

-
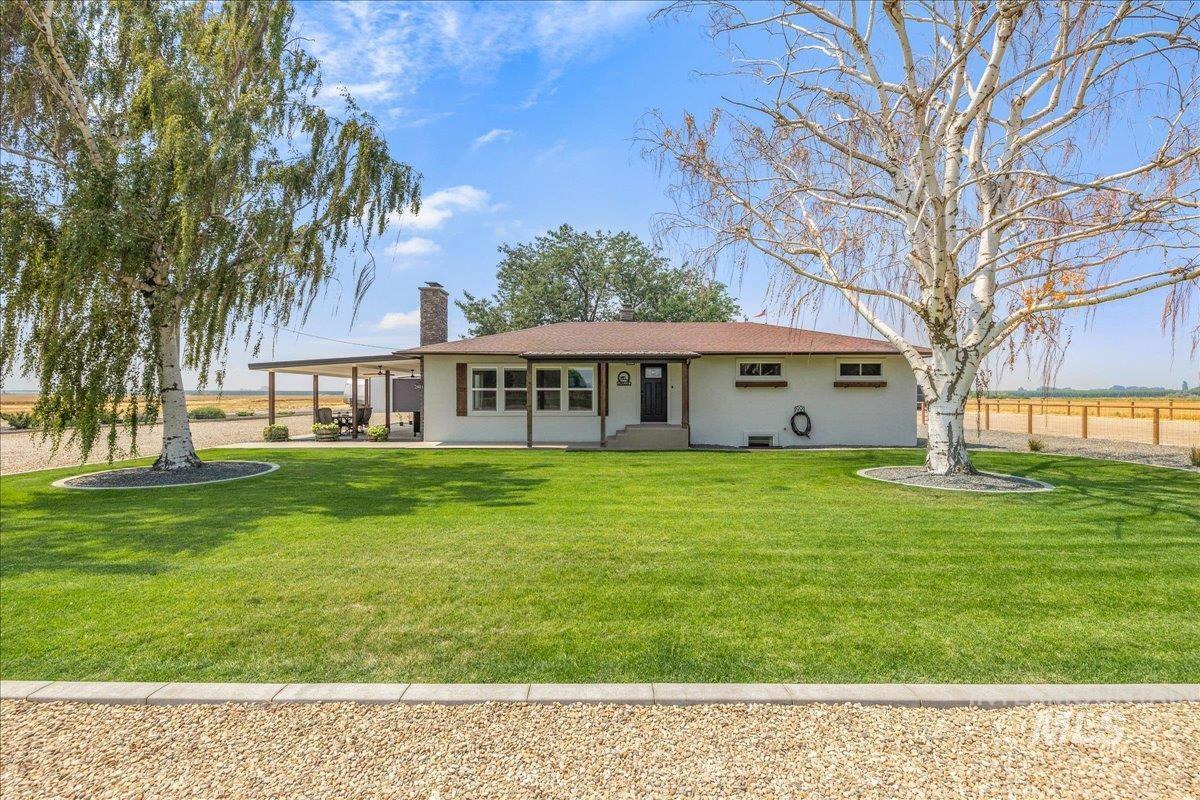
Expansive front lawn, covered patio, mature trees, and a gravel driveway
-
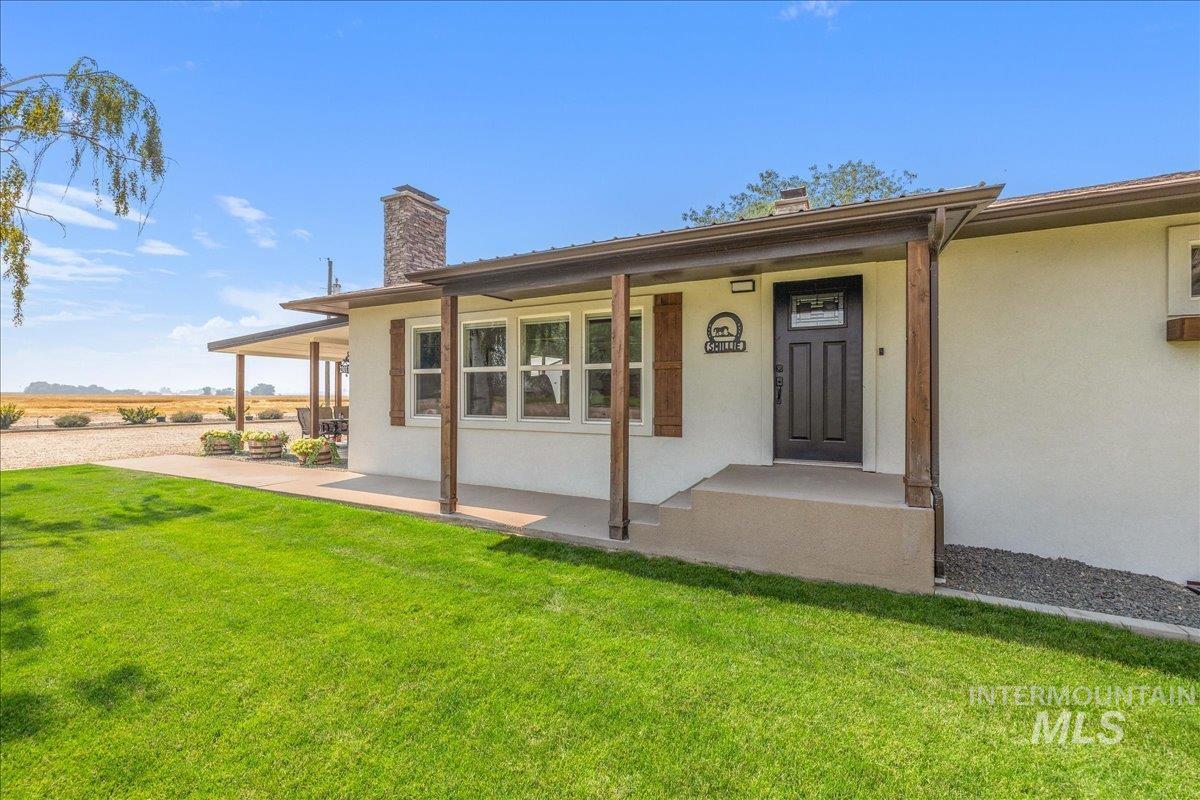
Expansive lawn and concrete walkway leading to the entry
-
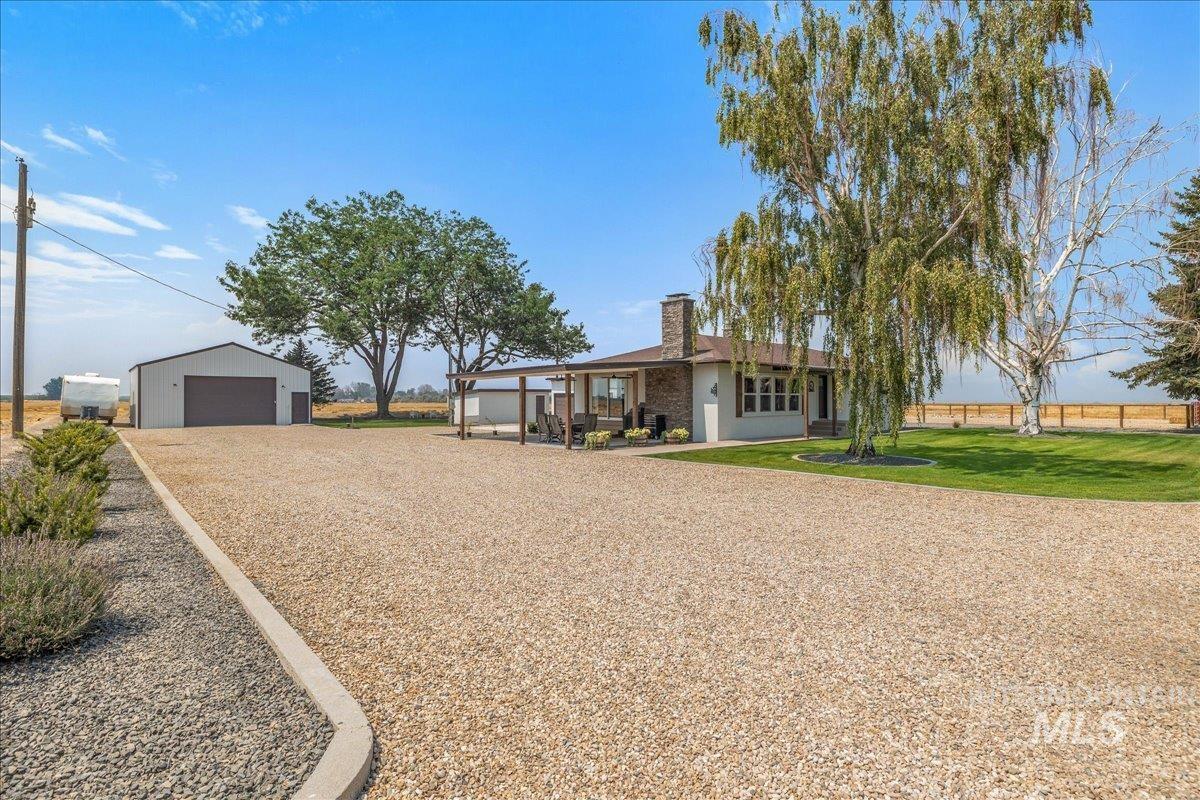
Expansive gravel driveway, detached metal-sided garage, covered patio, stone-clad chimney, and mature trees
-
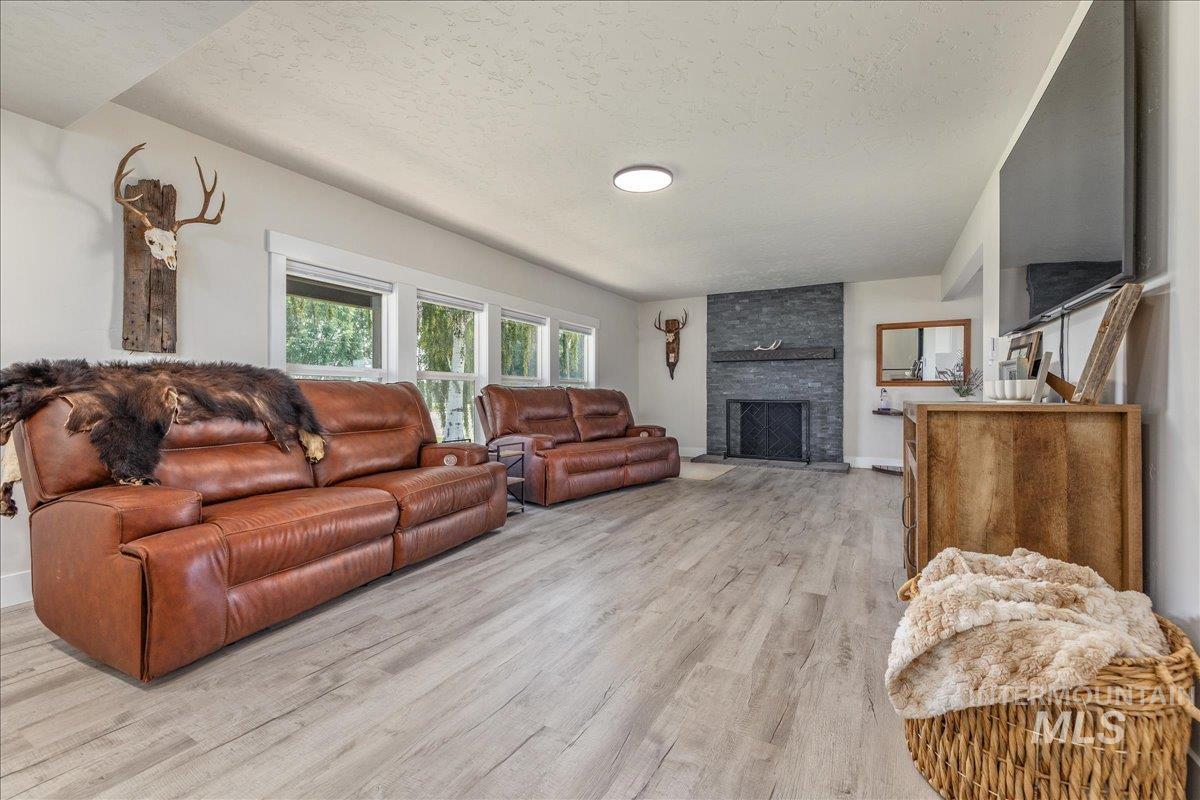
Spacious living area featuring wood-finish flooring, multiple windows, a fireplace with a stone surround, and a ceiling-mounted light fixture
-
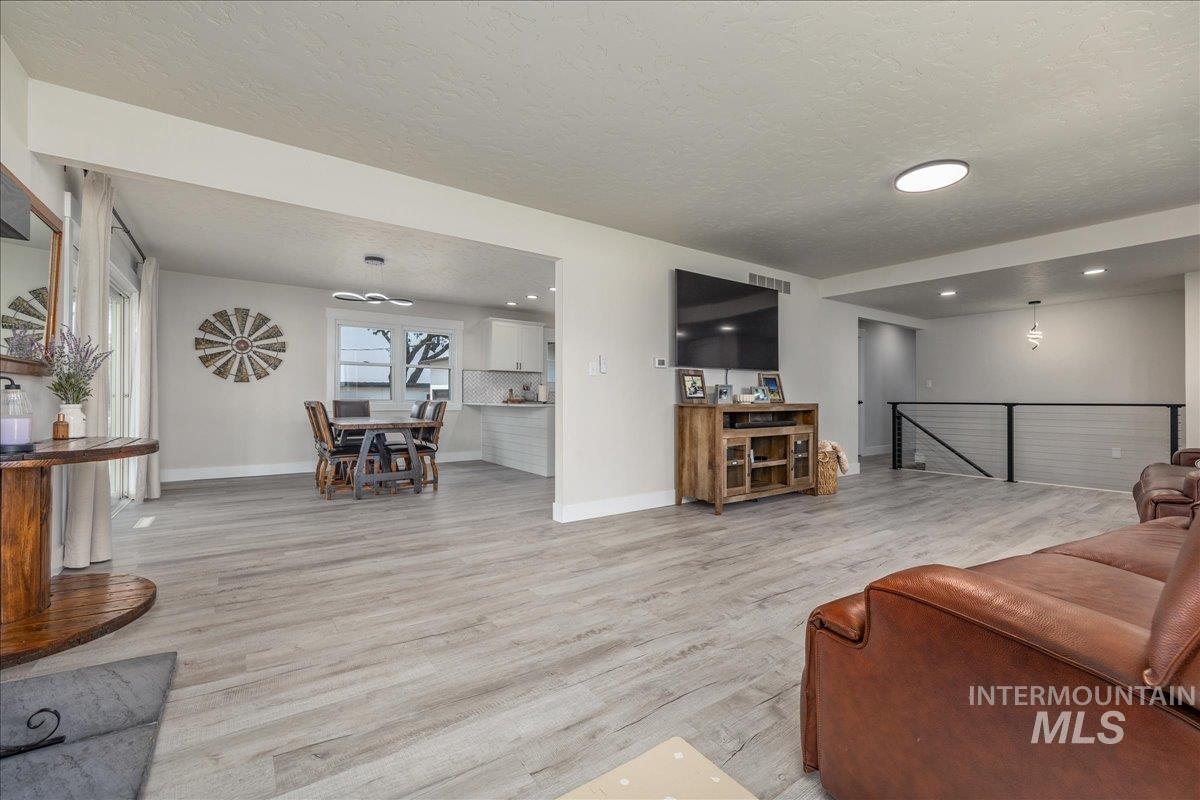
Open-concept living area with wood-finish flooring, a contemporary railing, and a dining space
-
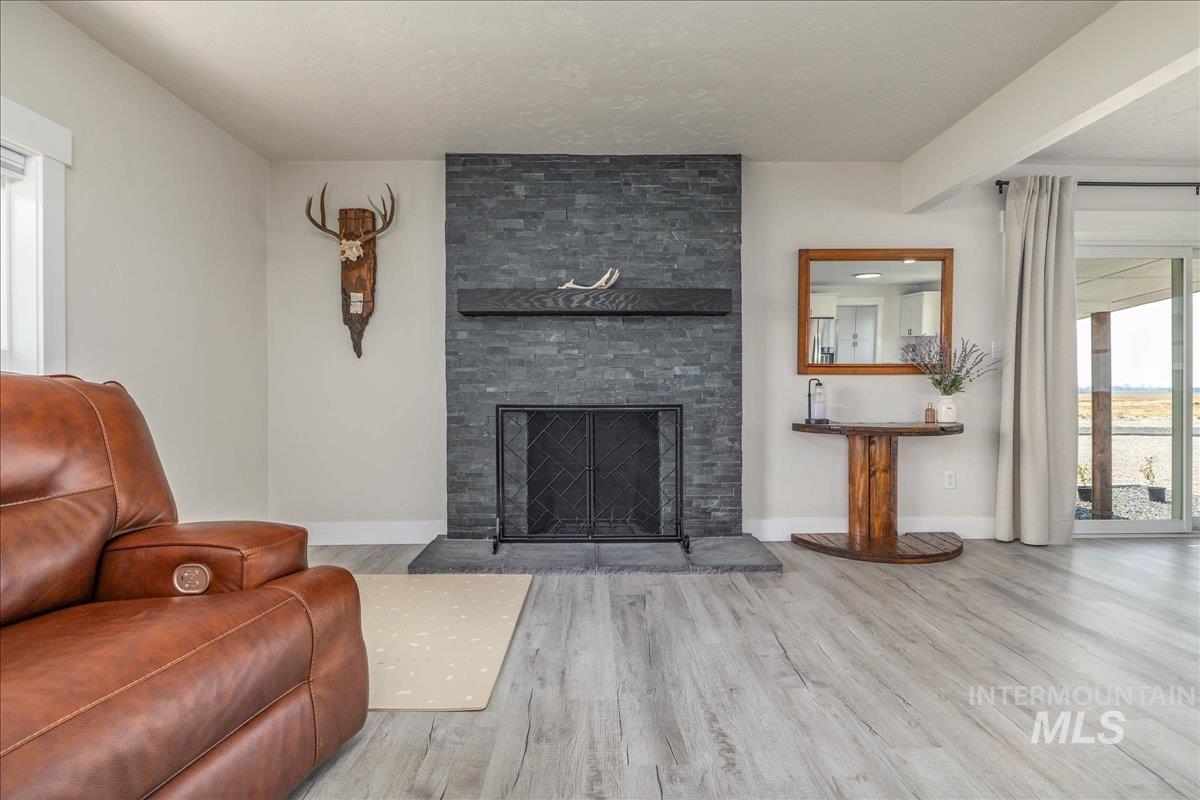
Stacked stone fireplace with a black mantel, wood-finish flooring, and a sliding glass door
-
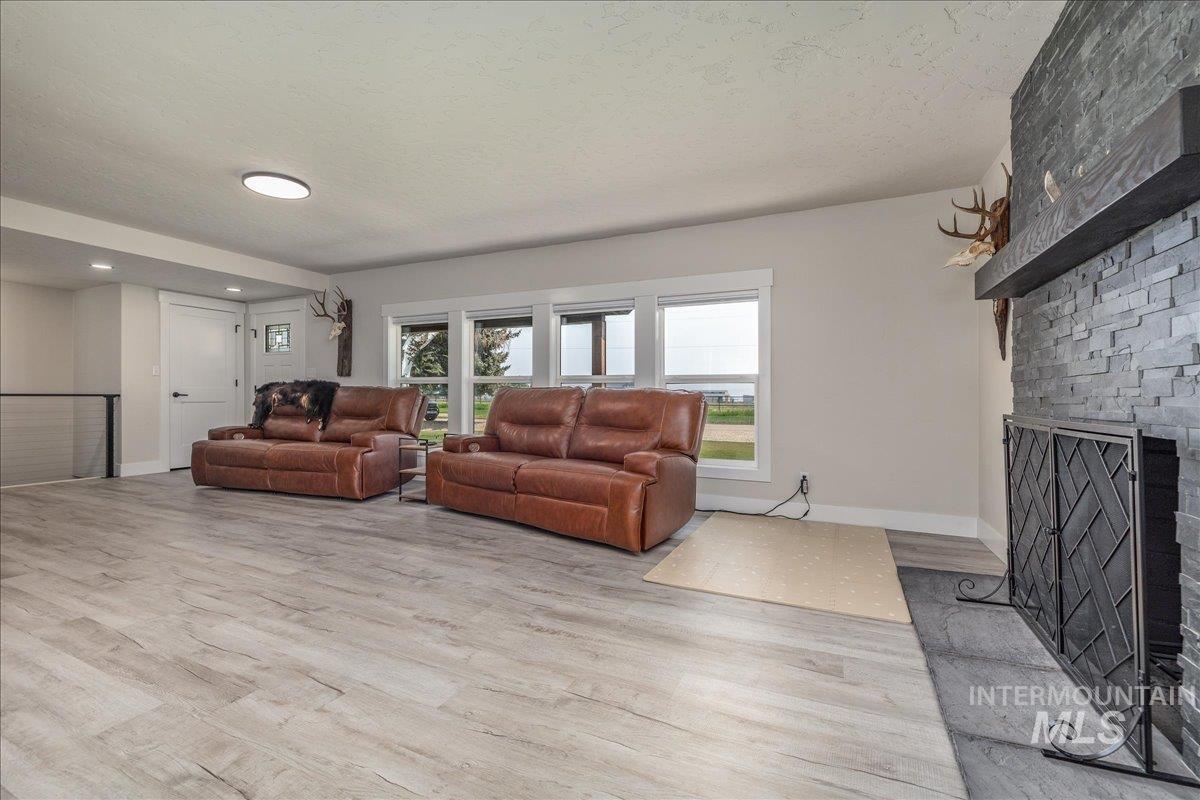
Stacked stone fireplace with a black wood-finish mantel, wood-finish flooring, and a large window with white trim
-
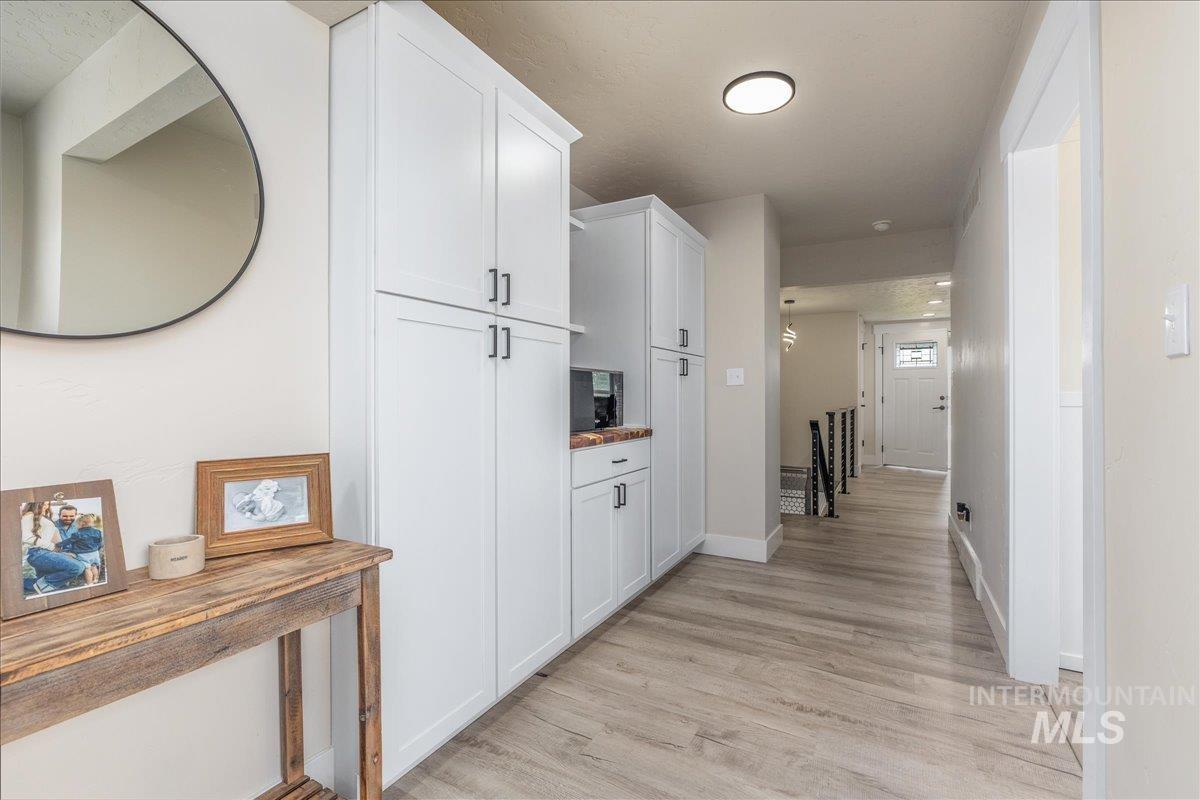
White shaker-style cabinetry with matte black hardware, wood-finish flooring, recessed lighting, and a front entry door with decorative glass
-
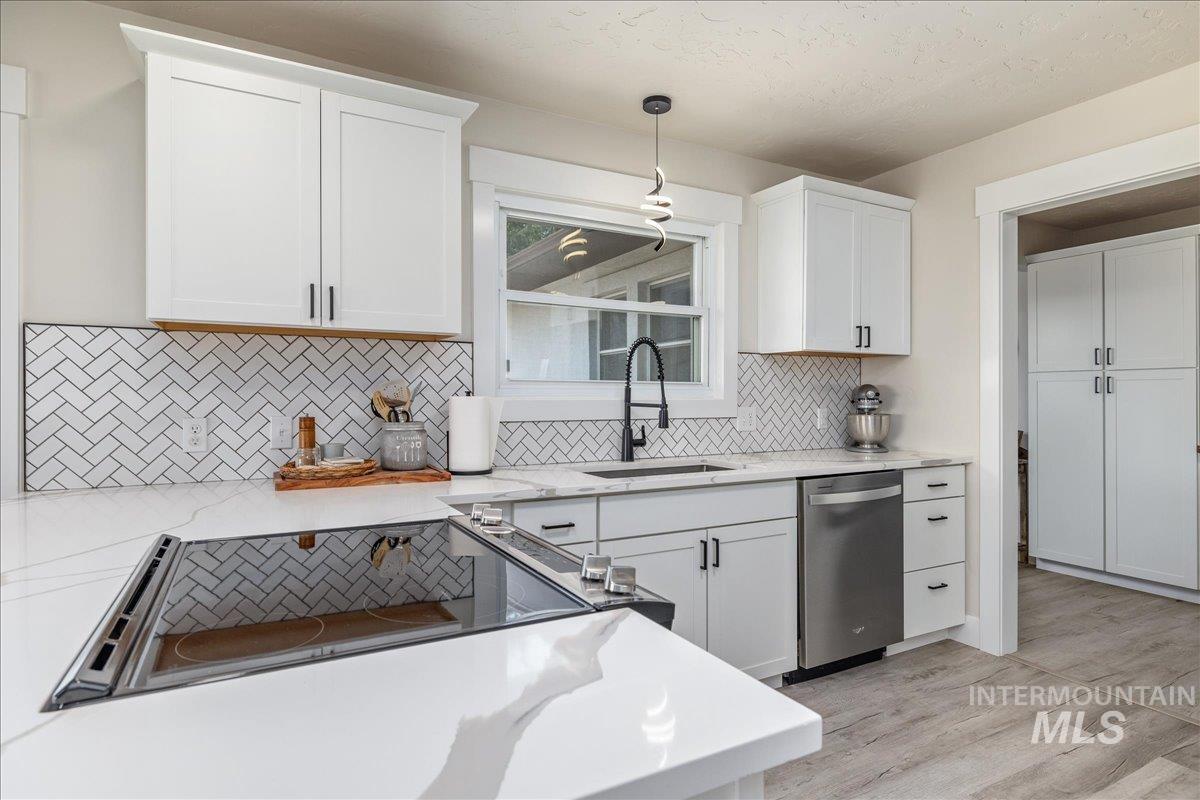
Kitchen featuring white shaker cabinetry, herringbone tile backsplash, integrated cooktop, stainless steel dishwasher, and wood-finish flooring
-
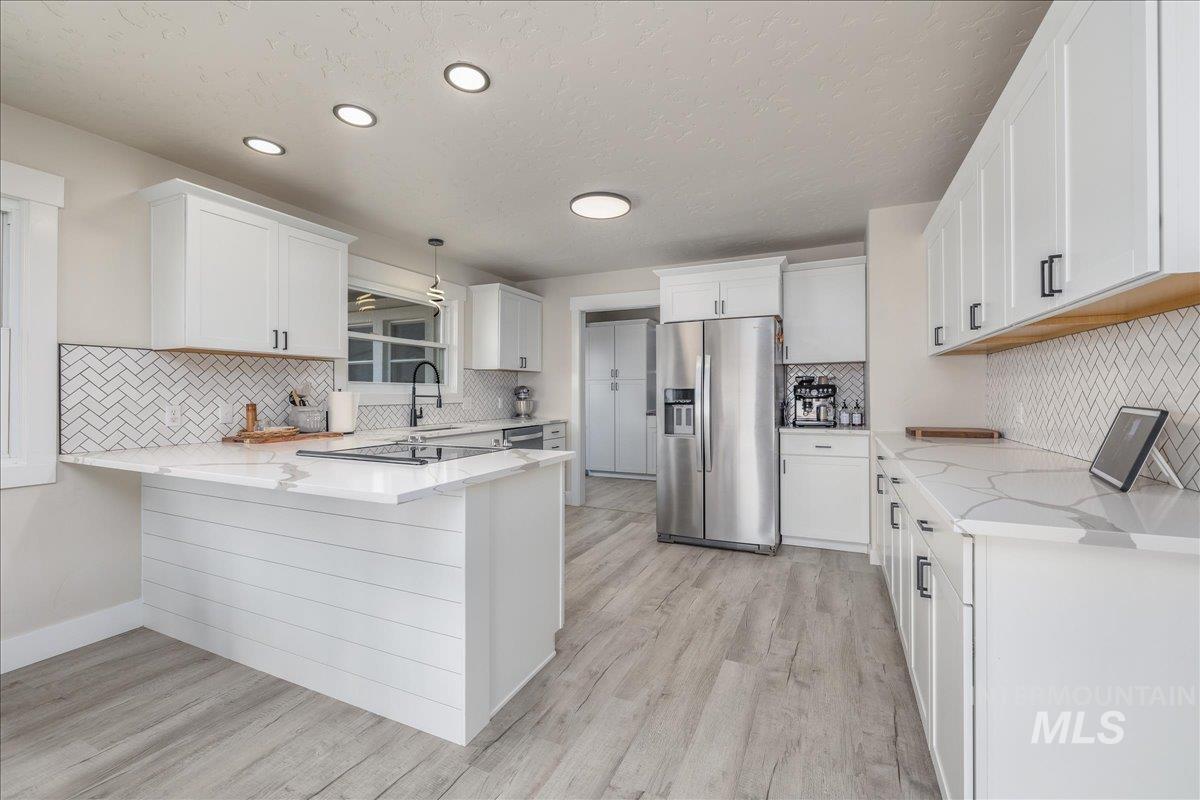
White cabinetry with matte black hardware, herringbone tile backsplash, white countertops, stainless steel refrigerator, and wood-finish flooring
-
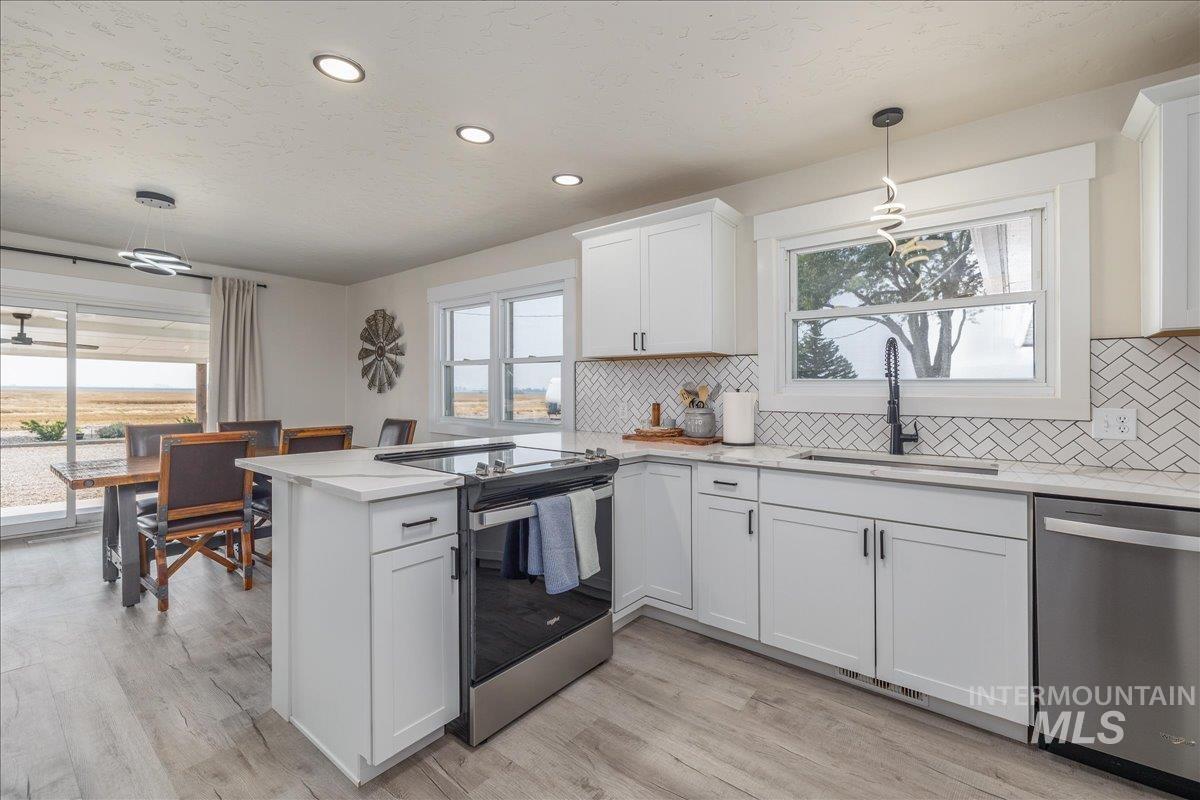
White shaker cabinetry, stainless steel appliances, light-toned wood-finish flooring, recessed lighting, and a white tile backsplash in a herringbone pattern
-
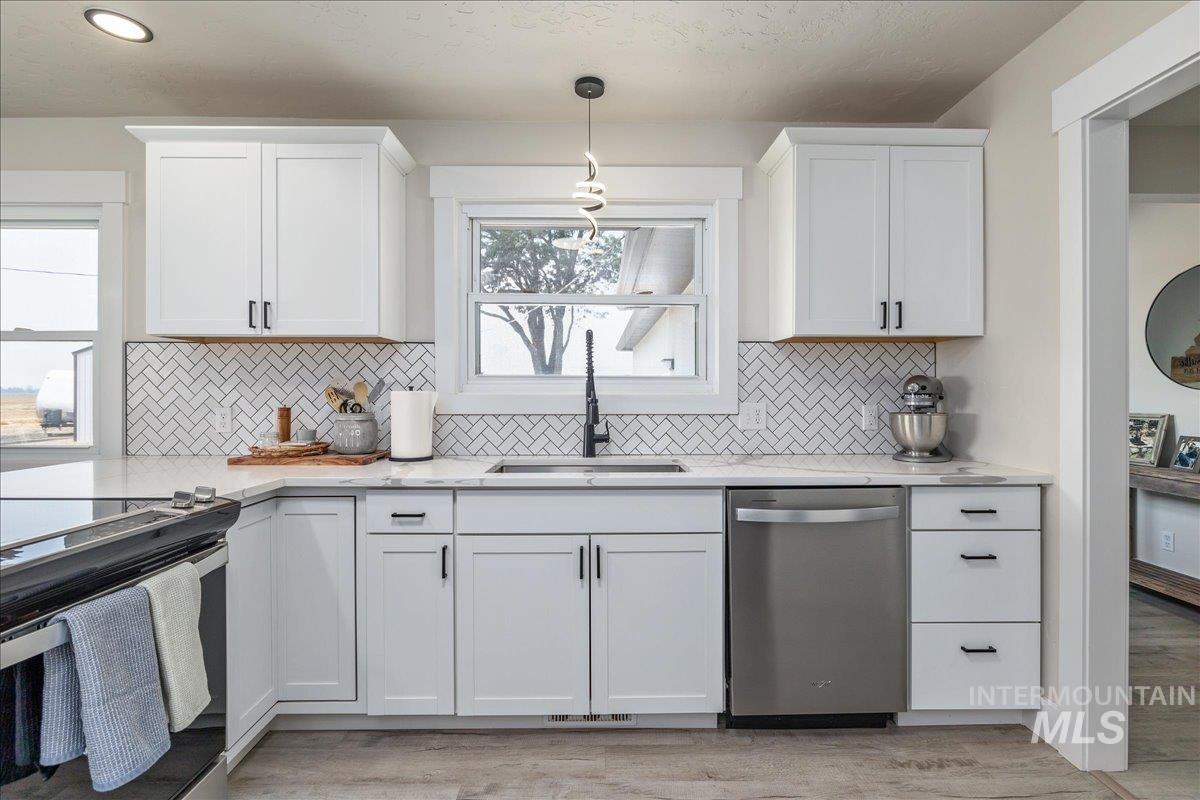
White shaker cabinetry, herringbone tile backsplash, stainless steel appliances, and a modern pendant light
-
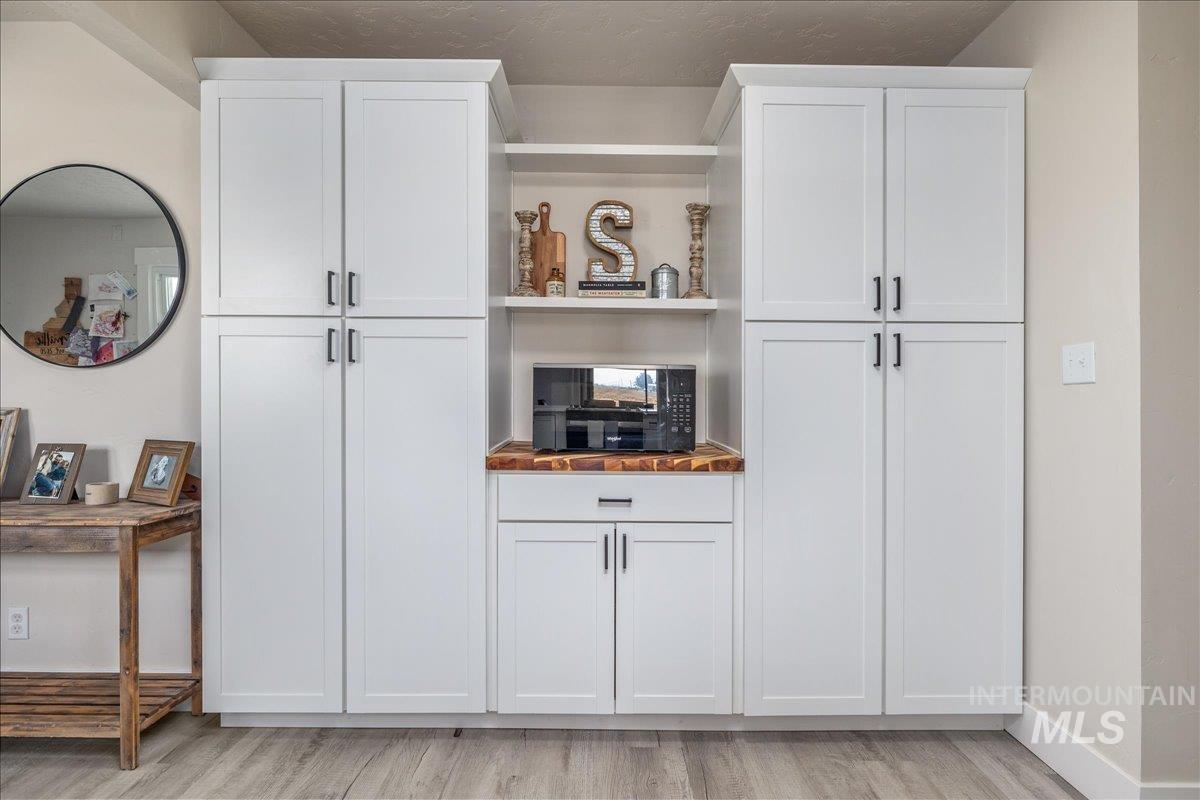
Built-in white shaker cabinetry with dark hardware and open shelving
-
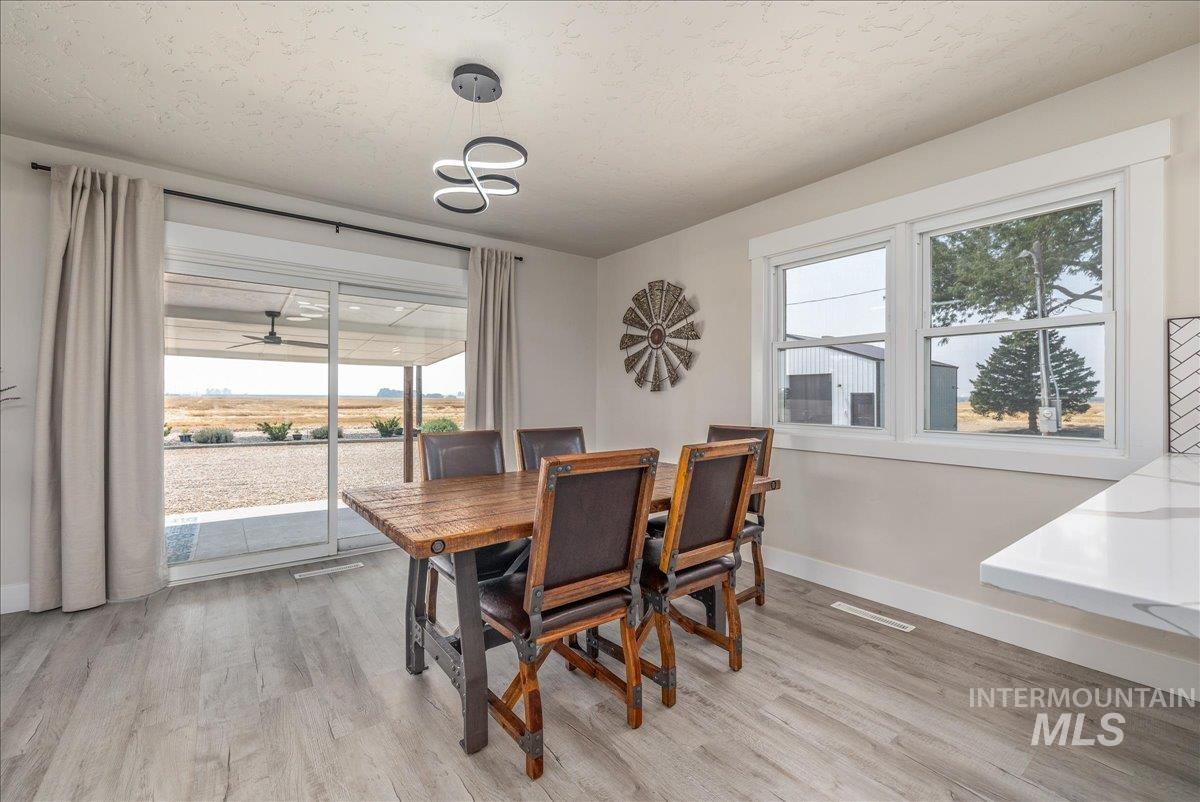
Recessed lighting, wood-finish flooring, sliding glass door, white window trim, and a white countertop
-
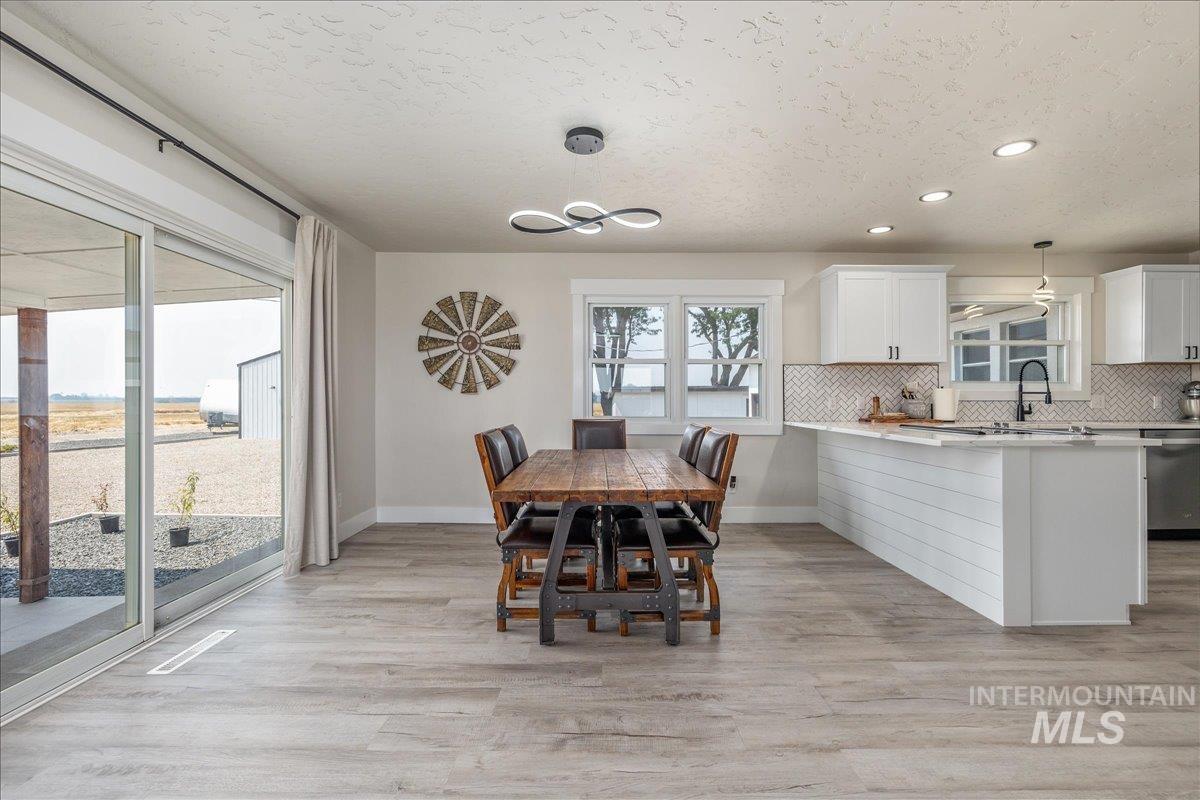
Open-concept living space with wood-finish flooring, white cabinetry, a herringbone tile backsplash, an island with shiplap detailing, and sliding glass doors
-
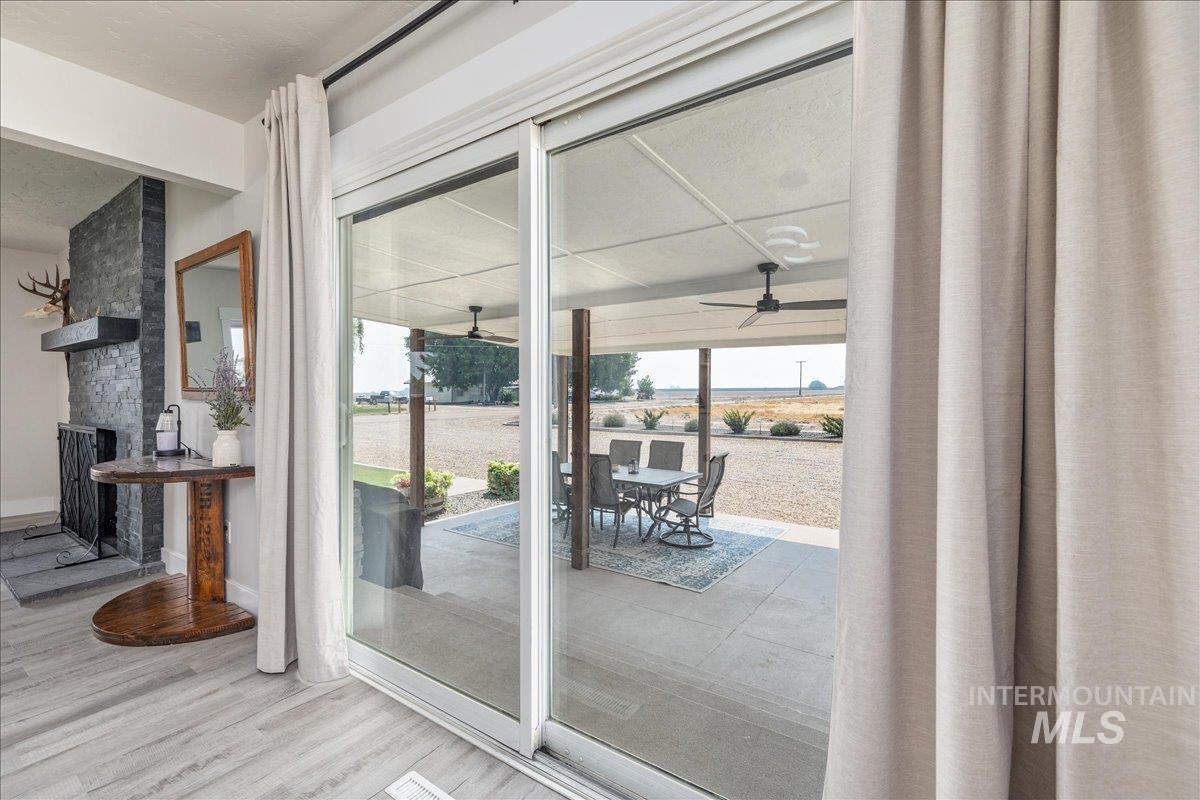
Sliding glass doors provide access to a covered patio with a ceiling fan
-
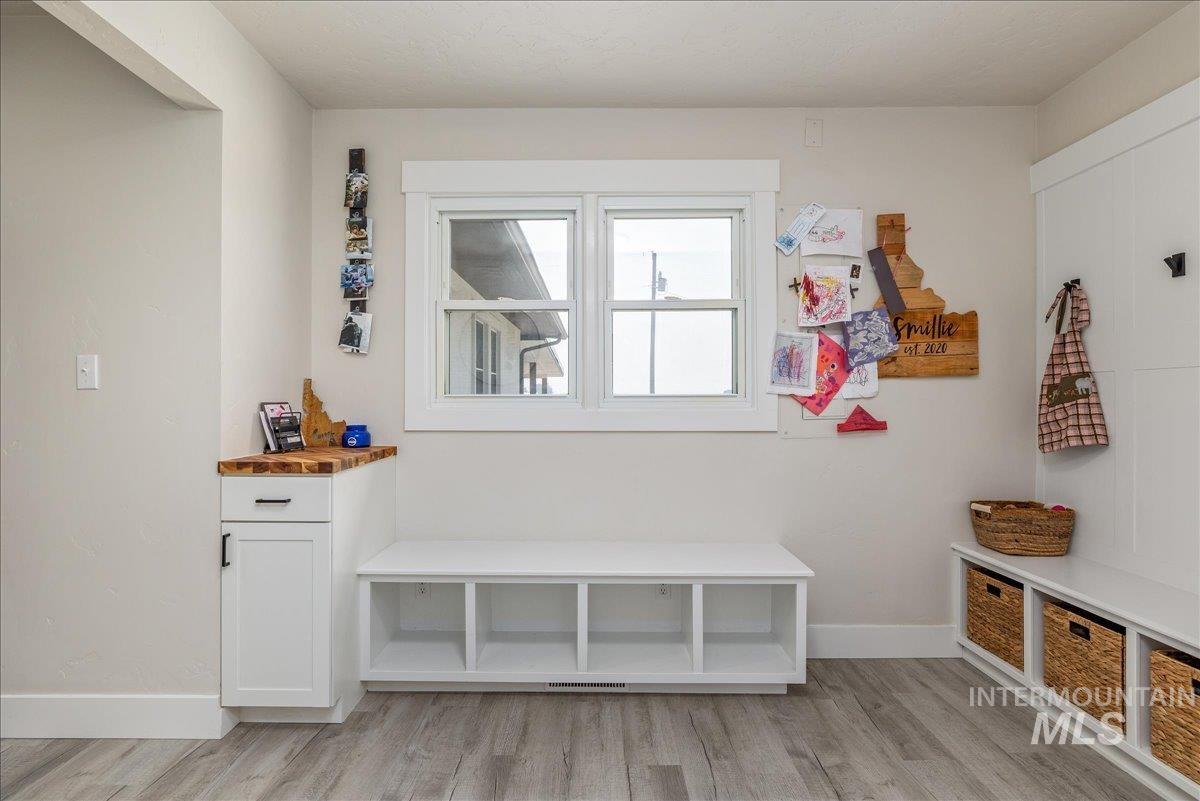
Built-in cabinetry with a wood-finish countertop, white window trim, and wood-finish flooring
-
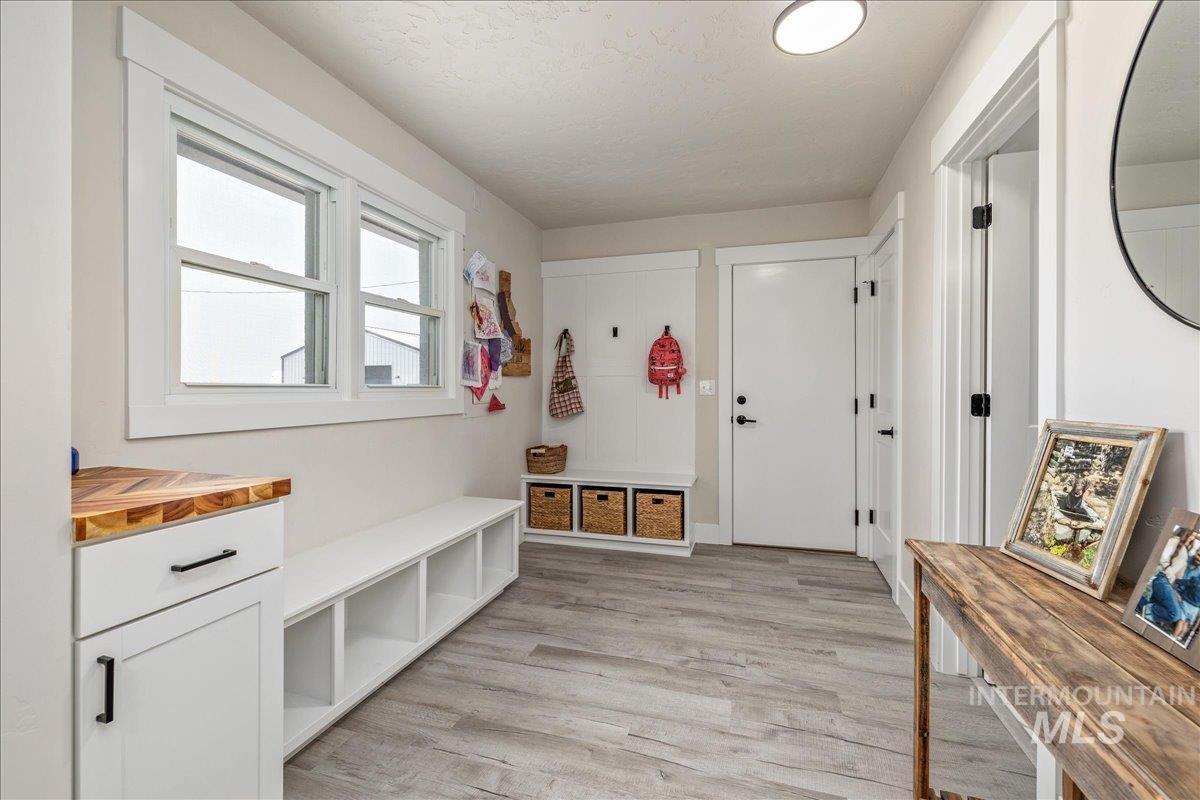
Built-in bench seating, wood-finish flooring, white trim details, built-in storage cubbies, and a built-in cabinet with a wood-finish countertop
-
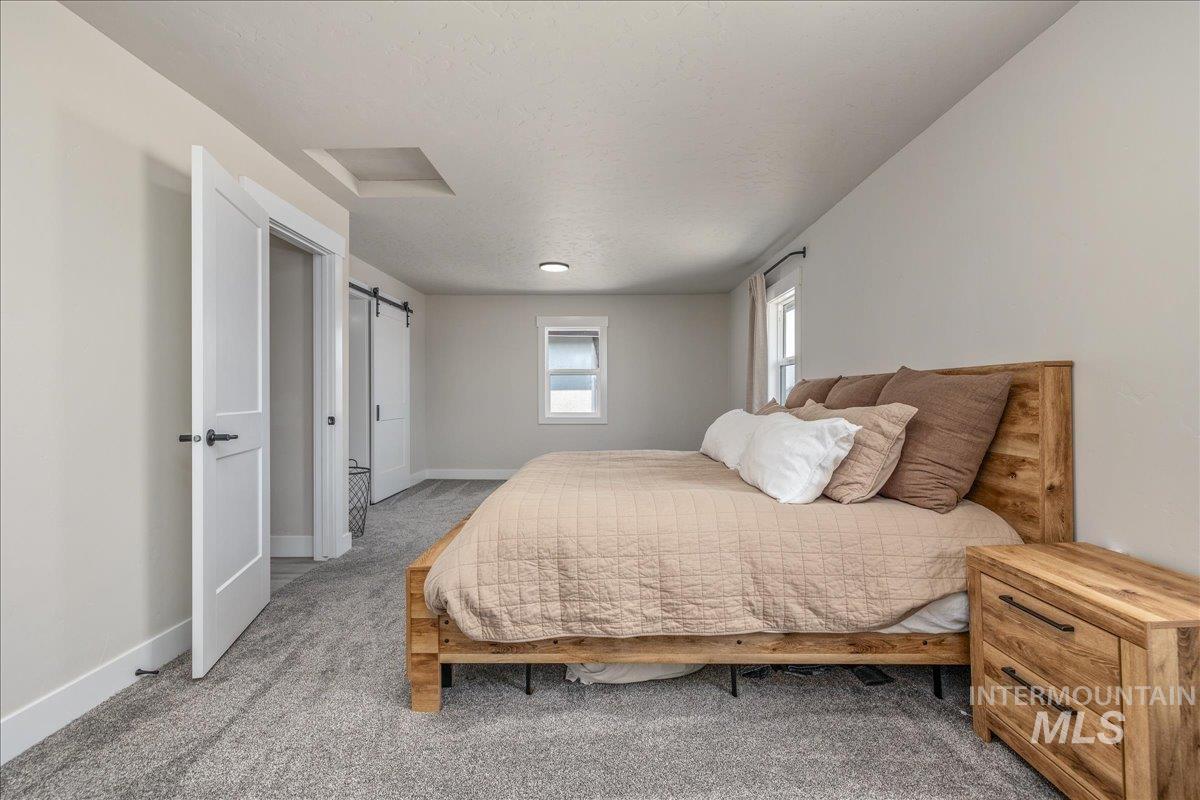
Light gray wall paint, gray carpeting, recessed ceiling light, white window trim, and a white sliding barn door
-
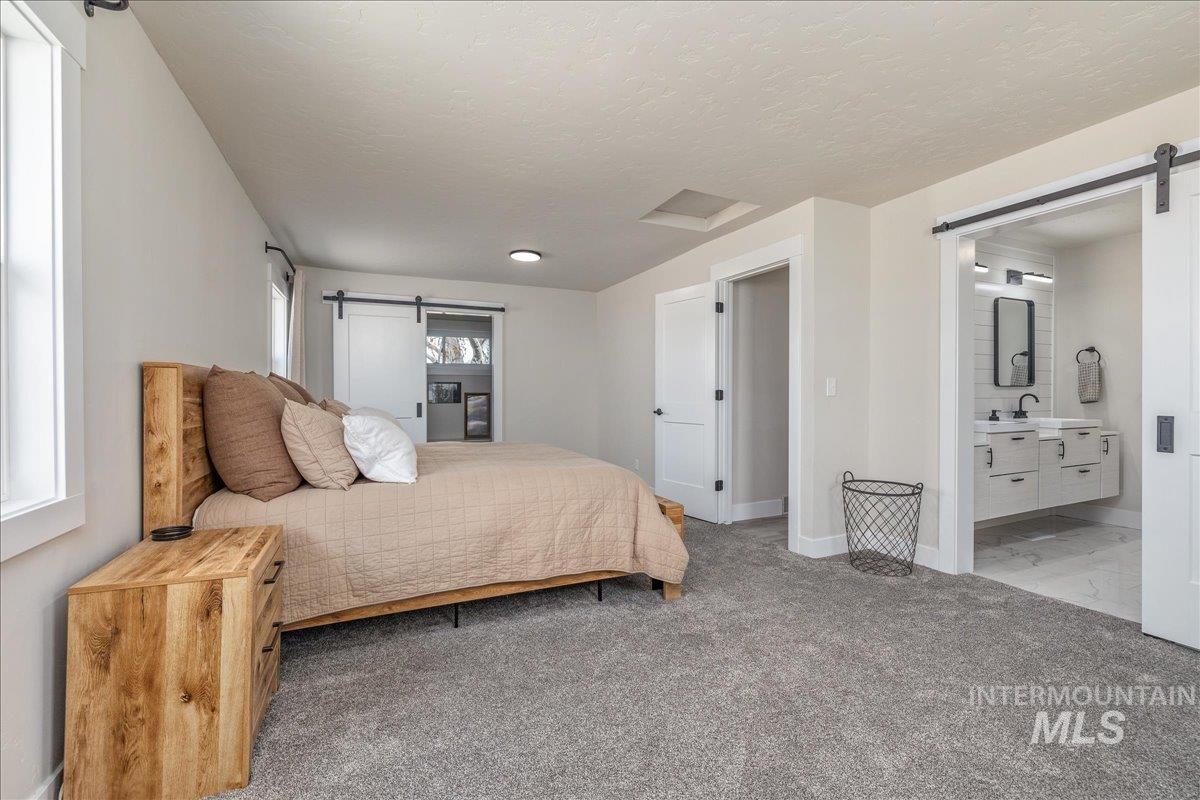
Carpeted flooring, vaulted ceiling, white walls, and a sliding barn door leading to an attached bathroom featuring a double vanity with matte black fixtures
-
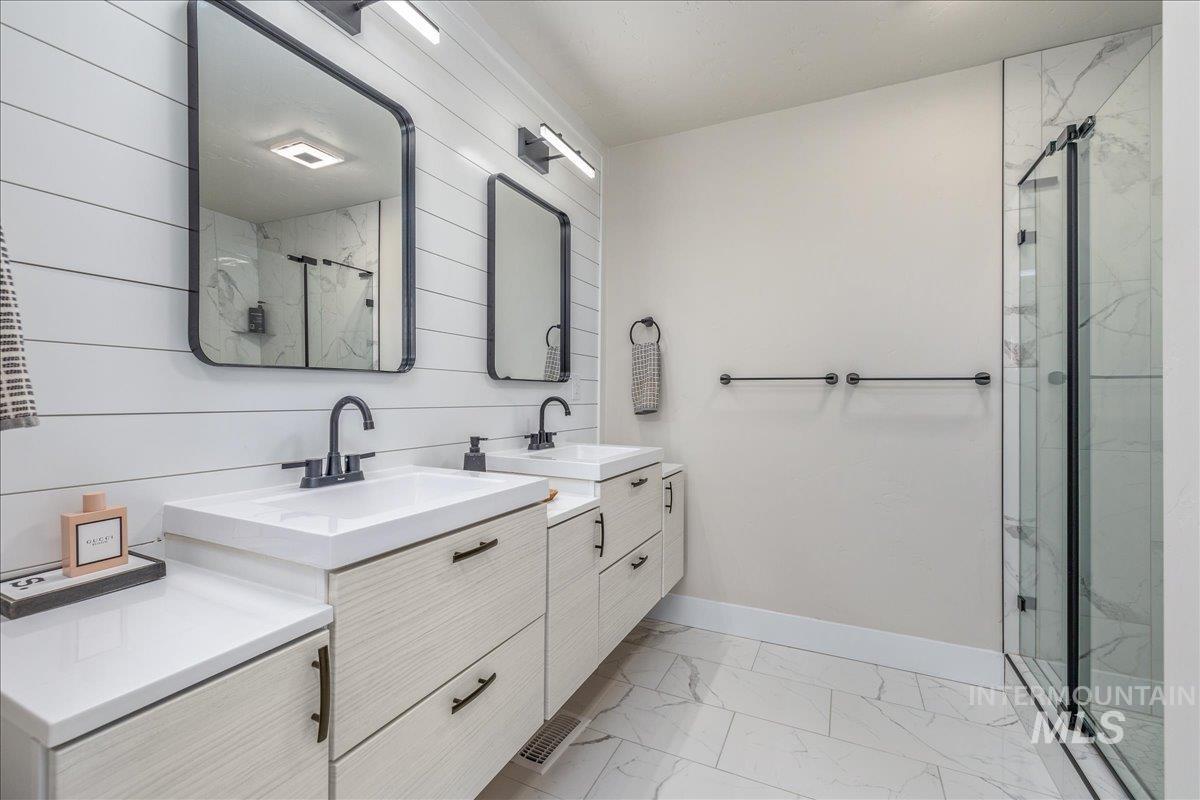
Dual vanities with integrated sinks and matte black fixtures, shiplap accent wall, walk-in shower with glass enclosure, and large format tile flooring
-
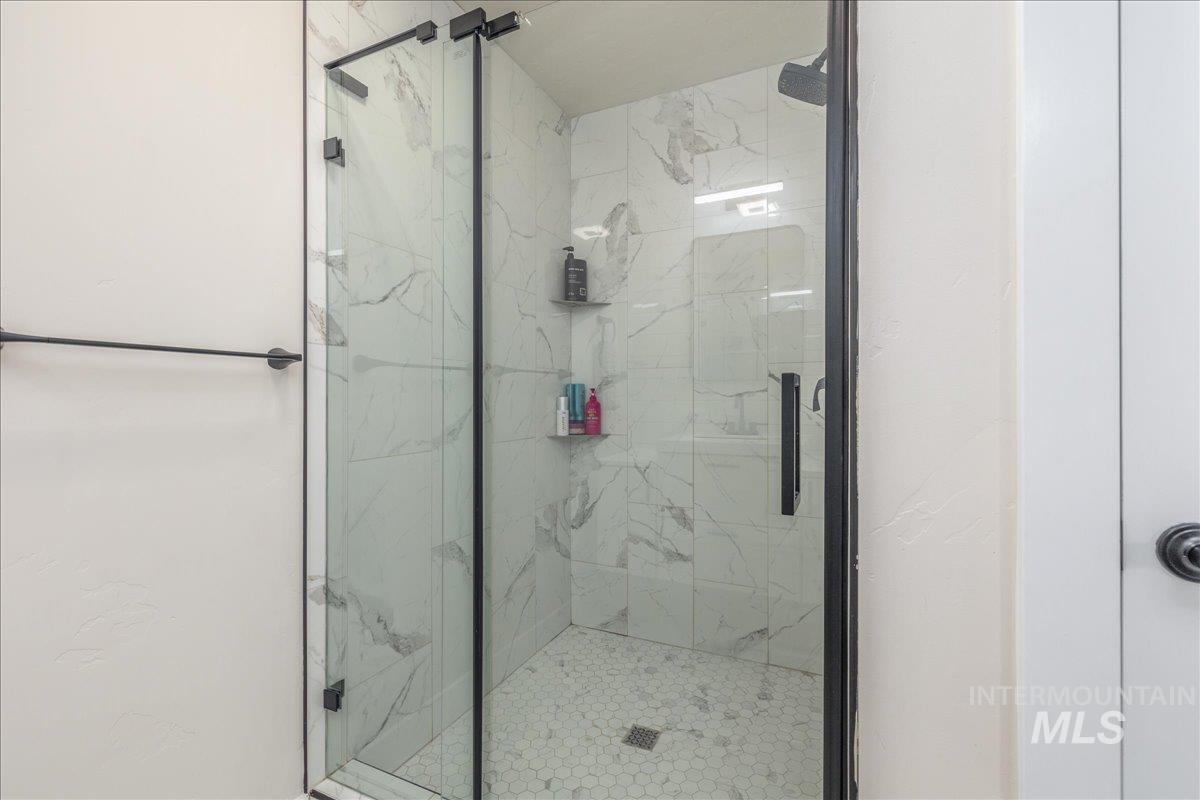
Frameless glass shower enclosure with matte black hardware, white hexagonal tile flooring, and white marble-look wall tile
-
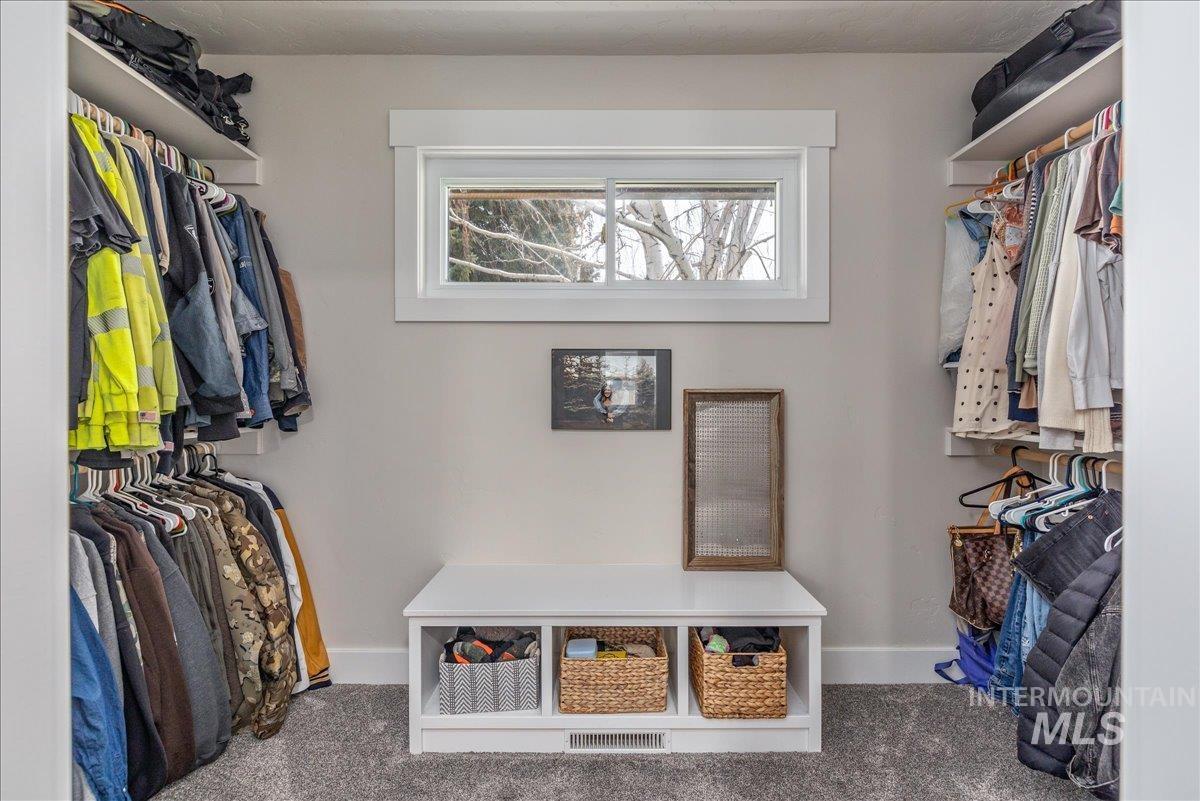
Built-in closet organization system featuring shelving and hanging rods
-
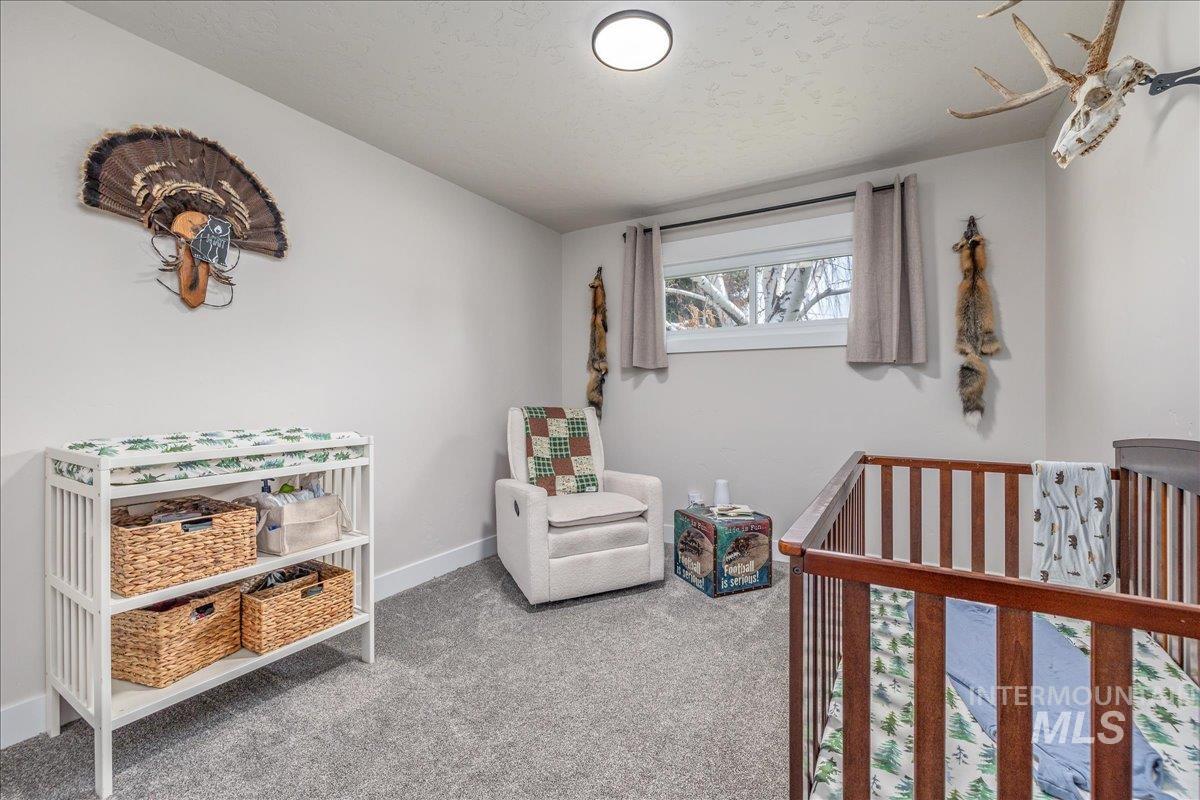
Carpeted room with a window, white walls, and a ceiling light fixture
-
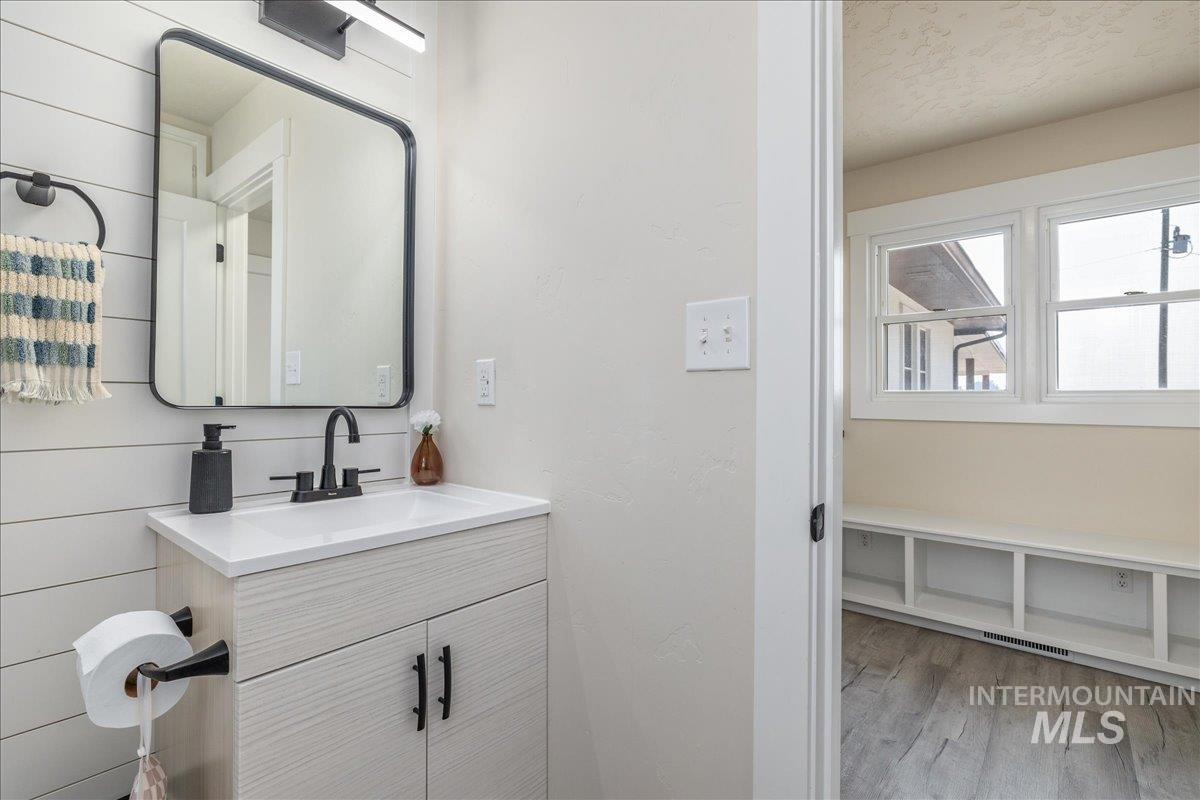
Modern vanity with integrated sink, black fixtures, and a framed mirror
-
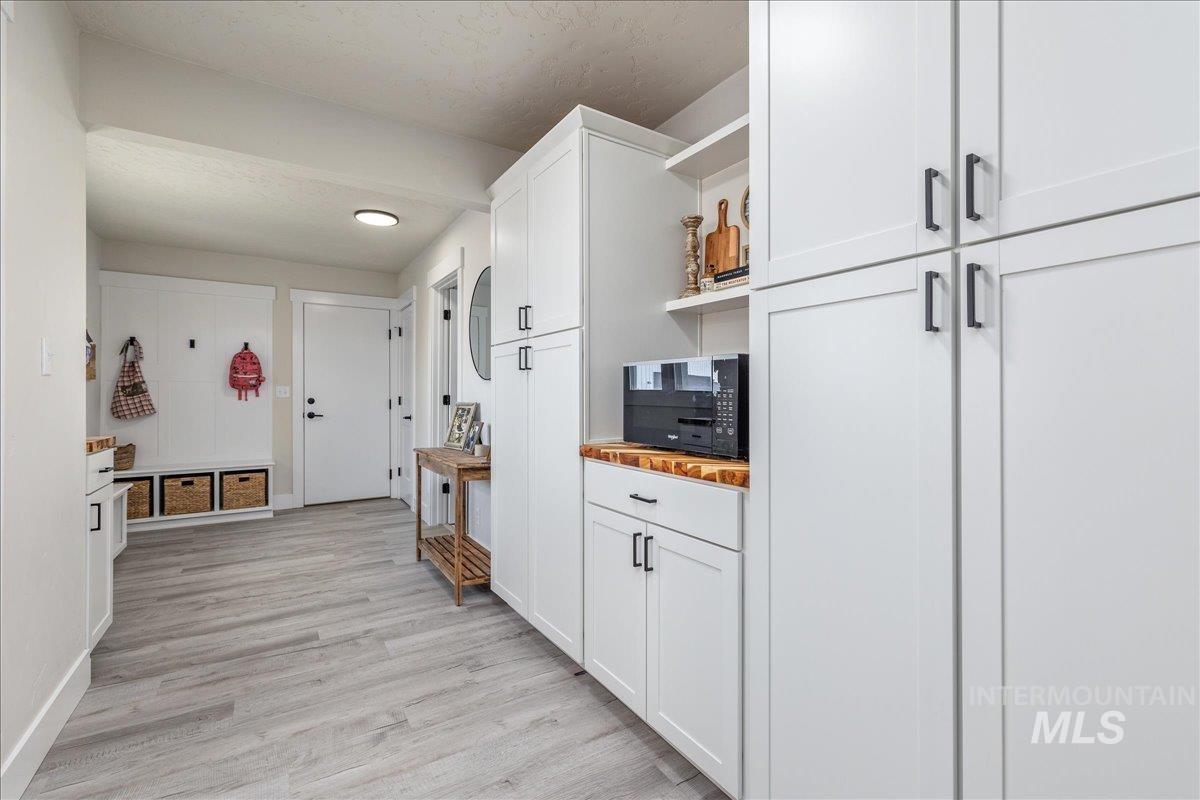
White shaker-style cabinetry with matte black hardware, wood-finish flooring, built-in storage bench, and recessed lighting
-
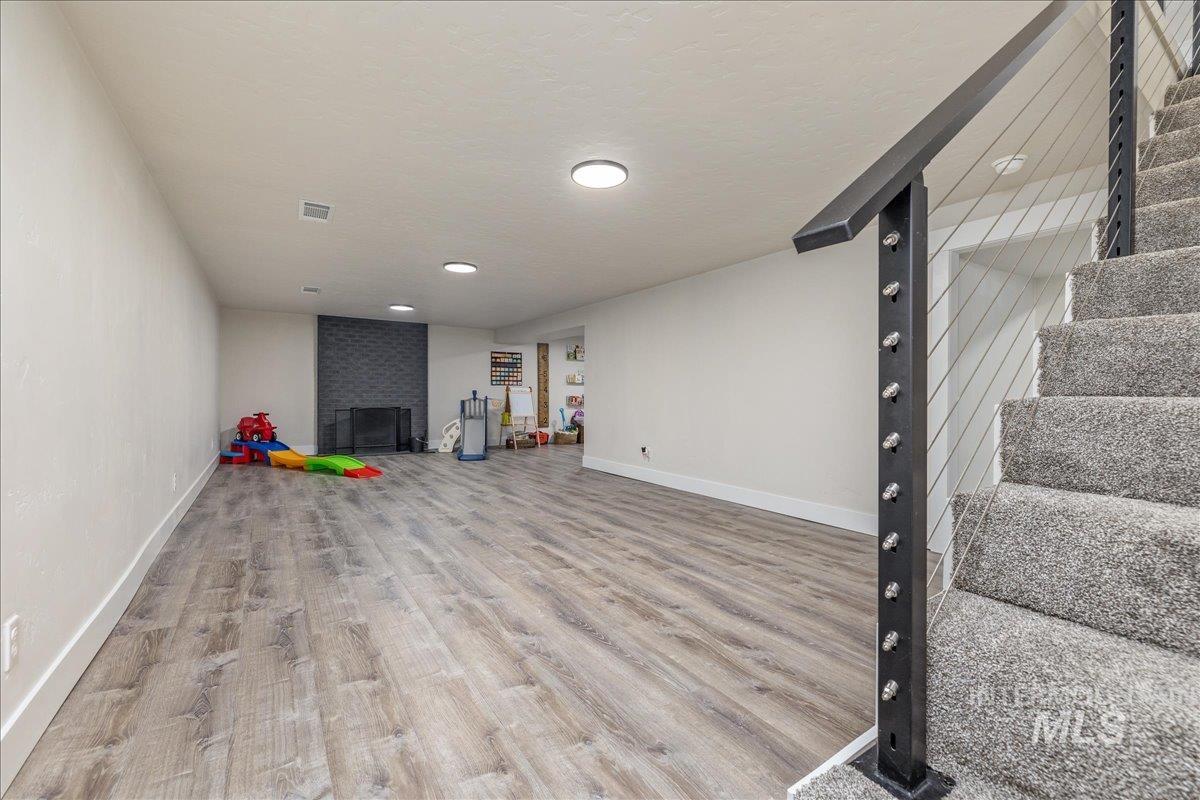
Spacious finished lower level with wood-finish flooring, a contemporary fireplace with dark tile surround, and recessed lighting
-
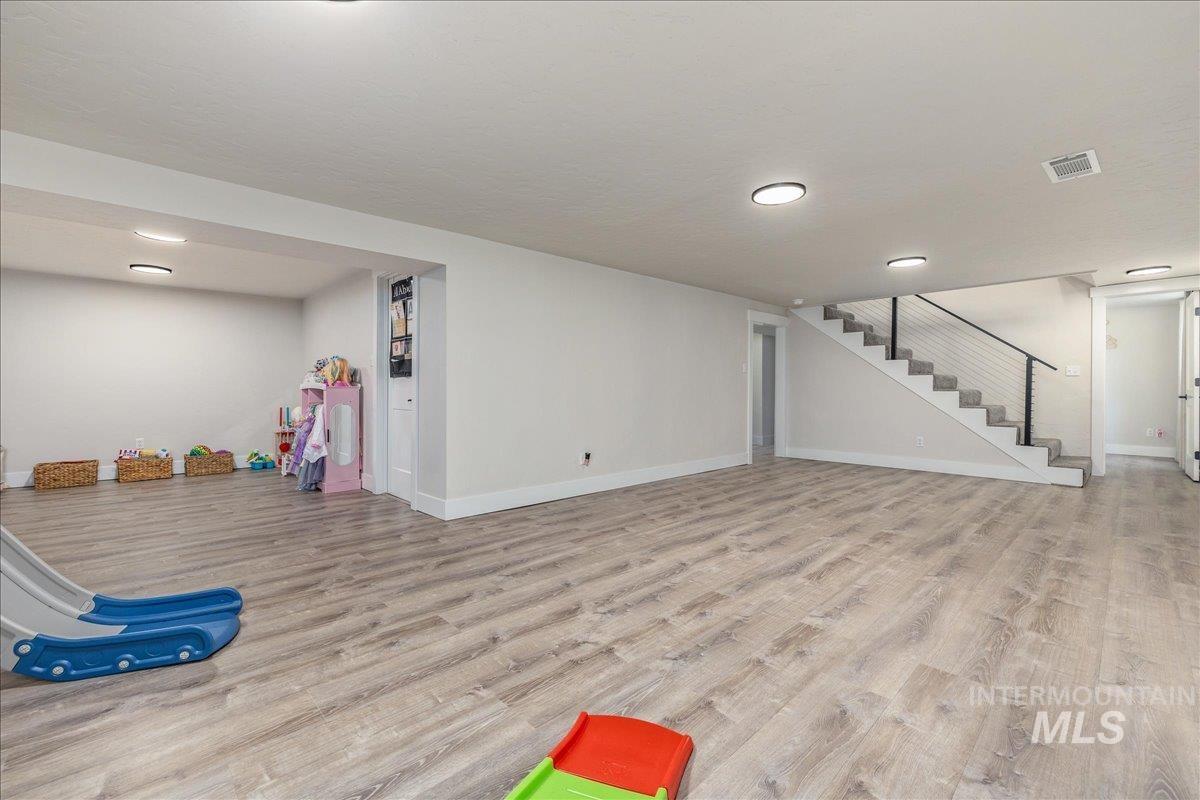
Spacious lower level featuring wood-finish flooring, recessed lighting, and a staircase with a black metal railing
-
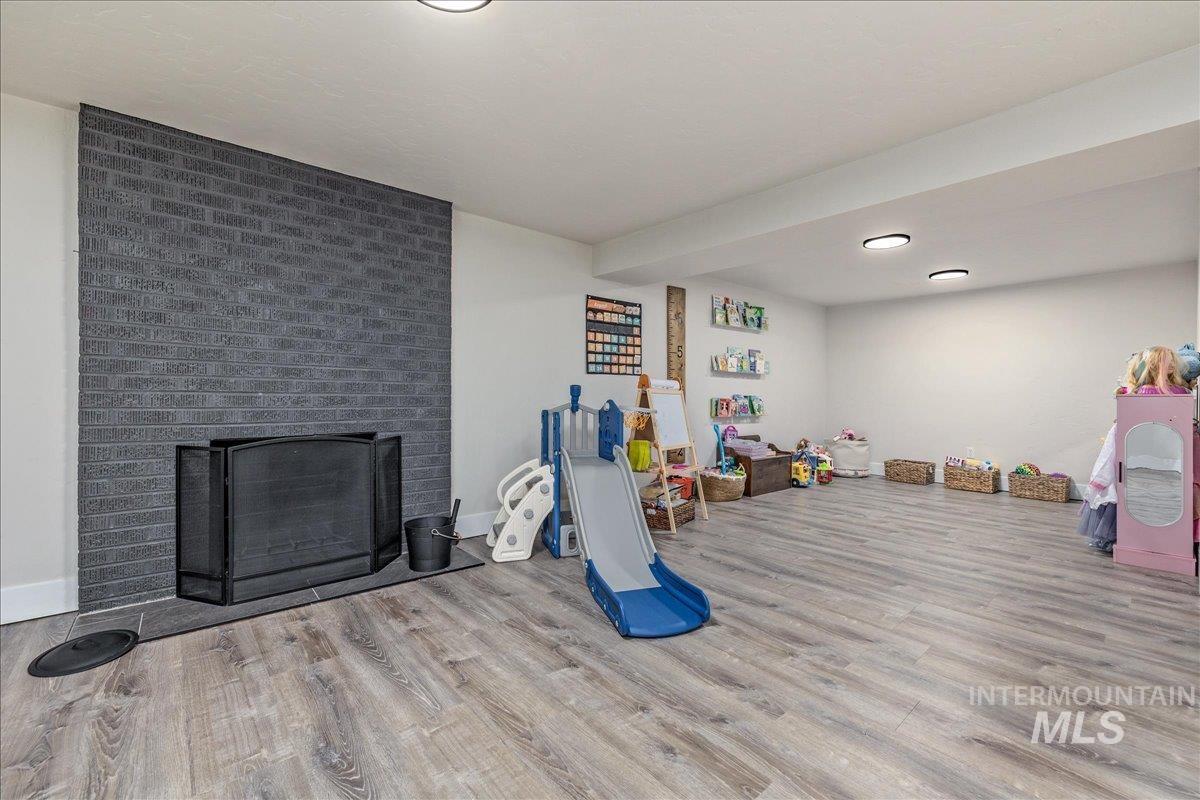
Spacious room featuring wood-finish flooring, a contemporary black brick fireplace with a hearth, recessed ceiling lighting, and built-in wall shelving
-
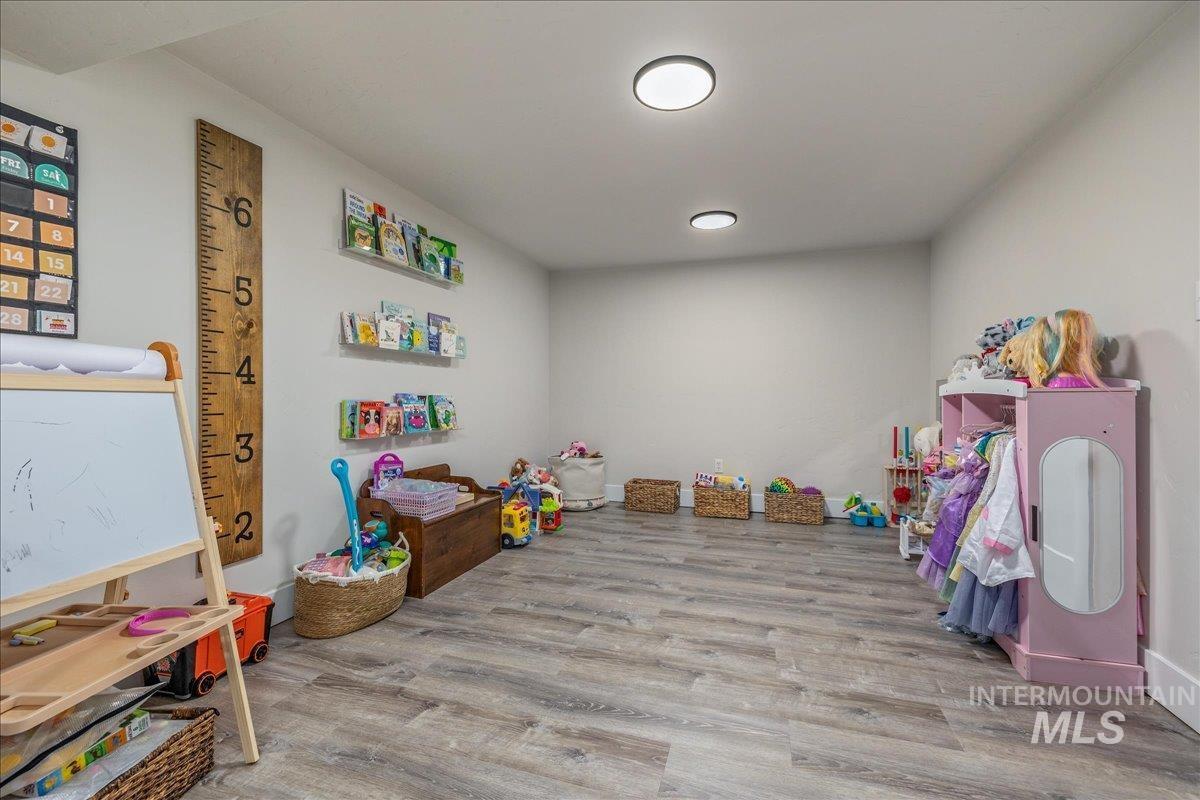
Recessed lighting illuminating walls, wood-finish flooring, and built-in shelving
-
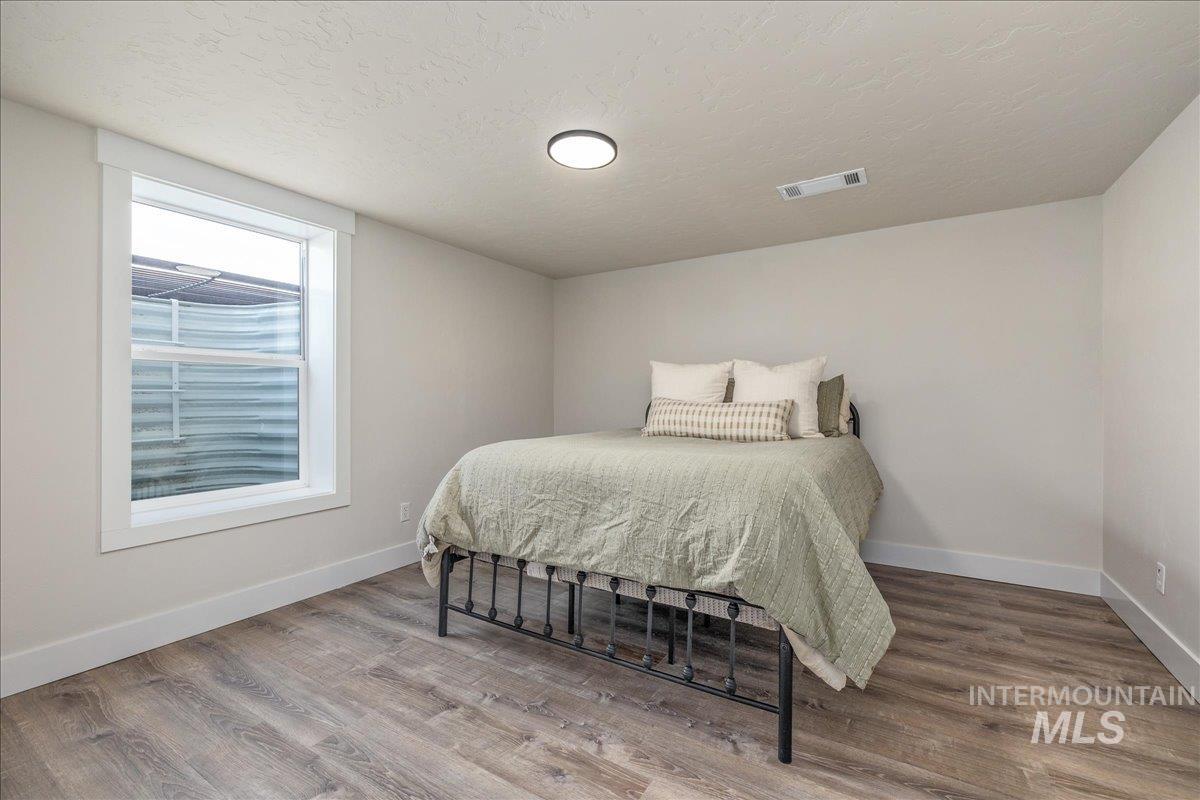
Wood-finish flooring, white trim, recessed lighting, and a window well
-
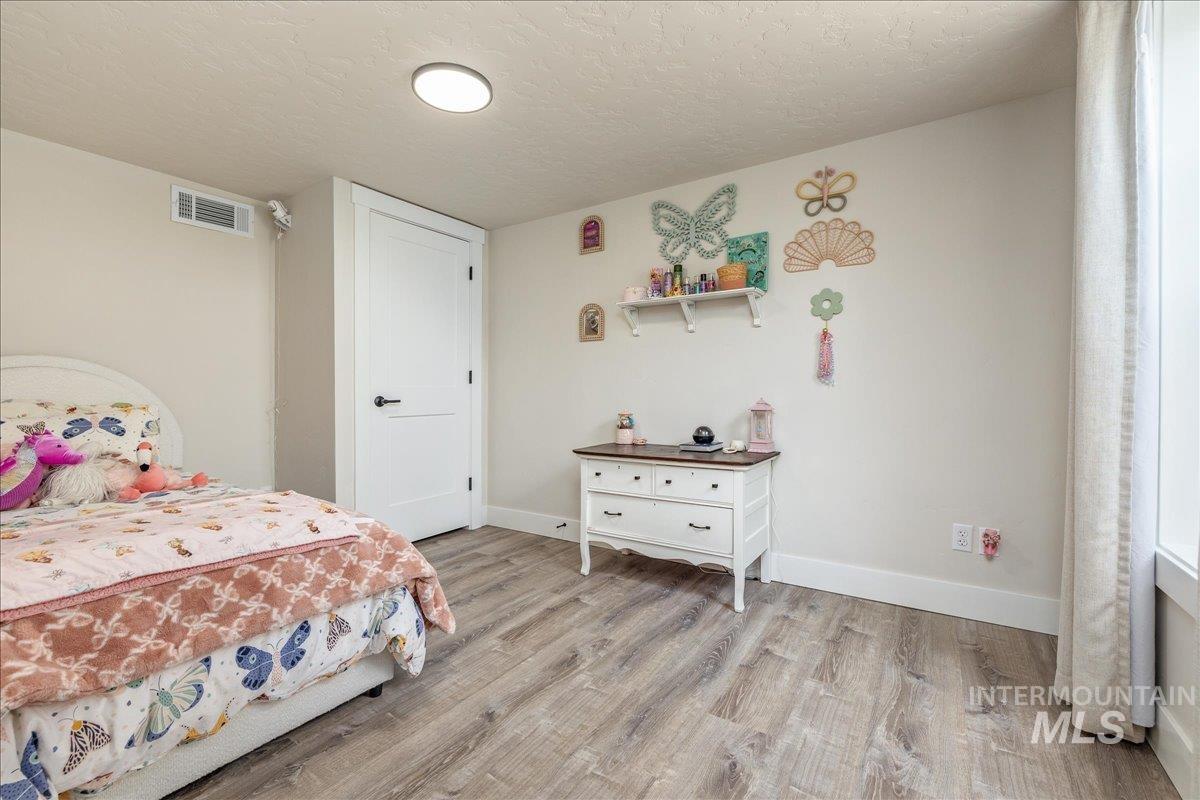
Wood-finish flooring, white trim, recessed ceiling light, white paneled door, and a curtained window
-
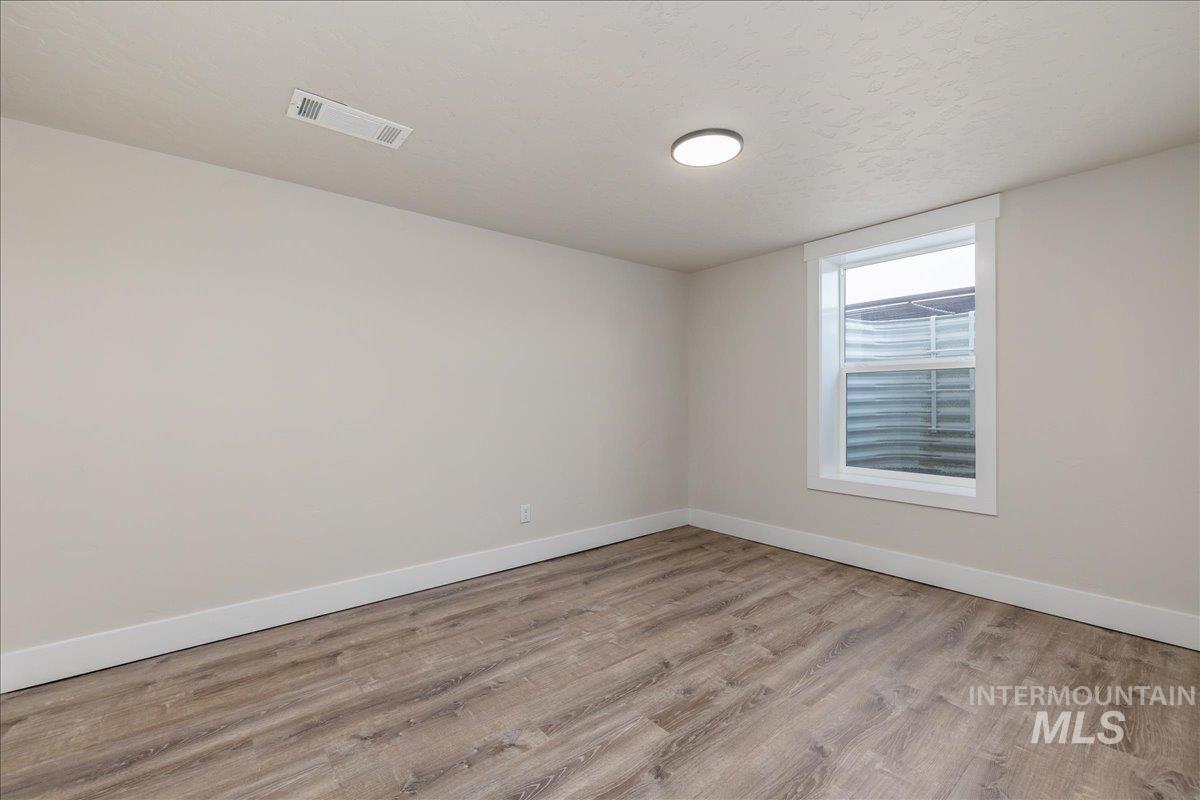
Wood-finish flooring, white trim, recessed lighting, and a white window frame with a window well
-
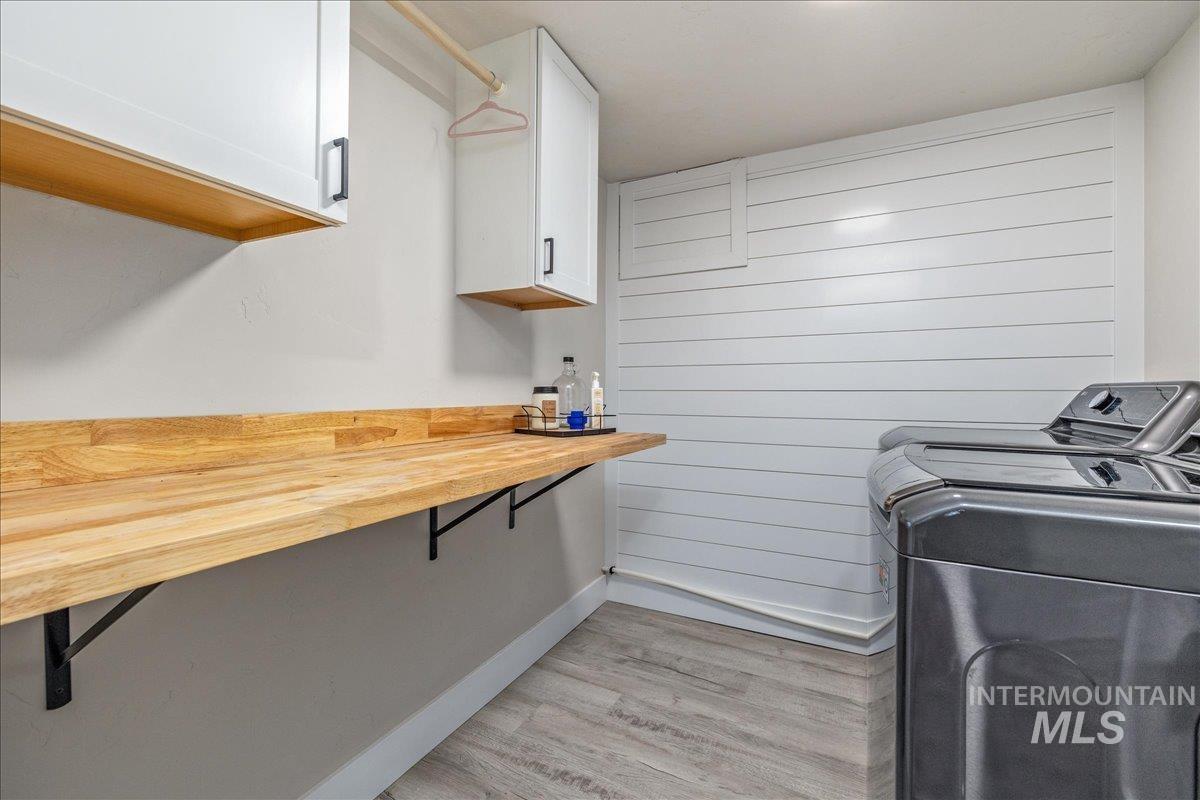
Wood-finish countertop, white upper cabinetry with black hardware, white shiplap wall accent, and wood-finish flooring
-
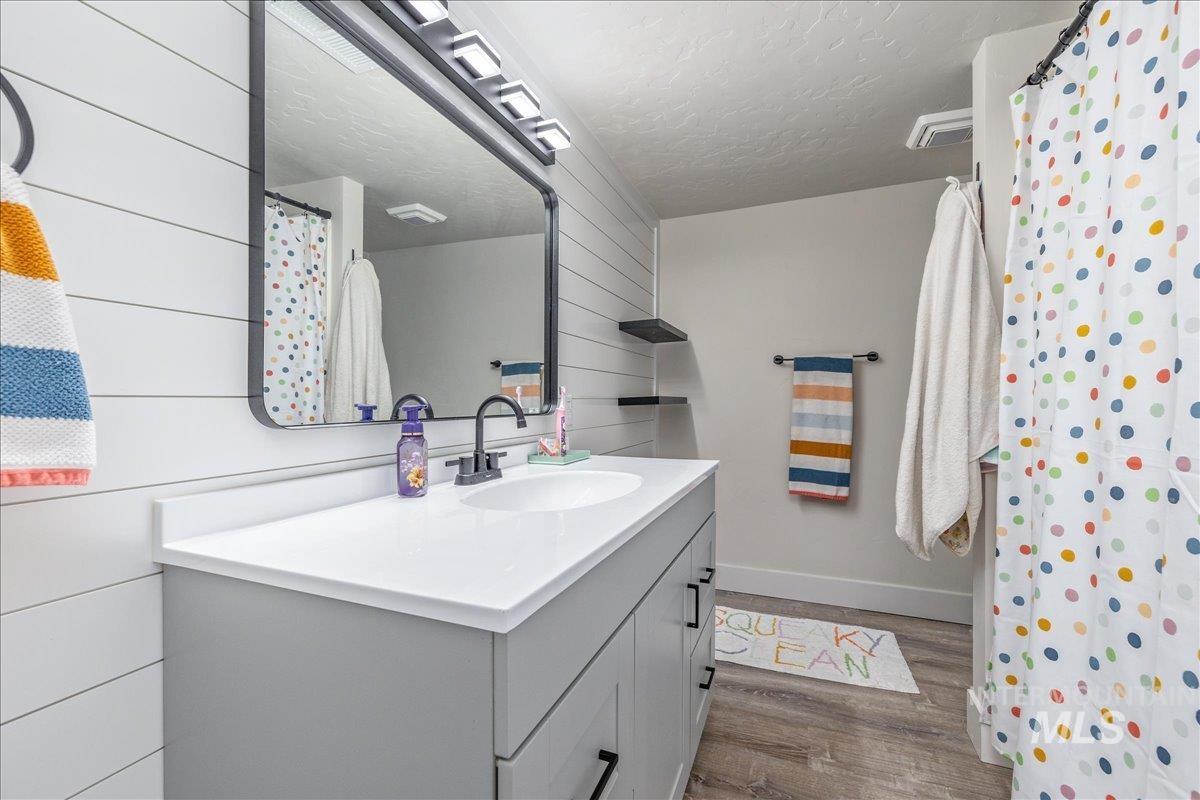
Vanity with a white countertop and integrated sink, matte black faucet, and a framed mirror
-
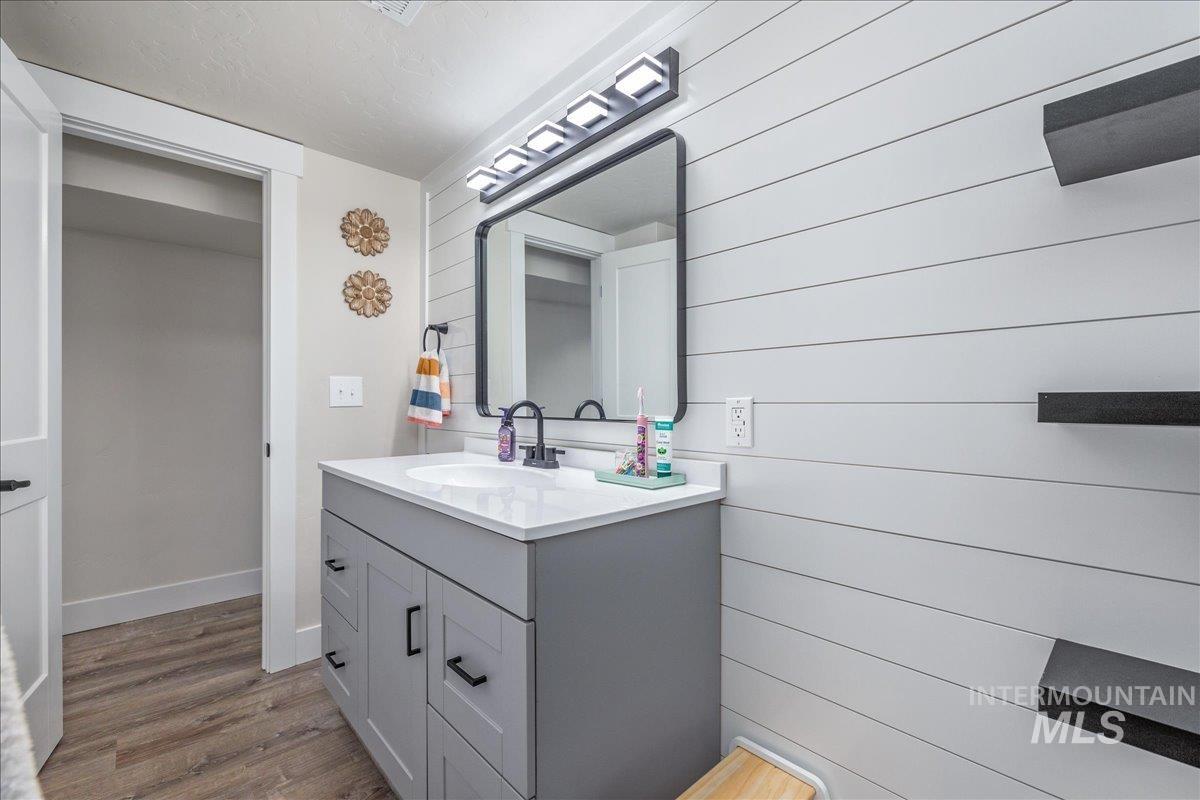
Gray vanity with a white countertop and rectangular undermount sink
-
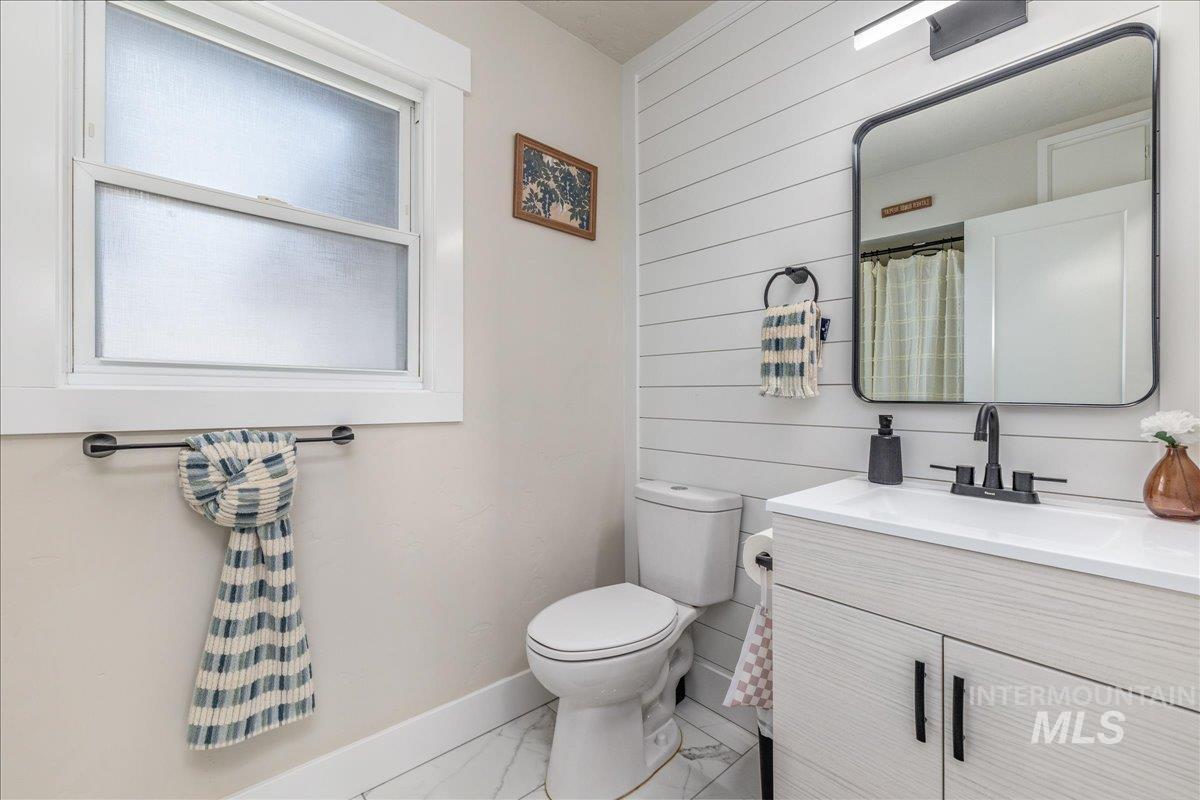
White shiplap accent wall, modern vanity with integrated sink, sleek black hardware, large framed mirror, and white tile flooring
-
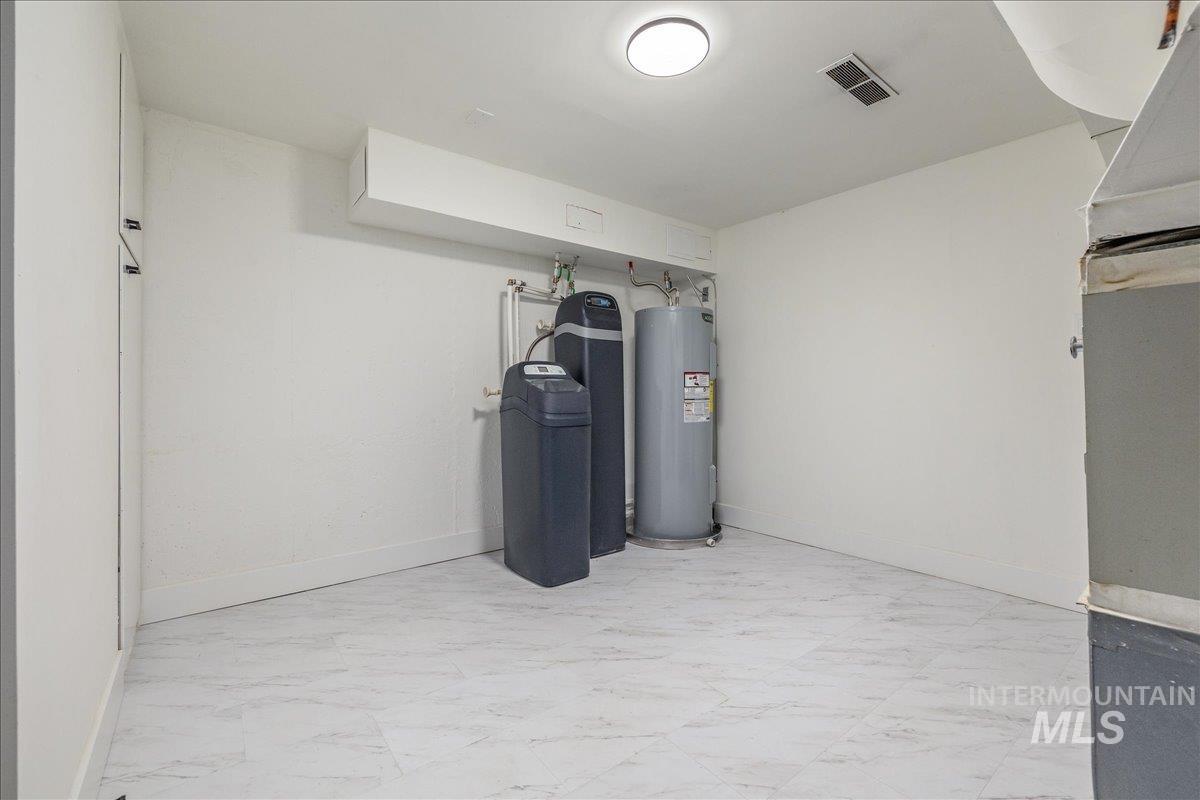
Utility room featuring a water heater, water softener, and a built-in storage cabinet
-
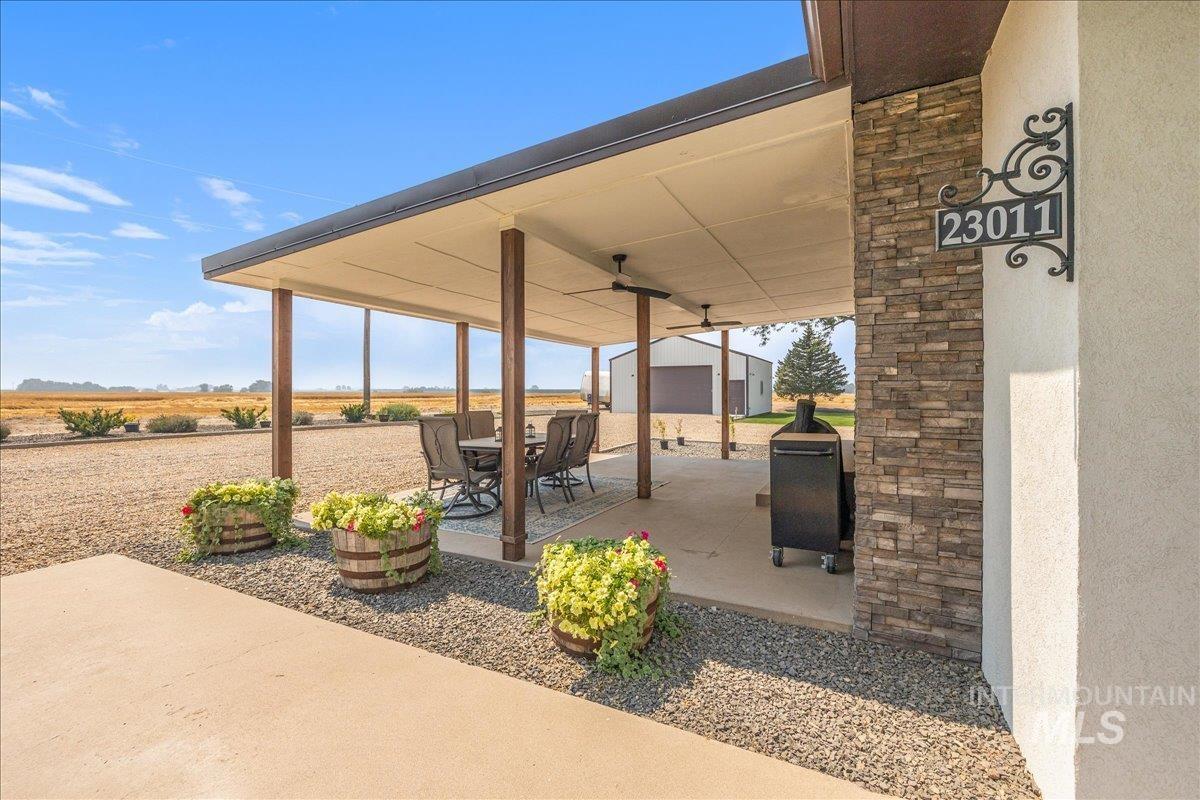
Covered patio with a stucco exterior and stacked stone accents
-
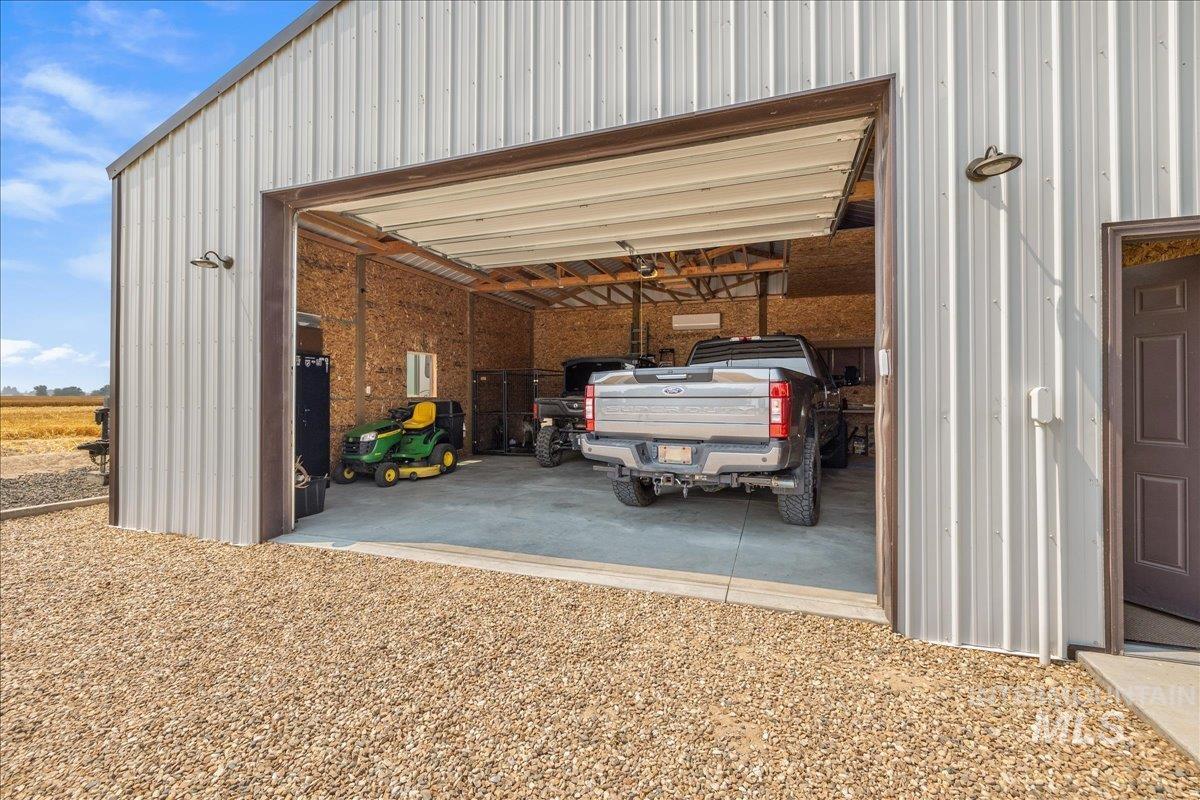
Metal-sided outbuilding with a large overhead door and a separate entry door, featuring a concrete floor and interior wood-paneled walls
-
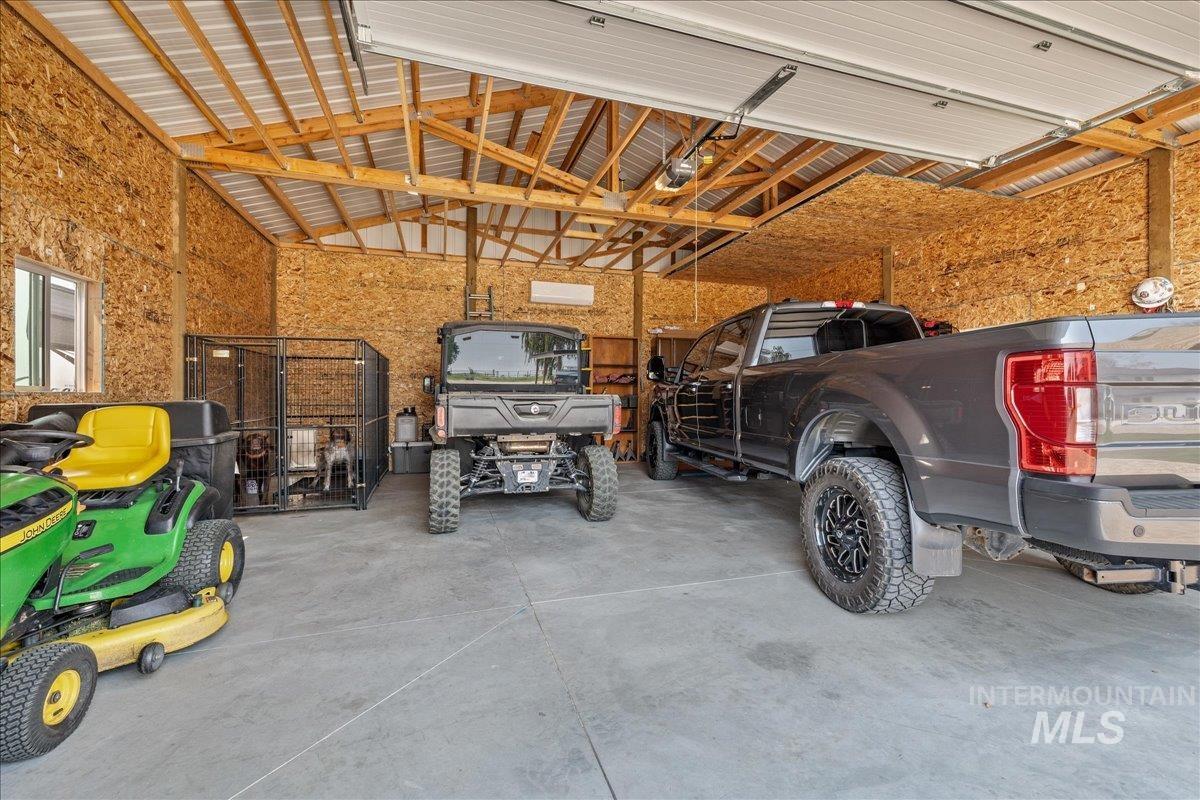
Attached garage featuring a concrete floor, exposed wood beam ceiling, white overhead garage door, and a single window
-
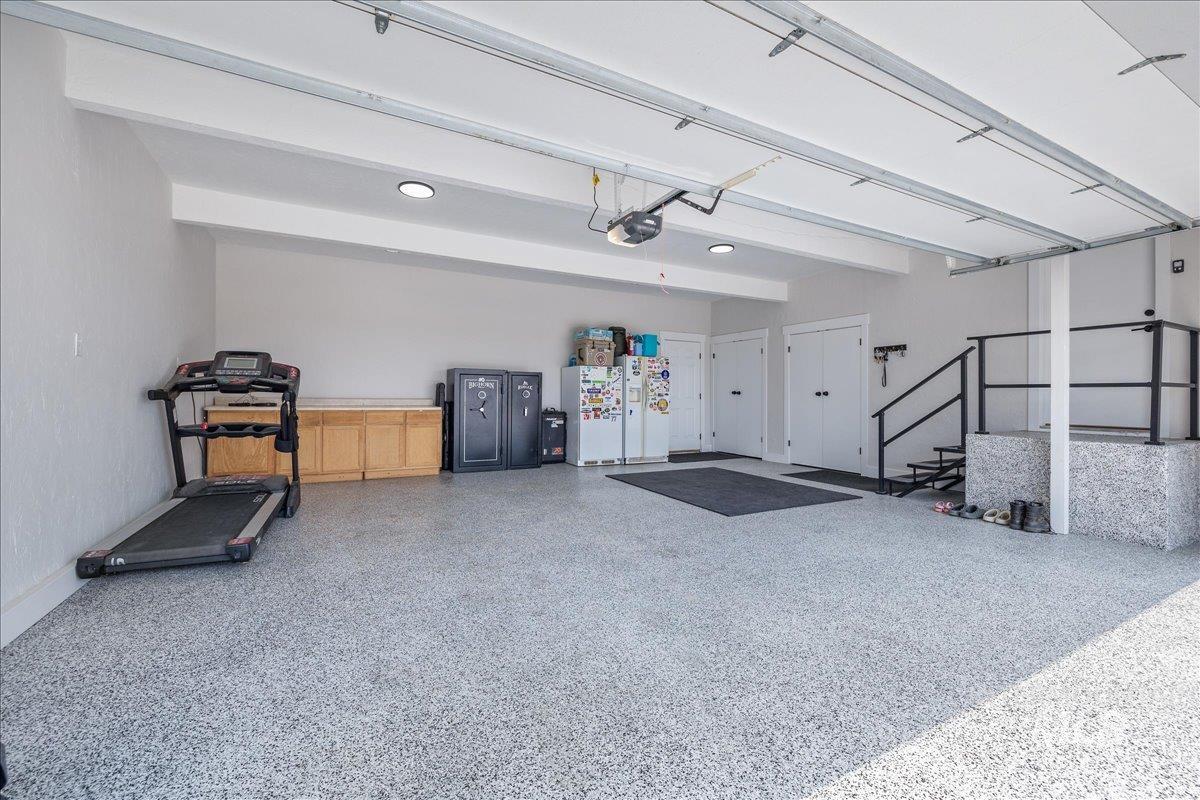
Spacious garage featuring a durable epoxy floor coating, recessed lighting, and built-in wood cabinetry
-
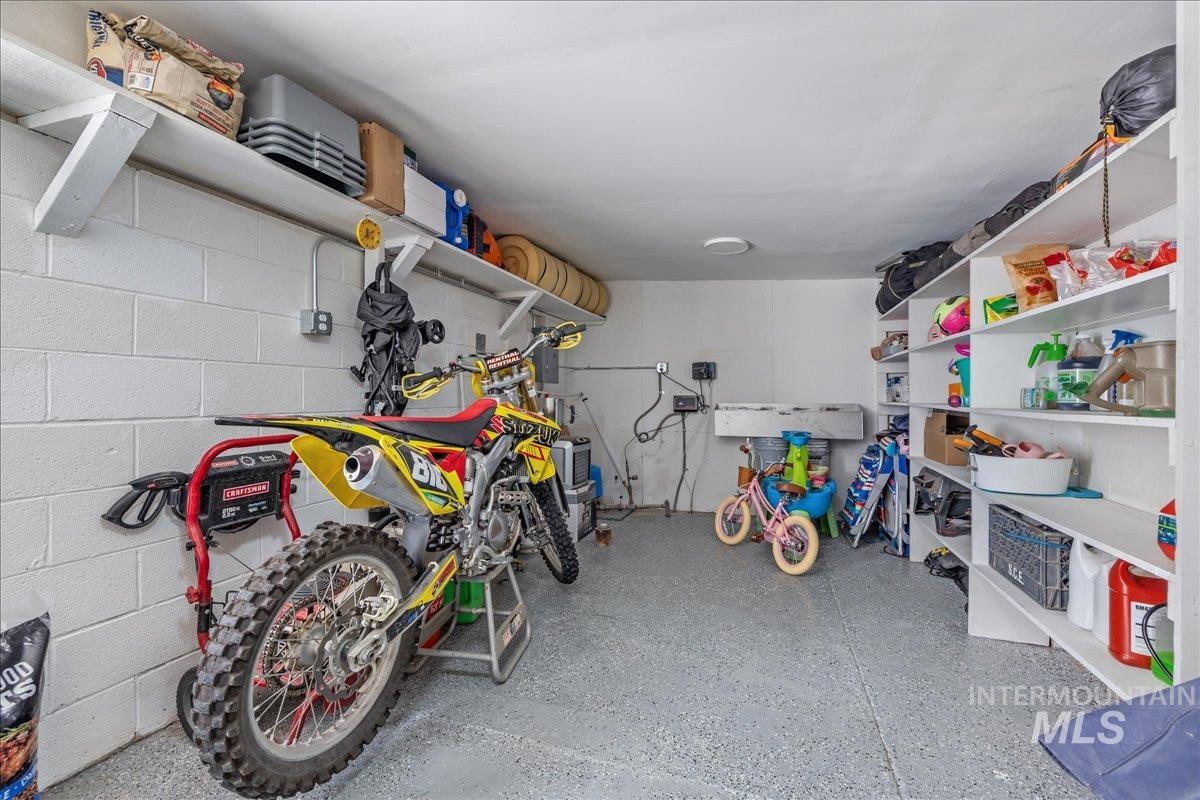
Finished concrete floor, painted block walls, built-in shelving, utility sink, and overhead lighting
-
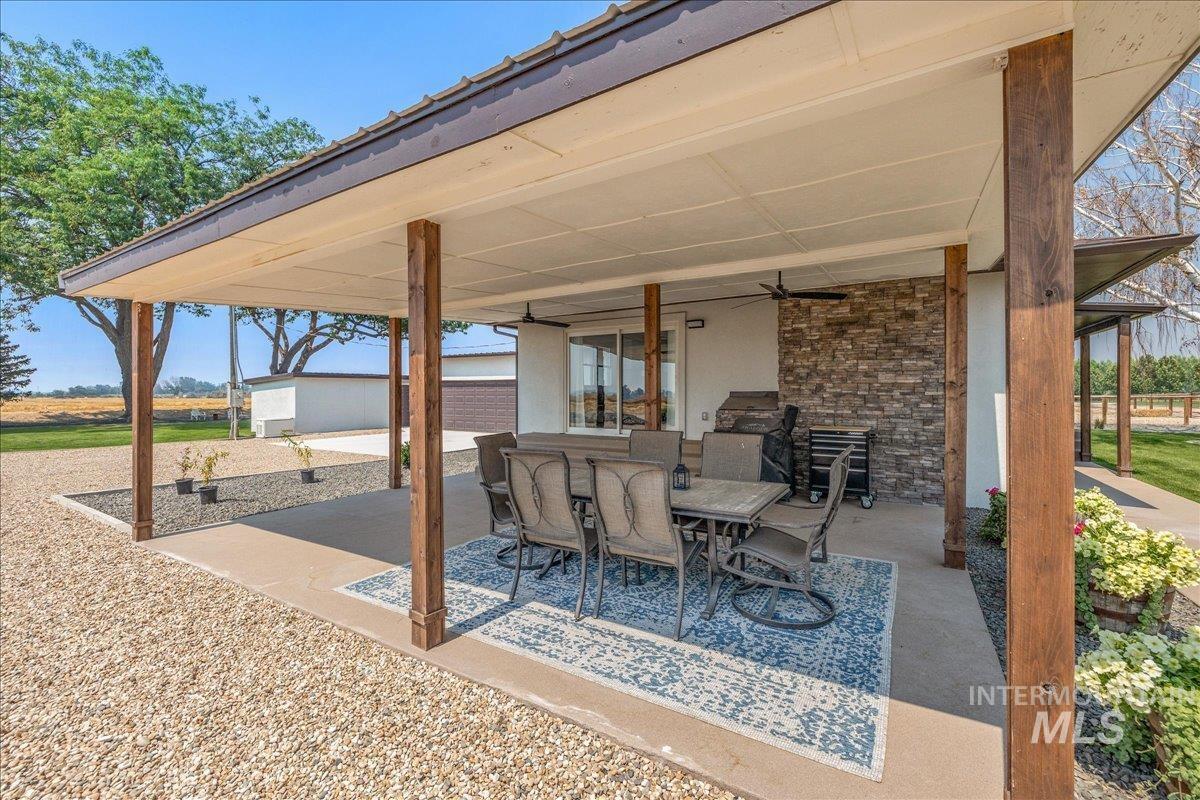
Covered patio featuring wood posts, concrete flooring, and a stone accent wall
-
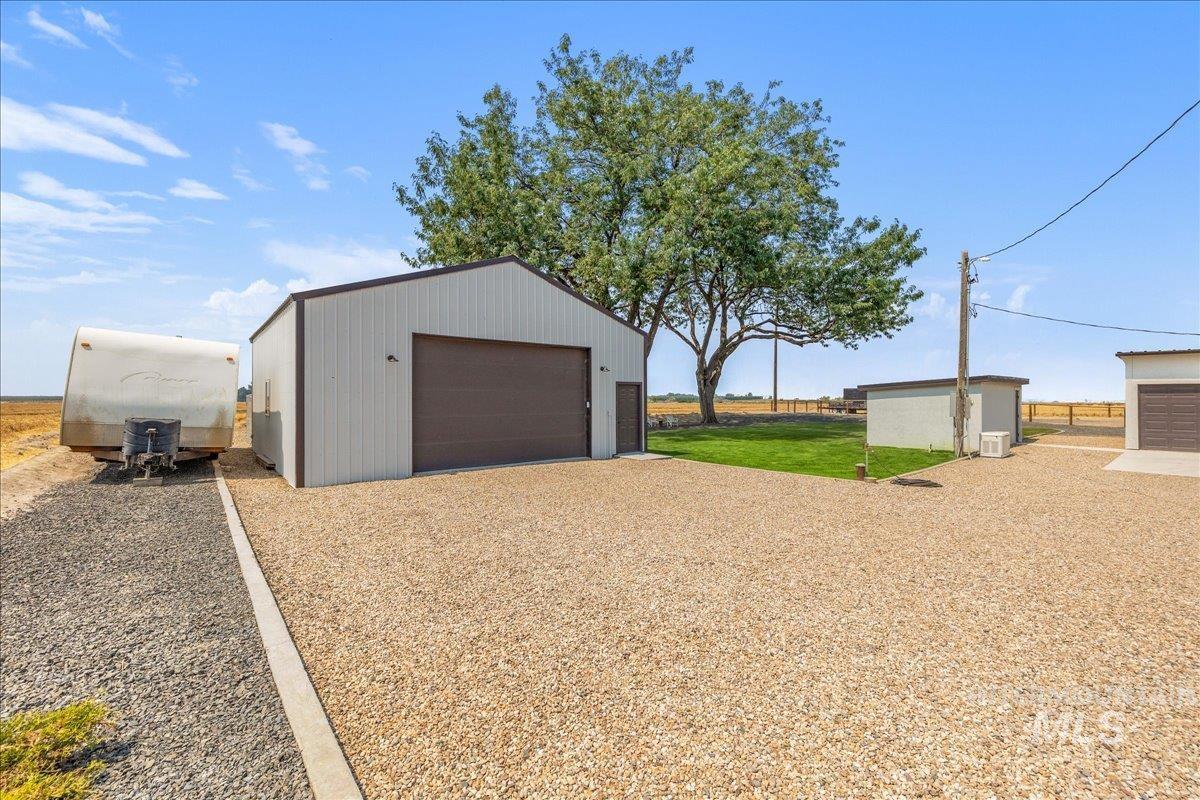
Gravel parking area and driveways, two metal outbuildings with roll-up doors, and a separate small structure
-
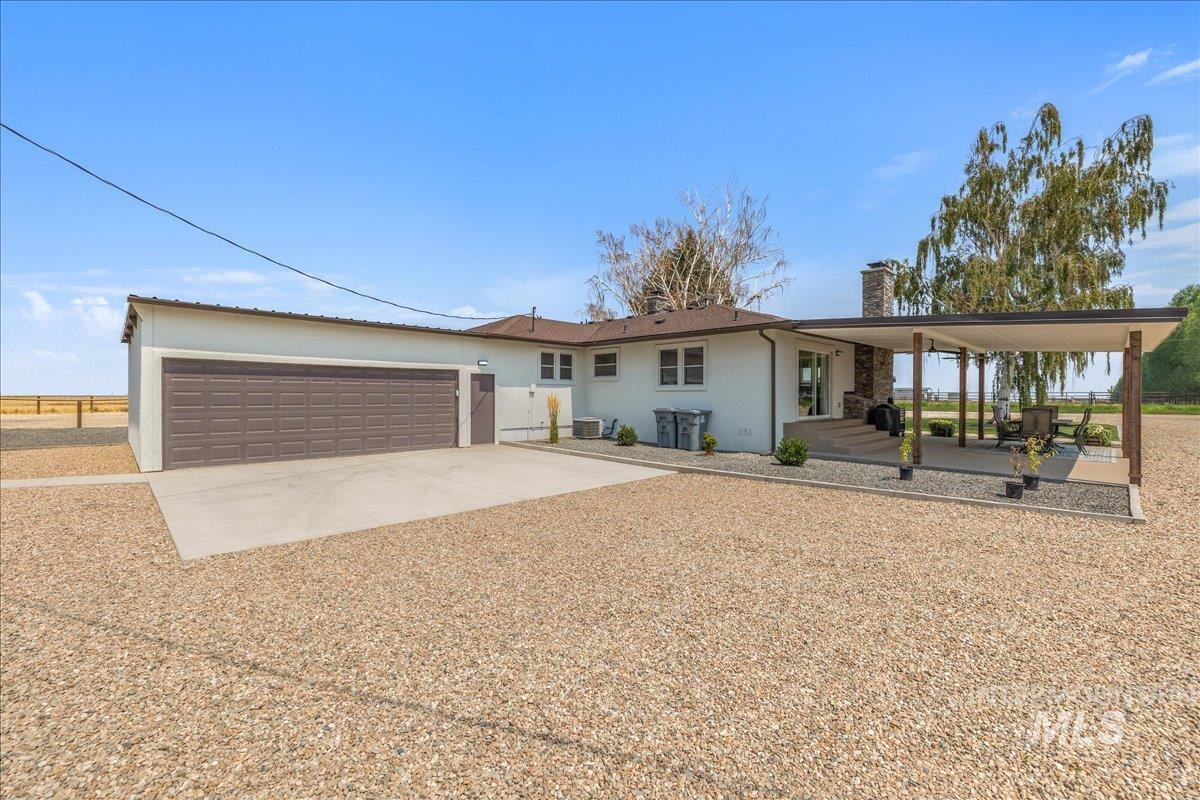
Expansive gravel driveway, attached garage with a wide door, covered patio with structural supports, and a stone chimney accent
-
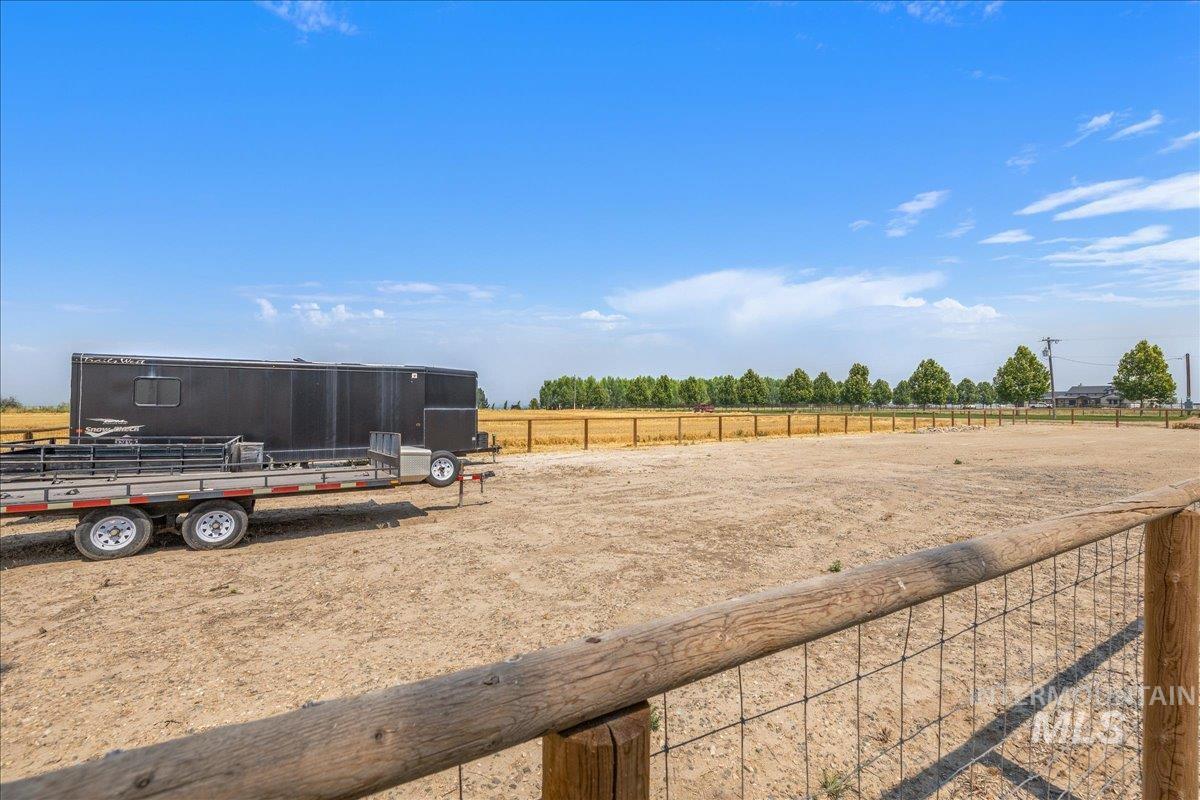
Expansive open lot with natural ground cover, bordered by a rustic wood and wire fence
-
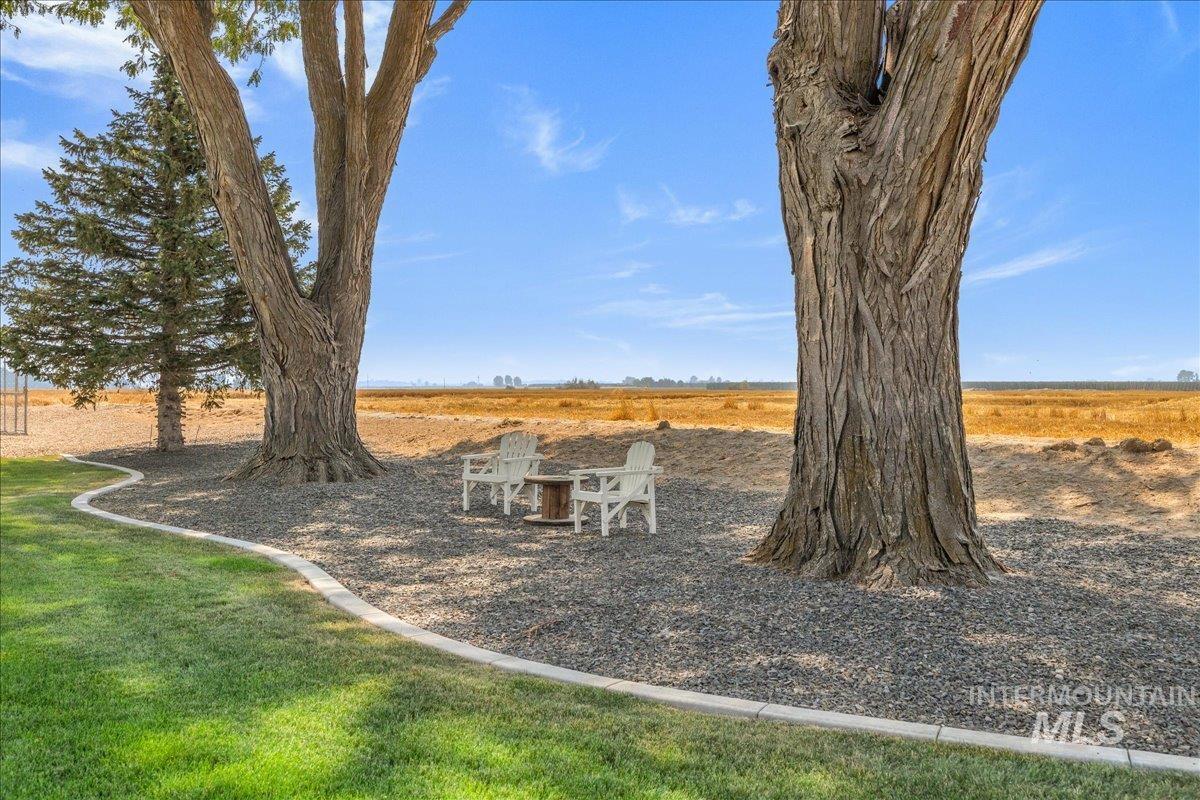
Manicured lawn with a curved concrete border, mature trees, and a gravel ground cover
-
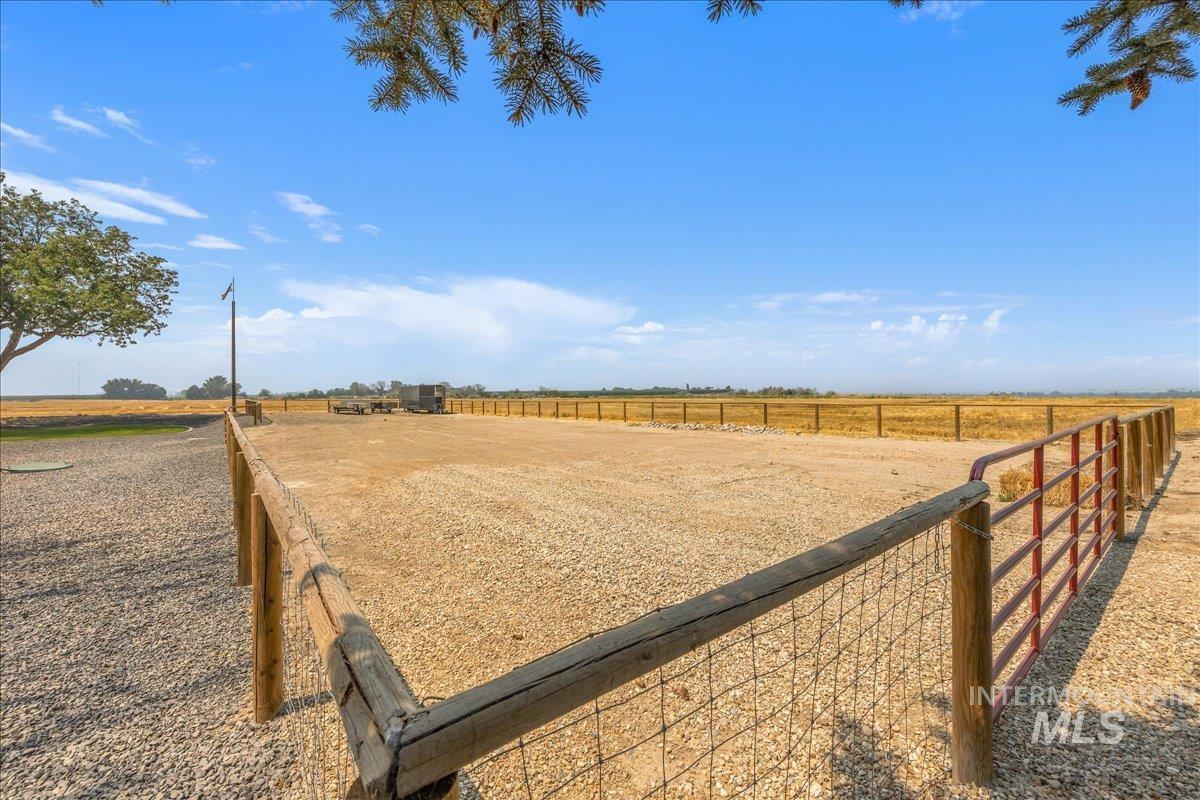
Expansive gravel lot featuring a perimeter fence, a red metal gate, and a flagpole
-
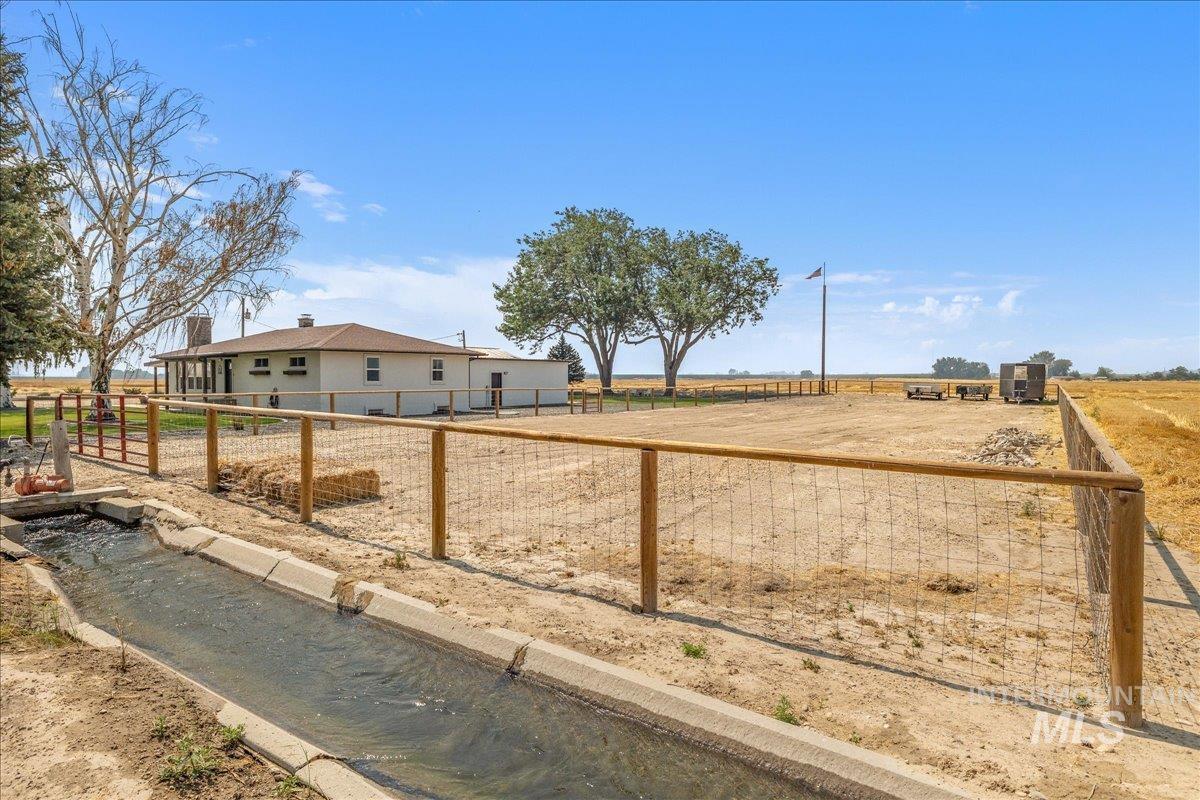
Expansive property featuring a concrete-lined irrigation canal, wire fencing, and a single-story residence with a covered porch
Welcome to your own slice of Idaho! Completely renovated from top to bottom in 2025, this 5-bedroom, 3-bathroom home sits on a spacious 1-acre lot with endless possibilities to create the lifestyle you’ve been dreaming of. Enjoy the space and flexibility to start your own mini hobby farm, grow a garden, raise animals, or simply spread out and enjoy the peace and privacy that comes with having no close neighbors. With no HOA restrictions, you have the freedom to make this property truly your own. The home features thoughtful updates throughout, including new appliances, updated flooring, and high-end finishes. Large finished basement with room to relax or entertain. Outside, you’ll find everything you need for your hobbies and storage needs, including an attached 2-car garage, a new (2025) 30×30 insulated shop with new mini-split, and a fully fenced livestock area ready for your next adventure. New well pump and pressure tank, water softener and iron tank and sump pumps installed this year. Whether you’re looking for room to entertain, space for your projects, or a quieter way of life without sacrificing convenience, this property offers the perfect balance of country charm and modern amenities. Located just 15 minutes from Caldwell and only 8 minutes from Wilder or Greenleaf, this rare opportunity gives you the space, privacy, and freedom you’ve been searching for.
- Heating:
- Forced Air, Gas
- Cooling:
- Central air
- Fireplace:
- Two
- Garage Capacity:
- 2
- Country:
- US
- State:
- ID
- City:
- Wilder
- Zipcode:
- 83676
- Street:
- 23011 Allendale Rd
- Longitude:
- W117° 7' 40.5''
- Latitude:
- N43° 42' 20''
- Master Bedroom Level:
- Main
- Bedroom 2 Level:
- Main
- Bedroom 3 Level:
- Down
- Bedroom 4 Level:
- Down
- Bedroom 5 Level:
- Down
- School District:
- Wilder School District #133
- Elementary School:
- Holmes
- Middle School:
- Wilder Jr
- High School:
- Wilder
- Status:
- Coming Soon
- Type:
- Single Family w/ Acreage
- Level:
- Single with Below Grade
- Tax Year:
- 2025
- Taxes:
- $2,661
- Potential Short Sale:
- No
- Age:
- 51 - 80 Years
- Auction:
- No
- Flood Ins Required:
- No
- HUD Owned:
- No
- In Foreclosure:
- No
- Land Size:
- 1 - 4.99 AC
- Home Owner Exempt:
- Yes
- HOA Frequency:
- Not Applicable
- Irrigation District:
- Wilder Irrigation Distric
- Inc Kitchen Features:
- Breakfast bar, Dishwasher, Disposal, Microwave, Oven/range freestanding, Refrigerator, Water softener own, Countertop-quartz
- Lot Features:
- Garden space, Oil tank, above ground, Storage shed, Irrigation available, View, Chickens, Irrigation Canal/ditch, Rv Parking
- Water:
- Individual well
- Land Use:
- Single
- Sprinkler System:
- Auto,Pressurized Irrigation
Residential For Sale
23011 Allendale Rd, Wilder, Idaho 83676
- Property Type :
- Residential
- Listing Type :
- For Sale
- Listing ID :
- 98996836
- Price :
- $875,000
- Bedrooms :
- 5
- Bathrooms :
- 3
- Apx SqFt :
- 3,146 SqFt
- Year Built :
- 1955
- Lot Area :
- 1 SqFt
- Subdivision :
- 0 Not Applicable
- Update Date :
- 08/08/2026 16:01:45
- Status :
- Active

- JoeAnne Santy-Greene
- (208) 947-4609
- (208) 283-6313
- (208) 287-8500
-


