

-
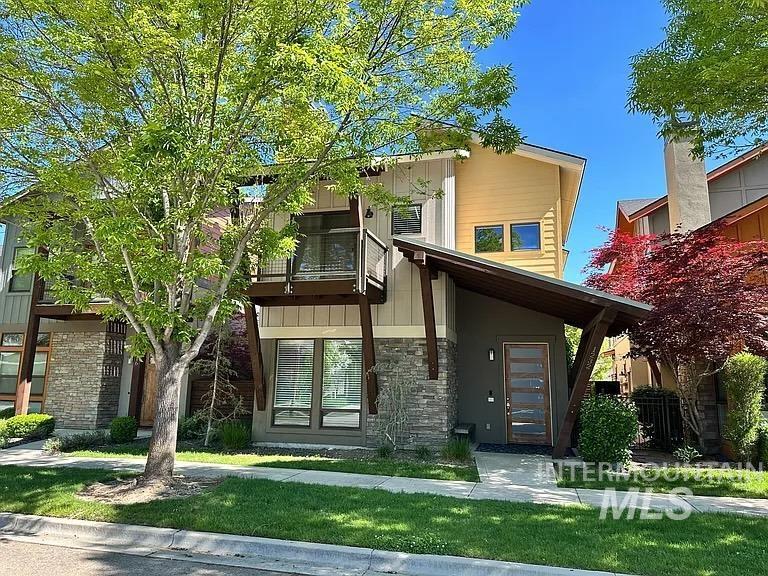
Contemporary exterior with varied siding, an angled porch roof, a privacy balcony, and large windows
-
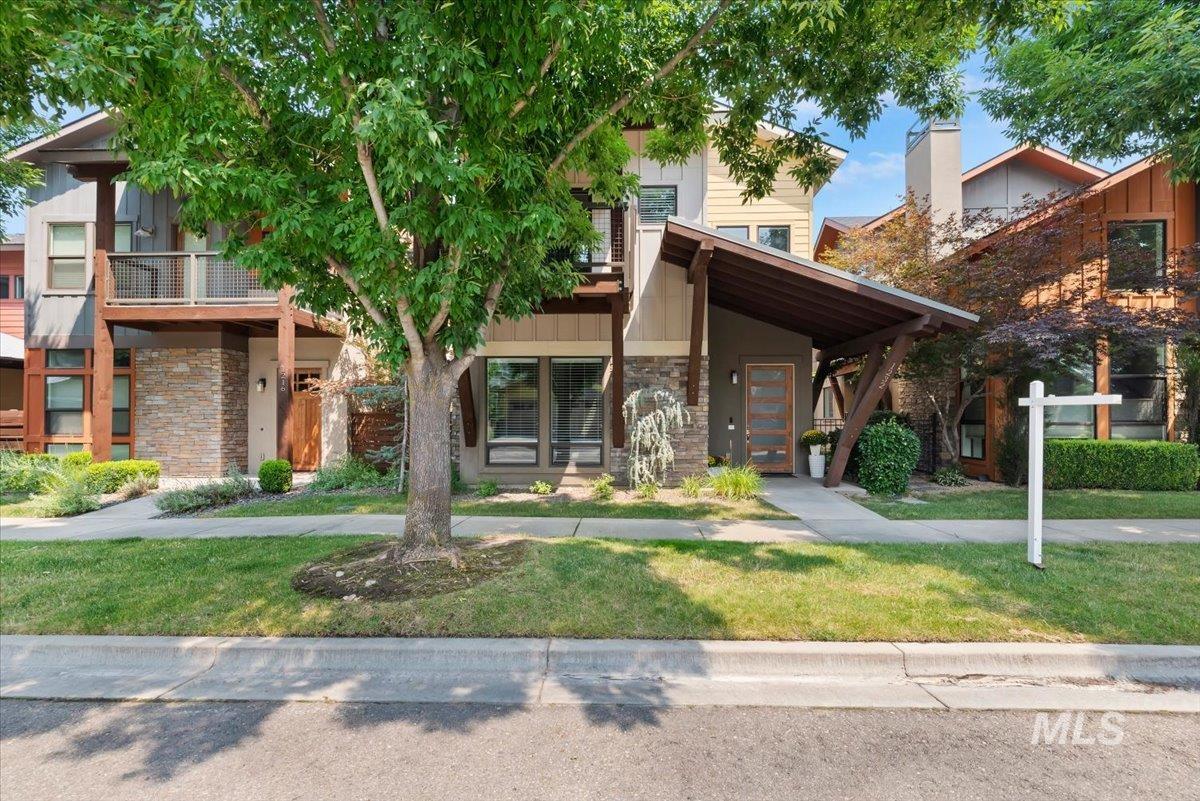
Modern facade featuring stone accents and a covered entryway
-
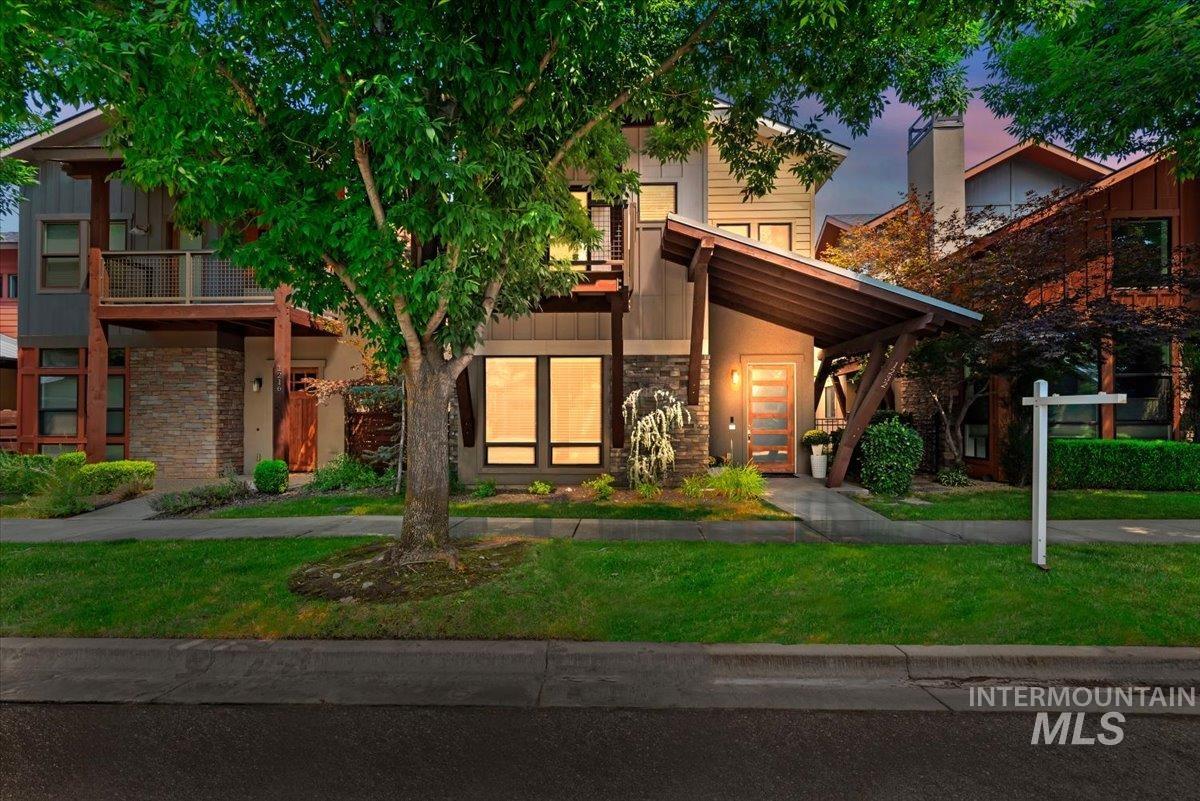
Contemporary architectural style featuring a covered entry, stone facade accents, wood-finish siding, and a prominent front balcony
-
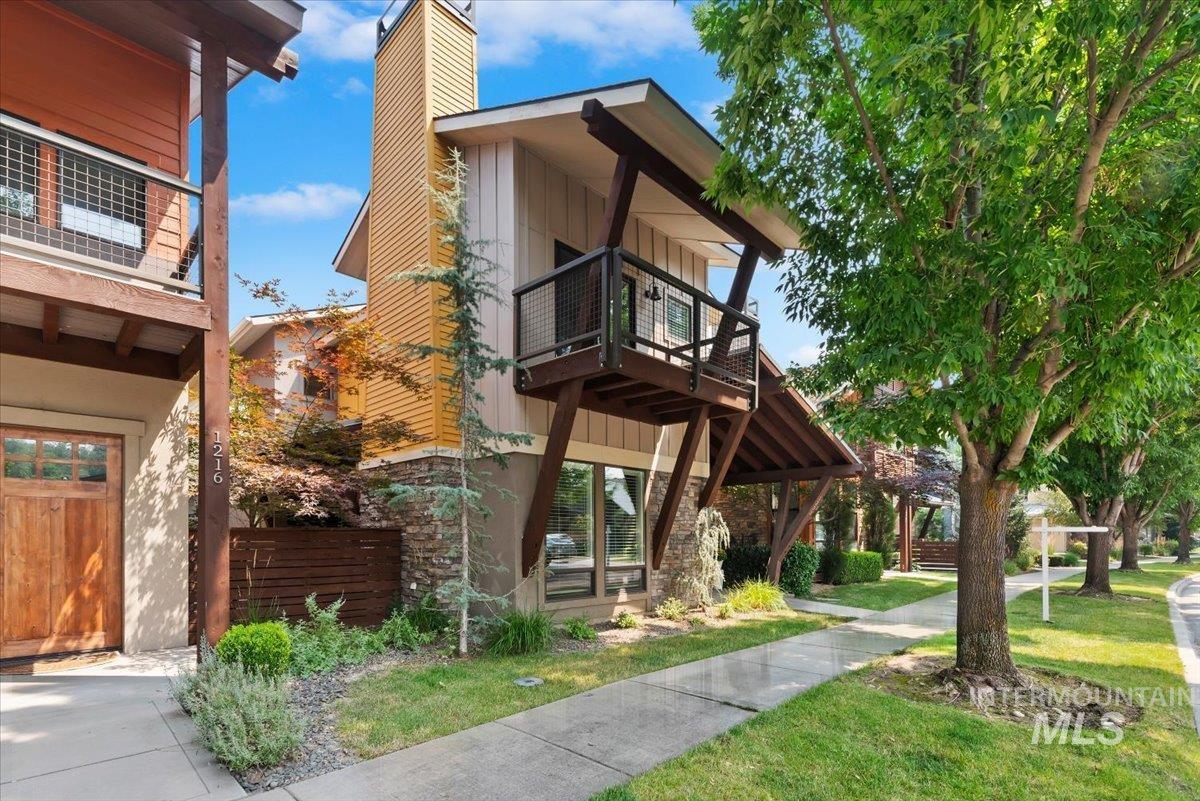
Multi-level exterior with vertical and horizontal siding, stone accents, and a prominent chimney
-
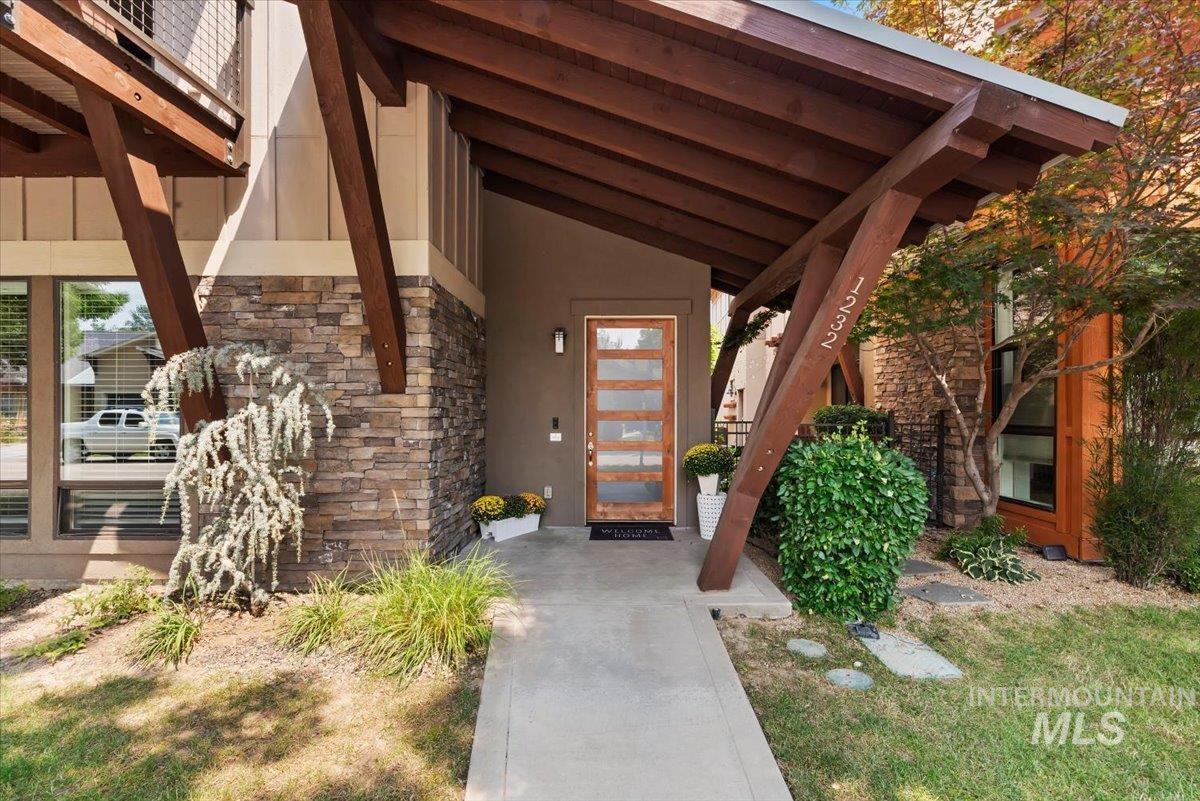
Modern architectural design featuring a wood-panel entry door with frosted glass, stone veneer accents, and an extended wood beam awning
-
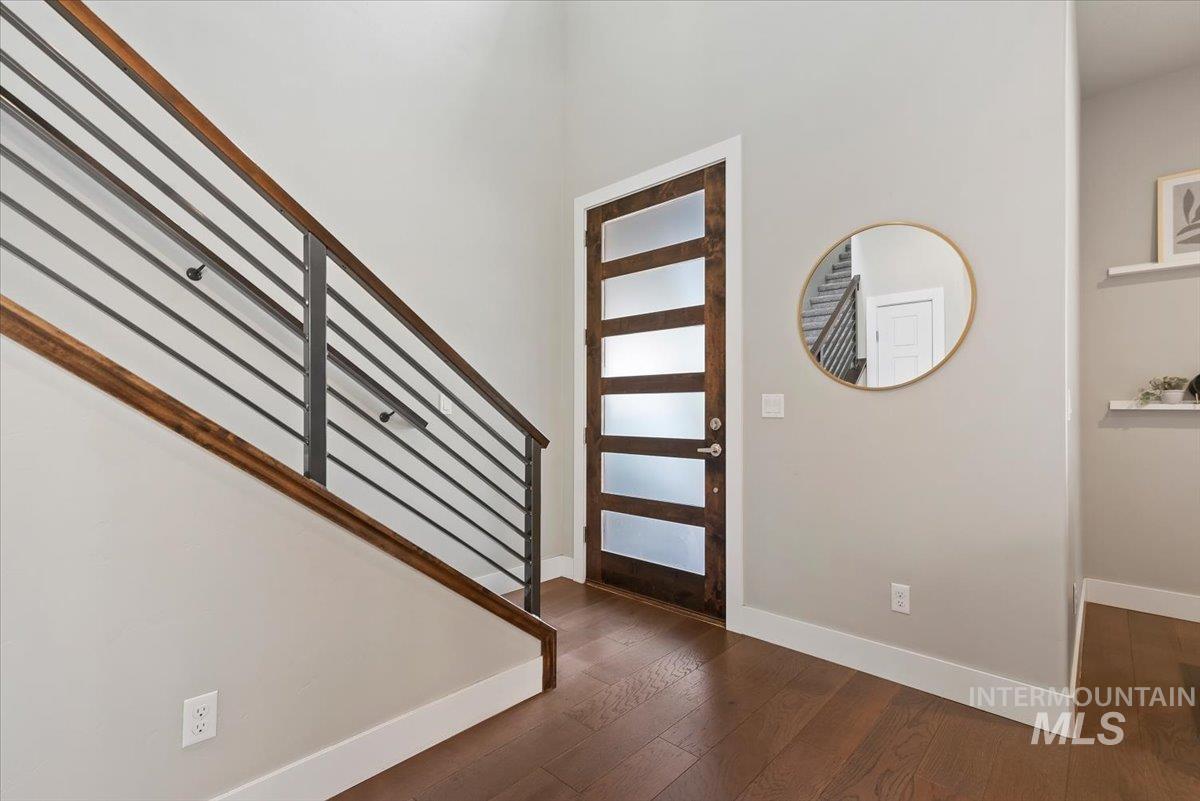
Wood-finish flooring, modern wood entry door with frosted glass panels, wood and metal horizontal stair railing, and a wall-mounted floating shelf
-
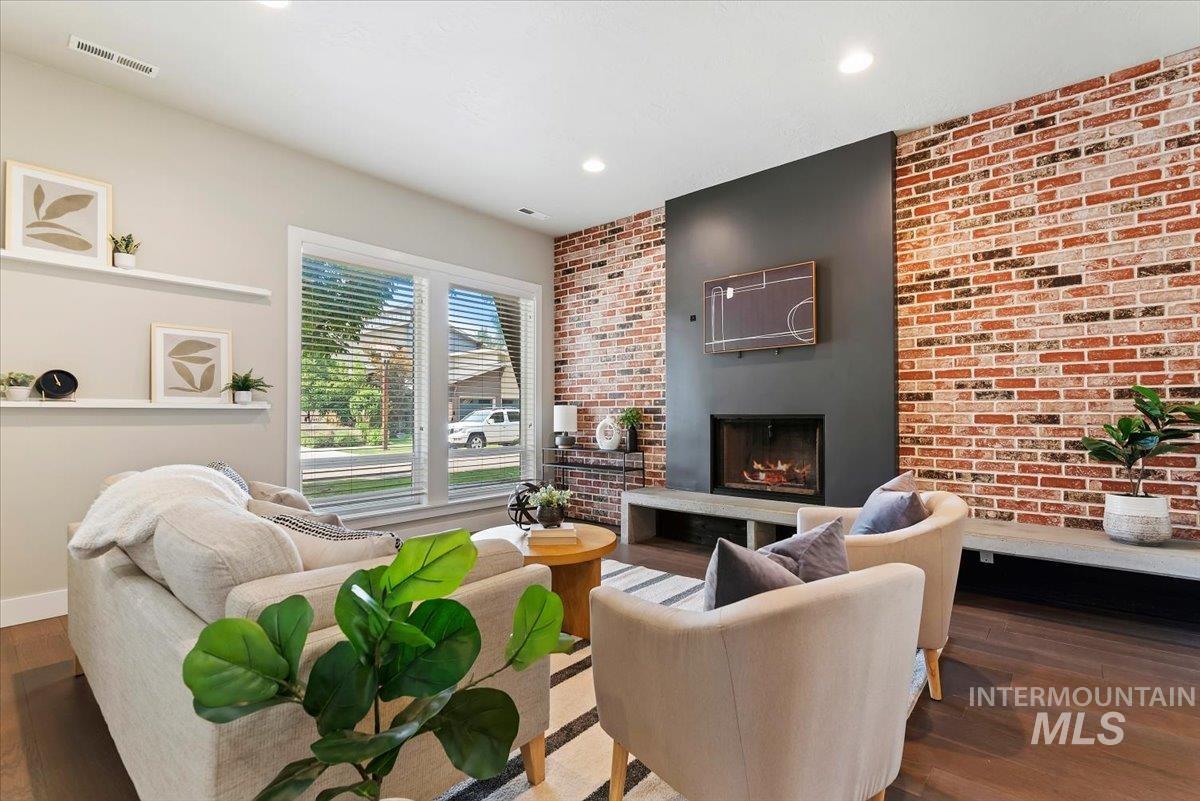
Brick accent wall with a fireplace and hearth, wood-finish flooring, recessed lighting, and large windows with blinds
-
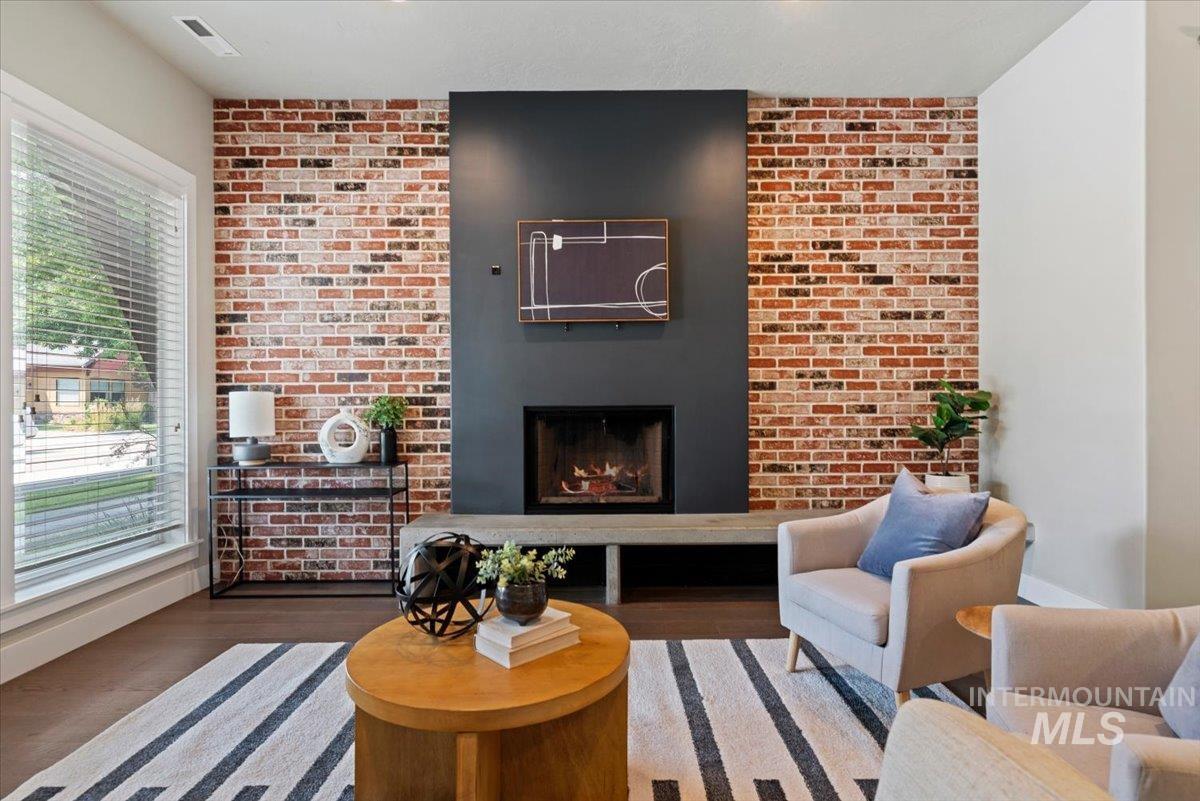
Exposed brick accent wall, built-in fireplace with hearth, wood-finish flooring, and large windows
-
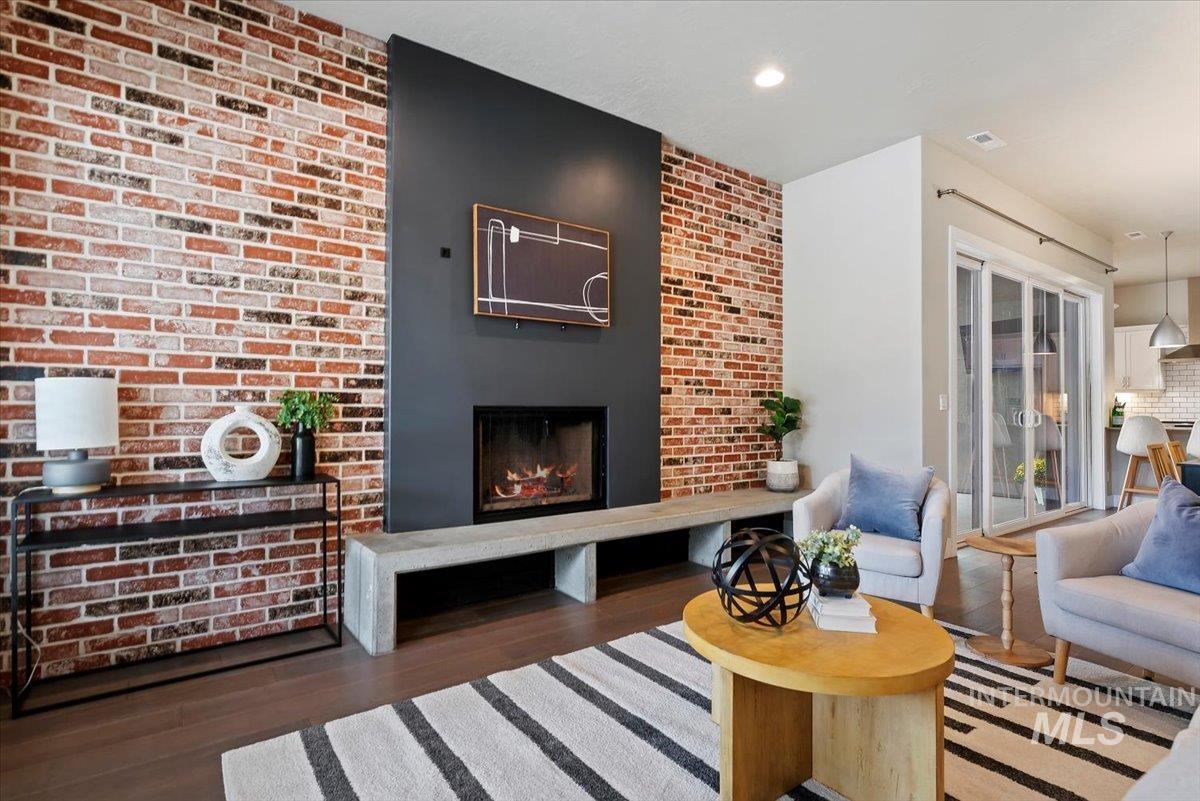
Exposed brick wall accent, modern fireplace with a dark-painted surround, concrete hearth, wood-finish flooring, and sliding glass doors
-
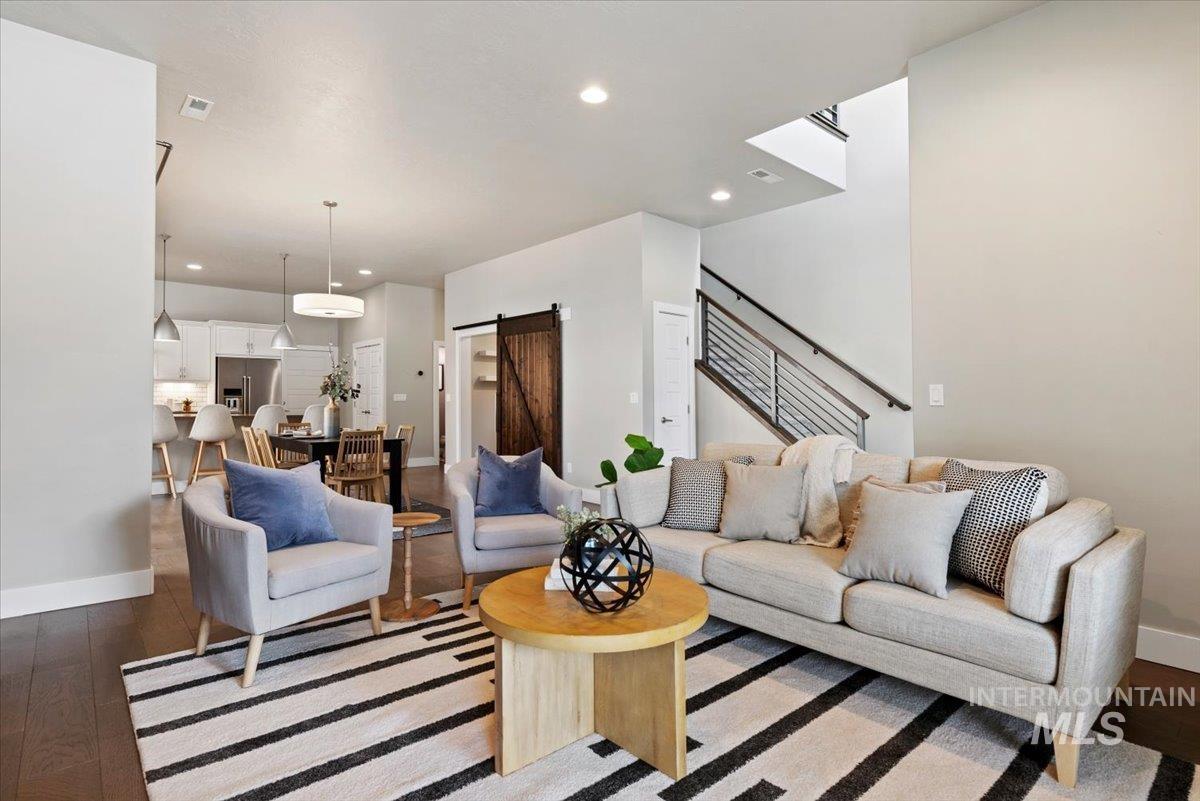
Wood-finish flooring throughout, modern staircase with metal railings, recessed lighting, and a barn door accent
-
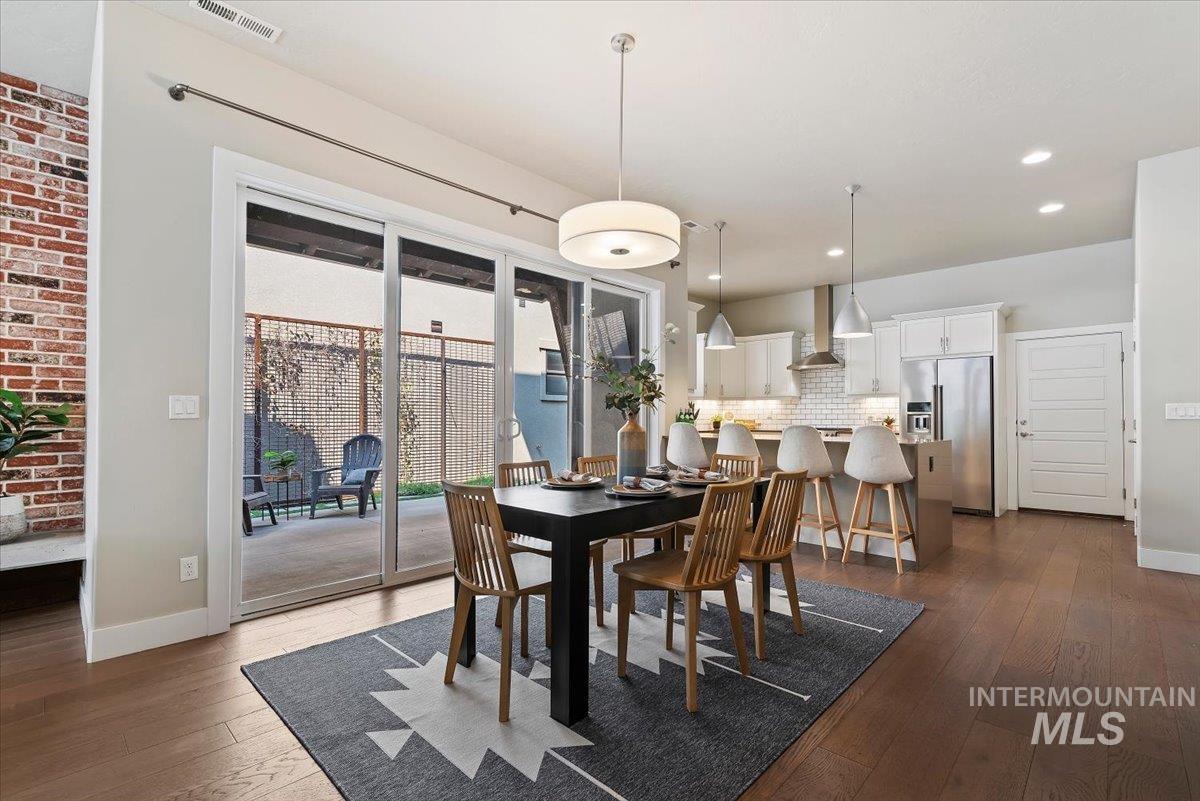
Wood-finish flooring, exposed brick accent wall, sliding glass patio door, recessed lighting, and stainless steel kitchen appliances
-
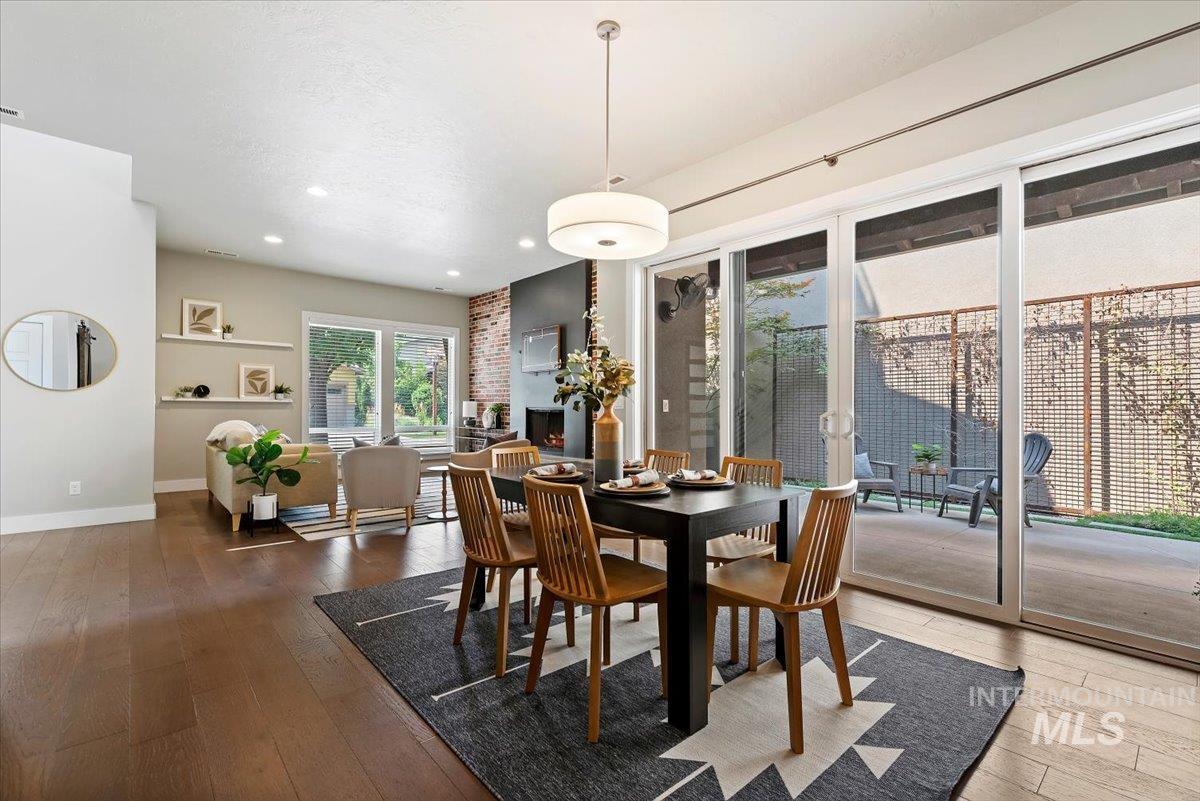
Spacious interior featuring wood-finish flooring, recessed lighting, and a brick accent wall with a fireplace
-
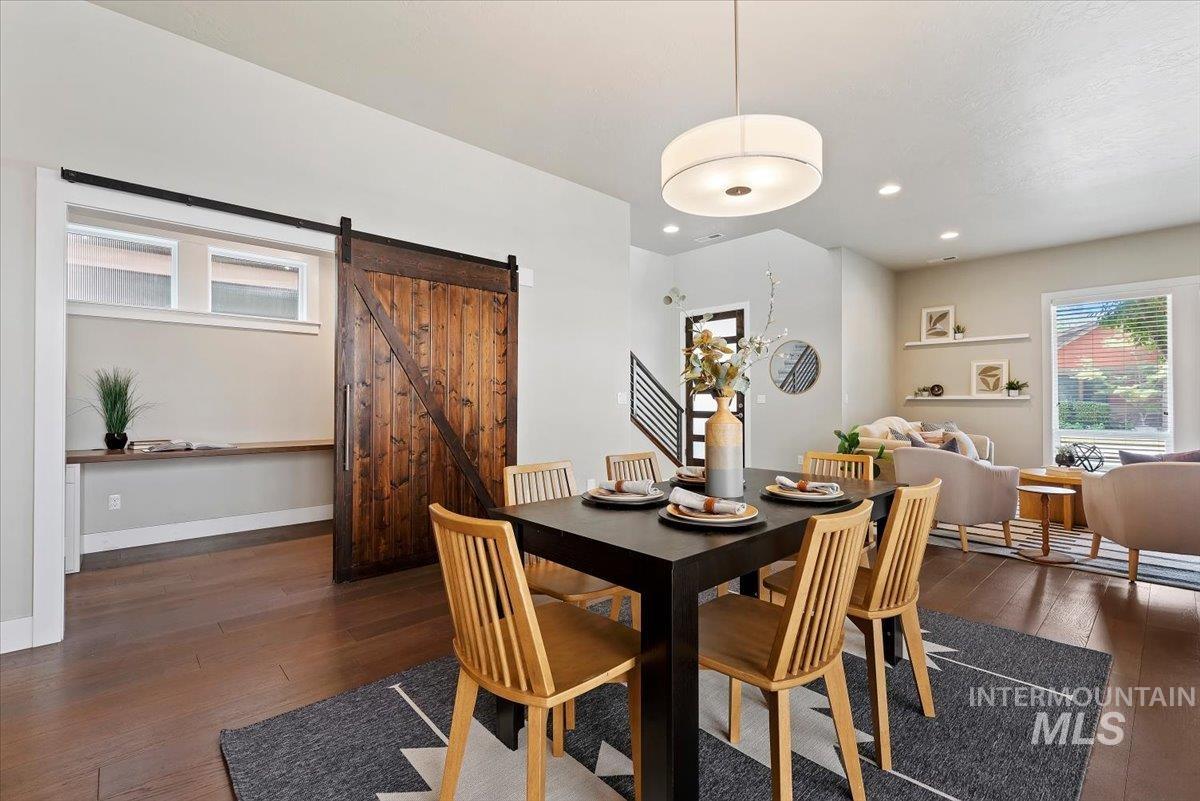
Expansive wood-finish flooring throughout, featuring a substantial barn door, recessed lighting, and a modern drum pendant light
-
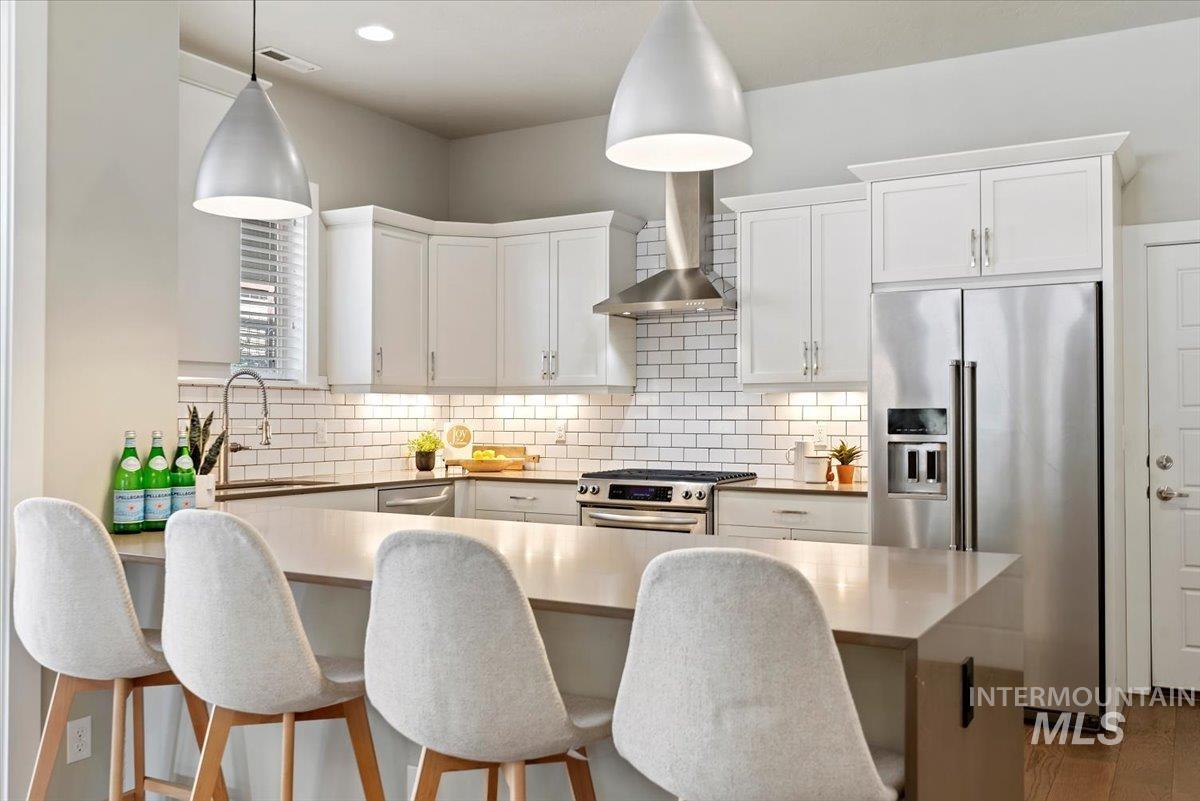
Kitchen featuring stainless steel appliances, white subway tile backsplash, white shaker cabinetry, pendant lighting, and a kitchen island with seating
-
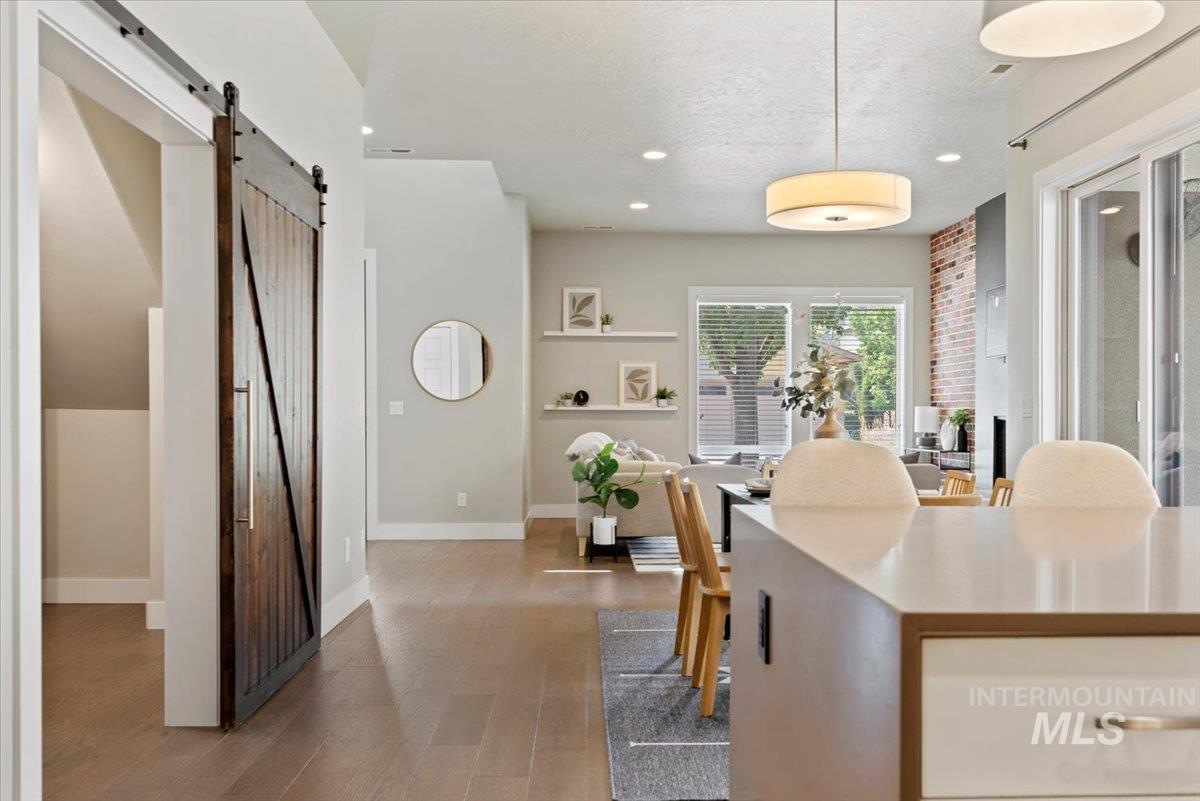
Wood-finish flooring throughout, modern barn door, recessed lighting, white floating shelves, and exposed brick wall accent
-
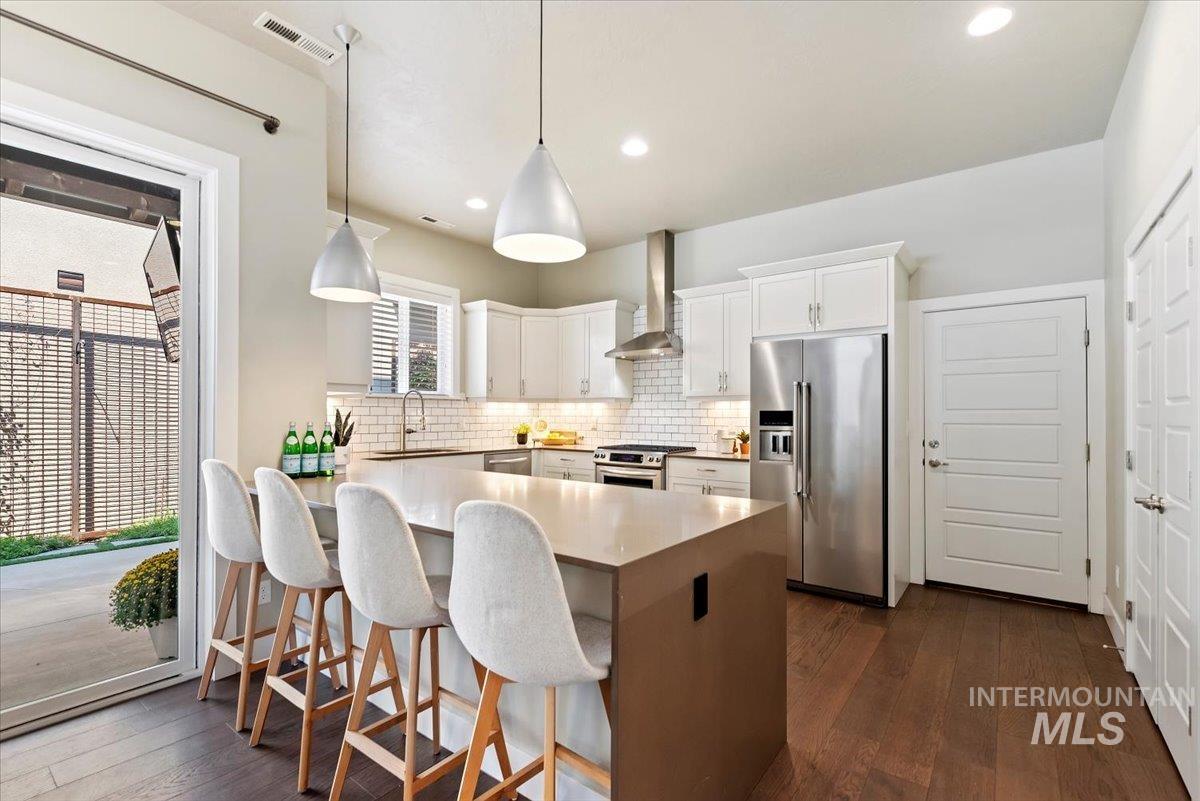
Kitchen featuring a large island with counter seating, stainless steel appliances, white cabinetry, and wood-finish flooring
-
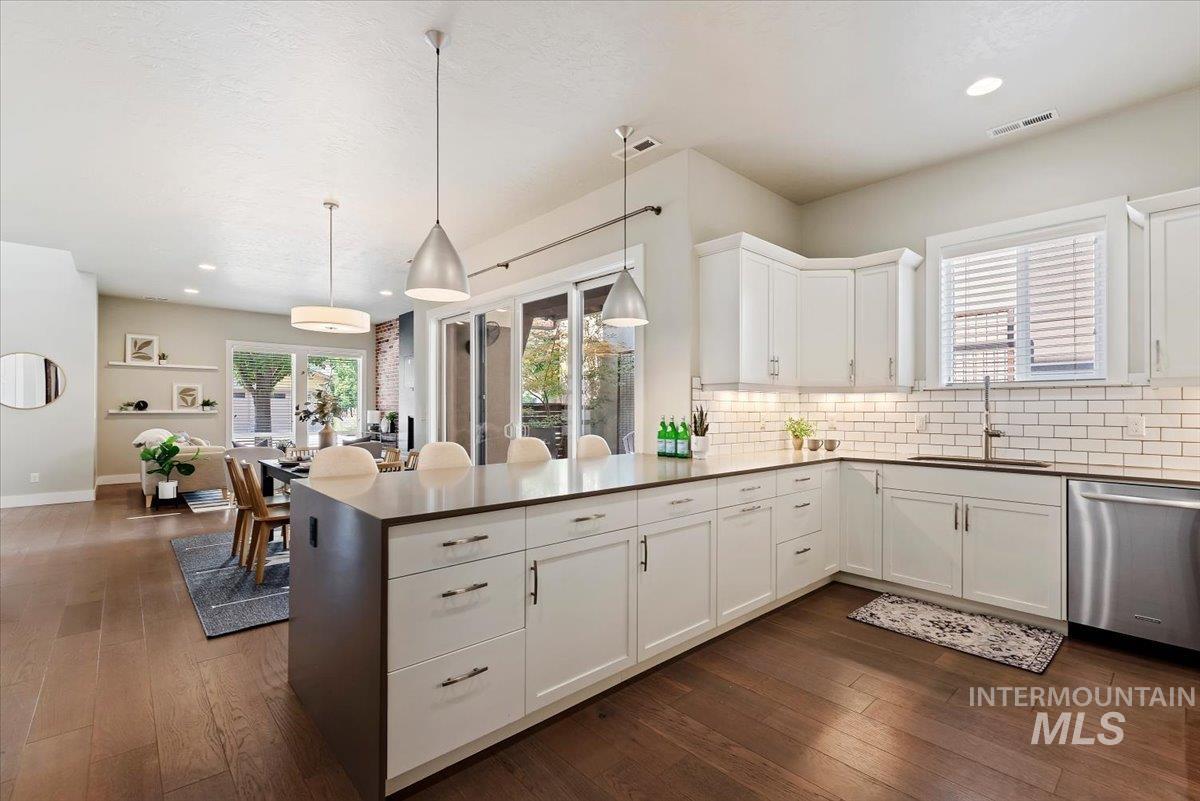
Gourmet kitchen featuring a large central island, white shaker cabinetry, stainless steel appliances, and wood-finish flooring
-
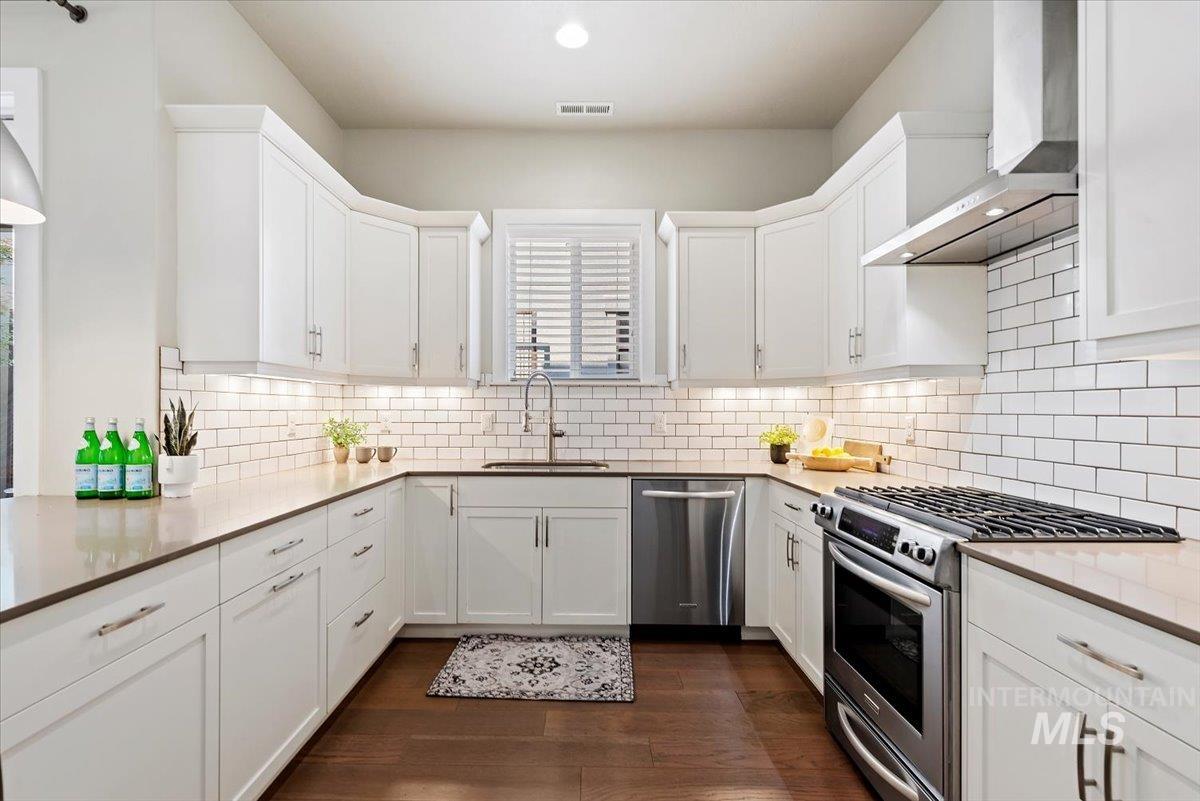
U-shaped kitchen with white cabinetry, under-cabinet lighting, subway tile backsplash, and stainless steel appliances
-
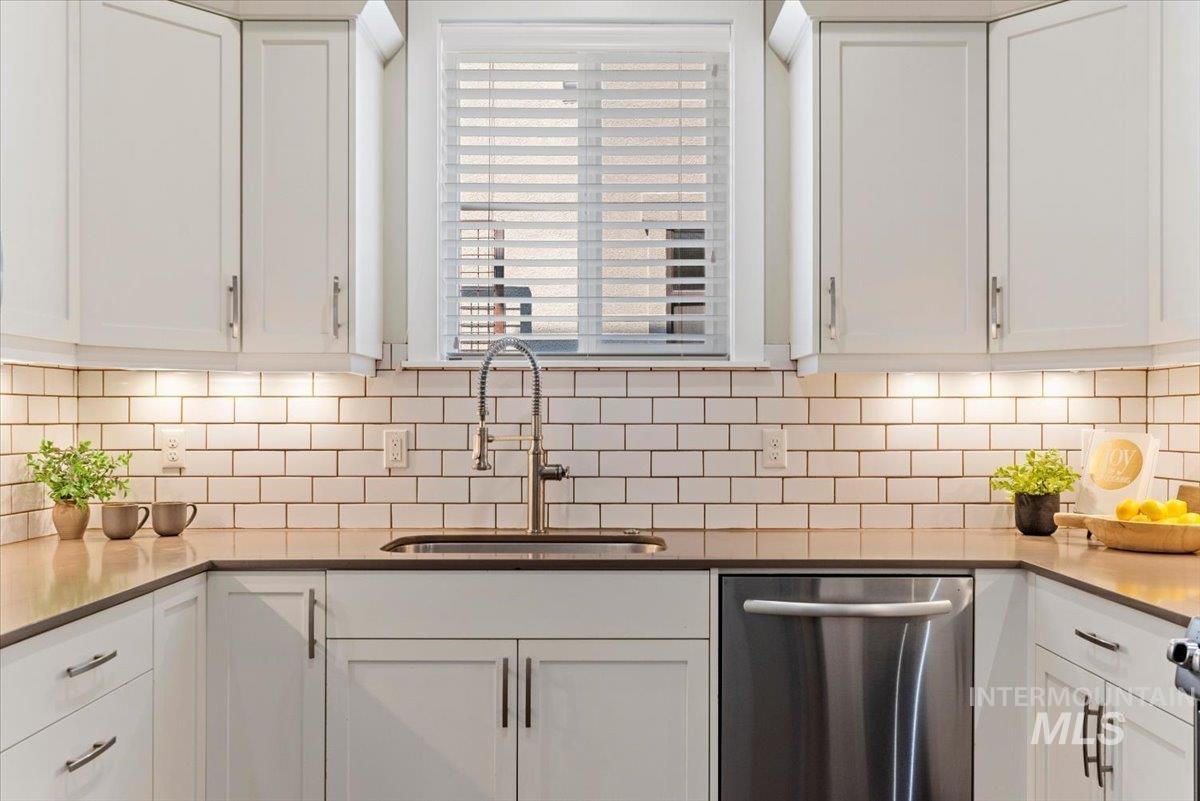
White shaker-style cabinetry, subway tile backsplash, under-cabinet lighting, stainless steel sink with a pull-down faucet, and a stainless steel dishwasher
-
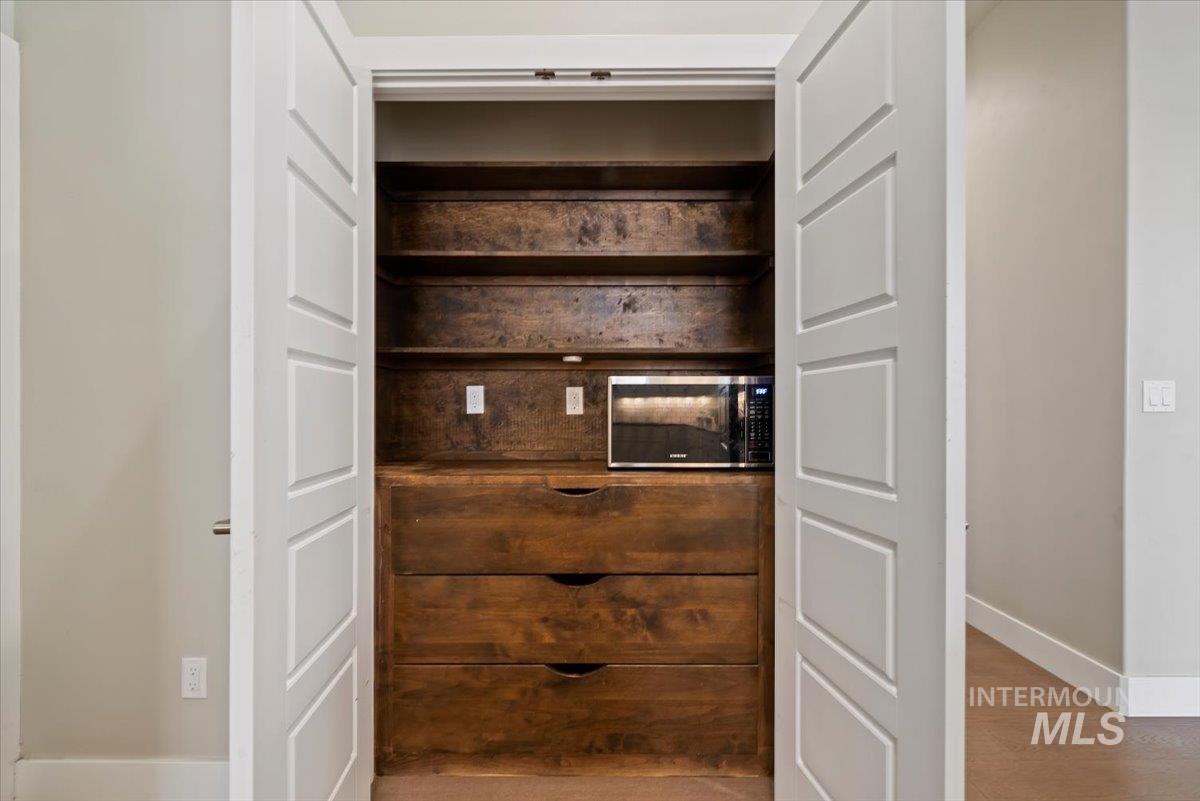
Built-in wood-finish shelving with integrated drawers and recessed lighting
-
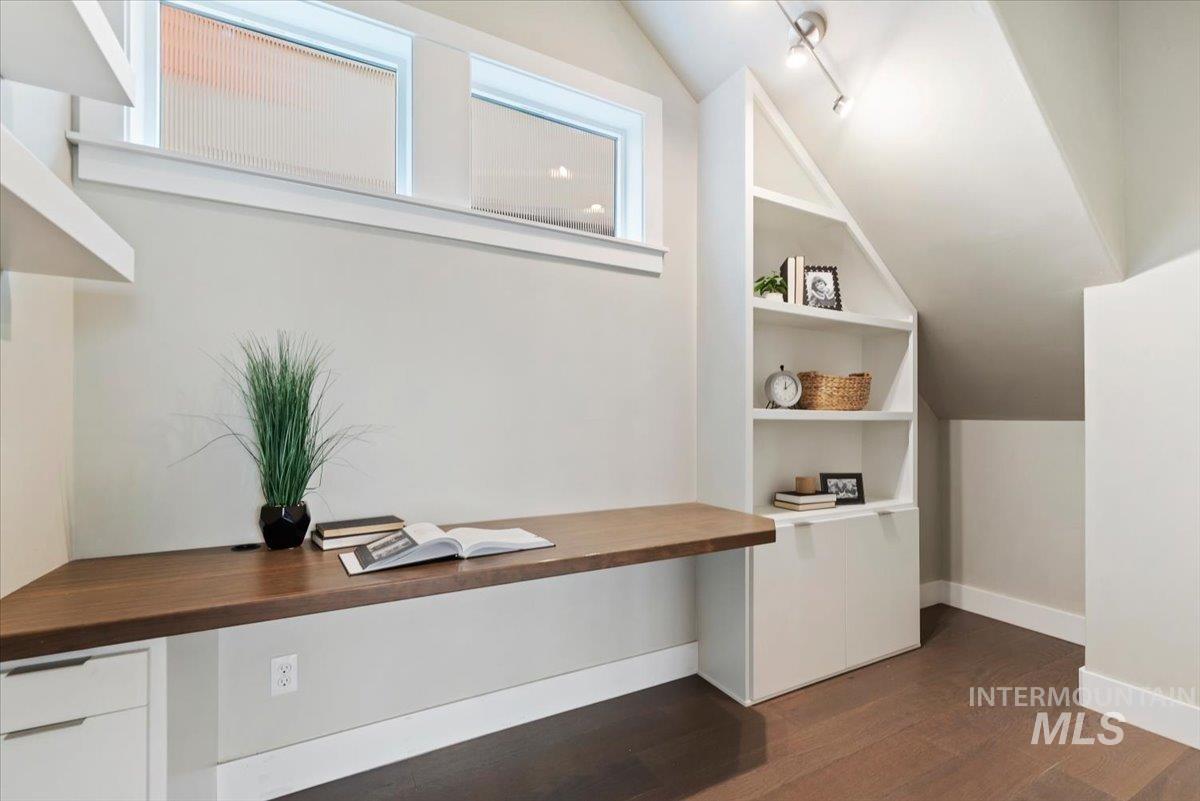
Built-in desk with a wood-finish surface, recessed storage, built-in shelving, and dark wood-finish flooring
-
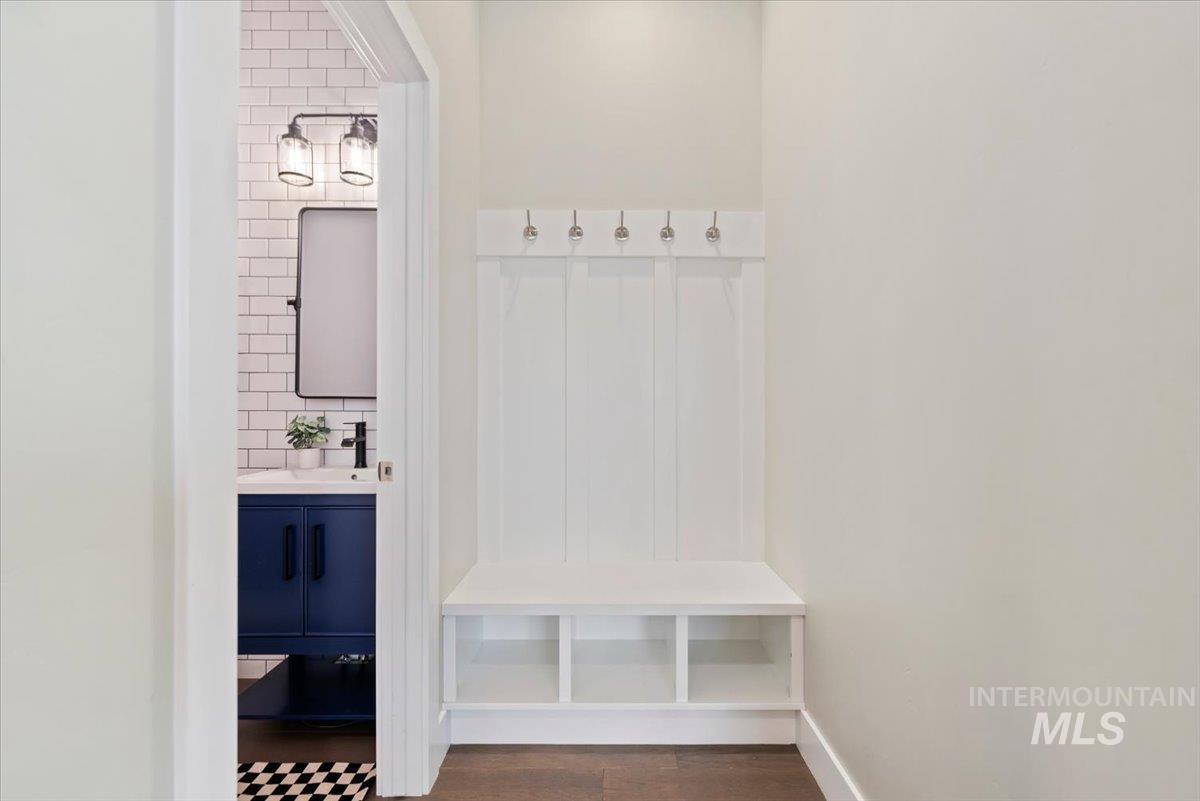
Built-in hall tree with storage cubbies and coat hooks, dark wood-finish flooring, white subway tile wall, blue vanity with black hardware, and a black wall-mounted faucet
-
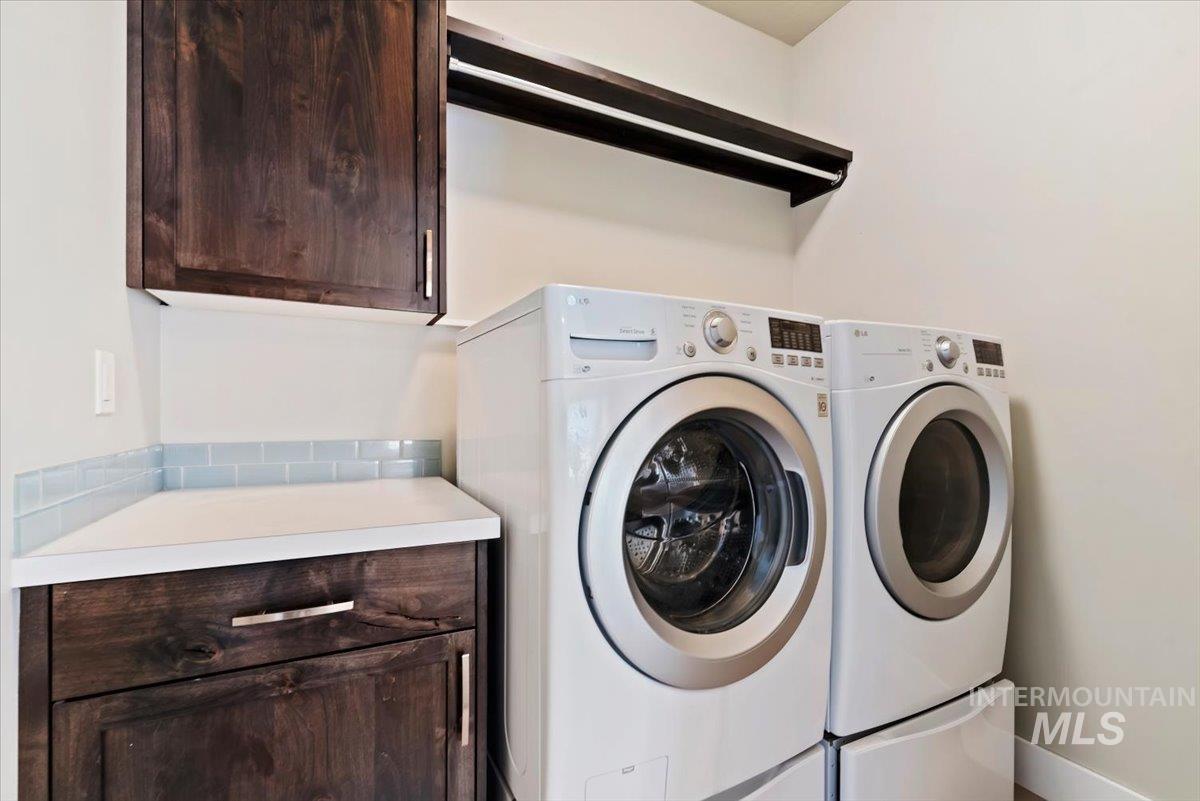
Built-in wood-finish cabinetry, light blue subway tile backsplash, white countertop, and wall-mounted shelving
-
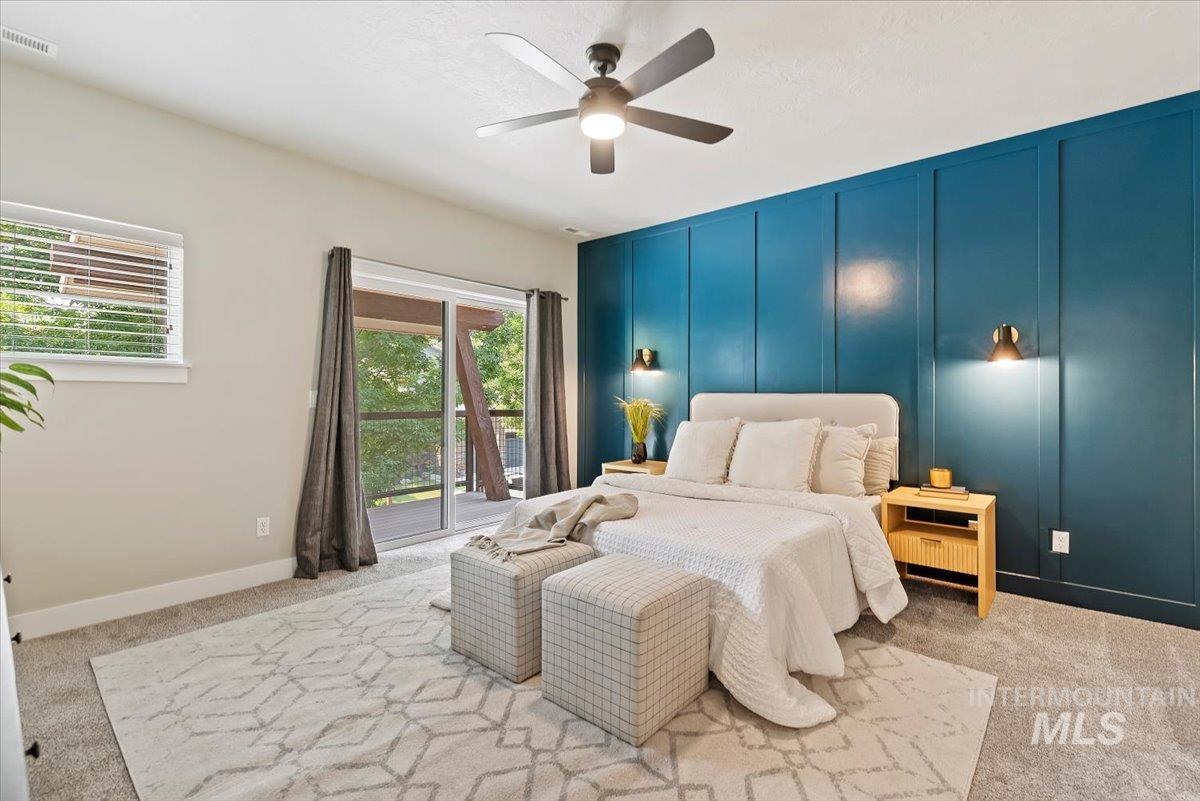
Accent wall with wainscoting detail, ceiling fan with integrated lighting, recessed wall sconces, sliding glass door to exterior, and wall-to-wall carpeting
-
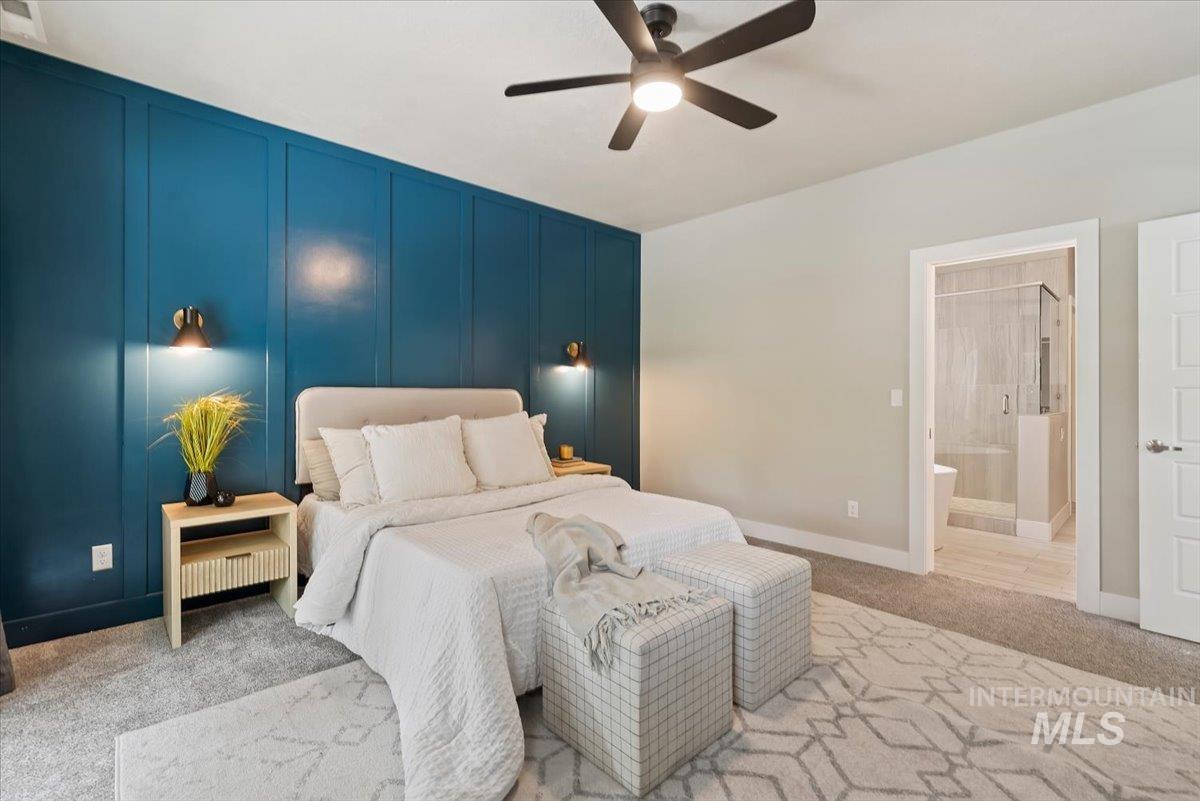
Accent wall with vertical paneling, dual wall-mounted sconces, ceiling fan with integrated lighting, and soft gray carpeting
-
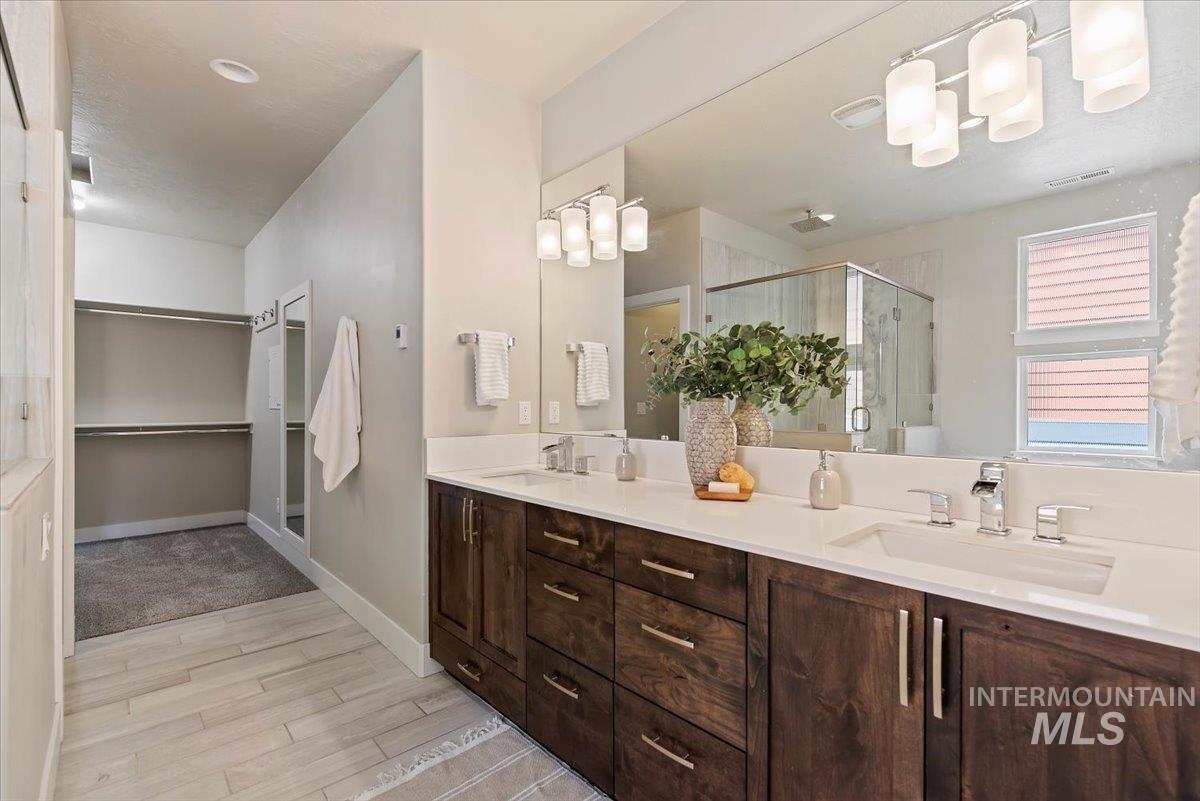
Wood-finish flooring leading to a dual vanity with white countertops, chrome faucets, and dark wood cabinetry
-
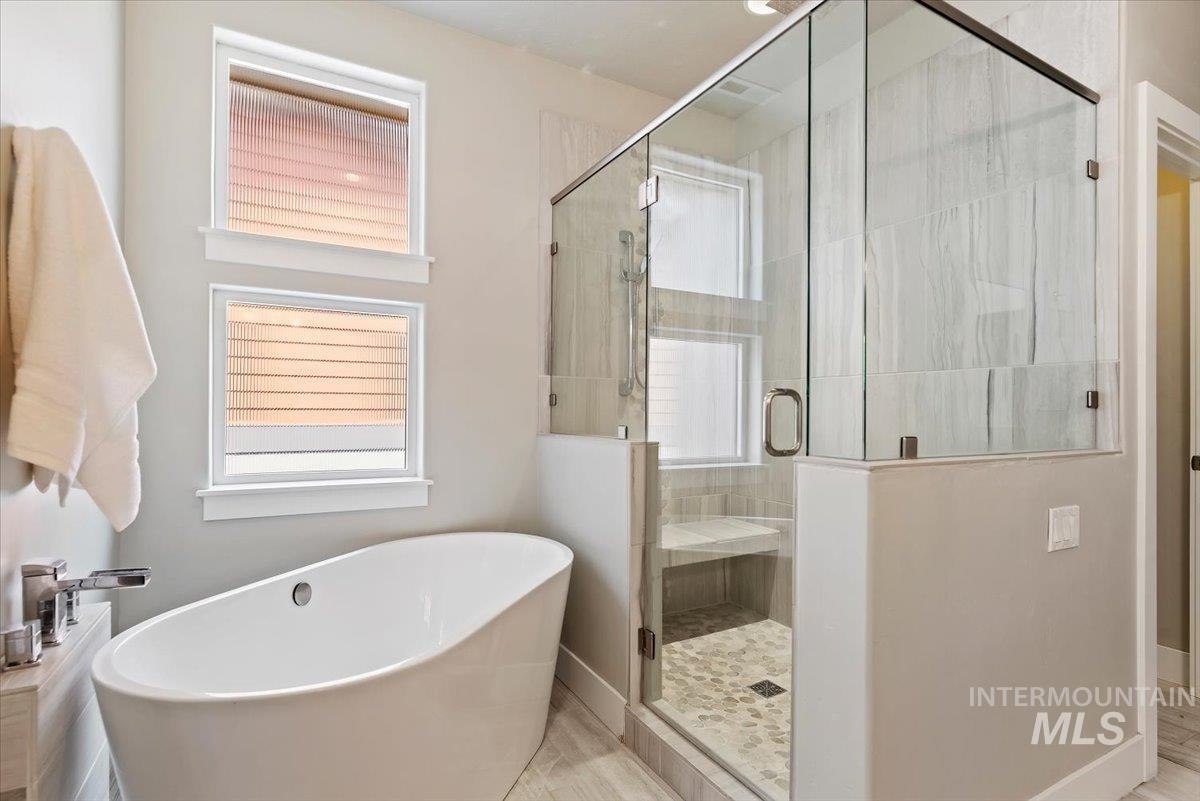
Freestanding soaking tub with chrome fixtures, glass-enclosed shower with a built-in bench, and dual windows
-
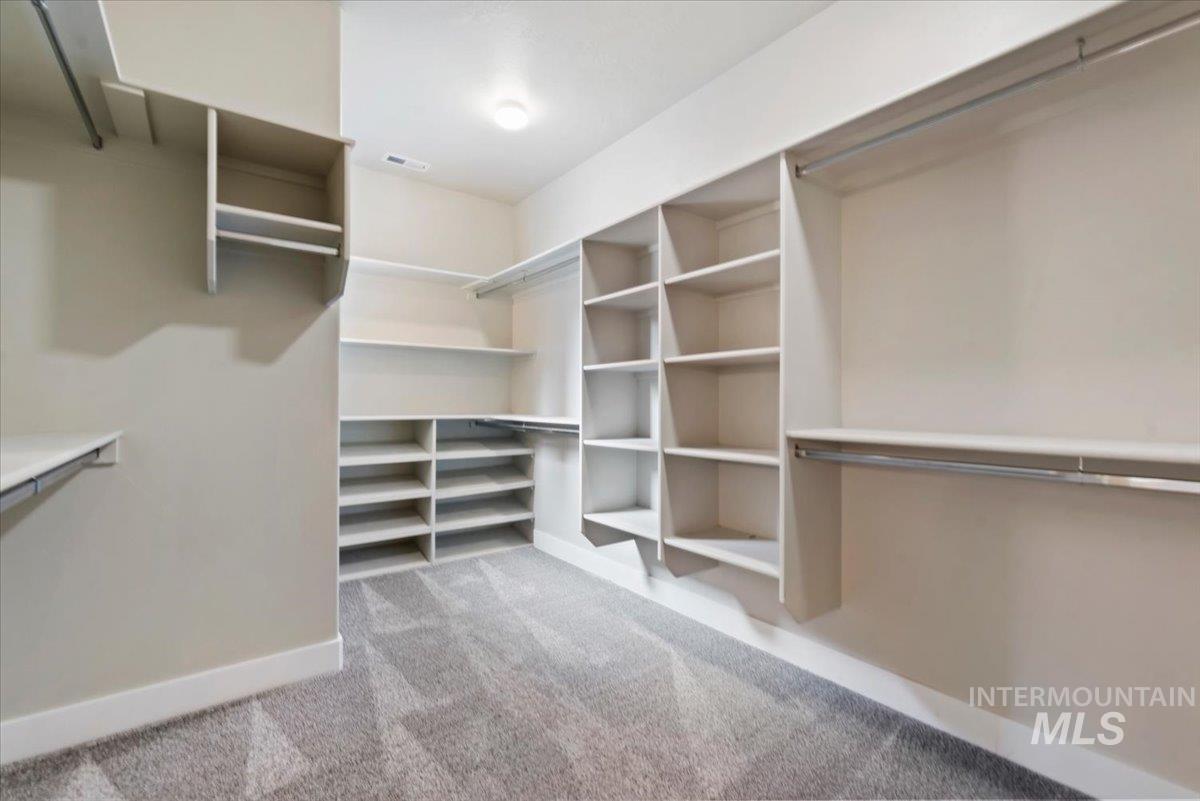
Built-in shelving, hanging rods, and carpet flooring
-
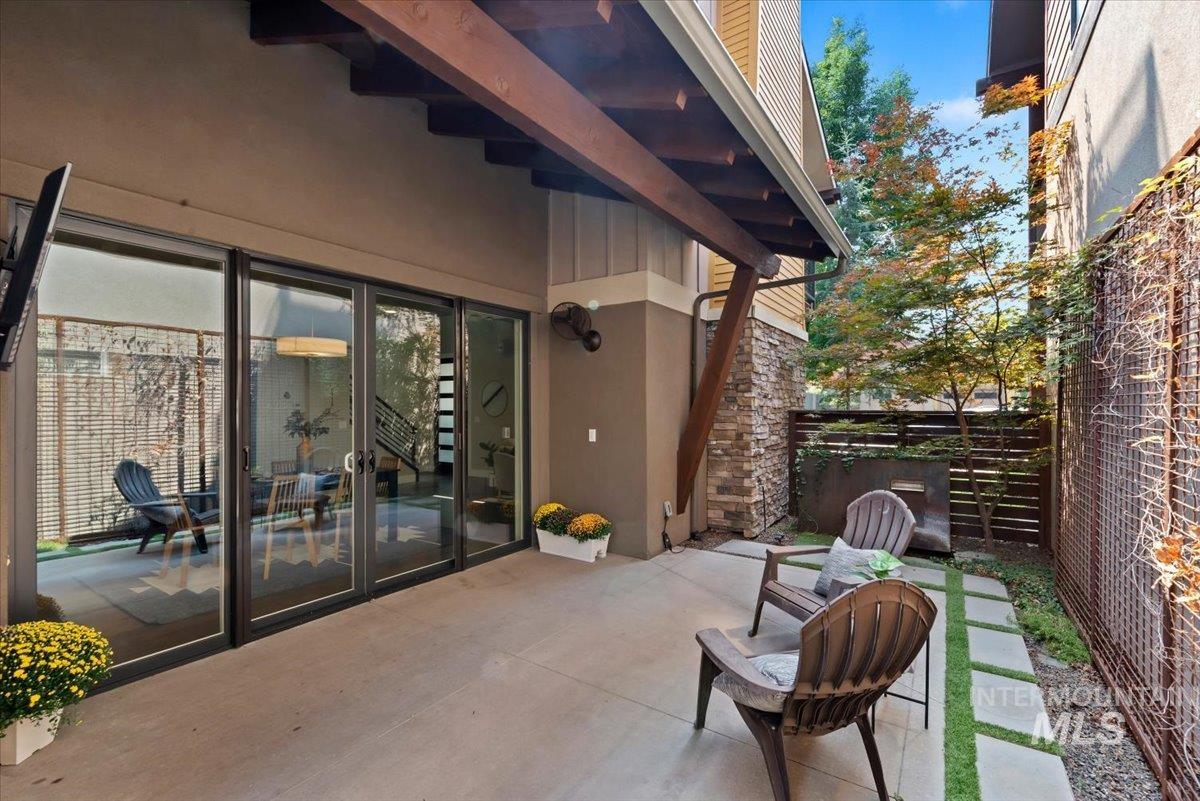
Concrete patio with wood-beam overhang and full-light sliding glass doors
-
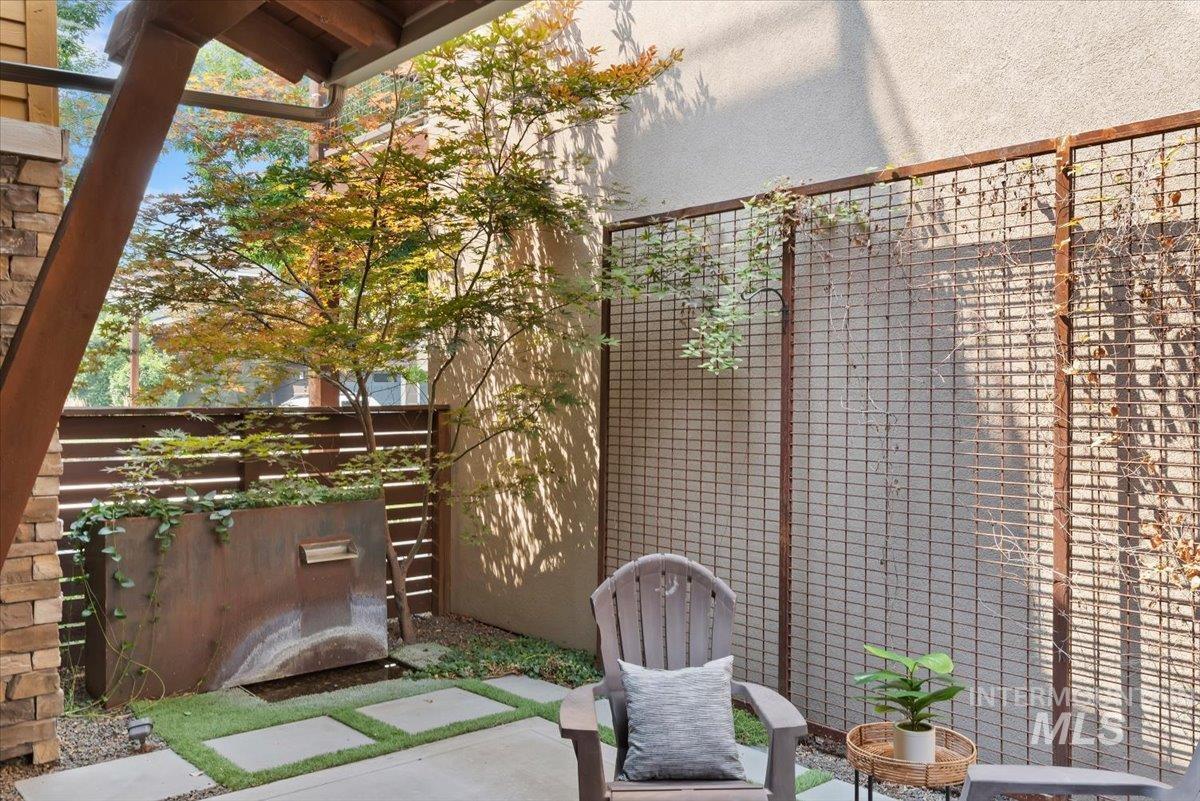
Private patio featuring a water feature, horizontal slatted fencing, a grid-patterned privacy screen, and a stone veneer column
-
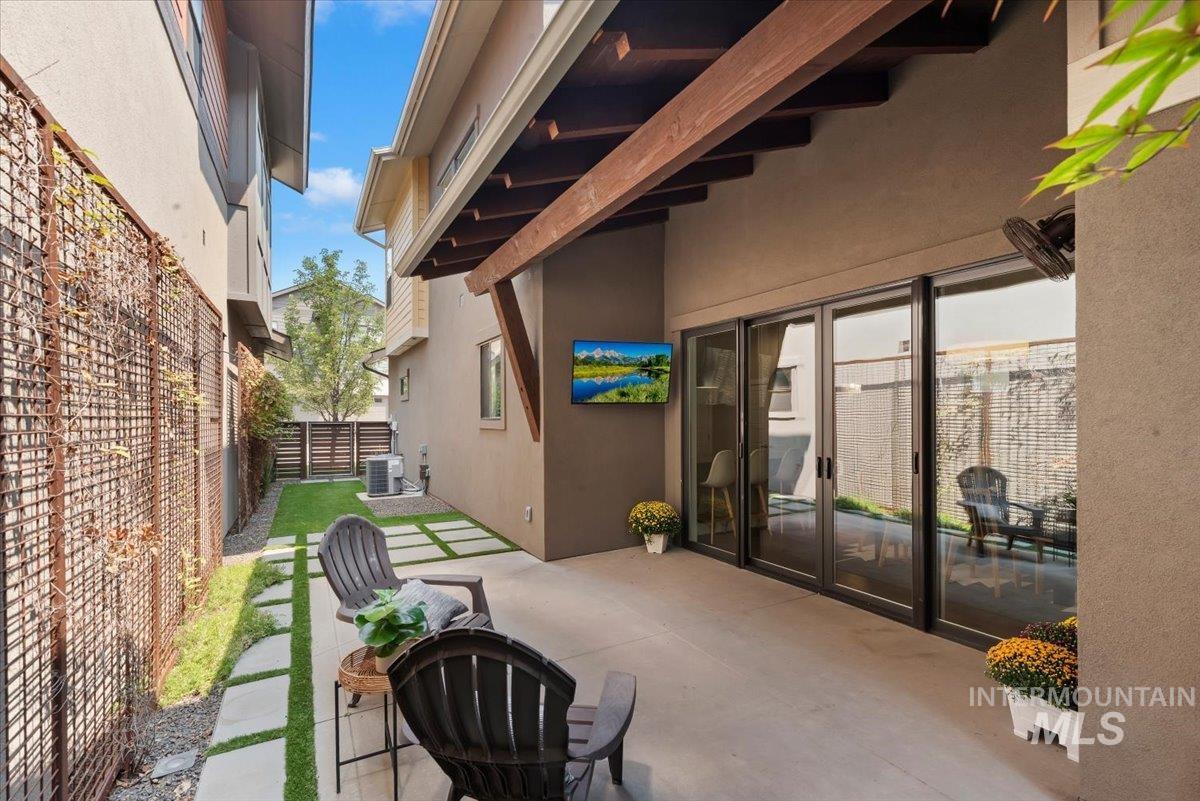
Covered patio with concrete flooring, exposed wooden beams, and expansive sliding glass doors
-
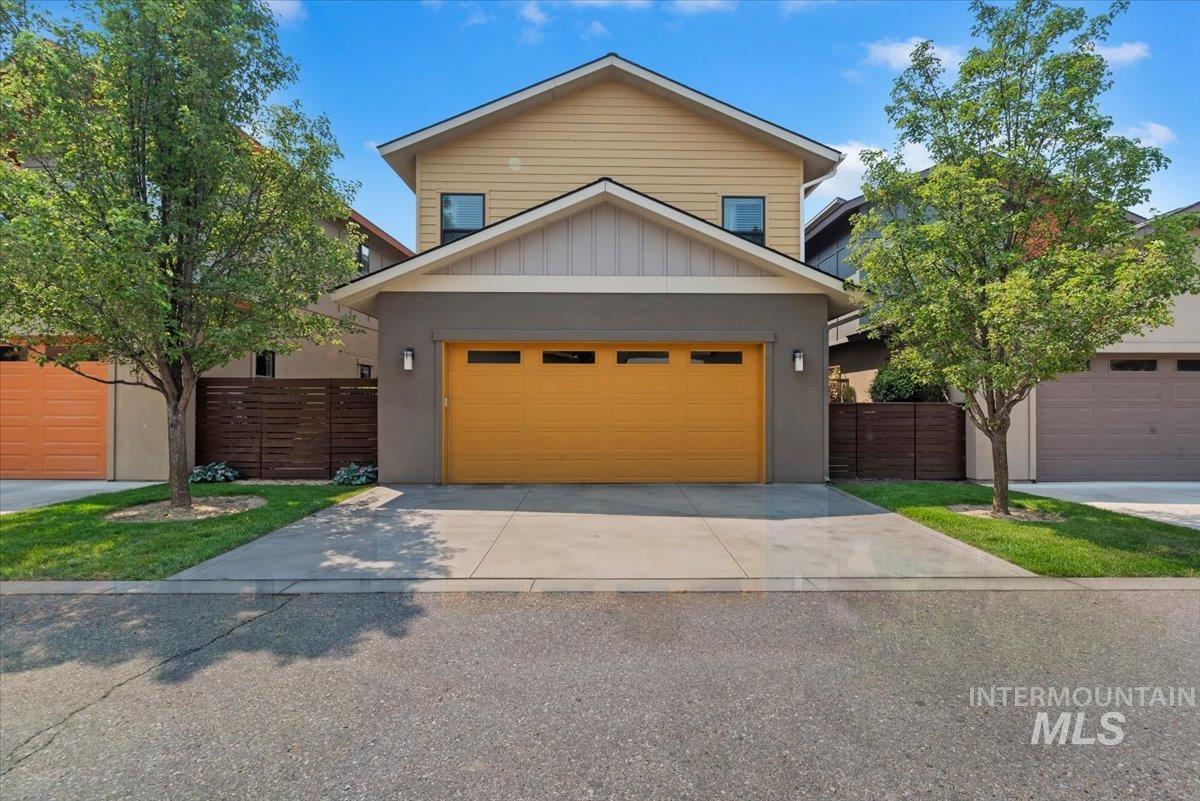
Contemporary exterior with a prominent yellow garage door, stucco finish, and vertical siding accents
-
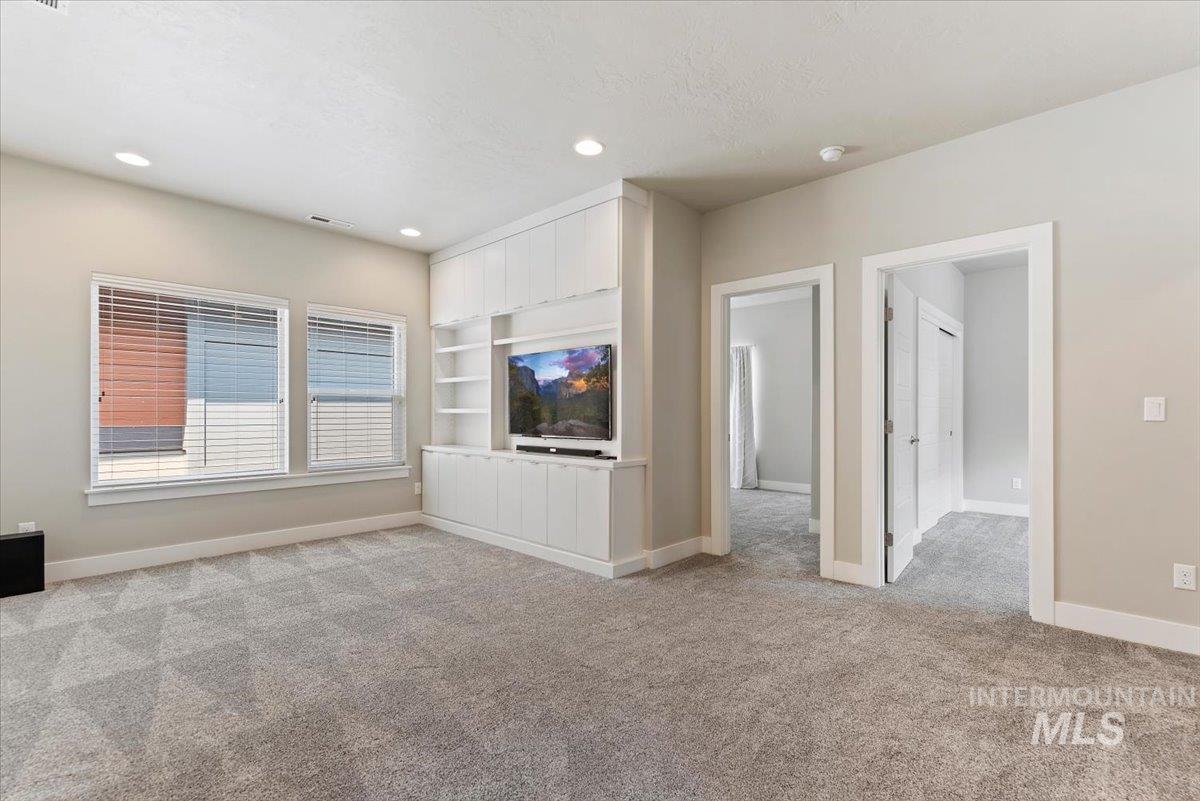
Recessed lighting, built-in media console with shelving, two windows with blinds, and light gray patterned carpeting
-
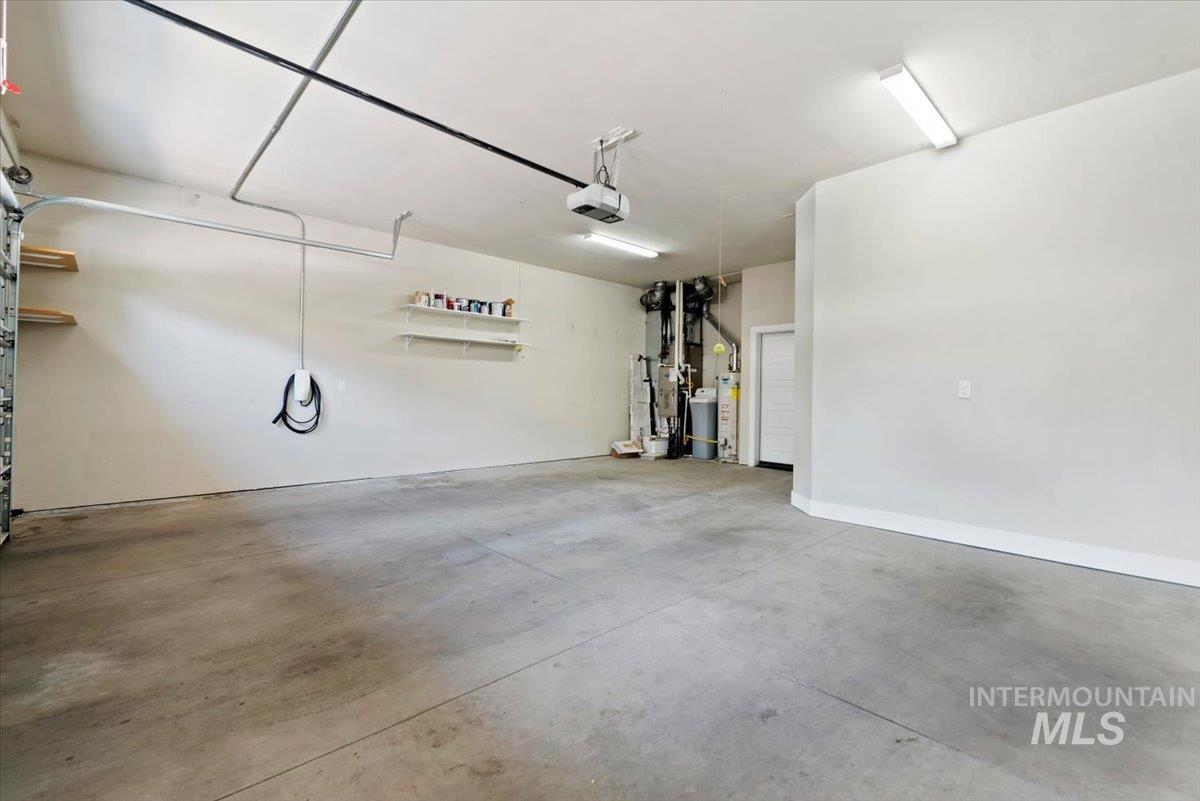
Spacious garage with concrete flooring, overhead fluorescent lighting, and built-in shelving
Located in Eagle’s sought after River District. The home is within walking distance to Boise River, Greenbelt, Life Time Fitness, and many local restaurants and coffee shops. HOA maintained landscaping year round. Residents have access to walking paths, 3 ponds and an abundance of wildlife. Large kitchen with eating bar and window to the enclosed patio. The kitchen is well equipped with refrigerator, gas stove, microwave and pantry. The office has a sliding door and custom shelving. The large living room has plenty of south facing light. The home has a wood burning fireplace. The garage is big enough for a pickup and regular sized car. The home has a water softener, central vac, and an EV charging station. The garage has a bonus room with an HVAC system and insulation. This area is great as a workout room, office or music room. The patio is private with a fountain for relaxation, TV, fan and mood lighting. The upstairs is very spacious. The master has a balcony, large walk in closet, dual vanities, separate tub, shower, tiled heated floors. 2 extra bedrooms are included upstairs with a bonus/family room with built ins. The laundry room is conveniently located upstairs. The washer and dryer are included.
- Heating:
- Forced Air, Gas
- Cooling:
- Central air
- Fireplace:
- One
- Garage Capacity:
- 2
- Country:
- US
- State:
- ID
- City:
- Eagle
- Zipcode:
- 83616
- Street:
- 1232 E Lone Shore Dr
- Longitude:
- W117° 39' 41.7''
- Latitude:
- N43° 41' 13.2''
- Master Bedroom Level:
- Upper
- Master Bedroom Size:
- 15x14
- Bedroom 2 Level:
- Upper
- Bedroom2 Size:
- 11x11
- Bedroom 3 Level:
- Upper
- Bedroom3 Size:
- 11x11
- Kitchen Level:
- Main
- Kitchen Size:
- 12x10
- Living Room Level:
- Main
- Living Room Size:
- 17x15
- School District:
- West Ada School District
- Elementary School:
- Seven Oaks
- Middle School:
- Eagle Middle
- High School:
- Eagle
- Status:
- New
- Type:
- Single Family
- Level:
- Two Story
- Tax Year:
- 2025
- Taxes:
- $2,118
- Potential Short Sale:
- No
- Age:
- 11 - 20 Years
- Auction:
- No
- Flood Ins Required:
- No
- HUD Owned:
- No
- In Foreclosure:
- No
- Land Size:
- Sm Lot 5999 SF
- Home Owner Exempt:
- No
- HOA Frequency:
- Quarterly
- HOA Fees:
- $495
- Virtual Tour:
- https://tours.360idaho.com/1232-E-Lone-Shore-Dr
- Inc Kitchen Features:
- Breakfast bar, Dishwasher, Disposal, Microwave, Oven/range freestanding, Pantry, Refrigerator, Washer, Dryer, Water softener own, Countertop-solid Surface, Gas Range, Gas Oven
- Lot Features:
- Sidewalks, River, Pond Community
- Water:
- City service
- Land Use:
- Single
- Sprinkler System:
- Auto,Full,Irrigation
Residential For Sale
1232 E Lone Shore Dr, Eagle, Idaho 83616
- Property Type :
- Residential
- Listing Type :
- For Sale
- Listing ID :
- 98996825
- Price :
- $759,990
- Bedrooms :
- 3
- Bathrooms :
- 2.5
- Apx SqFt :
- 2,363 SqFt
- Year Built :
- 2015
- Lot Area :
- 0.07 SqFt
- Subdivision :
- Lonesome Dove
- Update Date :
- 08/08/2026 17:38:25
- Status :
- Active

- JoeAnne Santy-Greene
- (208) 947-4609
- (208) 283-6313
- (208) 287-8500
-


