

-
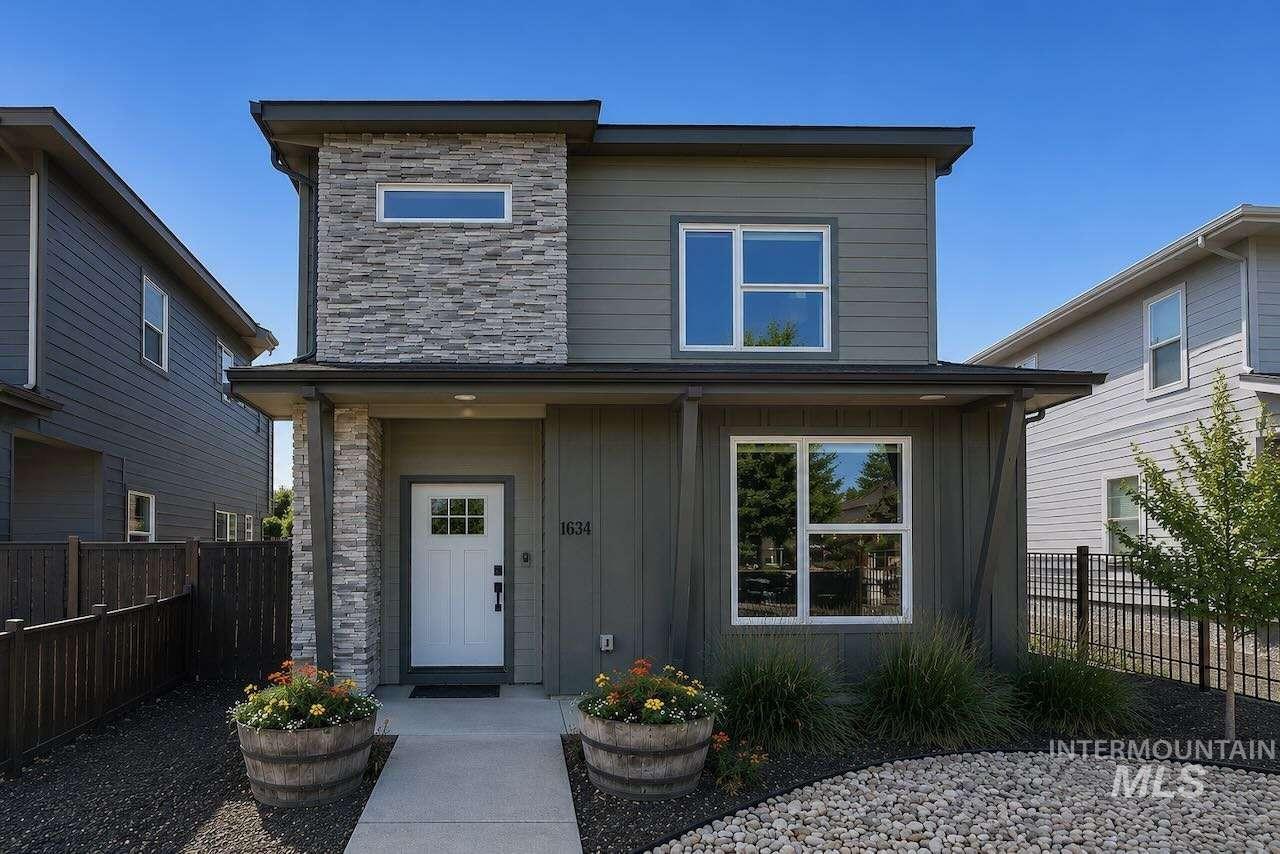
Contemporary exterior with stone veneer accents, board and batten siding, and a flat roofline
-
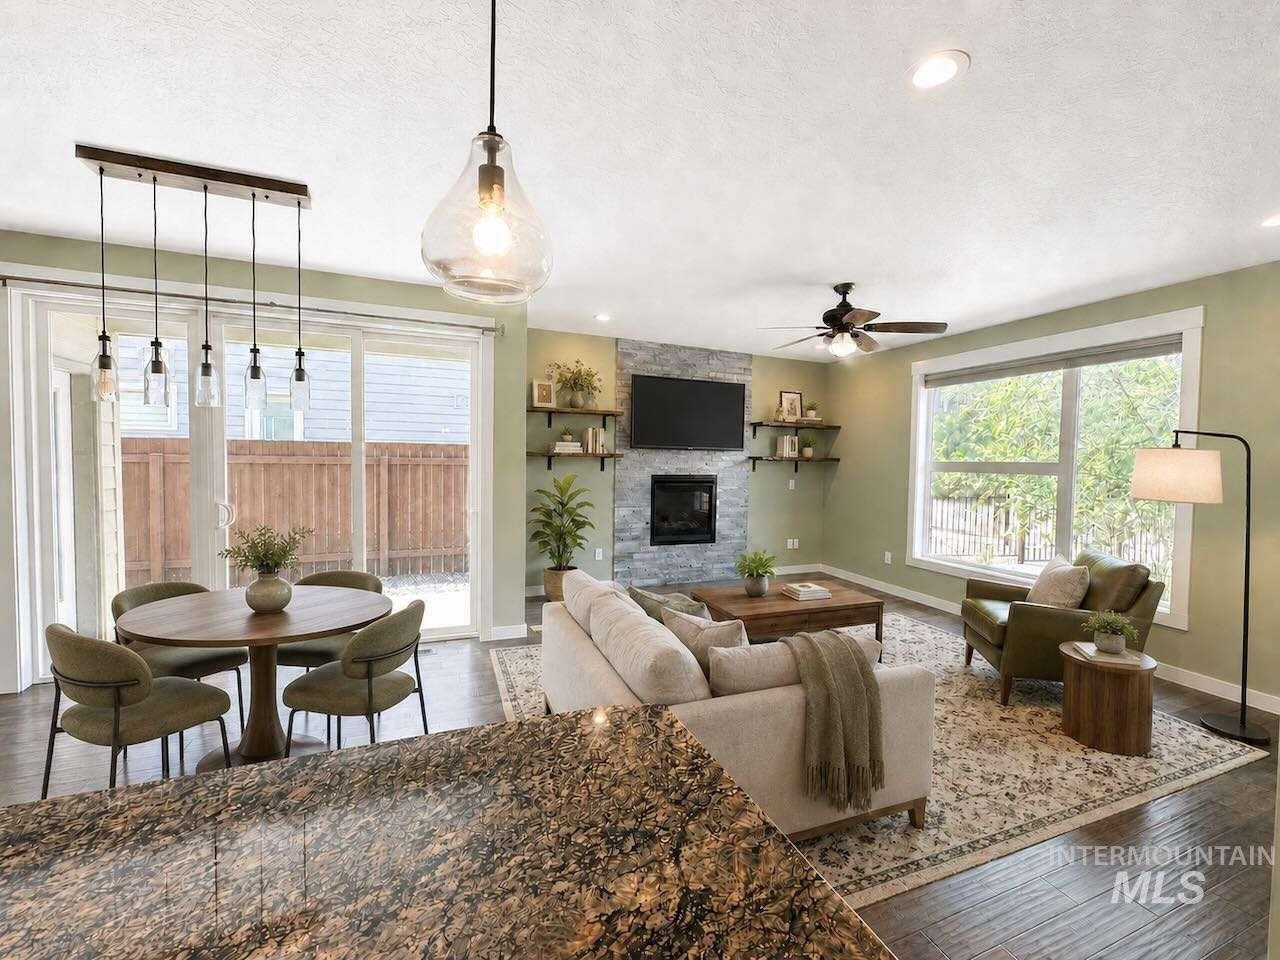
Open-concept living area with a stone-clad fireplace and wood-finish flooring
-
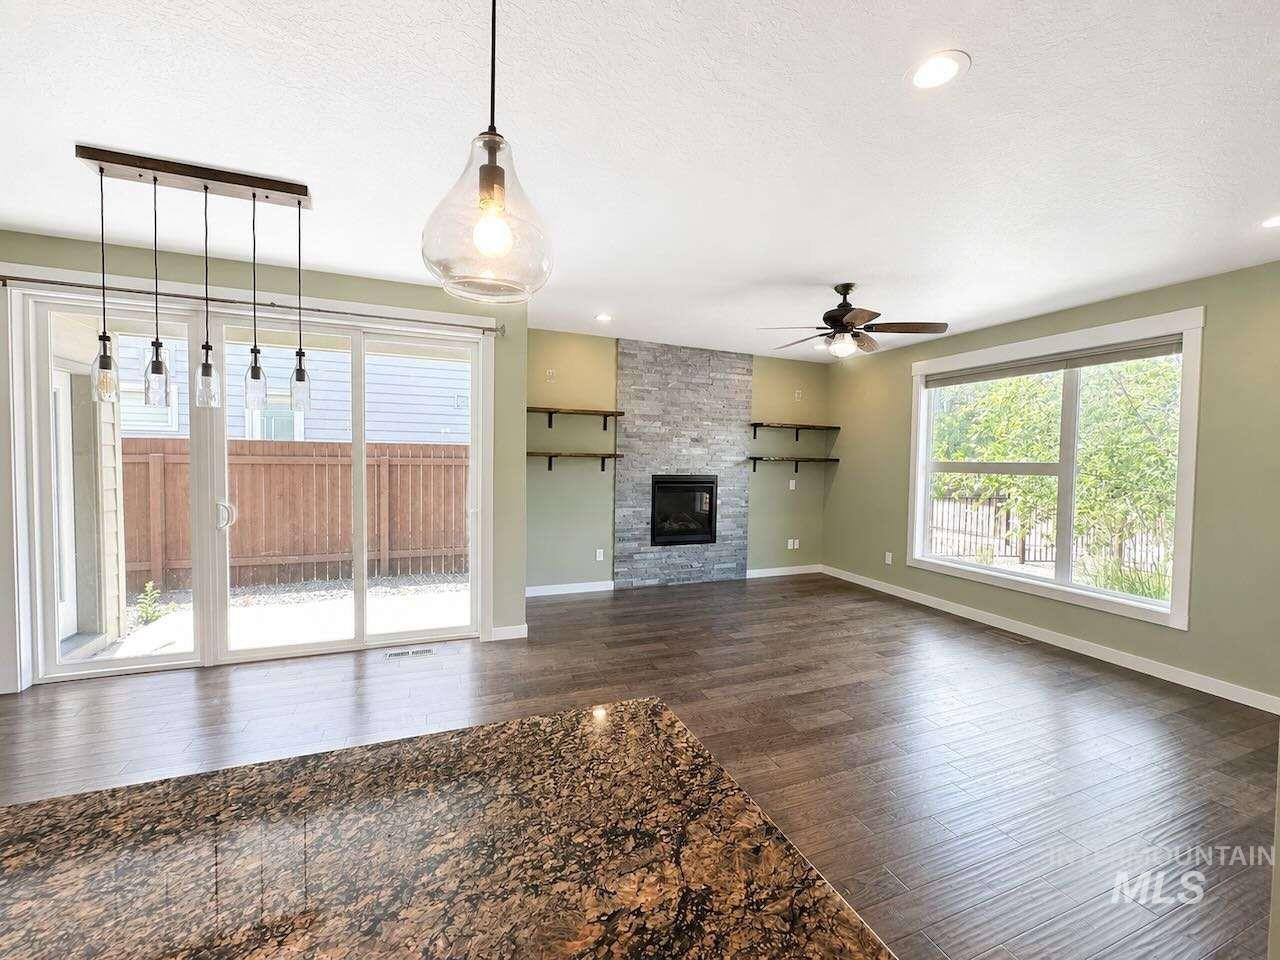
Spacious living area featuring wood-finish flooring, a stone-clad fireplace, large windows, and sliding glass doors
-
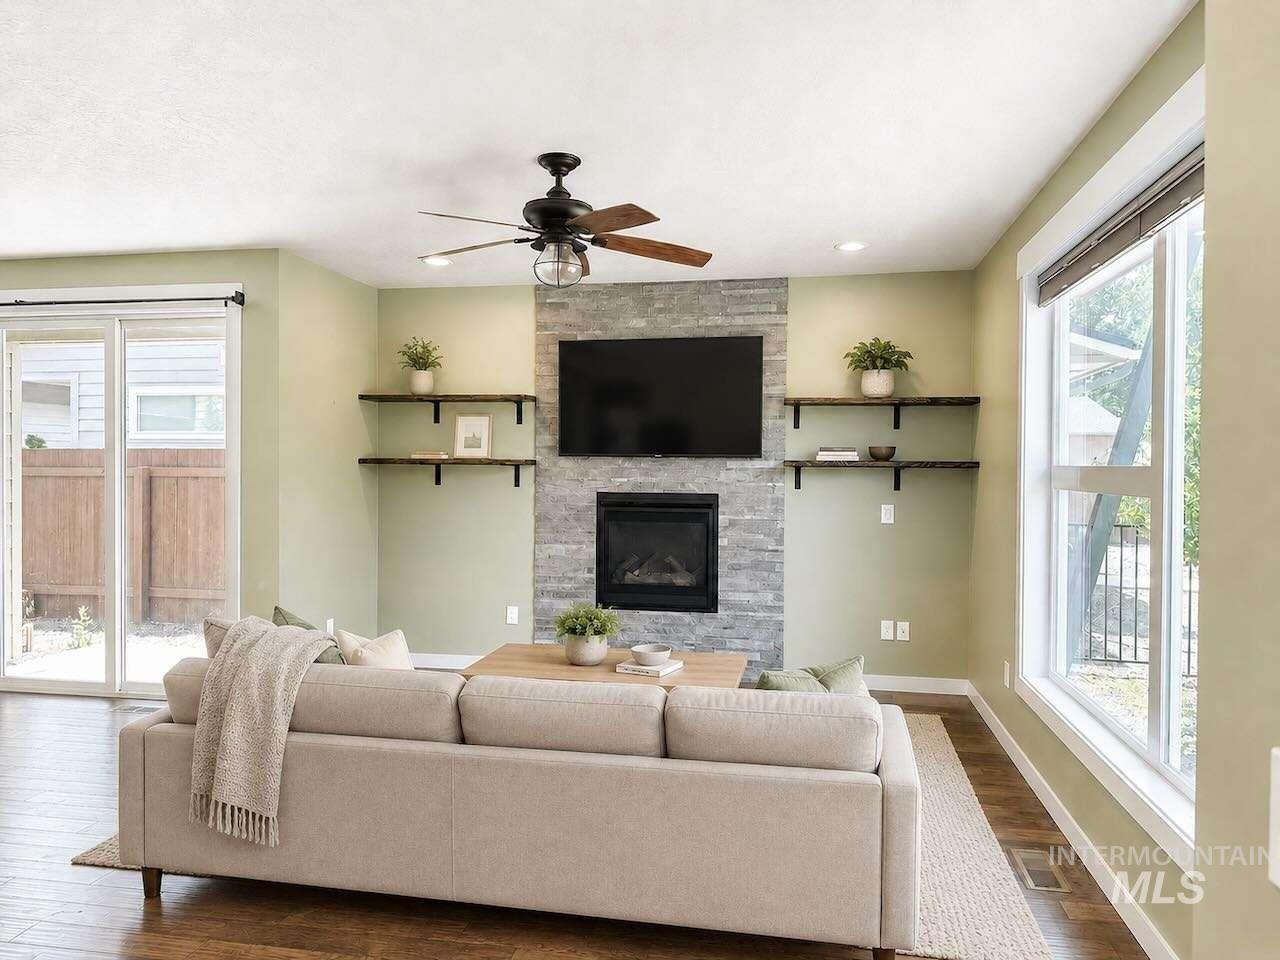
Stacked stone fireplace with an integrated electric insert, wood-finish flooring, and a ceiling fan with light fixture
-
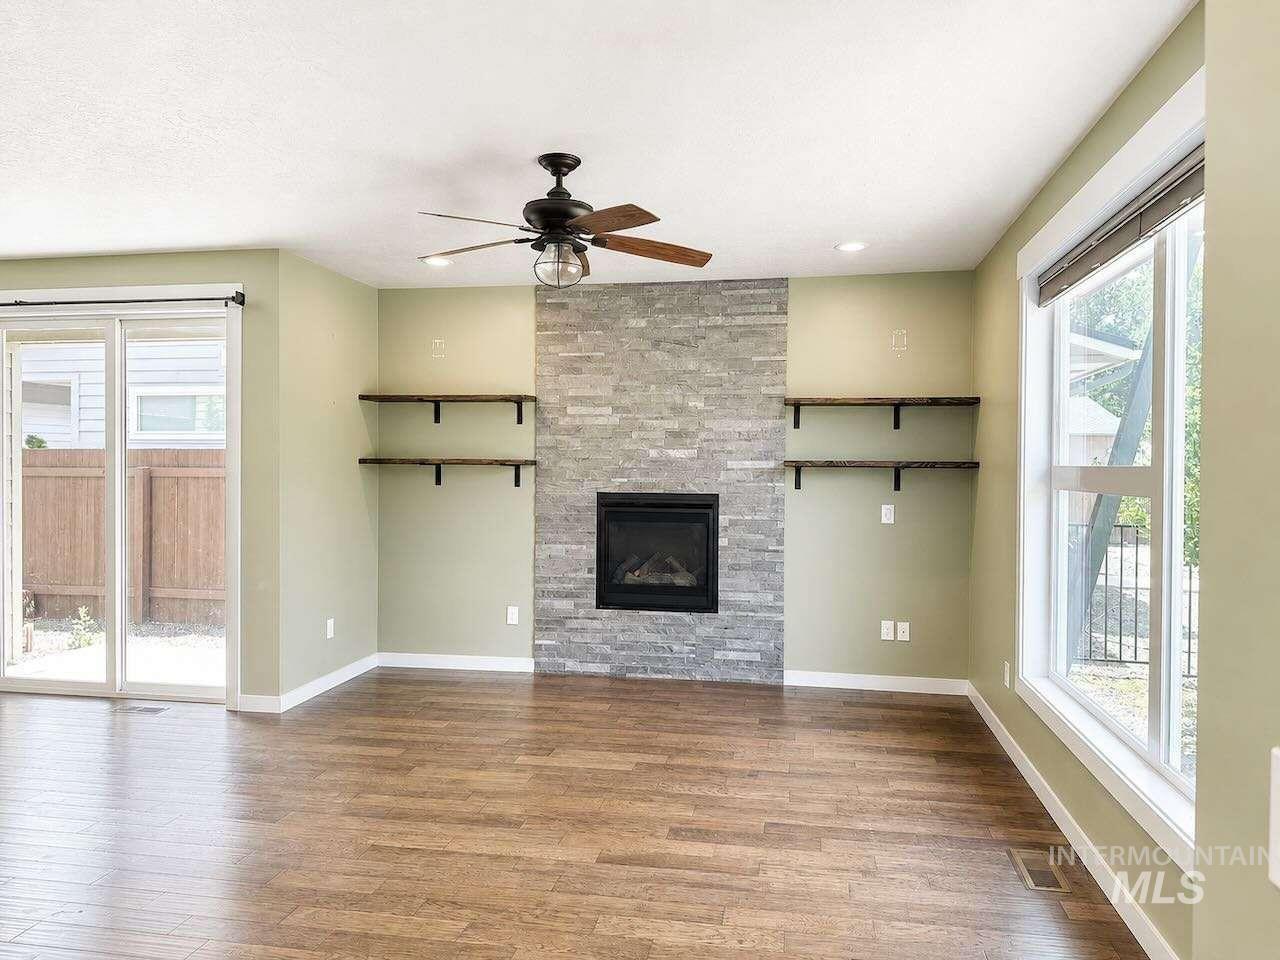
Wood-finish flooring, a stone-clad fireplace with an electric insert, and a ceiling fan with integrated lighting
-
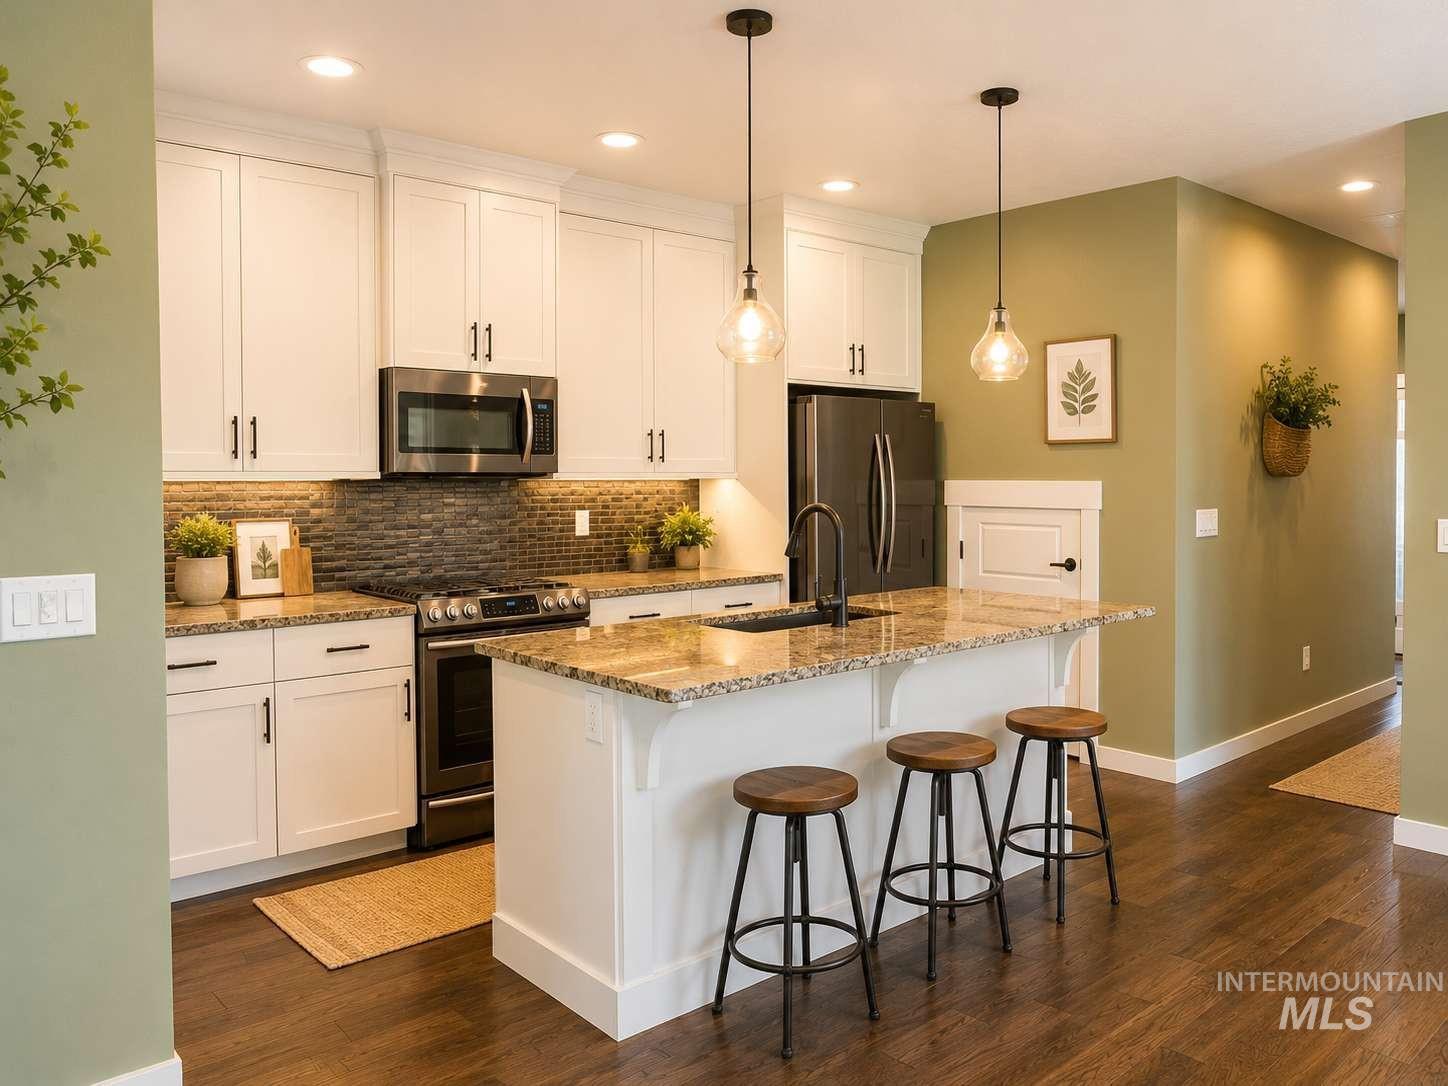
Kitchen featuring white cabinetry, stainless steel appliances, a stone countertop, a tile backsplash, and wood-finish flooring
-
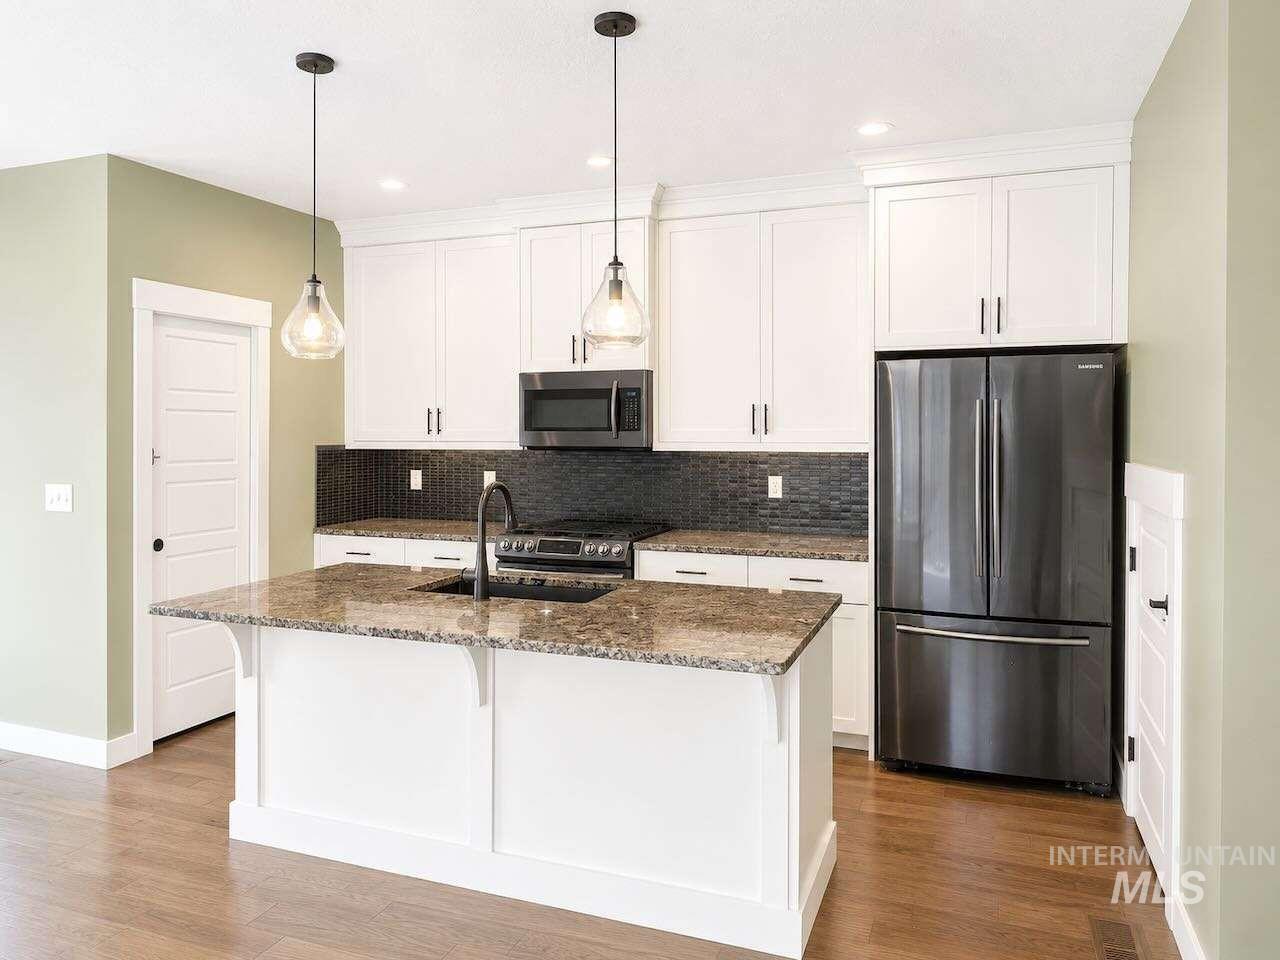
Kitchen featuring white cabinetry, dark stone countertops, stainless steel appliances, and wood-finish flooring
-
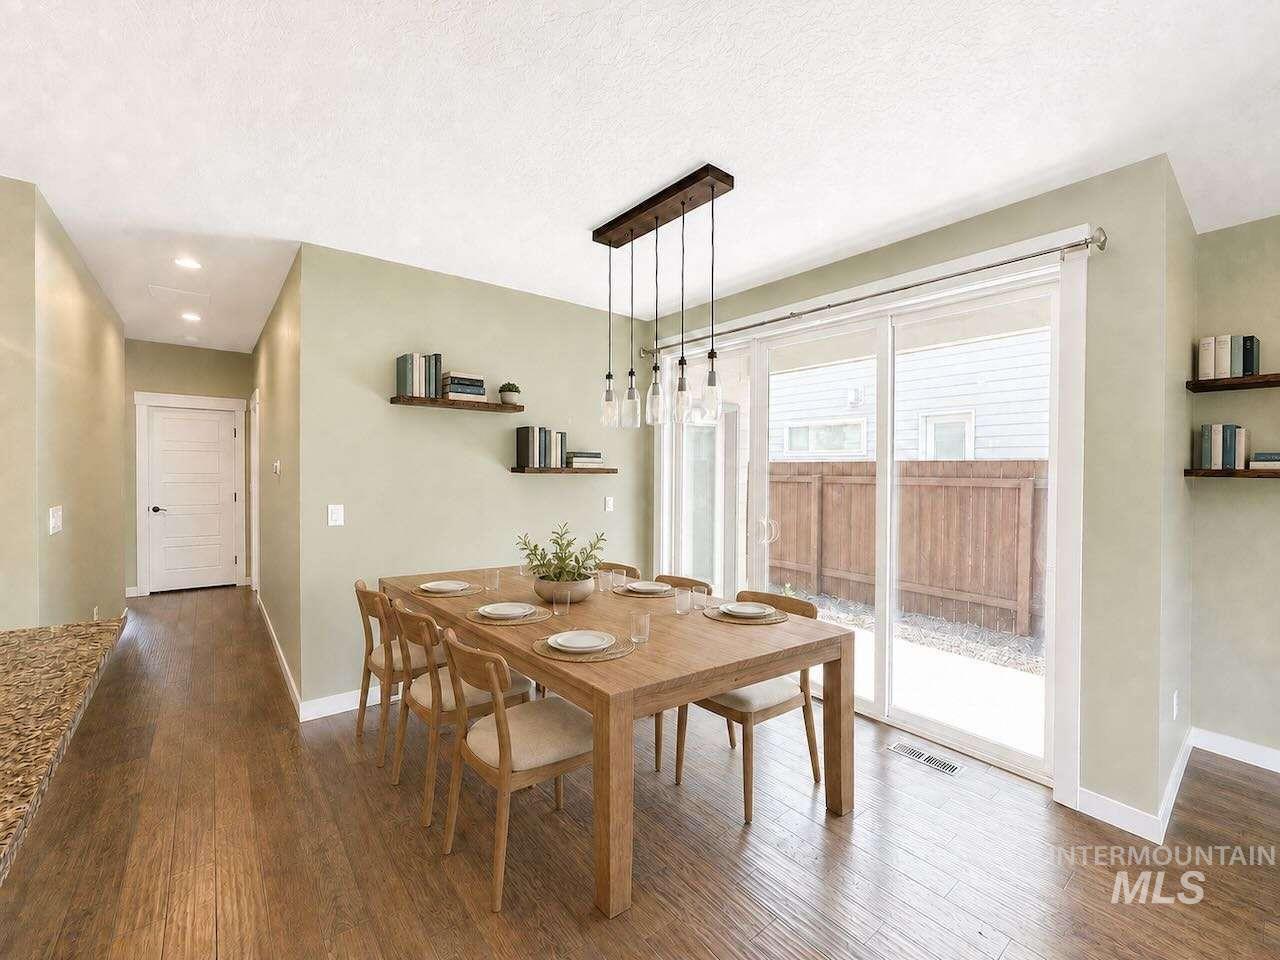
Wood-finish flooring with light green walls
-
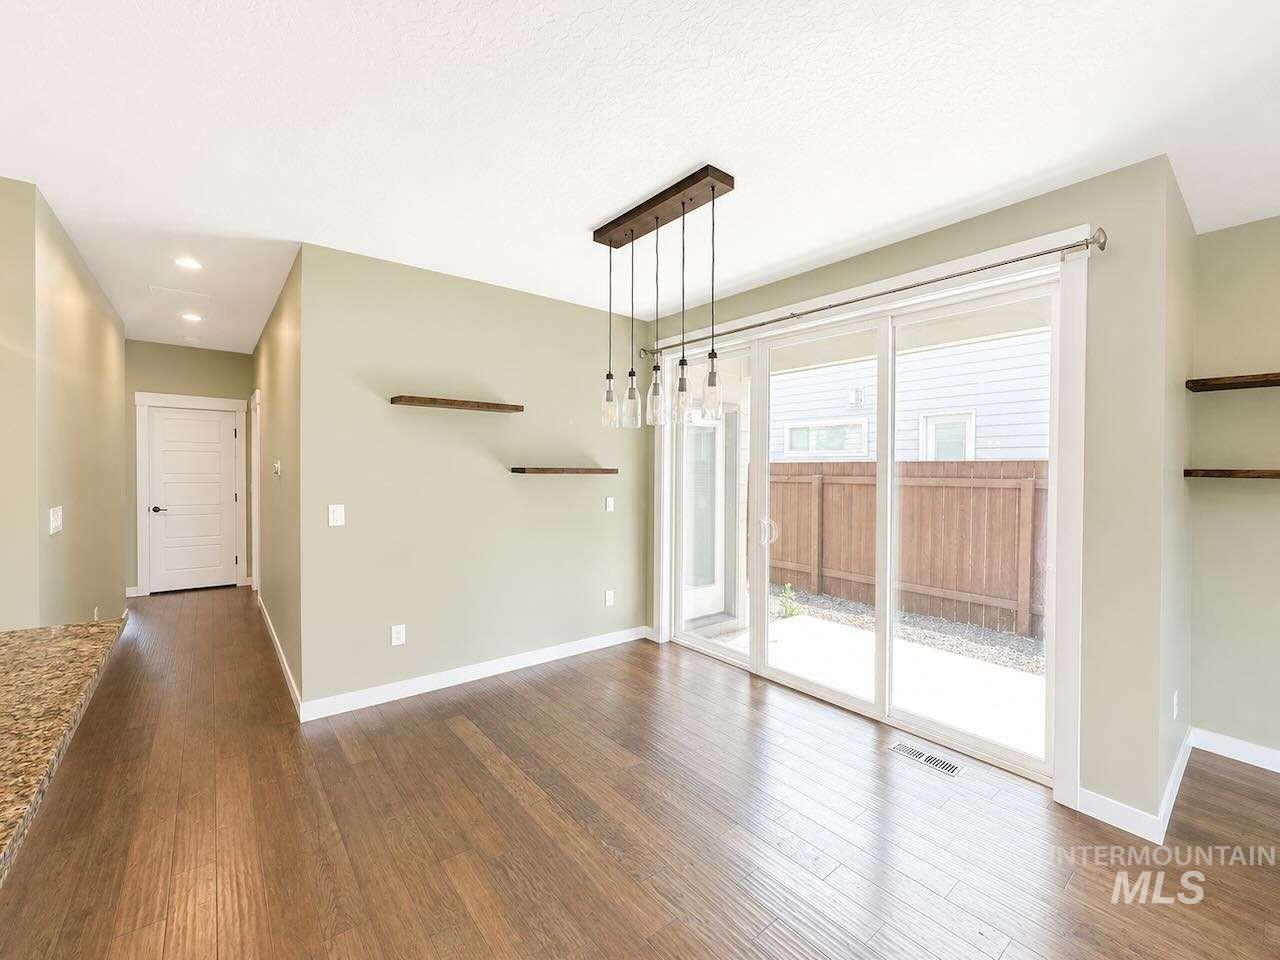
Wood-finish flooring throughout, sliding glass door, built-in shelving, recessed lighting, and a linear pendant light fixture
-
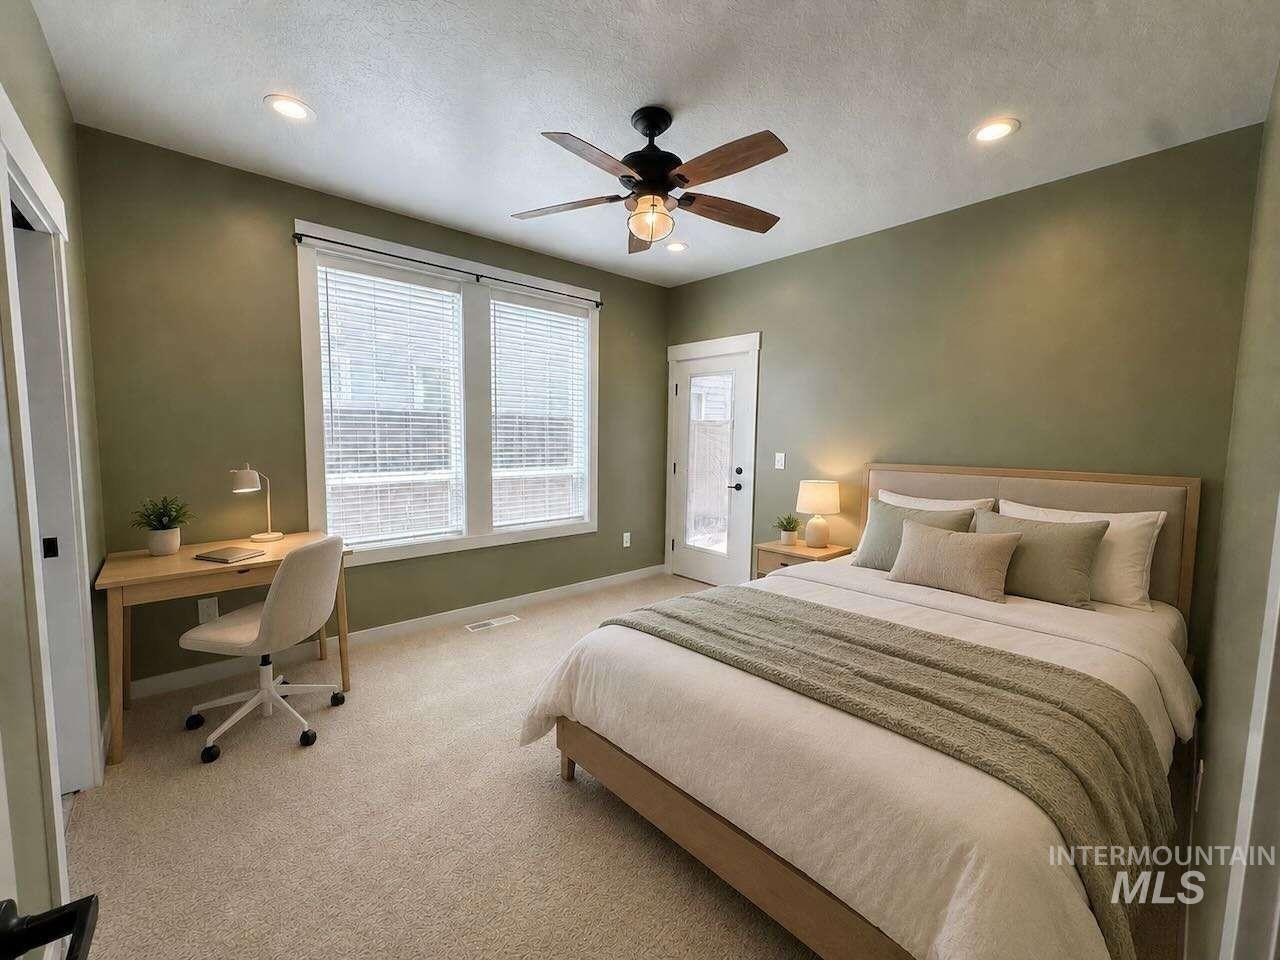
Recessed lighting, ceiling fan with light fixture, dual windows with blinds, and carpeted flooring
-
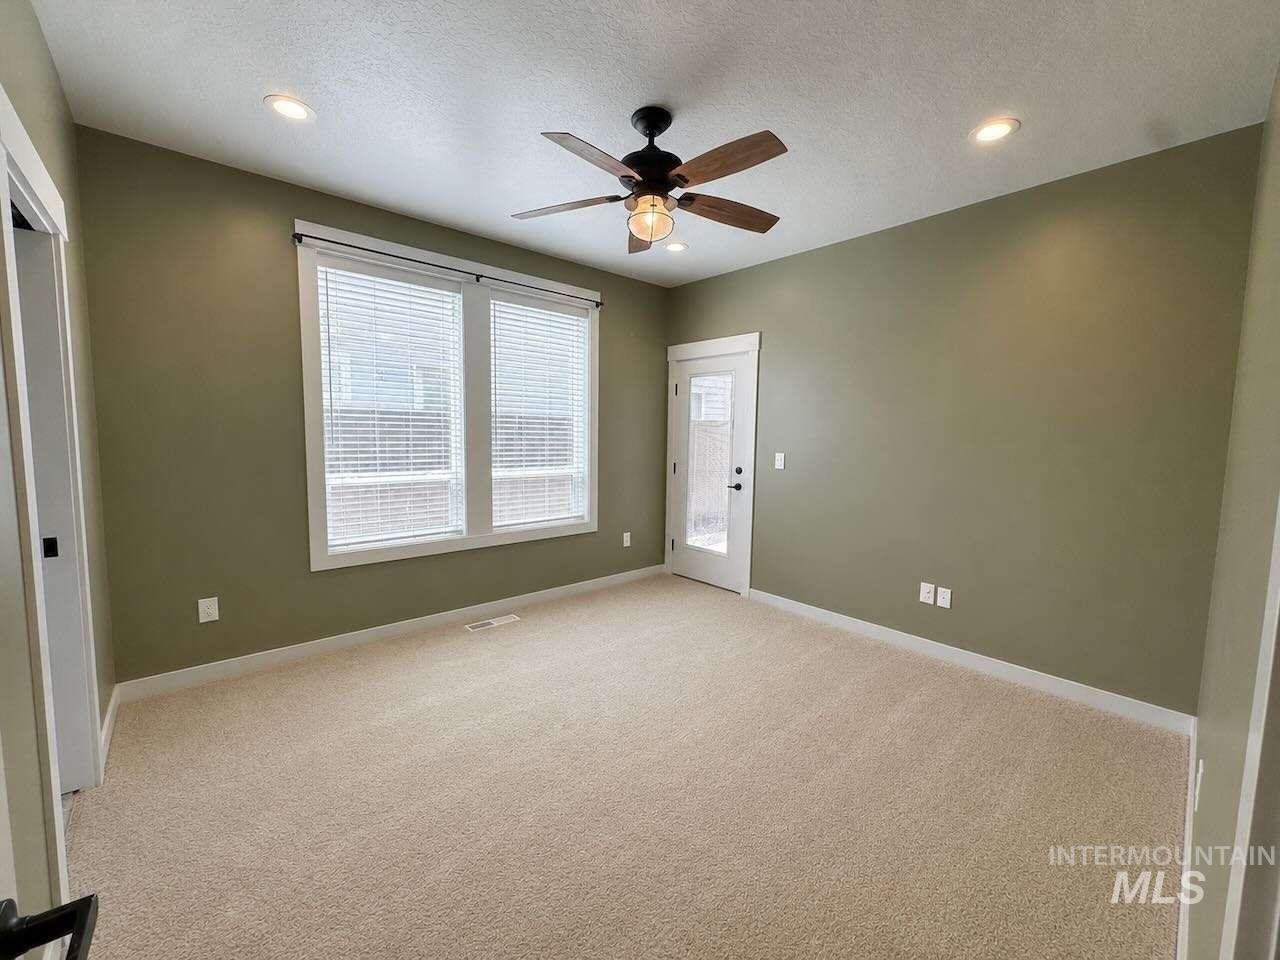
Recessed lighting, ceiling fan with light fixture, carpeted flooring, two paneled windows with blinds, and exterior access door with glass panel
-
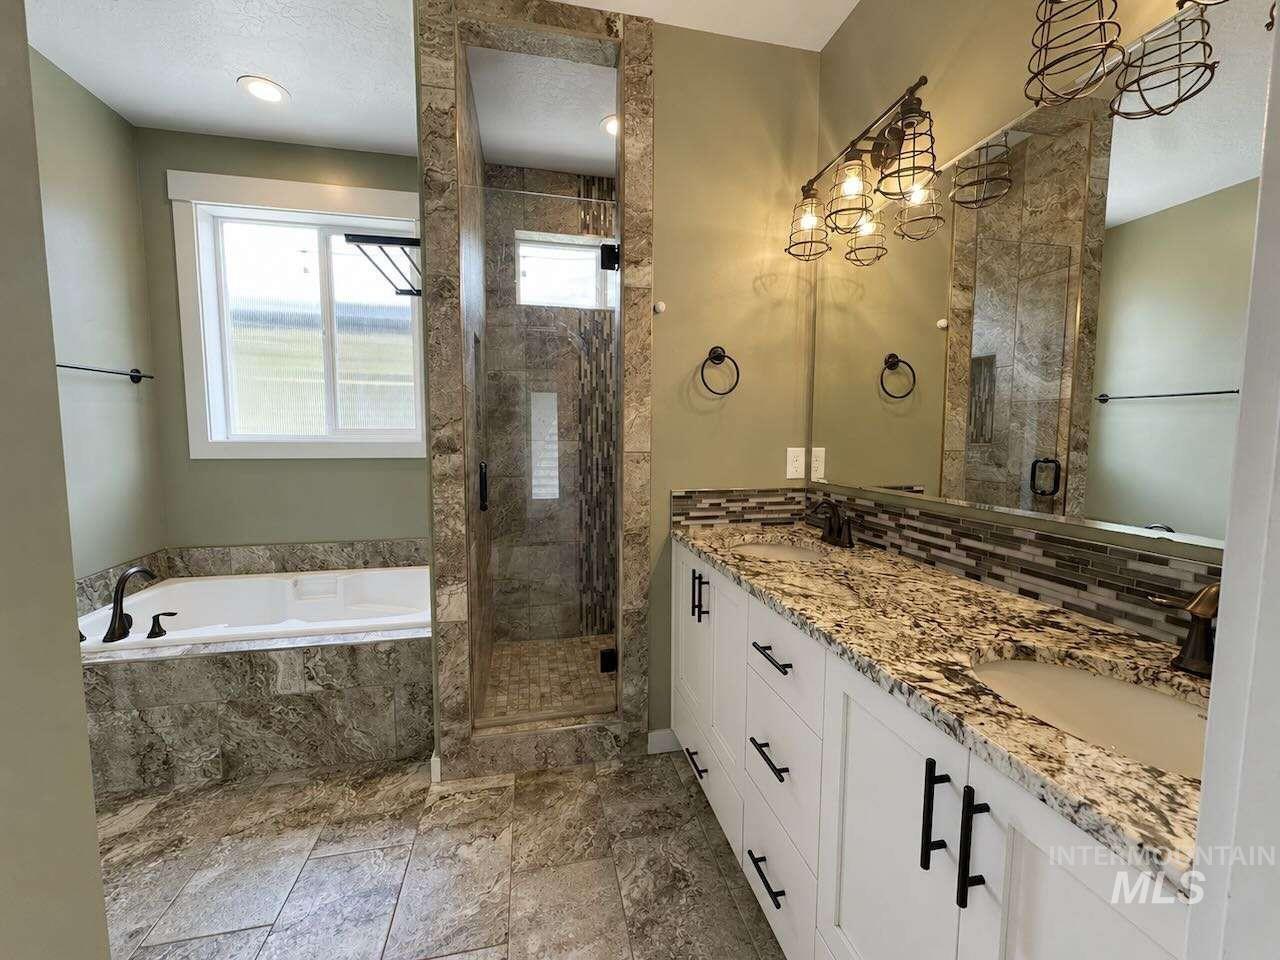
Dual vanity with stone countertop and integrated sinks
-
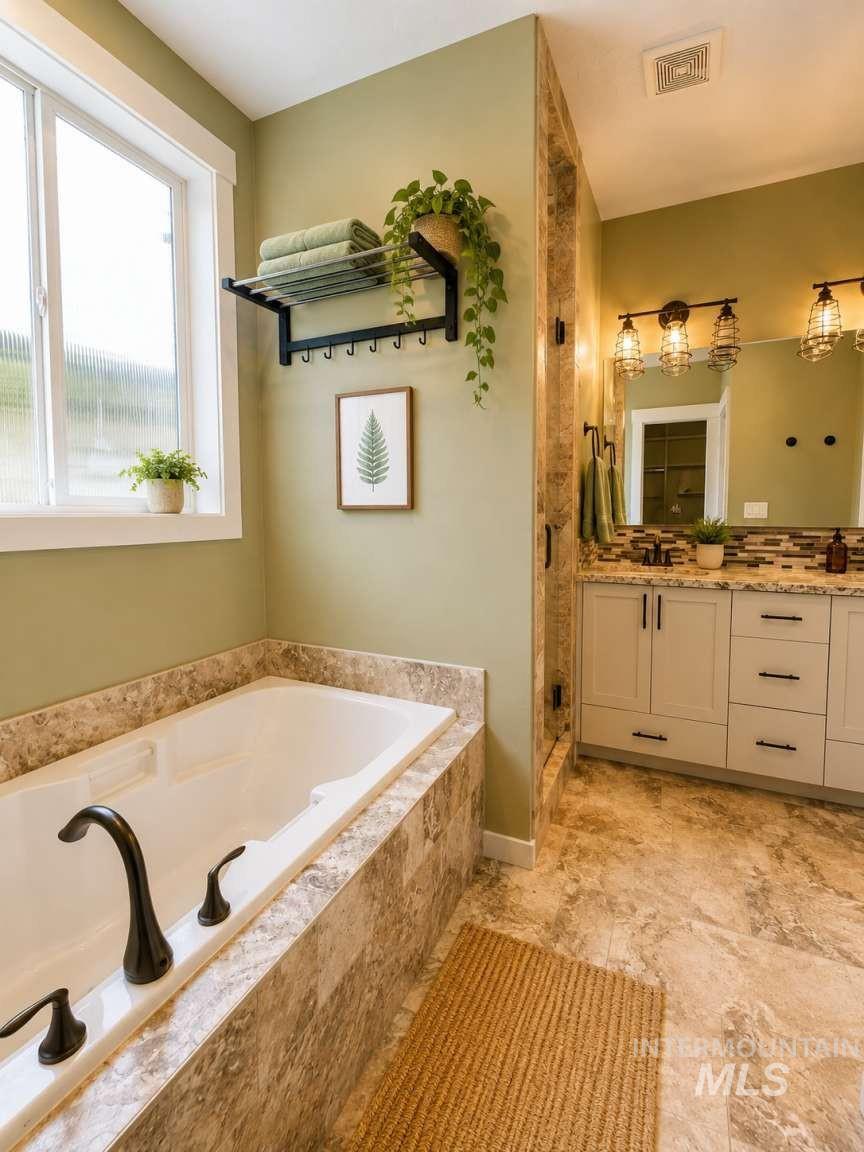
Soaking tub with dark bronze fixtures
-
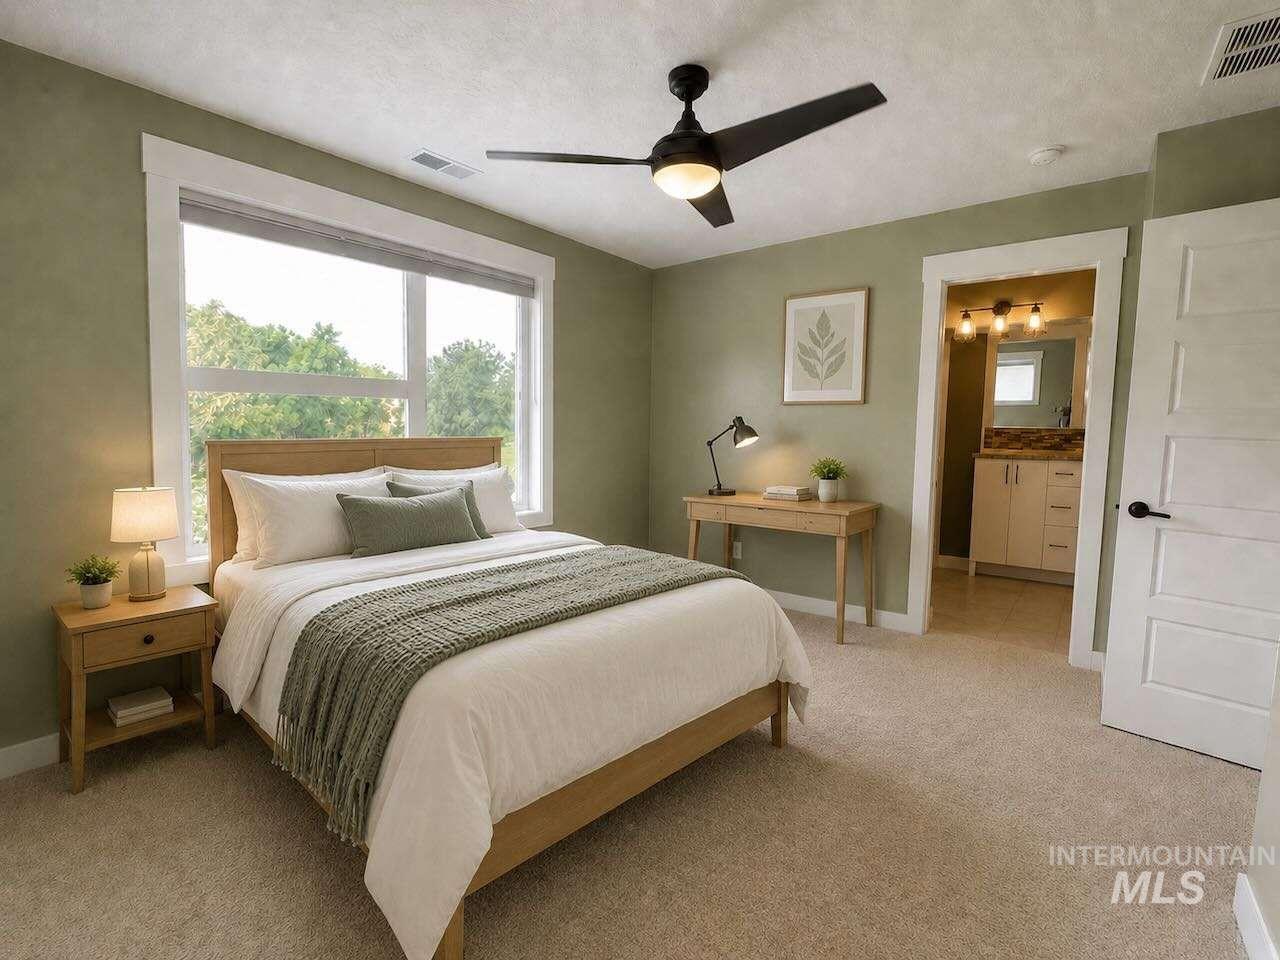
Expansive window with bright natural light, ceiling fan with integrated lighting, and carpeted flooring
-
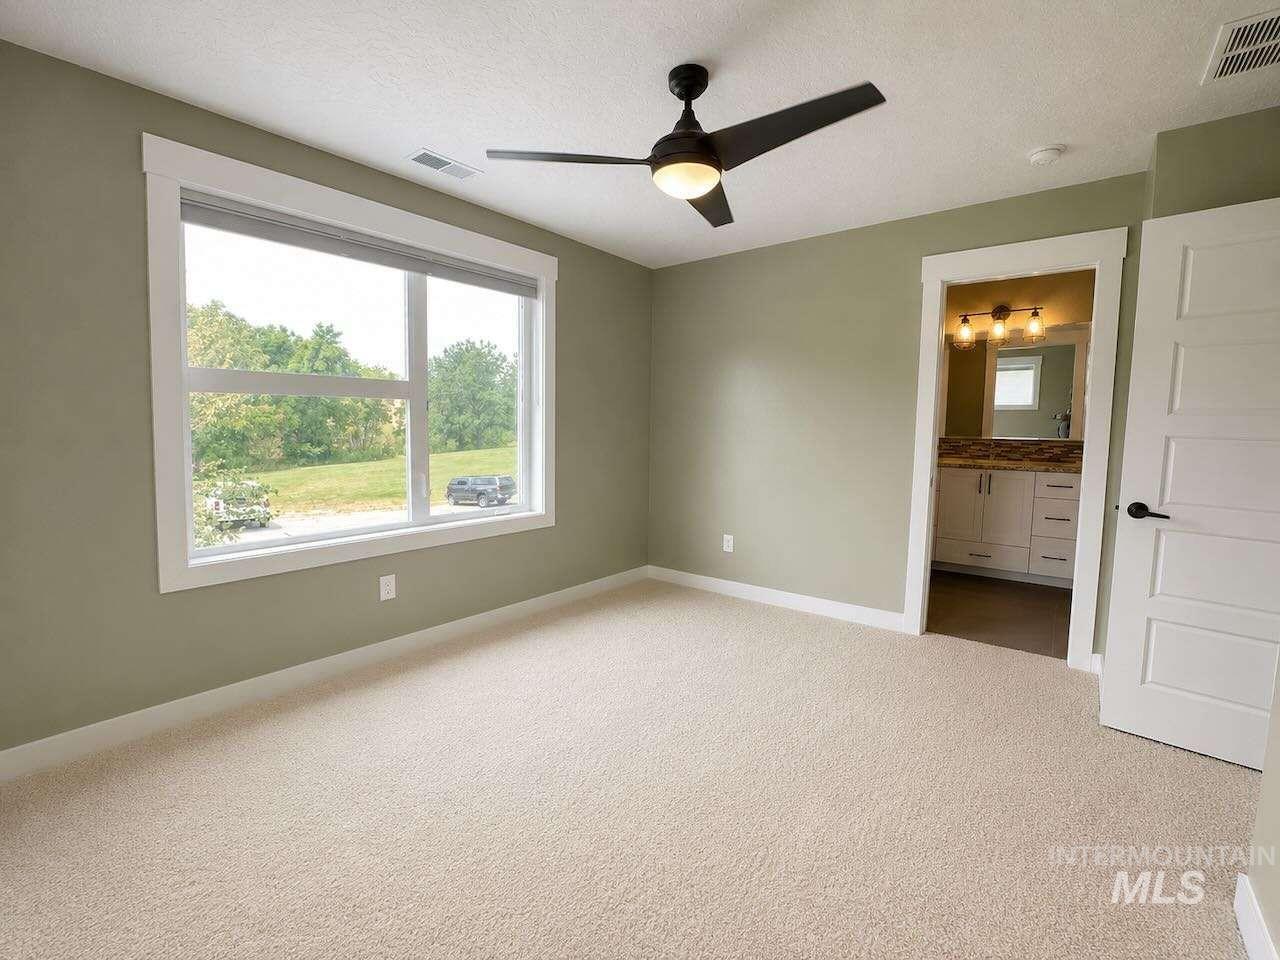
Large picture window, neutral carpeting, ceiling fan with integrated lighting, solid core interior door, and an attached bathroom with vanity
-
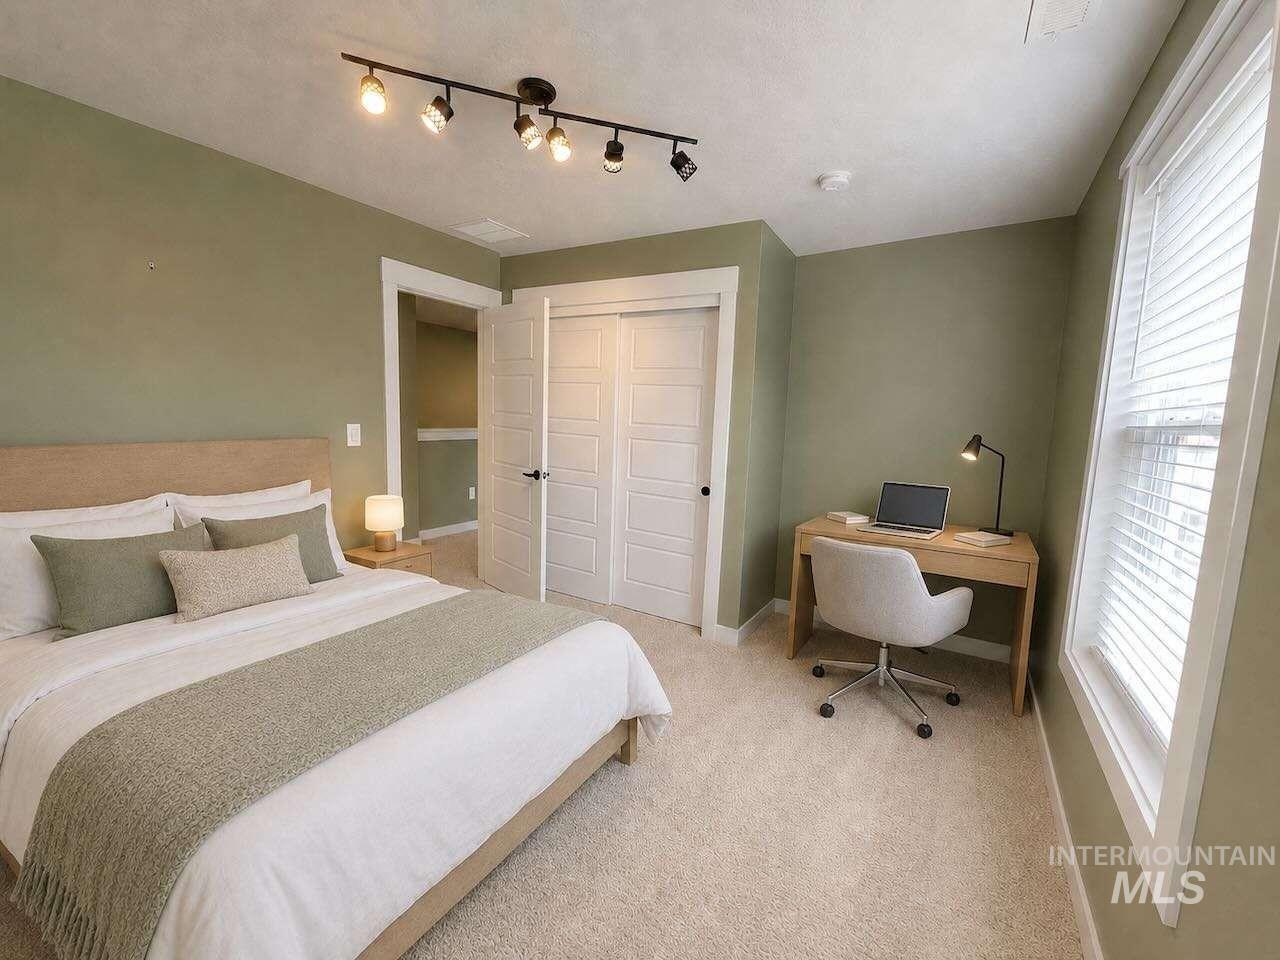
Neutral-toned carpet flooring
-
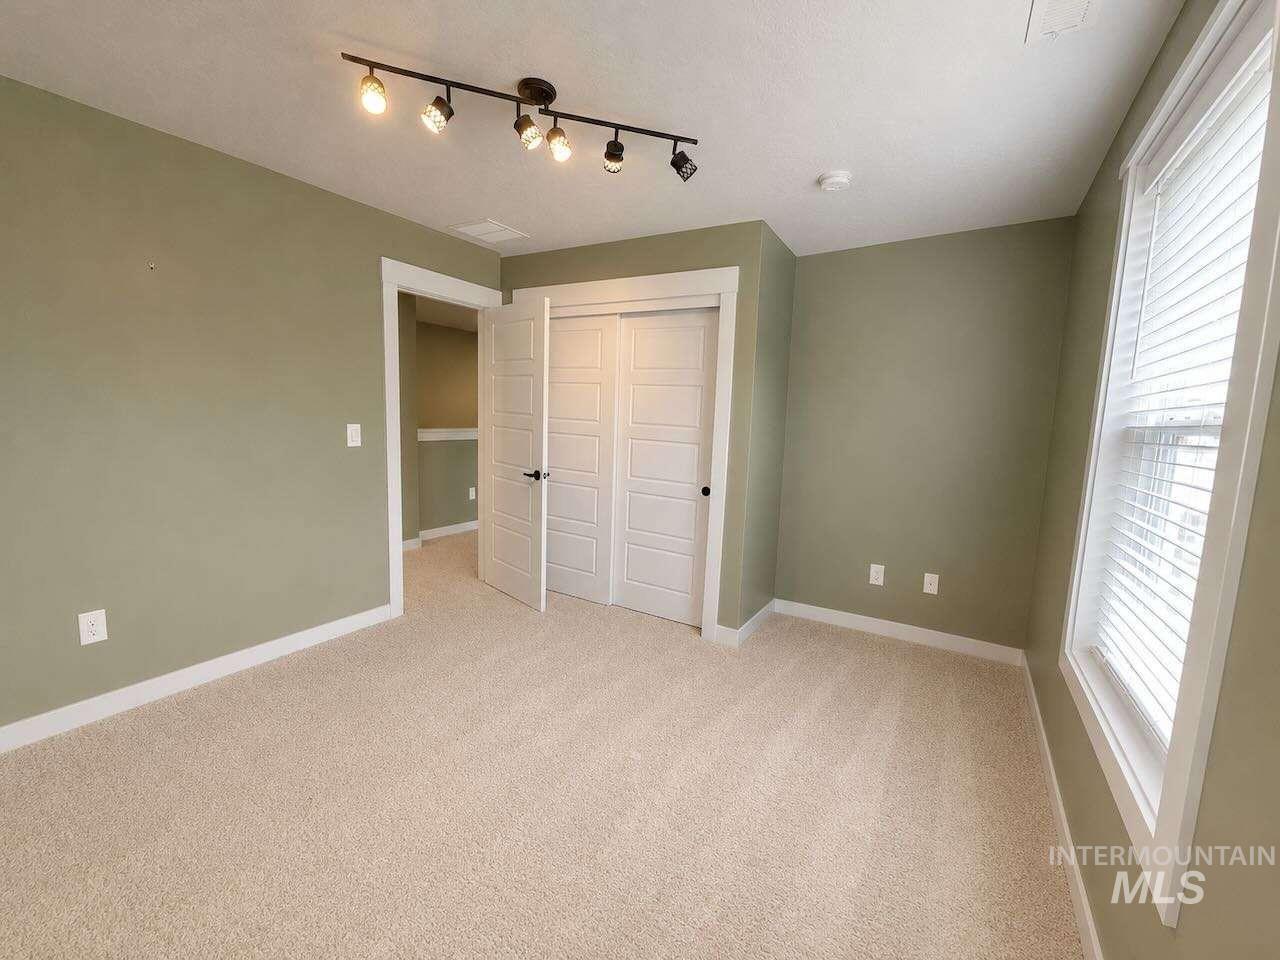
Wall-to-wall carpeting, track lighting fixture, white trimmed window with blinds, bi-fold closet doors, and painted walls
-
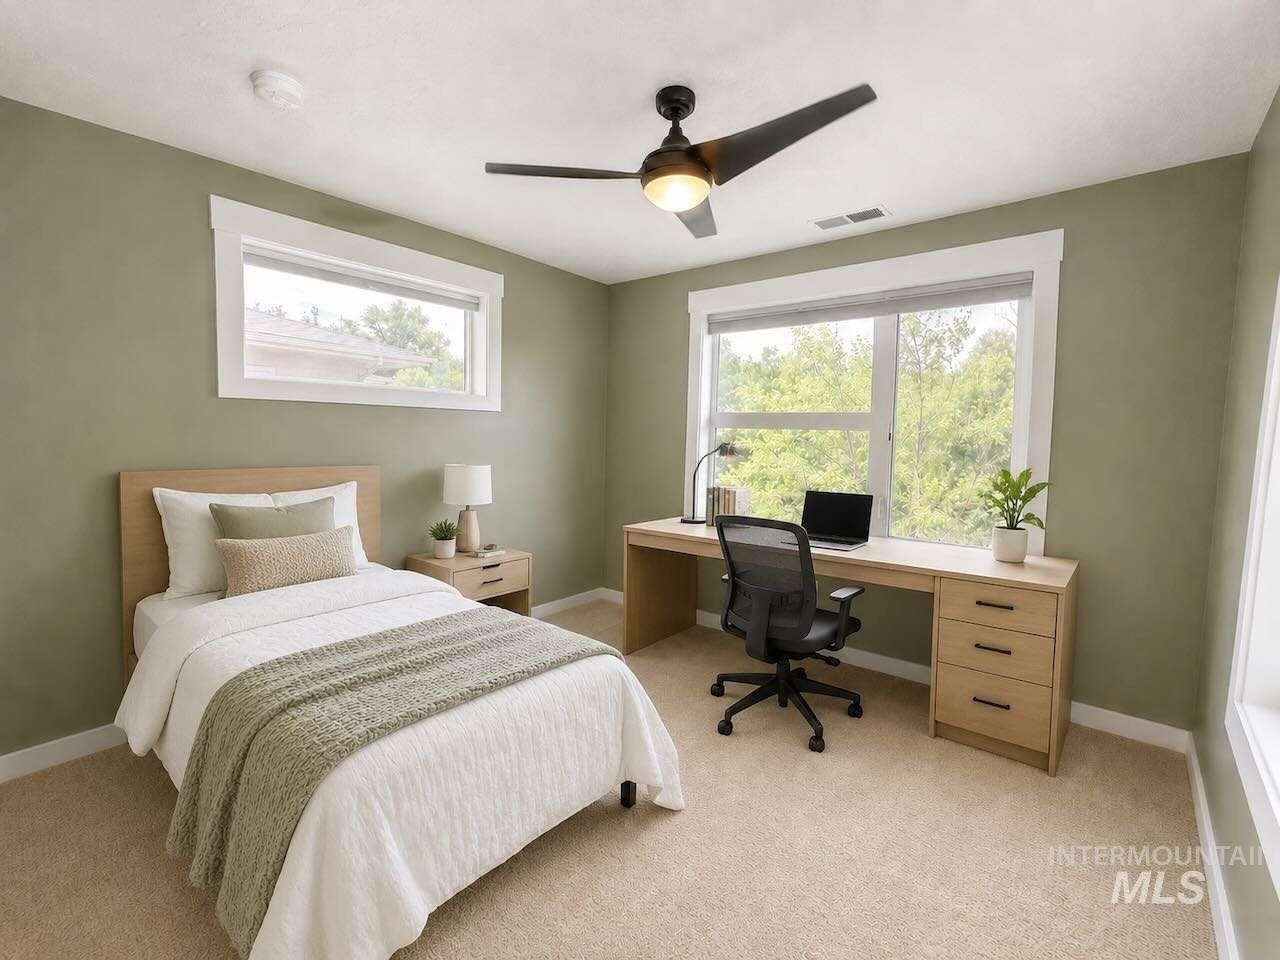
Recessed ceiling fan with integrated lighting, expansive window, light wood-finish built-in desk, built-in drawer storage, and neutral carpet flooring
-
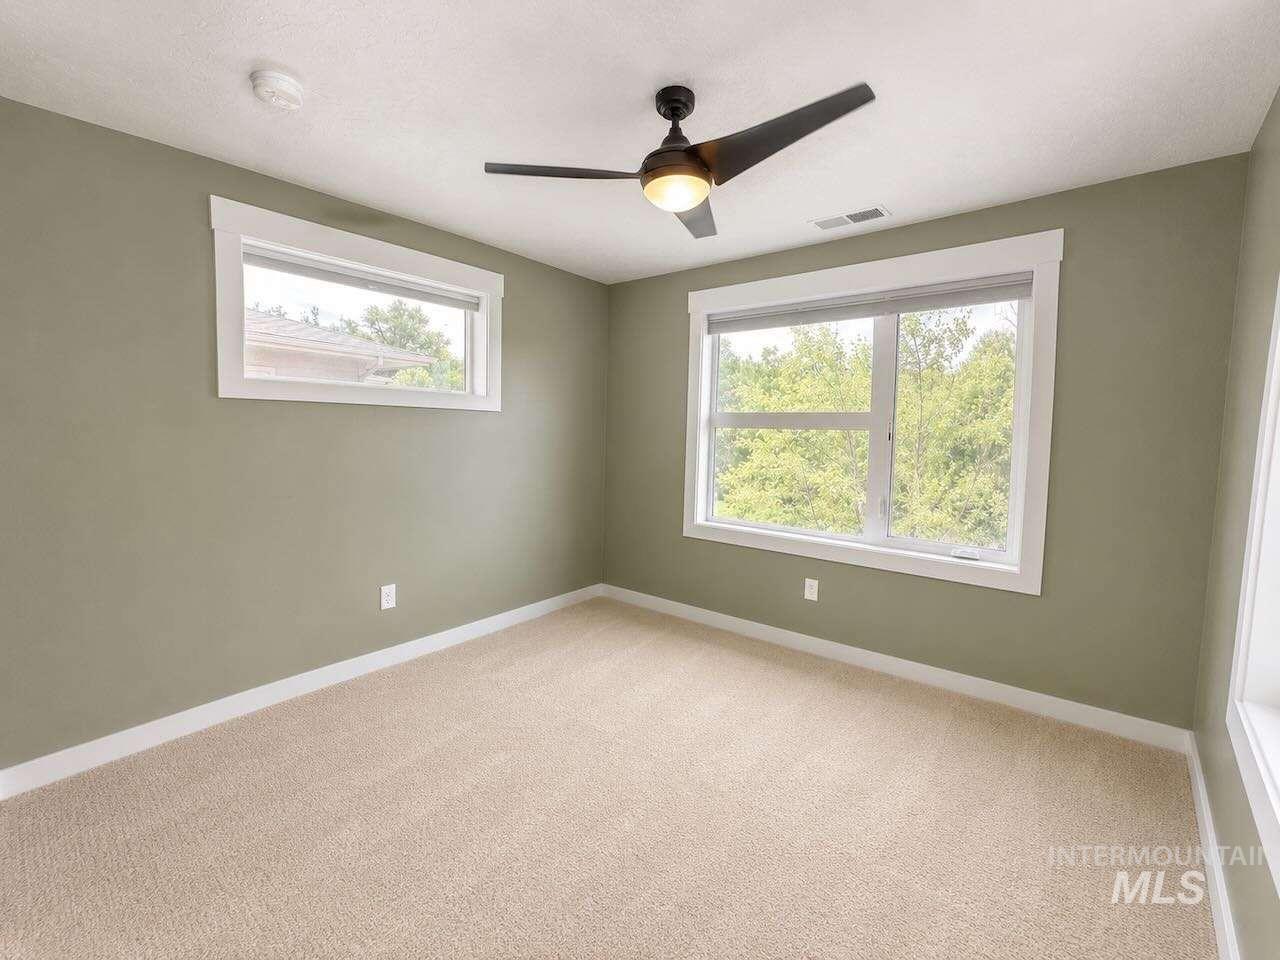
Neutral tone carpeting and walls
-
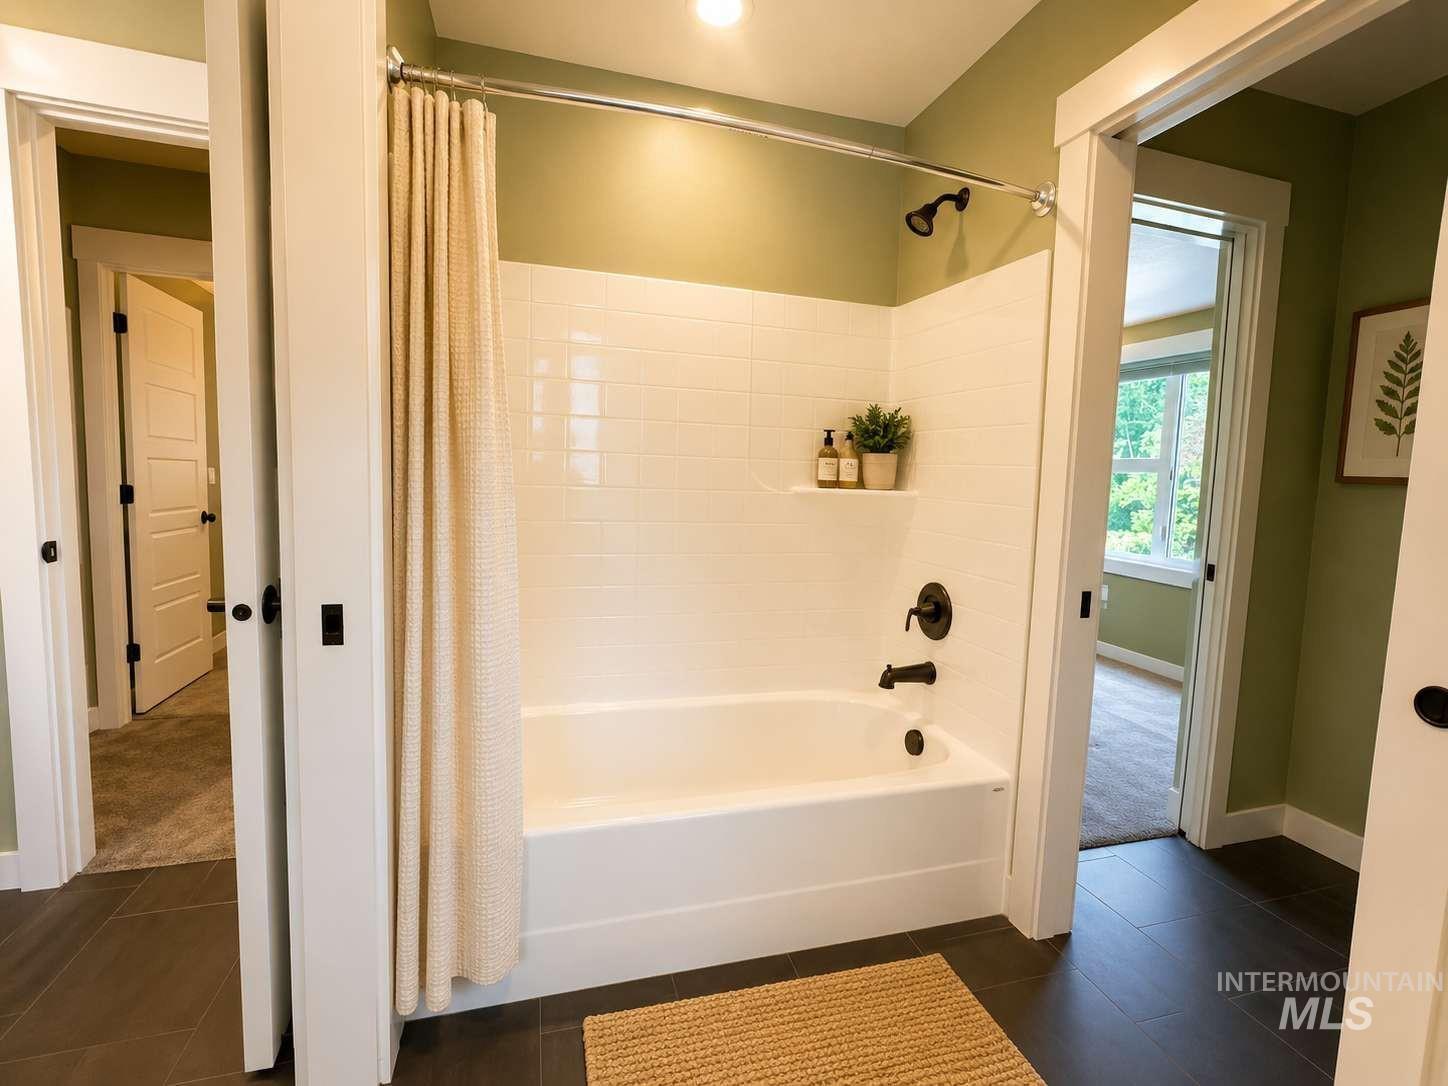
Bathtub with subway tile surround, oil-rubbed bronze fixtures, and integrated wall shelf
-
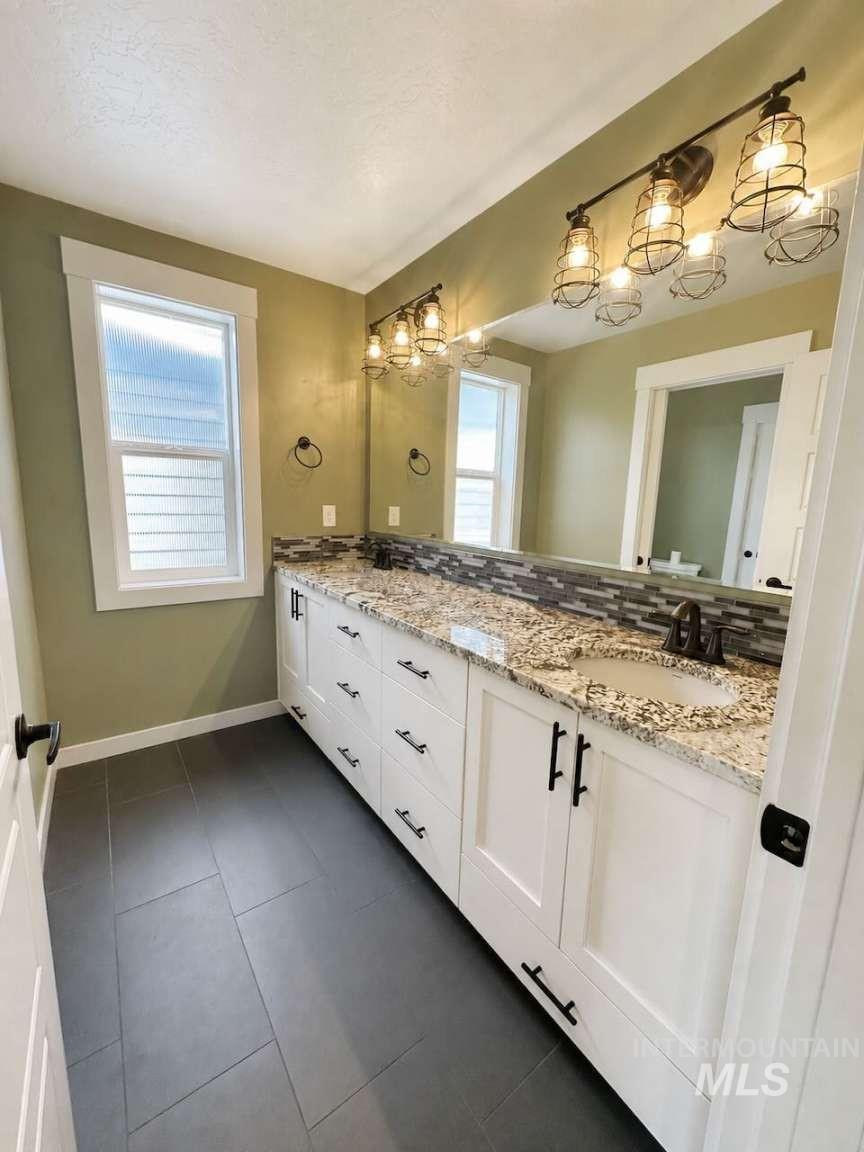
Dual vanity featuring white shaker cabinetry, granite-finish countertops, and a full-width mirror
-
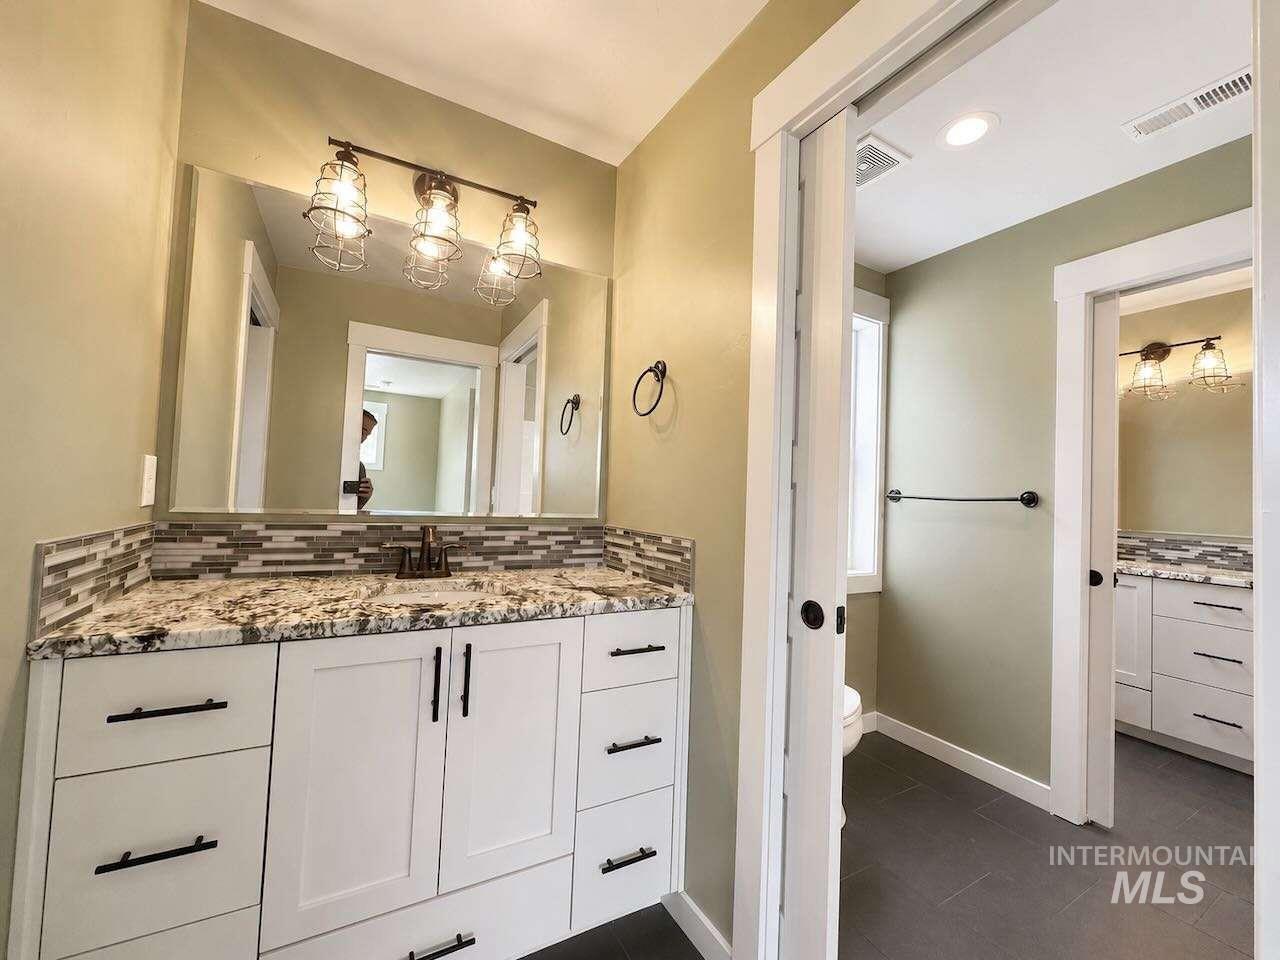
Spacious vanity with a stone countertop, mosaic tile backsplash, white shaker-style cabinetry, and dark hardware
-
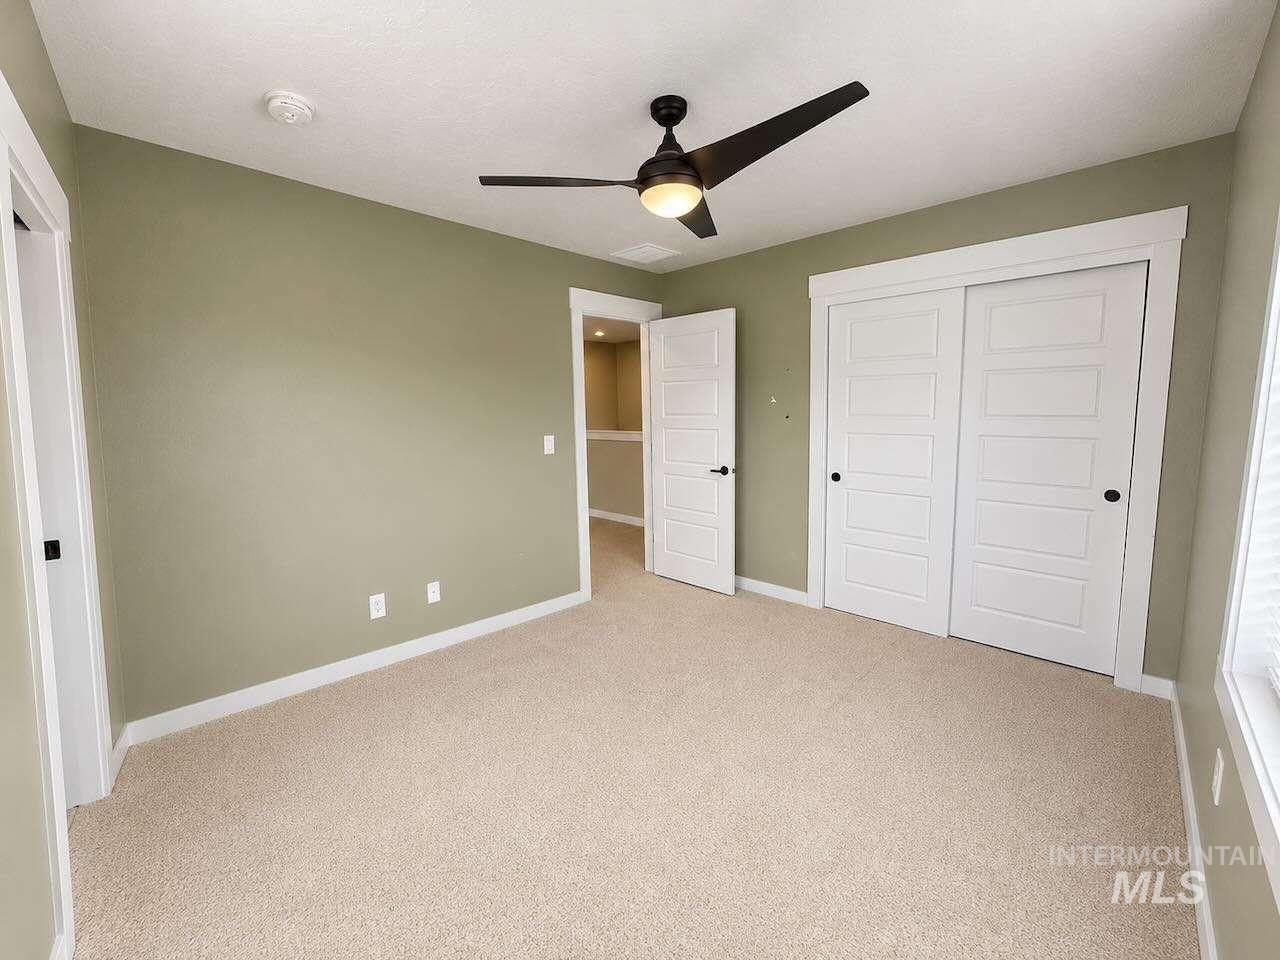
Neutral-toned carpeting, white trim, and a contemporary ceiling fan with integrated lighting
-
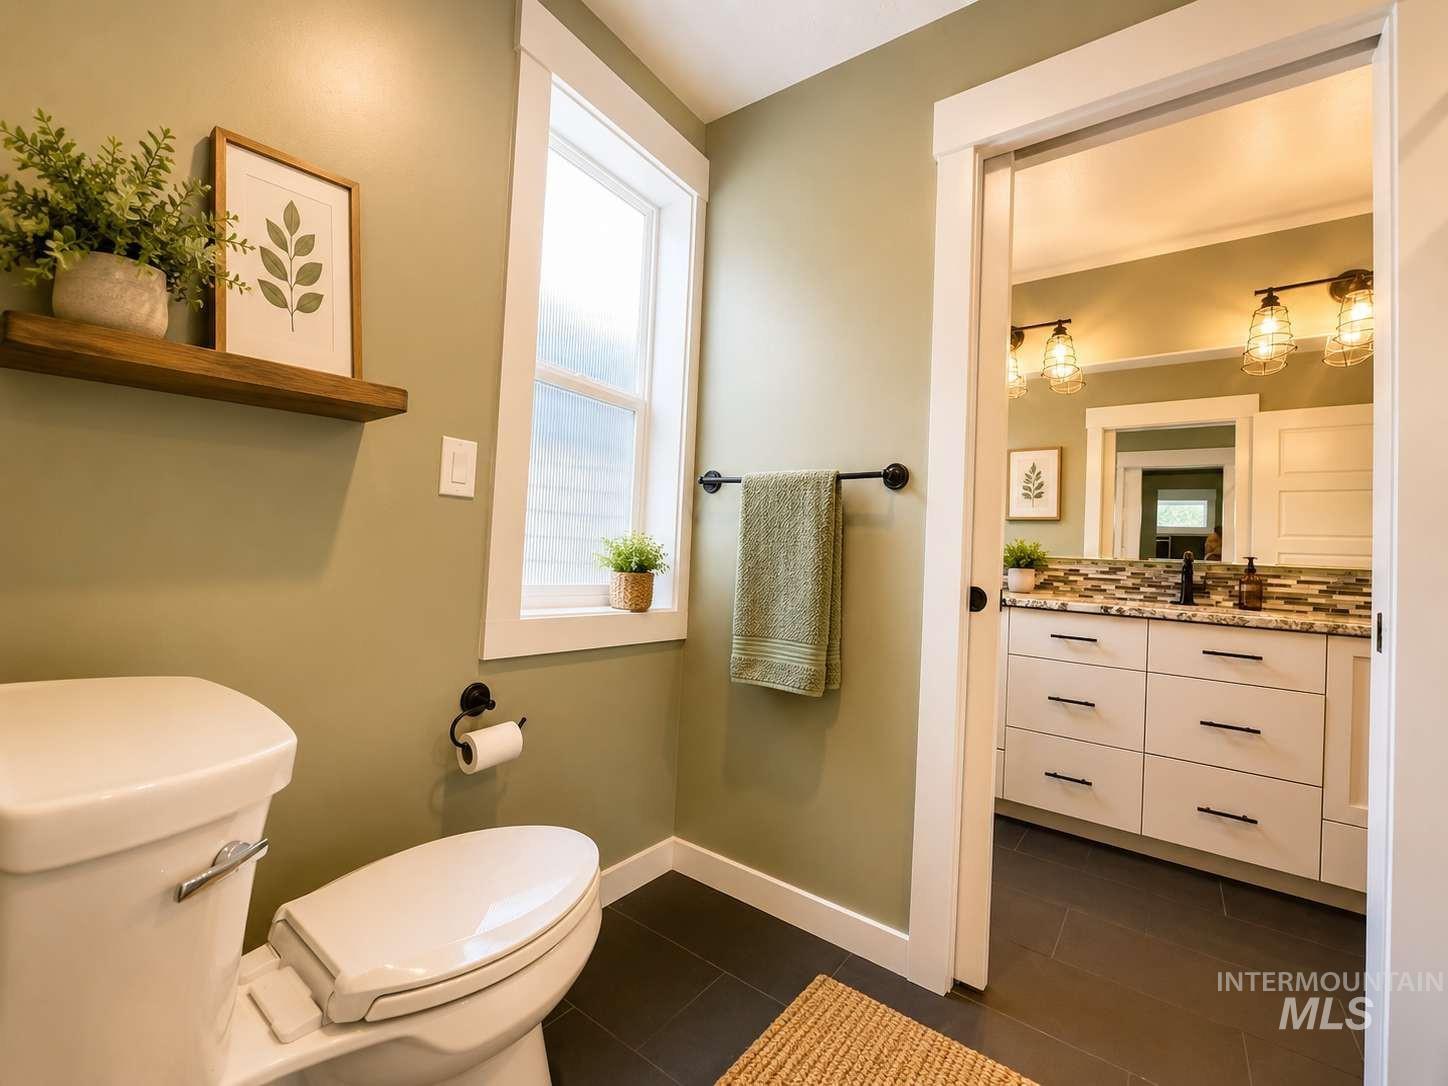
White toilet with a built-in wood-finish floating shelf
-
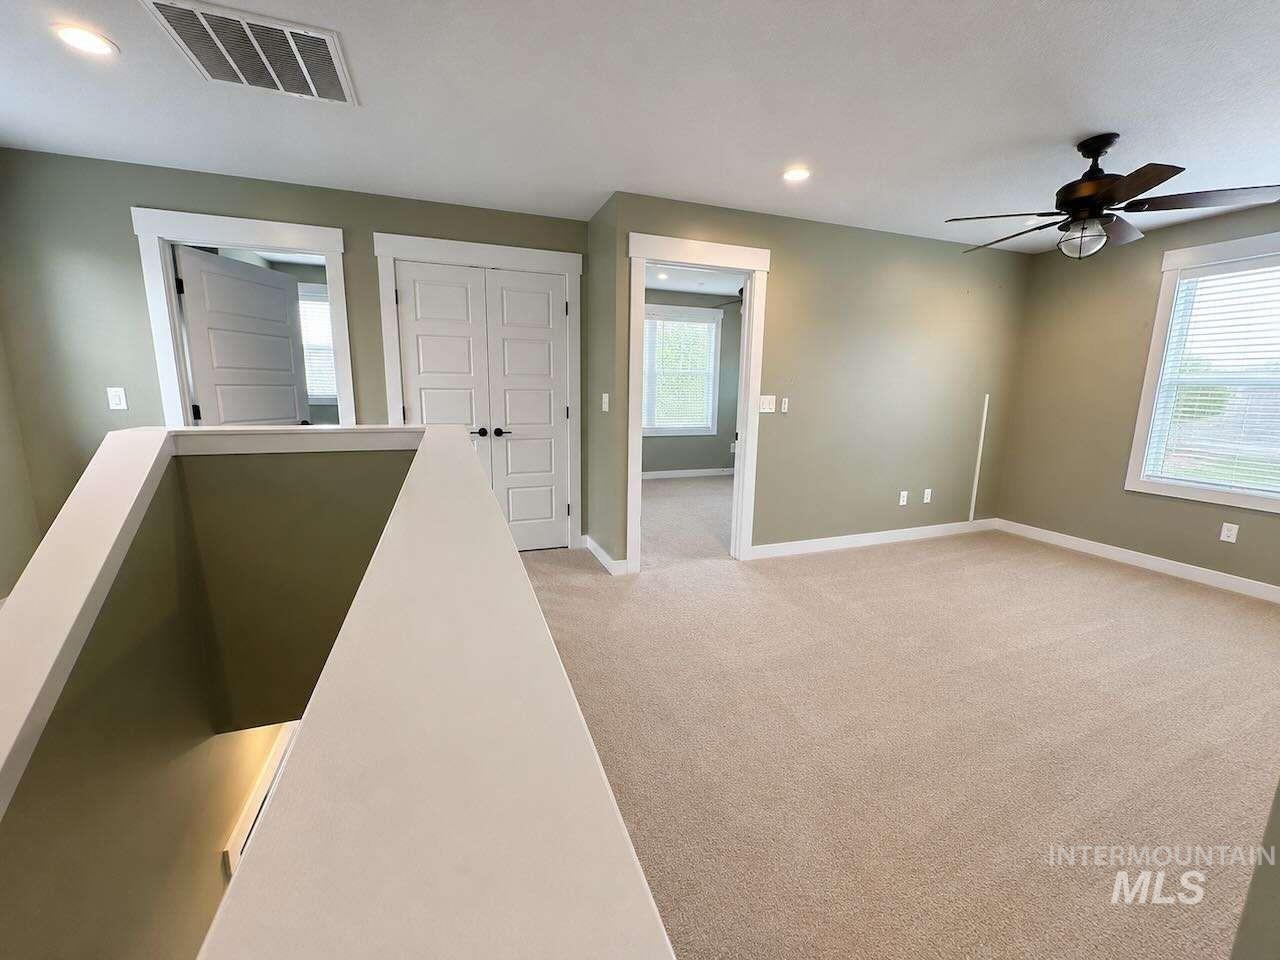
Loft area with plush carpet flooring, recessed lighting, and a ceiling fan
-
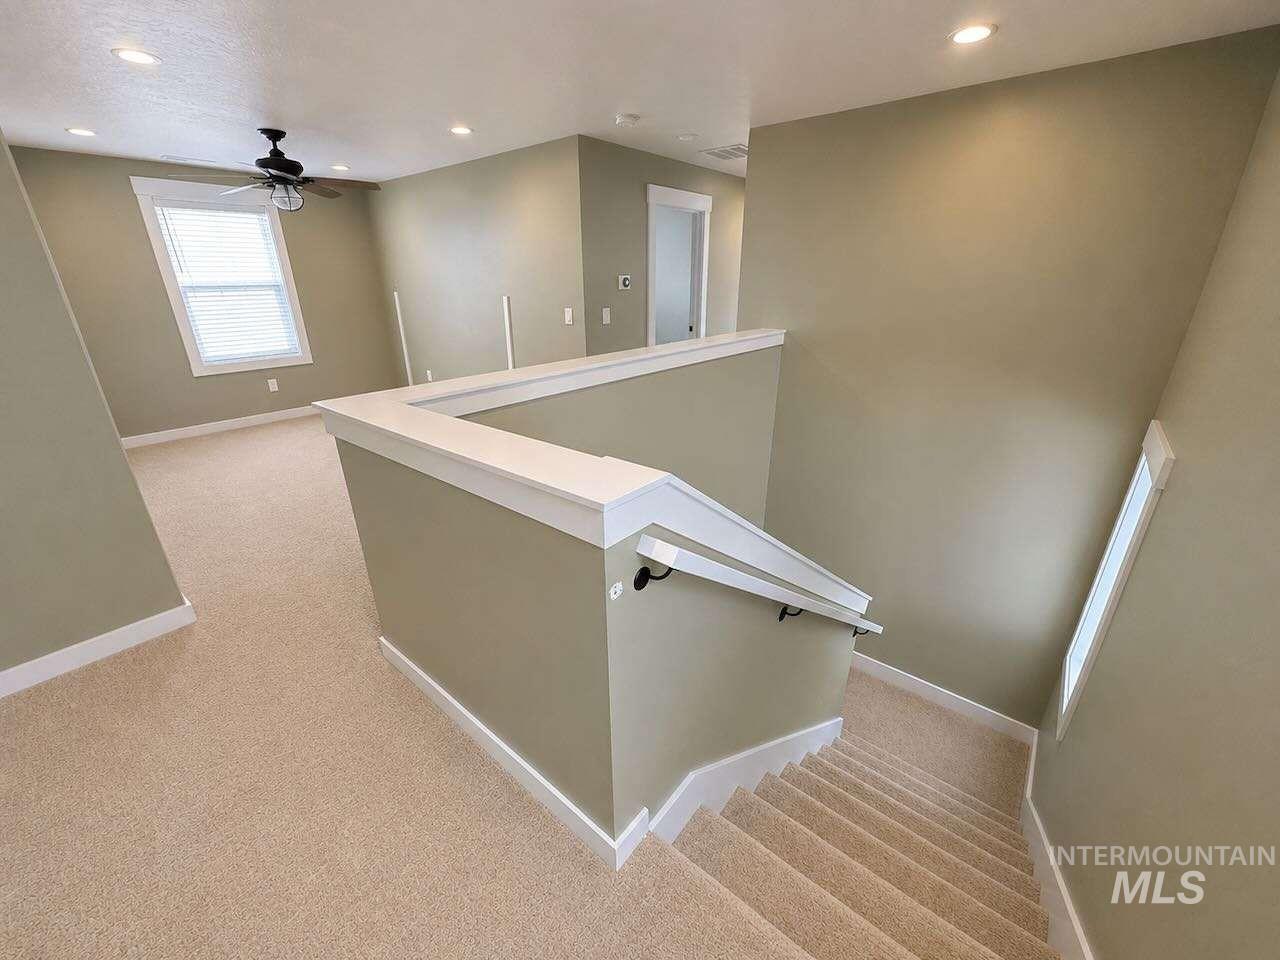
Carpeted stairs with white handrail leading to a carpeted upper landing
-
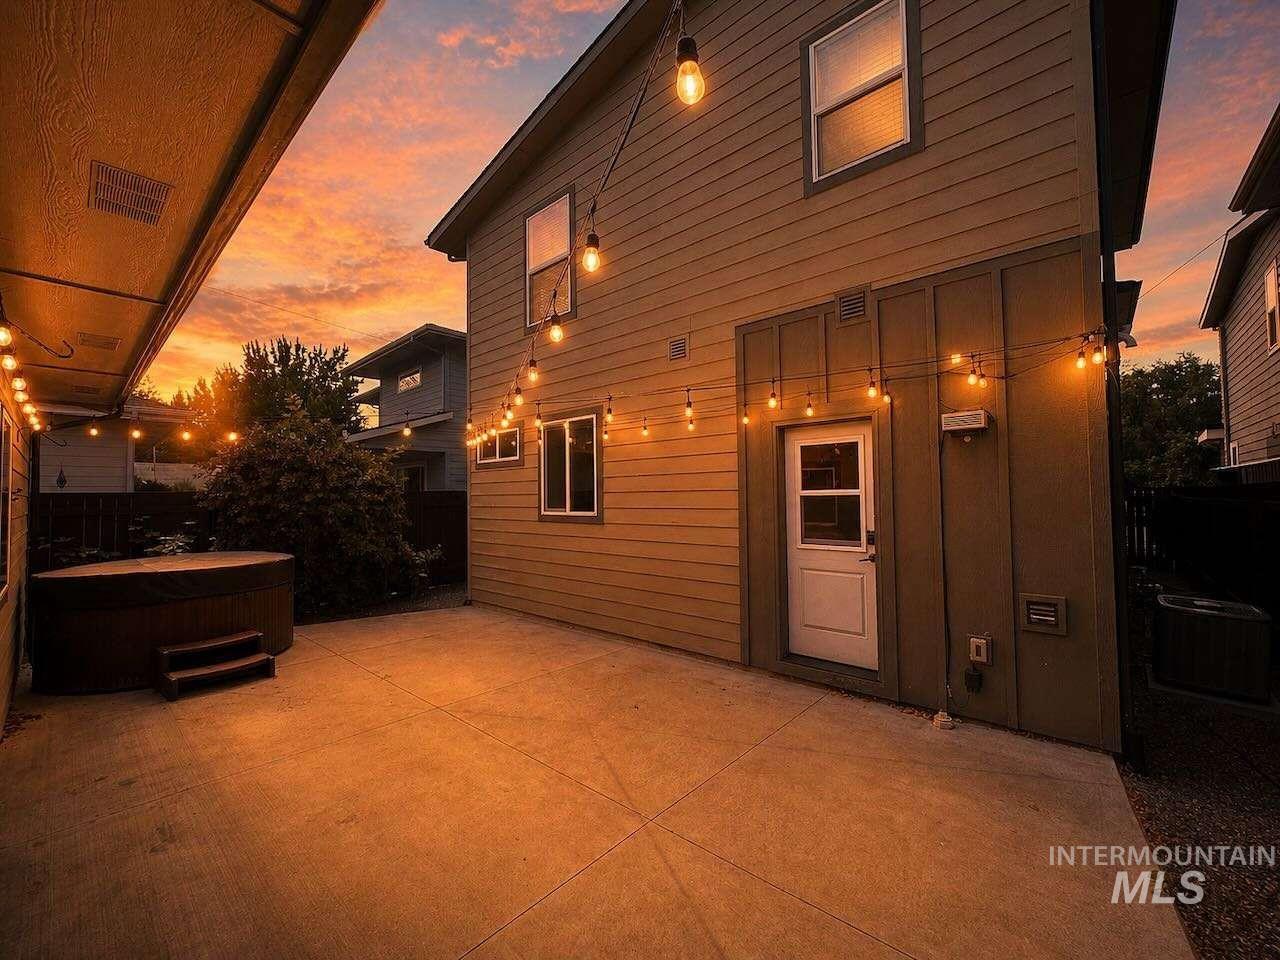
Concrete patio with a built-in hot tub and steps
-
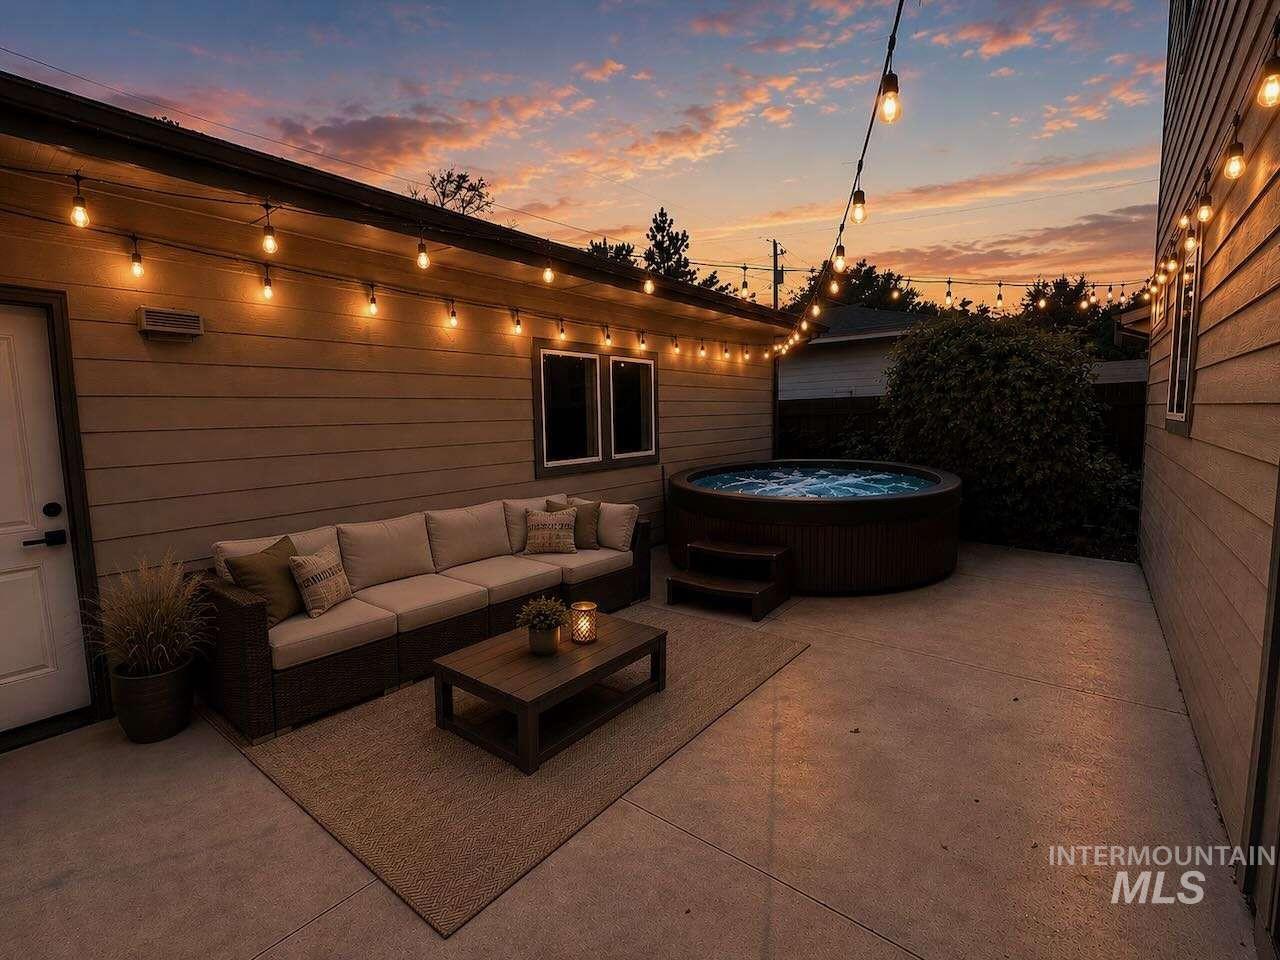
Concrete patio featuring a hot tub, string lighting, and exterior siding
-
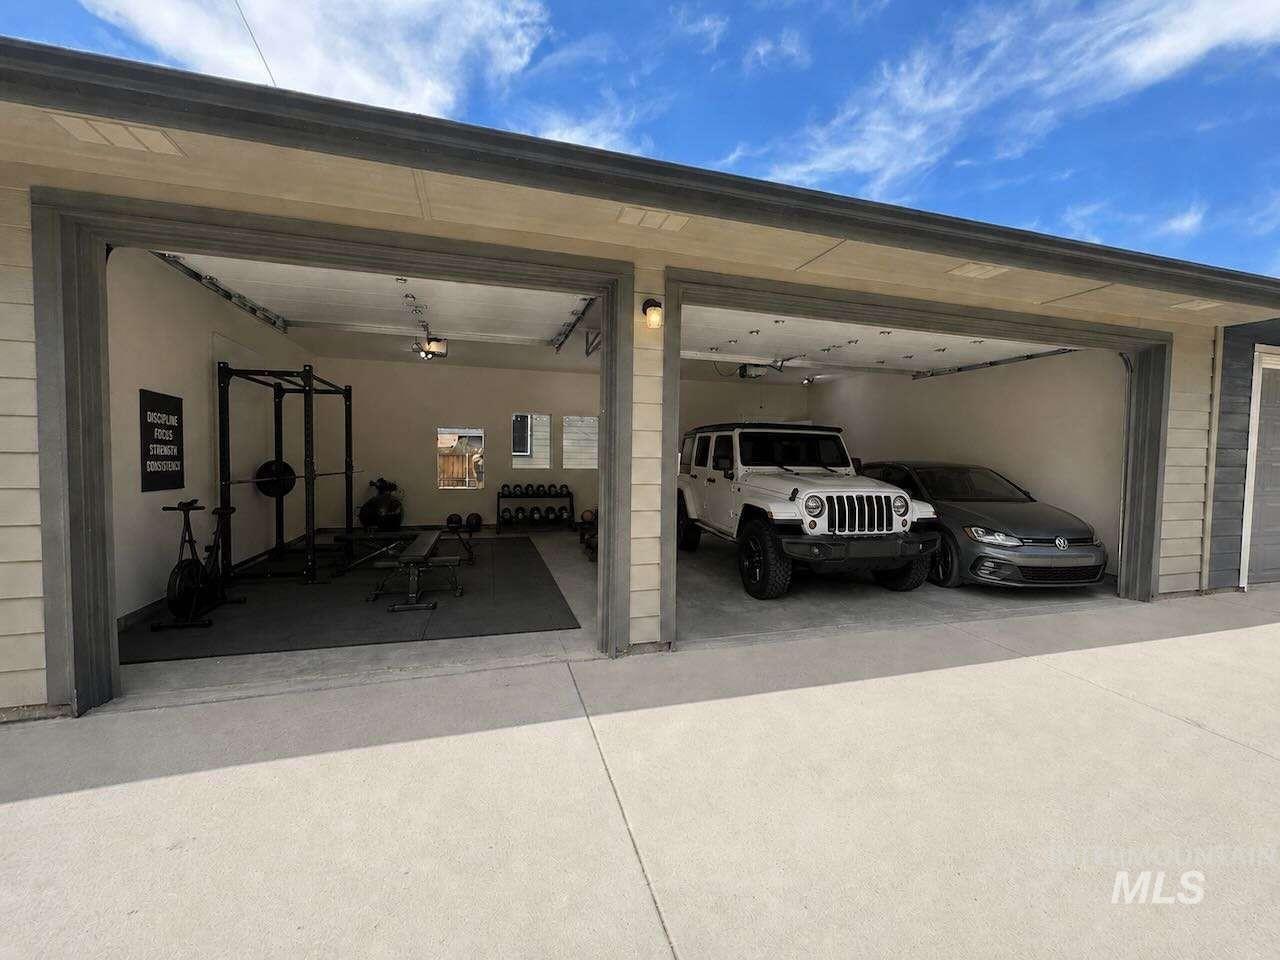
Two-car garage with overhead lighting and a concrete driveway
-
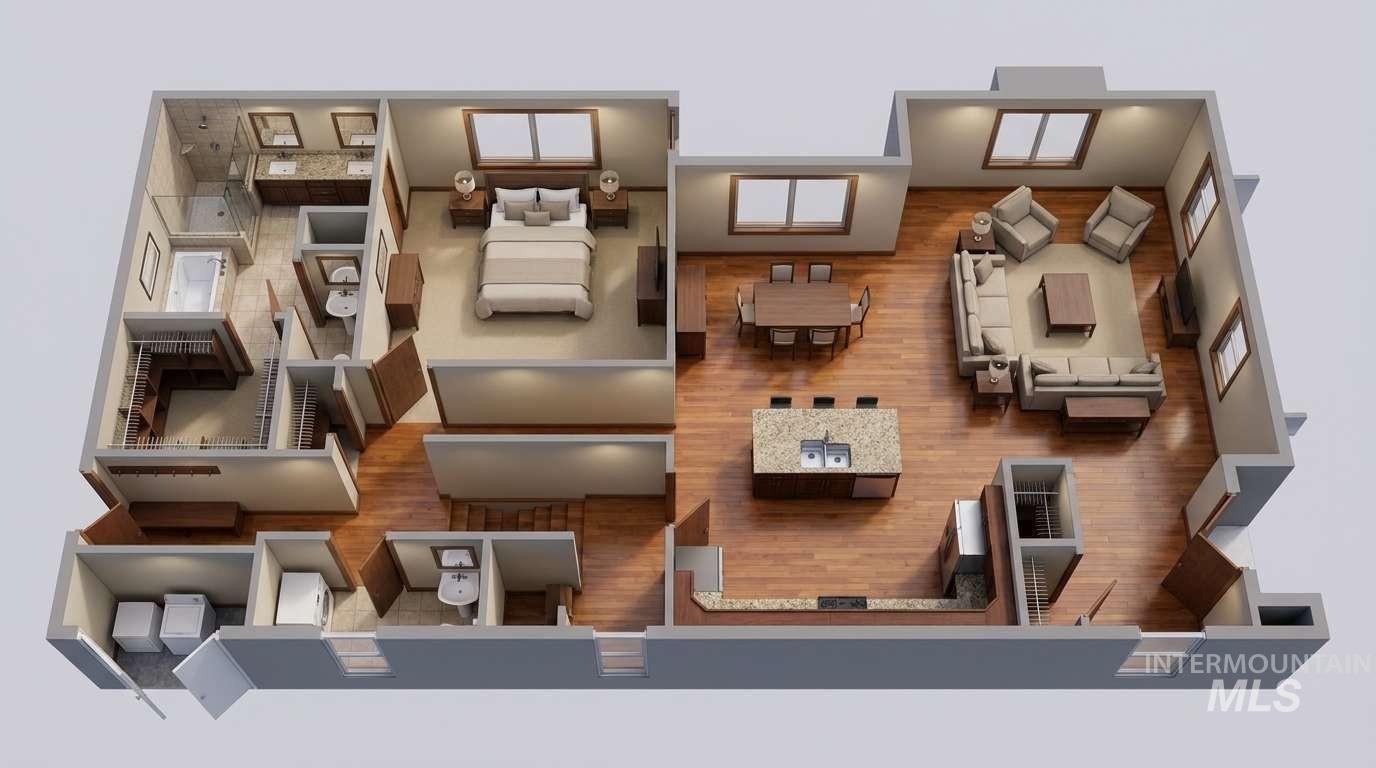
Floor plan
-
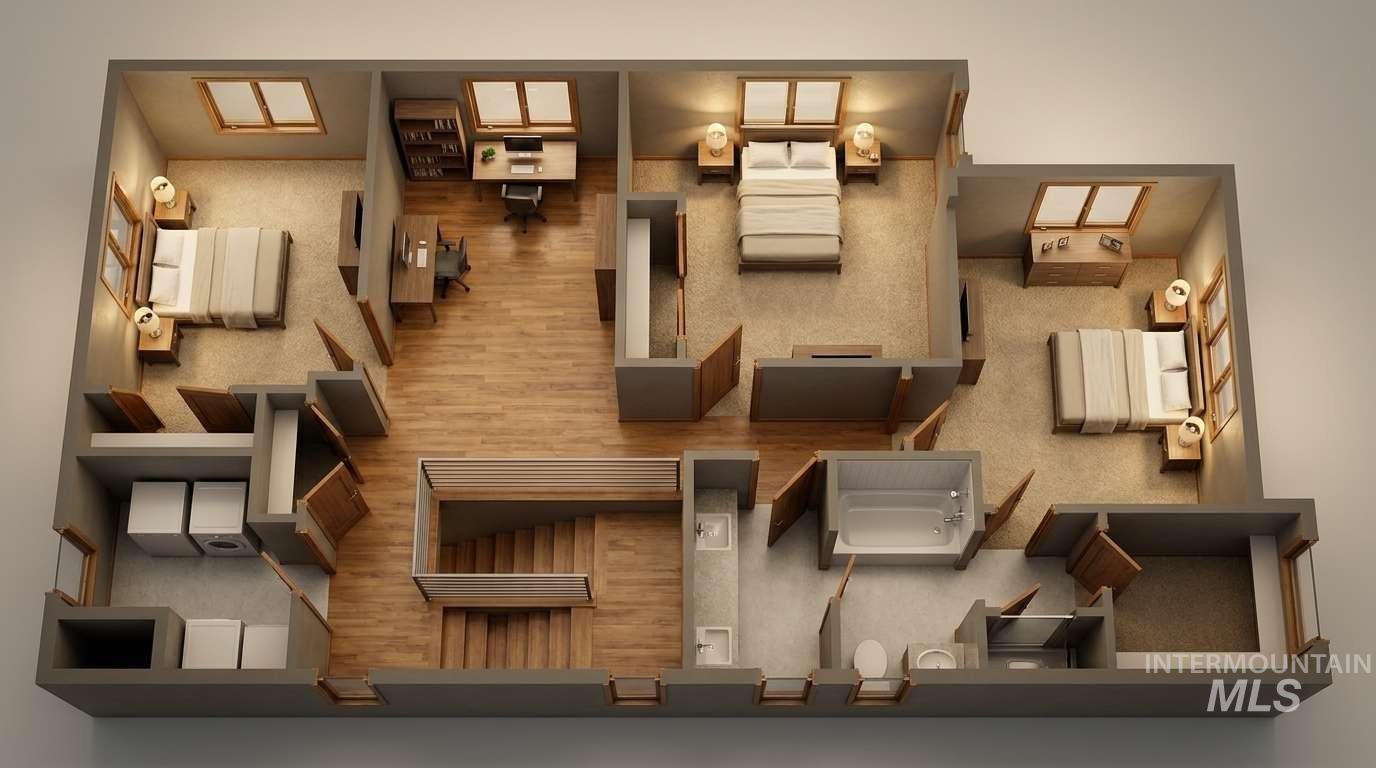
Floor plan
Welcome to this beautifully maintained 2,225 sq ft home built in 2018, located on a quiet cul-de-sac at 1634 S Oakland Ave in Boise. This 4-bedroom, 3-bath home features a main-level primary suite plus a second primary suite upstairs, offering a flexible layout for a variety of living arrangements. The open-concept design includes a spacious kitchen with abundant cabinet and counter space, a large living room with a gas fireplace, and a separate game/flex room. A dedicated laundry room includes the washer and dryer. Outside, enjoy a fully fenced backyard with professional landscaping and a private hot tub/spa. The finished, insulated 3-car garage offers ample storage, with additional street parking nearby. Energy-efficient construction and a convenient location near Boise State University, the Boise Soccer Complex, Downtown Boise, parks, shopping, dining, the Greenbelt, and Boise Airport complete this exceptional property.
- Heating:
- Forced Air, Gas
- Cooling:
- Central air
- Fireplace:
- Gas
- Garage Capacity:
- 3
- Country:
- US
- State:
- ID
- City:
- Boise
- Zipcode:
- 83706
- Street:
- 1634 S Oakland Ave
- Longitude:
- W117° 47' 48.6''
- Latitude:
- N43° 35' 33.6''
- Master Bedroom Level:
- Main
- Master Bedroom Size:
- 13x14
- Bedroom 2 Level:
- Upper
- Bedroom2 Size:
- 10x13
- Bedroom 3 Level:
- Upper
- Bedroom3 Size:
- 13x12
- Bedroom 4 Level:
- Upper
- Bedroom4 Size:
- 13x11
- Living Room Level:
- Main
- Living Room Size:
- 18x14
- School District:
- Boise School District #1
- Elementary School:
- Garfield
- Middle School:
- East Jr
- High School:
- Timberline (Boise)
- Status:
- New
- Type:
- Single Family
- Level:
- Two Story
- Tax Year:
- 2025
- Taxes:
- $5,401
- Potential Short Sale:
- No
- Age:
- 6 - 10 Years
- Auction:
- No
- Flood Ins Required:
- No
- HUD Owned:
- No
- In Foreclosure:
- No
- Land Size:
- Sm Lot 5999 SF
- Home Owner Exempt:
- No
- HOA Frequency:
- Not Applicable
- Inc Kitchen Features:
- Dishwasher, Disposal, Microwave, Oven/range freestanding, Pantry, Refrigerator, Island, Countertop-quartz, Gas Range, Gas Oven
- Lot Features:
- Cul-de-sac, View
- Water:
- City service
- Land Use:
- Single
- Sprinkler System:
- Drip,Irrigation
Residential For Sale
1634 S Oakland Ave, Boise, Idaho 83706
- Property Type :
- Residential
- Listing Type :
- For Sale
- Listing ID :
- 98996835
- Price :
- $779,000
- Bedrooms :
- 4
- Bathrooms :
- 3
- Apx SqFt :
- 2,225 SqFt
- Year Built :
- 2018
- Lot Area :
- 0.09 SqFt
- Subdivision :
- Dundee
- Update Date :
- 08/08/2026 15:48:05
- Status :
- Active

- JoeAnne Santy-Greene
- (208) 947-4609
- (208) 283-6313
- (208) 287-8500
-


