

-
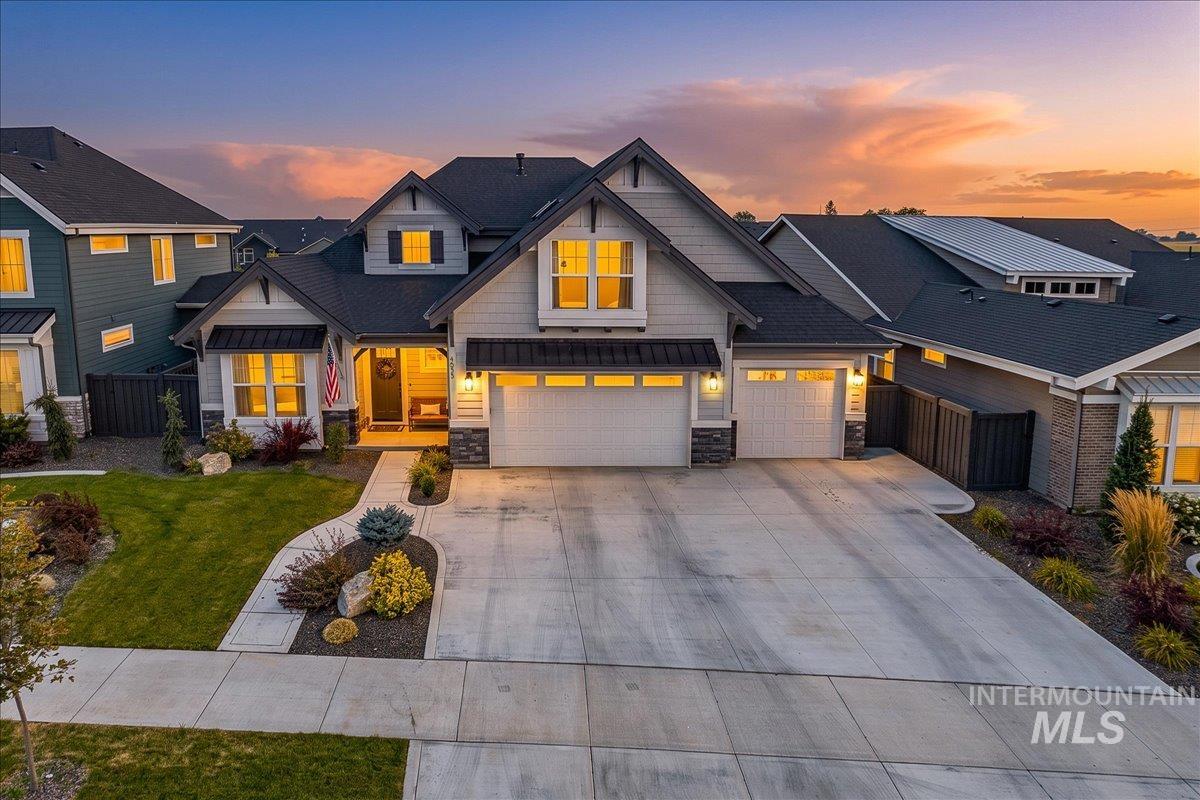
Elegant two-story residence showcasing a contemporary façade with mixed exterior materials, multiple gabled rooflines with dark asphalt shingles, and abundant windows with warm interior lighting
-
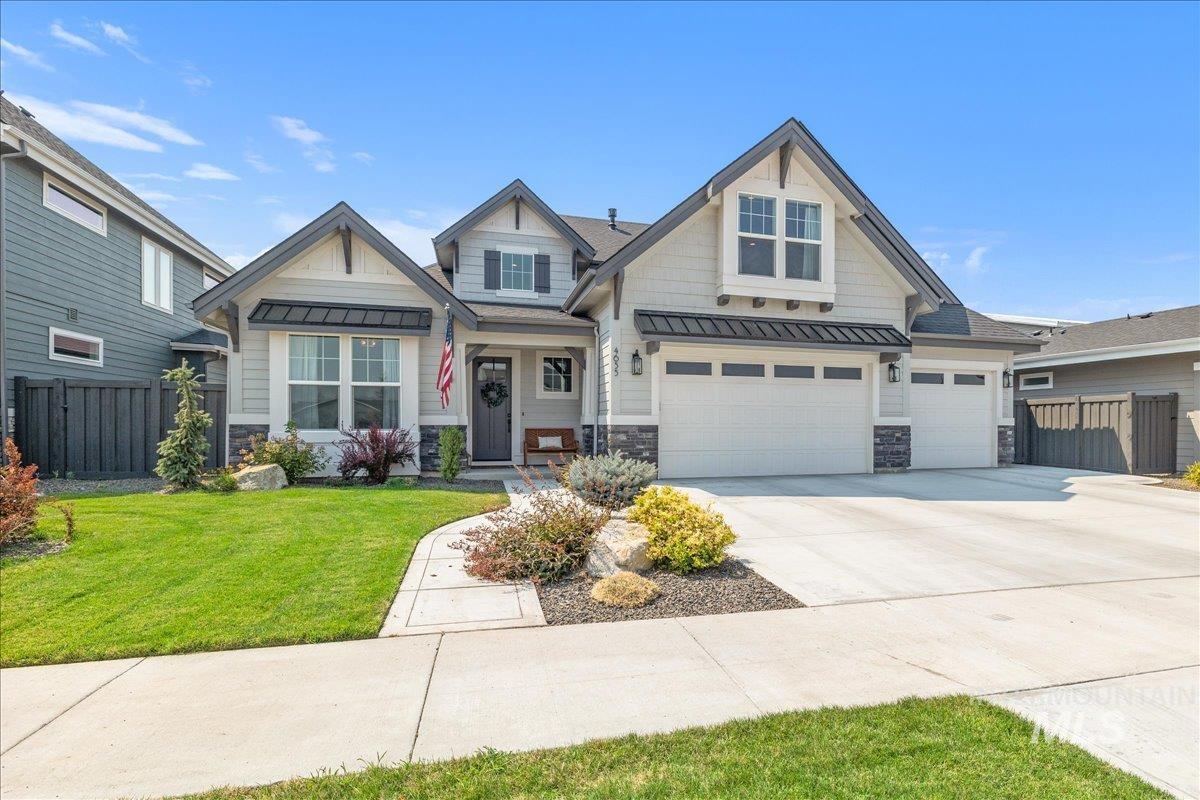
Exterior with mixed material siding, stone accents, and a multi-car garage
-
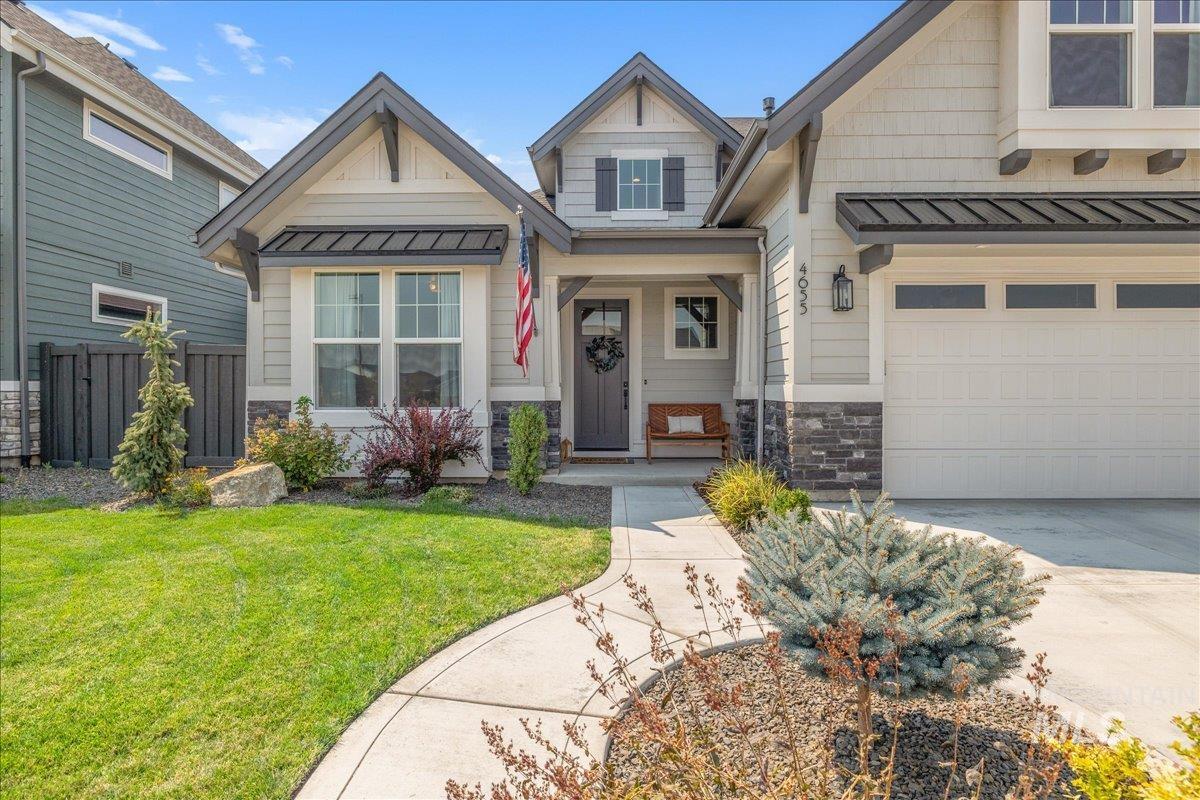
Gabled rooflines with dark trim accents, light-colored horizontal siding, and stone veneer detailing on the exterior
-
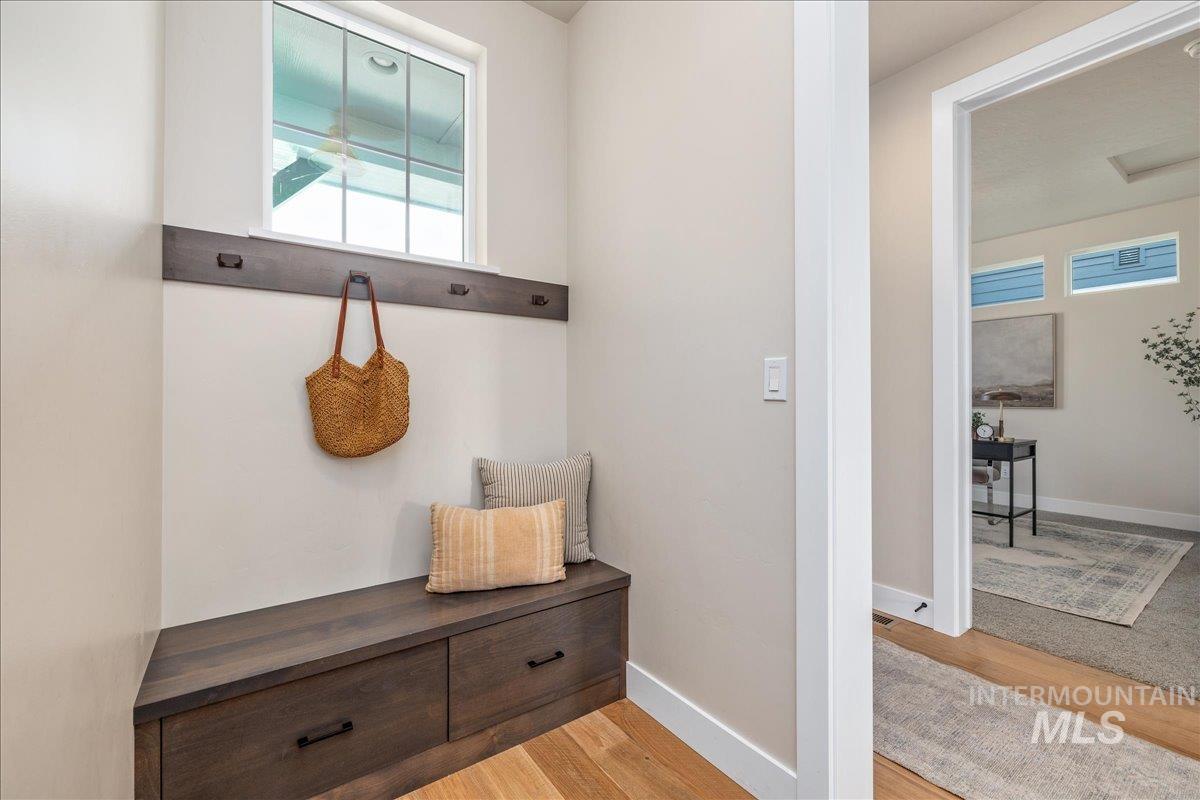
Built-in wood-finish bench with integrated storage drawers, complemented by a coat rack
-
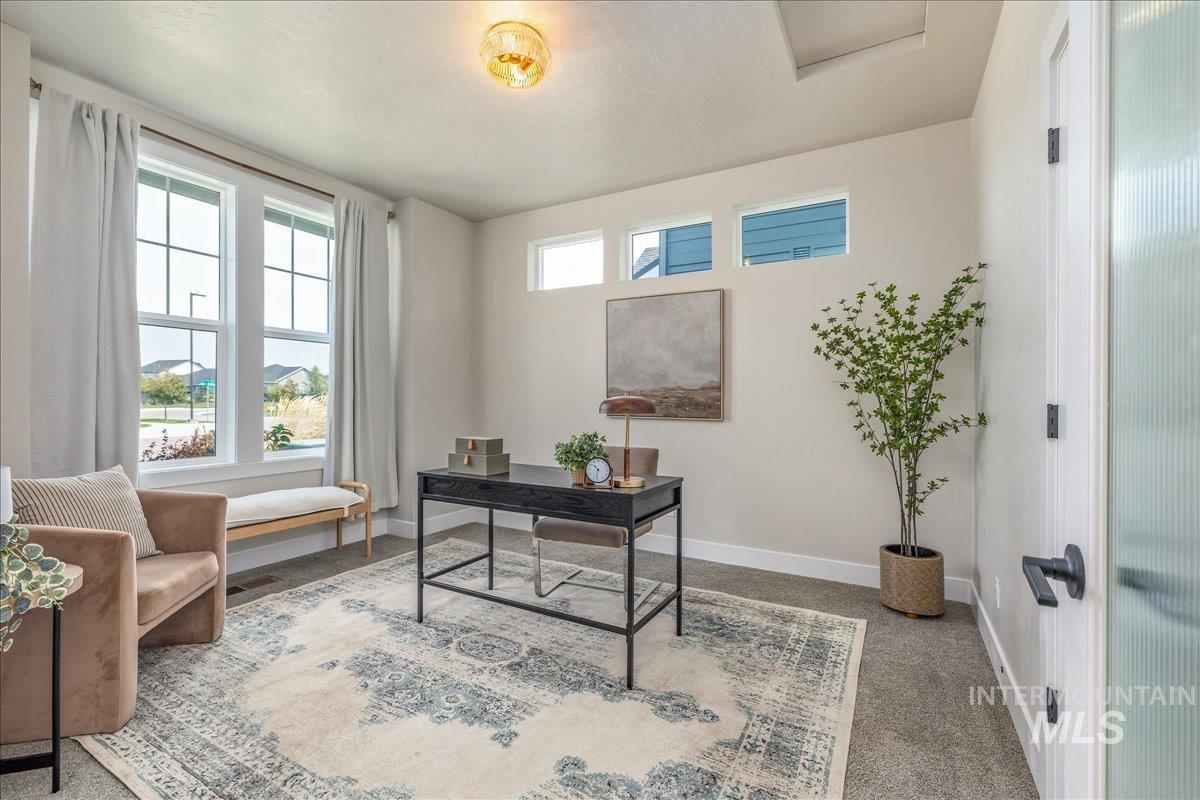
Multiple large windows, a single transom window, and three clerestory windows provide abundant natural light
-
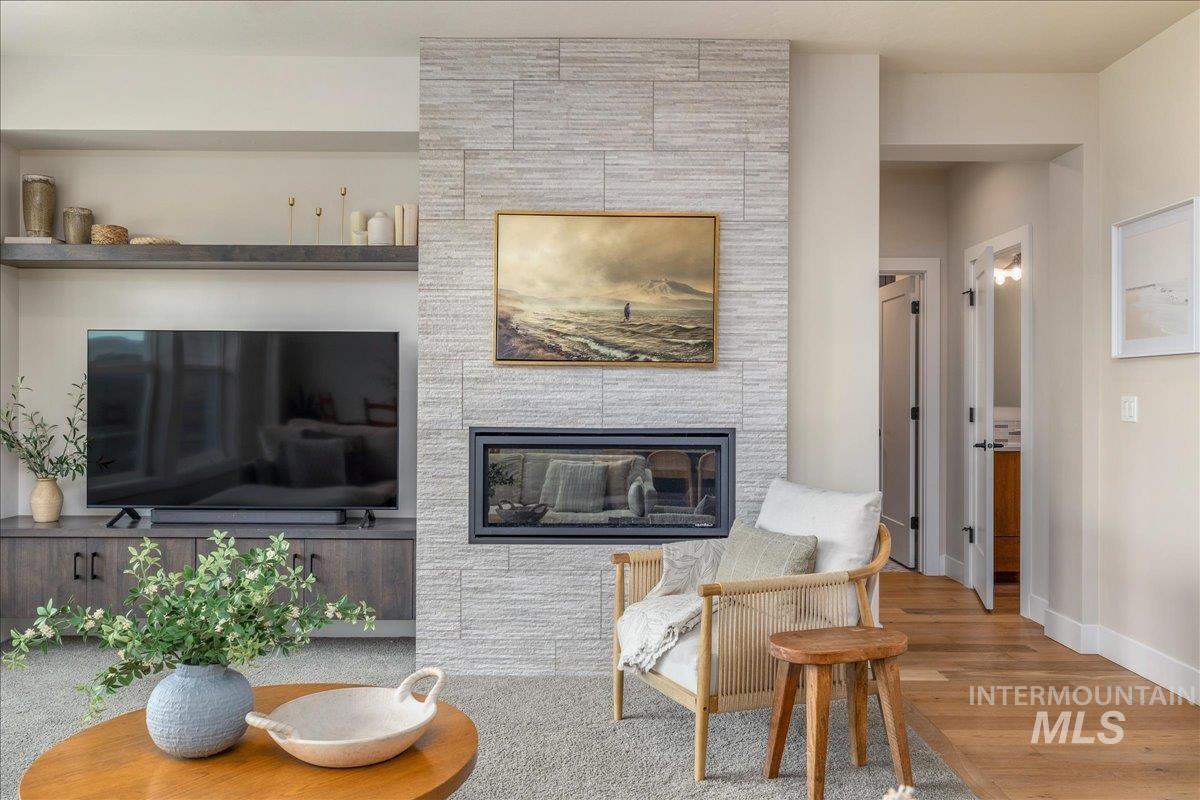
Built-in media console with open shelving, integrated fireplace with light-toned stone surround, and wood-finish flooring
-
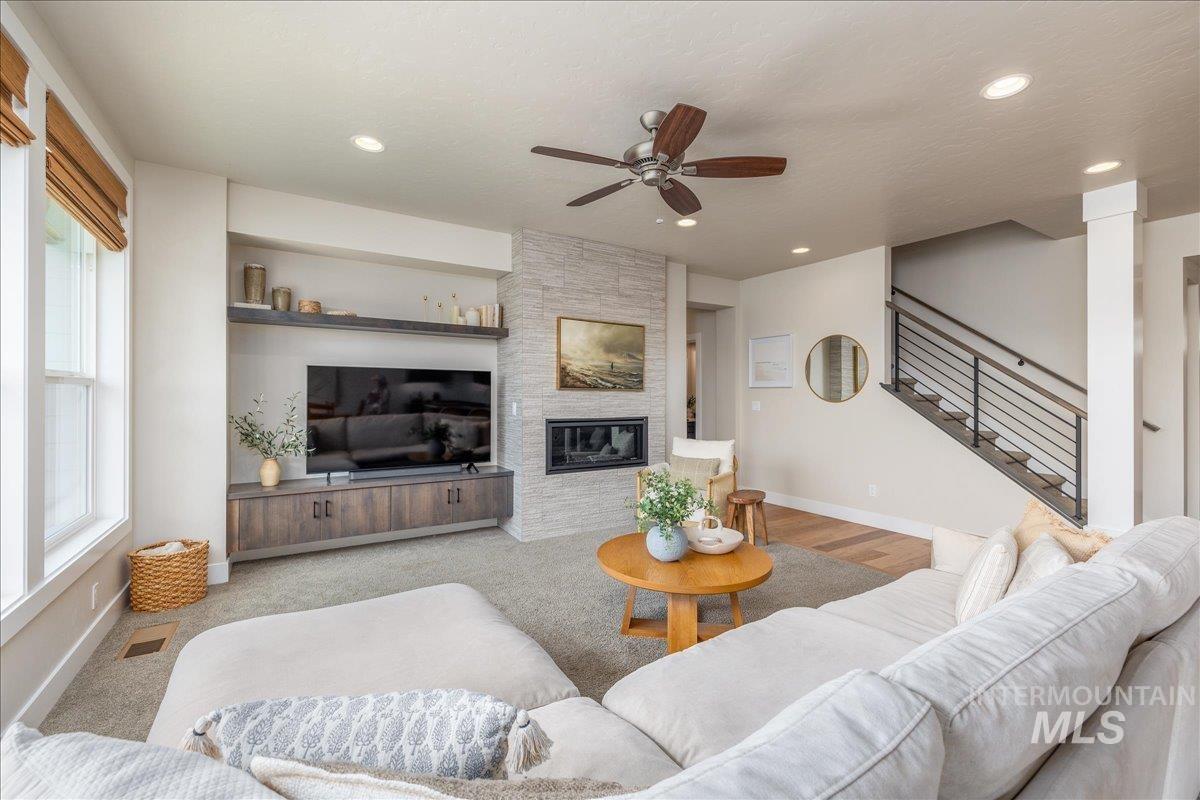
Living area featuring a stone-clad fireplace with an integrated firebox, built-in media console with shelving, wood-finish staircase with metal railings, and recessed lighting
-
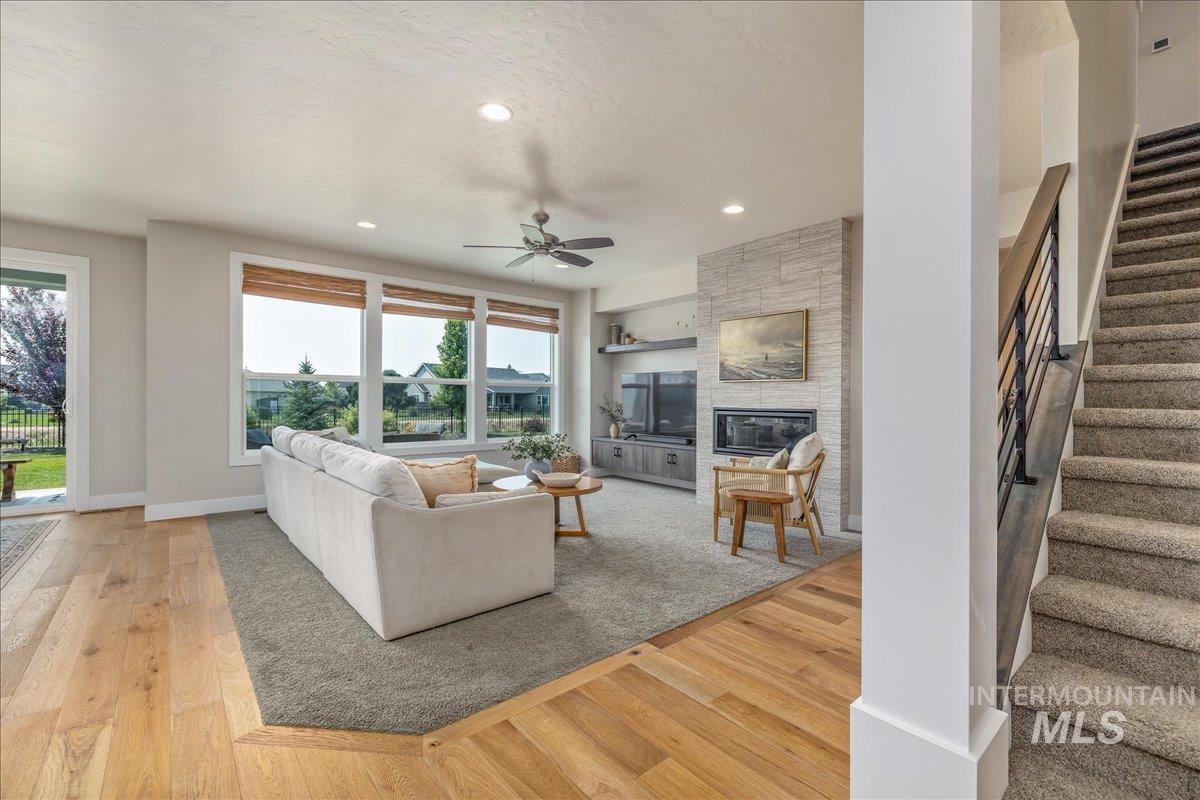
Spacious living area featuring wood-finish flooring, a contemporary fireplace with a stone-clad surround, and large windows
-
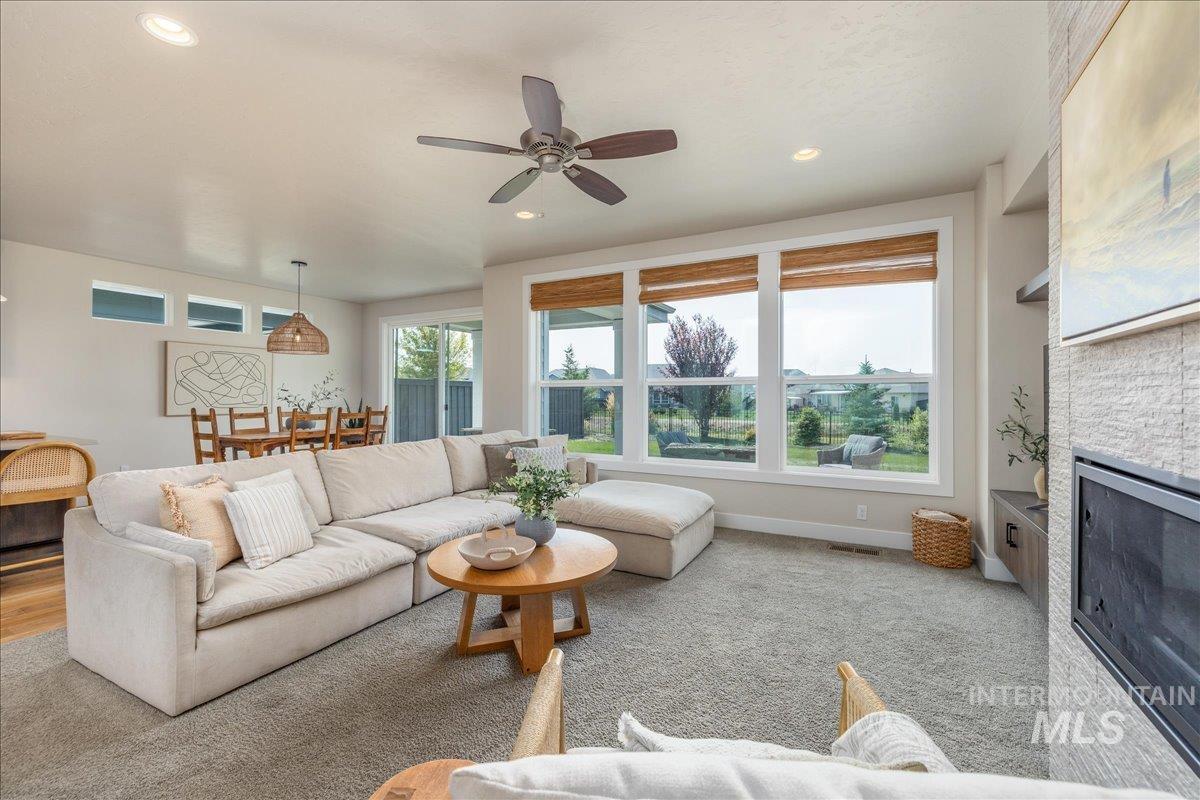
Expansive living area with large windows, recessed lighting, and a ceiling fan
-
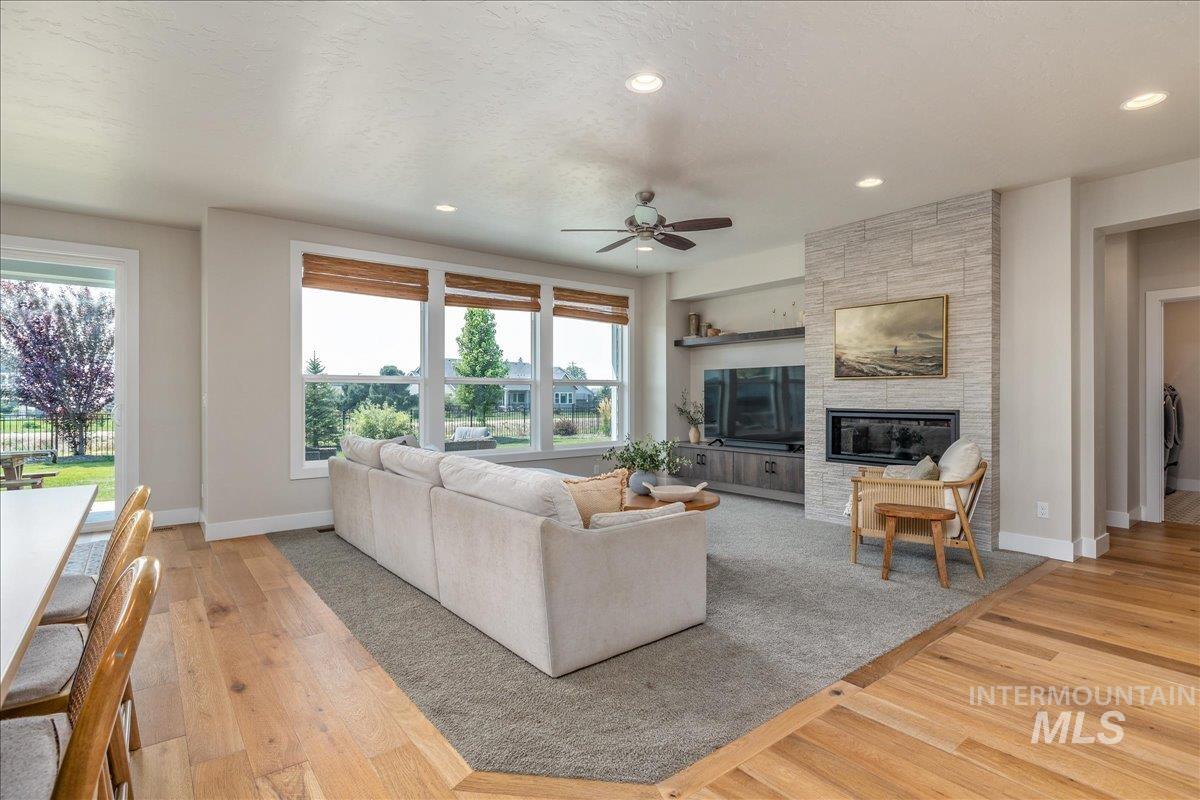
Hardwood flooring, recessed lighting, and a ceiling fan
-
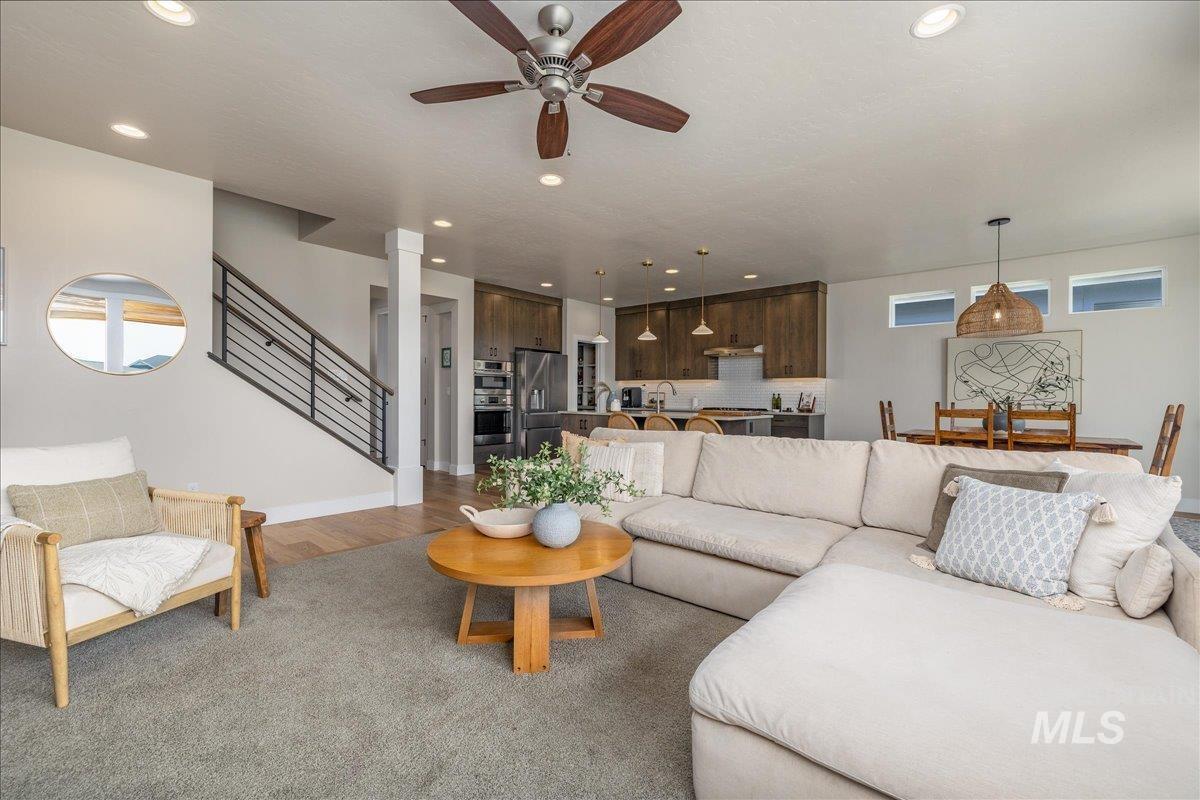
Open-concept living area featuring a kitchen, dining space, and living room
-
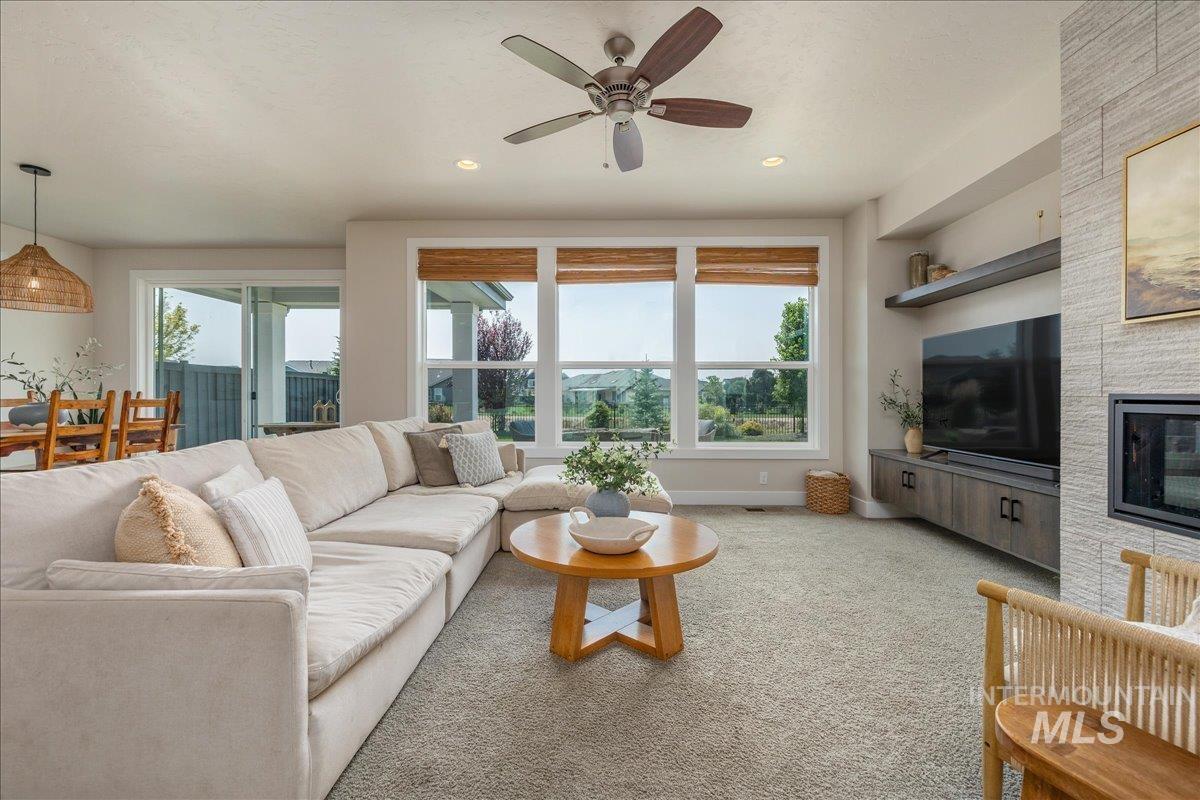
Recessed lighting and a ceiling fan
-
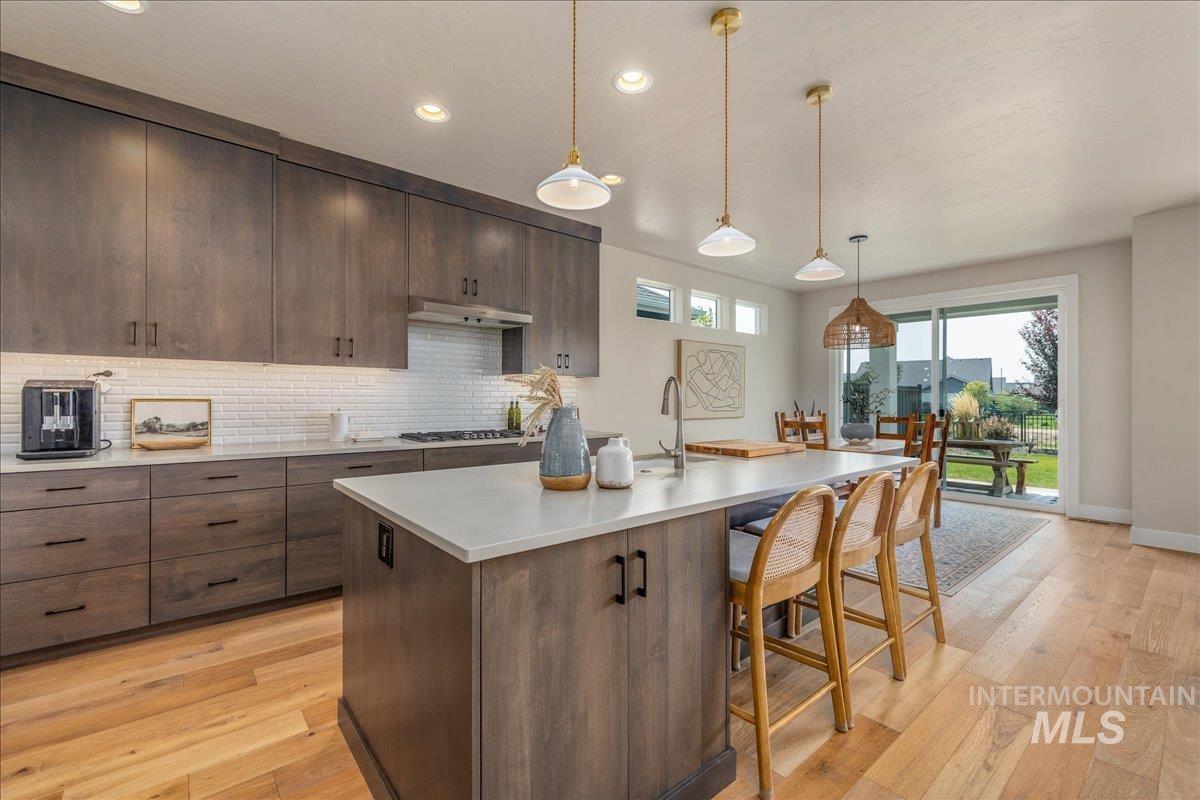
Modern kitchen featuring wood-finish cabinetry, white subway tile backsplash, and a large center island with a light-toned countertop
-
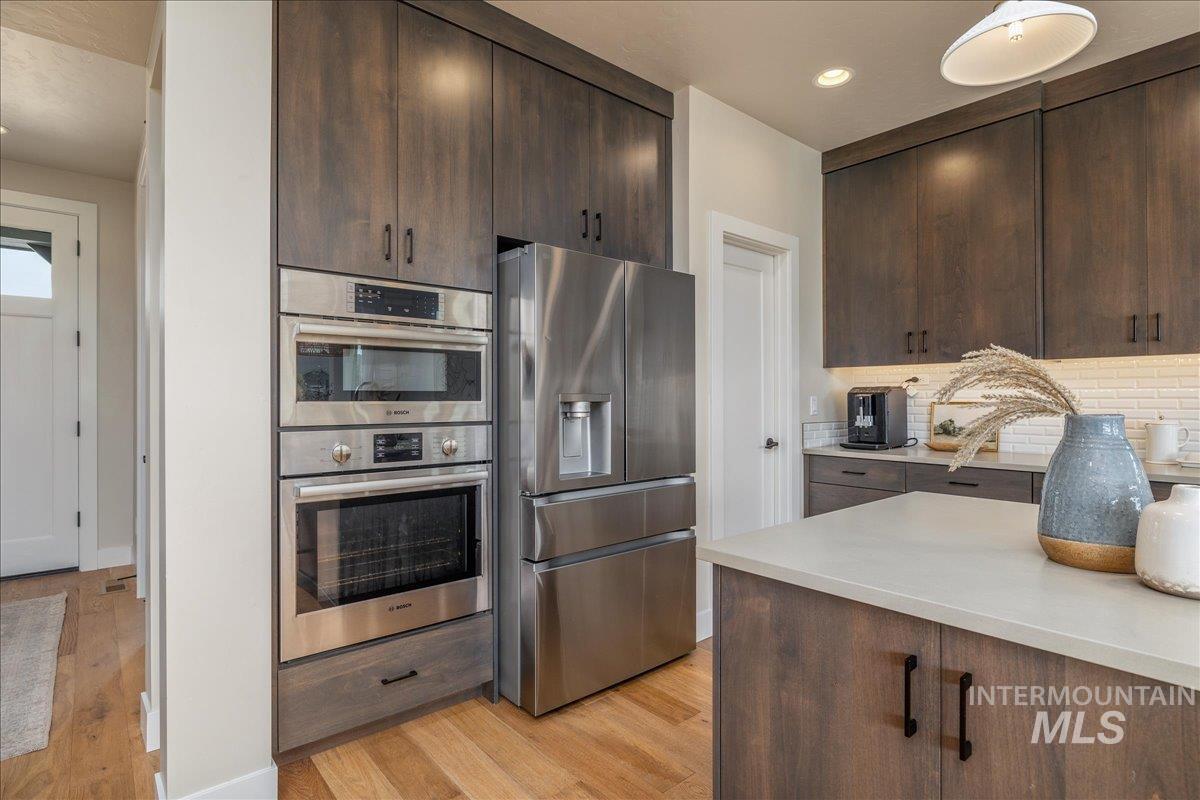
Stainless steel built-in appliances, dark wood-finish cabinetry, light-toned countertop, white subway tile backsplash, and wood-finish flooring
-
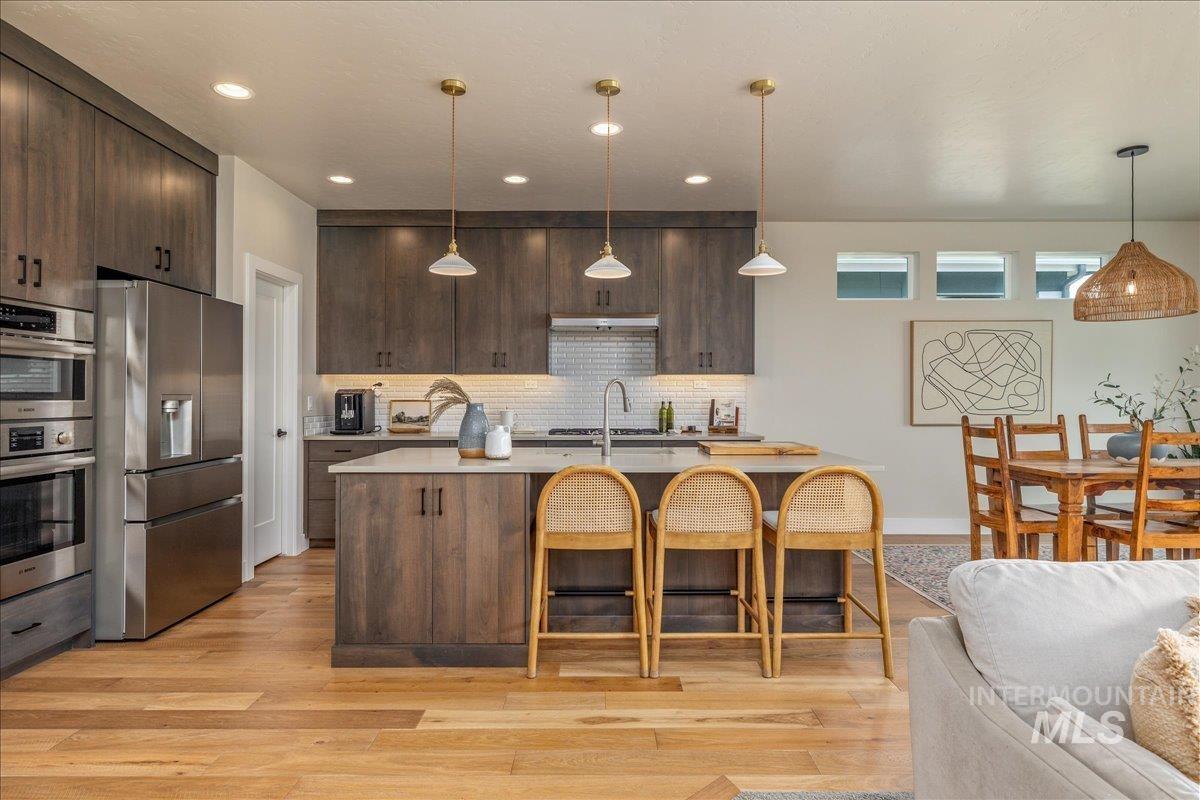
Wood-finish flooring throughout, kitchen island with seating, stainless steel appliances, white subway tile backsplash, and recessed lighting
-
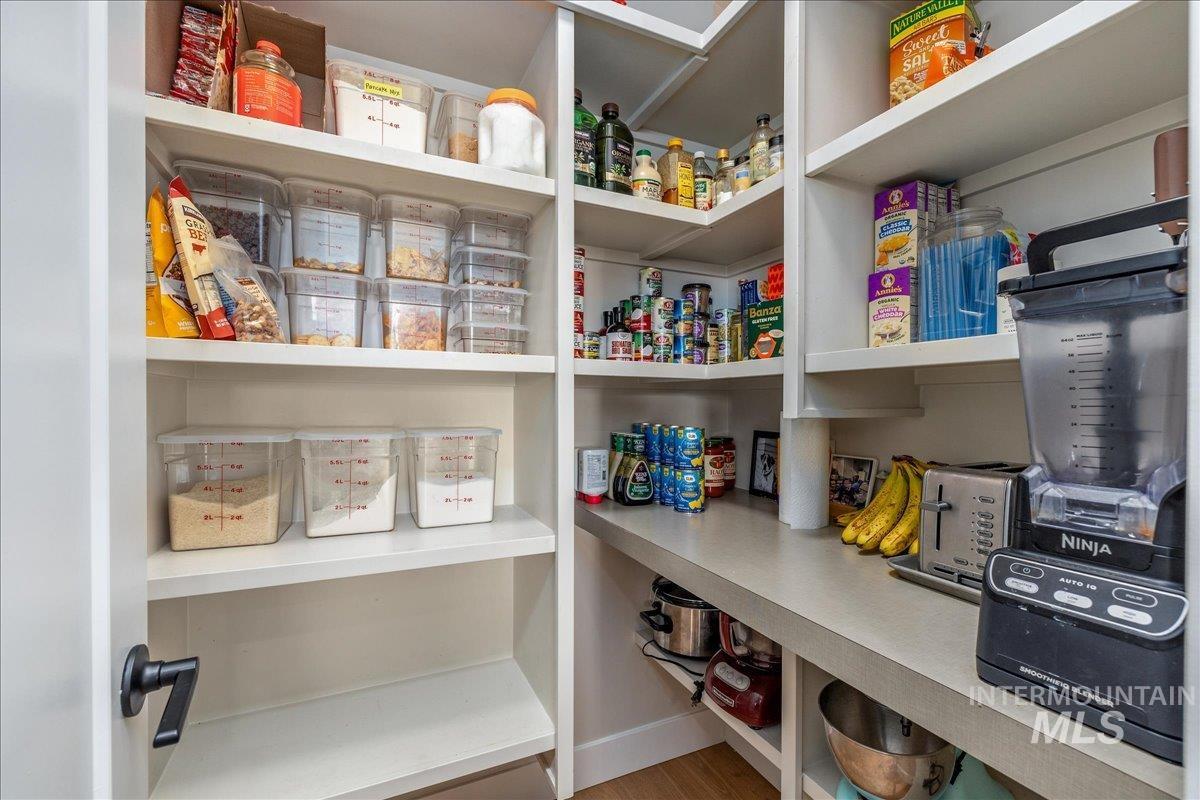
Built-in shelving with integrated countertop, corner storage, and white wood-finish construction
-
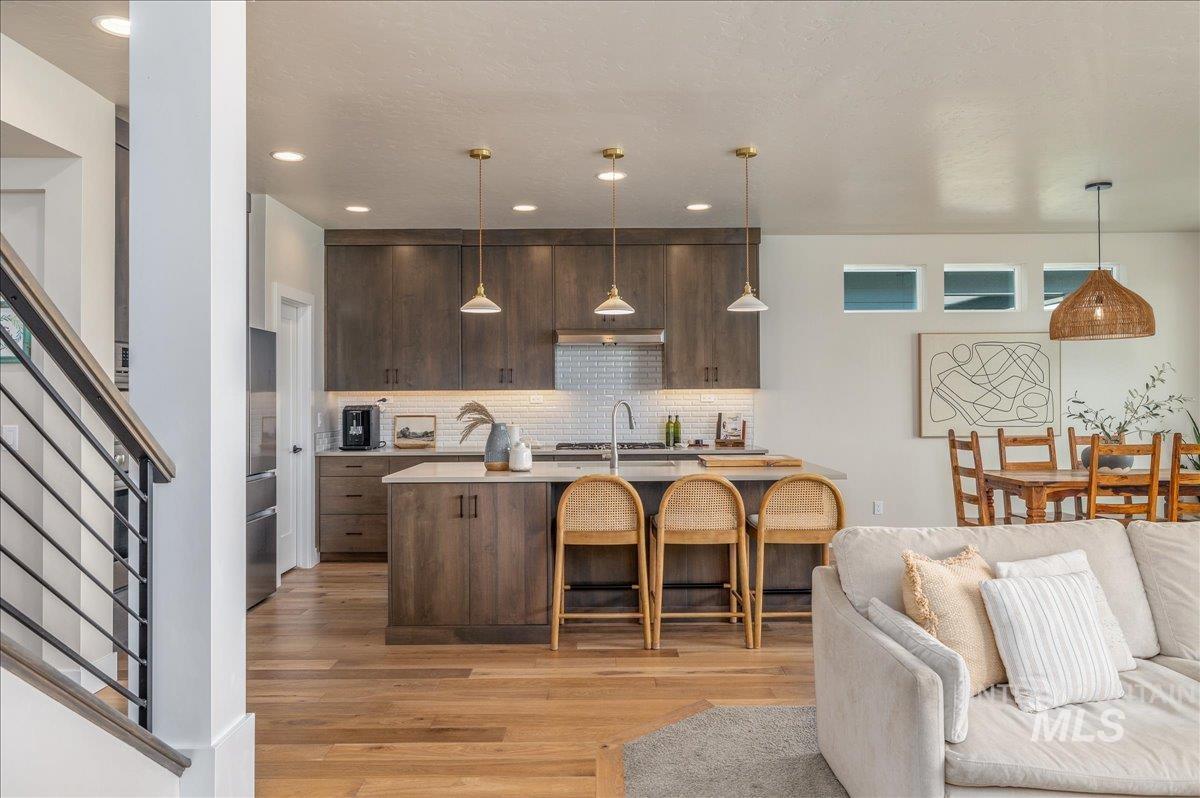
Gourmet kitchen with wood-finish cabinetry, a large island, stainless steel appliances, and a tiled backsplash
-
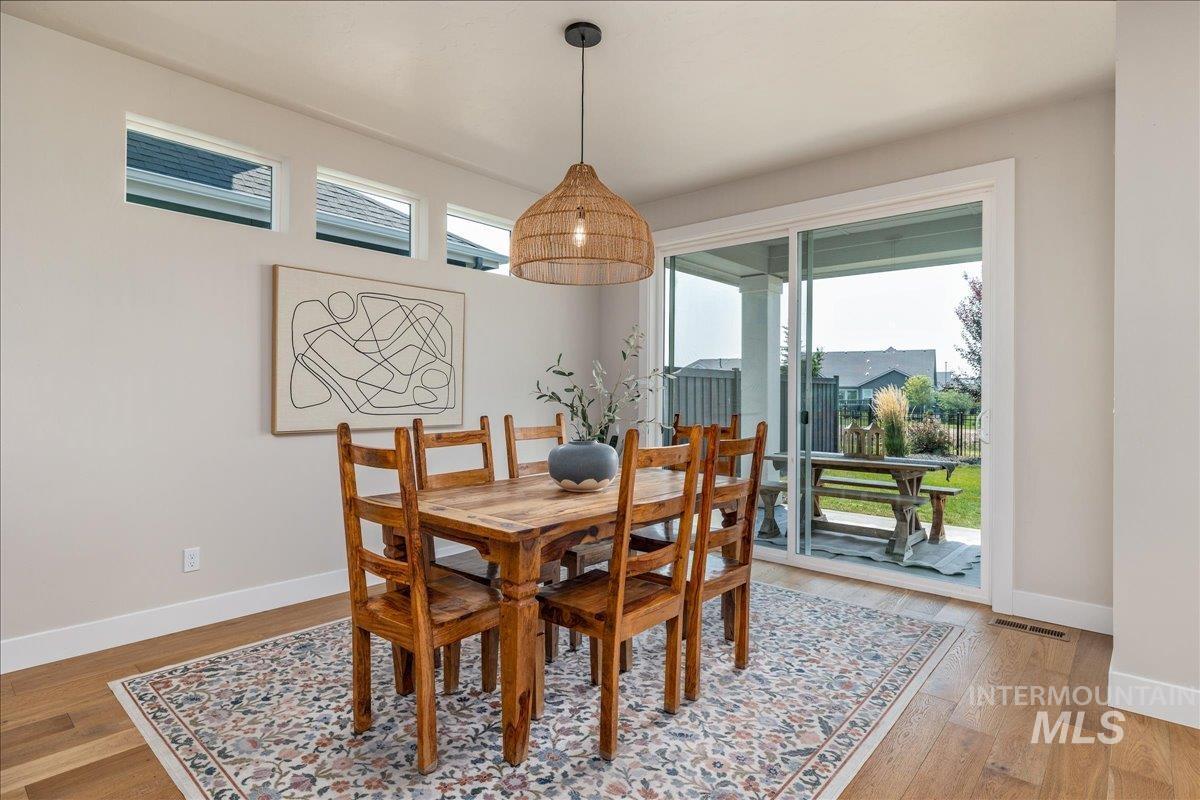
Hardwood flooring, three transom windows, a woven pendant light, and a sliding glass door opening to an outdoor patio
-
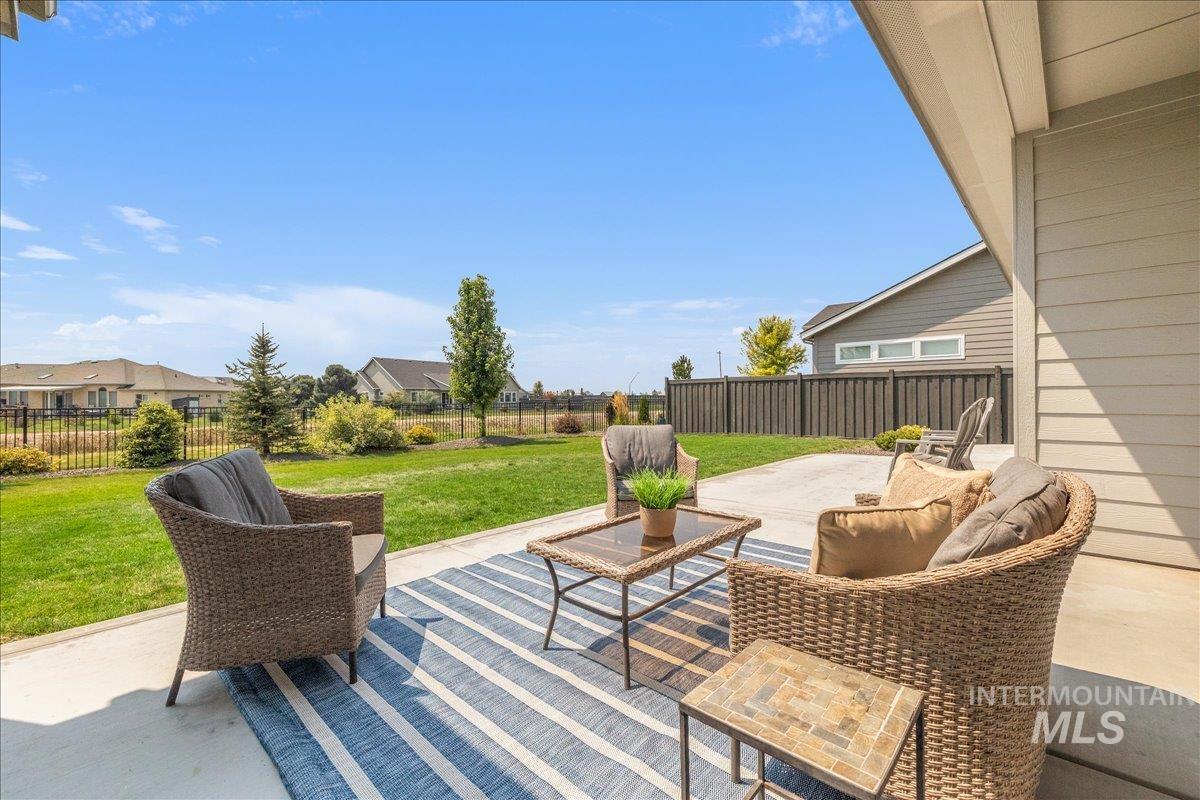
Covered patio with concrete surface, expansive lawn, and a black metal fence
-
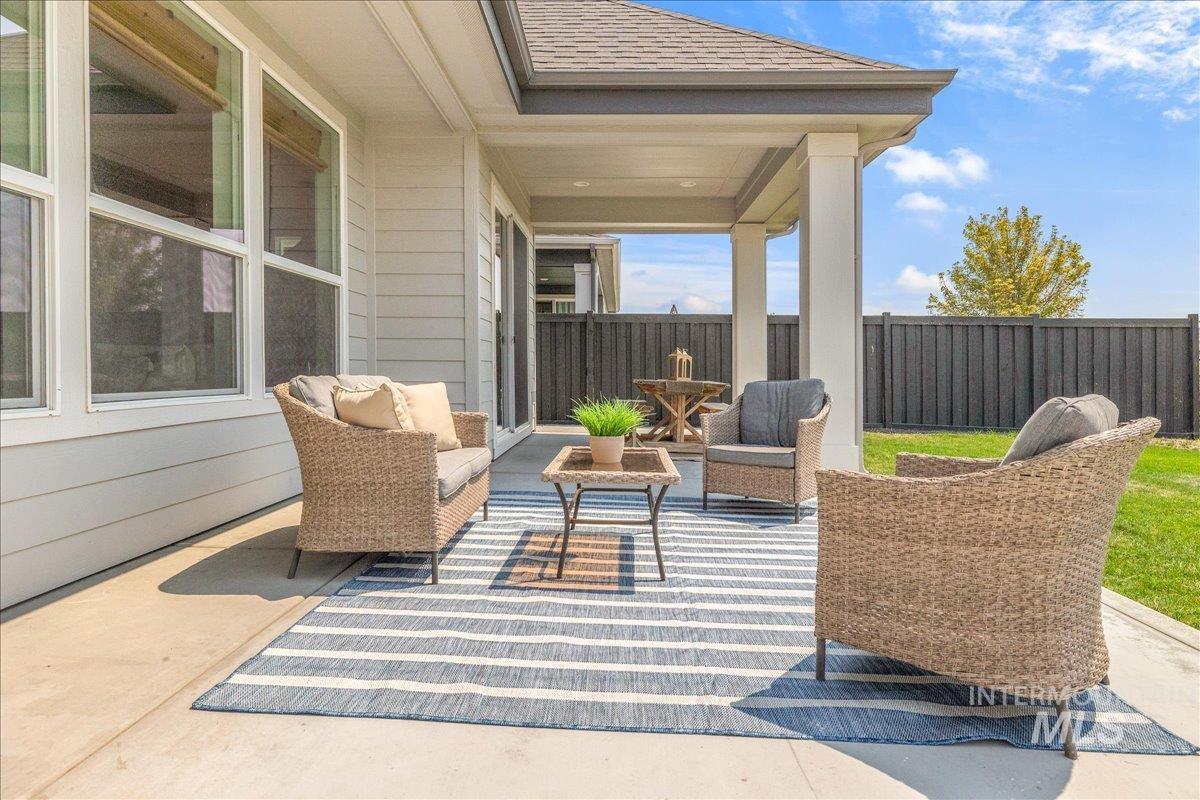
Covered patio with concrete flooring, supported by white columns, and bordered by a dark-toned fence
-
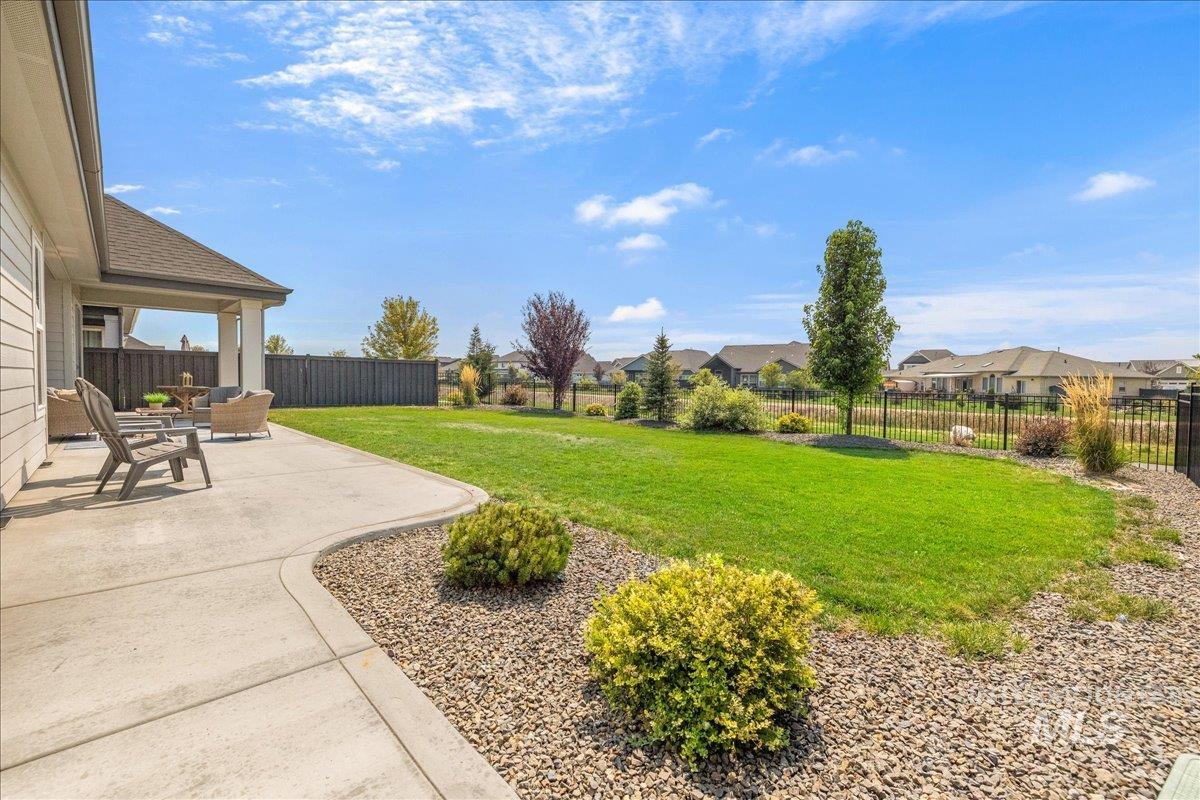
Expansive green lawn with a covered concrete patio and decorative landscaping featuring shrubs and gravel
-
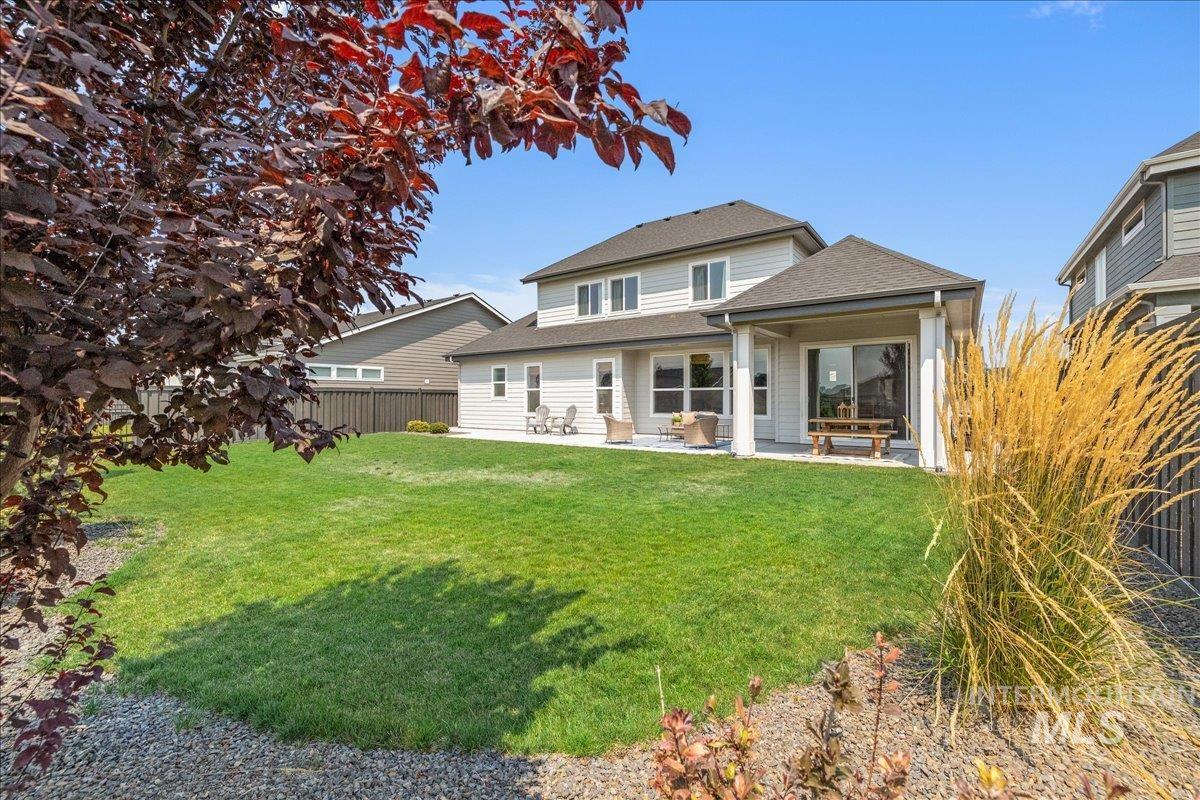
Expansive backyard with a lush lawn, covered patio, sliding glass door access, and a gravel border
-
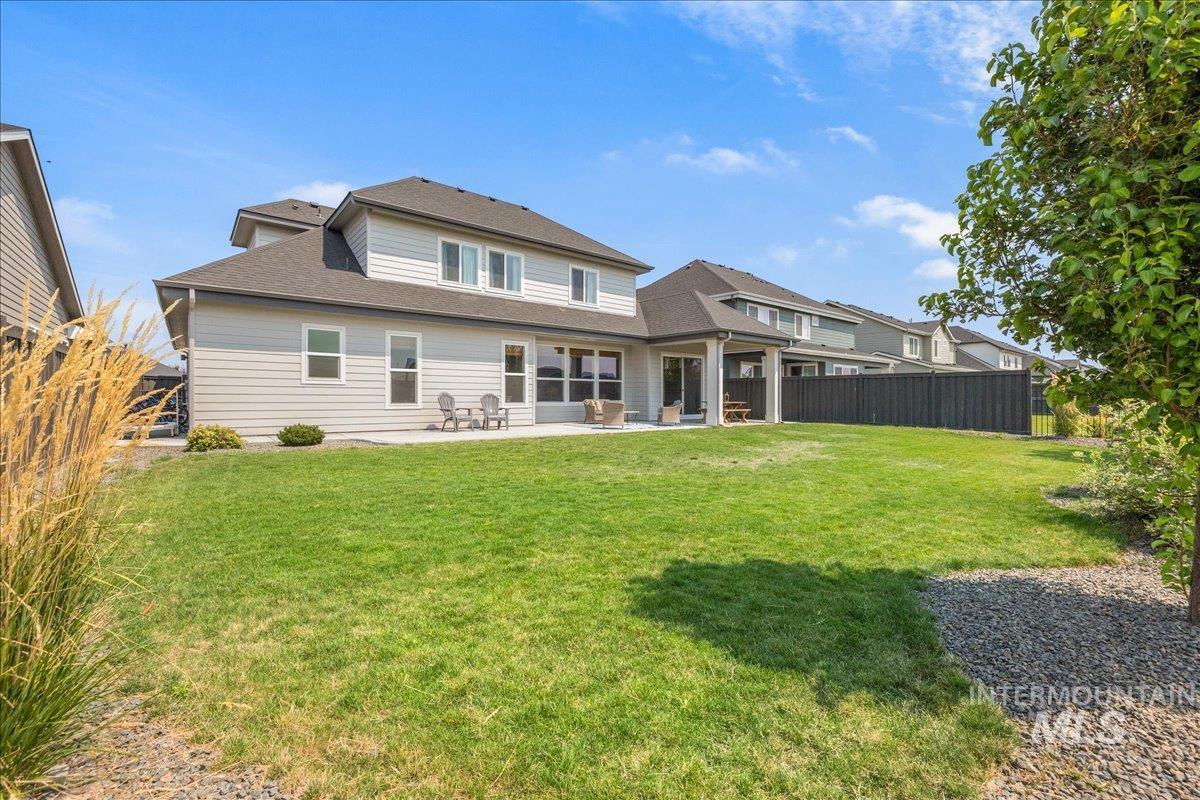
Expansive backyard with a manicured lawn, a concrete patio, and a solid privacy fence
-
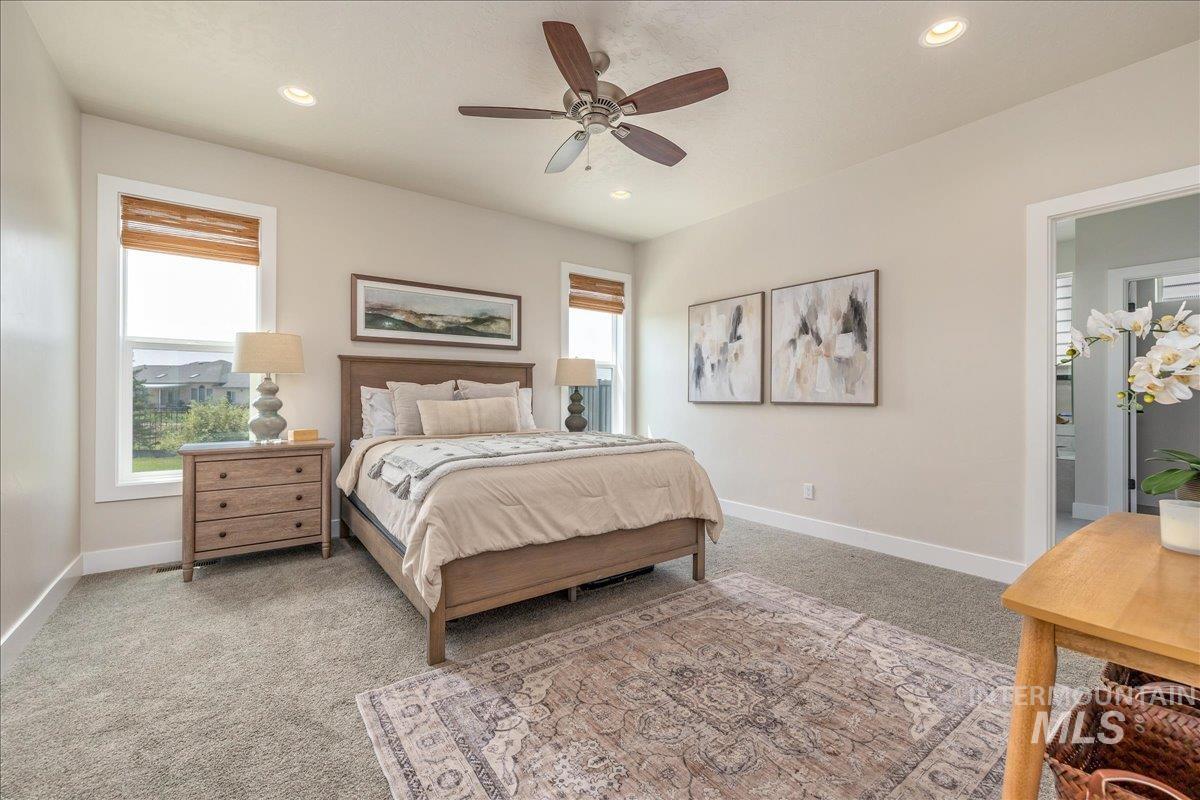
Recessed lighting, ceiling fan, two windows with blinds, and light-colored carpeting
-
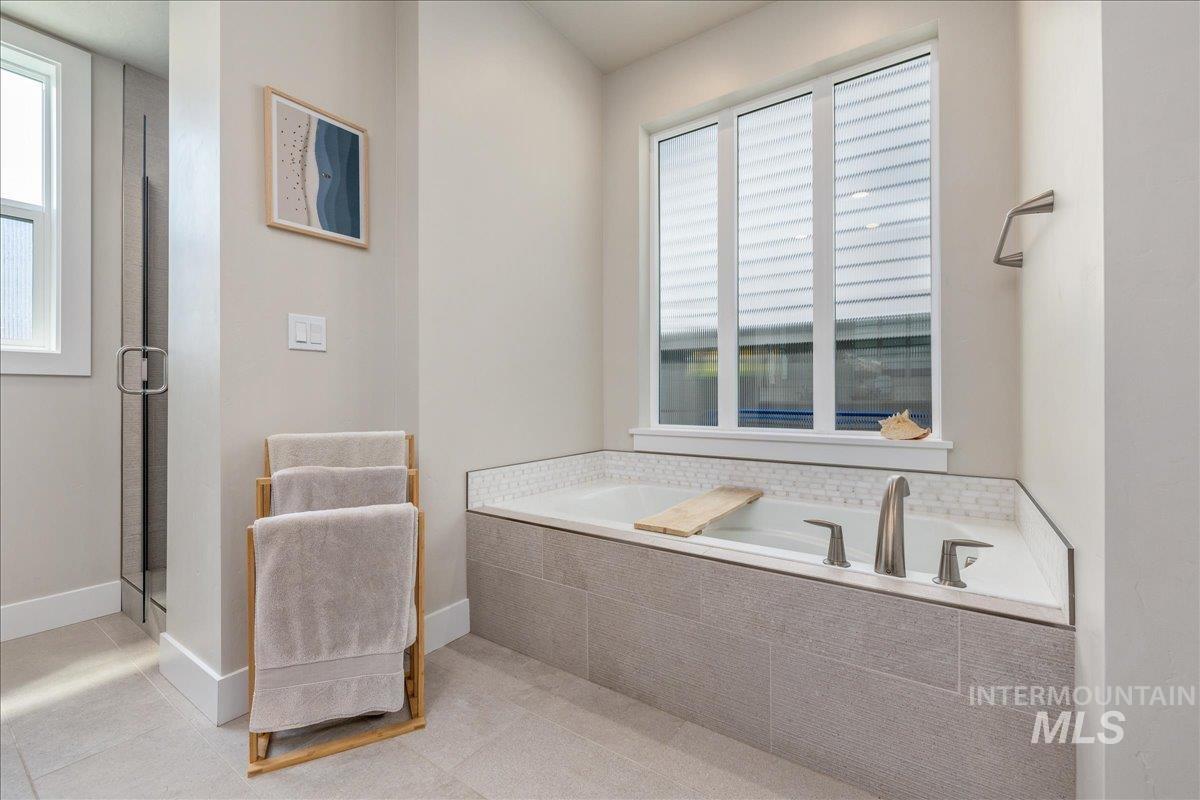
Built-in soaking tub with brushed nickel fixtures, tiled surround, and transom window
-
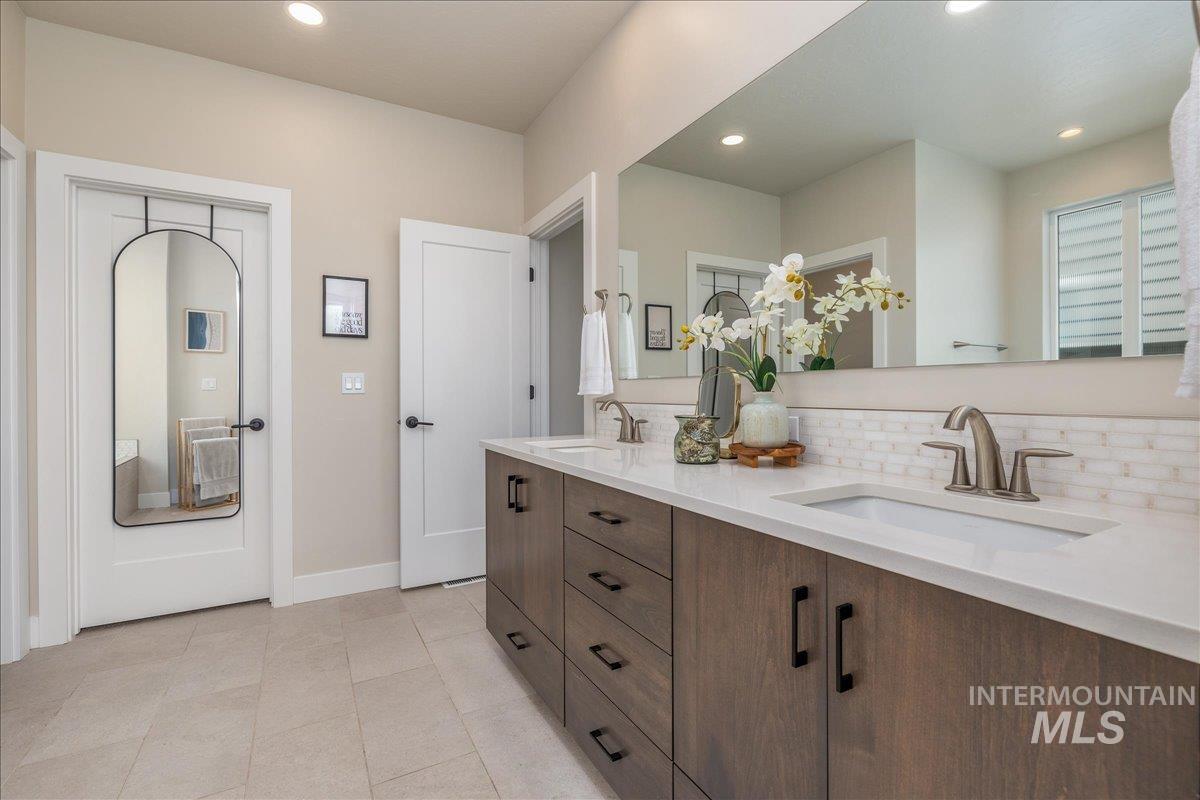
Double vanity with wood-finish cabinetry and black hardware
-
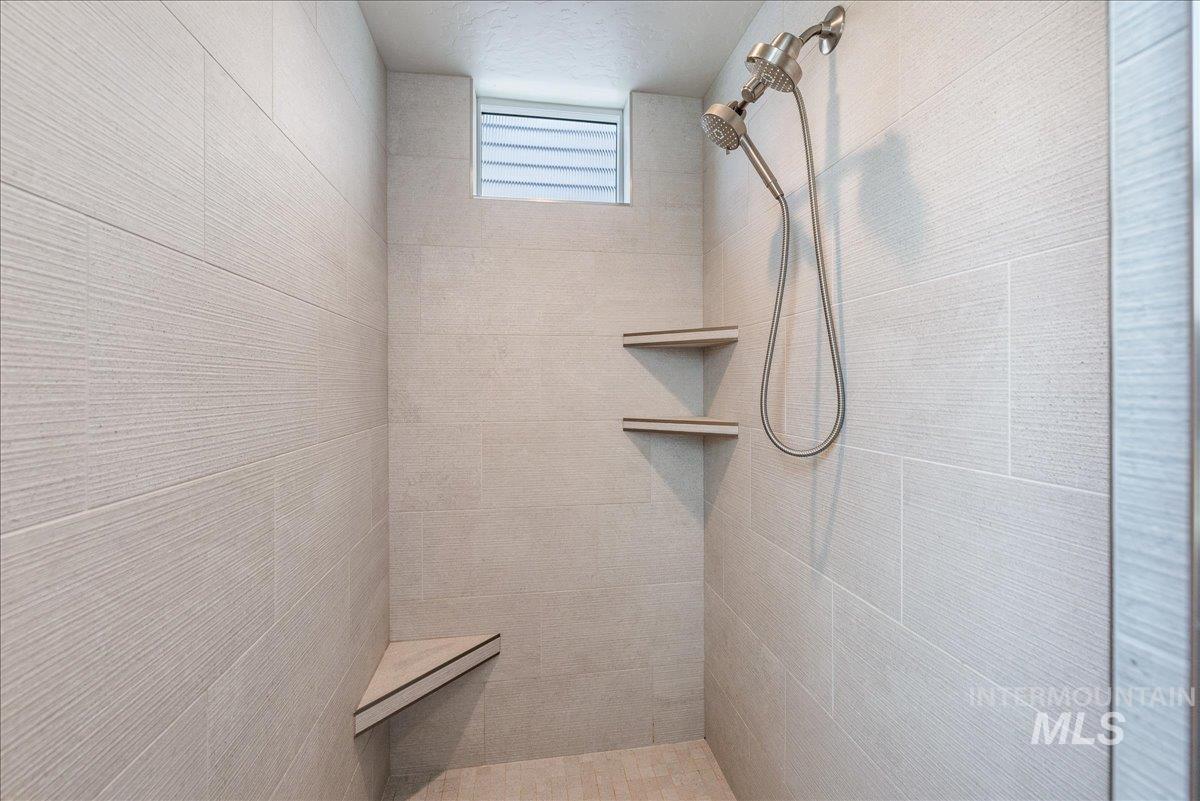
Shower stall featuring textured tile walls, two built-in corner shelves, a corner bench, a shower head with an additional handheld sprayer, and a transom window
-
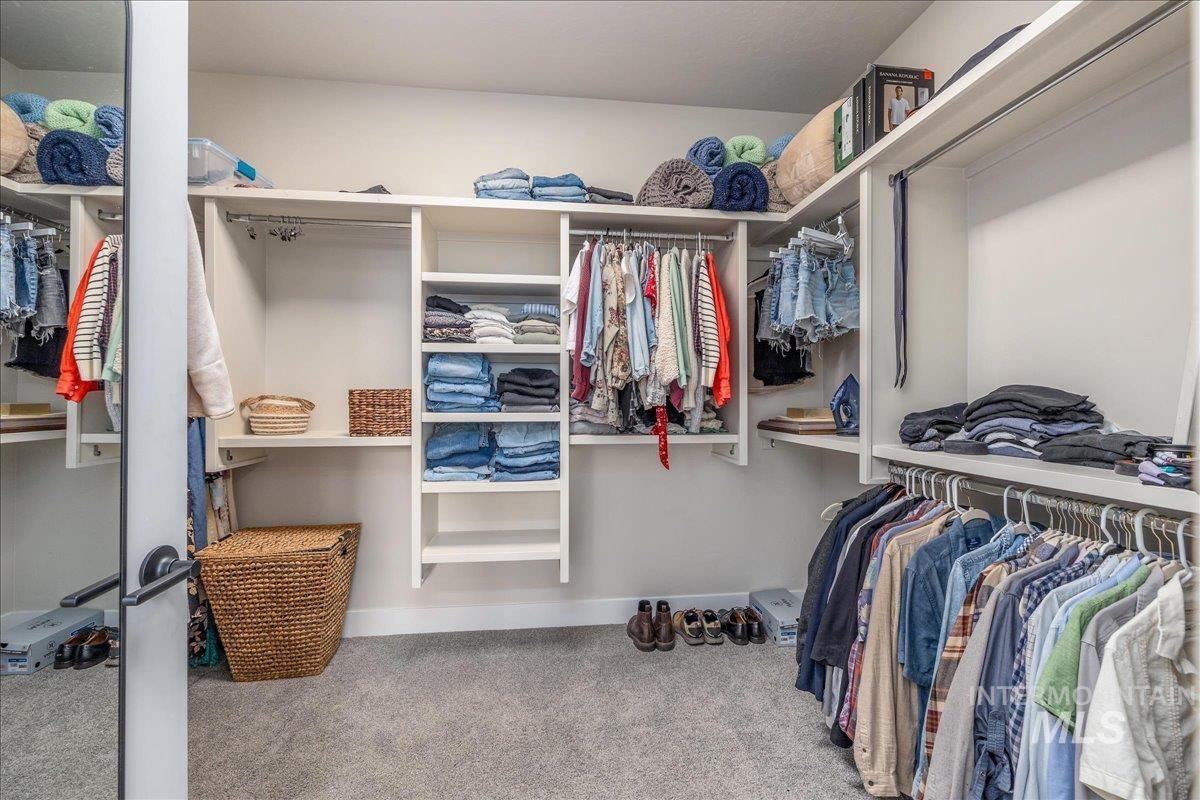
Wall-to-wall carpeting with built-in shelving, hanging rods, and integrated drawers
-
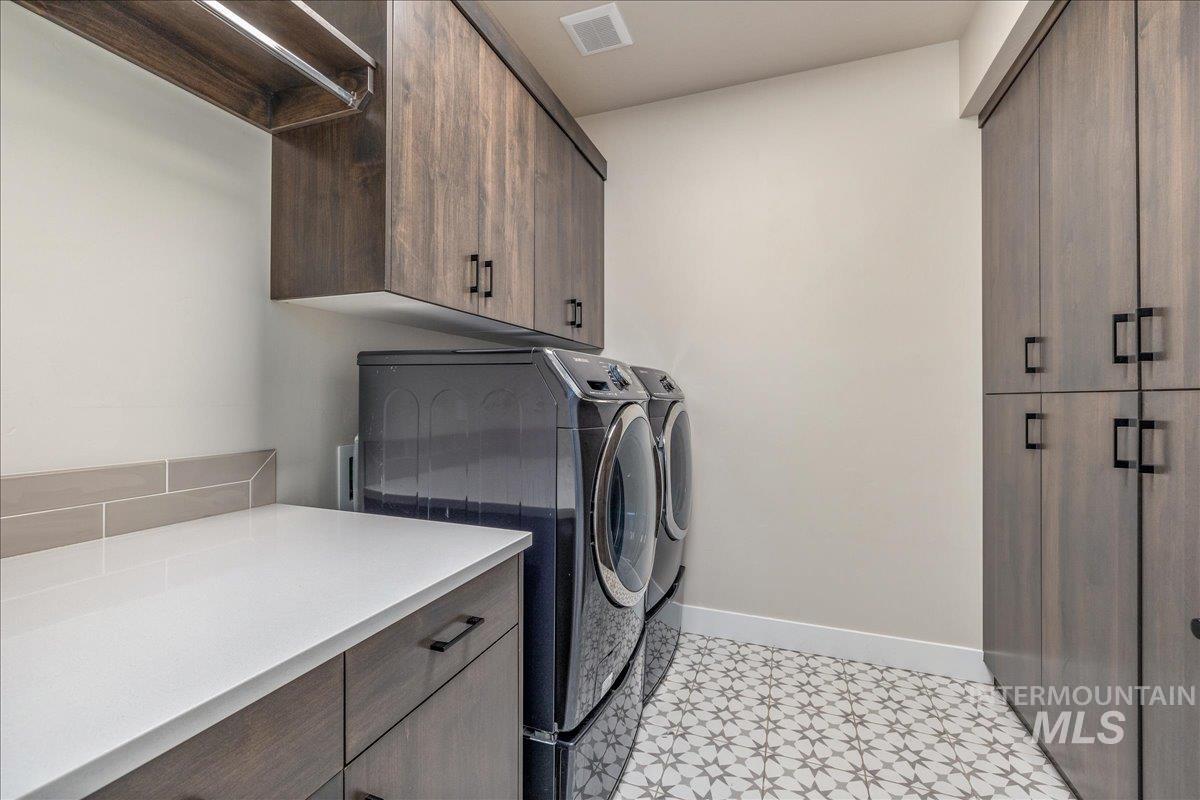
Built-in wood-finish cabinetry, crisp white countertop, light-toned backsplash, patterned floor tile, and integrated hanging rod
-
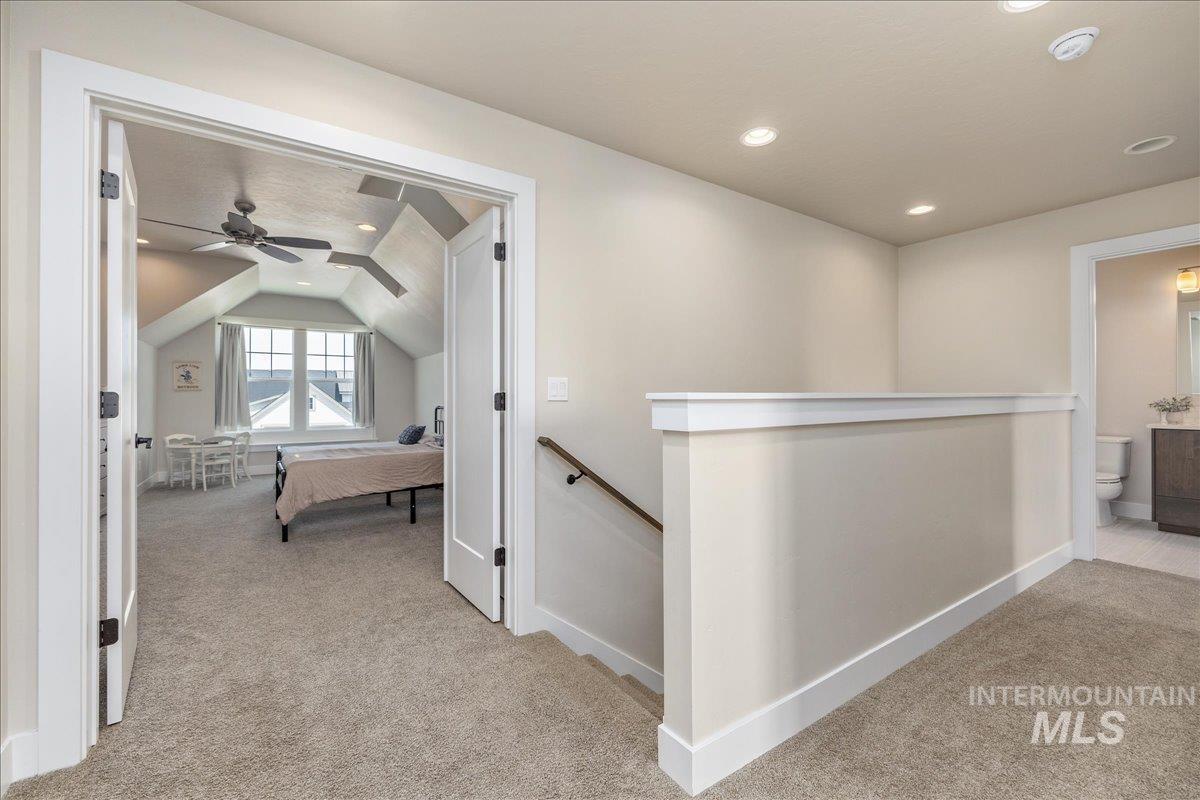
Carpeted hallway with painted walls, recessed lighting, and a wood handrail
-
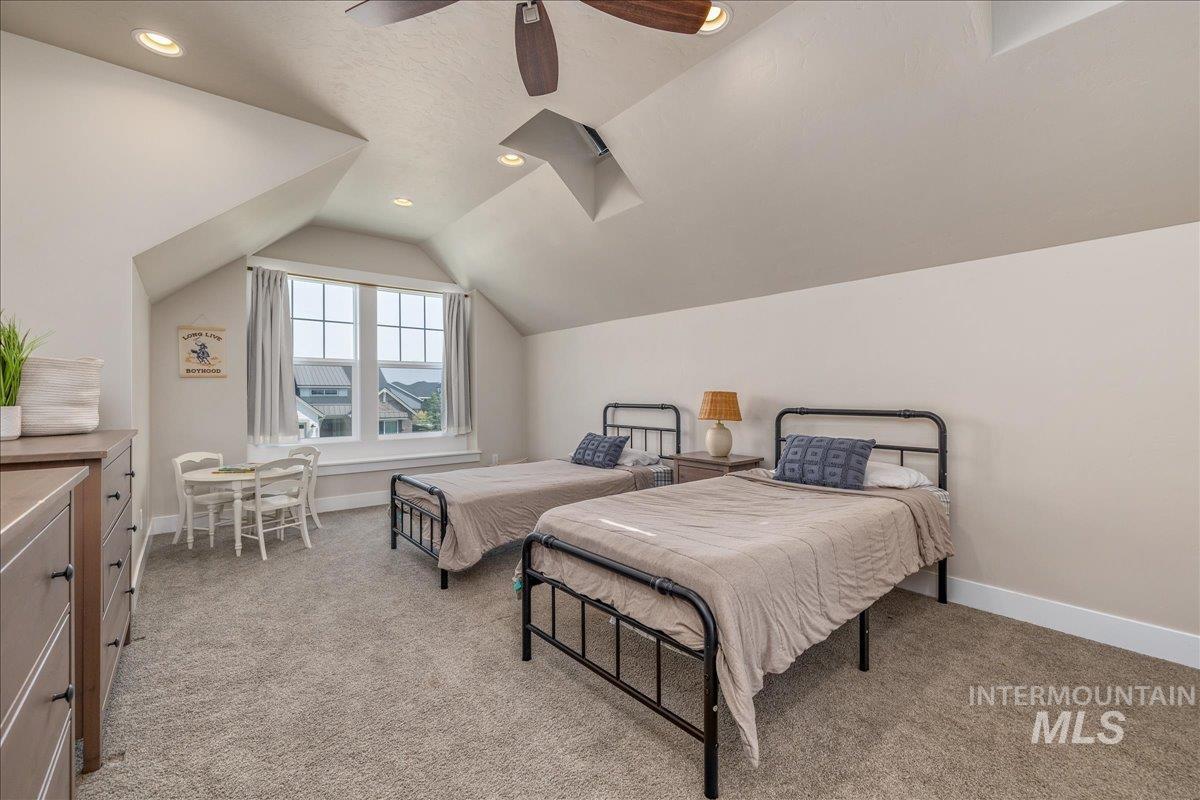
Window with grid-pattern panes, sloped ceilings, recessed lighting, ceiling fan, and carpeted flooring
-
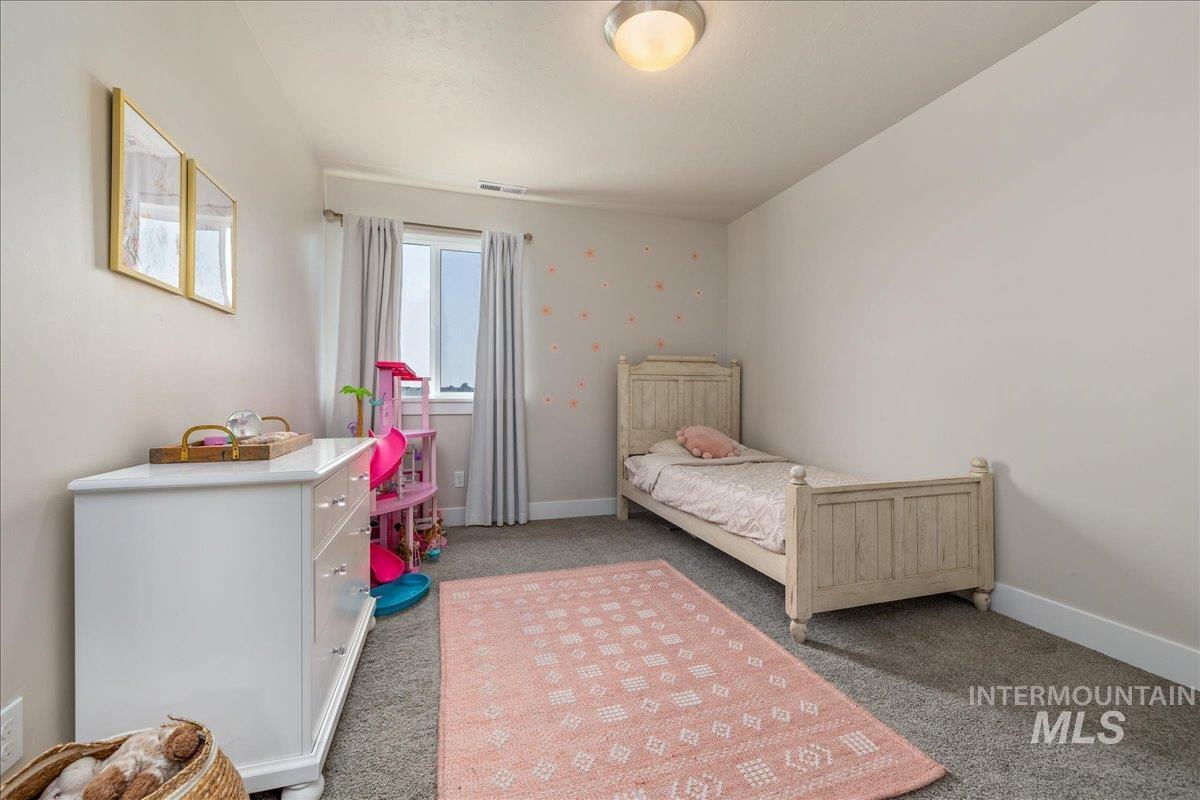
Neutral wall paint, ceiling-mounted light fixture, white window frame, and gray carpet flooring
-
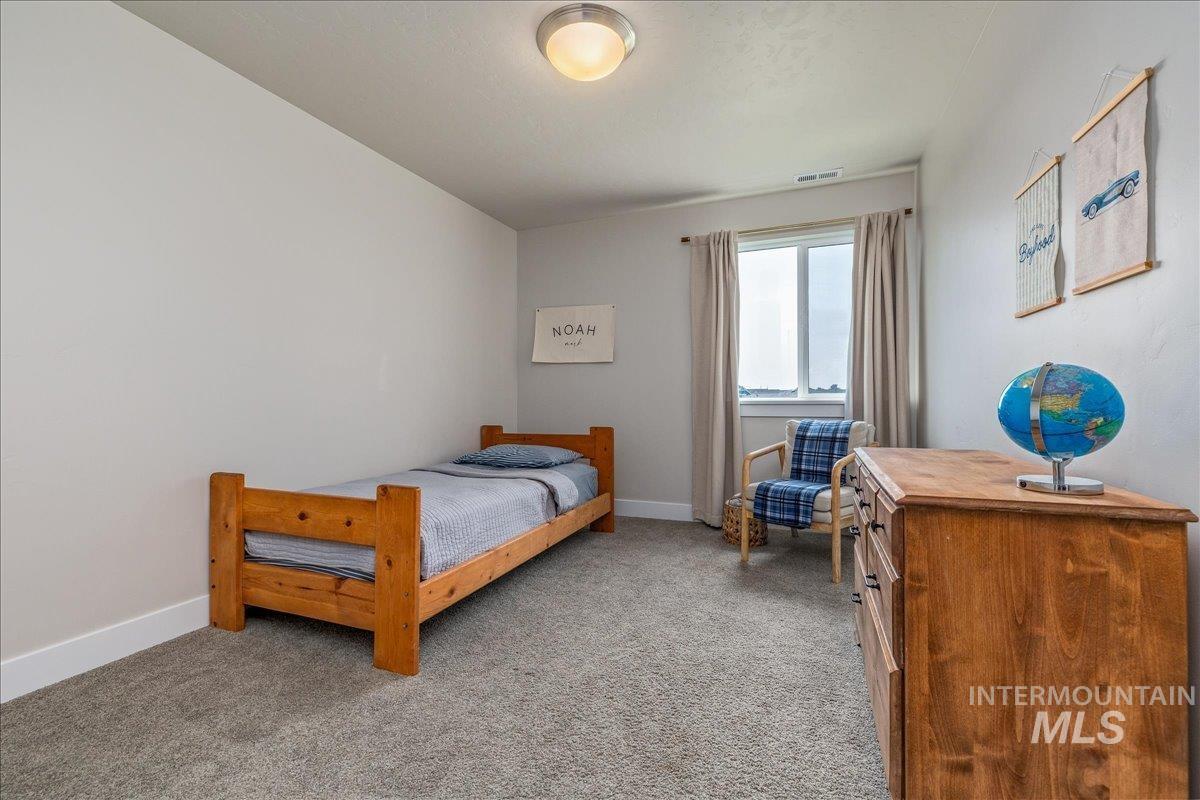
Carpeted flooring, neutral wall tones, window with natural light, and recessed ceiling fixture
-
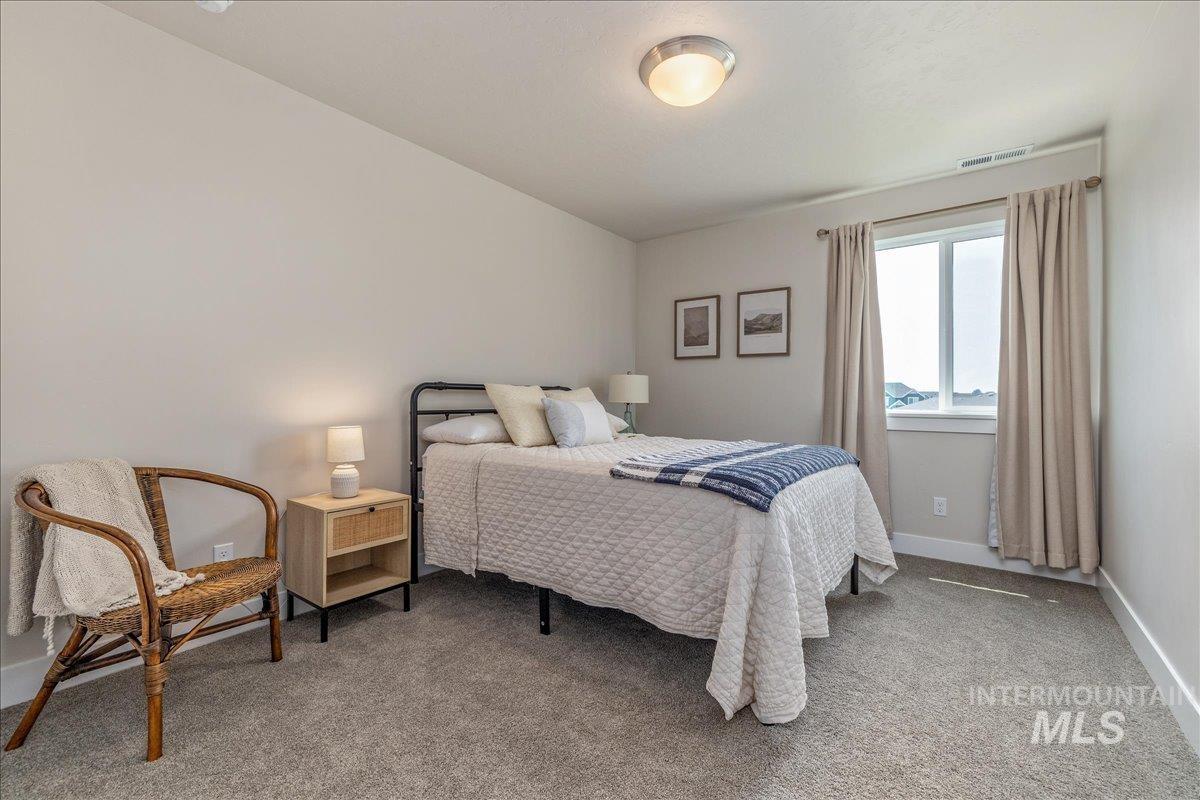
Carpeted room featuring a window with drapes, a flush-mount ceiling light, and light-toned walls
-
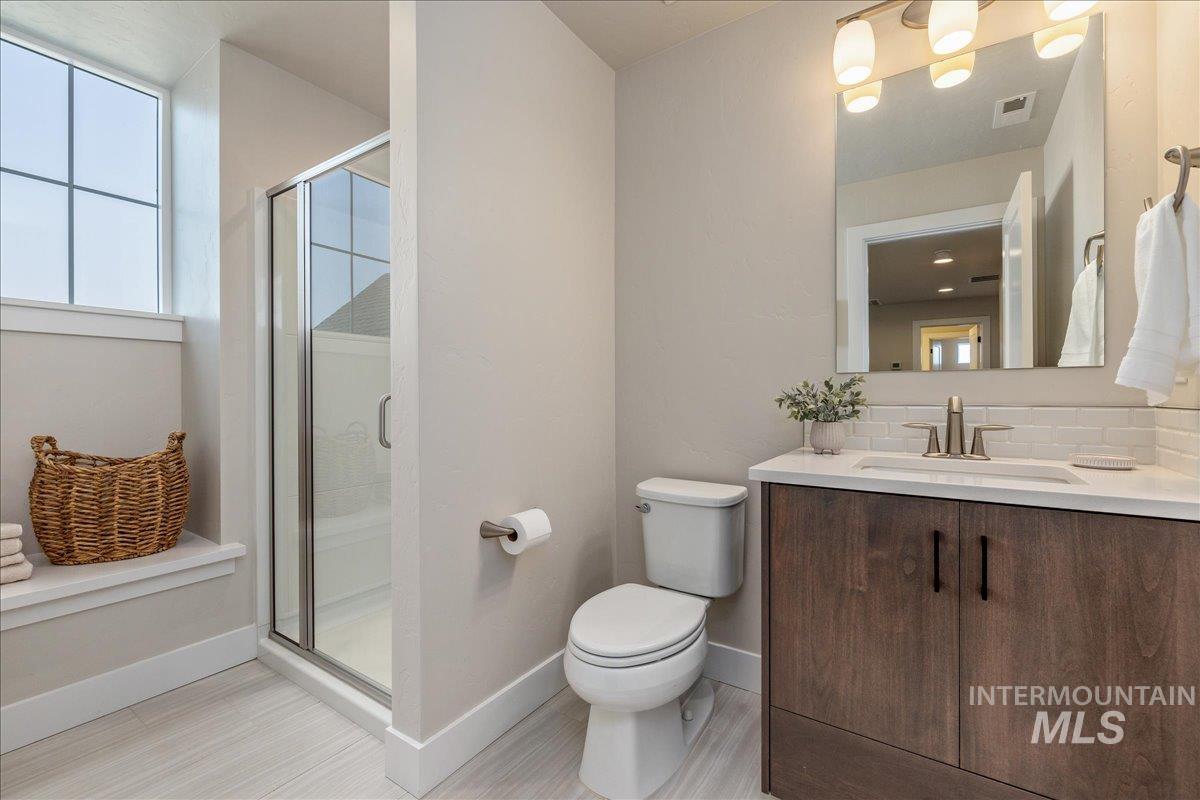
Walk-in shower with clear glass enclosure
-
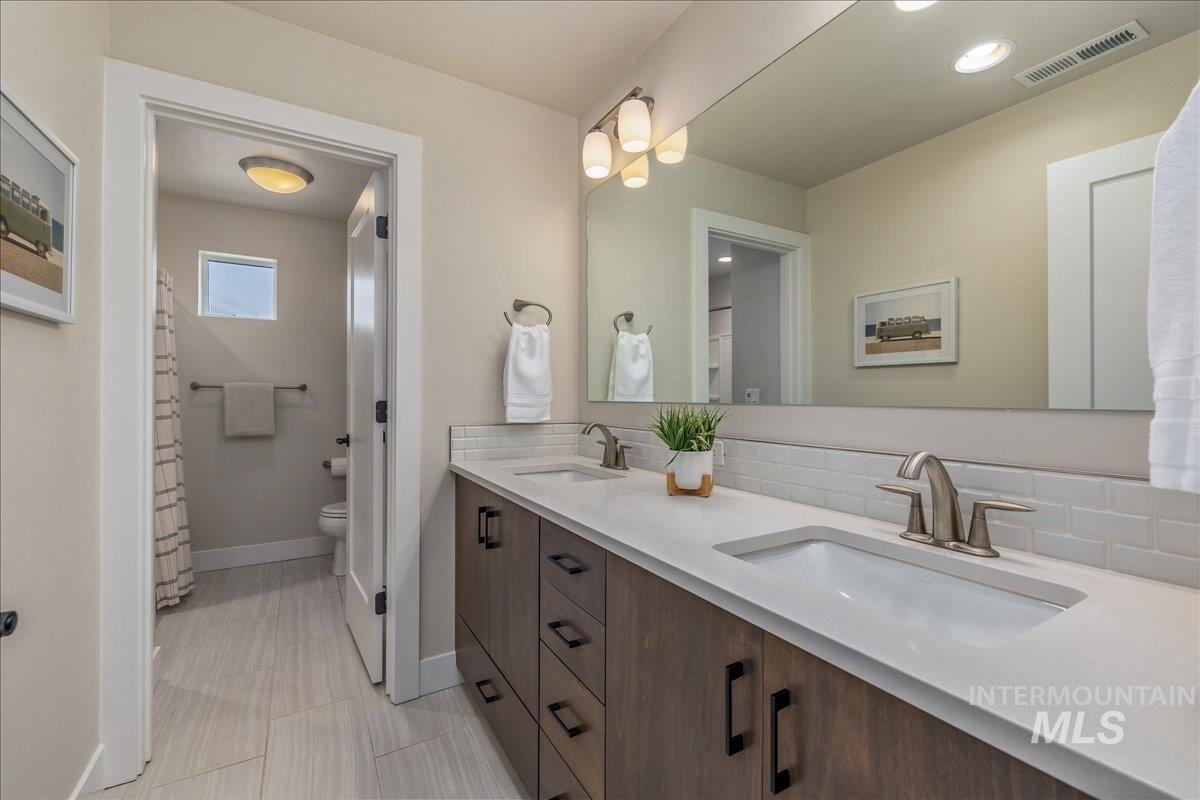
Spa-inspired primary bathroom featuring dual vanities with quartz countertops, undermount sinks, and brushed nickel fixtures
-
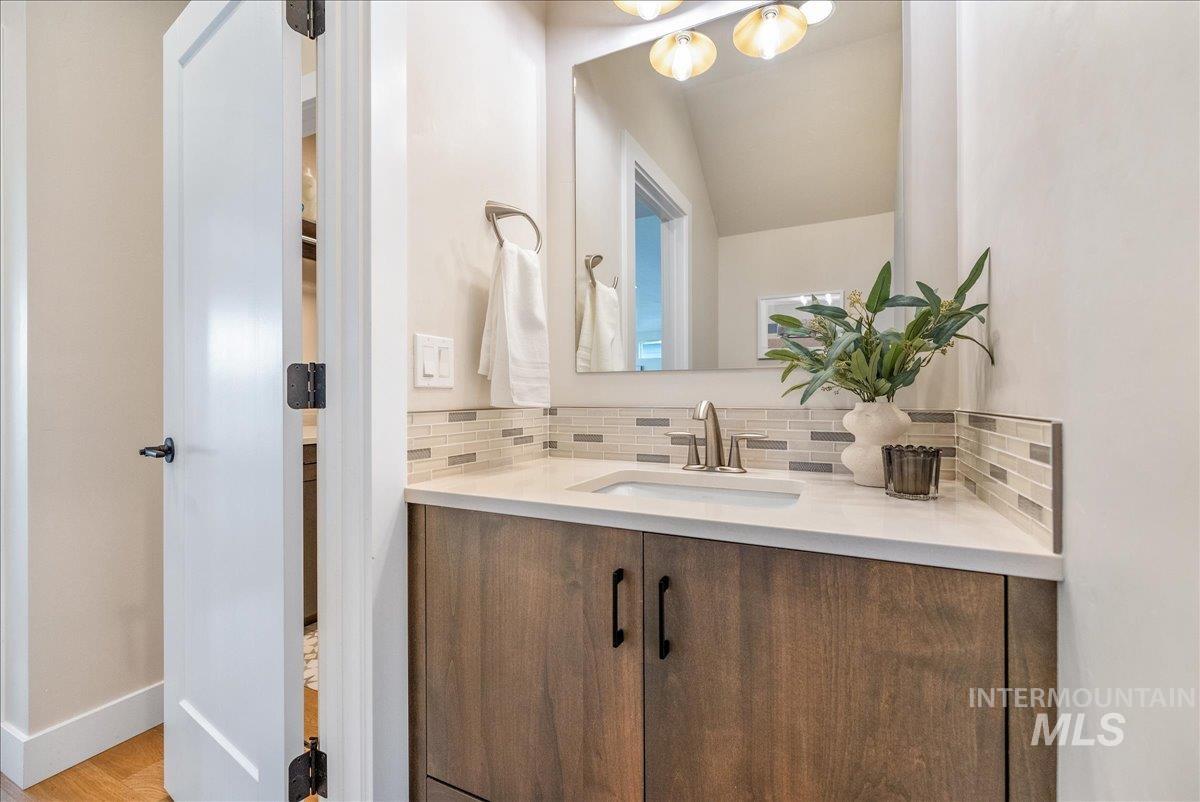
Wood-finish vanity with dual-door cabinetry, white countertop, and mosaic tile backsplash
-
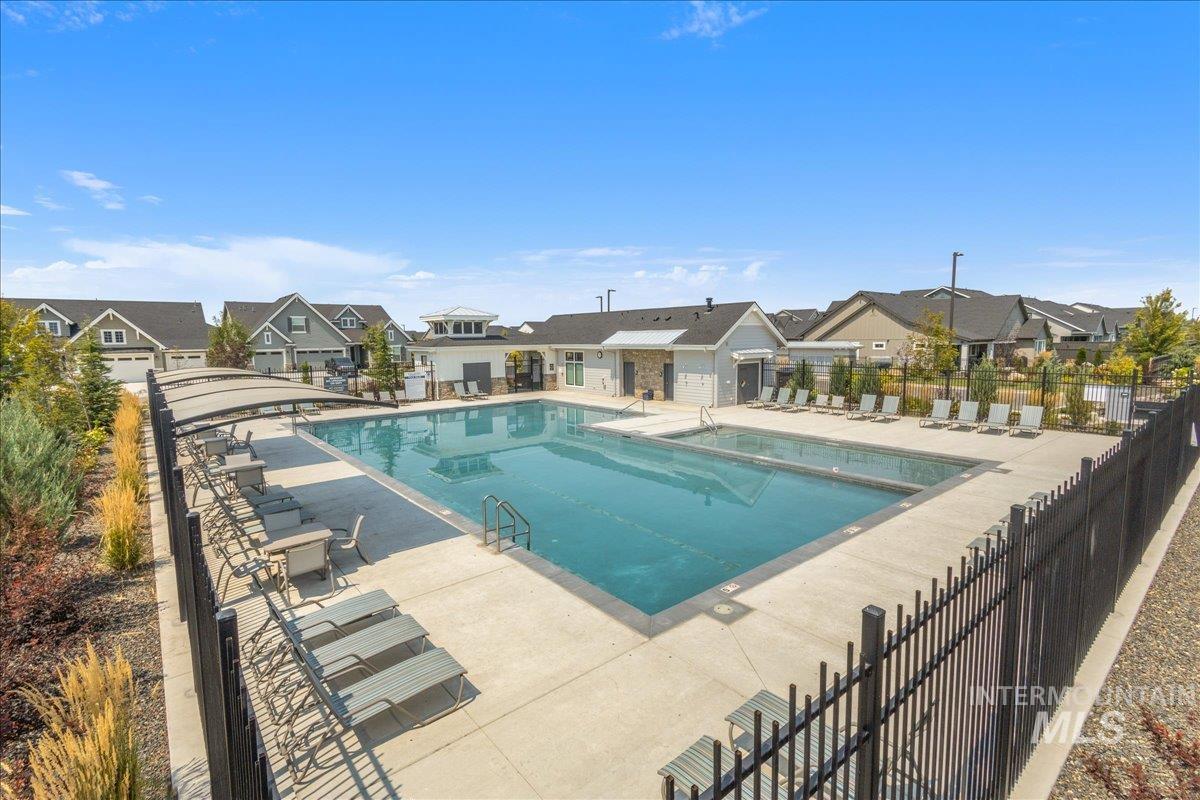
Expansive rectangular swimming pool with integrated spa, surrounded by a concrete deck
-
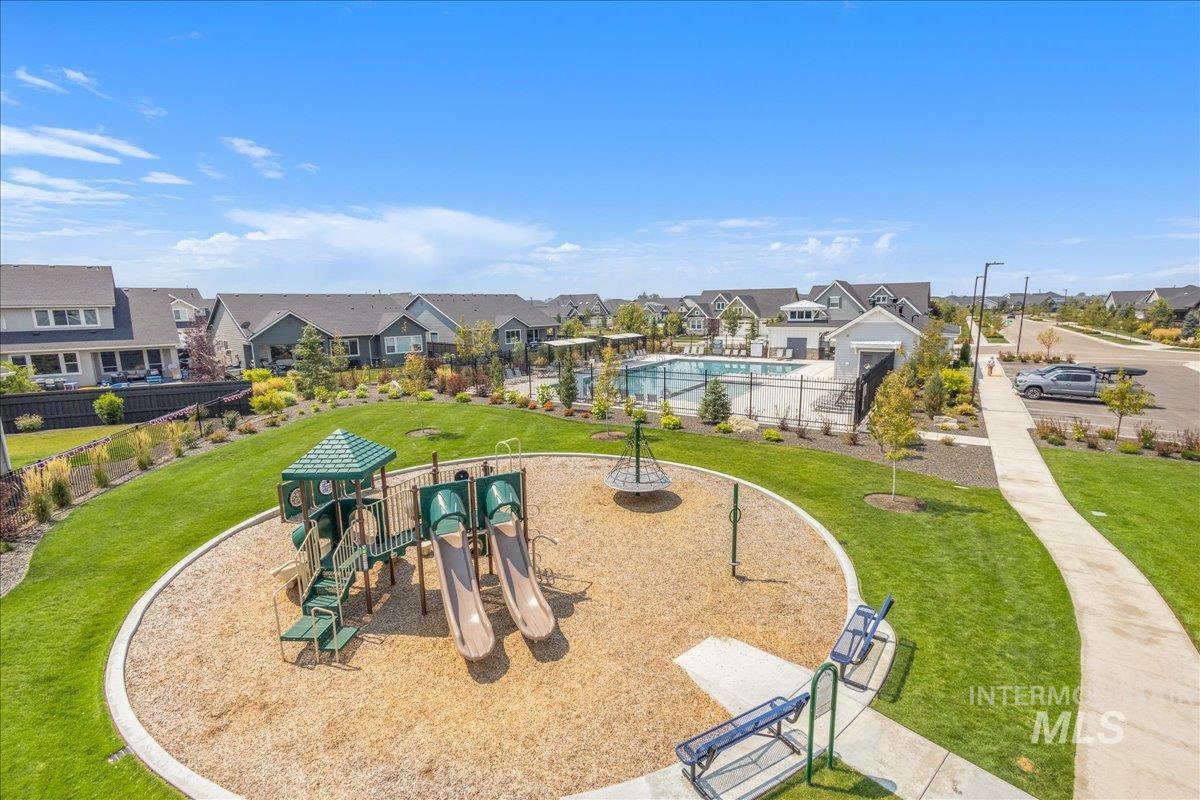
Community playground featuring a modern multi-level play structure with tube slides and climbing elements, set within a circular mulch-lined play zone
-
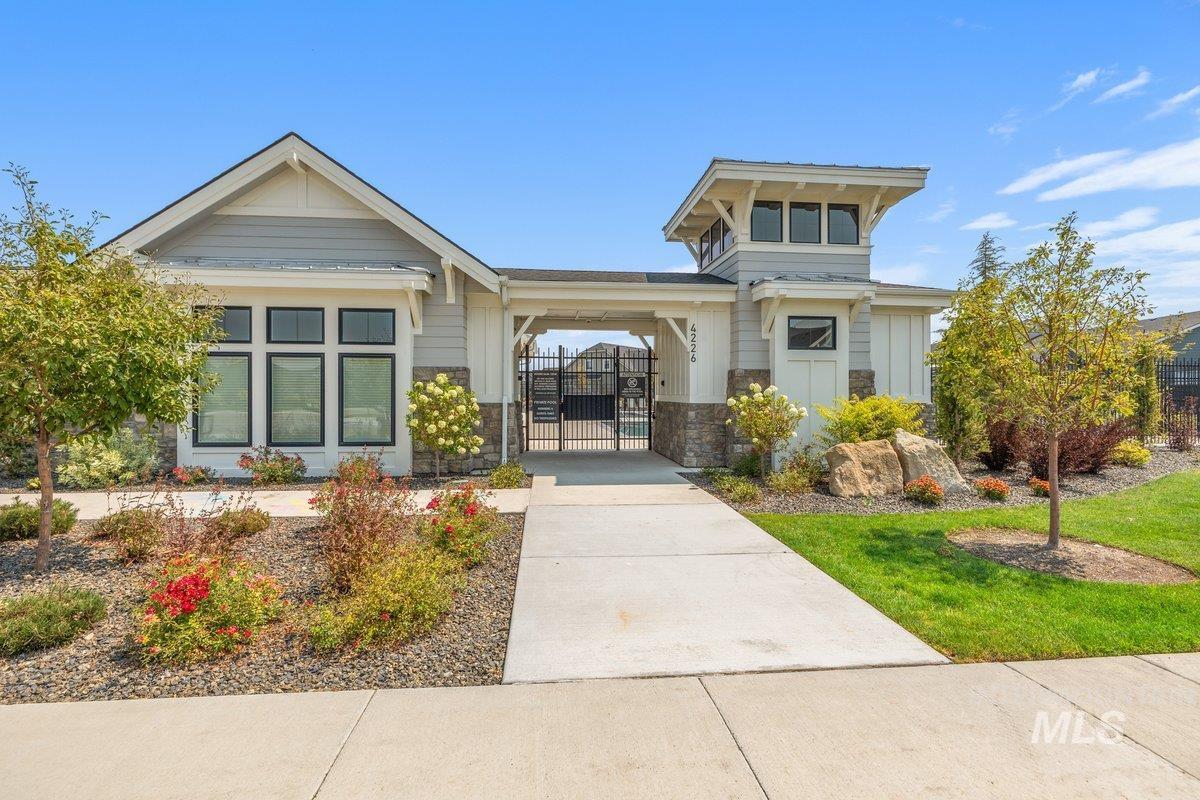
Contemporary architectural design featuring siding and stone accents & large clubhouse.
-
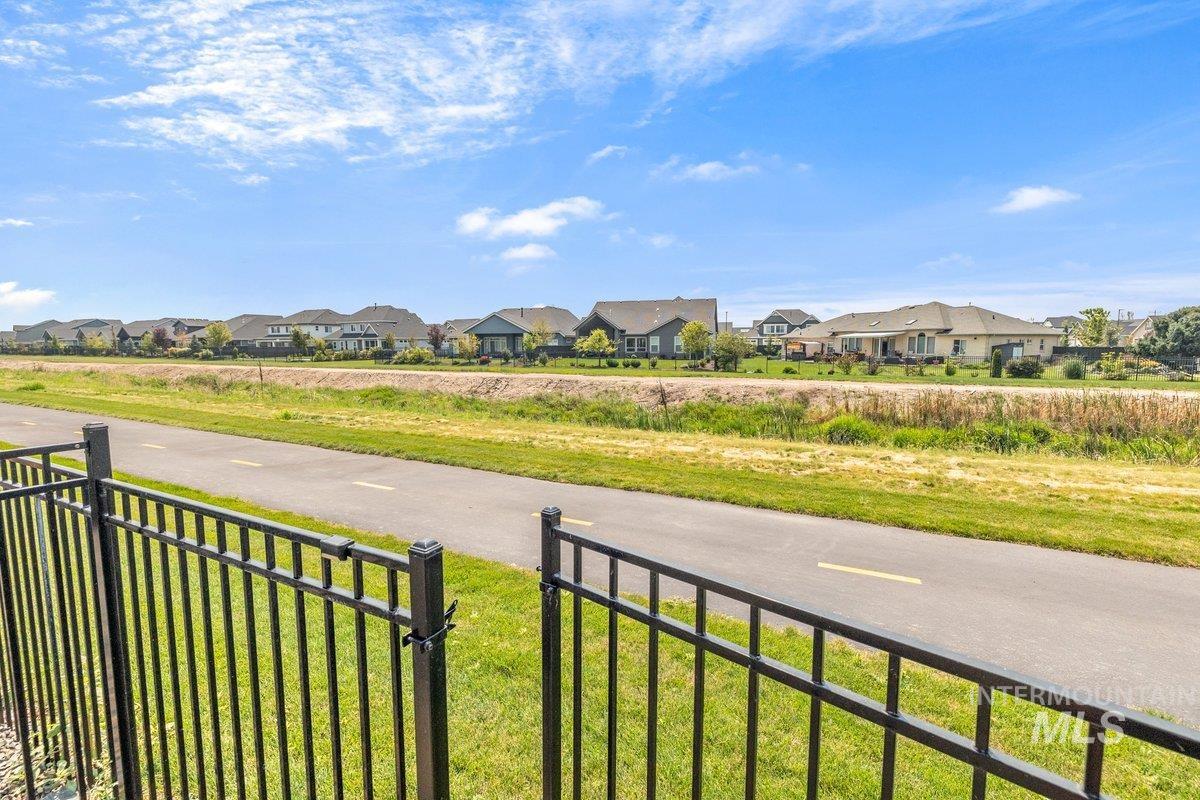
Black wrought iron fencing opens to walking paths for easy access.
-
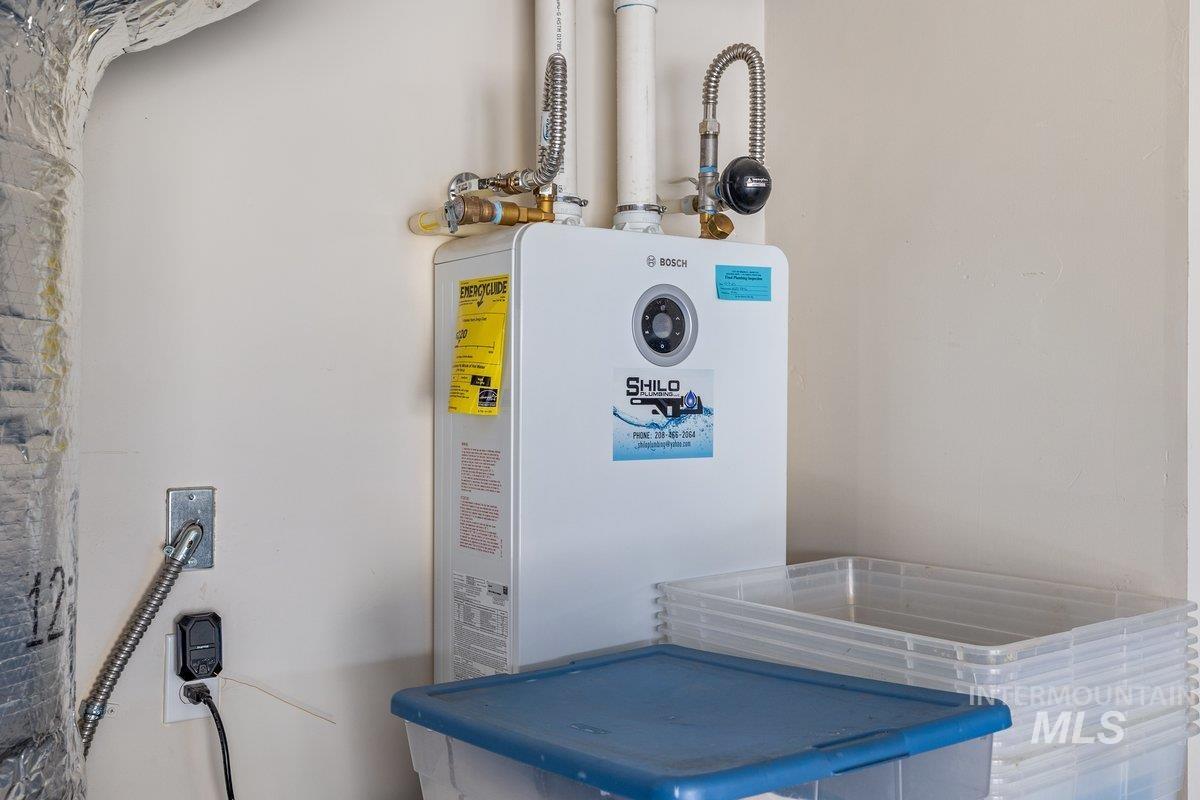
Bosch tankless water heater with visible energy guide label and associated plumbing
-
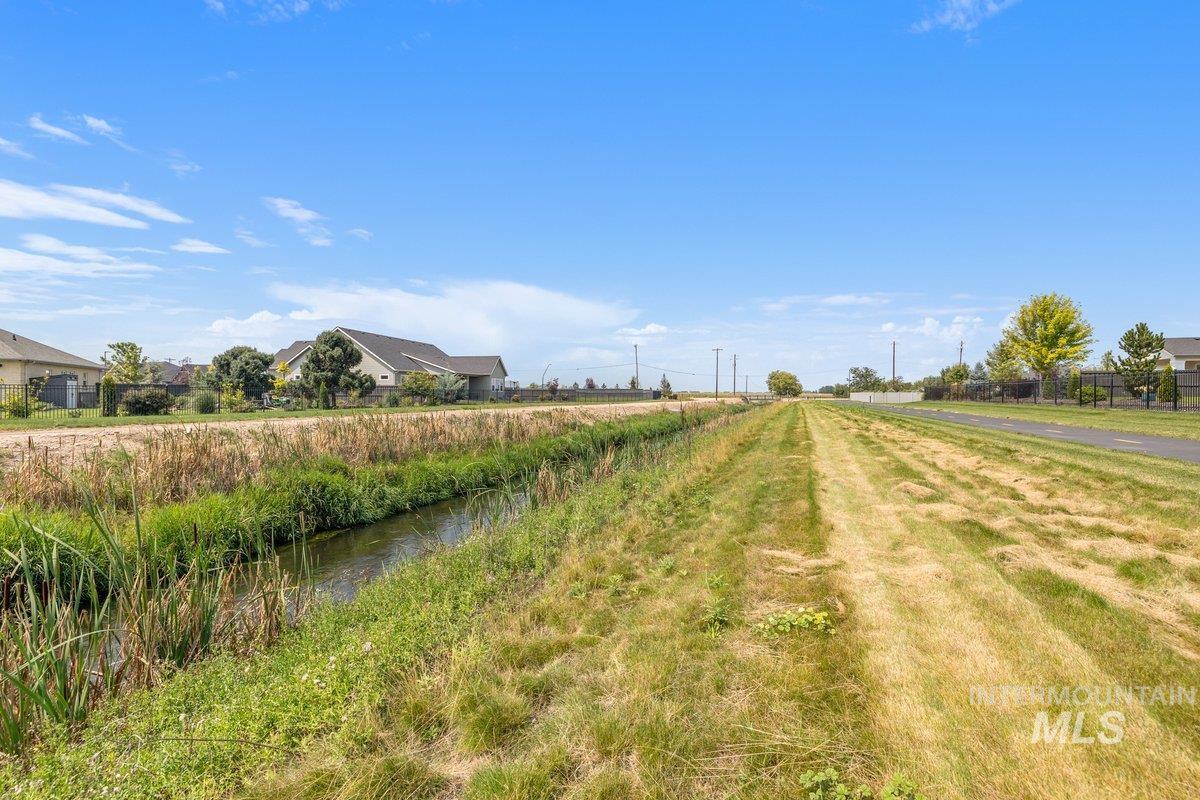
Wrought iron gate in backyard borders the canal & walking paths.
-
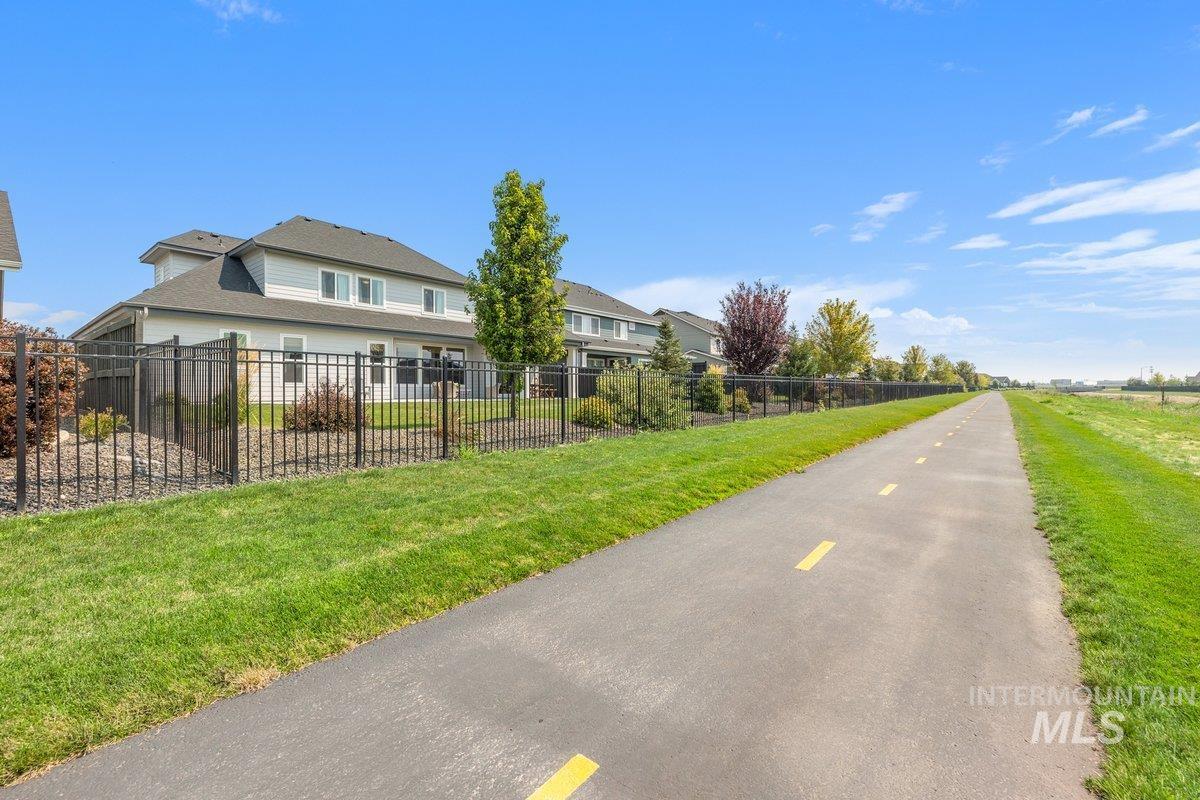
Fenced backyard with established landscaping and direct access to a paved pathway
-
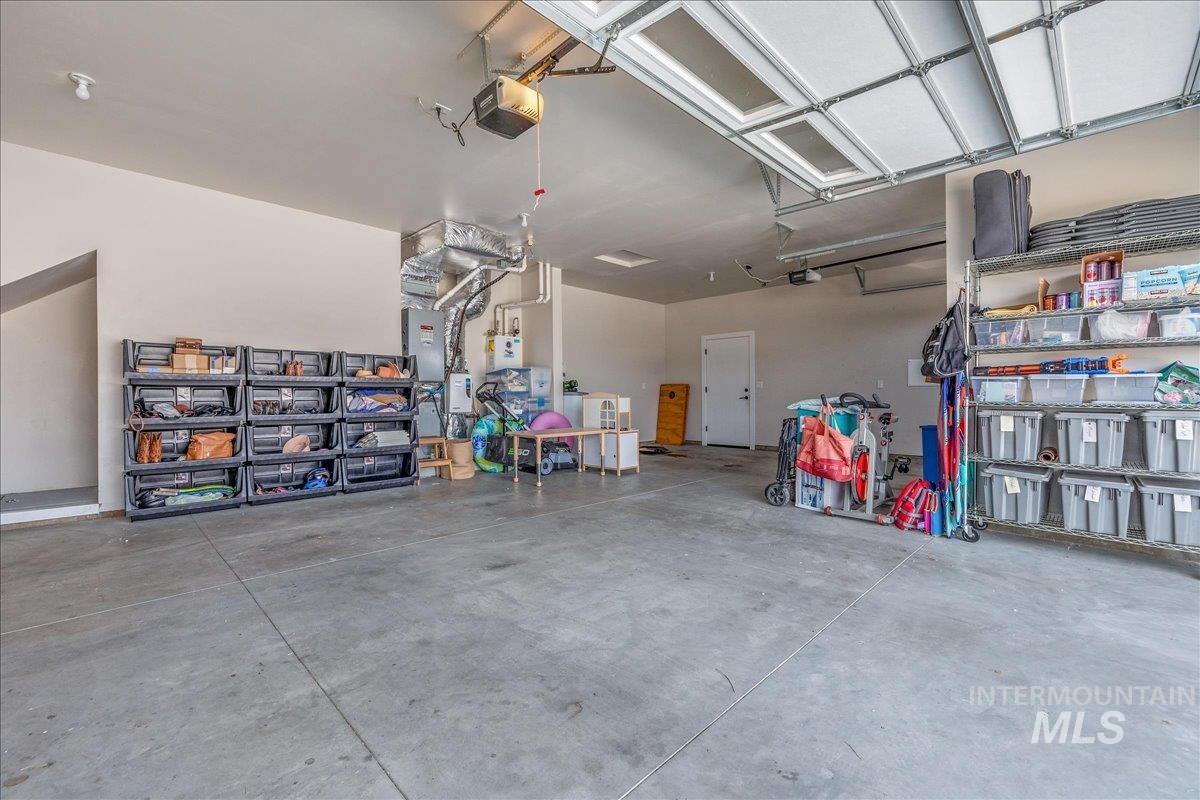
Spacious garage with exposed concrete flooring, white walls, and a white overhead door featuring translucent panels and extra storage.
Prepare to fall in love with this exceptional 2023 Brighton Energy Star home, where timeless elegance meeets everyday comfort. This thoughtfully designed residence features a luxurious main-level primary suite and a versatile office/flex room ~ perfect for working from home or welcoming guests. Rich hardwood floors grace the main living areas, complemented by plush carpeting in the bedrooms and around the fireplace. The chef-inspired kitchen shines with stunning quartz countertops, premium built-in Bosch appliances, and an inviting open layout ideal for gathering with family and friends. Enjoy the convenience of a Bosch tankless hot water heater. Relax beneath the covered patio overlooking the beautiful backyard, where a wrought-iron gate open directly to peaceful walking paths and the canal. Every detail of this home reflect Brighton’s renowed craftsmanship and quality.
- Heating:
- Forced Air, Gas
- Cooling:
- Central air
- Fireplace:
- Insert, Gas
- Garage Capacity:
- 3
- Country:
- US
- State:
- ID
- City:
- Meridian
- Zipcode:
- 83646
- Street:
- 4655 W Fern Vista Court
- Longitude:
- W117° 32' 53.2''
- Latitude:
- N43° 38' 33.8''
- Master Bedroom Level:
- Main
- Master Bedroom Size:
- 14x14
- Bedroom 2 Level:
- Upper
- Bedroom2 Size:
- 13x10
- Bedroom 3 Level:
- Upper
- Bedroom3 Size:
- 13x10
- Bedroom 4 Level:
- Upper
- Bedroom4 Size:
- 13x10
- Kitchen Level:
- Main
- Kitchen Size:
- 14x13
- Bonus Room Size:
- 22x13
- School District:
- West Ada School District
- Elementary School:
- Pleasant View
- Middle School:
- Star
- High School:
- Owyhee
- Status:
- New
- Type:
- Single Family
- Level:
- Two Story
- Tax Year:
- 2025
- Taxes:
- $2,714
- Potential Short Sale:
- No
- Age:
- 1 -5 Years
- Auction:
- No
- Flood Ins Required:
- Unknown
- HUD Owned:
- No
- In Foreclosure:
- No
- Land Size:
- Standard Lot 6000-9999 SF
- Land Lease:
- No
- Home Owner Exempt:
- Yes
- HOA Frequency:
- Quarterly
- HOA Fees:
- $300
- Inc Kitchen Features:
- Breakfast bar, Dishwasher, Disposal, Microwave, Pantry, Refrigerator, Island, Oven/range built-in, Countertop-quartz
- Lot Features:
- Garden space, Irrigation Canal/ditch
- Water:
- City service
- Land Use:
- Single
Residential For Sale
4655 W Fern Vista Court, Meridian, Idaho 83646
- Property Type :
- Residential
- Listing Type :
- For Sale
- Listing ID :
- 98996846
- Price :
- $810,000
- Bedrooms :
- 4
- Bathrooms :
- 3.5
- Apx SqFt :
- 2,780 SqFt
- Year Built :
- 2023
- Lot Area :
- 0.18 SqFt
- Days on Market :
- 1
- Subdivision :
- Quartet
- Builder Name :
- Brighton Homes Idaho, Inc
- Update Date :
- 08/08/2026 20:08:14
- Status :
- Active

- JoeAnne Santy-Greene
- (208) 947-4609
- (208) 283-6313
- (208) 287-8500
-


