

-
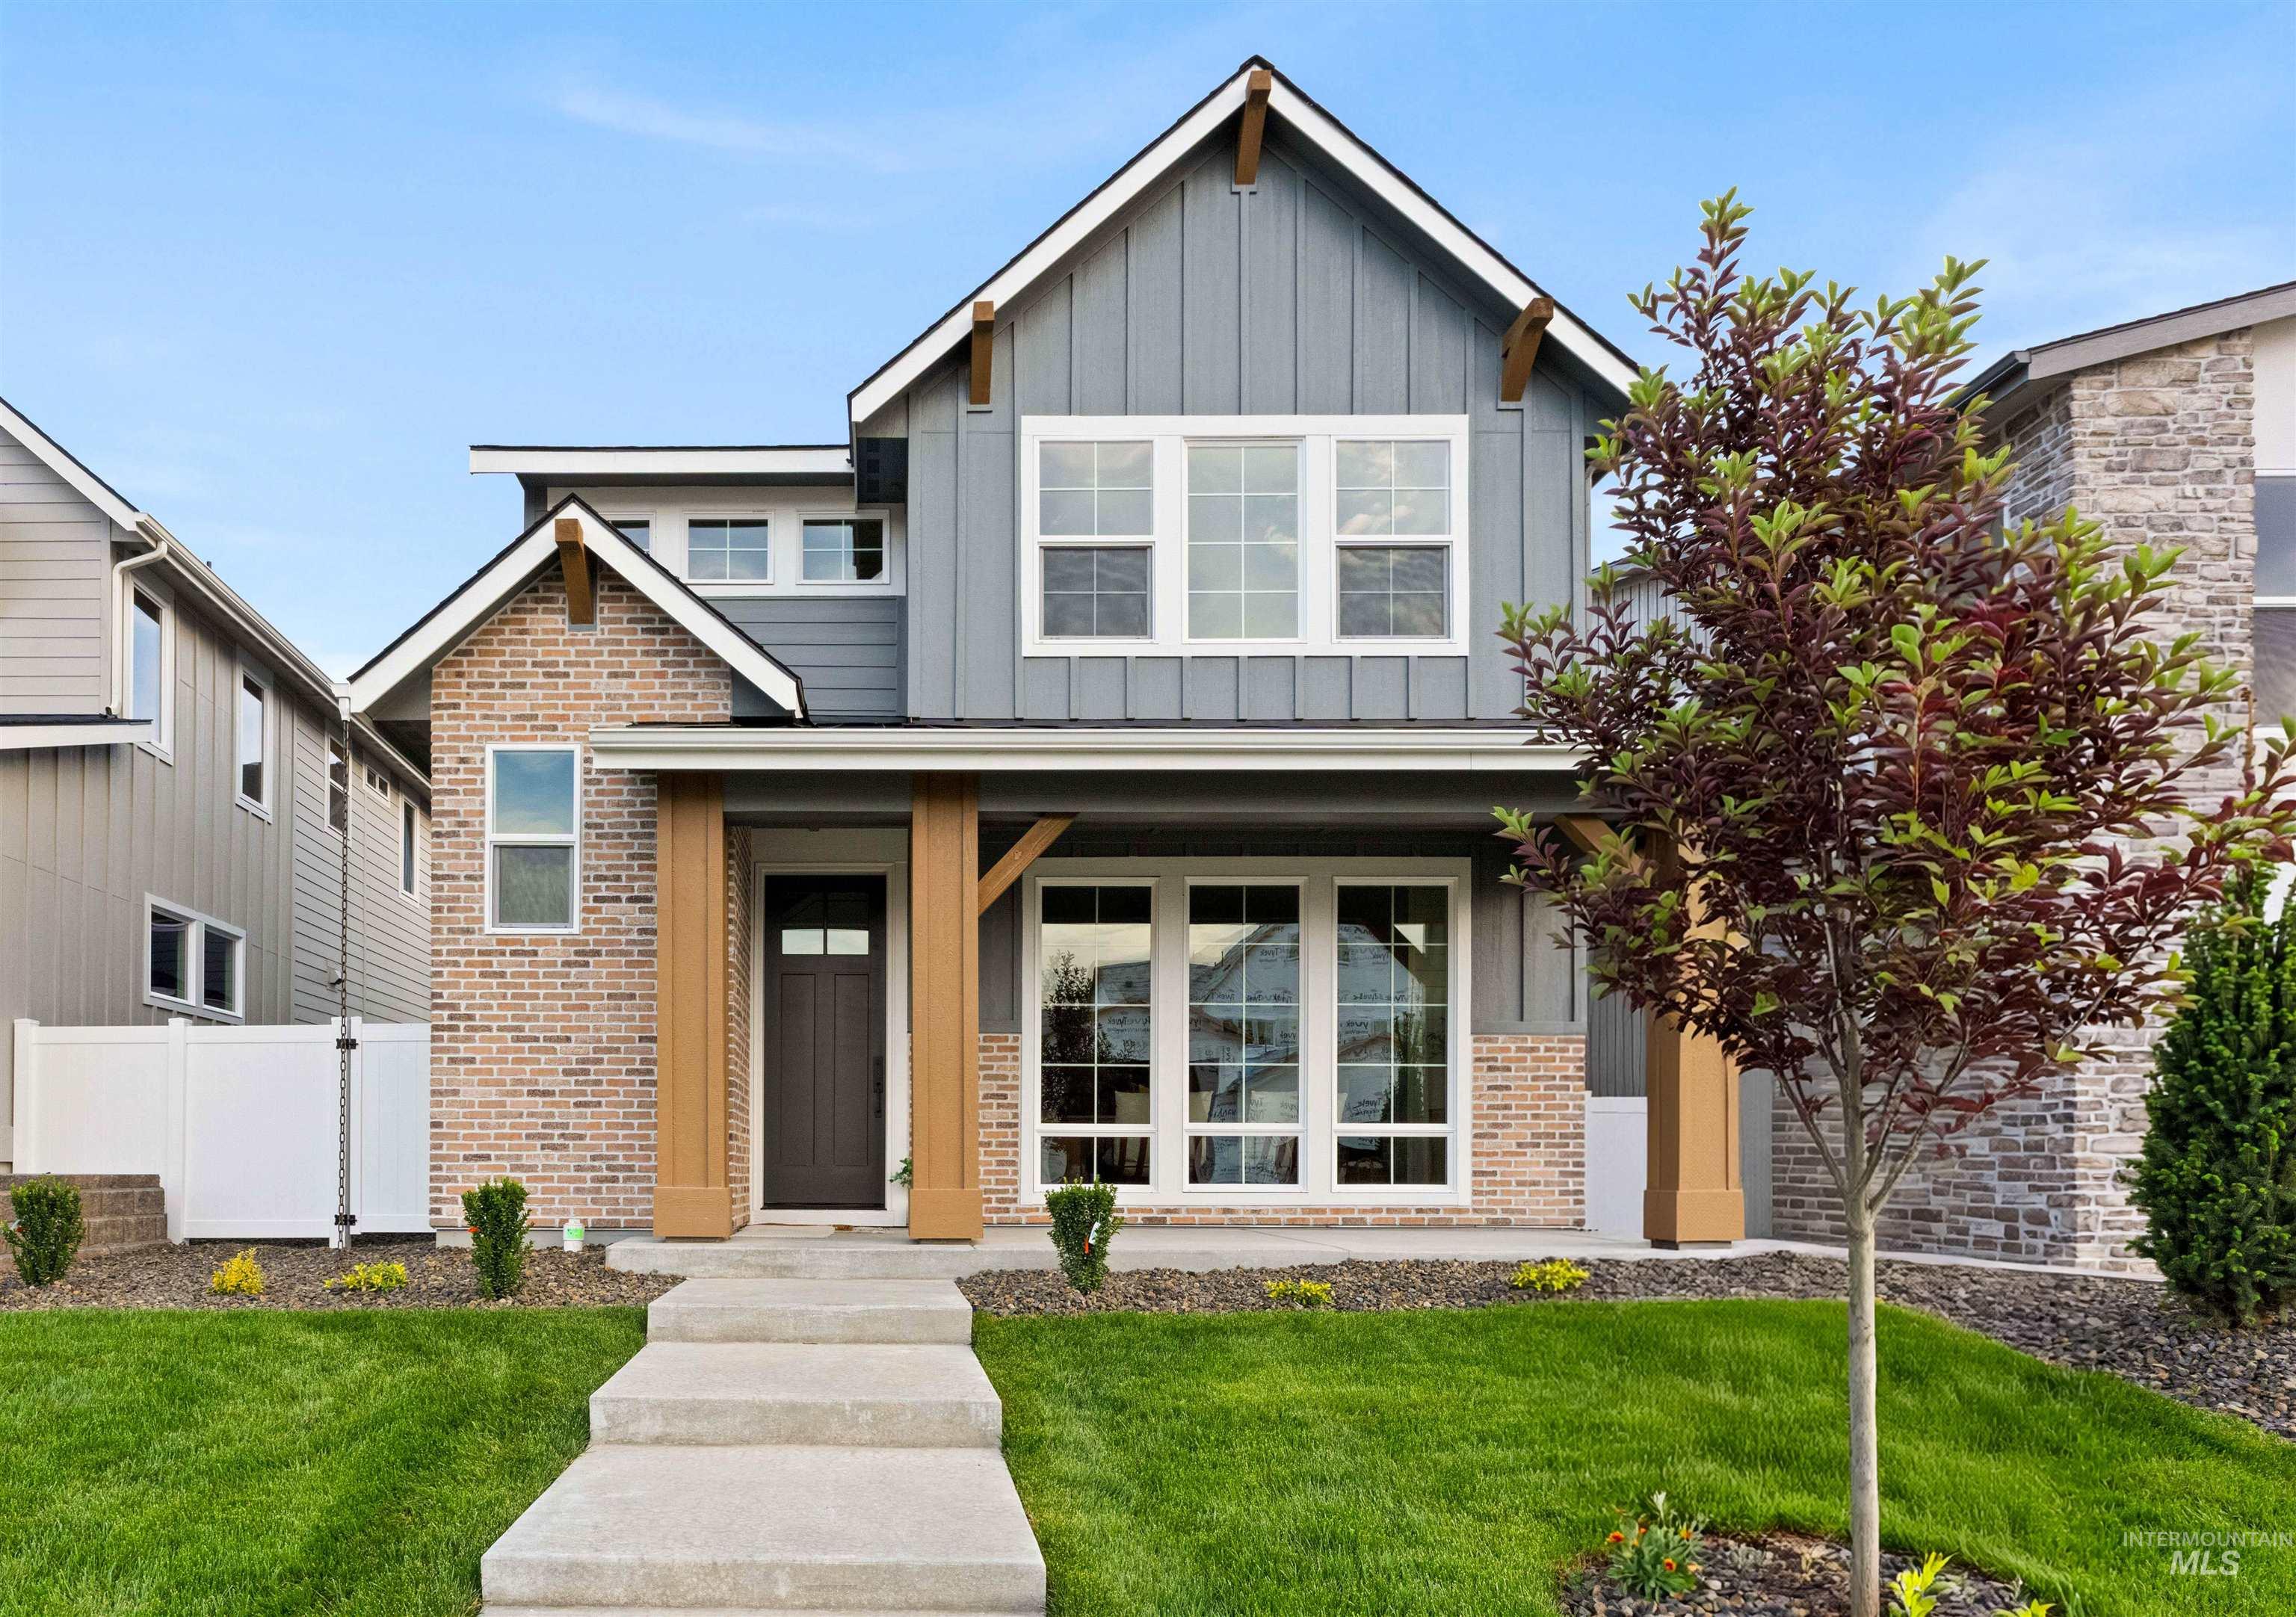
Contemporary exterior featuring mixed-material siding, brick accents, and a covered porch with substantial wood-finish columns
-
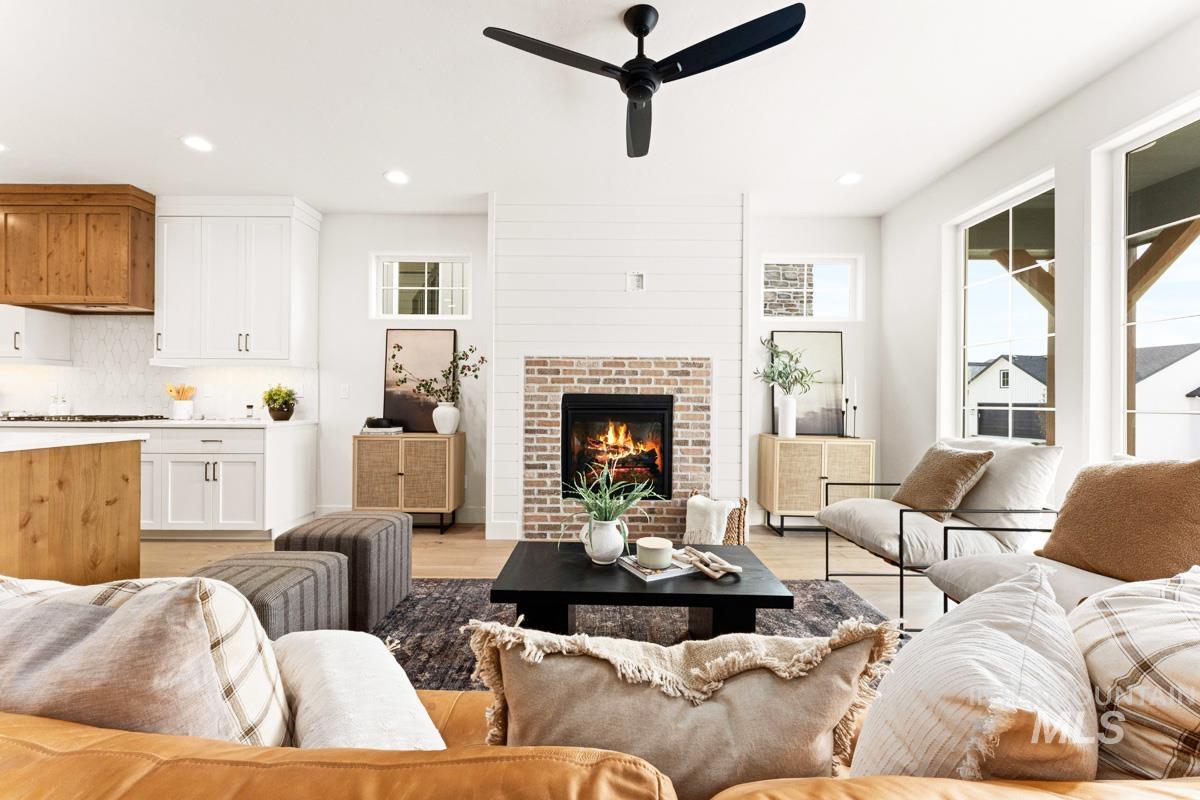
Open-concept living area featuring a modern fireplace with brick surround and shiplap accent wall
-
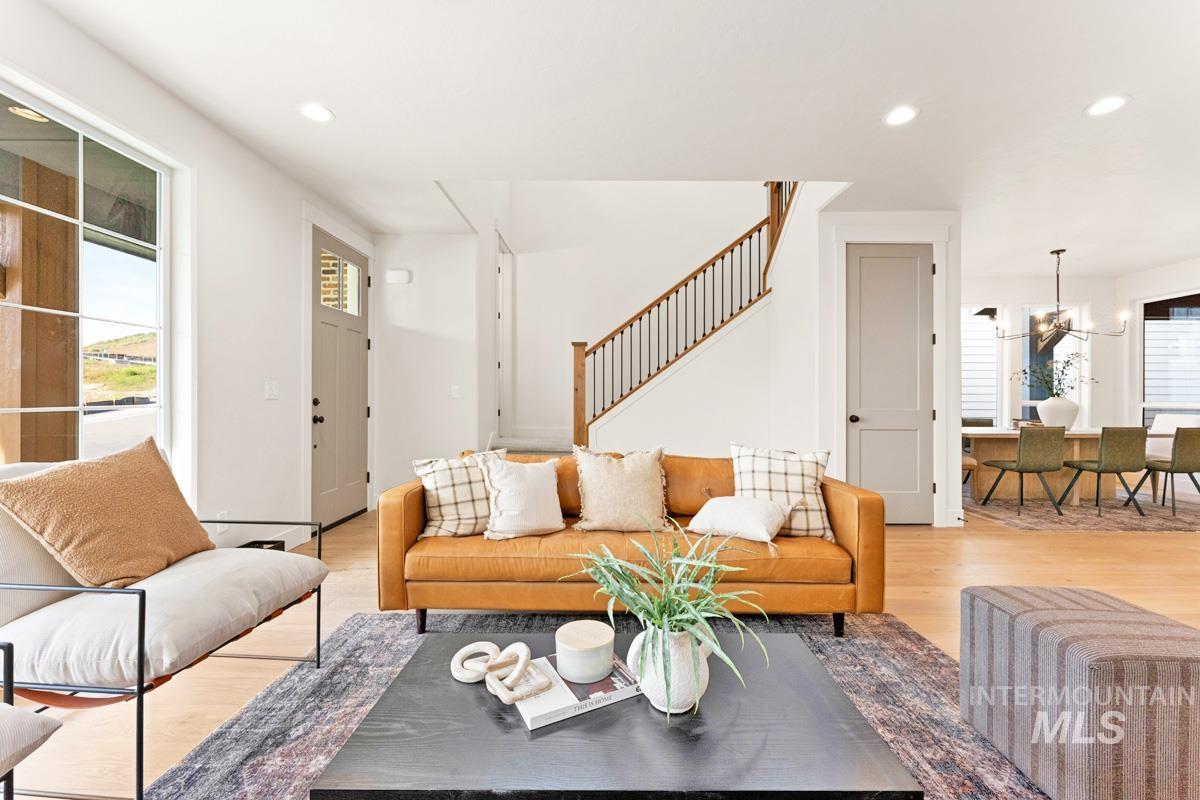
Open-concept living space featuring light wood-finish flooring, recessed lighting, and a prominent staircase with wood railings
-
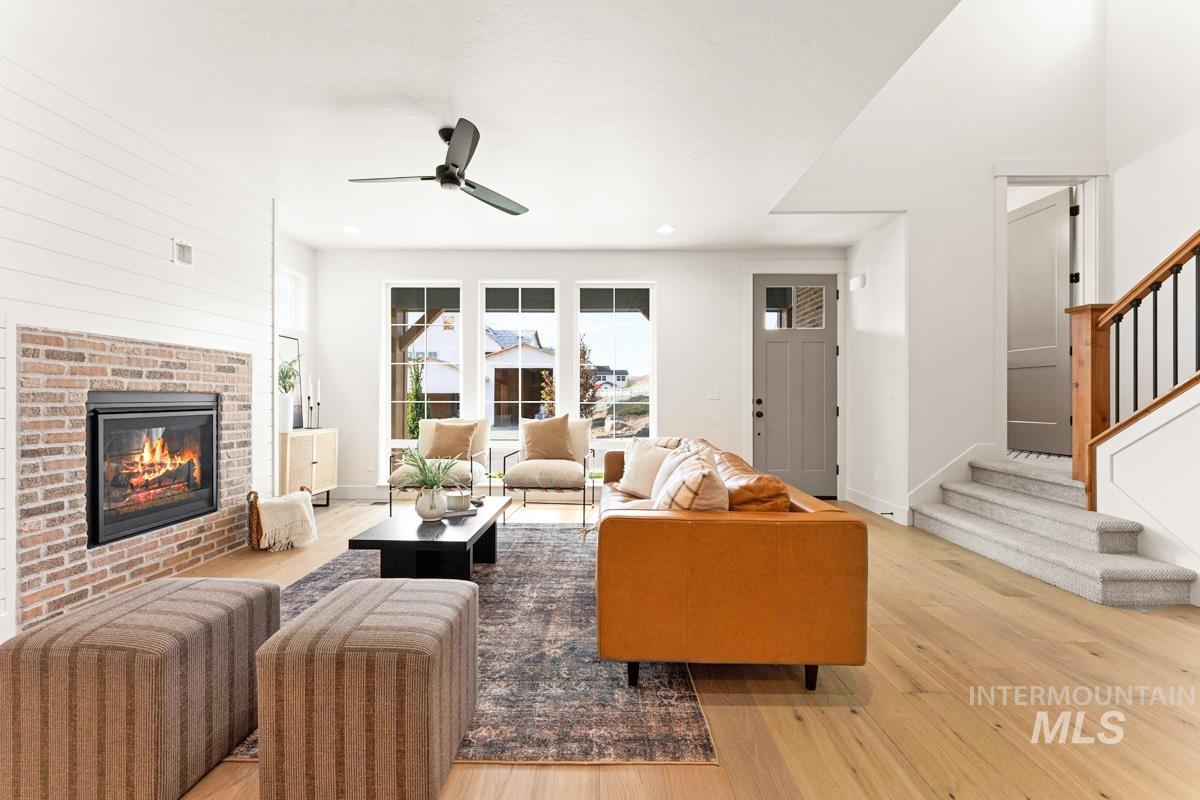
Living area featuring a brick-surround fireplace with a shiplap accent wall, wood-finish flooring, multiple large windows, a ceiling fan, and a carpeted staircase with wood and metal railing
-

Spacious living area featuring light wood-finish flooring, a brick-surround fireplace with a shiplap accent wall, multiple windows, recessed lighting, and a contemporary ceiling fan
-
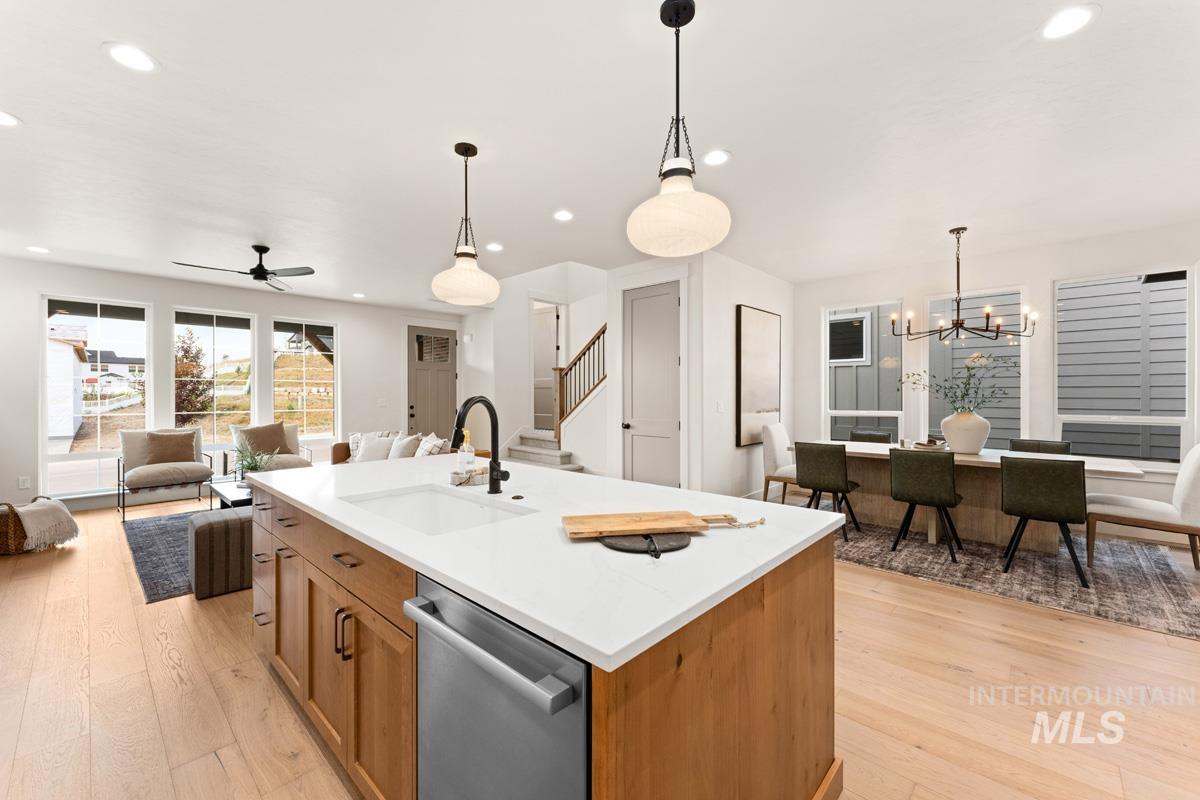
Kitchen island with white countertop, integrated sink, and stainless steel dishwasher
-

Modern kitchen featuring a large island with seating, light wood-finish flooring, white cabinetry, a wood-paneled range hood, and recessed lighting
-
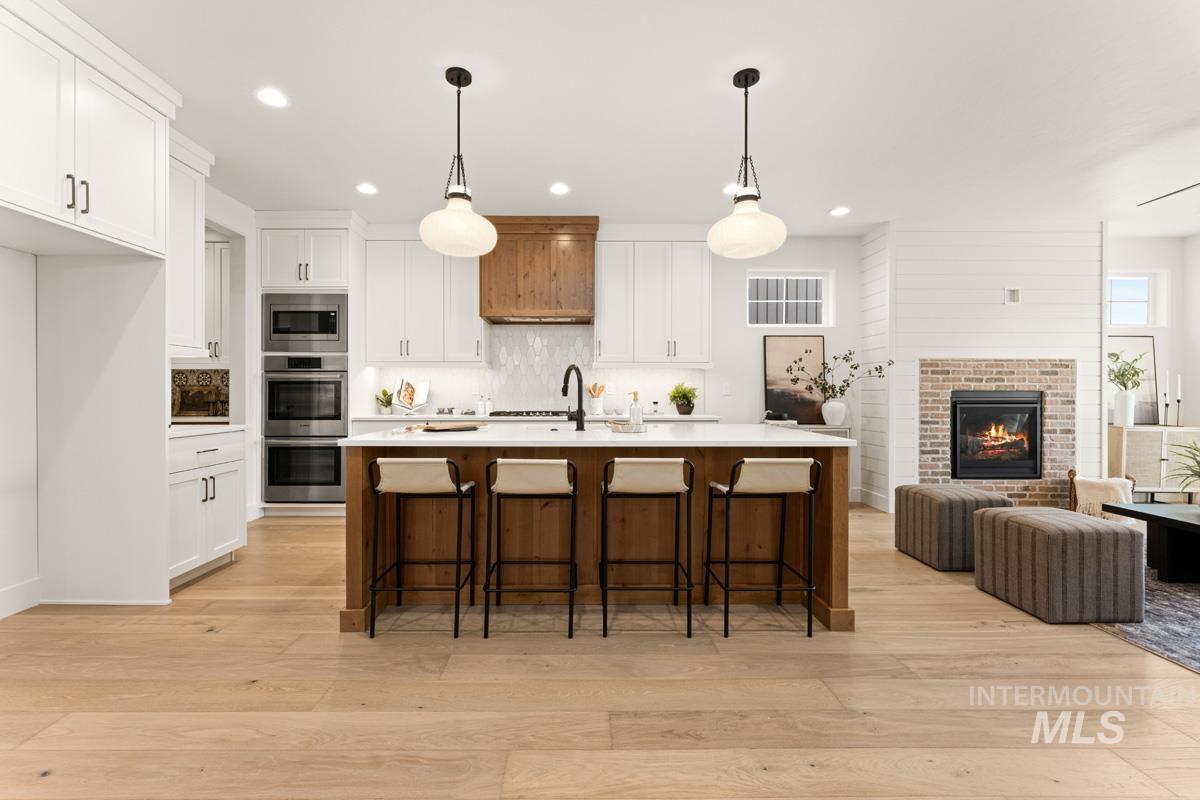
Open-concept kitchen and living area featuring light wood-finish flooring, a kitchen island with a light-toned countertop, white cabinetry, integrated stainless steel appliances, and a brick fireplace
-
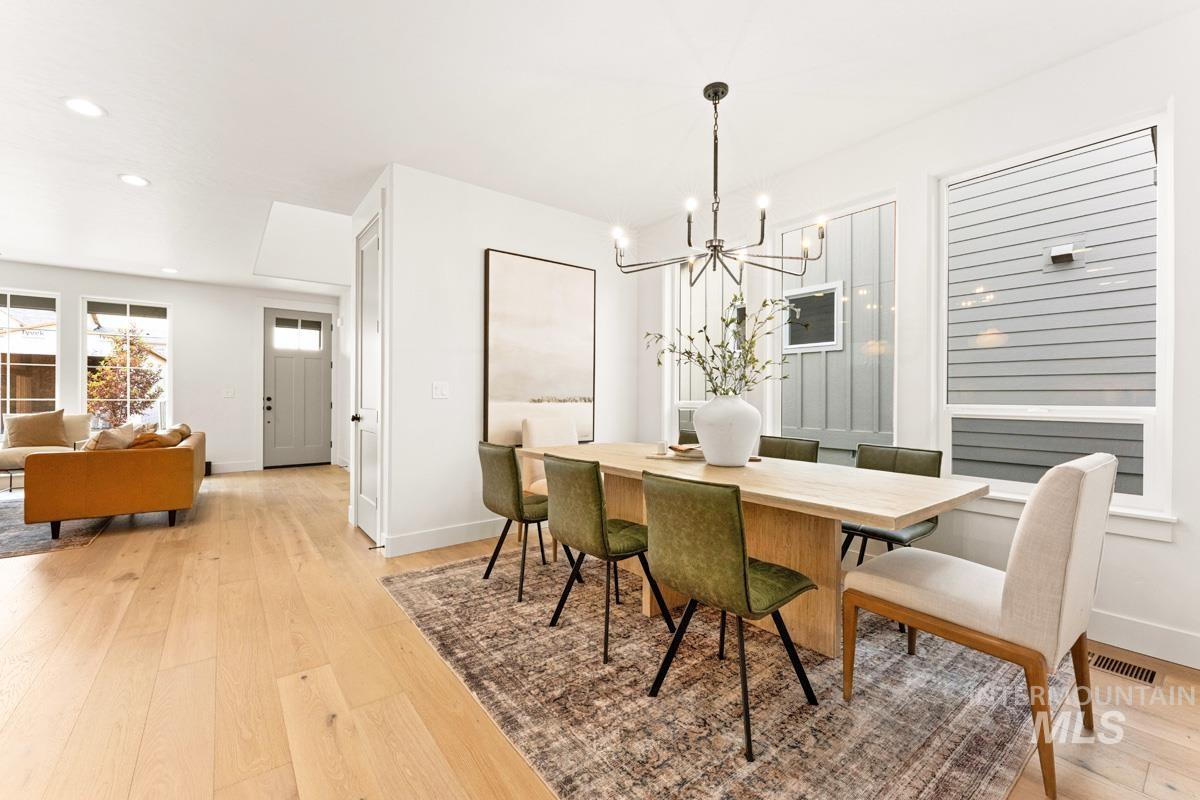
Open-concept dining area featuring a contemporary chandelier, two tall windows with white trim, and light wood-finish flooring extending into the adjacent living space
-
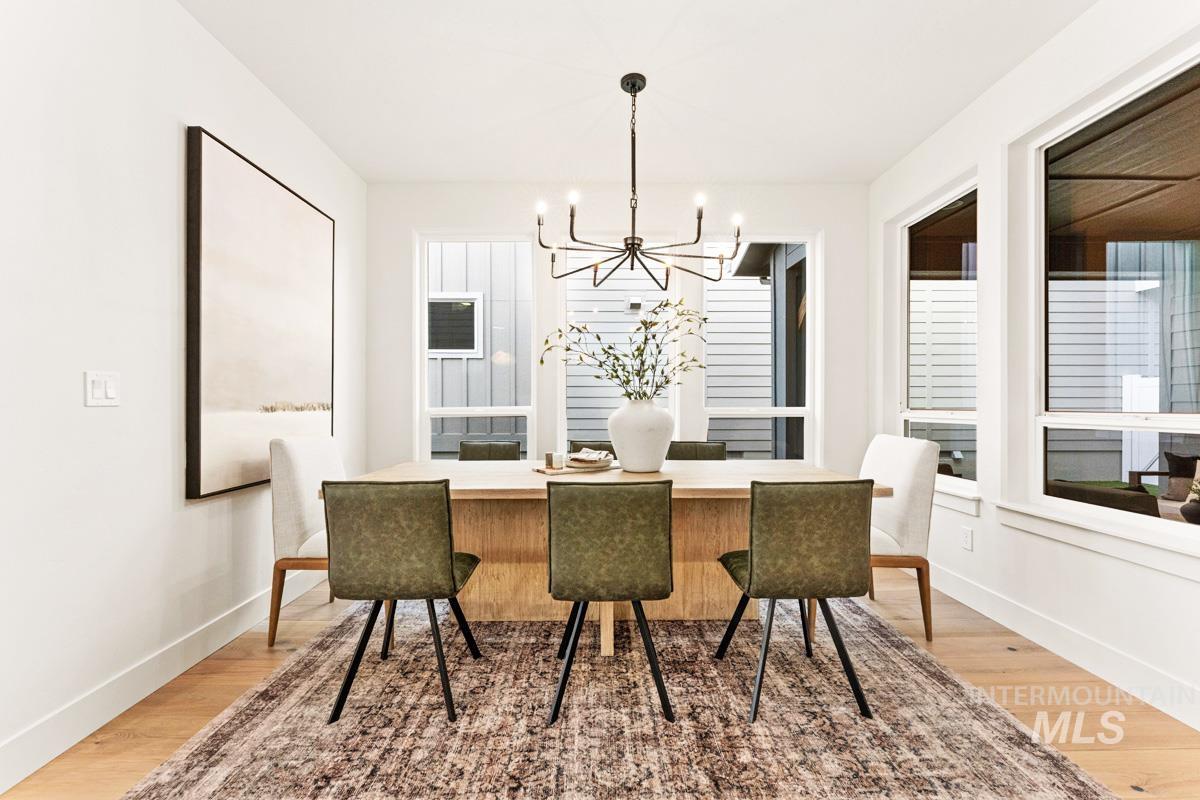
Dining area featuring light wood-finish flooring, white baseboards, and bright white walls
-

Walk-in pantry featuring extensive built-in shelving, white finishes, corner storage, a countertop surface, and wood-finish flooring
-
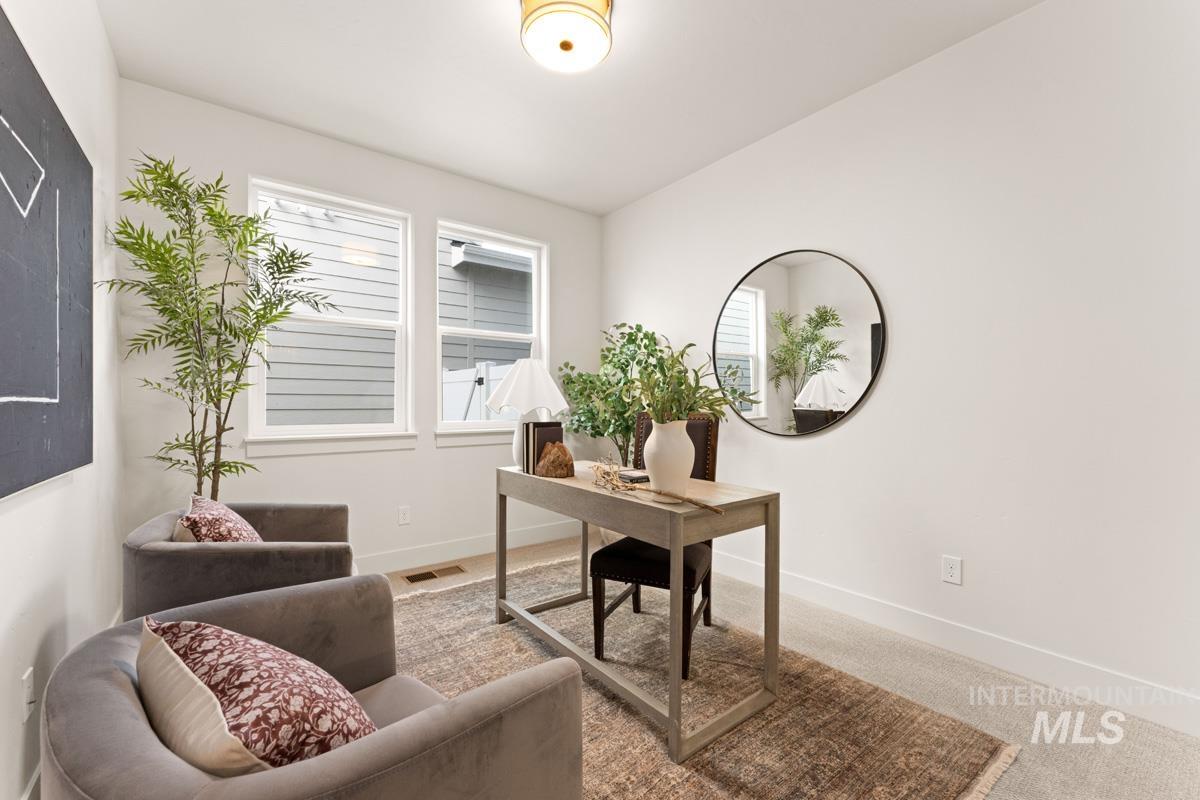
Bright room featuring two large windows, overhead flush-mount lighting, and light-toned carpeting
-
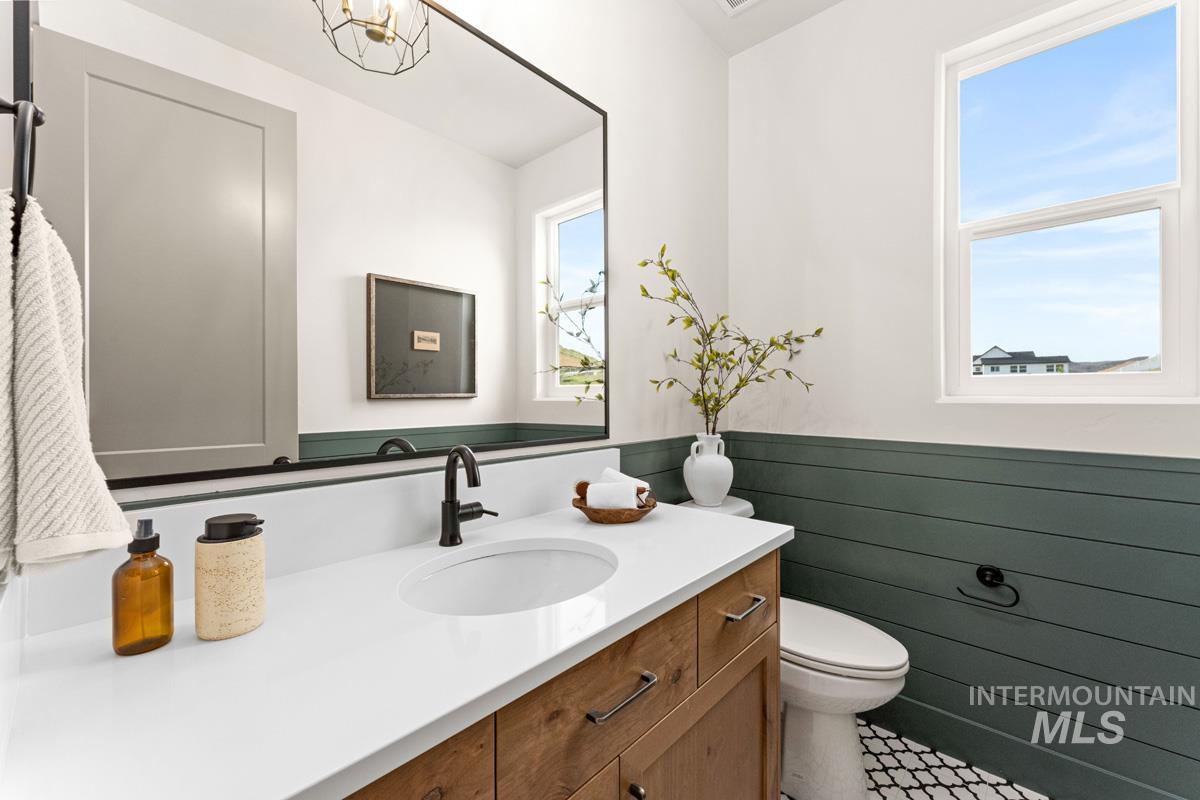
Bathroom featuring a wood-finish vanity with a white countertop and undermount sink, black fixtures, and a large wall-mounted mirror
-

Carpeted upper-level landing with a wood handrail and black metal balusters
-
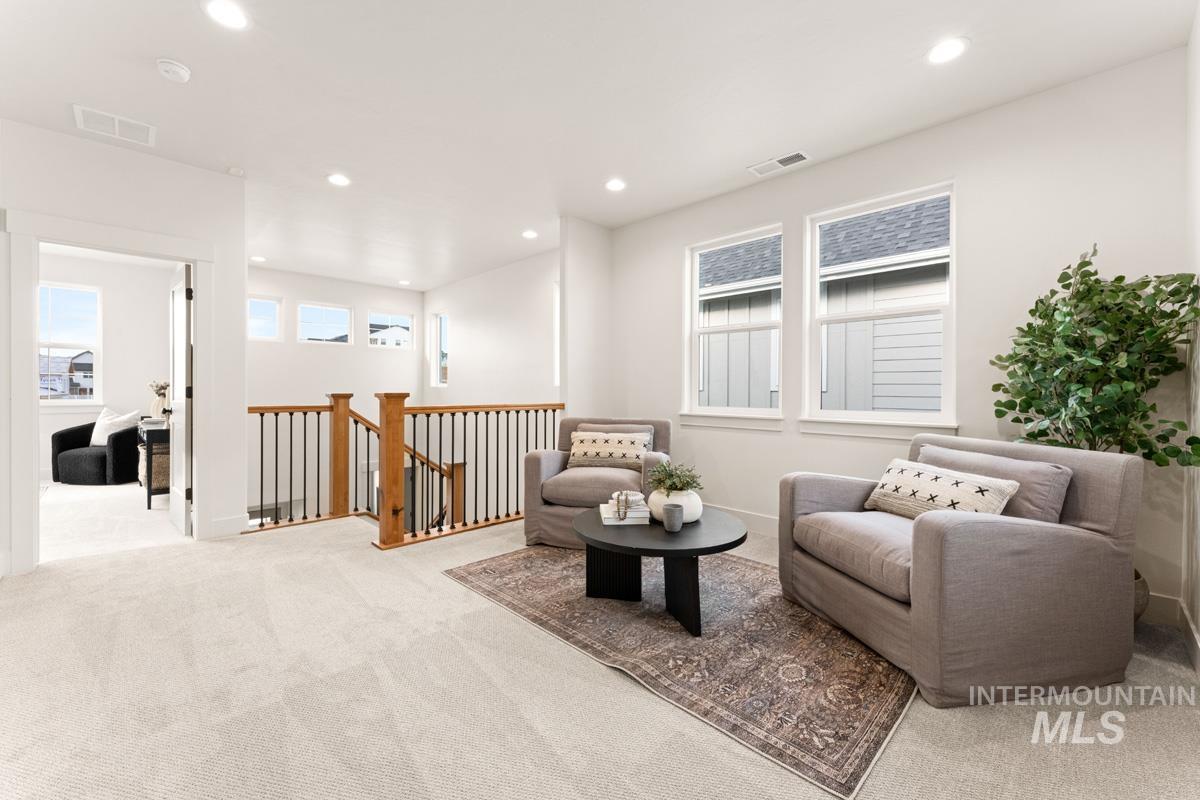
Carpeted upper-level landing featuring a wooden staircase with black iron balusters, recessed lighting, and multiple windows providing natural illumination
-

Spacious room featuring light-colored carpeting, recessed lighting, and two windows providing natural light
-
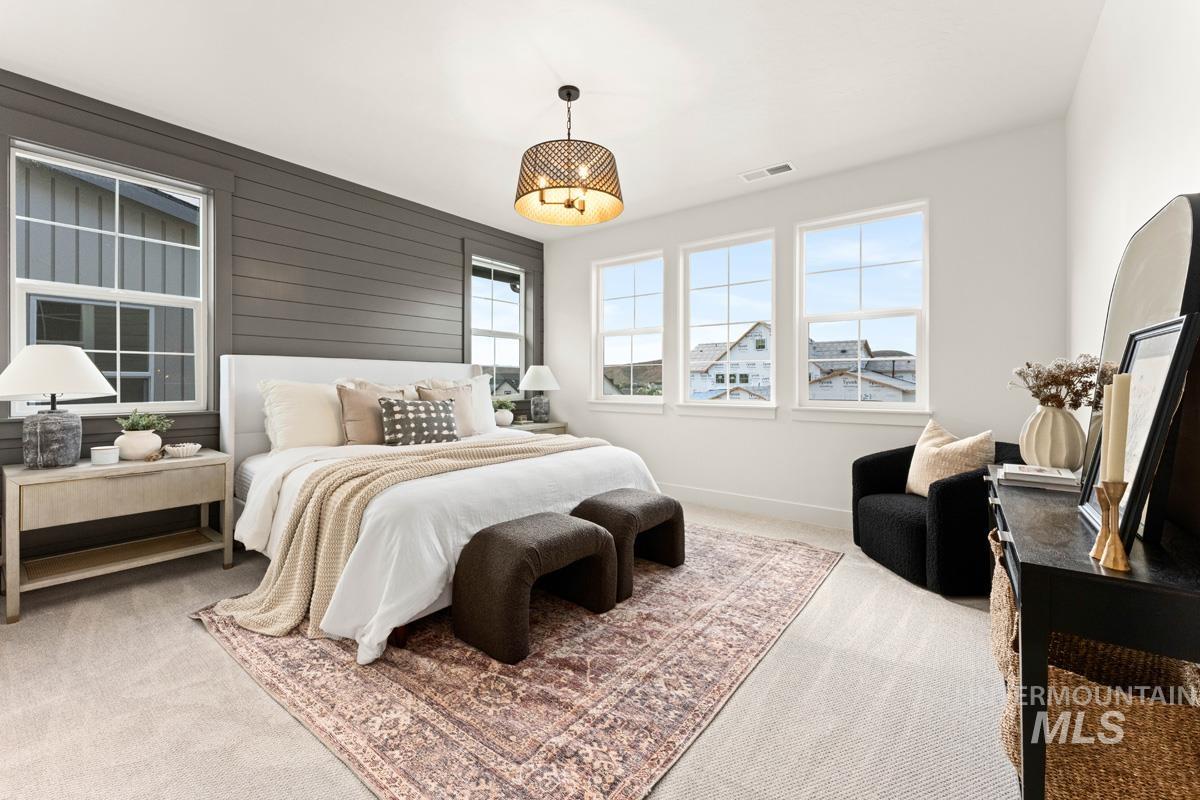
Carpeted room featuring a shiplap accent wall, multiple windows, and a ceiling-mounted light fixture
-

Bedroom featuring a shiplap accent wall, three large windows, a sophisticated ceiling fixture, neutral carpet, and a dedicated sitting area
-

Double vanity featuring white shaker cabinetry, brass hardware, and a light-toned countertop with integrated sinks
-
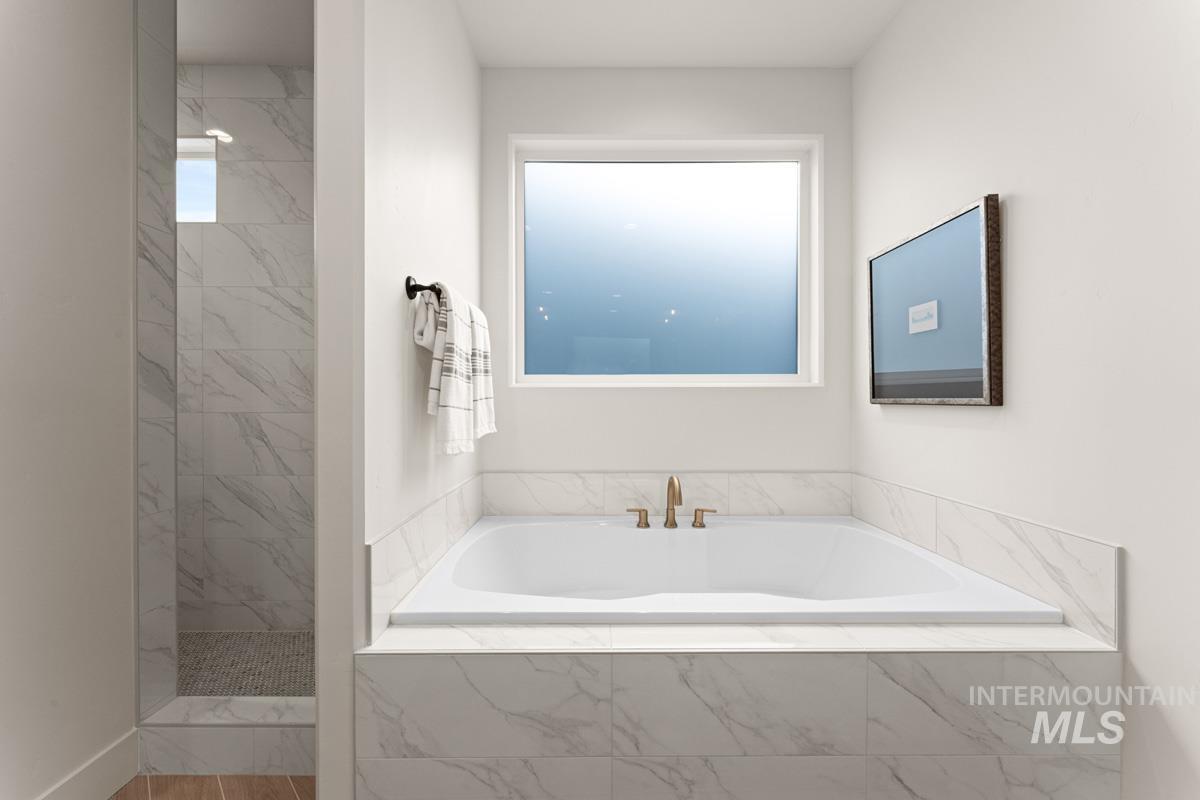
Built-in soaking tub with bronze-finish fixtures, surrounded by white marble-look tile
-

Shower featuring white marble-look wall tiles and a small upper window
-

Double vanity with white cabinetry, integrated sinks, brass-finish fixtures, and a full-width mirror
-
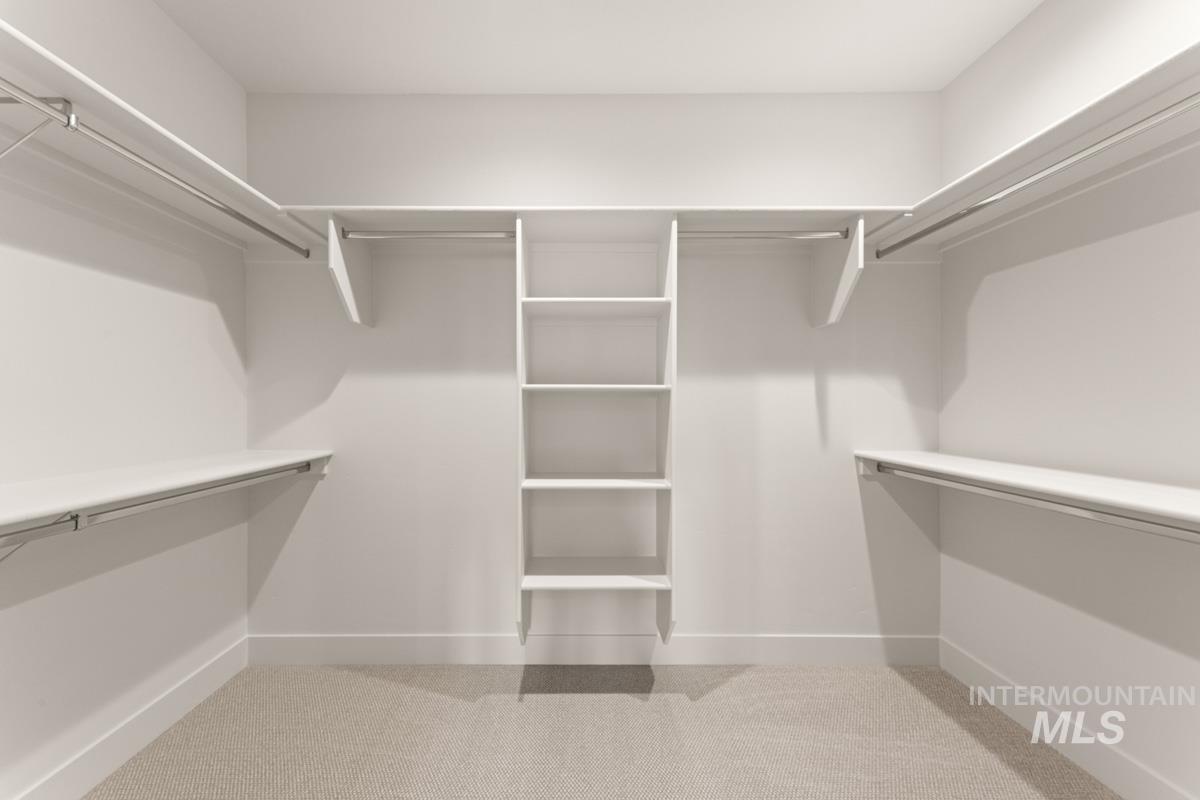
Walk-in closet featuring light beige carpeting, white walls, and extensive built-in shelving
-

Light-filled room featuring neutral wall paint, two windows with white trim, and patterned carpeting
-

Spacious room featuring light-toned carpeting, white walls, and a double-hung window with a white frame
-
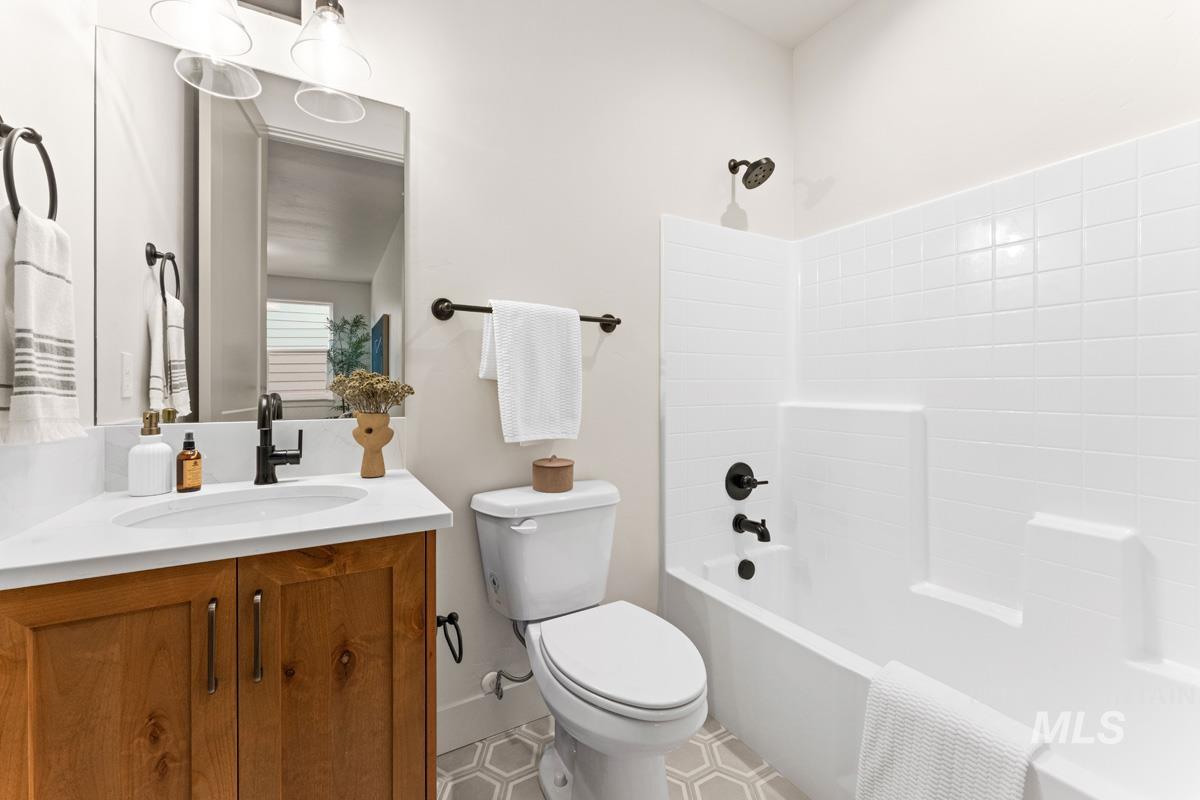
Bathroom featuring a wood-finish vanity with a white countertop and integrated sink, a rectangular mirror, and a full bathtub with white subway tile surround
-

Spacious room featuring light-colored carpeting, white baseboards, and multiple windows with white trim
-
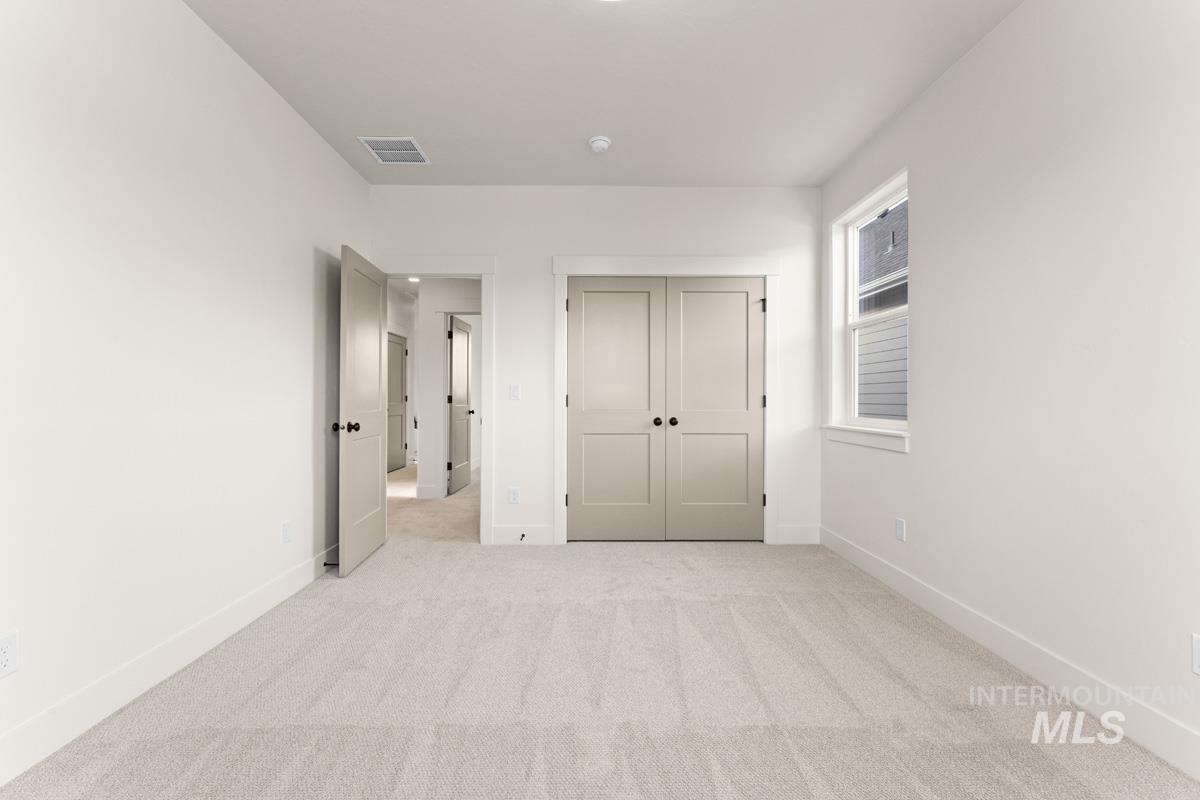
Interior room featuring light-colored carpeting and white walls
-
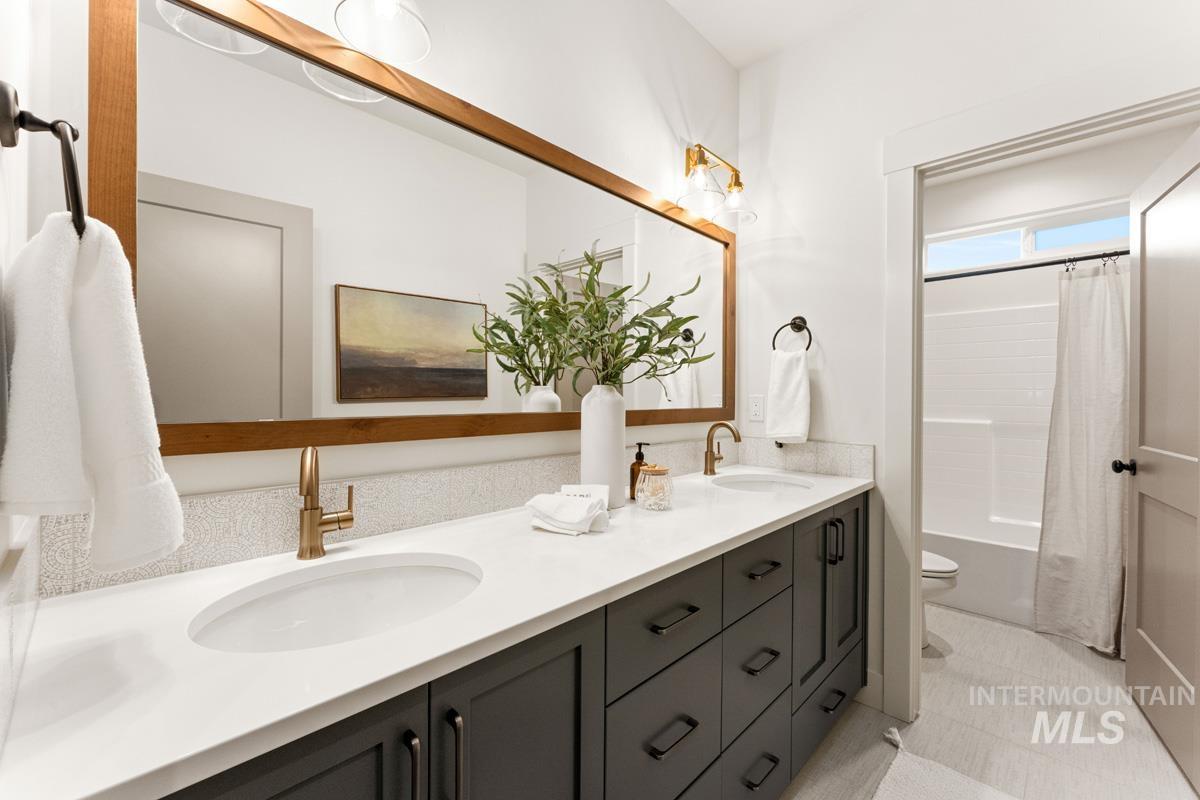
Contemporary bathroom vanity featuring a dual sink design, white countertop, dark cabinetry with dark hardware, and a framed mirror
-
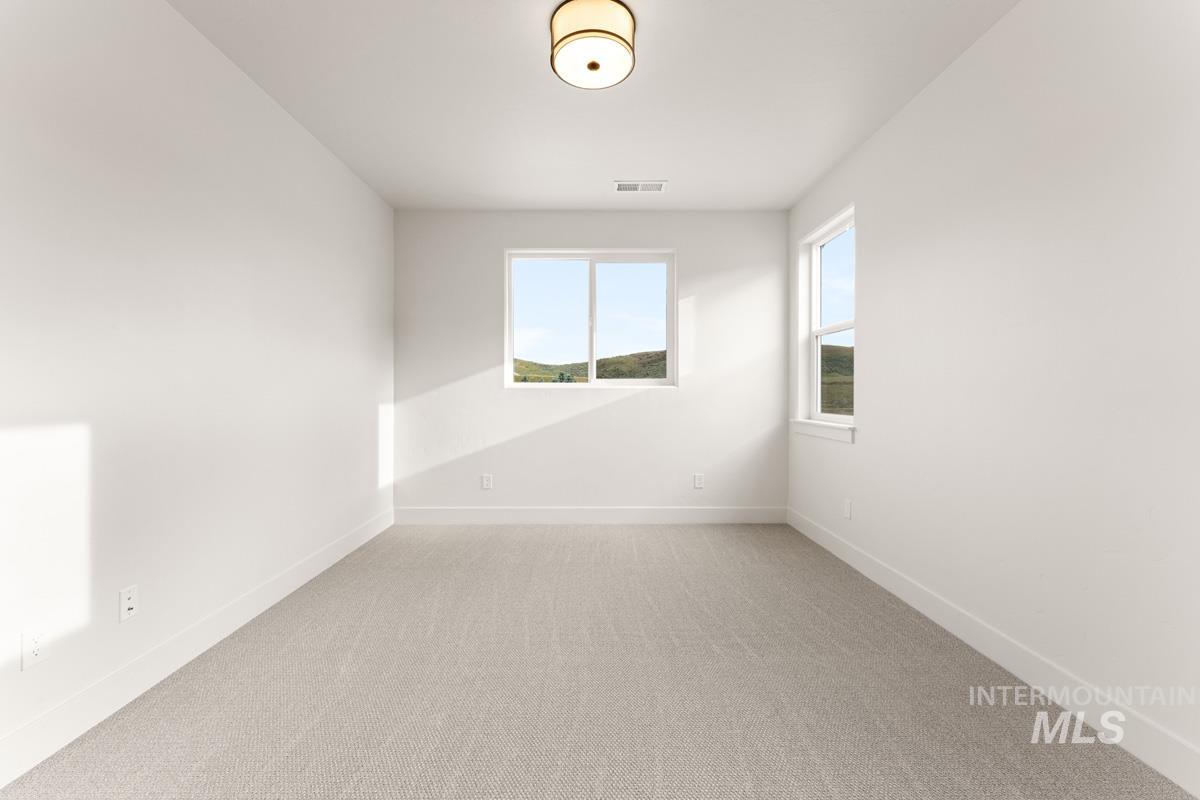
Spacious room featuring neutral carpeting, white walls, and two windows providing natural illumination
-
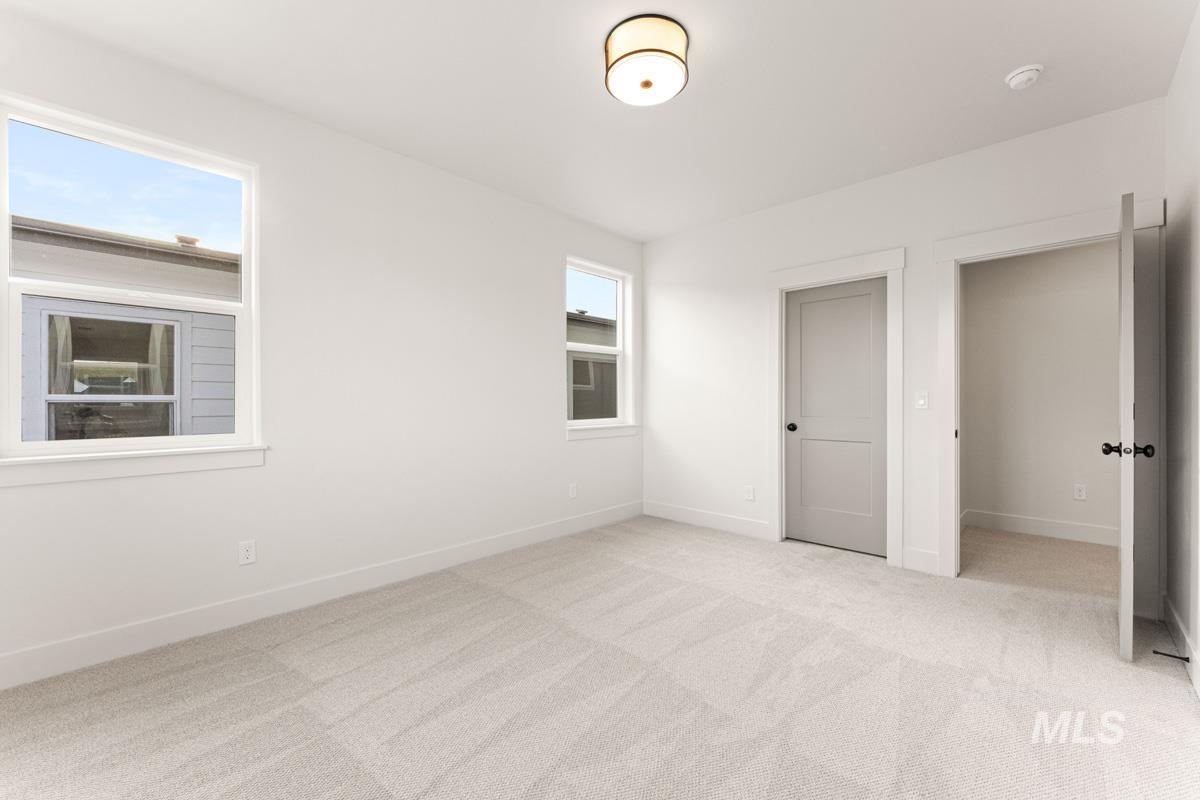
Bright room featuring two windows, light-toned carpeting, white walls, and a contemporary flush mount ceiling light
-
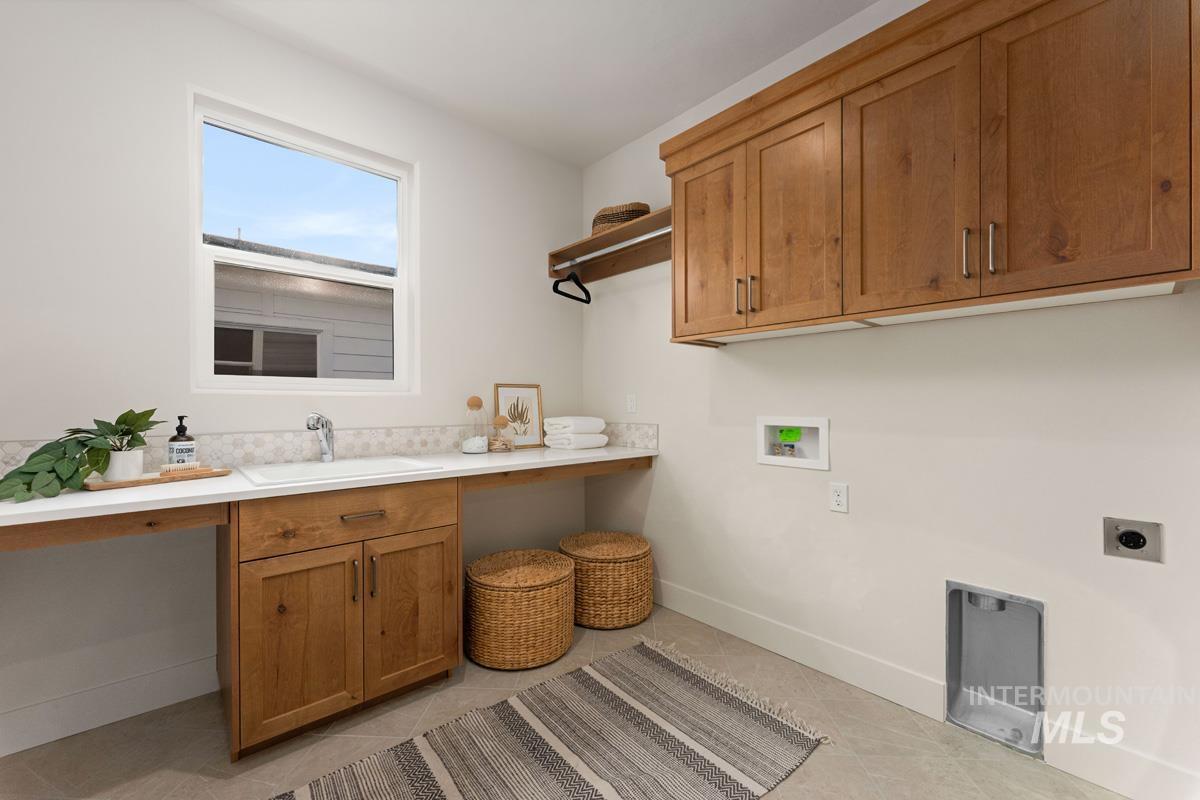
Laundry room featuring a single basin sink, light wood-finish cabinetry, quartz countertops, white tile backsplash, and upper wall-mounted storage
-

Side yard featuring artificial turf and a covered patio with a textured concrete surface
-
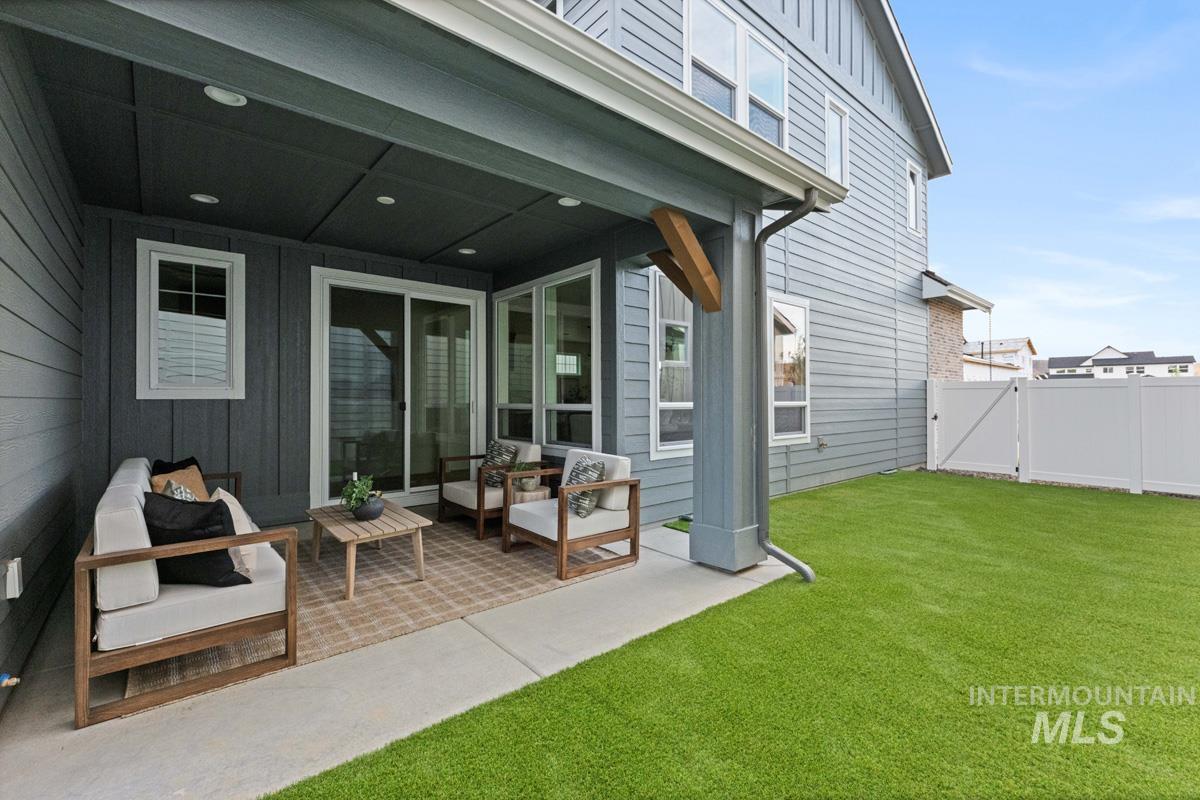
Covered patio with recessed lighting, concrete flooring, and an adjacent artificial turf yard
-

Contemporary two-story residence featuring horizontal siding and a gable roofline
-

Expansive community amenities featuring multiple pickleball courts, a large swimming pool with shade structures, a playground, and contemporary clubhouse buildings
-
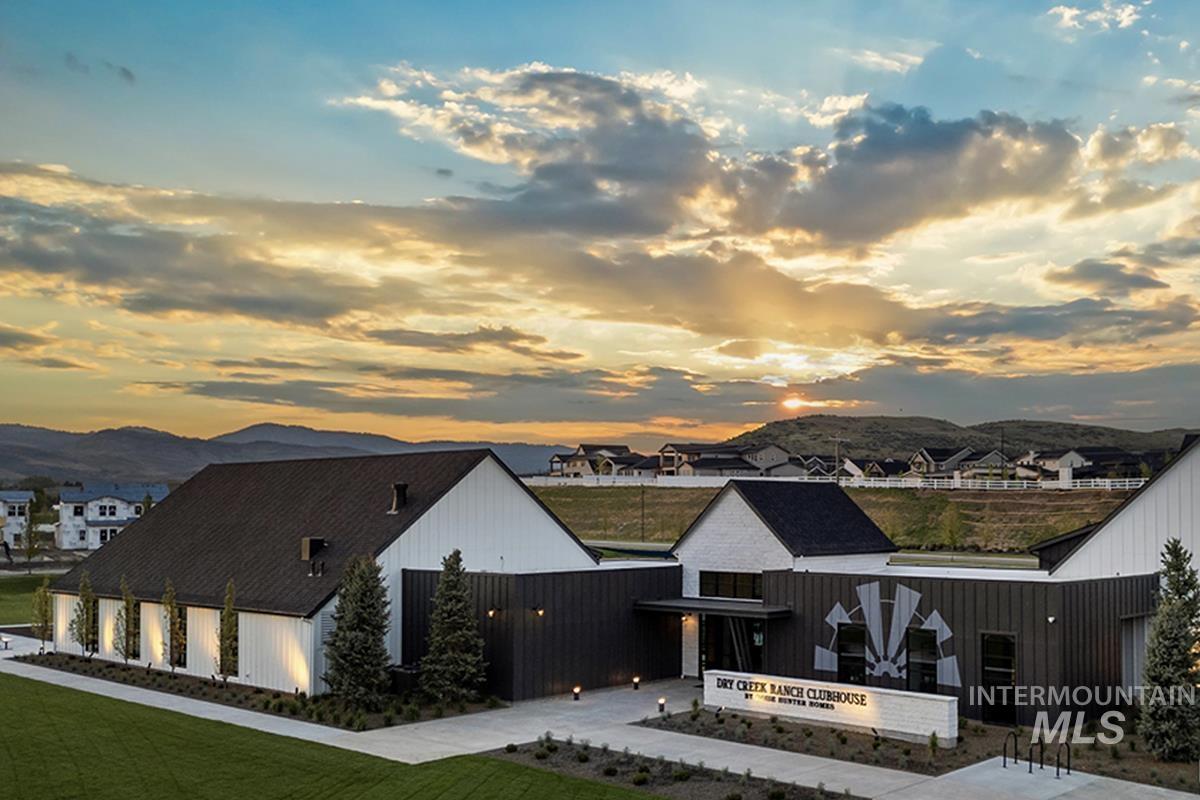
Contemporary clubhouse featuring white vertical siding, dark corrugated metal accents, a peaked dark roof, and a prominent entry
-

Expansive green spaces and white fencing define this community setting, featuring a paved road with a dedicated sidewalk and mature landscaping
-

Expansive agricultural grounds featuring multiple cultivated rows, two large hoop houses, and surrounding mature trees
-
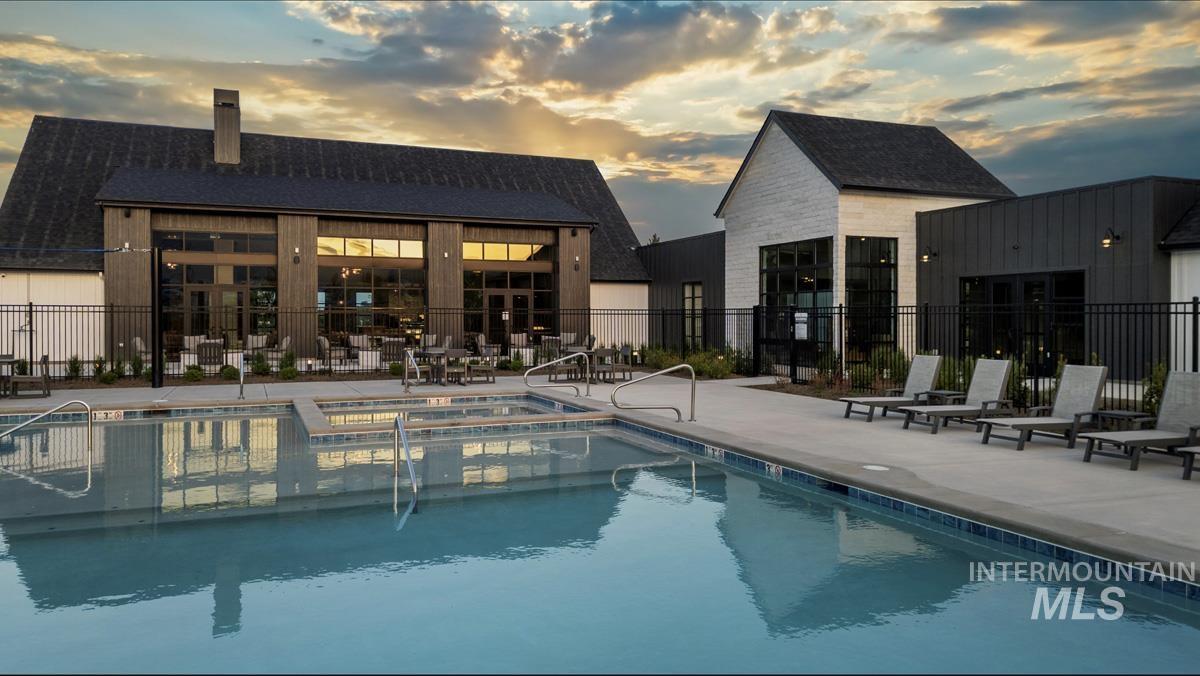
Outdoor swimming pool with integrated spa, surrounded by concrete decking and lounge seating
-

Spacious fitness center featuring a vaulted ceiling with exposed wood beams, a large ceiling fan, and extensive natural light from multiple floor-to-ceiling windows
-

Fitness center featuring extensive natural light, a comprehensive selection of free weights, multiple exercise machines, and ample open space
-

Spacious common area featuring vaulted ceilings with exposed wood beams, a large stone-clad fireplace, ample natural light through multiple windows, concrete flooring, and a built-in wood-paneled service counter
-
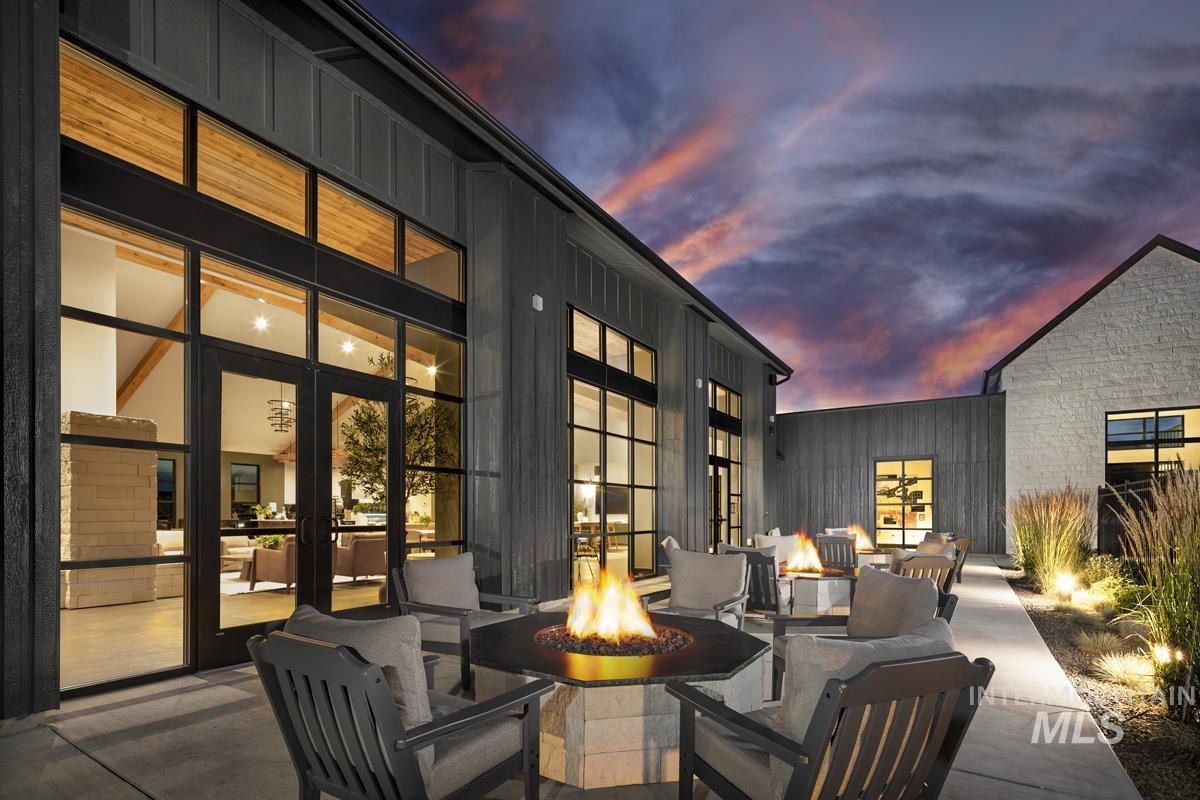
Expansive outdoor patio featuring multiple fire pits, perimeter lighting, and mature ornamental grasses
-

Expansive residential community with diverse architectural styles, surrounded by rolling hills and natural foliage
-

Modern farmhouse-style building featuring white vertical siding and black trim accents
-

Marketing Advertisement. Displaying a row of residential structures with a promotional interest rate for property acquisition
Enjoy exclusive lock and leave living at one of the most affordable price points in Dry Creek Ranch. This low-maintenance home with a 3-car garage INCLUDES LANDSCAPE MAINTENANCE and is conveniently located near the 5-acre community center, which has a pool, gym, clubhouse, and sports courts. Embark on adventure with hiking/biking trails minutes from your doorstep or take a swing at one of the nearby golf courses. Downtown Eagle’s shops and restaurants are waiting to be explored just a quick drive away. Step into the entryway of this Willow Creek home and into the great room, where a wall of windows fills the open layout with natural light. The gourmet kitchen features a large island, beautiful cabinetry, and high-end appliances. A private main-floor guest suite offers generous space with its own bath and walk-in closet. Upstairs, a spacious loft sits just off the primary suite, which is framed by large windows and includes an exceptional bath with a drop-in soaker tub, fully tiled shower, and oversized walk-in closet. Three additional bedrooms and a flexible bonus room complete the home. Peaceful, low-maintenance living means you can explore the best of what Idaho has to offer. Proximity to Highway 55 allows for short day trips or longer vacations to hot springs, ski resorts, lakes, mountains, and more.
- Heating:
- Forced Air, Gas
- Fireplace:
- One, Gas
- Garage Capacity:
- 3
- Country:
- US
- State:
- ID
- County:
- Ada
- City:
- Boise
- Zipcode:
- 83714
- Street:
- 13338 N Spring Creek Way
- Longitude:
- W117° 42' 14.7''
- Latitude:
- N43° 43' 33.6''
- Master Bedroom Level:
- Upper
- Bedroom 2 Level:
- Main
- Bedroom 3 Level:
- Upper
- Bedroom 4 Level:
- Upper
- Bedroom 5 Level:
- Upper
- Kitchen Level:
- Main
- School District:
- West Ada School District
- Elementary School:
- Seven Oaks
- Middle School:
- Eagle Middle
- High School:
- Eagle
- Status:
- New
- Type:
- Single Family
- Level:
- Two Story
- Tax Year:
- 2025
- Taxes:
- $212
- Potential Short Sale:
- No
- Age:
- New-Never Occupied
- Auction:
- No
- Flood Ins Required:
- No
- HUD Owned:
- No
- In Foreclosure:
- No
- Land Size:
- Sm Lot 5999 SF
- Home Owner Exempt:
- No
- HOA Frequency:
- Annual
- HOA Fees:
- $2,040
- Inc Kitchen Features:
- Breakfast bar, Dishwasher, Disposal, Microwave, Pantry, Island, Oven/range built-in, Gas Range
- Lot Features:
- Easement
- Water:
- Community service
- Land Use:
- Single
- Sprinkler System:
- Auto,Full
Residential For Sale
13338 N Spring Creek Way, Boise, Idaho 83714
- Property Type :
- Residential
- Listing Type :
- For Sale
- Listing ID :
- 98987745
- Price :
- $899,438
- Bedrooms :
- 5
- Bathrooms :
- 3.5
- Apx SqFt :
- 3,201 SqFt
- Year Built :
- 2026
- Lot Area :
- 0.12 SqFt
- Days on Market :
- 1
- Subdivision :
- Dry Creek Ranch
- Builder Name :
- Boise Hunter Homes
- Update Date :
- 05/26/2026 22:38:22
- Status :
- Active

- JoeAnne Santy-Greene
- (208) 947-4609
- (208) 283-6313
- (208) 287-8500
-


