

-
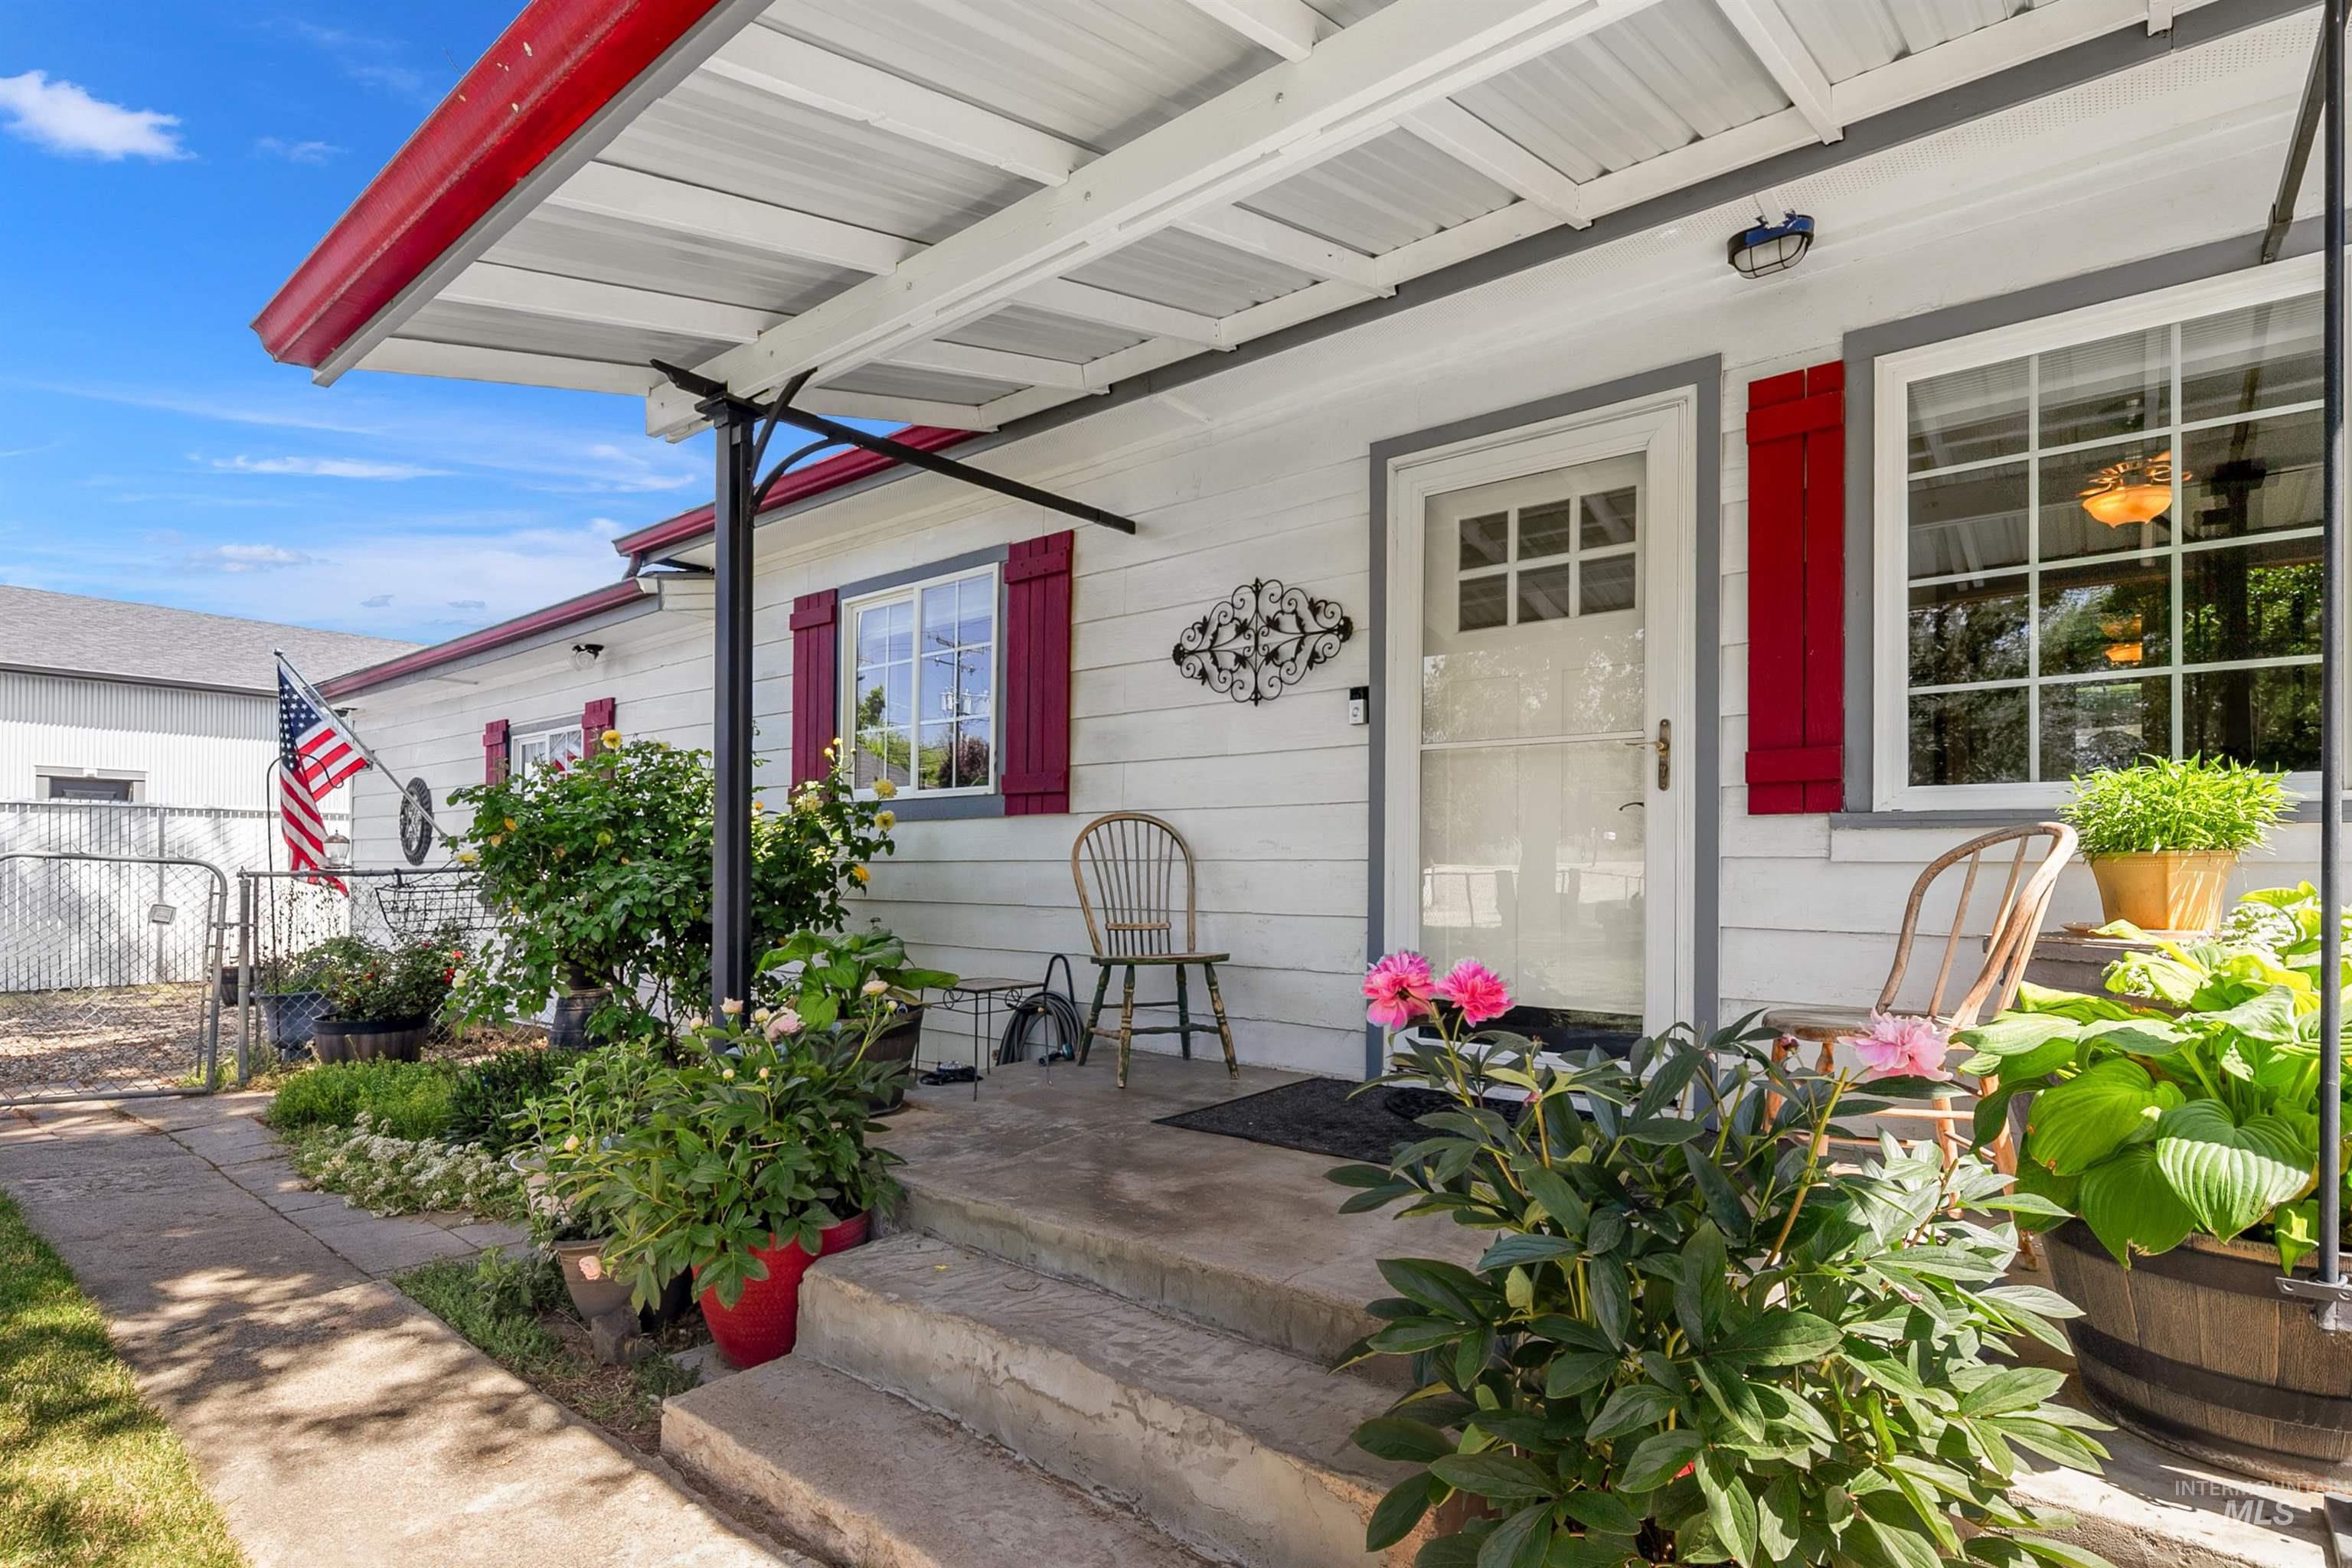
-
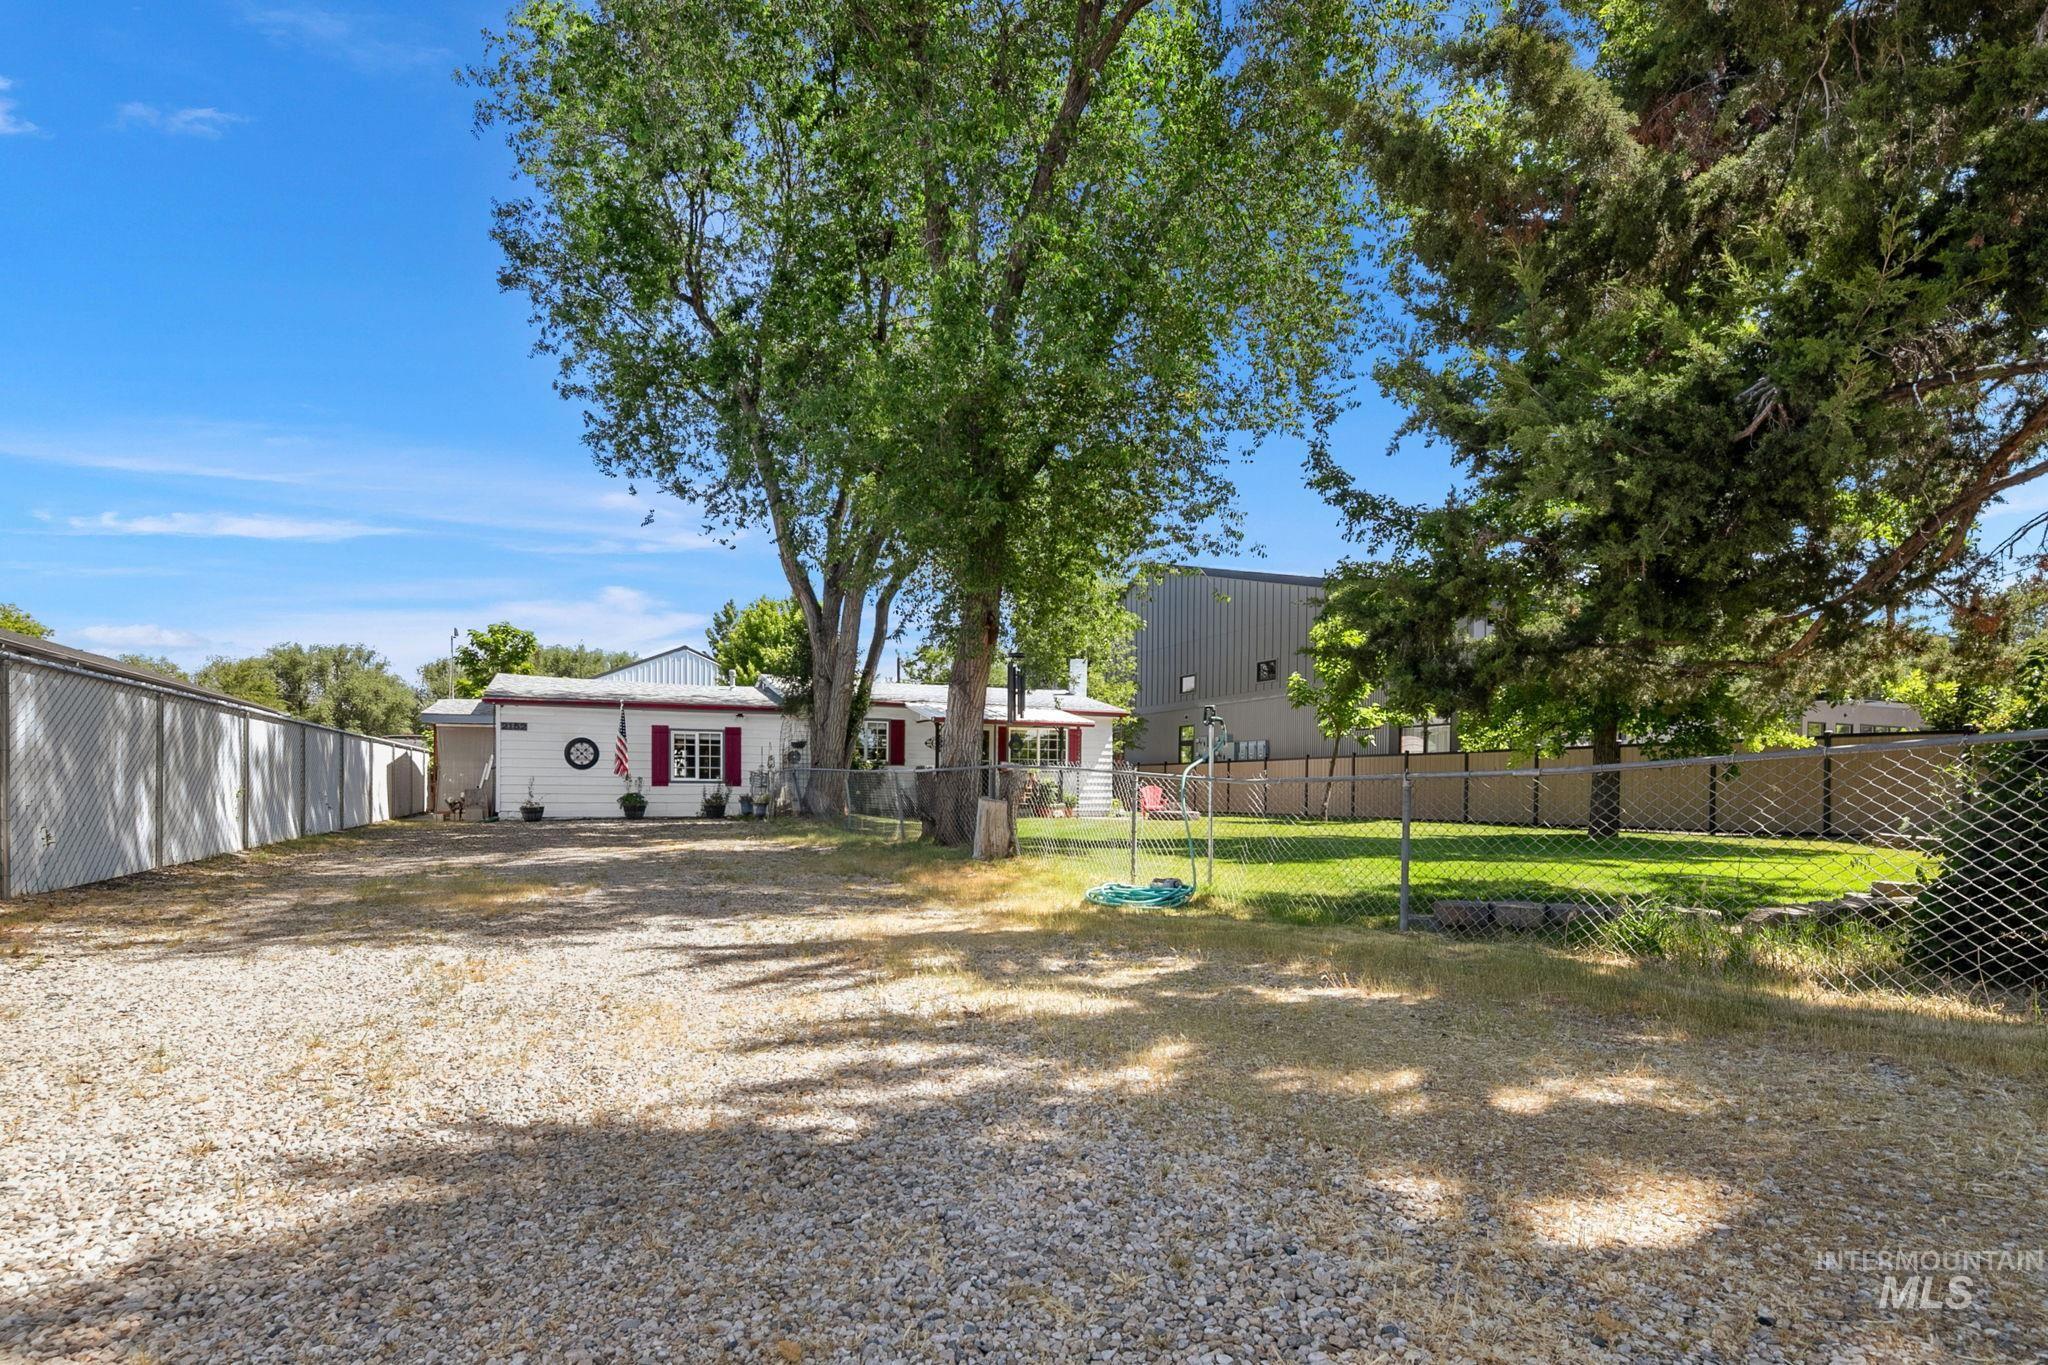
Expansive driveway for additional parking for business or residential access.
-
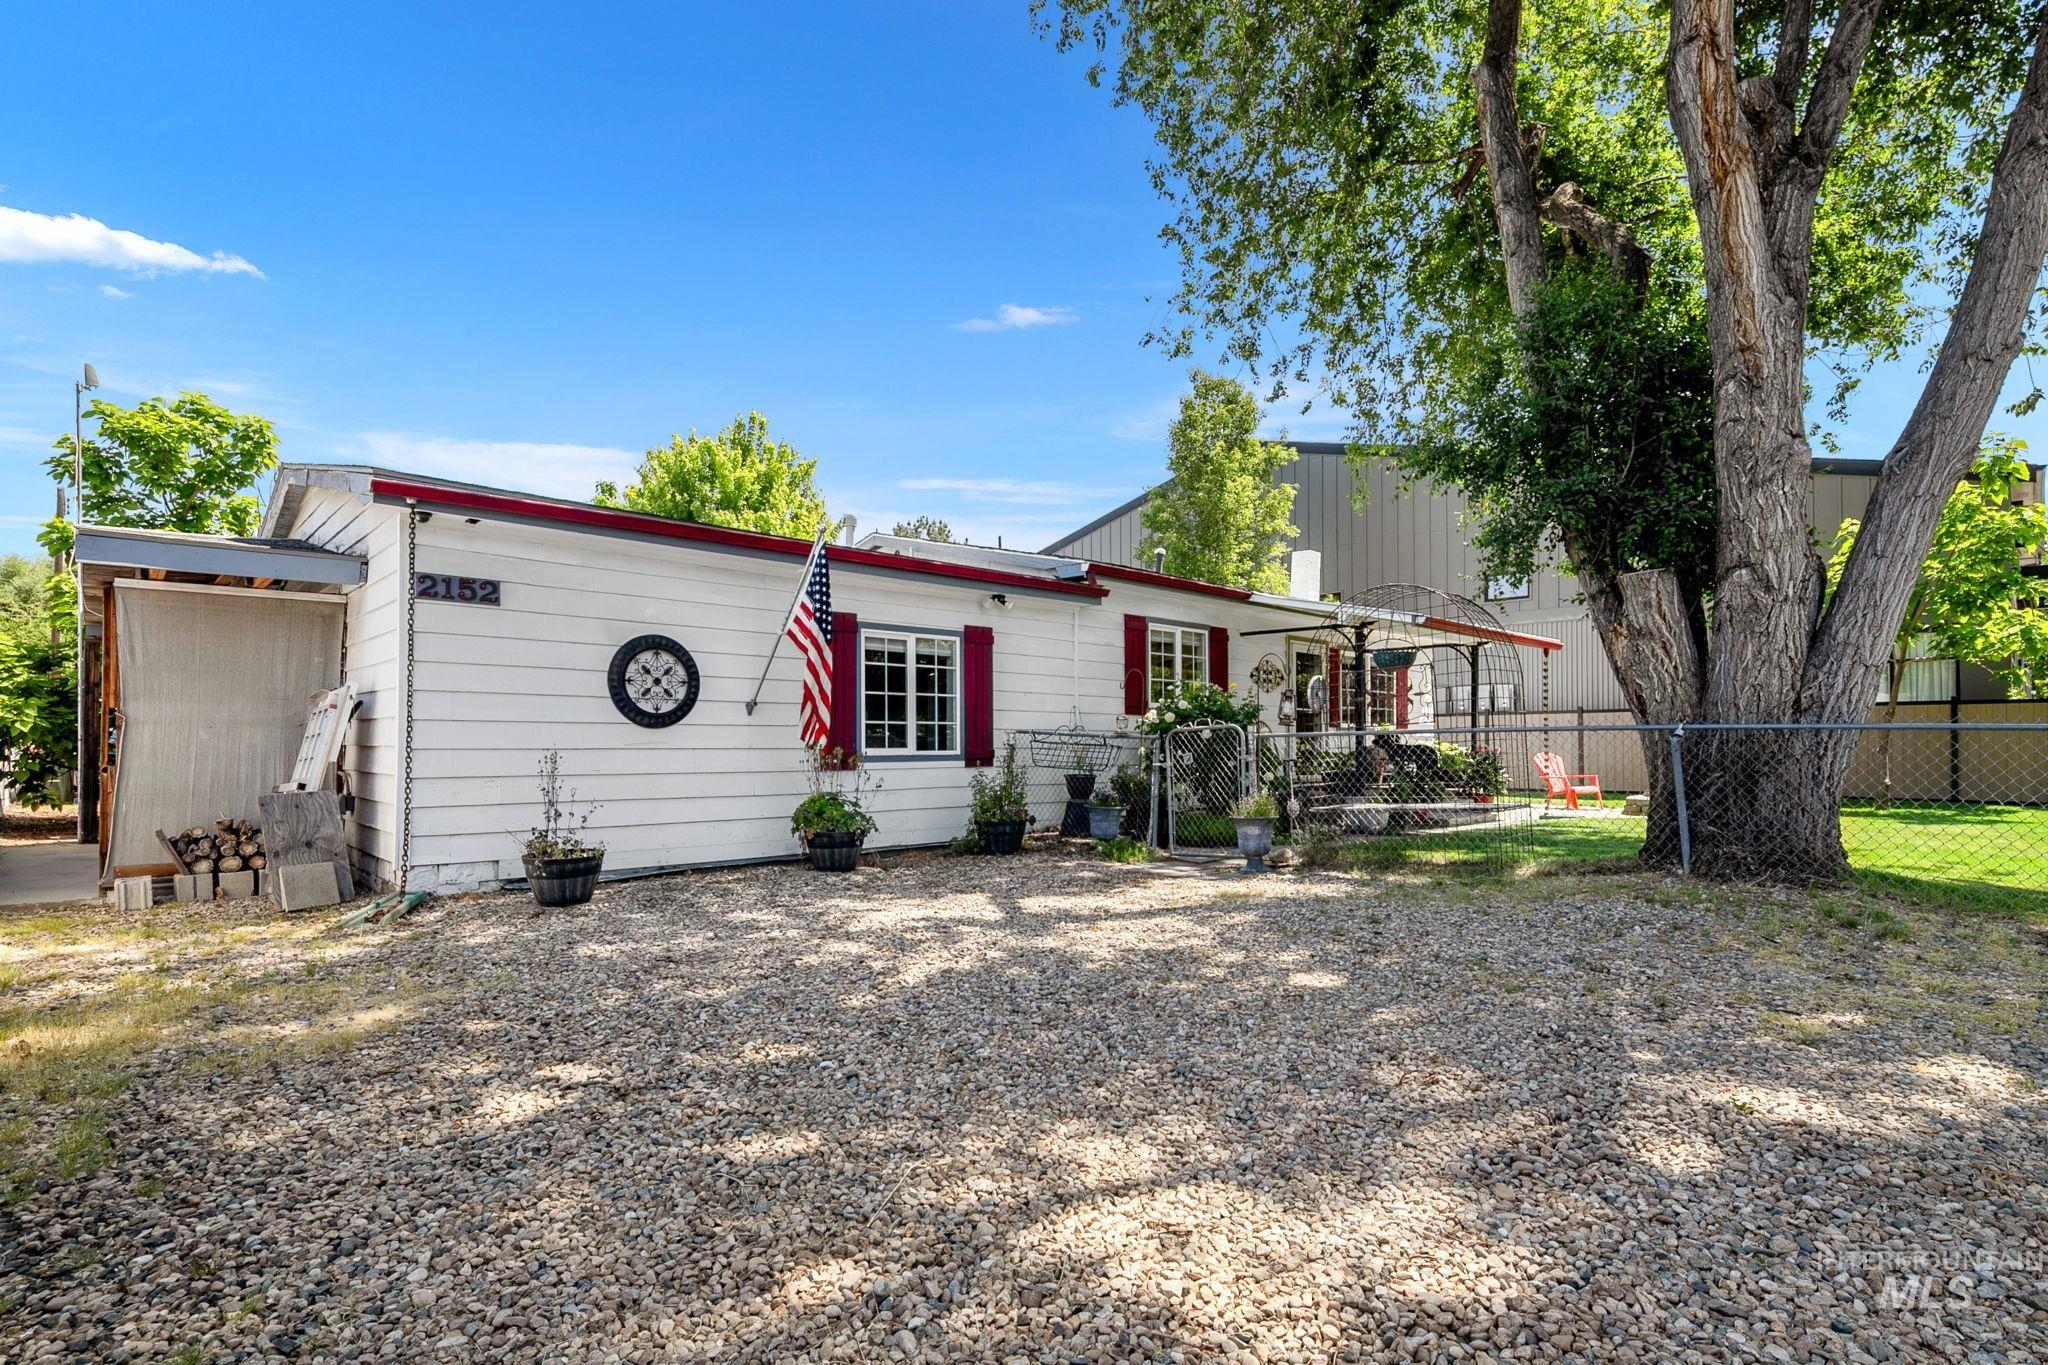
White exterior siding with red trim accents and shutters
-
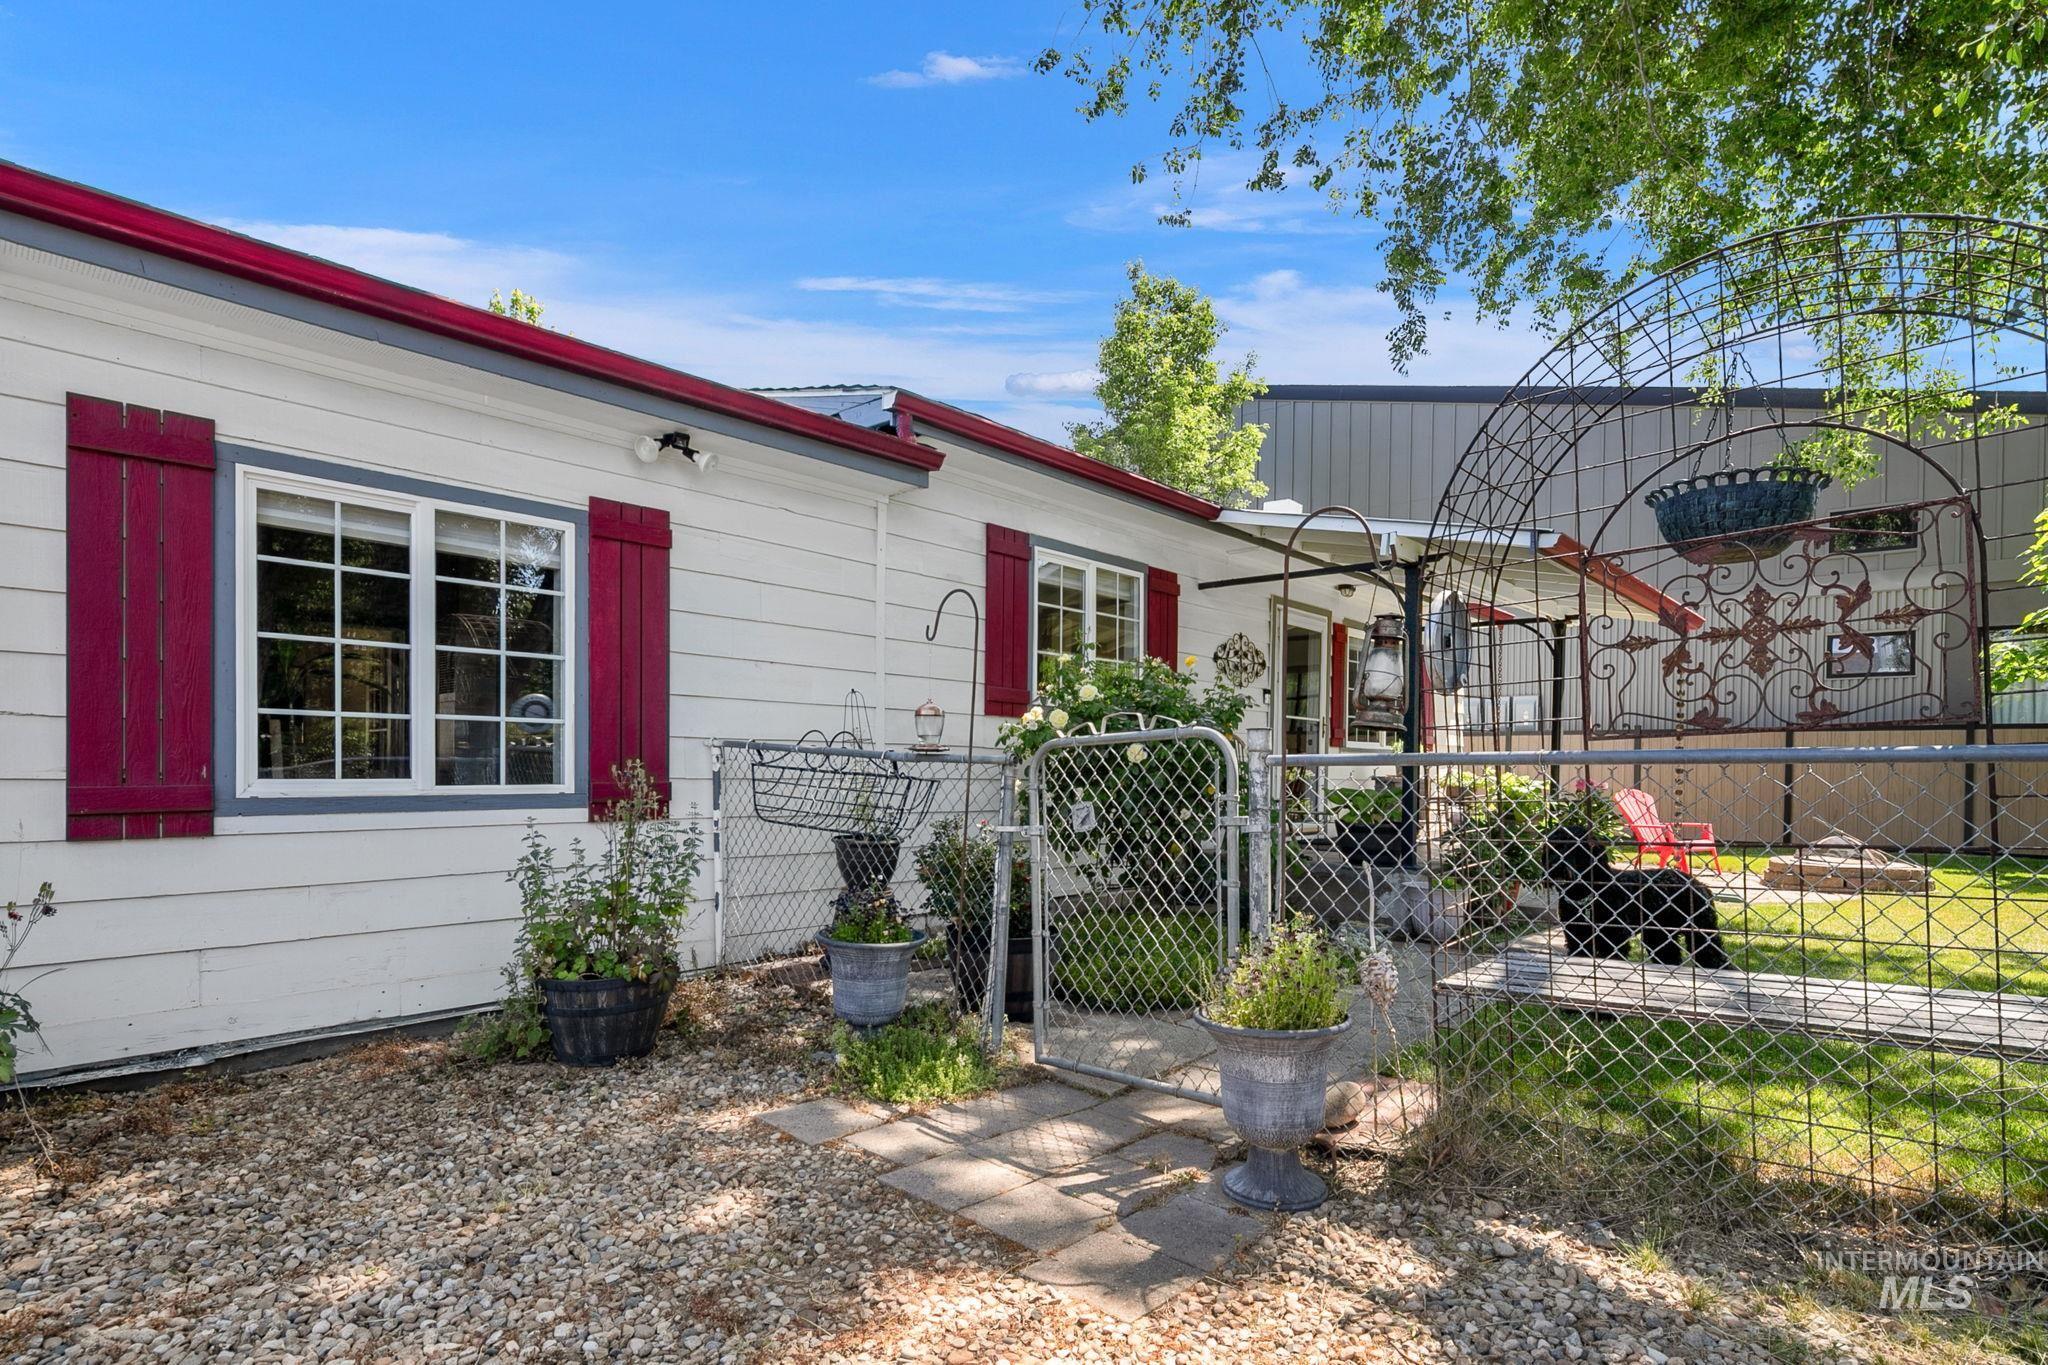
White exterior siding with red accent shutters and trim
-
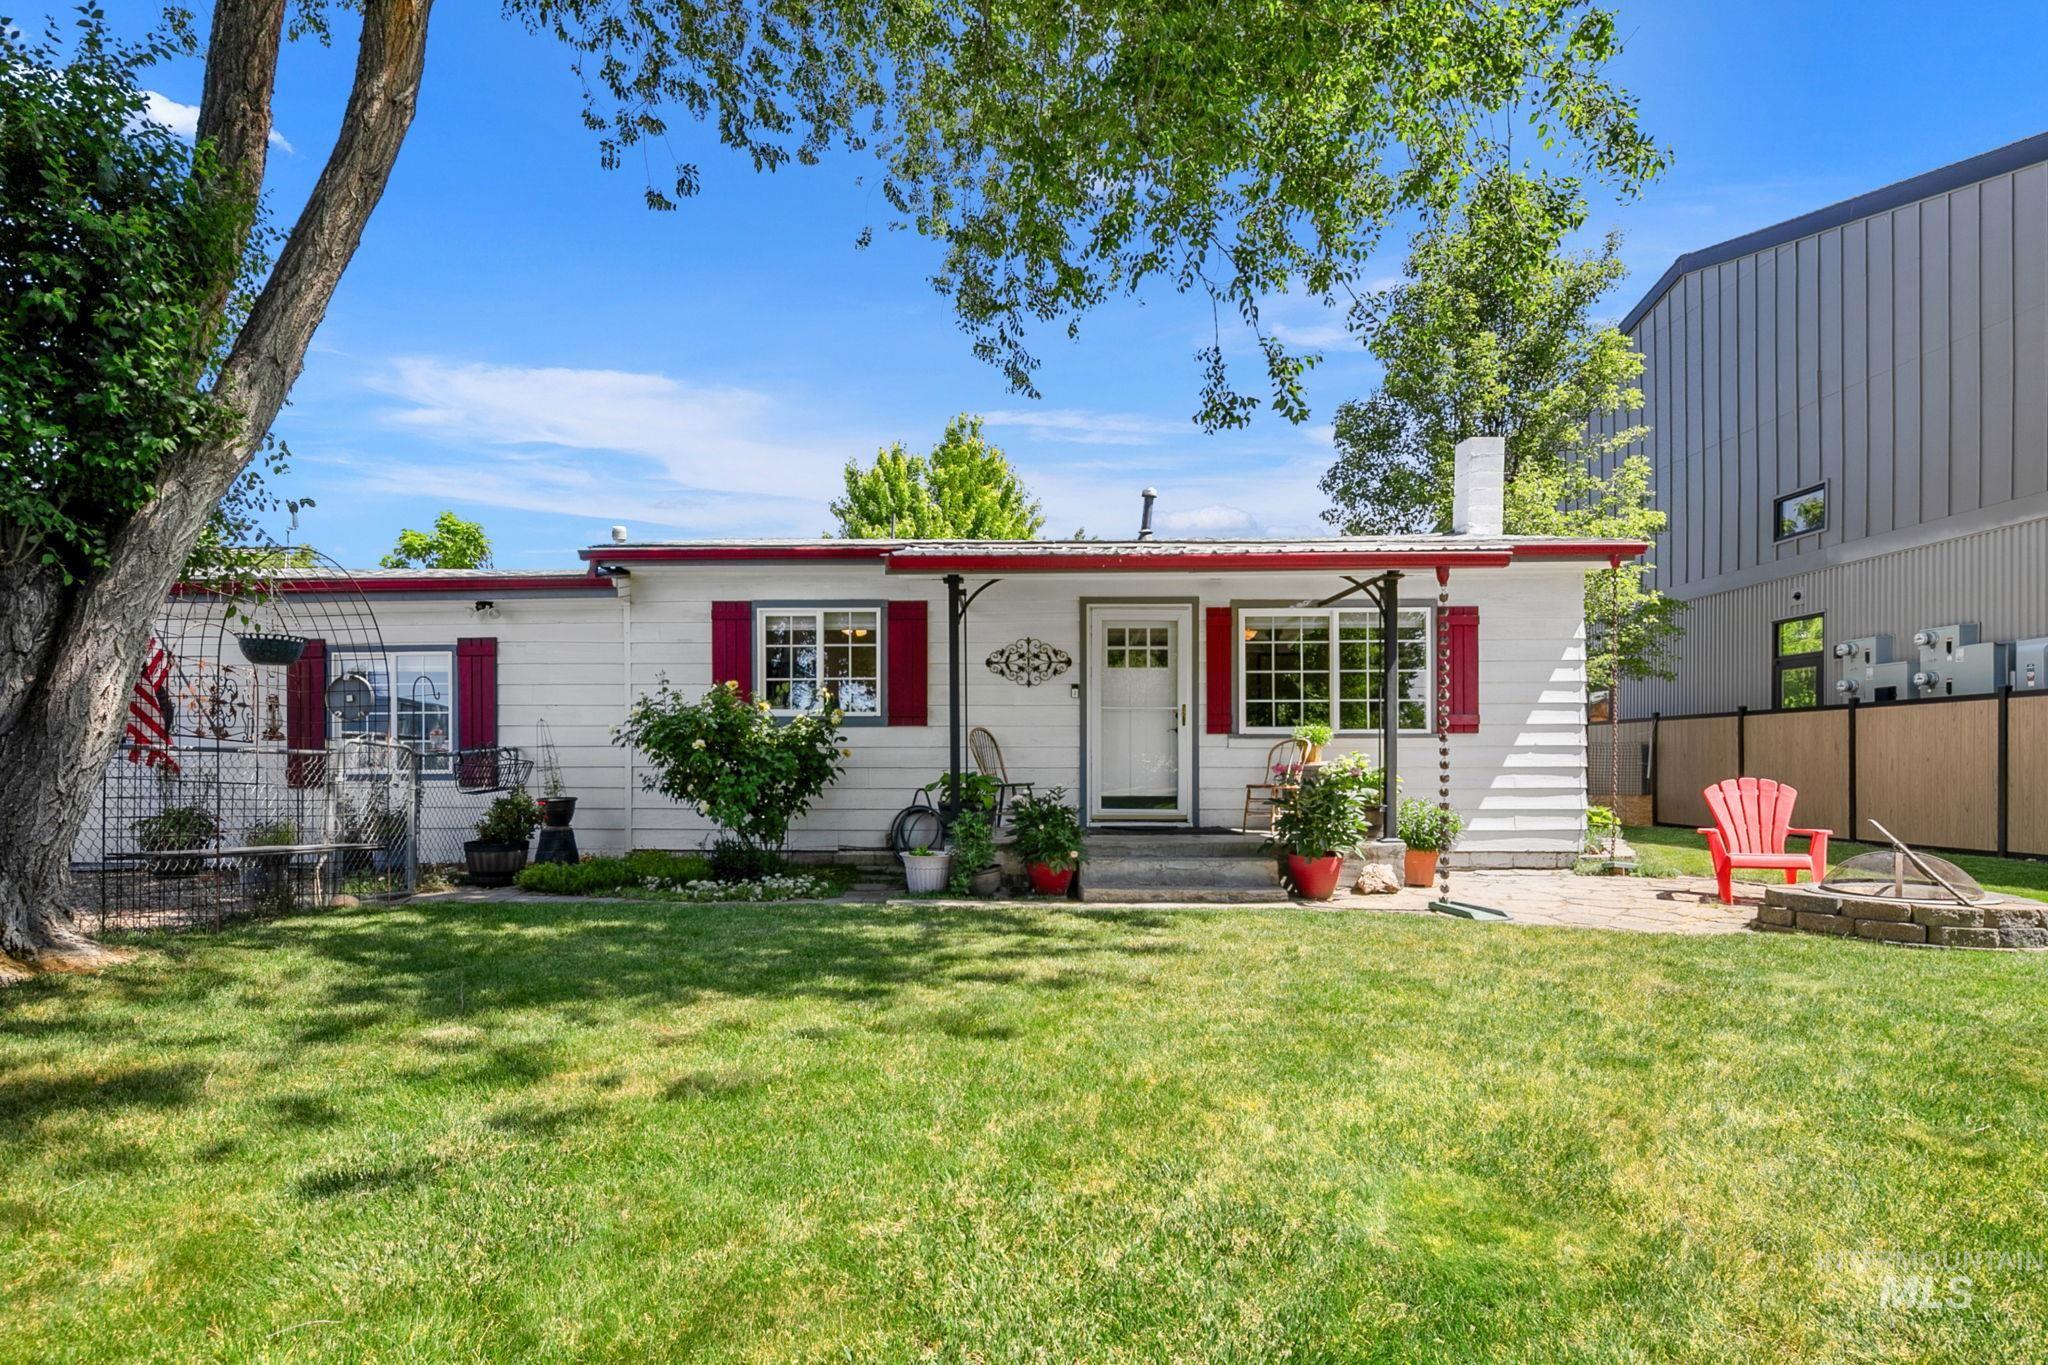
Single-story residence featuring a white exterior, red shutters, and a covered porch entry
-
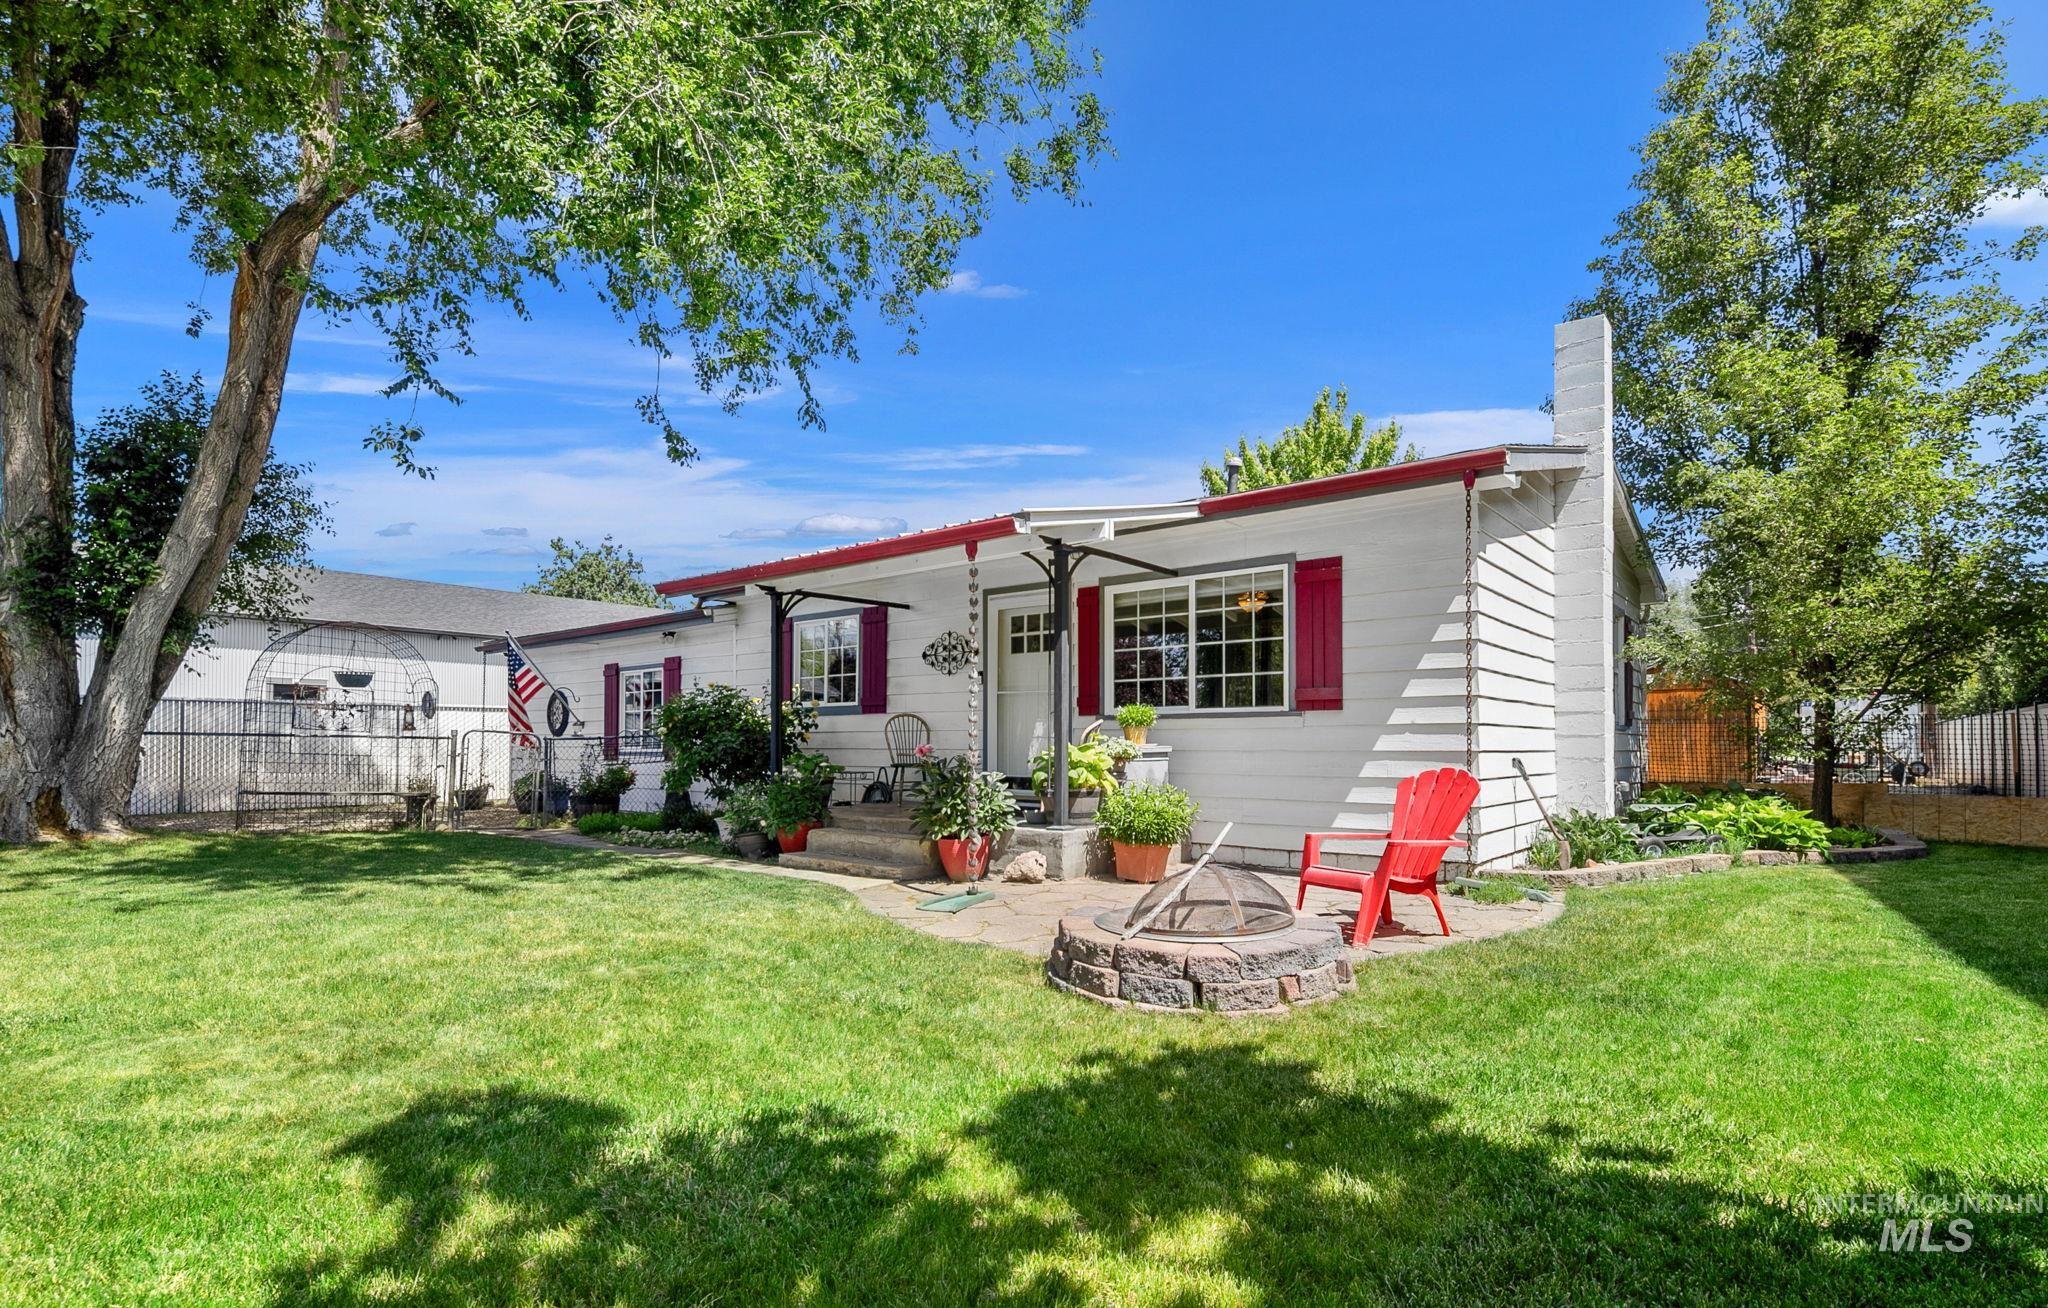
White siding exterior with red trim and shutters, front porch, mature trees, and a stone-lined fire pit on a patio
-
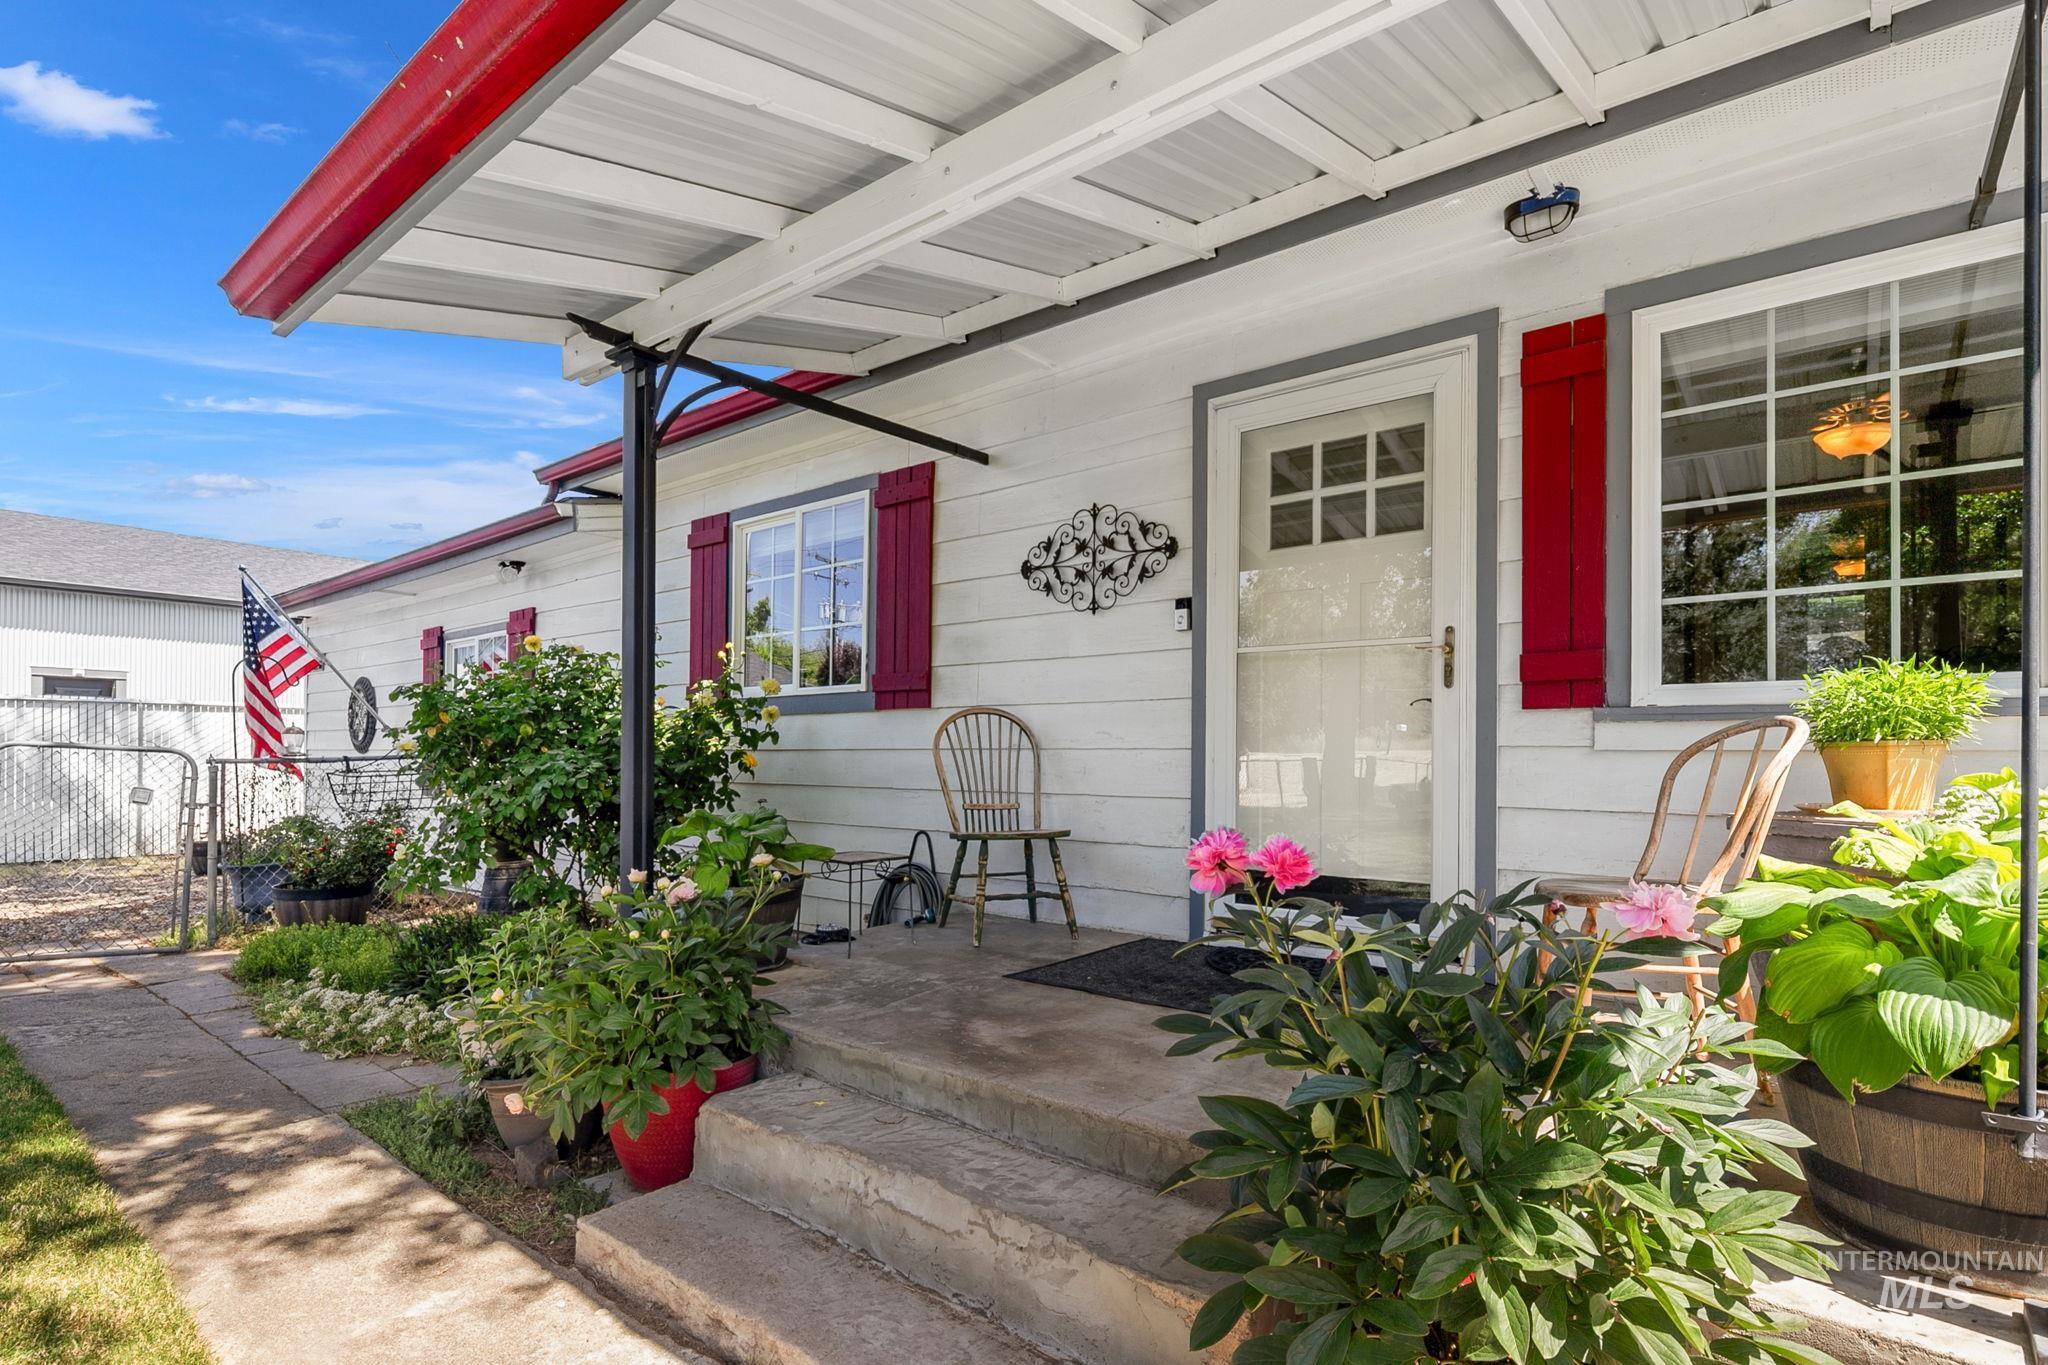
White horizontal siding exterior with red gutters and window shutters
-
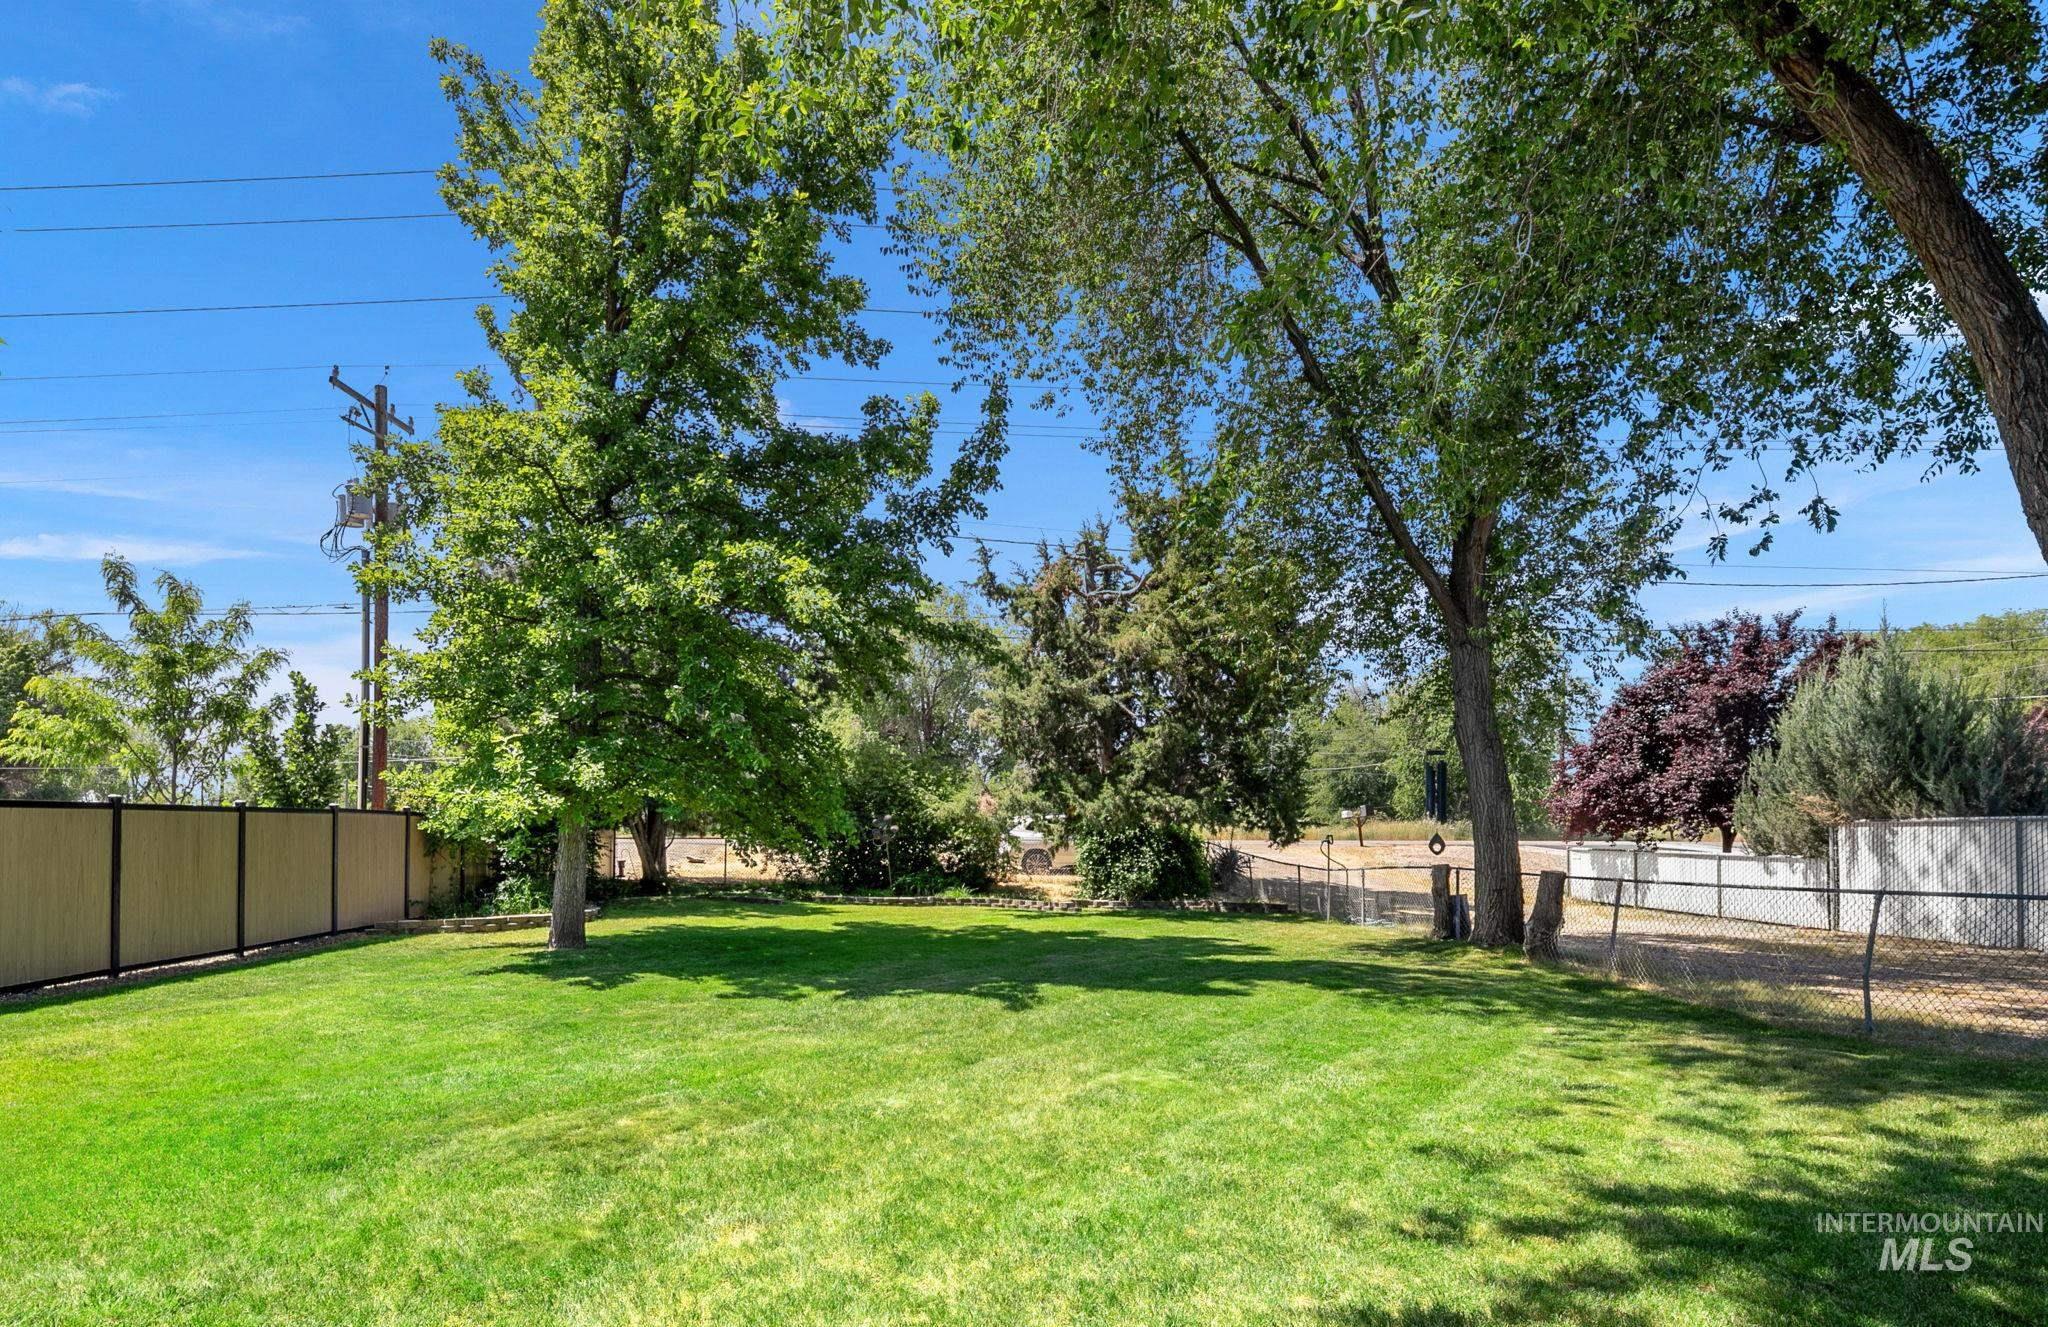
Expansive backyard featuring a lush green lawn, mature trees, and a combination of wood-panel and chain-link fencing, fully fenced front yard.
-
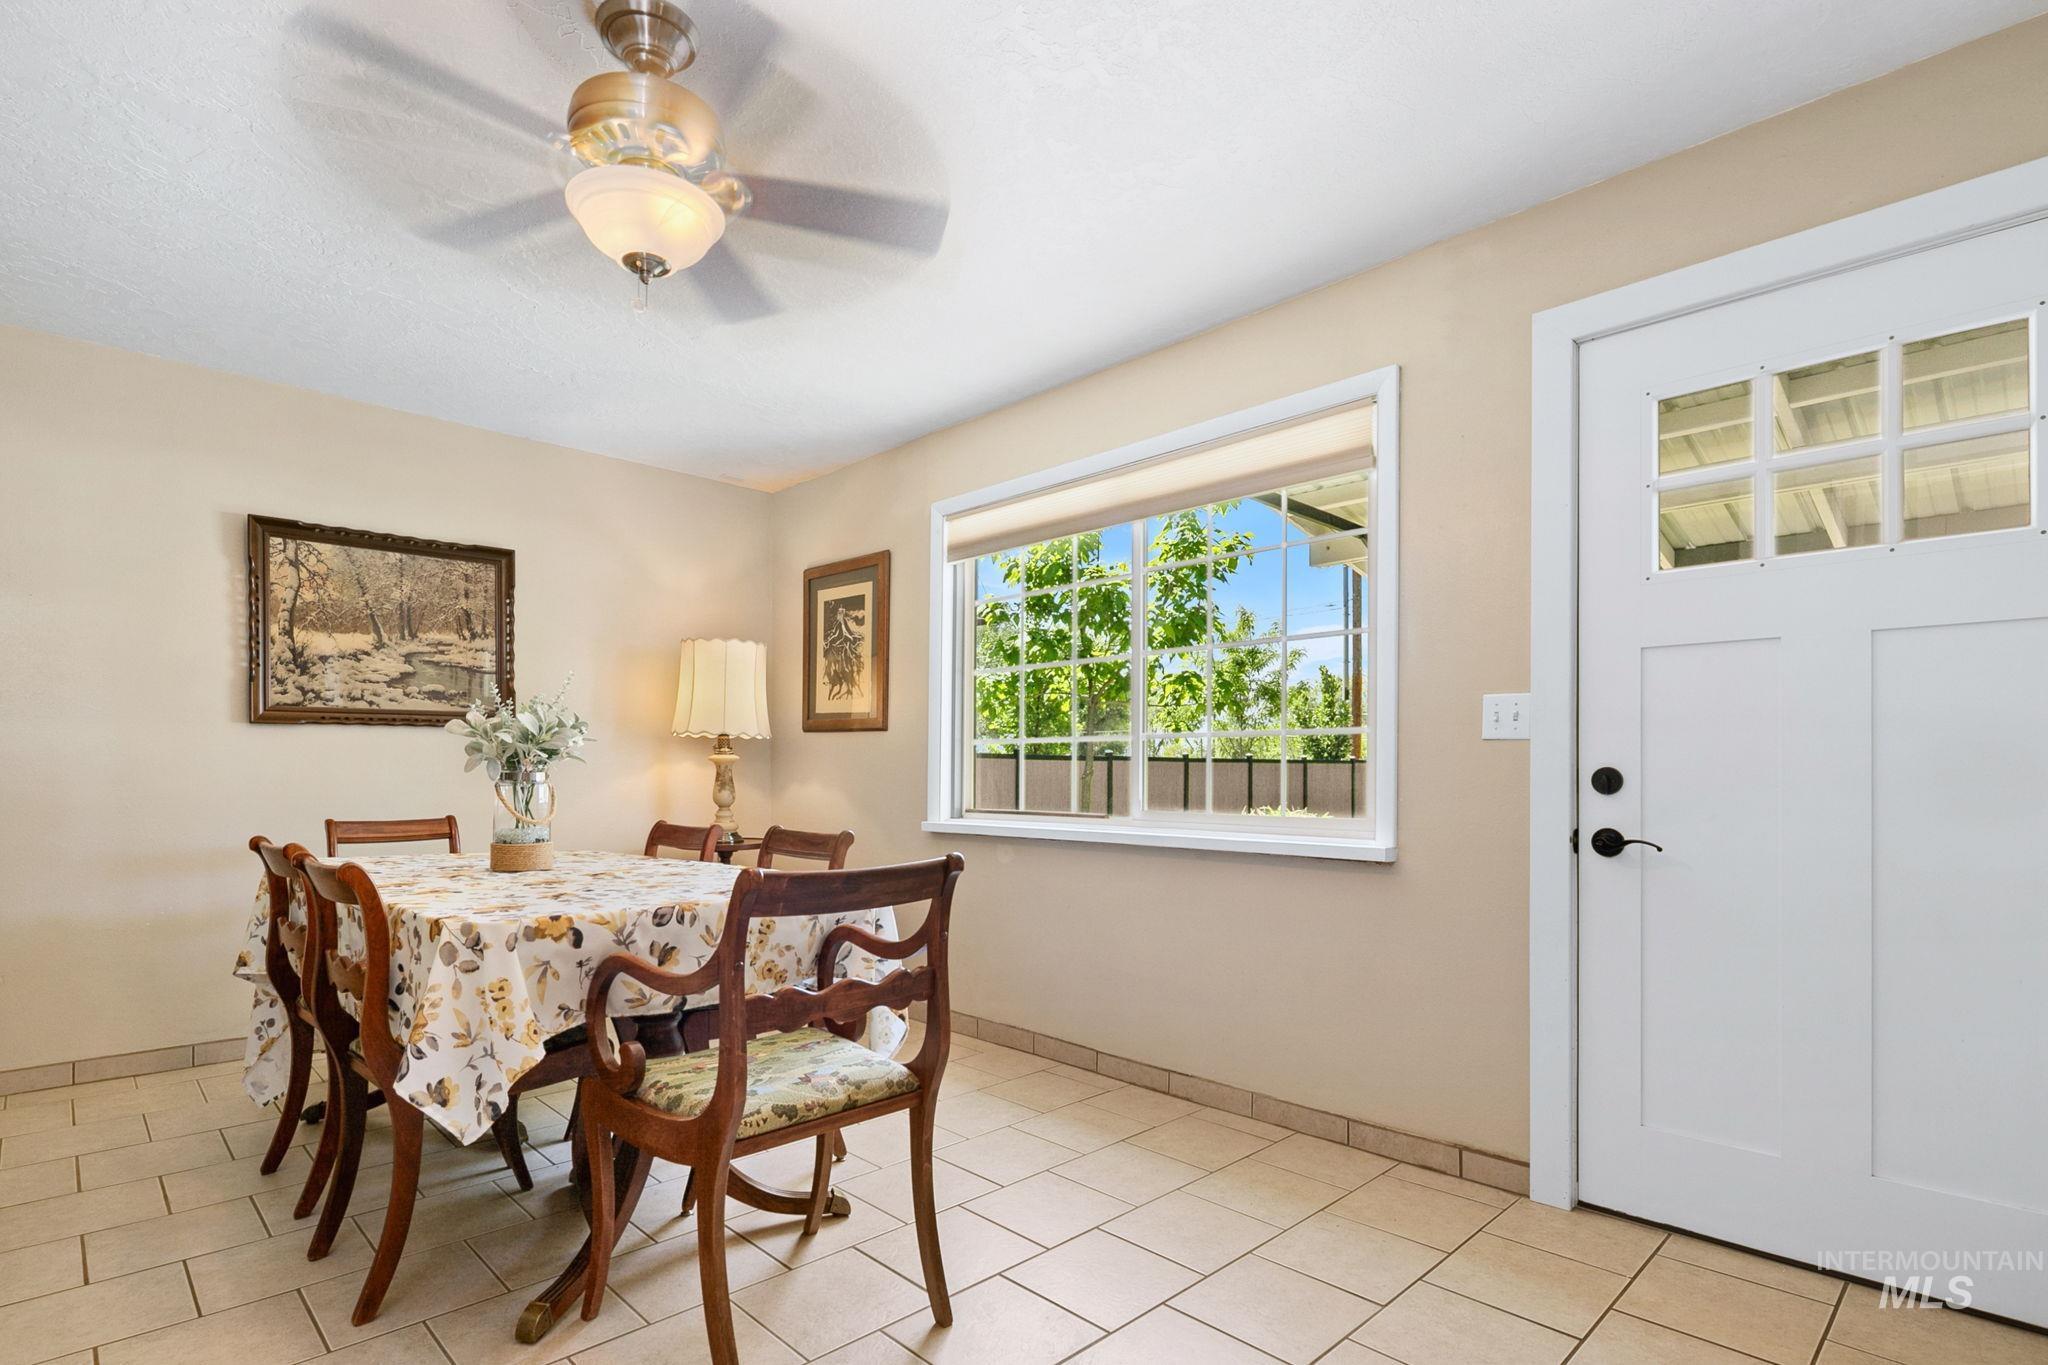
Dining area featuring a contemporary ceiling fan with integrated lighting, a multi-pane window with natural light, and tile flooring
-
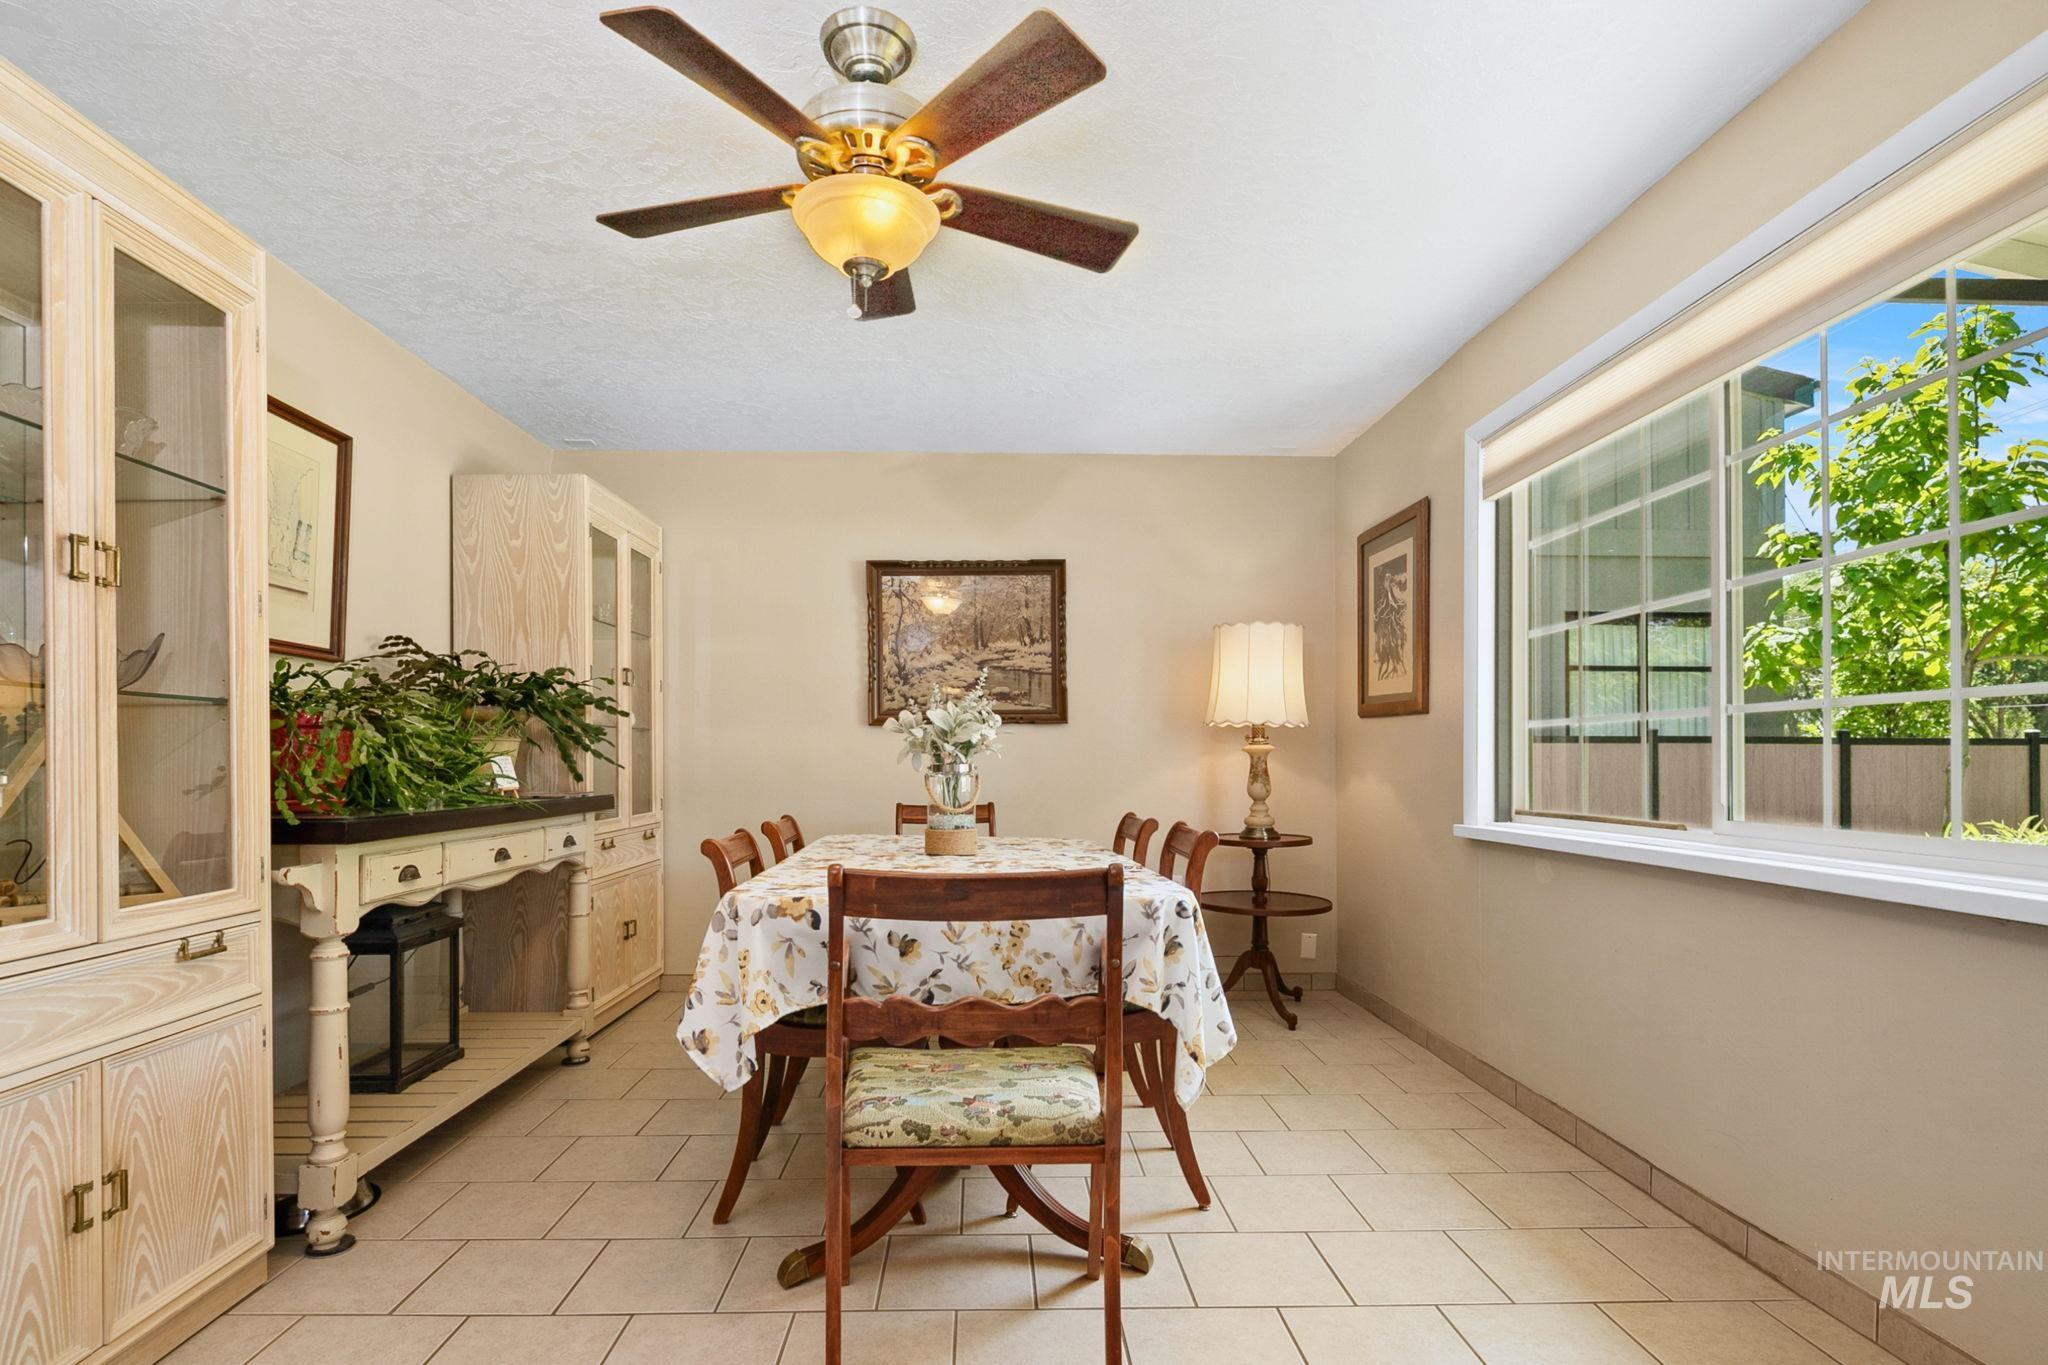
Bright dining area featuring neutral wall tones and tile flooring
-
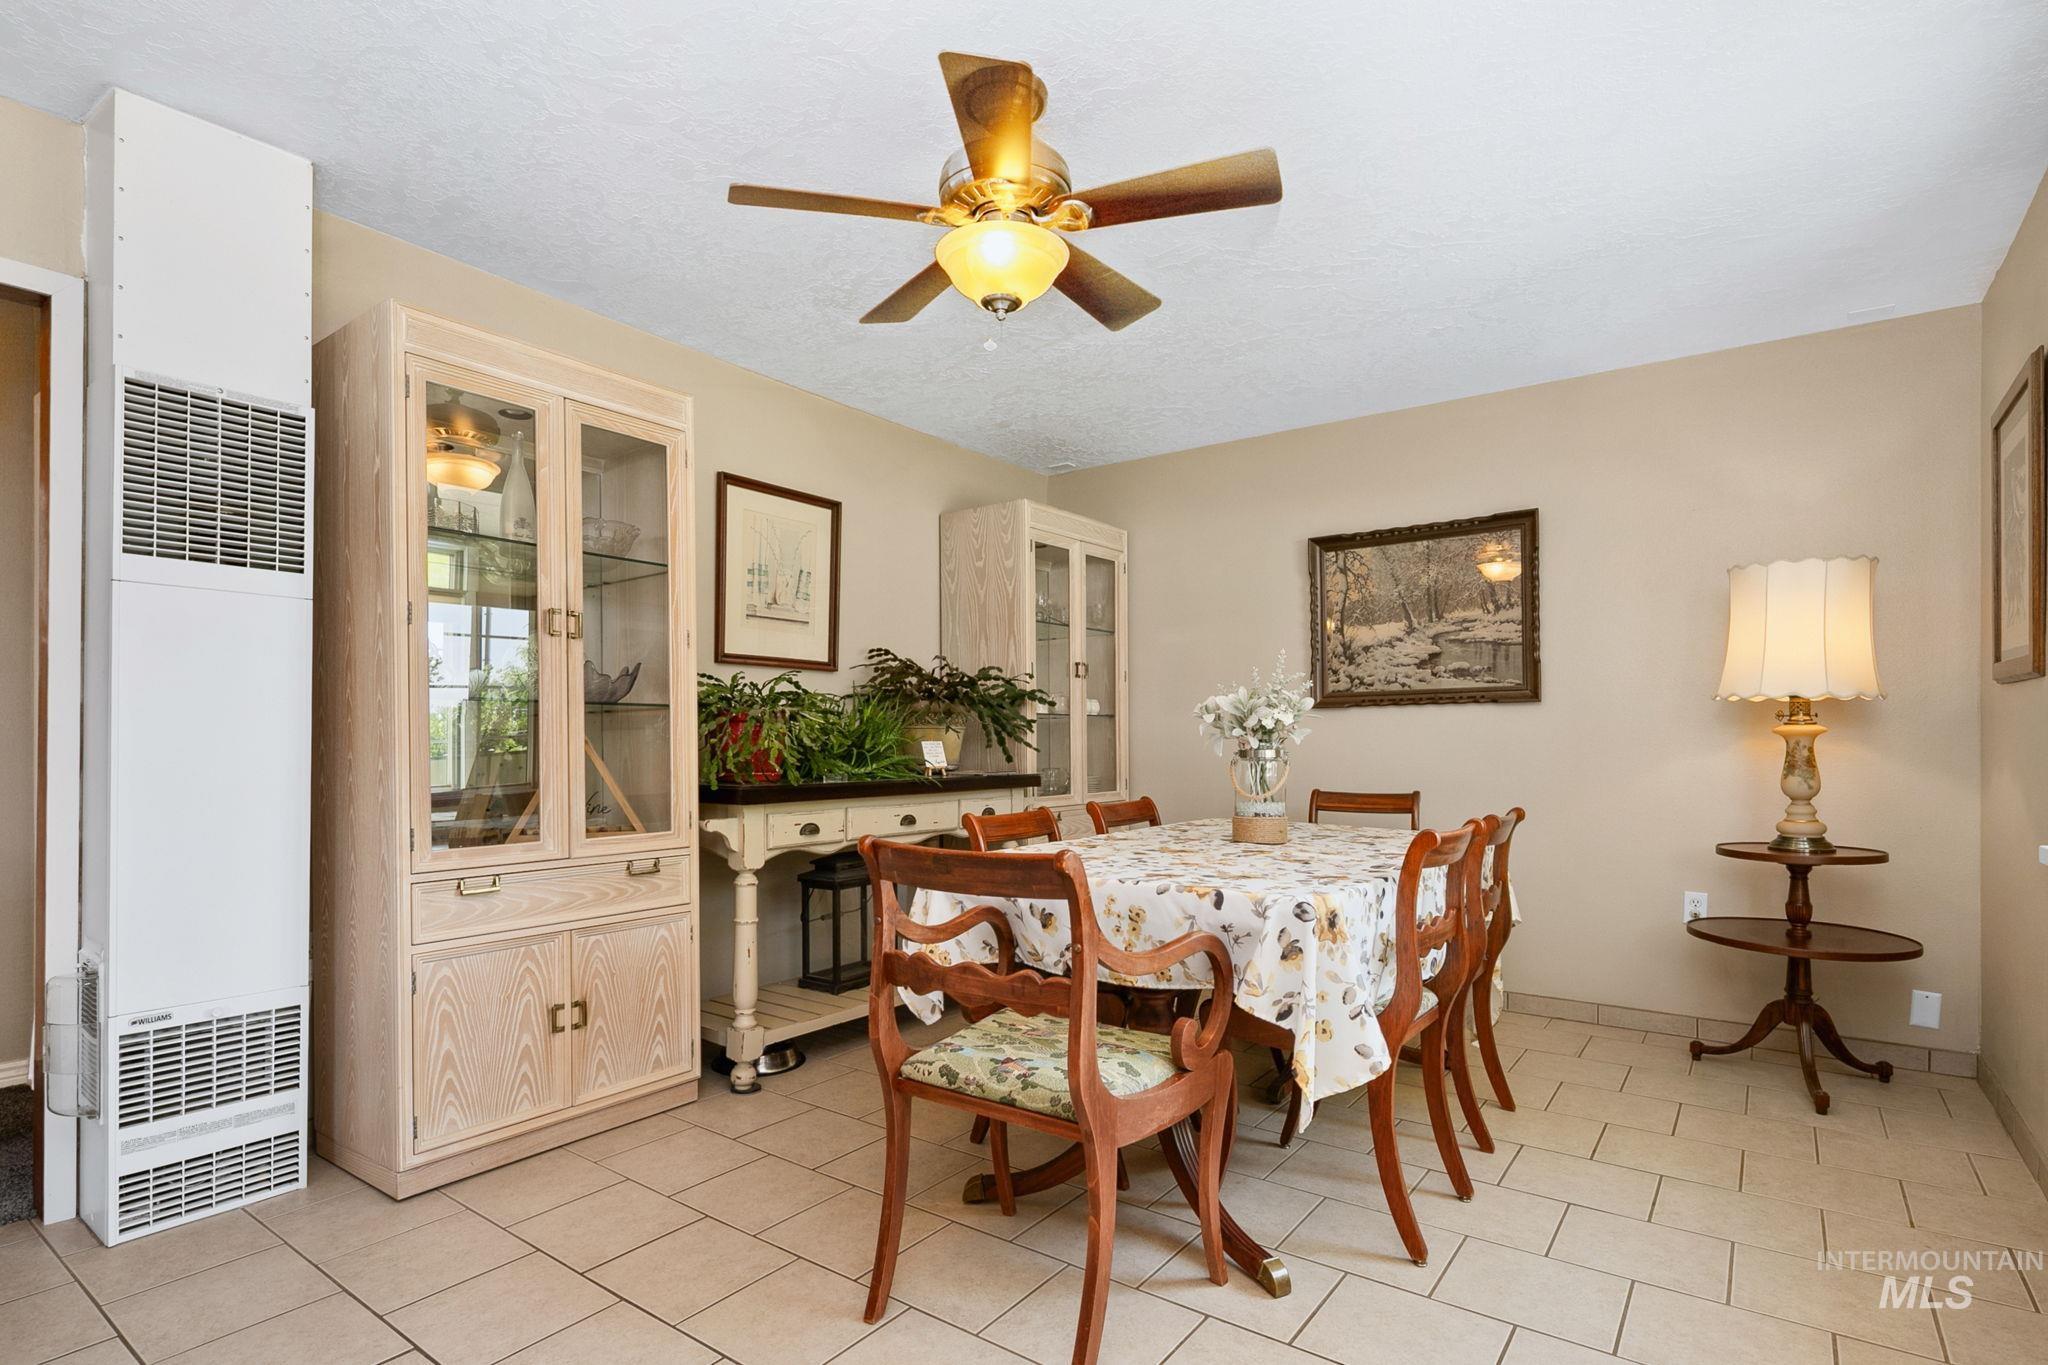
Dining area featuring light-toned tile flooring and neutral wall tones, light bright area to gather.
-
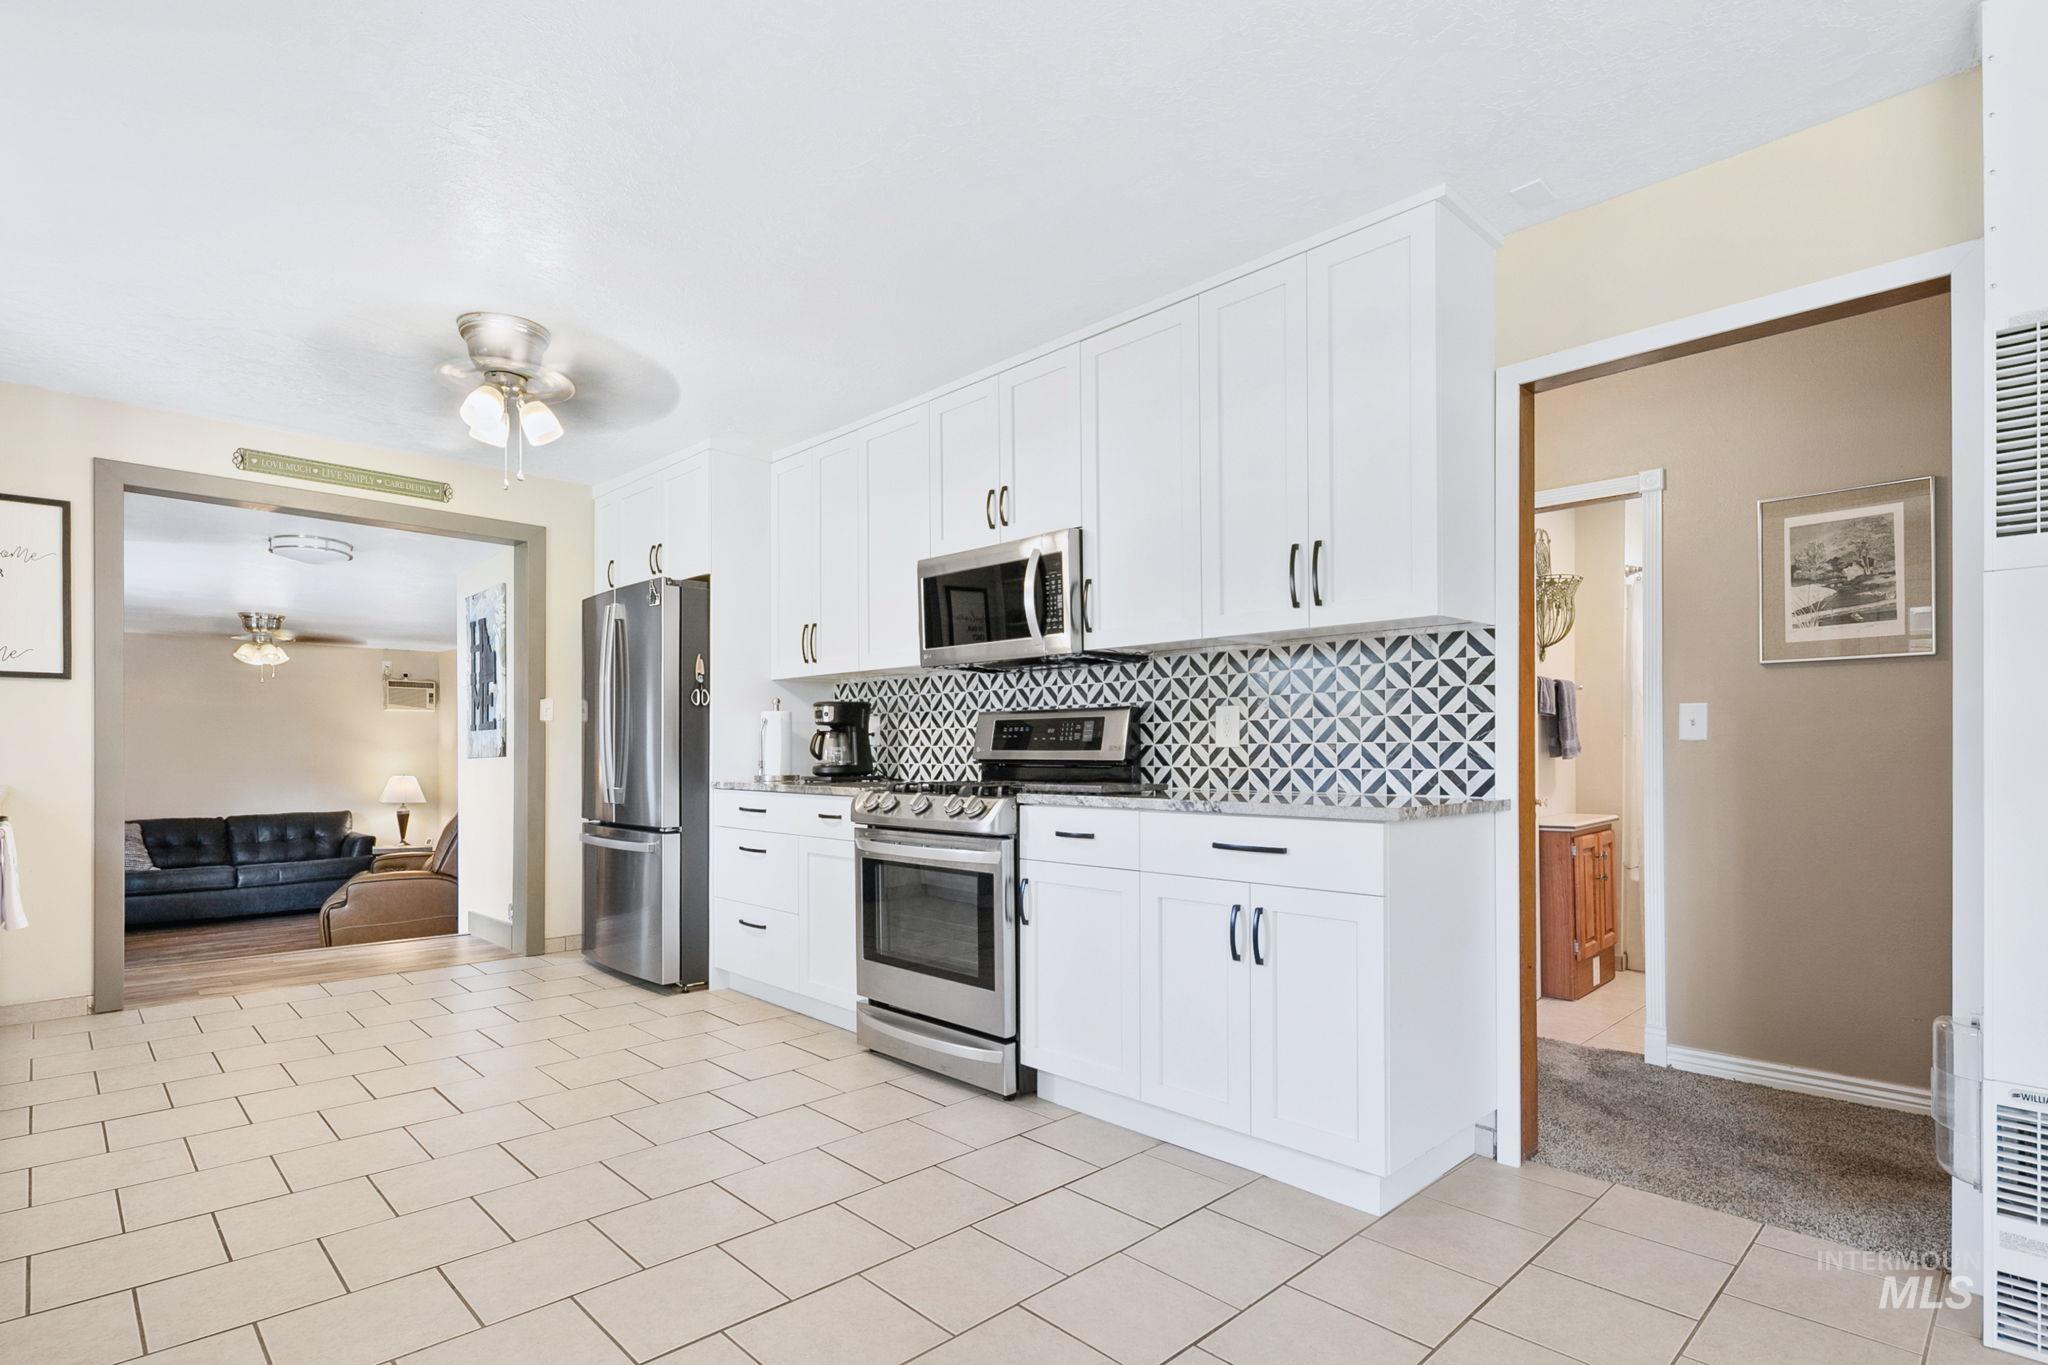
Kitchen featuring white cabinetry, stainless steel appliances, patterned tile backsplash, and light-colored tile flooring
-
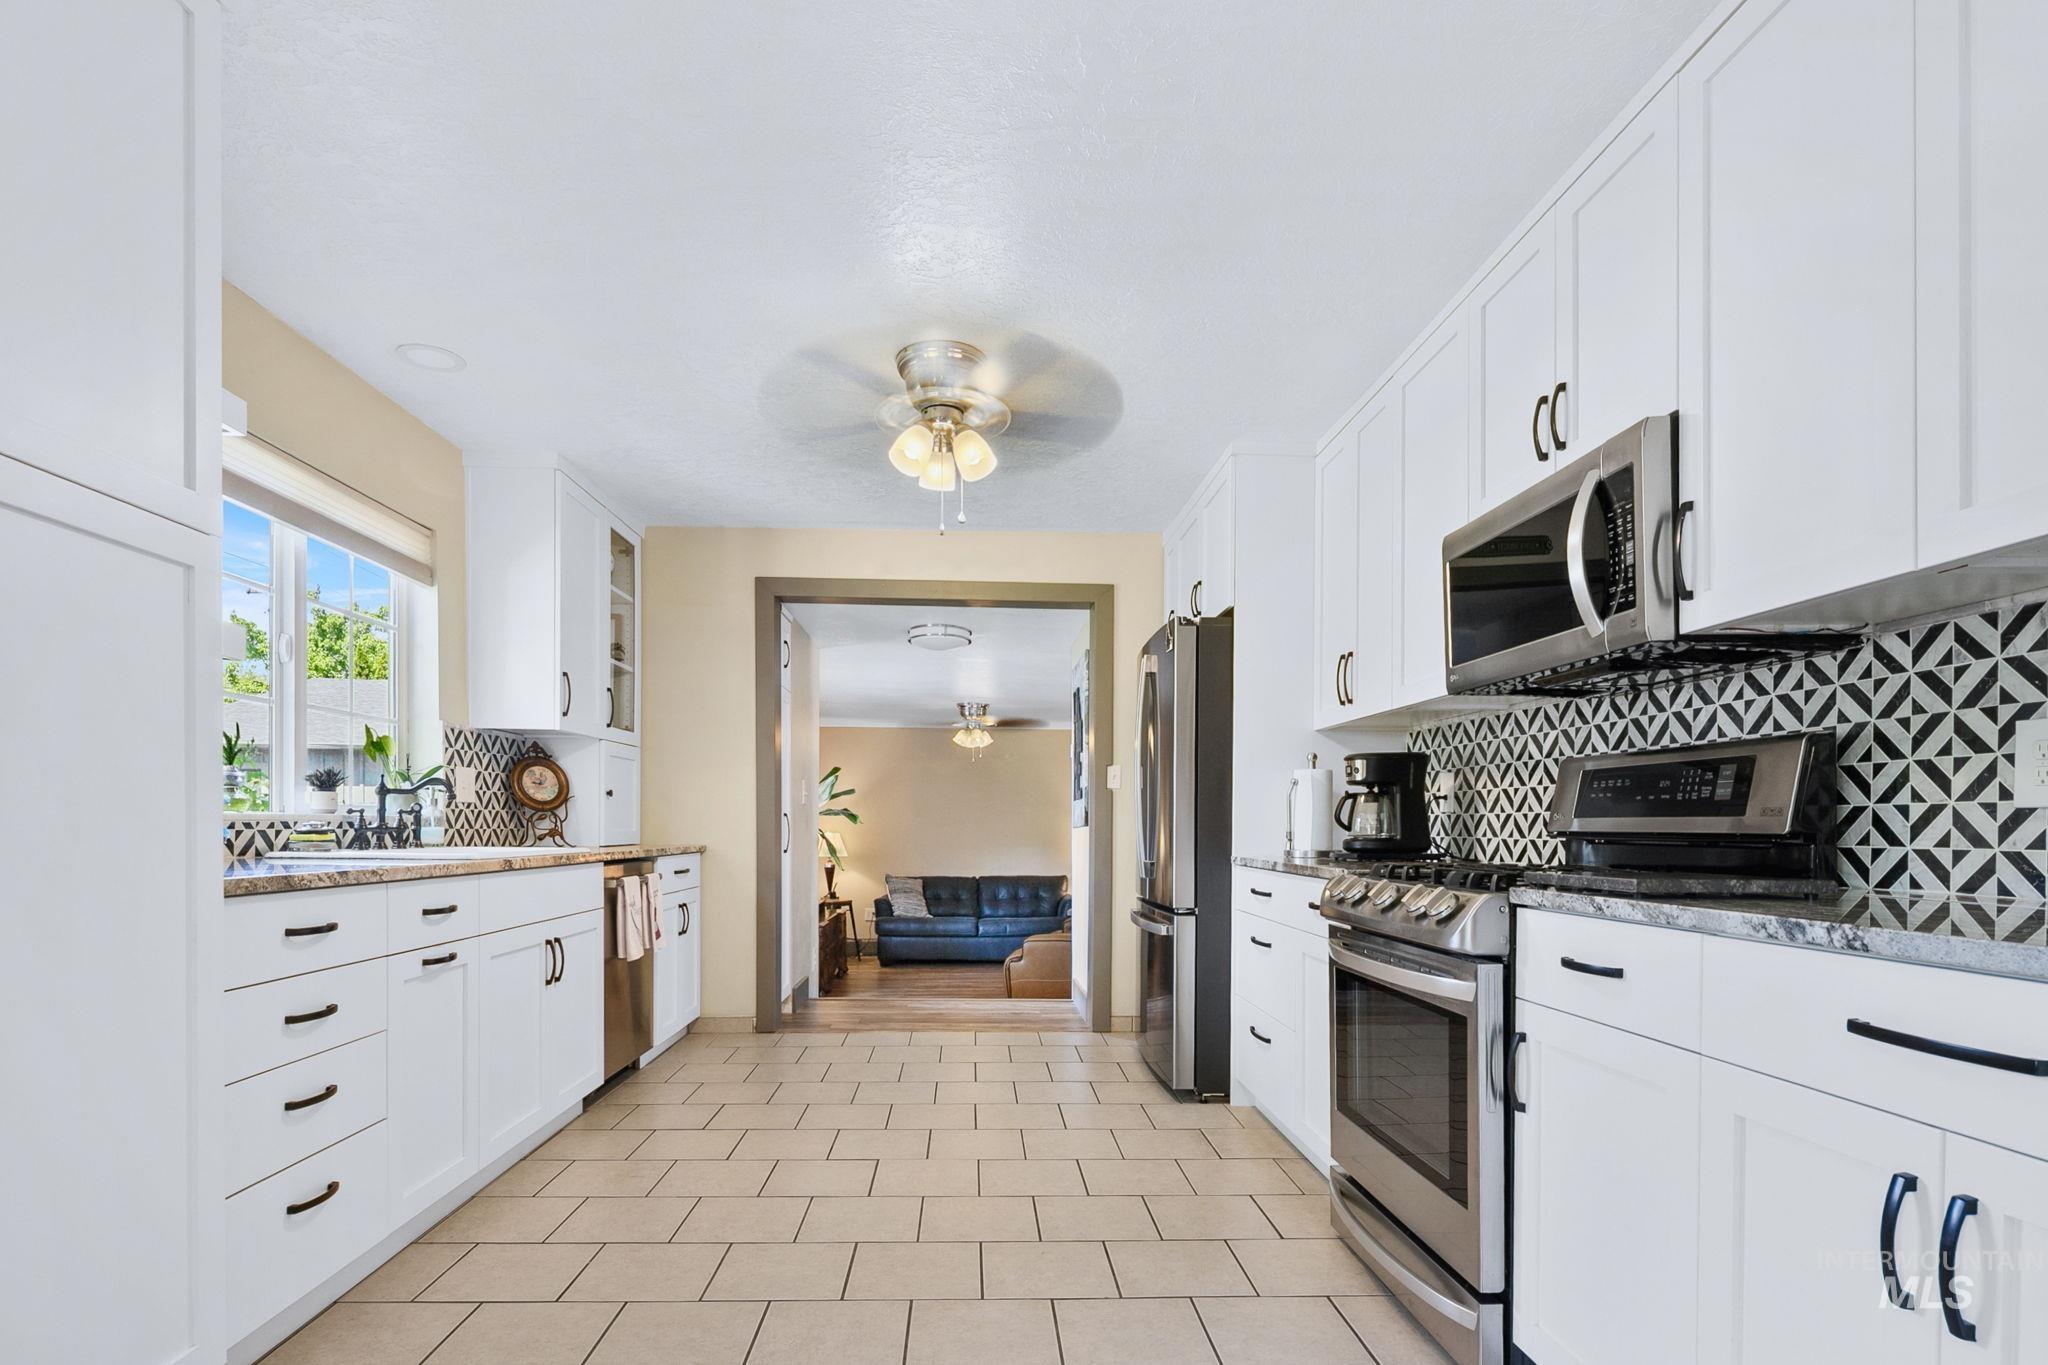
Kitchen featuring white shaker cabinetry, stainless steel appliances, patterned tile backsplash, and light tile flooring
-
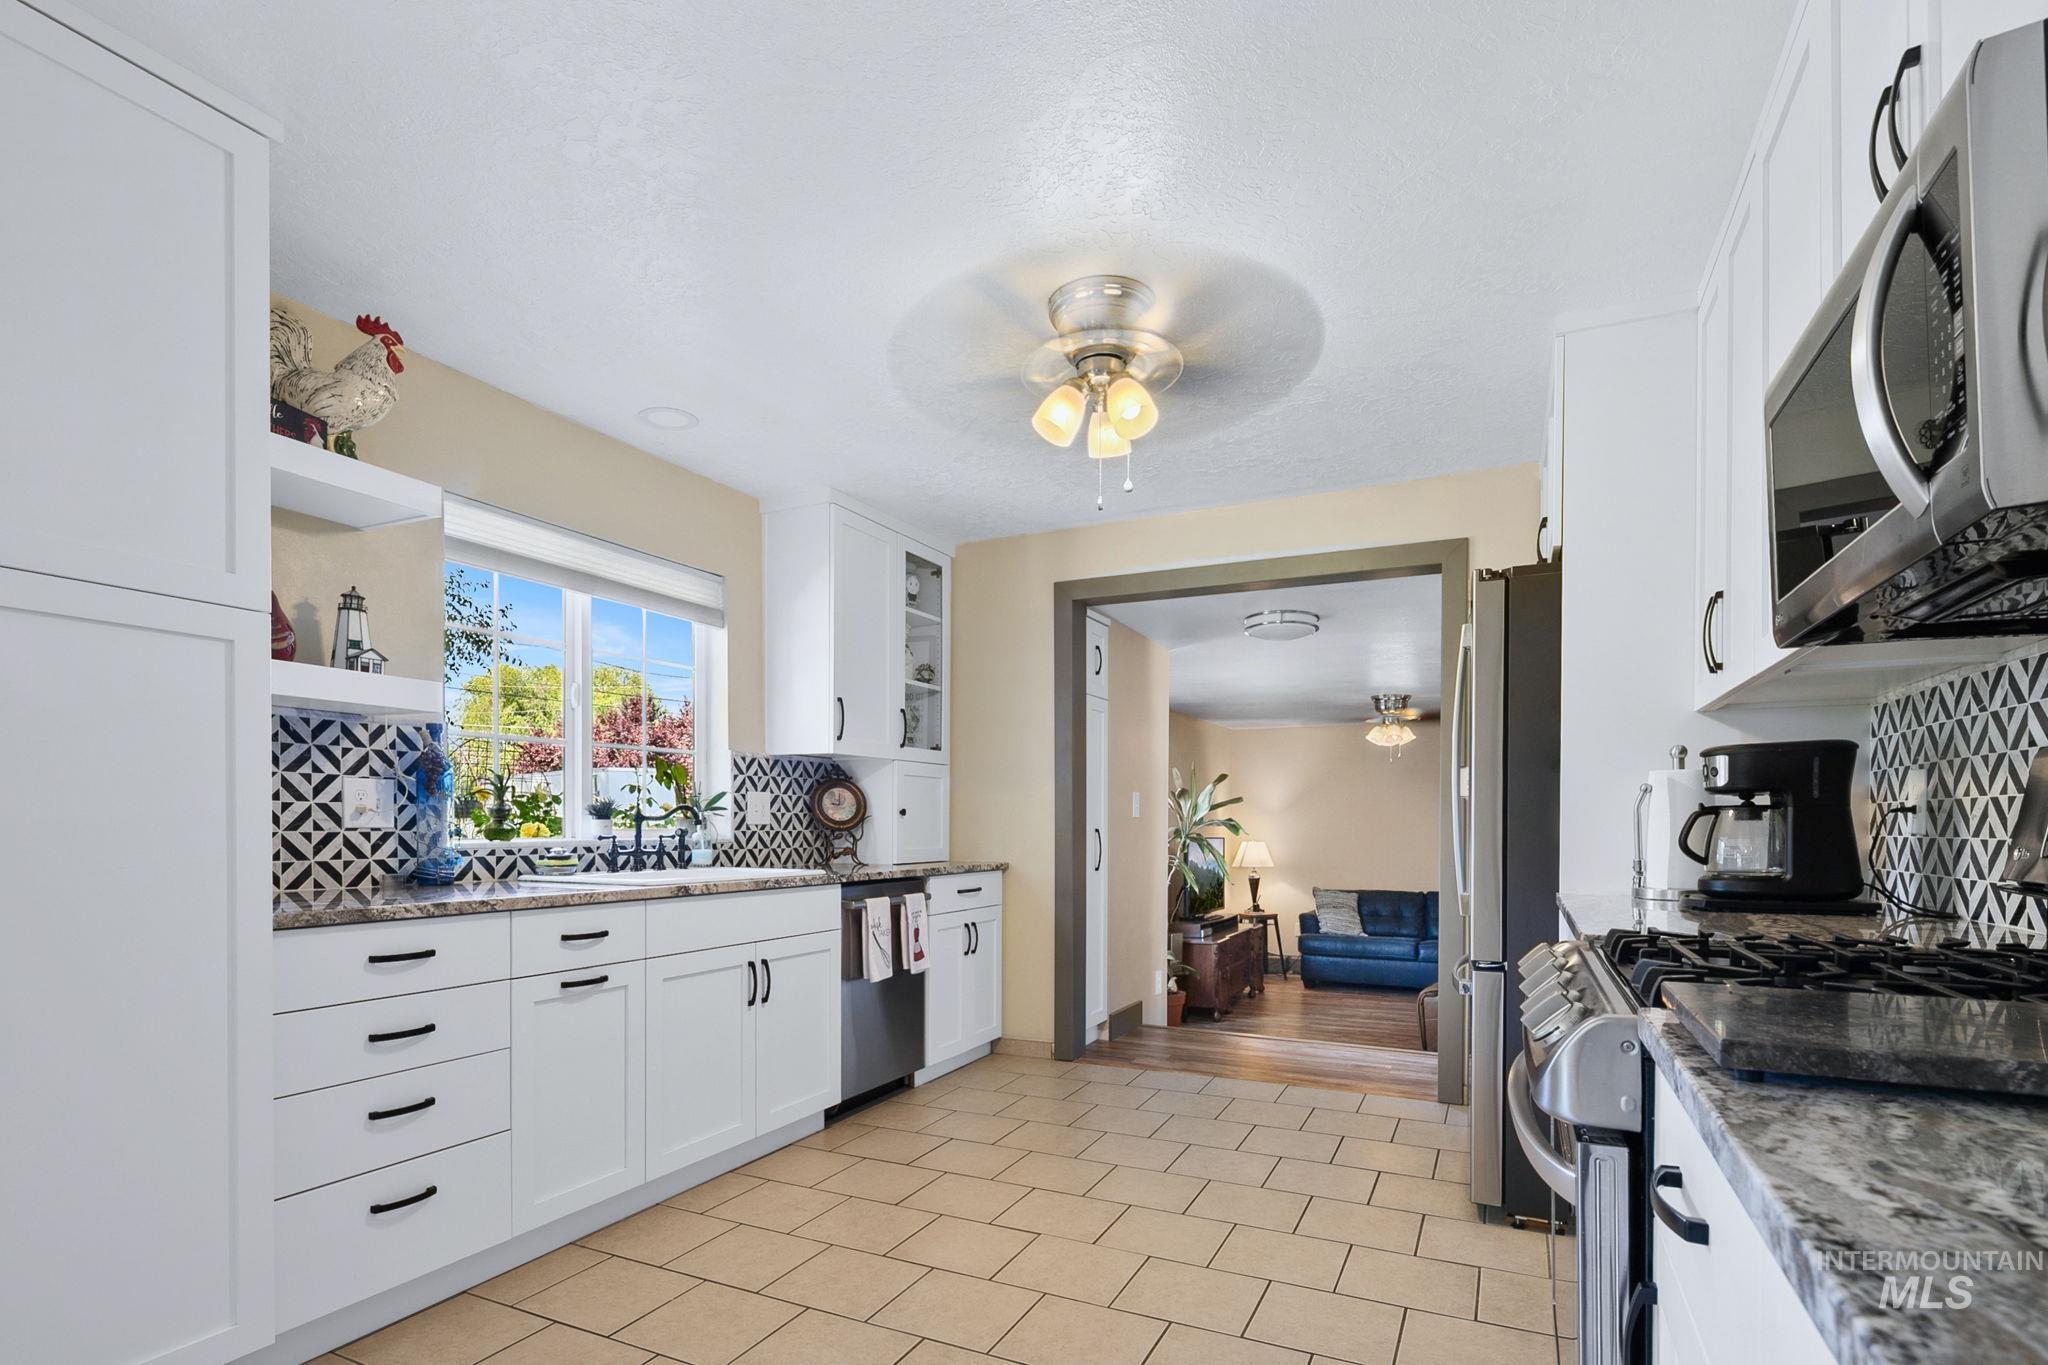
Bright kitchen featuring white shaker cabinetry, stainless steel appliances, patterned tile backsplash granite countertops, and light tile flooring
-
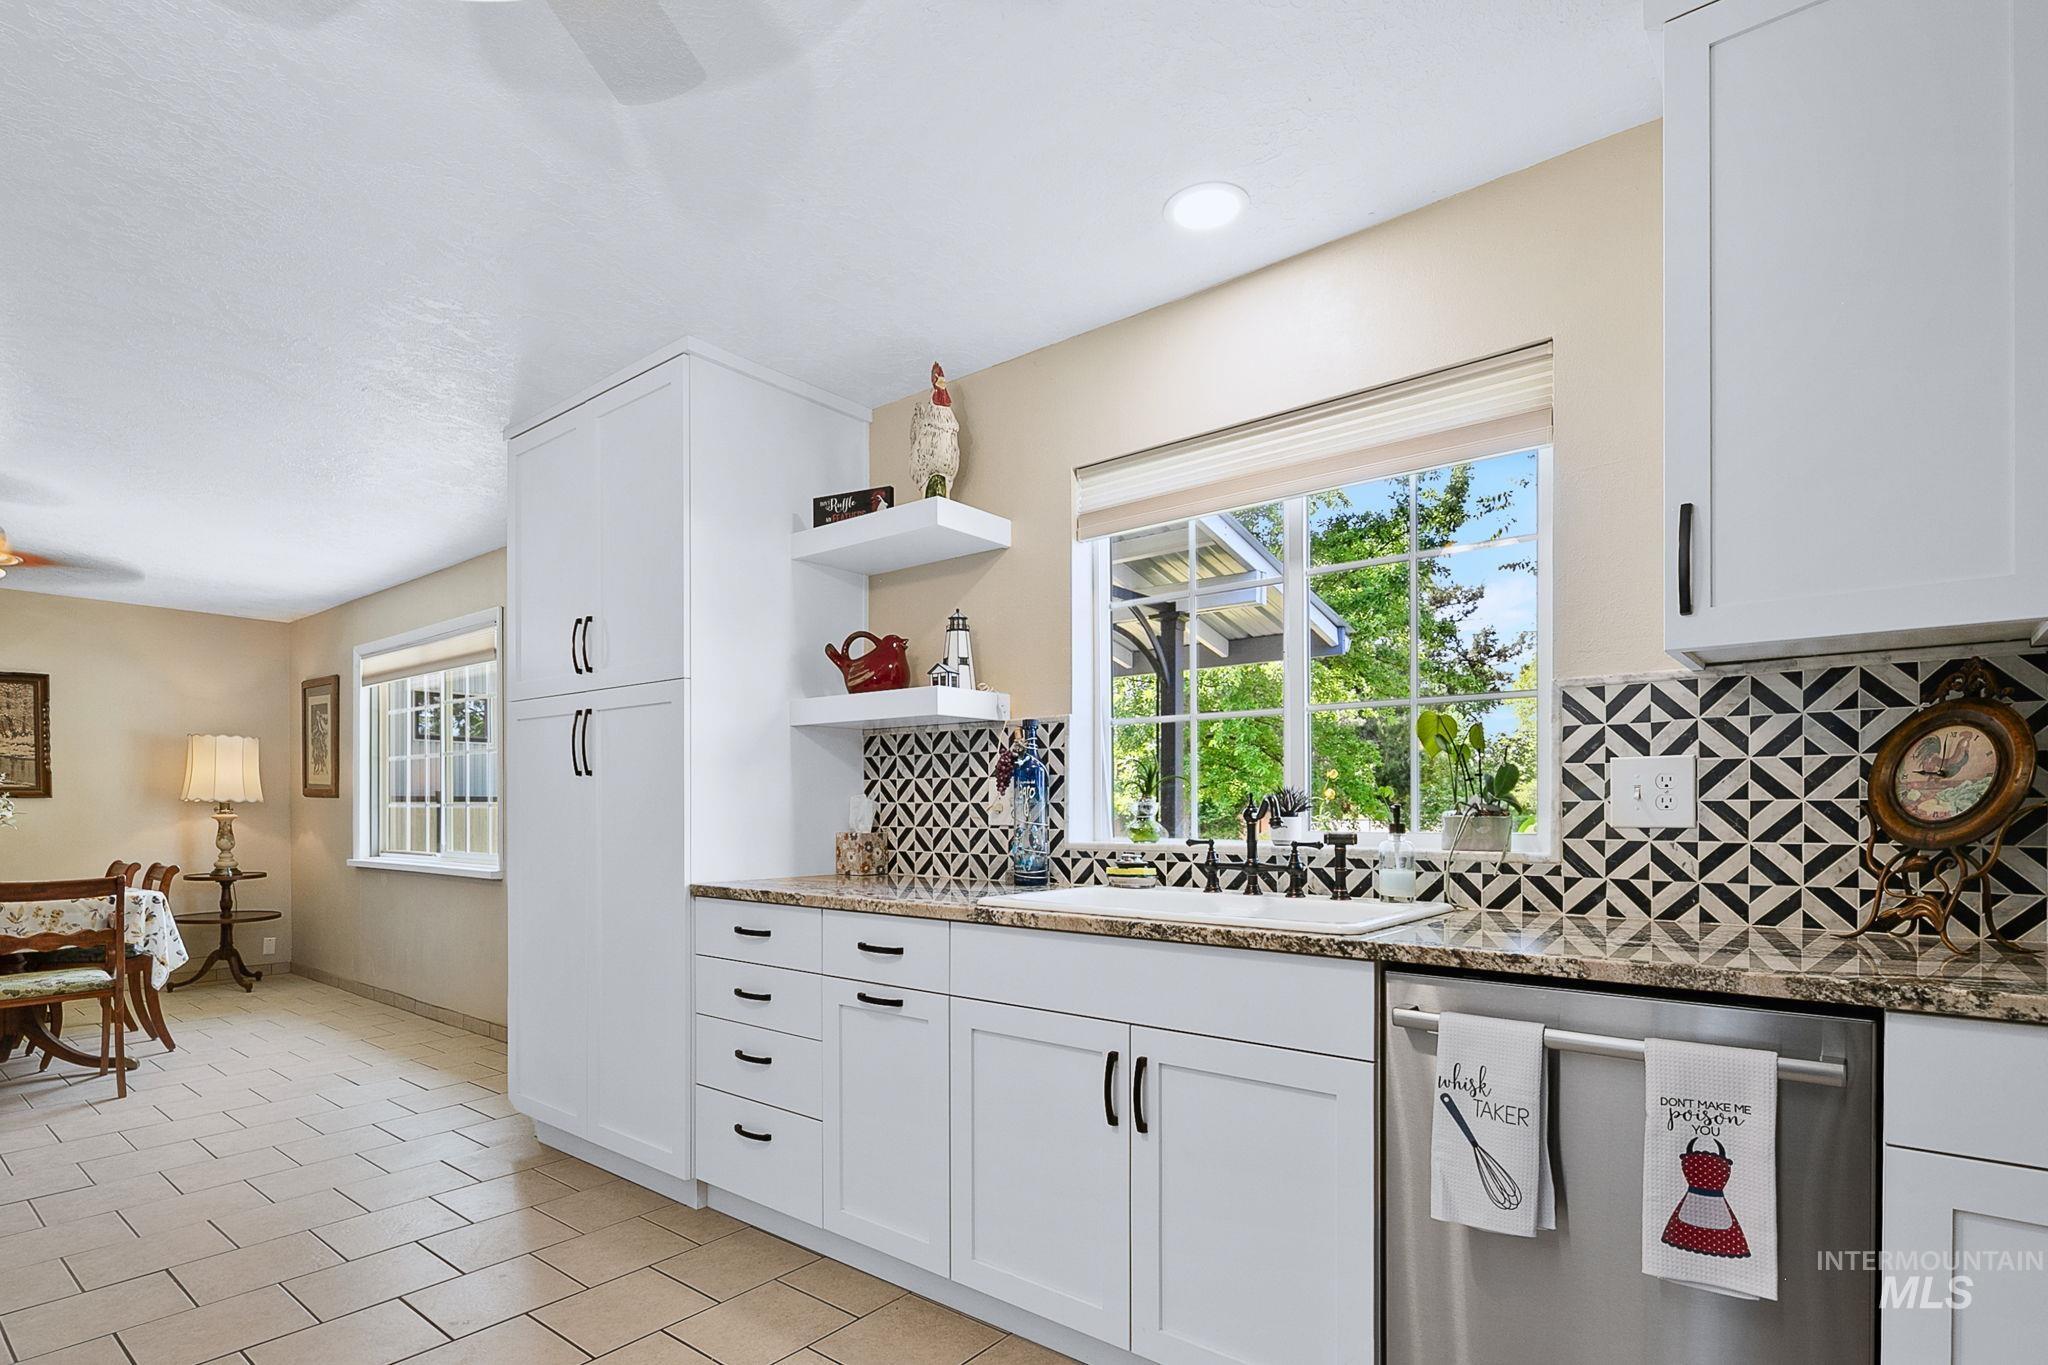
Kitchen featuring white cabinetry, a patterned tile backsplash, granite-finish countertops, and a stainless steel dishwasher
-
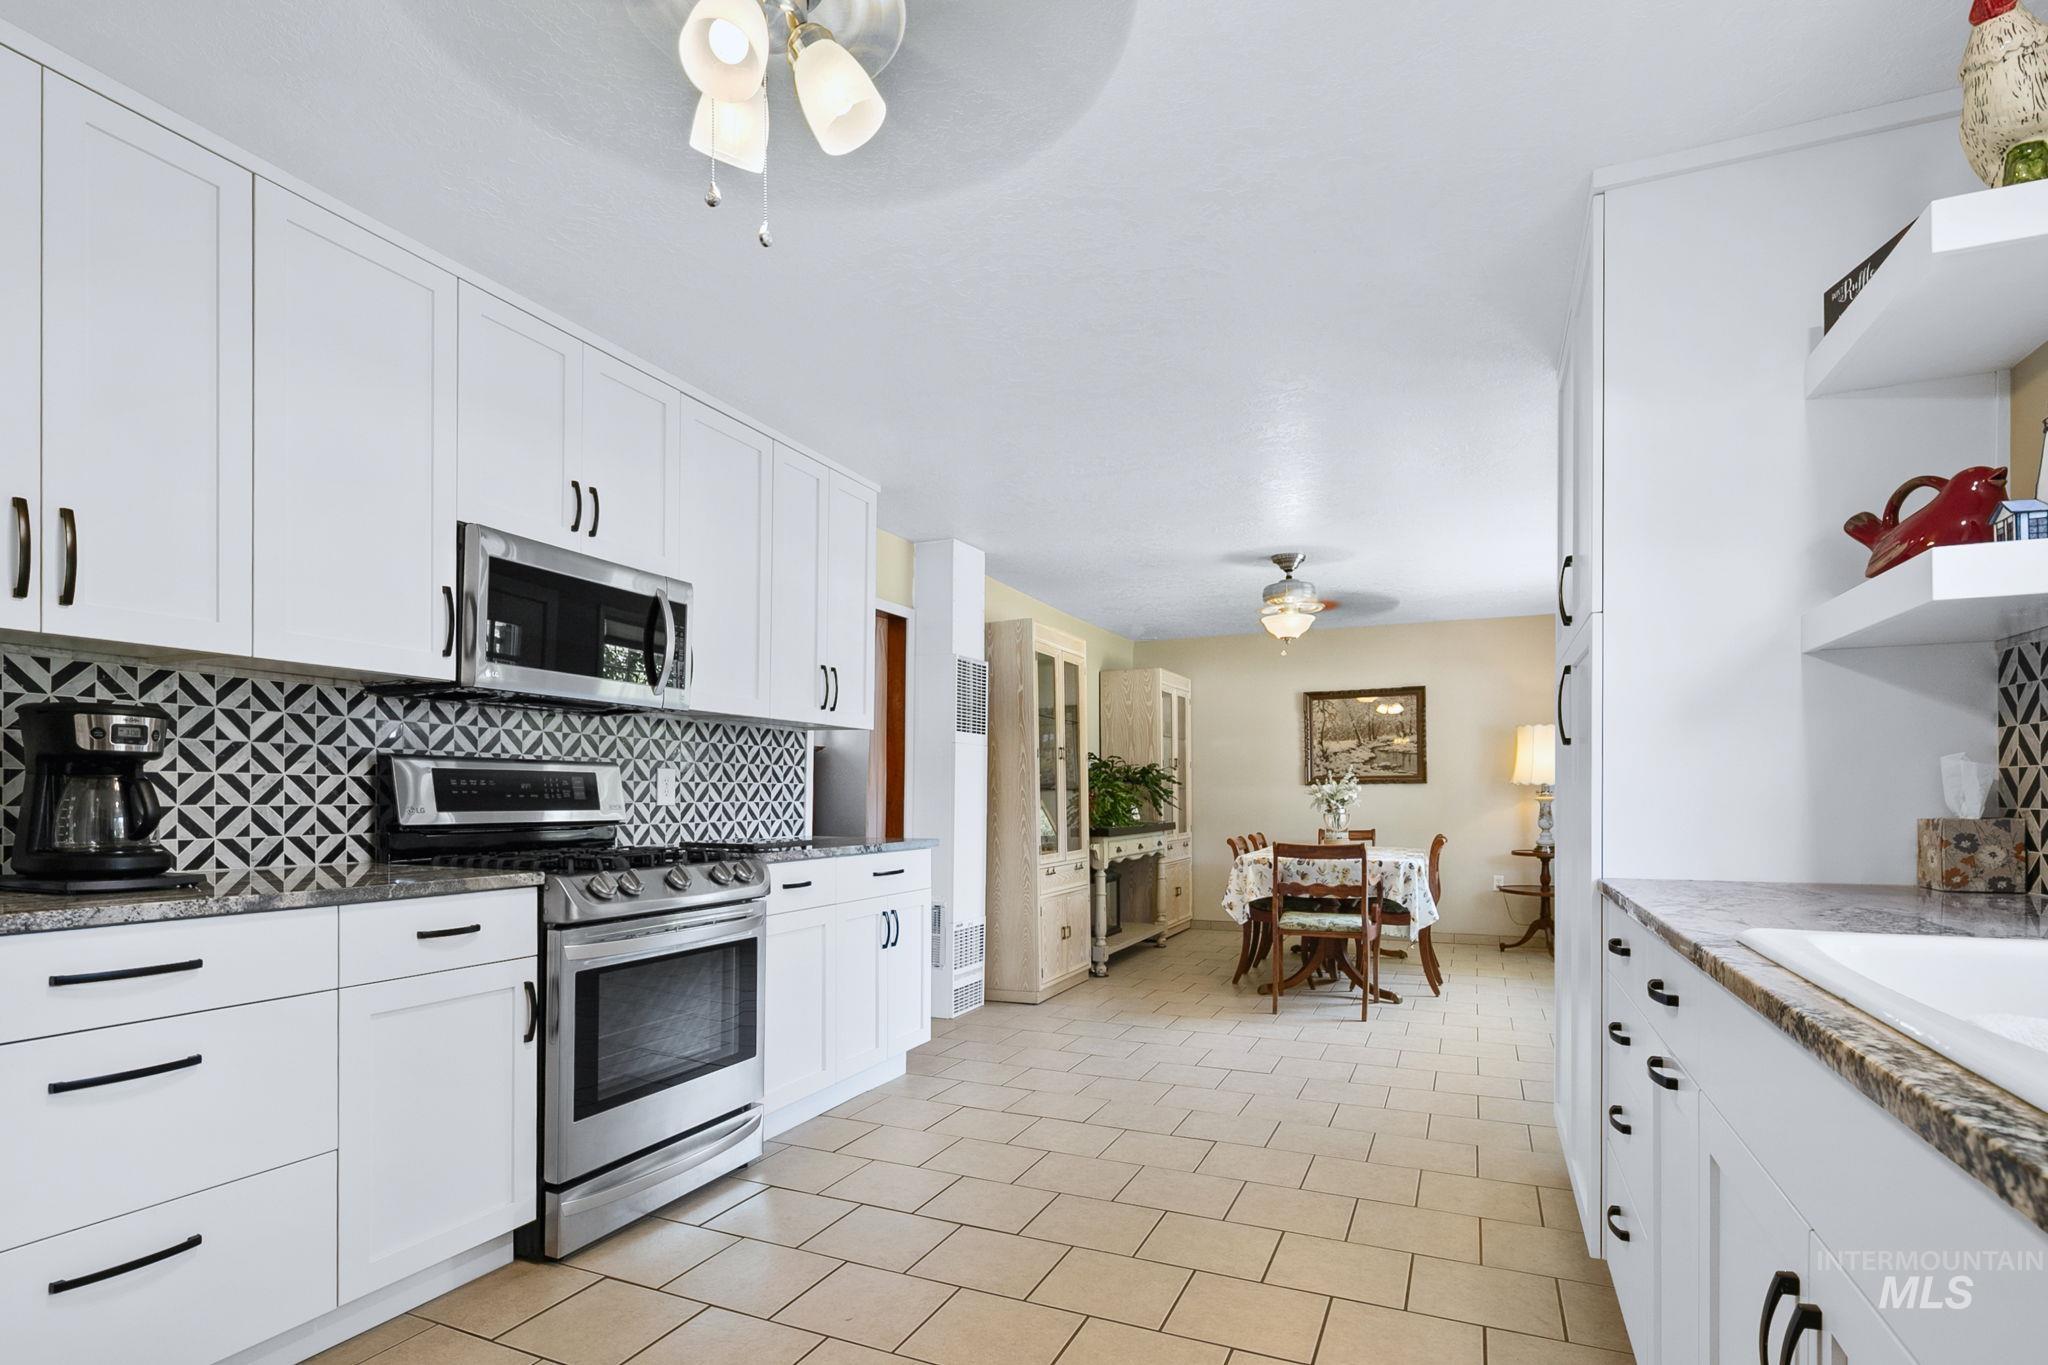
Bright kitchen featuring white cabinetry, stainless steel appliances, patterned tile backsplash, and granite-finish countertops
-
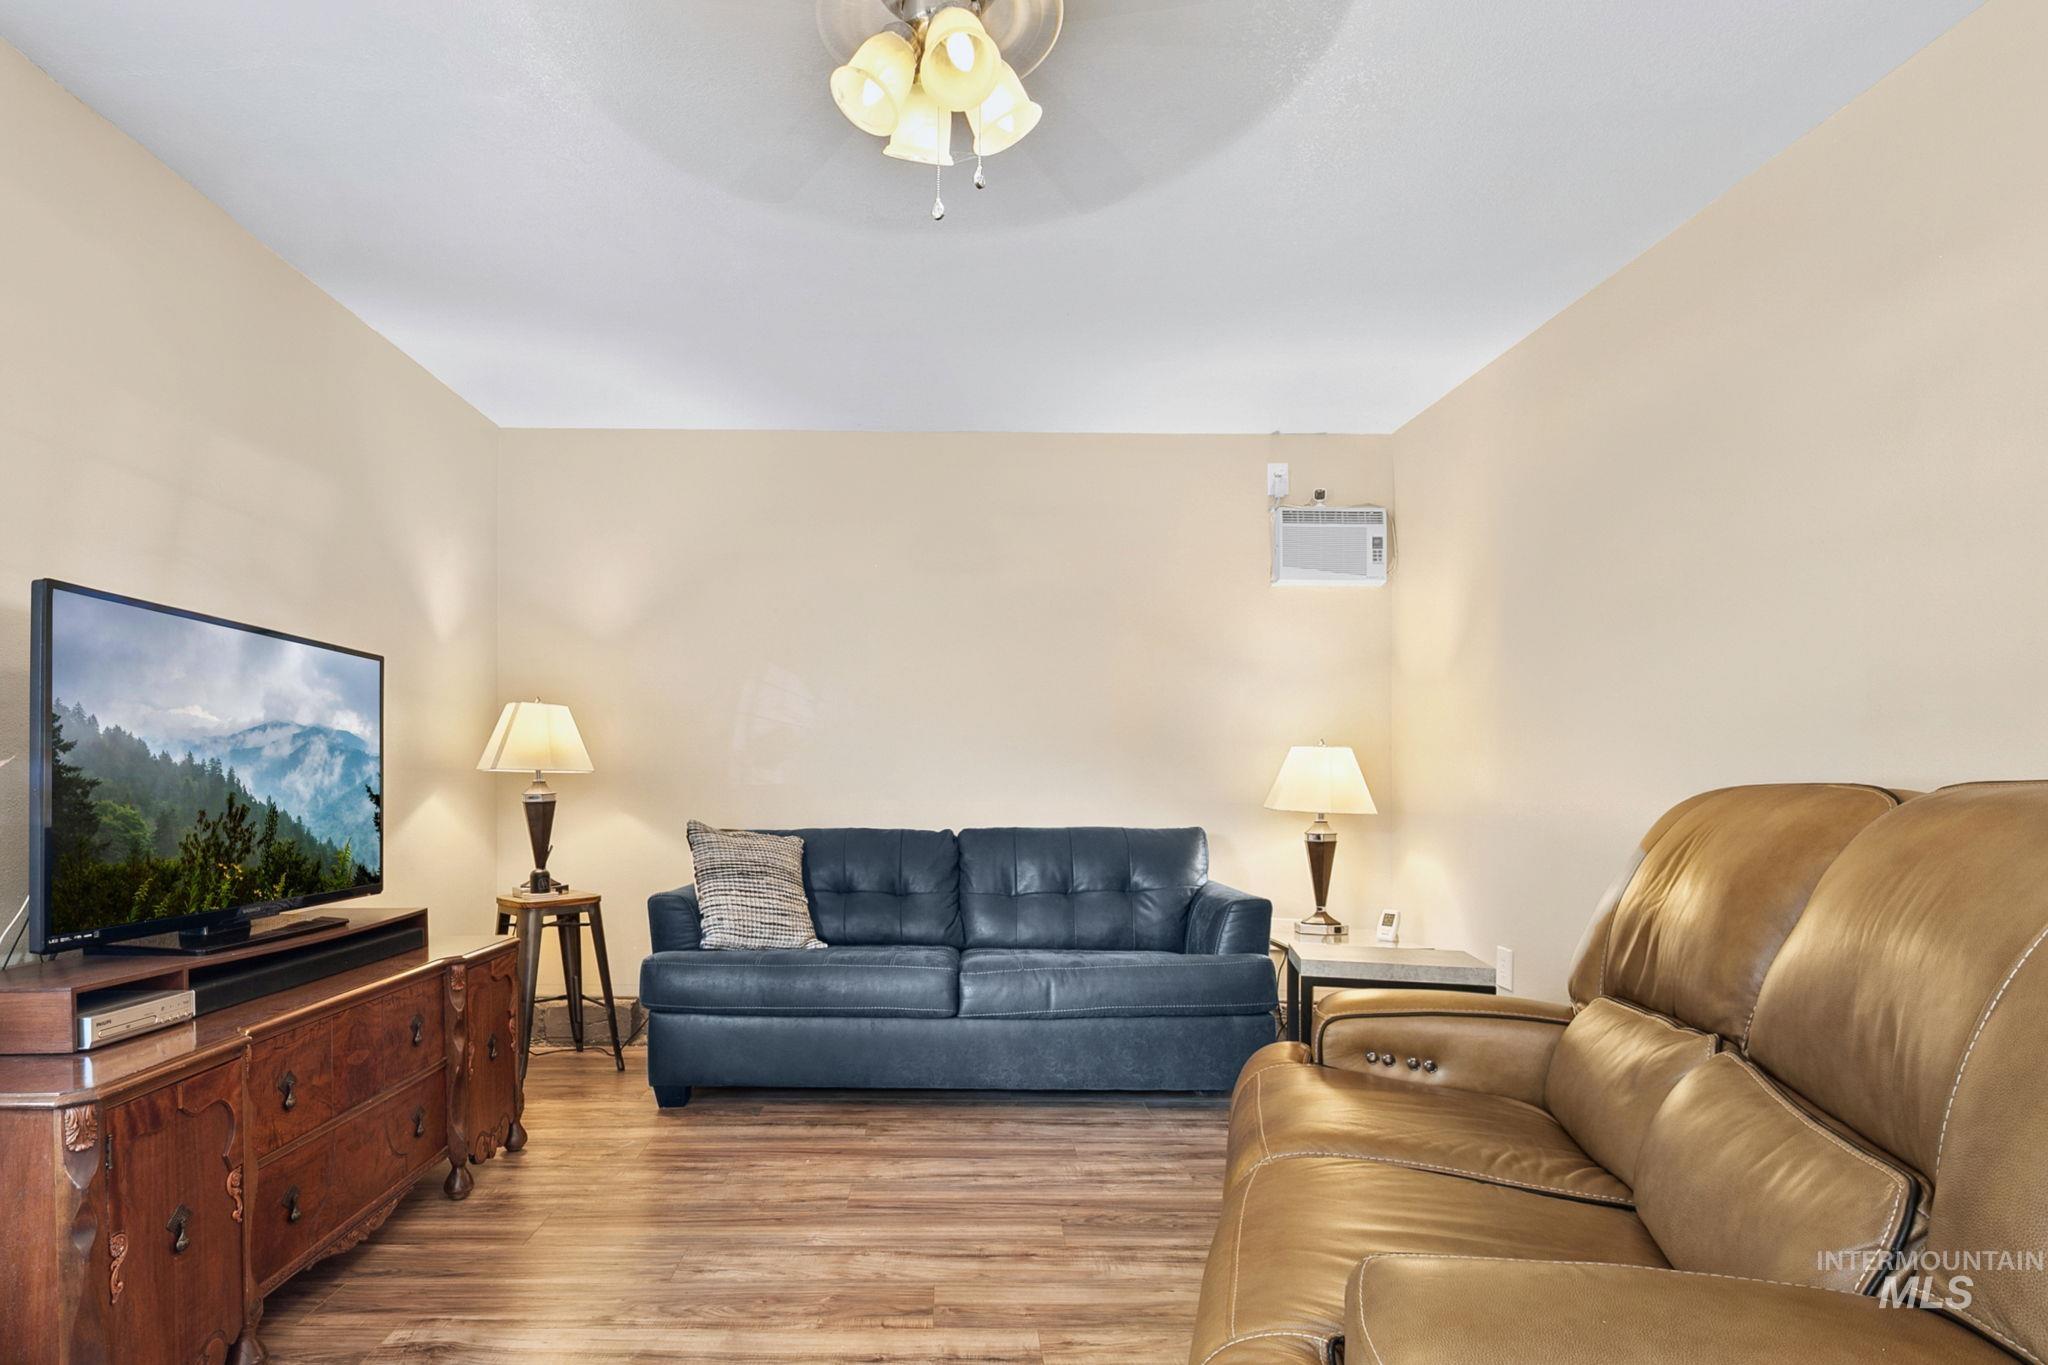
Light-toned walls with wood-finish flooring
-
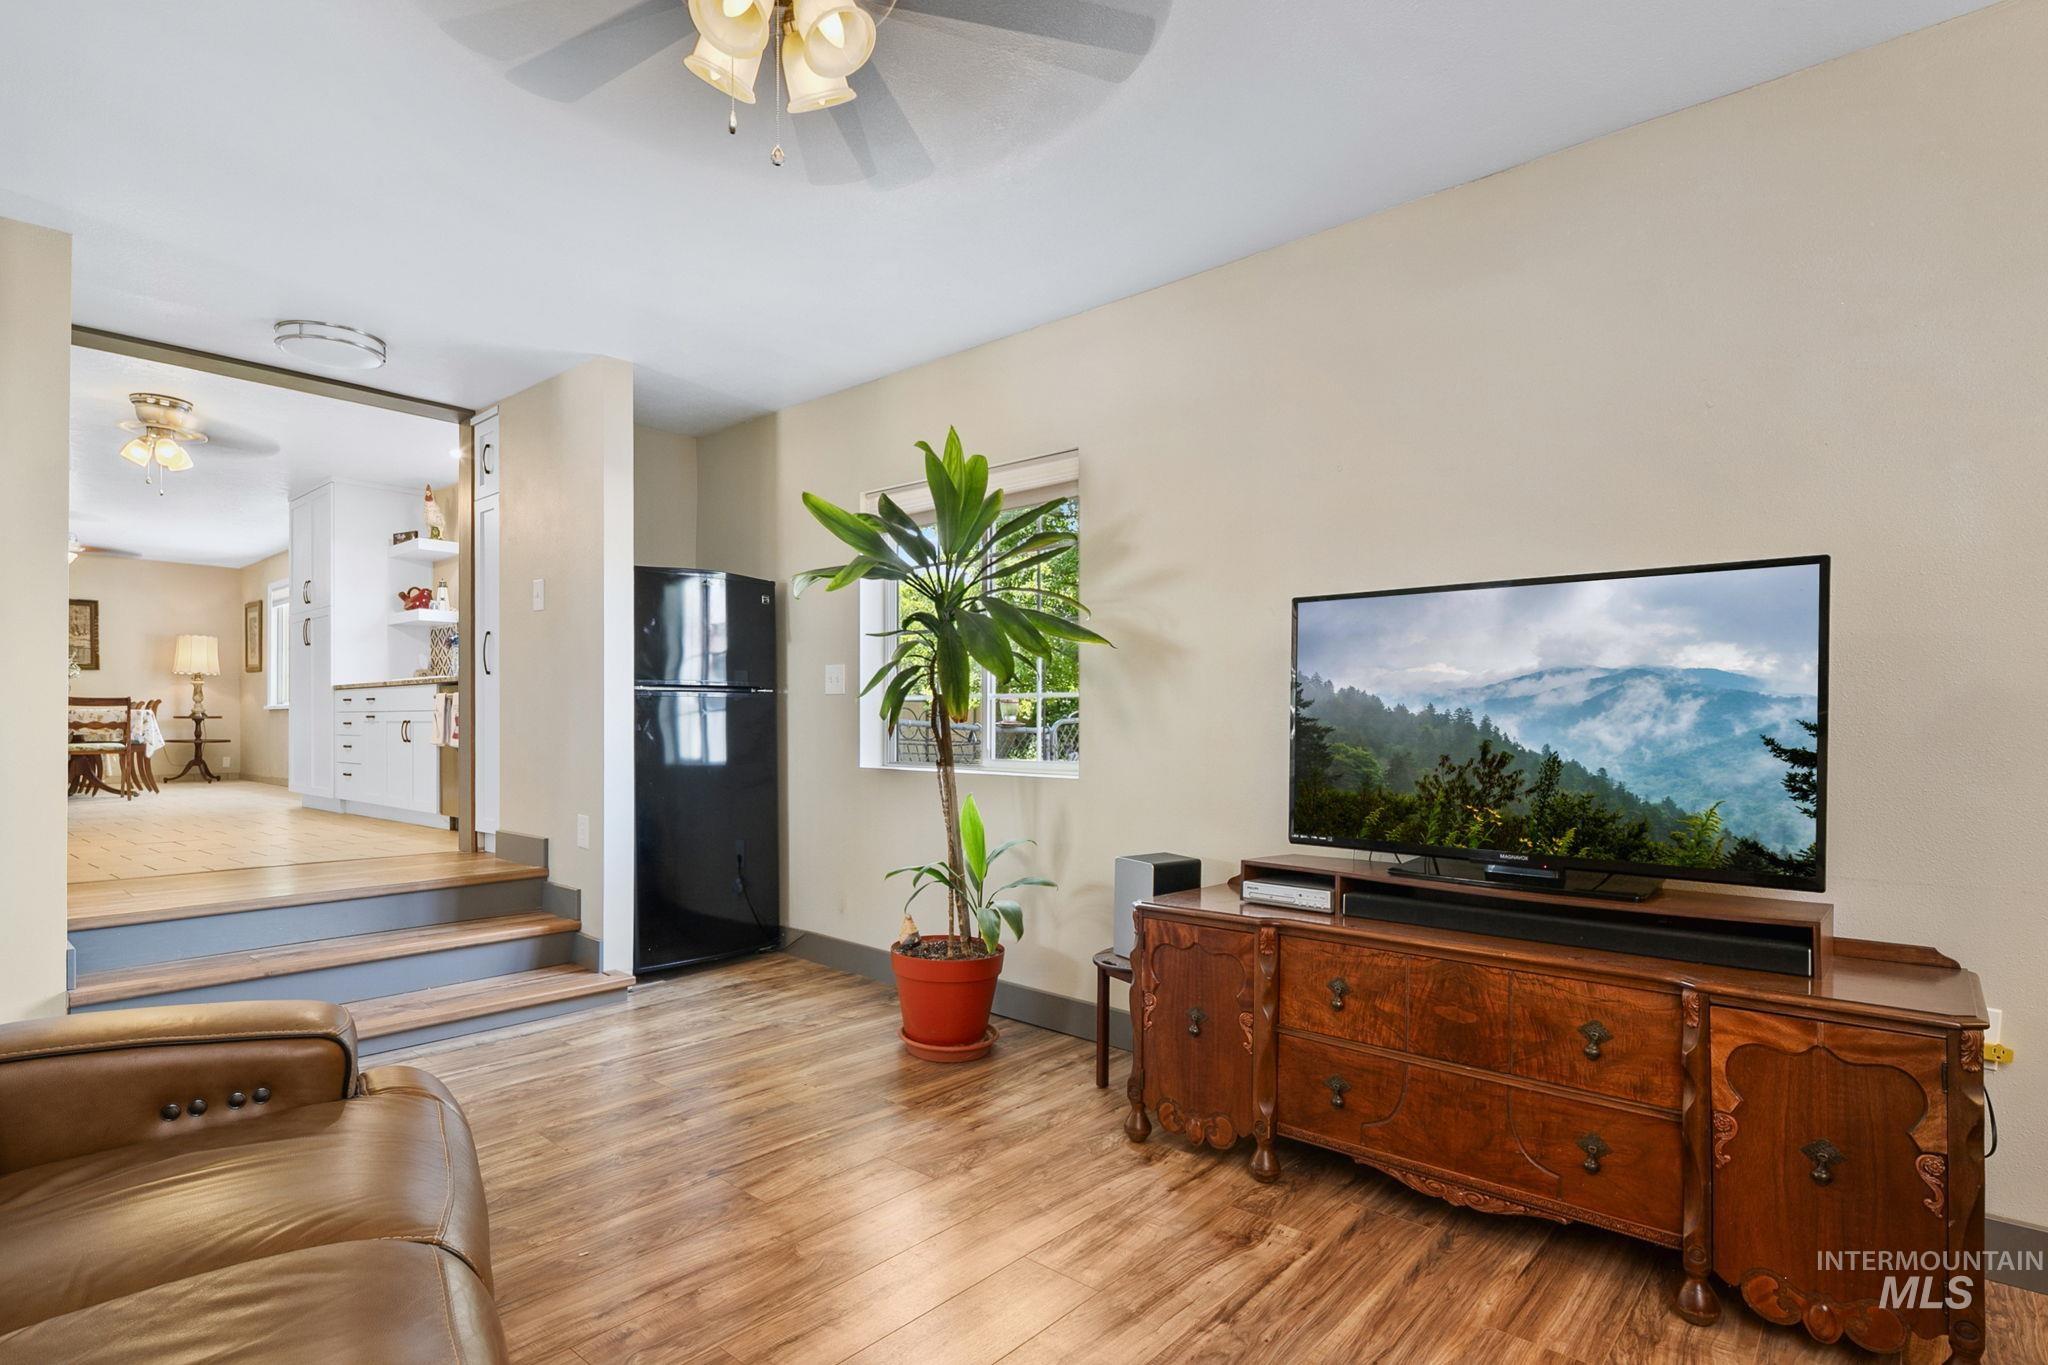
Warm wood-finish flooring complements light wall tones
-
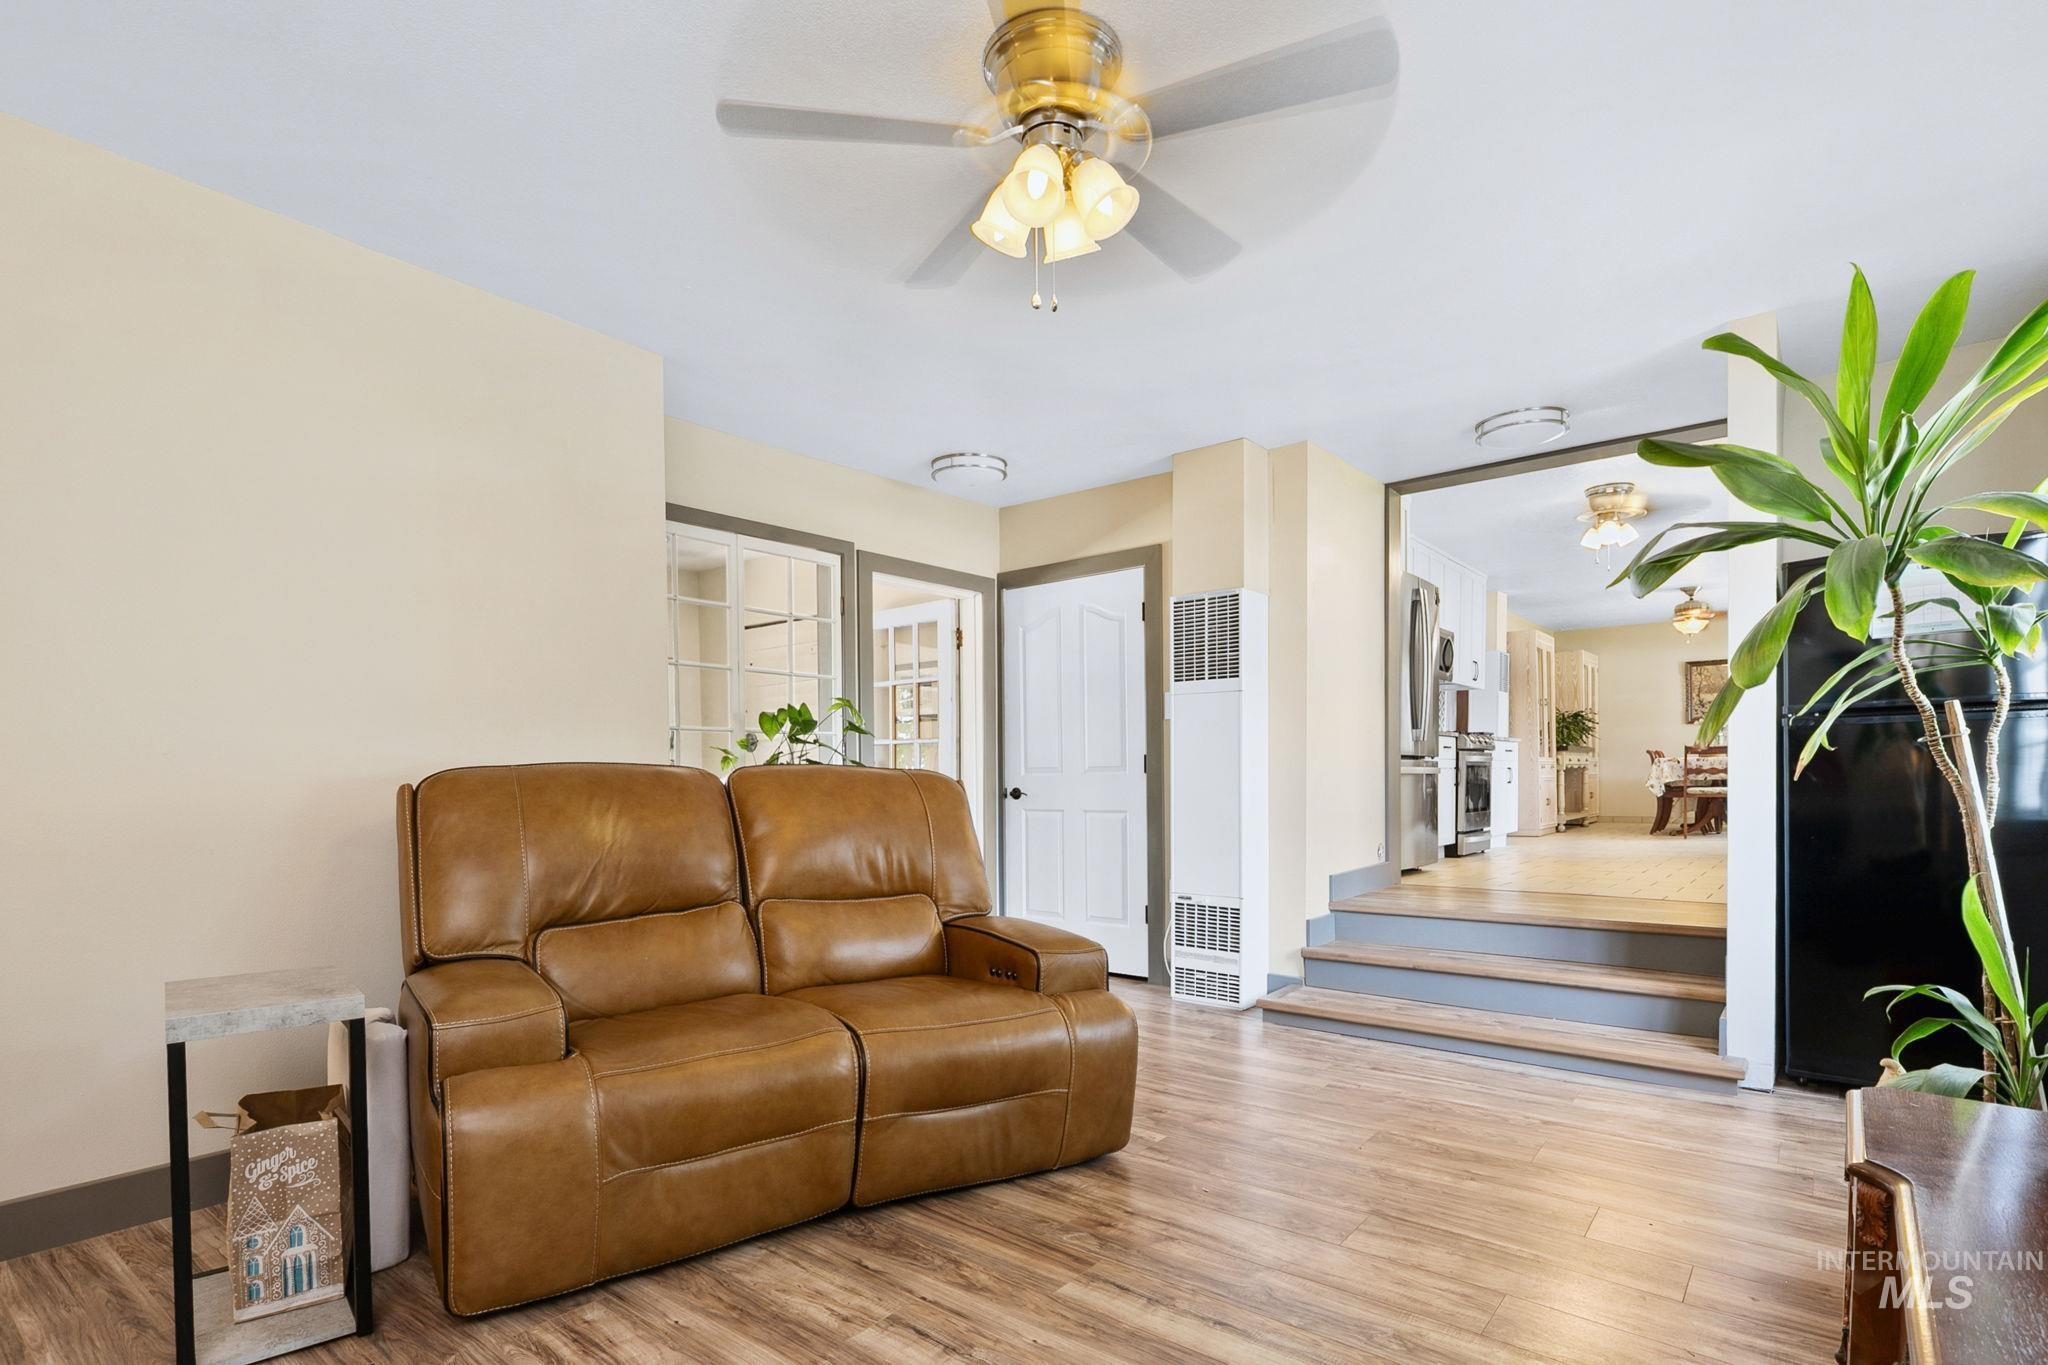
Wood-finish flooring throughout, complemented by a ceiling fan with integrated lighting
-
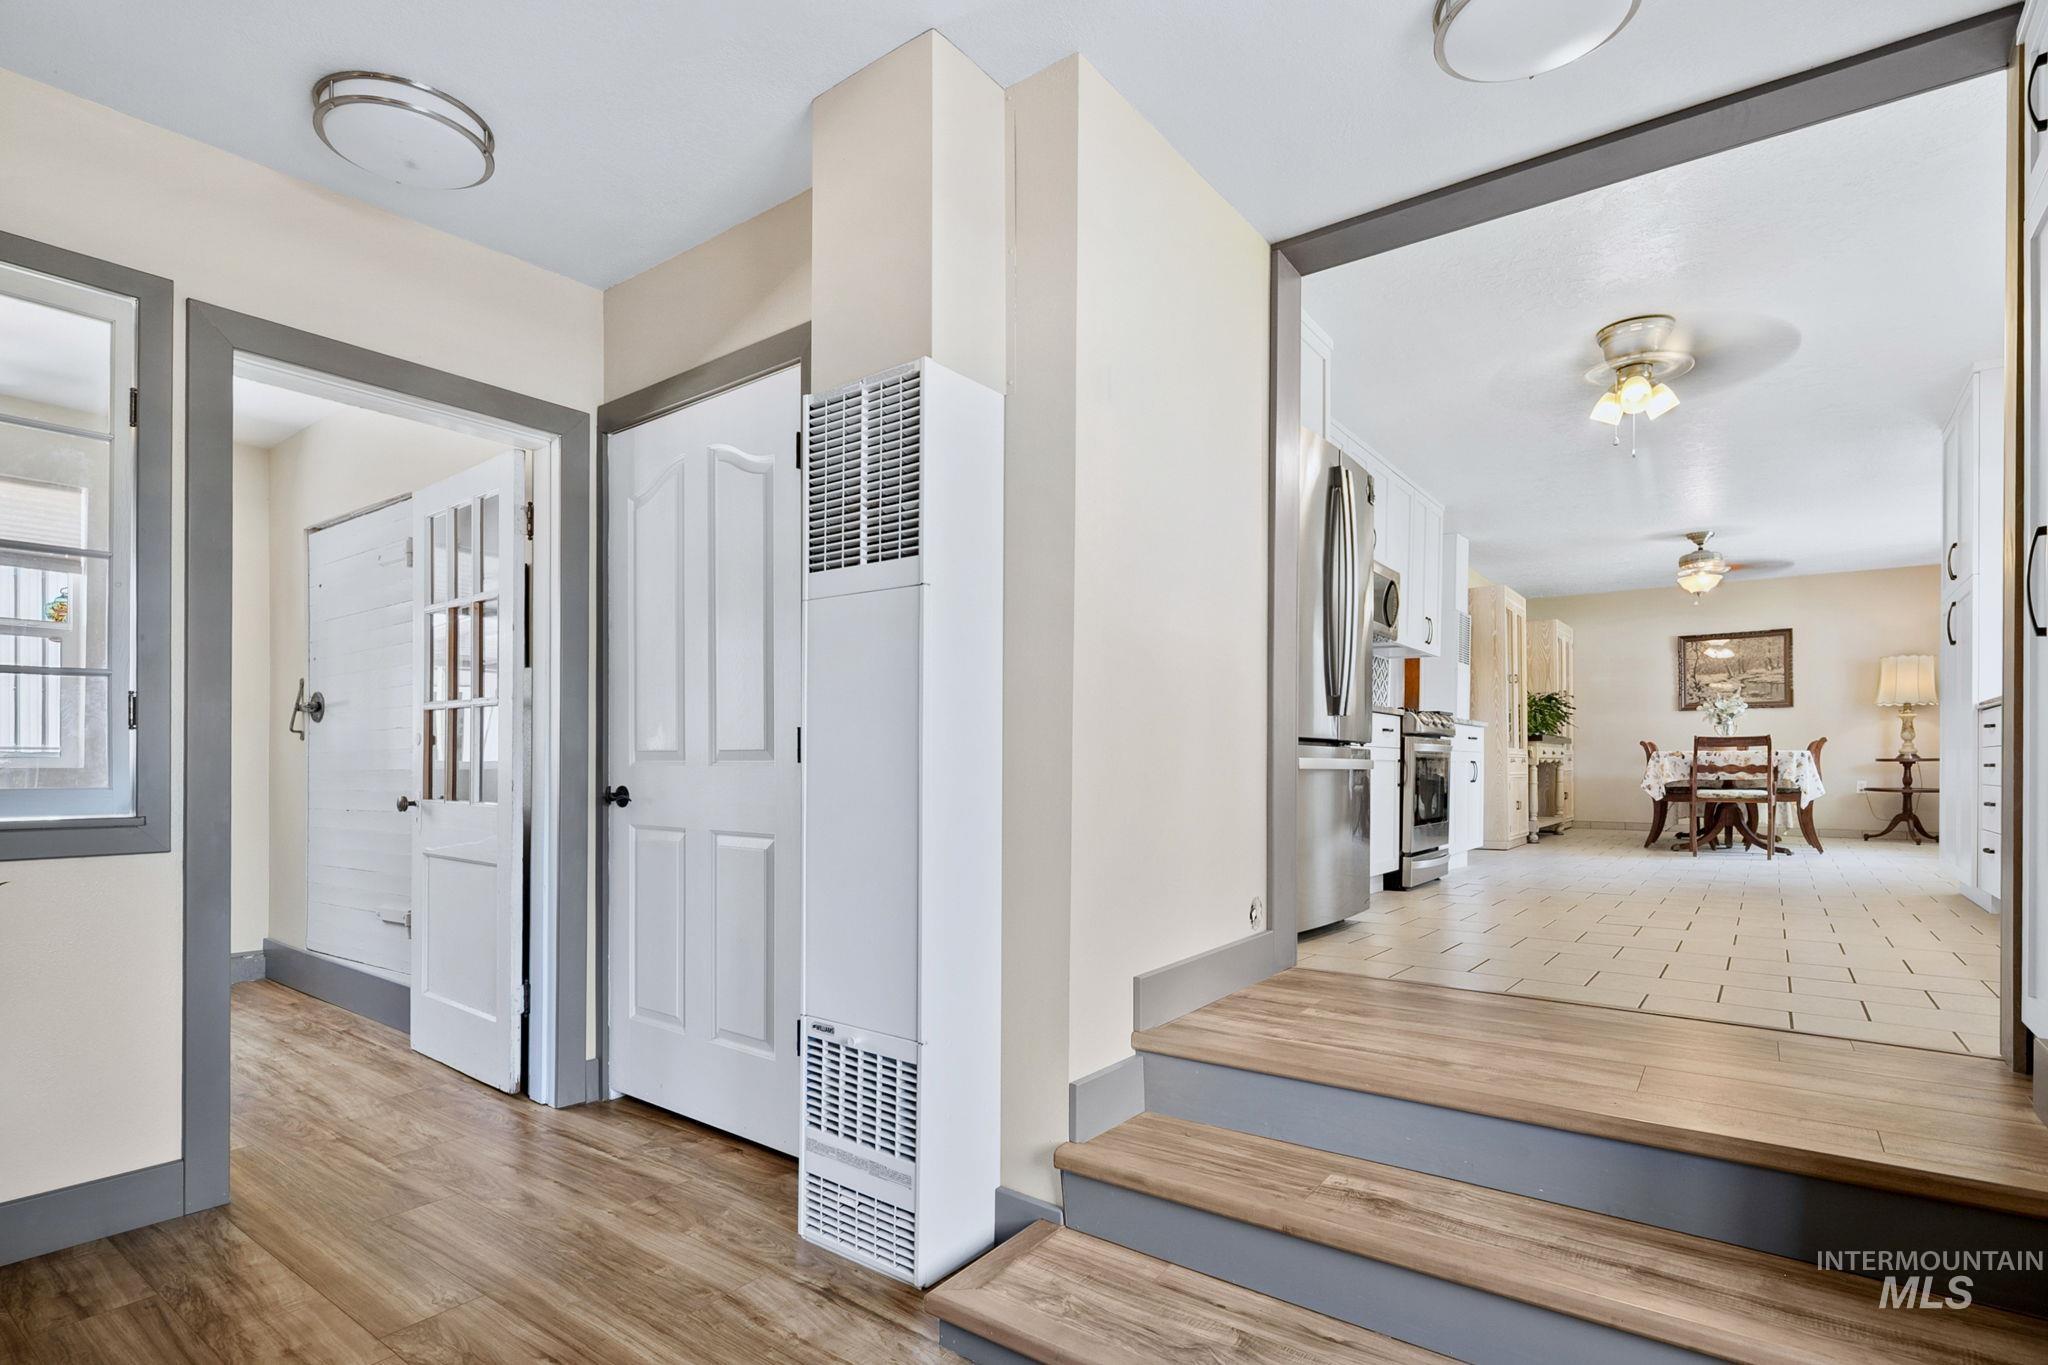
Entryway featuring wood-finish flooring, white paneled doors, and a floor-mounted wall heater
-
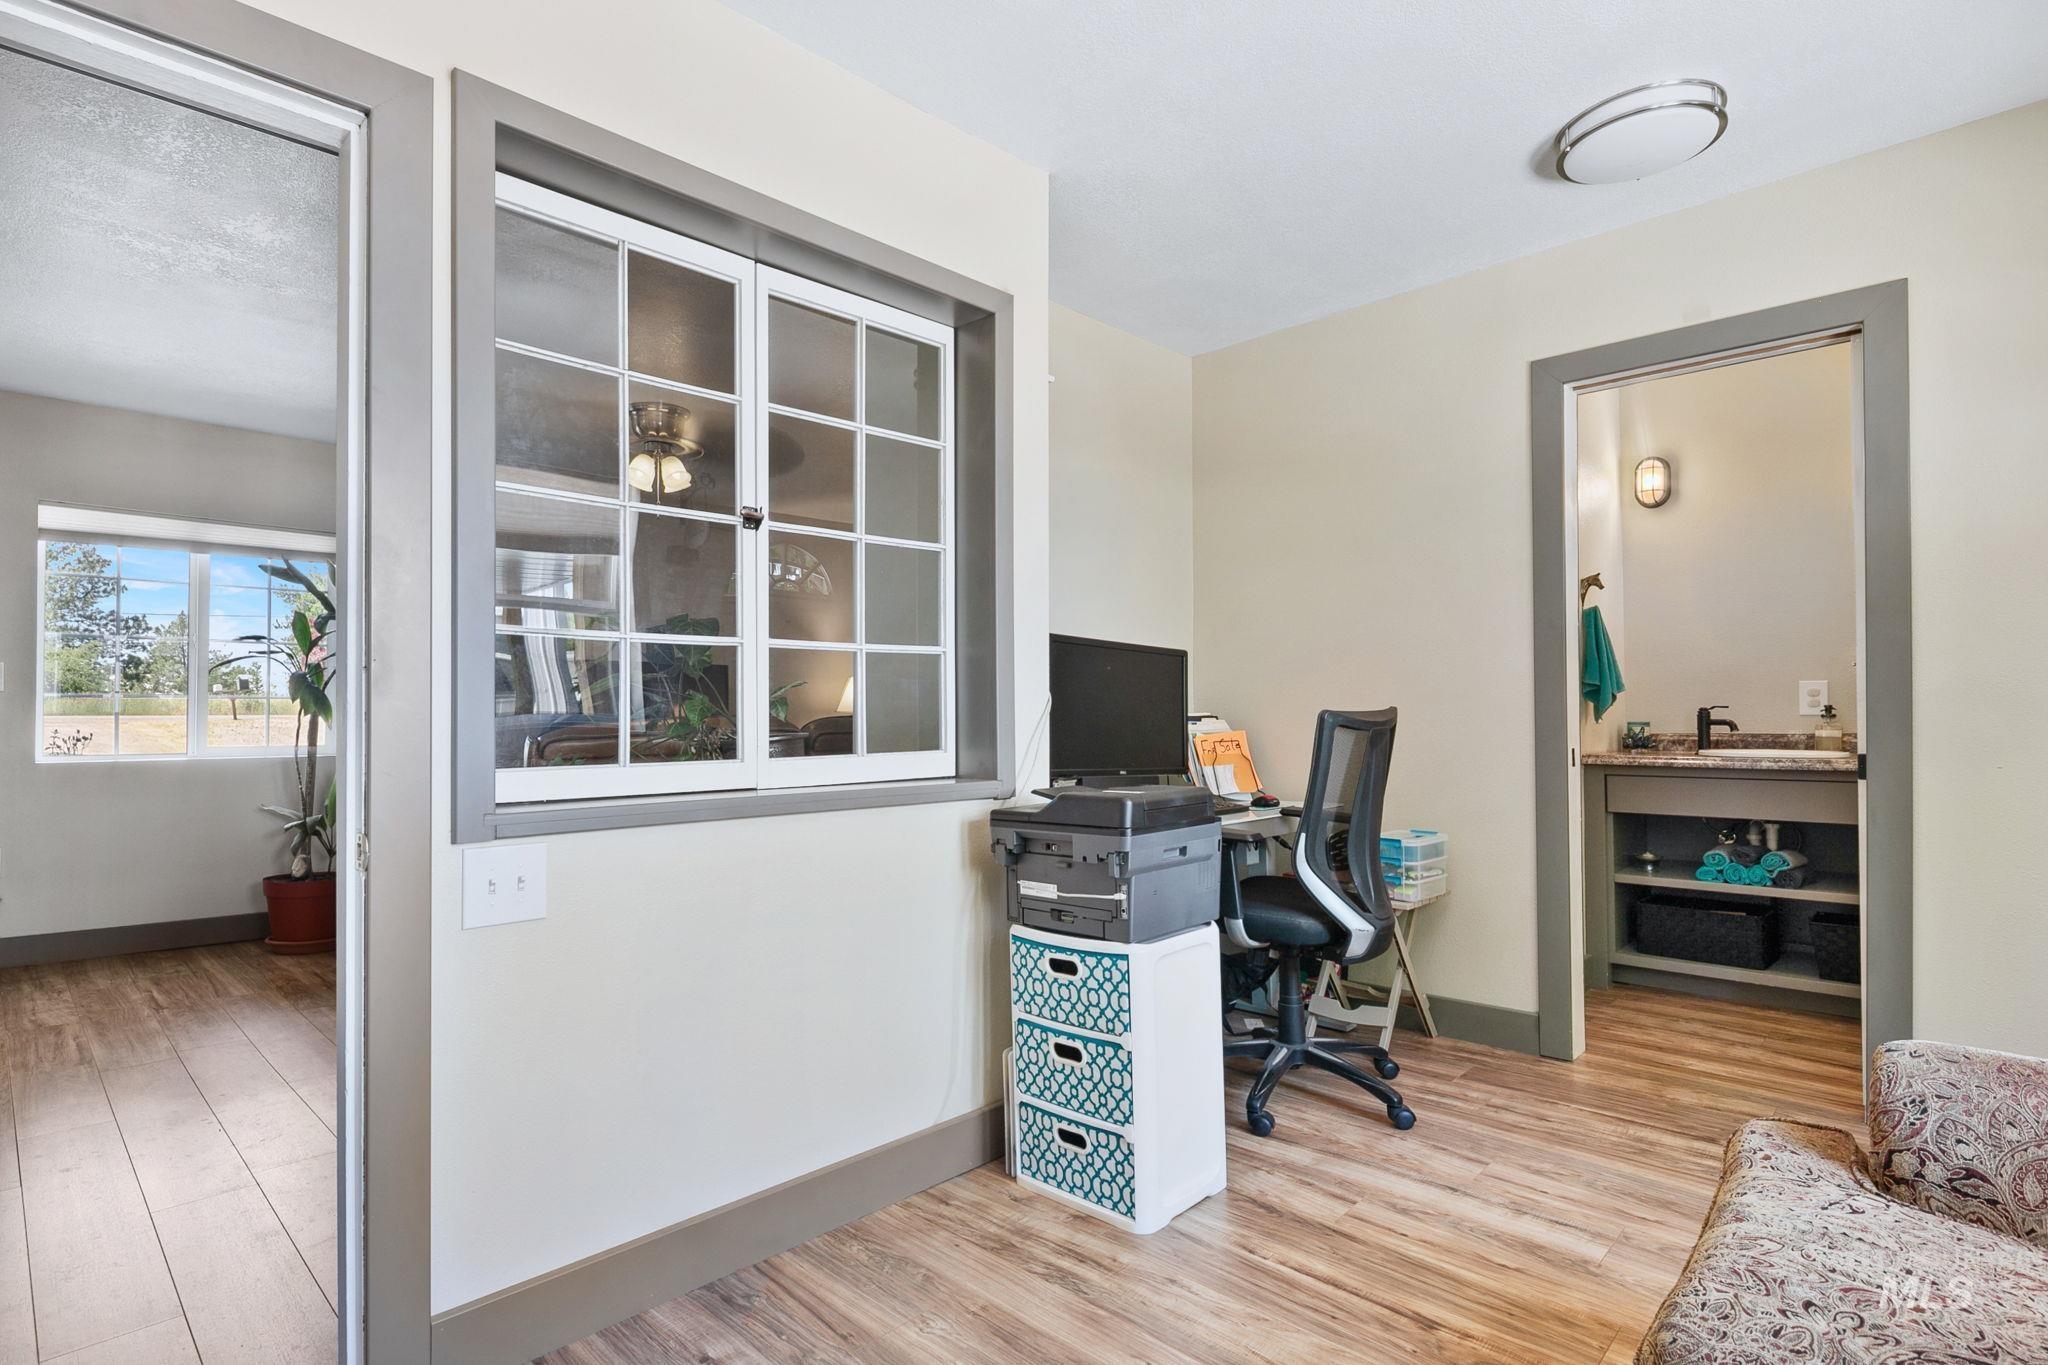
Interior room featuring wood-finish flooring, a wall-mounted window with grid panes, and a flush-mount ceiling light
-
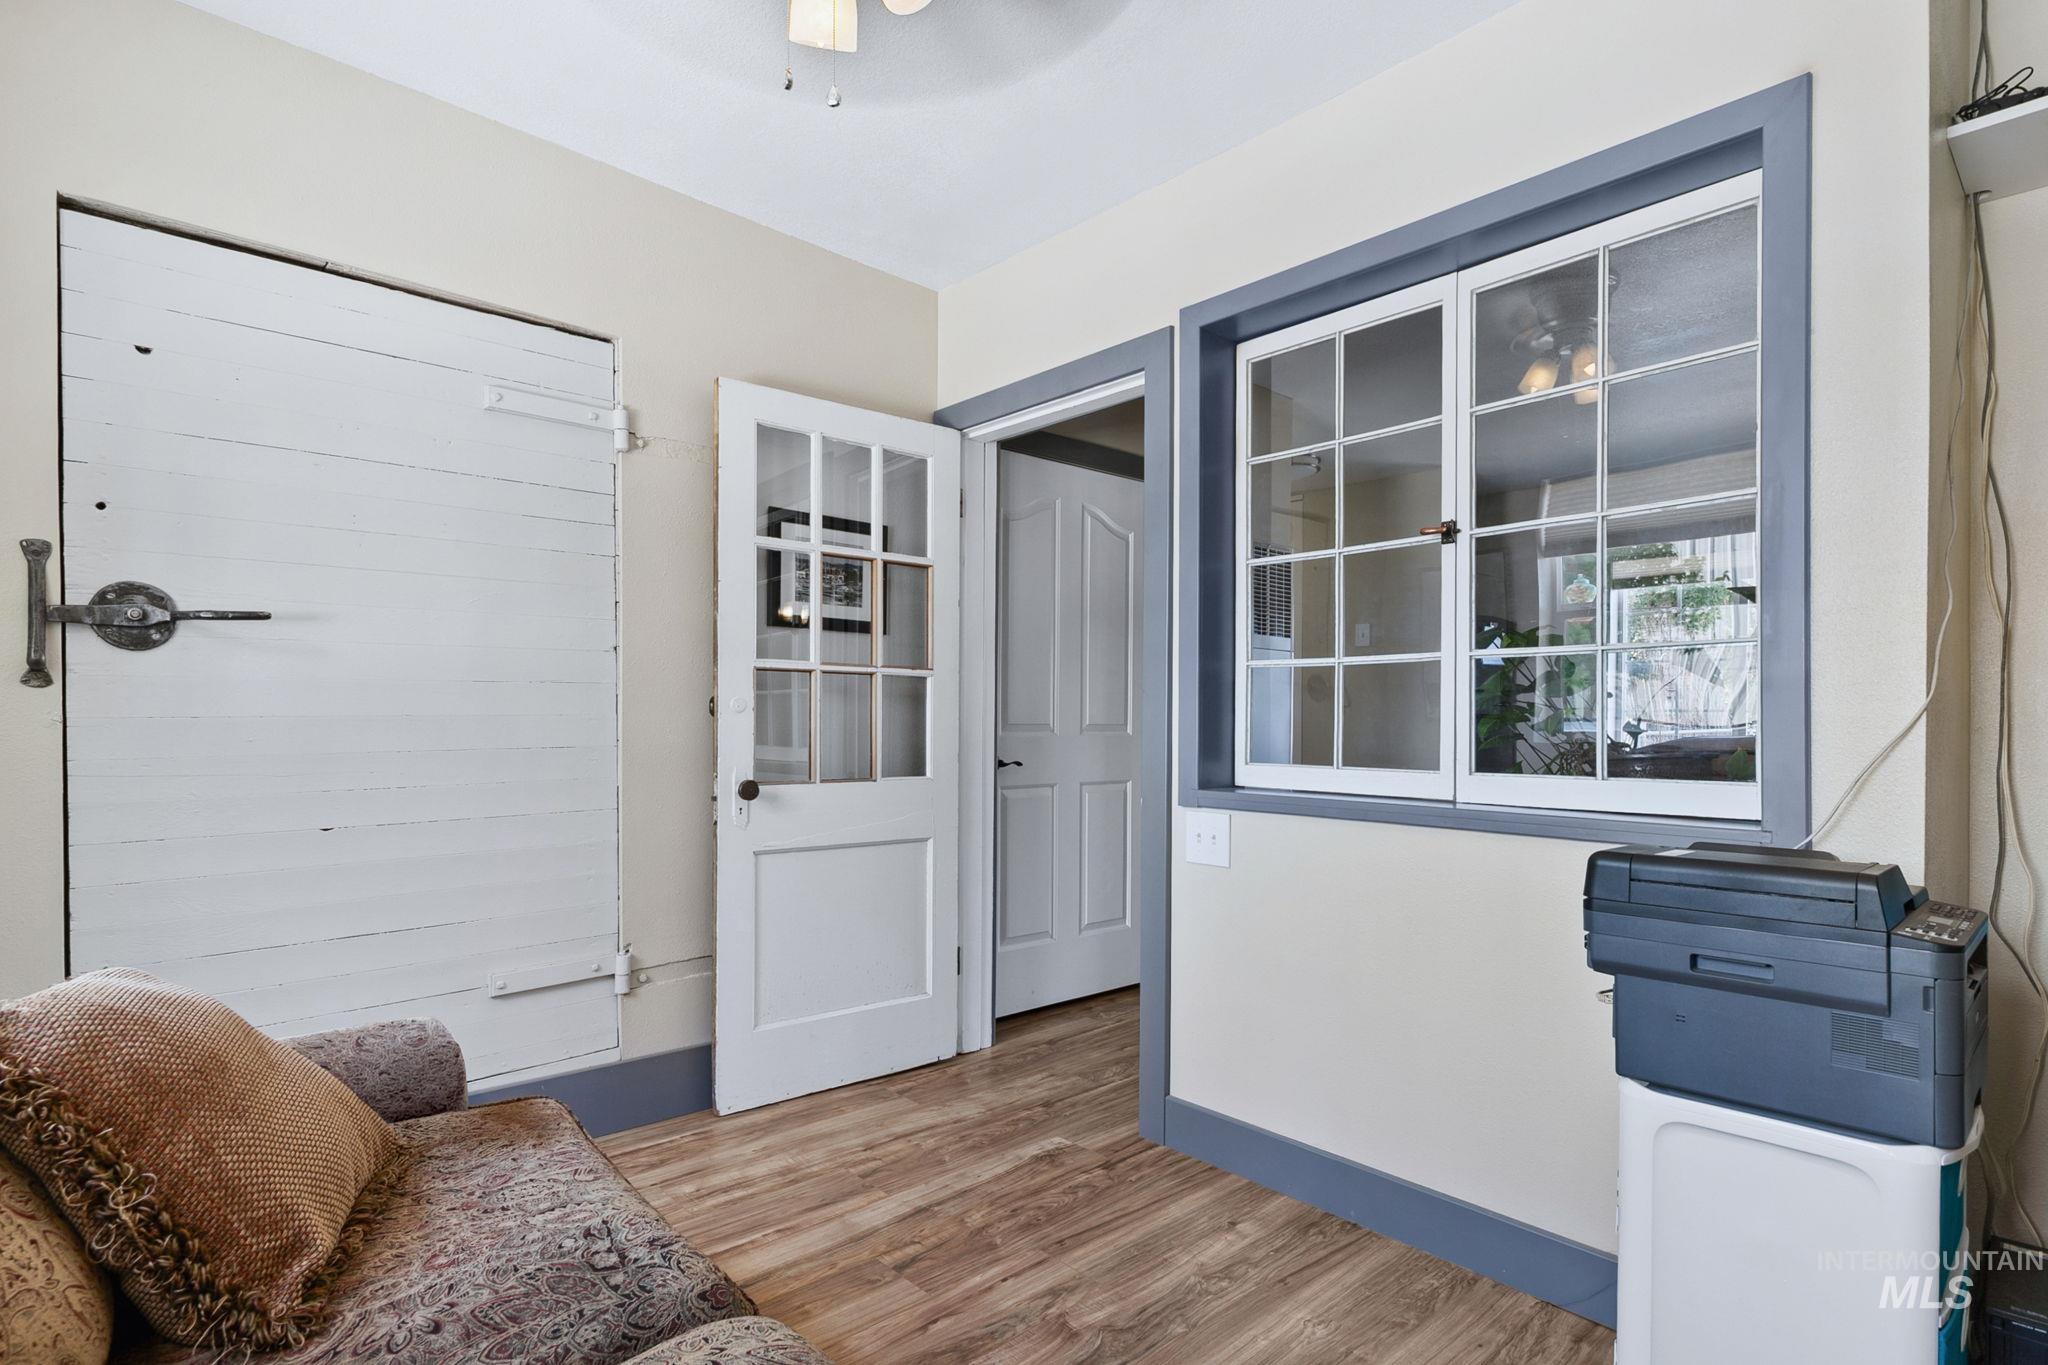
Room featuring wood-finish flooring, a white paneled door with glass inserts, a large window with white muntins and gray trim, and a rustic white barn-style door to the original cooler.
-
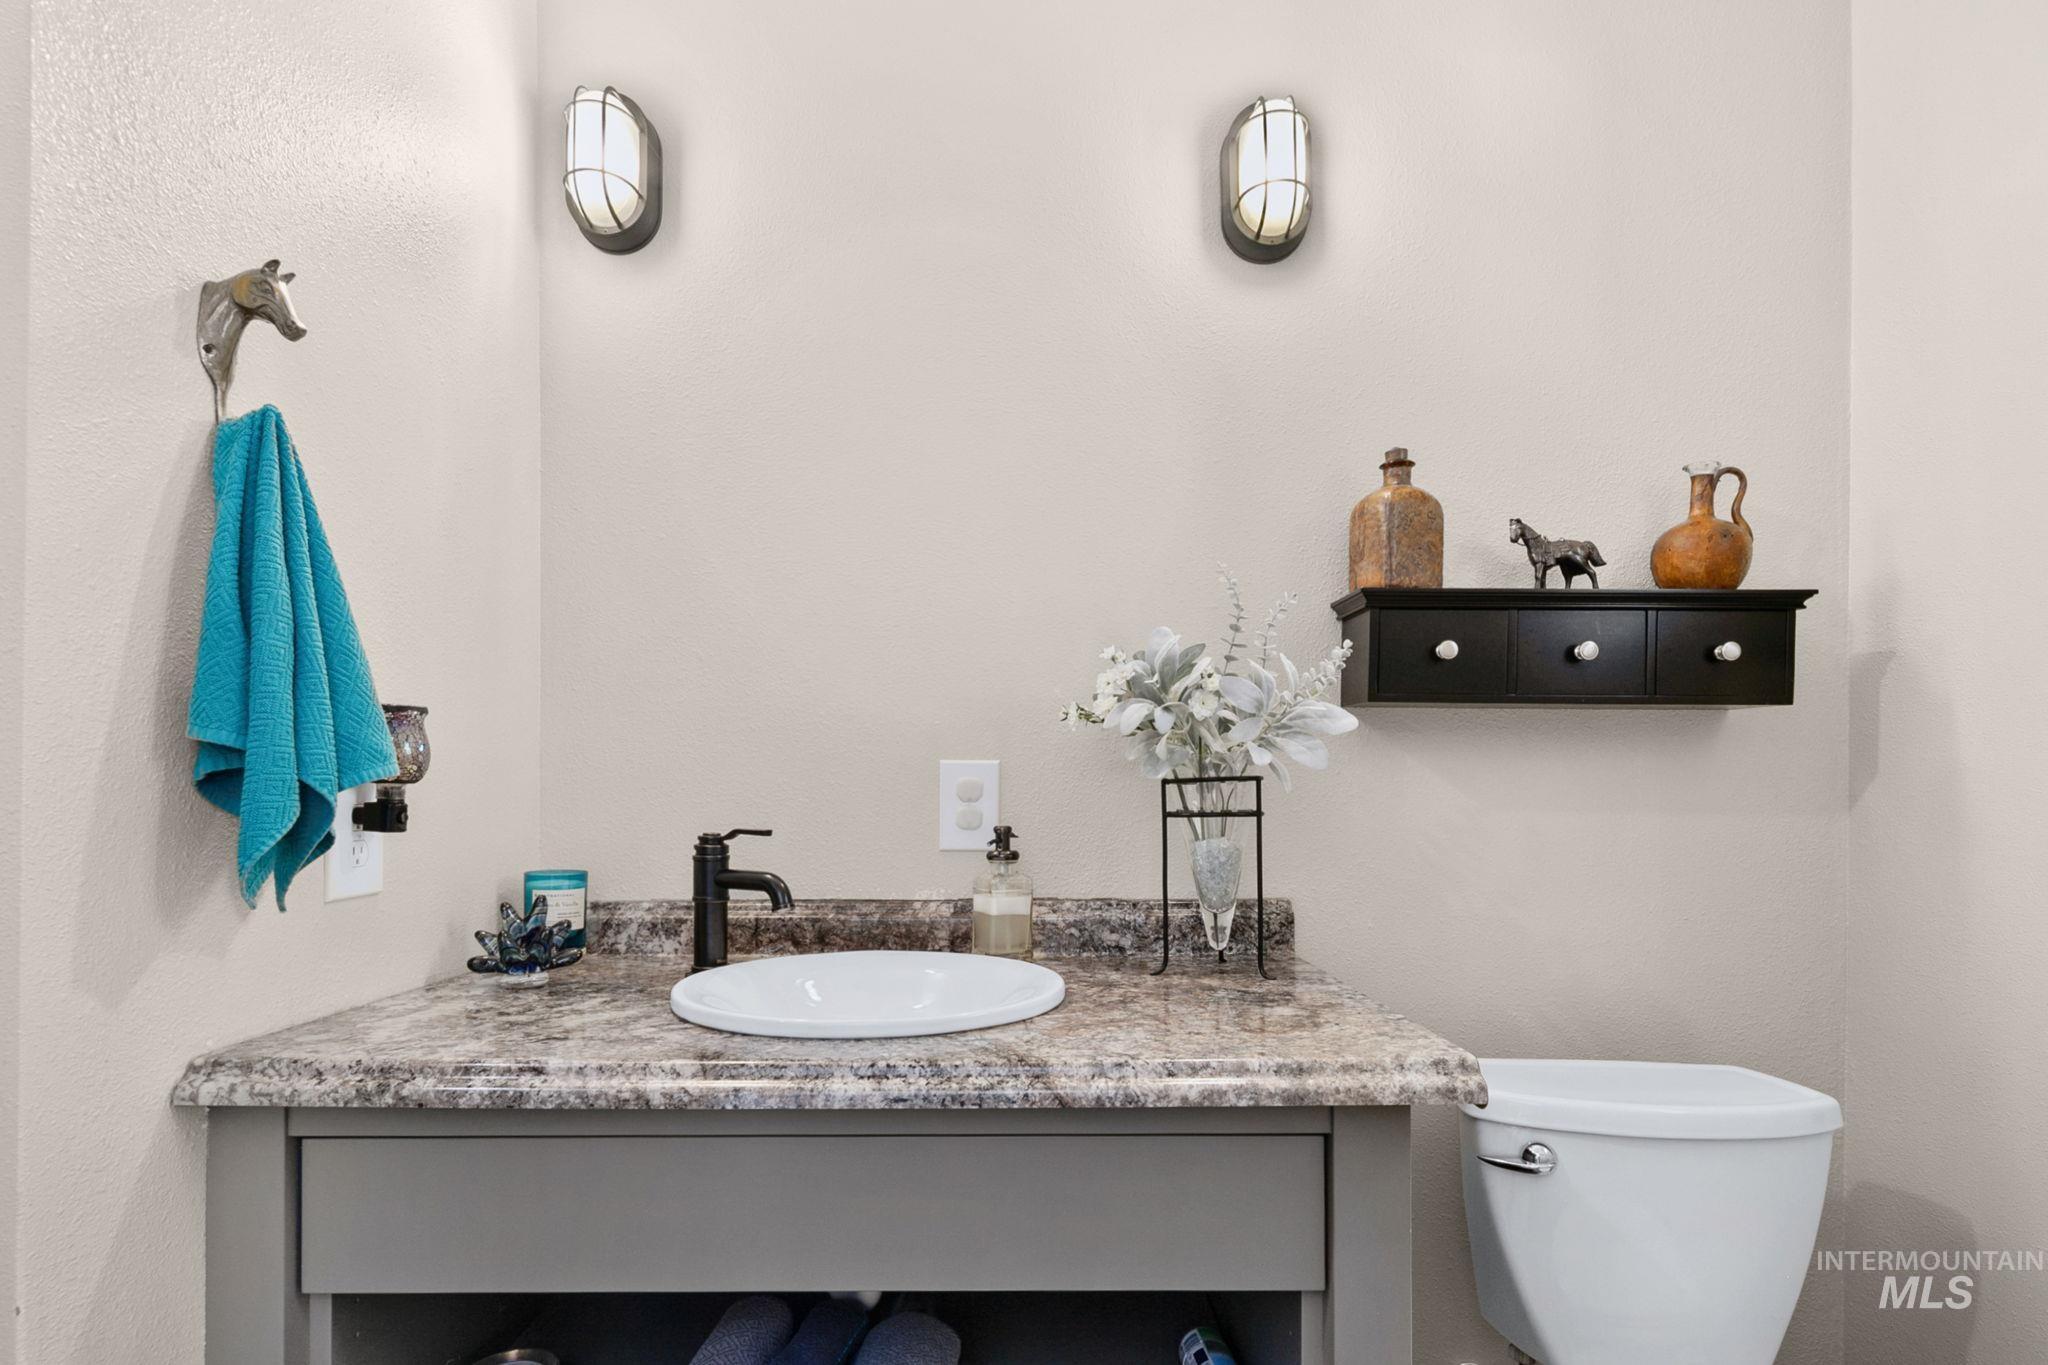
Bathroom vanity featuring a vessel sink, dark faucet, and a patterned countertop
-
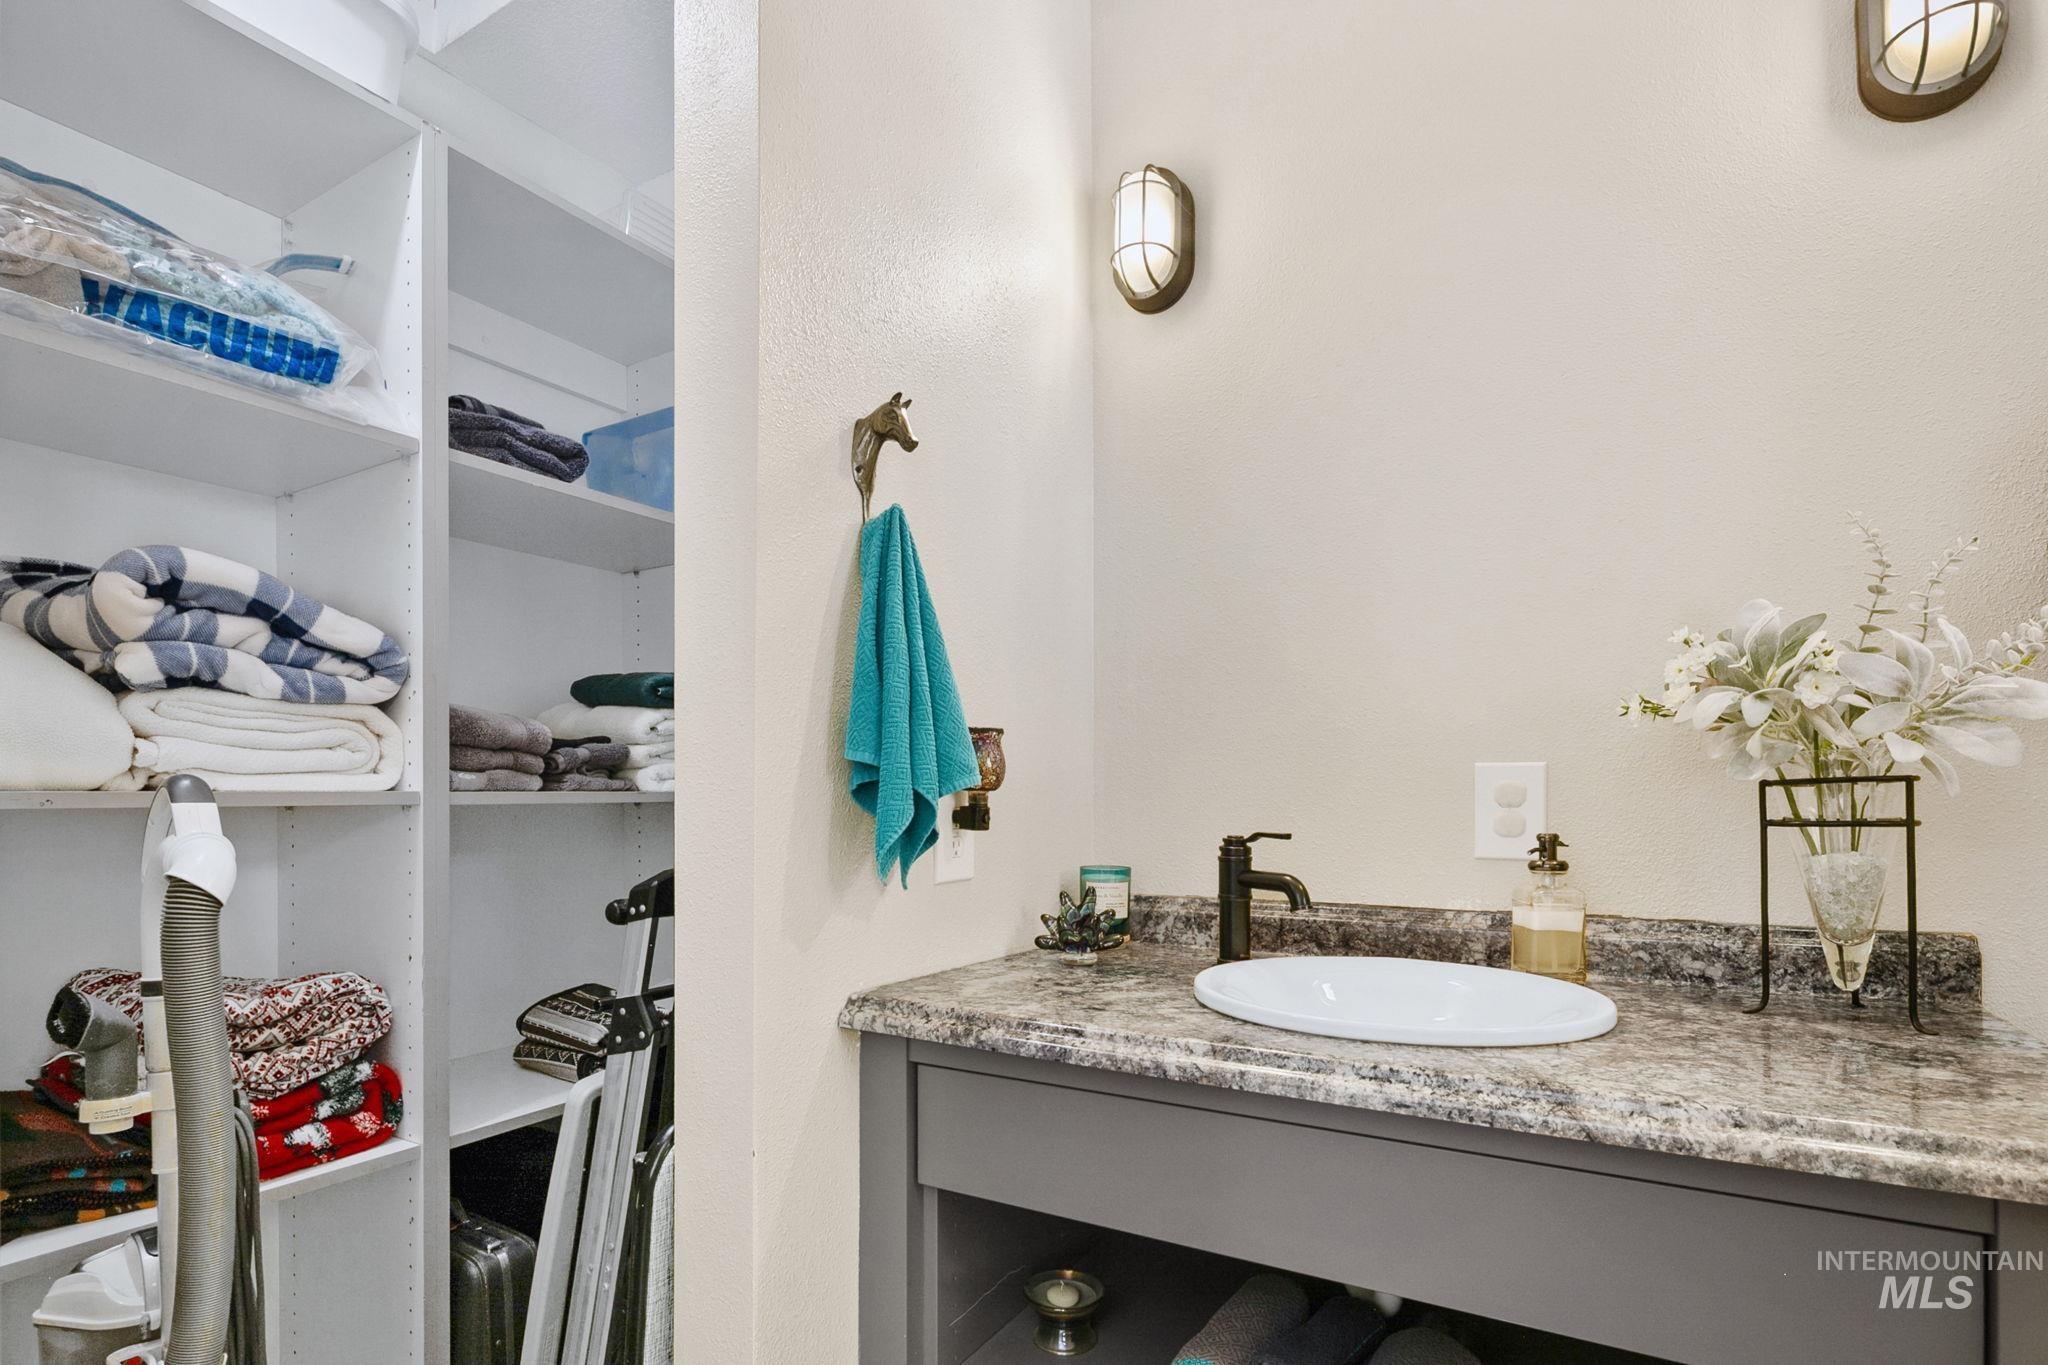
Bathroom vanity with a vessel sink, dark bronze faucet, and granite-look countertop
-
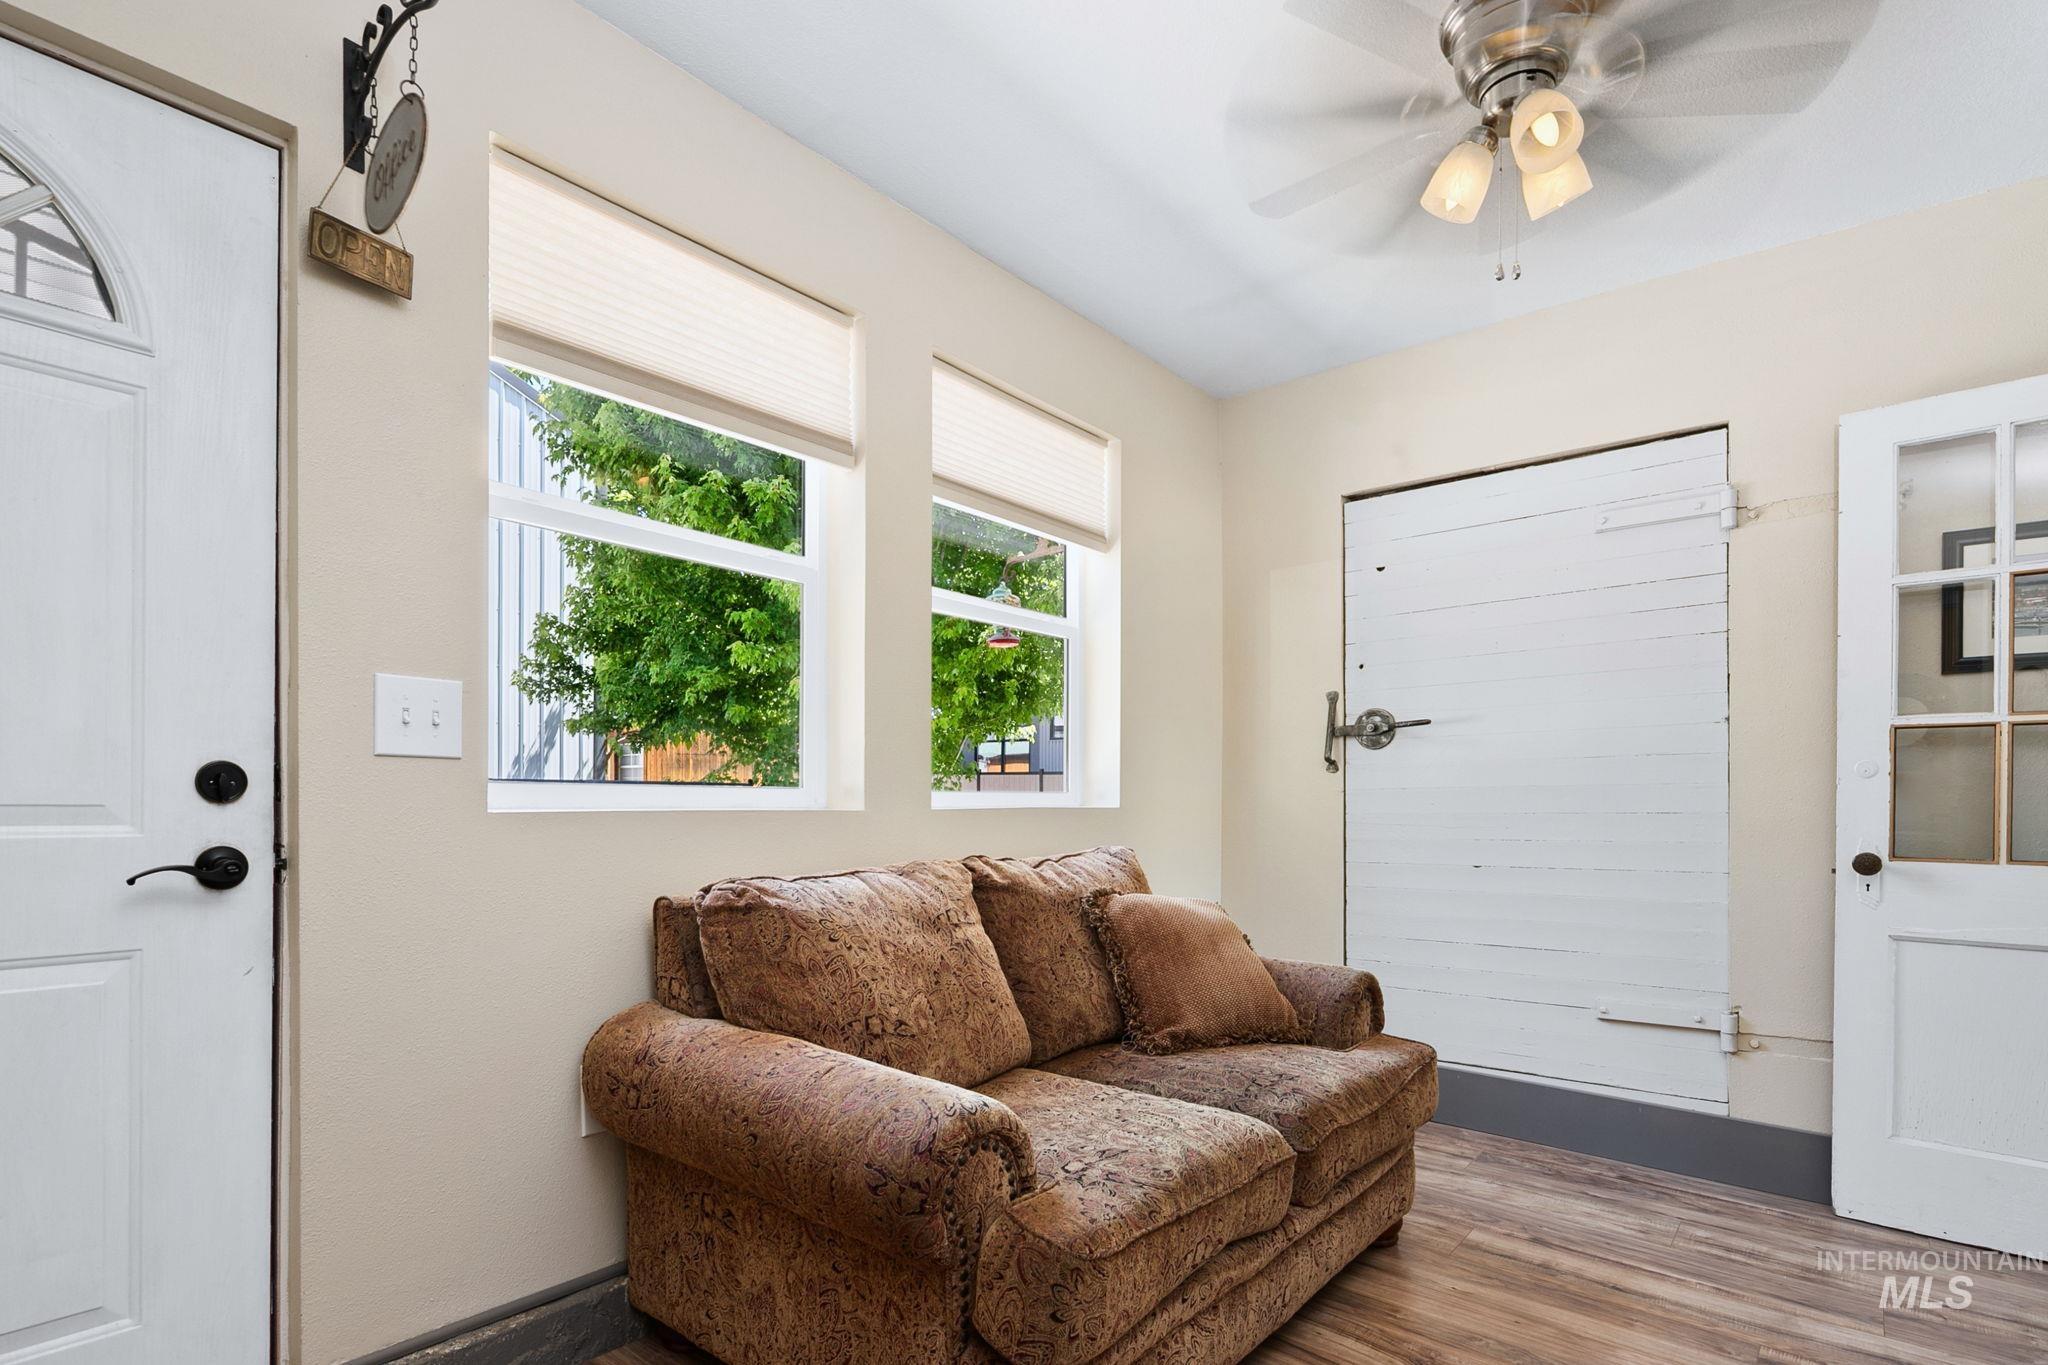
Bright interior space featuring wood-finish flooring, light neutral walls, and a ceiling fan with integrated lighting
-
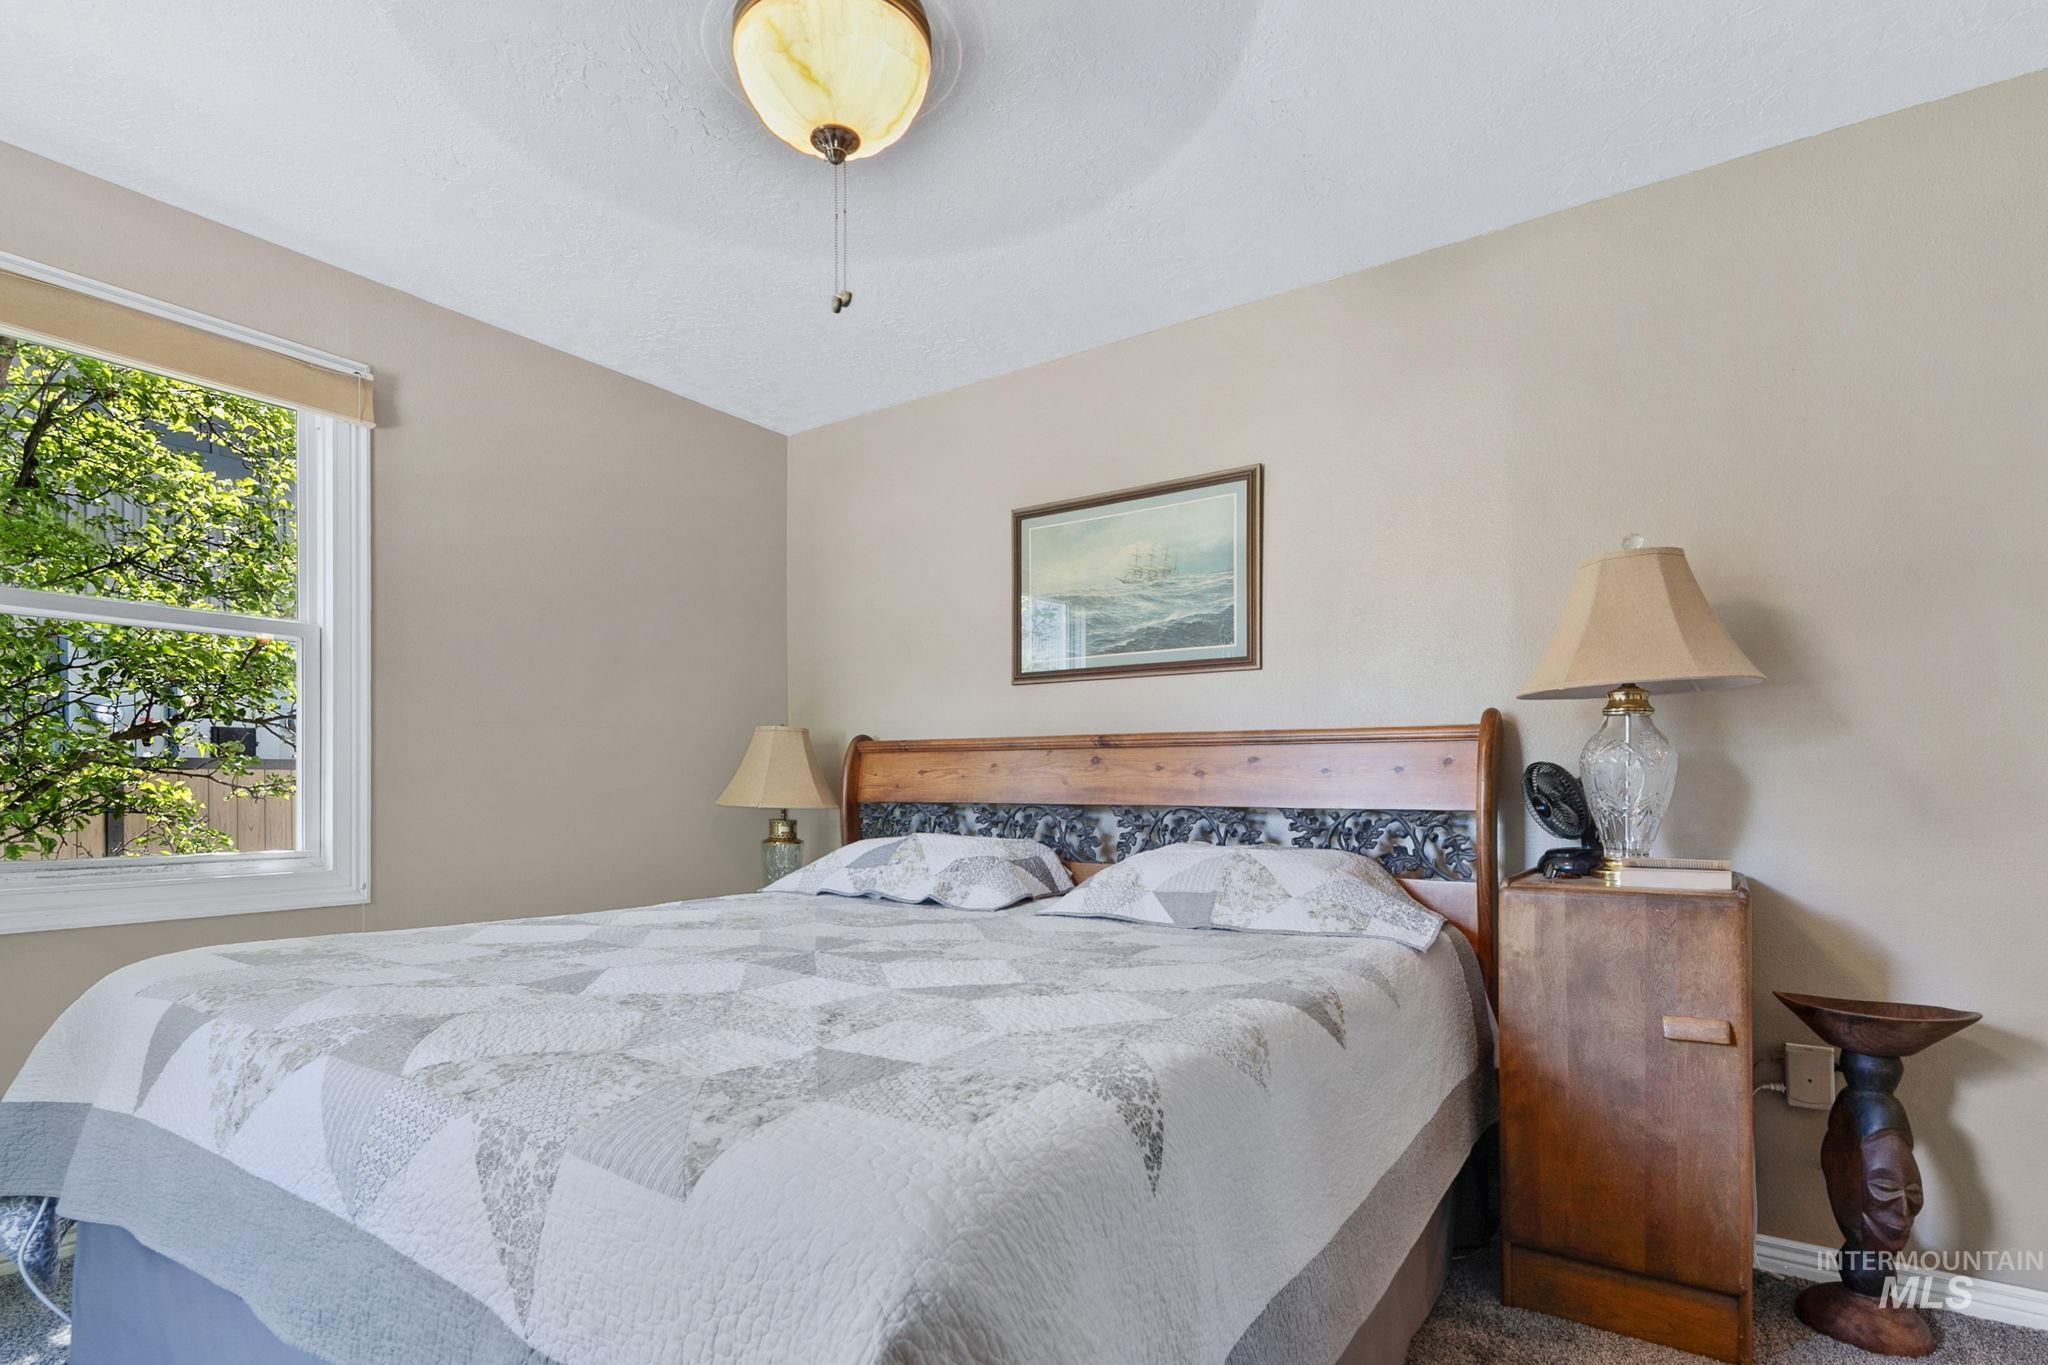
Neutral-toned bedroom featuring a white-framed window, textured beige walls, and light-toned ceiling with a flush-mount fixture
-
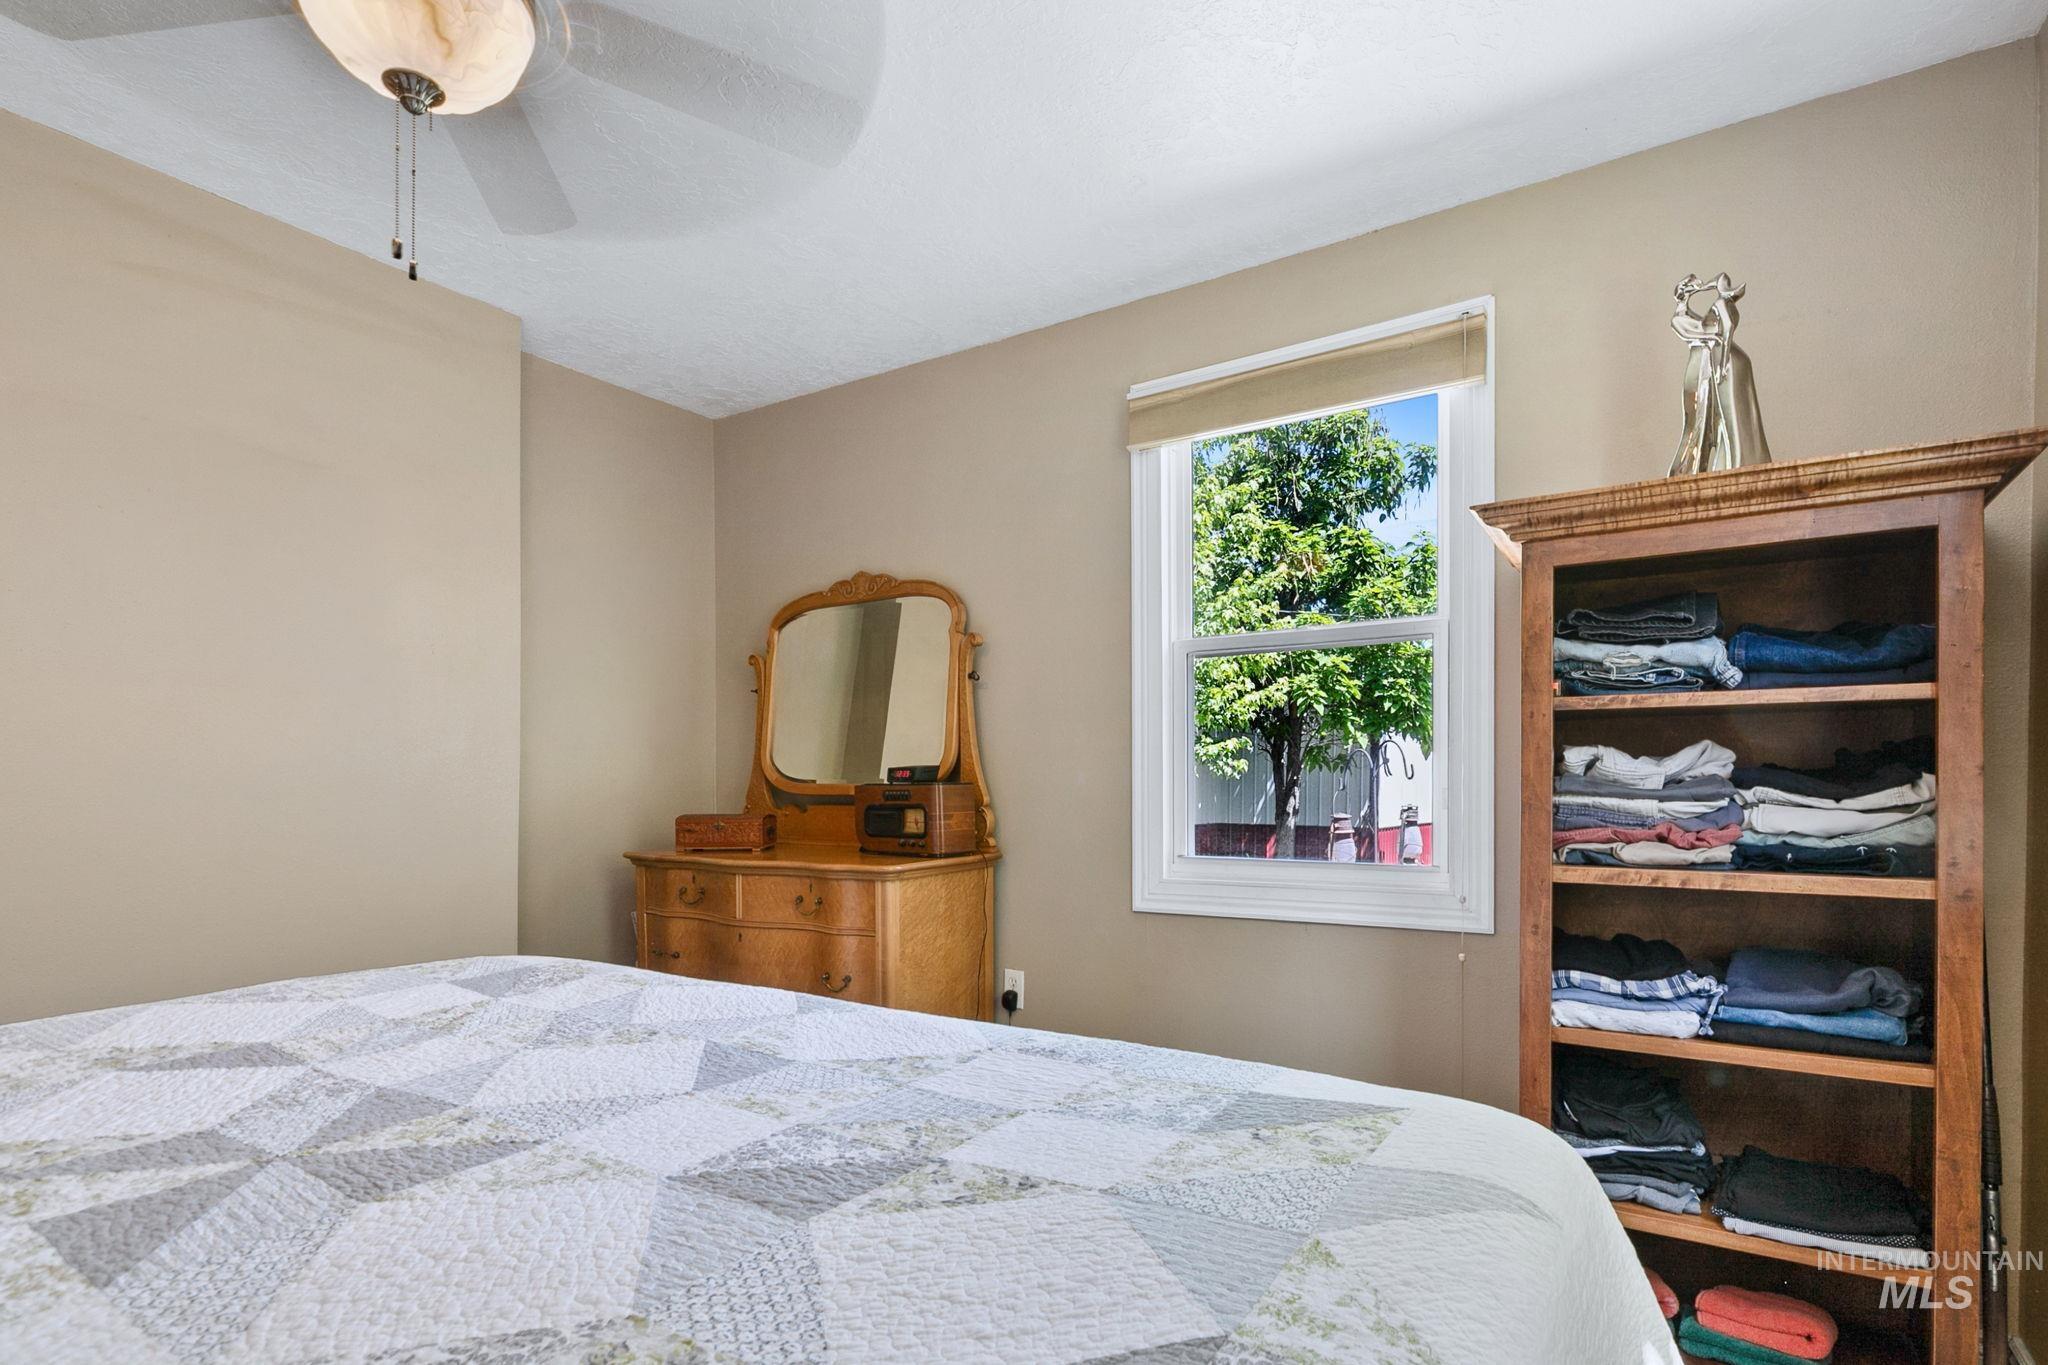
Bedroom featuring neutral painted walls and a ceiling fan with light fixture
-
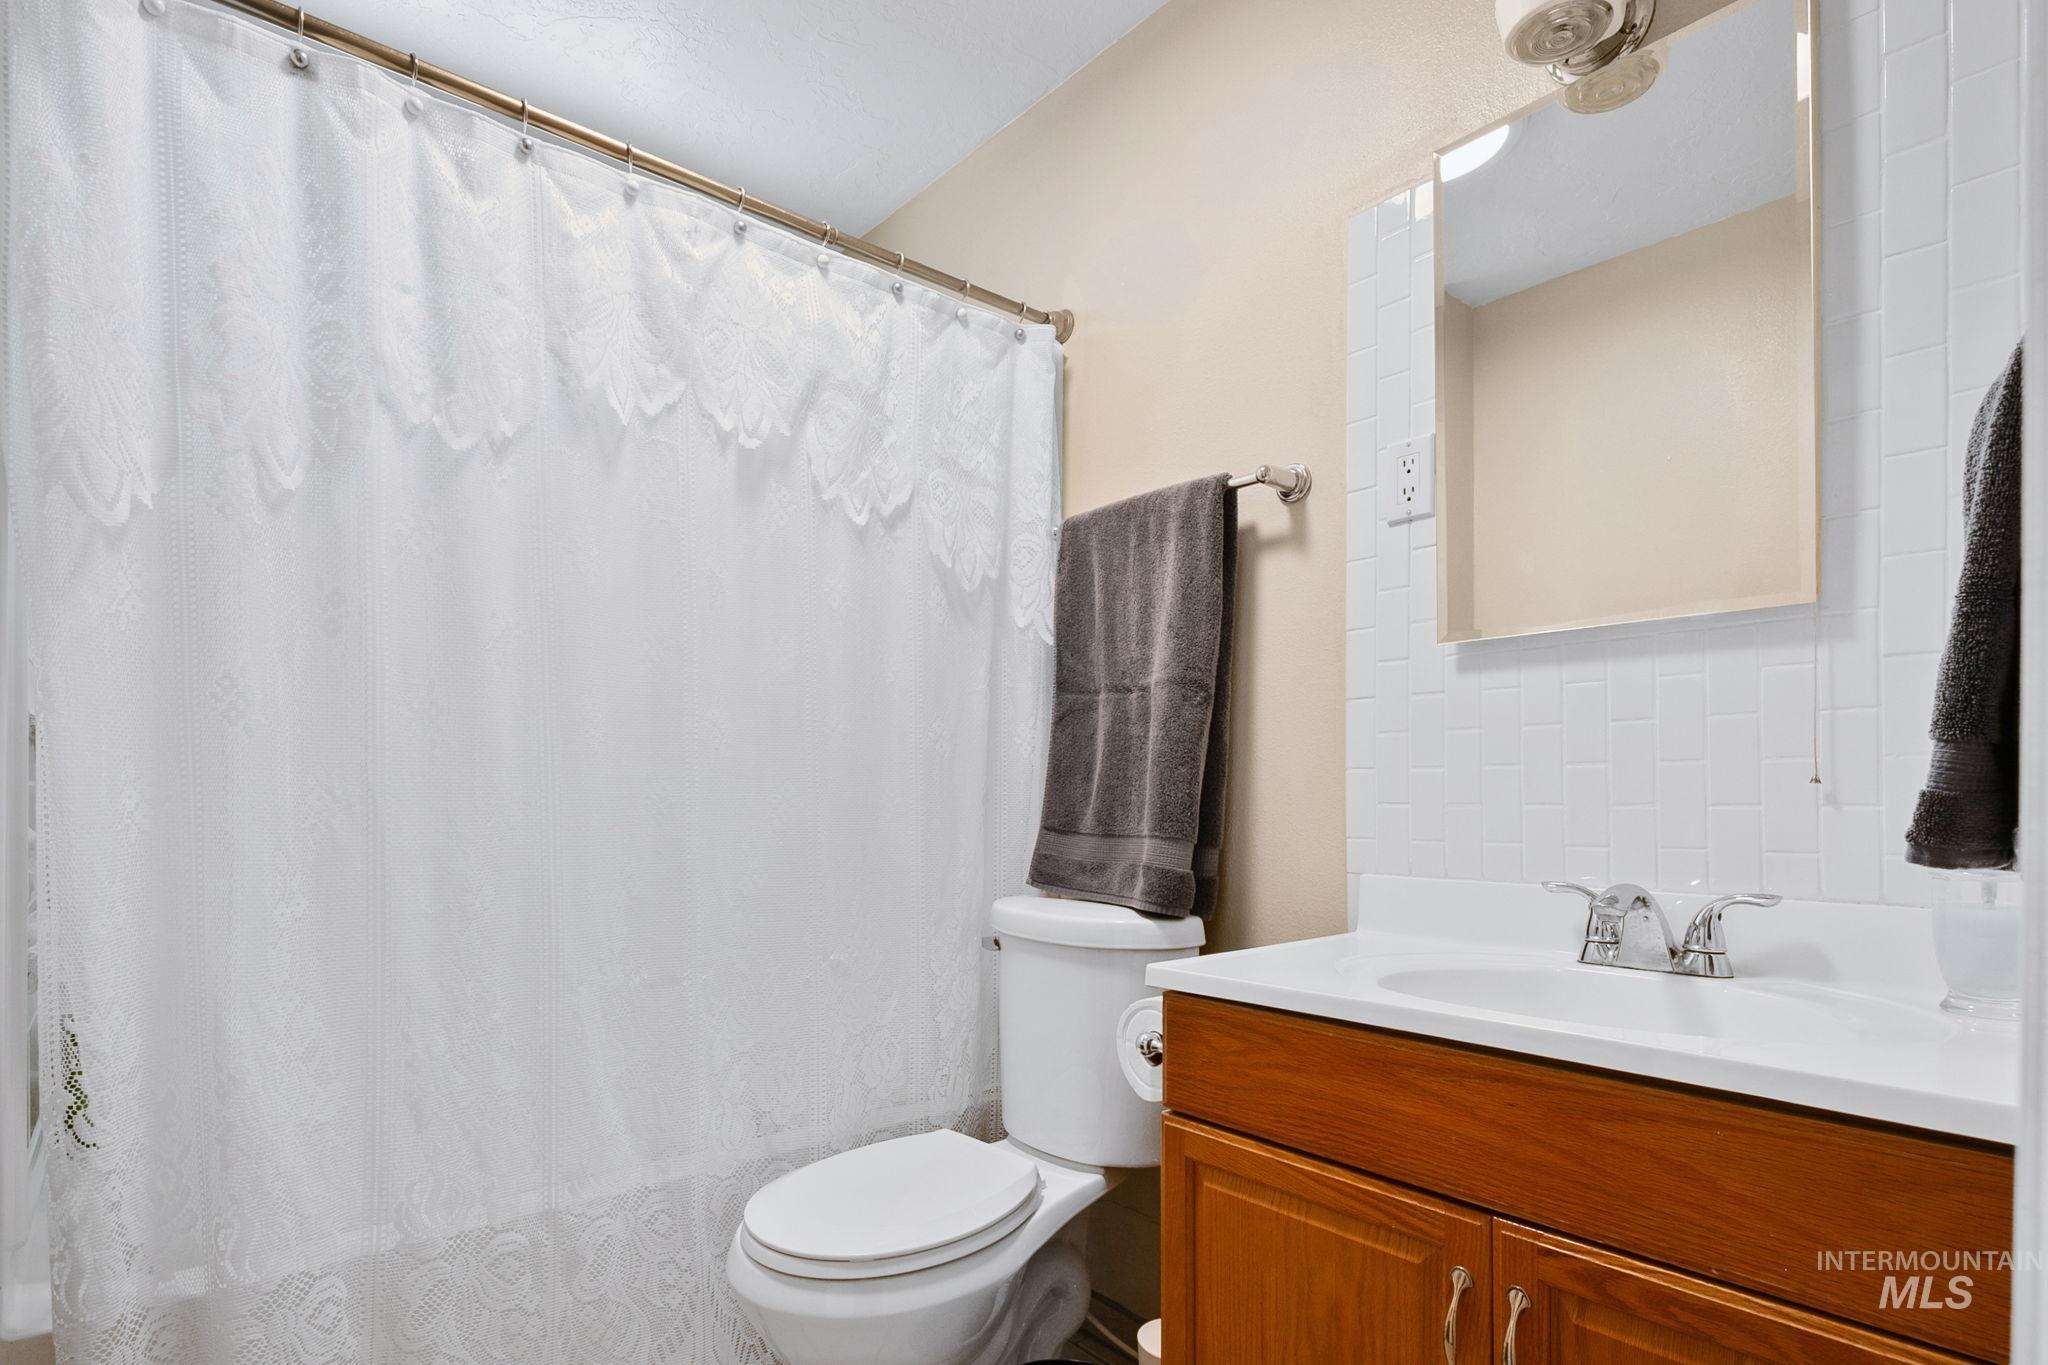
Bathroom featuring a wood-finish vanity with a white countertop and integrated sink, chrome faucet, and white subway tile backsplash
-
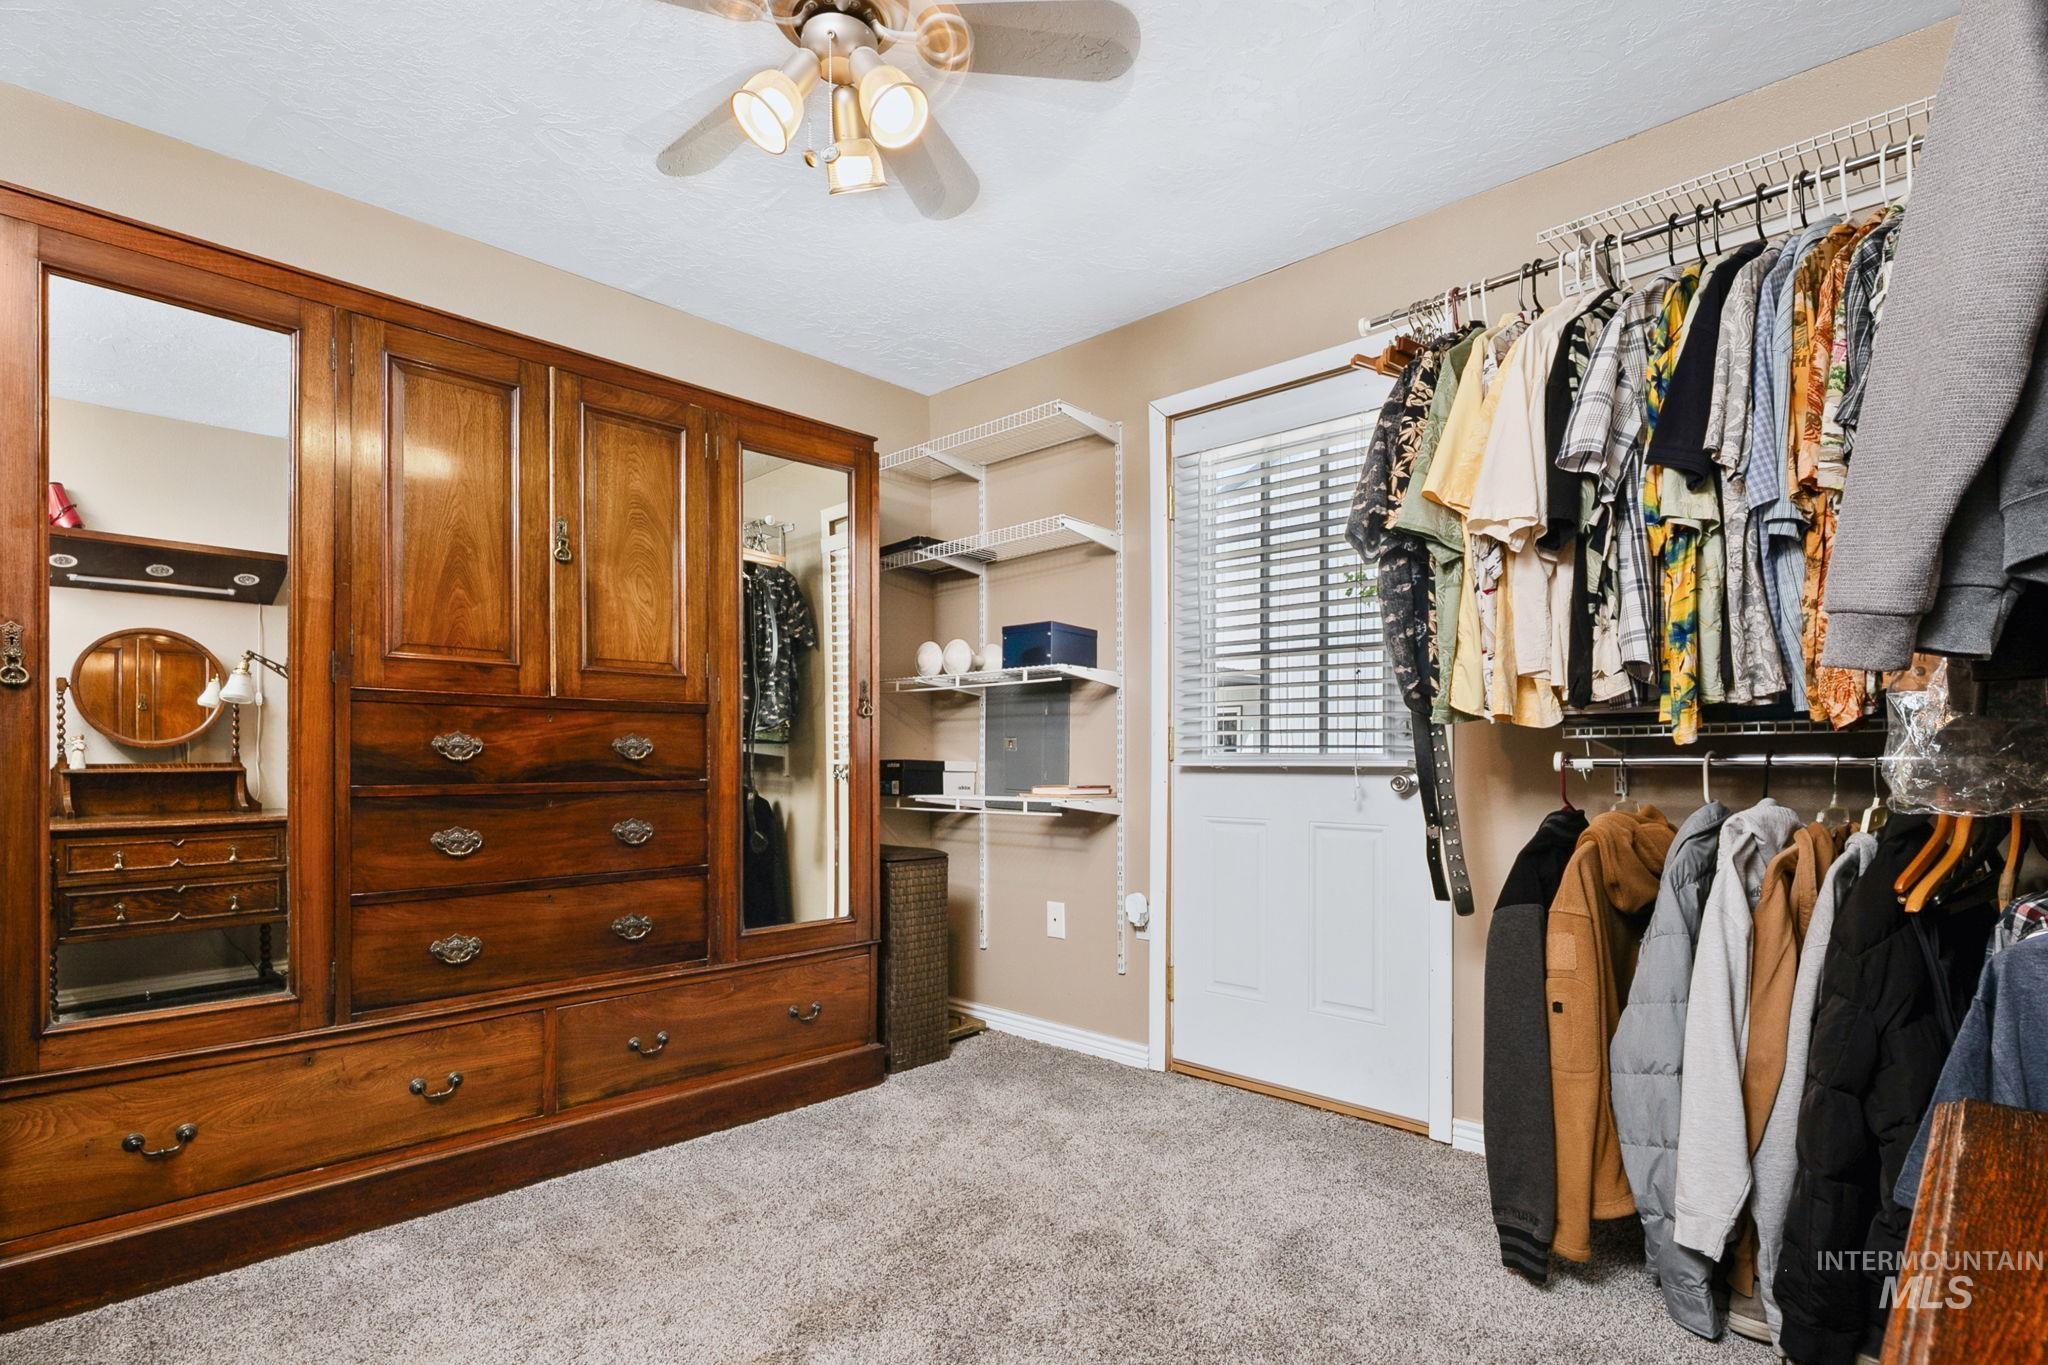
Warm-toned wall paint and grey carpeting define this room, featuring a white paneled door with horizontal blinds
-
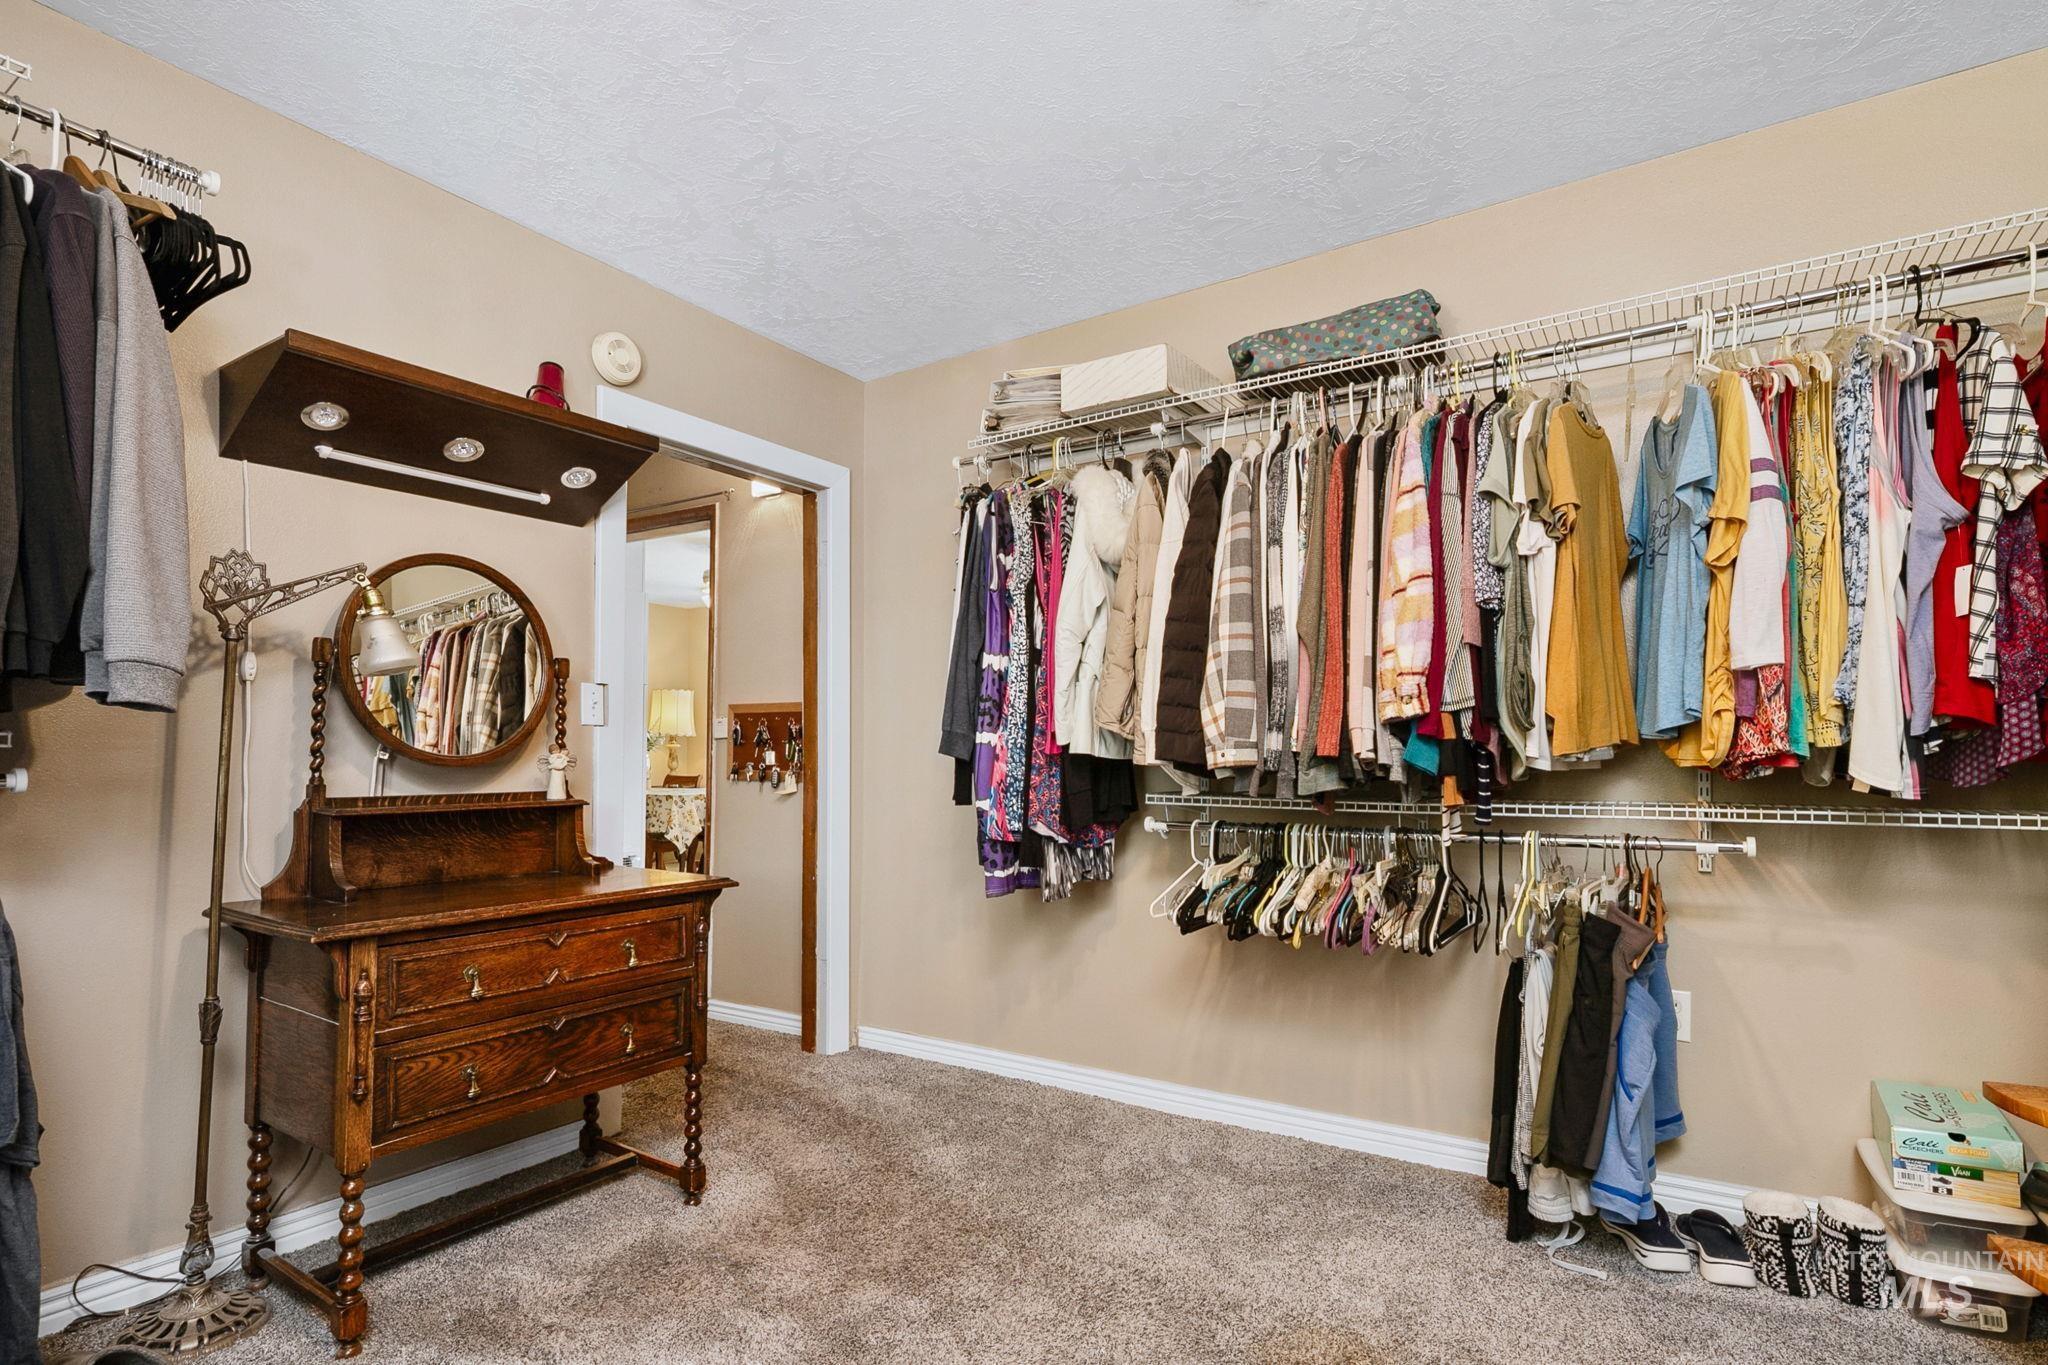
Carpeted room with extensive wire shelving and hanging rods for clothing storage
-
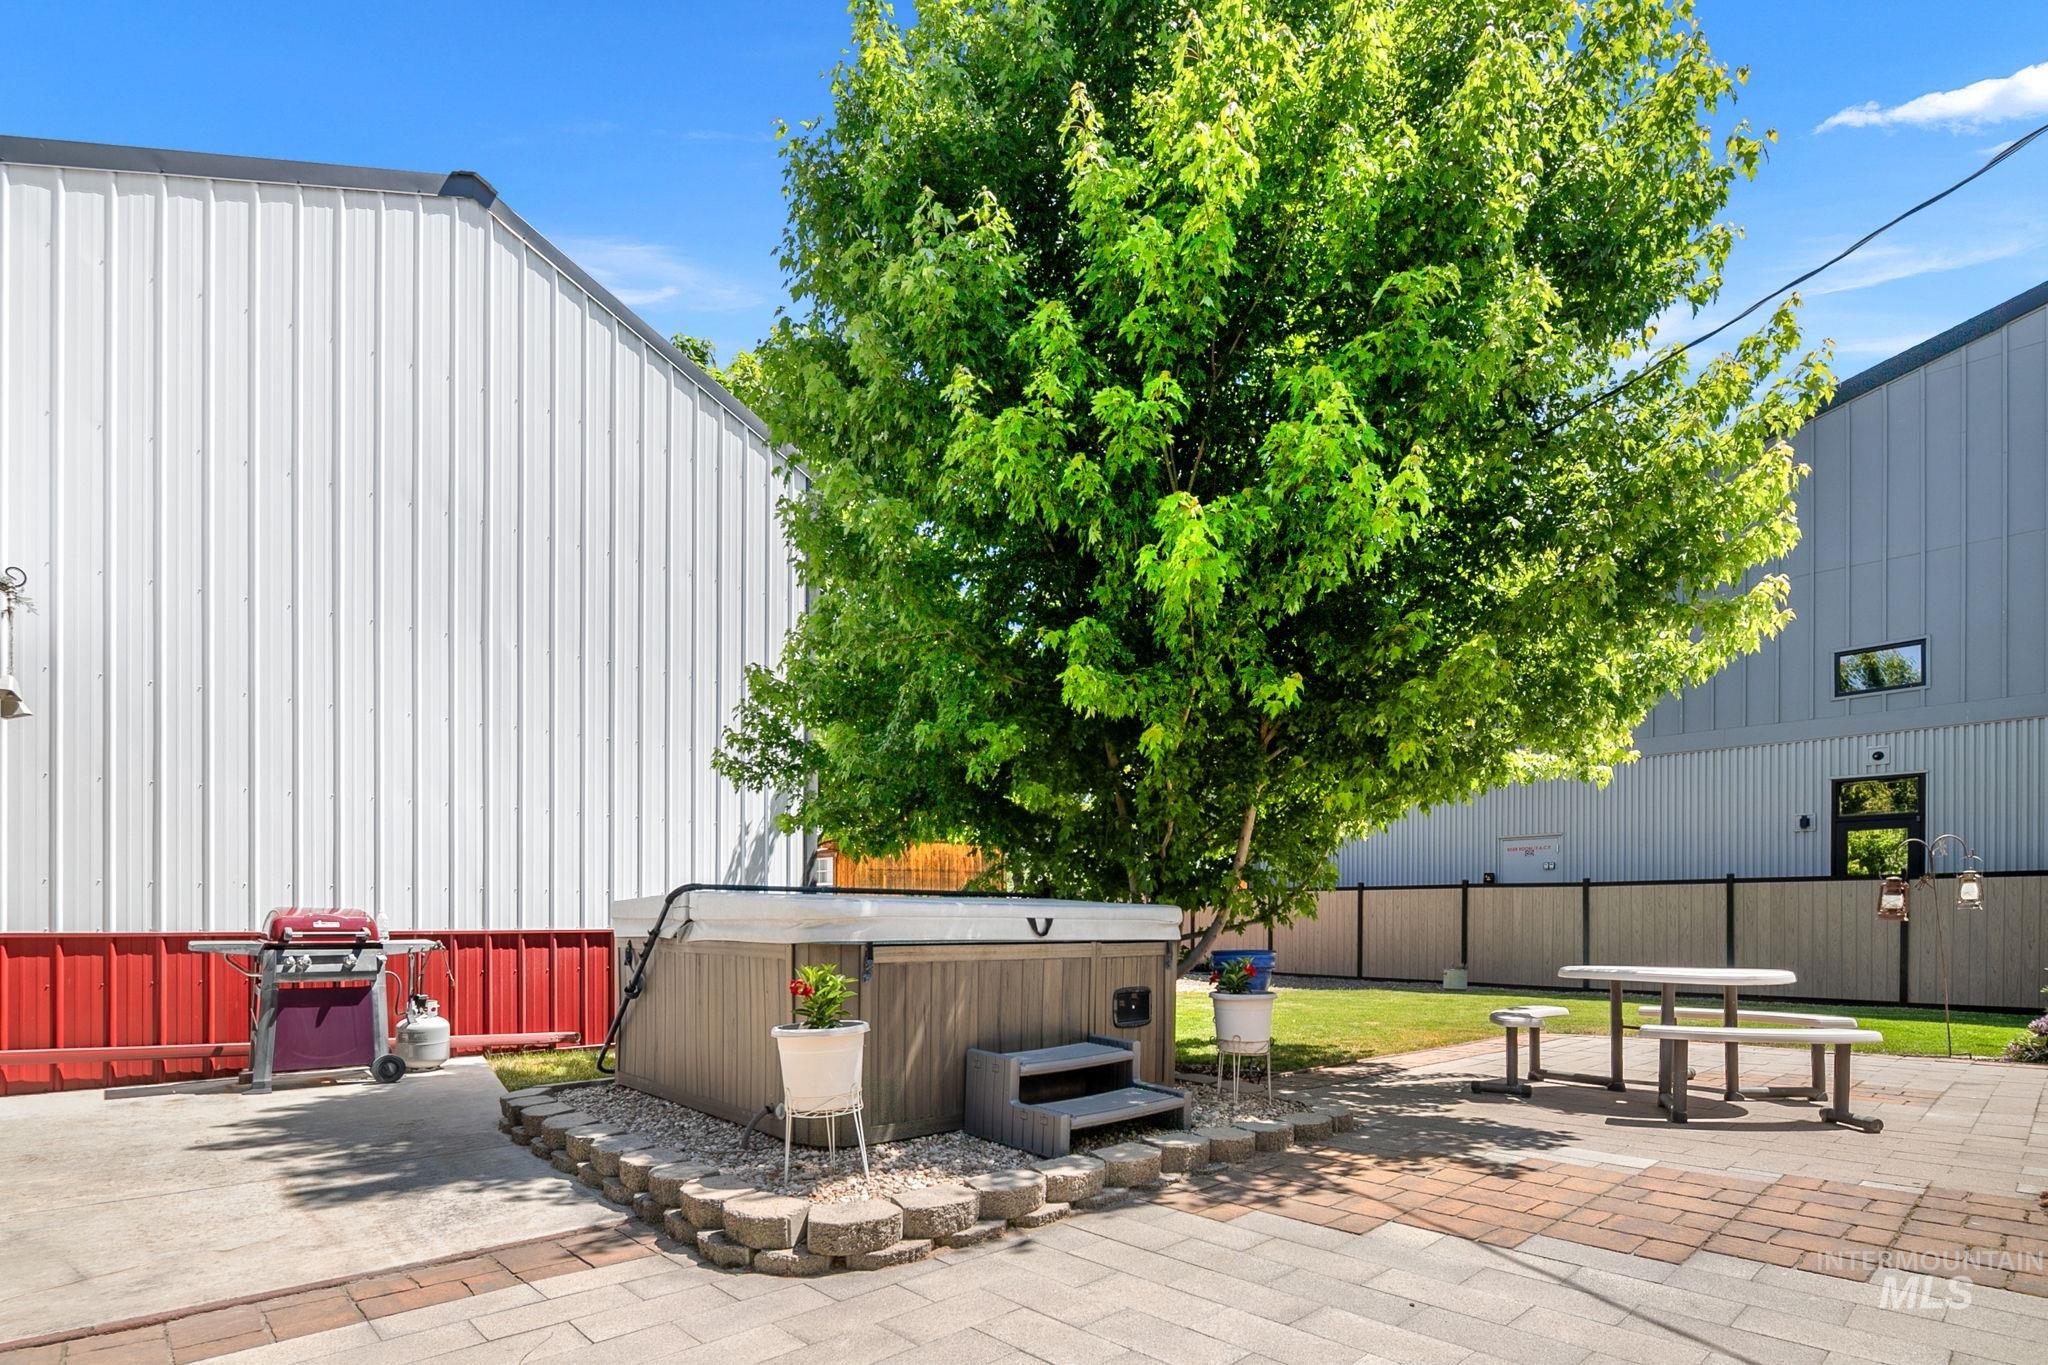
Outdoor patio featuring a built-in hot tub with composite surround and stone block landscaping
-
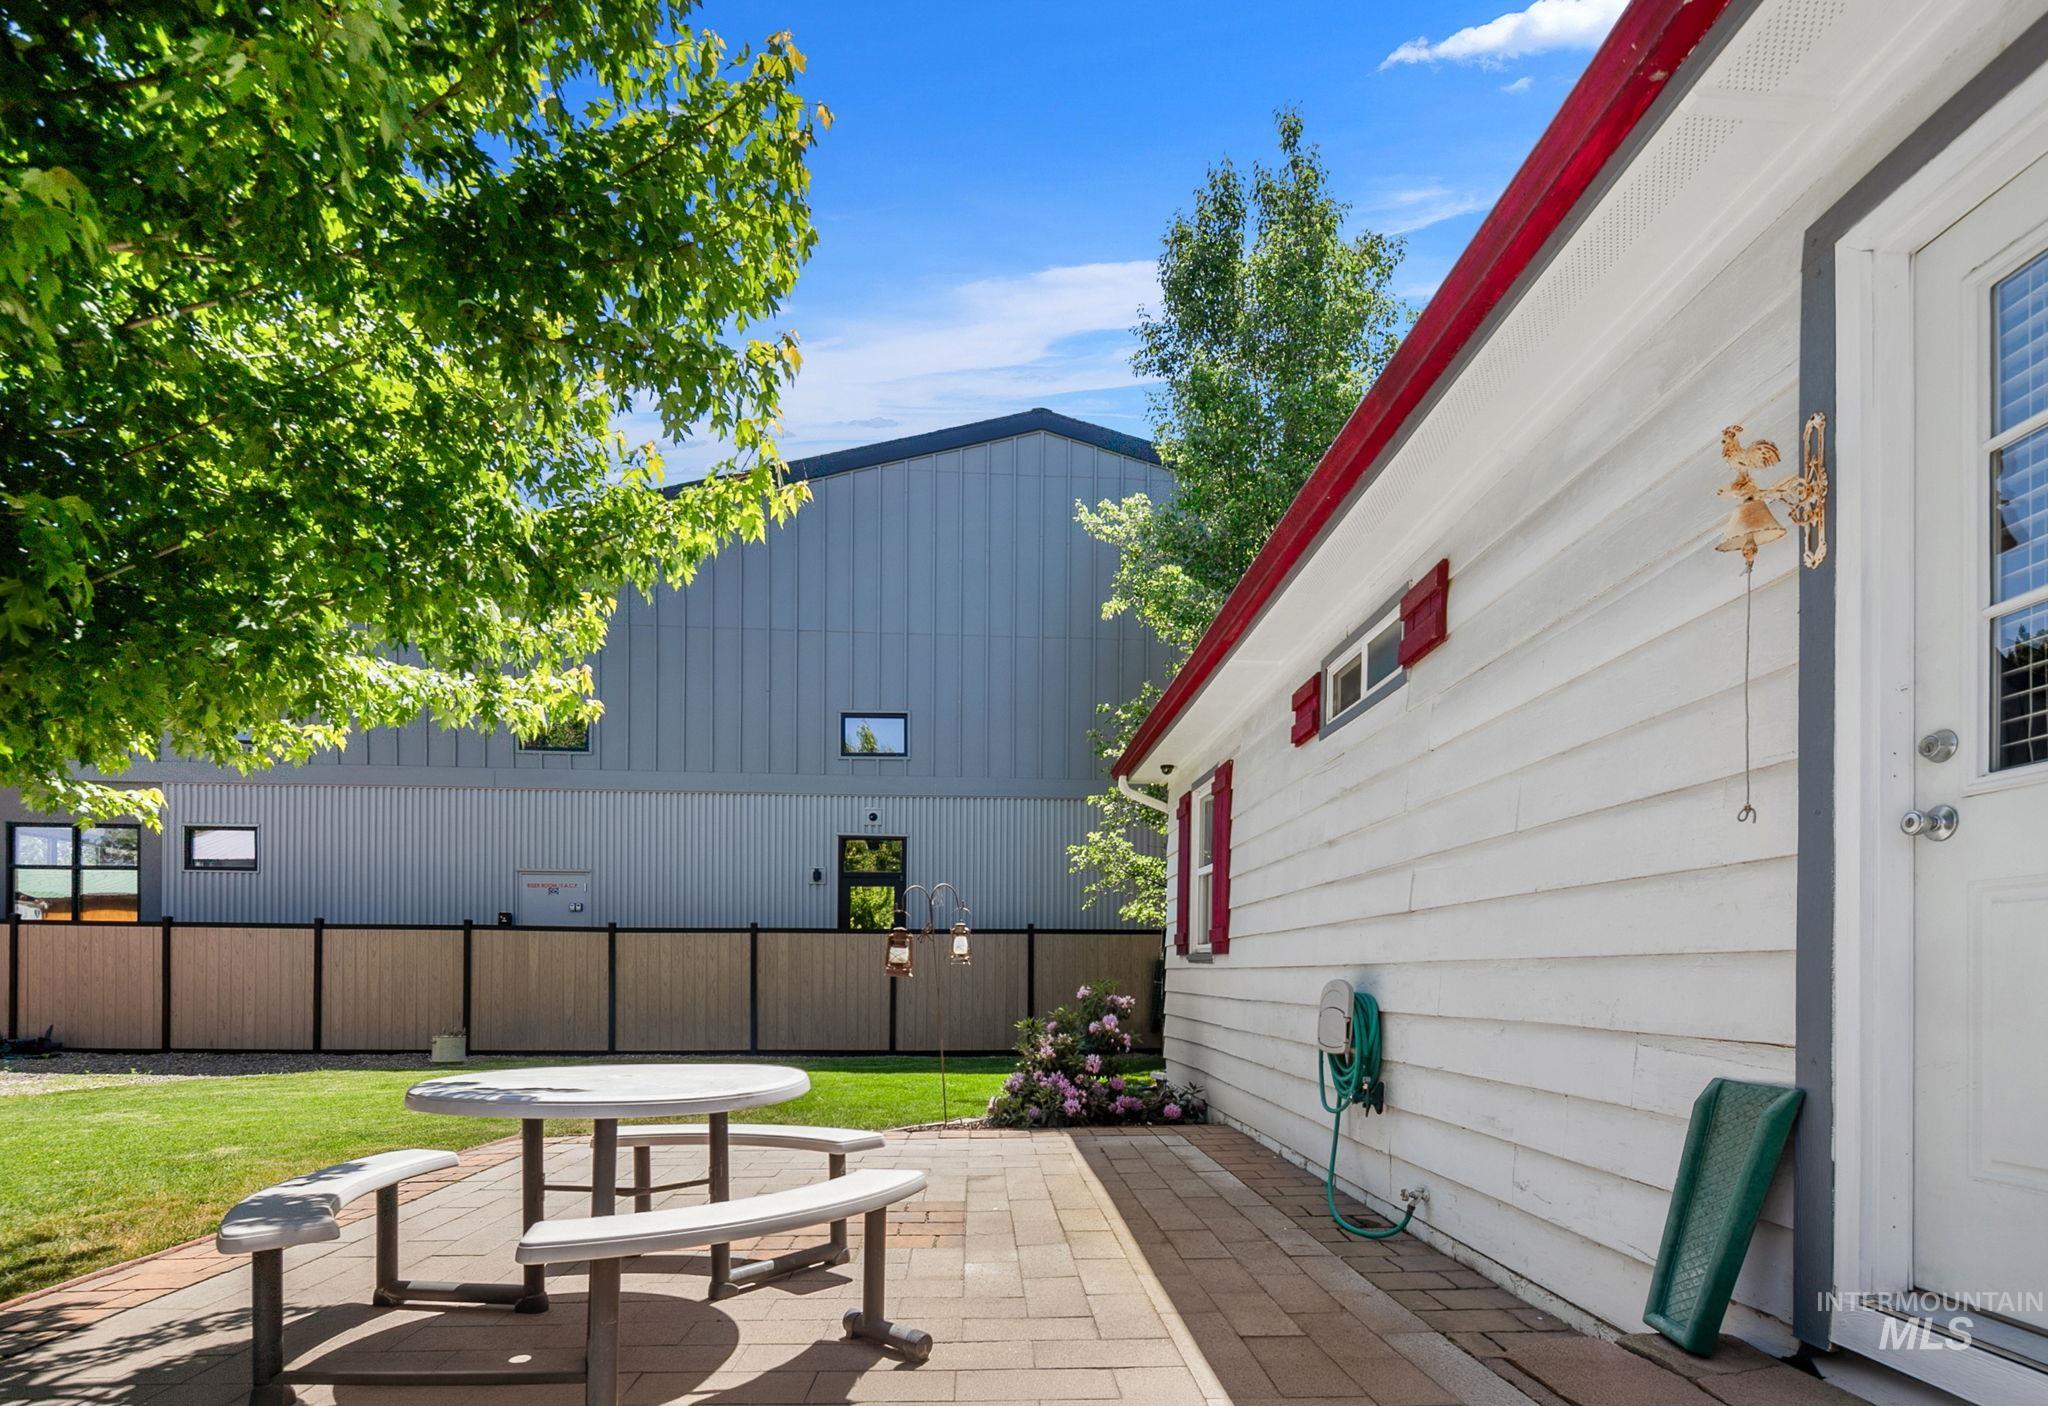
White horizontal siding with red trim and shutters, beautiful patio.
-
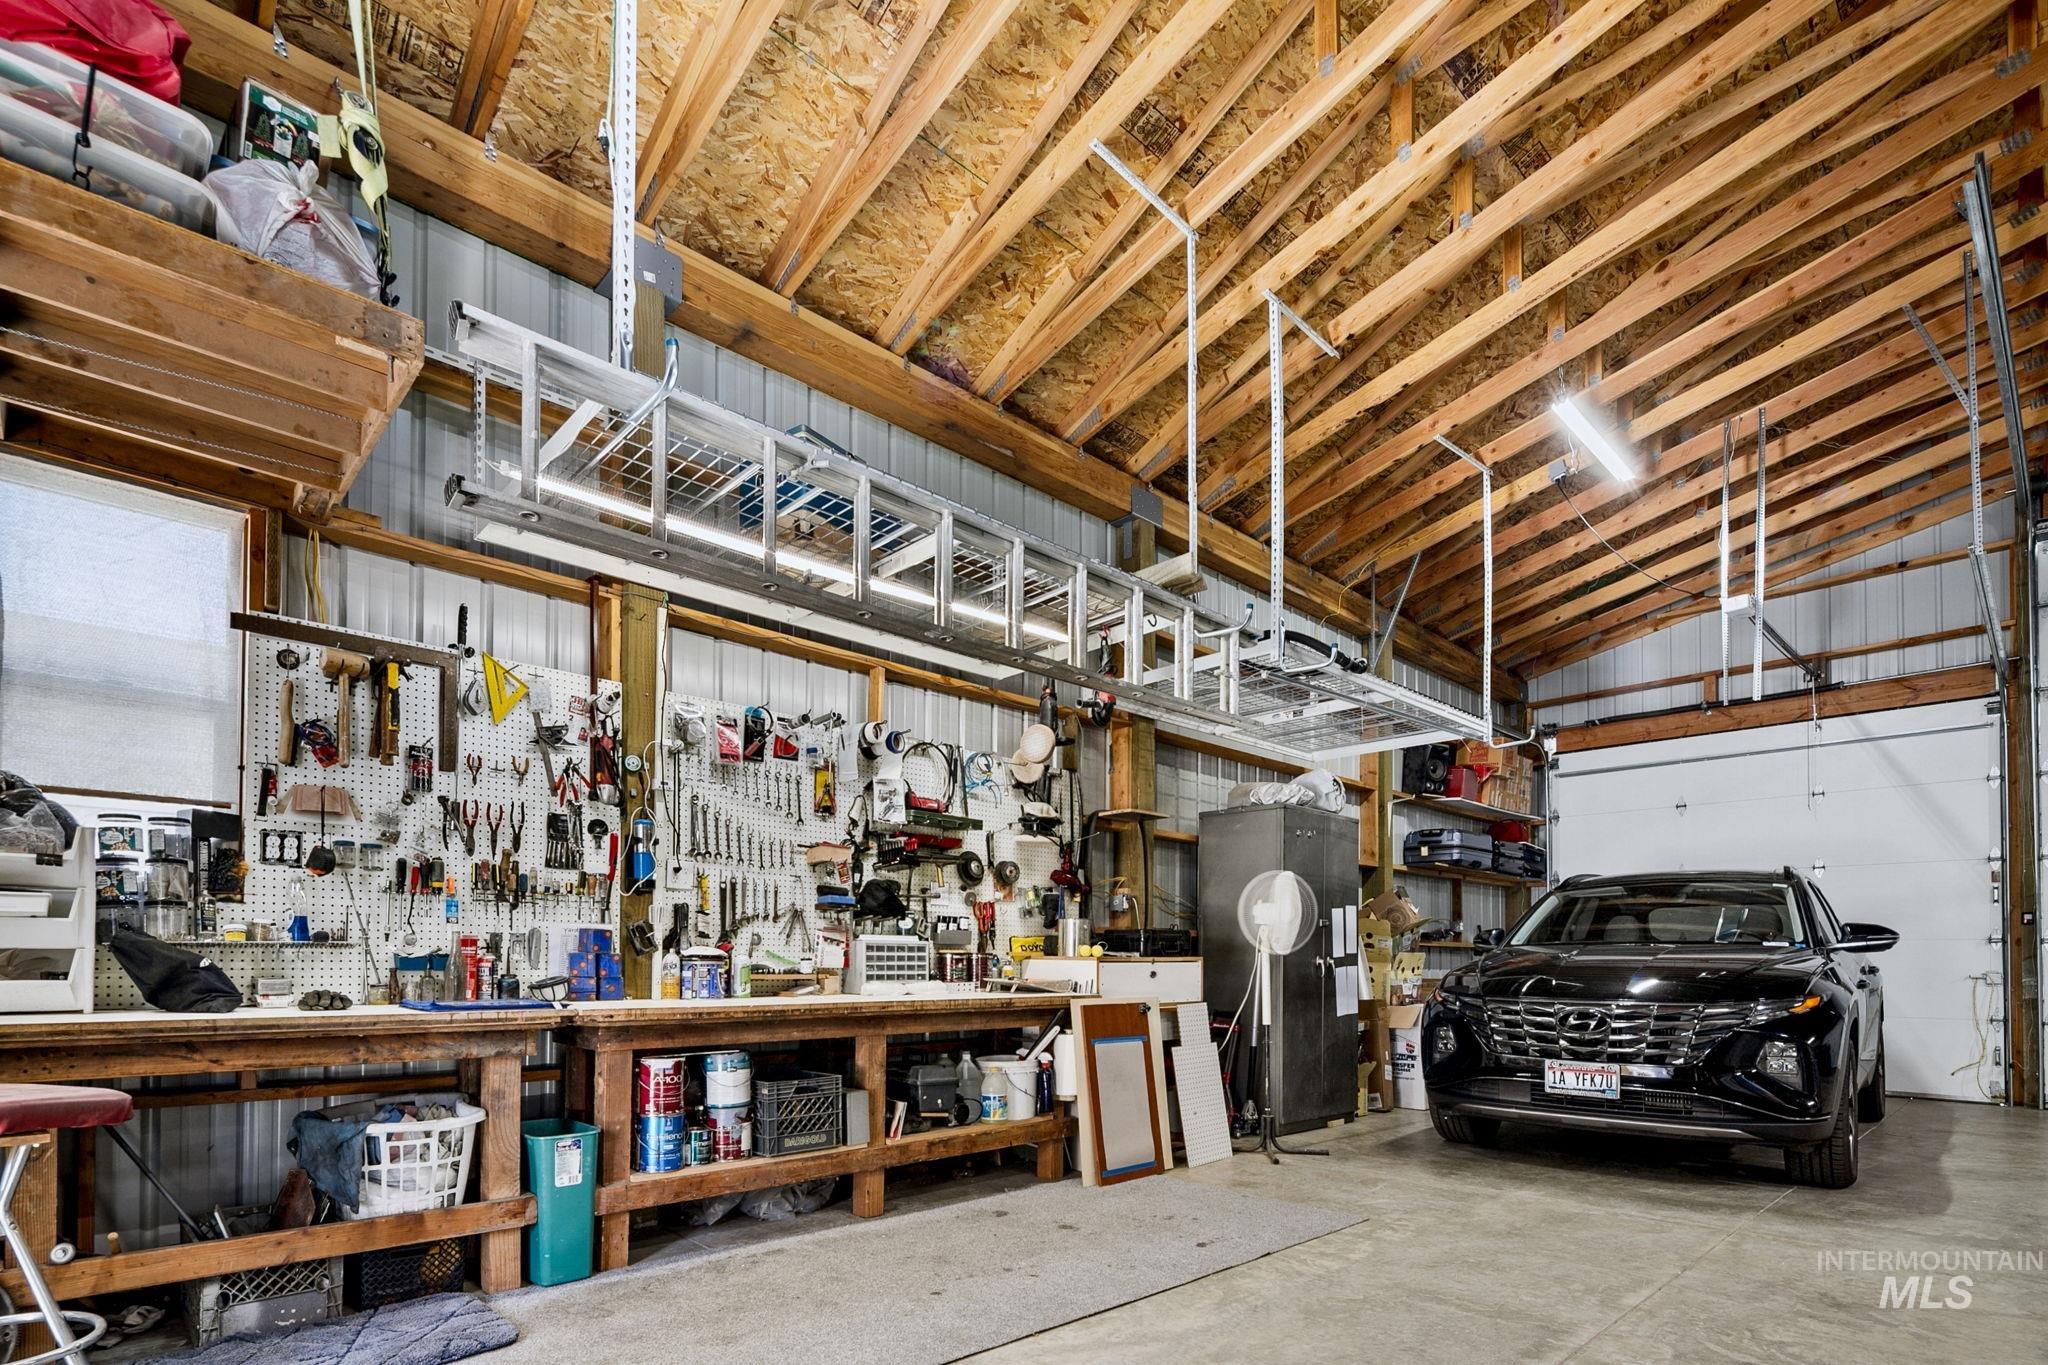
Spacious garage with exposed wood beam ceiling, concrete flooring, overhead storage racks, a dedicated workbench area, and a large roll-up garage door
-
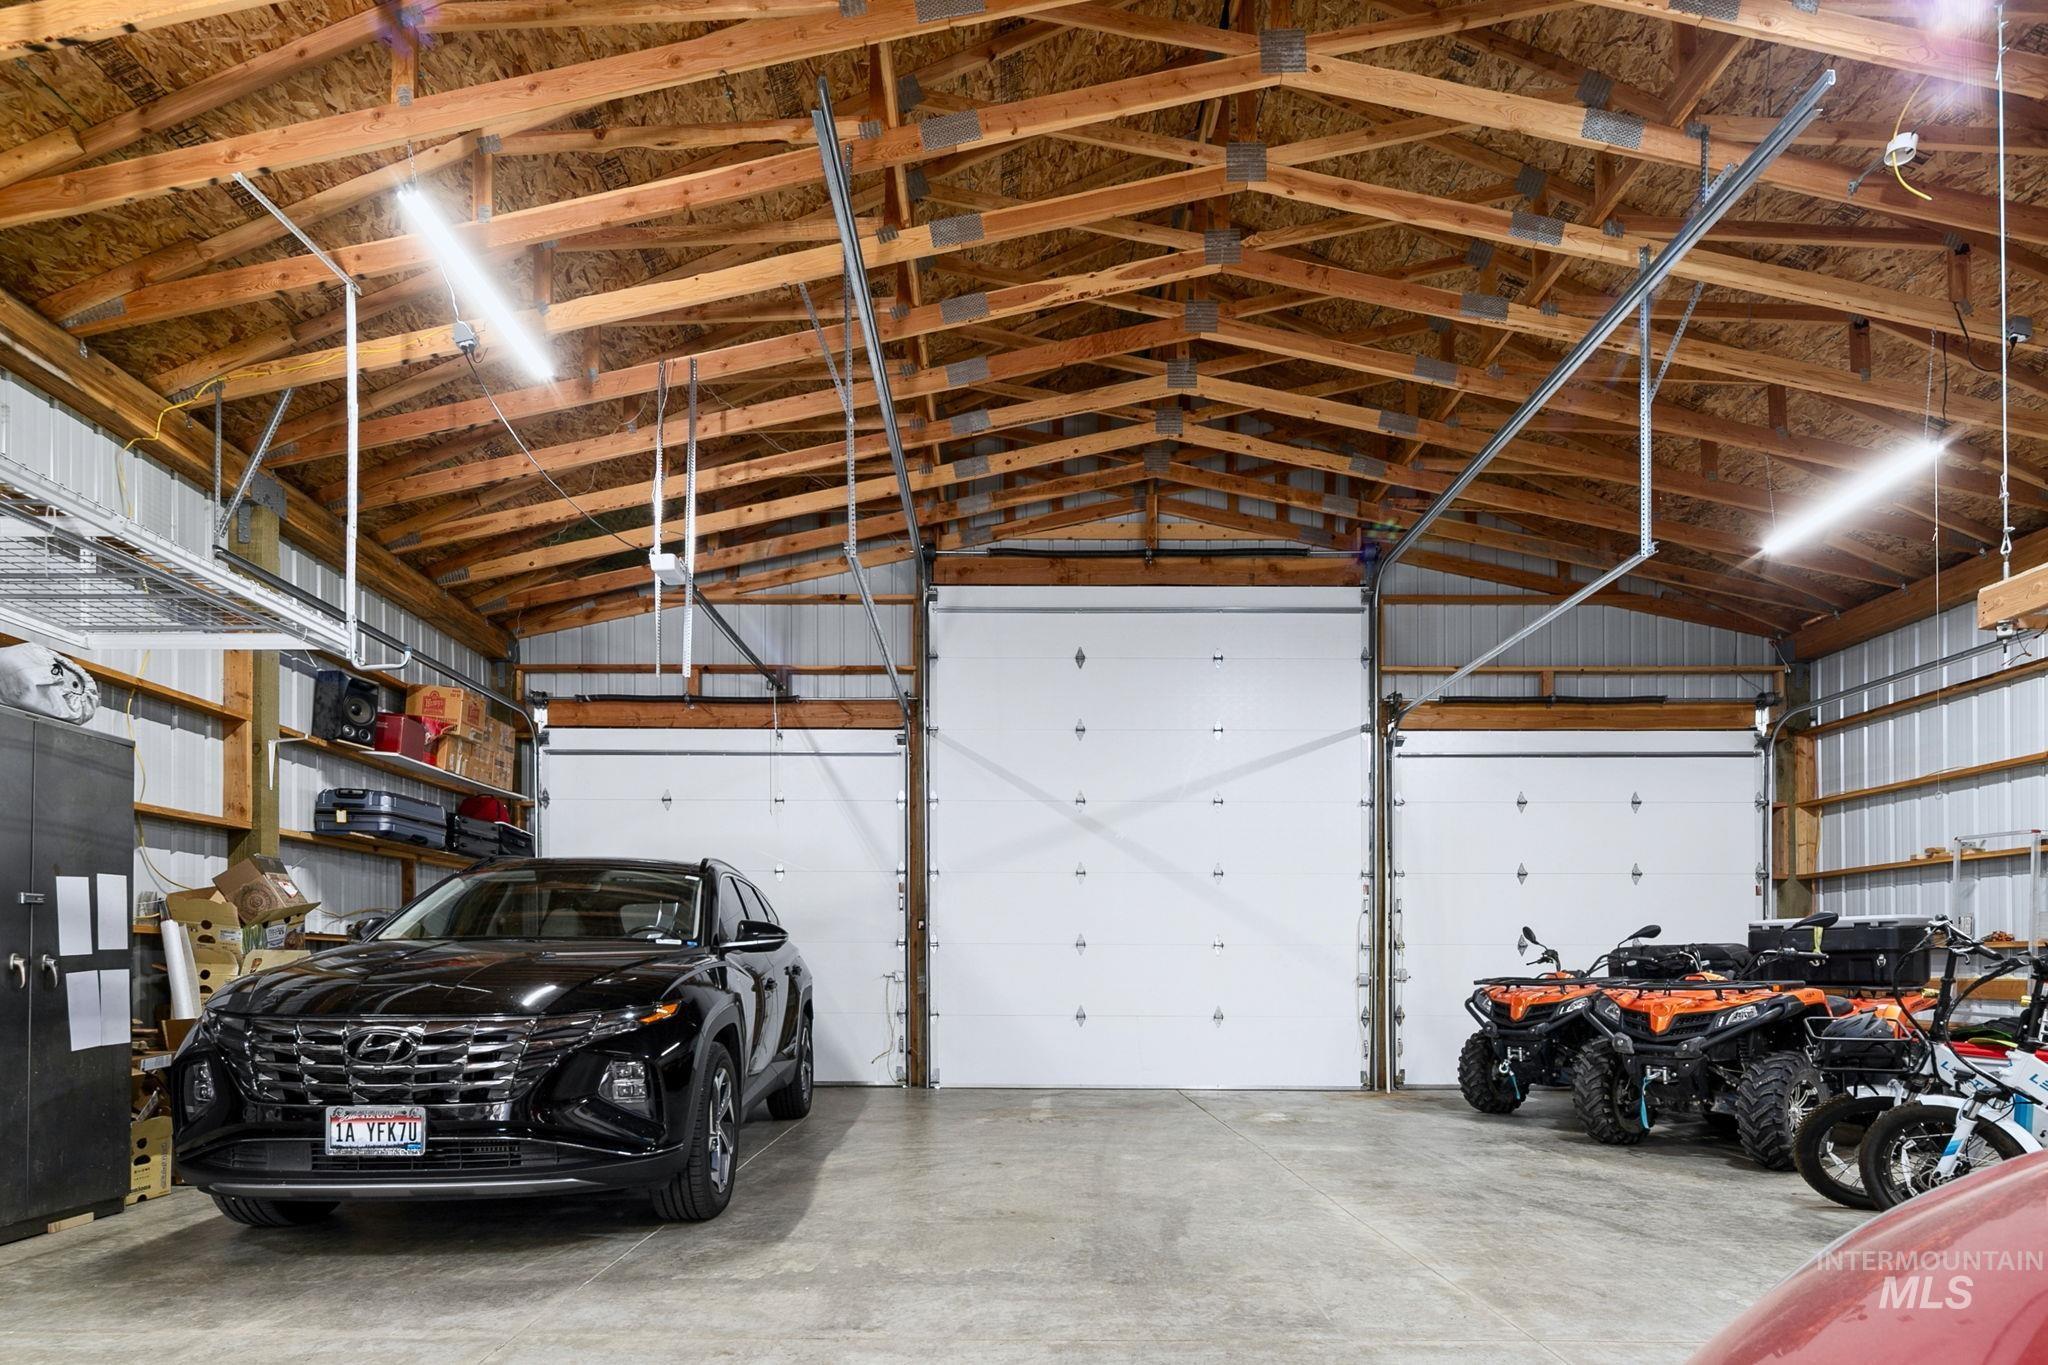
Three overhead garage doors provide direct access to this spacious garage
-
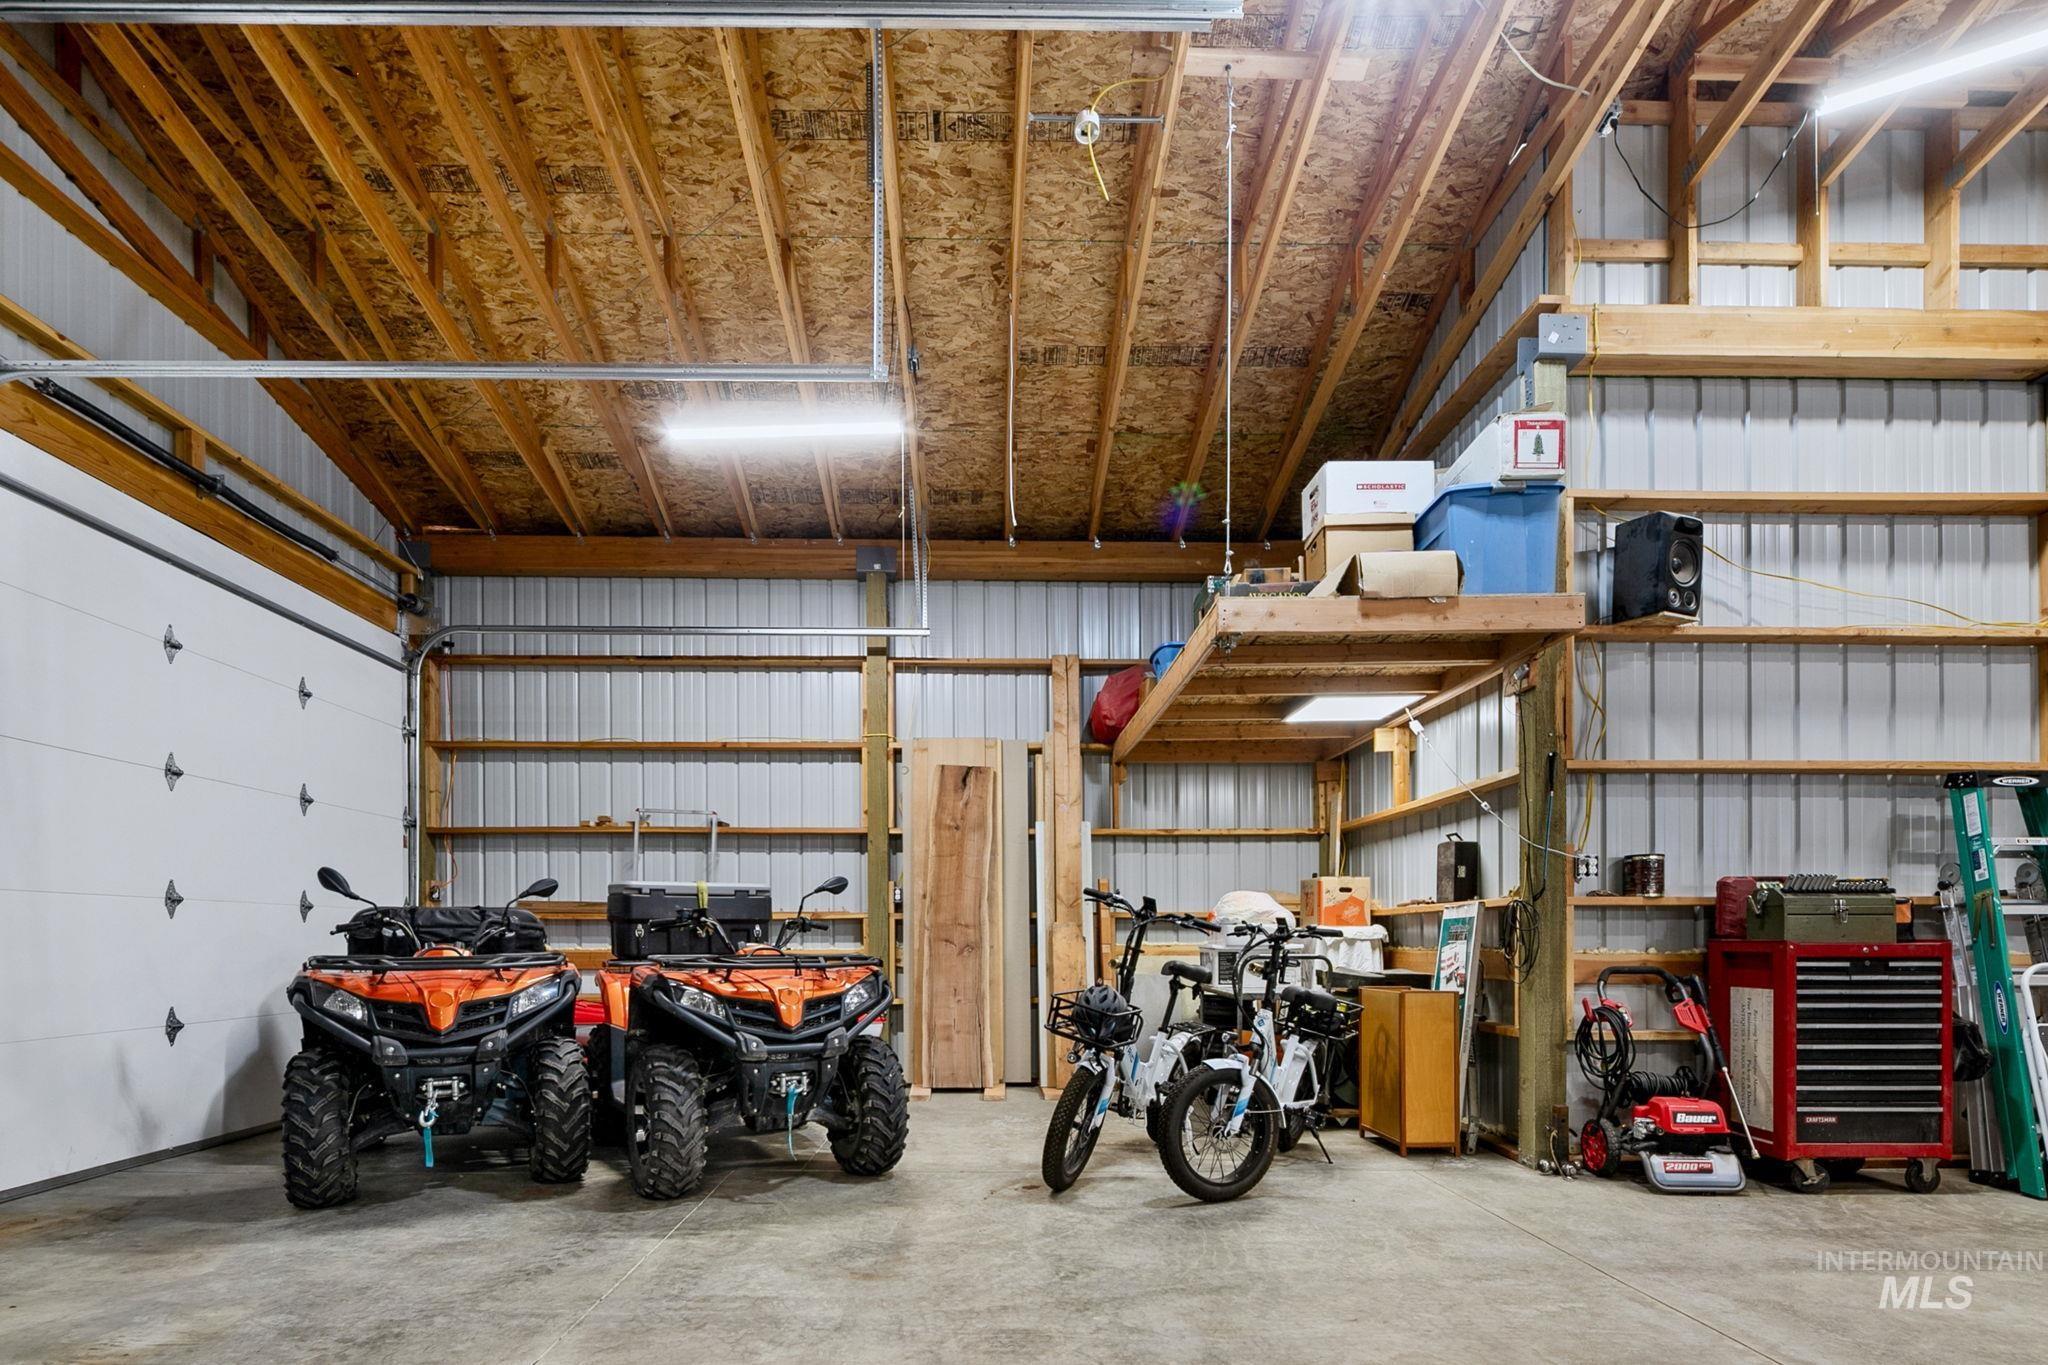
Spacious garage with exposed wood beam ceiling, concrete flooring, corrugated metal walls, overhead lighting, and an overhead storage platform
-
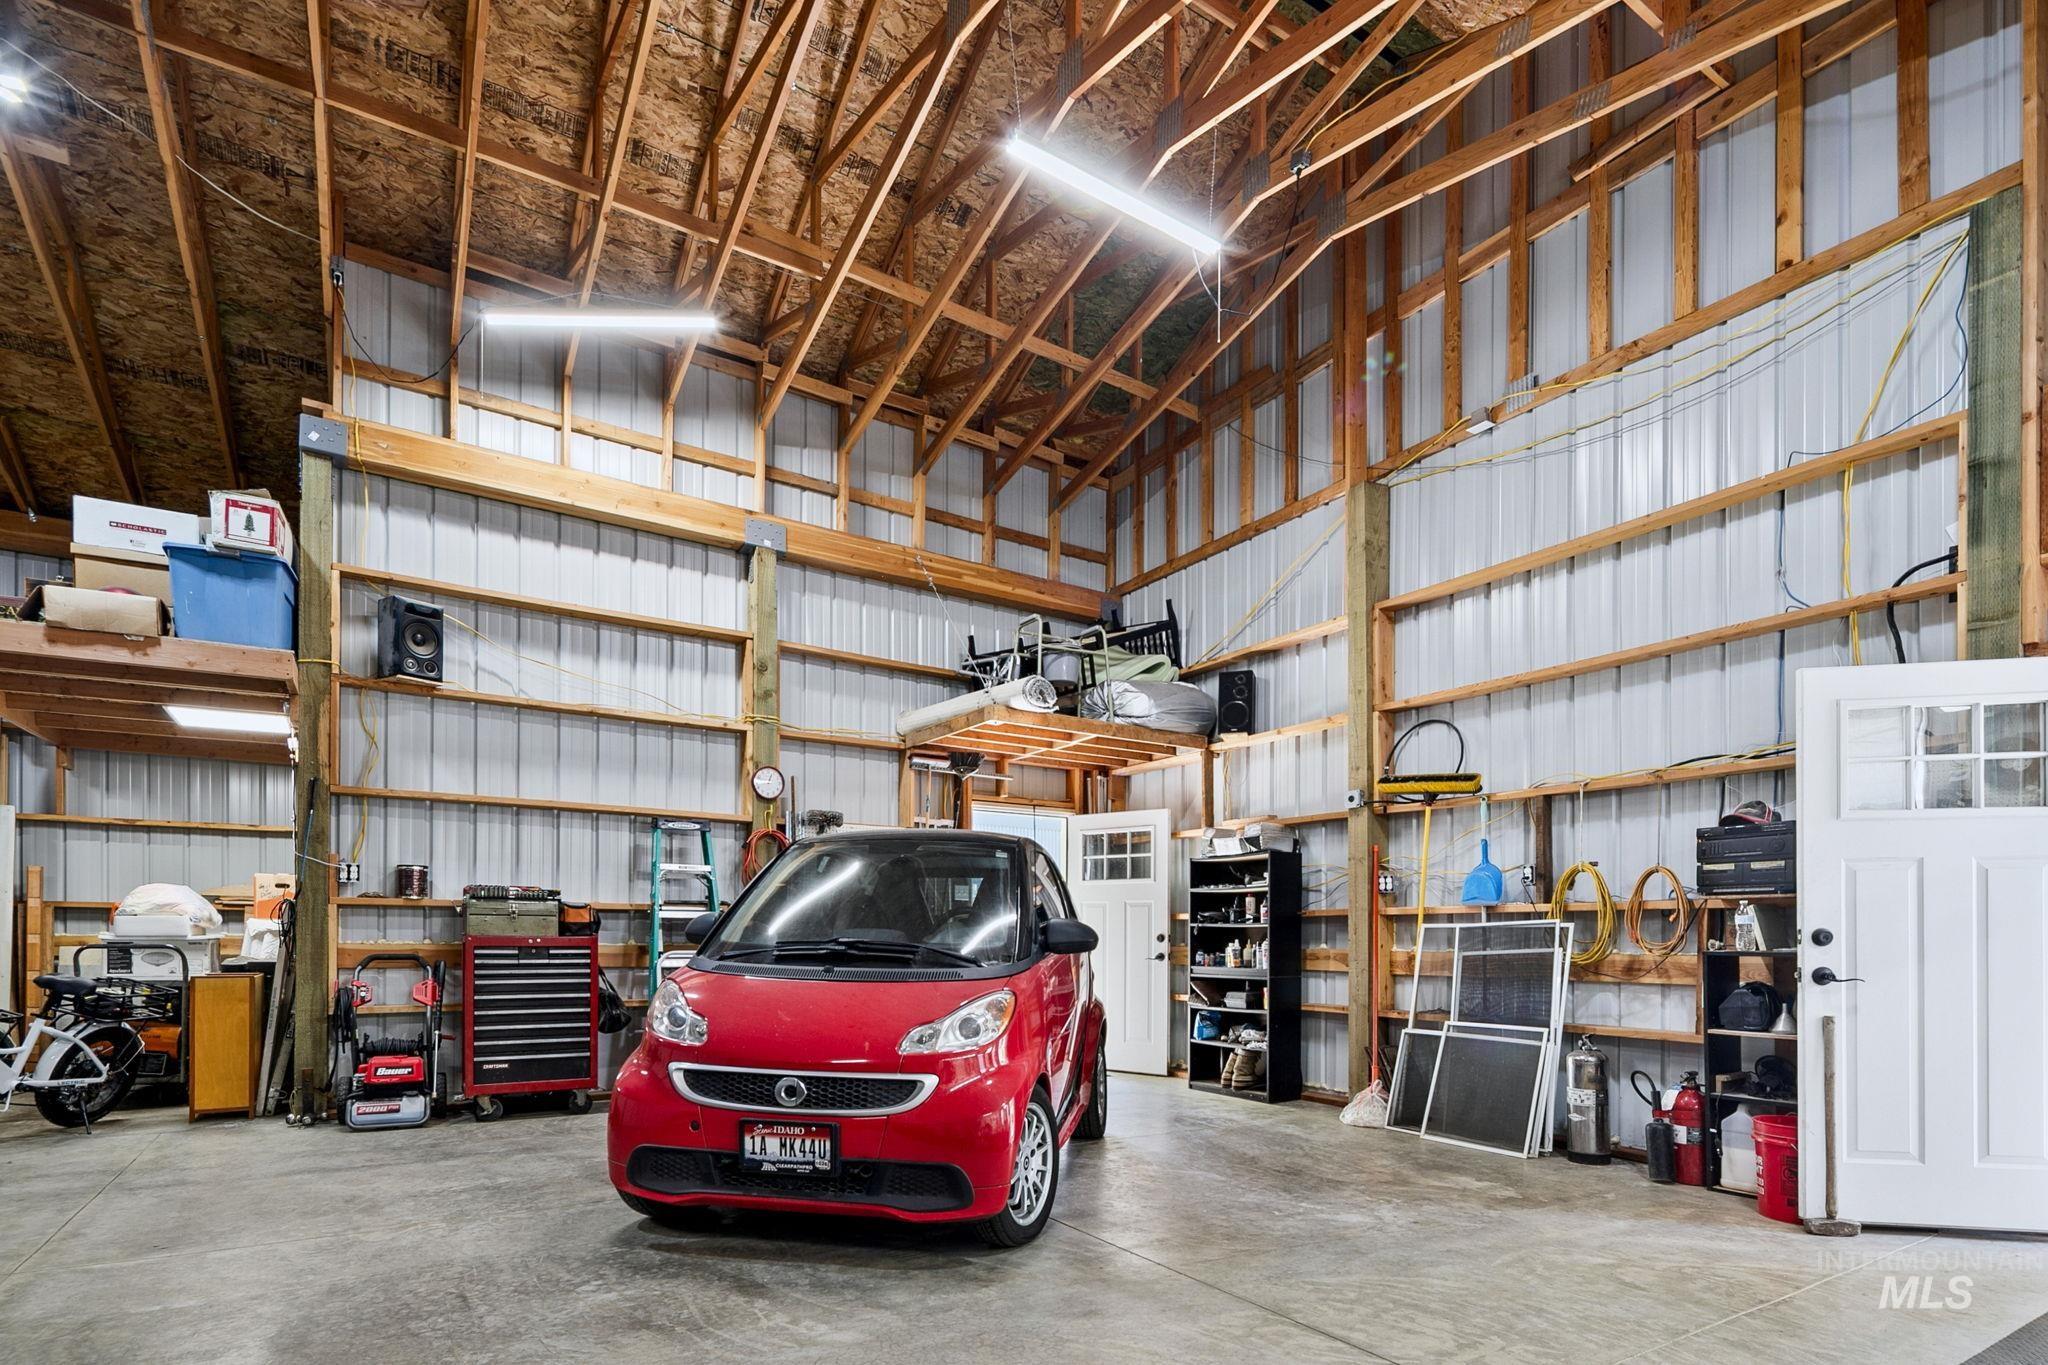
Spacious garage with exposed wood beam ceiling, concrete flooring, corrugated metal walls, two white paneled doors with windows, and integrated overhead lighting
-
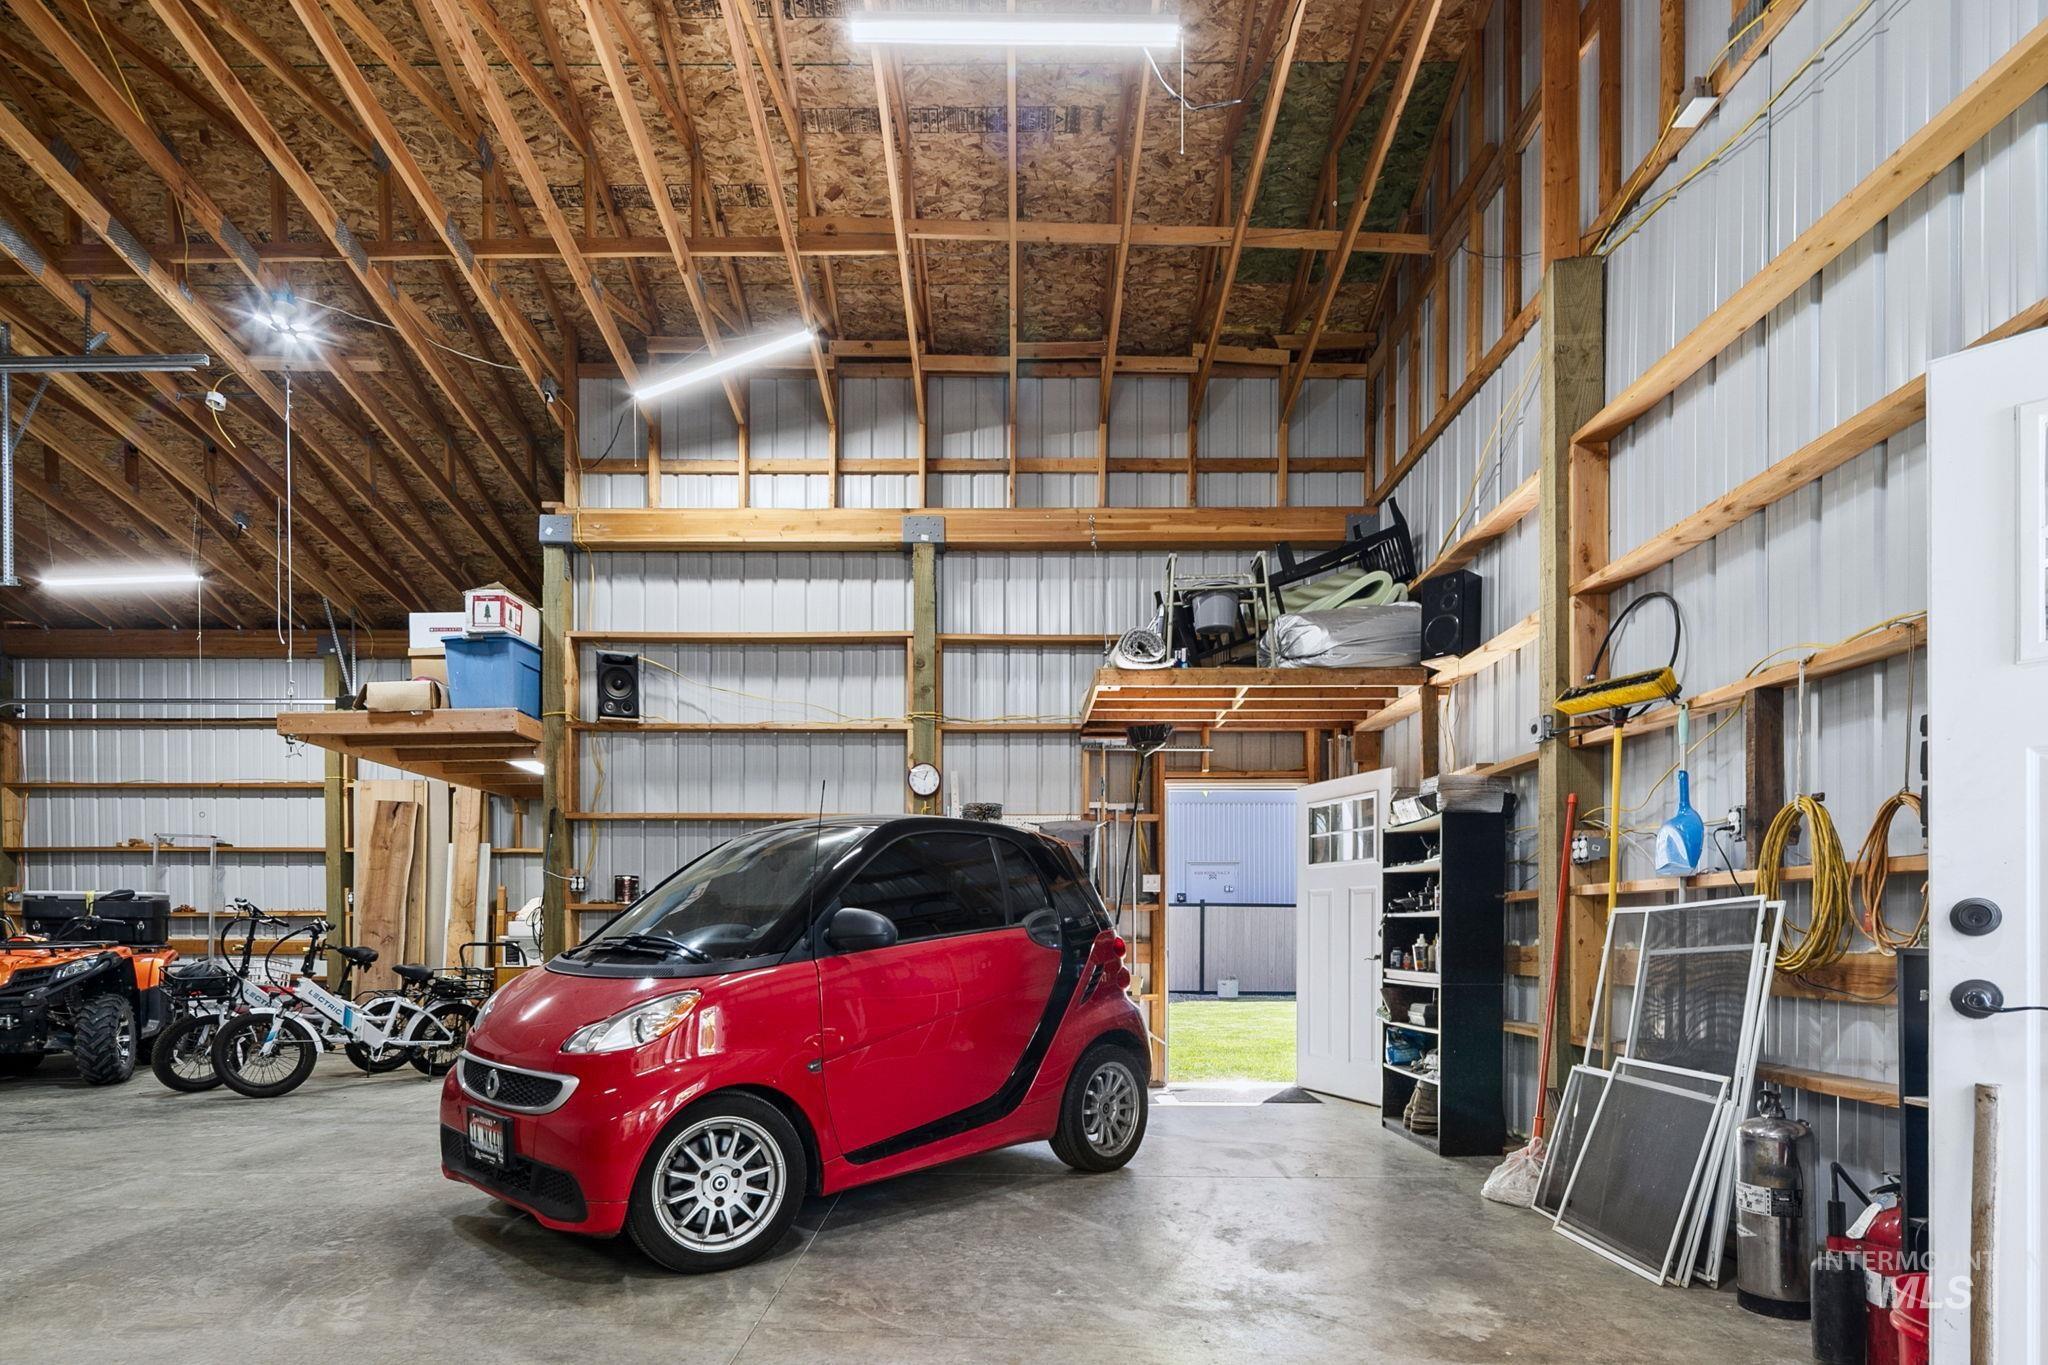
Spacious multi-purpose structure featuring a high-pitched exposed beam ceiling, concrete flooring, corrugated metal wall panels, and ample overhead lighting
-
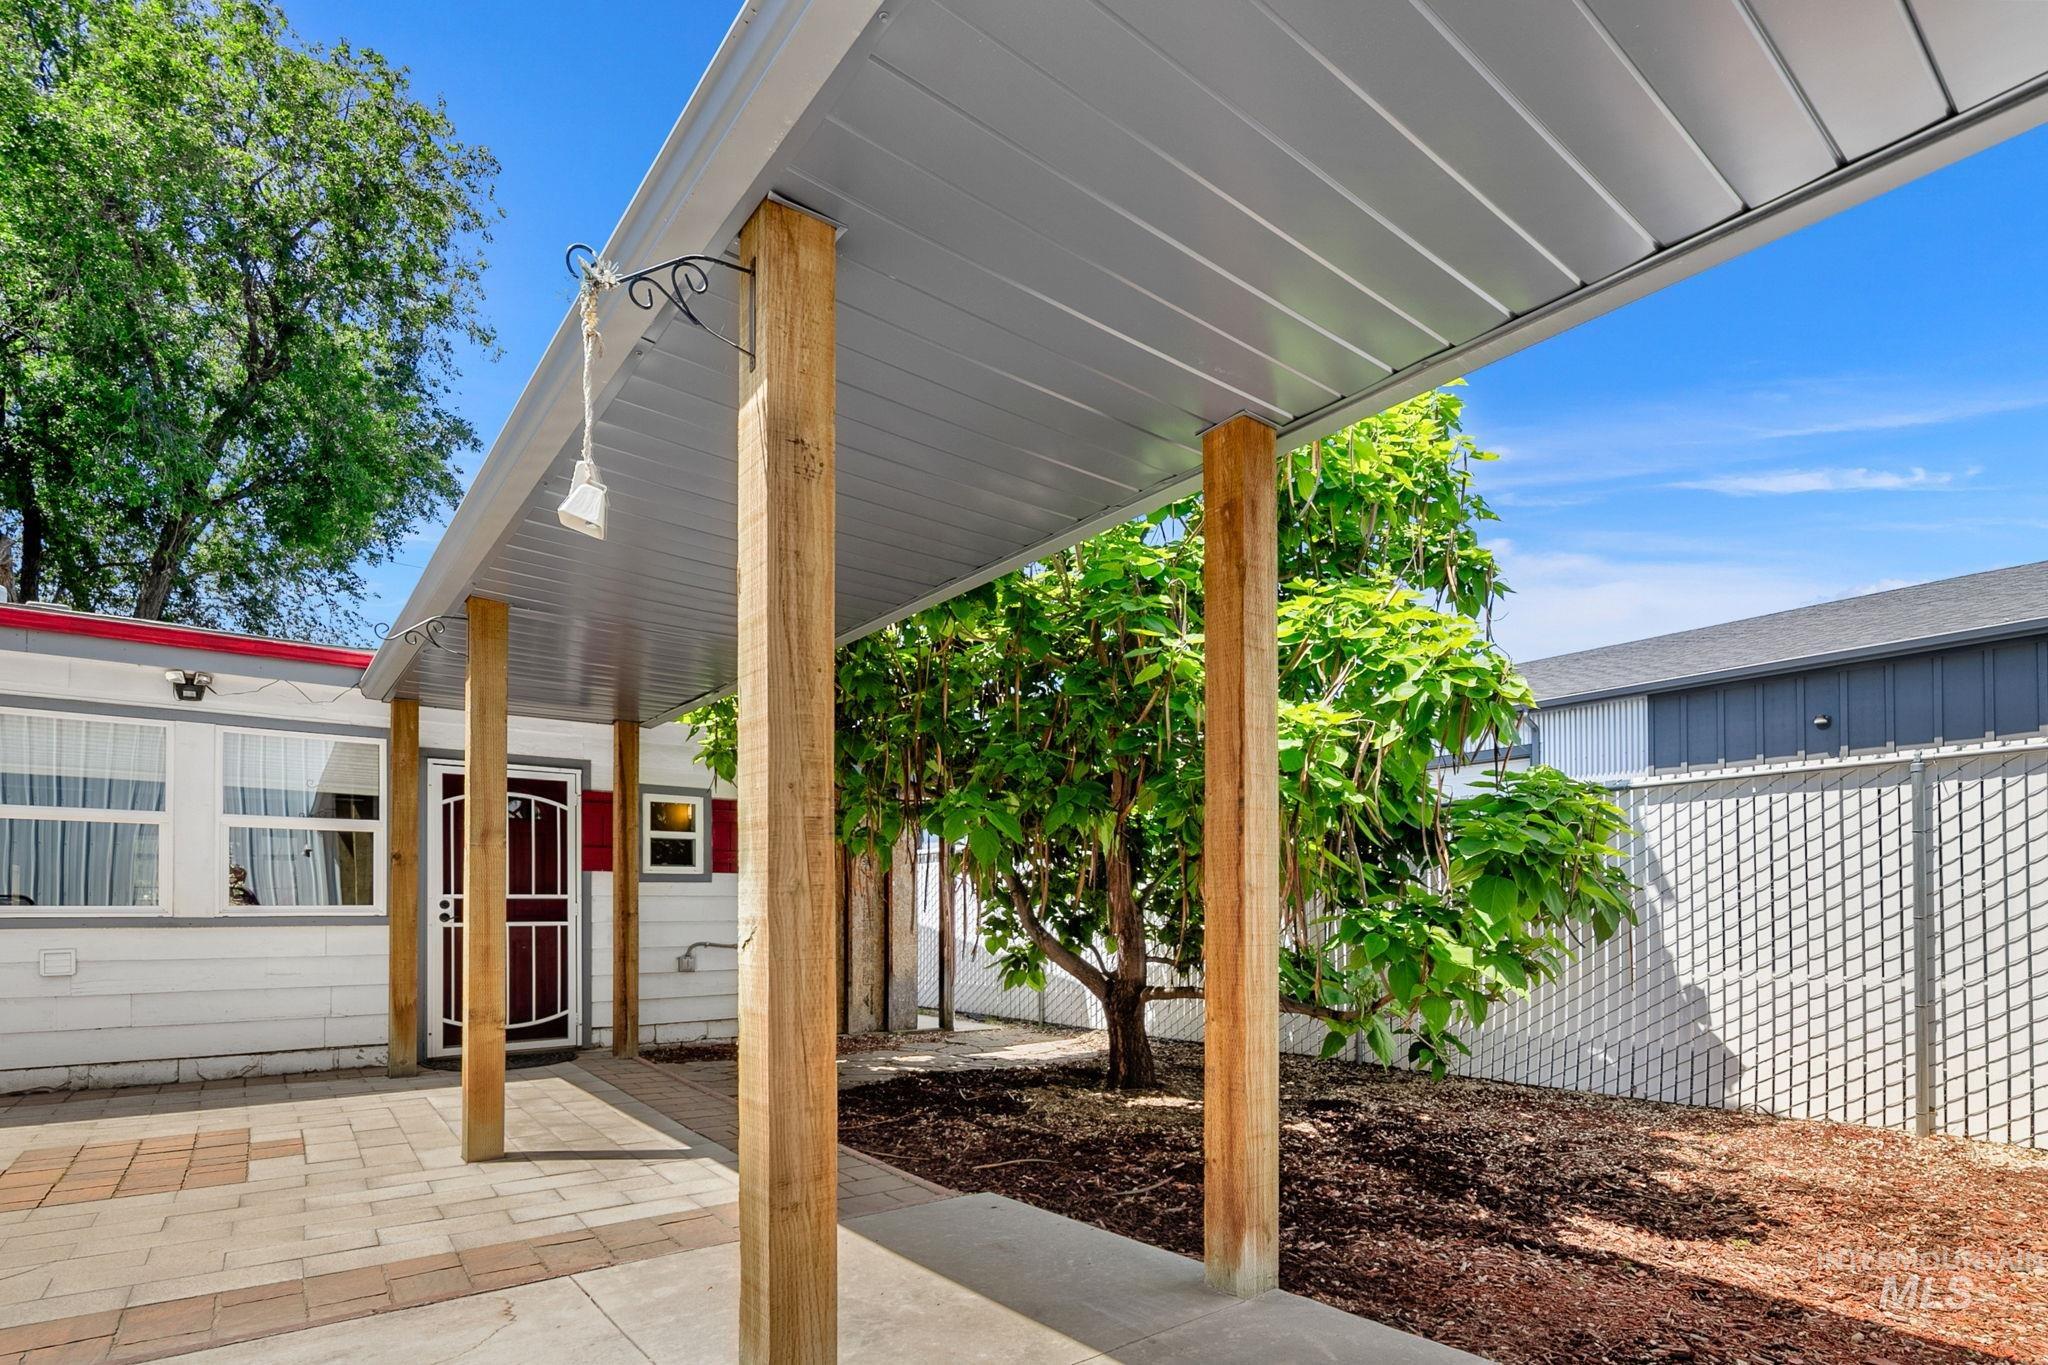
Covered entryway with wood support posts and a metal roof between home and RV/ Garage.
-
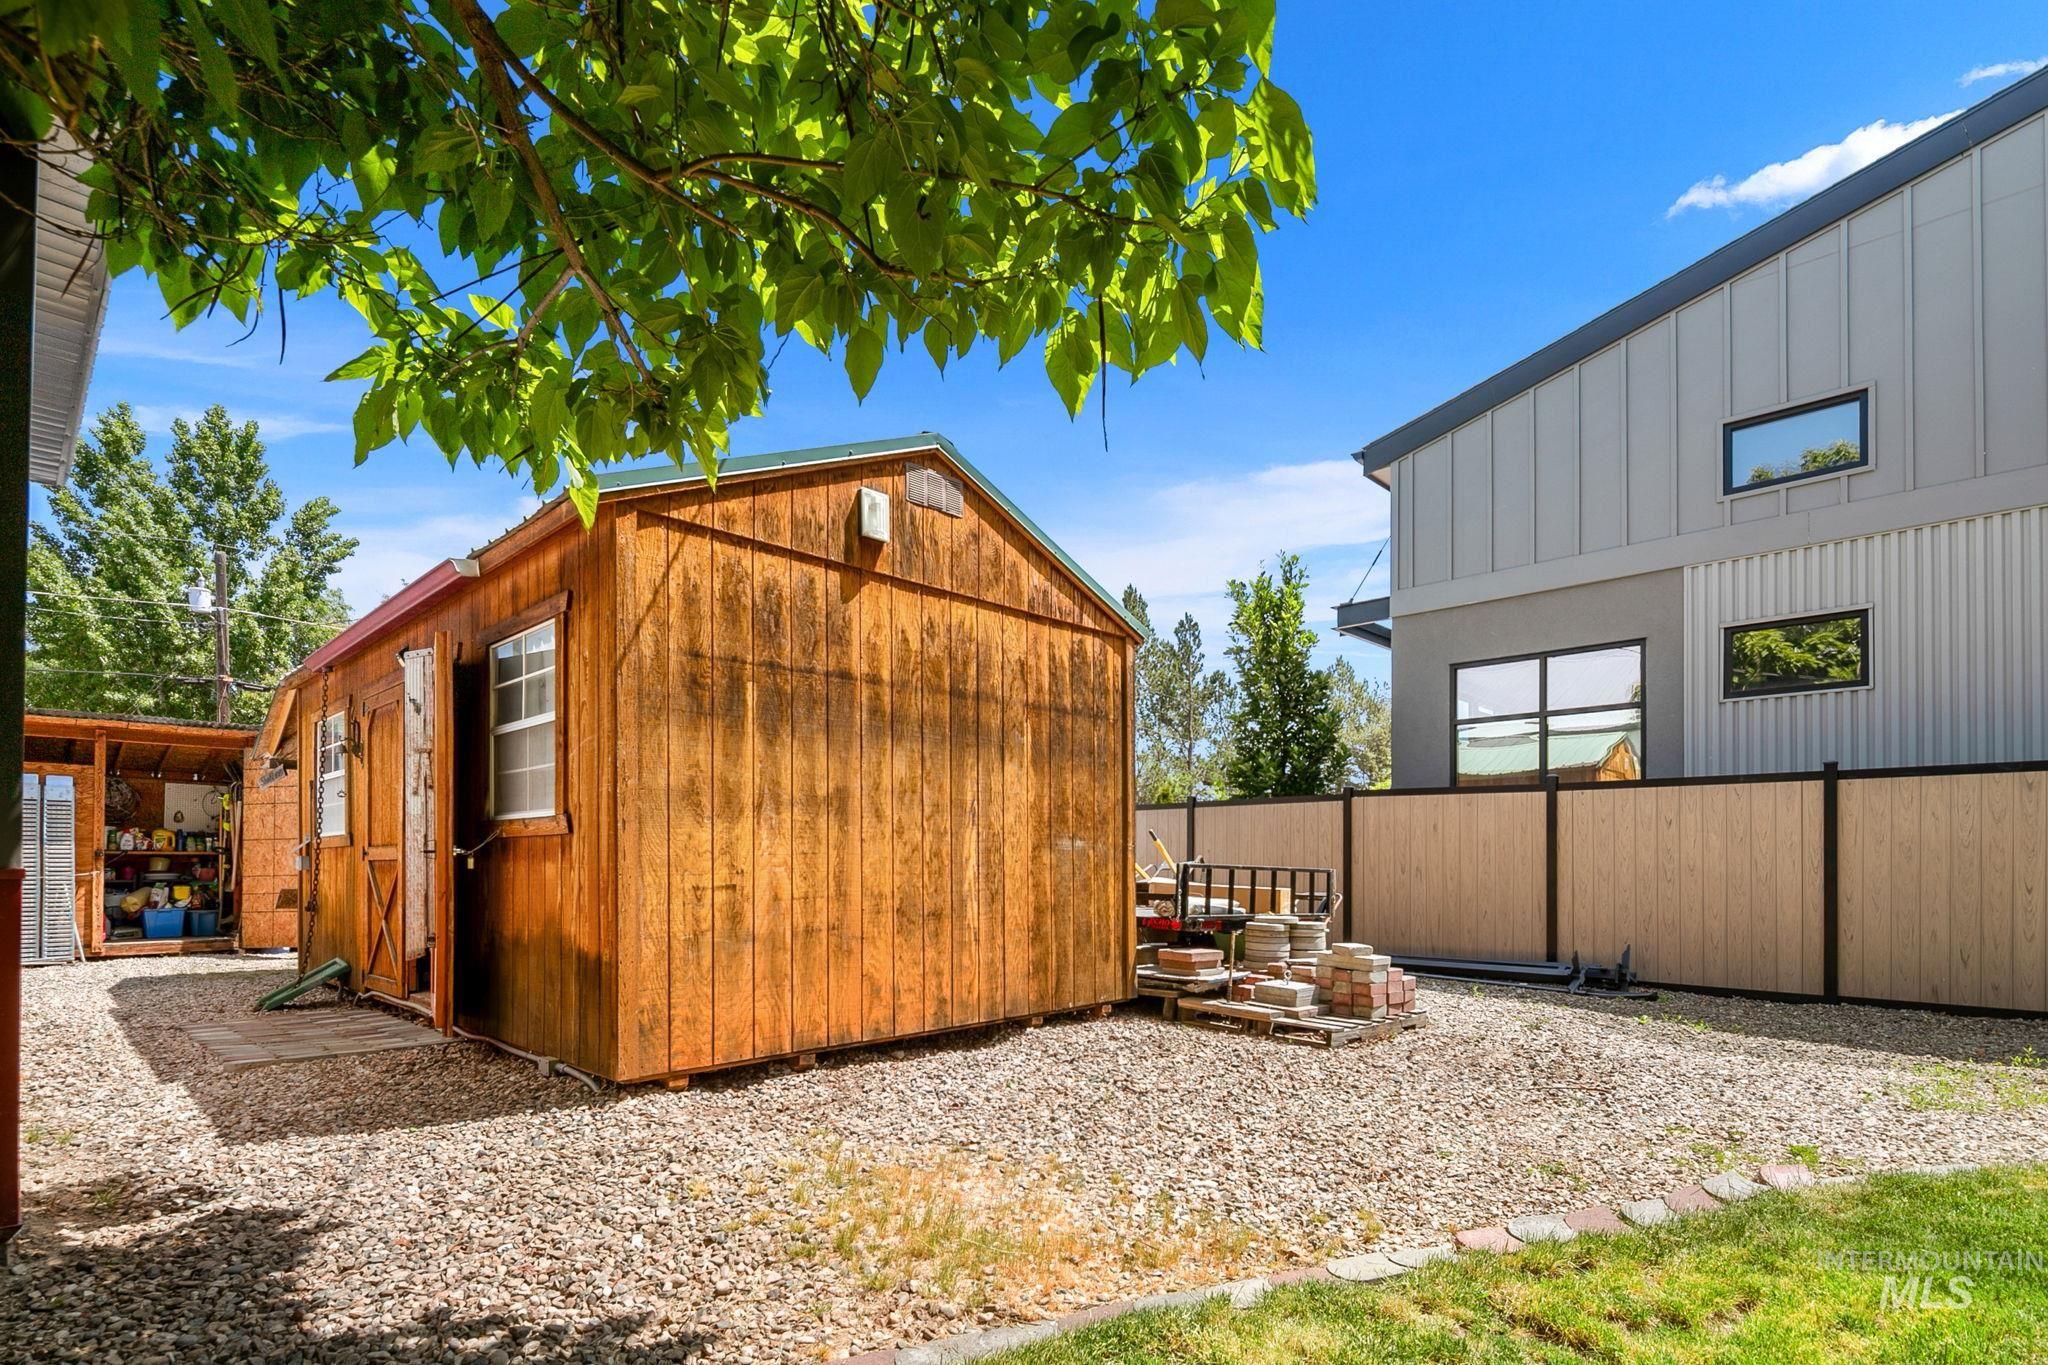
Wood-sided shed with white-framed windows, a secondary storage structure, and a gravel-covered ground
-
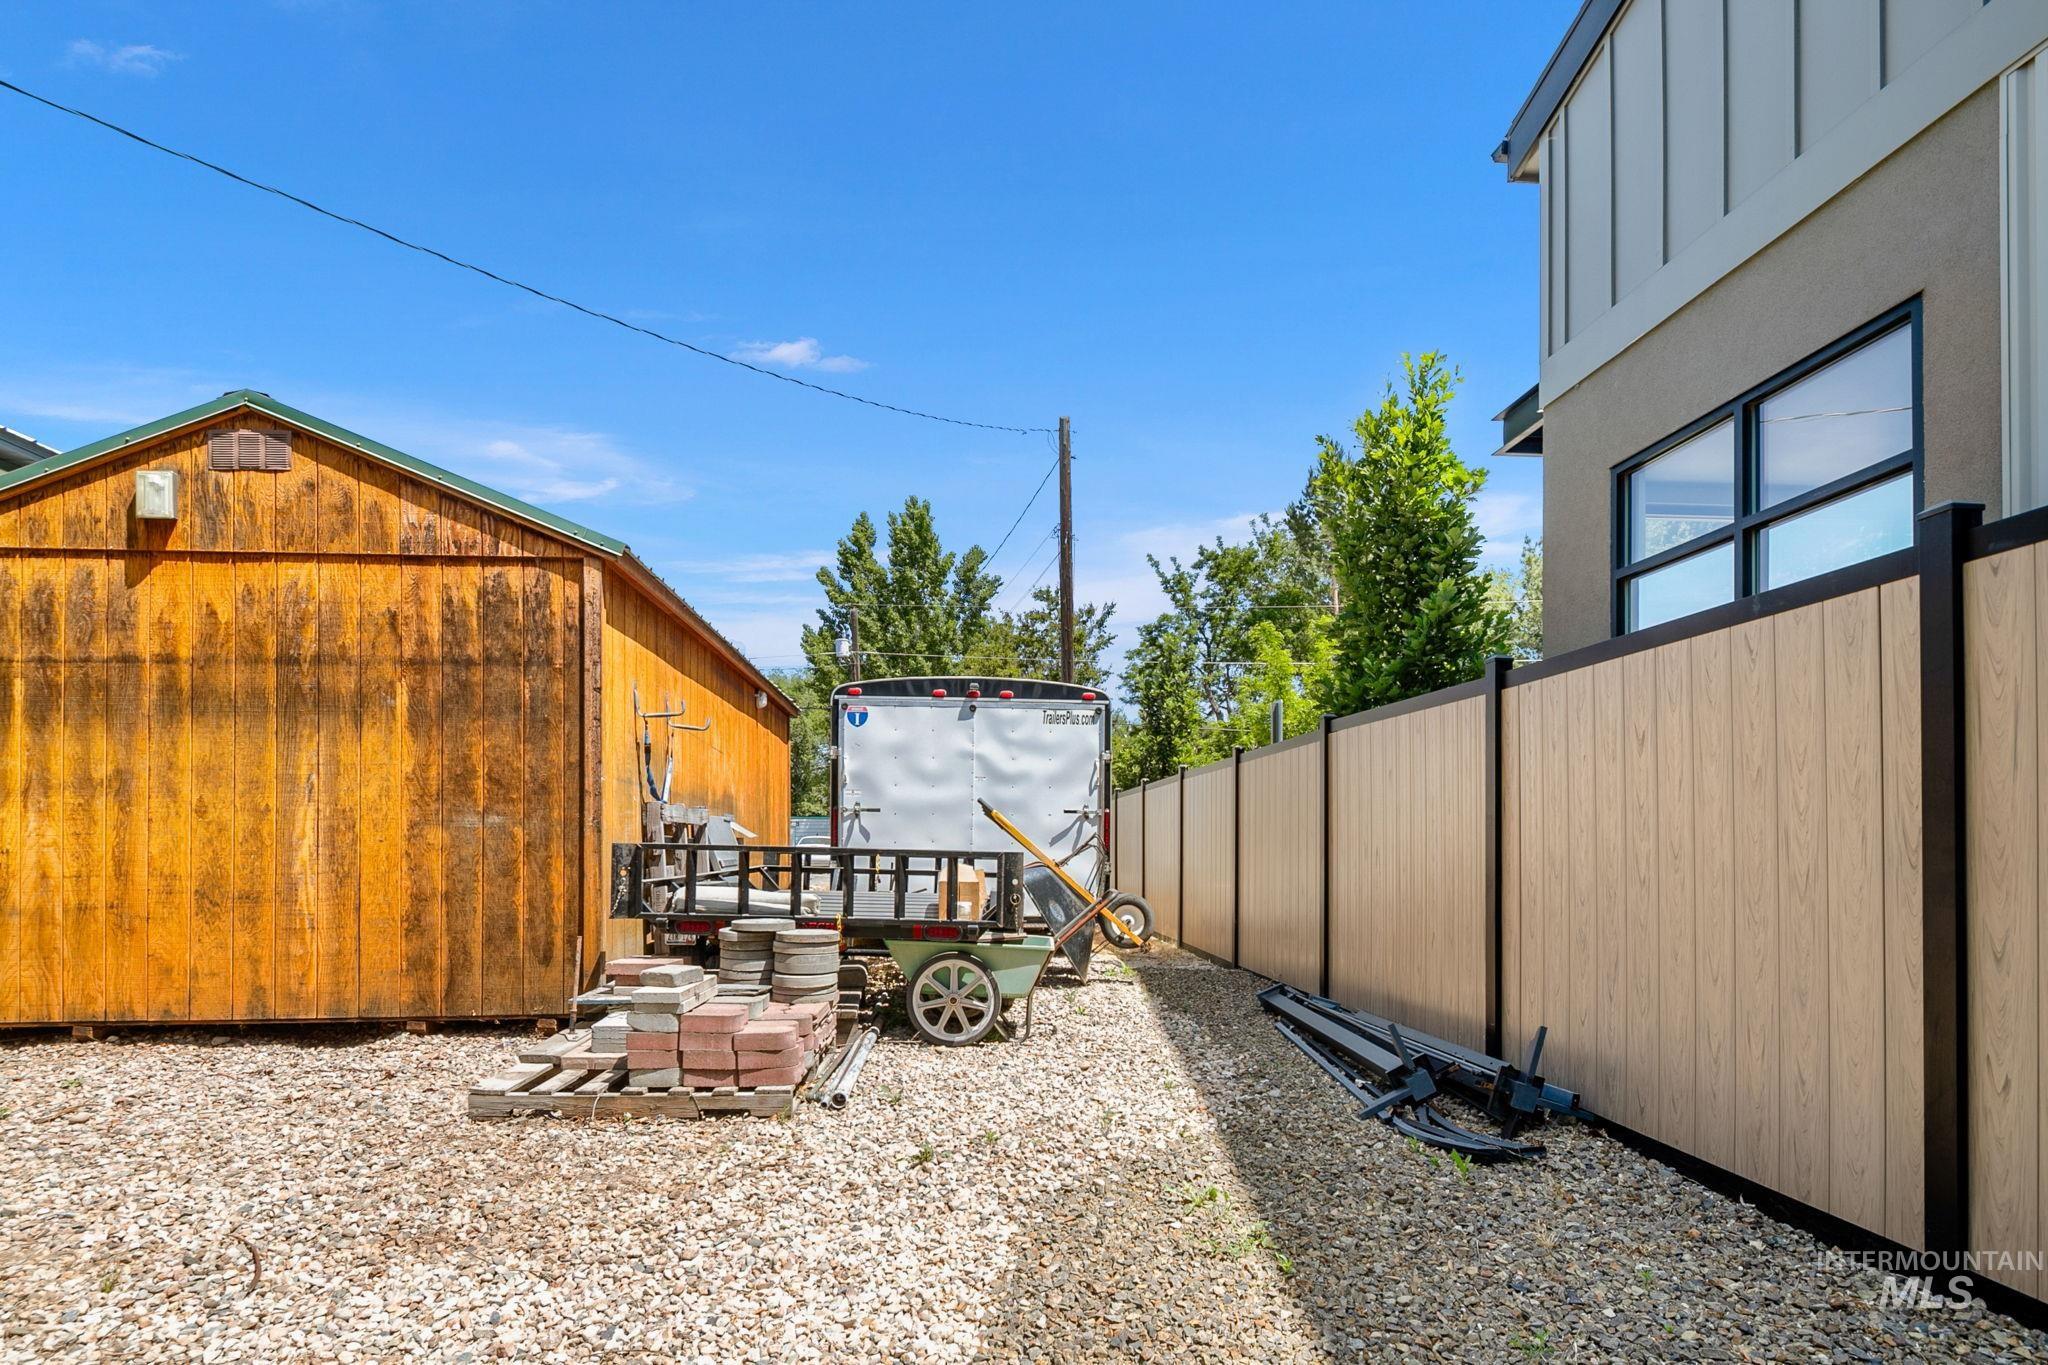
Gravel surface area featuring a wooden outbuilding with a green metal roof, alongside a modern panel fence with black posts
-
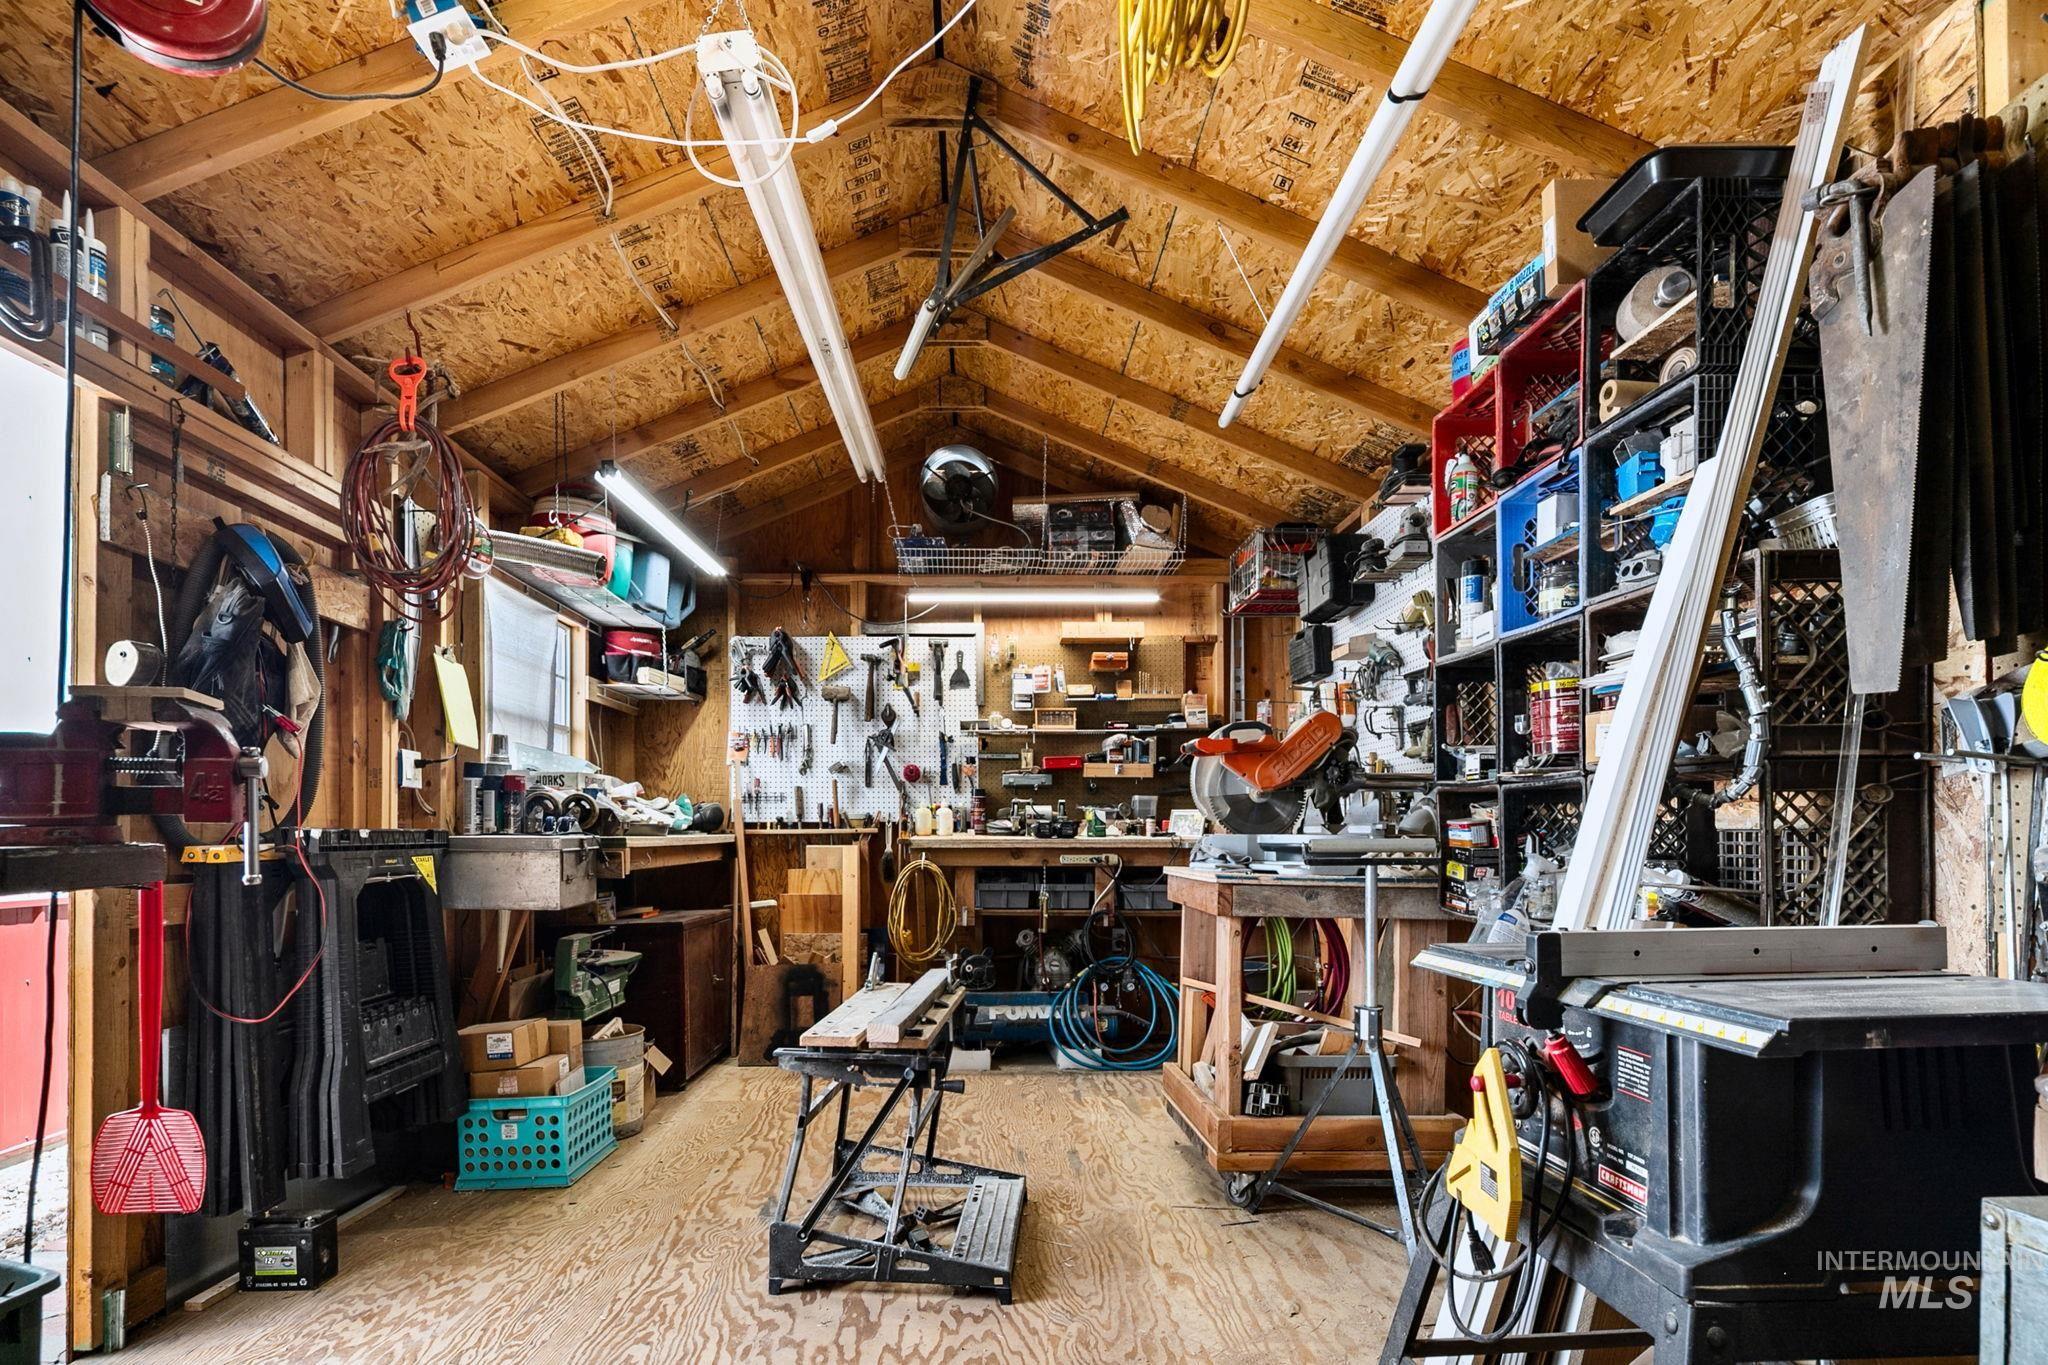
Versatile workshop space featuring exposed wood framing, high vaulted ceilings, integrated overhead lighting, and durable wood-finish flooring
-
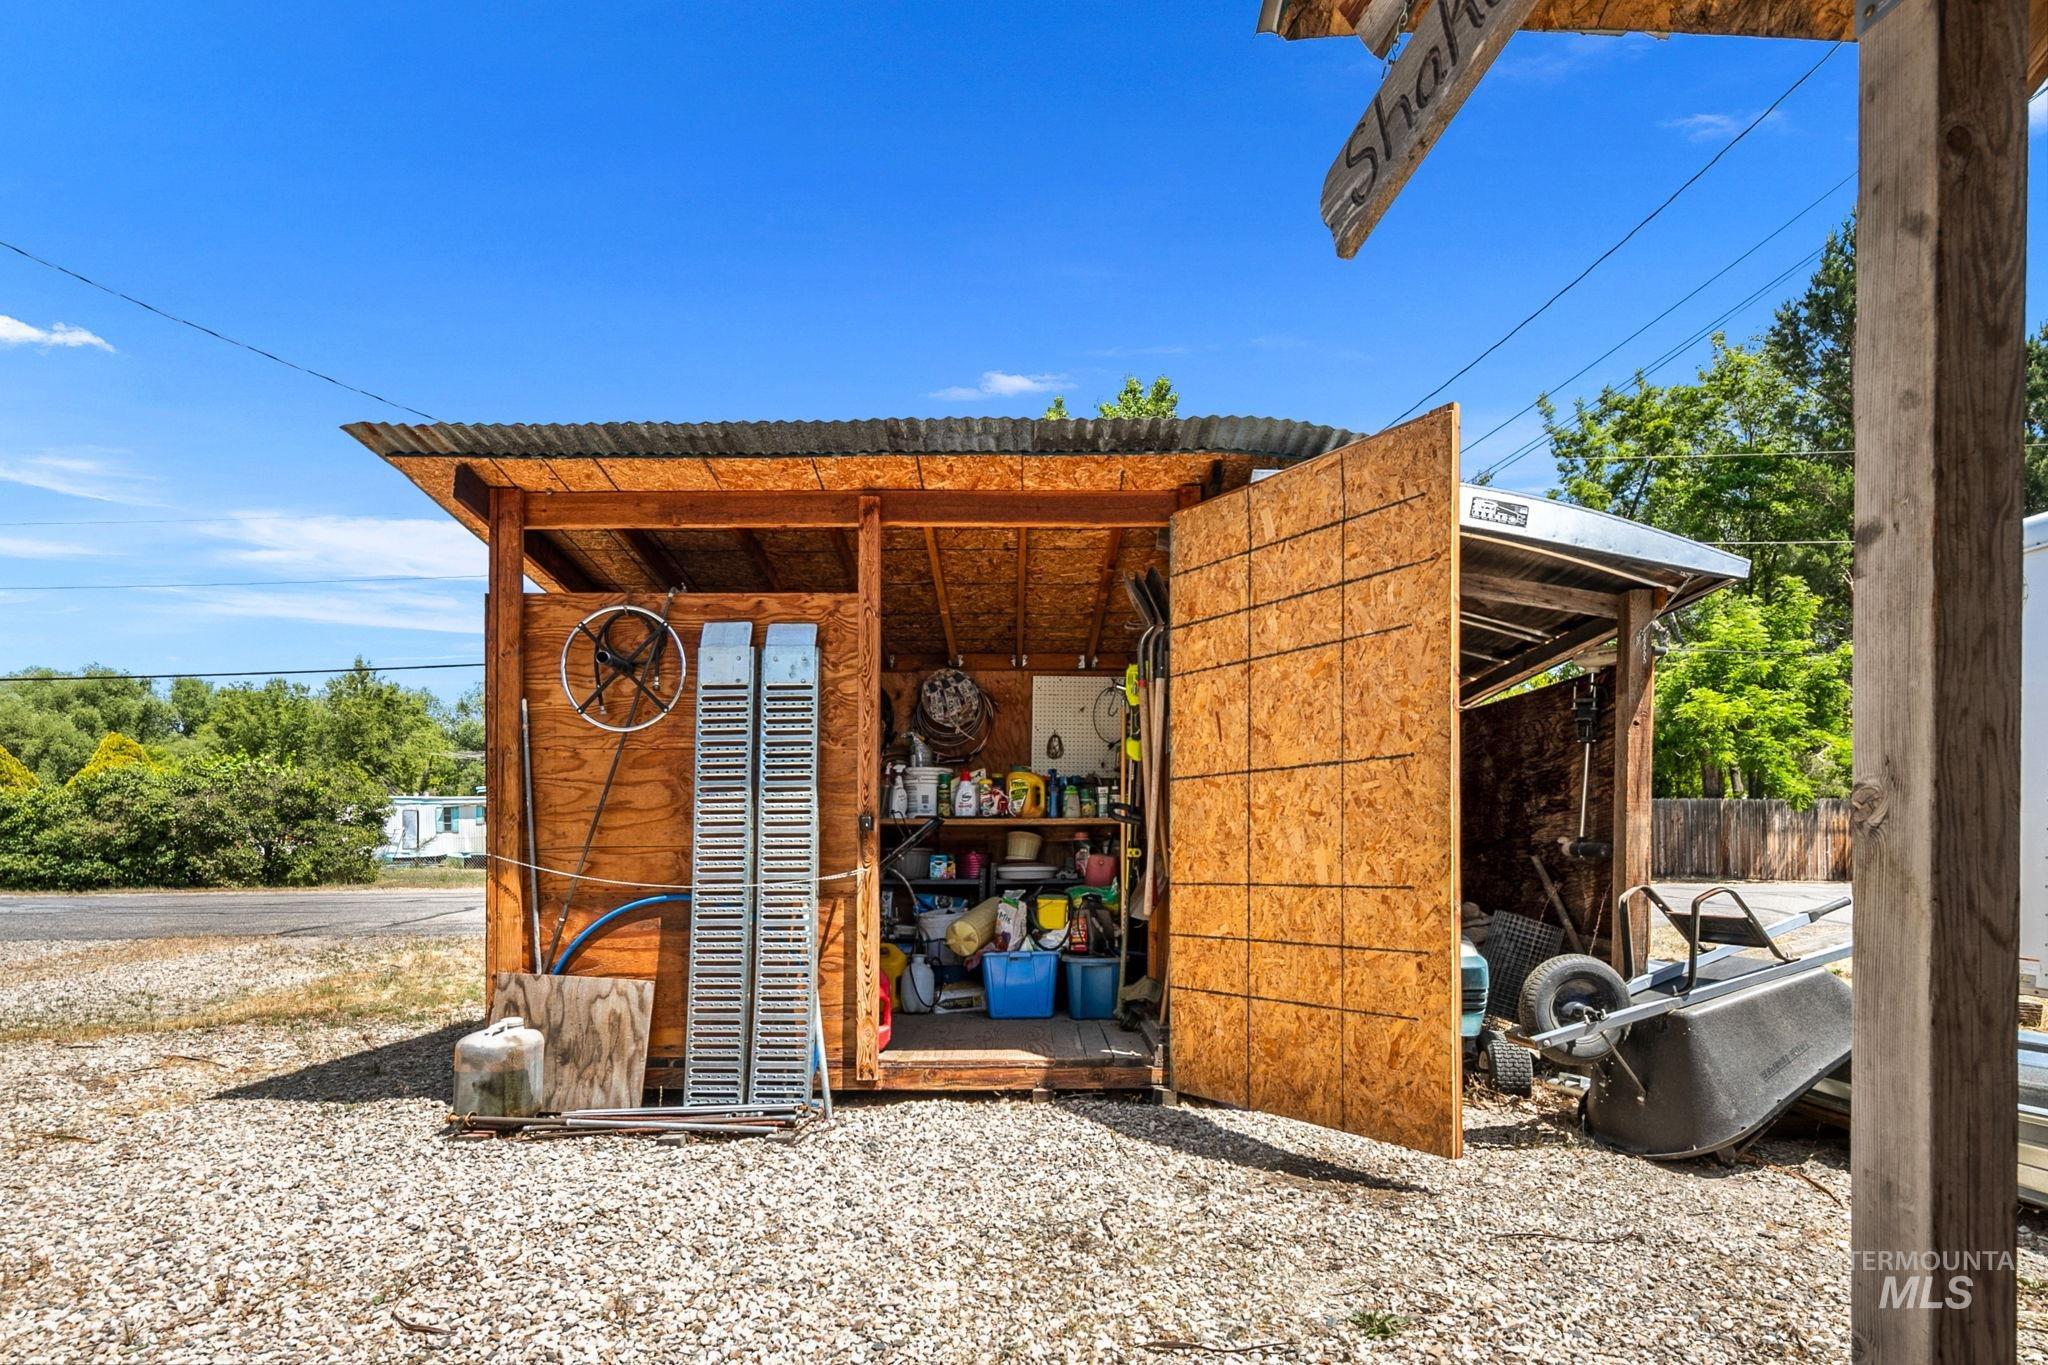
Outdoor storage shed featuring wood paneling, a corrugated metal roof, and an open front, great gardening shed.
-
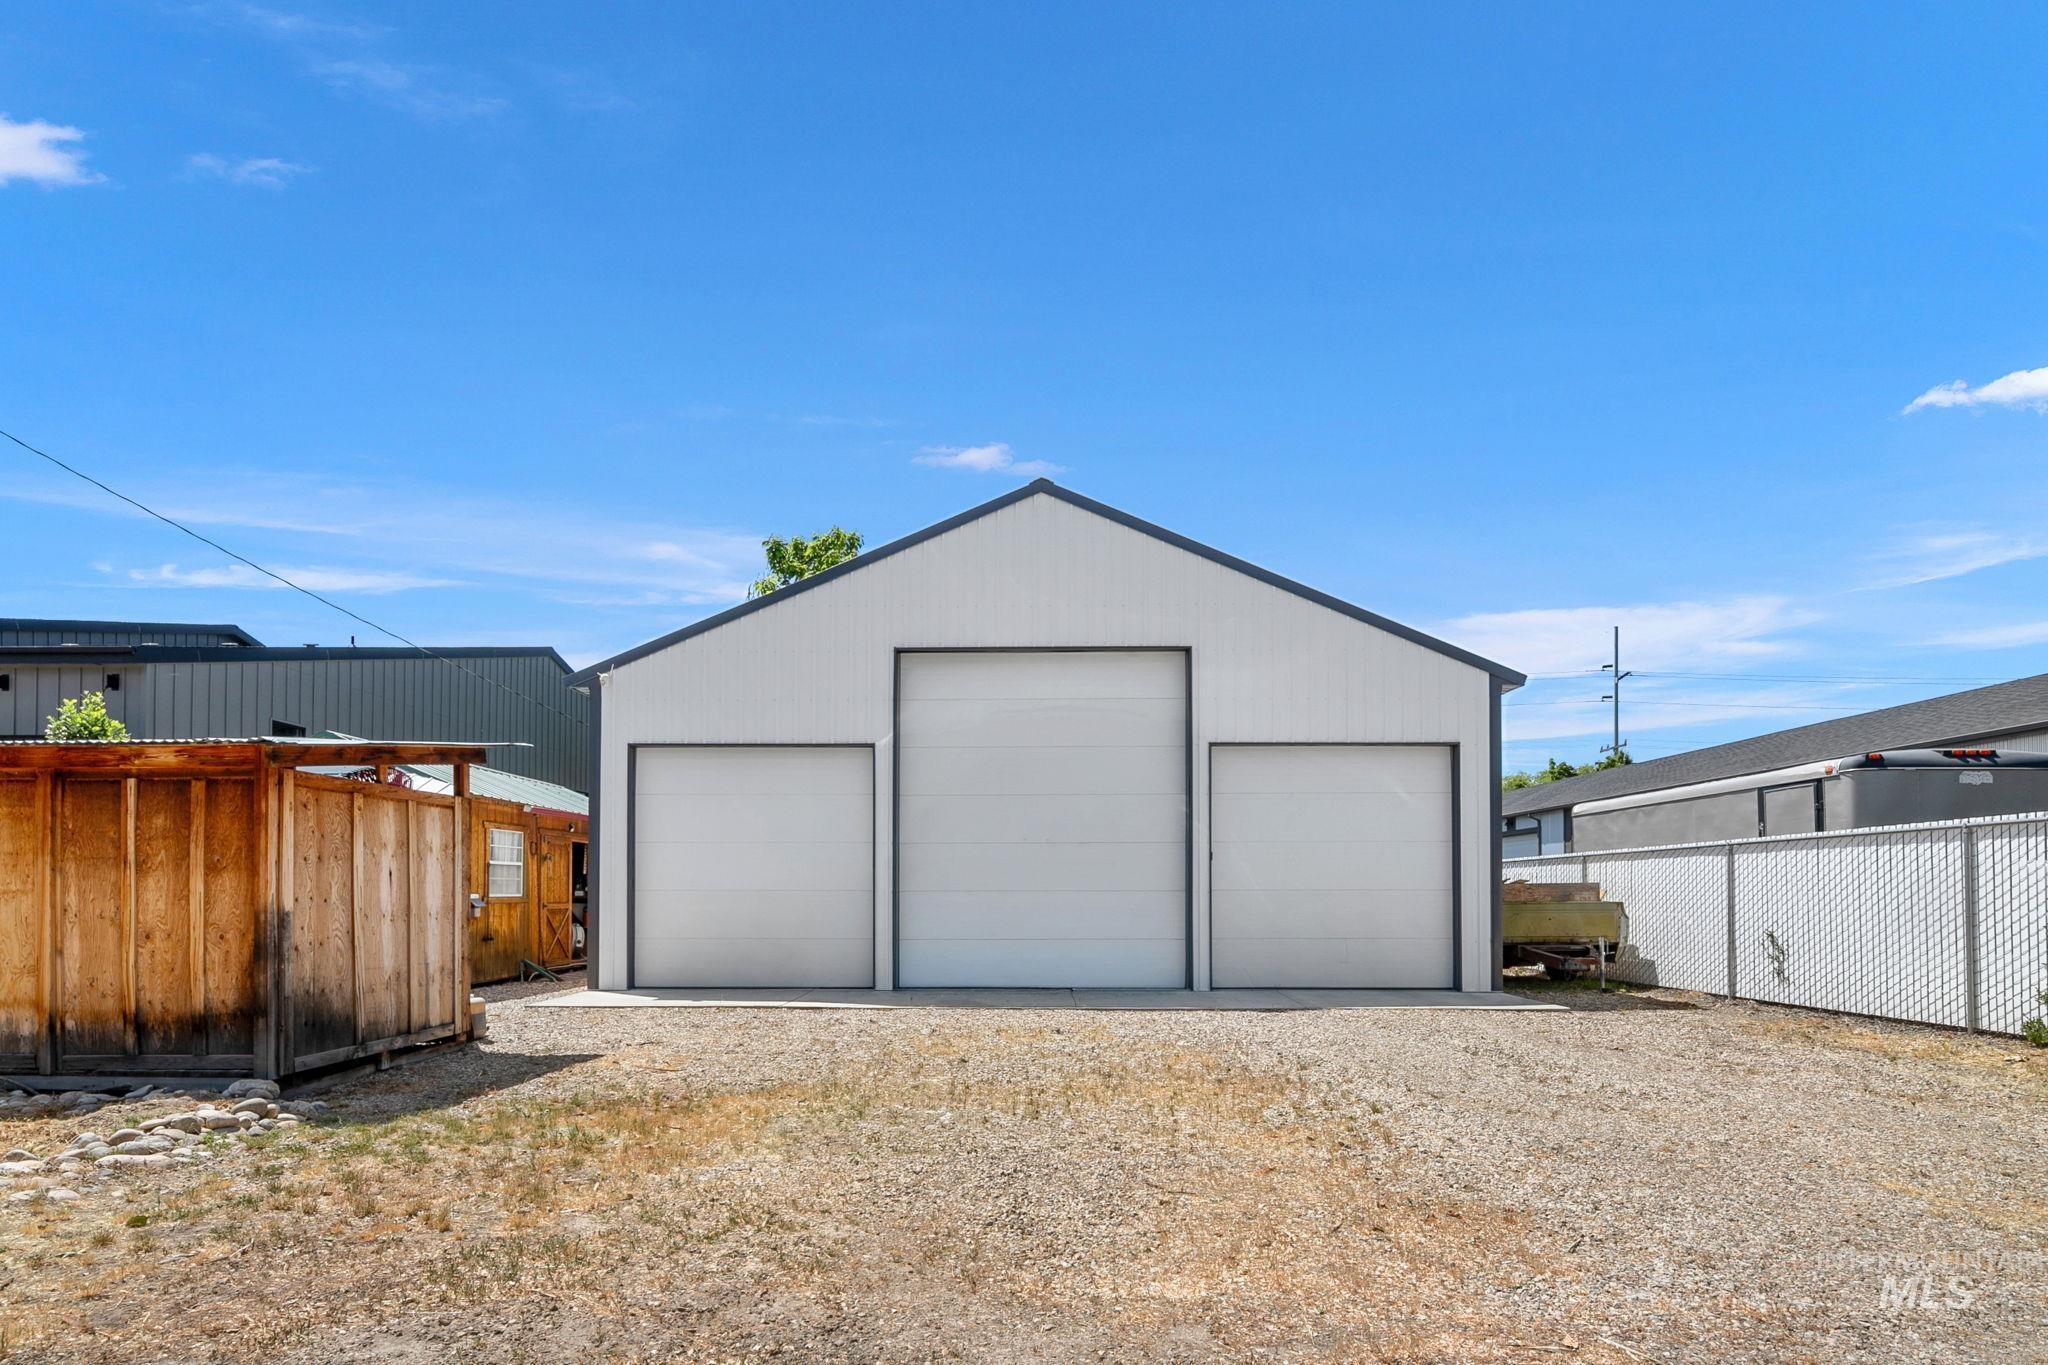
White metal-sided outbuilding featuring a pitched roof and three overhead doors, RV Bay.
-
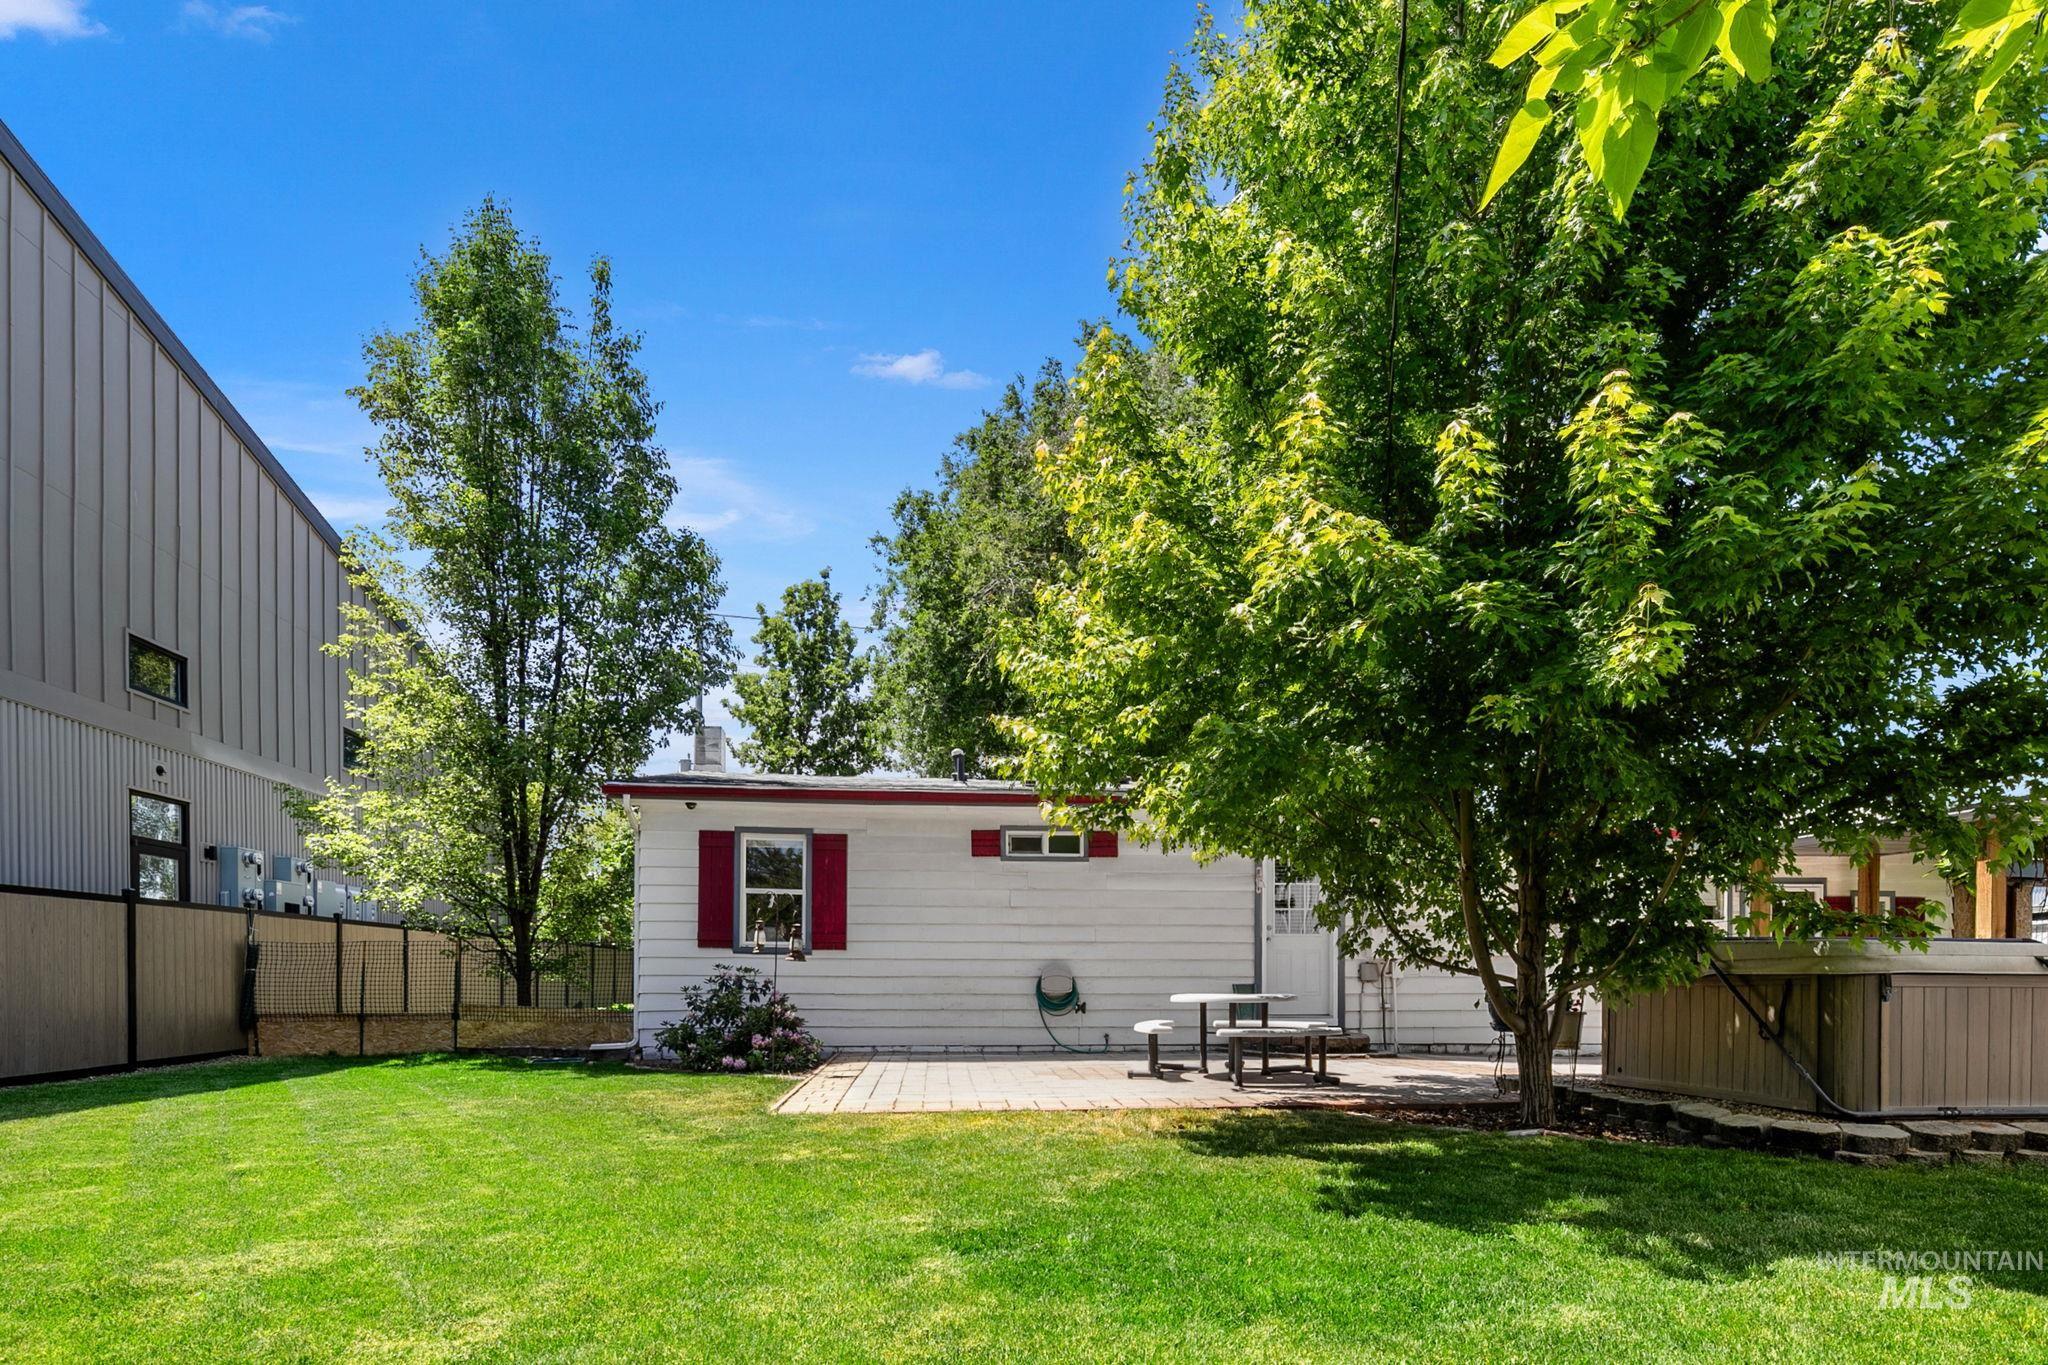
Spacious backyard featuring a manicured lawn, a large mature tree, and a paved patio area
-
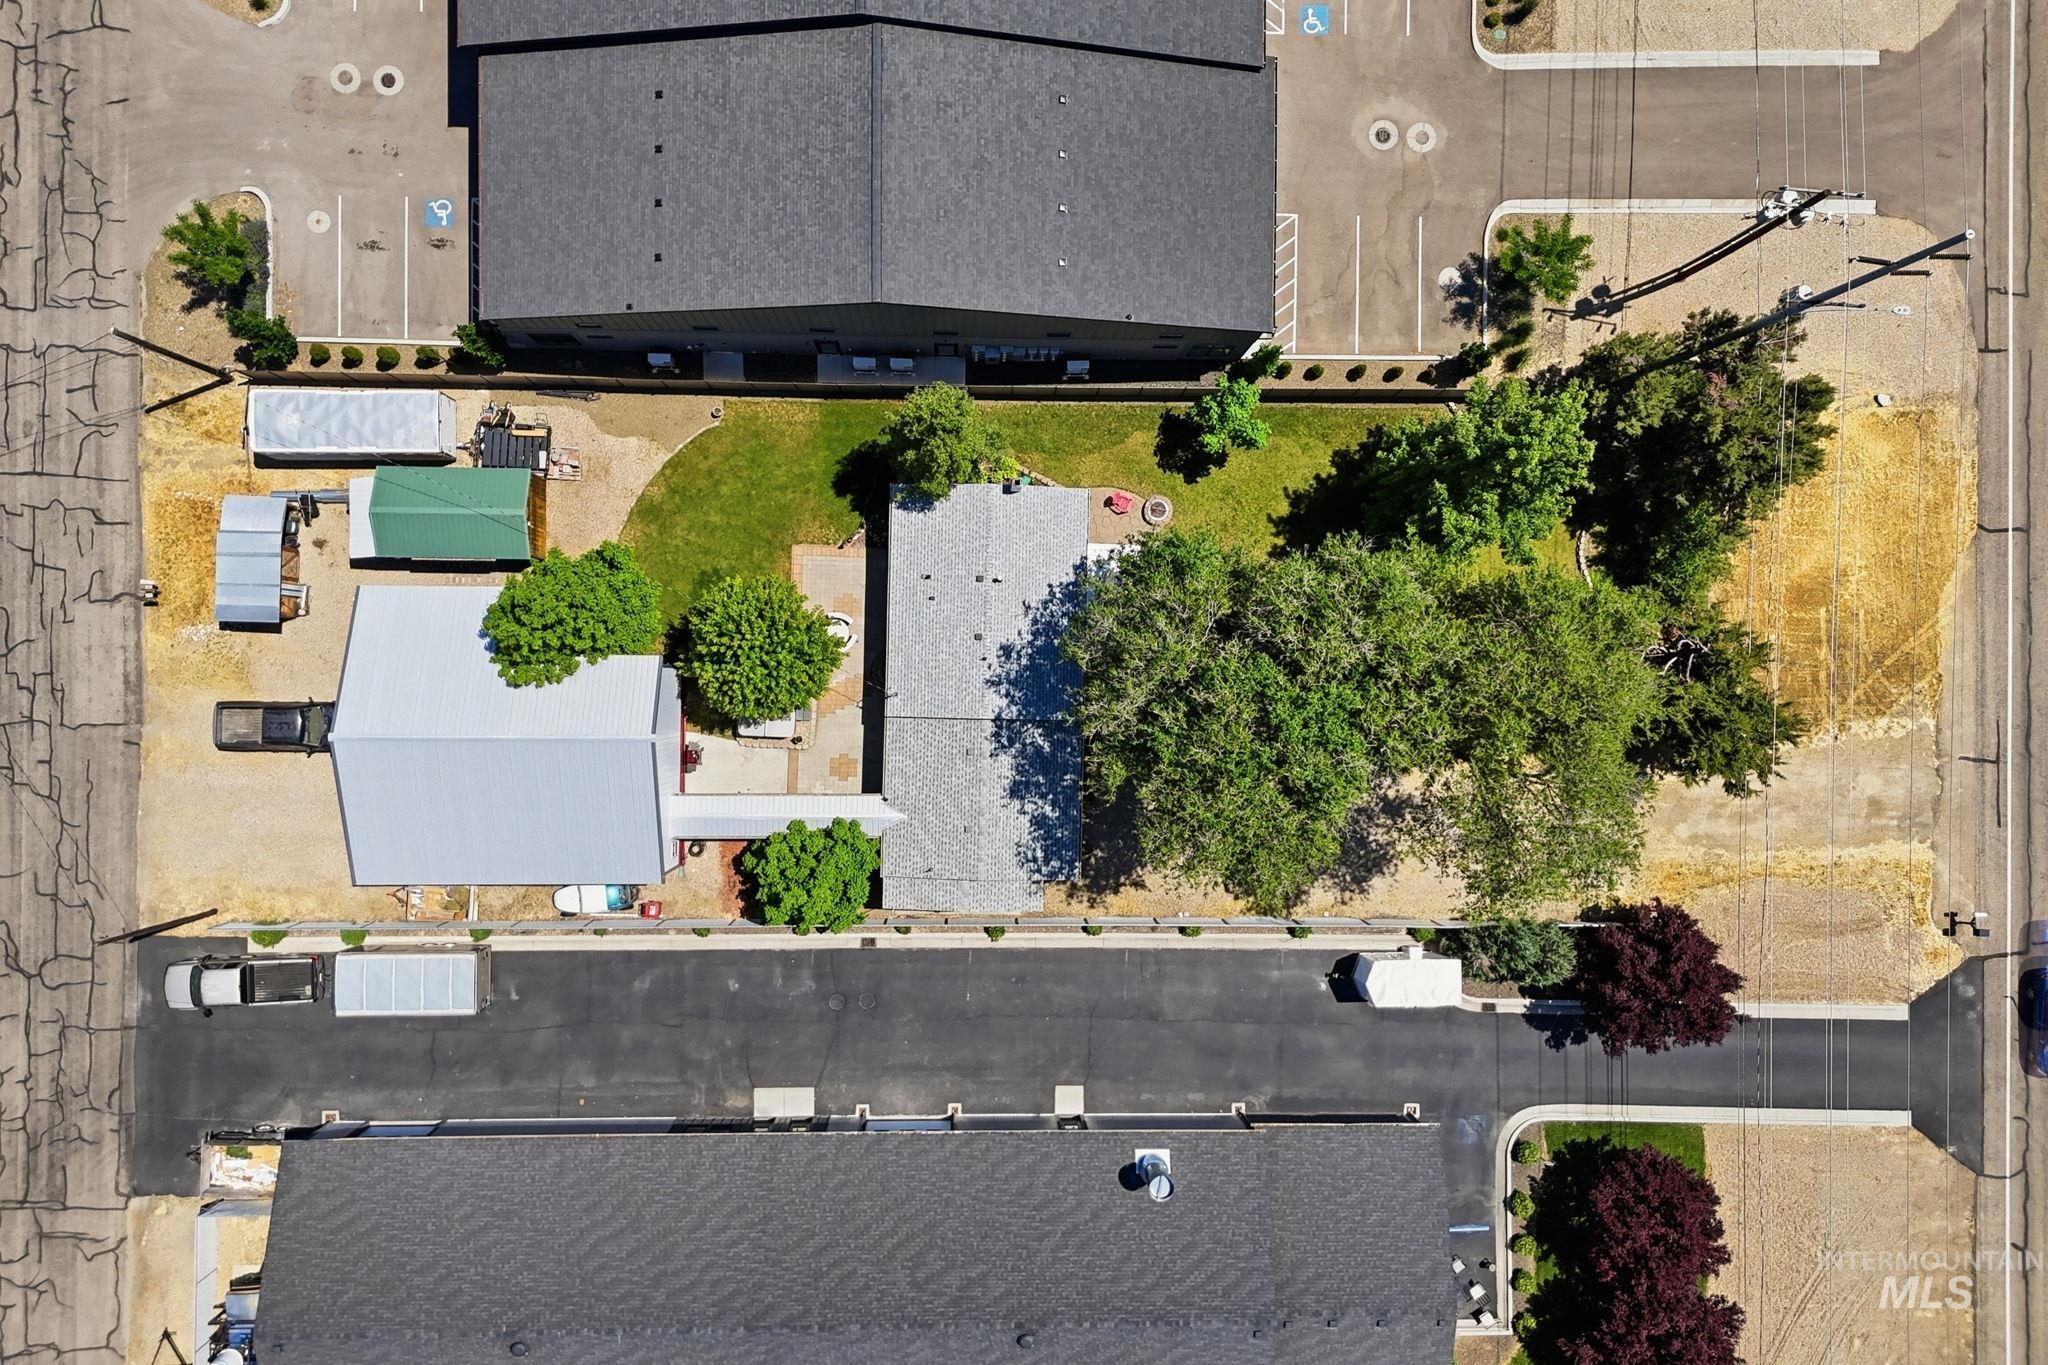
Property featuring multiple structures, including a primary building and notably flanked by commercial structures & wine tasting room.
-
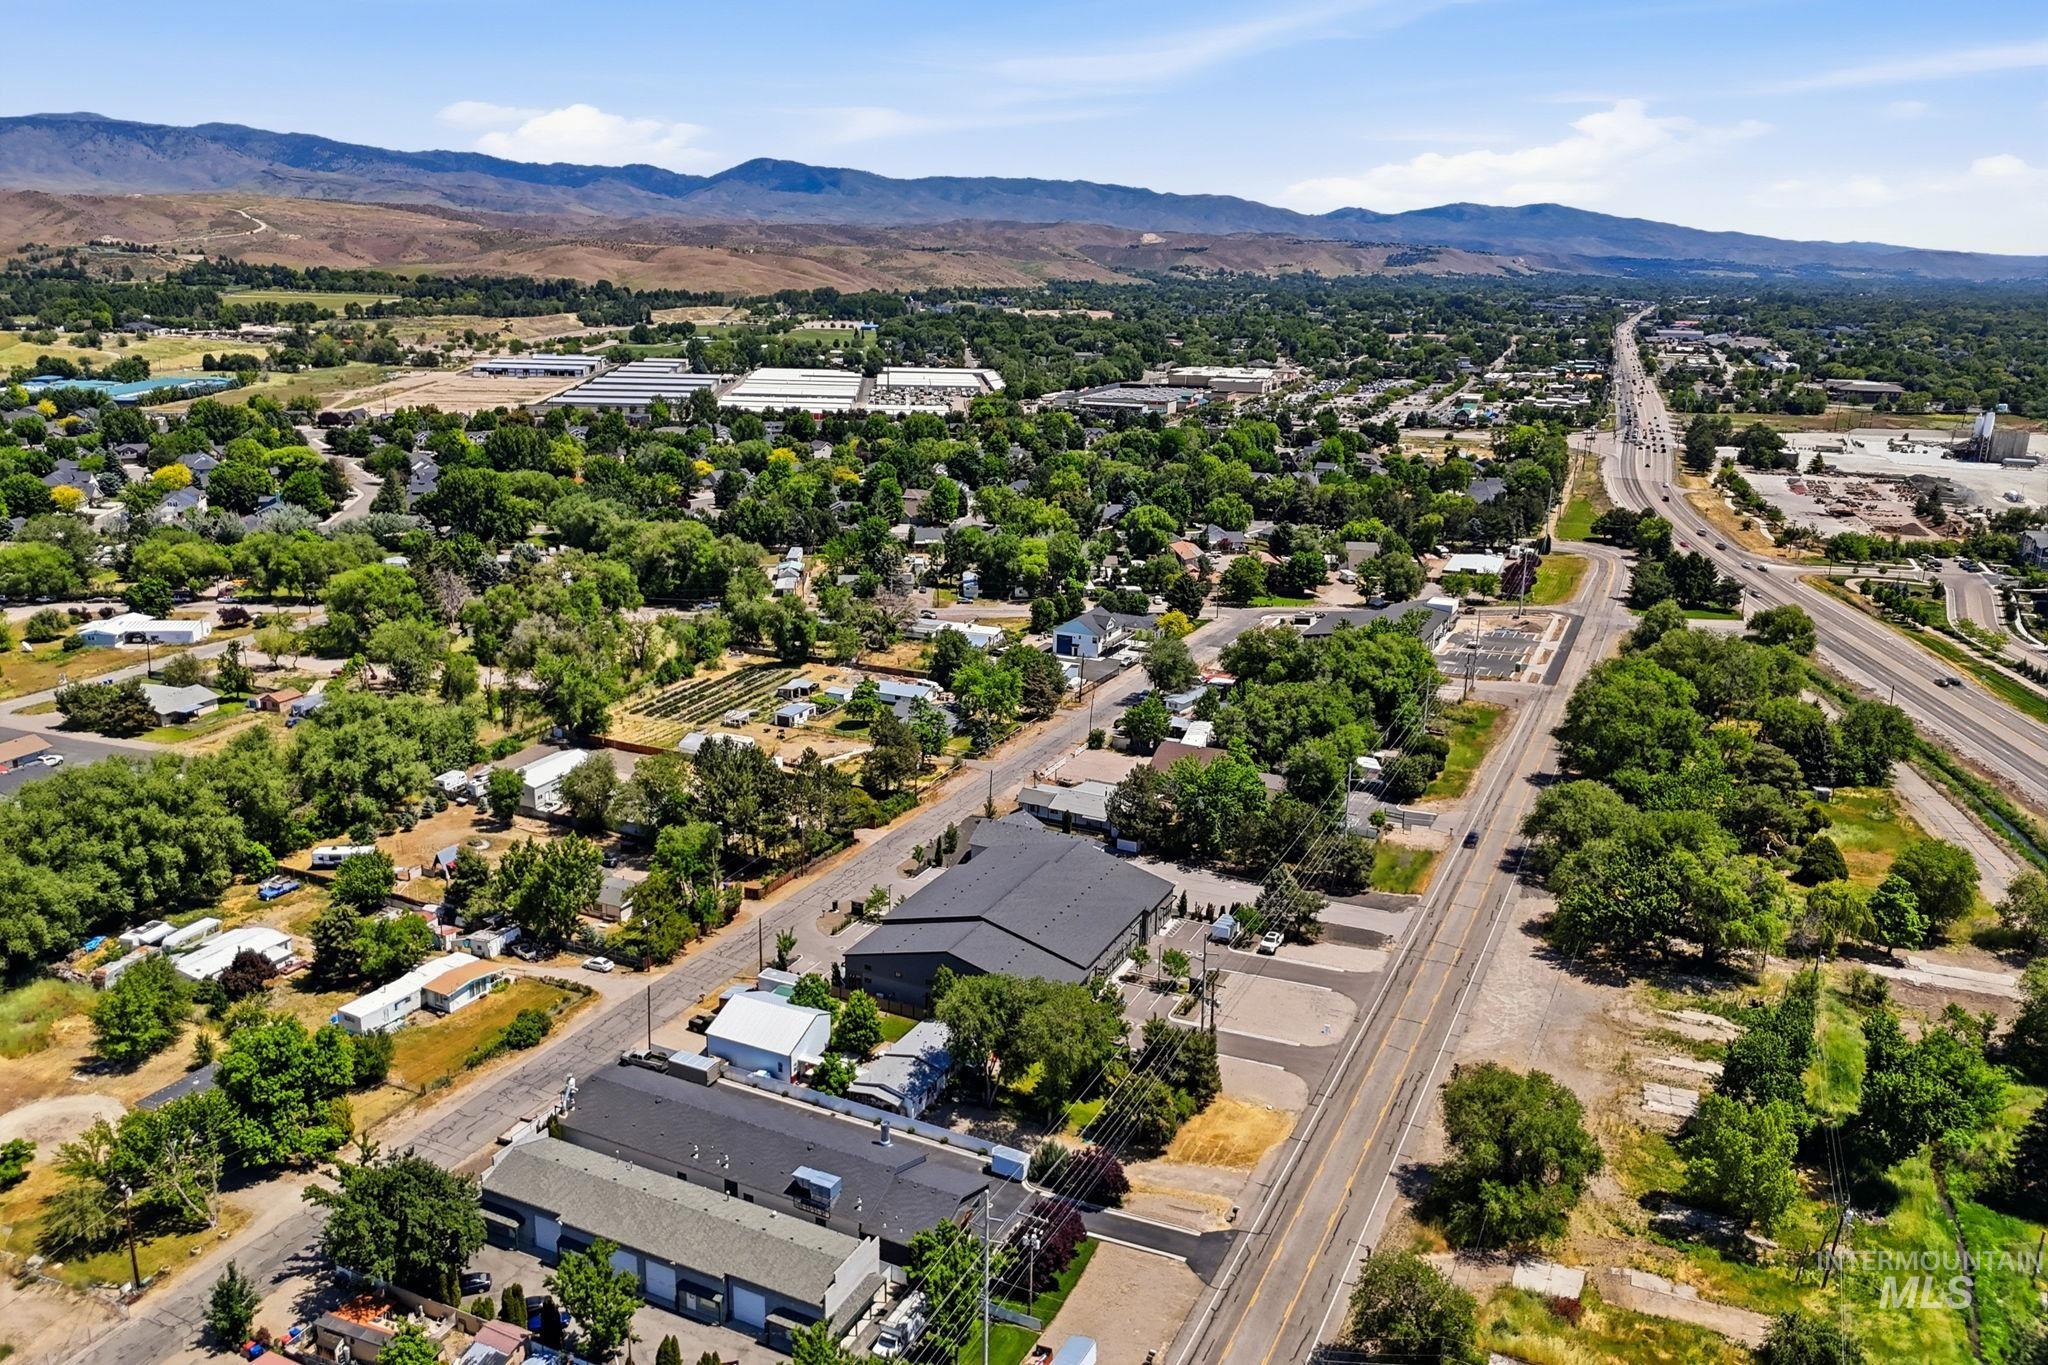
Aerial perspective showcasing a broad expanse of properties featuring varied architectural styles and mature tree coverage
-
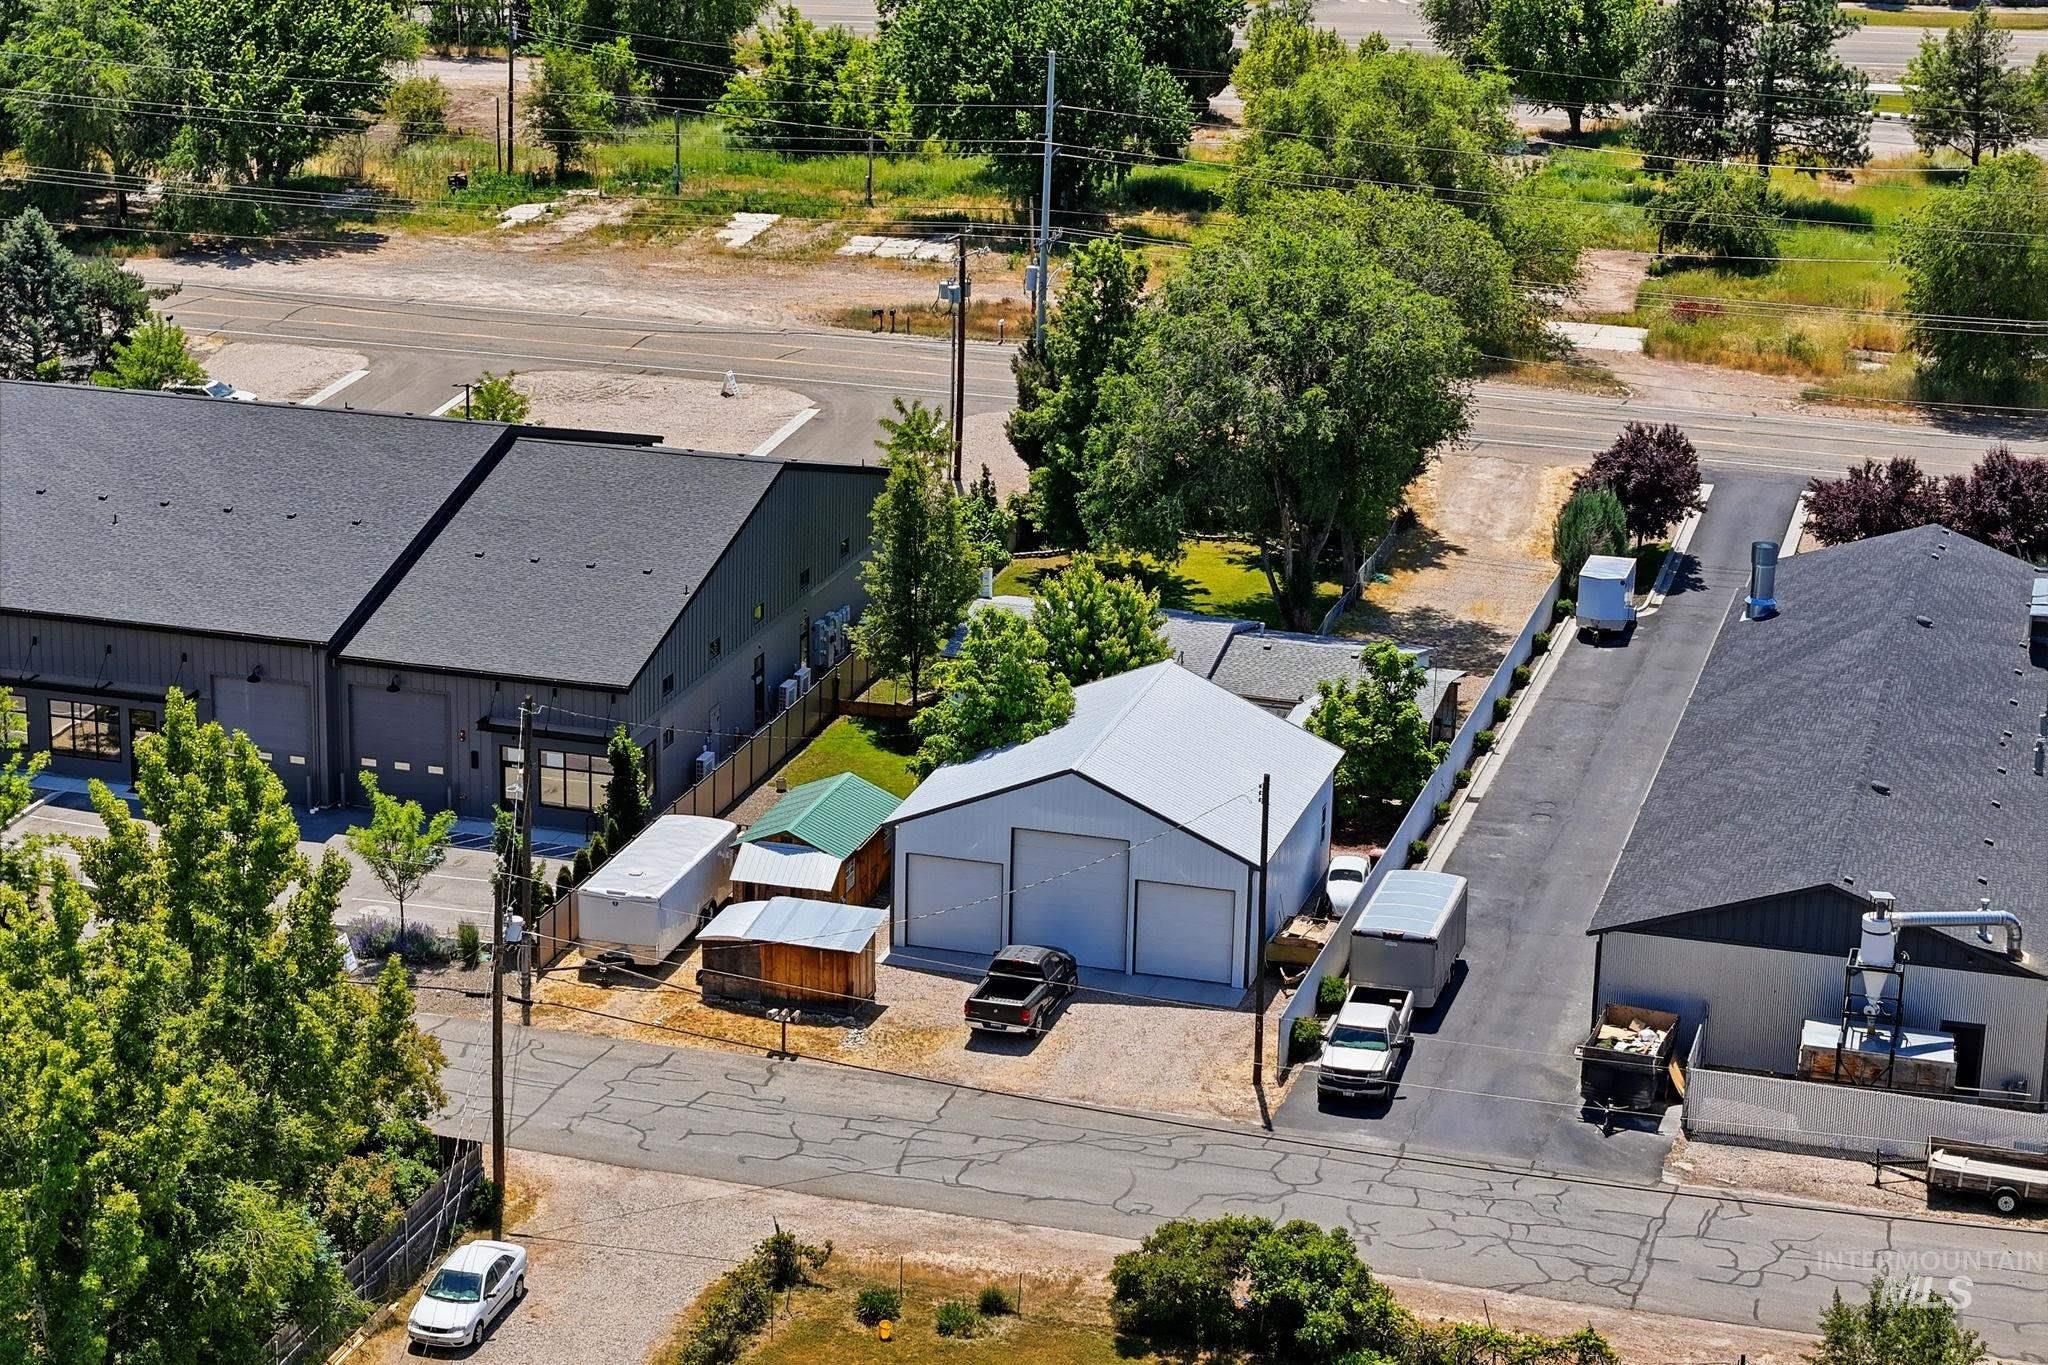
Aerial perspective showcasing multiple commercial buildings with dark gray siding and black roofs
-
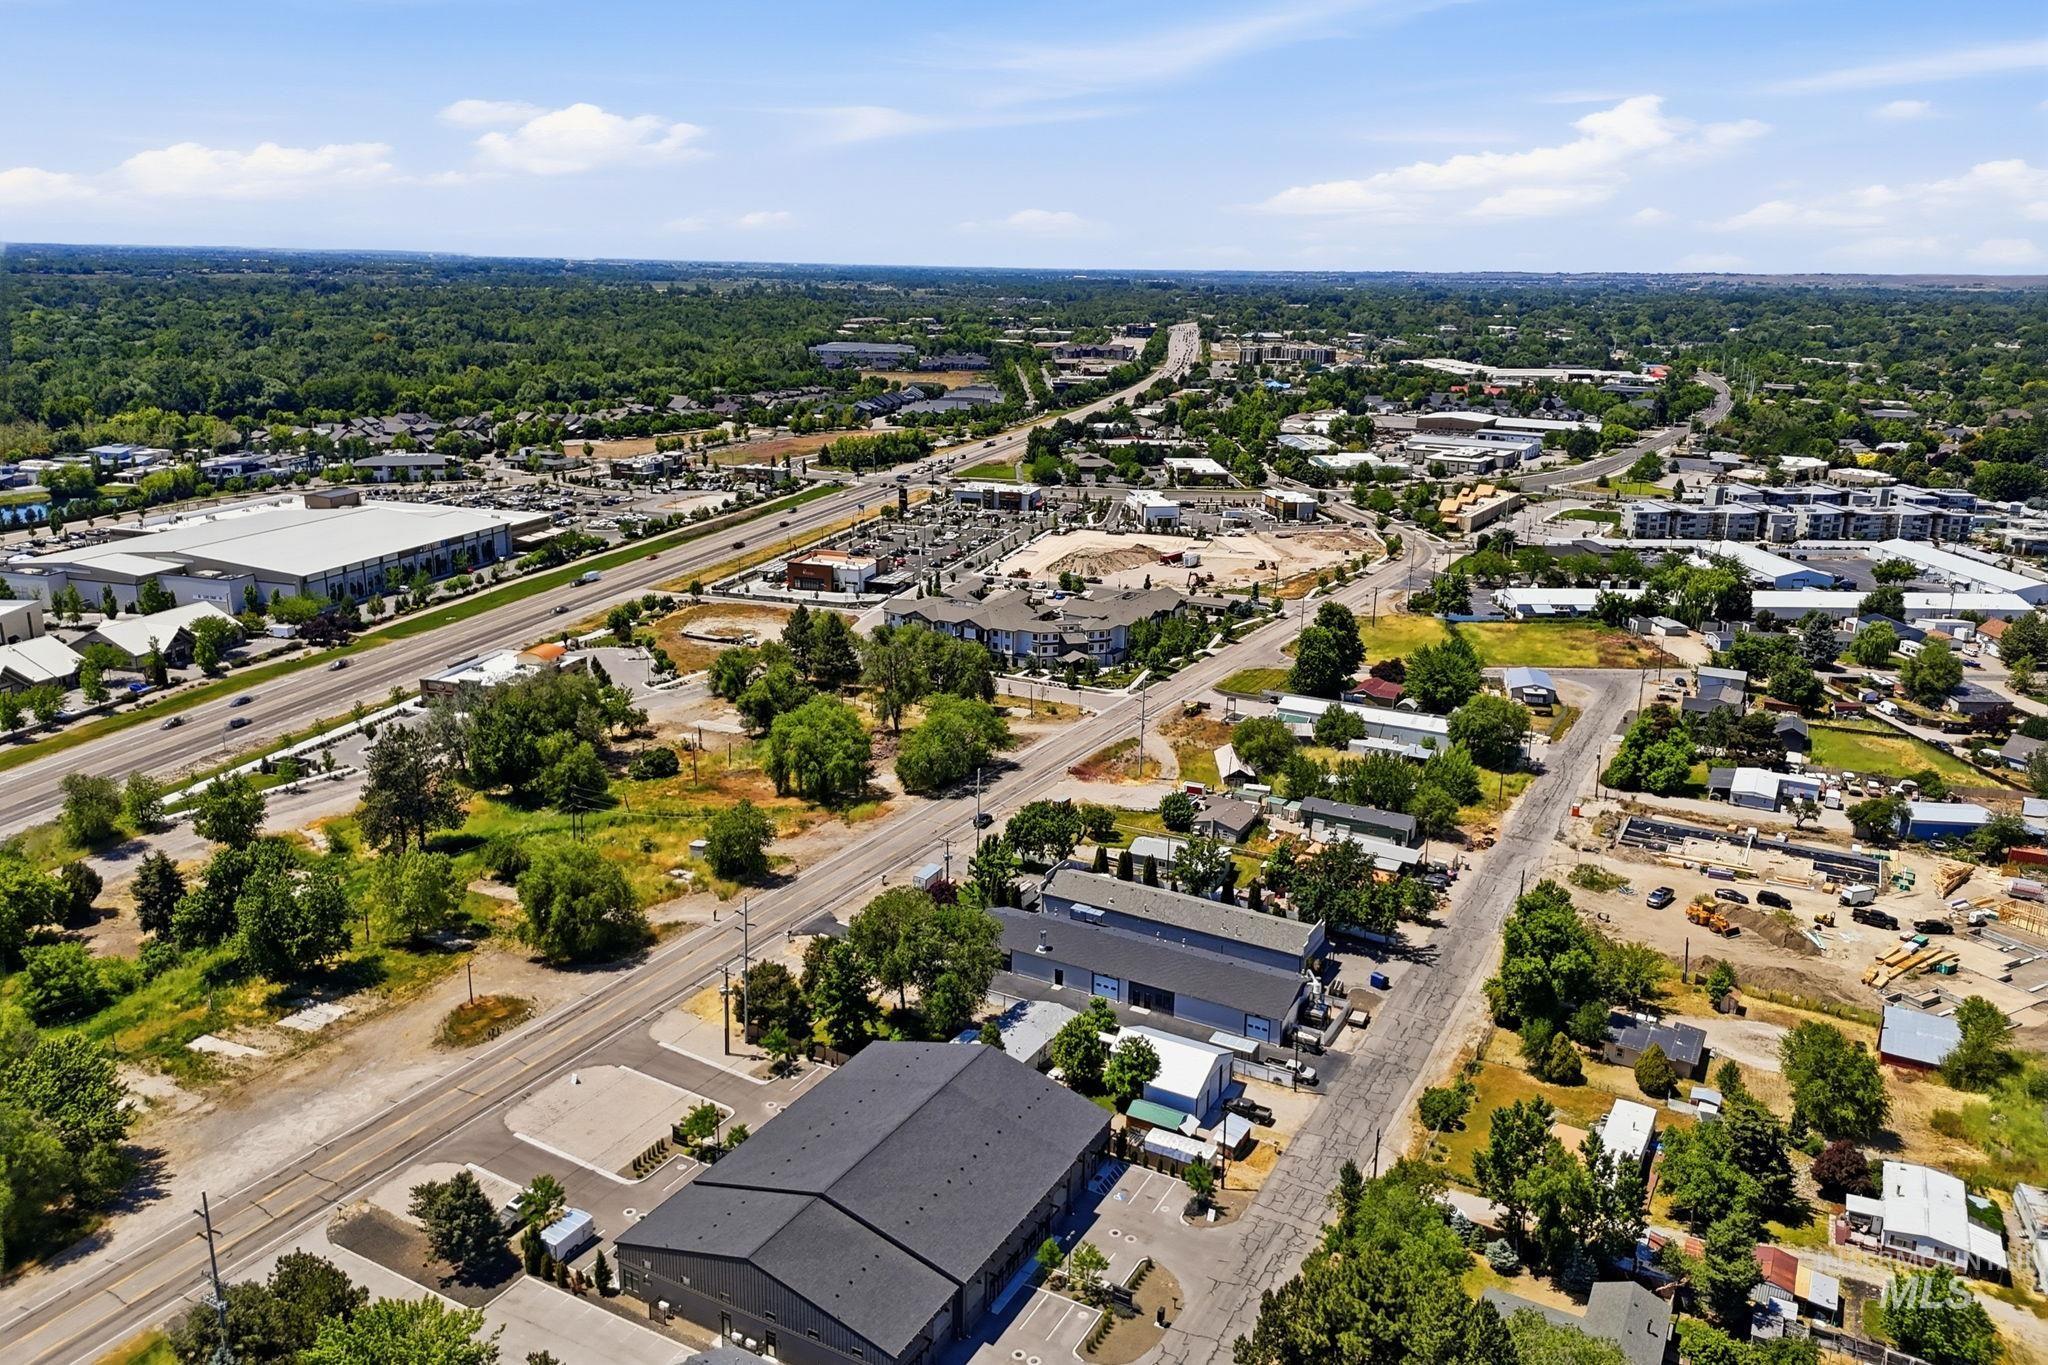
Aerial perspective showcasing a suburban landscape with a prominent highway, commercial buildings, and residential areas, with direct access to State Street since mobile home park has been cleared.
-
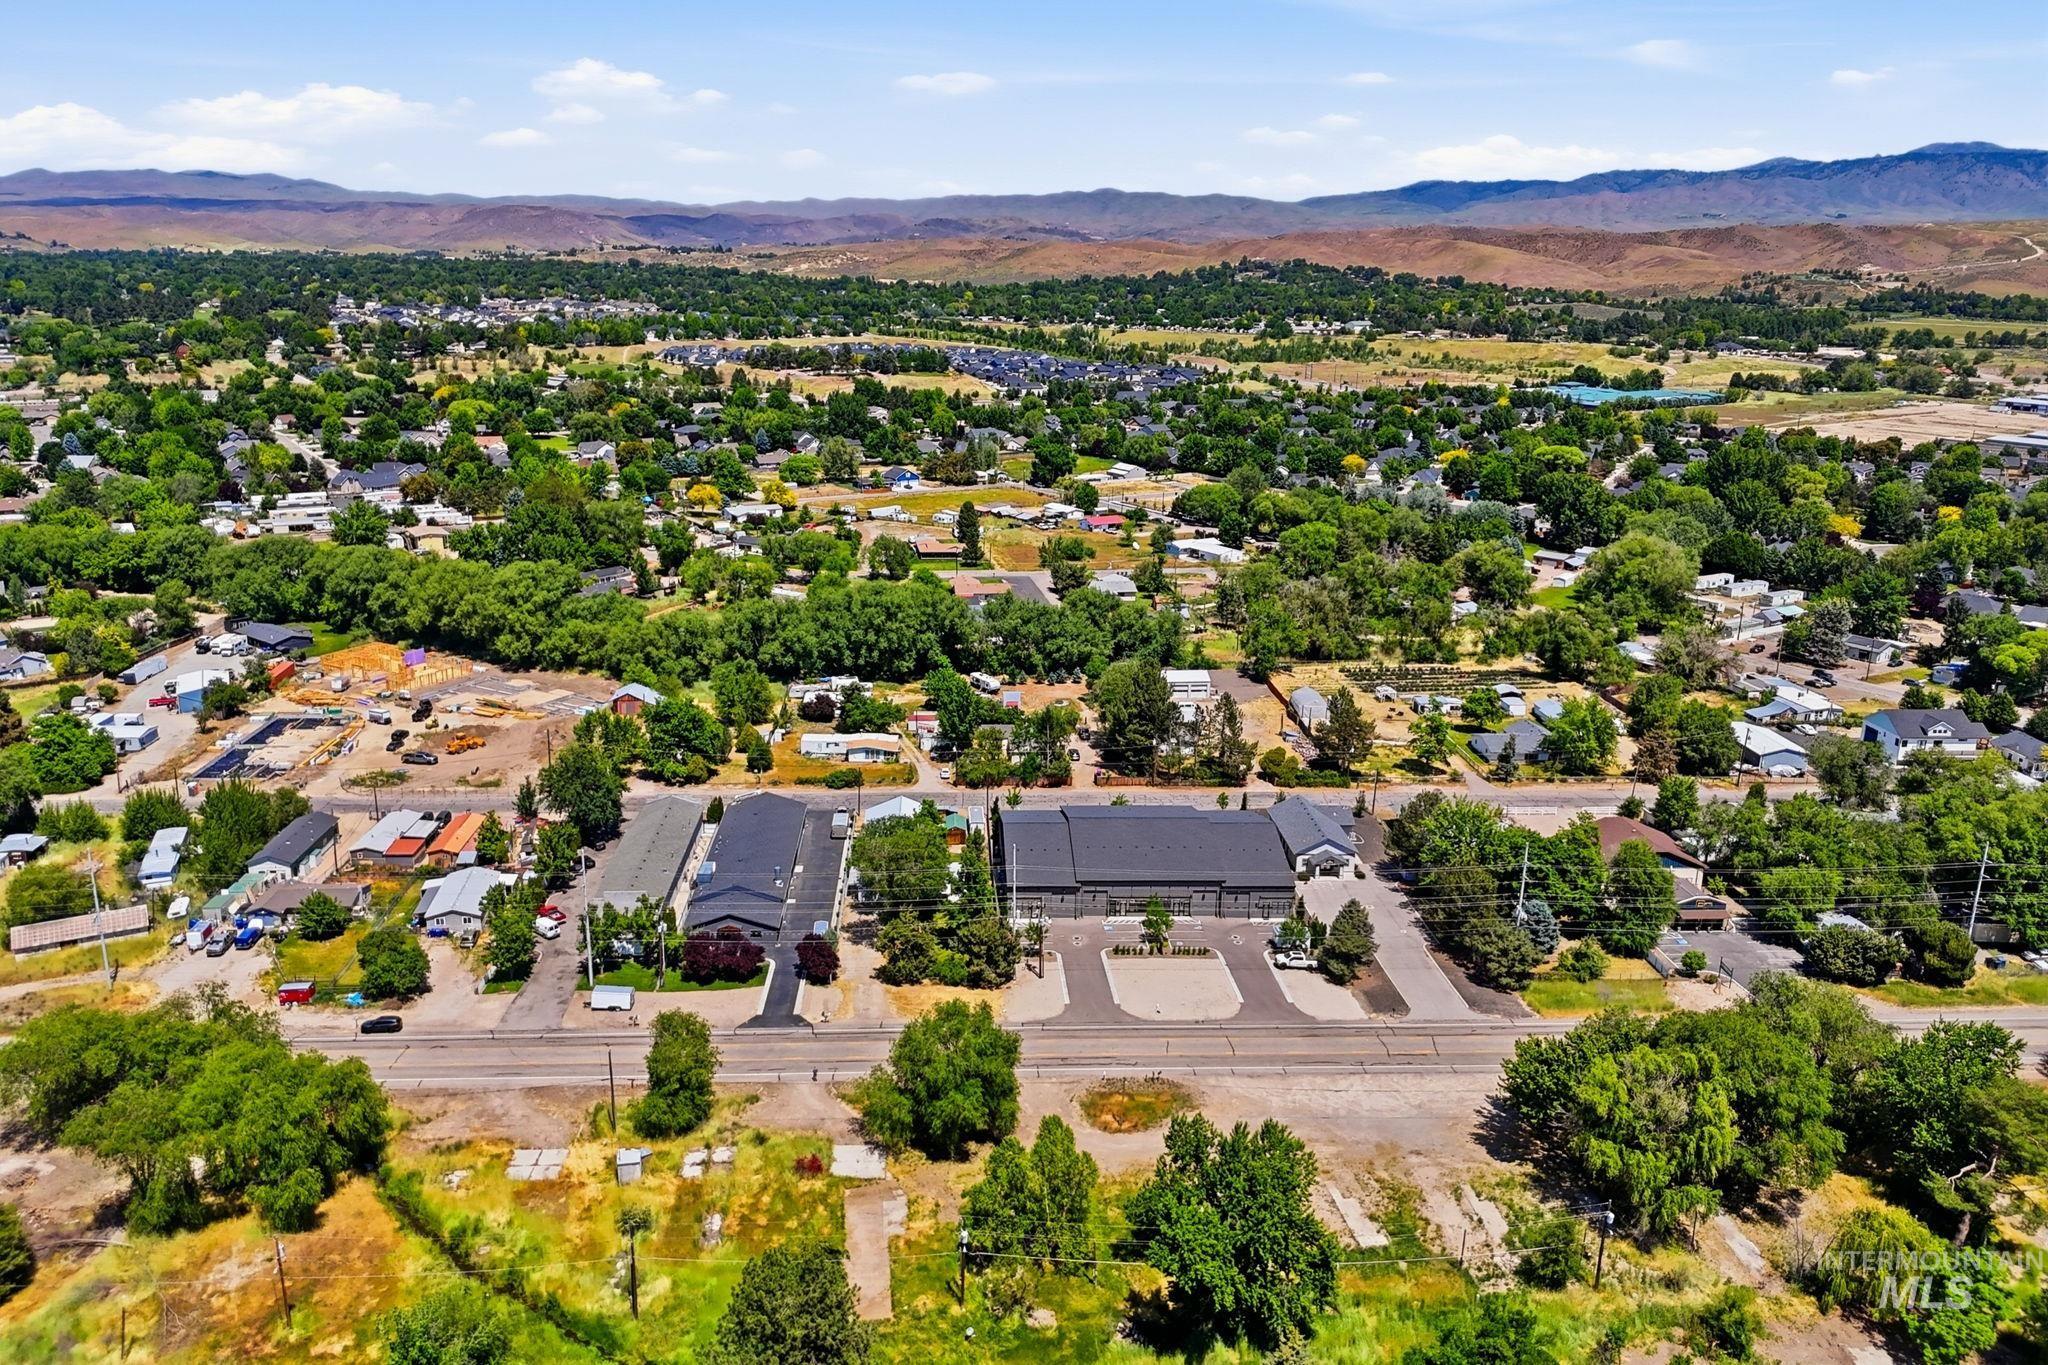
Aerial perspective showcasing an expansive area with varied architectural styles, mature trees, and mountainous terrain in the background at the Rocky Mountains. This is the gateway to Idaho wild frontier.
-
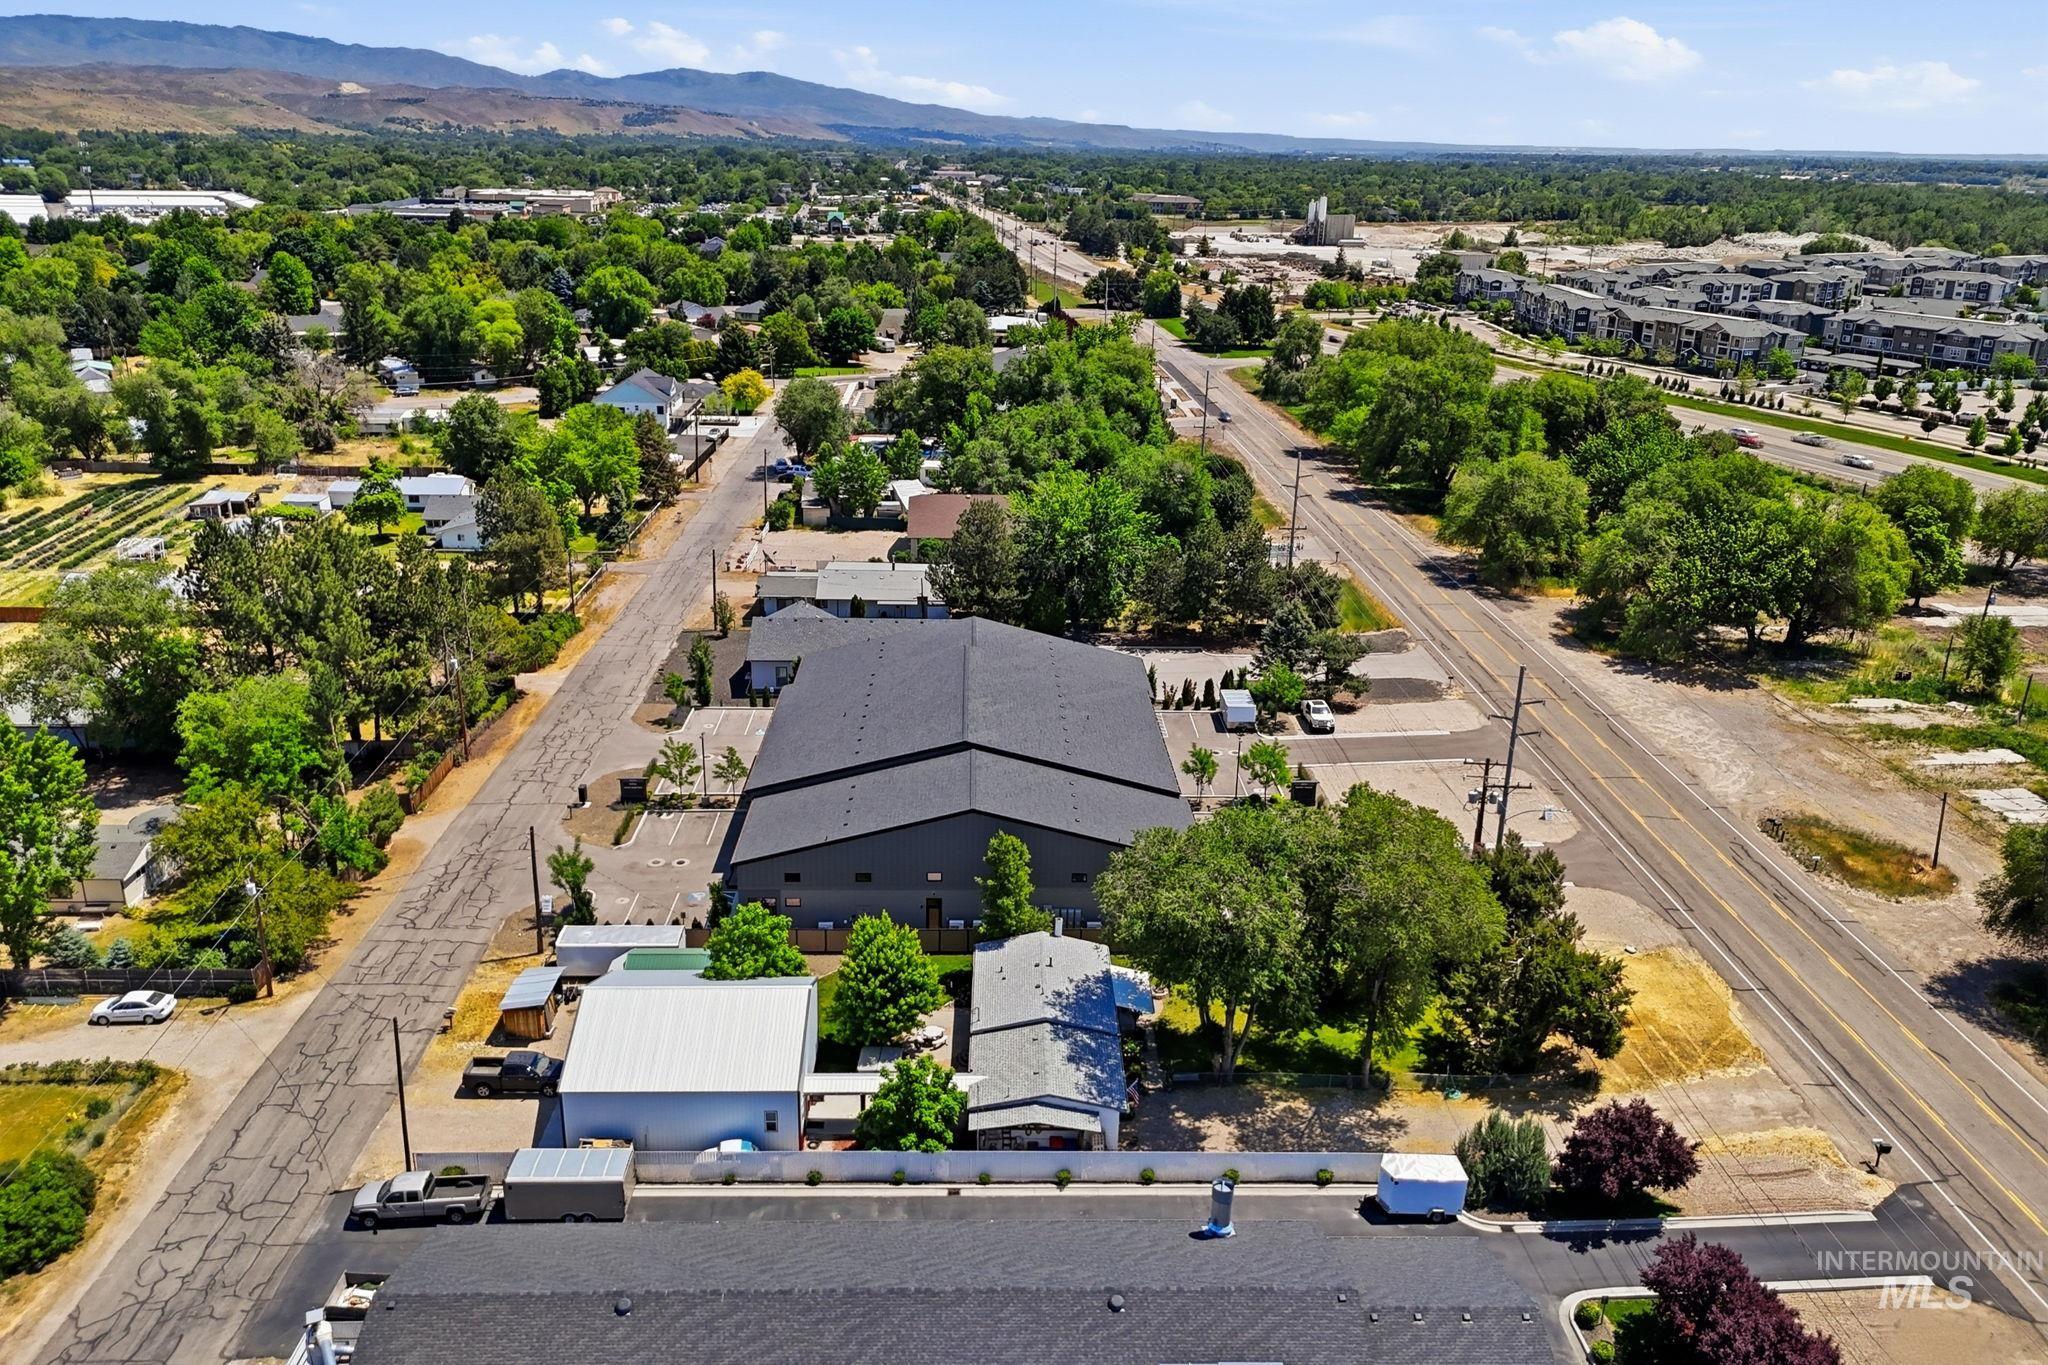
Aerial perspective showcasing the location in the heart of Olde Town Eagle, where residentials meet thriving businesses. Property has two accesses, on E State and on Dunyan at back.
MULTI-USE ZONING! Welcome to a rare and versatile opportunity in the heart of Eagle! Situated on .30 acres with prime State Street frontage along Eagle’s emerging business corridor, this unique multi-use property offers exceptional visibility and flexibility with access from both State St. and Dunyan Ln. Surrounded by Olde Town Eagle amenities including restaurants, wine tasting, and sports, the possibilities are endless for residential, business, or investment use. Extensively updated with remodeled kitchen featuring custom cabinetry, oversized pantry, granite counters, tile backsplash, stainless appliances, and large spice rack. Improvements include updated plumbing/electrical with 200 amp service, newer drywall, paint, lighting, carpet & LVP flooring. Features a 38×40 four-car garage/RV bay with power & workbench, 3 RV spaces with hookups/dumps, cold storage, fire pit, patio, shed & mature landscaping. Rare Eagle exposure & versatility! Get in on the growth that is booming in this Commercial/Business location in Eagle with tremendous visibility & frontage! Where old State Street and State Hwy 44 meet.
- Heating:
- Gas, Wall
- Cooling:
- Window/Wall Unit
- Garage Capacity:
- 4
- Country:
- US
- State:
- ID
- County:
- Ada
- City:
- Eagle
- Zipcode:
- 83616
- Street:
- 2152 E State Street
- Longitude:
- W117° 40' 18.9''
- Latitude:
- N43° 41' 17.7''
- Master Bedroom Level:
- Main
- Master Bedroom Size:
- 11x11
- Bedroom 2 Level:
- Main
- Bedroom2 Size:
- 11x11
- Bedroom 3 Level:
- Main
- Bedroom3 Size:
- 9x12
- Kitchen Level:
- Main
- Kitchen Size:
- 11x16
- School District:
- West Ada School District
- Elementary School:
- Eagle
- Middle School:
- Eagle Middle
- High School:
- Eagle
- Status:
- Active
- Type:
- Single Family
- Level:
- Single
- Tax Year:
- 2025
- Taxes:
- $862
- Potential Short Sale:
- No
- Age:
- 51 - 80 Years
- Auction:
- No
- Flood Ins Required:
- No
- HUD Owned:
- No
- In Foreclosure:
- No
- Land Size:
- 10000 SF - .49 AC
- Land Lease:
- No
- Home Owner Exempt:
- Yes
- HOA Frequency:
- Not Applicable
- Inc Kitchen Features:
- Dishwasher, Disposal, Microwave, Oven/range freestanding, Pantry, Countertop-granite, Gas Oven
- Lot Features:
- Garden space, Public road, Storage shed, Chickens, Winter Access, Rv Parking
- Water:
- City service
- Land Use:
- Single, Other
- Sprinkler System:
- Manual
Residential For Sale
2152 E State Street, Eagle, Idaho 83616
- Property Type :
- Residential
- Listing Type :
- For Sale
- Listing ID :
- 98987746
- Price :
- $975,000
- Bedrooms :
- 3
- Bathrooms :
- 1.5
- Apx SqFt :
- 1,250 SqFt
- Year Built :
- 1966
- Lot Area :
- 0.30 SqFt
- Days on Market :
- 11
- Subdivision :
- Randall Acres S
- Update Date :
- 06/15/2026 19:30:29
- Status :
- Active

- JoeAnne Santy-Greene
- (208) 947-4609
- (208) 283-6313
- (208) 287-8500
-


