

-
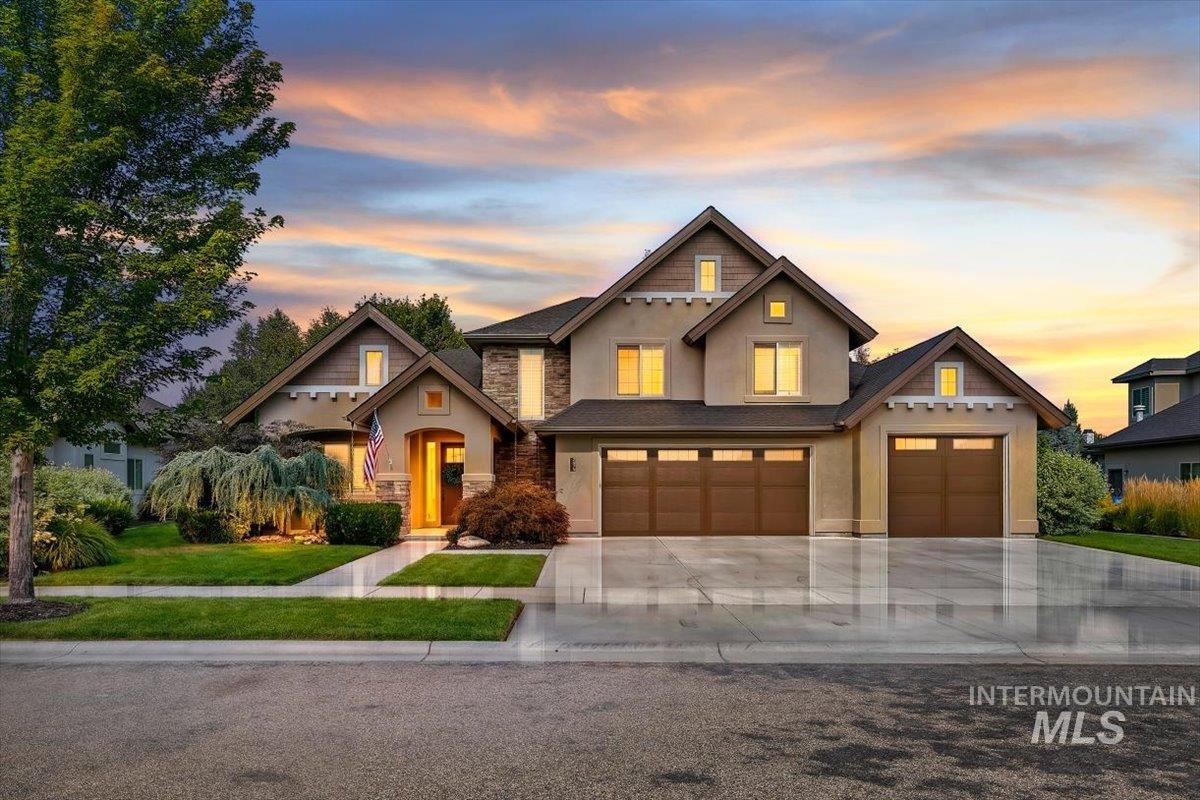
Stucco exterior with stone accents, attached three-car garage, concrete driveway, front lawn, and established landscaping
-
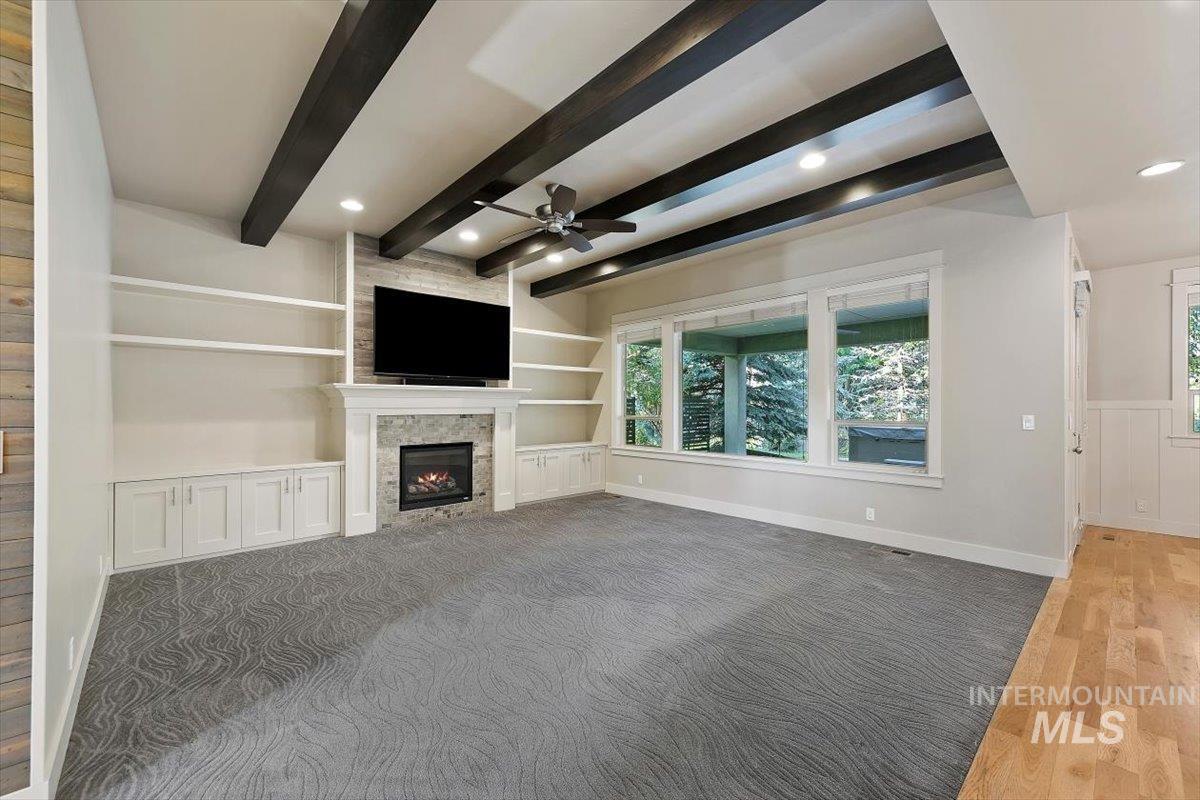
Living space featuring wood-finish ceiling beams, an integrated electric fireplace with stone surround, custom built-in shelving, a ceiling fan, and large windows
-
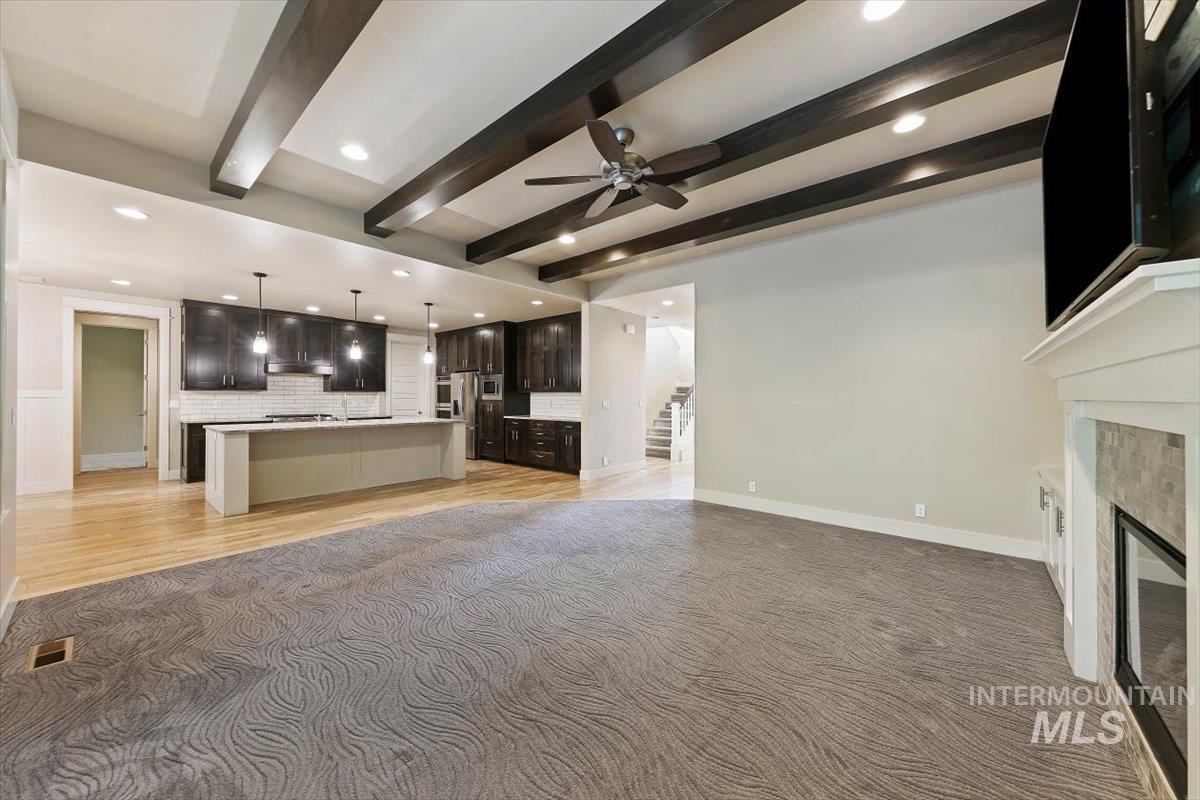
Open concept living area featuring exposed ceiling beams, recessed lighting, a fireplace with stone surround, a central kitchen island, and wood-finish flooring
-
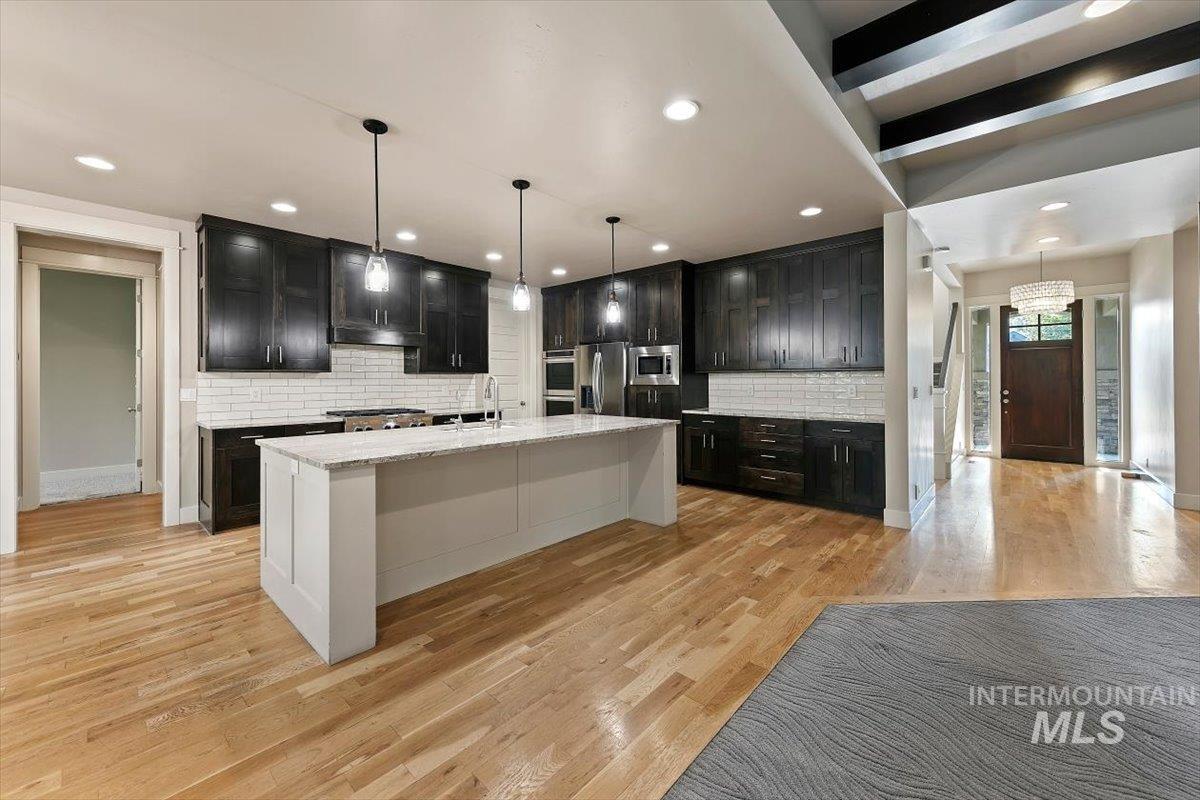
Open-concept kitchen featuring dark wood cabinetry, a white subway tile backsplash, and a large center island with a light-toned countertop
-
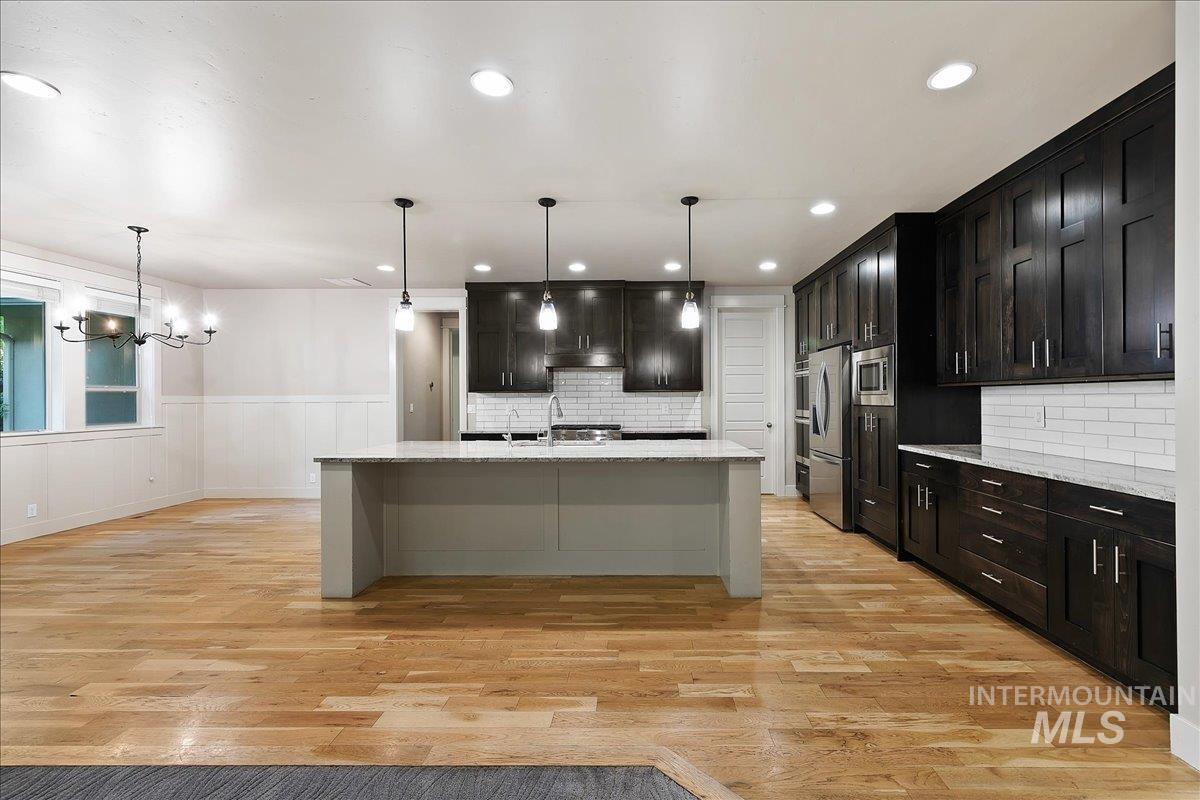
Kitchen featuring dark wood cabinetry, stainless steel appliances, a white subway tile backsplash, and a center island with pendant lighting
-
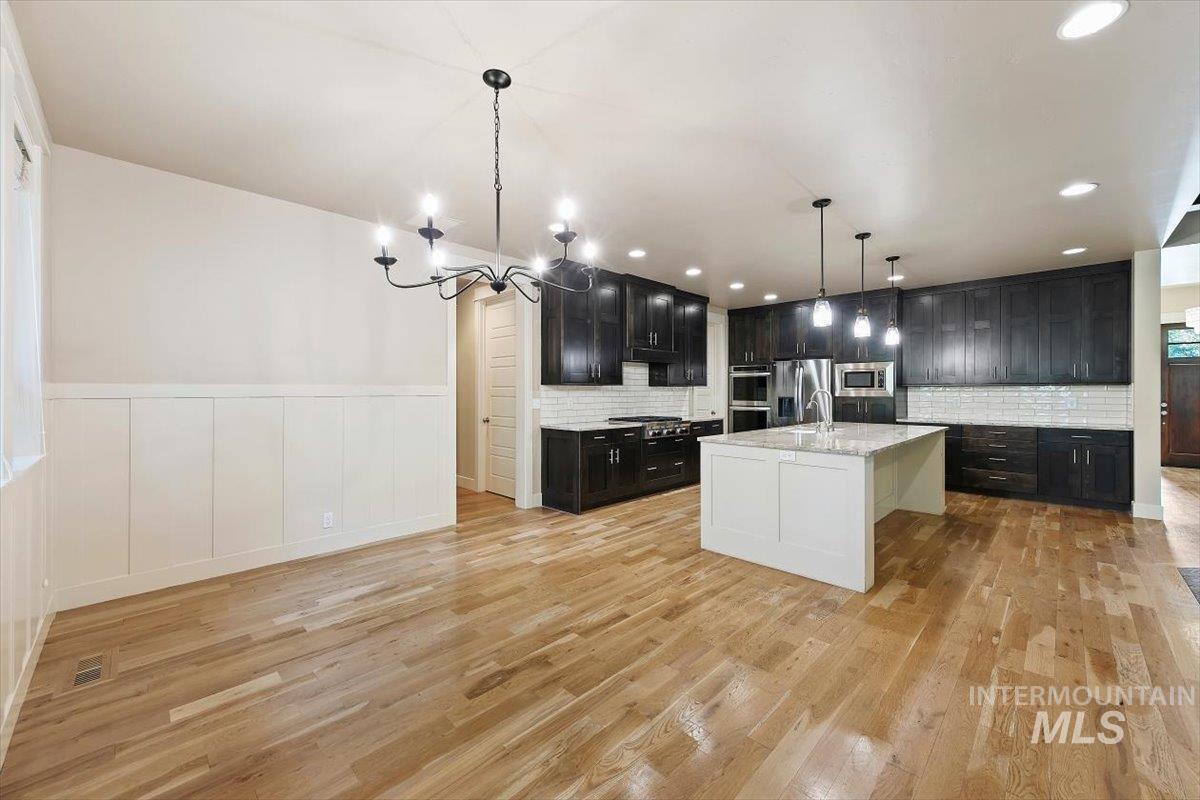
Expansive wood-finish flooring, custom dark wood cabinetry, a central island with a white countertop, stainless steel appliances, and a white subway tile backsplash
-
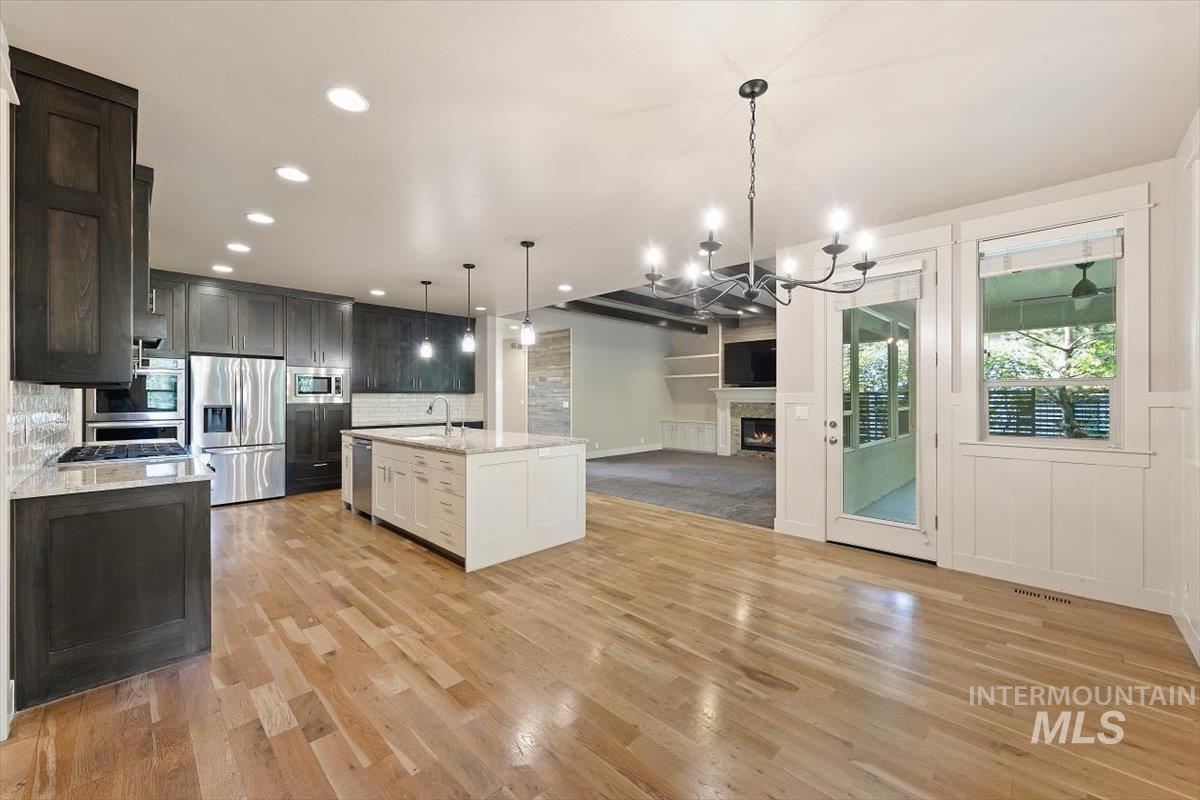
Hardwood-finish flooring, recessed lighting, and a white kitchen island with a built-in sink
-
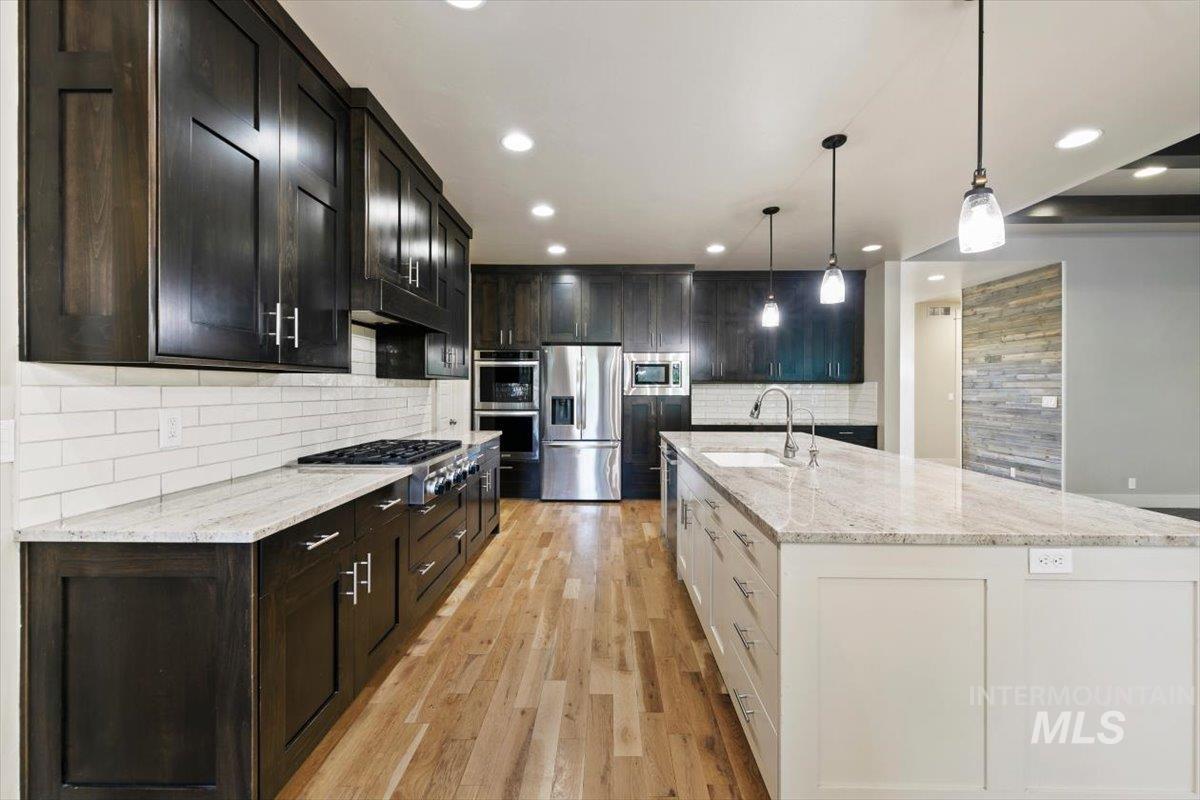
Kitchen featuring dark wood-finish cabinetry, light-toned countertops, a white subway tile backsplash, stainless steel appliances, and wood-finish flooring
-
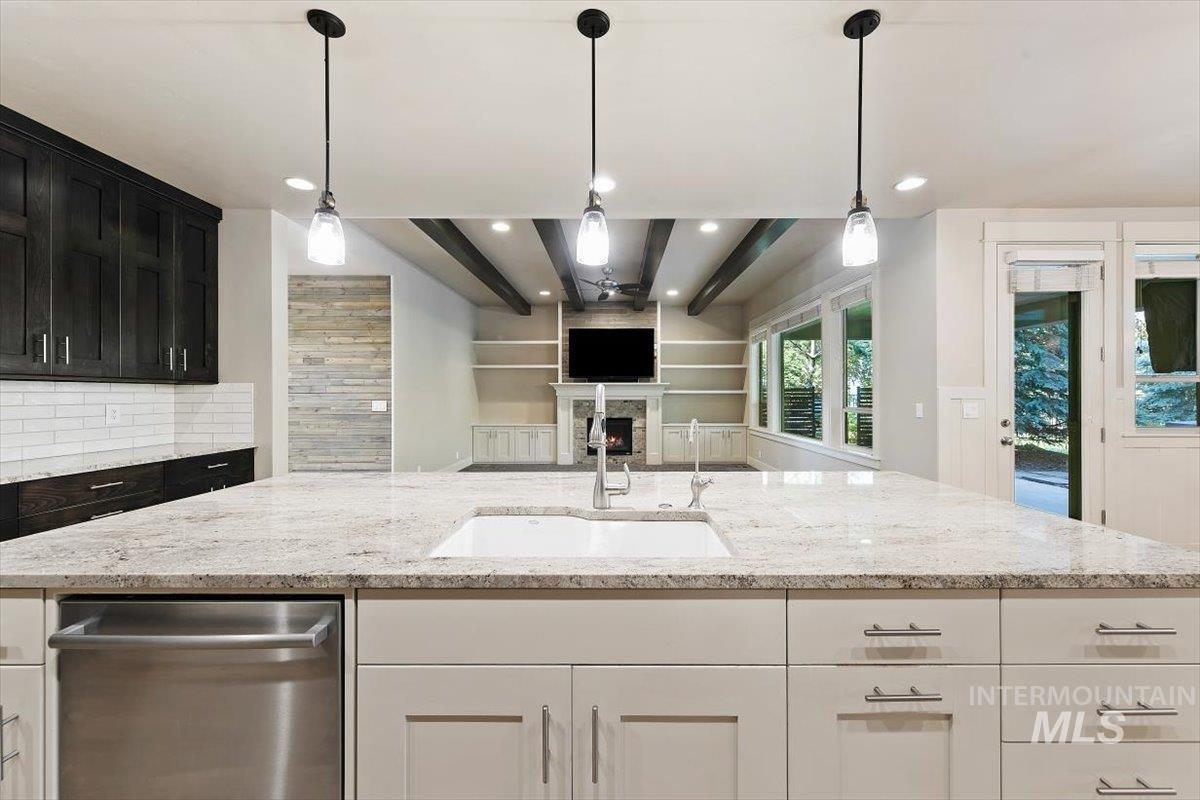
Expansive kitchen island with an undermount sink and stainless steel dishwasher
-
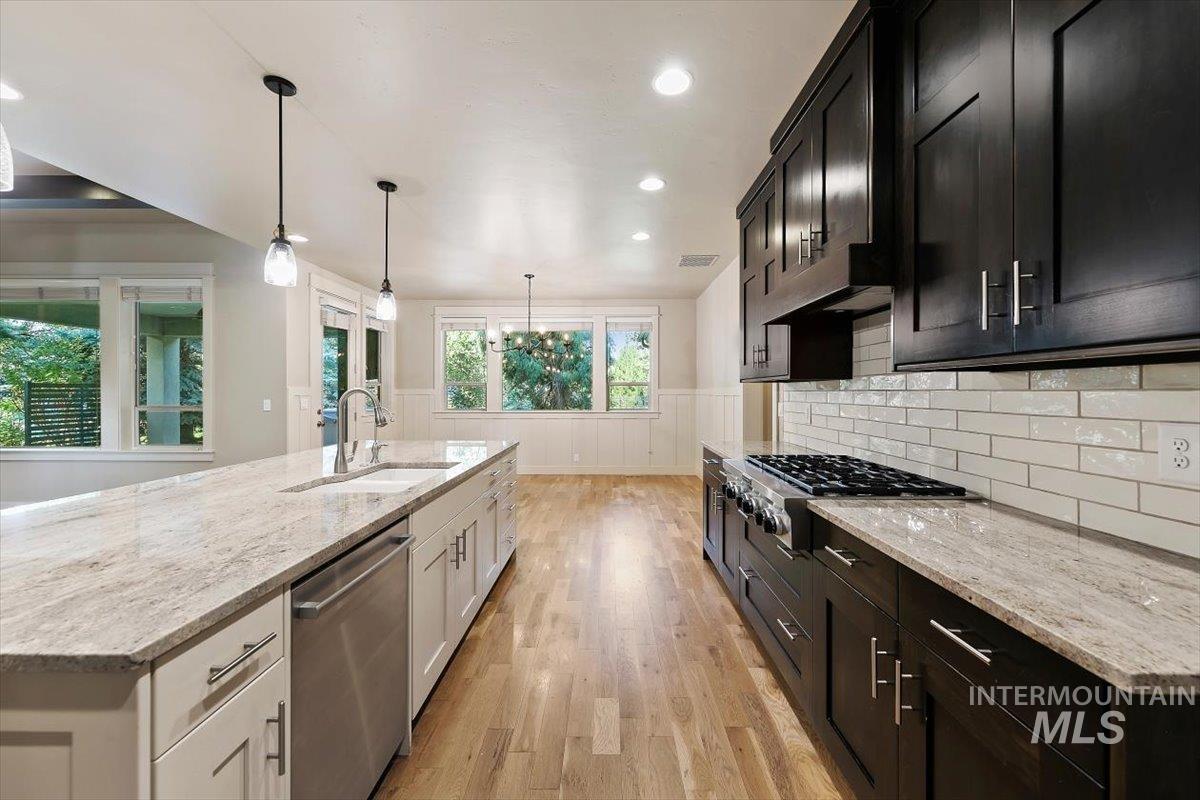
Kitchen featuring a large central island with an integrated sink, light-toned countertops, contrasting dark cabinetry with stainless steel hardware, a gas range with an overhead exhaust, and wood-finish flooring
-
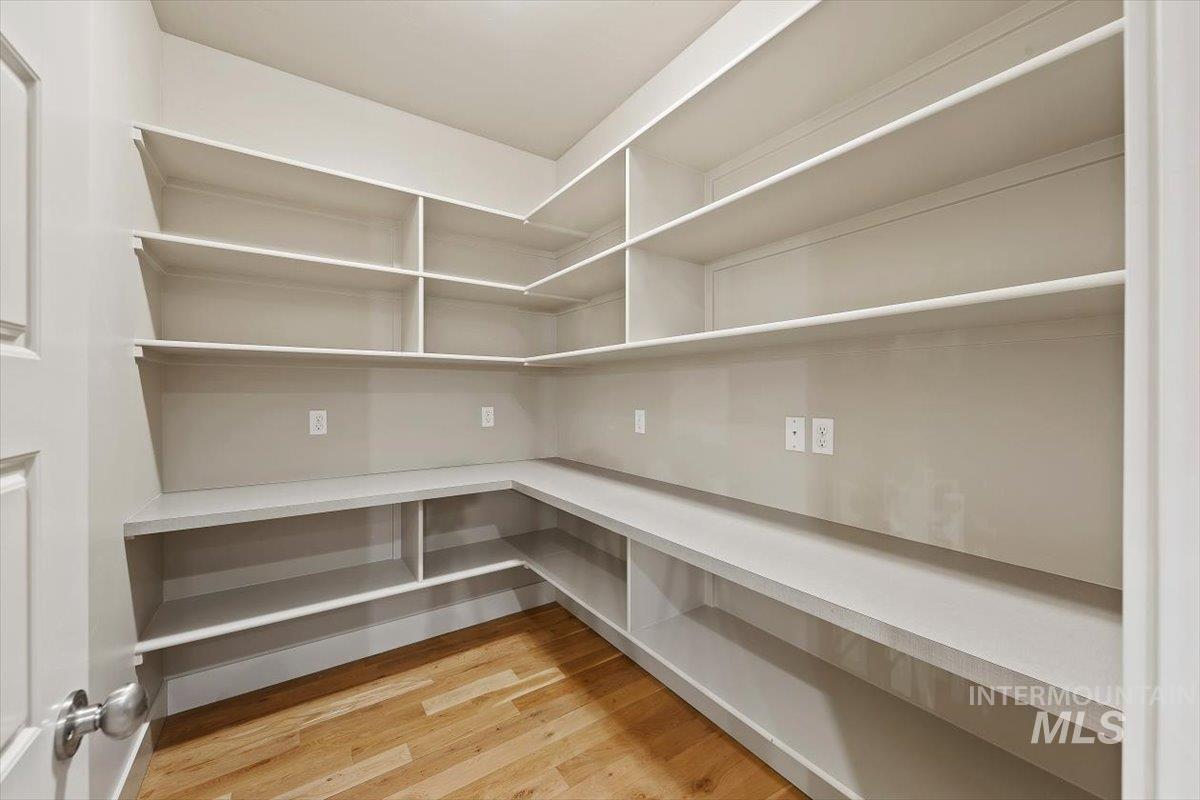
Spacious pantry featuring extensive built-in shelving, durable wood-finish flooring, and multiple electrical outlets
-
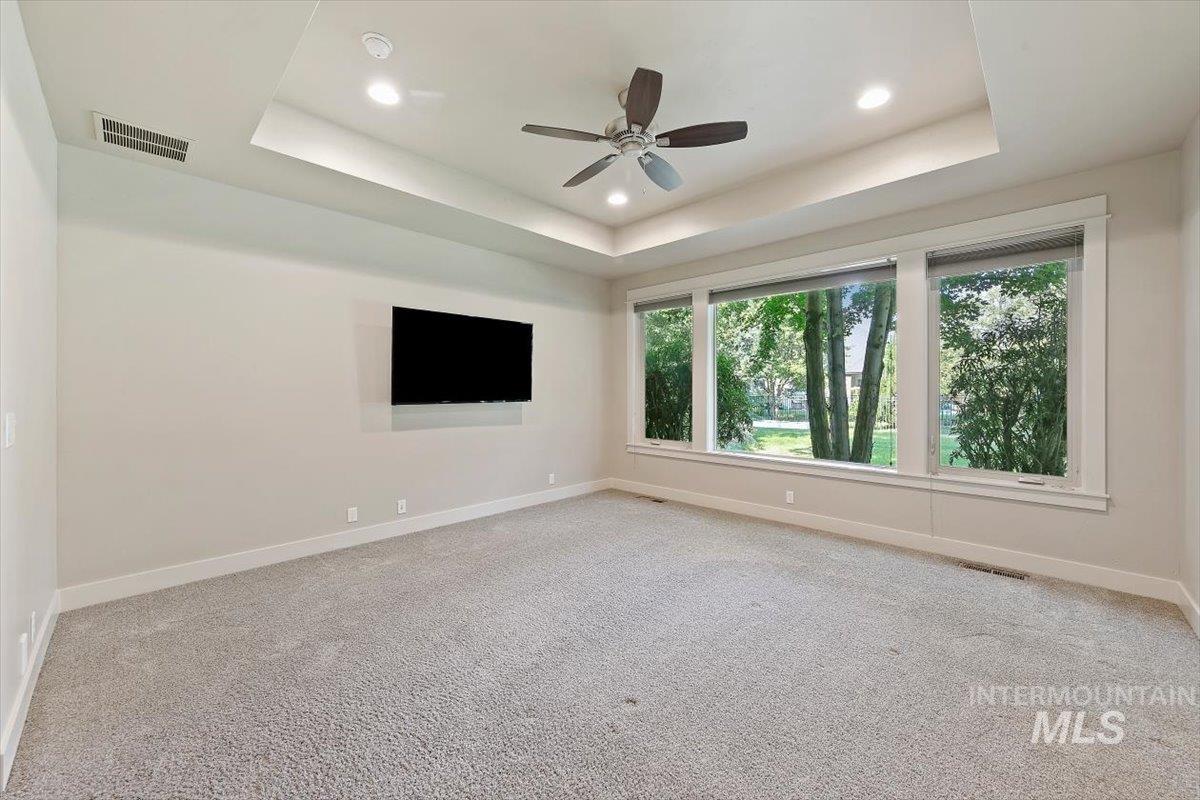
Tray ceiling with recessed lighting and a ceiling fan, light-toned carpeting, and a wall of windows featuring exterior greenery
-
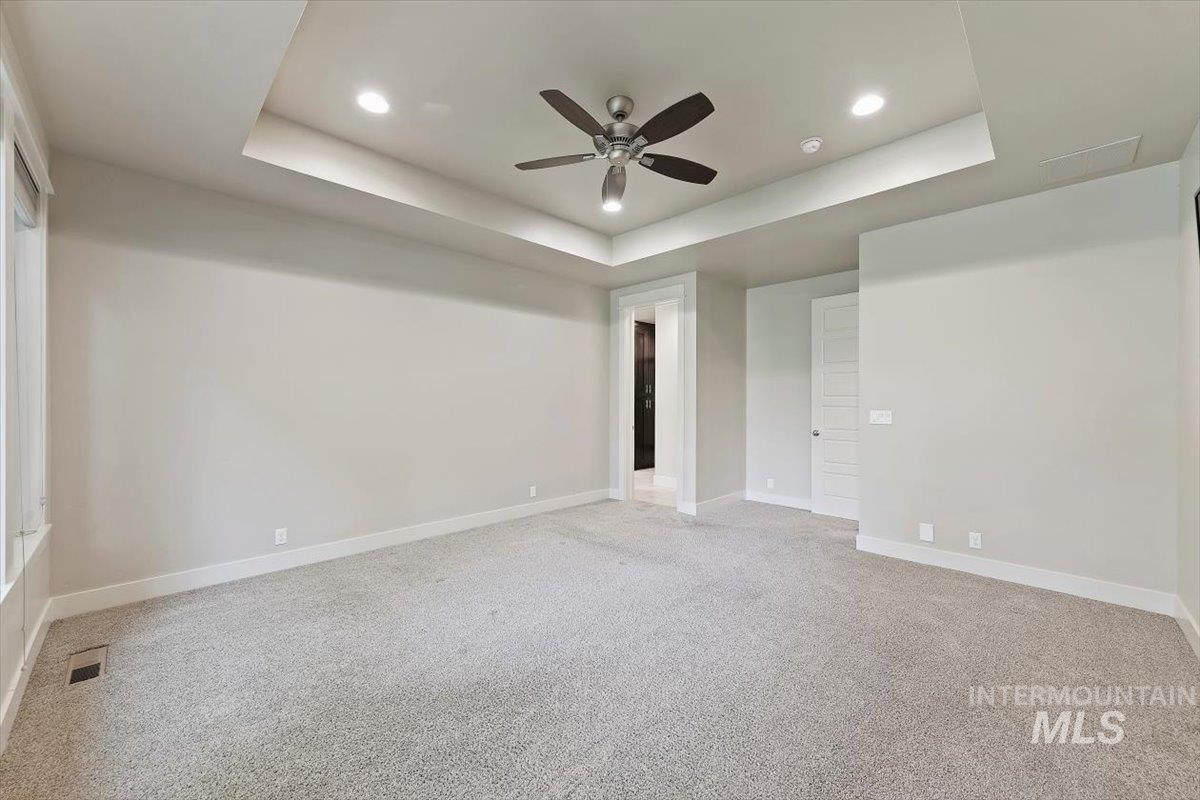
Recessed lighting, tray ceiling, ceiling fan, neutral wall tones, and carpeted flooring
-
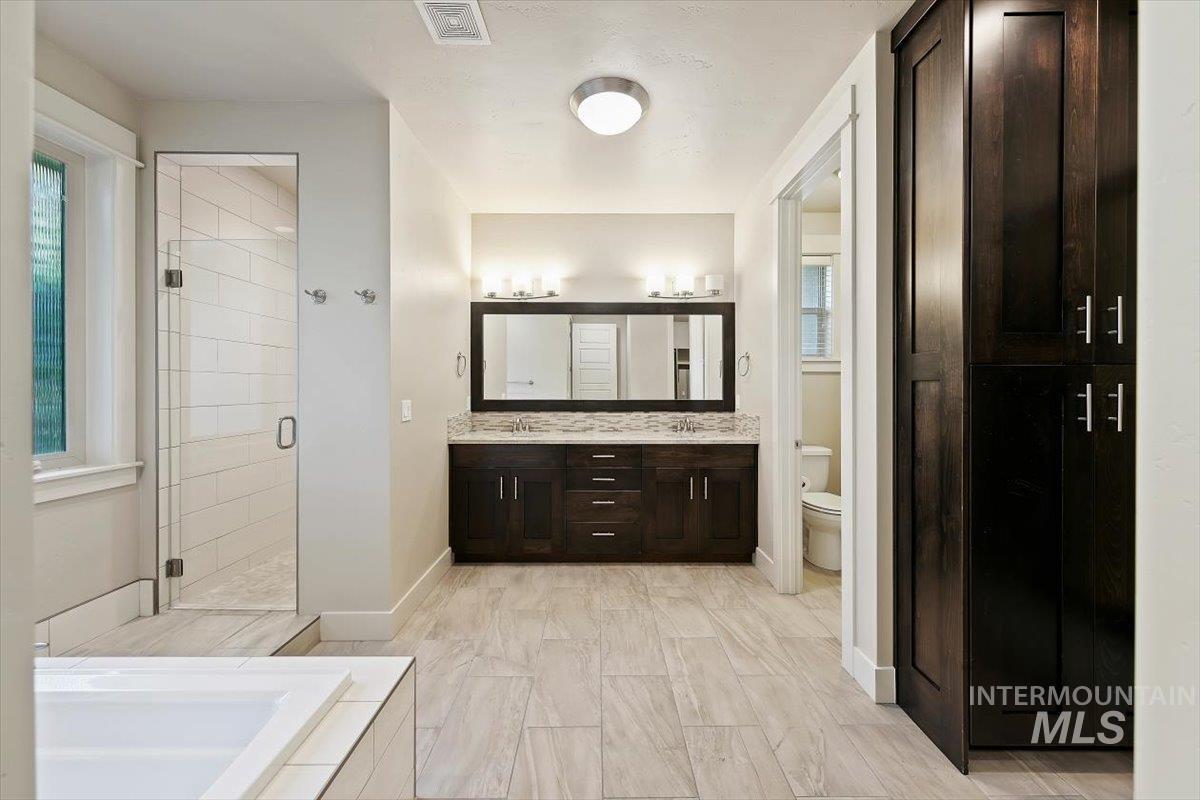
Dual vanity with dark wood cabinetry and stone countertops
-
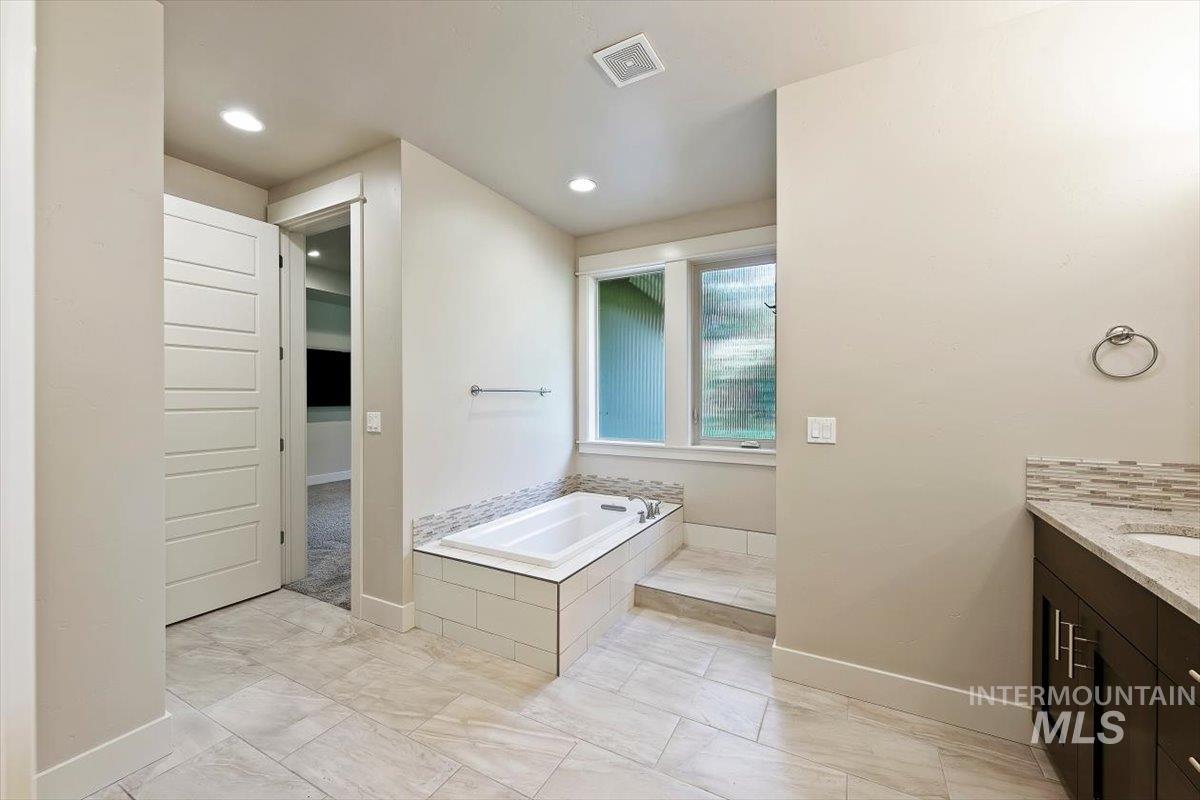
Built-in soaking tub, large vanity with countertop, tiled flooring, rectangular window, and recessed lighting
-
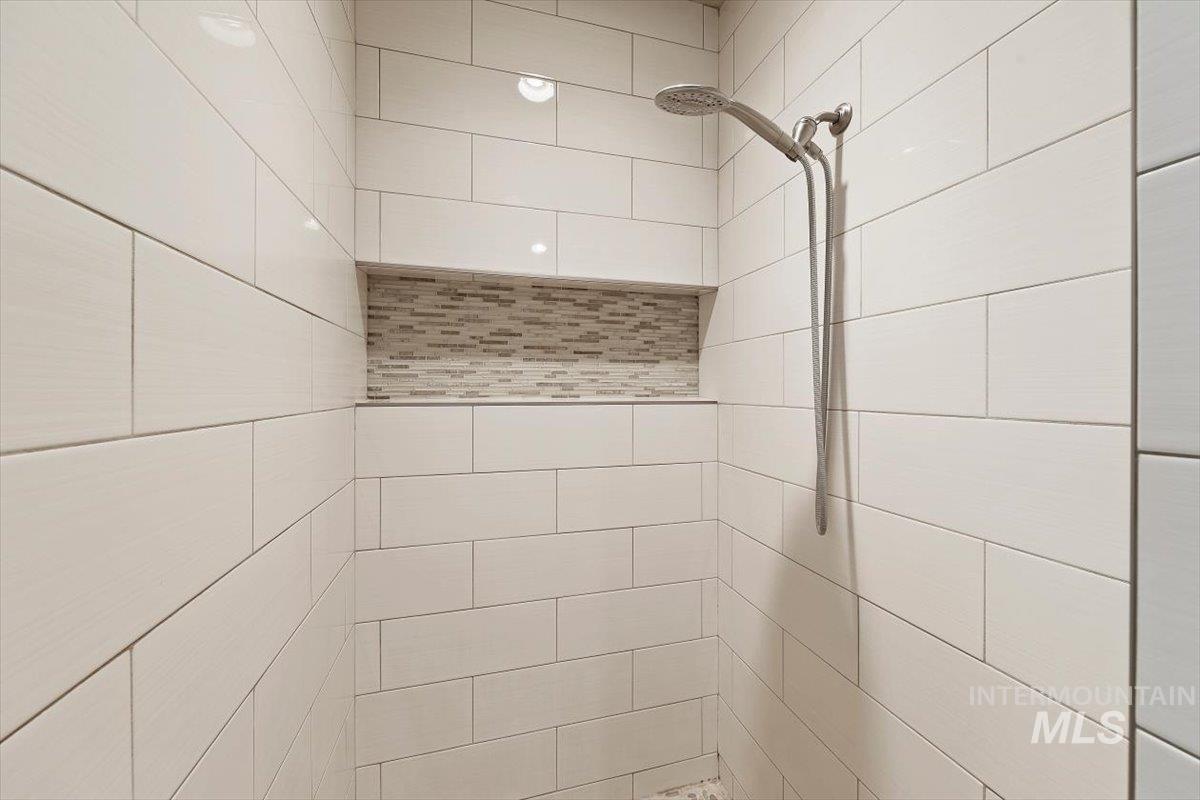
Walk-in shower with large format subway tile, mosaic tile shower niche, recessed lighting, and a brushed nickel handheld showerhead
-
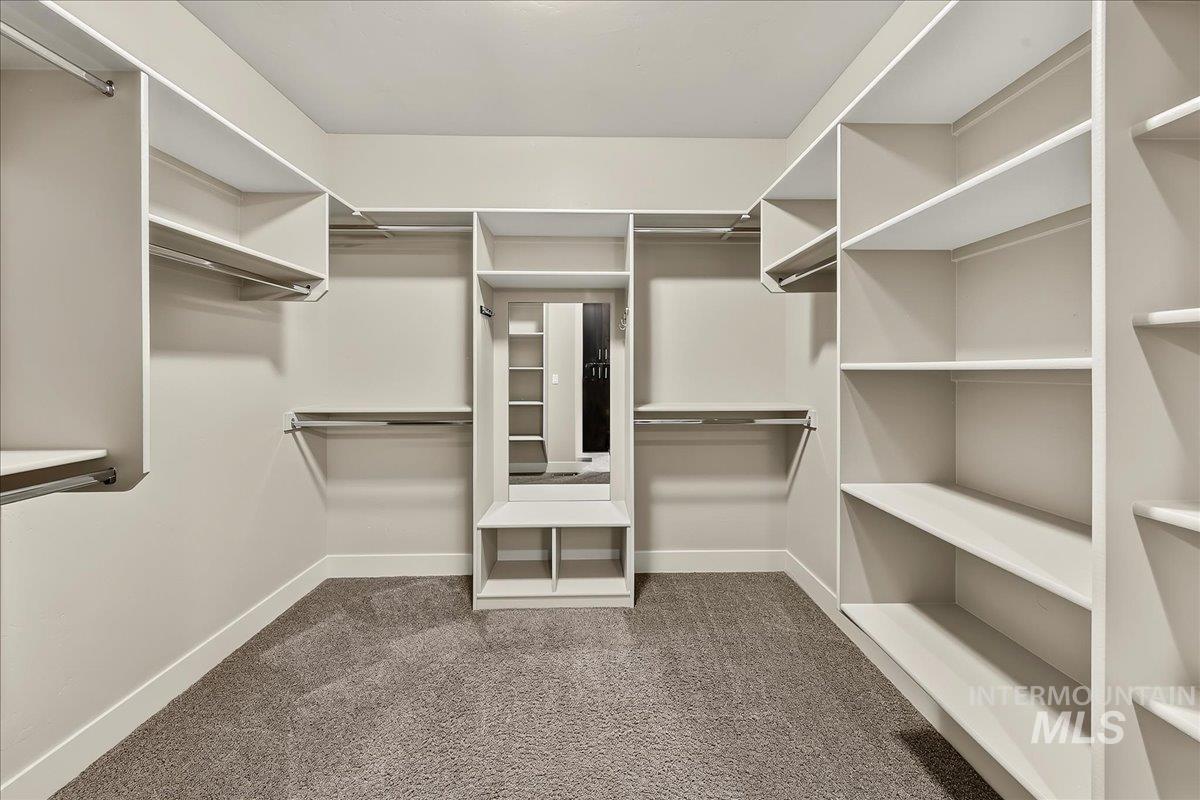
Custom closet system featuring built-in shelving, hanging rods, and a central vanity with a mirror
-
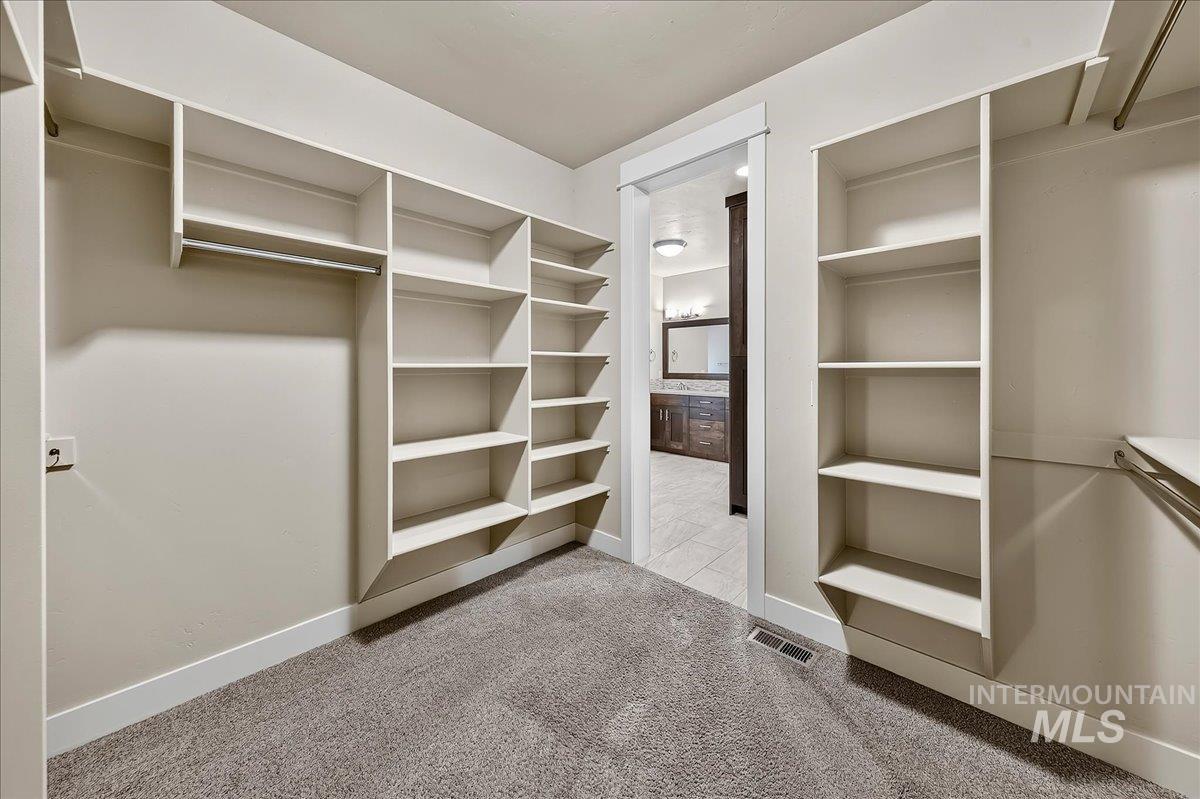
Built-in shelving, hanging rods, and soft carpet flooring
-
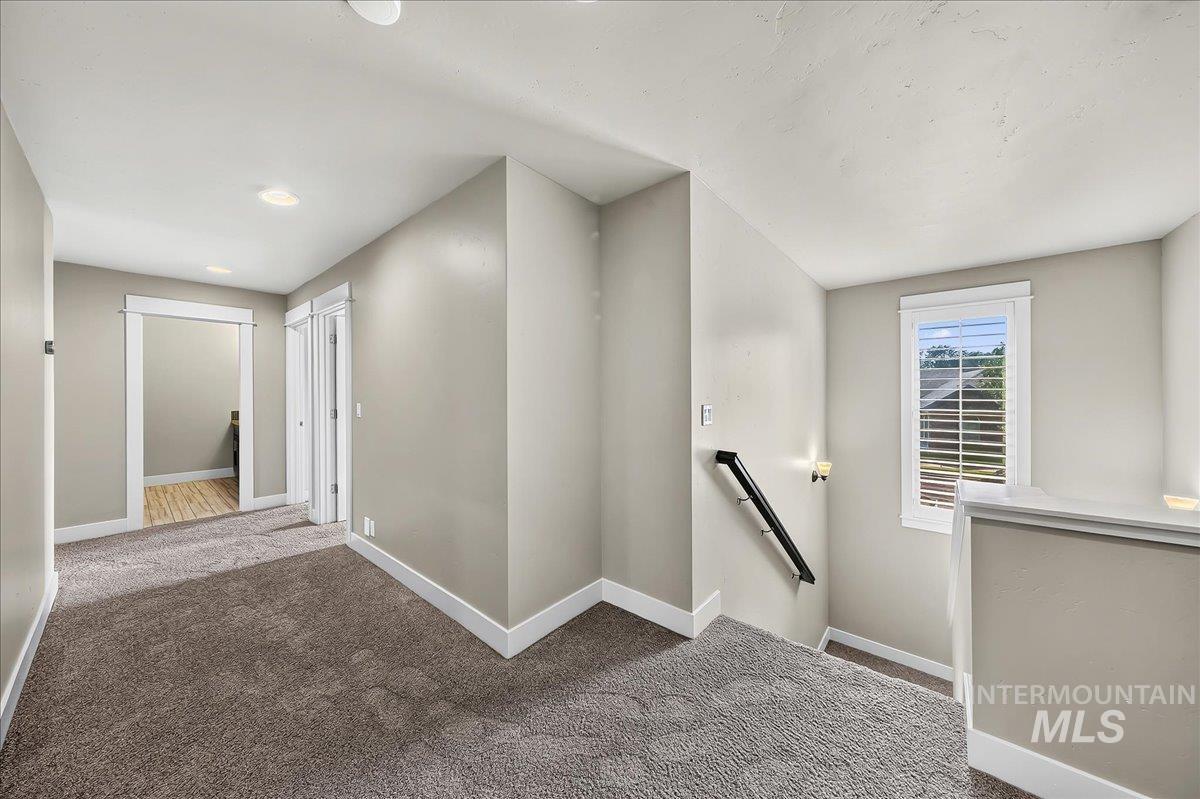
Plush carpeting, recessed lighting, and a white framed window with plantation shutters
-
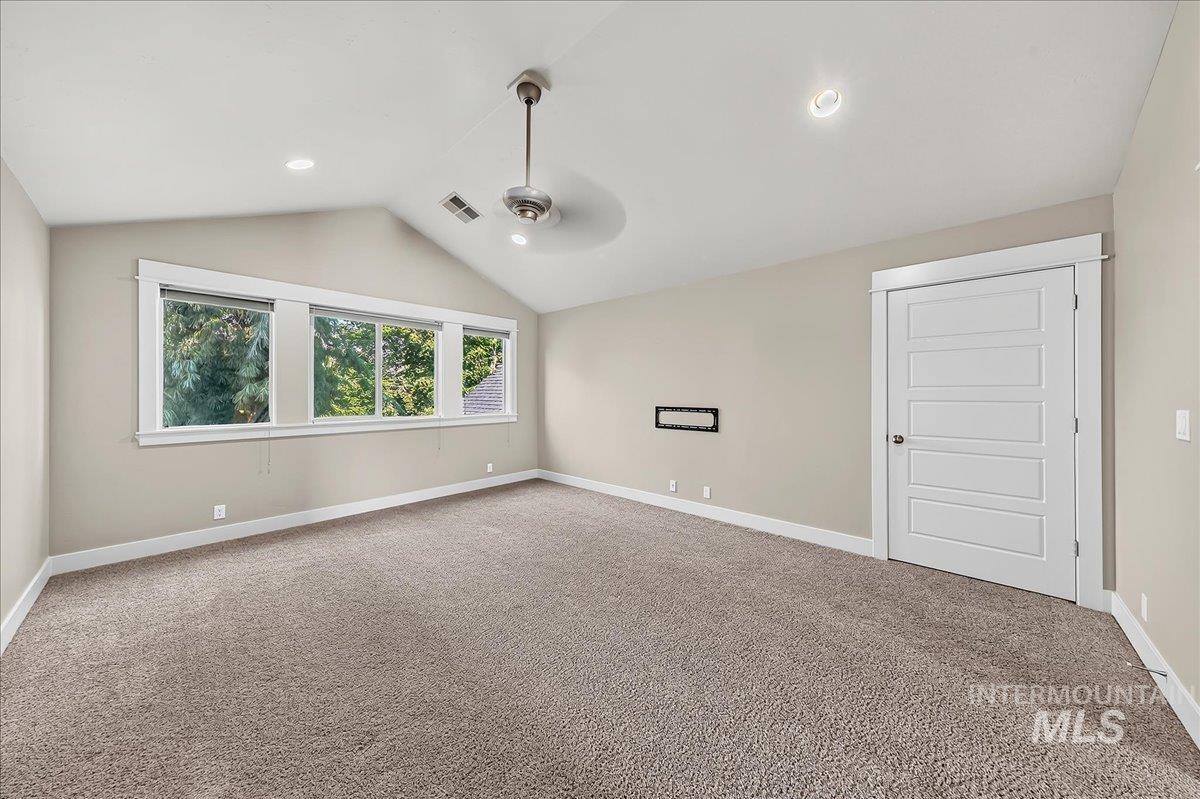
Vaulted ceiling with recessed lighting and a ceiling fan, multiple windows, and a five-panel interior door
-
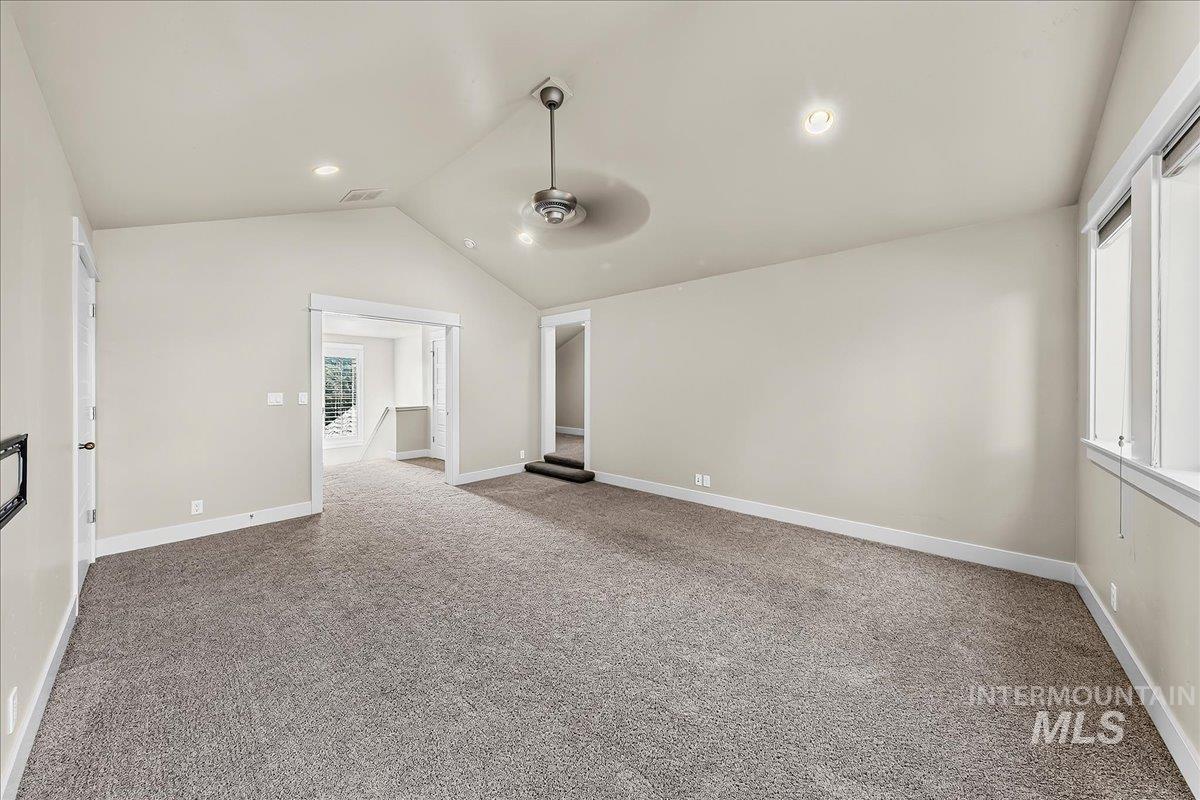
Vaulted ceiling with recessed lighting and a ceiling fan
-
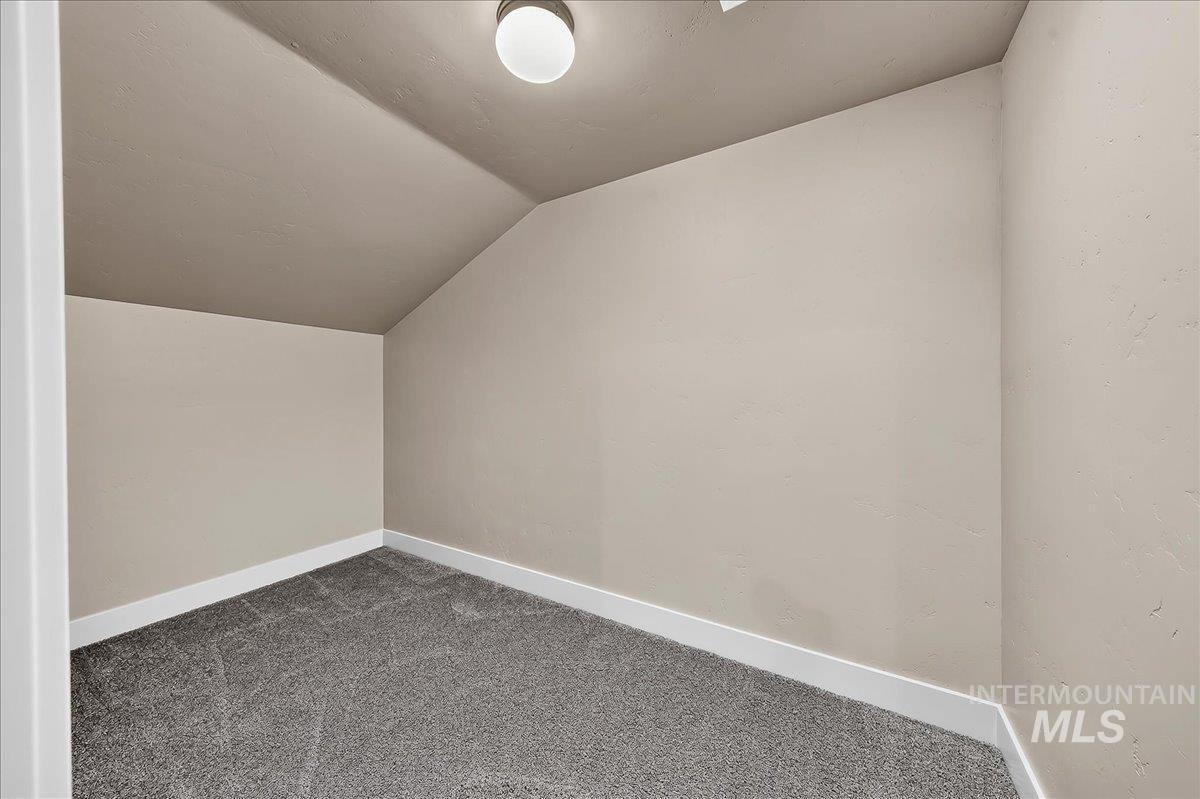
Sloped ceiling accentuating the room’s dimensions, recessed lighting fixture, neutral wall color, and grey carpeting
-
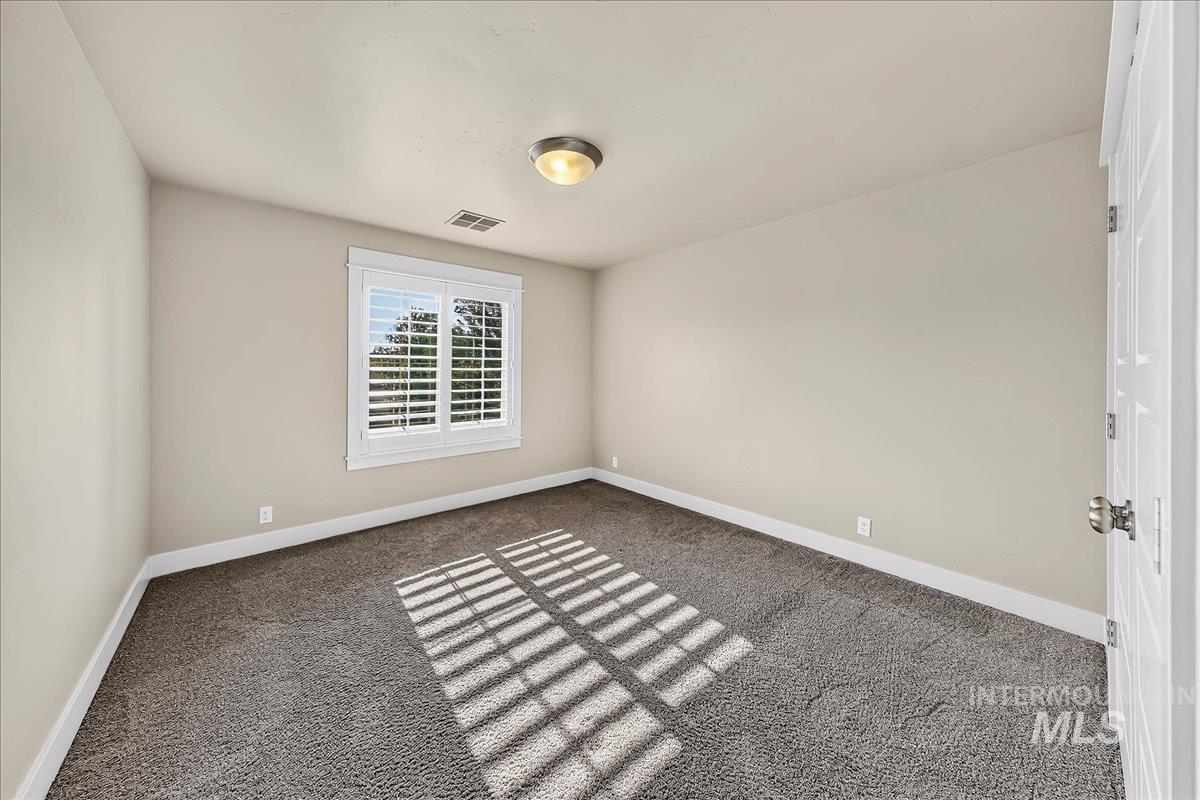
Neutral painted walls, gray carpeting, recessed ceiling light fixture, window with plantation shutters, white paneled door
-
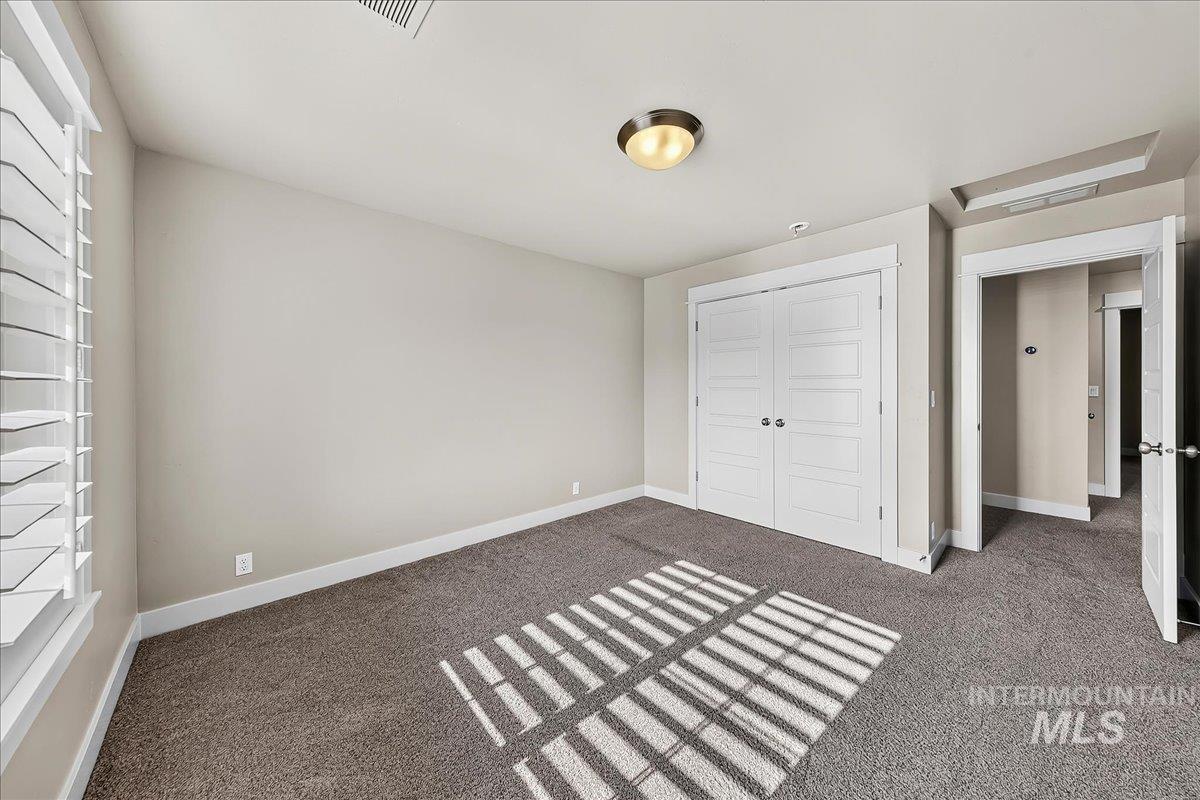
Planted shutter window treatments, neutral wall color, built-in closet with panel doors, and grey carpet flooring
-
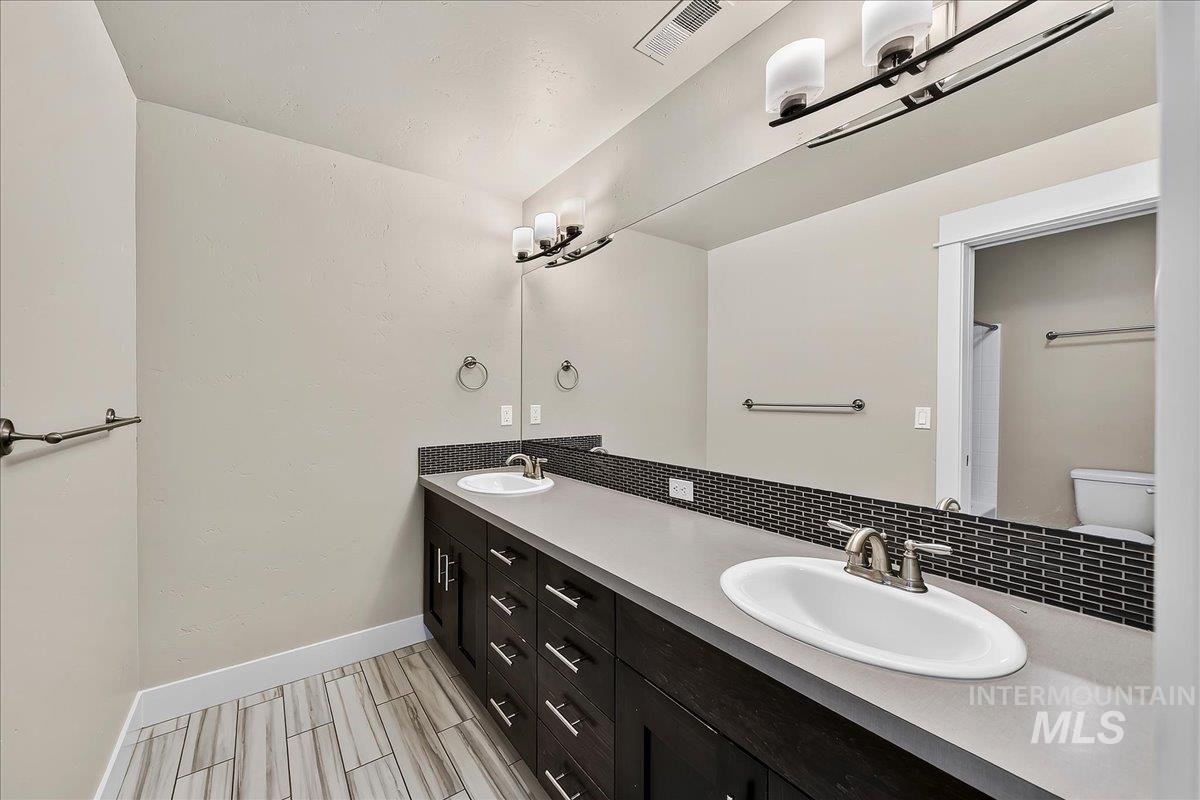
Dual vanity with dark wood-finish cabinetry, integrated sinks, and brushed nickel fixtures
-
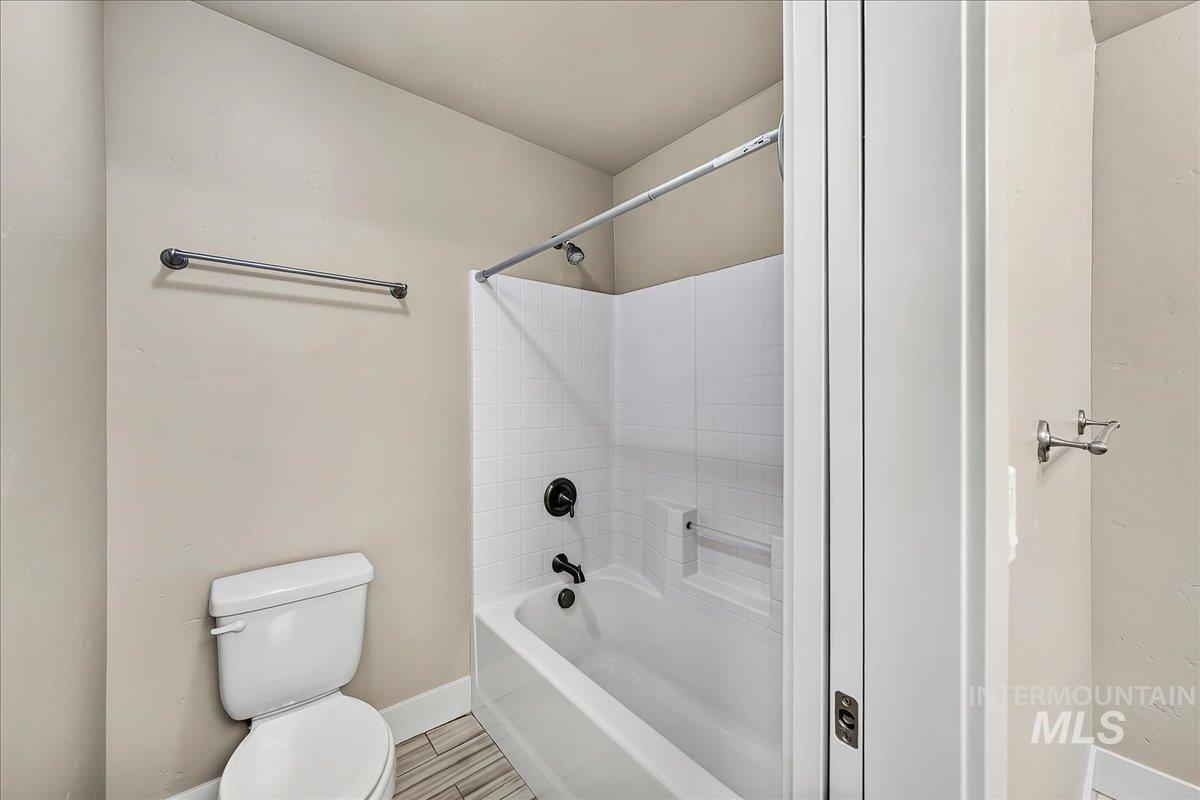
White tub and shower combination with subway tile surround, dark bronze fixtures, and integrated grab bar
-
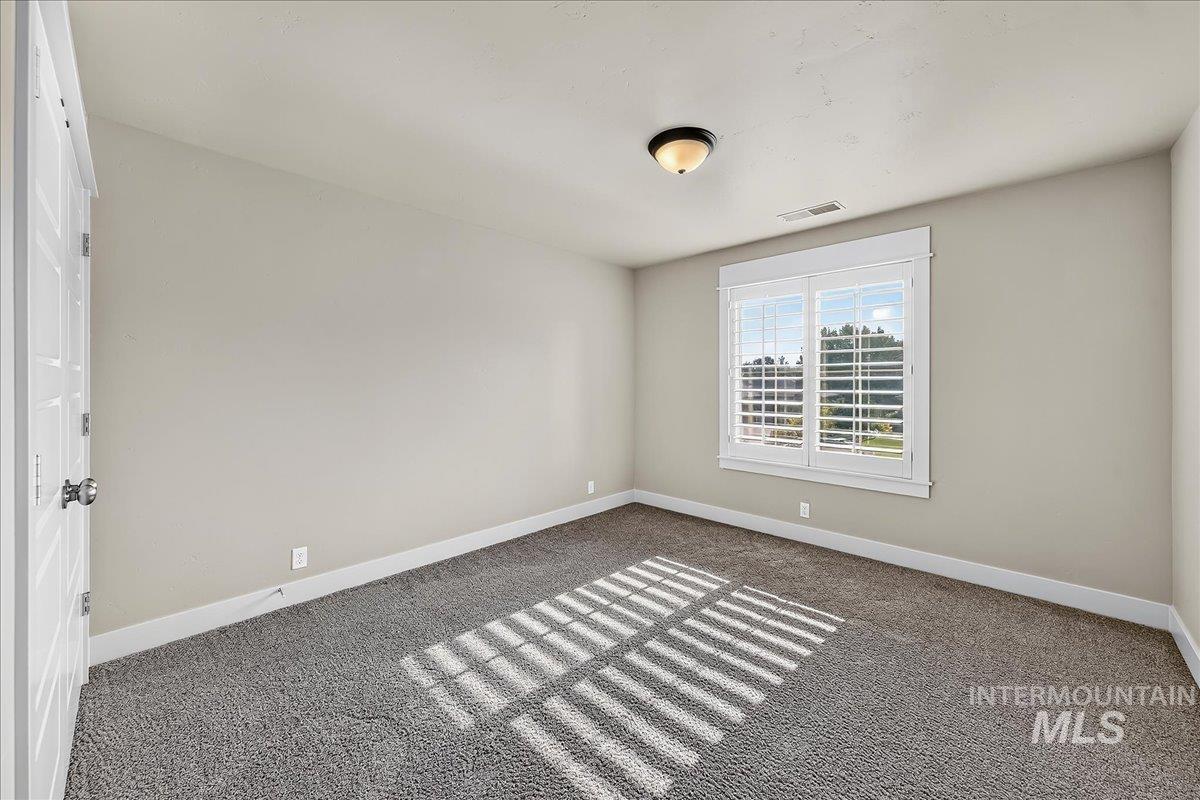
Carpeted flooring, white trim, window with interior shutters, recessed ceiling light fixture, and a paneled door
-
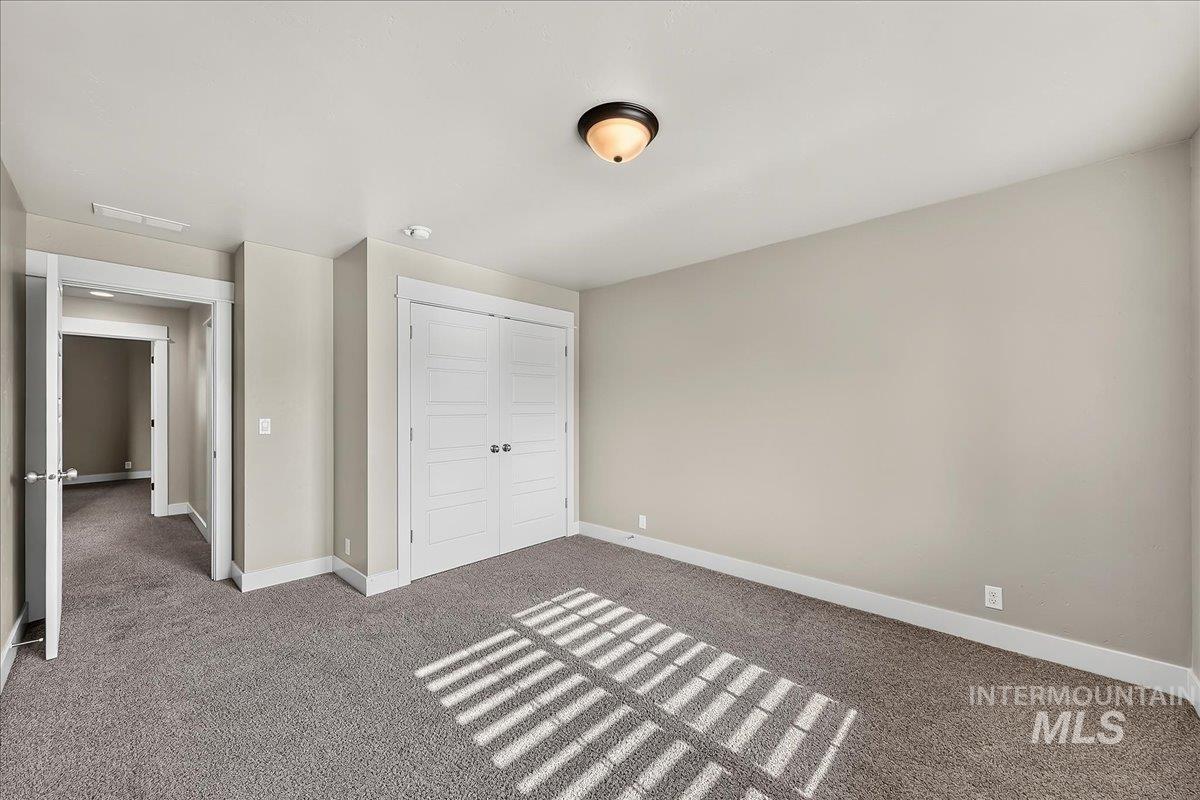
Neutral tone wall paint, plush carpeting, white trim, and a flush mount ceiling light
-
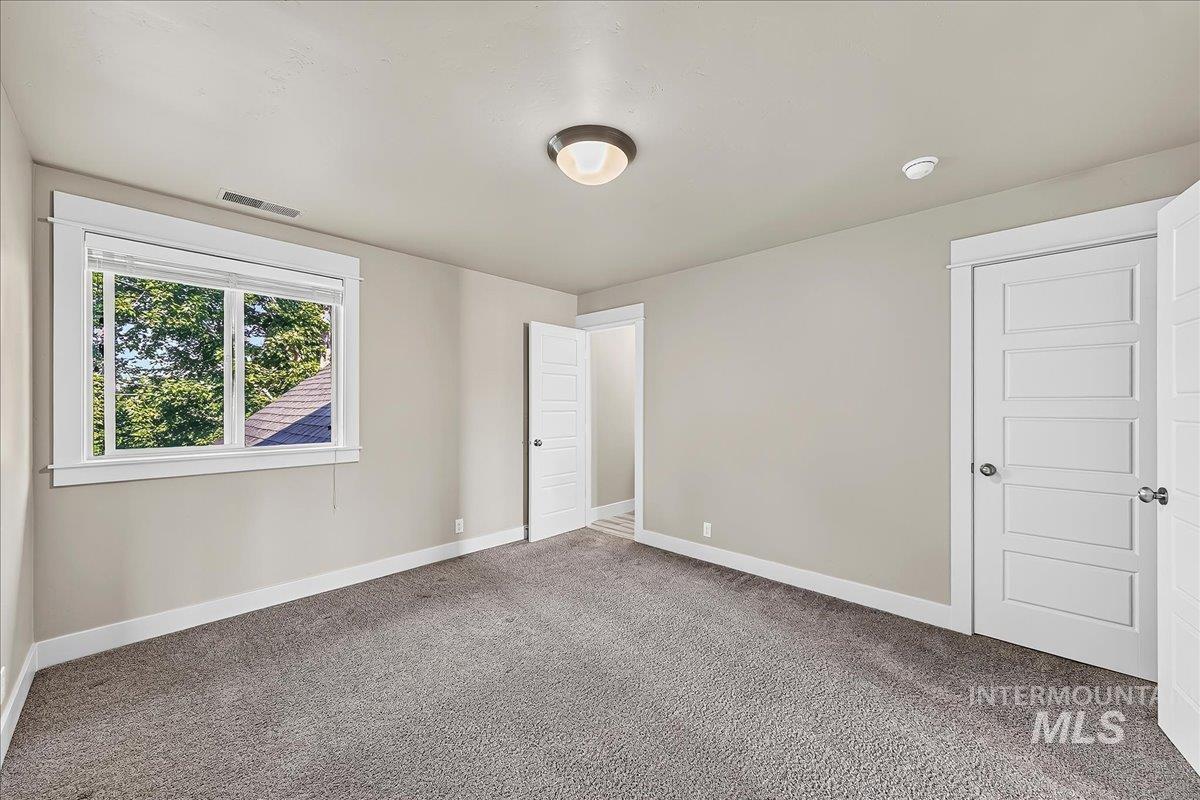
Light grey wall paint, plush grey carpeting, white trim, recessed lighting, and a multi-panel interior door
-
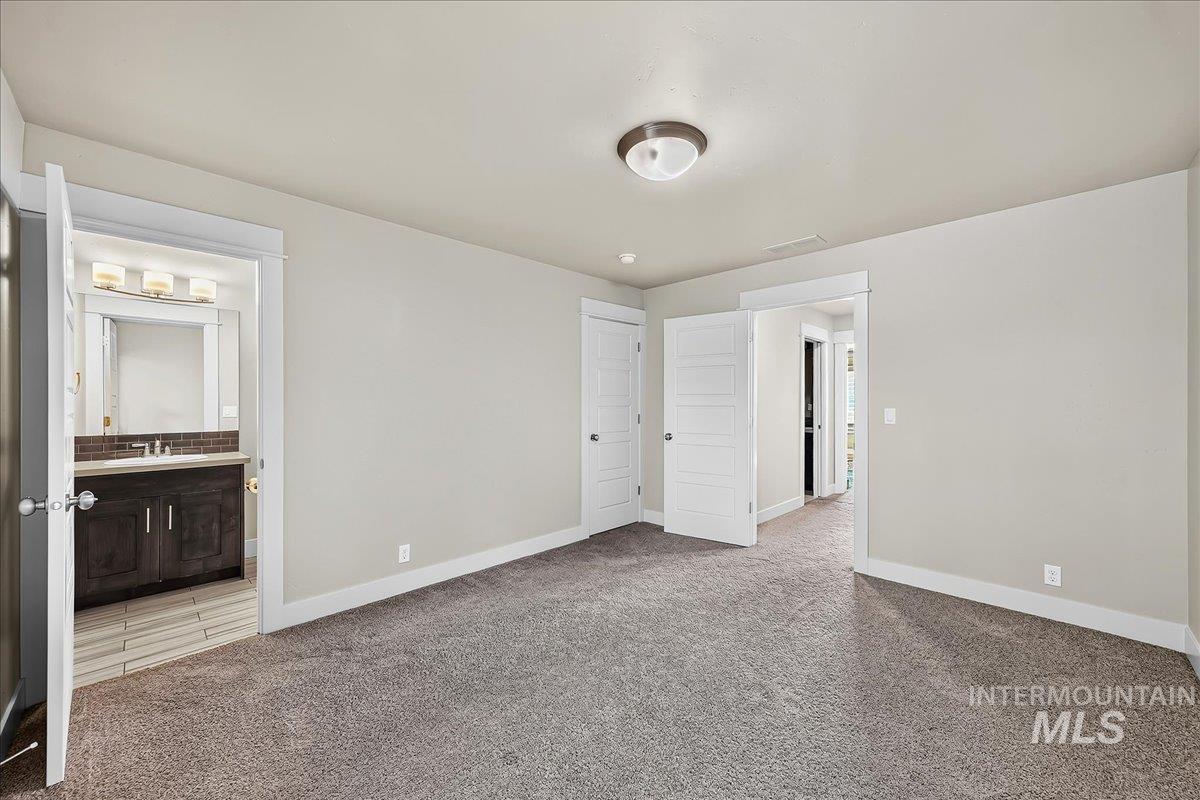
Plush carpeting and light-toned walls
-
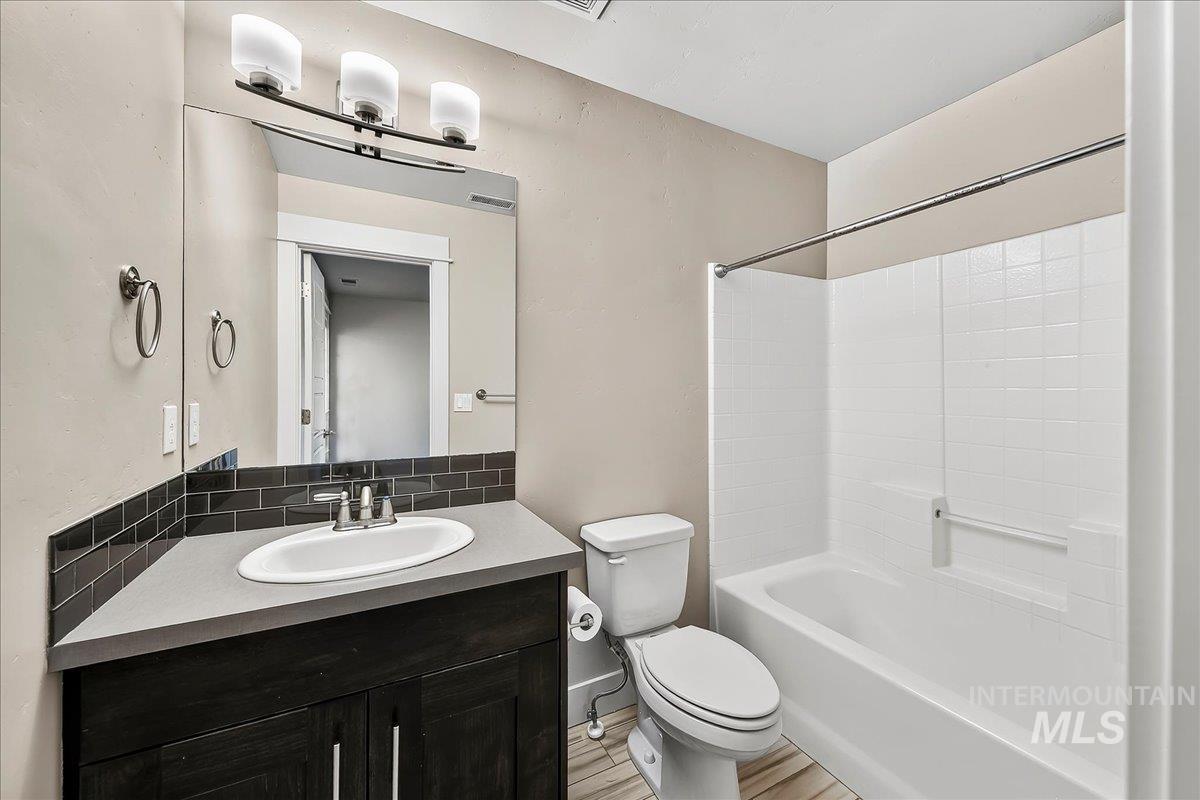
Vanity with dark wood-finish cabinetry, gray countertop, and white oval sink
-
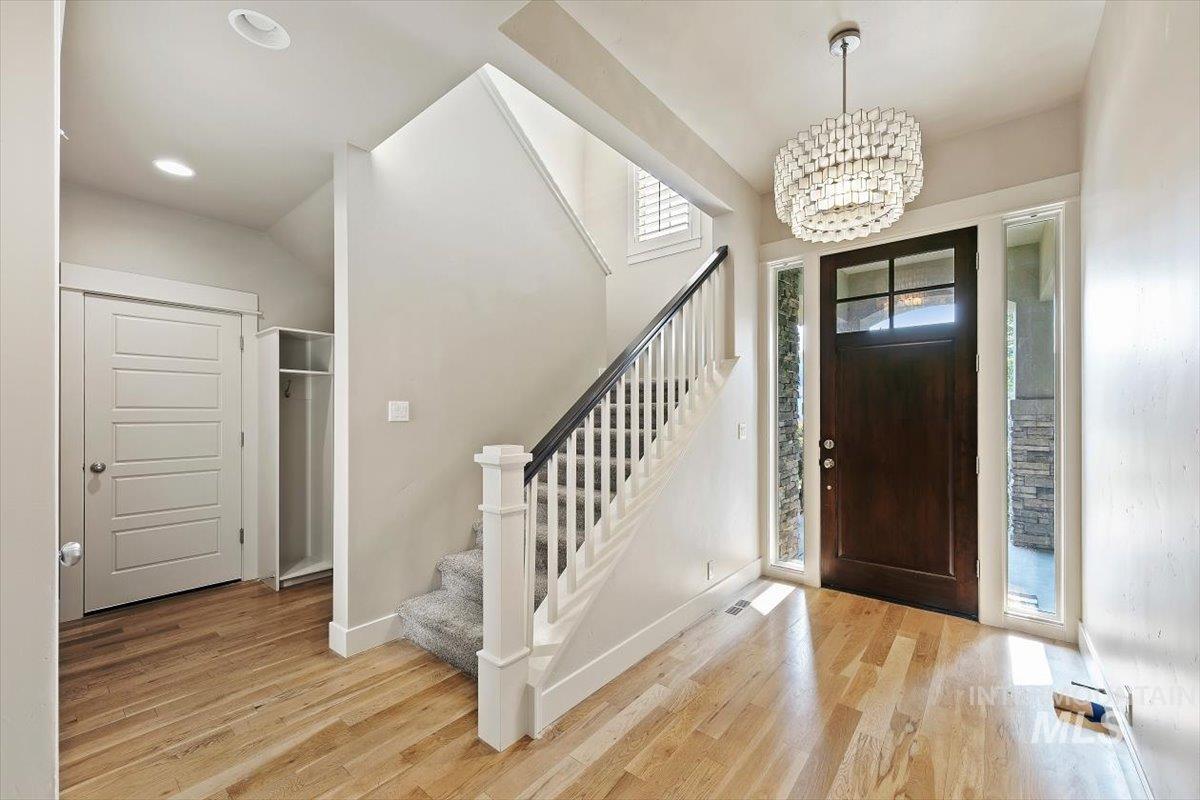
Hardwood flooring, dark wood entry door with glass panels, tiered chandelier, carpeted staircase with white balusters, and built-in entry storage
-
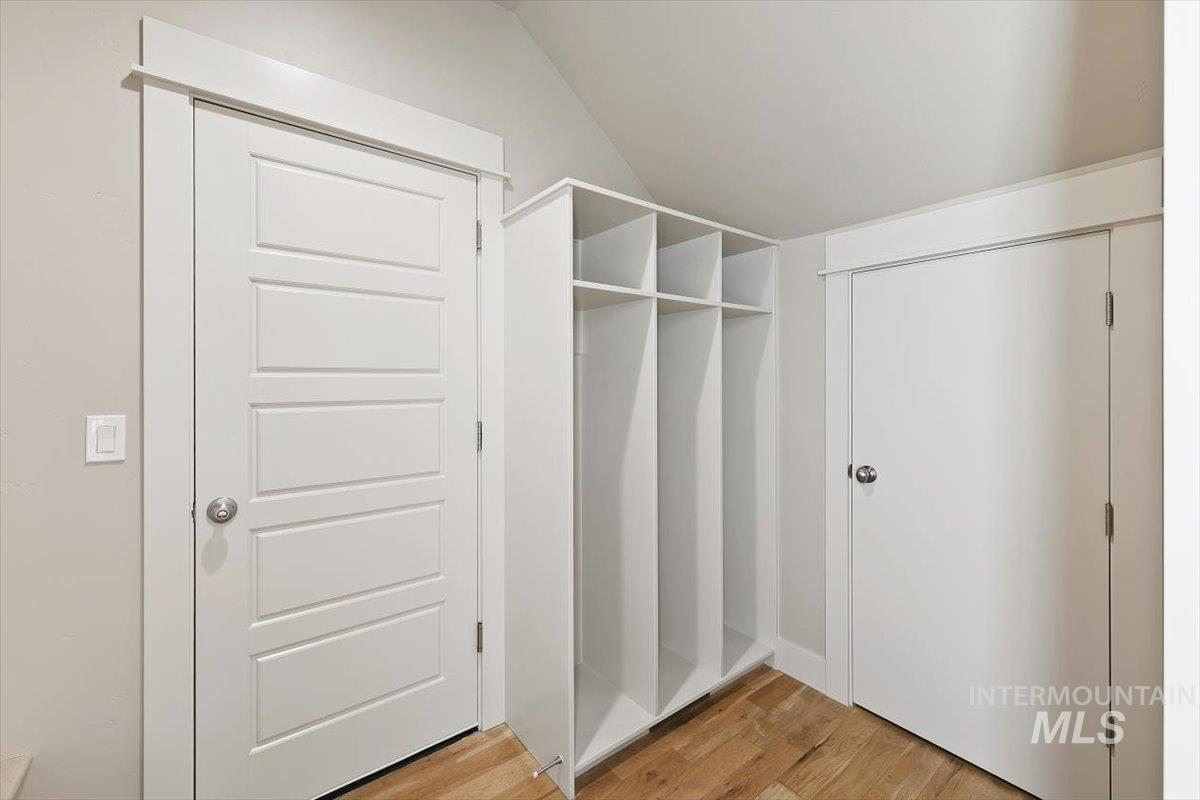
Built-in storage cubbies, wood-finish flooring, and white paneled doors
-
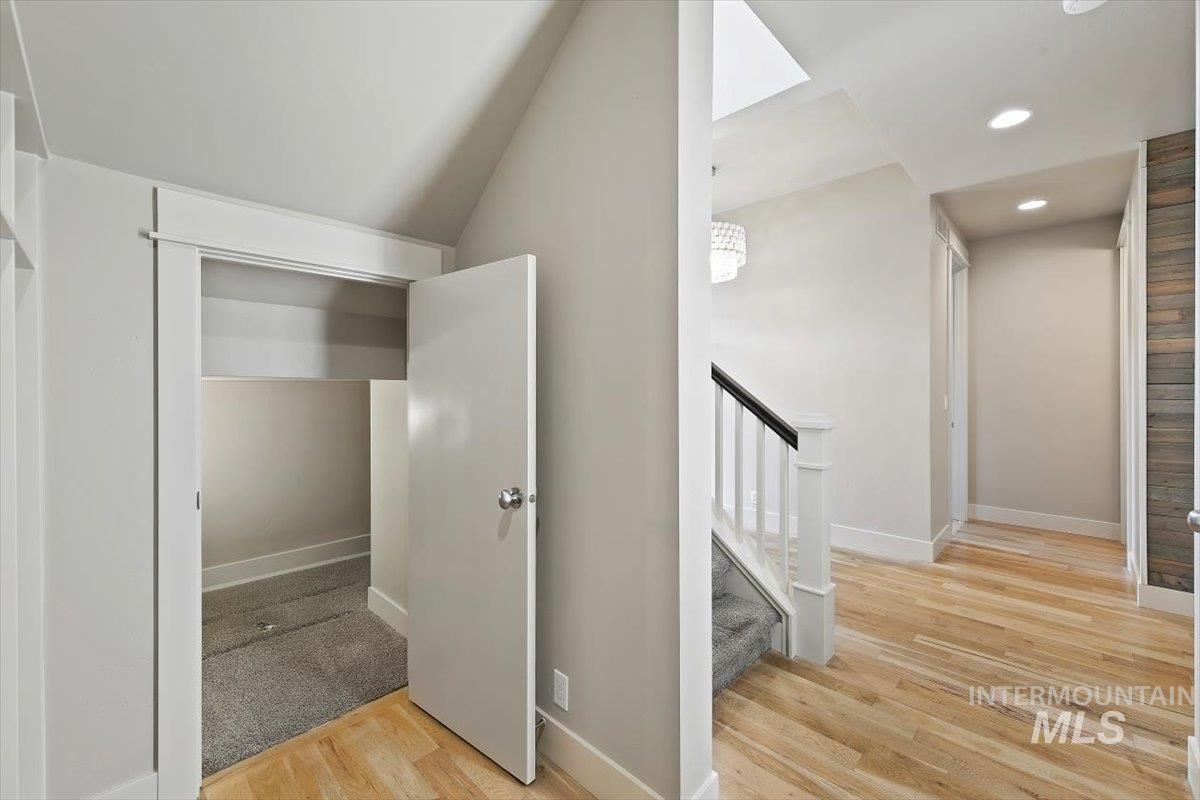
Wood-finish flooring throughout the hallway
-
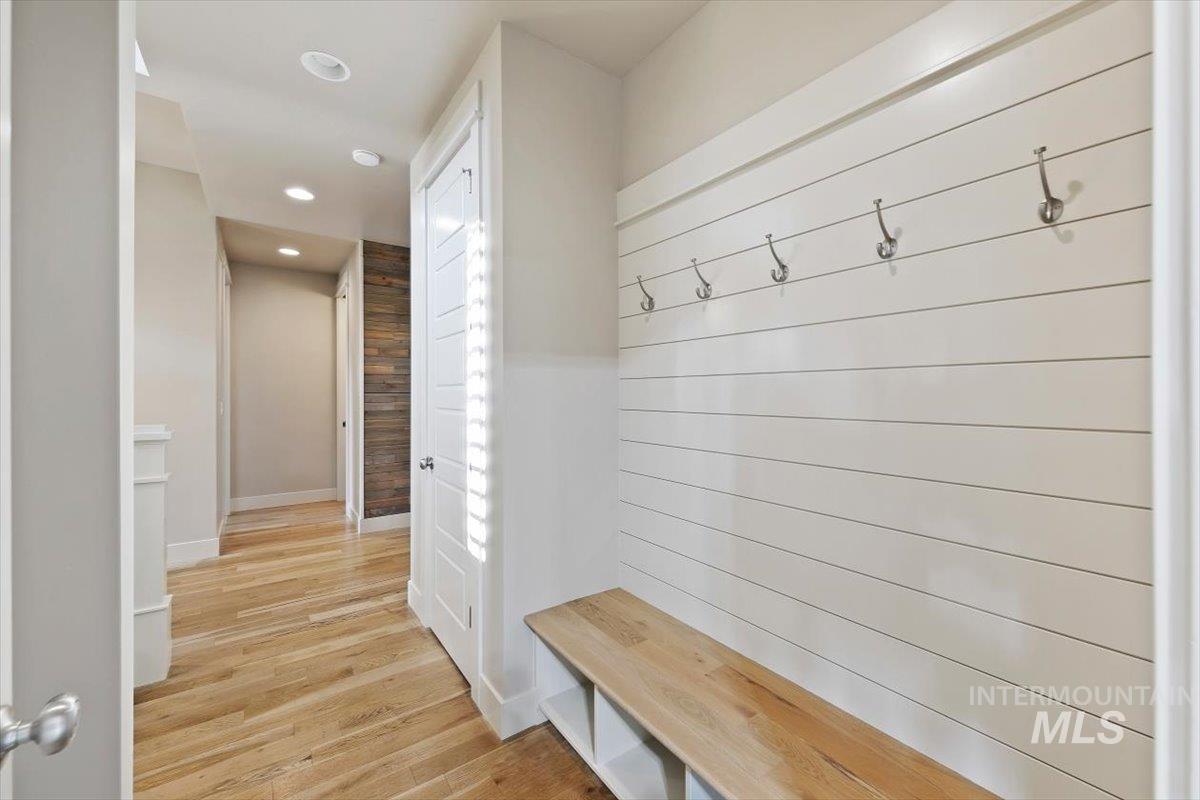
Entryway with wood-finish flooring, recessed lighting, and a built-in bench with coat hooks
-
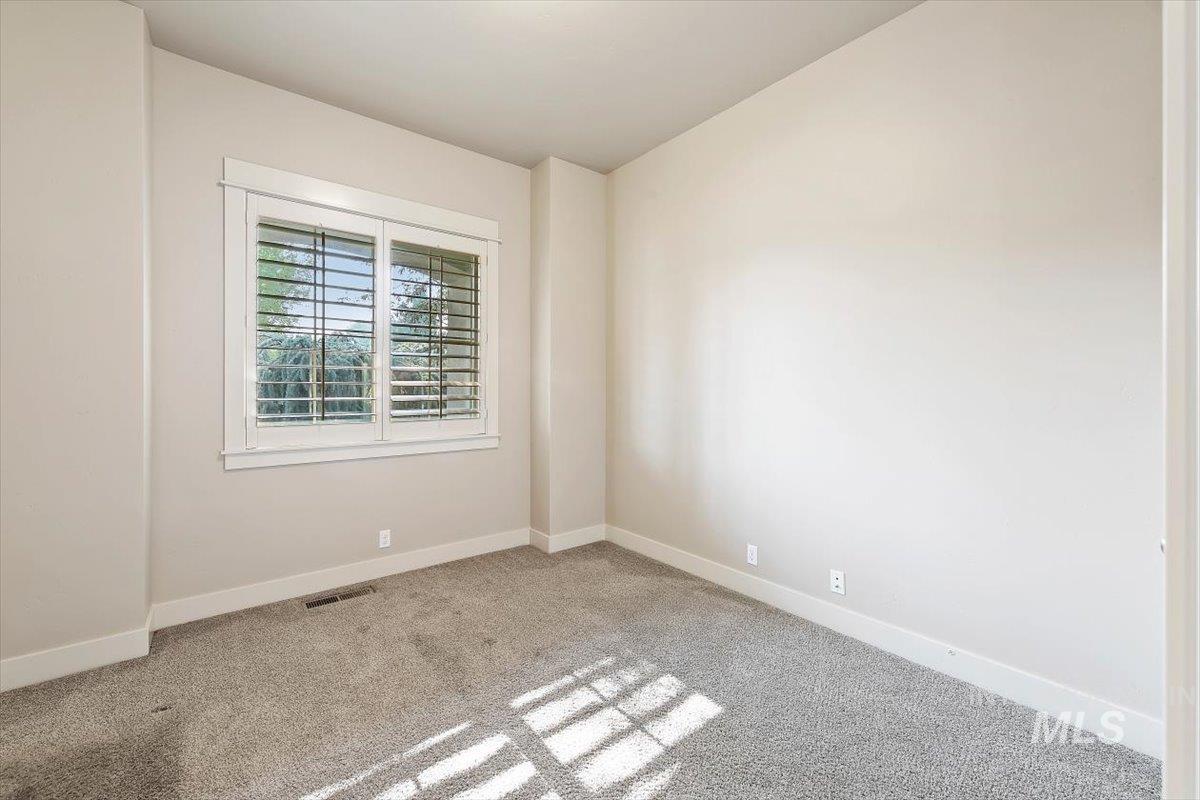
Carpeted room featuring a window with plantation shutters
-

Neutral wall paint, gray carpeting, white baseboards, white paneled closet doors, and wood-finish flooring visible through the doorway
-
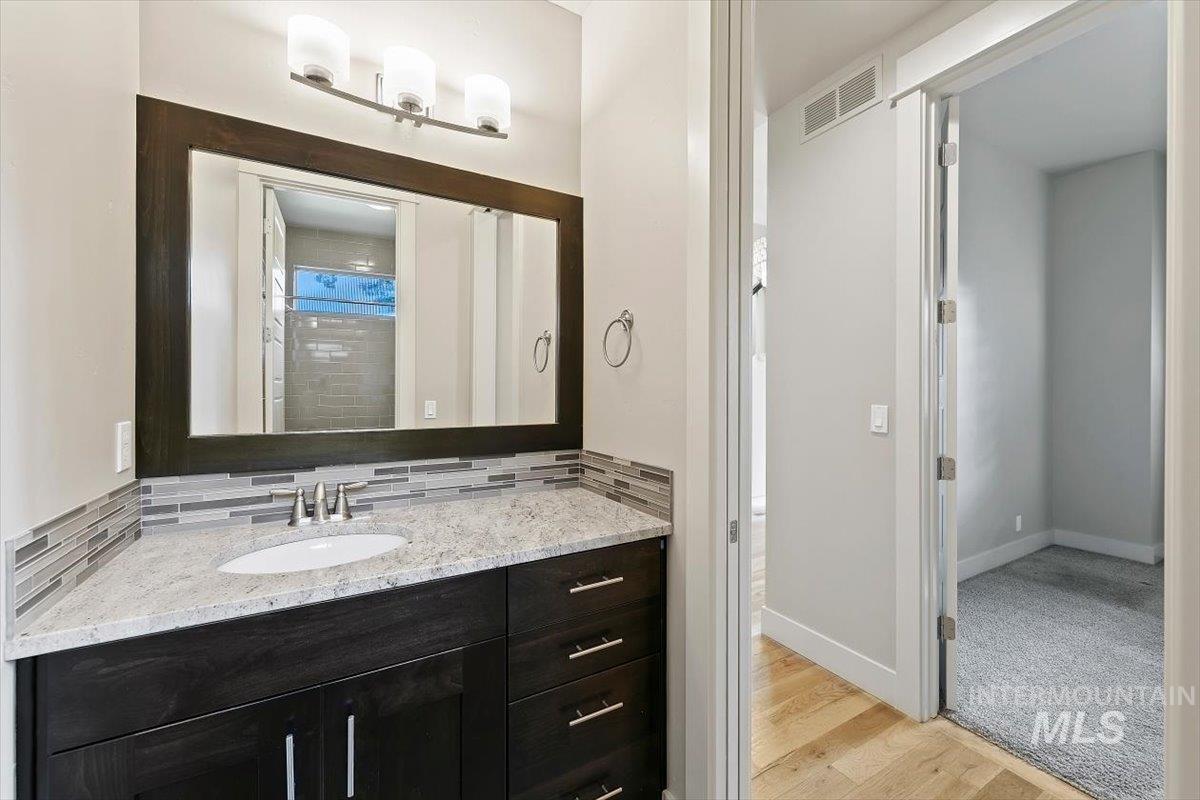
Vanity with an undermount sink, granite countertop, and mosaic tile backsplash
-
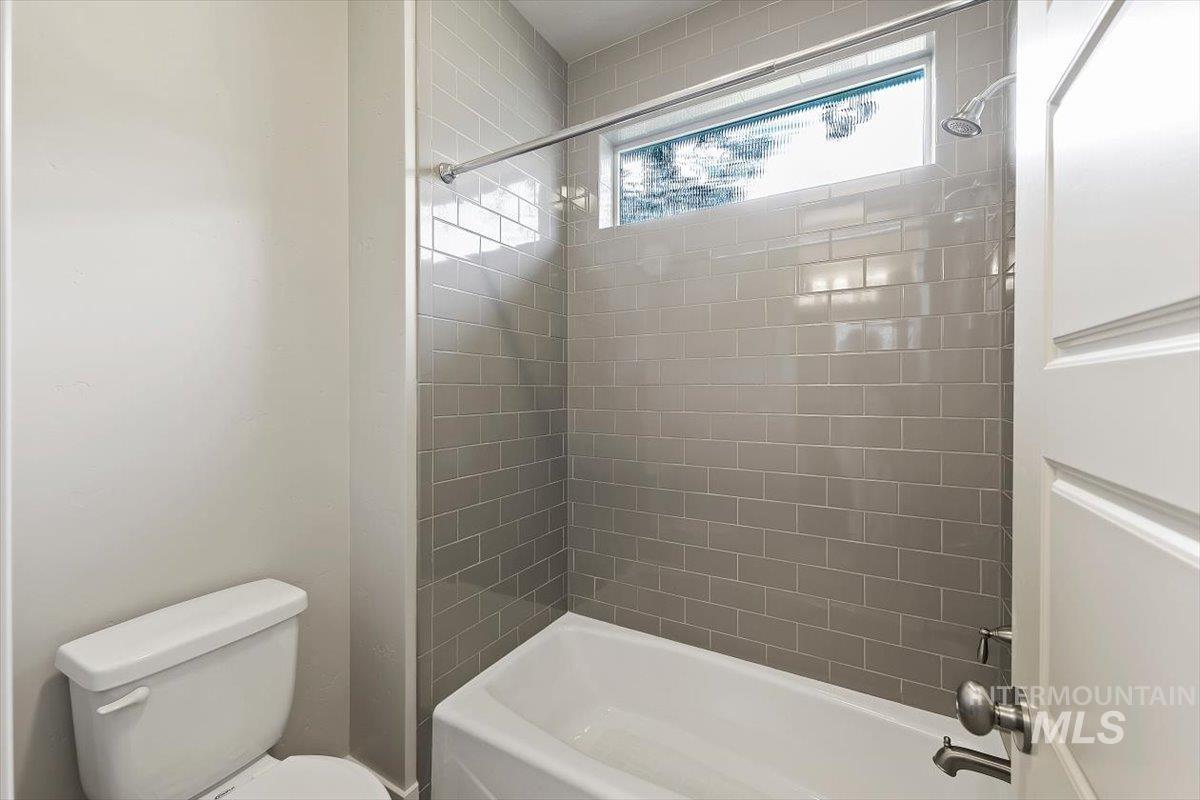
Bathtub with subway tile surround, chrome shower rod, and transom window
-
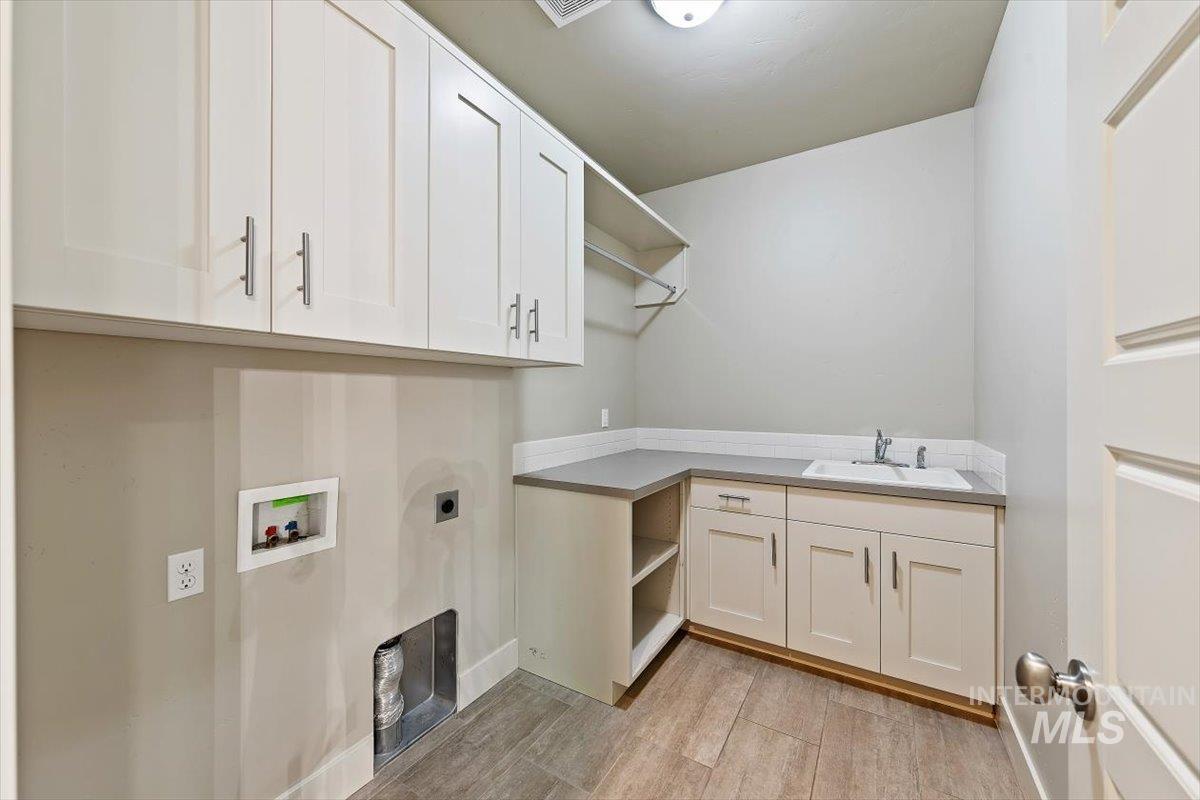
White shaker-style cabinetry, wood-finish flooring, built-in utility sink, countertop space, and upper shelving
-
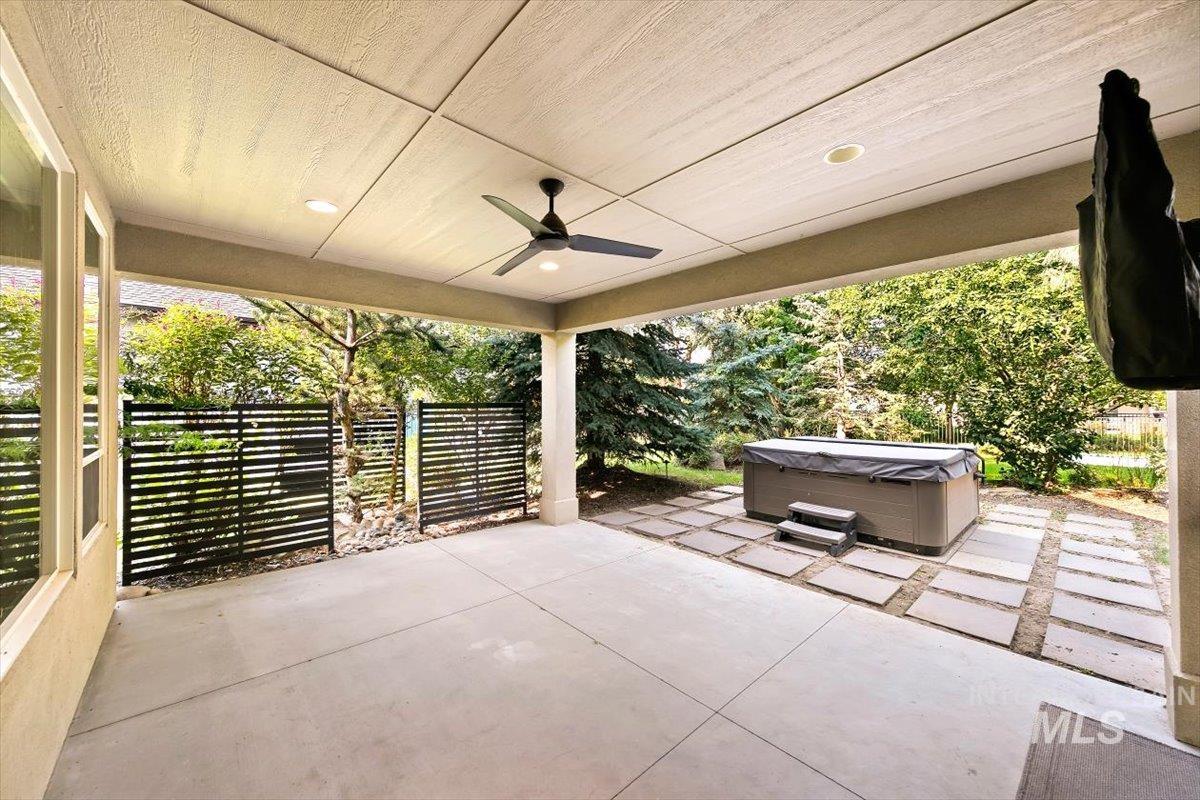
Covered patio with a mounted ceiling fan, recessed lighting, and a built-in hot tub
-
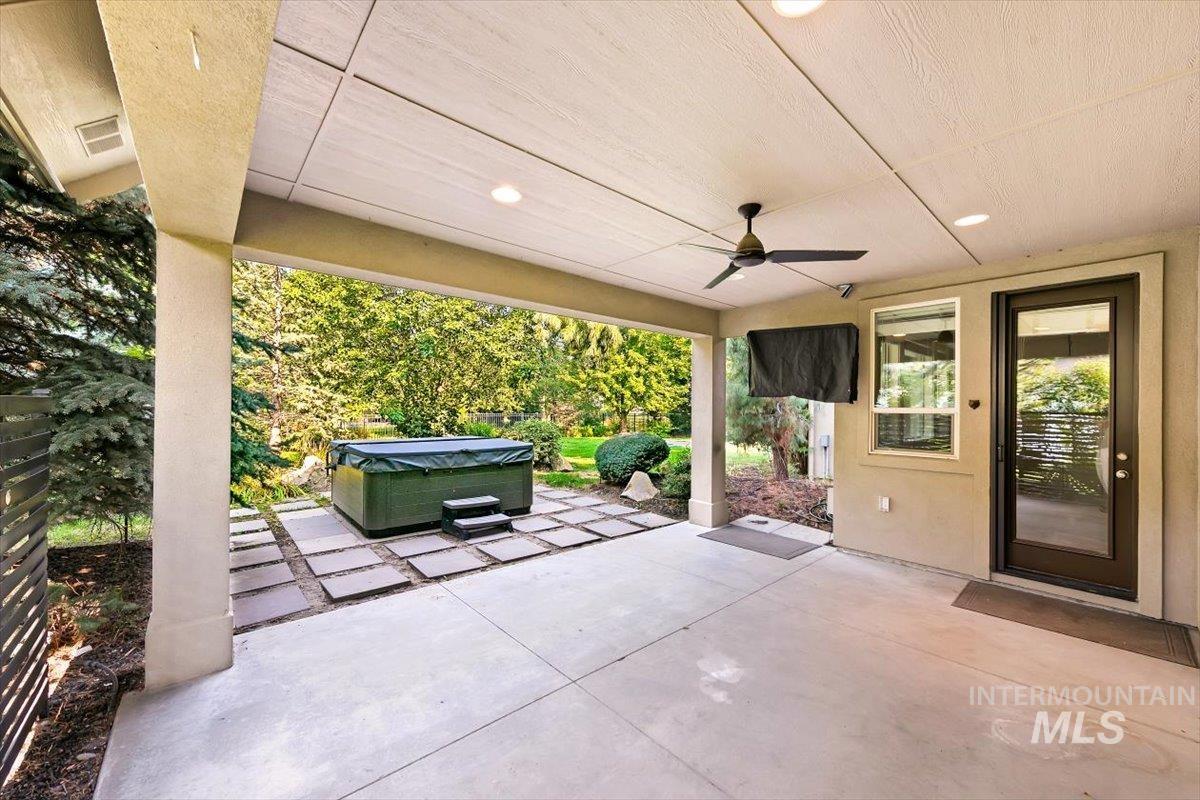
Covered patio with recessed lighting, ceiling fan, and access to a hot tub
-
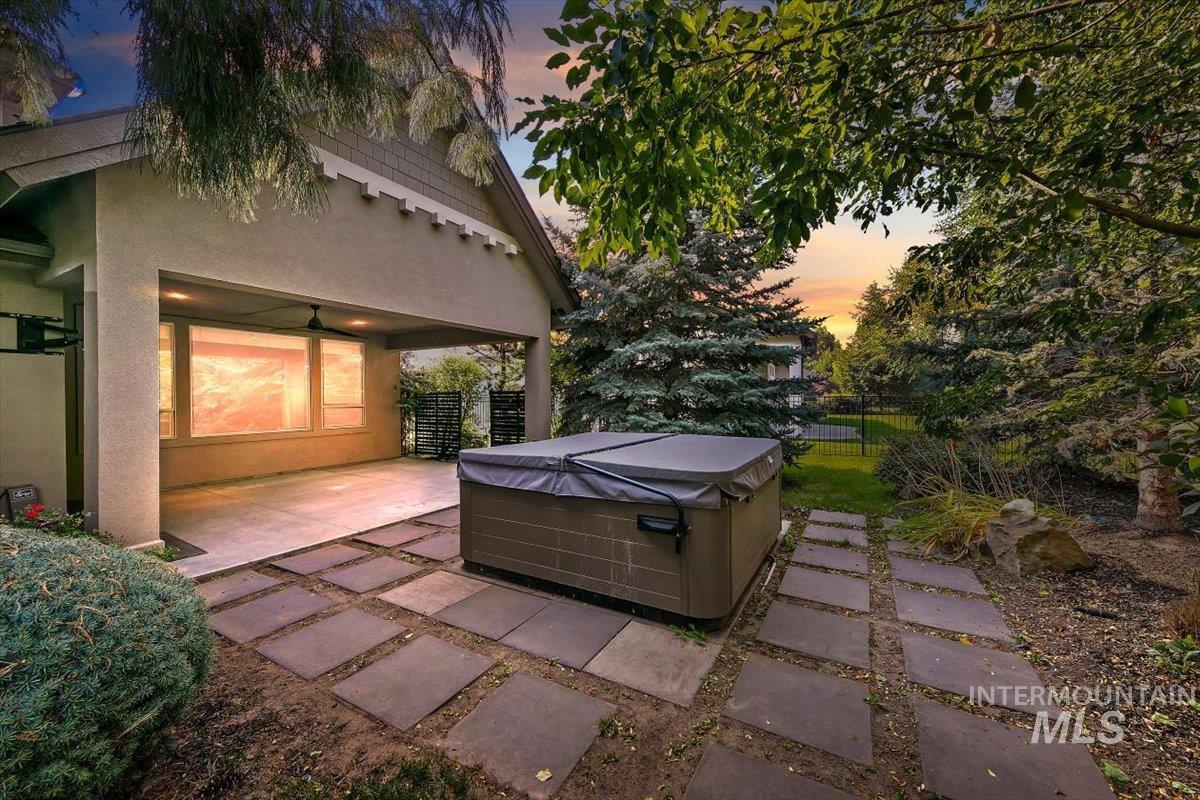
Covered patio with recessed lighting, ceiling fan, and concrete flooring
-
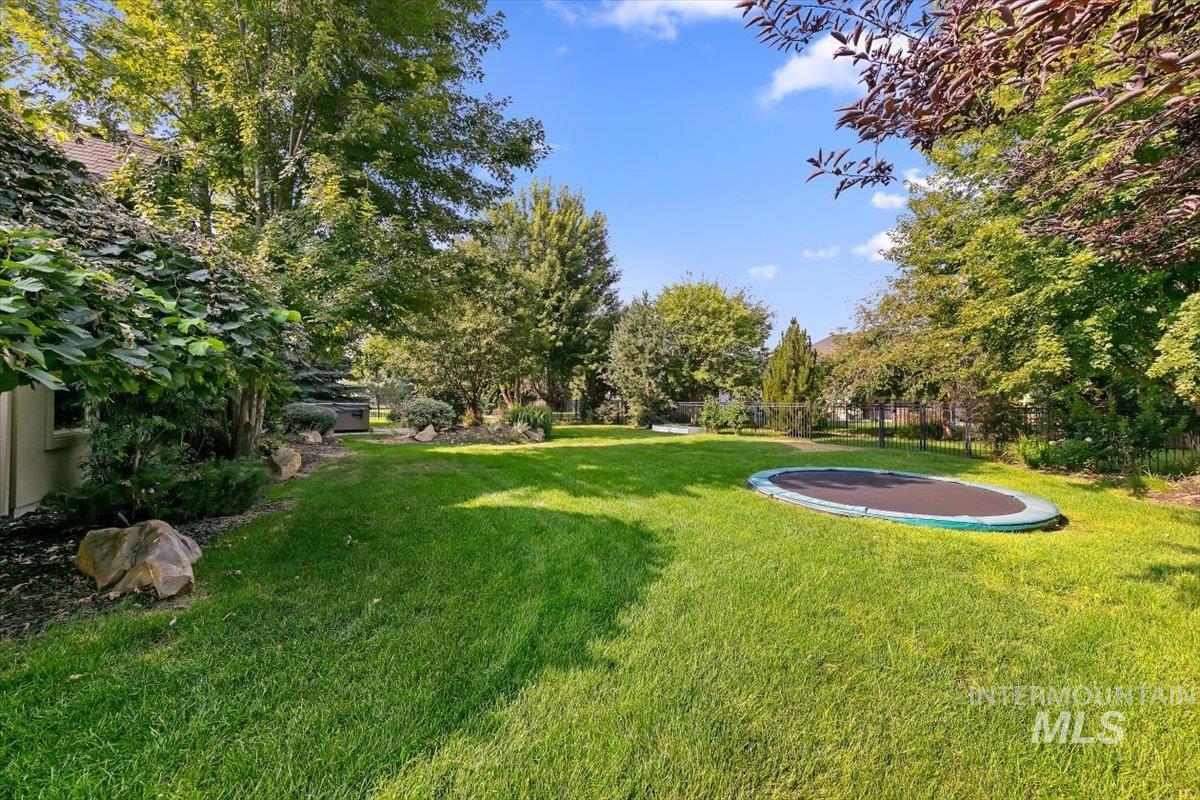
Expansive backyard featuring a manicured lawn, mature trees, and natural stone landscaping
-
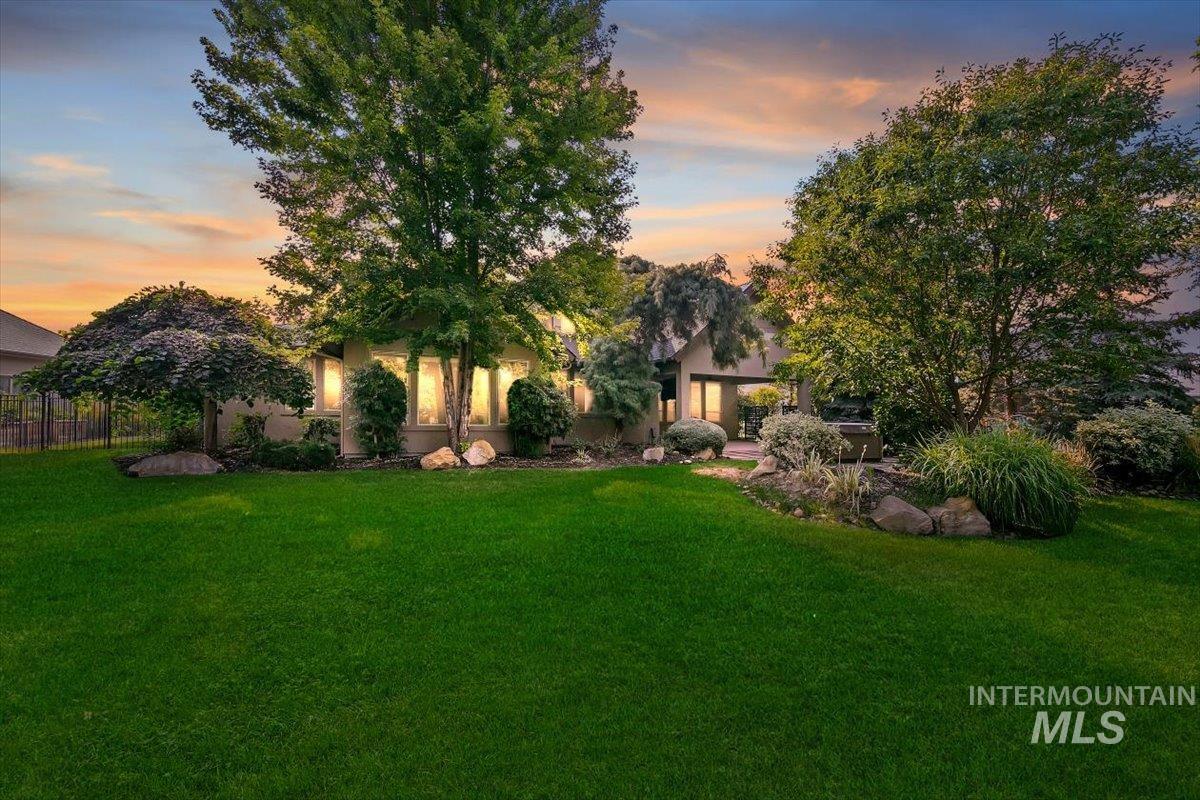
Expansive lawn, mature trees, landscaped shrubbery, stone accent features, and a privacy fence
-
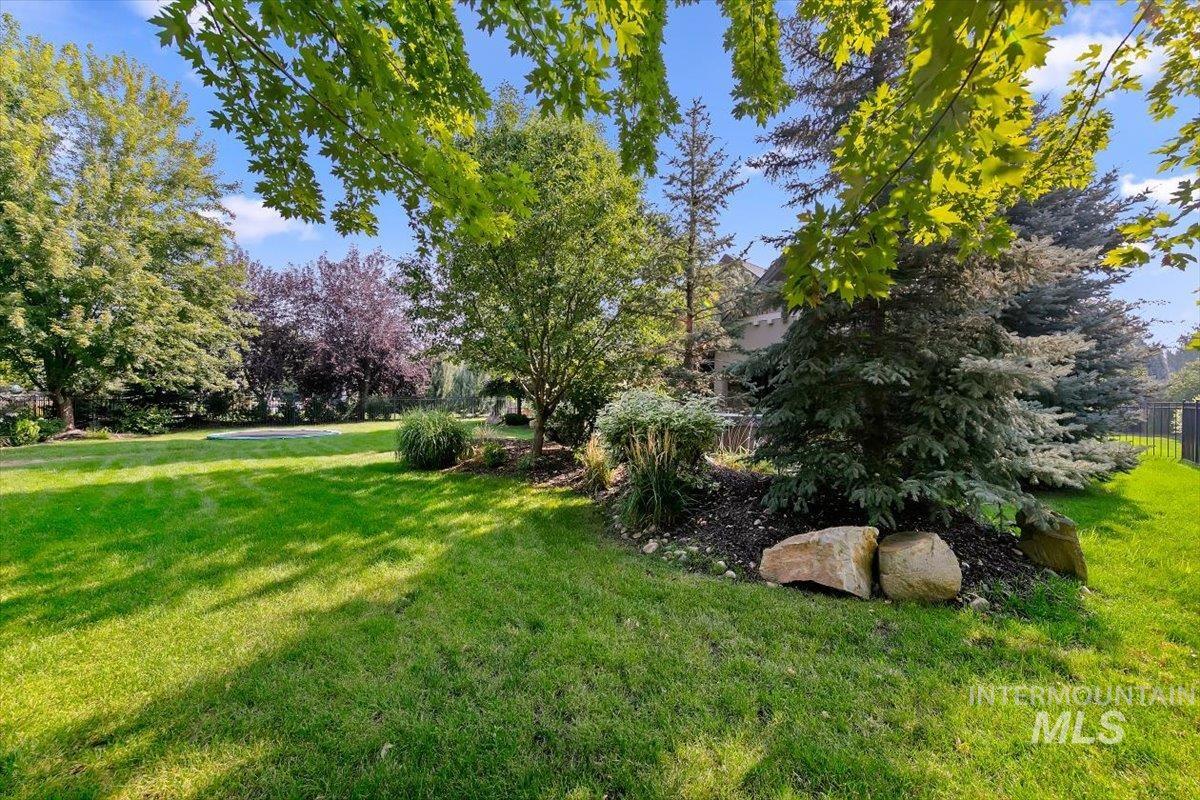
Expansive lawn with mature trees and landscaped beds featuring natural rock elements
-
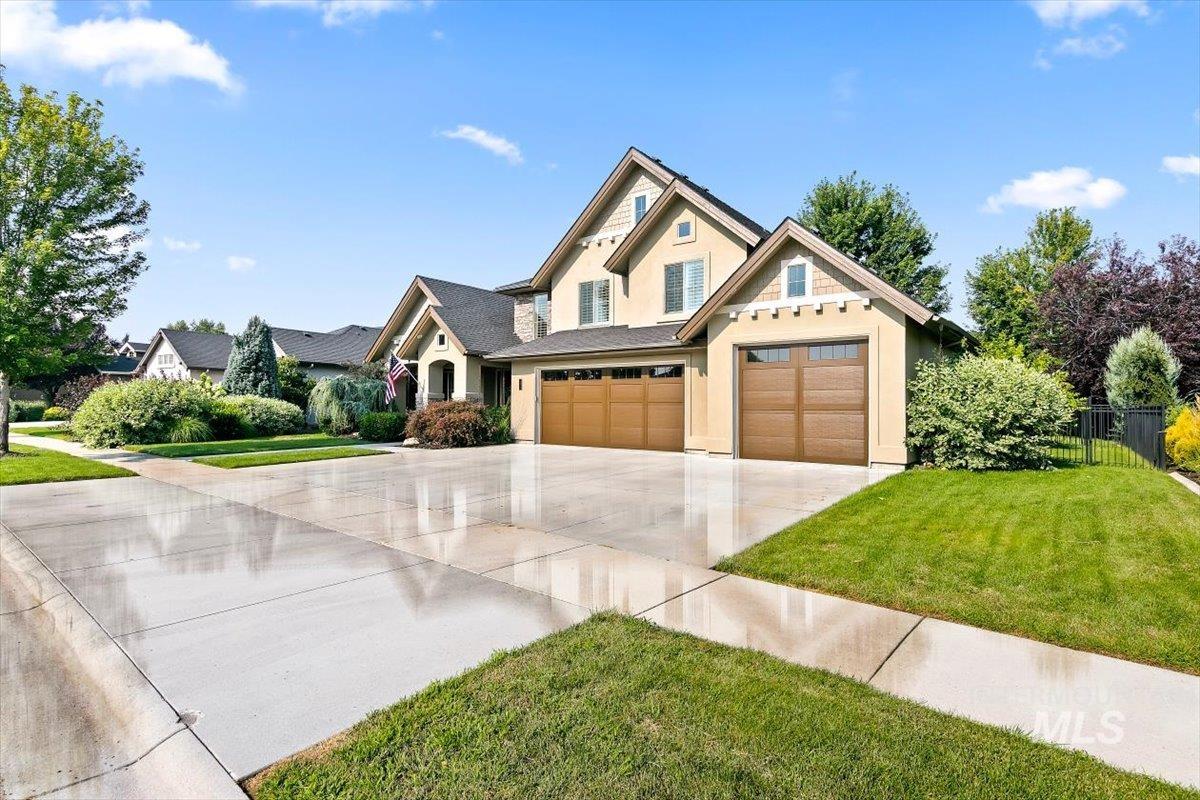
Stucco exterior featuring a multi-gabled roof and architectural trim details
-
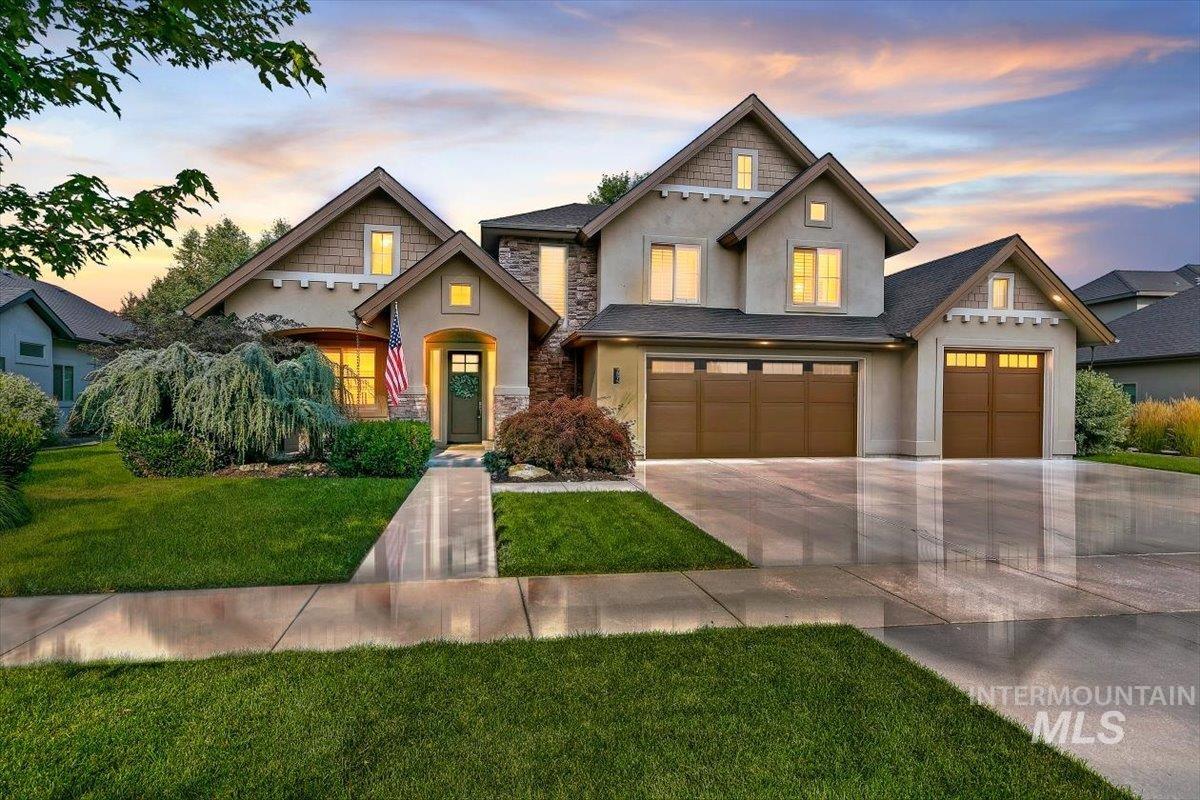
Stucco exterior with stone accents, multiple gables, and a two-car garage
Welcome to an impressive Alturas-built home offering generous living space, a private backyard setting and thoughtful design in Eagle’s sought-after Ashbury community. Set on a beautifully landscaped .315-acre lot, this 3,333-square-foot home features five bedrooms, four bathrooms, a spacious bonus room and a four-car garage. The inviting great room showcases dramatic ceiling beams, a gas fireplace and custom built-ins, opening seamlessly to a well-appointed kitchen with granite countertops, abundant cabinetry, stainless steel appliances, gas cooking, a large island and an impressive walk-in pantry. The main-level primary suite offers a peaceful escape with a tray ceiling, dual vanities, a soaking tub, tiled walk-in shower and oversized walk-in closet with custom storage. A second main-level bedroom provides flexibility for guests or a home office. Upstairs, three additional bedrooms and a generous bonus room with a large storage closet offer plenty of room to spread out. Step outside to your own private backyard oasis, where mature trees, a covered patio and hot tub create an ideal setting for relaxing or entertaining. Ashbury residents also enjoy access to the community’s in-ground pool. This is the space, setting and Eagle lifestyle you have been waiting for. Text WESTGROUP to 59559 to schedule a private tour!
- Heating:
- Forced Air, Gas
- Cooling:
- Central air
- Fireplace:
- One, Gas
- Garage Capacity:
- 4
- Country:
- US
- State:
- ID
- City:
- Eagle
- Zipcode:
- 83616
- Street:
- 2875 S Brandenberg Ave
- Longitude:
- W117° 36' 7.6''
- Latitude:
- N43° 40' 8.3''
- Master Bedroom Level:
- Main
- Master Bedroom Size:
- 17x16
- Bedroom 2 Level:
- Upper
- Bedroom2 Size:
- 12x12
- Bedroom 3 Level:
- Upper
- Bedroom3 Size:
- 13x13
- Bedroom 4 Level:
- Upper
- Bedroom4 Size:
- 12x12
- Bedroom 5 Level:
- Main
- Bedroom5 Size:
- 10x9
- Kitchen Level:
- Main
- Kitchen Size:
- 16x18
- Bonus Room Size:
- 15x14
- School District:
- West Ada School District
- Elementary School:
- Willow Creek
- Middle School:
- Sawtooth Middle
- High School:
- Rocky Mountain
- Status:
- New
- Type:
- Single Family
- Level:
- Two Story
- Tax Year:
- 2025
- Taxes:
- $2,798
- Potential Short Sale:
- No
- Age:
- 11 - 20 Years
- Auction:
- No
- Flood Ins Required:
- No
- HUD Owned:
- No
- In Foreclosure:
- No
- Land Size:
- 10000 SF - .49 AC
- Home Owner Exempt:
- Yes
- HOA Frequency:
- Quarterly
- HOA Fees:
- $324
- Irrigation District:
- Settlers Irr
- Inc Kitchen Features:
- Breakfast bar, Dishwasher, Disposal, Pantry, Refrigerator, Island, Oven/range built-in, Countertop-granite, Gas Range, Gas Oven
- Lot Features:
- Sidewalks, Irrigation available
- Water:
- City service
- Land Use:
- Single
- Sprinkler System:
- Auto,Full,Pressurized Irrigation
Residential For Sale
2875 S Brandenberg Ave, Eagle, Idaho 83616
- Property Type :
- Residential
- Listing Type :
- For Sale
- Listing ID :
- 98996833
- Price :
- $1,095,000
- Bedrooms :
- 5
- Bathrooms :
- 4
- Apx SqFt :
- 3,333 SqFt
- Year Built :
- 2015
- Lot Area :
- 0.32 SqFt
- Subdivision :
- Ashbury
- Builder Name :
- Alturas
- Update Date :
- 08/08/2026 15:30:12
- Status :
- Active

- JoeAnne Santy-Greene
- (208) 947-4609
- (208) 283-6313
- (208) 287-8500
-


