

-
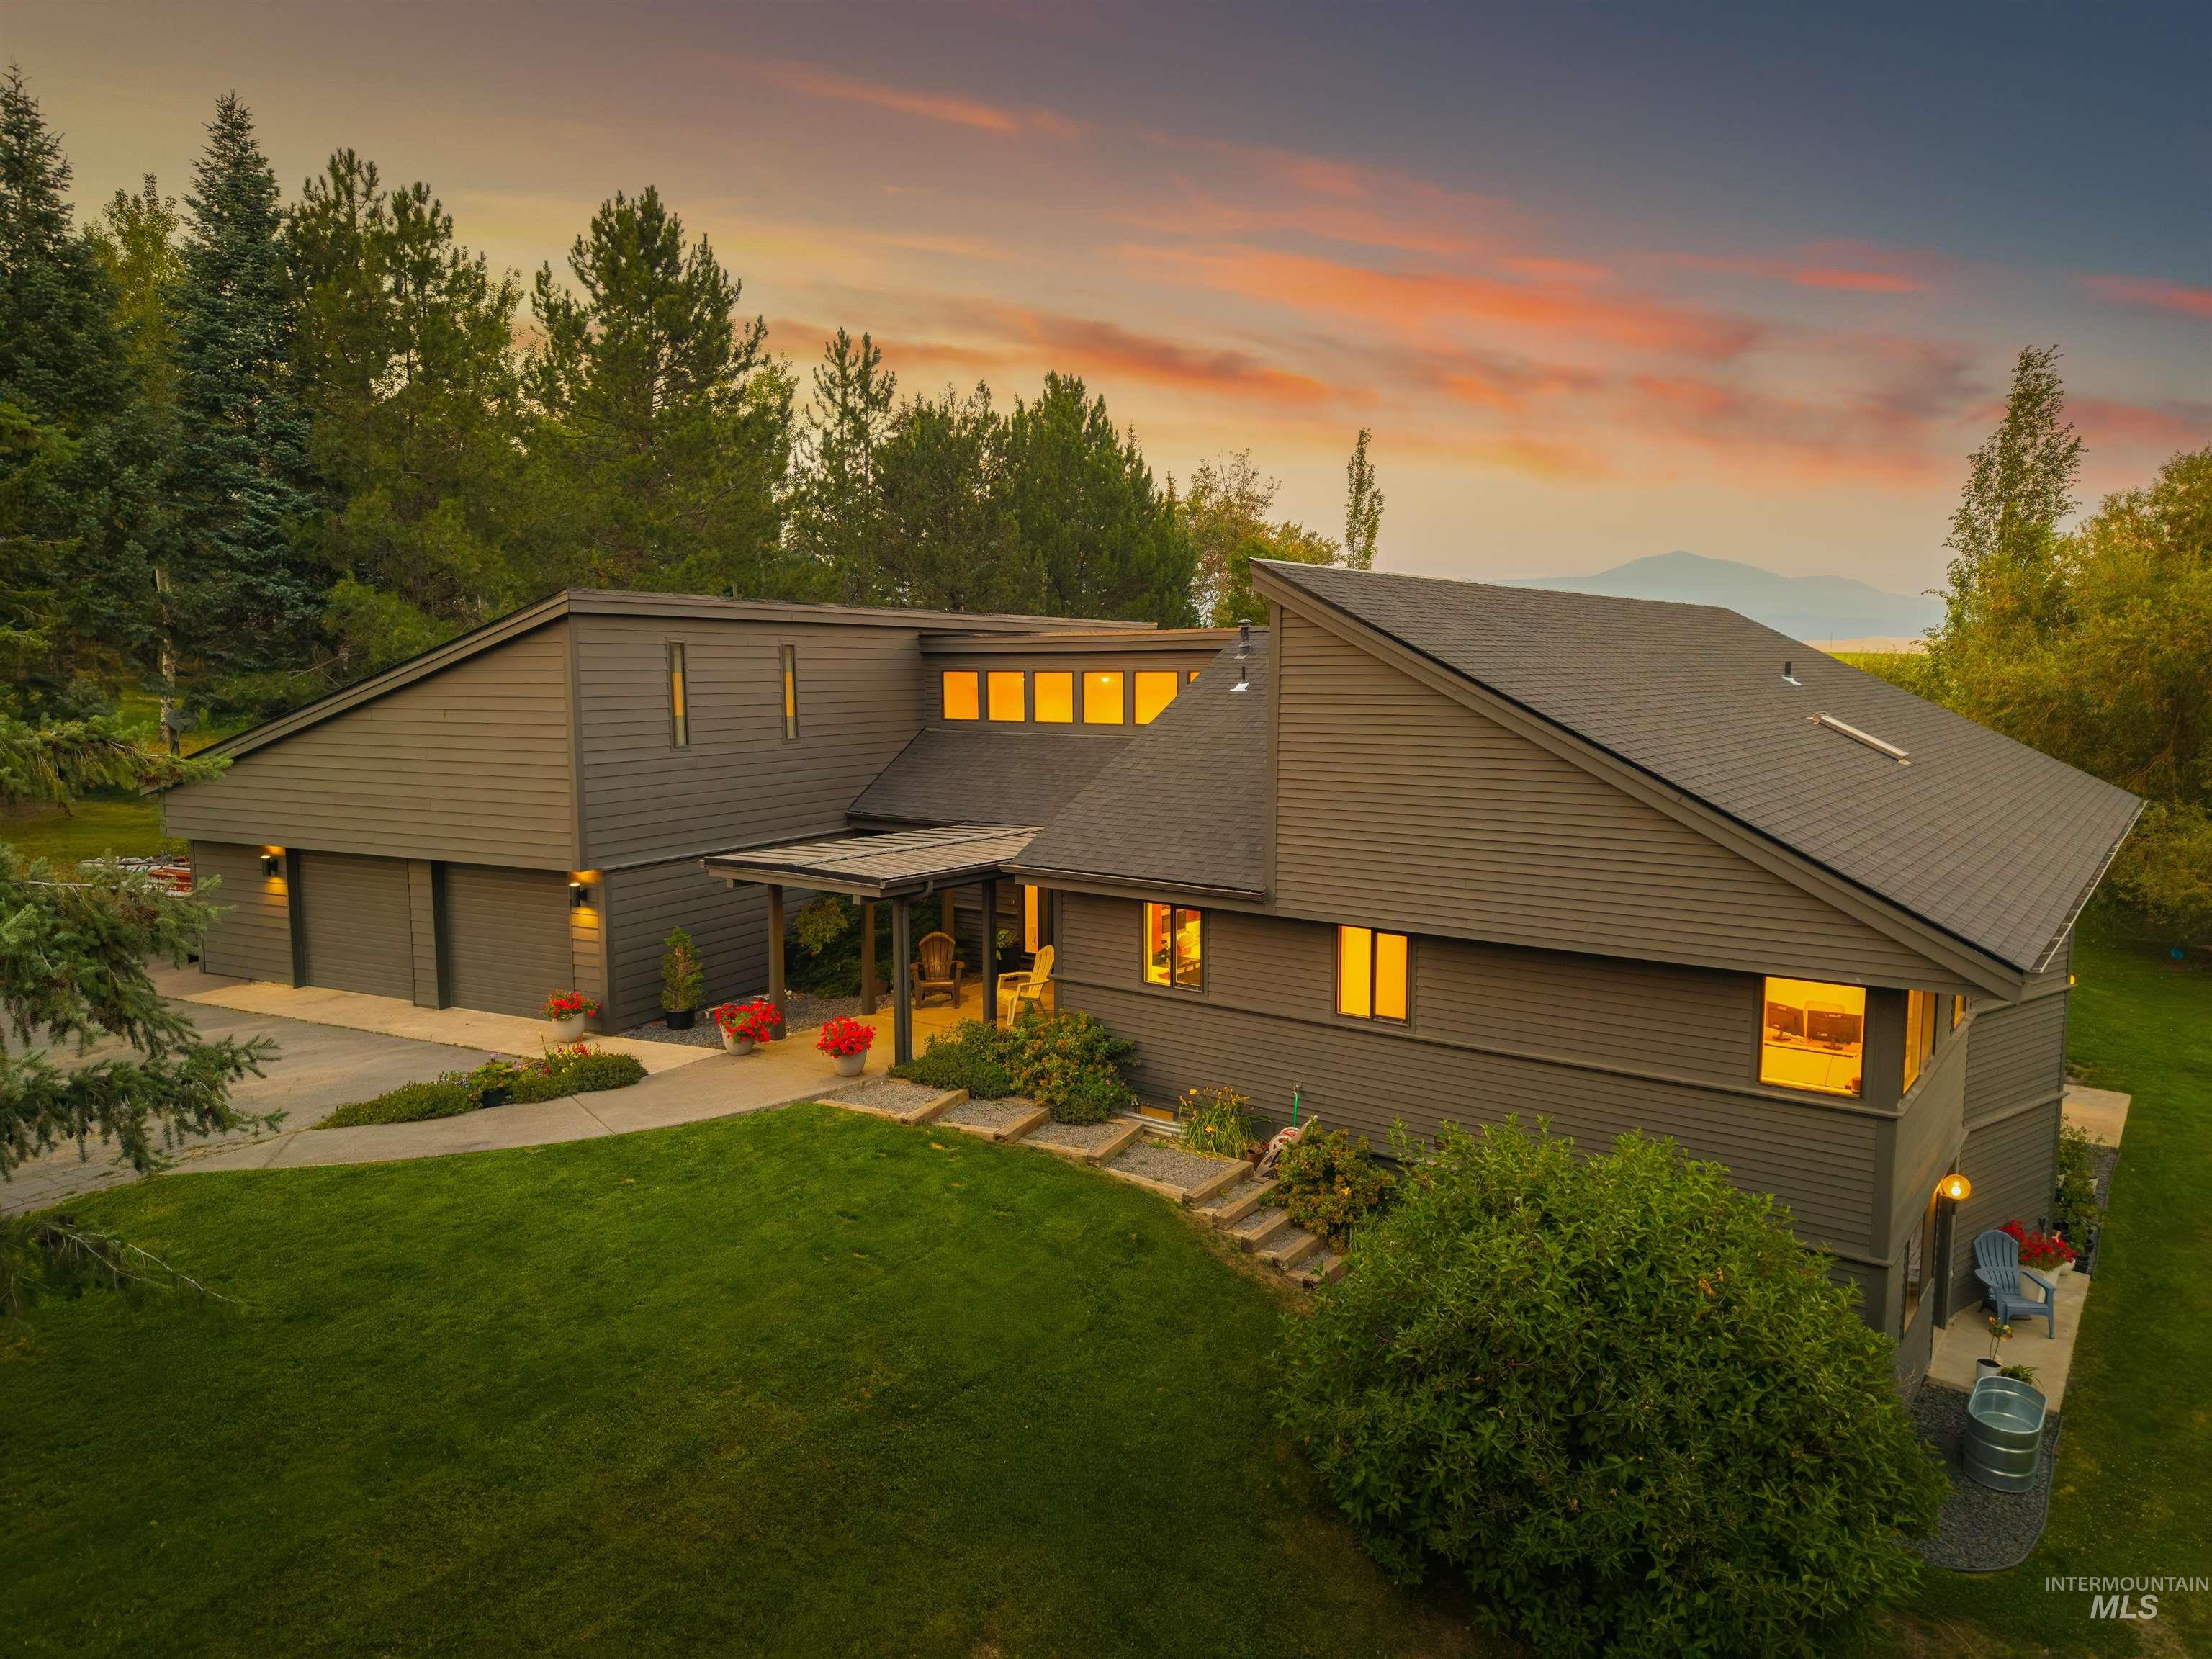
Contemporary-style architecture with multi-level rooflines, integrated three-car garage, covered porch entry, and expansive surrounding greenery
-
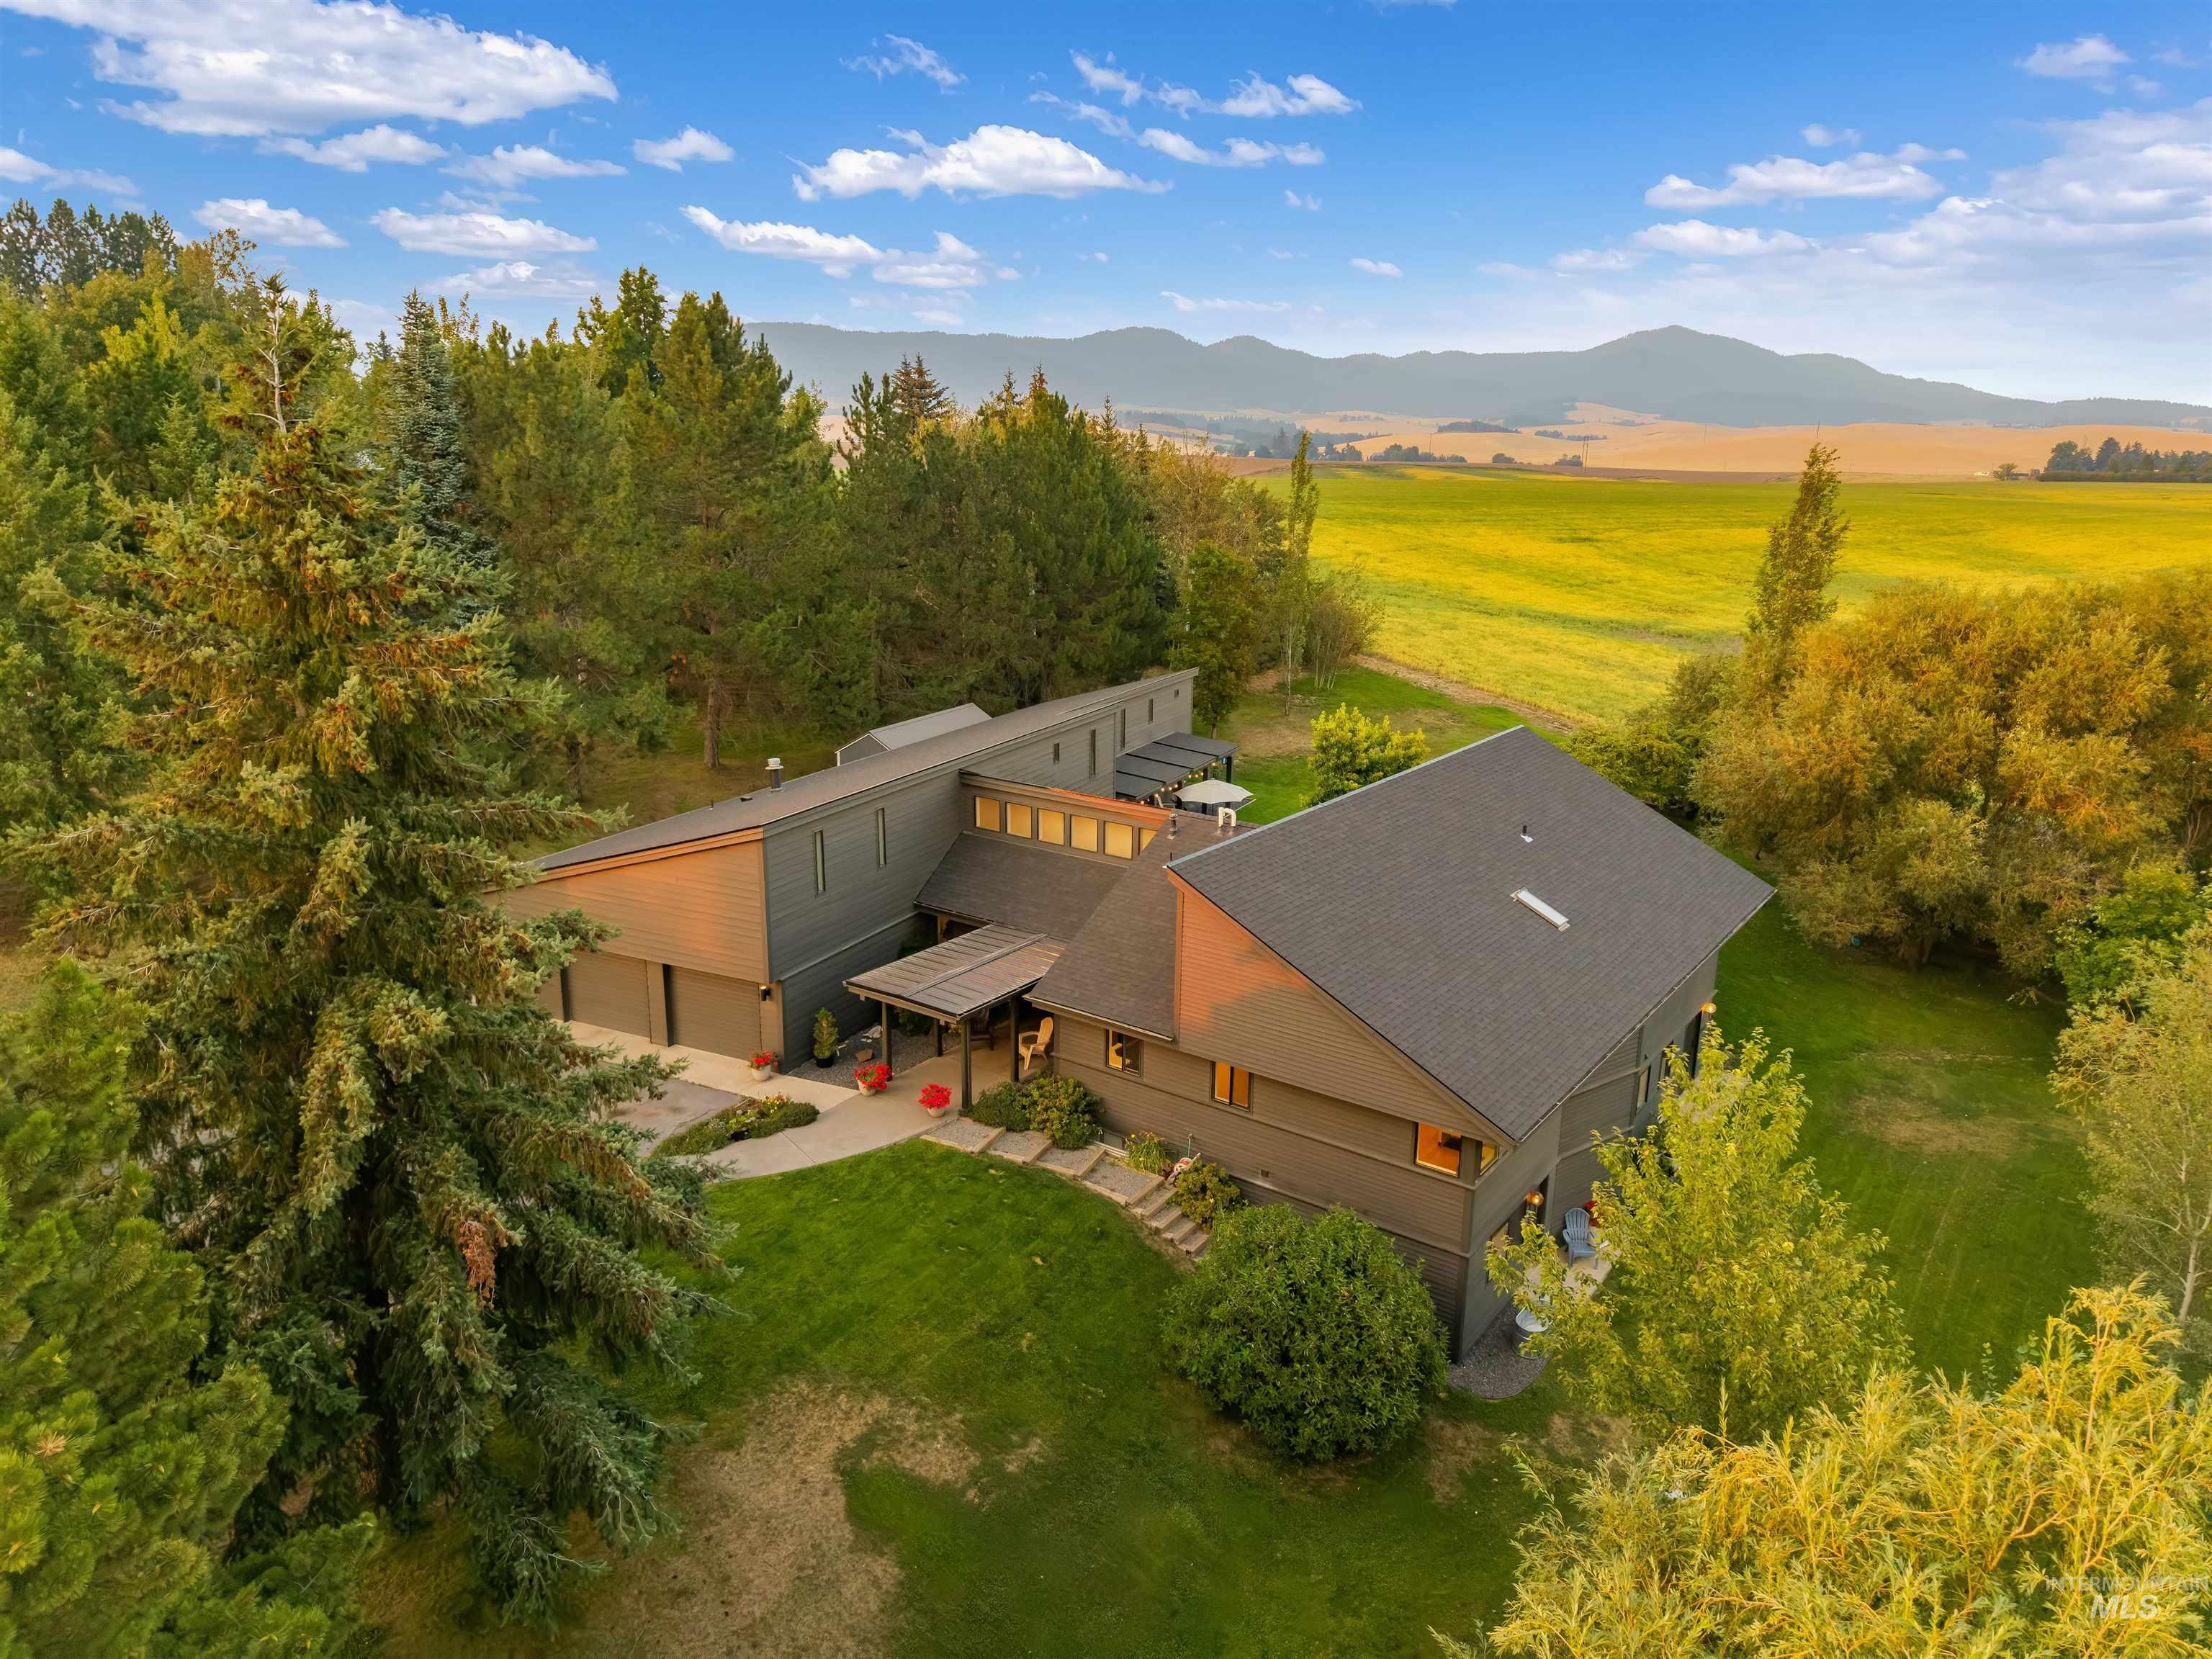
Contemporary architecture with multiple rooflines, surrounded by mature trees, expansive green lawn, and a distant mountain backdrop
-
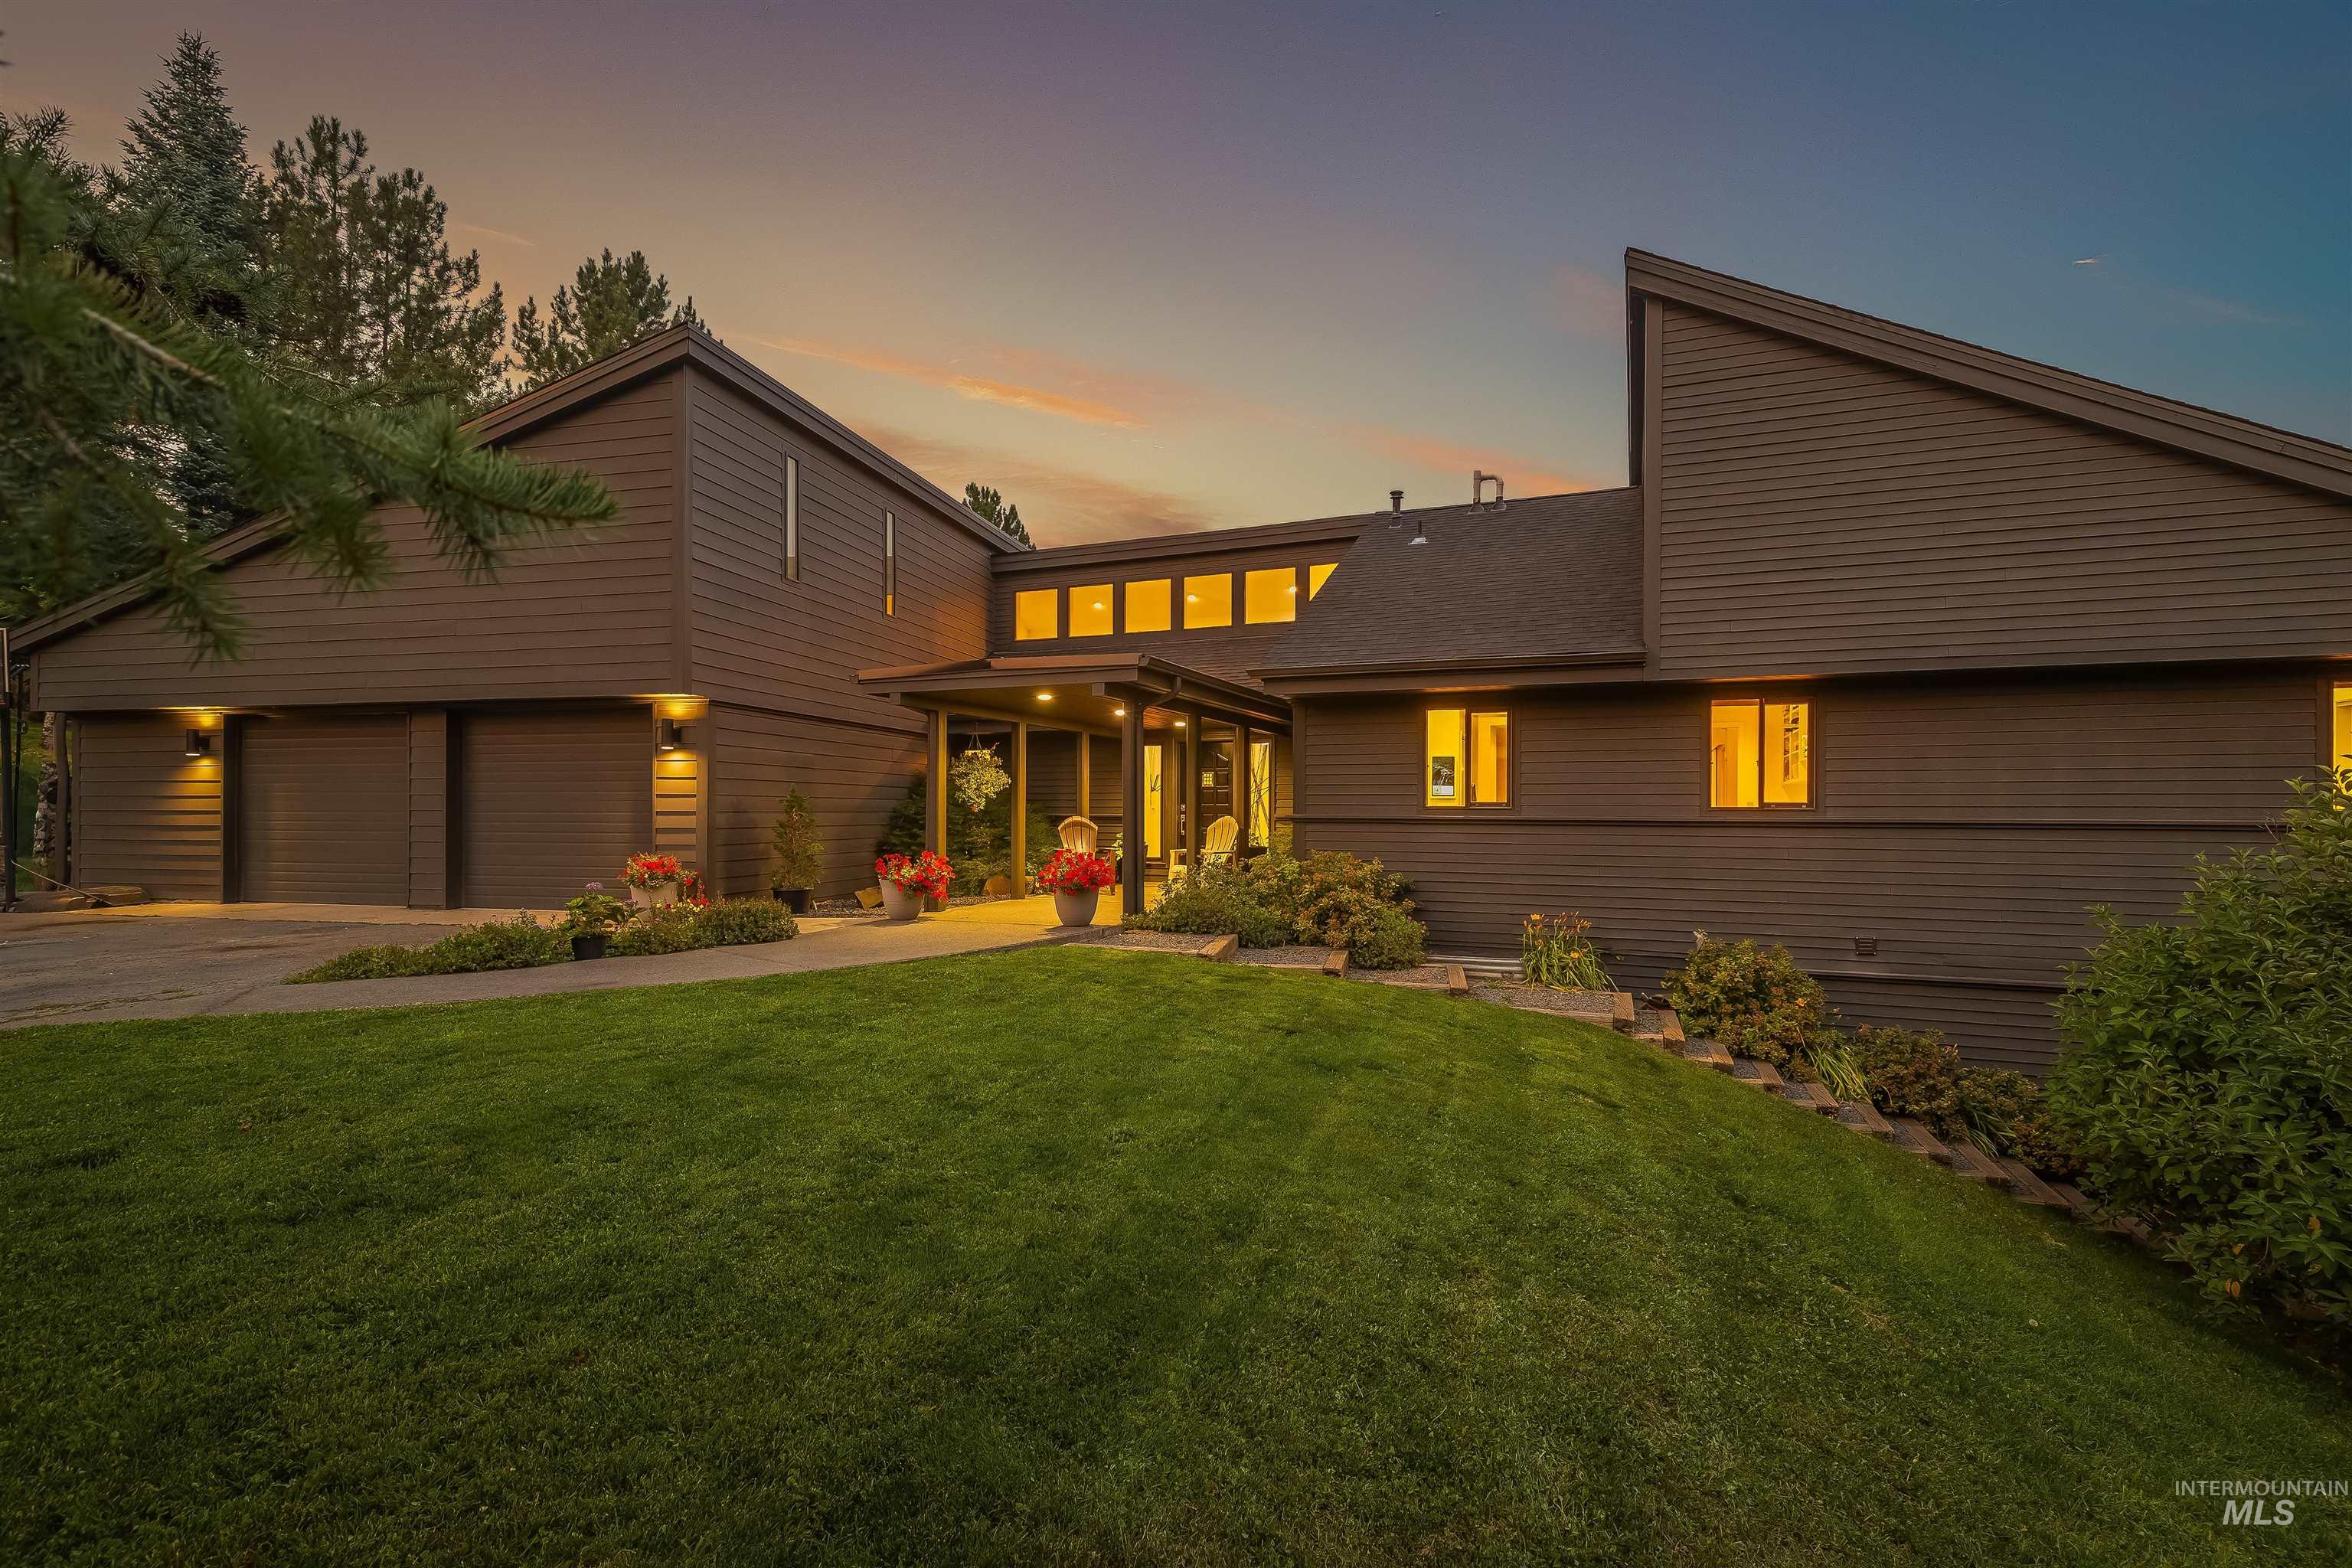
Multi-level contemporary exterior with horizontal siding, a two-car garage, covered entry, and stepped landscaping
-
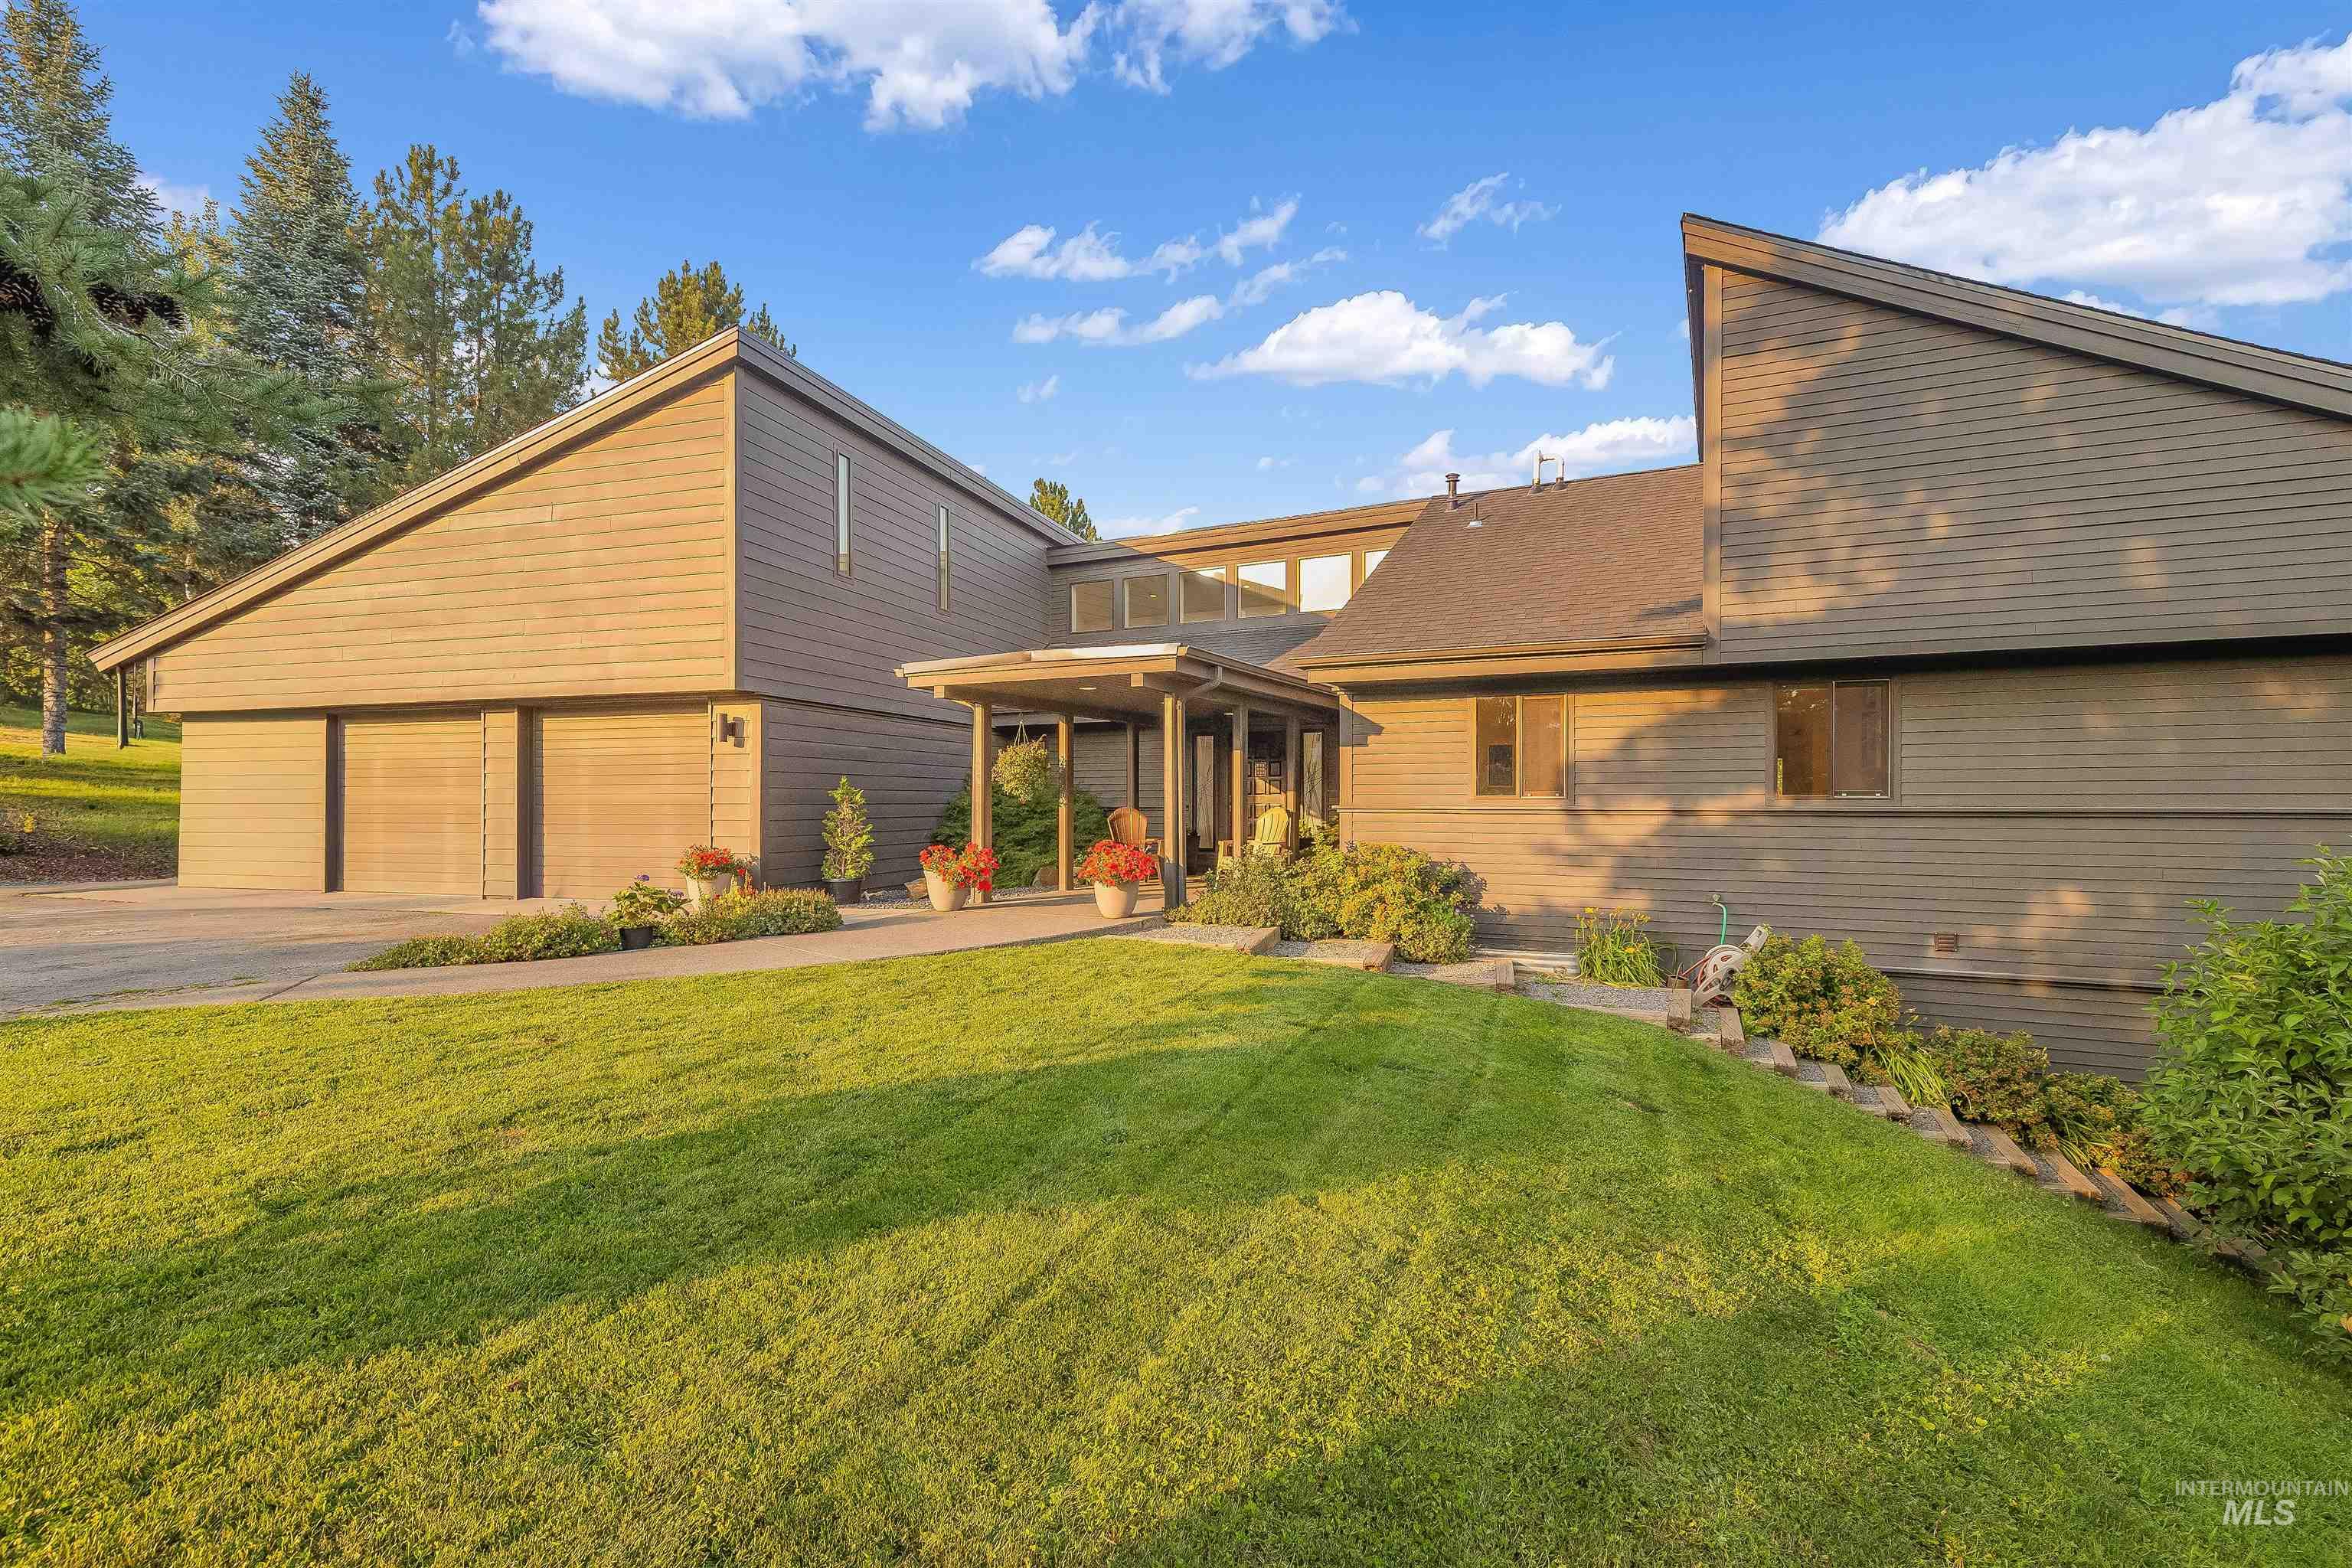
Contemporary architecture with an attached two-car garage, covered entry, front lawn, and sloped rooflines
-
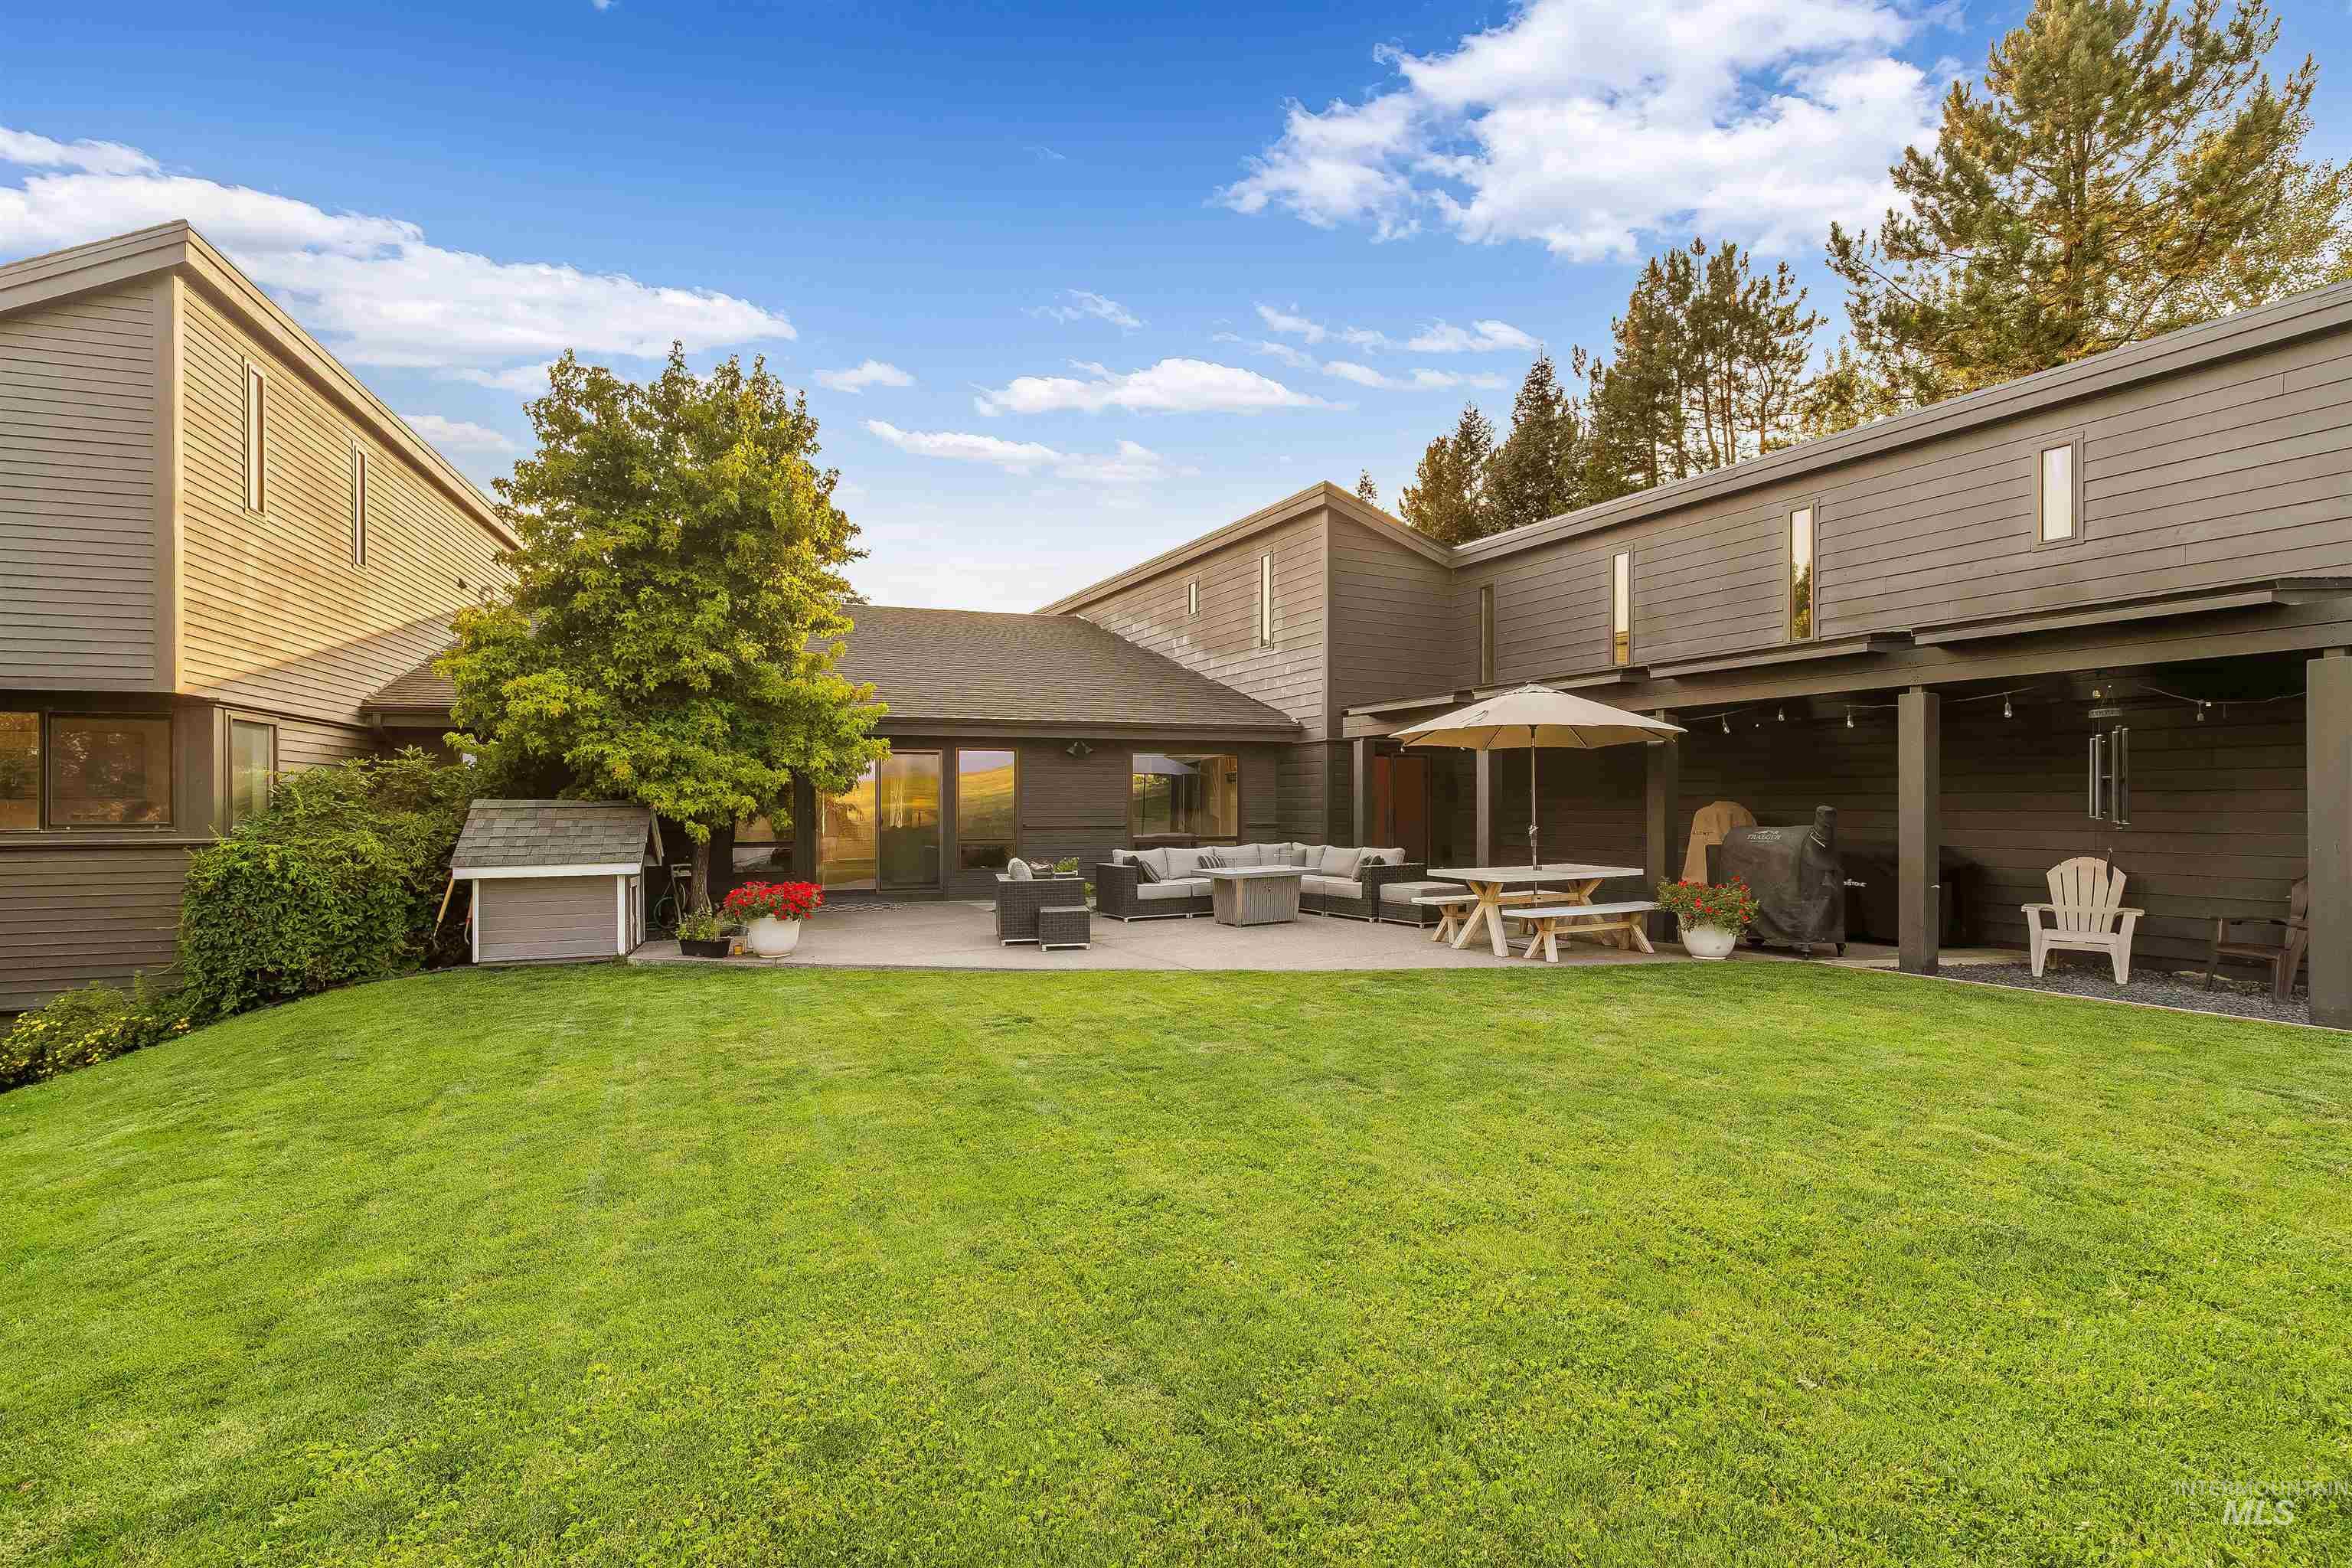
Expansive green lawn with a large patio and a covered outdoor living area
-
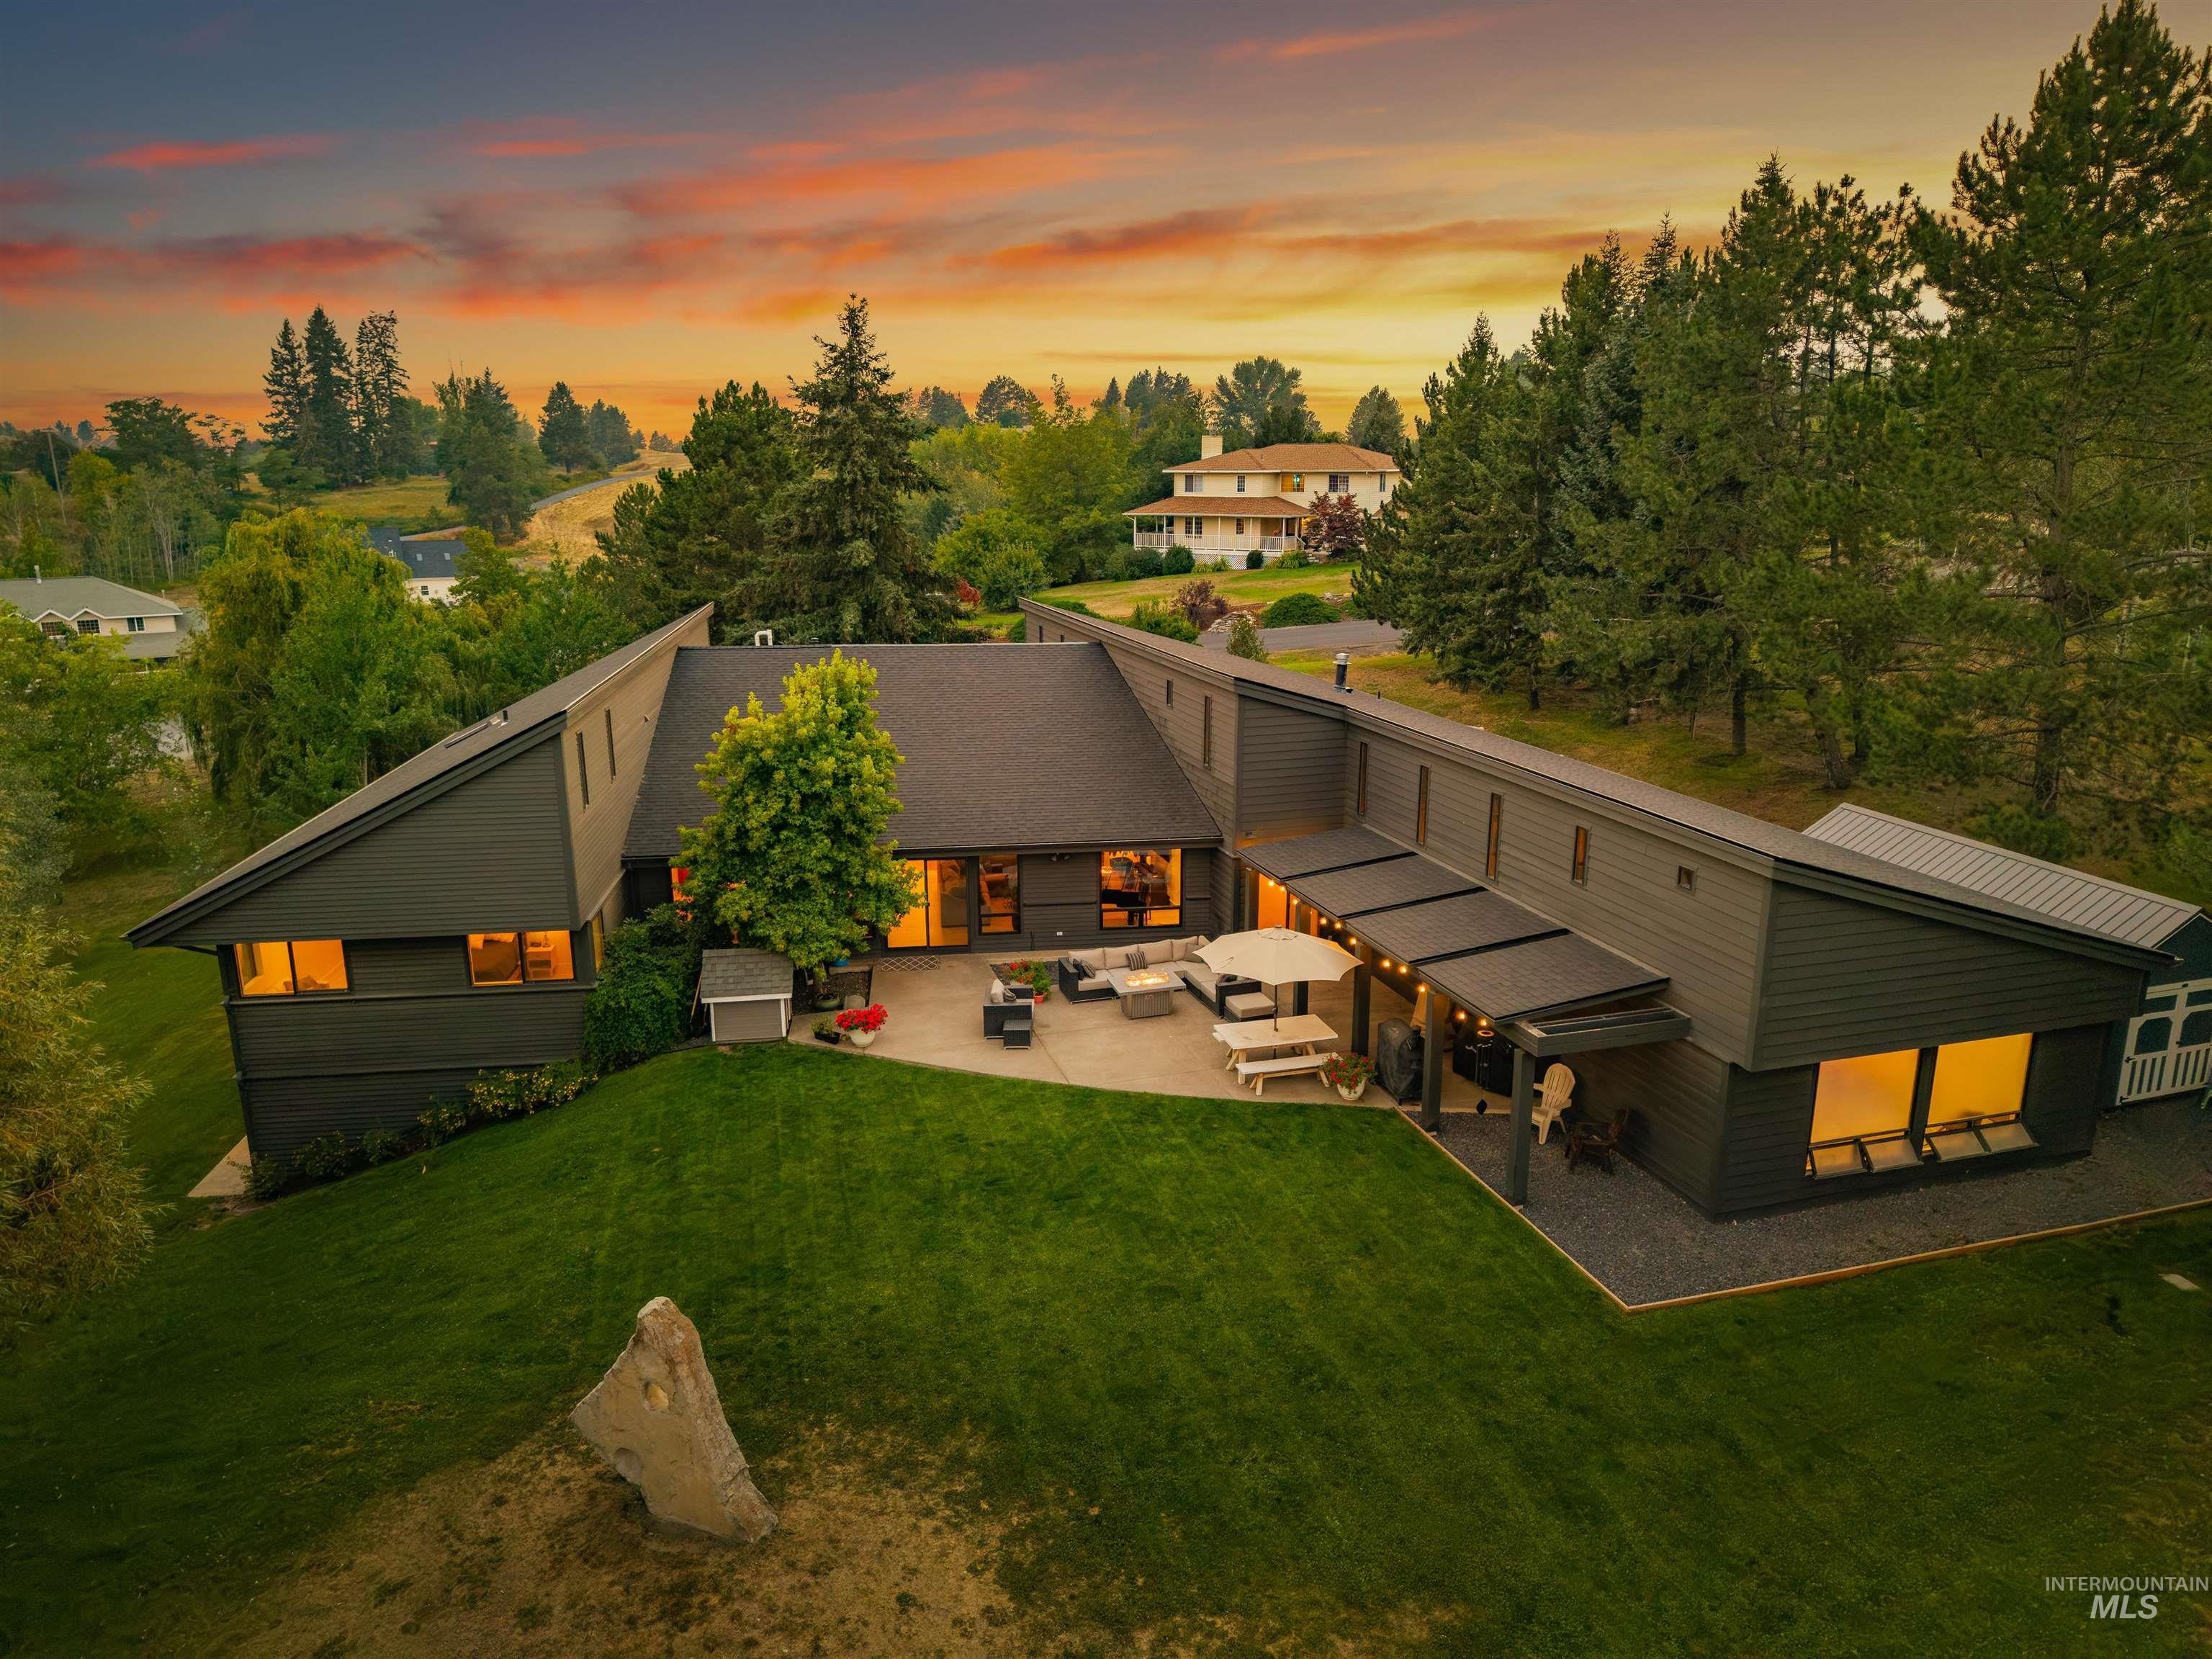
Contemporary dark-toned exterior with multiple windows
-
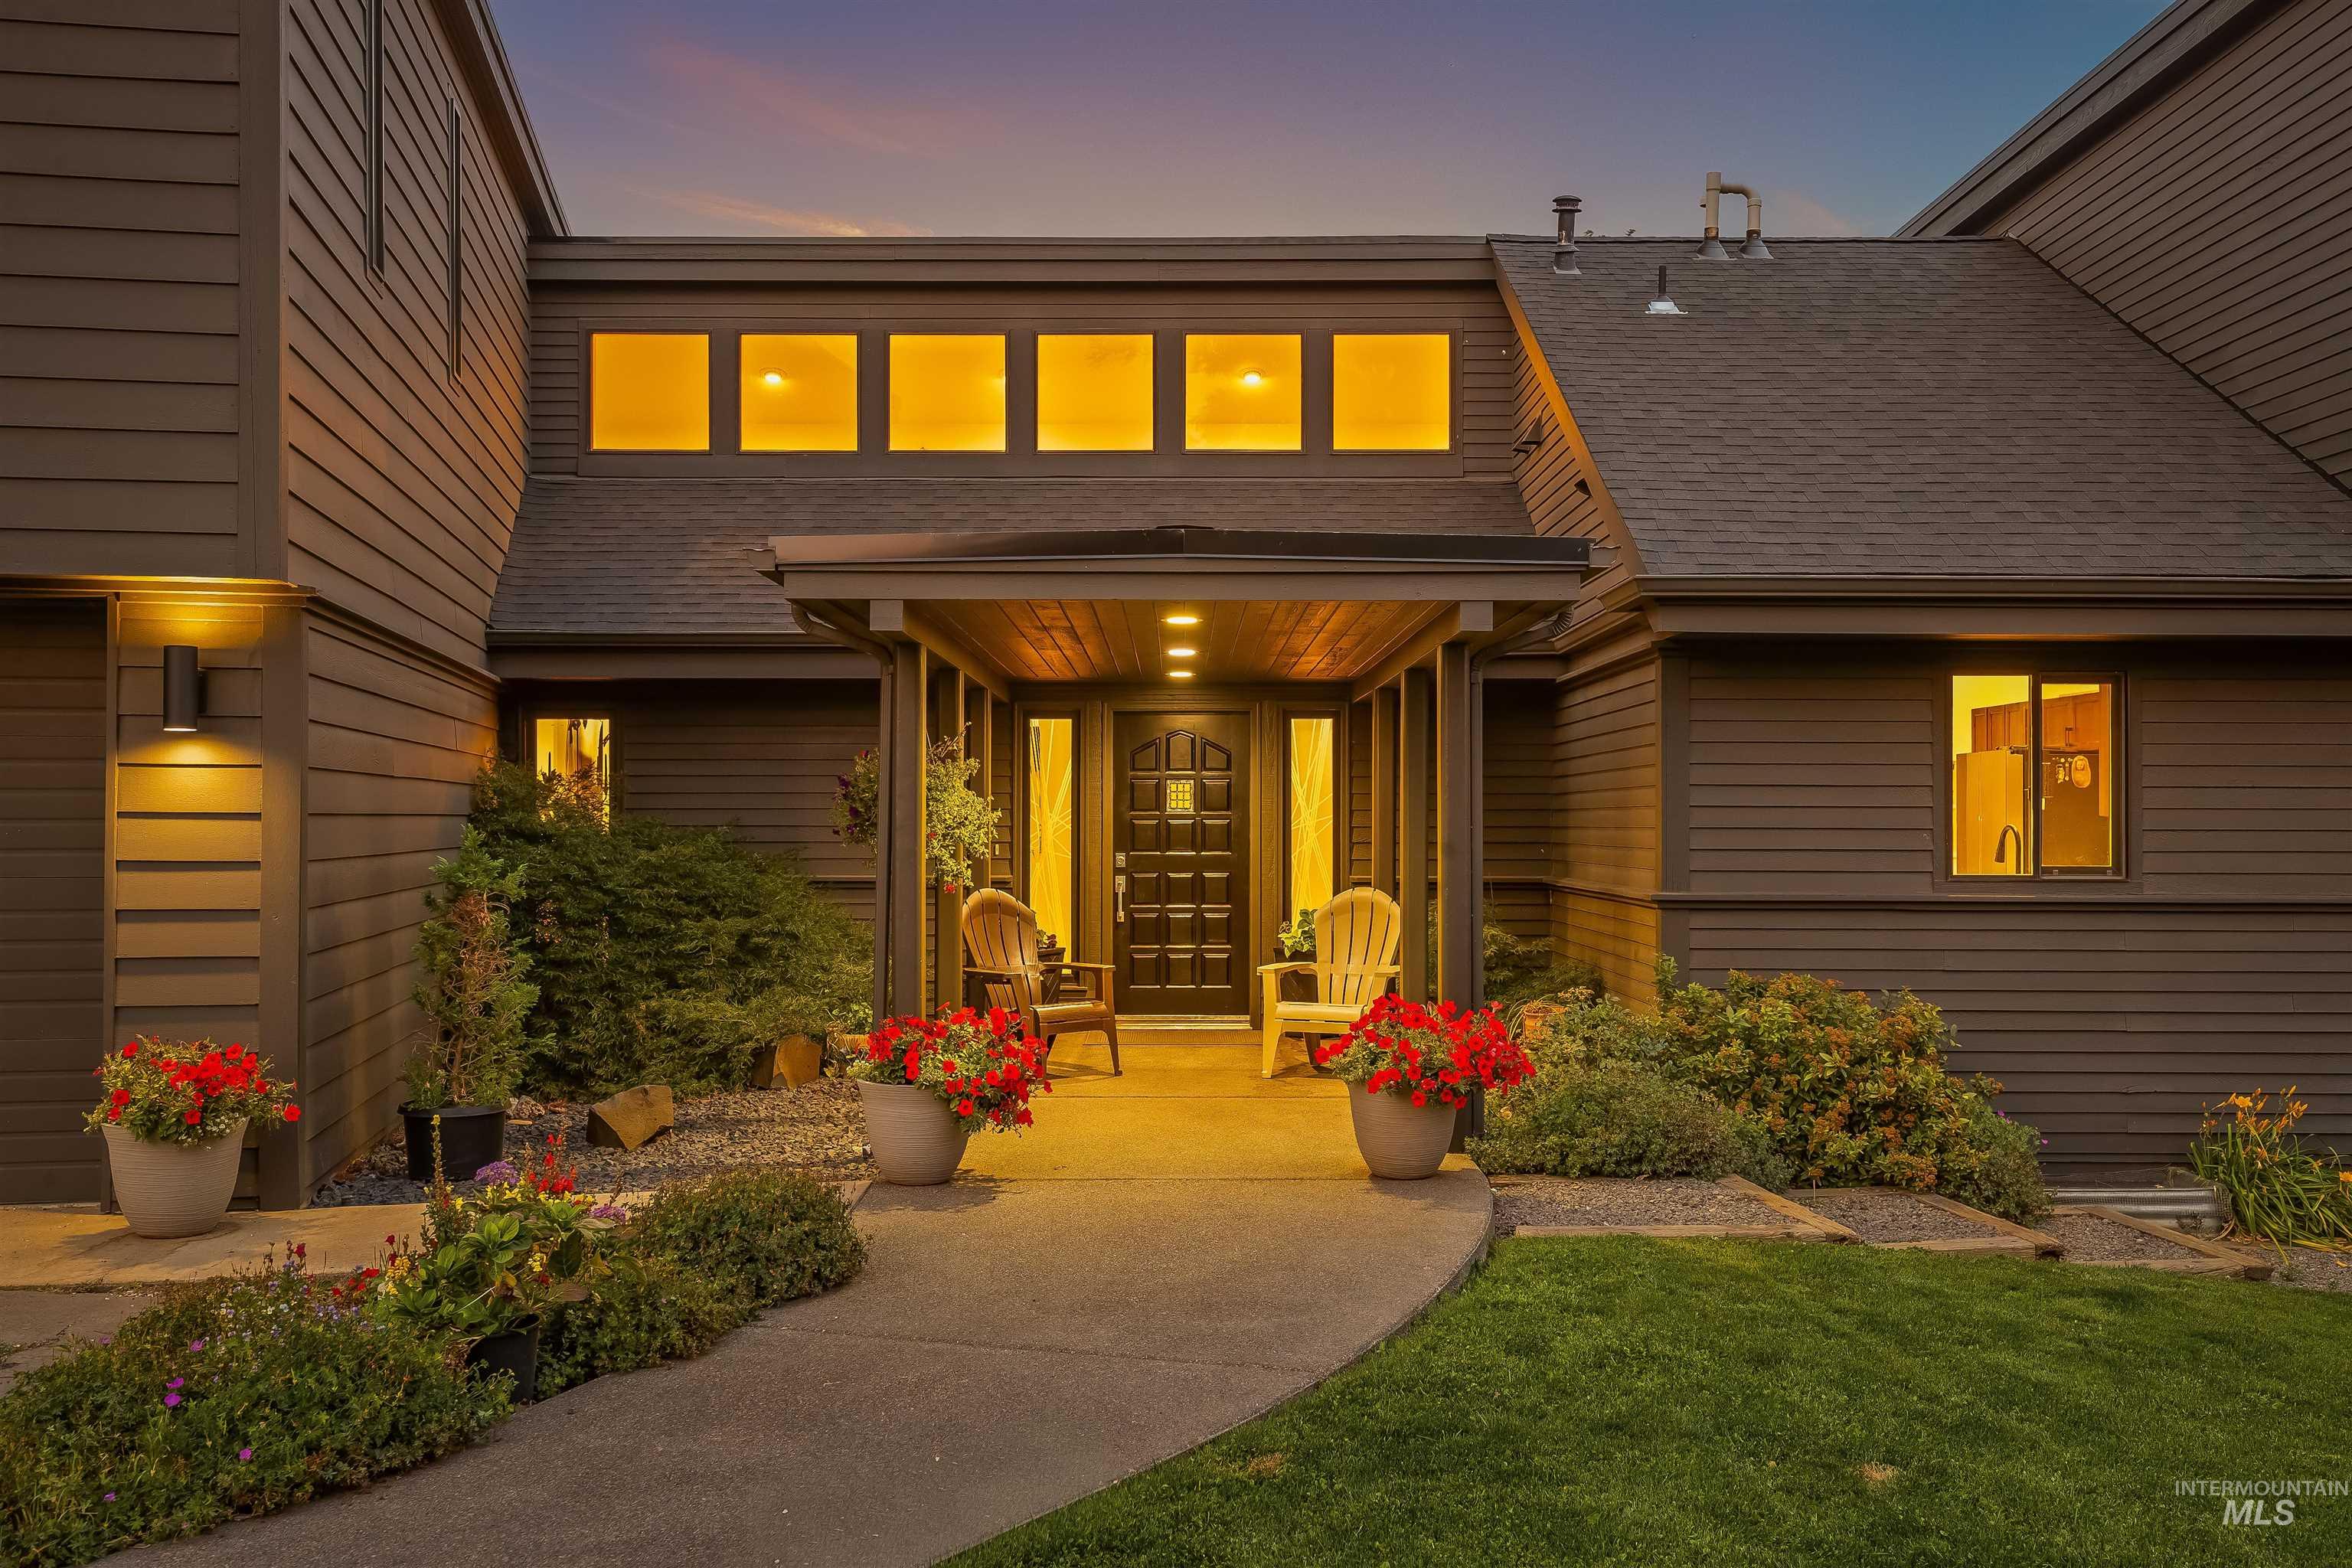
Exterior featuring horizontal siding, a covered entry, multiple windows, and a concrete walkway
-
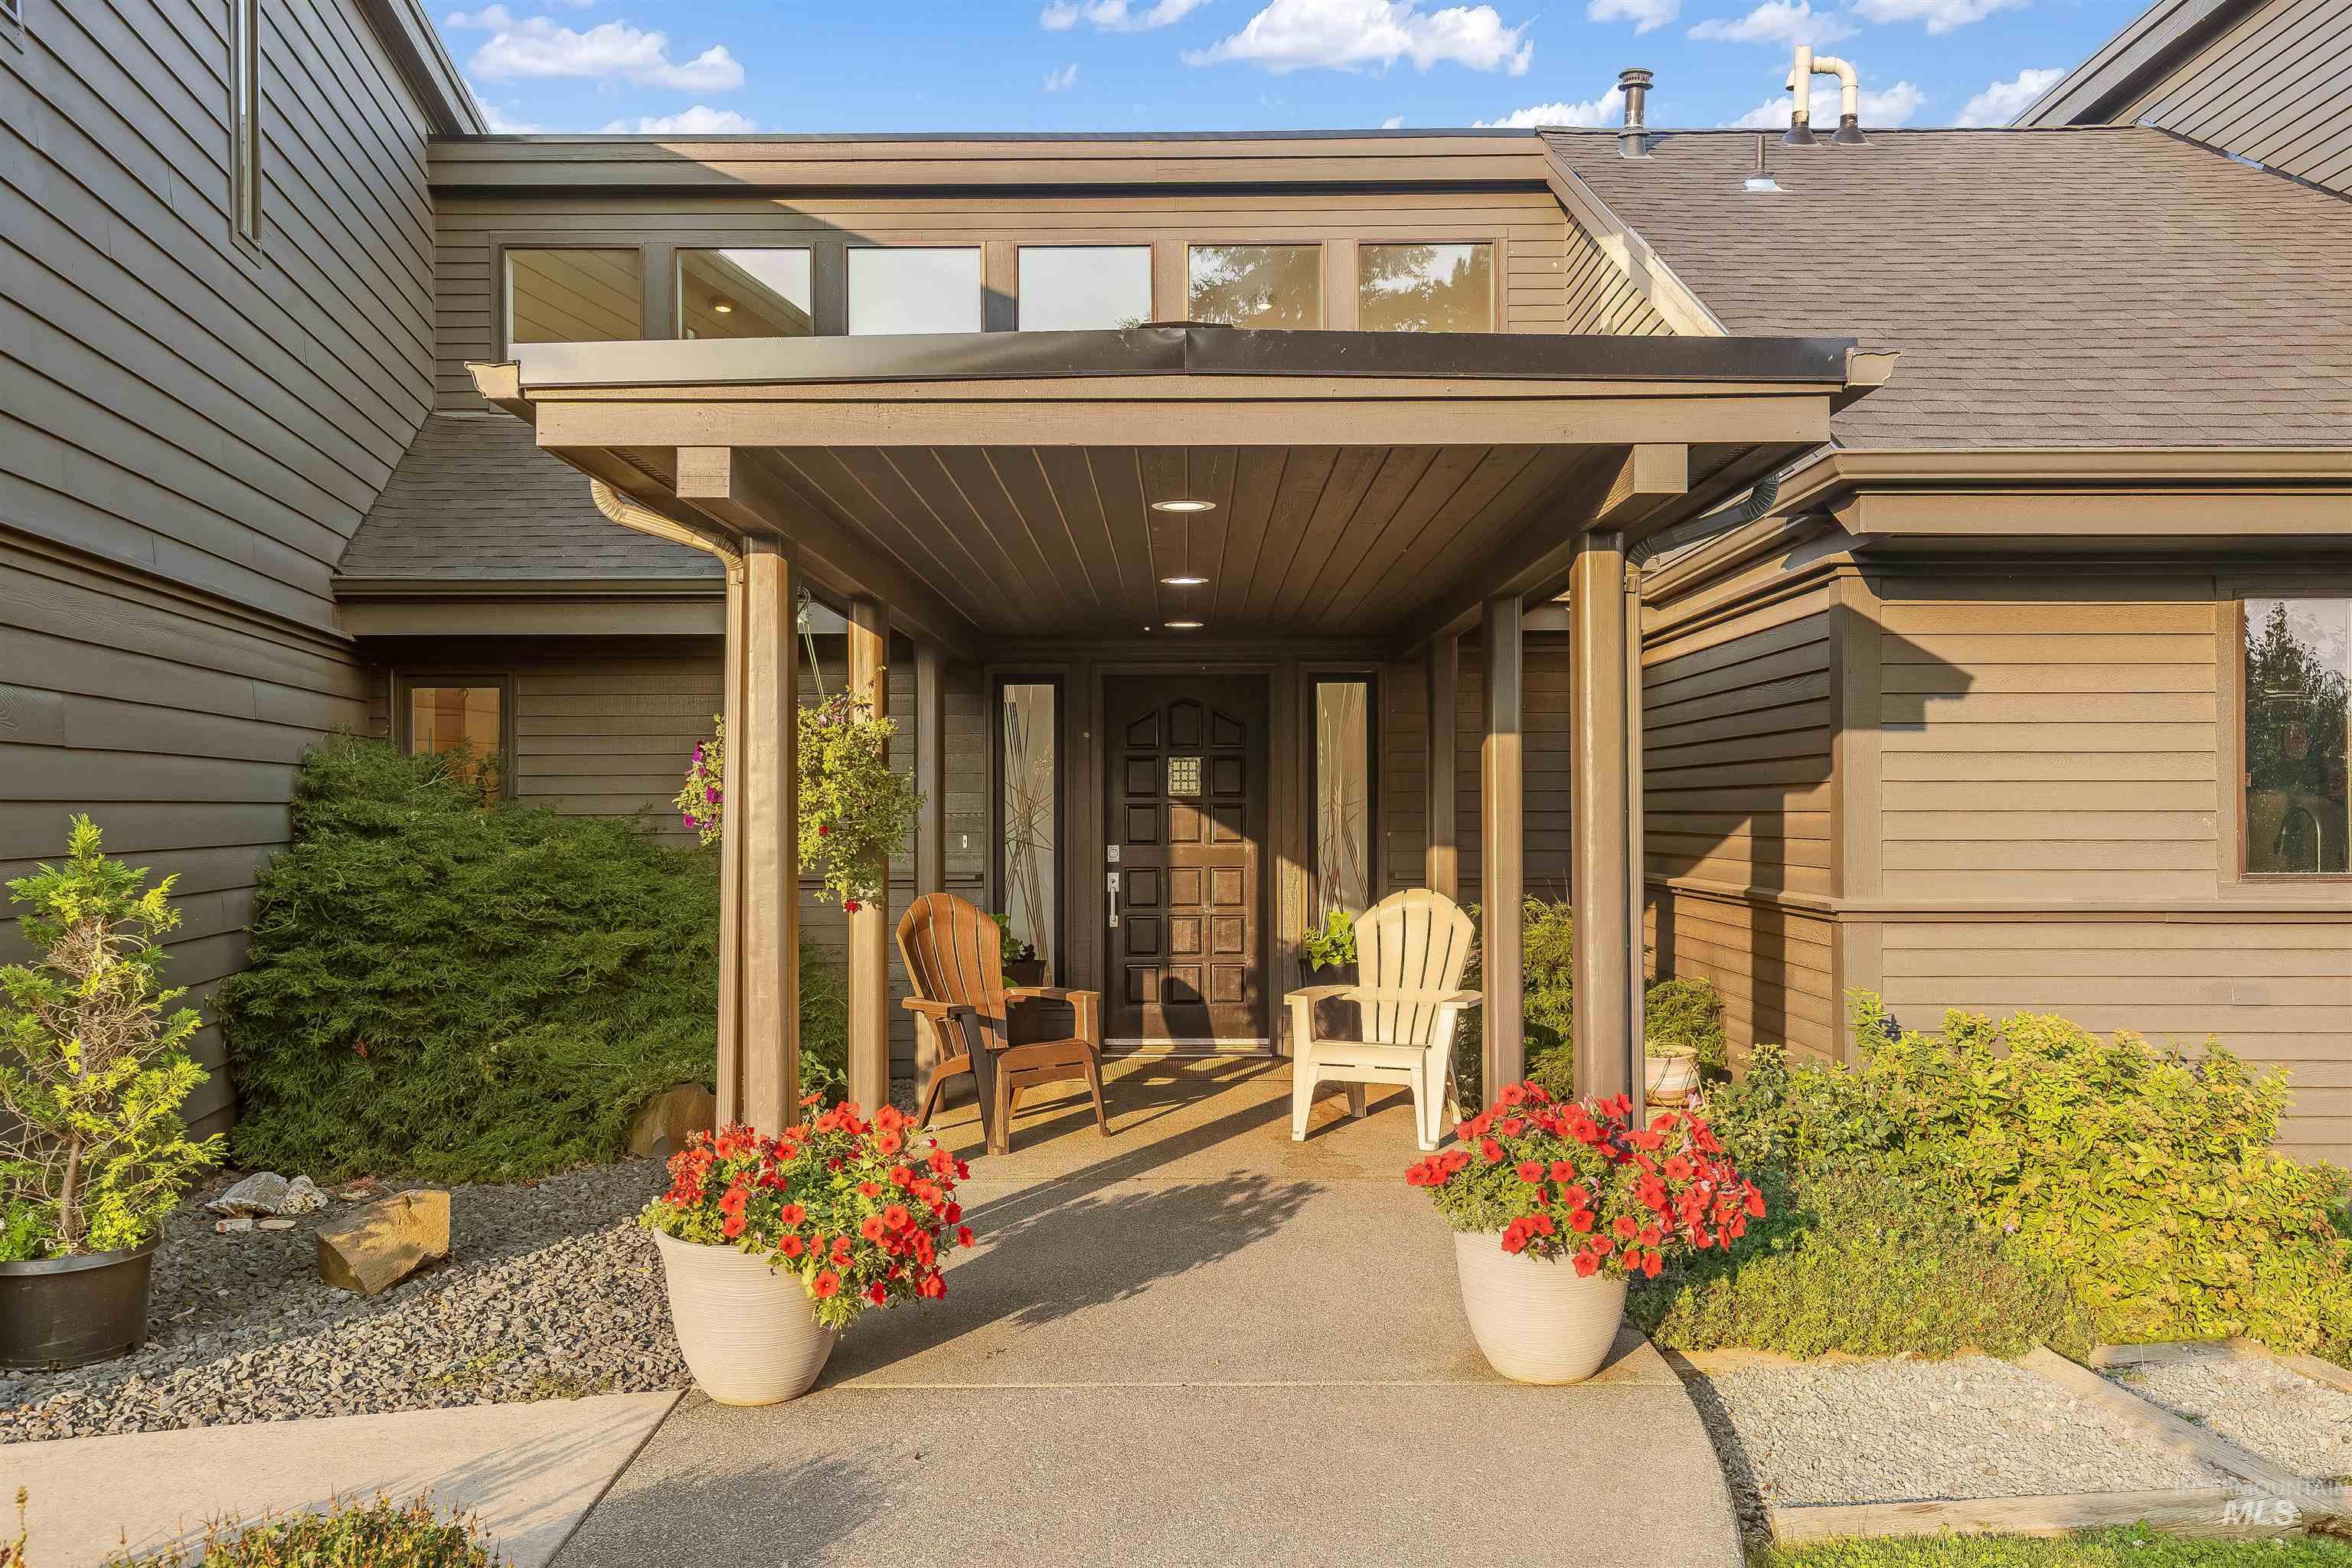
Covered entry with recessed lighting, stone veneer accents, and a paneled front door
-
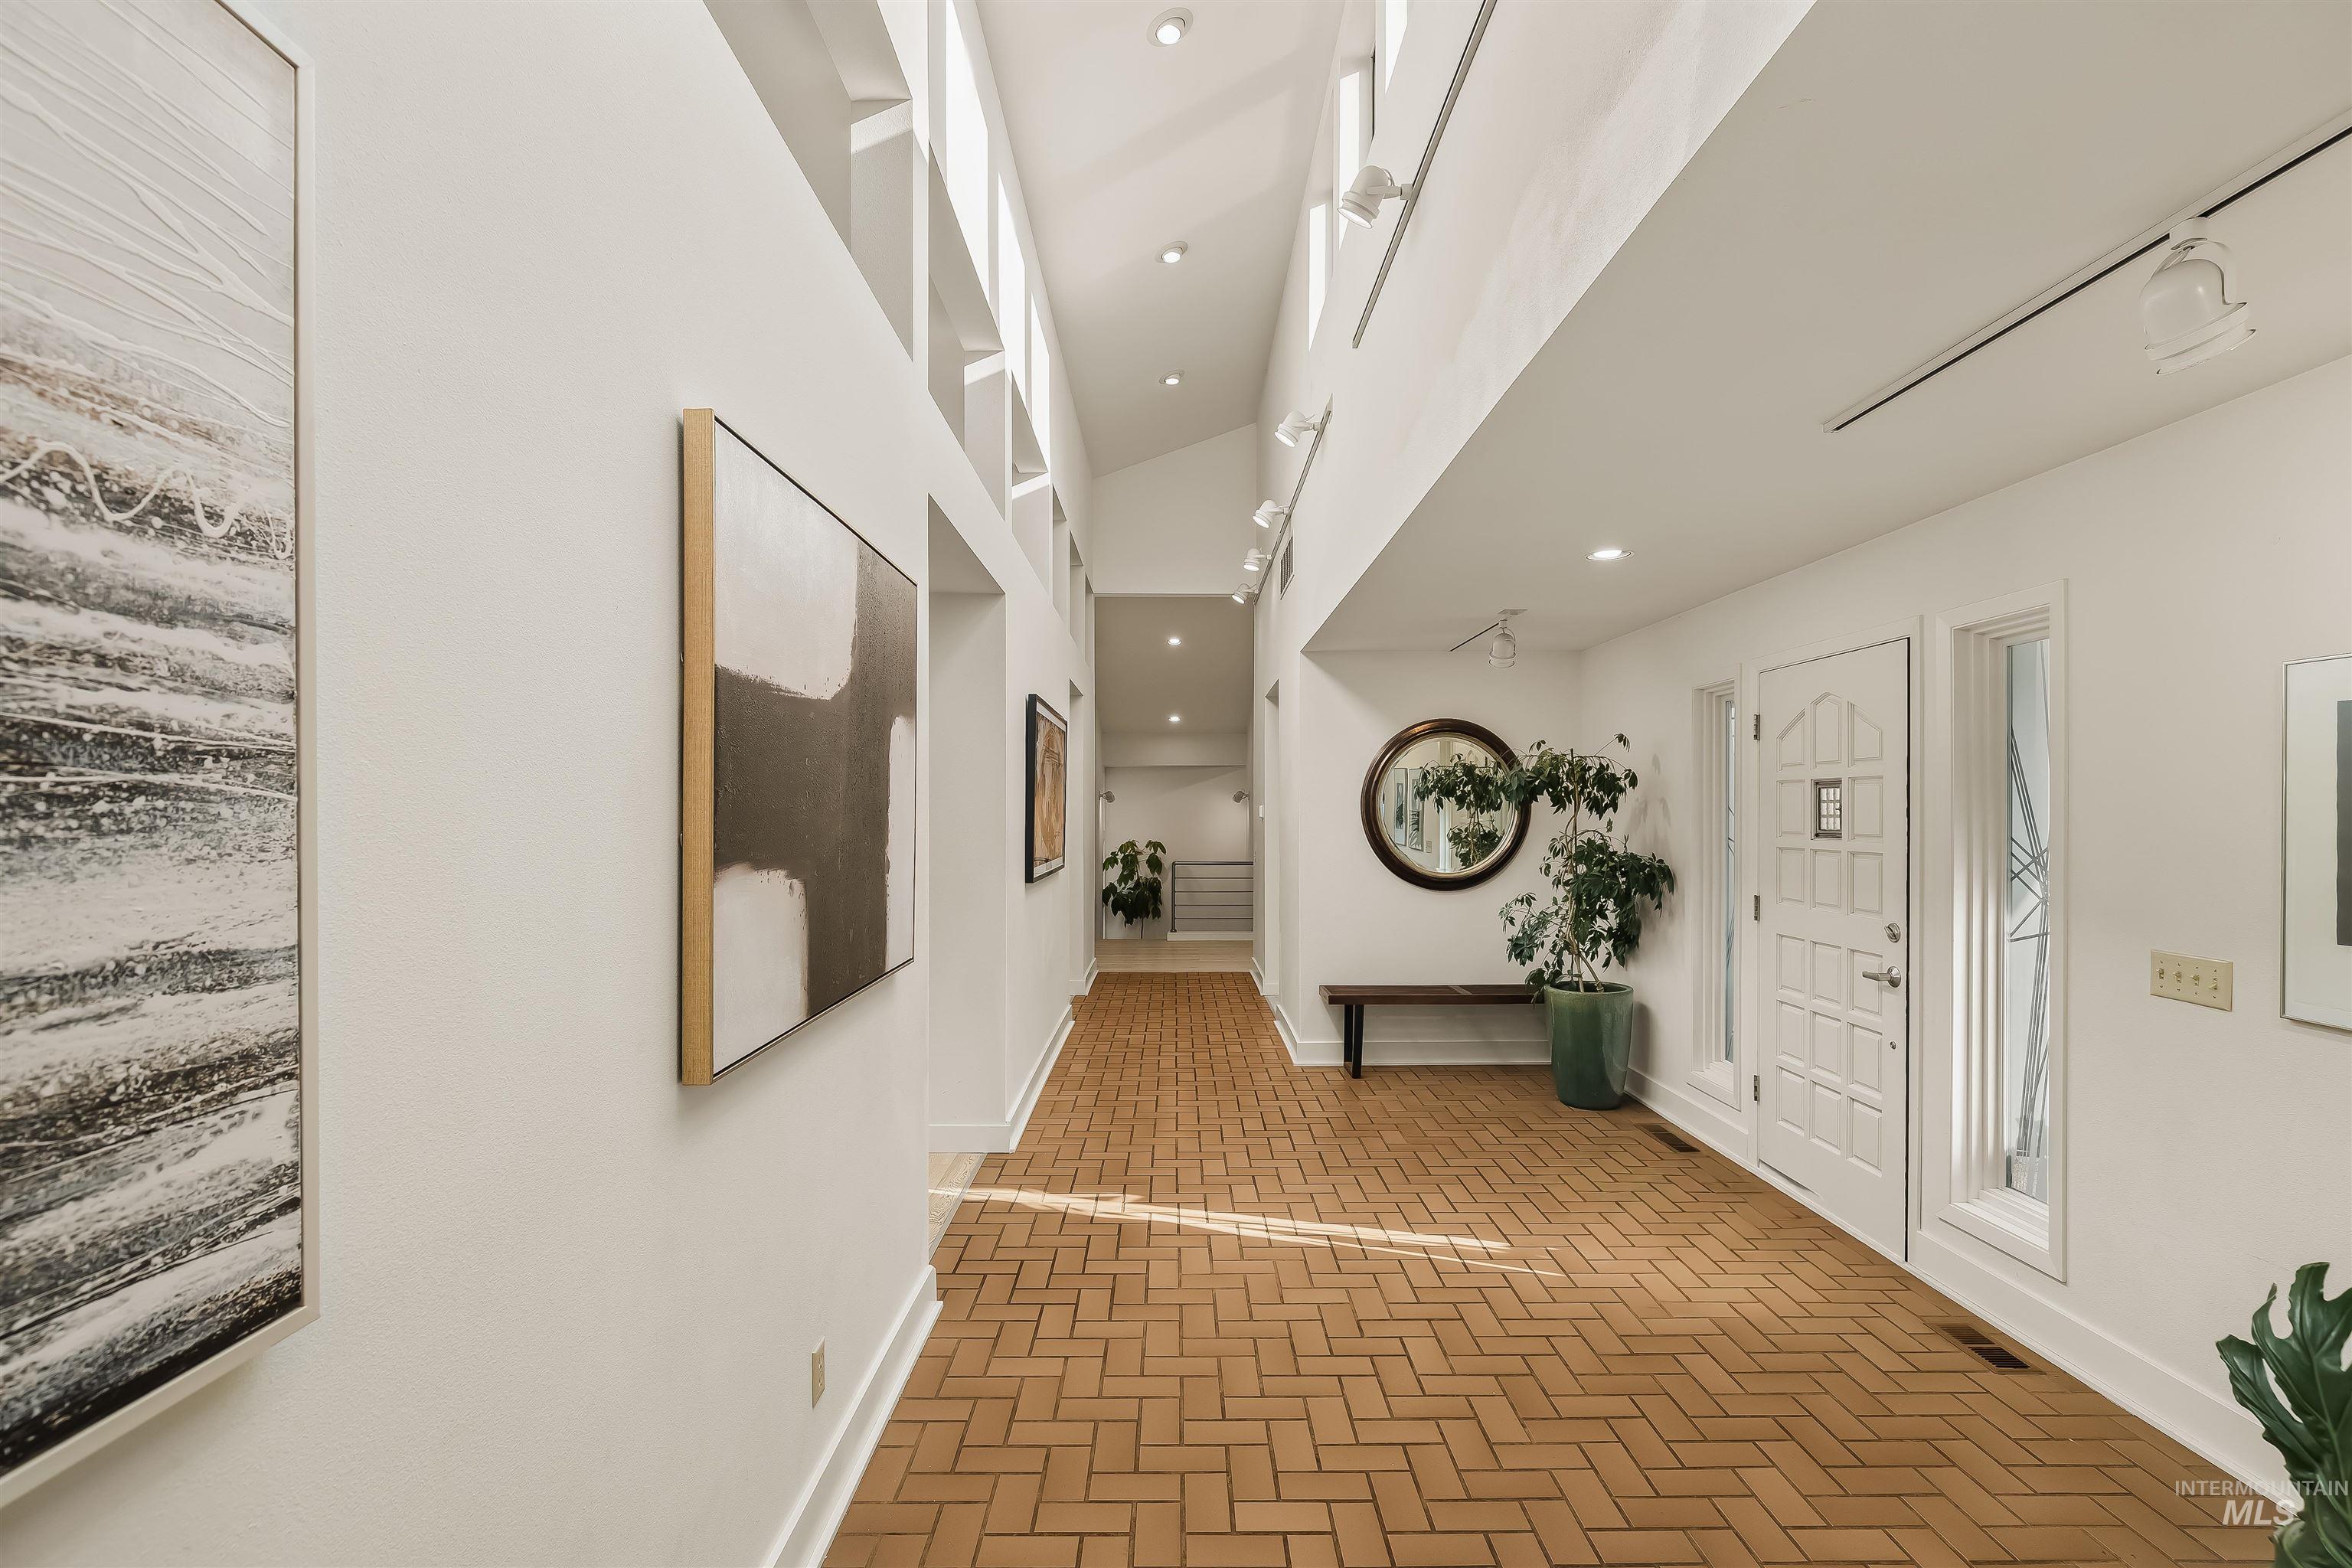
Entryway featuring a herringbone brick floor, vaulted ceiling, clerestory windows, recessed lighting, and a paneled entry door with sidelights
-
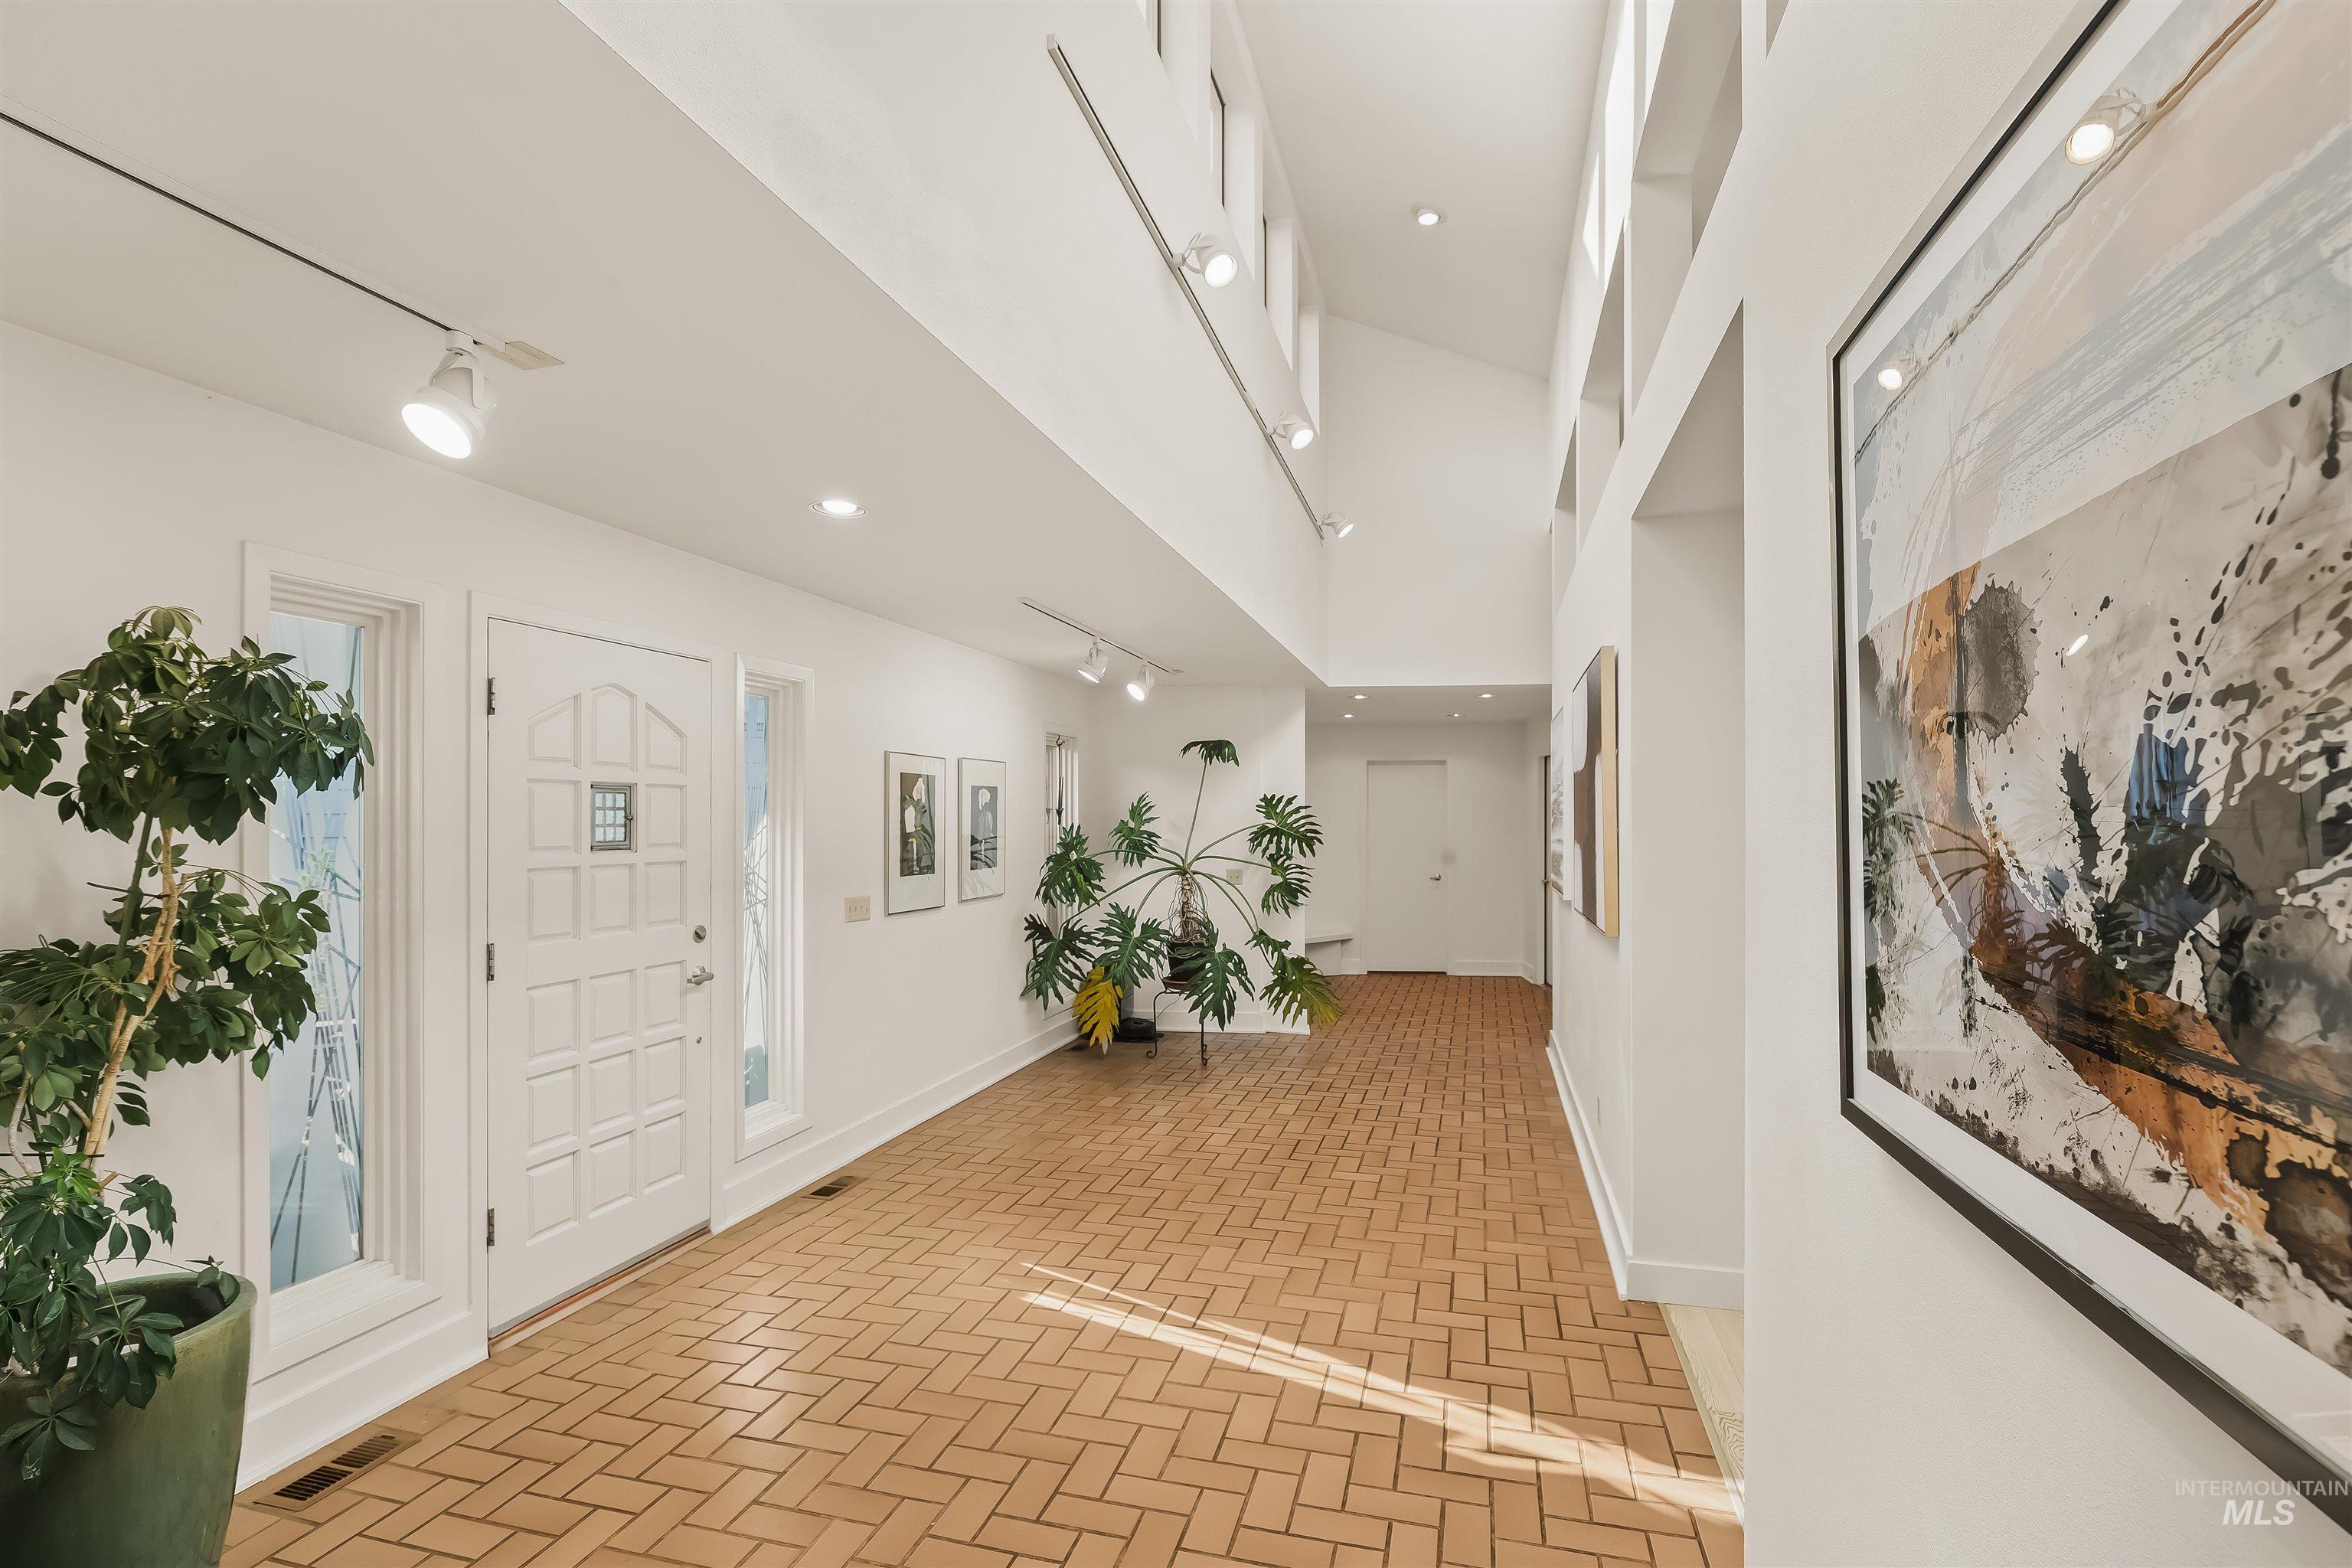
Entryway featuring a herringbone brick floor, vaulted ceiling, and transom windows
-
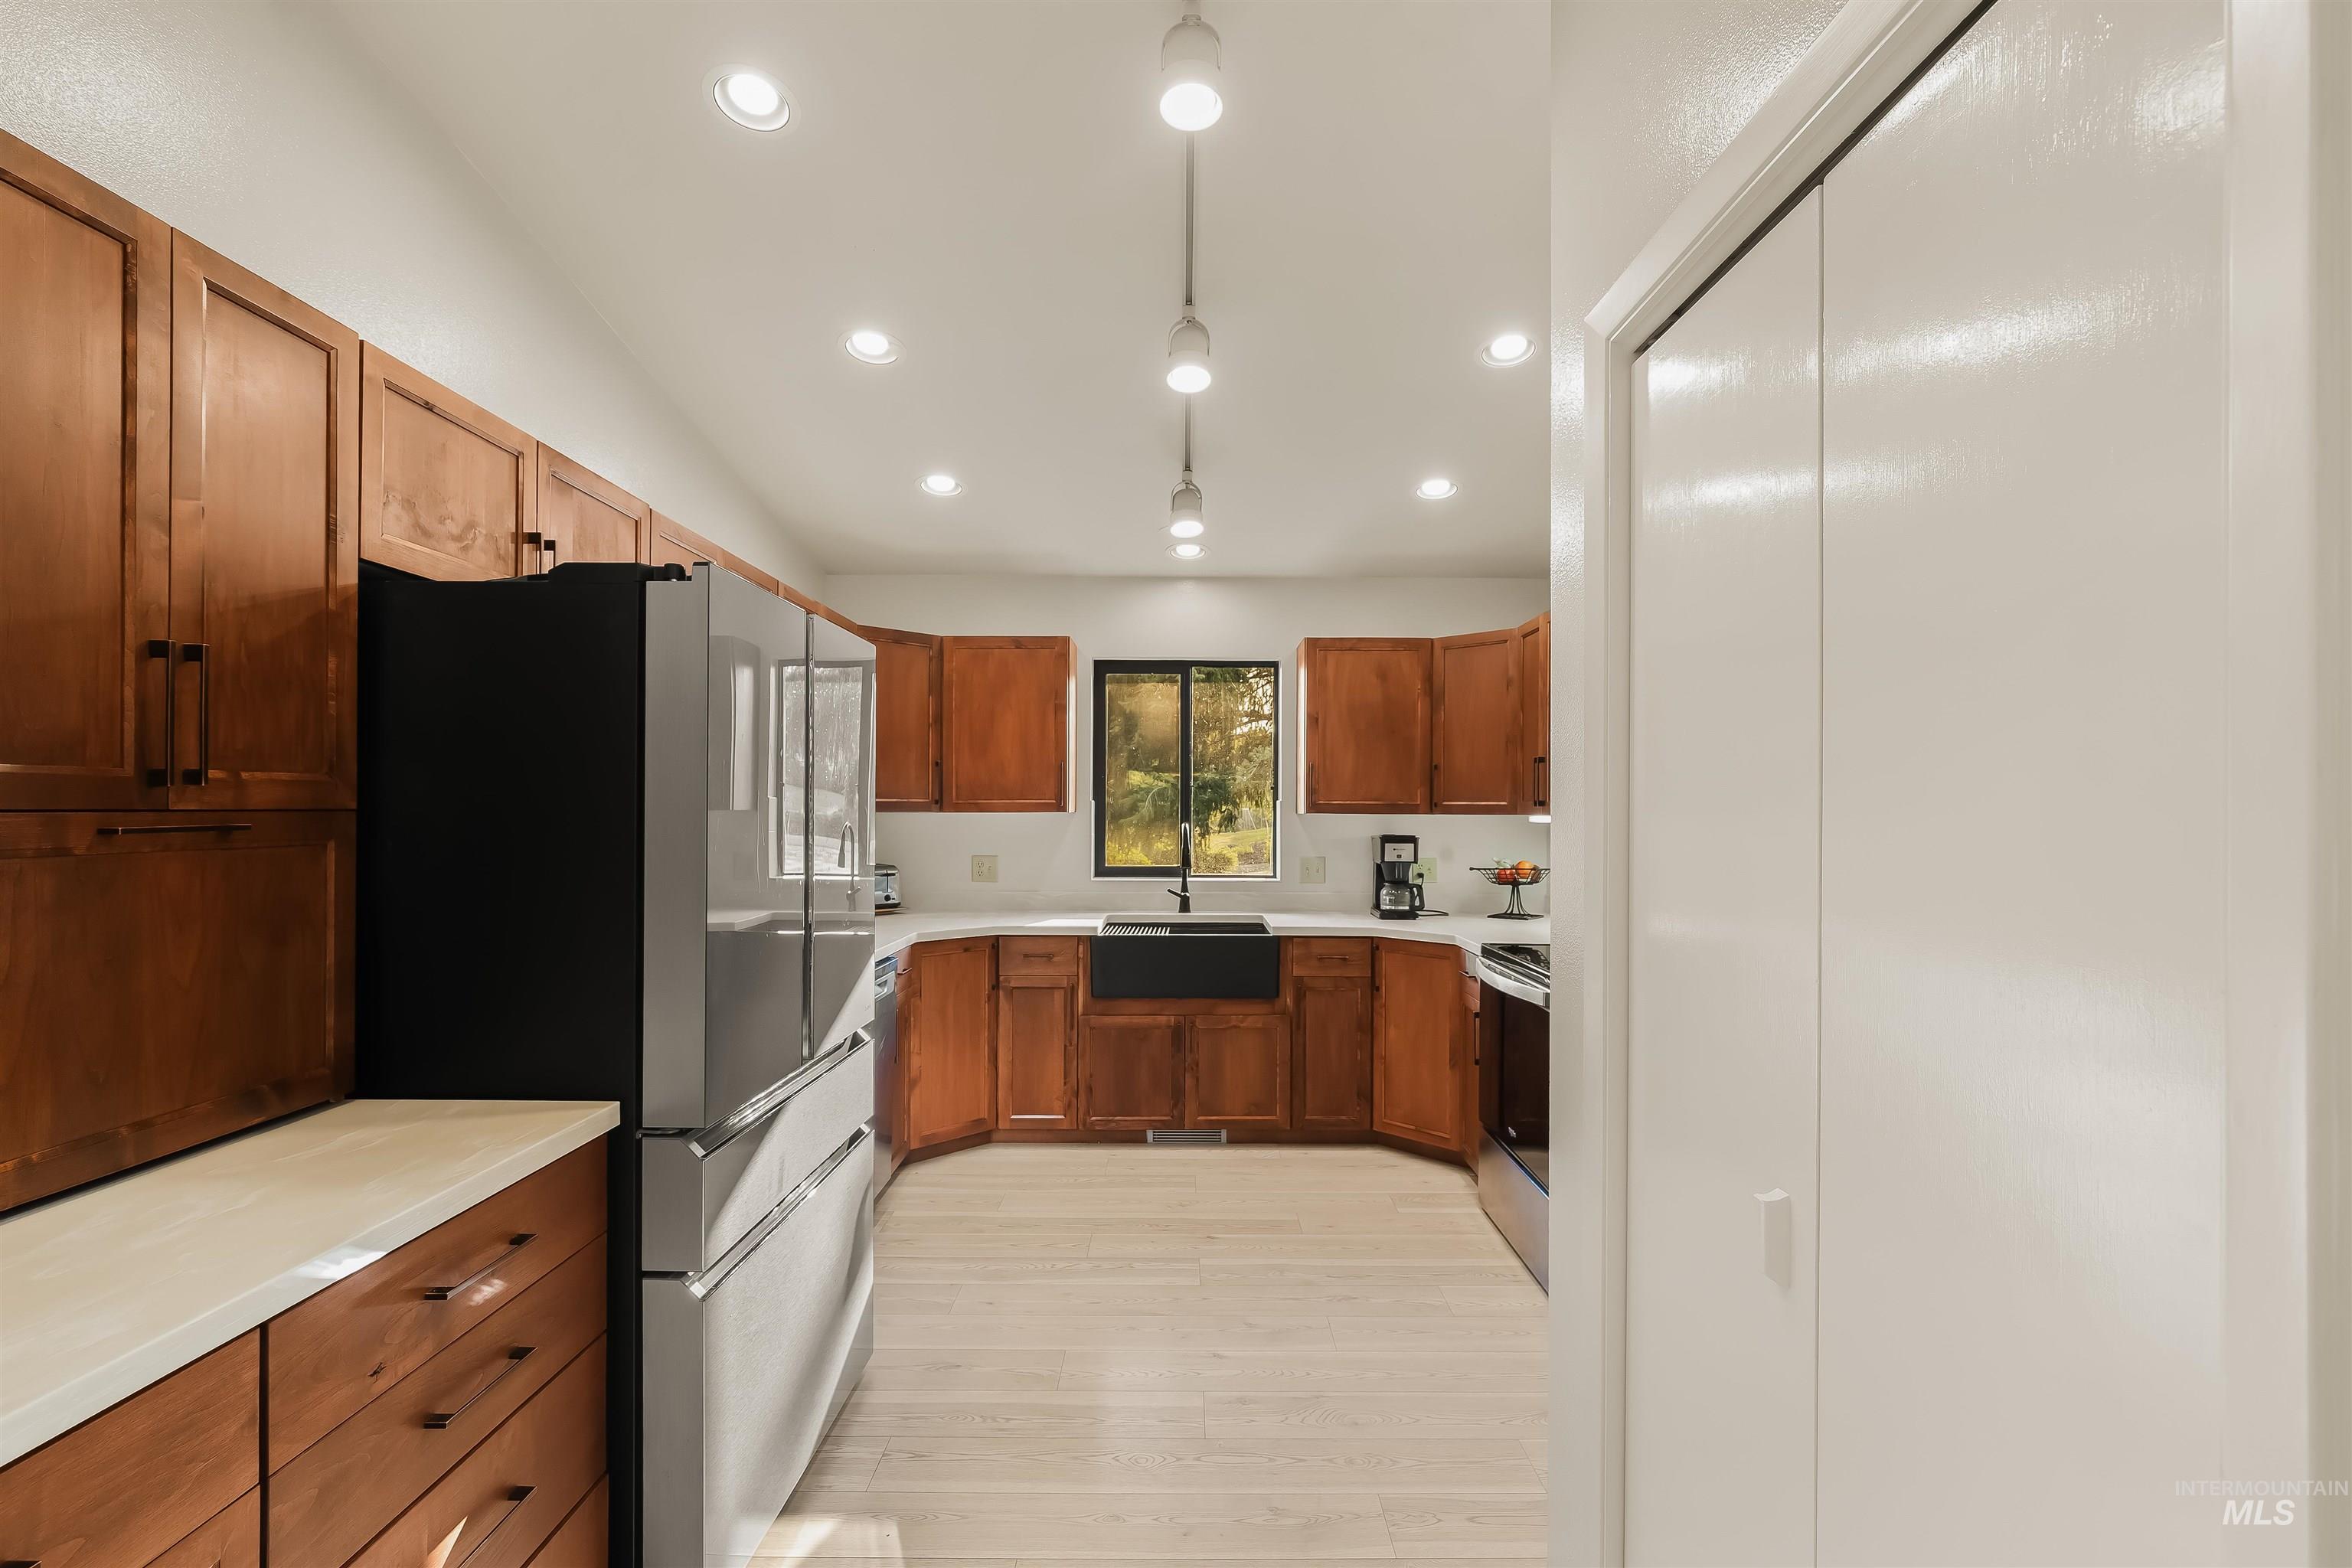
Kitchen featuring wood cabinetry, light-toned flooring, recessed lighting, and a black farmhouse sink
-
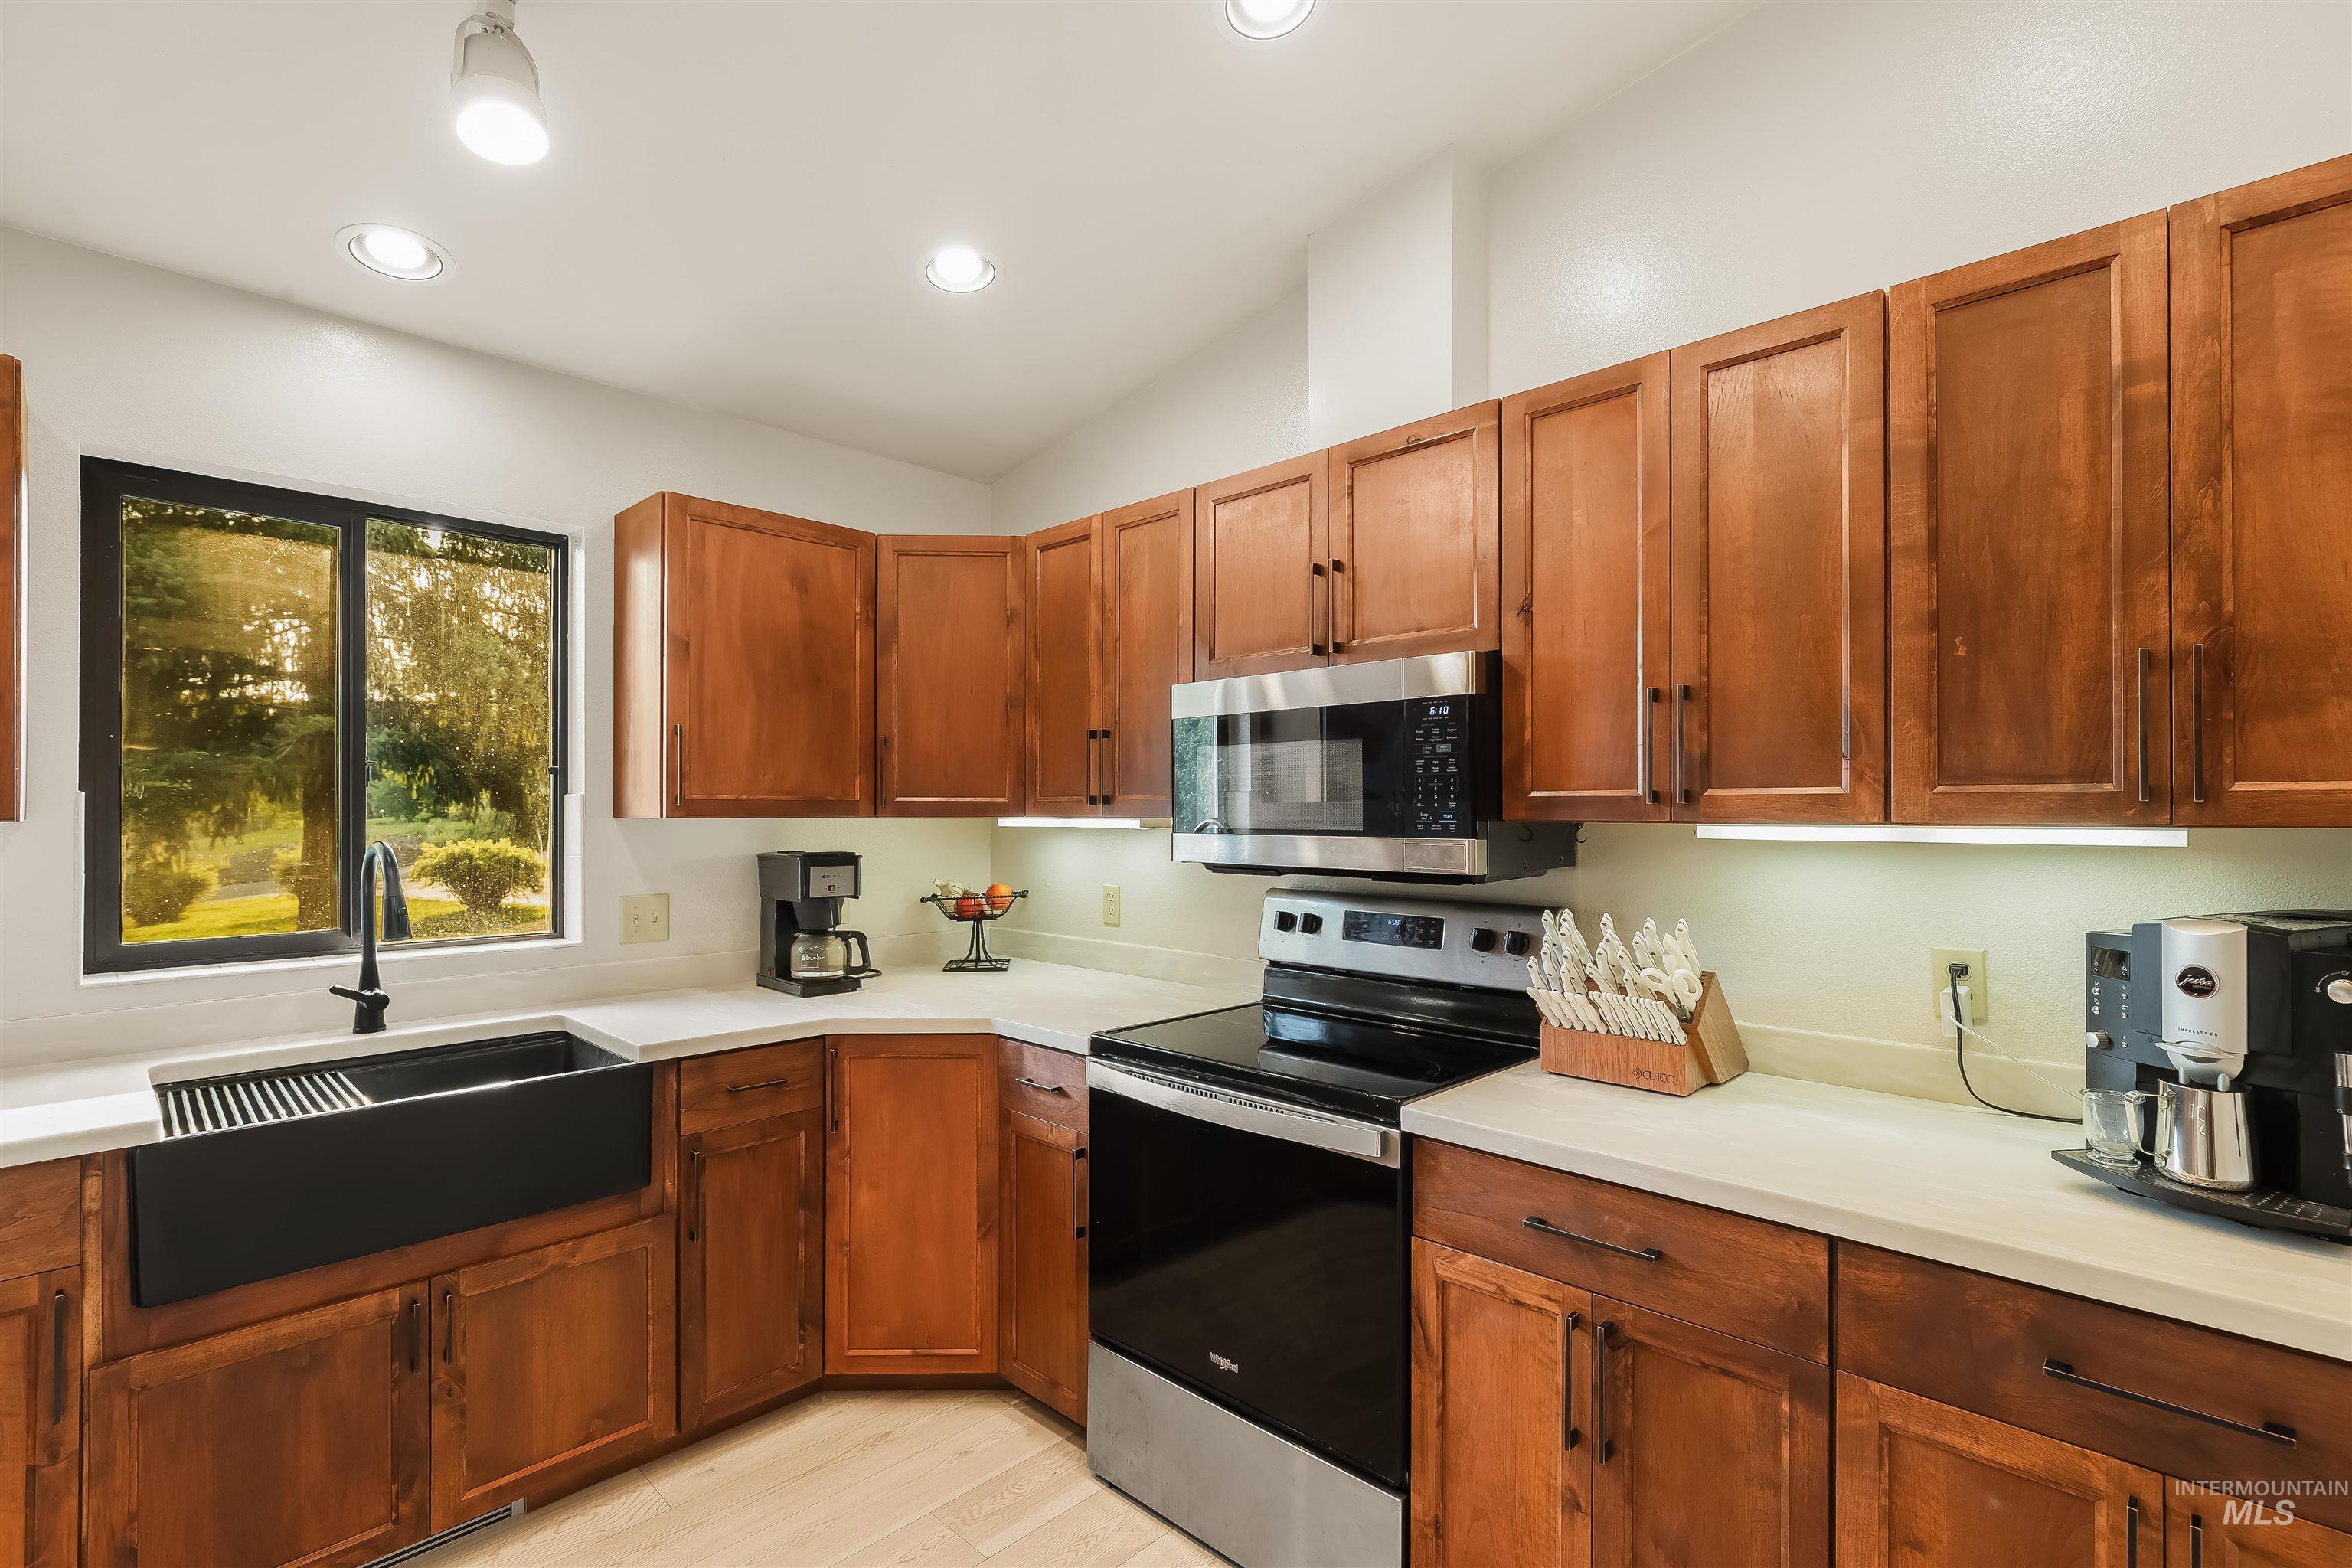
Wood cabinetry with dark hardware, stainless steel appliances, white countertops, recessed lighting, and a black farmhouse sink with a black faucet
-
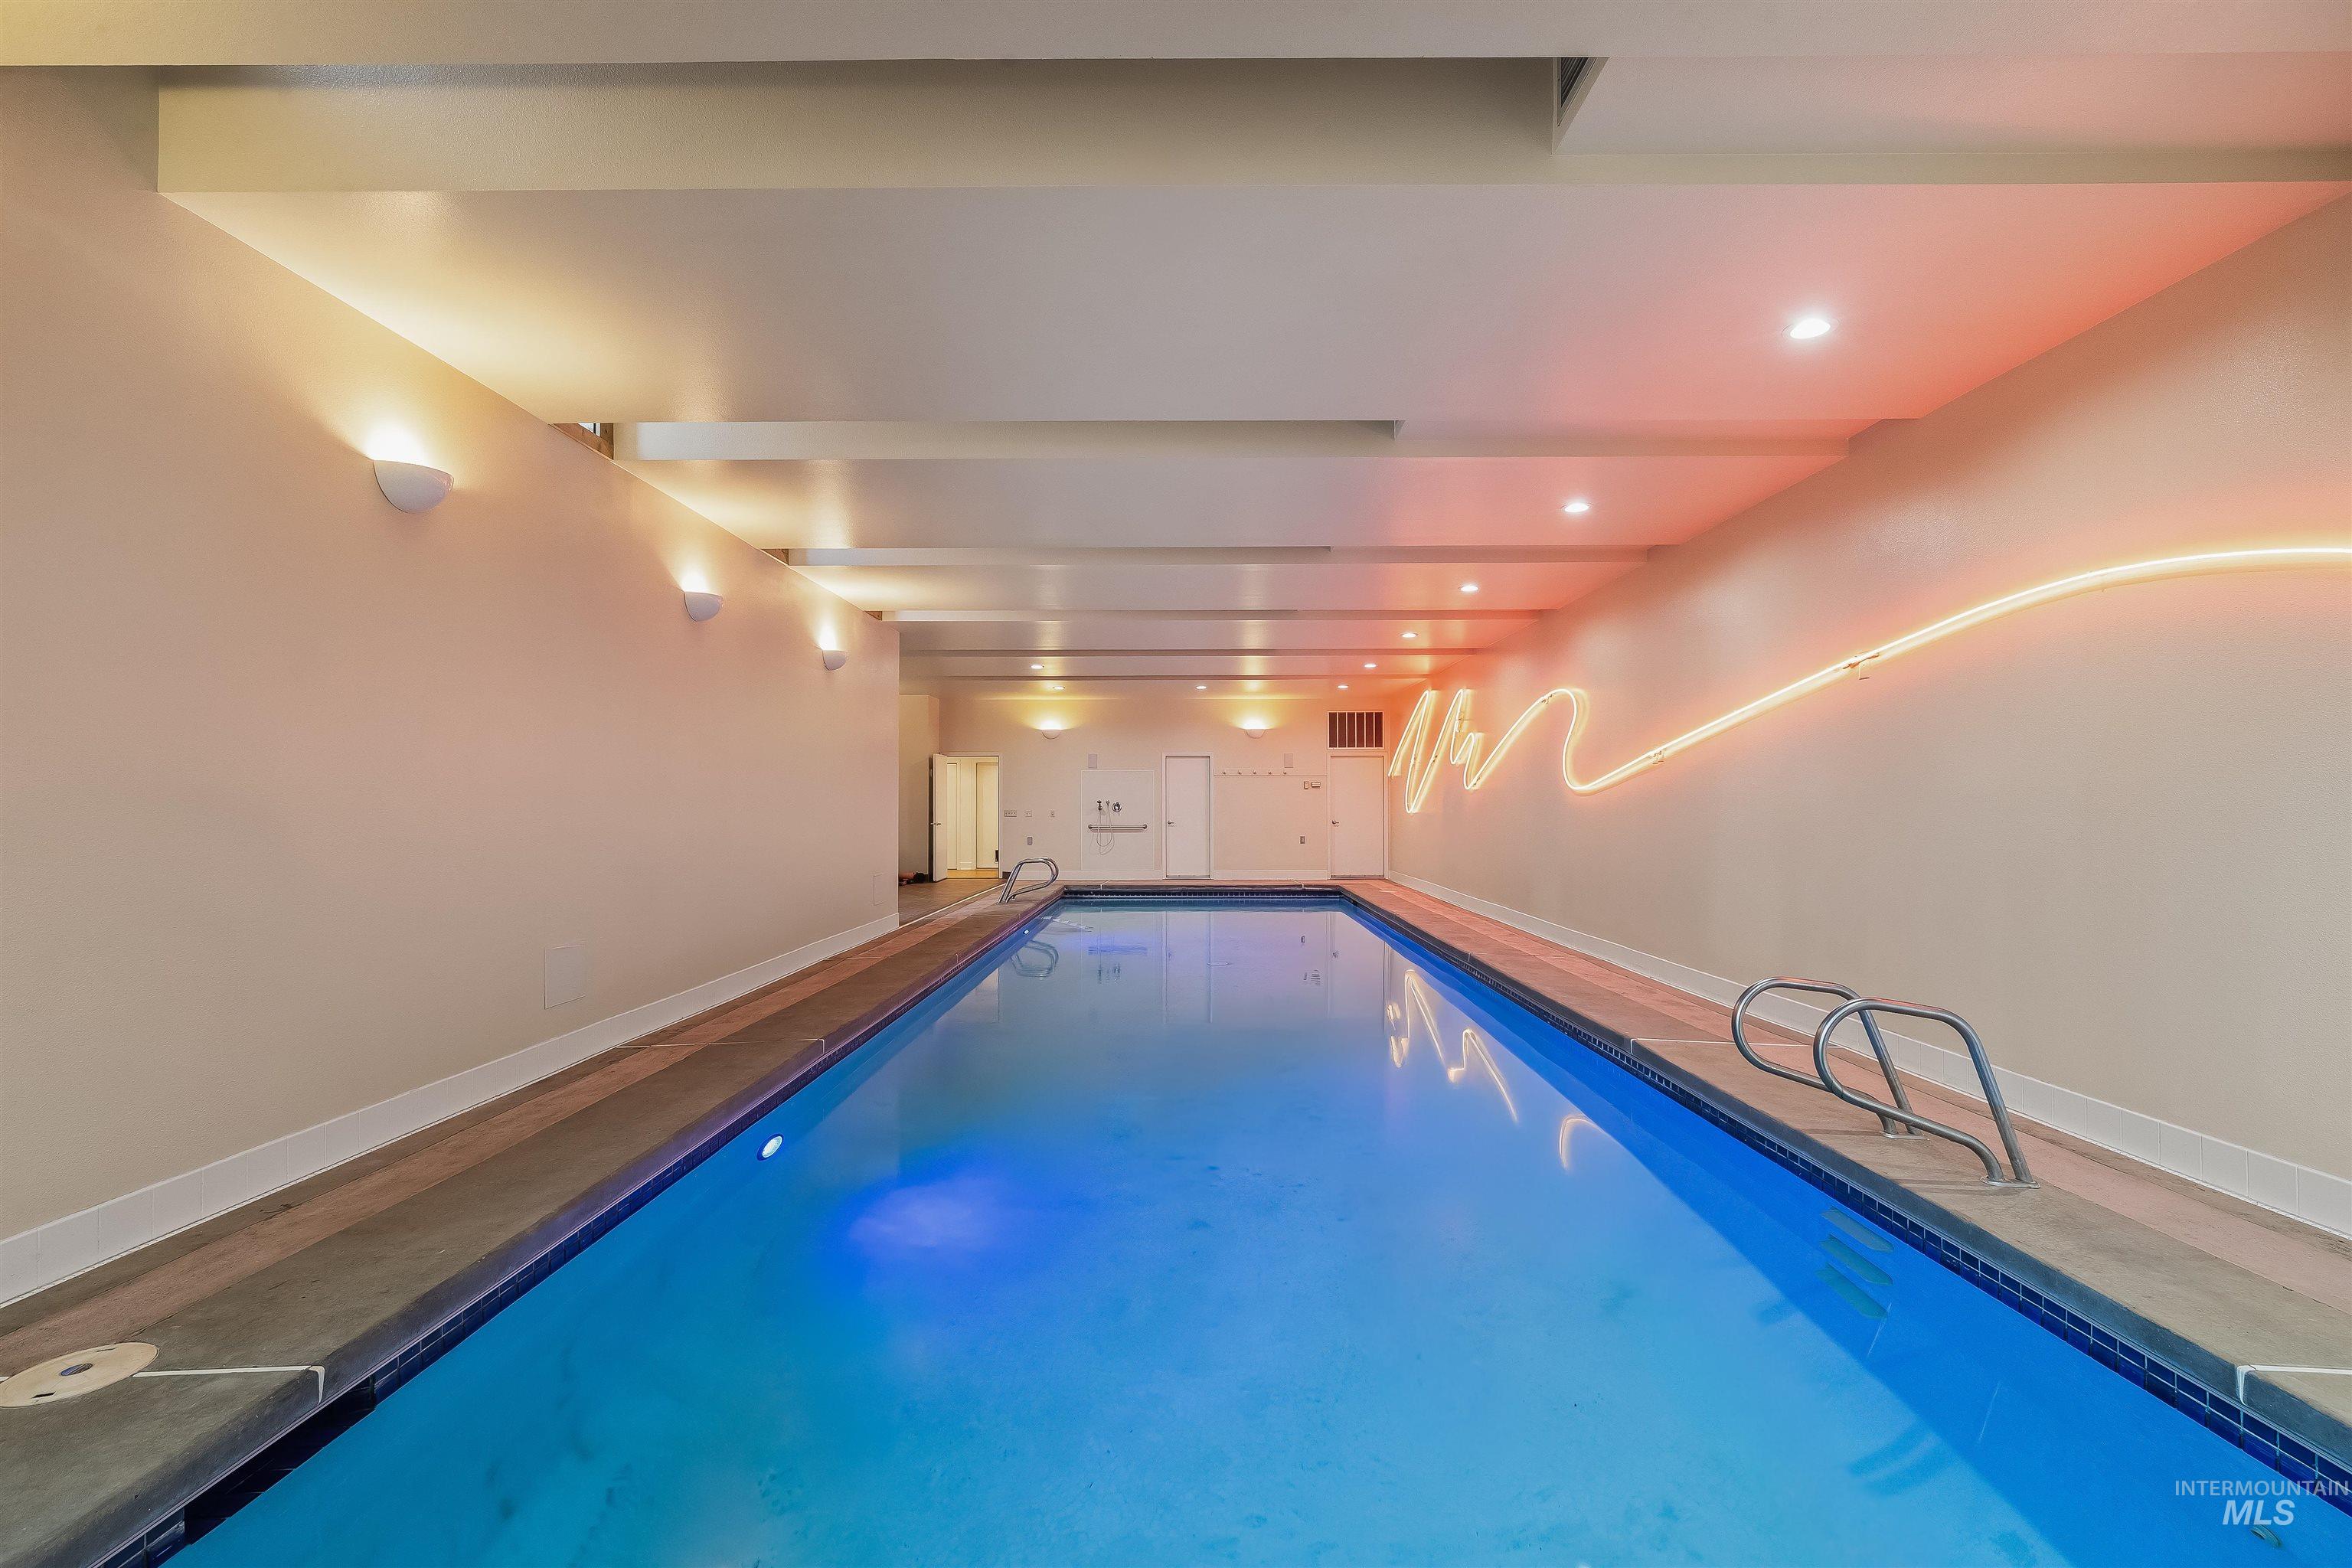
Indoor swimming pool with integrated lighting, a metal access ladder, and linear ceiling beams
-
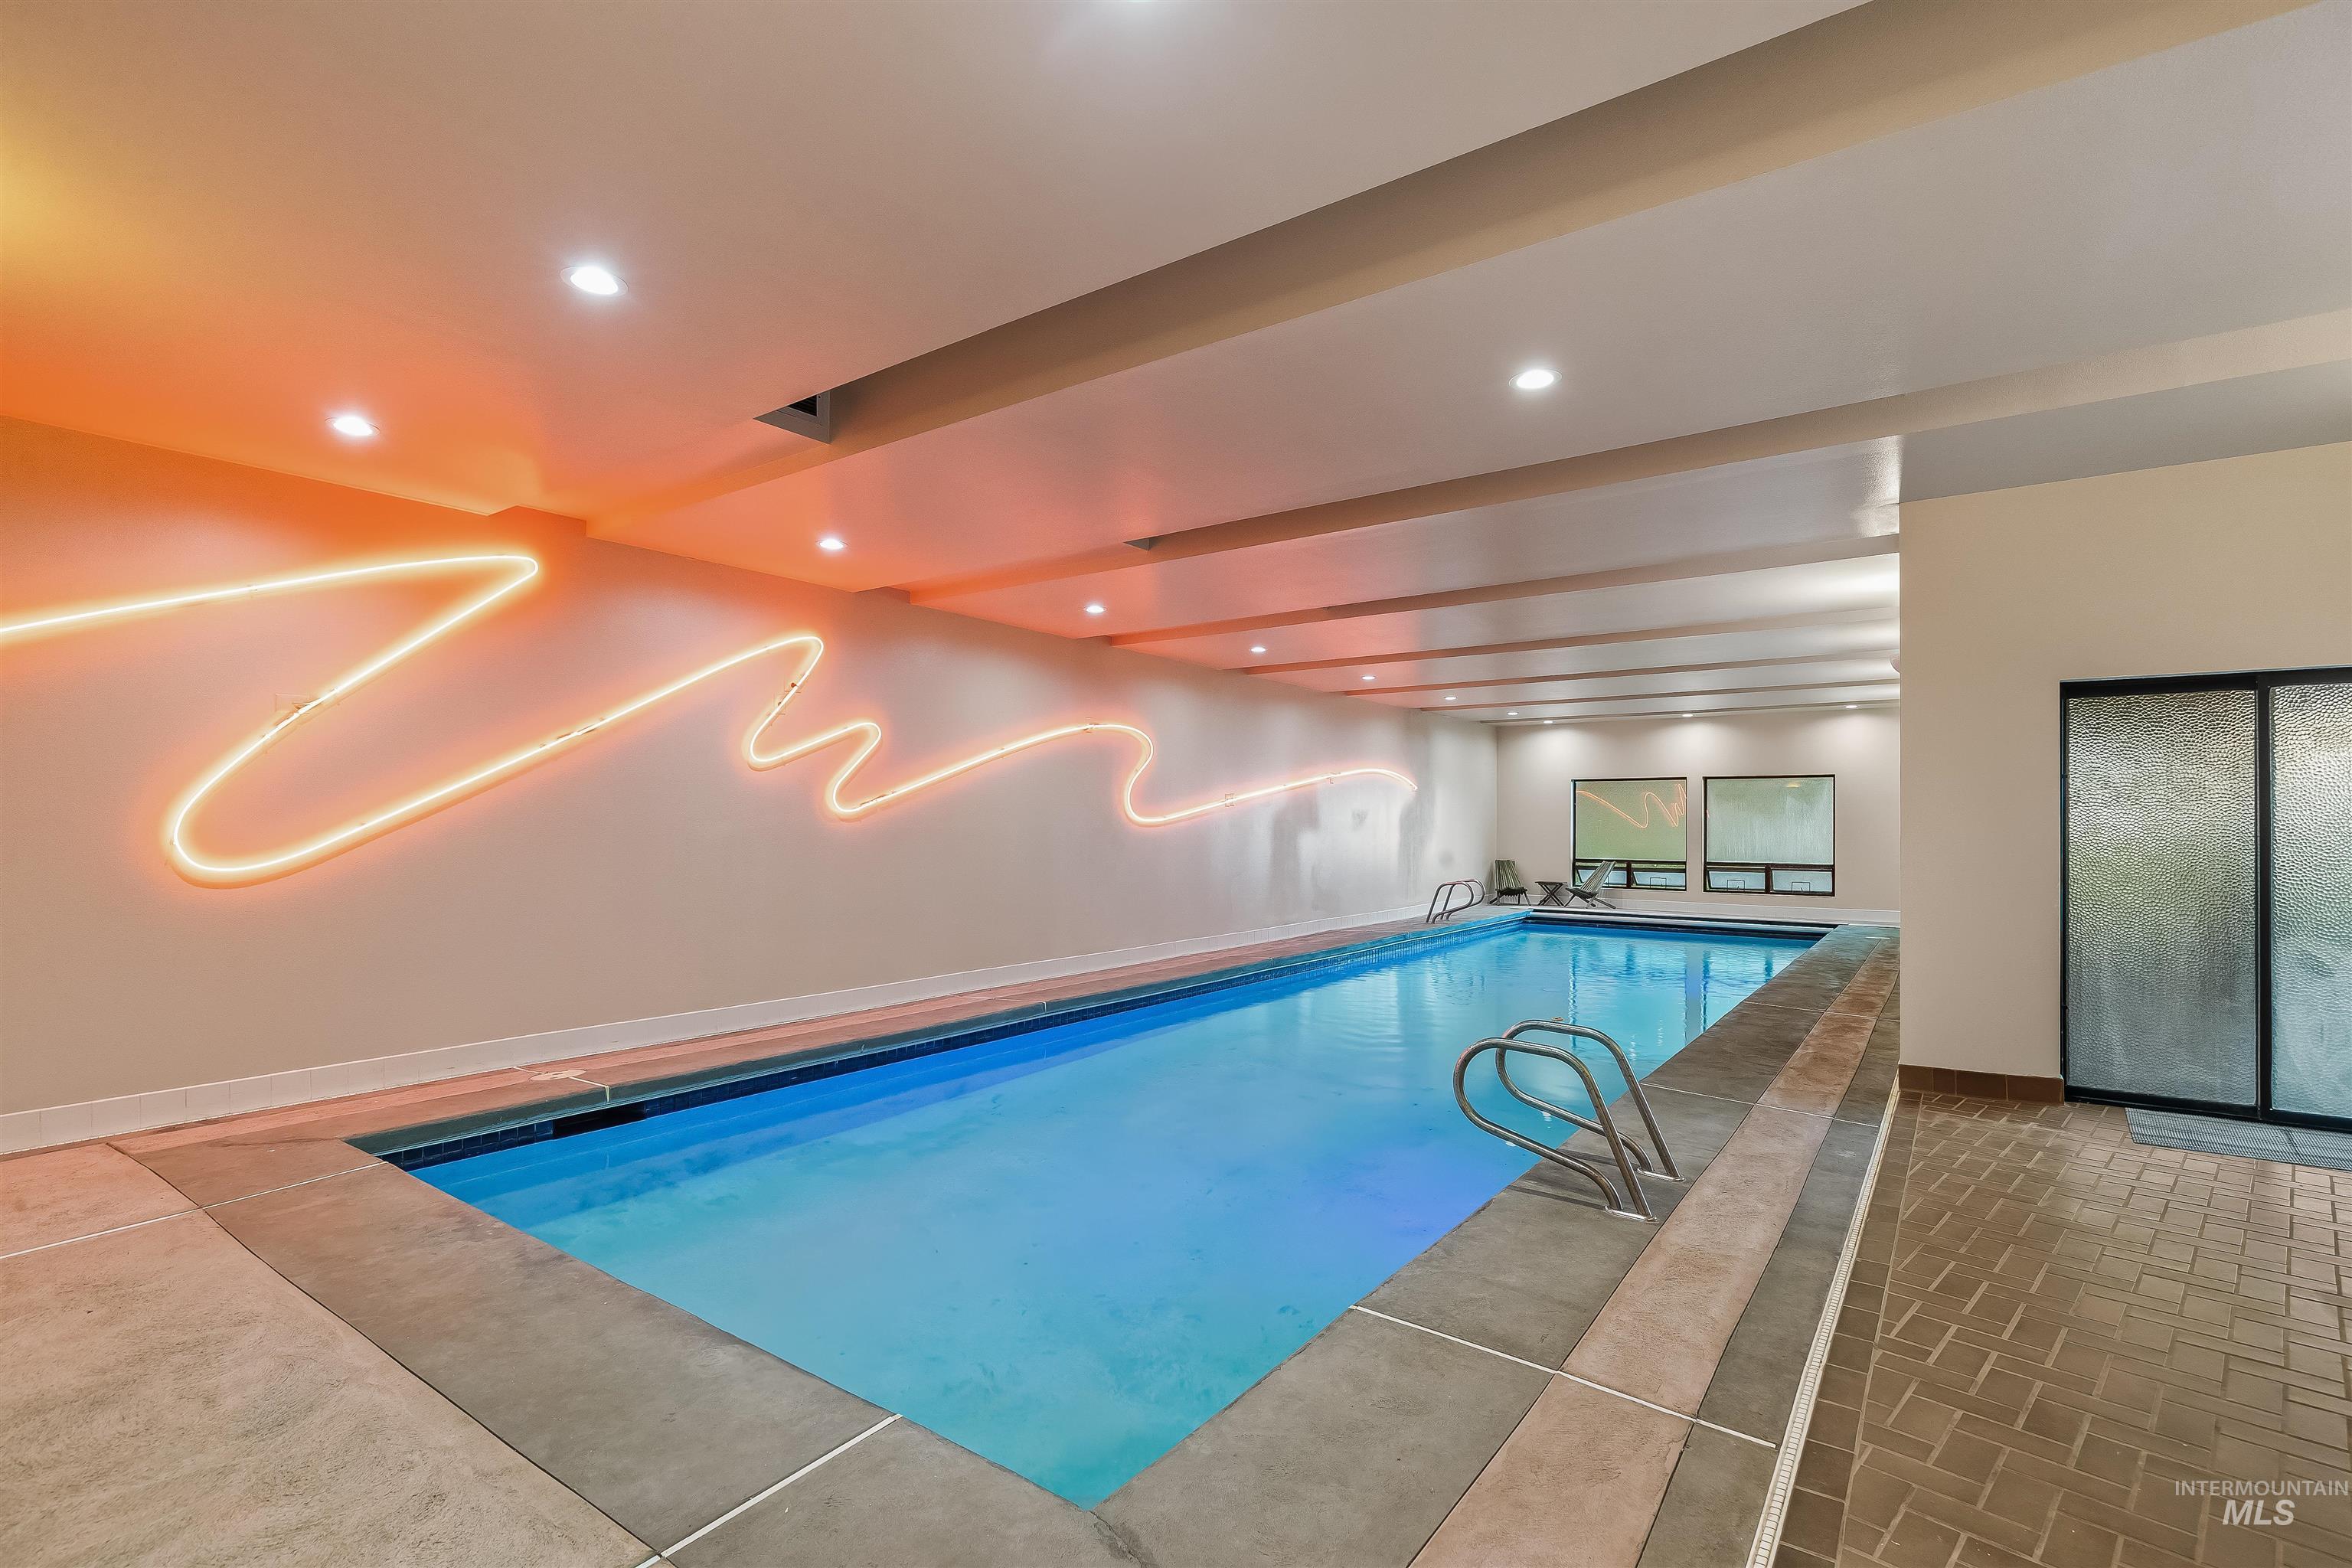
Indoor swimming pool with integrated lighting, recessed ceiling lights, and textured wall art
-
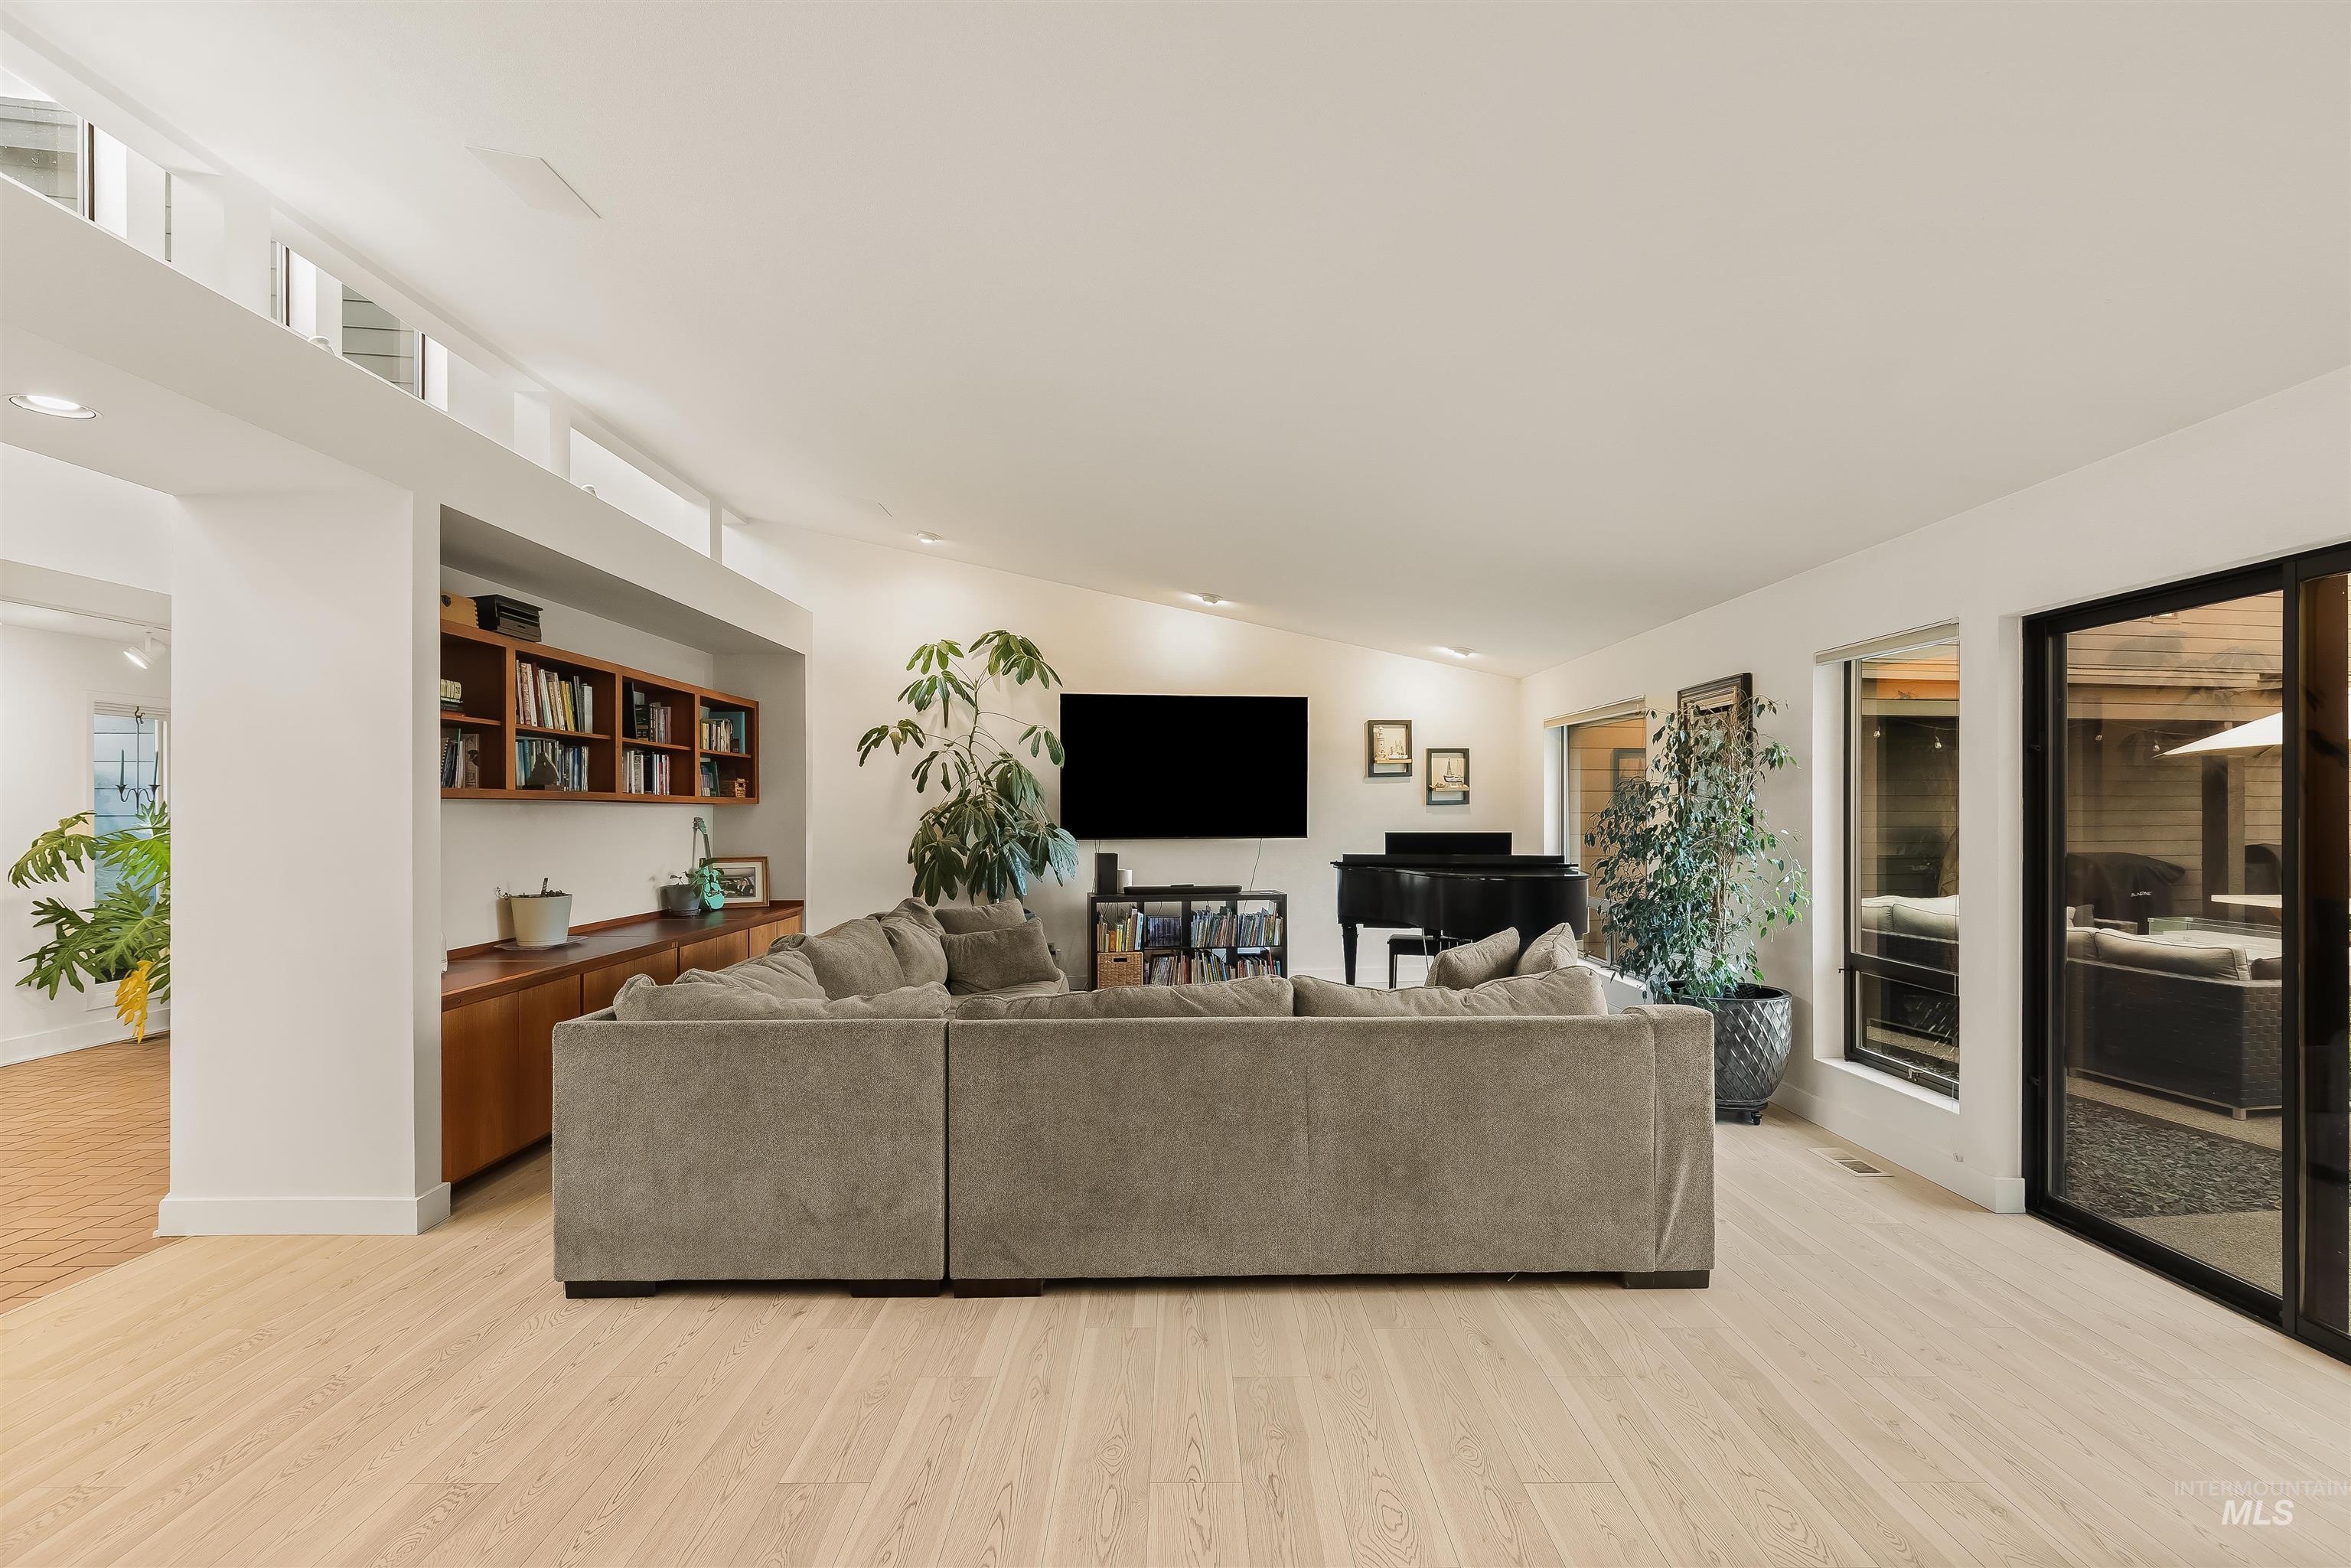
Light wood-finish flooring, built-in cabinetry with shelving, clerestory windows, recessed lighting, and a black-framed sliding glass door
-
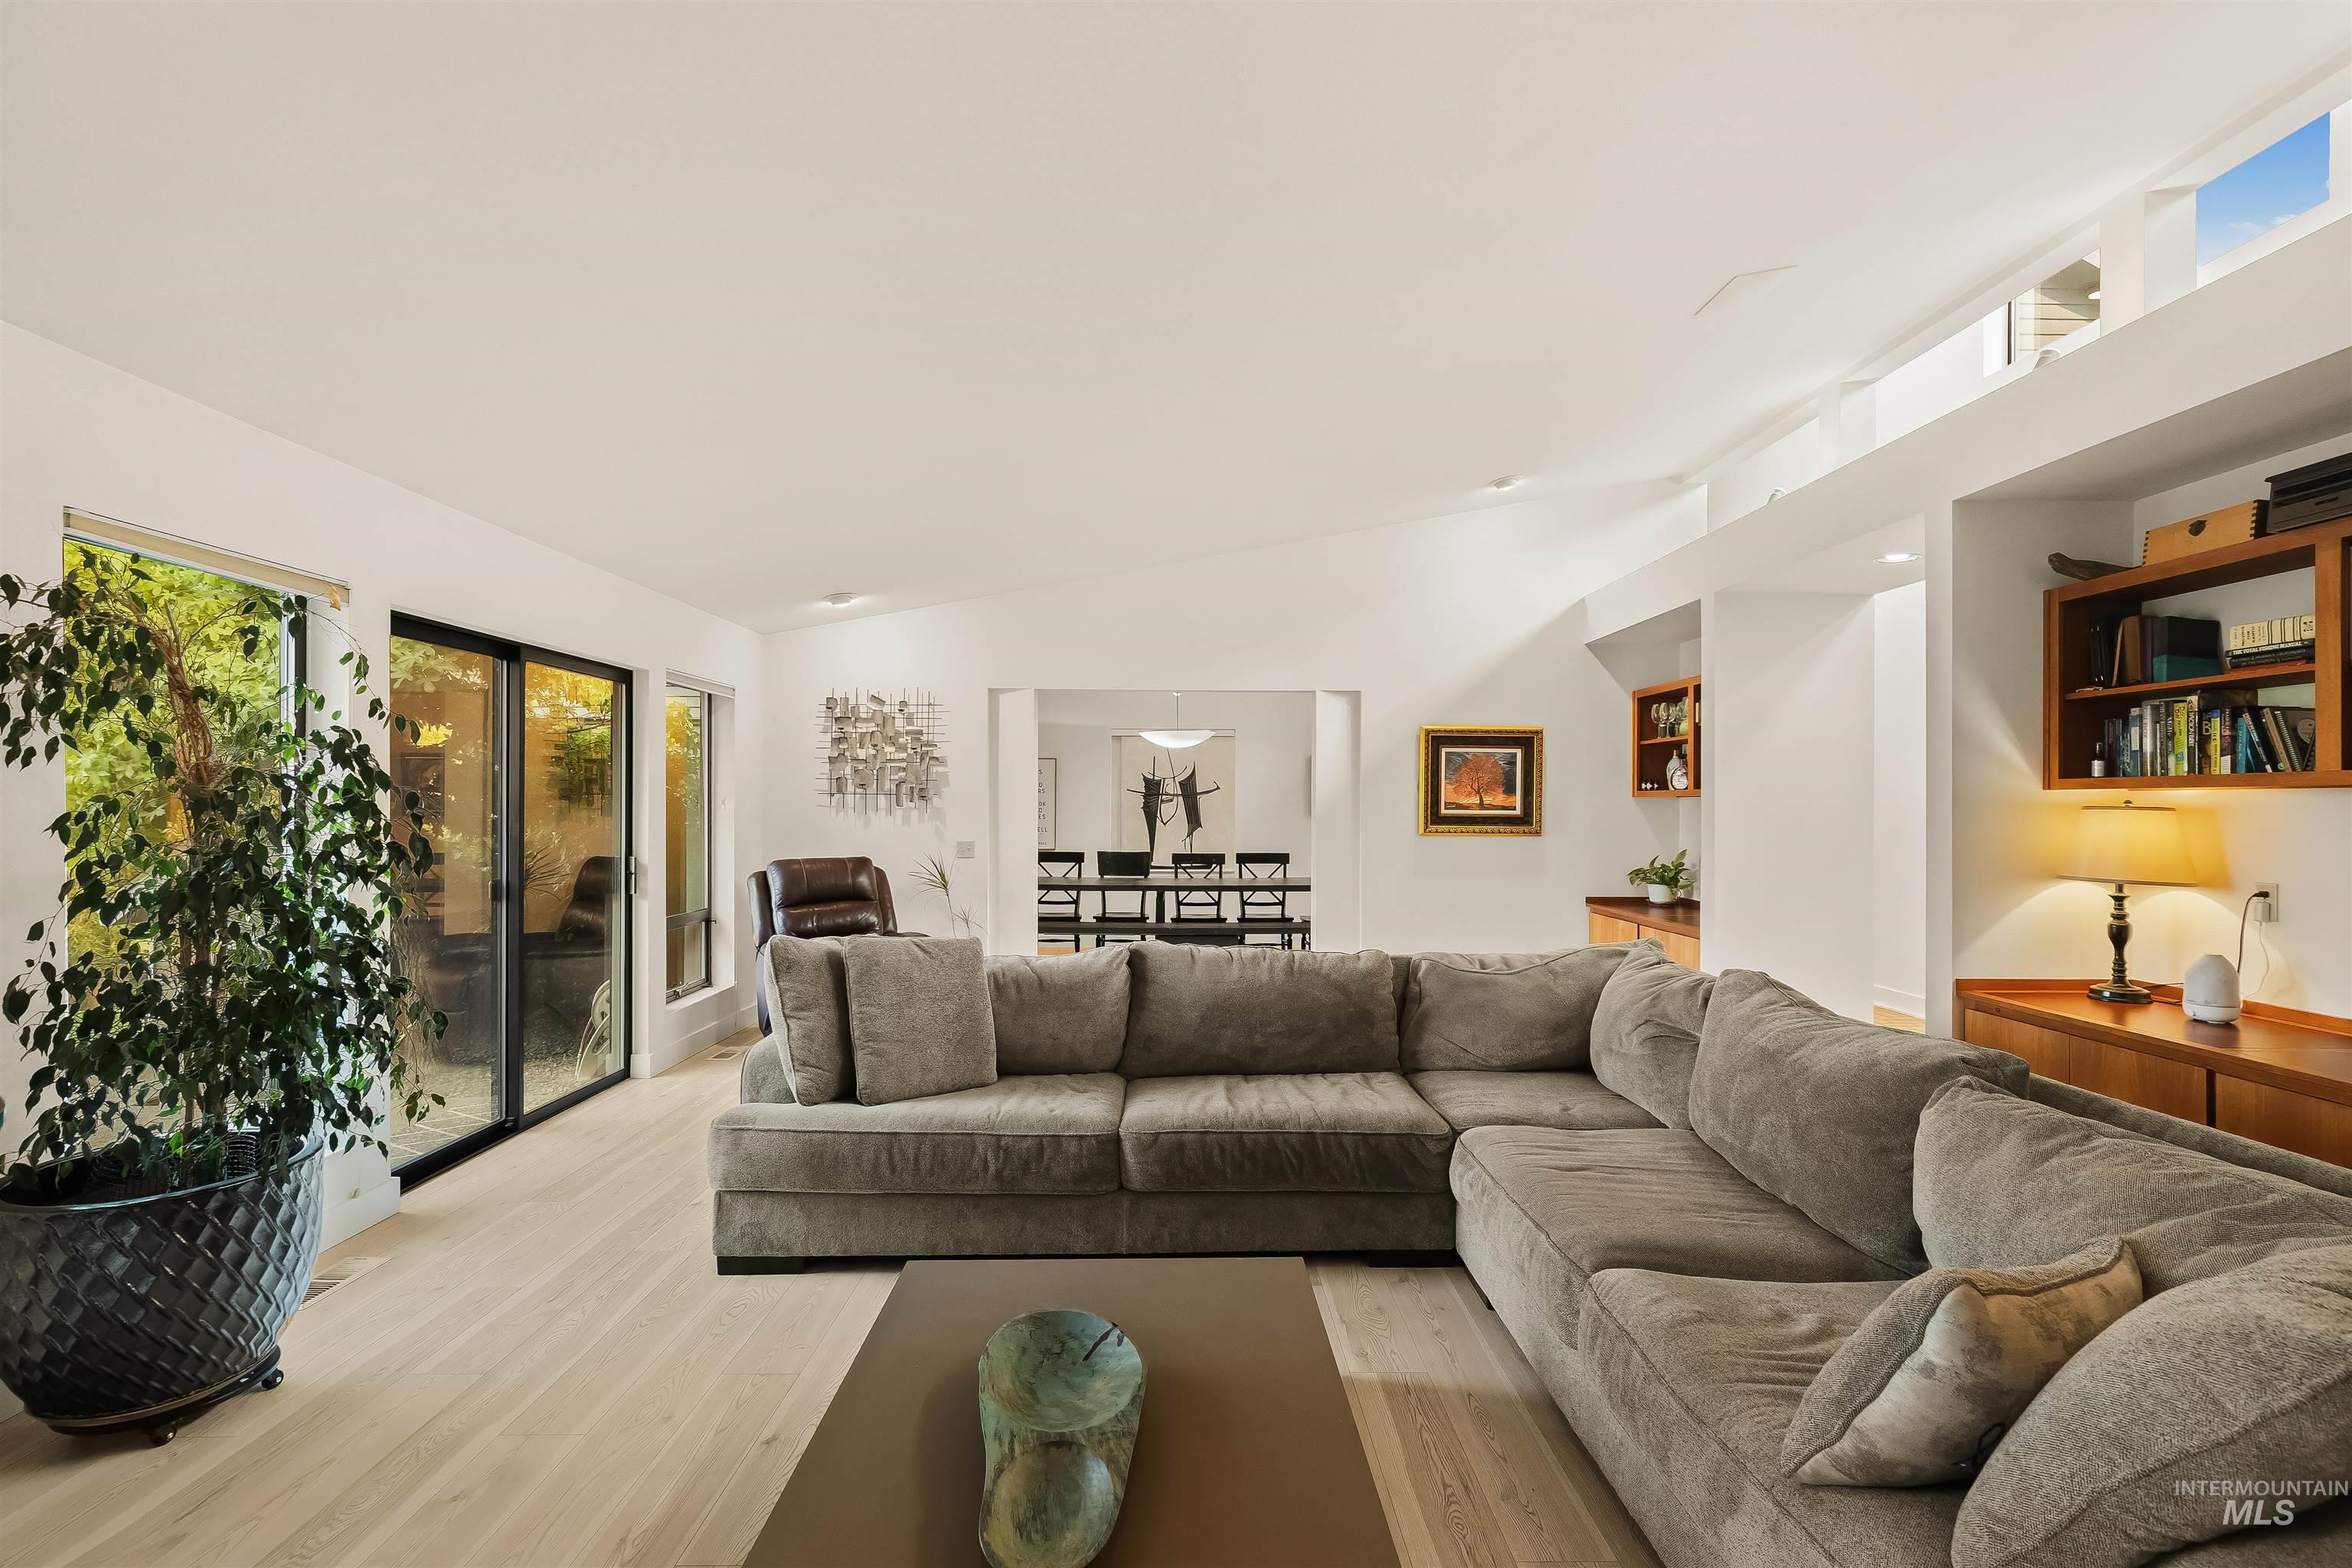
Vaulted ceilings, expansive sliding glass doors, built-in shelving, and wood-finish flooring
-
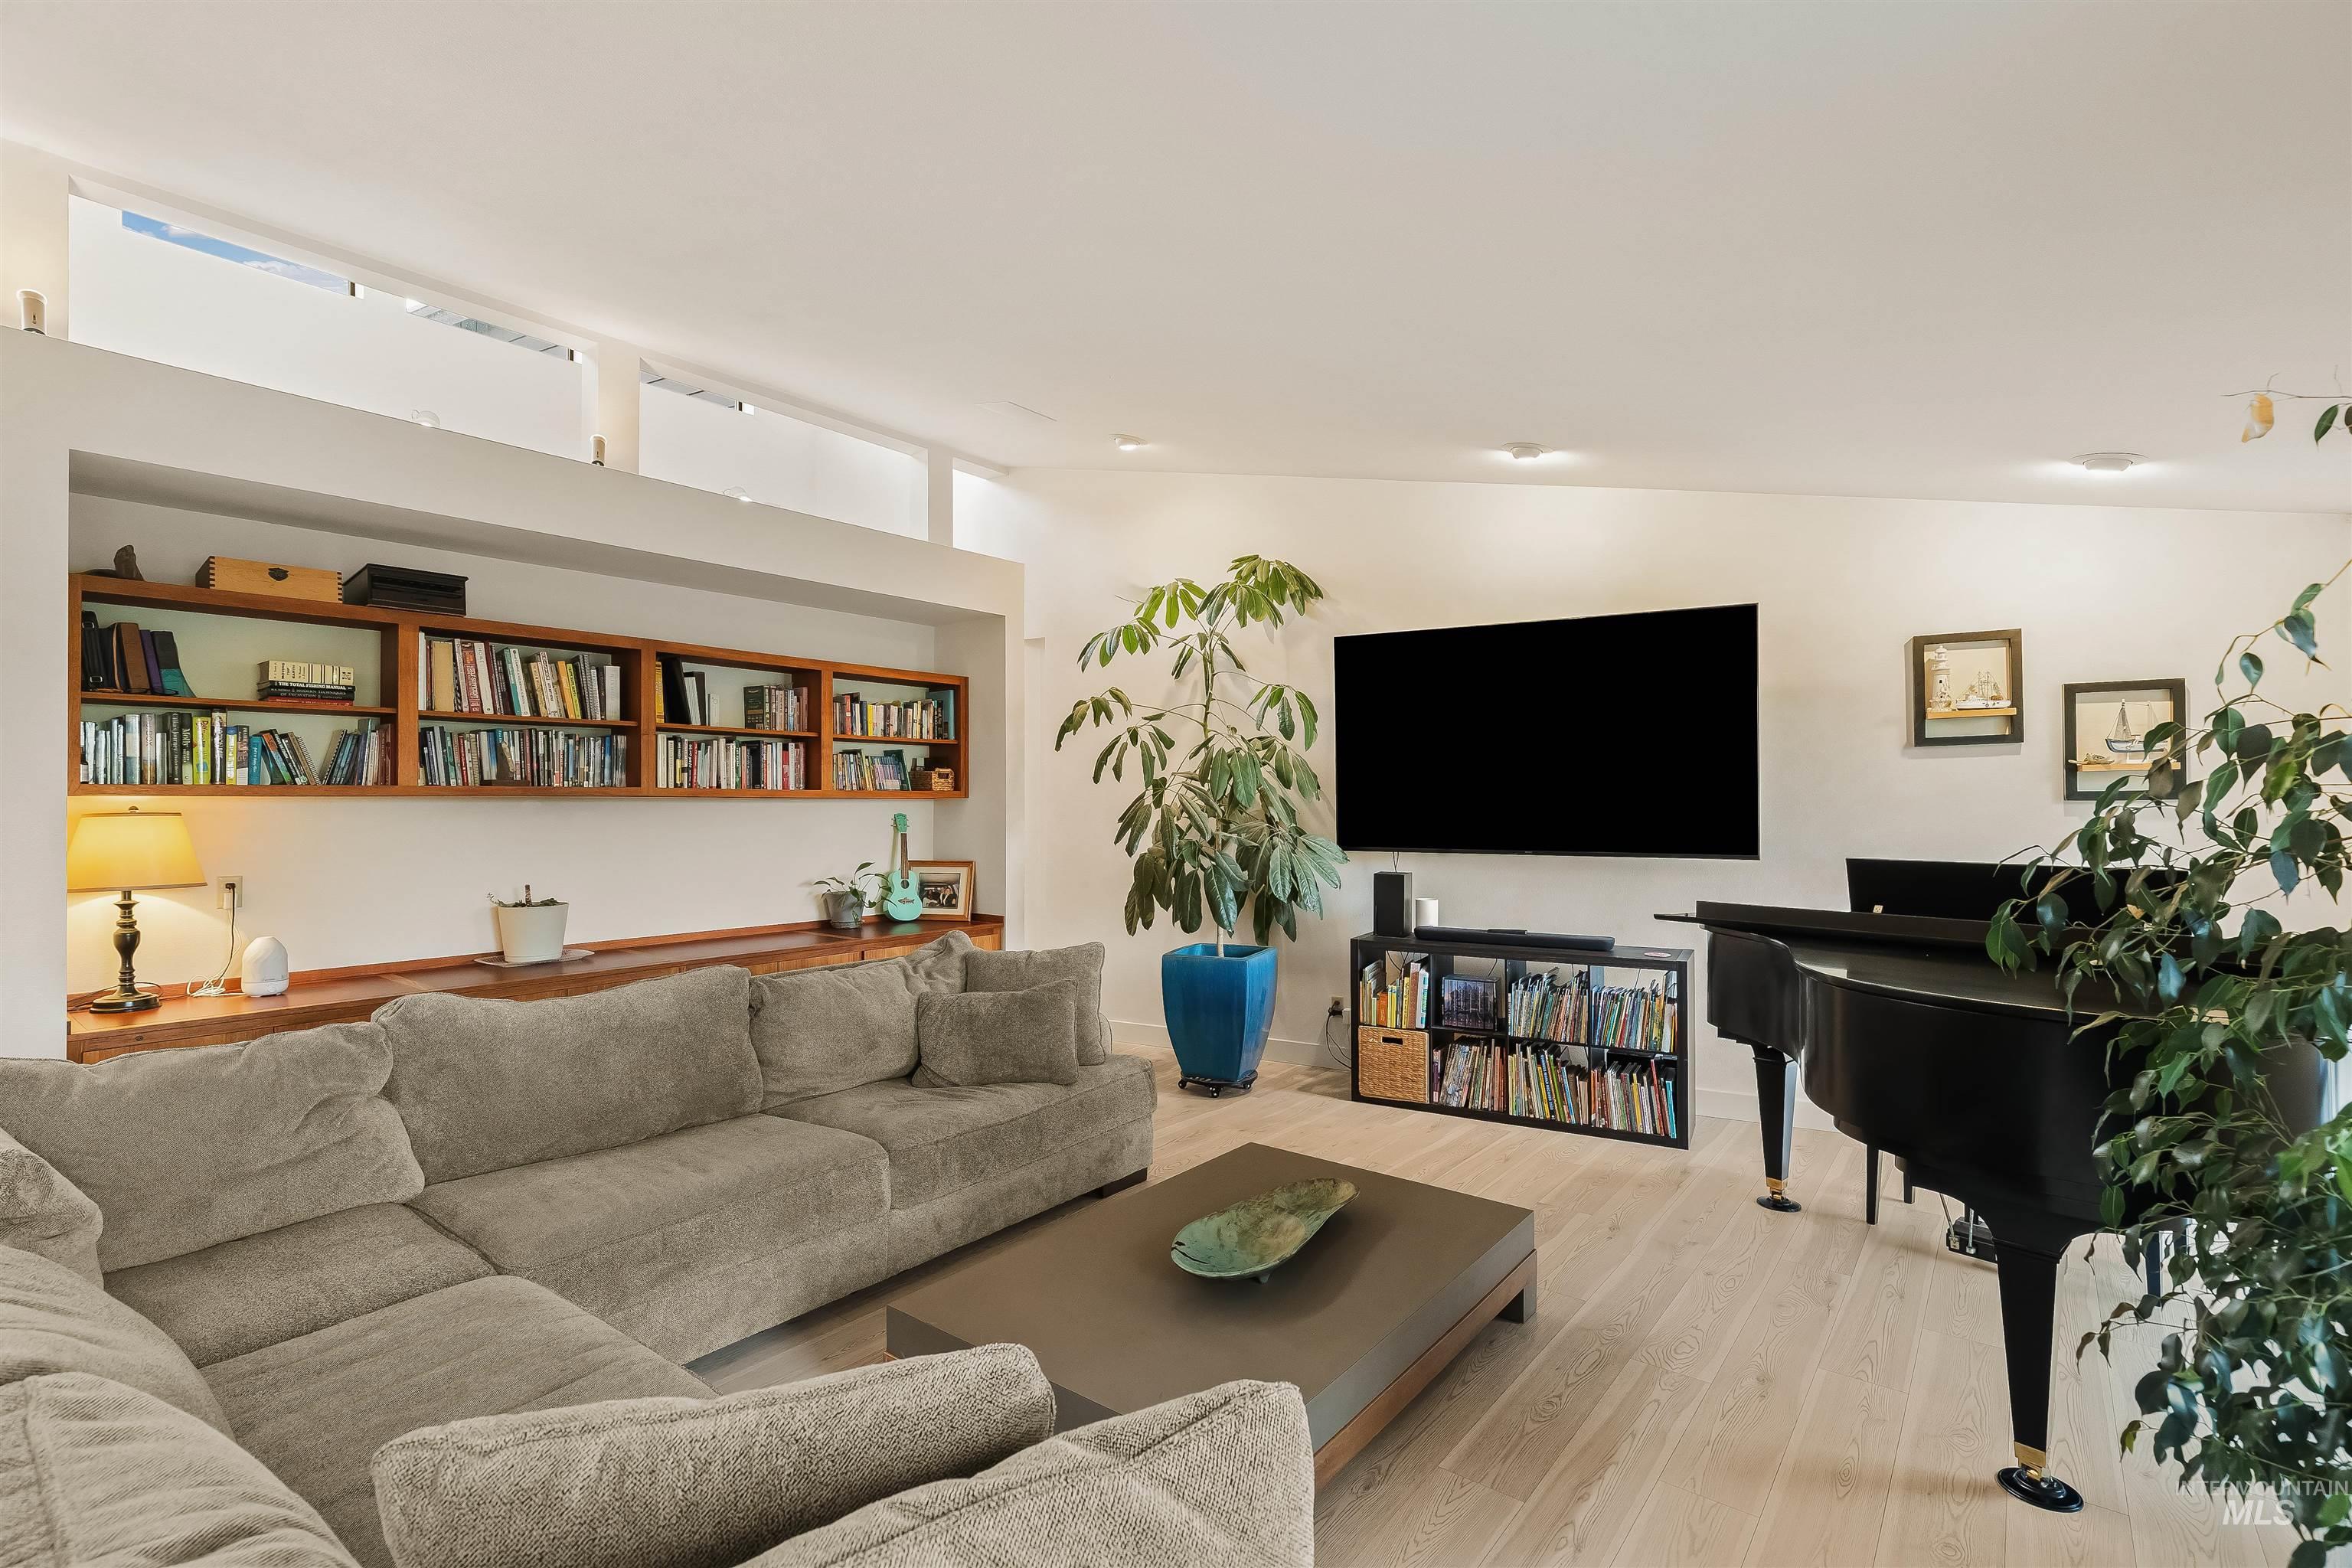
Built-in shelving with integrated counter, high-set clerestory windows, recessed lighting, and light wood-finish flooring
-
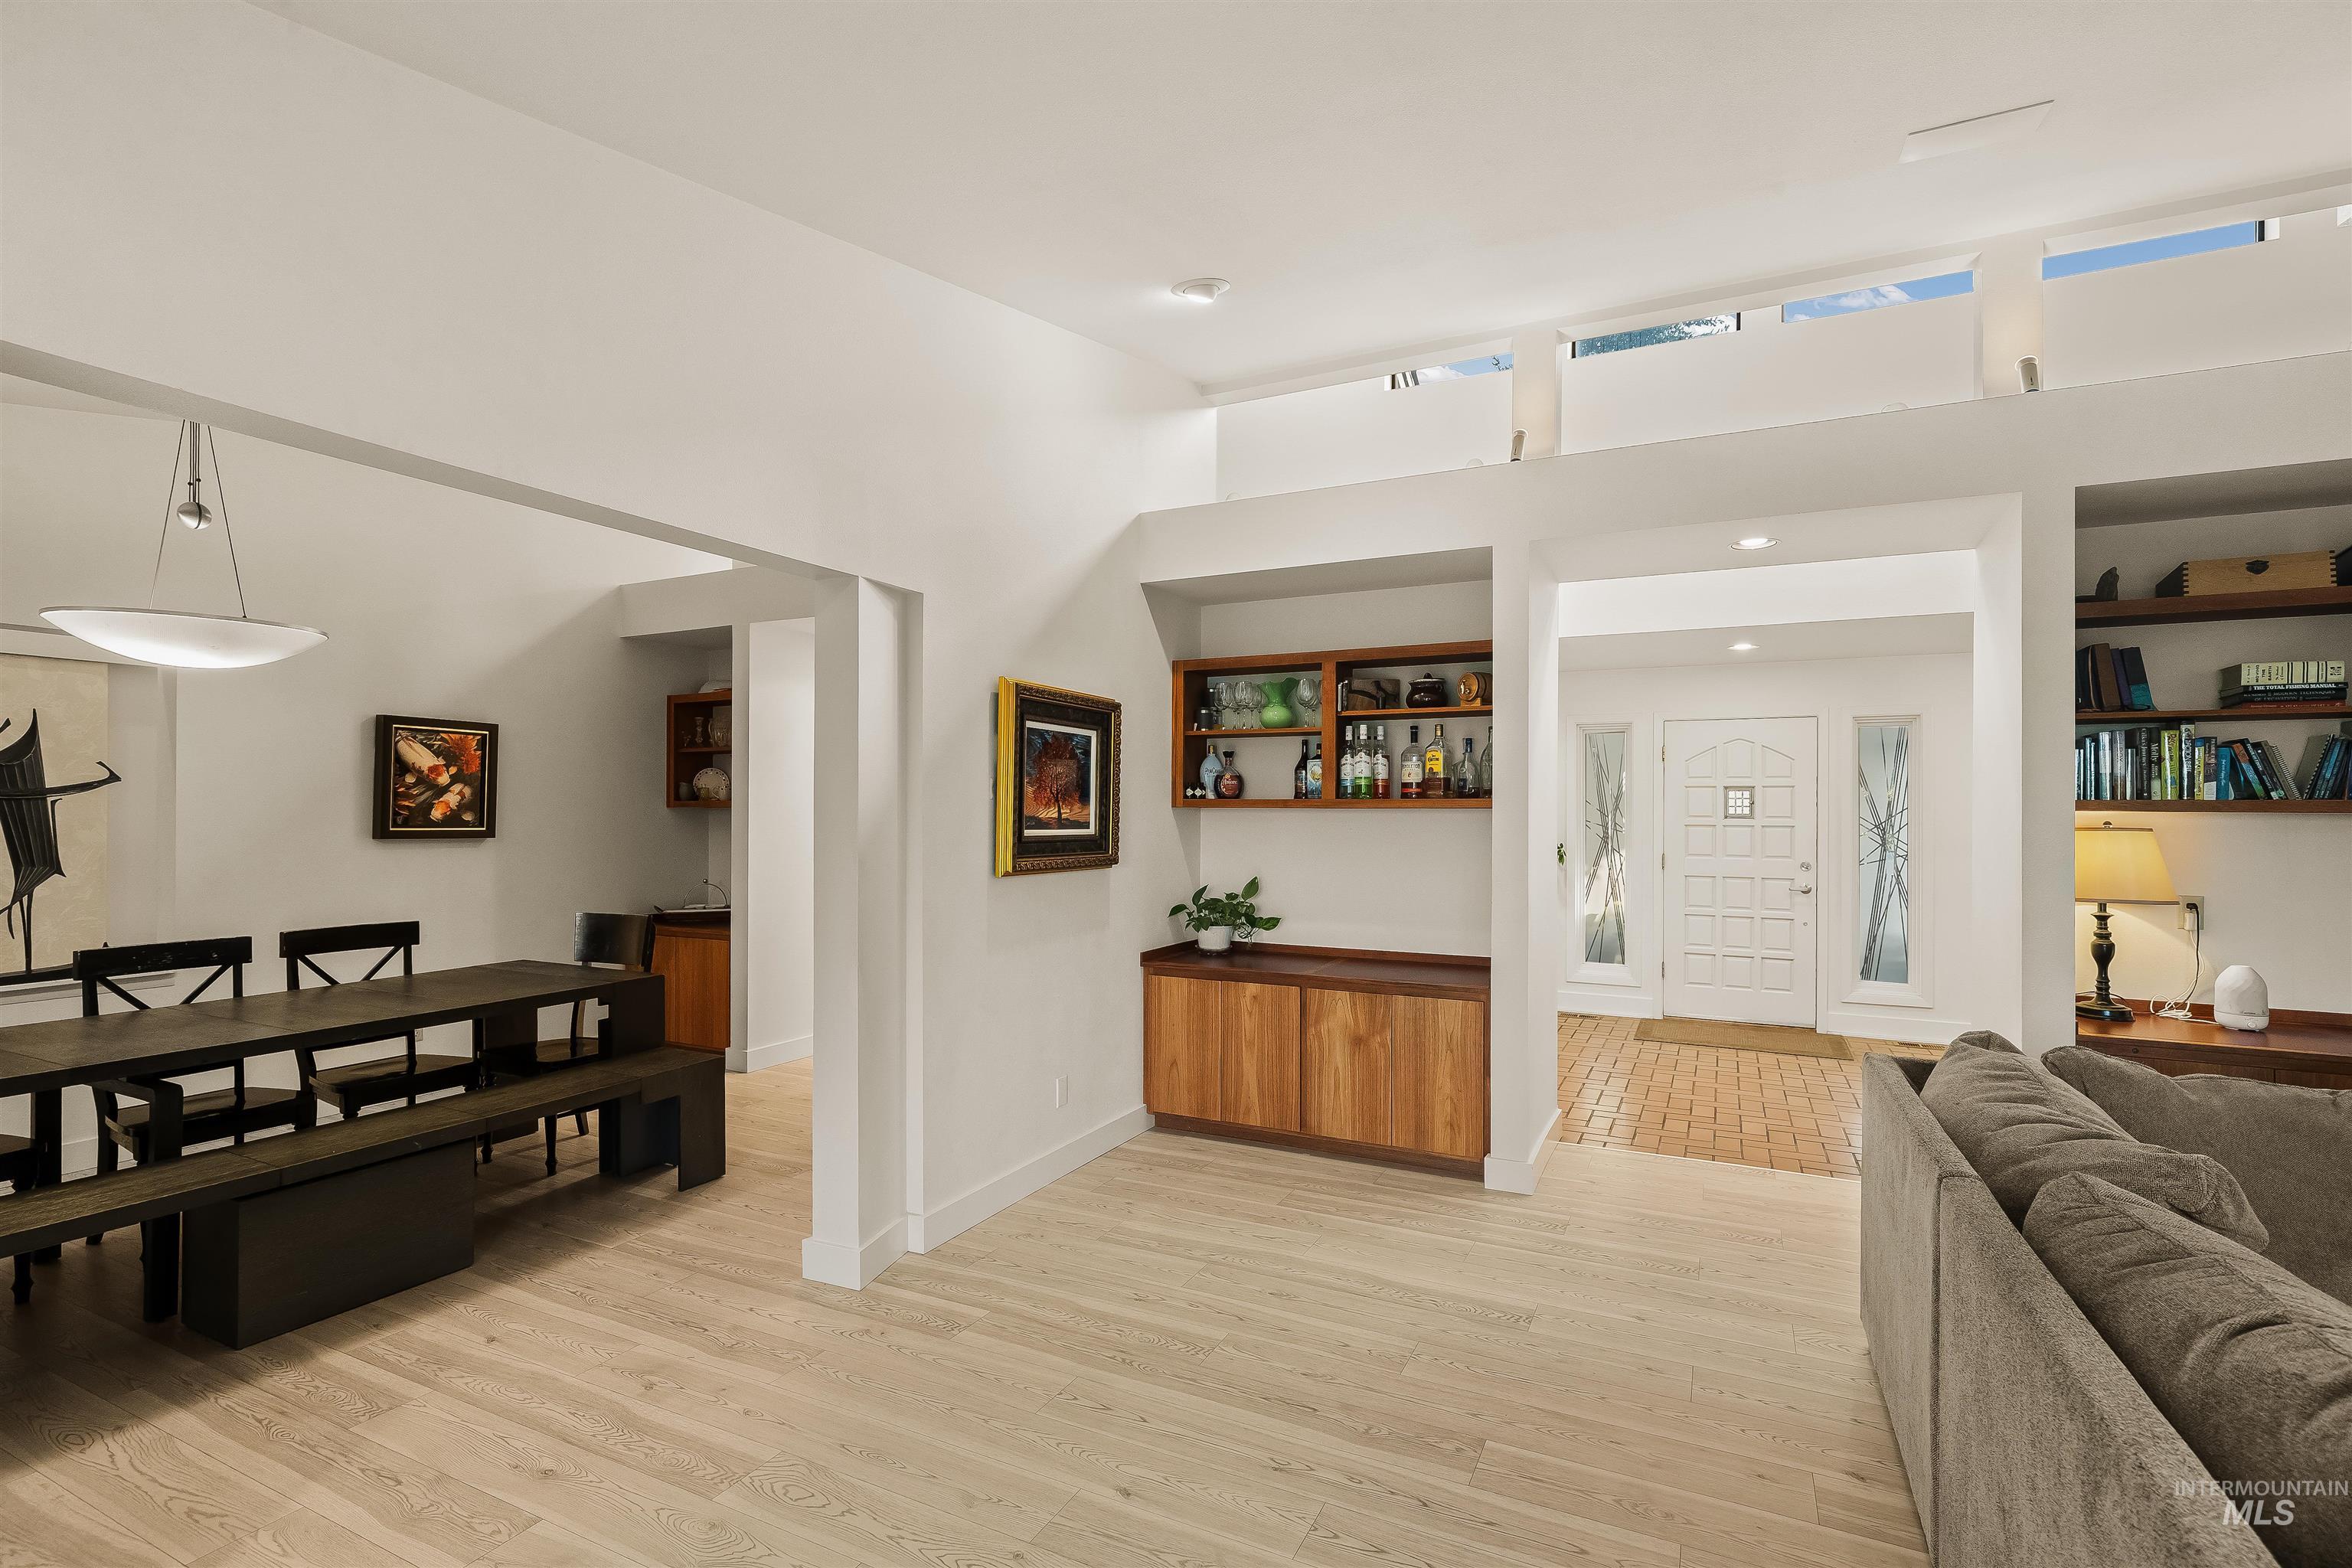
Light wood-finish flooring complements white walls
-
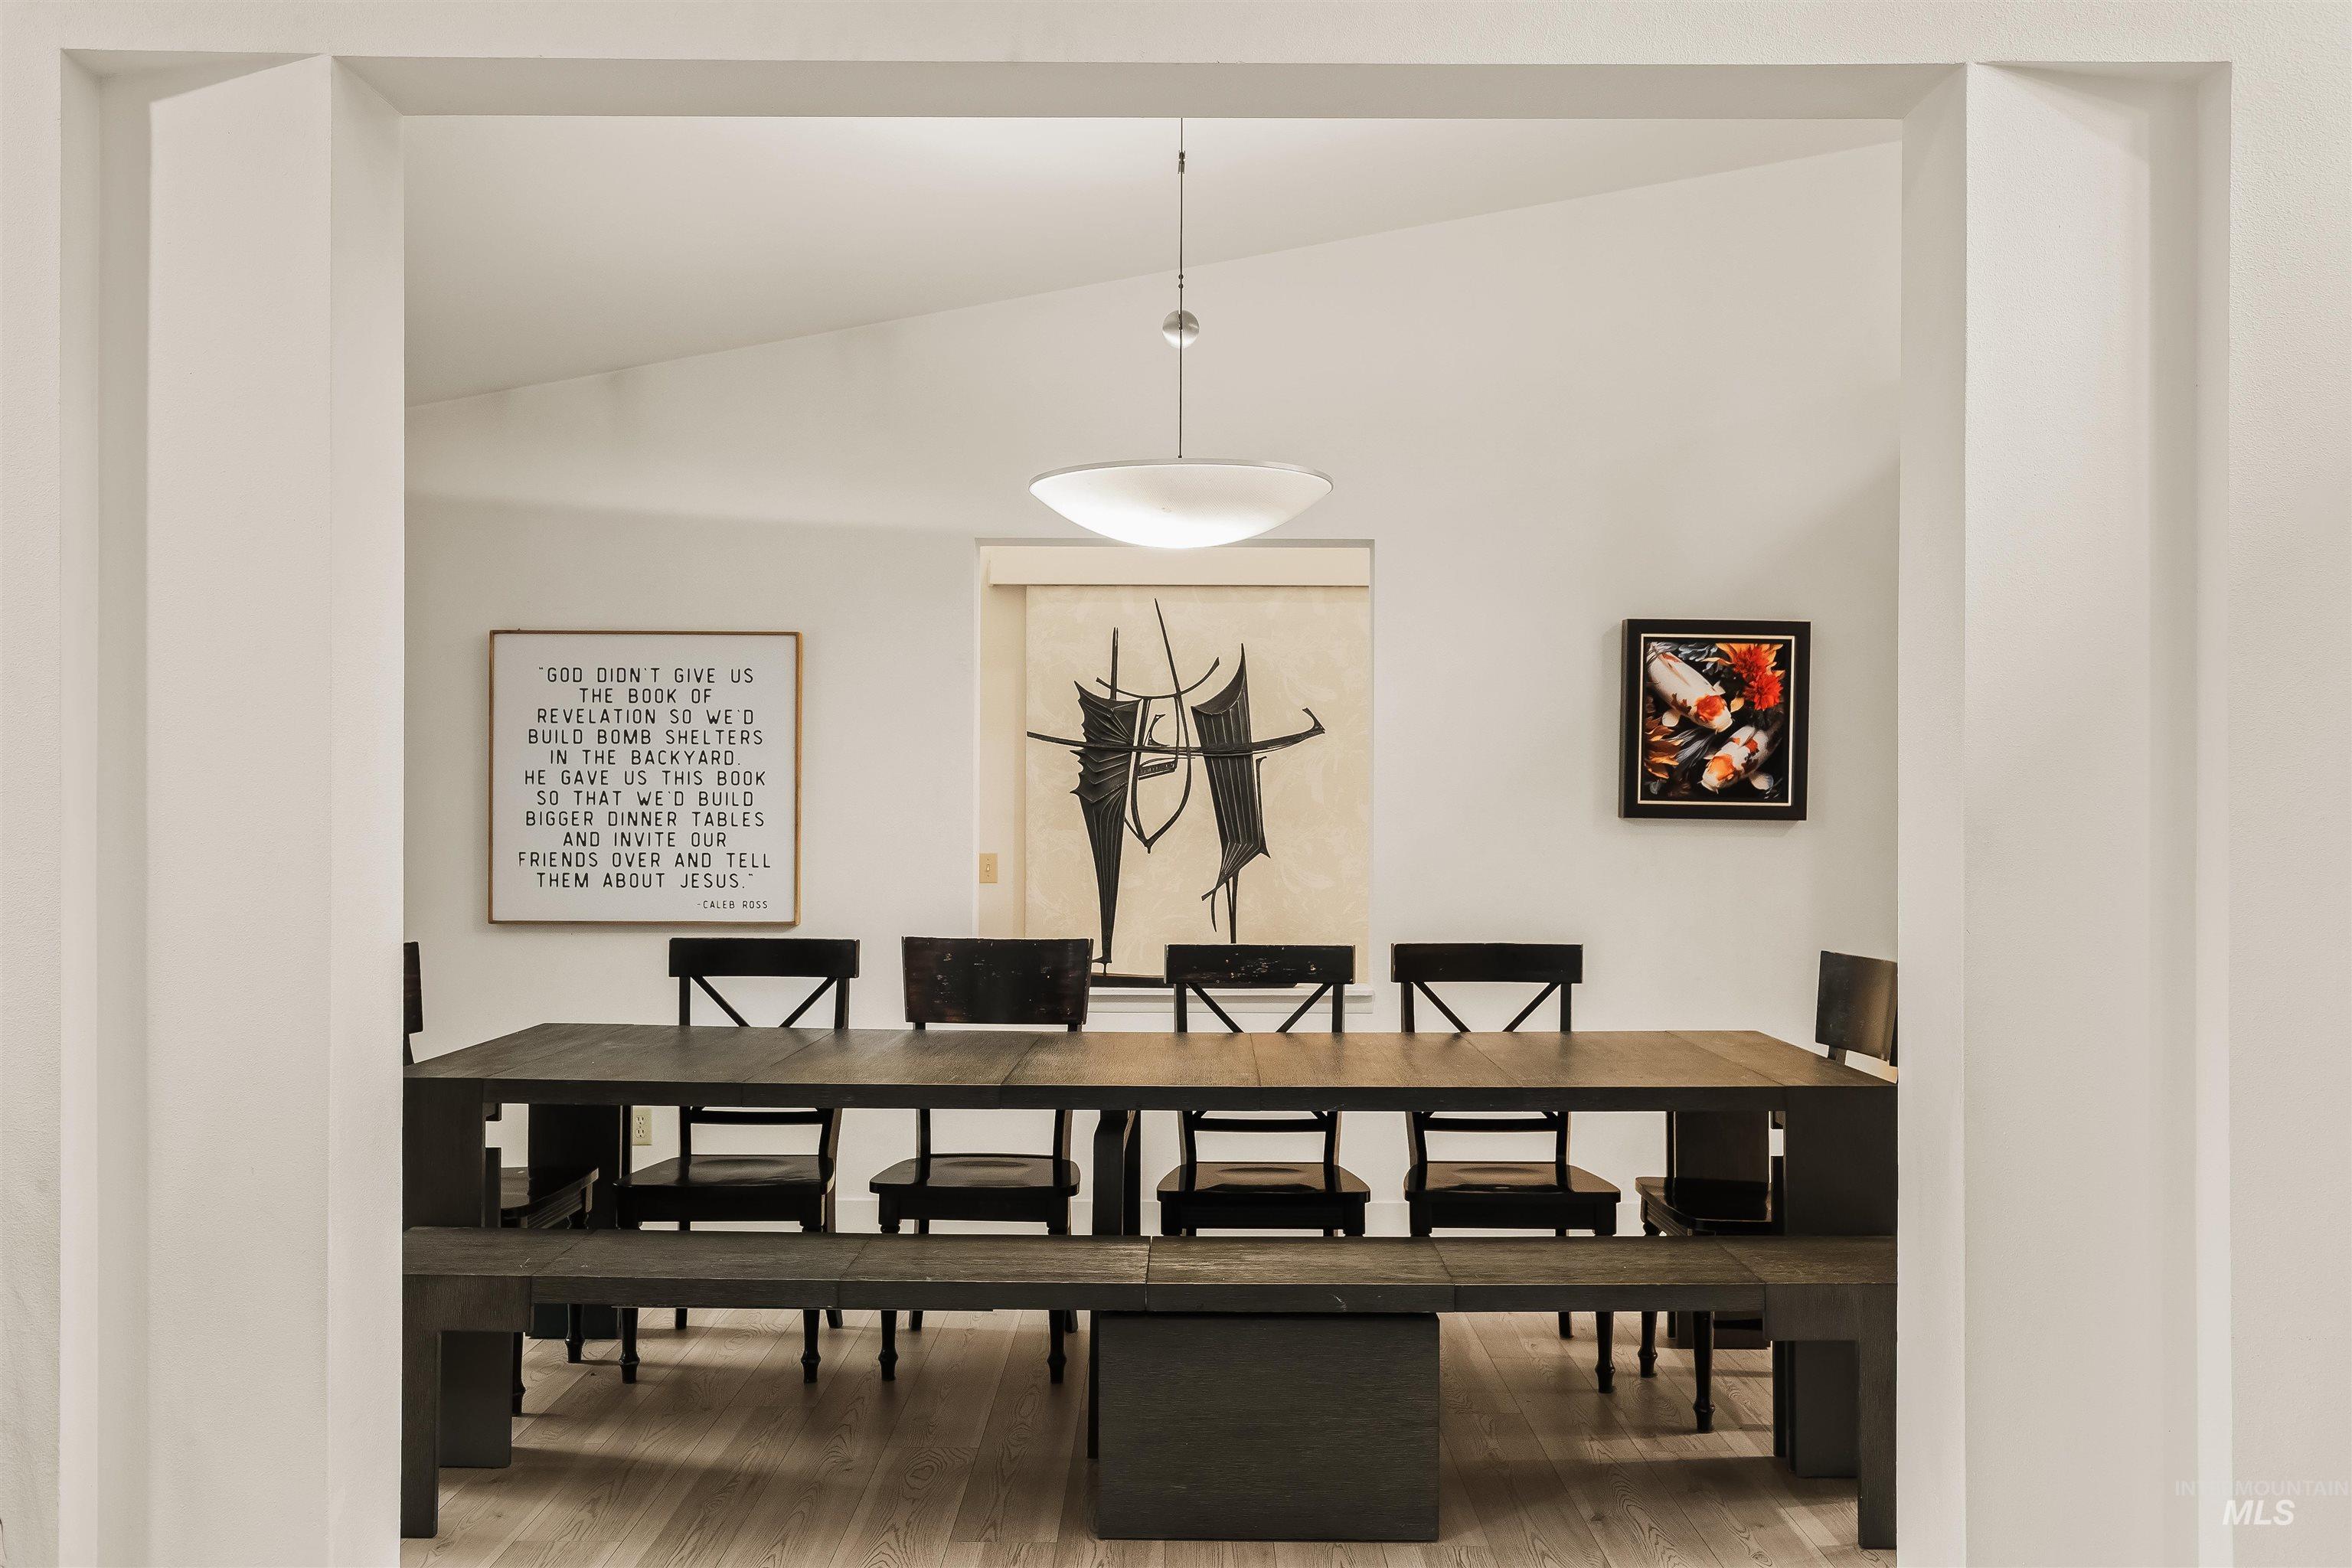
Dining area with light wood-finish flooring, vaulted ceilings, and a pendant light fixture
-
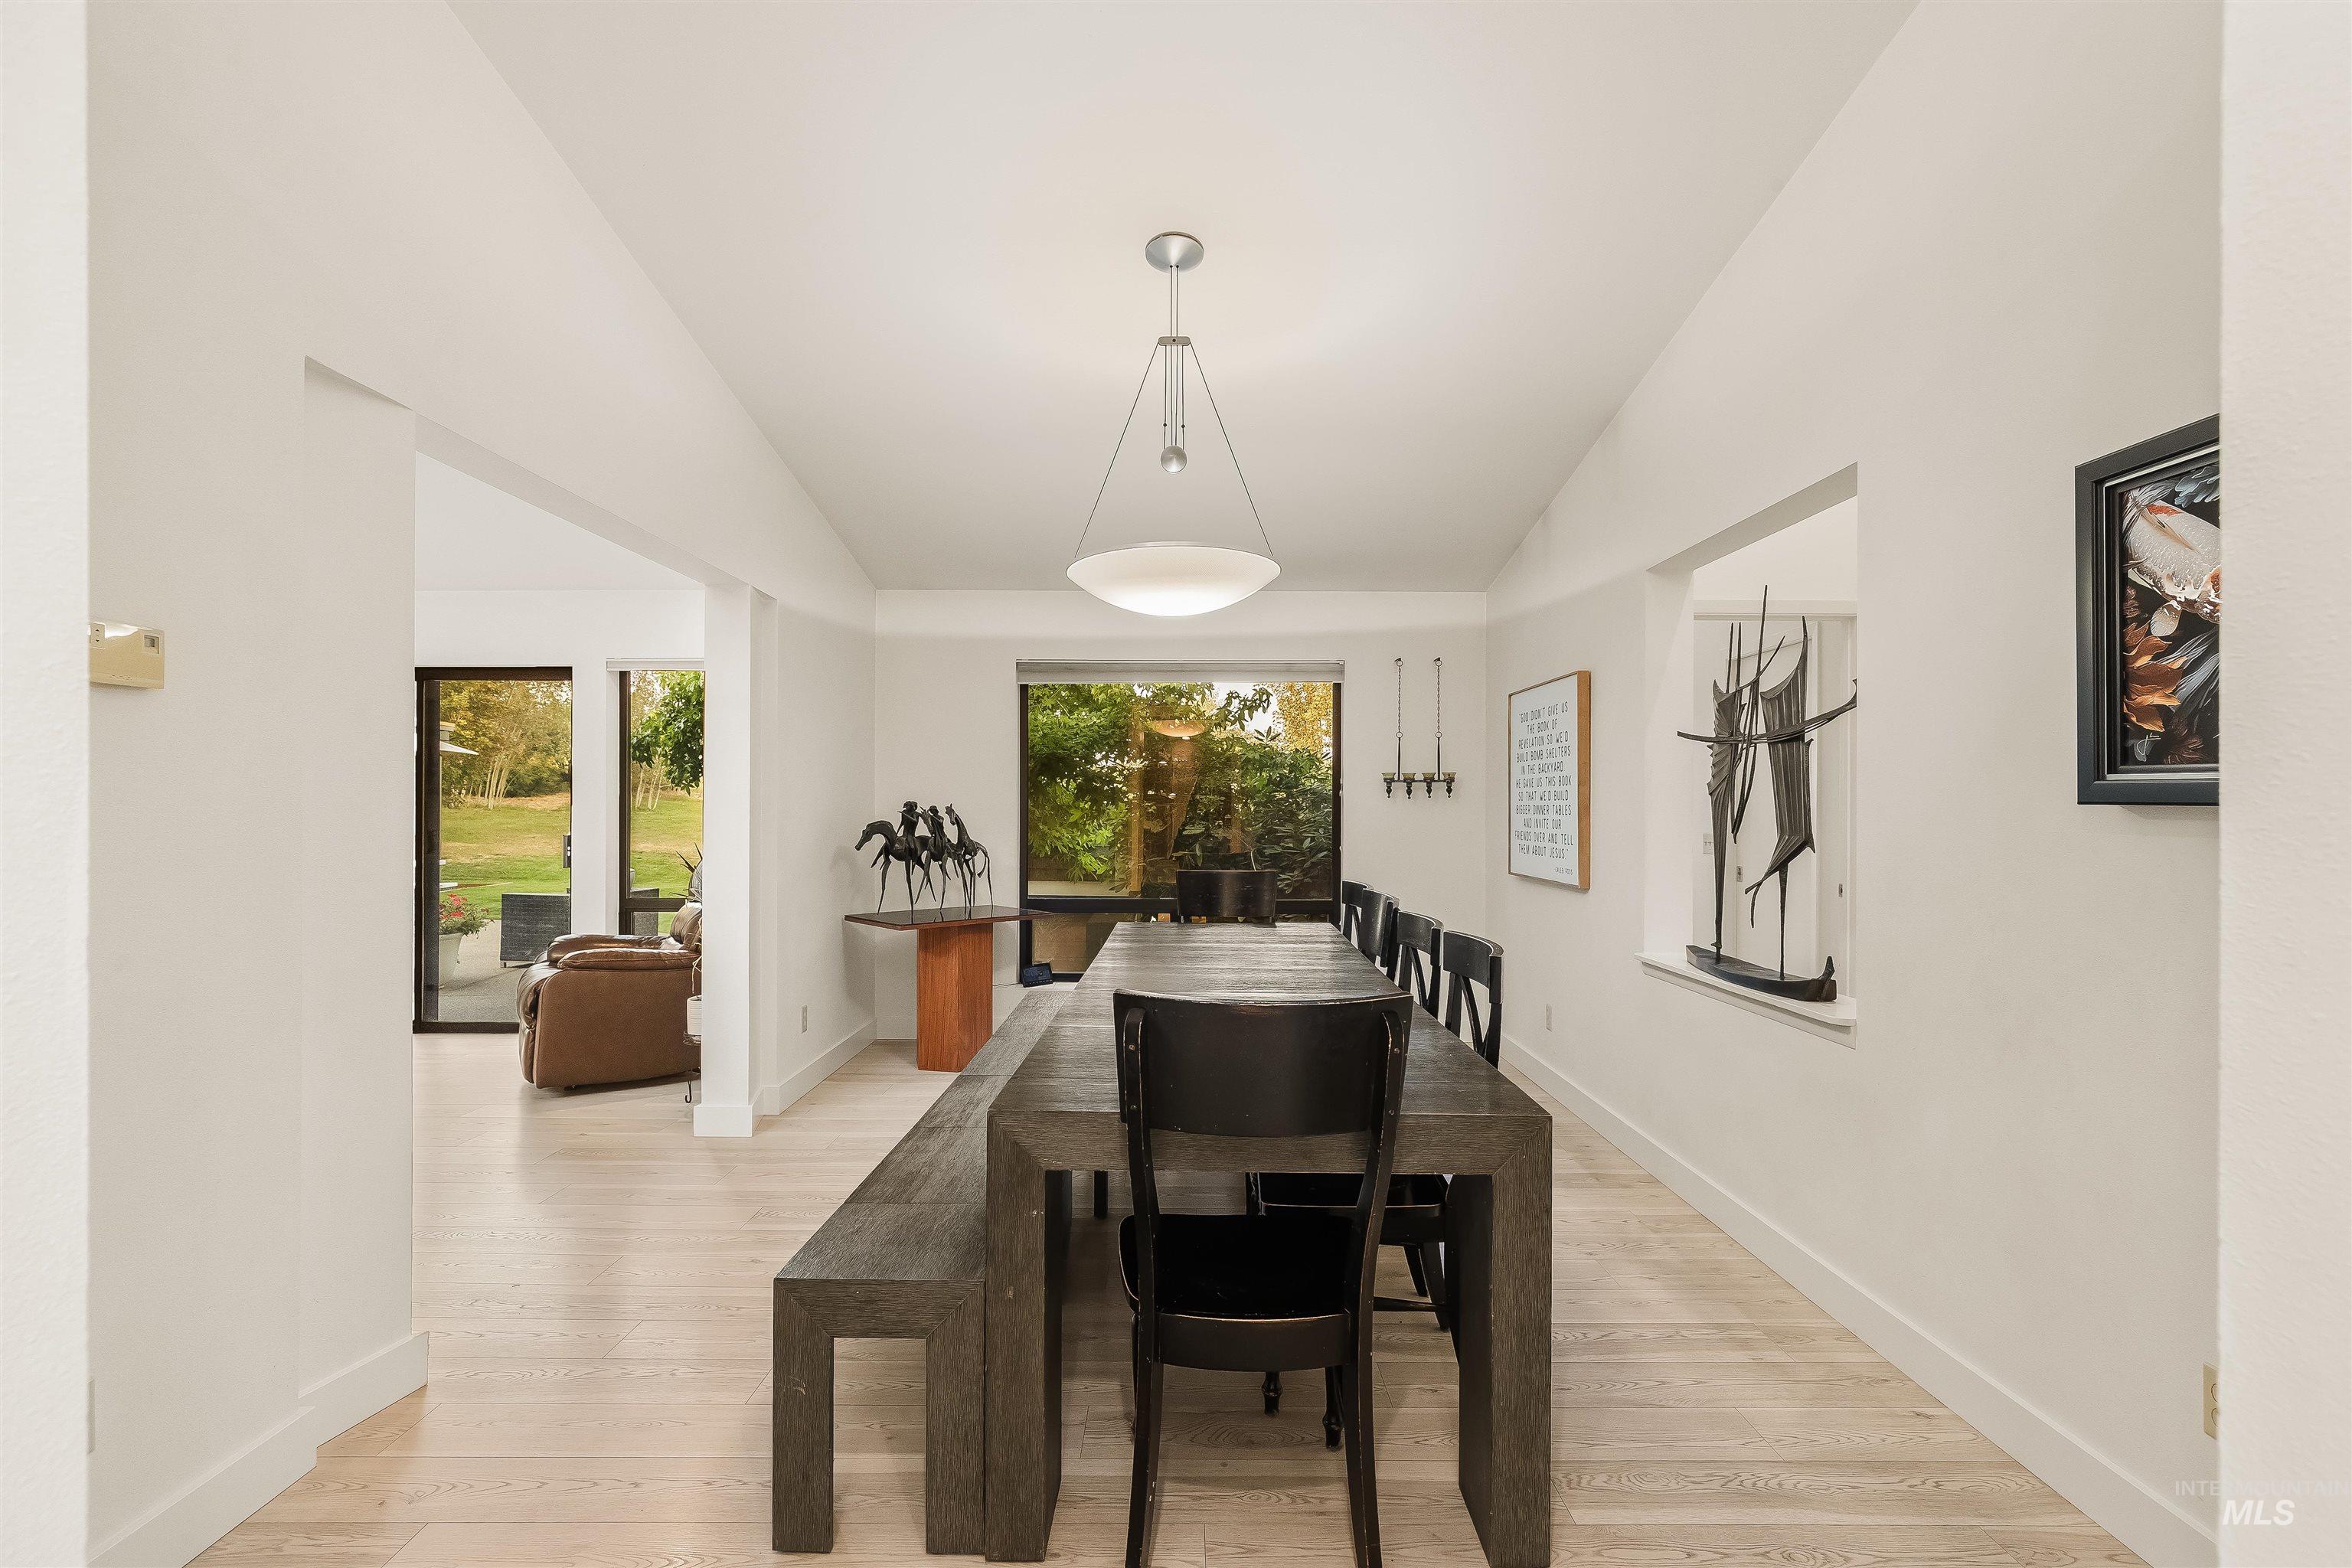
Spacious dining area with light wood-finish flooring, a contemporary pendant light fixture, and large windows providing ample natural light
-
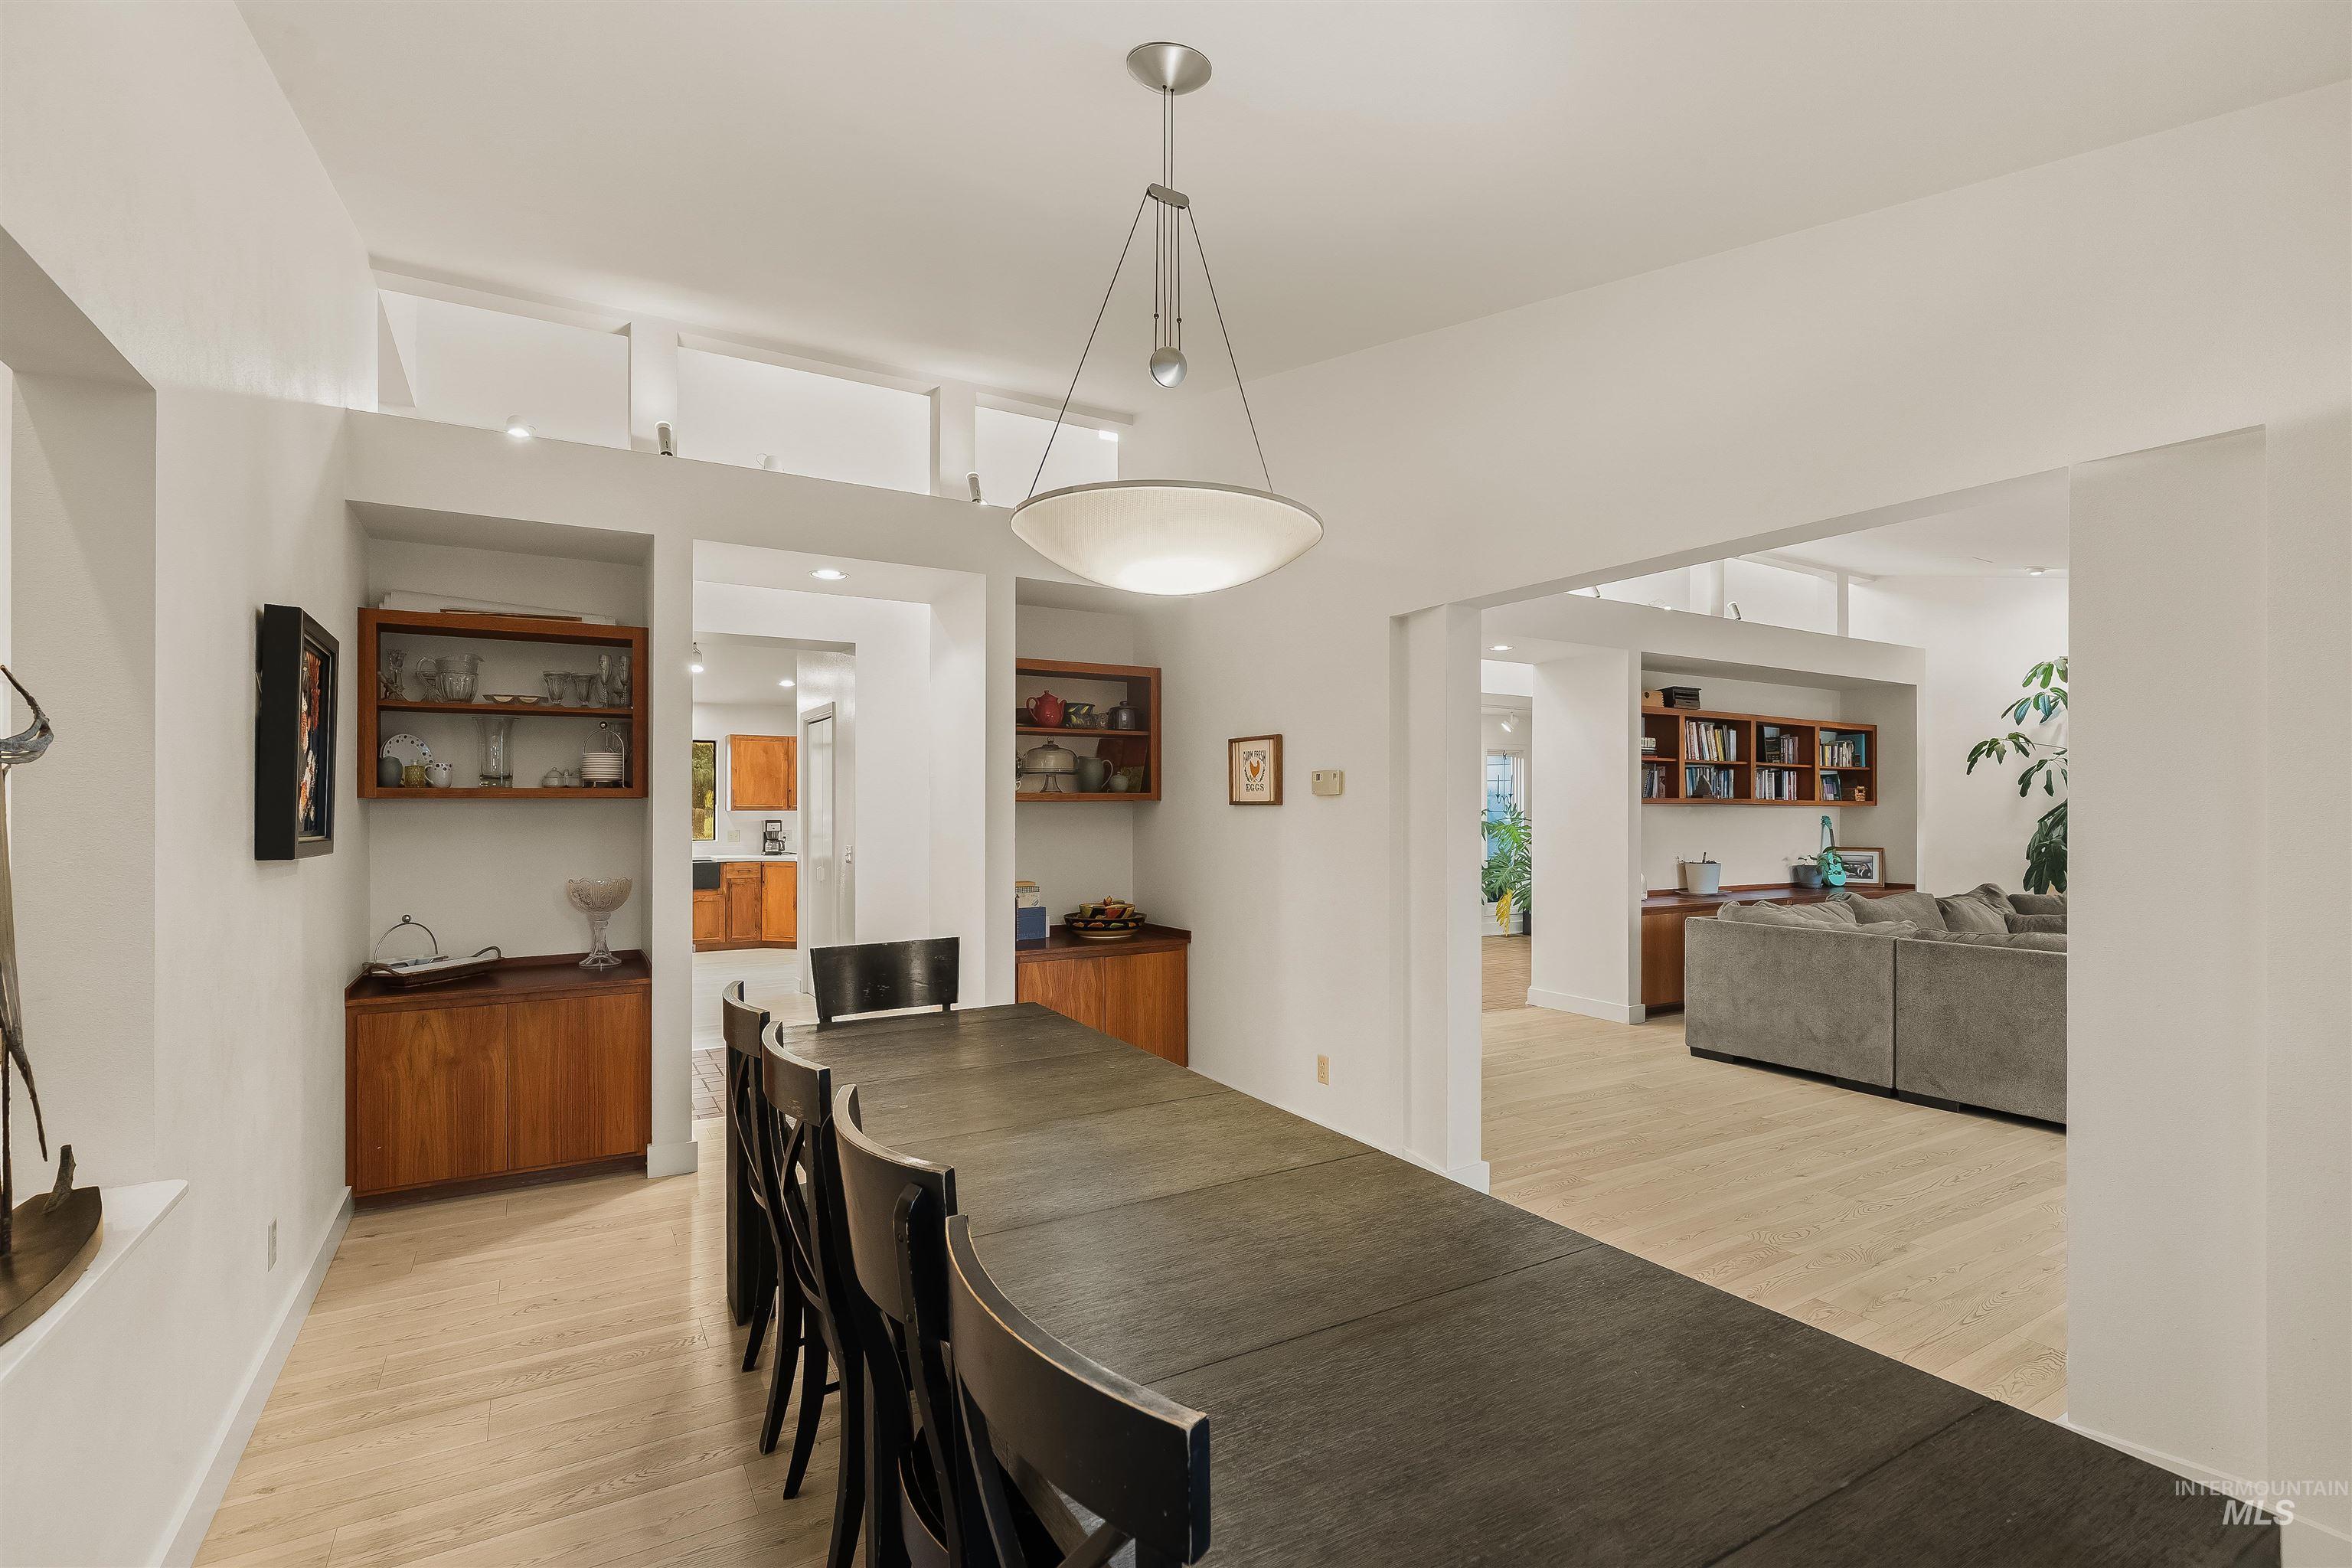
Dining area with light wood-finish flooring, built-in wooden cabinetry, and a contemporary pendant light fixture
-
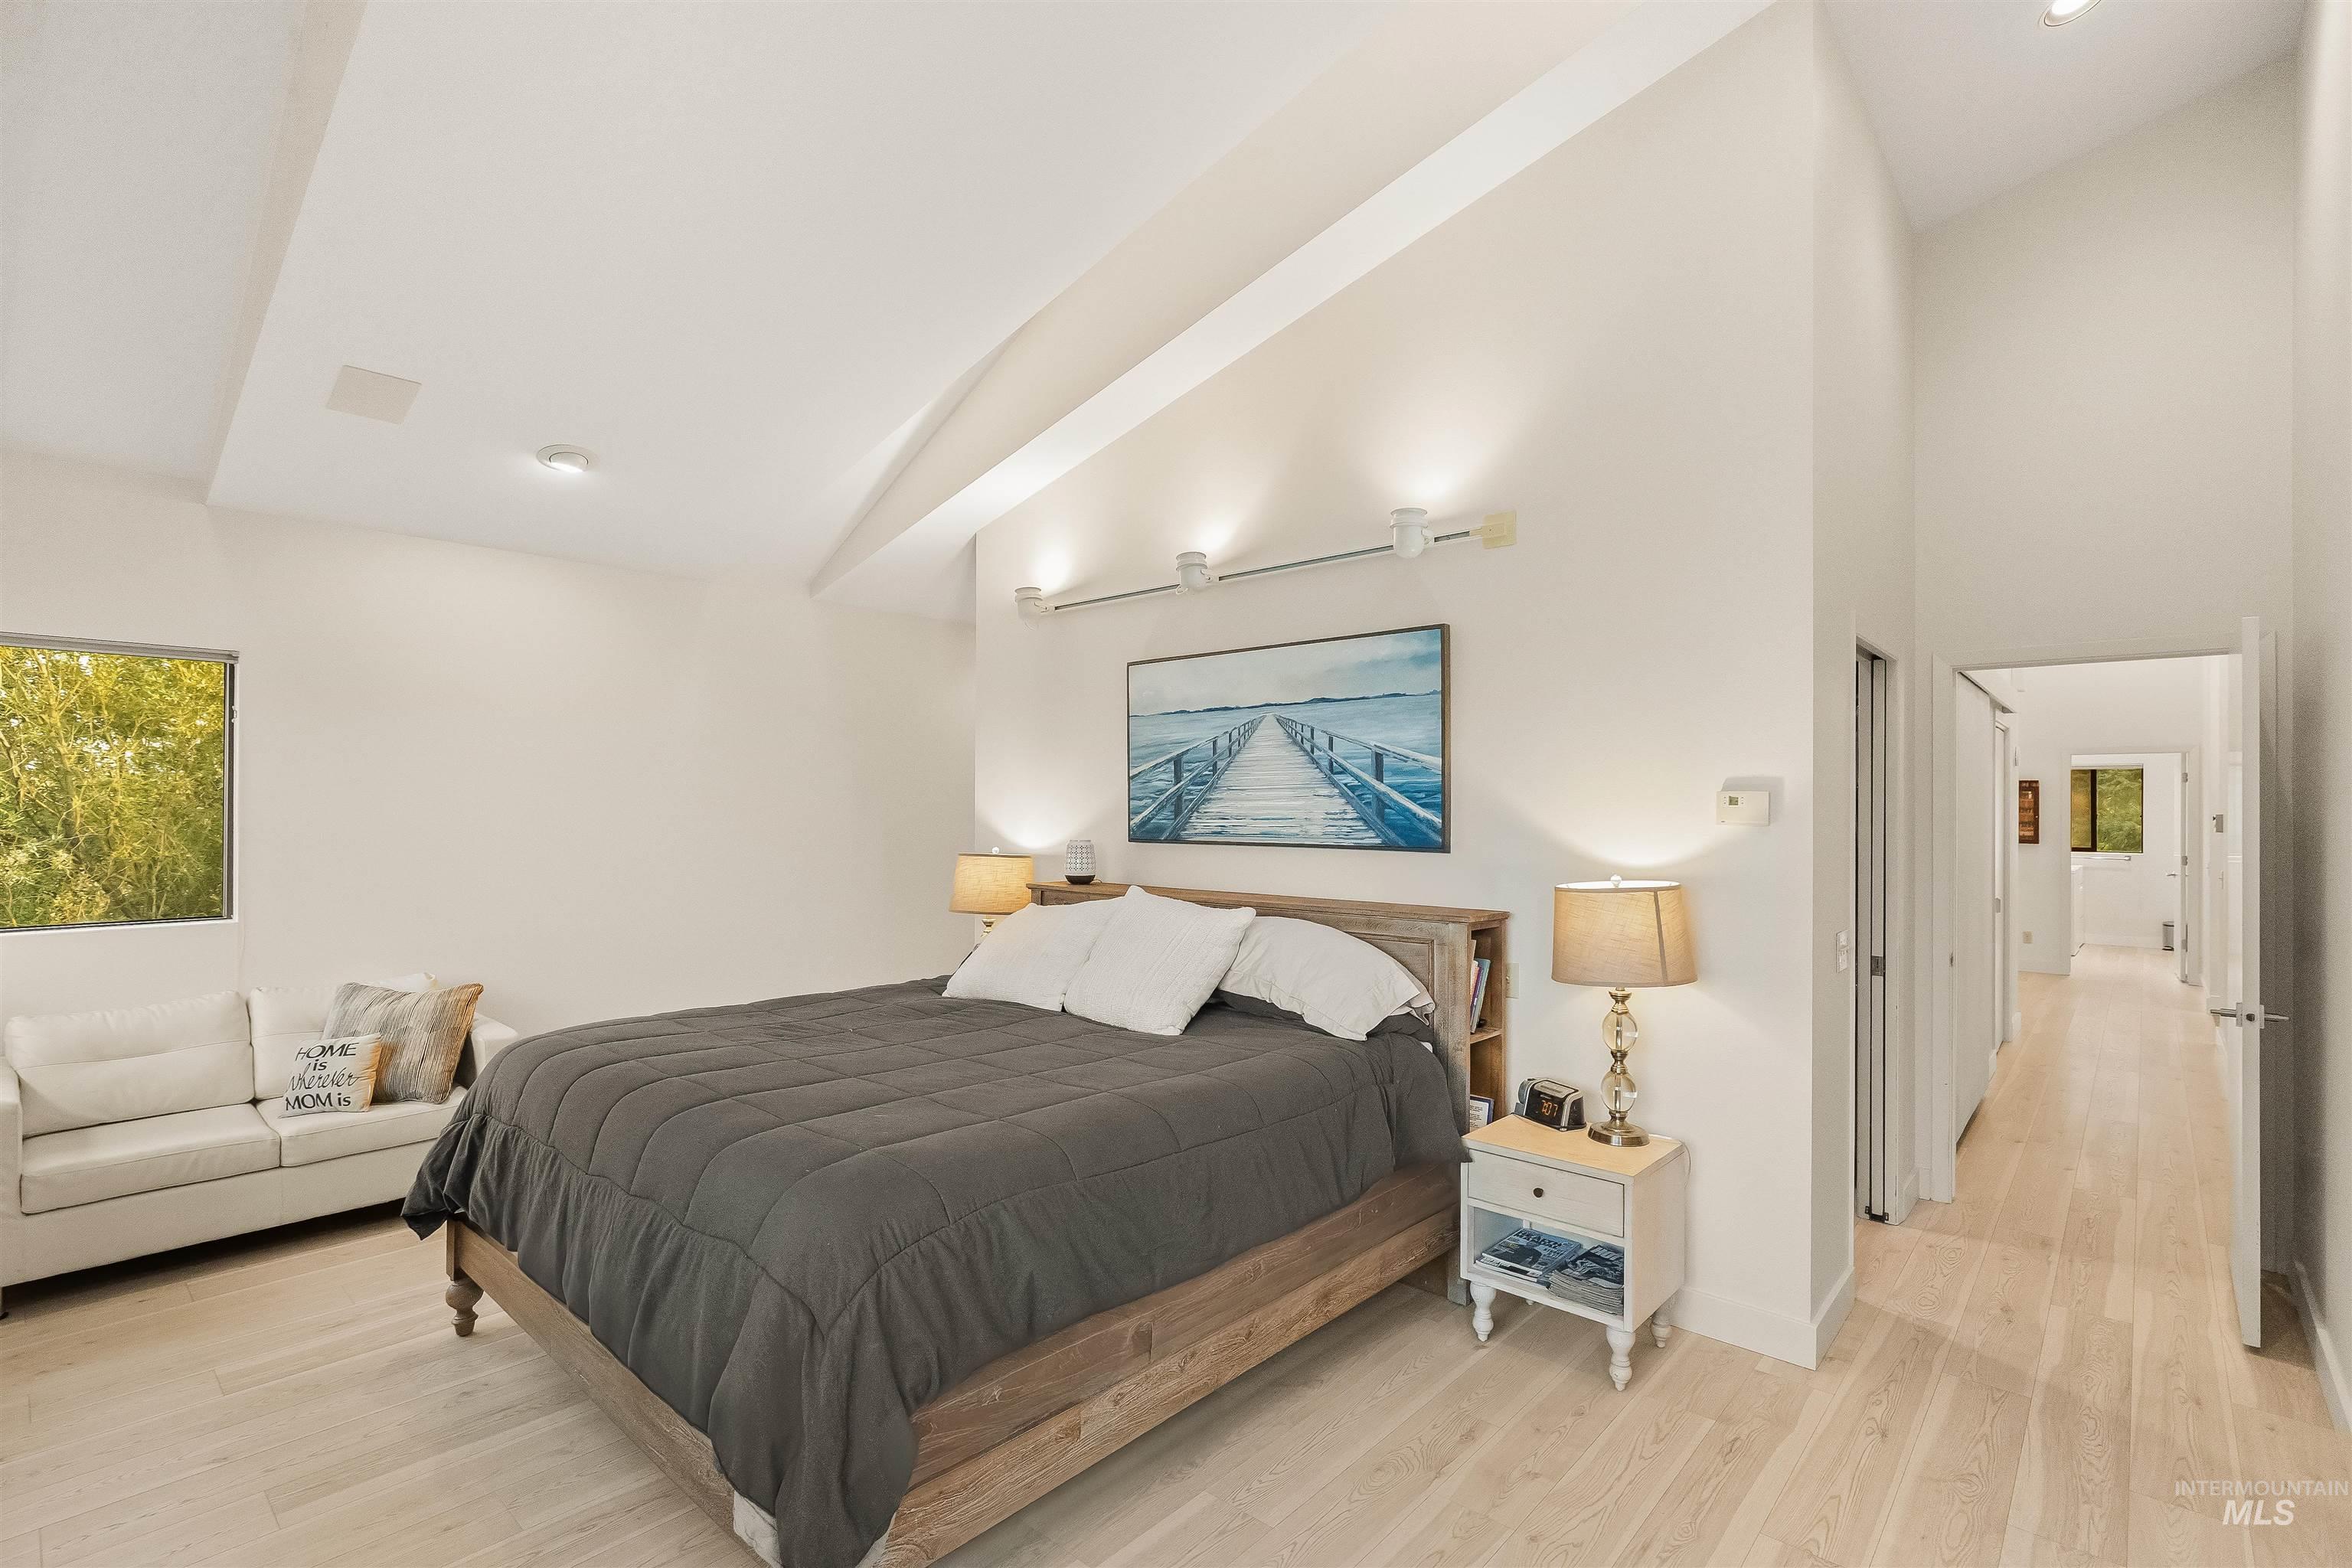
Vaulted ceilings, recessed lighting, track lighting, and light wood-finish flooring
-
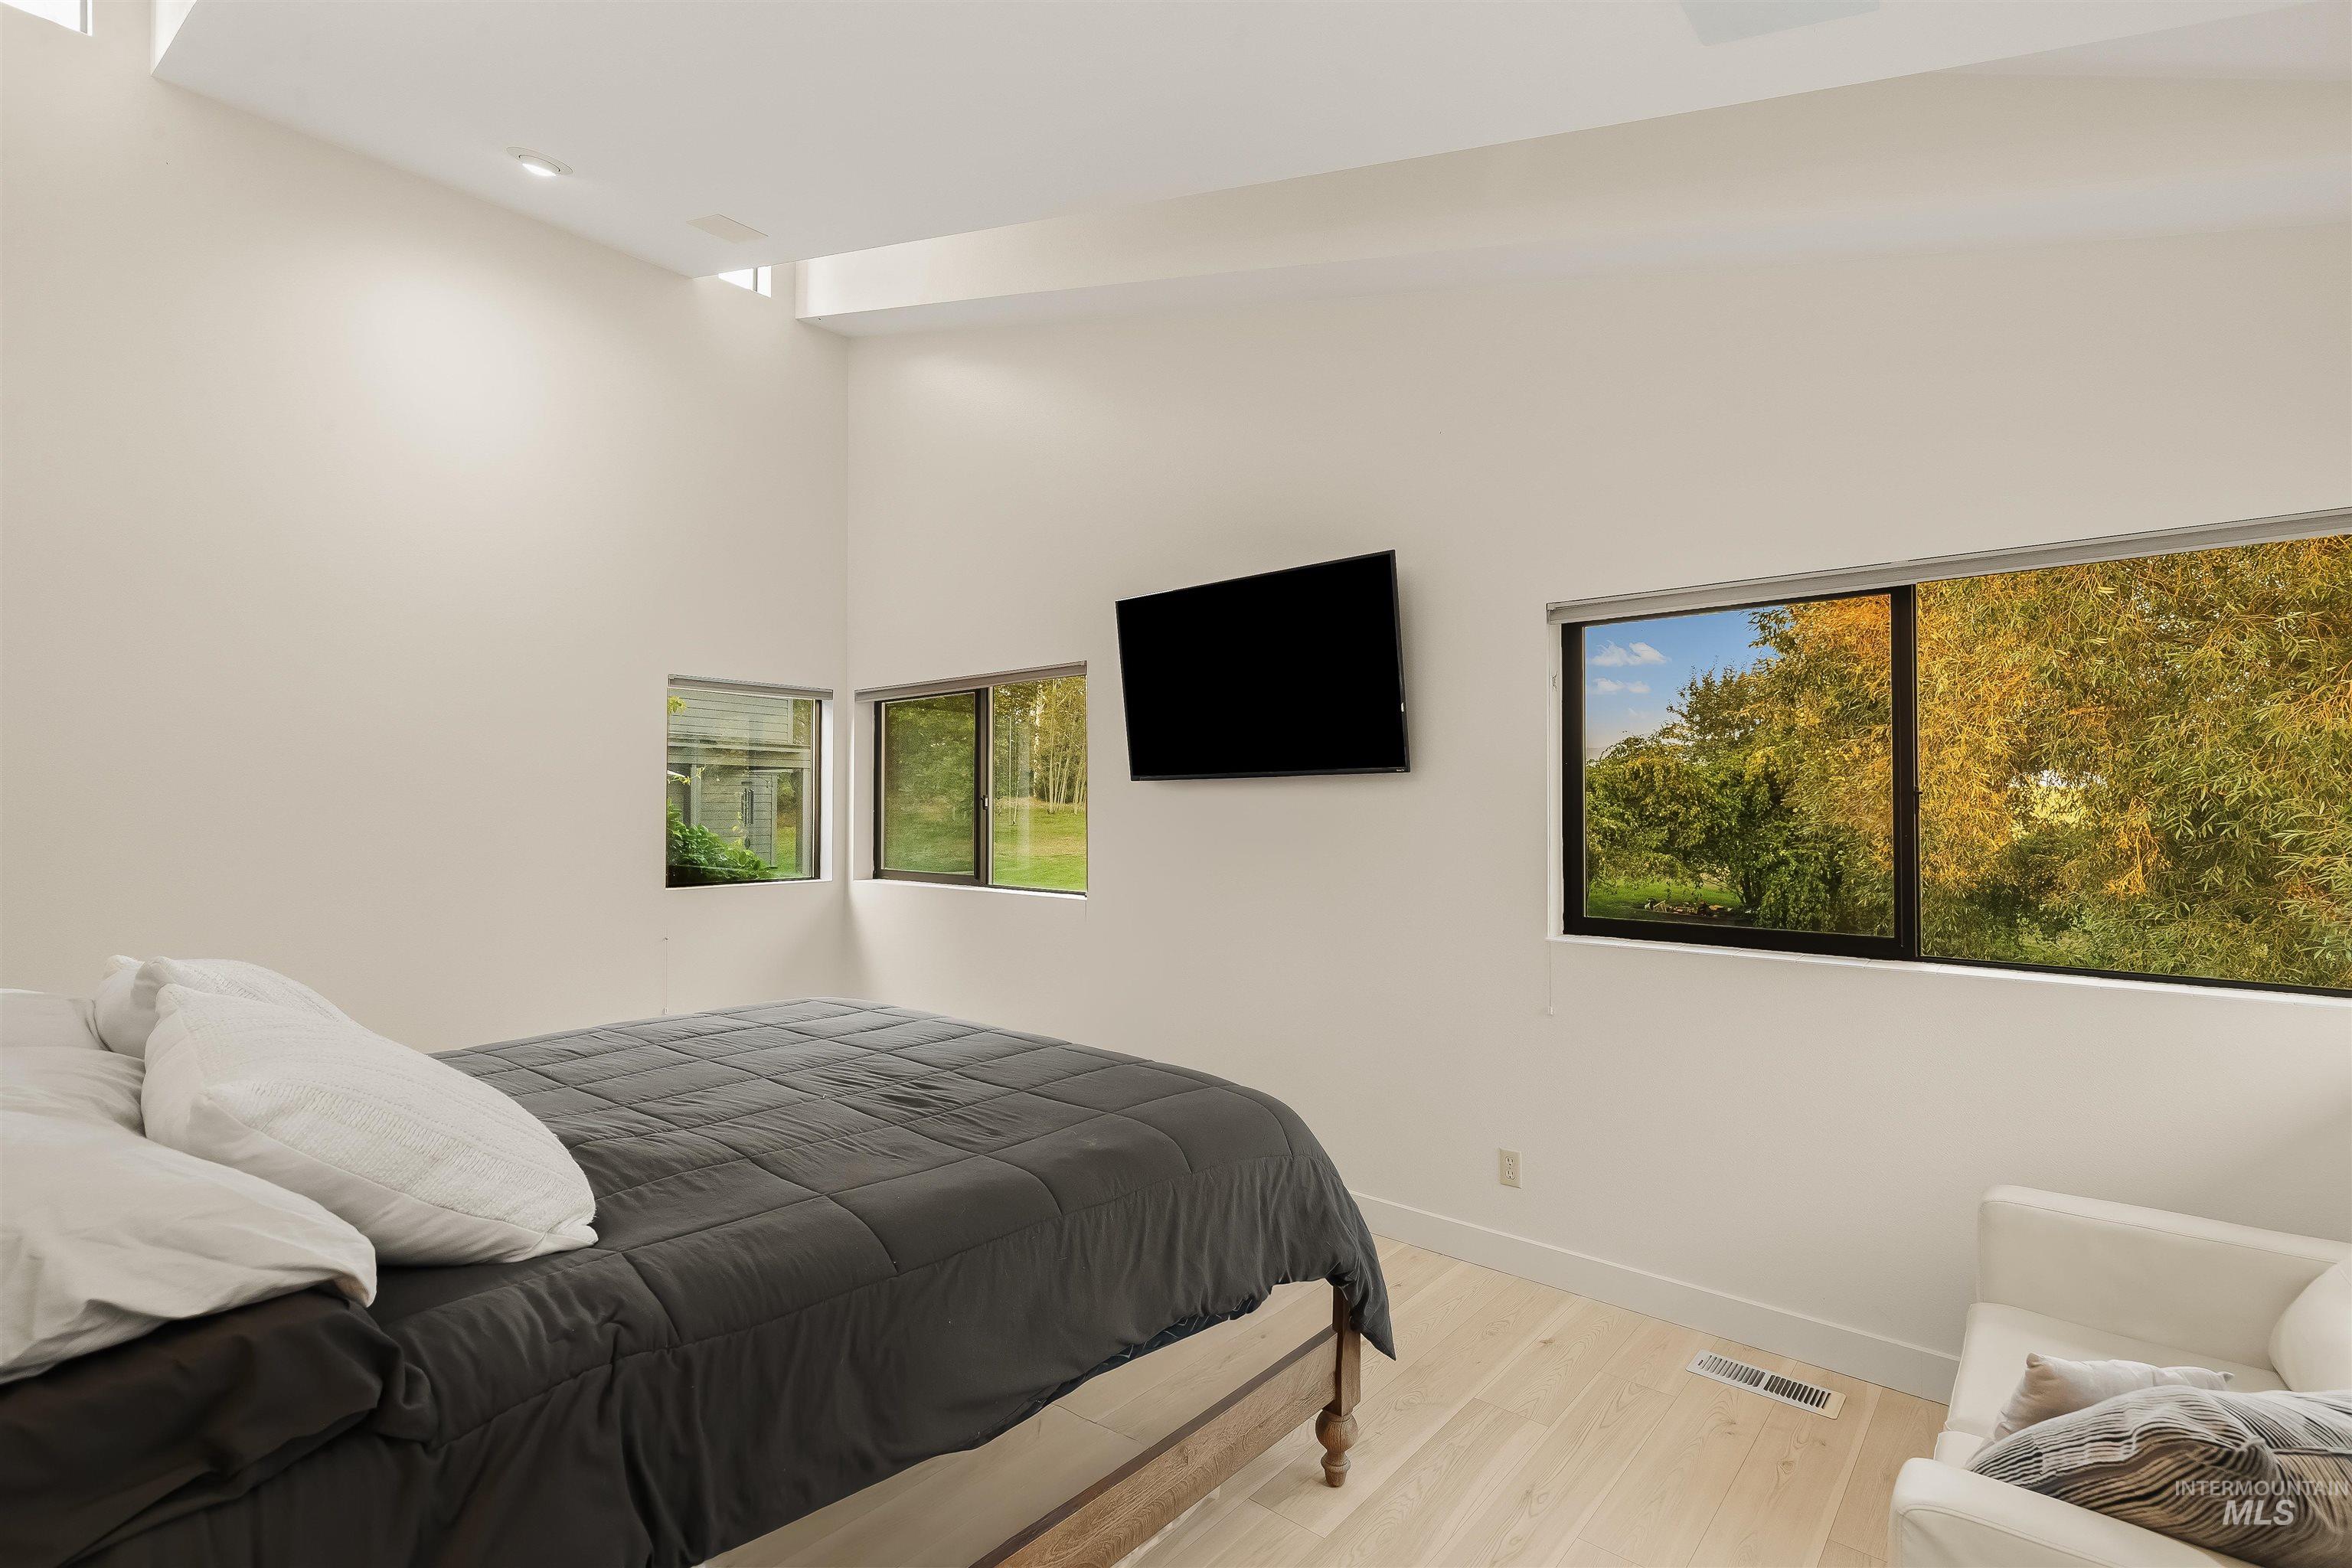
Light wood-finish flooring, multiple windows, and a wall-mounted display
-
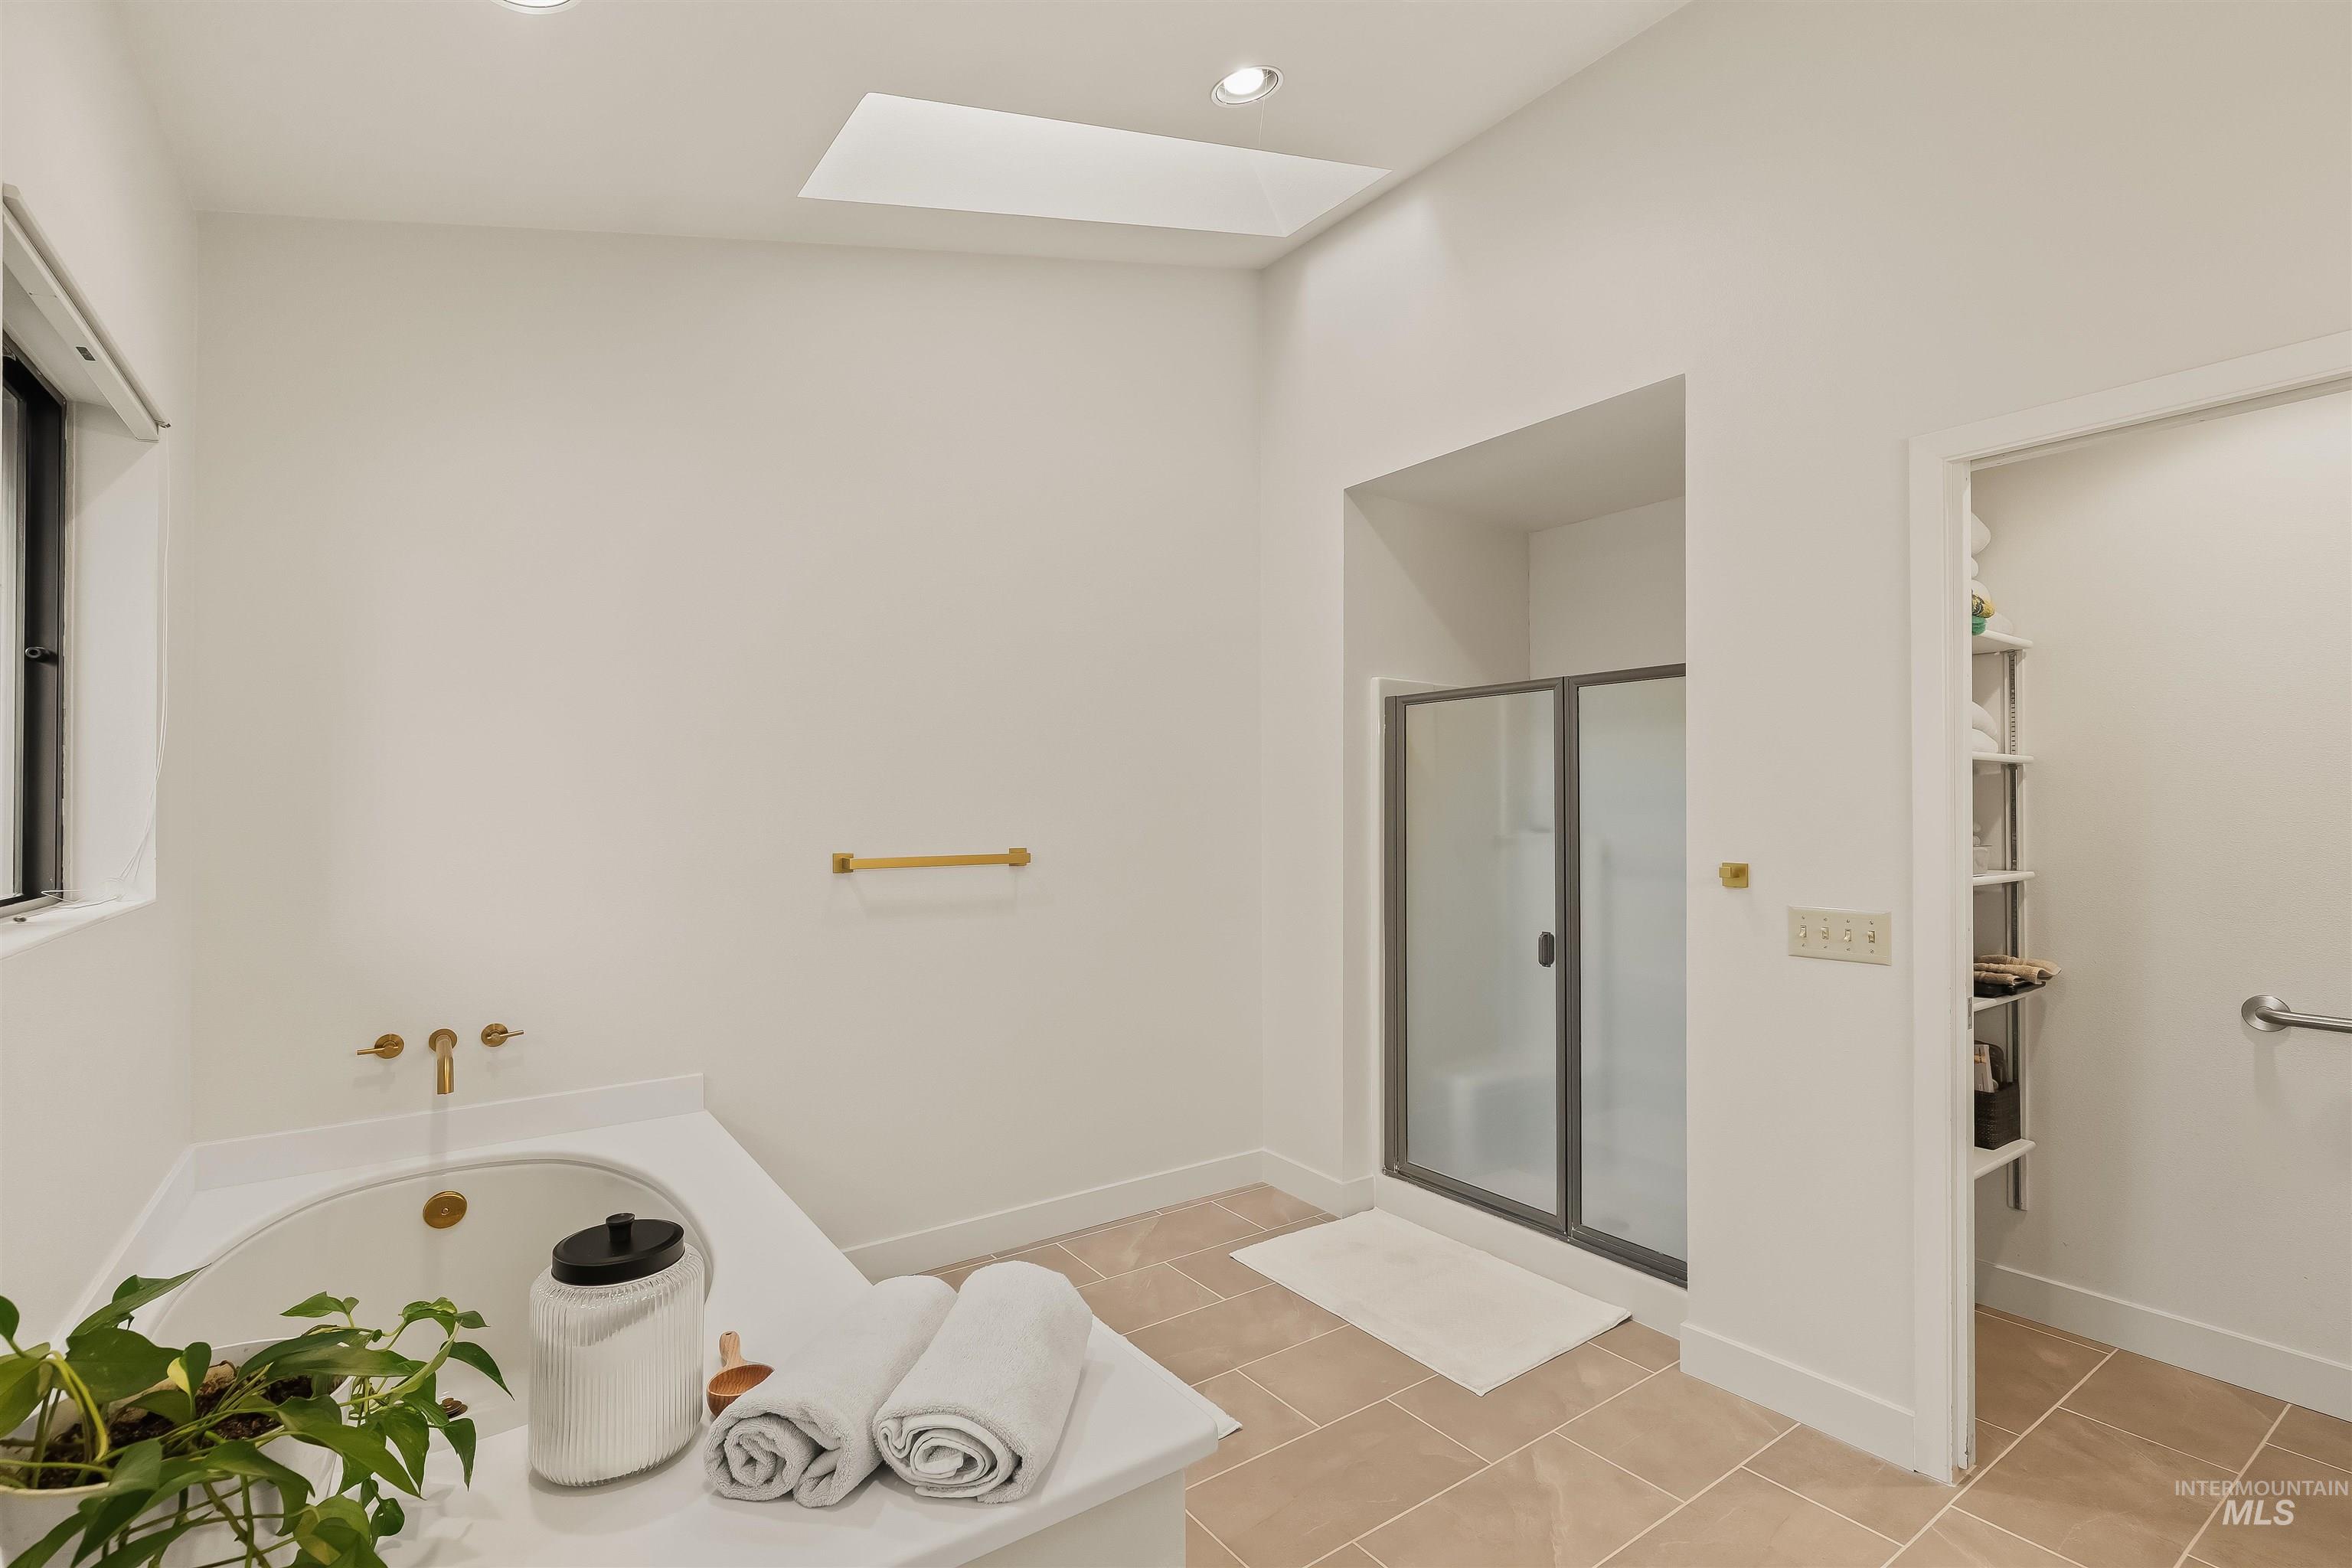
Soaking tub with brass fixtures, separate shower with glass enclosure, high ceilings, large format floor tiling, and a skylight
-
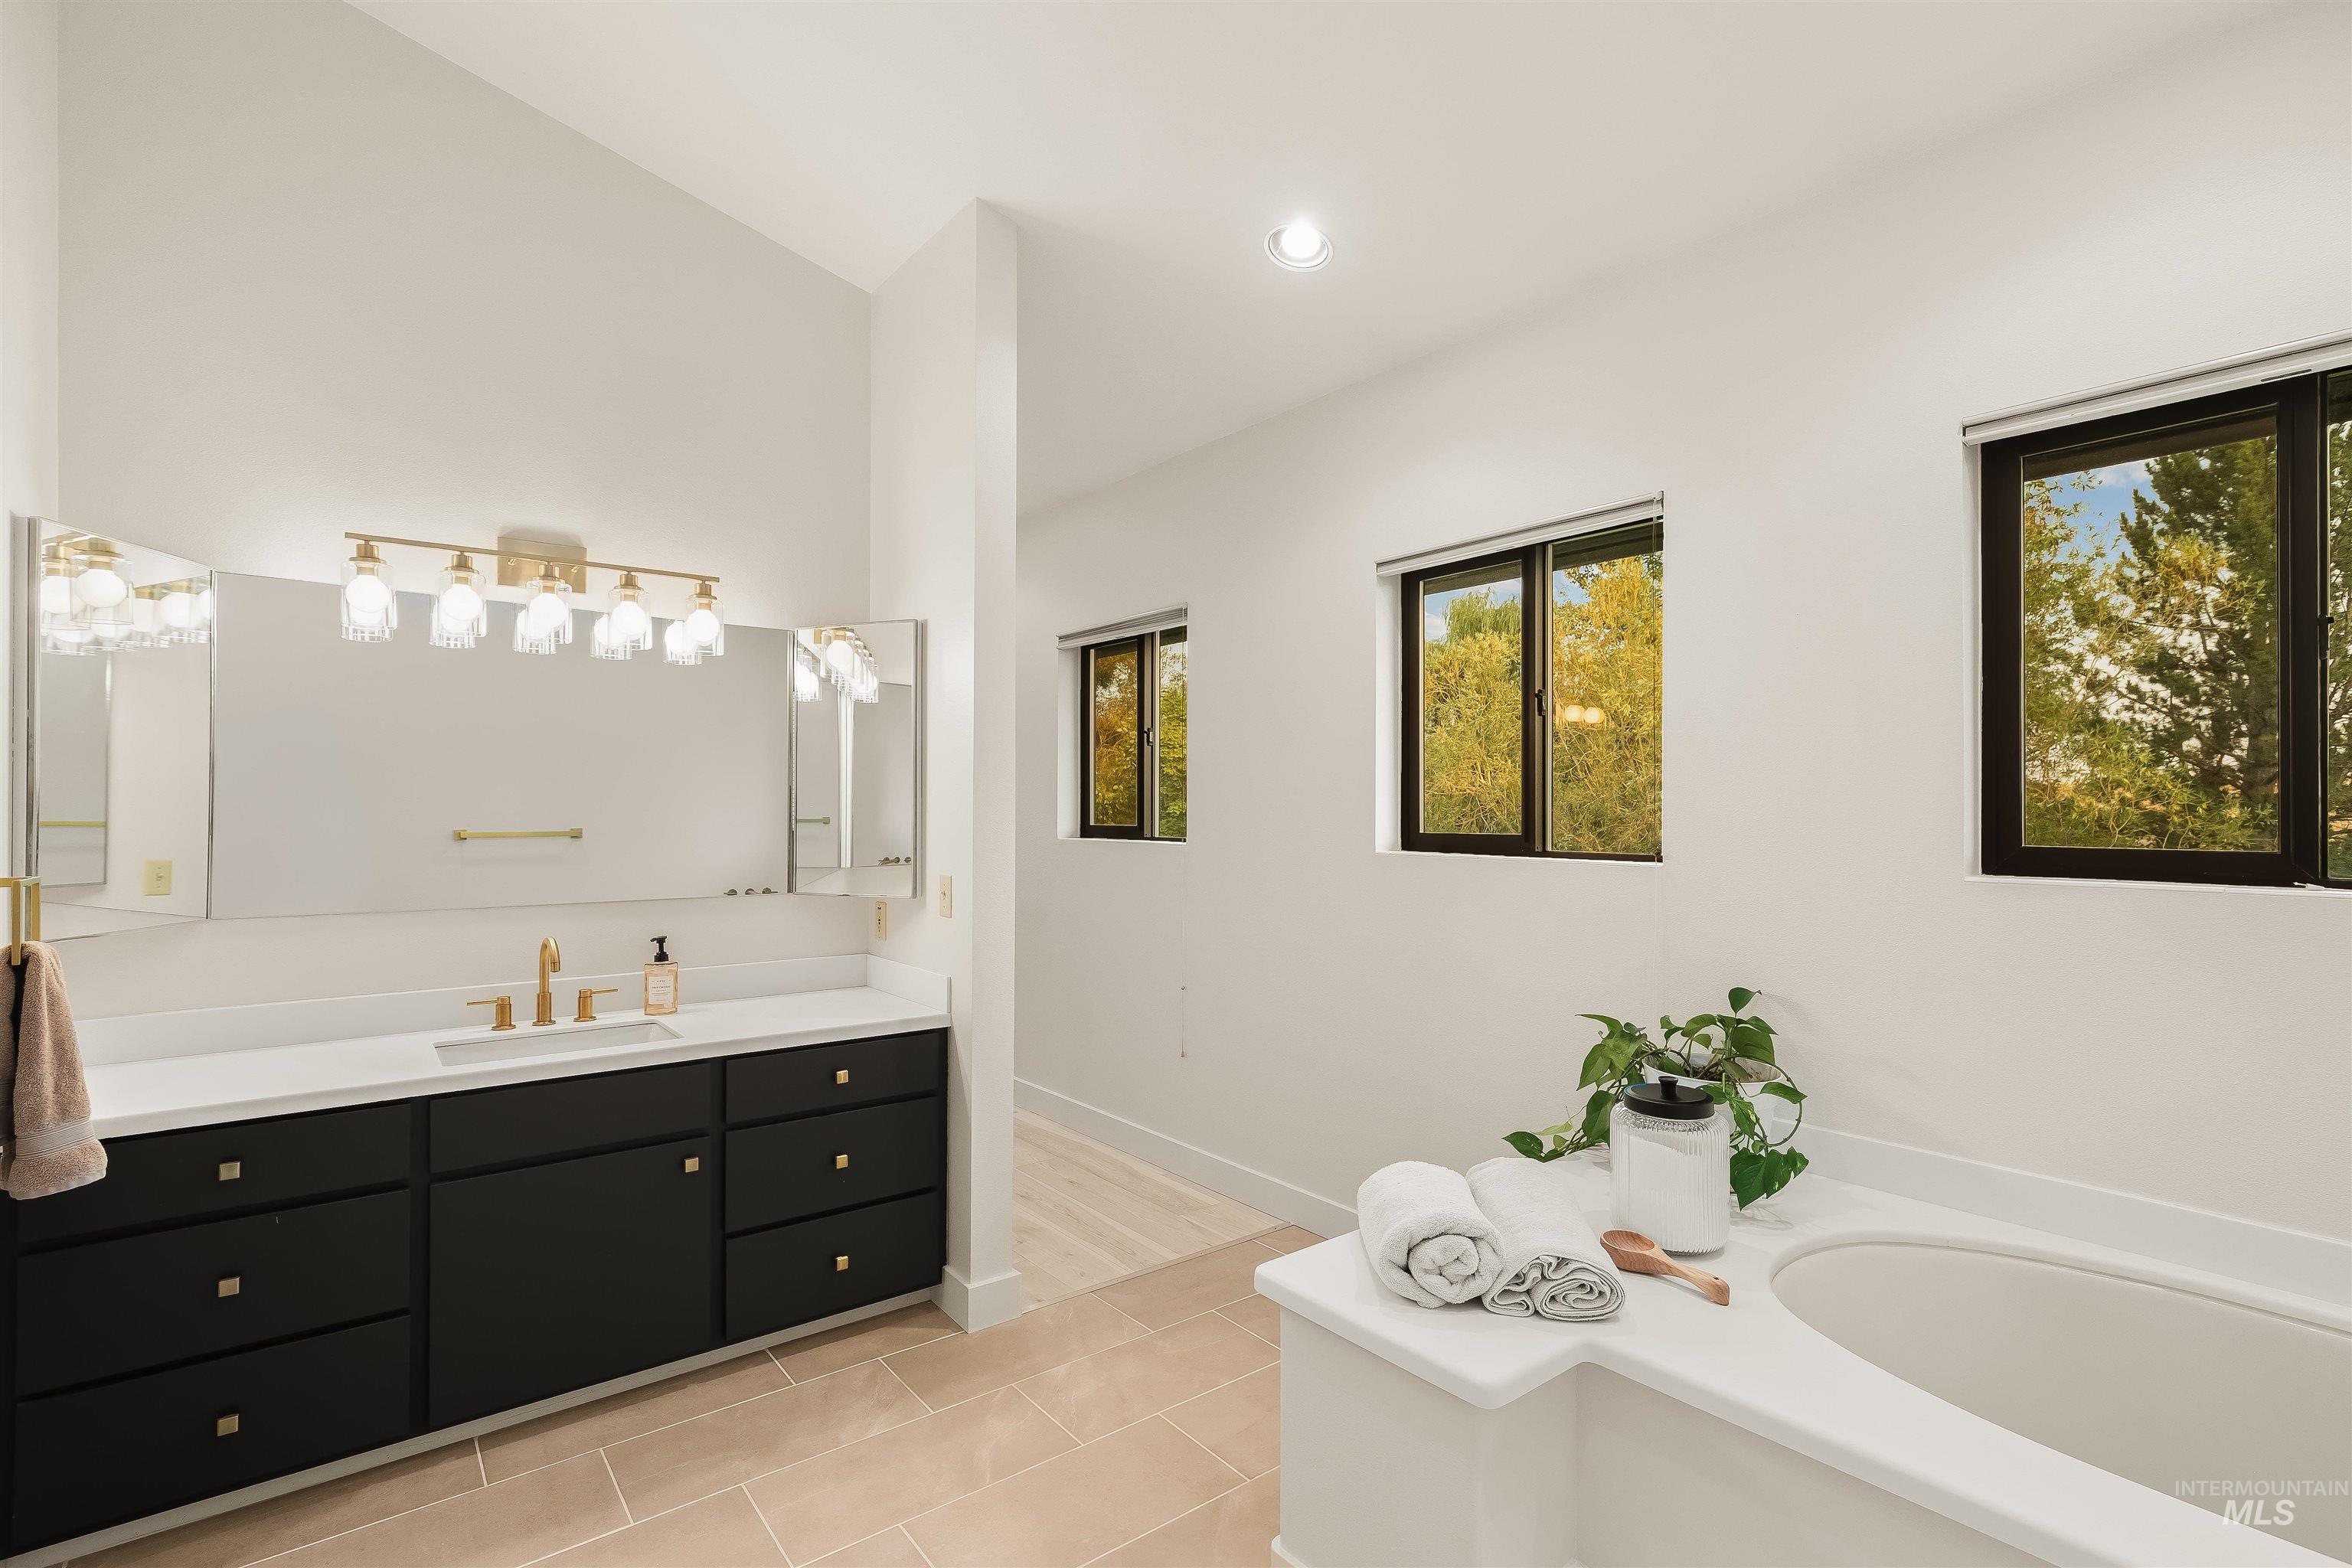
Spacious bathroom featuring a built-in soaking tub, dual vanity with black cabinetry, and recessed lighting
-
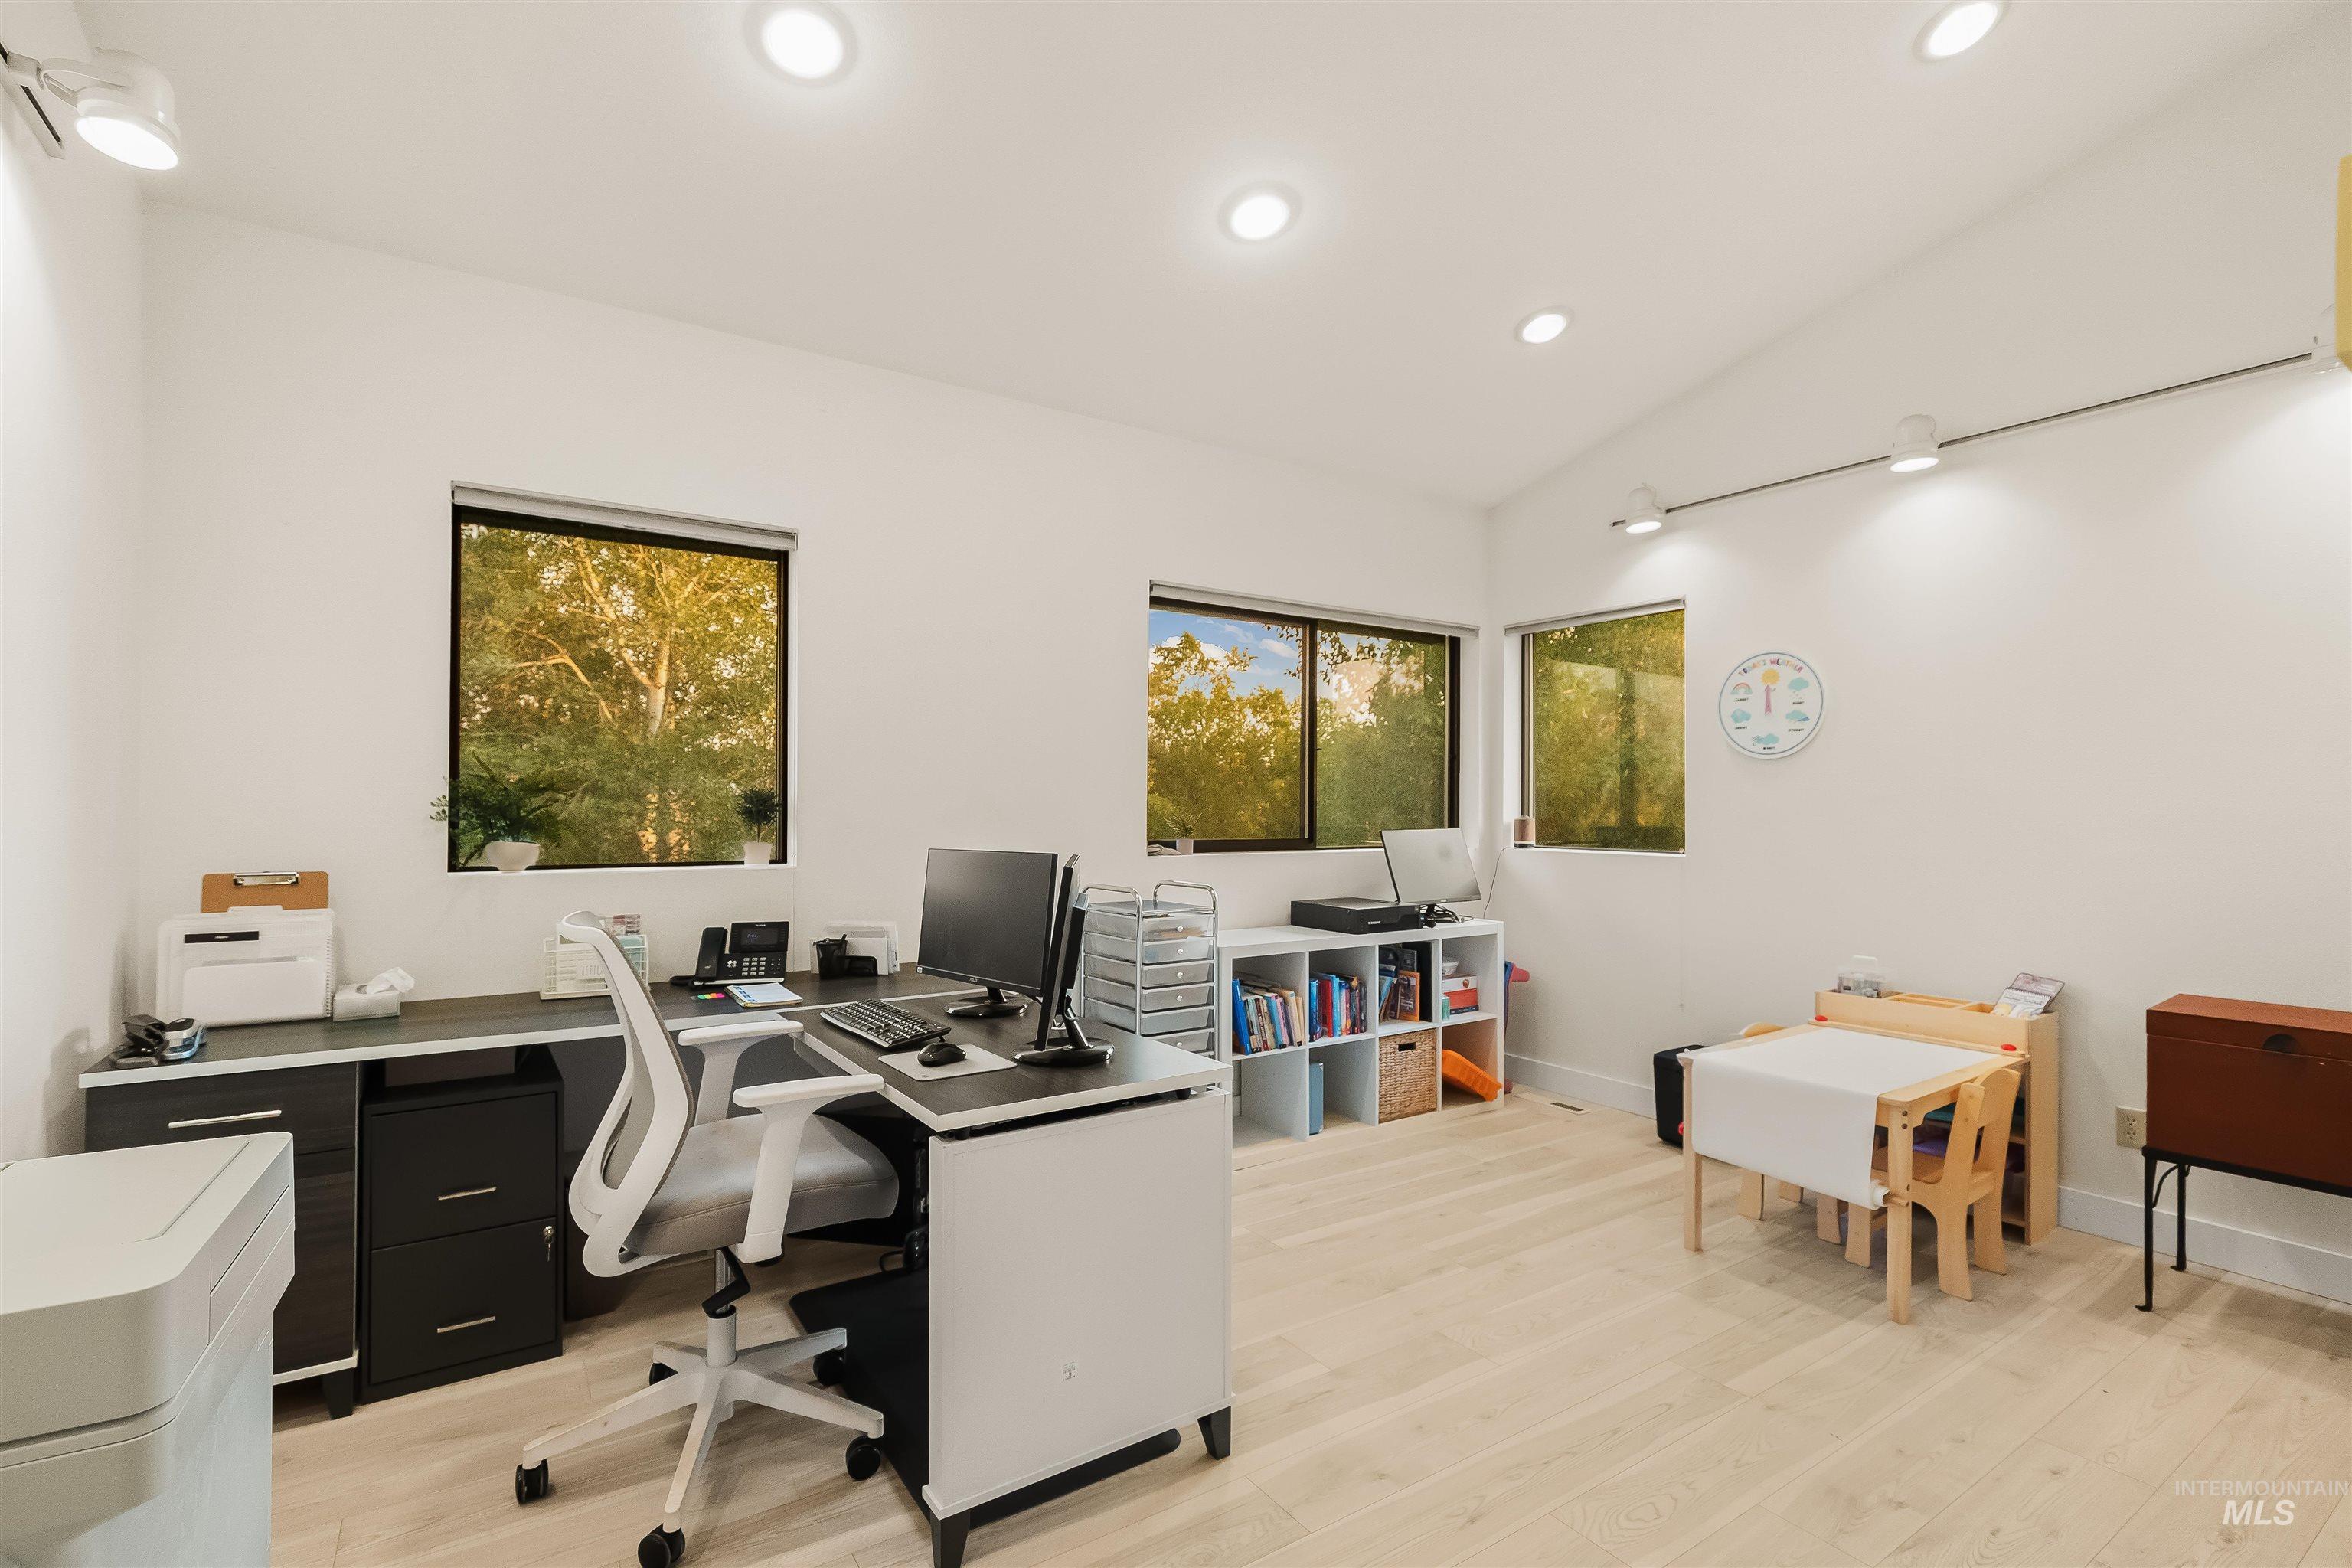
Recessed lighting, track lighting, multiple windows, wood-finish flooring, and white walls
-
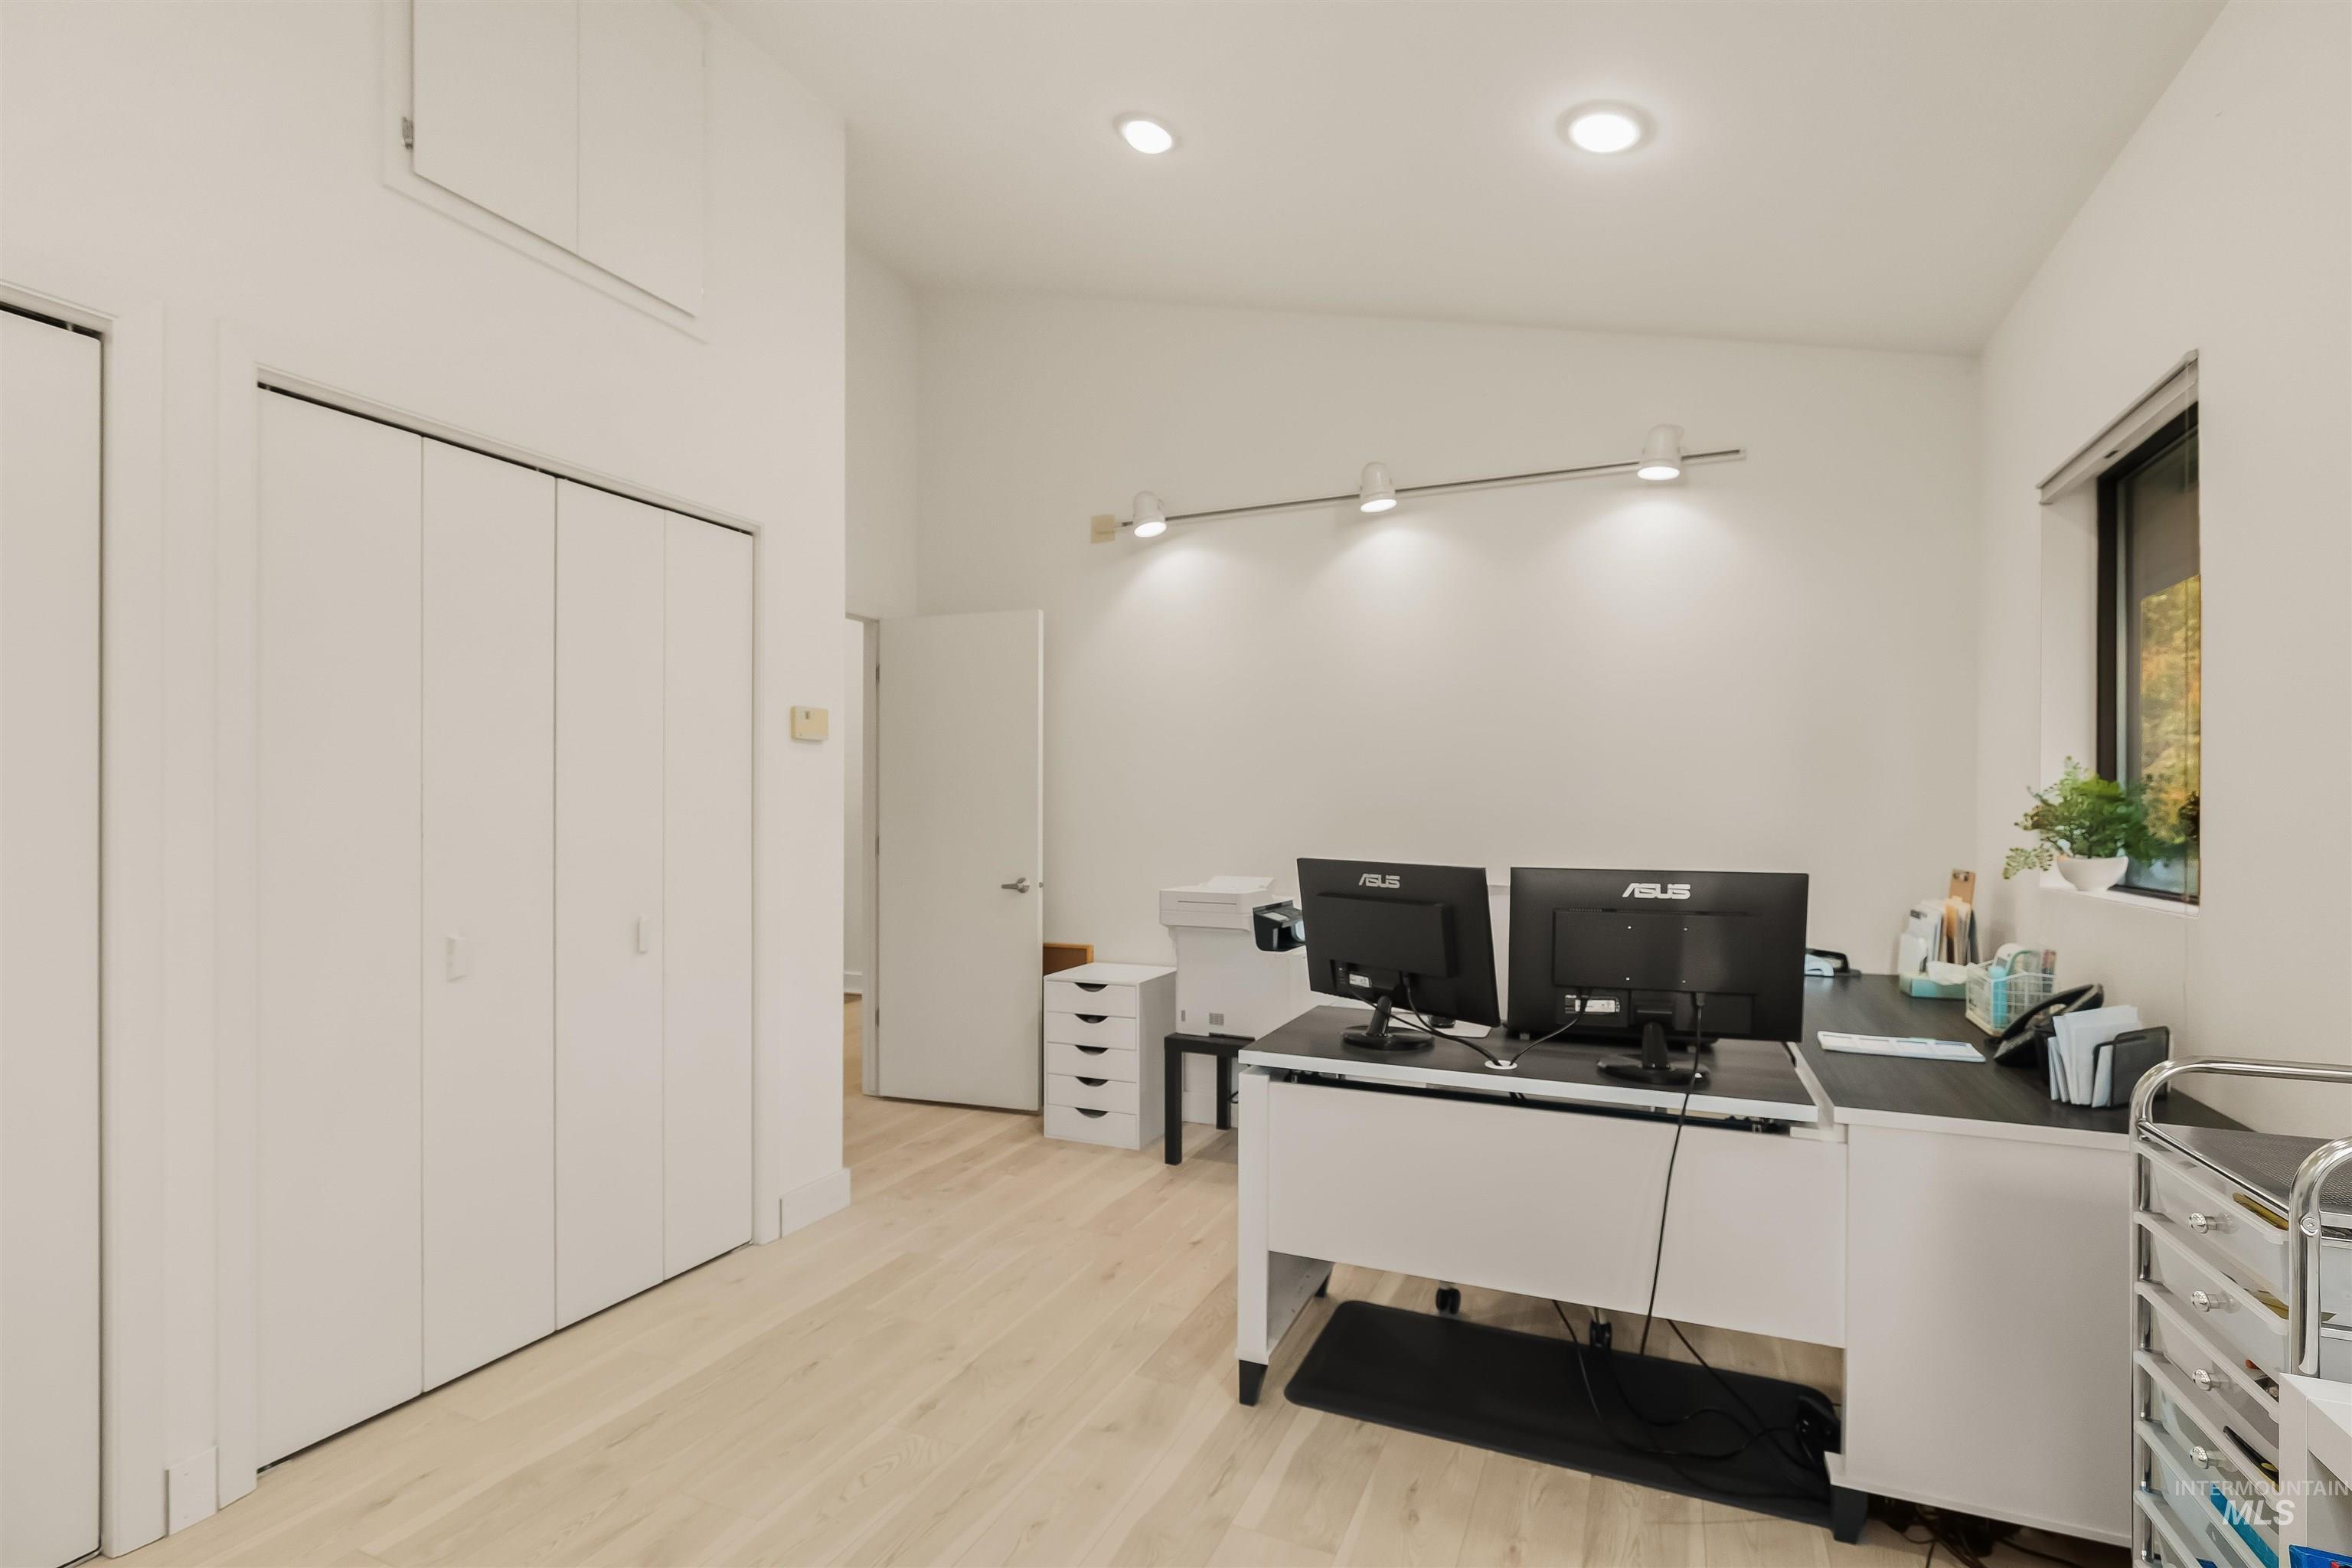
Recessed lighting, light wood-finish flooring, and a large window
-
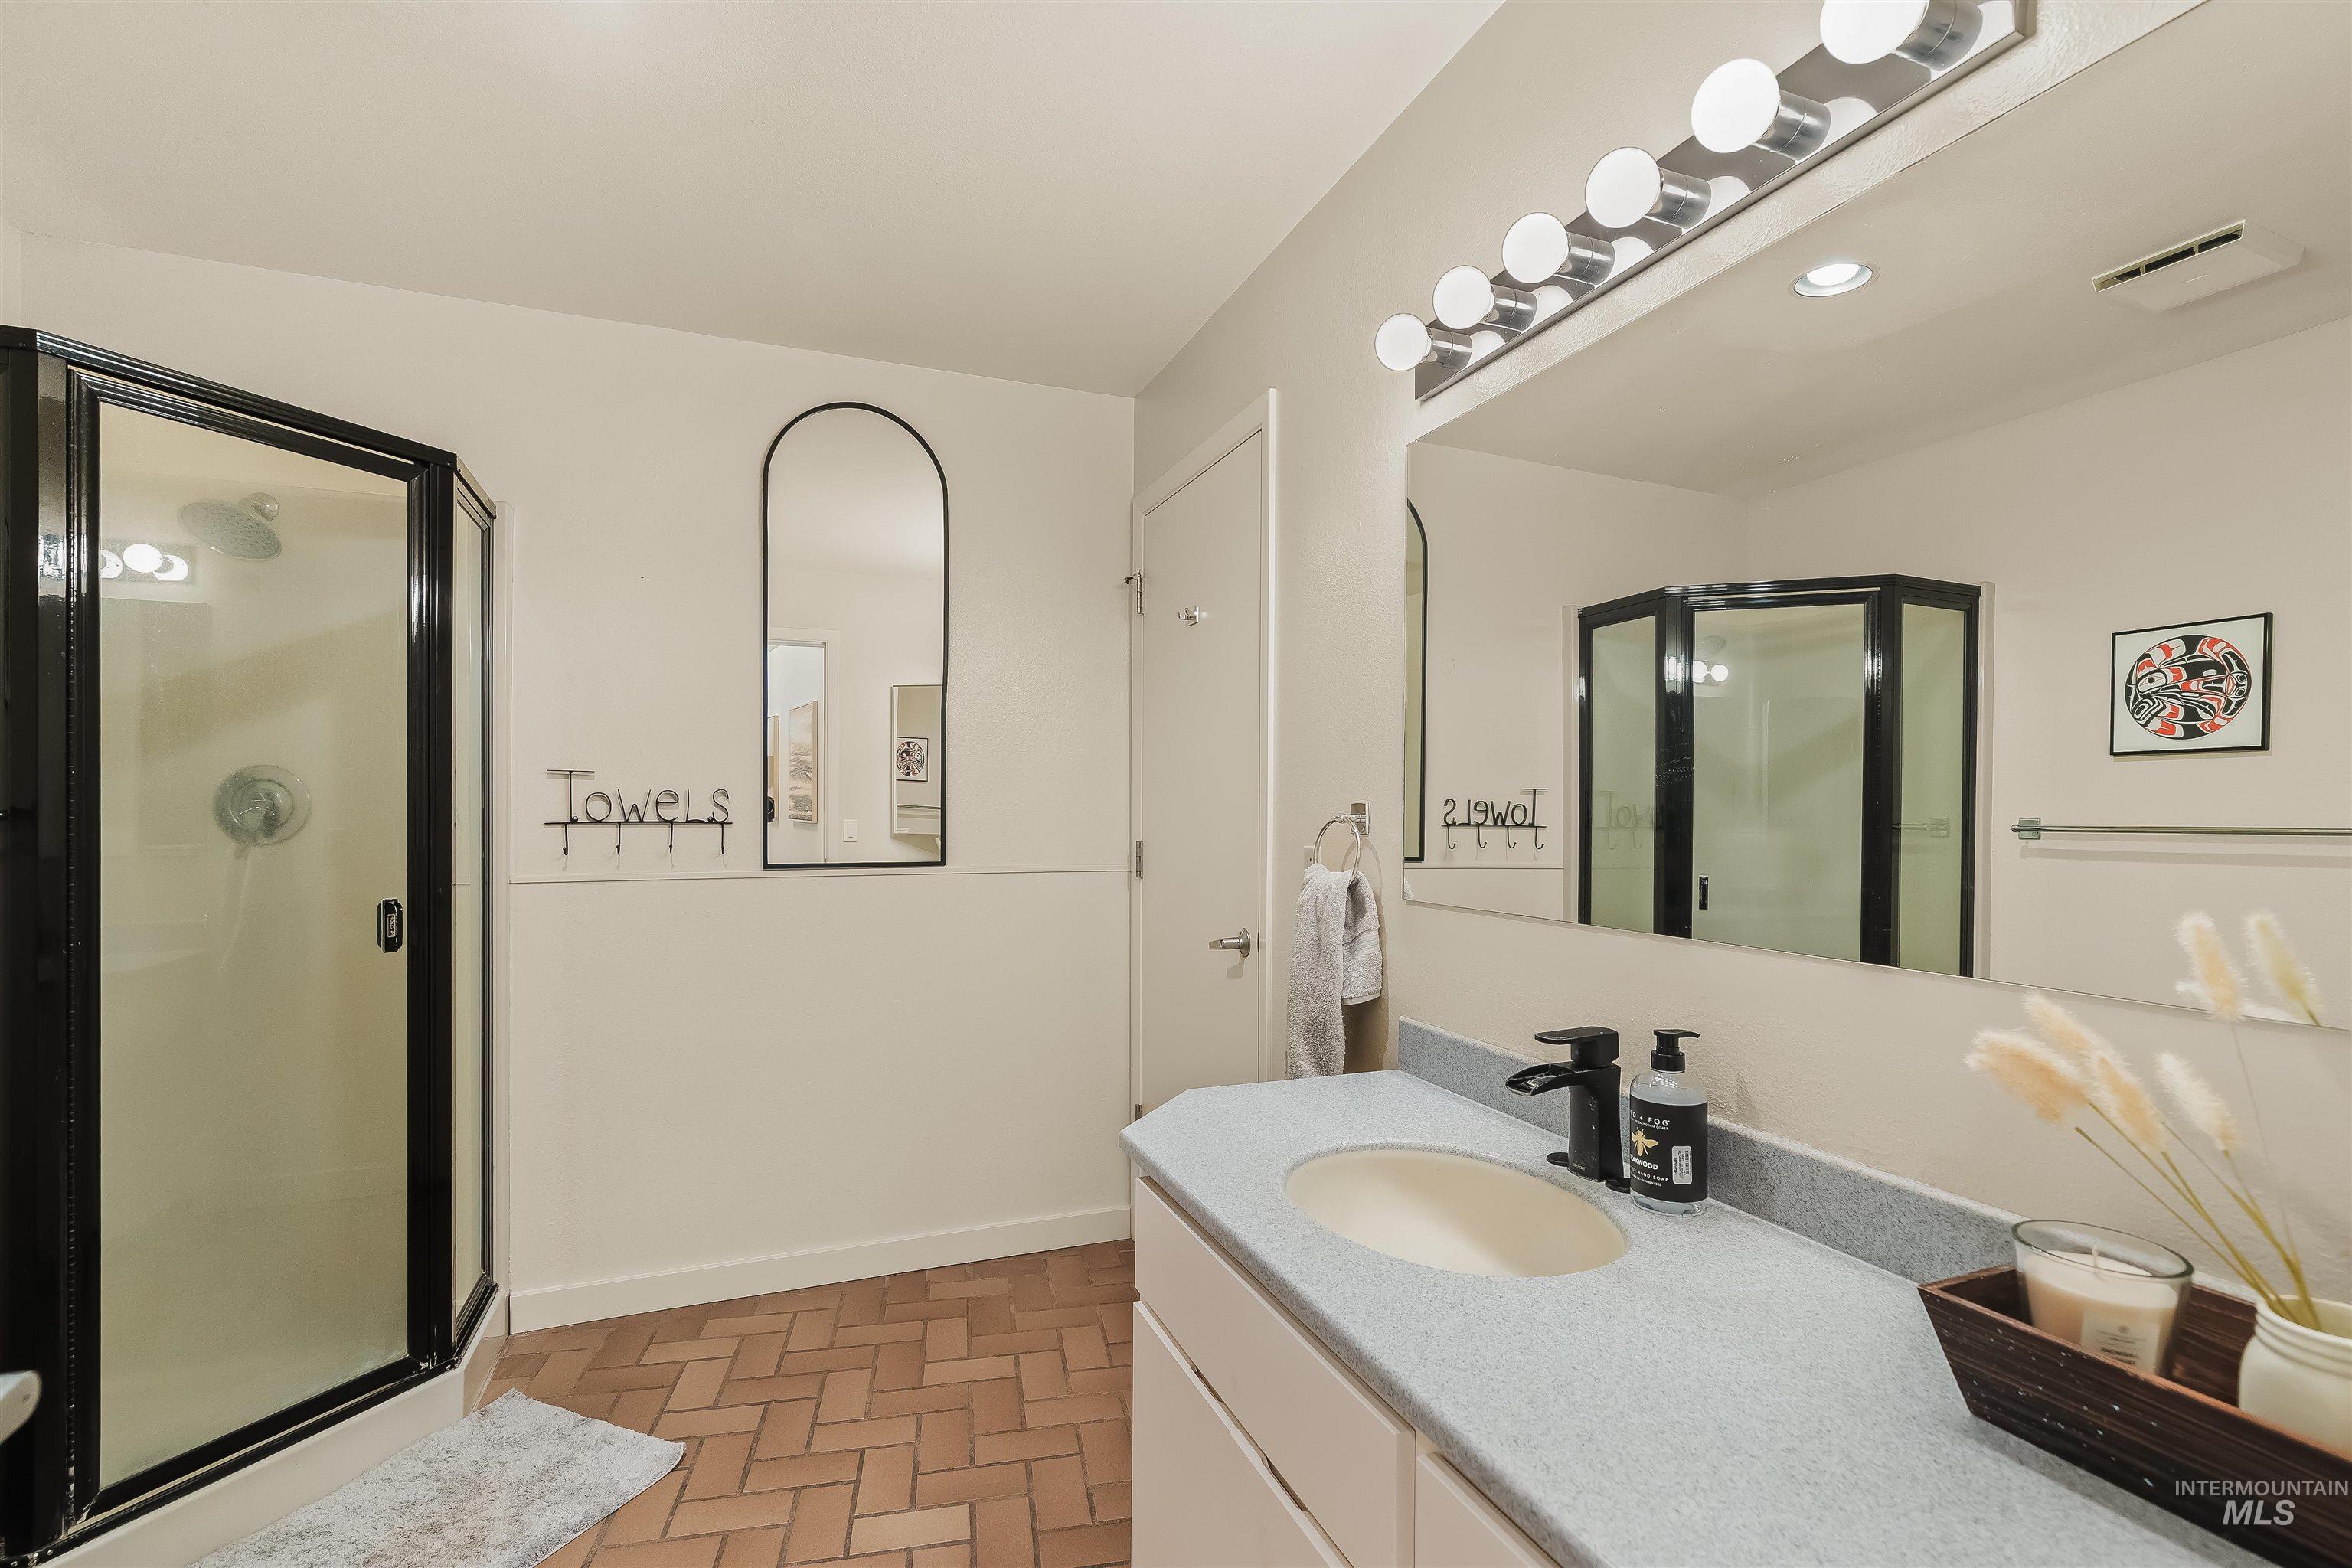
Corner shower with black trim, vanity with integrated sink, large wall-mounted mirror, modern light fixture, and brick-patterned flooring
-
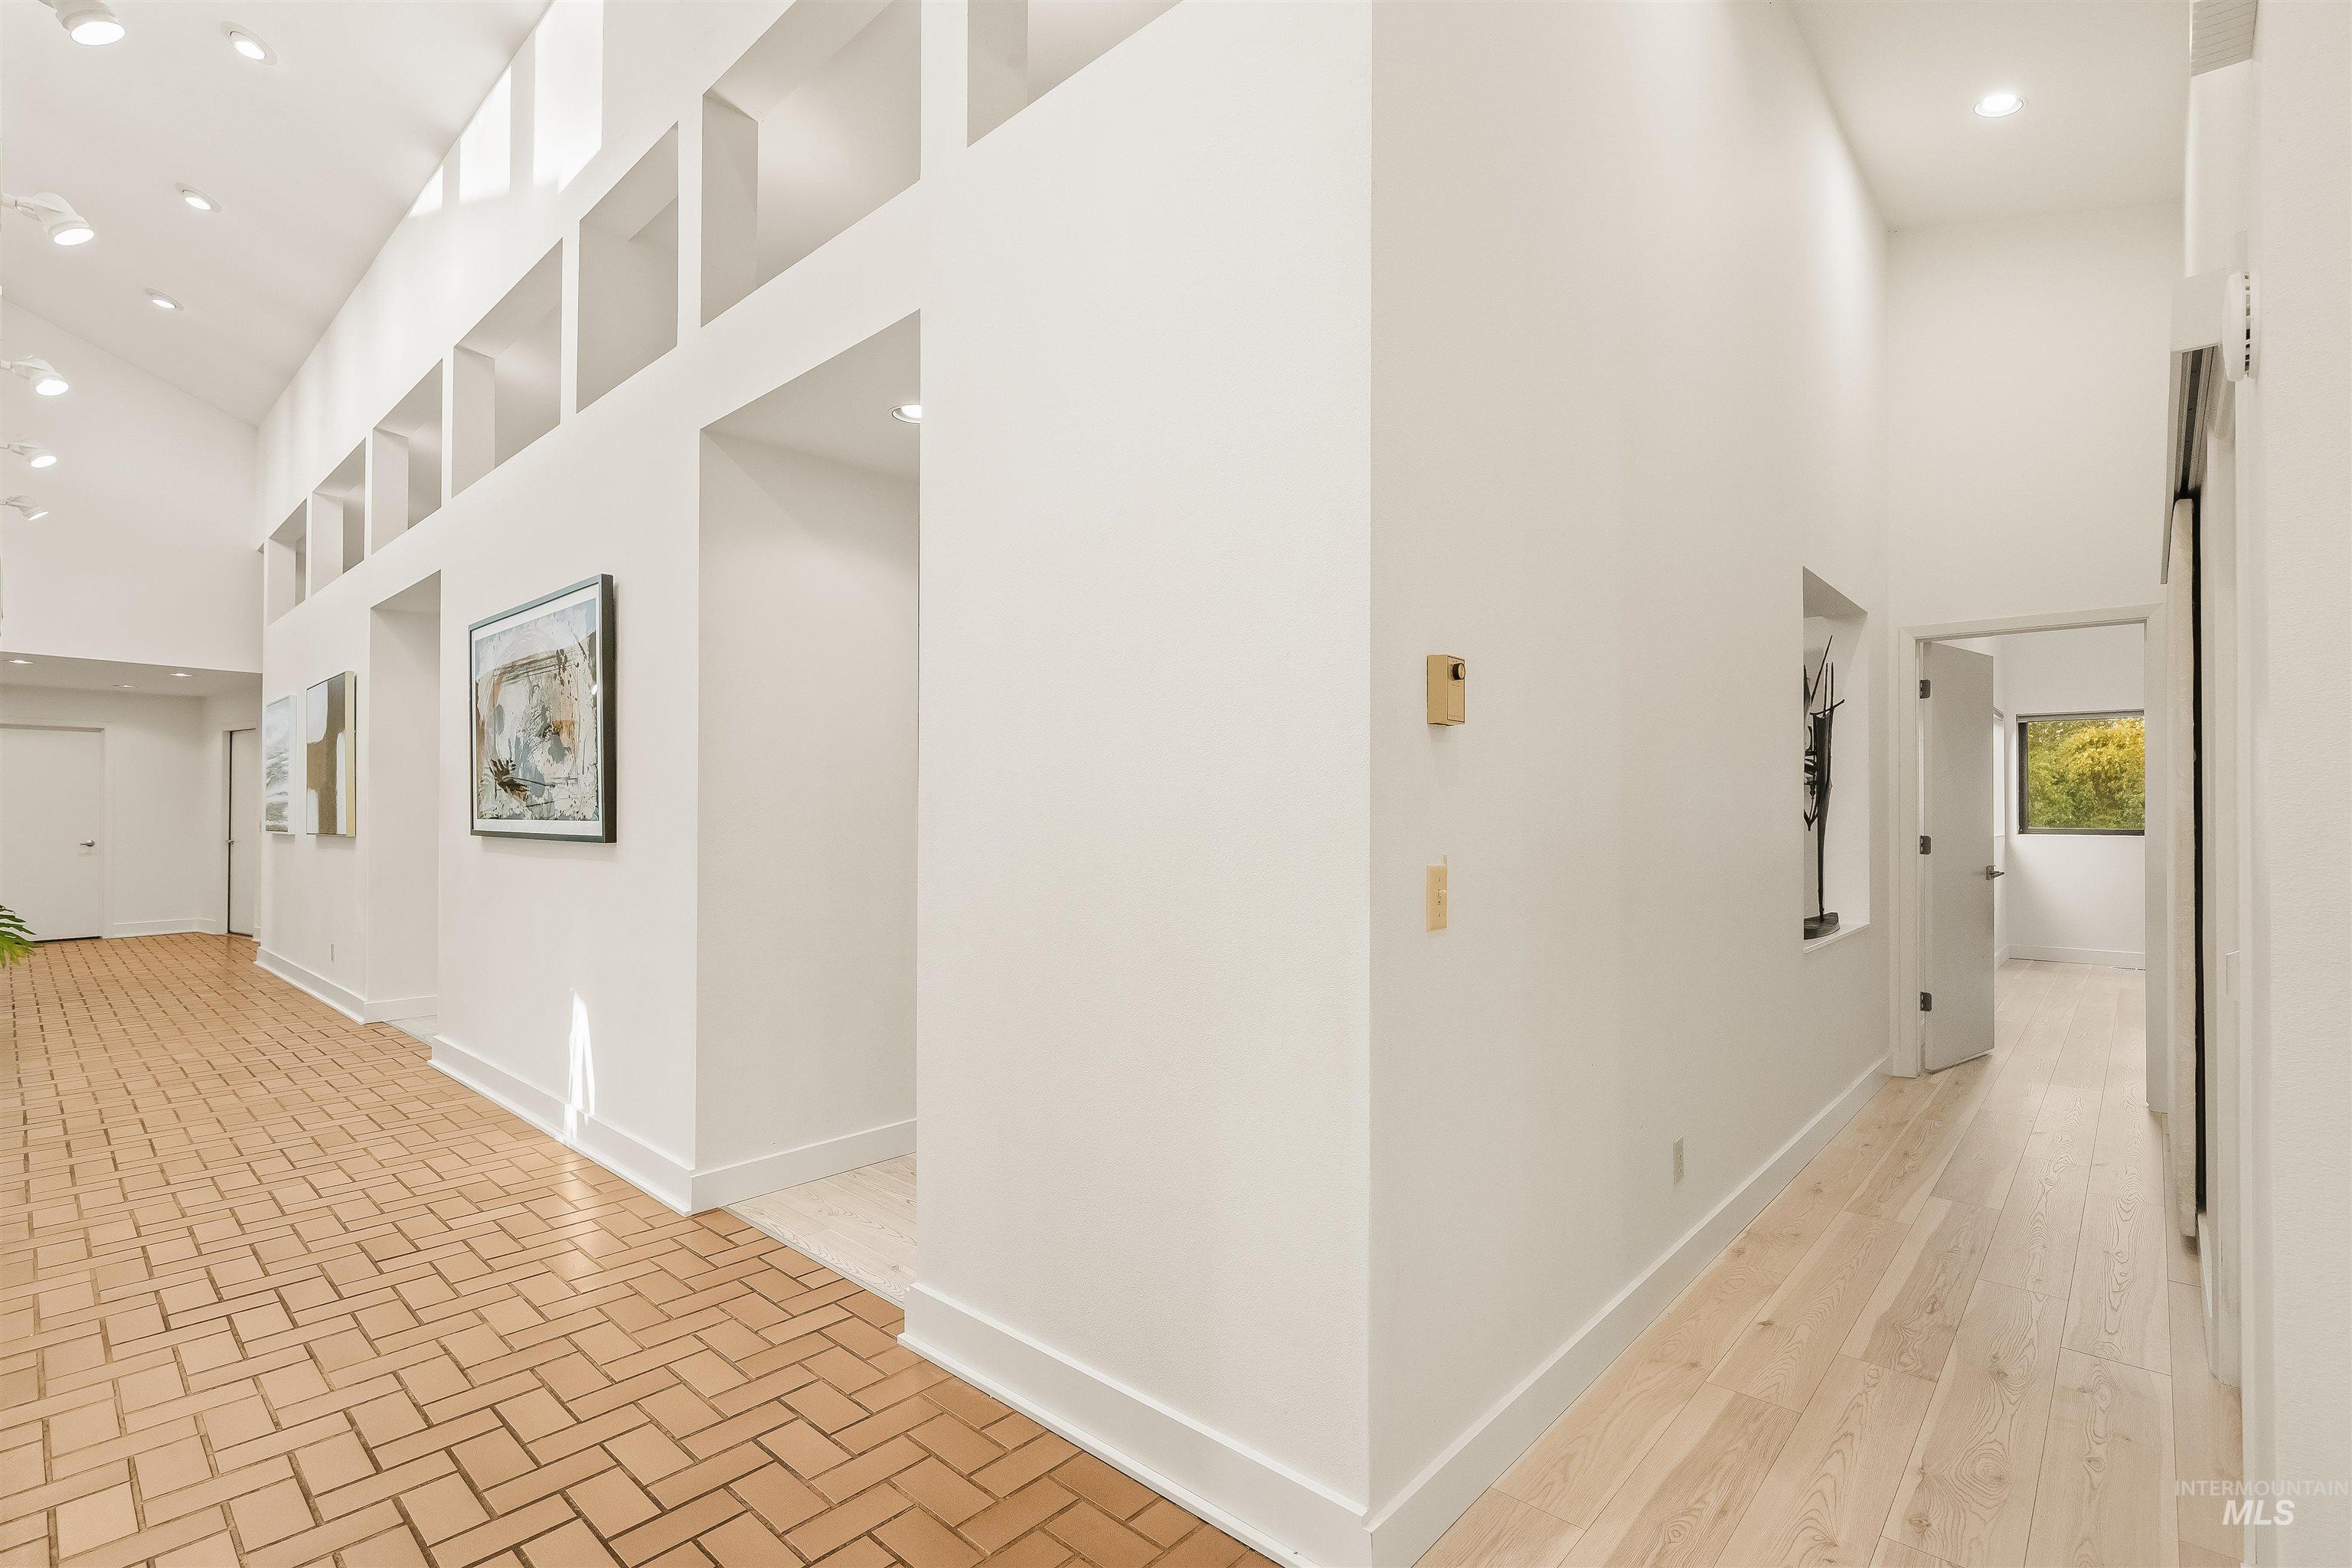
Vaulted ceiling, exposed wood ceiling beams, recessed lighting, clerestory windows, and light wood-finish flooring
-
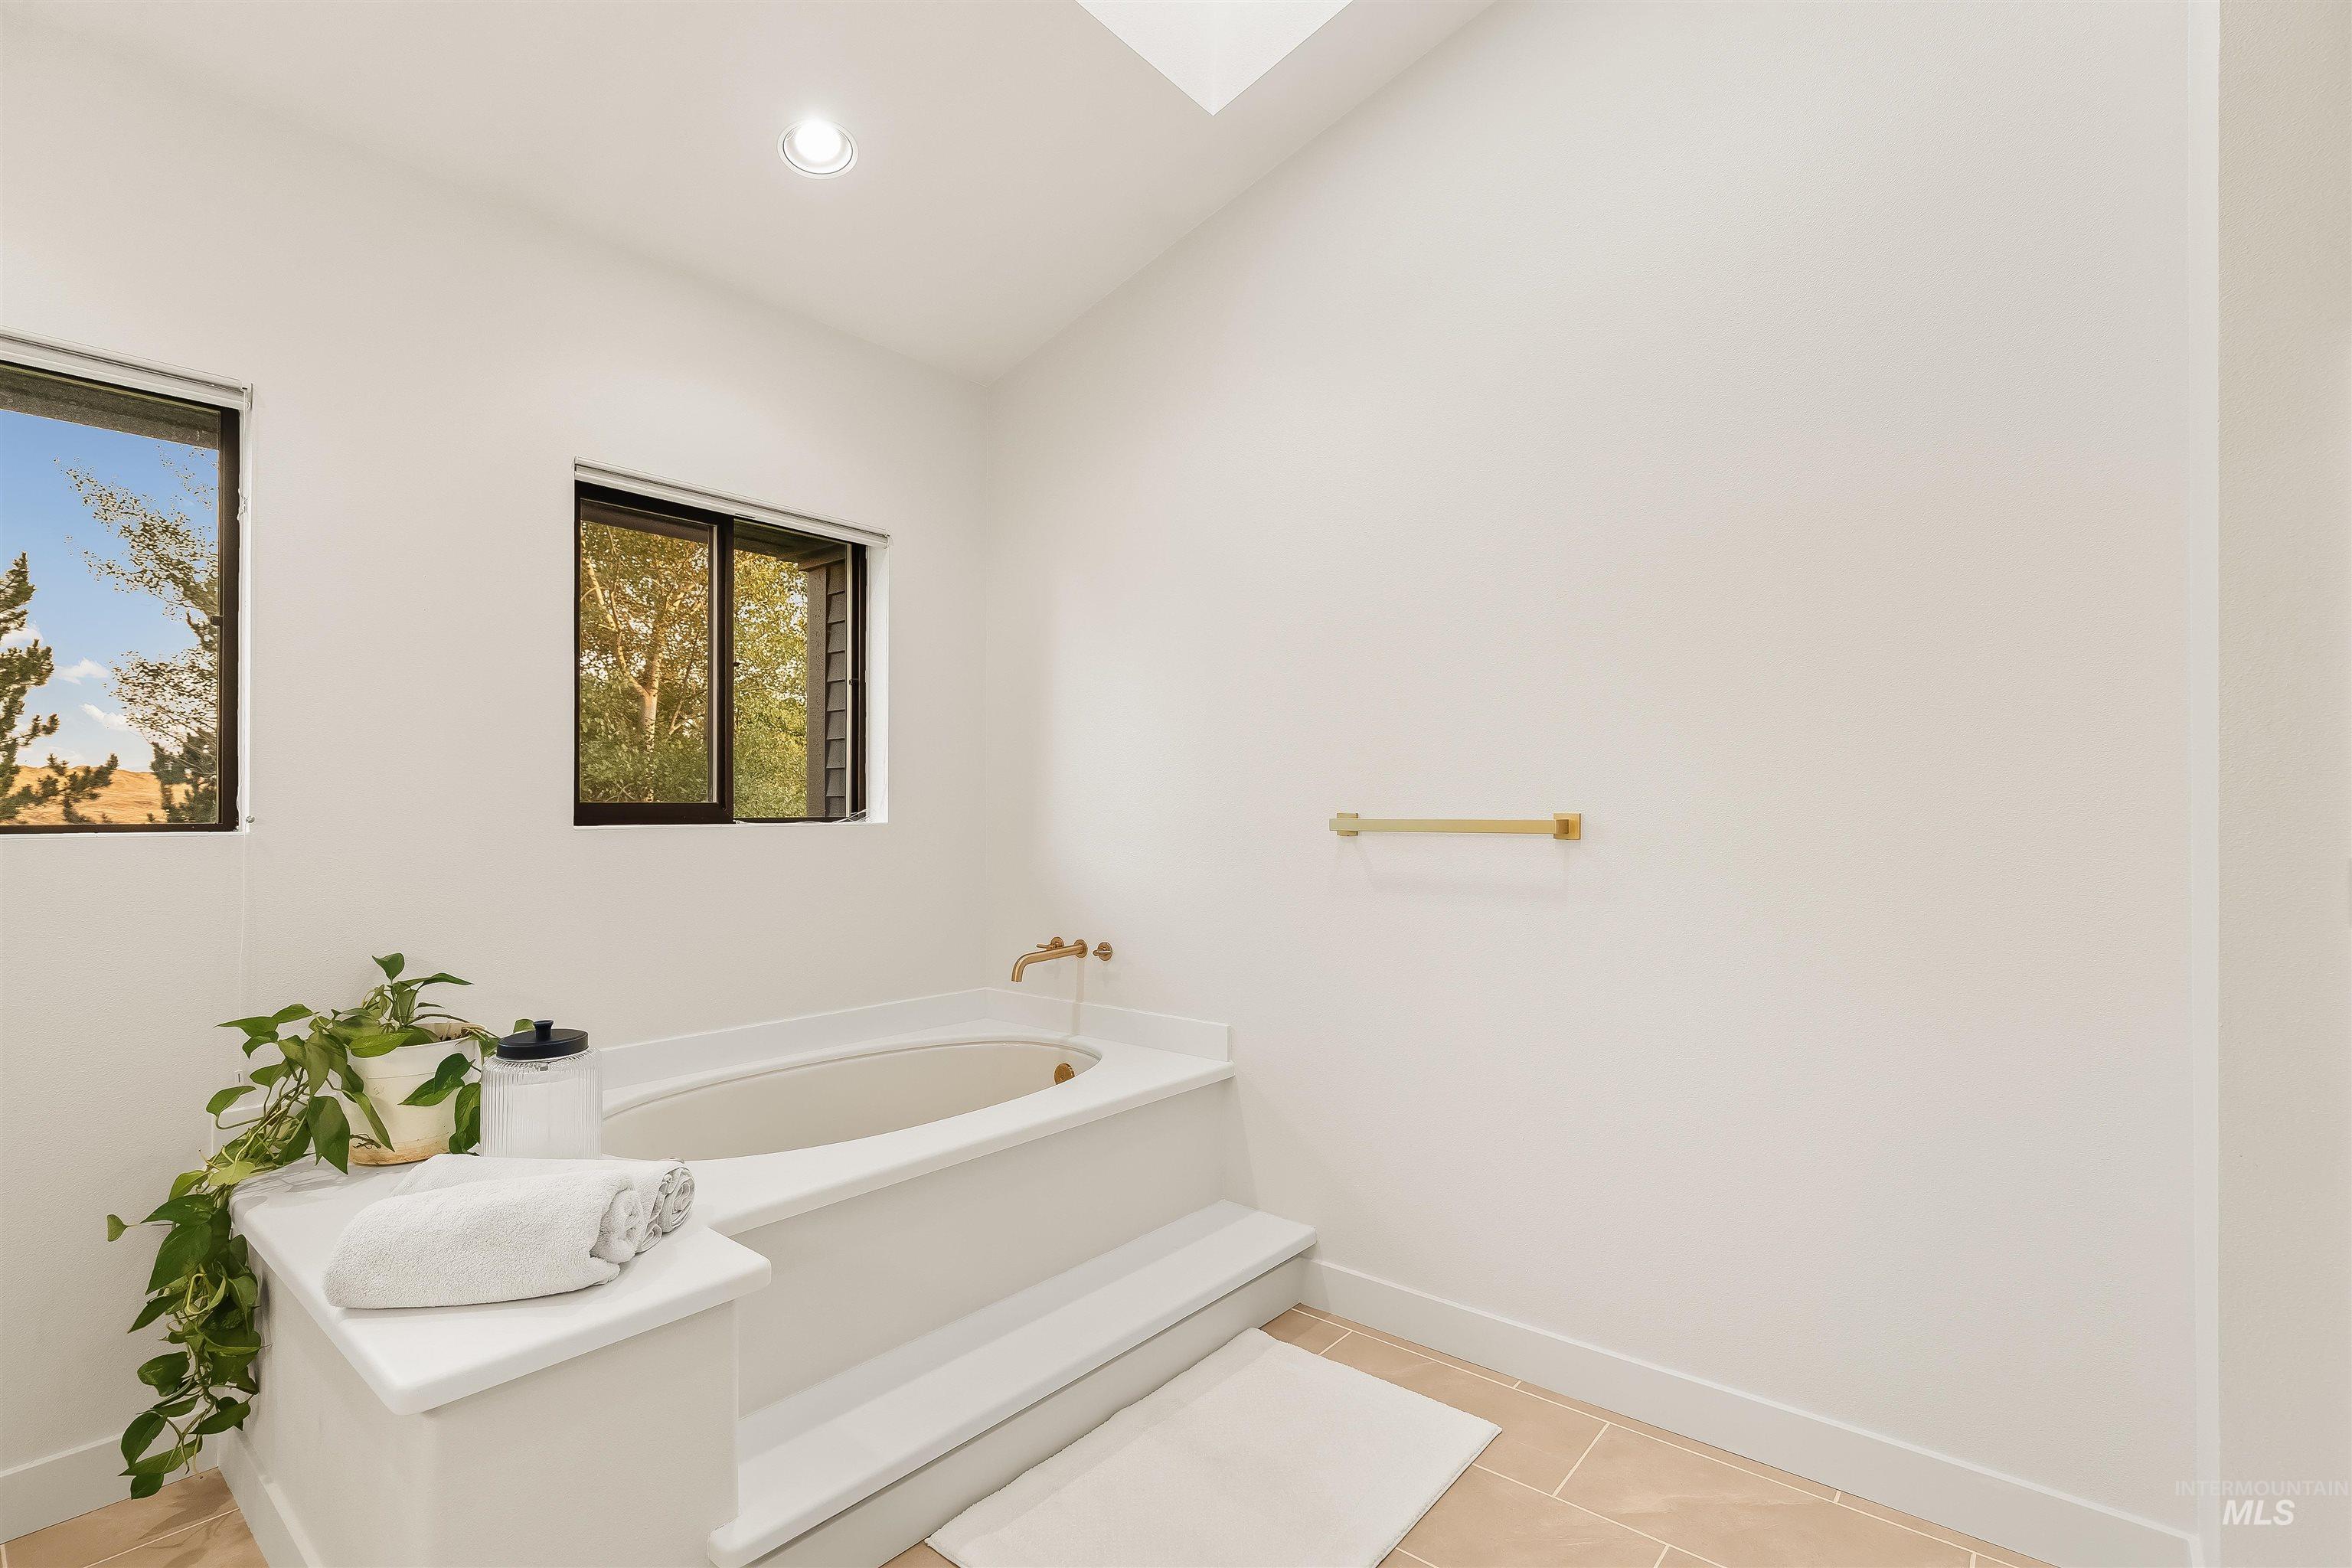
Soaking tub with a built-in surround, dual windows, and recessed lighting
-
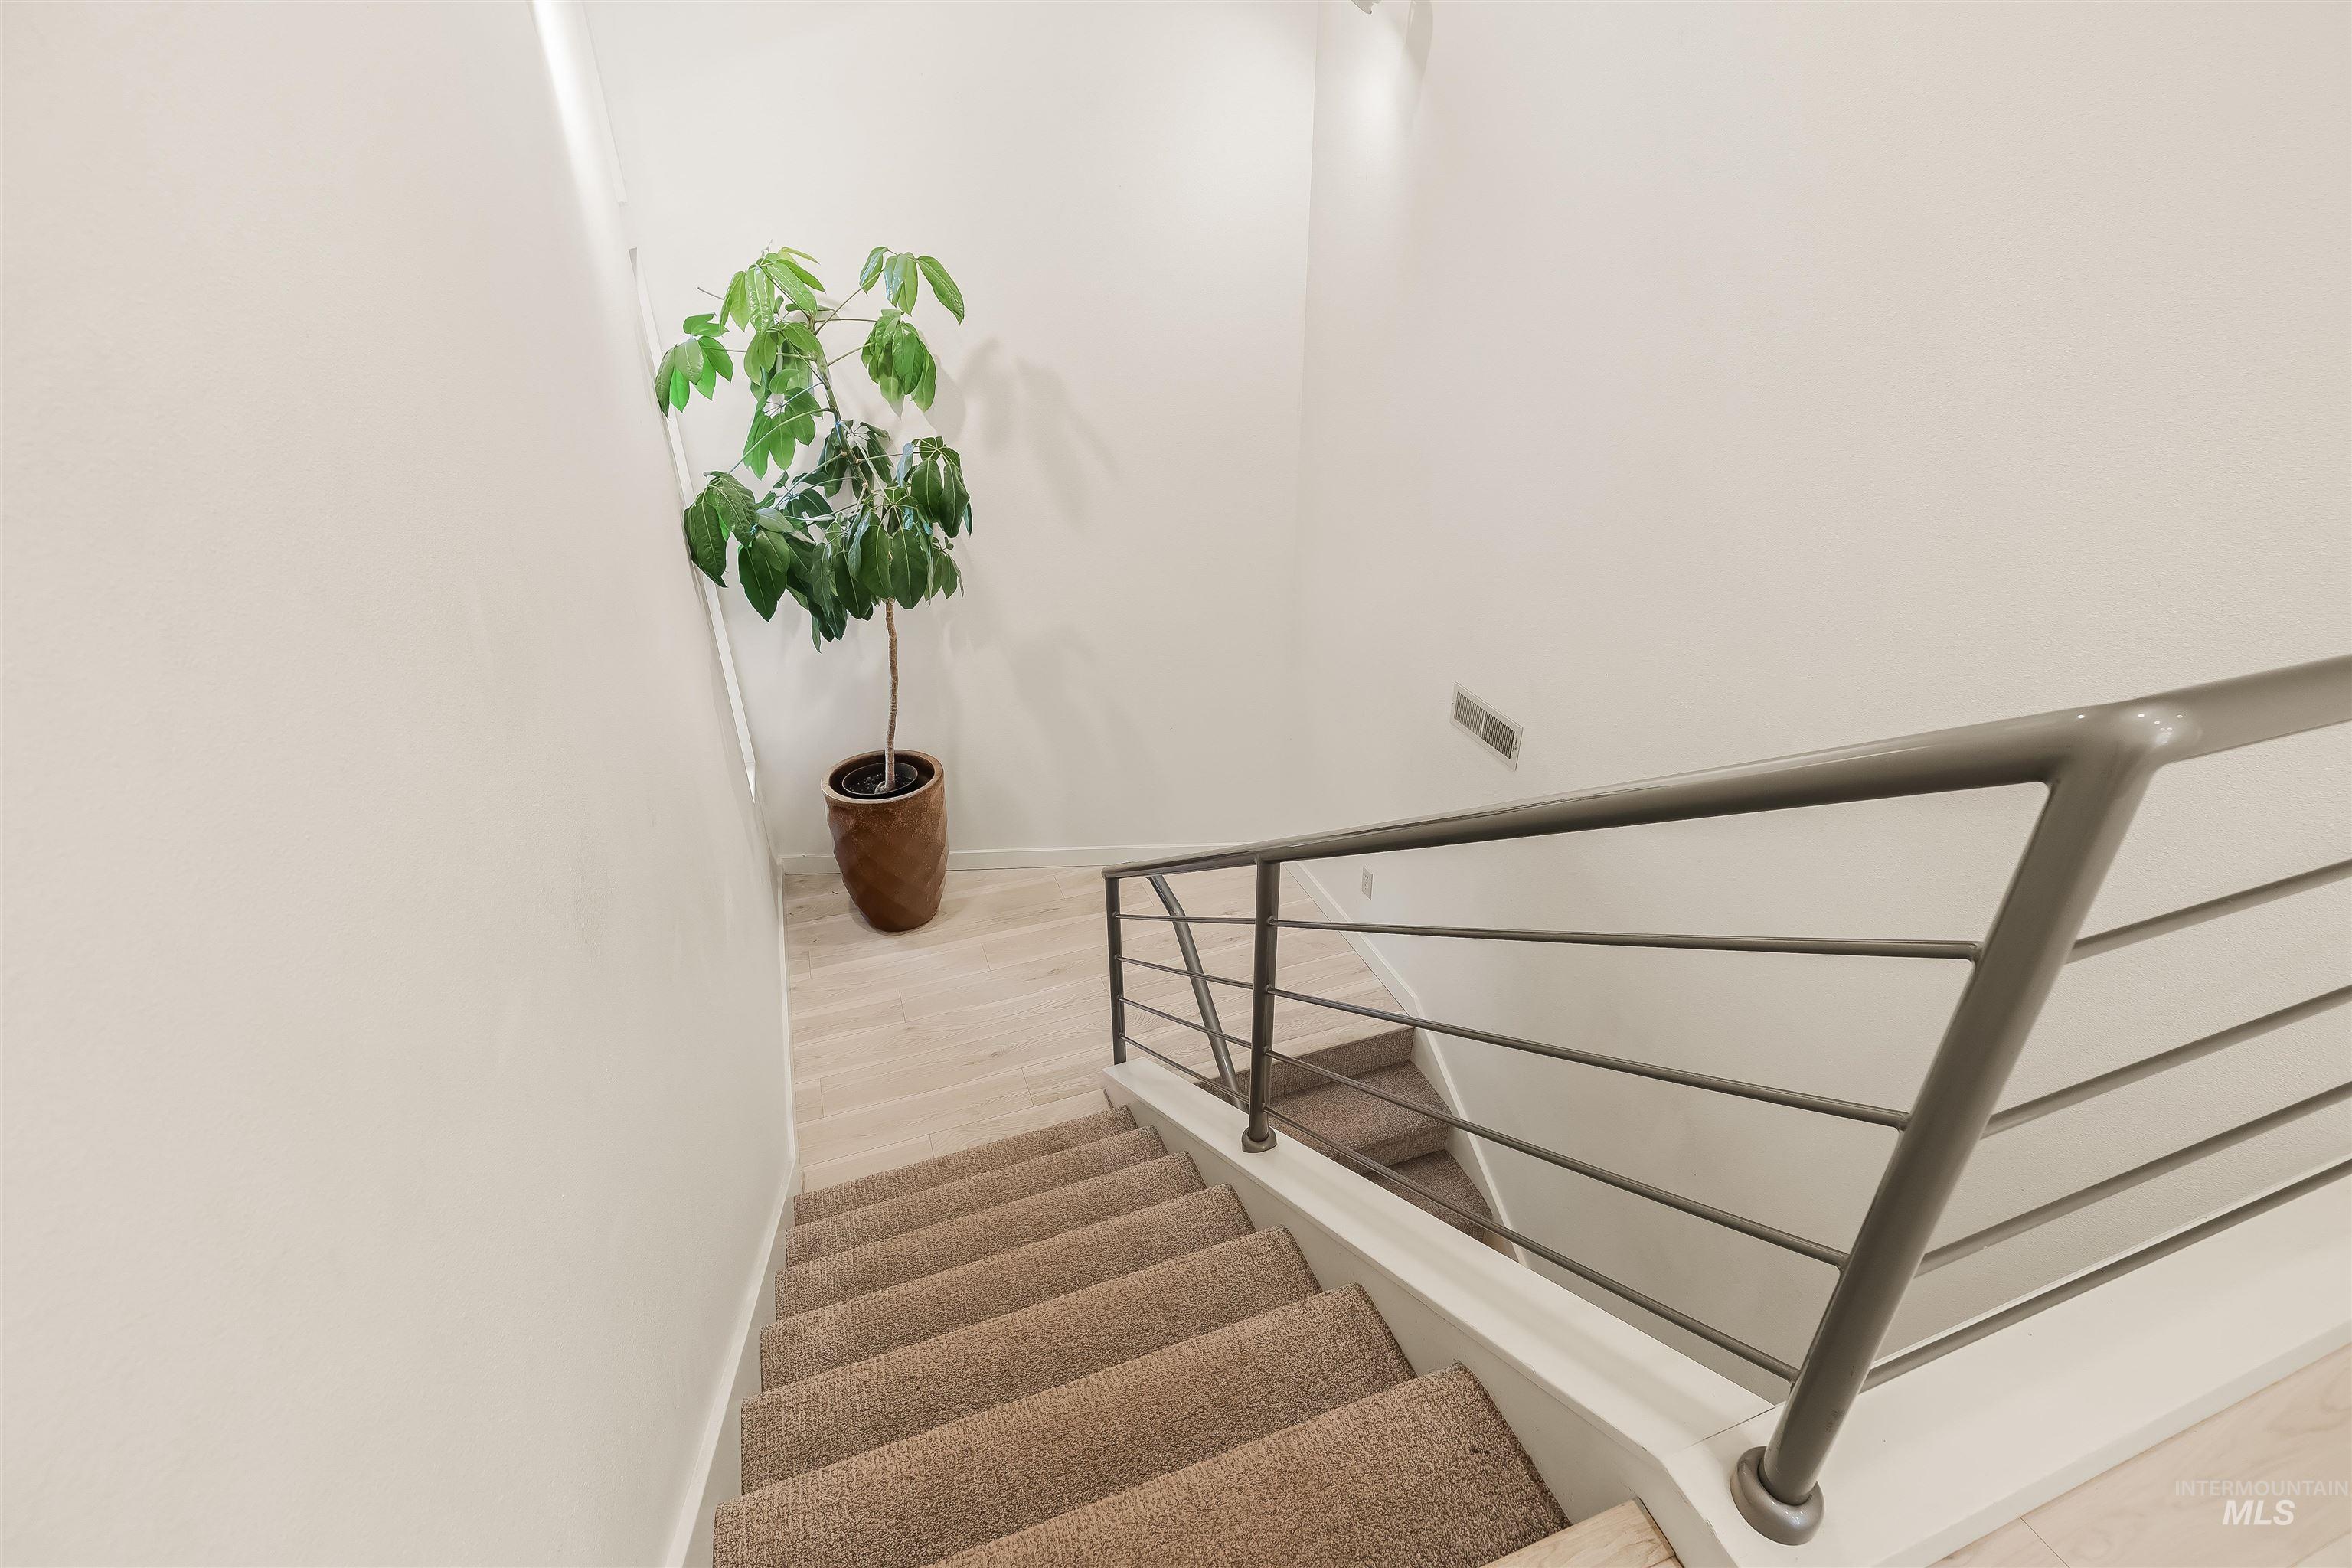
Carpeted staircase with contemporary metal railing, light wood-finish flooring, and recessed lighting
-
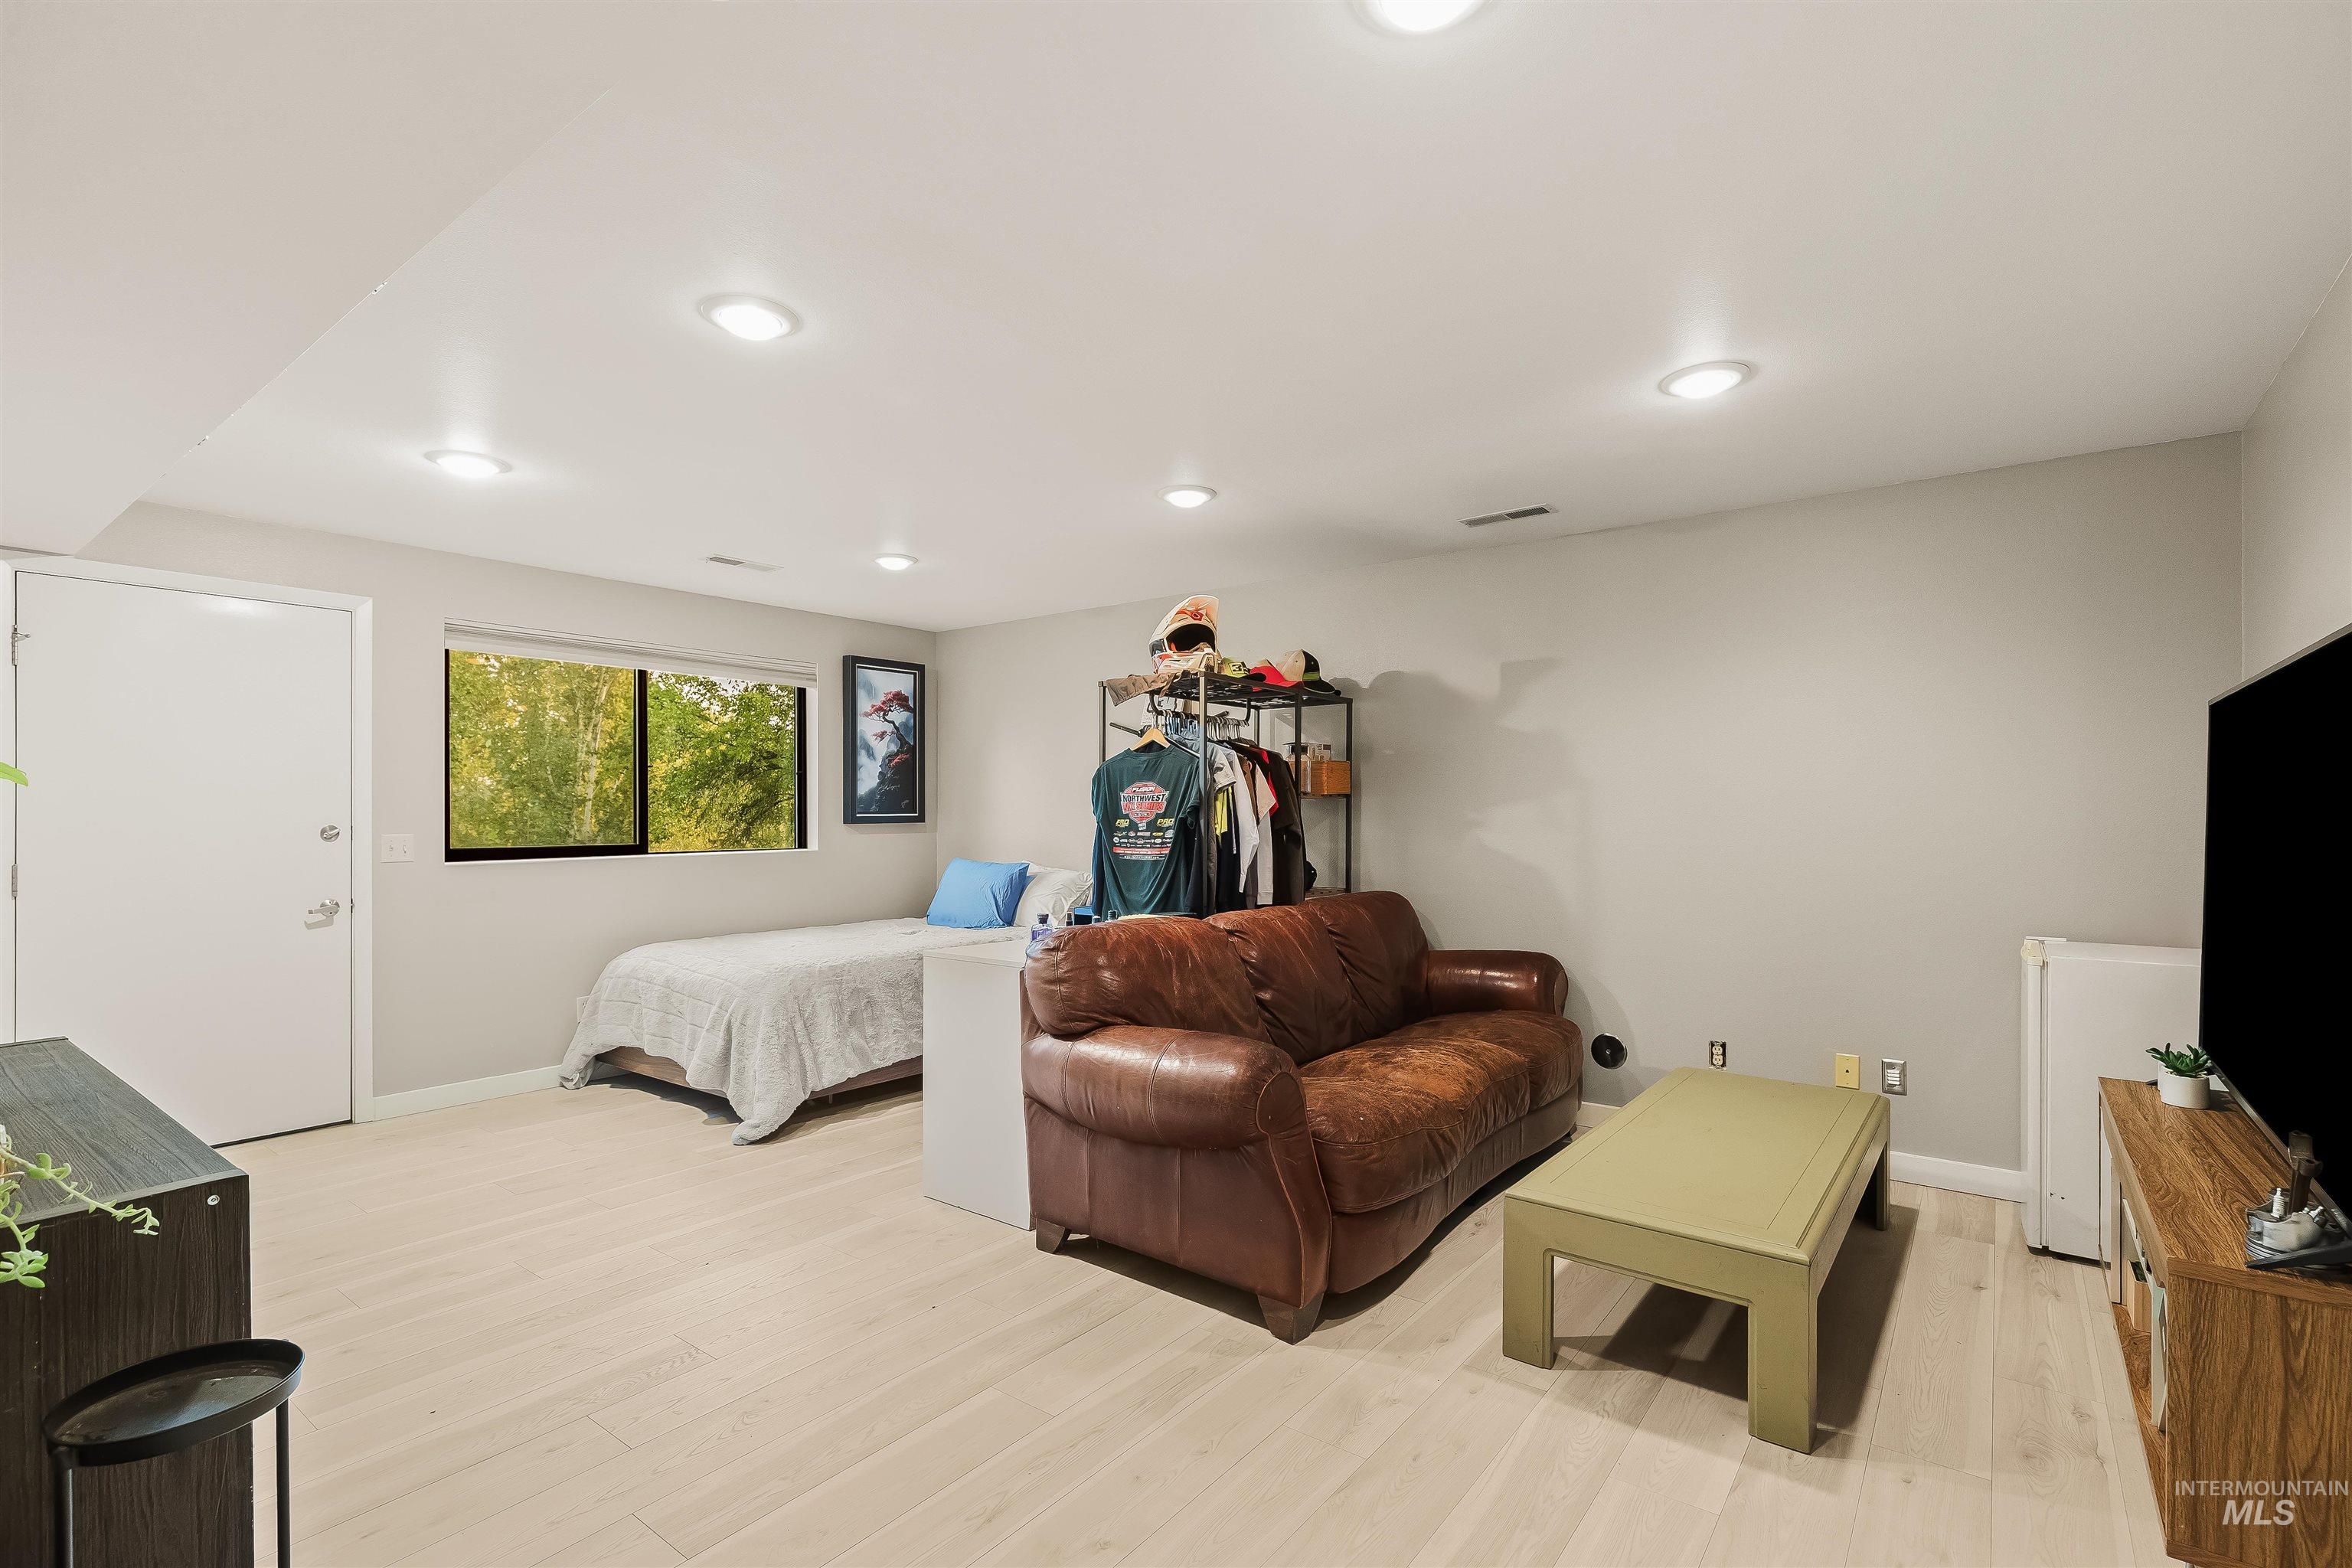
Recessed lighting, wood-finish flooring, white trim, and a window with natural scenery
-
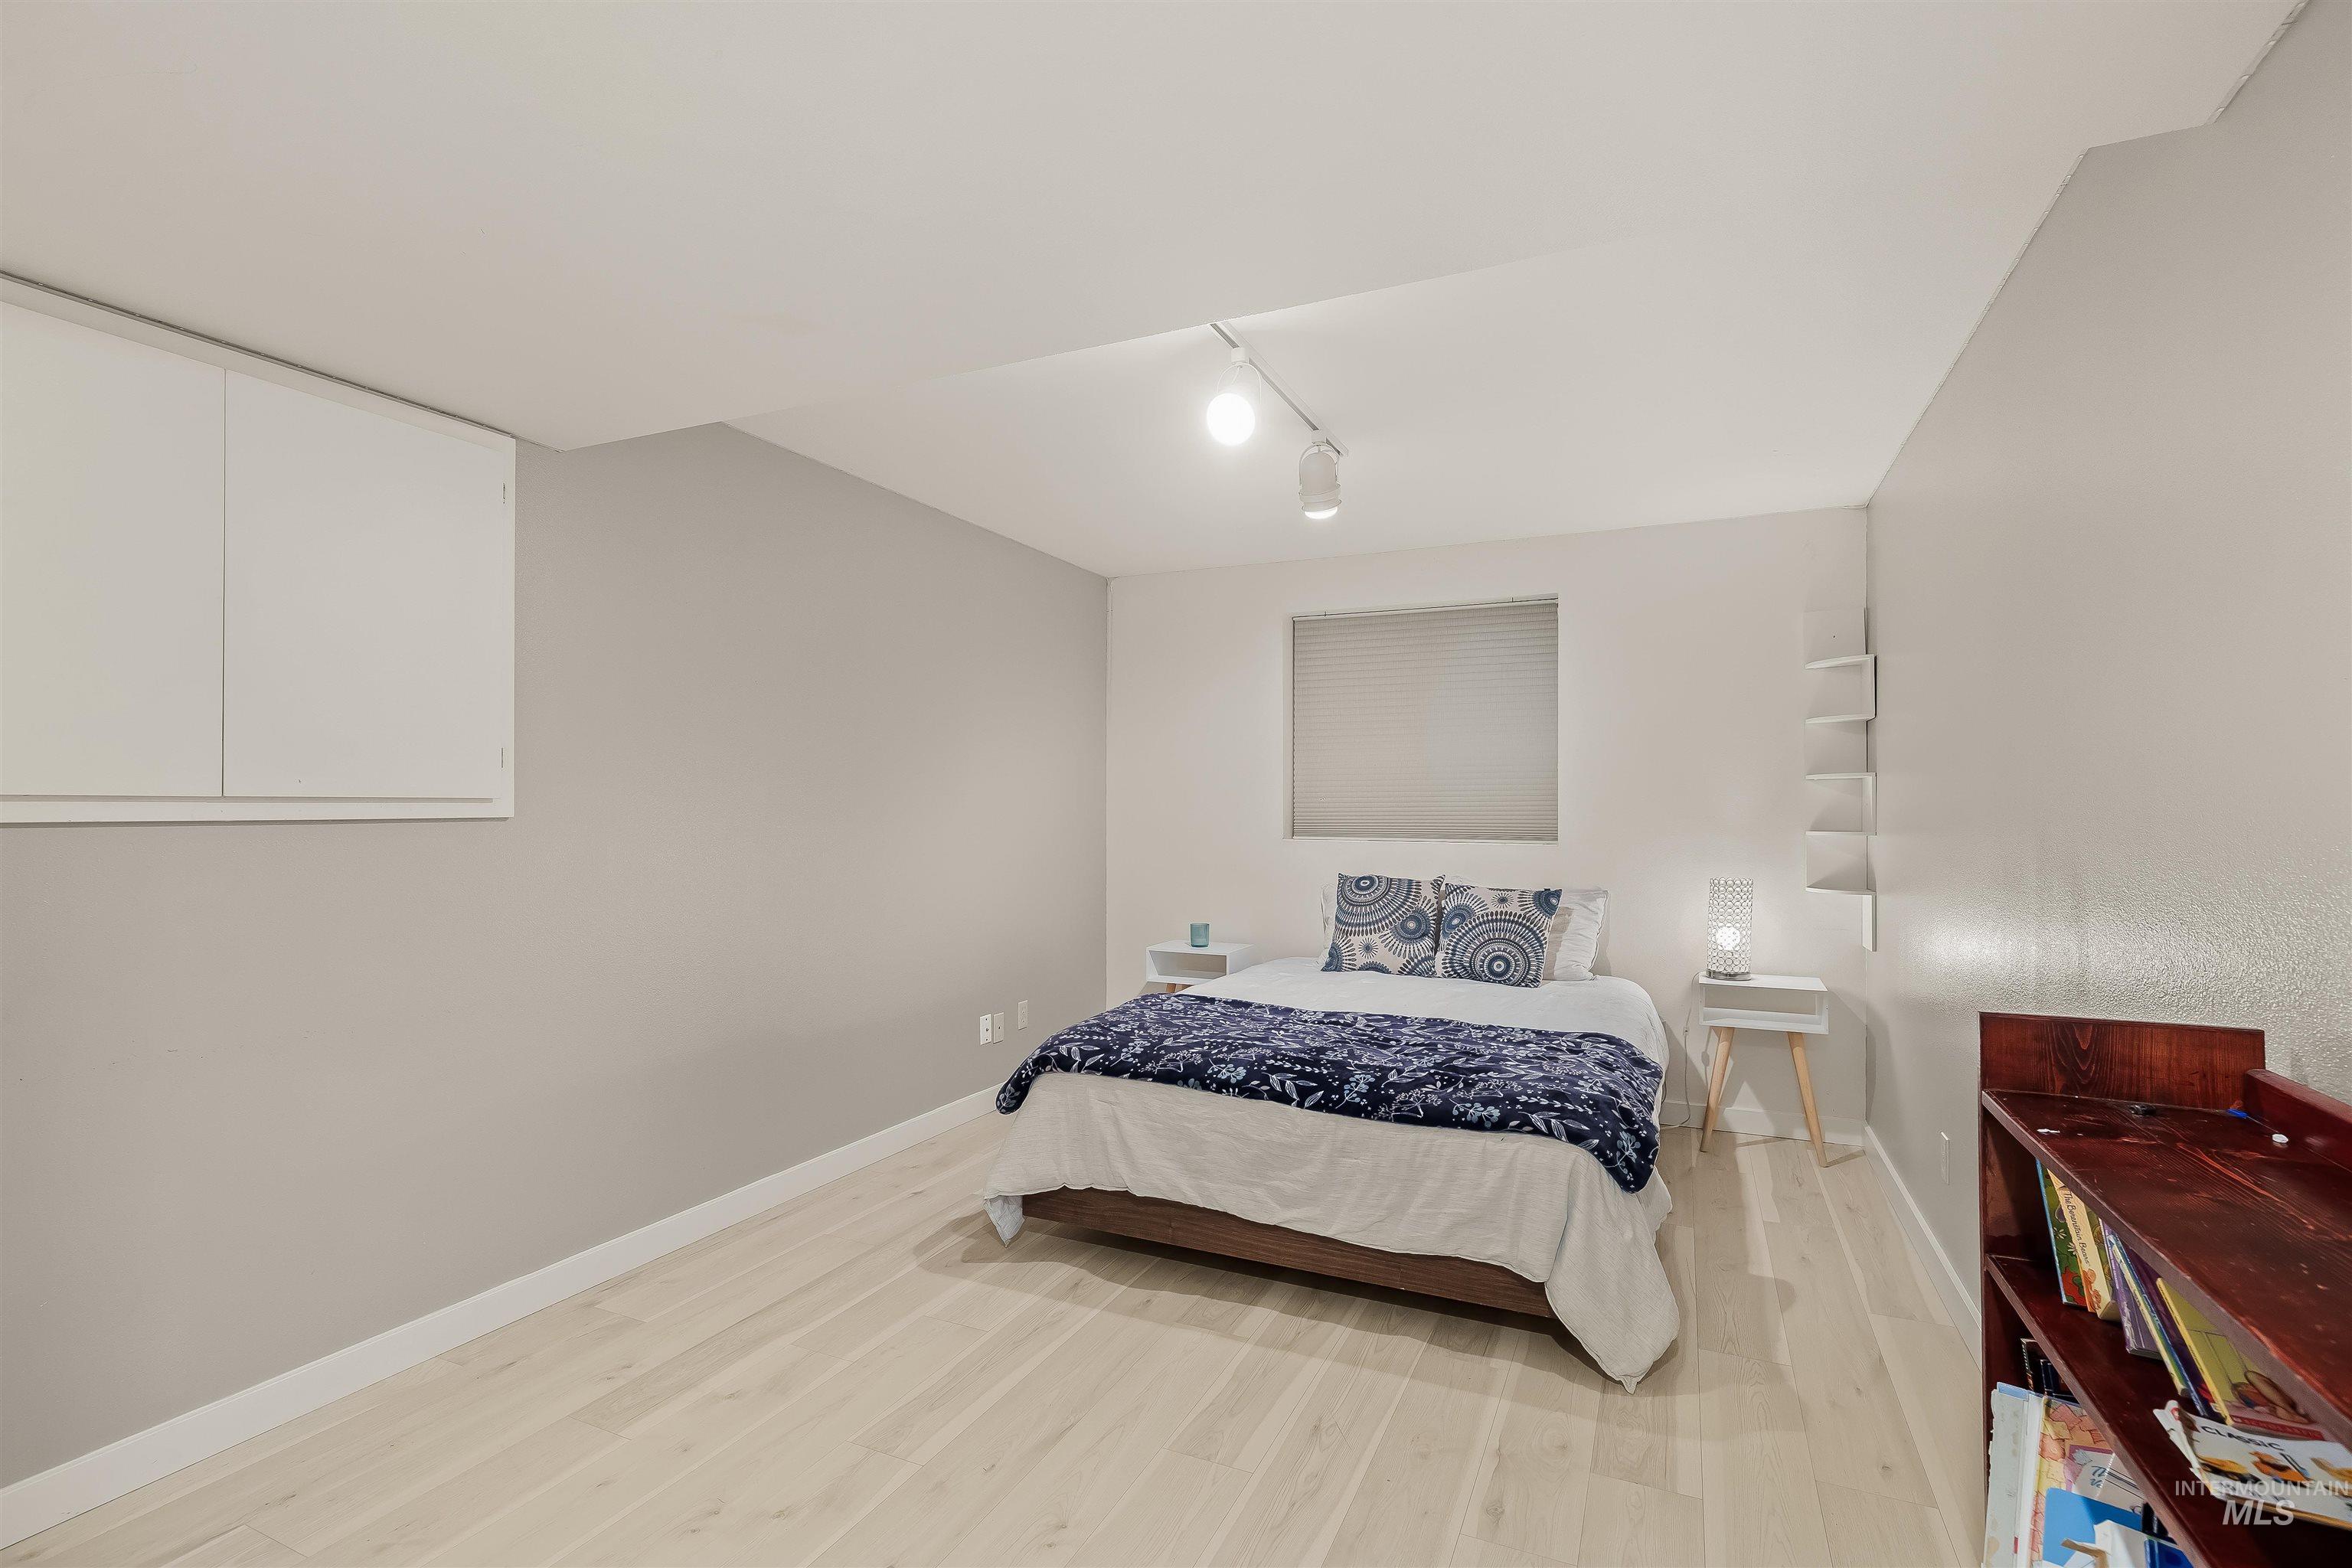
Light wood-finish flooring, recessed lighting, and a built-in wall cabinet provide functional elements
-
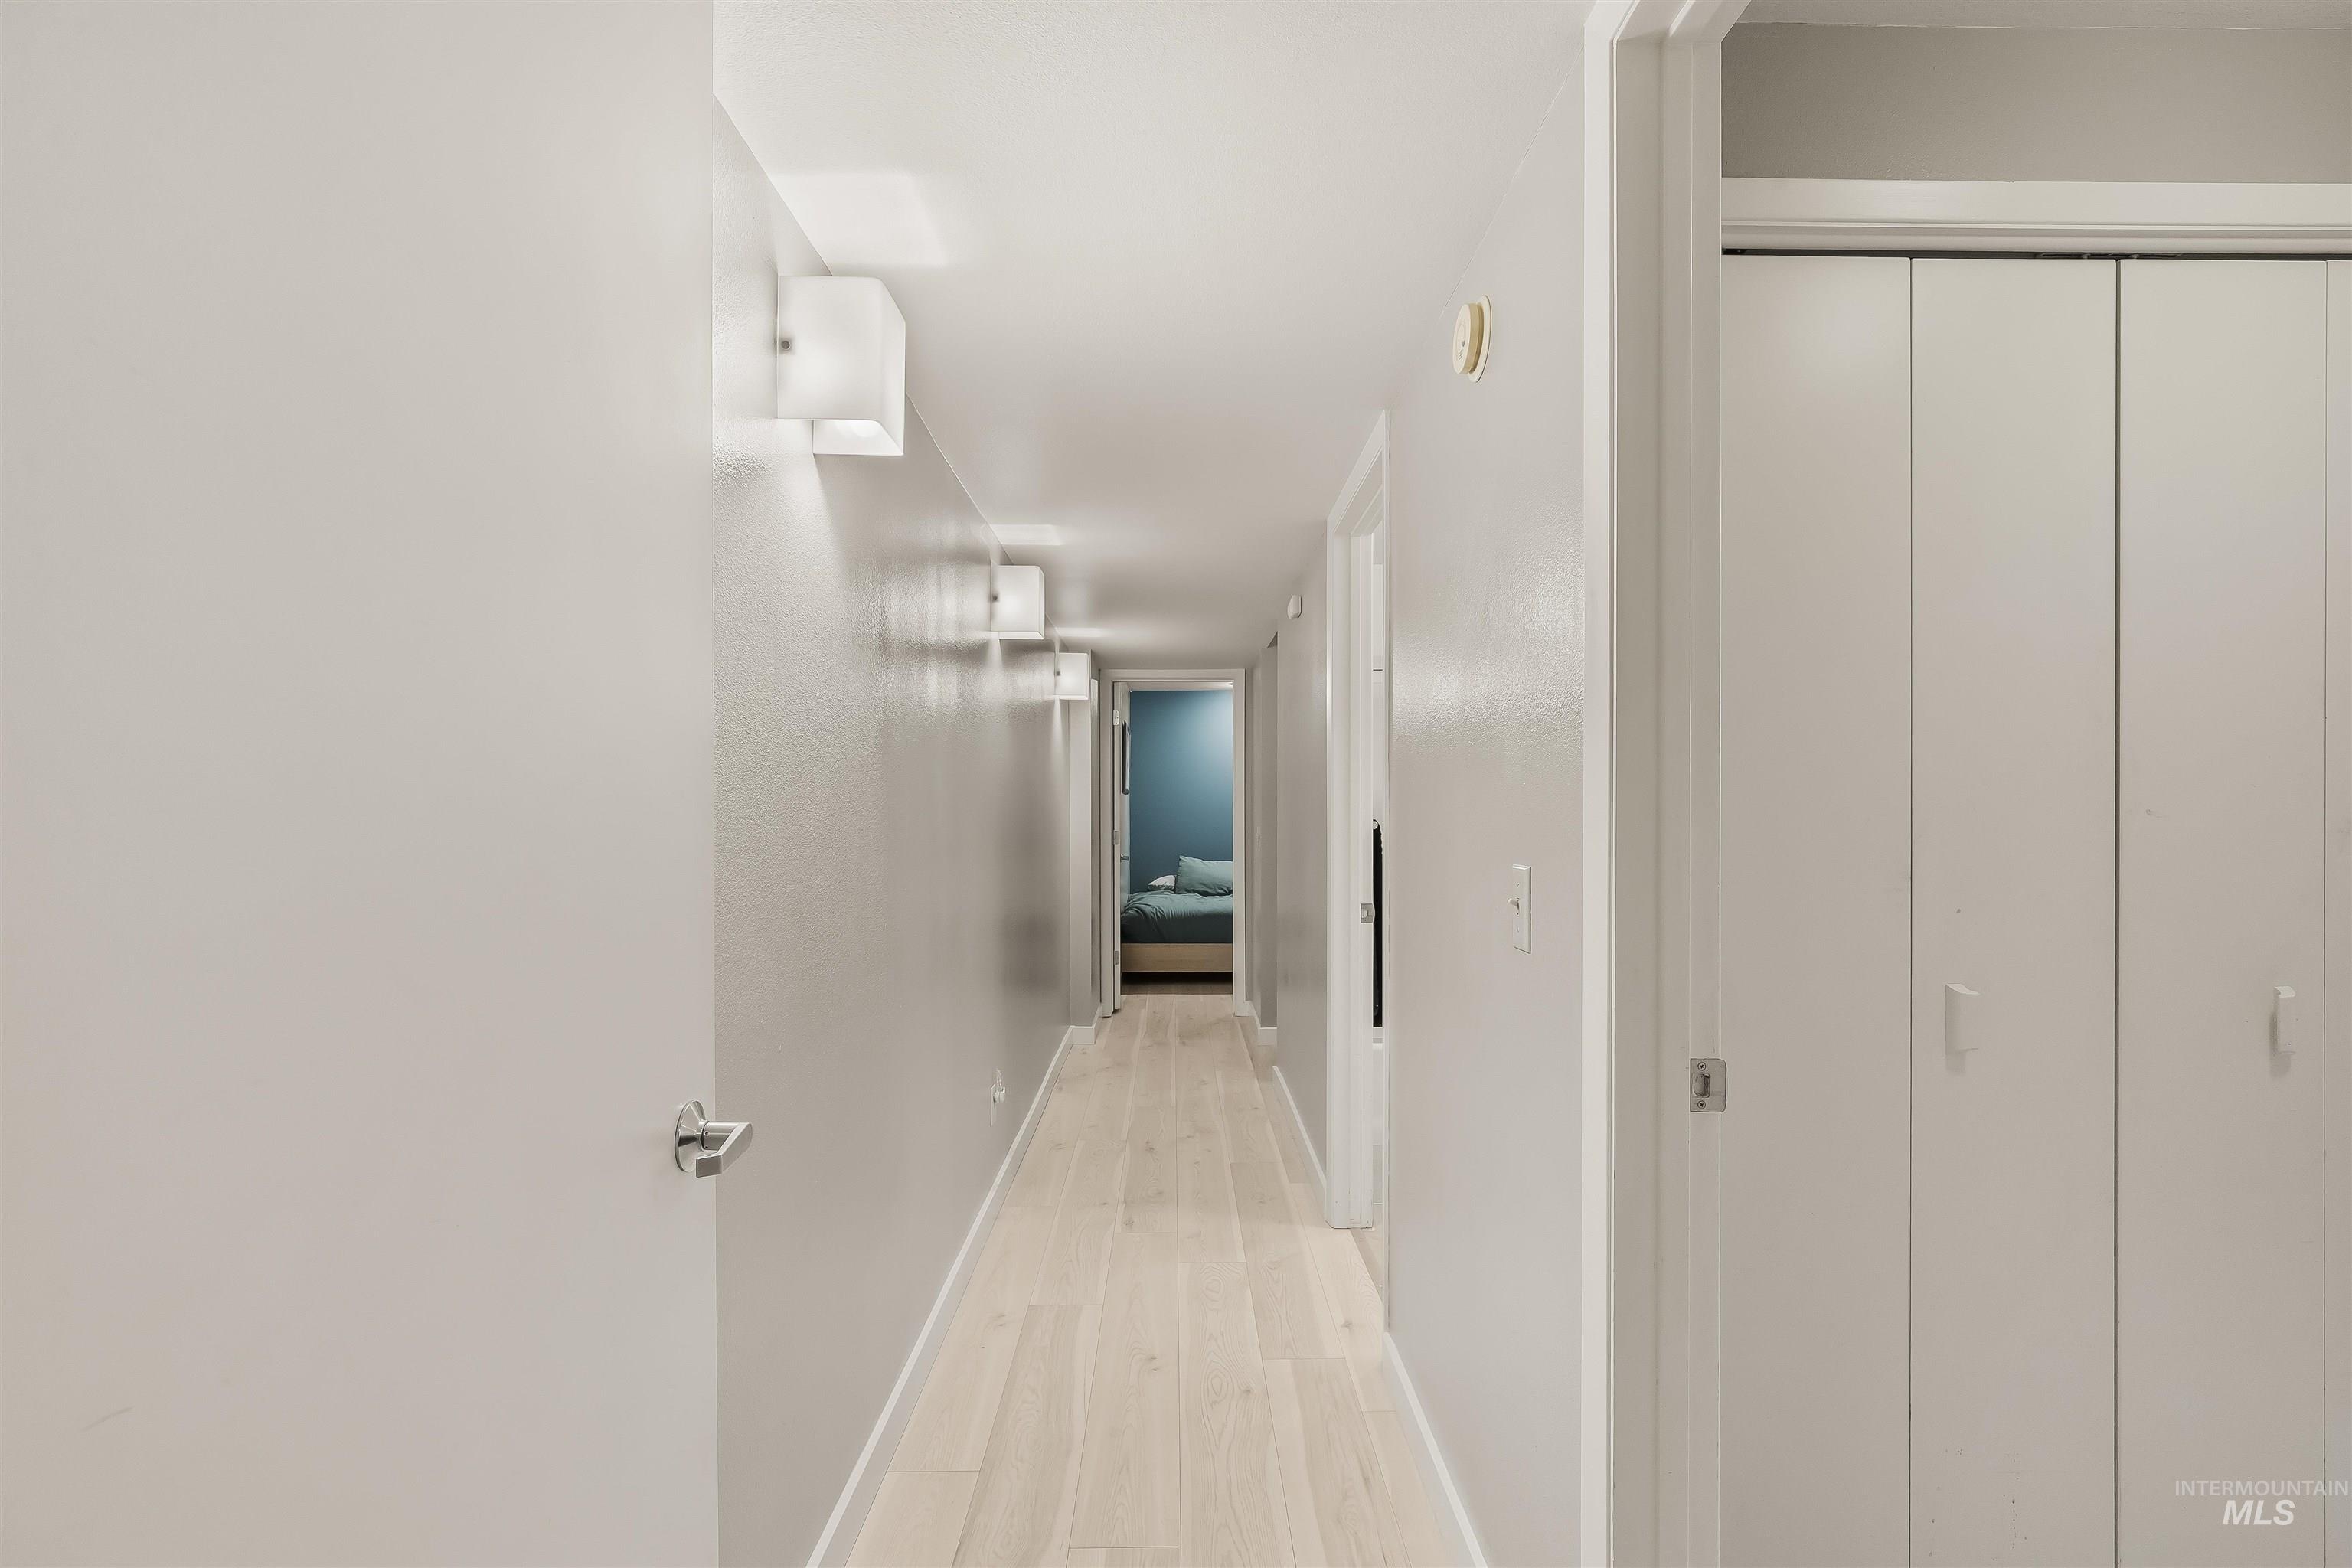
Hallway featuring light wood-finish flooring, white walls, and contemporary wall sconces
-
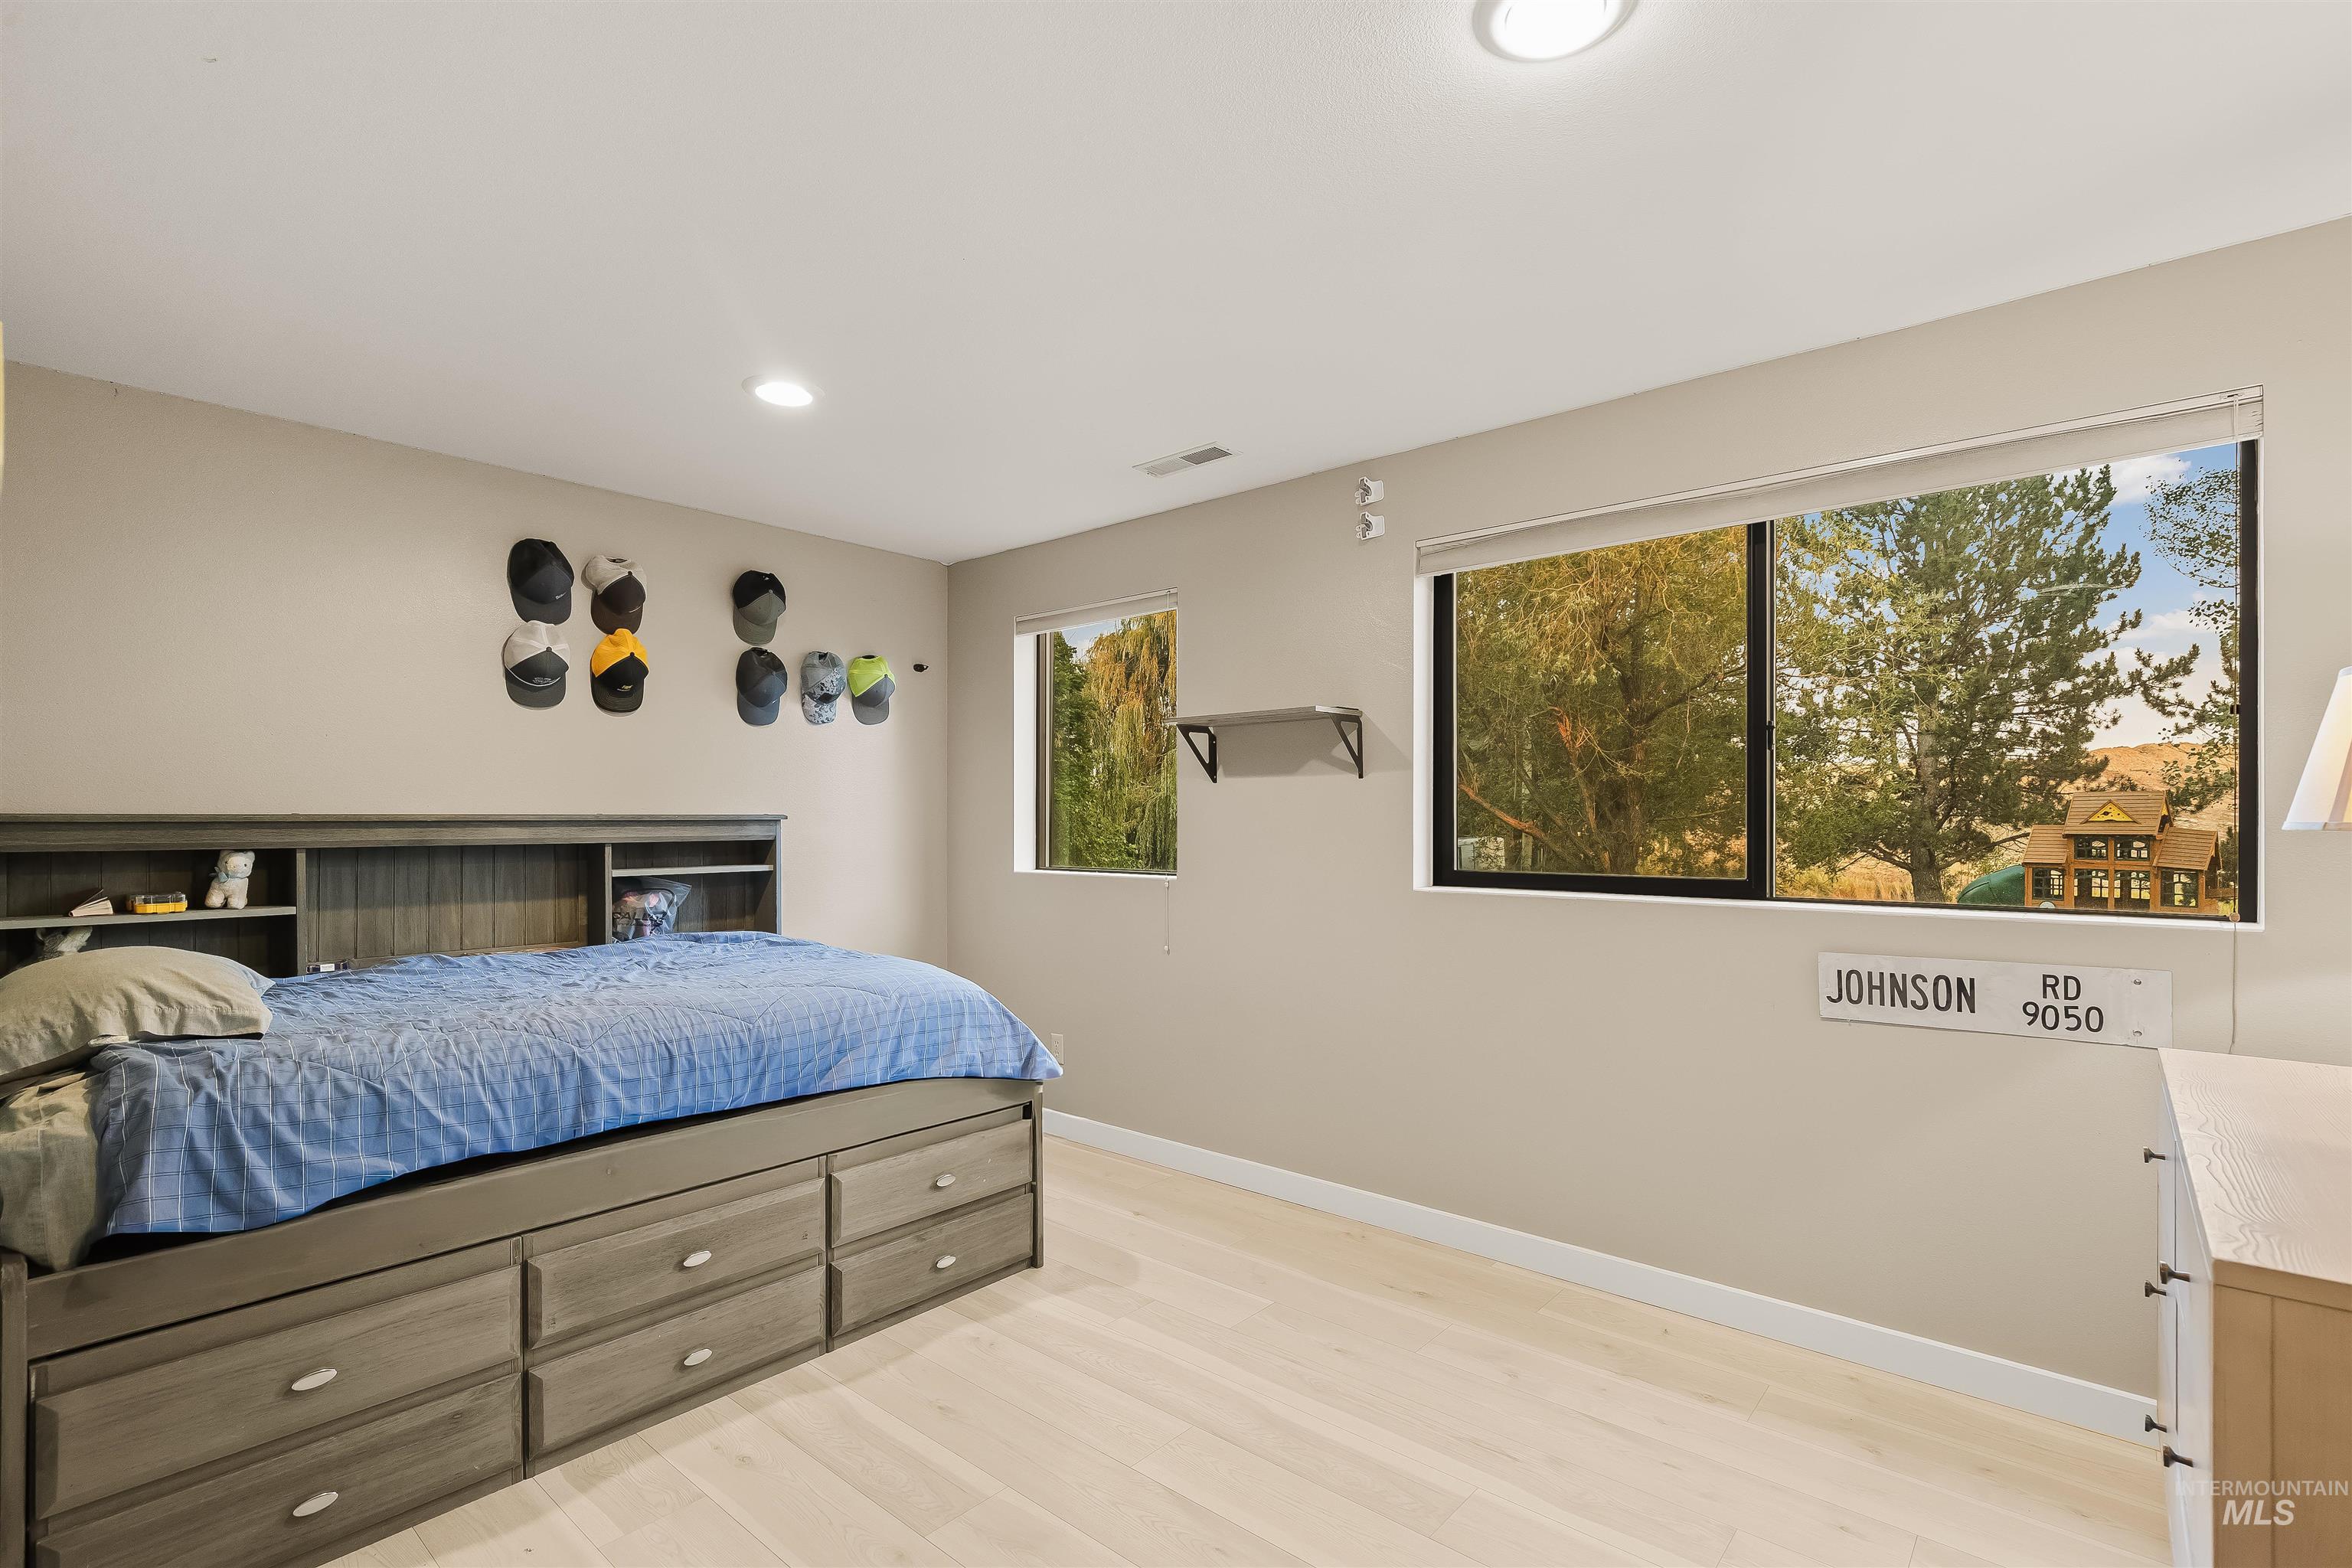
Recessed lighting, light wood-finish flooring, two large windows, one smaller window, and neutral wall tones
-
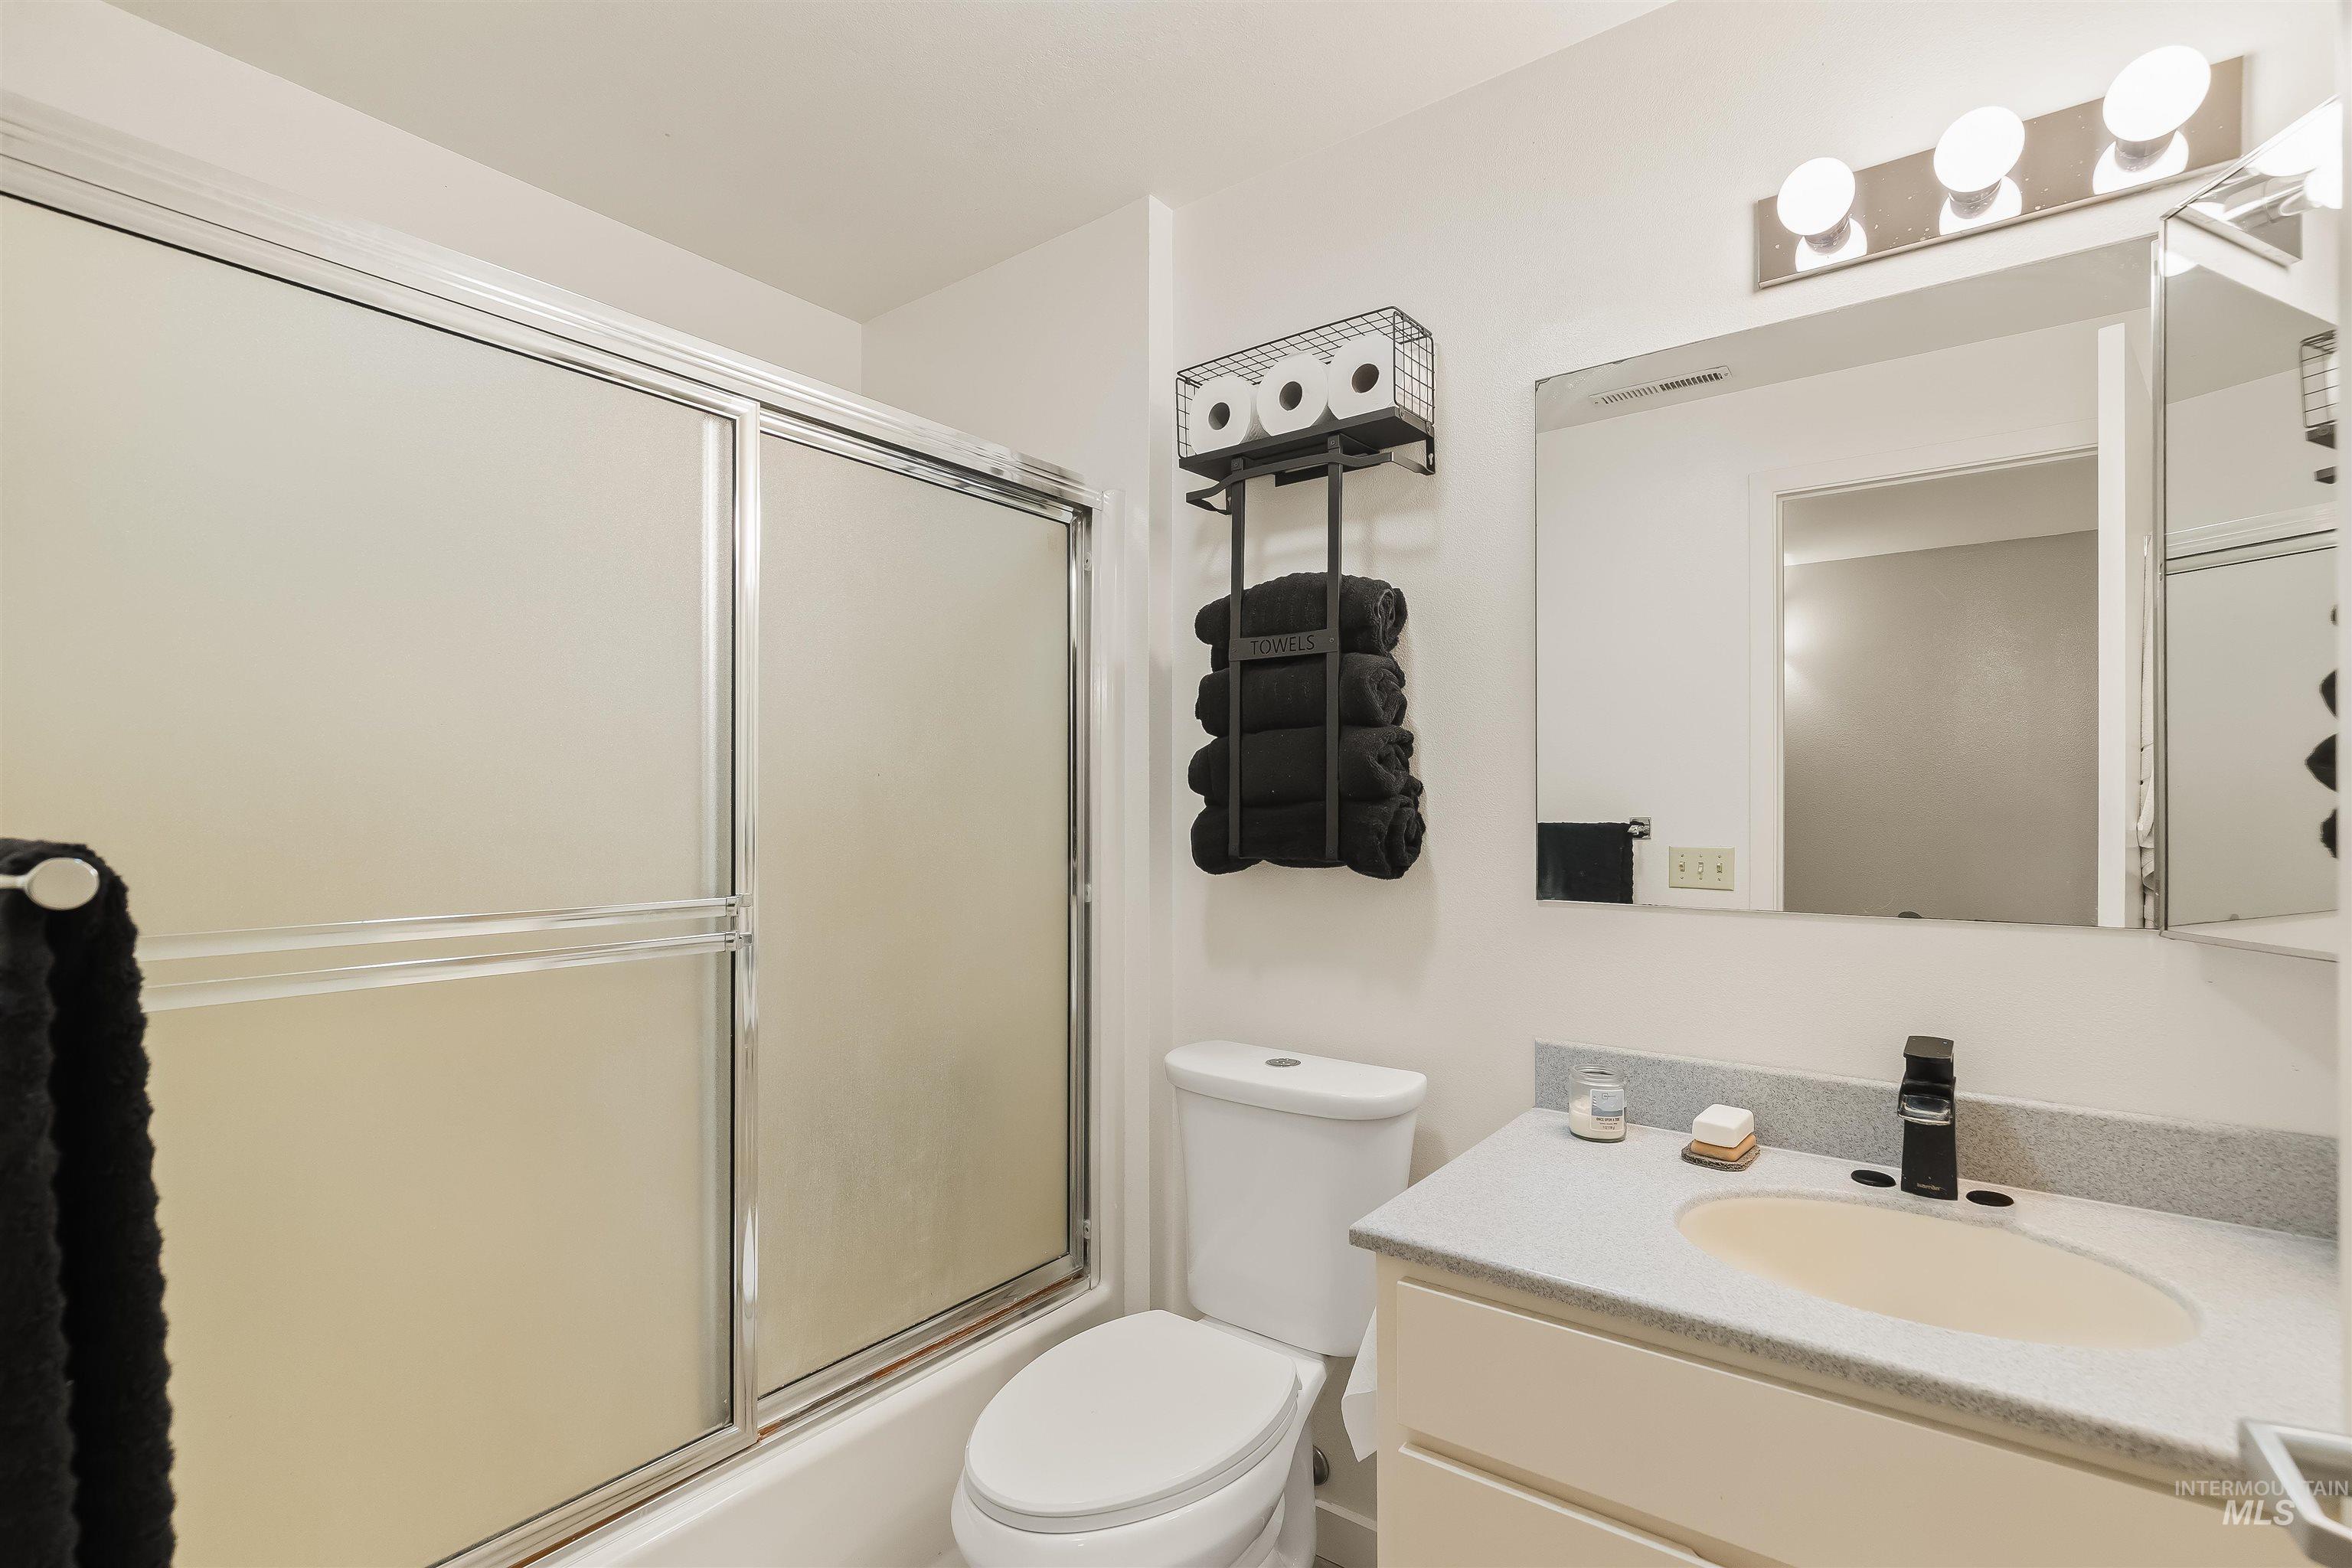
Frosted glass shower enclosure, white bathtub, vanity with integrated sink, speckled countertop, and wall-mounted light fixture
-
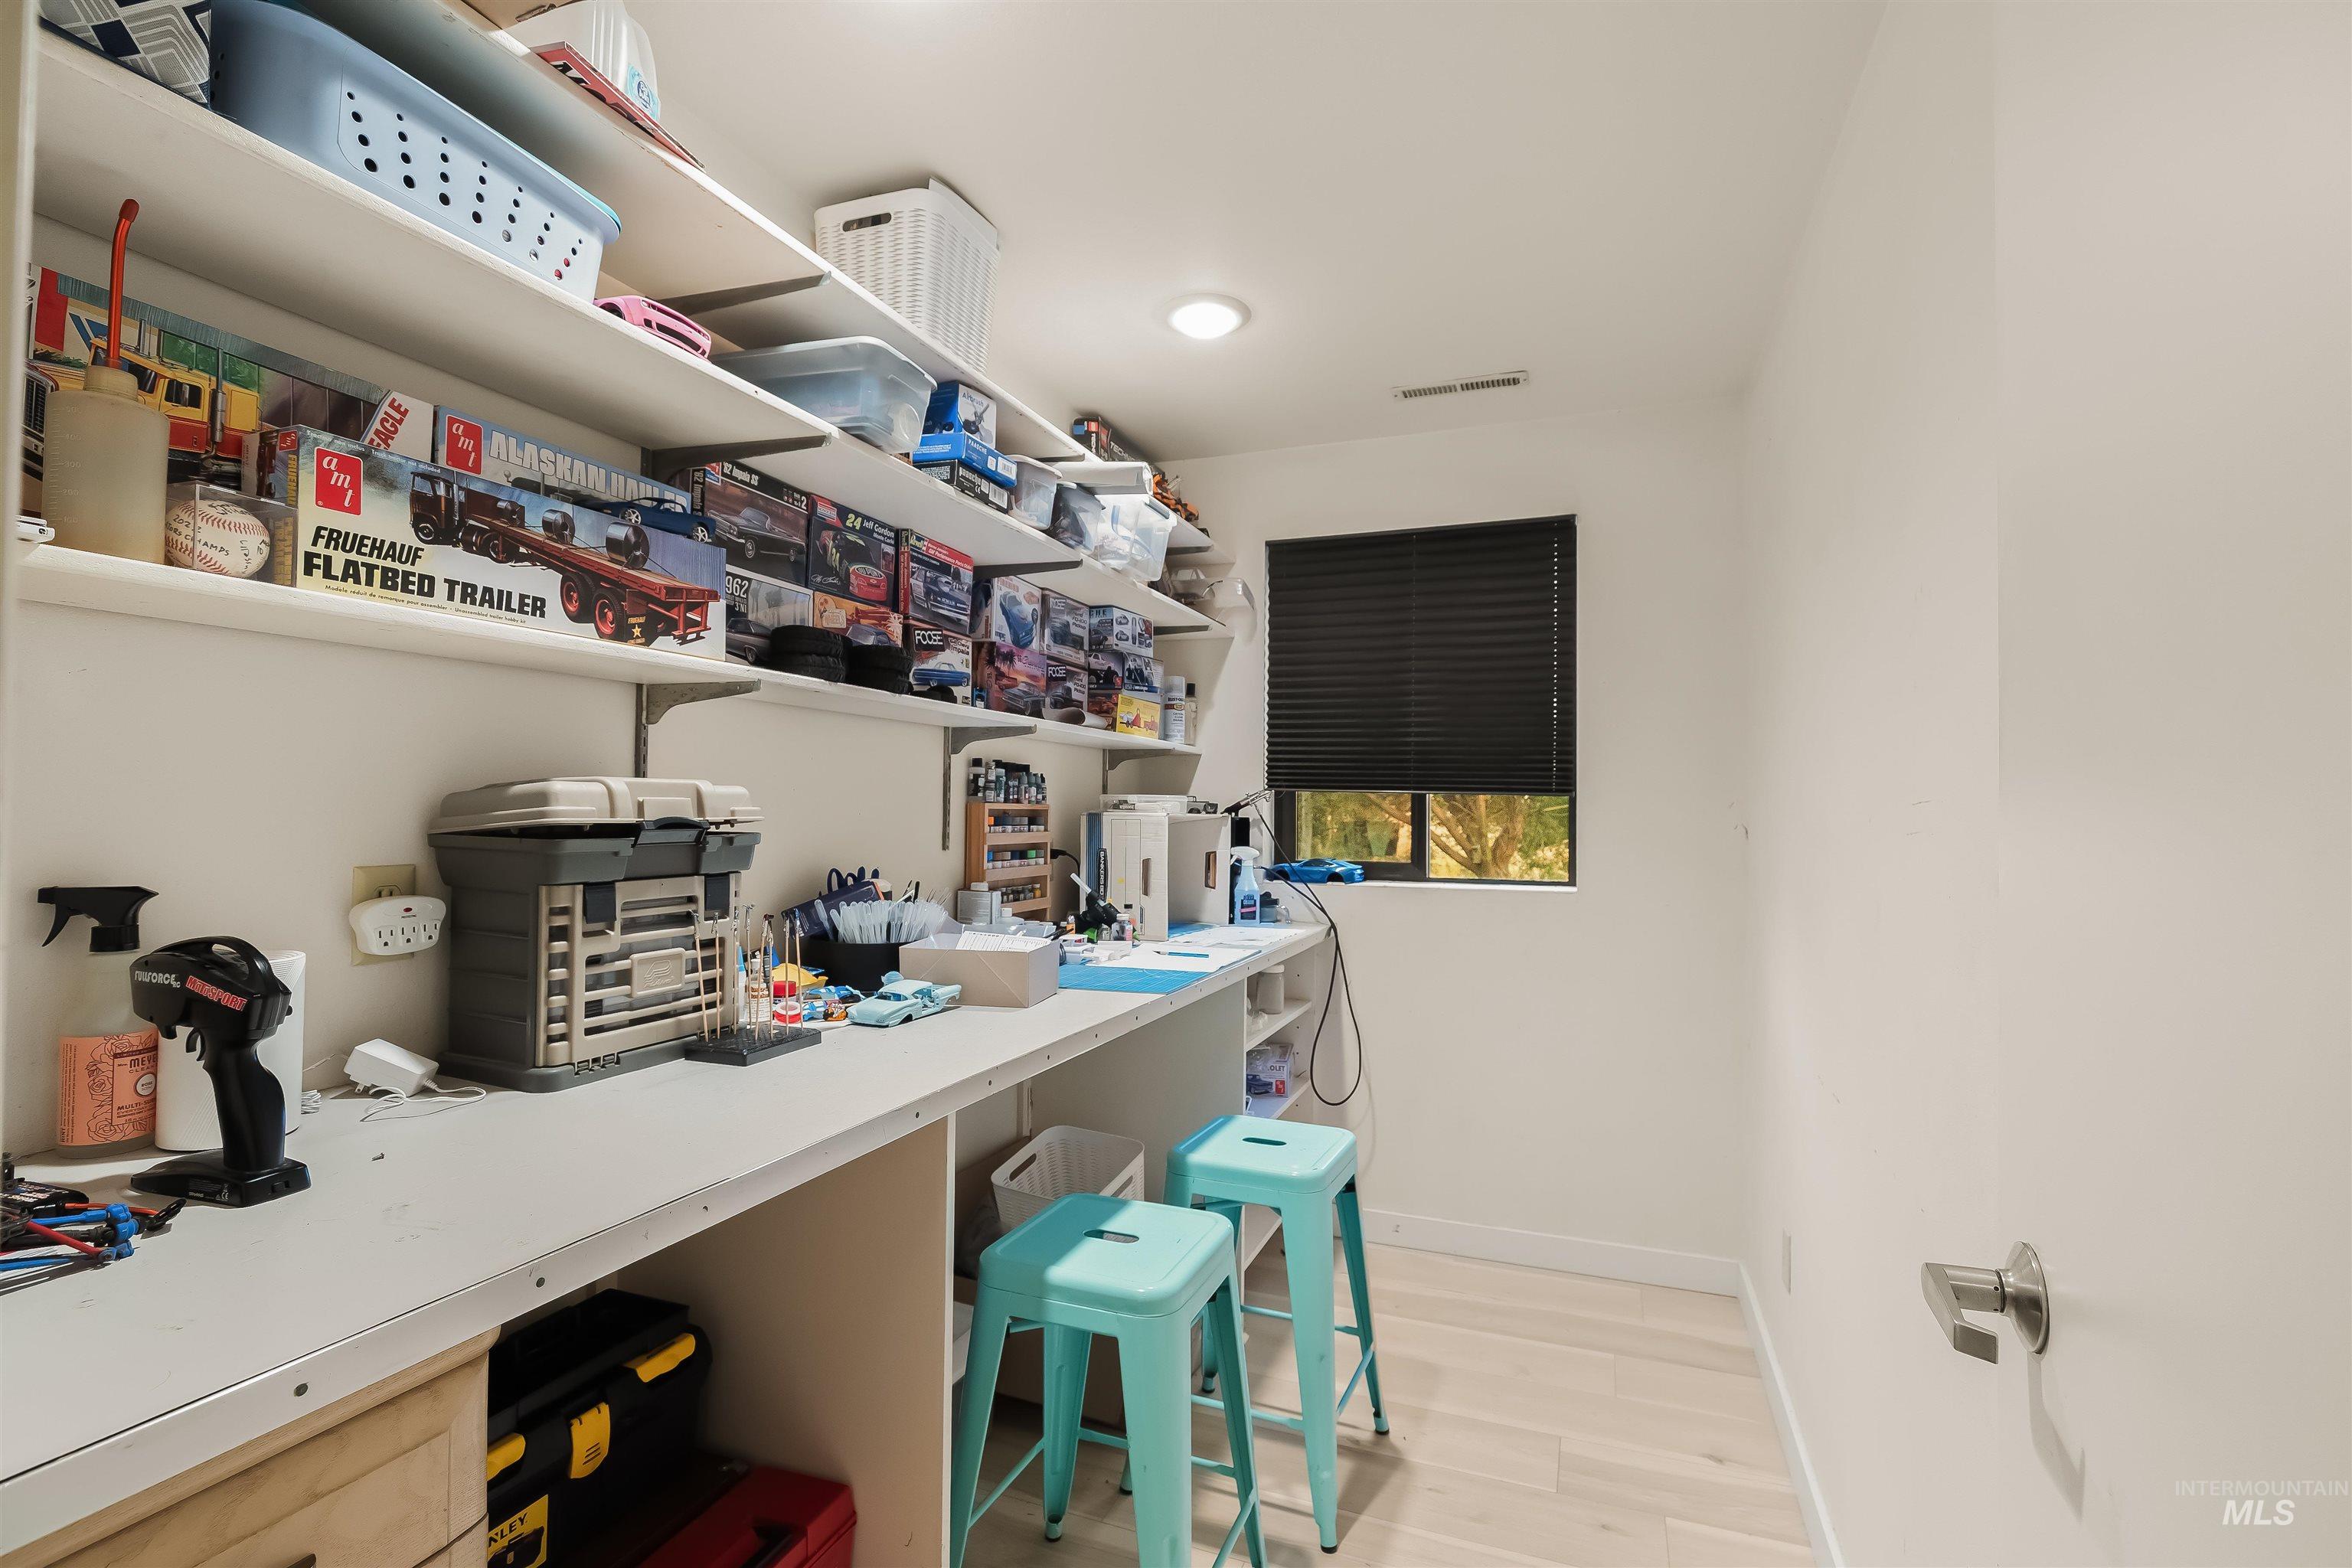
Built-in shelving, expansive countertop space, recessed lighting, window with blinds, and wood-finish flooring
-
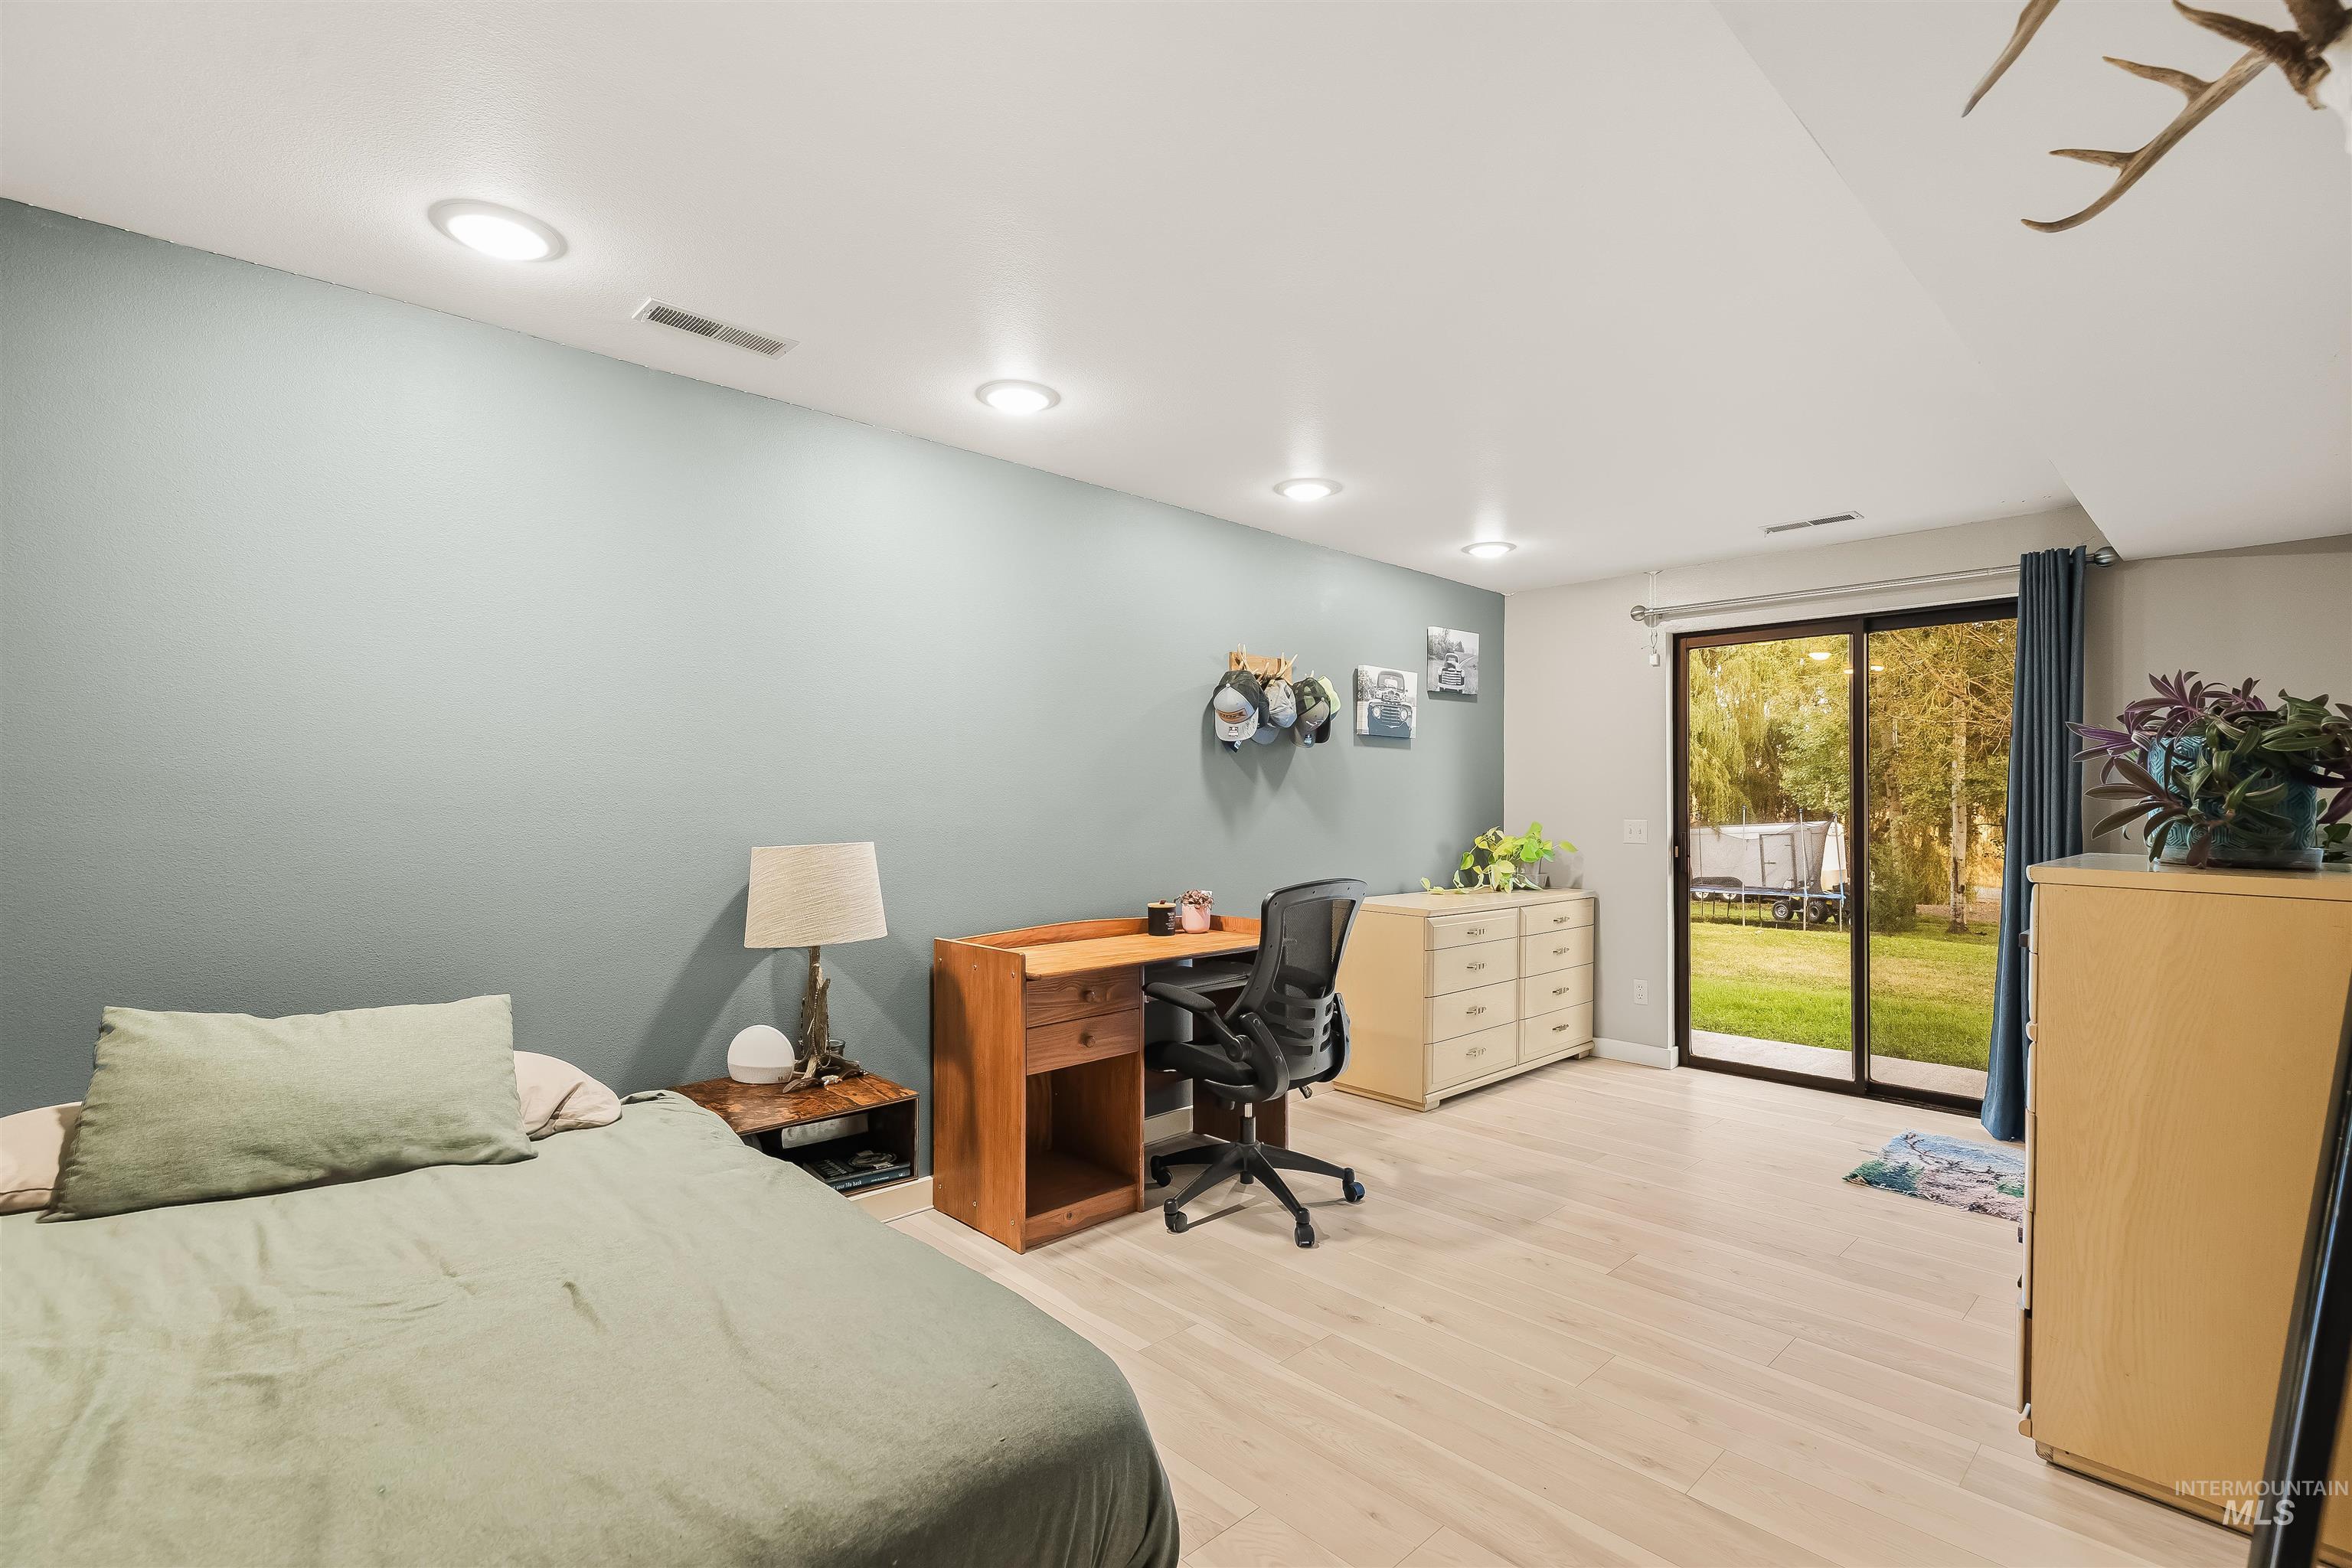
Recessed lighting, light wood-finish flooring, sliding glass door, and pale blue accent wall
-
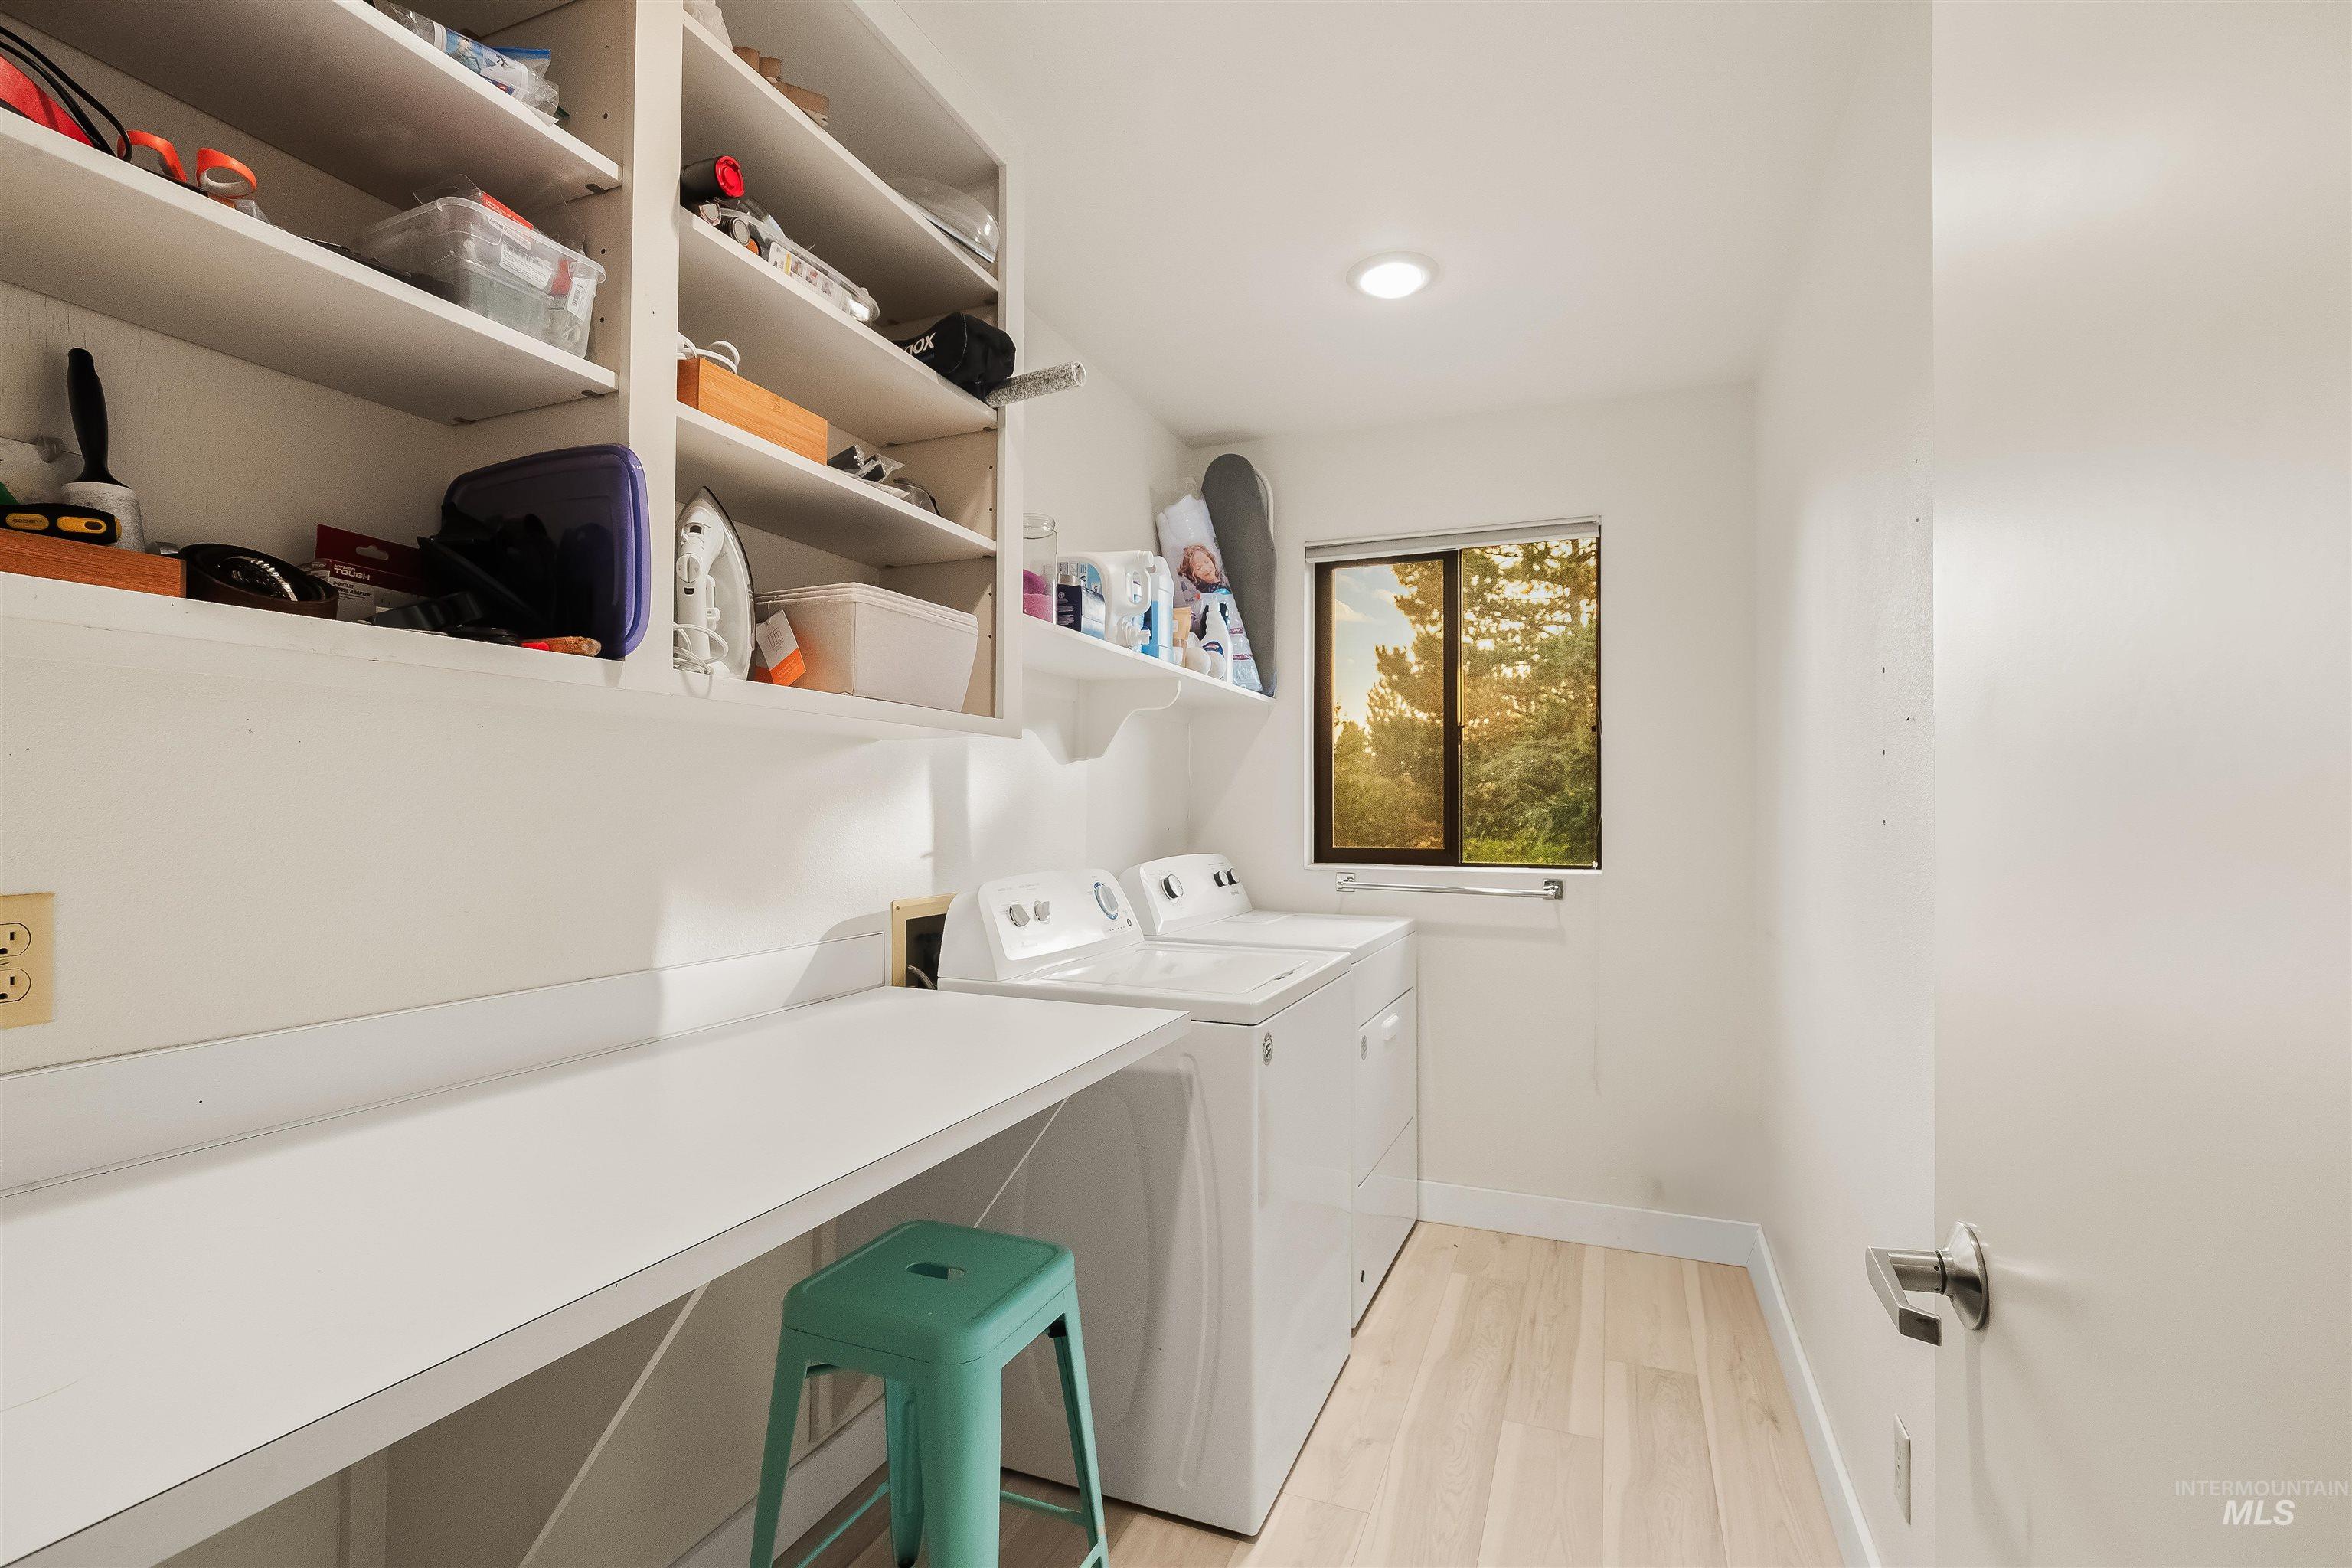
Utility room with built-in open shelving, light wood-finish flooring, a window, recessed lighting, and a white countertop
-
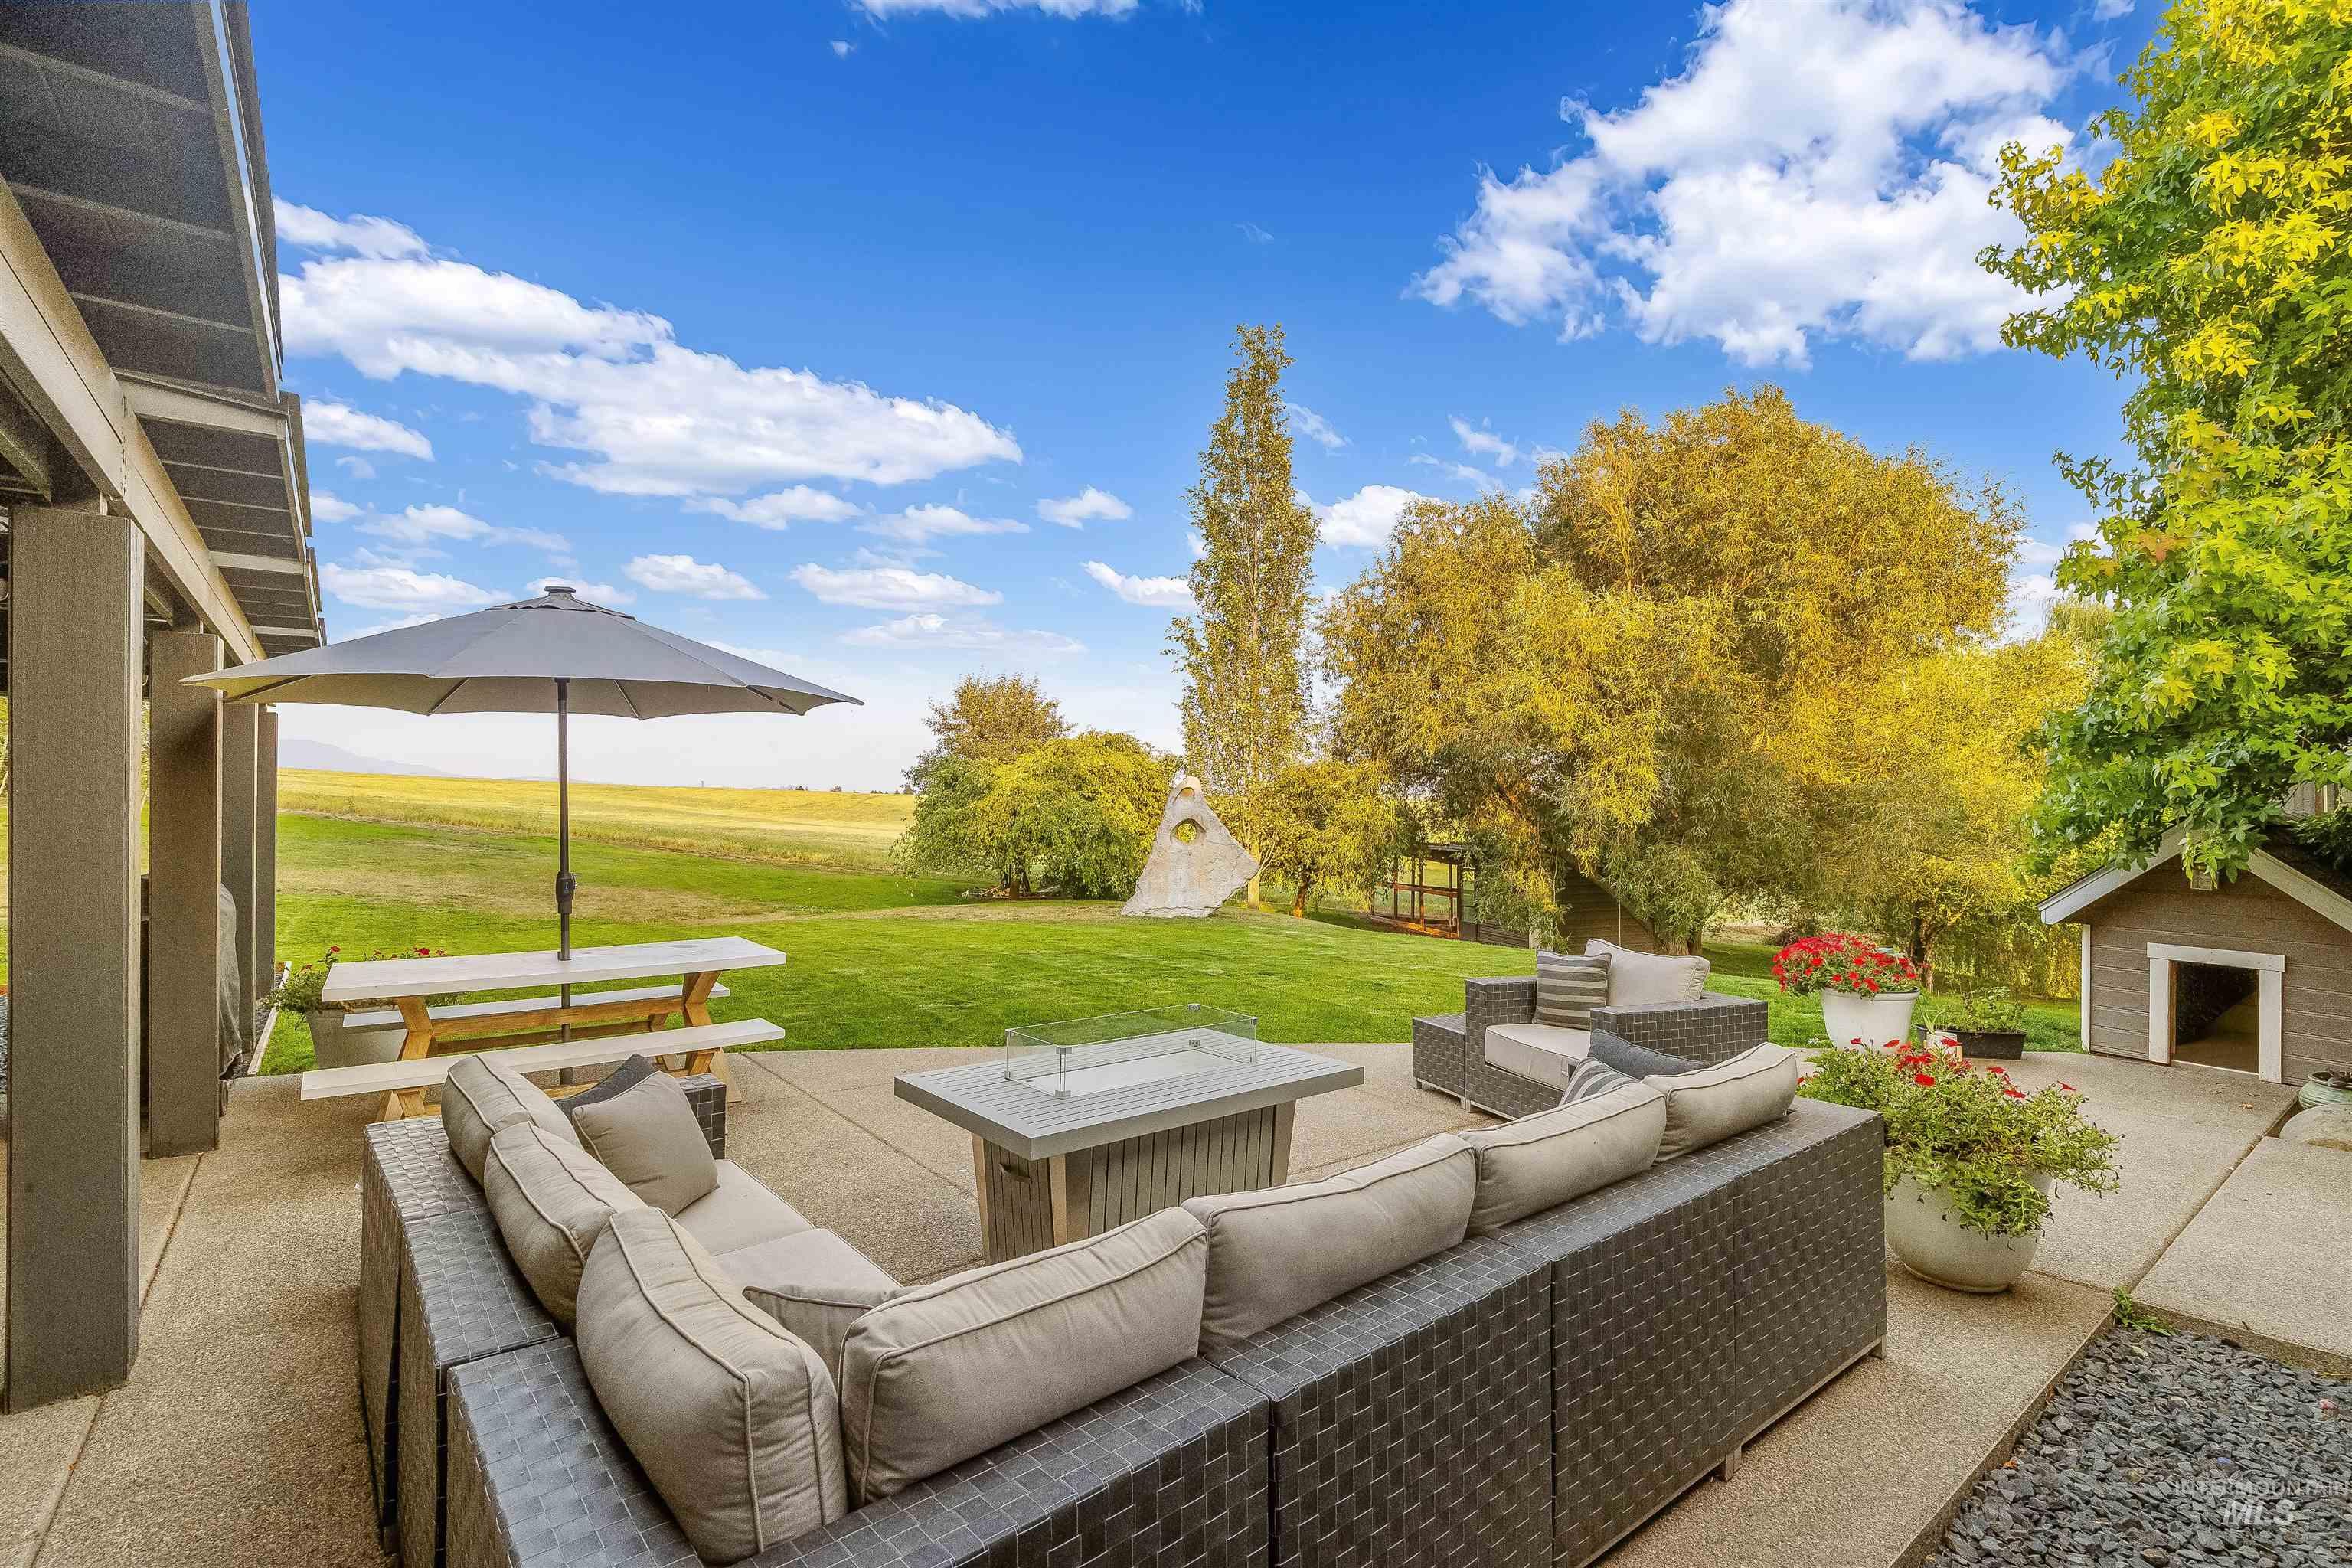
Expansive concrete patio with a built-in fire pit, complemented by a large green lawn and mature trees
-
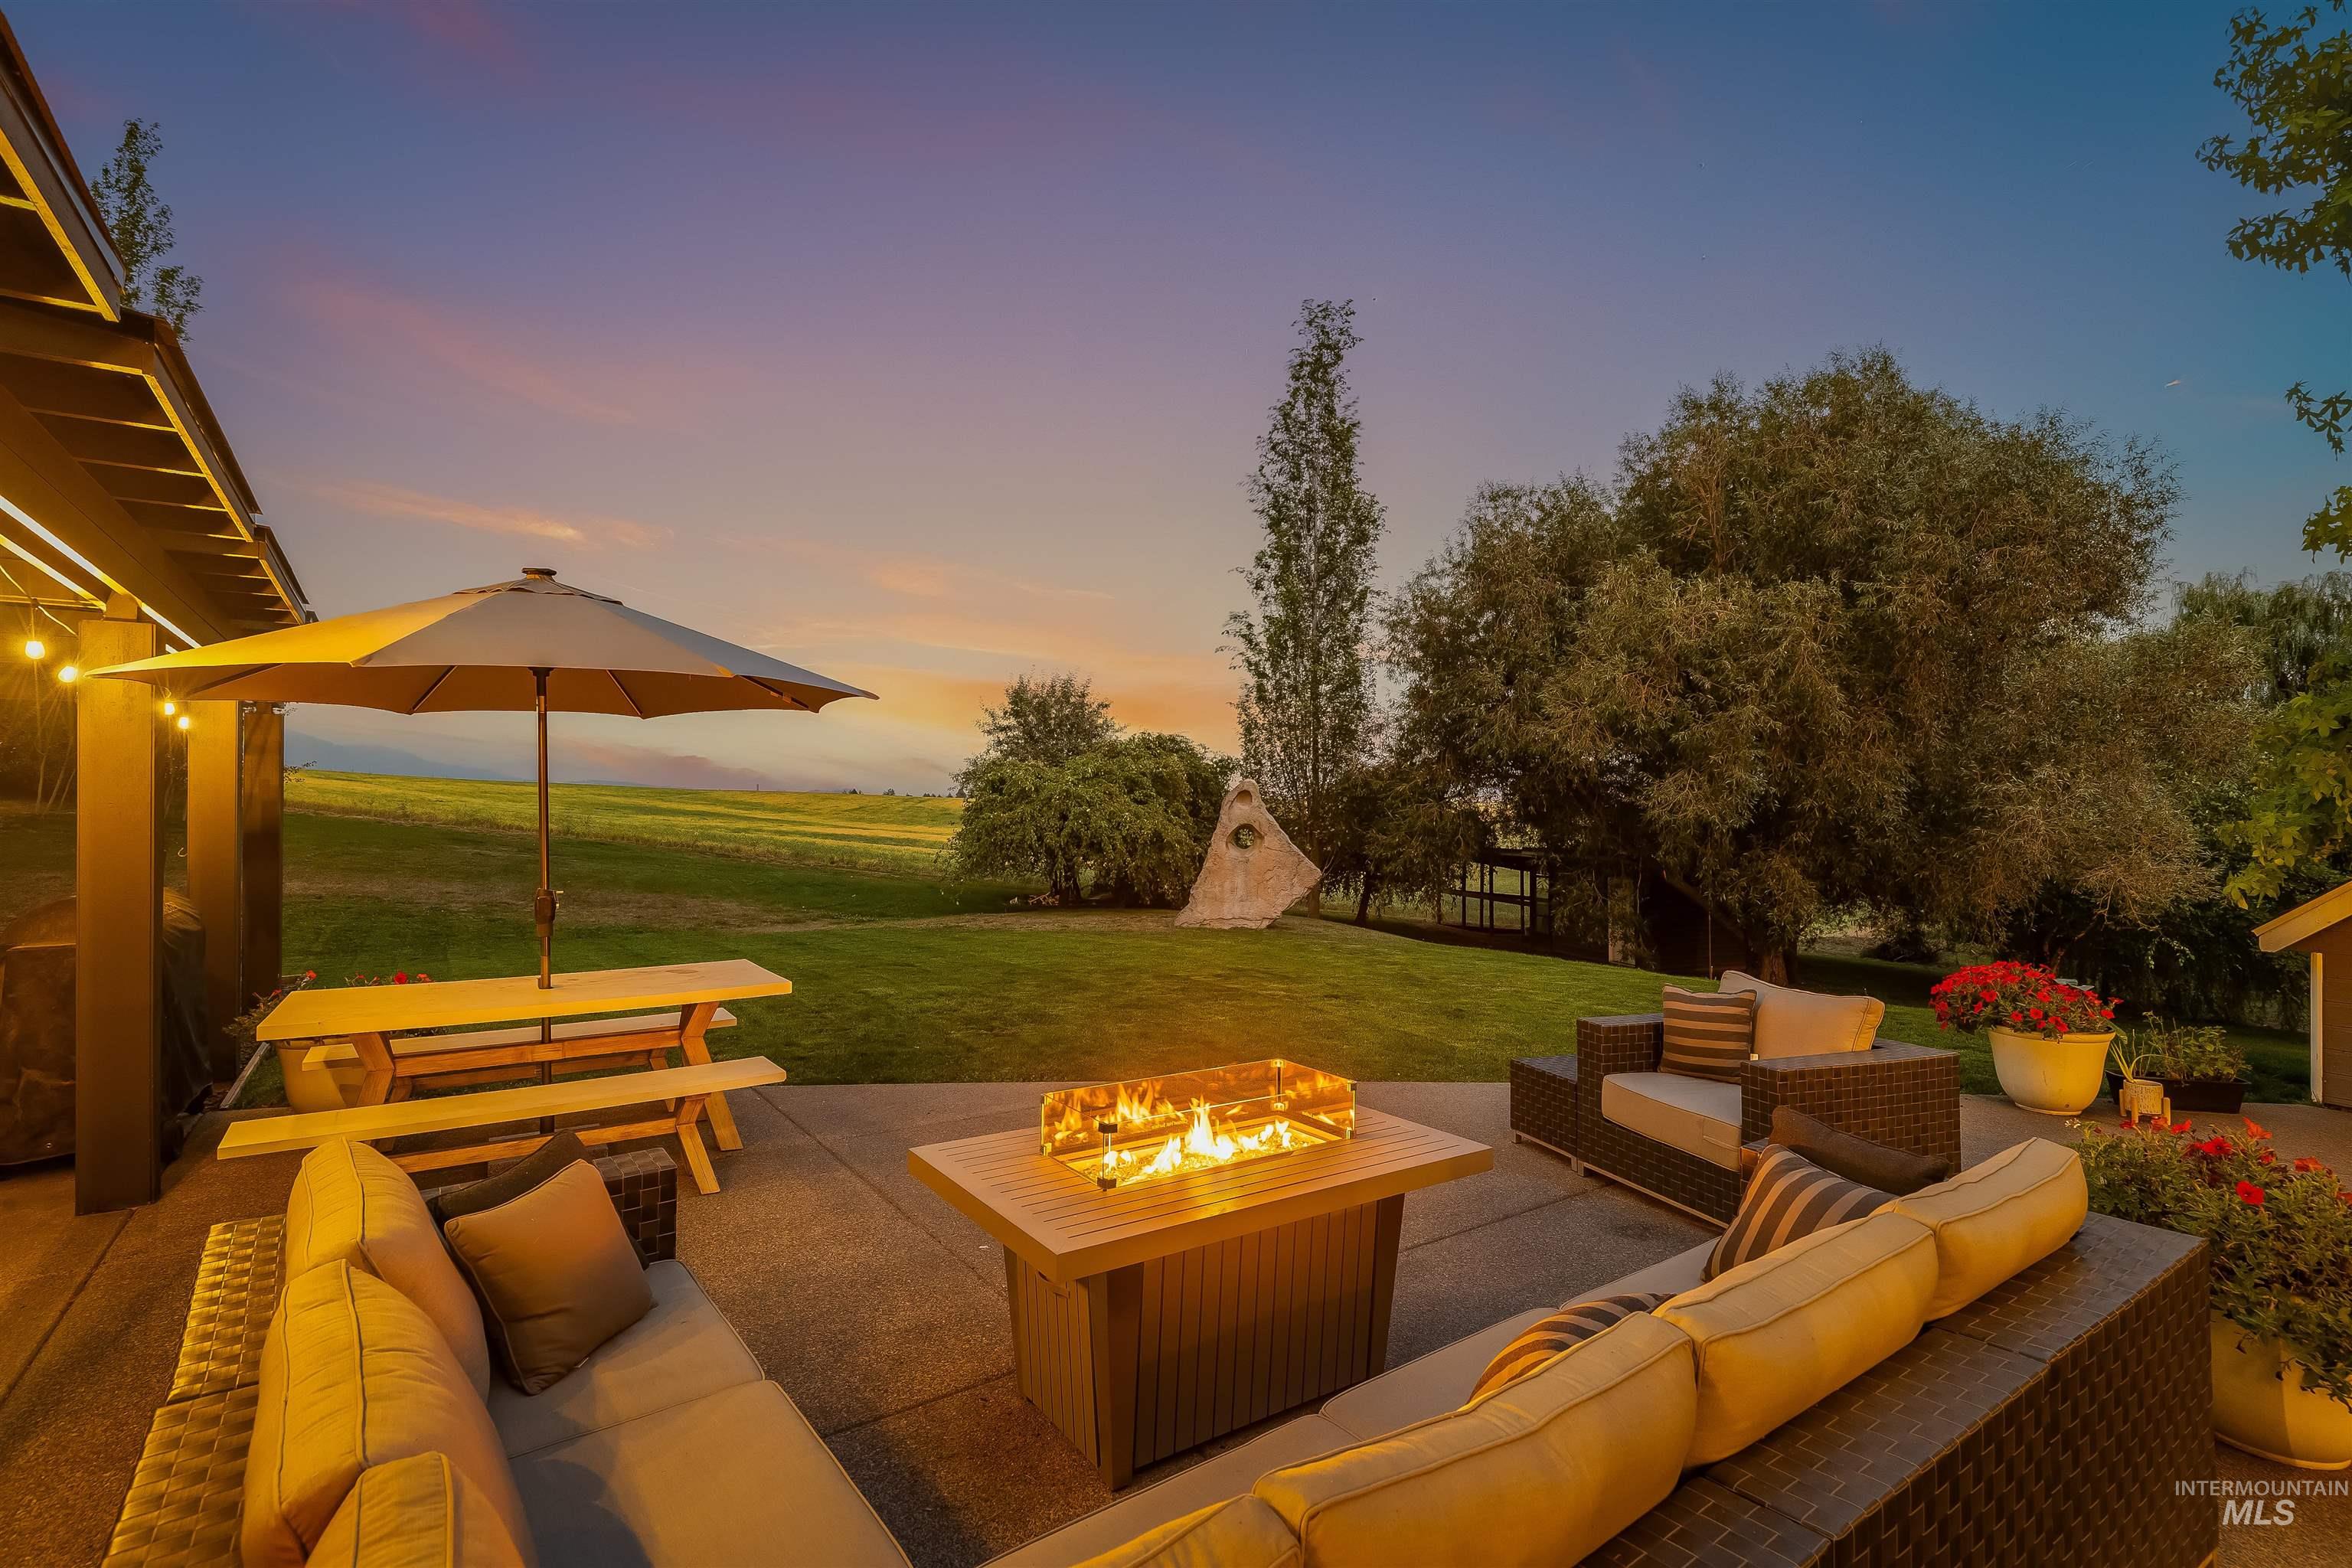
Spacious concrete patio featuring a built-in fire pit, string lighting, and open green space
-
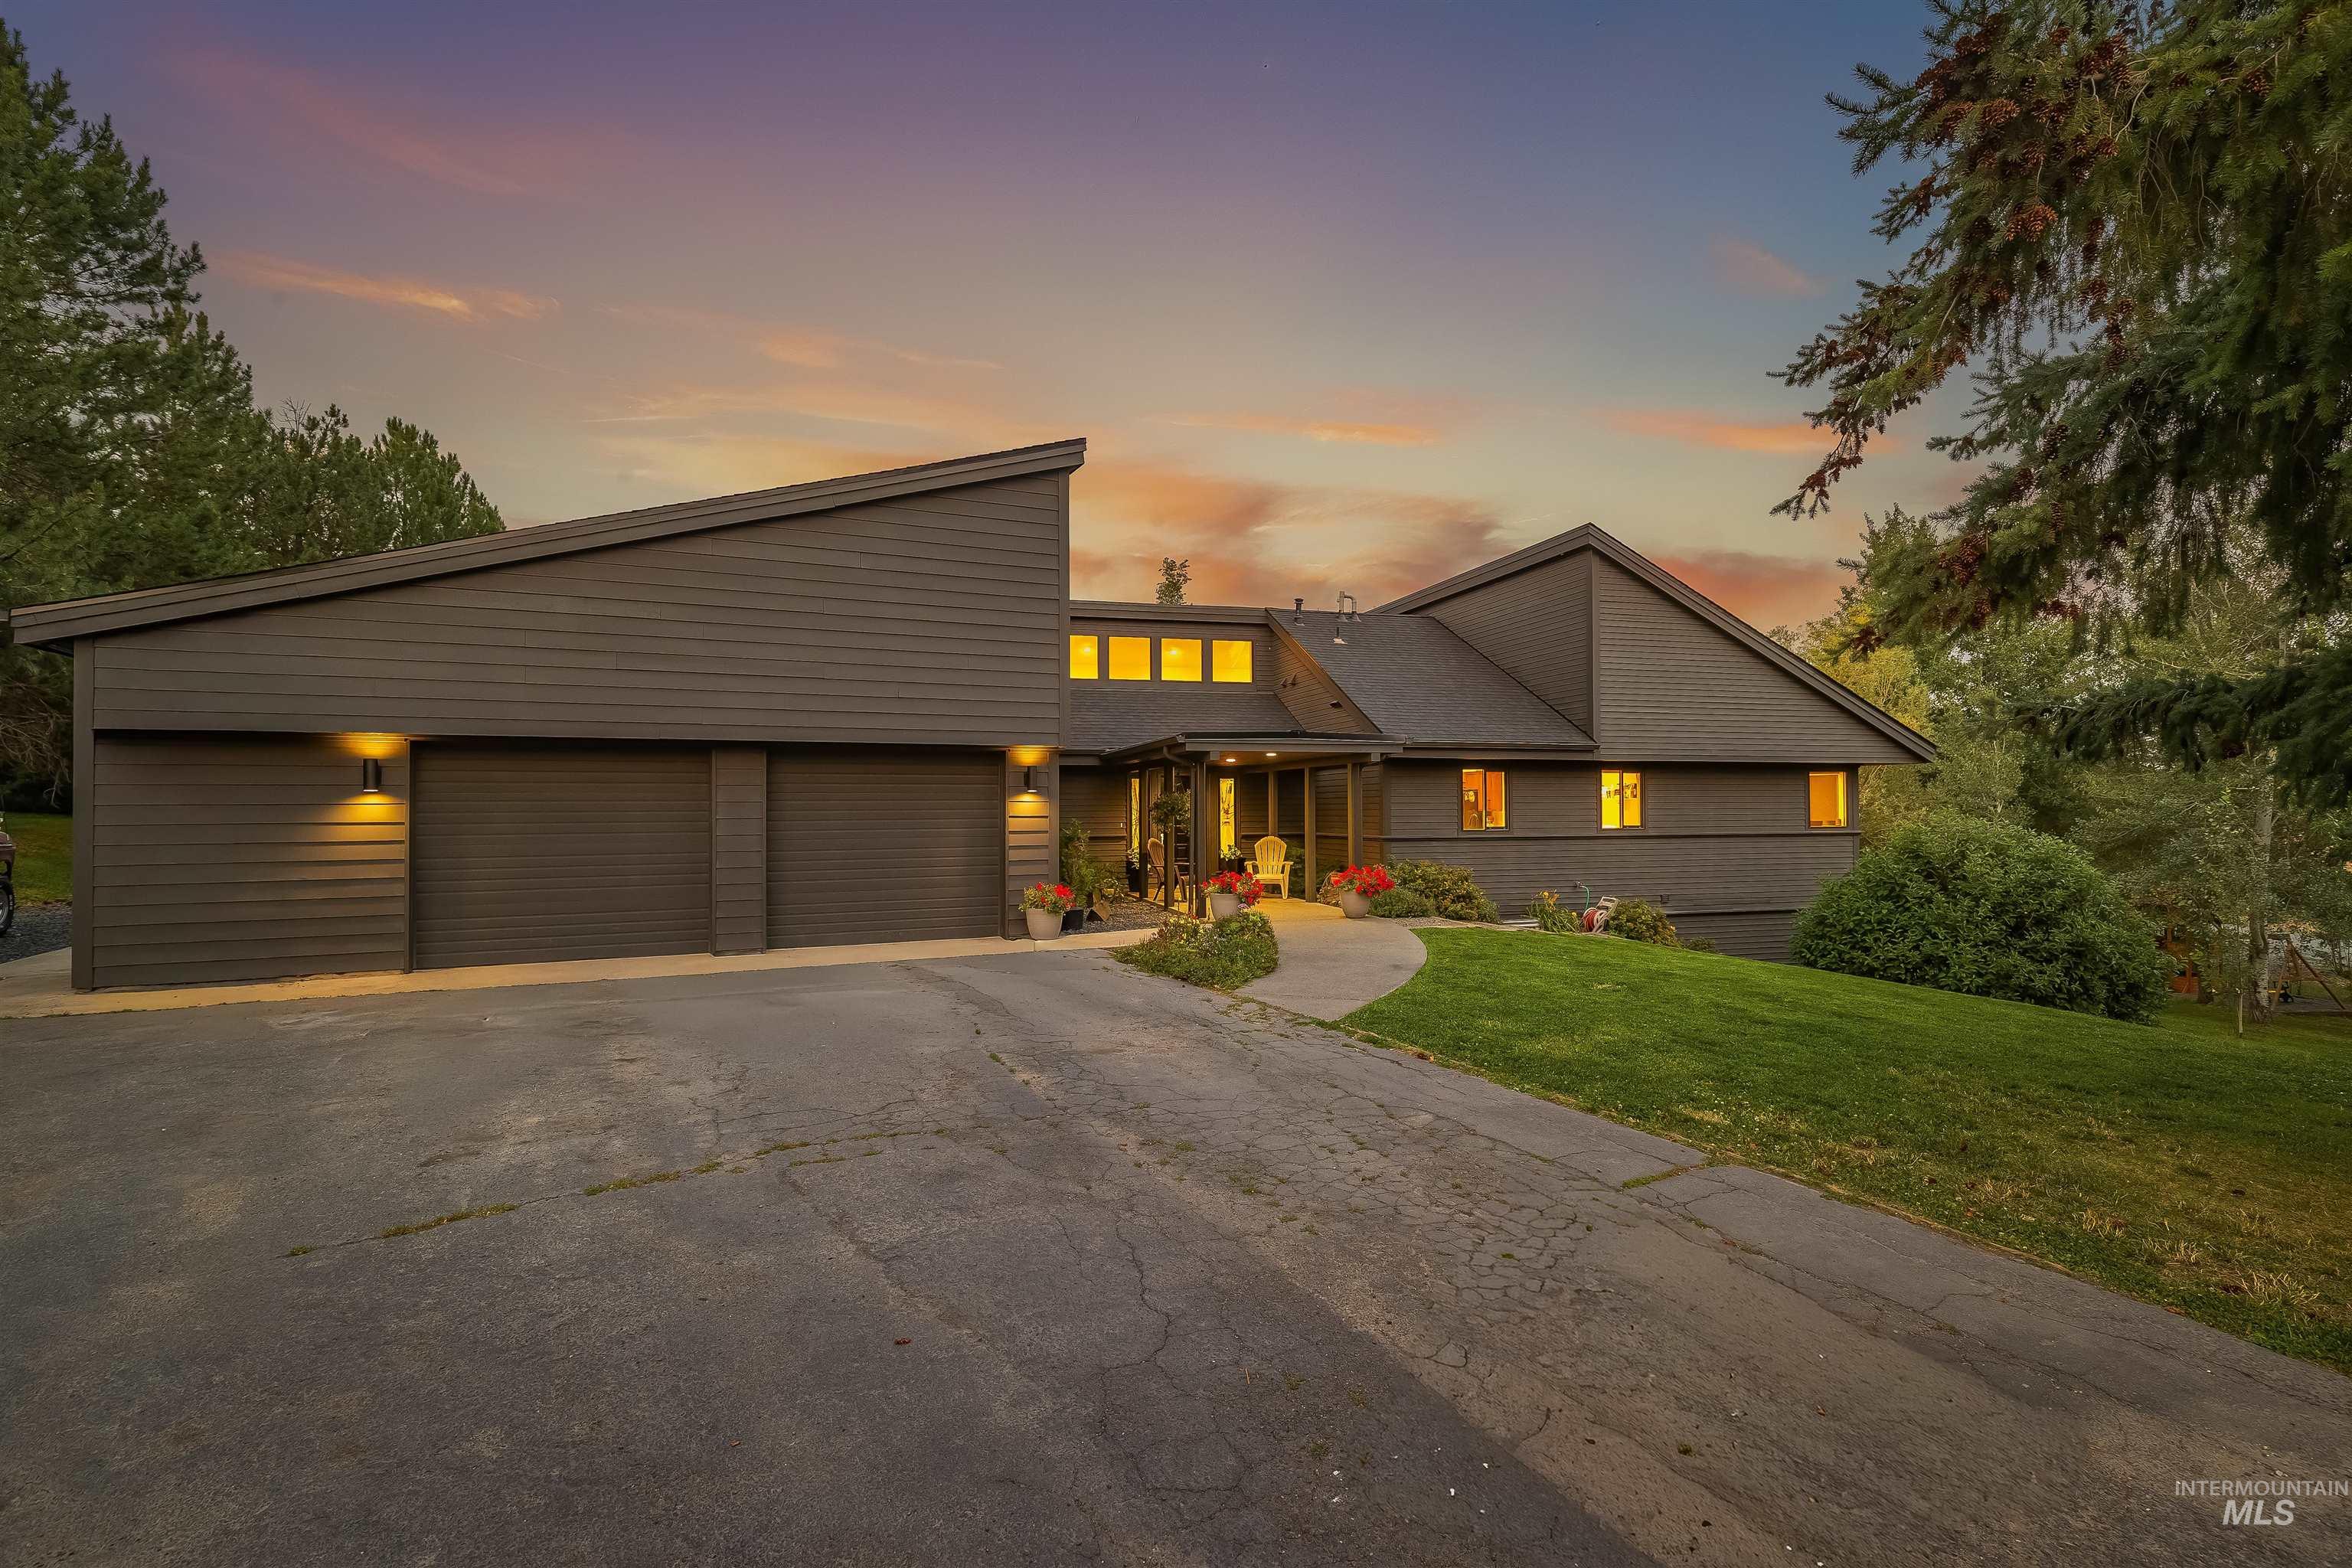
Modern architectural design featuring horizontal siding, a two-car garage, and a sloped roofline
-
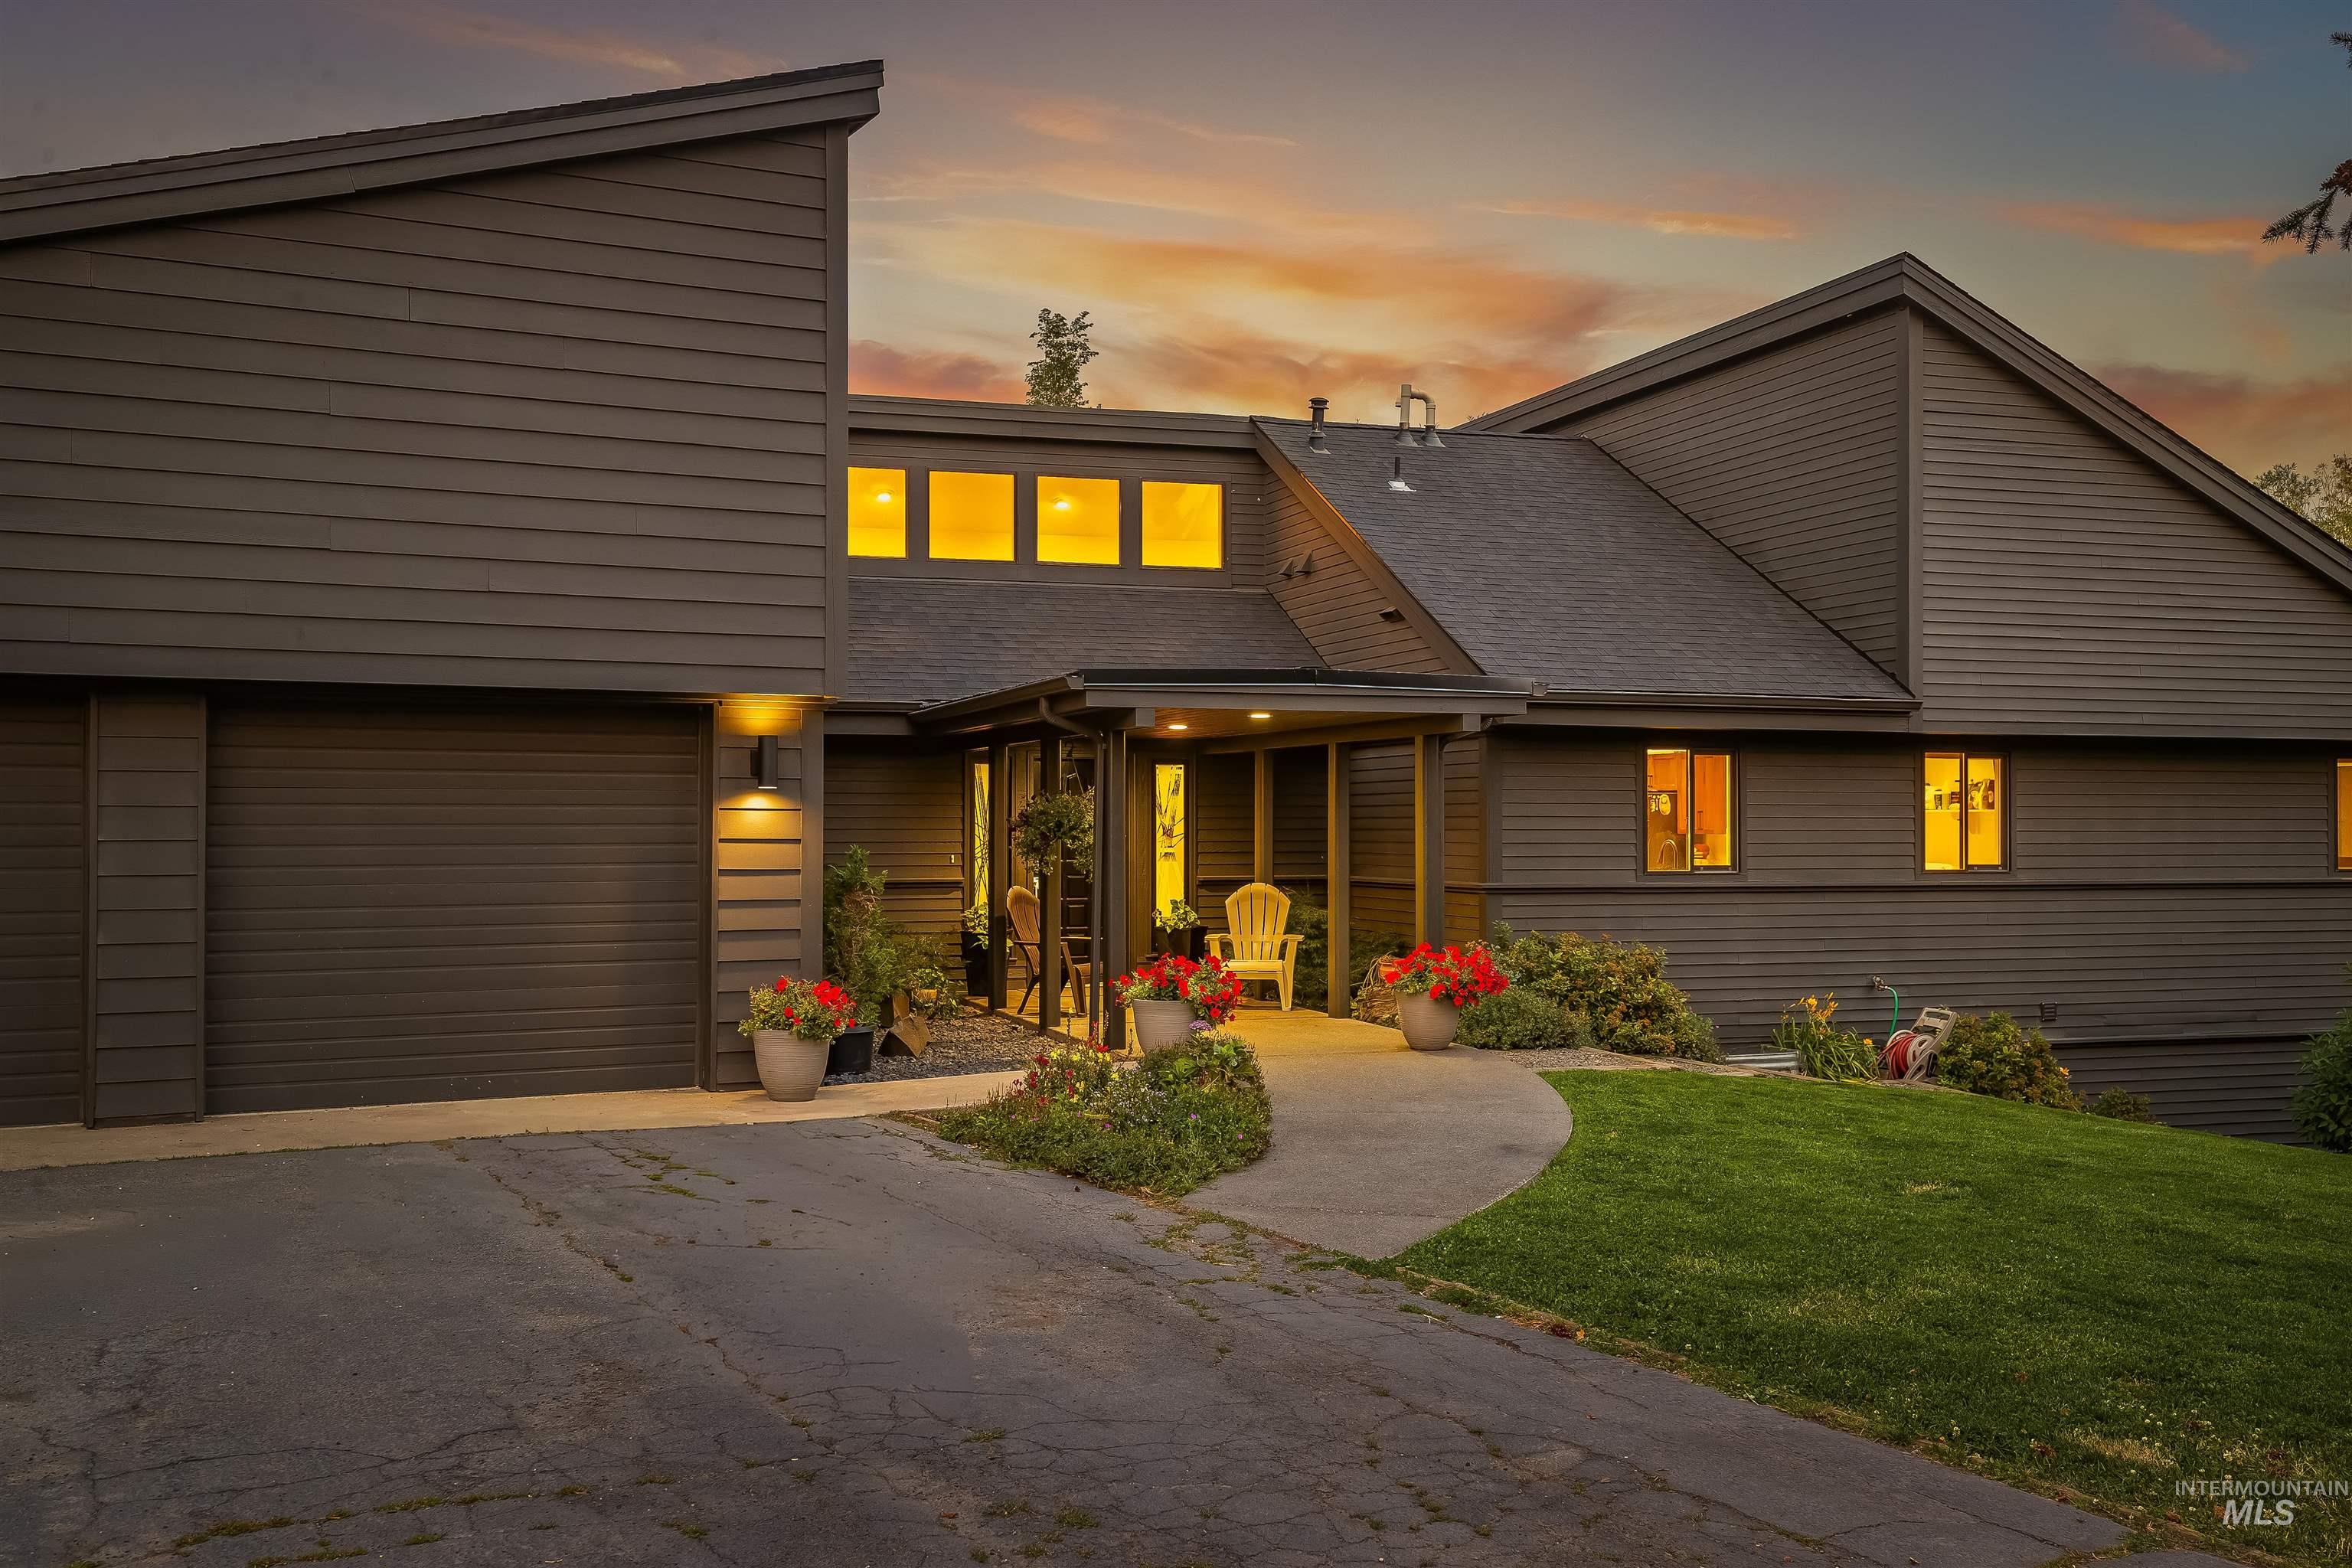
Two-car garage, covered entry, and landscaped front yard with mature greenery
-
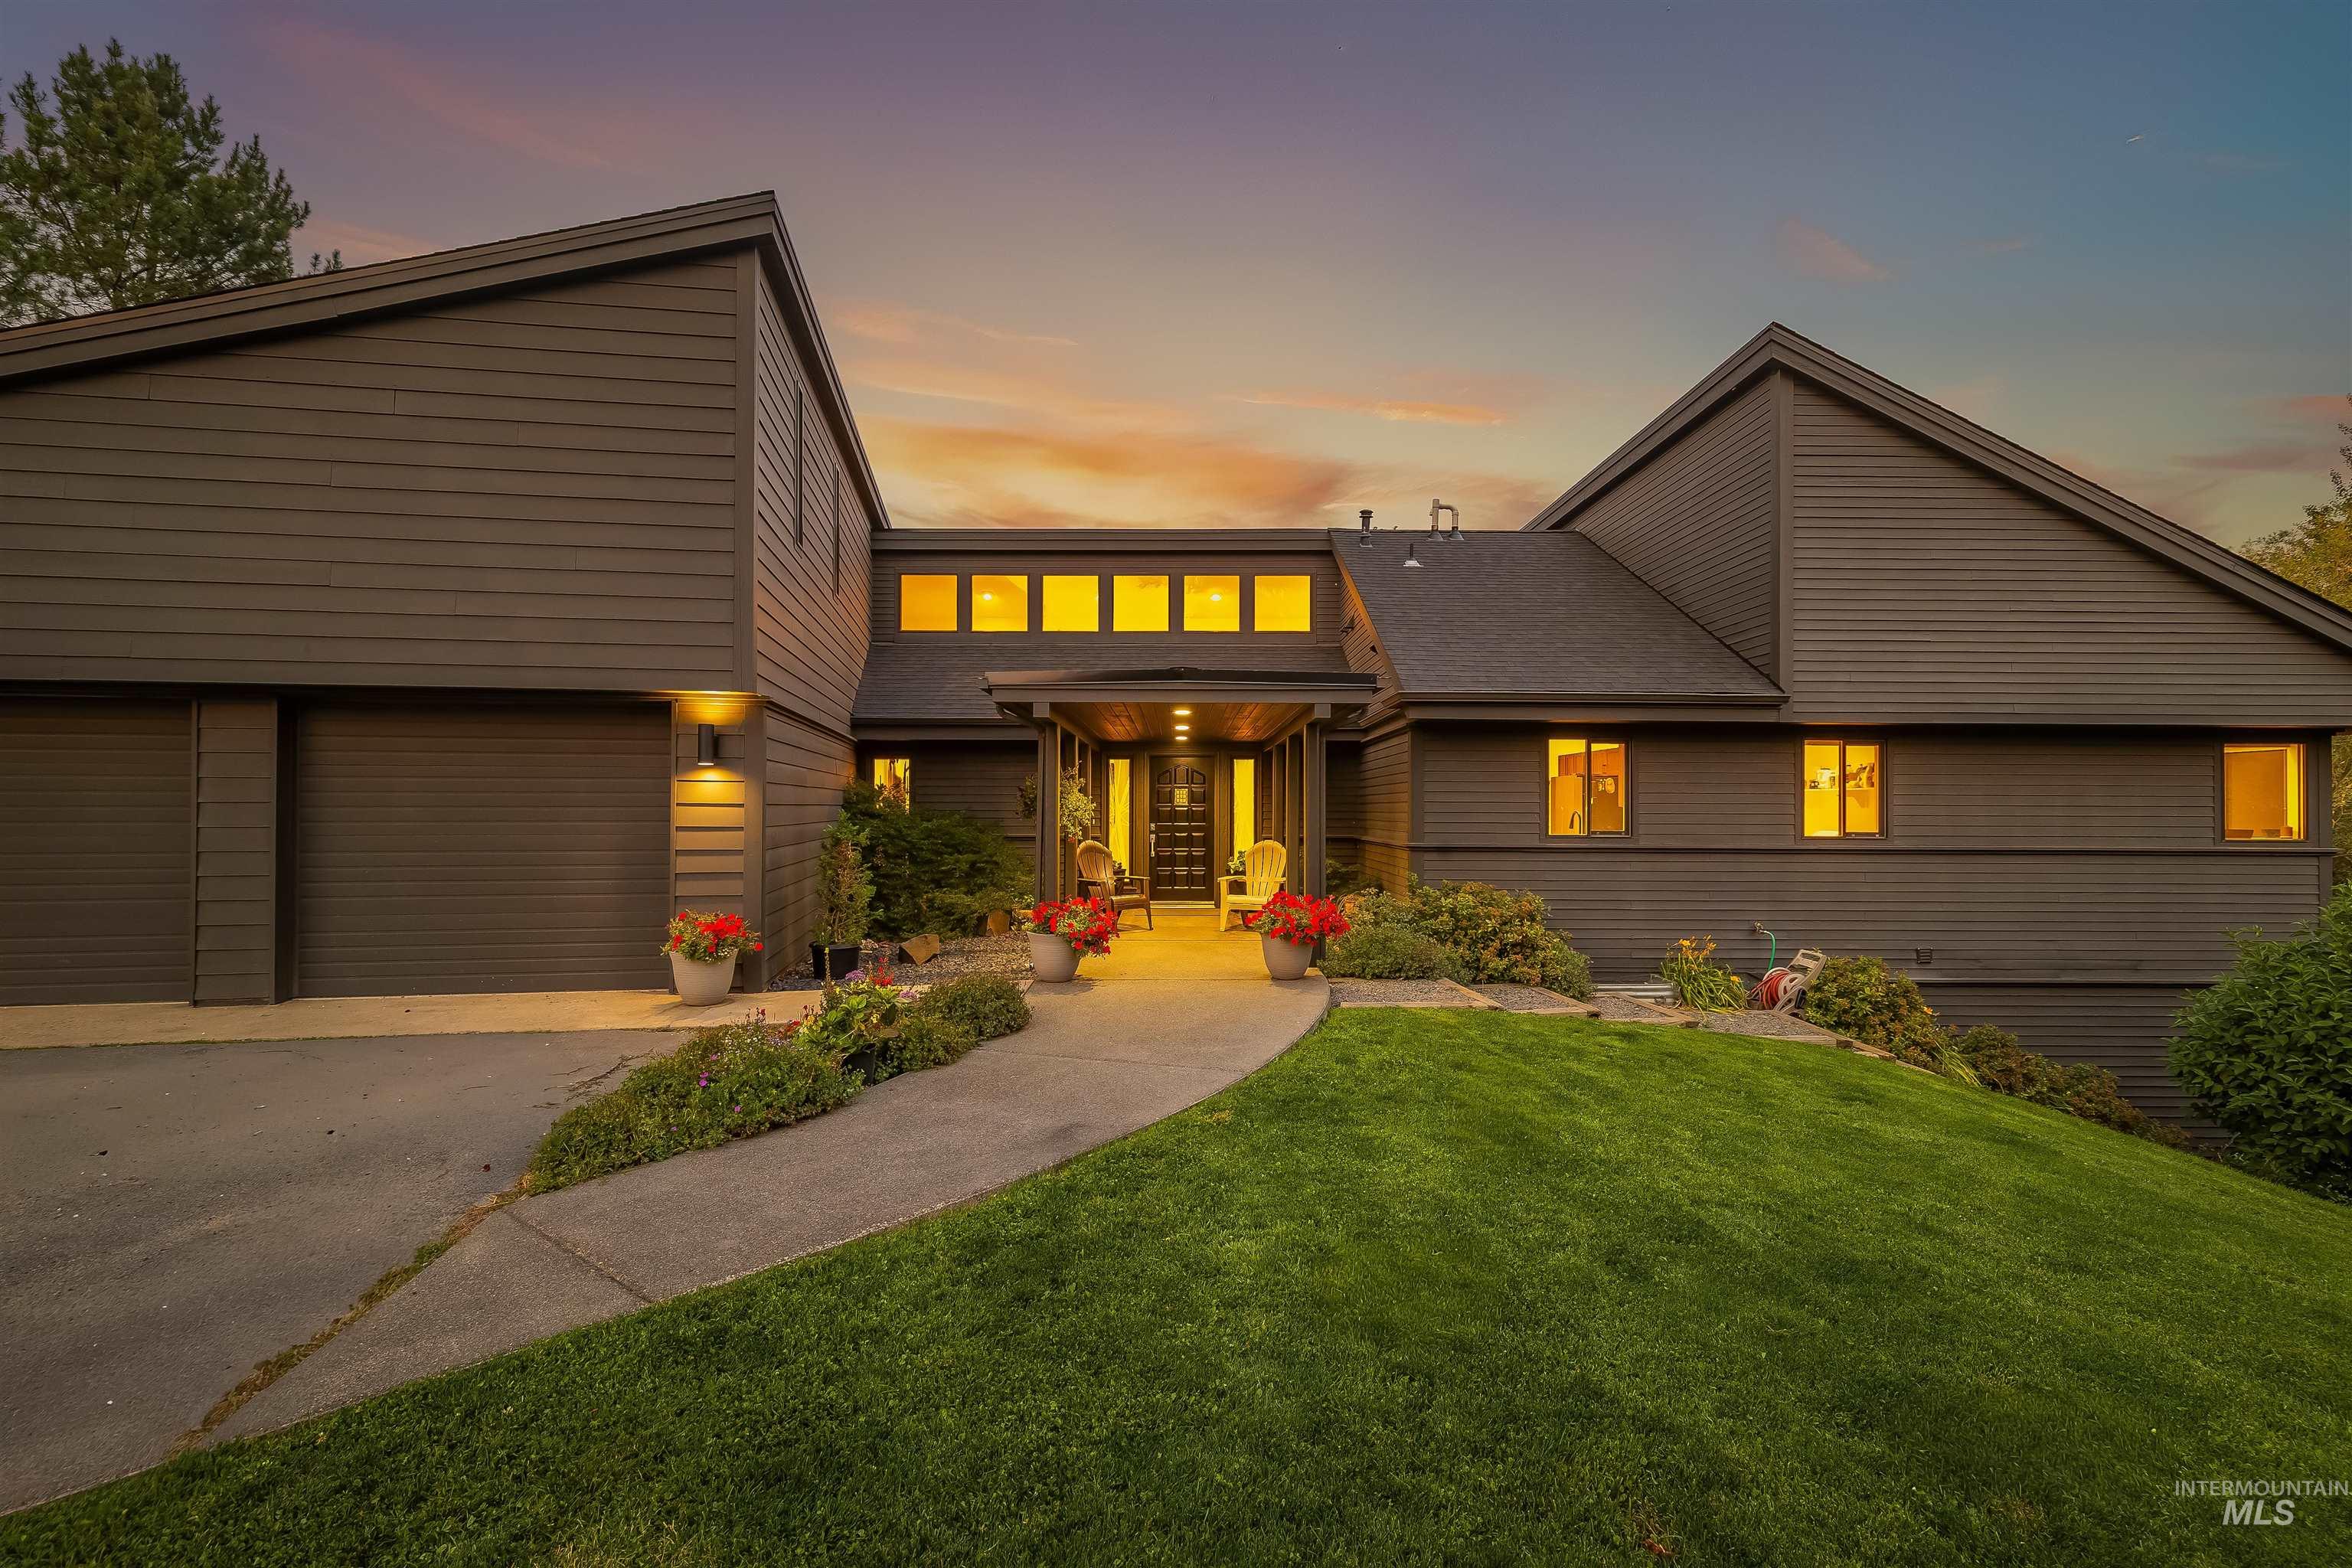
Multi-level home featuring horizontal siding, an attached two-car garage, and a curved paved walkway
-
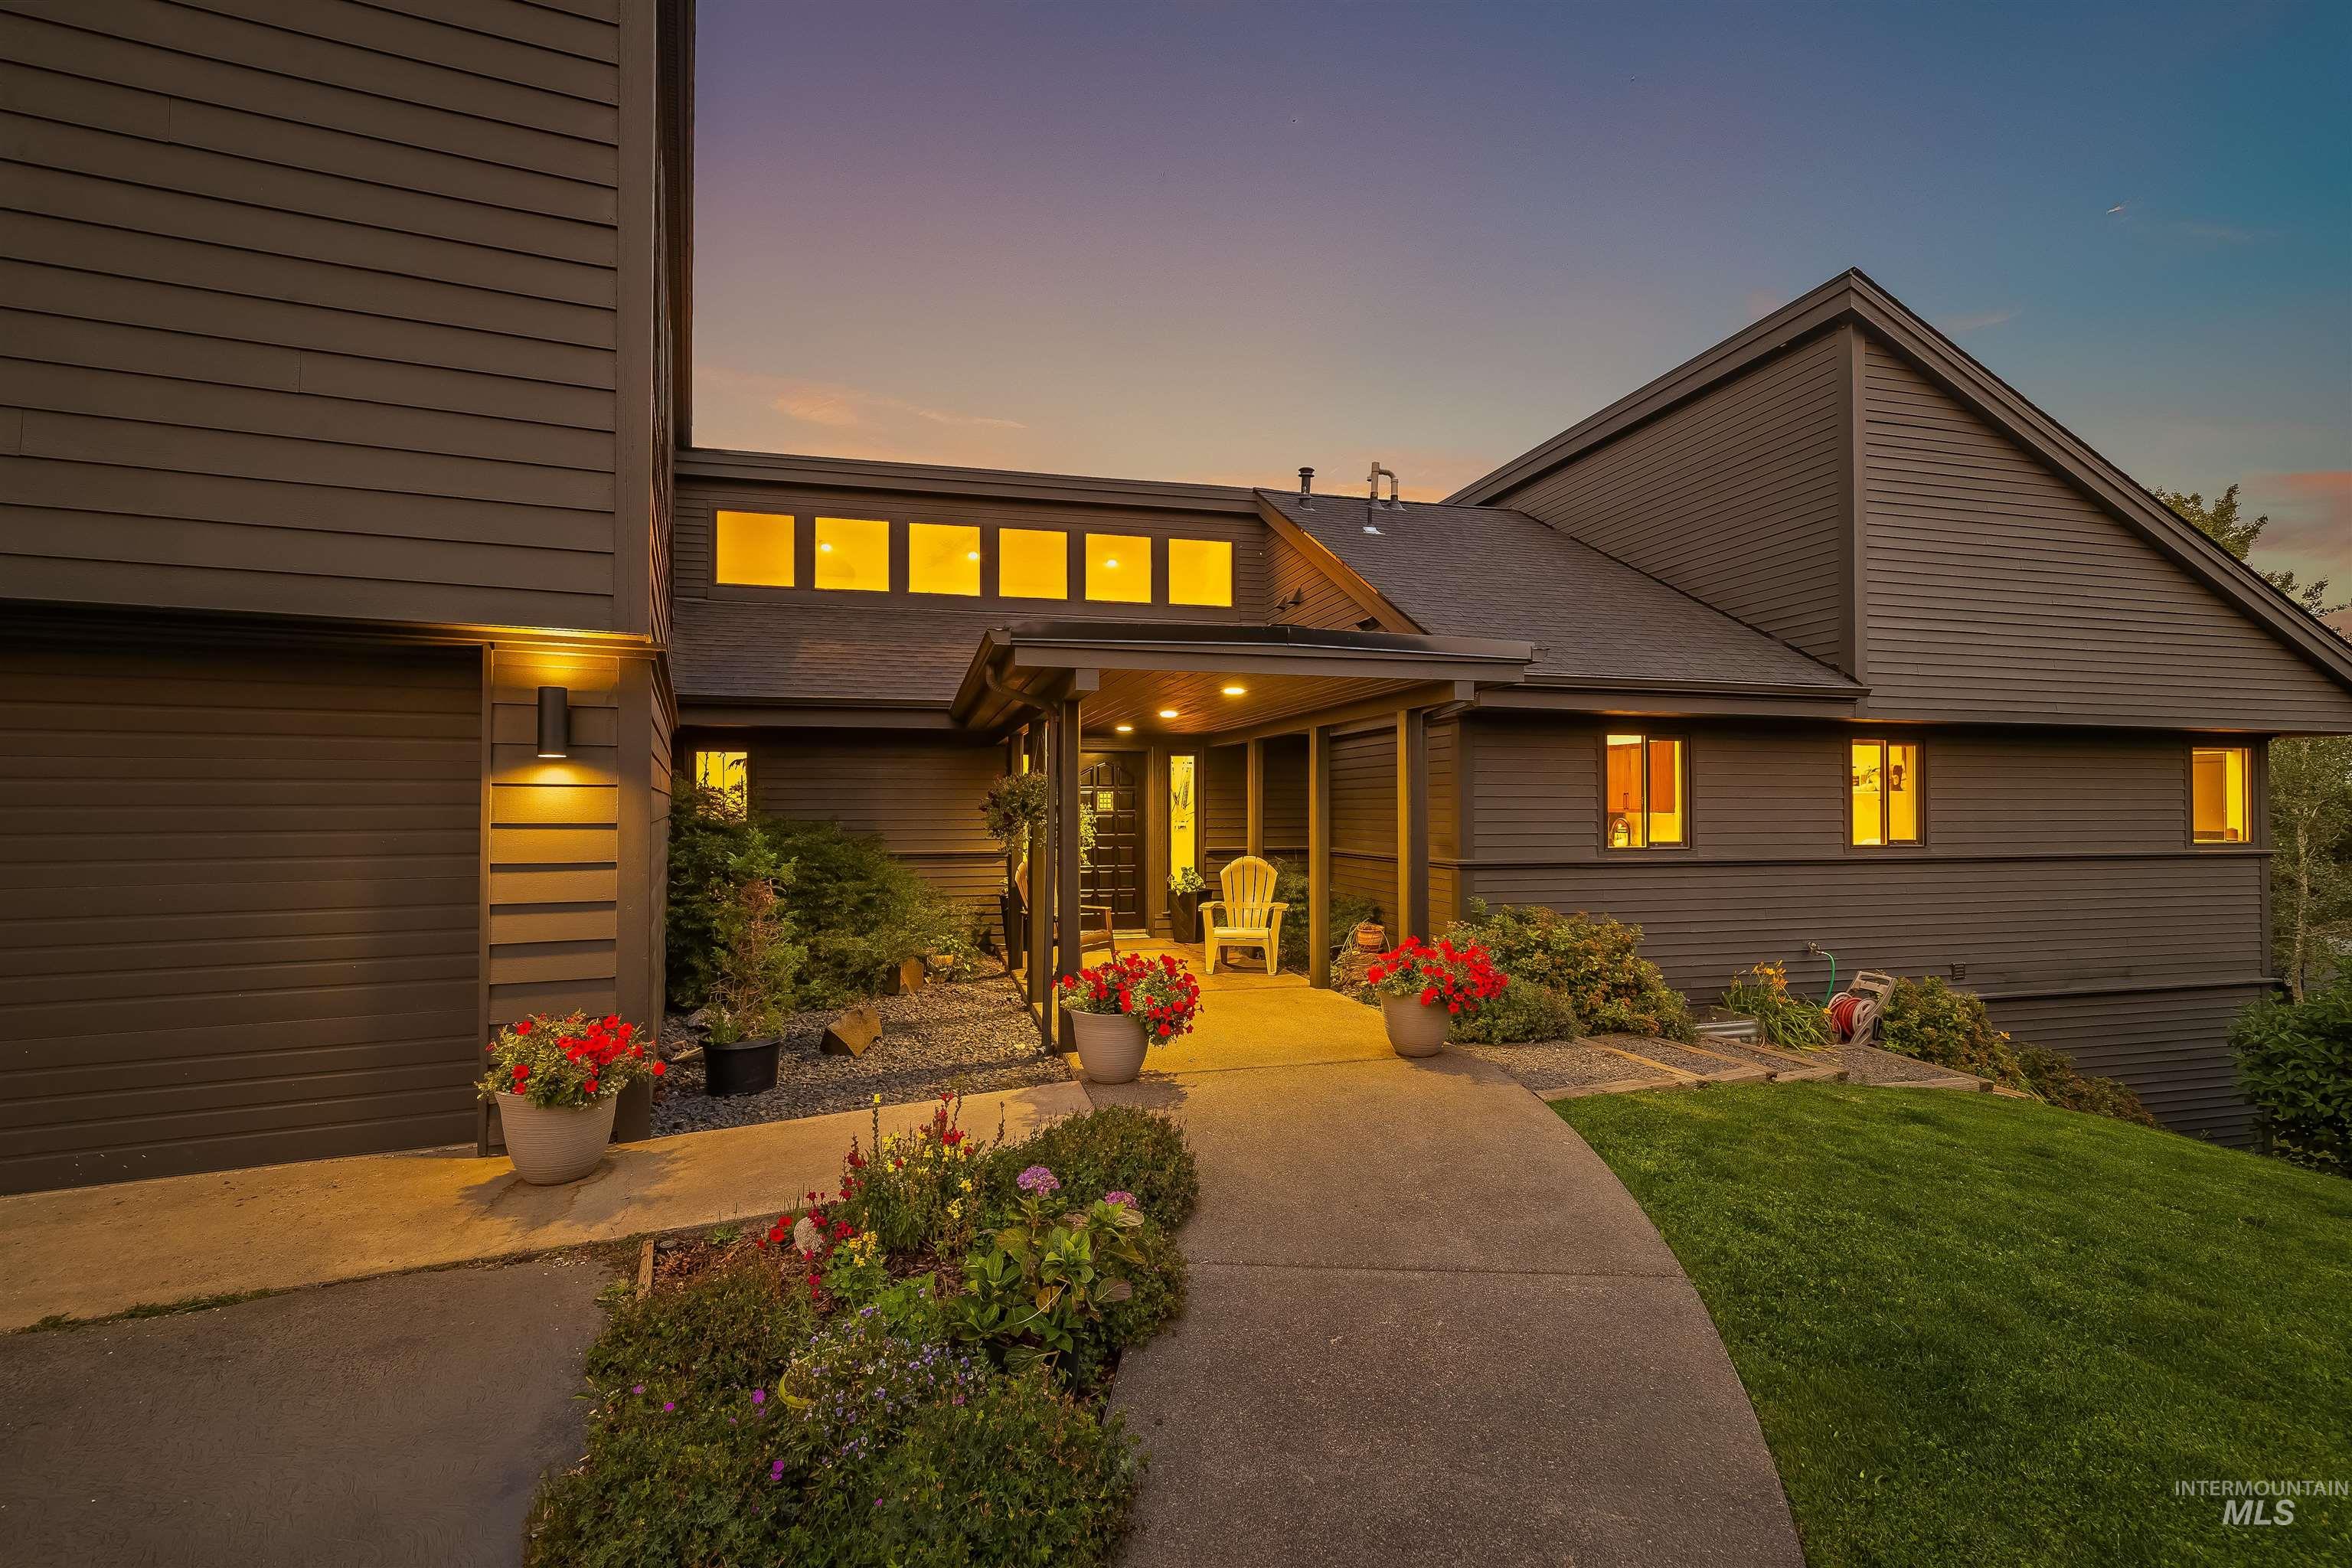
Multi-level exterior with dark horizontal siding
-
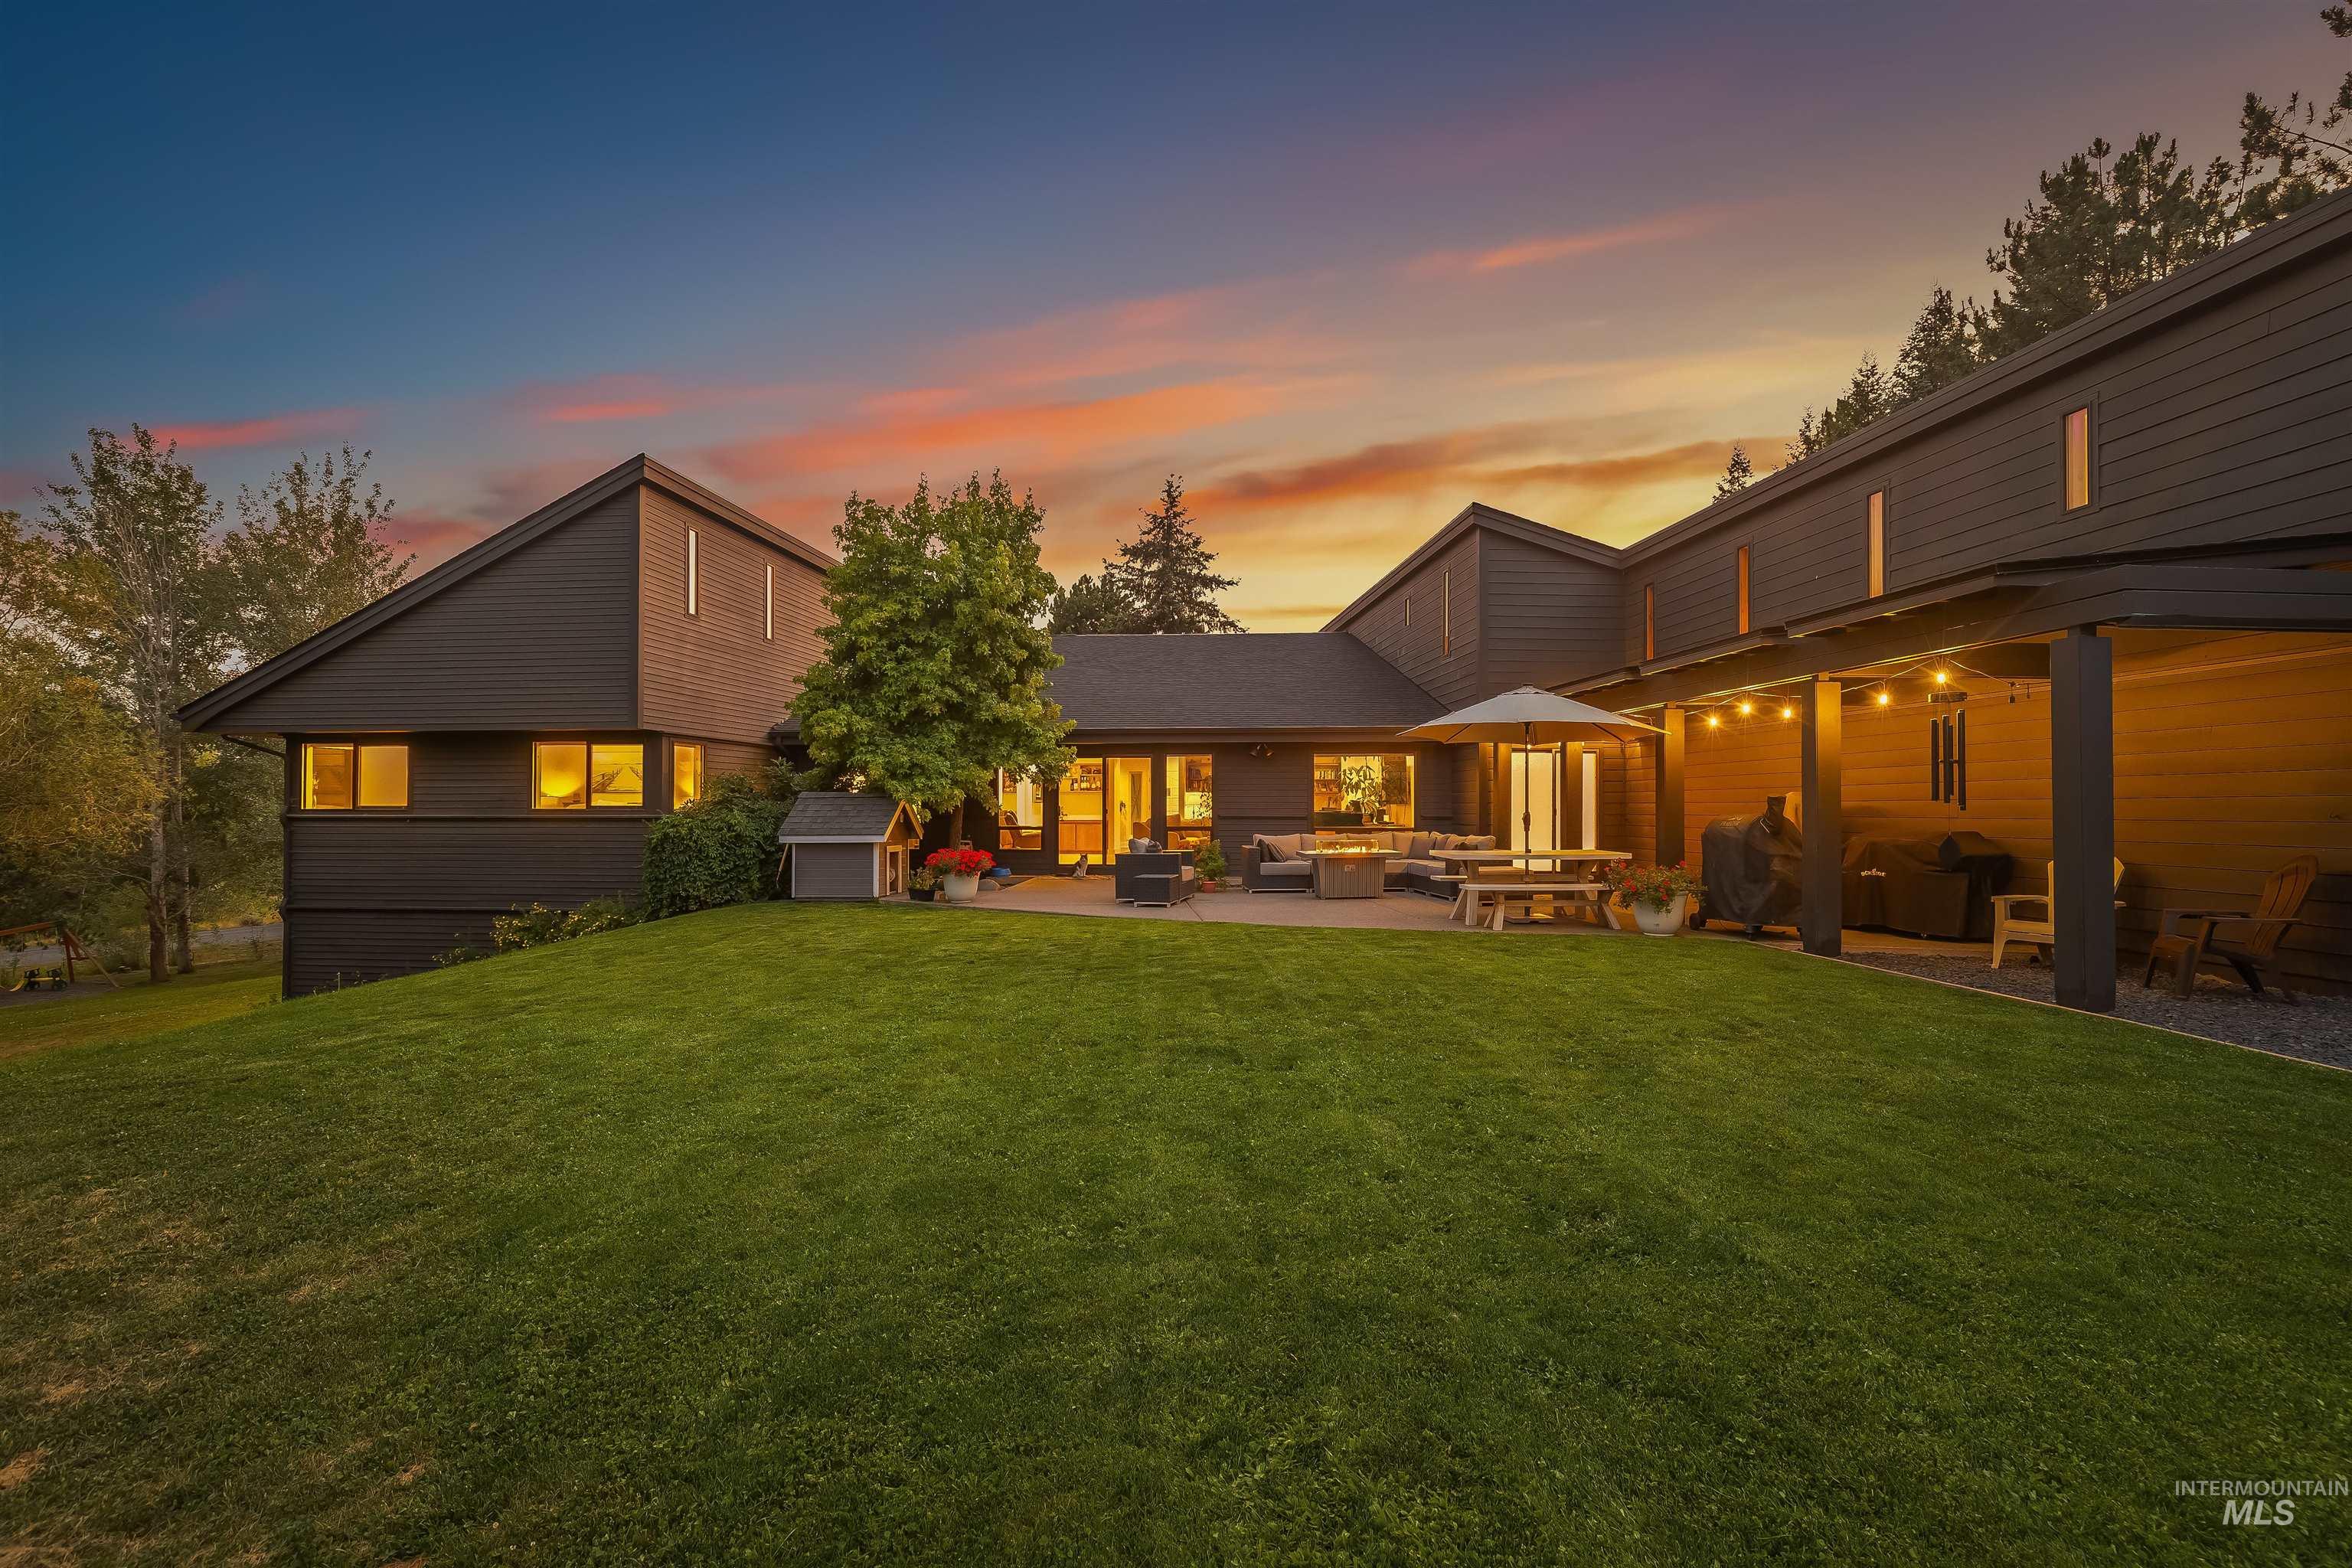
Expansive exterior with a manicured lawn, a large paver patio, a covered outdoor area, and established trees
-
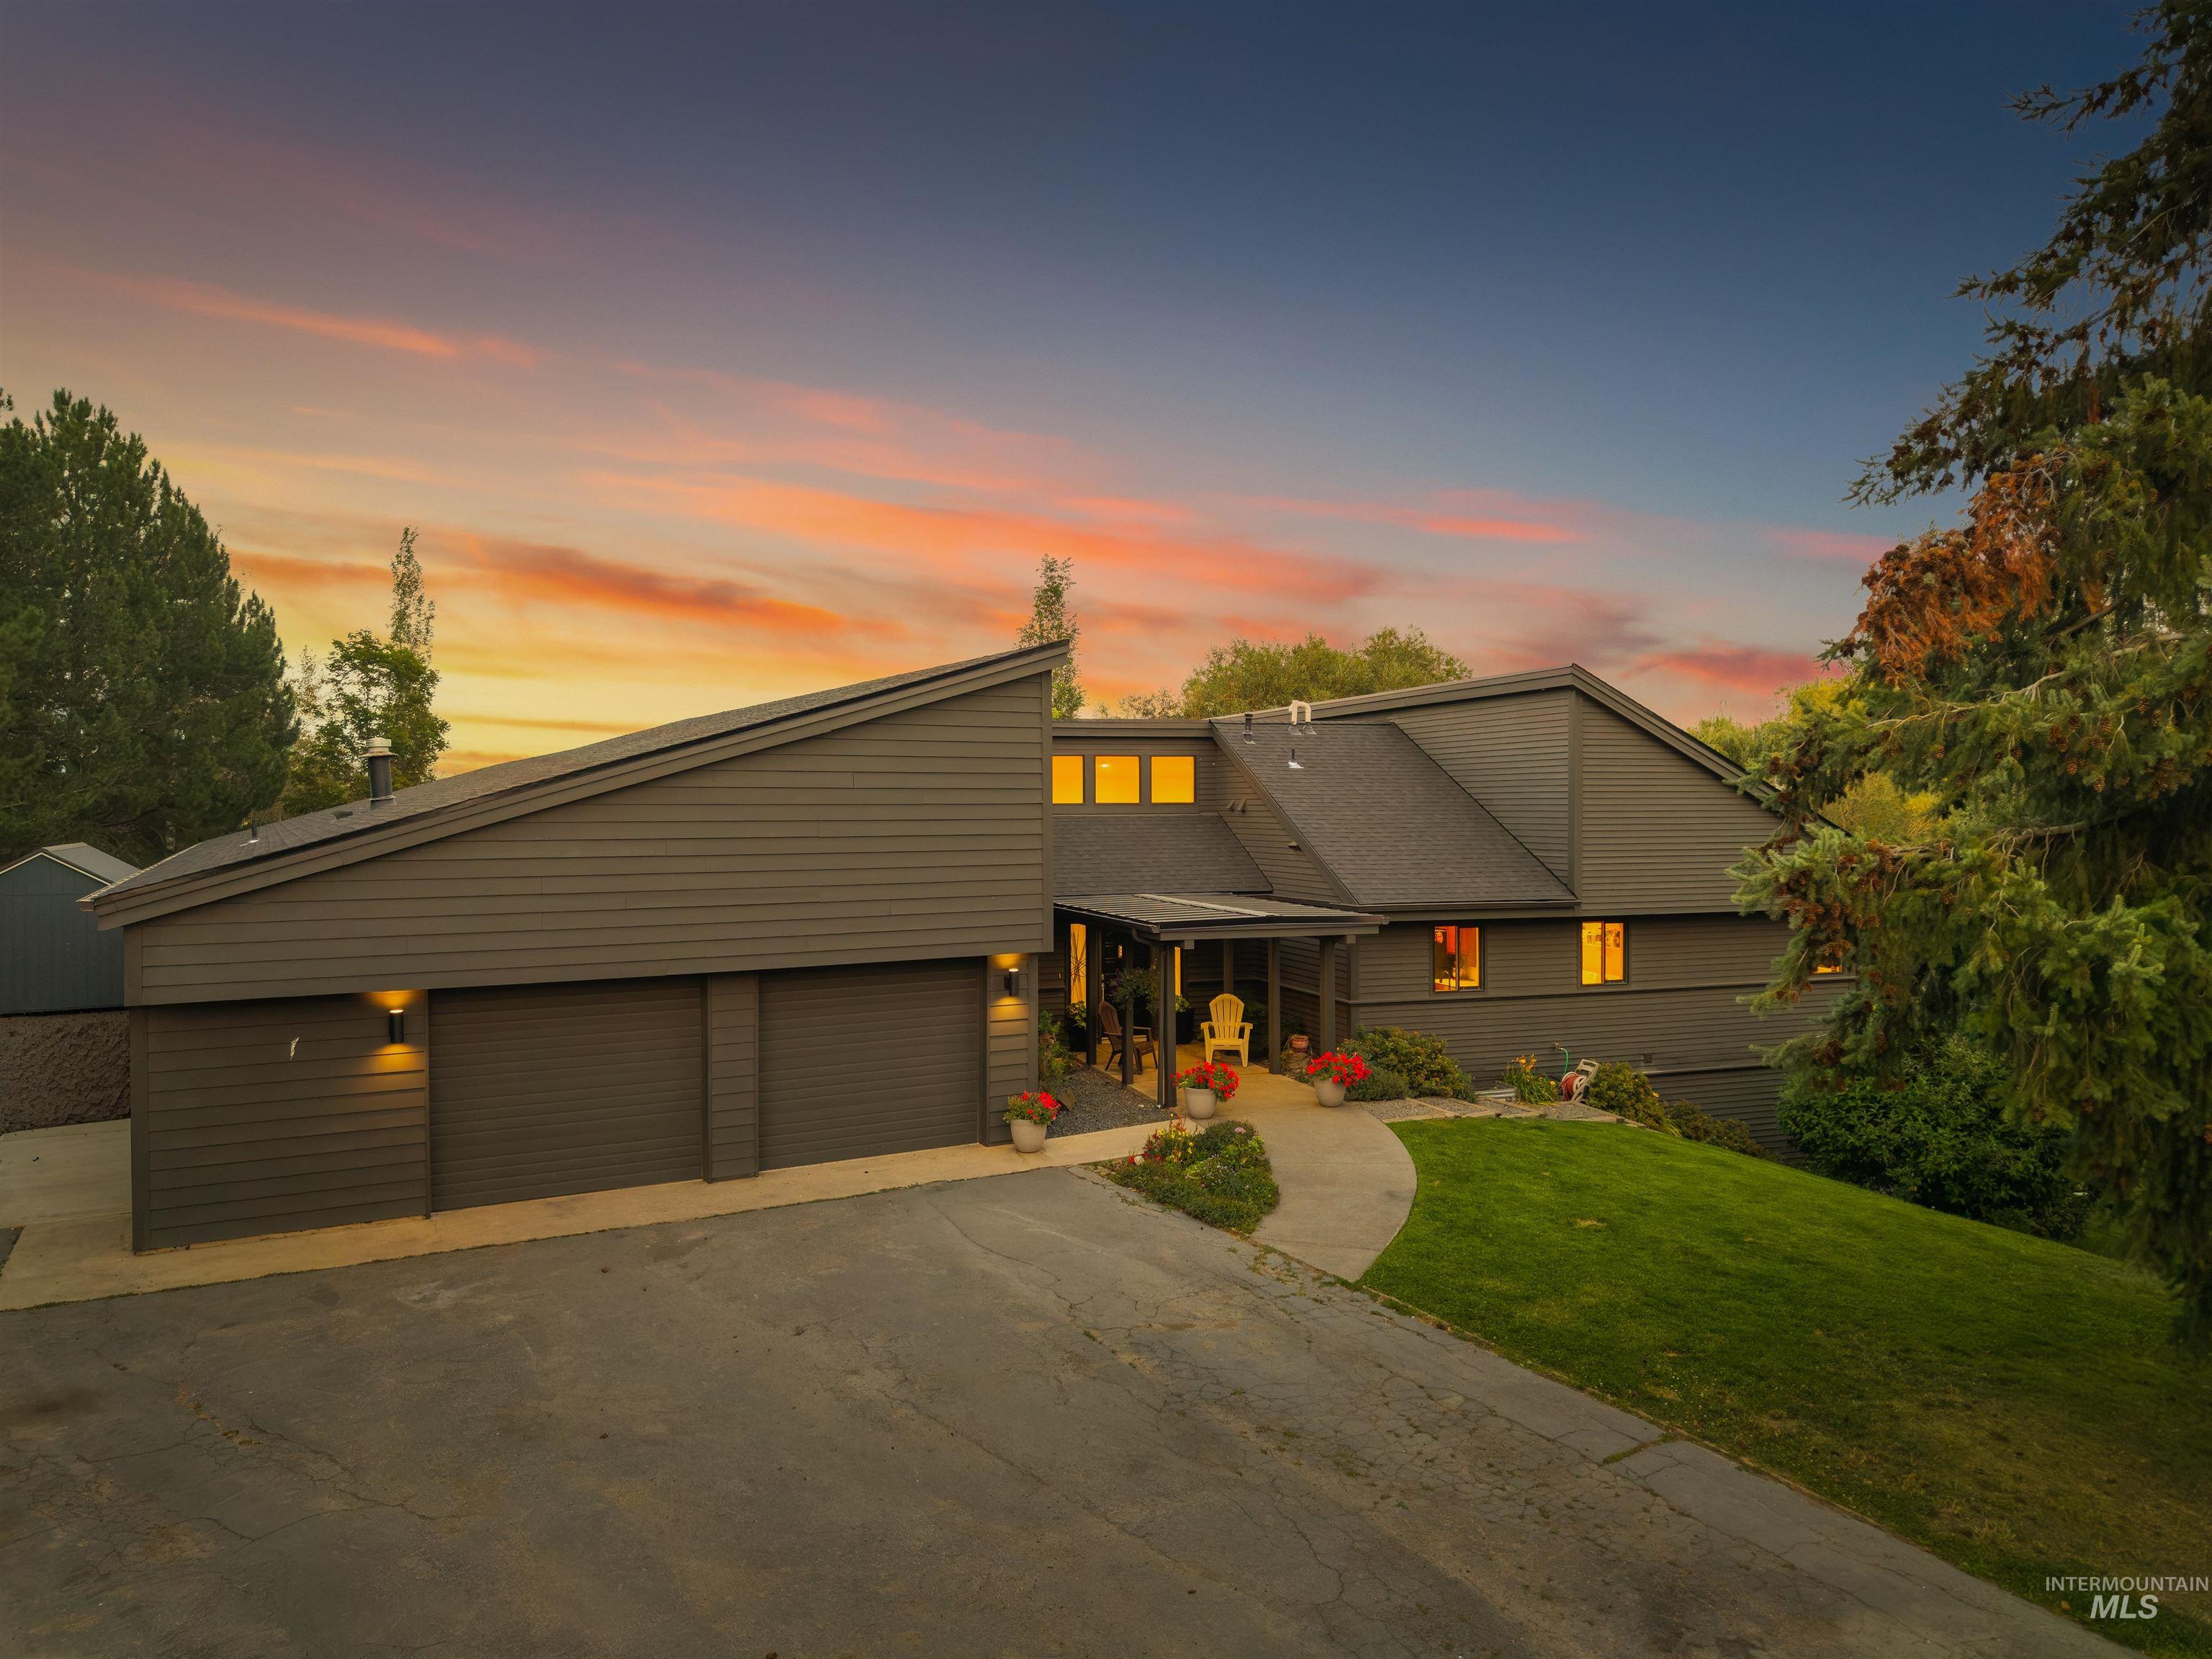
Modern architectural design with dark horizontal siding
-
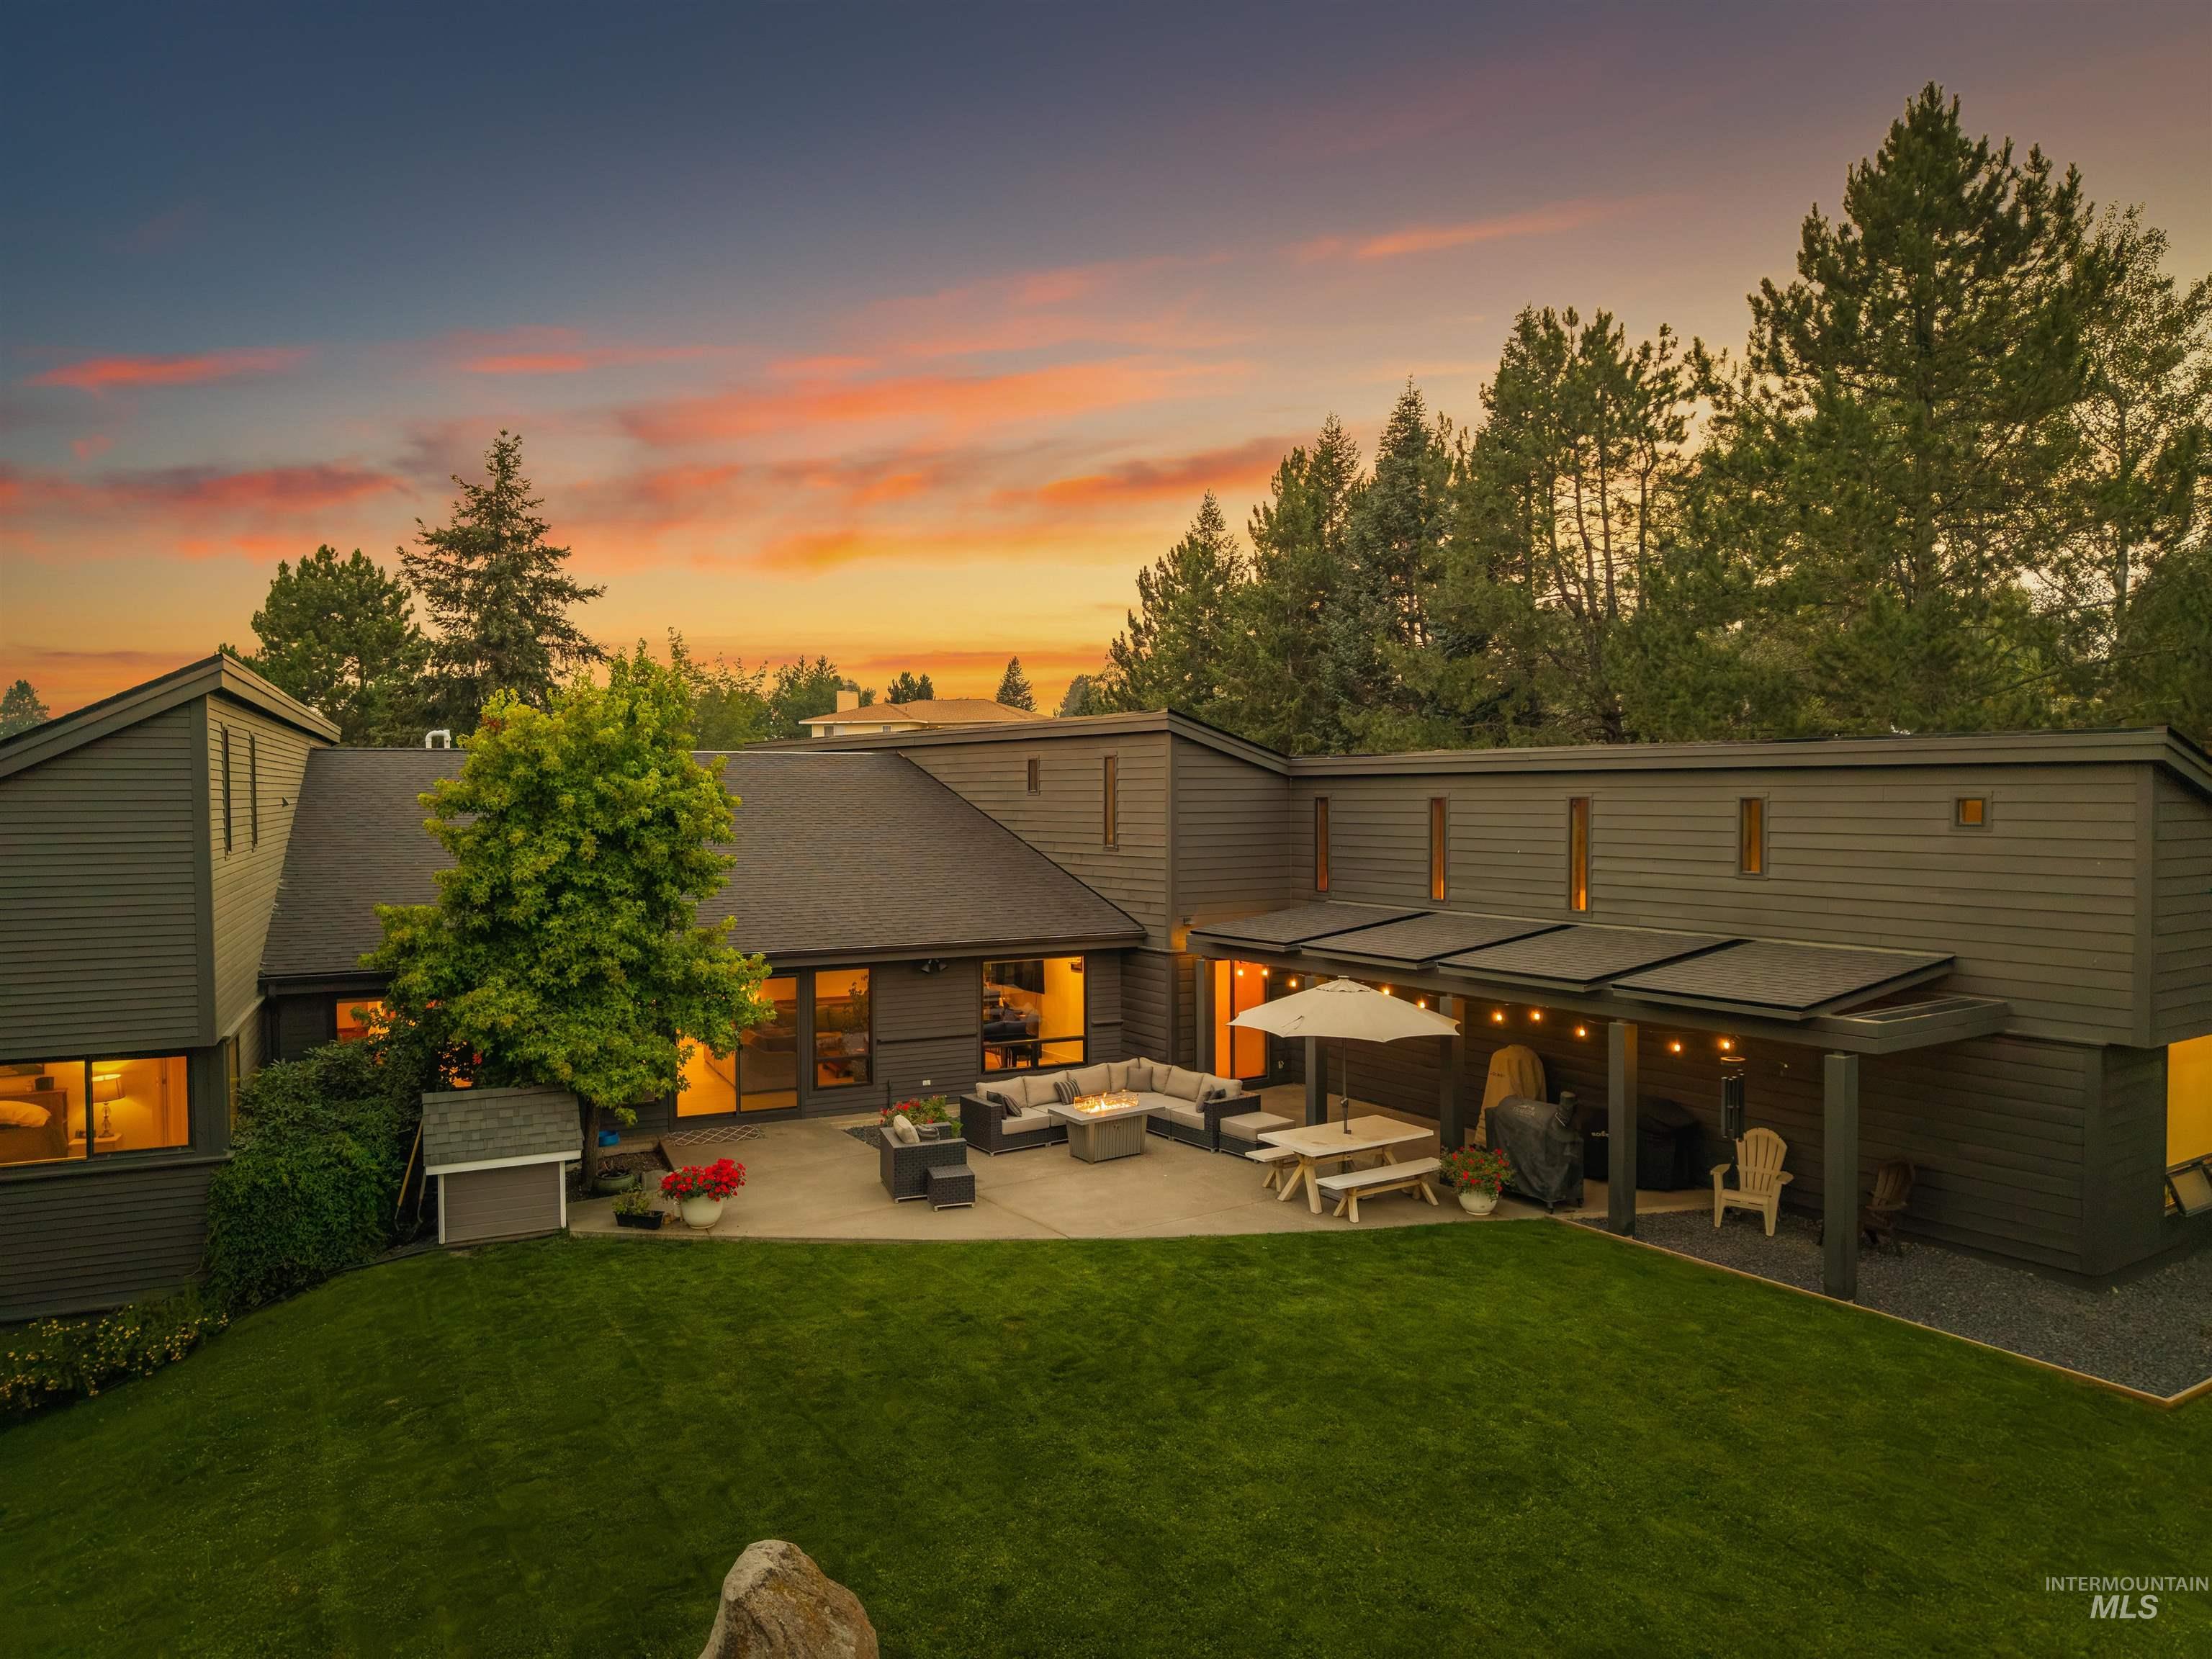
Expansive backyard featuring a manicured lawn, a large patio with a covered section, and a gravel border
-
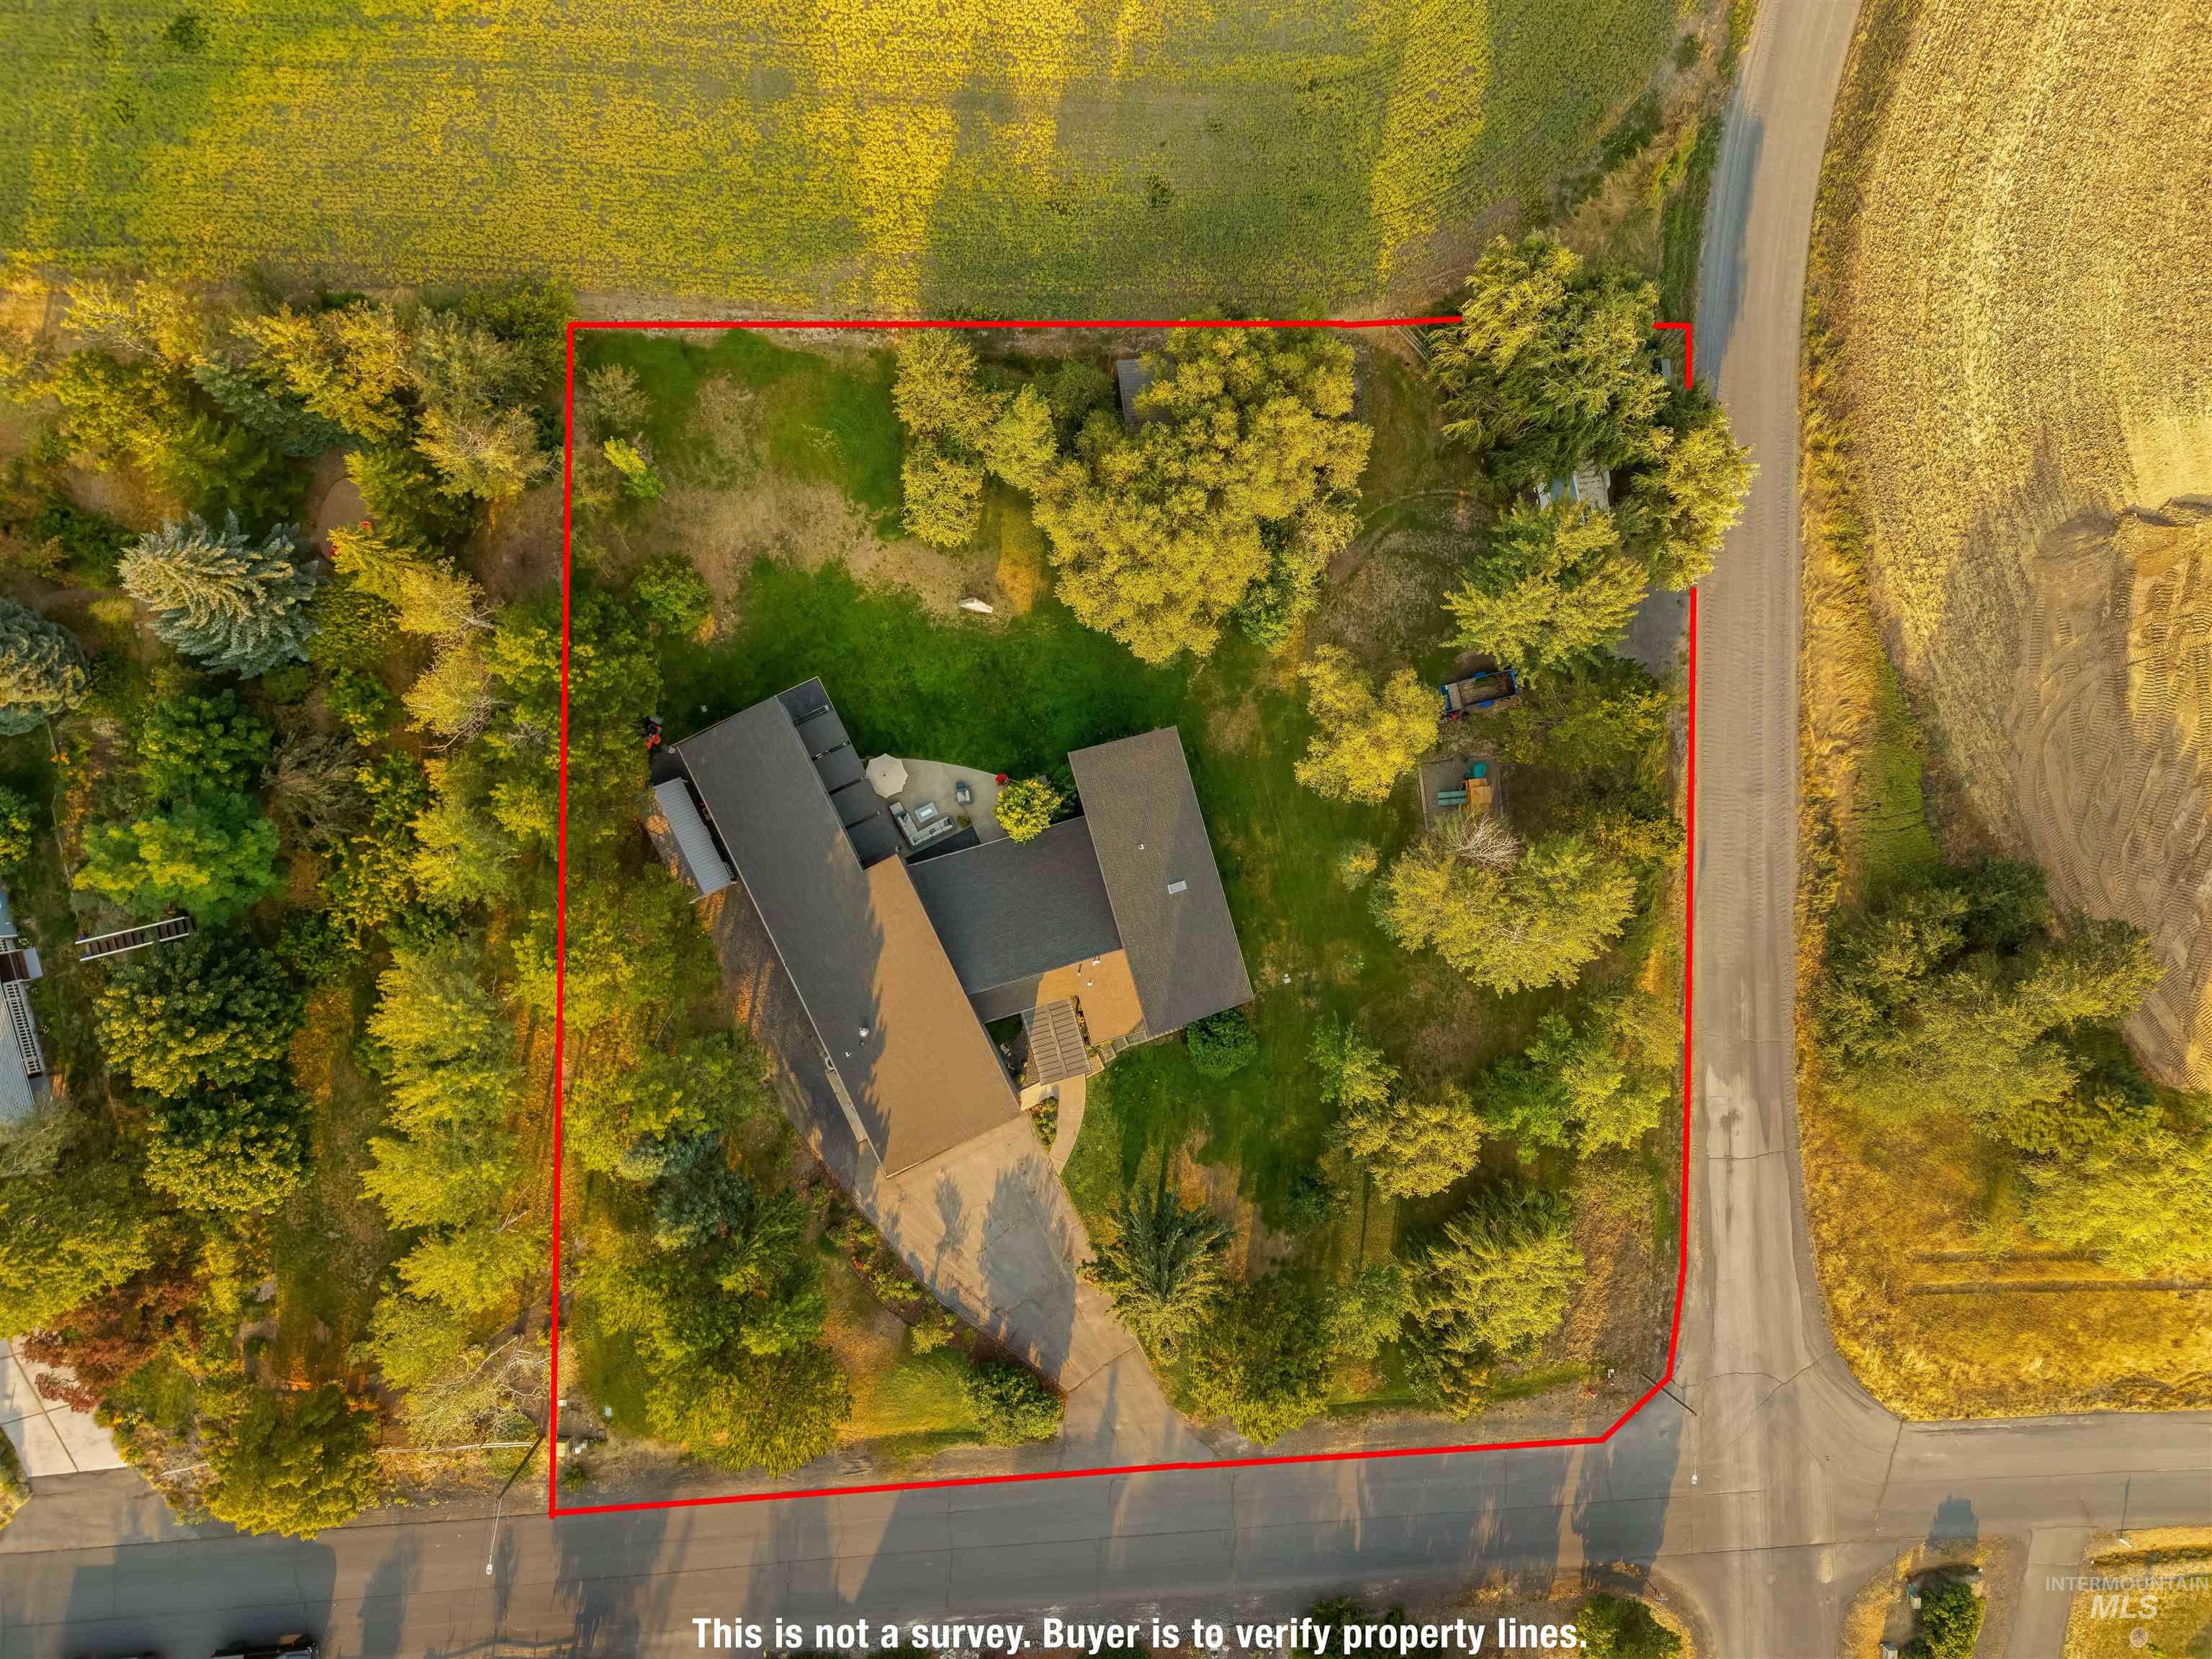
Expansive lot featuring mature trees, a private driveway, and a multi-level structure
-
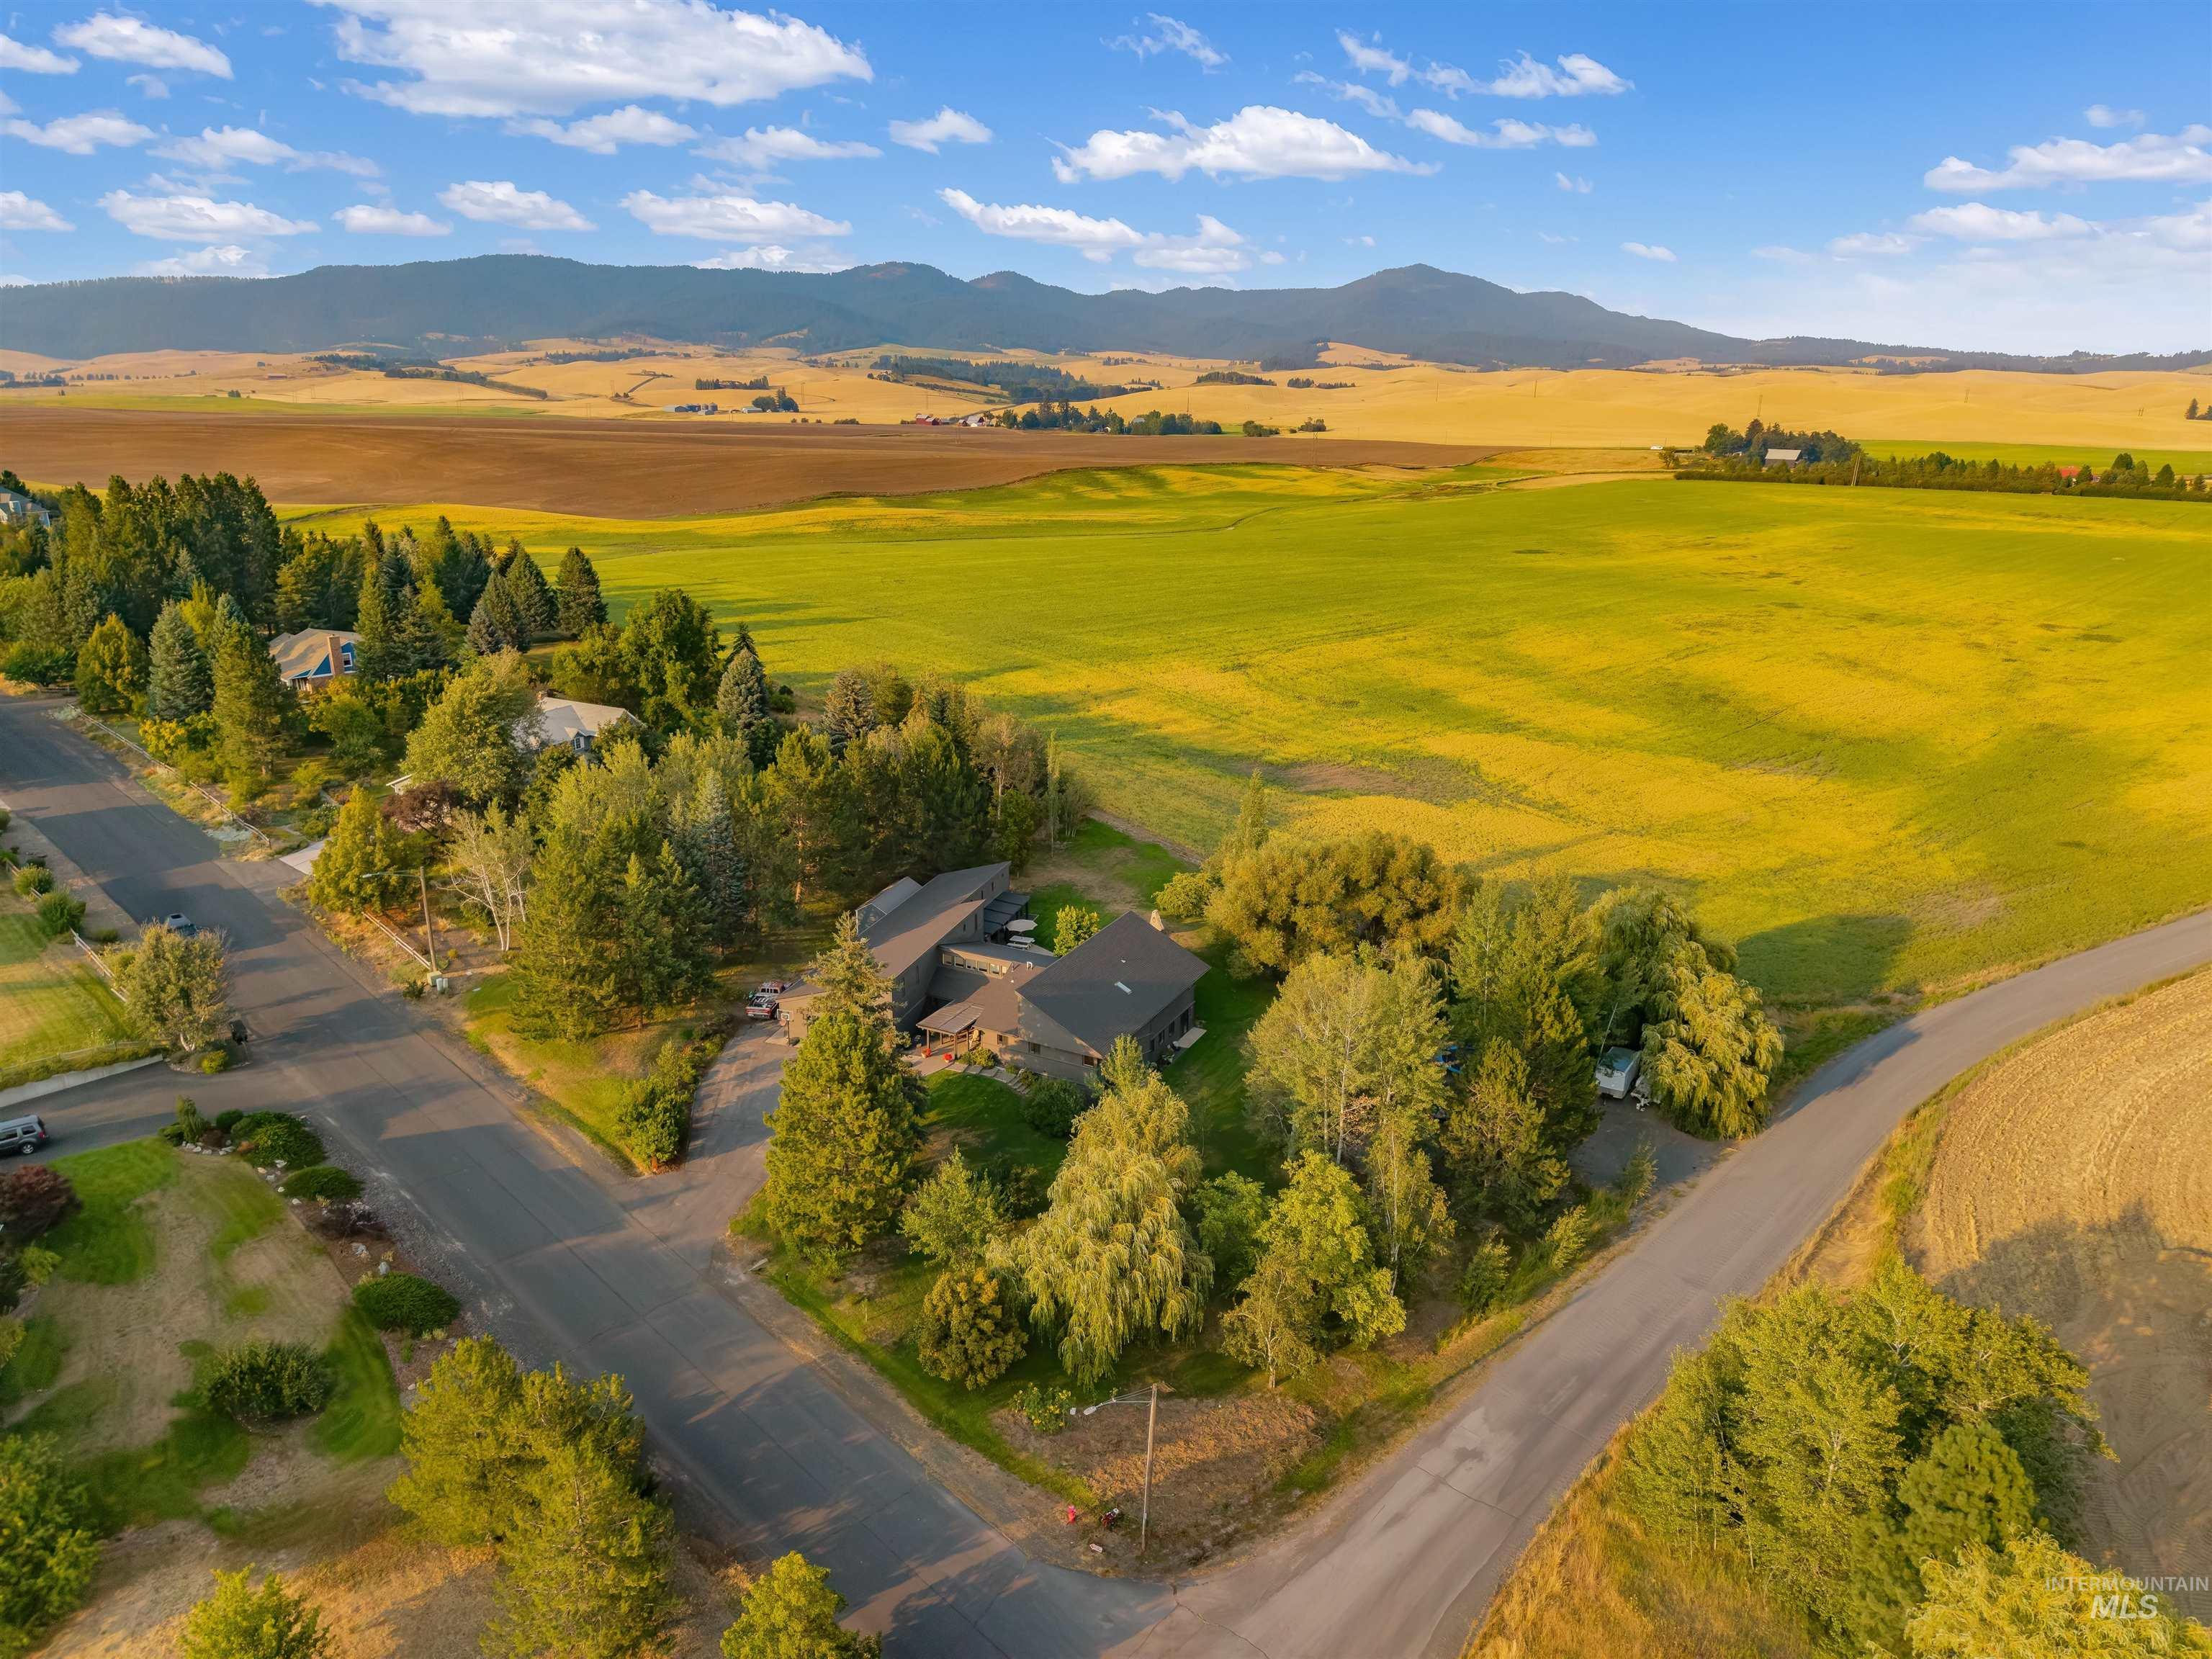
Expansive rural landscape with distant mountains, lush green fields, and mature trees surrounding a residential area
An architectural statement unlike anything else on the Moscow market. Perfectly positioned on a pristine, fully usable 1.2-acre parcel with views of Moscow Mountain, this extraordinary 6-bedroom, 3-bath residence is the definition of one-of-a-kind. Every aspect of the home has been thoughtfully enhanced, with a brand-new roof, a stunningly renovated pool room, kitchen and master bathroom that help create a property that seamlessly blends bold design, modern comfort, and exceptional craftsmanship. At the heart of the home is its most remarkable feature—a full-sized indoor lap pool, an amenity so rare it’s virtually unheard of in the Moscow. More than just a pool its your own retreat, daily exercise, entertainment, or simply unwinding in your own resort-like setting. The expansive interior is filled with natural light, soaring vaulted ceilings, skylights throughout and contemporary updates that complement the home’s distinctive architecture. Every room has been designed to maximize both comfort and architectural intentionality. Step outside to discover a level, fully usable 1.2-acre property that offers endless possibilities. With dedicated RV parking, abundant room for boats, trailers, and recreational vehicles, and ample space to entertain or simply enjoy the privacy of your surroundings. Properties of this caliber rarely become available- Schedule your showing today!
- Heating:
- Forced Air
- Cooling:
- Central air
- Garage Capacity:
- 2
- Country:
- US
- State:
- ID
- City:
- Moscow
- Zipcode:
- 83843
- Street:
- 2048 Arborcrest Rd
- Longitude:
- W117° 0' 58.7''
- Latitude:
- N46° 45' 17.4''
- Master Bedroom Level:
- Main
- Bedroom 2 Level:
- Main
- Bedroom 3 Level:
- Down
- Bedroom 4 Level:
- Down
- Bedroom 5 Level:
- Down
- Kitchen Level:
- Main
- Living Room Level:
- Main
- School District:
- Moscow School District #281
- Elementary School:
- McDonald
- Middle School:
- Moscow
- High School:
- Moscow
- Status:
- Coming Soon
- Type:
- Single Family w/ Acreage
- Level:
- Single with Below Grade
- Tax Year:
- 2025
- Taxes:
- $7,789
- Potential Short Sale:
- No
- Age:
- 31 - 50 Years
- Auction:
- No
- Flood Ins Required:
- Unknown
- HUD Owned:
- No
- In Foreclosure:
- No
- Land Size:
- 1 - 4.99 AC
- Home Owner Exempt:
- Yes
- HOA Frequency:
- Not Applicable
- Inc Kitchen Features:
- Dishwasher, Microwave, Oven/range freestanding, Refrigerator, Countertop-solid Surface
- Lot Features:
- Corner lot, Chickens, Rv Parking
- Water:
- City service
- Land Use:
- Single
- Sprinkler System:
- Auto,Pressurized Irrigation
Residential For Sale
2048 Arborcrest Rd, Moscow, Idaho 83843
- Property Type :
- Residential
- Listing Type :
- For Sale
- Listing ID :
- 98996839
- Price :
- $1,200,000
- Bedrooms :
- 6
- Bathrooms :
- 3
- Apx SqFt :
- 4,440 SqFt
- Year Built :
- 1991
- Lot Area :
- 1.21 SqFt
- Subdivision :
- Orchard View Su
- Update Date :
- 08/08/2026 16:58:01
- Status :
- Active

- JoeAnne Santy-Greene
- (208) 947-4609
- (208) 283-6313
- (208) 287-8500
-


