

-
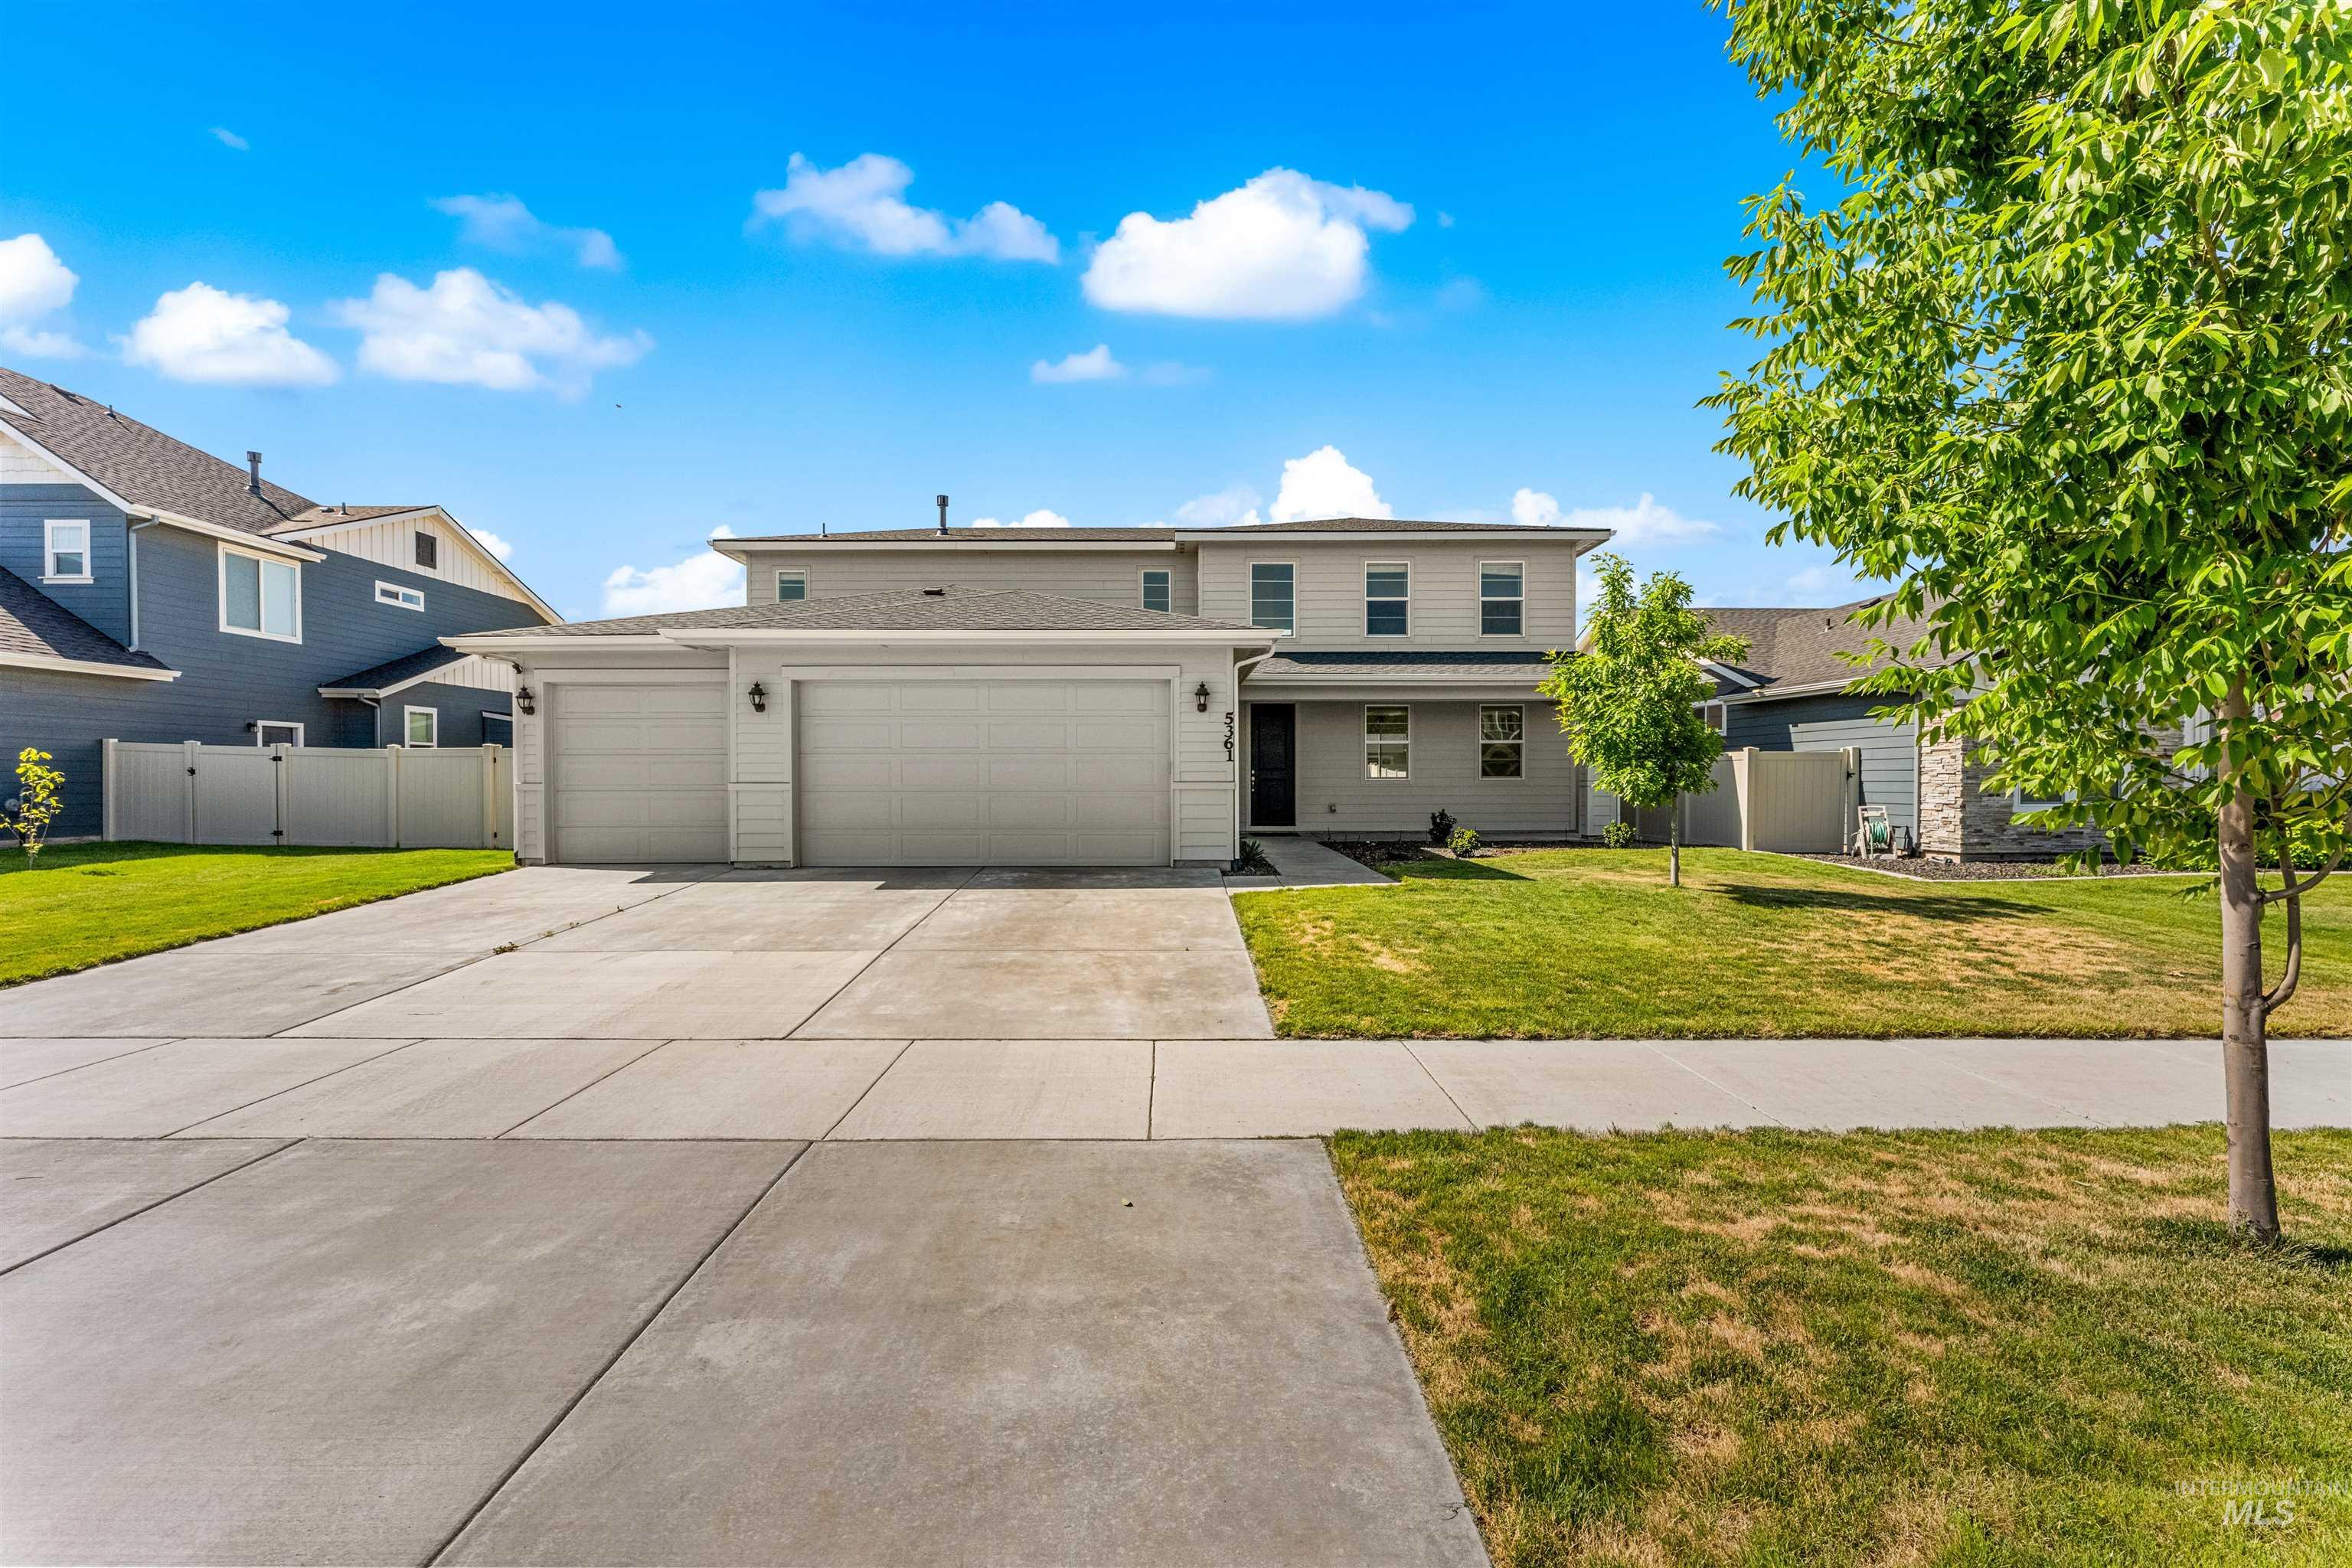
Contemporary two-story residence featuring a three-car garage, concrete driveway, and a front yard with established landscaping
-
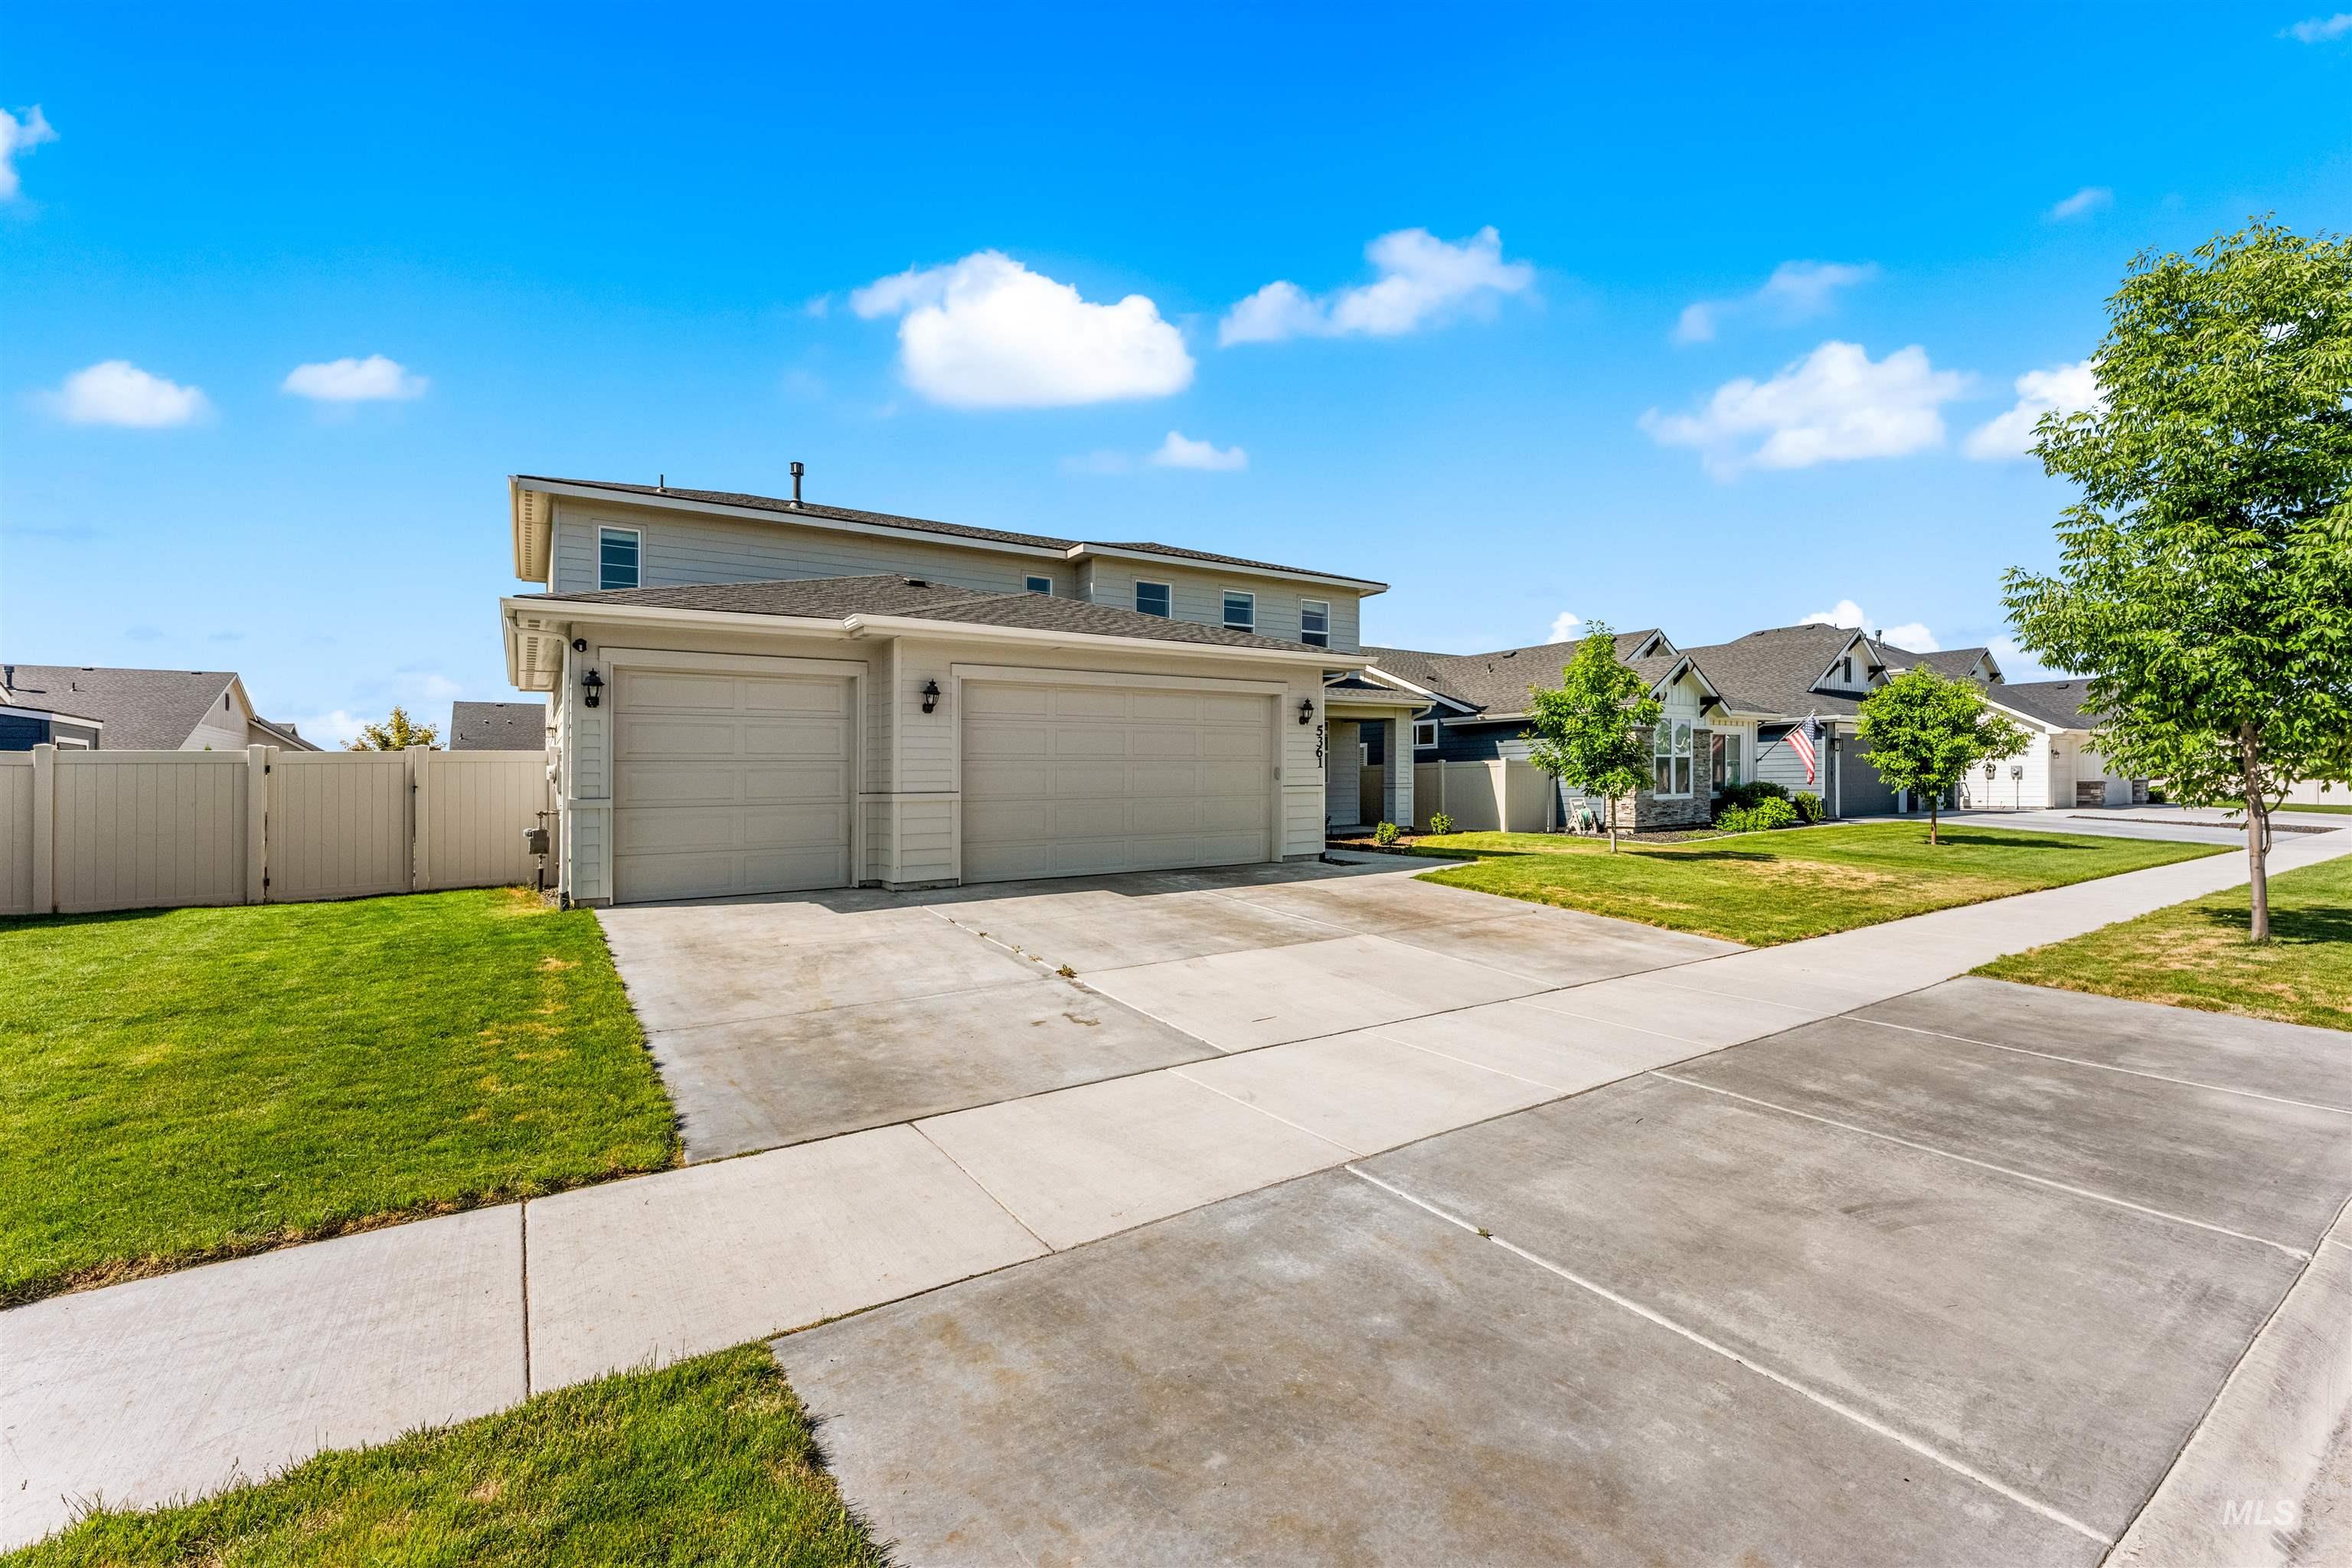
Two-story residence featuring a two-car garage with individual doors
-

Contemporary two-story residence with light gray siding and a dark roof
-
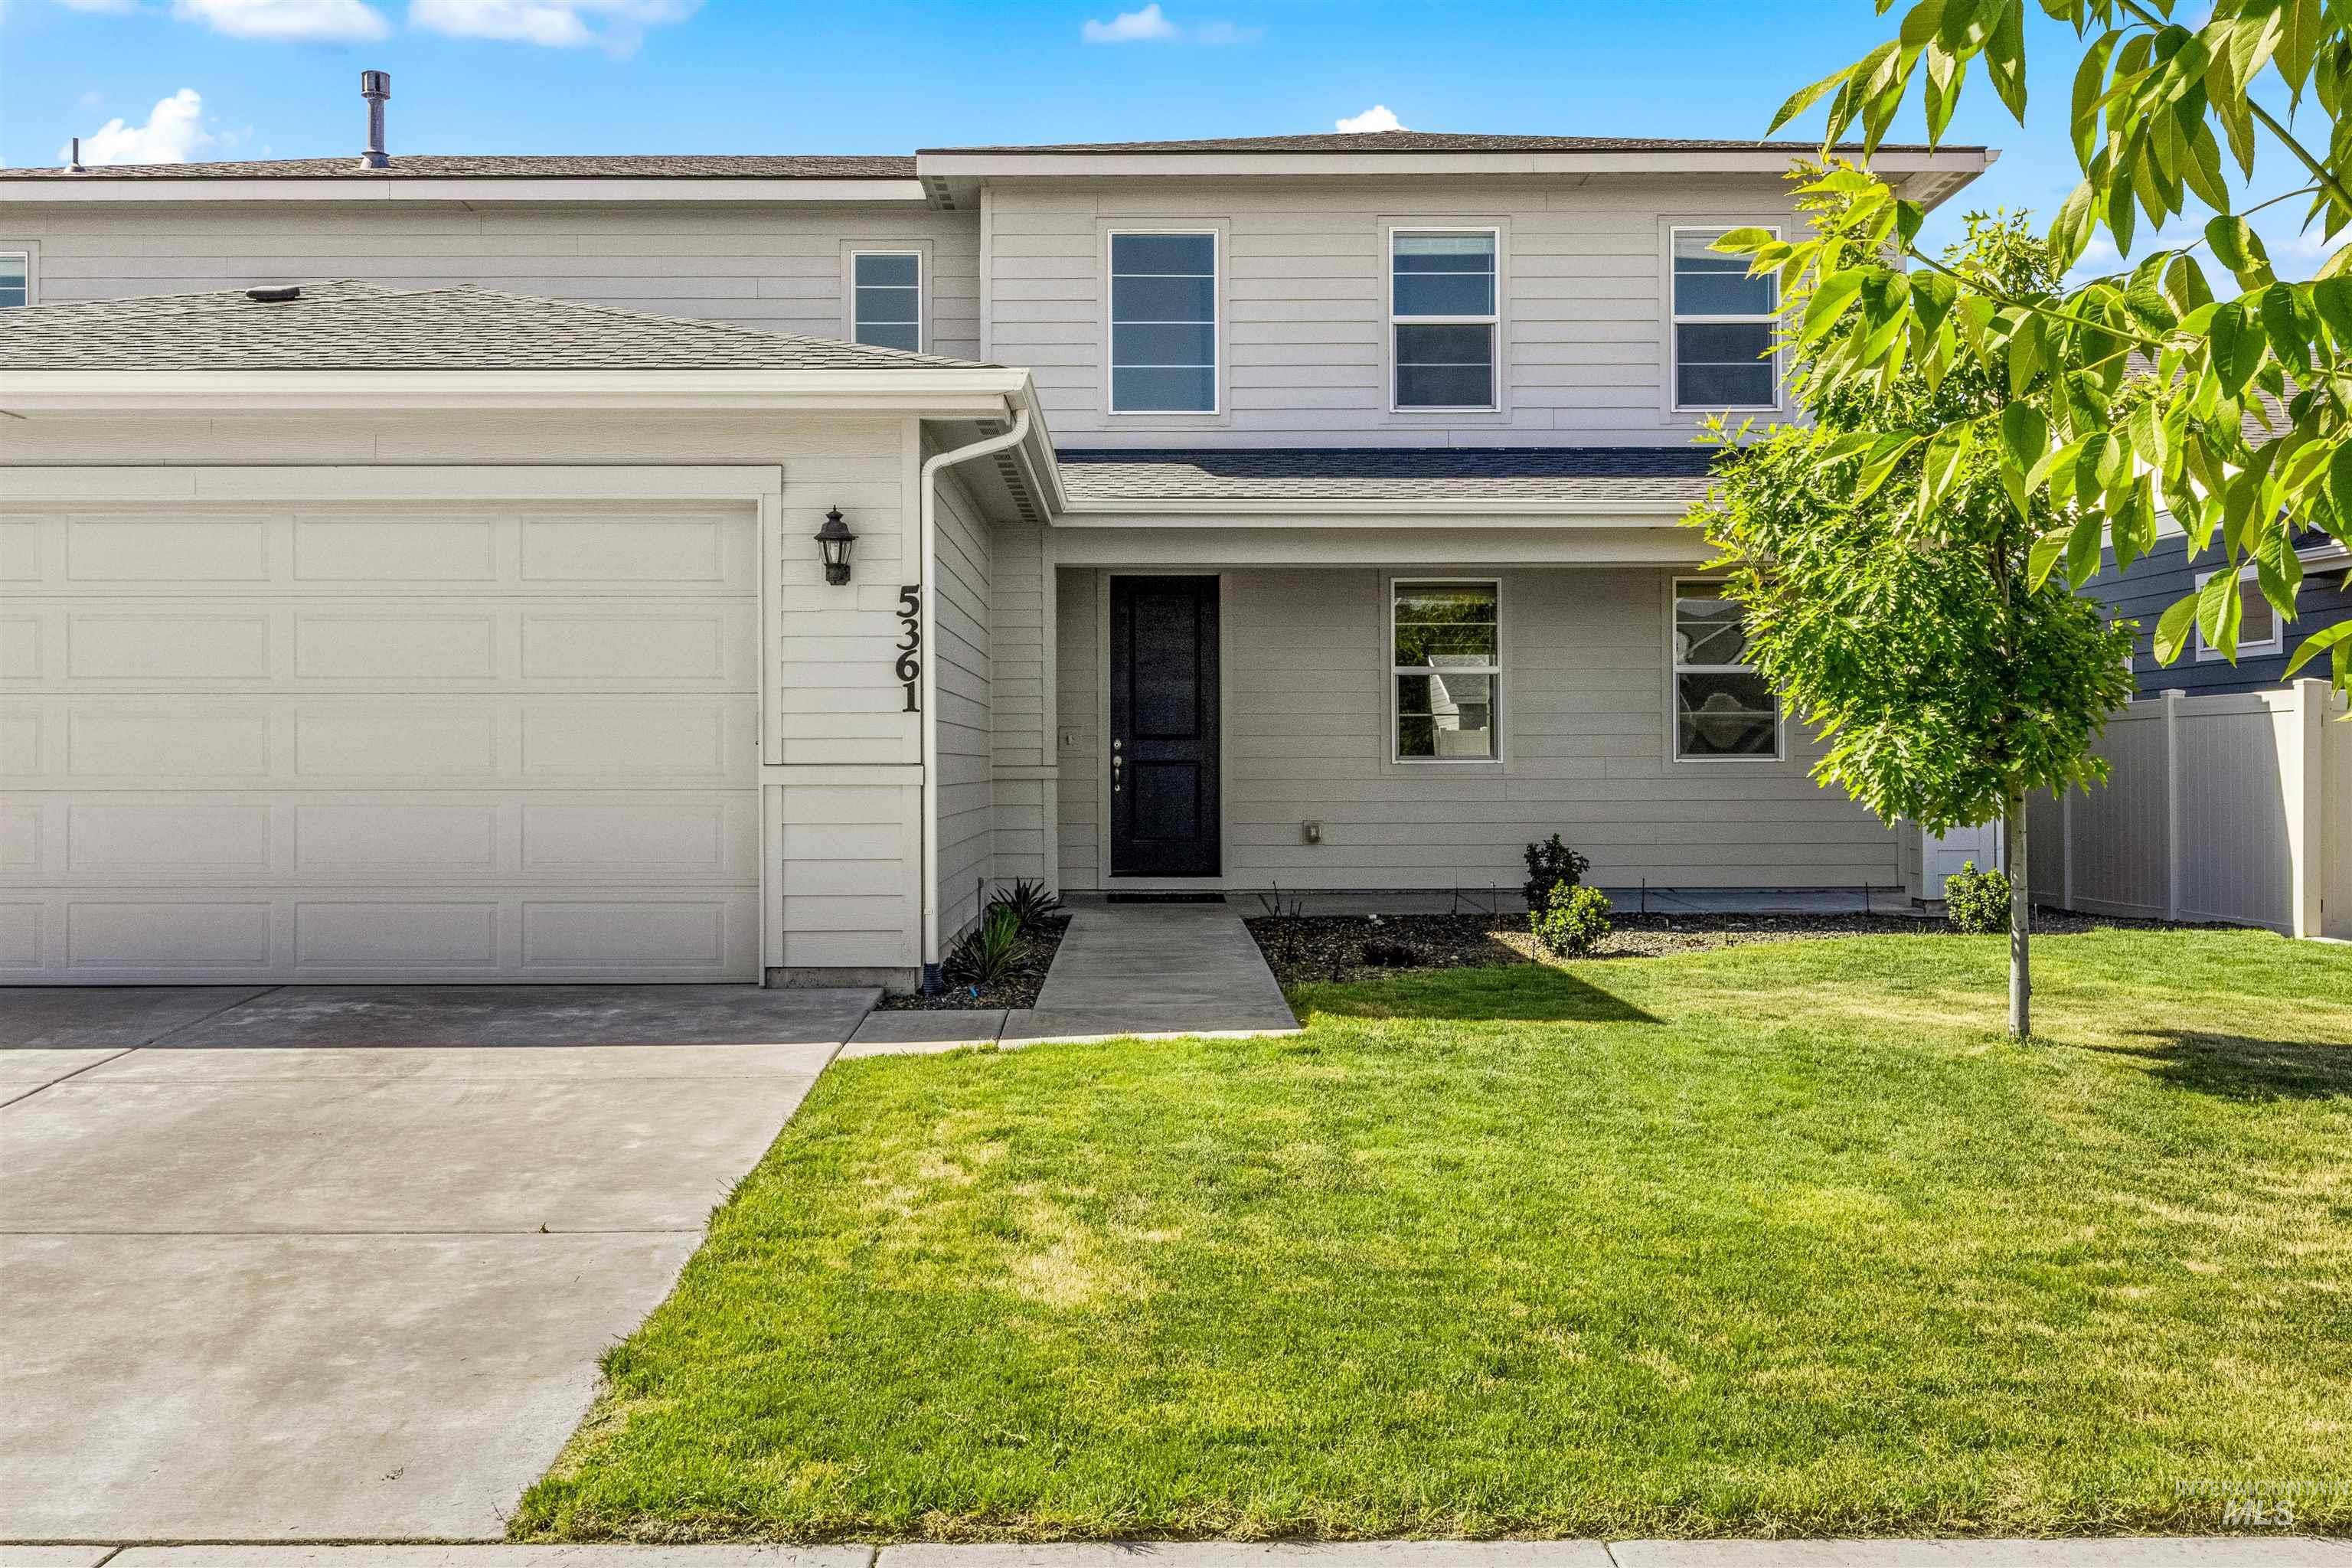
Two-story residence featuring light-toned horizontal siding and a dark entry door
-
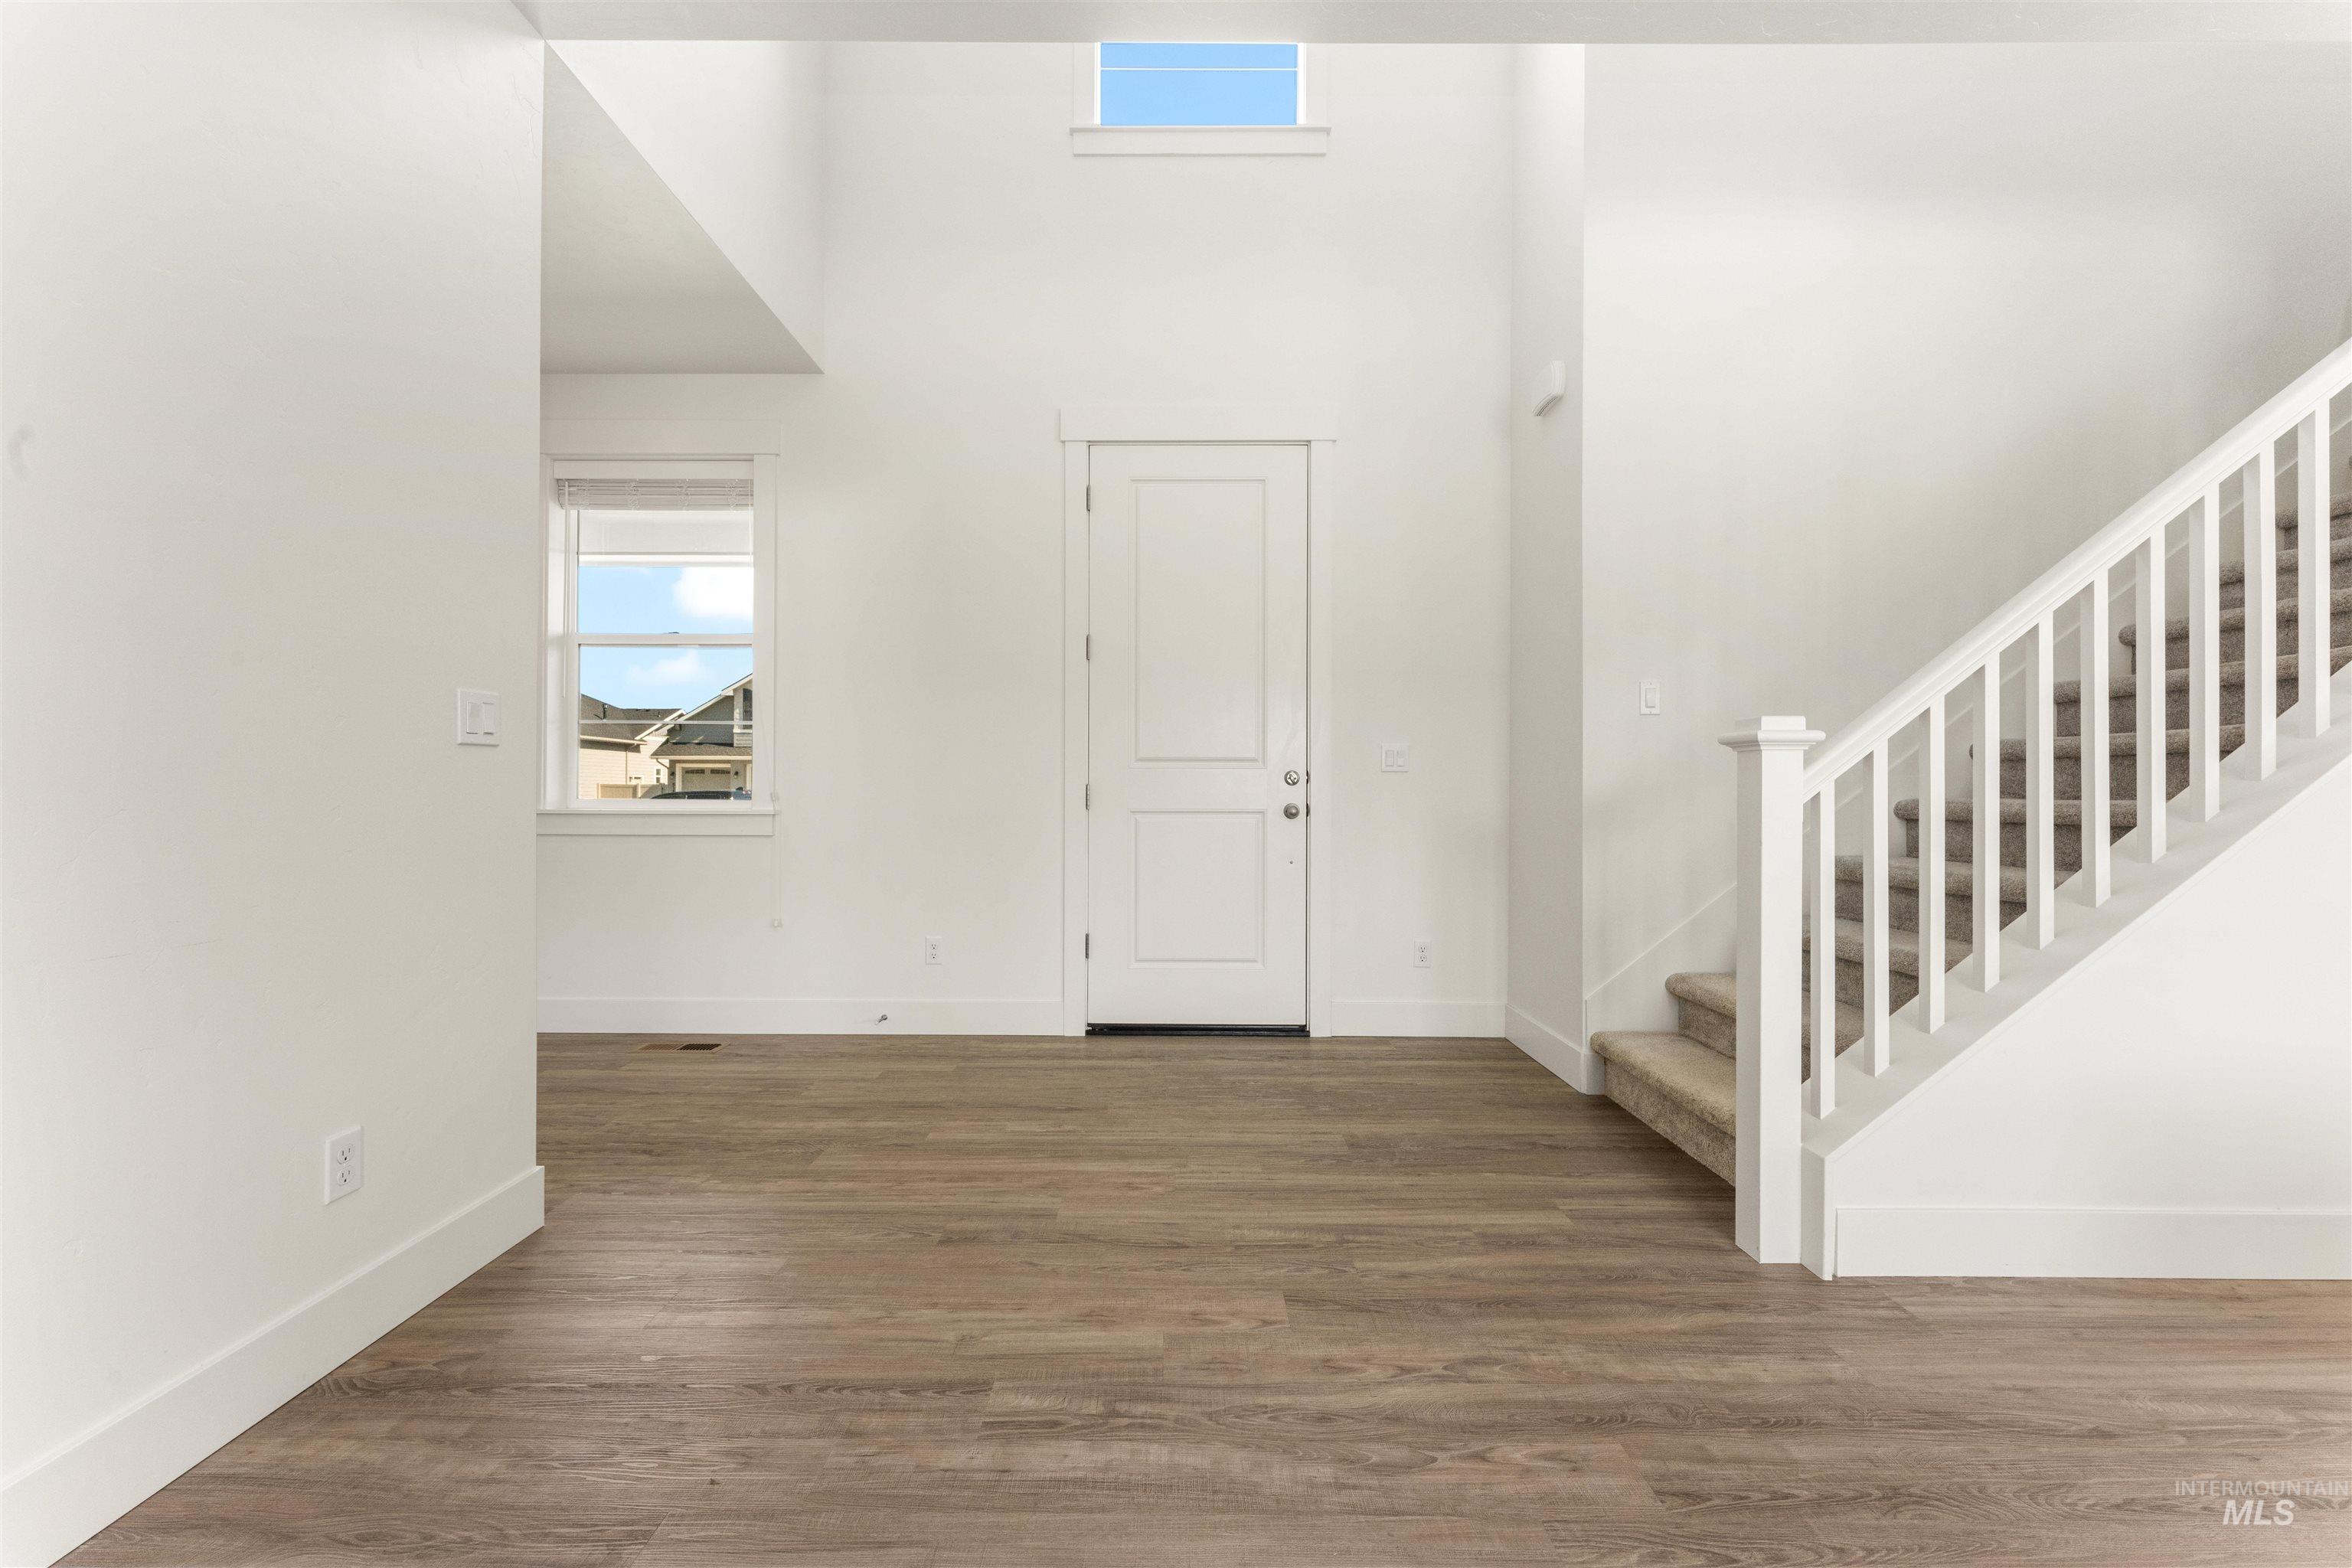
Two-story foyer featuring wood-finish flooring, a carpeted staircase with white balusters, a white entry door, and high ceilings with upper transom windows
-

Open-concept living area featuring wood-finish flooring, white walls, and multiple windows with white trim
-
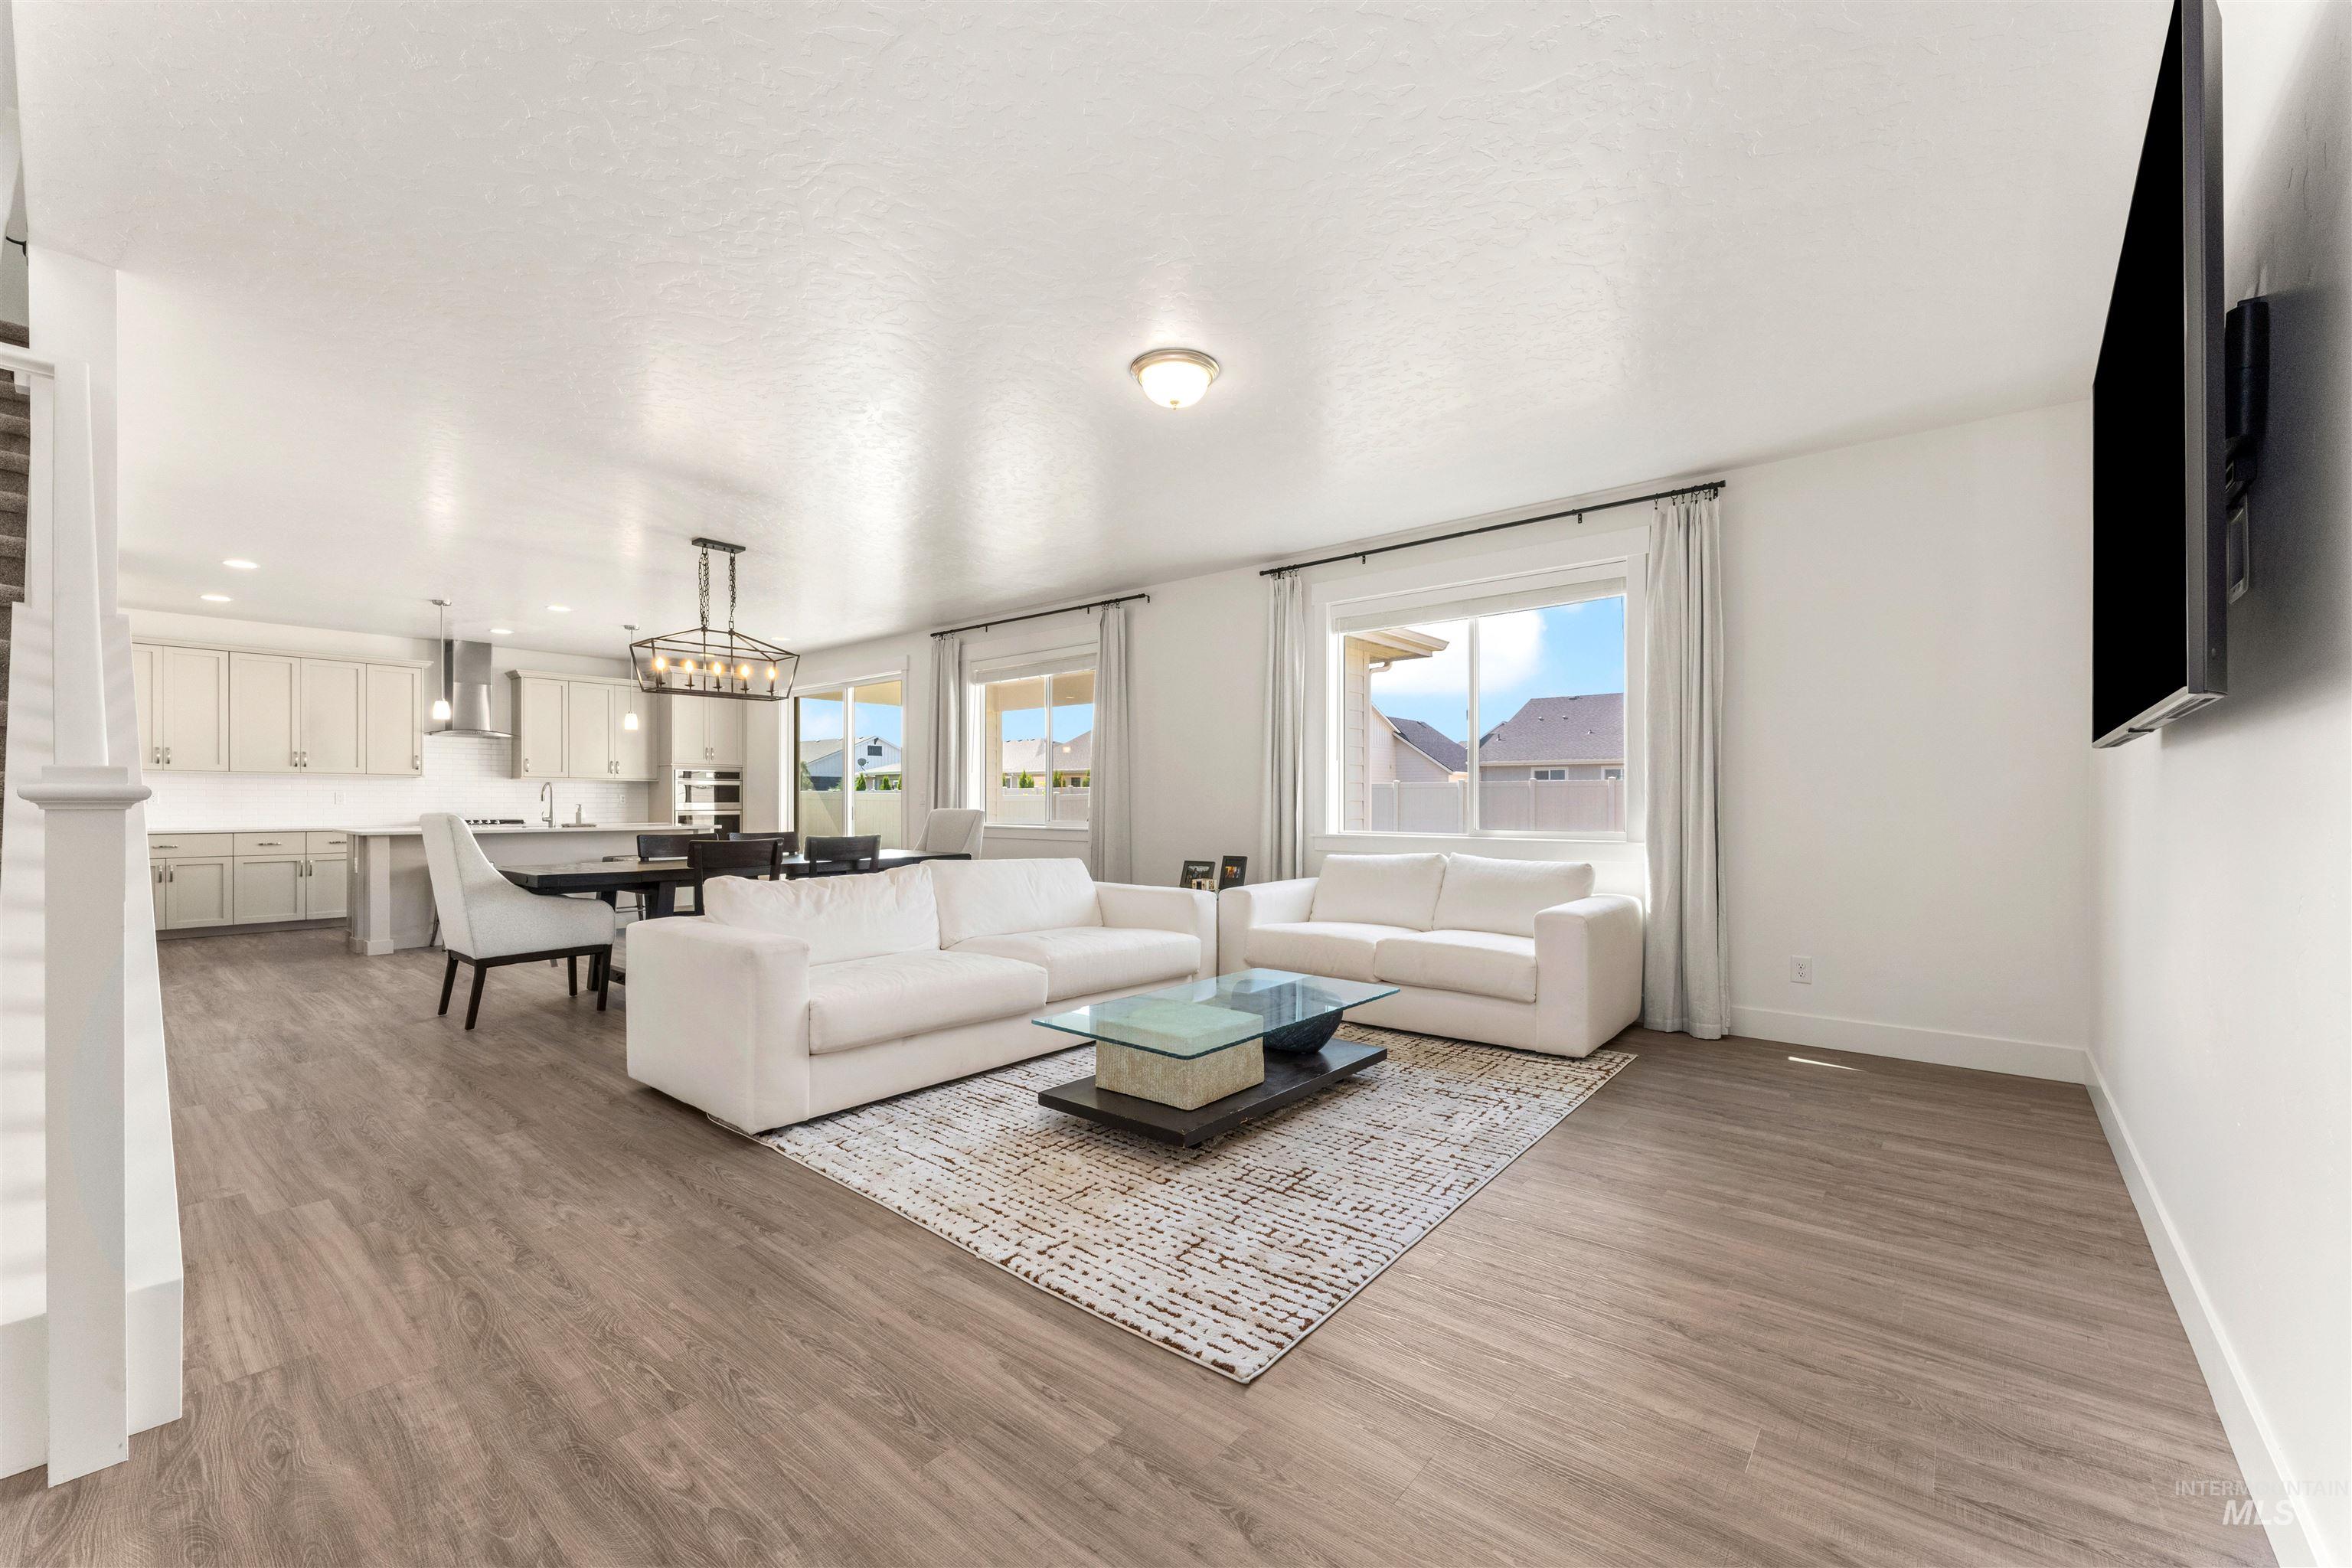
Open-concept living area featuring wood-finish flooring and ample natural light from multiple windows
-

Bright living area featuring wood-finish flooring and a staircase with white balusters
-
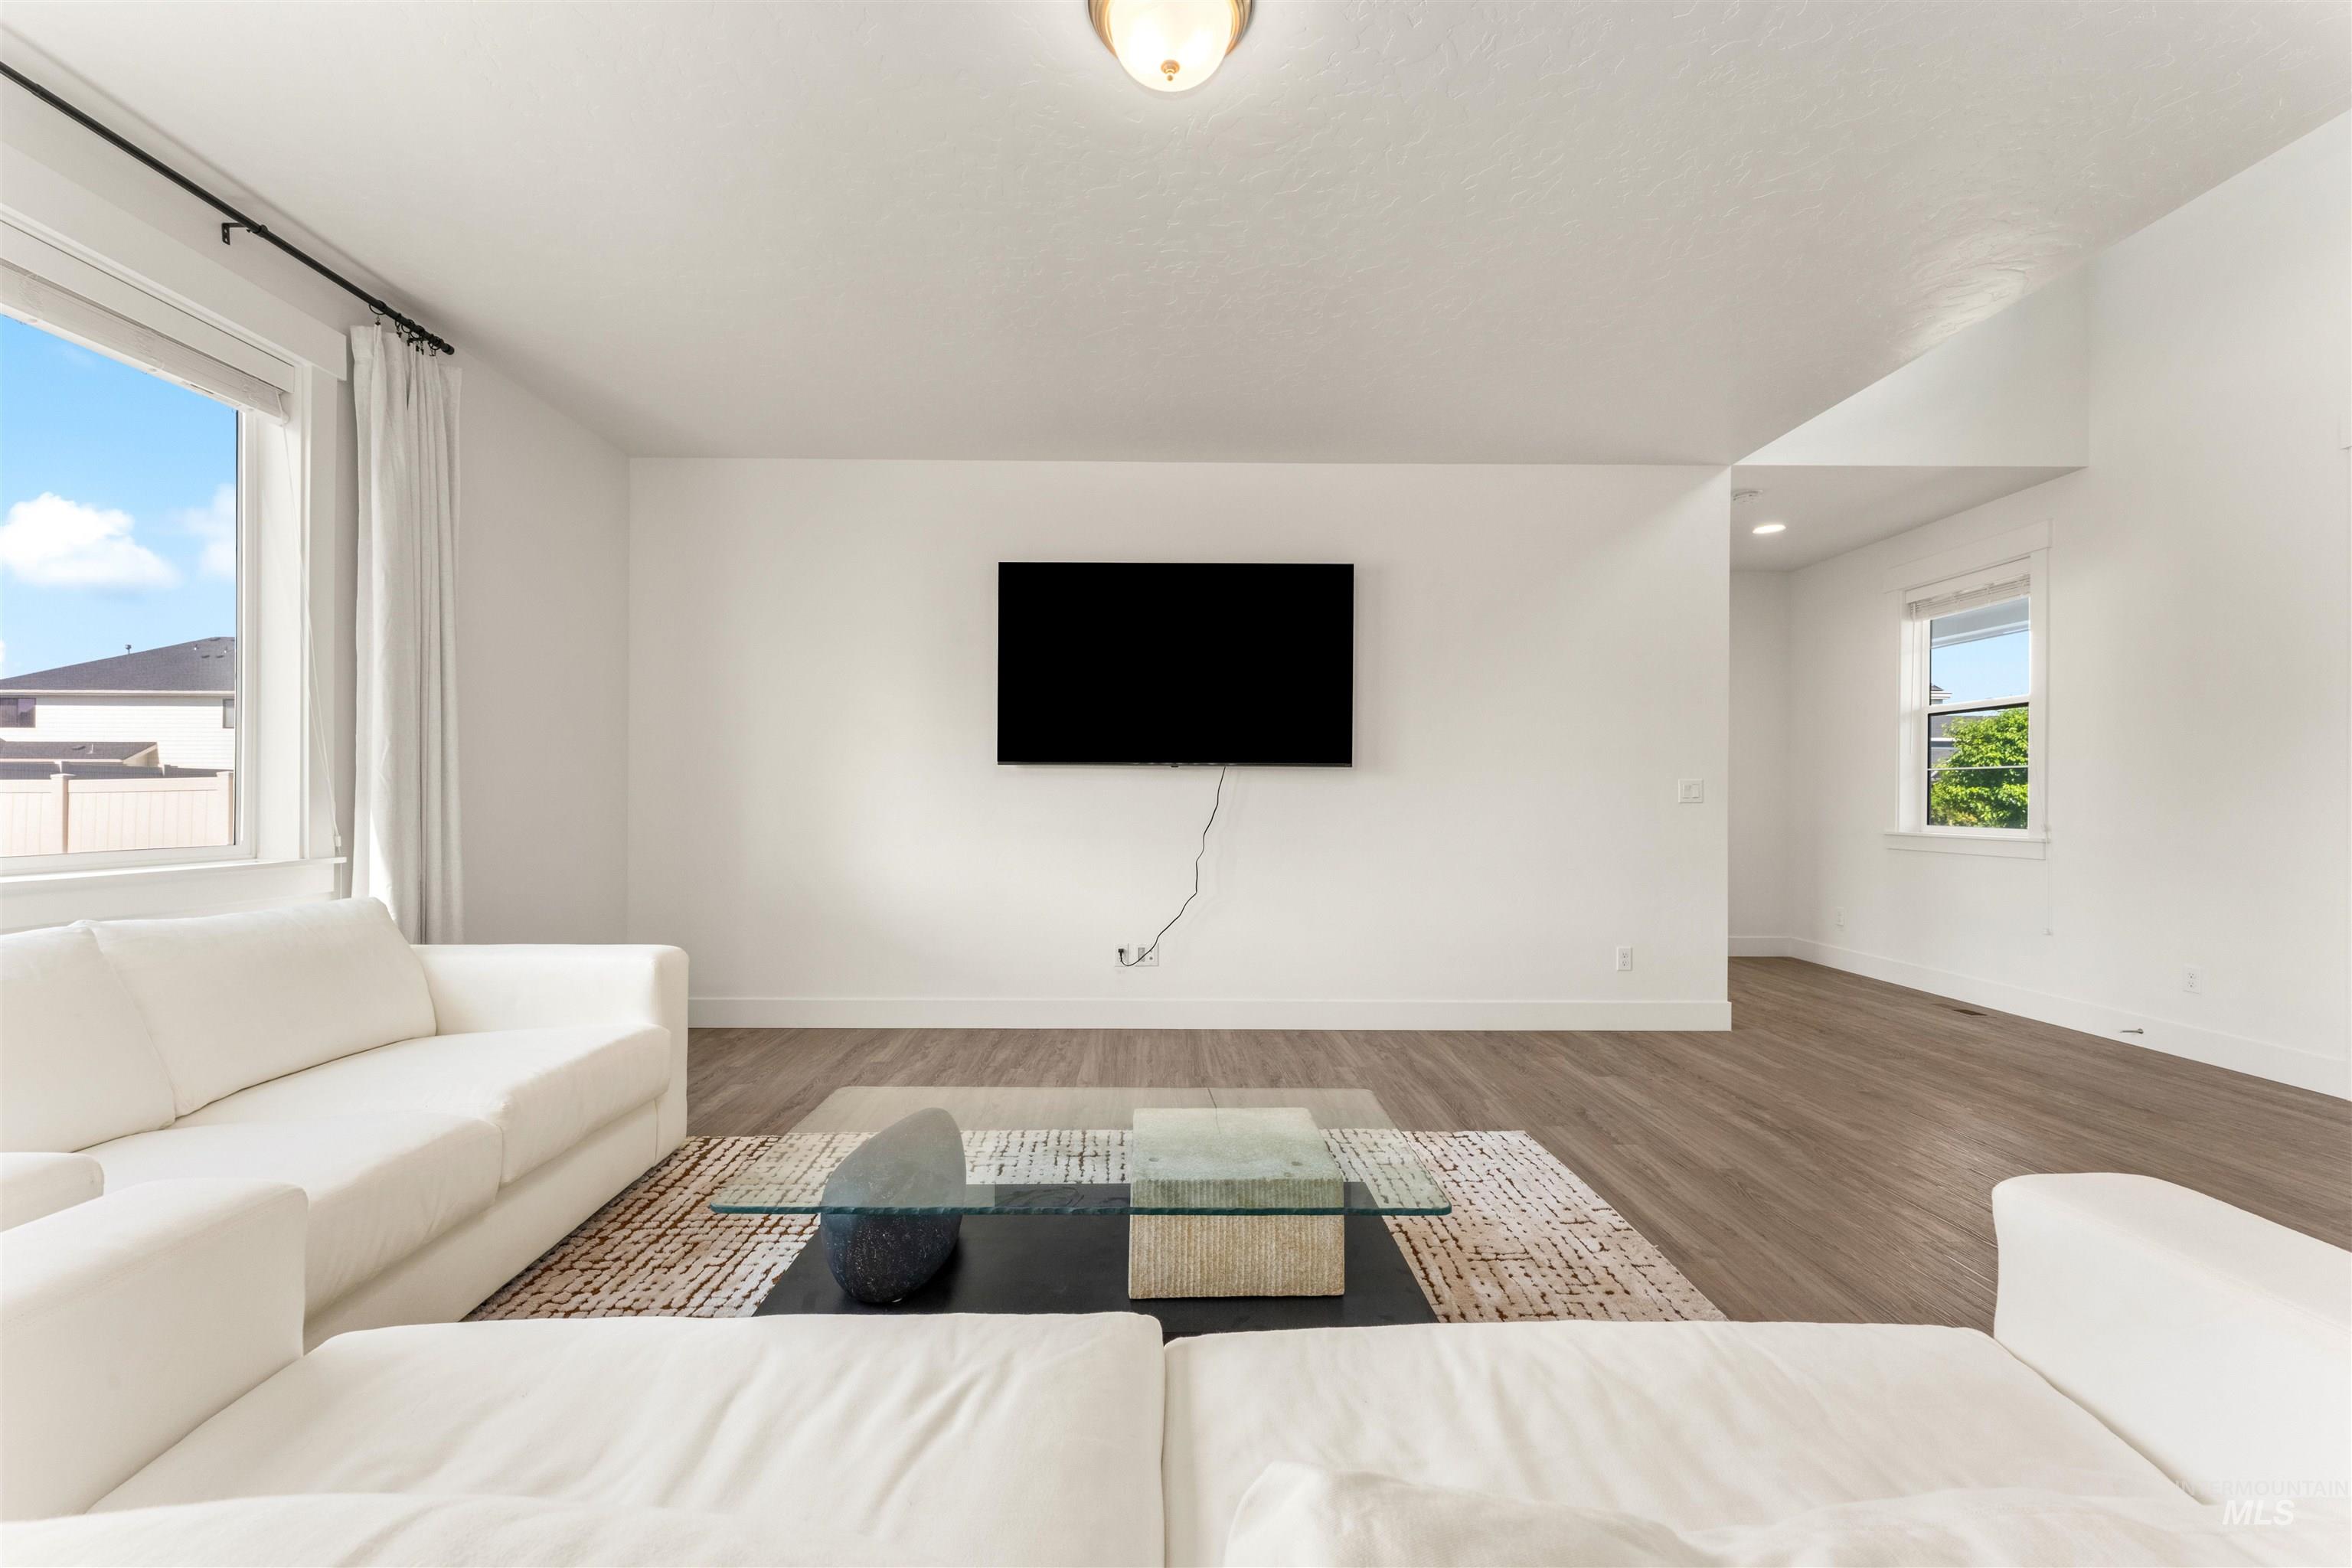
Spacious living area featuring light wood-finish flooring, white walls, and a recessed ceiling light
-

Open-concept living space featuring wood-finish flooring, a contemporary dining chandelier, and a sliding glass door leading to the exterior
-
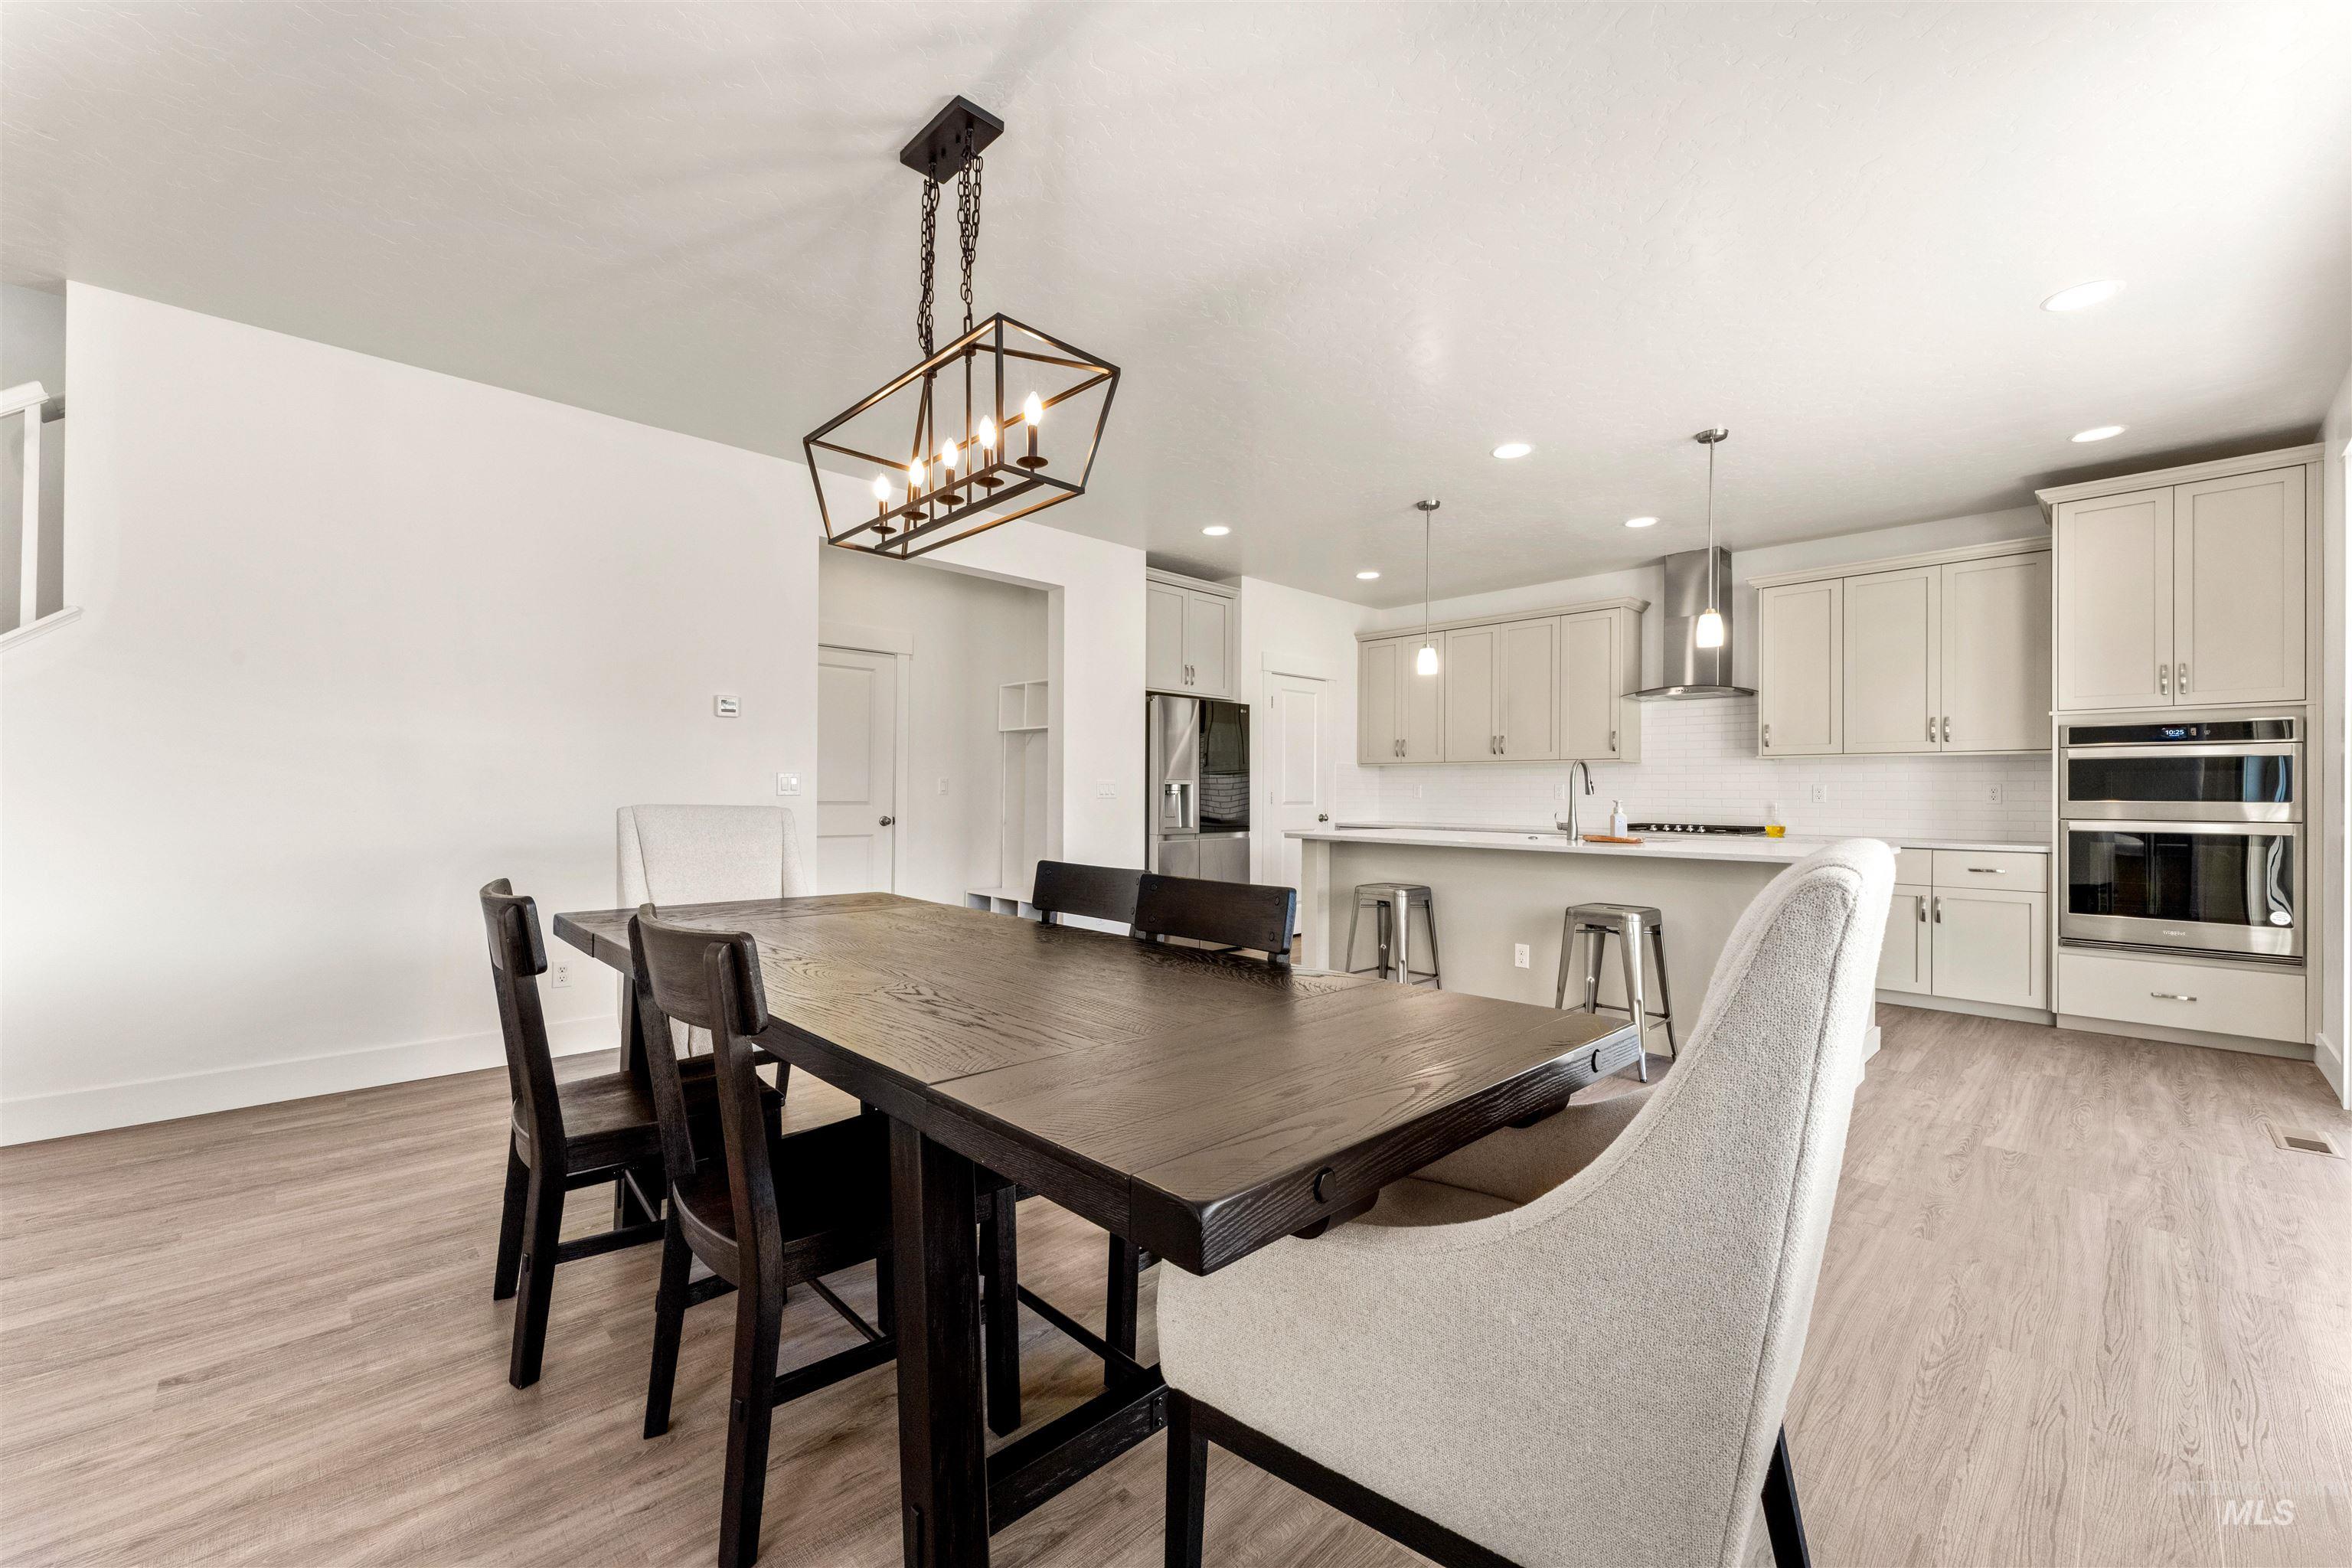
Open-concept living area featuring wood-finish flooring, a contemporary chandelier, and a kitchen with light-toned cabinetry, stainless steel appliances, and an island with pendant lighting
-
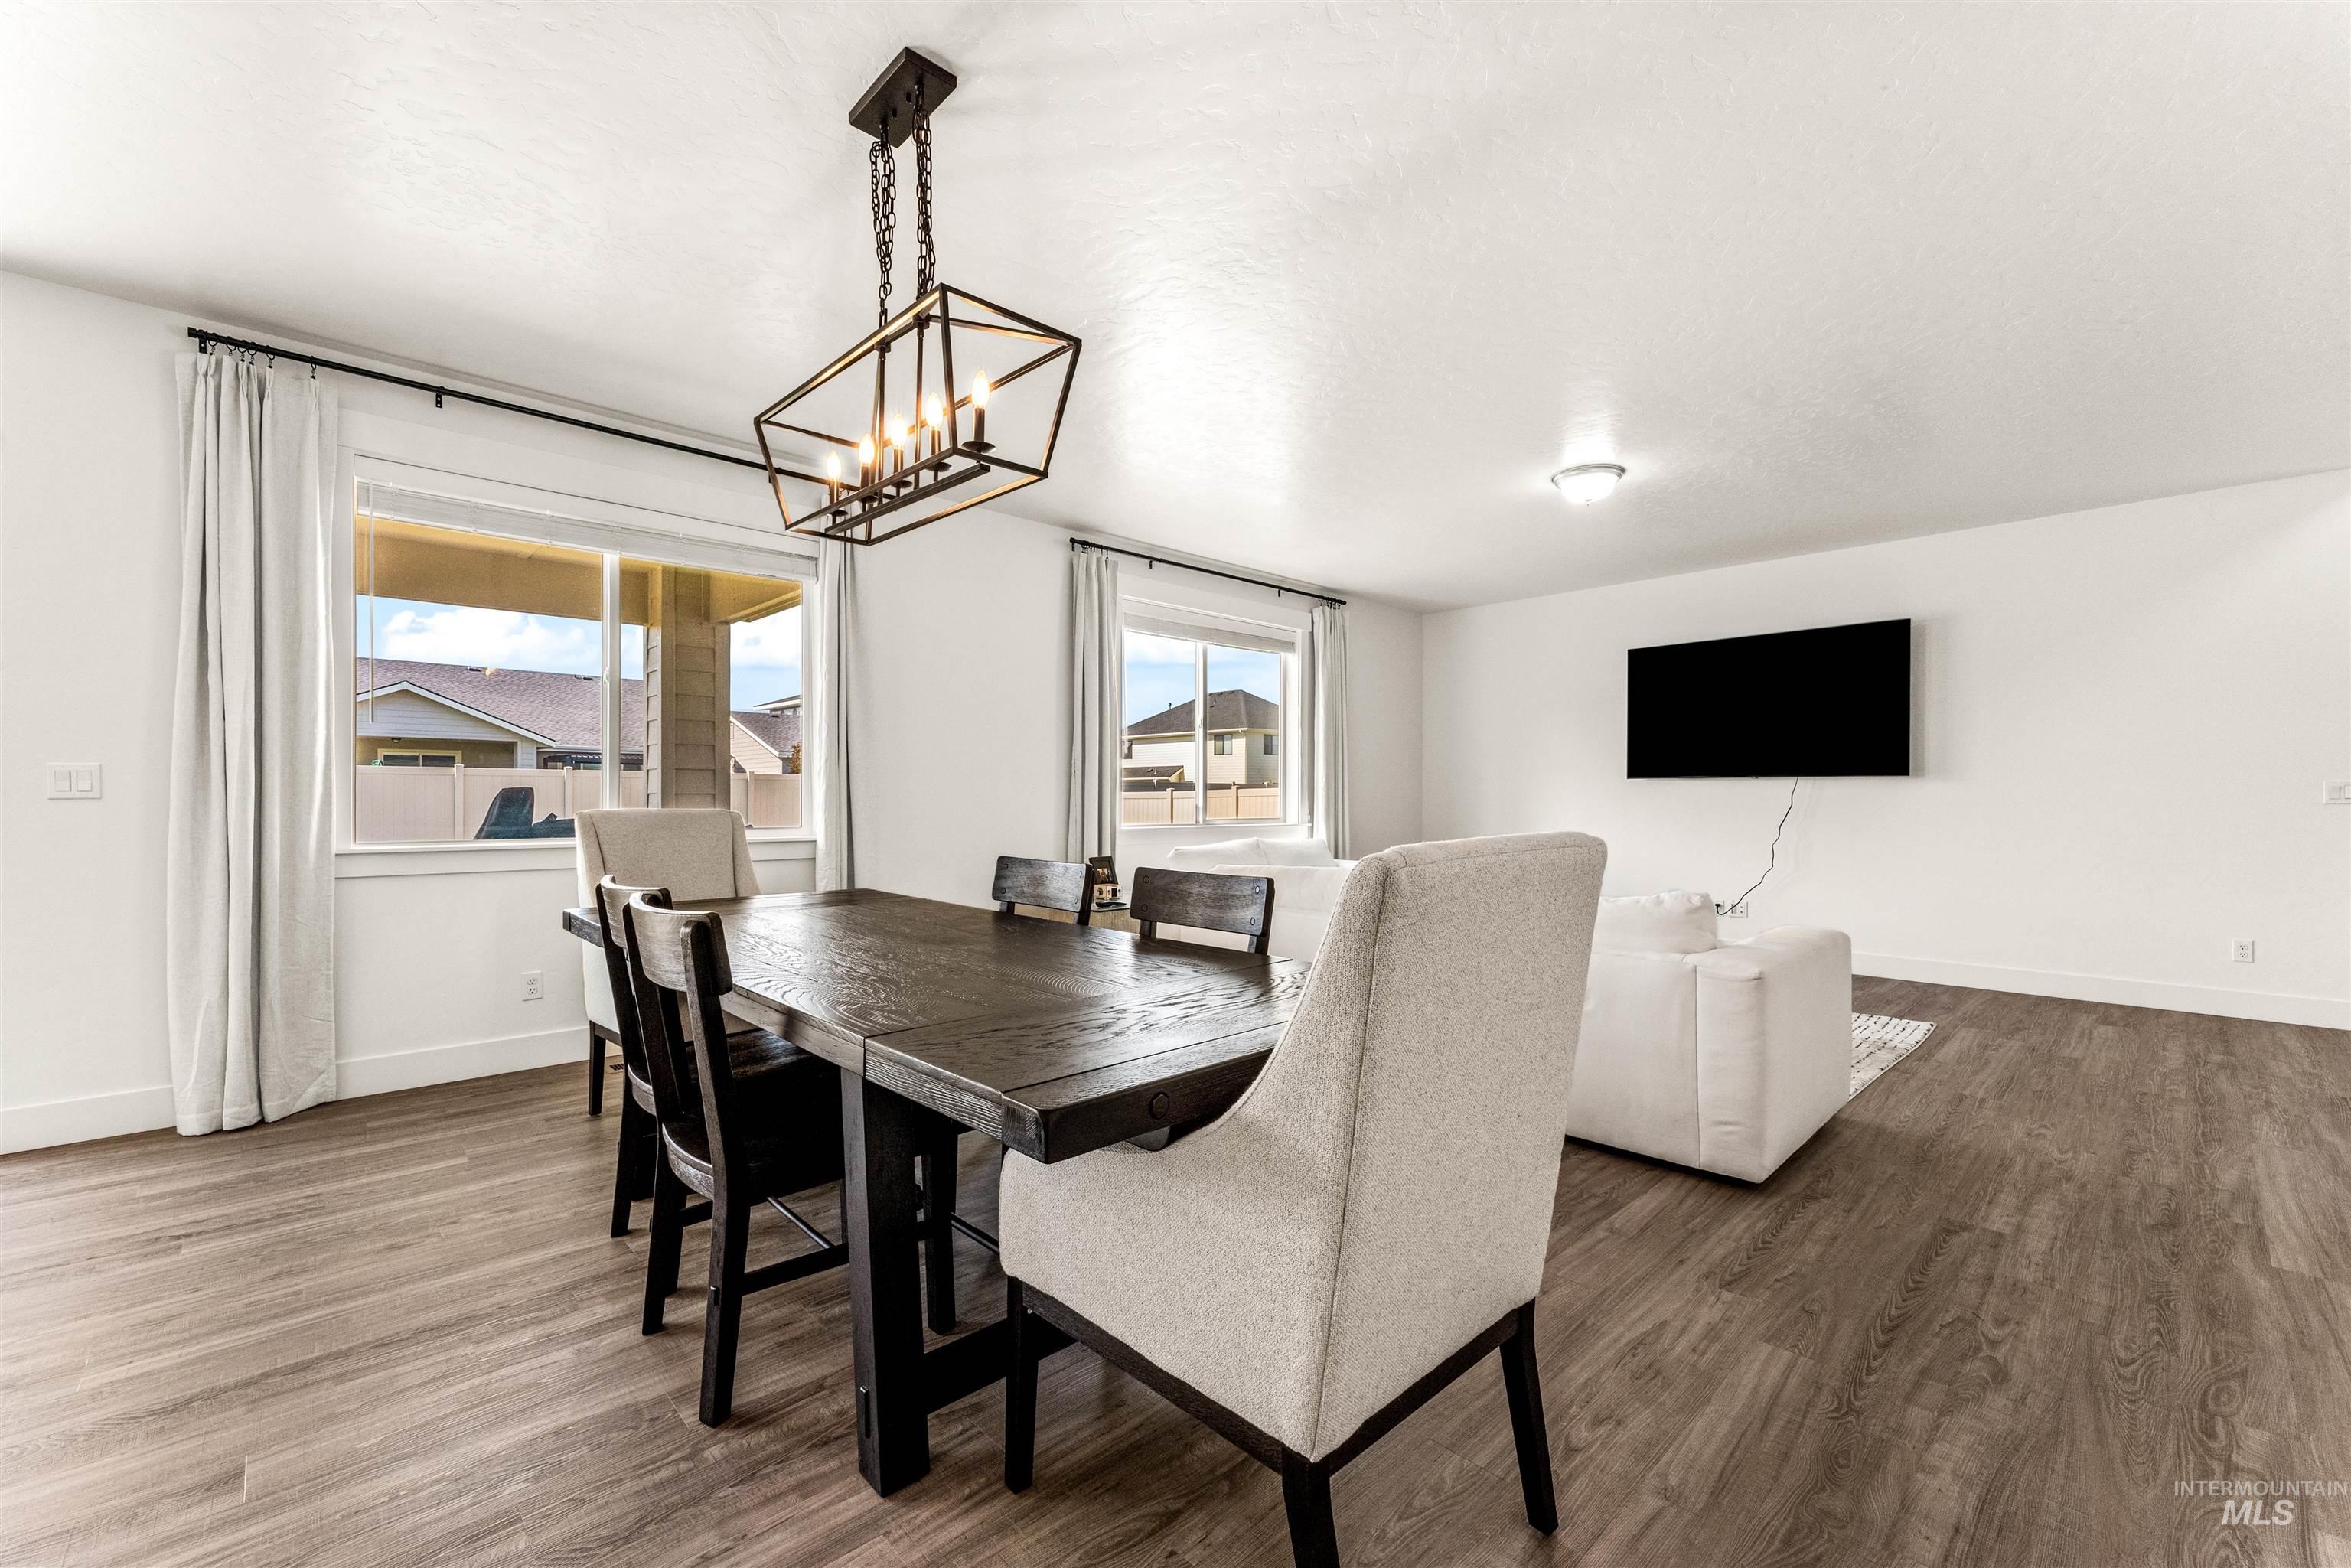
Open-concept living space featuring wood-finish flooring throughout
-
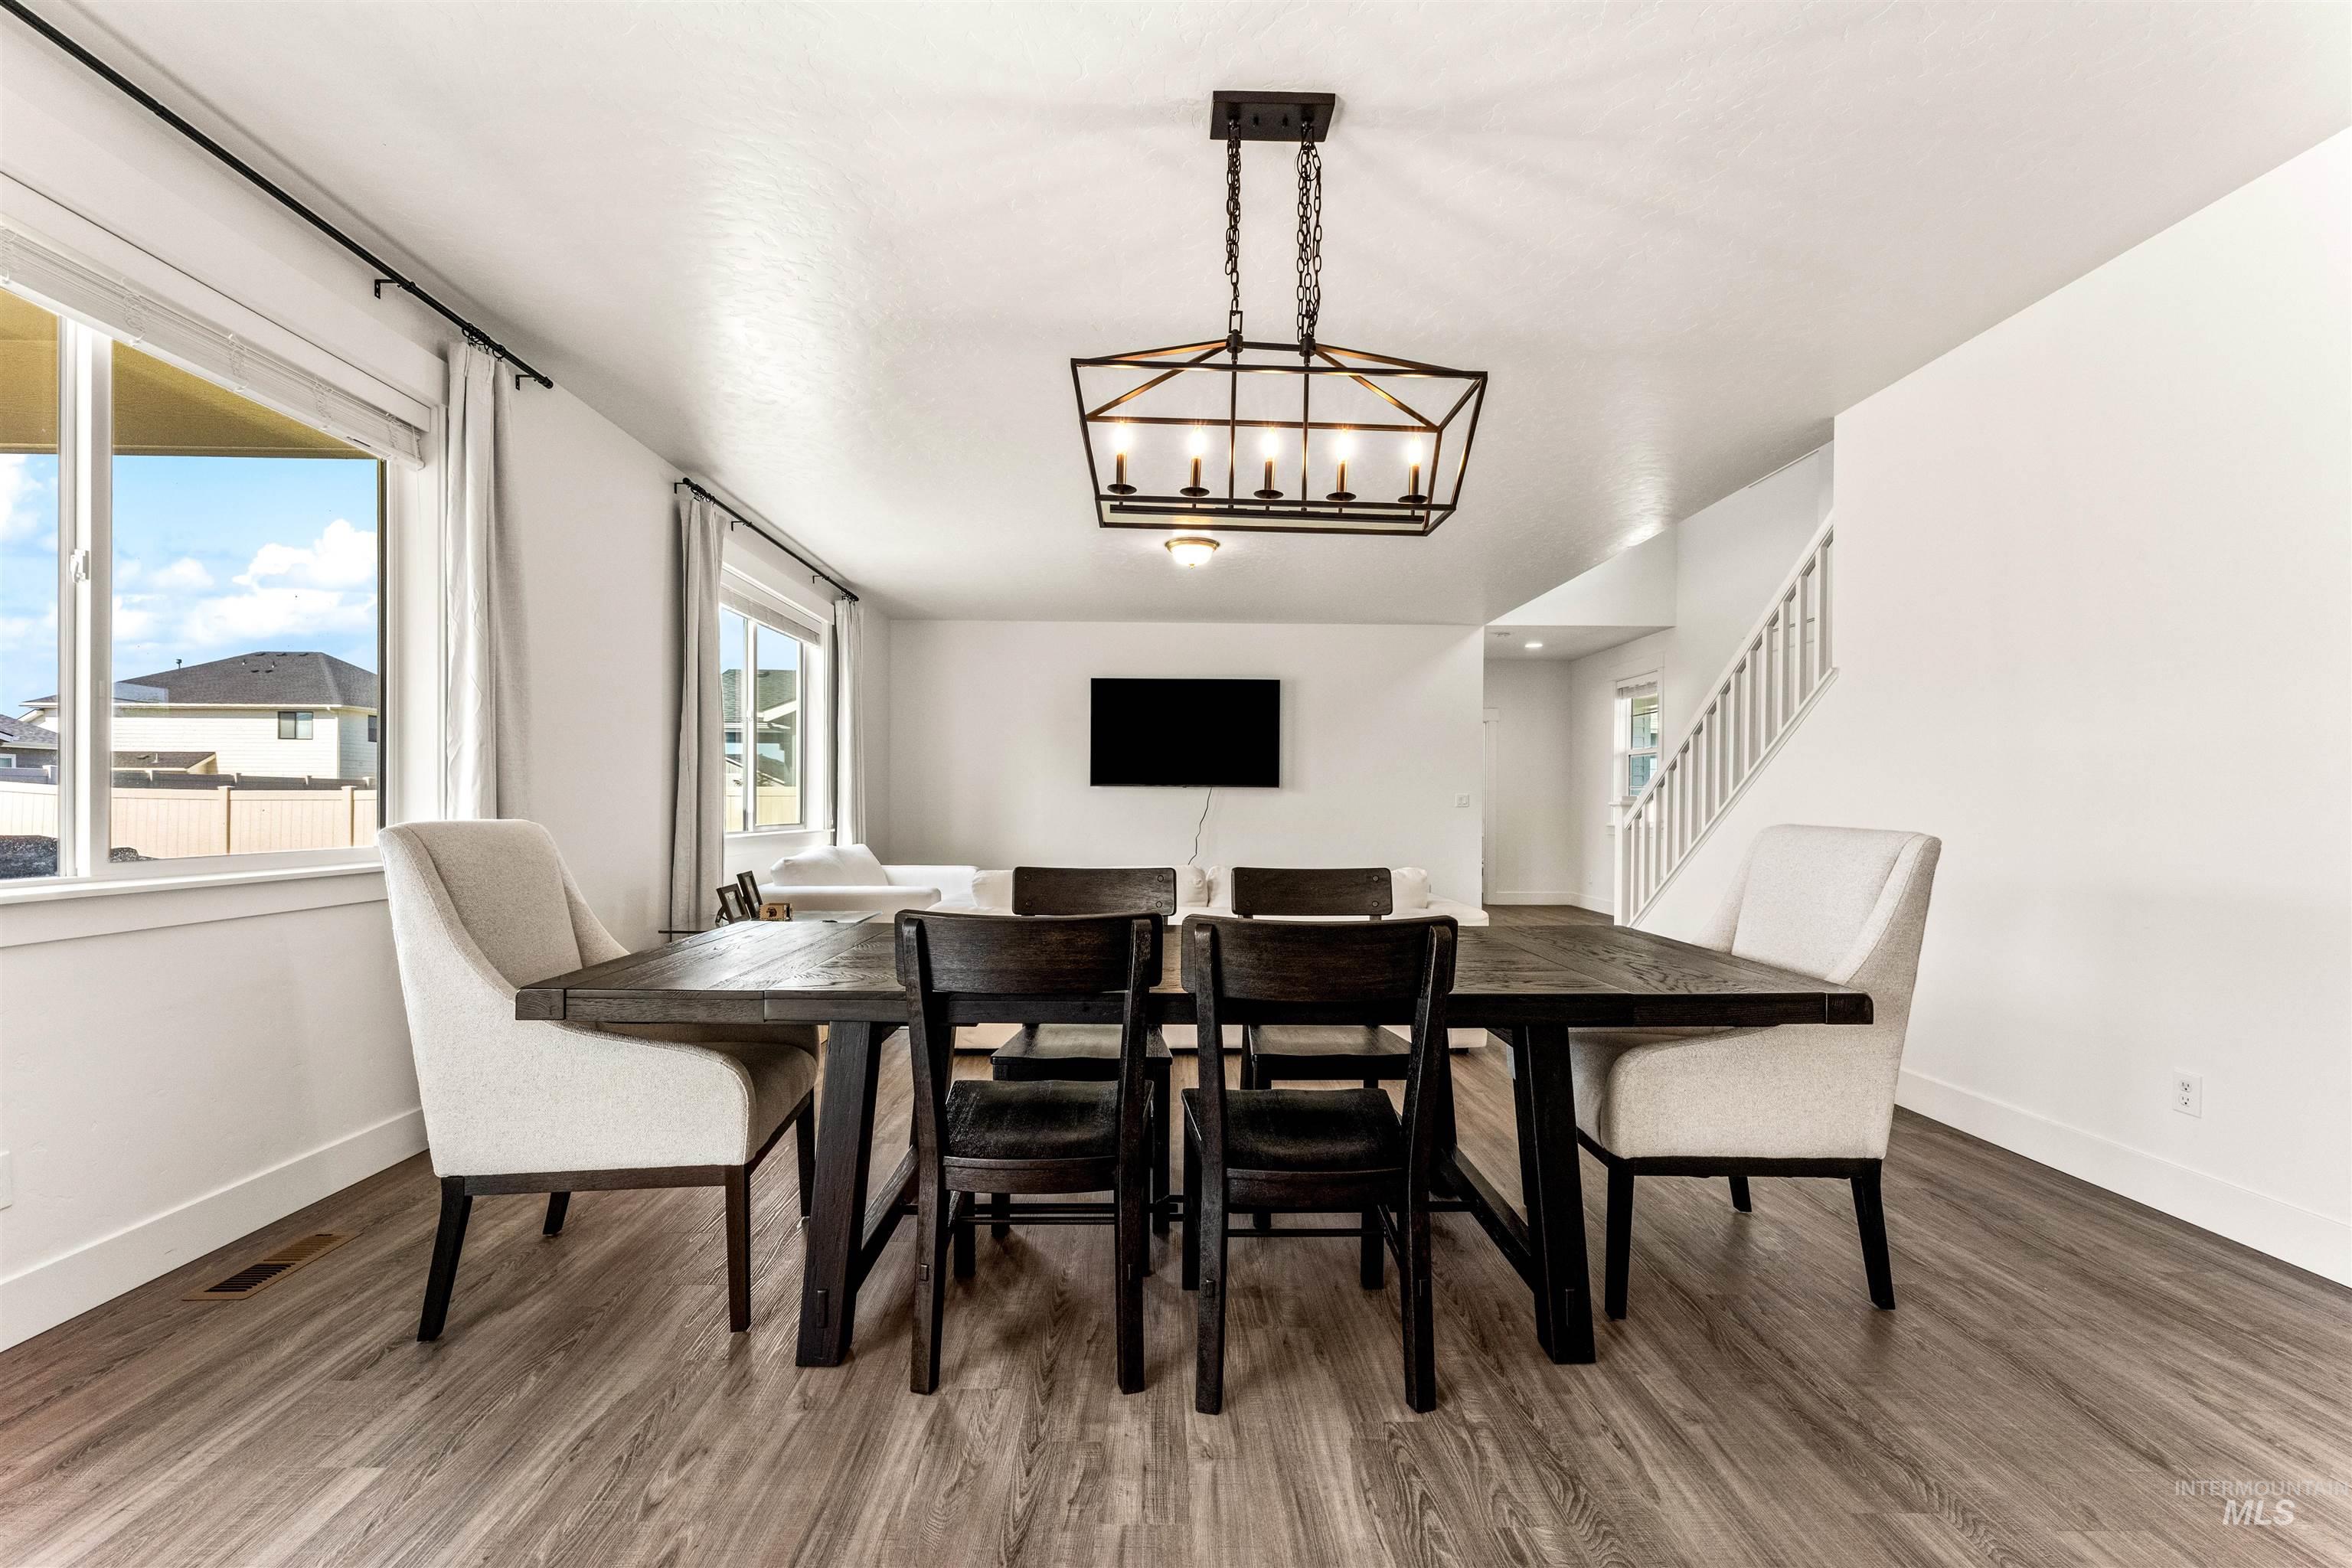
Open-concept interior featuring wood-finish flooring, white walls, and a contemporary chandelier
-
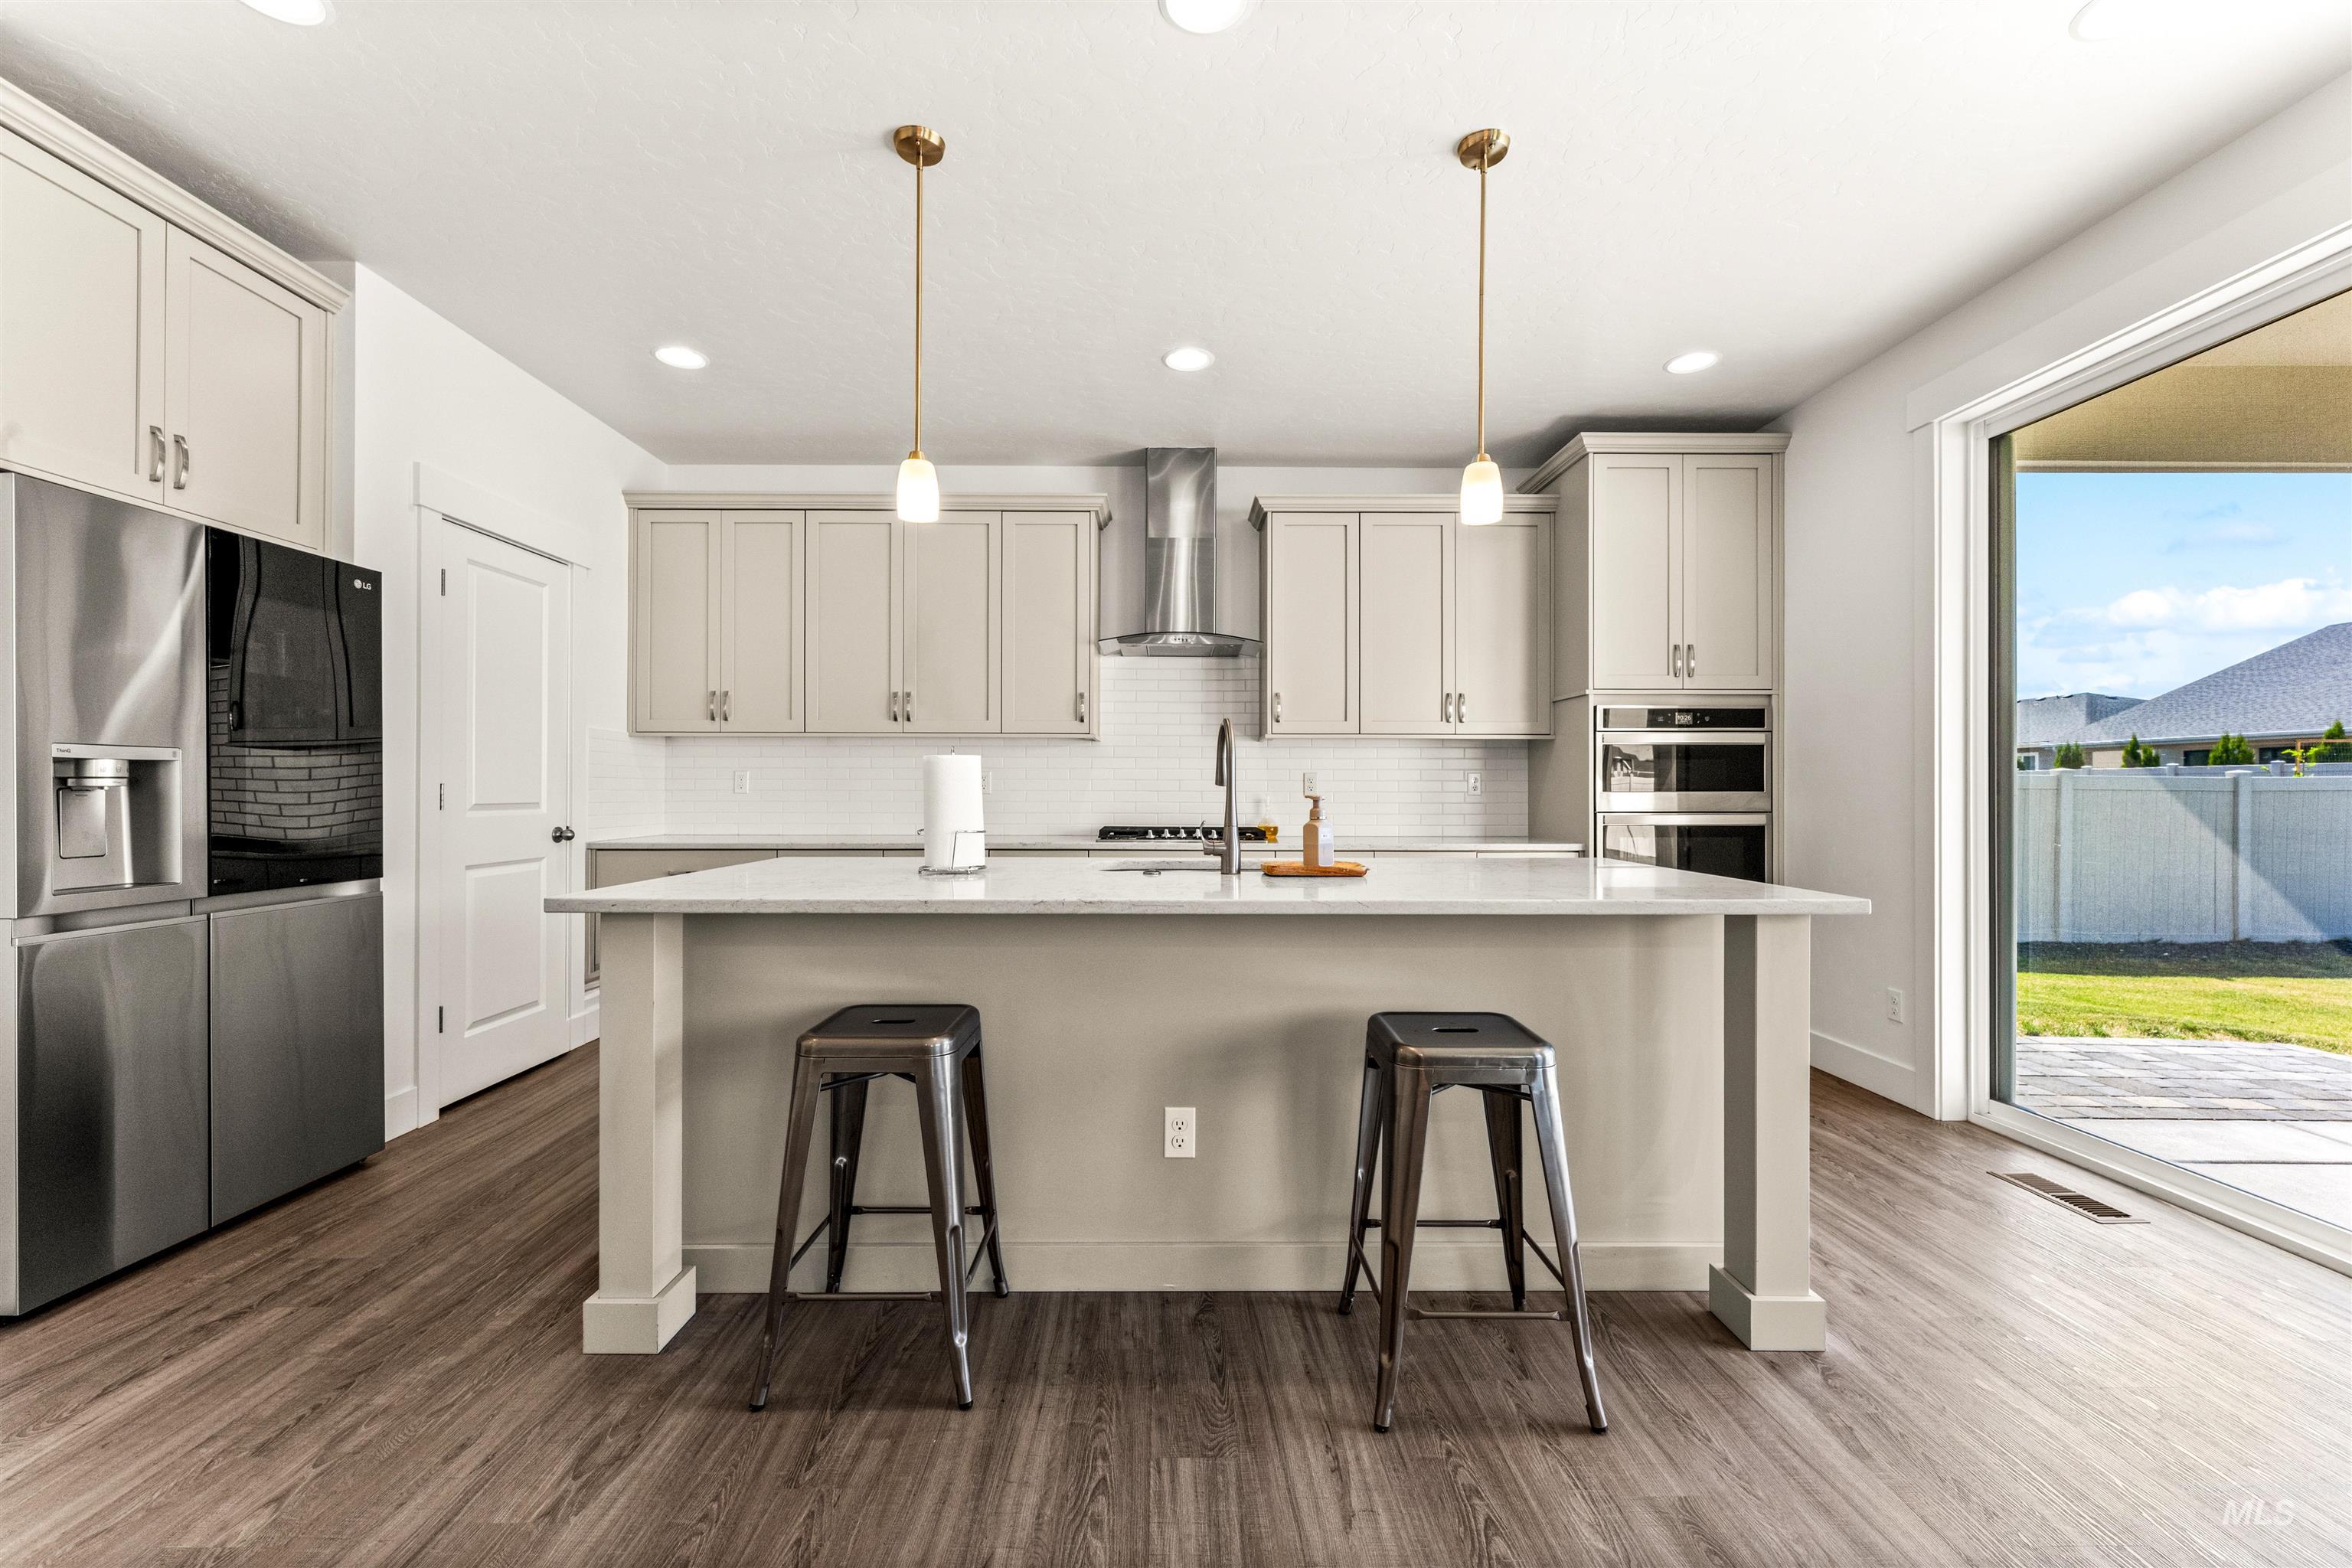
Contemporary kitchen featuring wood-finish flooring, light-toned cabinetry, a large center island with a stone countertop, stainless steel appliances, and a sliding glass door to the exterior
-
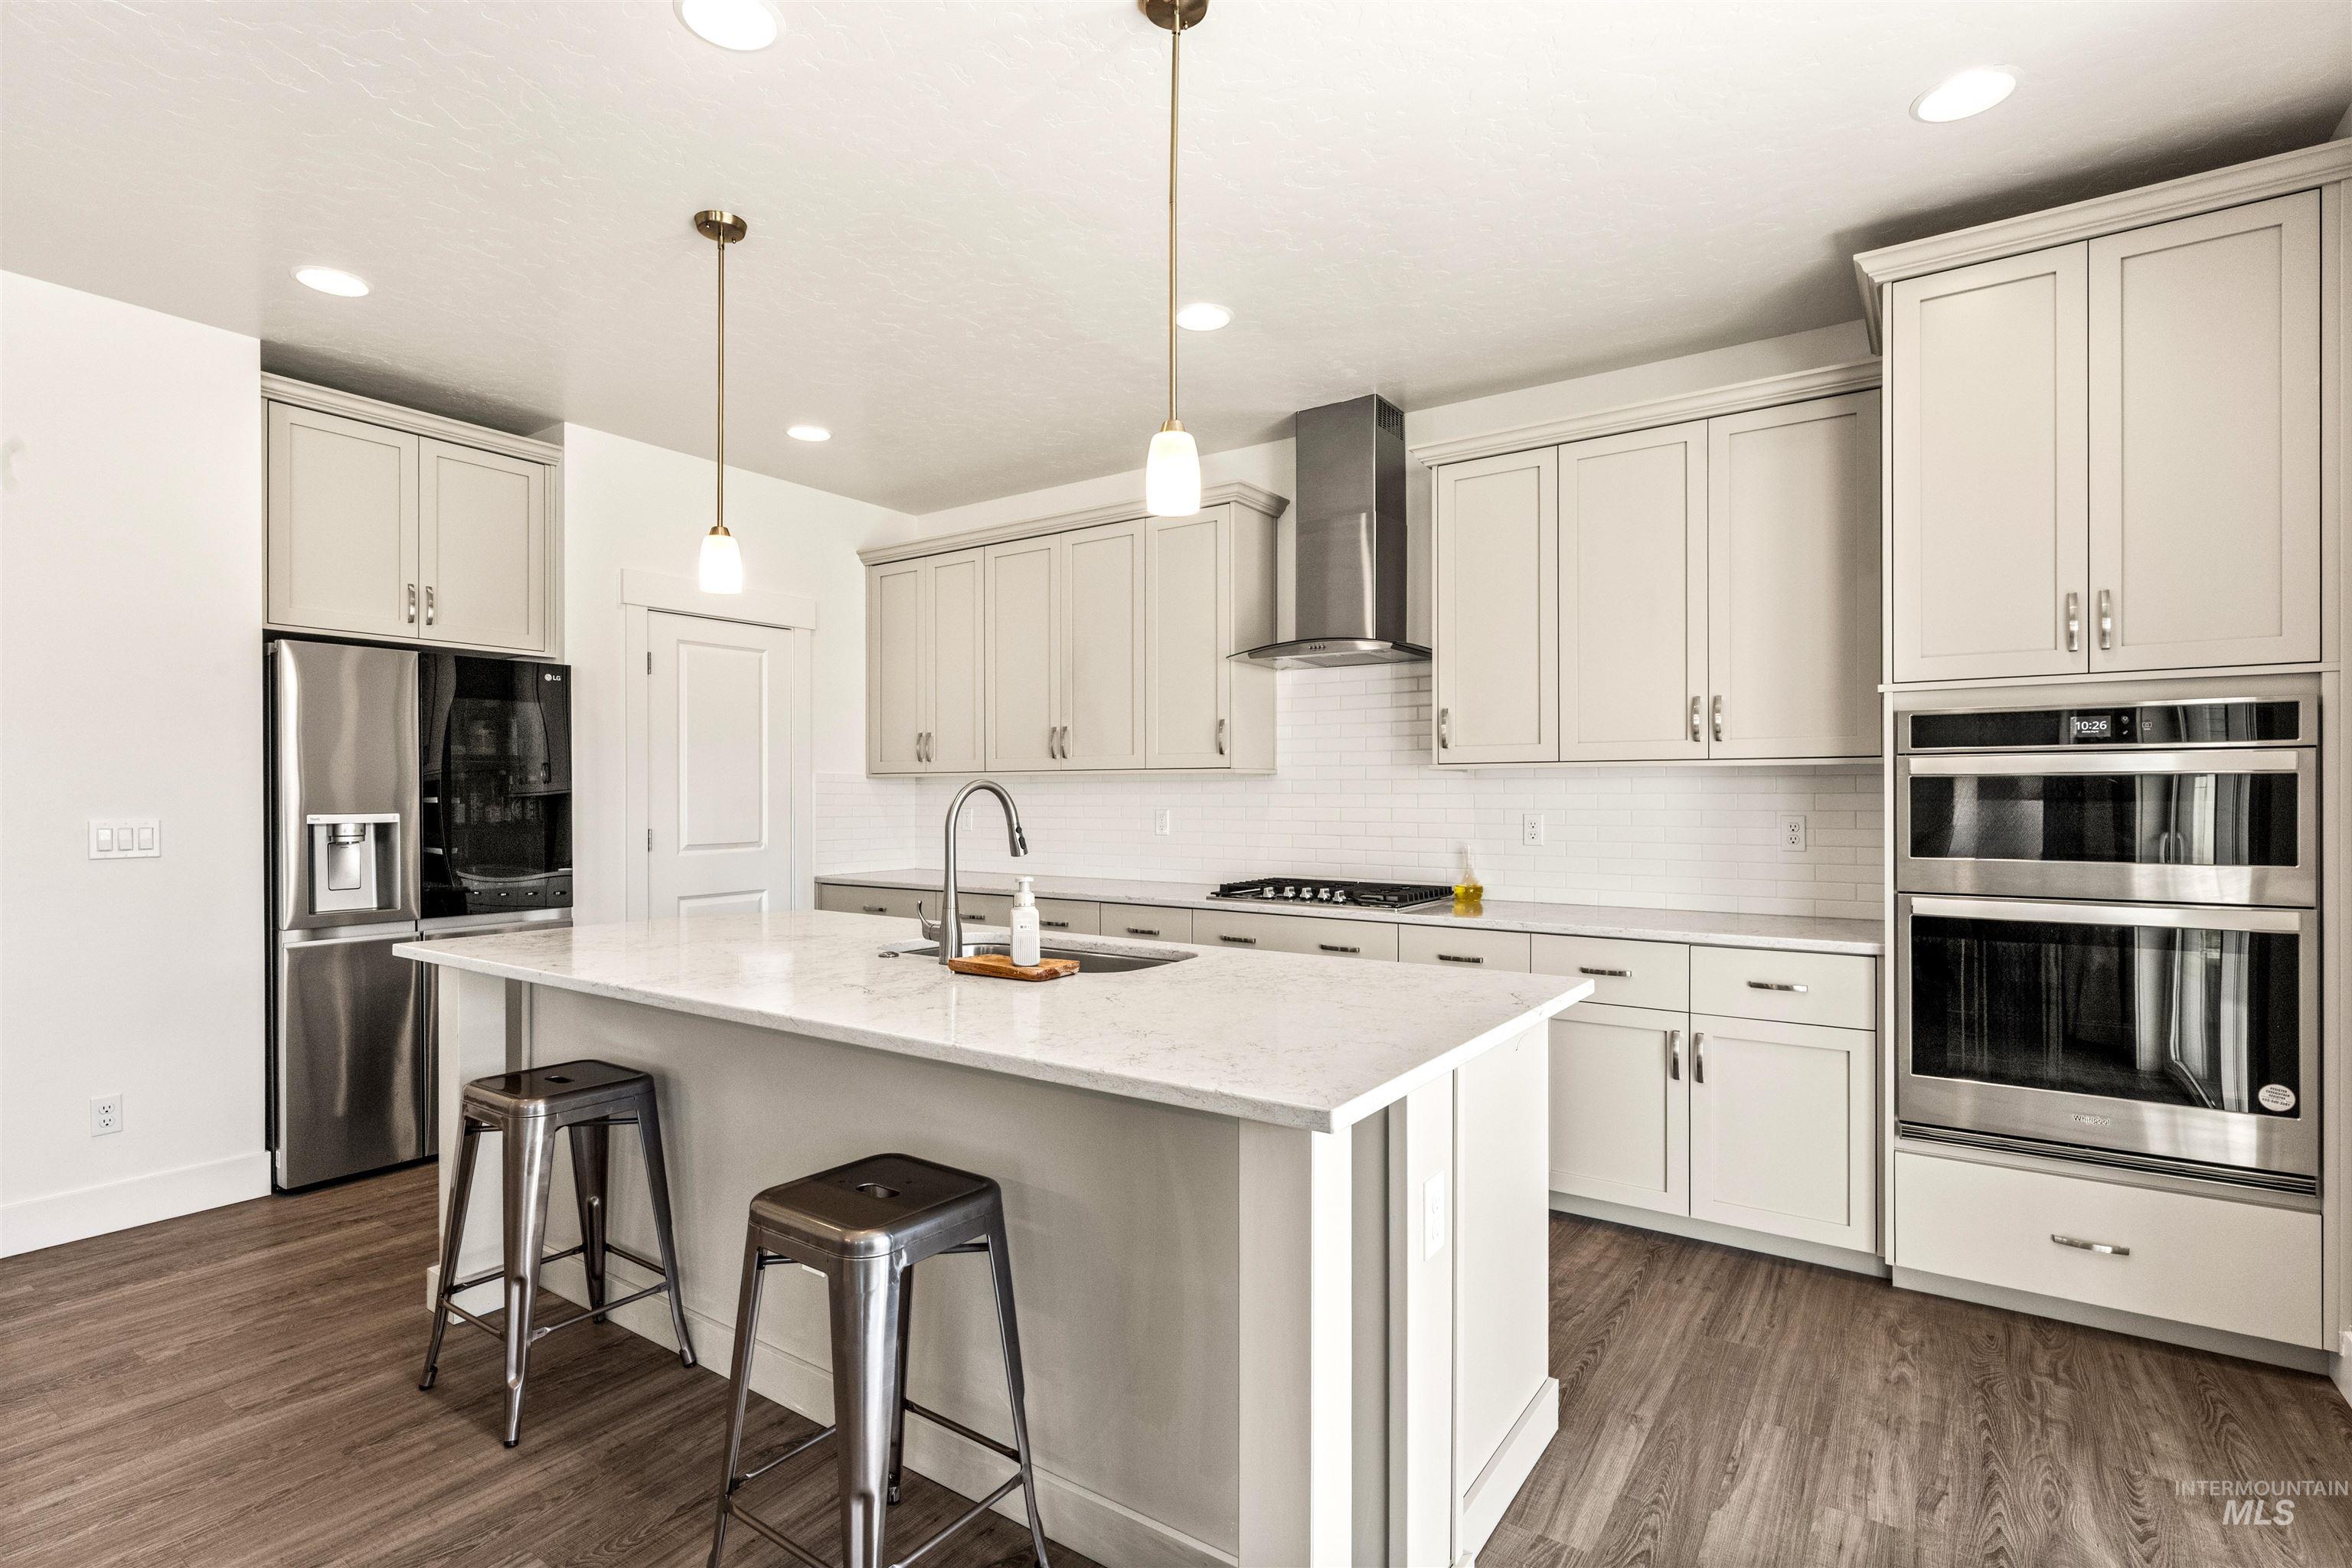
Contemporary kitchen featuring light cabinetry, stainless steel appliances, a center island with sink, white subway tile backsplash, and wood-finish flooring
-

Kitchen featuring light cabinetry, a subway tile backsplash, and wood-finish flooring
-
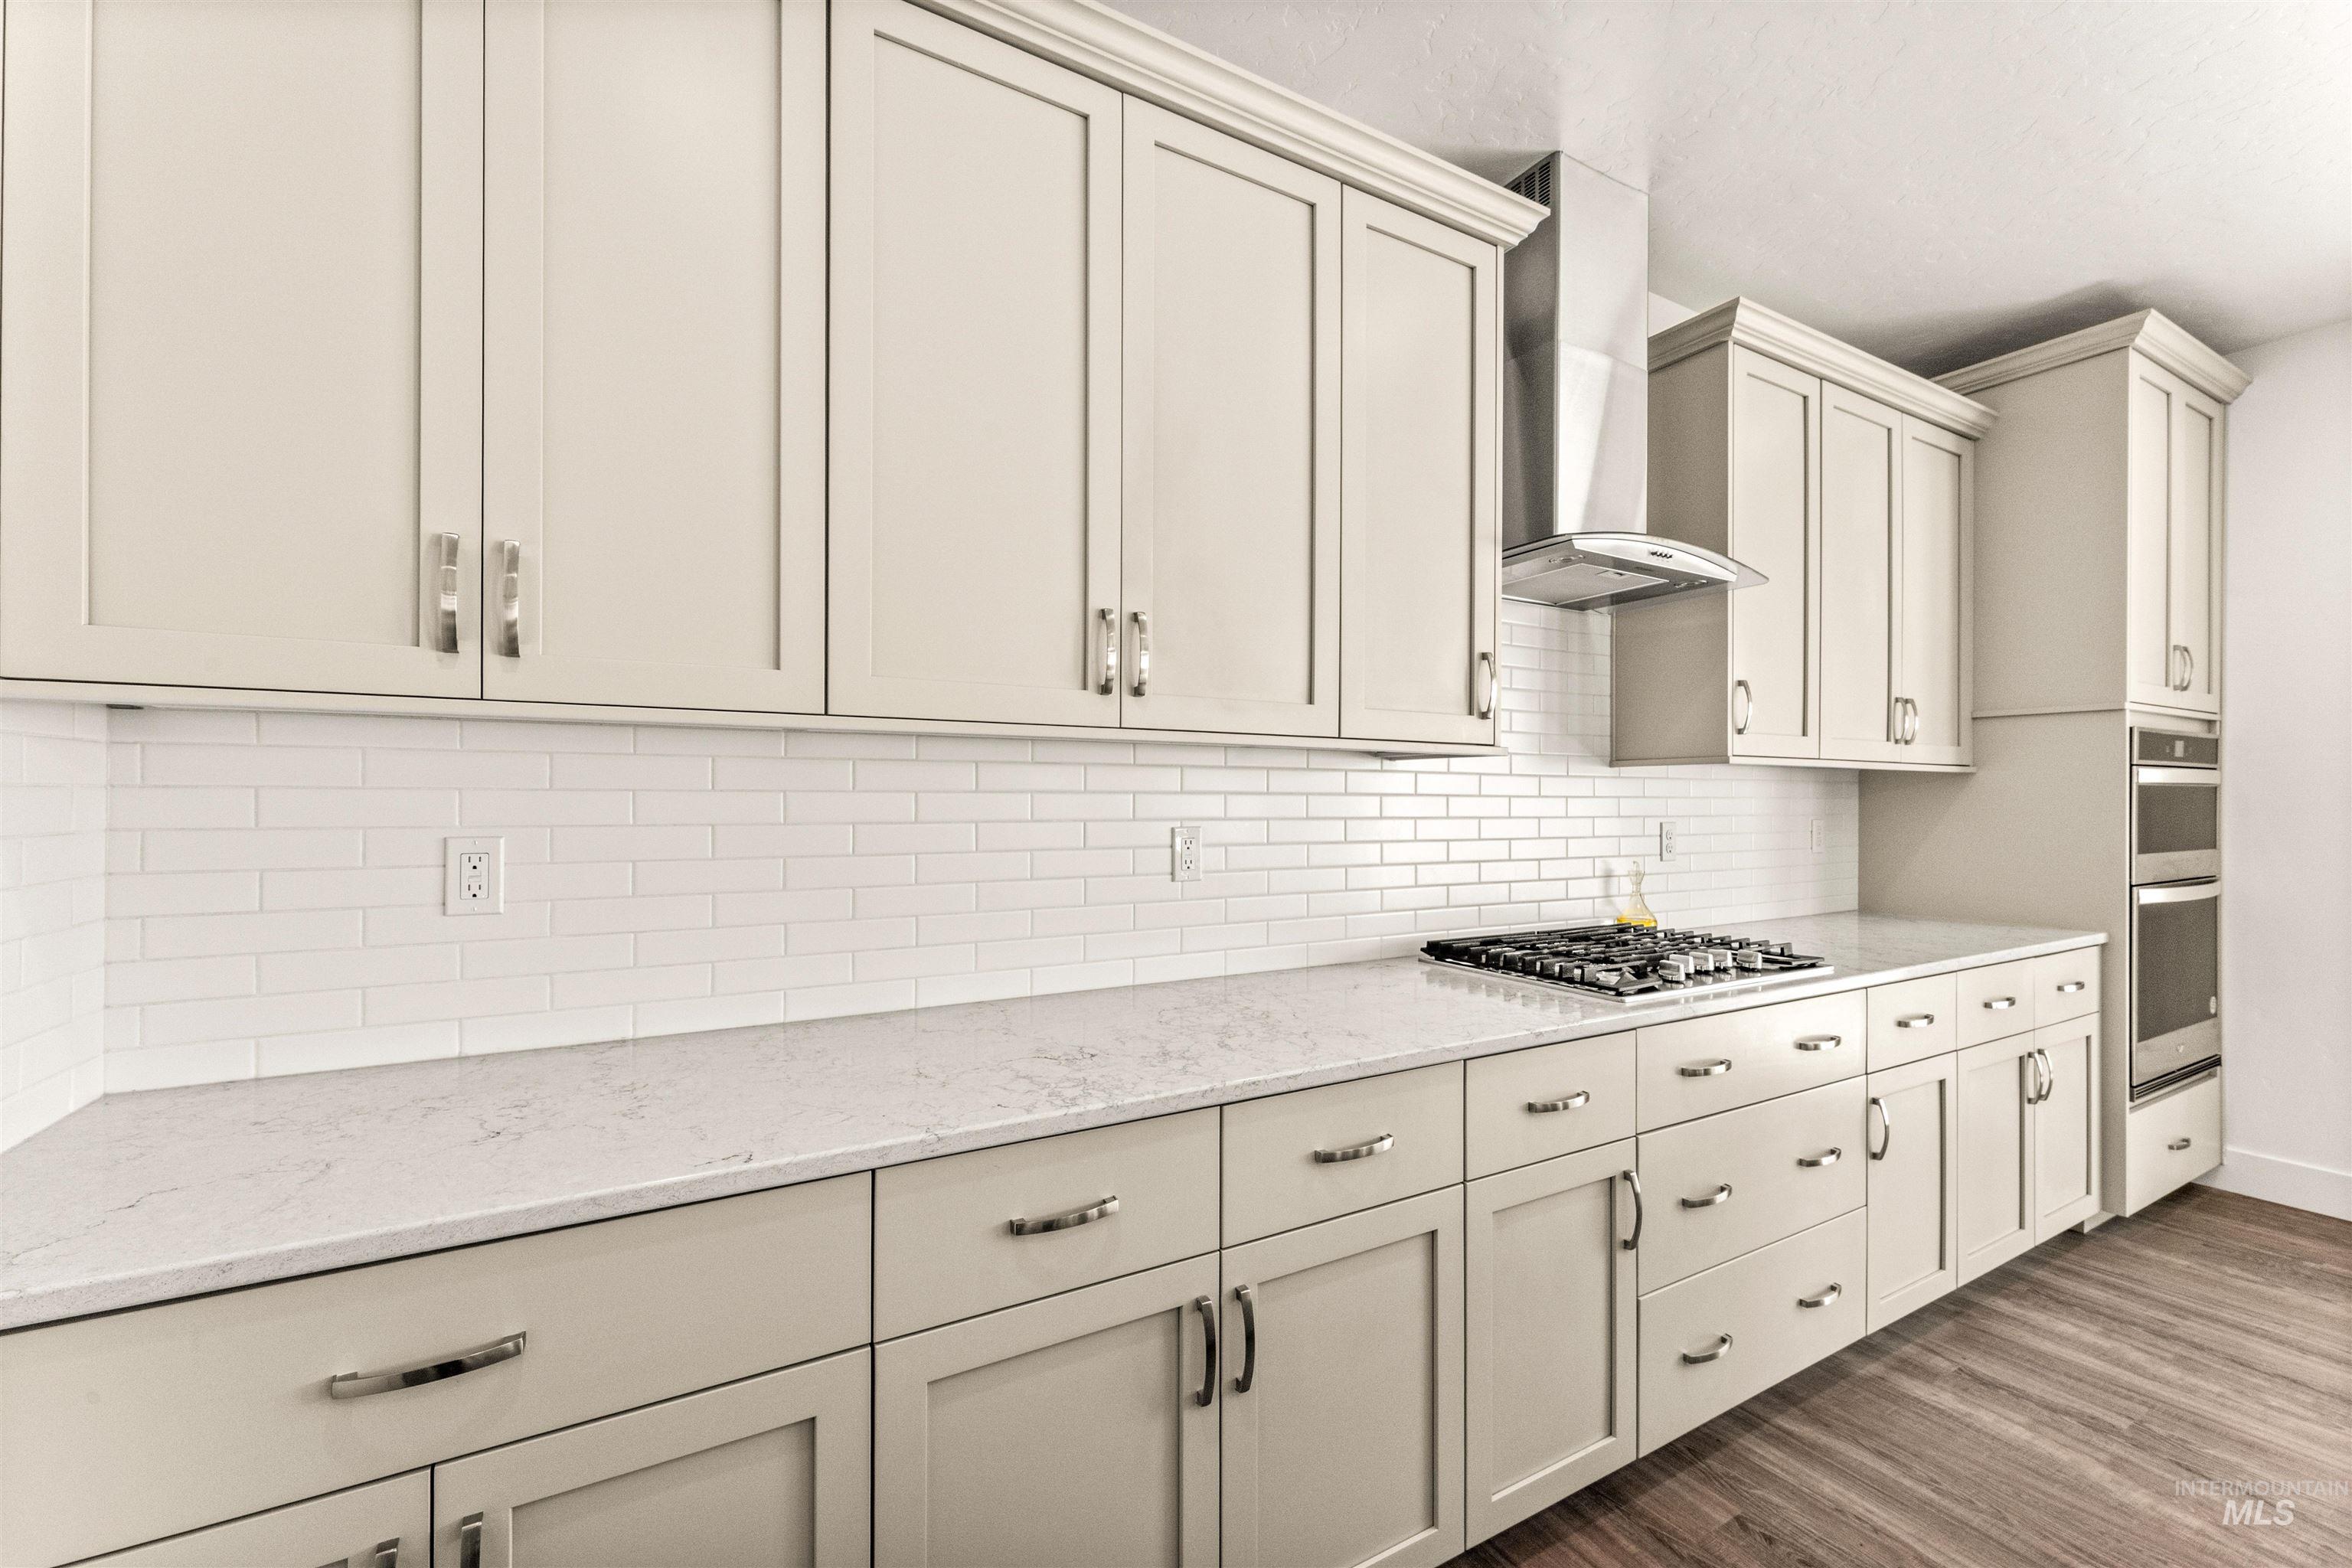
Kitchen featuring light-toned cabinetry, a subway tile backsplash, light-colored countertops, a gas cooktop, and stainless steel appliances including a range hood and double wall ovens
-
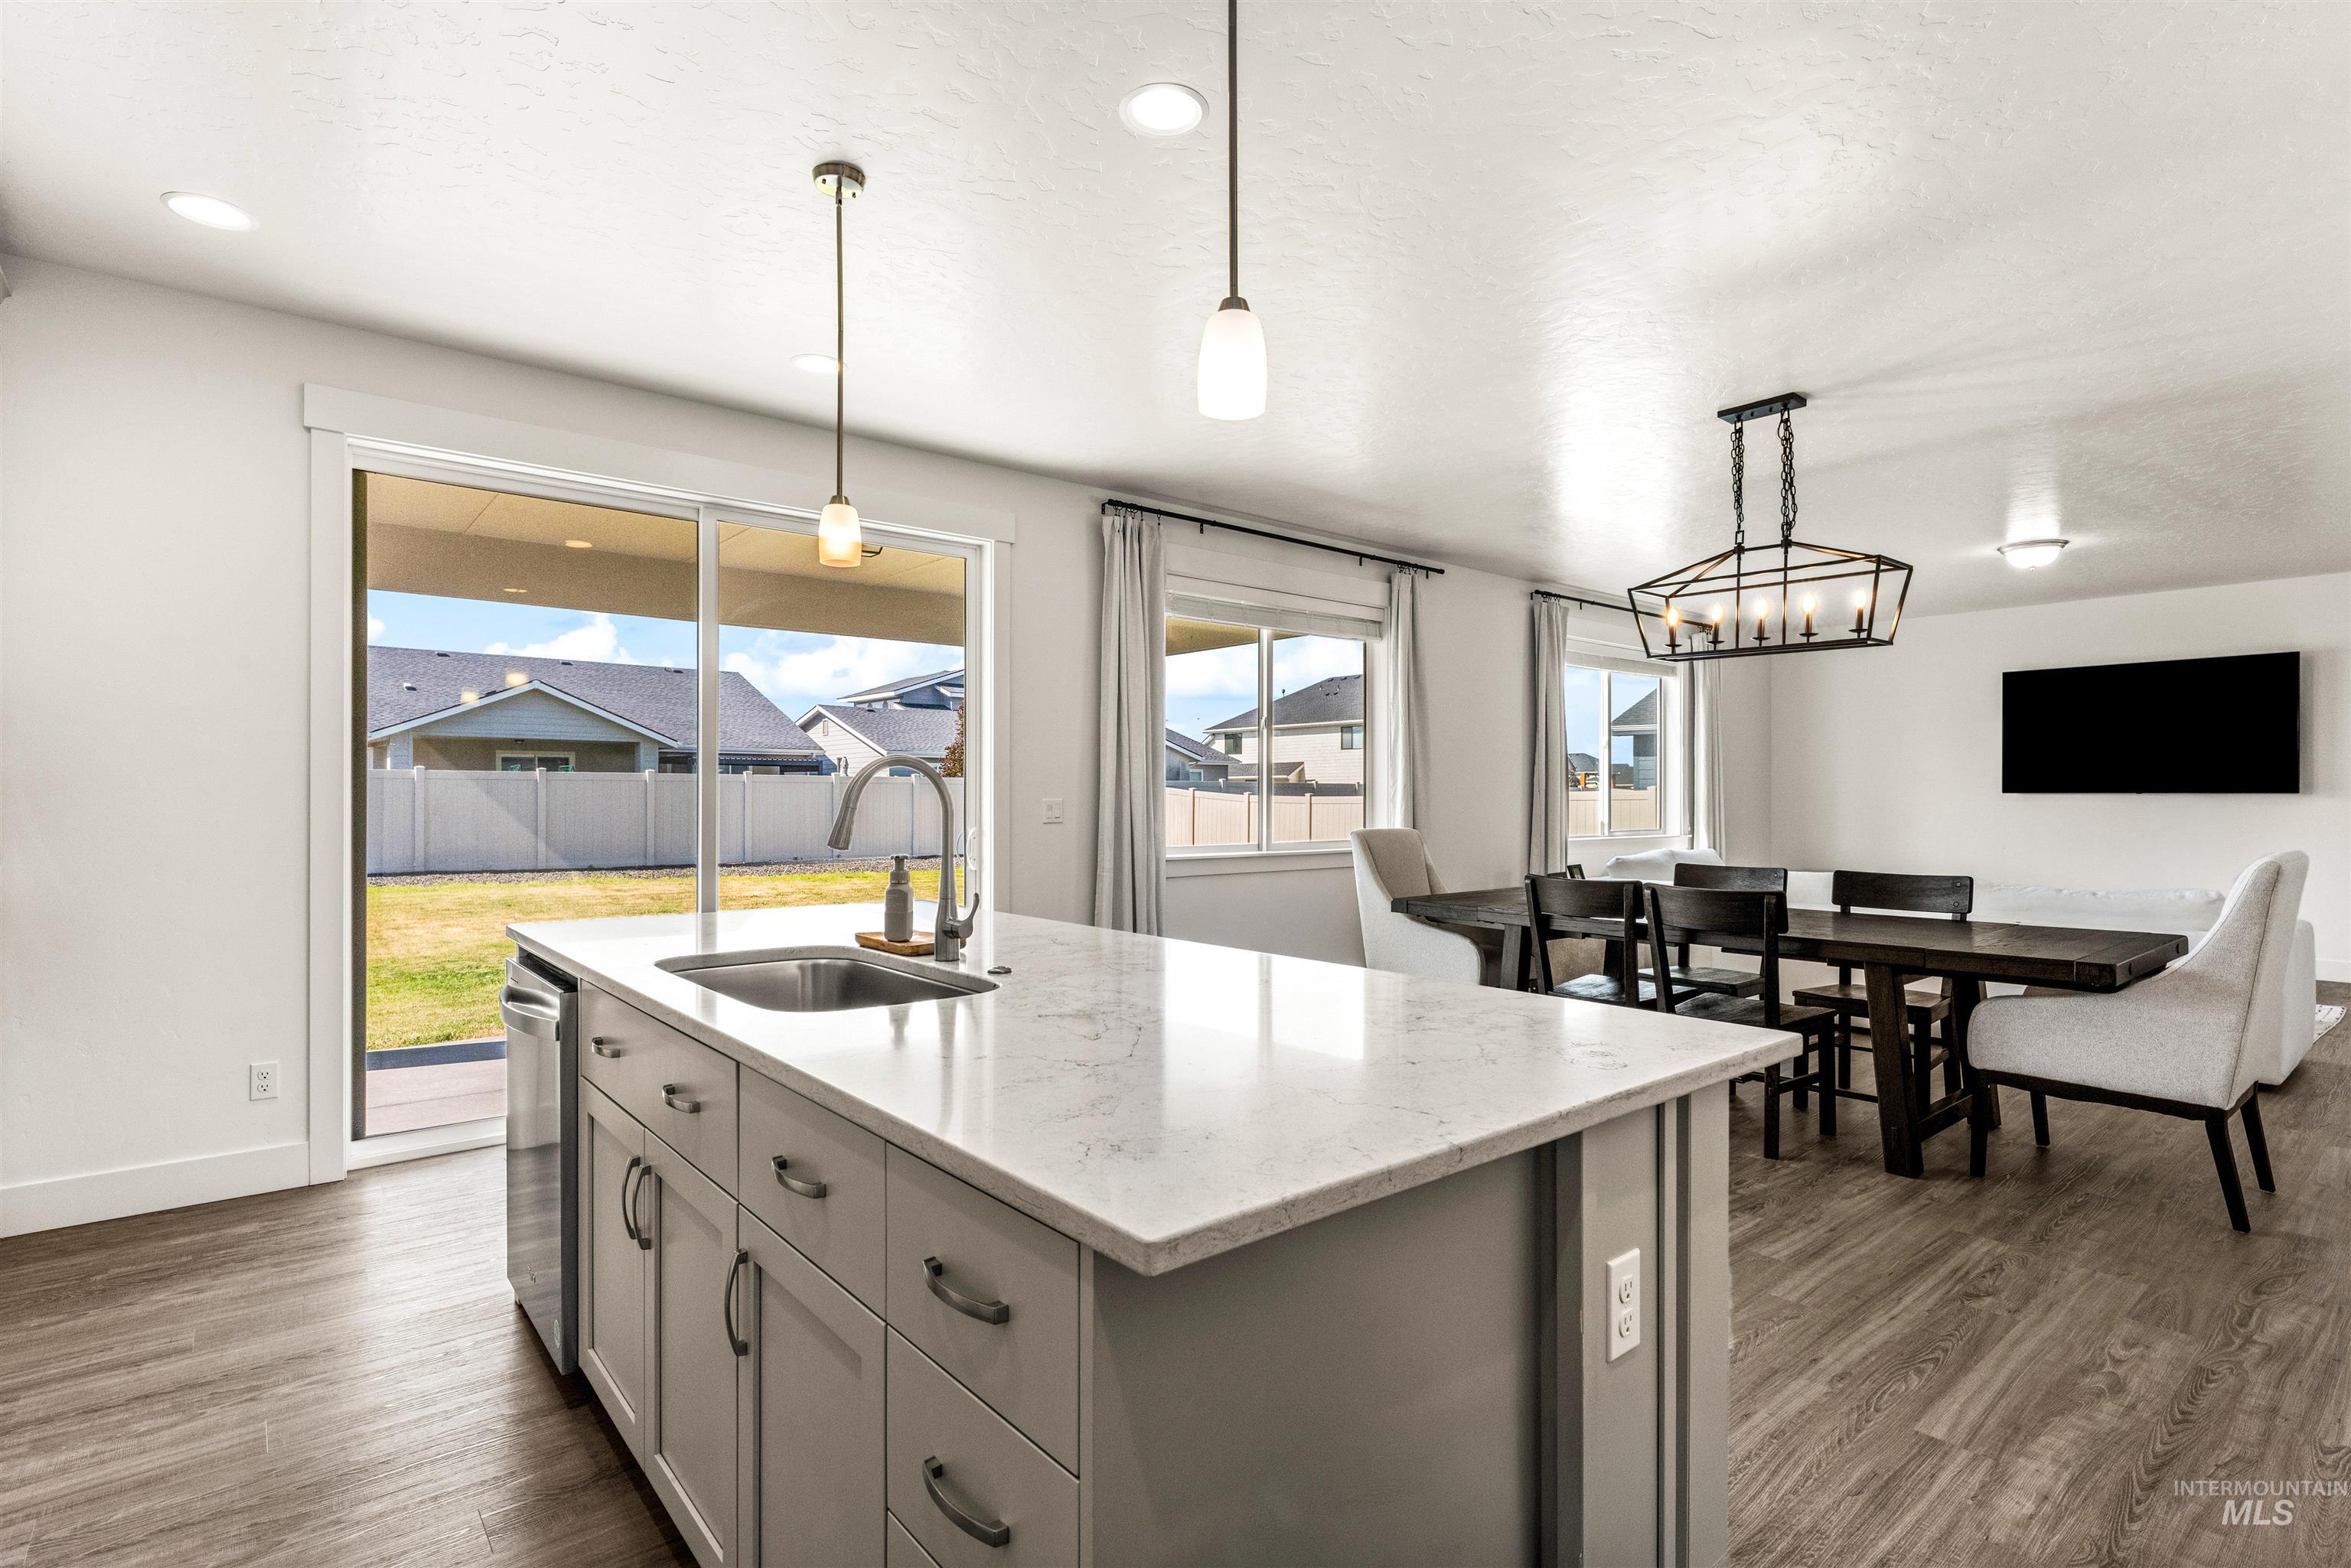
Kitchen island featuring a stainless steel sink with gooseneck faucet, light-toned countertop, and cabinetry with dark hardware
-
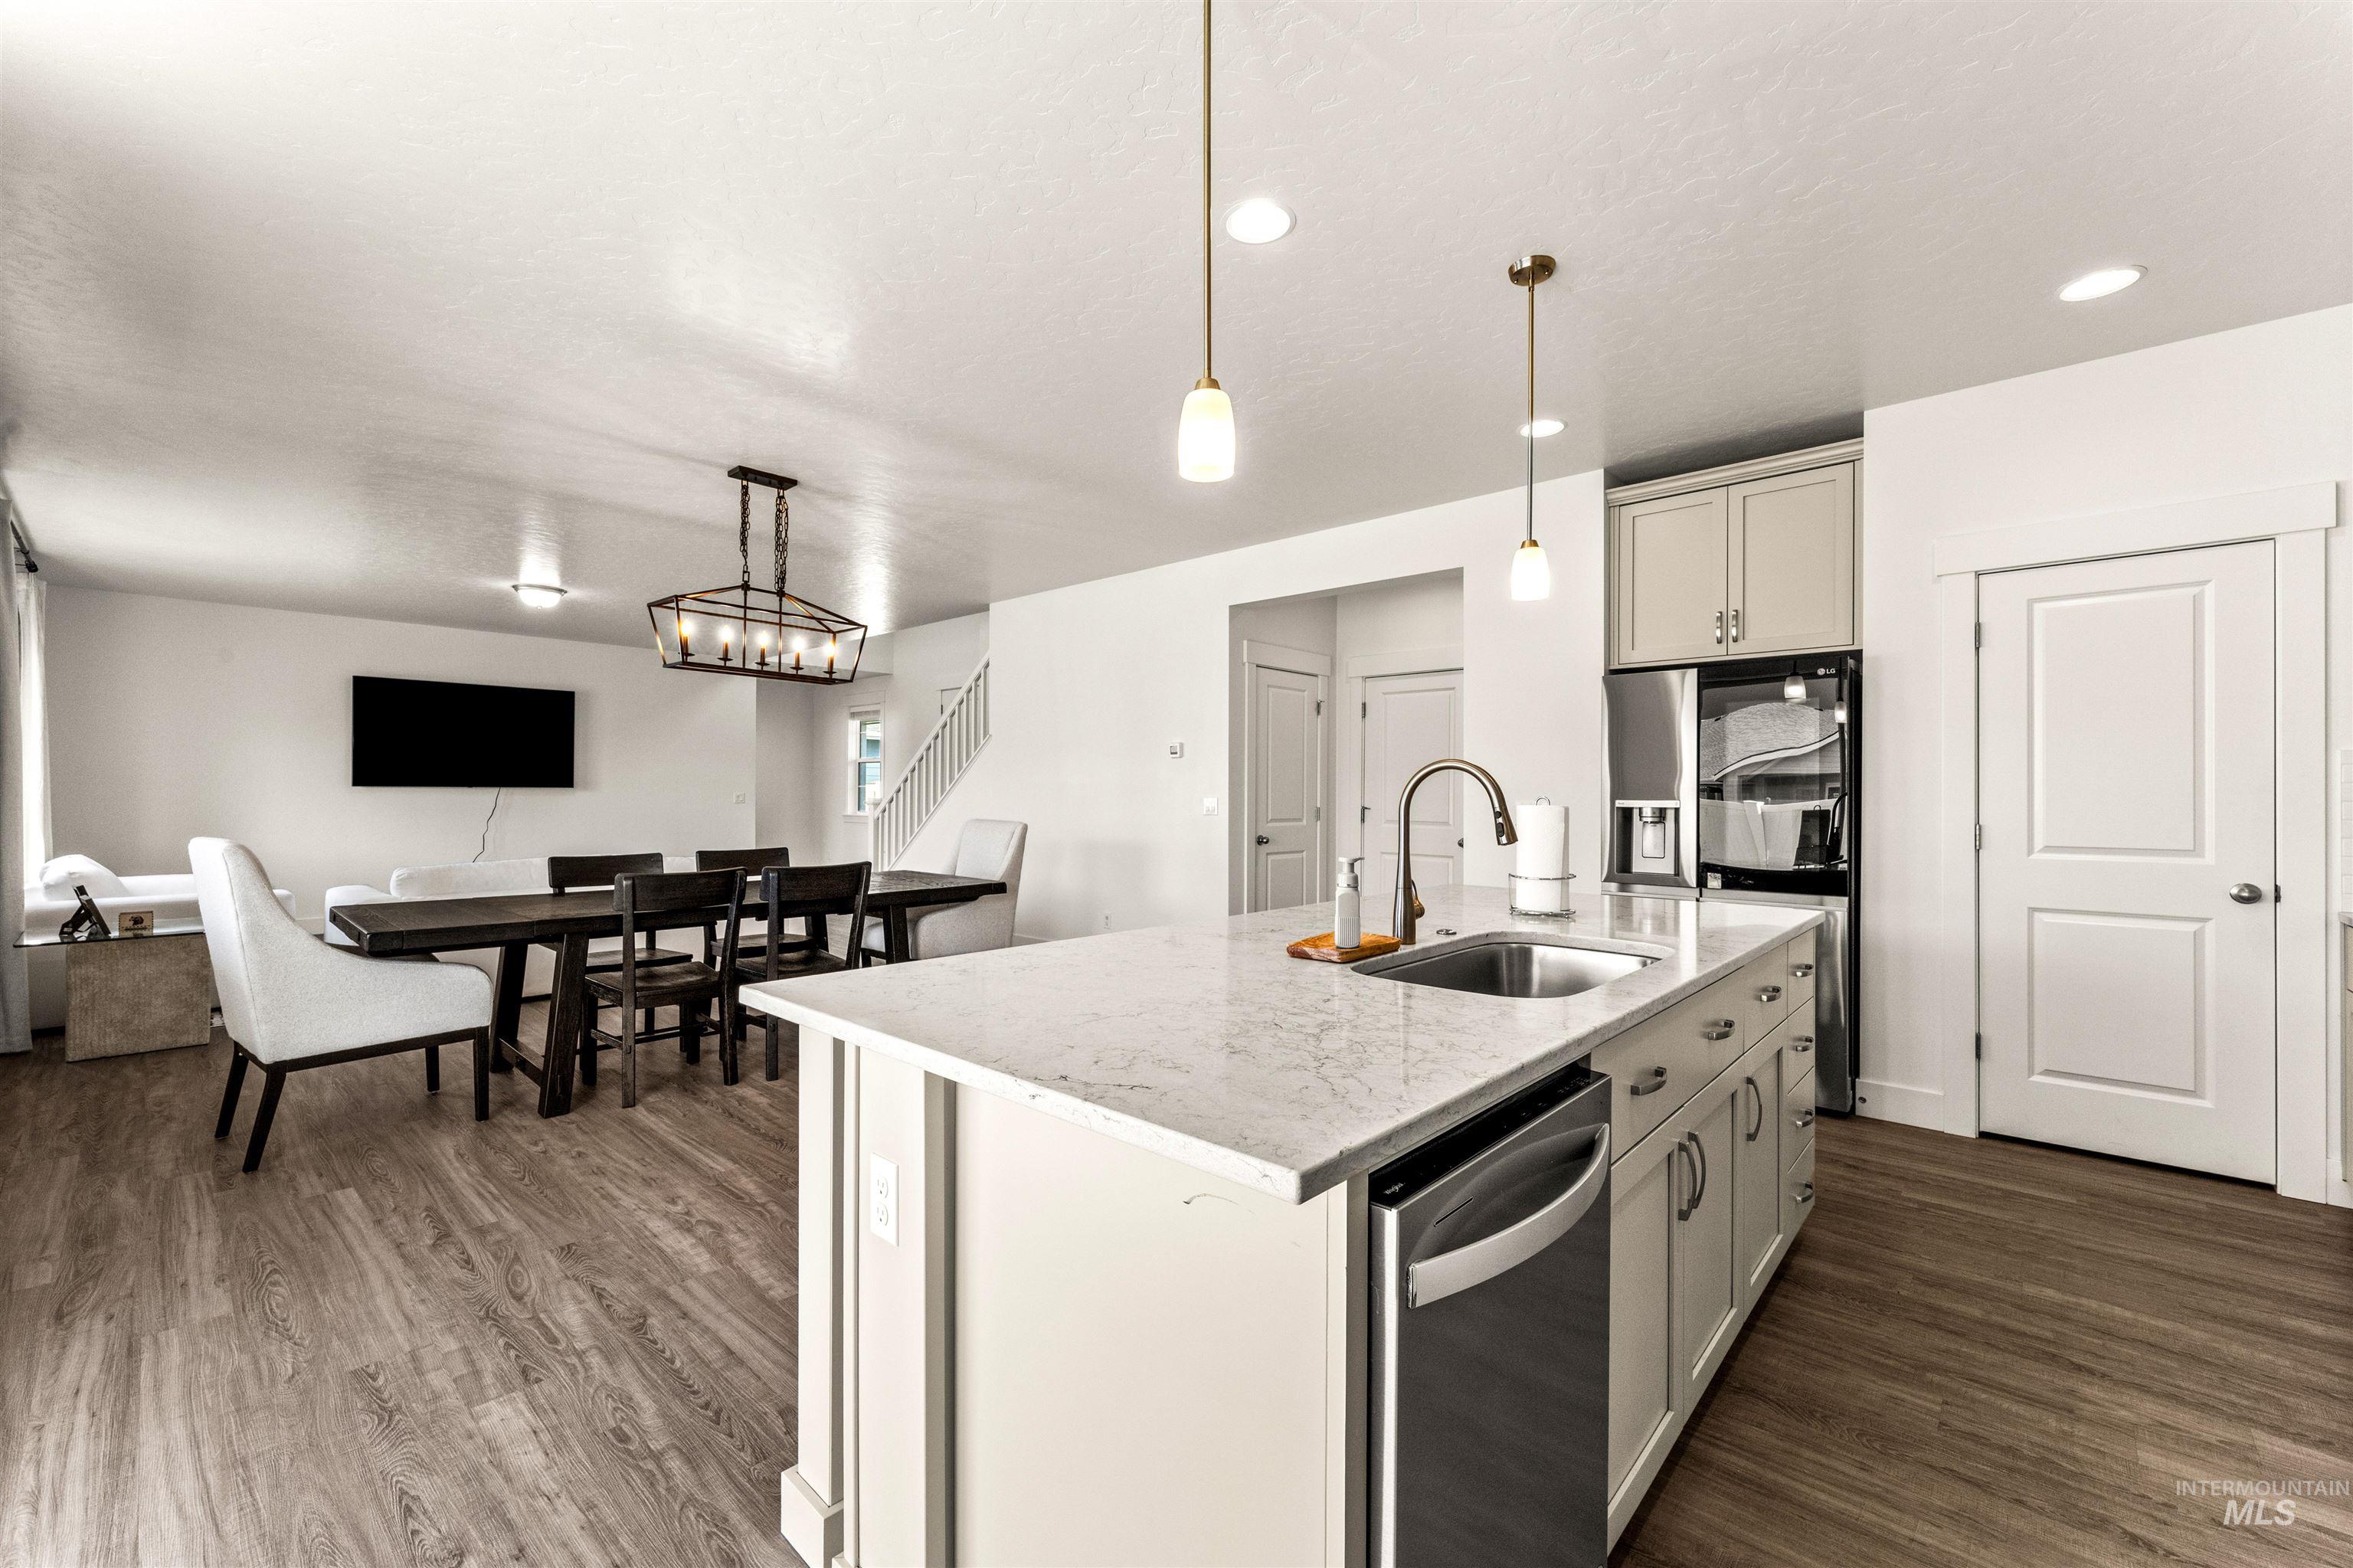
Open-concept living area featuring a kitchen island with a built-in sink, stainless steel appliances, wood-finish flooring, recessed lighting, and a contemporary linear chandelier
-
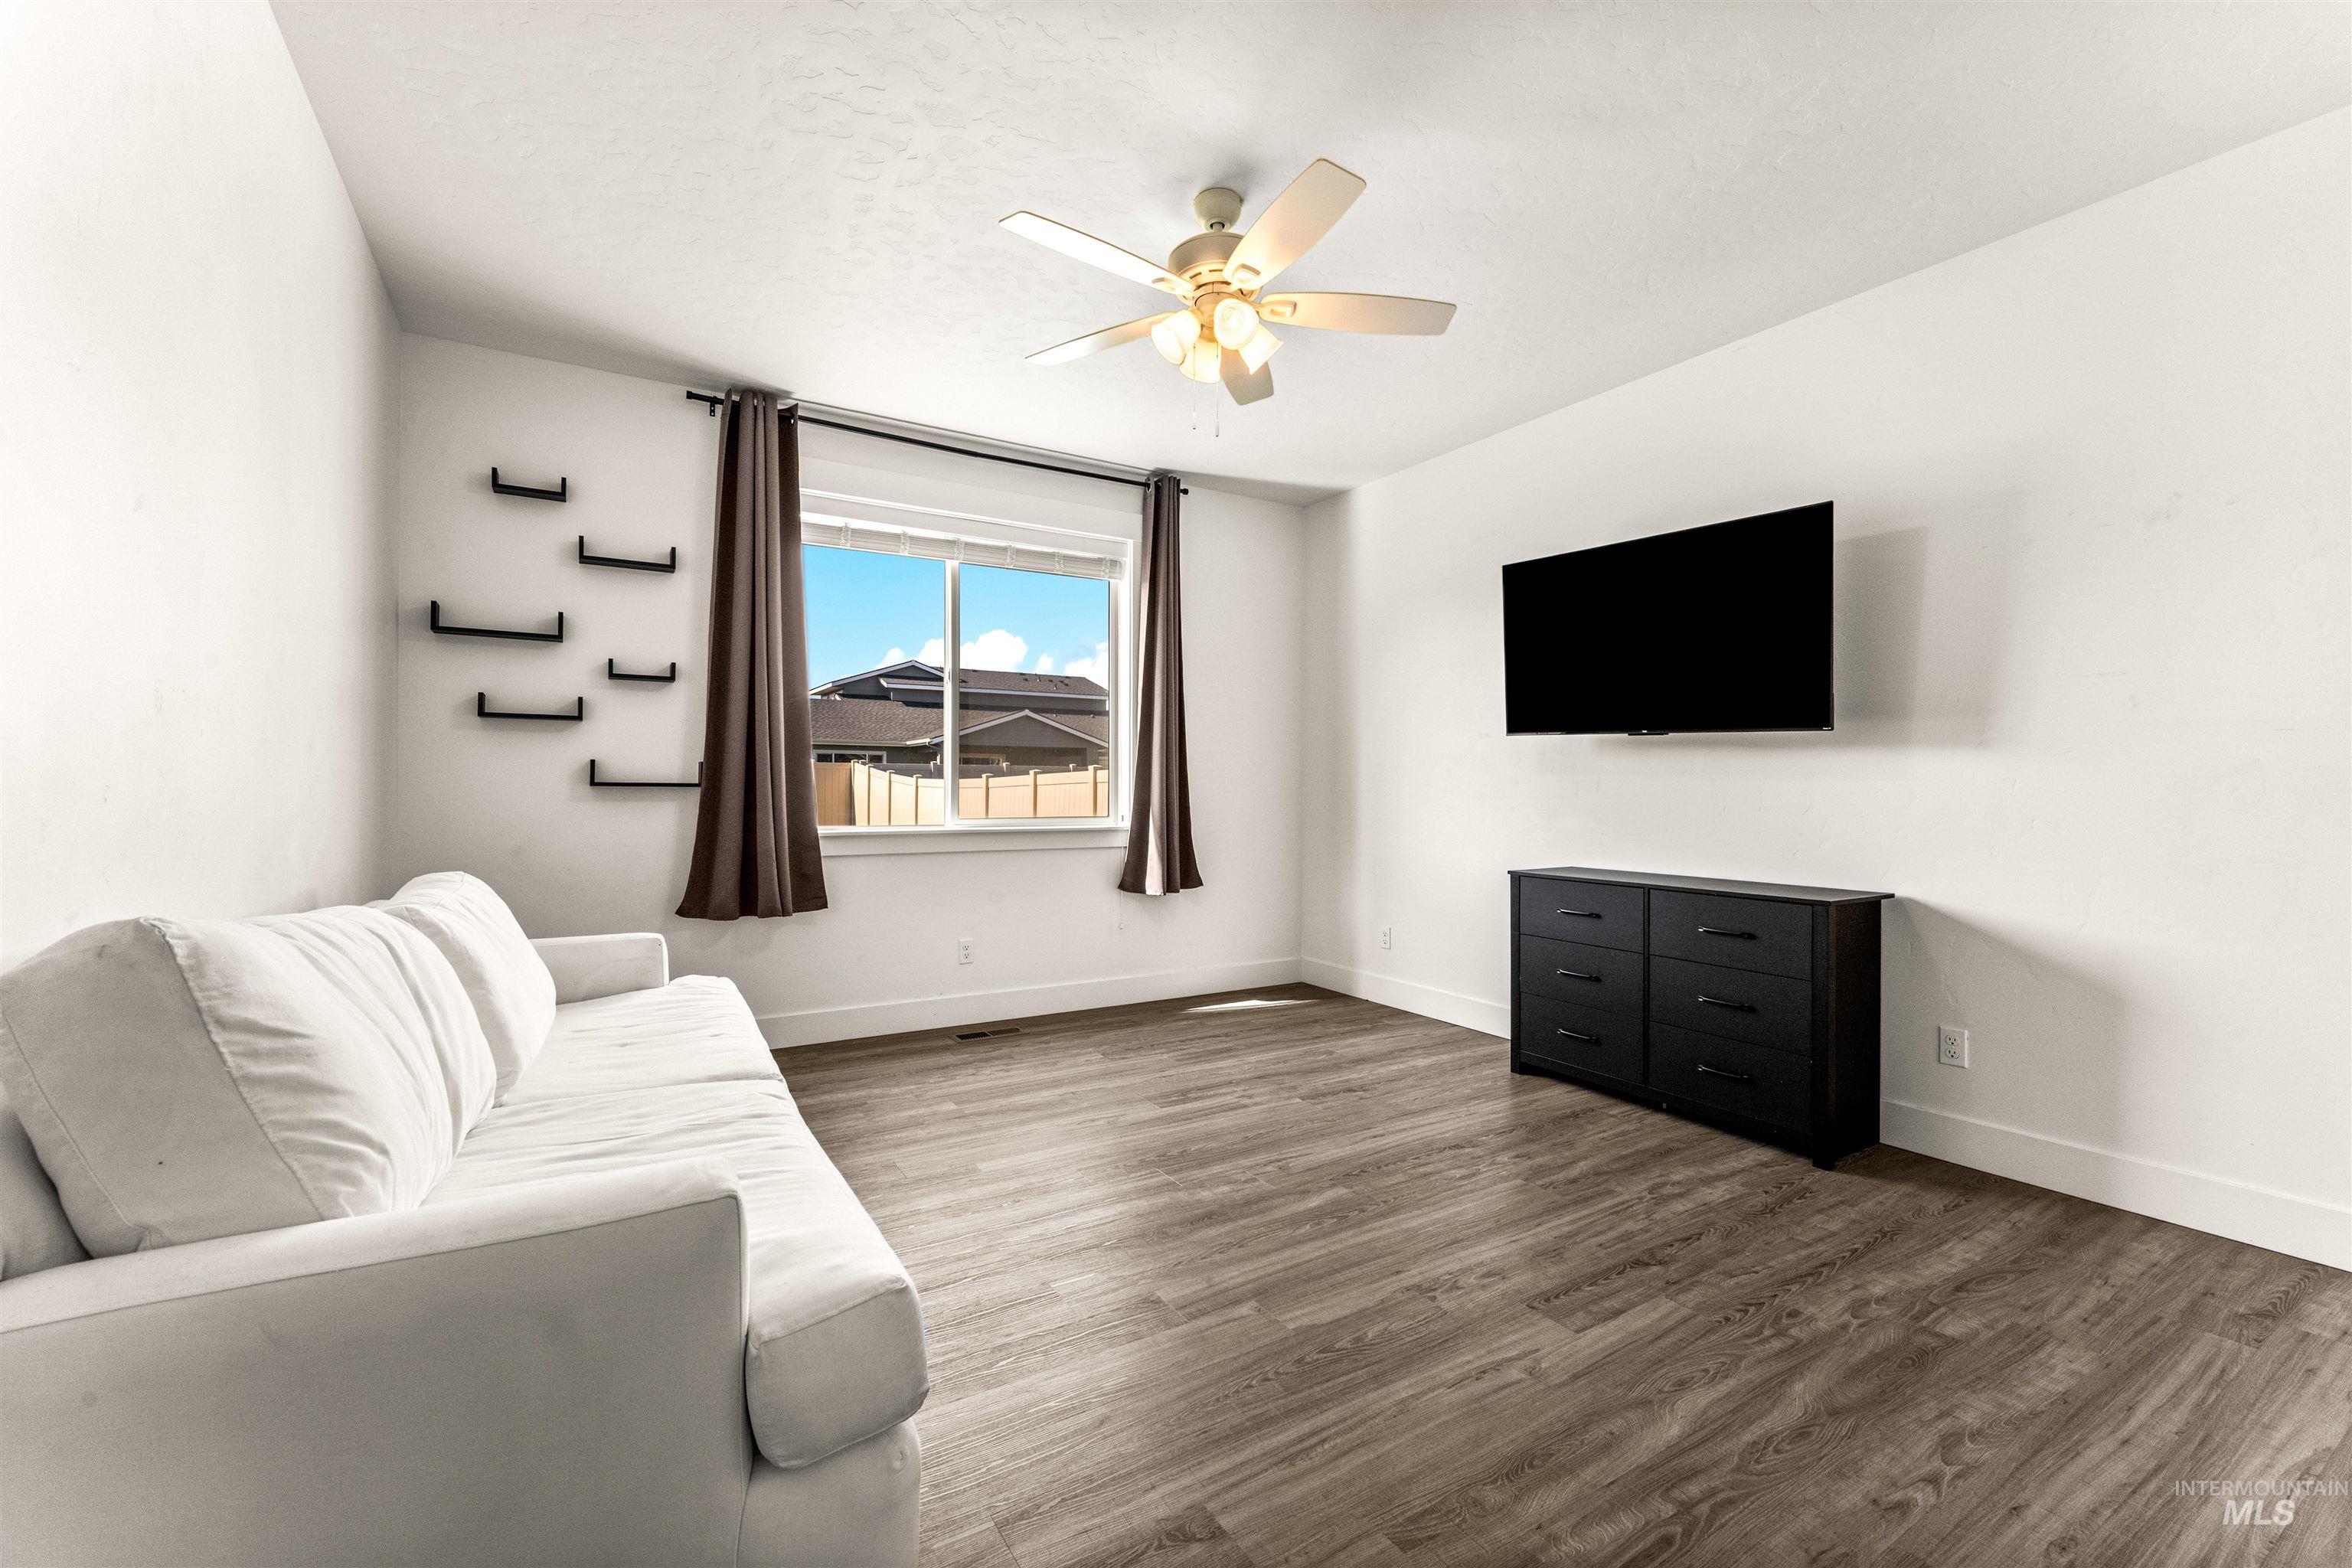
Spacious room featuring wood-finish flooring, a ceiling fan with integrated lighting, and a large window with privacy blinds
-
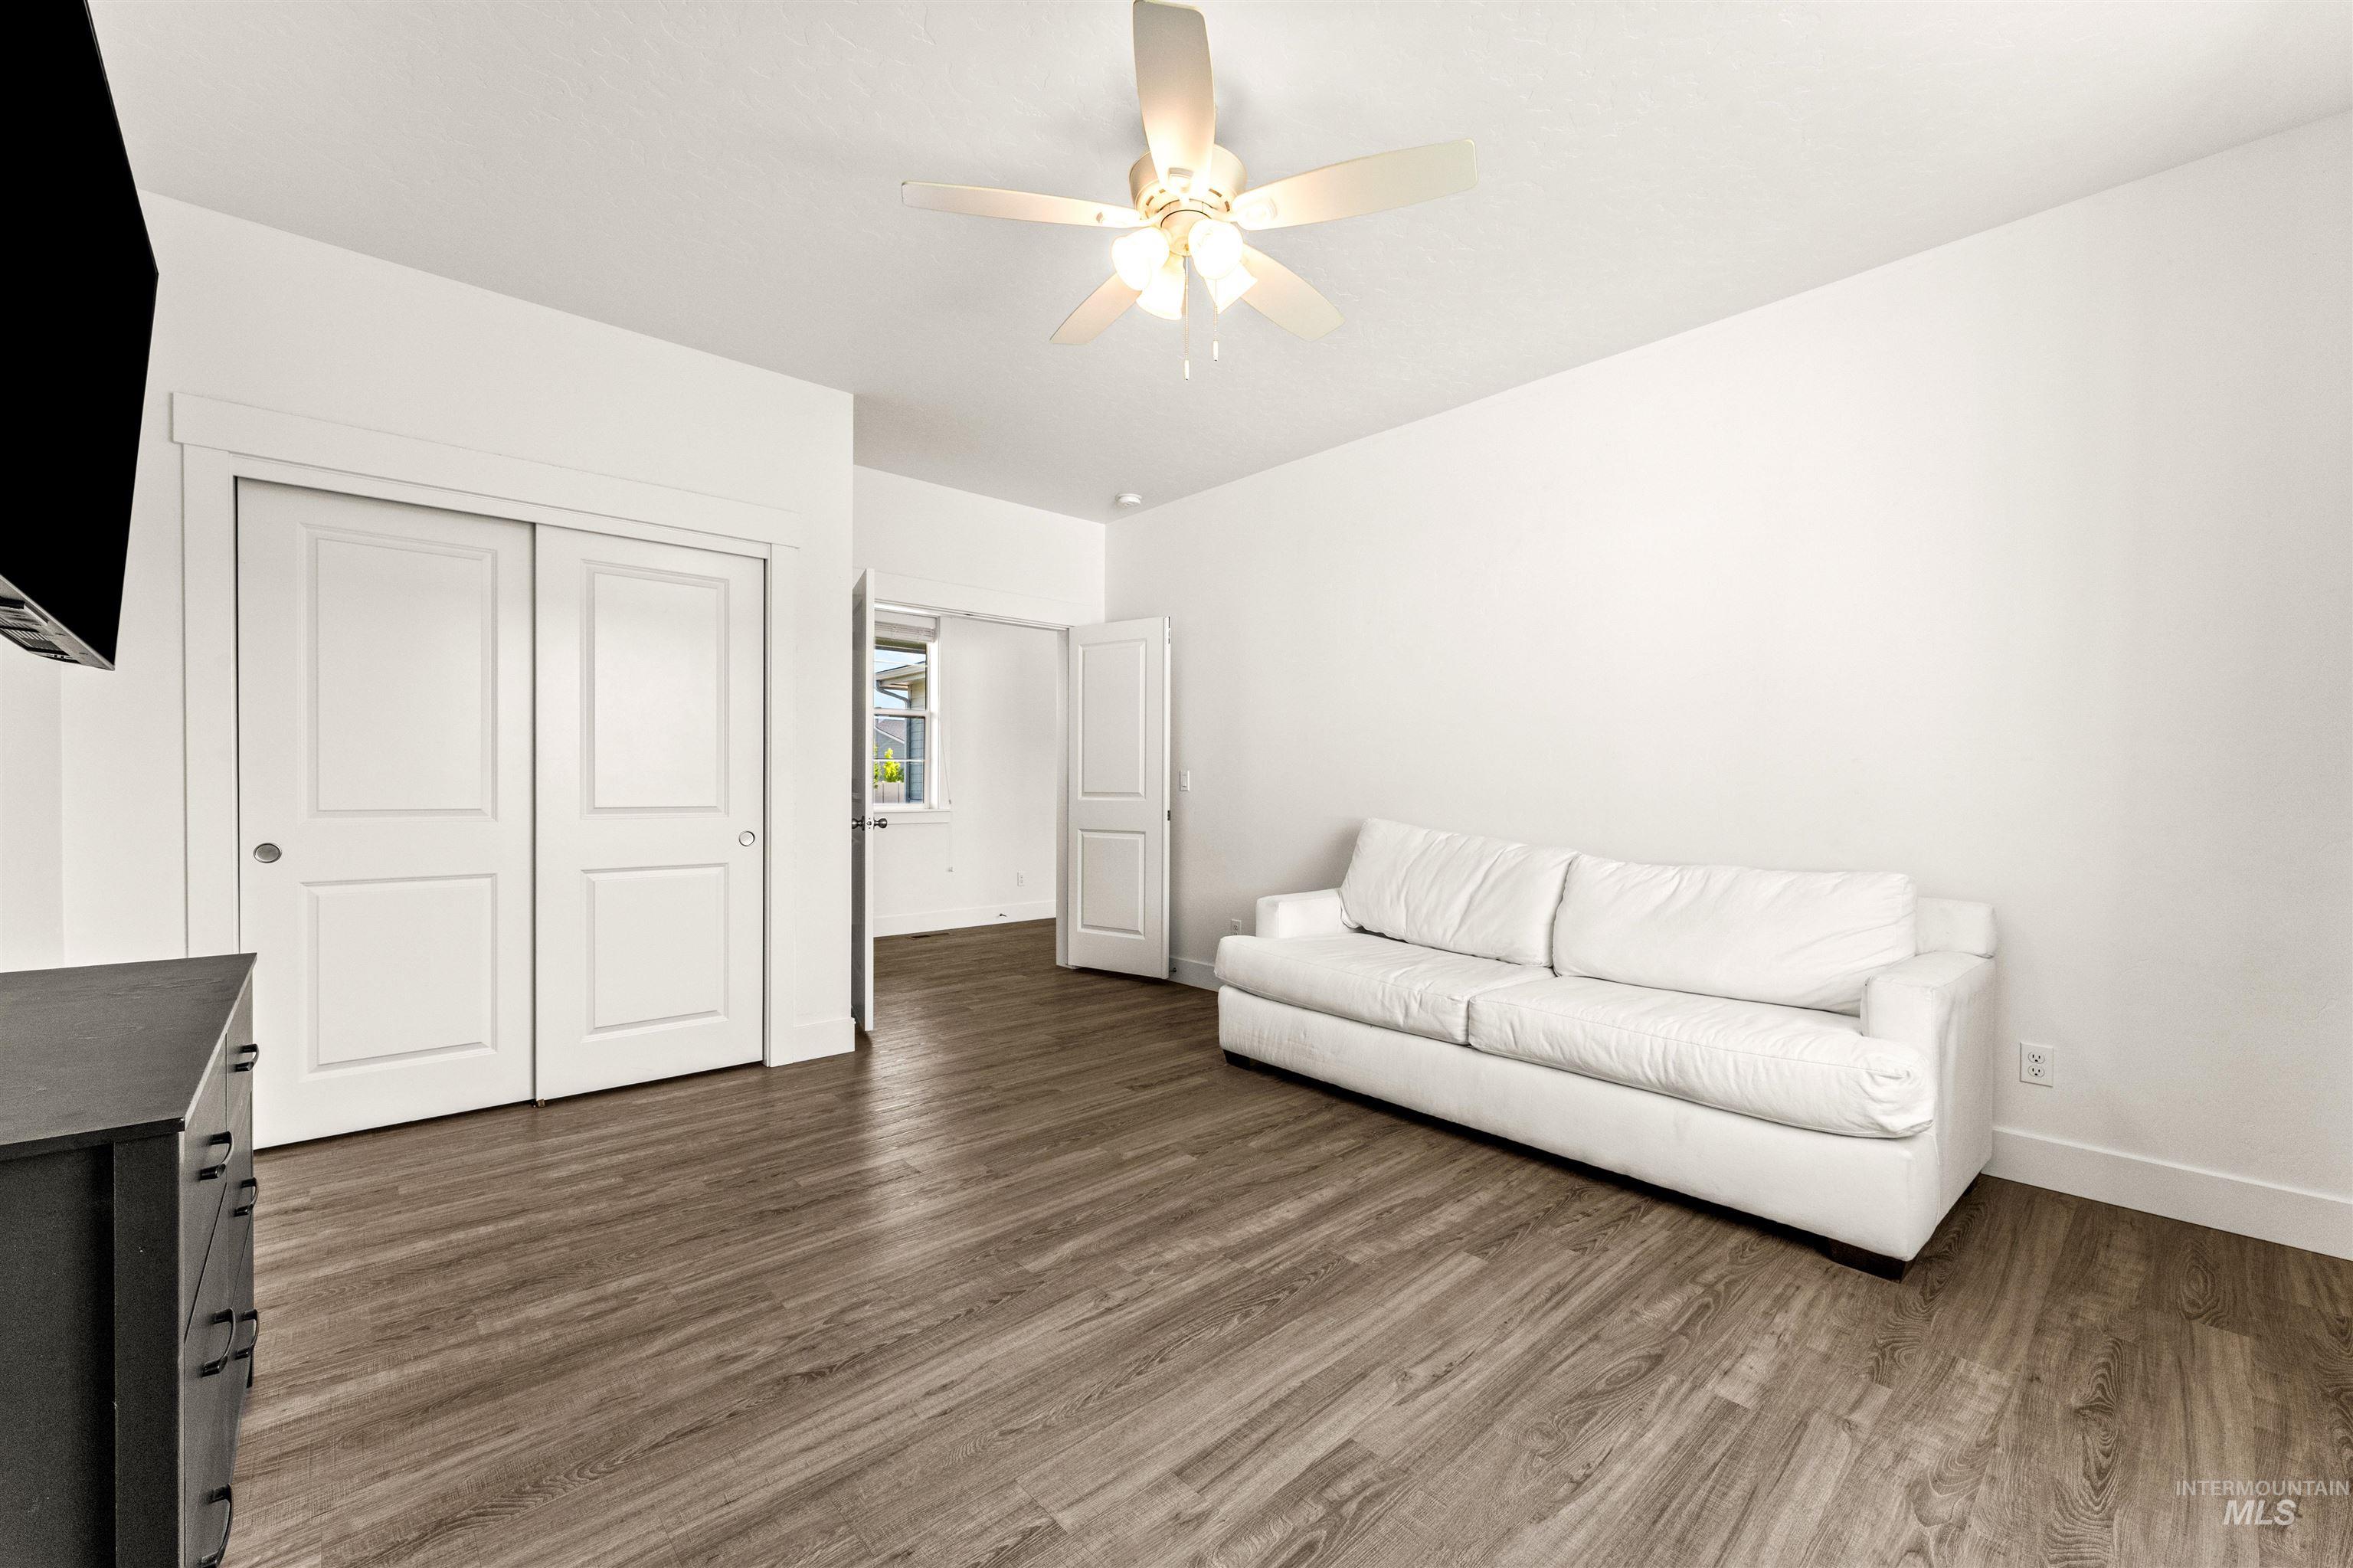
Spacious room featuring wood-finish flooring and a neutral color palette
-
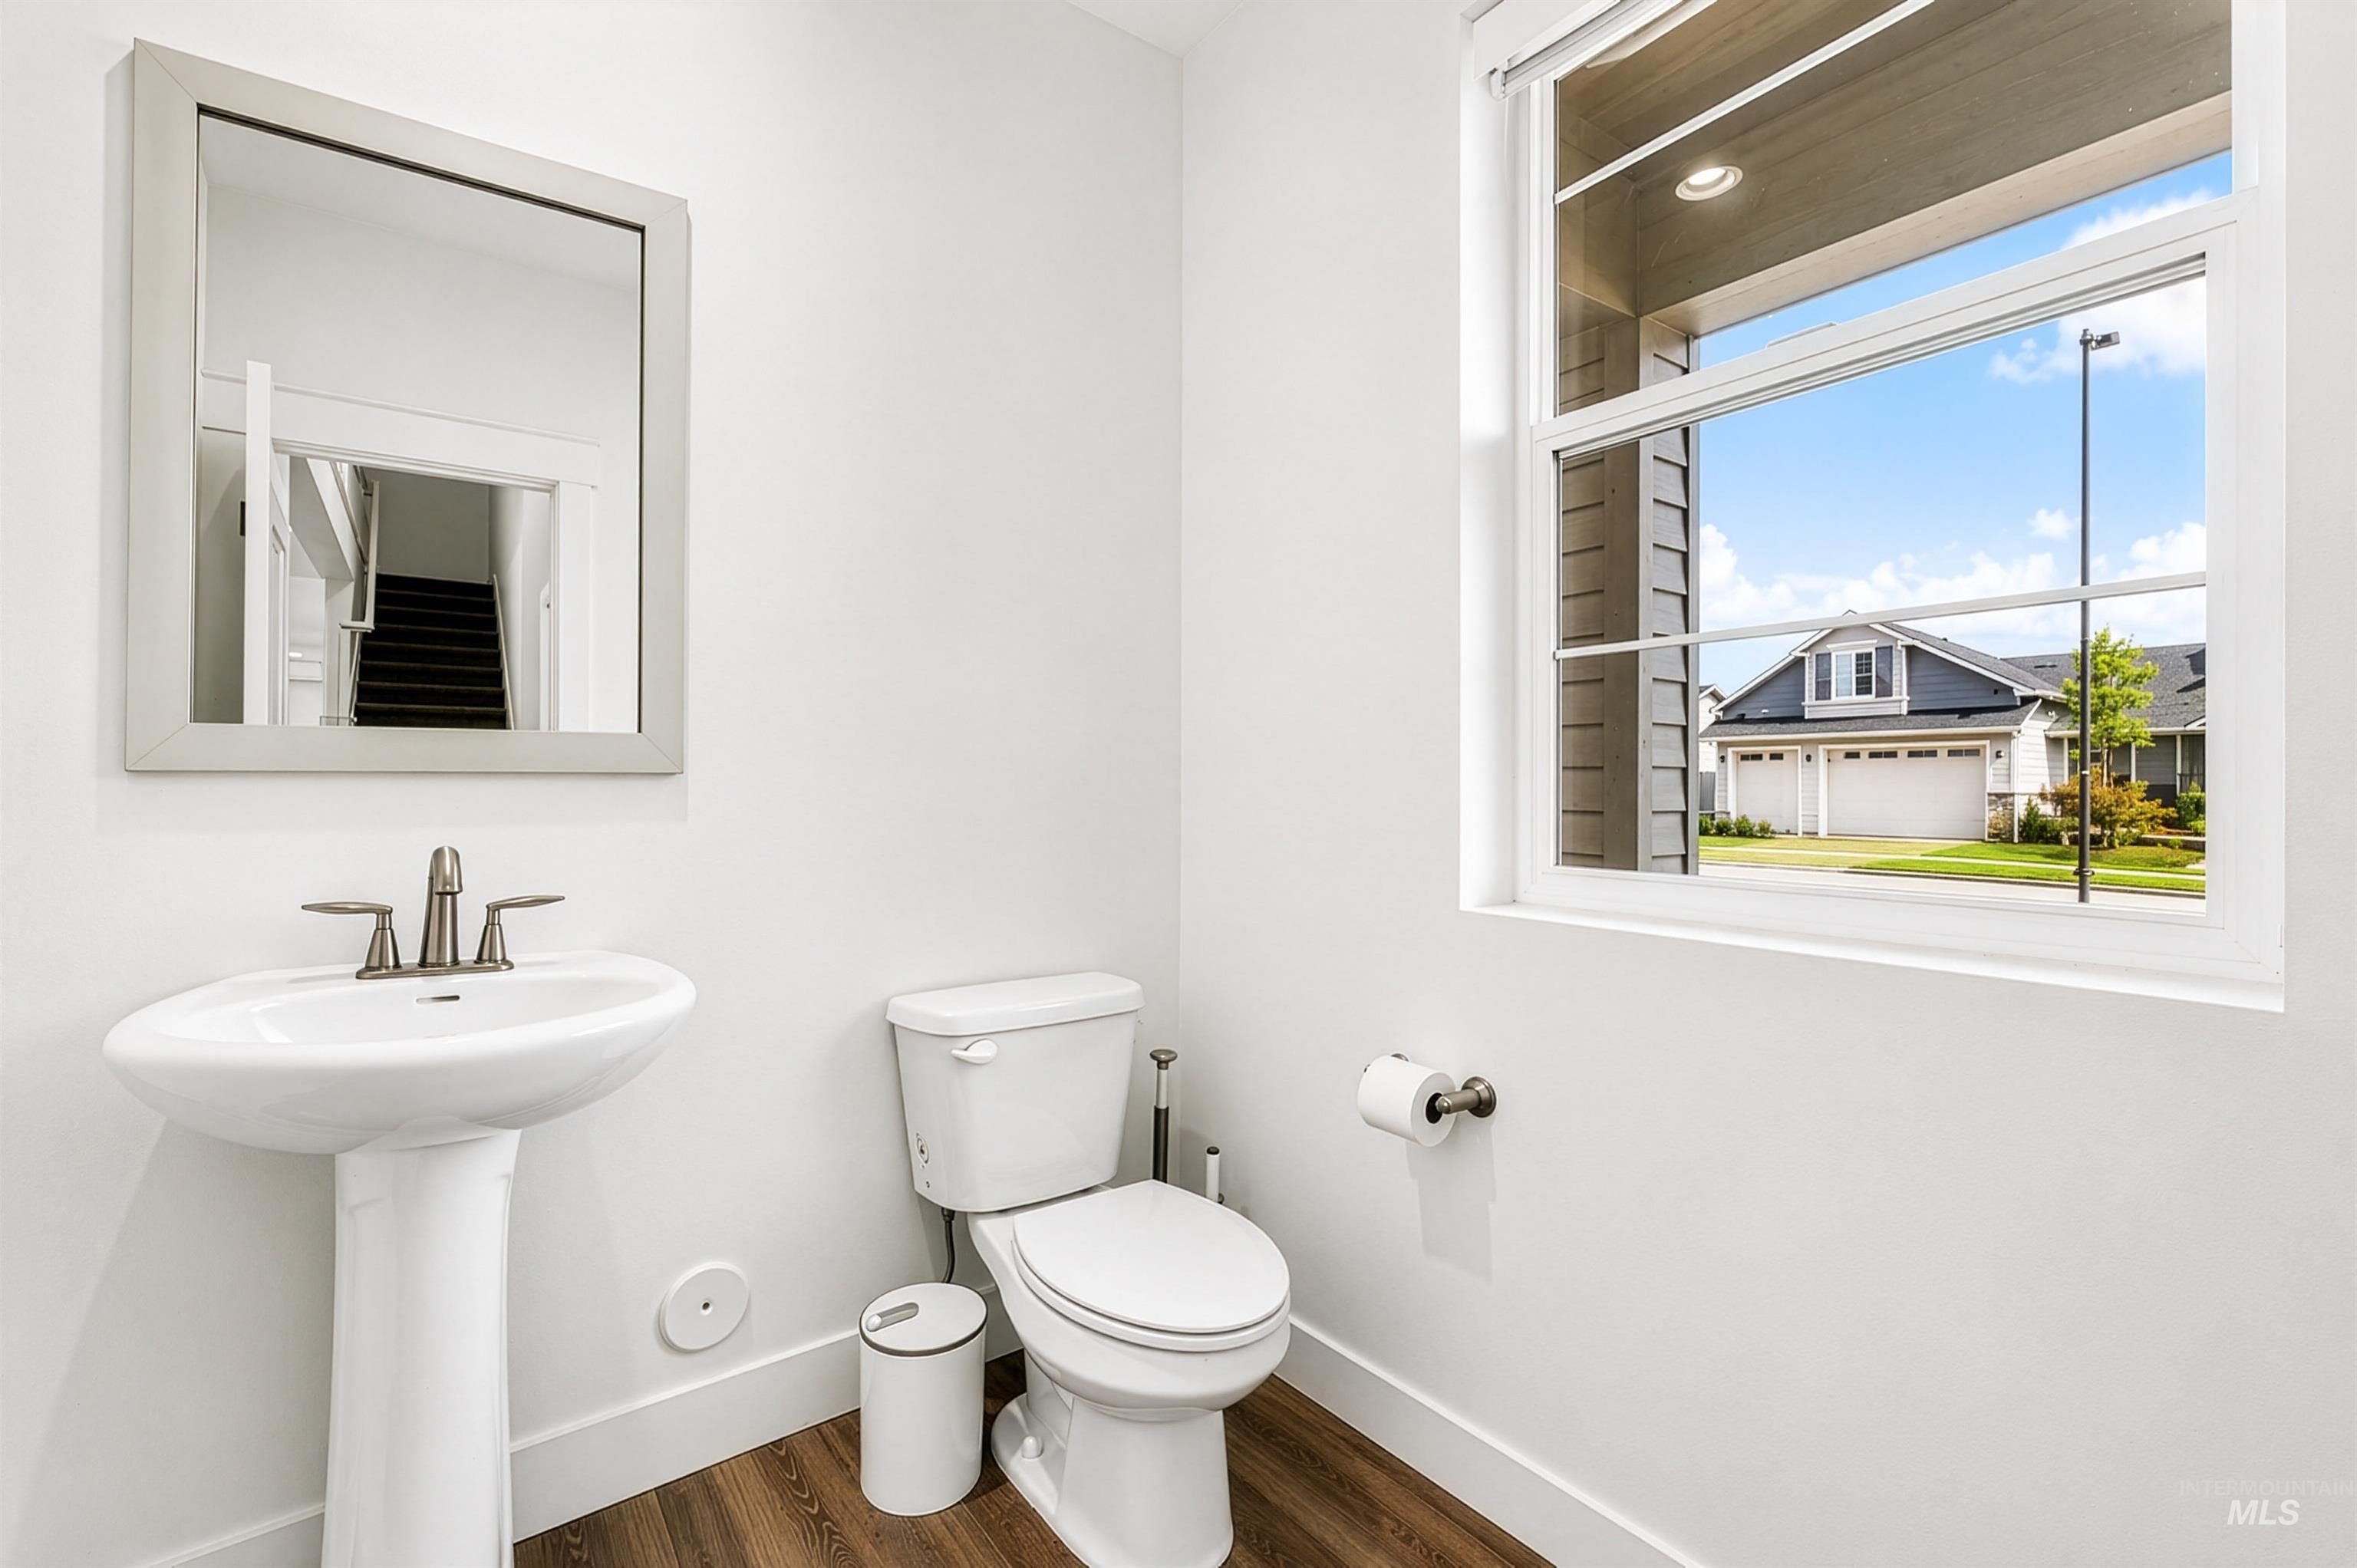
Pedestal sink with brushed nickel faucet, framed mirror, and wood-finish flooring
-

Carpeted room with a ceiling fan light fixture, white walls, and a window featuring a white trim
-

Spacious room featuring light grey carpeting, white walls, and a multi-pane window with a white frame
-

Spacious room featuring light gray carpeting, crisp white walls, a multi-pane window, and a ceiling fan with integrated lighting
-
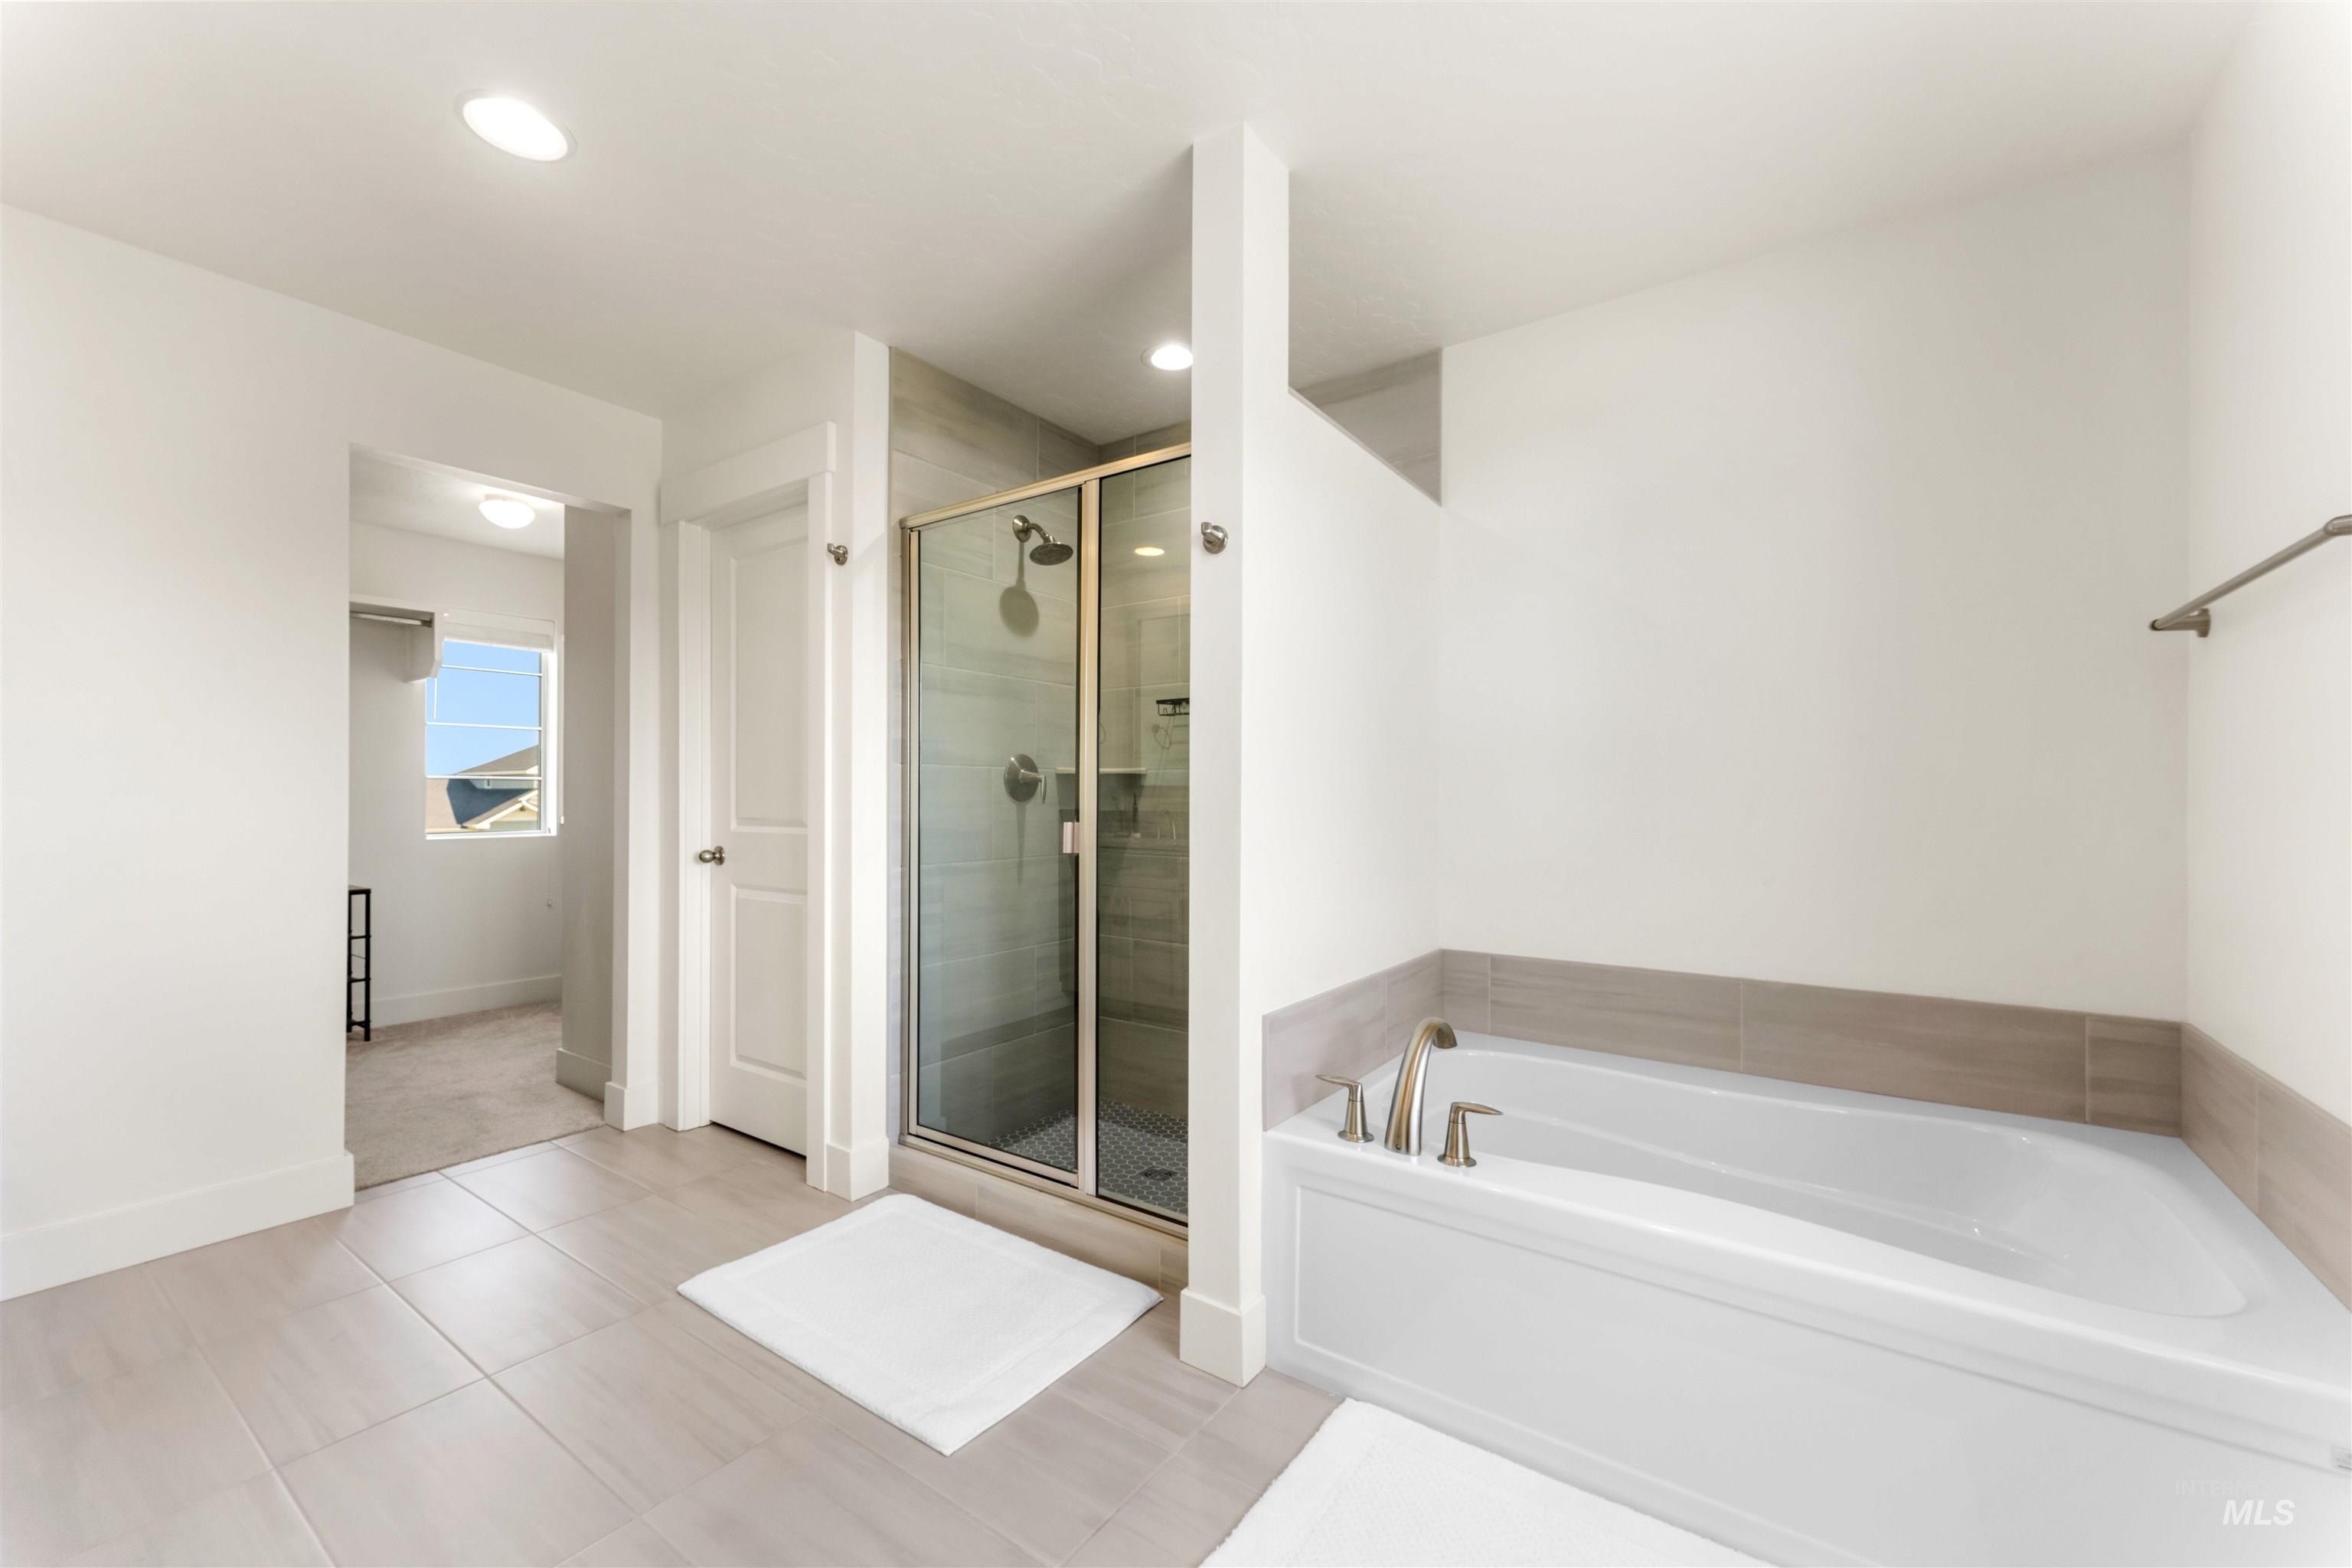
Spacious bathroom featuring a glass-enclosed shower with tile surround, a corner soaking tub with brushed nickel fixtures, and large format tile flooring
-
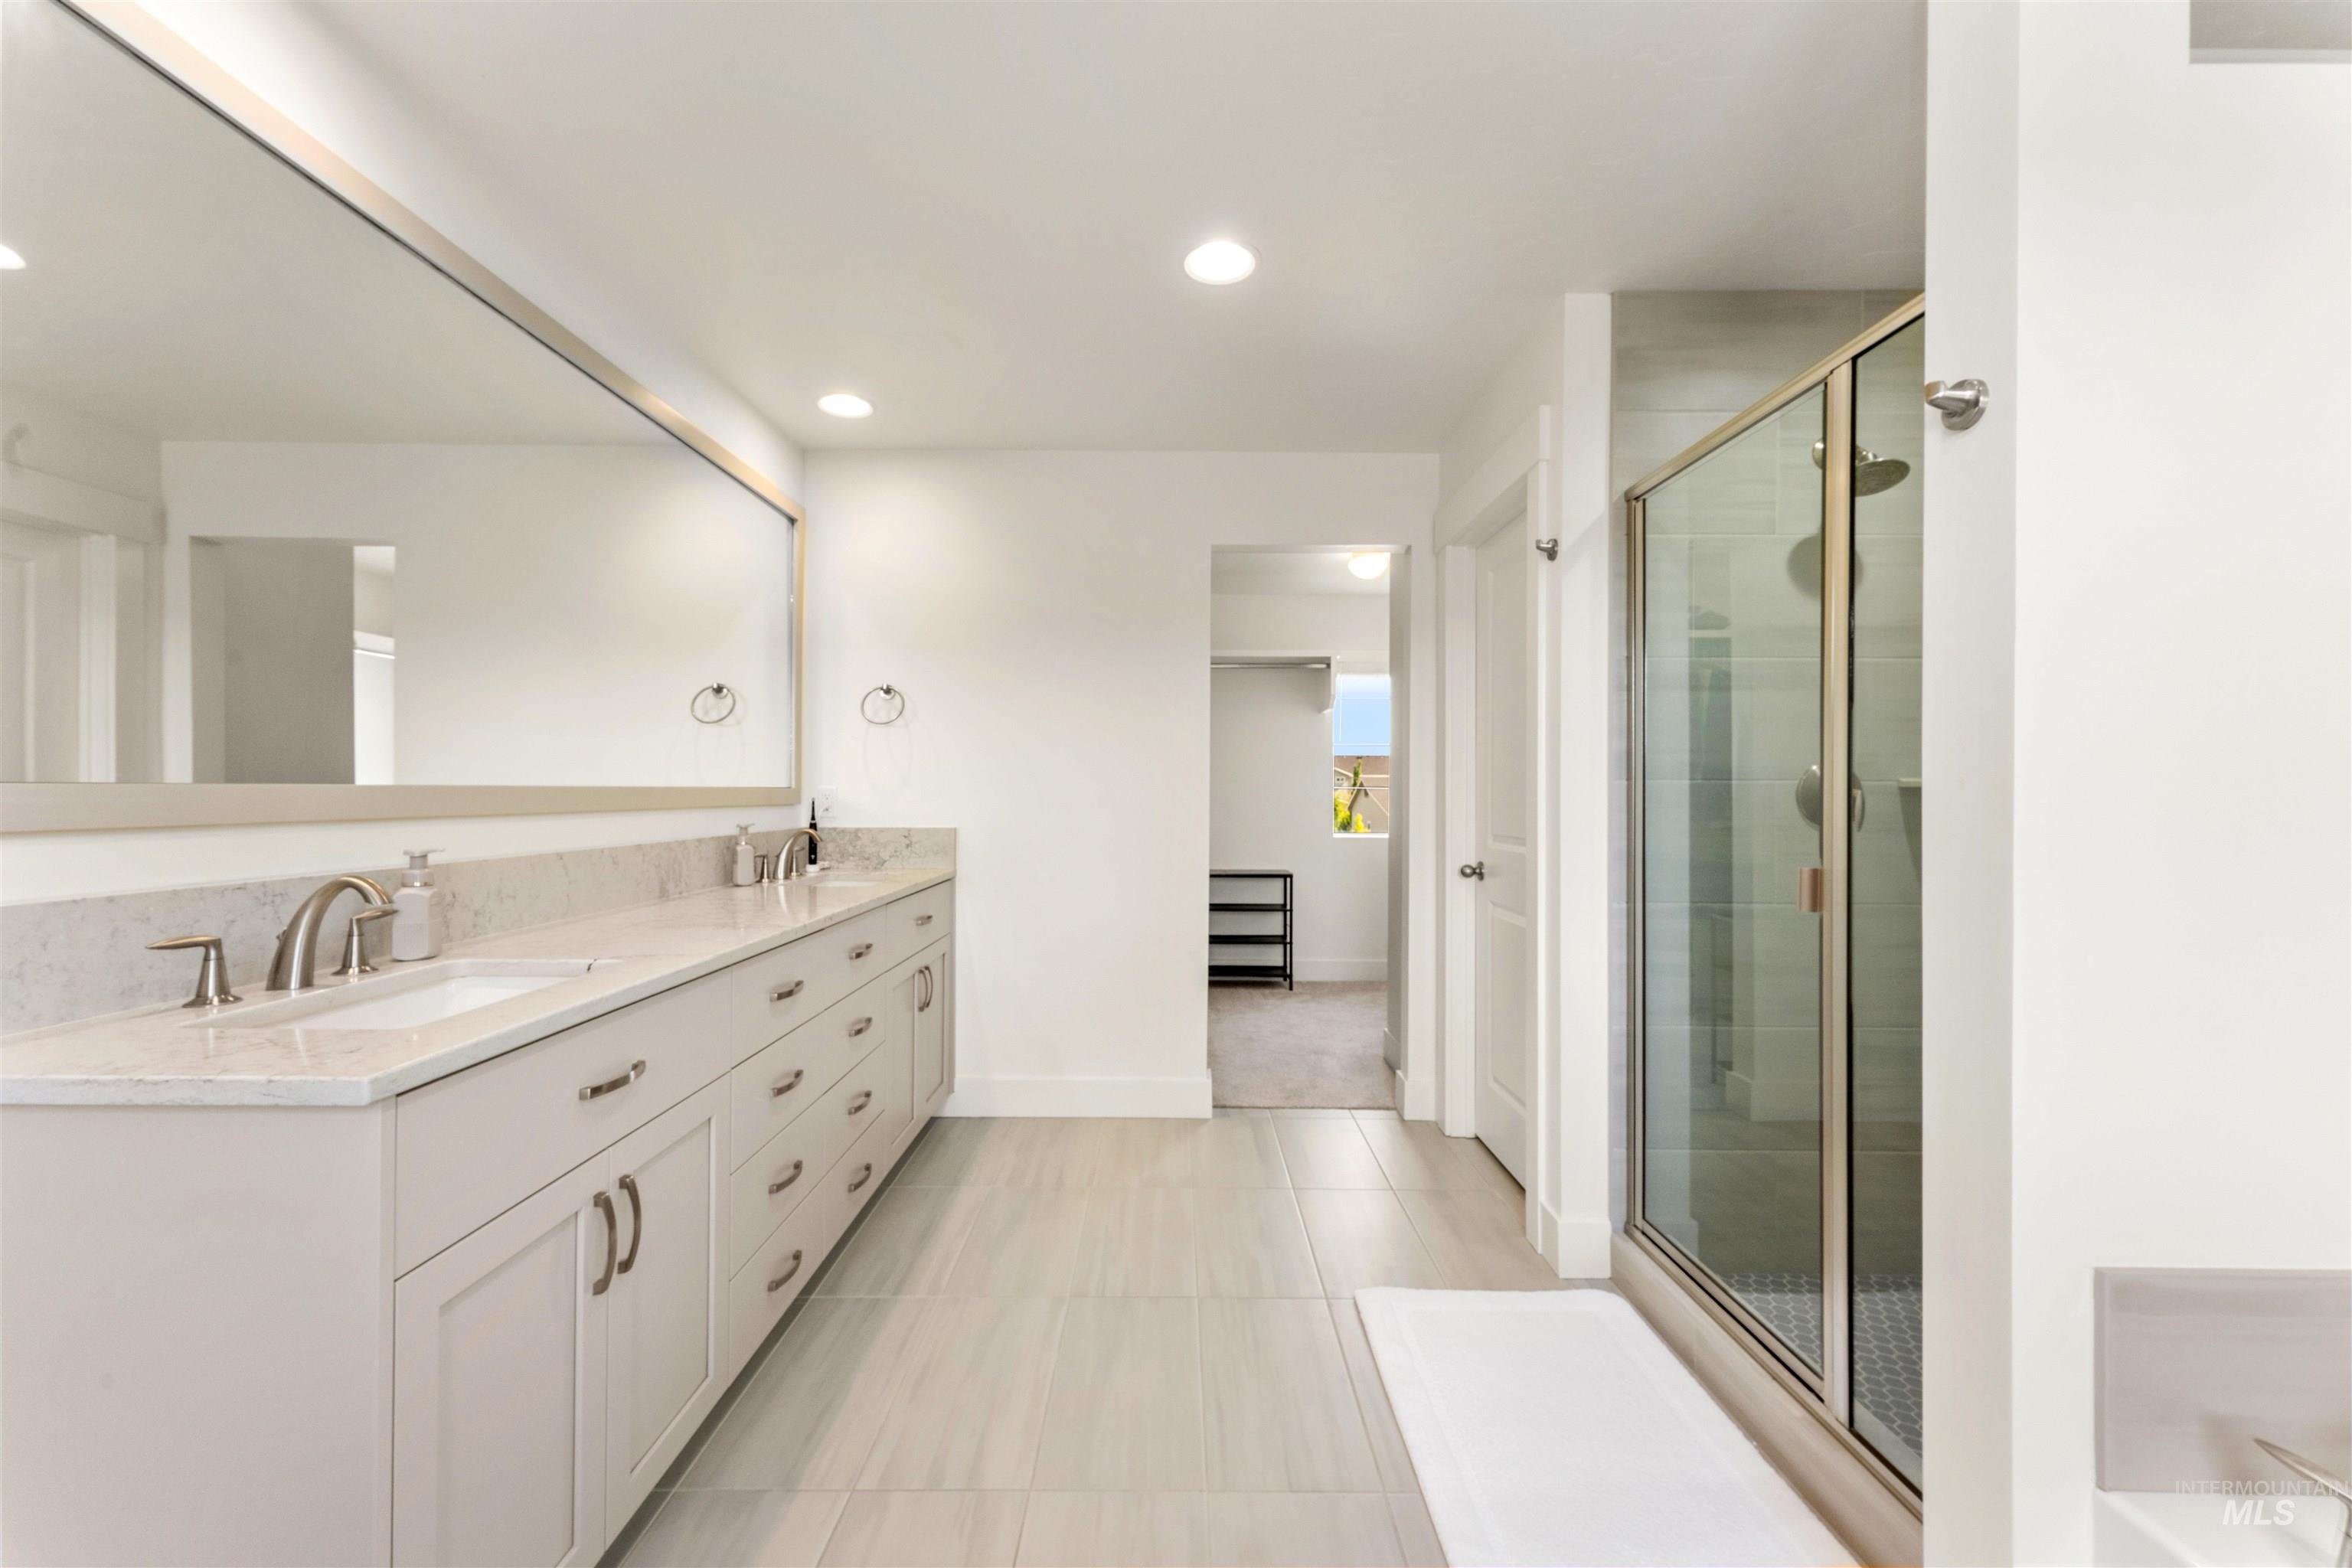
Bathroom featuring a double vanity with stone countertops and undermount sinks, a large mirror, a glass-enclosed shower, and light-toned tile flooring
-

Double vanity with undermount sinks, stone countertops, and brushed nickel fixtures
-
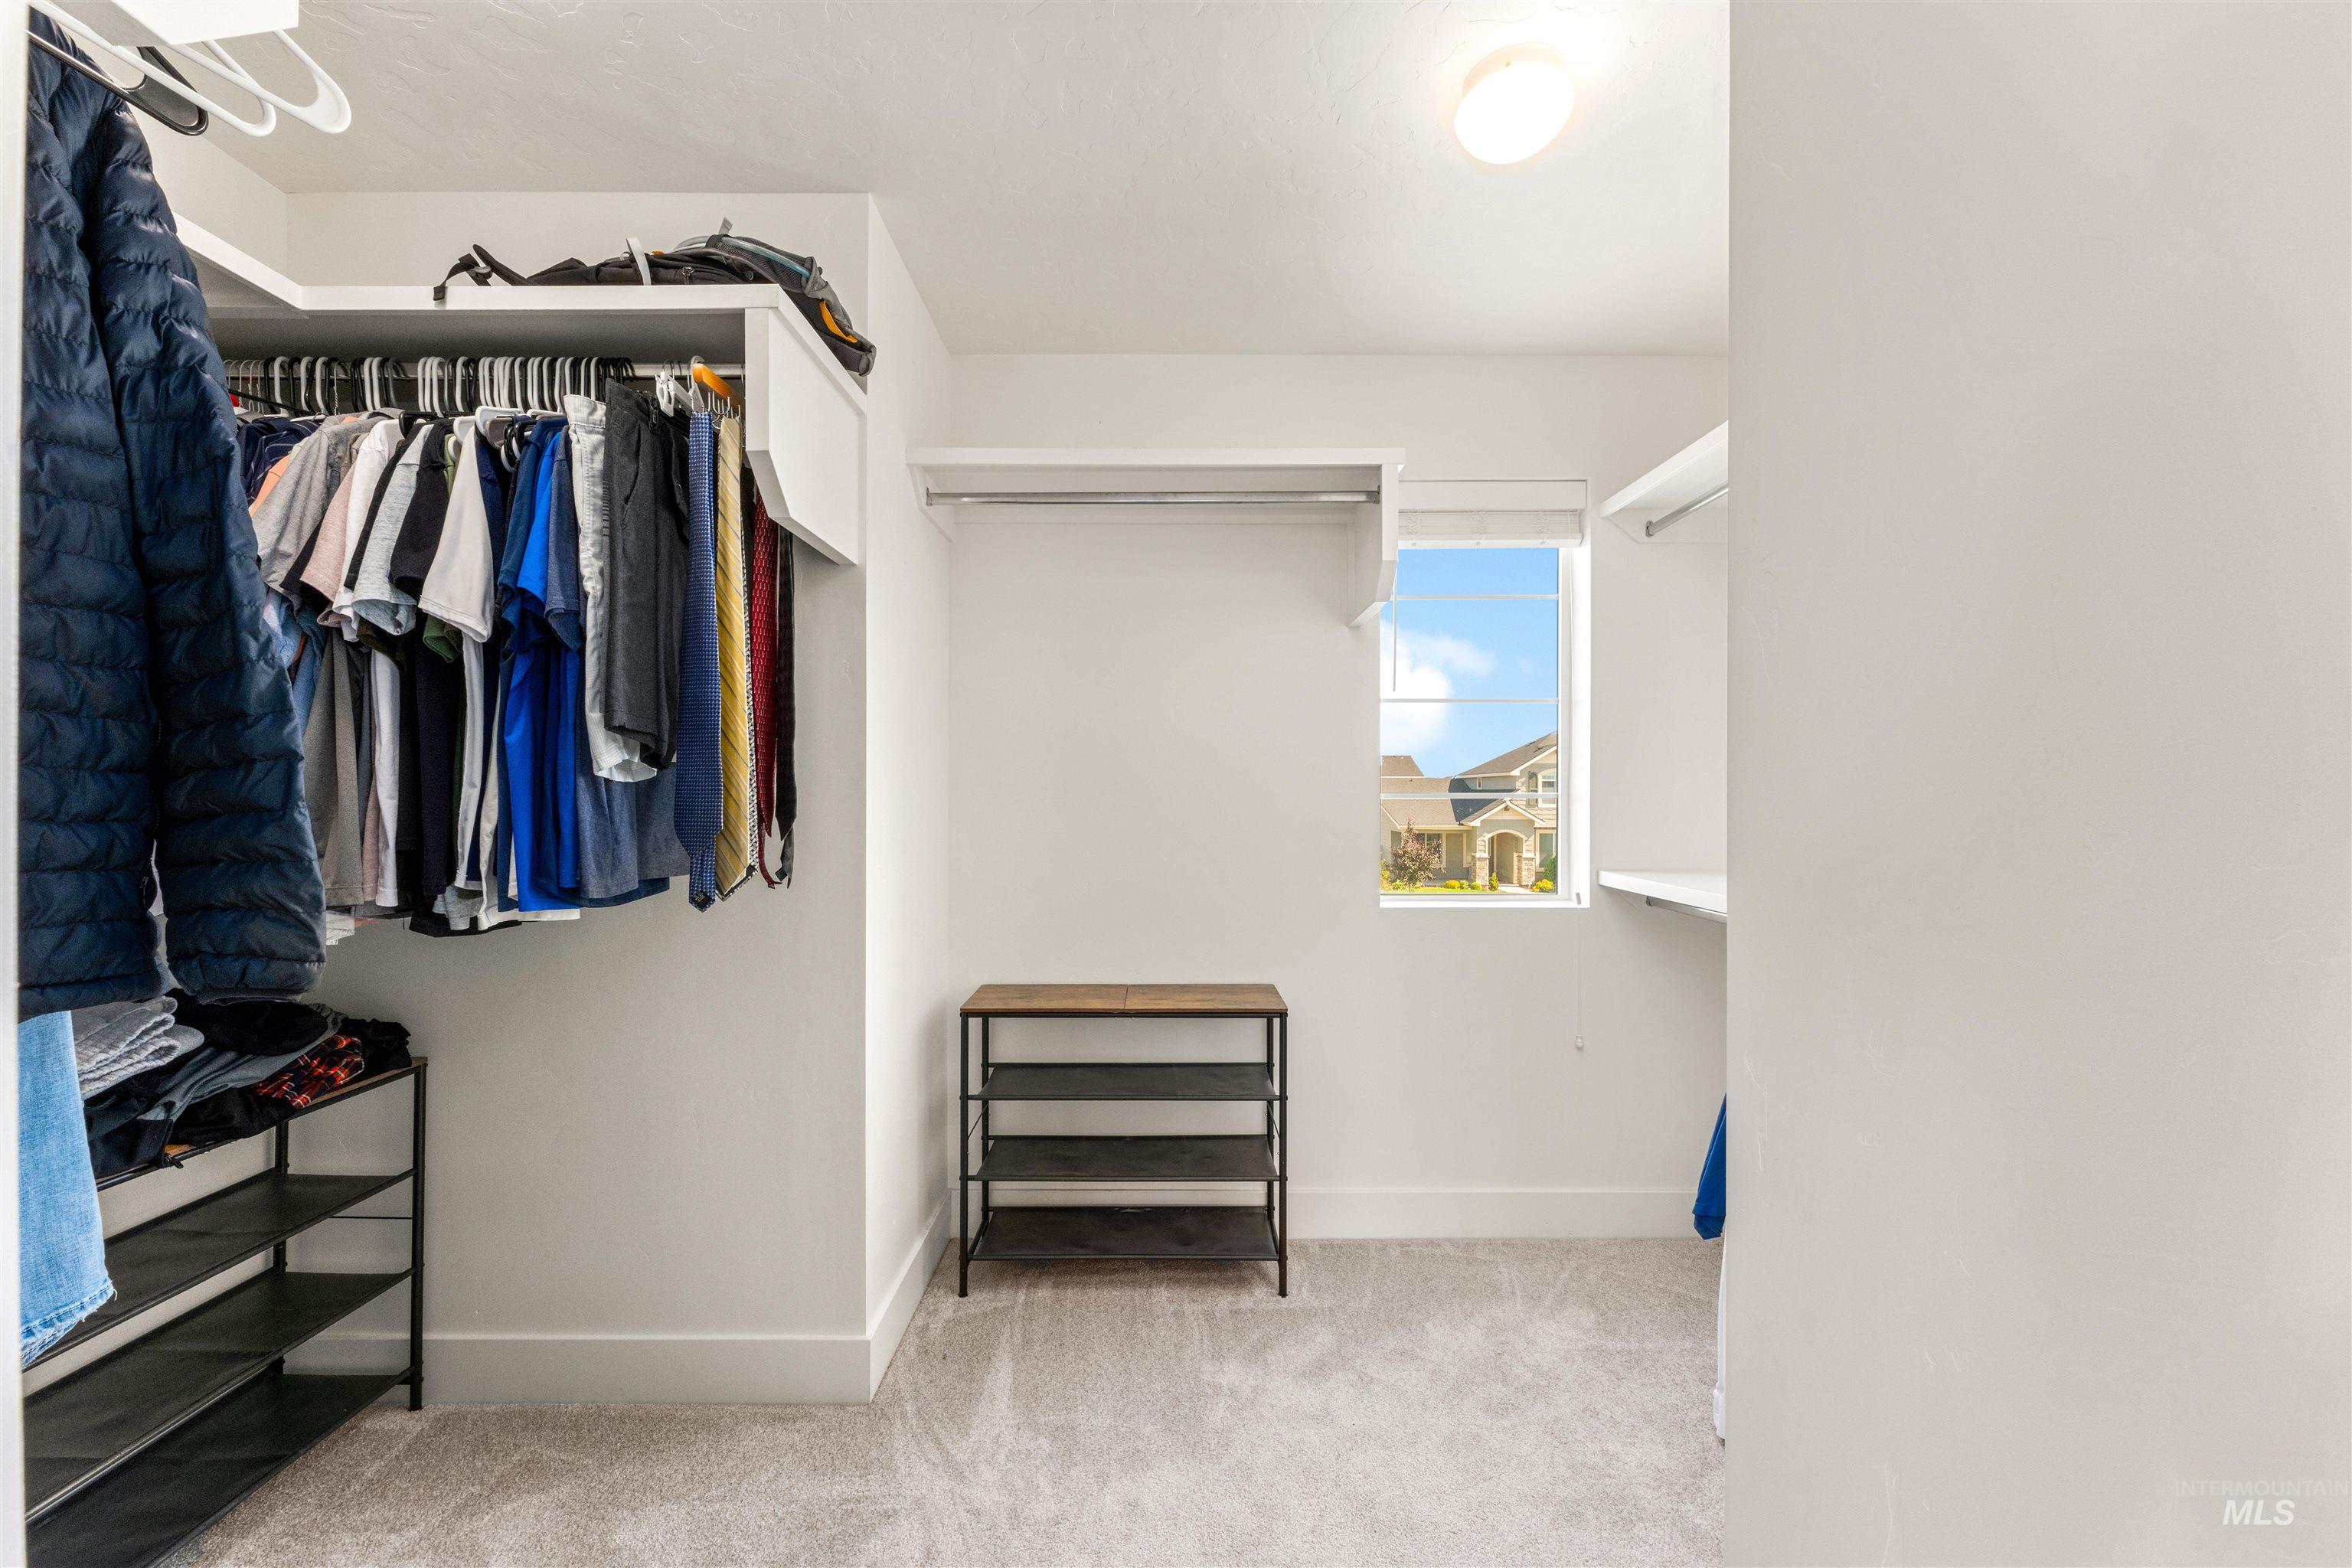
Walk-in closet featuring built-in shelving, hanging rods, light gray wall paint, light gray carpeting, and a window providing natural illumination
-
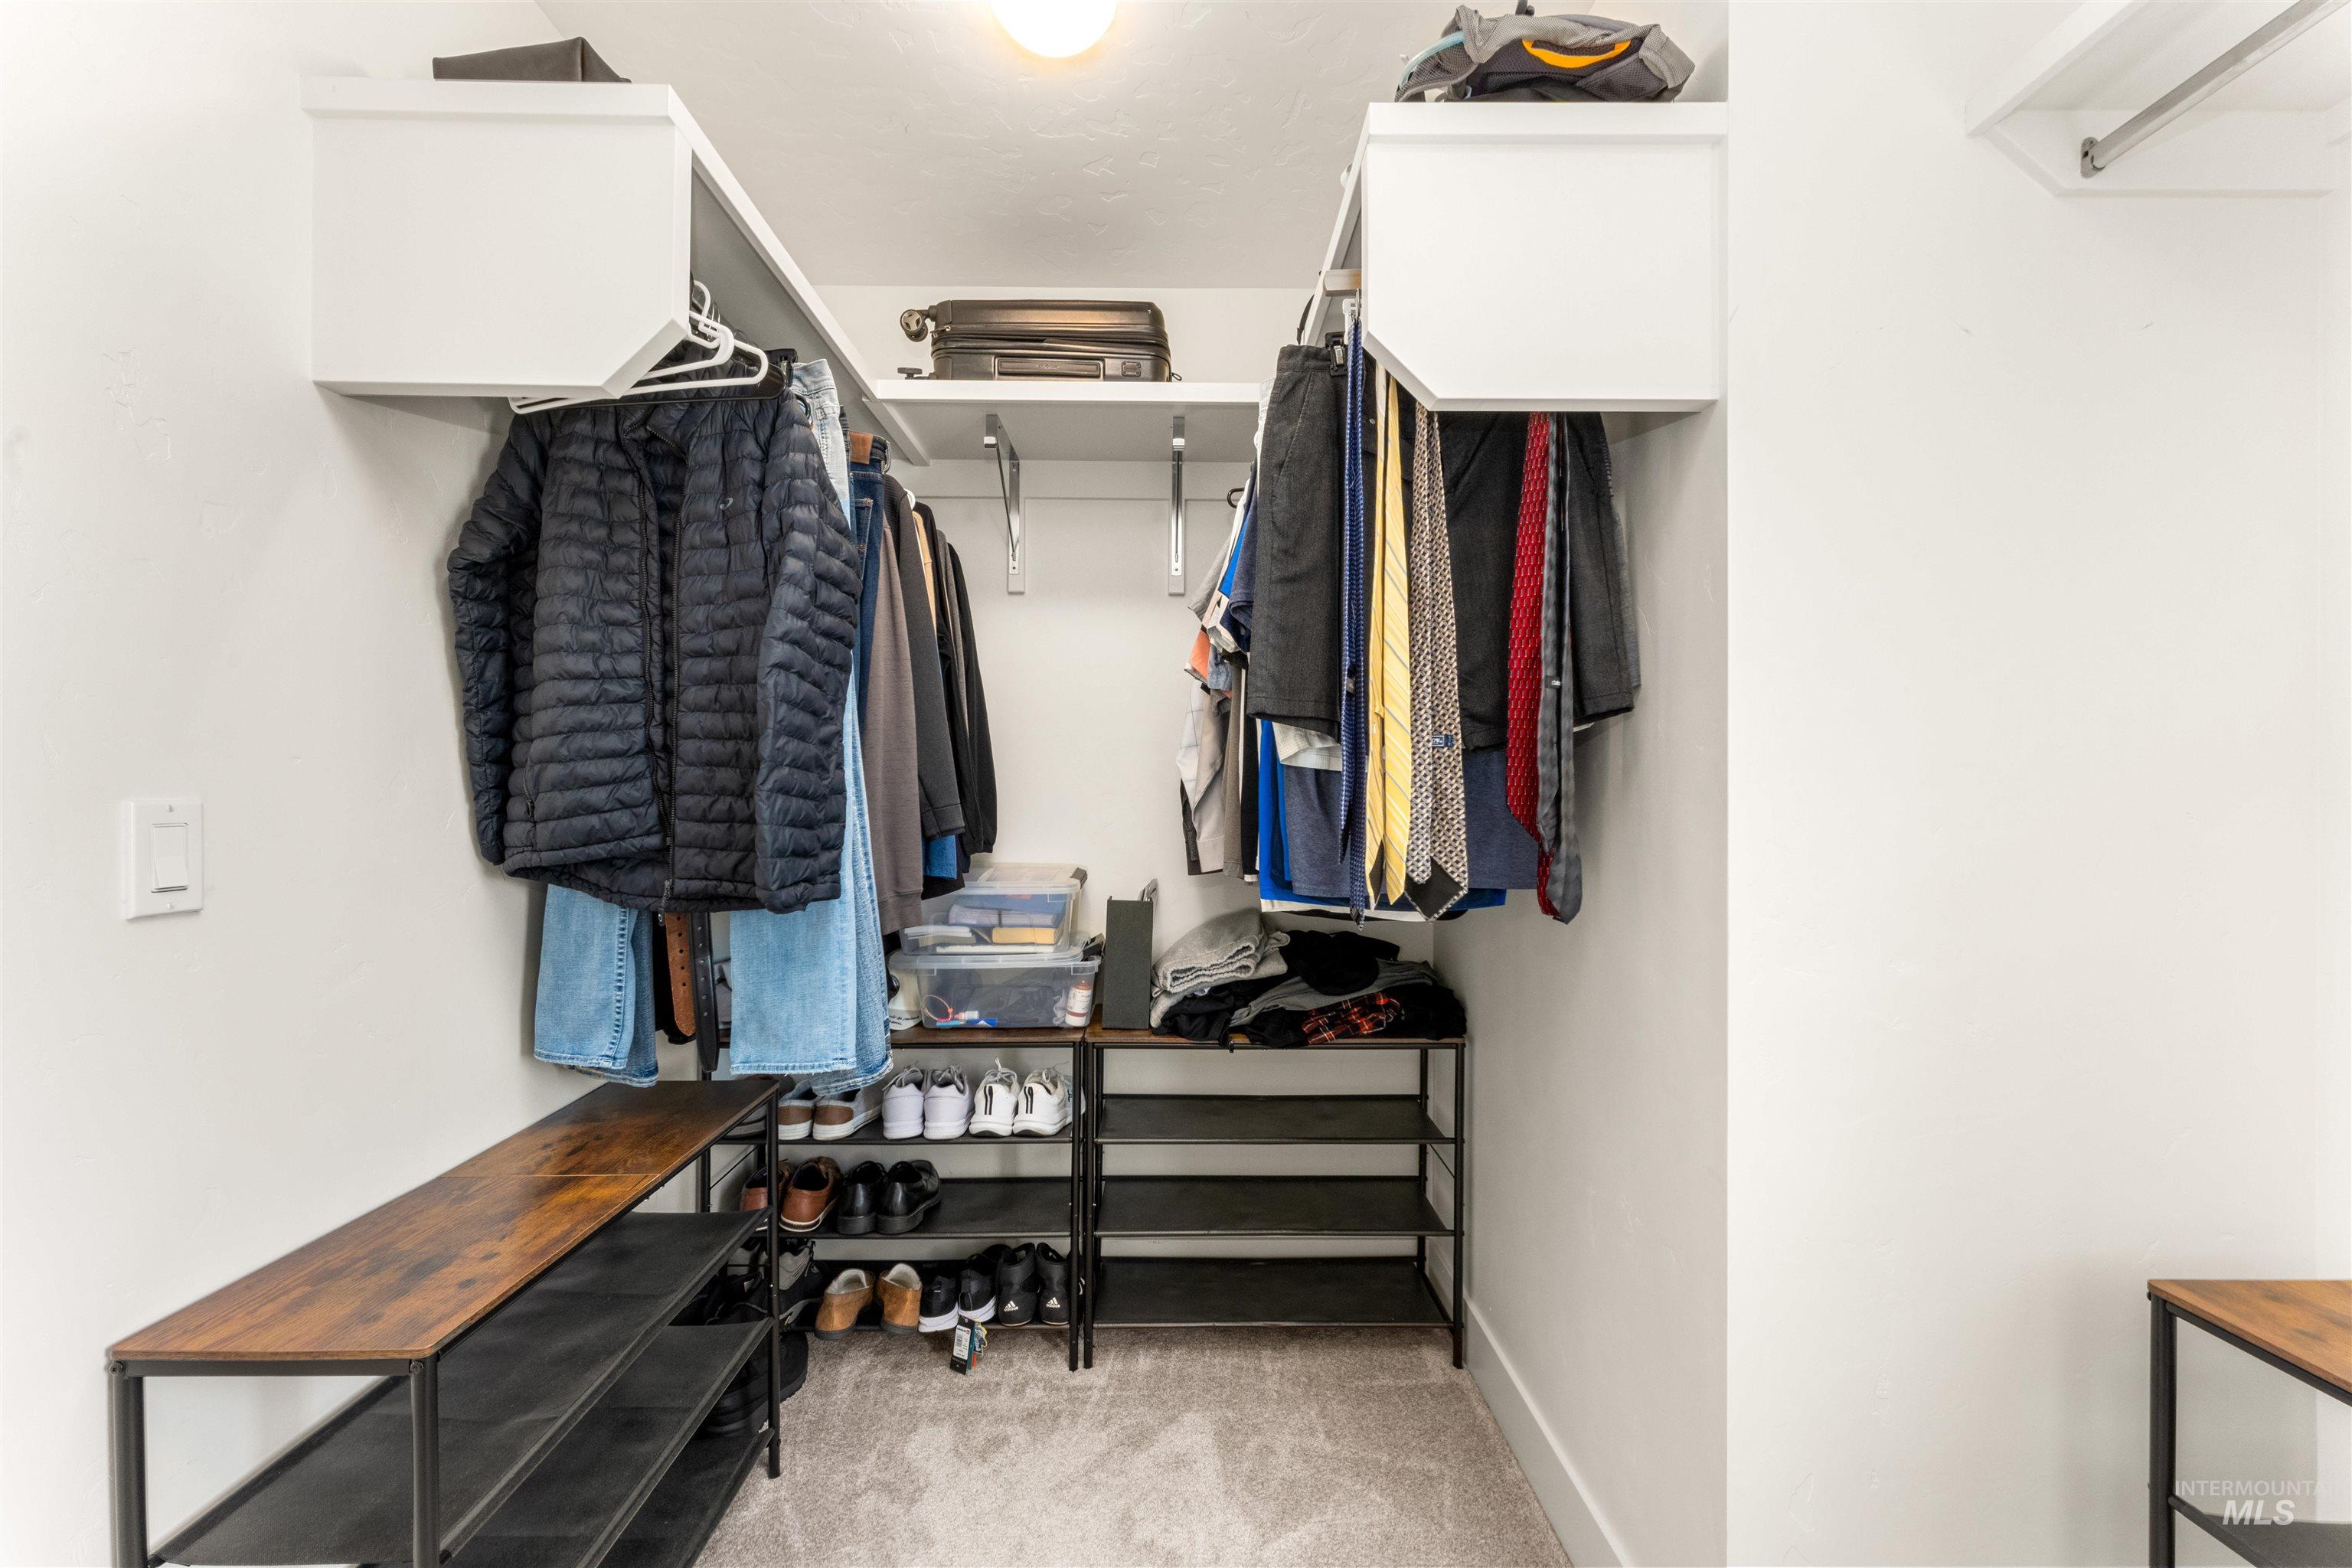
Walk-in closet featuring built-in white cabinetry, chrome hanging rods, and light-toned carpet flooring
-
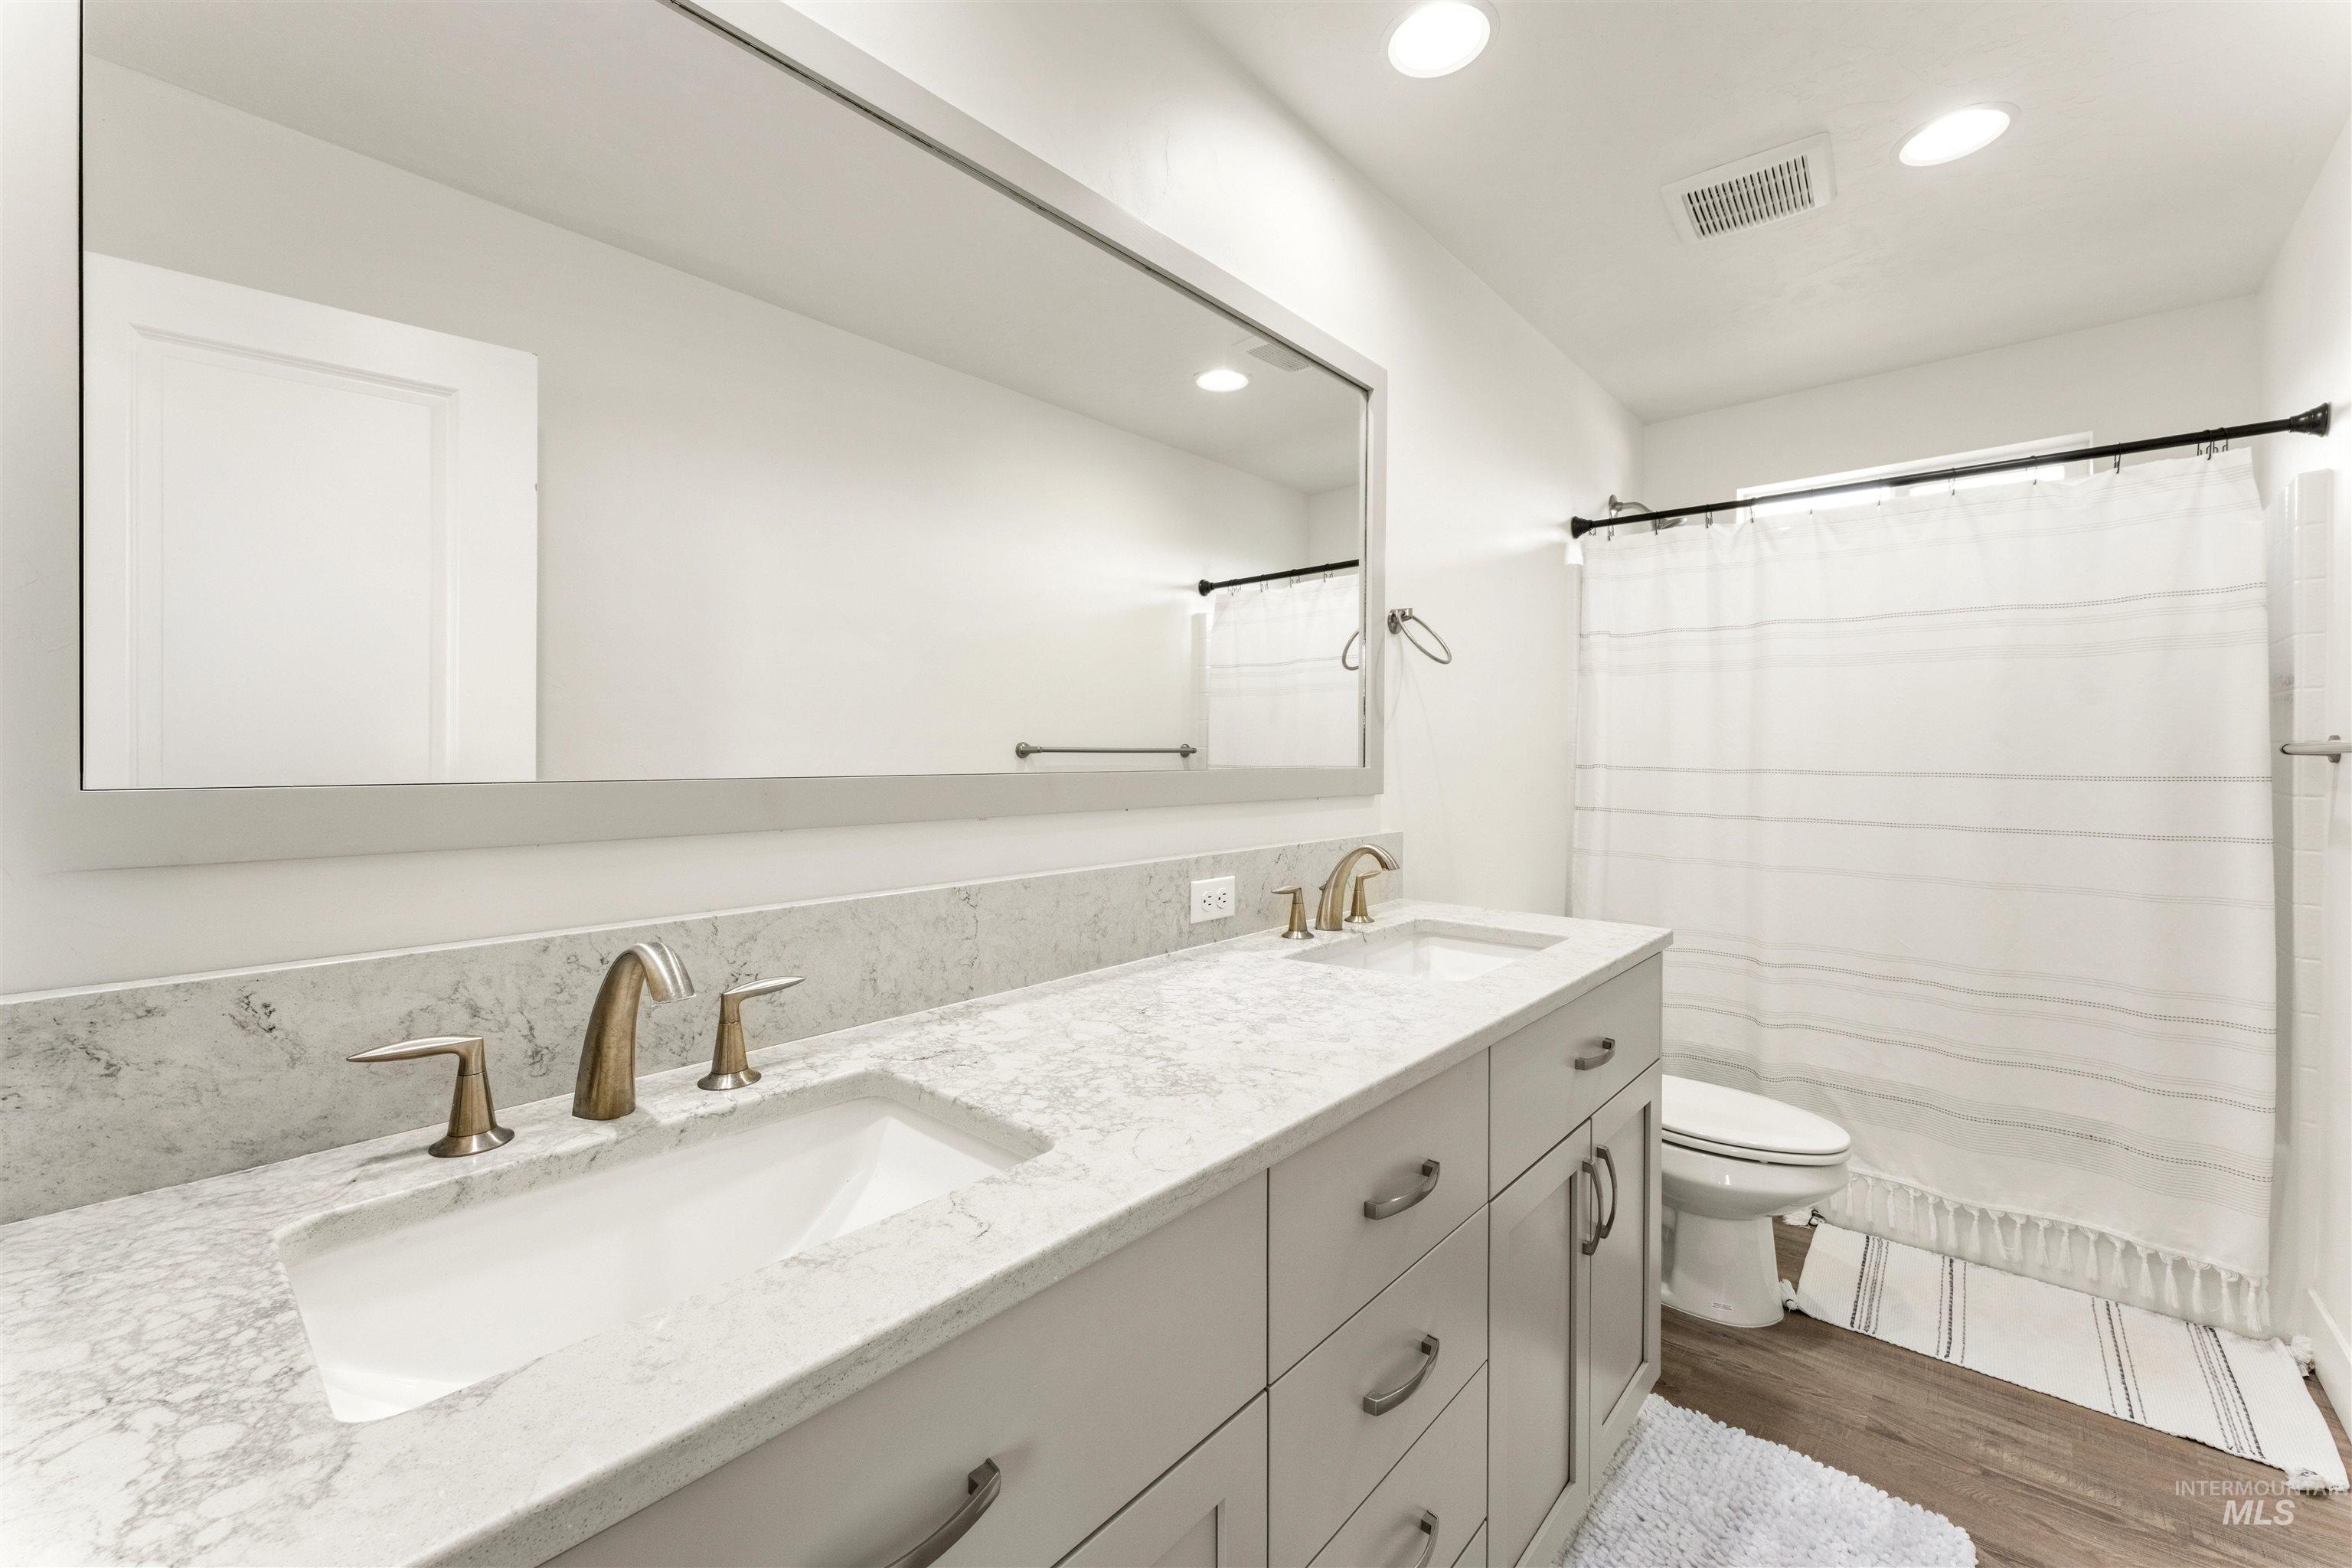
Bathroom featuring a double vanity with stone countertop, two undermount sinks with bronze-finish fixtures, and recessed lighting
-

Room featuring light gray carpet, white walls, and a ceiling fan with integrated lighting
-
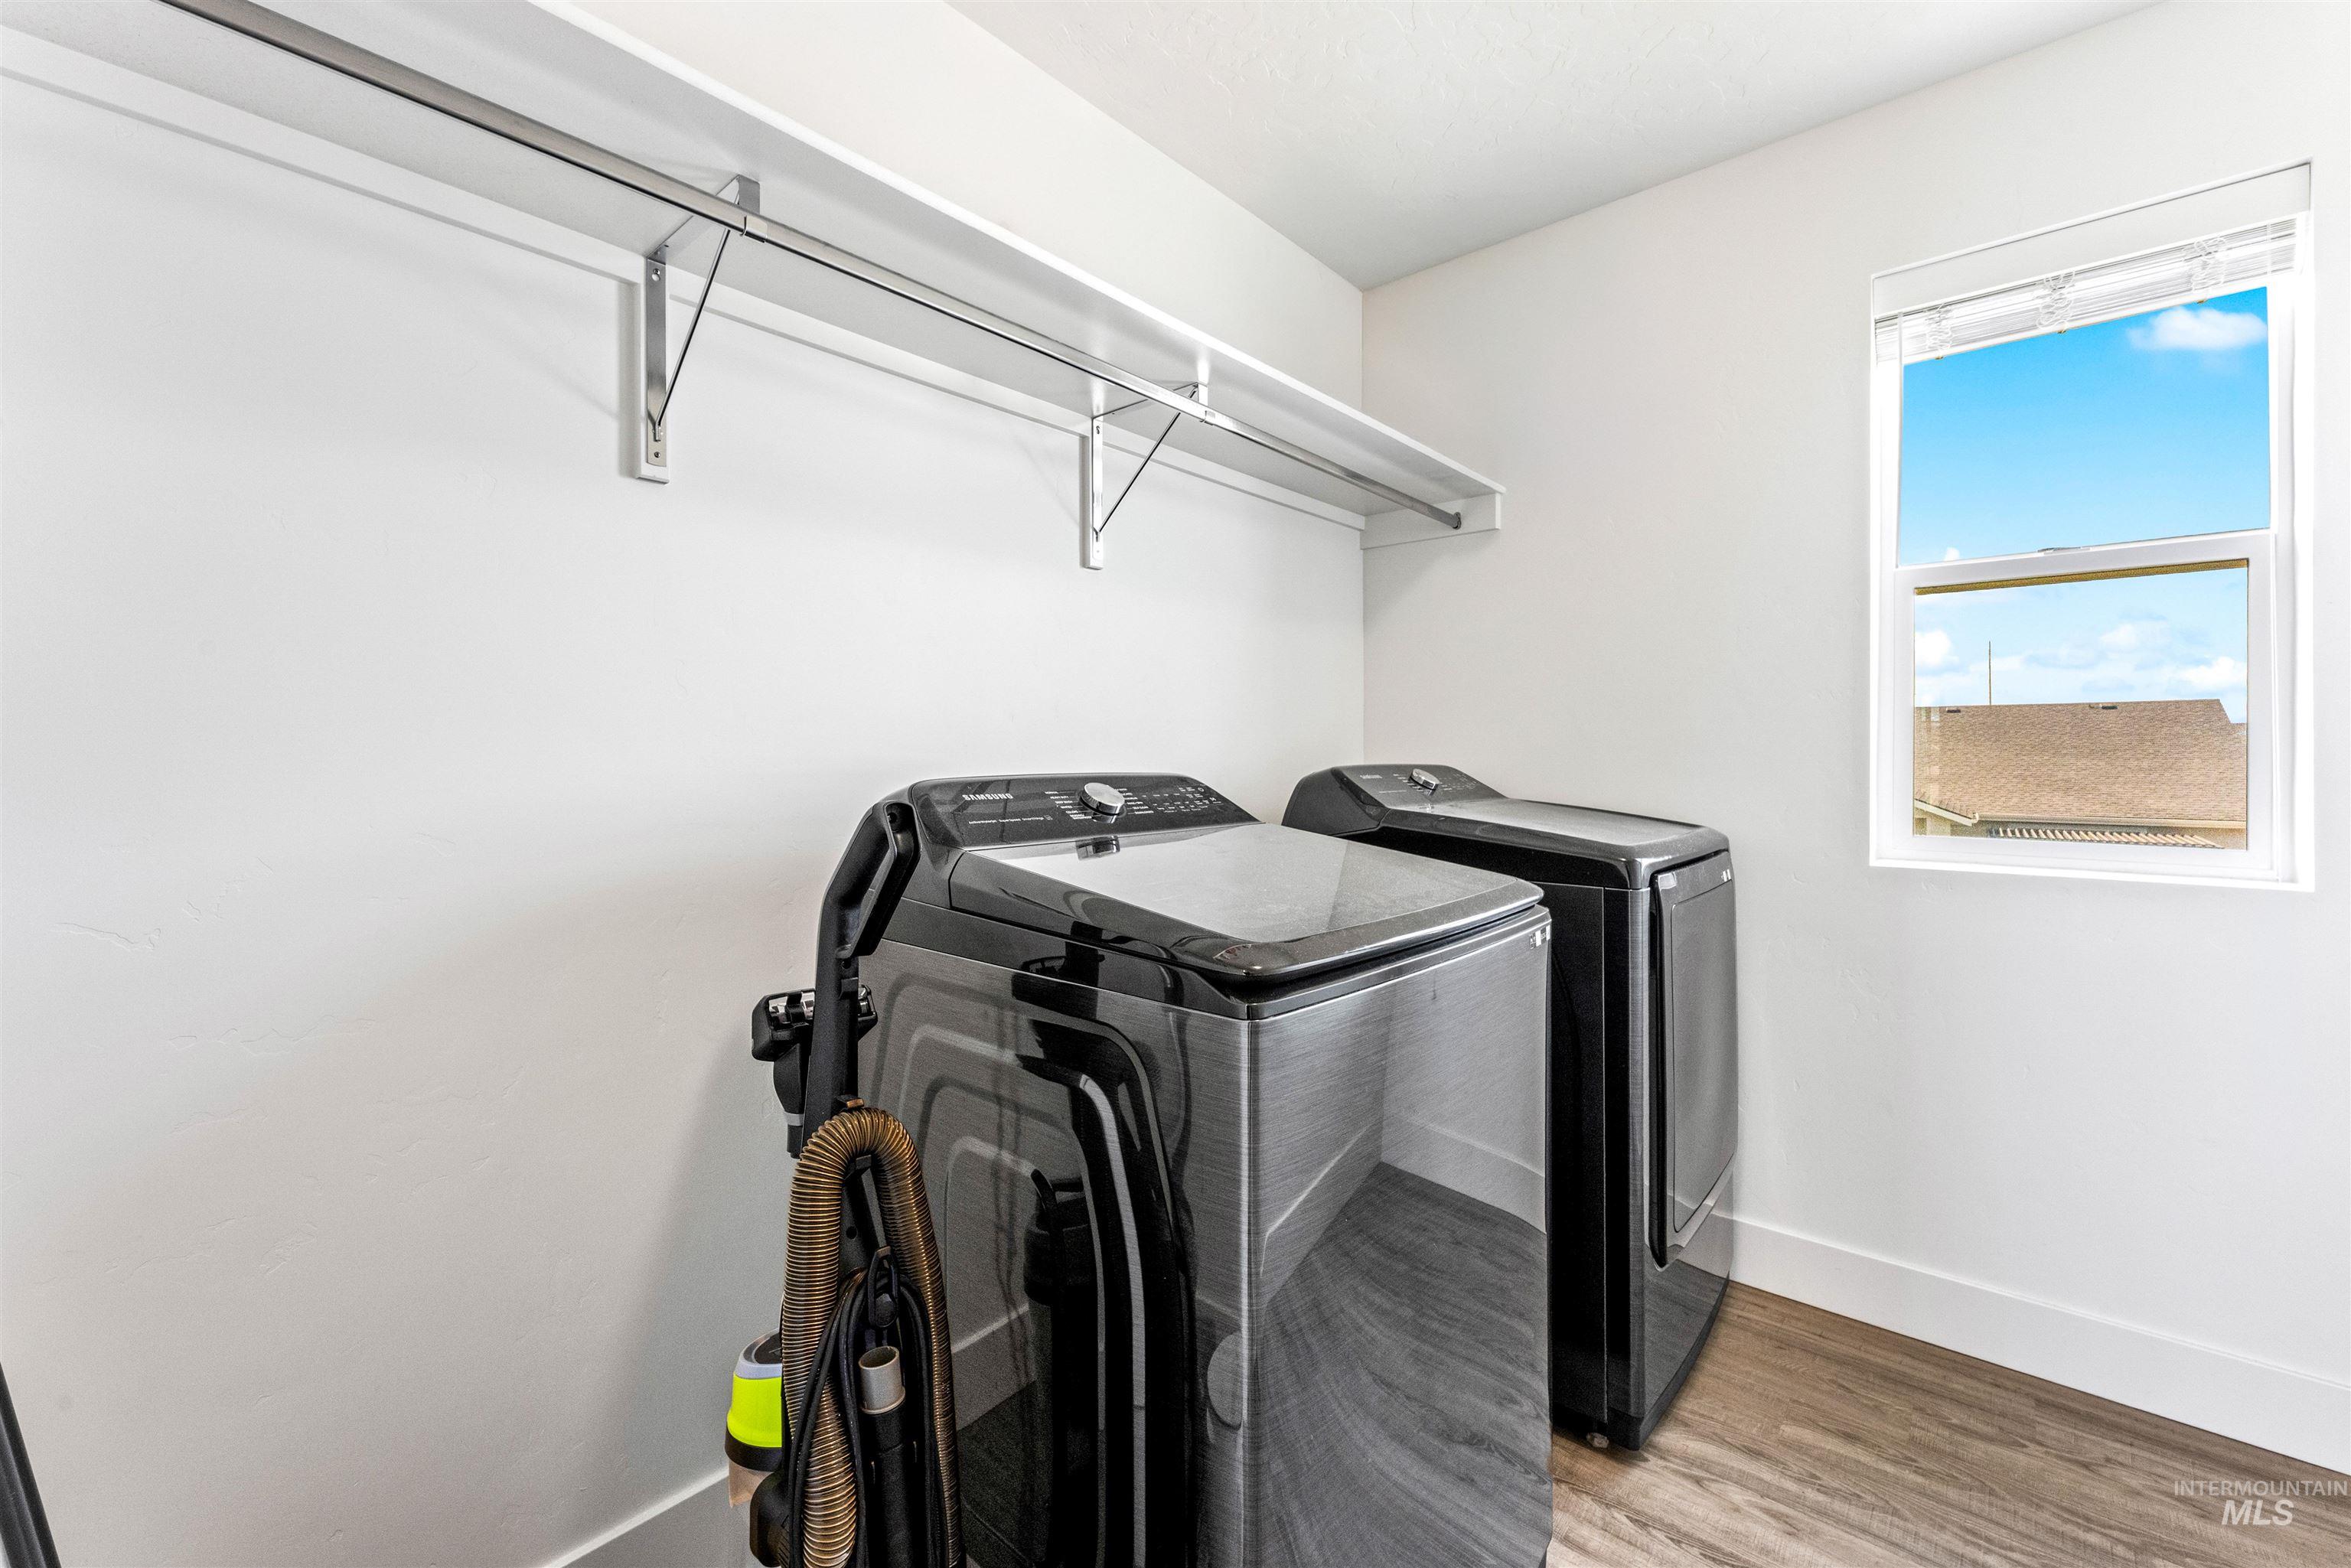
Dedicated laundry space featuring white walls, wood-finish flooring, a bright window, a built-in shelving unit, and a clothing rod
-
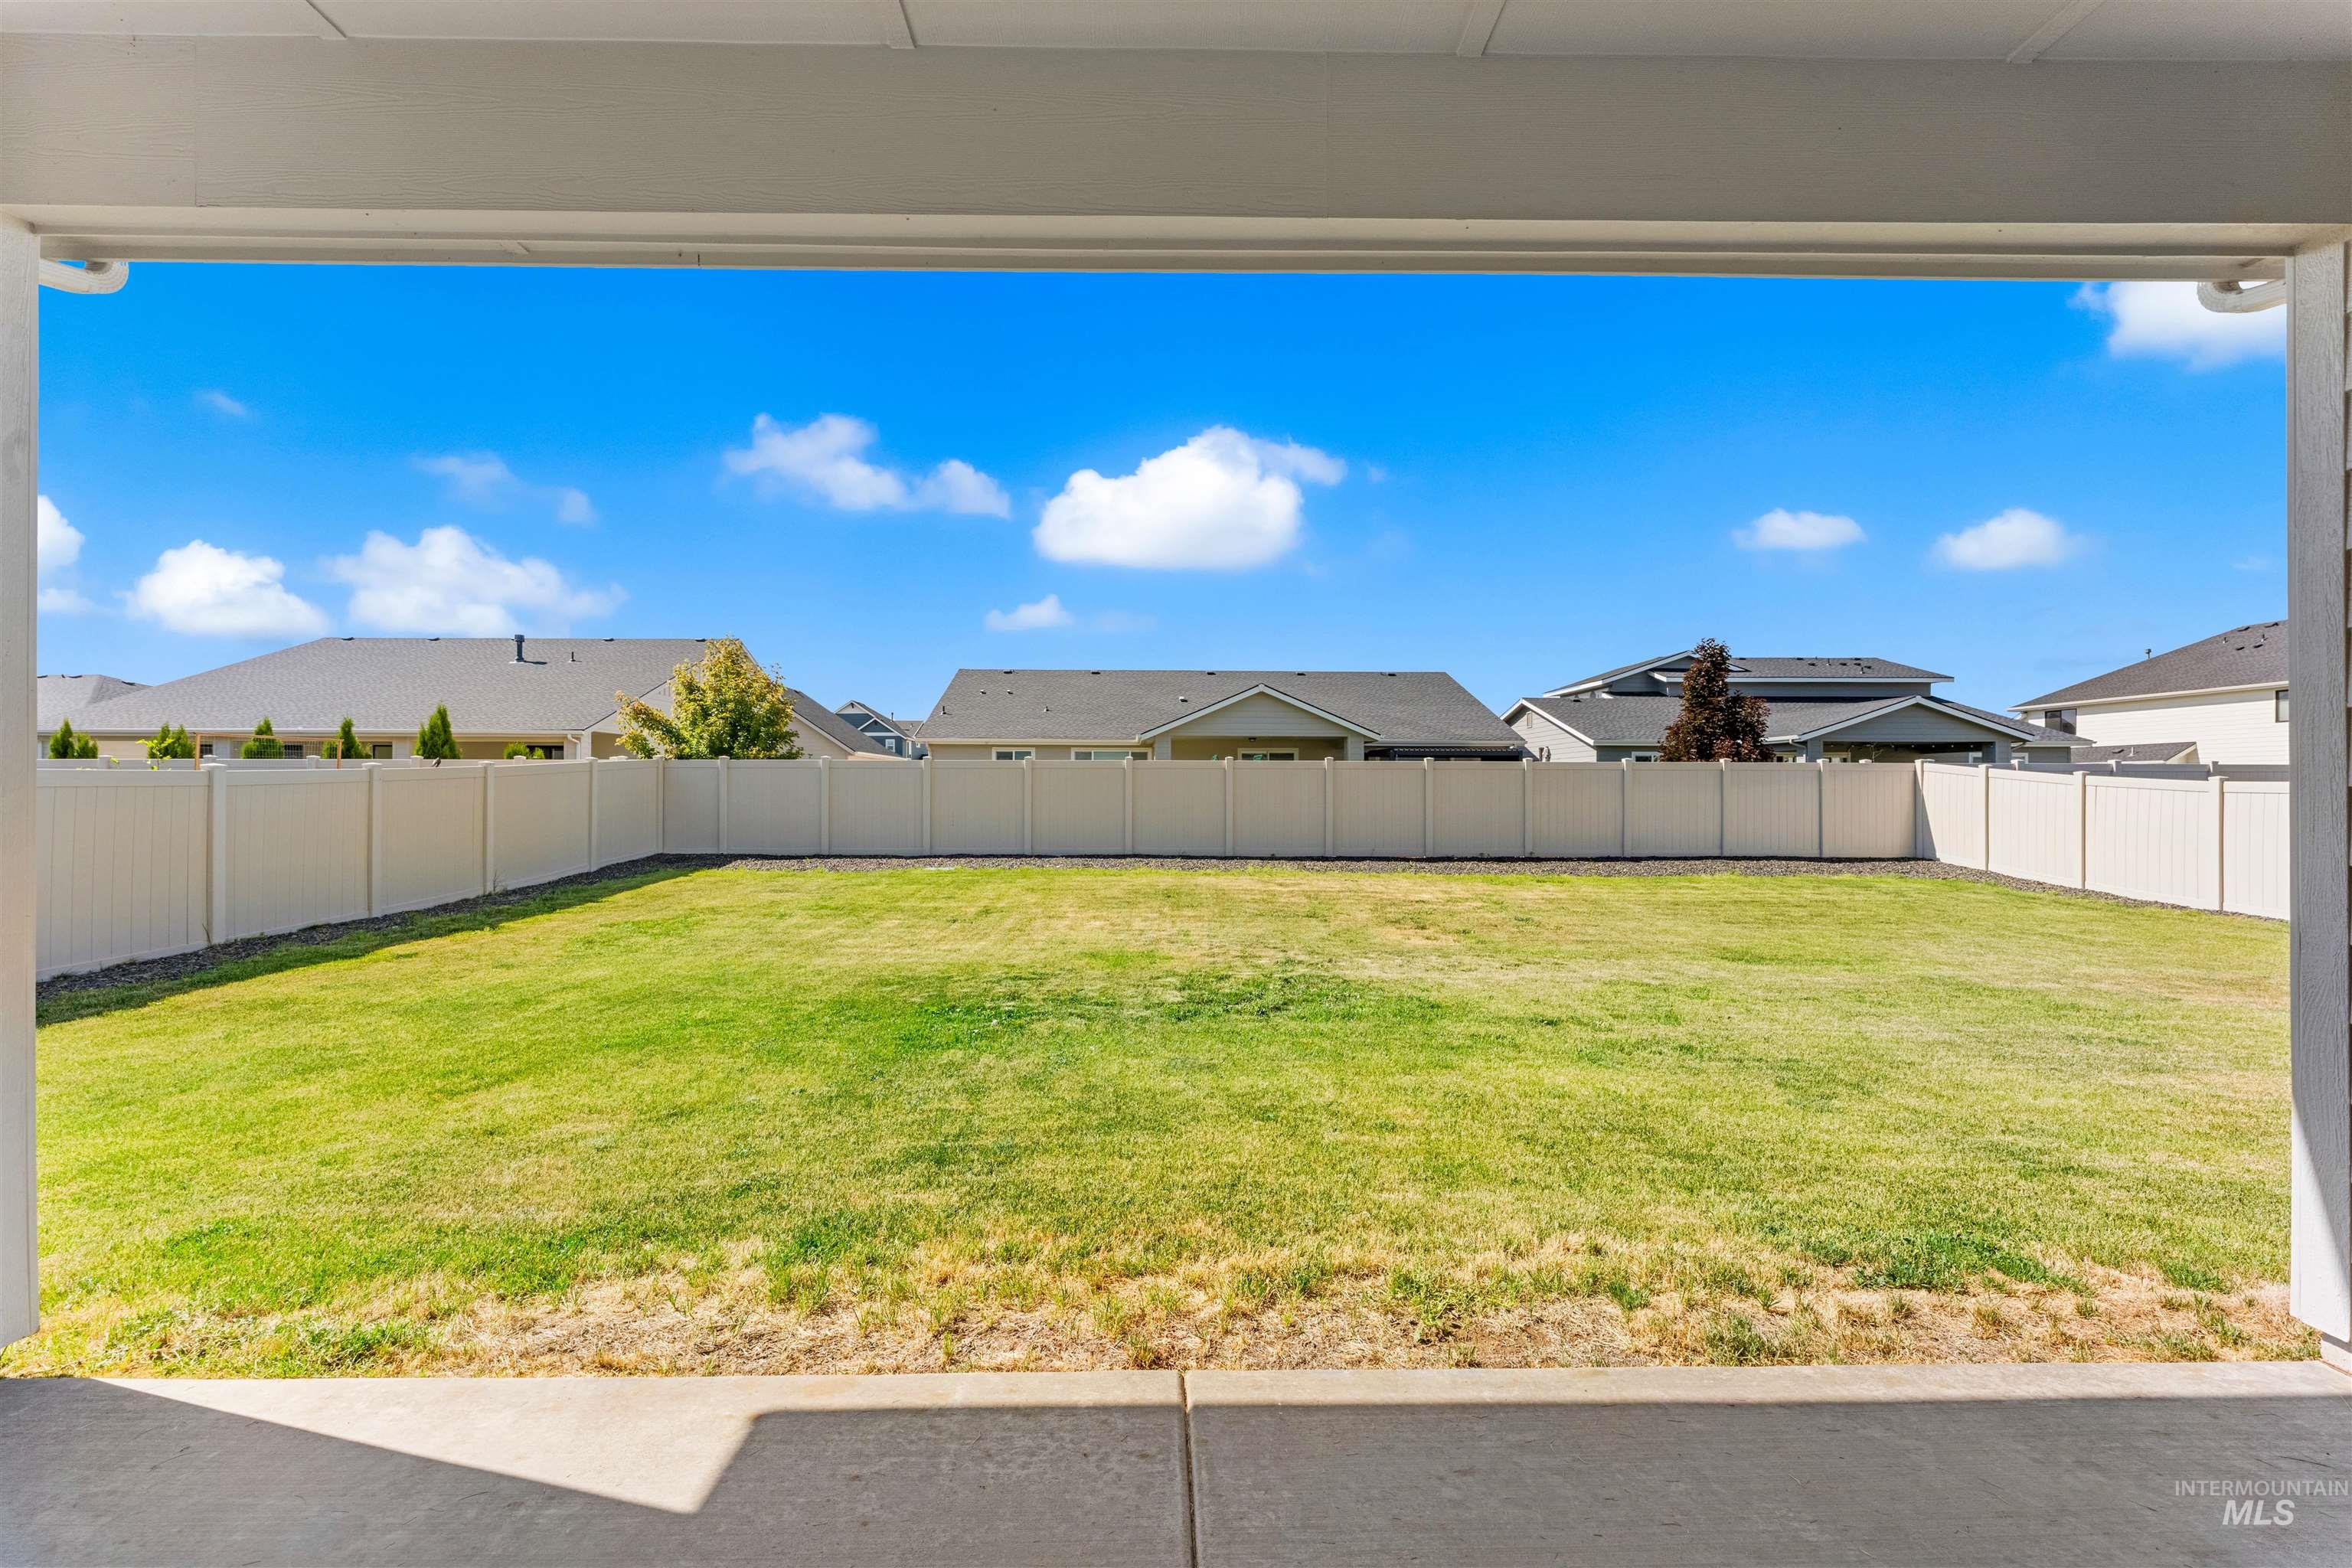
Covered patio with concrete flooring opening onto a spacious grass lawn, fully enclosed by a white privacy fence
-
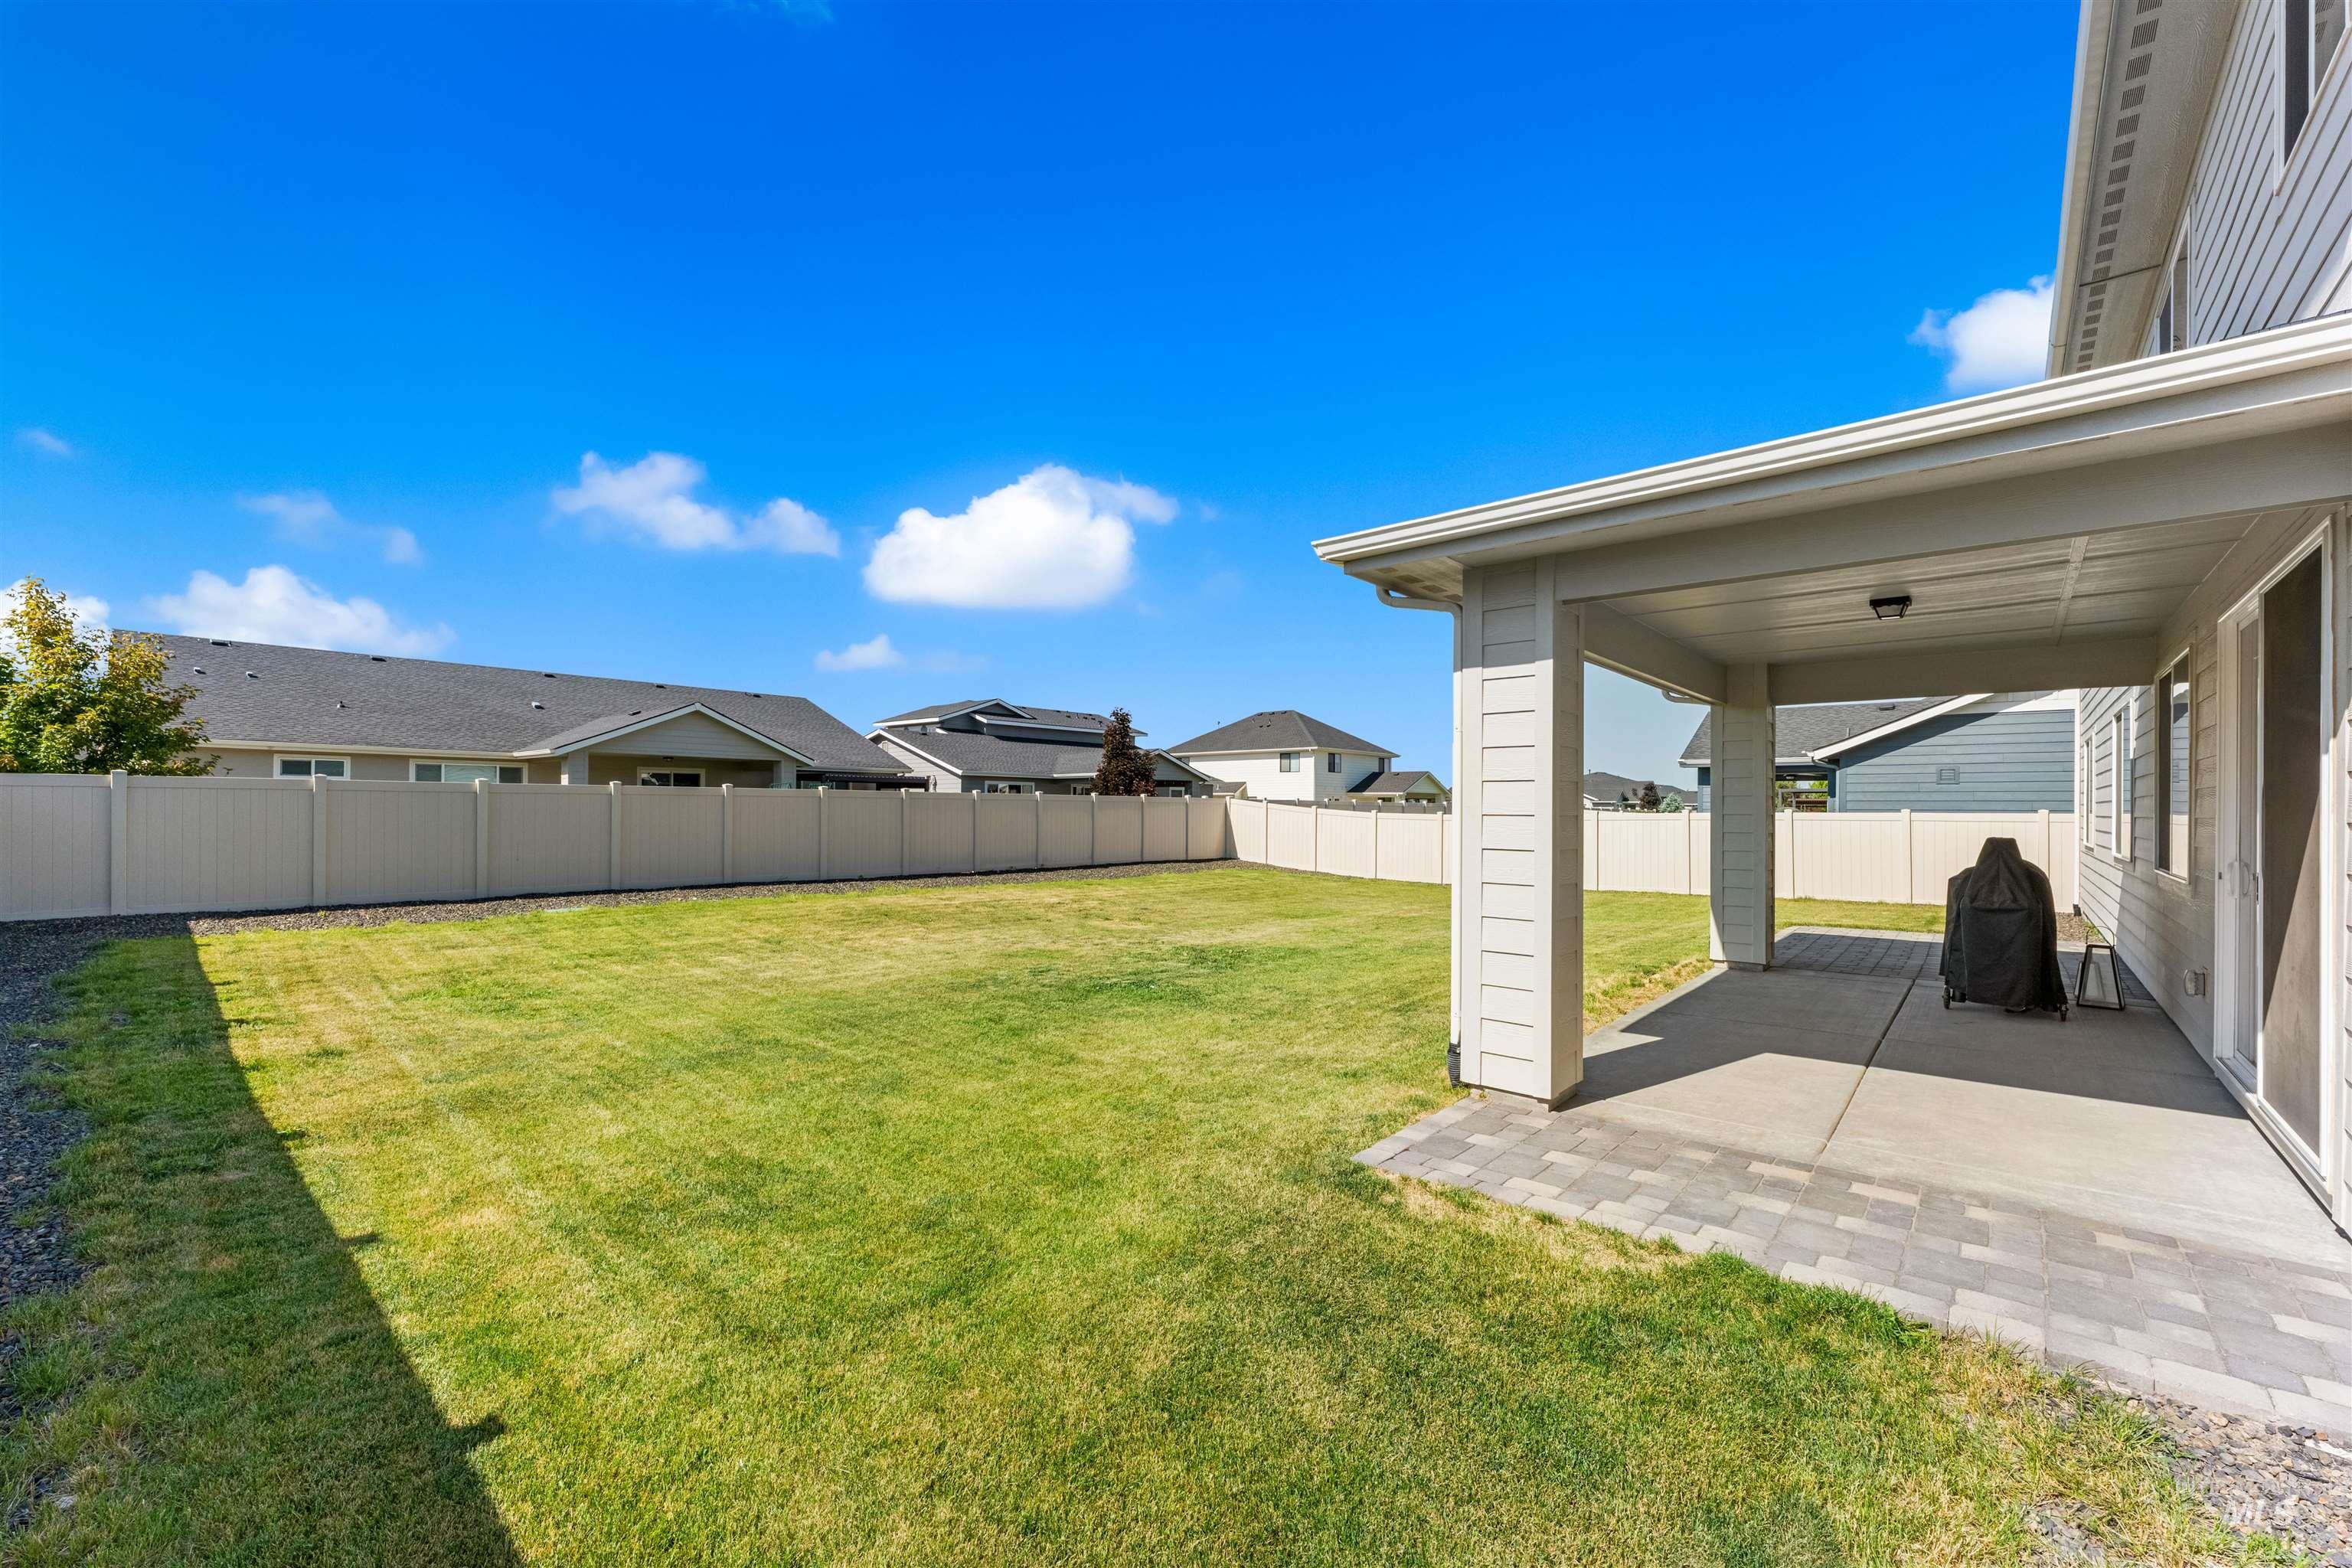
Expansive green lawn with a solid privacy fence
-
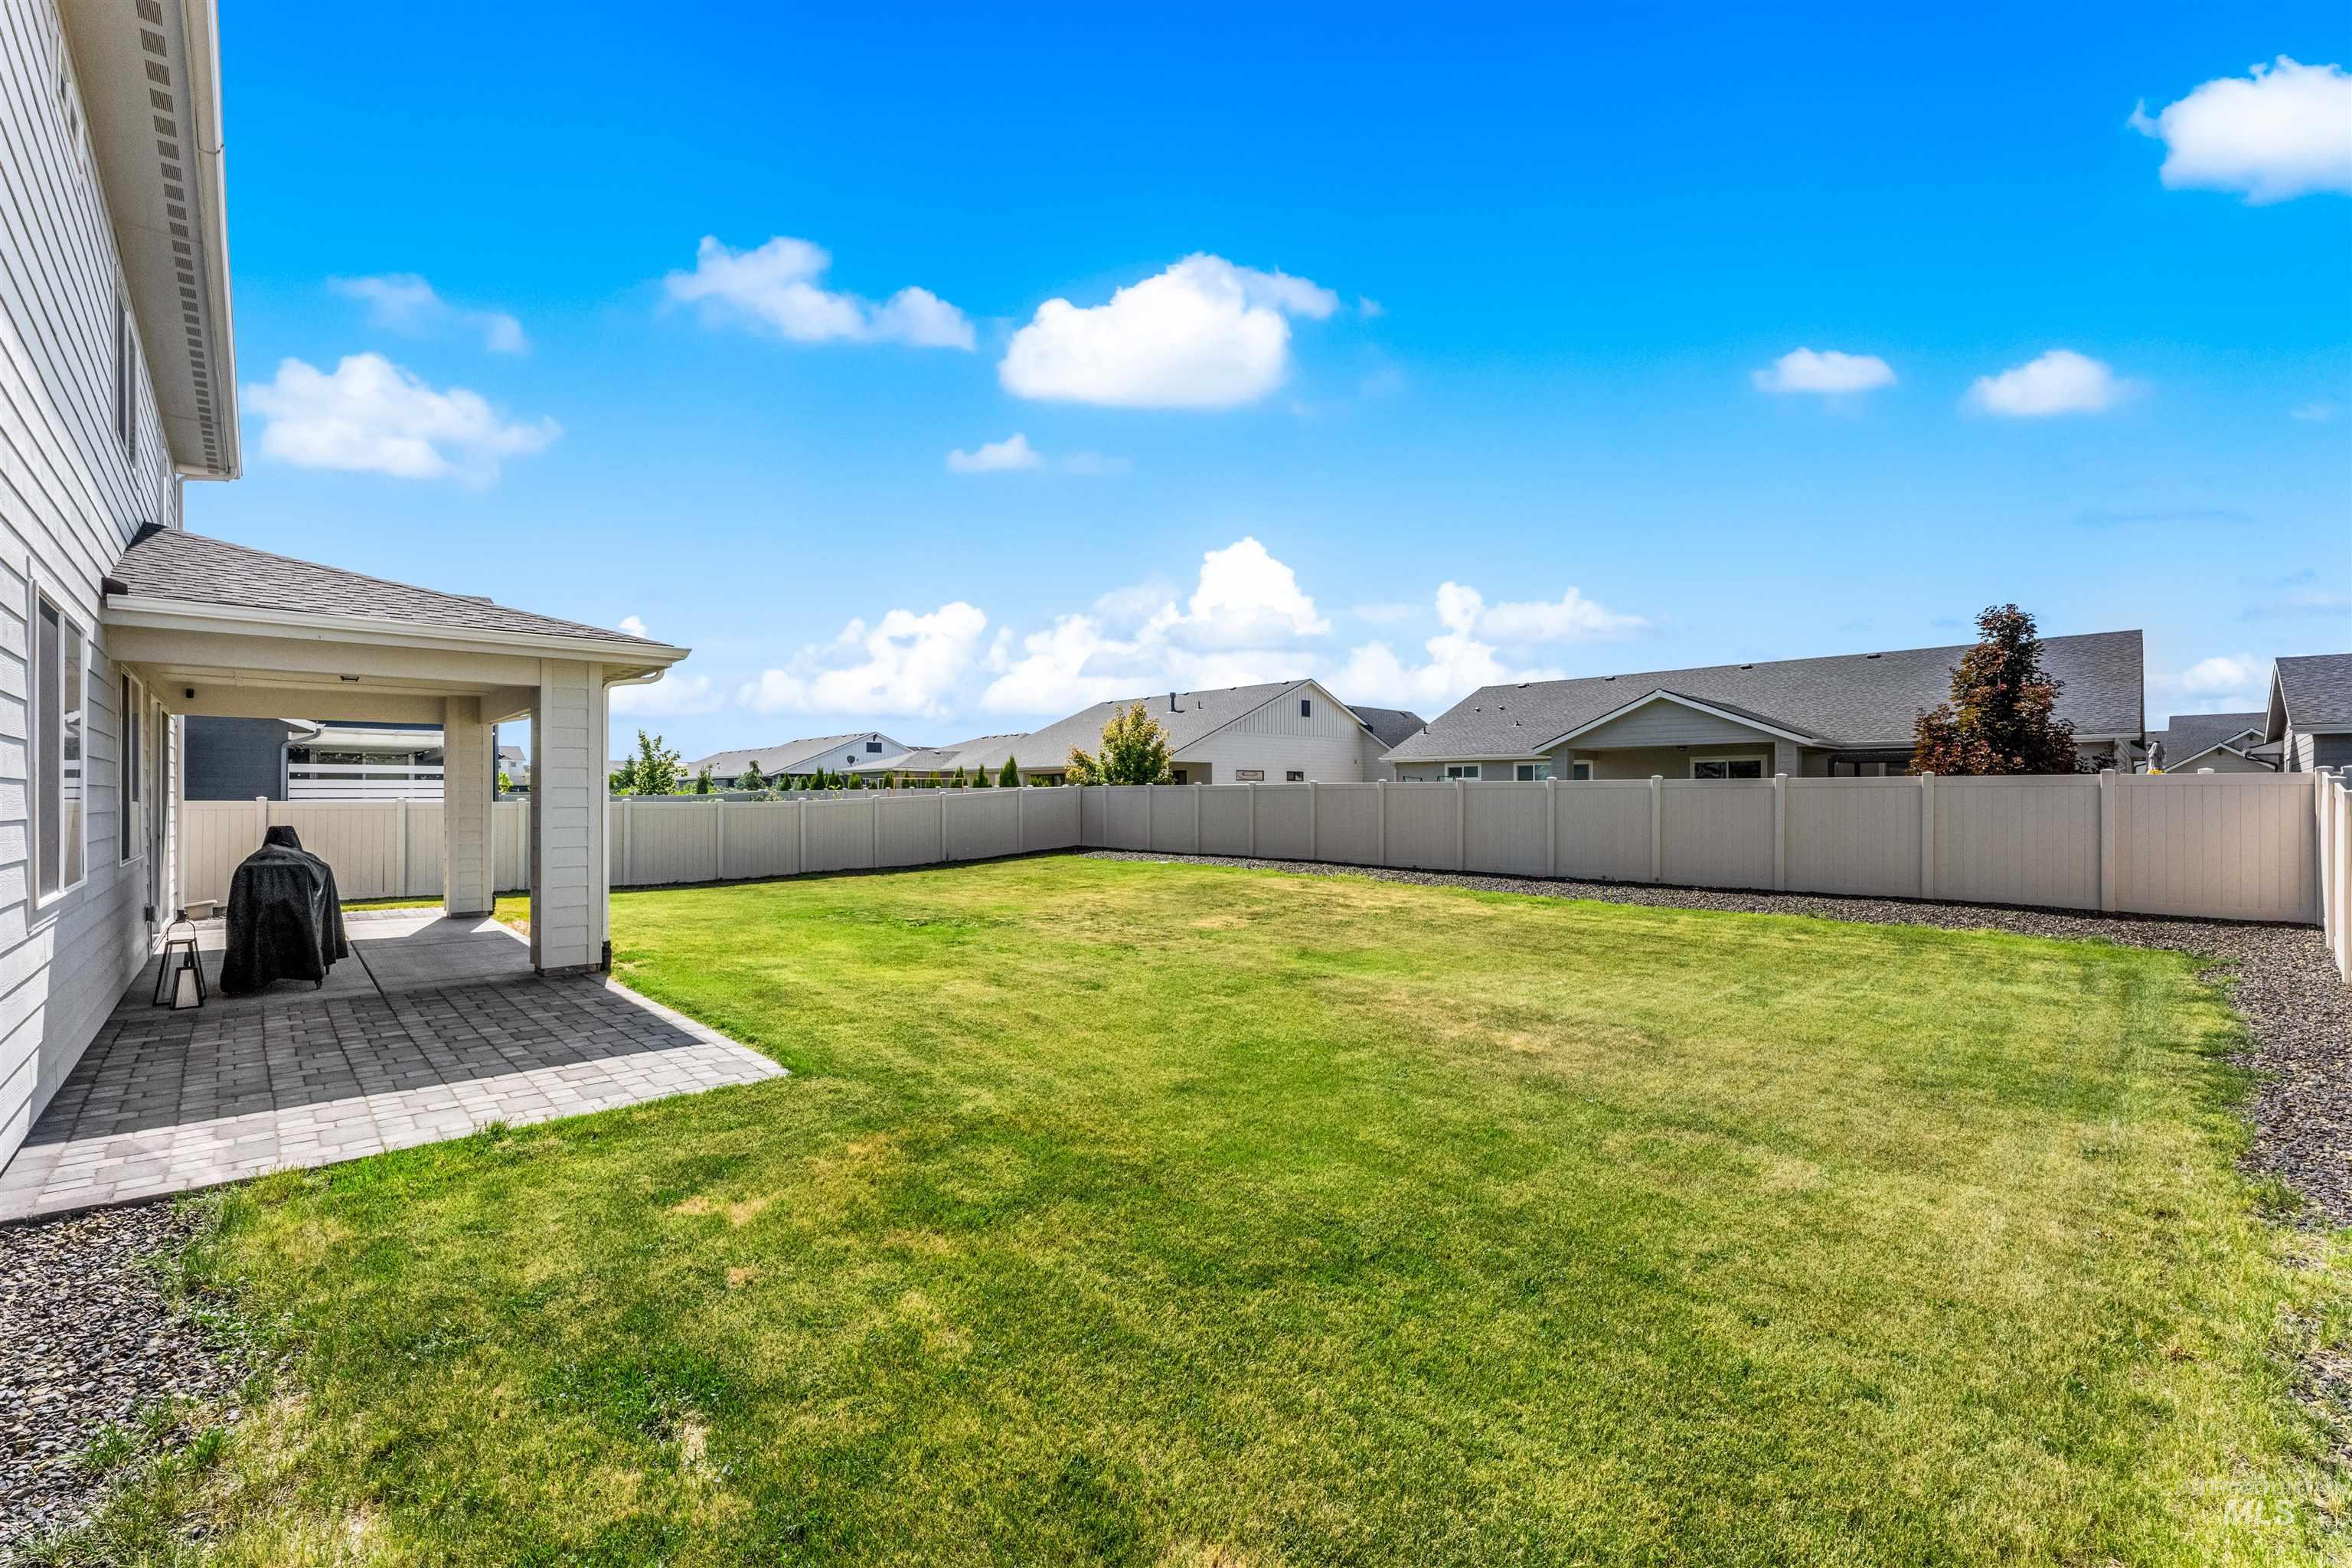
Expansive backyard featuring a large green lawn, covered patio with paver flooring, and a perimeter privacy fence
-
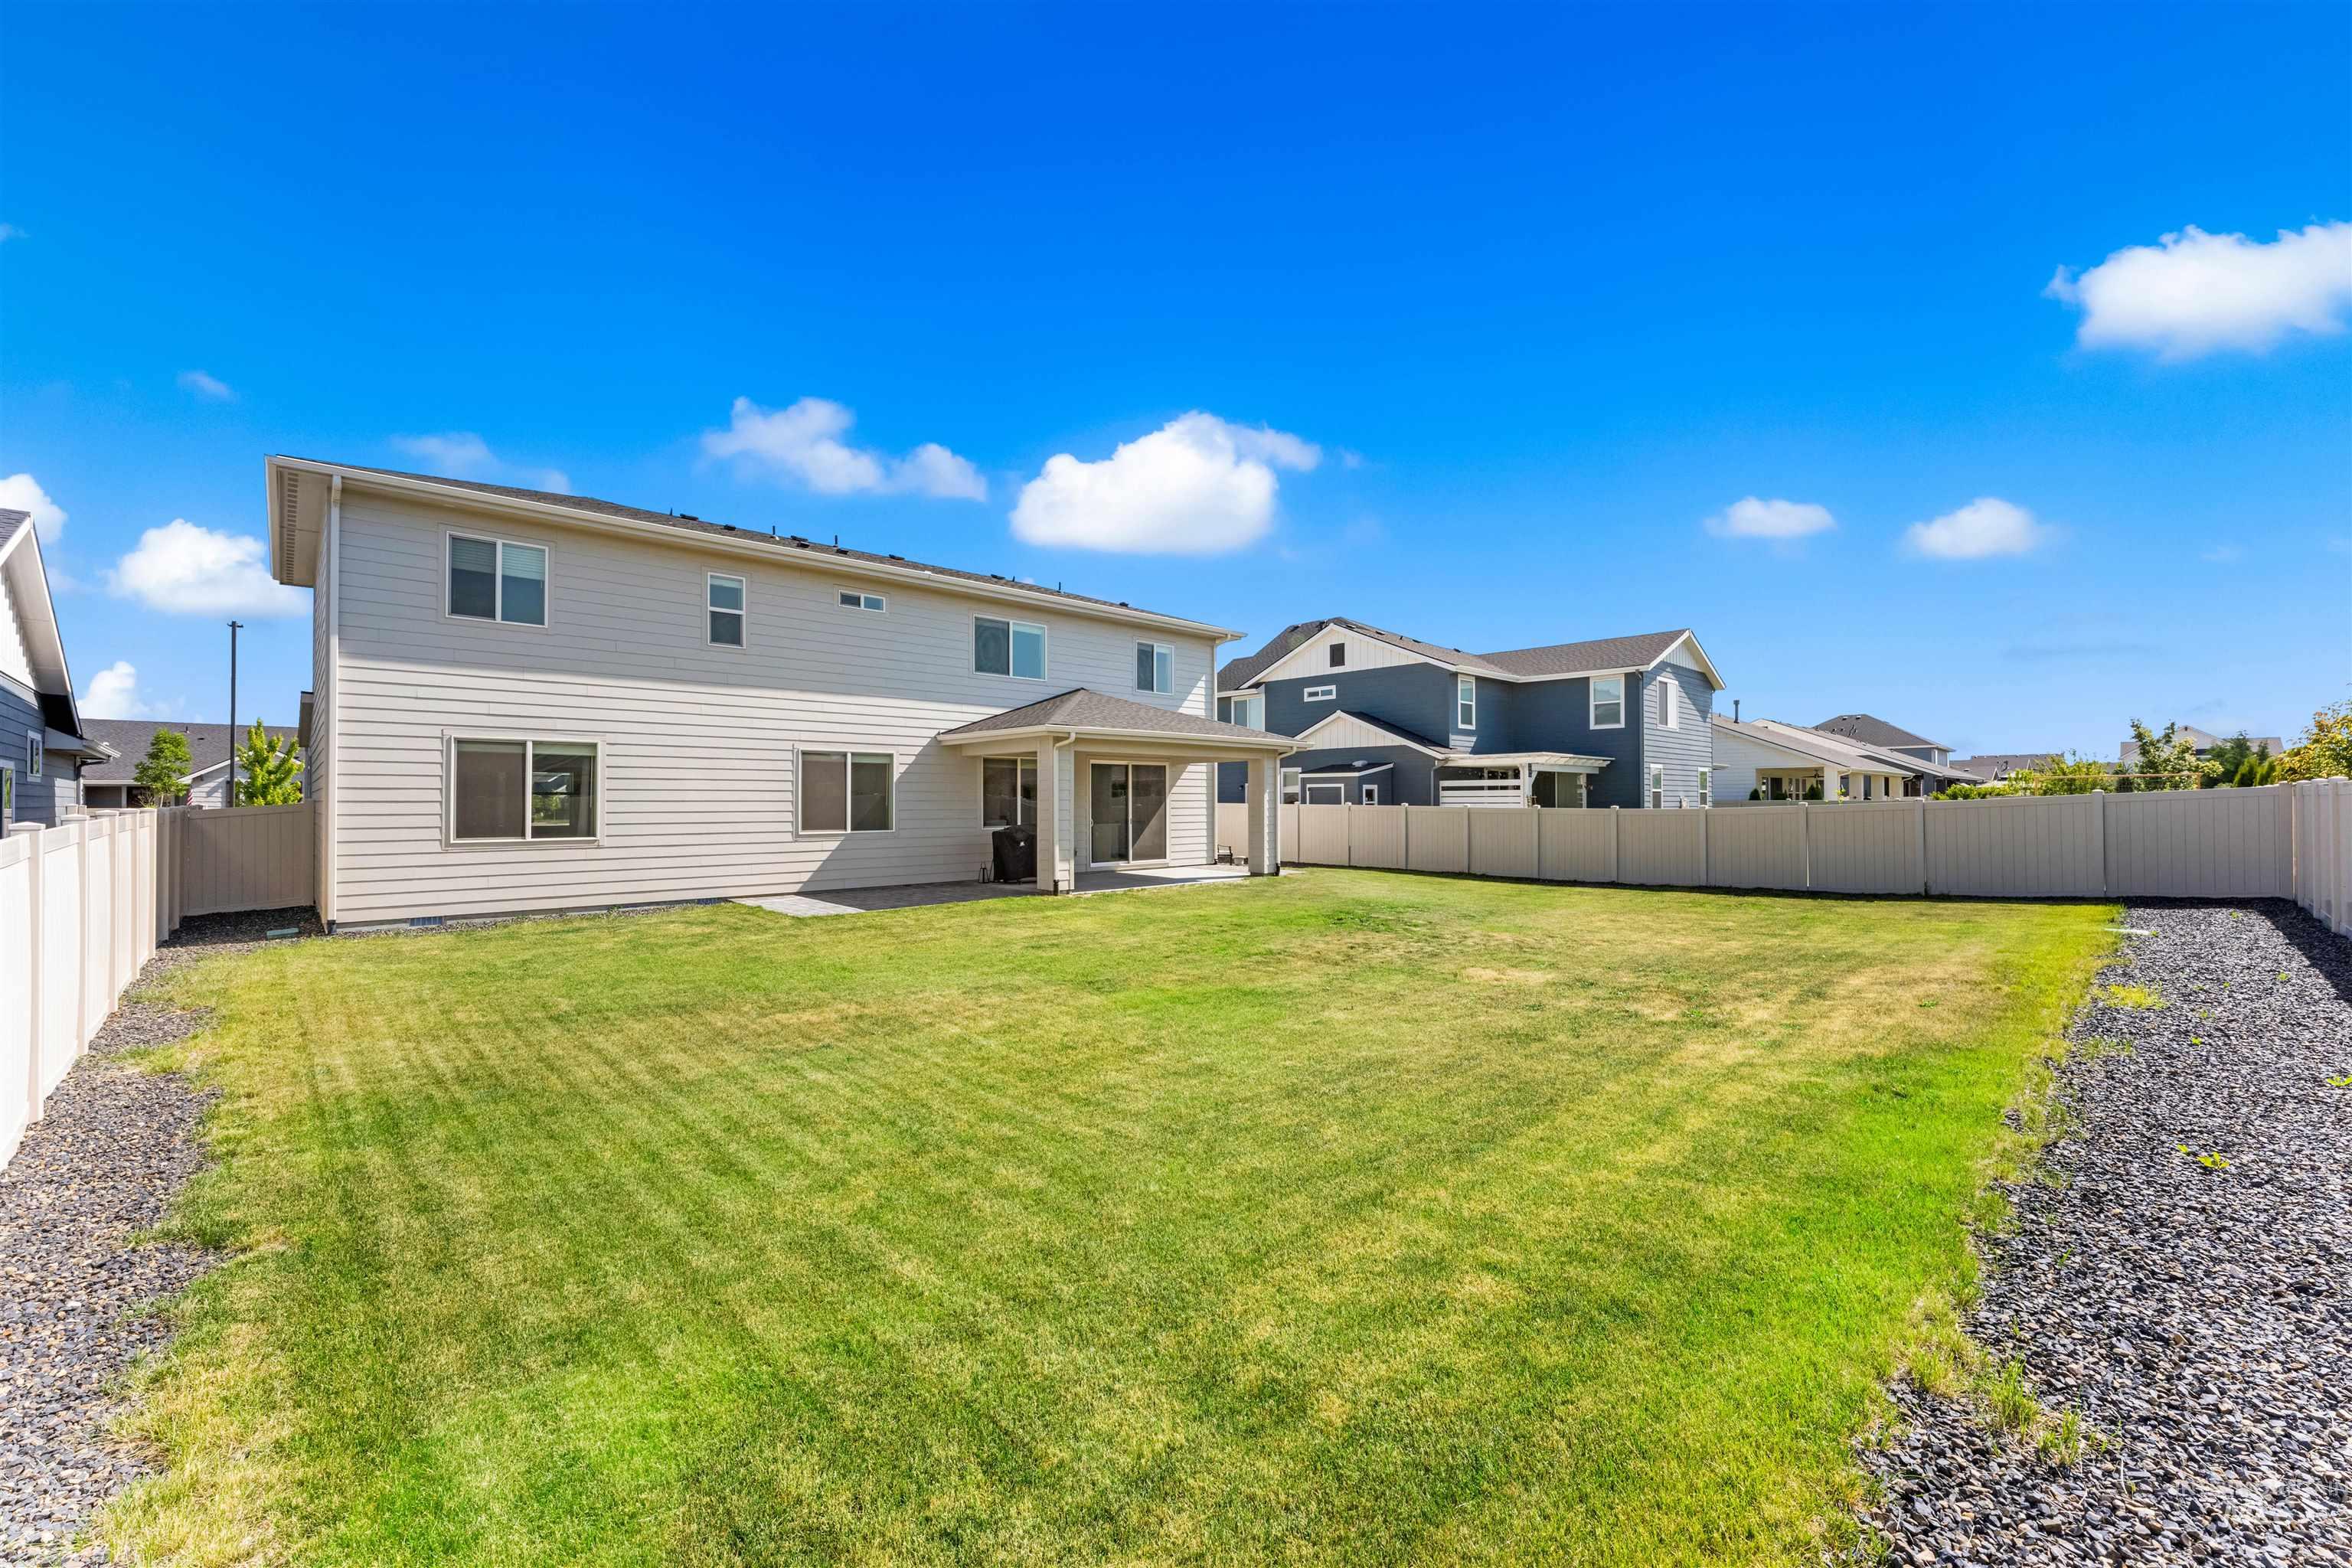
Expansive backyard featuring a manicured lawn, a covered patio area, and perimeter fencing
-

Expansive backyard featuring a large green space, a covered patio, and a privacy fence
-
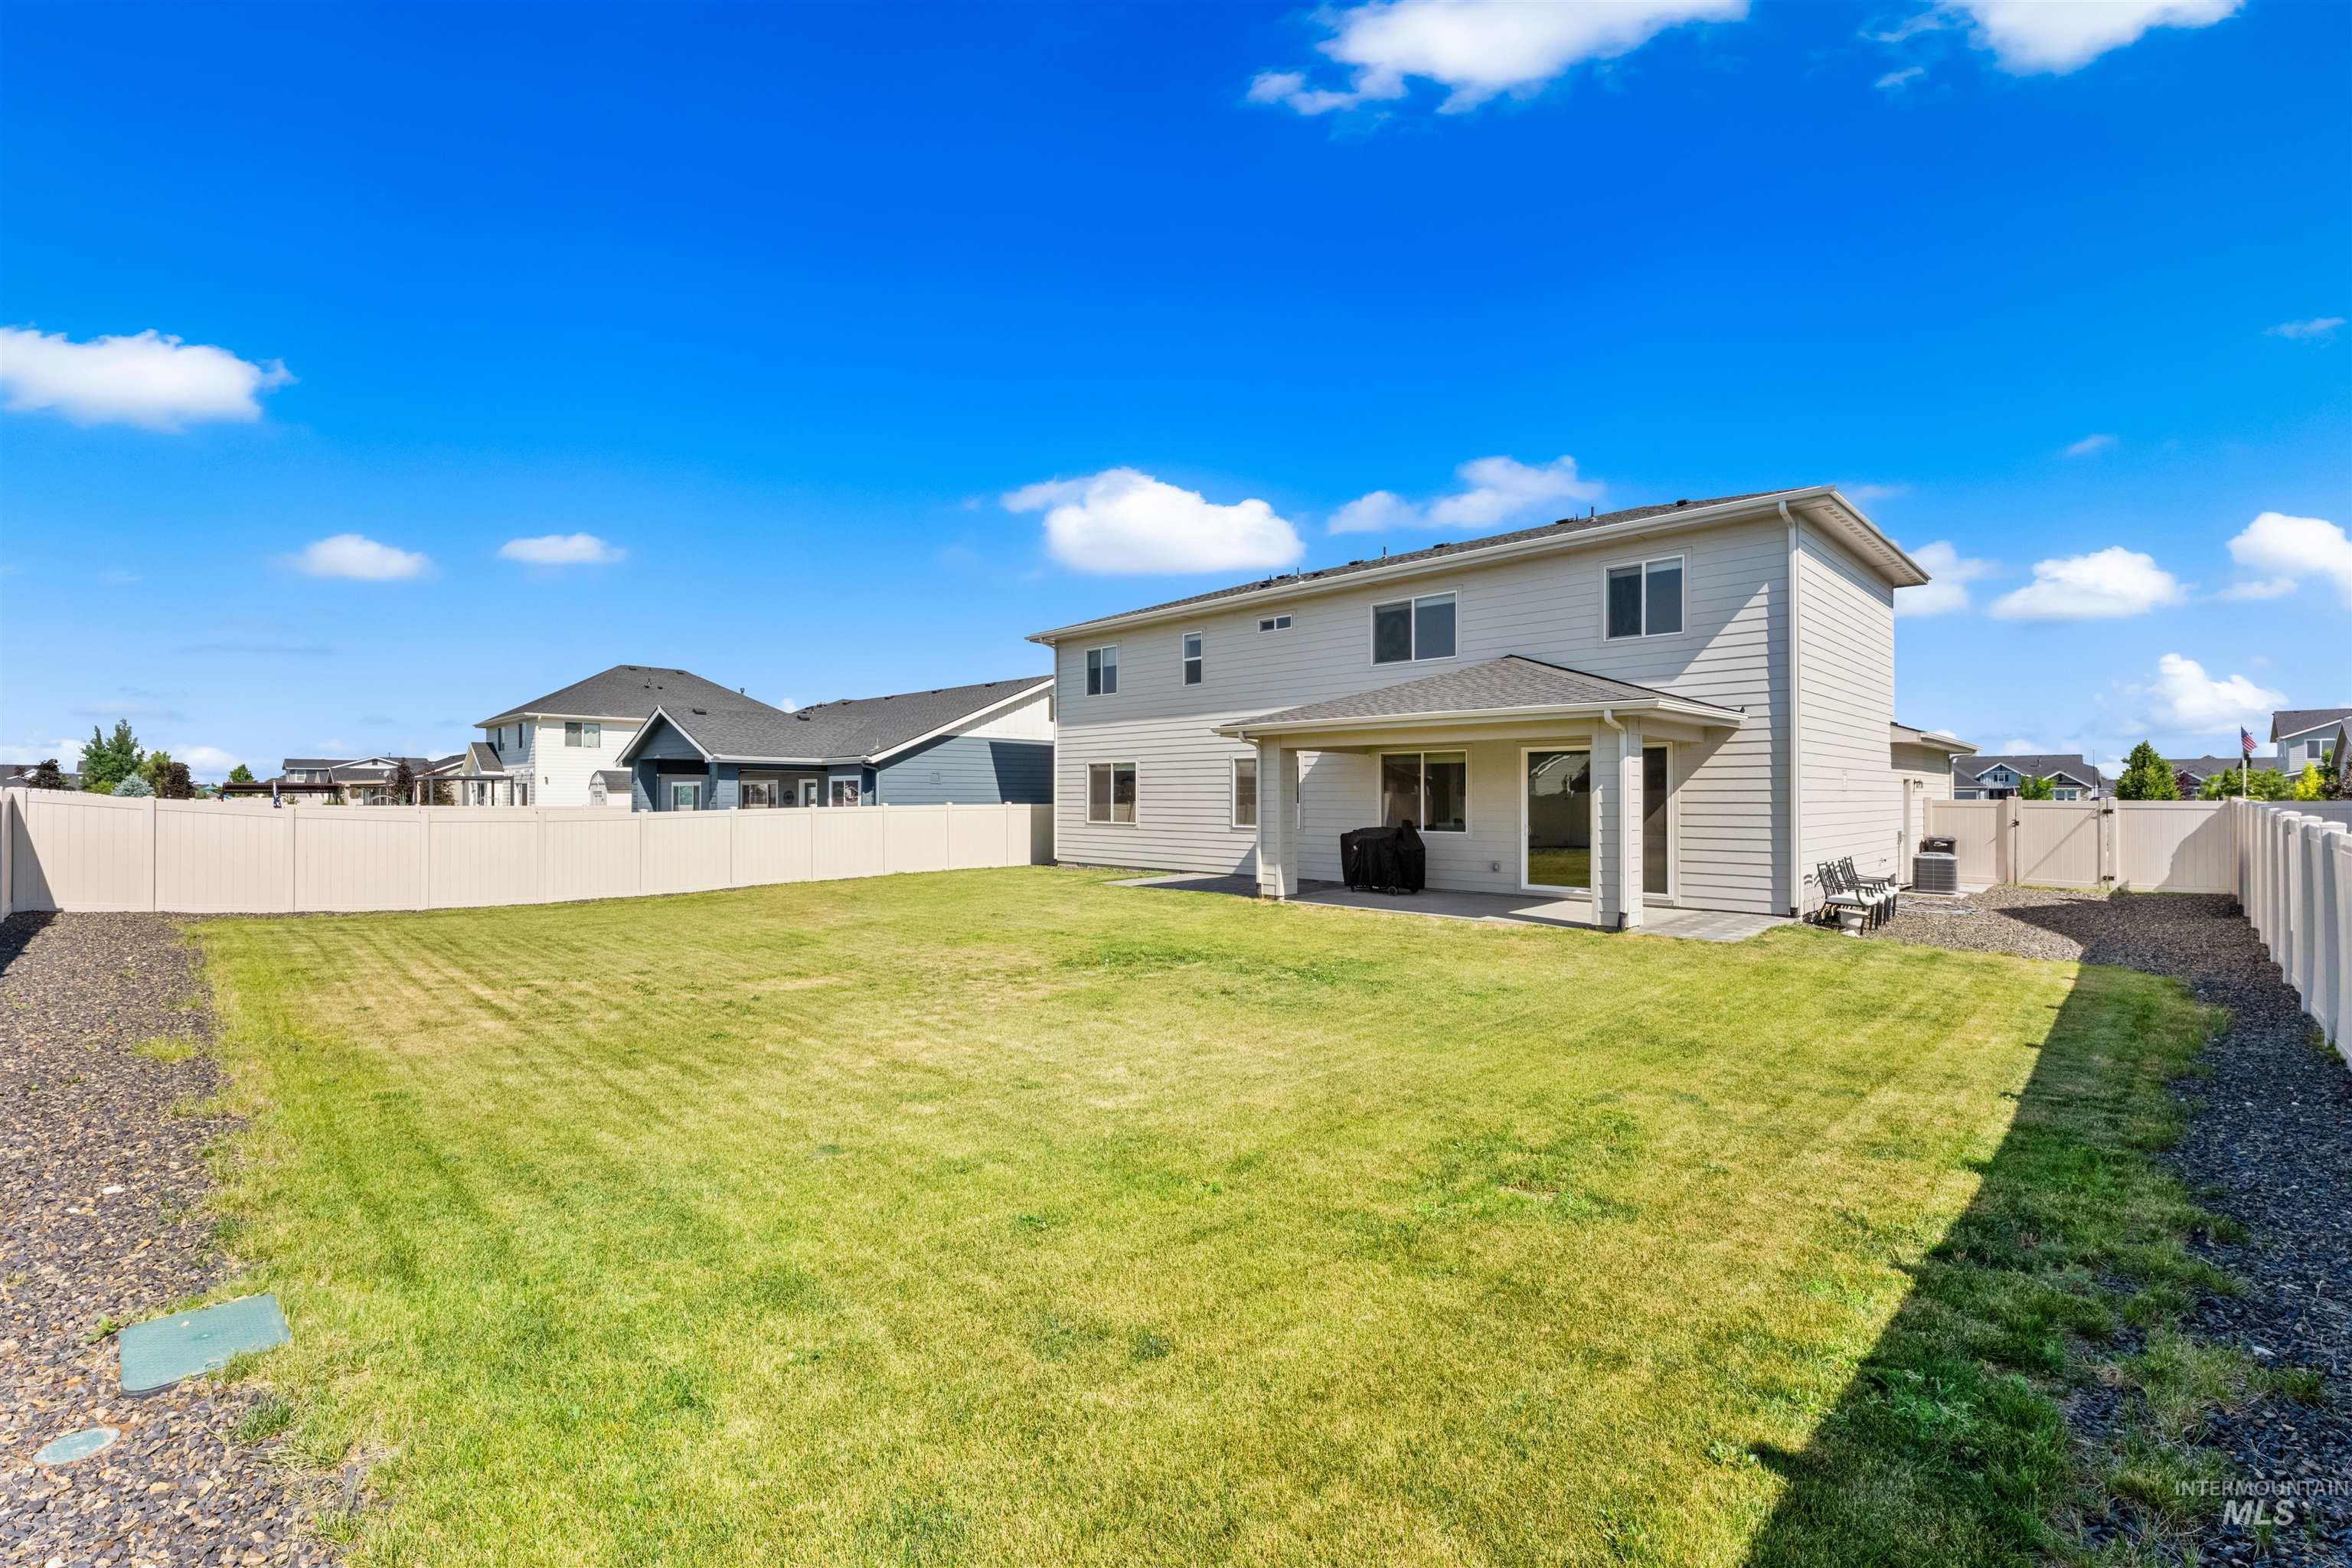
Expansive backyard featuring a large green lawn, full vinyl privacy fencing, and a covered patio area with a concrete slab
Property Description
This is the one you have waited for!“The Kaplan” in The Oaks North is the perfect home with all the upgrades you need like new. Top end alder cabinets with upgraded paints, quartz and more. Beautiful primary bedroom and en suite with tiled shower and large tub. Three bedroom with a flex room. Very nice lot with large back yard ready for great fun. This home is a few blocks from the pool, parks and even a fishing pond. You will have it all with this beautiful home.
Features
- Heating:
- Forced Air, Gas
- Cooling:
- Central air
- Garage Capacity:
- 3
Address Map
- Country:
- US
- State:
- ID
- County:
- Ada
- City:
- Meridian
- Zipcode:
- 83646
- Street:
- 5361 W Avilla Dr.
- Longitude:
- W117° 32' 21.6''
- Latitude:
- N43° 39' 5''
Rooms
- Master Bedroom Level:
- Upper
- Bedroom 2 Level:
- Upper
- Bedroom 3 Level:
- Upper
Schools
- School District:
- West Ada School District
- Elementary School:
- Ponderosa
- Middle School:
- Star
- High School:
- Owyhee
Additional Details
- Status:
- New
- Type:
- Single Family
- Level:
- Two Story
- Tax Year:
- 2026
- Taxes:
- $2,141
- Potential Short Sale:
- No
- Age:
- 1 -5 Years
- Auction:
- No
- Flood Ins Required:
- No
- HUD Owned:
- No
- In Foreclosure:
- No
- Land Size:
- Standard Lot 6000-9999 SF
- Home Owner Exempt:
- Yes
- HOA Frequency:
- Quarterly
- HOA Fees:
- $195
- Irrigation District:
- Settlers
- Inc Kitchen Features:
- Dishwasher, Microwave, Refrigerator, Island, Oven/range built-in, Countertop-quartz
- Water:
- City service
- Land Use:
- Single
- Sprinkler System:
- Auto,Drip,Irrigation,Pressurized Irrigation
Residential For Sale
5361 W Avilla Dr., Meridian, Idaho 83646
3 Bedrooms
2.5 Bathrooms
2,524 SqFt
Visits : 1 in 1 days
$715,995
Listing ID #98987739
Basic Details
- Property Type :
- Residential
- Listing Type :
- For Sale
- Listing ID :
- 98987739
- Price :
- $715,995
- Bedrooms :
- 3
- Bathrooms :
- 2.5
- Apx SqFt :
- 2,524 SqFt
- Year Built :
- 2022
- Lot Area :
- 0.23 SqFt
- Days on Market :
- 1
- Subdivision :
- The Oaks North
- Builder Name :
- Toll Bros
- Update Date :
- 05/27/2026 01:25:12
- Status :
- Active
Agent info

- JoeAnne Santy-Greene
- (208) 947-4609
- (208) 283-6313
- (208) 287-8500
-

Contact Agent
Mortgage Calculator

