

-
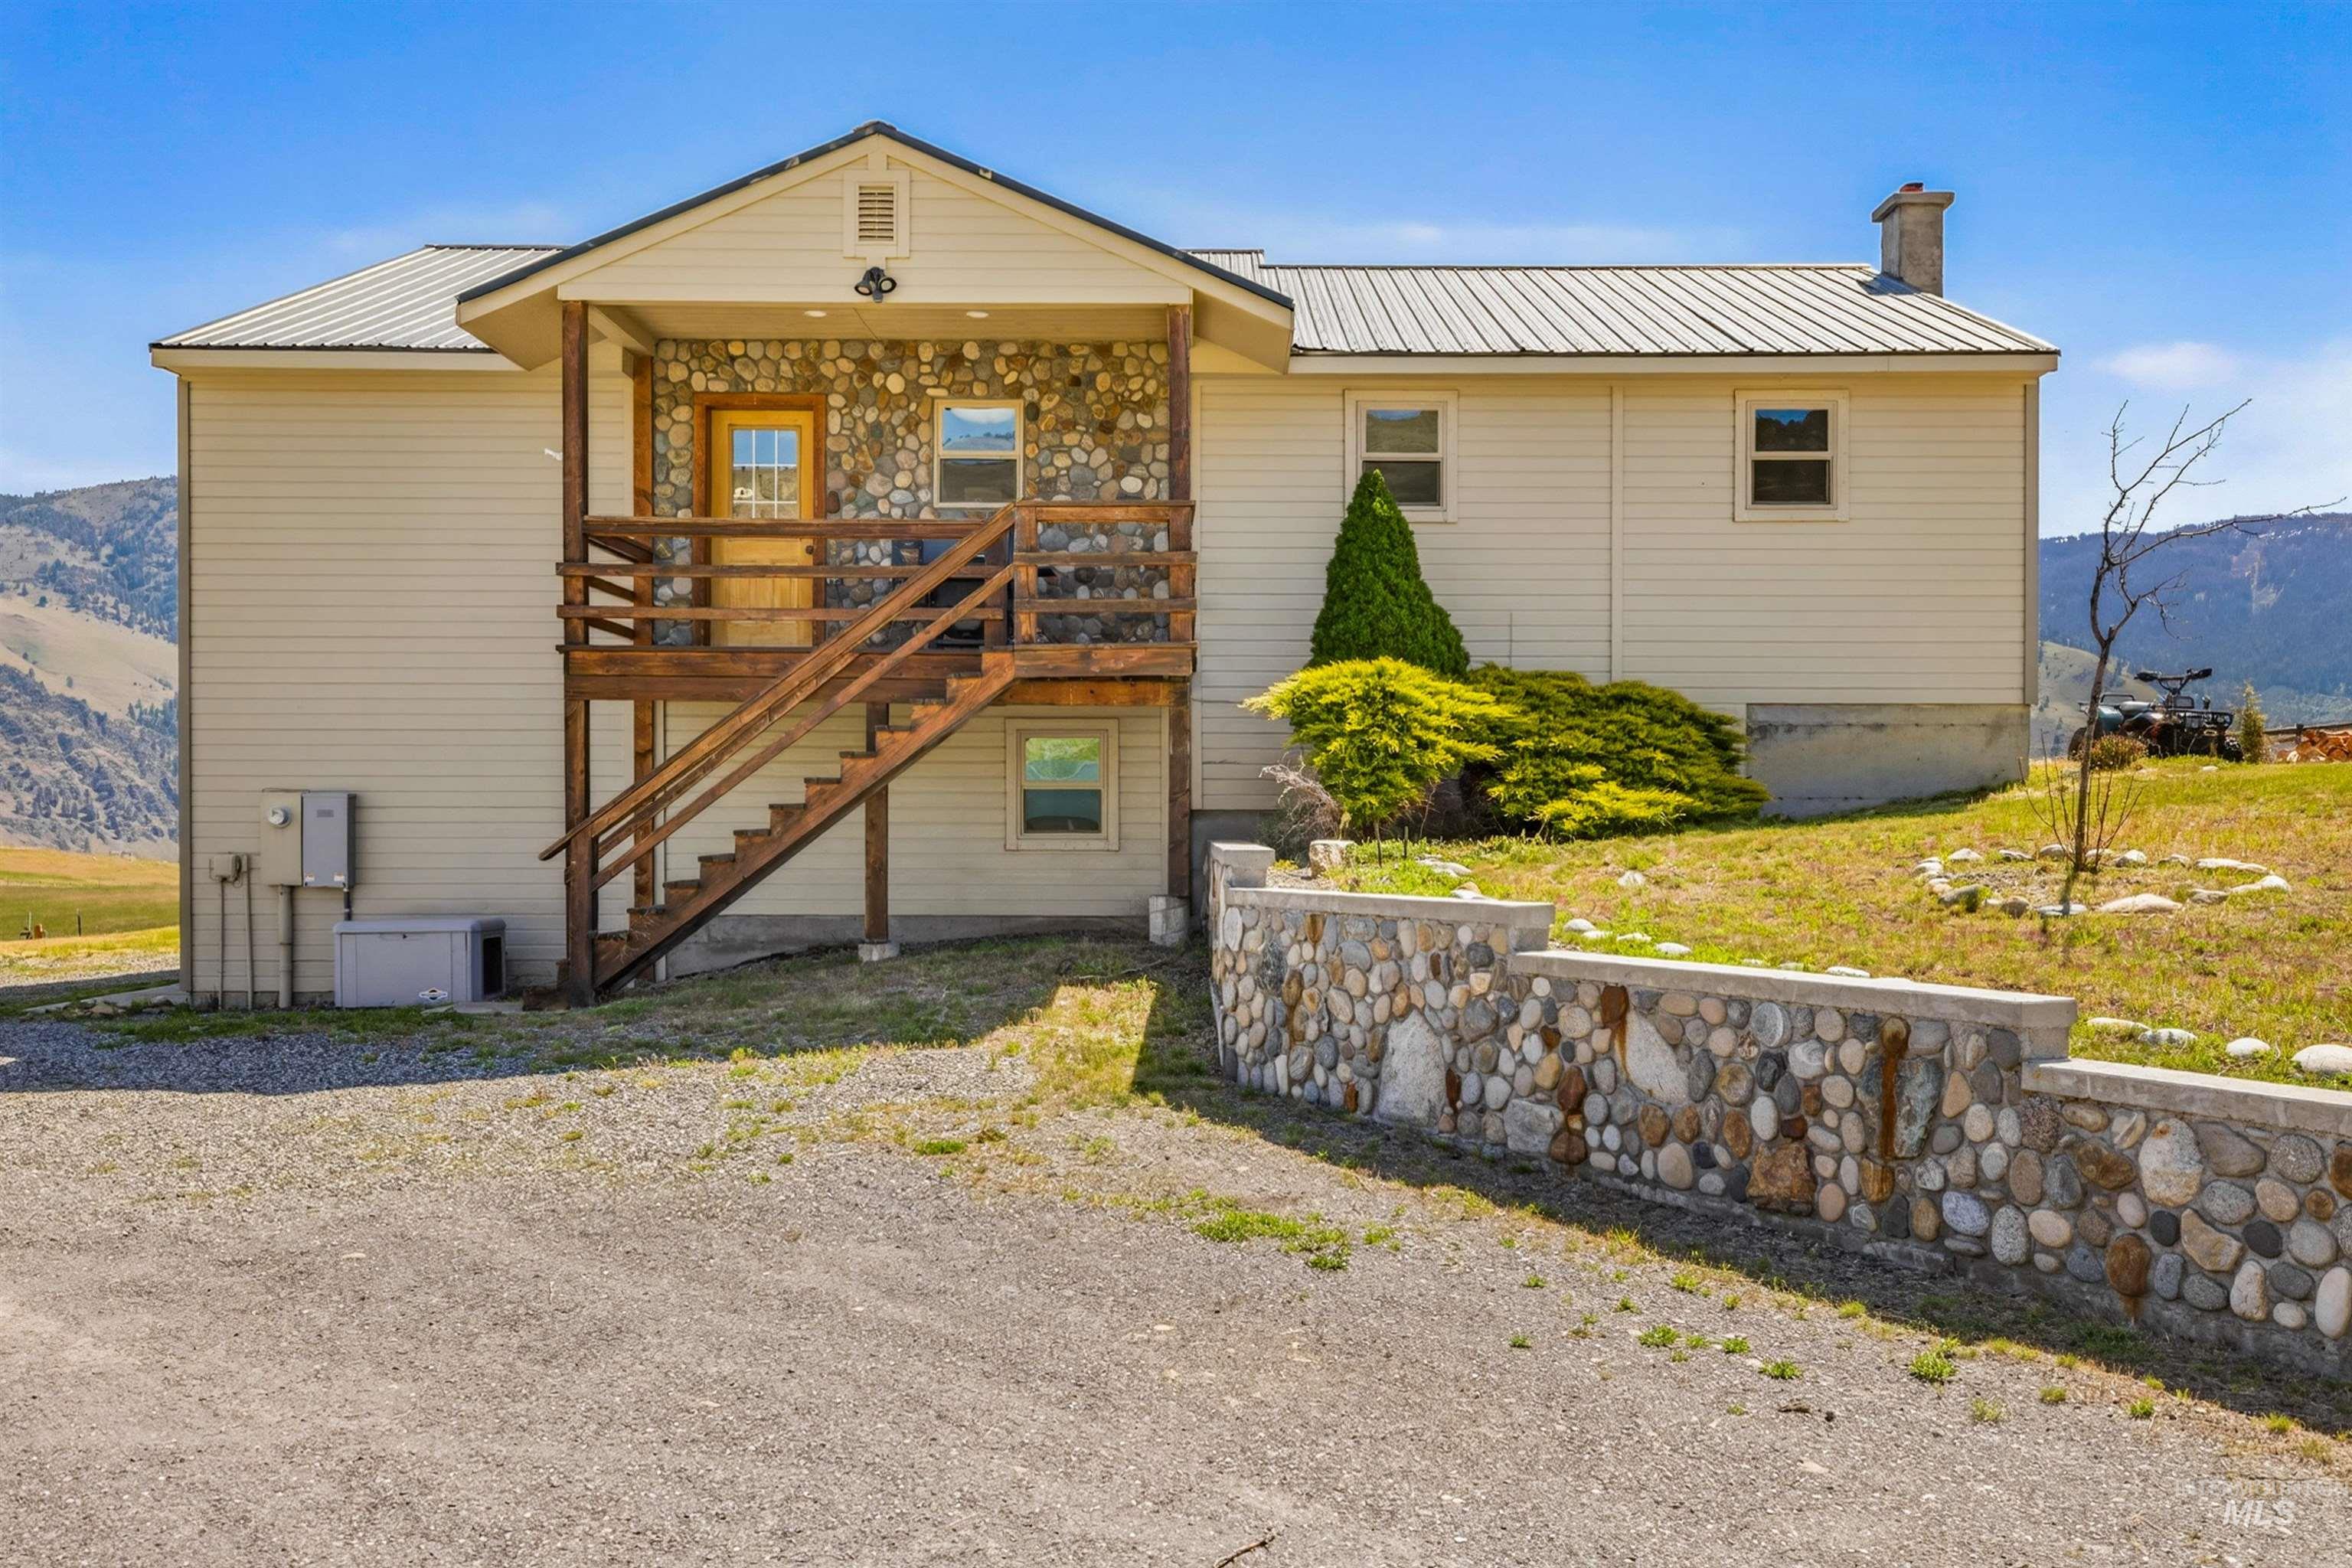
-
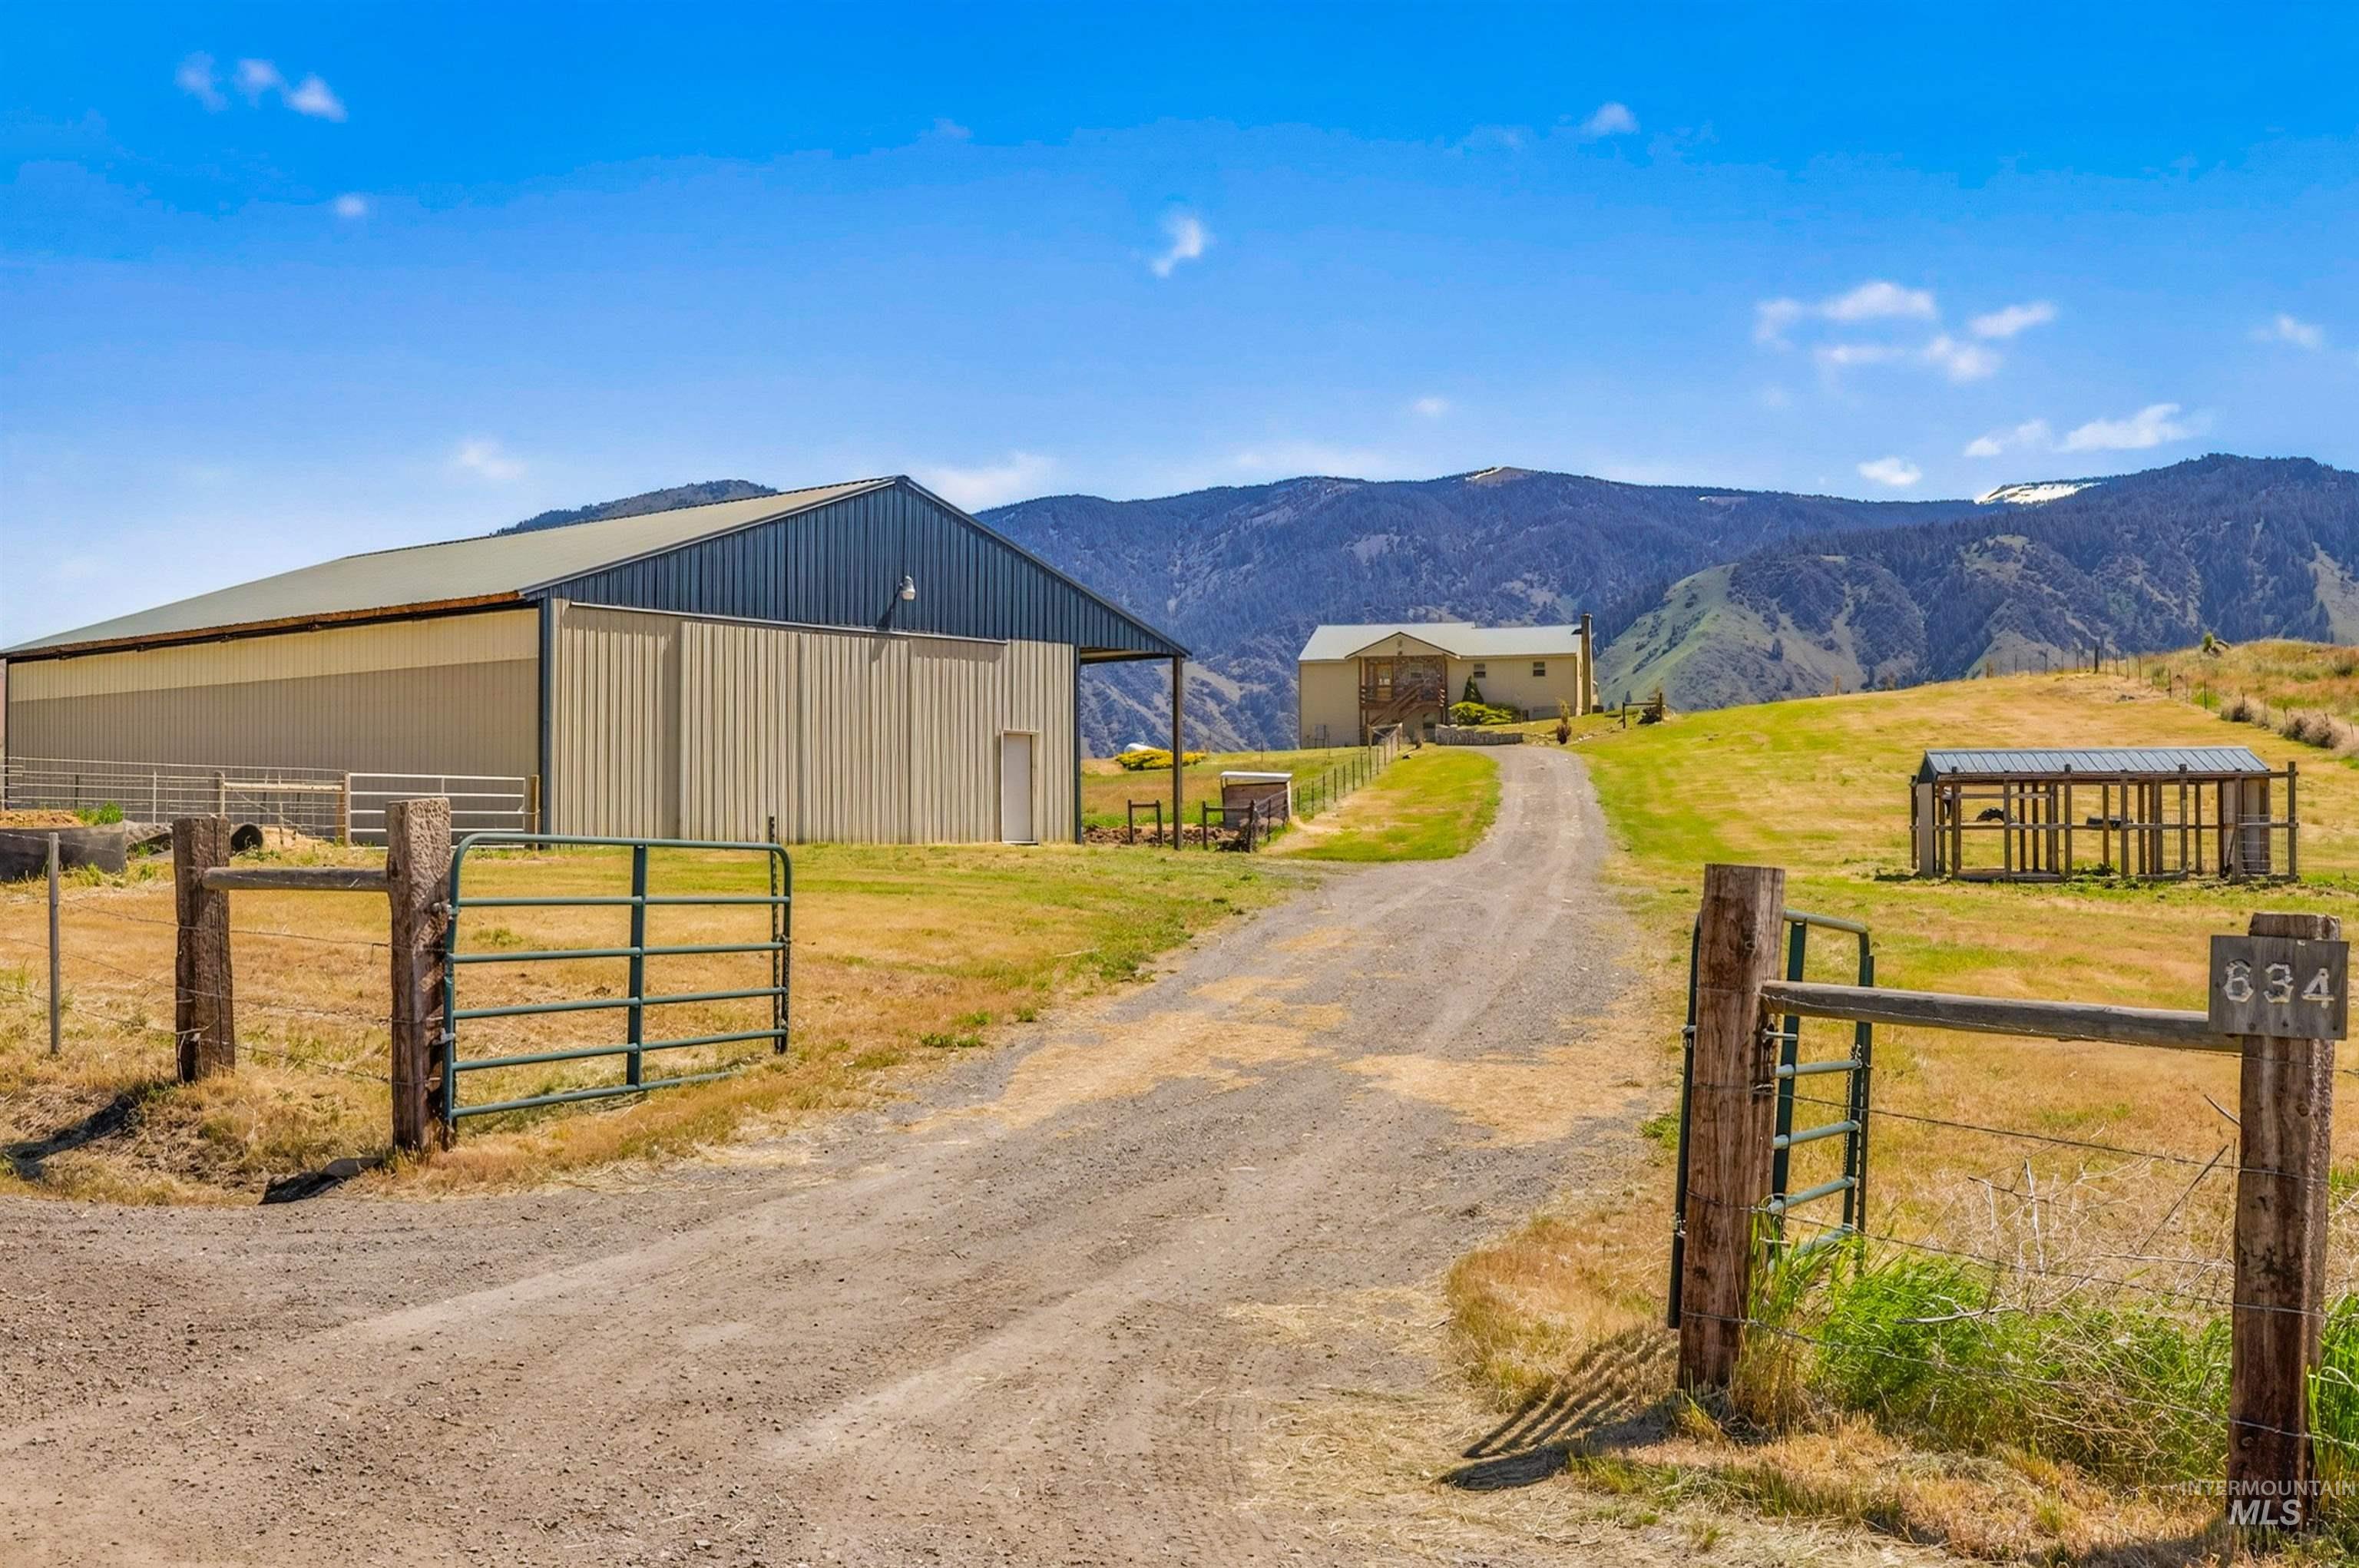
Expansive gravel driveway leading to a metal-sided barn and a distant residence
-
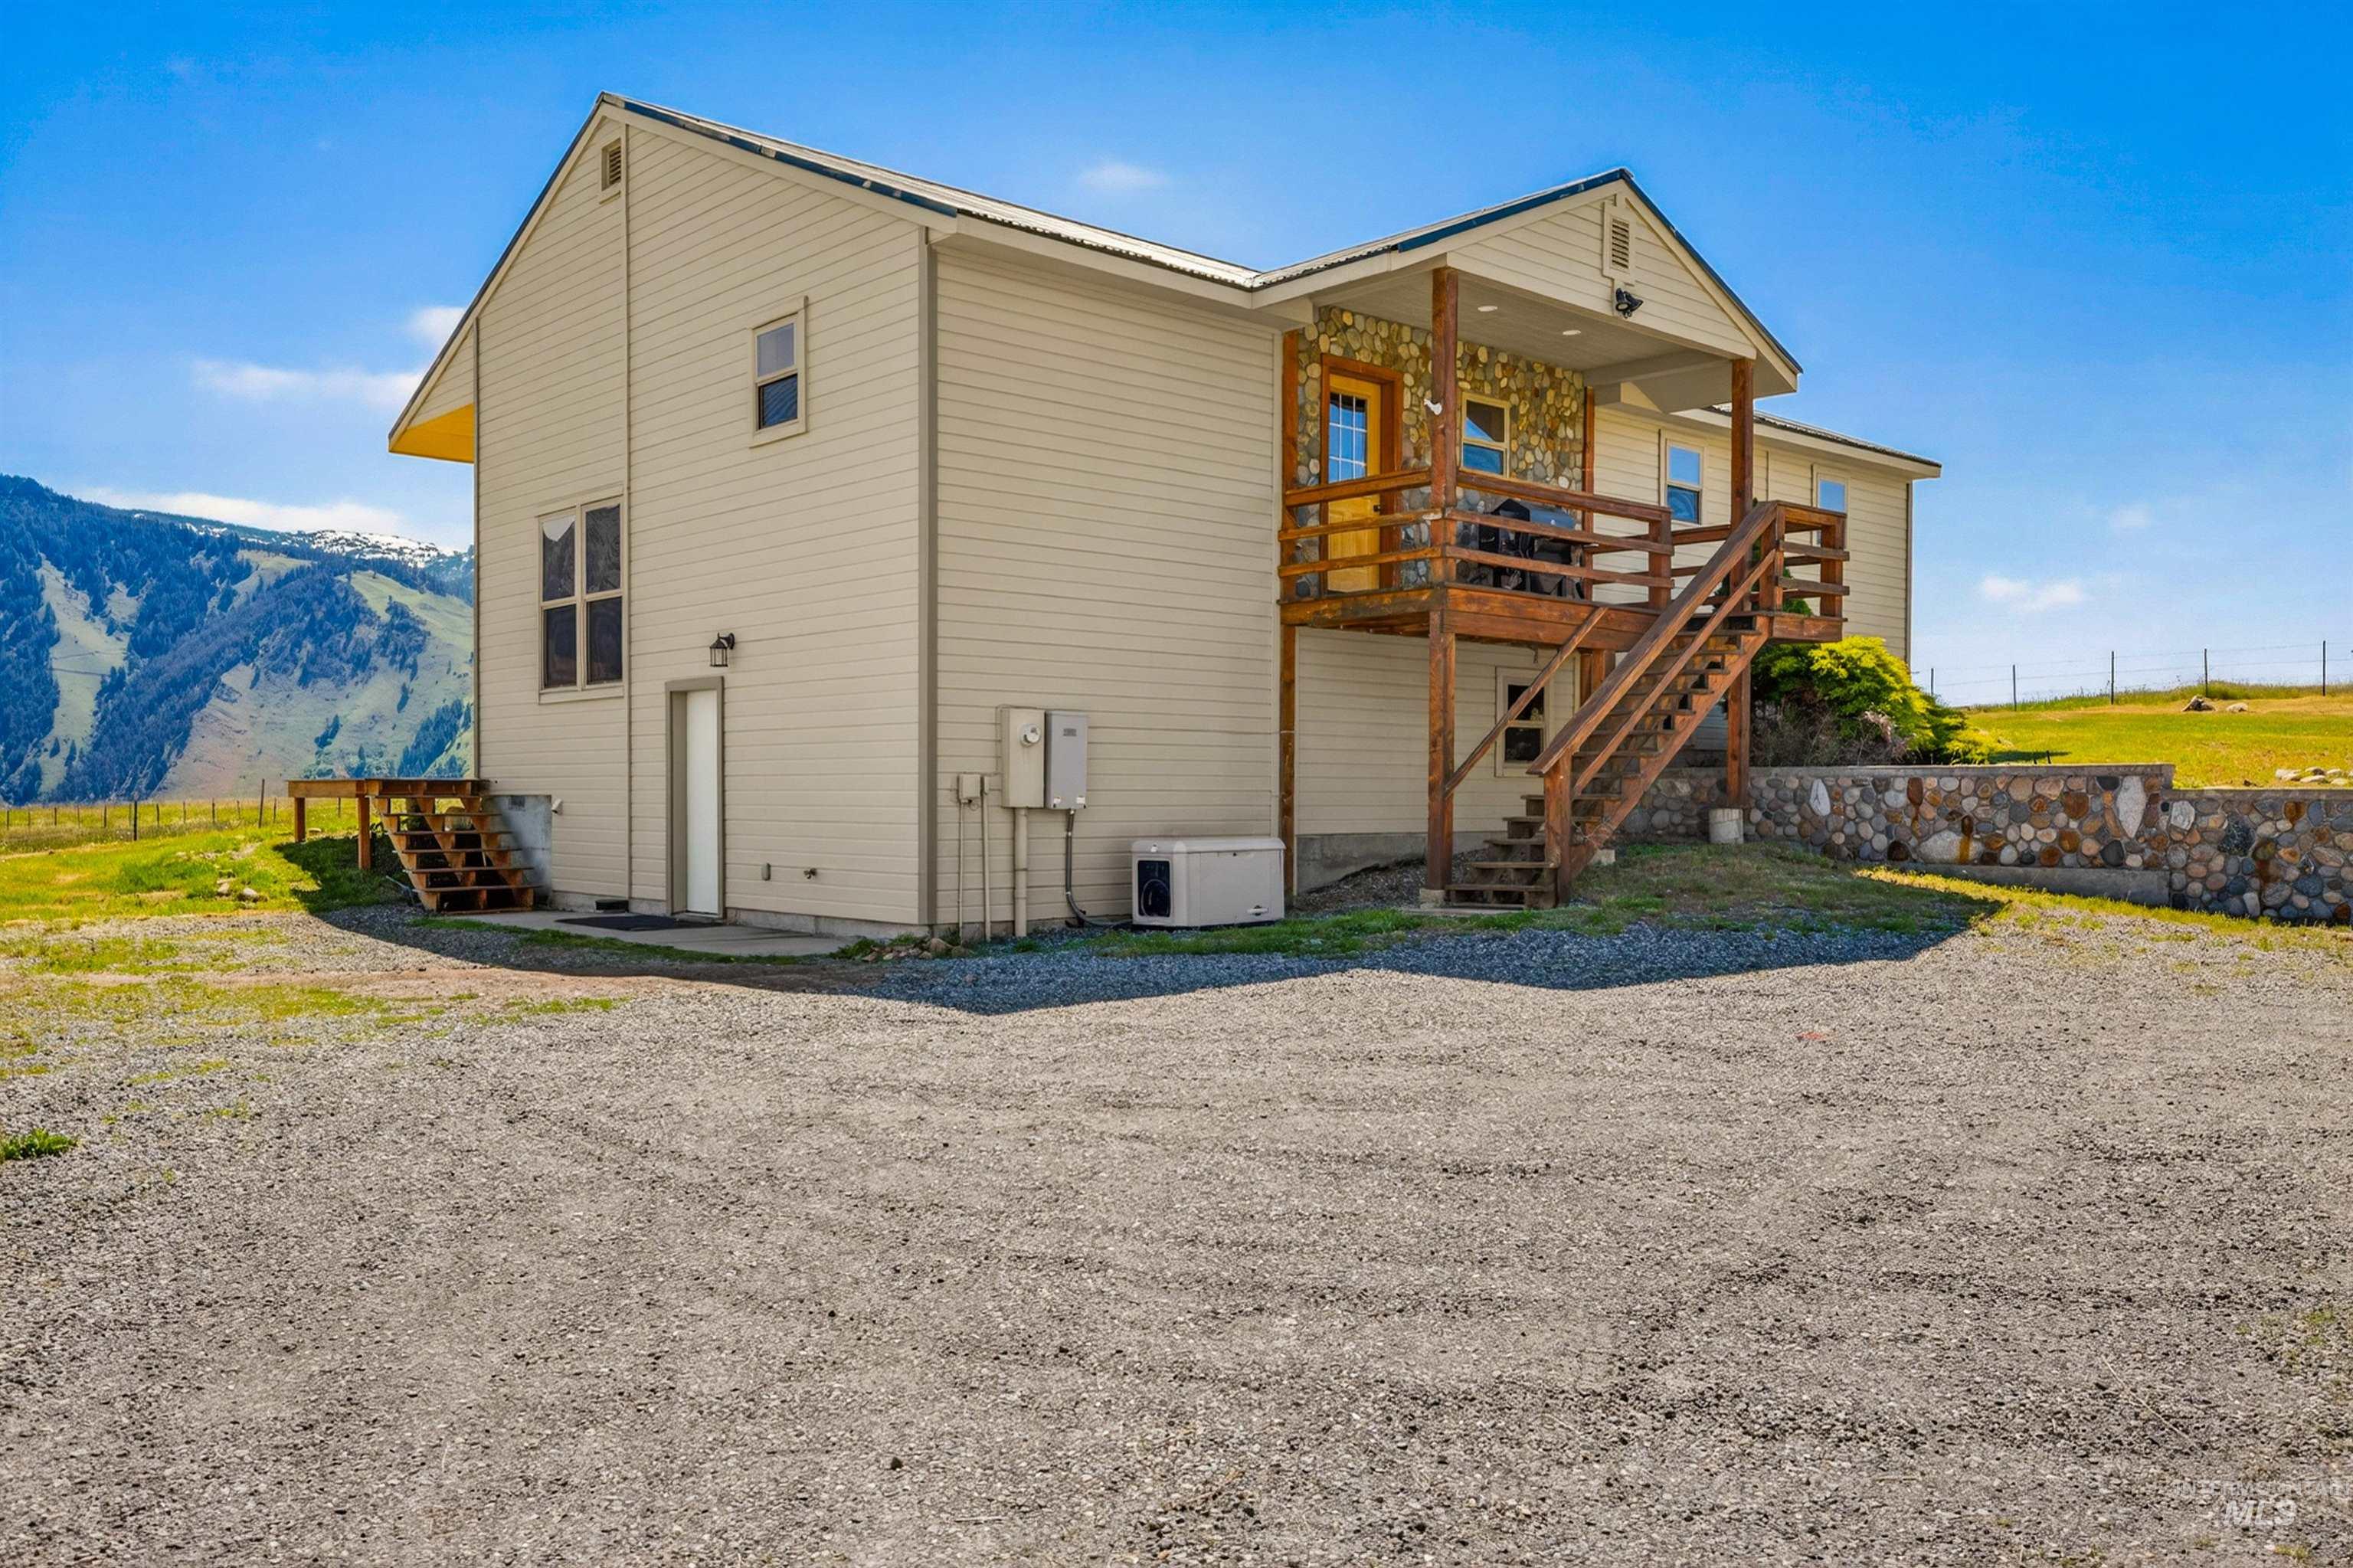
Two-story residence featuring light-colored siding, a metal roof, and a prominent second-story wooden deck with stairs
-
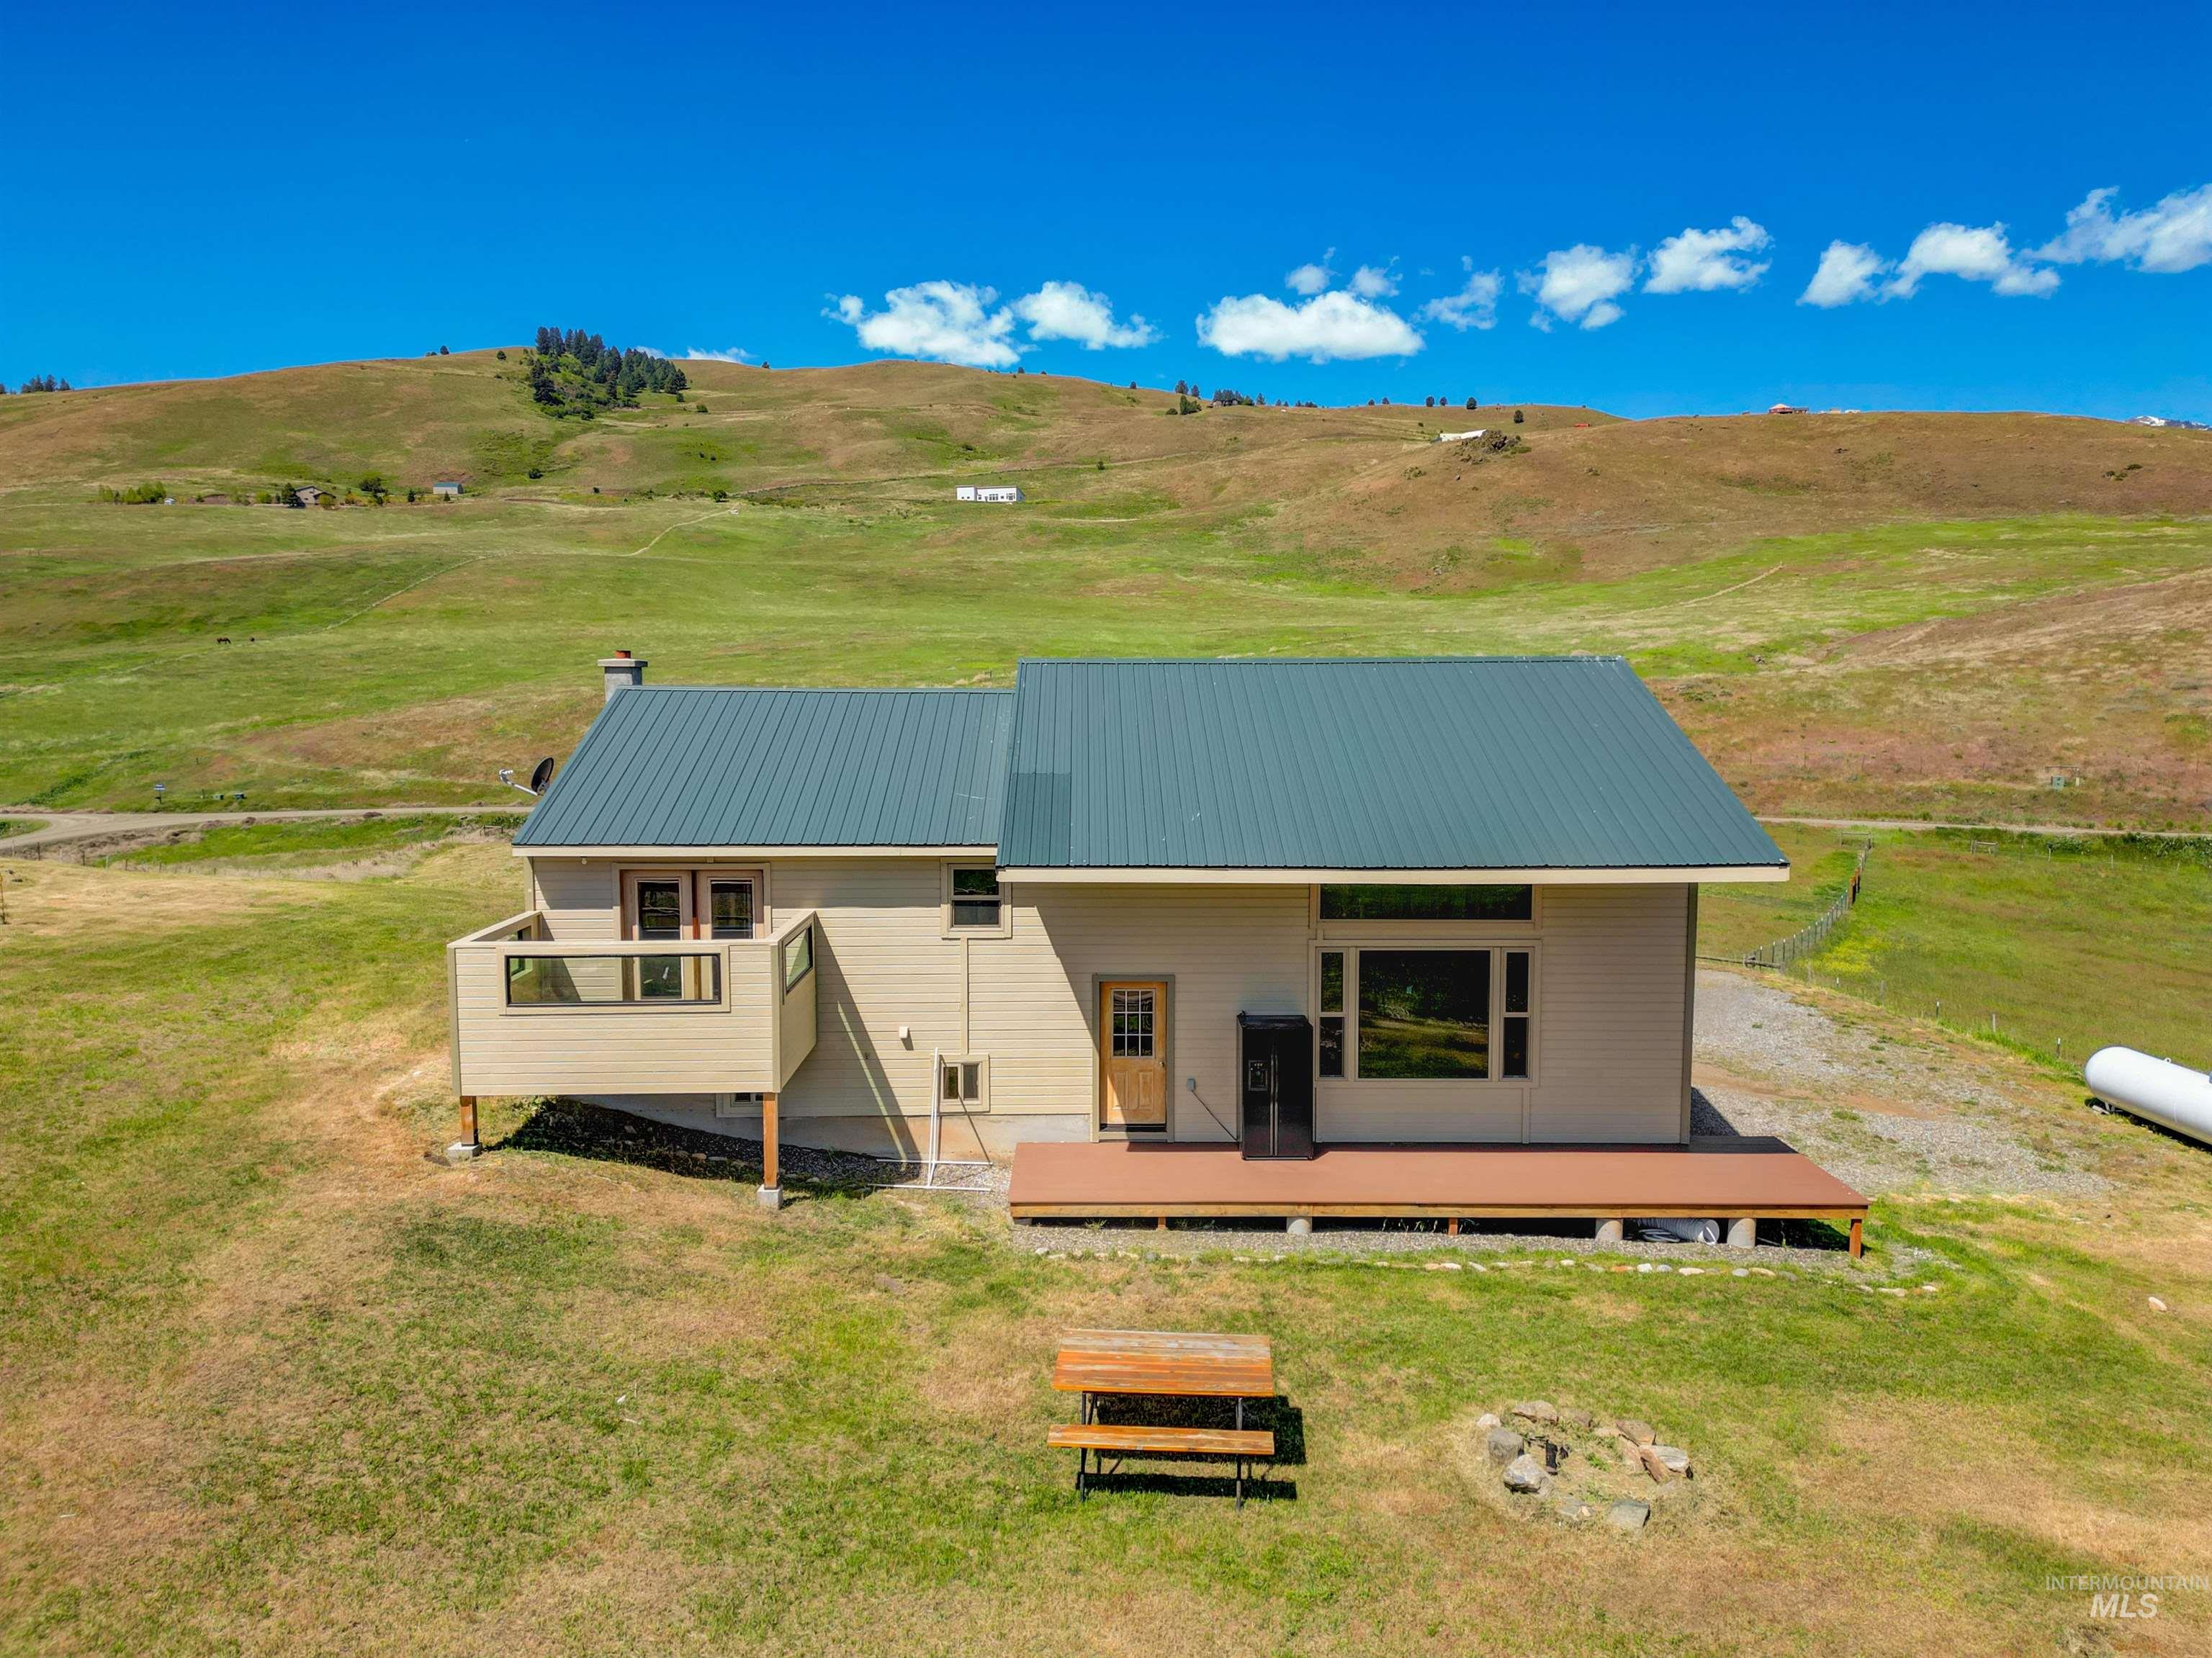
Contemporary residence with a metal roof and light-toned siding
-
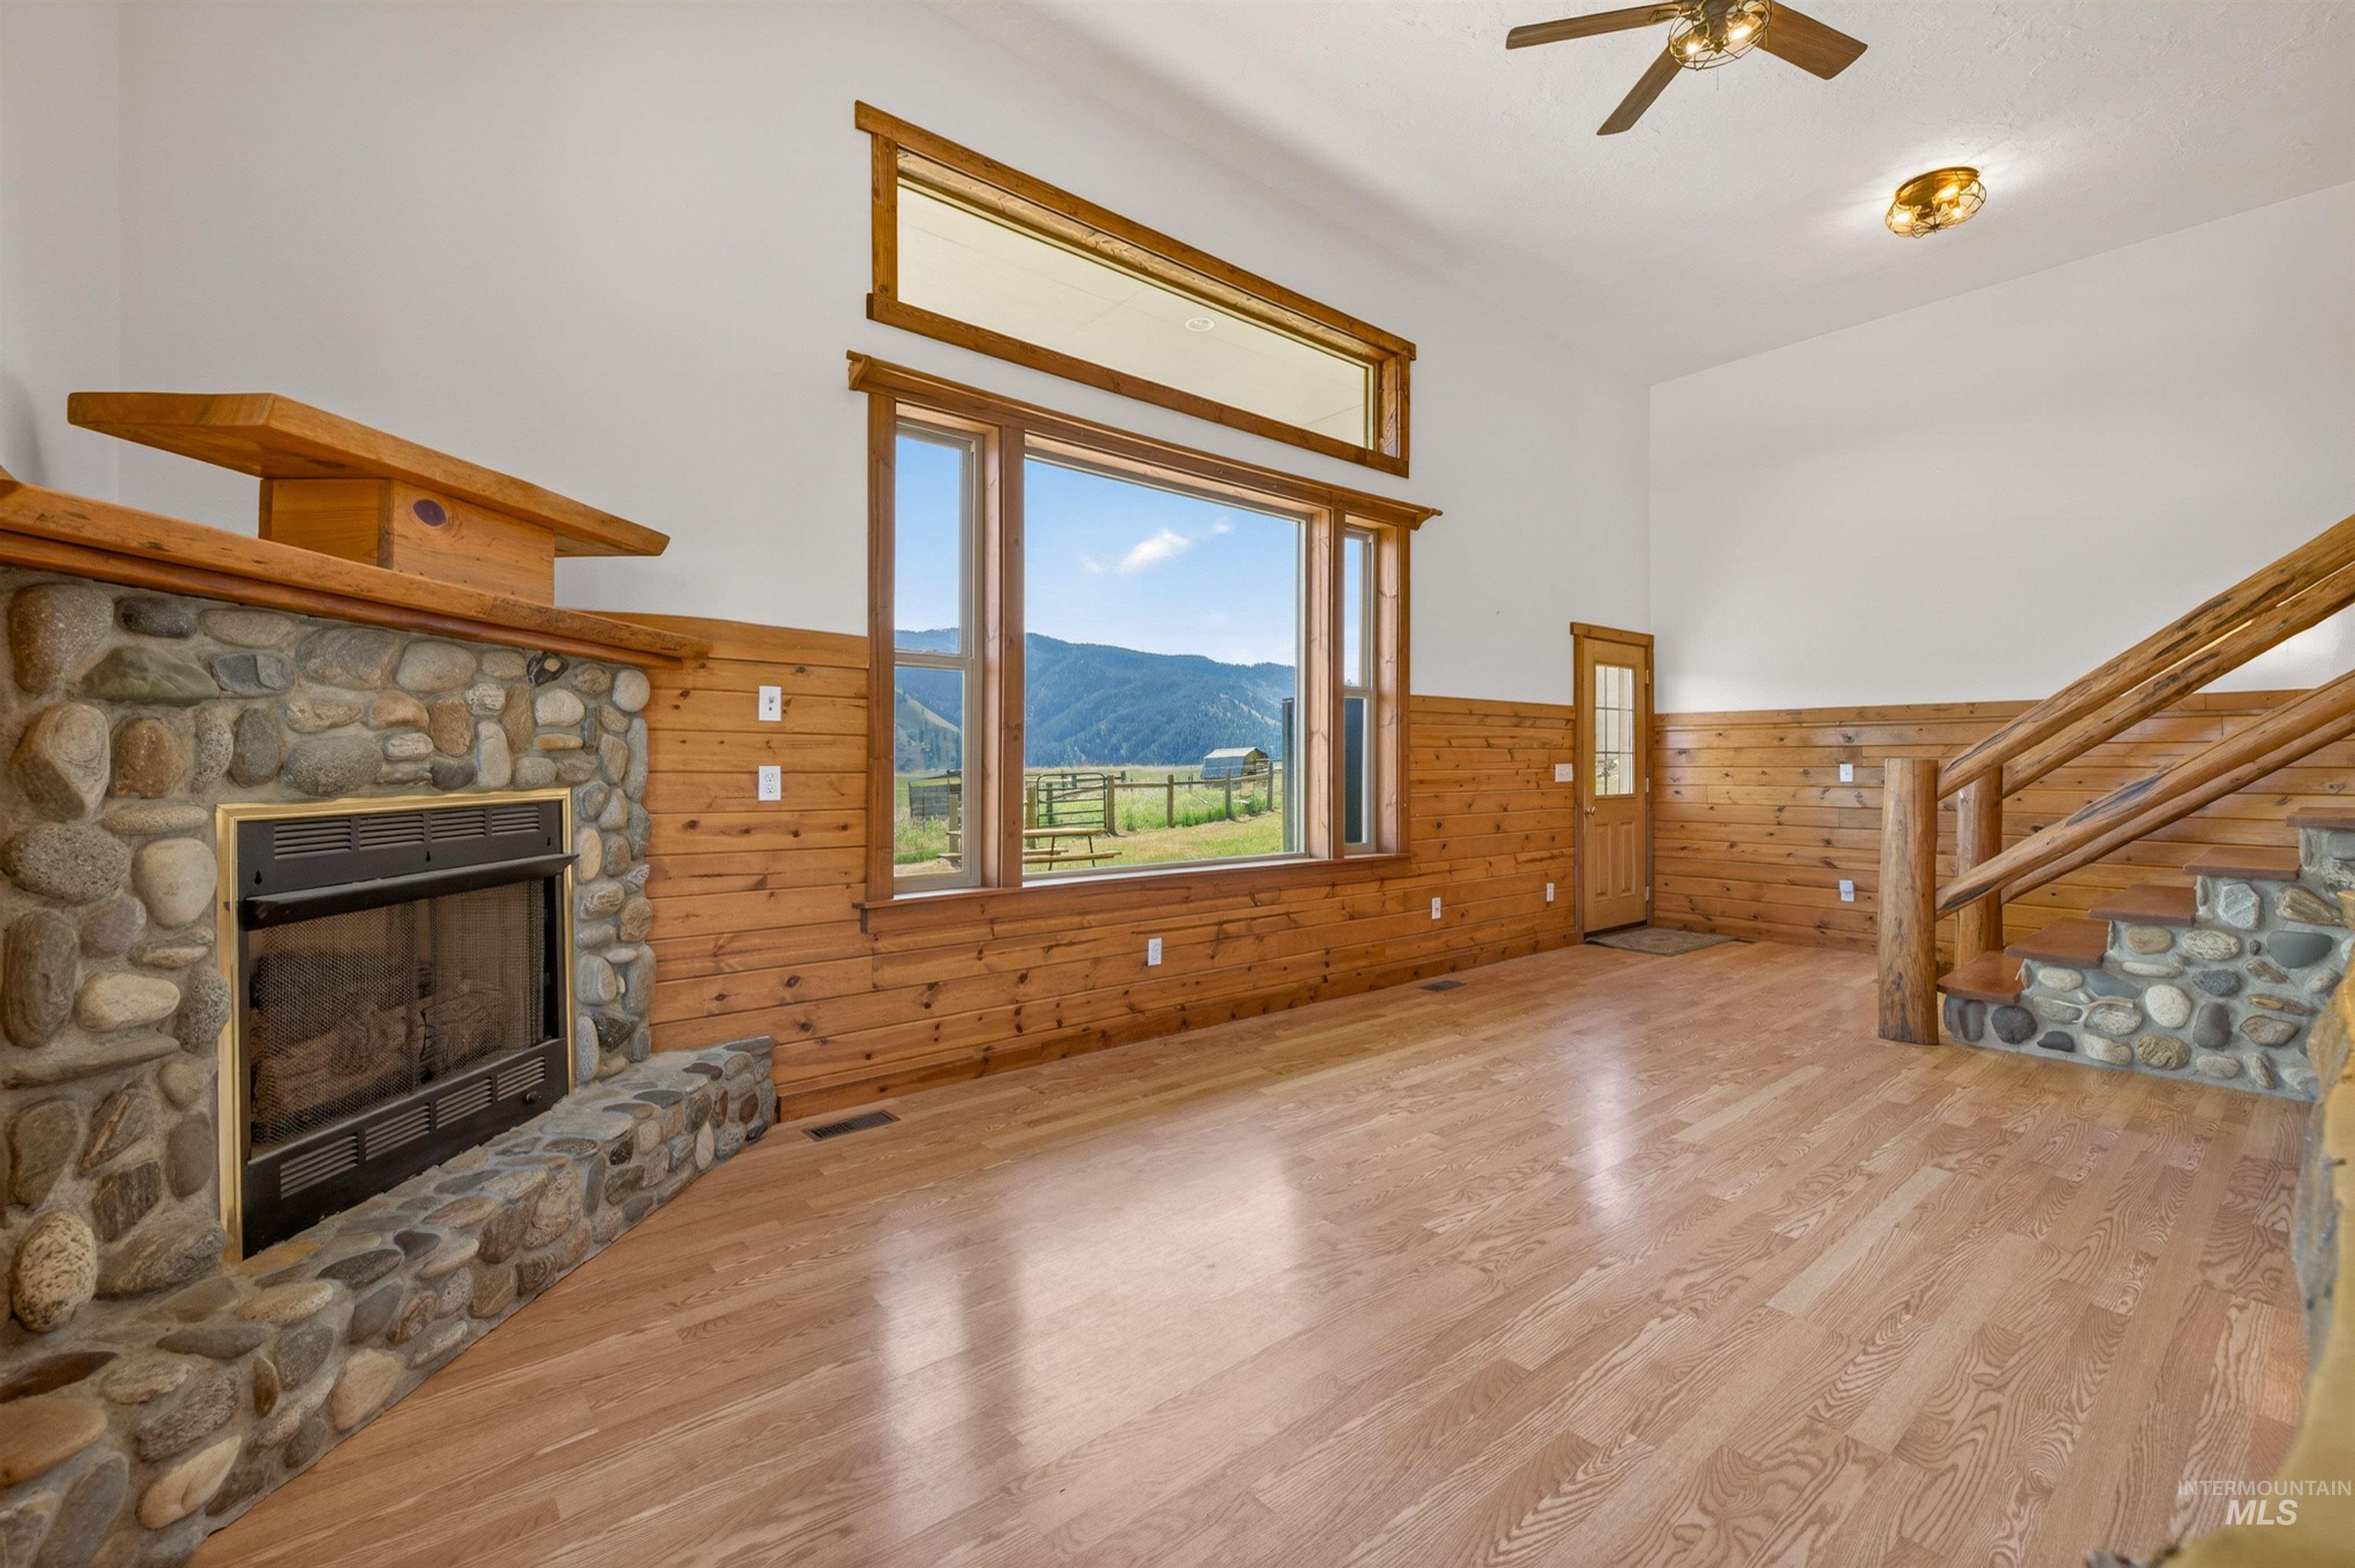
Vaulted ceiling interior featuring a stone fireplace with a wood mantle, wood-finish flooring, and natural wood wall paneling
-
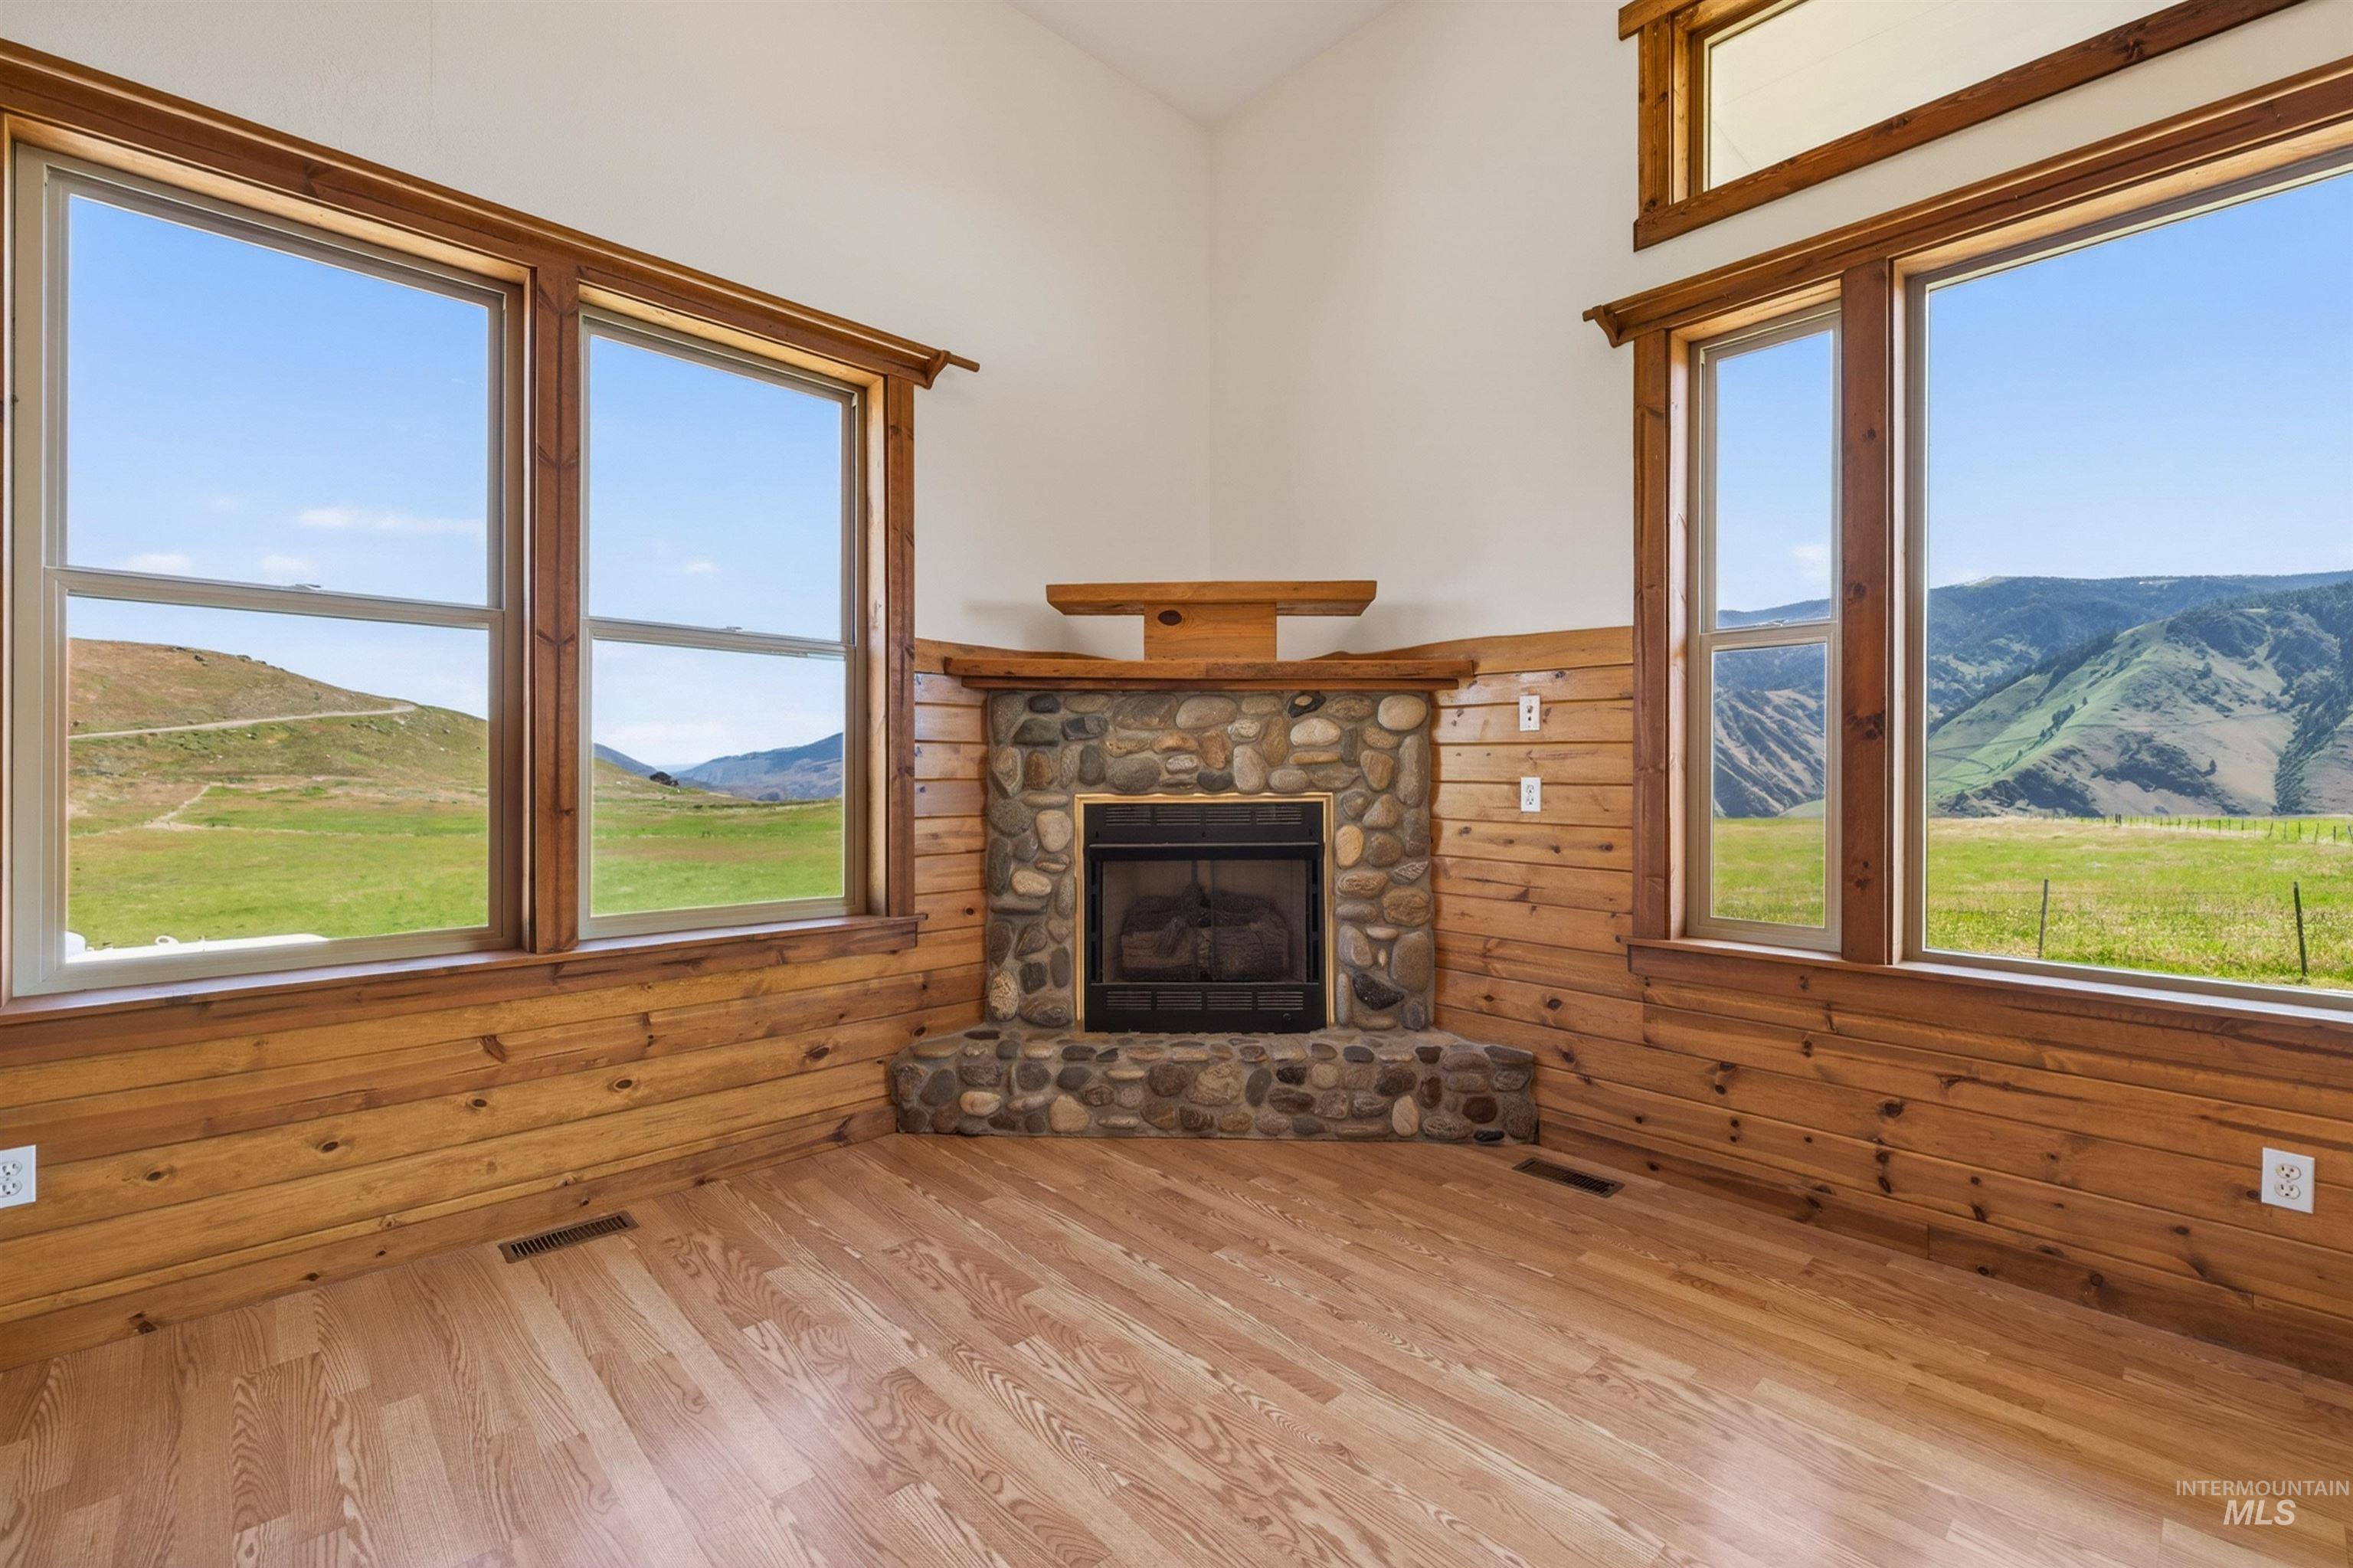
Corner fireplace featuring a stone surround and wood mantel
-
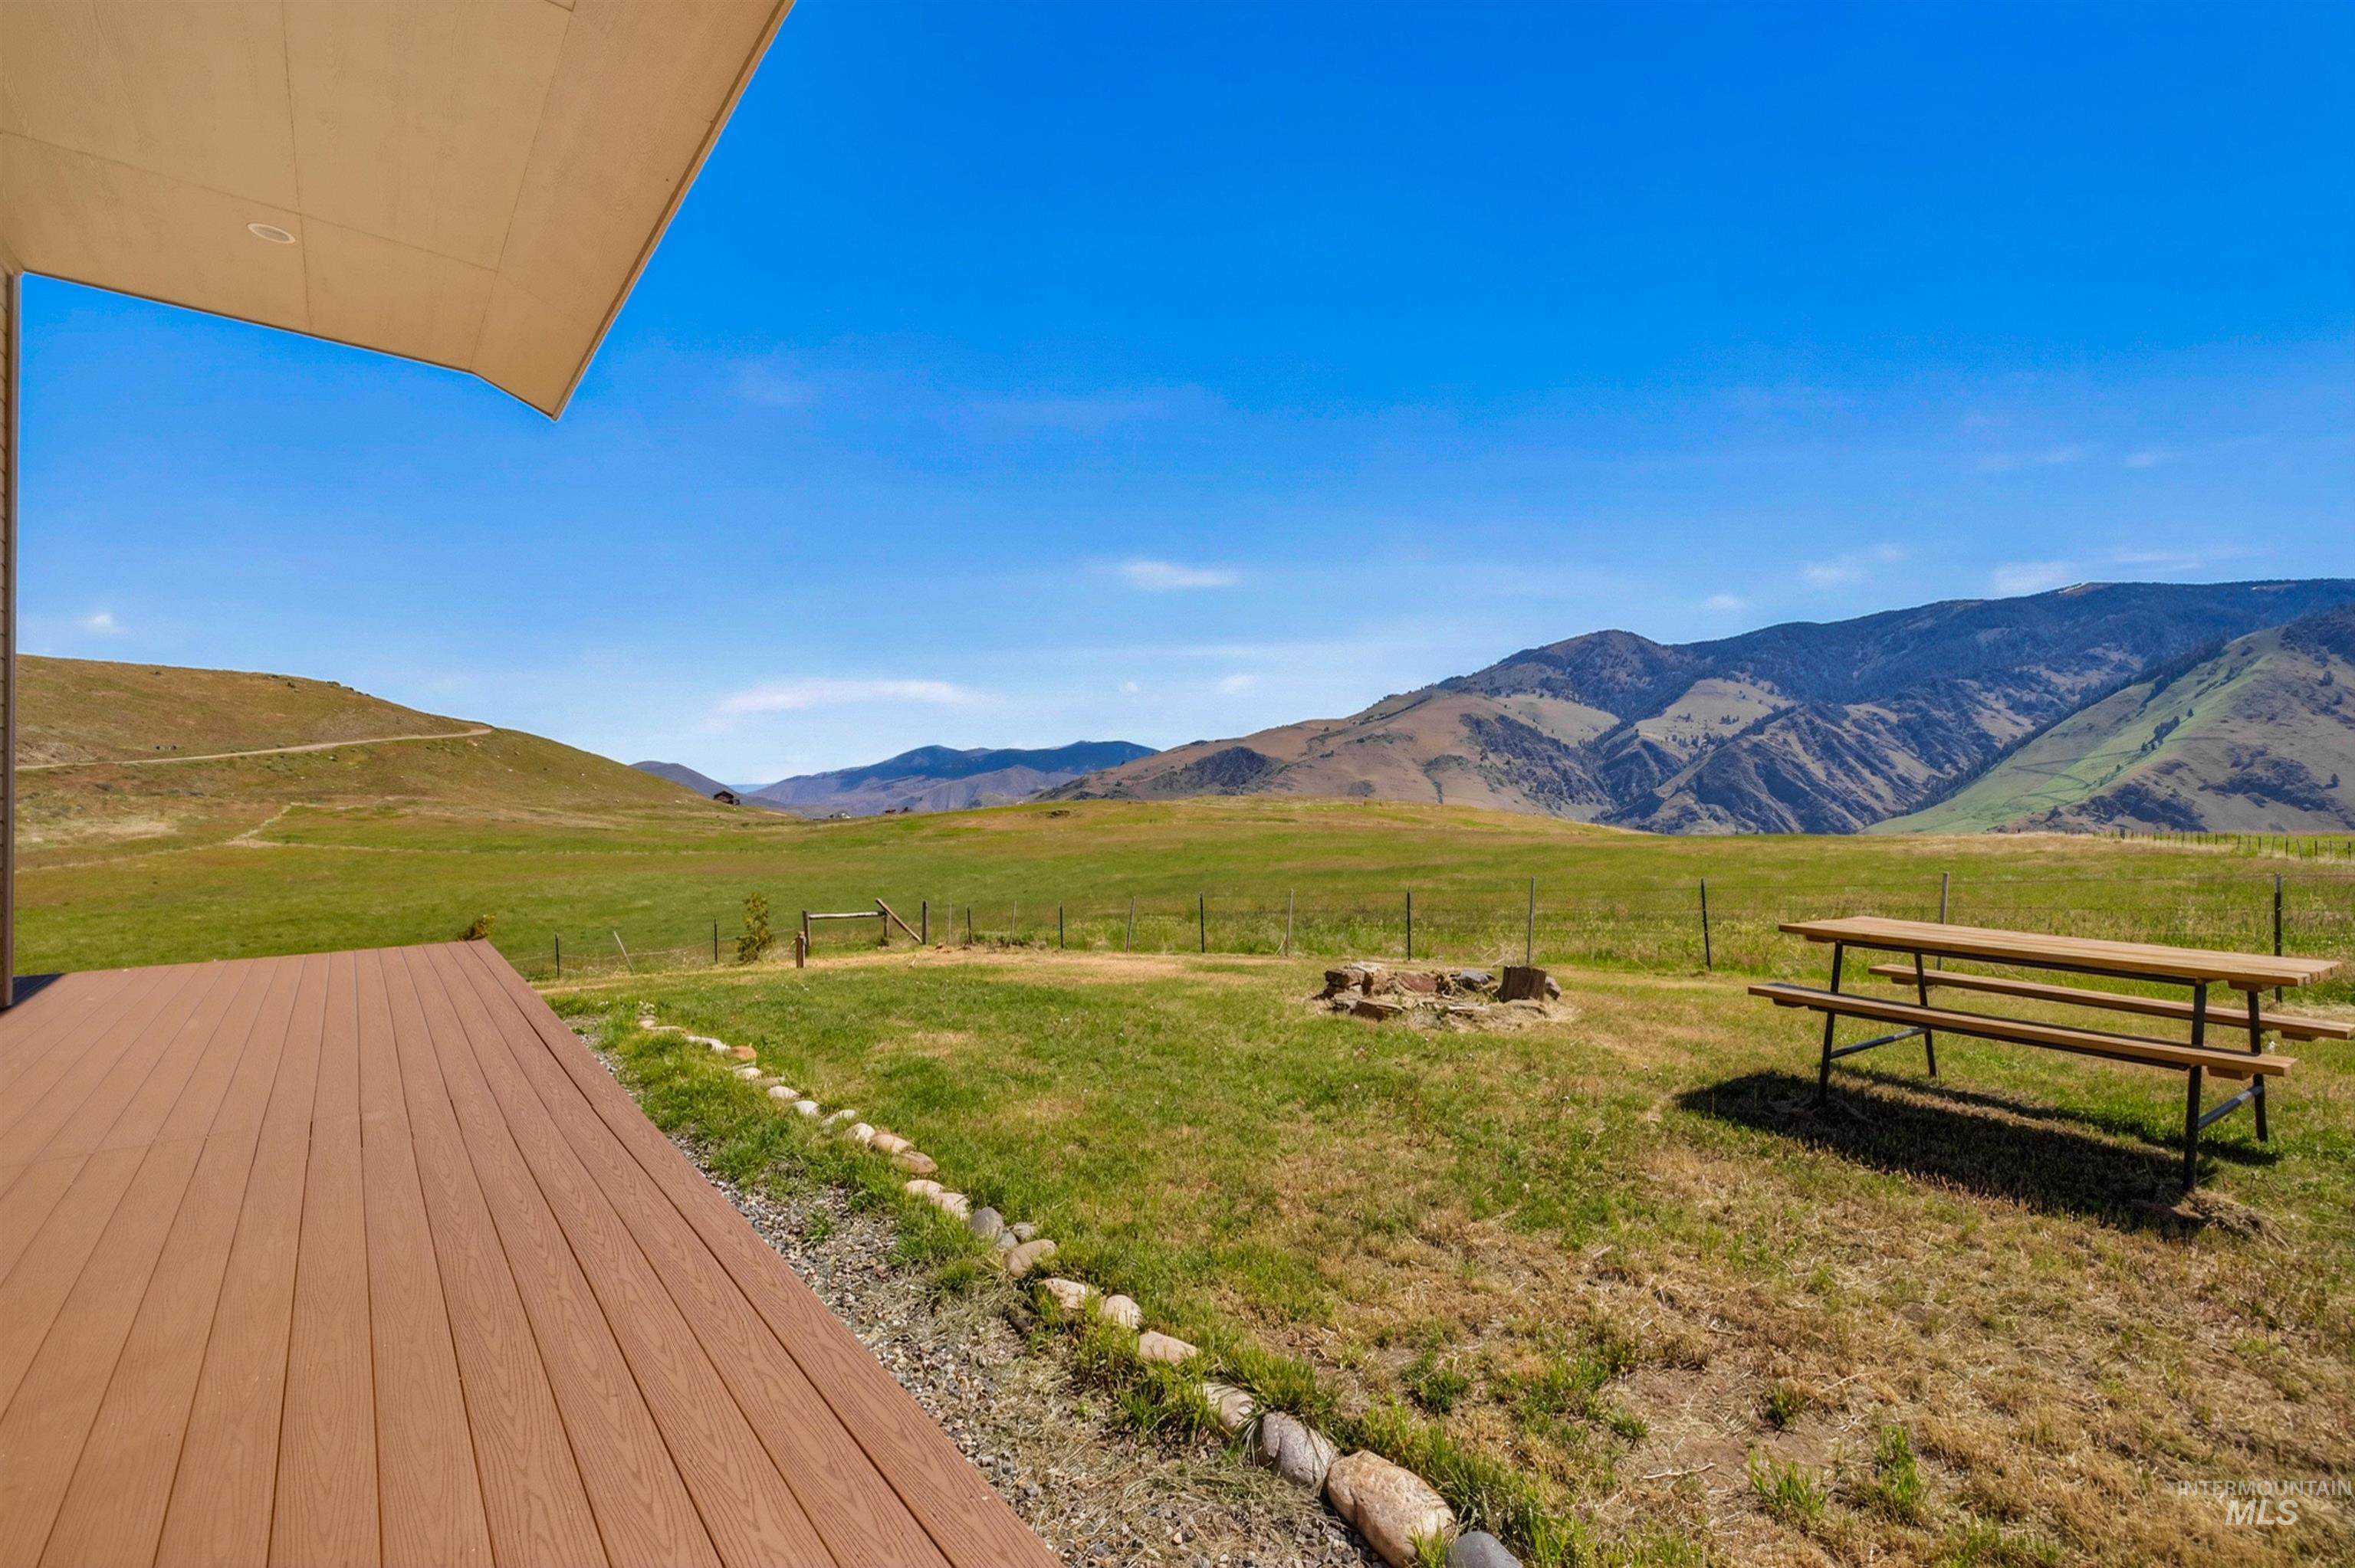
Outdoor deck featuring wood-finish flooring
-
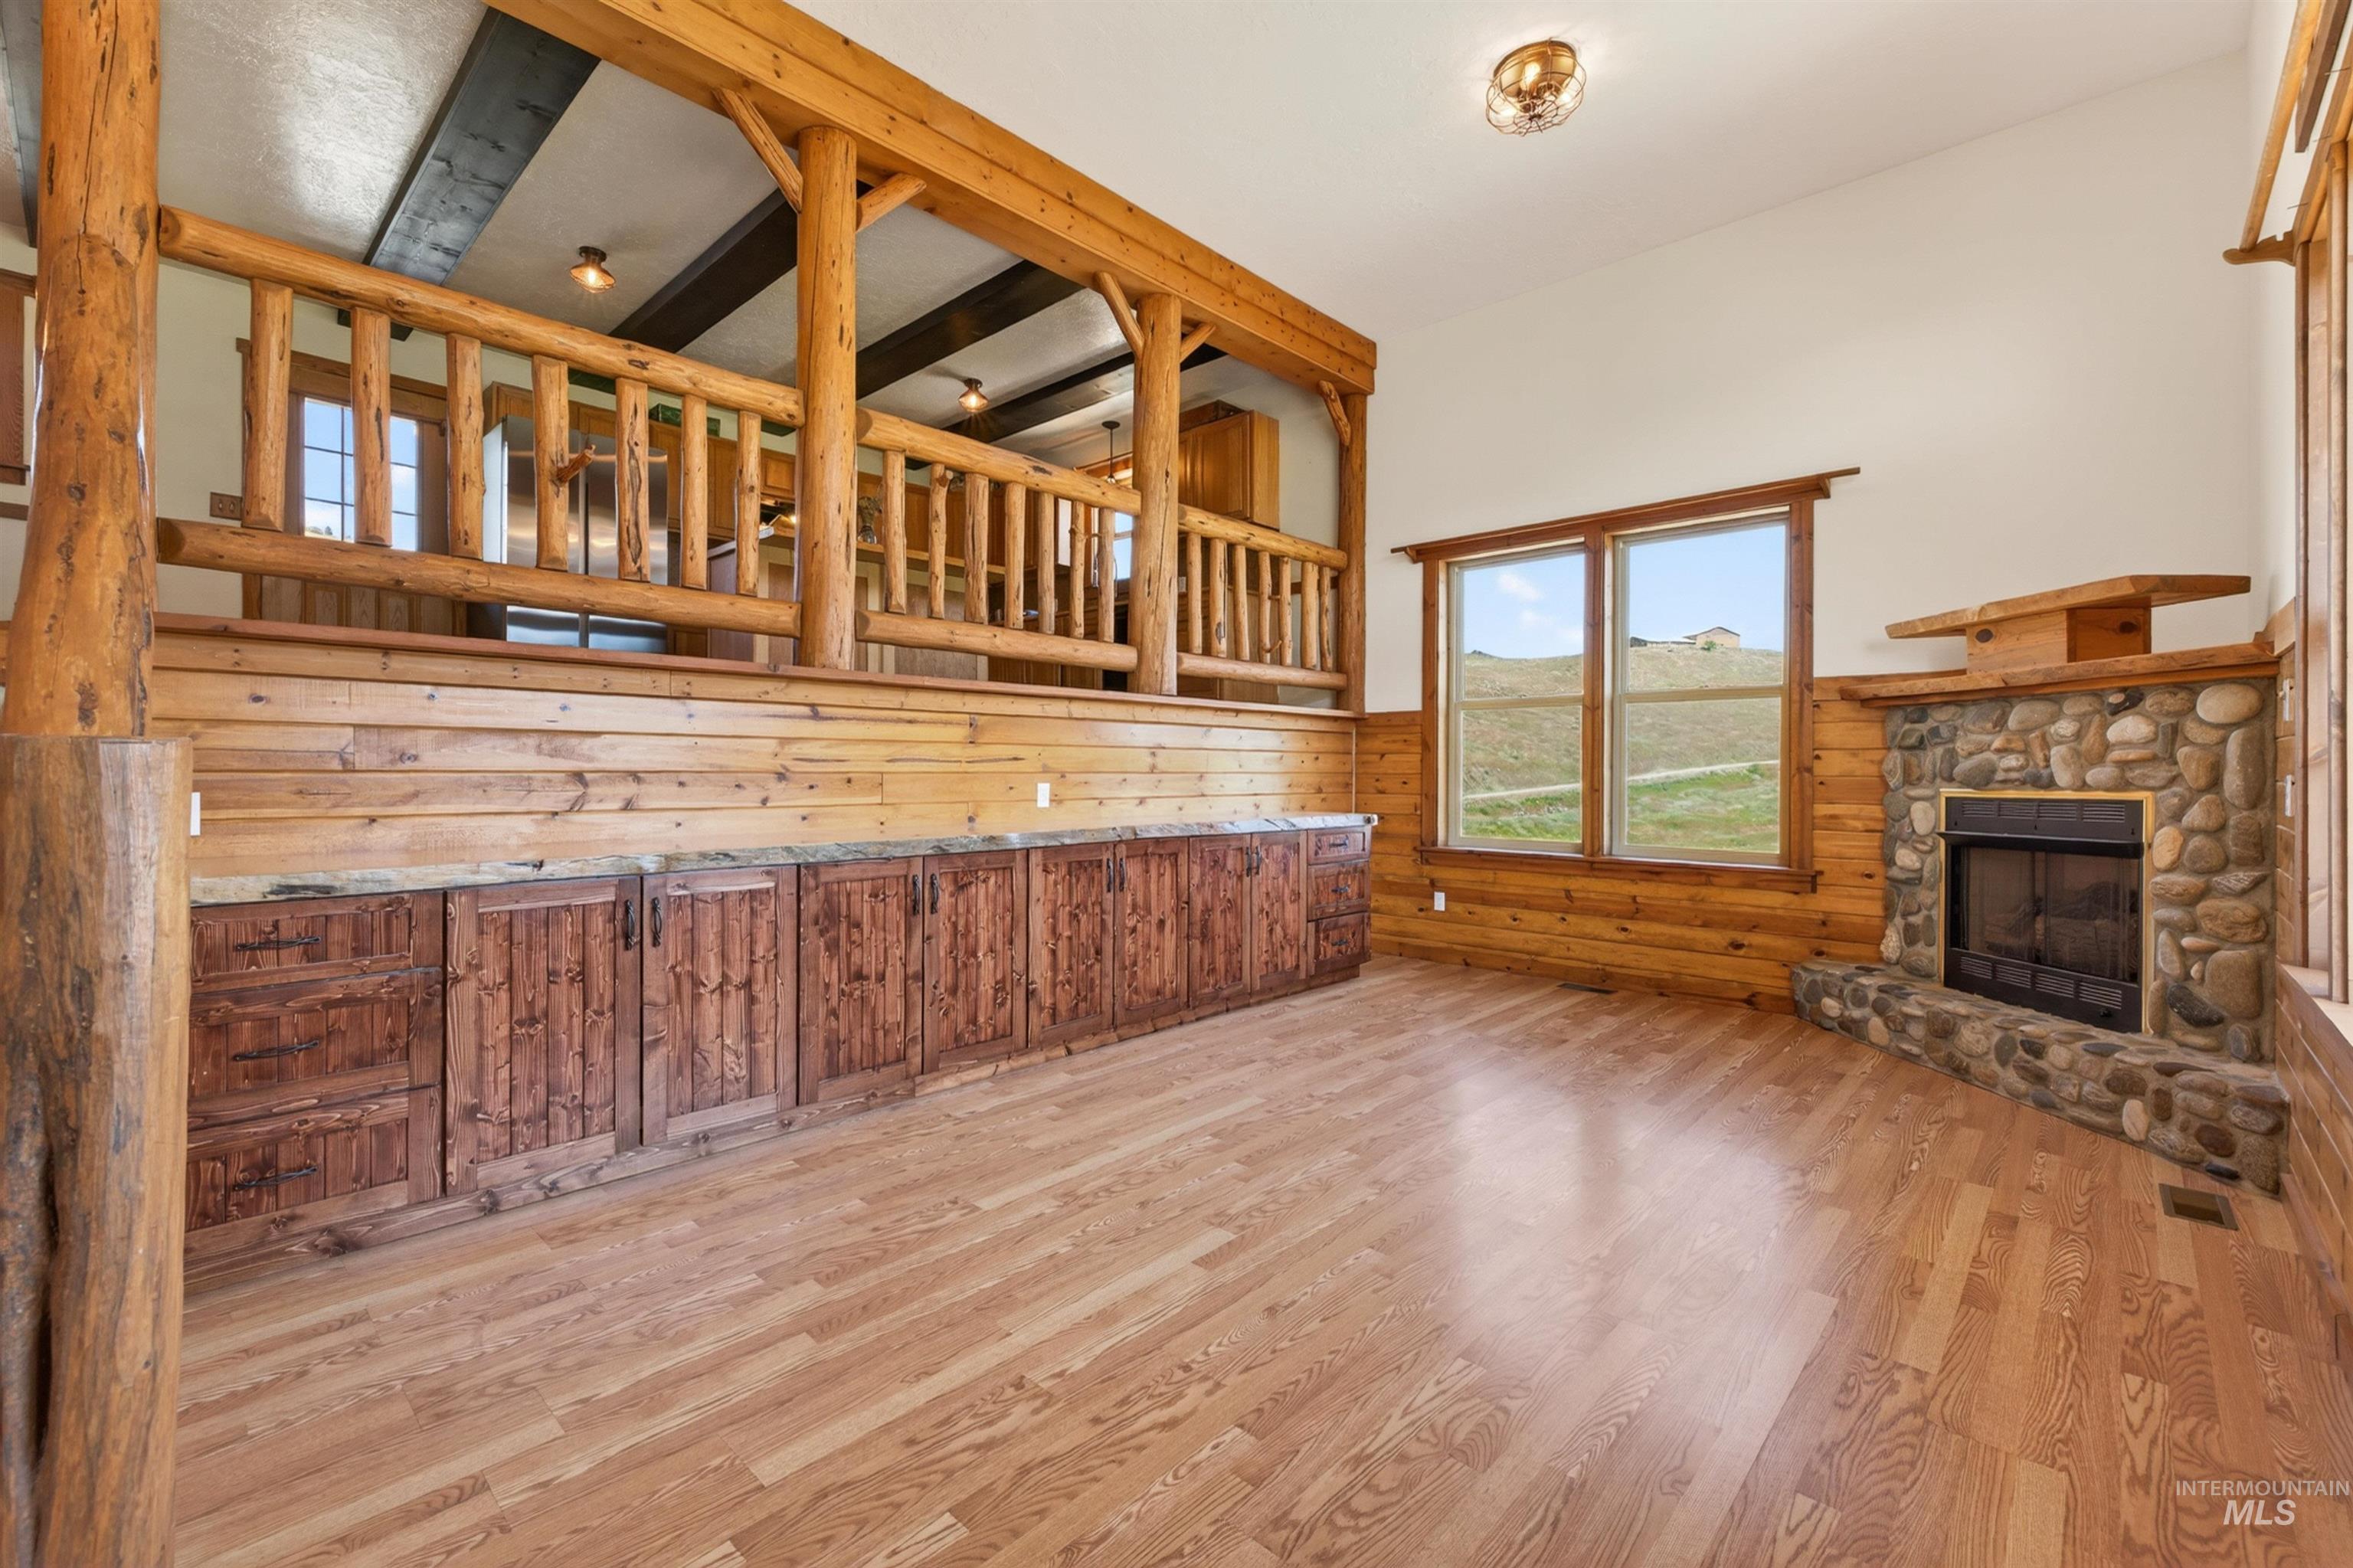
Spacious interior featuring wood-finish flooring, a stone-clad fireplace, and a built-in cabinetry run with a stone countertop
-
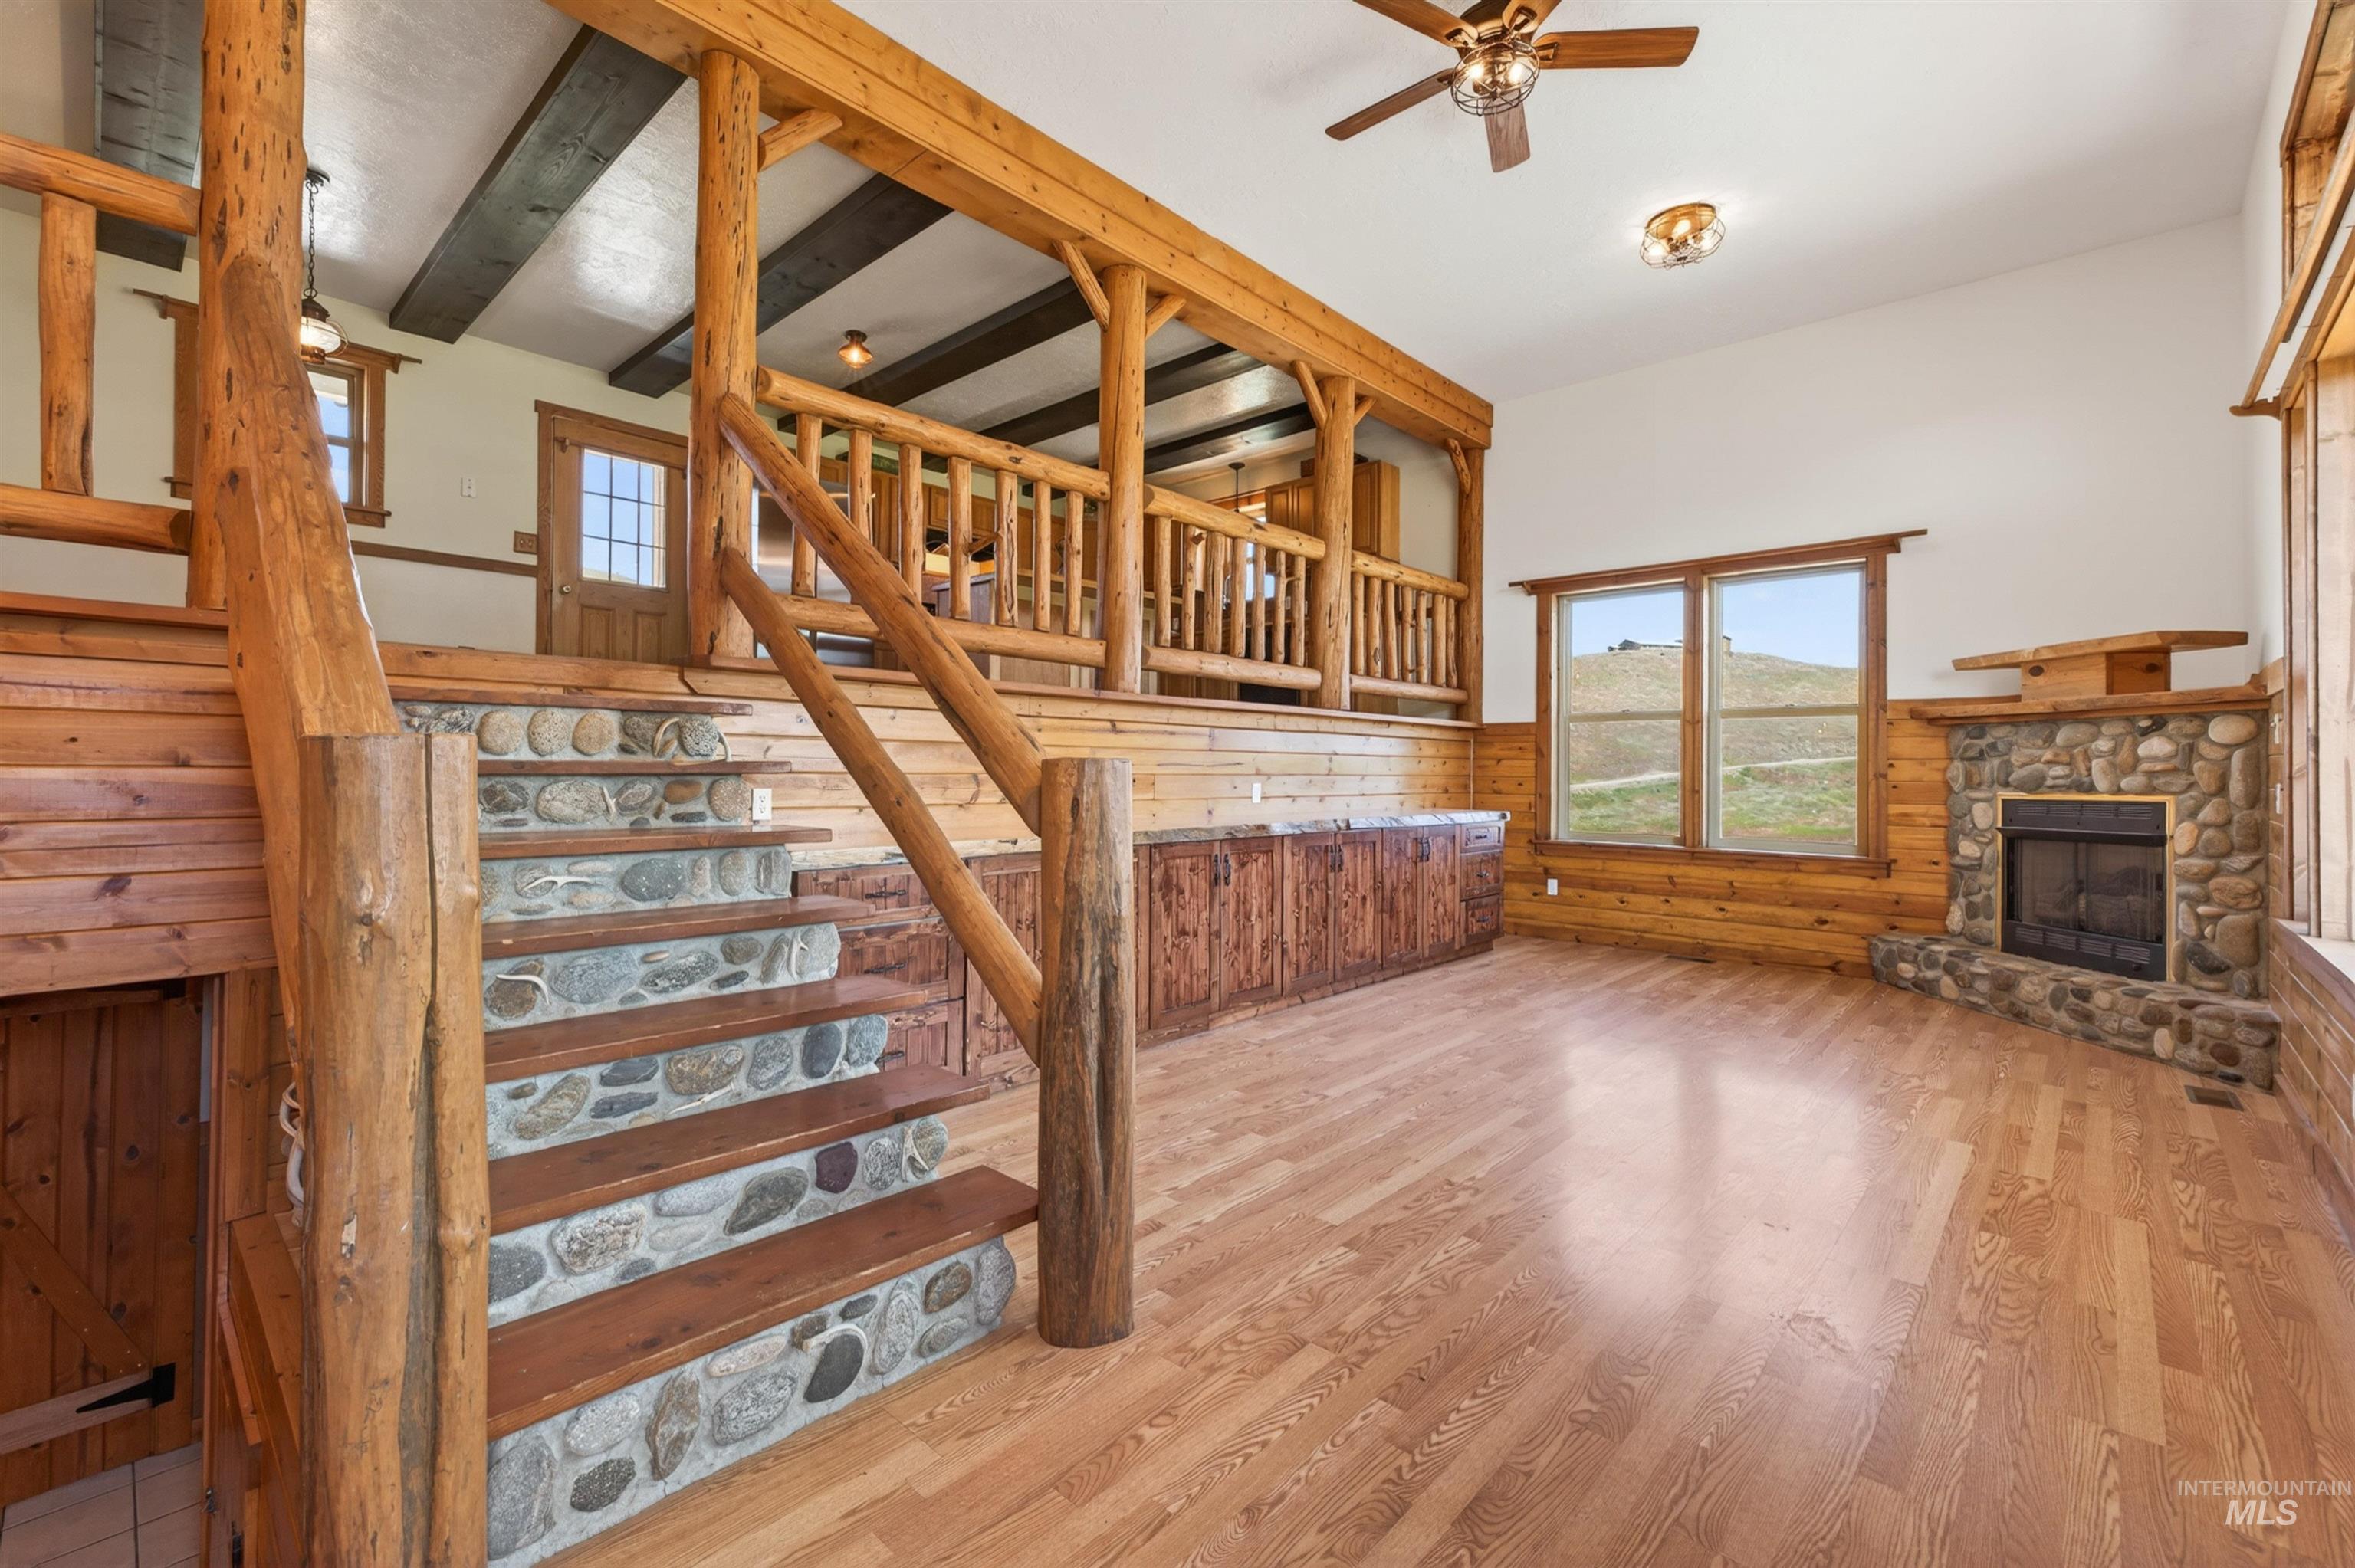
Spacious interior with wood-finish flooring and extensive natural wood paneling
-
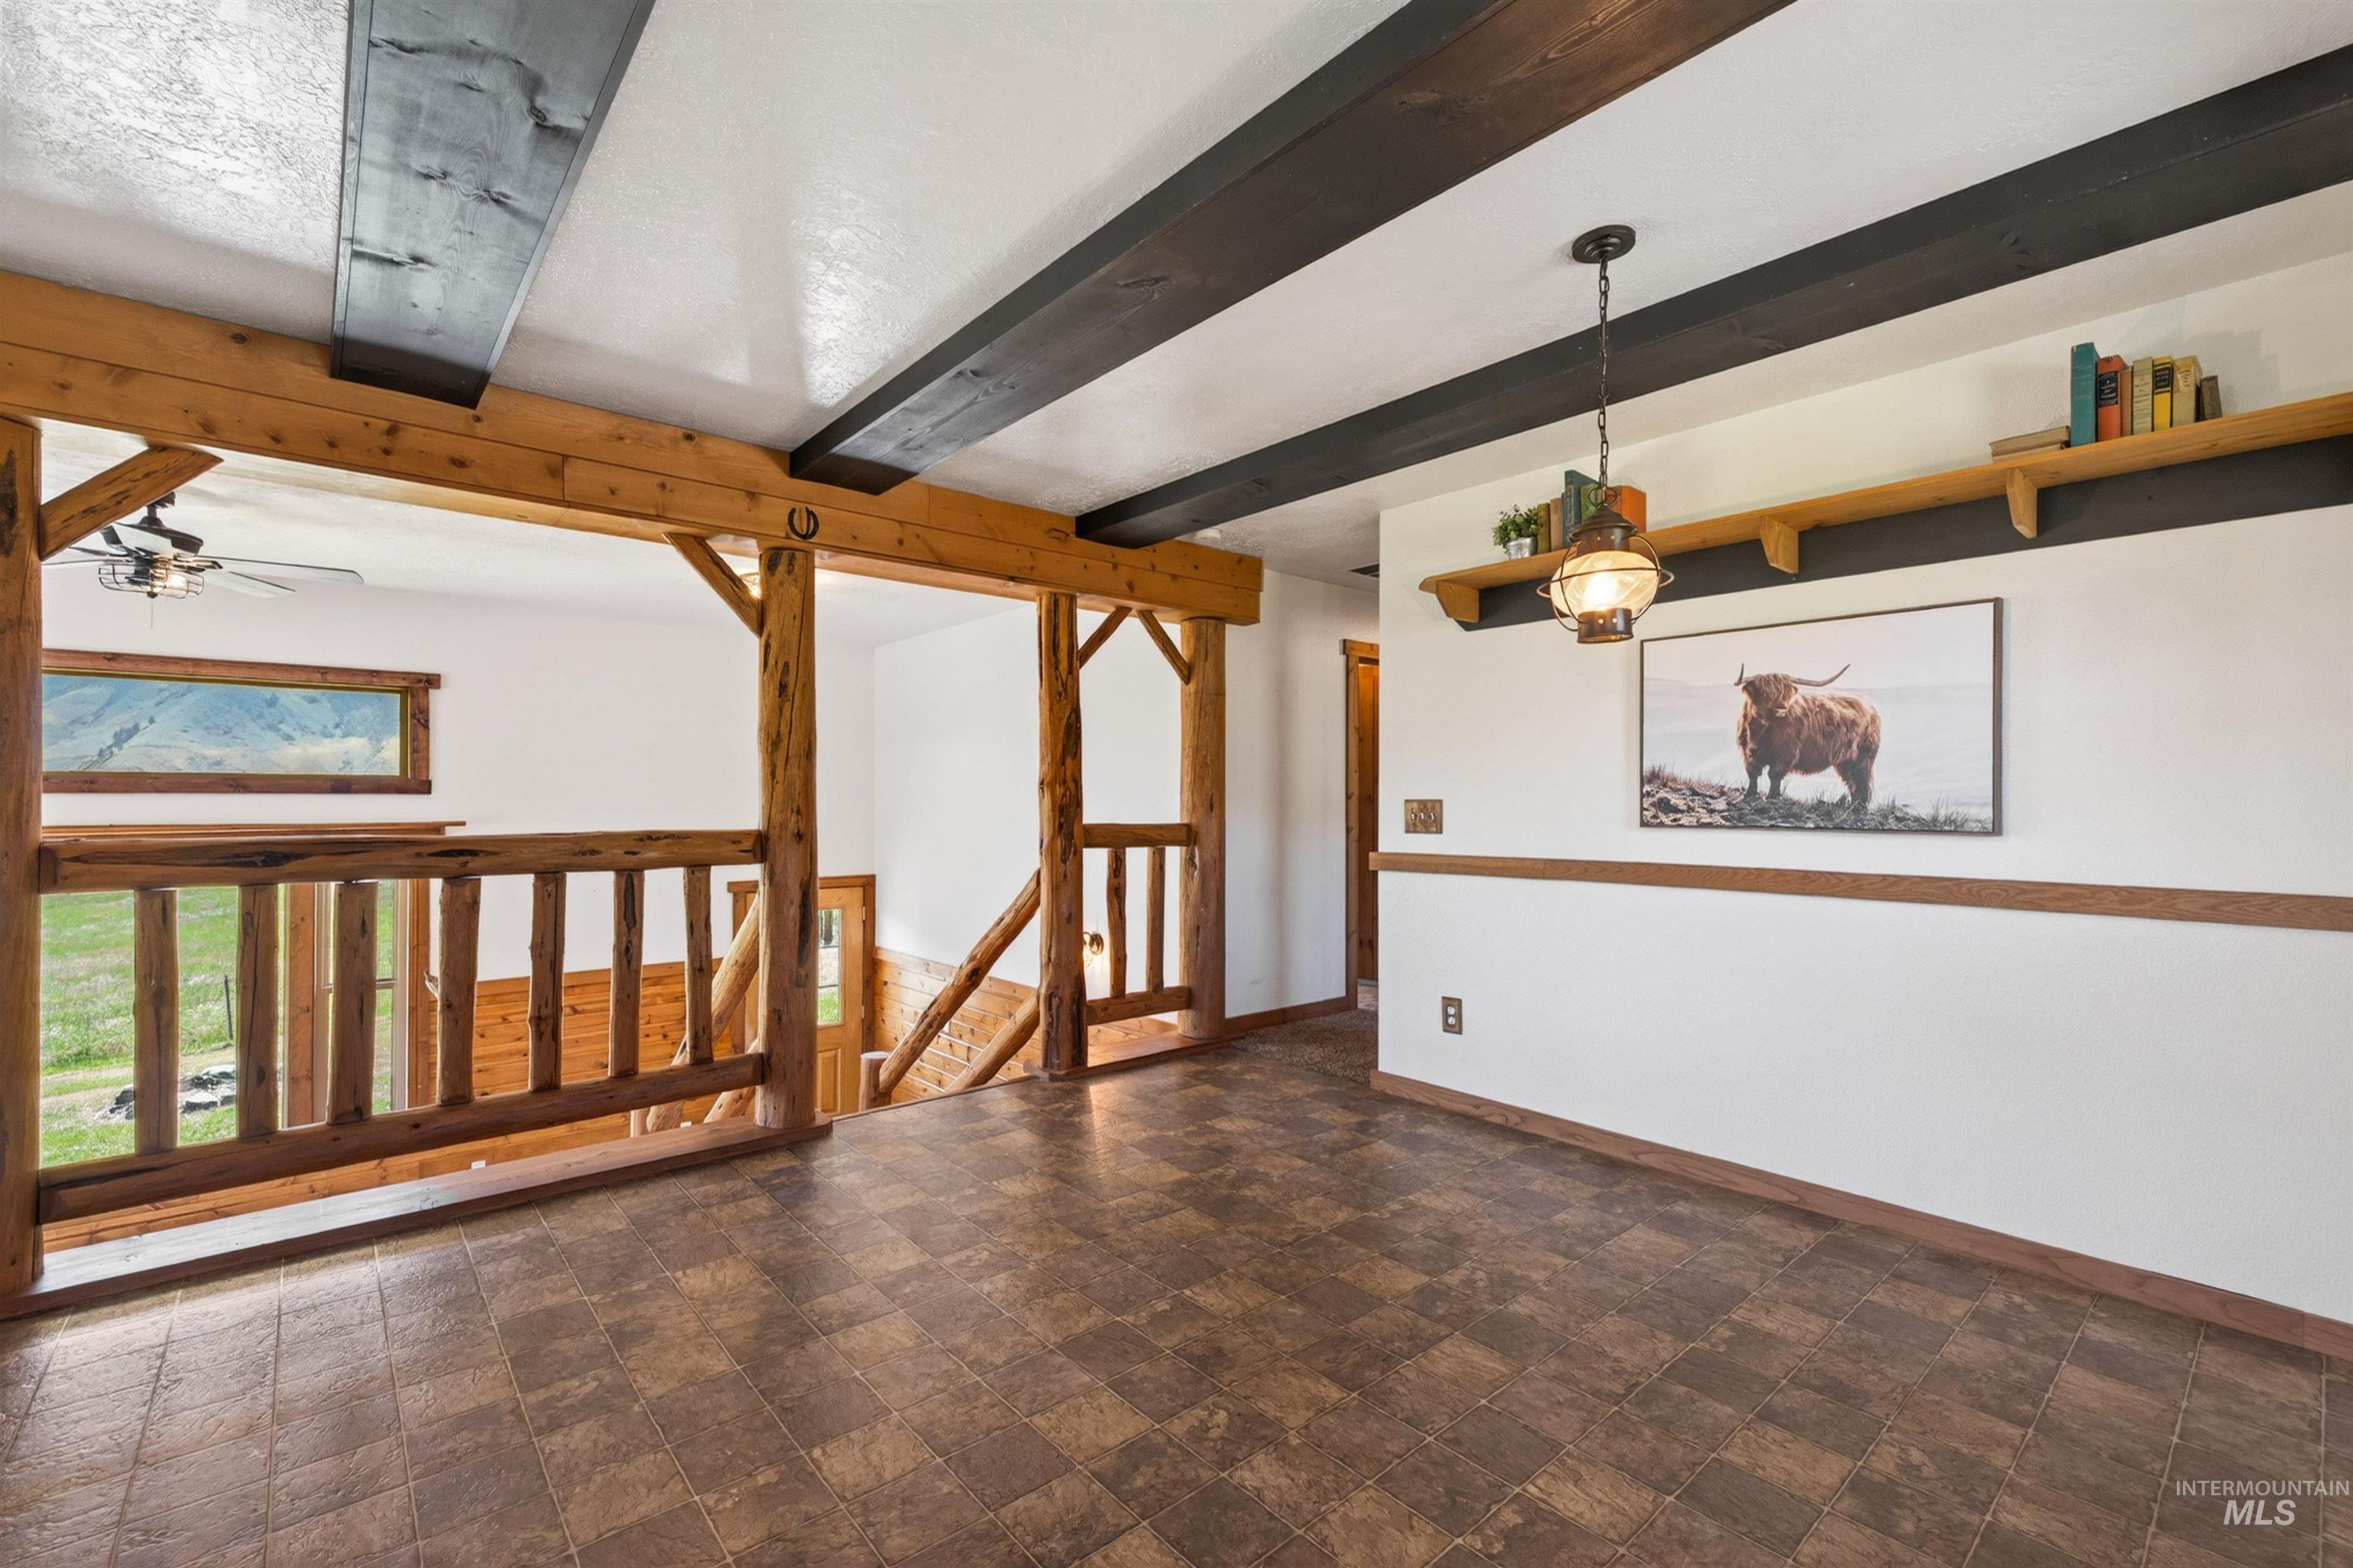
Exposed wood beams and posts complement the wood-finish flooring
-
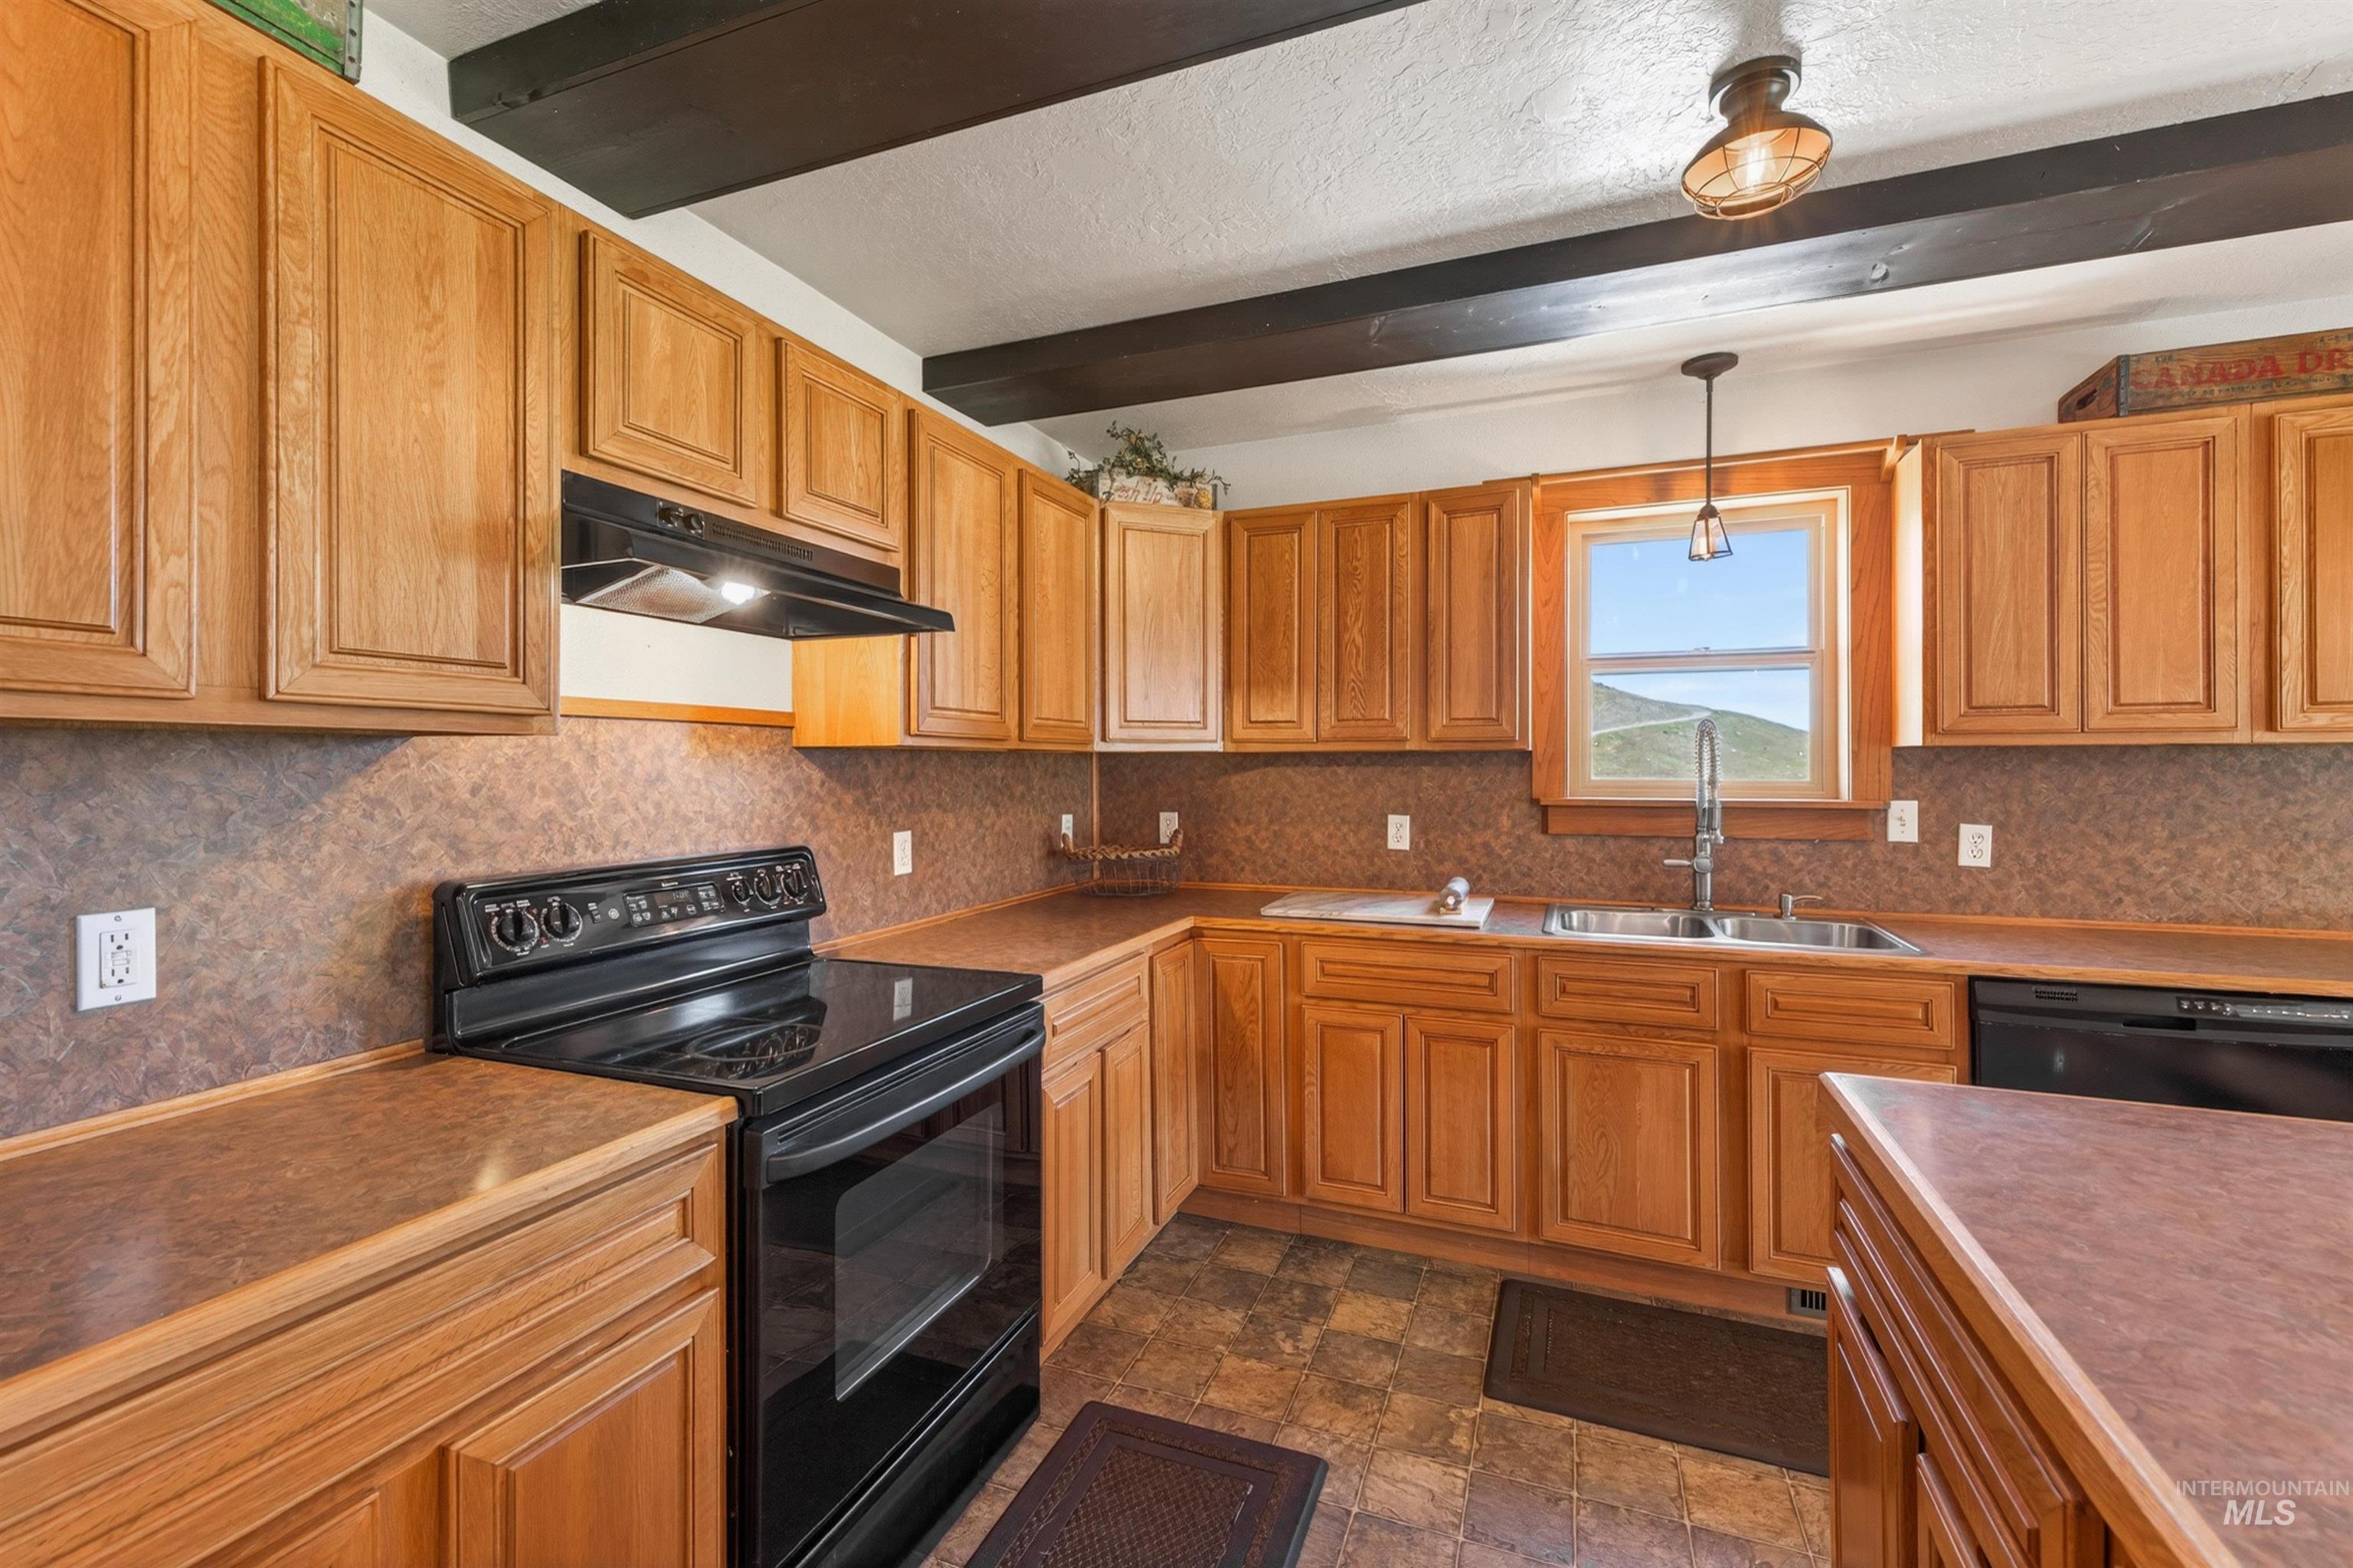
Kitchen with extensive wood cabinetry, black appliances, and a double basin stainless steel sink
-
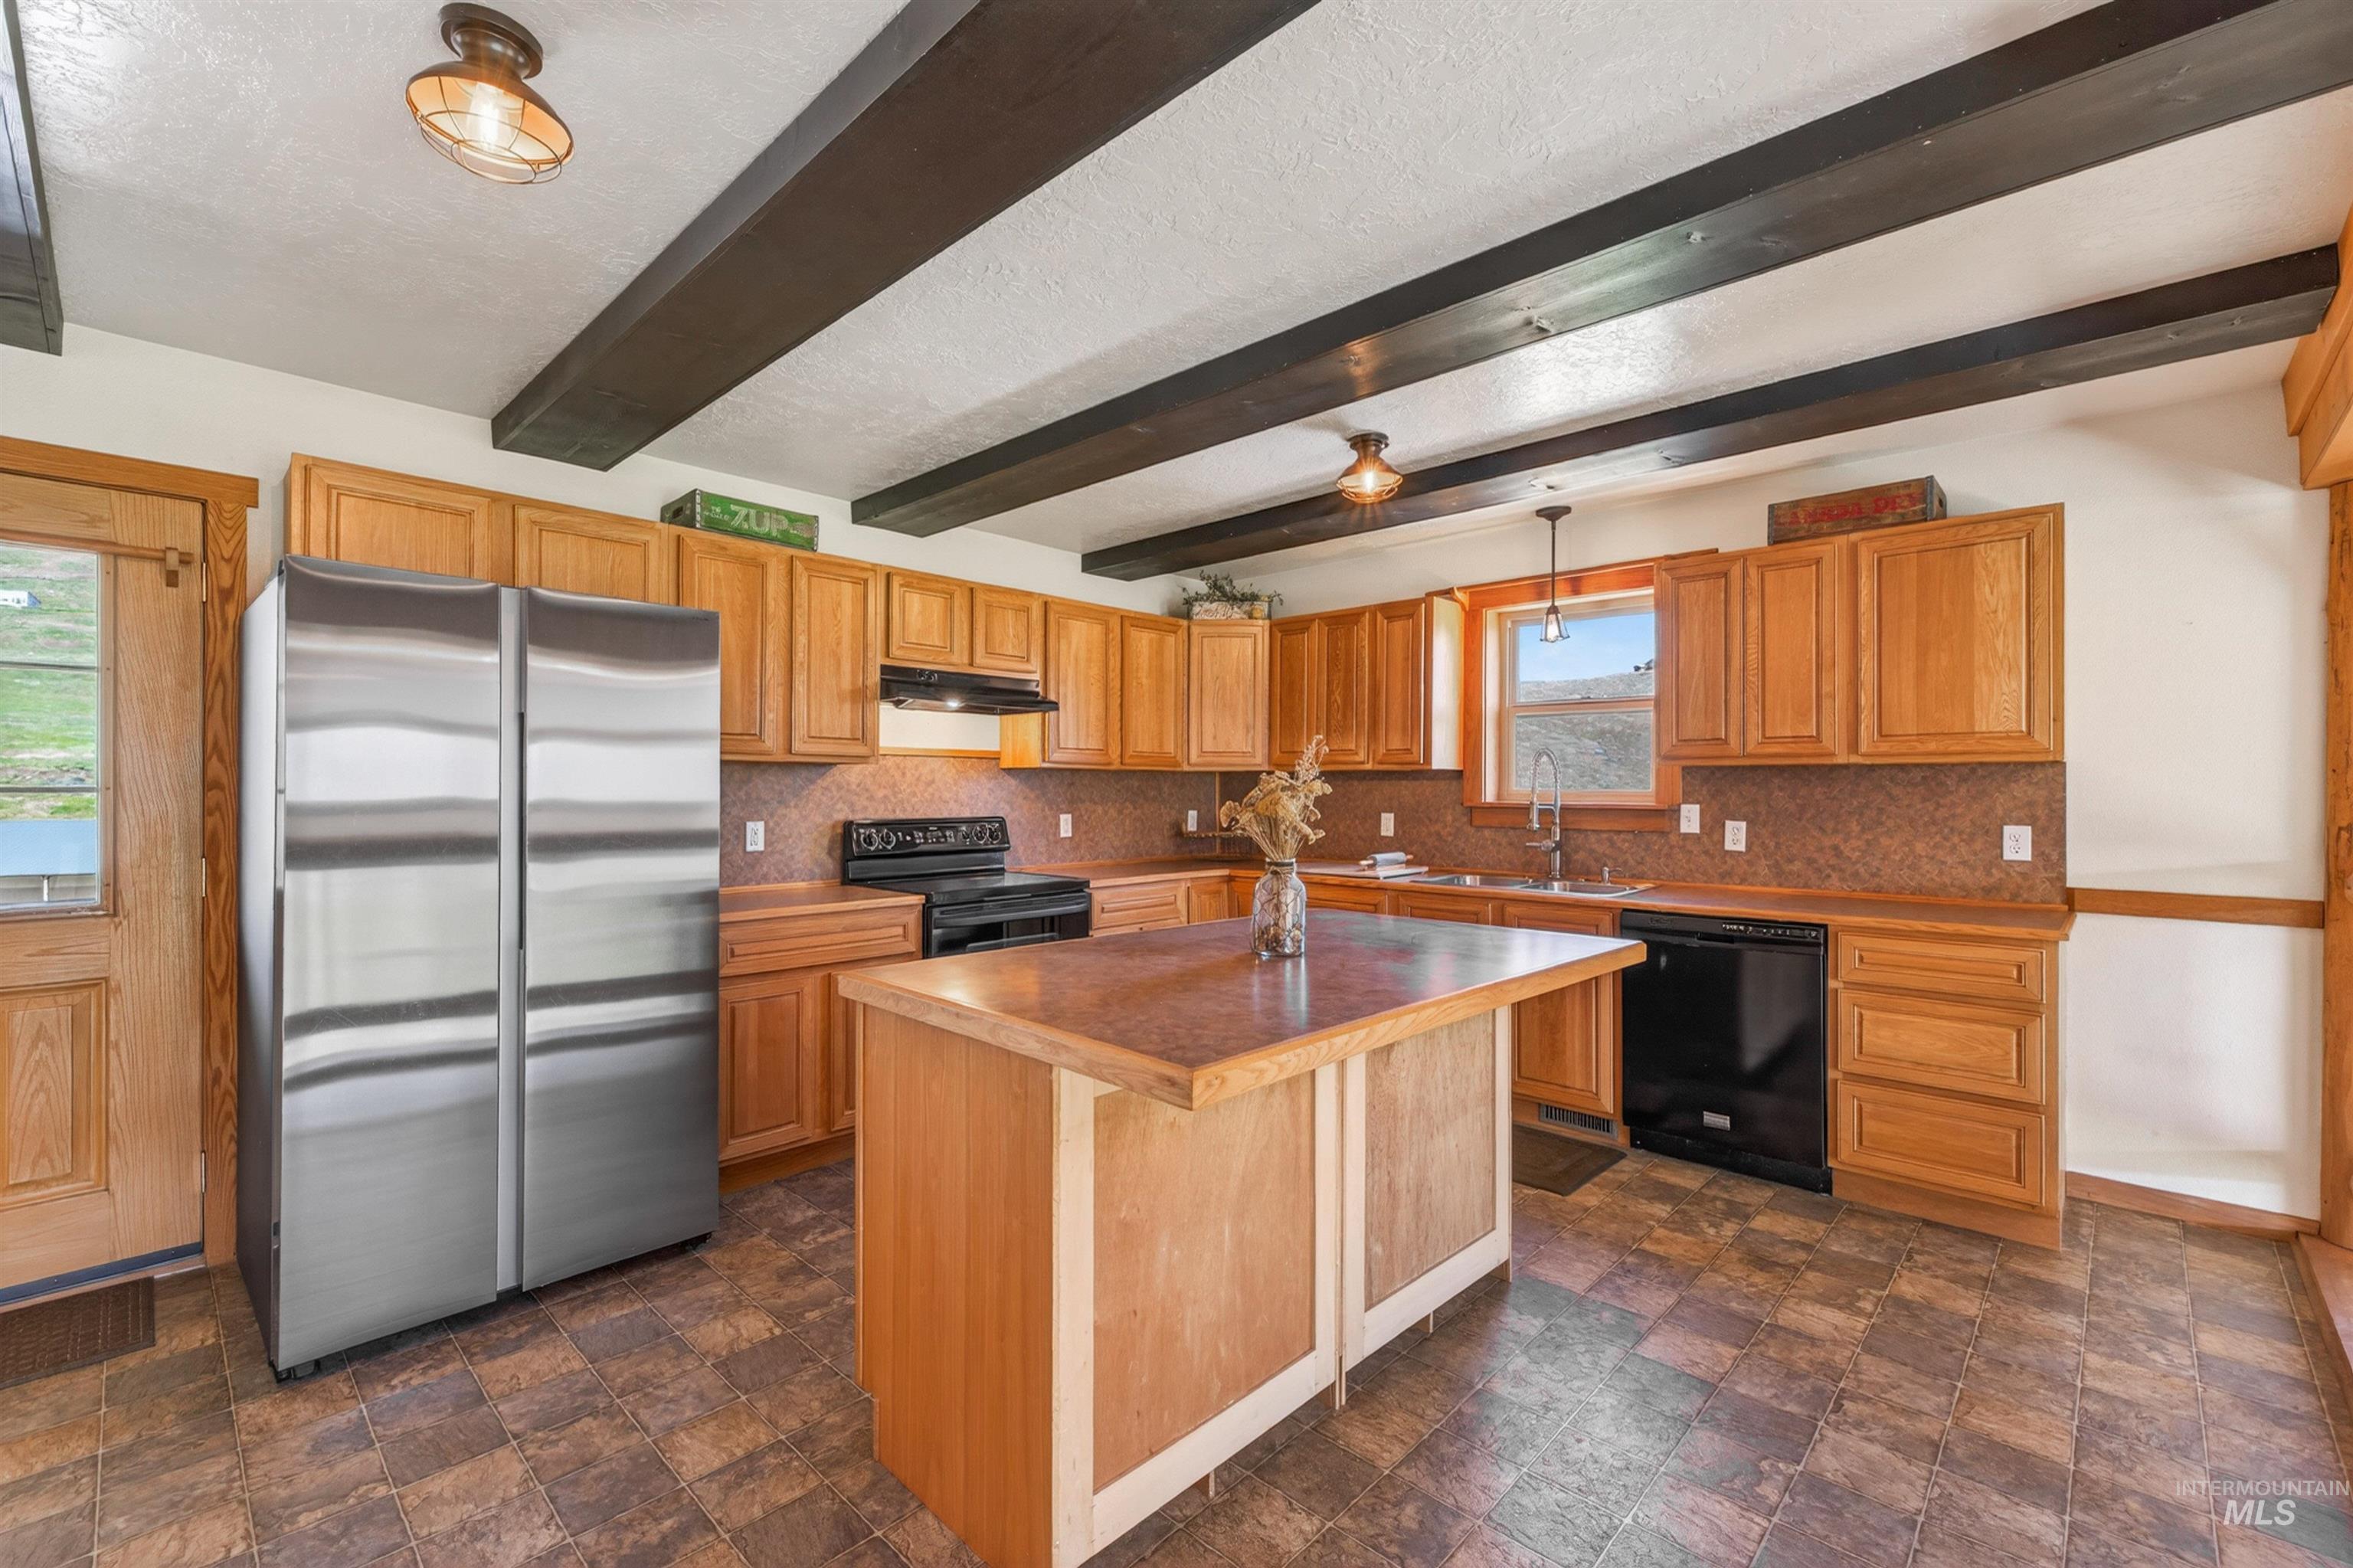
Kitchen featuring wood cabinetry, a center island, stainless steel refrigerator, black range, and black dishwasher
-
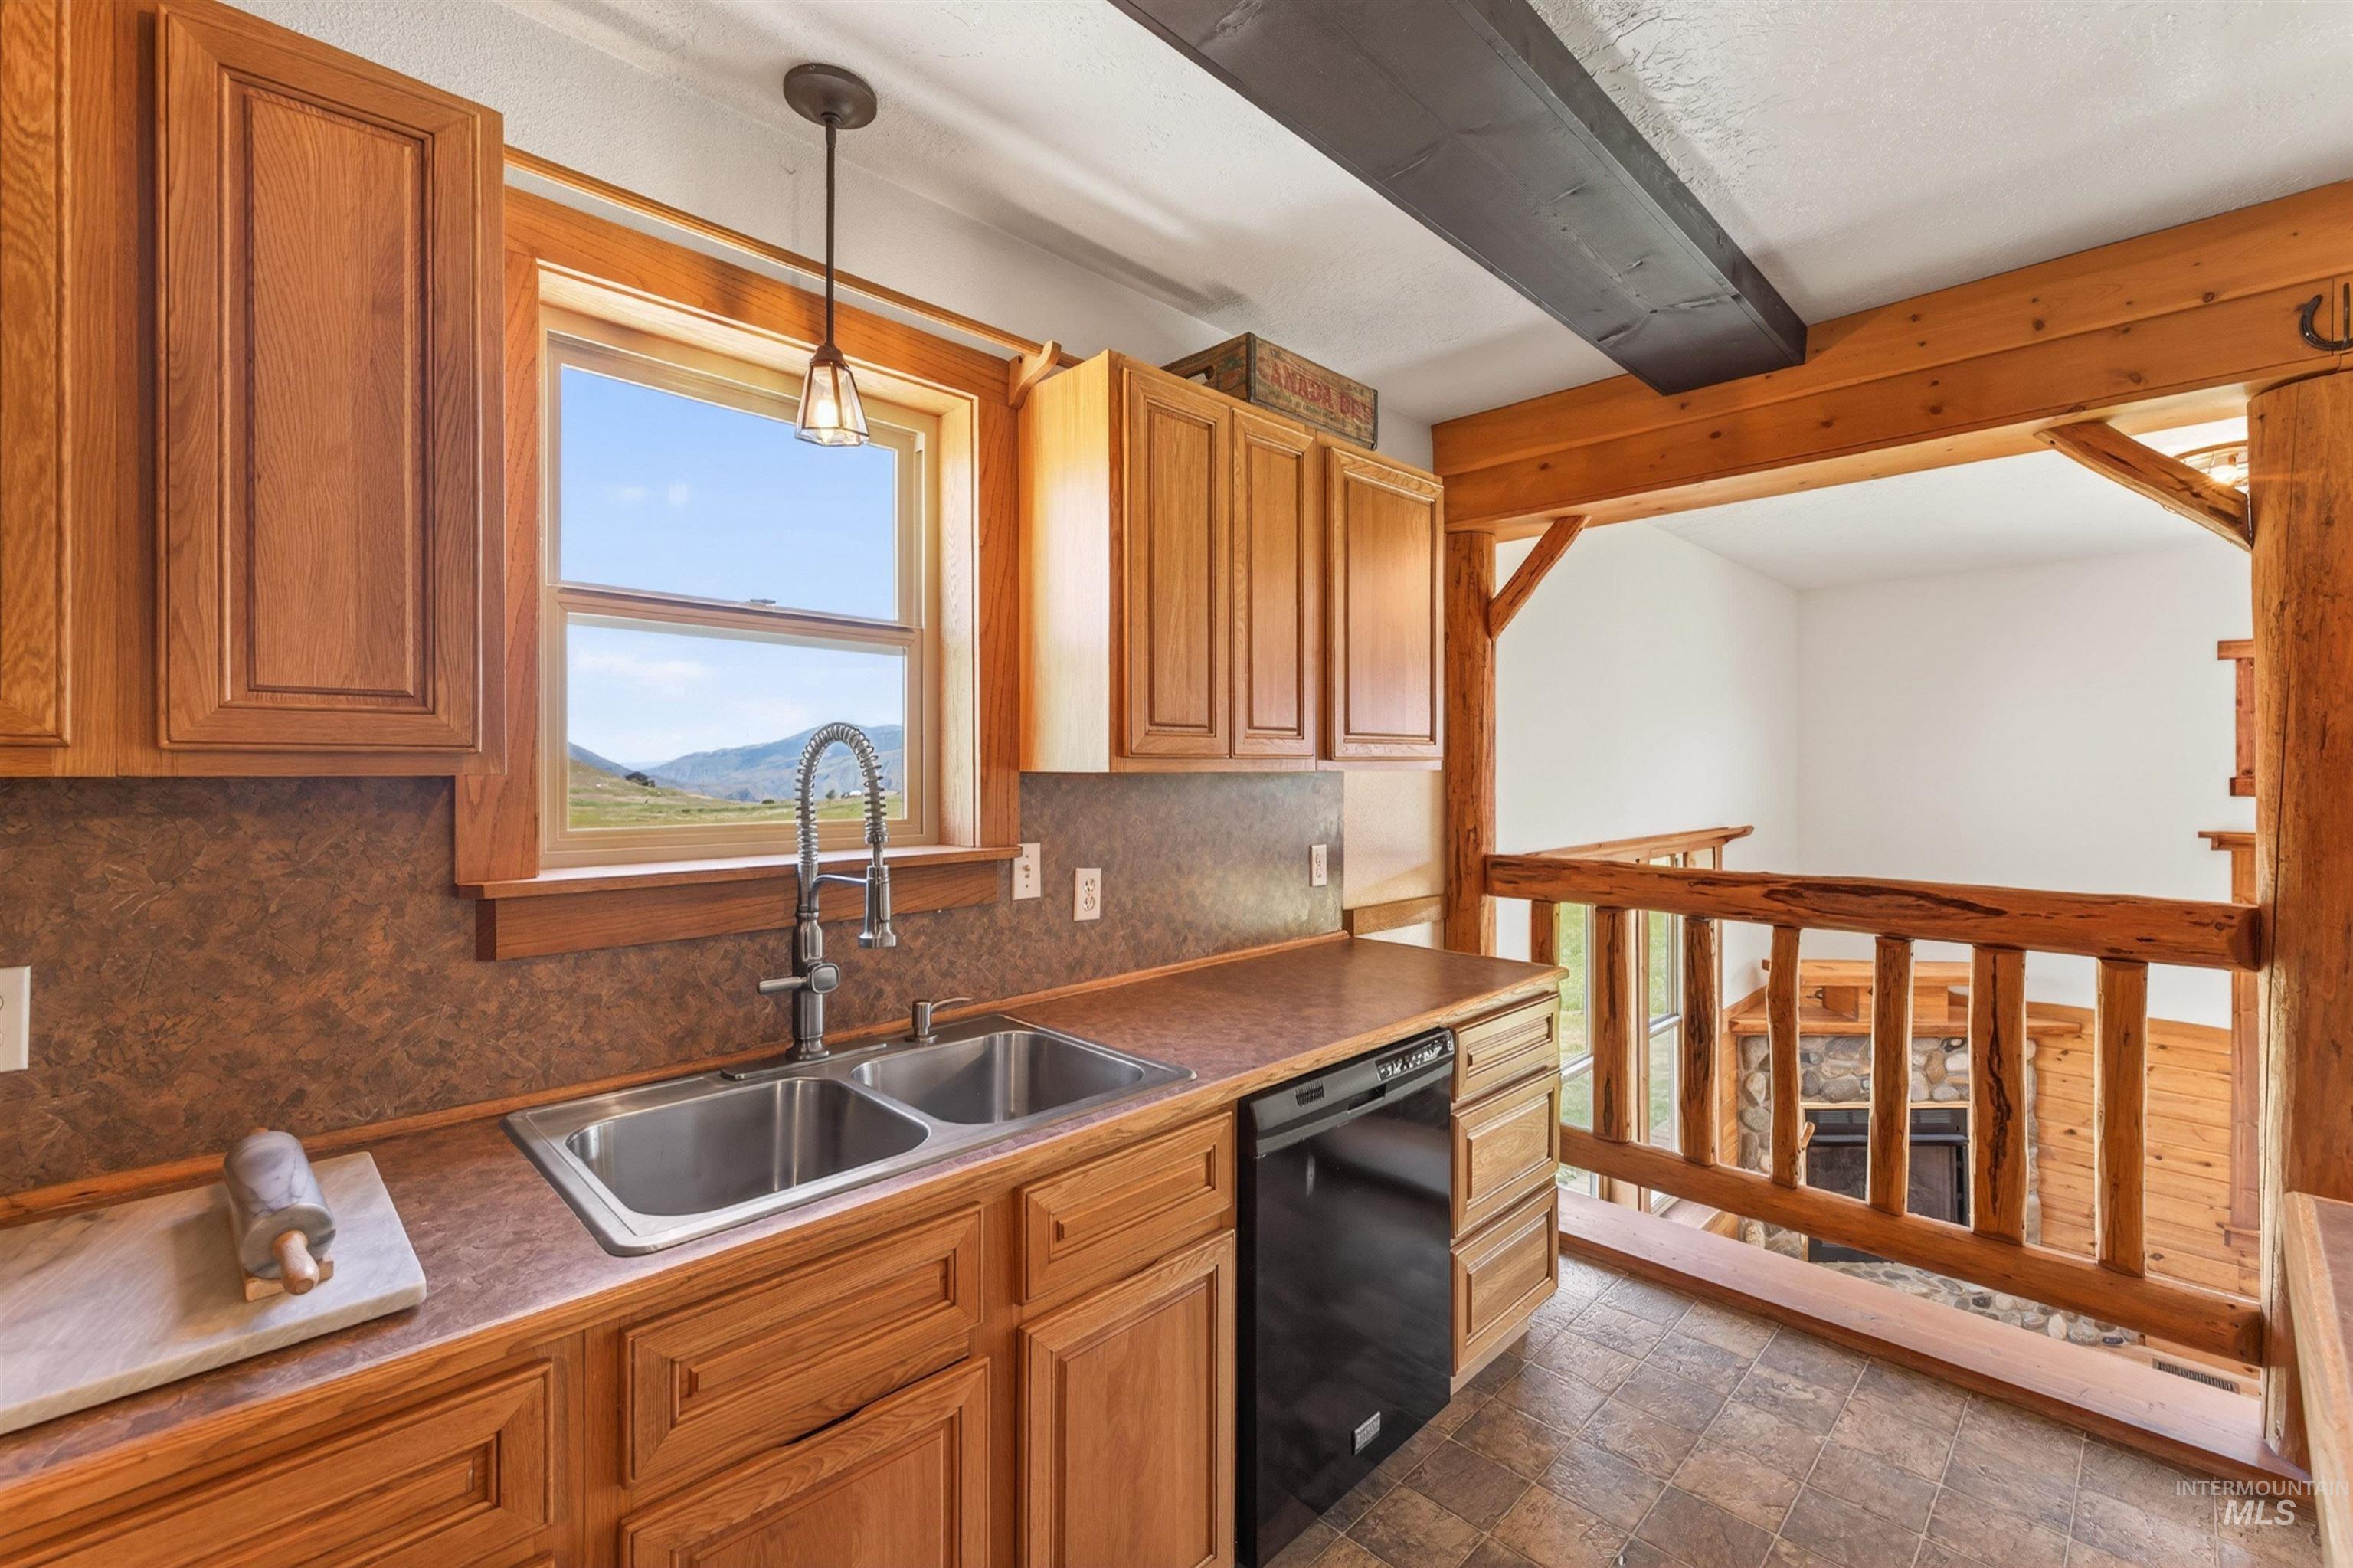
Kitchen with wood-finish cabinetry, a double basin stainless steel sink, and a black built-in dishwasher
-
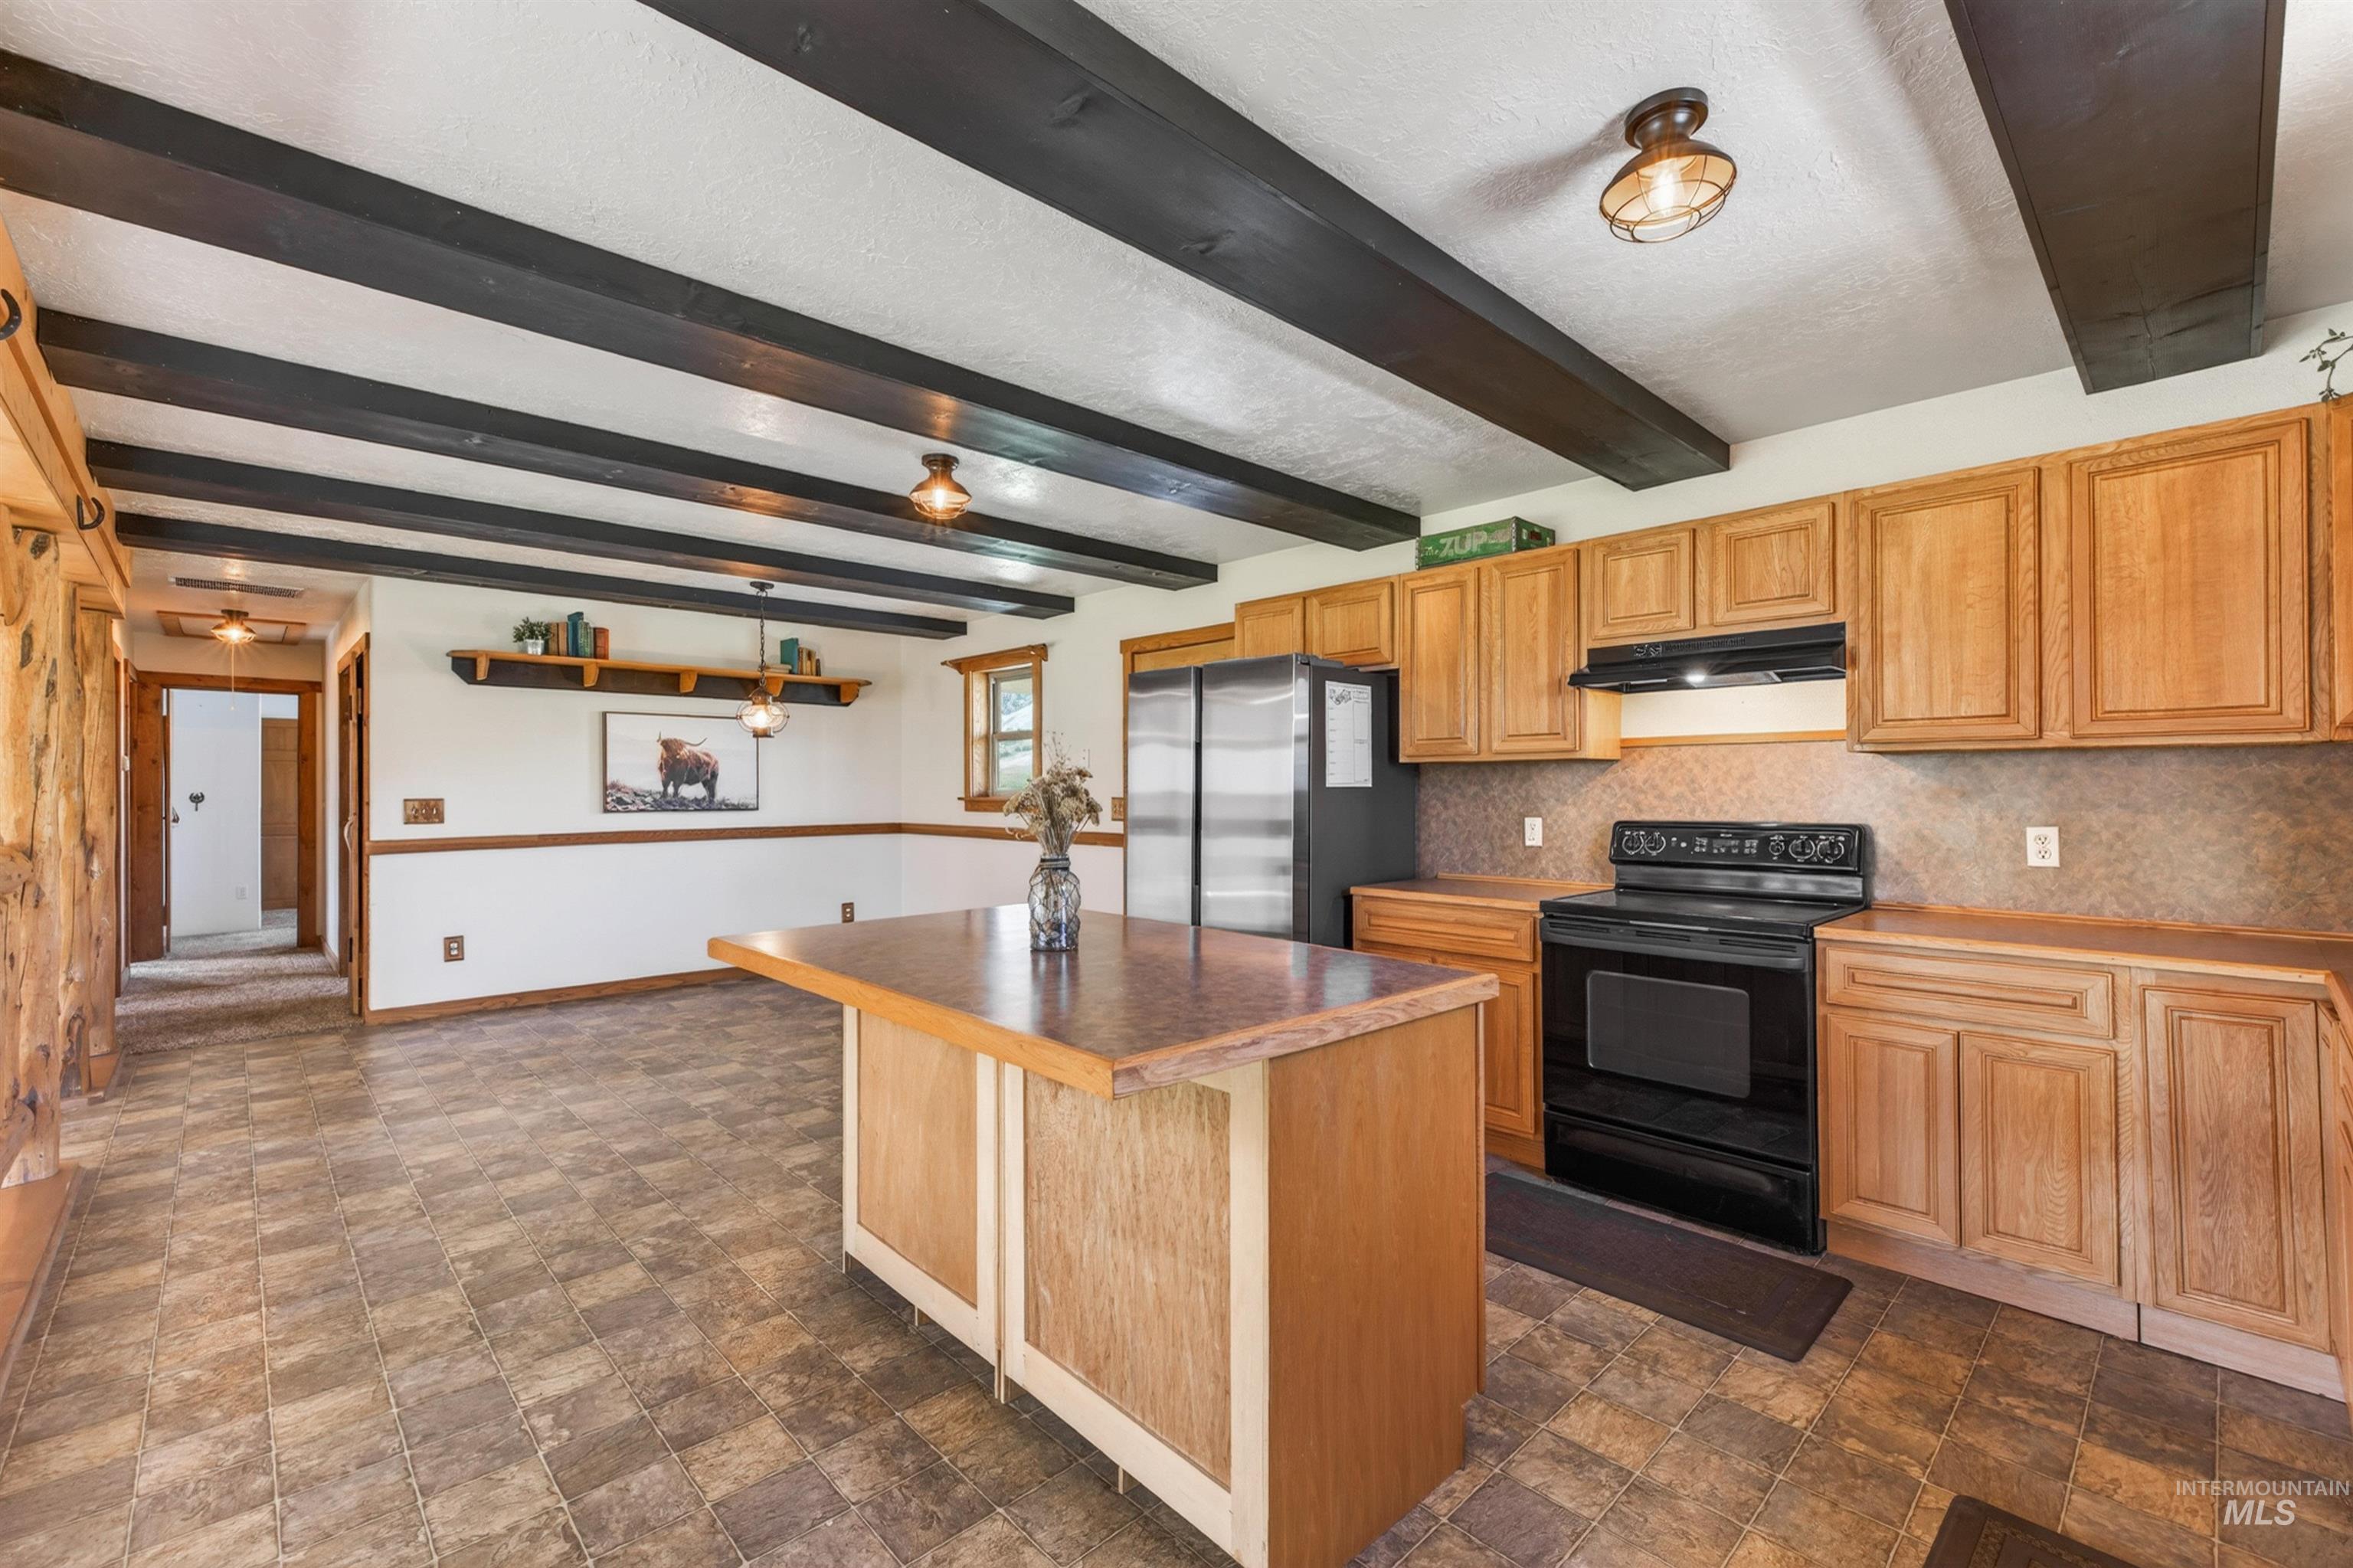
Spacious kitchen featuring wood cabinetry, black appliances, a central island, patterned tile flooring, and exposed ceiling beams
-
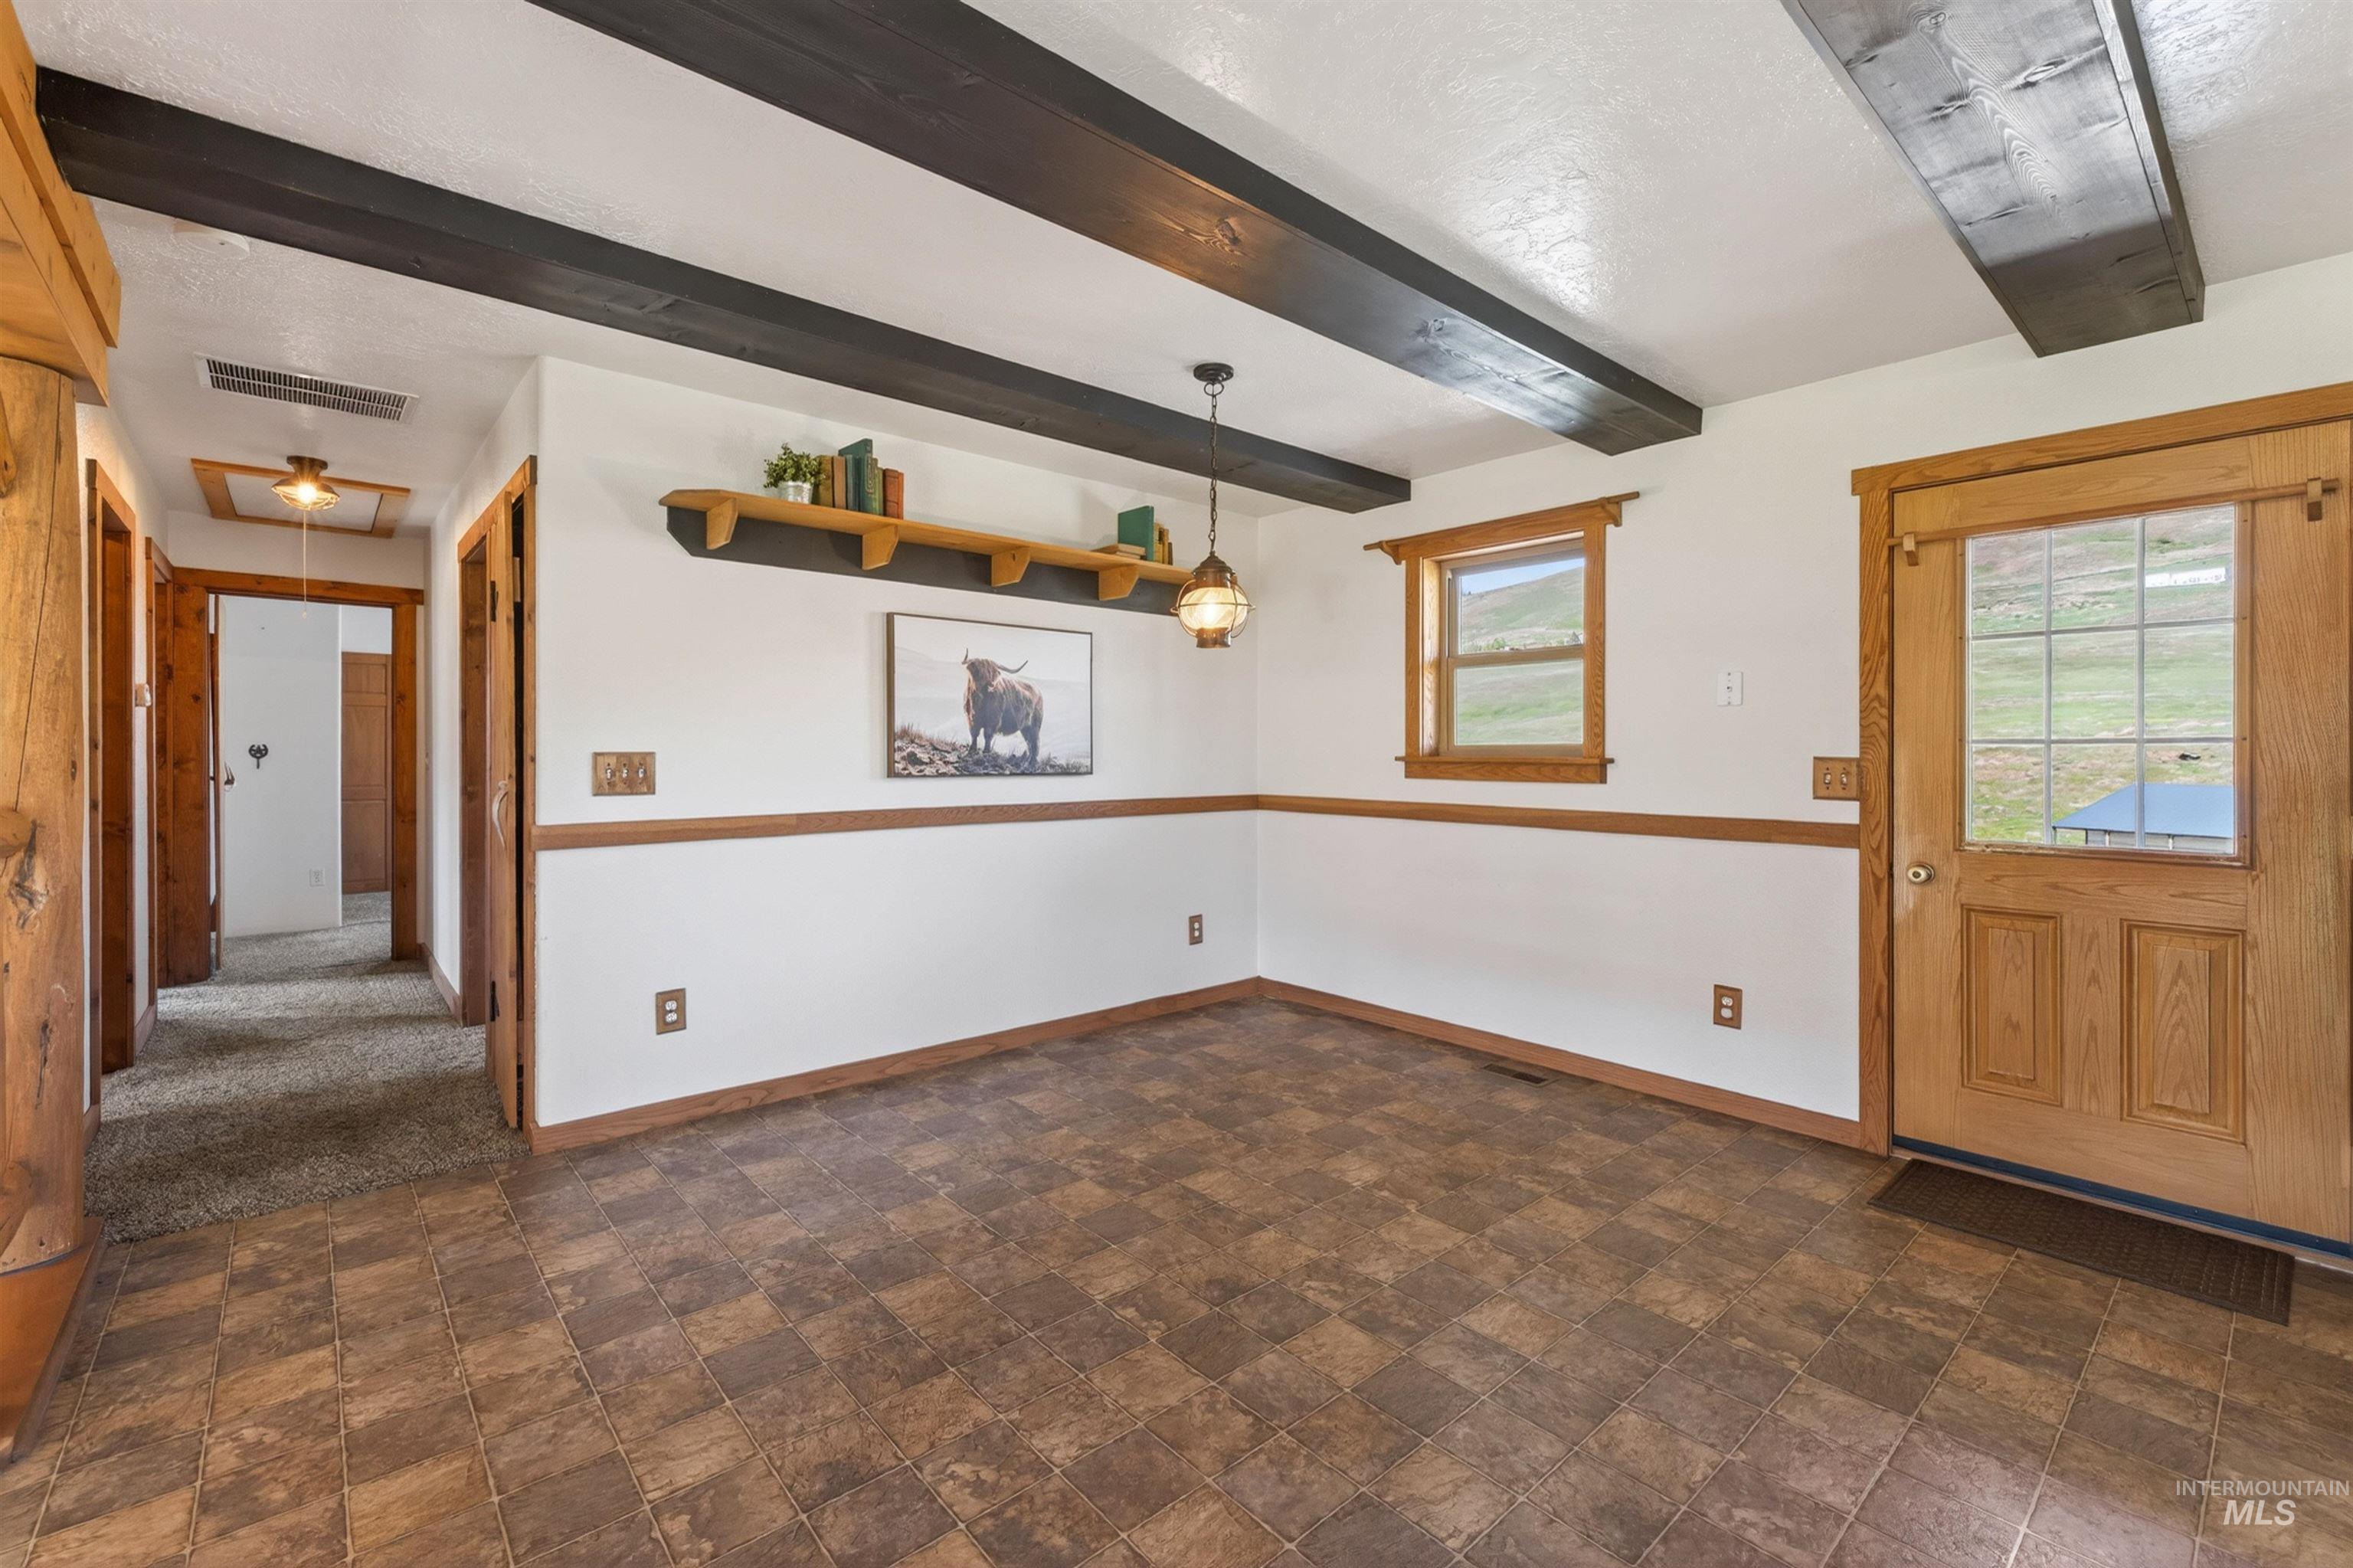
Room featuring exposed wood beams, checkered wood-finish flooring, and a natural wood door with glass paneling
-
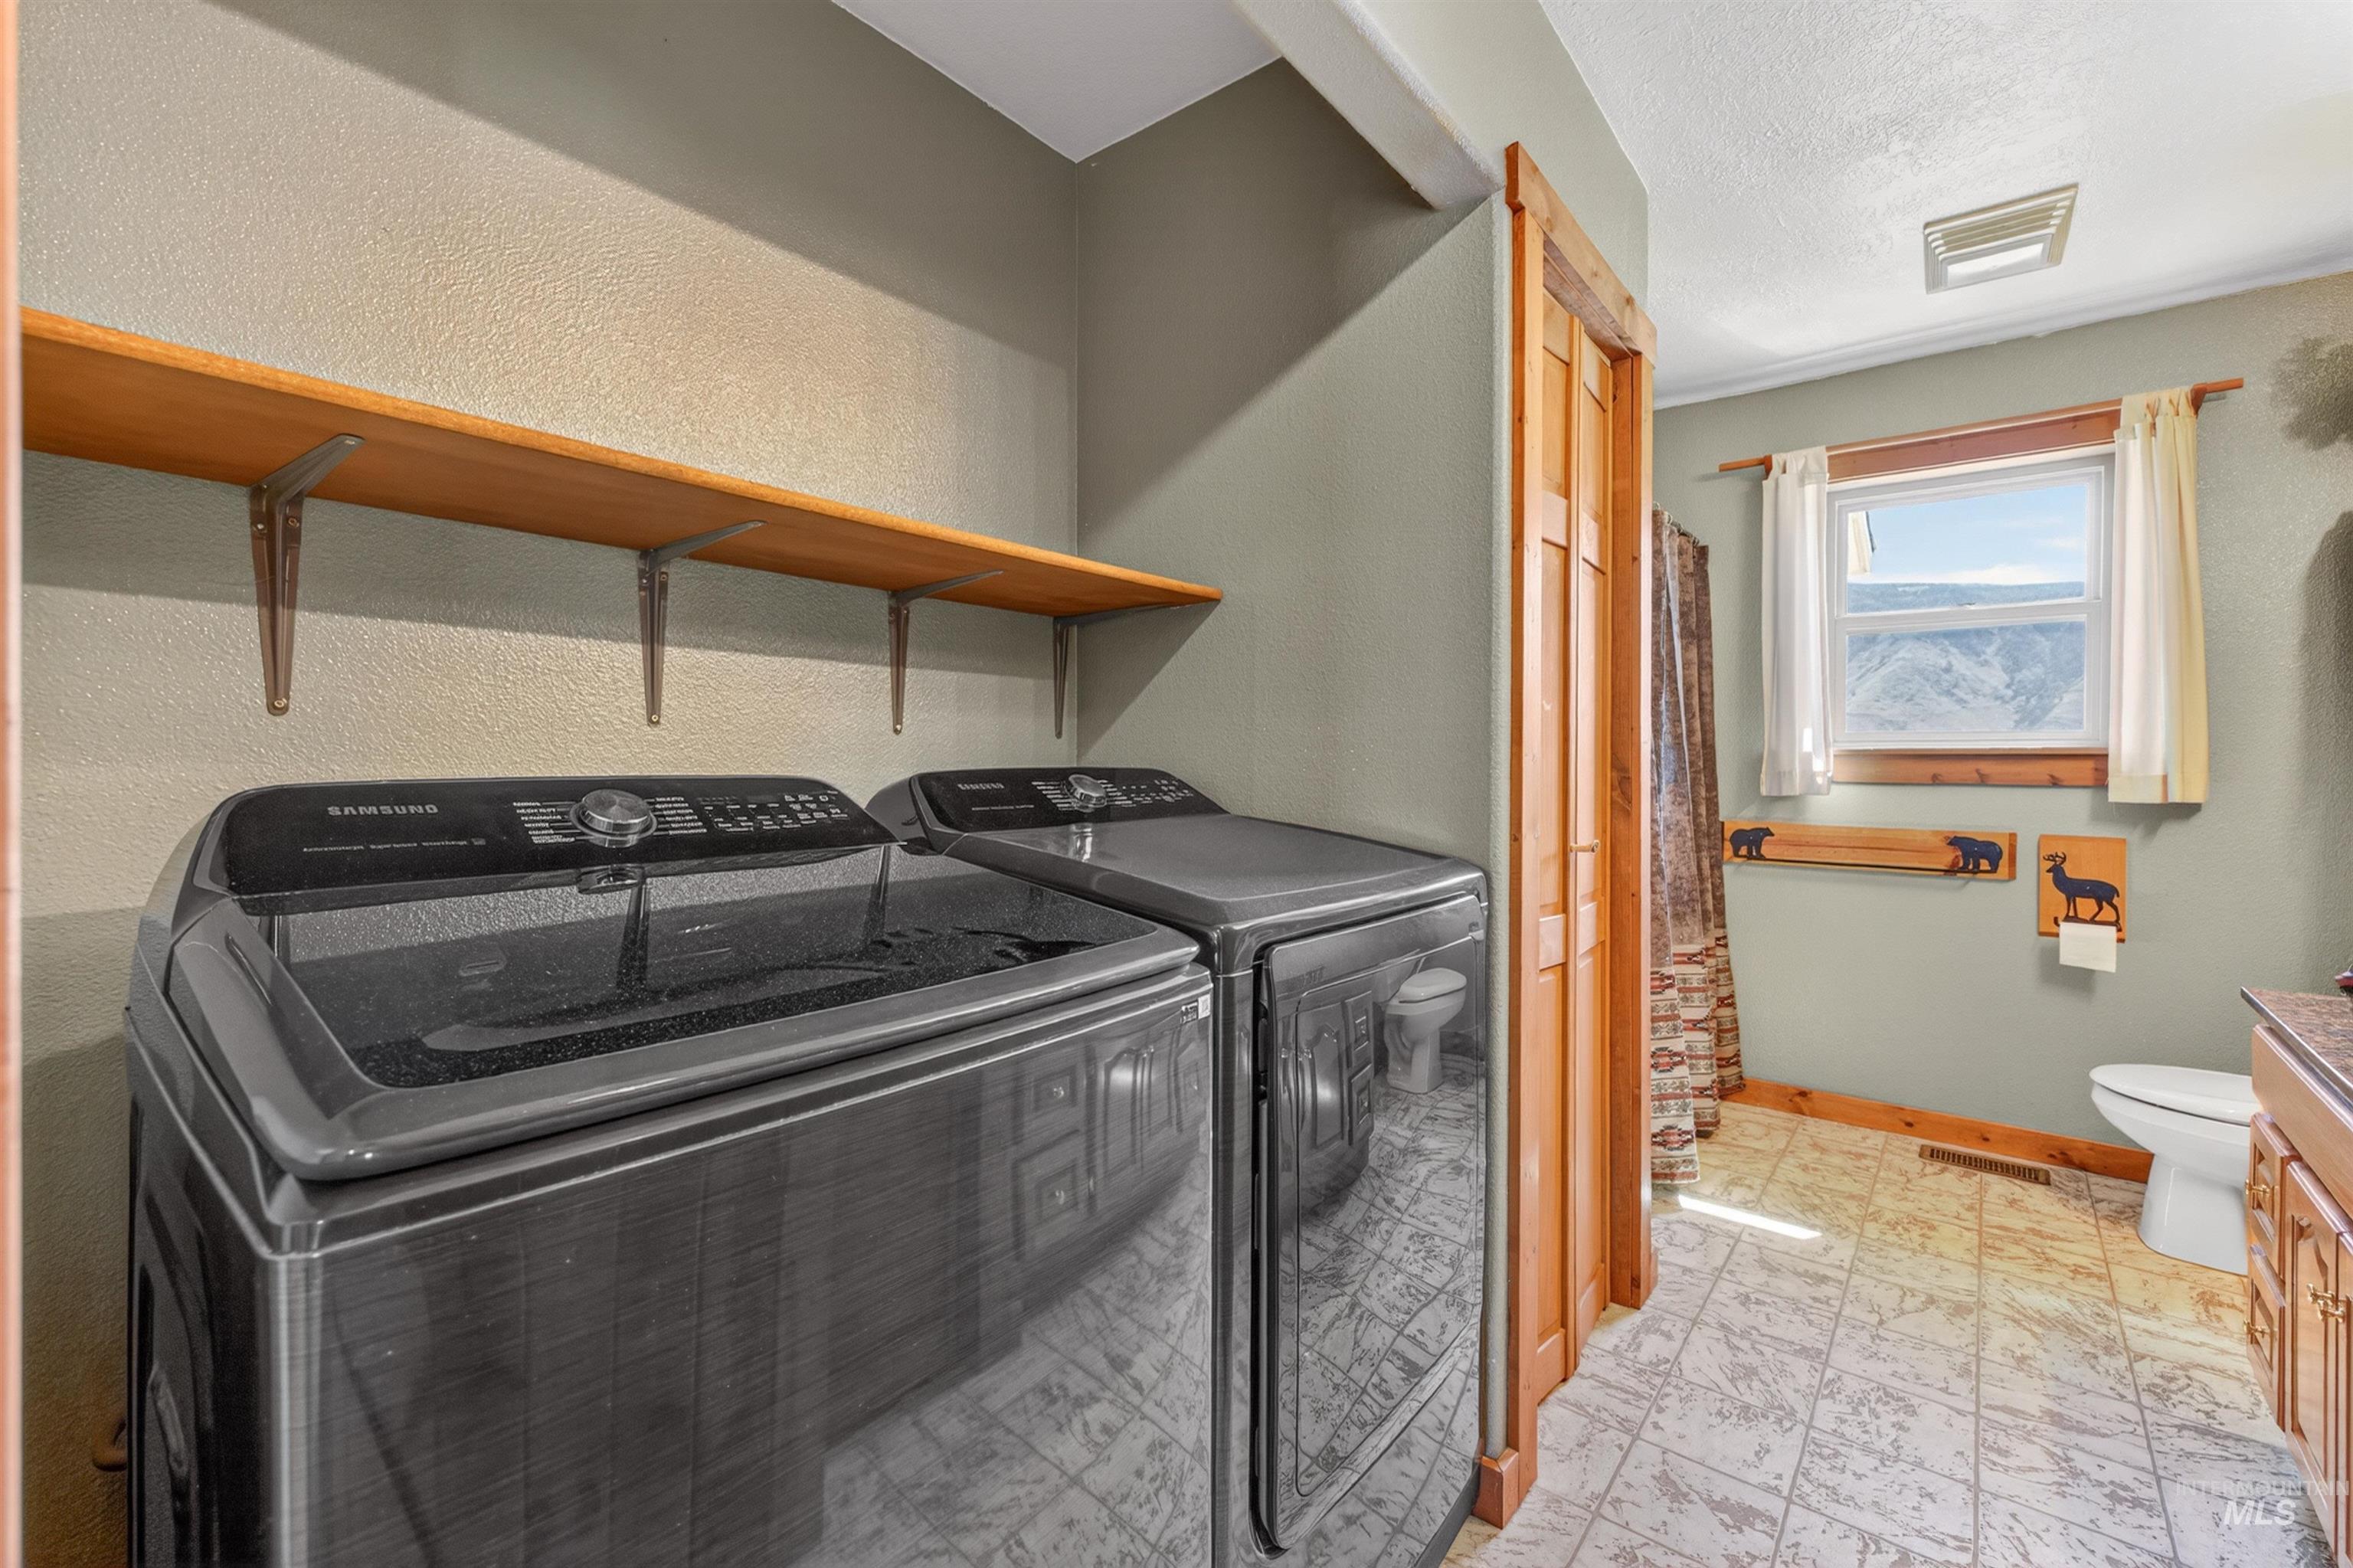
Functional laundry area featuring a shelf for storage, wood-finish bi-fold doors, and a window with natural light
-
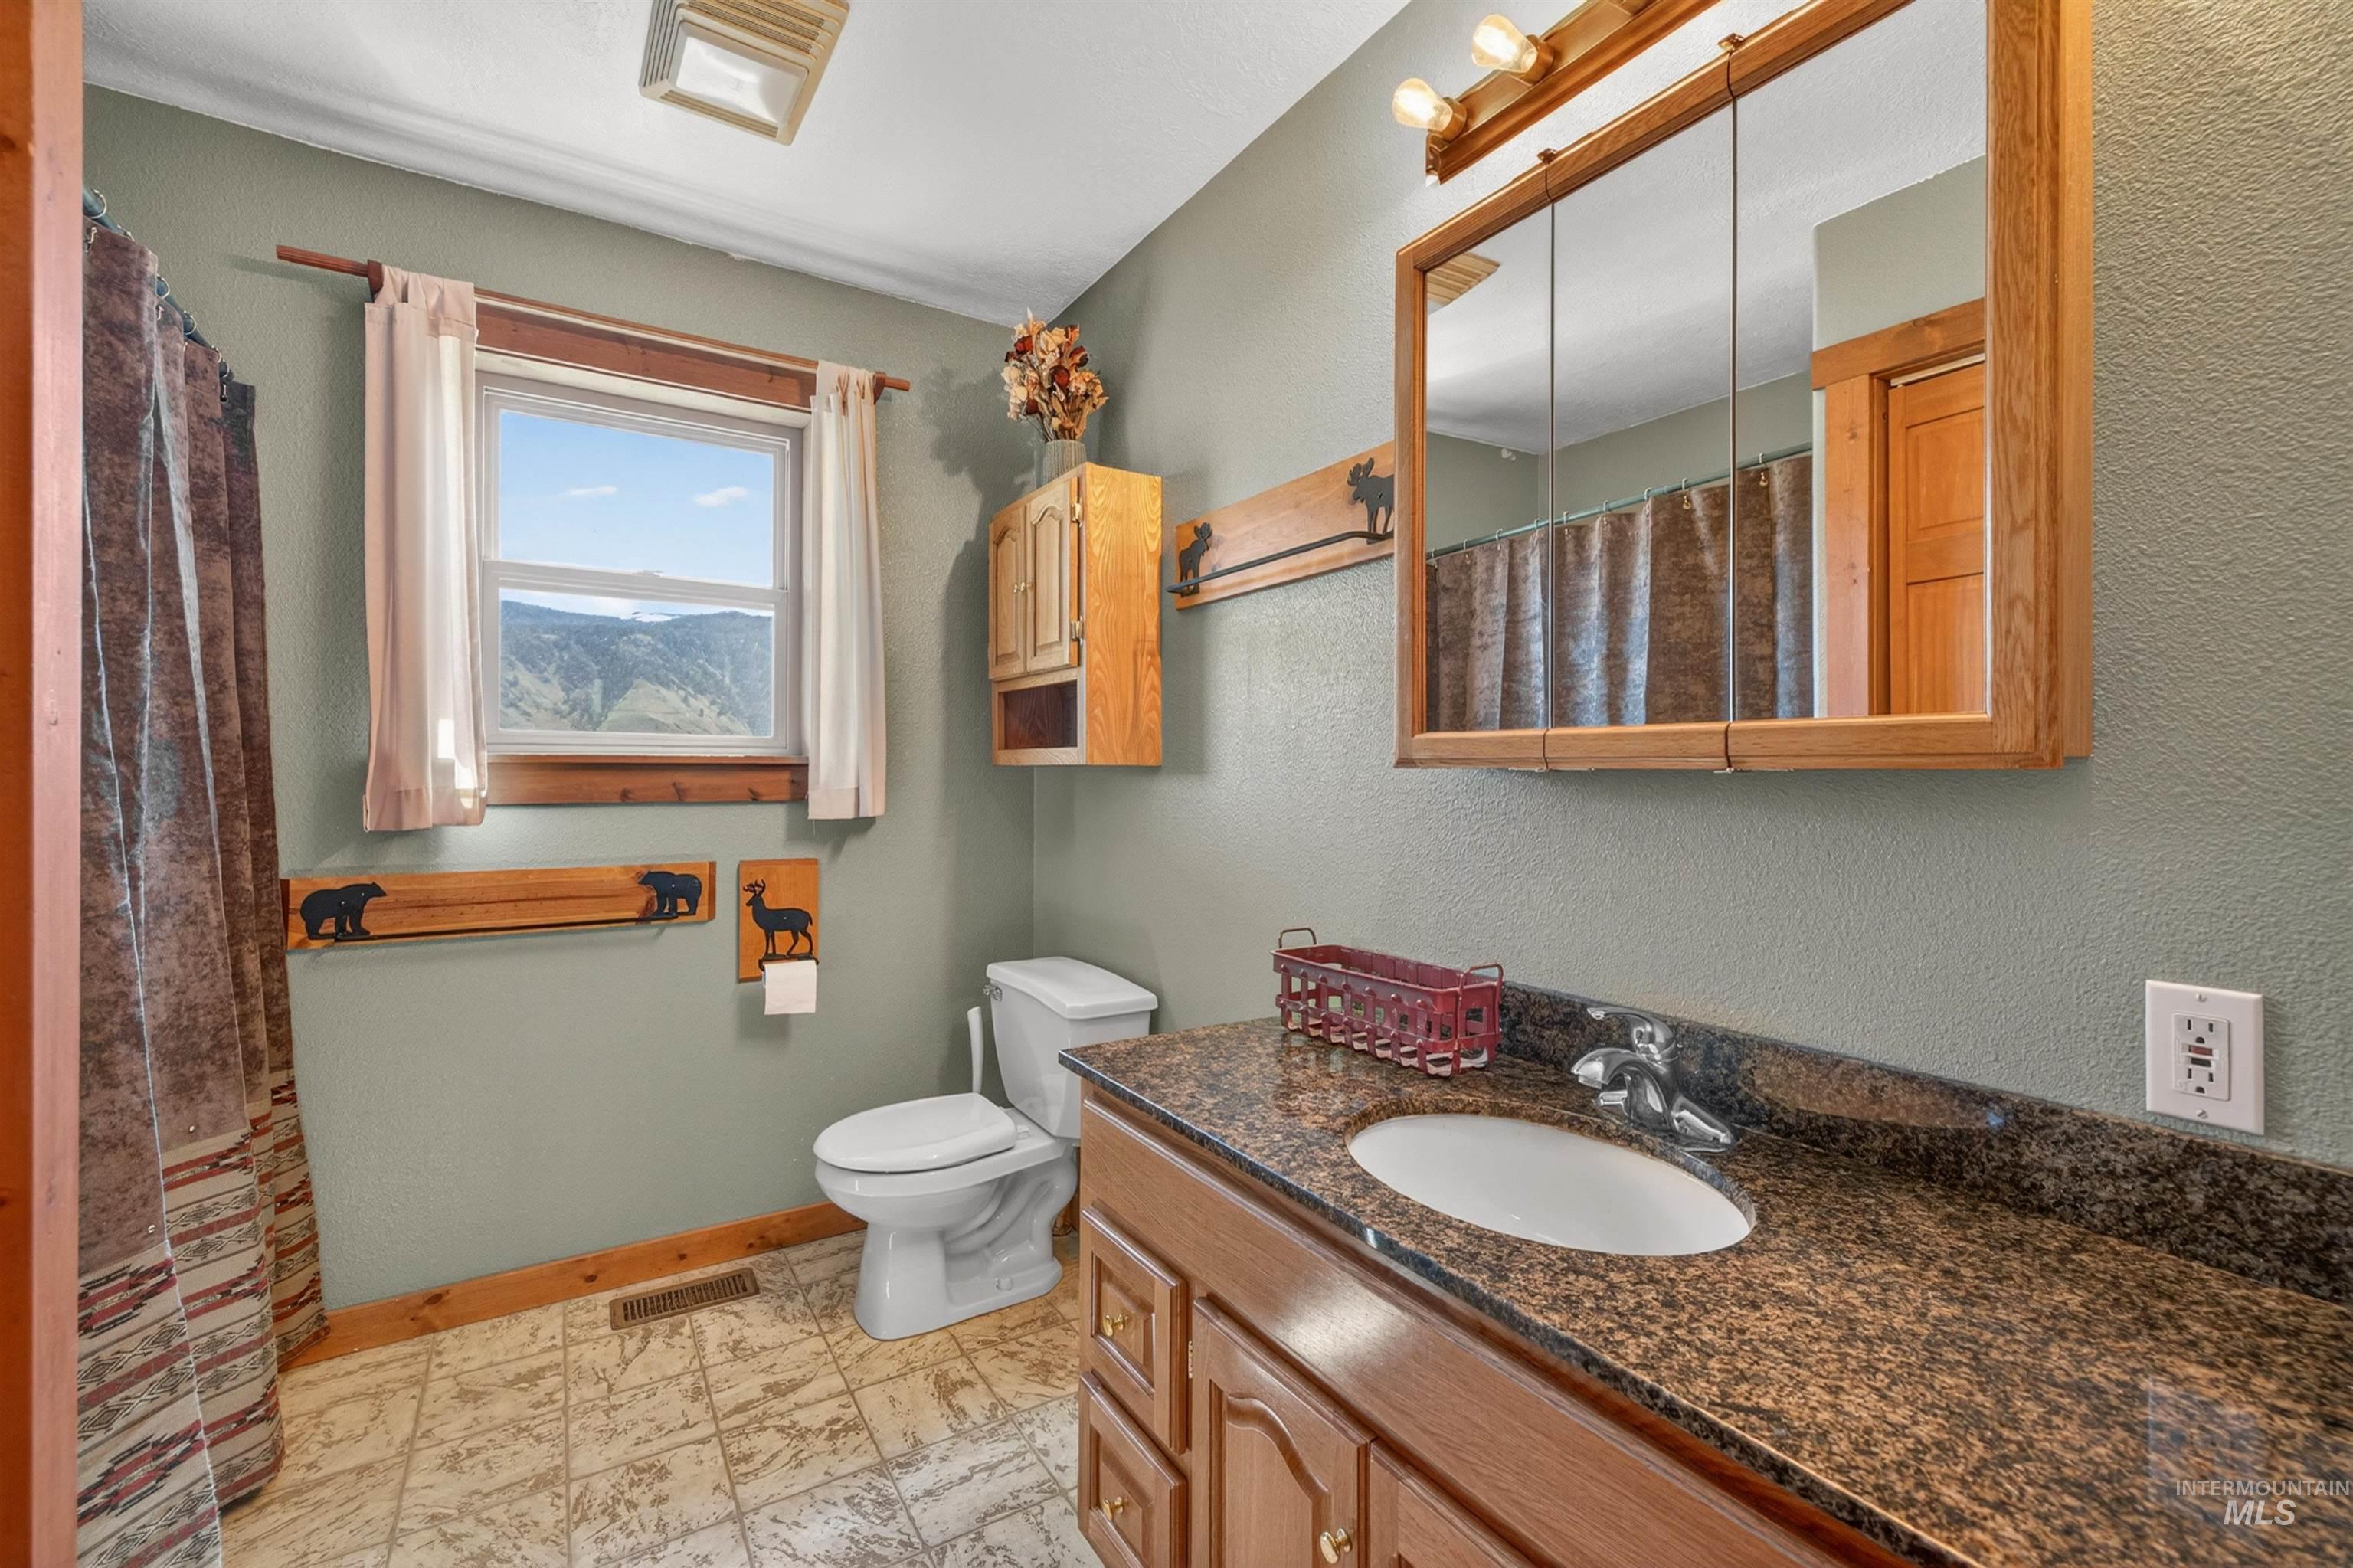
Bathroom featuring a window with mountain scenery, wood-finish vanity with granite-style countertop, white drop-in sink, and a mirrored medicine cabinet
-
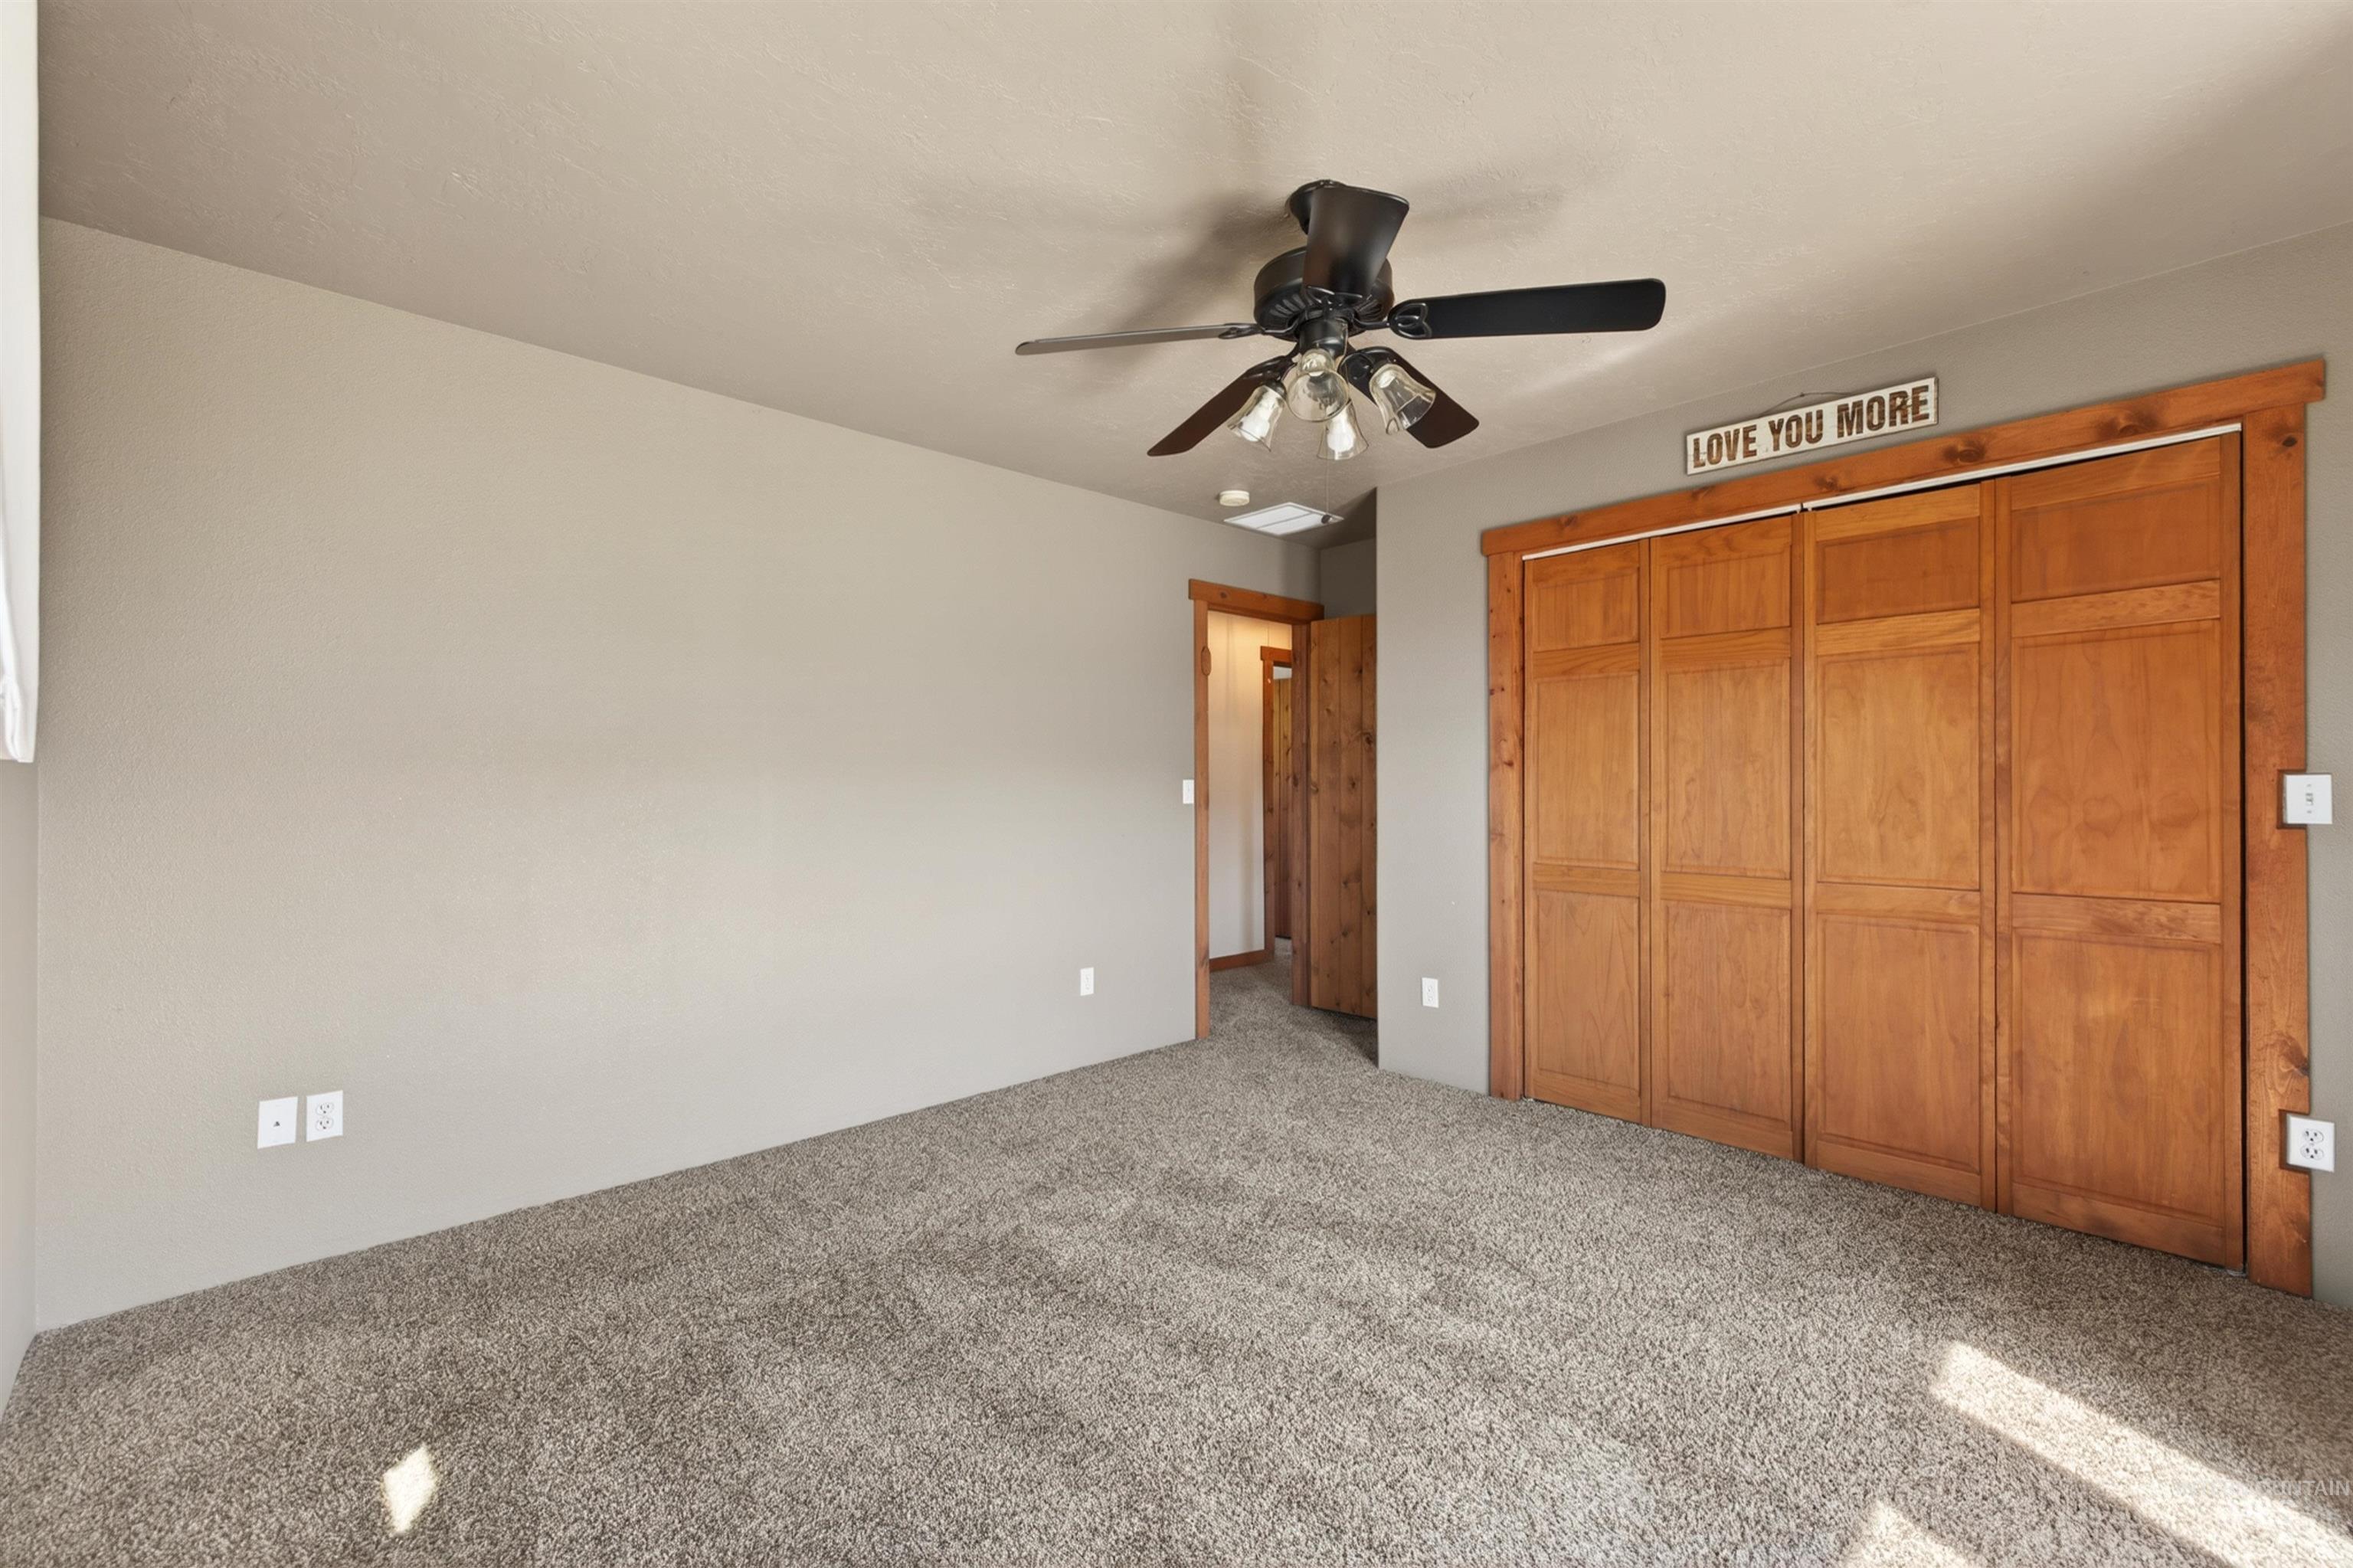
Textured wall-to-wall carpeting in a neutral tone
-
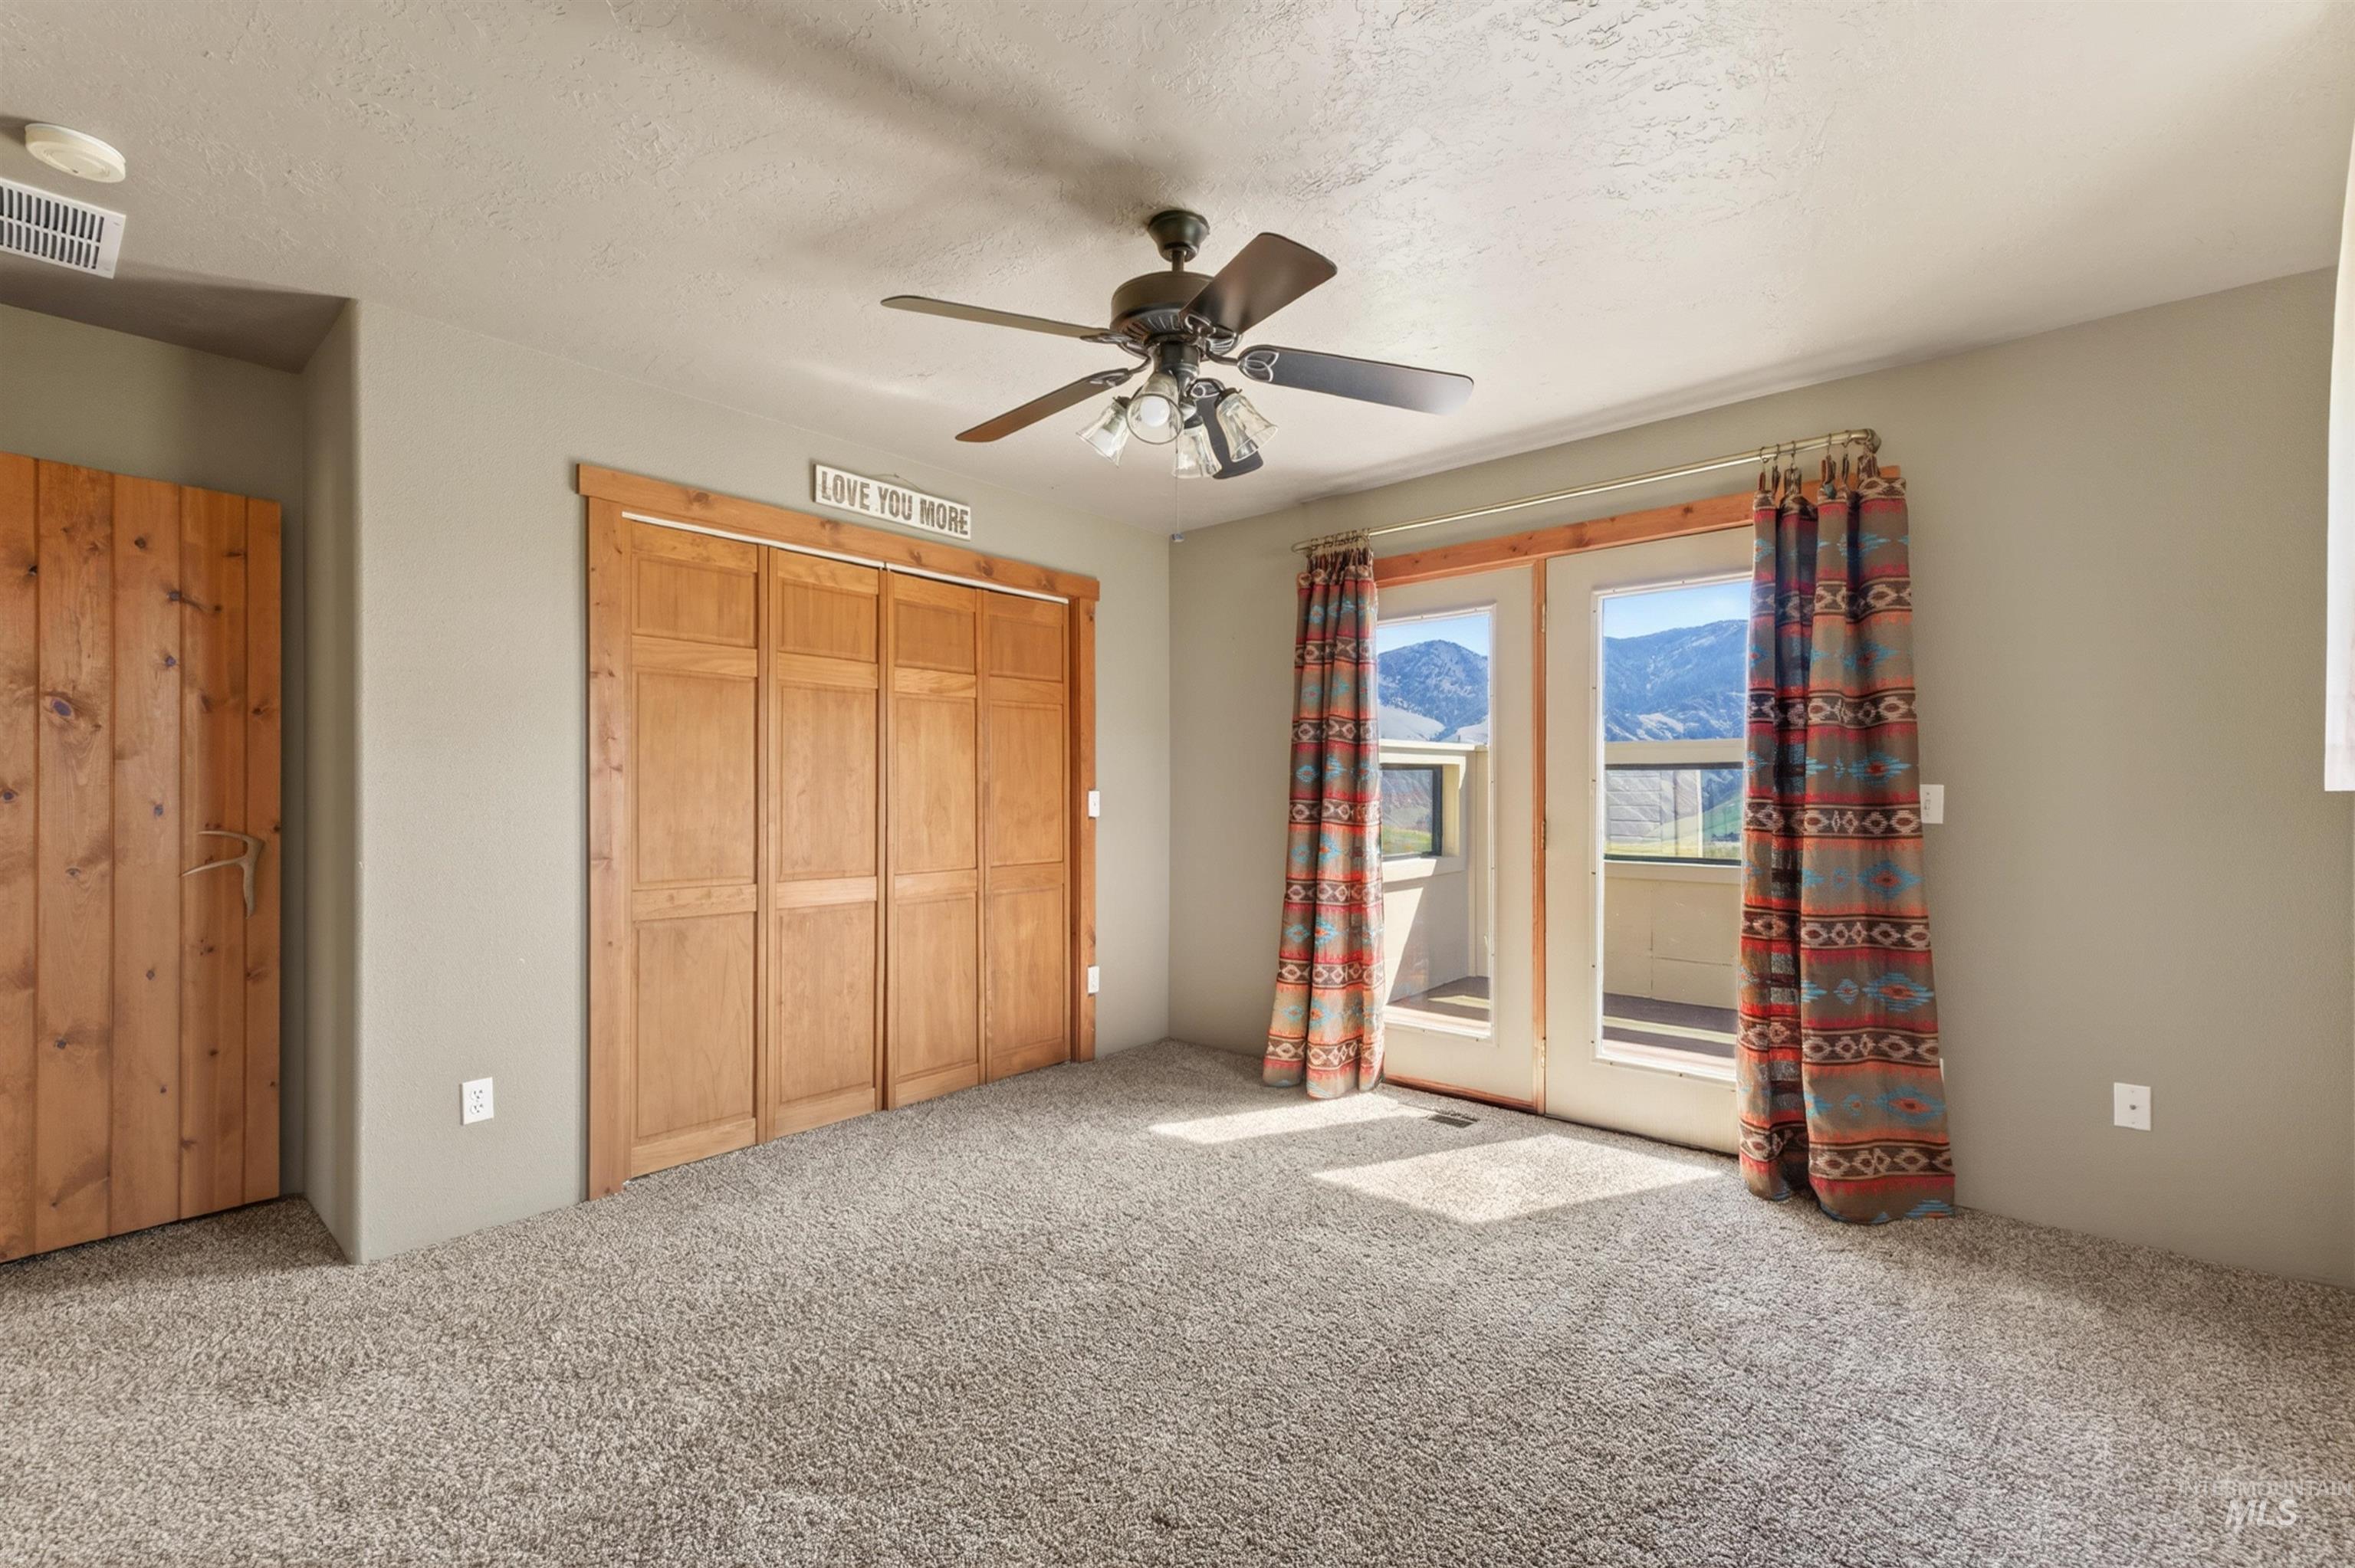
Carpeted room with a ceiling fan, light gray walls, and natural wood bi-fold closet doors
-
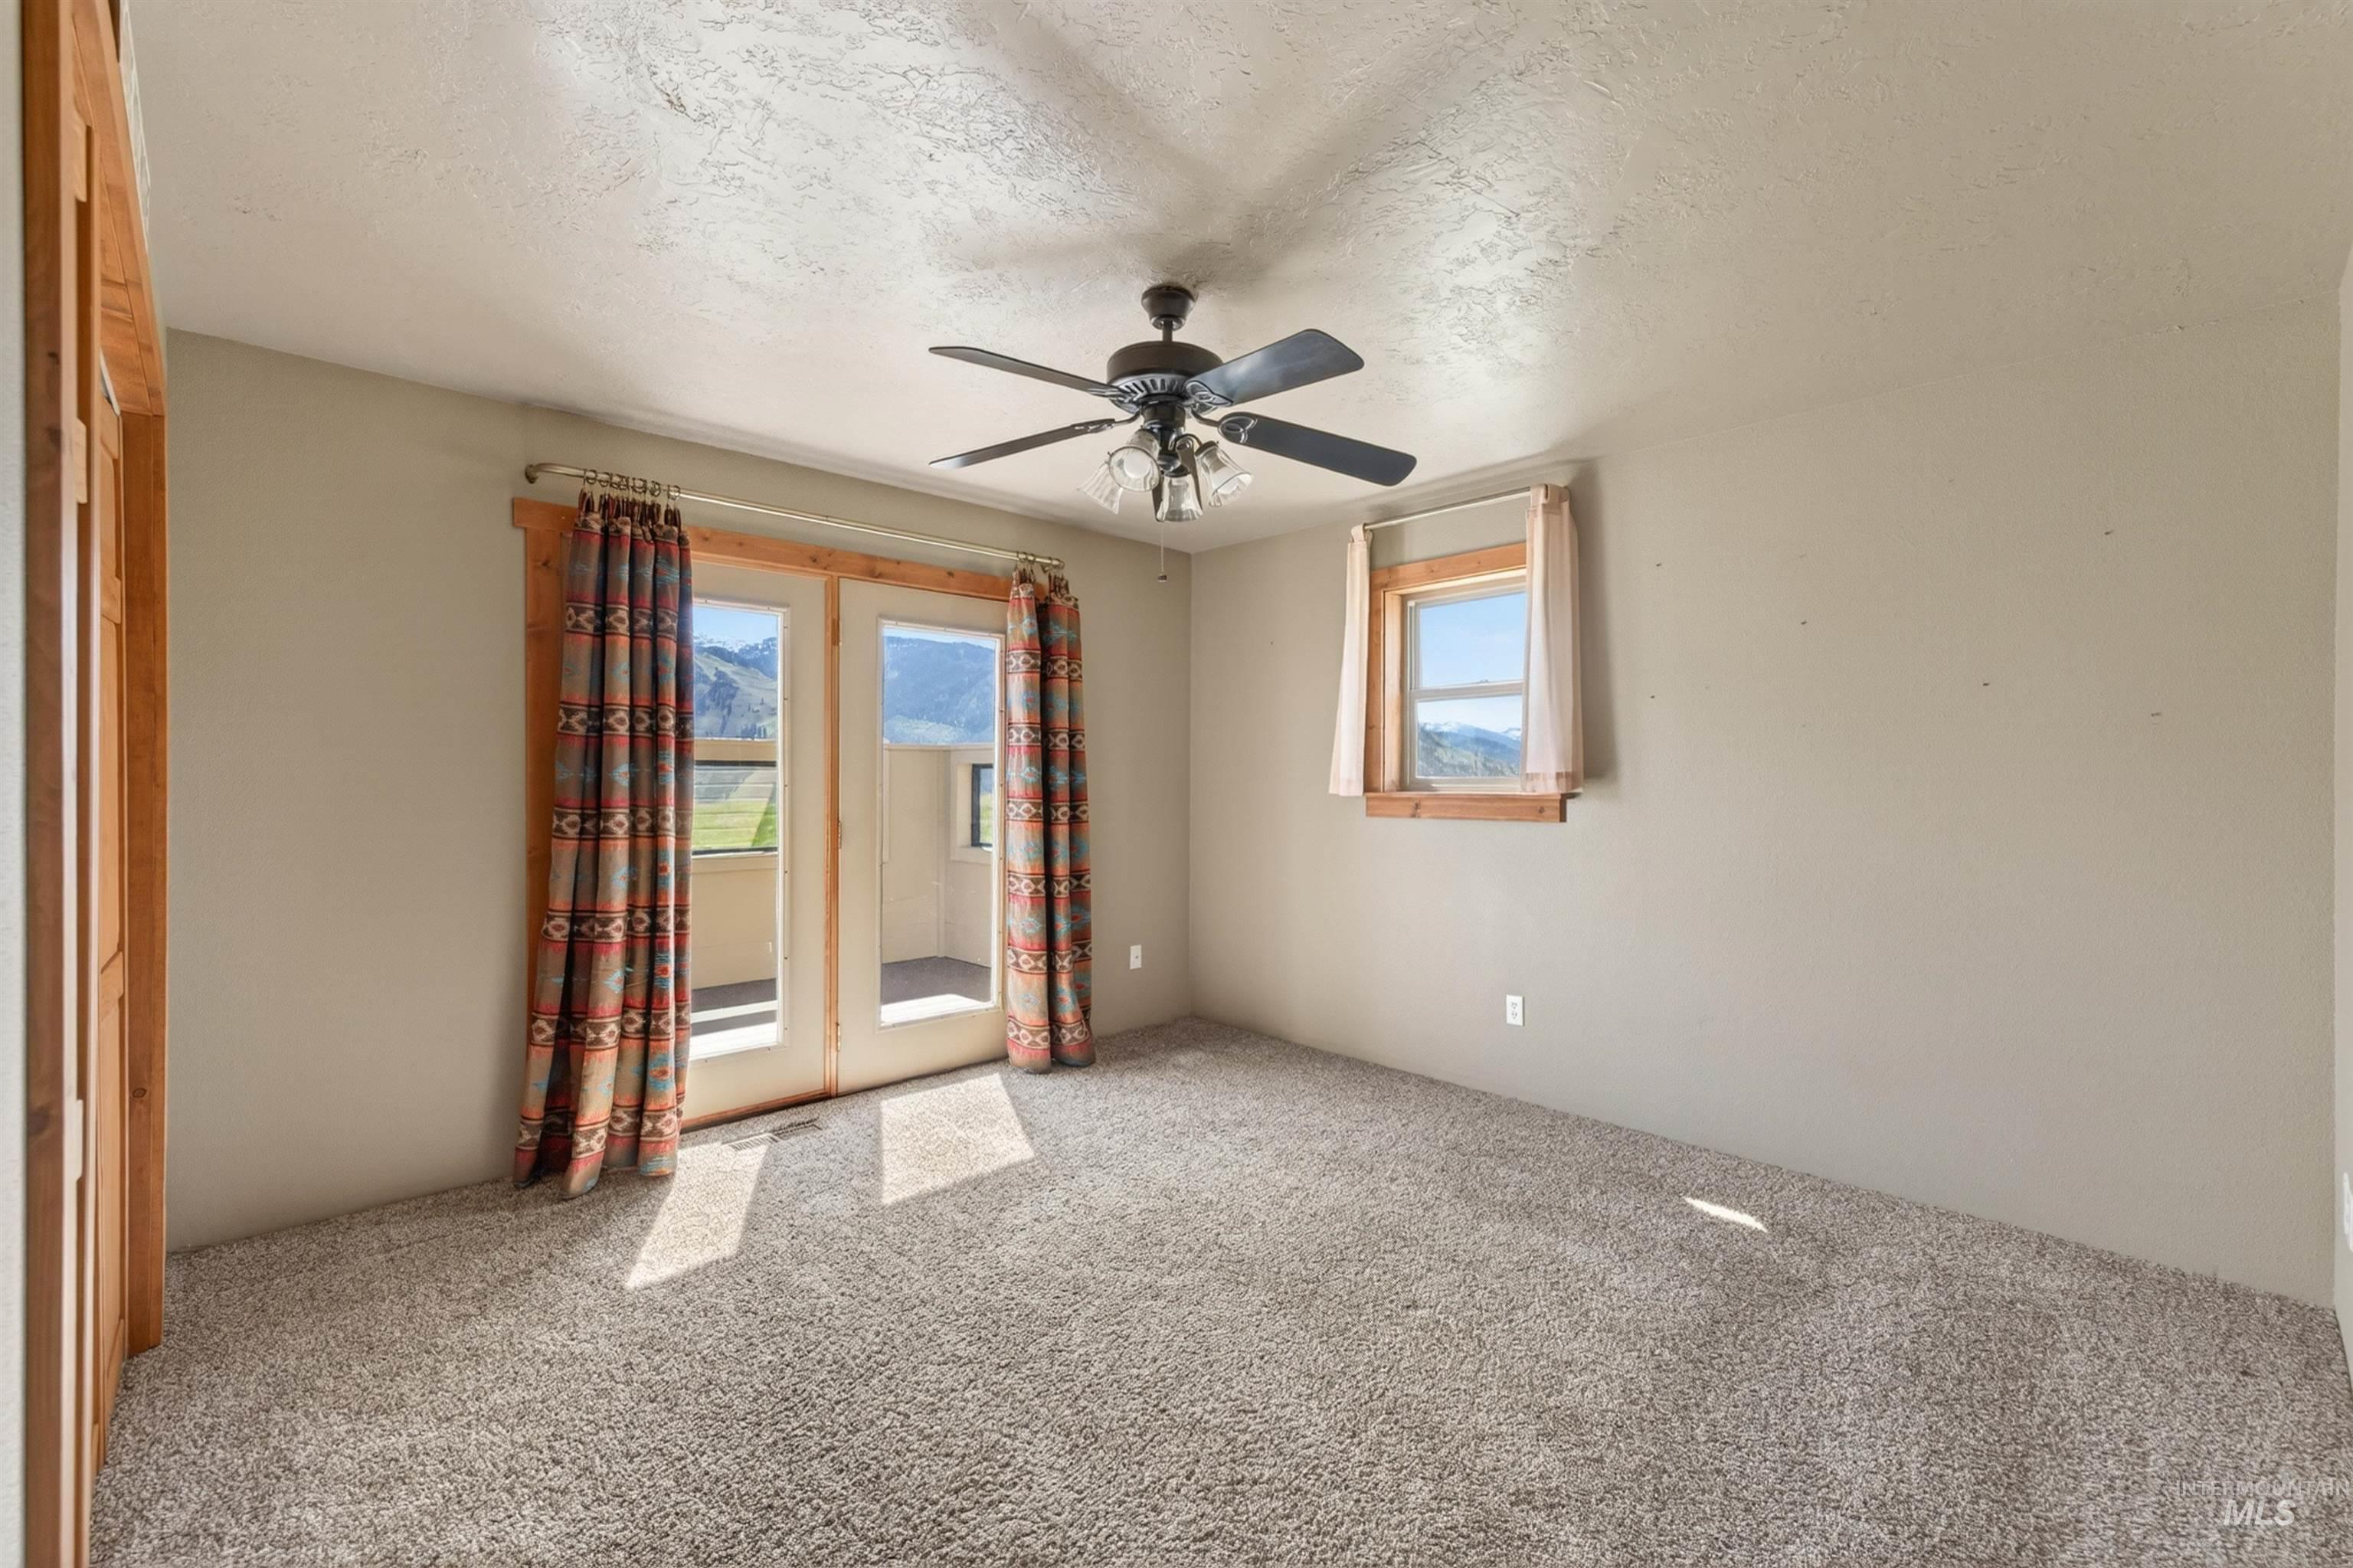
Carpeted room featuring a ceiling fan with light fixture, double glass doors with mountain scenery, and a window with wood trim
-
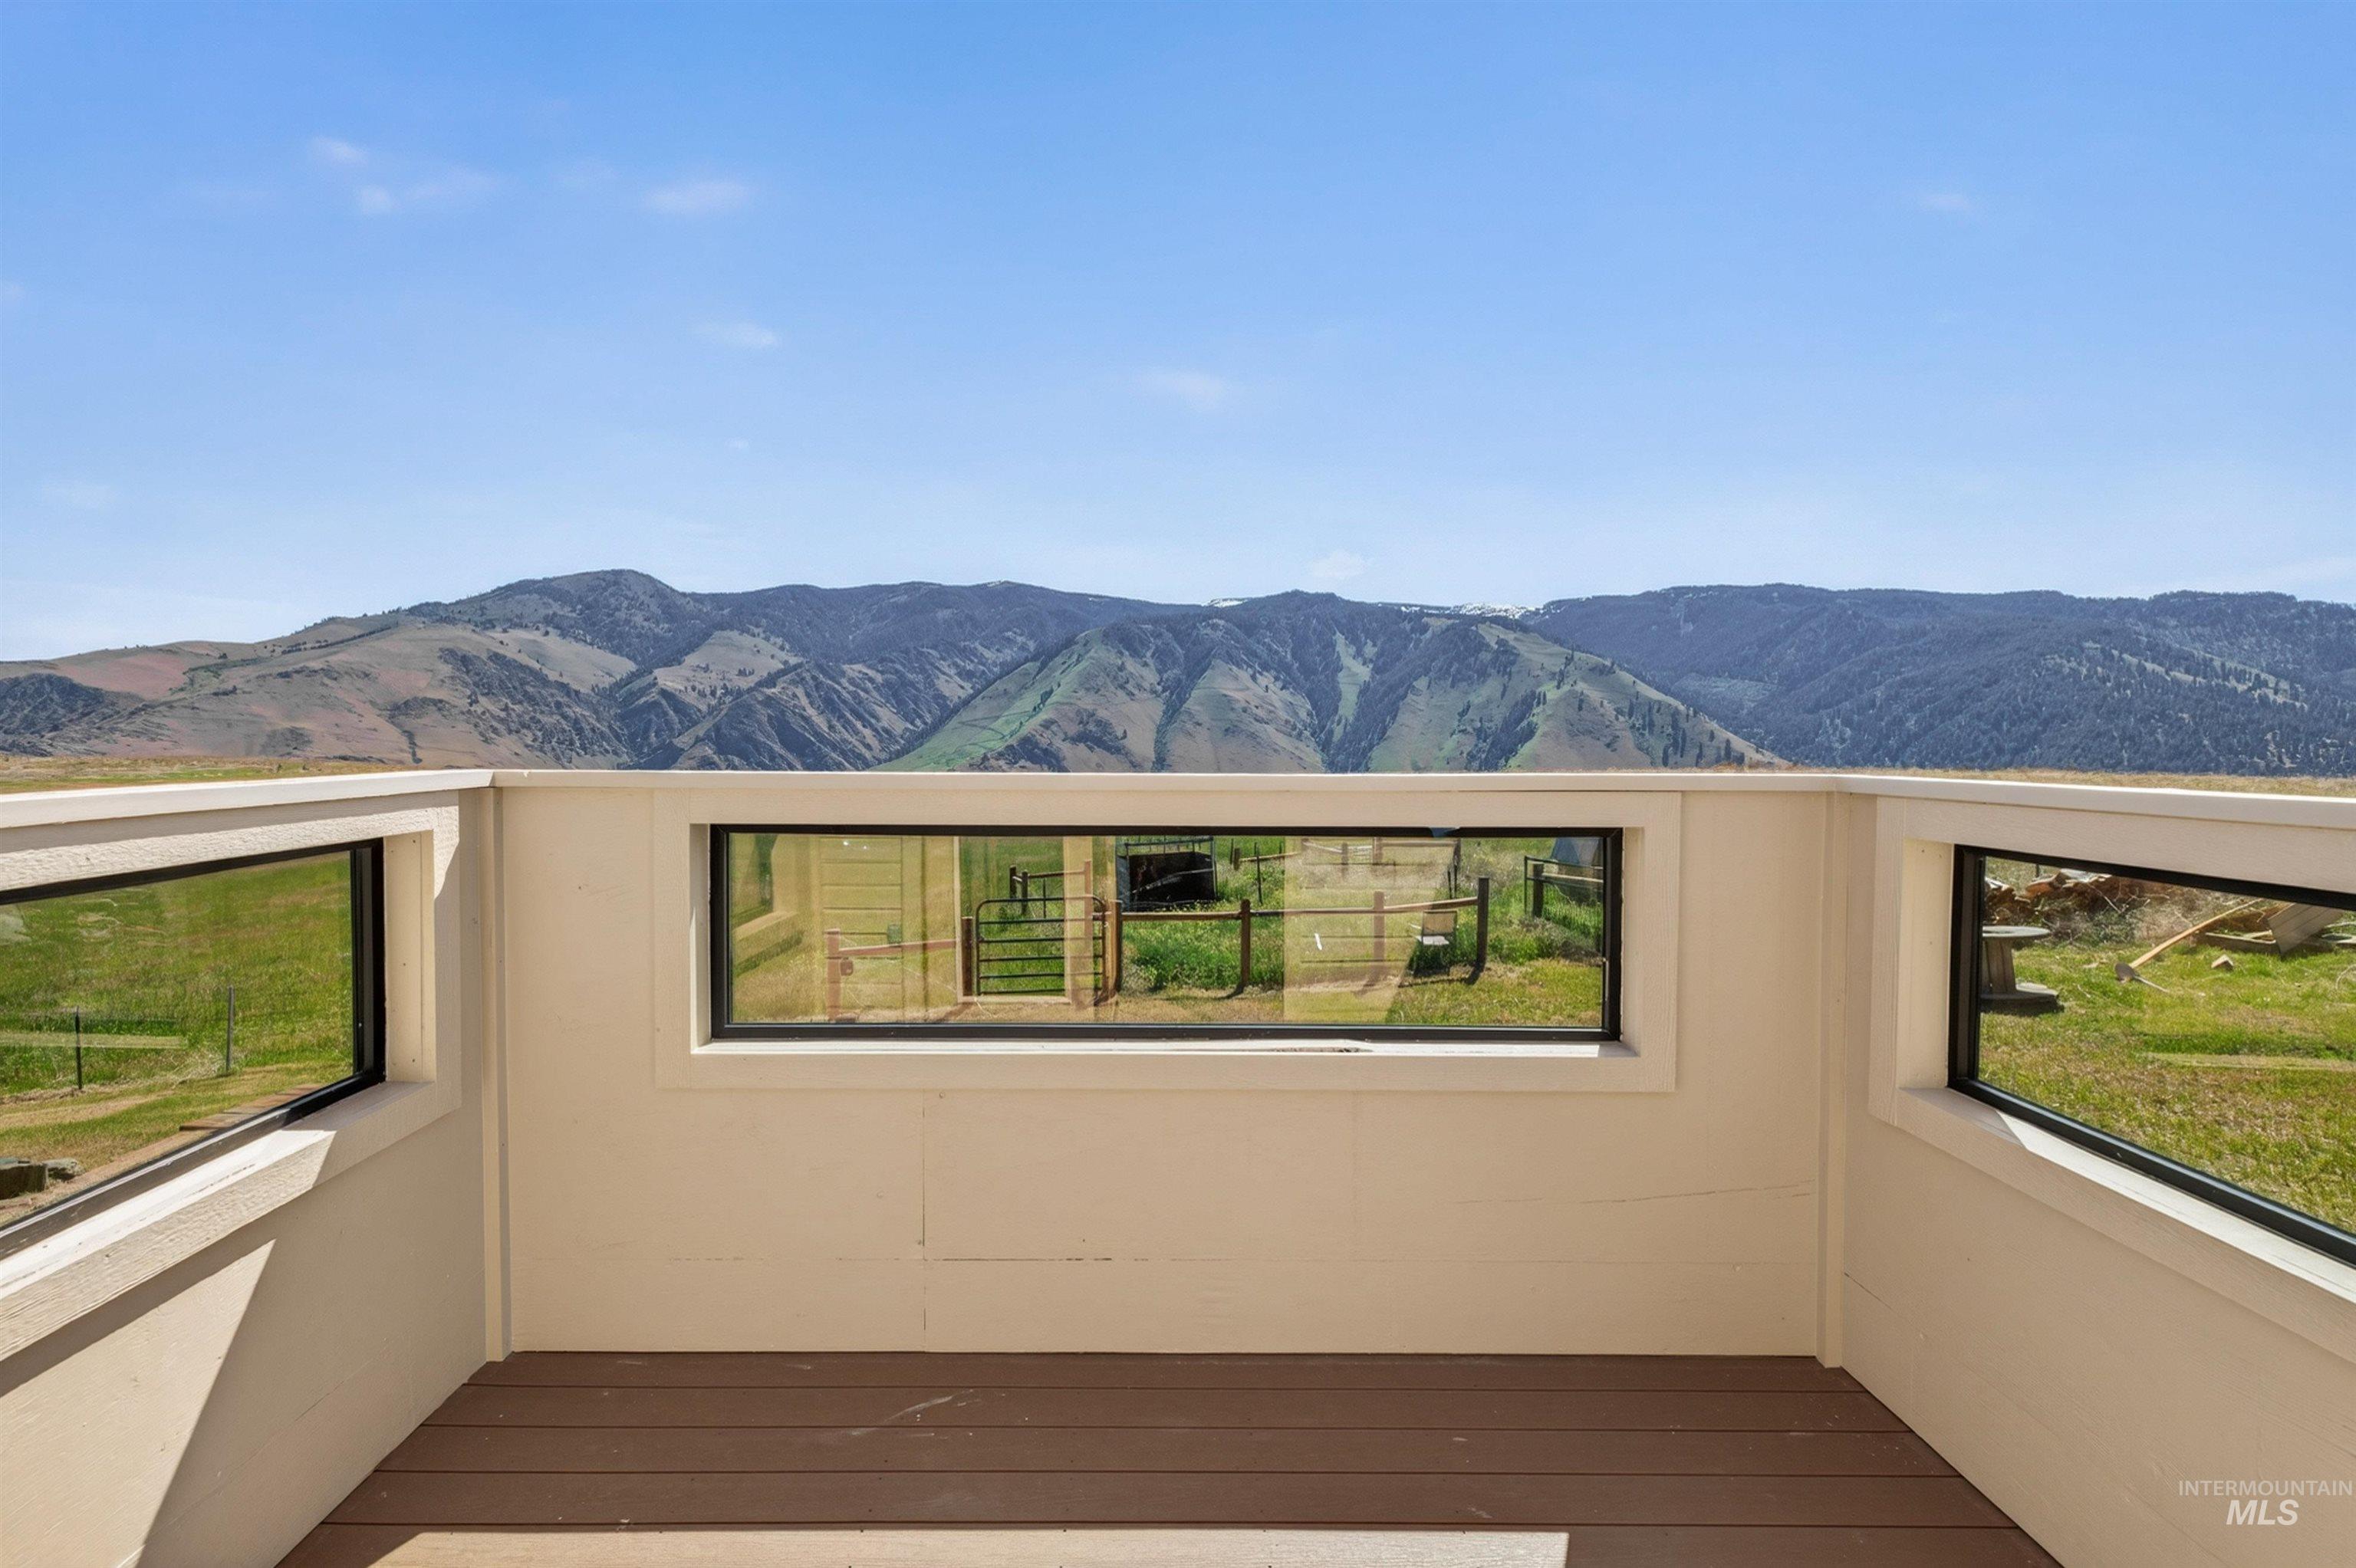
Outdoor balcony featuring wood-finish decking and panoramic mountain scenery
-
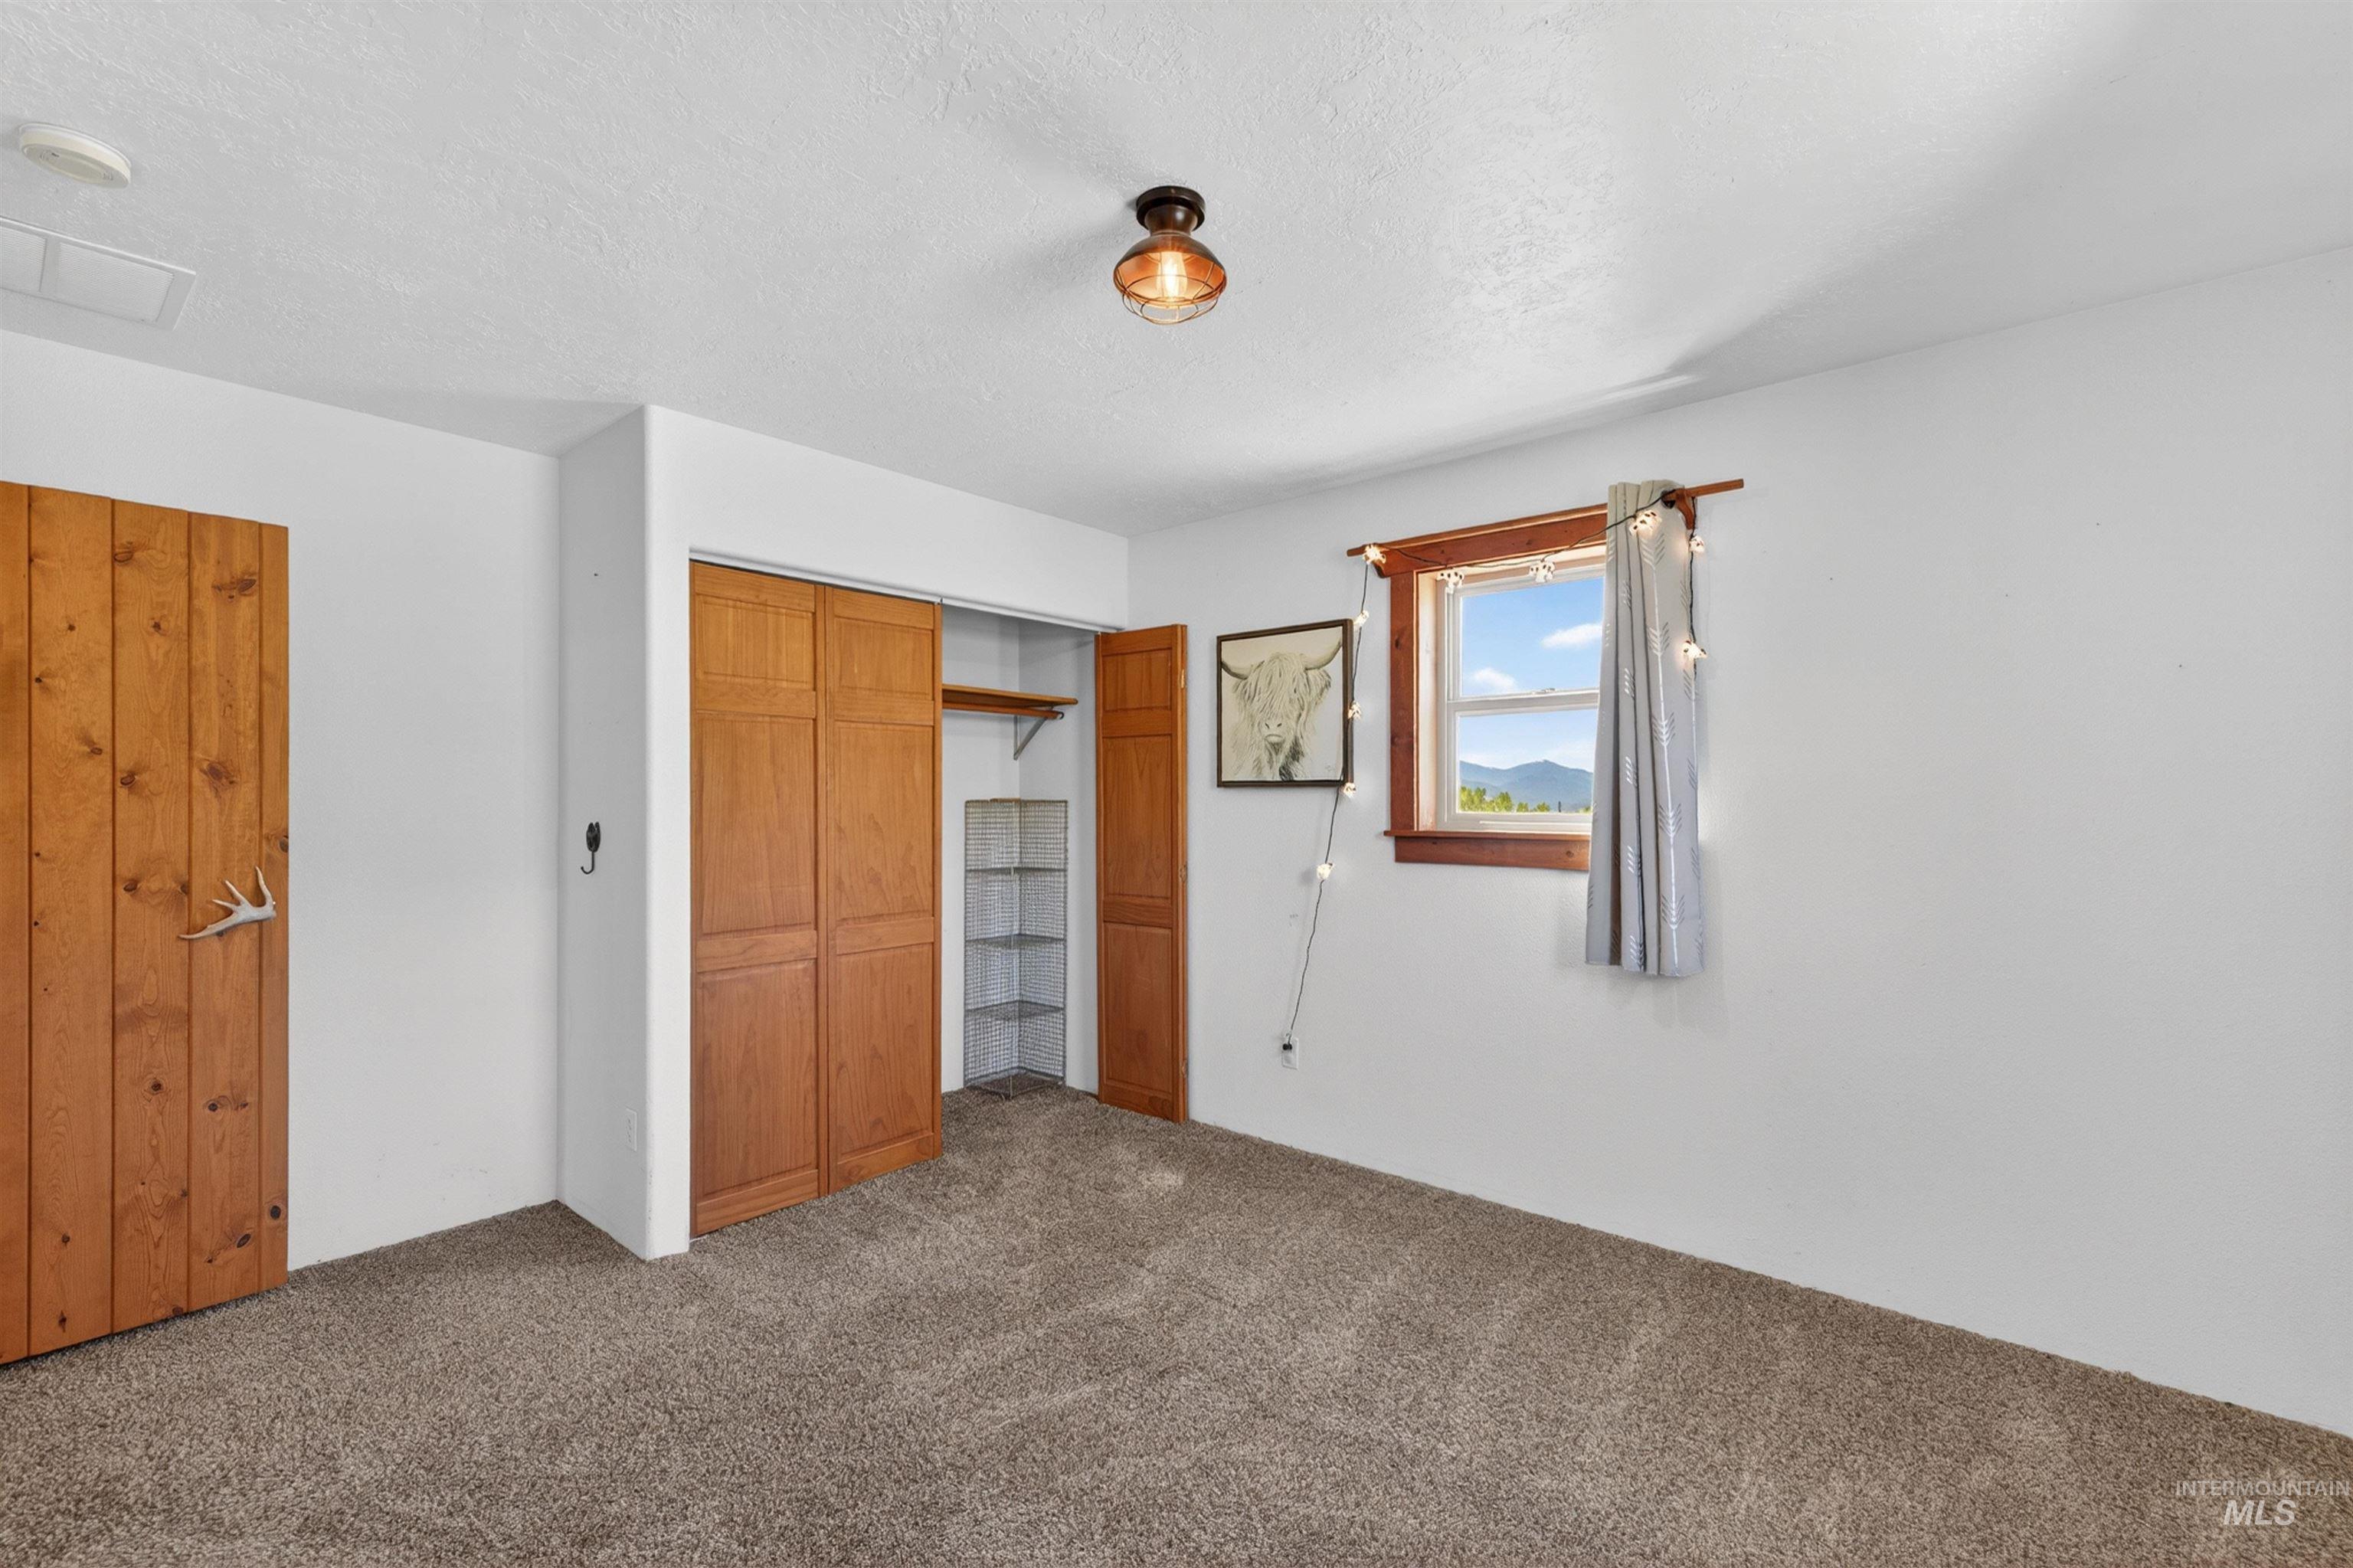
Carpeted room featuring a window with a natural wood frame, a rustic wood door, and a built-in closet with wood bifold doors and shelving
-
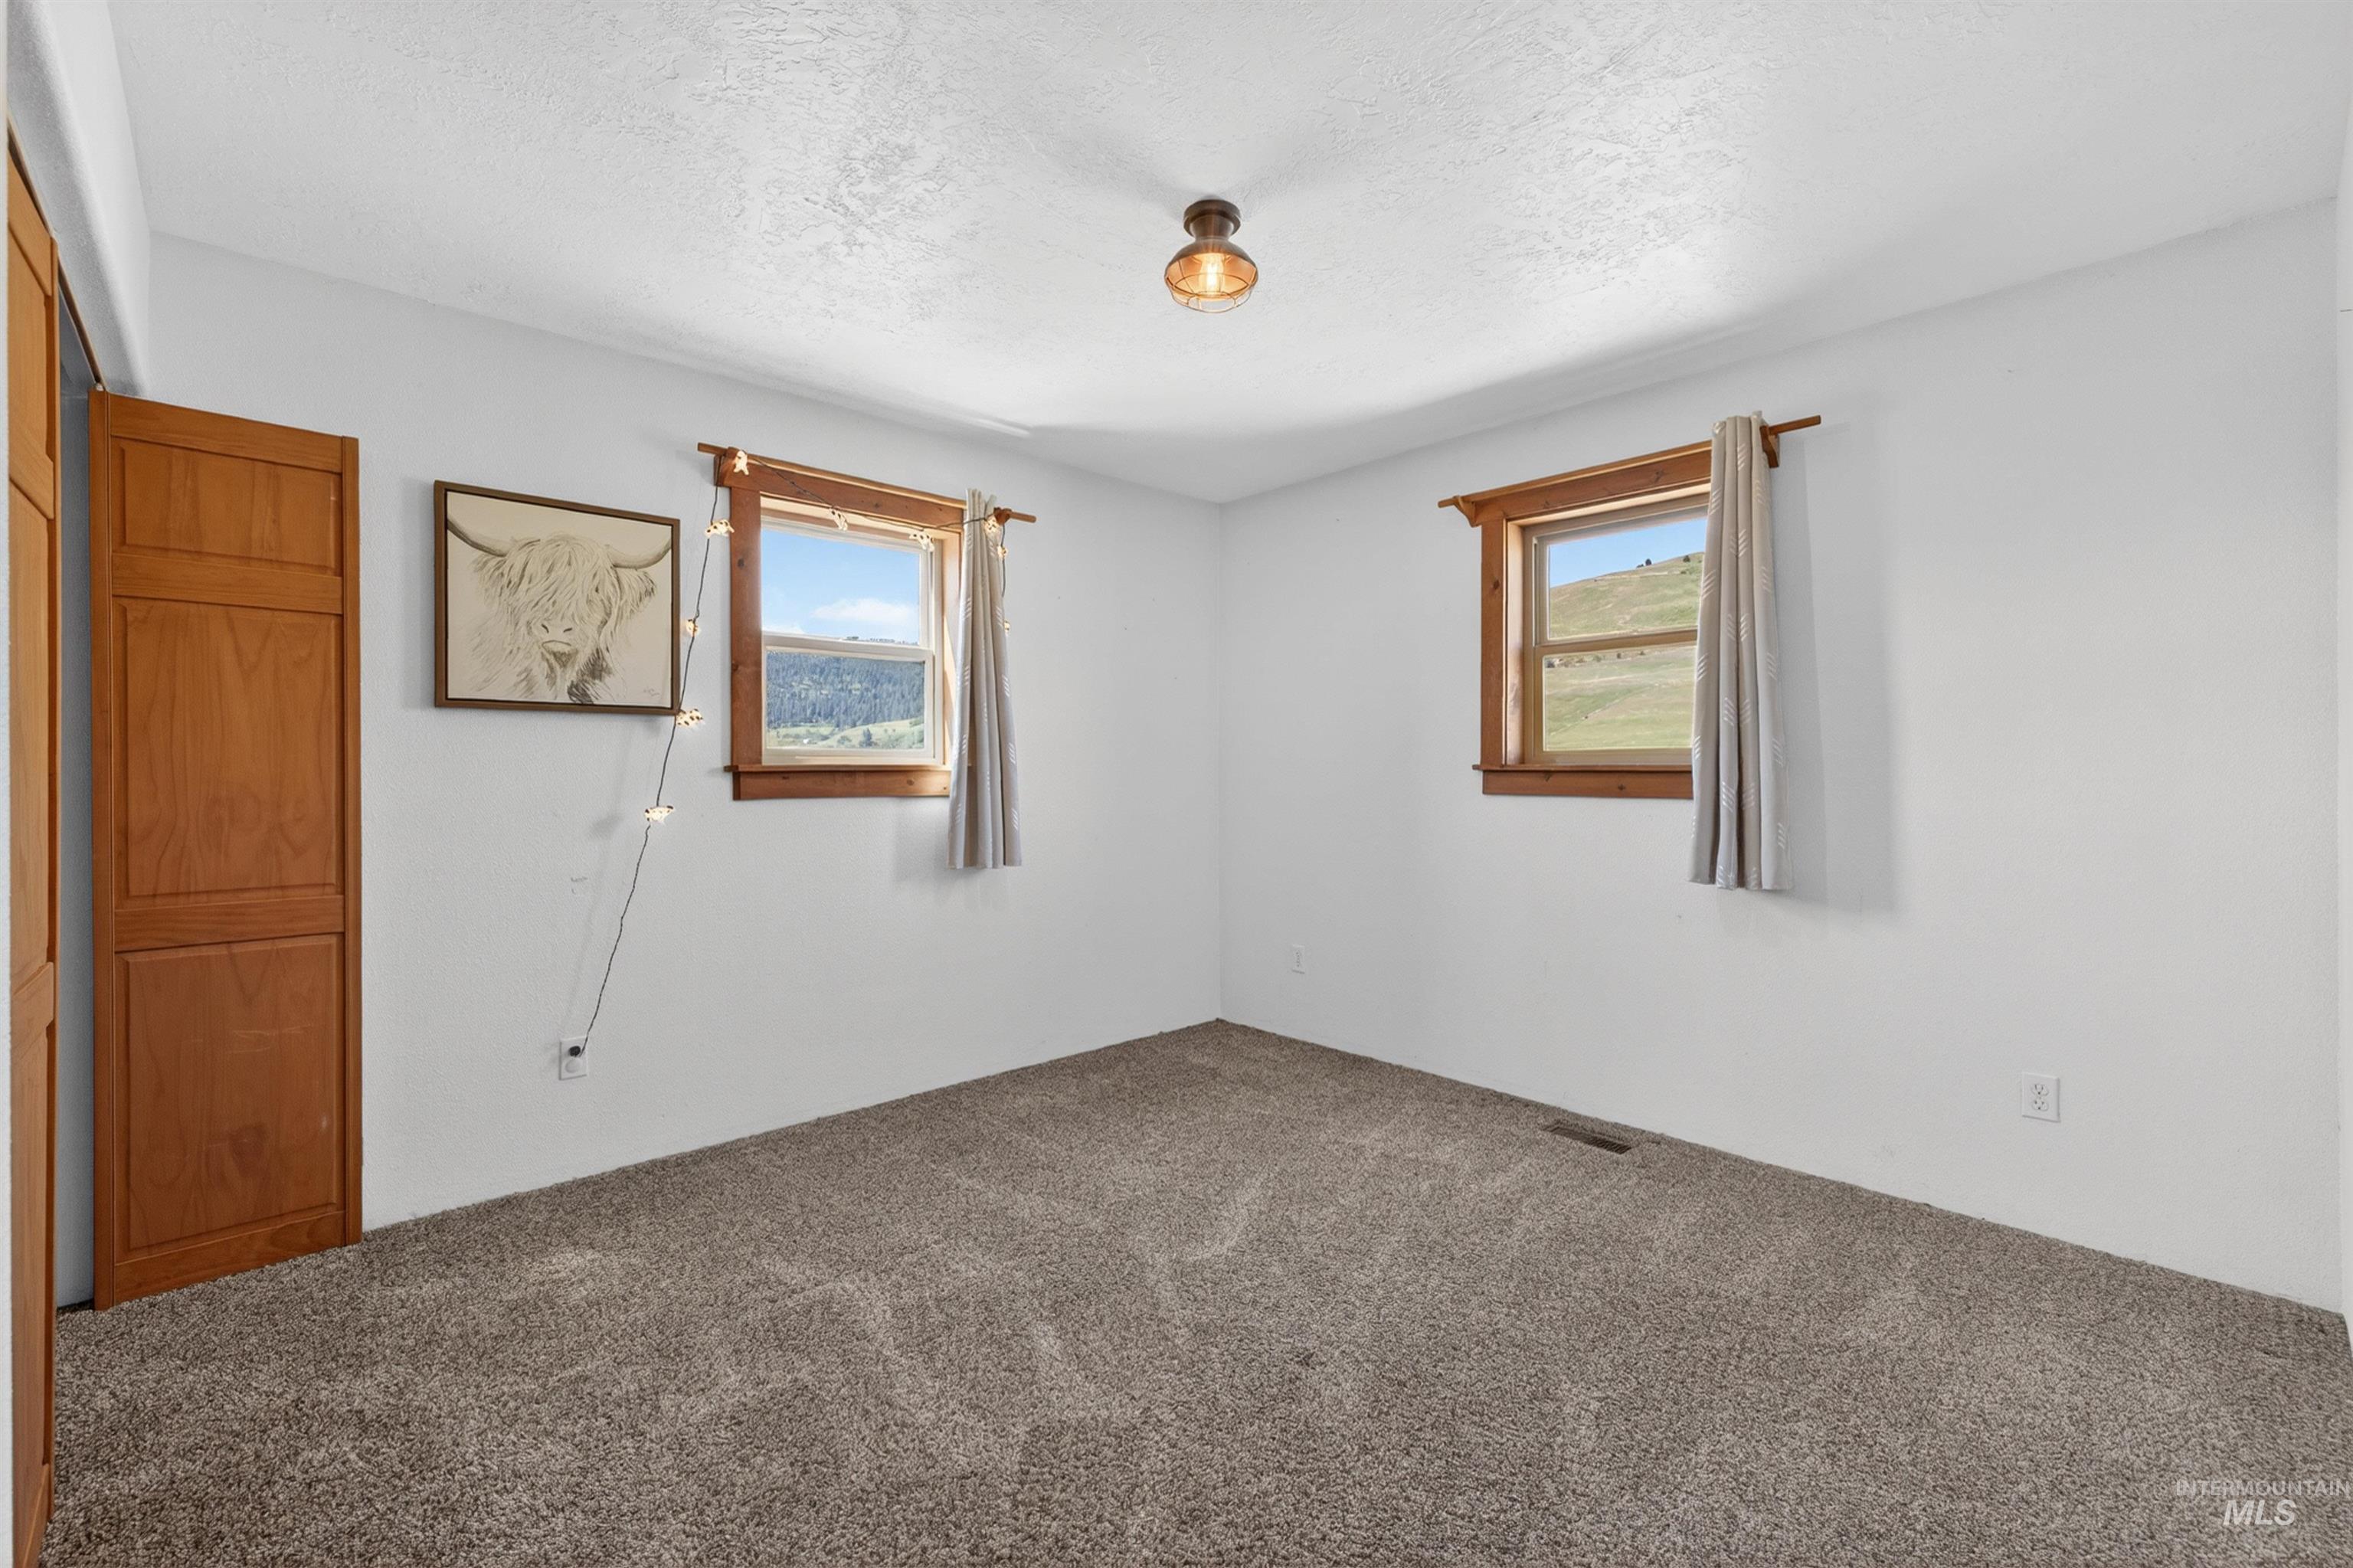
Room featuring neutral-toned carpet flooring and white painted walls
-
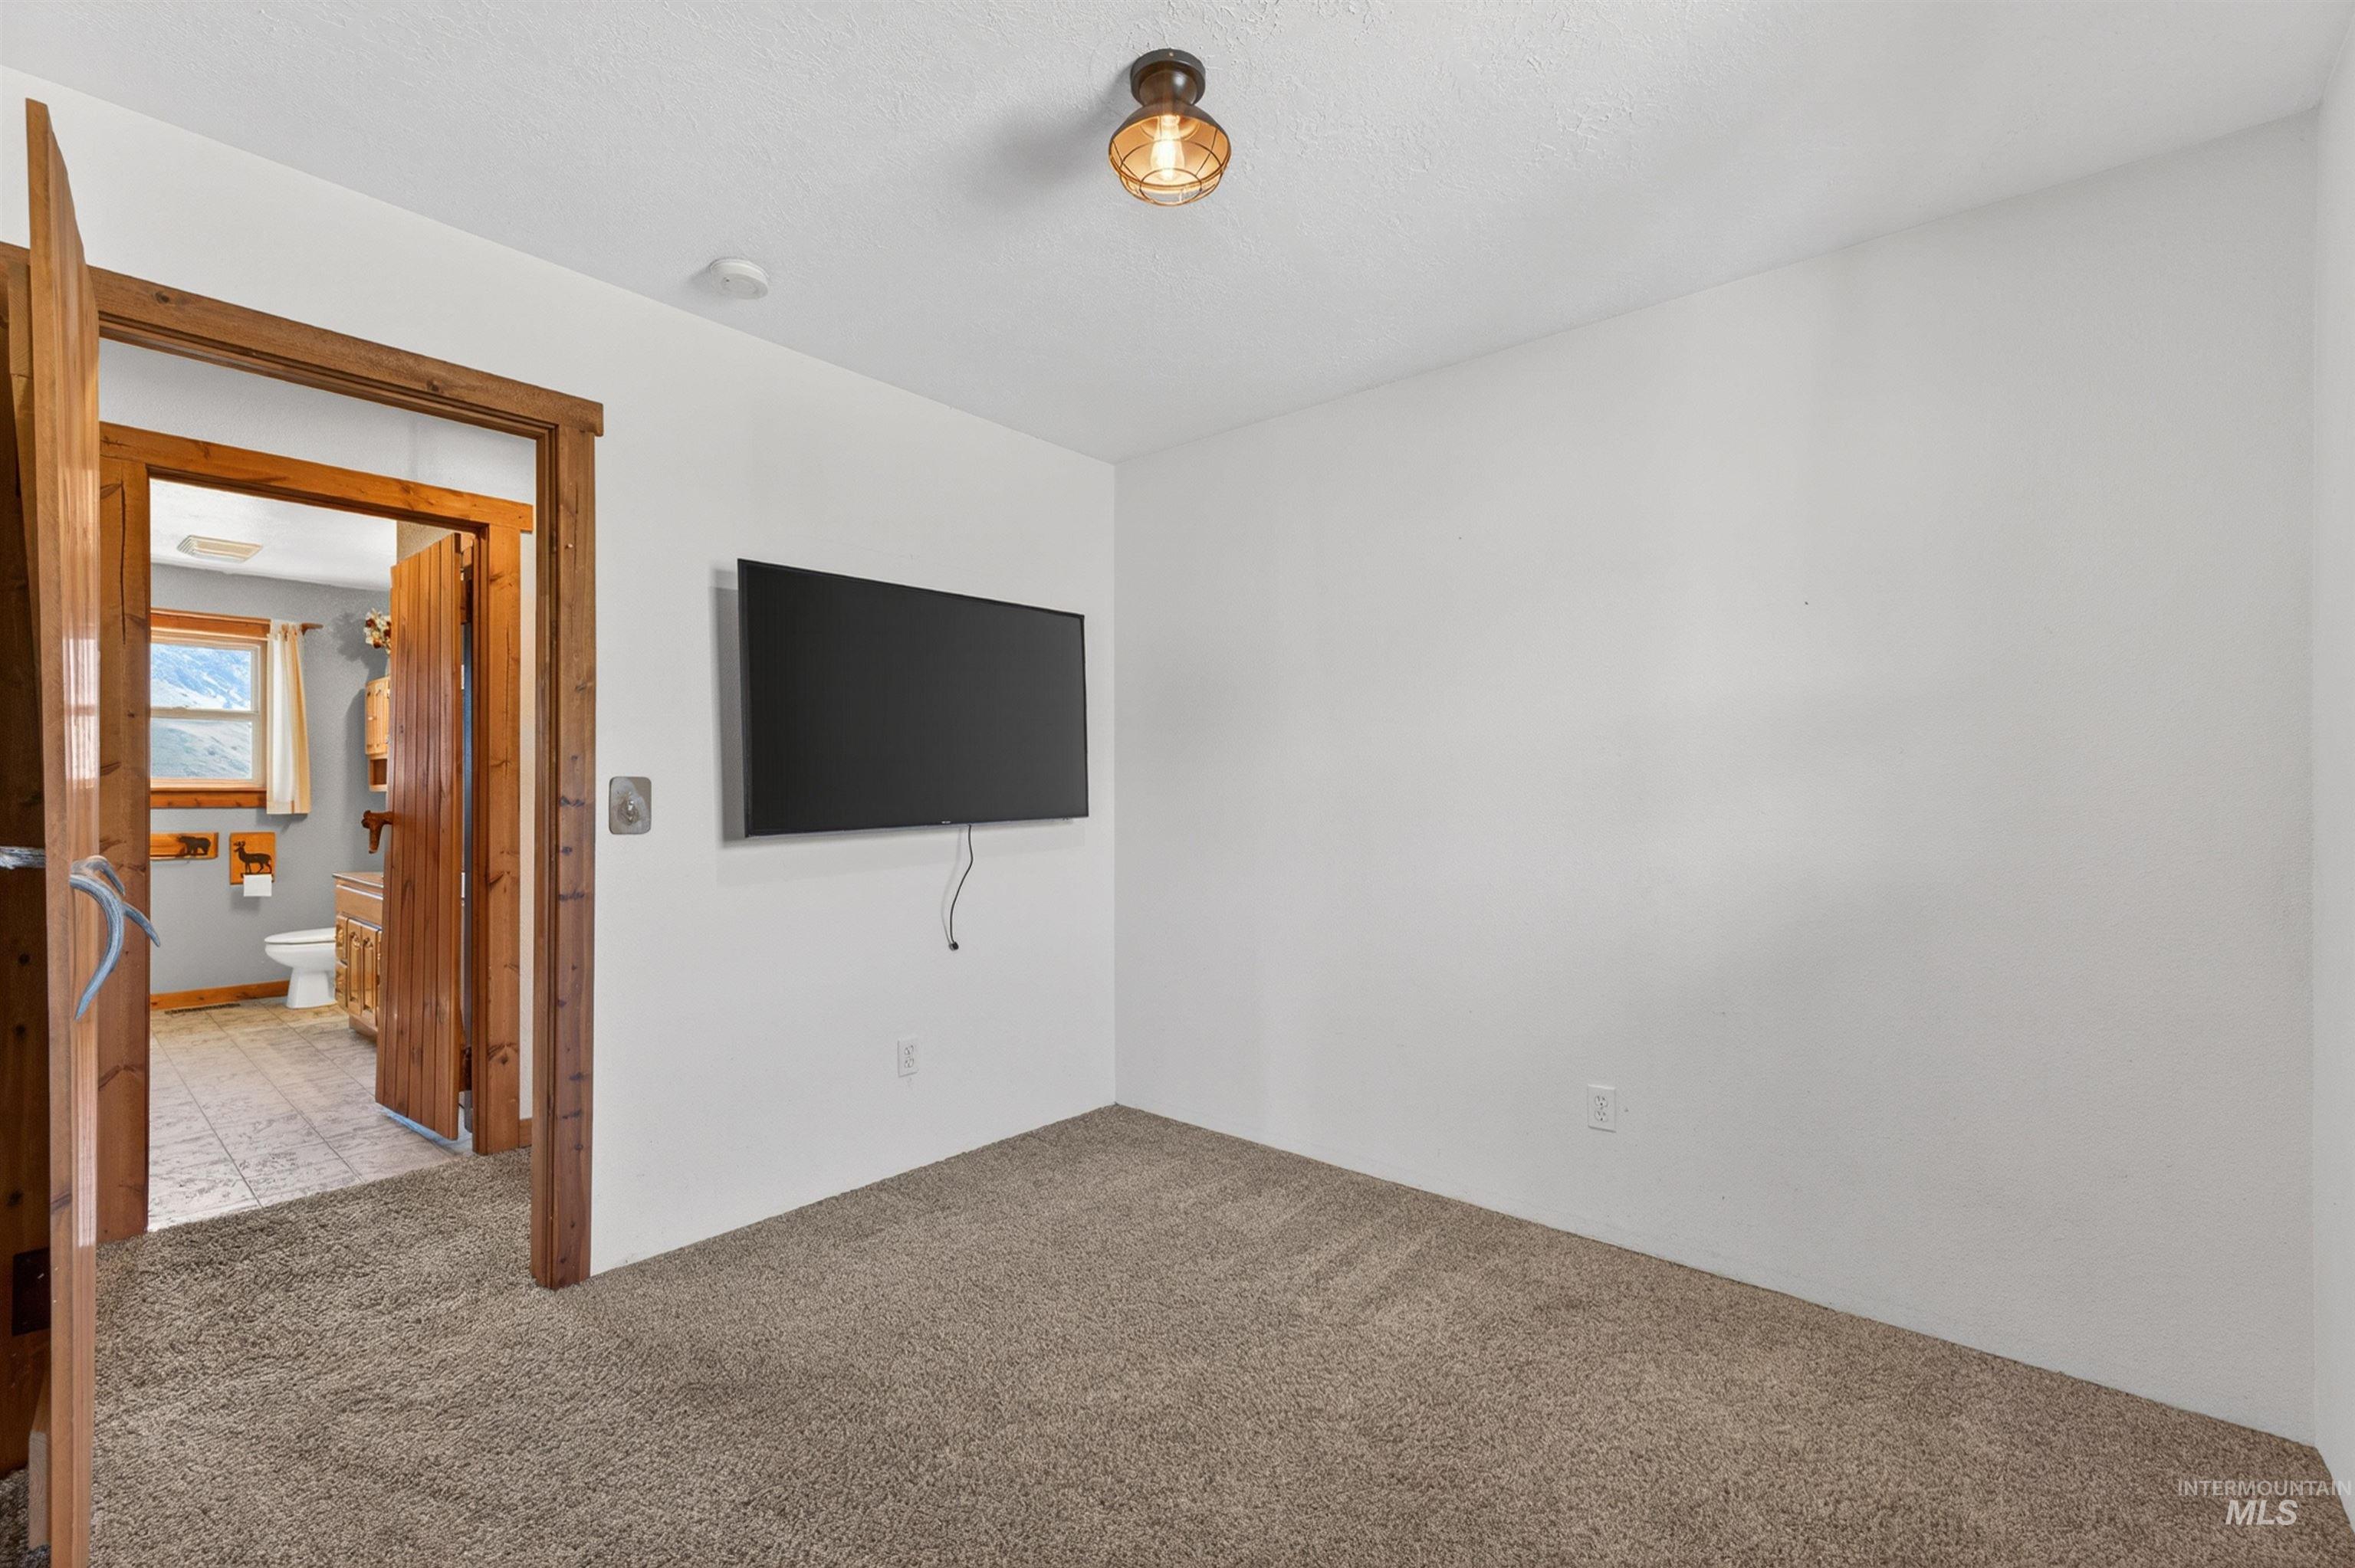
Carpeted bedroom with a wall-mounted television and warm wood-finish trim around the doorway
-
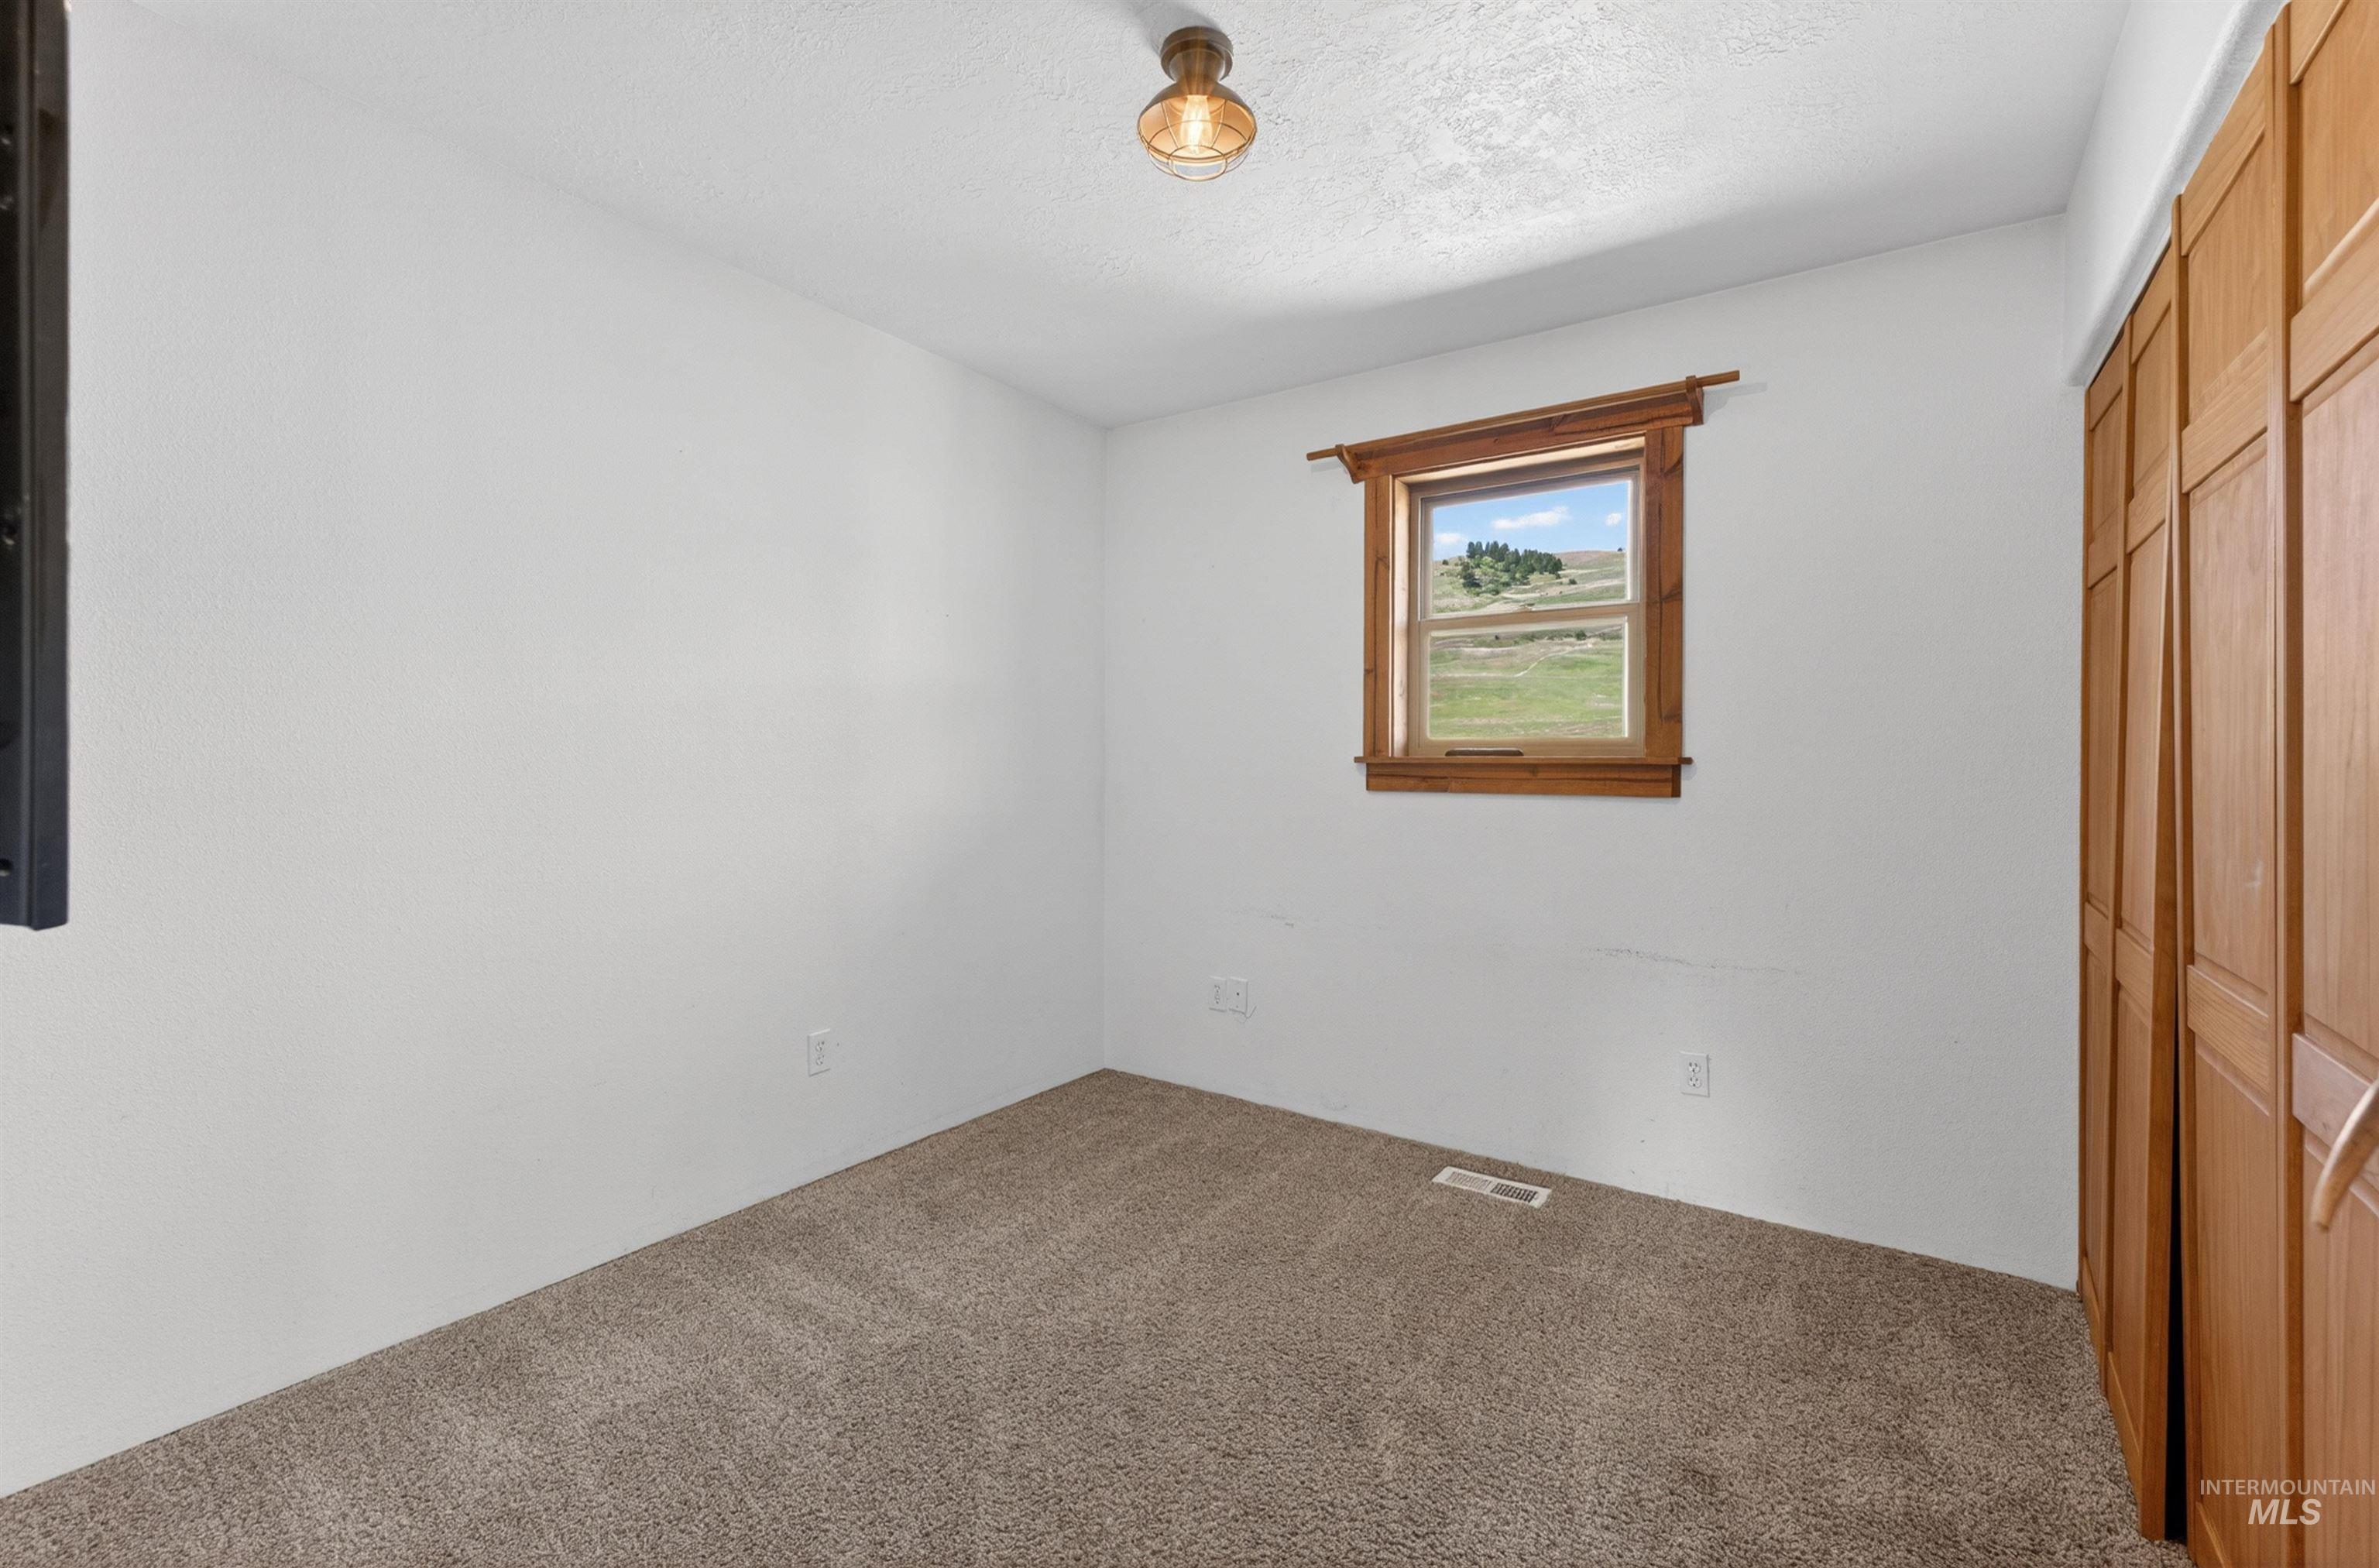
Neutral-toned carpeting paired with white walls
-
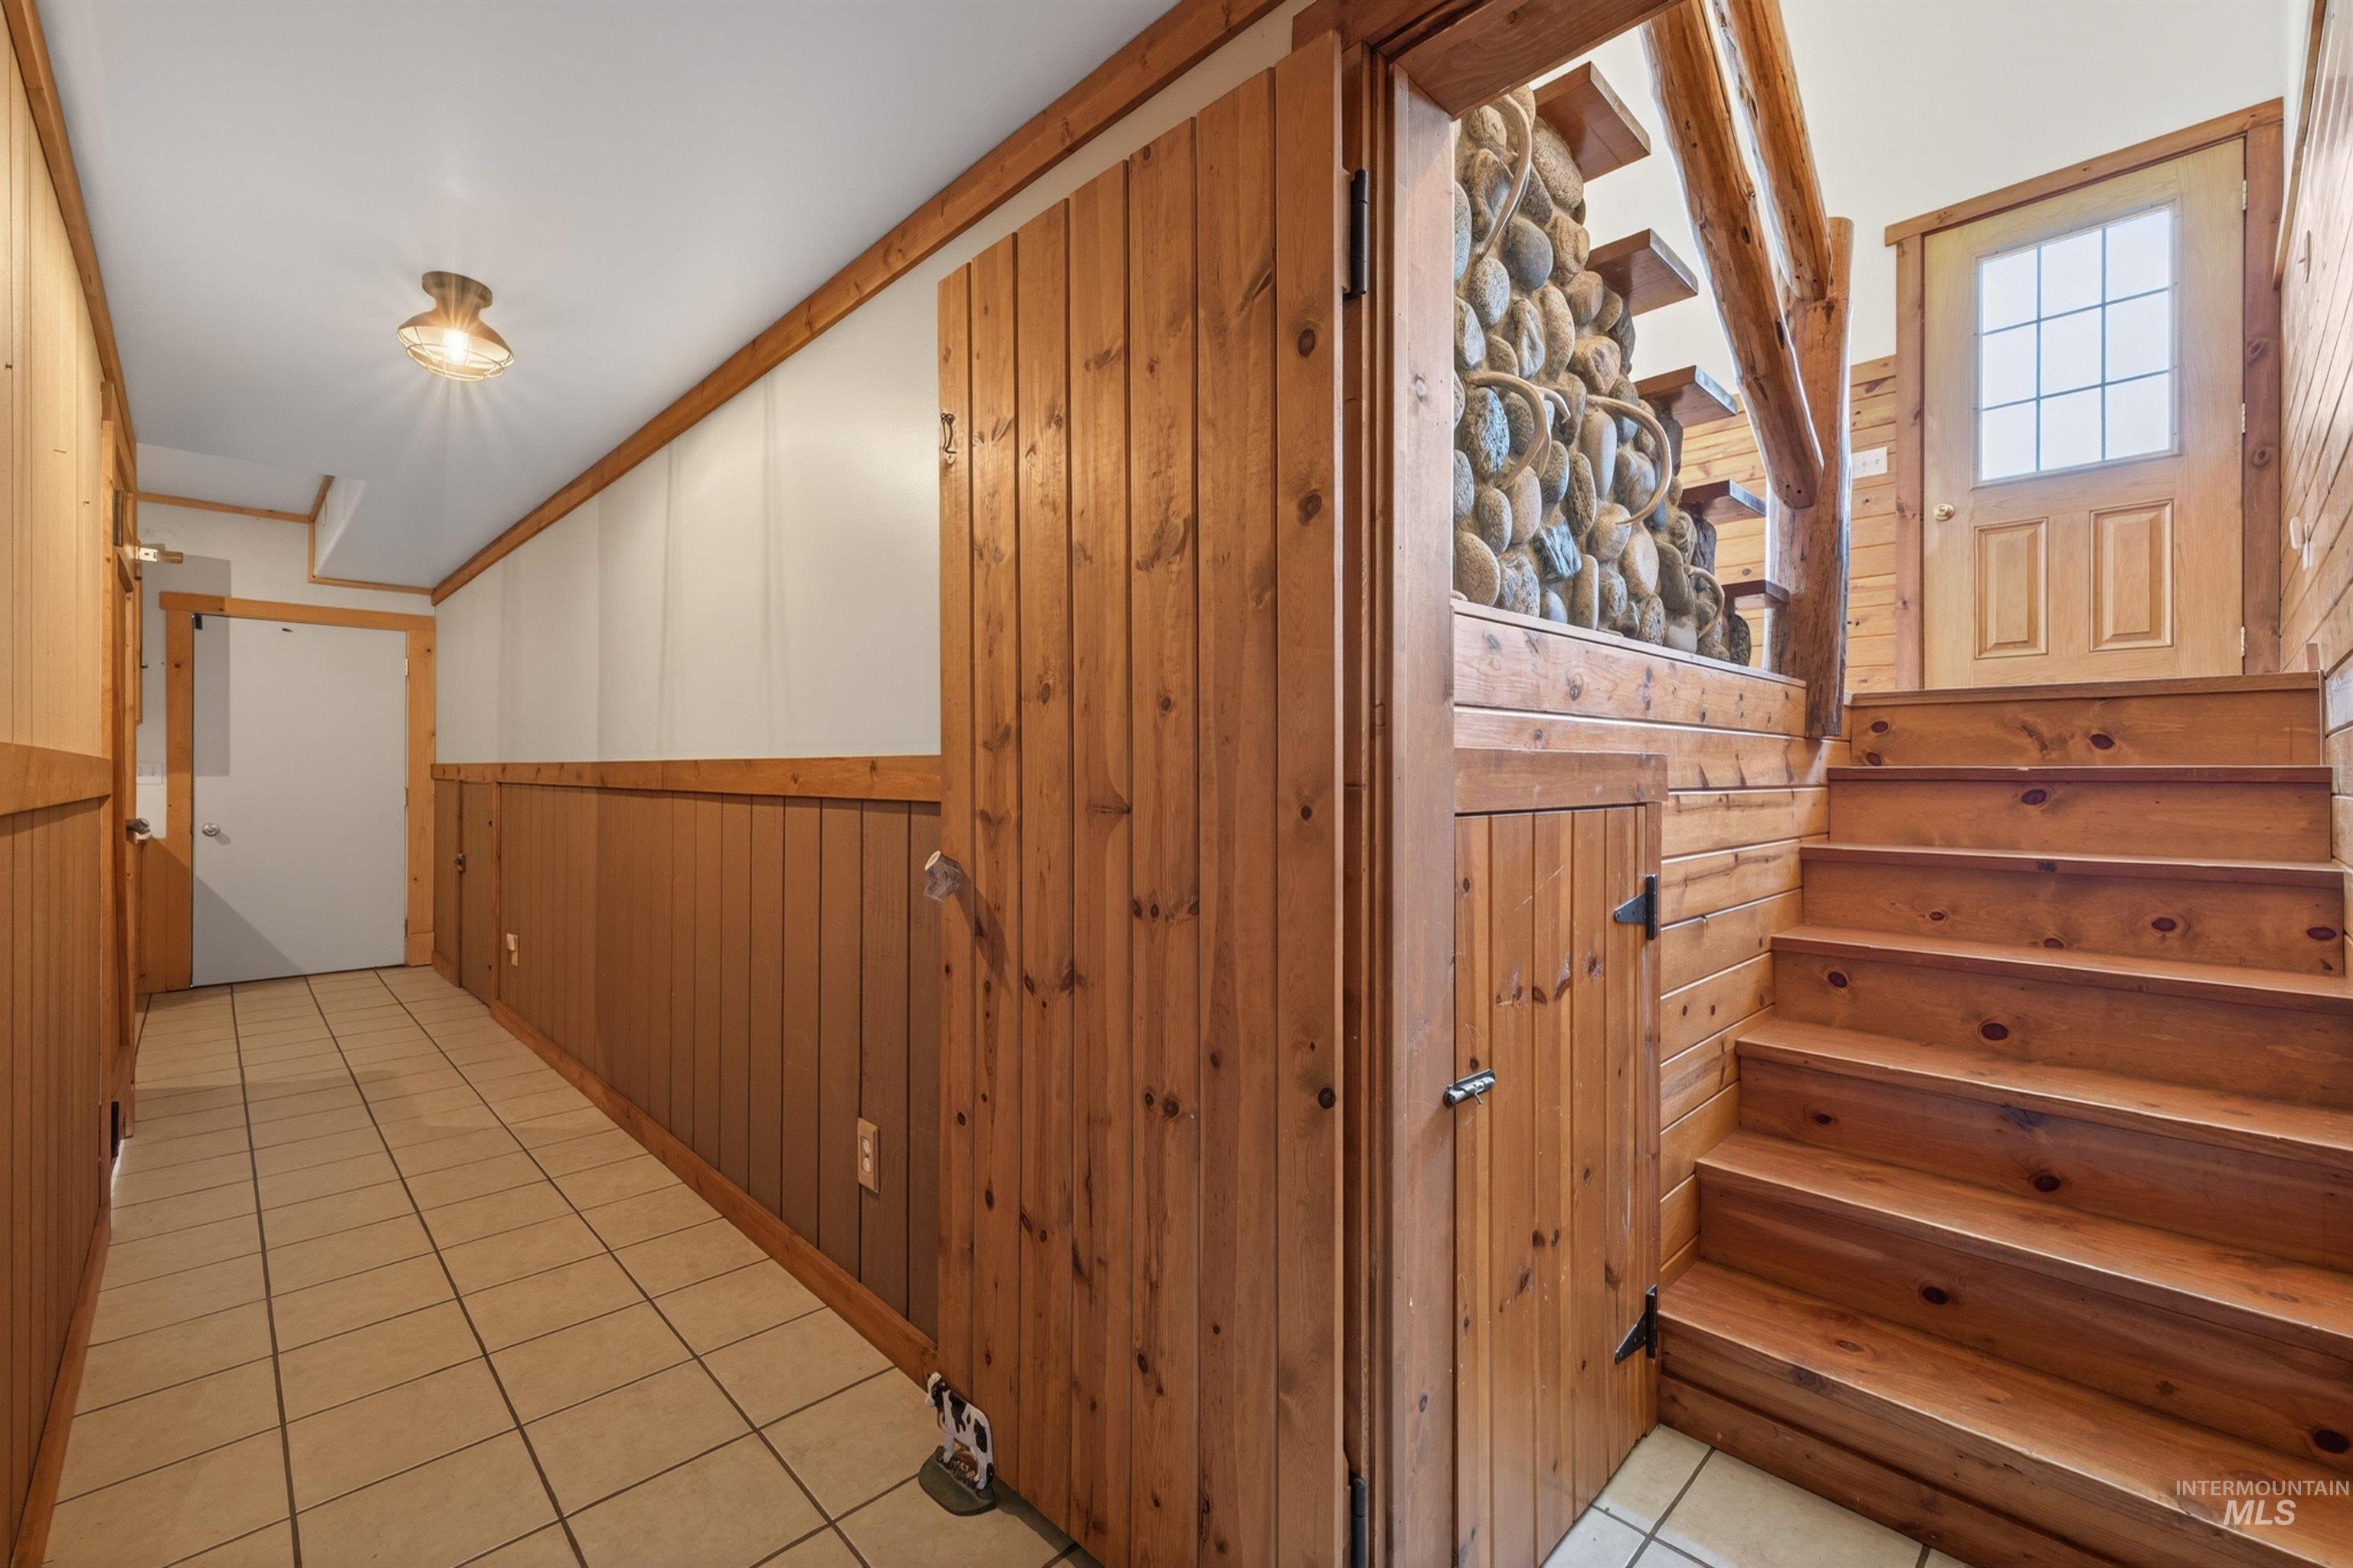
Wood-paneled hallway featuring light-colored tile flooring and a flush-mount ceiling light
-
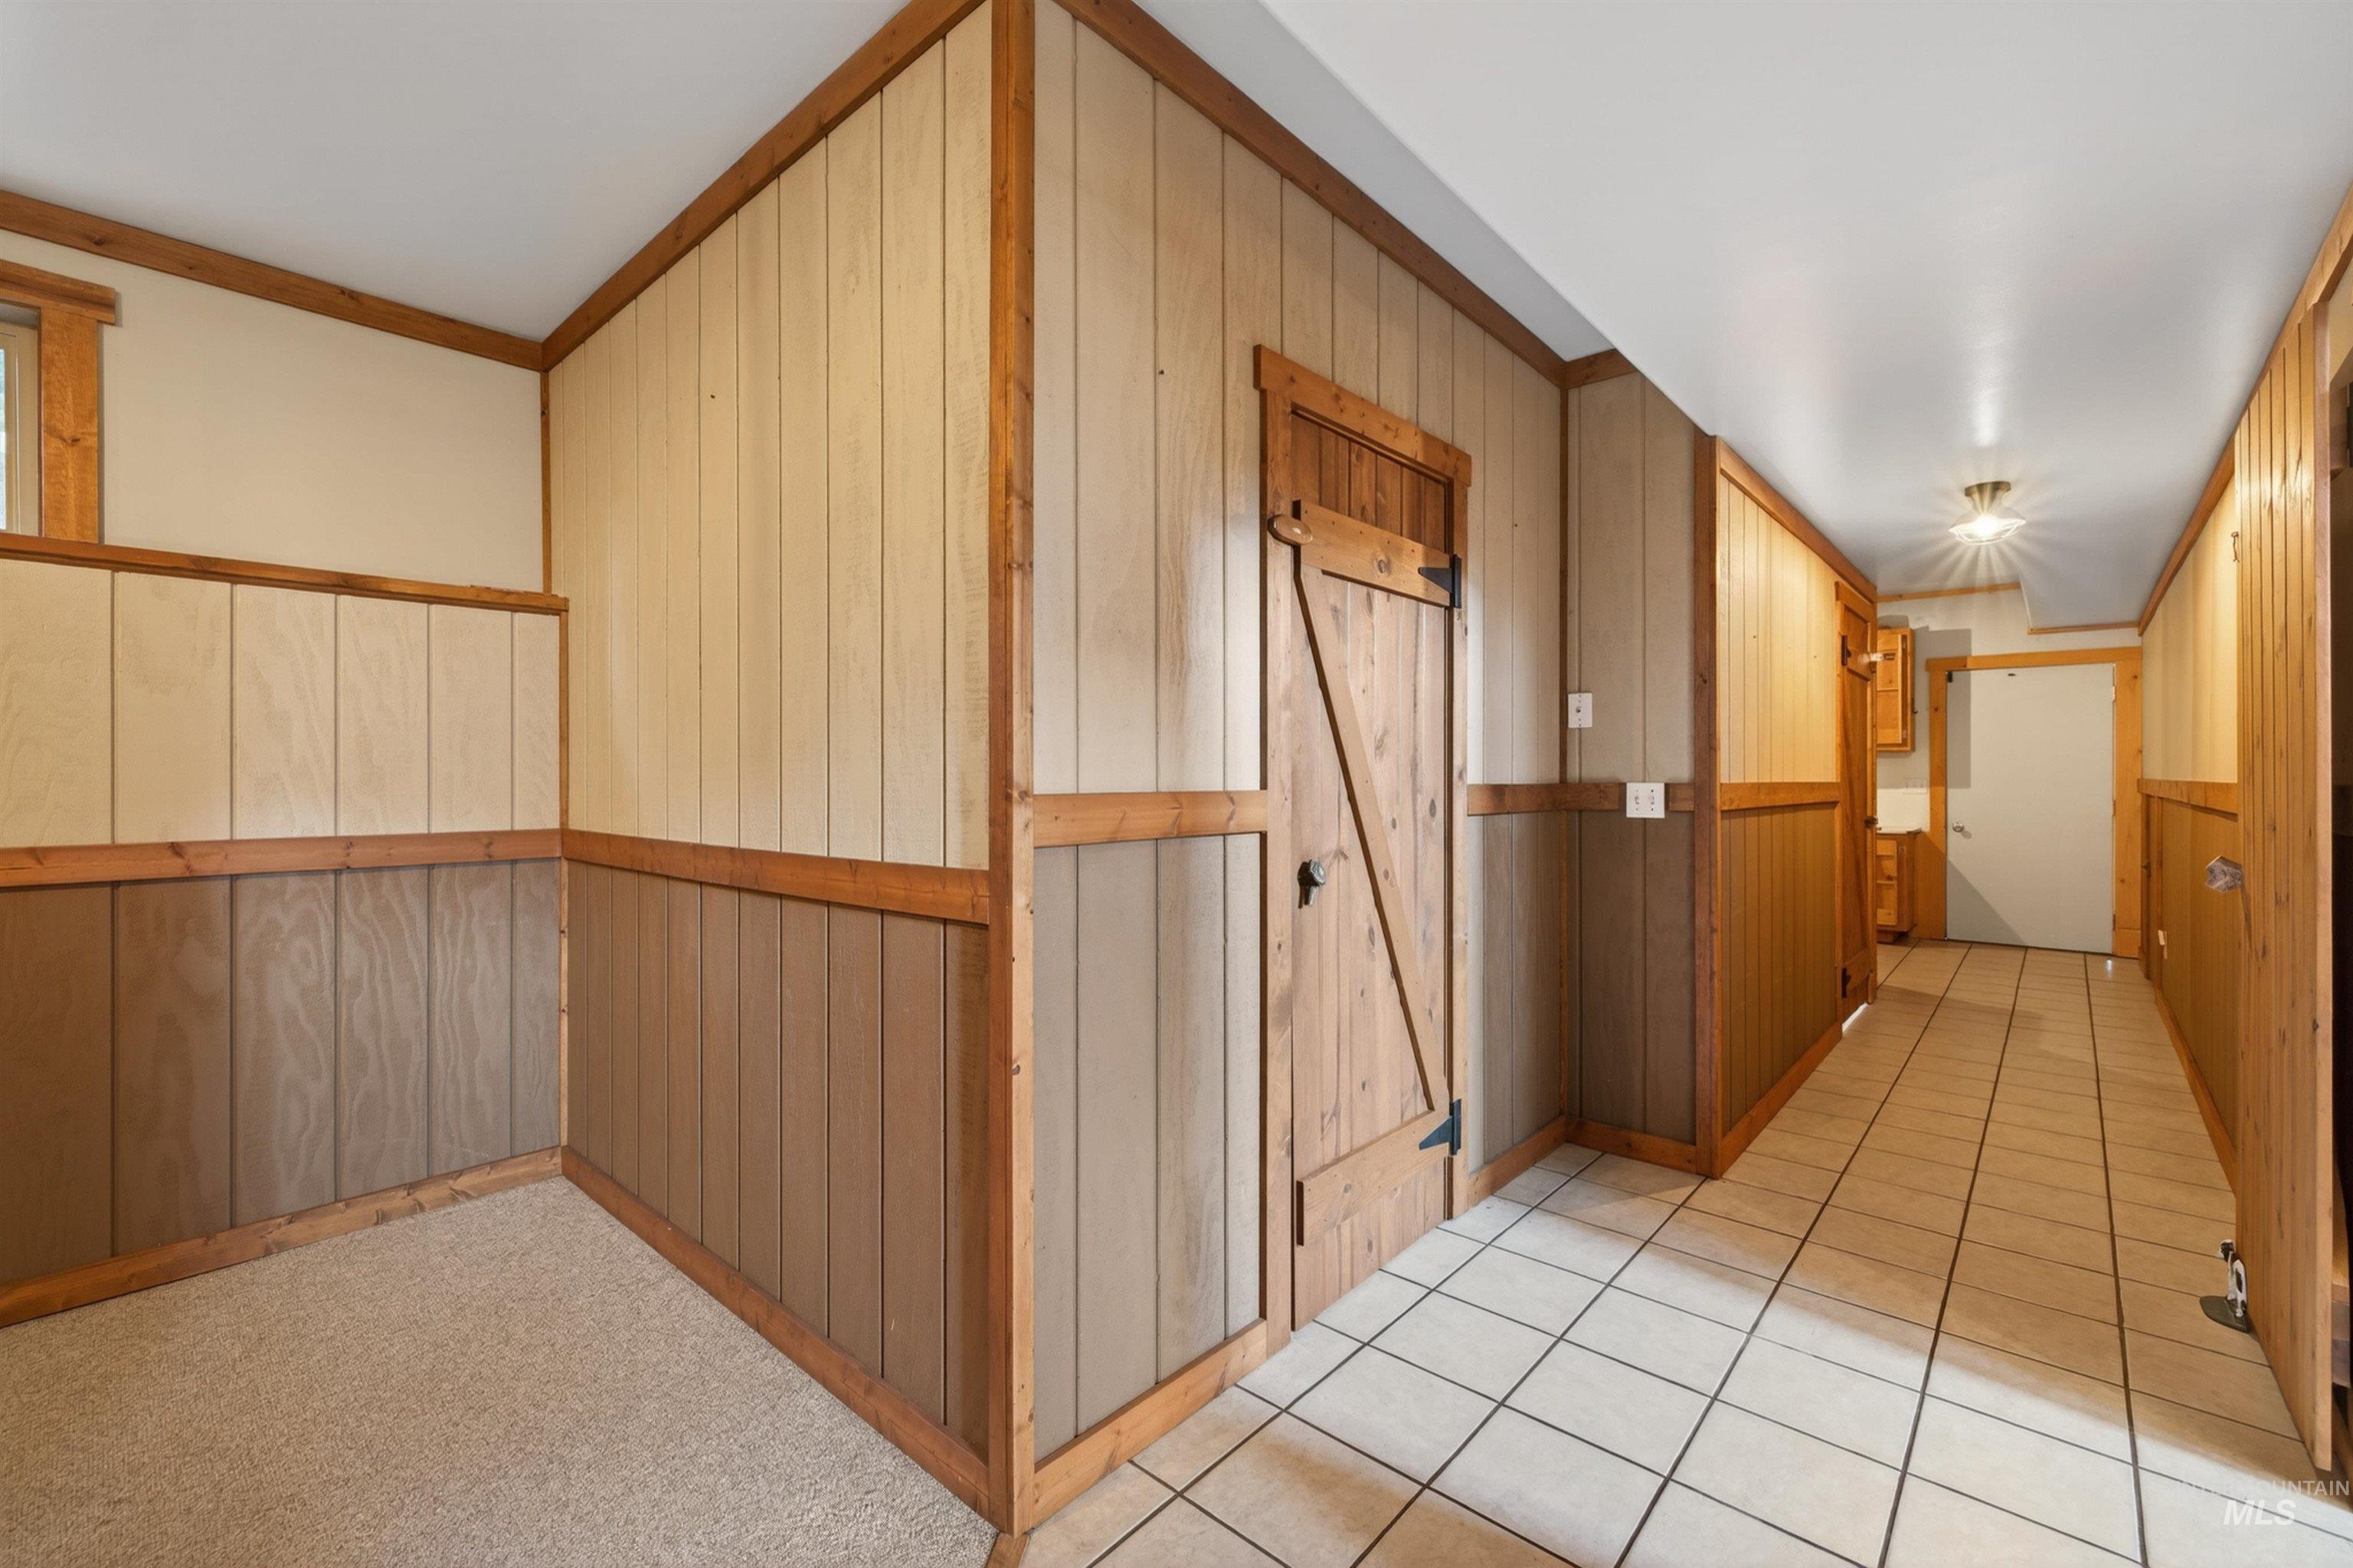
Interior room featuring paneling with wood-finish trim, a light-colored carpeted floor, and a small window
-
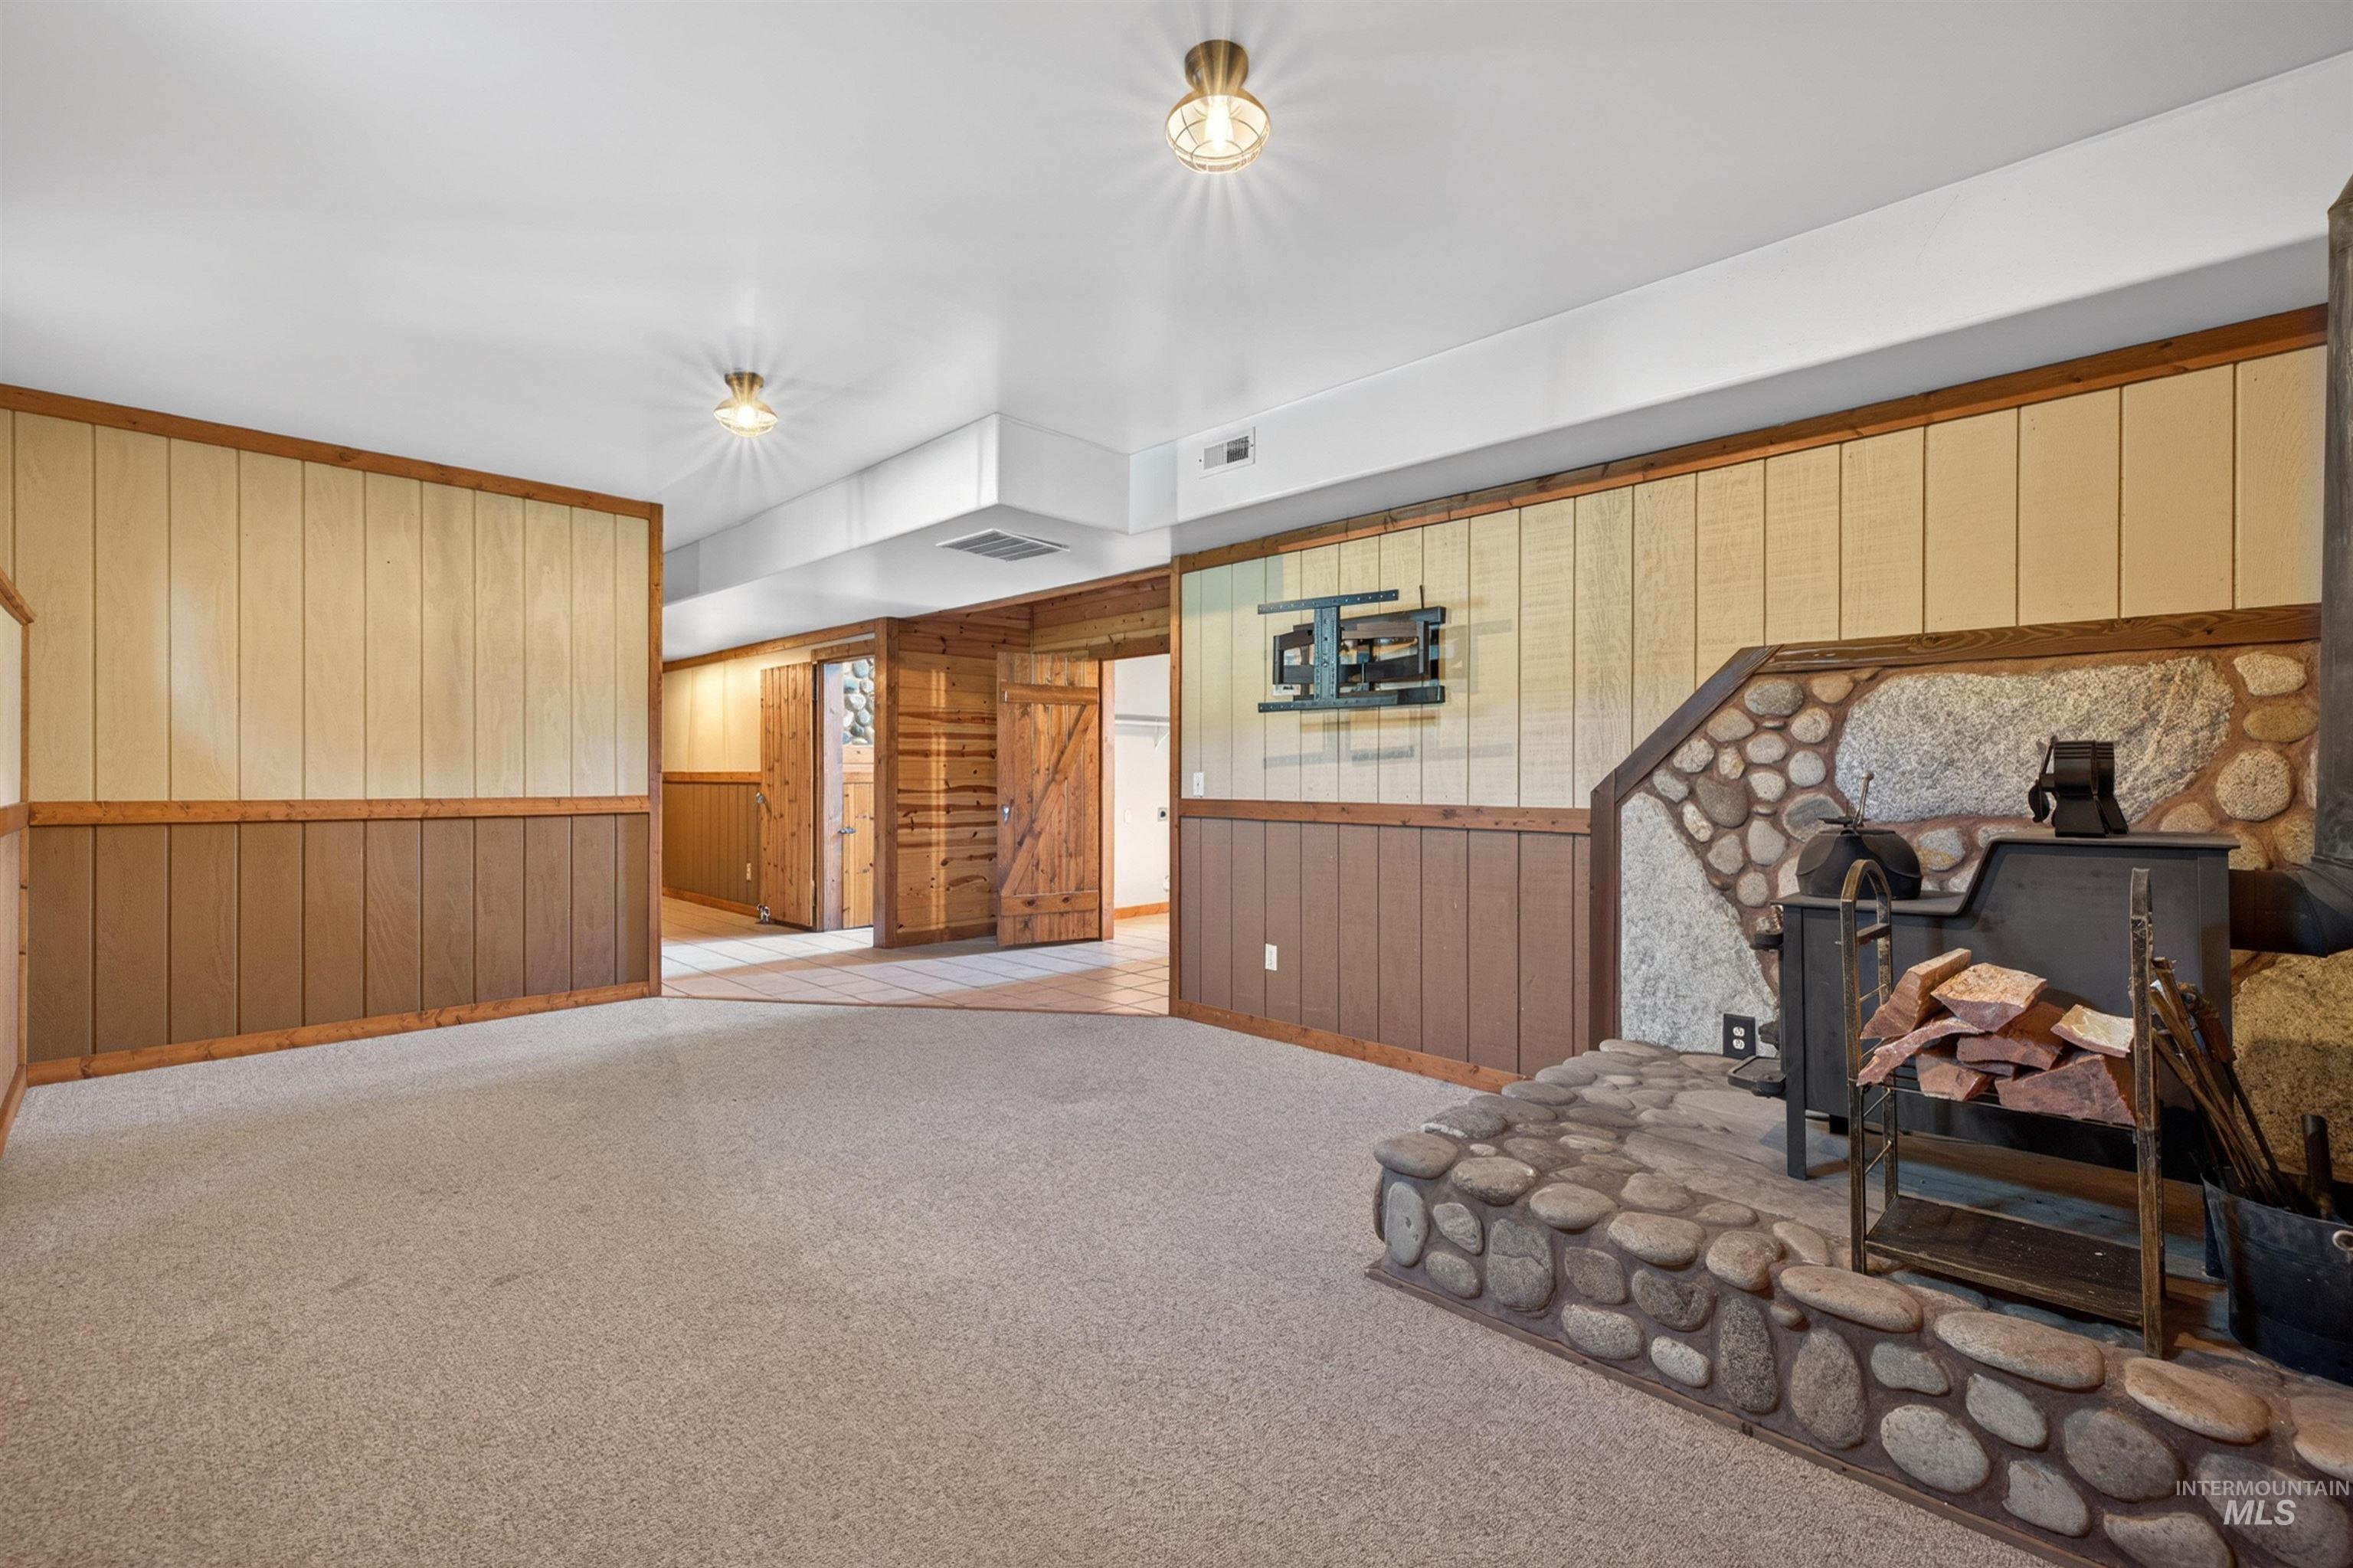
Spacious room featuring carpeting, wood-paneled walls, and a stone fireplace with a wood-burning stove
-
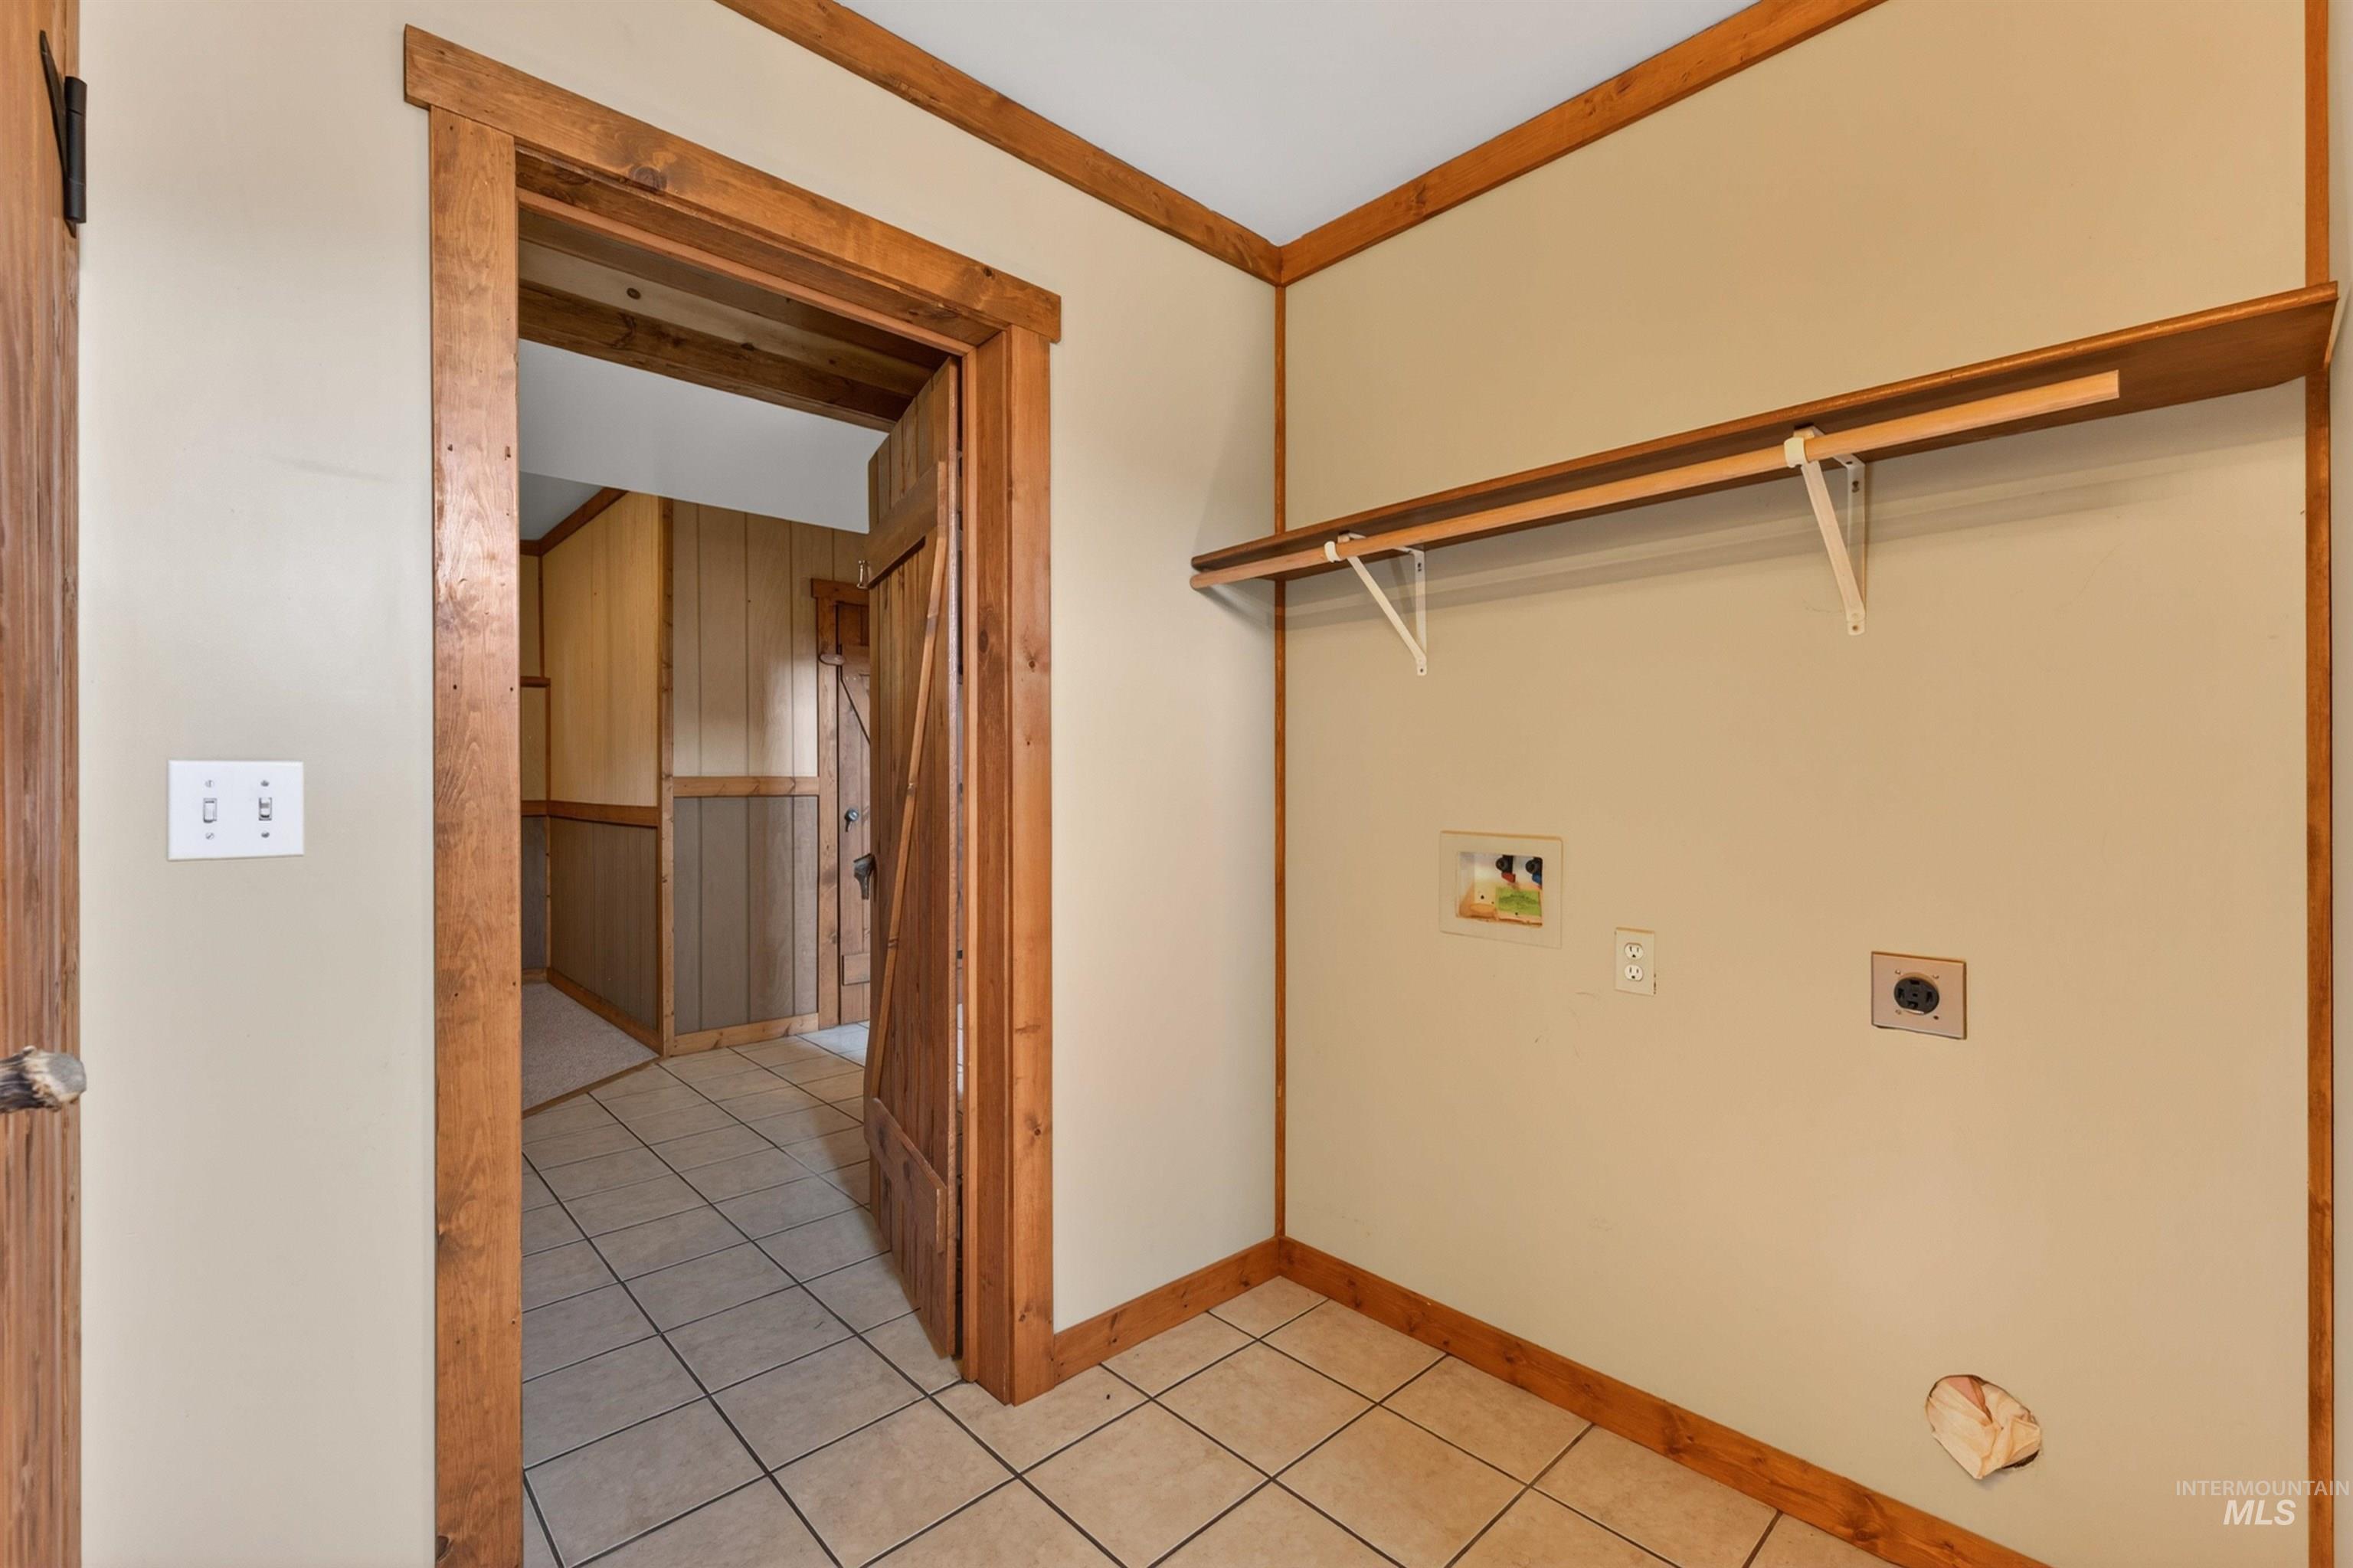
Dedicated utility space featuring a built-in wood shelf with hanging rod supports, tile flooring, and wood trim
-
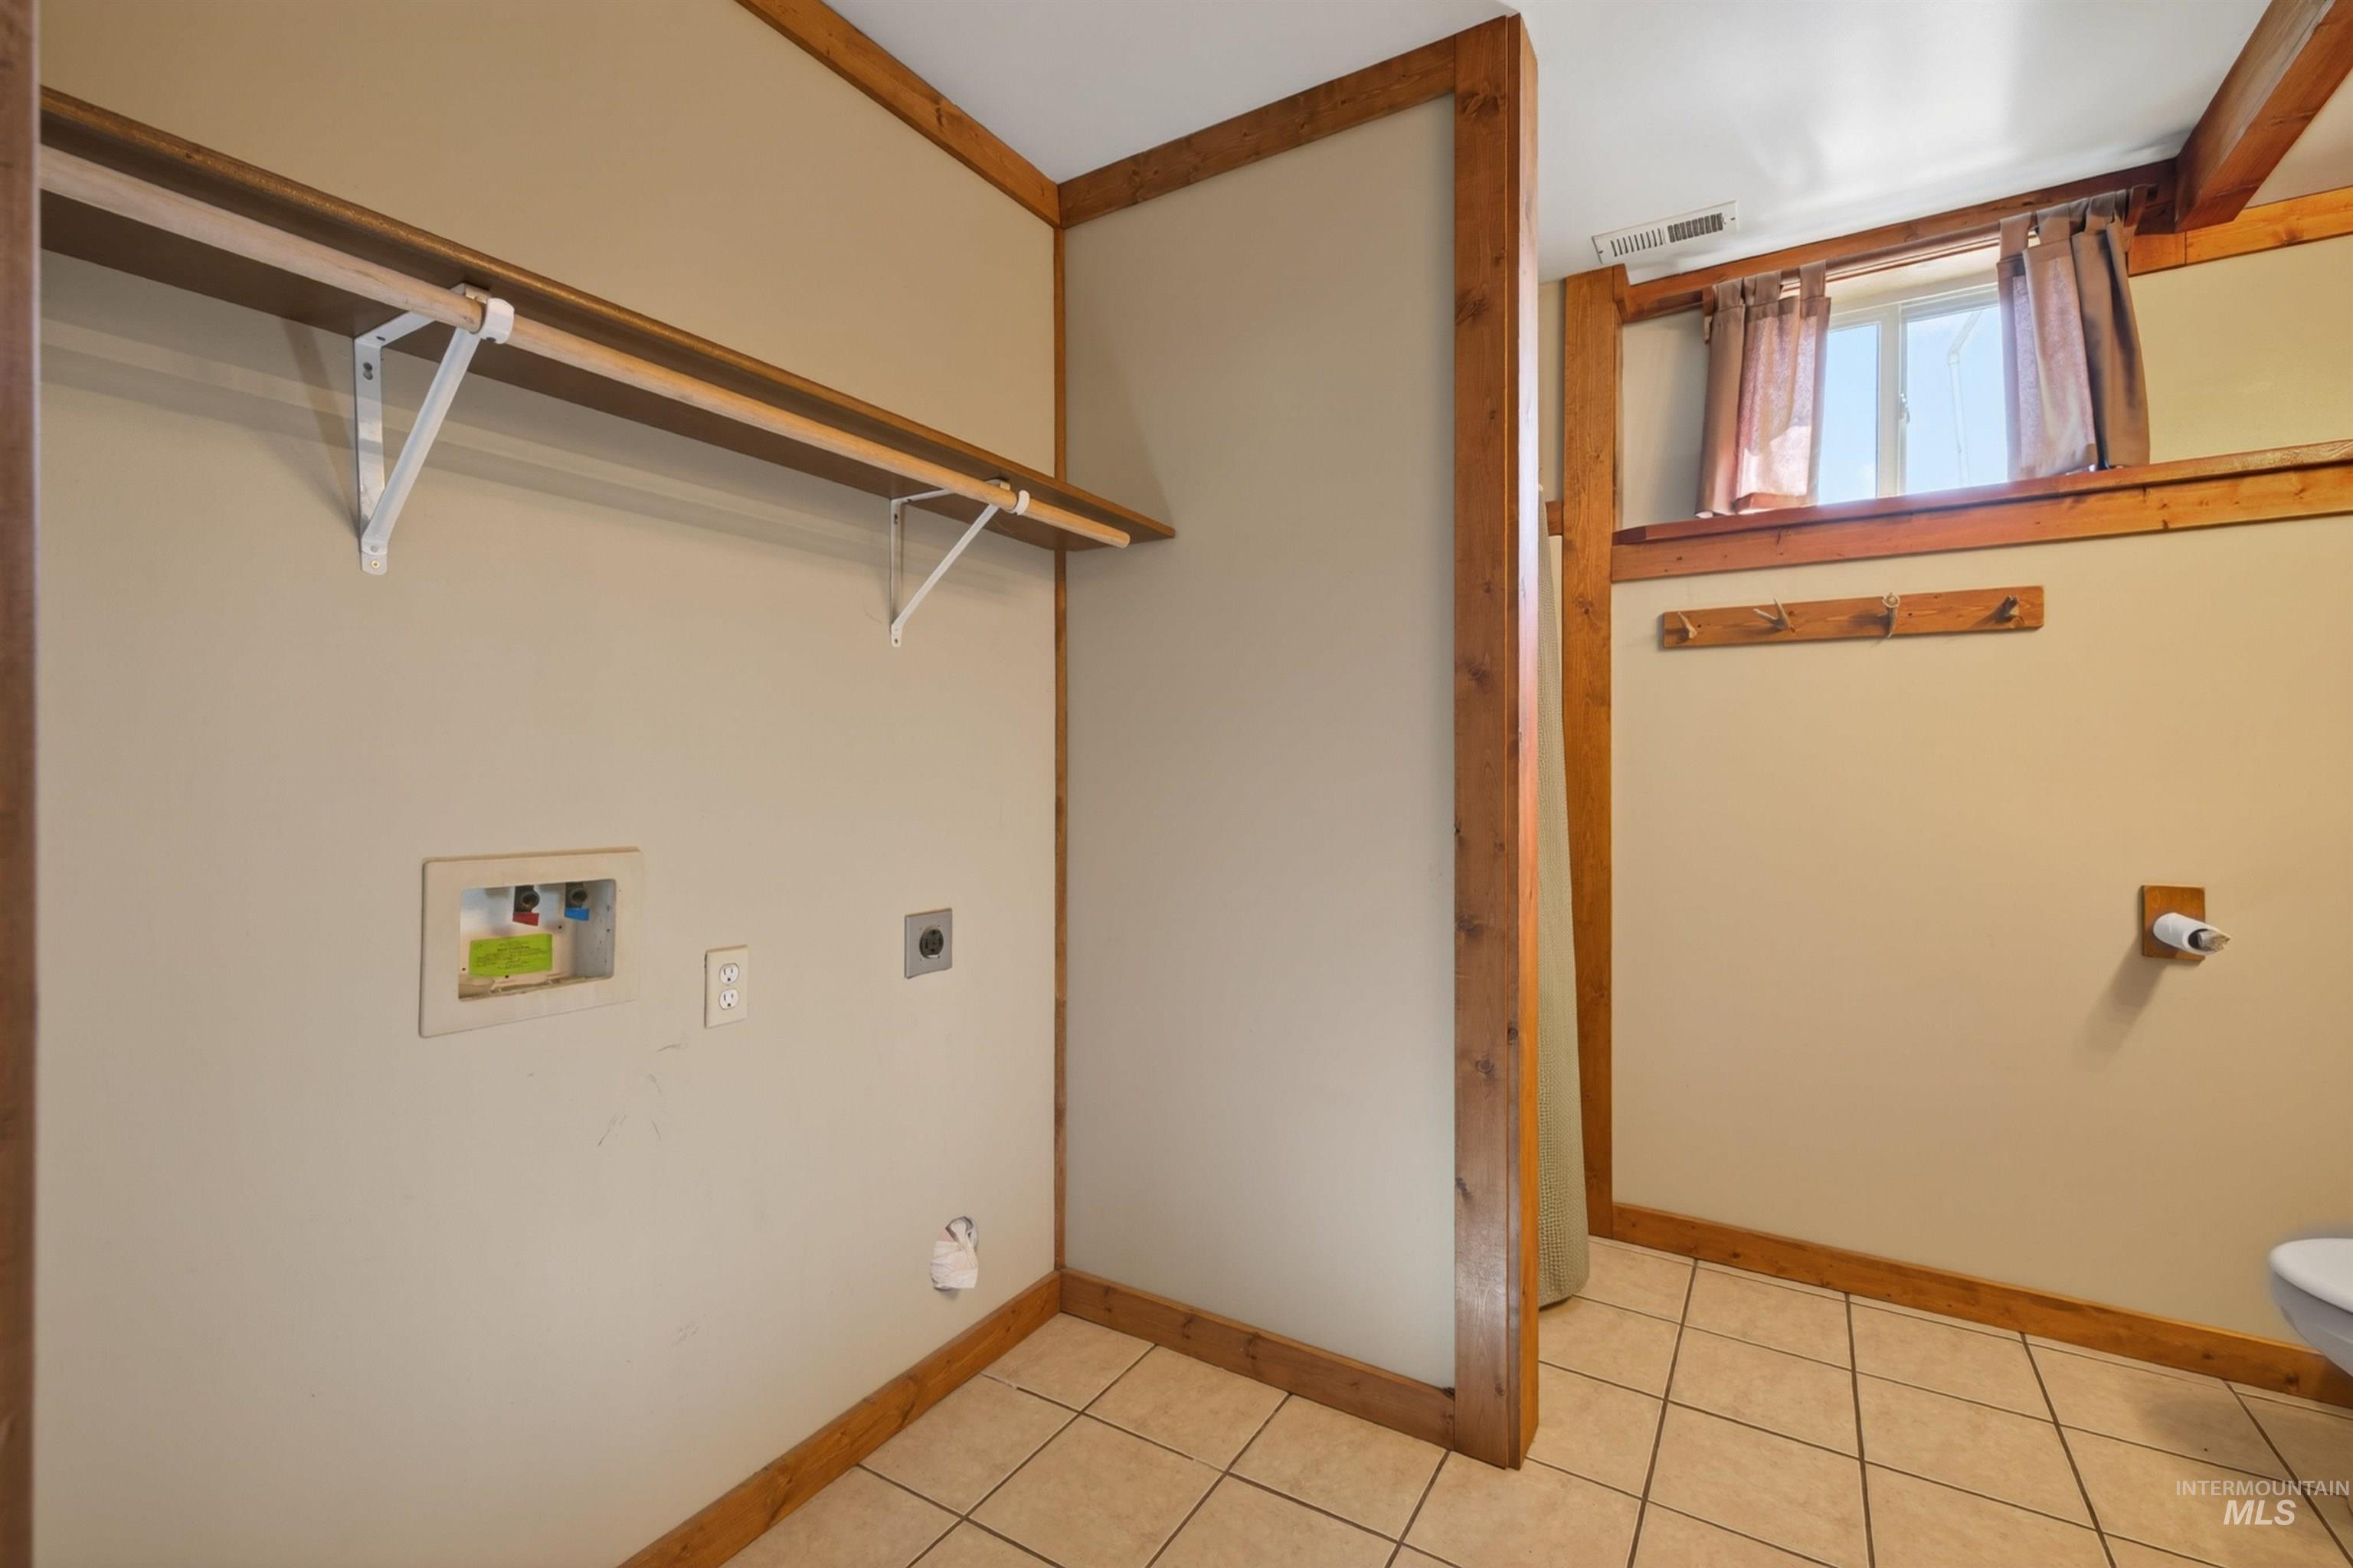
Dedicated laundry area featuring a built-in shelving unit, washer and dryer hookups, and tiled flooring
-
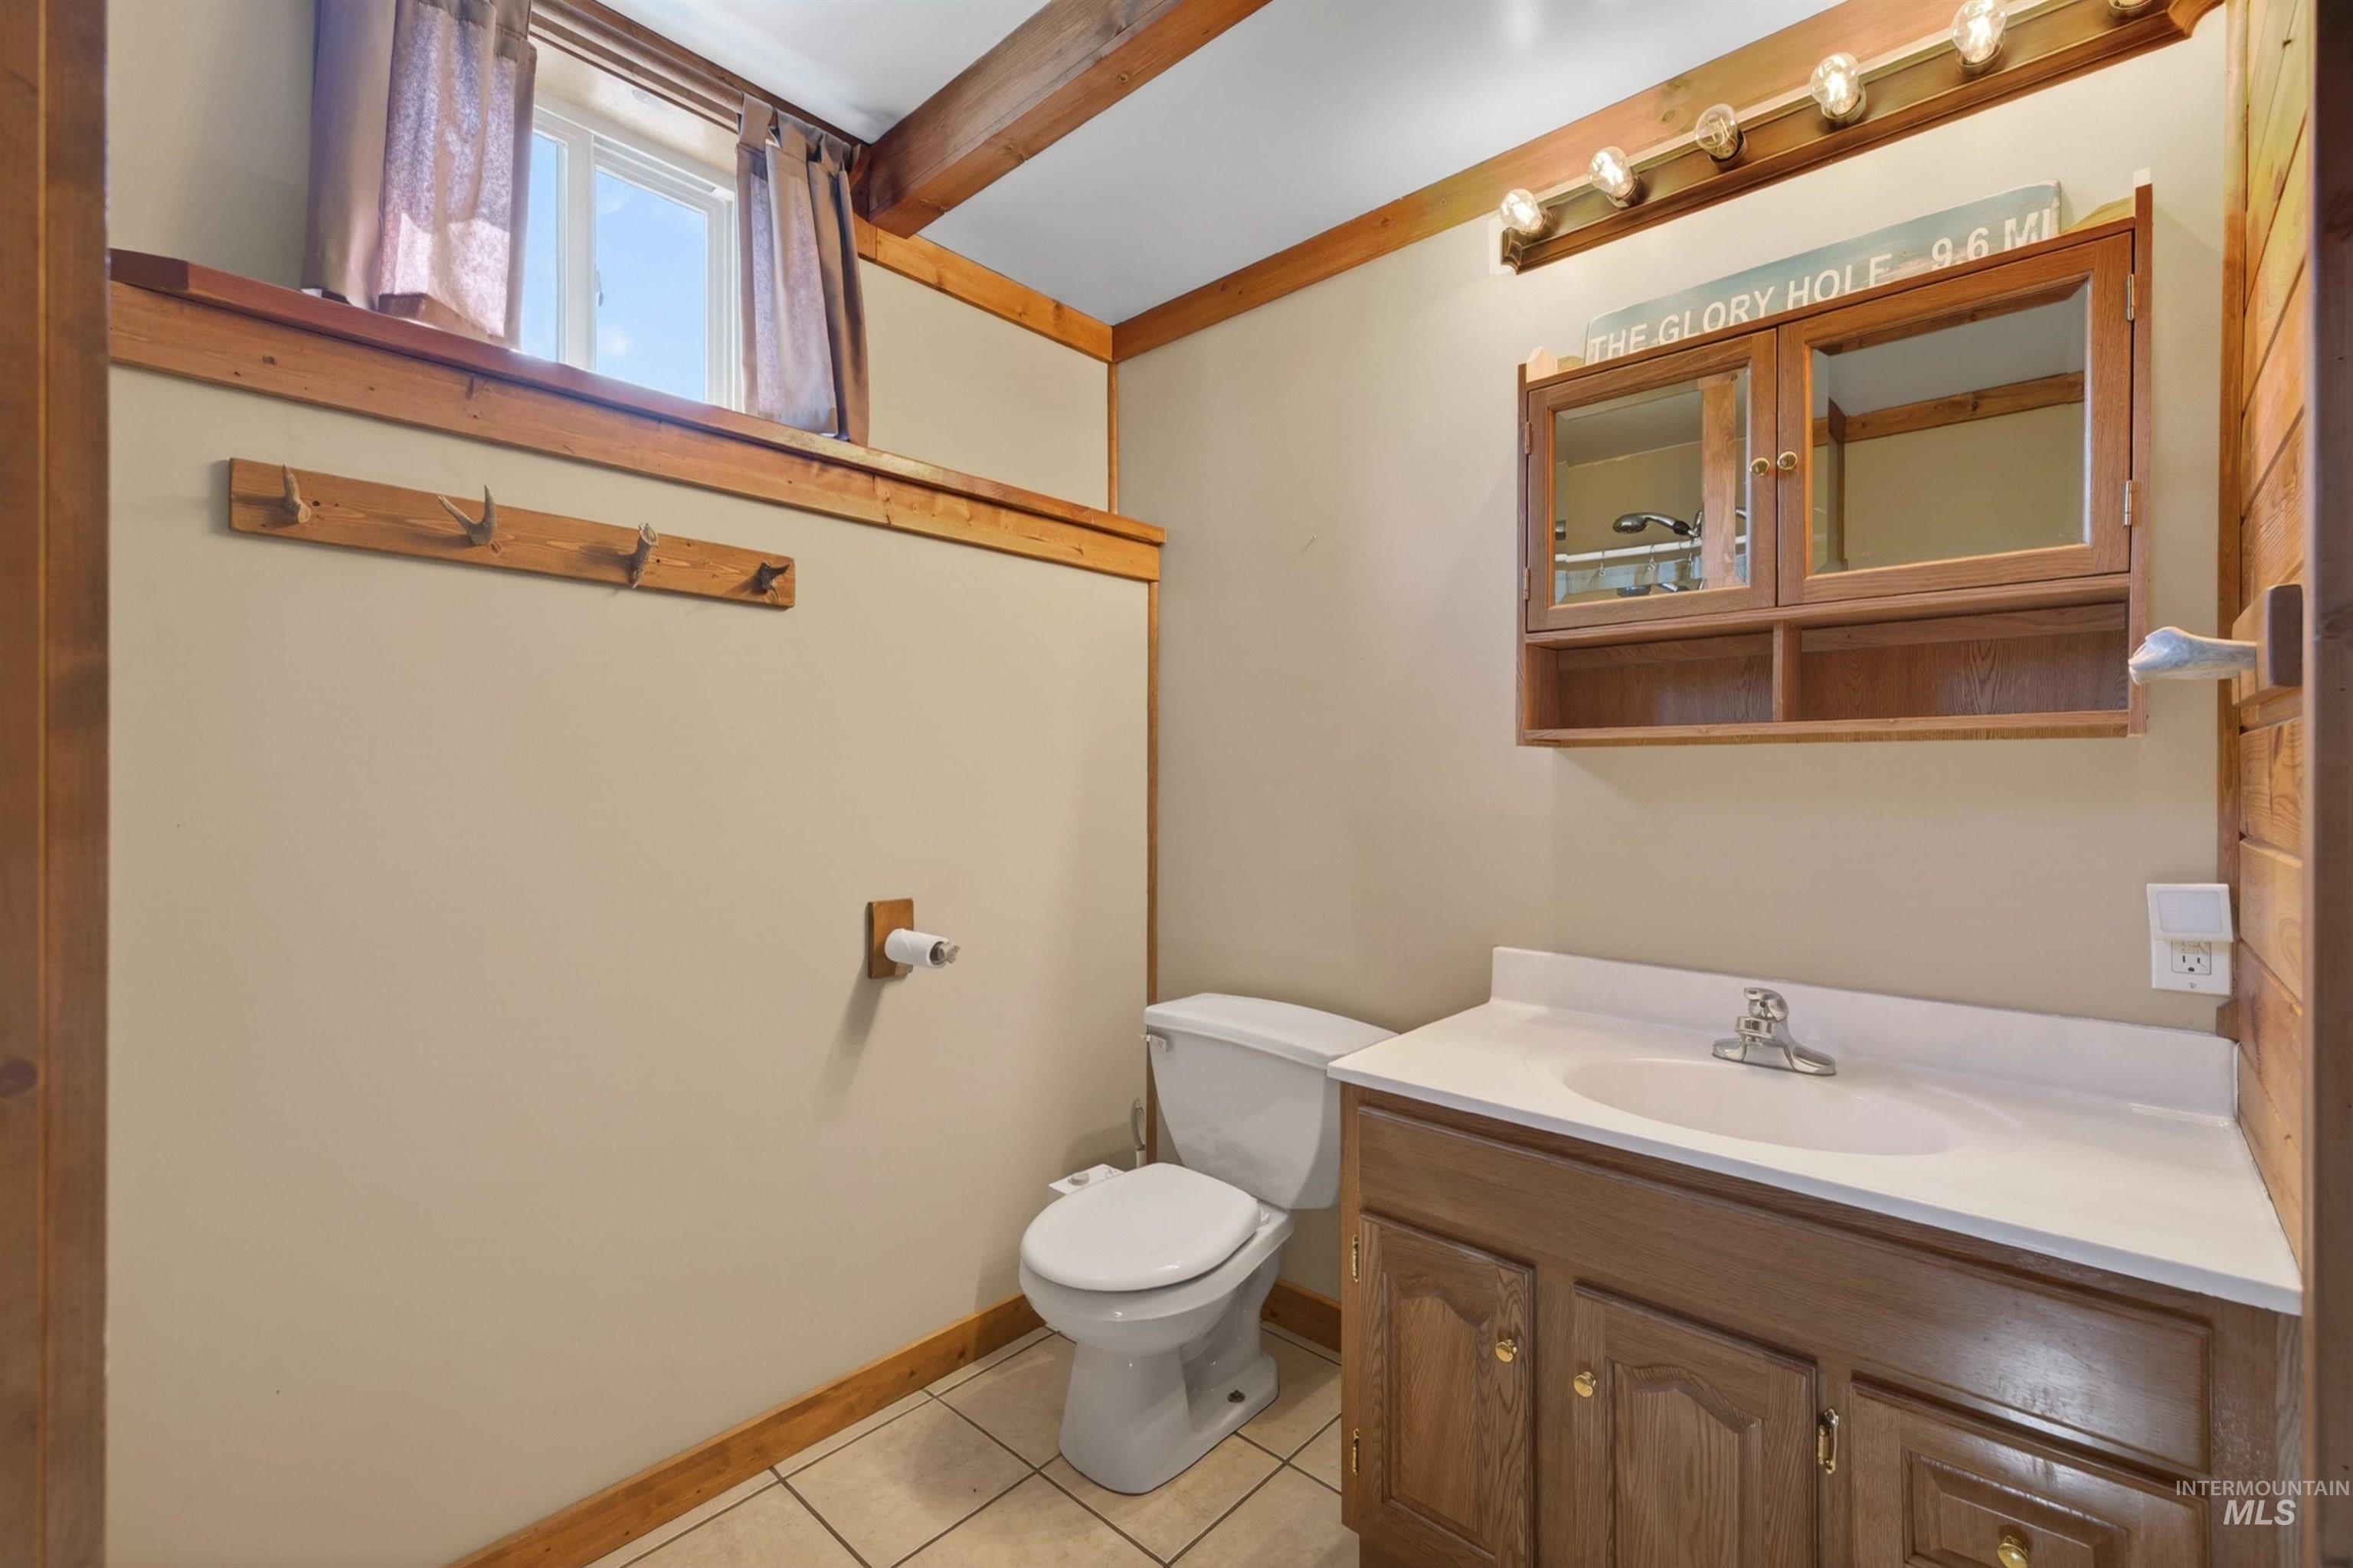
Bathroom featuring wood-finish ceiling beams, a wood-finish vanity with a white countertop and integrated sink, and a wood-finish medicine cabinet with mirrored doors
-
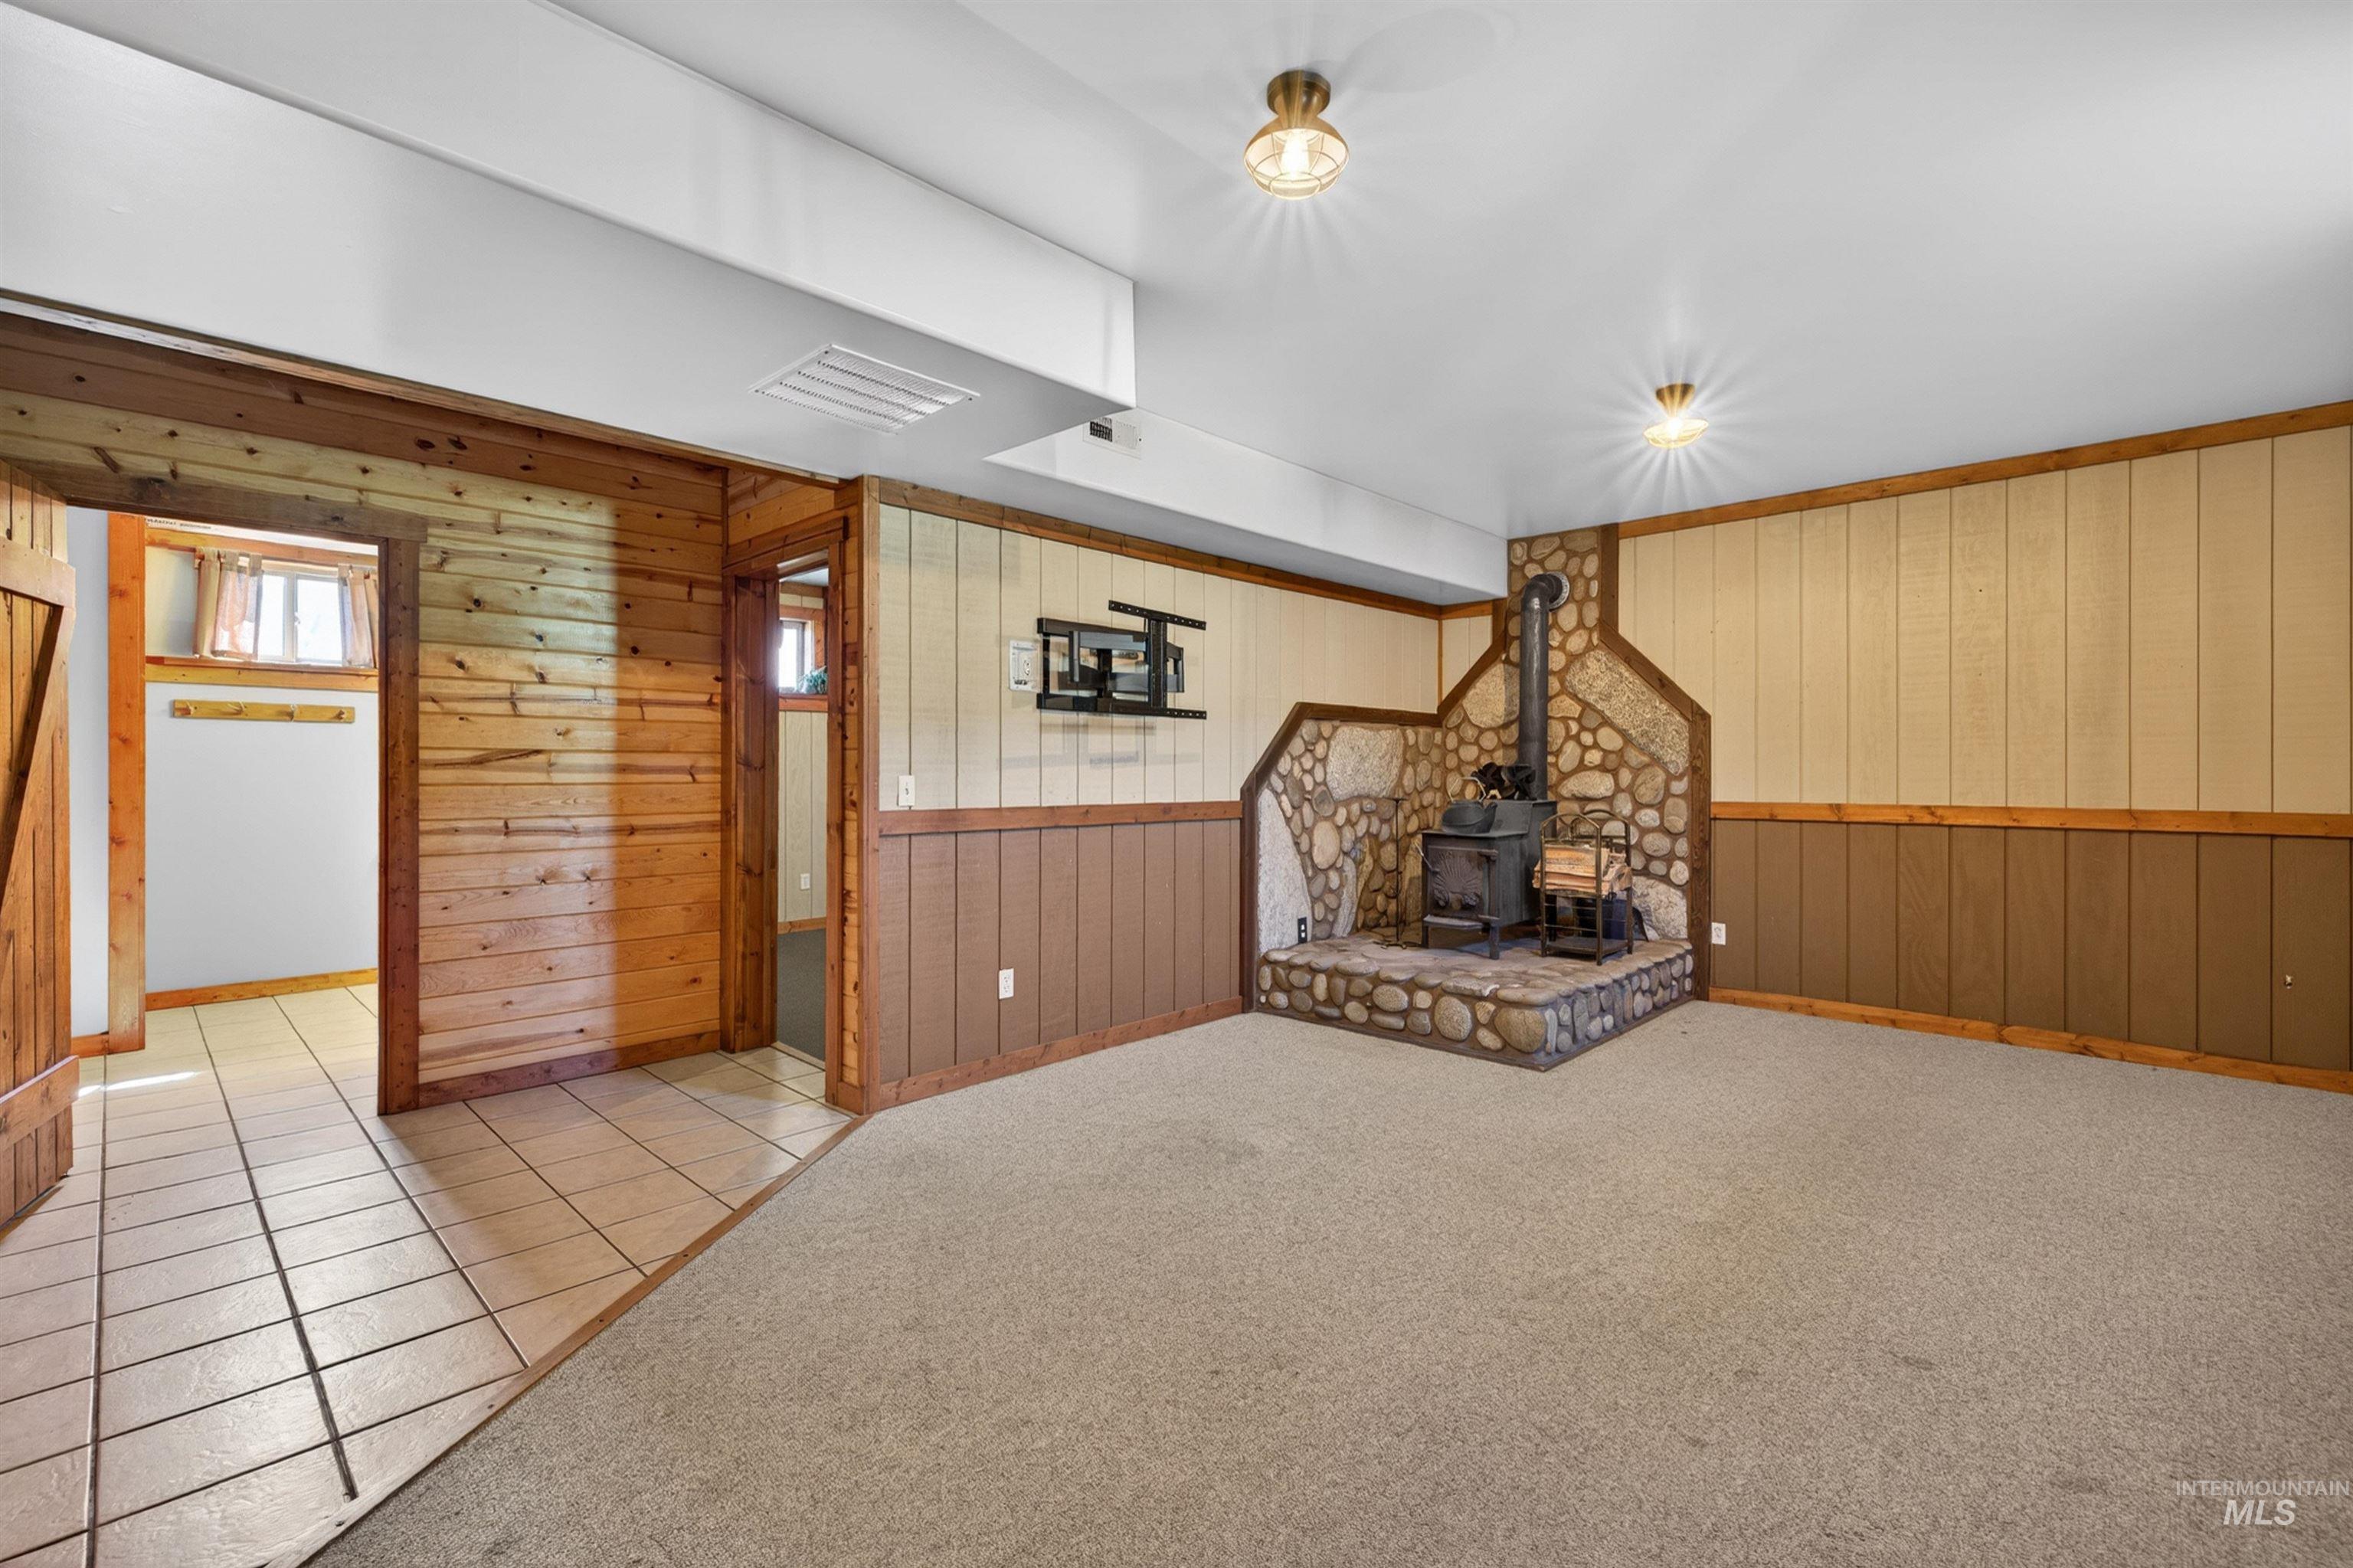
Spacious room featuring a stone fireplace with a wood-burning stove, carpet flooring, and a mix of wood paneling and wainscoting
-
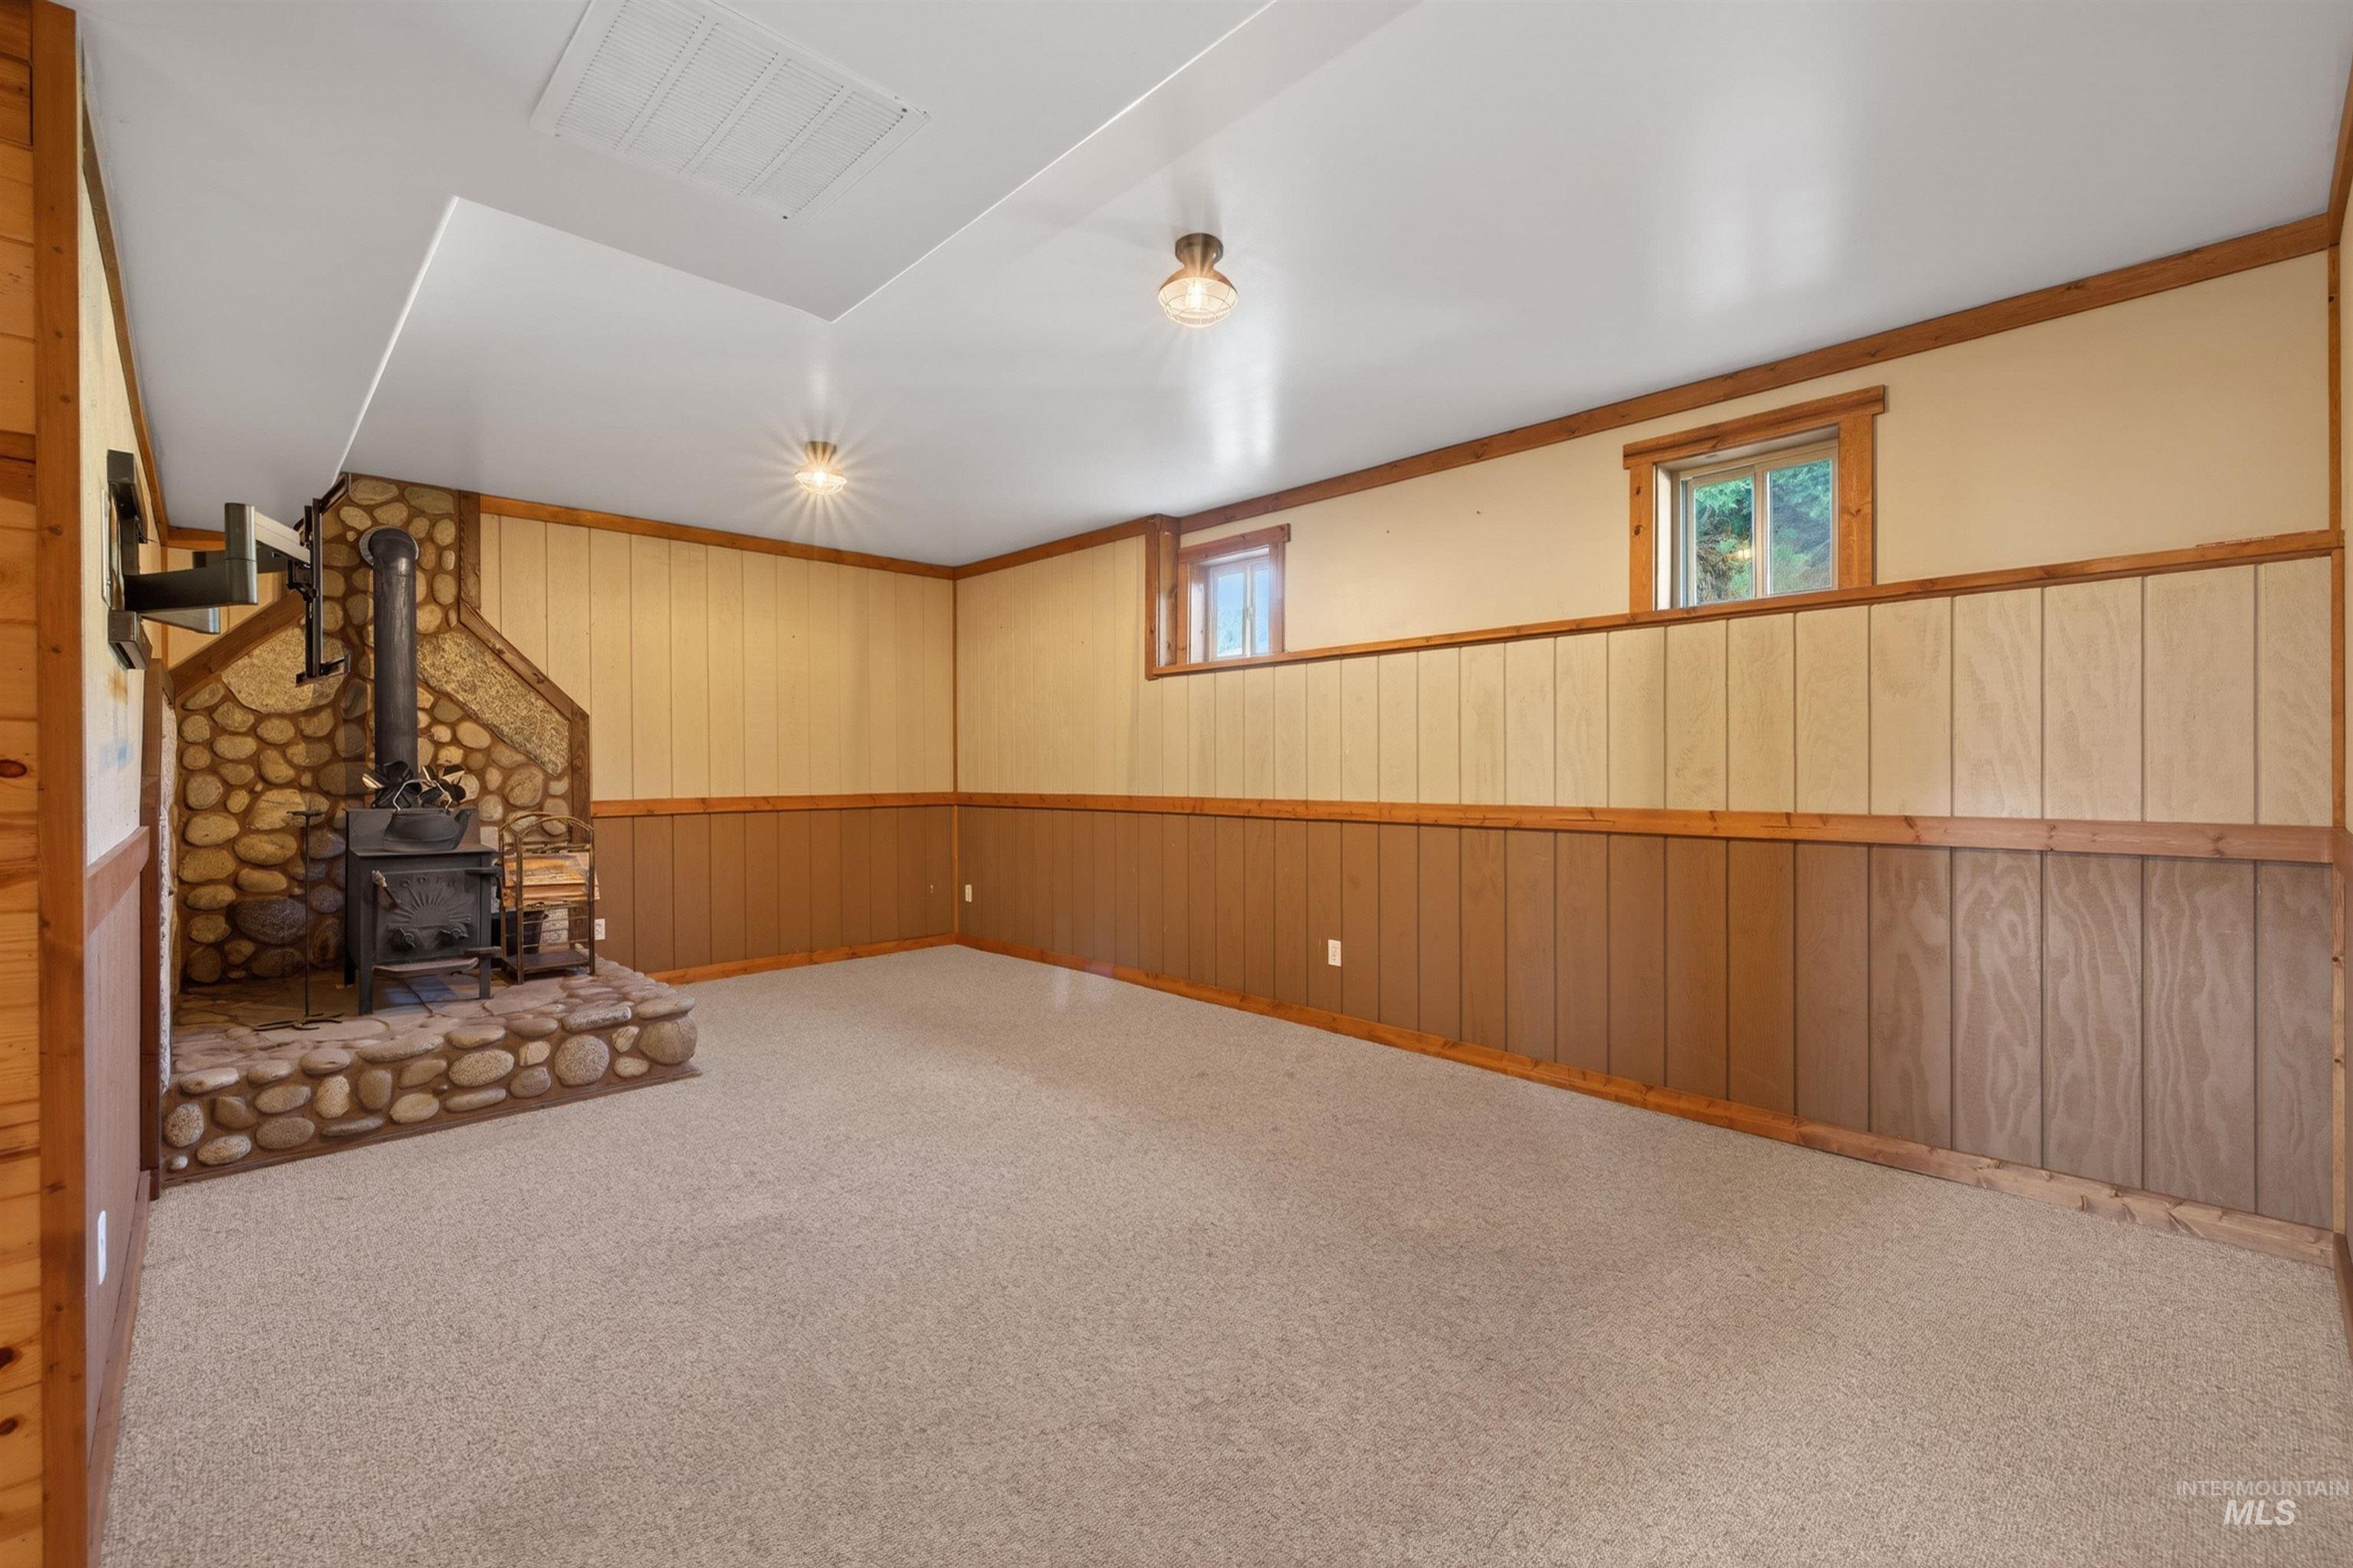
Spacious room featuring a stone hearth with wood-burning stove, wood paneling, carpet flooring, and multiple windows
-
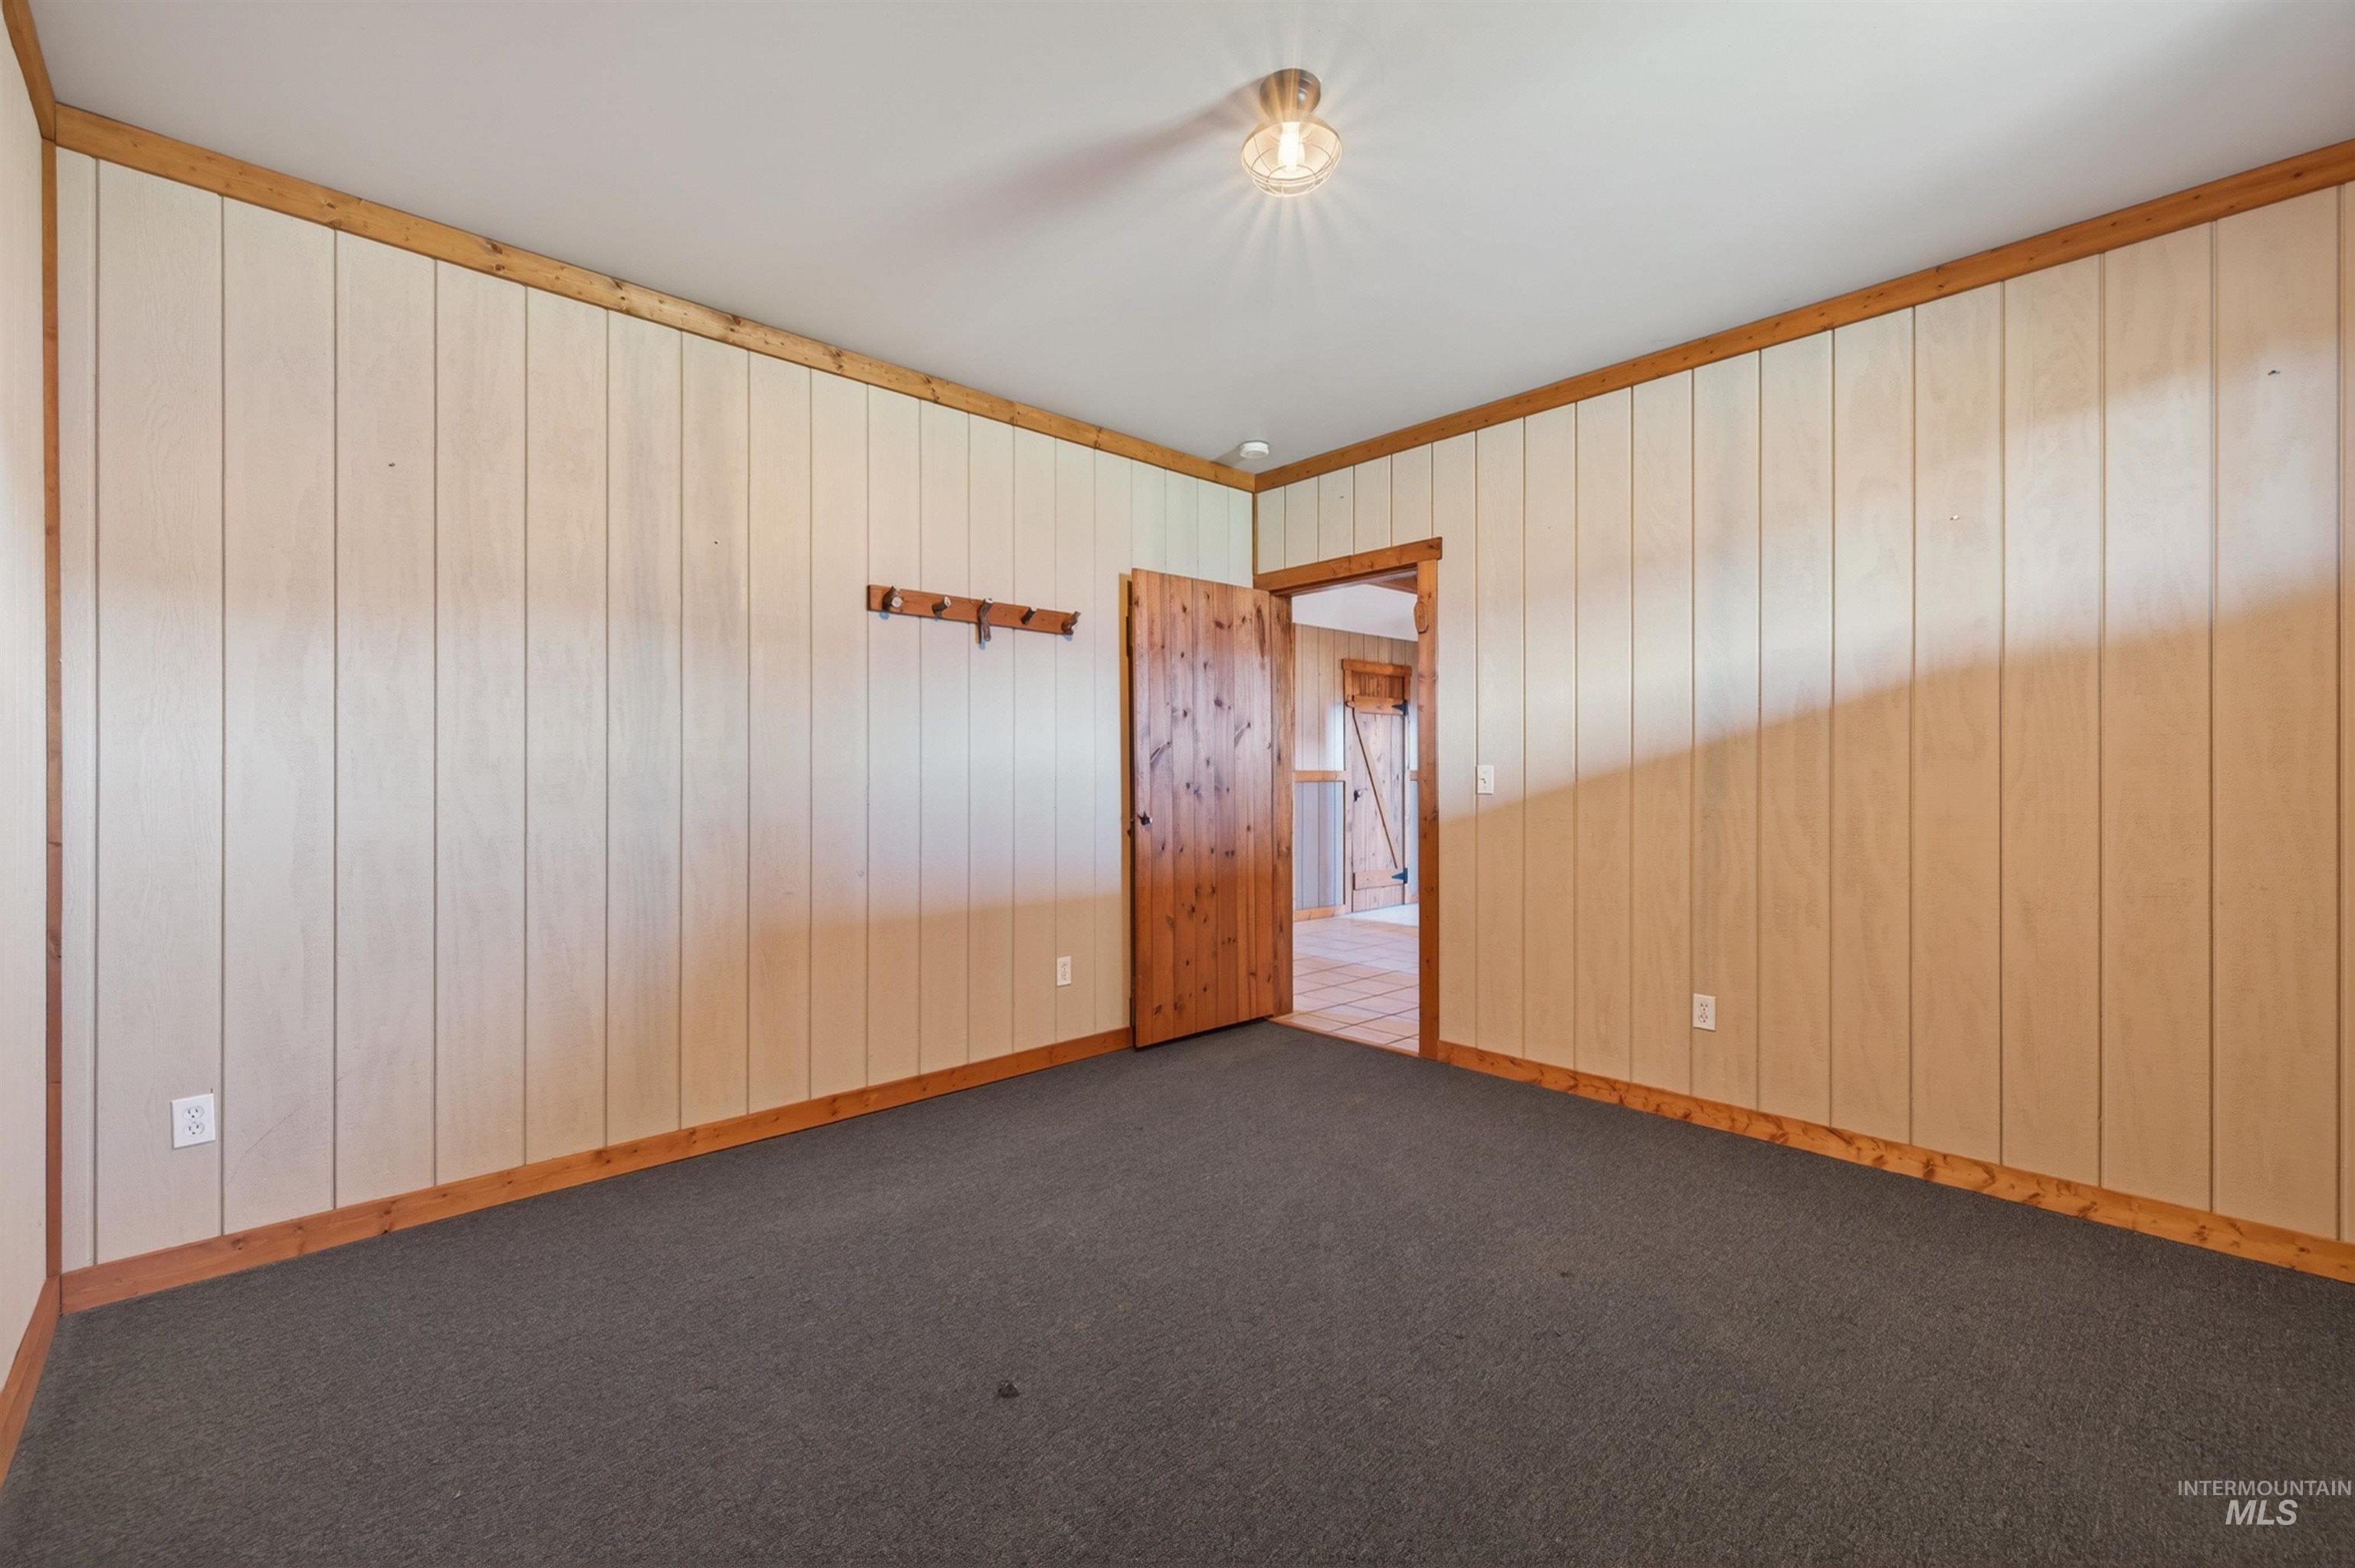
Interior room featuring dark carpeting, paneled walls, and wood trim
-
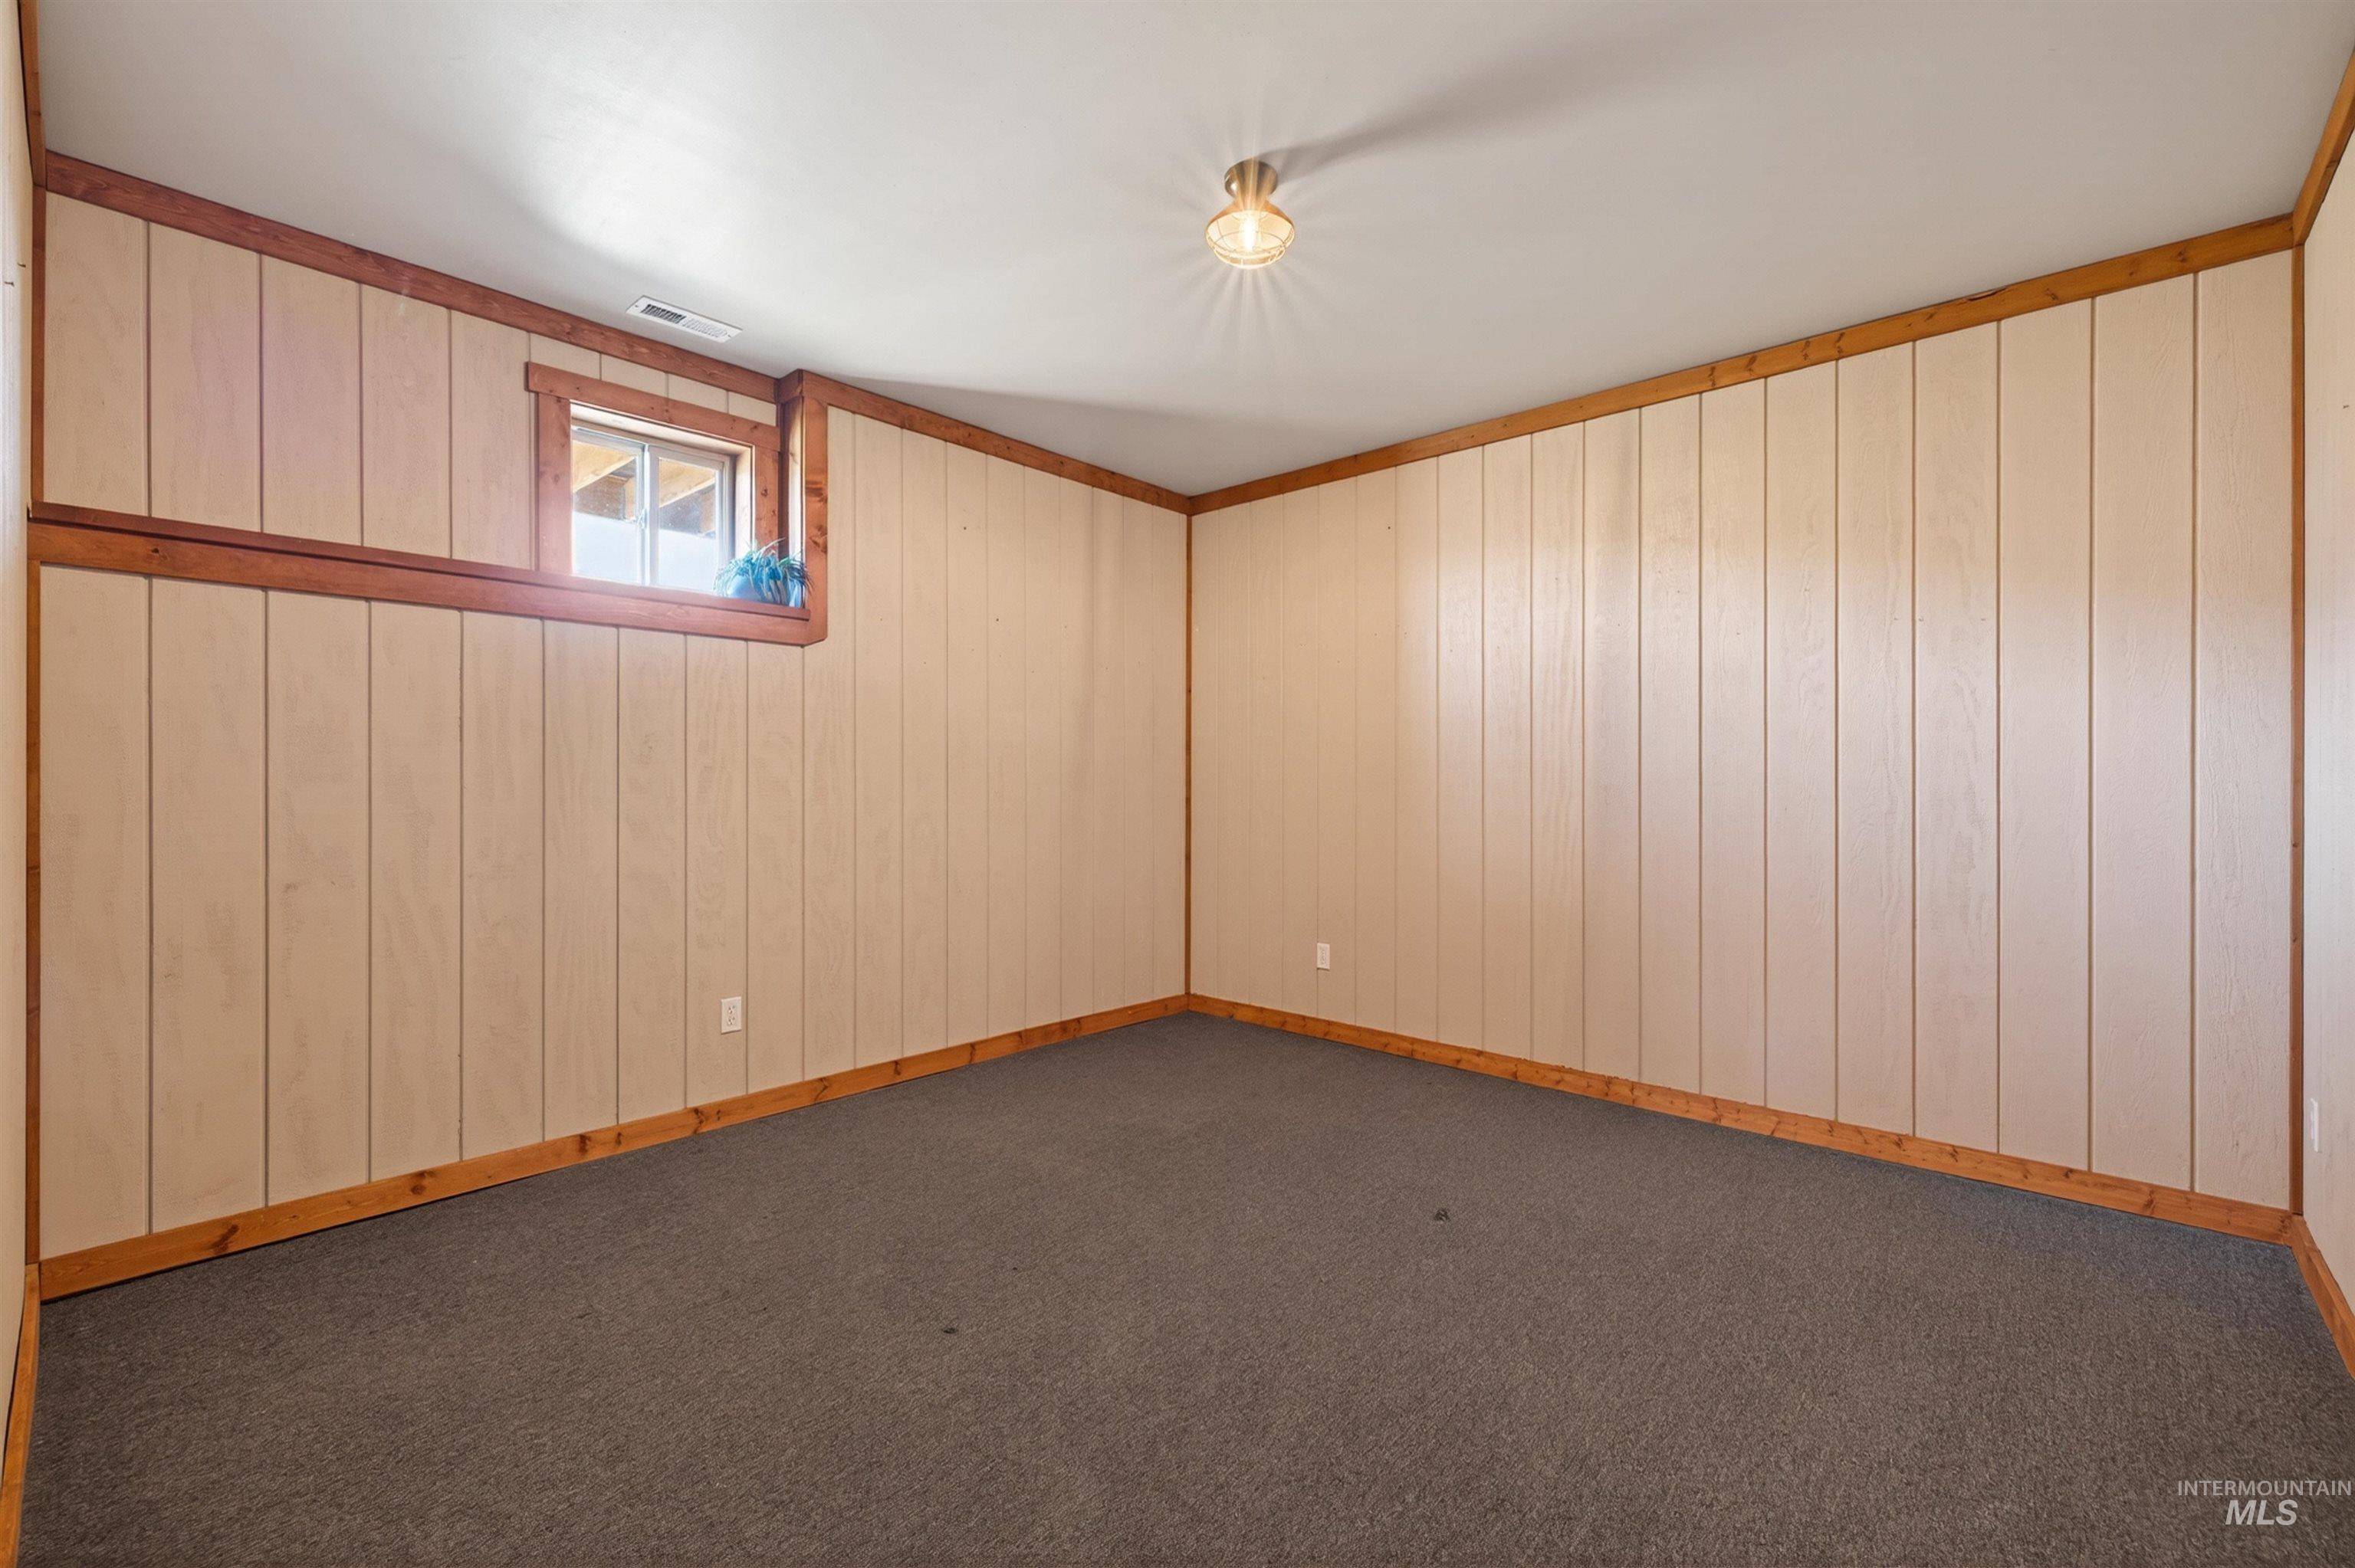
Room featuring light-toned vertical paneling with wood trim, gray carpet flooring, and a single window
-
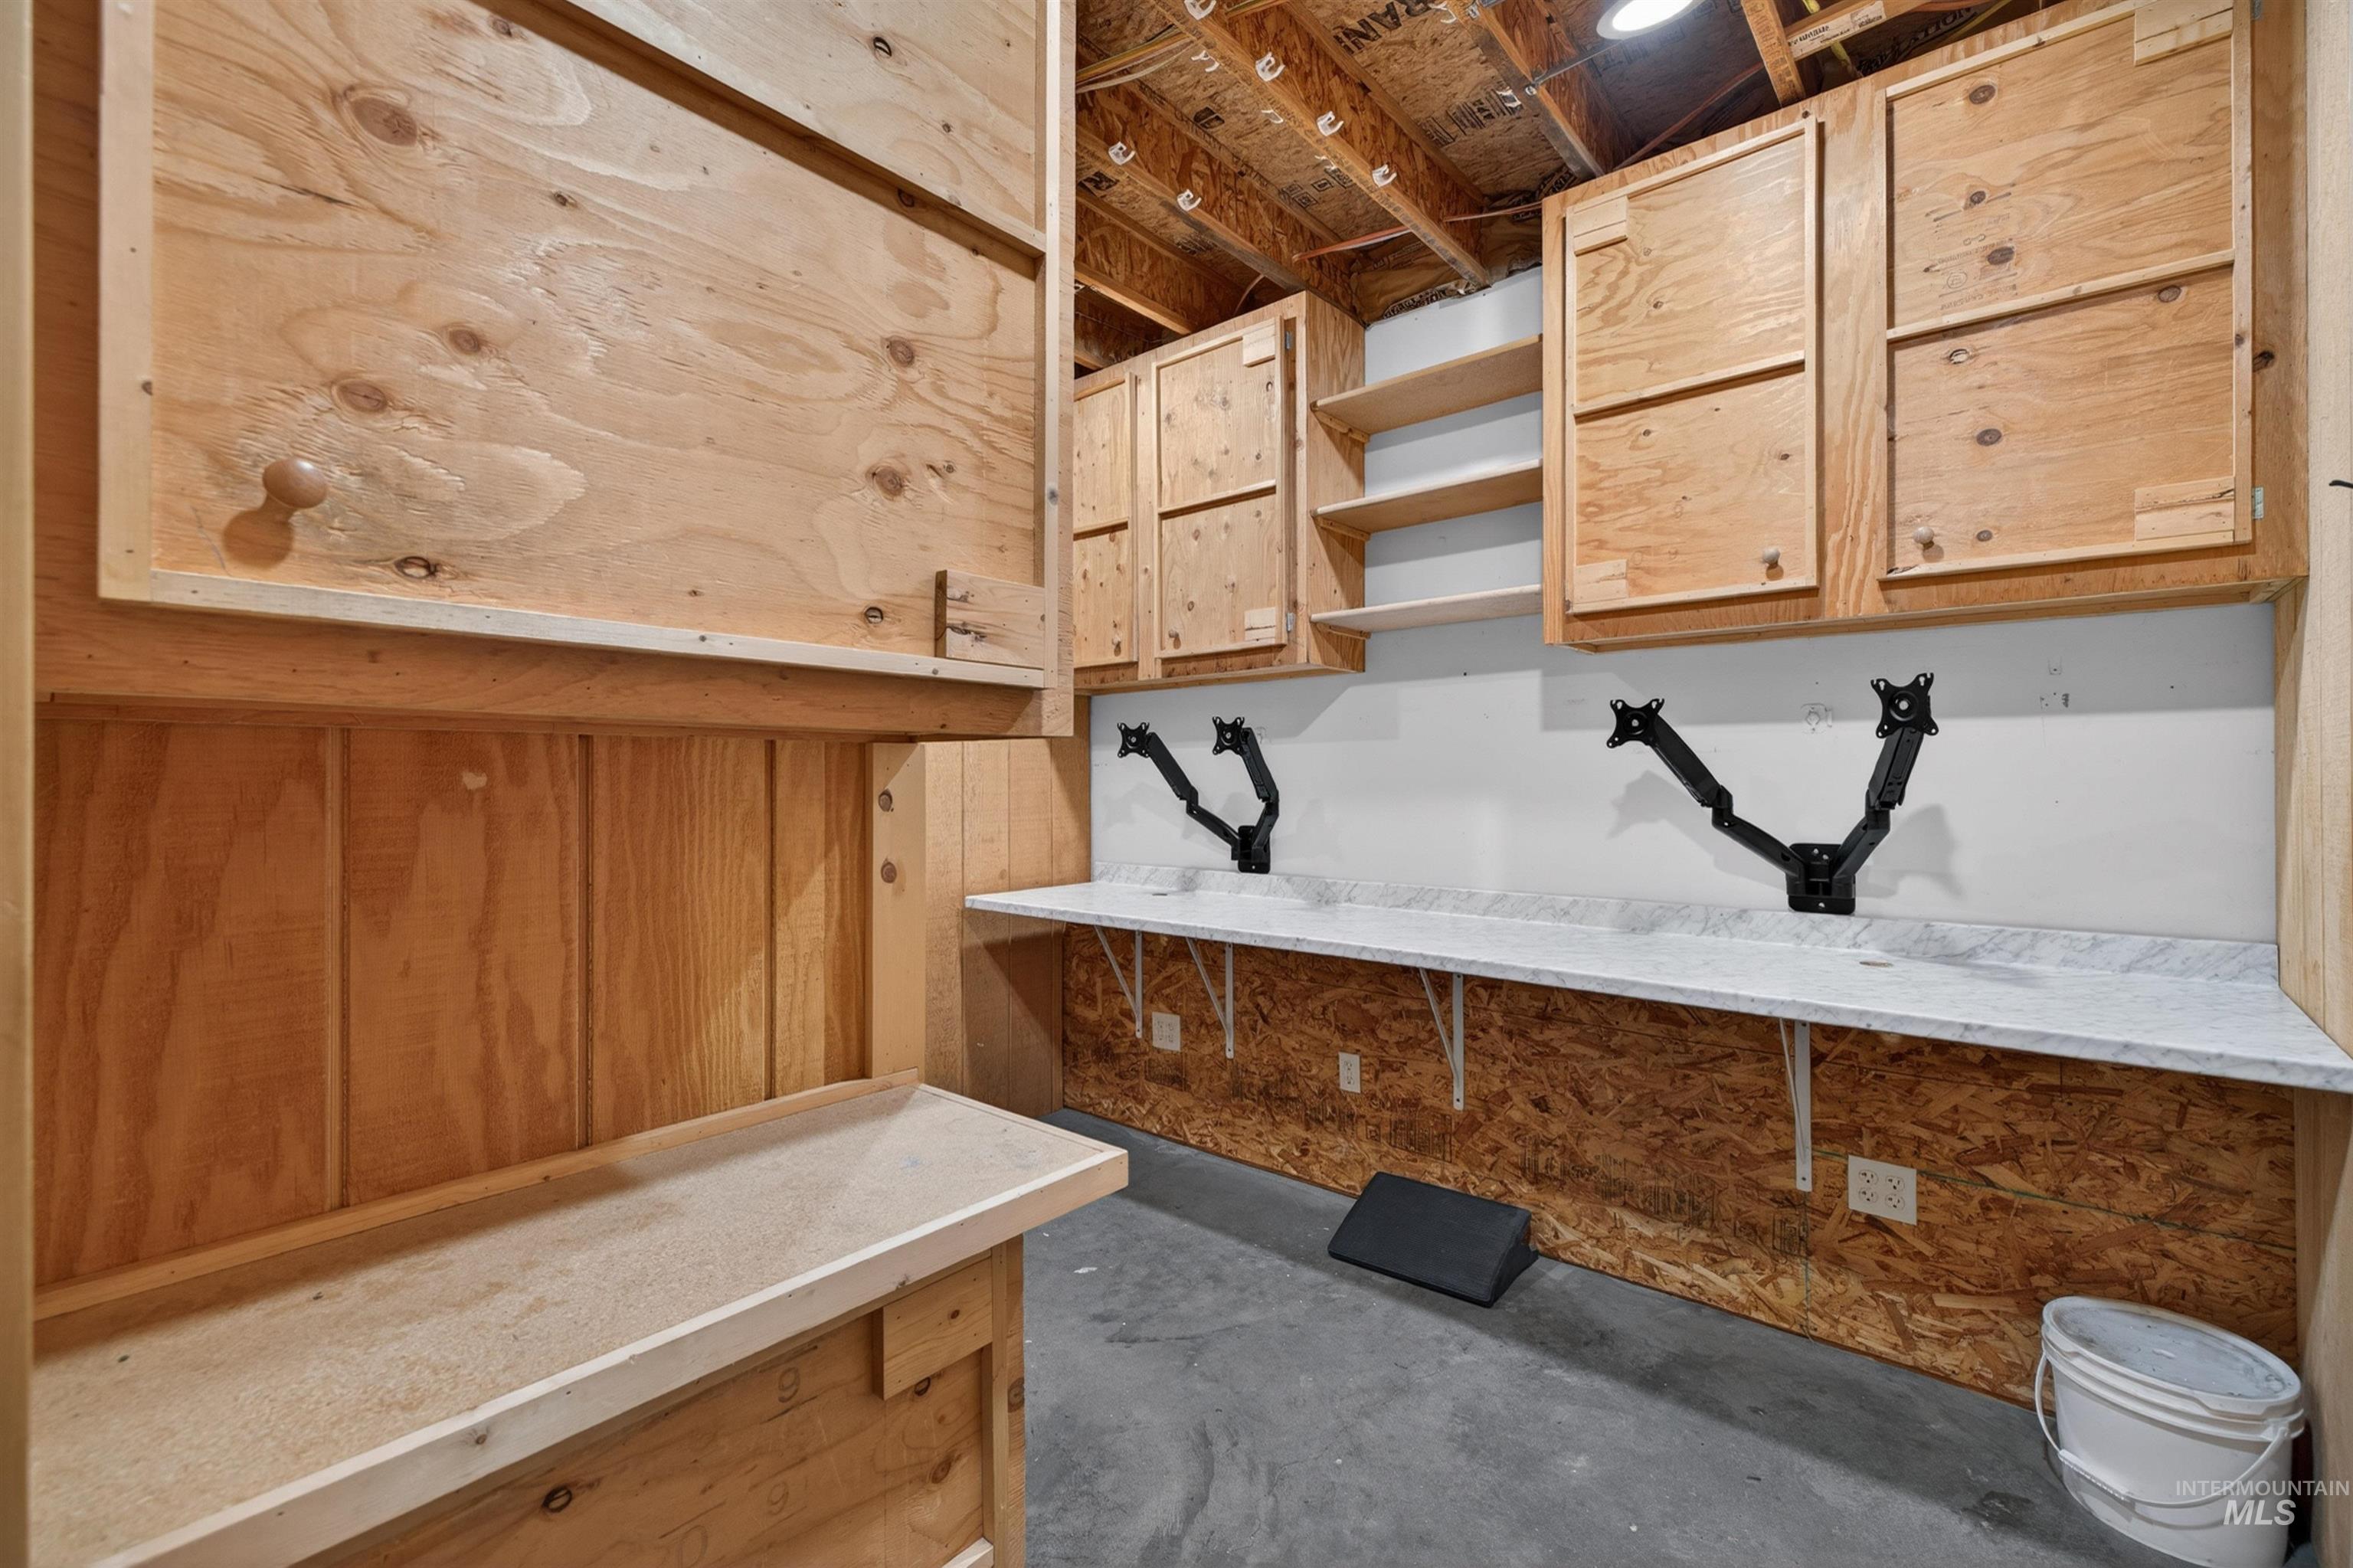
Workspace featuring a light wood cabinetry, open shelving, a light-toned countertop, and concrete flooring
-
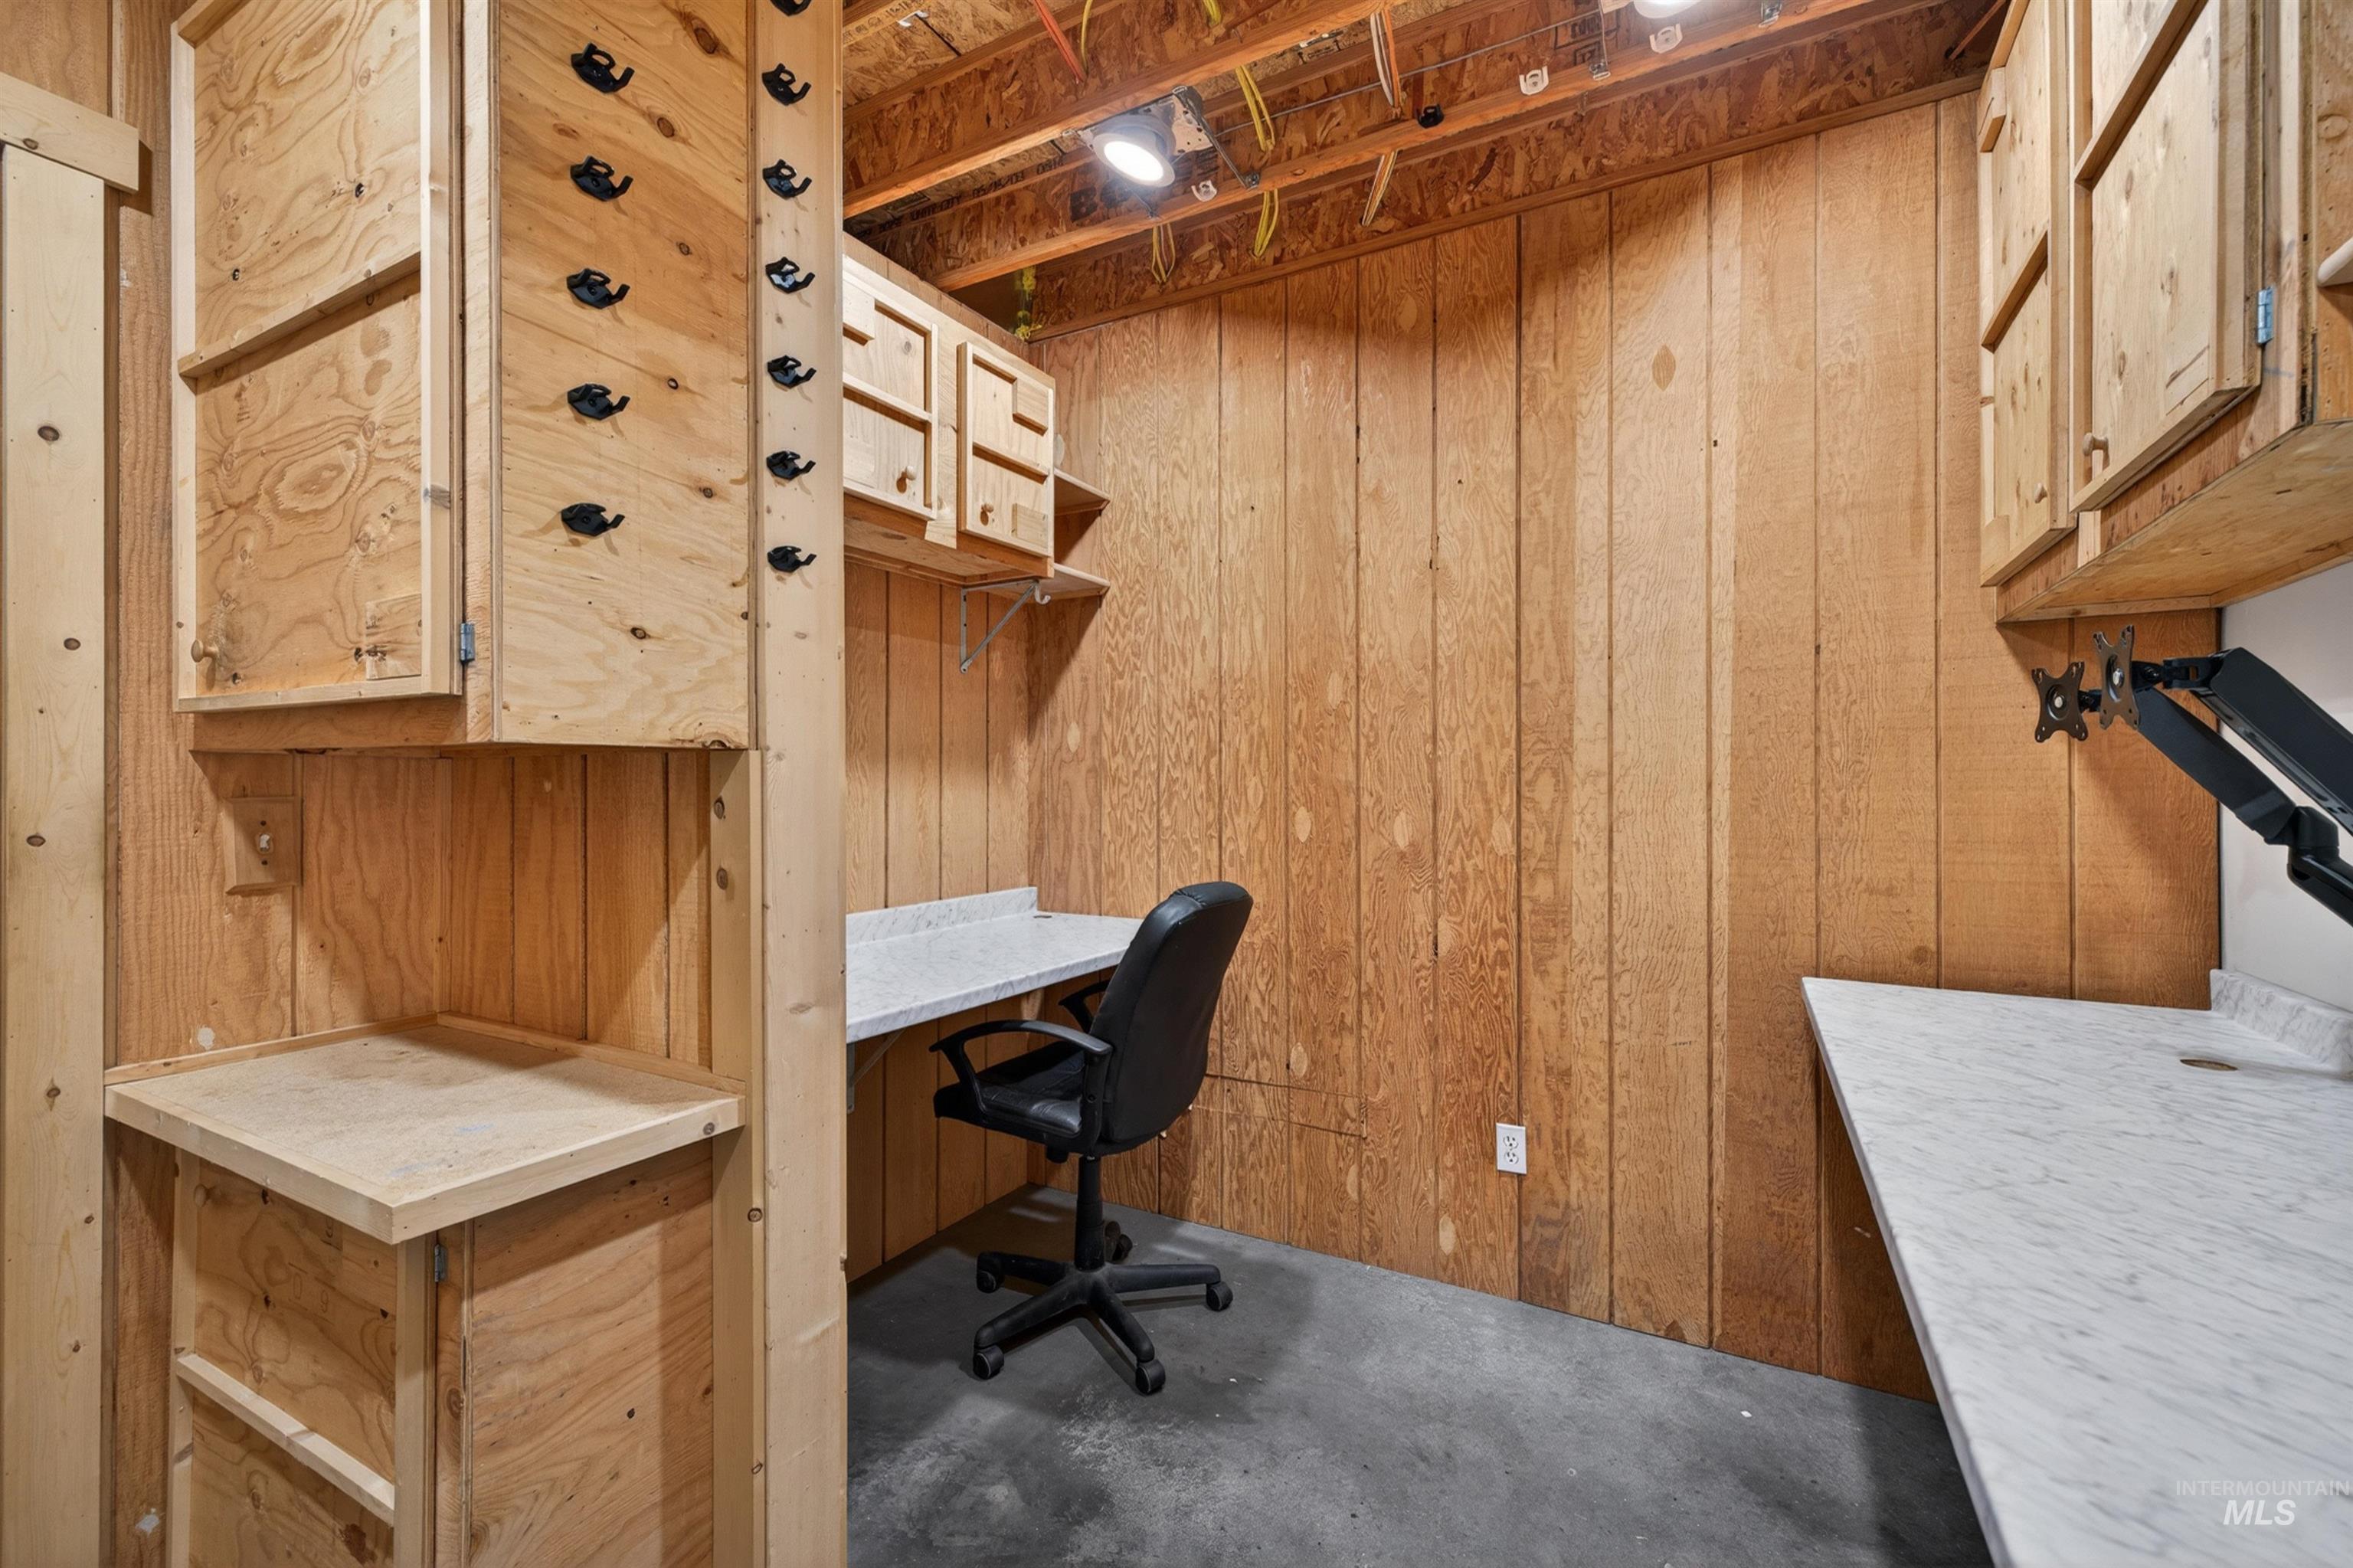
Dedicated workspace featuring light wood paneling and two built-in desks with light-toned countertops
-
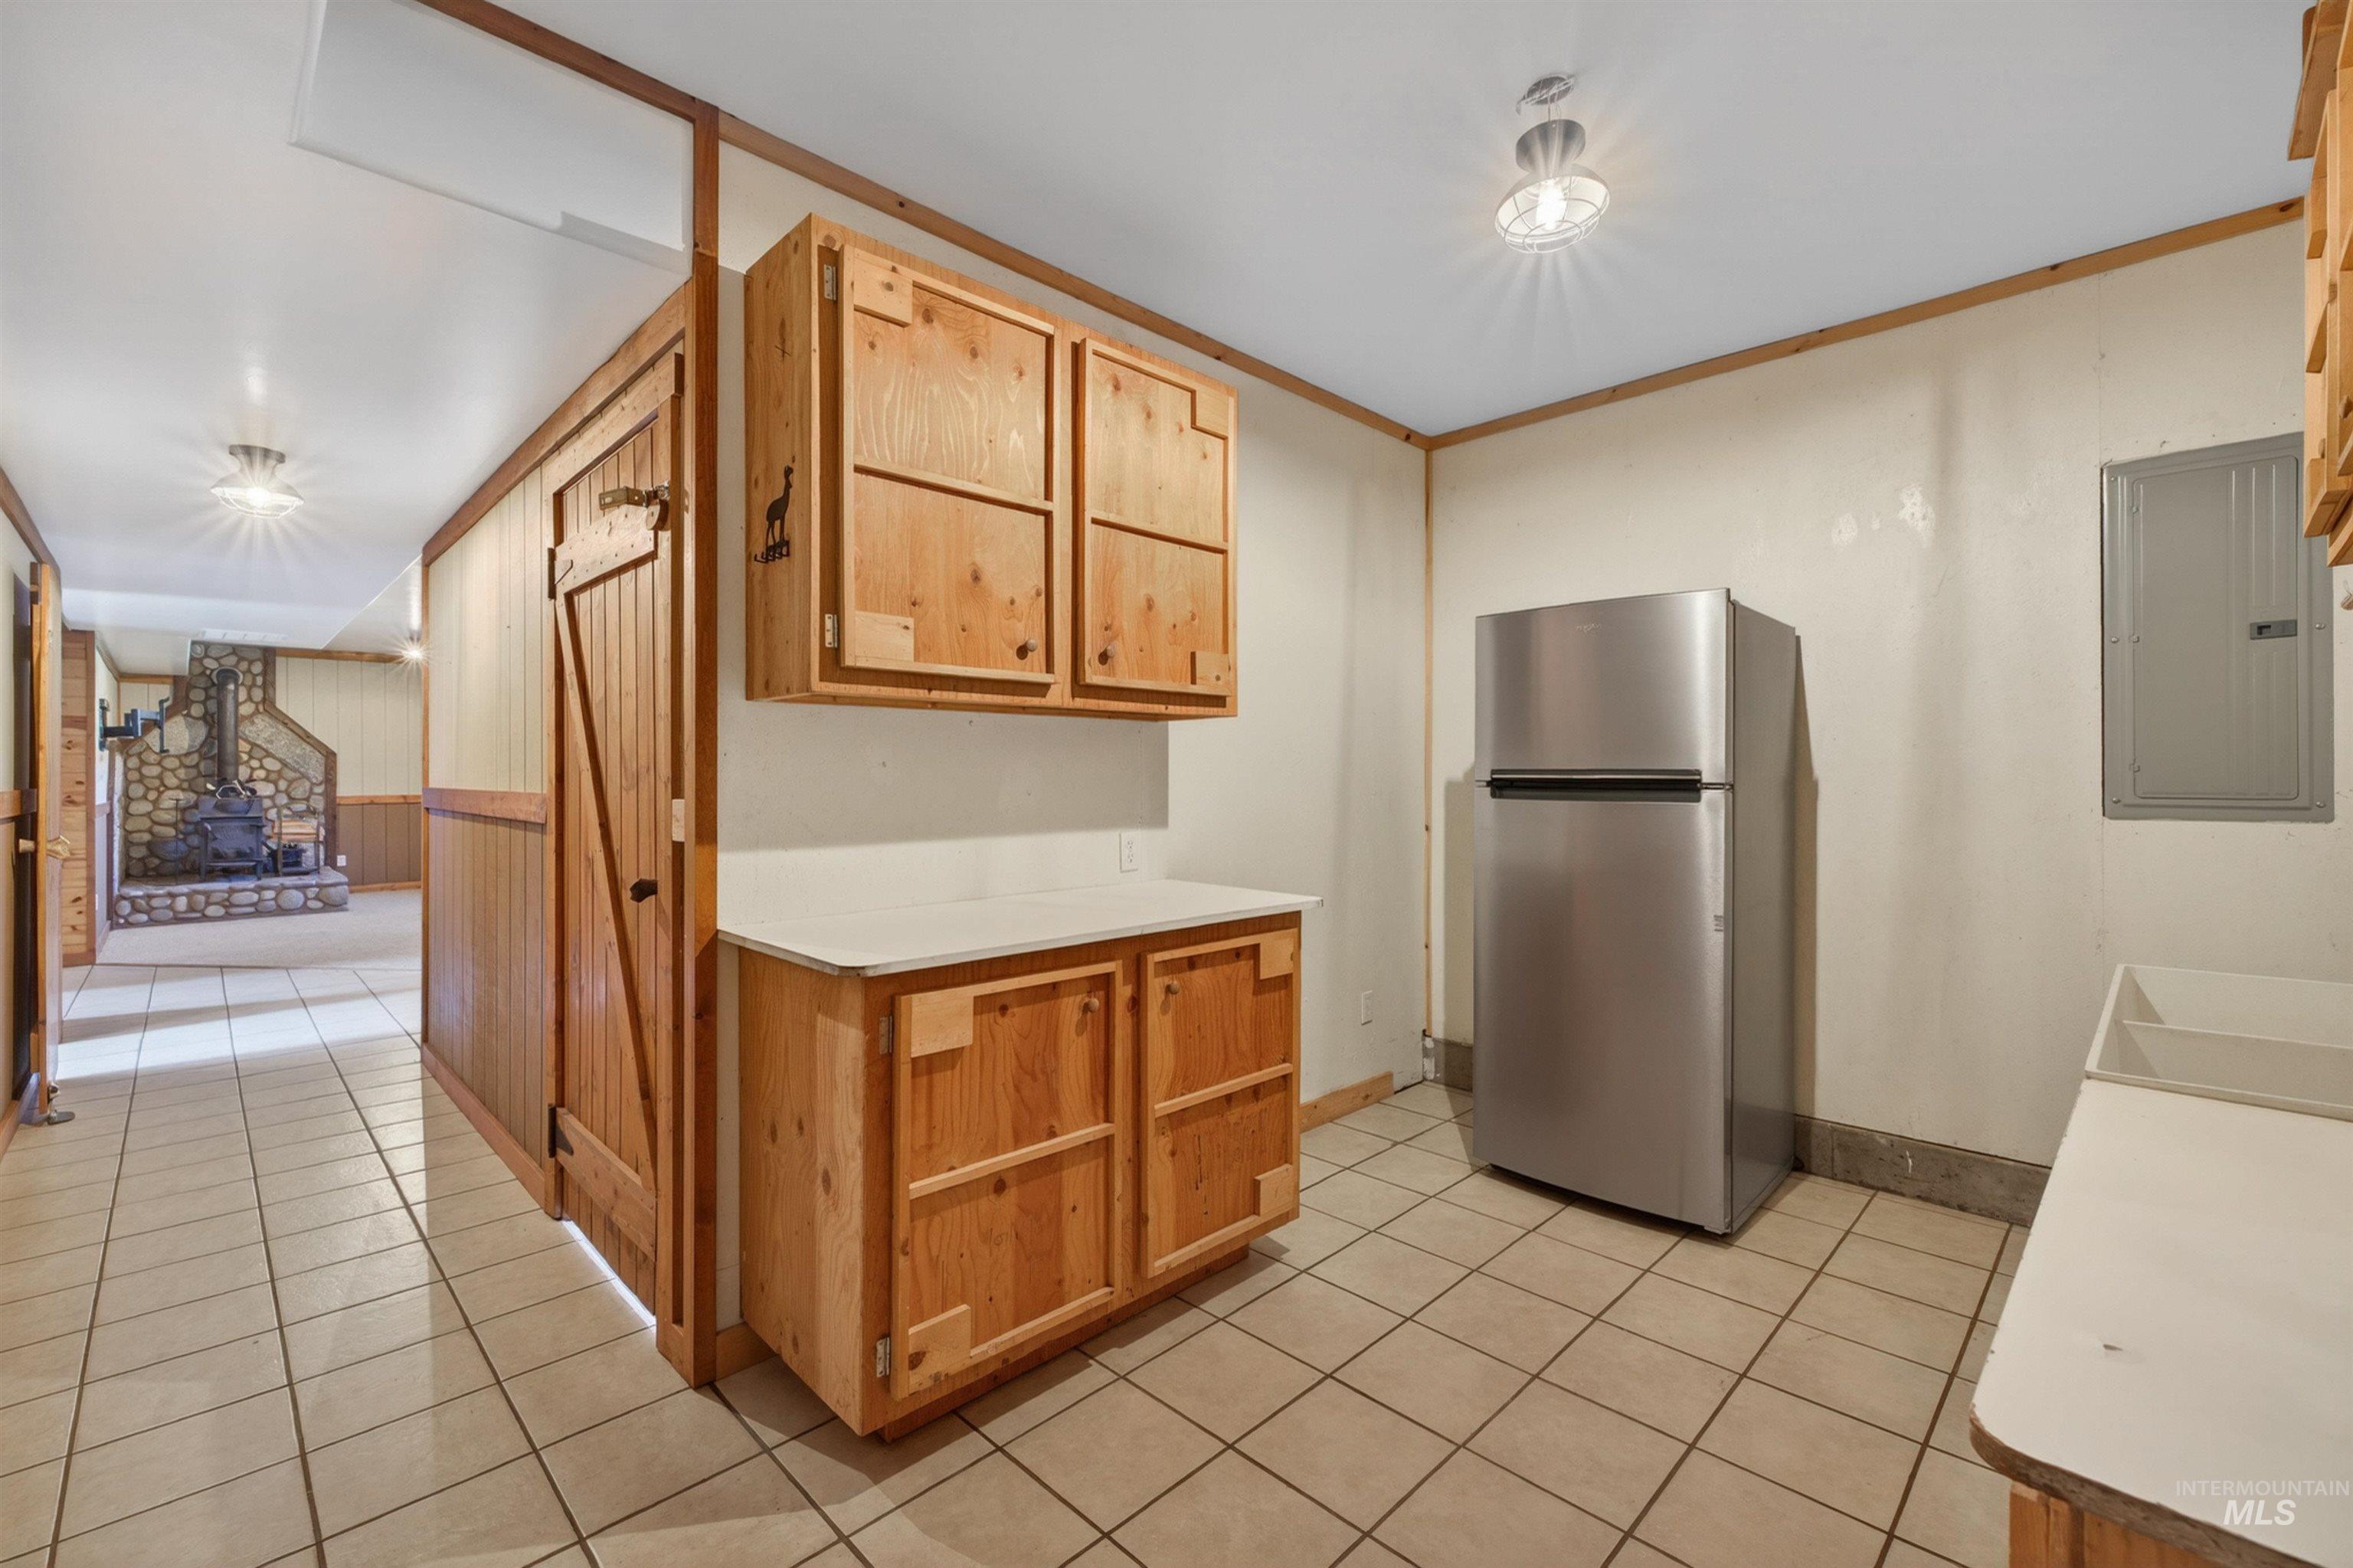
Kitchenette with light wood-finish cabinetry, white countertops, and tile flooring
-
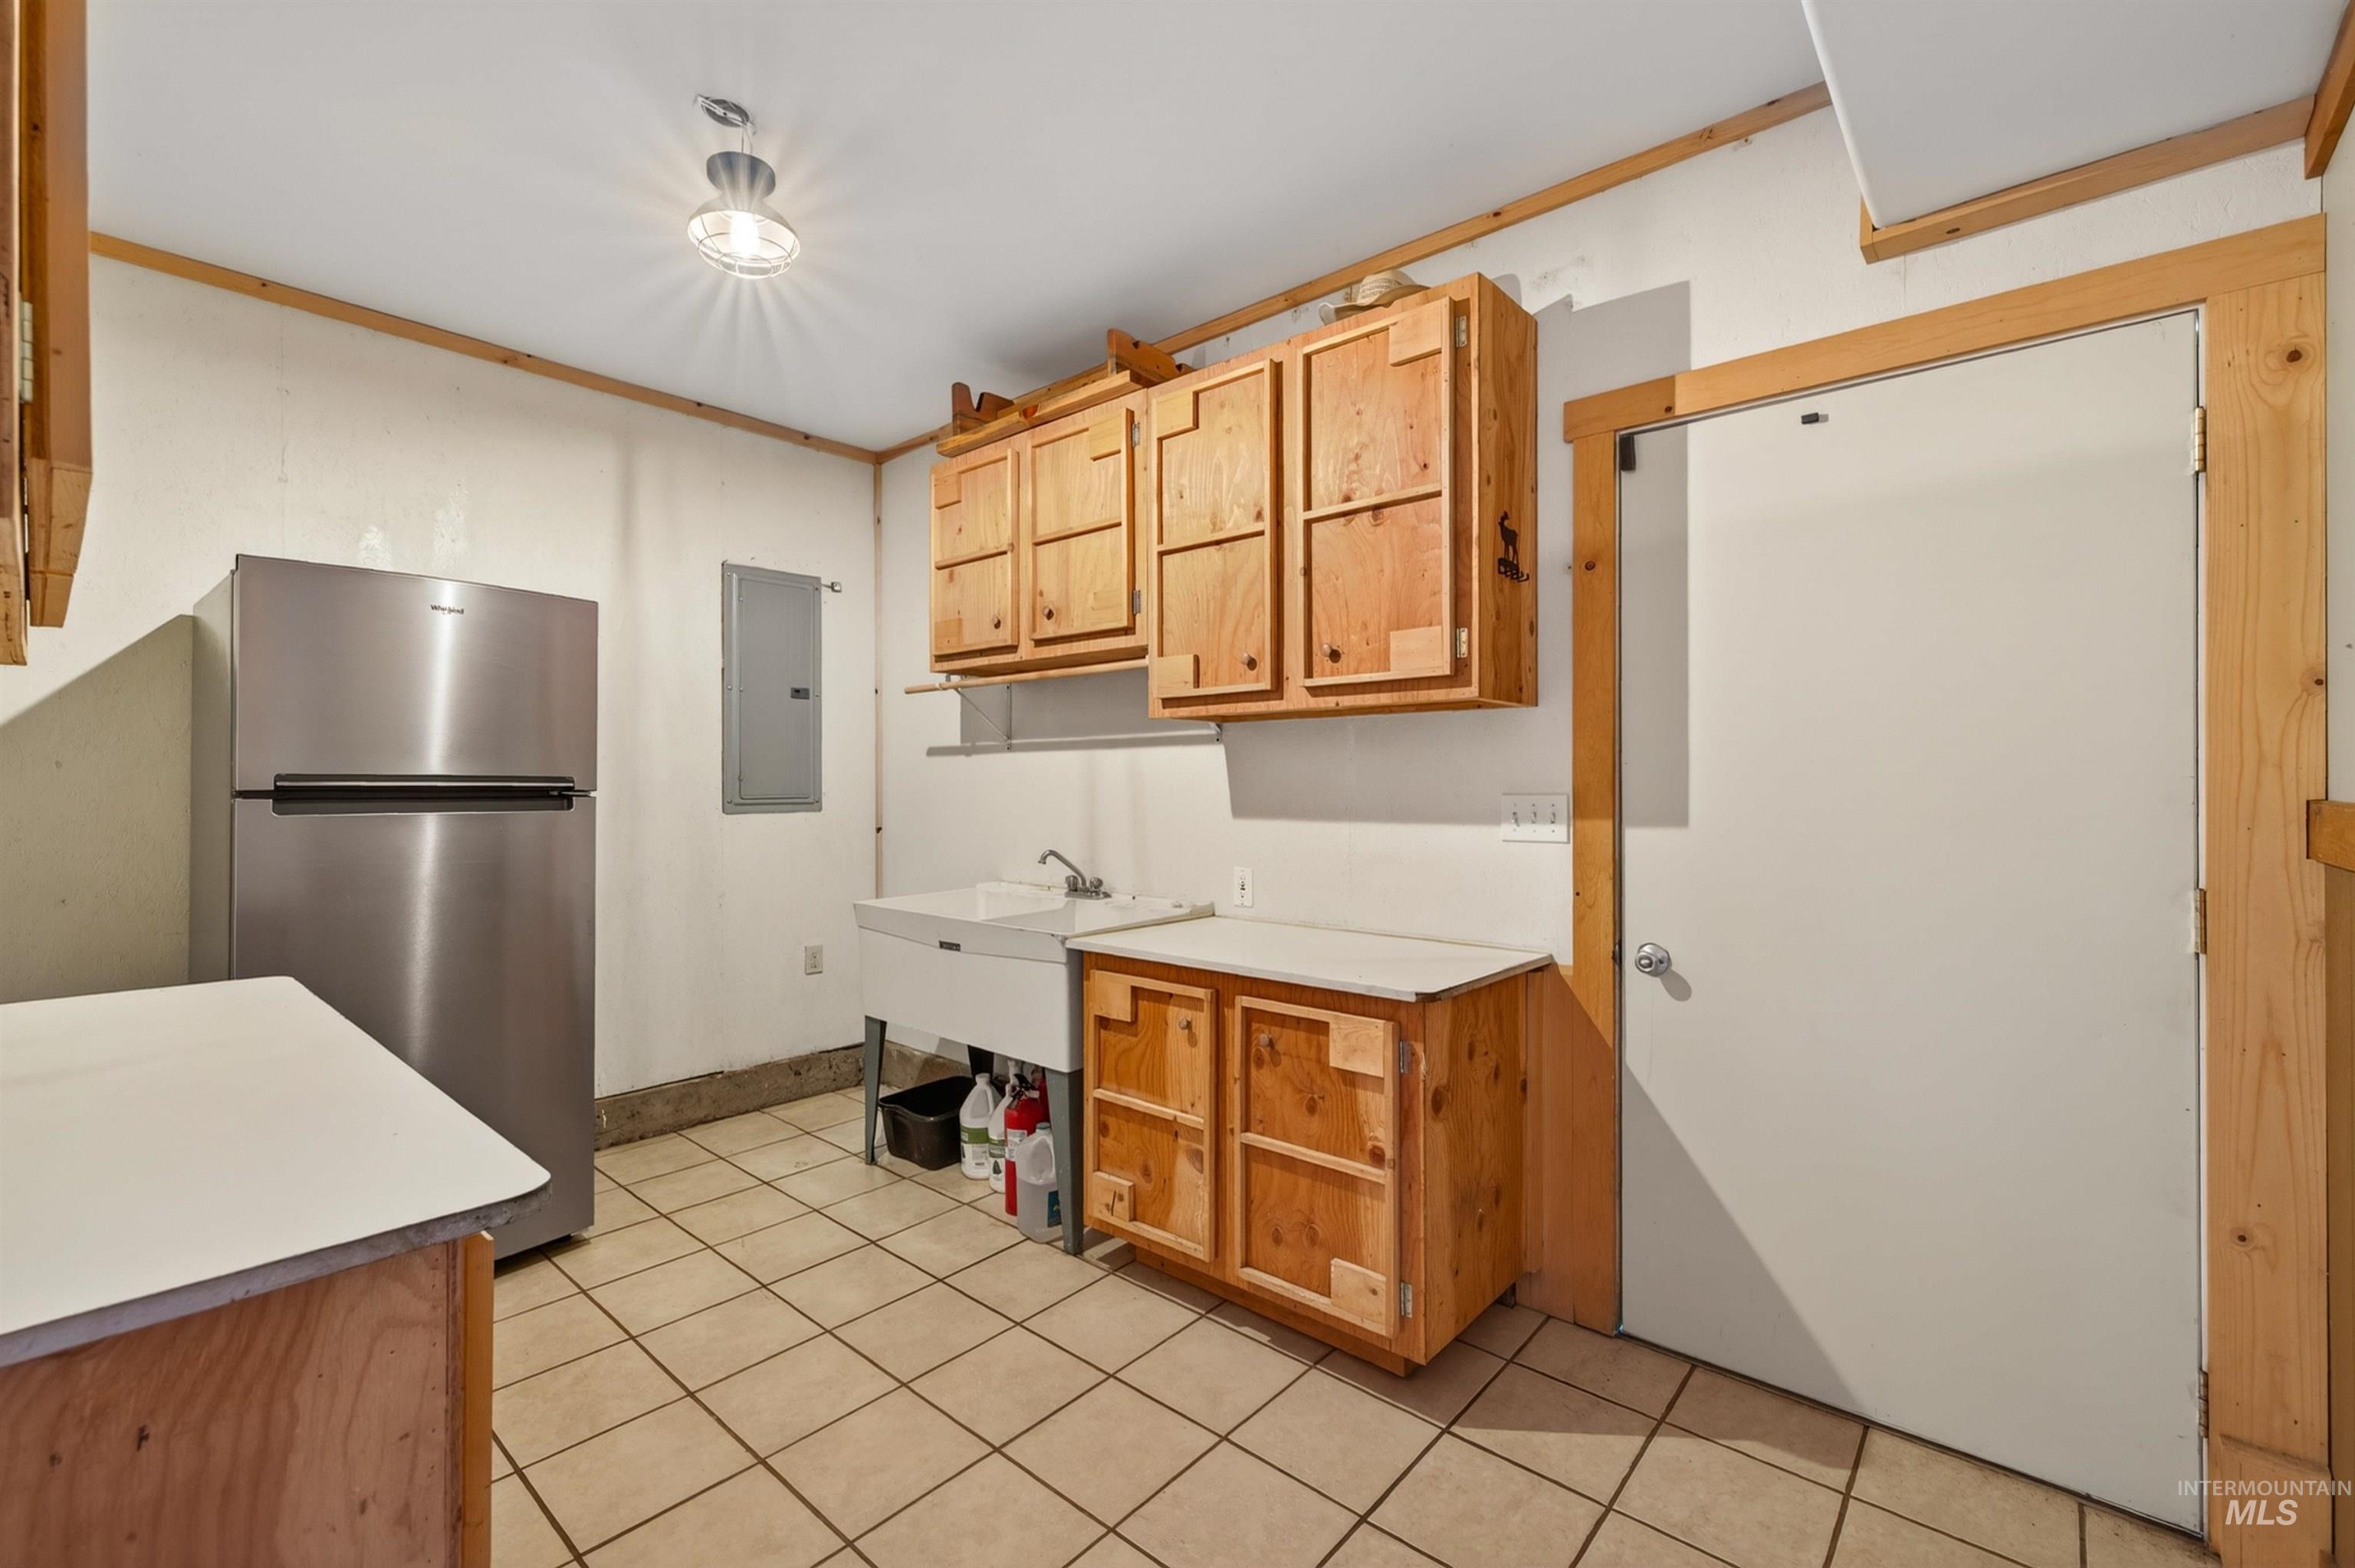
Utility space featuring light wood cabinetry, a stainless steel refrigerator, and a large utility sink
-
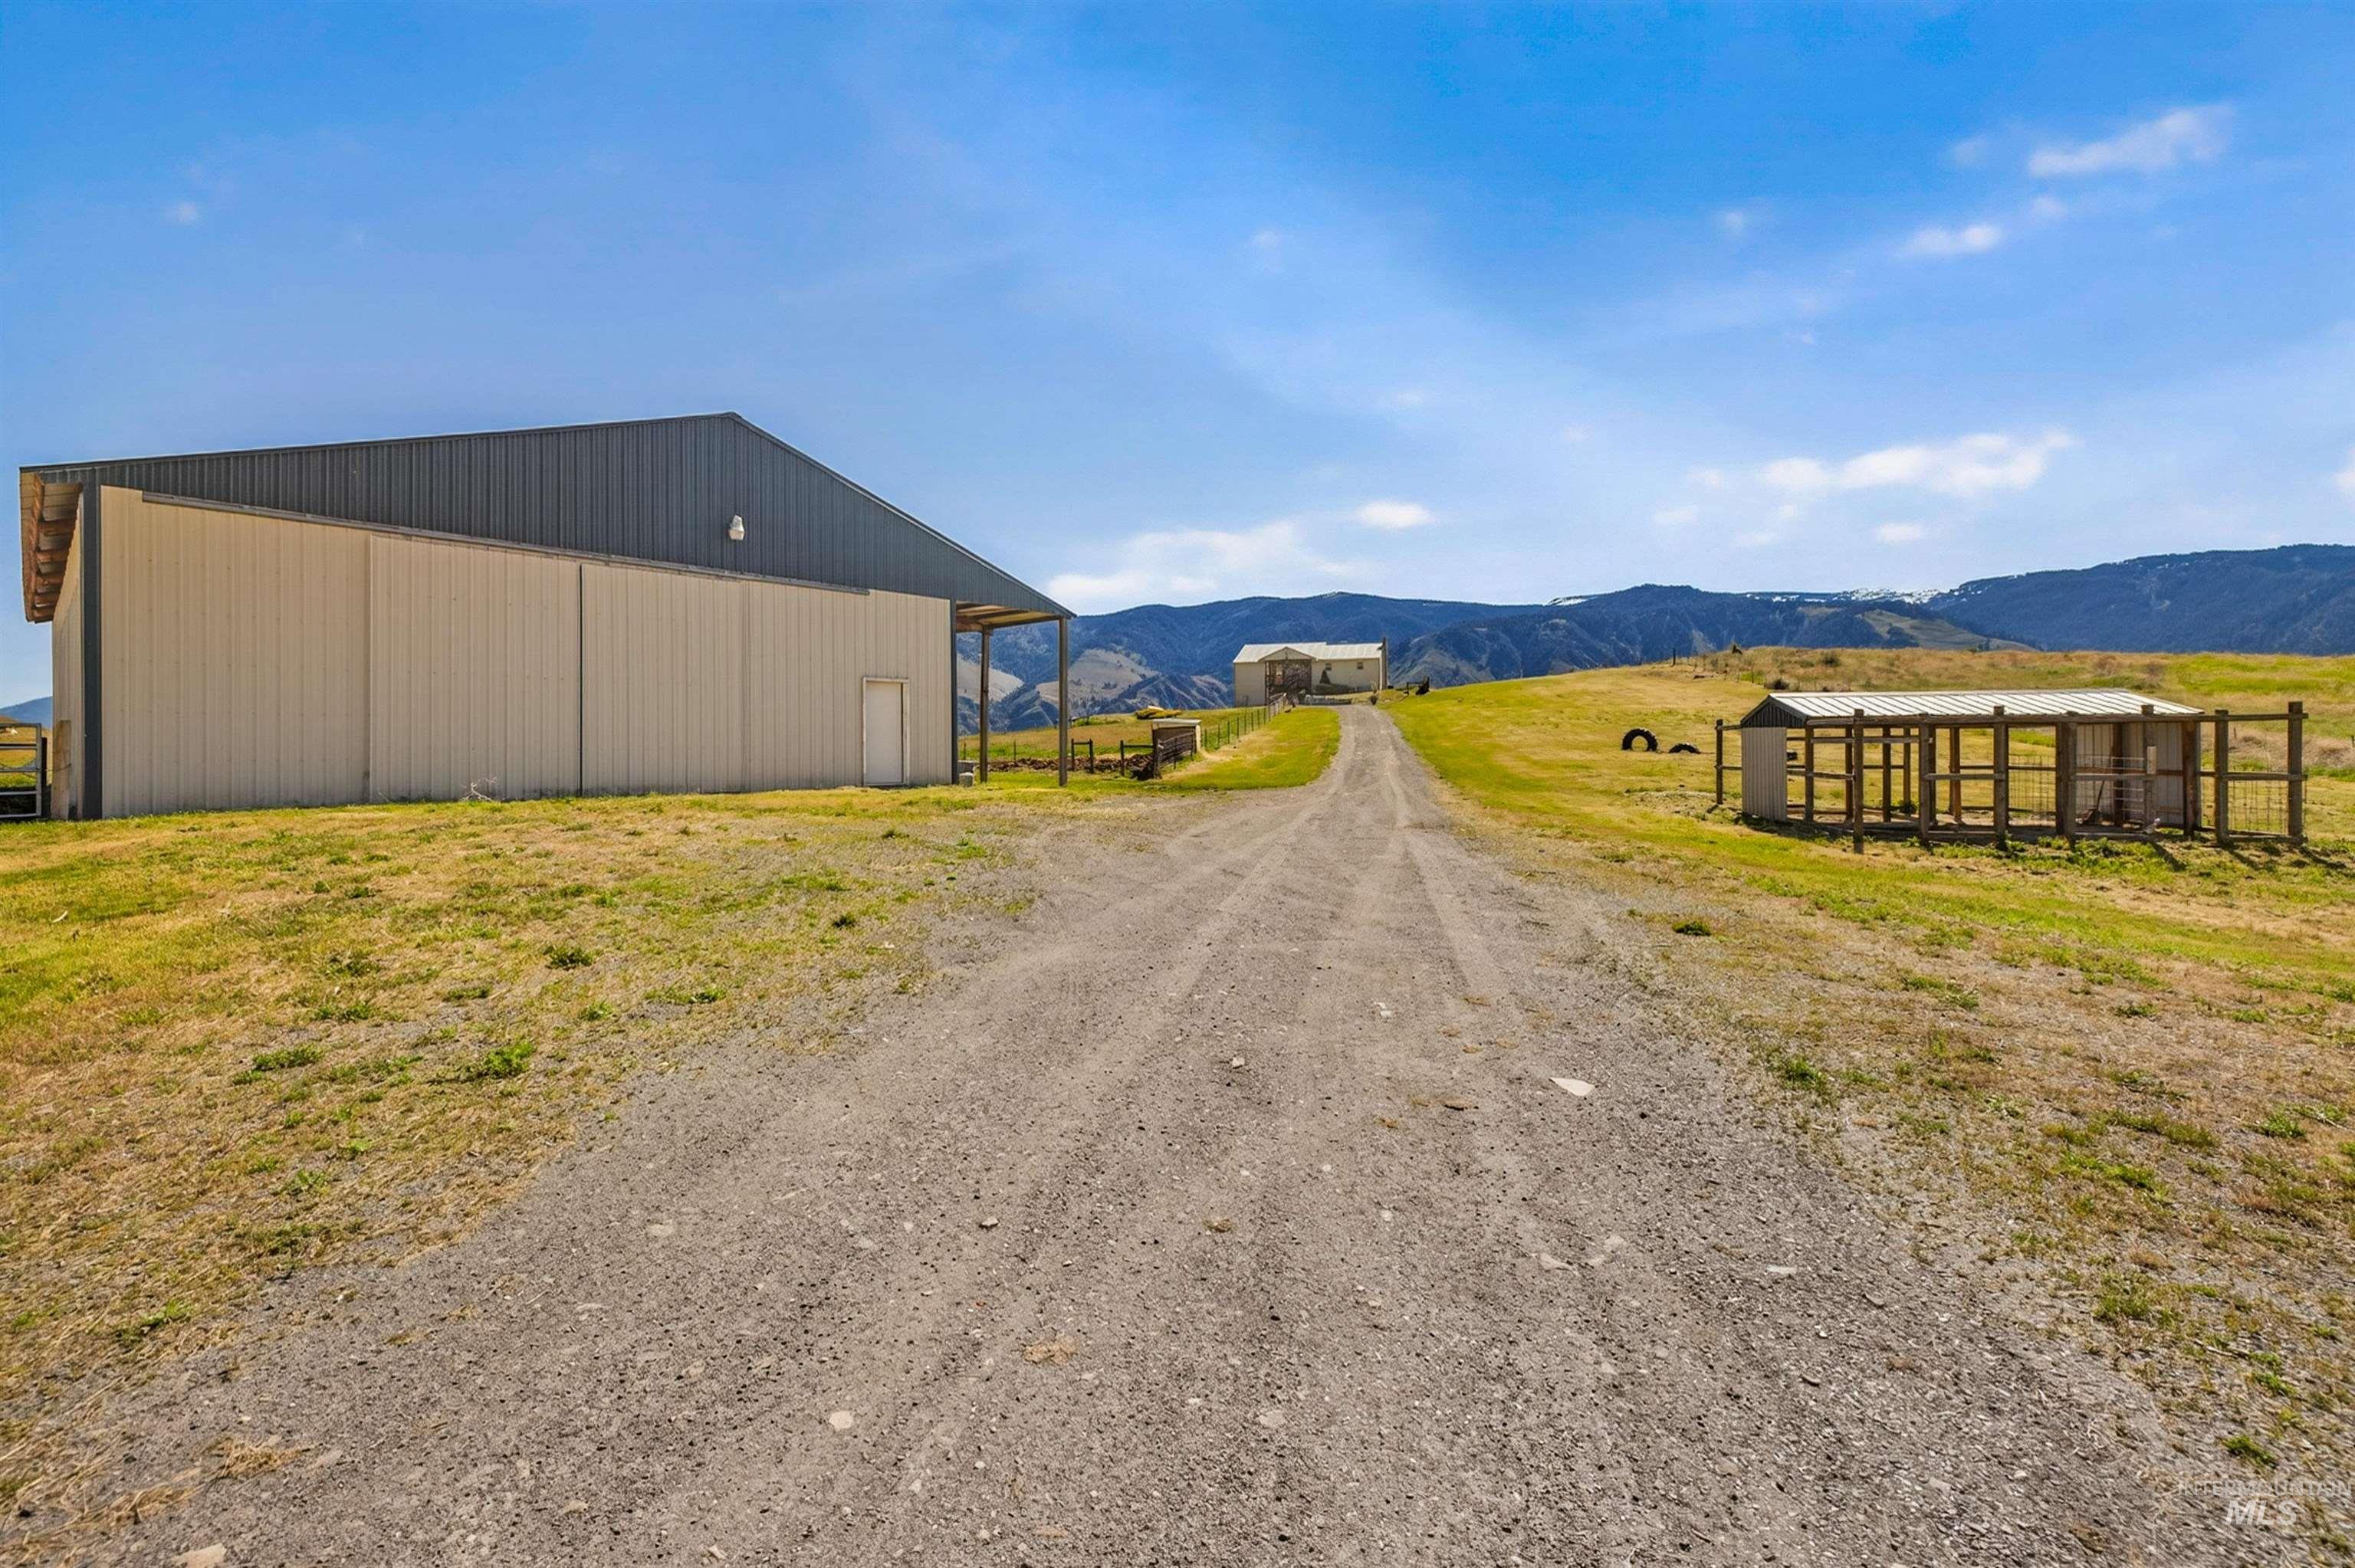
Expansive gravel driveway leading to a metal-sided barn structure with a dark metal roof
-
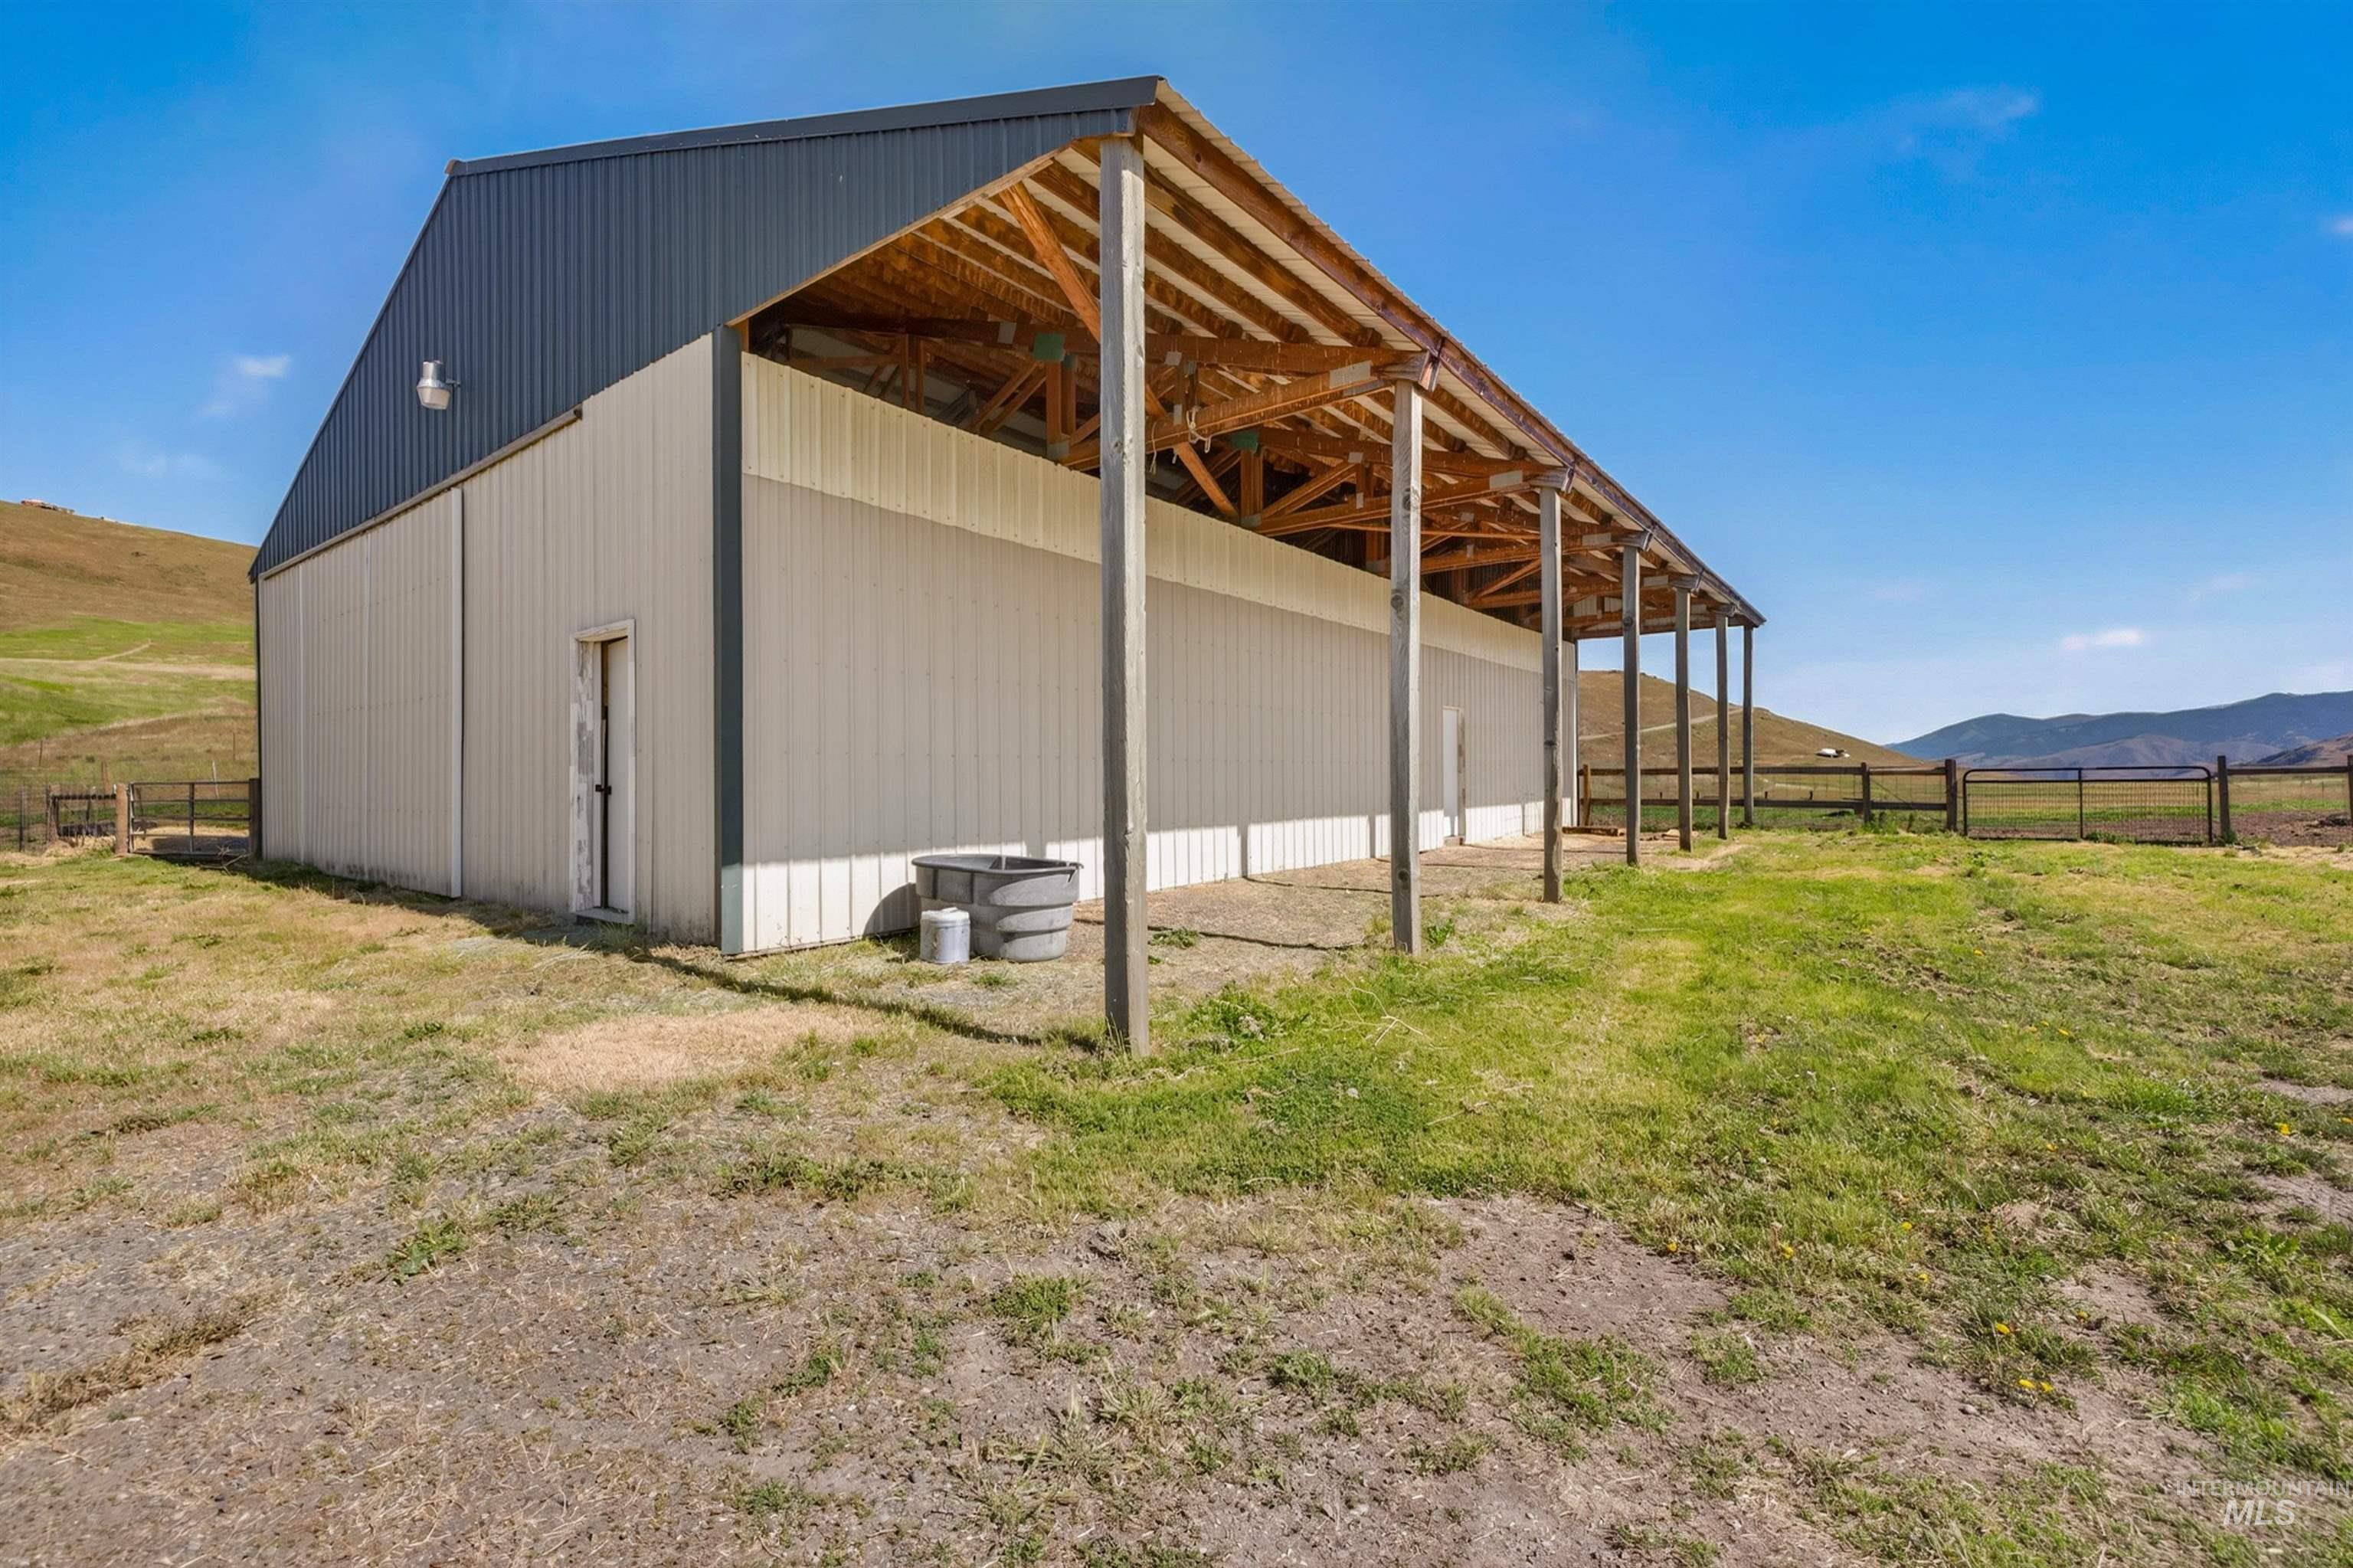
Metal-sided outbuilding with an open-air extension featuring exposed wood beams and posts
-
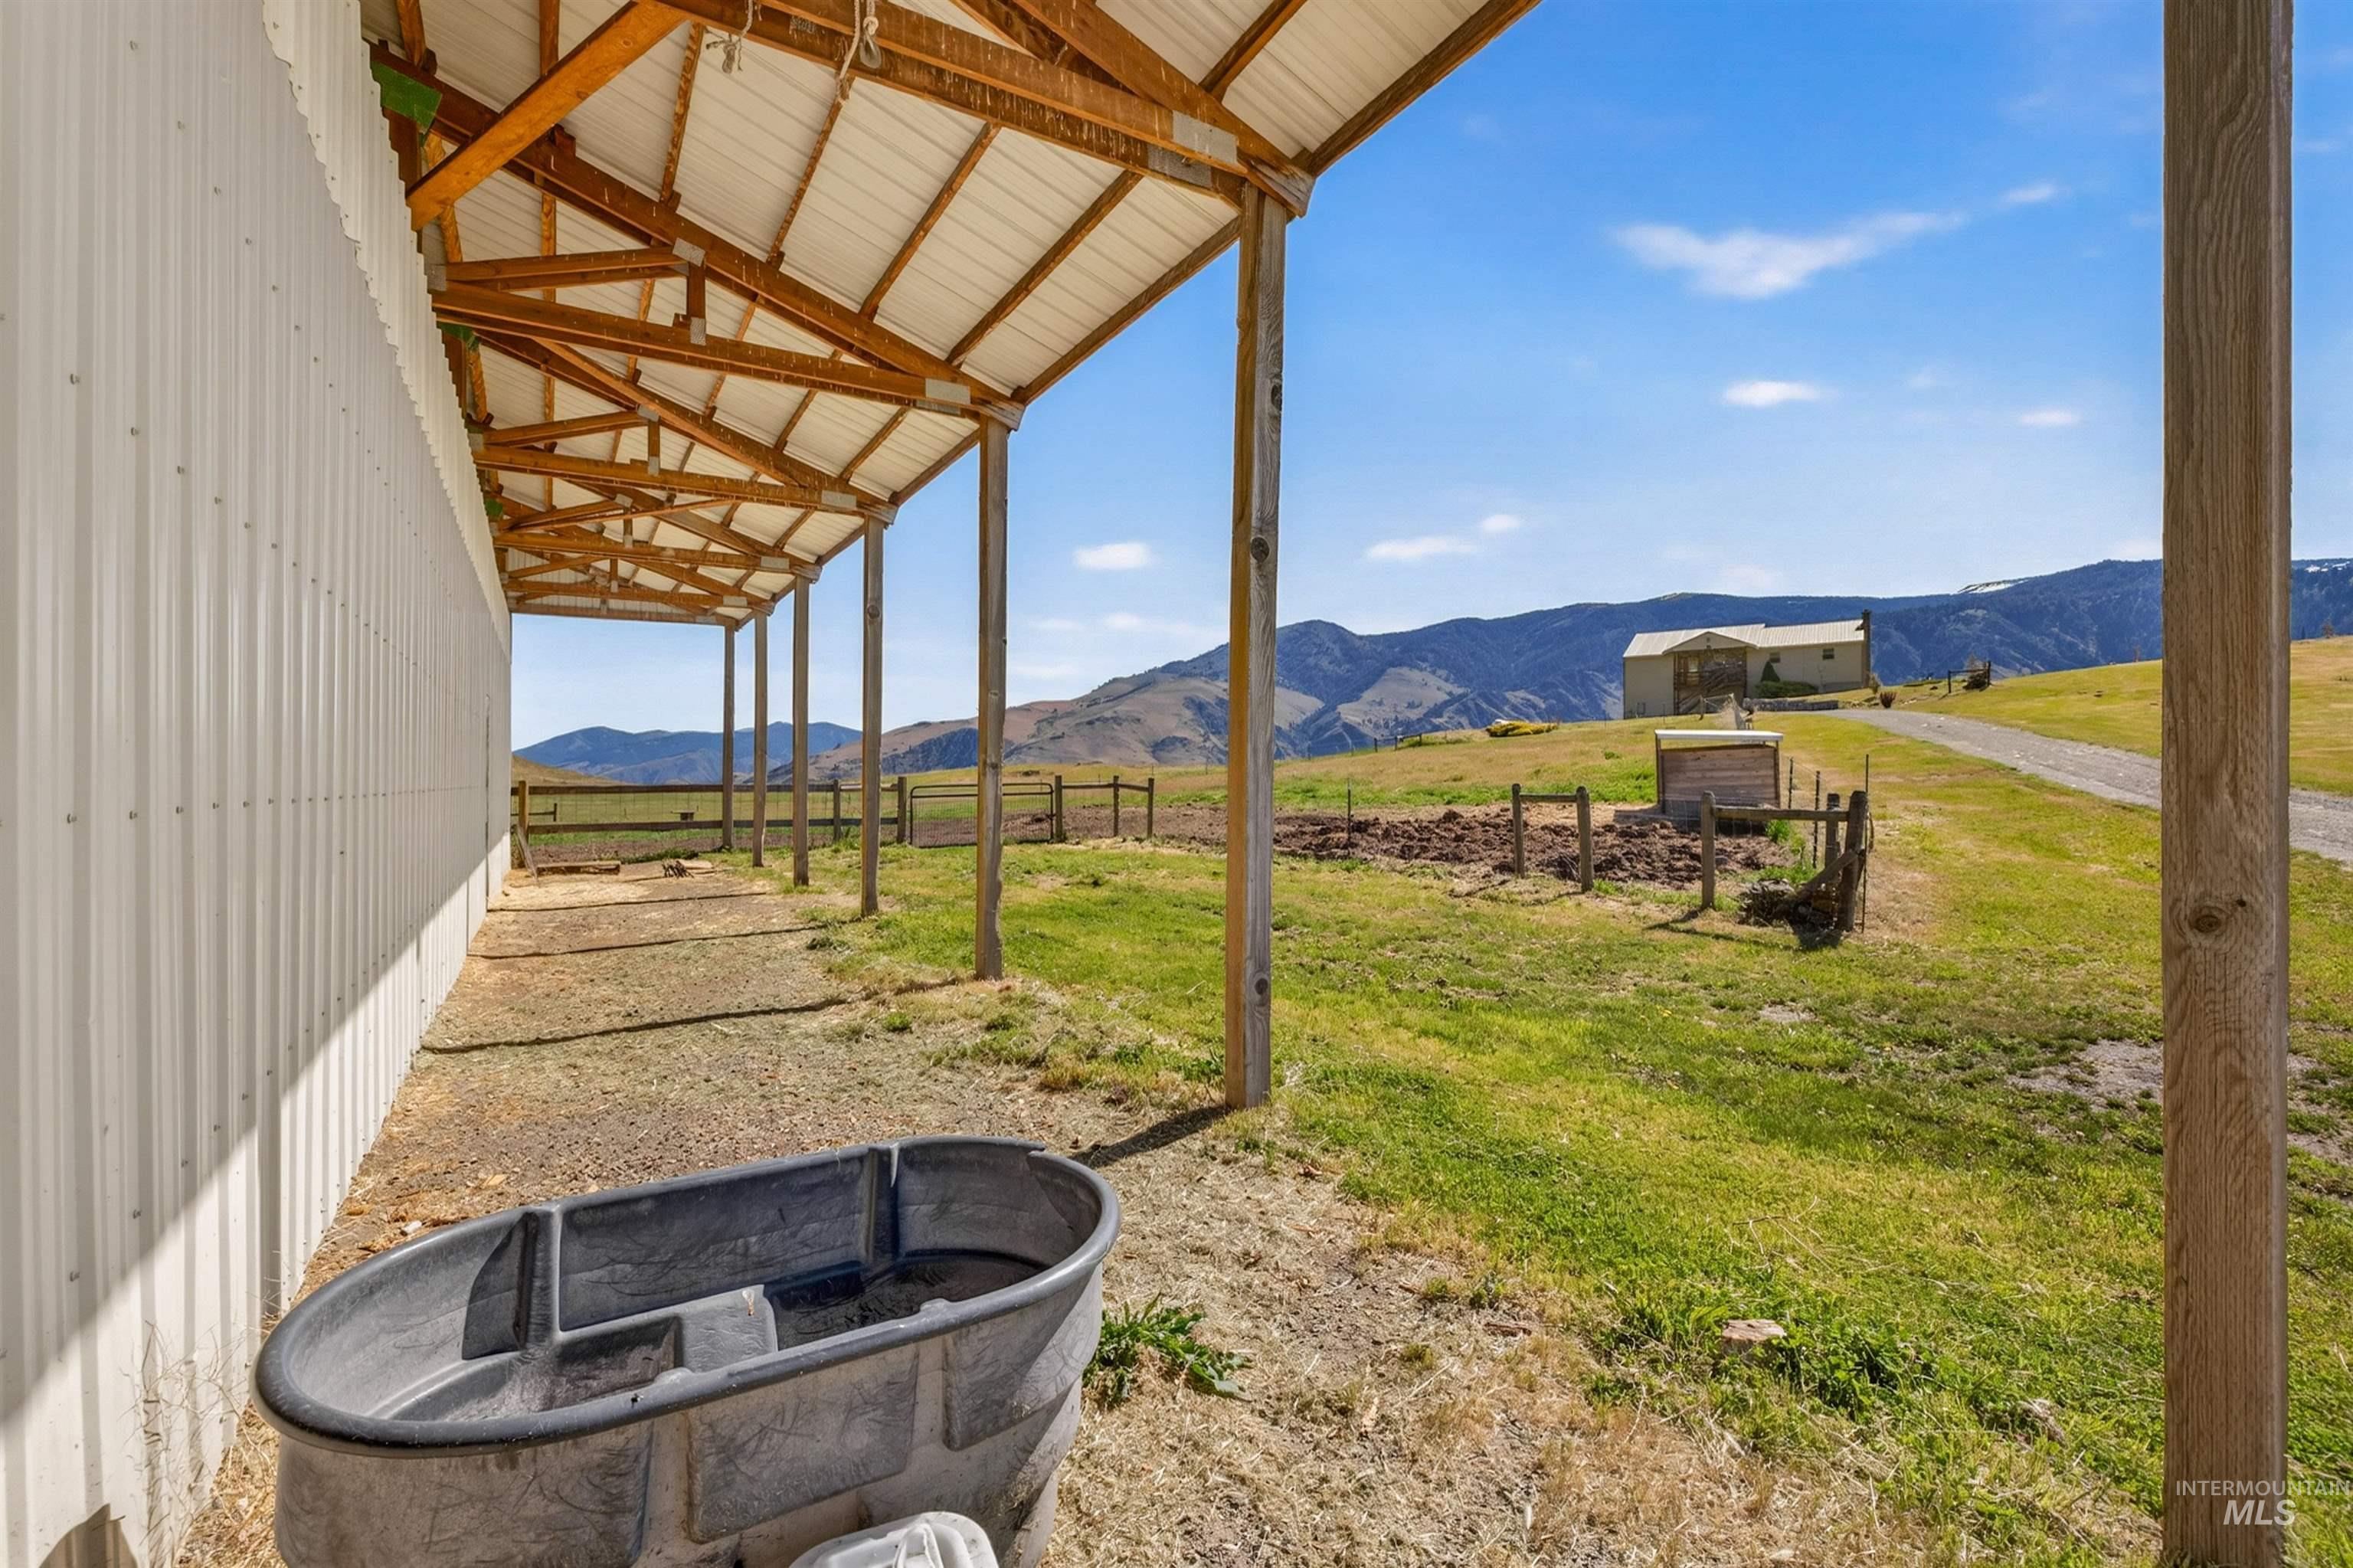
Covered outdoor structure with exposed wooden beams, metal roofing, and a gravel perimeter
-
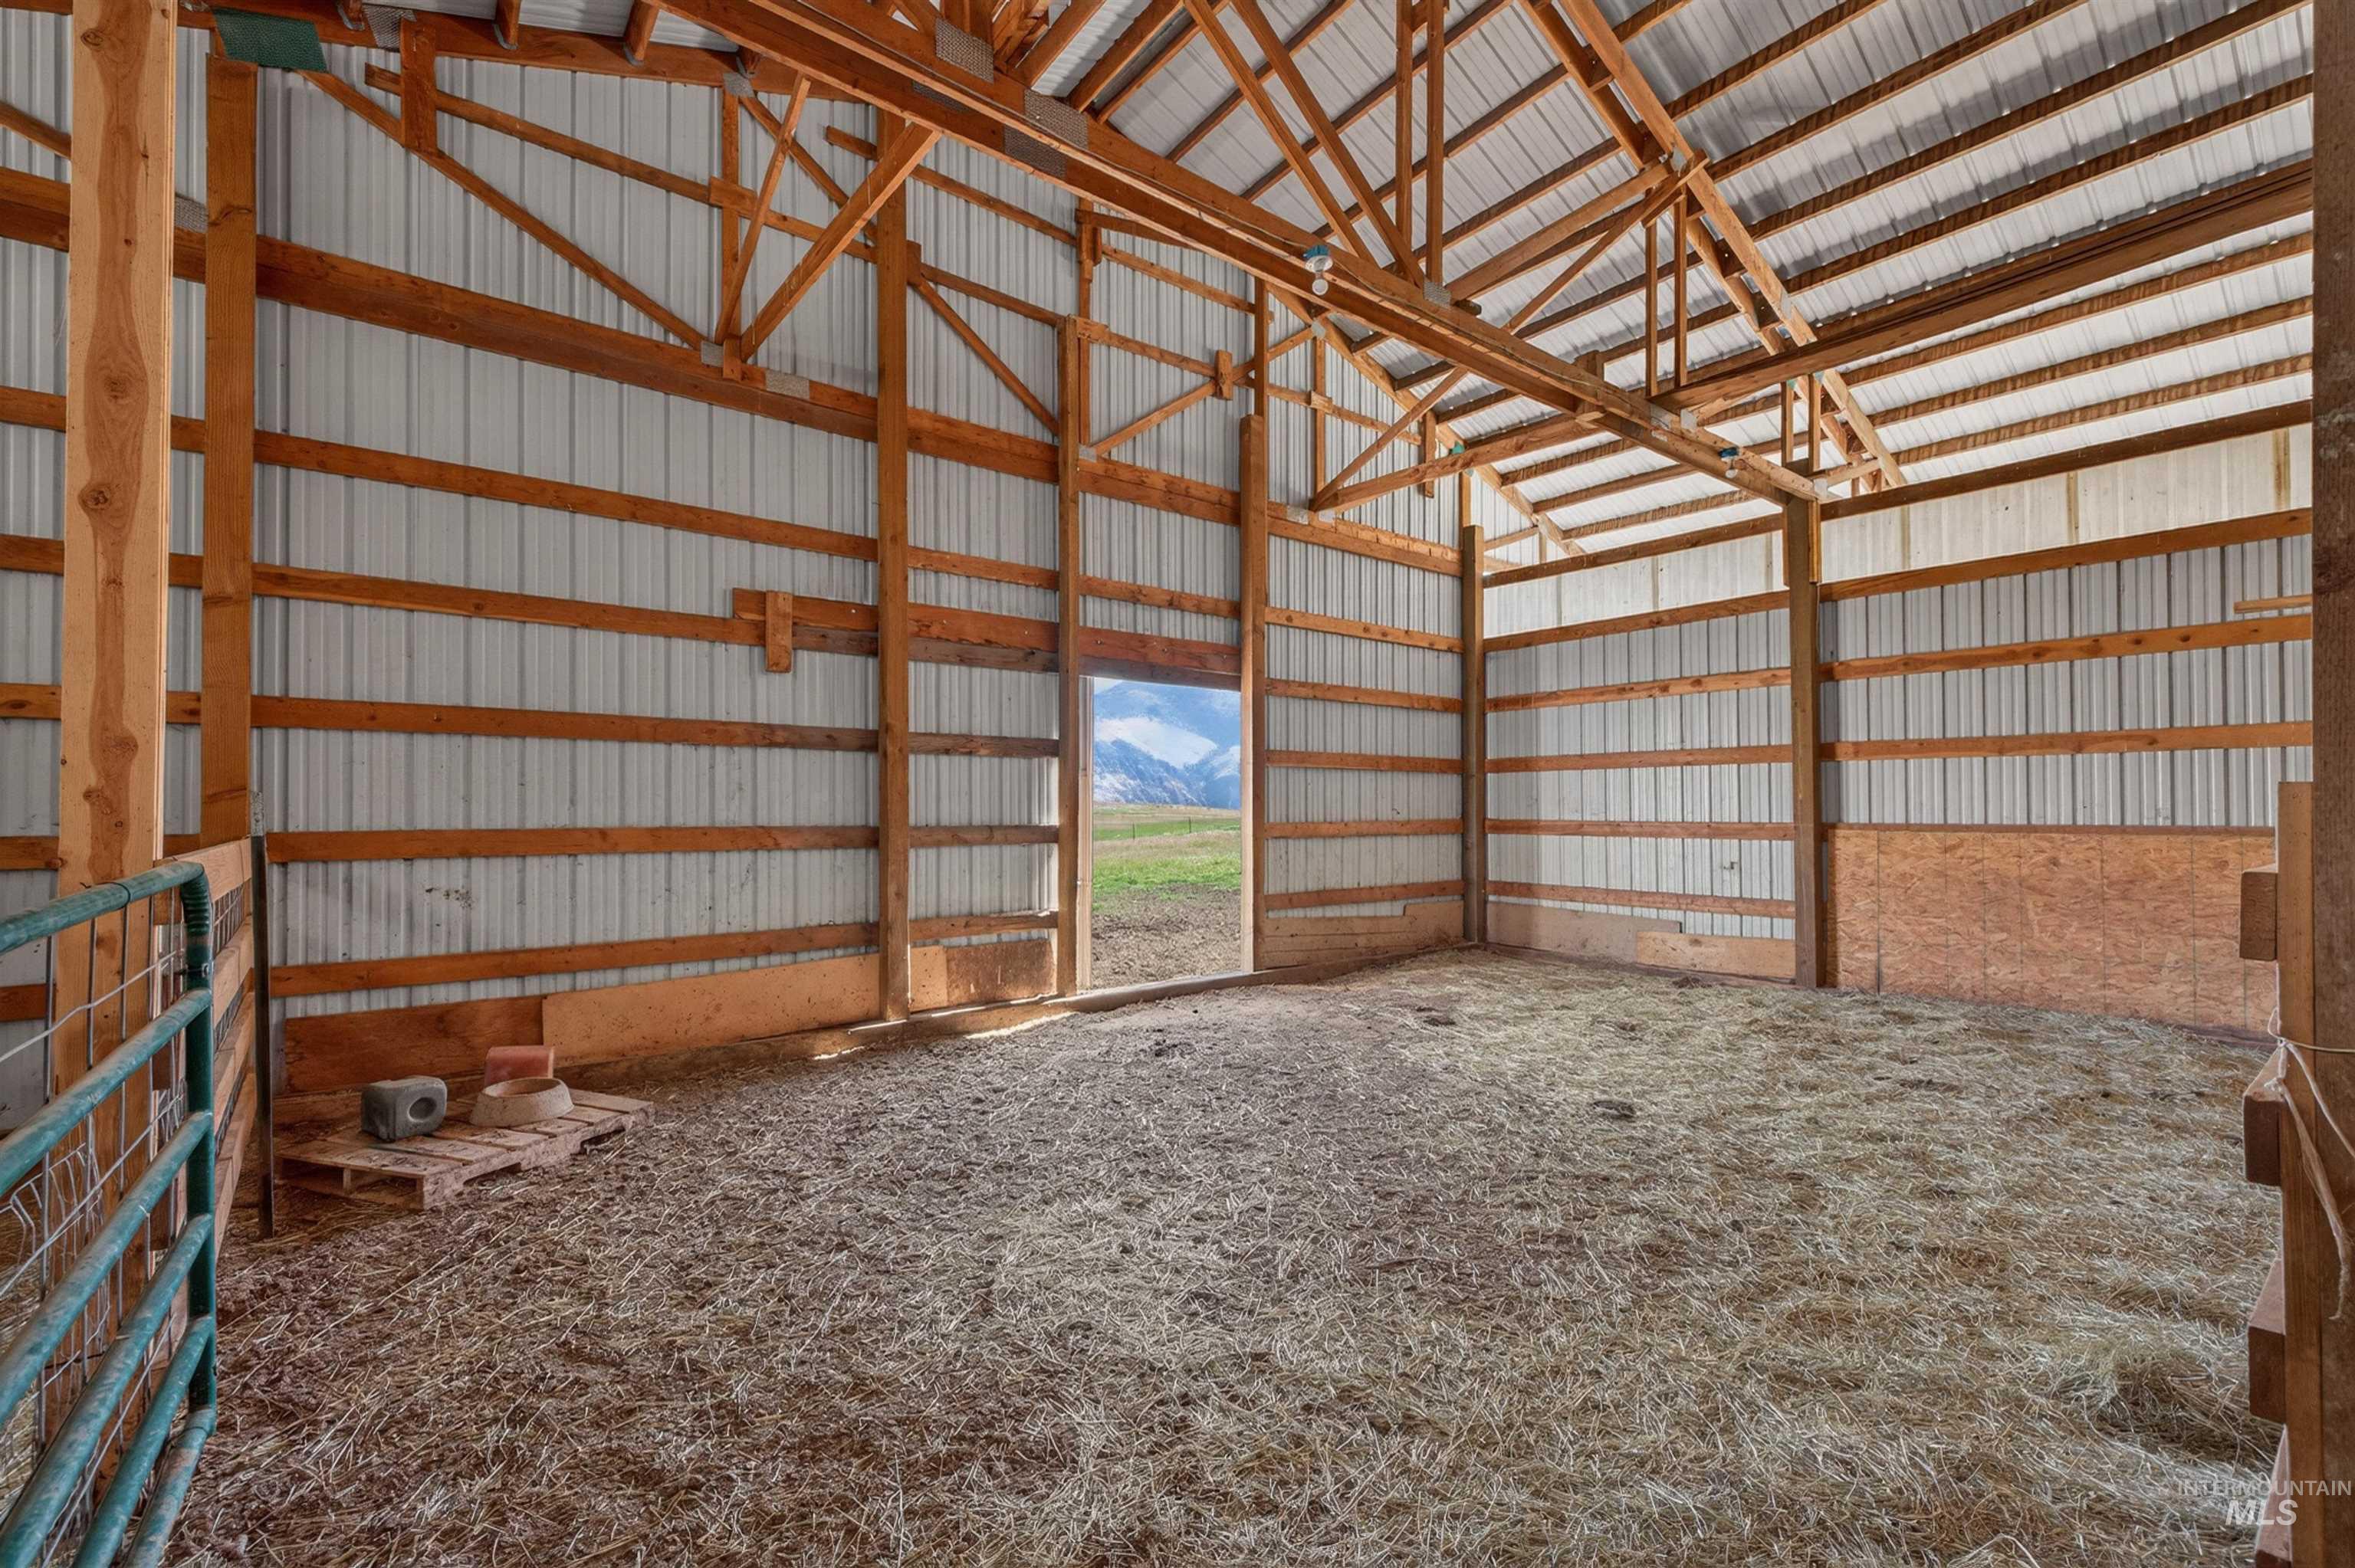
Spacious barn interior featuring exposed wood beam construction, corrugated metal siding, and a hay-covered floor
-
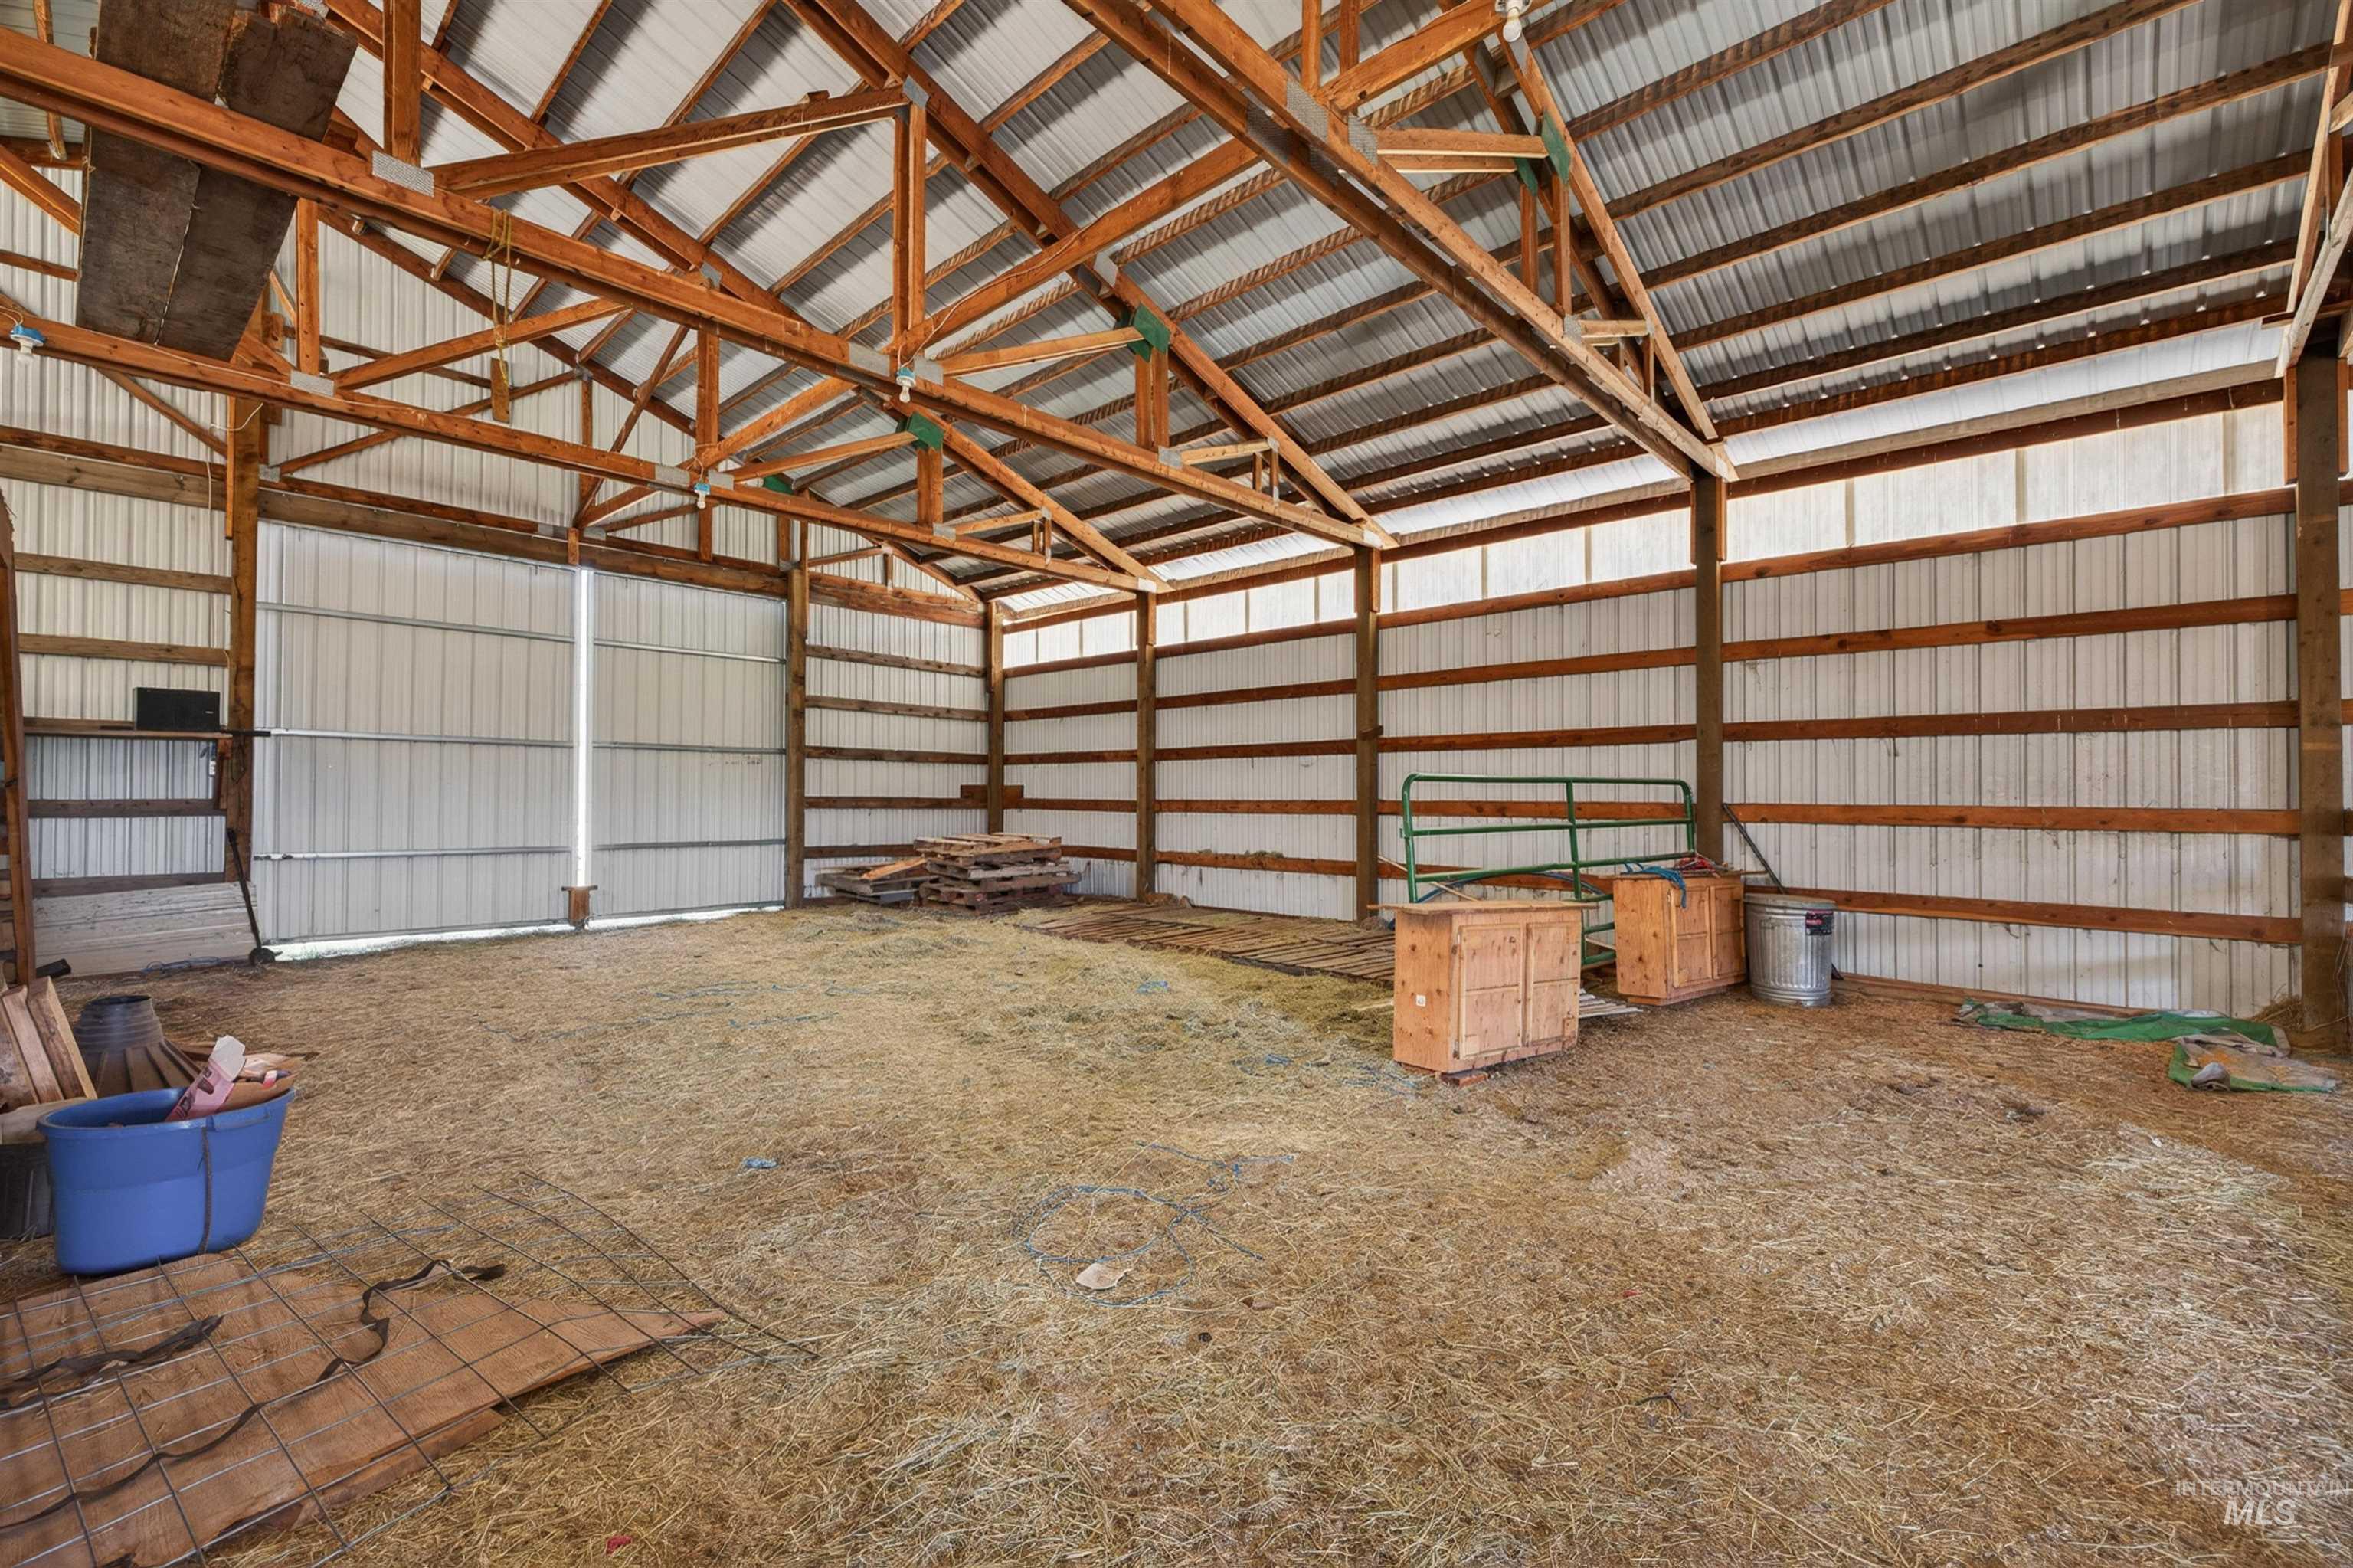
Spacious barn interior featuring exposed wooden rafters and a corrugated metal roof
-
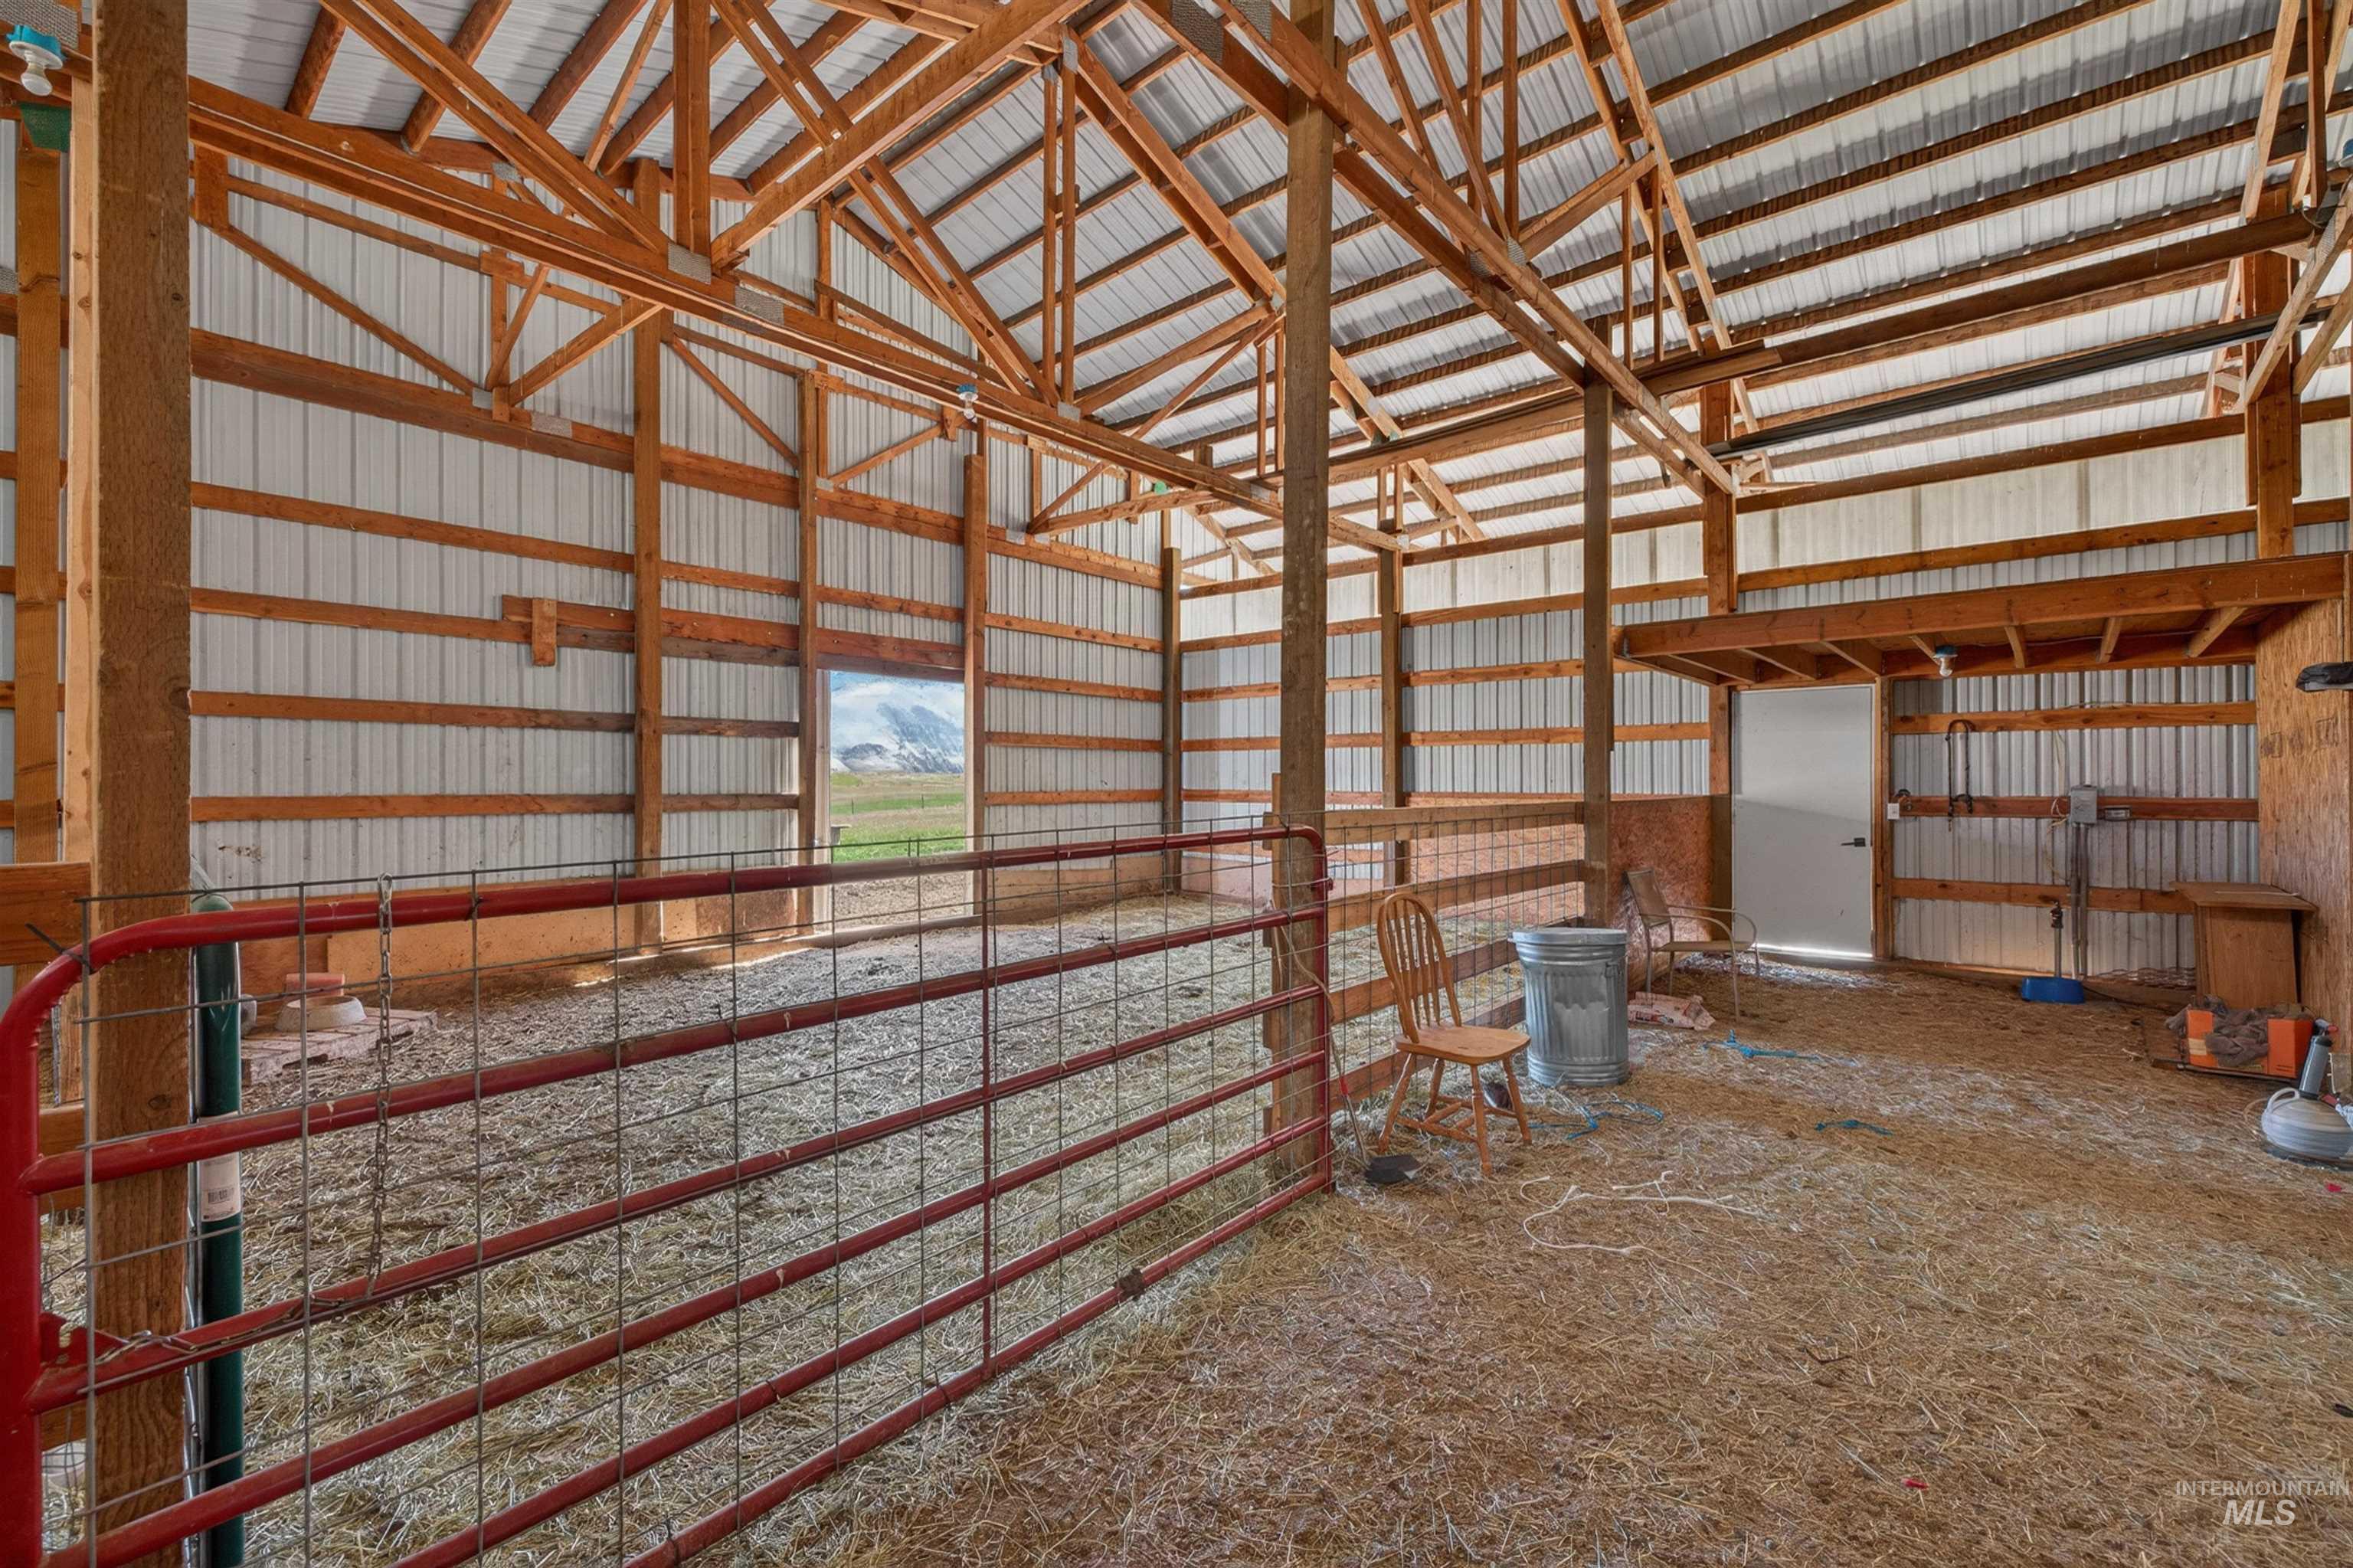
Spacious barn interior featuring exposed wood beam construction and metal siding
-
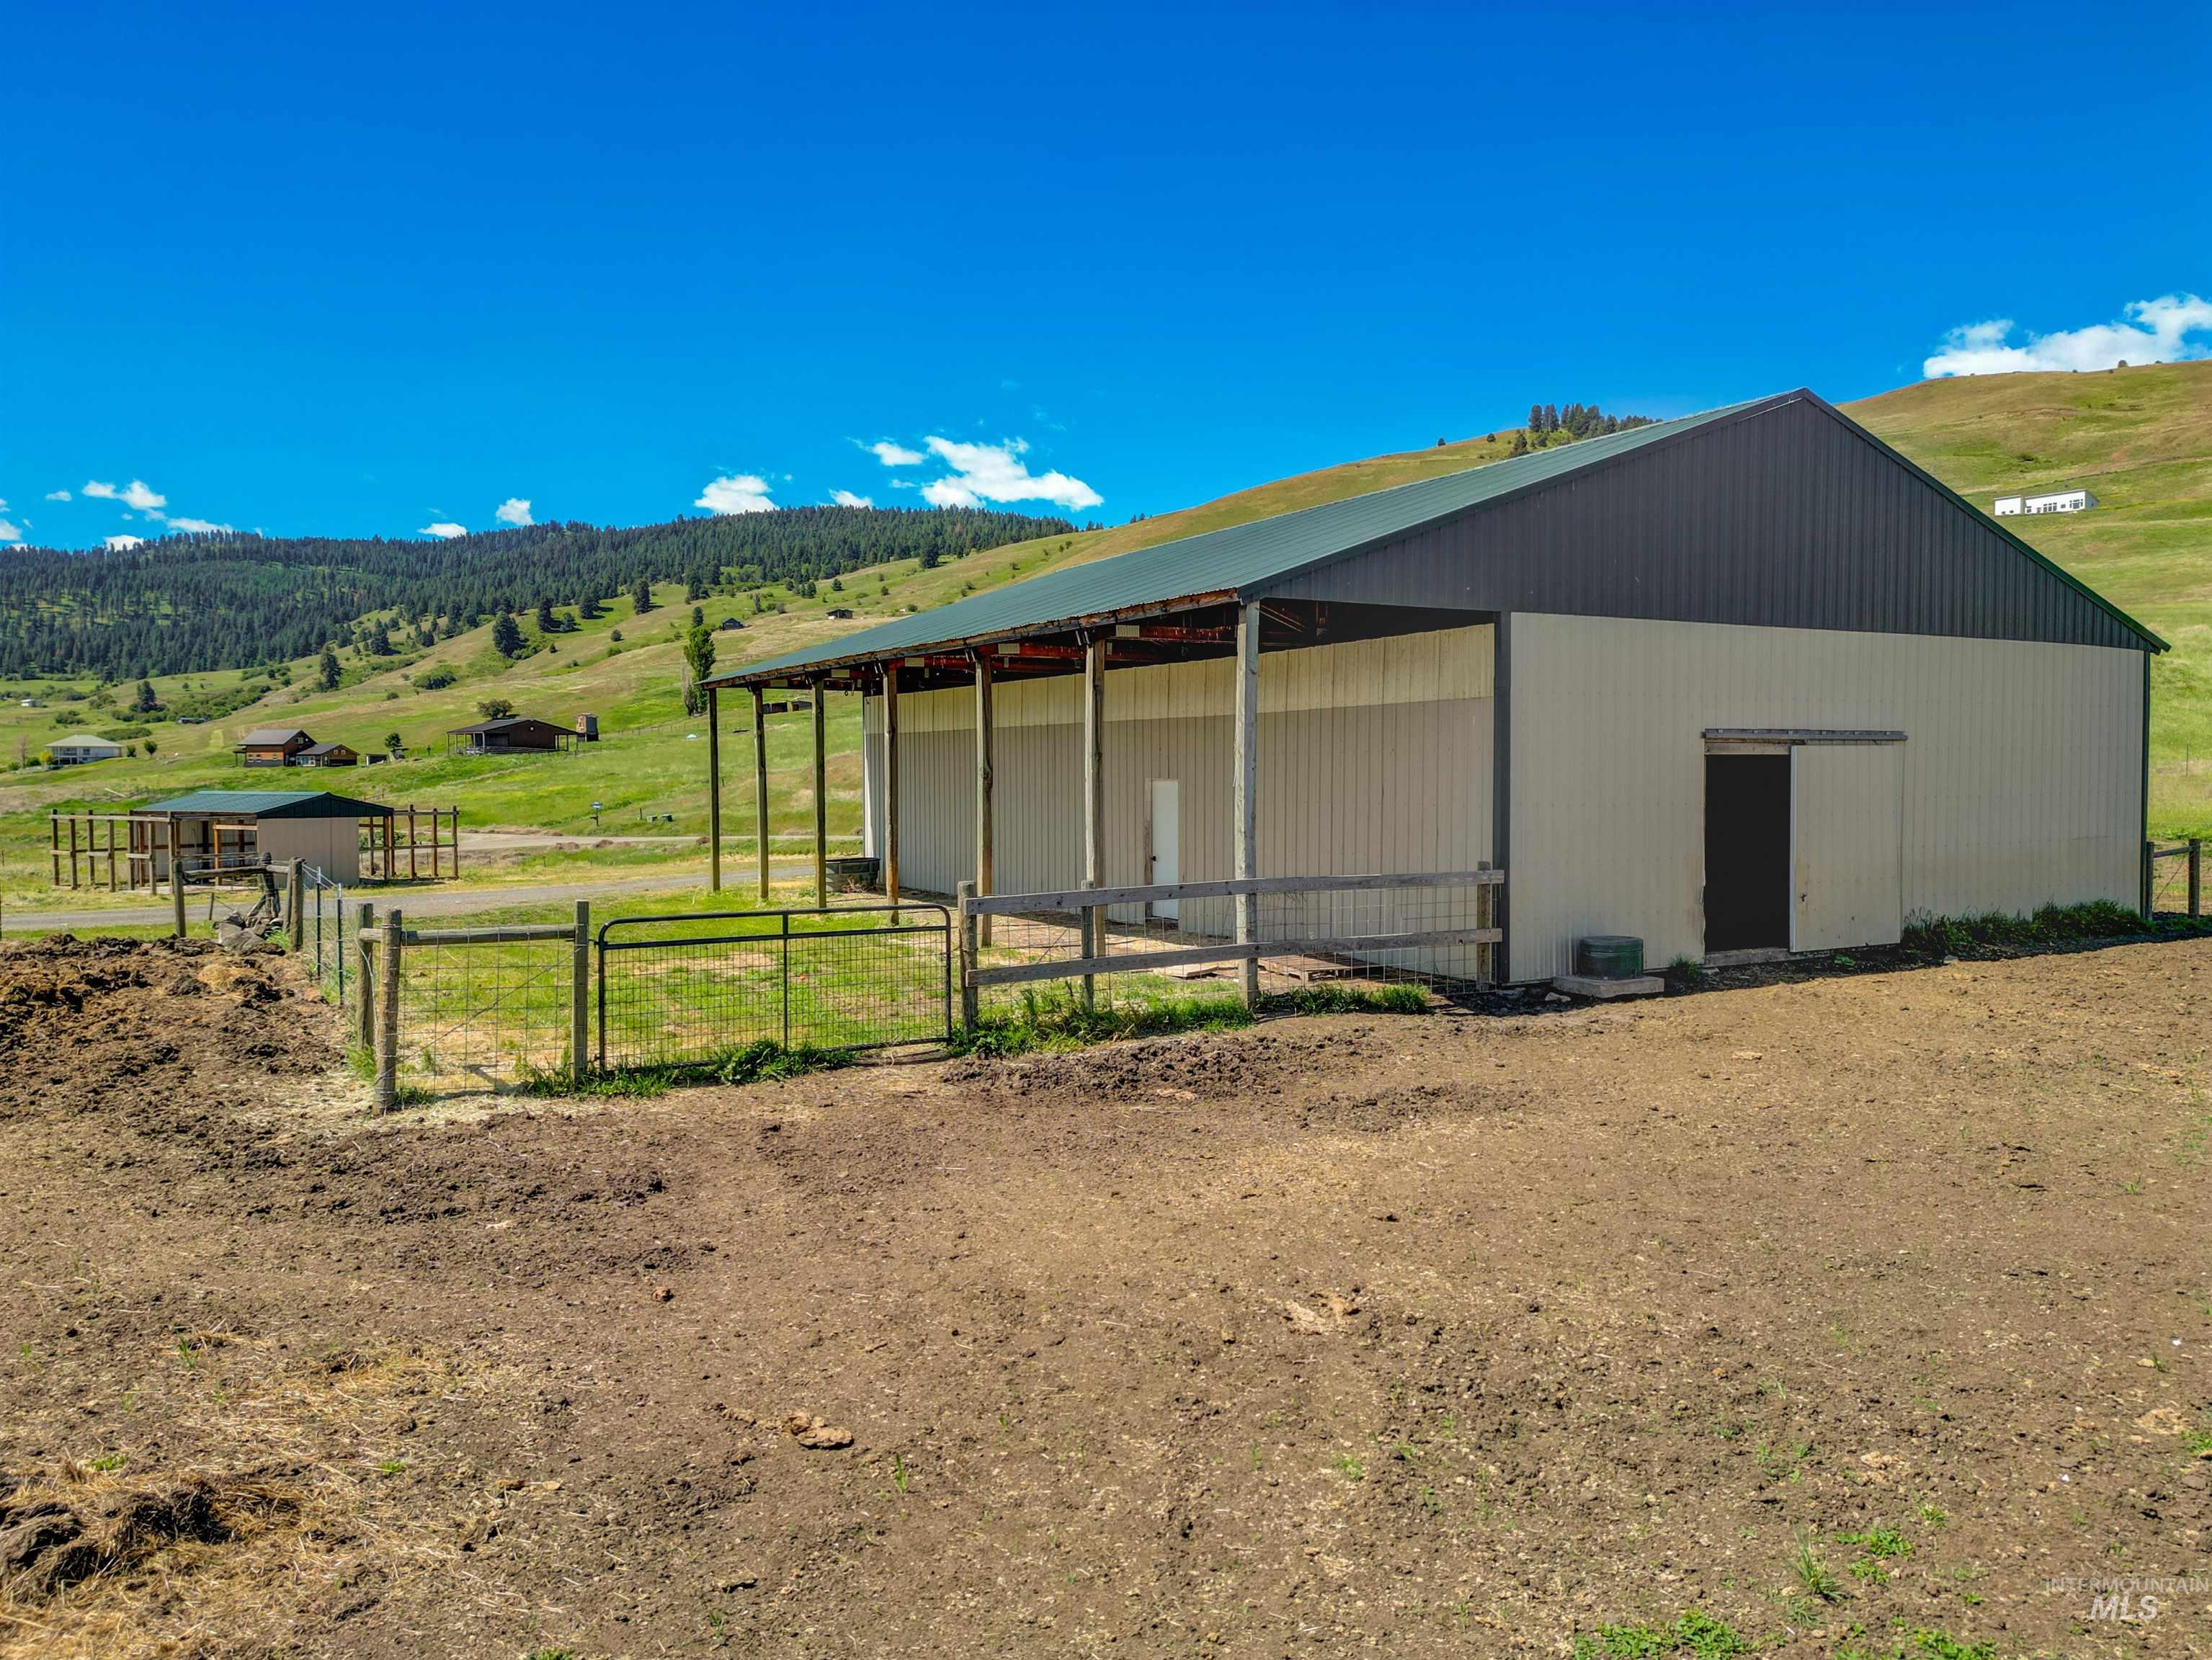
Spacious outbuilding featuring a metal roof, light-colored siding, and an open-sided covered area with supporting columns
-
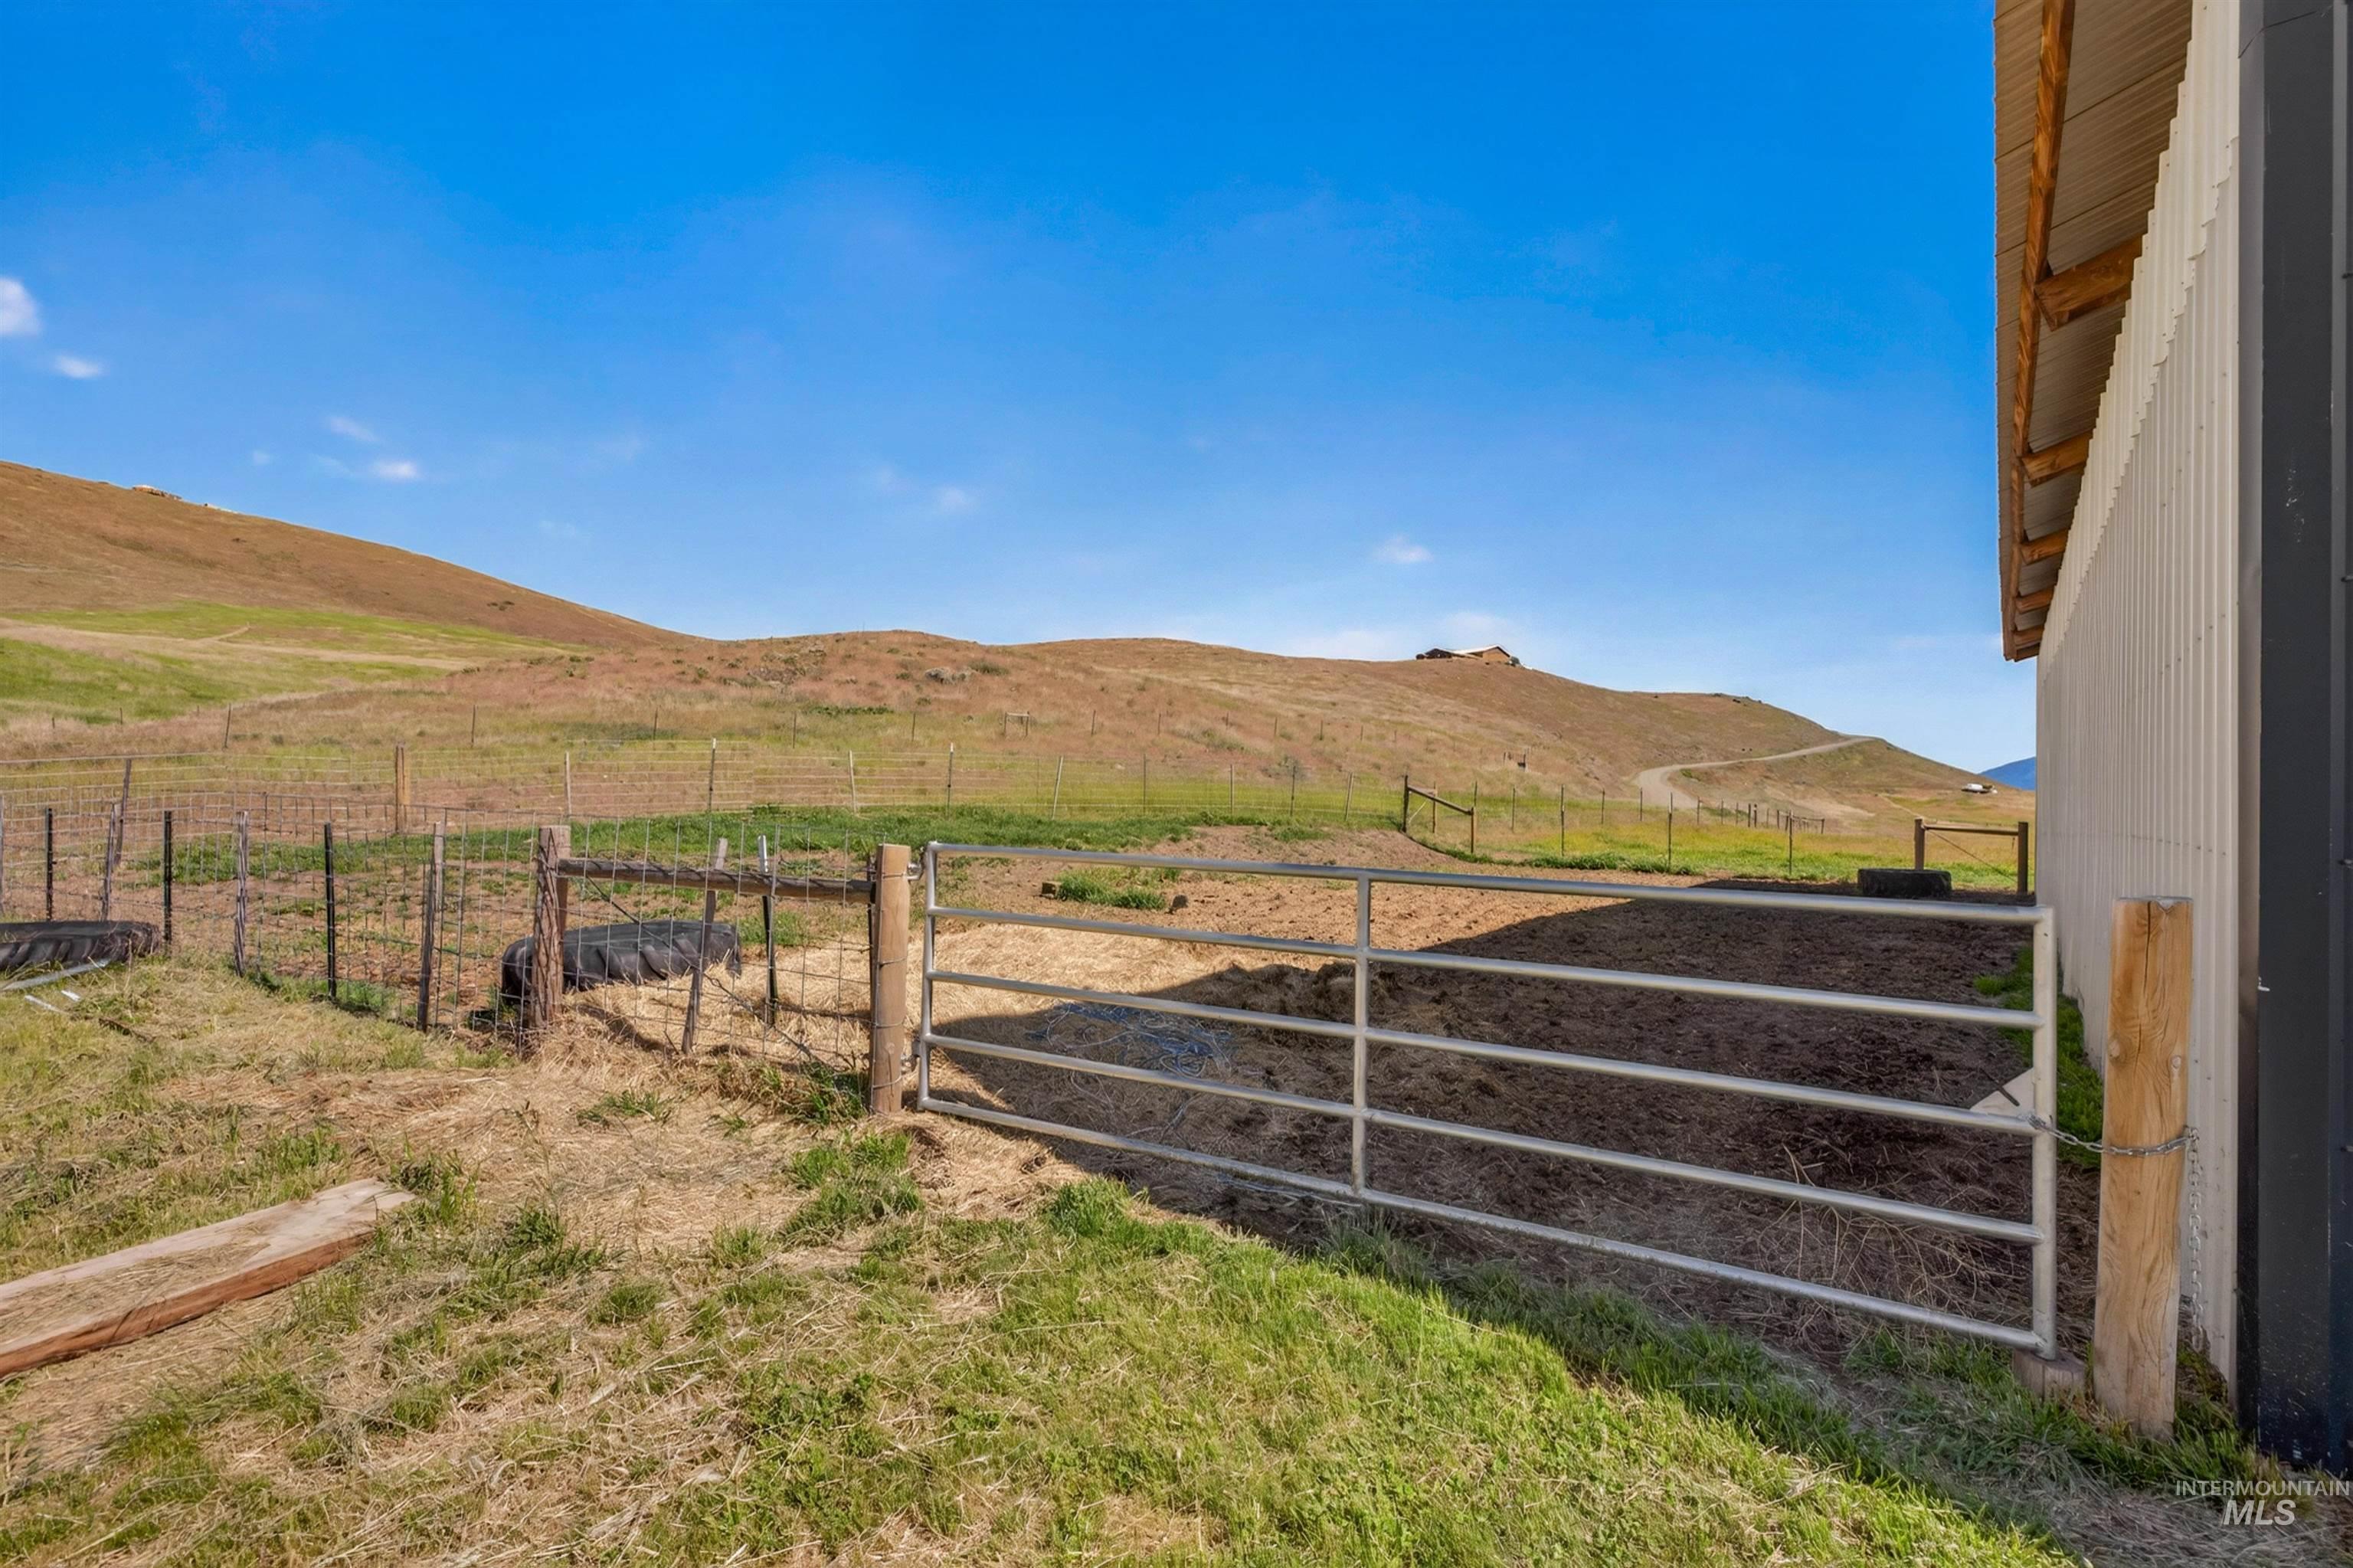
Corrugated metal siding on a barn structure with a metal gate entrance
-
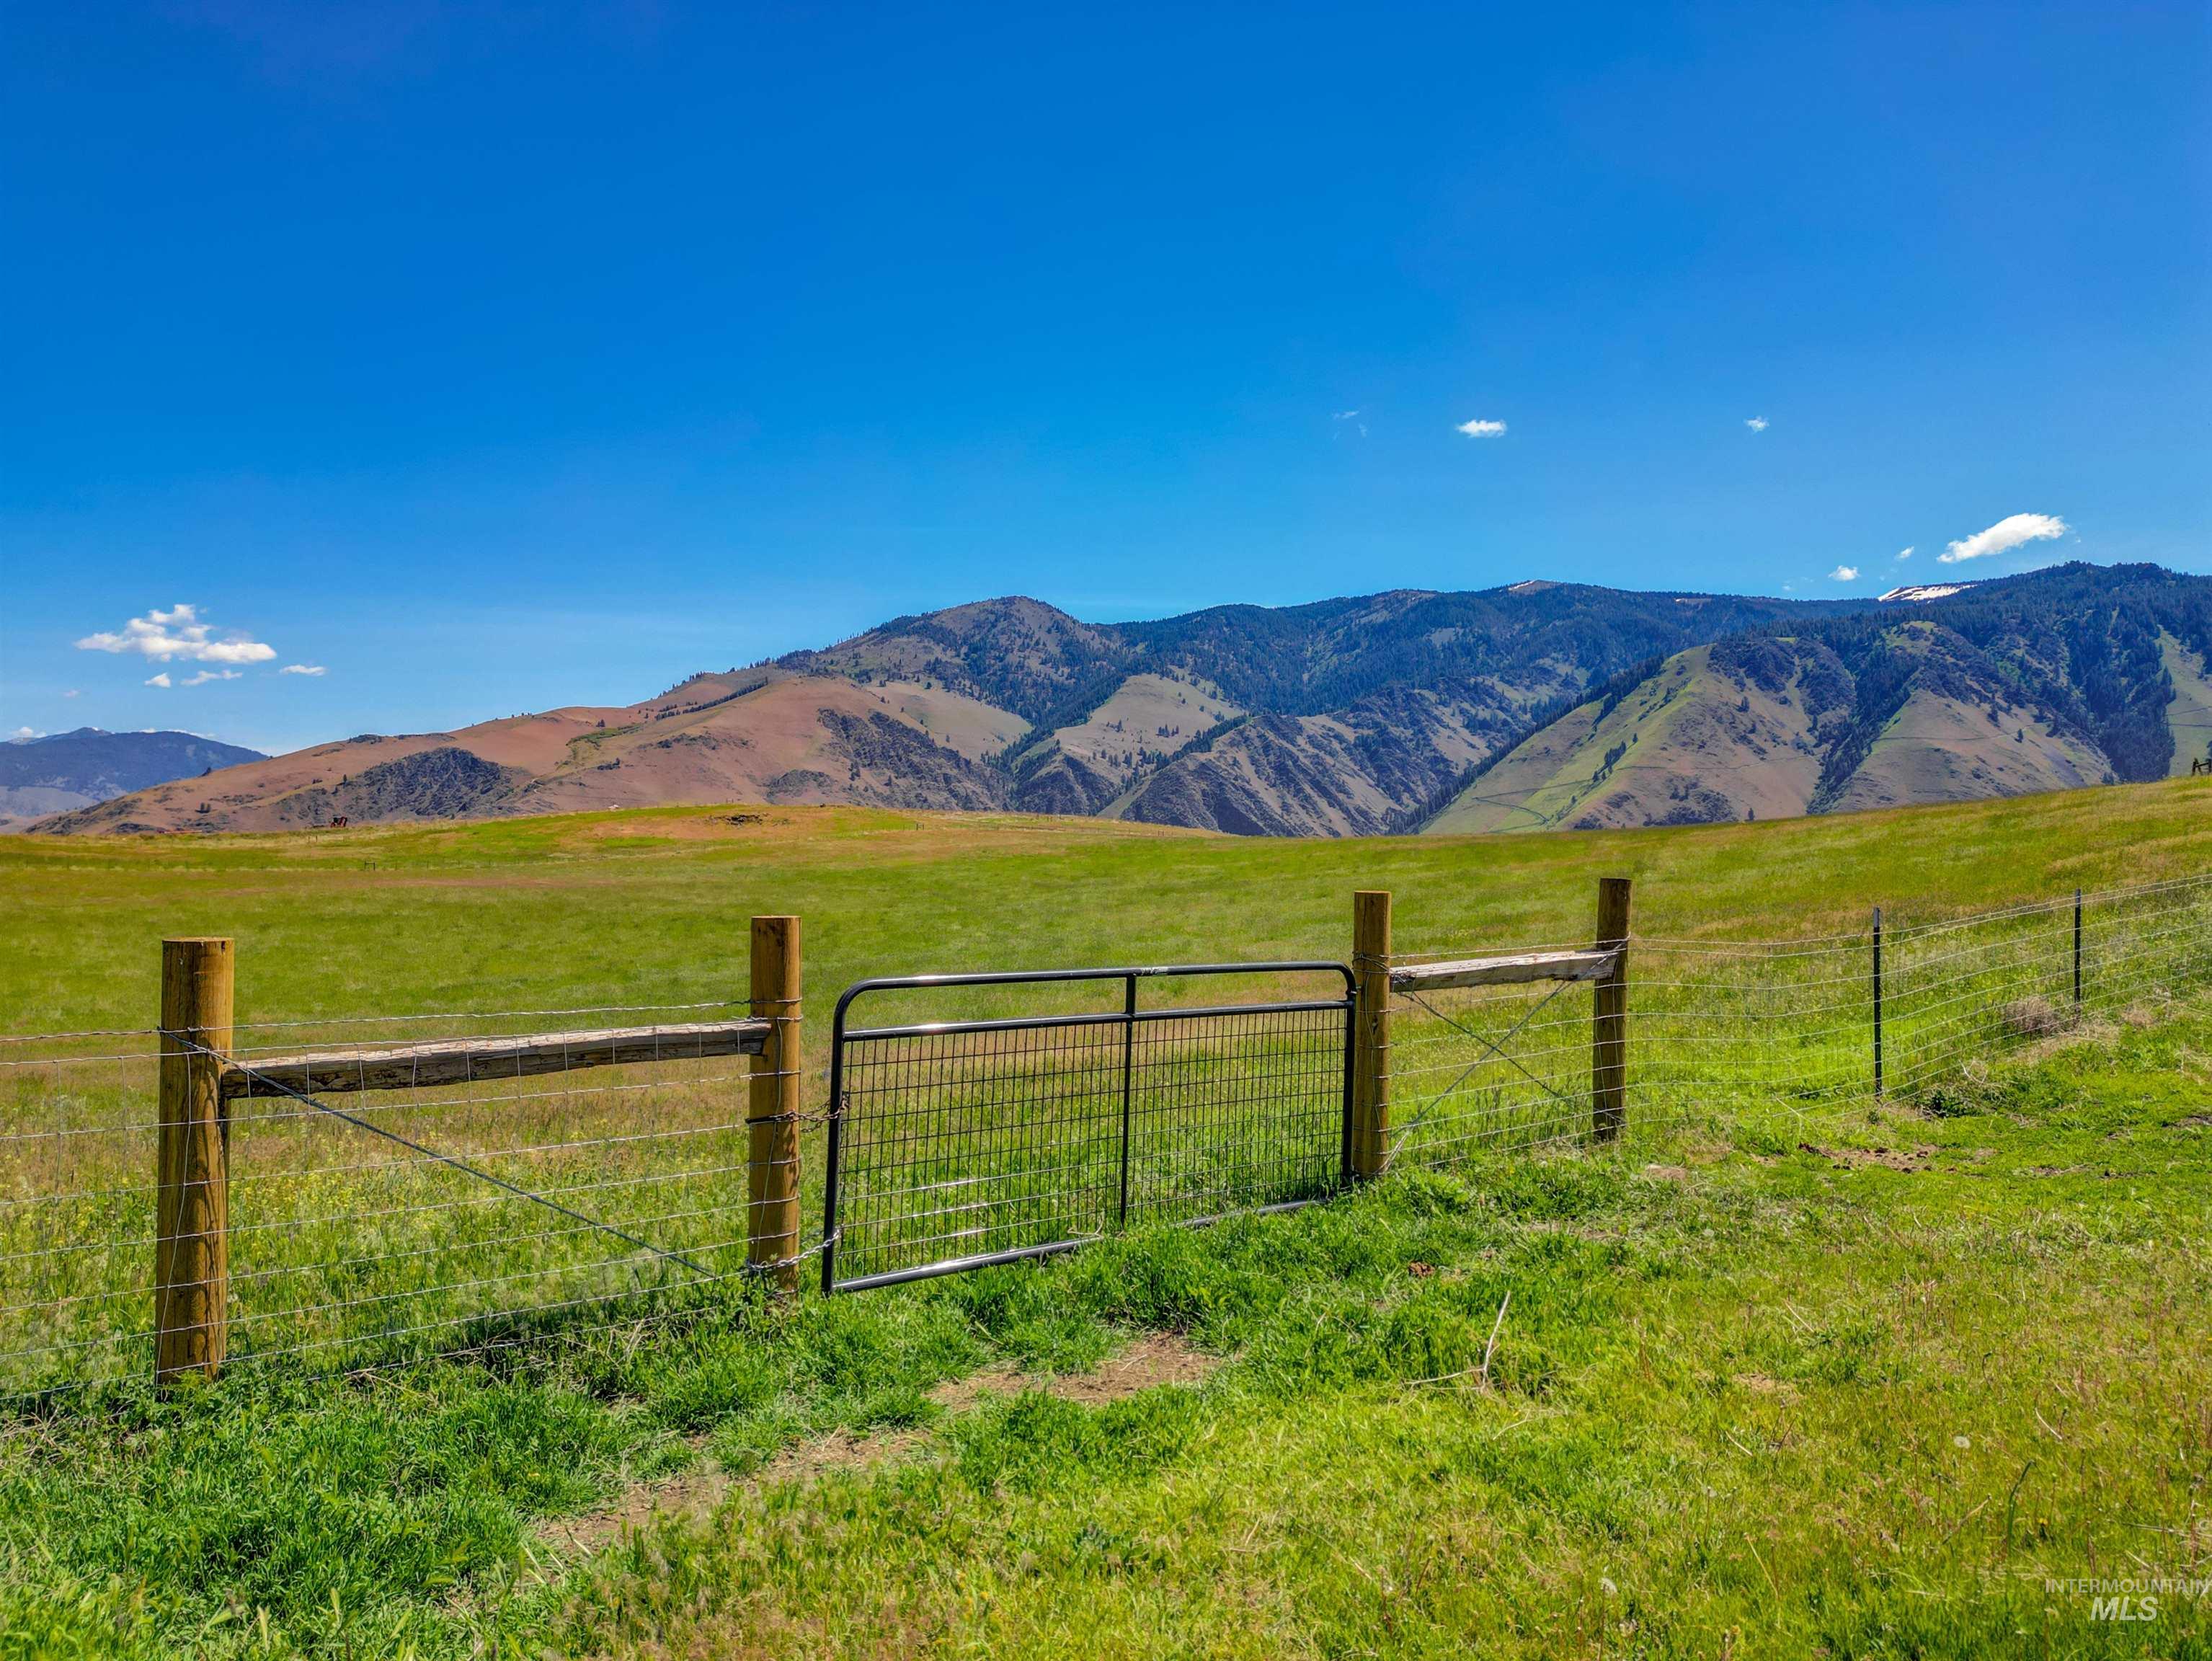
Expansive green fields with a wire fence and gate, set against a backdrop of distant mountains
-
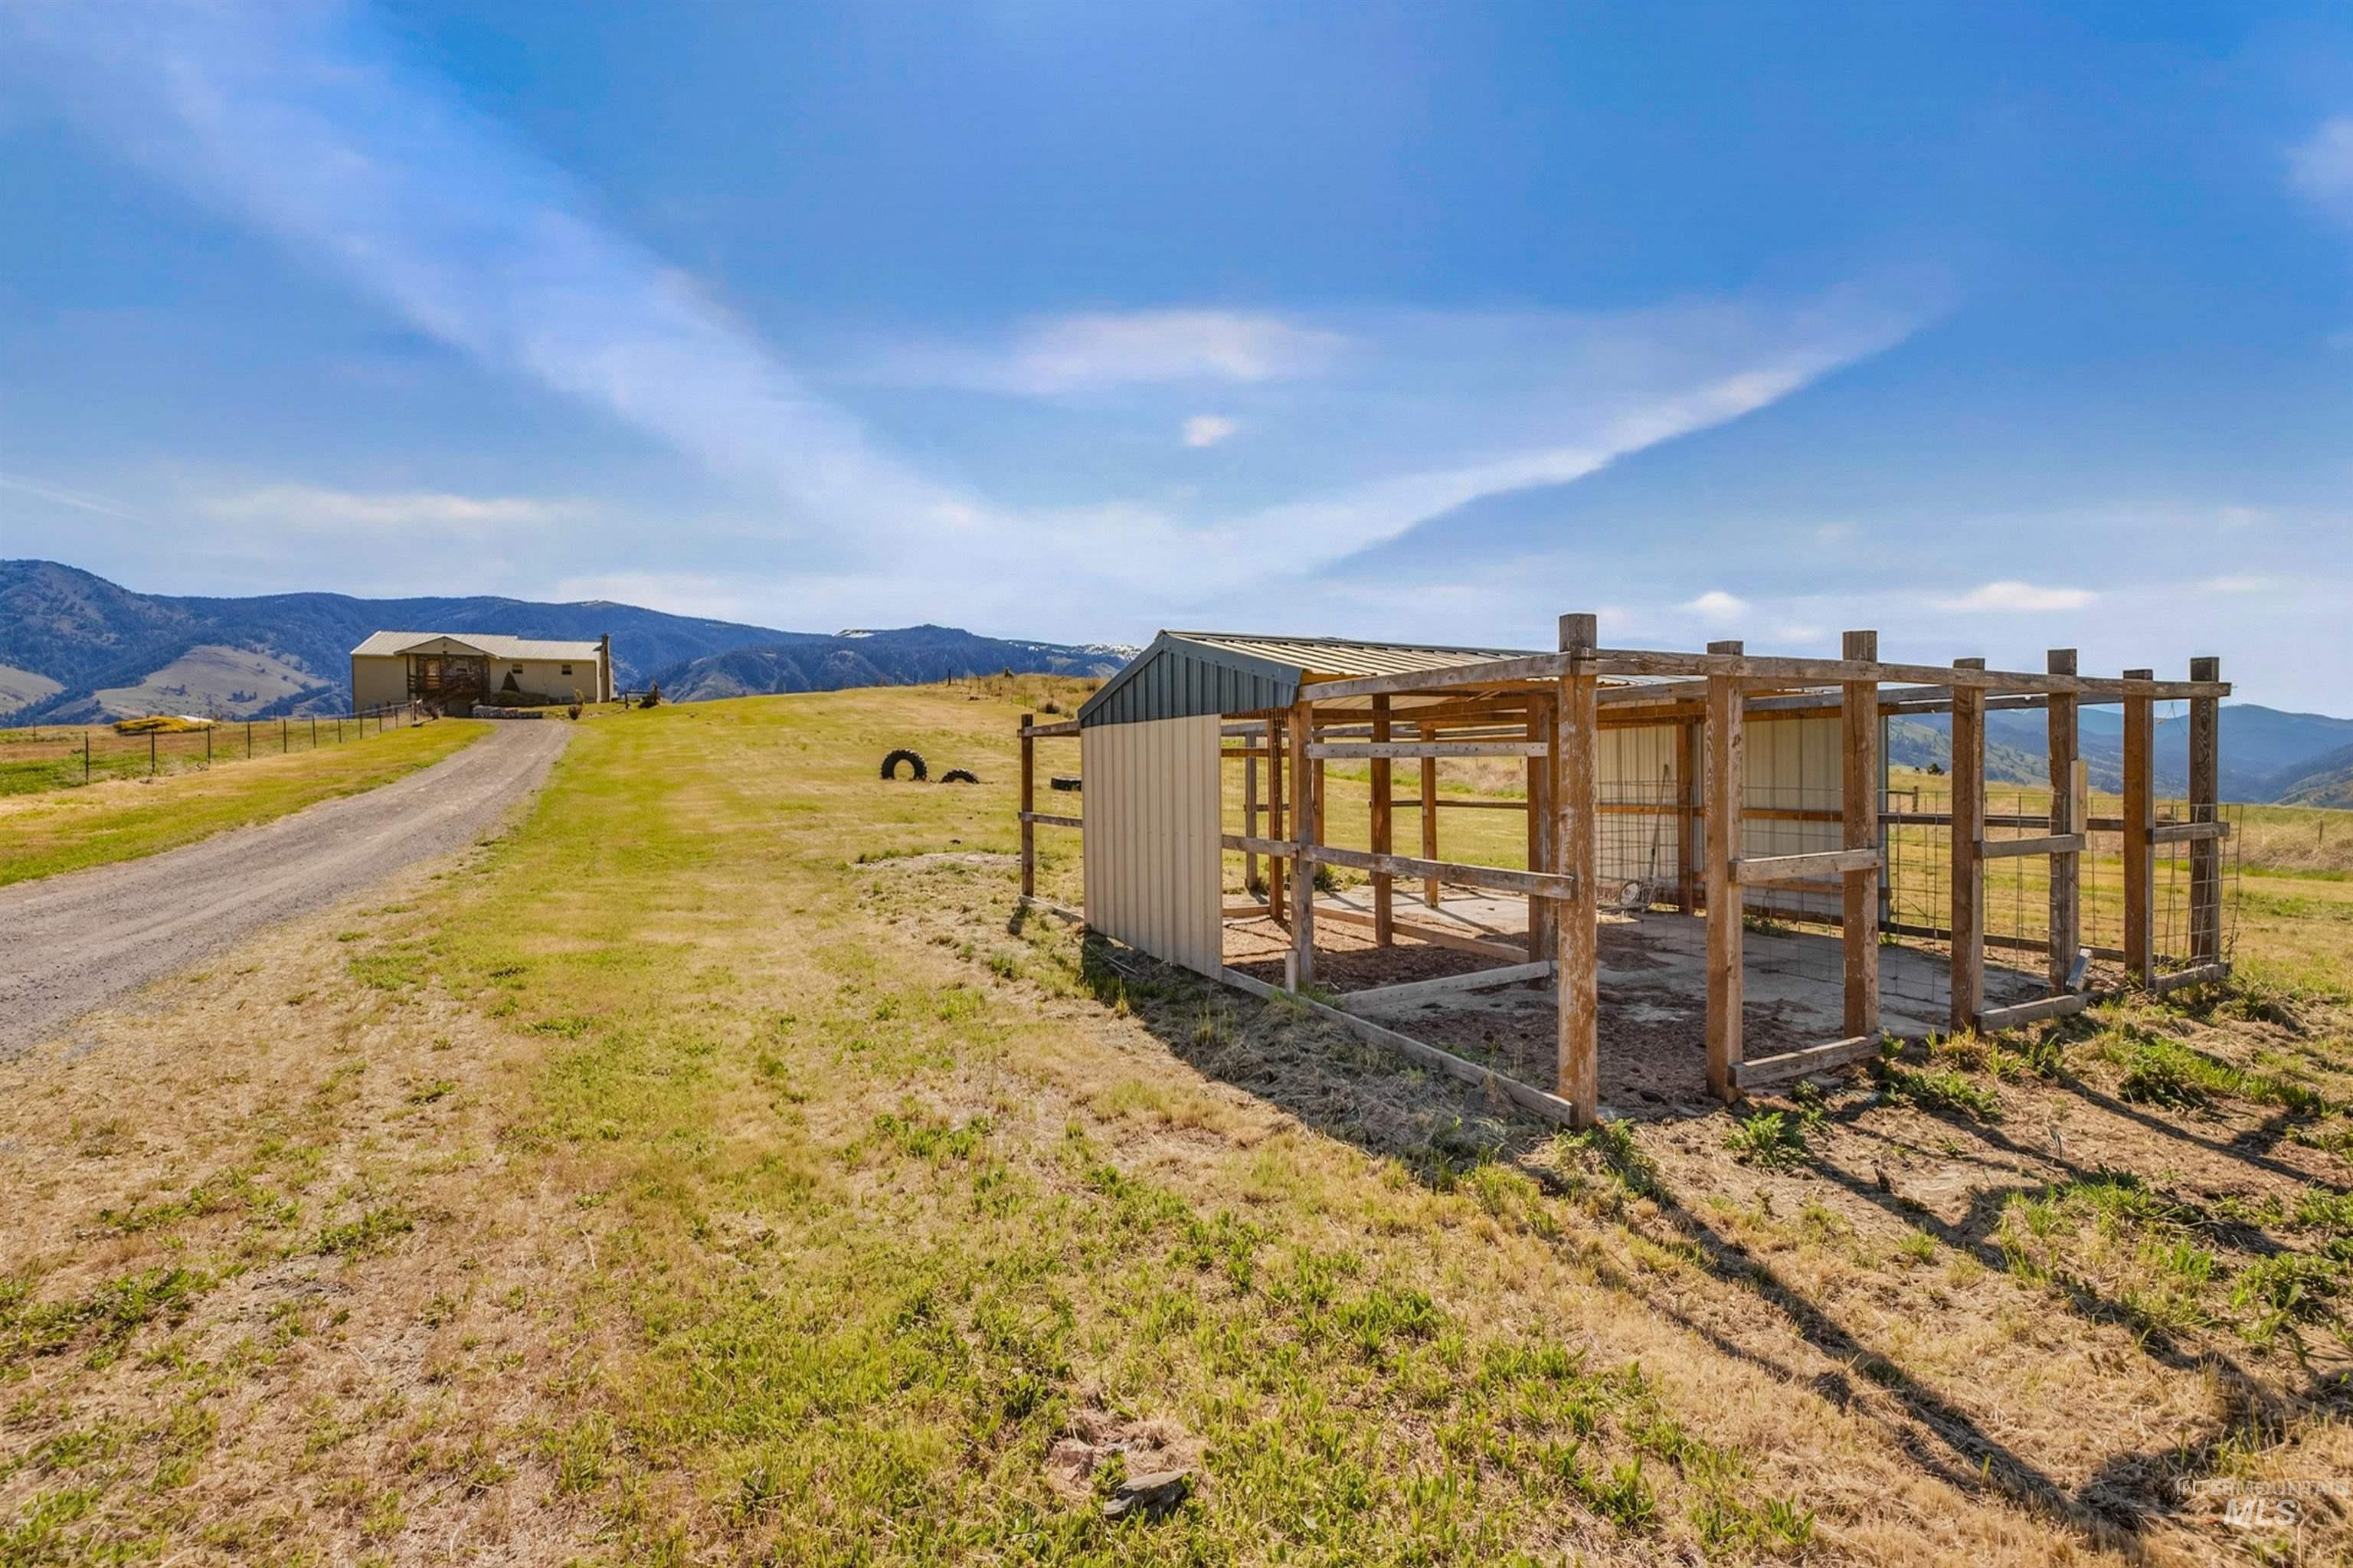
Outdoor enclosure featuring a partial metal roof and wood-frame construction, situated on a grassy landscape with a gravel drive leading to a distant structure
-
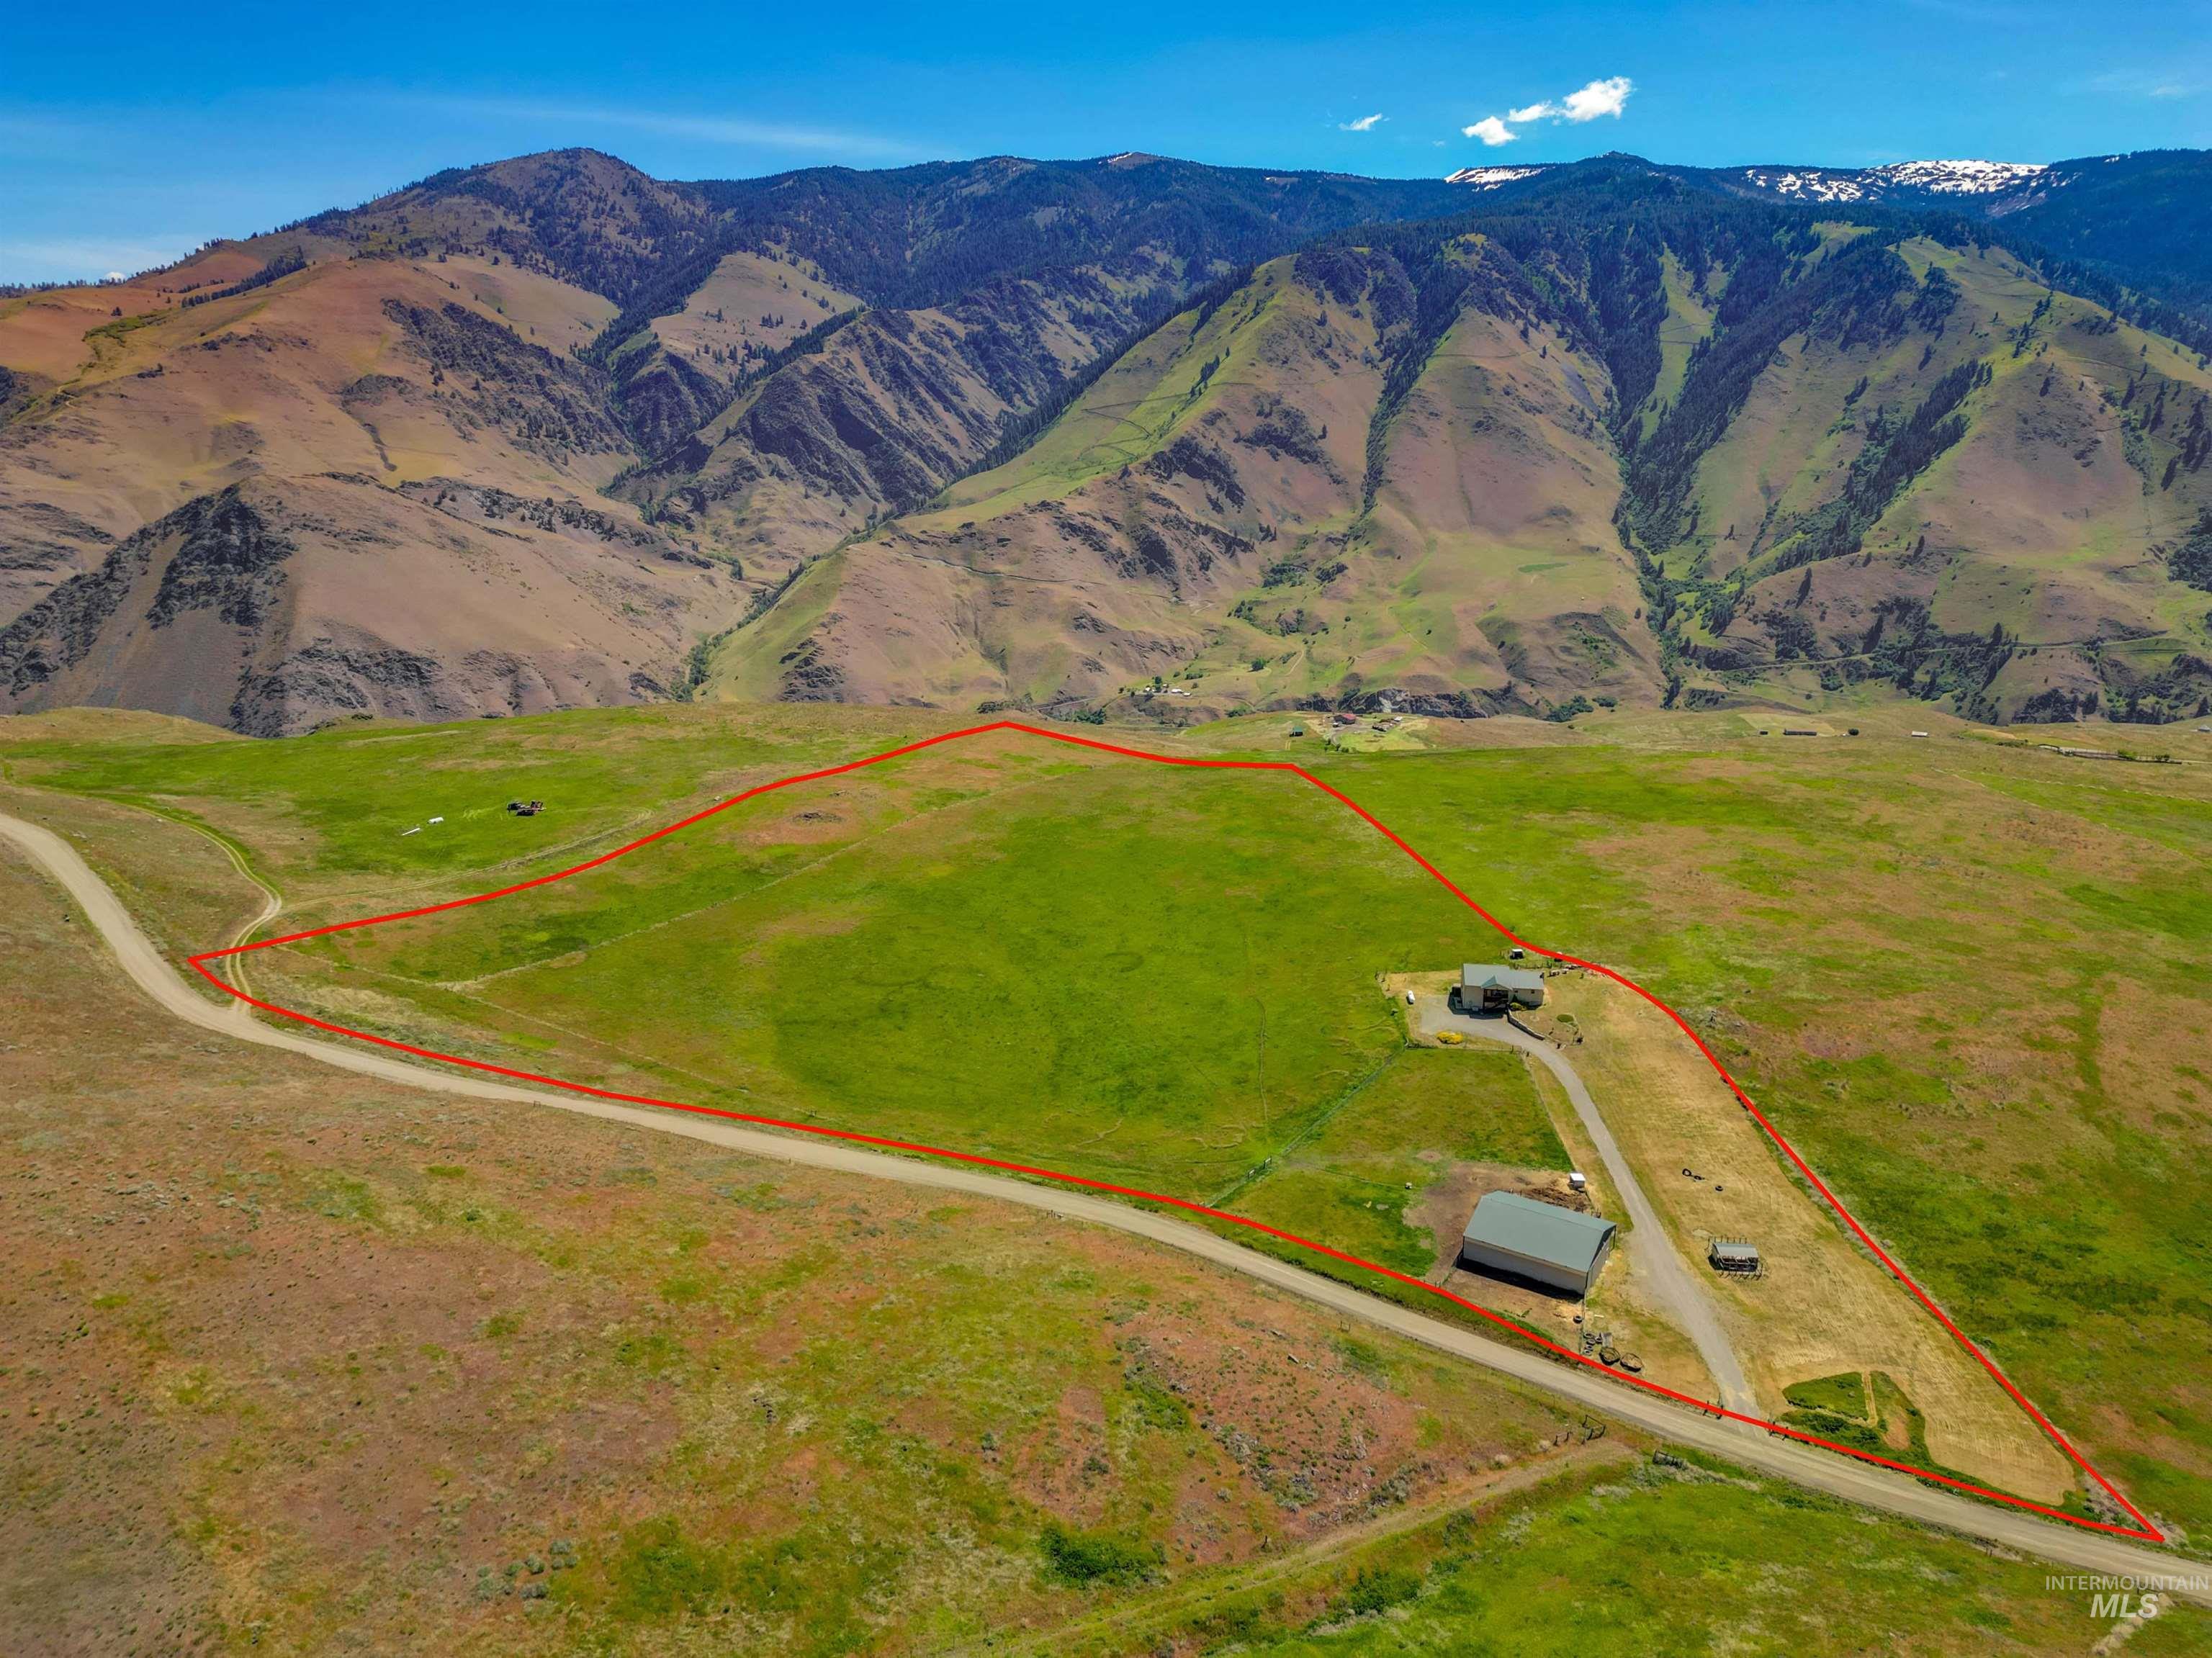
Expansive property featuring rolling topography with mountainous terrain in the background, a main residence, a large outbuilding, and a winding driveway
20 Acres w/ a 3 story – 4 bedroom, 2 bath home, 50 x 60 detached barn/shop & fenced pastures! Bring the family, bring the animals, this one is ready to go! The main level sunken living room offers GORGEOUS eastern views & a place to enjoy epic sunrises – featuring built-in cabinetry & a river rock fireplace. Upstairs features, a spacious kitchen w/ island, dining room, 3 bedrooms, a full bathroom w/ washer & dryer included. Downstairs you will find a bedroom/office, bathroom w/ washer/dryer hook-ups, family room w/ wood stove, additional office space, lots of storage, a mudroom w/ utility sink & exterior access. Equipped w/ a Briggs & Stratton back-up generator & dog kennel area. Plenty of room to garden, plant an orchard & more! Property owners in Whitewater Wilderness Ranch Subdivision enjoy access through a locked gate to enjoy USFS ground for hunting, mushroom & berry picking, hiking & horseback riding. Located minutes from the Salmon Rivers & approx. 10 miles south of downtown Riggins for groceries, dining, river access, medical clinic & more! BTVAI.
- Heating:
- Forced Air, Wood, Electric
- Cooling:
- Central air
- Fireplace:
- Wood Stove, Propane
- Country:
- US
- State:
- ID
- County:
- Idaho
- City:
- Pollock
- Zipcode:
- 83547
- Street:
- 634 Elk Haven Circle
- Longitude:
- W117° 37' 29.1''
- Latitude:
- N45° 19' 59.6''
- Master Bedroom Level:
- Upper
- Bedroom 2 Level:
- Upper
- Bedroom 3 Level:
- Upper
- Bedroom 4 Level:
- Down
- School District:
- Salmon River School District #24
- Elementary School:
- Riggins
- Middle School:
- Salmon River Jr. High
- High School:
- Salmon River
- Status:
- New
- Type:
- Single Family w/ Acreage
- Level:
- Tri-level
- Tax Year:
- 2025
- Taxes:
- $1,510
- Potential Short Sale:
- No
- Age:
- 21 - 30 Years
- Auction:
- No
- Flood Ins Required:
- Unknown
- HUD Owned:
- No
- In Foreclosure:
- No
- Land Size:
- 20 - 40 Acres
- Home Owner Exempt:
- Yes
- HOA Frequency:
- Annual
- HOA Fees:
- $525
- Inc Kitchen Features:
- Dishwasher, Oven/range freestanding, Refrigerator, Washer, Island, Countertop-laminate
- Lot Features:
- Garden space, Horses, Barn, View, Rolling topography, Winter Access, Rv Parking
- Water:
- Individual well
- Land Use:
- Single, Recreation
- Sprinkler System:
- Manual
Residential For Sale
634 Elk Haven Circle, Pollock, Idaho 83547
- Property Type :
- Residential
- Listing Type :
- For Sale
- Listing ID :
- 98987766
- Price :
- $675,000
- Bedrooms :
- 4
- Bathrooms :
- 2
- Apx SqFt :
- 2,464 SqFt
- Year Built :
- 2003
- Lot Area :
- 20.10 SqFt
- Days on Market :
- 1
- Subdivision :
- Whitewater Wilderness Ranch
- Update Date :
- 05/27/2026 00:14:33
- Status :
- Active

- JoeAnne Santy-Greene
- (208) 947-4609
- (208) 283-6313
- (208) 287-8500
-


