

-
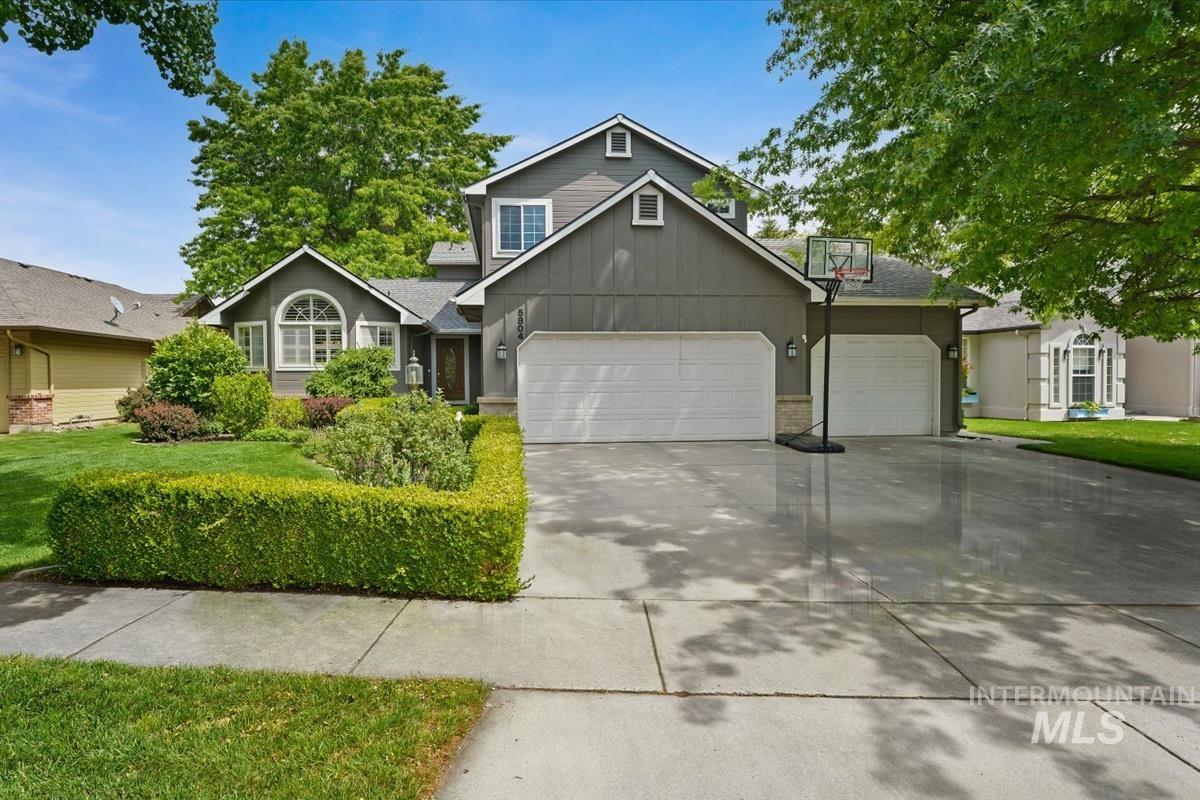
Two-story residence featuring gray siding and white trim accents
-
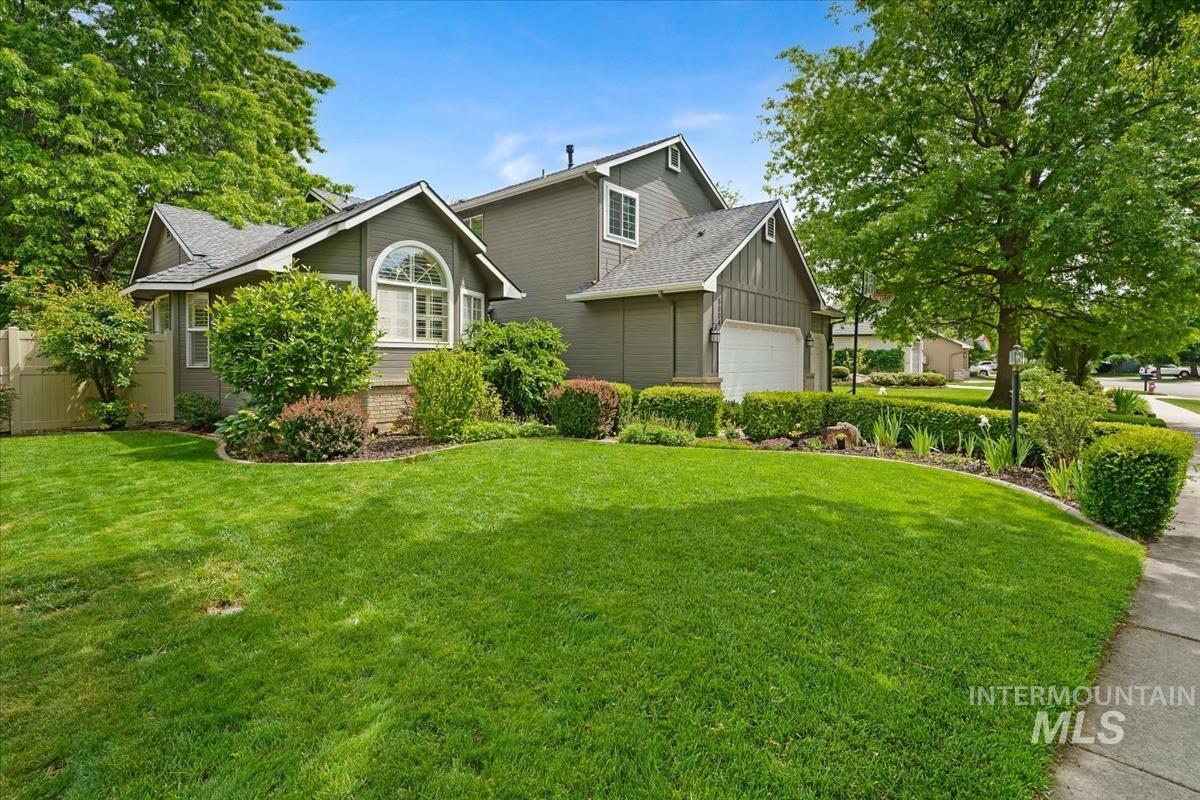
Contemporary residence with a gray siding exterior and white trim accents
-

Entryway featuring a wood-panel door with oval glass inset, sidelight, and exterior lighting
-
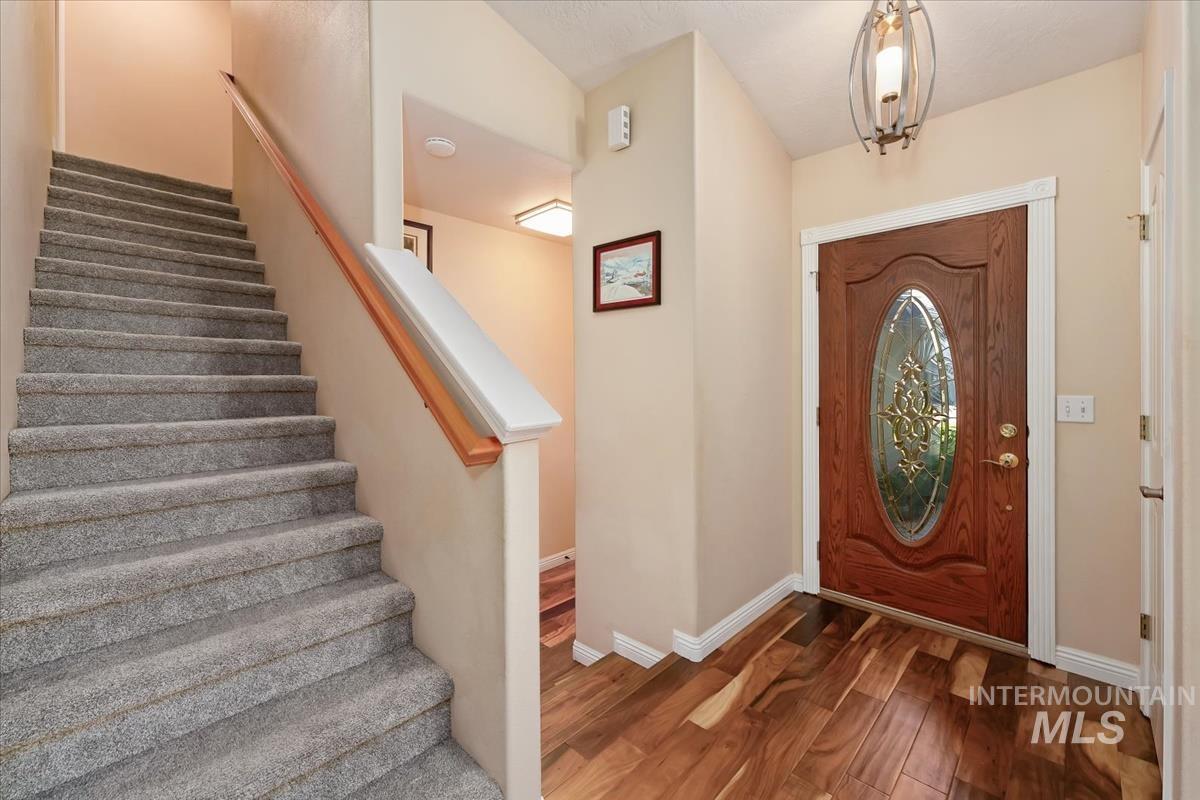
Entry foyer featuring wood-finish flooring, a decorative glass-paneled wooden entry door, and an overhead pendant light fixture
-
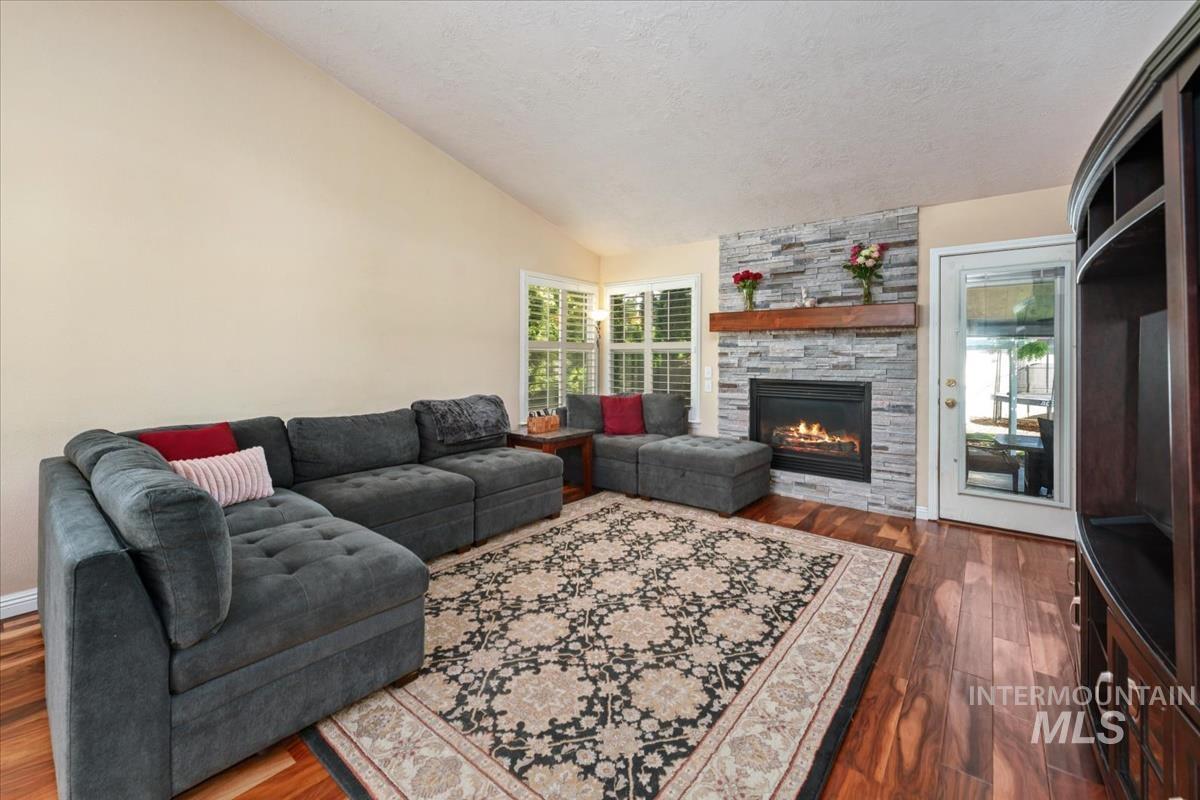
Living space featuring a stacked stone fireplace with a wood-finish mantel, vaulted ceiling, and wood-finish flooring
-

Living area featuring a stone-clad fireplace with a wood mantel, vaulted ceiling, and hardwood-finish flooring
-
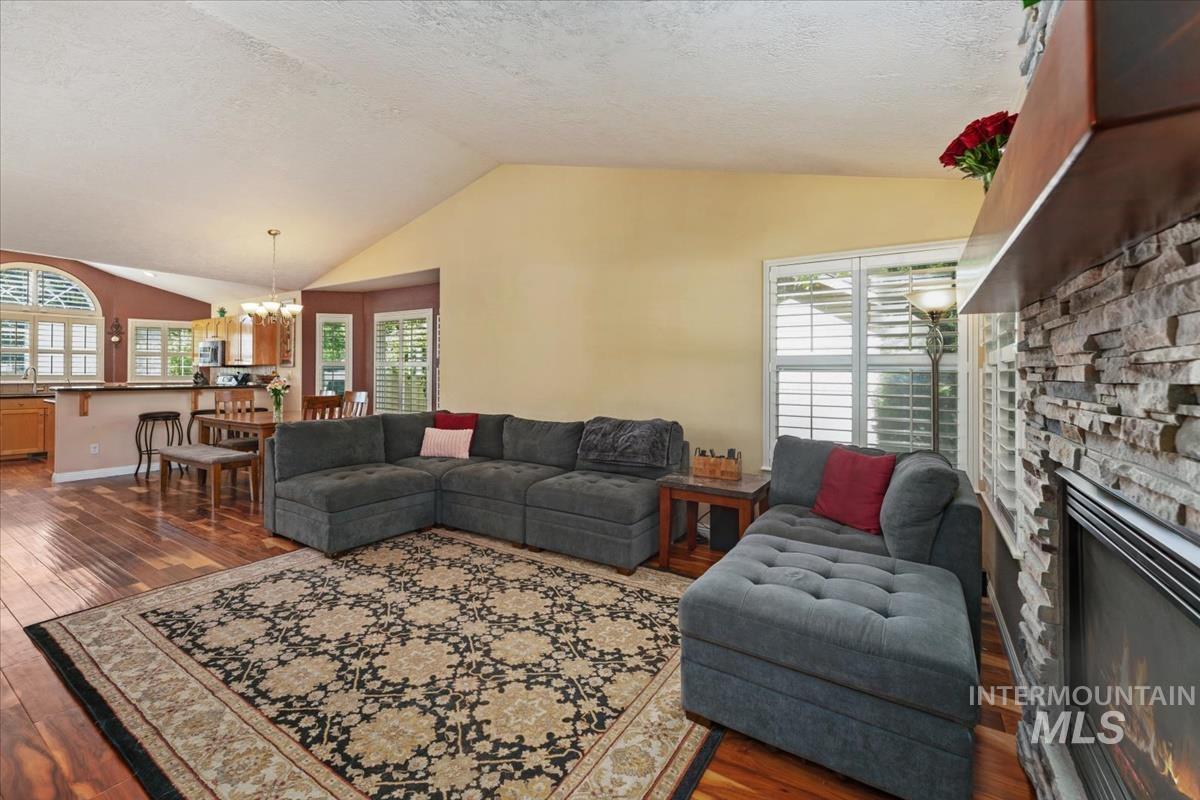
Living space featuring wood-finish flooring, vaulted ceilings, and a stone-clad fireplace with a wood mantel
-

Open-concept kitchen and dining area with varied wood-finish flooring
-
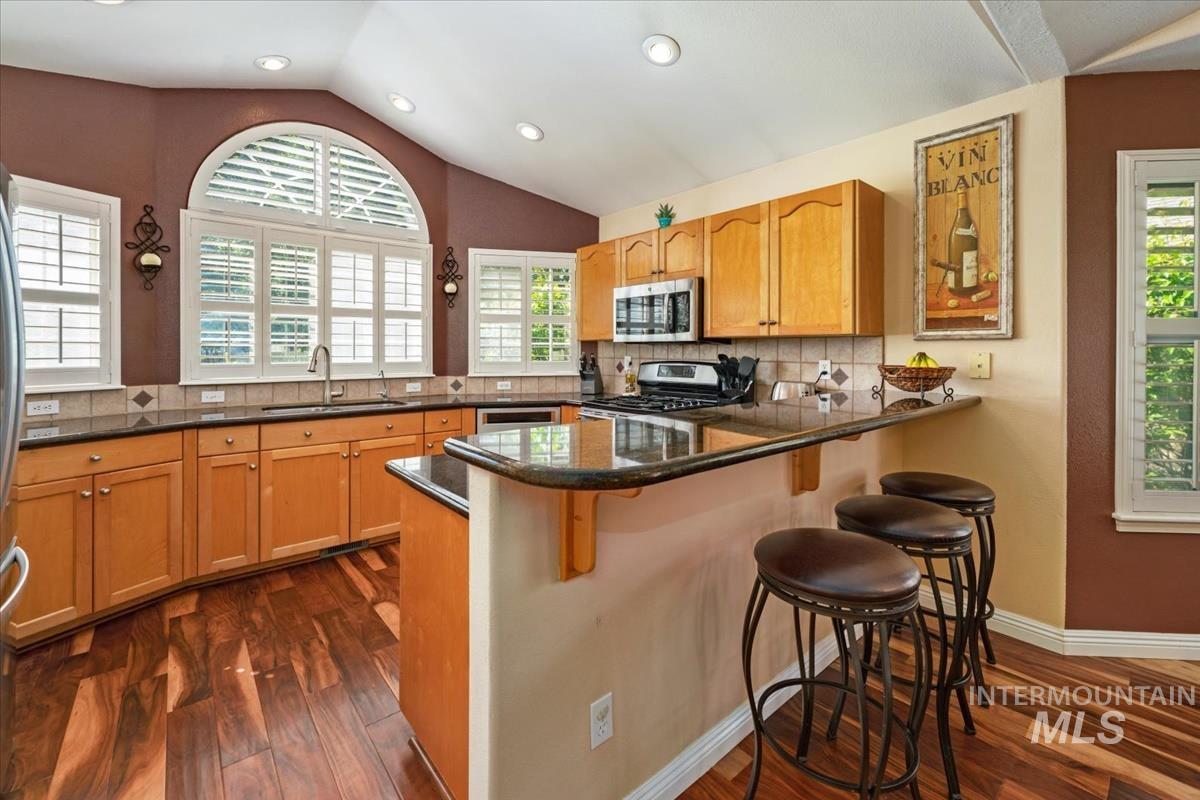
Kitchen featuring wood-finish flooring, wood cabinetry, dark countertops, a breakfast bar, and multiple windows with white shutters
-
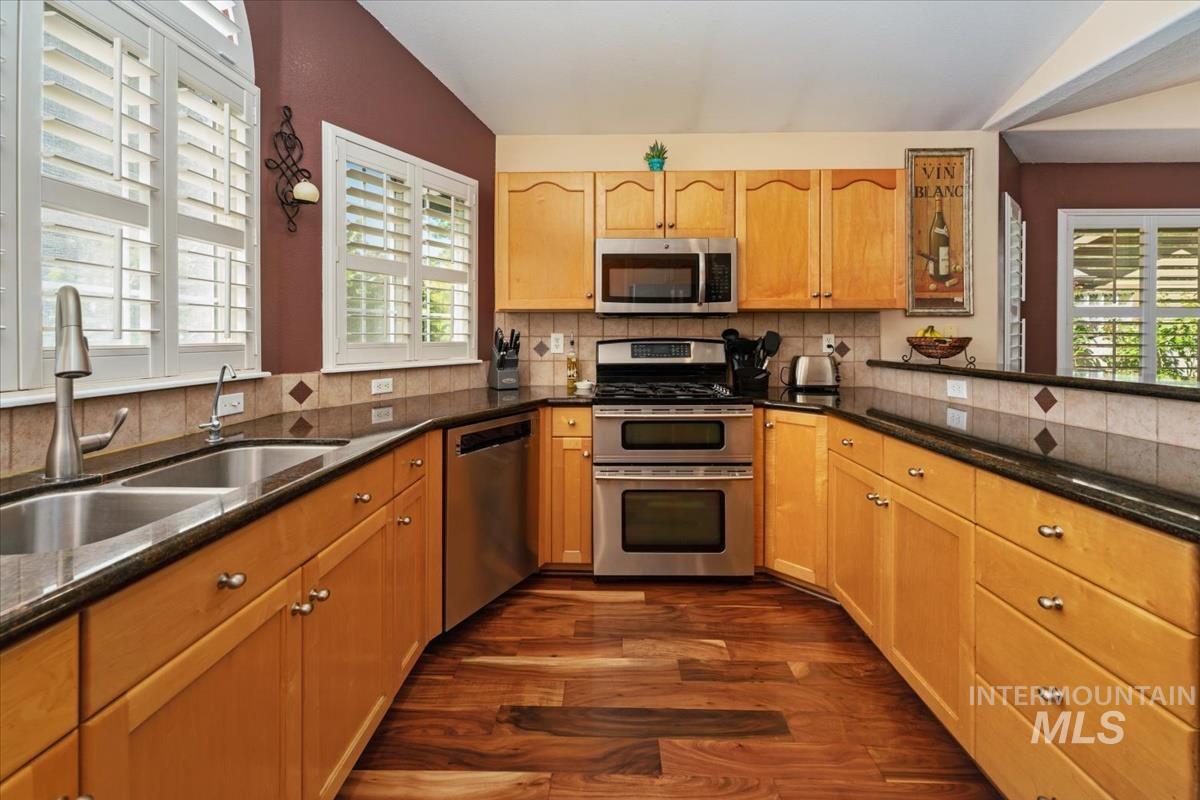
Kitchen
-
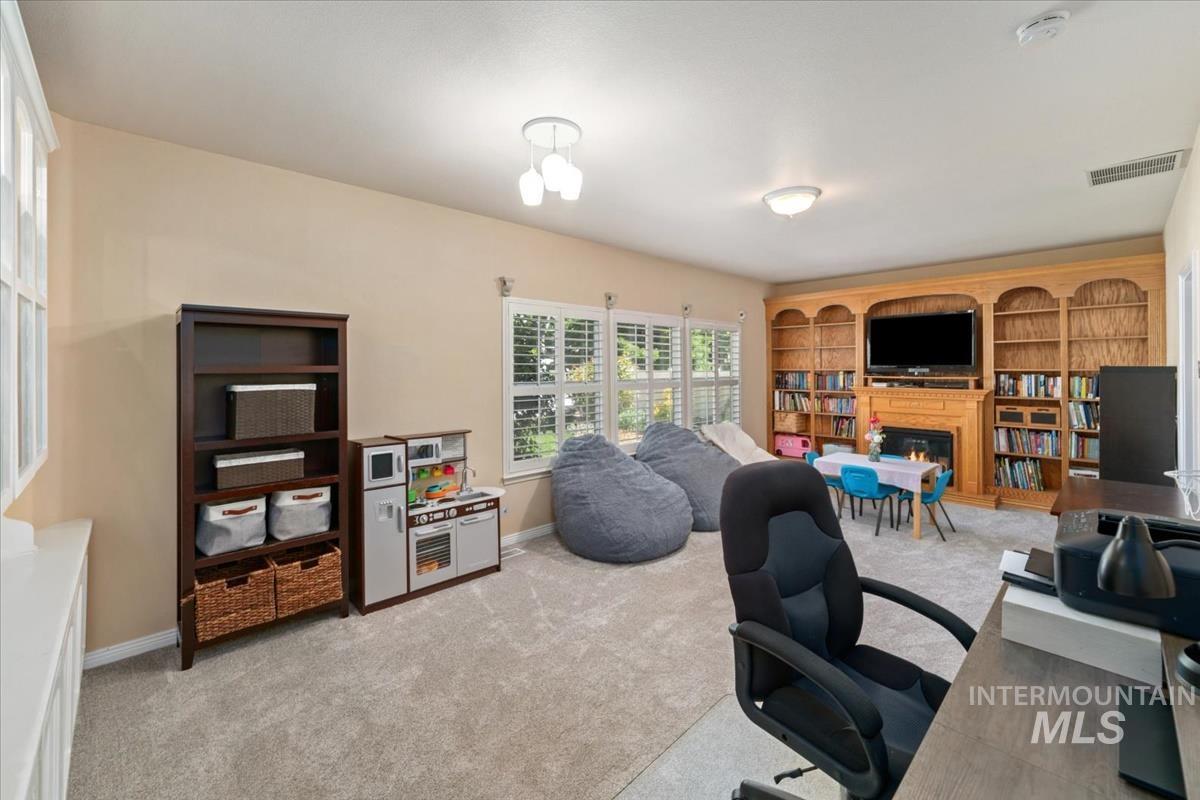
Spacious room featuring light-toned walls and neutral carpet
-
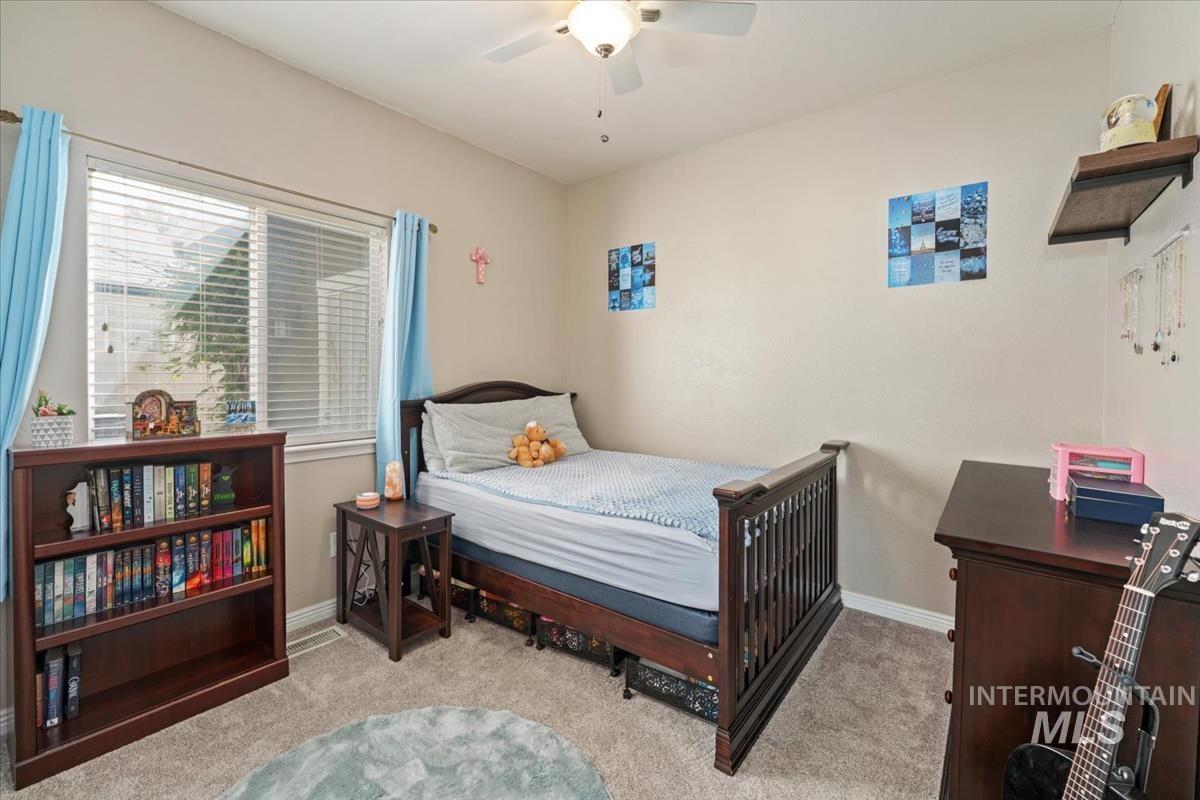
Bedroom
-

Bathroom featuring a wood-finish vanity with a dark countertop and integrated sink, a rectangular mirror, a mosaic tile backsplash, and a toilet
-

Vaulted ceiling bedroom with light wall tones and gray carpeting
-
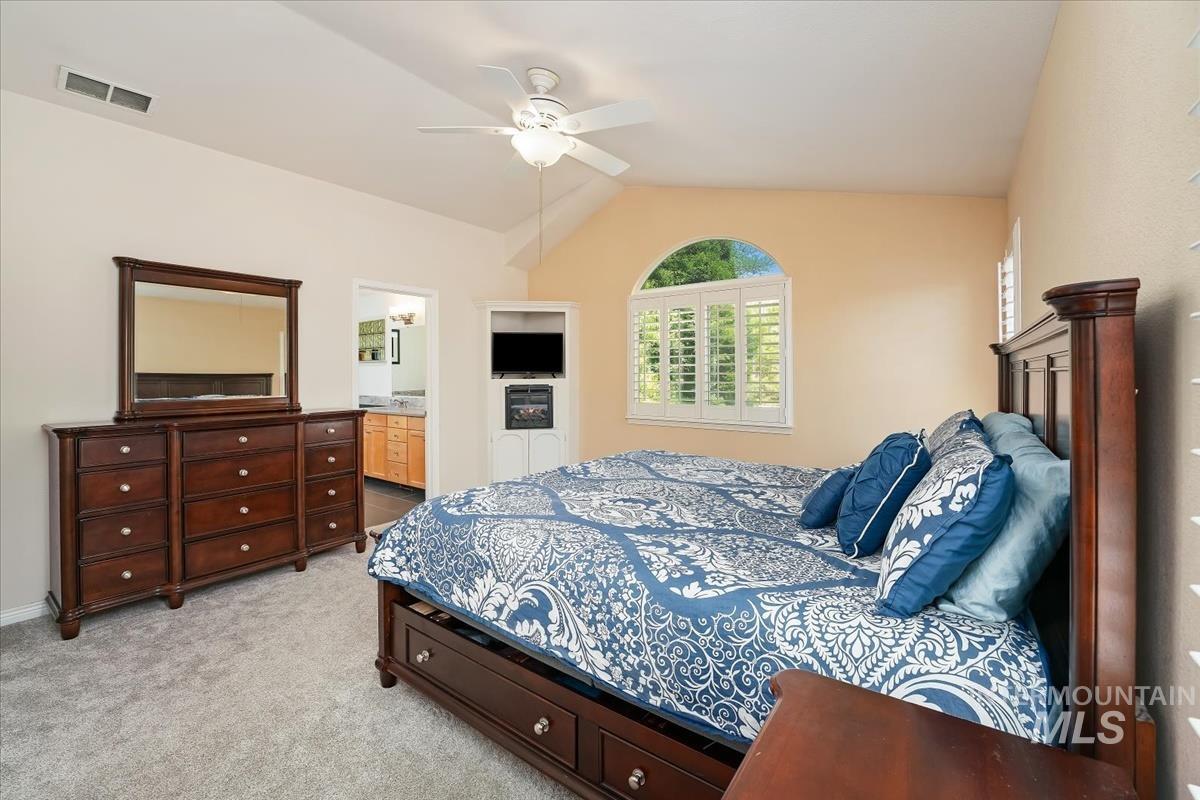
Vaulted ceiling bedroom with a ceiling fan, arched window with plantation shutters, built-in media cabinet, and carpet flooring
-

Contemporary bathroom featuring dark-toned tile flooring, a glass-enclosed shower with light-toned tile surround, a corner soaking tub, a light wood-finish vanity with an integrated sink and light countertop, and a glass block window
-
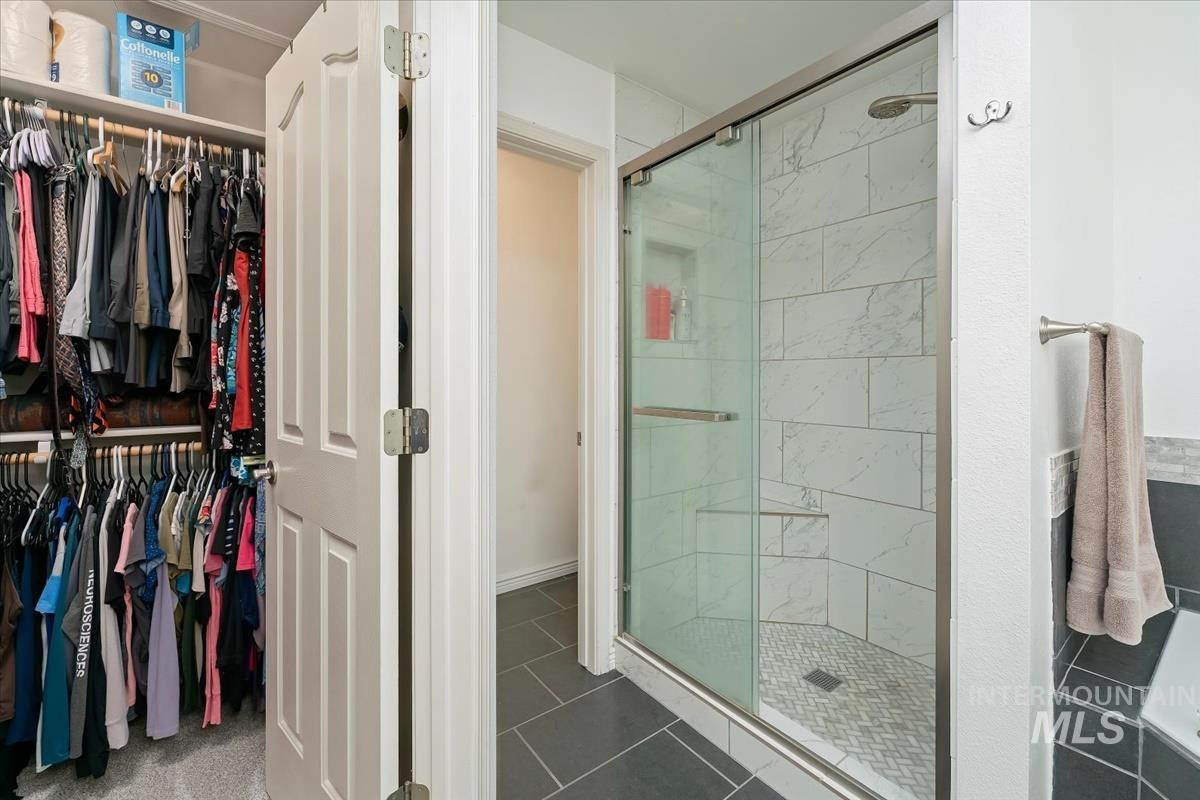
Walk-in closet with built-in shelving and hanging rods
-

Bedroom
-
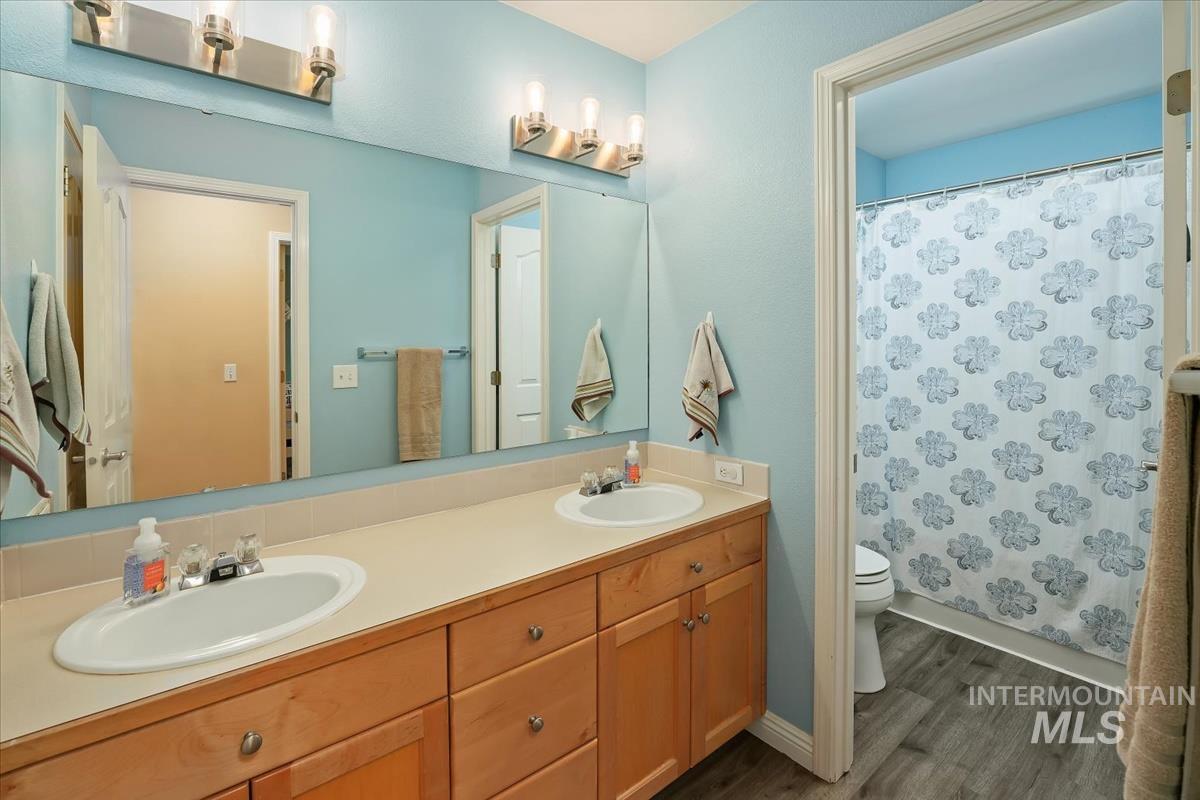
Bathroom
-
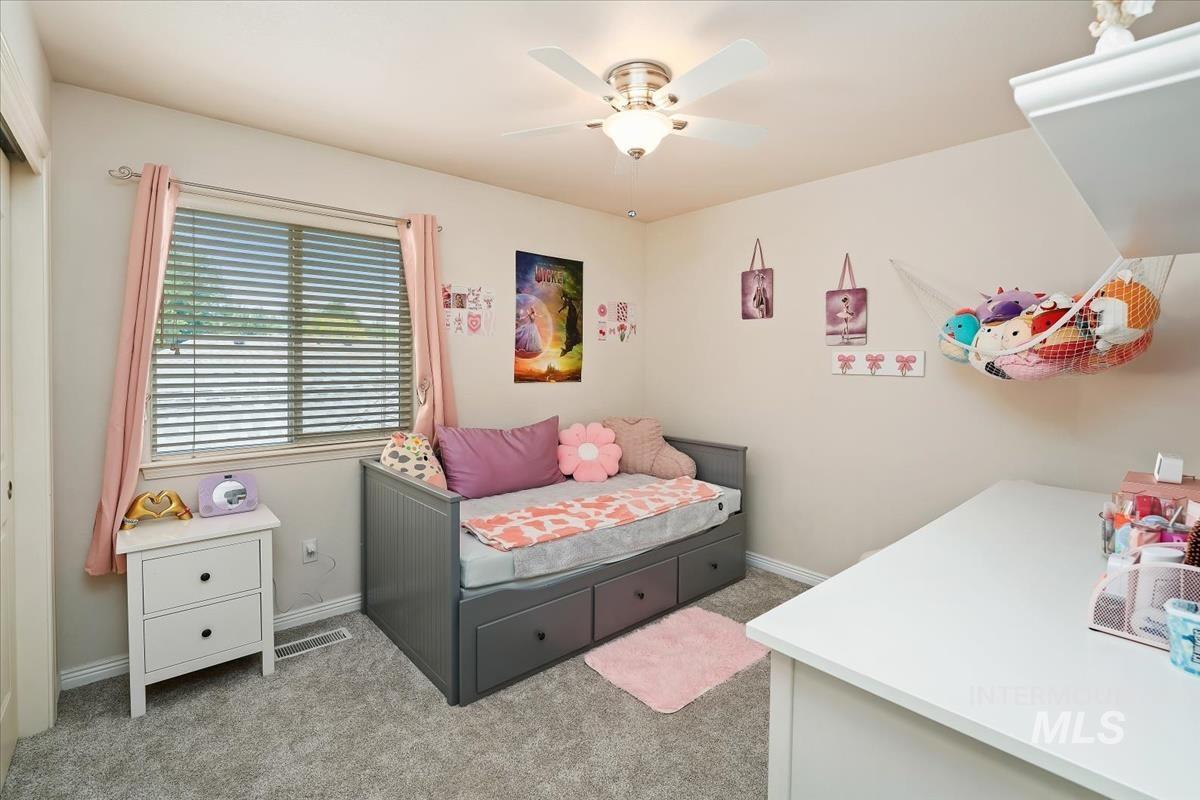
Carpeted room with a ceiling fan, window with horizontal blinds, and a built-in shelf
-
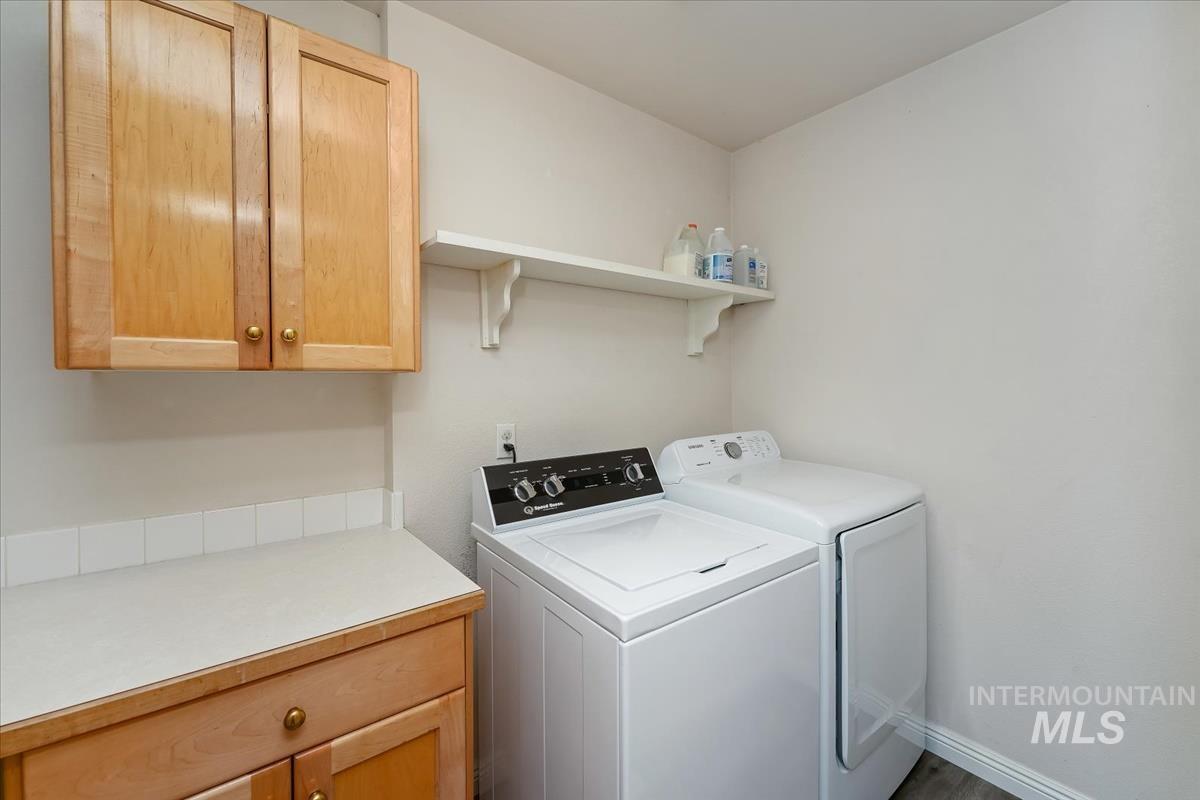
Laundry room
-
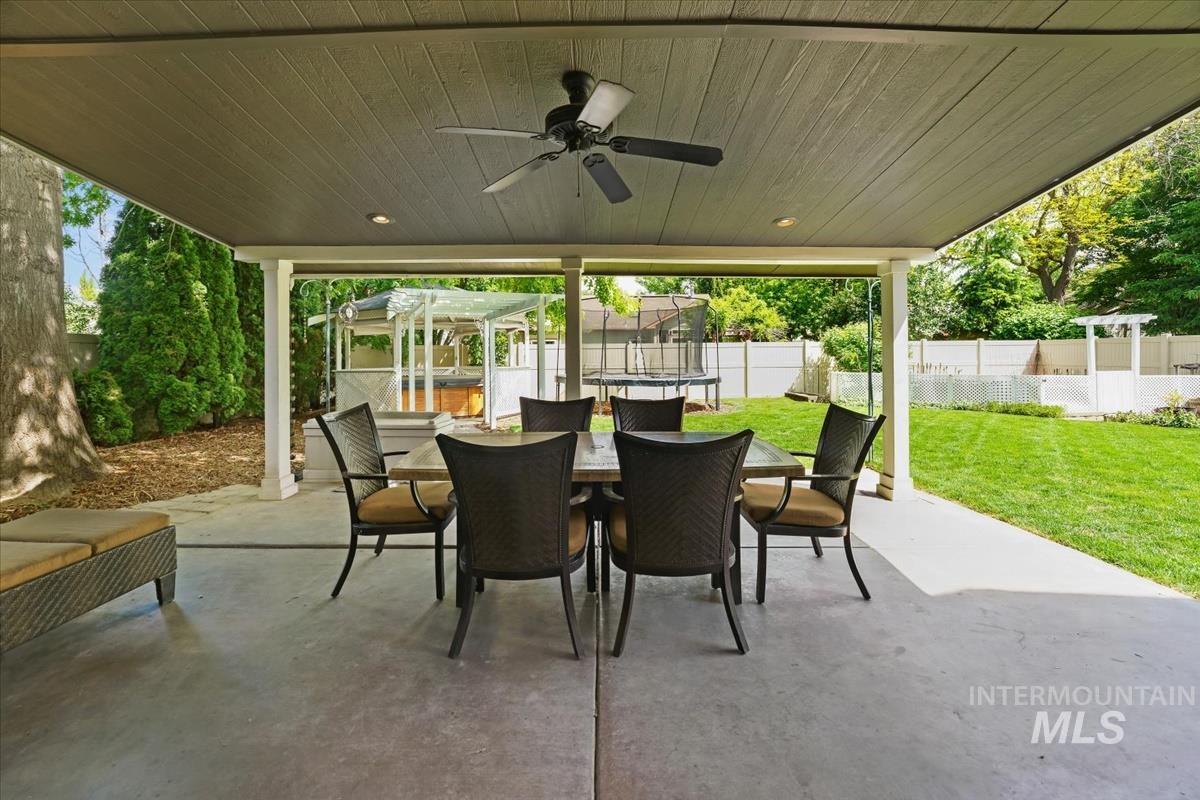
Covered patio featuring a ceiling fan with integrated lighting, recessed lighting, and support columns
-

White wooden gazebo with decorative lattice work, featuring a built-in spa with wood-finish paneling, an overhead pergola, and a paver pathway
-

Expansive green lawn with mature trees and established landscaping
-
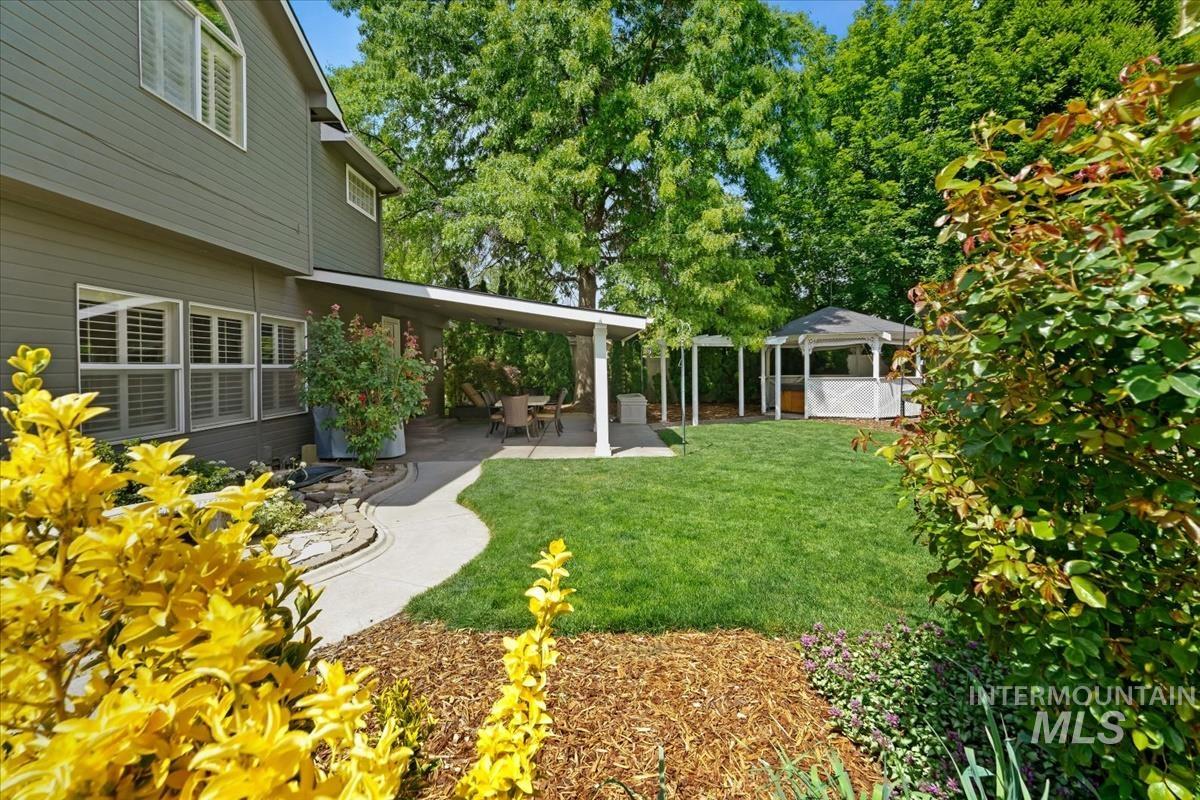
Expansive backyard featuring a green lawn, covered patio, and a white gazebo
-
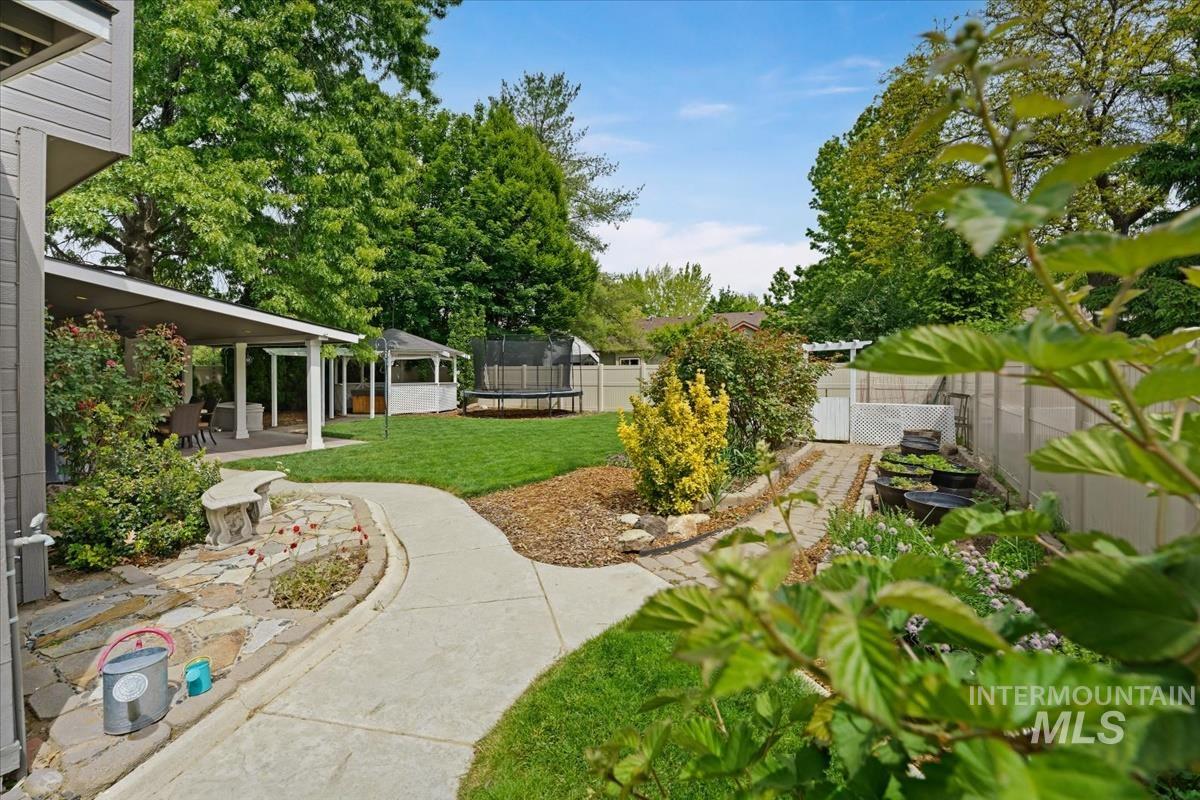
Expansive backyard featuring a covered patio, manicured lawn, stone pathway, and mature trees
-
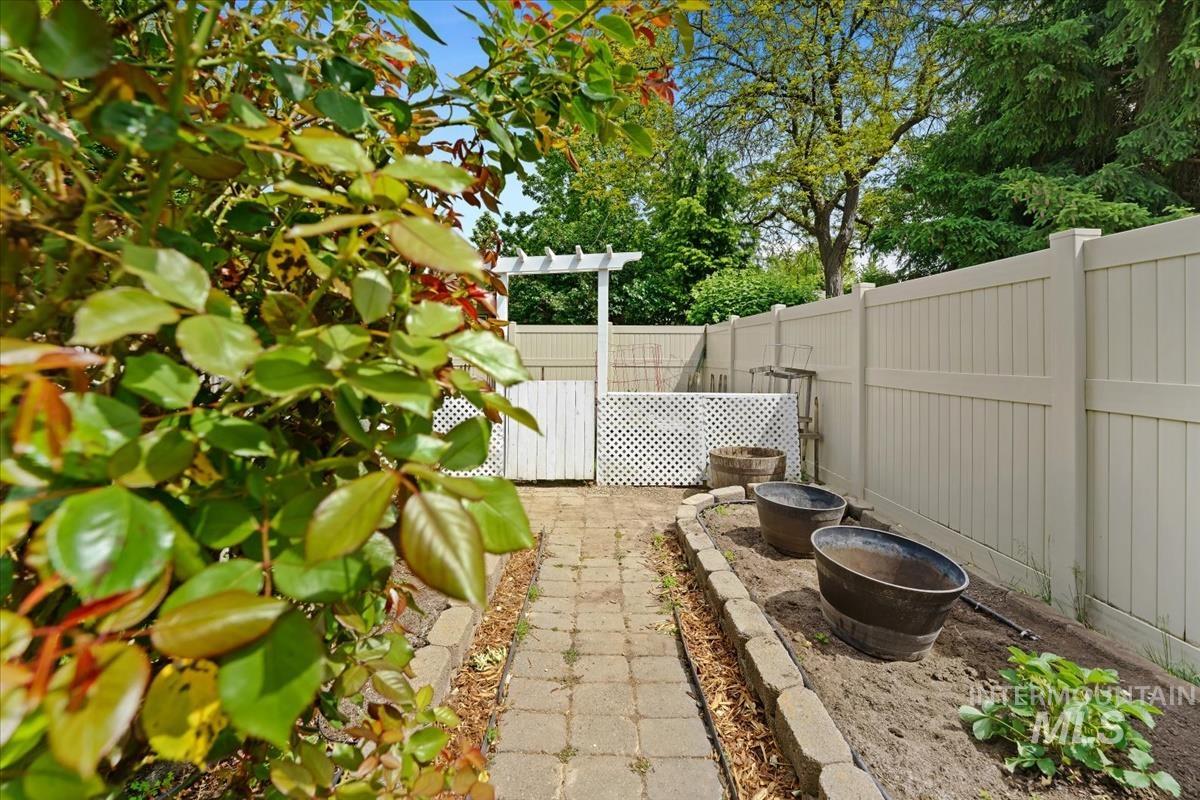
Paved stone pathway bordered by garden beds, leading to a white privacy fence and a white lattice gate
-

Expansive backyard with a manicured lawn, white lattice fencing, and raised garden beds
-
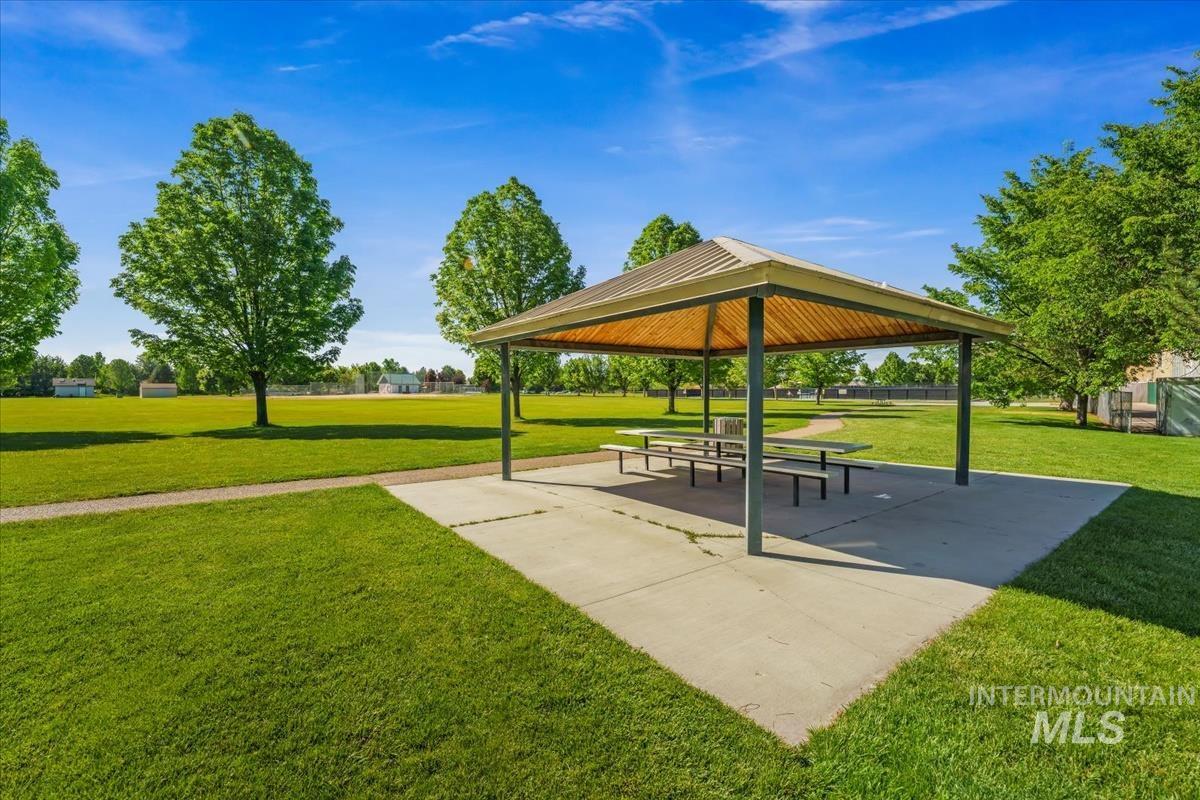
Community
-
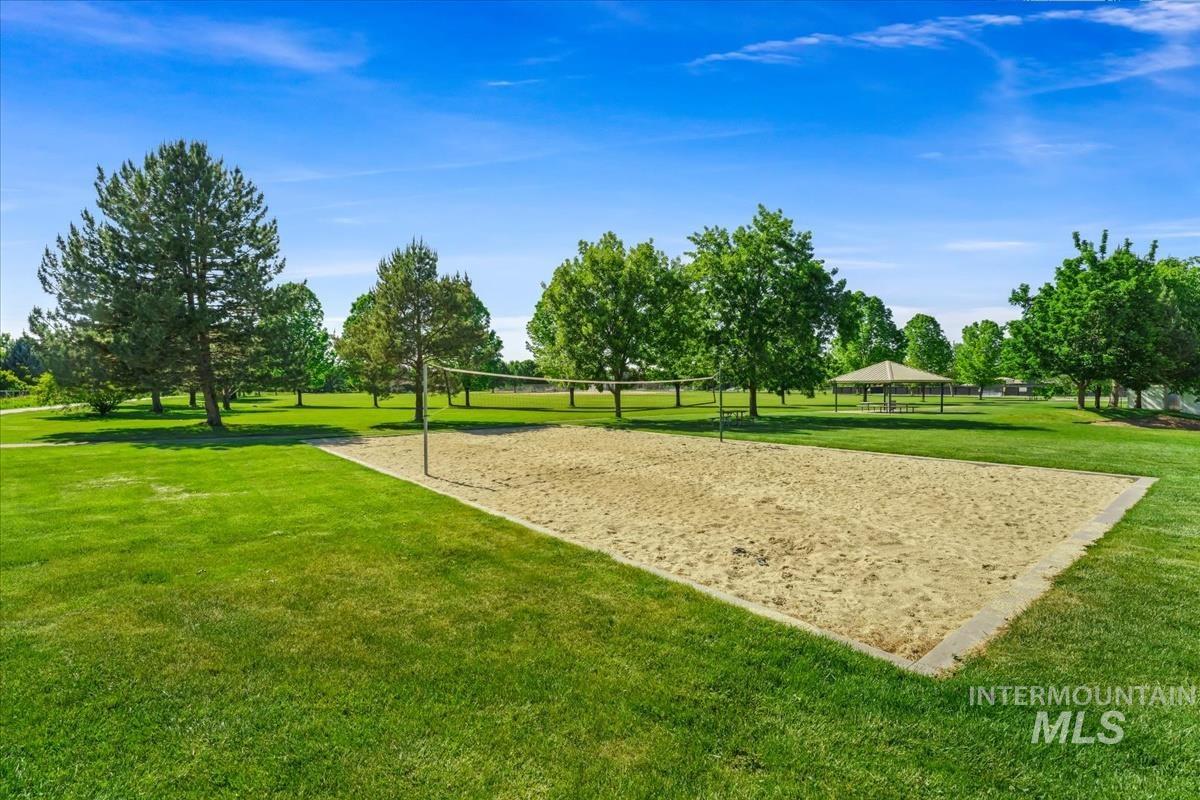
Sand volleyball court with boundary lines, surrounded by expansive green lawn and mature trees
-
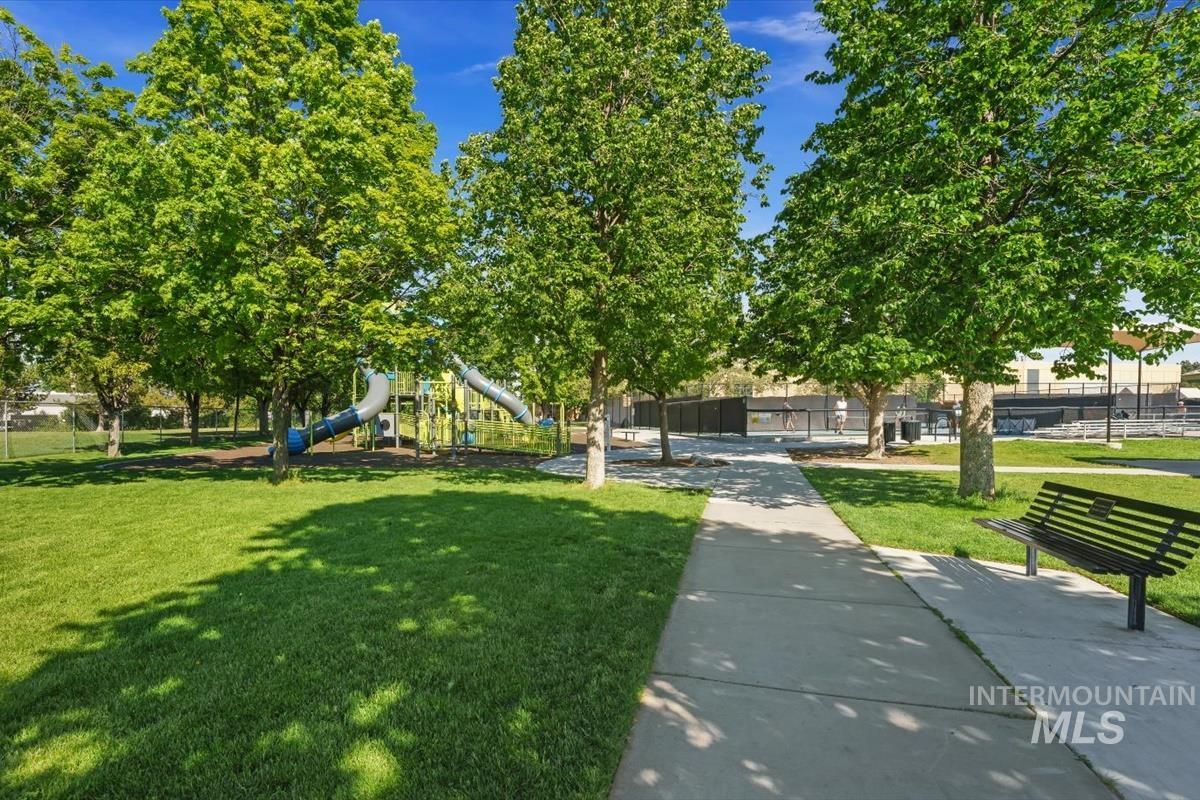
Community
-

Expansive green space featuring a white building with a green roof and two green doors, surrounded by mature trees
-

Expansive green lawn with visible soccer field markings, two permanent soccer goals, mature trees defining the perimeter, and a covered pavilion structure
-
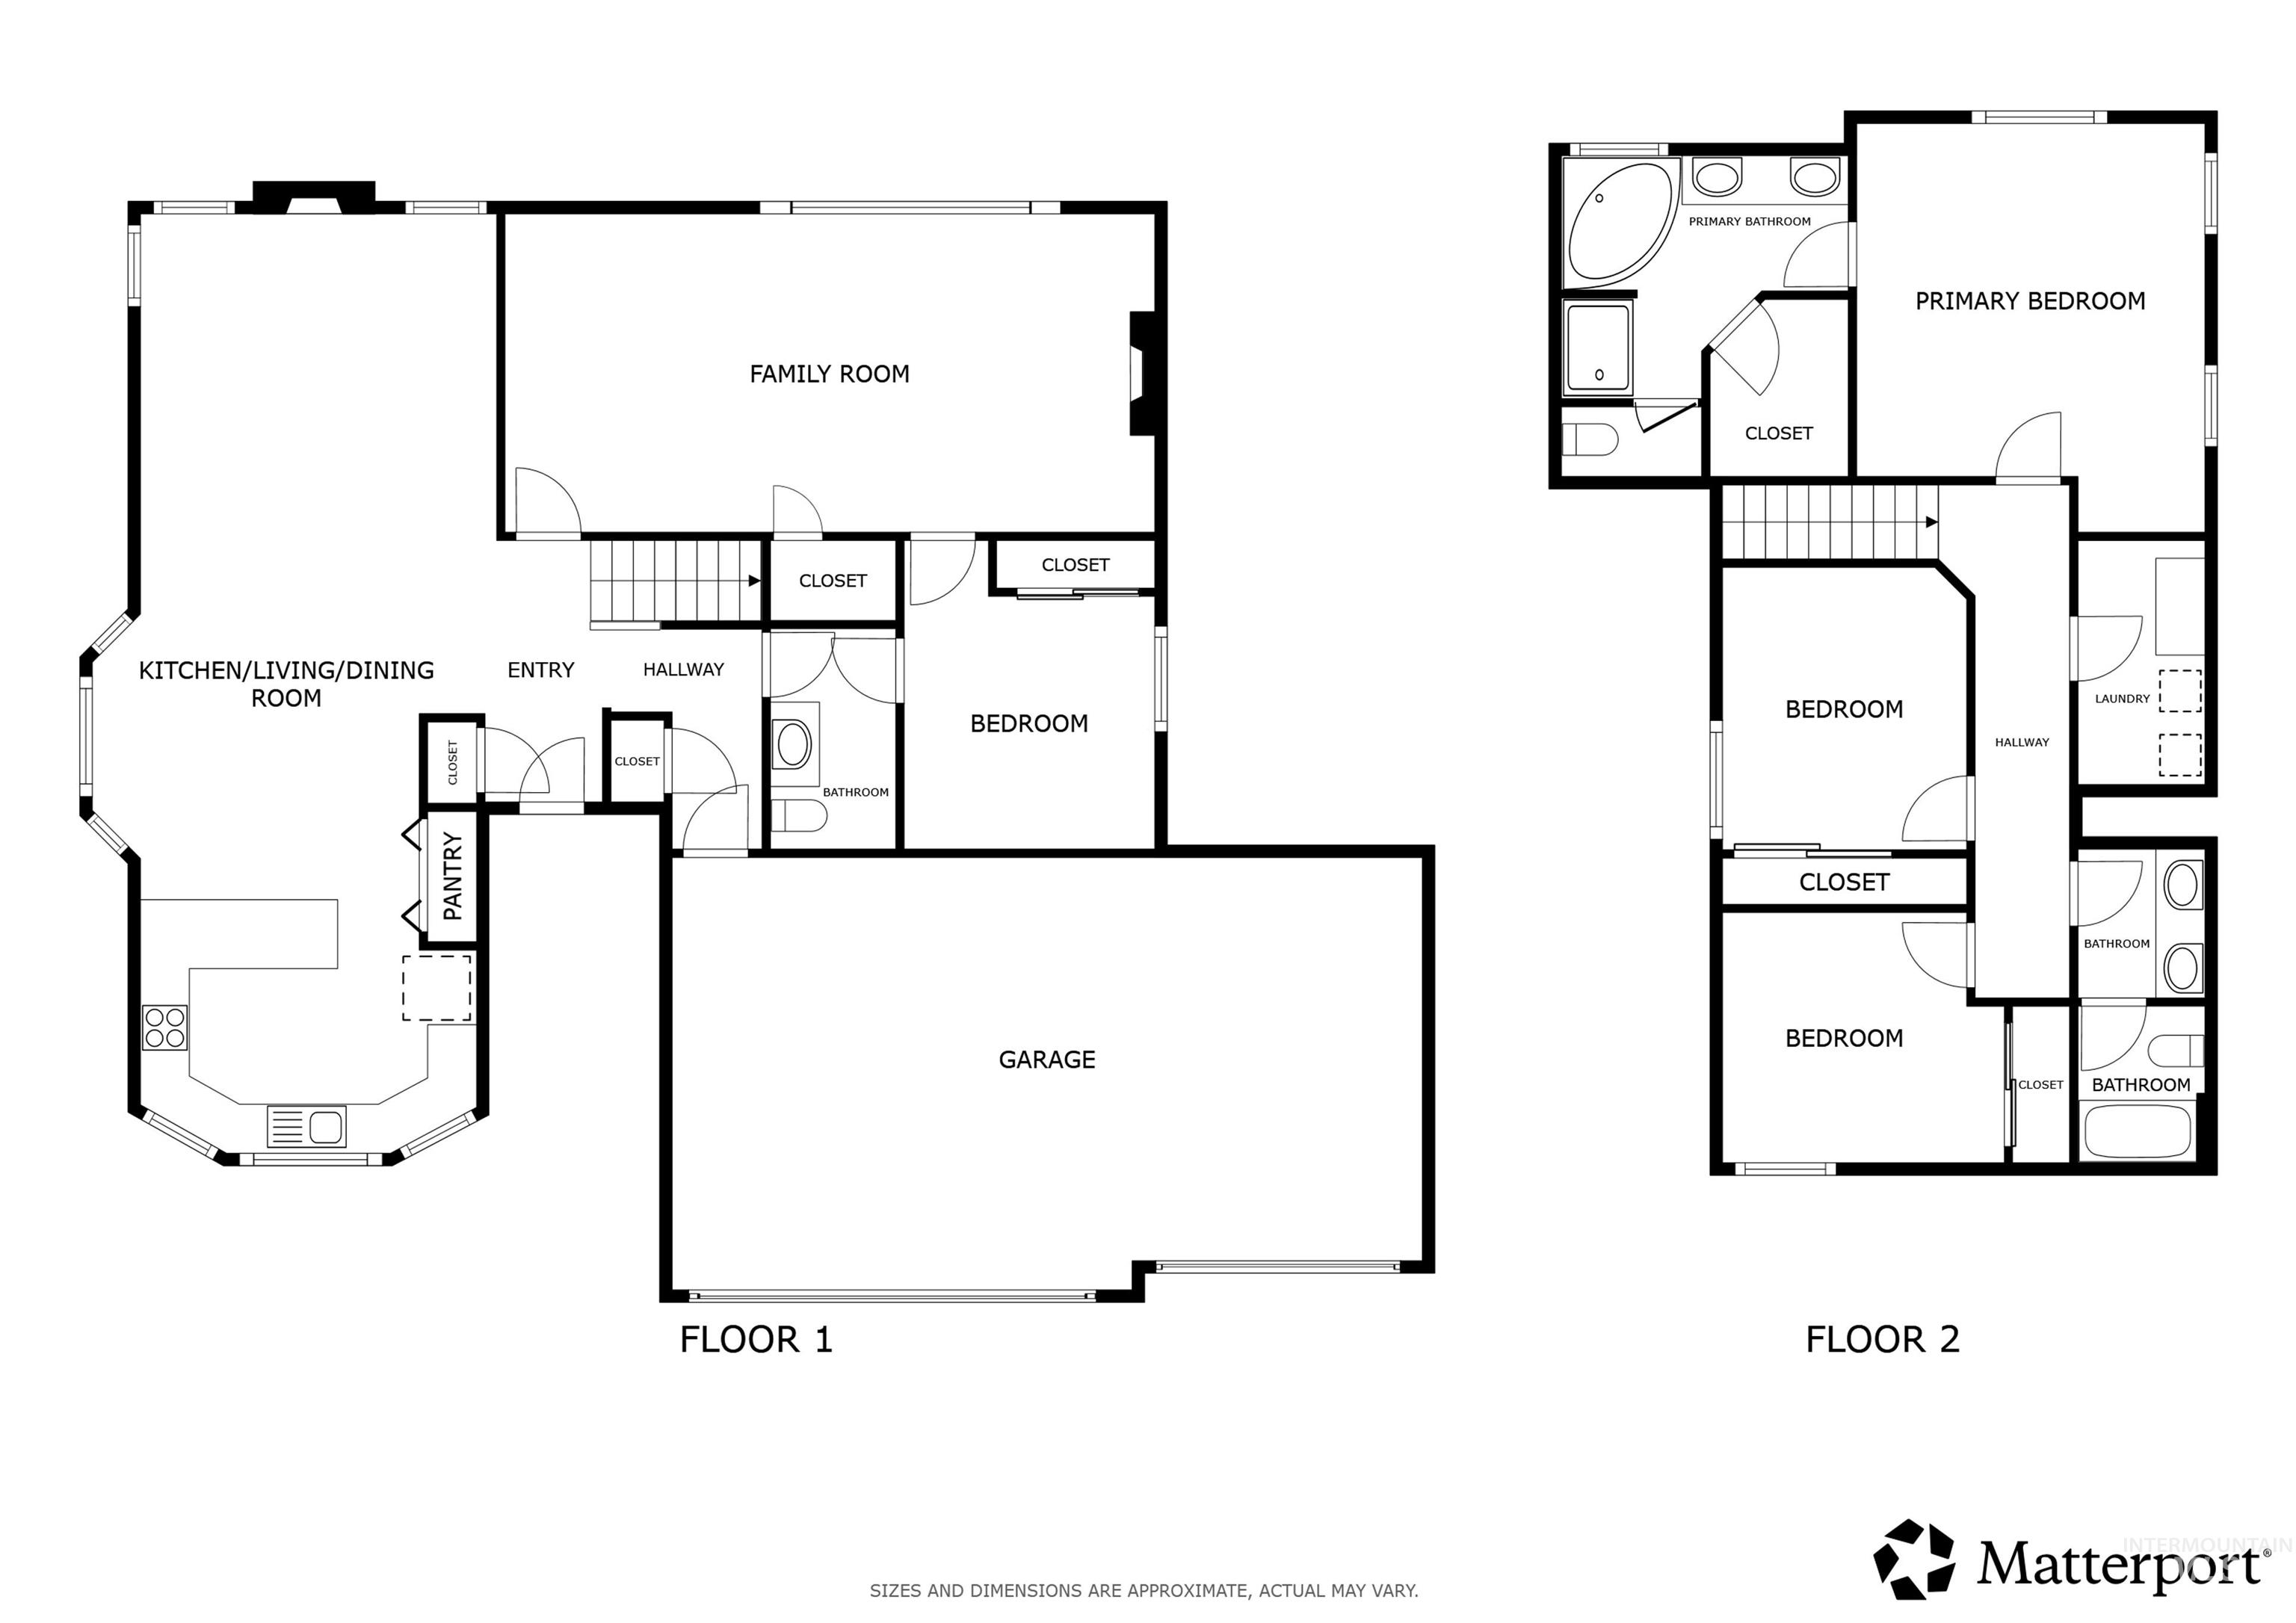
Floor plan
Tucked into the stunning Hobble Creek community in West Boise, this beautifully maintained home offers the perfect blend of comfort, functionality, and location. Surrounded by mature trees, scenic neighborhood park connected to the local YMCA, and peaceful neighborhood streets, this home delivers the lifestyle buyers are looking for at an incredible value. Inside, you’ll find soaring vaulted ceilings, an open and inviting layout, and a spacious bonus room ideal for a second living area, game room, home office, or media space. Featuring 4 bedrooms, new carpet, and new roof in 2023 with a transferrable warranty to buyers. This home provides peace of mind along with everyday comfort and functionality. The spacious 3-car garage offers ample storage and parking, while the full-home water filtration system adds an extra level of healthy living. Walk out your back door to your private backyard retreat complete with an extended covered patio perfect for outdoor entertaining, mature shade trees, gazebo with relaxing hot tub underneath, raised garden beds, and a storage shed for added convenience. Located with easy access to The Village at Meridian, the Boise River Greenbelt, Eagle, and downtown Boise, this home combines a tranquil neighborhood setting with close proximity to shopping, dining, recreation, and entertainment.
- Heating:
- Forced Air, Gas
- Cooling:
- Central air
- Fireplace:
- Insert, Gas, Three or more
- Garage Capacity:
- 3
- Country:
- US
- State:
- ID
- County:
- Ada
- City:
- Boise
- Zipcode:
- 83713
- Street:
- 5804 N Applebrook Way
- Longitude:
- W117° 38' 49.6''
- Latitude:
- N43° 39' 27.1''
- Master Bedroom Level:
- Upper
- Bedroom 2 Level:
- Upper
- Bedroom 3 Level:
- Upper
- Bedroom 4 Level:
- Main
- Kitchen Level:
- Main
- School District:
- West Ada School District
- Elementary School:
- Andrus
- Middle School:
- Lowell Scott Middle
- High School:
- Centennial
- Status:
- Coming Soon
- Type:
- Single Family
- Level:
- Two Story
- Tax Year:
- 2025
- Taxes:
- $2,294
- Potential Short Sale:
- No
- Age:
- 21 - 30 Years
- Auction:
- No
- Flood Ins Required:
- No
- HUD Owned:
- No
- In Foreclosure:
- No
- Land Size:
- Standard Lot 6000-9999 SF
- Home Owner Exempt:
- Yes
- HOA Frequency:
- Annual
- HOA Fees:
- $535
- Irrigation District:
- Settler's Irrigation
- Inc Kitchen Features:
- Breakfast bar, Dishwasher, Disposal, Microwave, Oven/range freestanding, Pantry, Refrigerator, Dryer, Double oven, Countertop-granite, Gas Range
- Lot Features:
- Sidewalks, Garden space, Public road, Storage shed, Irrigation available, Finished Driveway
- Water:
- City service
- Sprinkler System:
- Auto,Drip,Full,Irrigation,Pressurized Irrigation
Residential For Sale
5804 N Applebrook Way, Boise, Idaho 83713
- Property Type :
- Residential
- Listing Type :
- For Sale
- Listing ID :
- 98987750
- Price :
- $559,900
- Bedrooms :
- 4
- Bathrooms :
- 3
- Apx SqFt :
- 2,150 SqFt
- Year Built :
- 1998
- Lot Area :
- 0.20 SqFt
- Subdivision :
- Hobble Creek
- Update Date :
- 05/27/2026 02:13:56
- Status :
- Active

- JoeAnne Santy-Greene
- (208) 947-4609
- (208) 283-6313
- (208) 287-8500
-


