

-
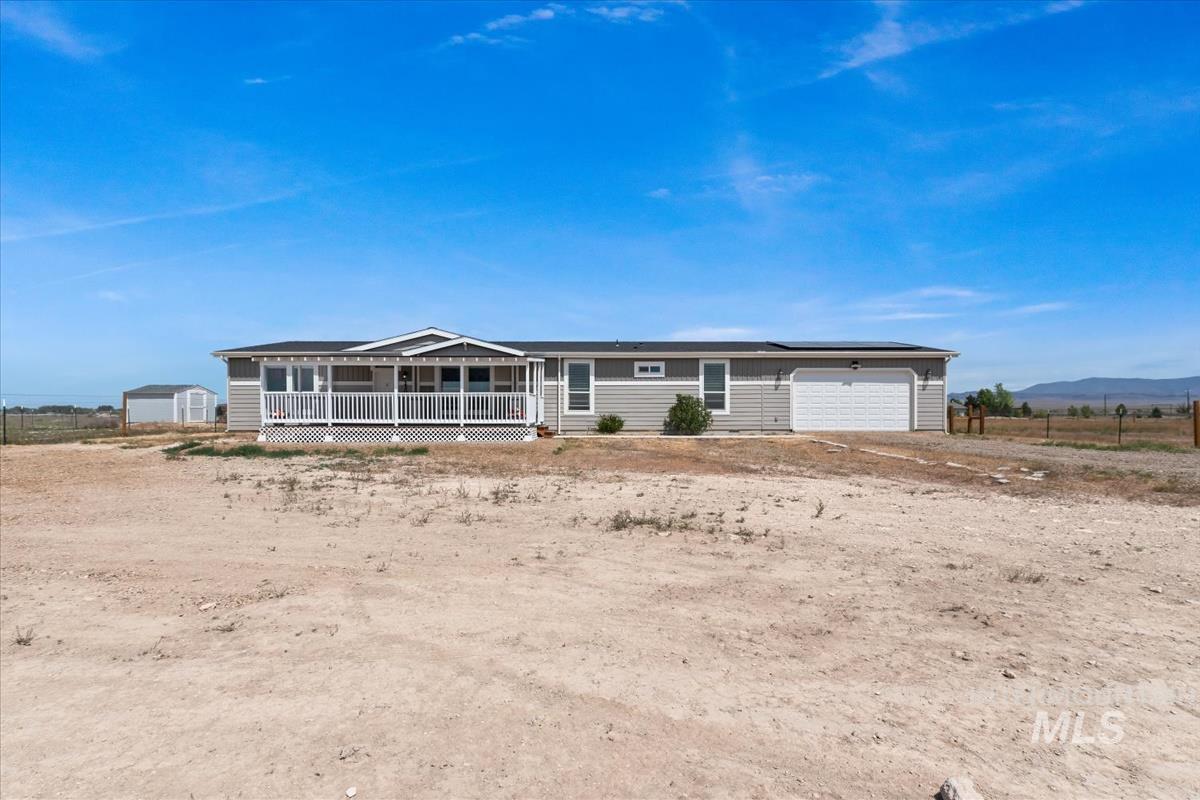
Single-story residence featuring gray siding, a covered front porch with white railings, an attached two-car garage, and solar panels
-
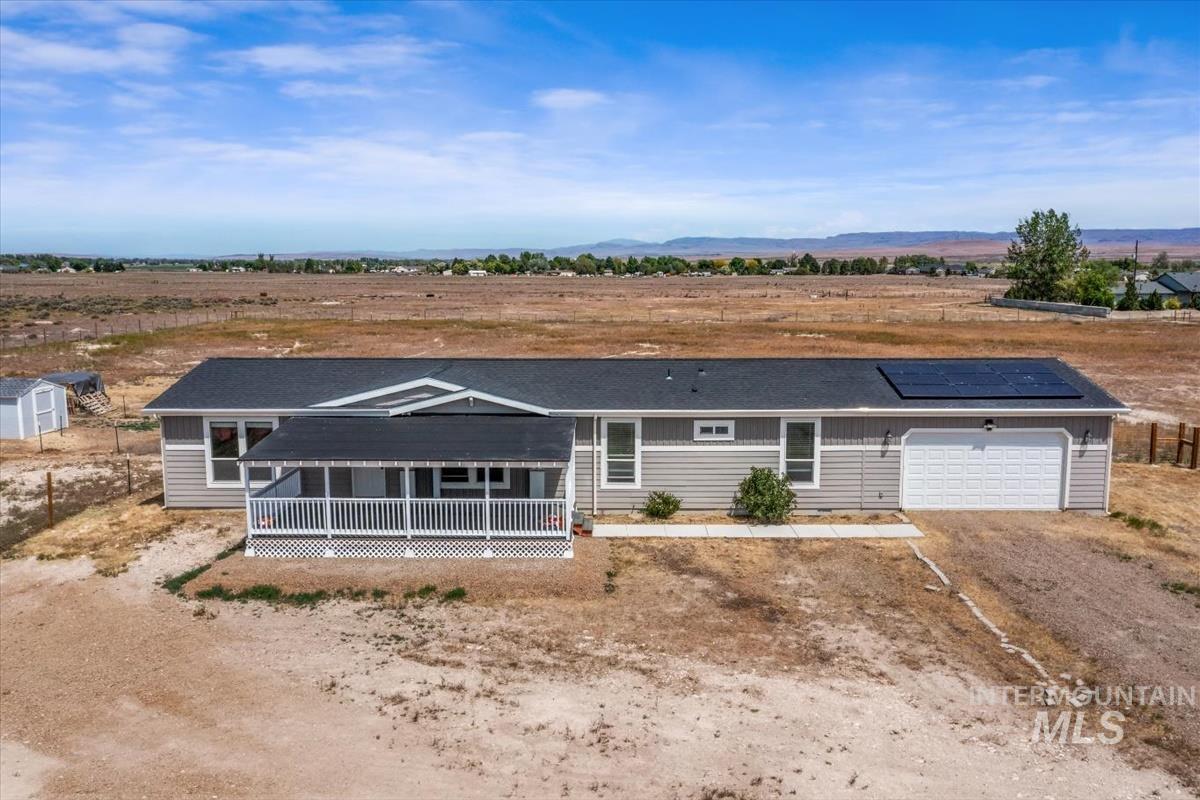
Single-story residence featuring light gray siding, a dark roof, and a covered front porch with white railings
-
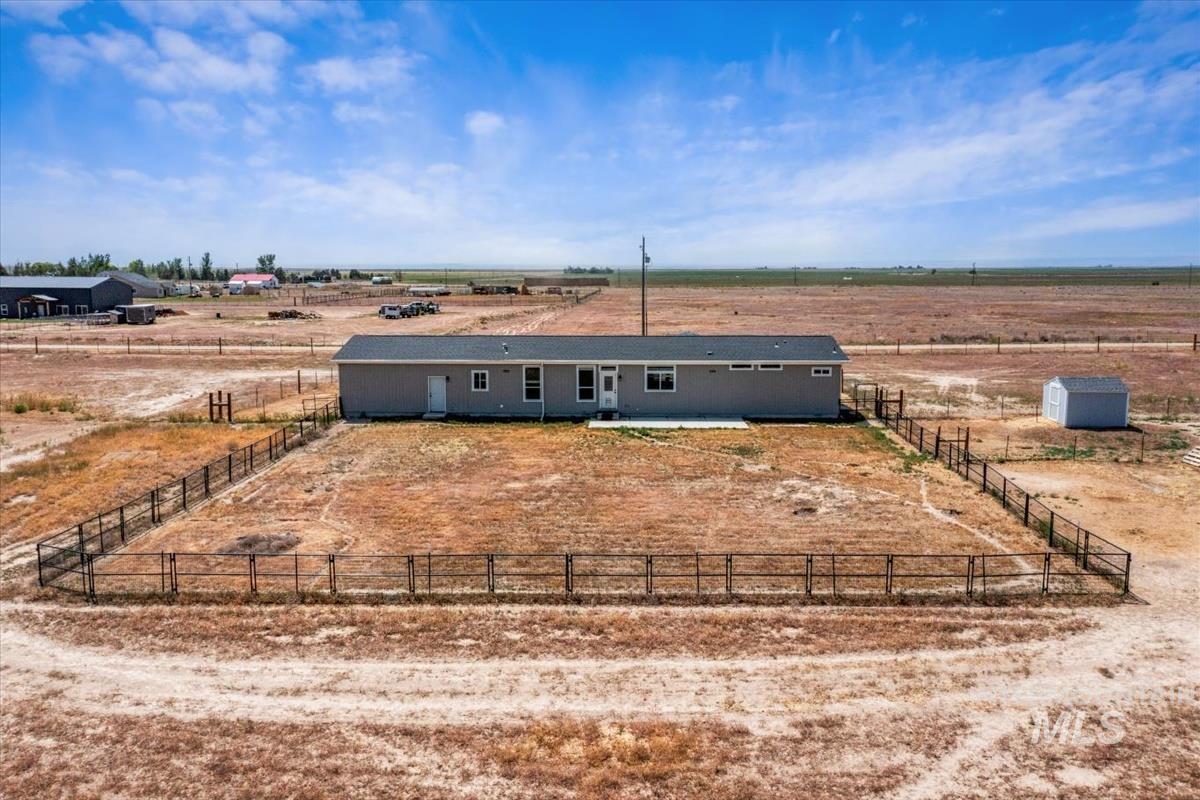
Single-story residence featuring gray siding and a dark roof
-
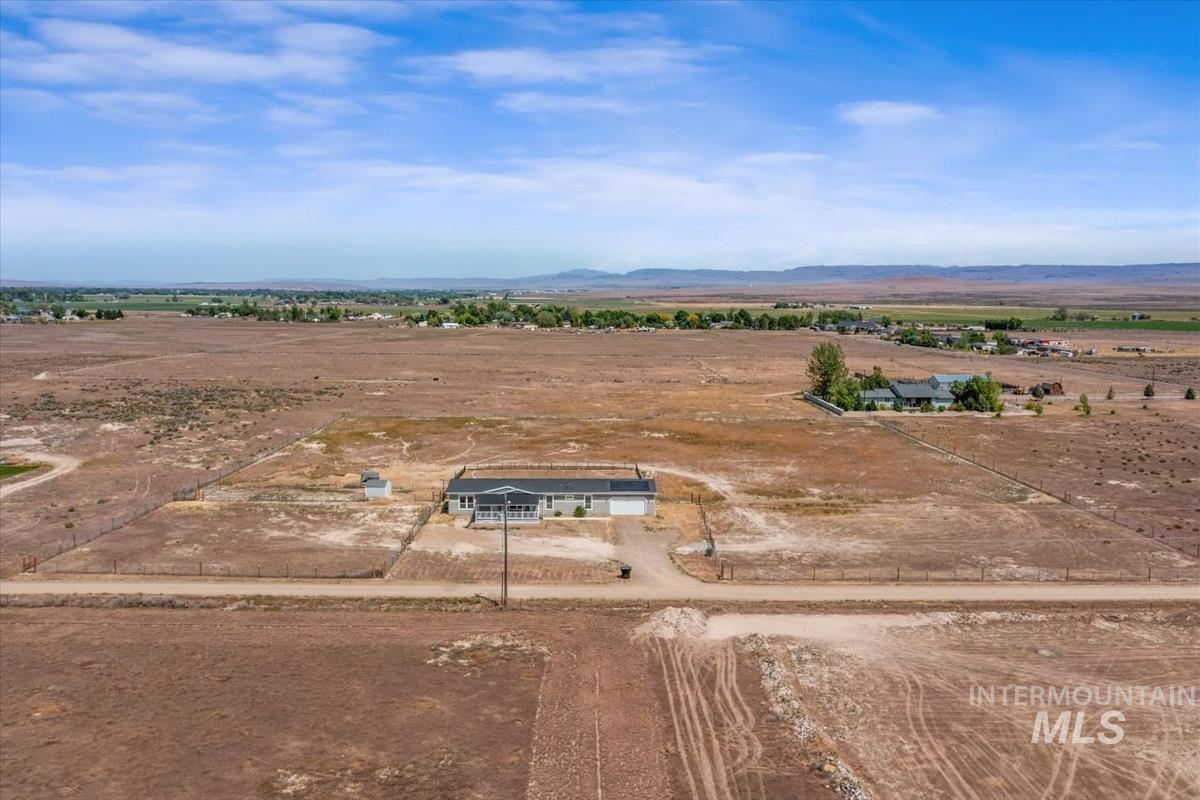
Expansive land parcel featuring a single-story residence with an attached garage and a covered front porch
-
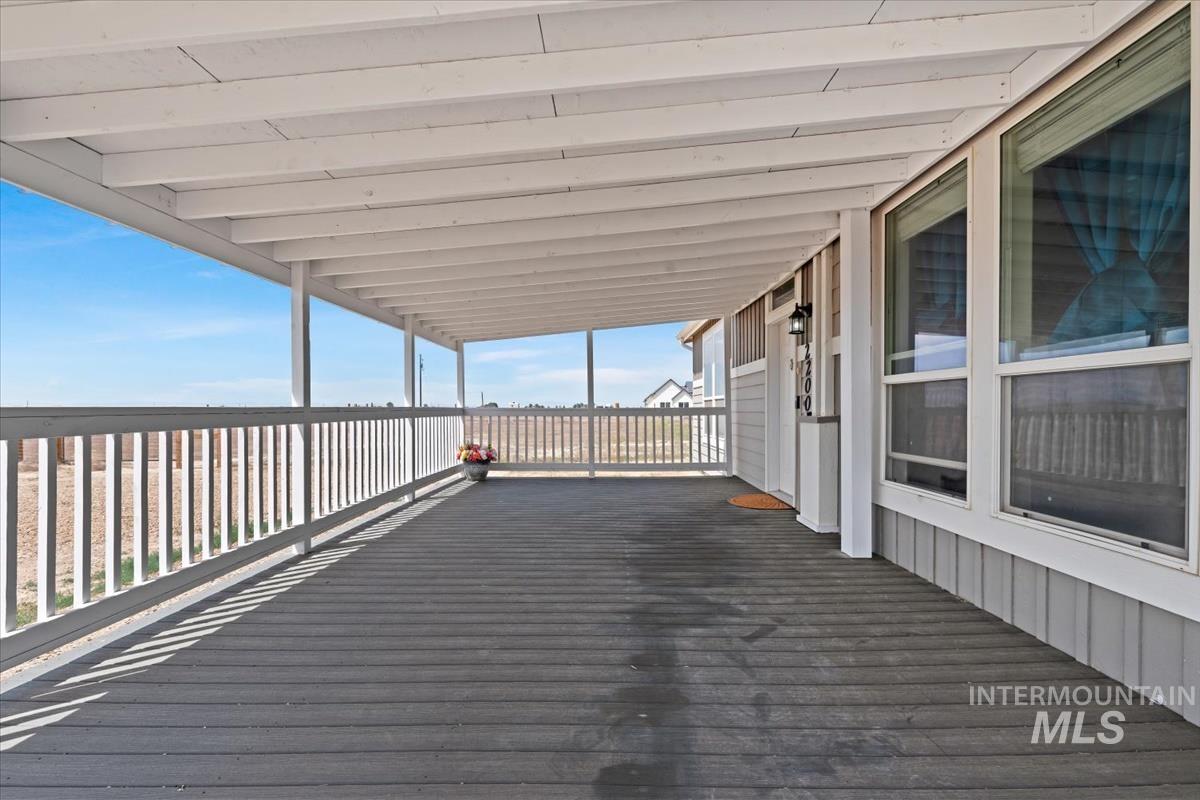
Expansive covered porch featuring gray decking, white railing, and a white exposed beam ceiling
-

Expansive covered porch featuring a white-painted wood ceiling, white railing, and grey wood-finish flooring
-
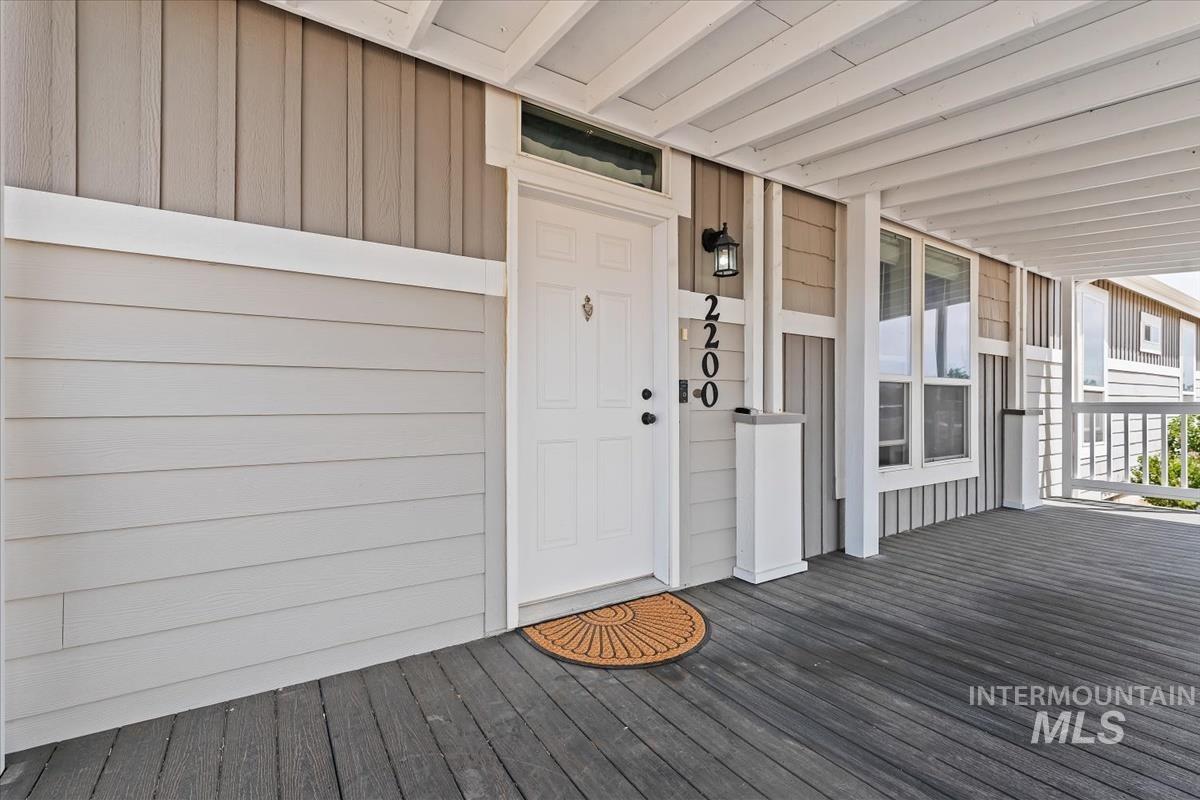
Covered front porch with a wood-finish deck, plank siding, and board and batten accents
-
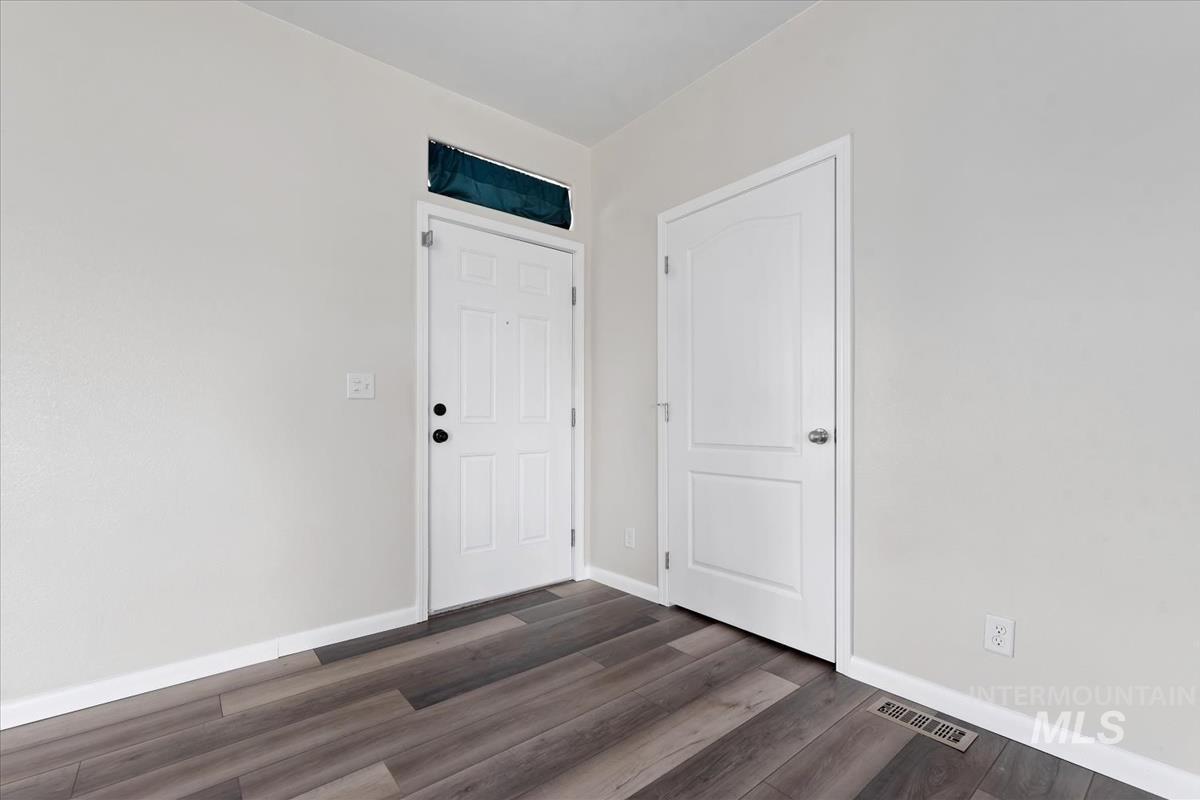
Entryway featuring two paneled doors, light neutral wall color, and wood-finish flooring
-
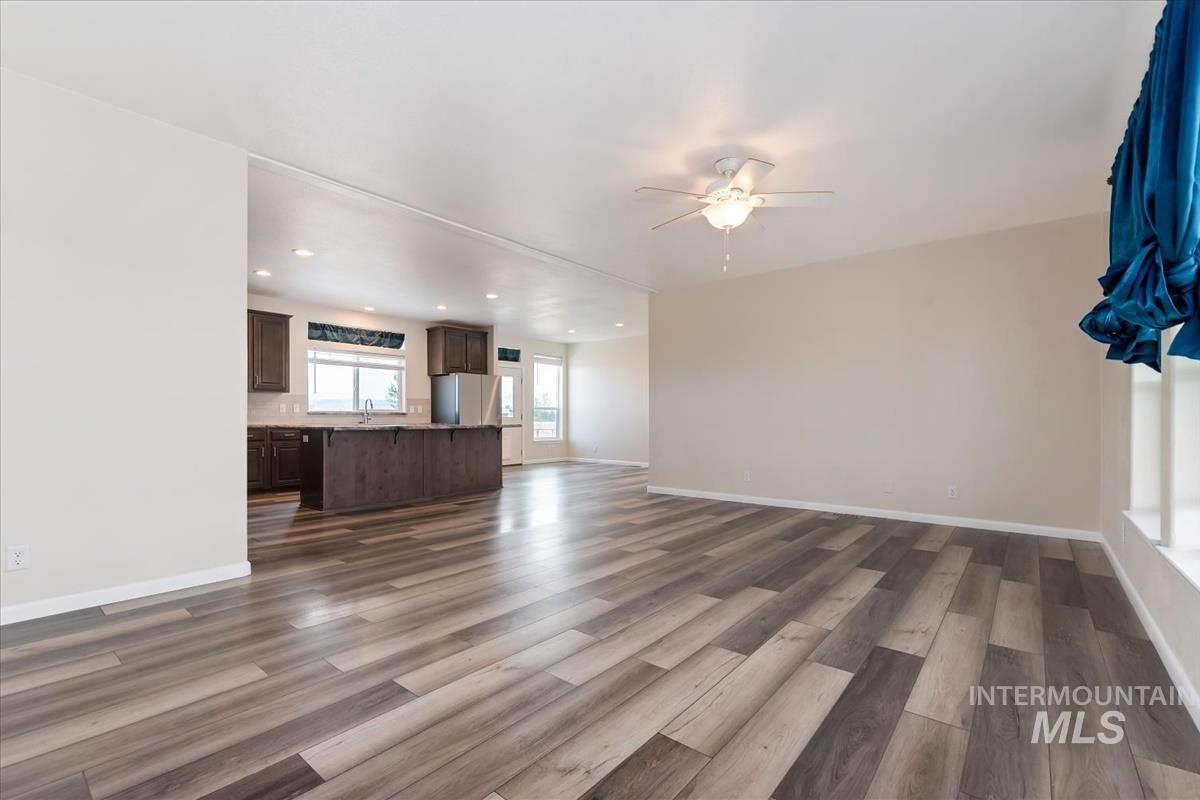
Open-concept living space featuring wood-finish flooring, a ceiling fan, and neutral wall tones
-
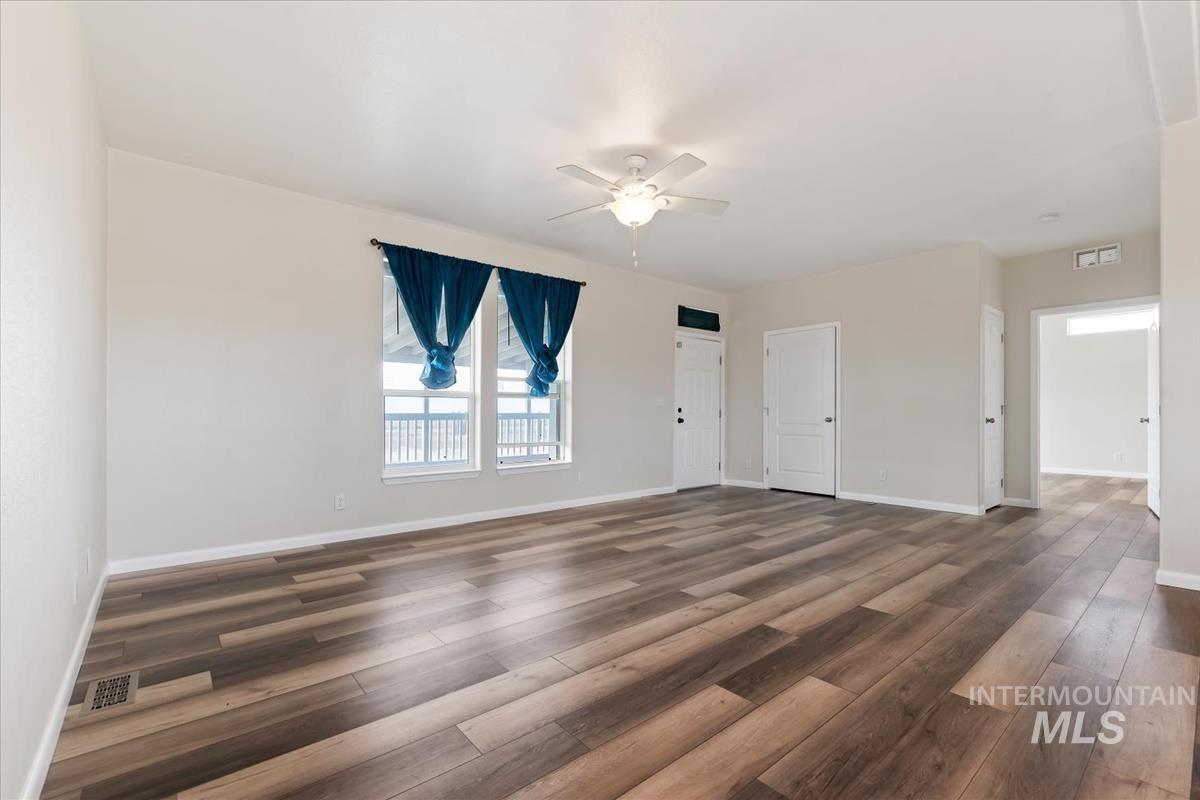
Spacious room featuring wood-finish flooring, light-toned walls, multiple windows with natural light, and a ceiling fan with integrated lighting
-
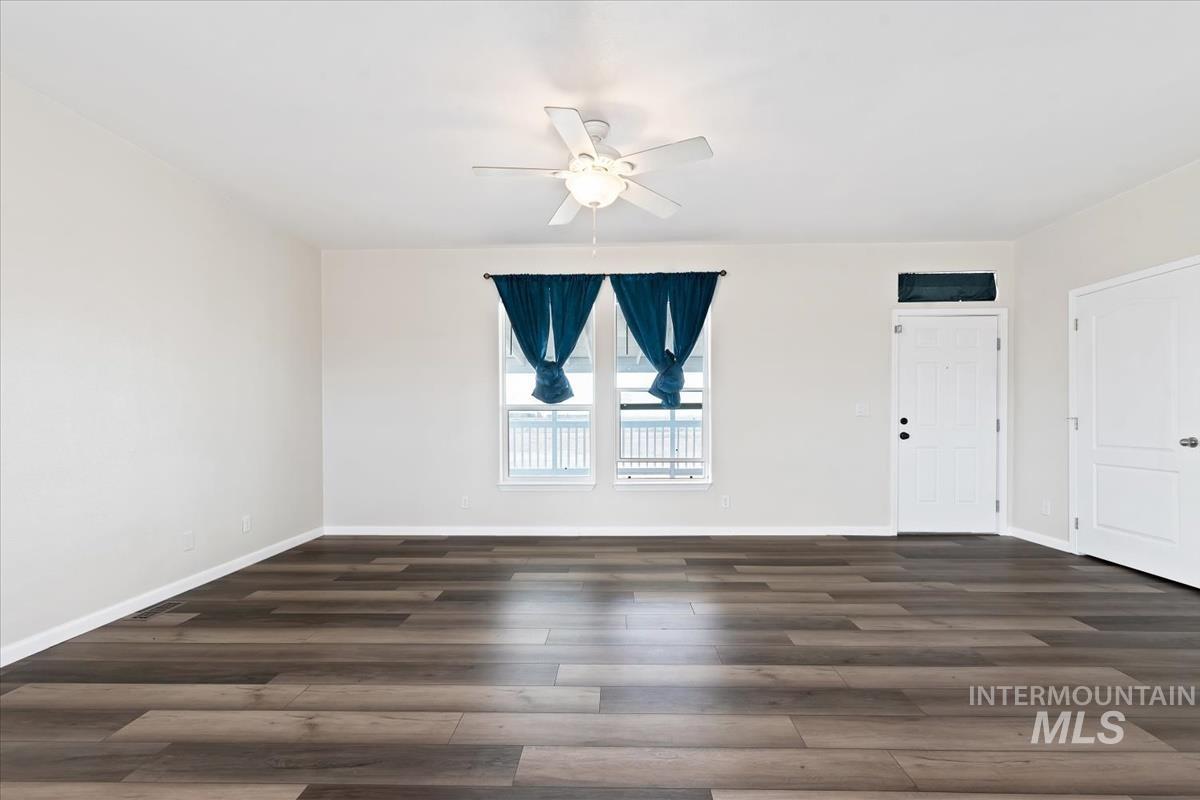
Spacious room featuring wood-finish flooring, light-toned walls, a ceiling fan, and a prominent window
-

Open-concept kitchen featuring dark wood cabinetry, stainless steel appliances, light subway tile backsplash, and a large central island with an extended countertop
-
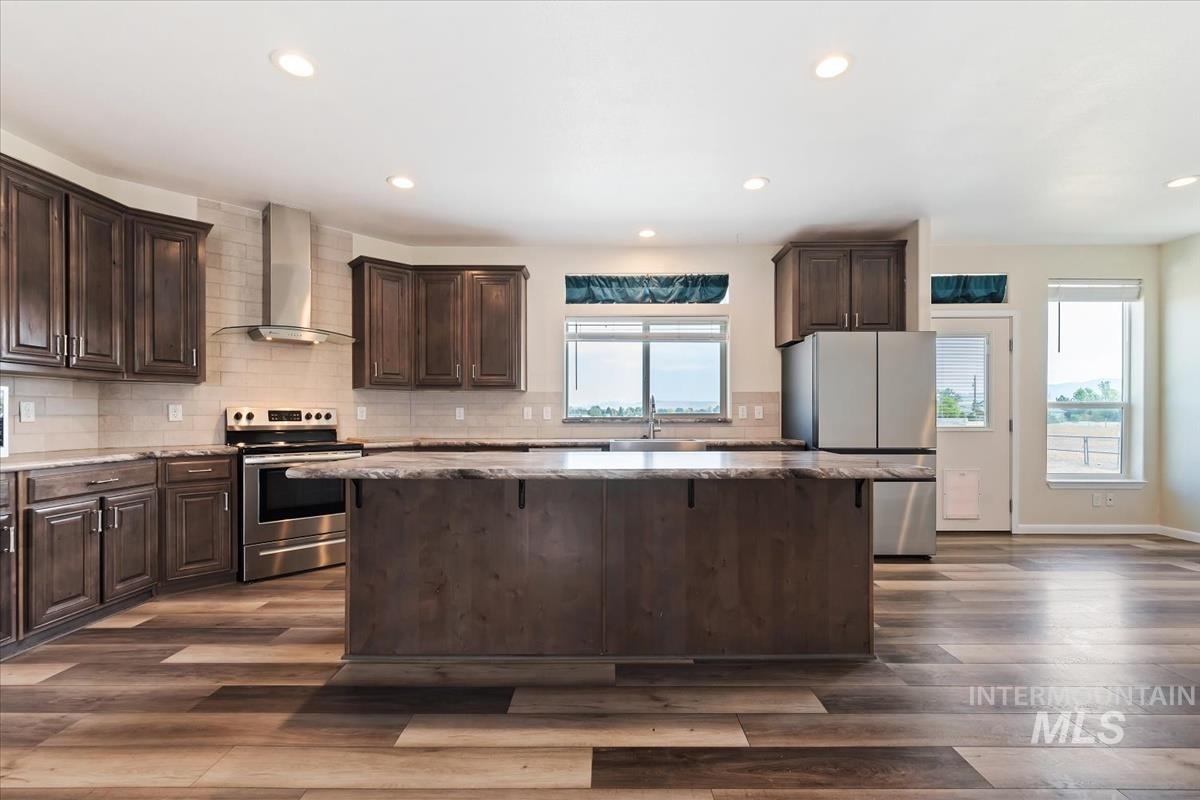
Spacious kitchen featuring an expansive center island, warm wood cabinetry, stainless steel appliances, wood-finish flooring, and recessed lighting
-
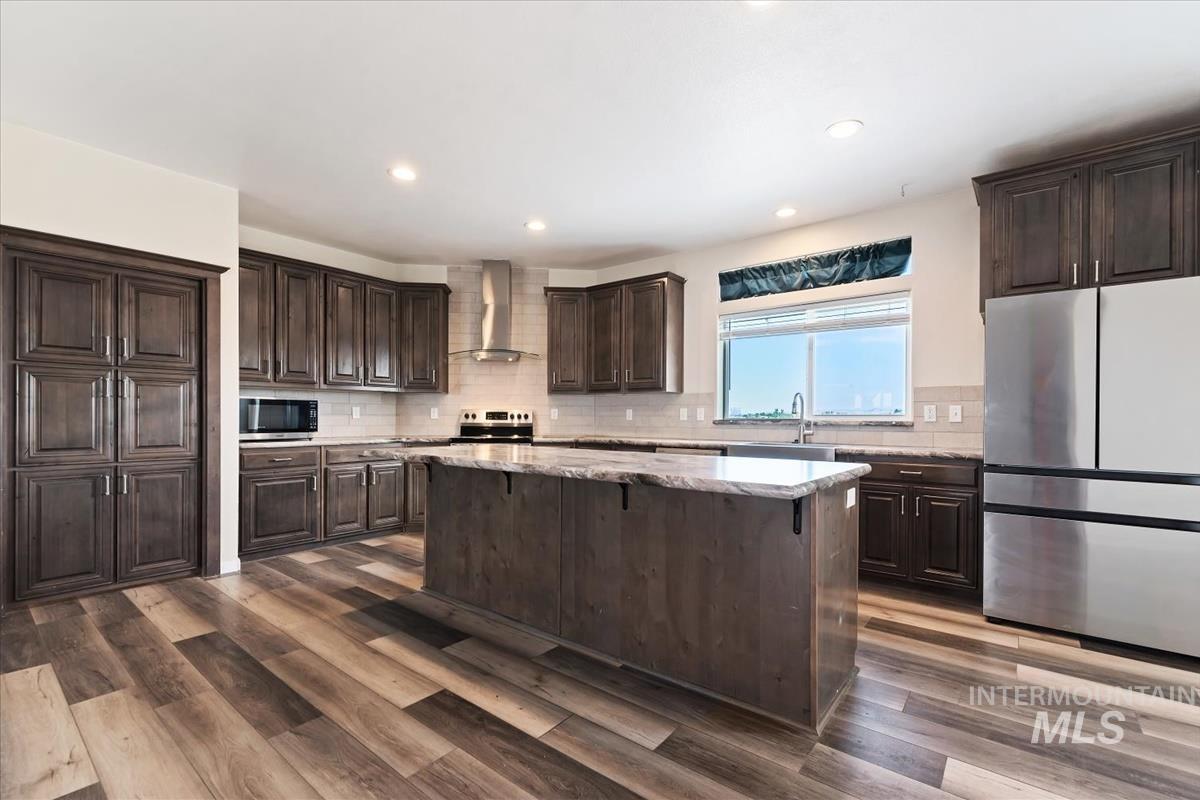
Spacious kitchen featuring dark wood cabinetry, a large center island with a natural stone countertop, stainless steel appliances, and wood-finish flooring
-

Kitchen featuring a large island with a patterned countertop, wood-finish cabinetry, stainless steel appliances, a farmhouse sink, and a tiled backsplash
-

Kitchen workstation featuring a stainless steel farmhouse sink, modern faucet, stone-look countertops, subway tile backsplash, and dark wood cabinetry
-
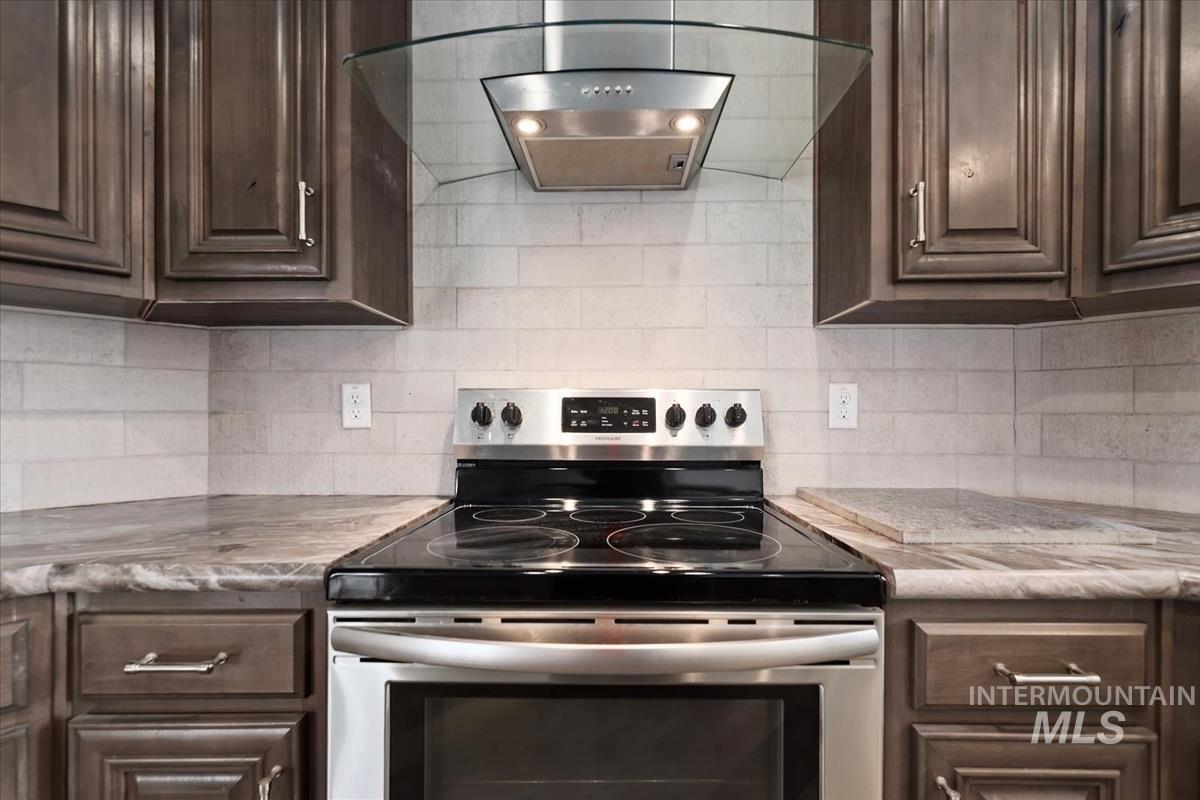
Stainless steel range with a glass cooktop, accompanied by a curved glass and stainless steel range hood
-

Kitchen pantry with dark wood cabinetry, integrated microwave, light countertop, and tile backsplash
-
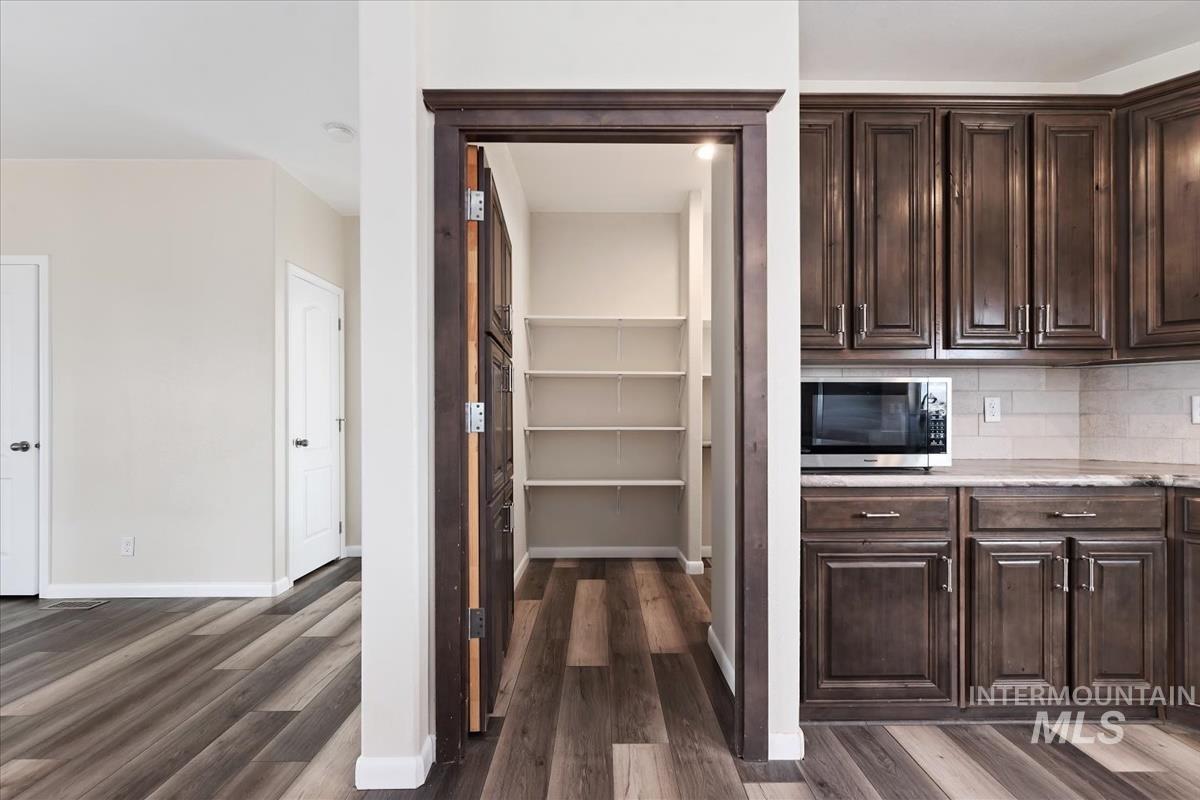
Kitchen pantry with built-in shelving, dark wood-finish cabinetry, light-toned countertop, and subway tile backsplash
-

Spacious utility area featuring multiple built-in shelving units, a stone-finish countertop, wood-look flooring, and a high-set horizontal window
-
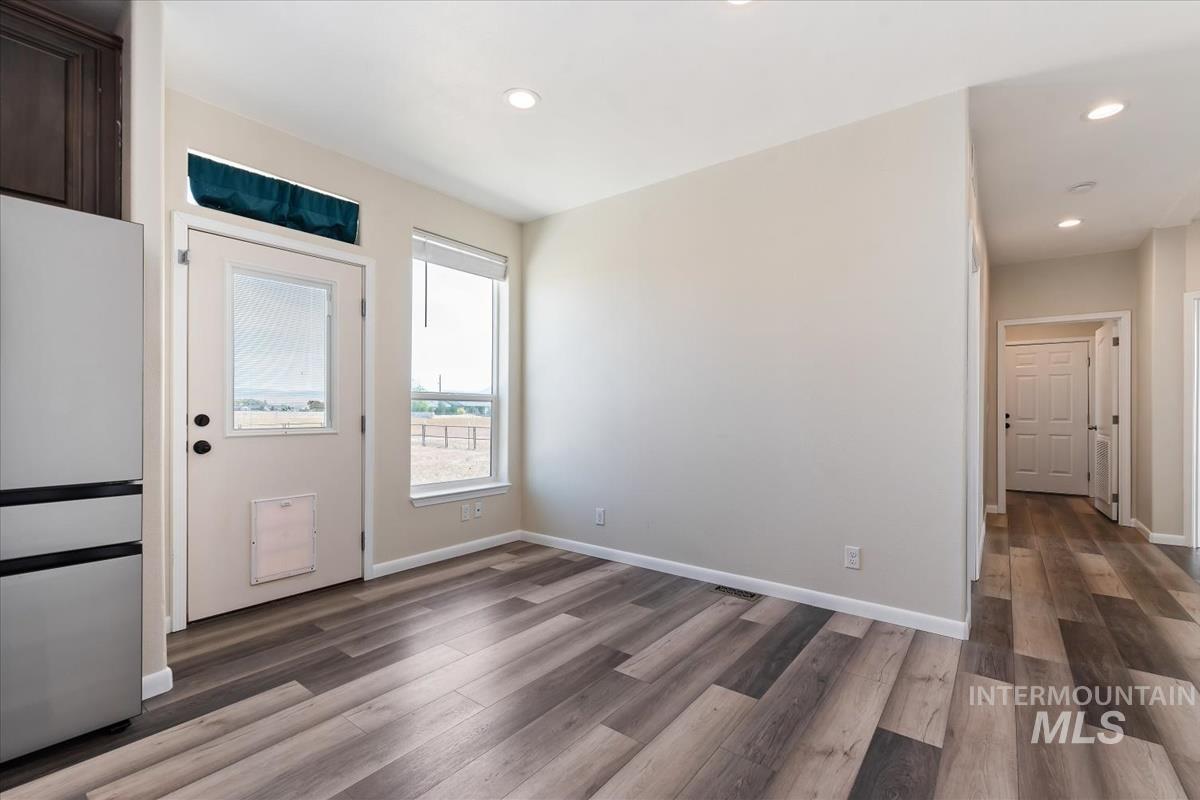
Spacious room featuring wood-finish flooring, recessed ceiling lighting, a door with a paneled window, and an additional window providing exterior light
-
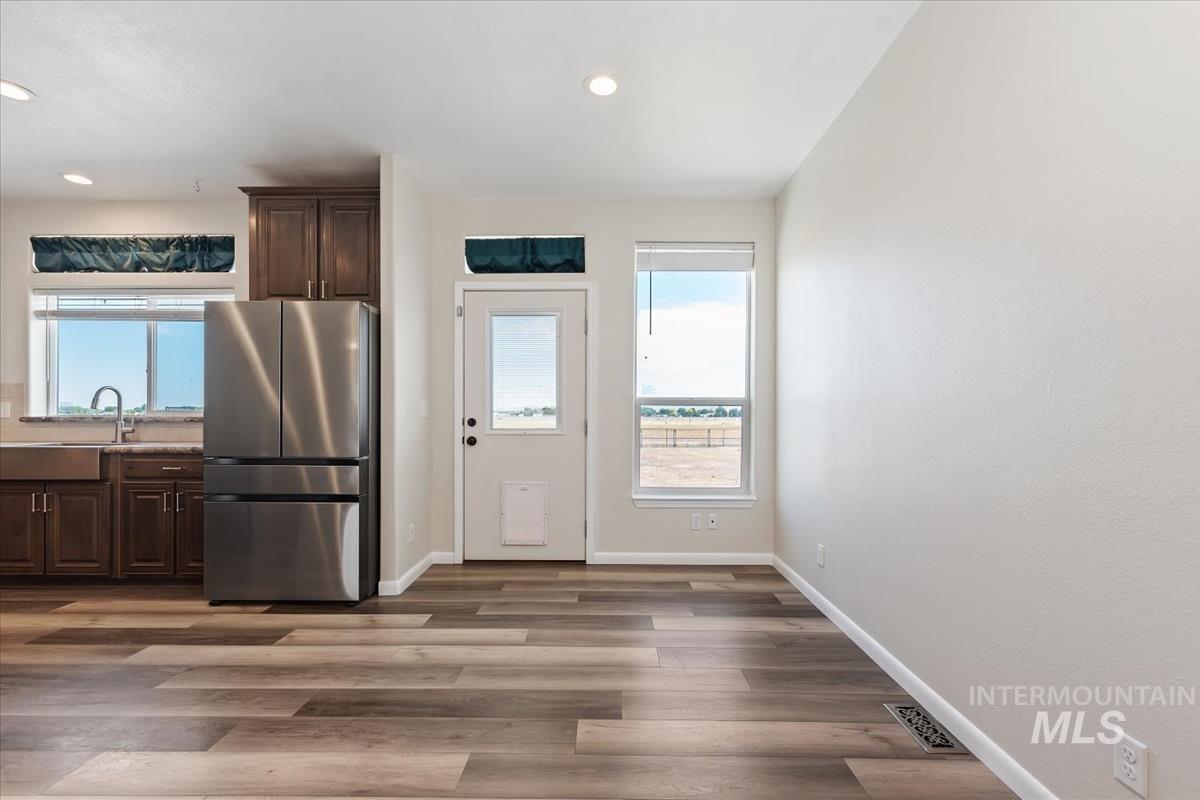
Open-concept kitchen and dining area featuring wood-finish flooring, recessed lighting, and a stainless steel refrigerator
-
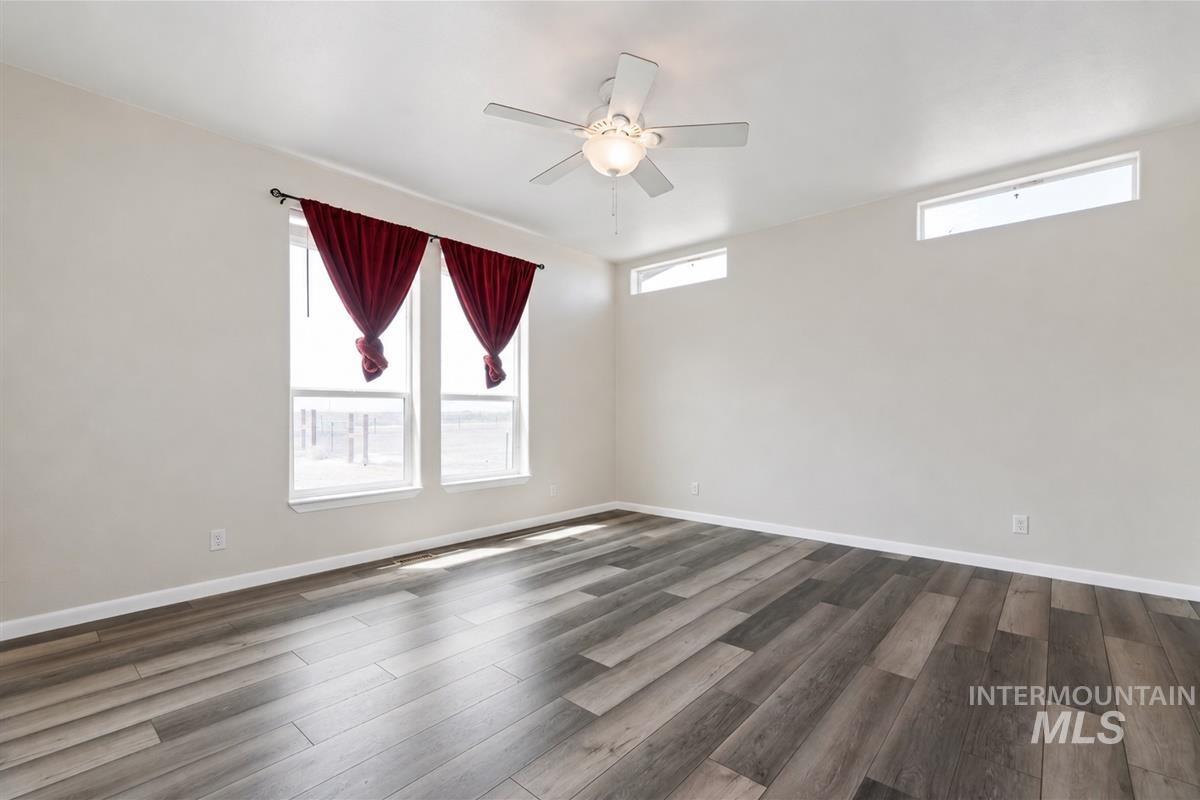
Spacious interior room featuring wood-finish flooring, two large windows, two transom windows, and a ceiling fan with integrated lighting
-
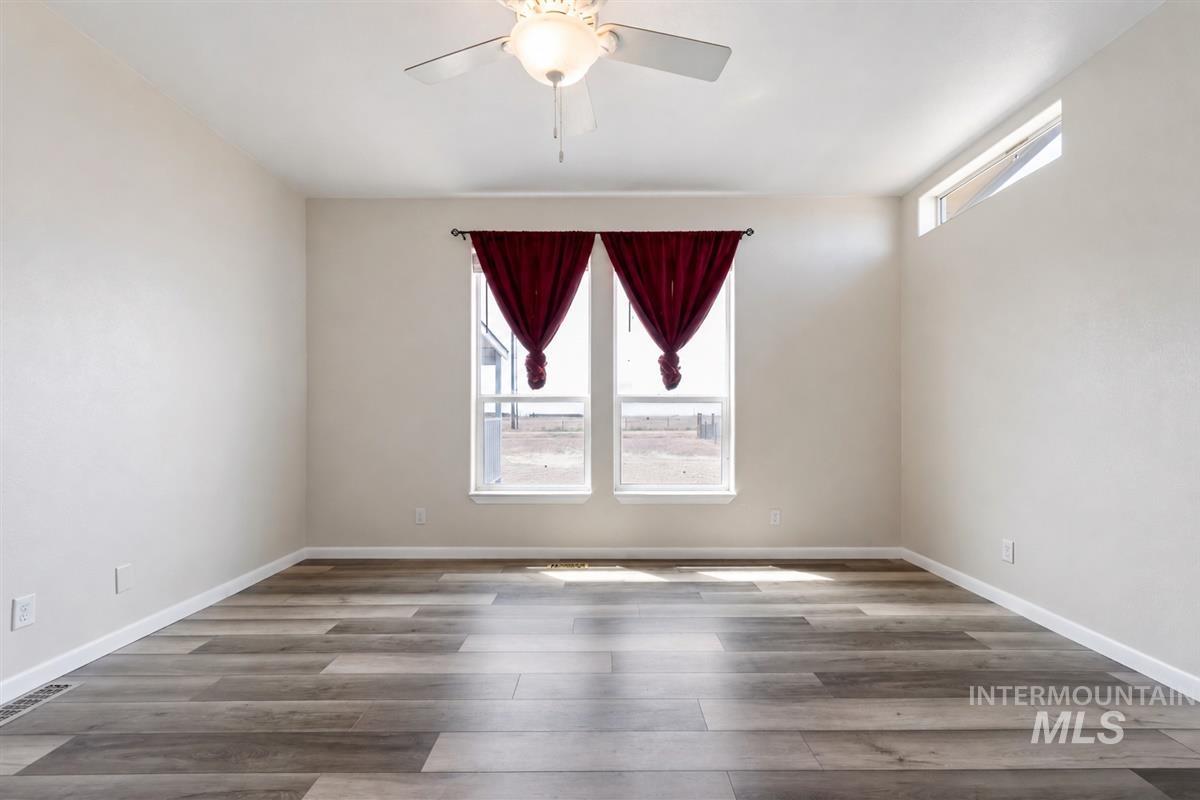
Spacious room featuring wood-finish flooring, light-toned walls, and a ceiling fan with integrated lighting
-
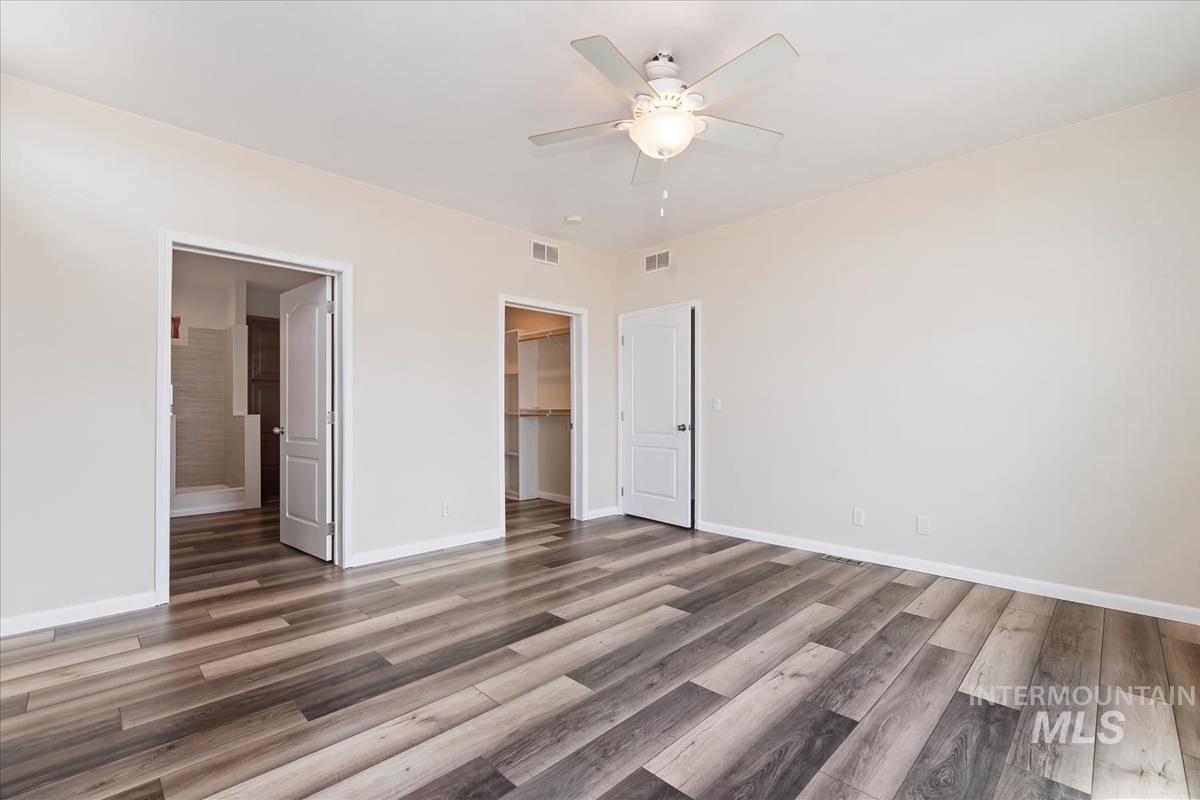
Spacious room featuring wood-finish flooring, light-toned walls, and a ceiling fan with integrated lighting
-
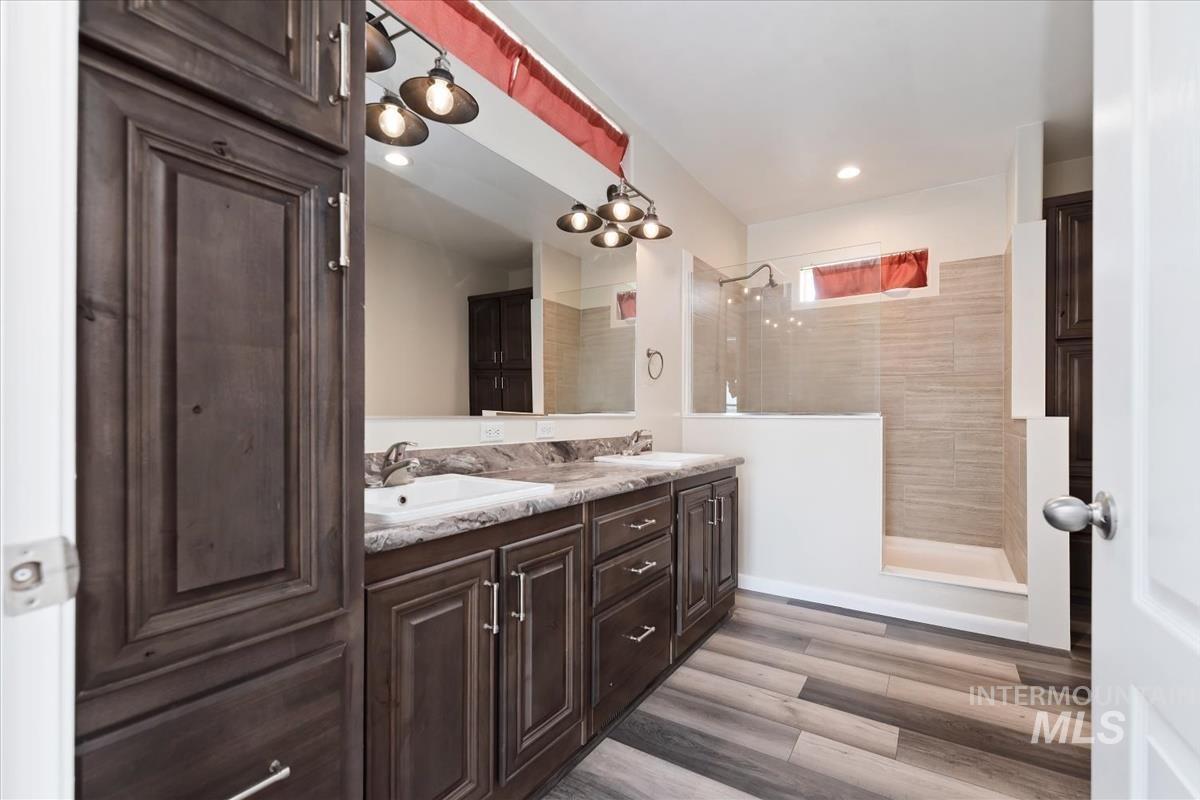
Bathroom featuring a dual vanity with a patterned countertop, integrated sinks, and dark wood cabinetry
-
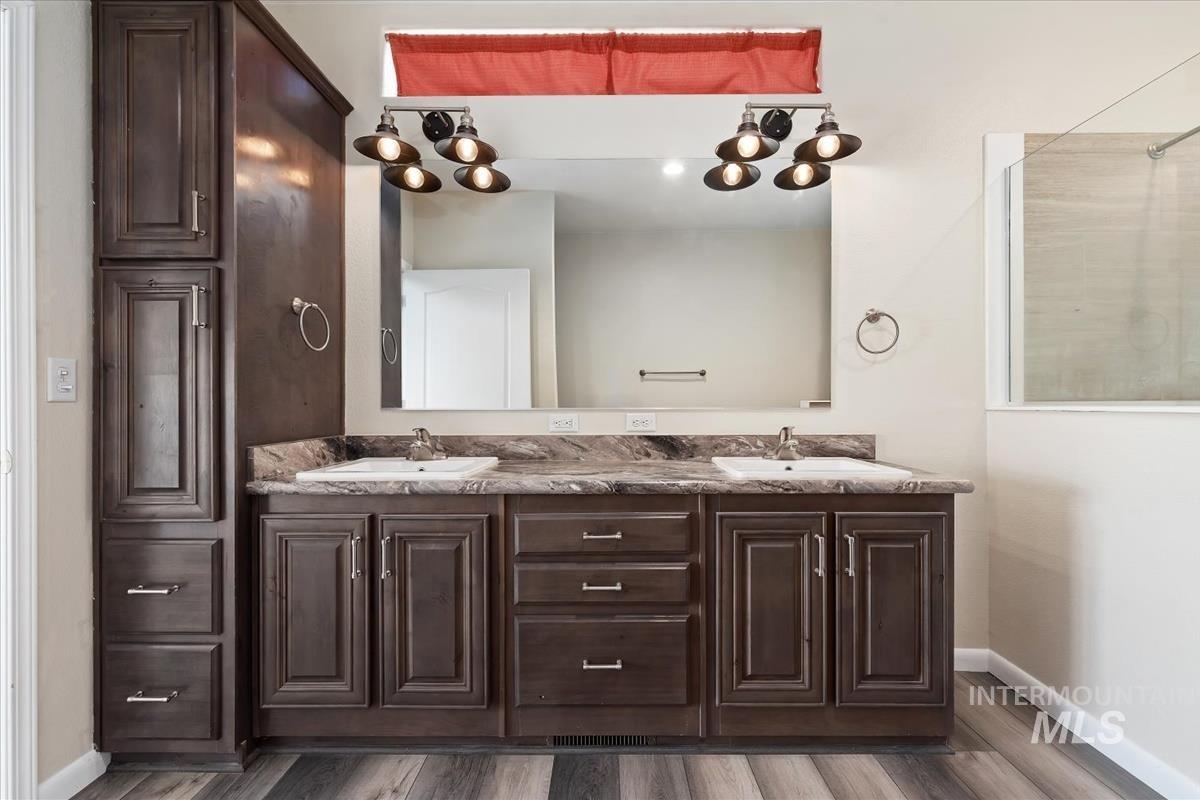
Dual vanity featuring dark wood-finish cabinetry, integrated sinks, and a marbled countertop
-

Bathroom featuring a dark wood-finish vanity with a single basin sink, a framed mirror, and an overhead multi-bulb light fixture
-
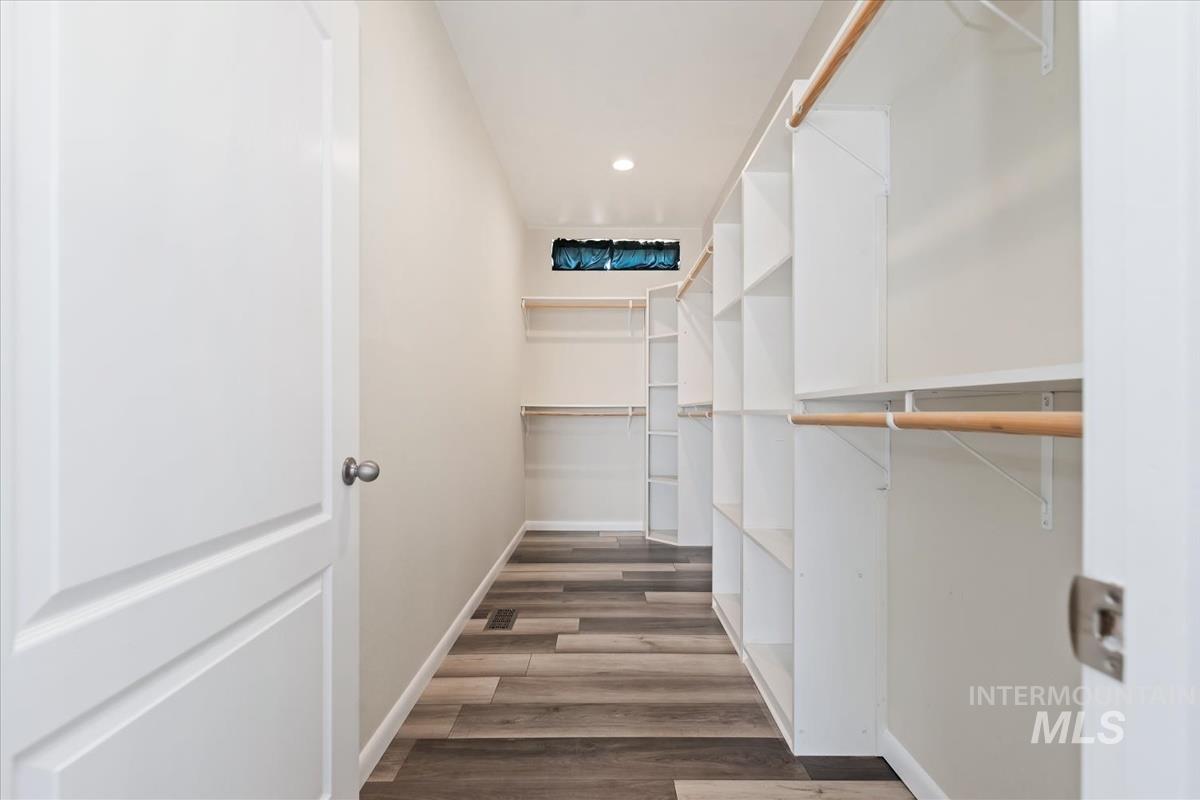
Spacious closet featuring extensive built-in shelving, multiple hanging rods, wood-finish flooring, recessed lighting, and a transom window
-
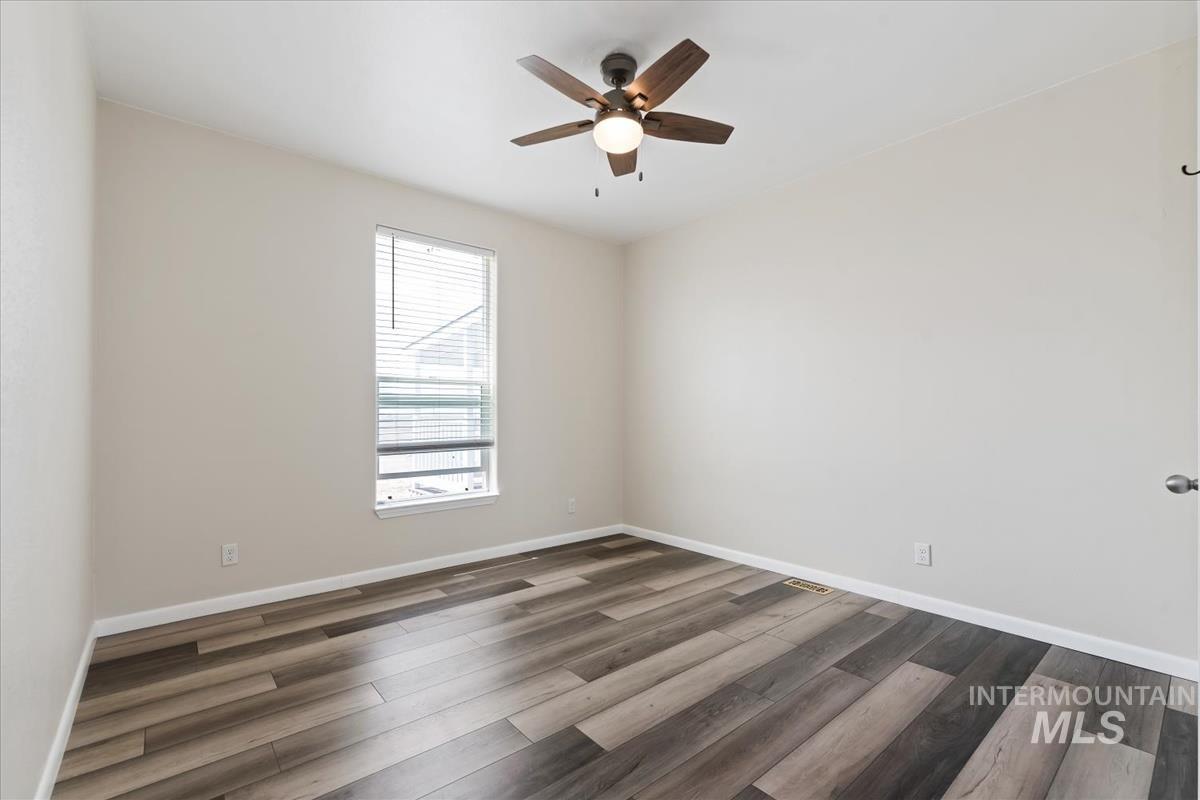
Room featuring wood-finish flooring, a rectangular window with blinds, a ceiling fan with integrated lighting, and neutral wall tones
-
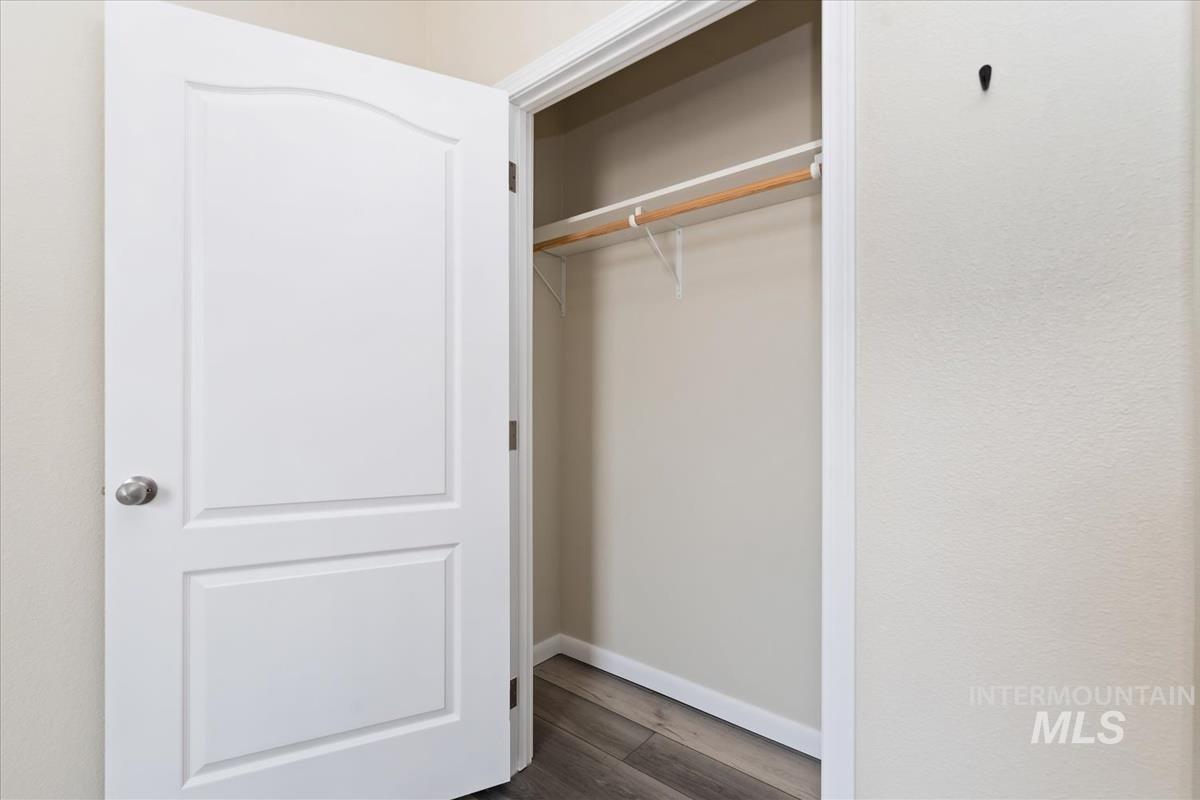
Interior closet featuring wood-finish flooring, a white panel door with brushed nickel hardware, and a hanging rod with shelf
-
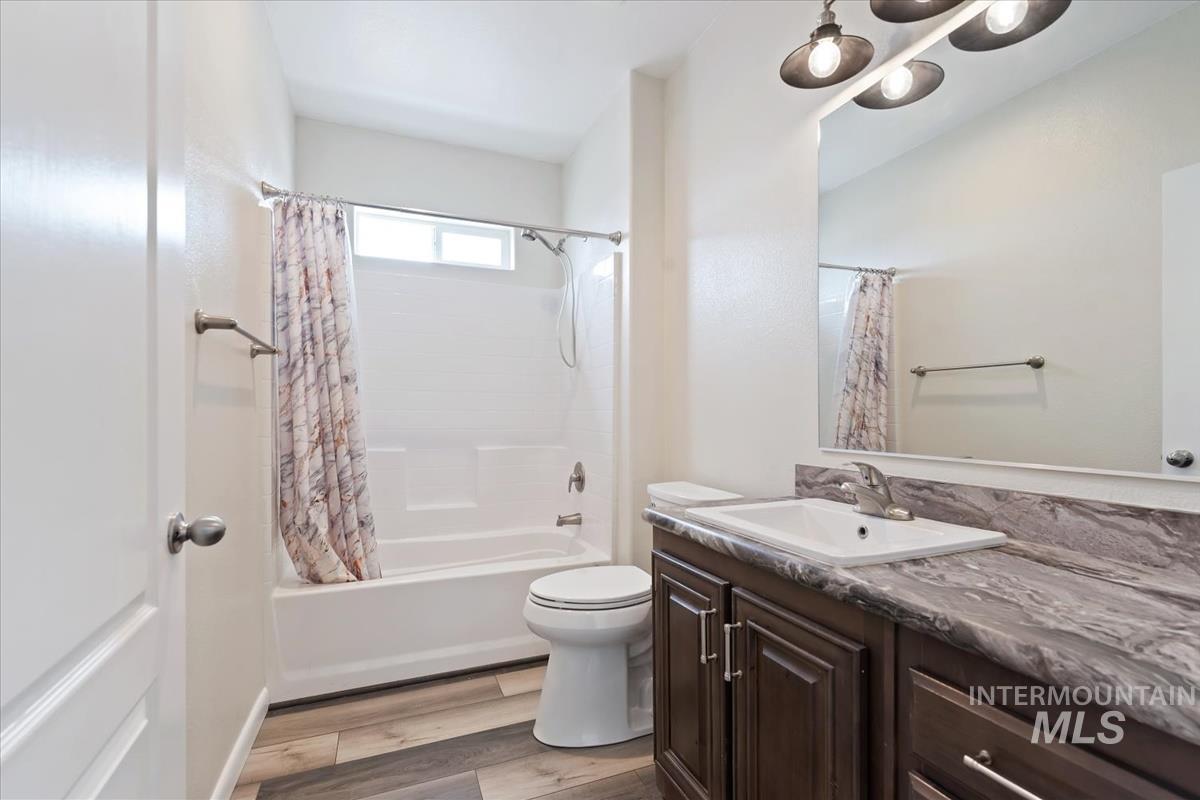
Bathroom featuring a dark wood-finish vanity with a marbled countertop, an integrated rectangular sink, and a large wall-mounted mirror
-
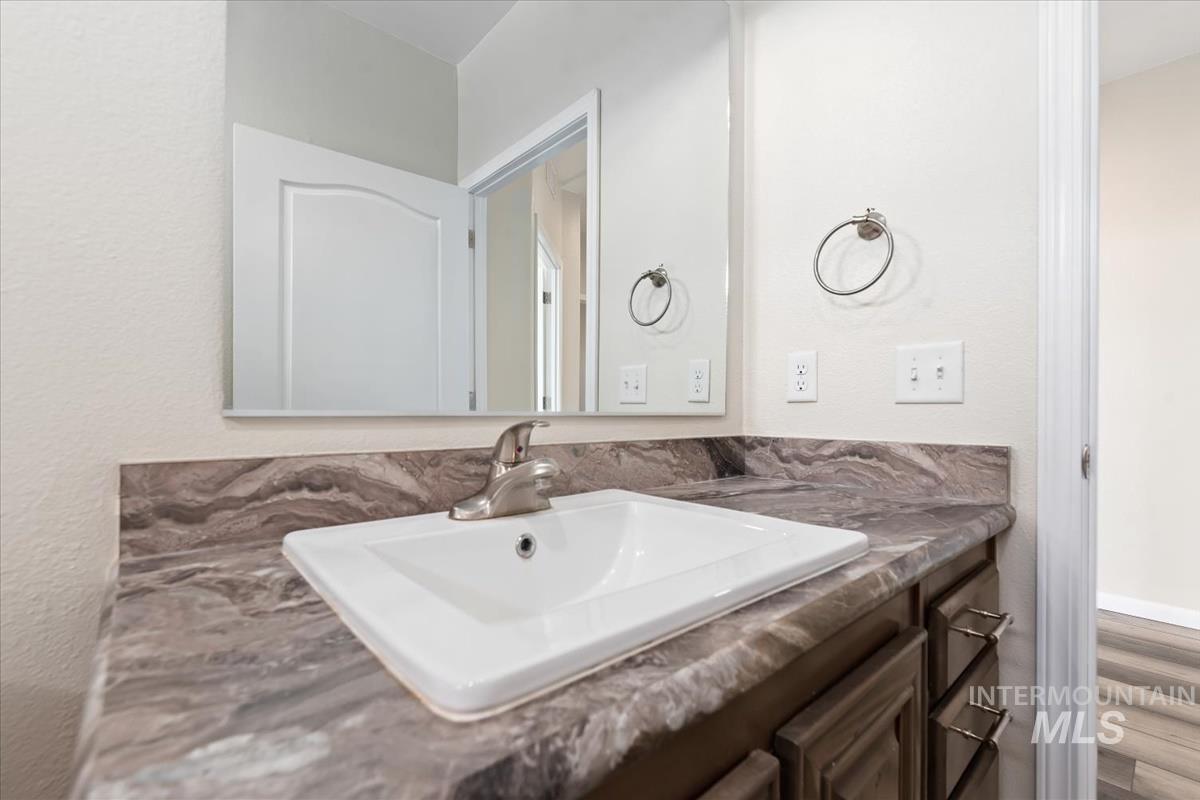
Bathroom vanity featuring a rectangular undermount sink, a chrome faucet, and a stone-look countertop with a matching backsplash
-
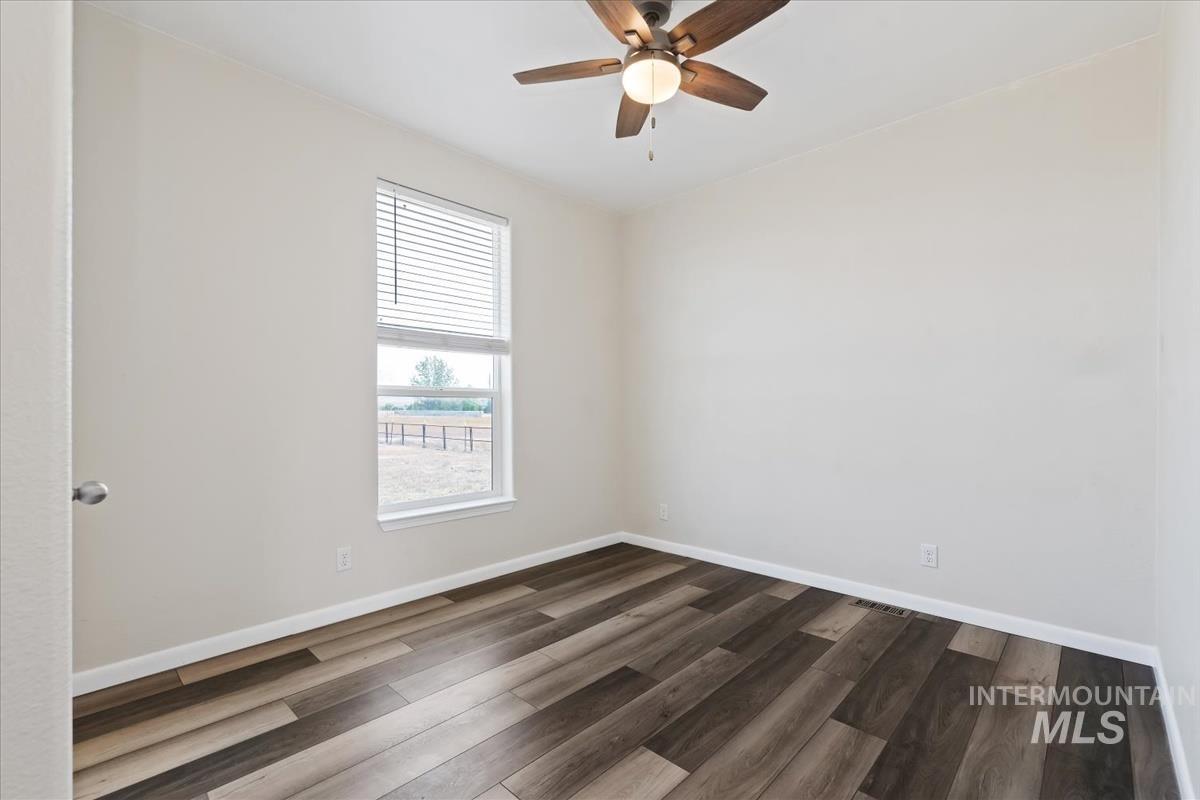
Neutral-toned room featuring wood-finish flooring, a ceiling fan with integrated lighting, and a window with horizontal blinds
-
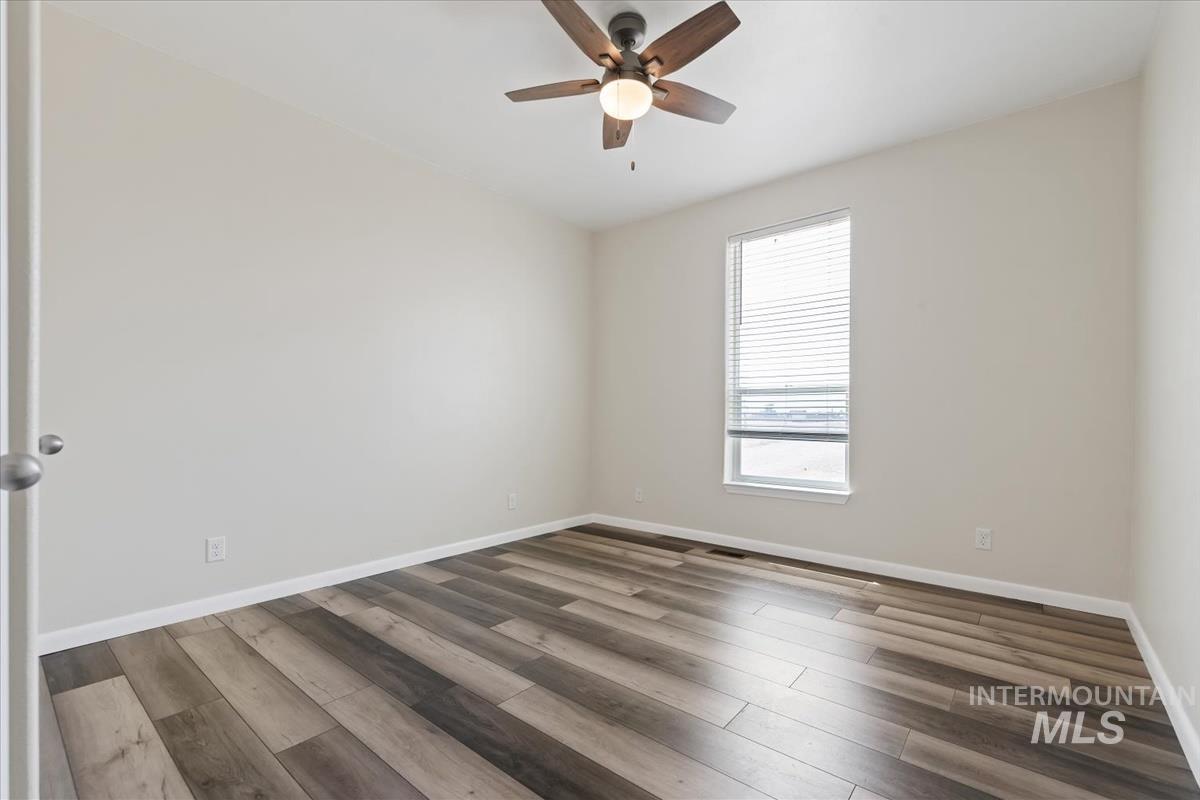
Neutral tone walls complementing wood-finish flooring, featuring a window with horizontal blinds, a ceiling fan with light fixture, and white baseboards
-
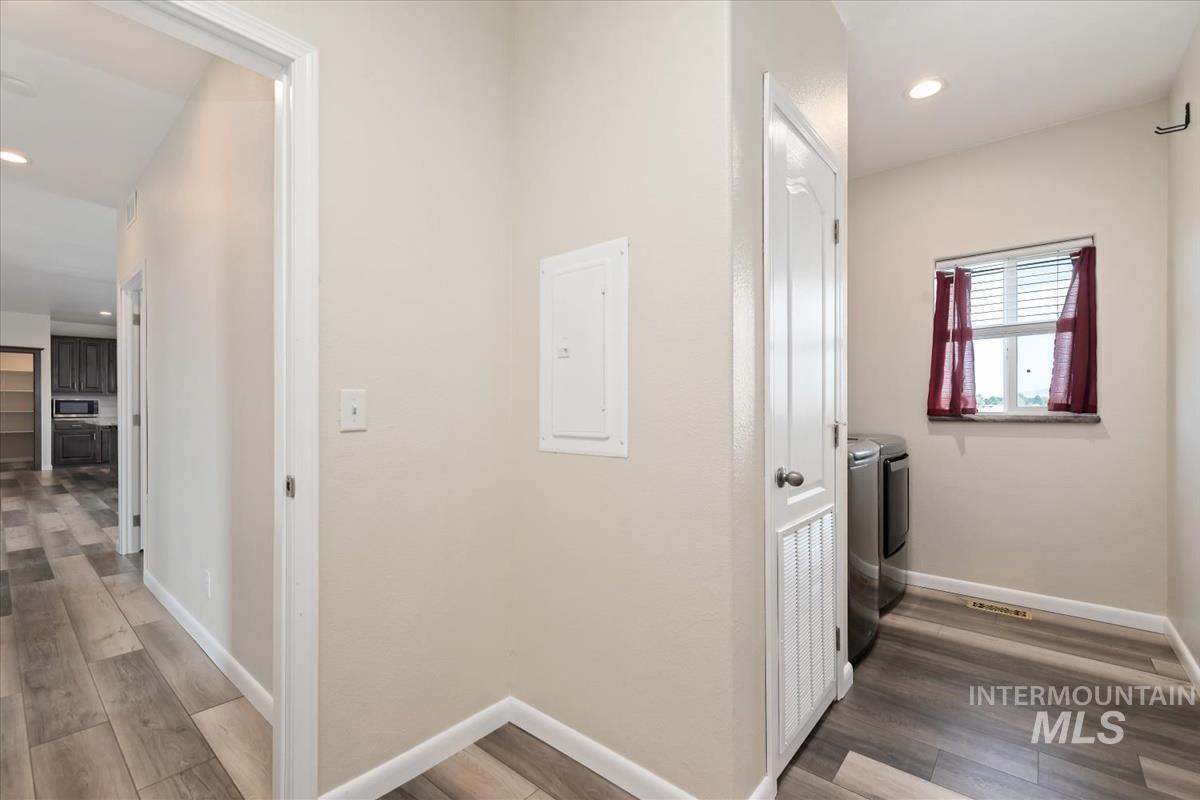
Dedicated utility space featuring wood-finish flooring, light neutral wall tones, and recessed lighting
-
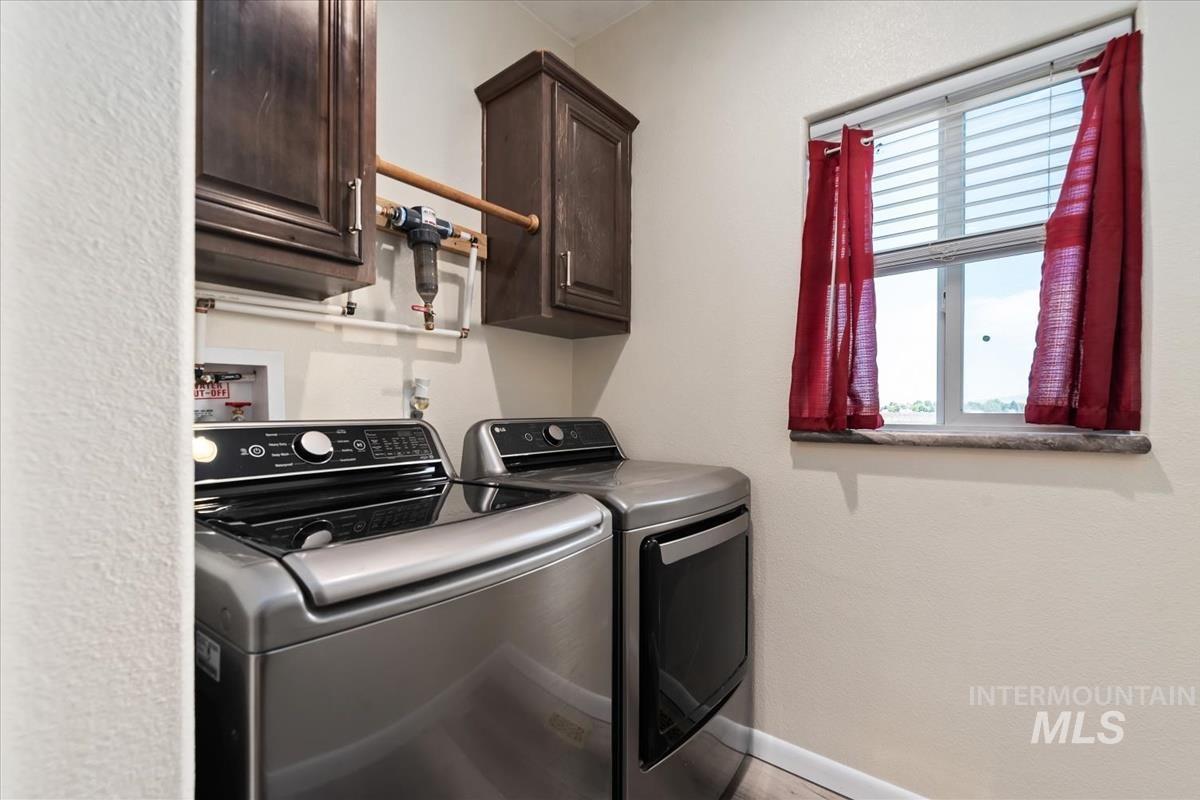
Laundry area featuring wood-finish cabinetry, a window with blinds, and light-toned walls
-

Extended concrete patio
-
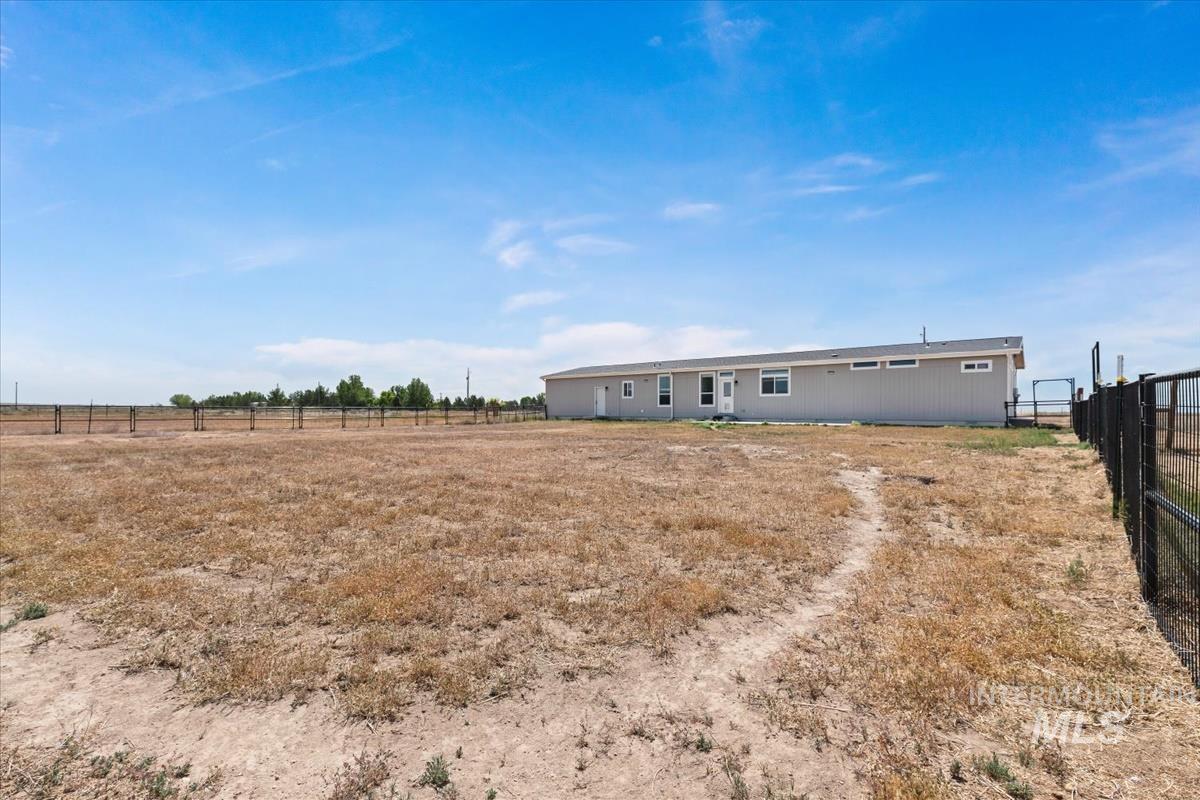
Expansive outdoor space featuring a long ranch-style home with light gray siding, multiple windows, and a metal perimeter fence
-
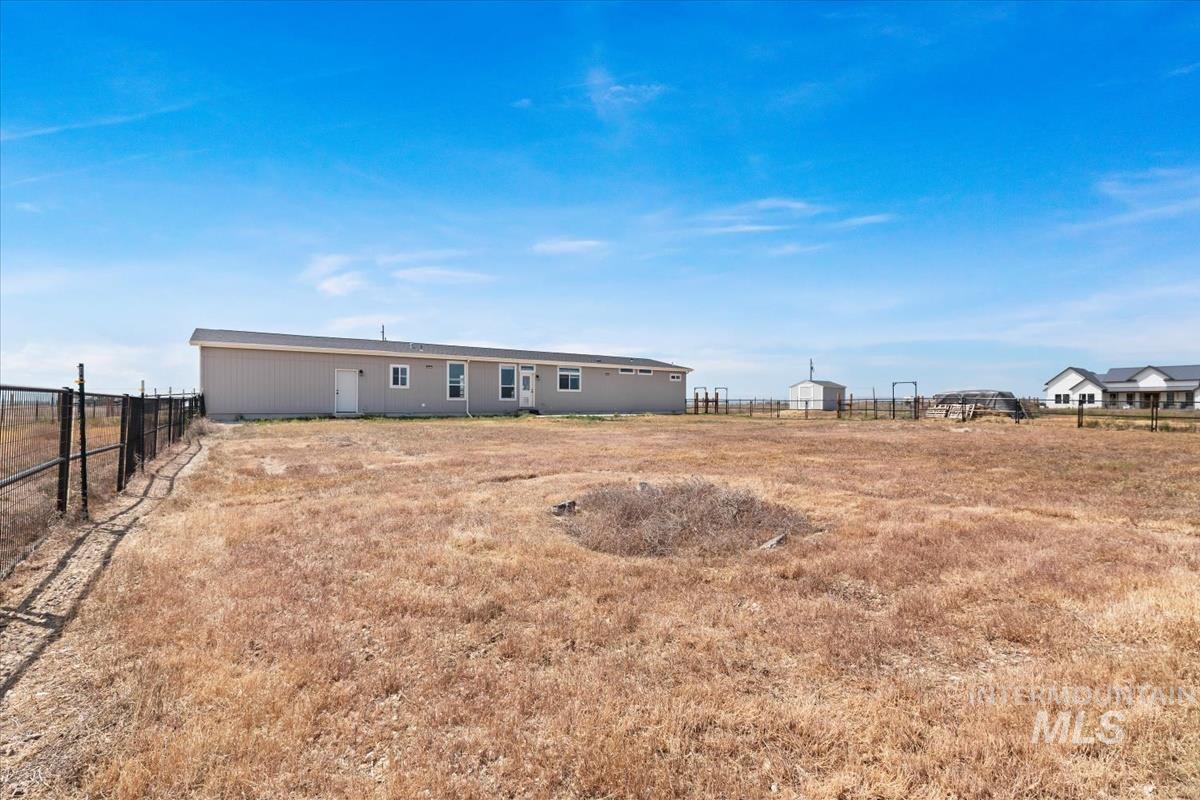
Expansive open lot featuring a fenced perimeter
-

Single-story residence featuring a covered front porch with white railing, light gray siding, and a dark shingle roof
-
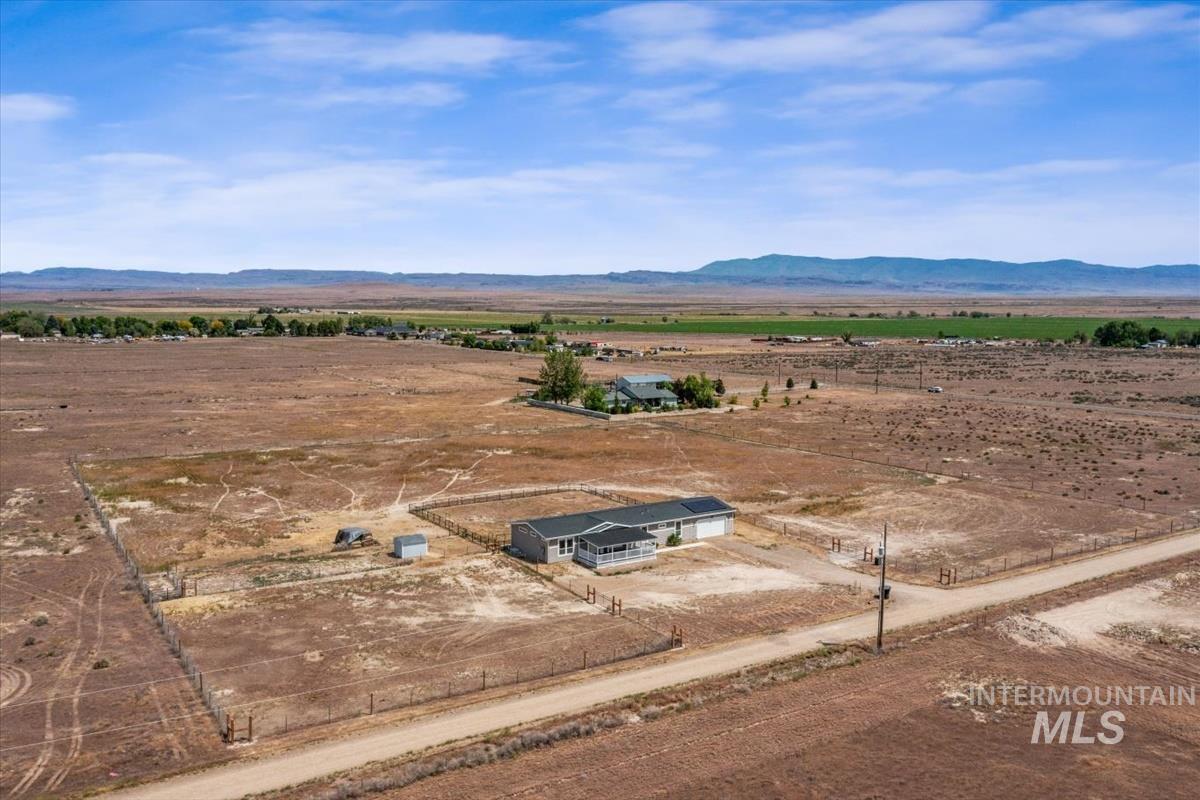
Ranch-style residence featuring a detached garage, expansive fenced acreage, and multiple outbuildings
-

Expansive acreage featuring a white residence with a dark roof and a separate structure with a light-colored roof
-
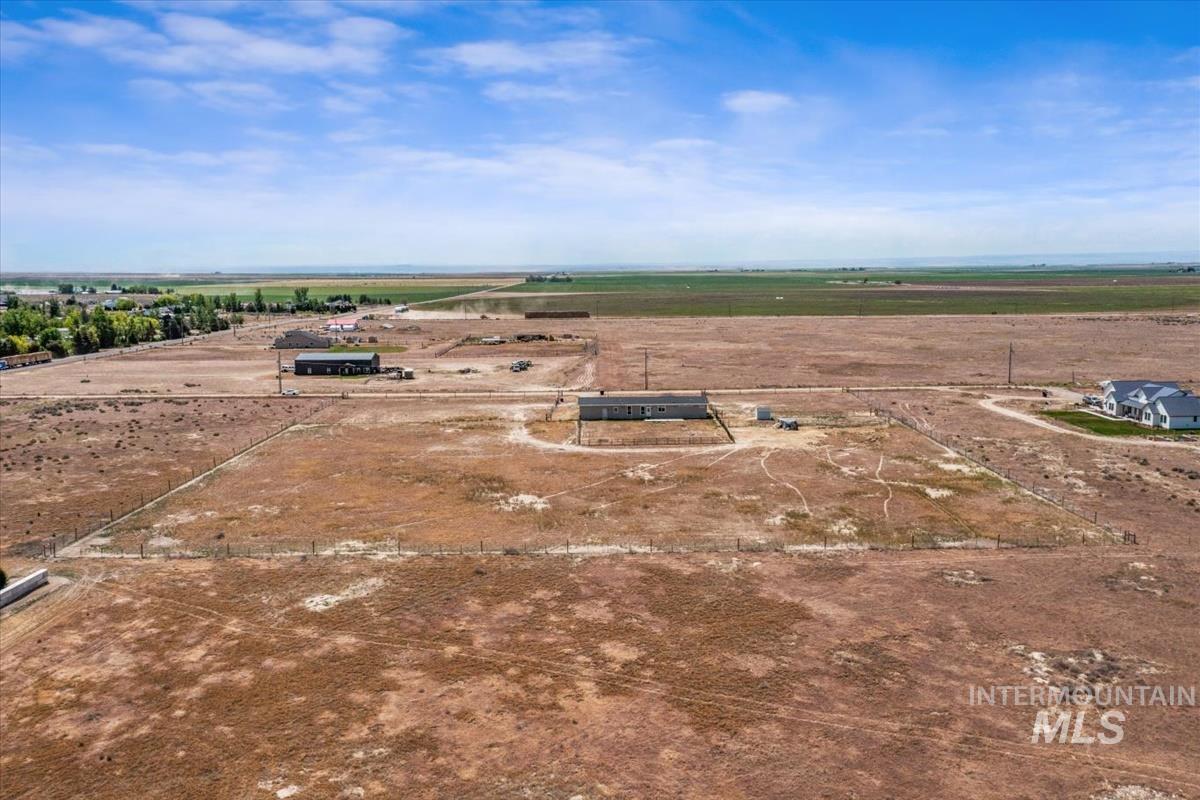
Expansive property featuring a modern two-story residence, a large outbuilding, and a secondary structure, all situated on a substantial, undeveloped lot with partial fencing
-
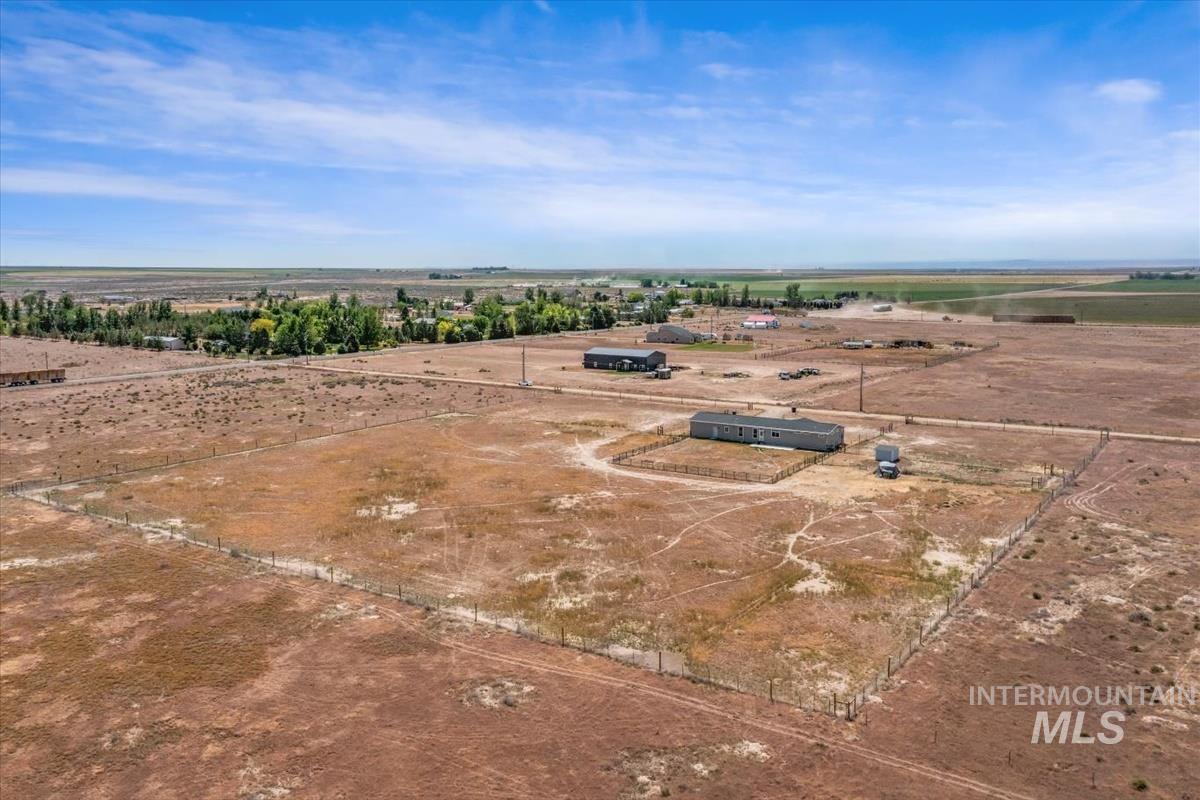
Expansive land parcel featuring a single-story dwelling, outbuilding, and perimeter fencing
-
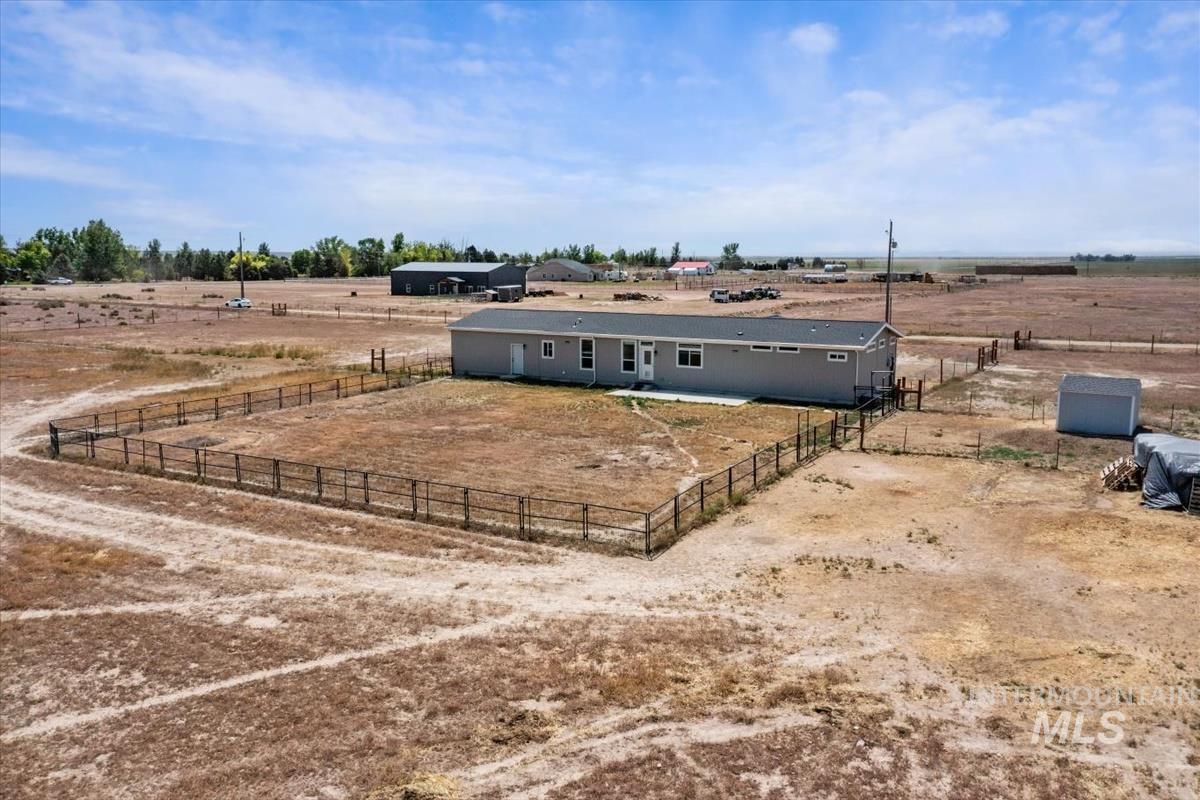
Ranch-style residence featuring a light gray exterior, dark shingle roof, and multiple windows
-
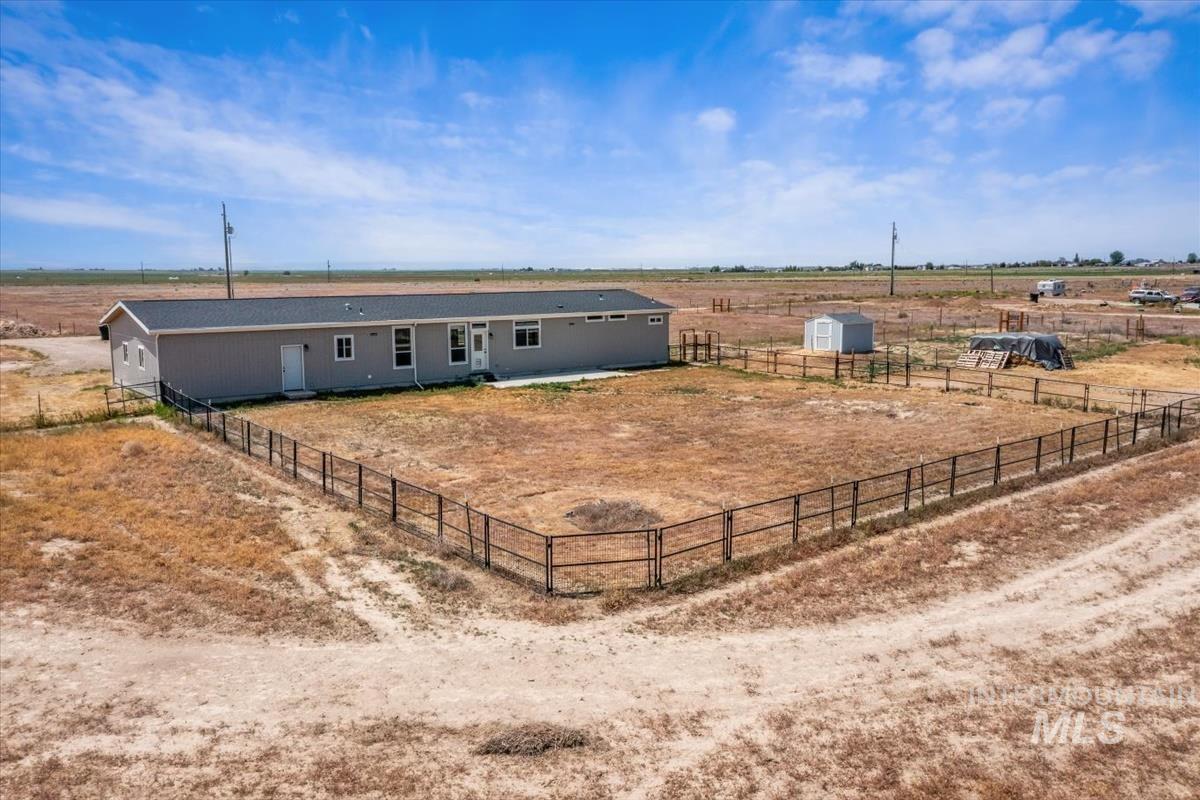
Expansive property featuring a grey home with white trim, a dark grey shingled roof, and multiple windows
-
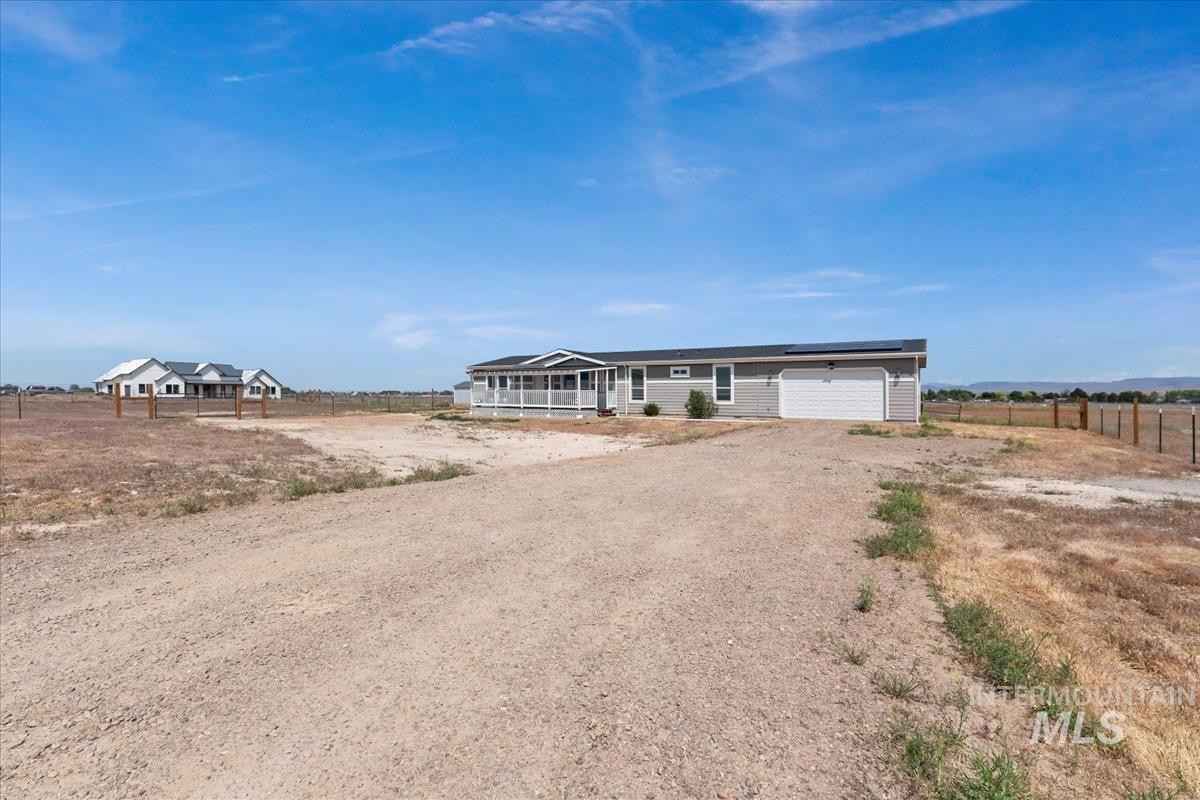
Ranch-style exterior featuring light gray siding, white trim, and a covered front porch with white railings
-
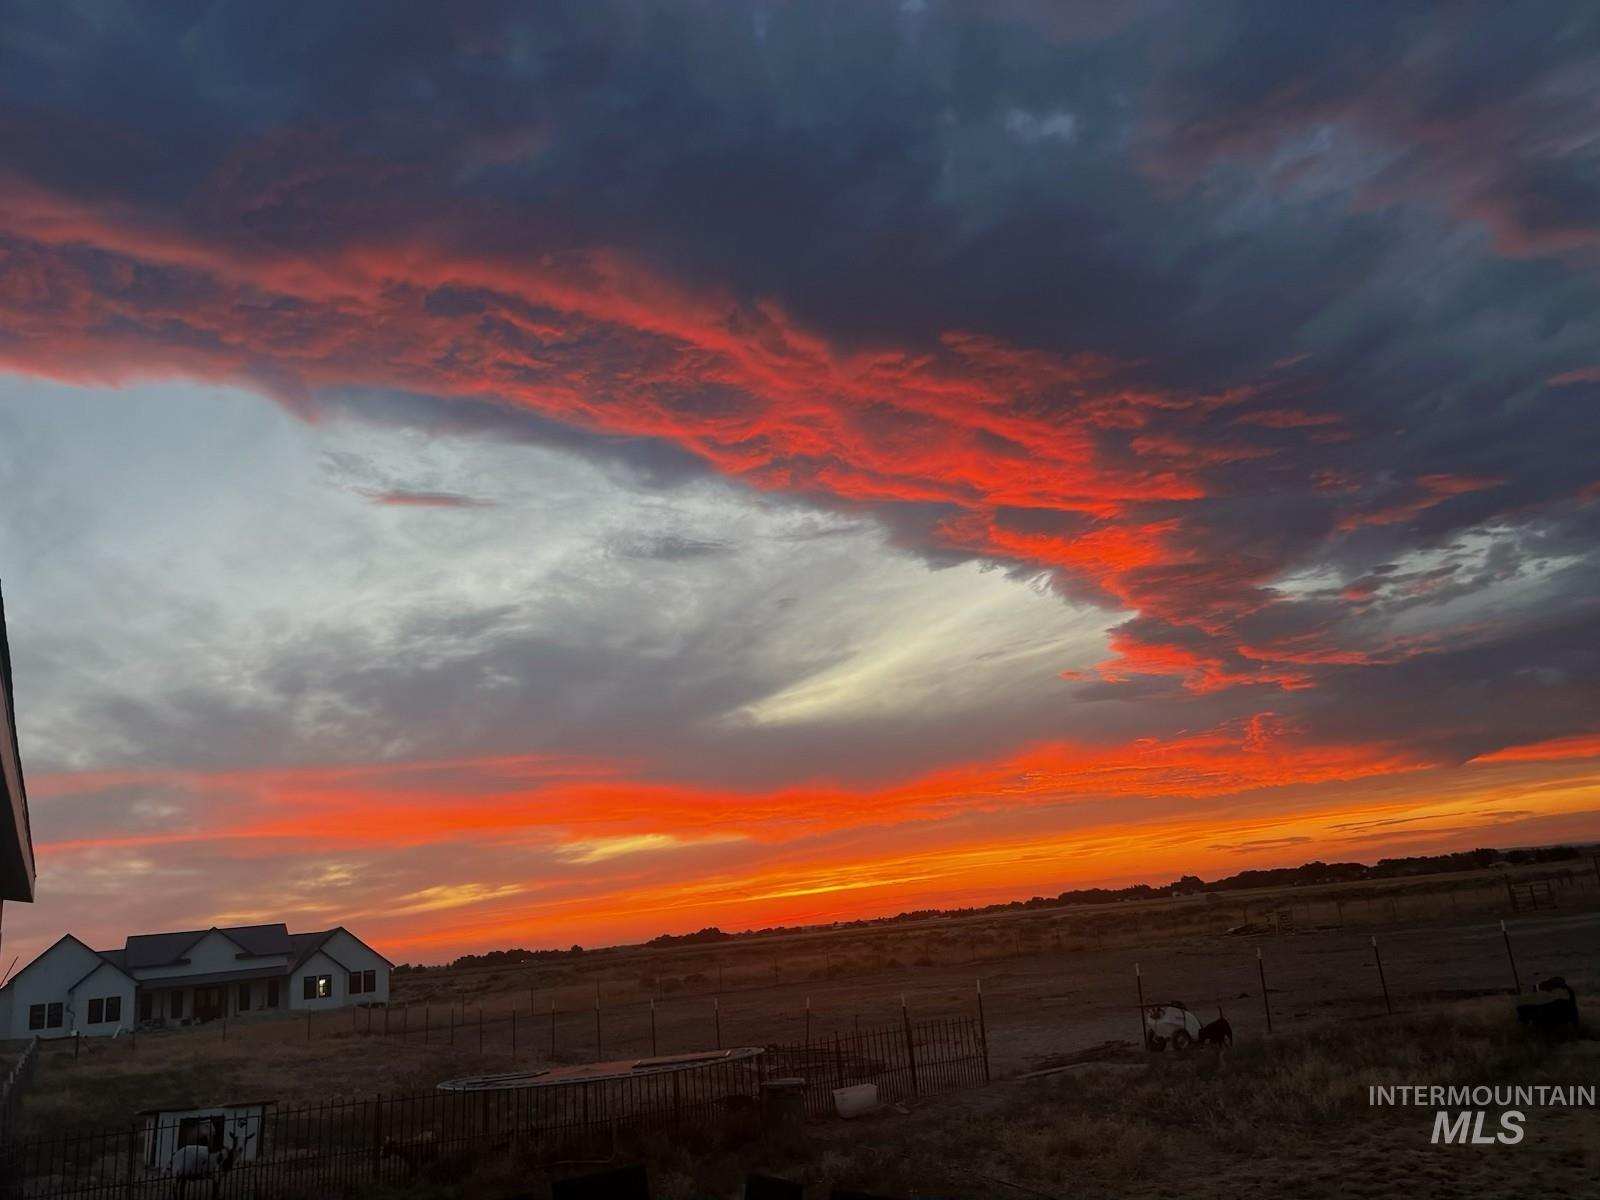
Expansive rural property featuring a newly constructed residence with a dark roof and light-colored siding
-

Image quality insufficient for description
Experience the perfect blend of peaceful country living and everyday convenience just five minutes from town and only 20 minutes to Mountain Home Air Force Base. This beautifully maintained 4 bedroom, 2 bathroom home welcomes you with a spacious living area filled with abundant natural light. The stunning kitchen is designed to impress, featuring stainless steel appliances, a farmhouse sink, generous counter space, and a huge hidden pantry. Retreat to the private primary suite complete with dual vanities, a walk-in tile shower, and a spa-like atmosphere designed for relaxation. Energy-efficient features include LED lighting, modern appliances, and fully paid-off solar panels for added savings and sustainability. Bedrooms are all spacious with large closets. Large laundry room with included washer and dryer. Oversized insulated garage with tall ceilings. Beautiful covered porch to enjoy the country views! This is a must see! Step outside and discover what truly sets this property apart — fully fenced just under 5 acres ready for animals, breathtaking views, incredible star-filled skies, and the peaceful tranquility that makes this property feel like home.
- Heating:
- Forced Air
- Garage Capacity:
- 2
- Country:
- US
- State:
- ID
- County:
- Elmore
- City:
- Mountain Home
- Zipcode:
- 83647
- Street:
- 2200 SE Lone Star Dr
- Longitude:
- W116° 20' 22.9''
- Latitude:
- N43° 4' 21.2''
- Master Bedroom Level:
- Main
- Master Bedroom Size:
- 15x15
- Bedroom 2 Level:
- Main
- Bedroom2 Size:
- 12x15
- Bedroom 3 Level:
- Main
- Bedroom3 Size:
- 12x15
- Bedroom 4 Level:
- Main
- Bedroom4 Size:
- 13x11
- School District:
- Mountain Home School District #1
- Elementary School:
- West - Mtn Home
- Middle School:
- Mtn Home
- High School:
- Mountain Home
- Status:
- New
- Type:
- Single Family w/ Acreage
- Level:
- Single
- Tax Year:
- 2025
- Taxes:
- $1,459
- Potential Short Sale:
- No
- Age:
- 6 - 10 Years
- Auction:
- No
- Flood Ins Required:
- No
- HUD Owned:
- No
- In Foreclosure:
- No
- Land Size:
- 1 - 4.99 AC
- Home Owner Exempt:
- Yes
- HOA Frequency:
- Not Applicable
- Inc Kitchen Features:
- Breakfast bar, Dishwasher, Disposal, Microwave, Pantry, Refrigerator, Washer, Dryer, Island
- Lot Features:
- Dog run, Storage shed, View, Chickens, Rv Parking
- Water:
- Individual well
- Land Use:
- Single
Residential For Sale
2200 SE Lone Star Dr, Mountain Home, Idaho 83647
- Property Type :
- Residential
- Listing Type :
- For Sale
- Listing ID :
- 98987747
- Price :
- $524,900
- Bedrooms :
- 4
- Bathrooms :
- 2
- Apx SqFt :
- 2,100 SqFt
- Year Built :
- 2020
- Lot Area :
- 4.98 SqFt
- Days on Market :
- 1
- Subdivision :
- 0 Not Applicable
- Update Date :
- 05/26/2026 22:29:20
- Status :
- Active

- JoeAnne Santy-Greene
- (208) 947-4609
- (208) 283-6313
- (208) 287-8500
-


