

-
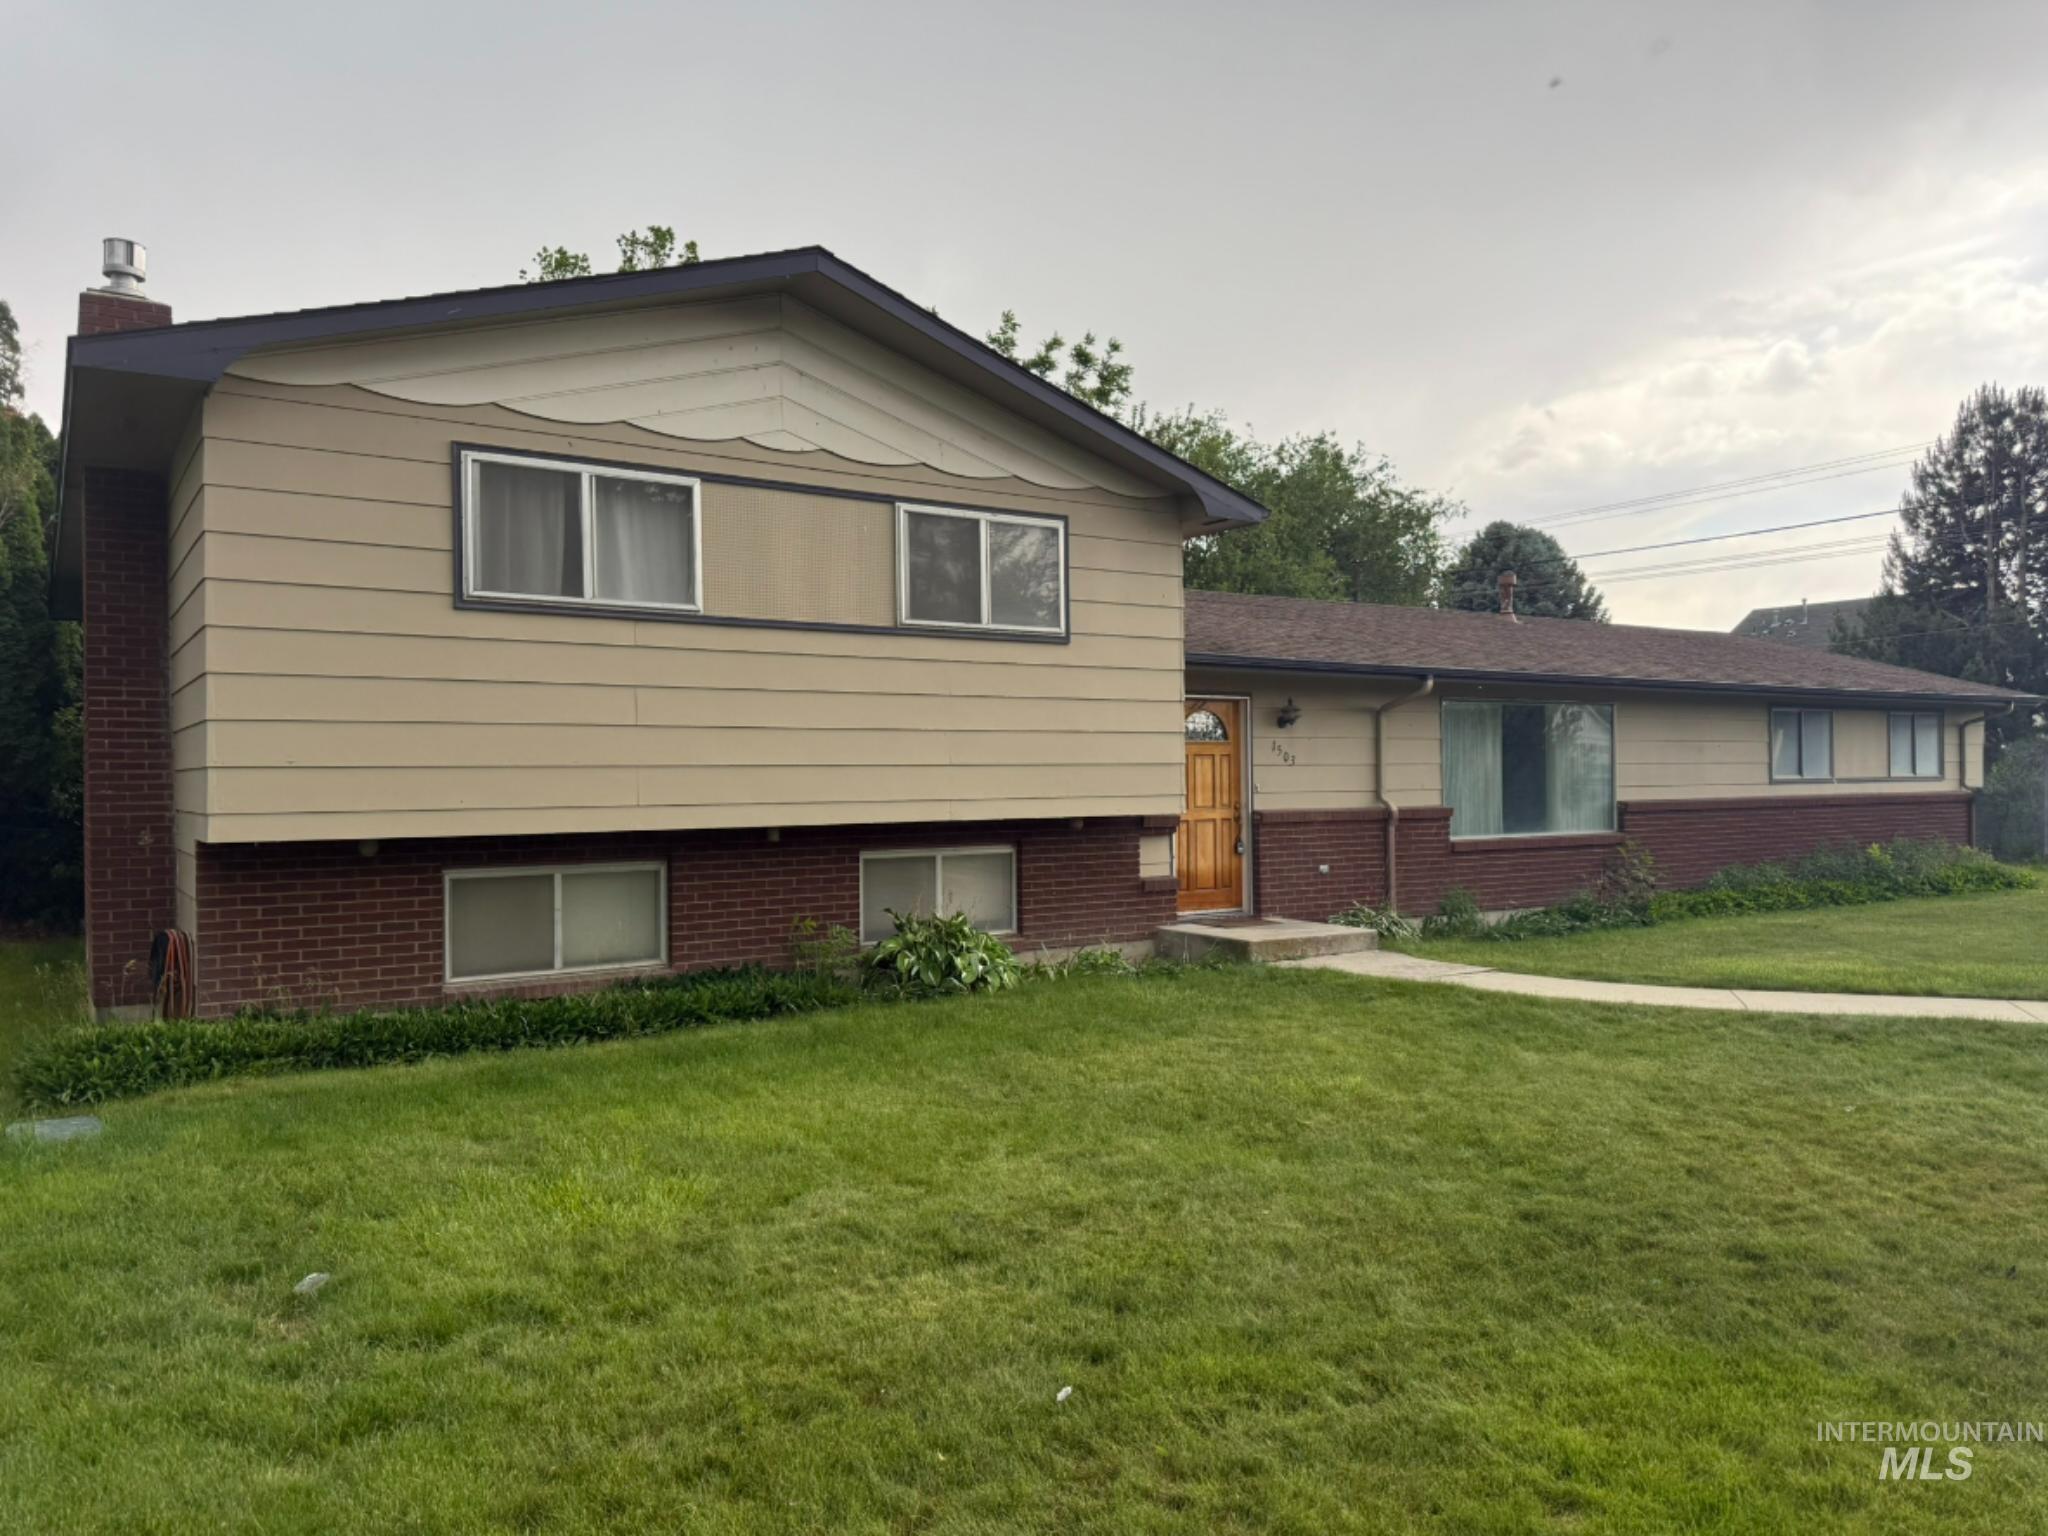
Tri-level residence featuring brick and siding exterior
-
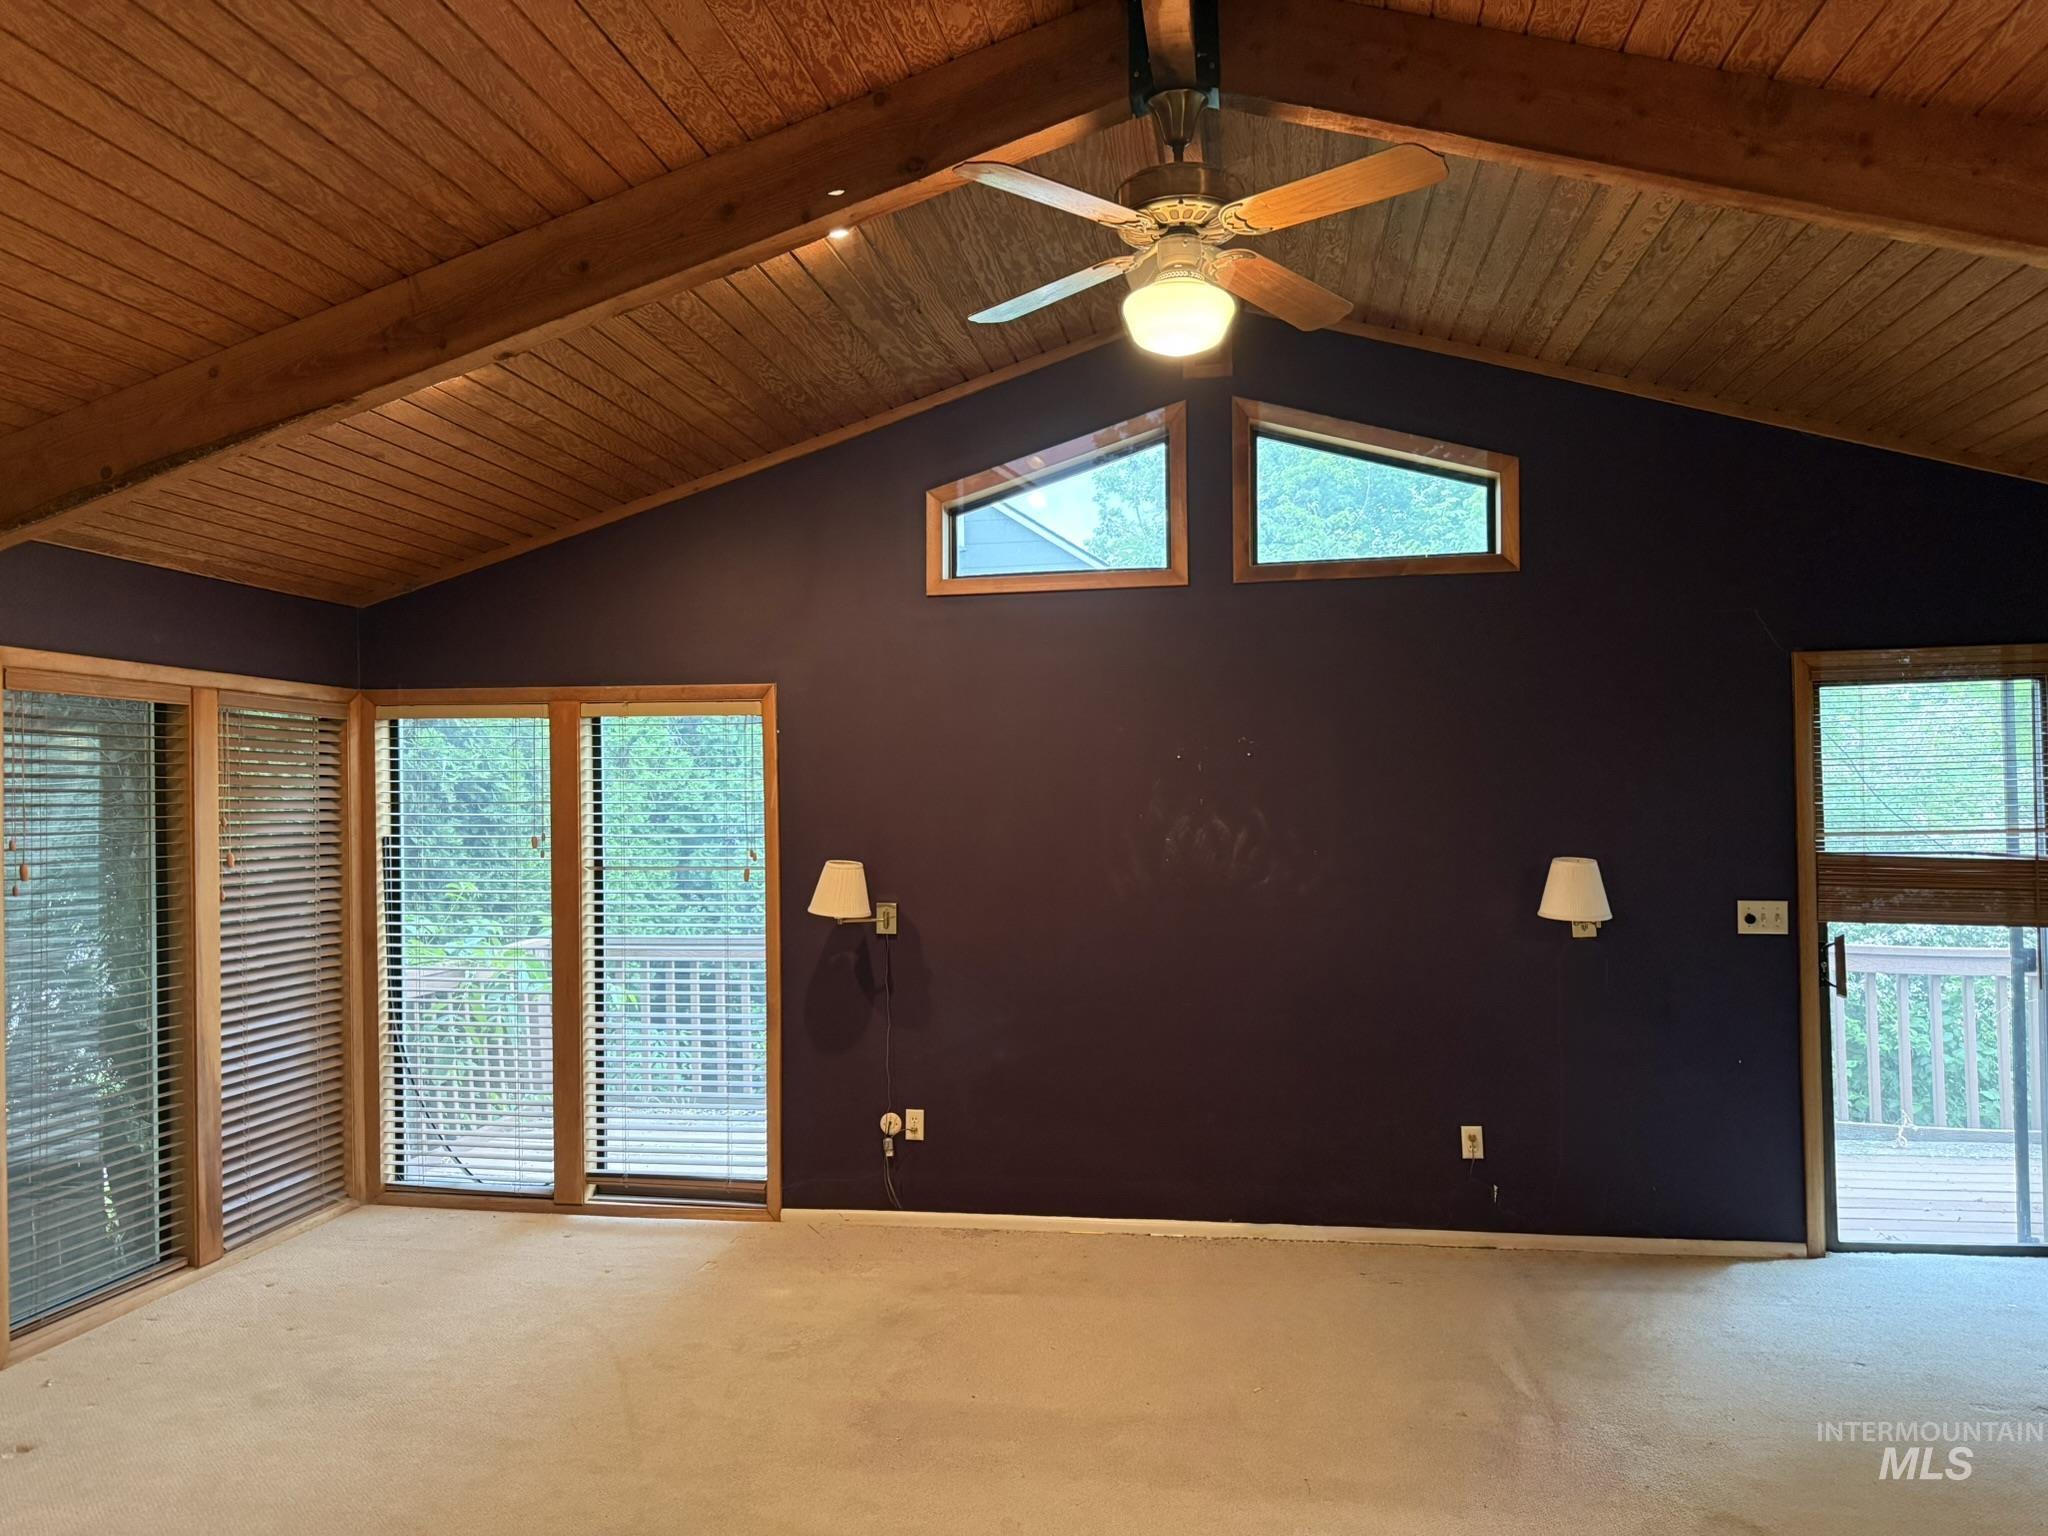
Massive primary bedroom with vaulted wood plank ceiling with exposed beams. Sliding glass door to deck.
-
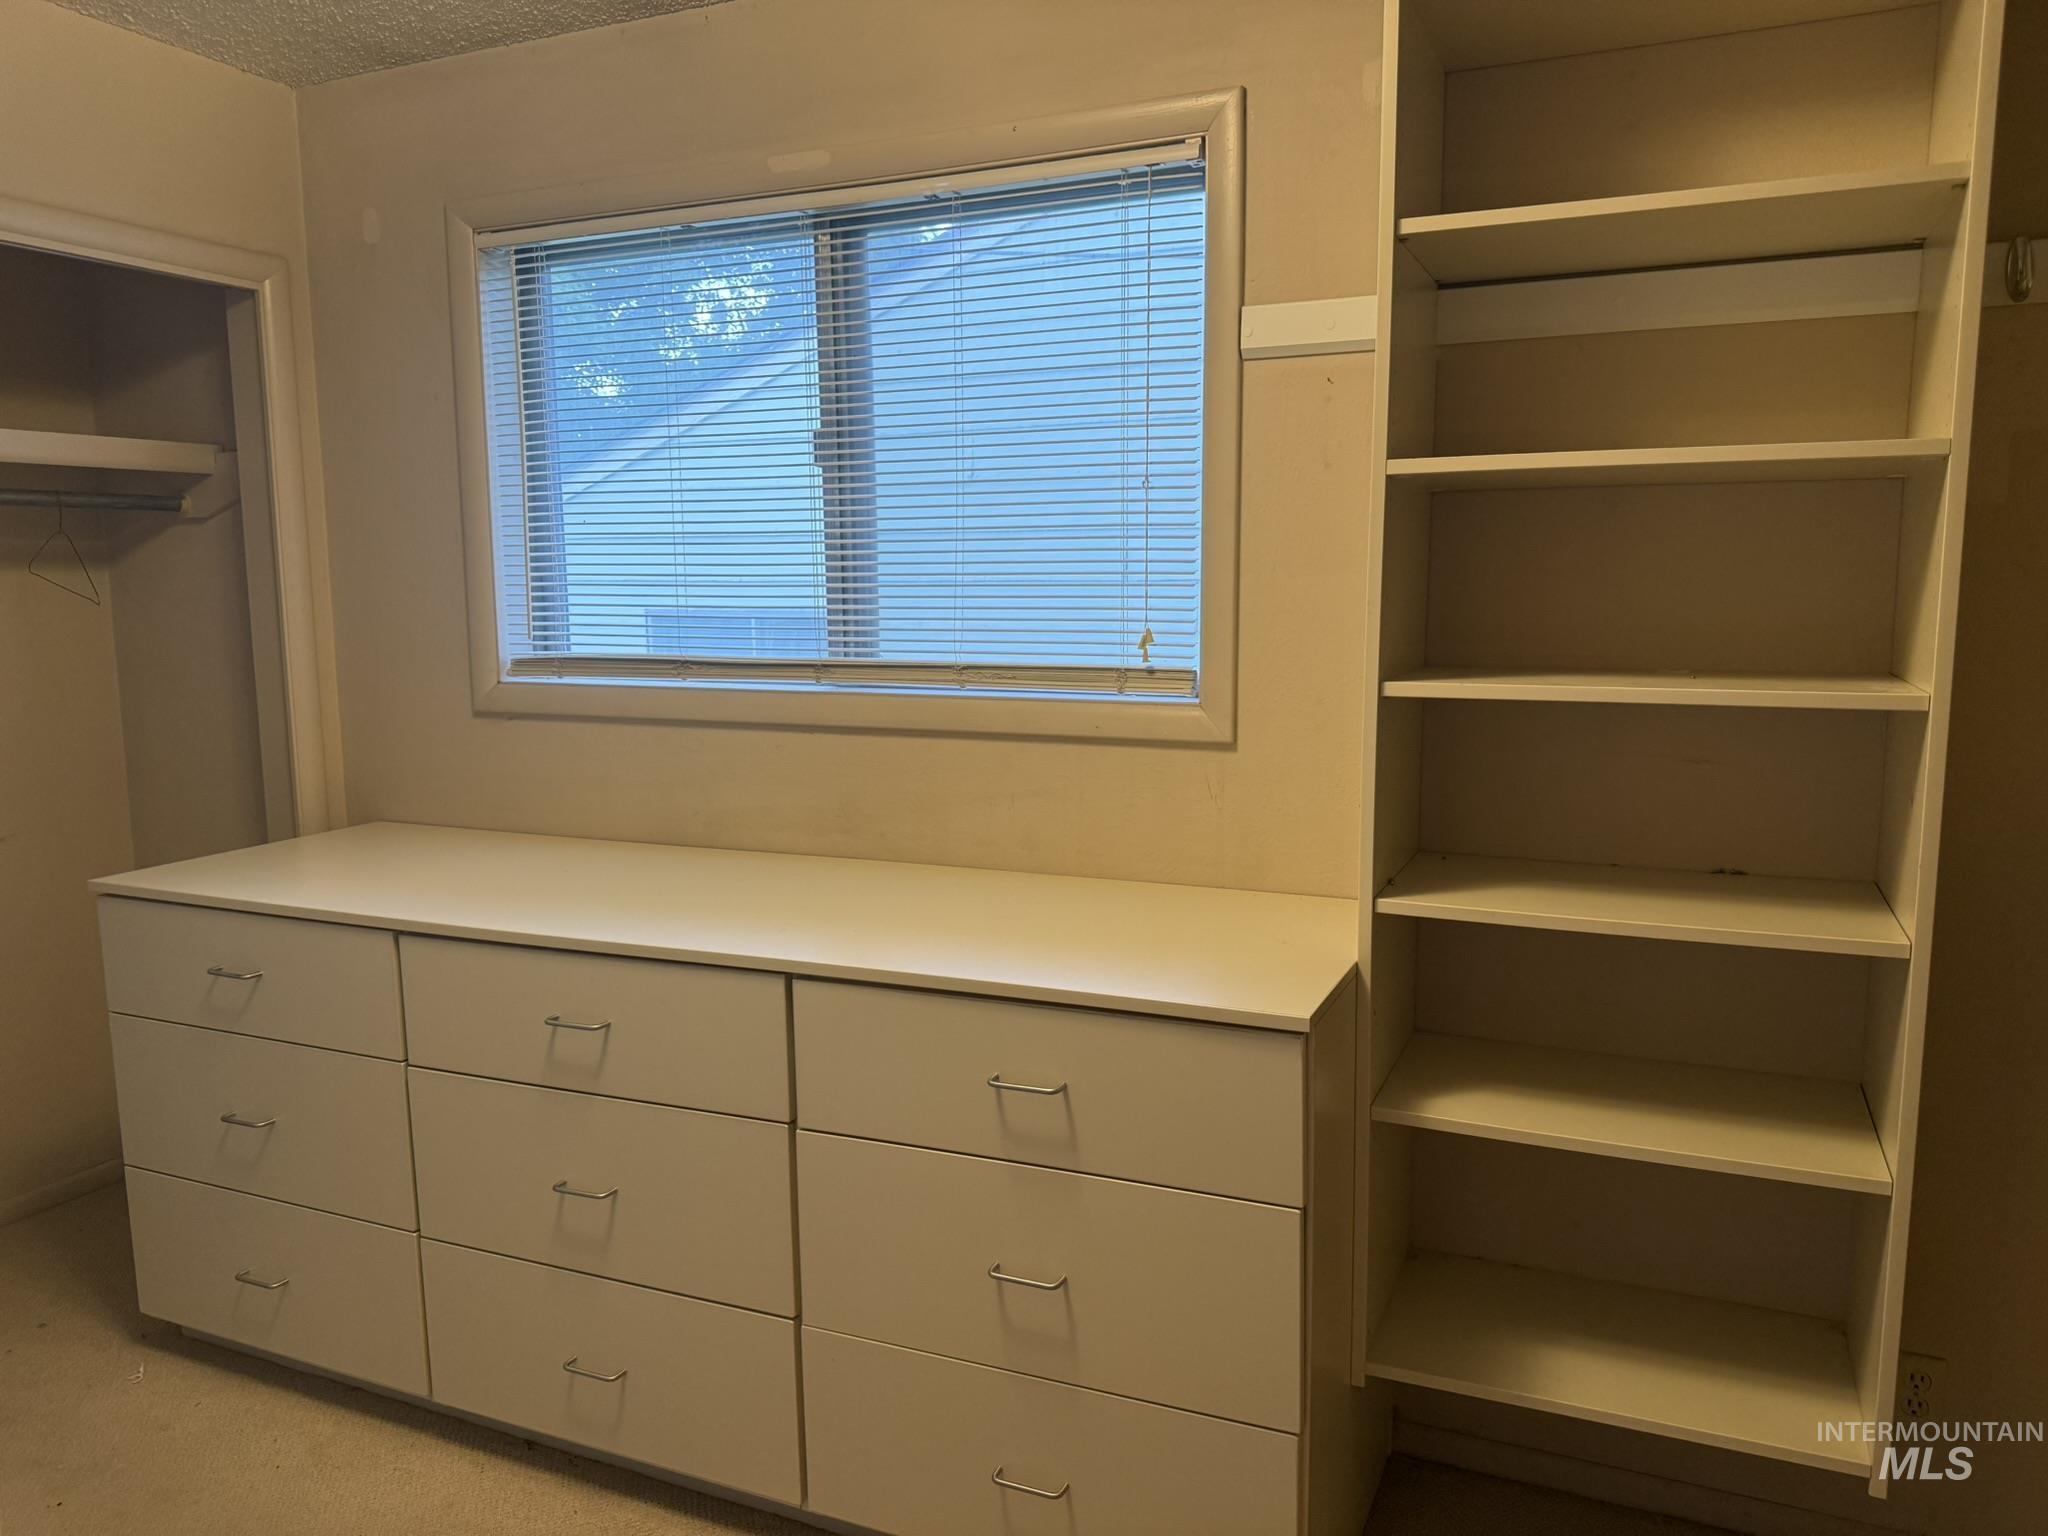
Built-in storage solutions featuring a nine-drawer dresser, lots of open shelving, and a window with blinds
-
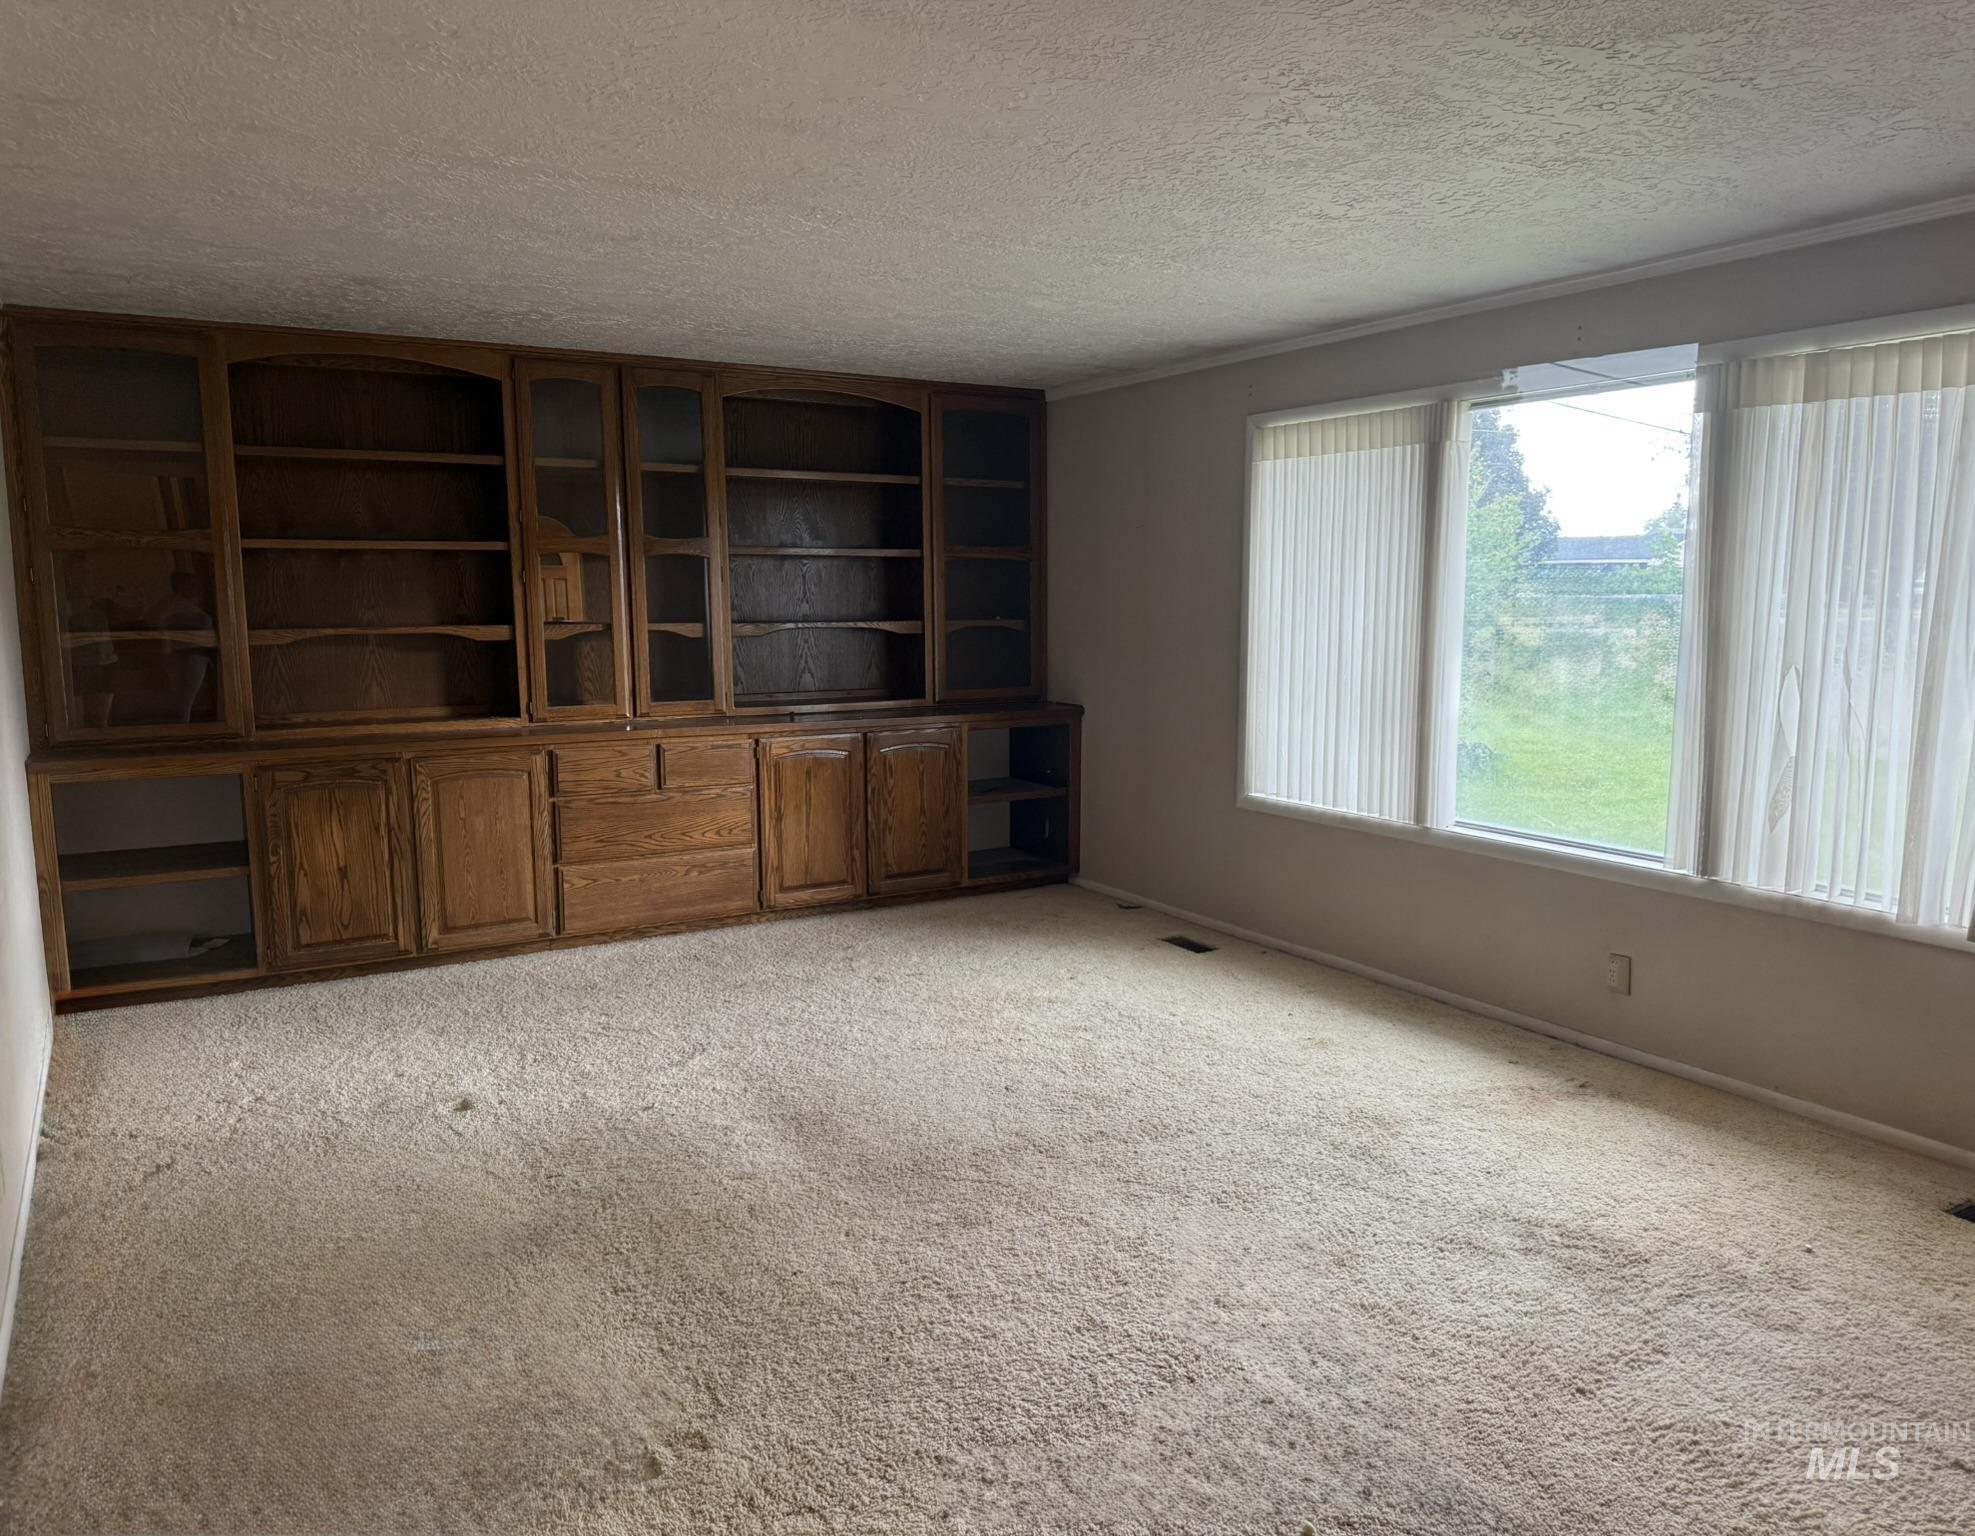
Full-wall built-in cabinetry with glass-fronted upper sections and solid wood lower doors. Large window.
-
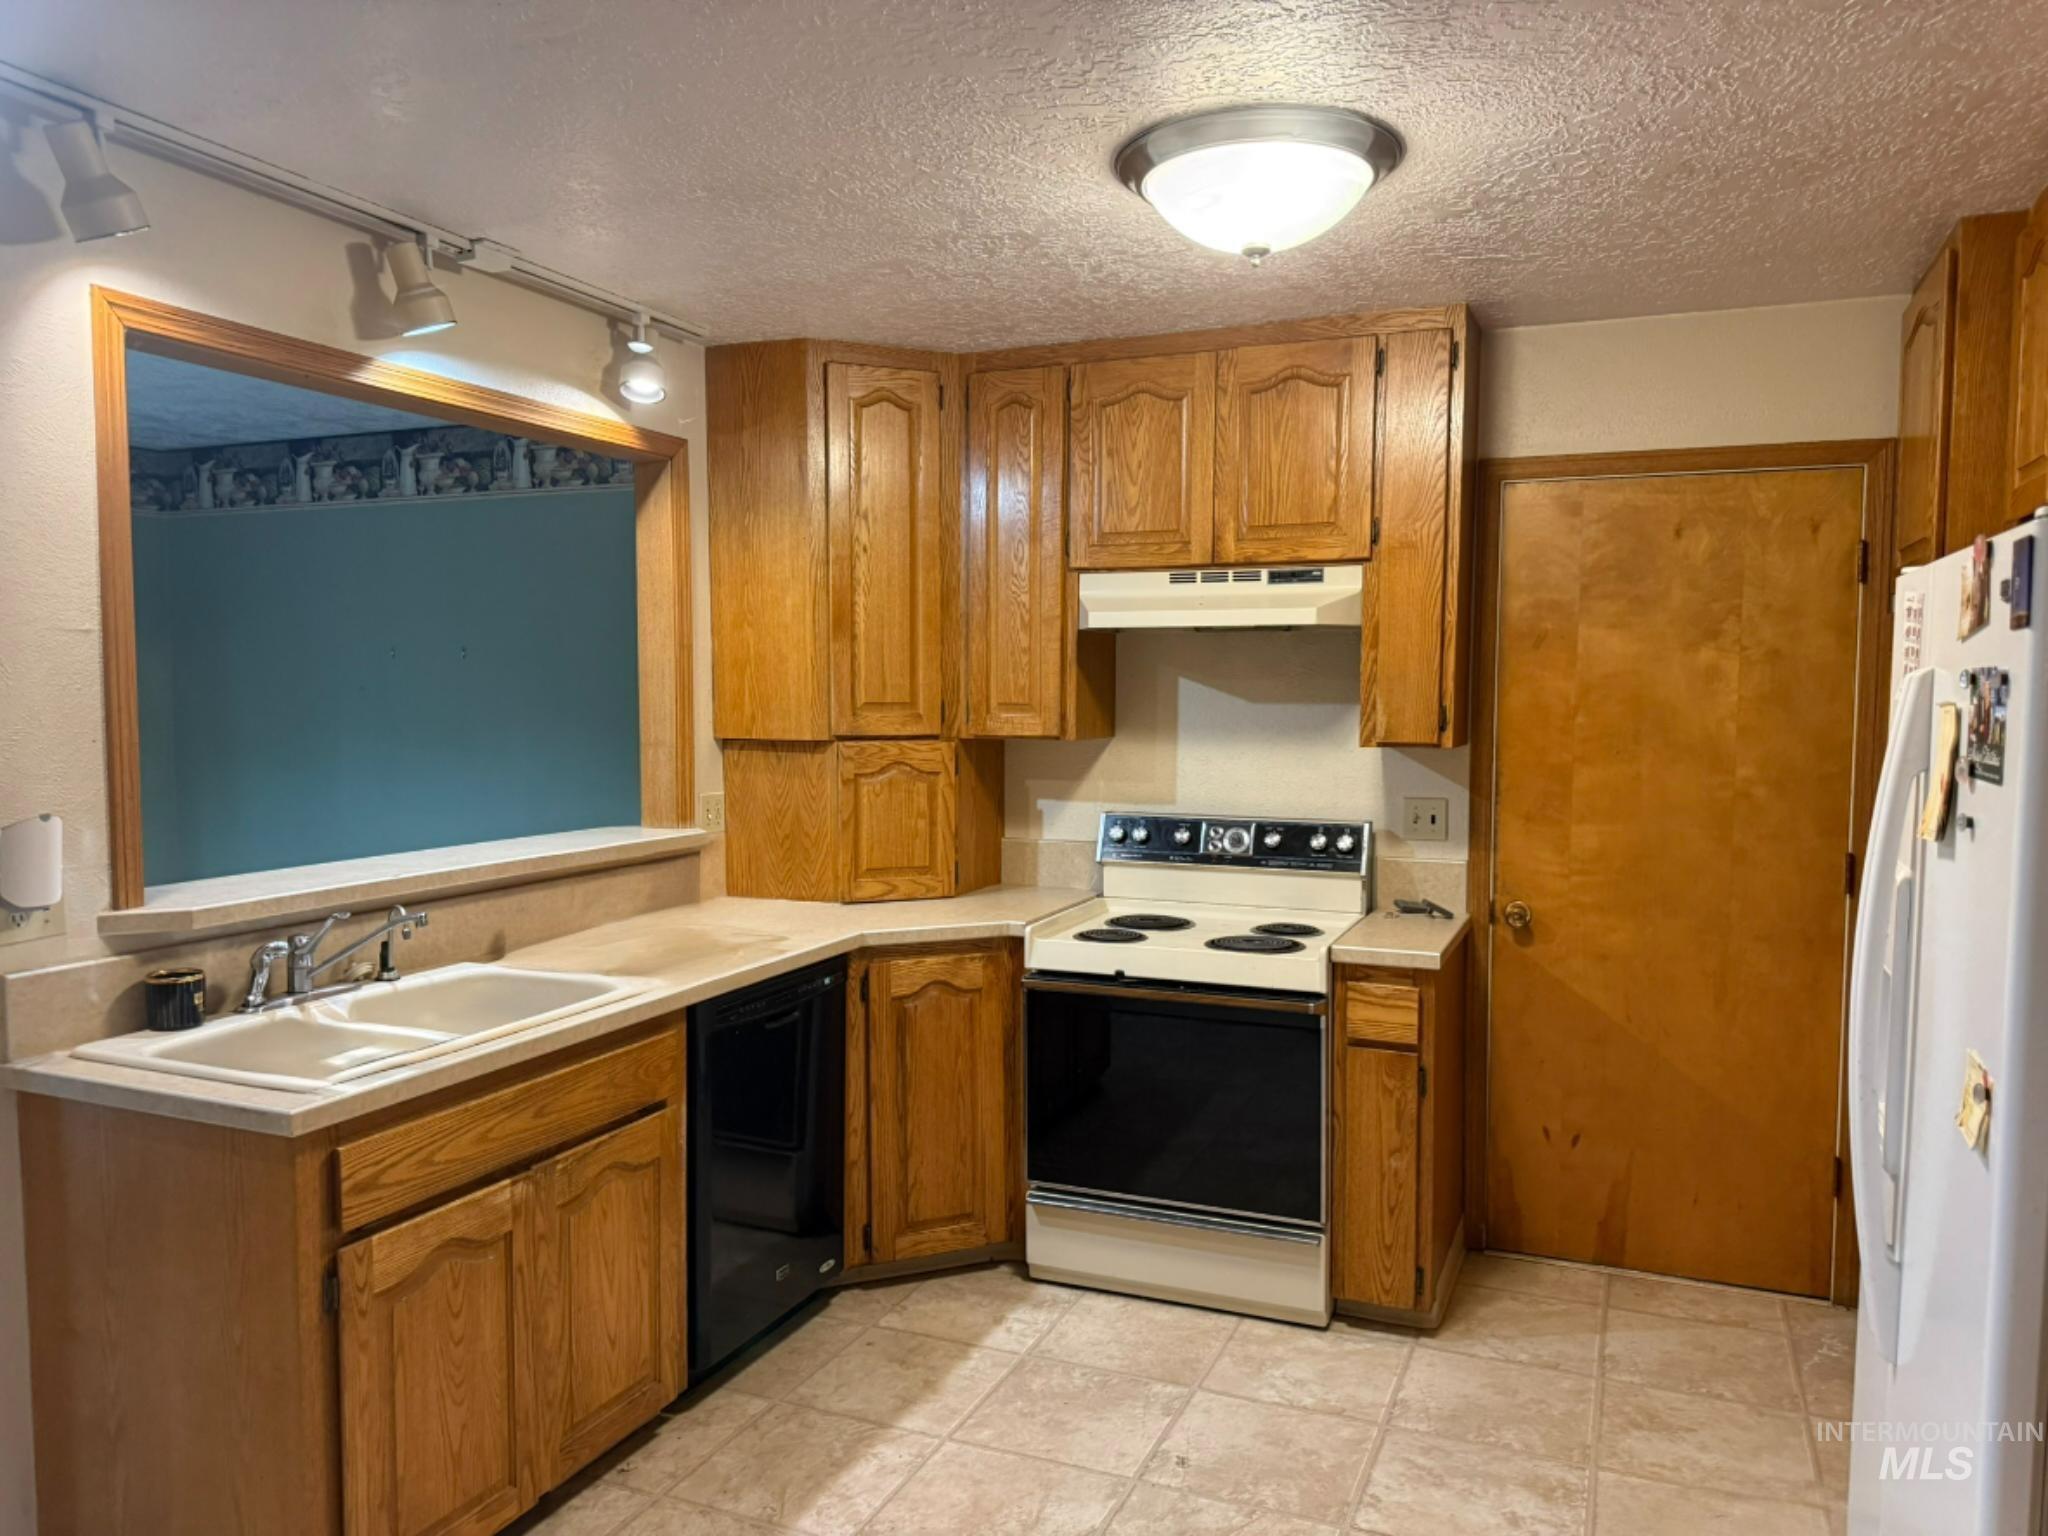
Kitchen featuring extensive wood cabinetry and a double basin sink
-
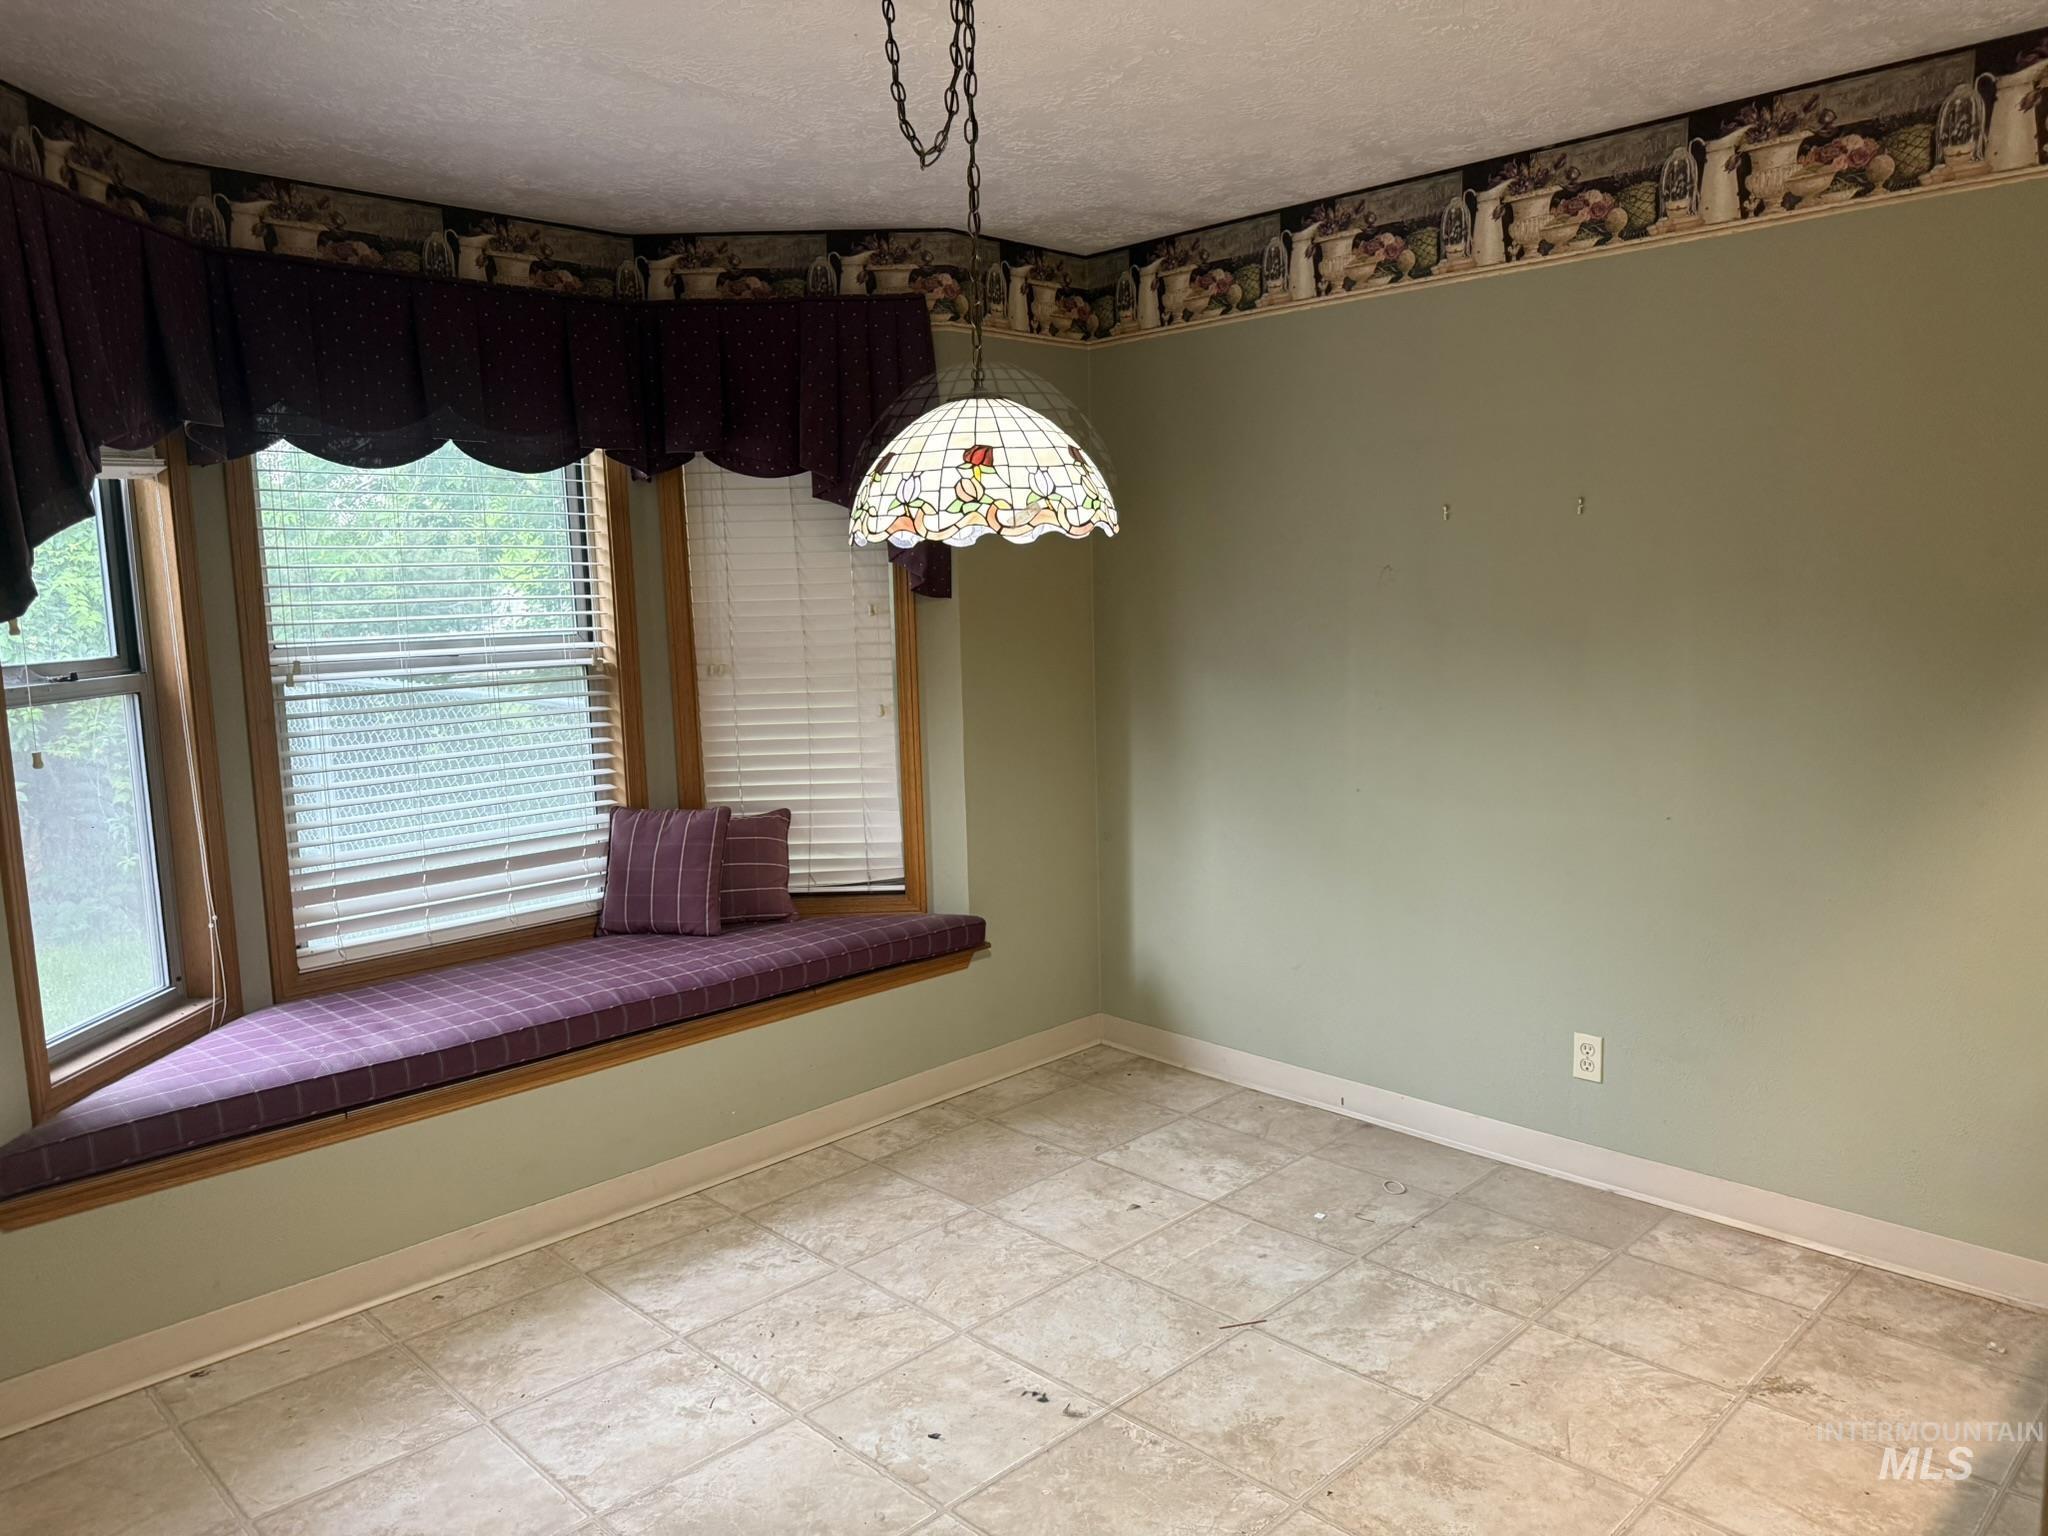
Bay window with built-in seating, wood-finish window frames, and horizontal blinds
-
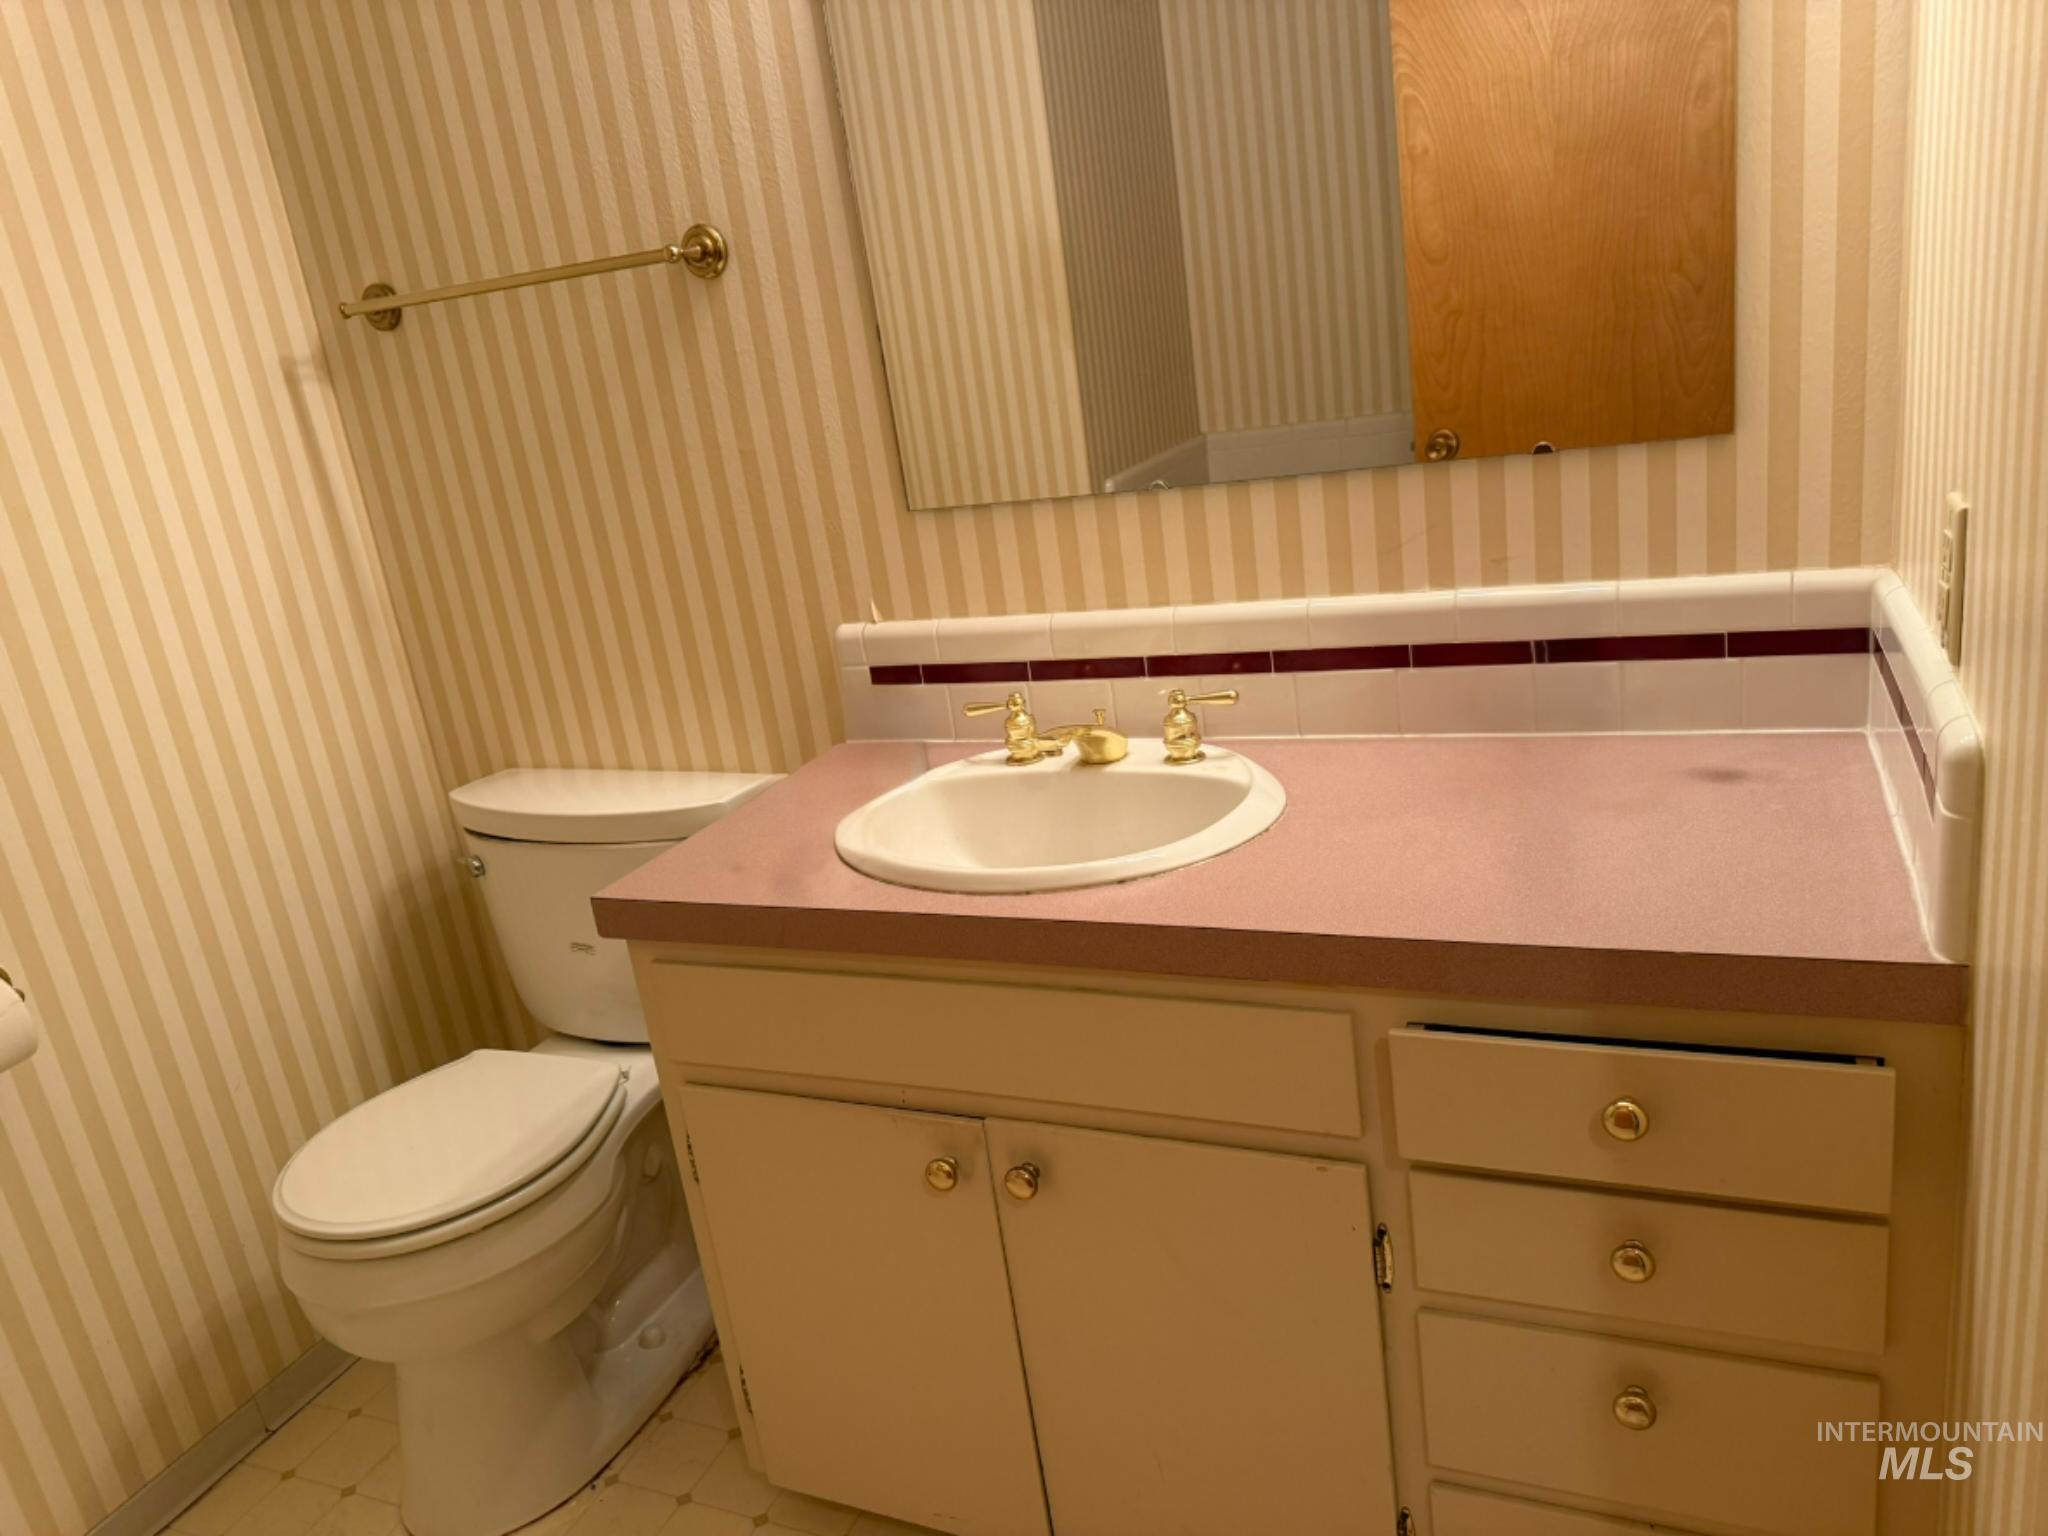
Bathroom vanity with an integrated sink, gold-toned fixtures, and a matching gold-toned towel bar
-
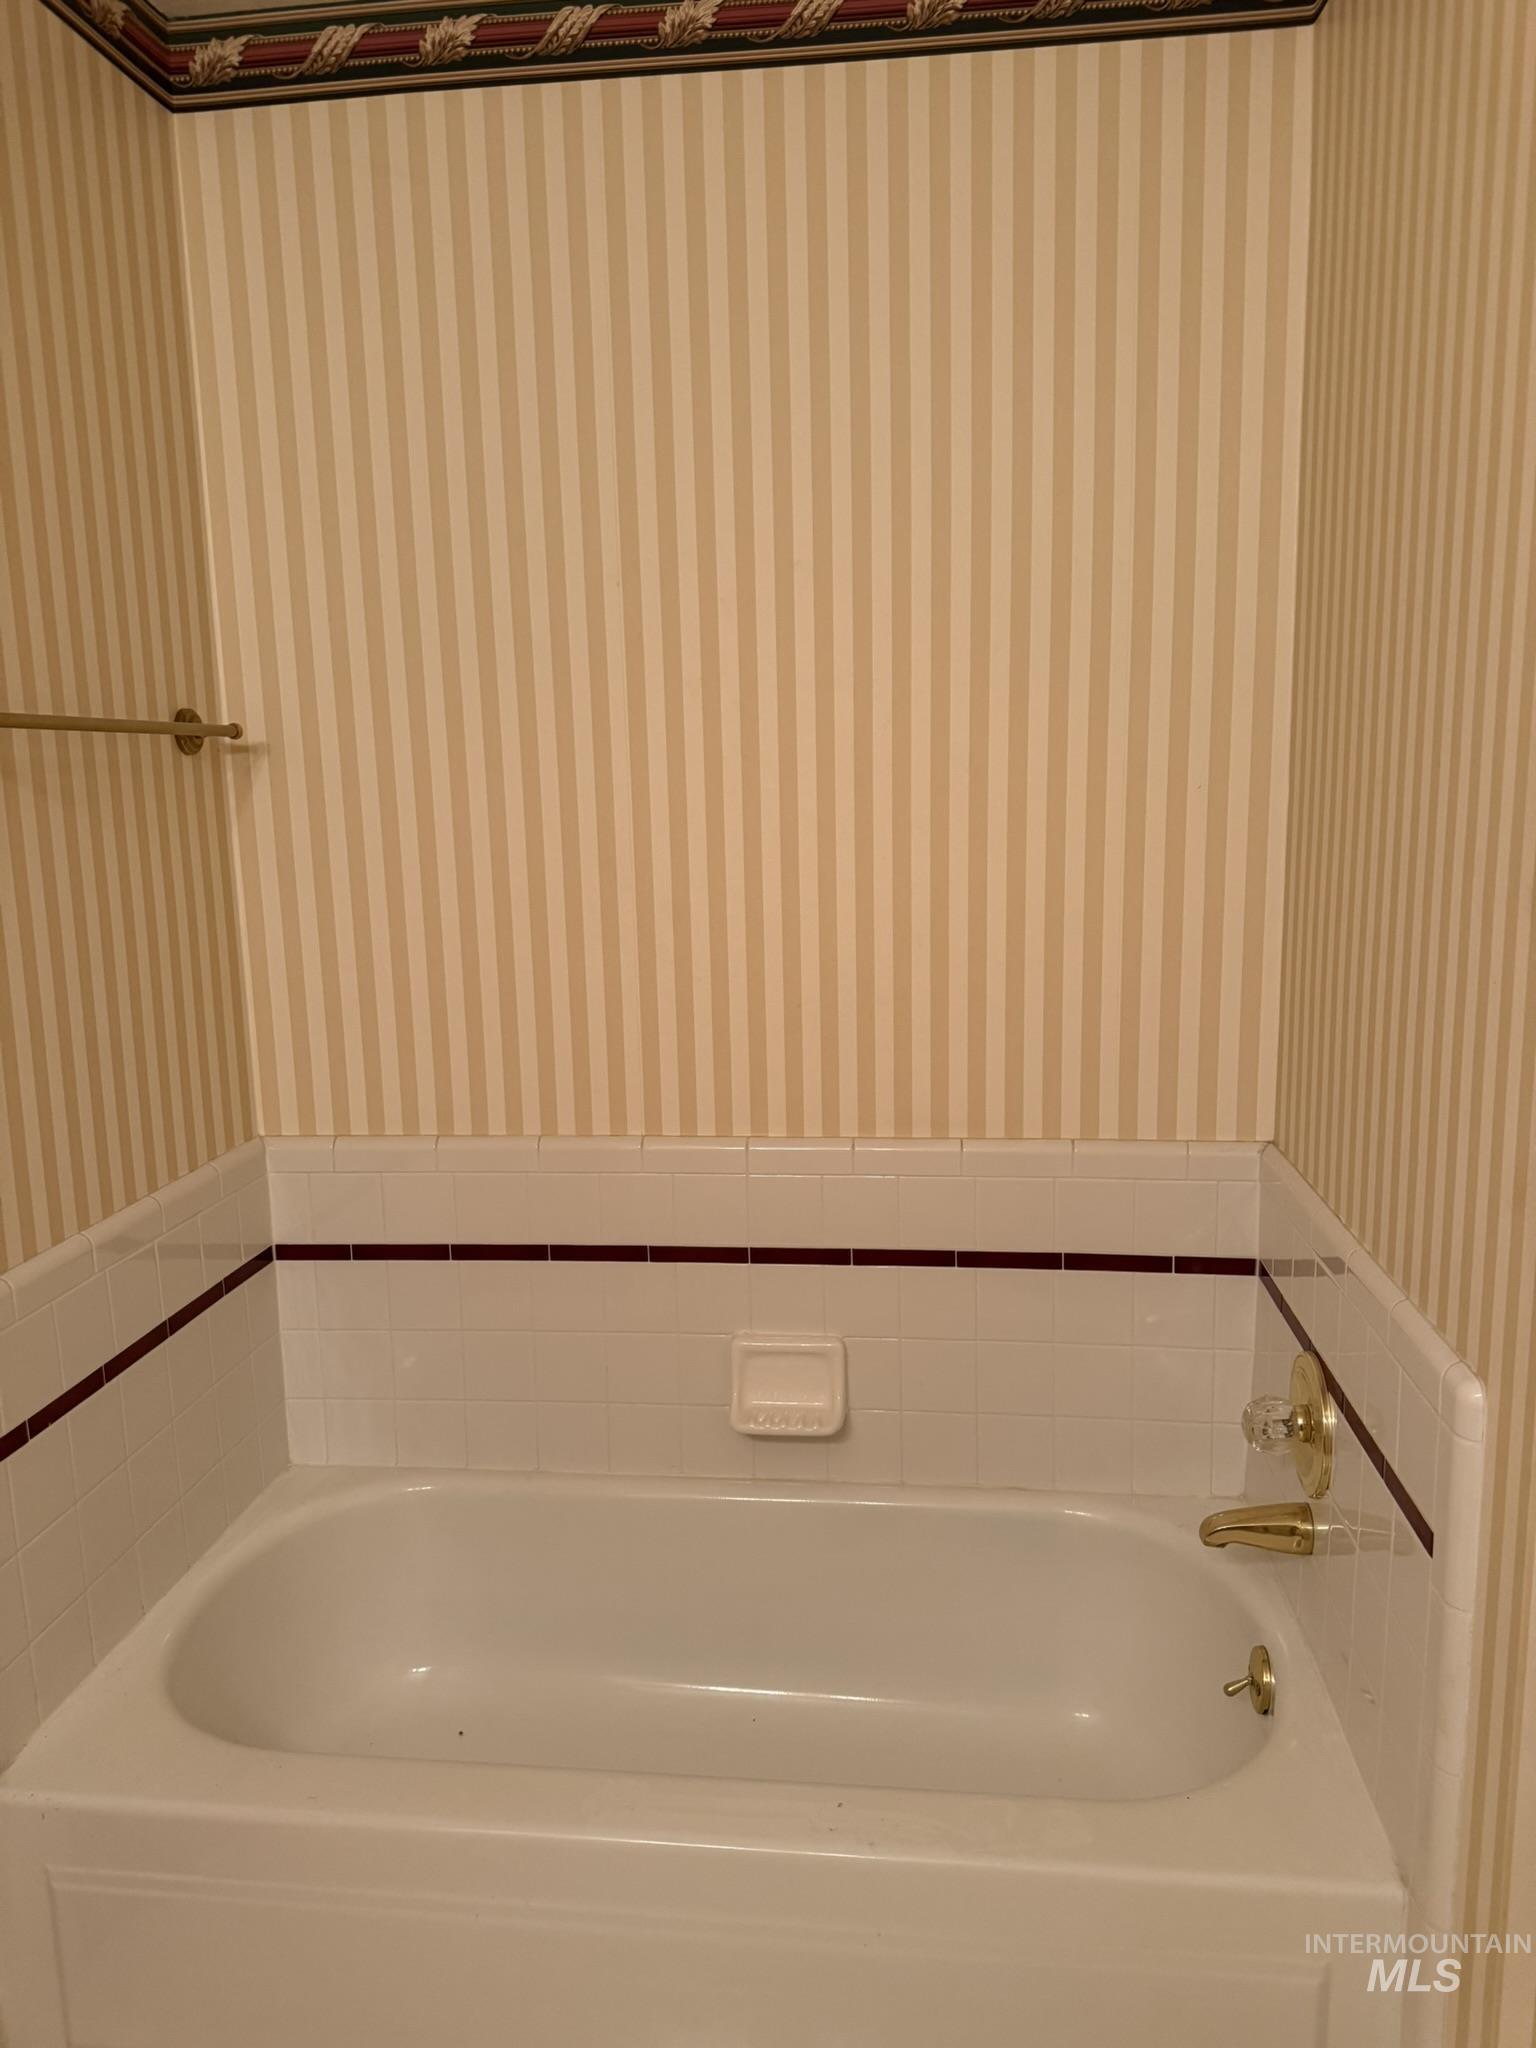
White bathtub featuring brass-finish fixtures, white subway tile surround with a decorative accent band, and striped wallpaper
-
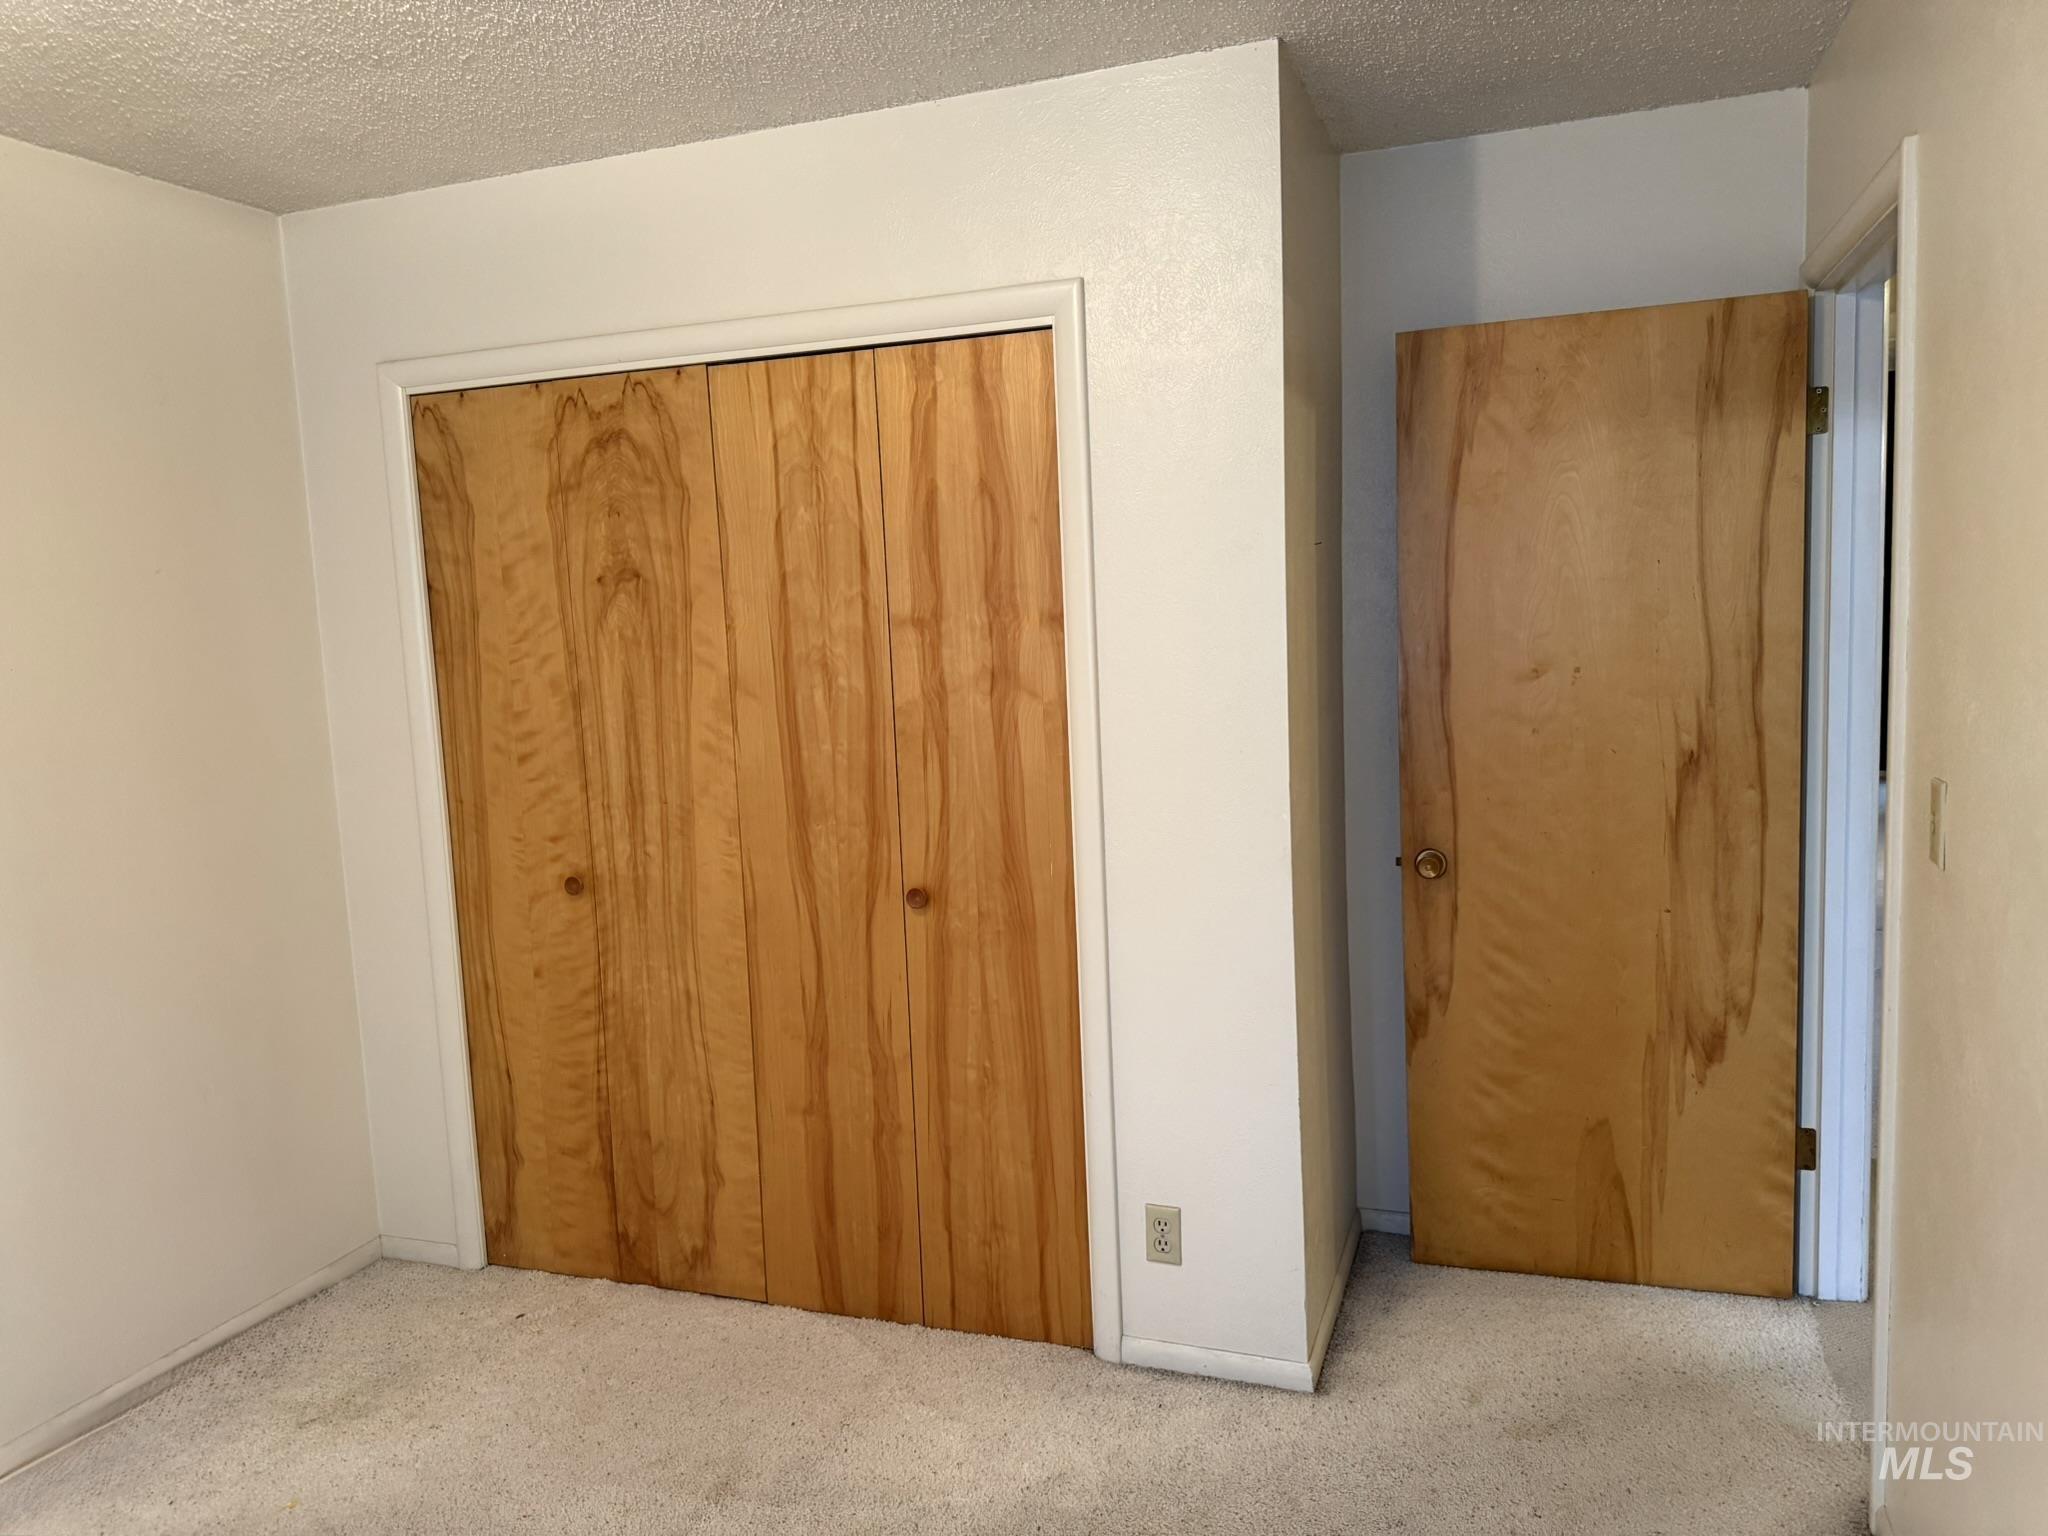
-
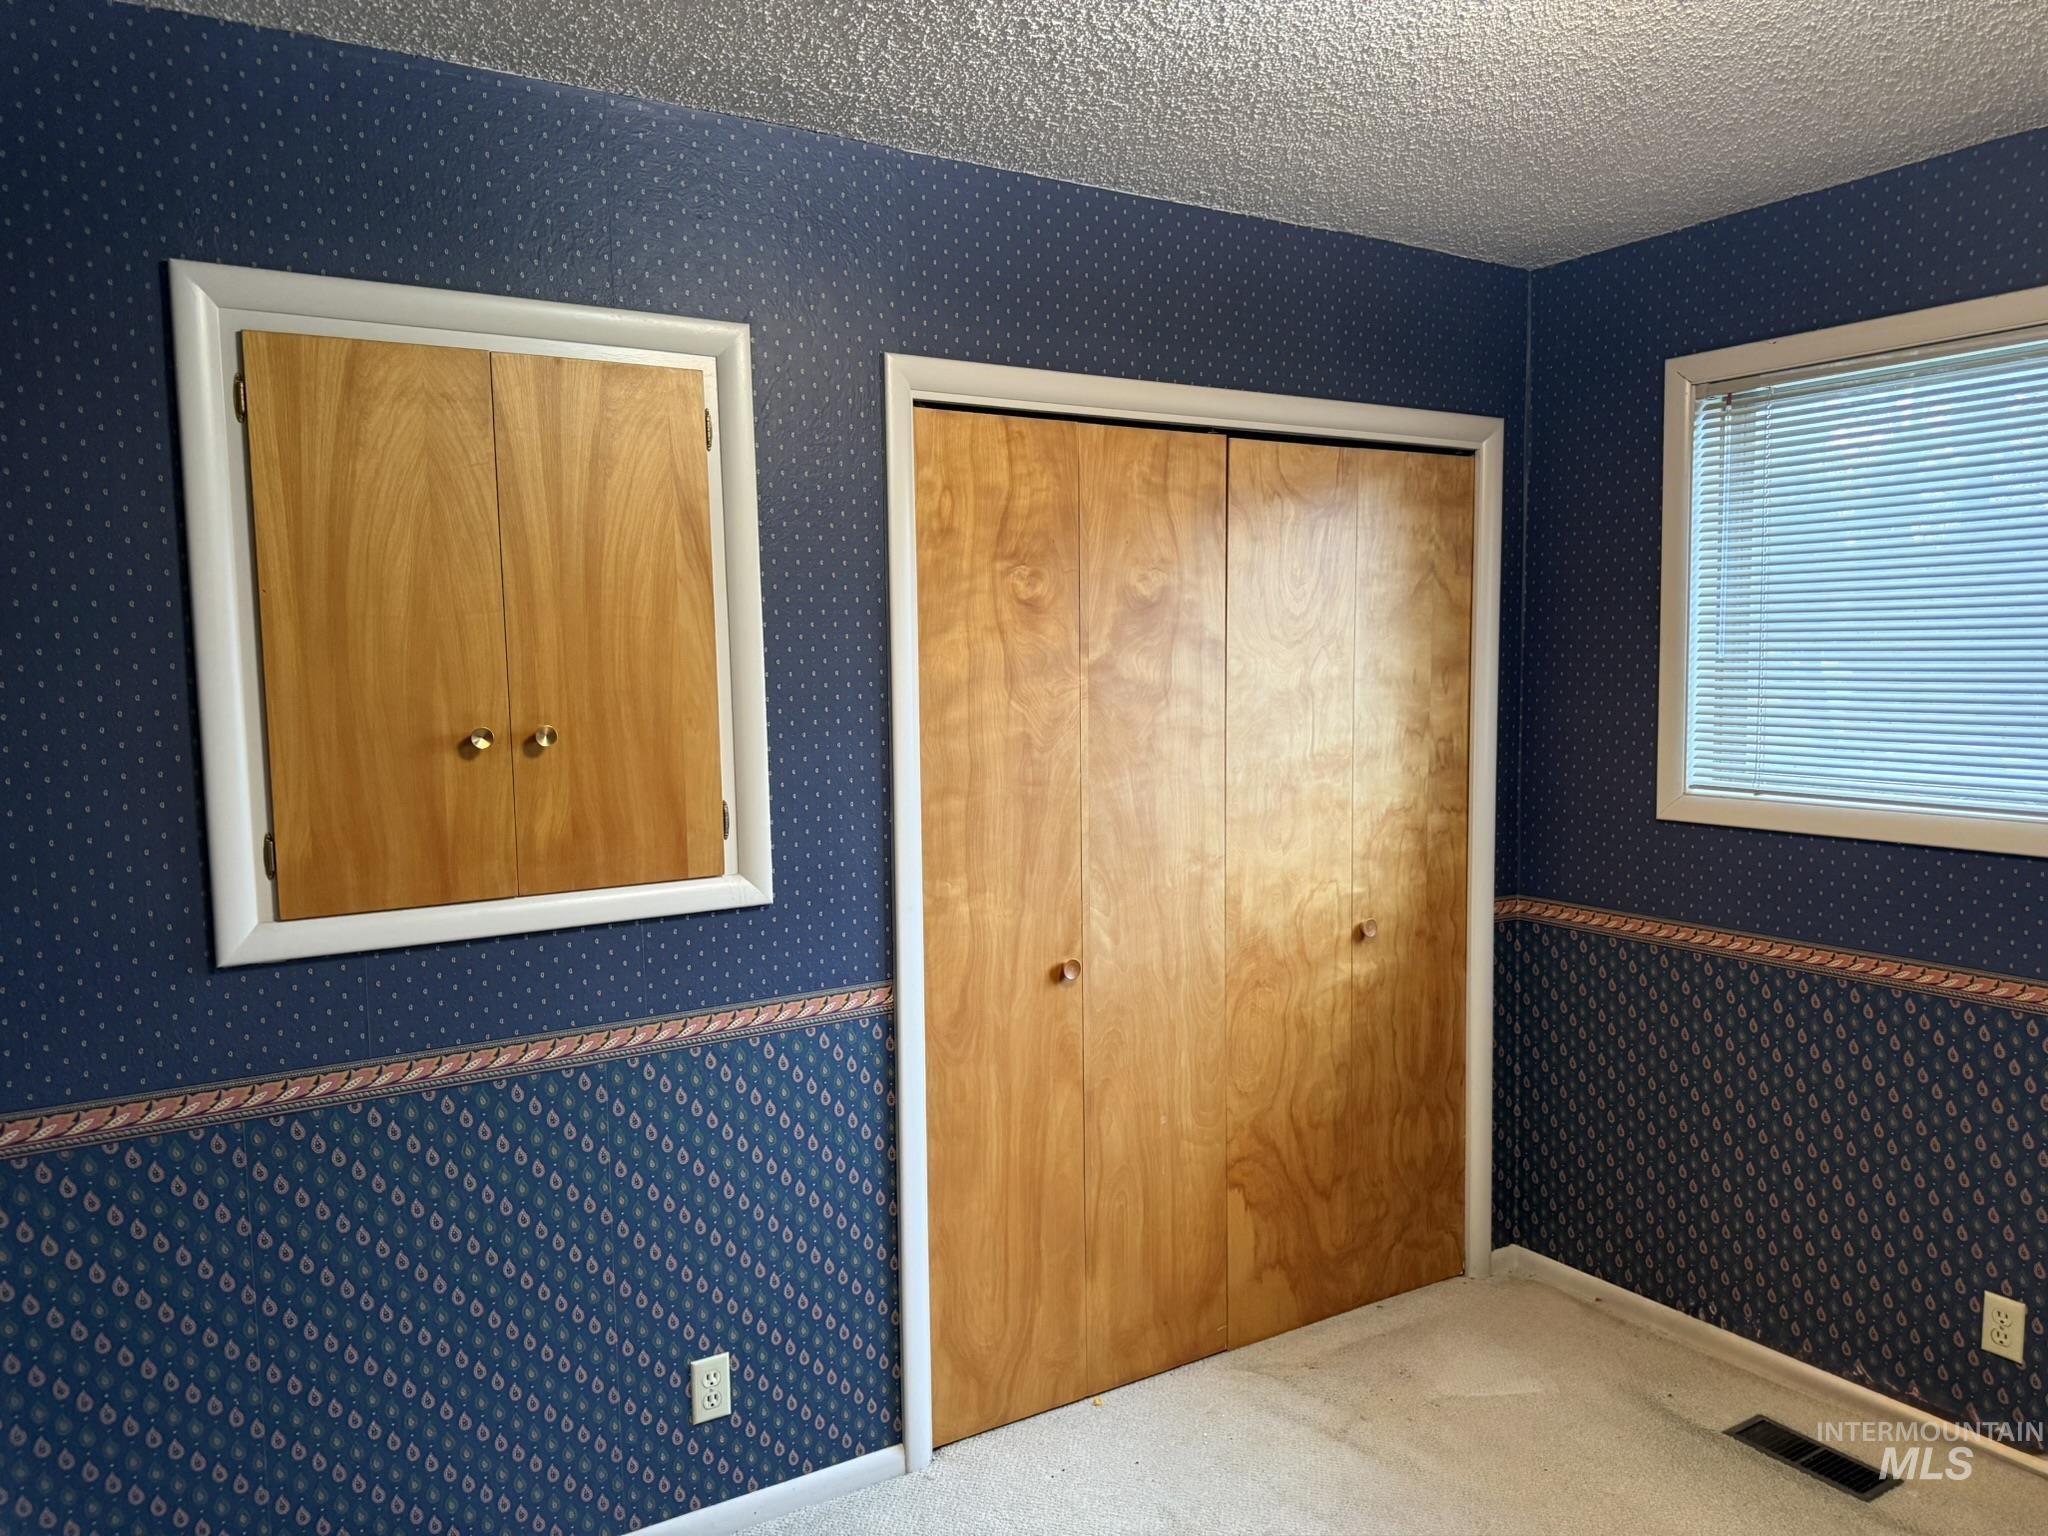
Bedroom featuring a window with horizontal blinds, built-in bi-fold closet with light wood-finish doors, an additional built-in storage cabinet with light wood-finish doors, and patterned wallpaper
-

Large family room on lower level featuring a white brick fireplace with a black gas insert, built-in white cabinetry, integrated shelving units, and a ceiling-mounted light fixture
-
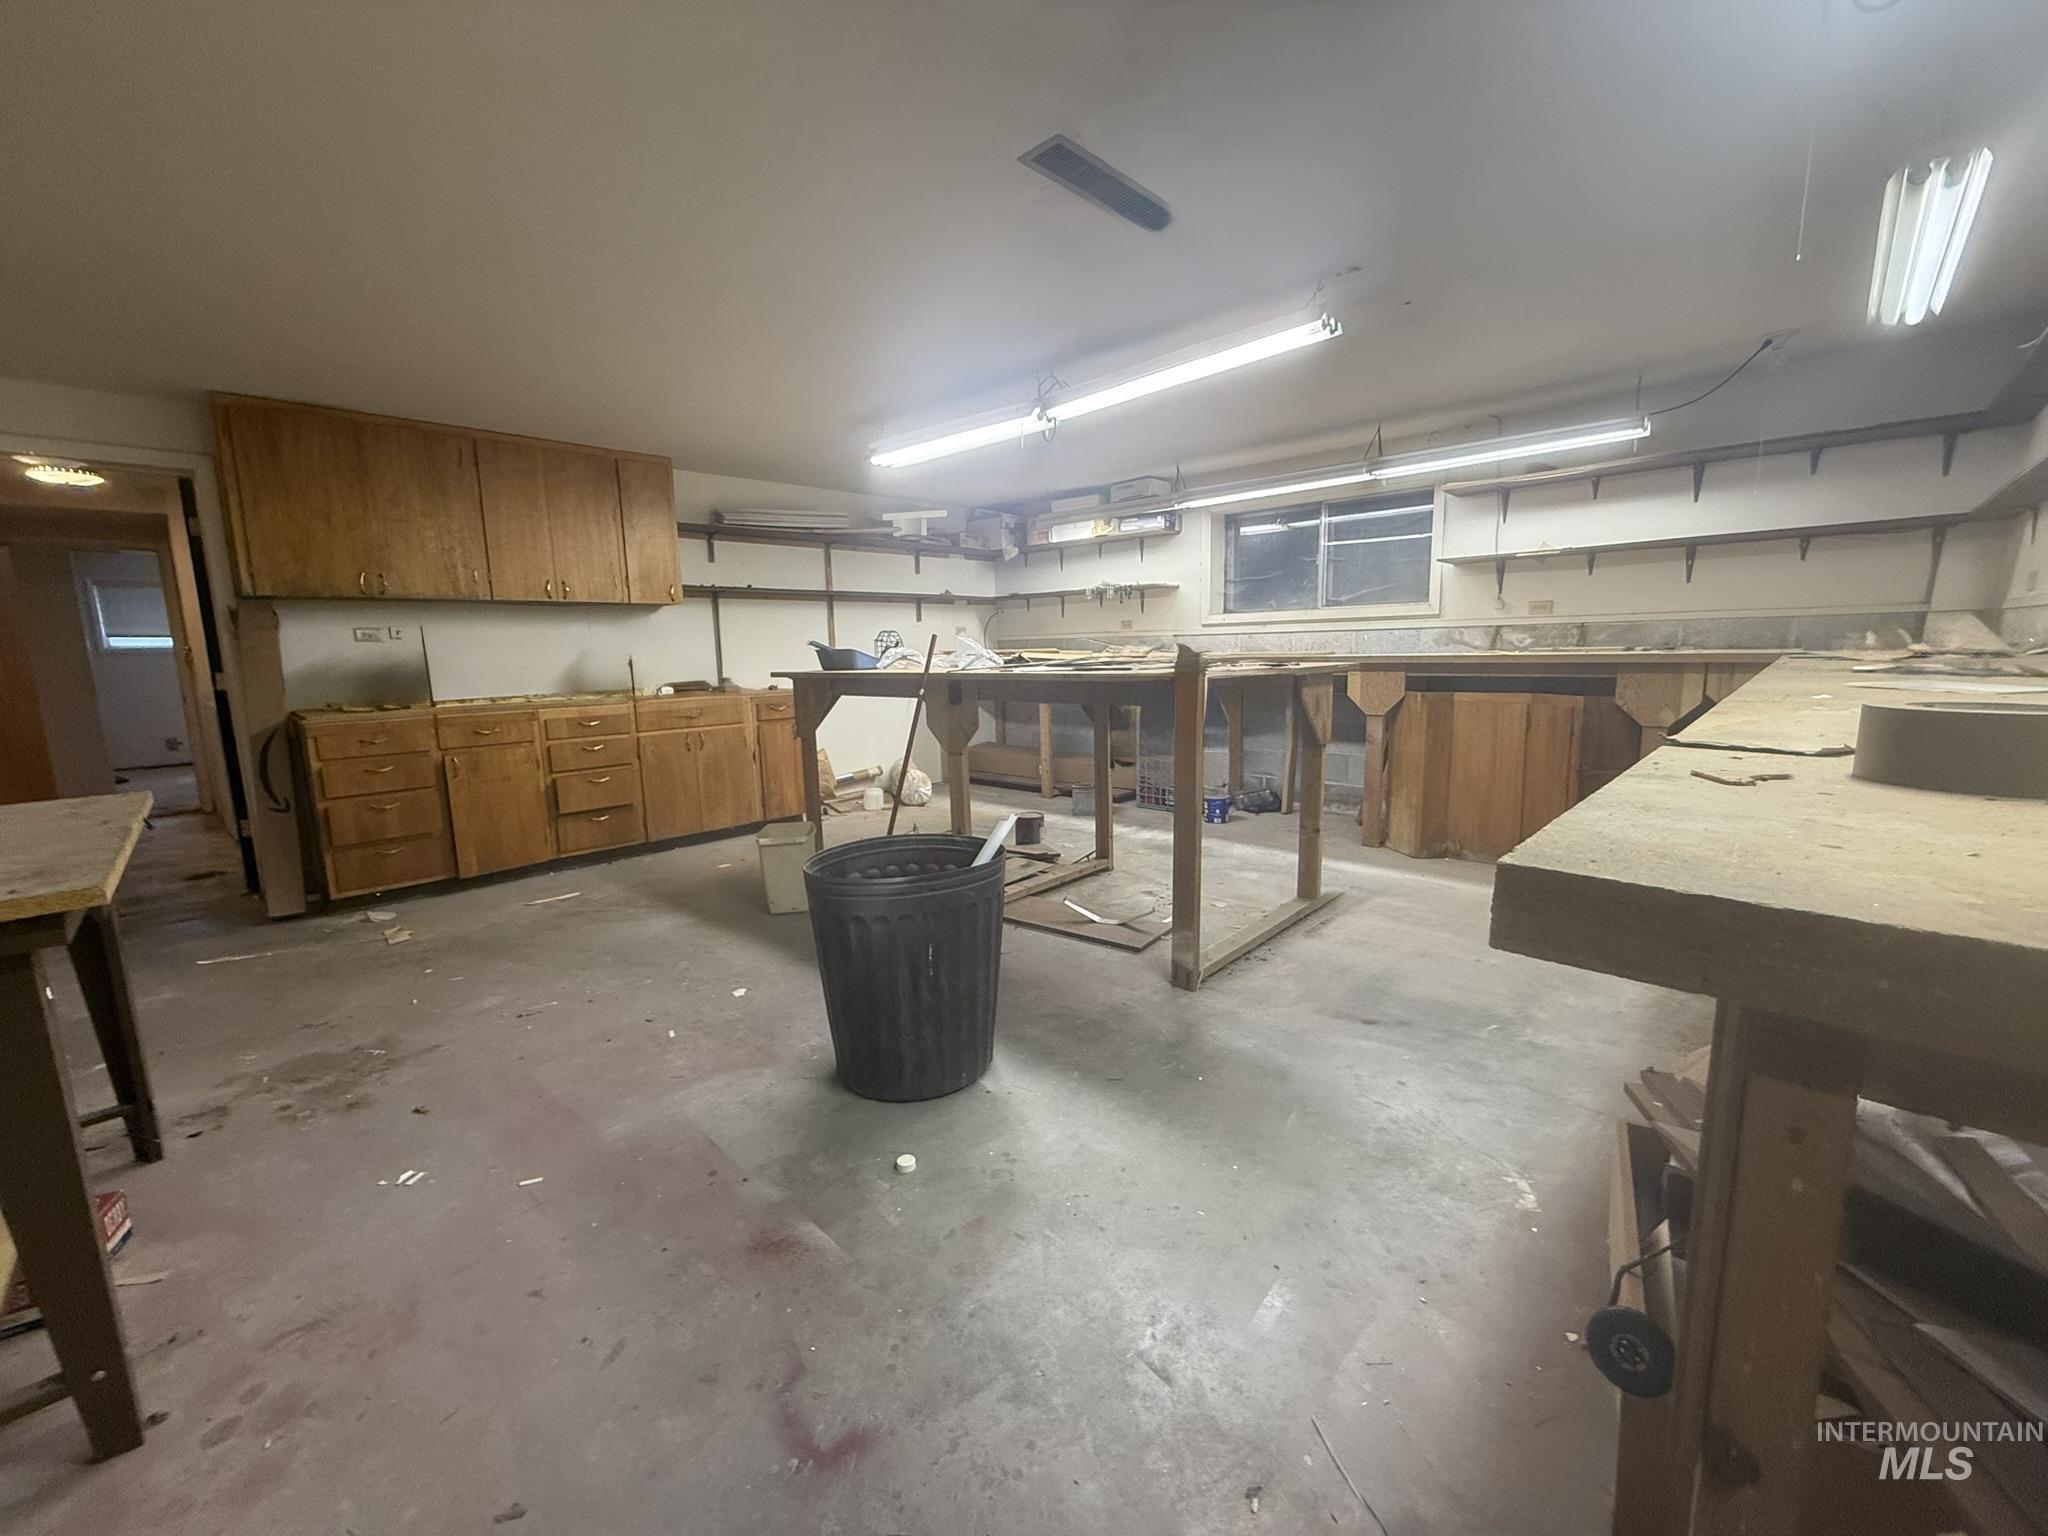
Spacious shop featuring wood-finish cabinetry, multiple work surfaces, separate storage closet, an overhead fluorescent shop lights and a large window
-

Patio area featuring a vine-covered pergola, pavers, and exterior access via a glass slider
Are you looking for a solid investment opportunity? This house has HUGE potential! All big-ticket items are done – HVAC and water heater are new within the last year. Roof was replaced in 2011. This sprawling 2832 sq. ft house with 4-bedroom, 3-bathroom is a little dated, it needs some repairs and cleaned up, but has good bones. Inside, you’ll find a functional layout with large living spaces, tall ceilings, and TONS of built-in storage. PLUS, a shop with interior and exterior access that is to die for. The expanded primary bedroom is generously sized, large walk-in closet and direct access to the deck. Multiple gathering spaces include a large formal living room on main floor and a comfortable lower-level family room with a gas fireplace. Outside, the paver patio with a pergola creates a great space for entertaining and relaxing. Situated on a .19-acre corner lot, the property offers convenient access to downtown, NNU, the hospital, the Rec Center, parks and schools. The home is an ideal choice for those looking to build equity through repairs and modern updates. Or, for the savvy investor the house is large enough for alternative group housing, i.e., sober living, subject to city approval. The property is sold in its current condition and priced accordingly.
- Heating:
- Forced Air, Gas, Wall
- Cooling:
- Central air
- Fireplace:
- Gas
- Garage Capacity:
- 2
- Country:
- US
- State:
- ID
- County:
- Canyon
- City:
- Nampa
- Zipcode:
- 83686
- Street:
- 1503 E Dakota Ave
- Longitude:
- W117° 26' 50.7''
- Latitude:
- N43° 33' 29.3''
- Master Bedroom Level:
- Upper
- Master Bedroom Size:
- 23x20
- Bedroom 2 Level:
- Upper
- Bedroom2 Size:
- 12x12
- Bedroom 3 Level:
- Upper
- Bedroom3 Size:
- 12x10
- Bedroom 4 Level:
- Down
- Bedroom4 Size:
- 13x11
- Kitchen Level:
- Main
- Kitchen Size:
- 14x12
- Living Room Level:
- Main
- Living Room Size:
- 24x14
- School District:
- Nampa School District #131
- Elementary School:
- Sherman
- Middle School:
- South Middle (Nampa)
- High School:
- Skyview
- Status:
- New
- Type:
- Single Family
- Level:
- Tri-level
- Tax Year:
- 2025
- Taxes:
- $1,687
- Potential Short Sale:
- No
- Age:
- 51 - 80 Years
- Auction:
- No
- Flood Ins Required:
- Unknown
- HUD Owned:
- No
- In Foreclosure:
- No
- Land Size:
- Standard Lot 6000-9999 SF
- Home Owner Exempt:
- Yes
- HOA Frequency:
- Not Applicable
- Irrigation District:
- Nampa & Meridian
- Inc Kitchen Features:
- Dishwasher, Disposal, Oven/range freestanding, Refrigerator
- Water:
- City service
- Land Use:
- Single
- Sprinkler System:
- Auto,Irrigation
Residential For Sale
1503 E Dakota Ave, Nampa, Idaho 83686
- Property Type :
- Residential
- Listing Type :
- For Sale
- Listing ID :
- 98987732
- Price :
- $460,000
- Bedrooms :
- 4
- Bathrooms :
- 3
- Apx SqFt :
- 2,836 SqFt
- Year Built :
- 1968
- Lot Area :
- 0.19 SqFt
- Days on Market :
- 1
- Subdivision :
- Golds Second Sub Nampa
- Update Date :
- 05/26/2026 21:21:20
- Status :
- Active

- JoeAnne Santy-Greene
- (208) 947-4609
- (208) 283-6313
- (208) 287-8500
-


