

-
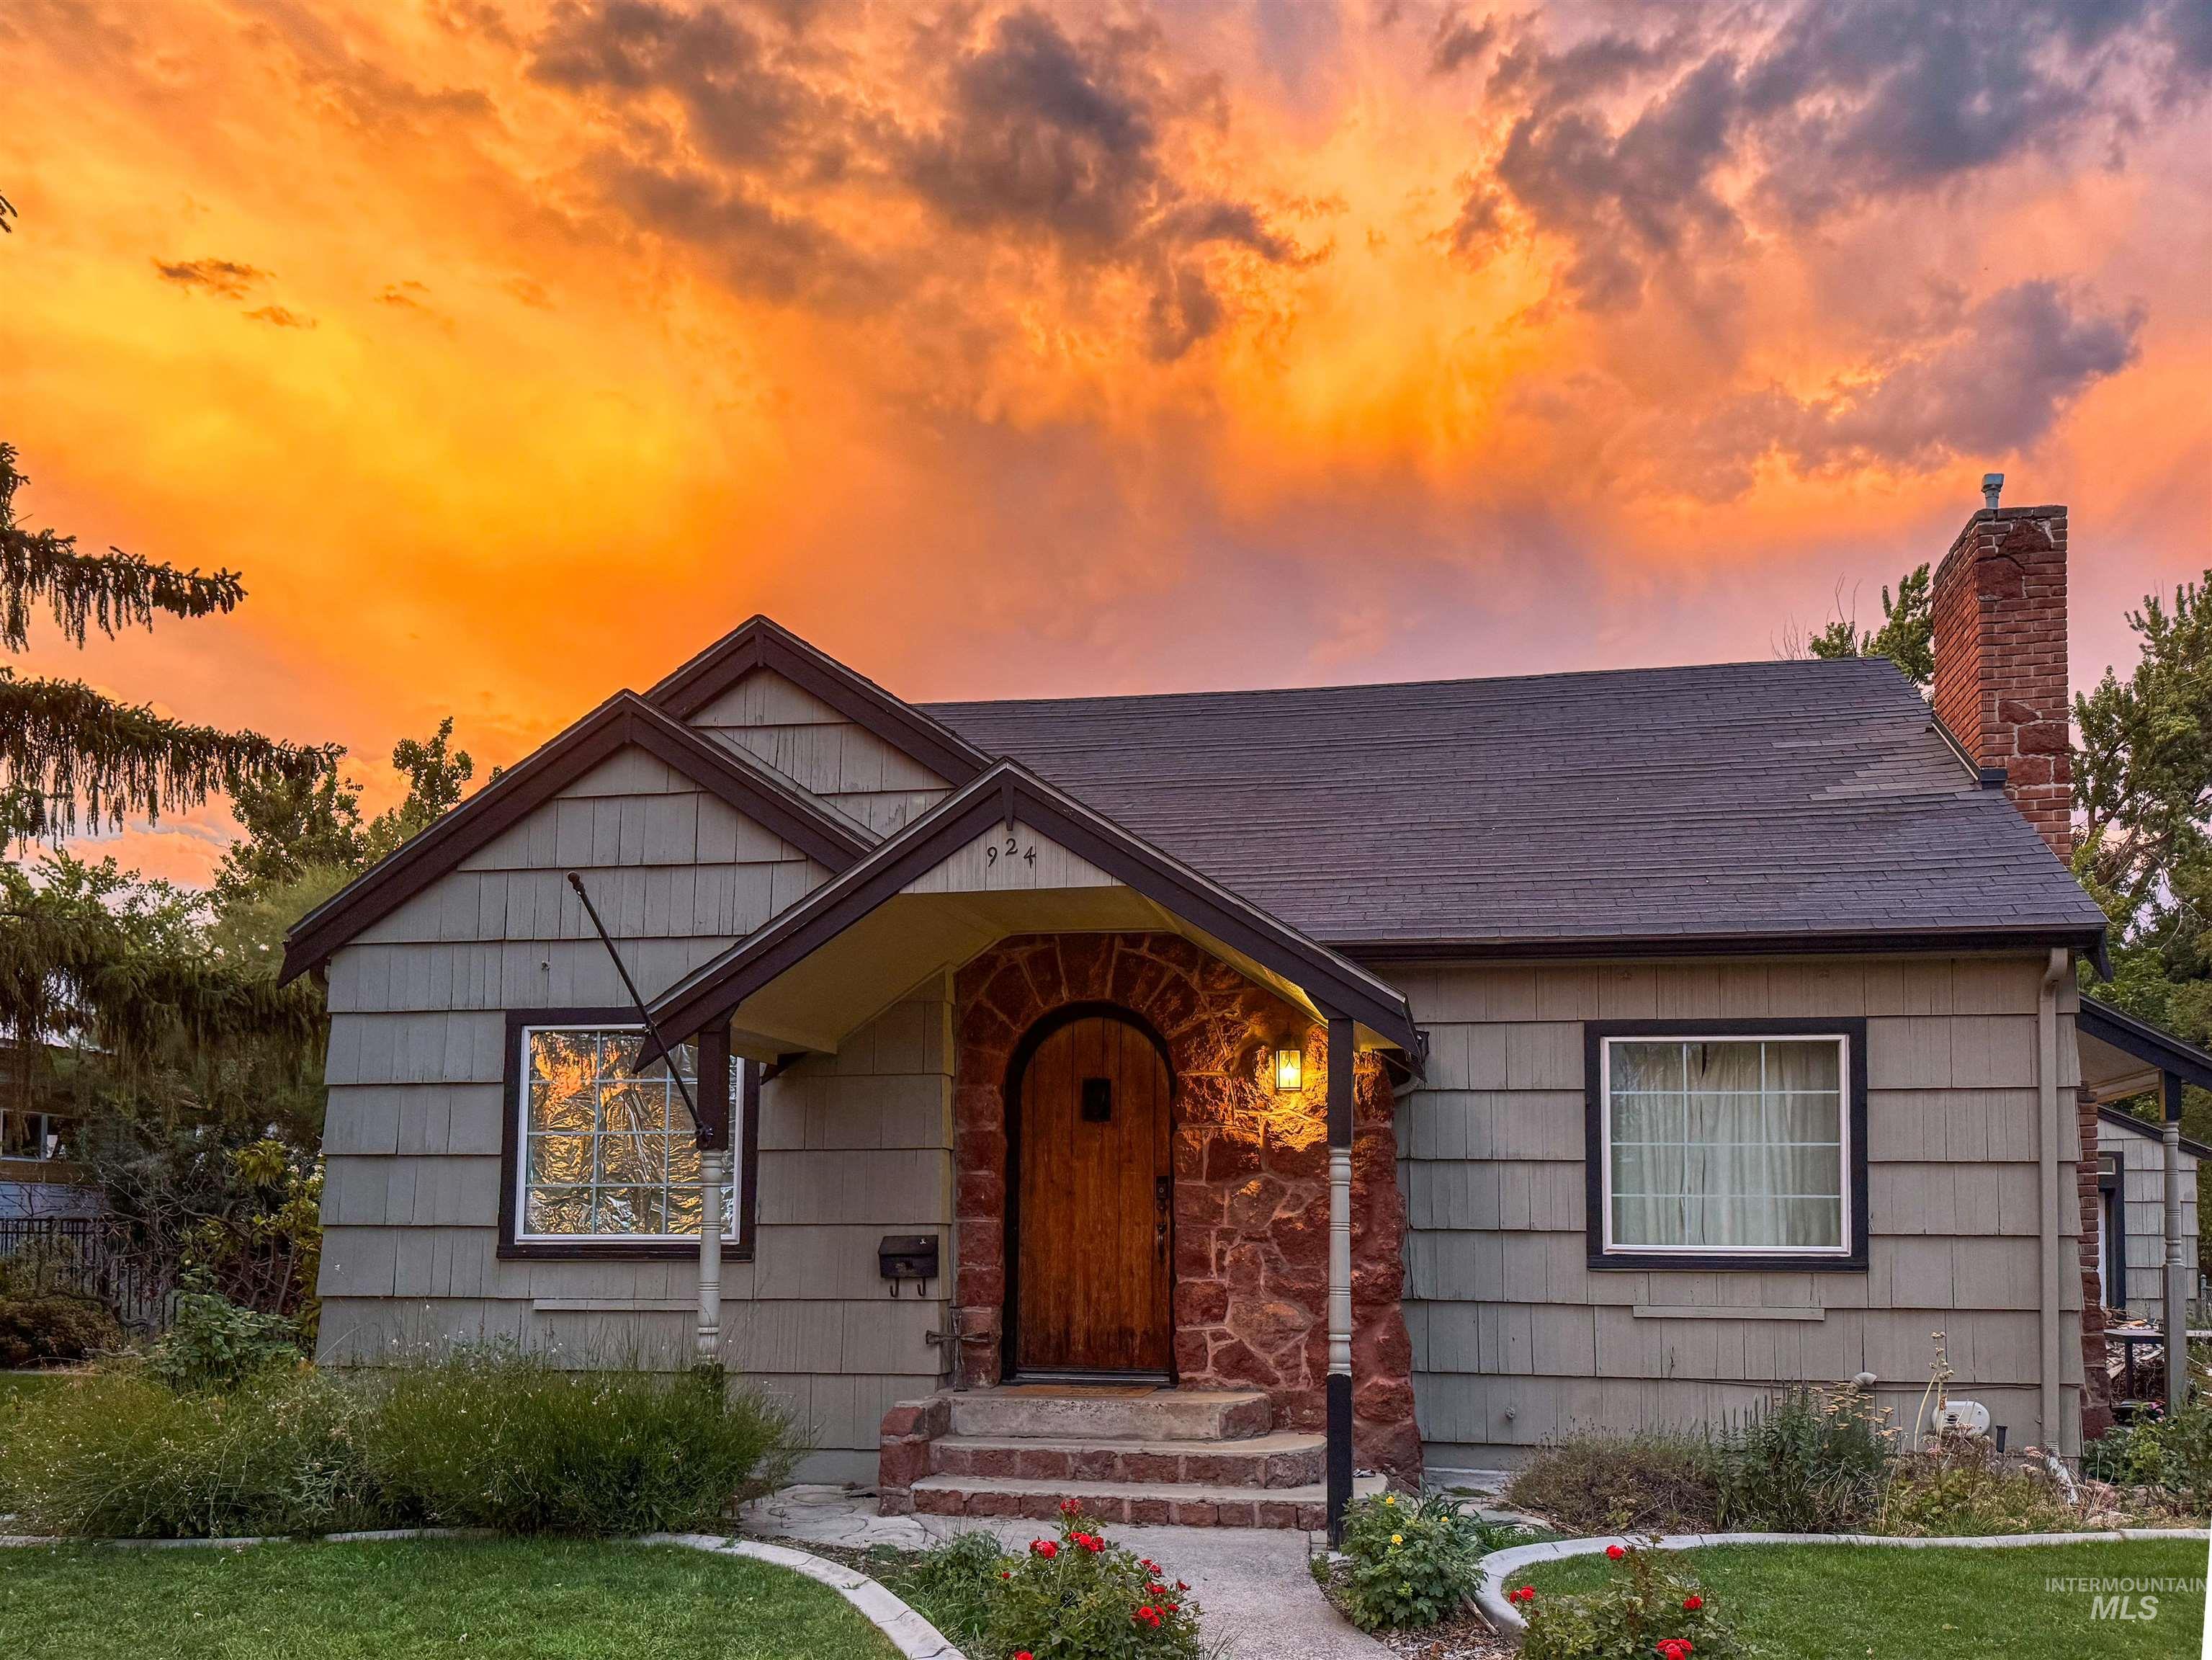
Craftsman-style exterior with shingle siding and a dark roof
-
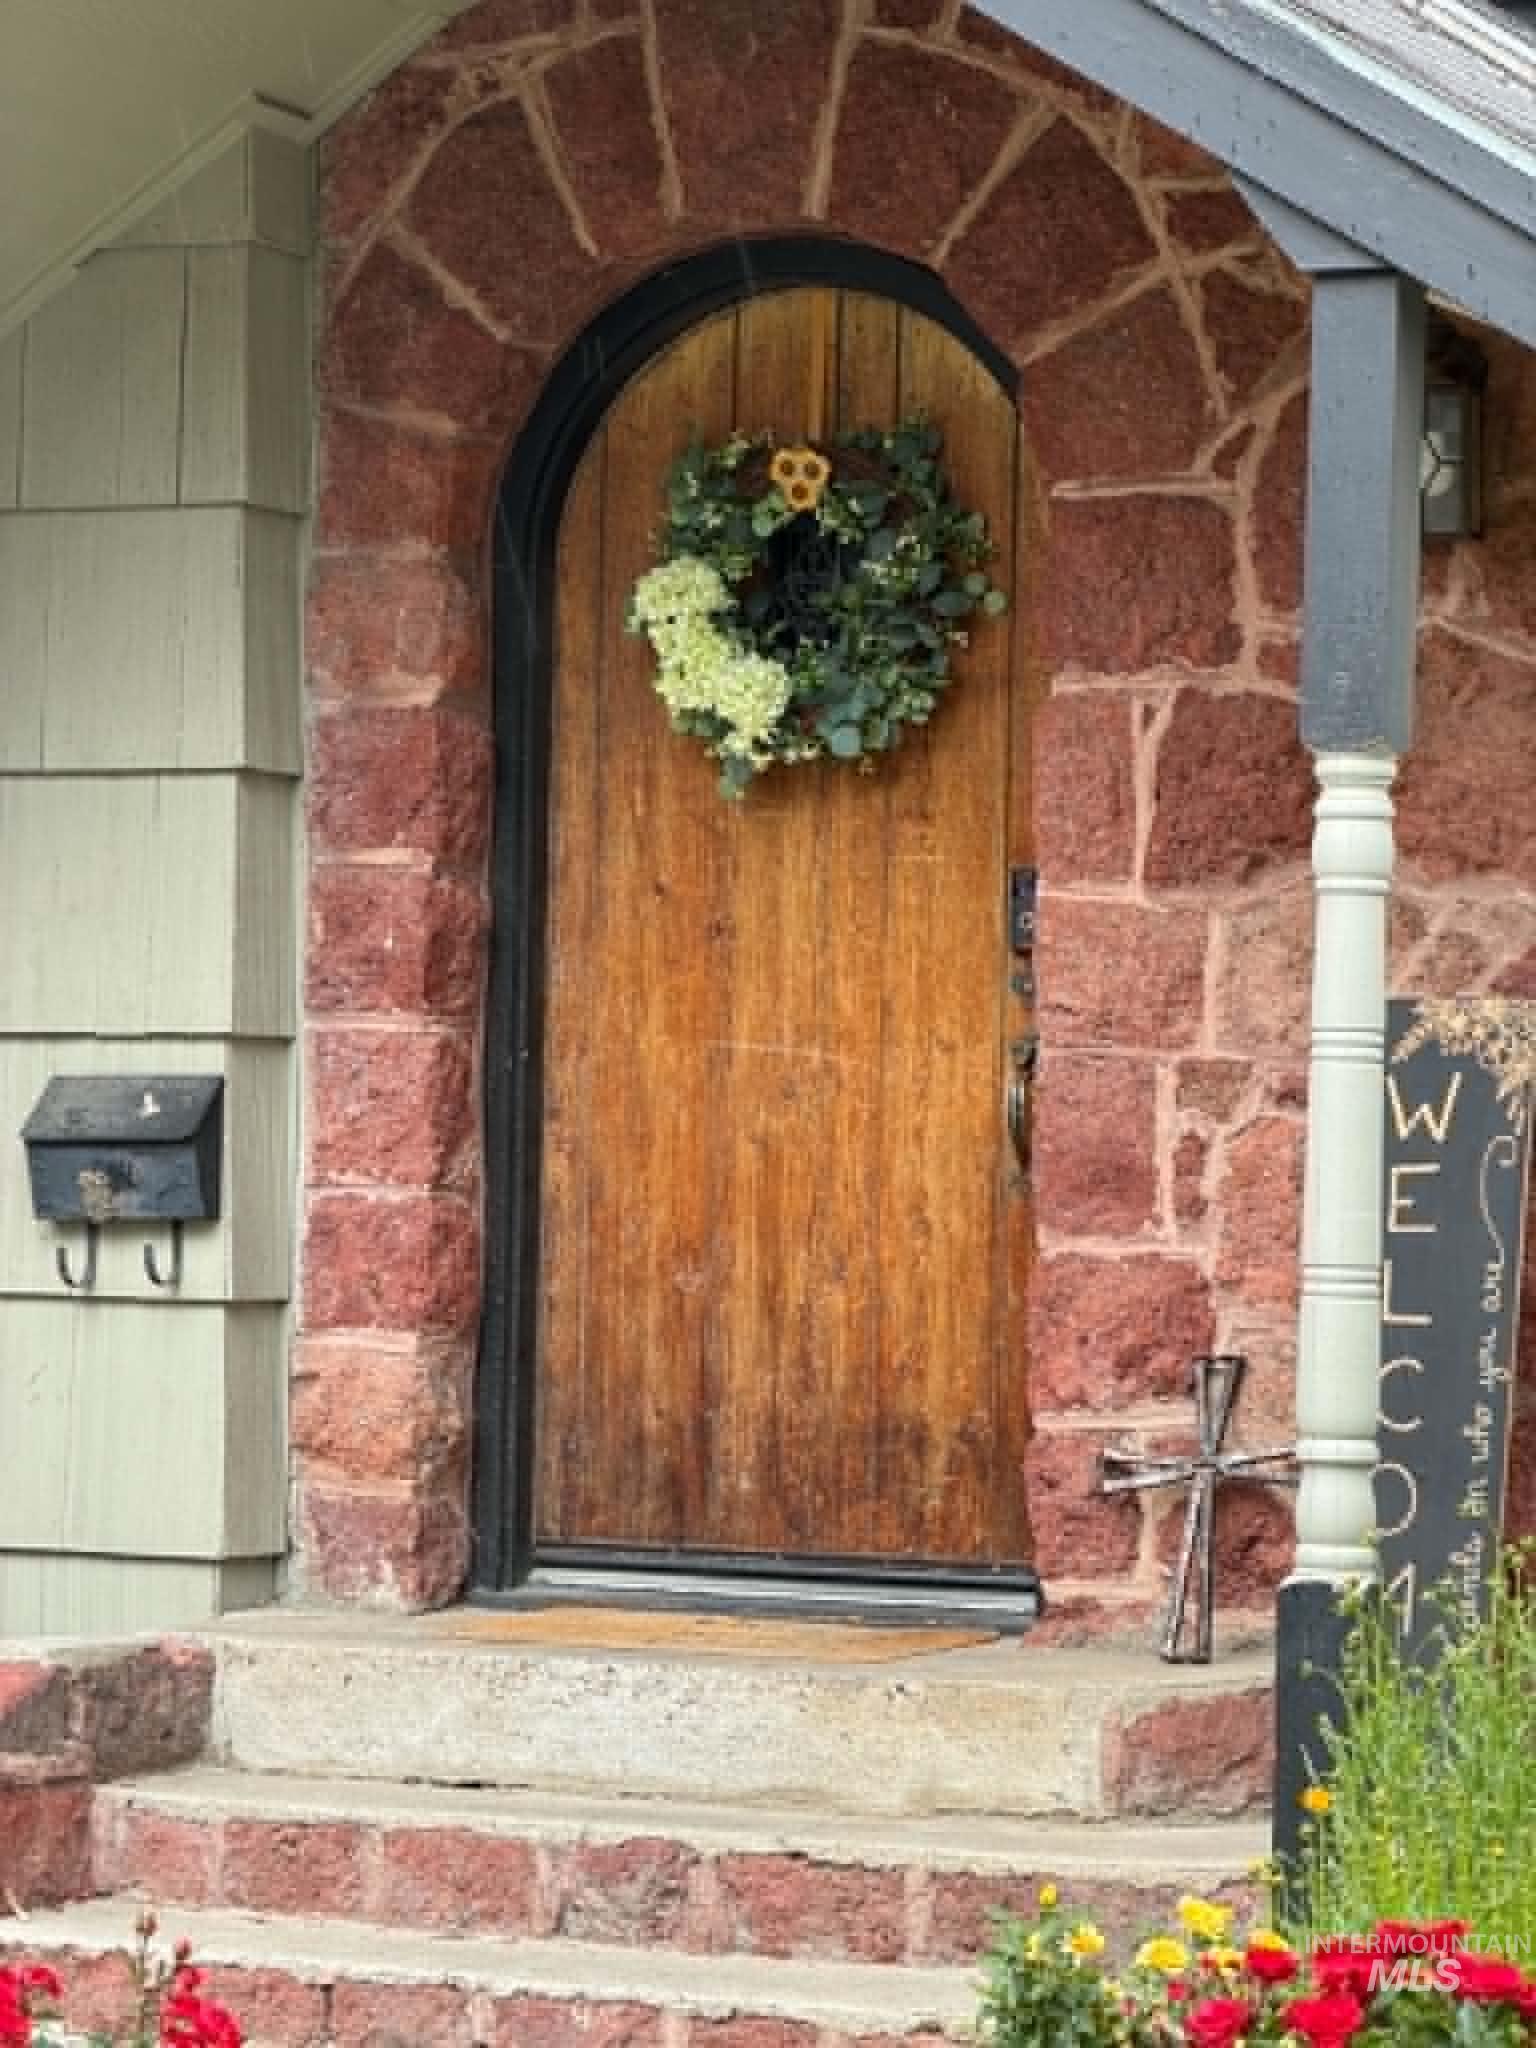
Arched wood-finish entry door set within a stone surround, complemented by a covered porch with a decorative column and stone steps
-
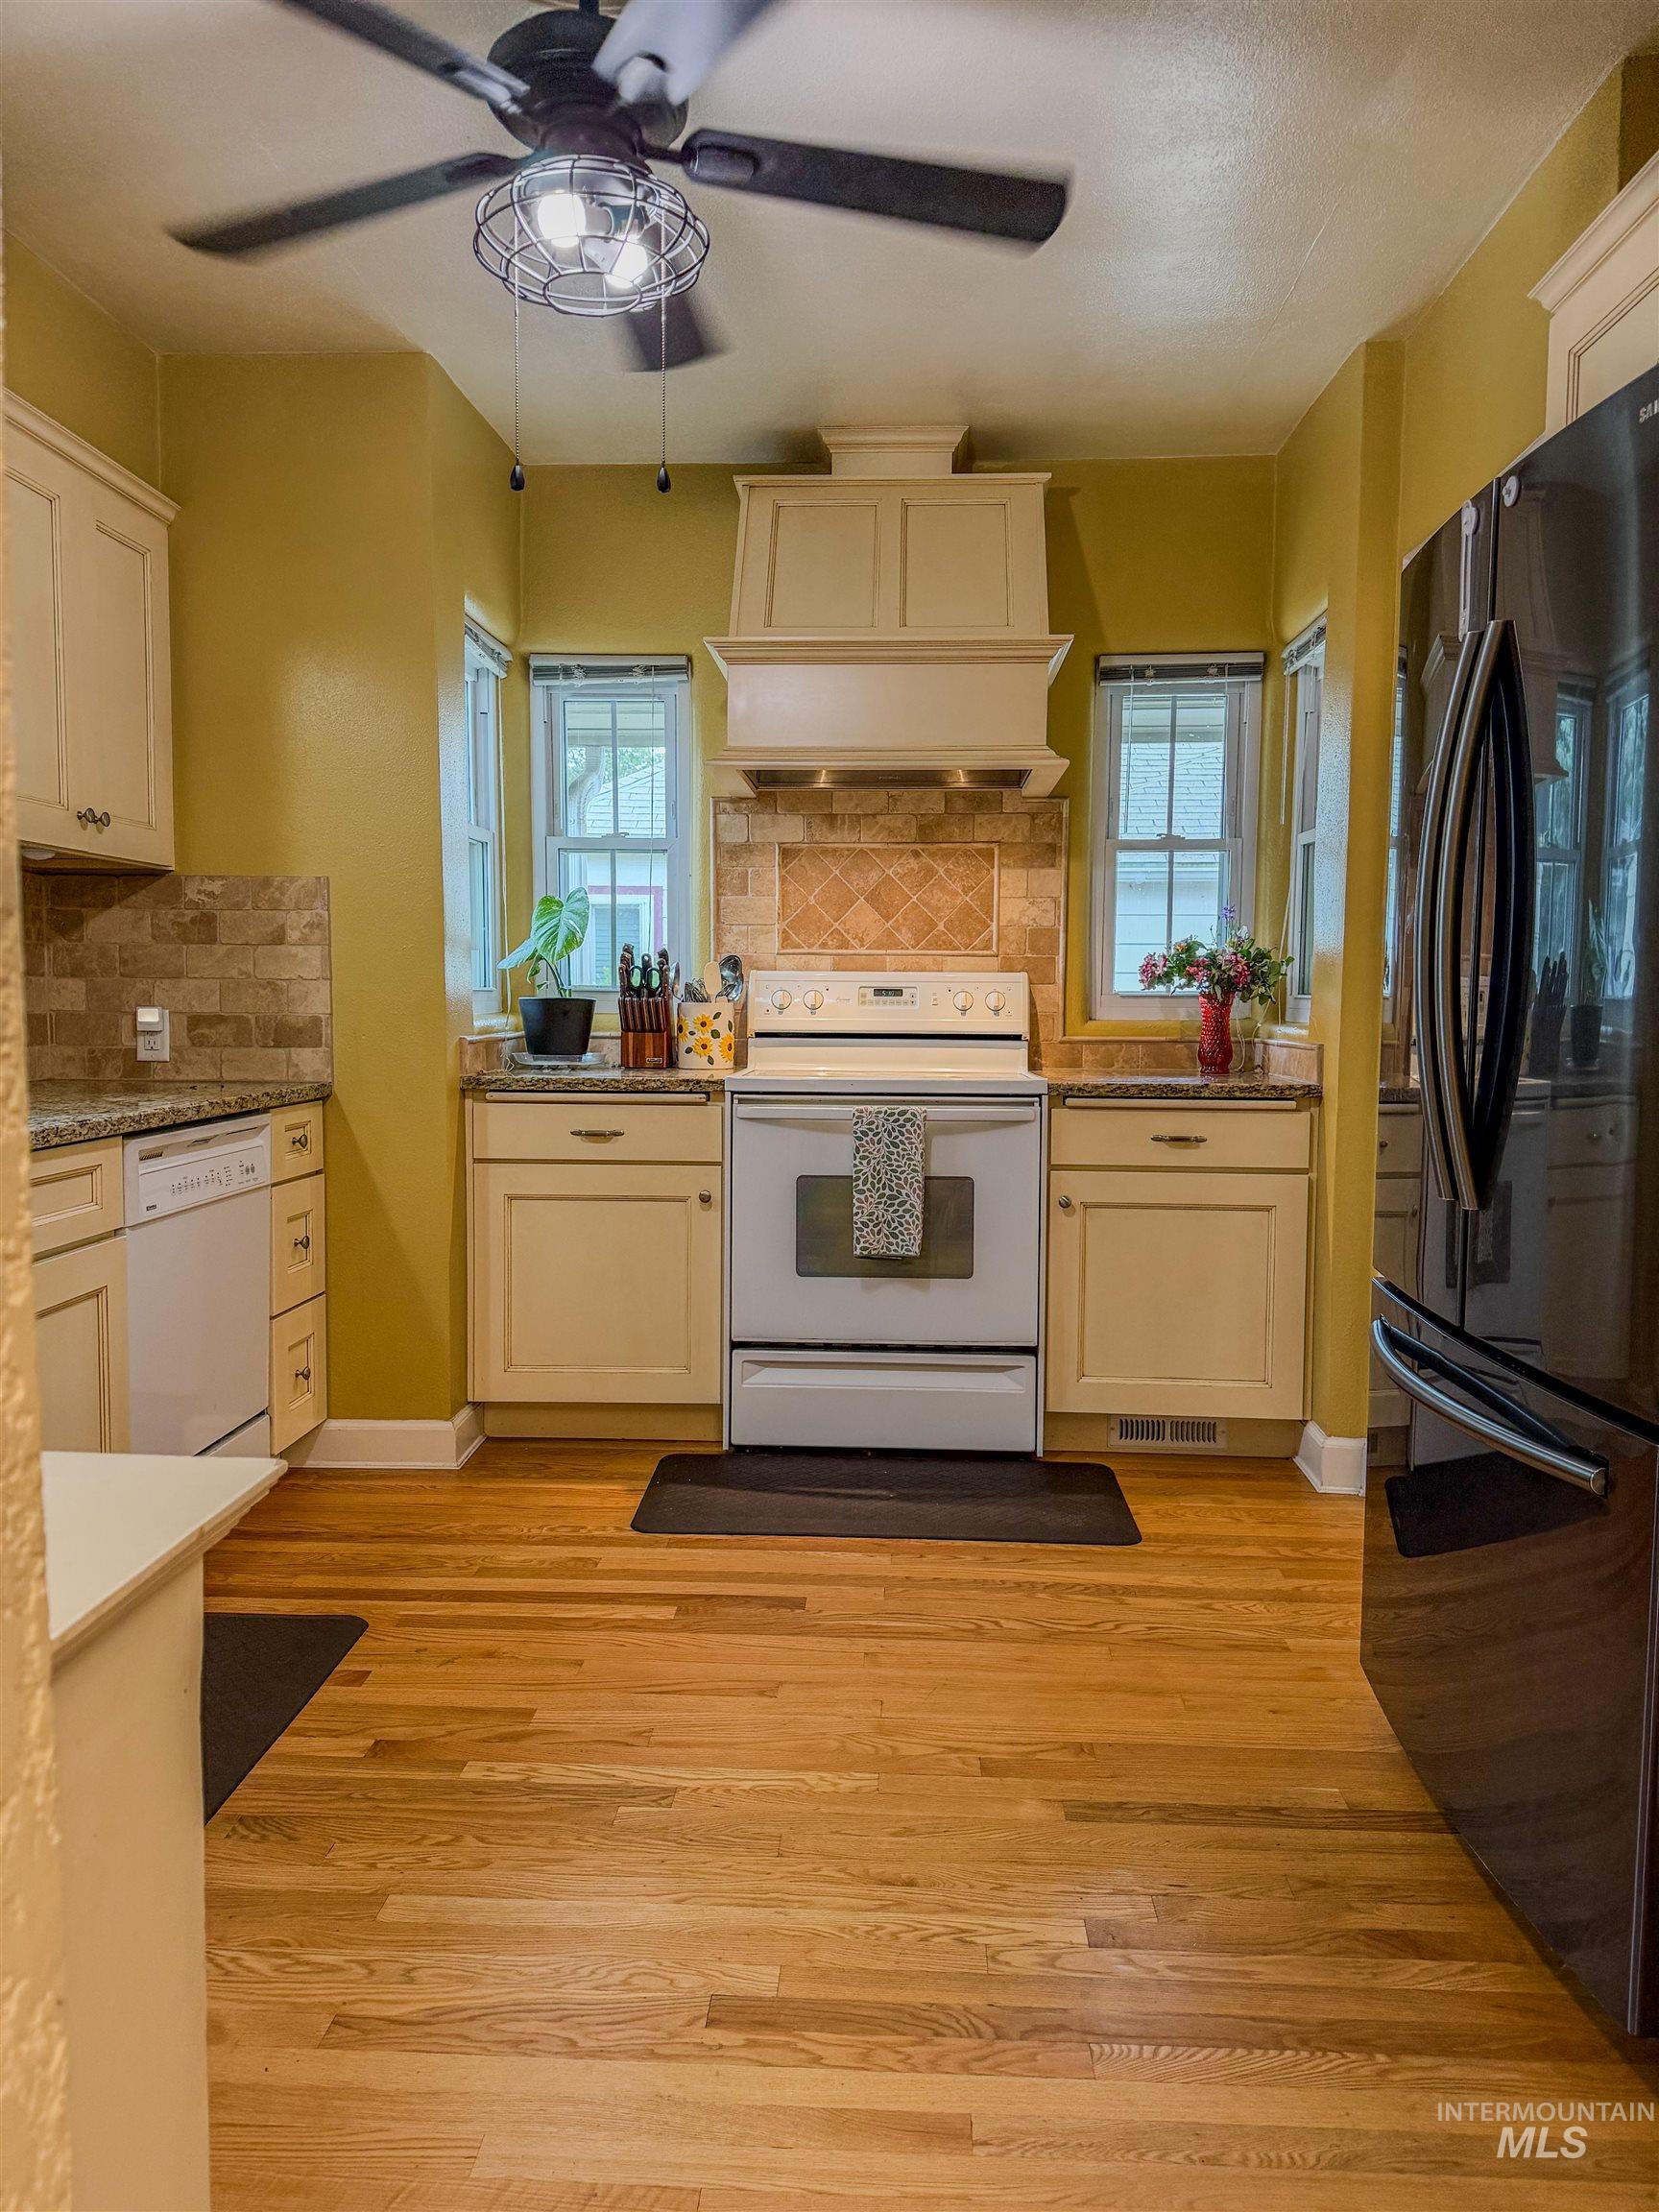
Kitchen featuring wood-finish flooring, cream-colored cabinetry, a tile backsplash, and a modern ceiling fan with integrated lighting
-
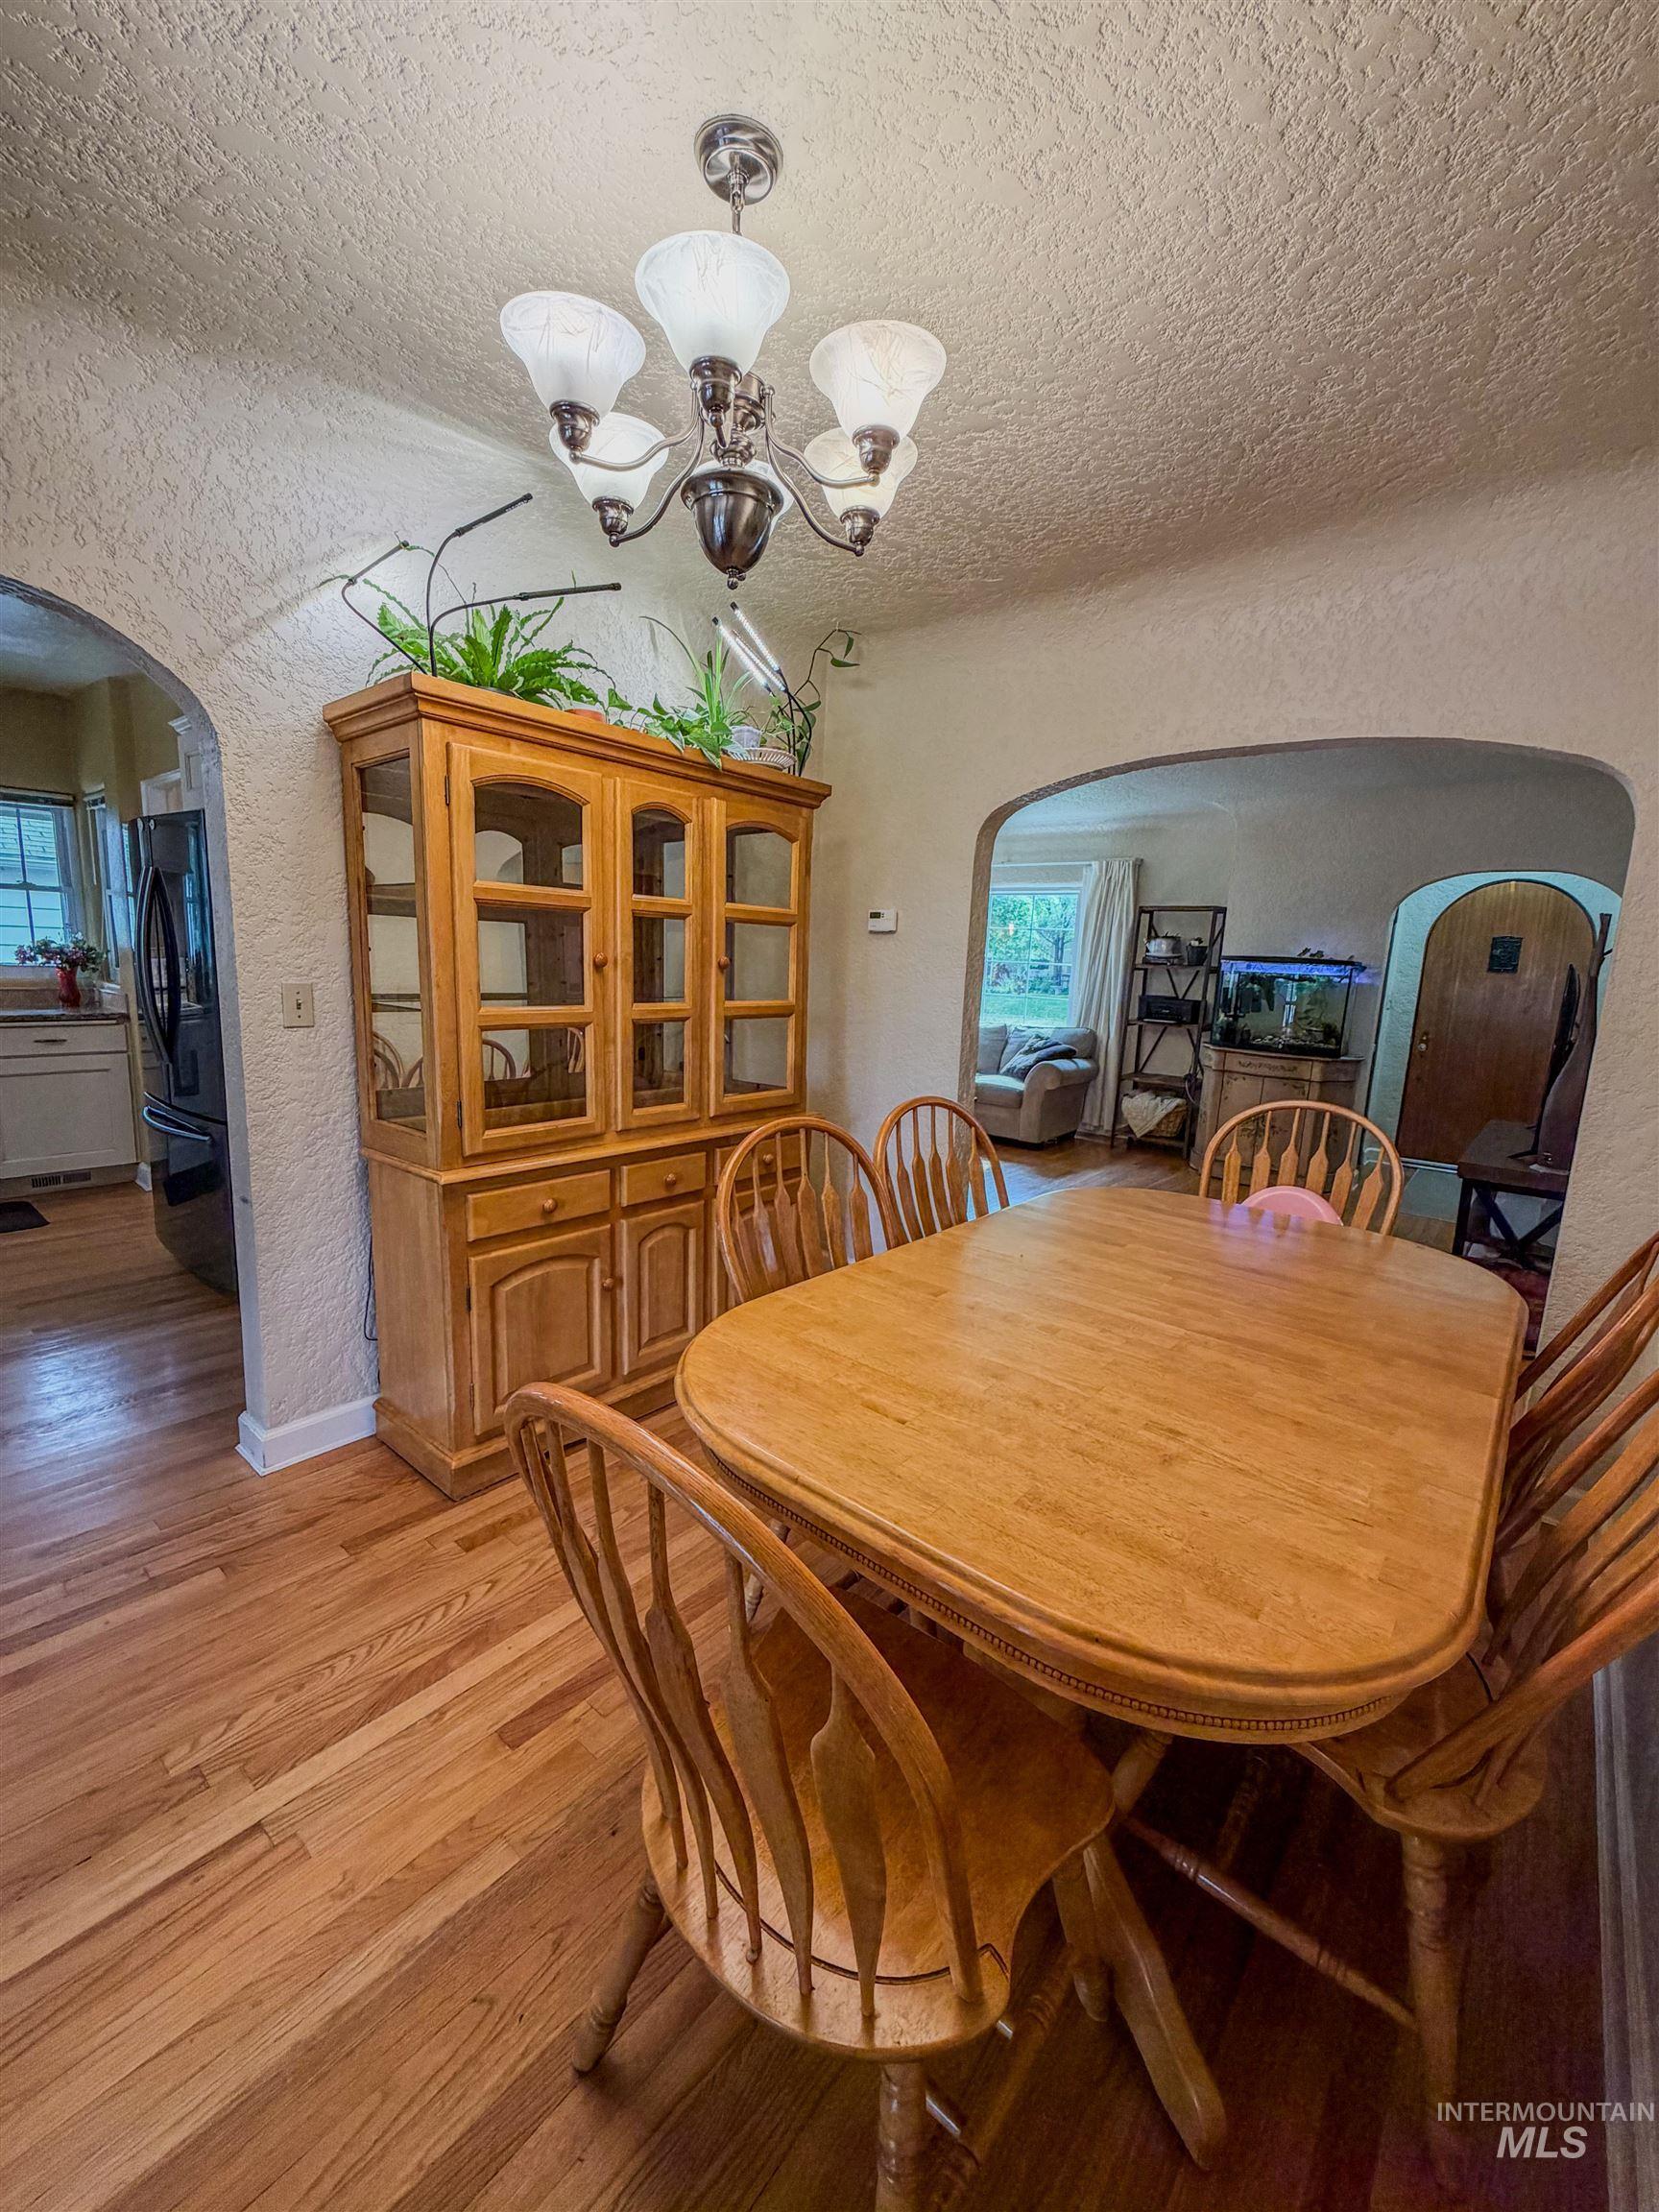
Dining area featuring wood-finish flooring, a multi-bulb chandelier, textured ceiling, and arched doorways
-
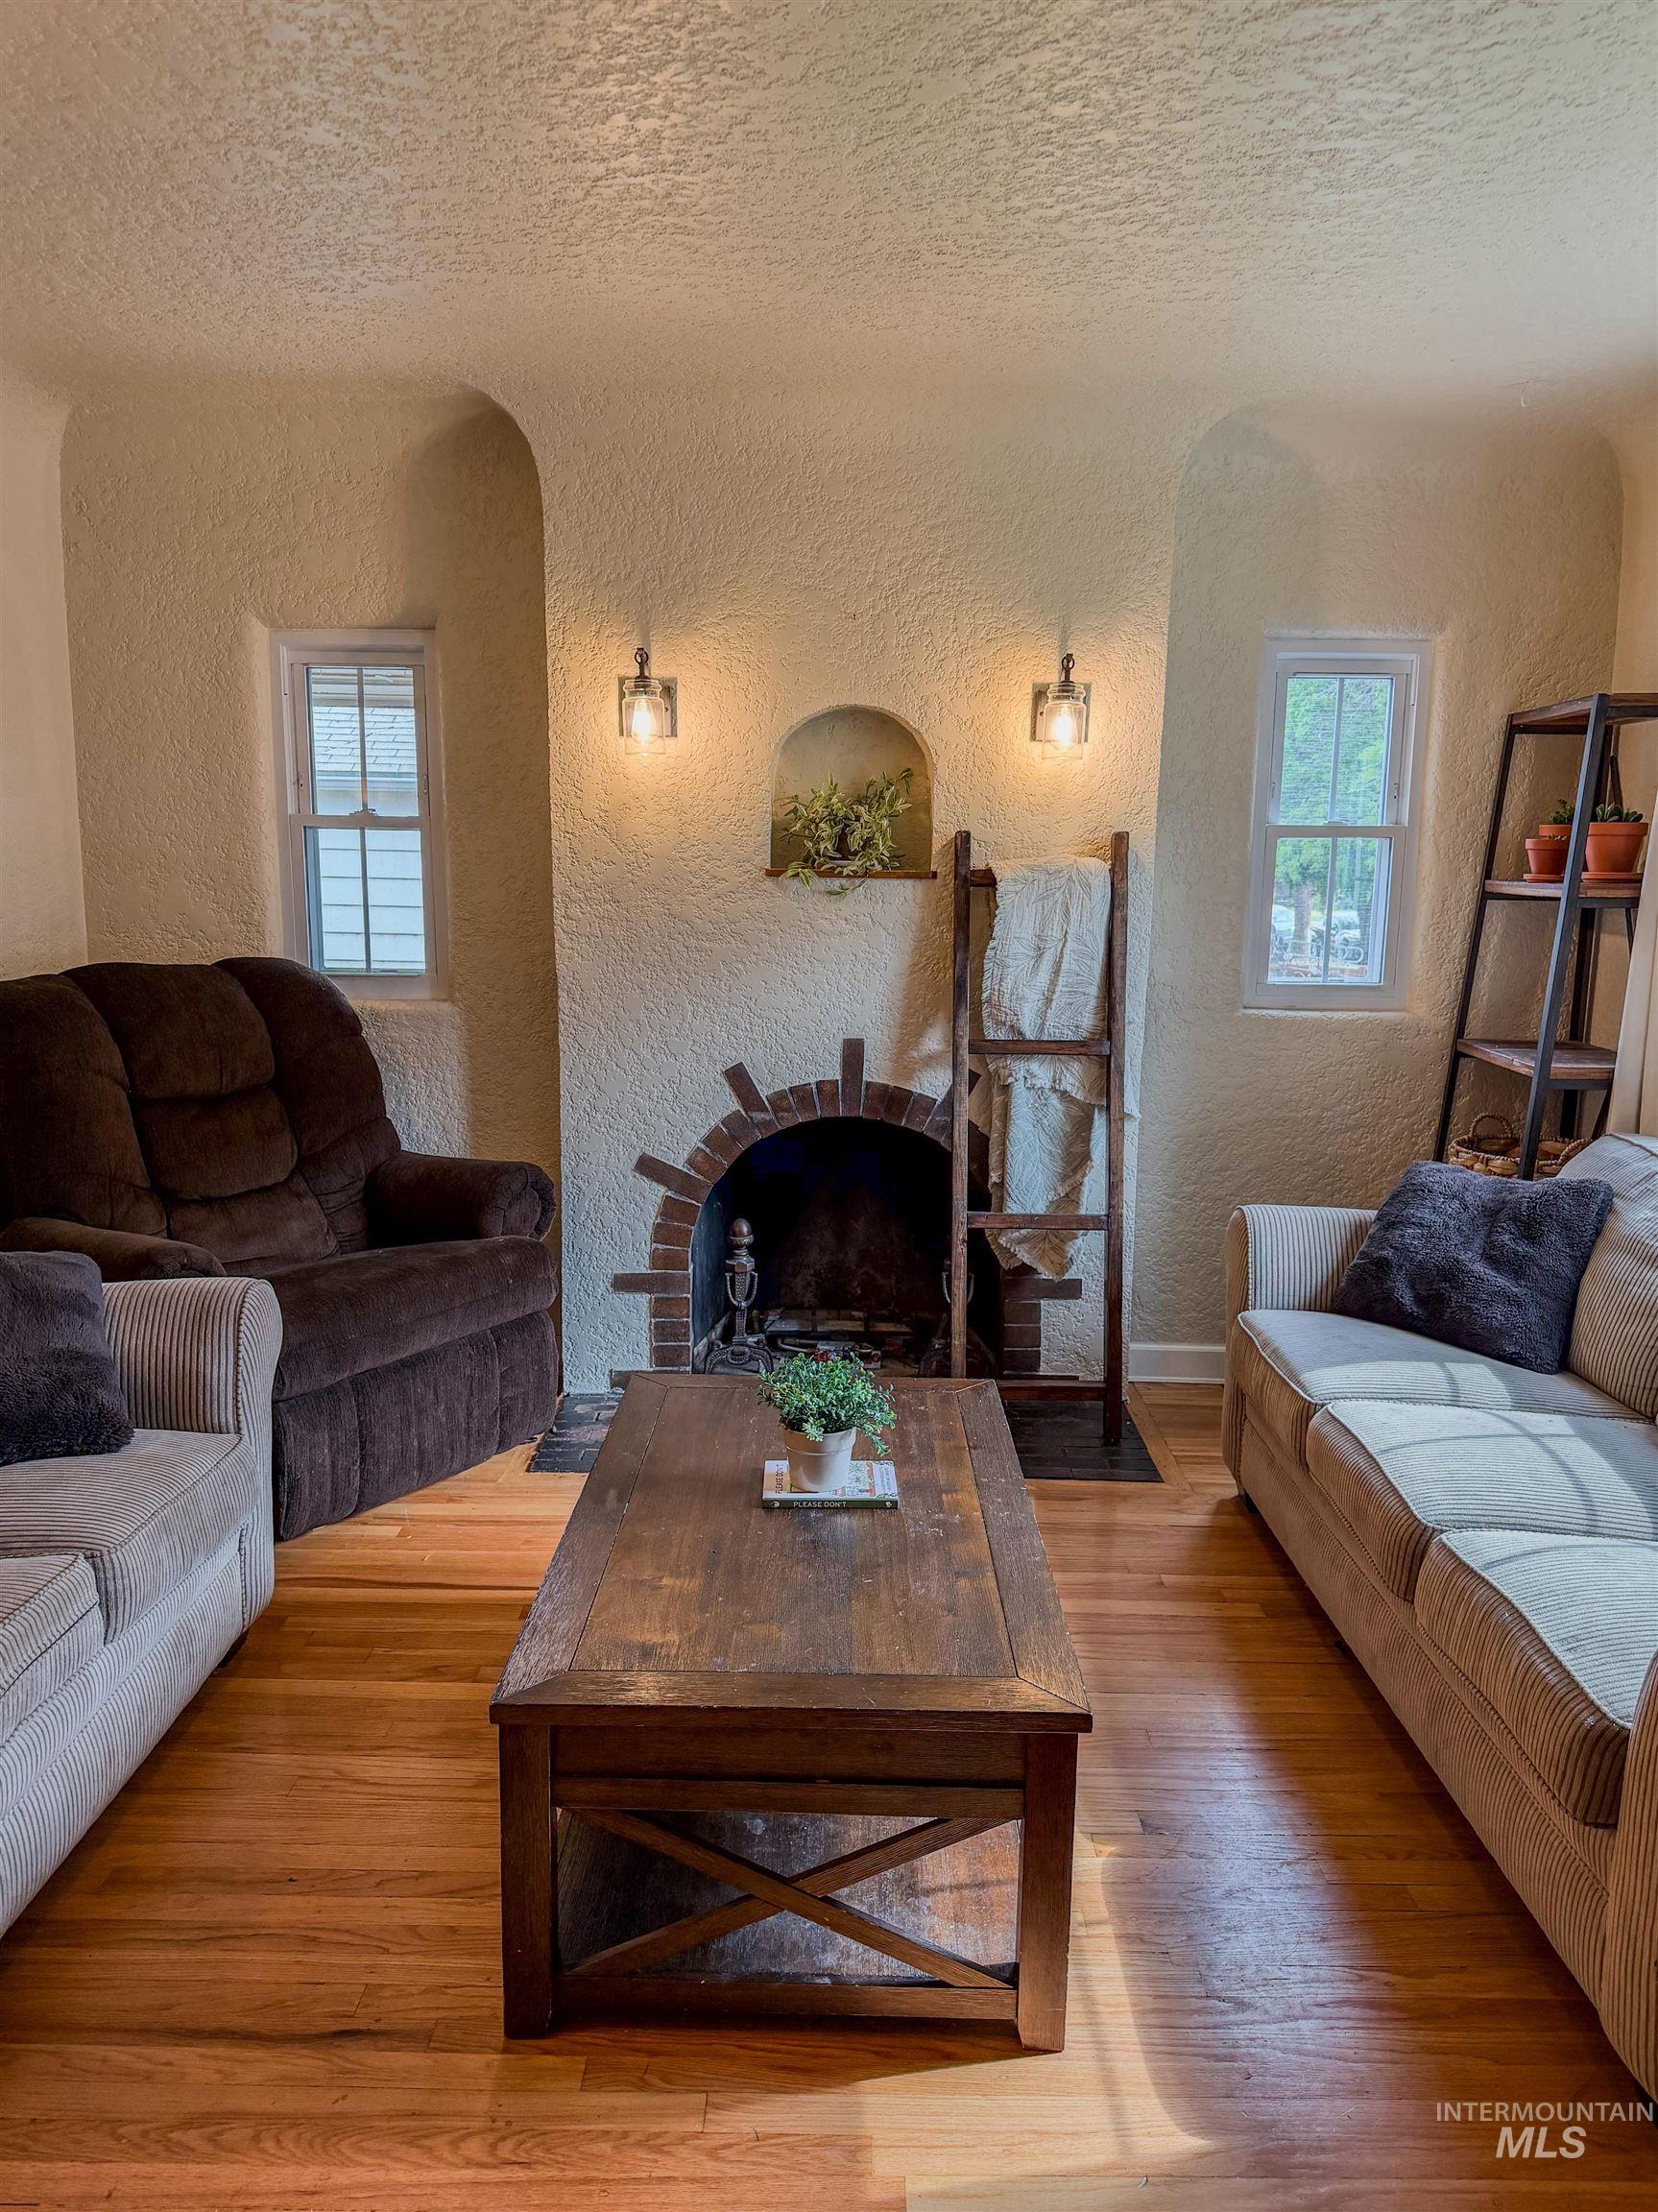
Living area featuring wood-finish flooring
-
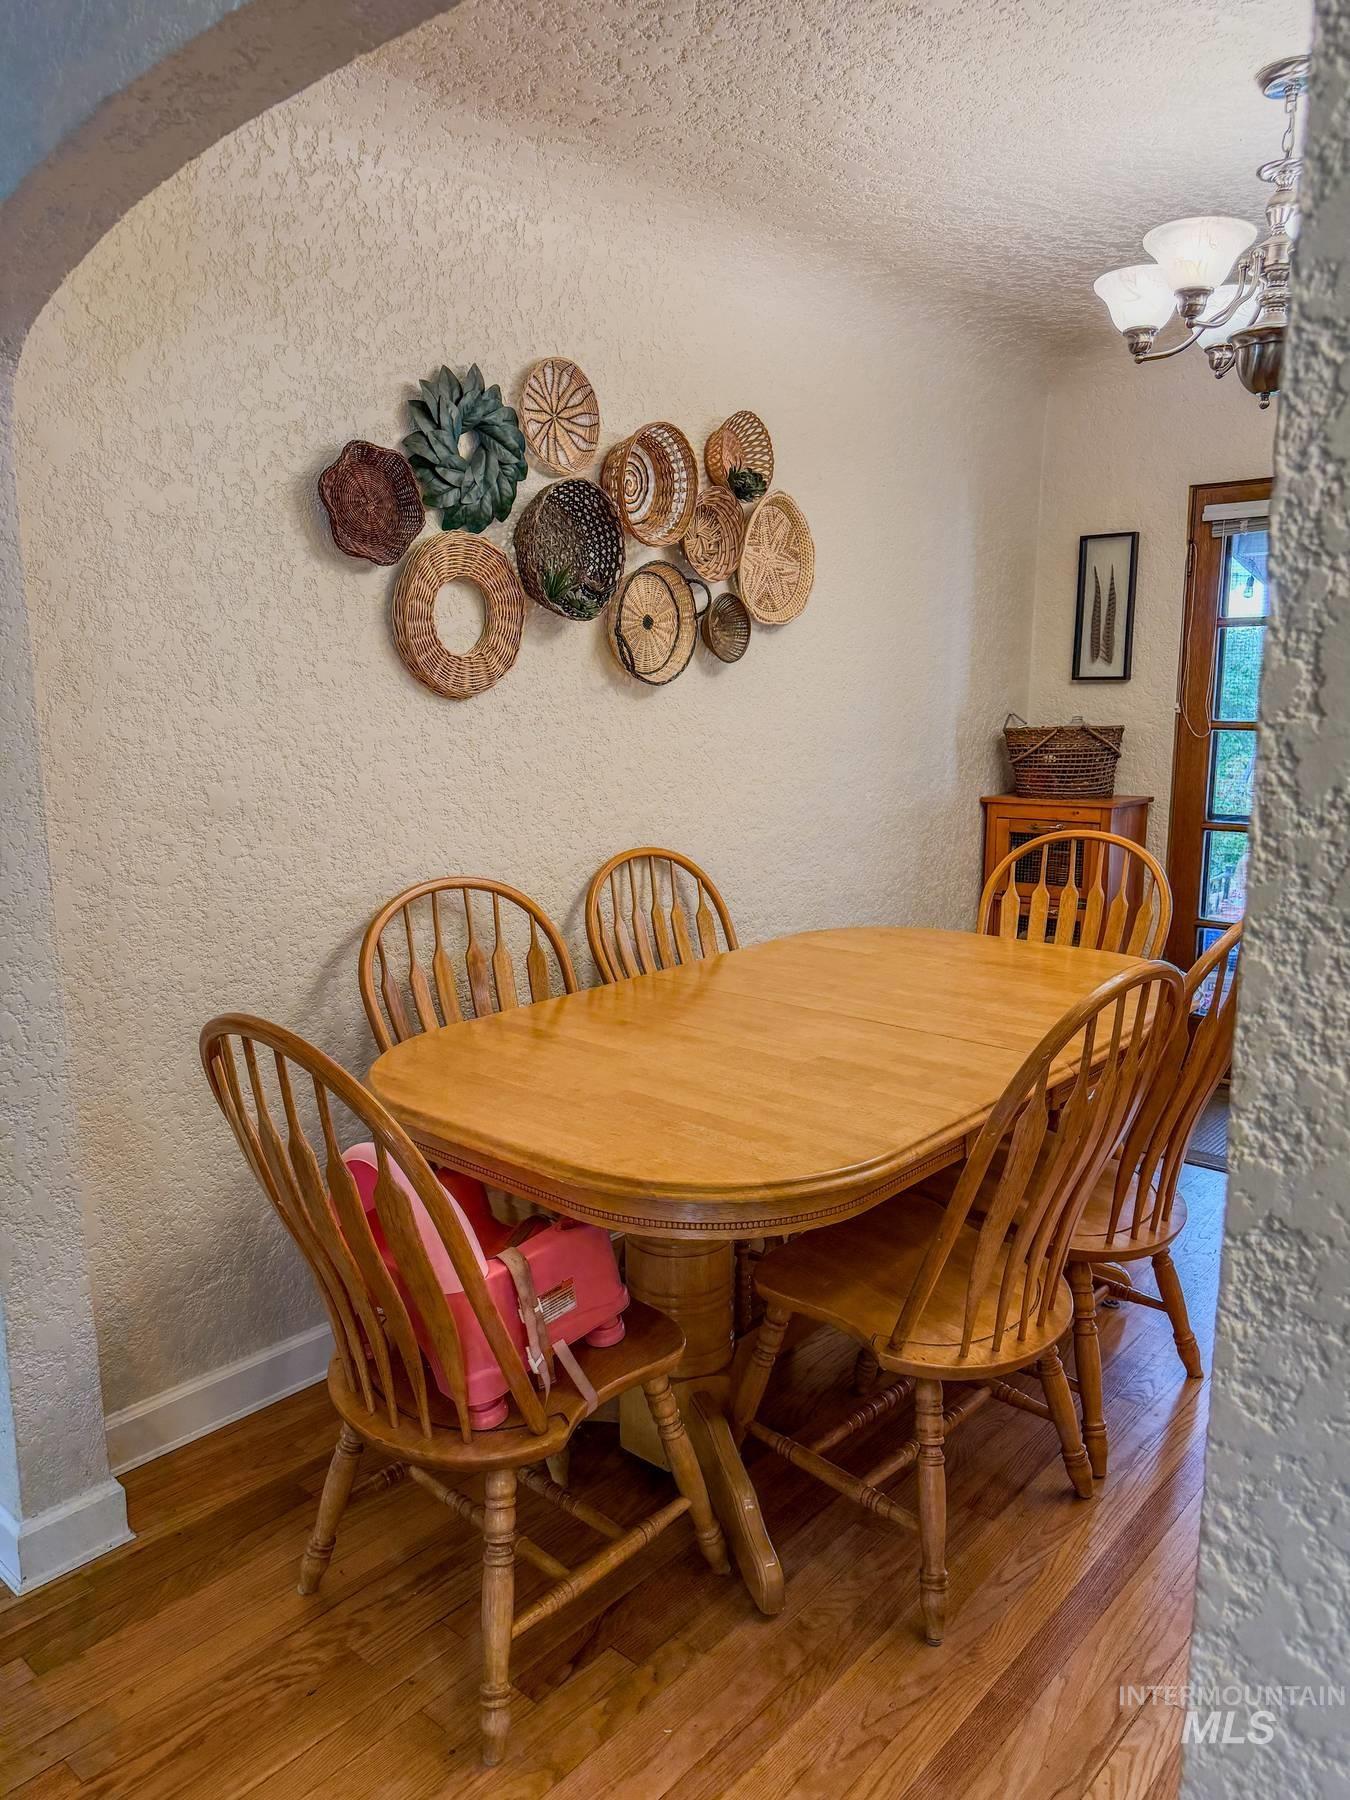
Dining area featuring wood-finish flooring, textured wall finishes, and an arched entryway
-
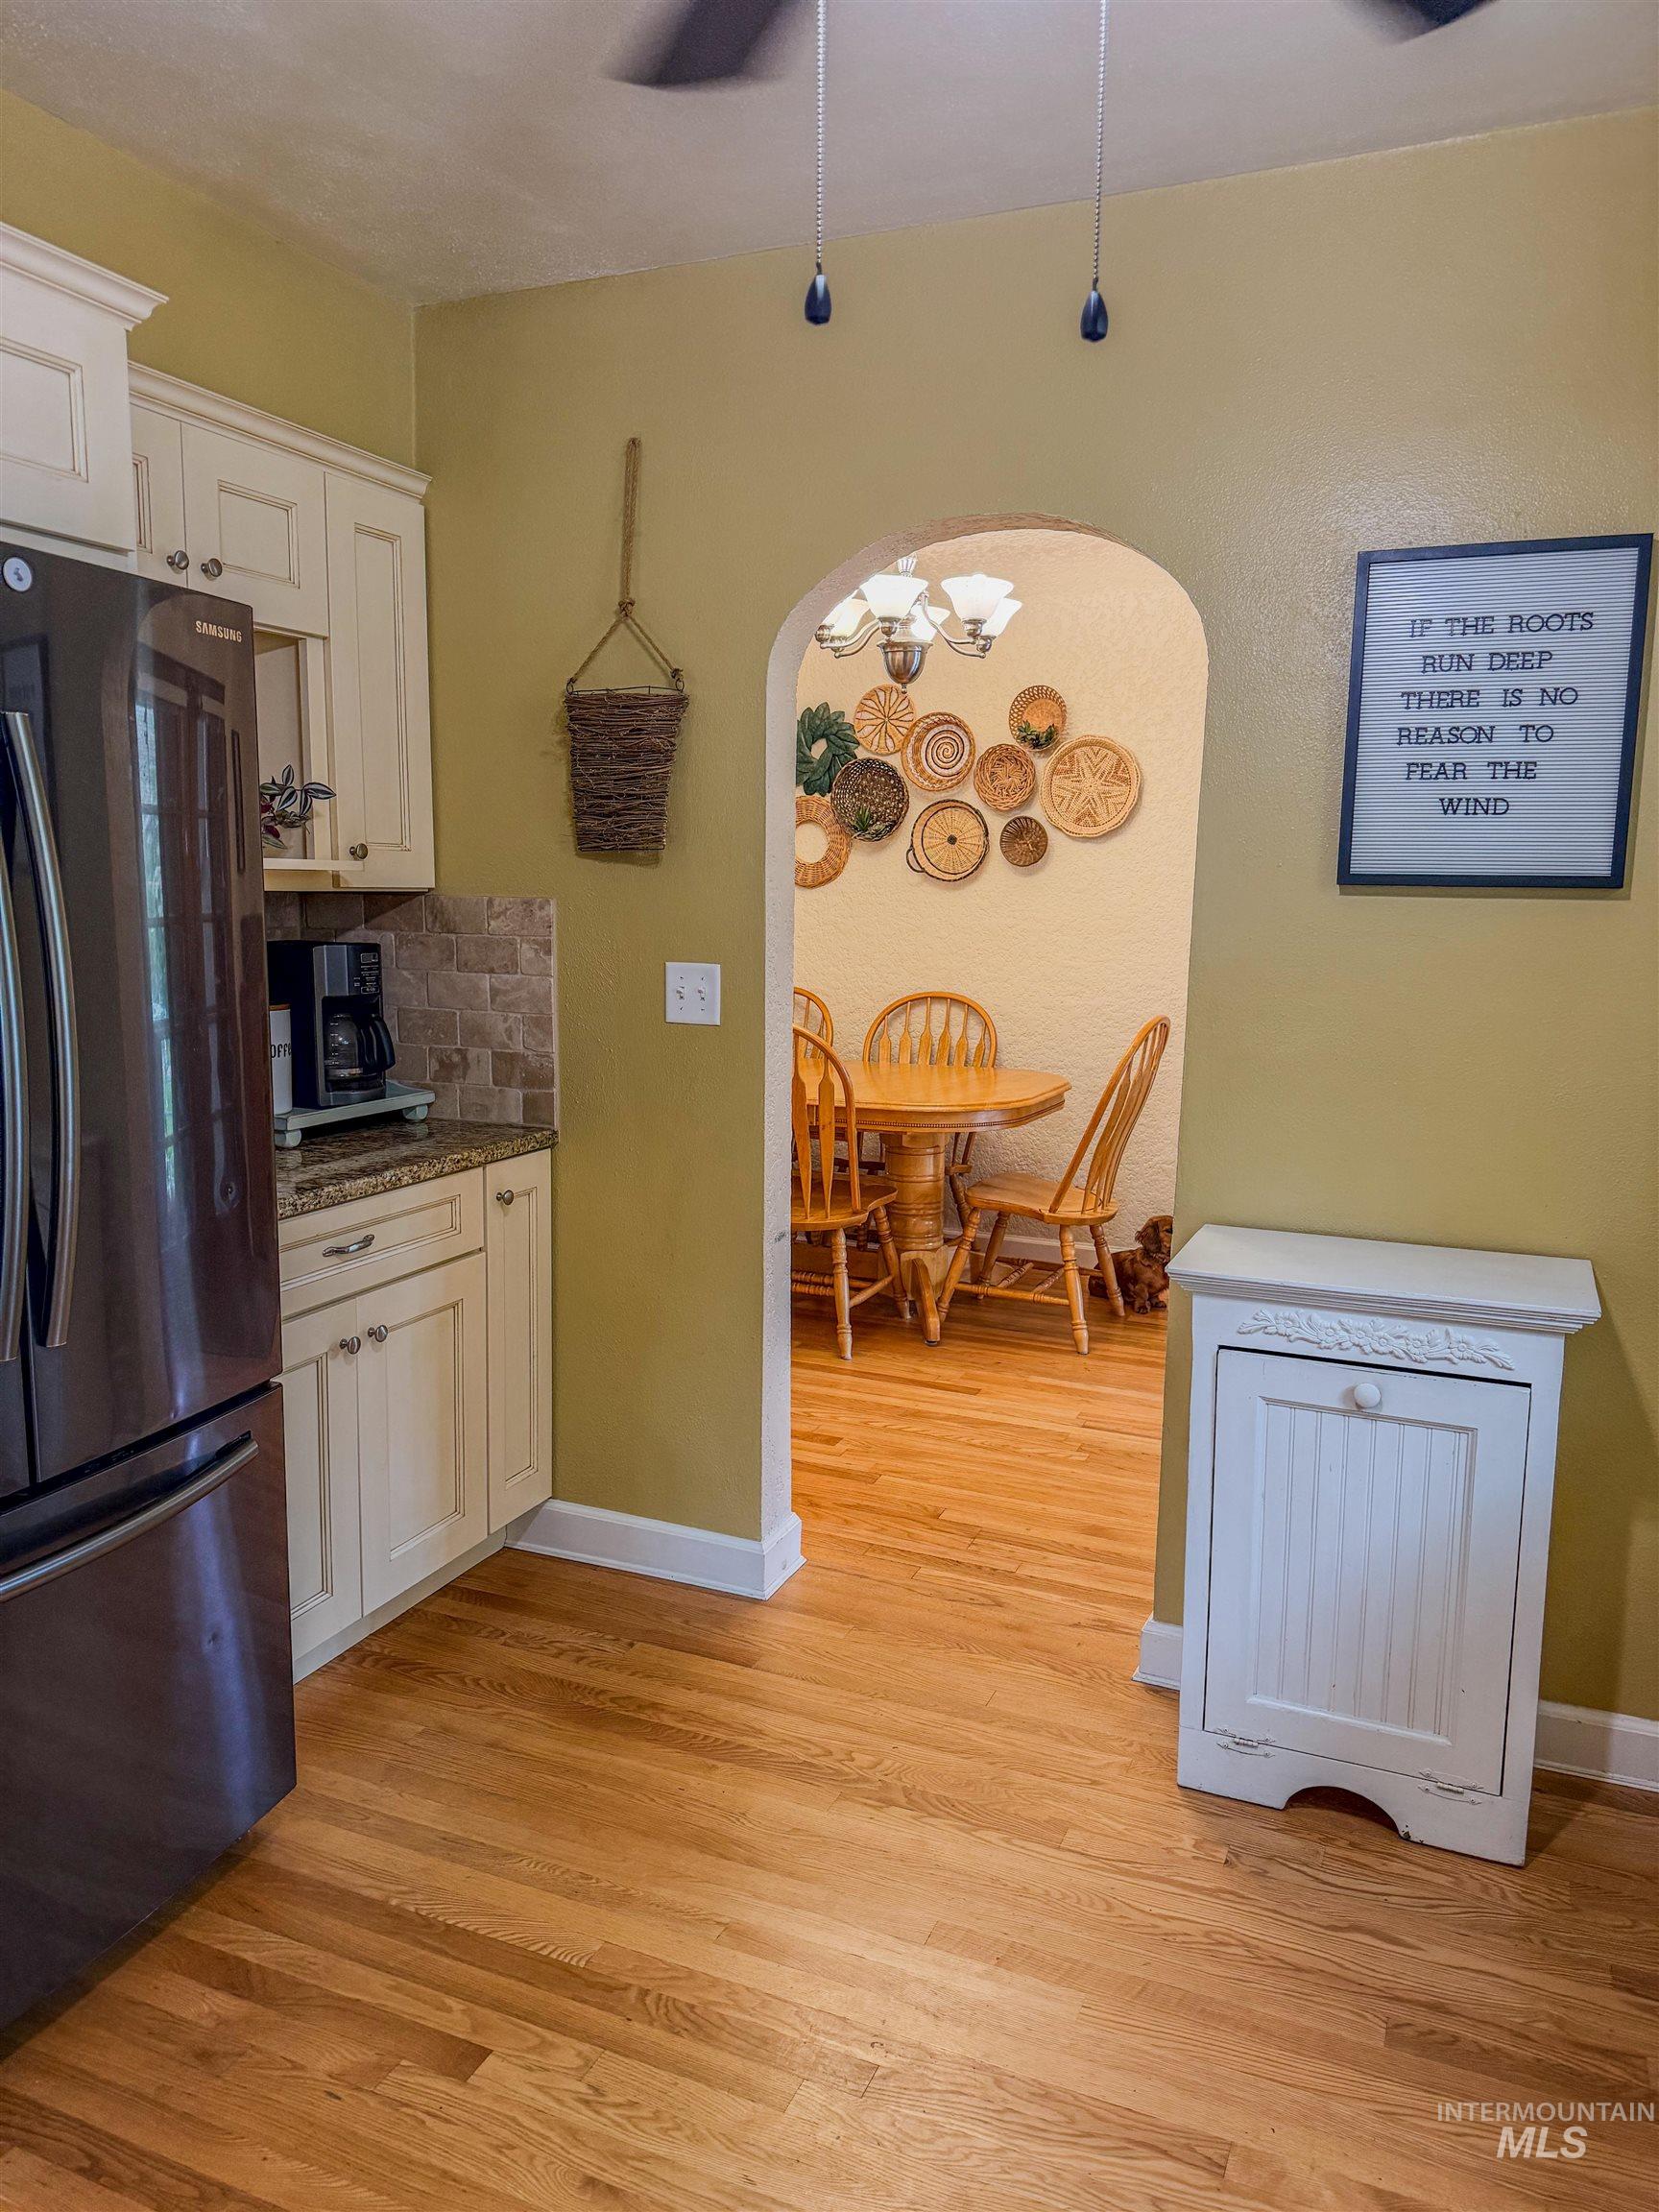
Kitchen featuring white cabinetry, granite countertops, and a stone tile backsplash
-
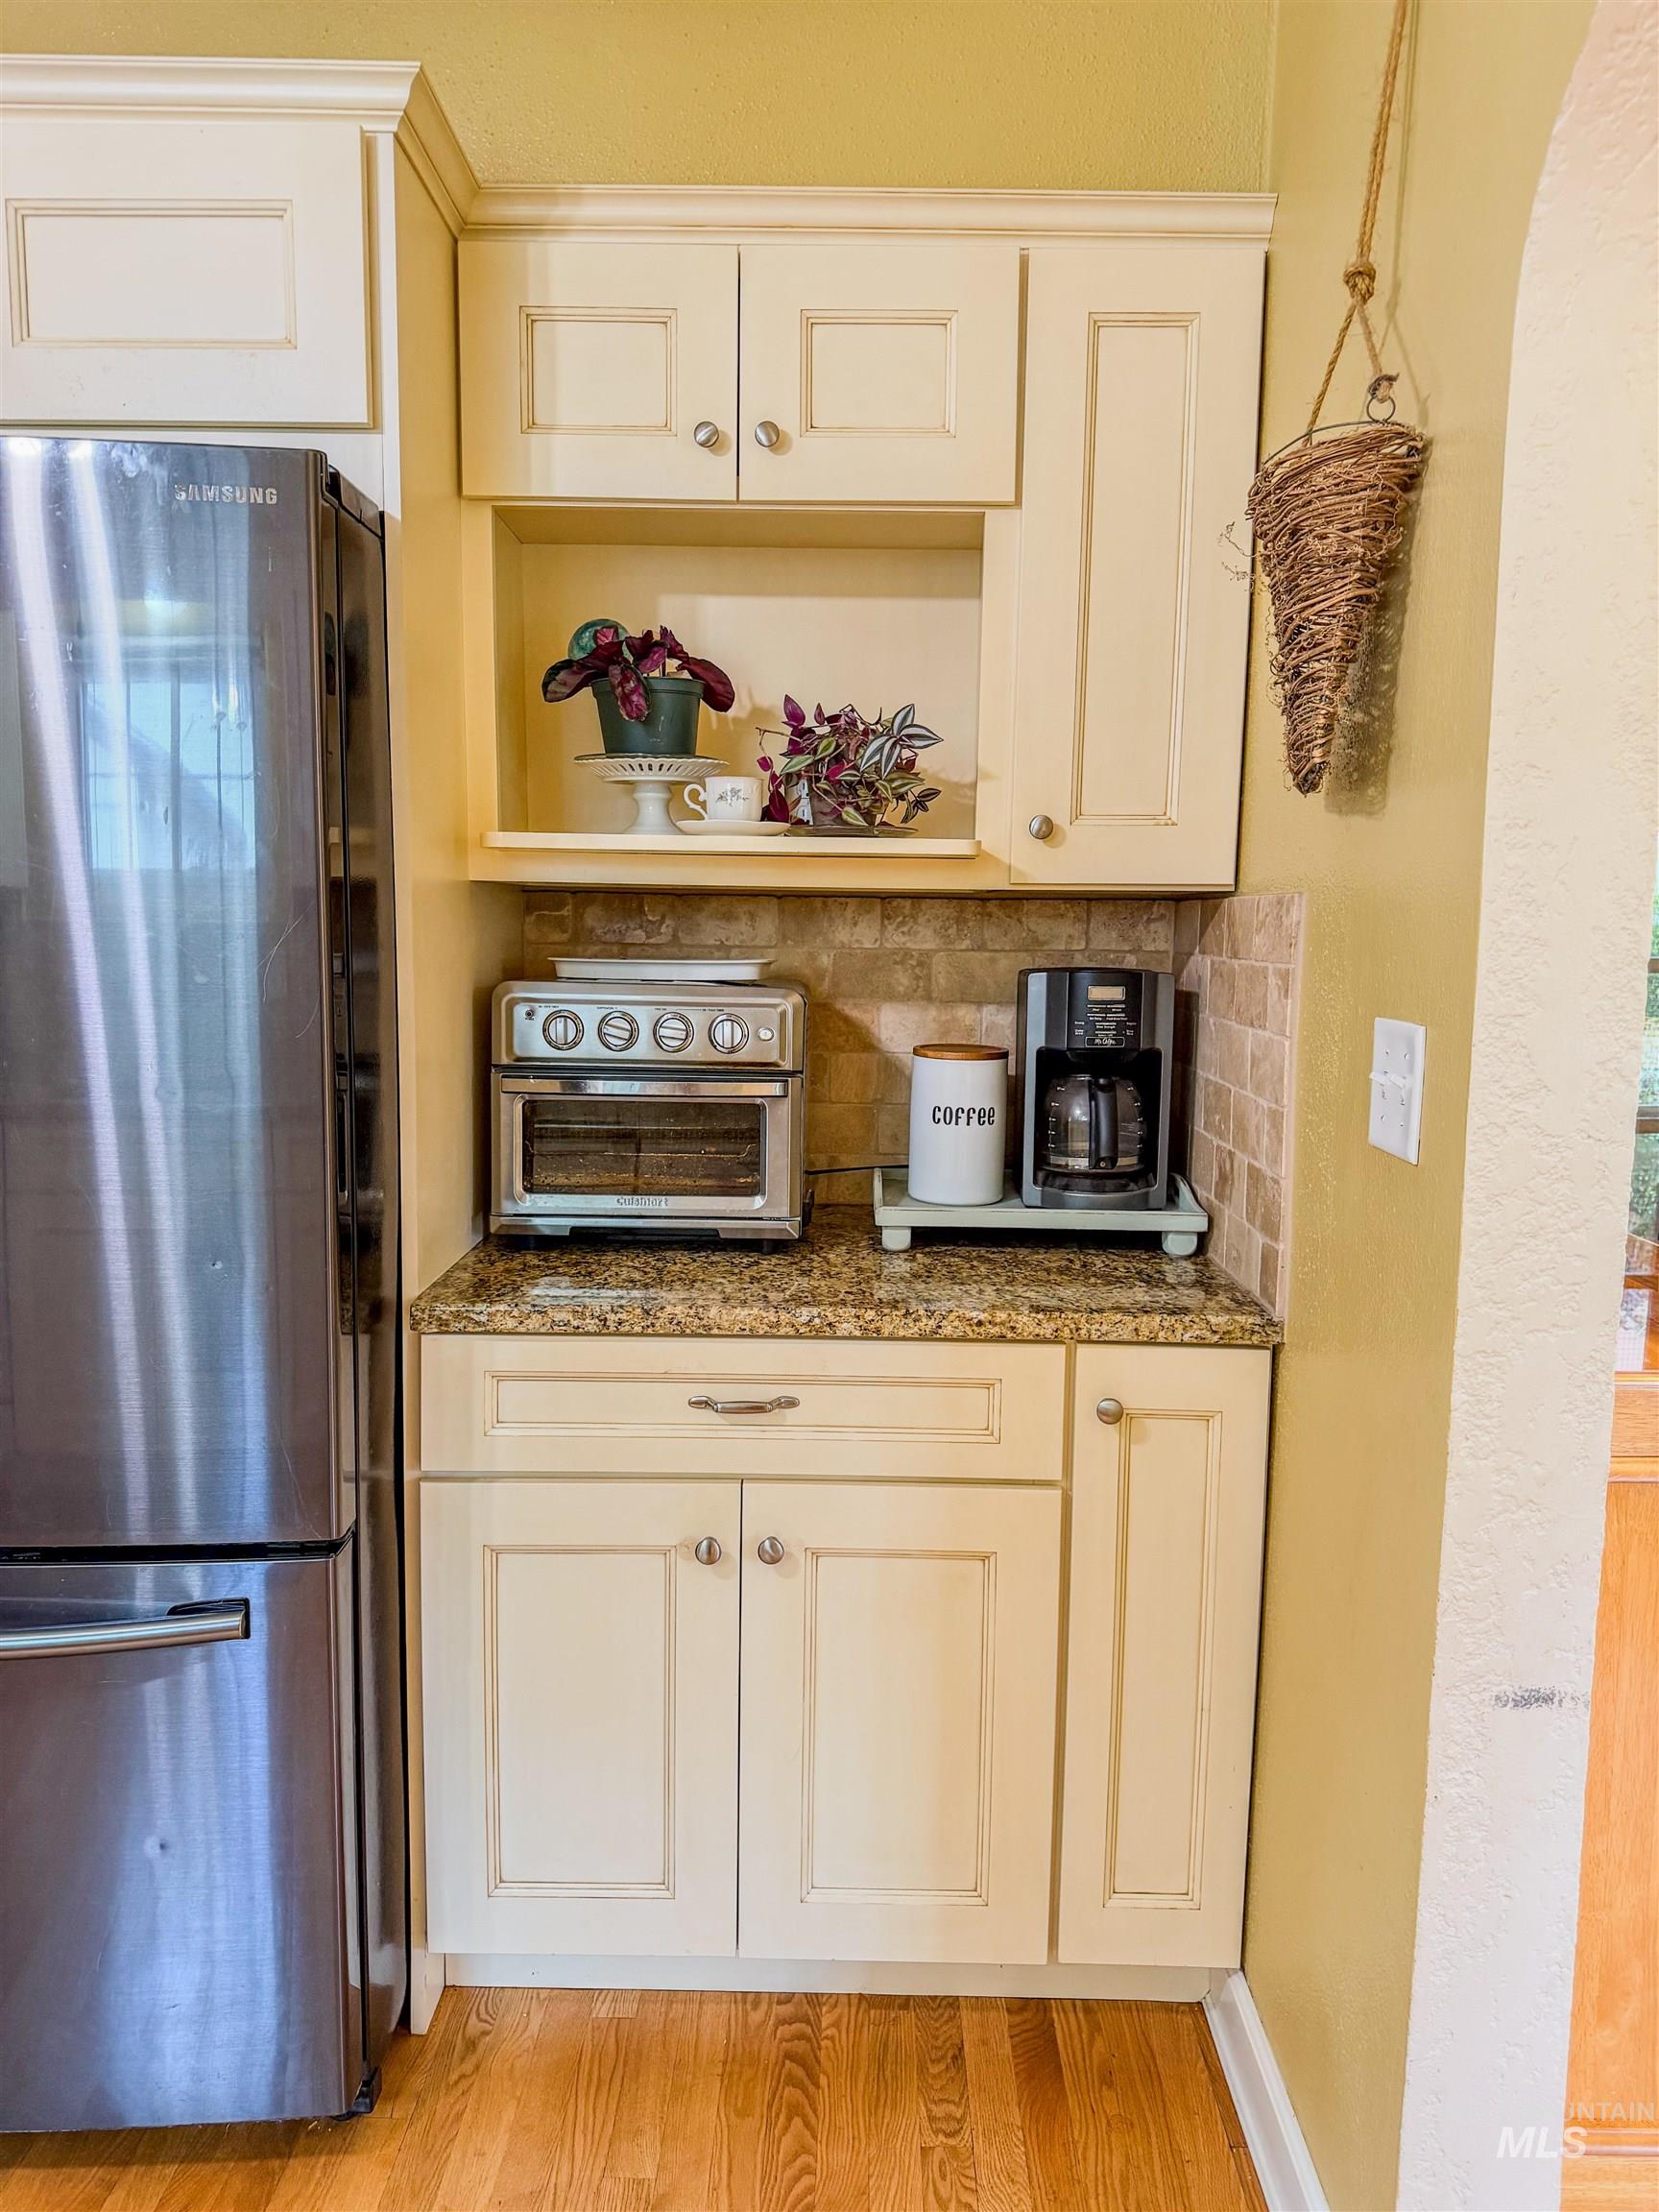
Kitchen area featuring light-toned cabinetry with an open shelf, granite-look countertop, and a tiled backsplash
-
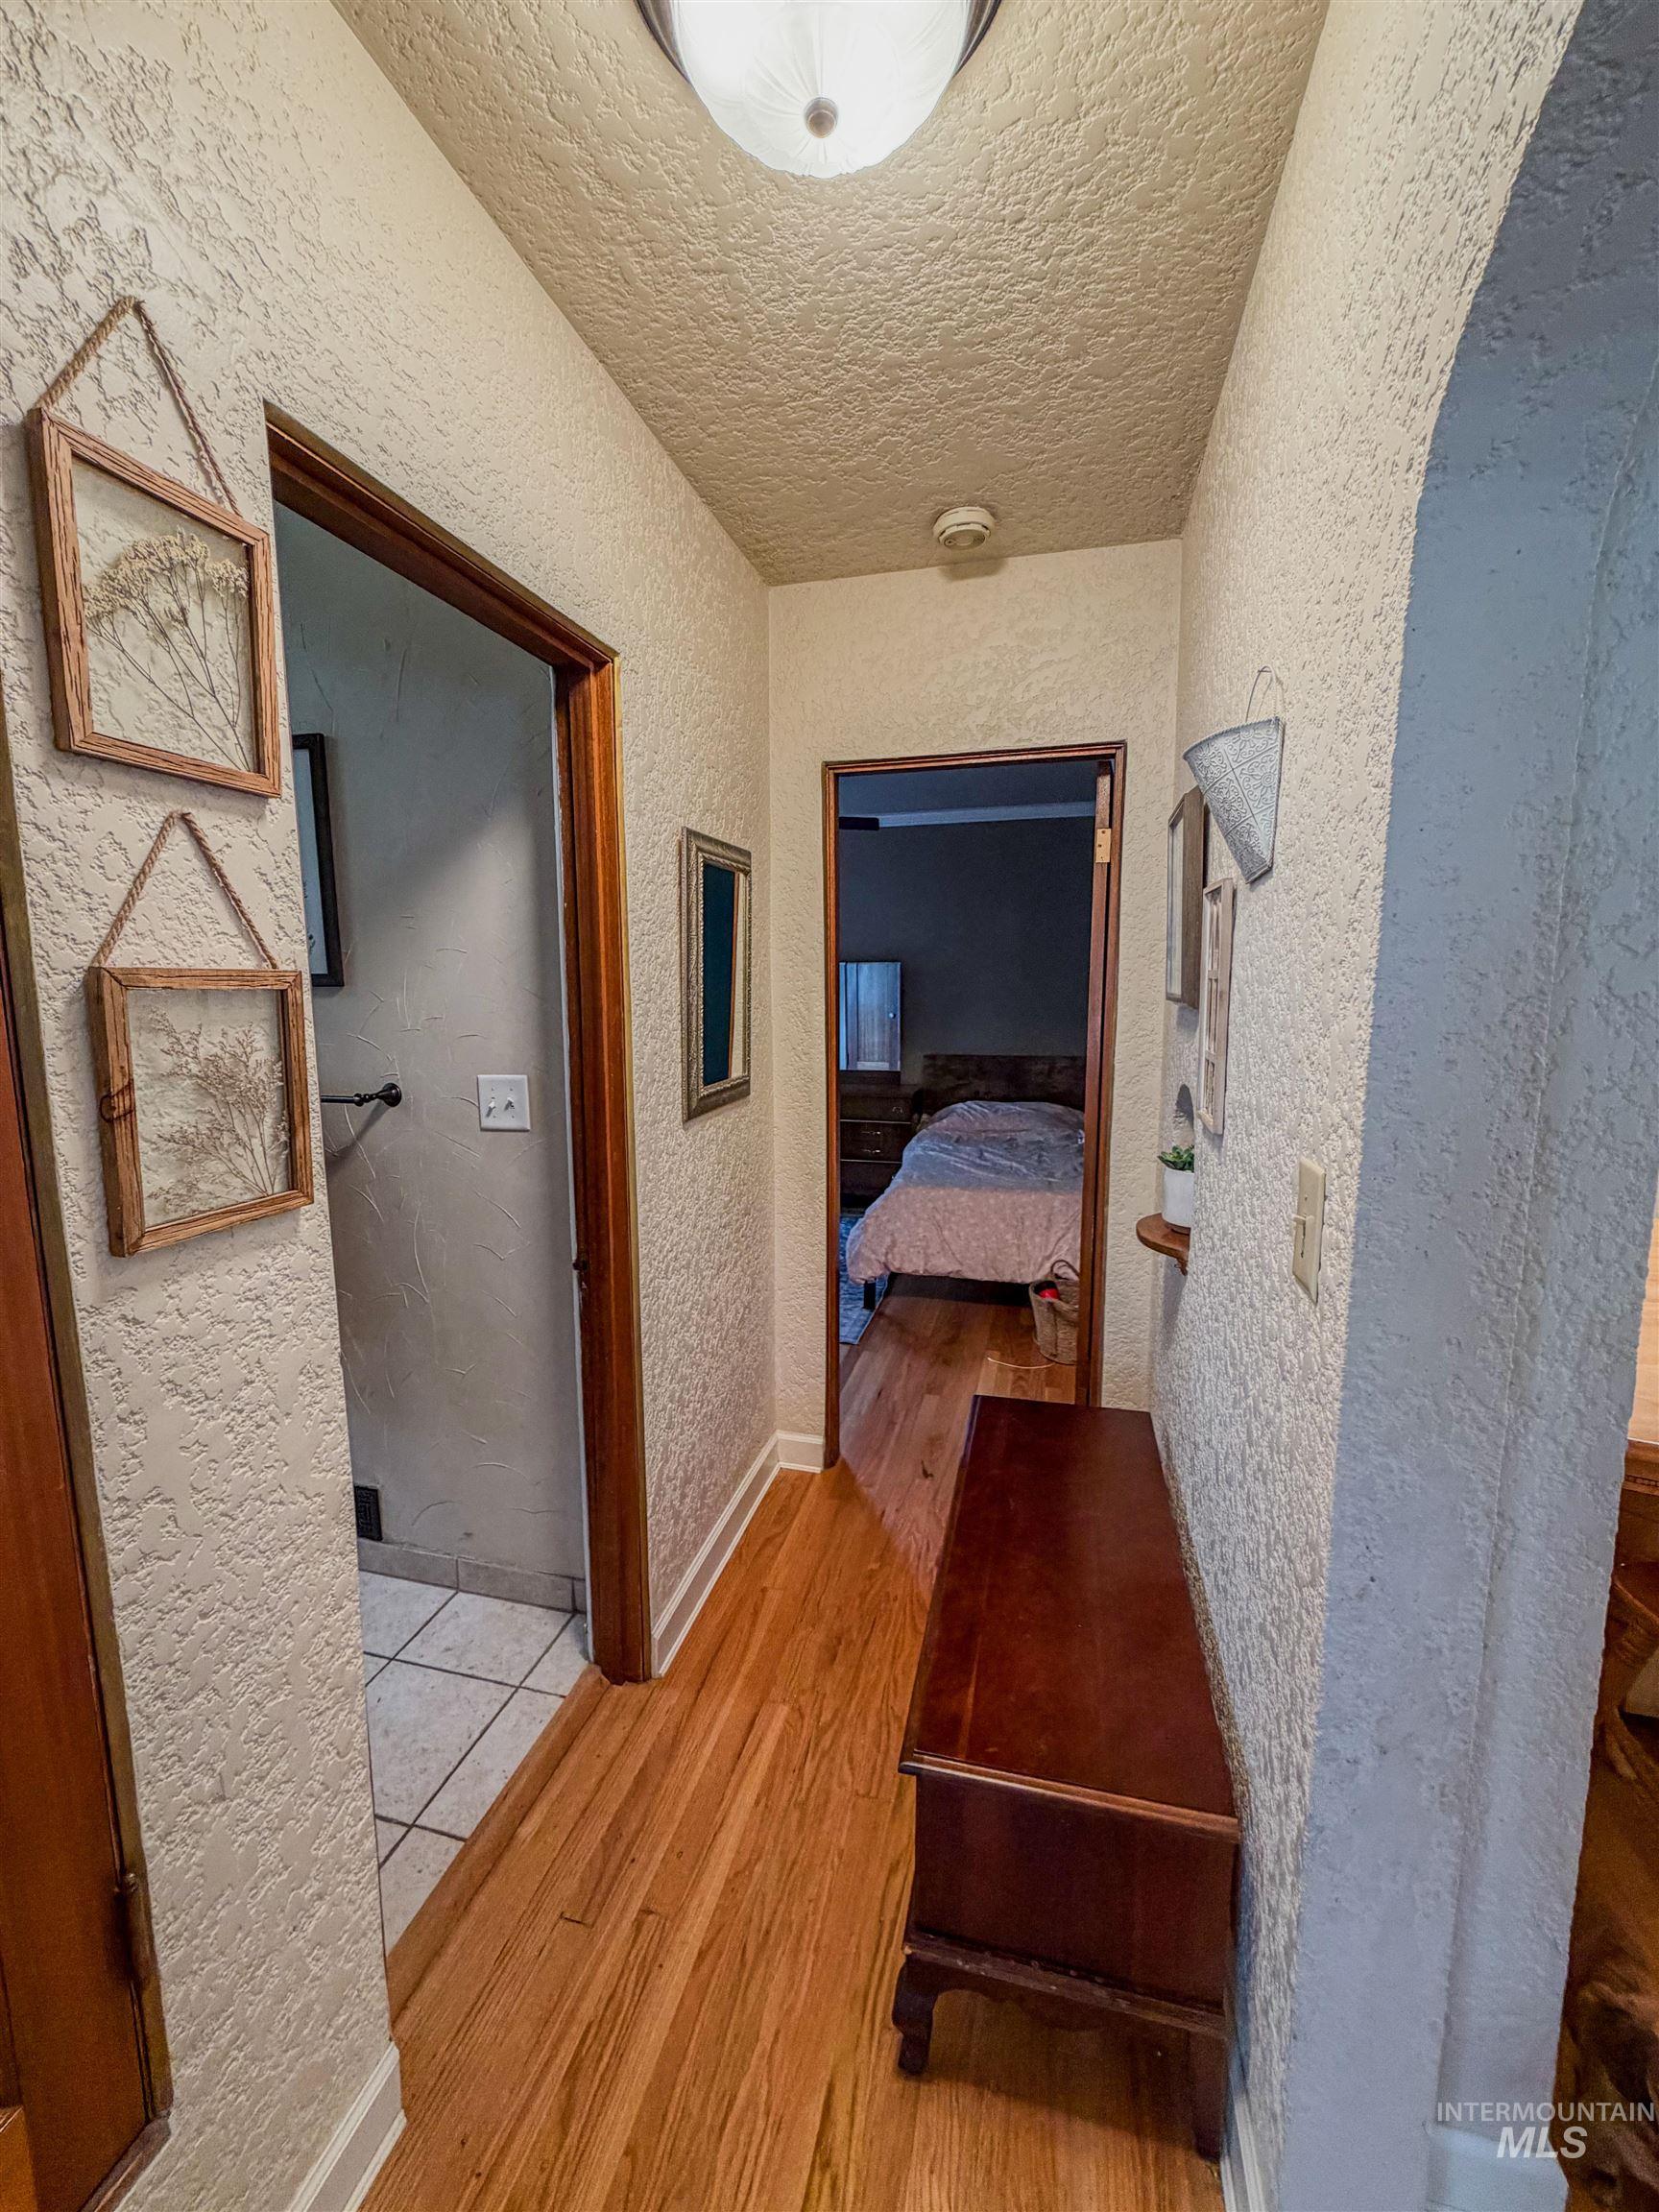
Hallway featuring wood-finish flooring, textured walls, and a ceiling-mounted light fixture
-
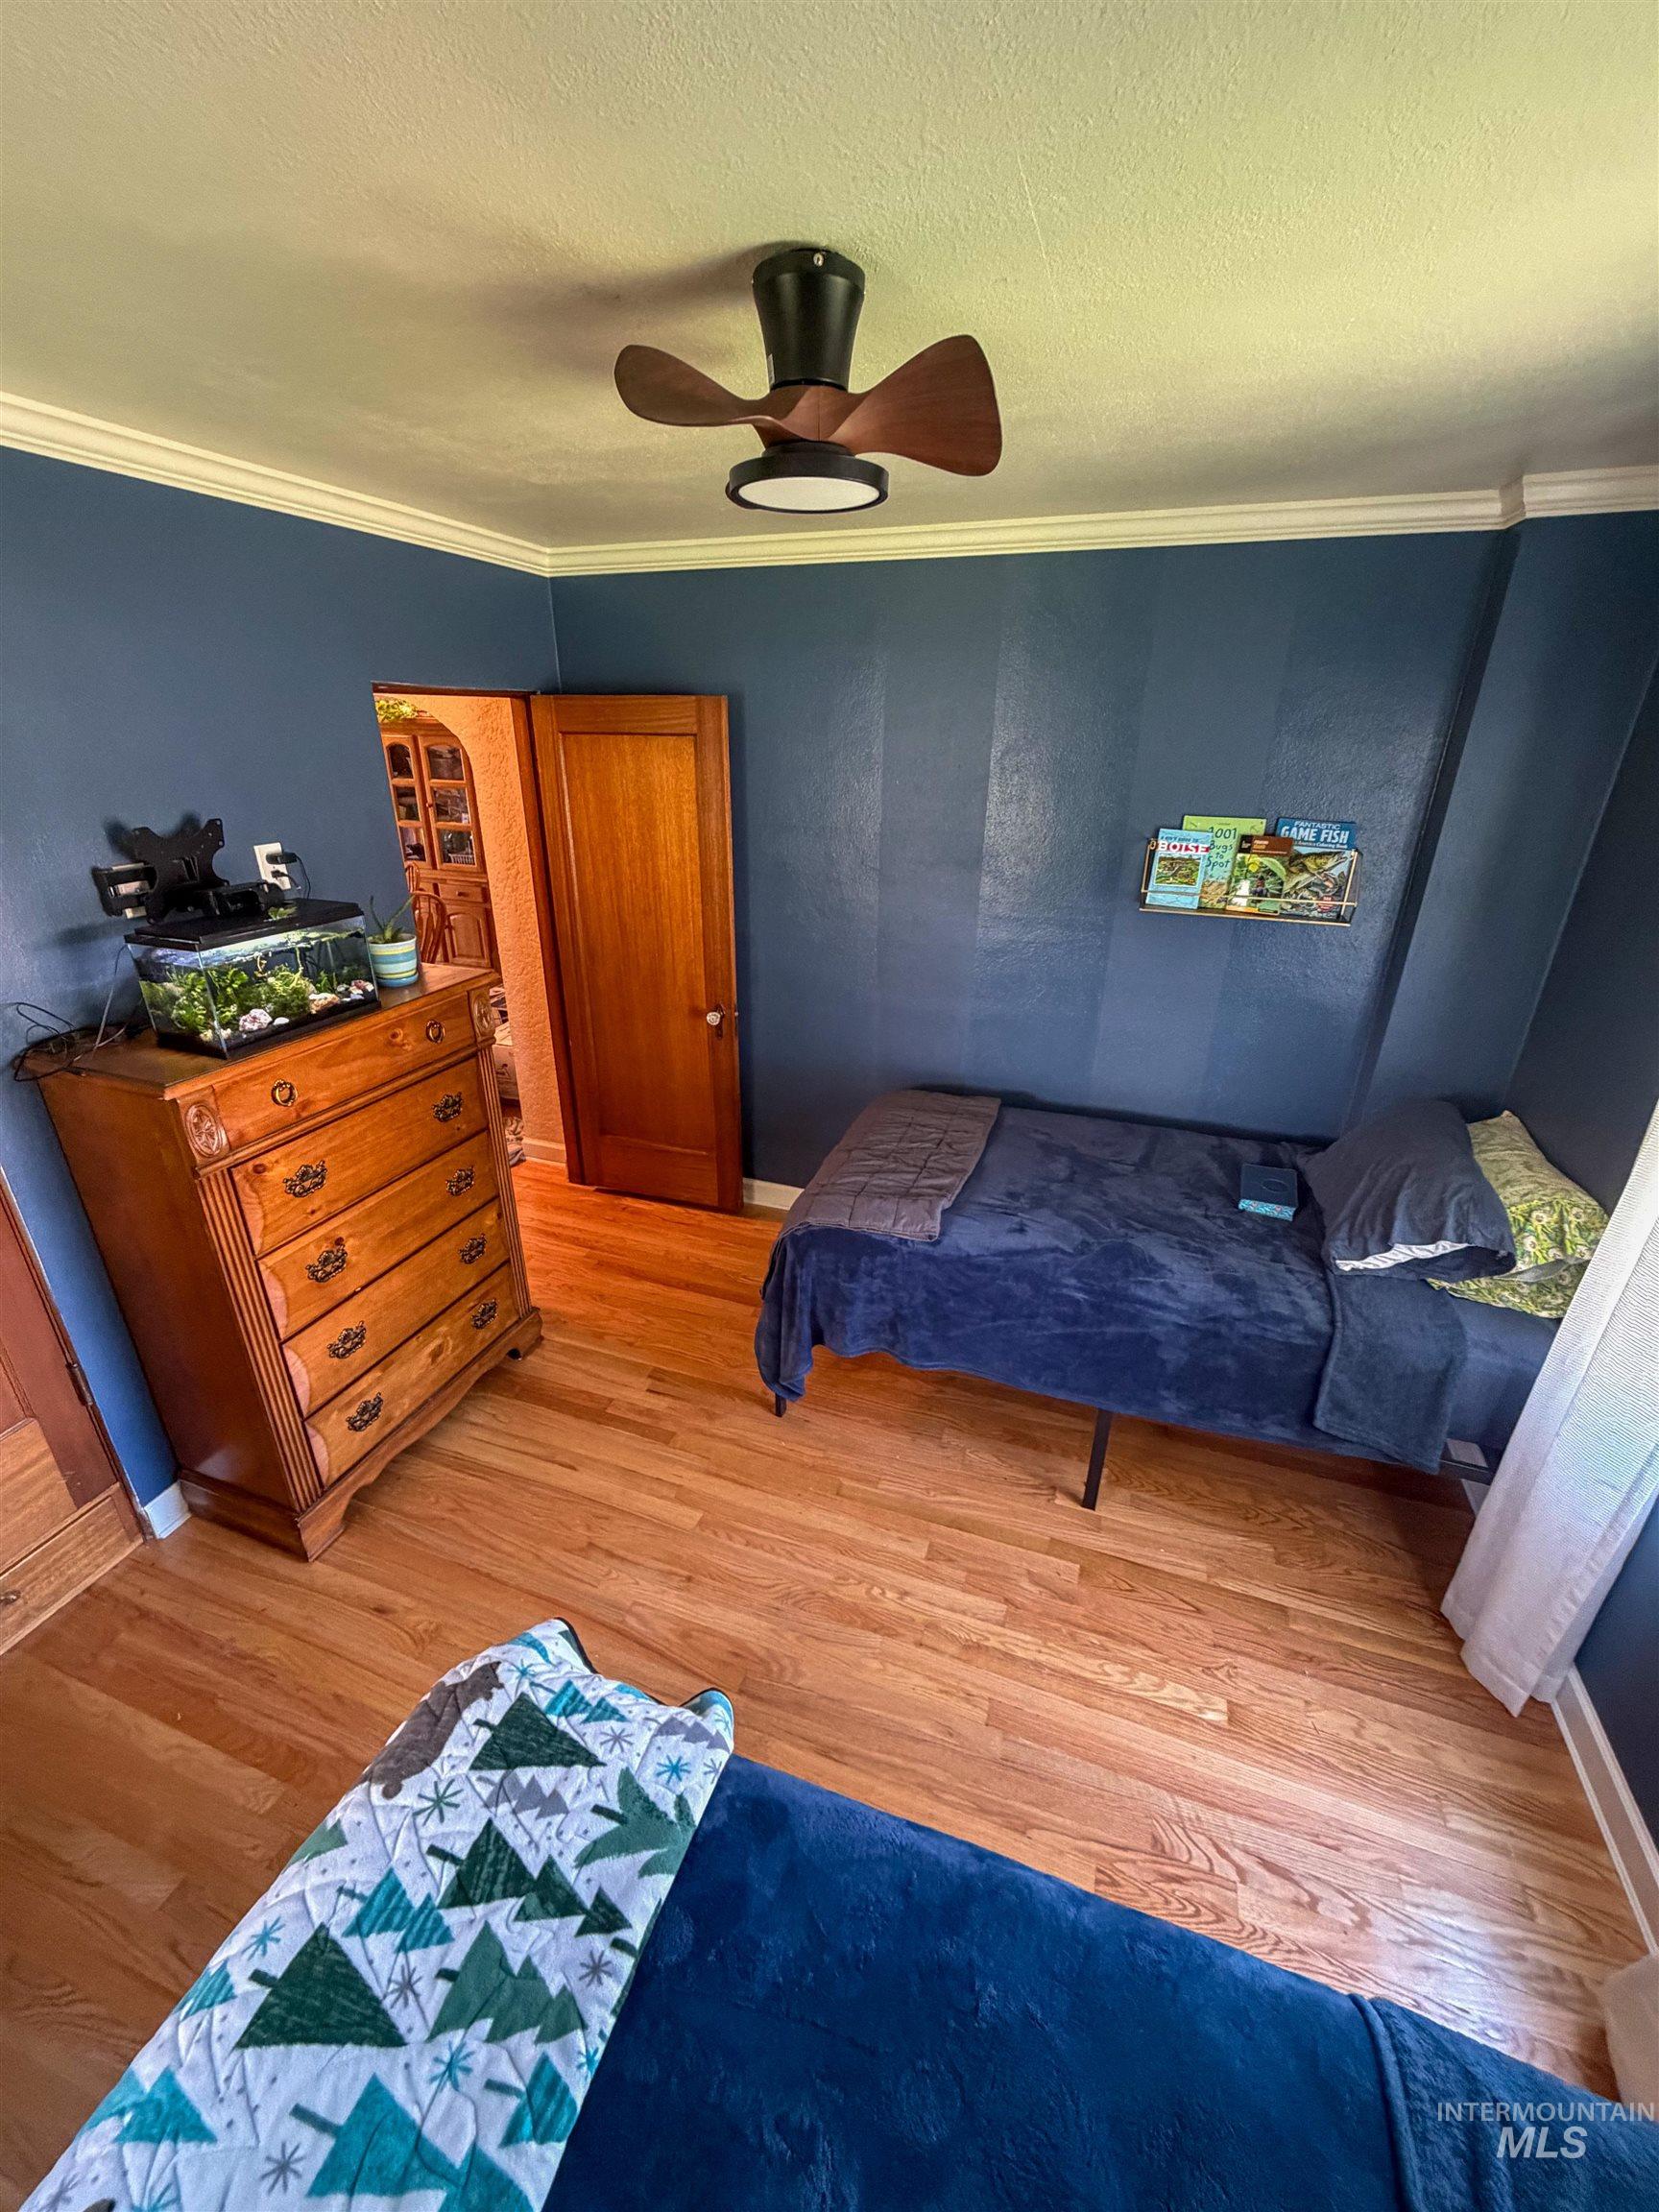
Hardwood flooring throughout featuring crown molding, a modern ceiling fan with integrated lighting, and a wood-paneled door
-
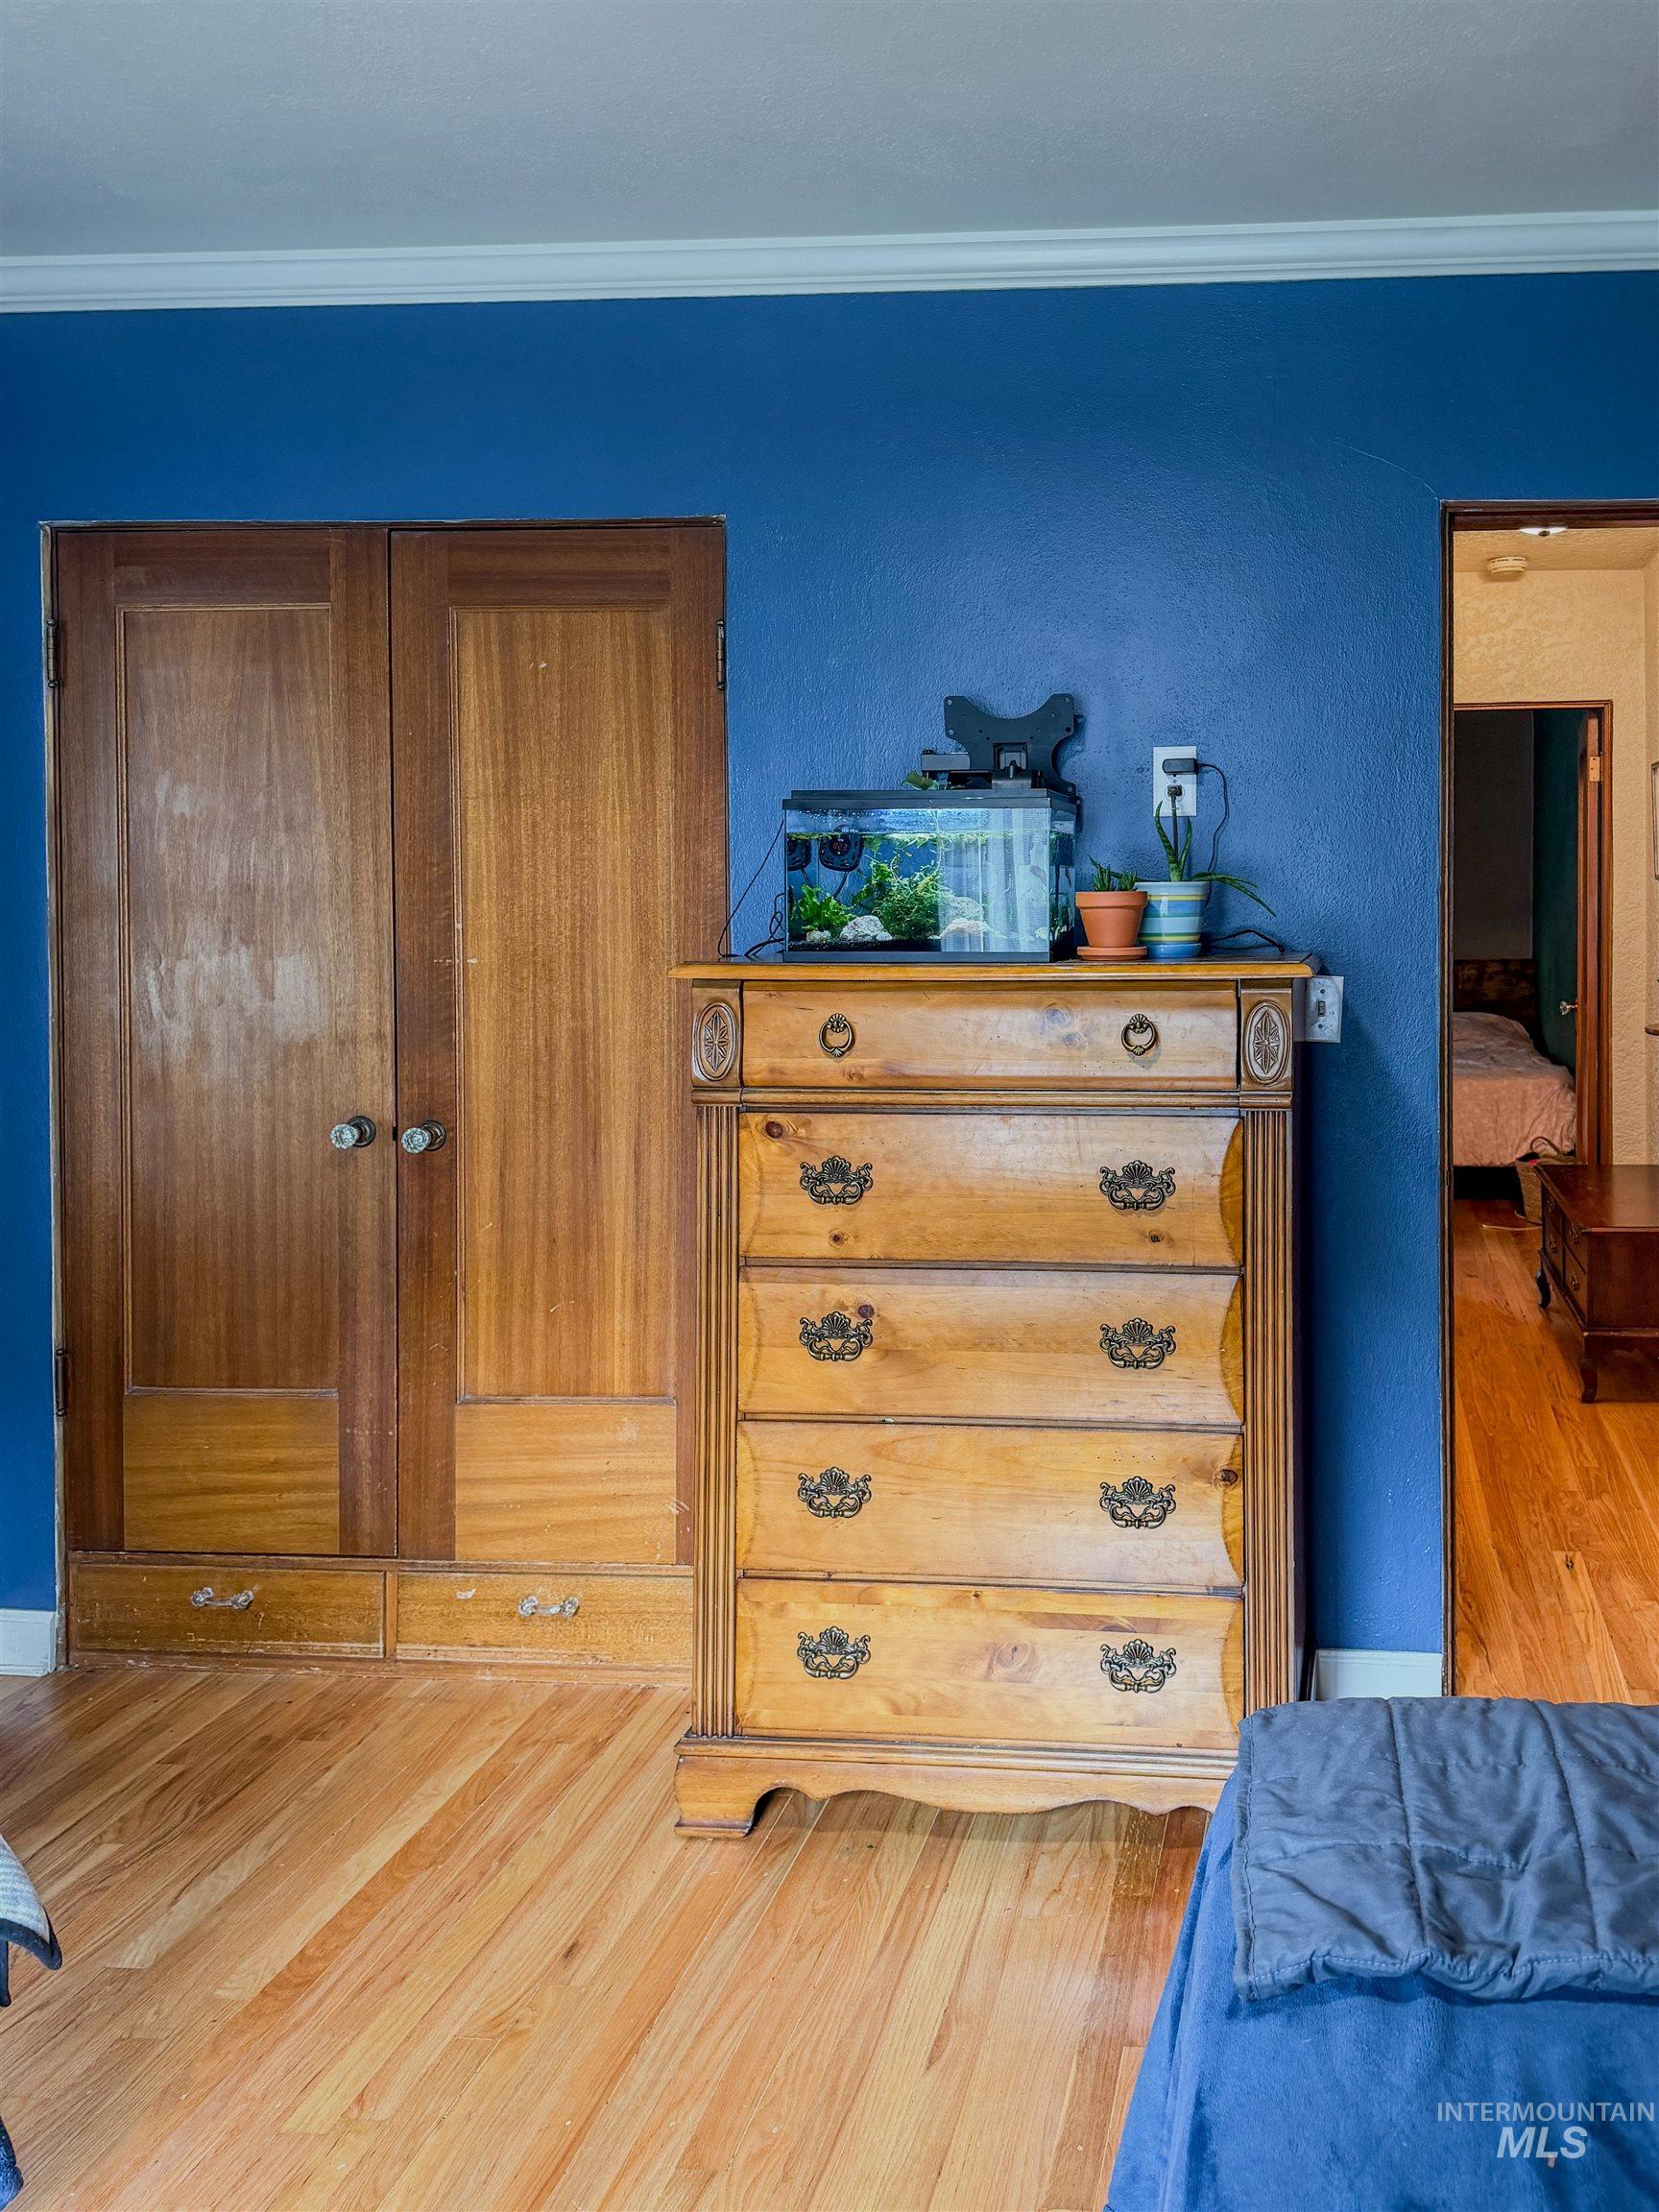
Hardwood flooring throughout, featuring a built-in wood-paneled wardrobe with upper and lower storage
-
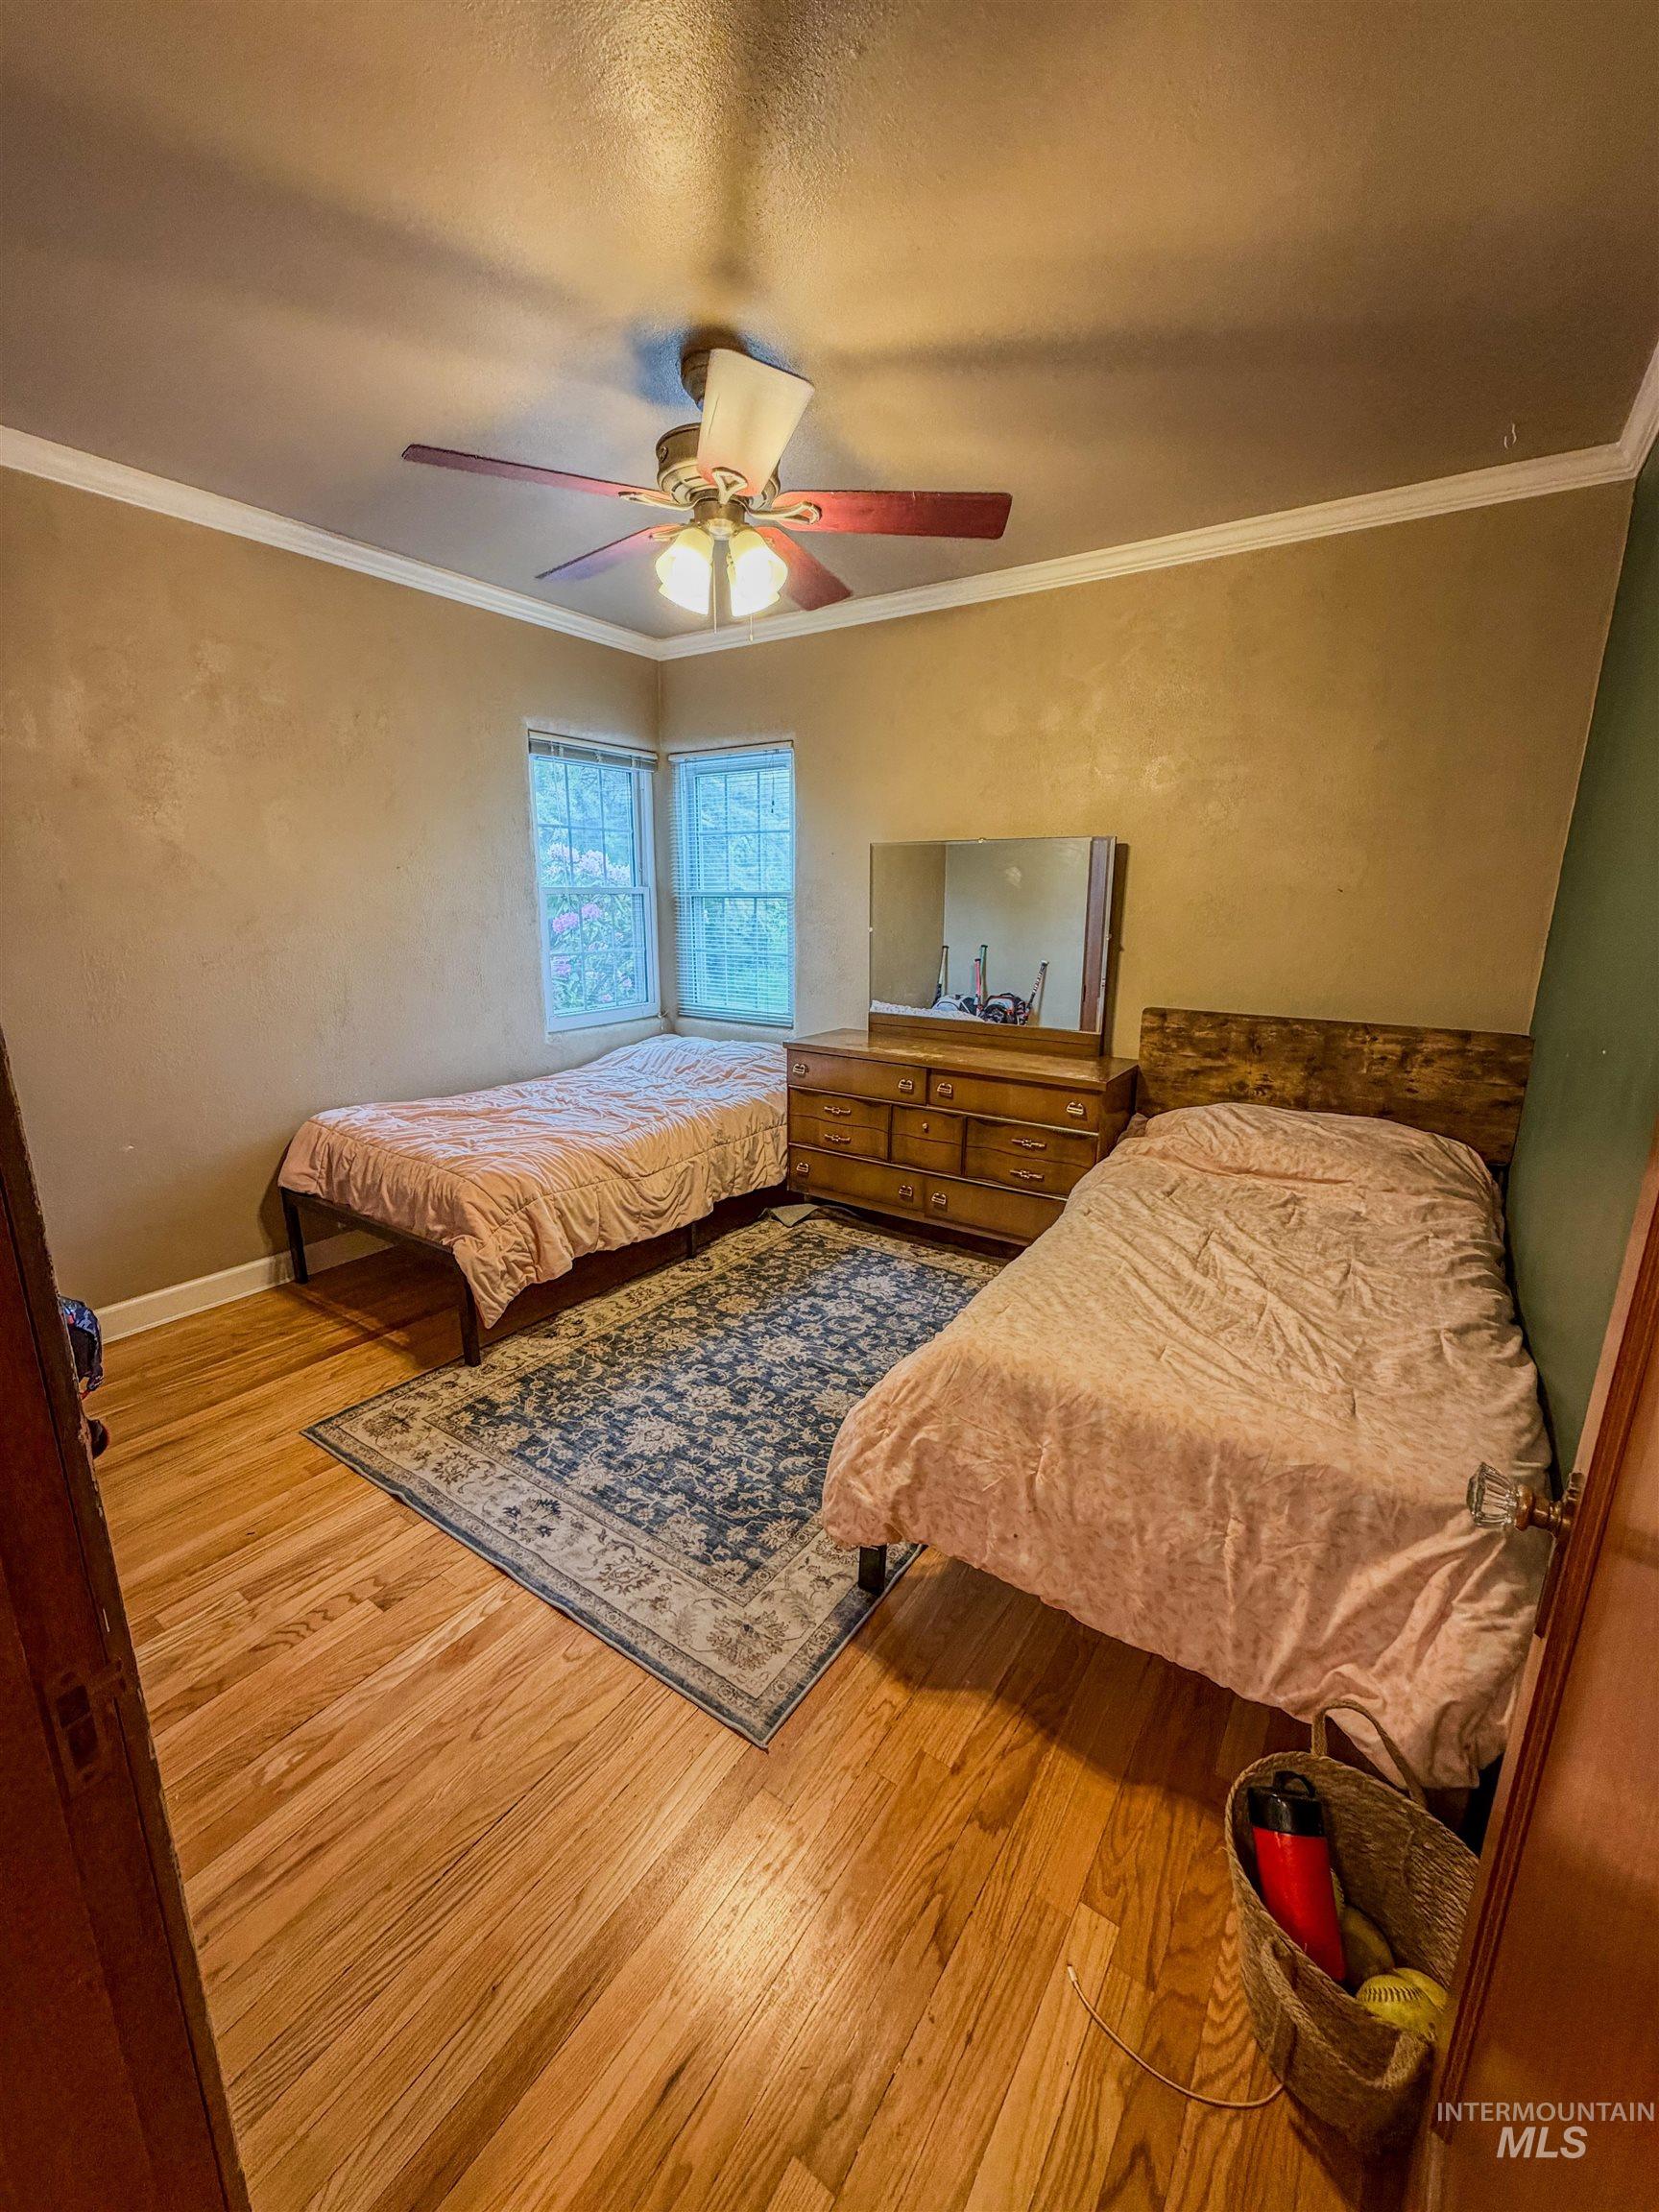
Room with wood-finish flooring, two large windows, a ceiling fan with light fixture, and crown molding
-
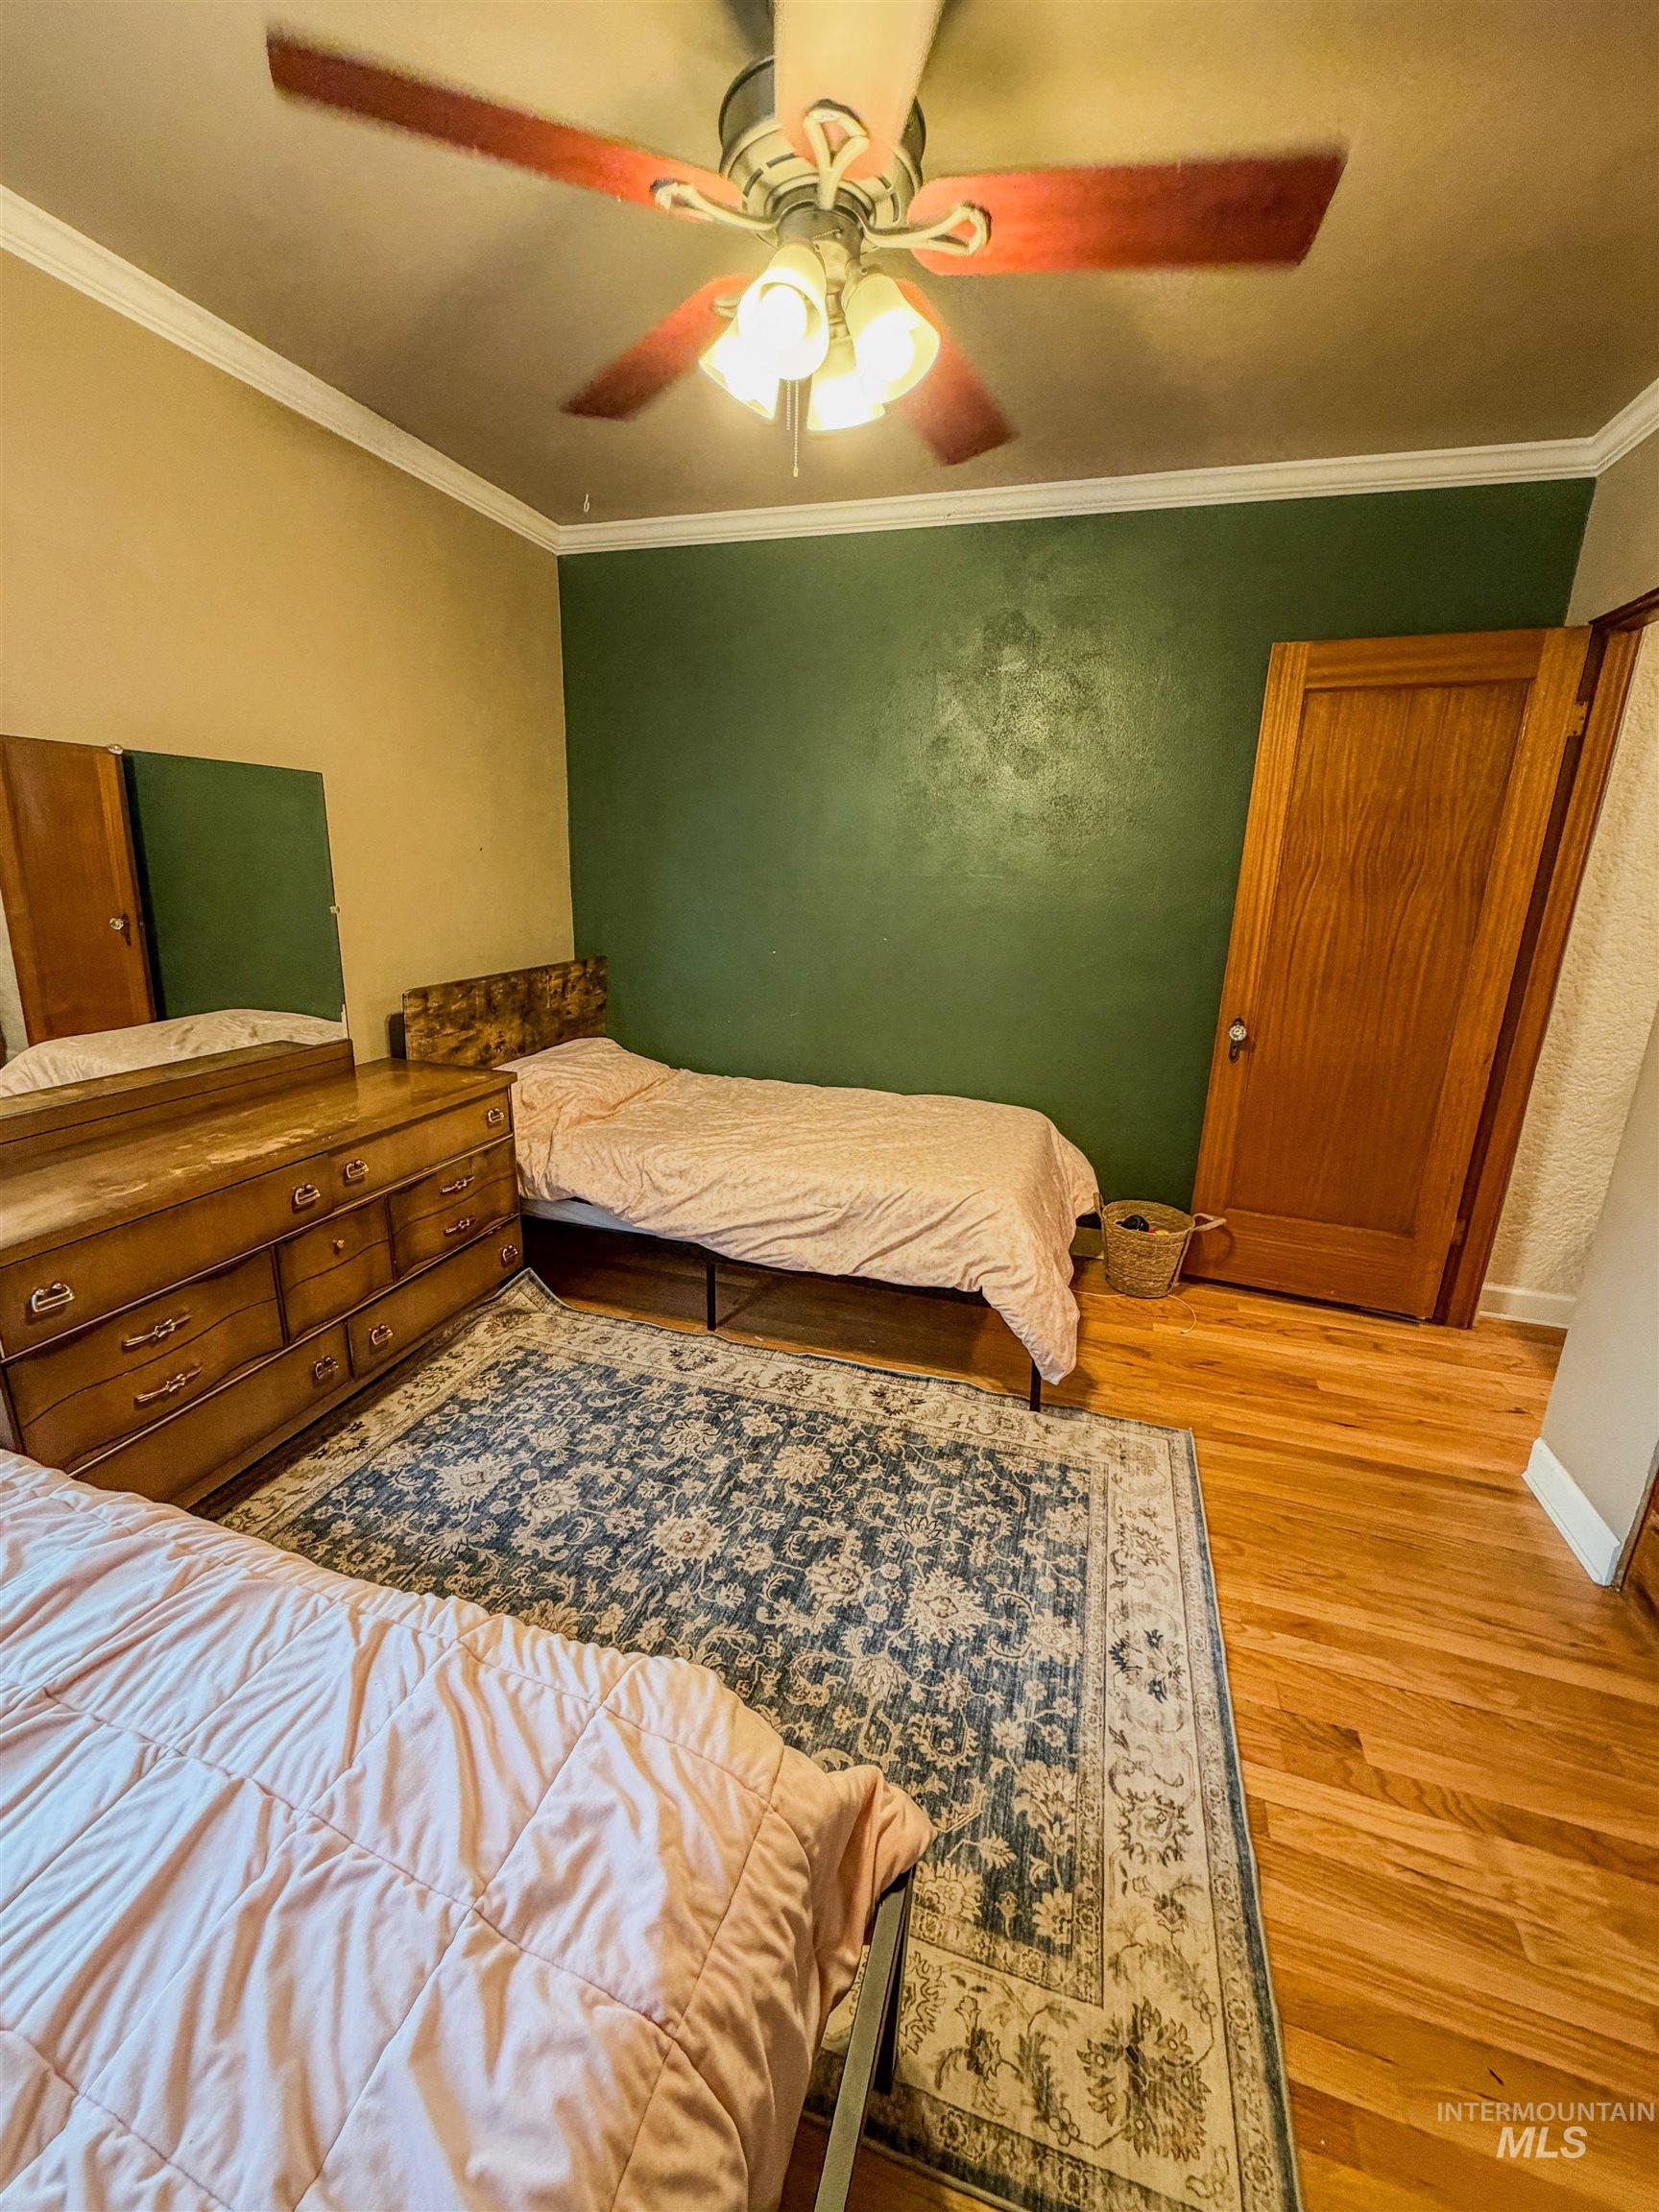
Hardwood flooring throughout featuring a ceiling fan with integrated lighting, crown molding, and a solid wood interior door
-
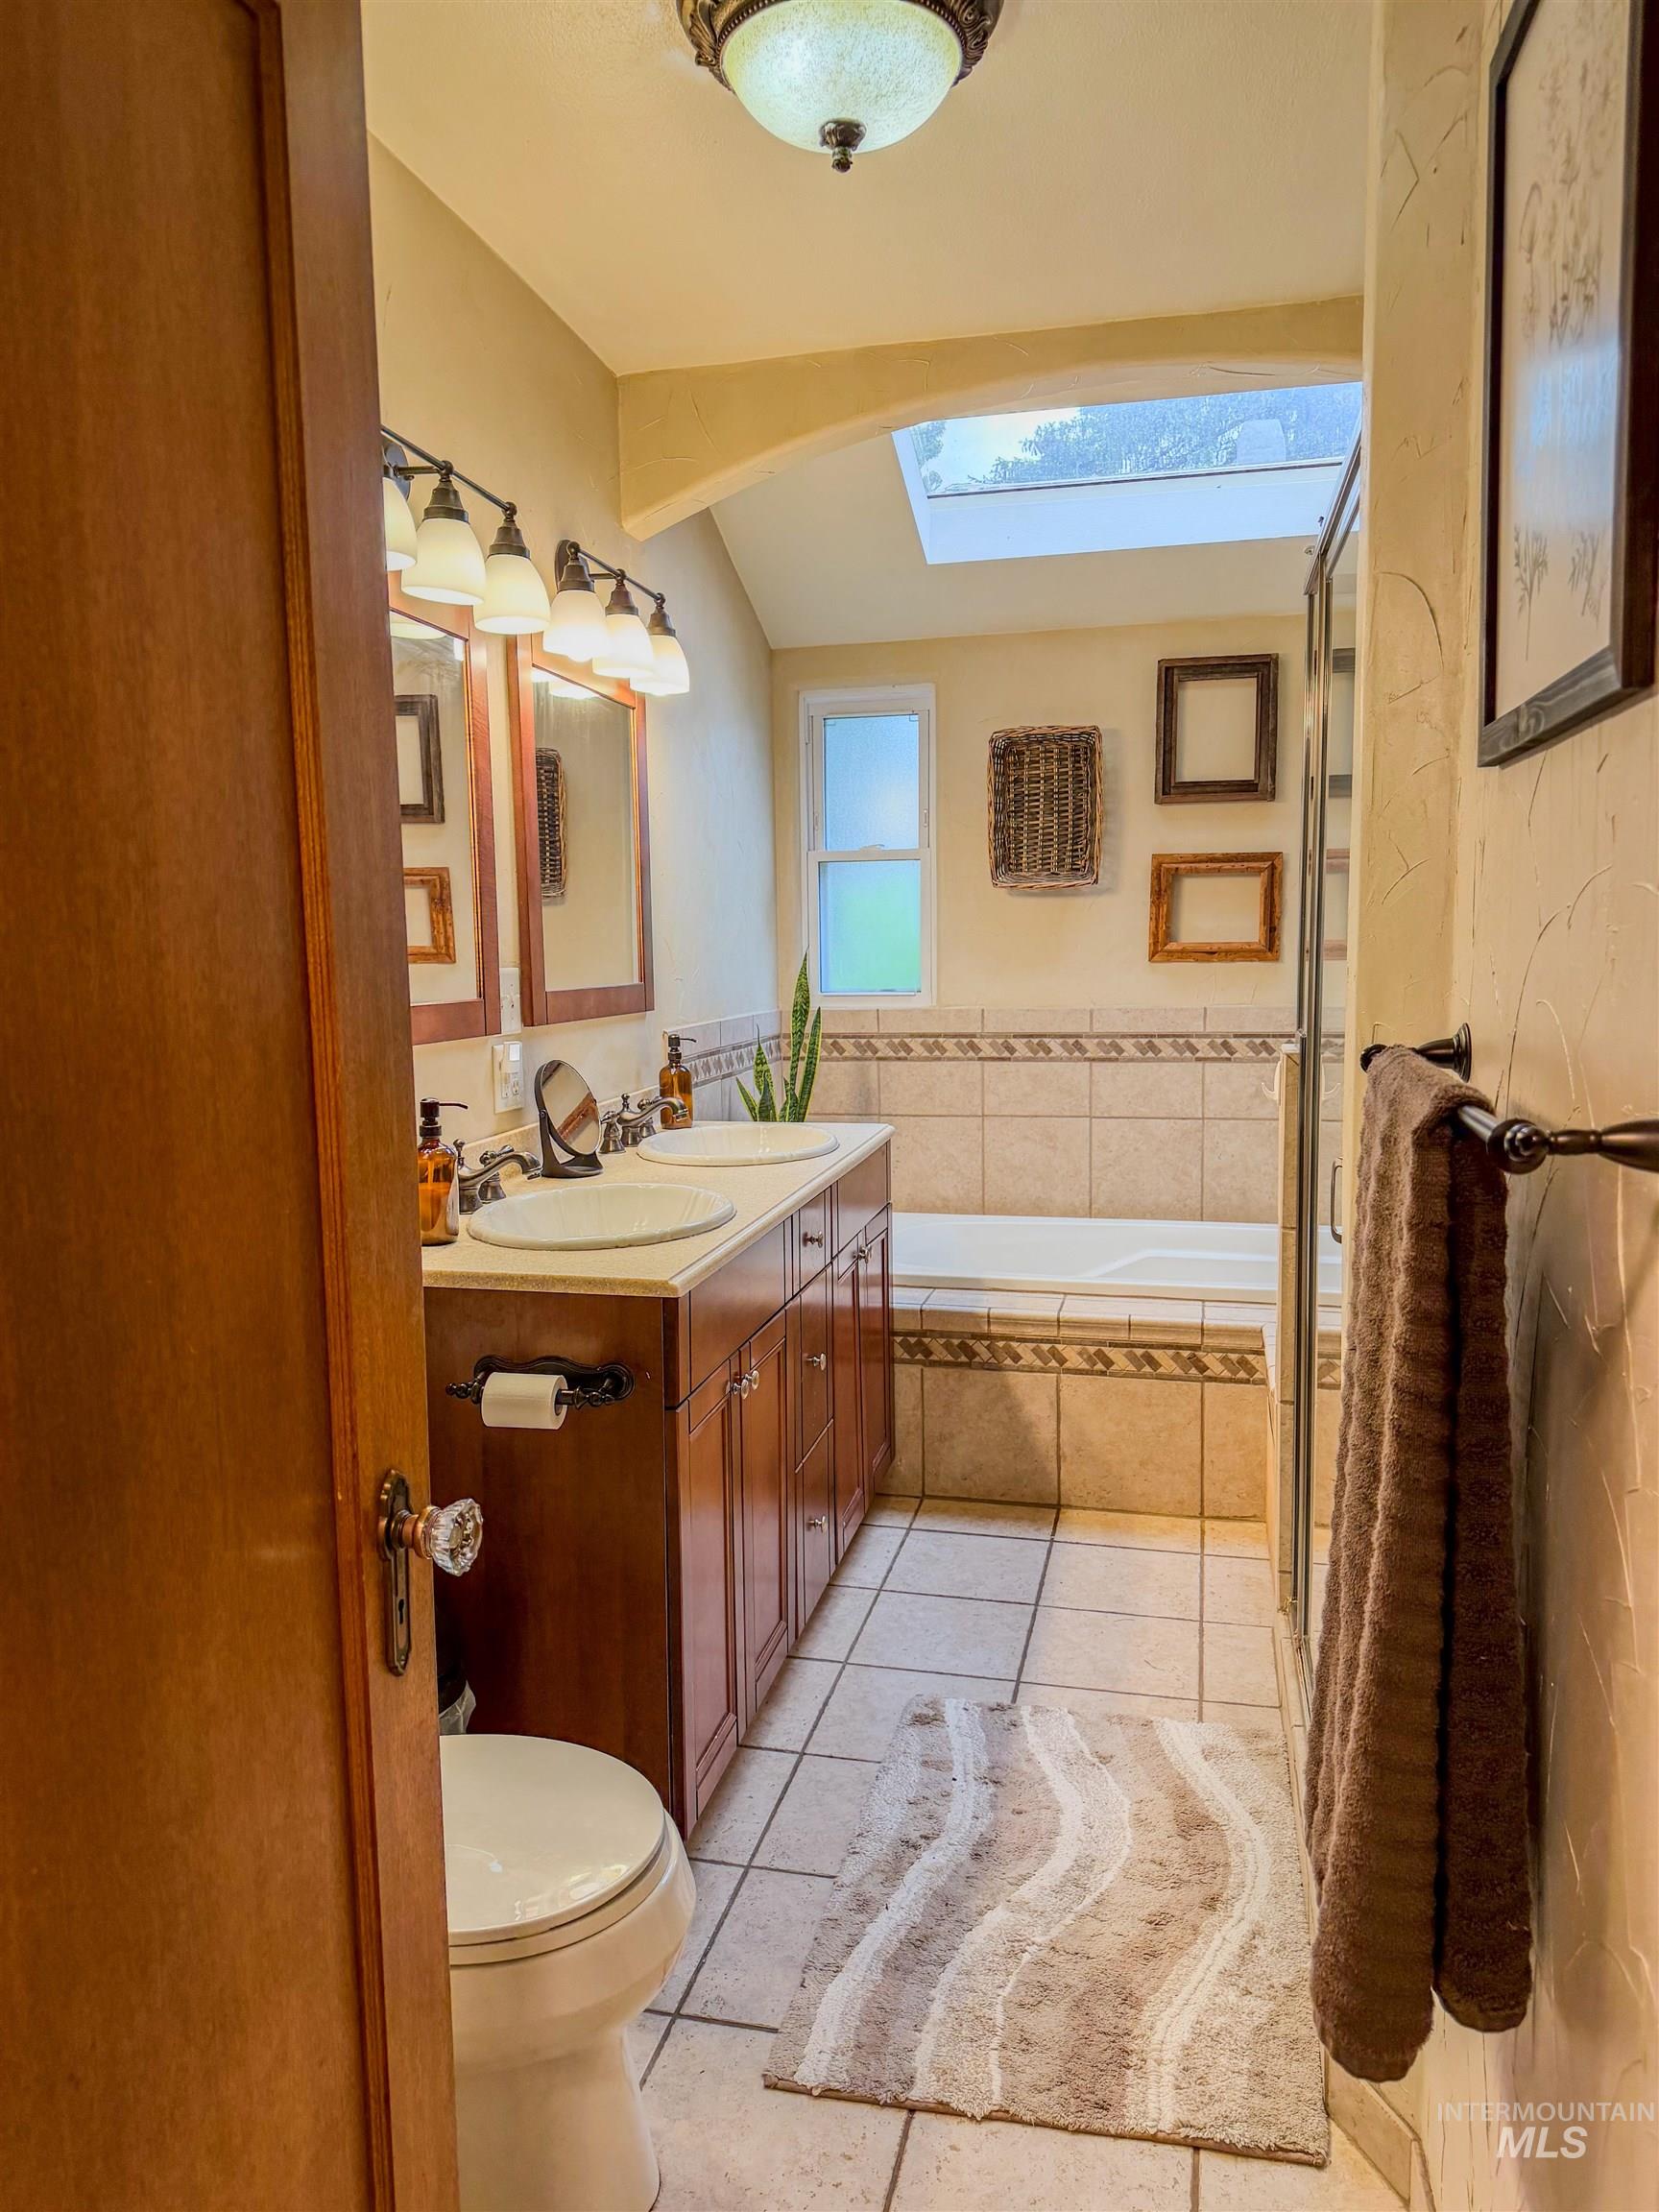
Bathroom featuring a double vanity with an integrated countertop, a built-in tub with tile surround, a skylight, a window, and tiled flooring
-
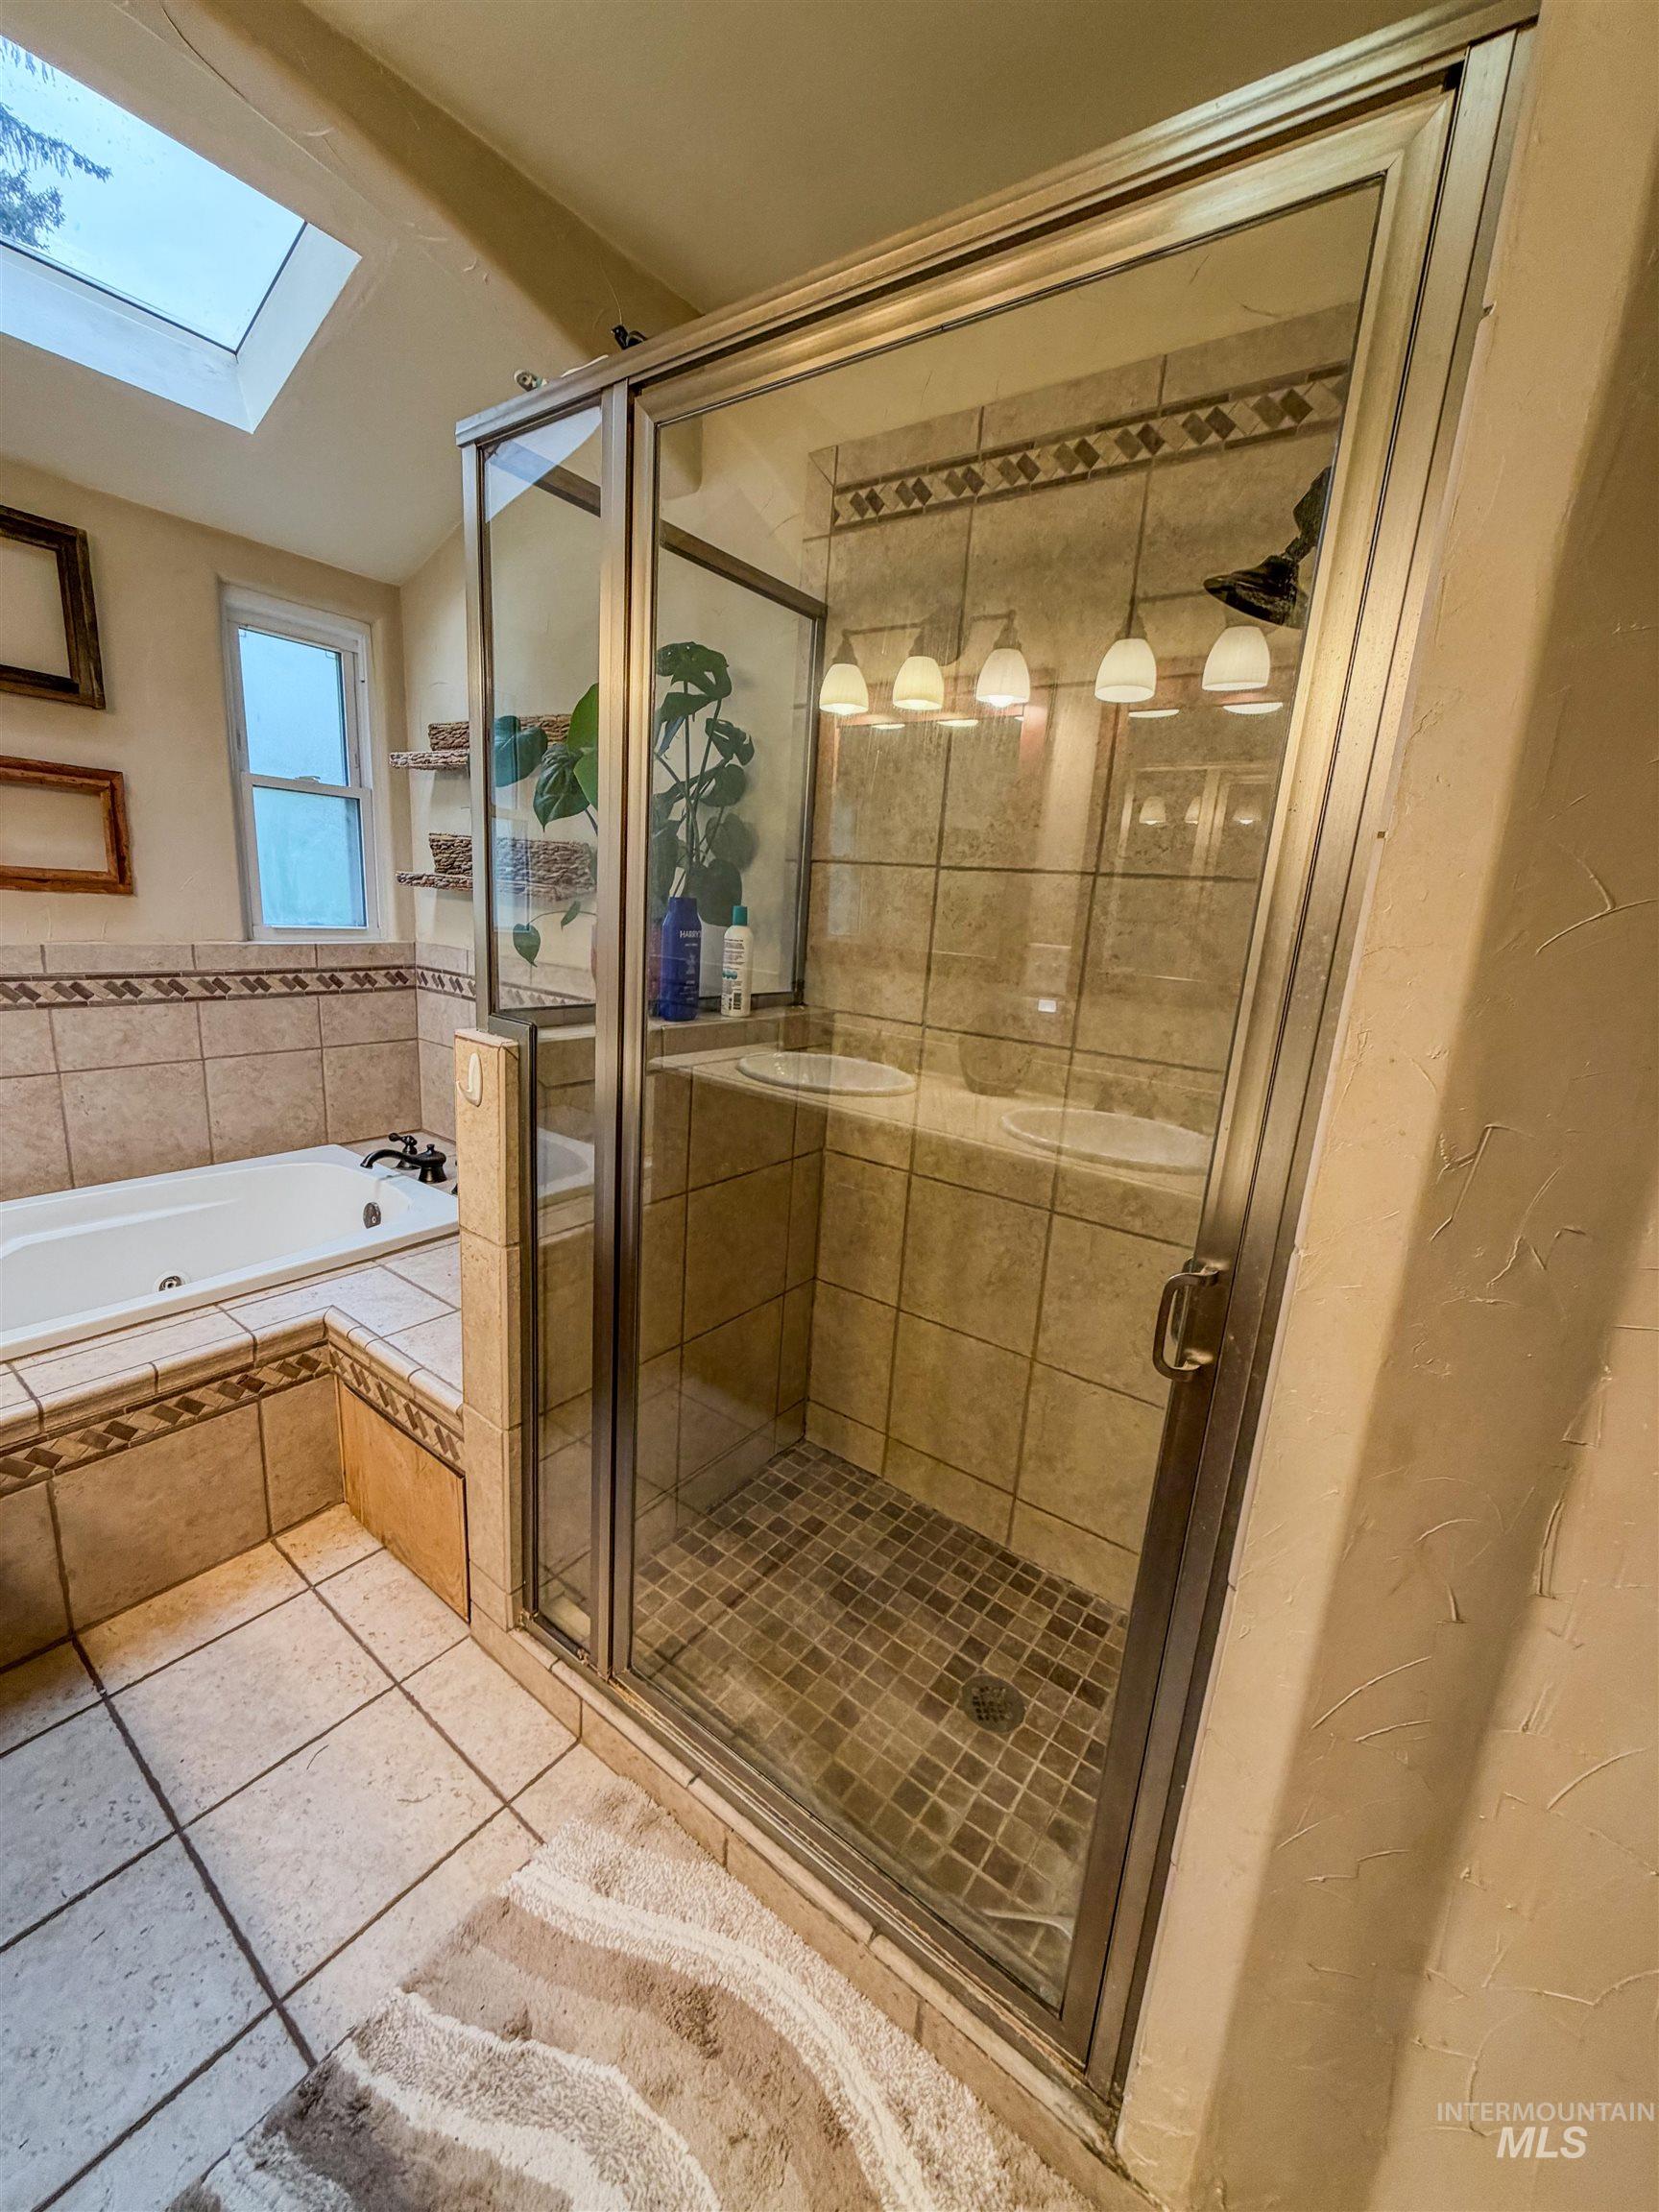
Glass-enclosed shower with mosaic tile flooring and coordinated wall tile
-
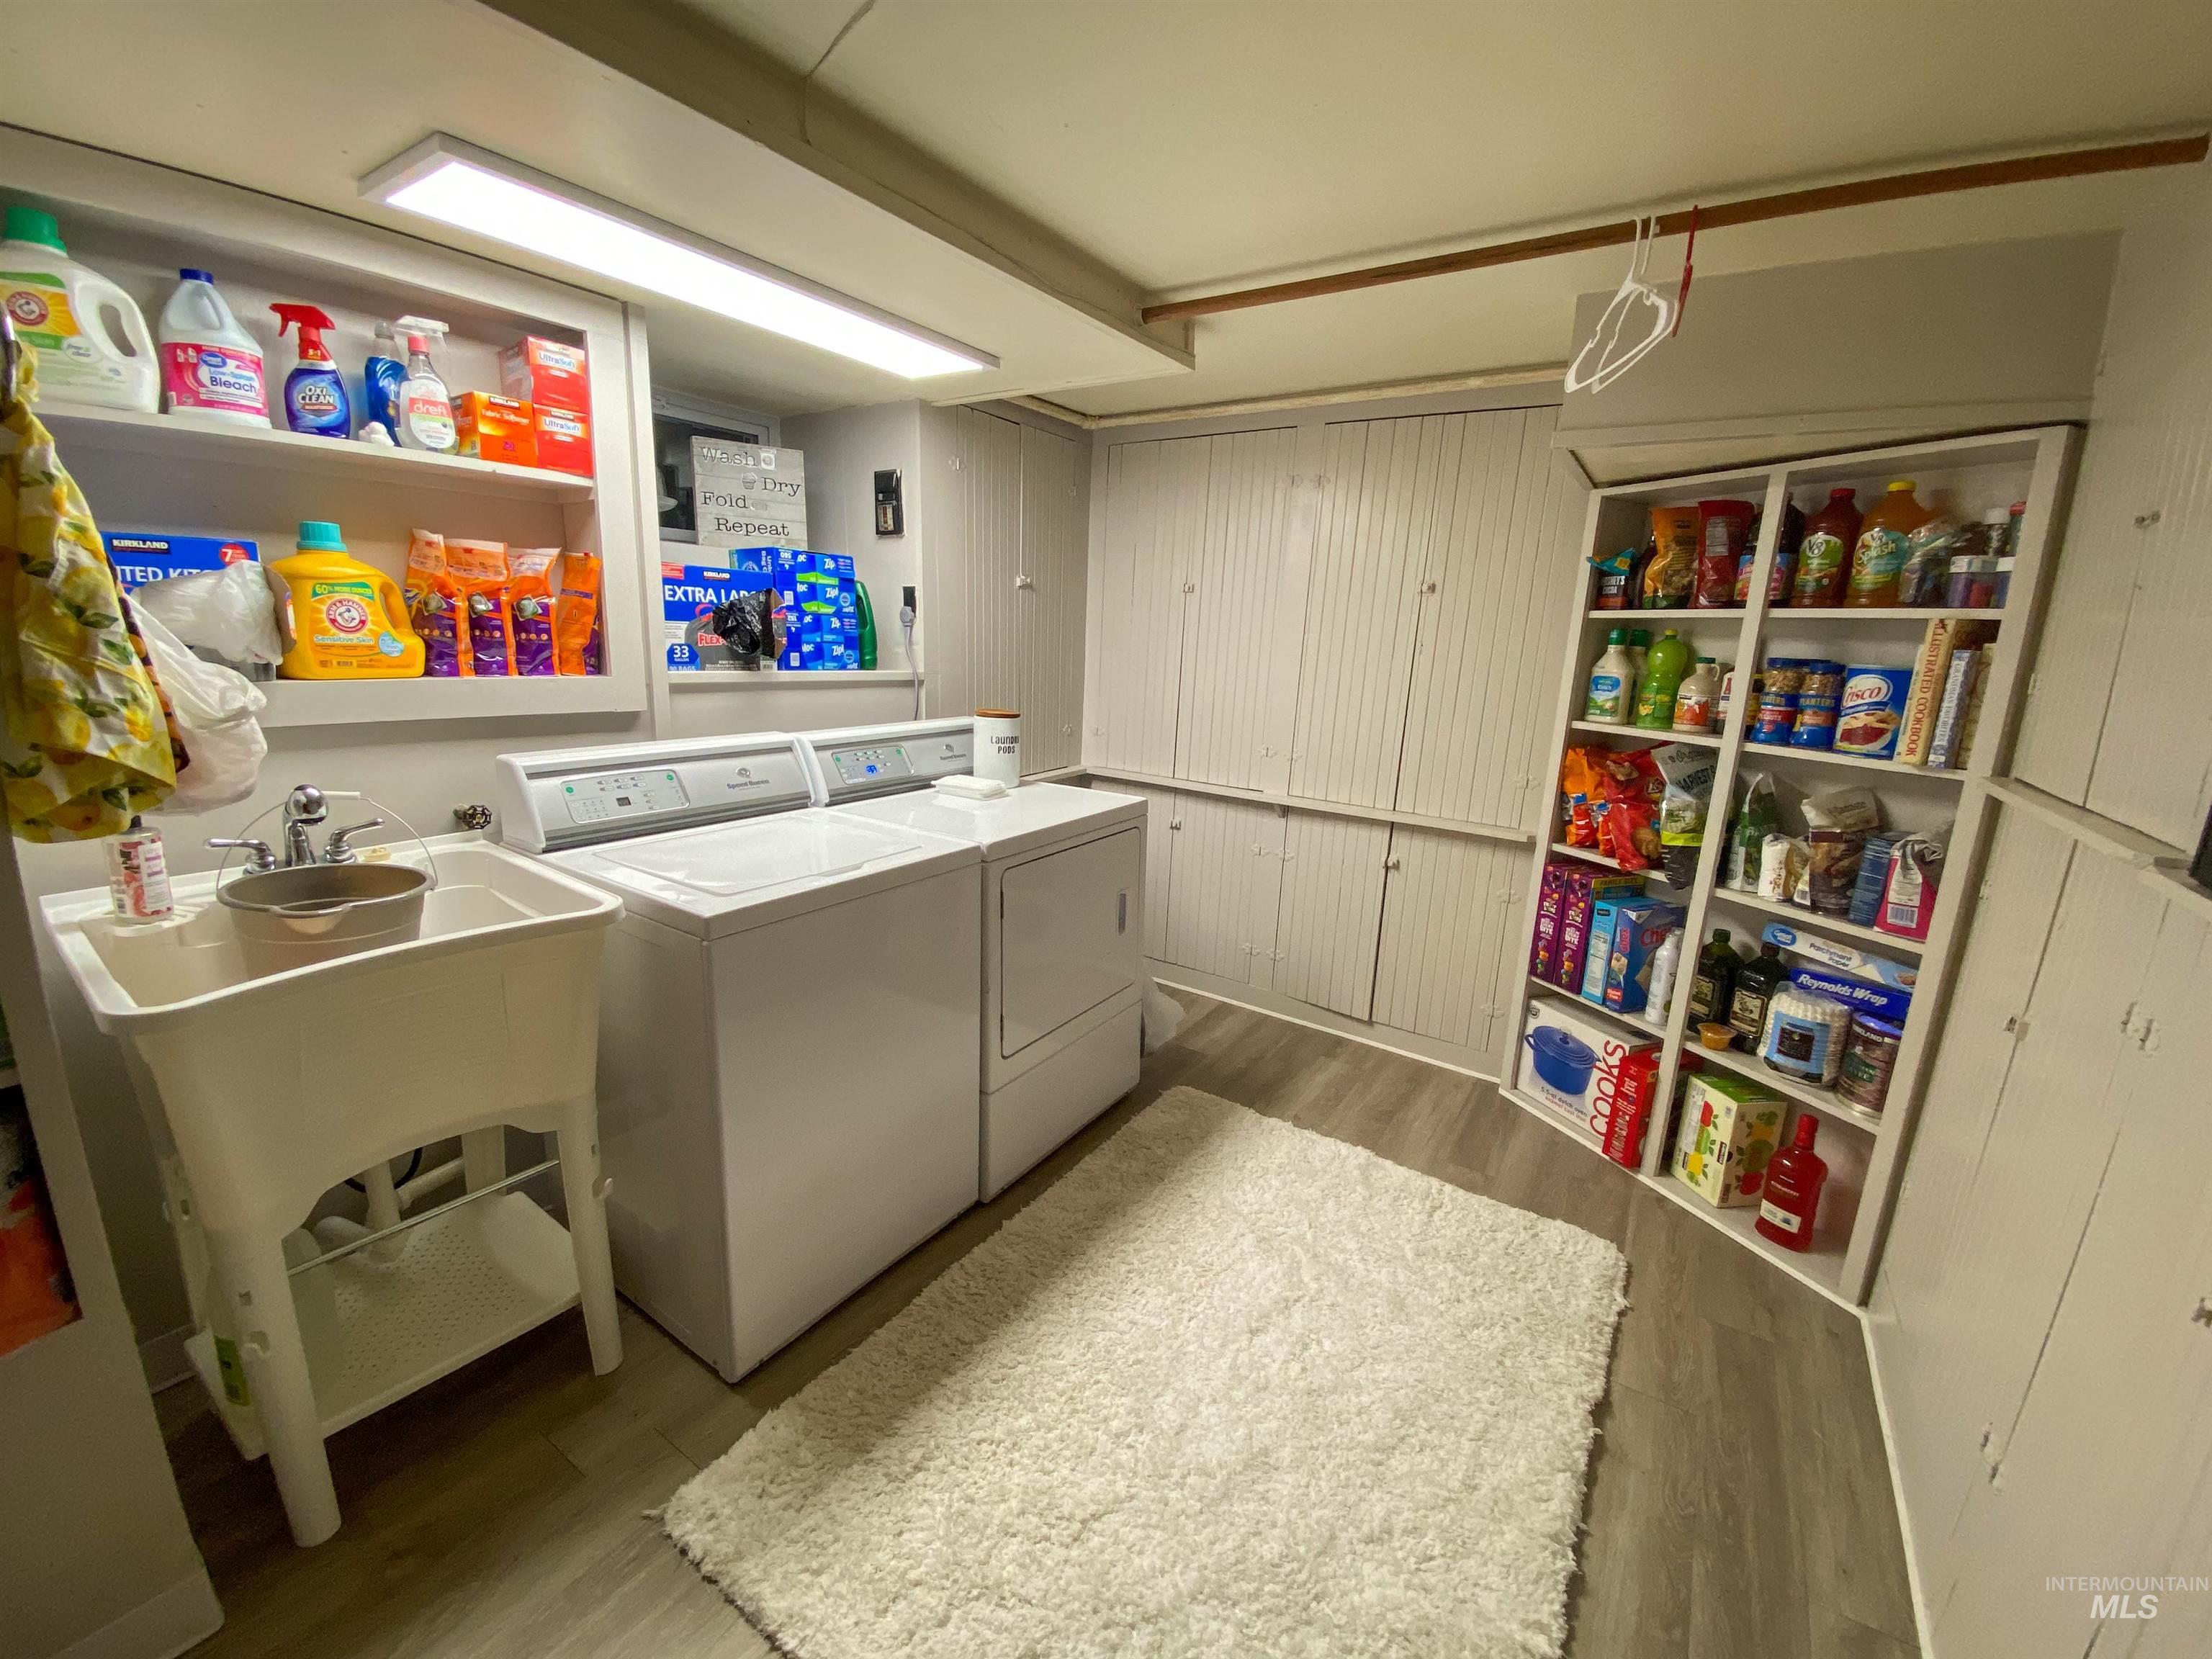
Dedicated laundry area featuring a utility sink, washer and dryer hookups, and built-in shelving
-
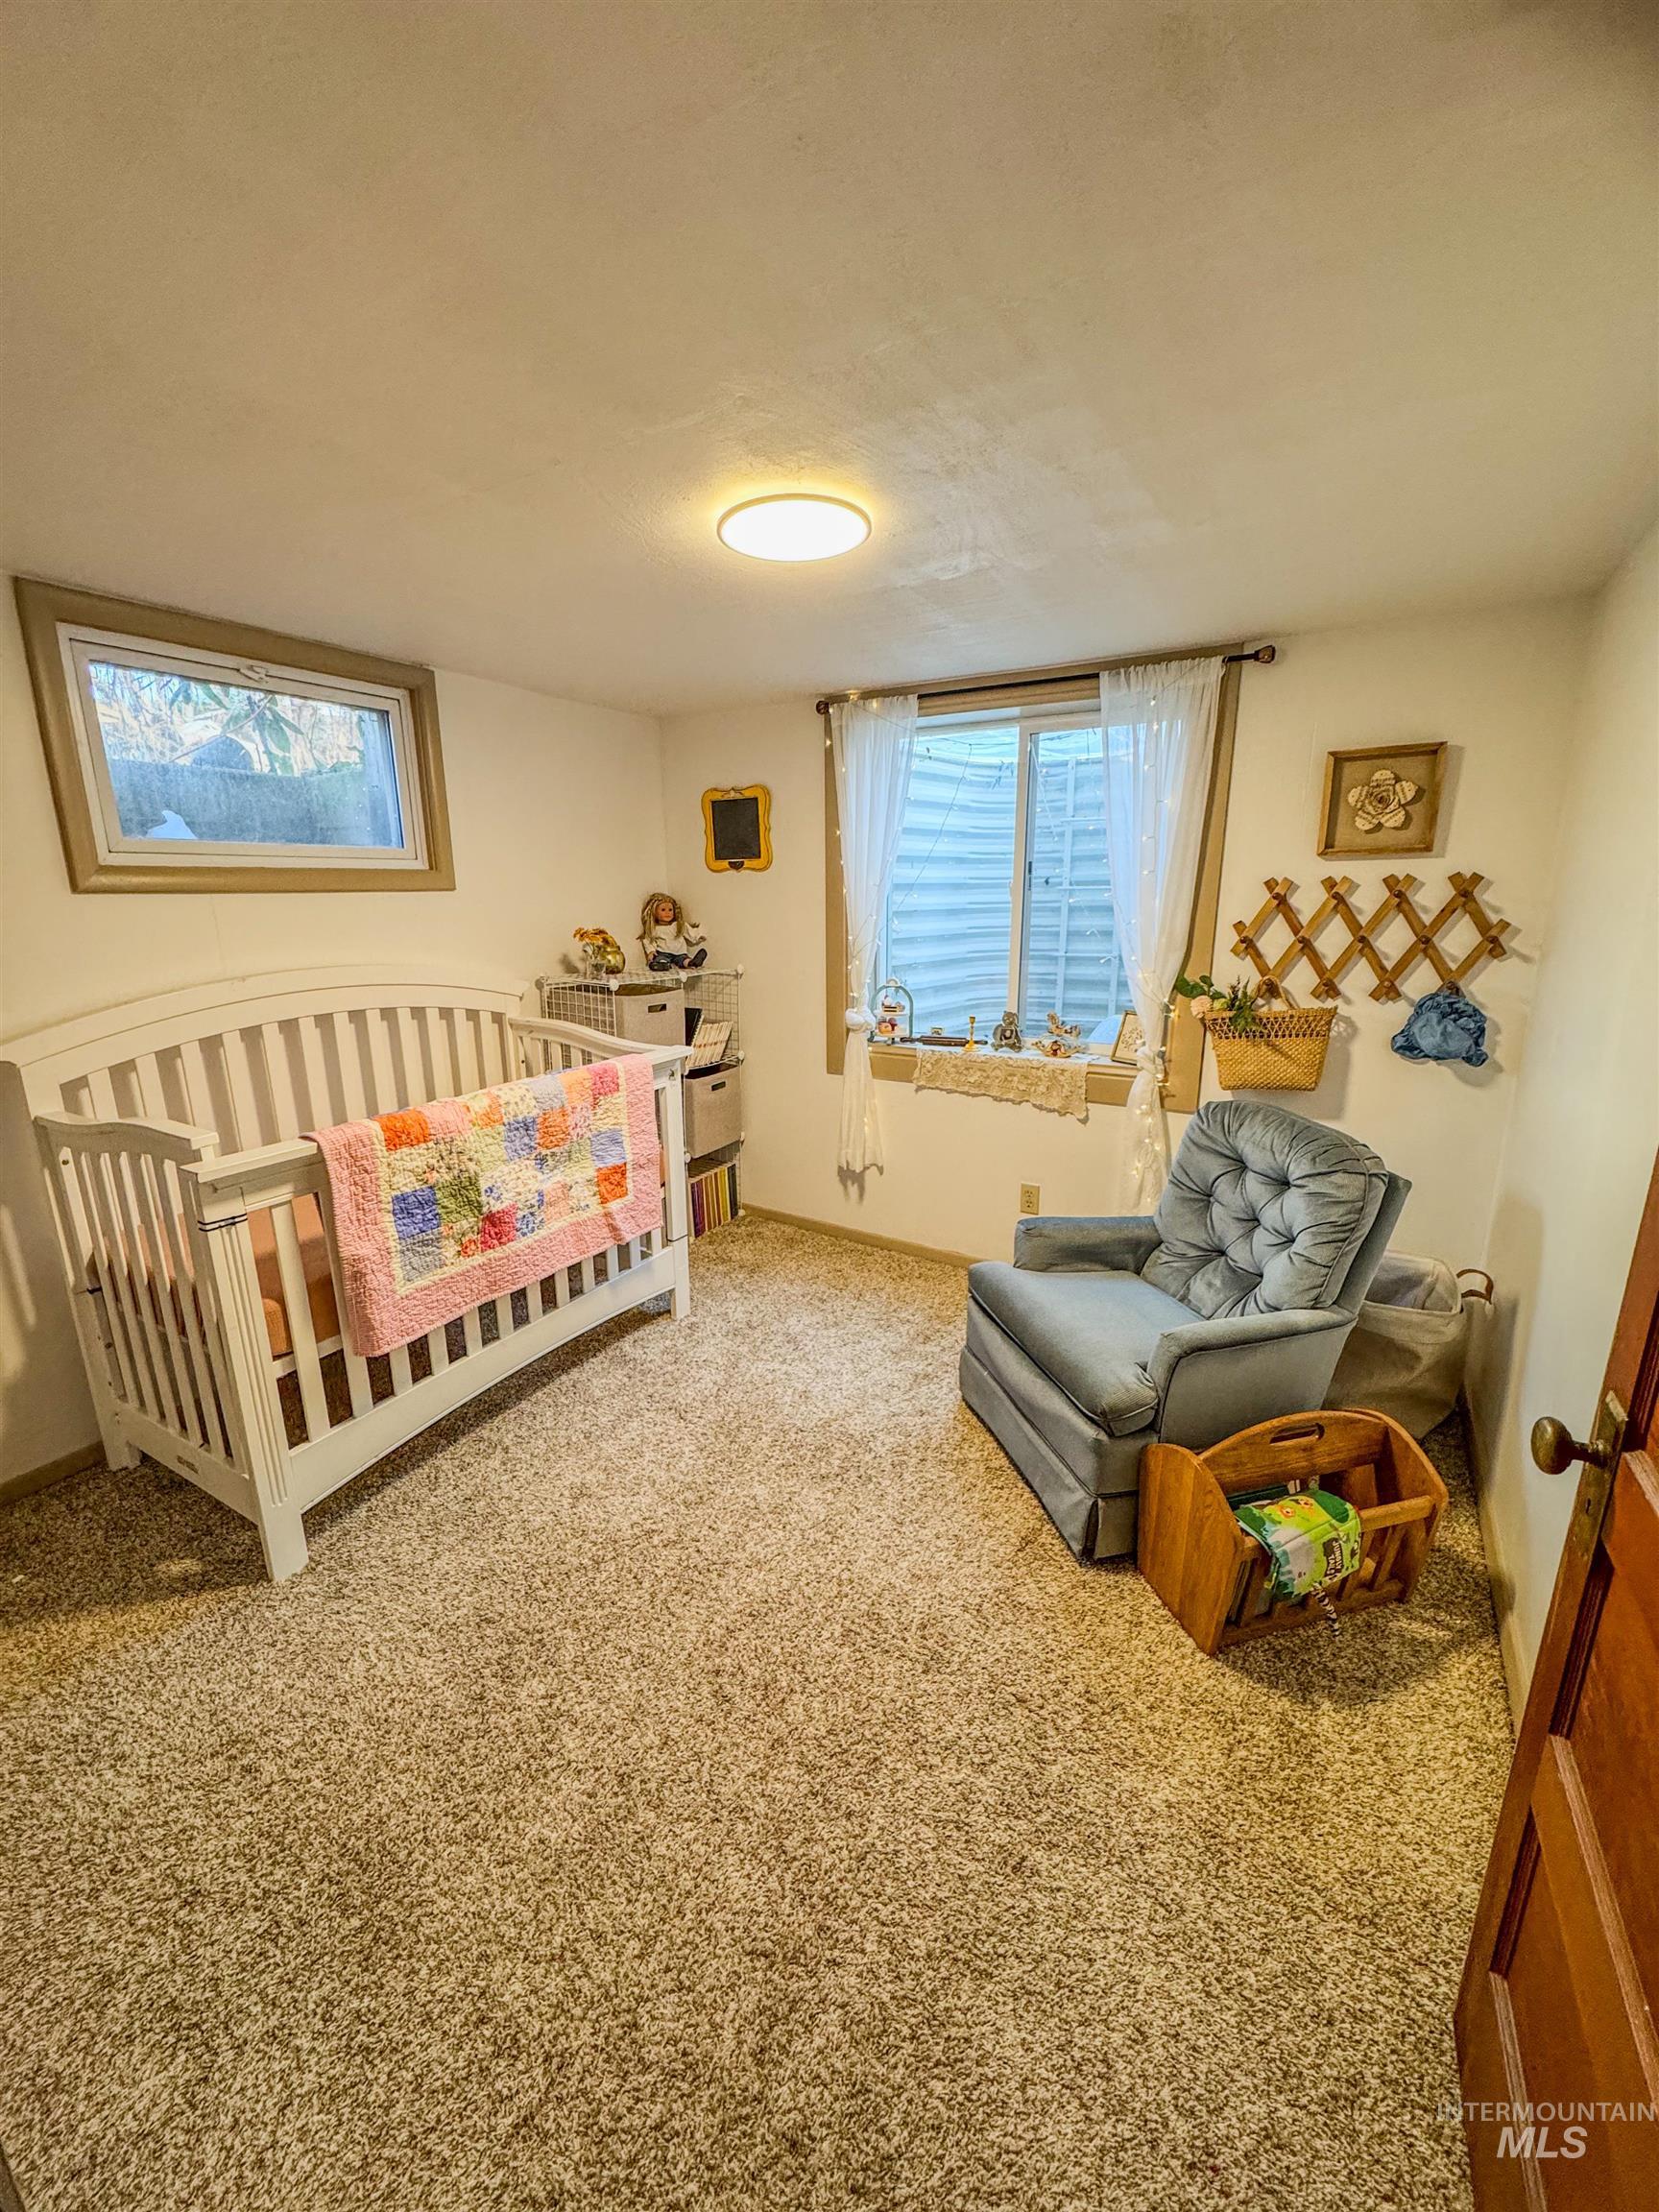
Carpeted room featuring a ceiling-mounted light fixture and two windows with trim
-
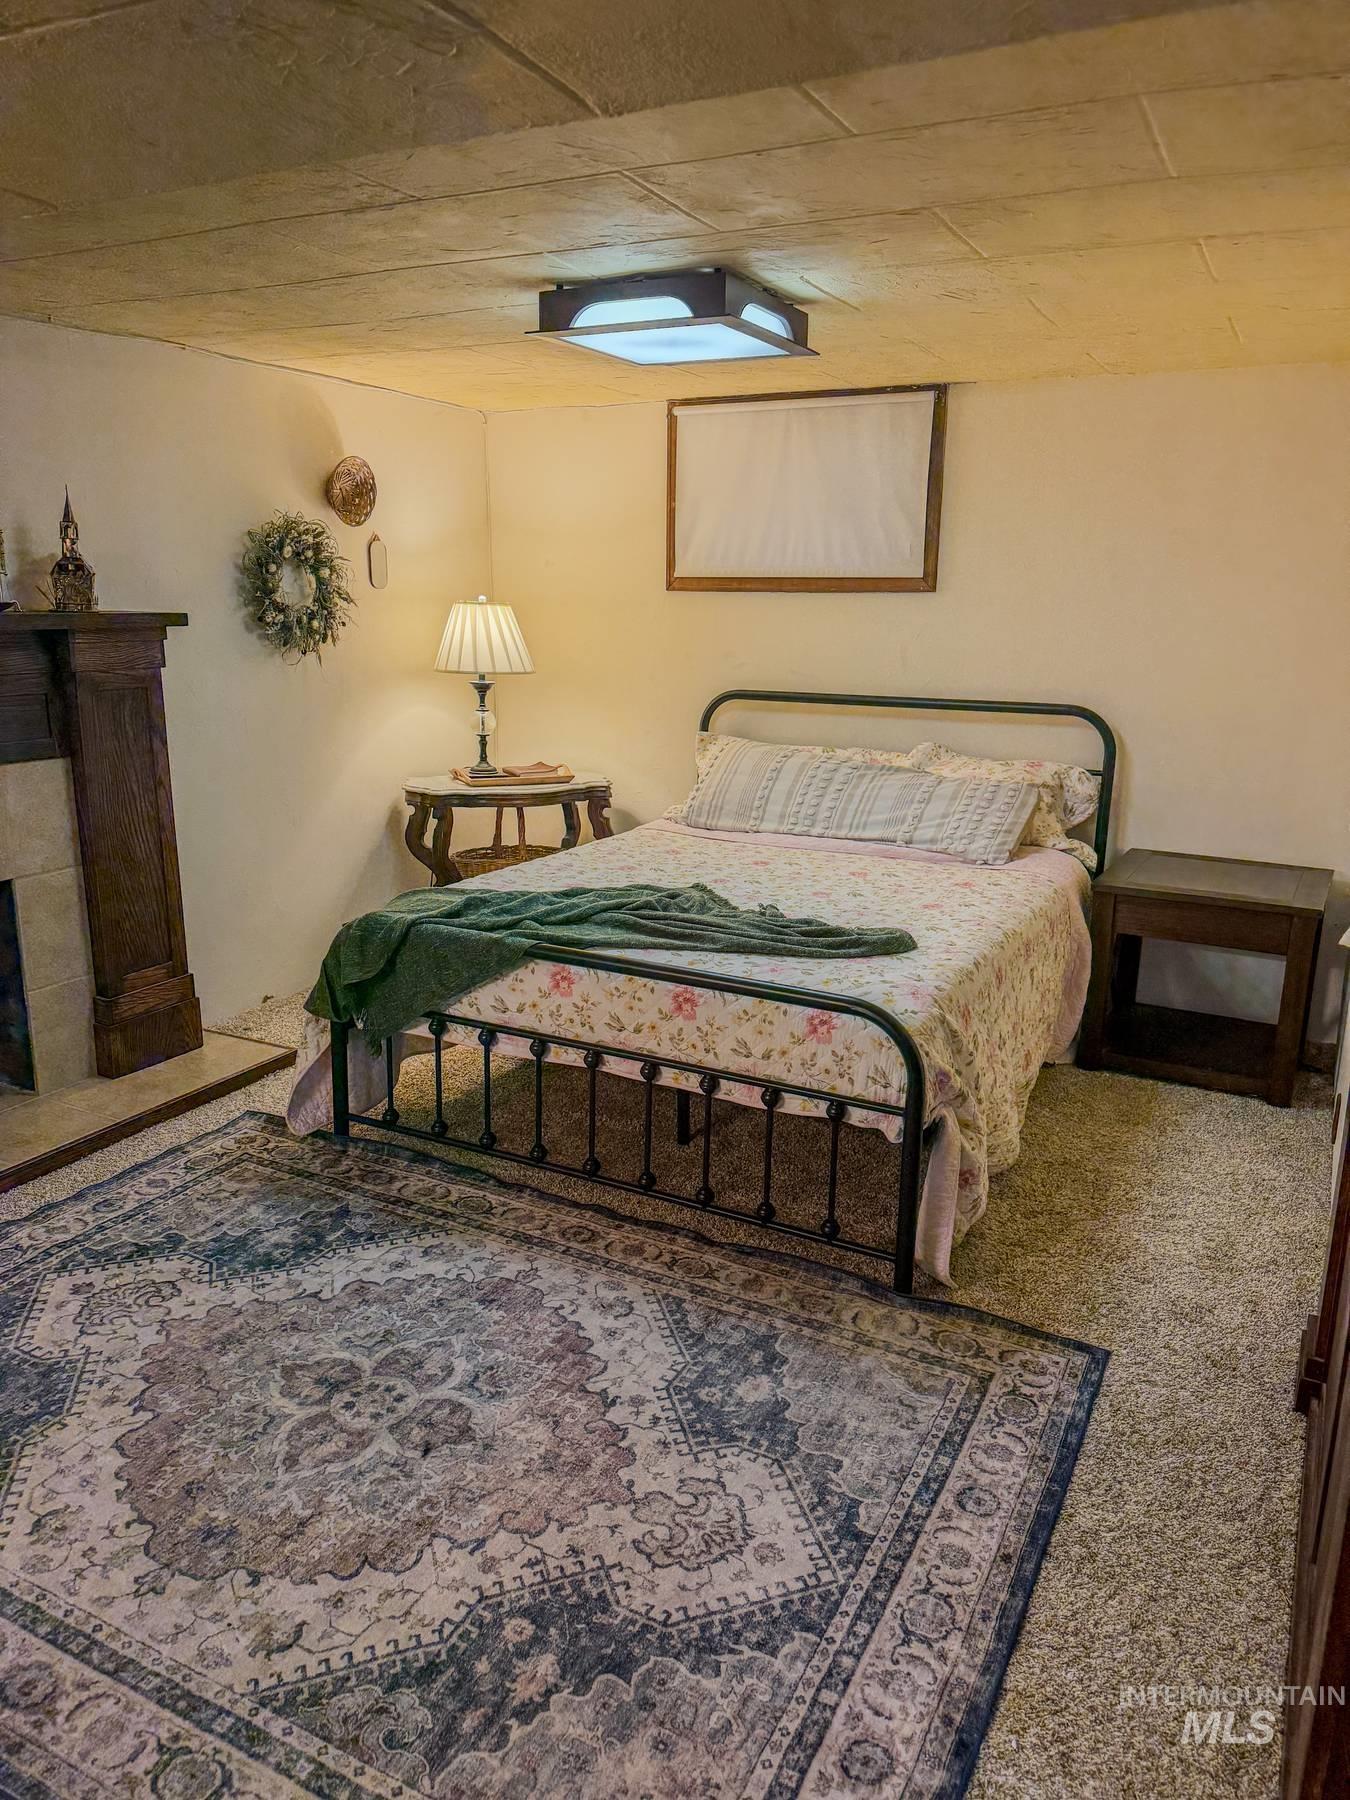
Carpeted room featuring a decorative area rug and a fireplace with a wood mantle
-
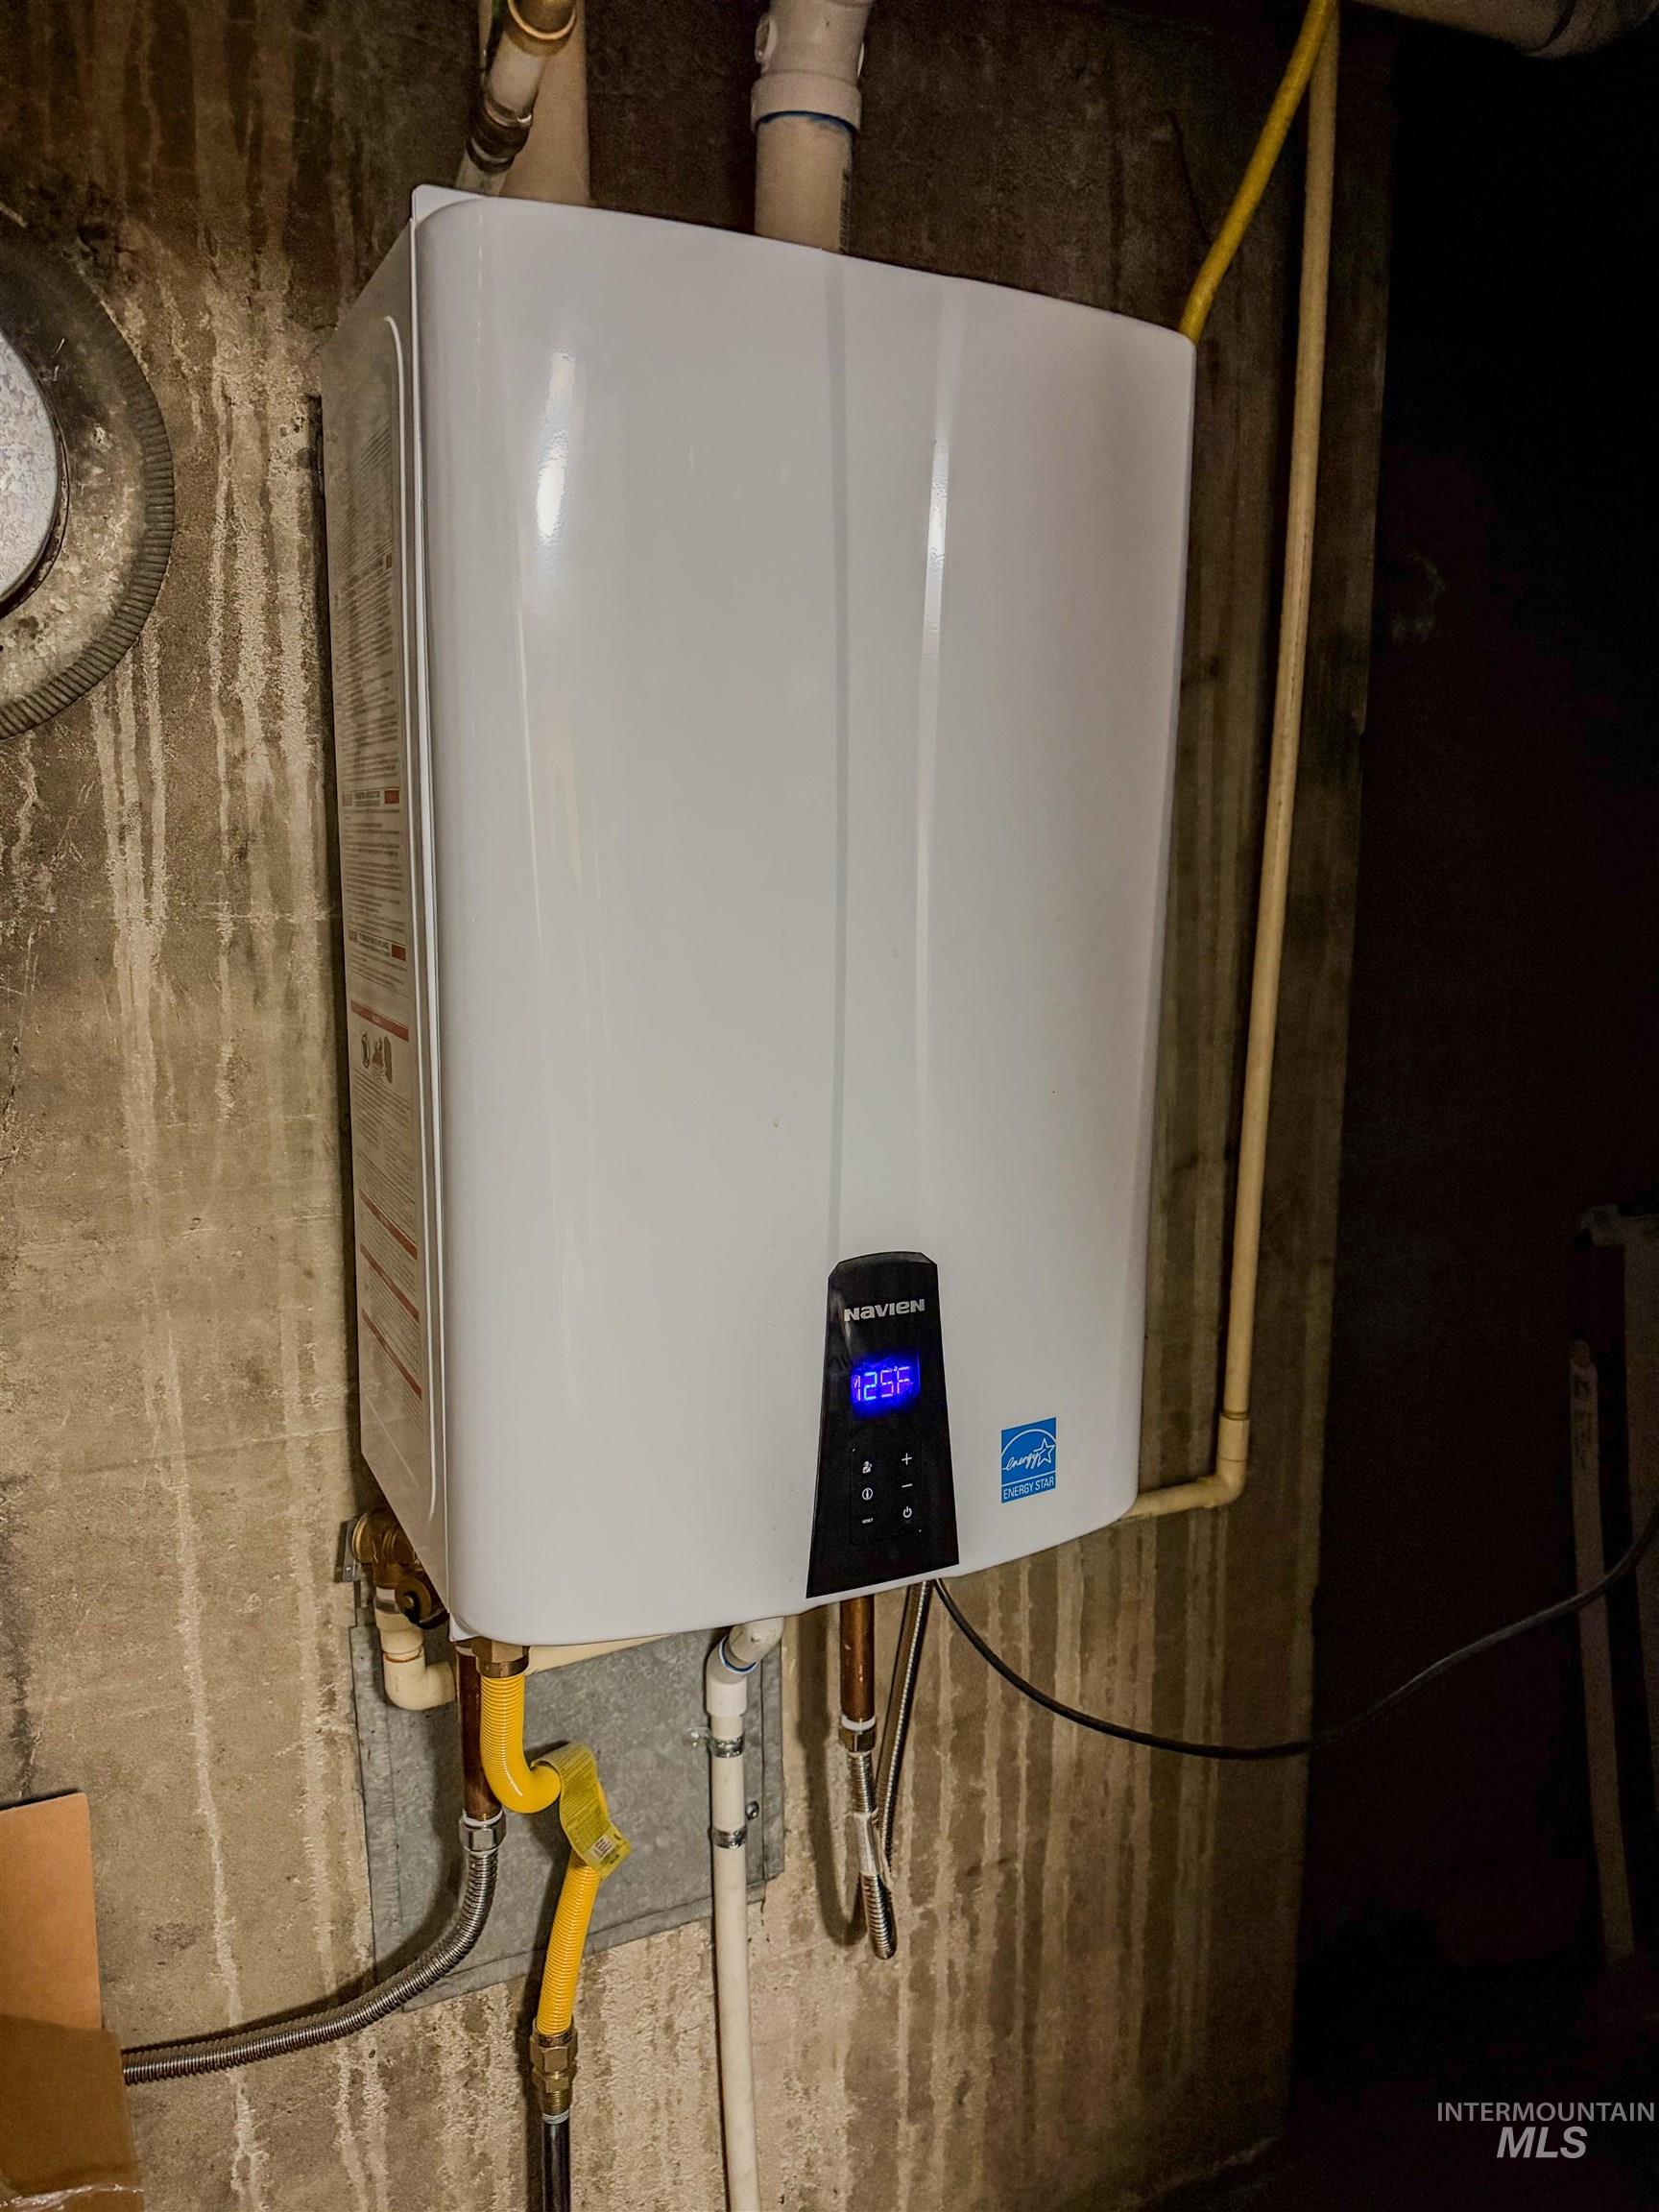
Wall-mounted tankless water heater featuring a digital display, Energy Star certification, and copper plumbing
-
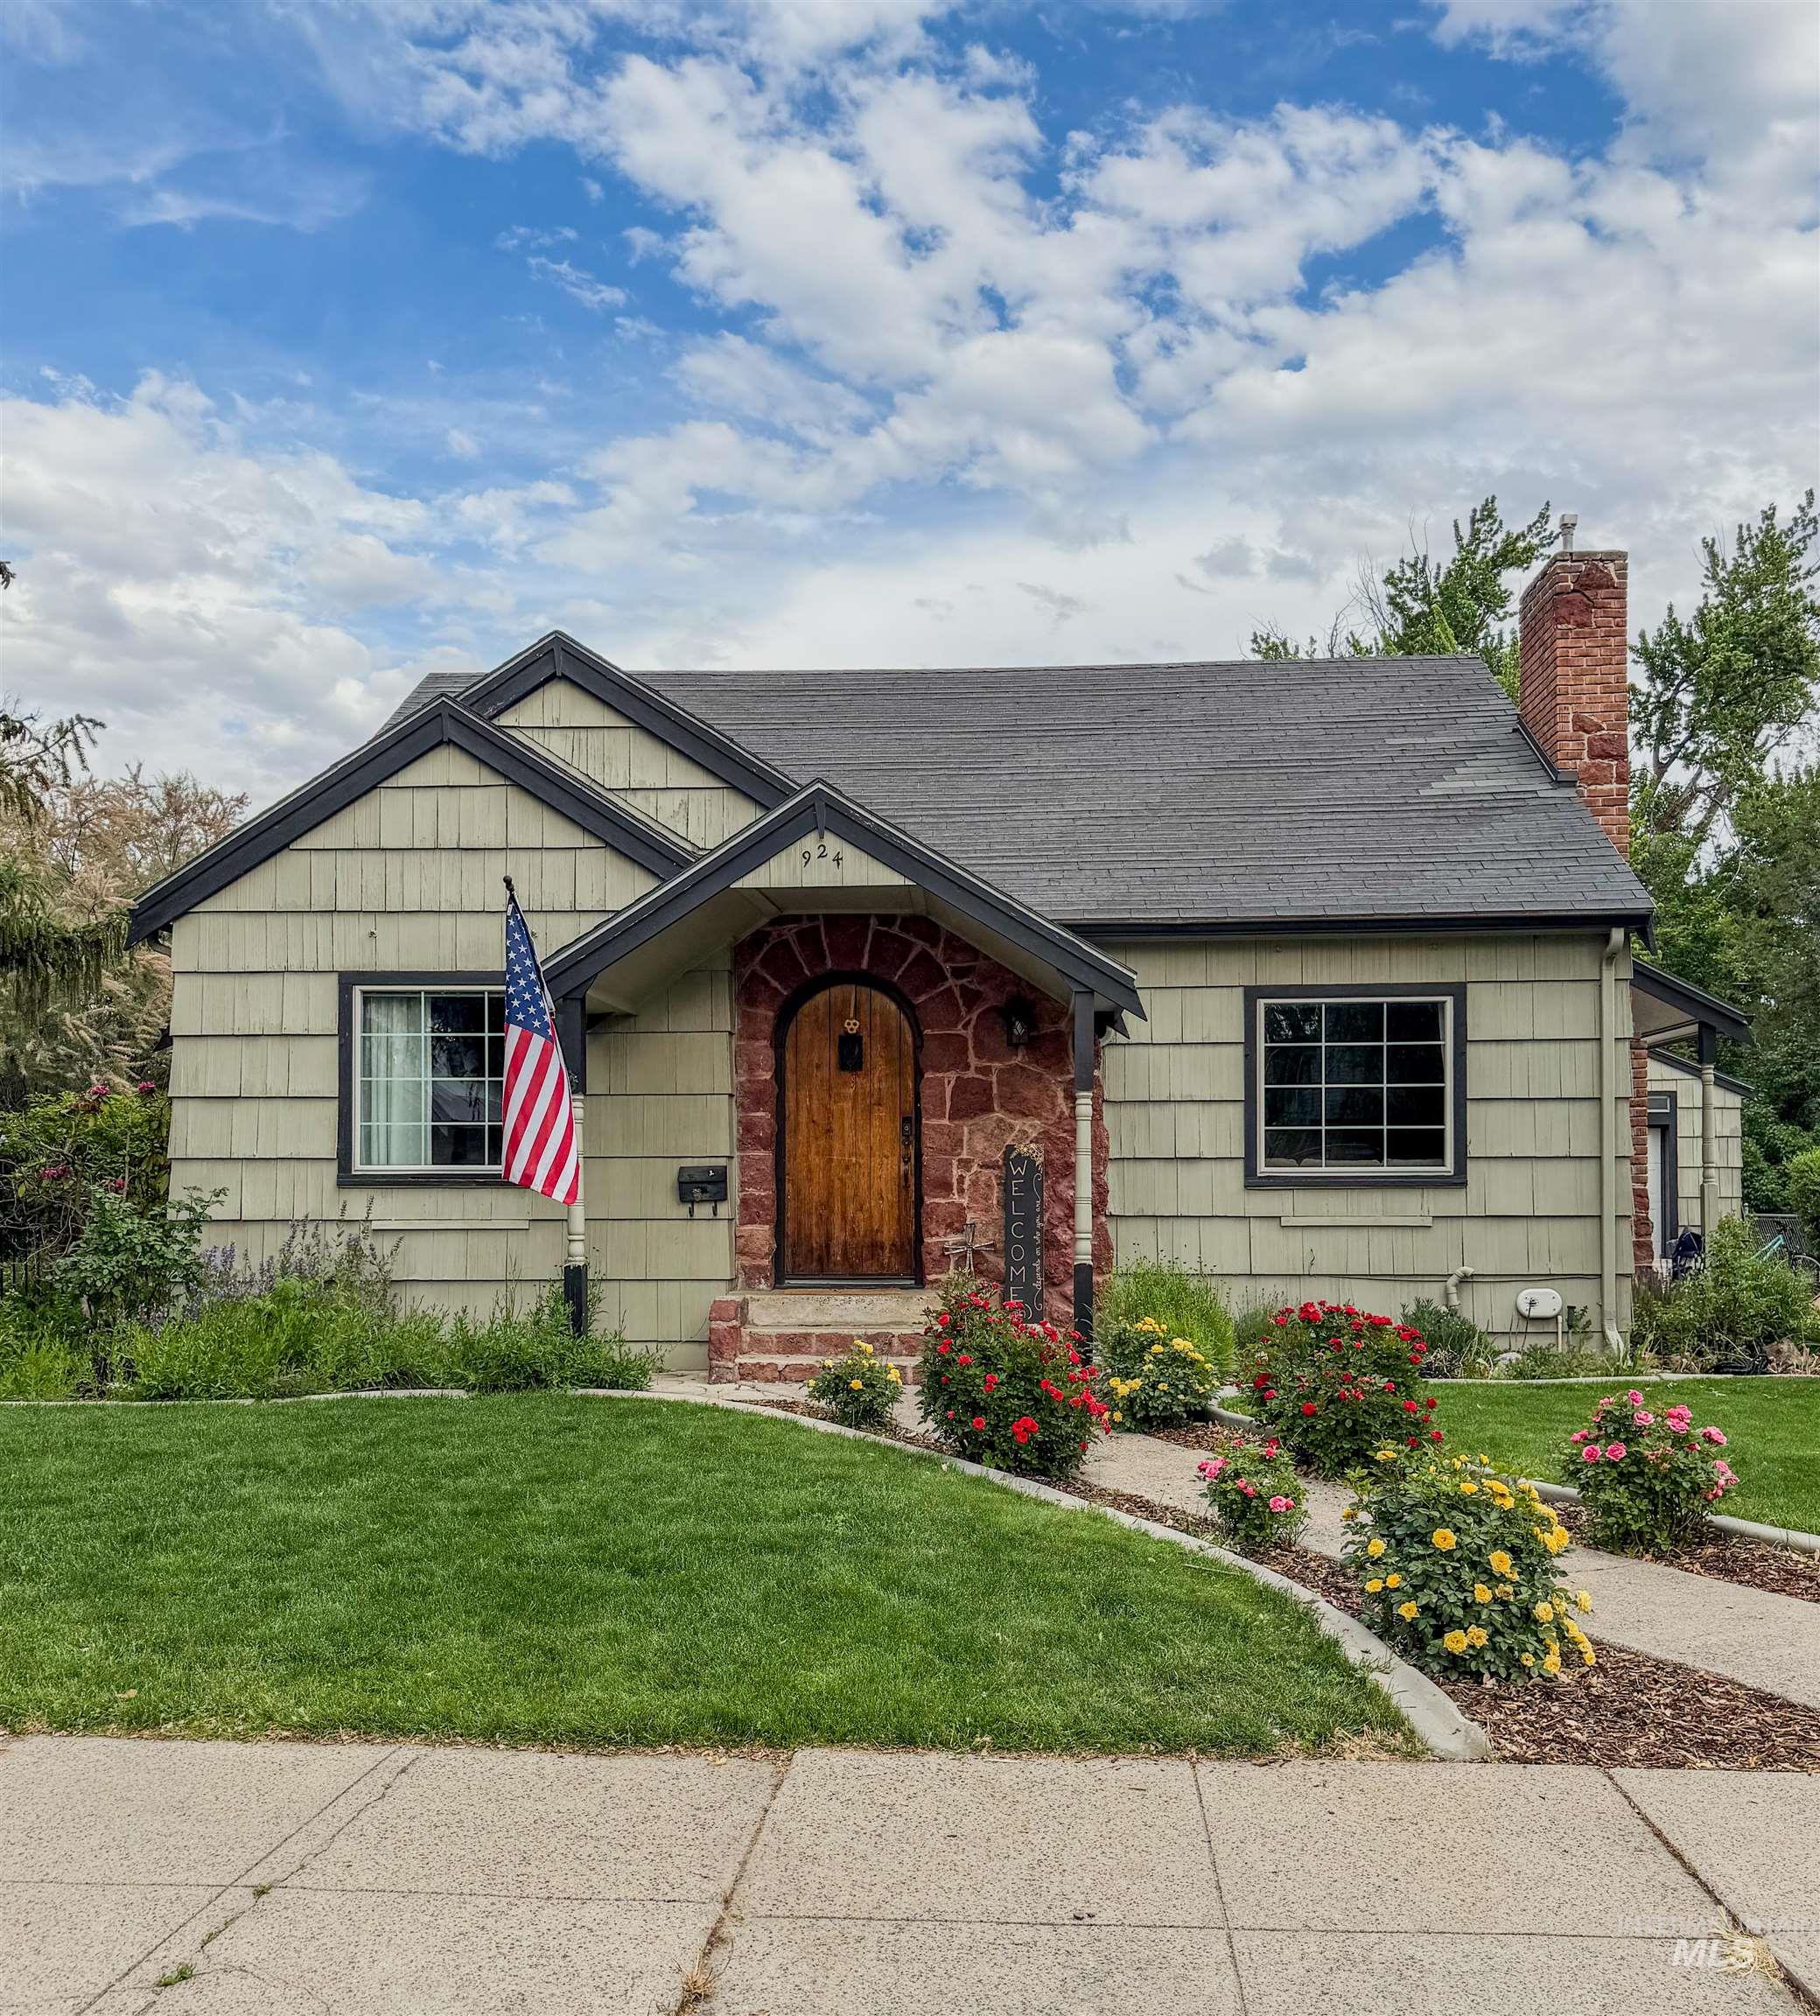
Charming bungalow-style residence featuring natural wood siding, a prominent wood entry door, and a stone-clad portico
-
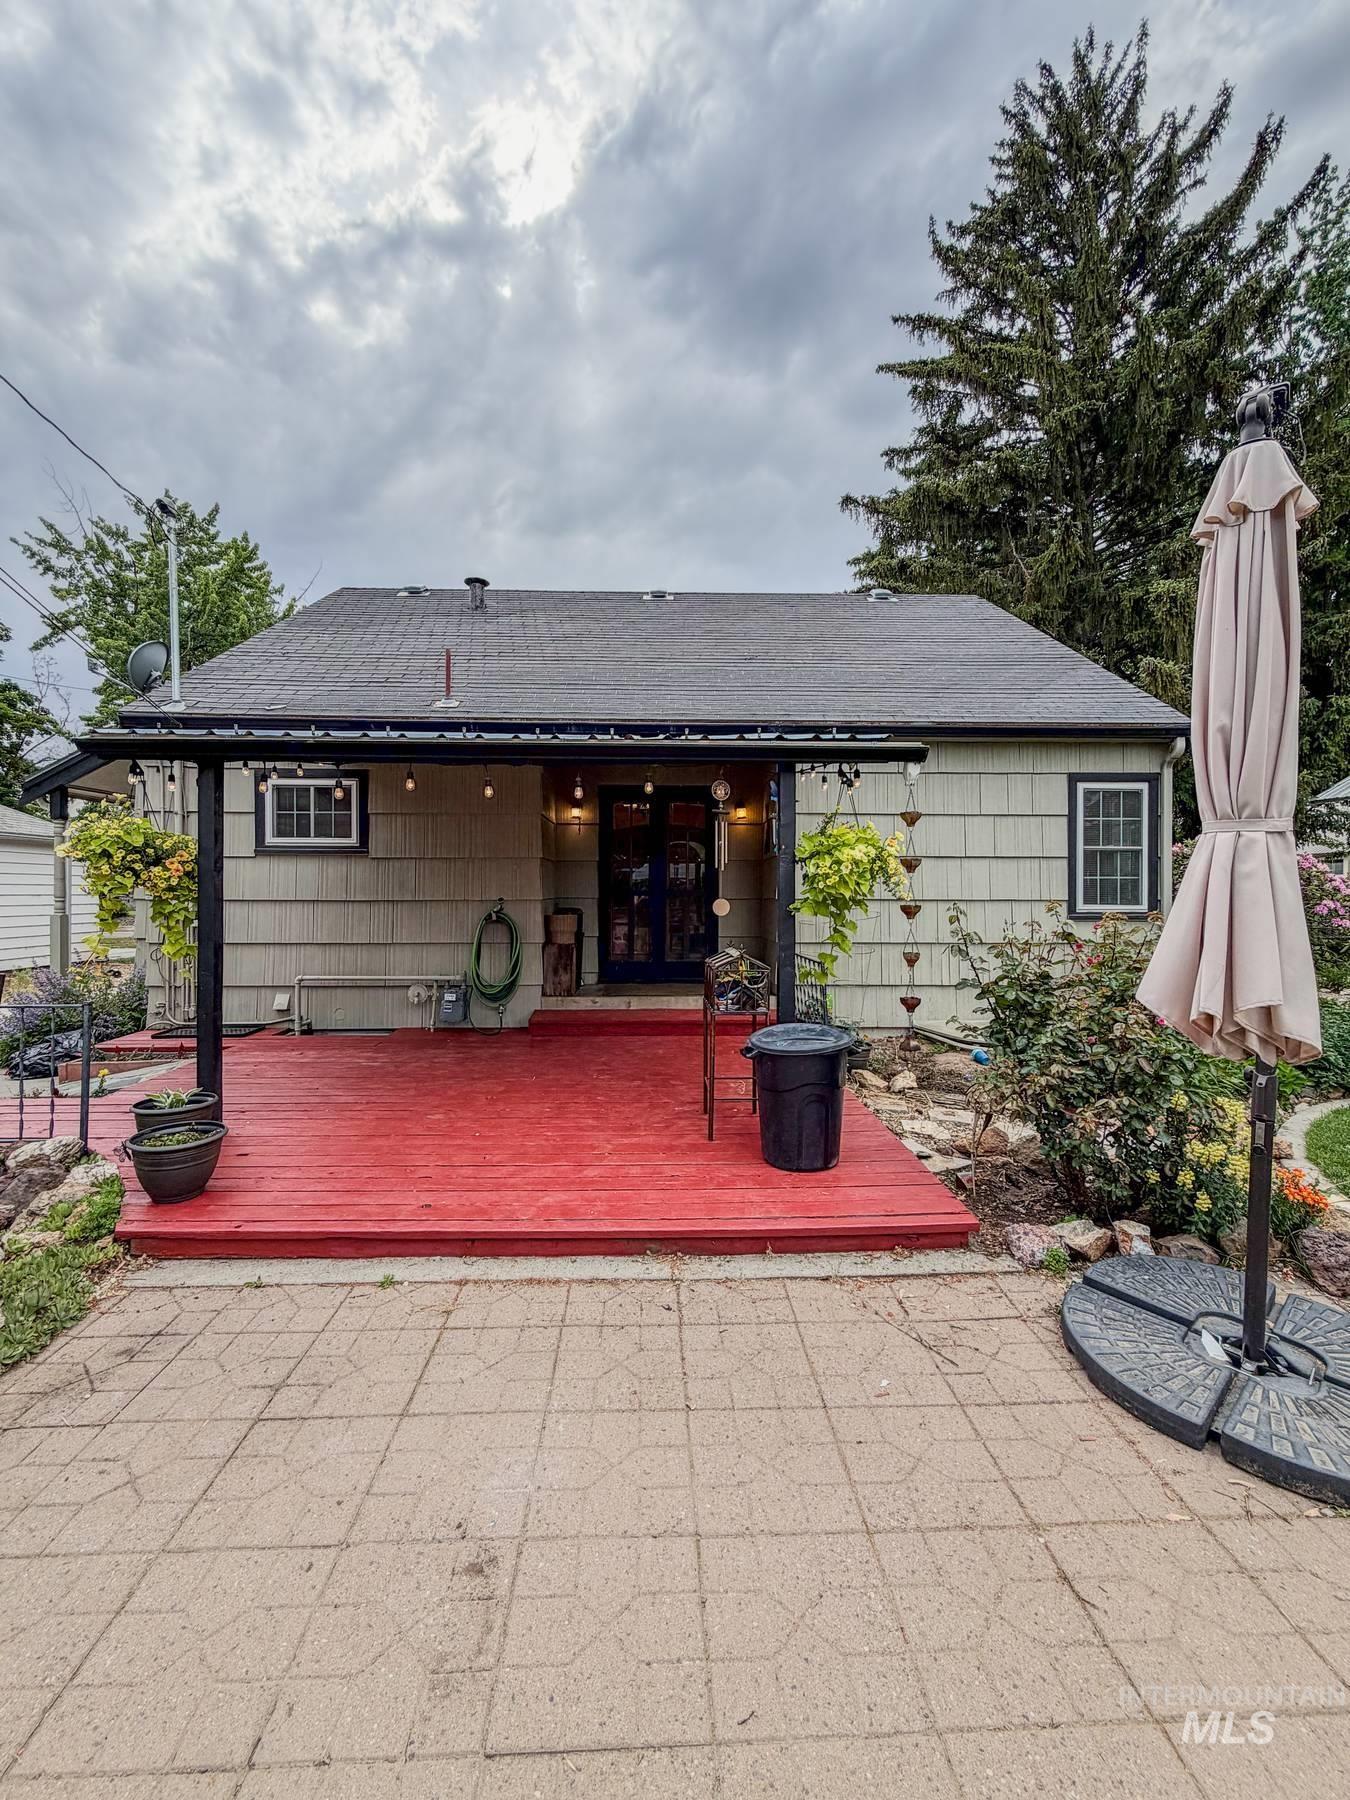
Rear exterior featuring a red-stained wood deck, covered patio area, and shingle siding
-
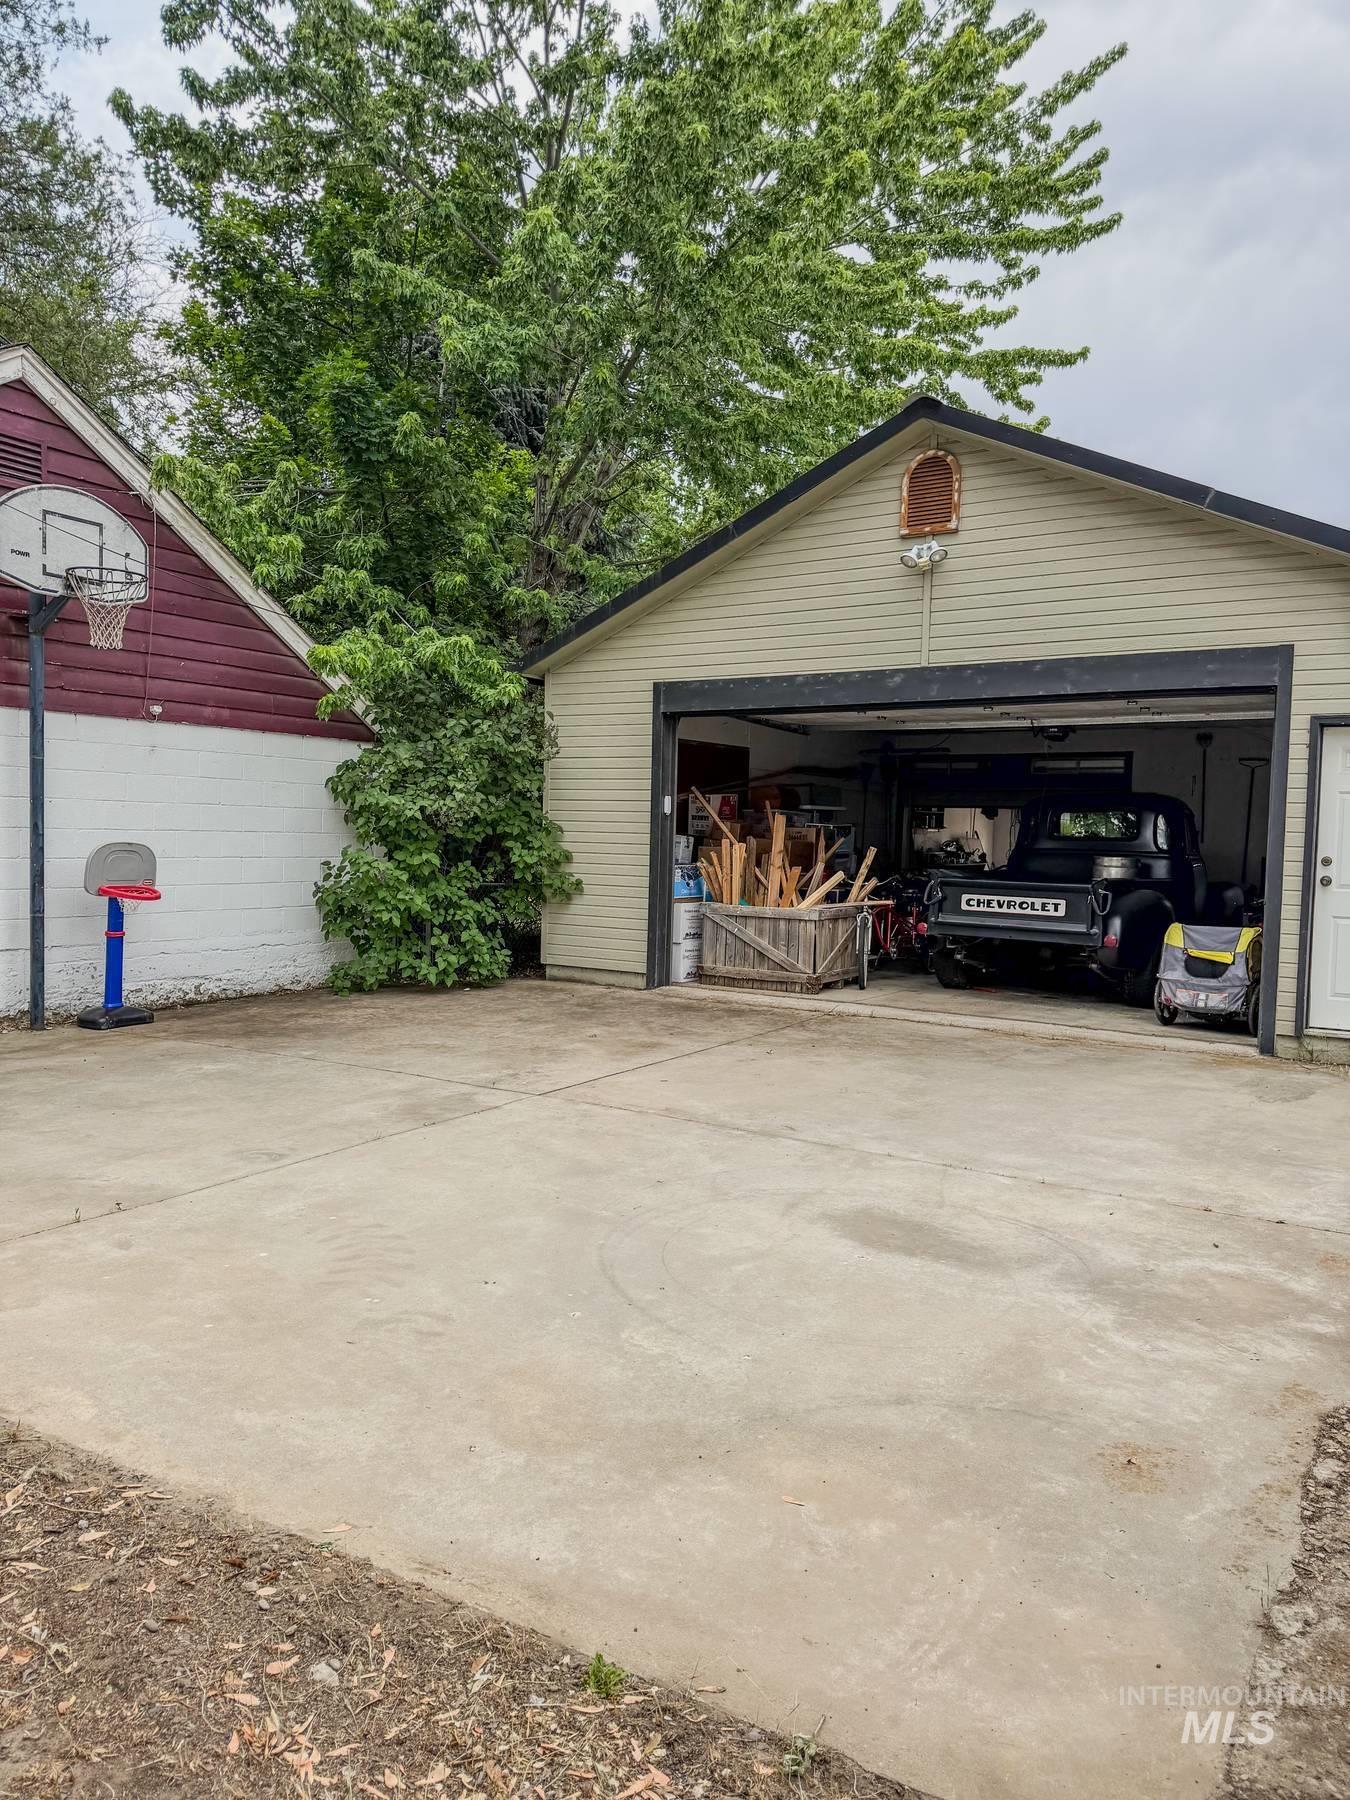
Detached two-car garage with a light beige exterior and black trim
-
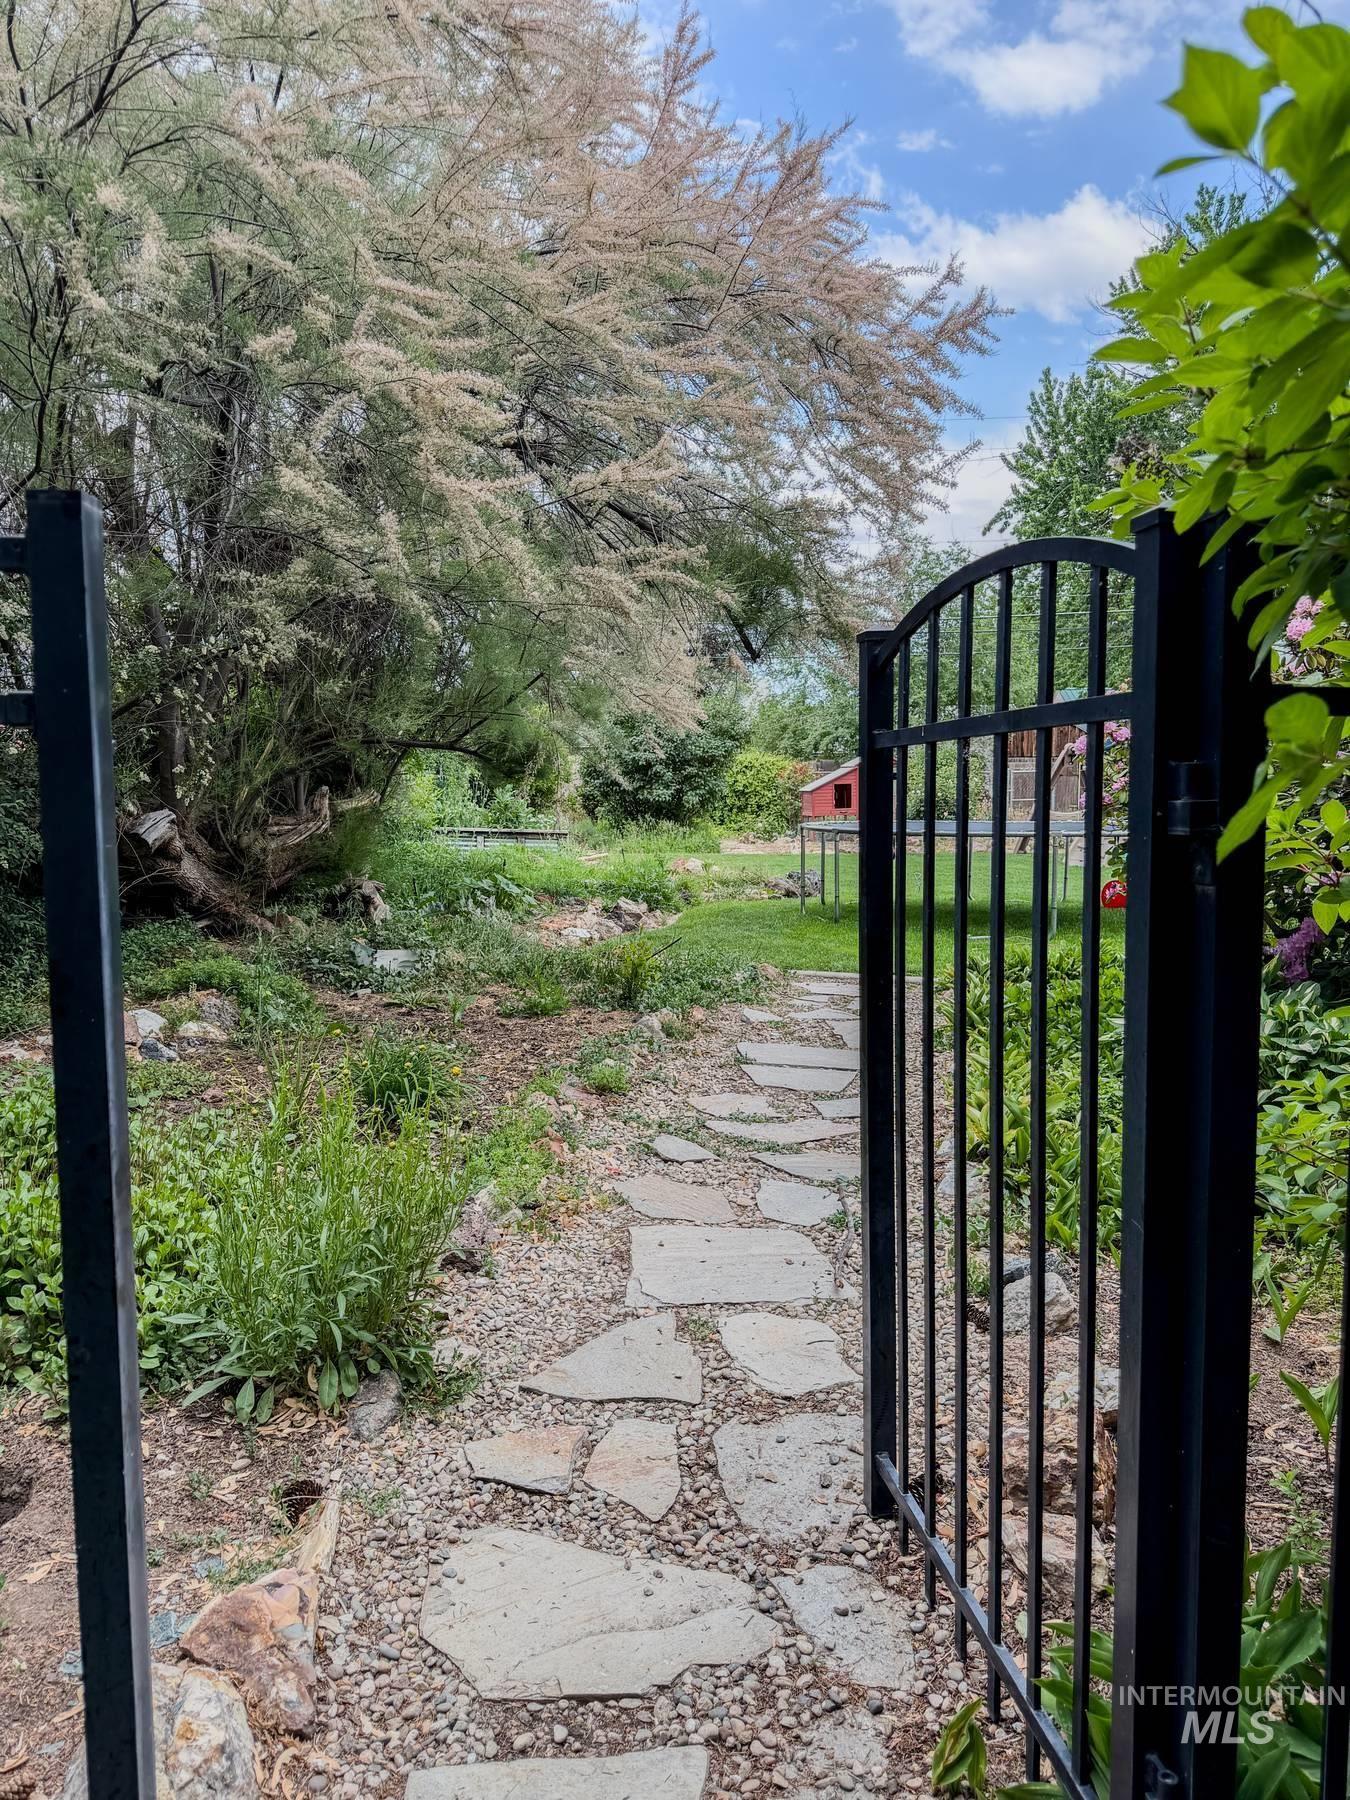
Wrought iron gate opening to a flagstone pathway, surrounded by established greenery and mature trees
-
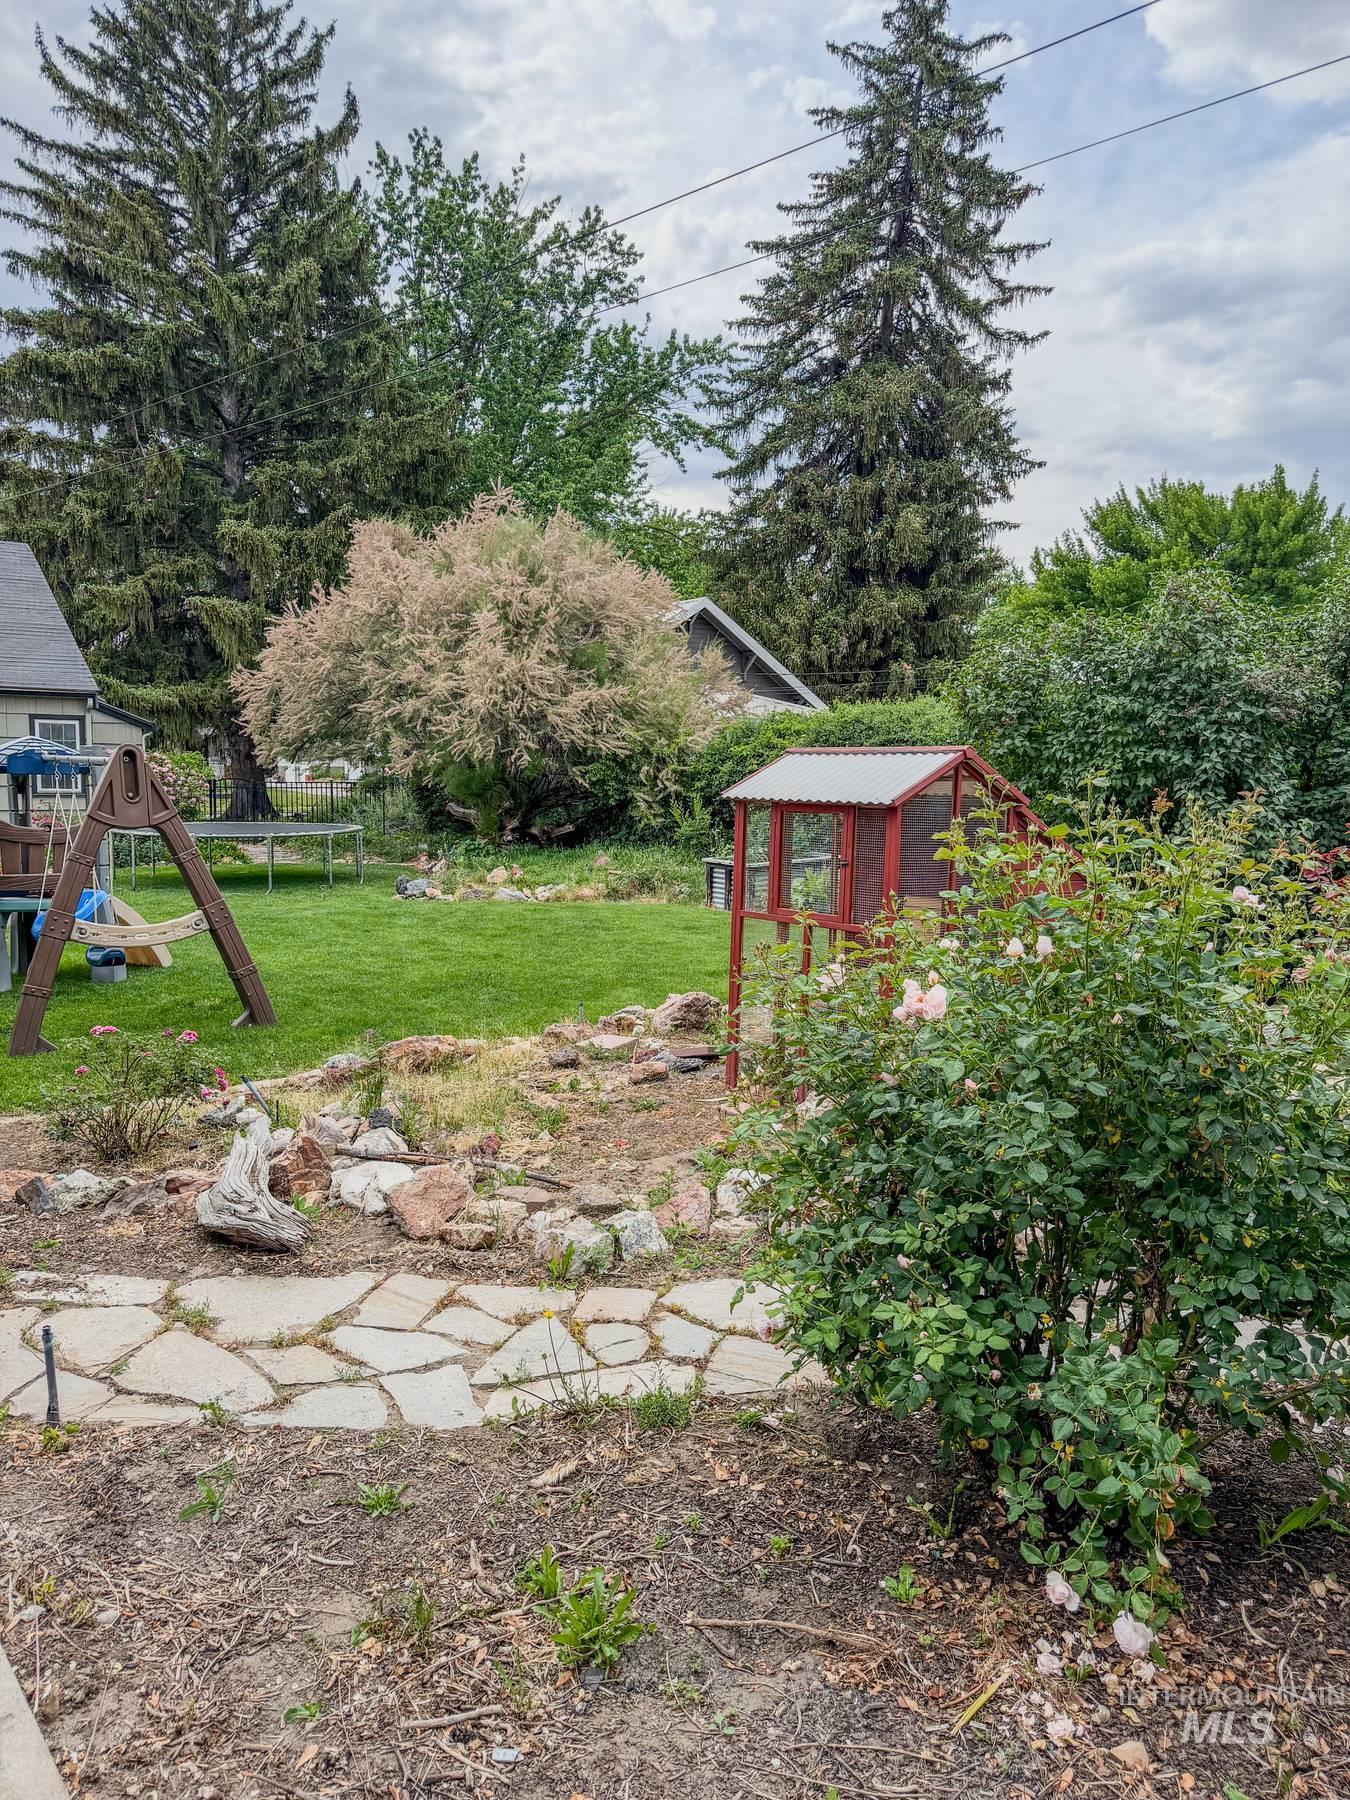
Expansive backyard featuring a stone-paved path, mature trees, a manicured lawn, and a red-framed outbuilding with a metal roof
-
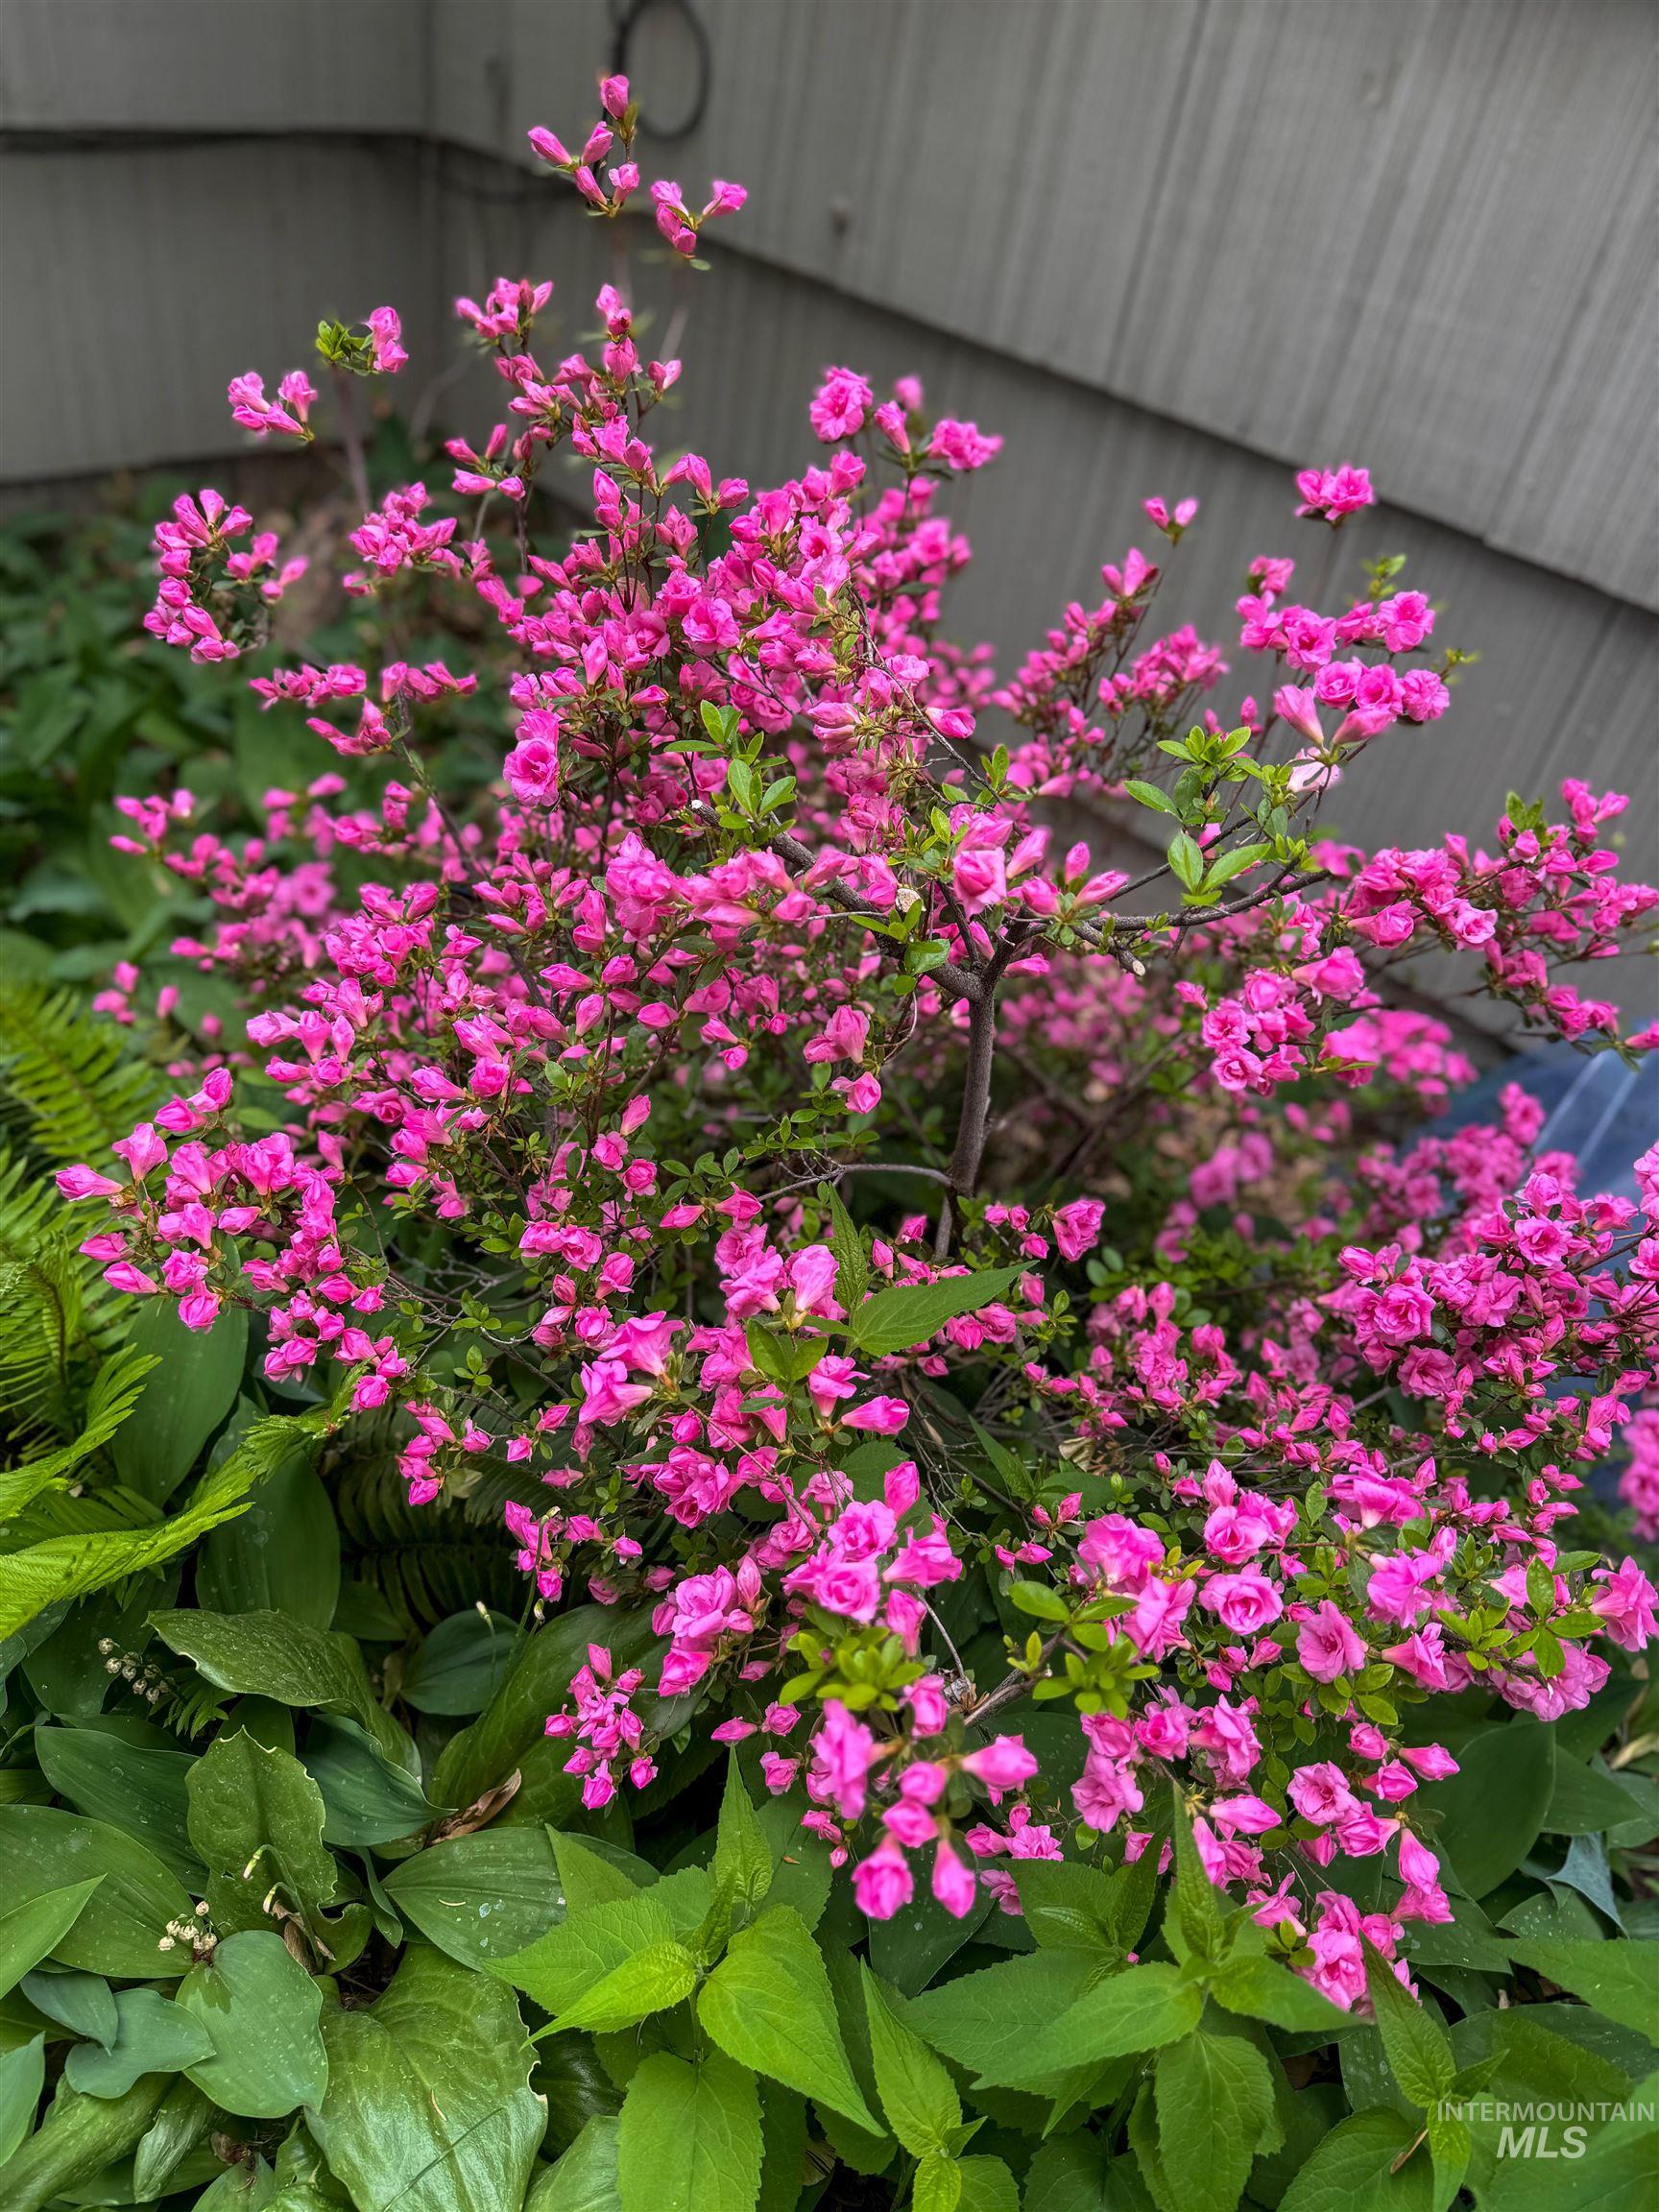
Vibrant flowering shrub showcasing numerous pink blossoms, complemented by various green foliage plants
-

Vibrant purple clematis vine covering a chain-link fence, featuring lush green foliage and broad, colorful blooms
-

Vibrant bi-color rose showcasing yellow and pink petals, surrounded by rich green foliage and a verdant lawn
-

Raised garden bed with a wood and corrugated metal frame, featuring a drip irrigation system, various plantings, and a wire trellis
-
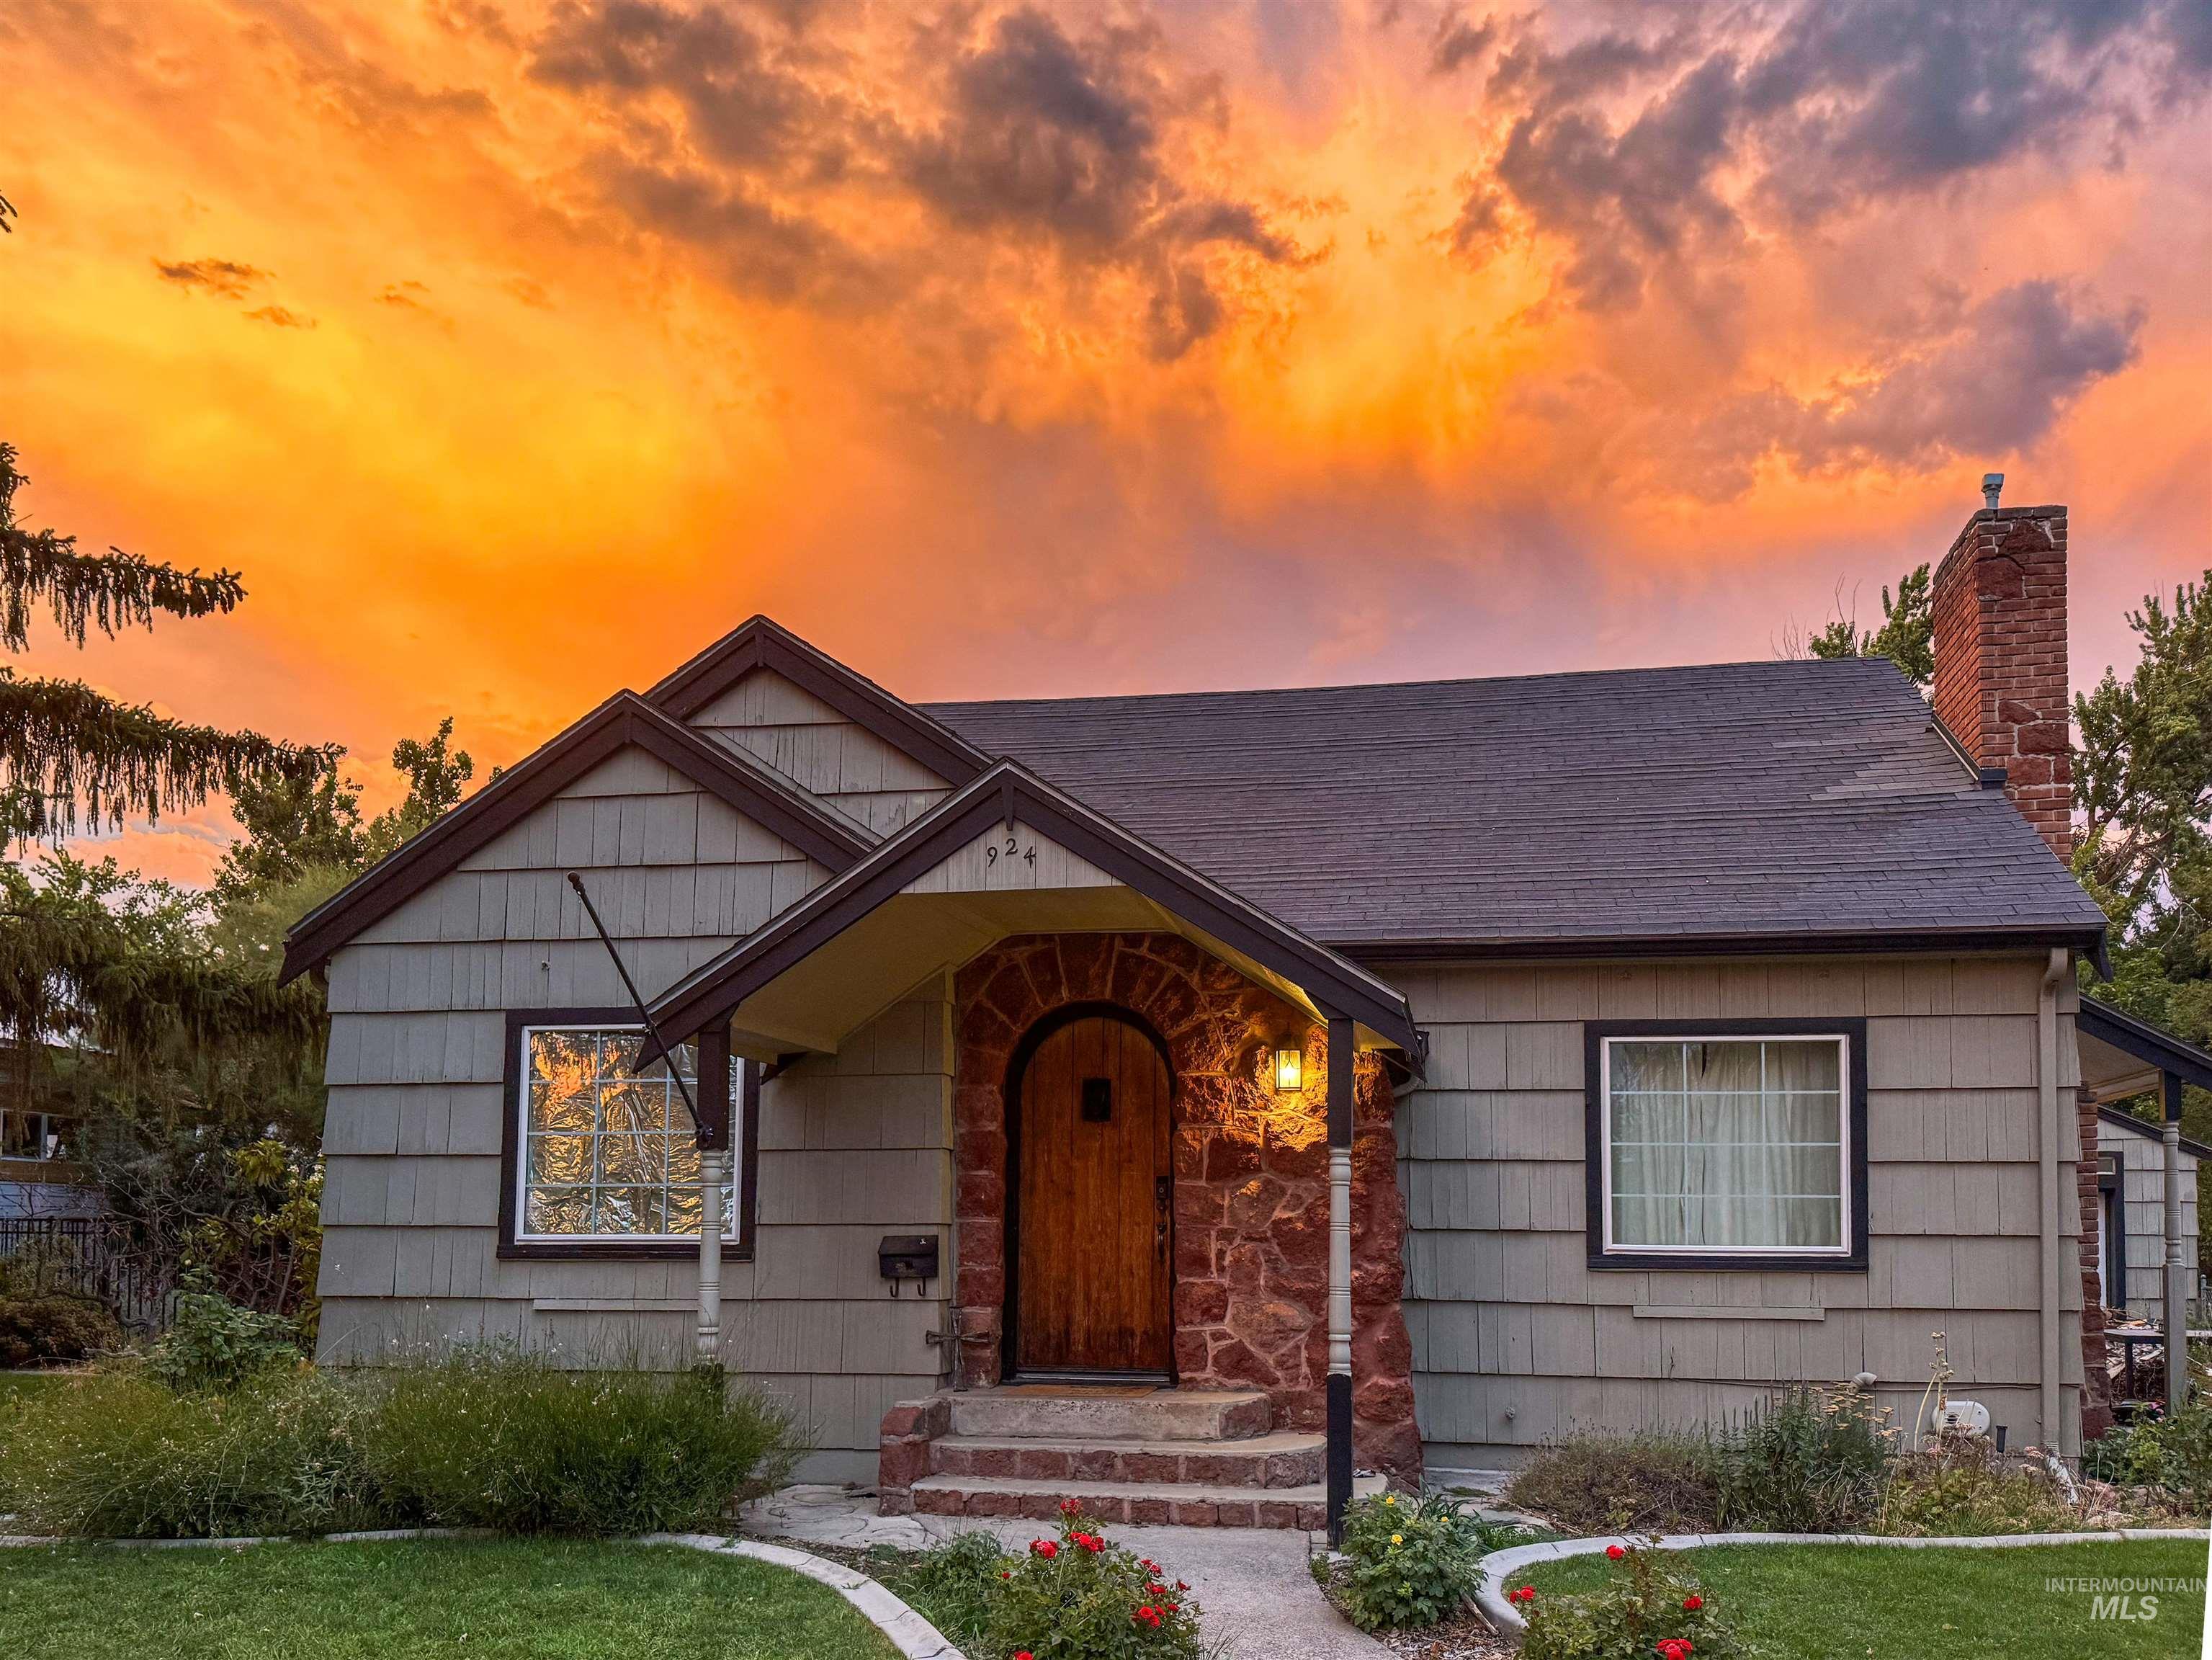
Craftsman-style exterior with shingle siding and a dark roof
Combination of vintage charm, thoughtful updates, and versatile spaces—darling 1940’s home beautifully maintained featuring hardwood and tile floors, a cozy gas fireplace, and a distinctive rounded front door that adds vintage appeal. The main level offers two comfortable bedrooms and a full bath, while the lower level includes an additional bedroom and flexible living space perfect for a family room, office, or guest suite. The updated bathroom includes a jetted tub beneath skylight, dual vanities, and a tankless hot water heater for comfort and efficiency. A new metal roof, installed in 2026, ensures lasting durability and peace of mind. Outdoor living shines with a covered back patio overlooking mature landscaping, garden beds, and chicken coop. Drive-through three-car garage provides ample parking and convenience, all secured by elegant iron gate and fencing. ===Open House===Saturday, May 30th, 10am-12pm.
- Heating:
- Forced Air
- Cooling:
- Central air
- Fireplace:
- One, Gas
- Garage Capacity:
- 3
- Country:
- US
- State:
- ID
- County:
- Washington
- City:
- Weiser
- Zipcode:
- 83672
- Street:
- 924 W 1st Street
- Longitude:
- W117° 1' 49.9''
- Latitude:
- N44° 15' 3.2''
- Master Bedroom Level:
- Main
- Bedroom 2 Level:
- Main
- Bedroom 3 Level:
- Down
- Living Room Level:
- Main
- School District:
- Weiser School District #431
- Elementary School:
- Weiser
- Middle School:
- Weiser
- High School:
- Weiser
- Status:
- New
- Type:
- Single Family
- Level:
- Single with Below Grade
- Tax Year:
- 2024
- Taxes:
- $1,218
- Potential Short Sale:
- No
- Age:
- 81+ Years
- Auction:
- No
- Flood Ins Required:
- No
- HUD Owned:
- No
- In Foreclosure:
- No
- Land Size:
- 10000 SF - .49 AC
- Land Lease:
- No
- Home Owner Exempt:
- Yes
- HOA Frequency:
- Not Applicable
- Irrigation District:
- West Weiser
- Inc Kitchen Features:
- Dishwasher, Disposal, Microwave, Refrigerator, Washer, Dryer, Countertop-granite
- Lot Features:
- Sidewalks, Garden space, Irrigation available, Chickens, Finished Driveway, Alley Access
- Water:
- City service
- Land Use:
- Single
- Sprinkler System:
- Auto
Residential For Sale
924 W 1st Street, Weiser, Idaho 83672
- Property Type :
- Residential
- Listing Type :
- For Sale
- Listing ID :
- 98987771
- Price :
- $374,000
- Bedrooms :
- 3
- Bathrooms :
- 2
- Apx SqFt :
- 2,030 SqFt
- Year Built :
- 1940
- Lot Area :
- 0.24 SqFt
- Days on Market :
- 1
- Subdivision :
- Fruitvale Add
- Update Date :
- 05/27/2026 02:19:00
- Status :
- Active

- JoeAnne Santy-Greene
- (208) 947-4609
- (208) 283-6313
- (208) 287-8500
-


