

-
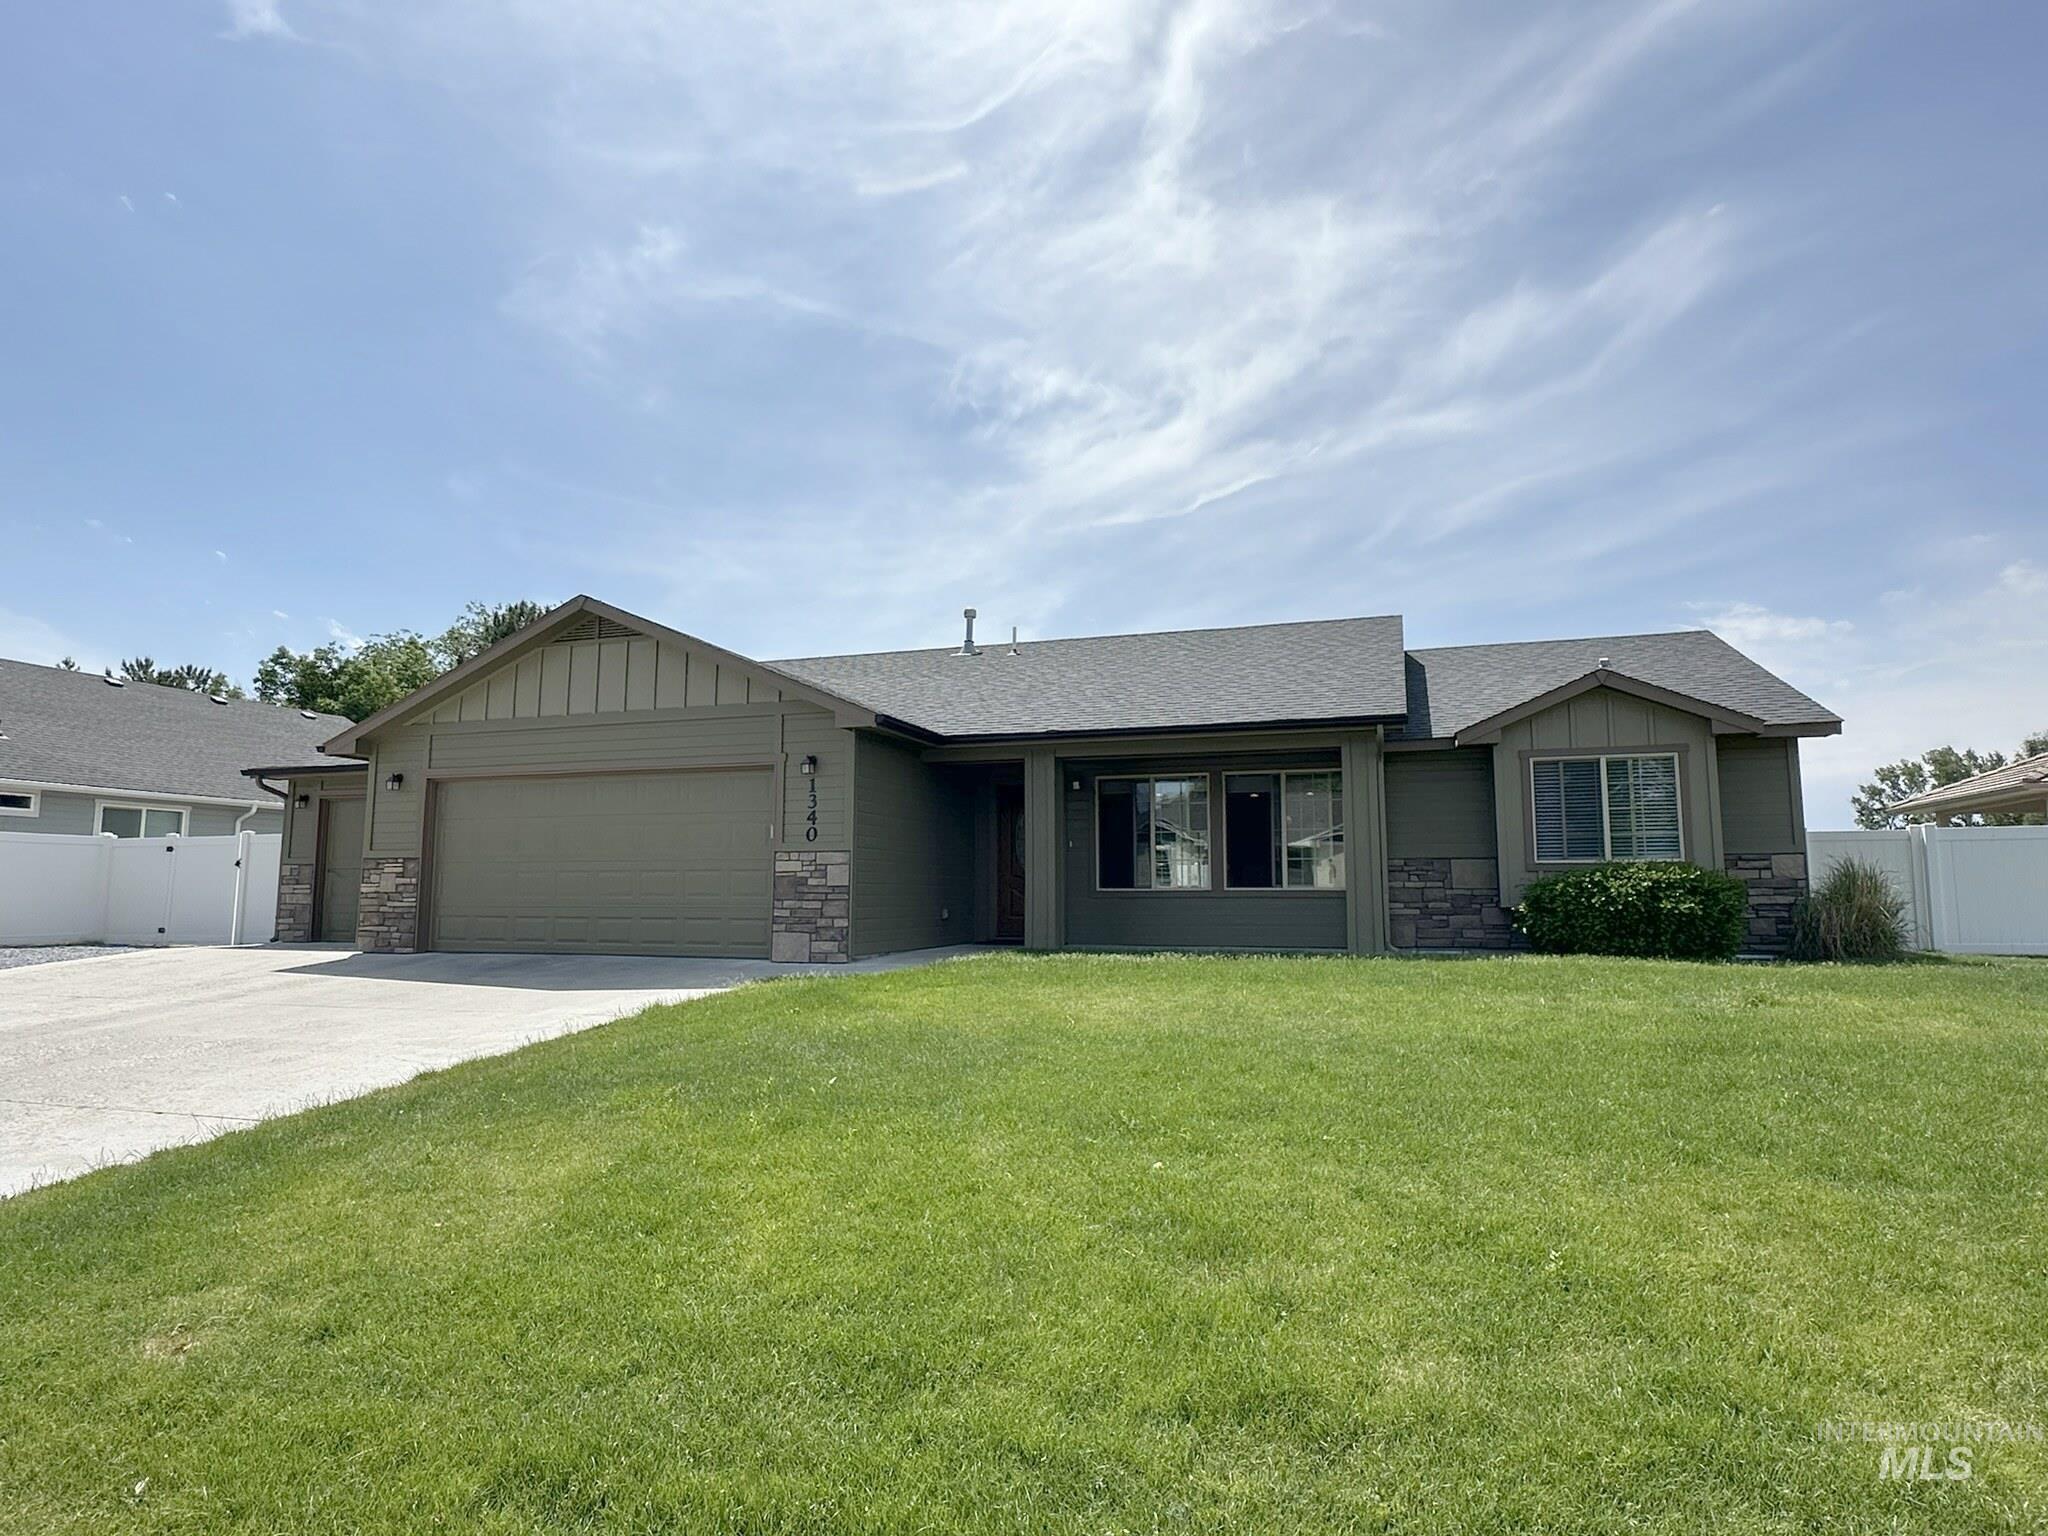
Ranch-style residence featuring a combination of horizontal siding, vertical board and batten accents, and stone veneer detailing
-
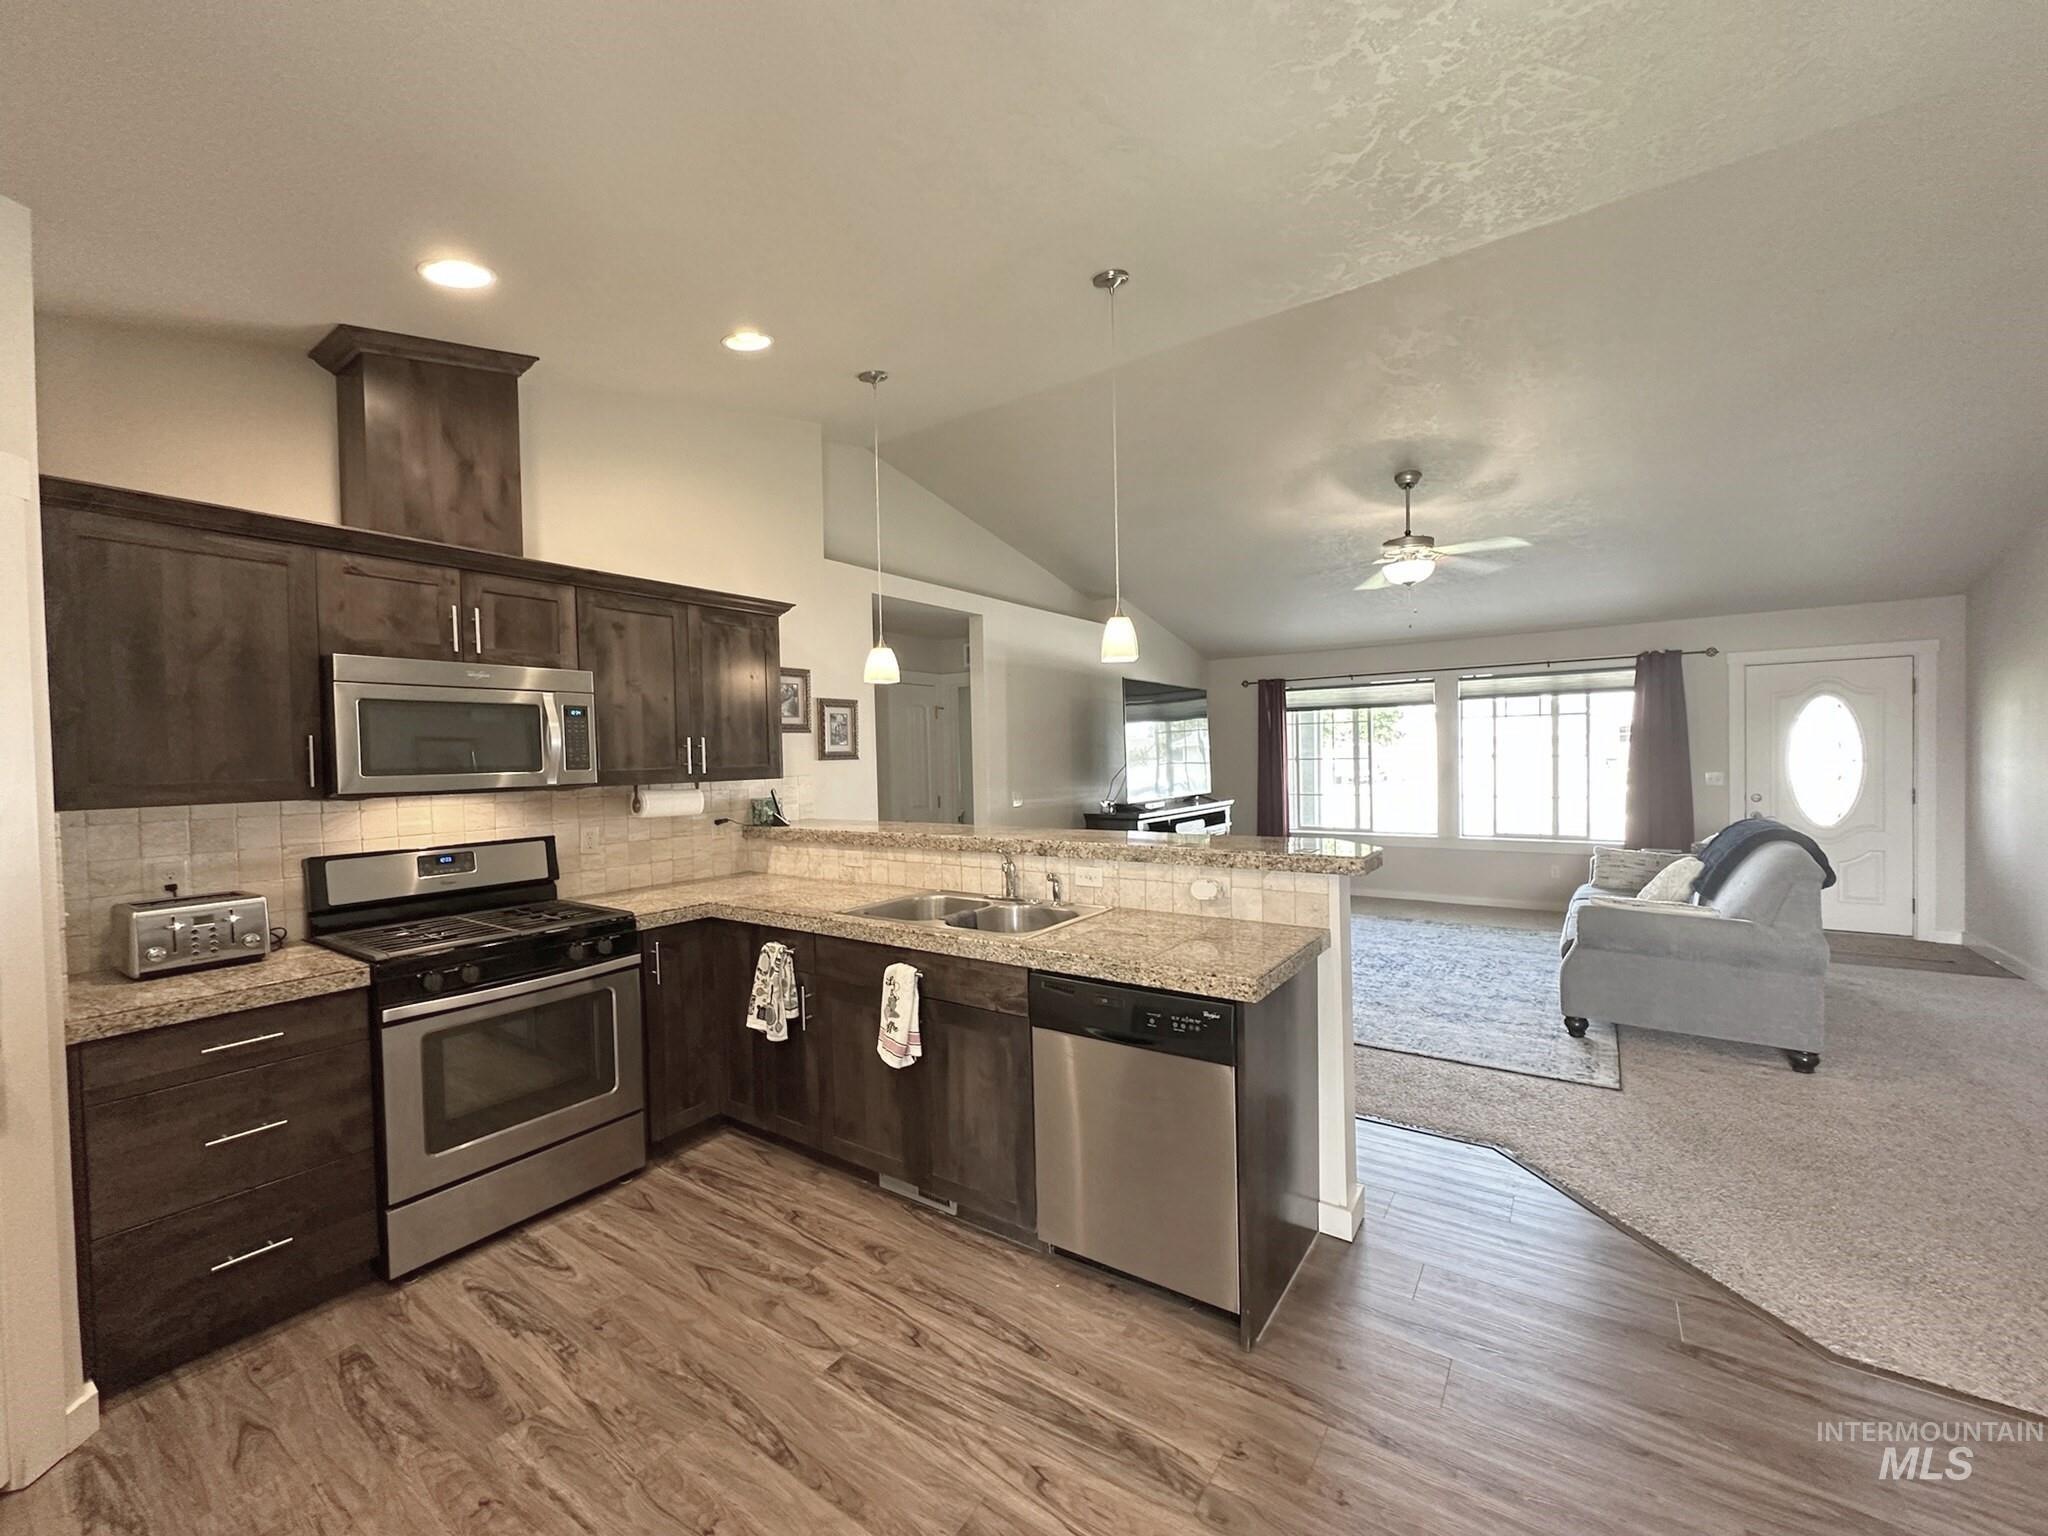
Kitchen featuring wood-finish flooring, dark wood cabinetry, stainless steel appliances, and a tile backsplash
-
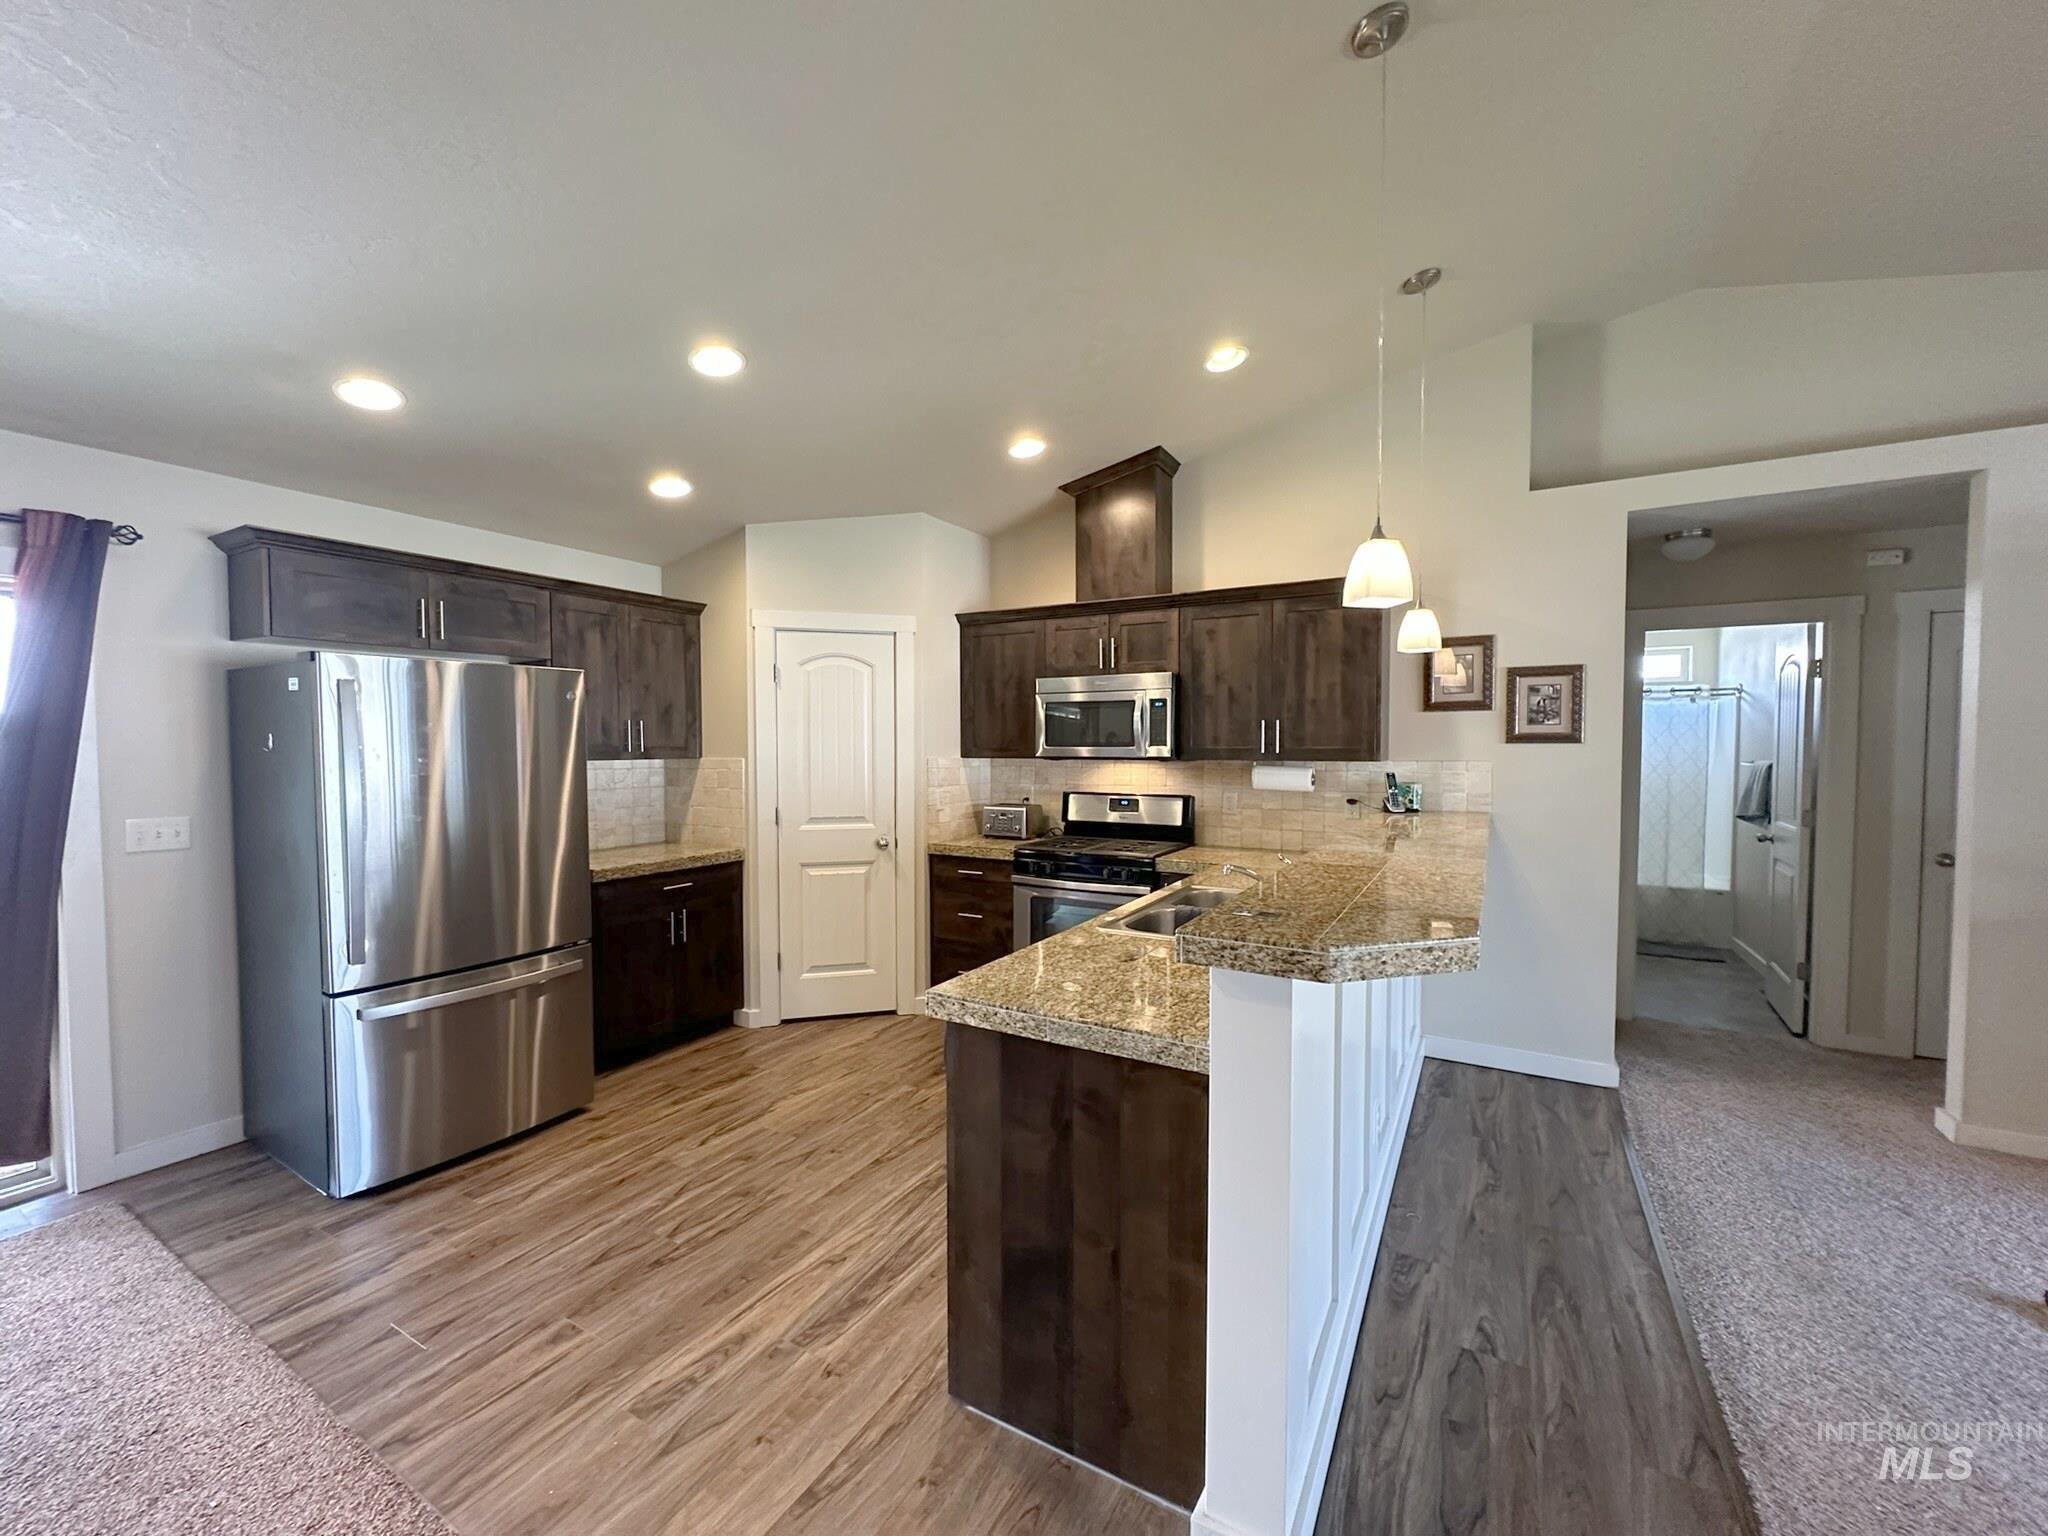
Kitchen featuring wood-finish flooring, dark wood cabinetry, stainless steel appliances, and granite countertops
-

Open-concept living area featuring recessed lighting and a sliding glass door
-
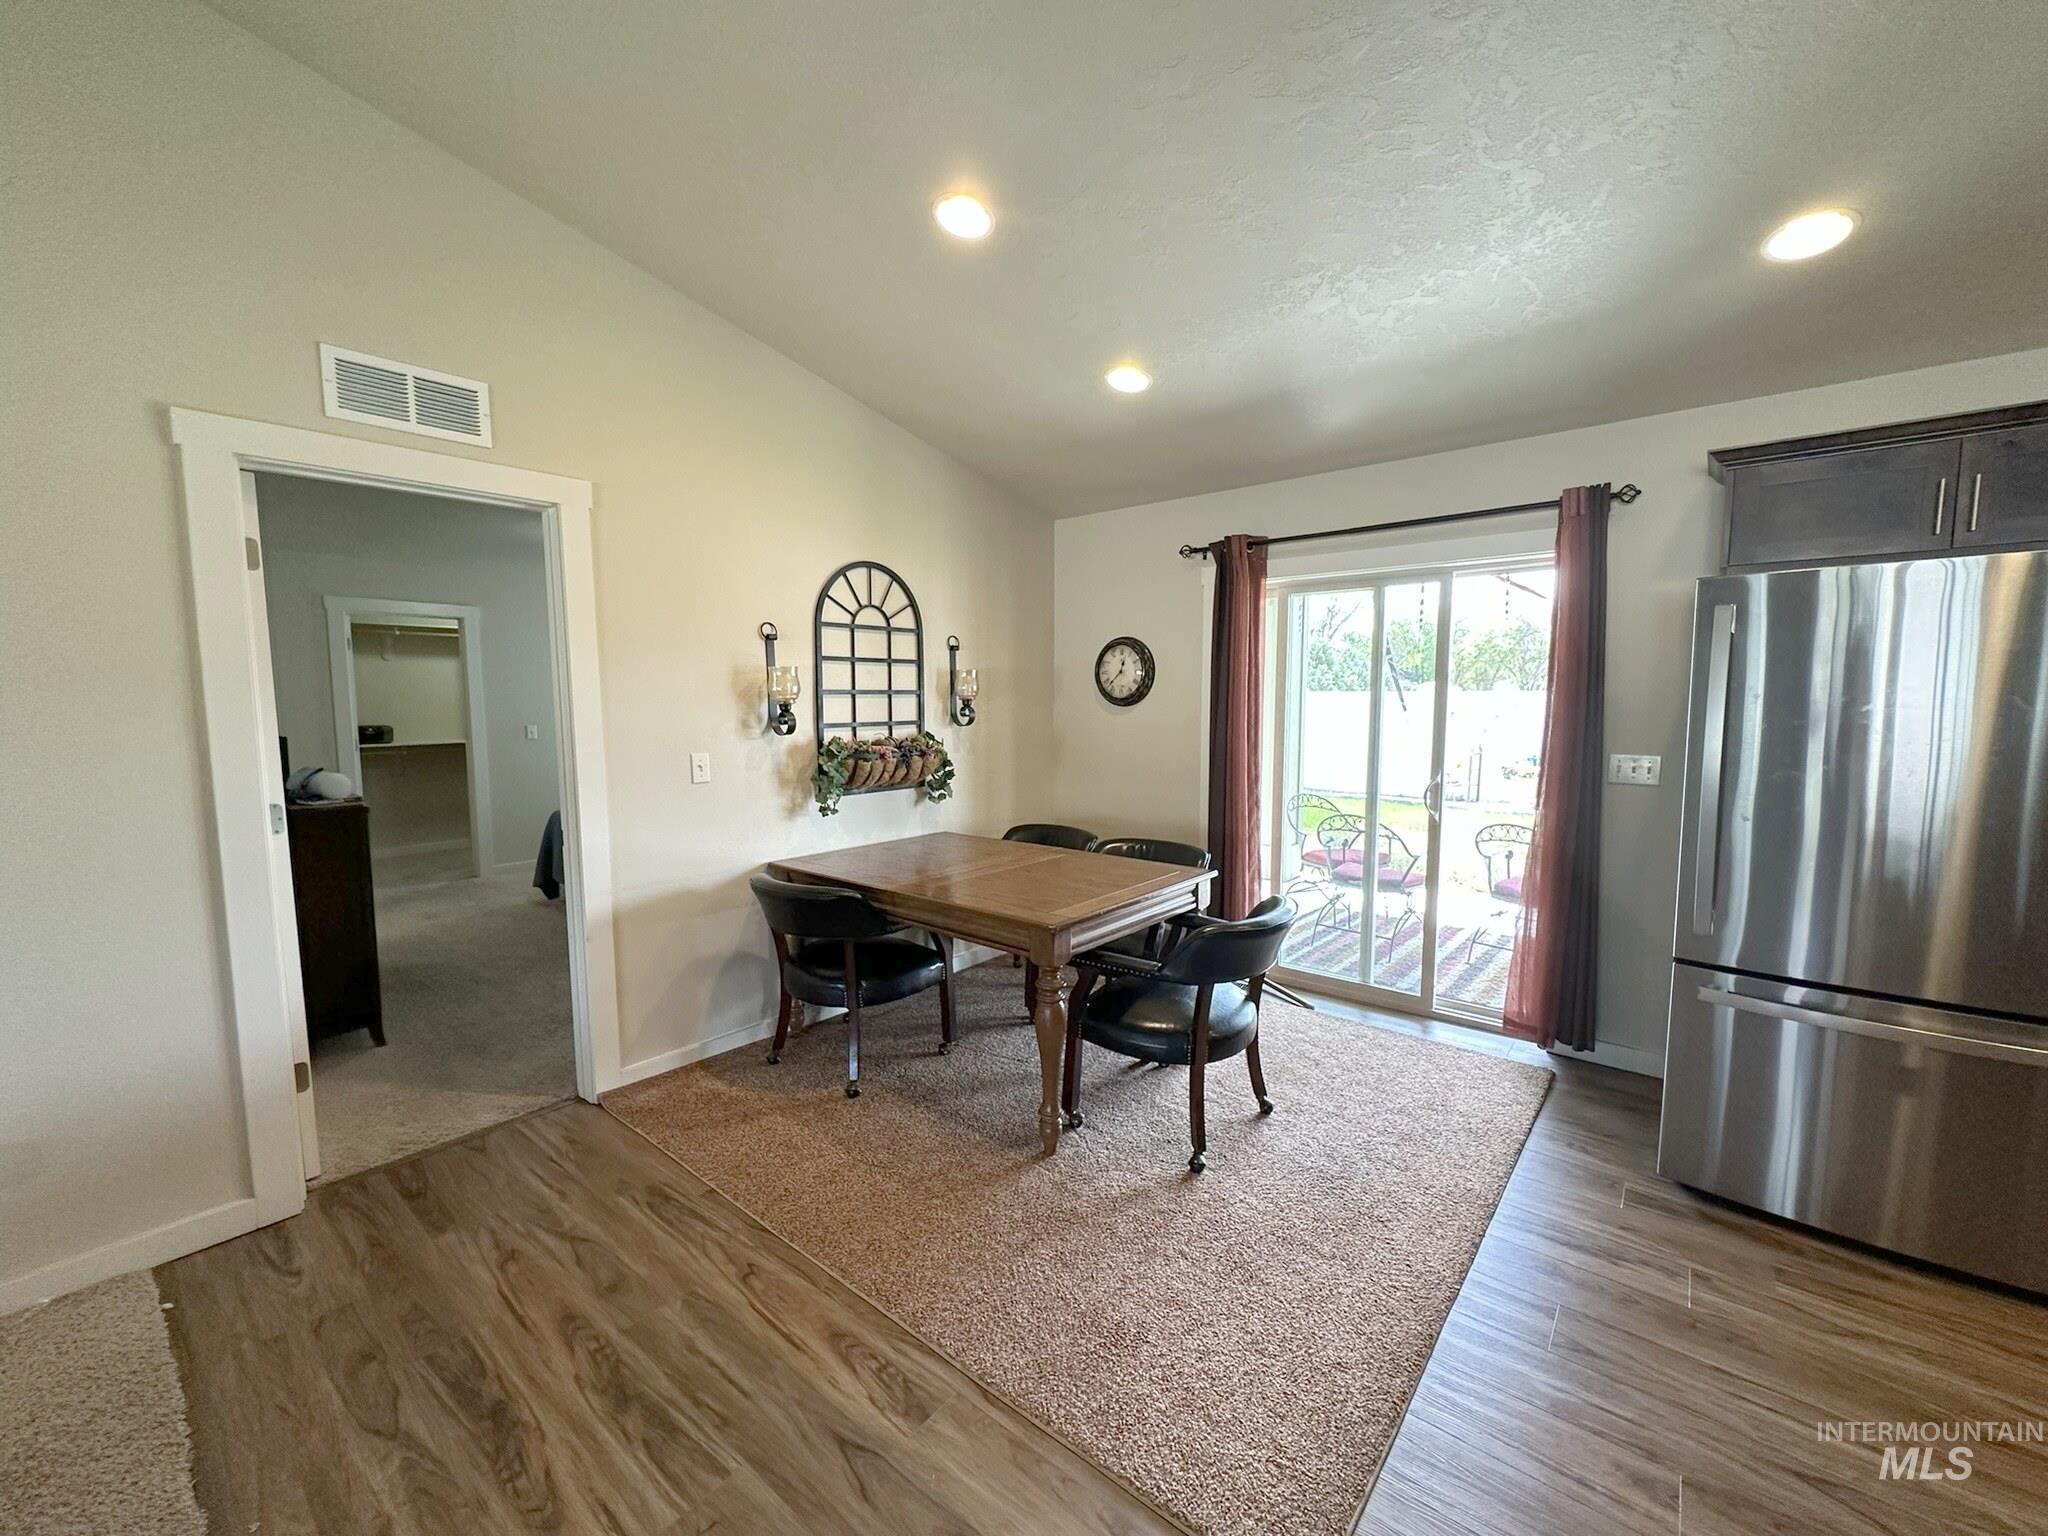
Dining area with vaulted ceilings, recessed lighting, wood-finish flooring, and sliding glass doors to the exterior
-
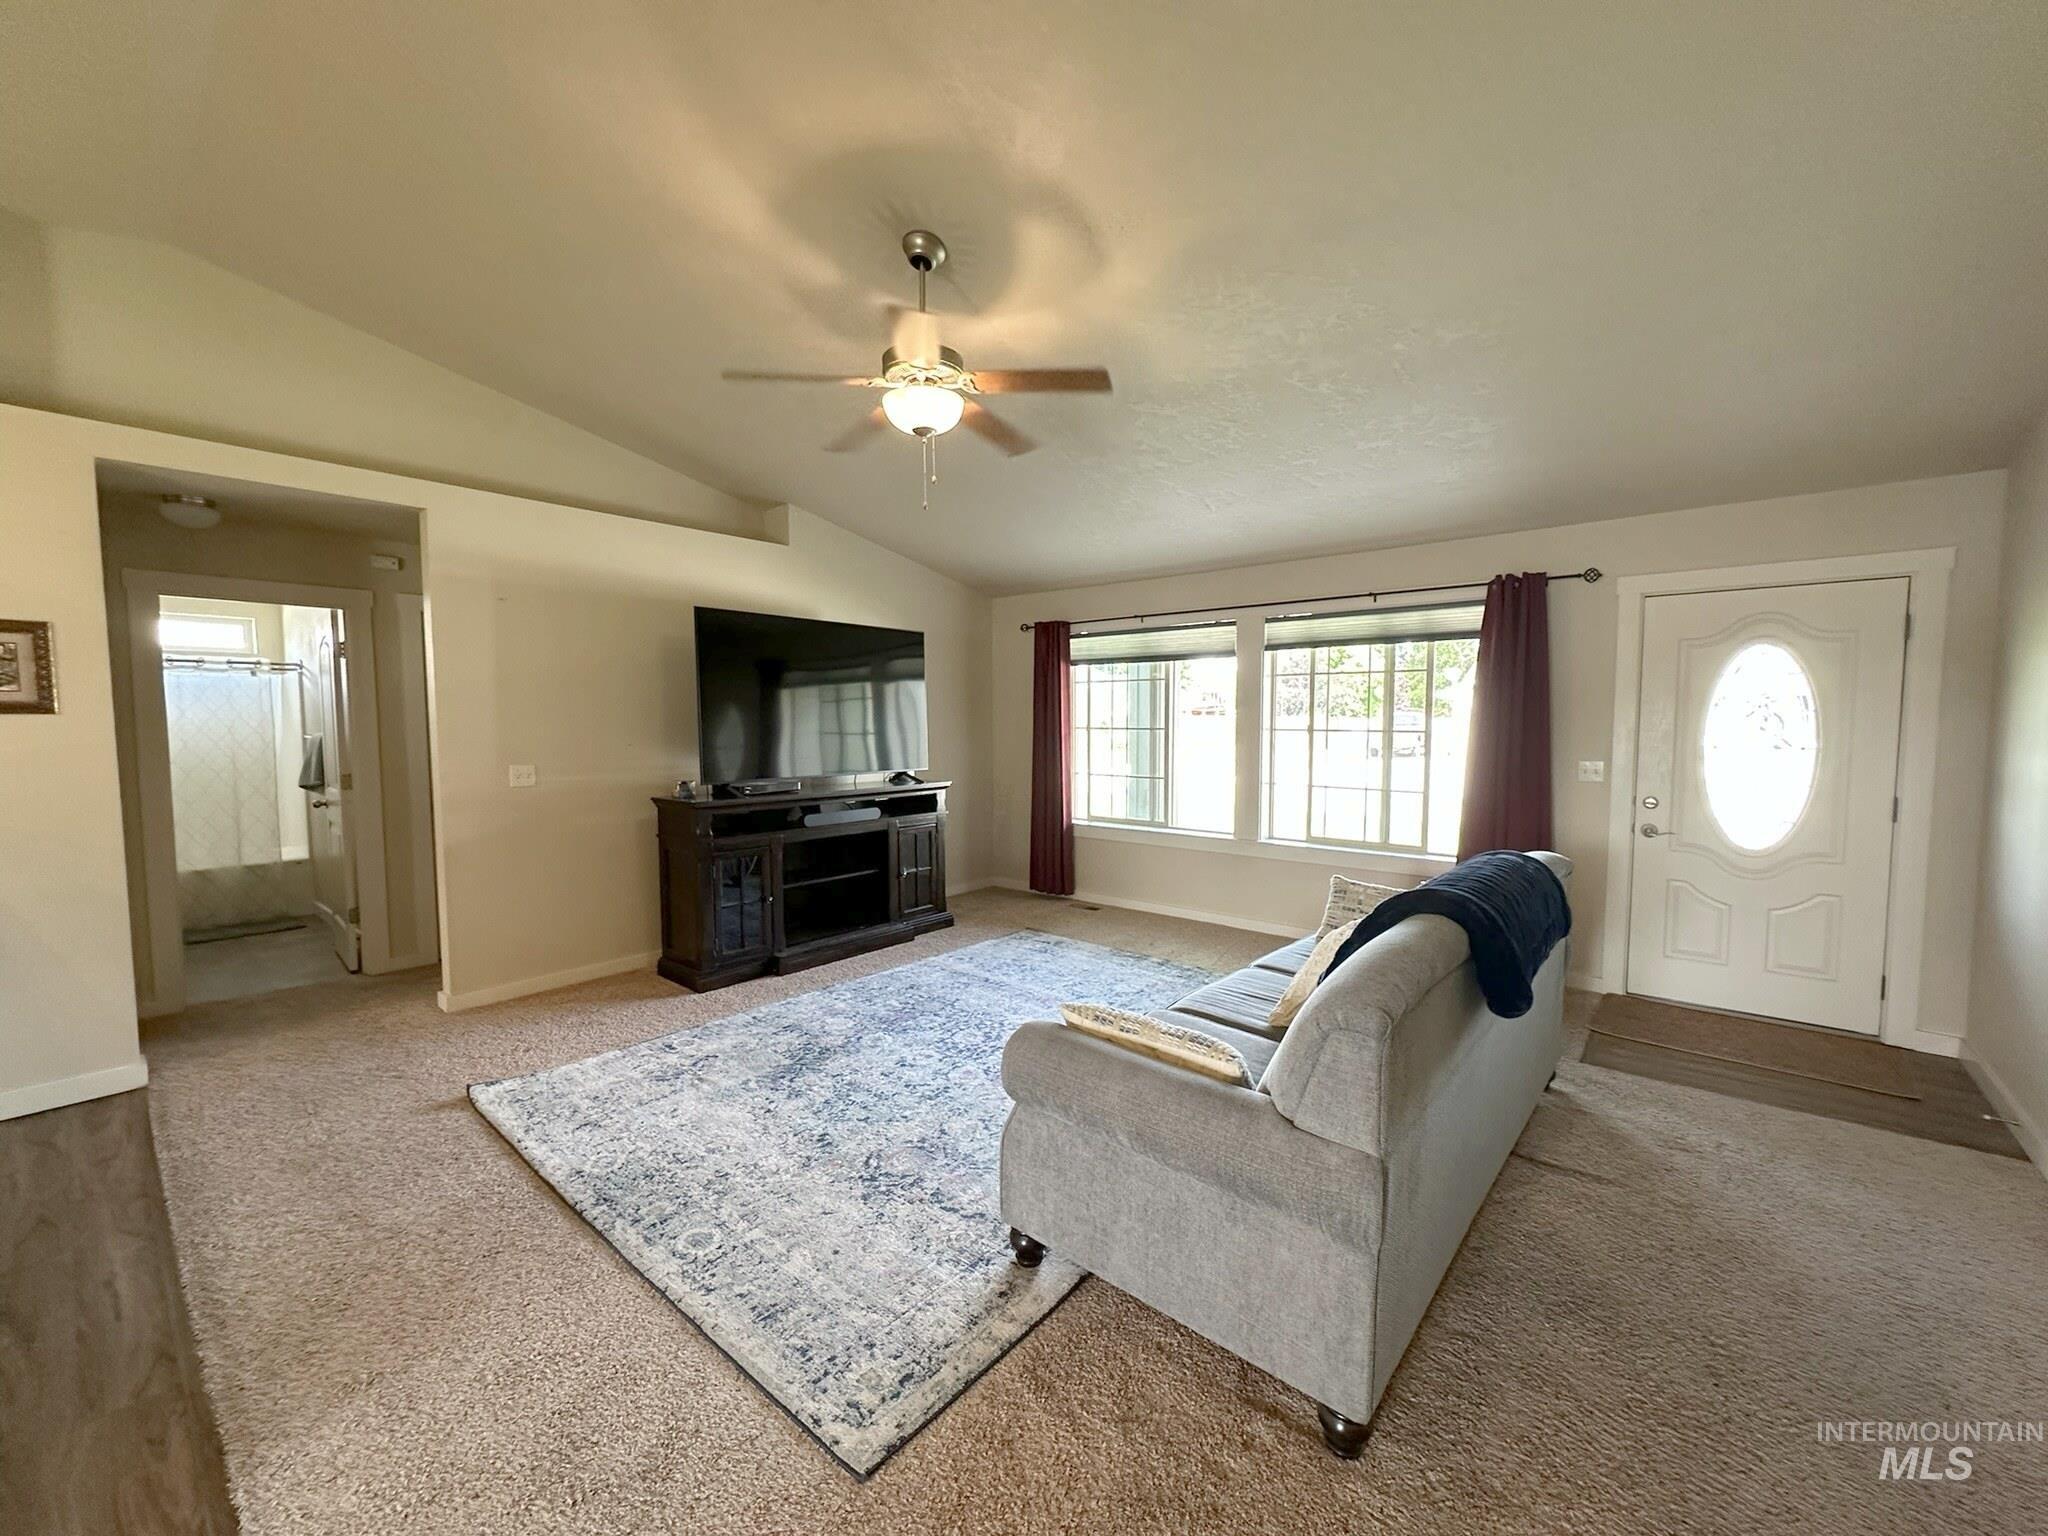
Vaulted ceiling living area with a ceiling fan light fixture, front door with an oval glass insert, and three large windows
-

Spacious living area featuring vaulted ceilings, a ceiling fan with integrated lighting, and carpet flooring
-
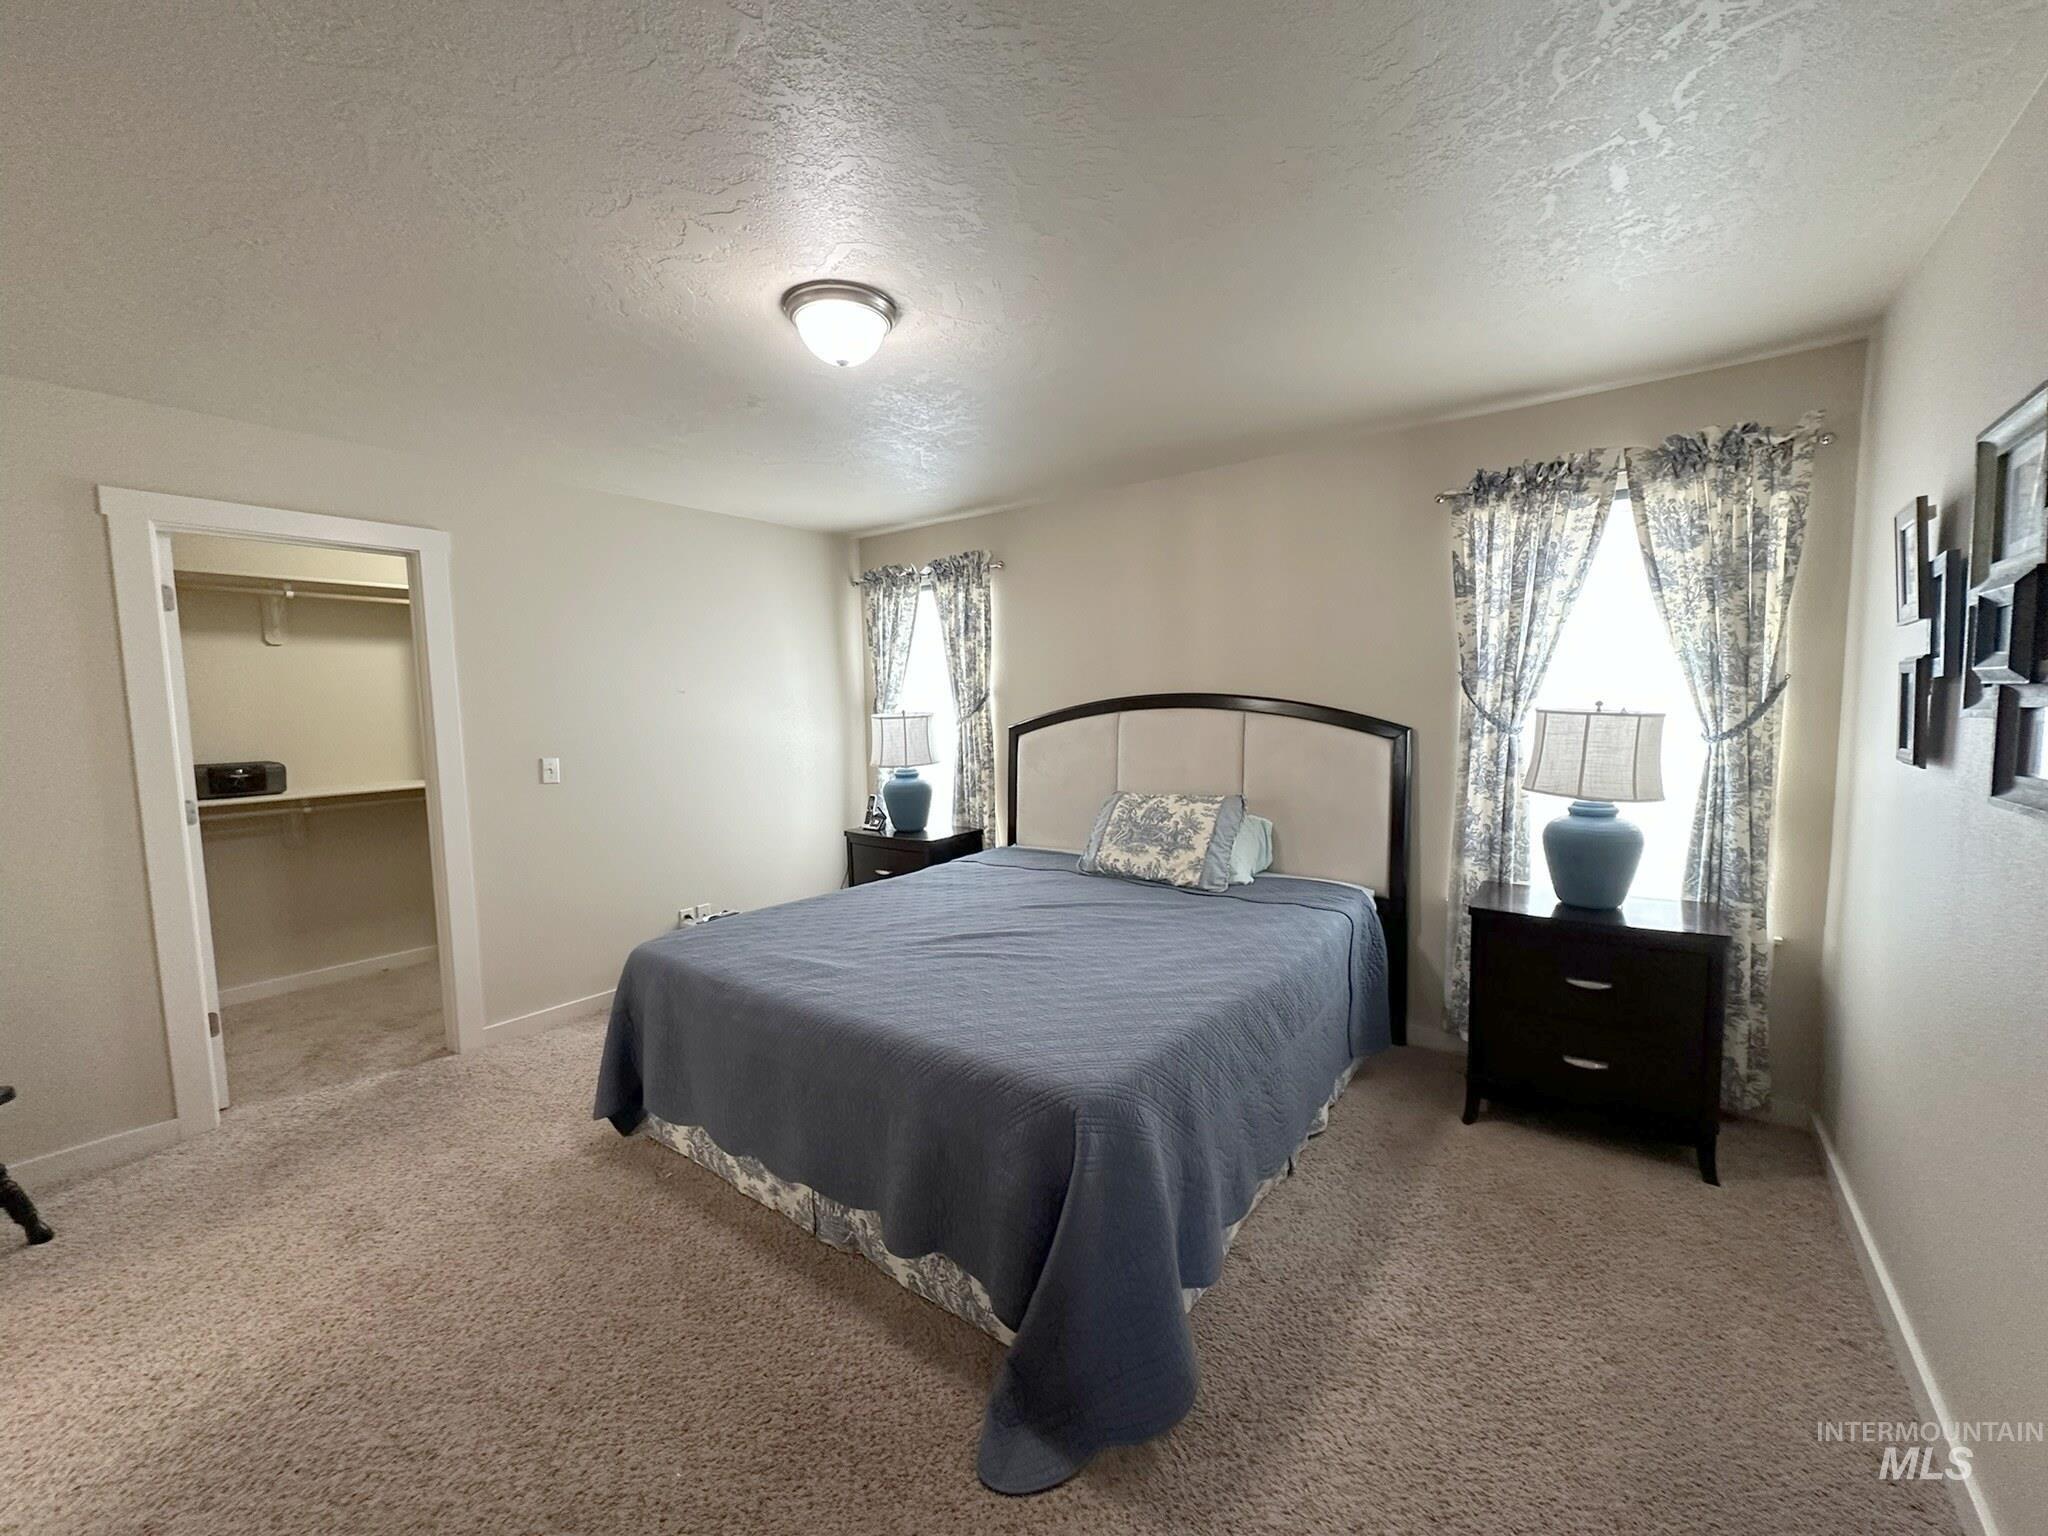
Carpeted bedroom featuring an arched upholstered headboard, dual windows with patterned curtains, and a walk-in closet with built-in shelving
-
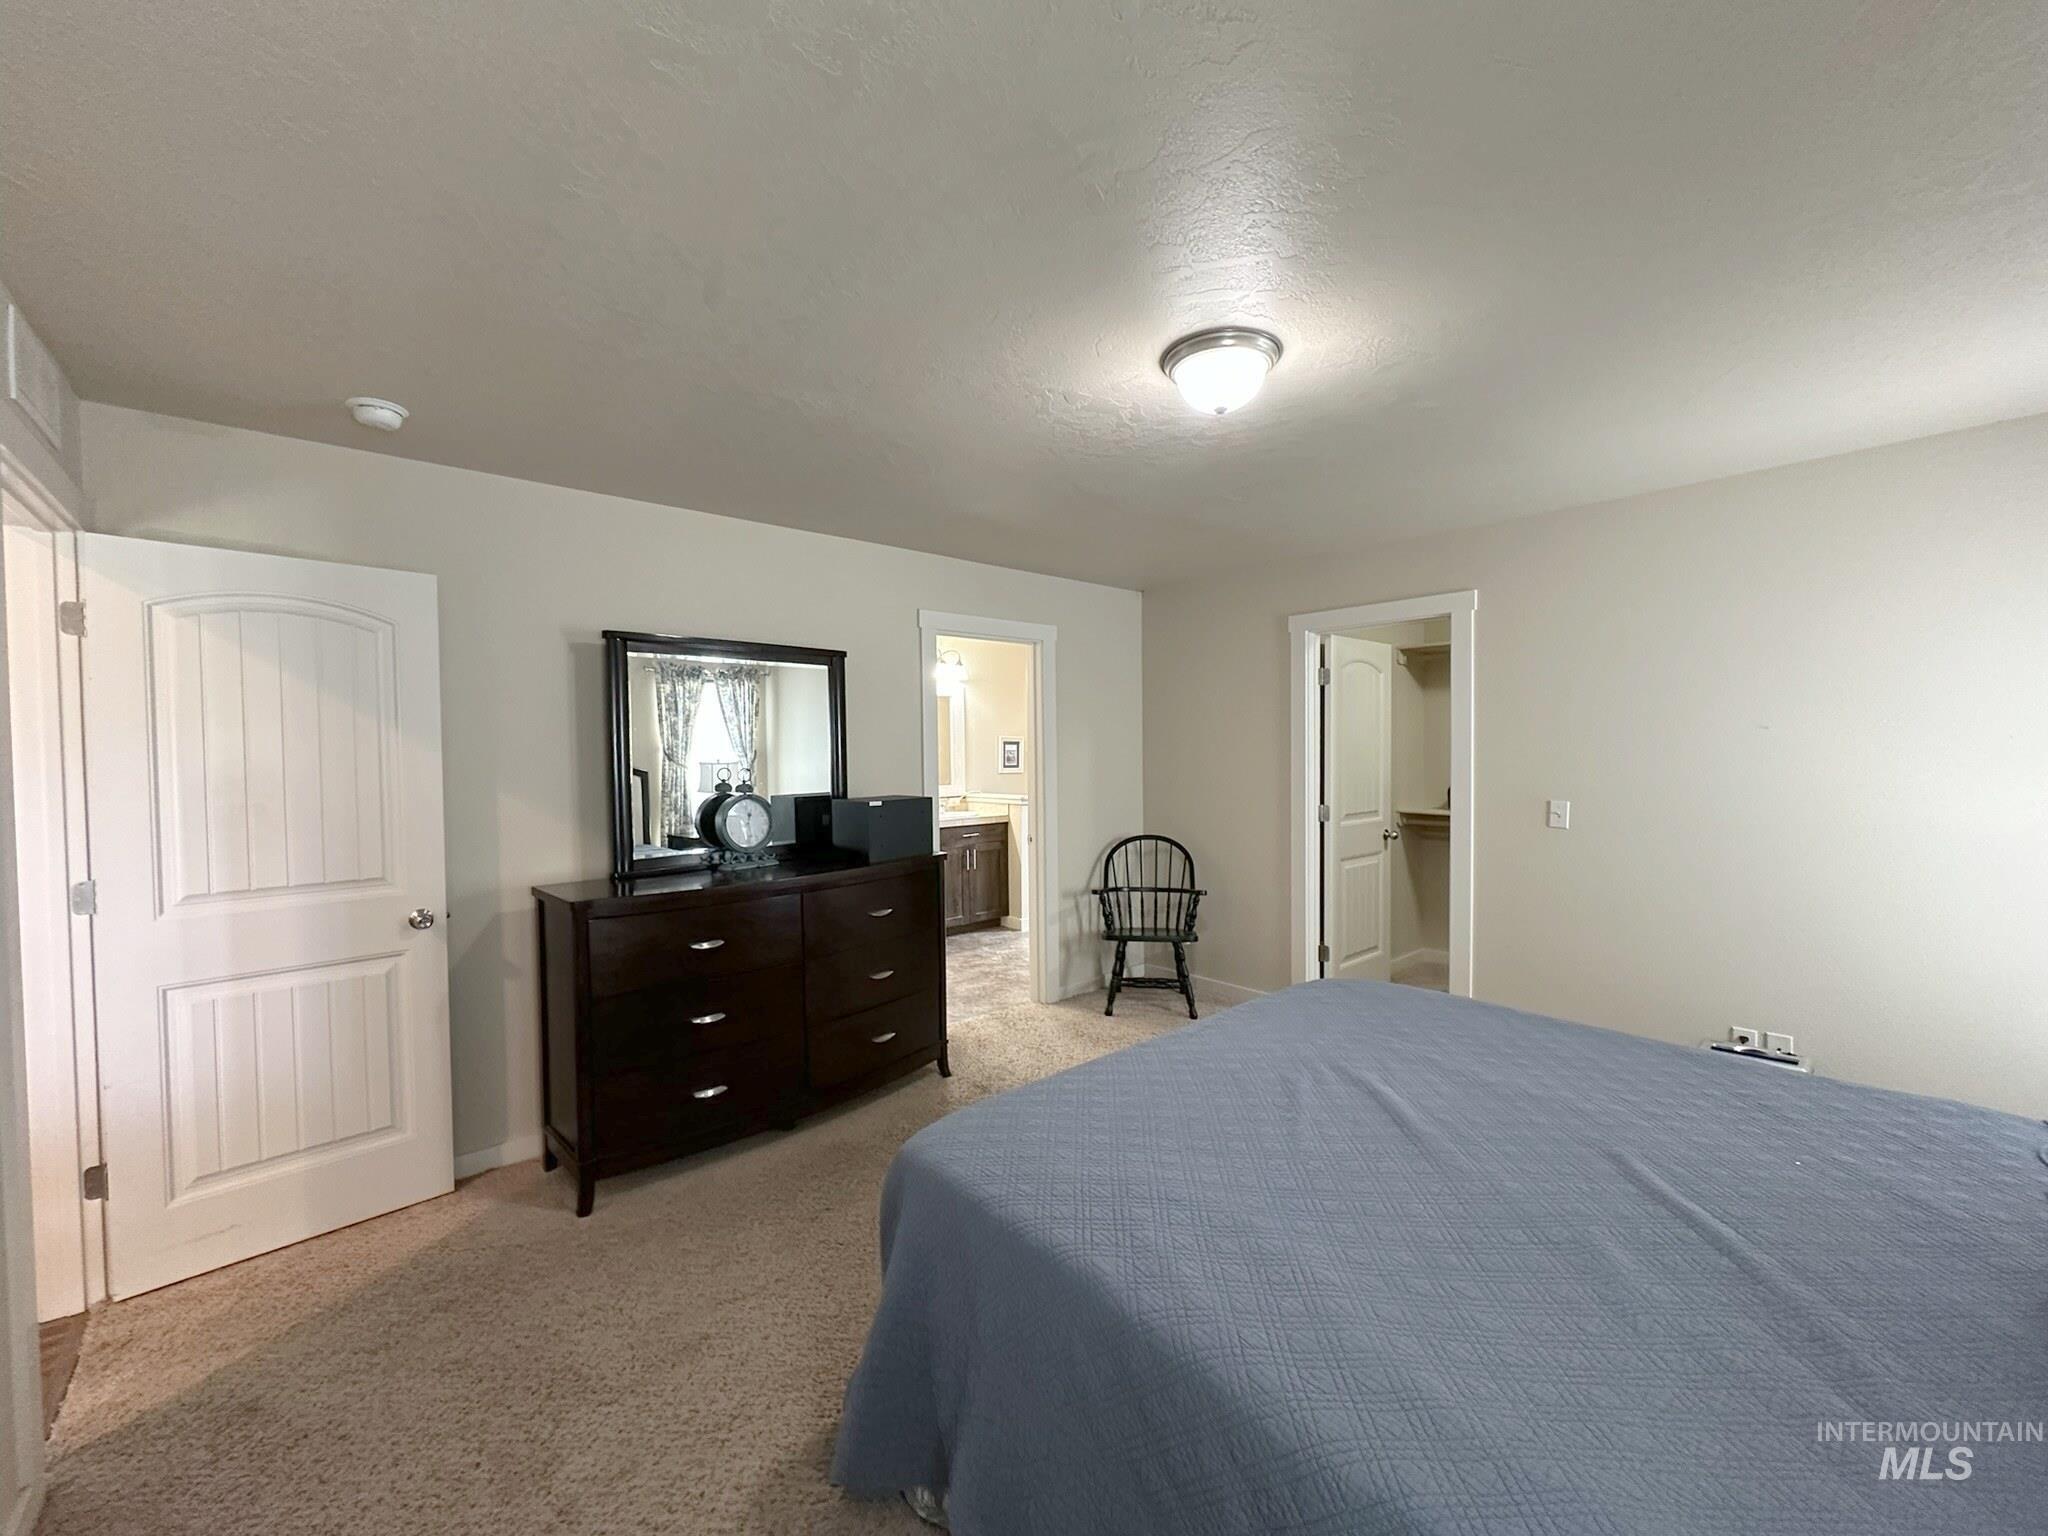
Spacious room with neutral wall tones and carpeted flooring
-
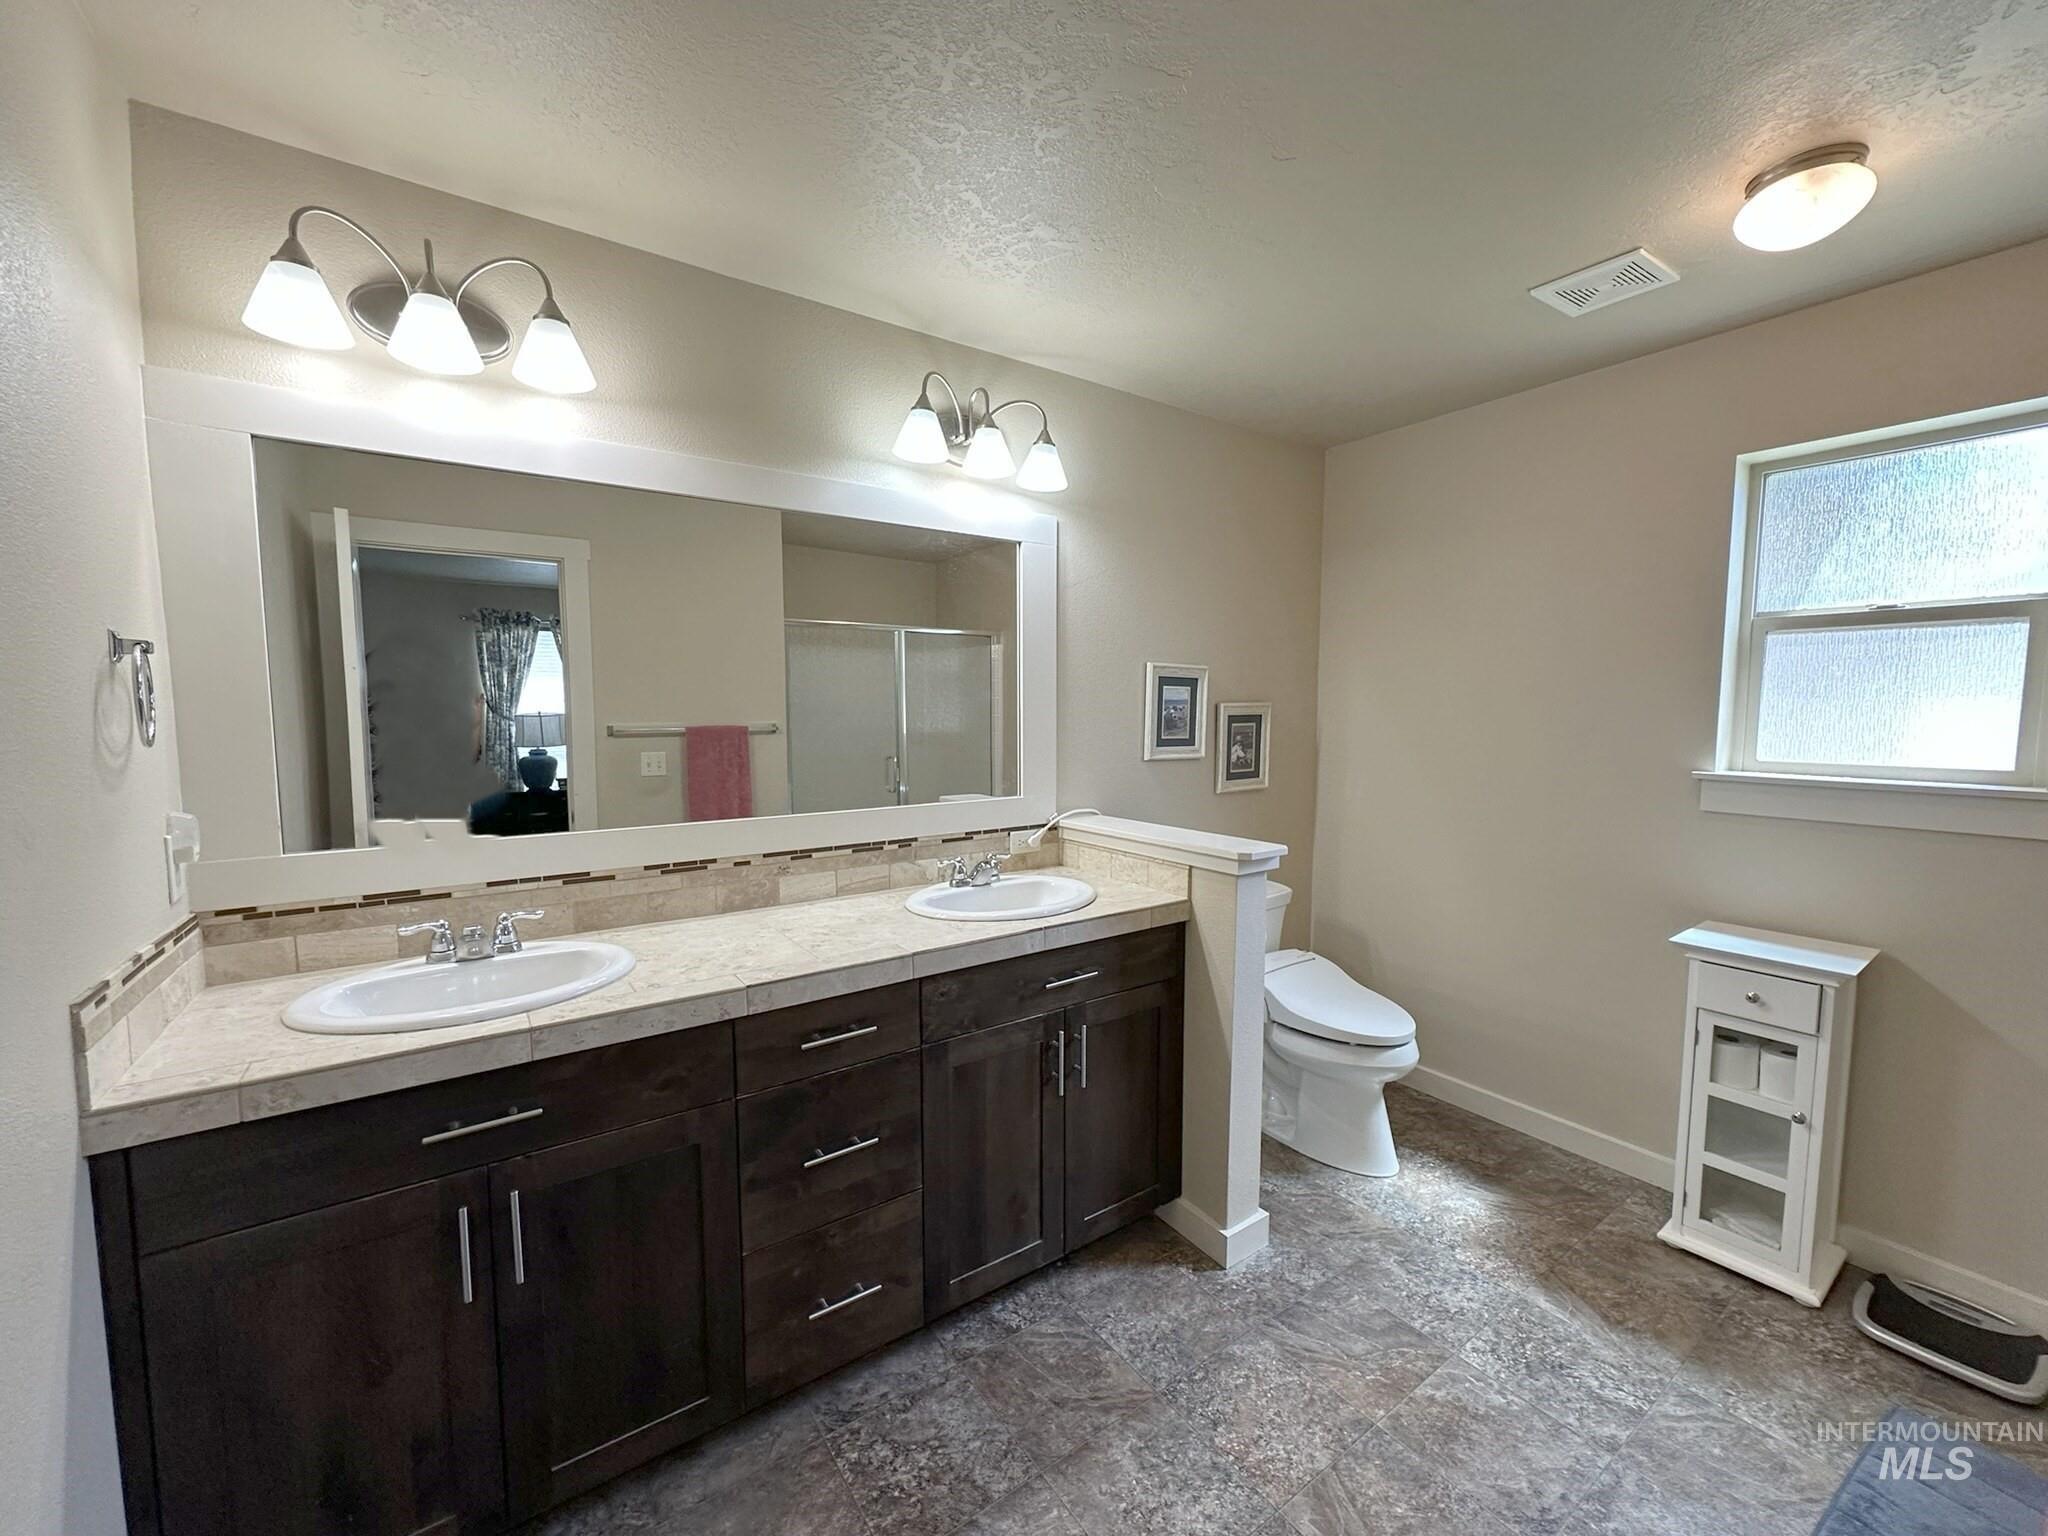
Dual vanity with undermount sinks and laminate countertops, complemented by a tile backsplash
-
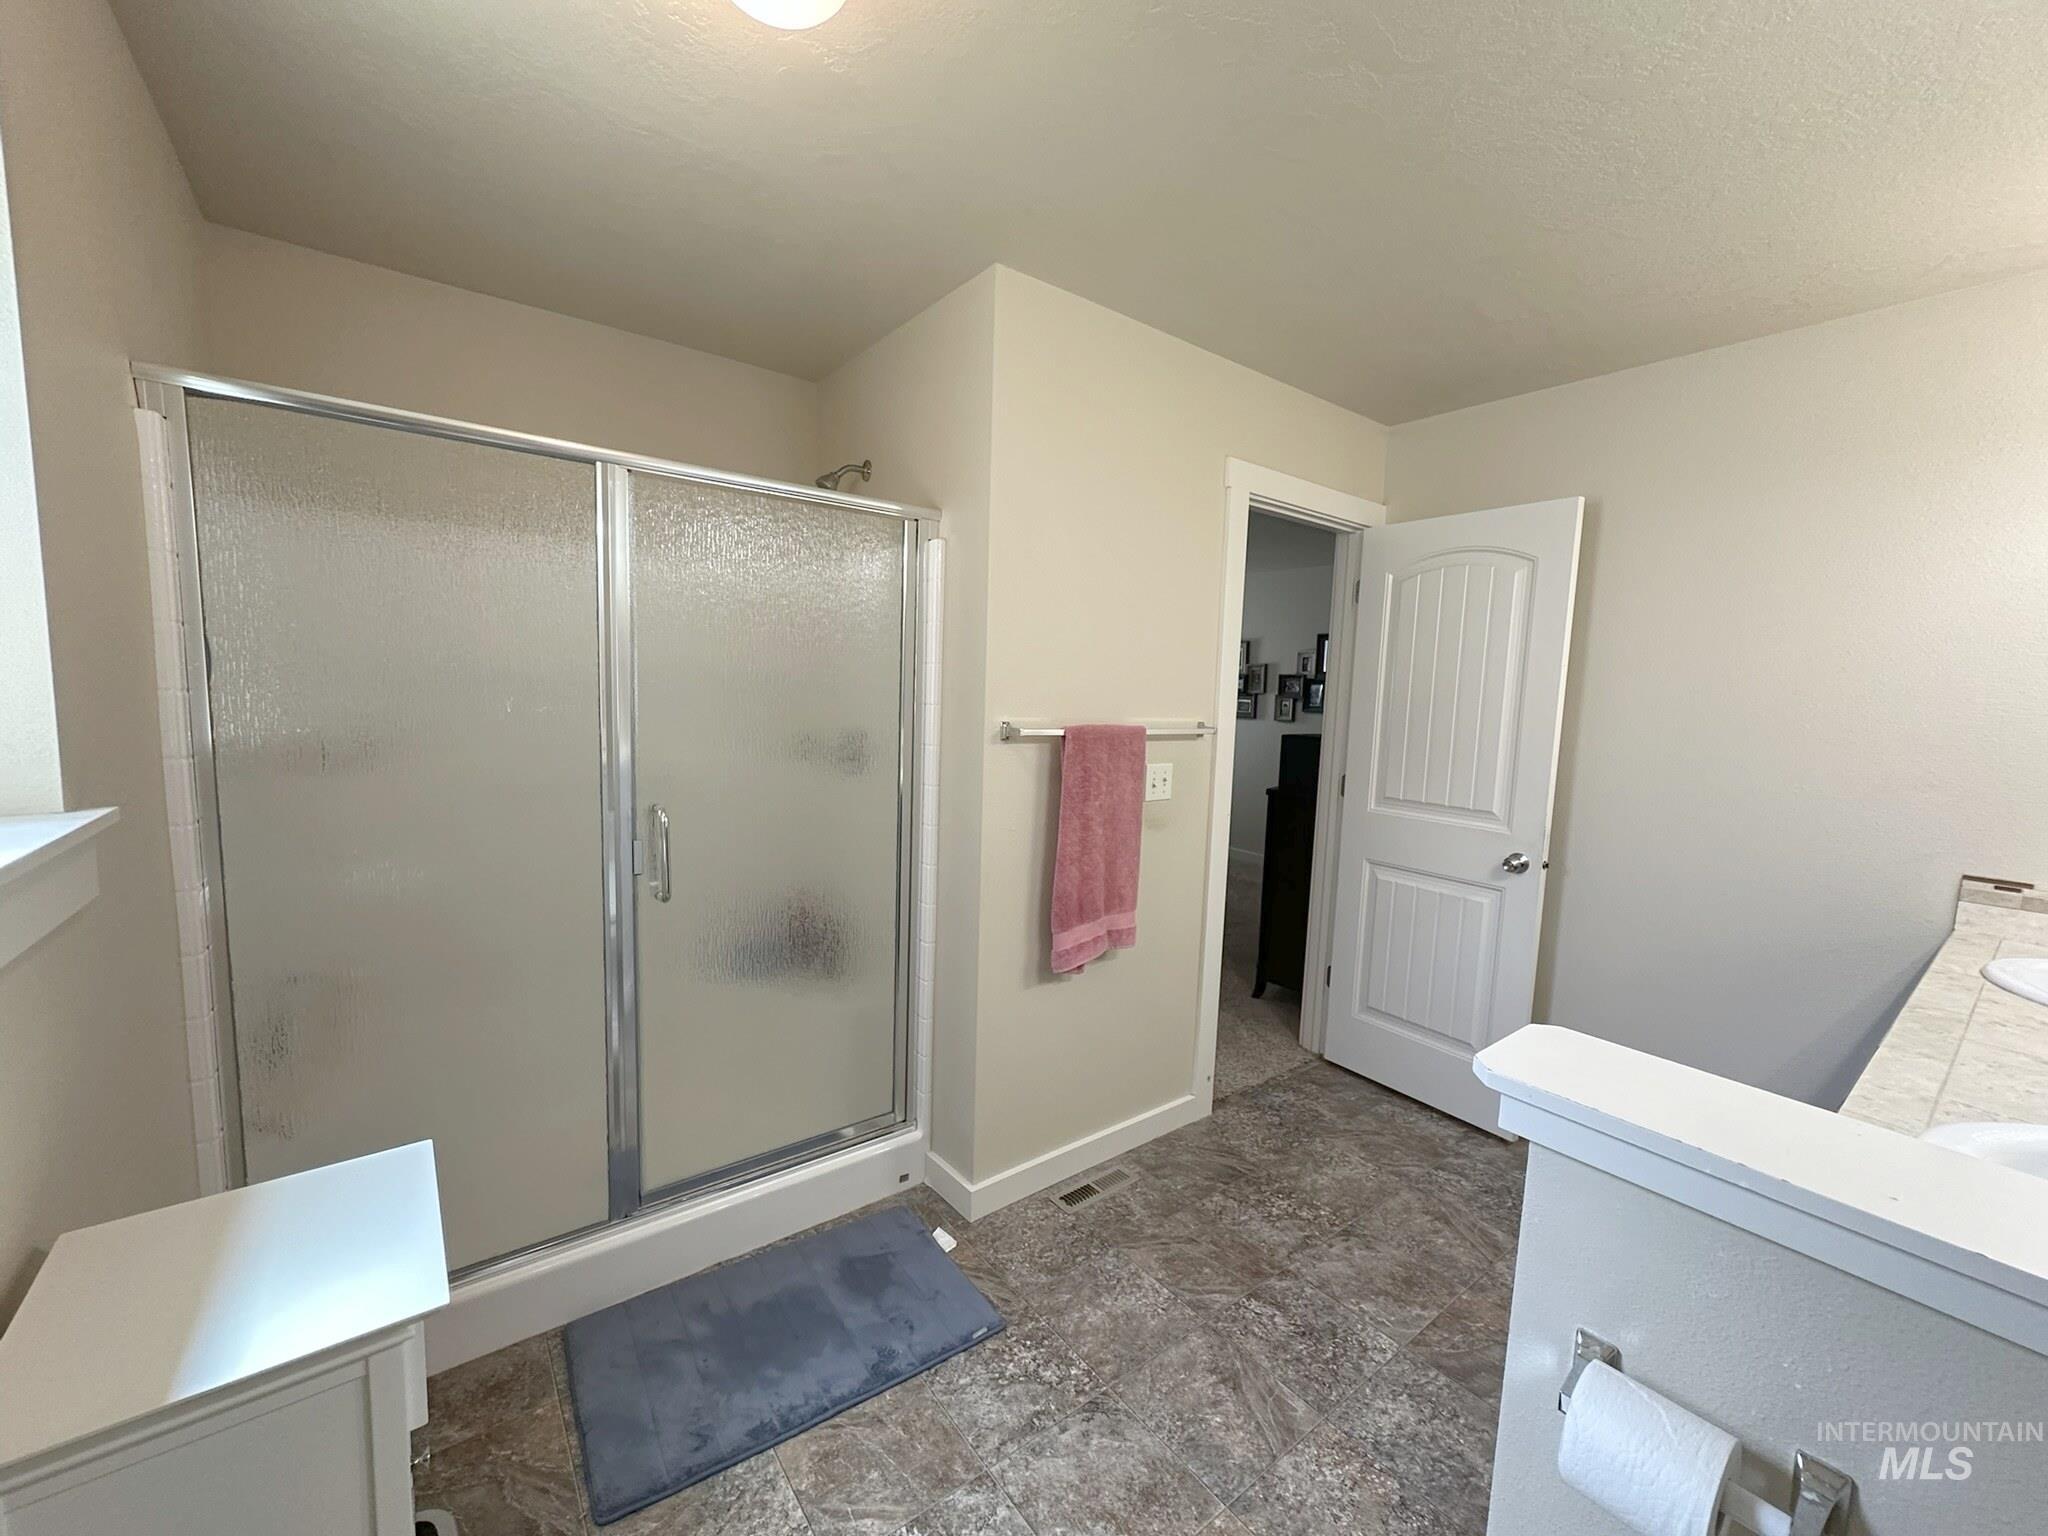
Shower enclosure with frosted glass panels and chrome framing, a white plank-style door, and stone-finish flooring
-

Expansive walk-in closet featuring built-in shelving, multiple hanging rods, and integrated overhead lighting
-
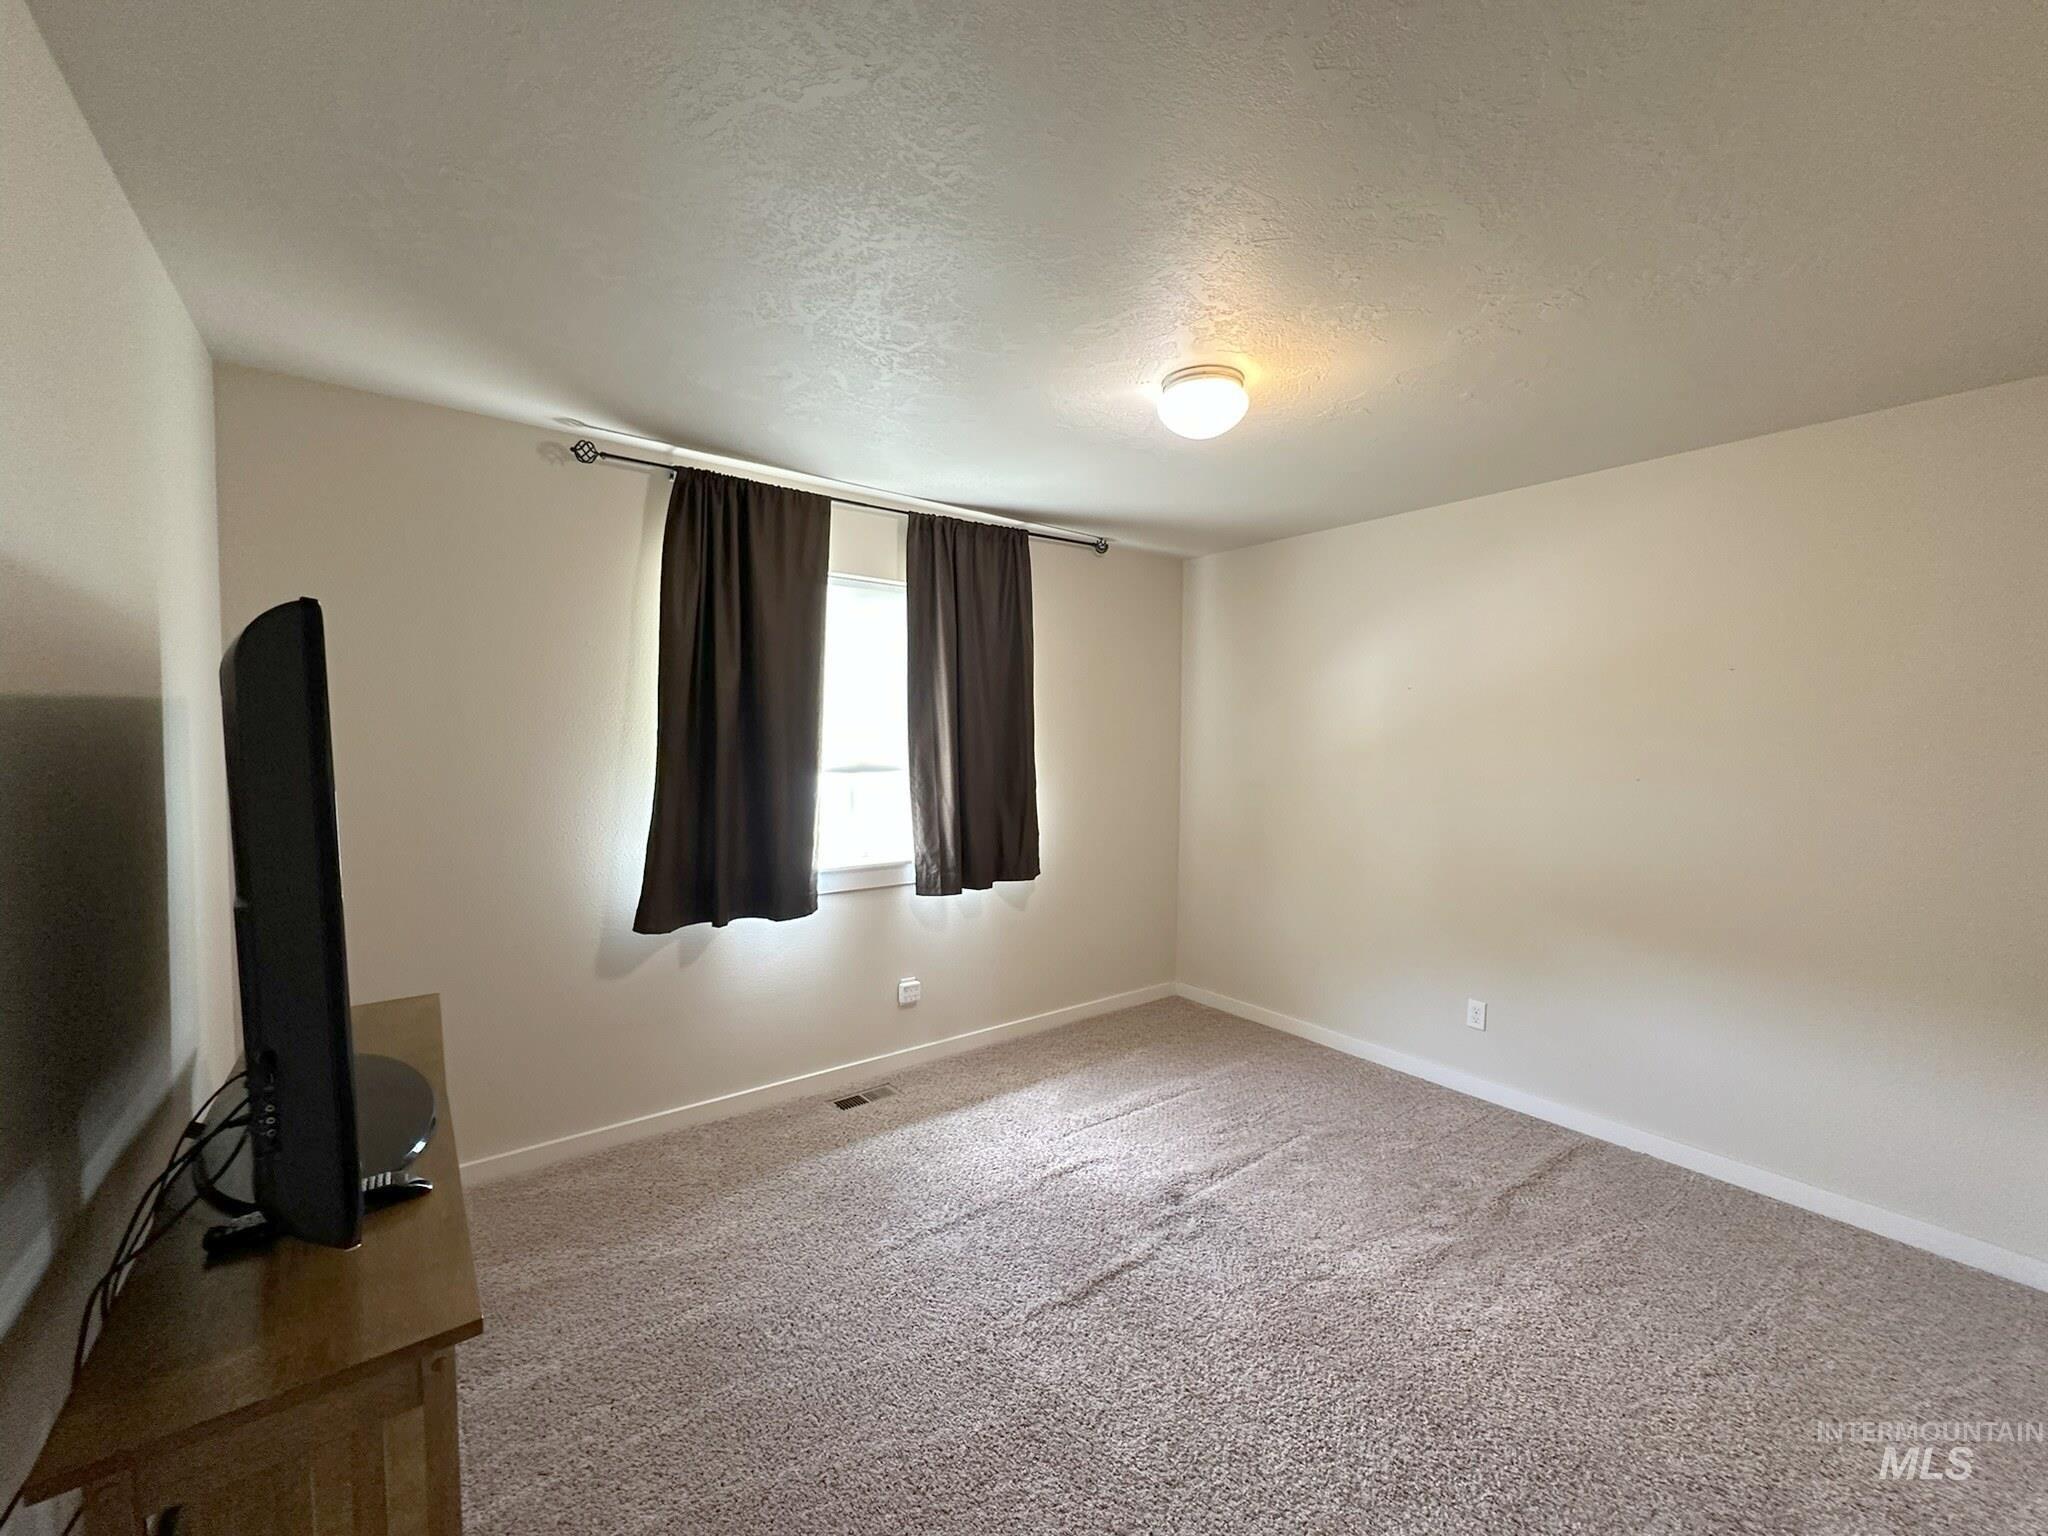
Spacious room featuring neutral carpeting, light-toned wall paint, and a textured ceiling
-
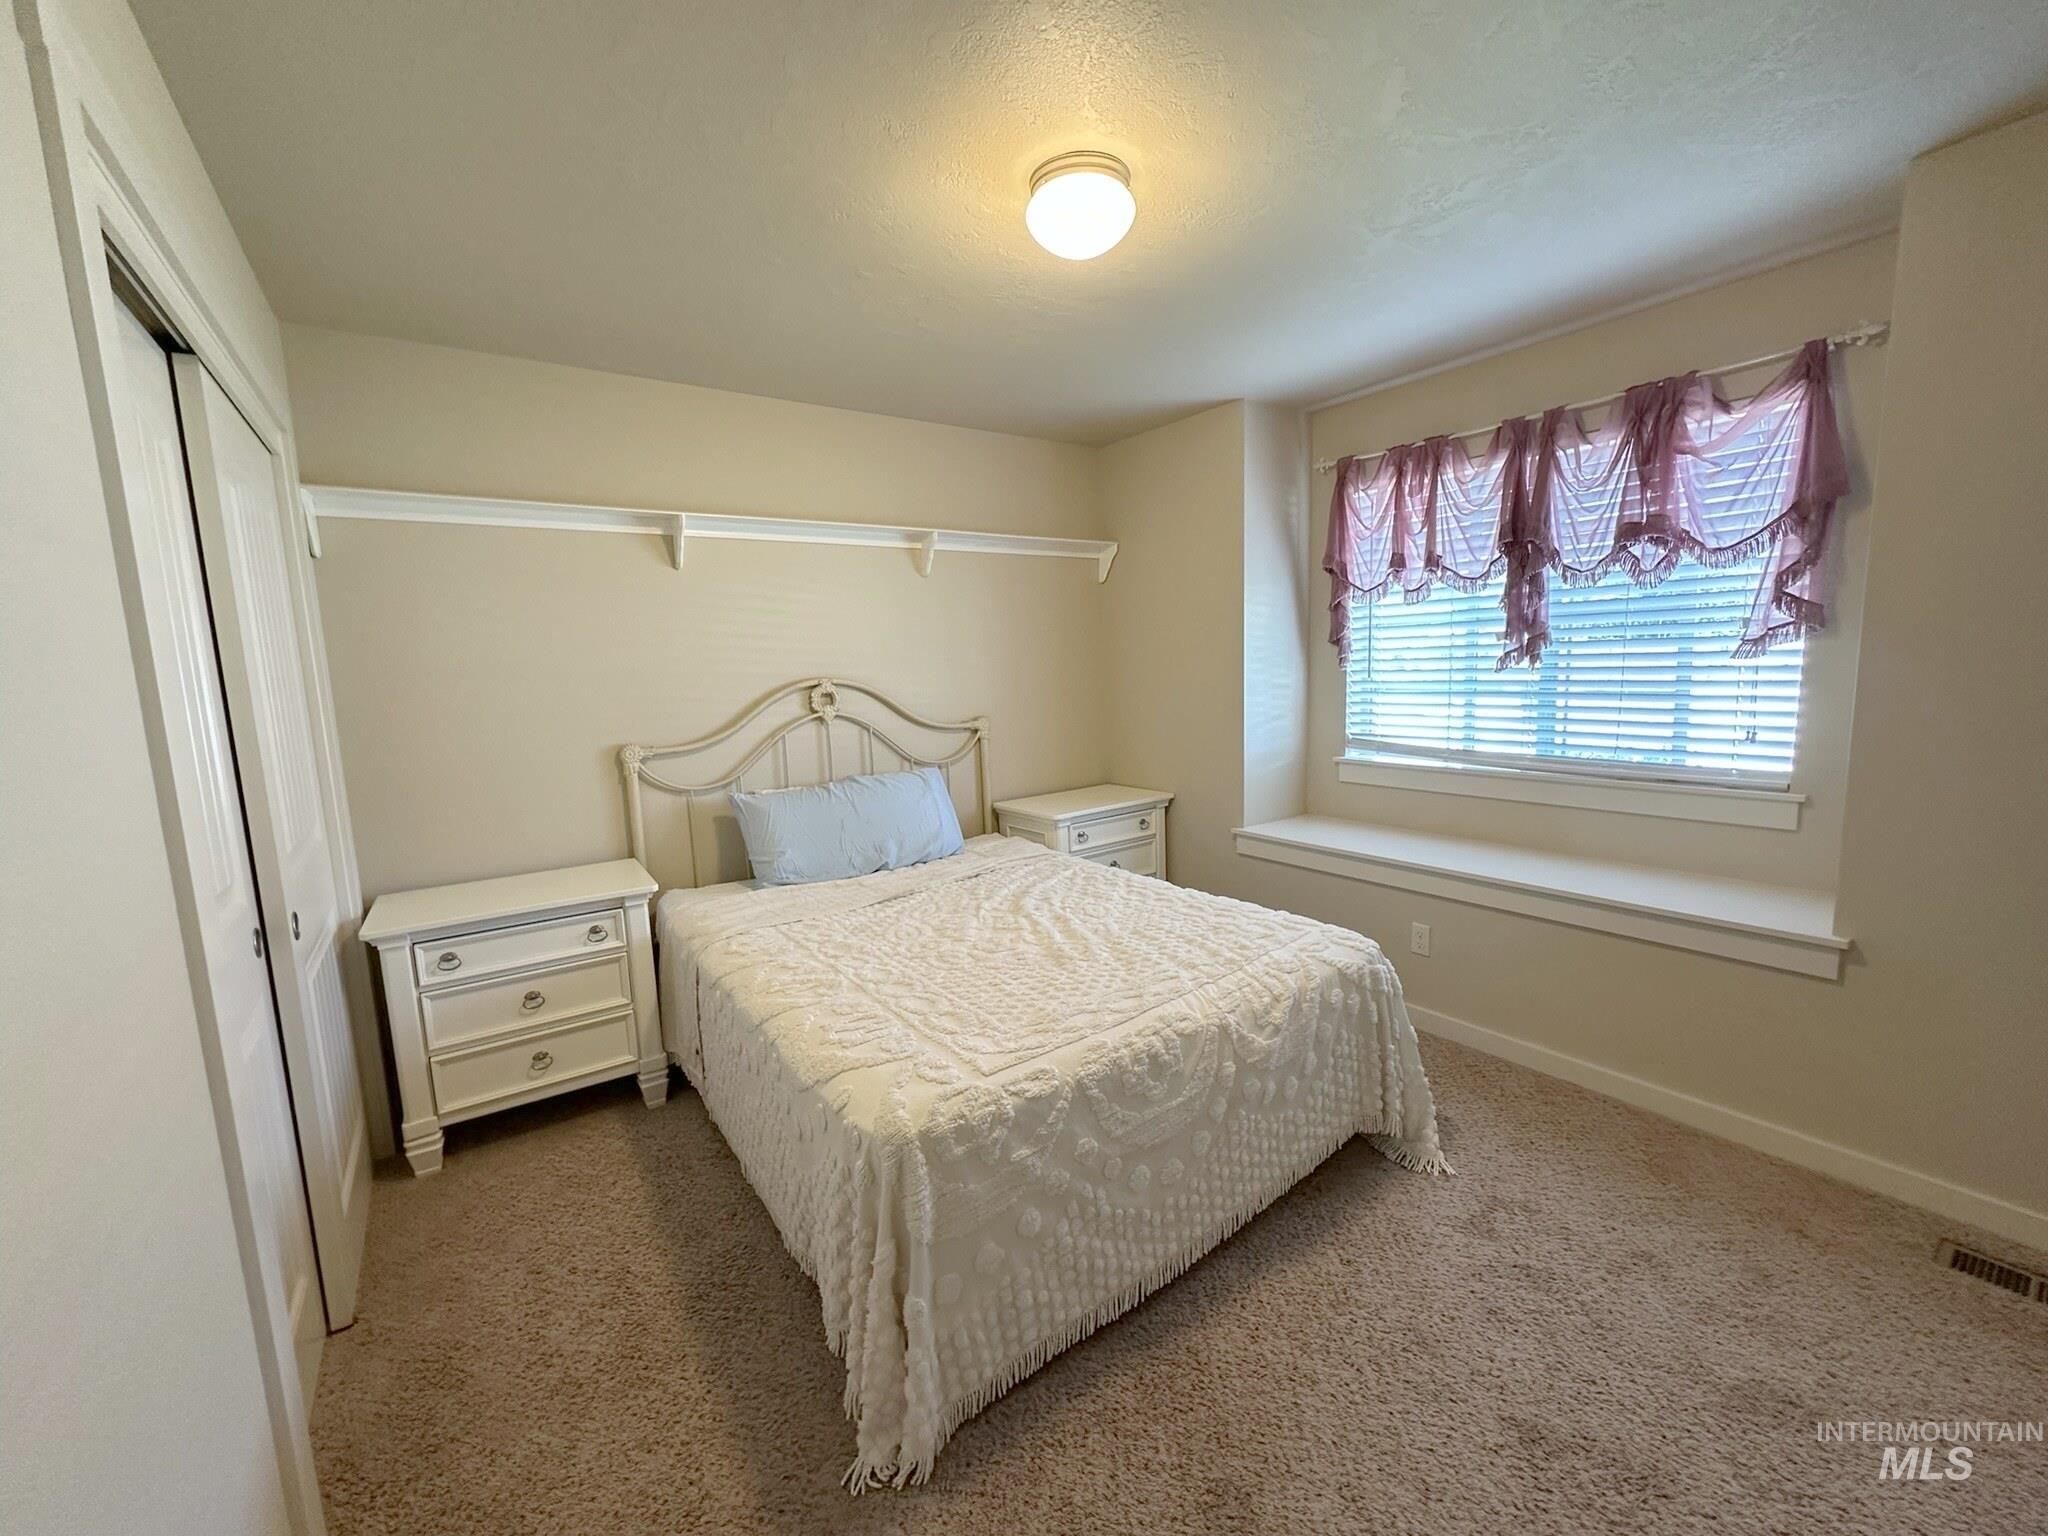
Bedroom with light-colored carpet, a window featuring blinds and a deep sill, and overhead flush-mount lighting
-

Recessed window featuring a built-in window seat, horizontal blinds, and a valance
-
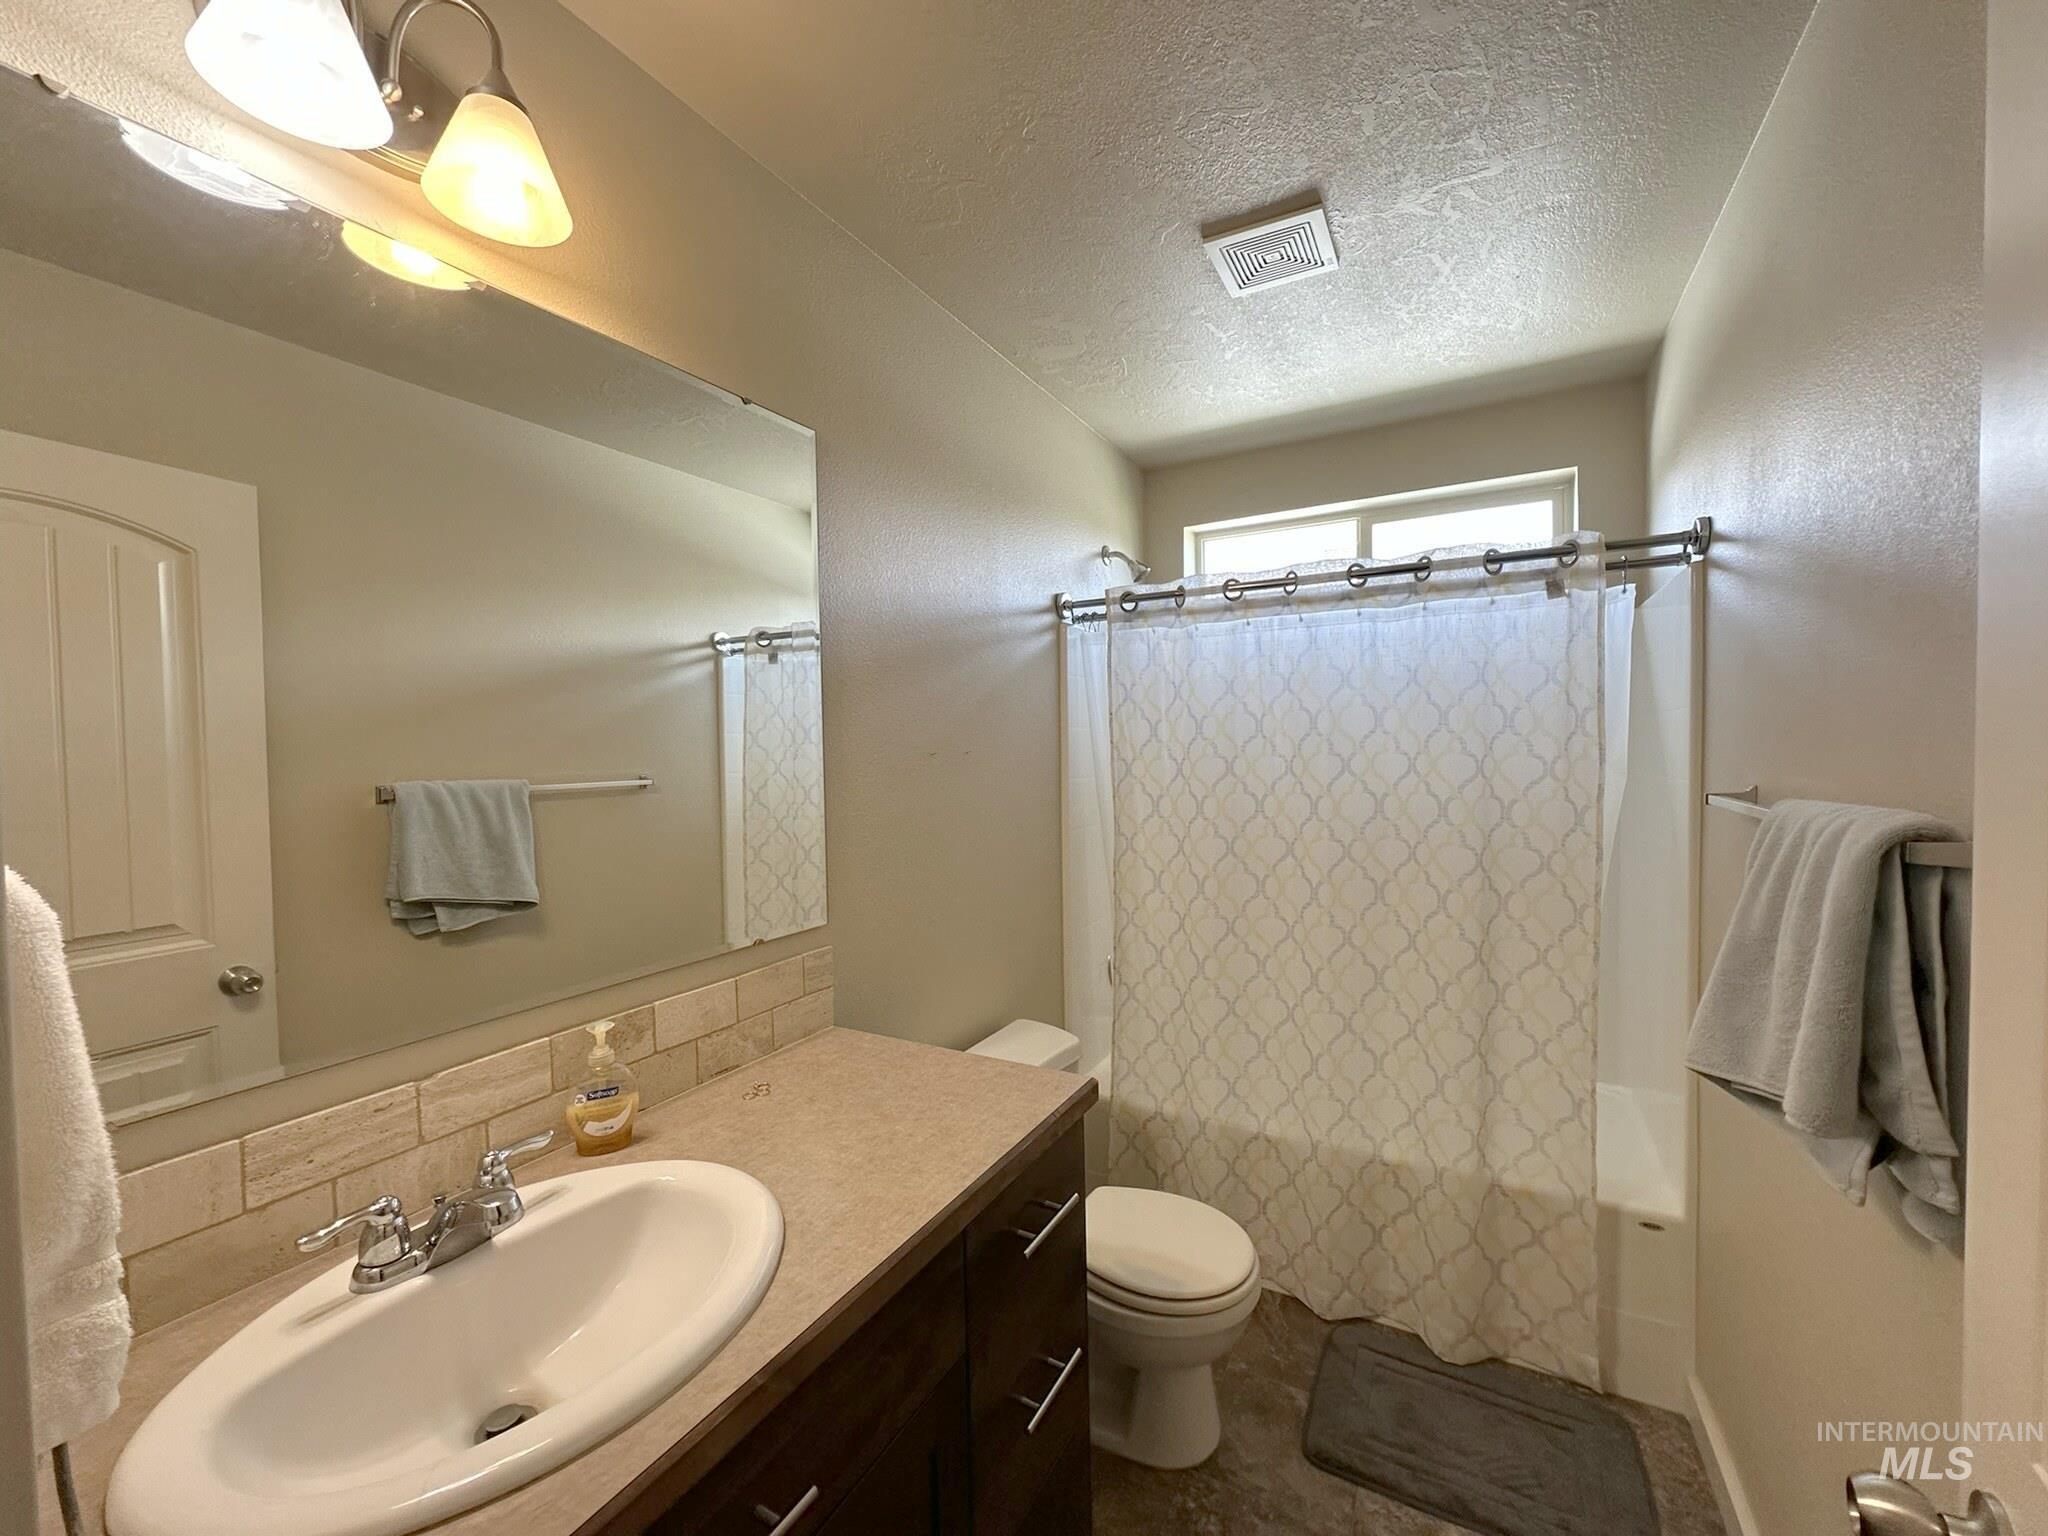
Bathroom featuring a vanity with an oval undermount sink, a large wall-mounted mirror, and a bathtub with an overhead shower
-

Utility space featuring white upper cabinetry, durable flooring, and a ceiling-mounted ventilation system
-
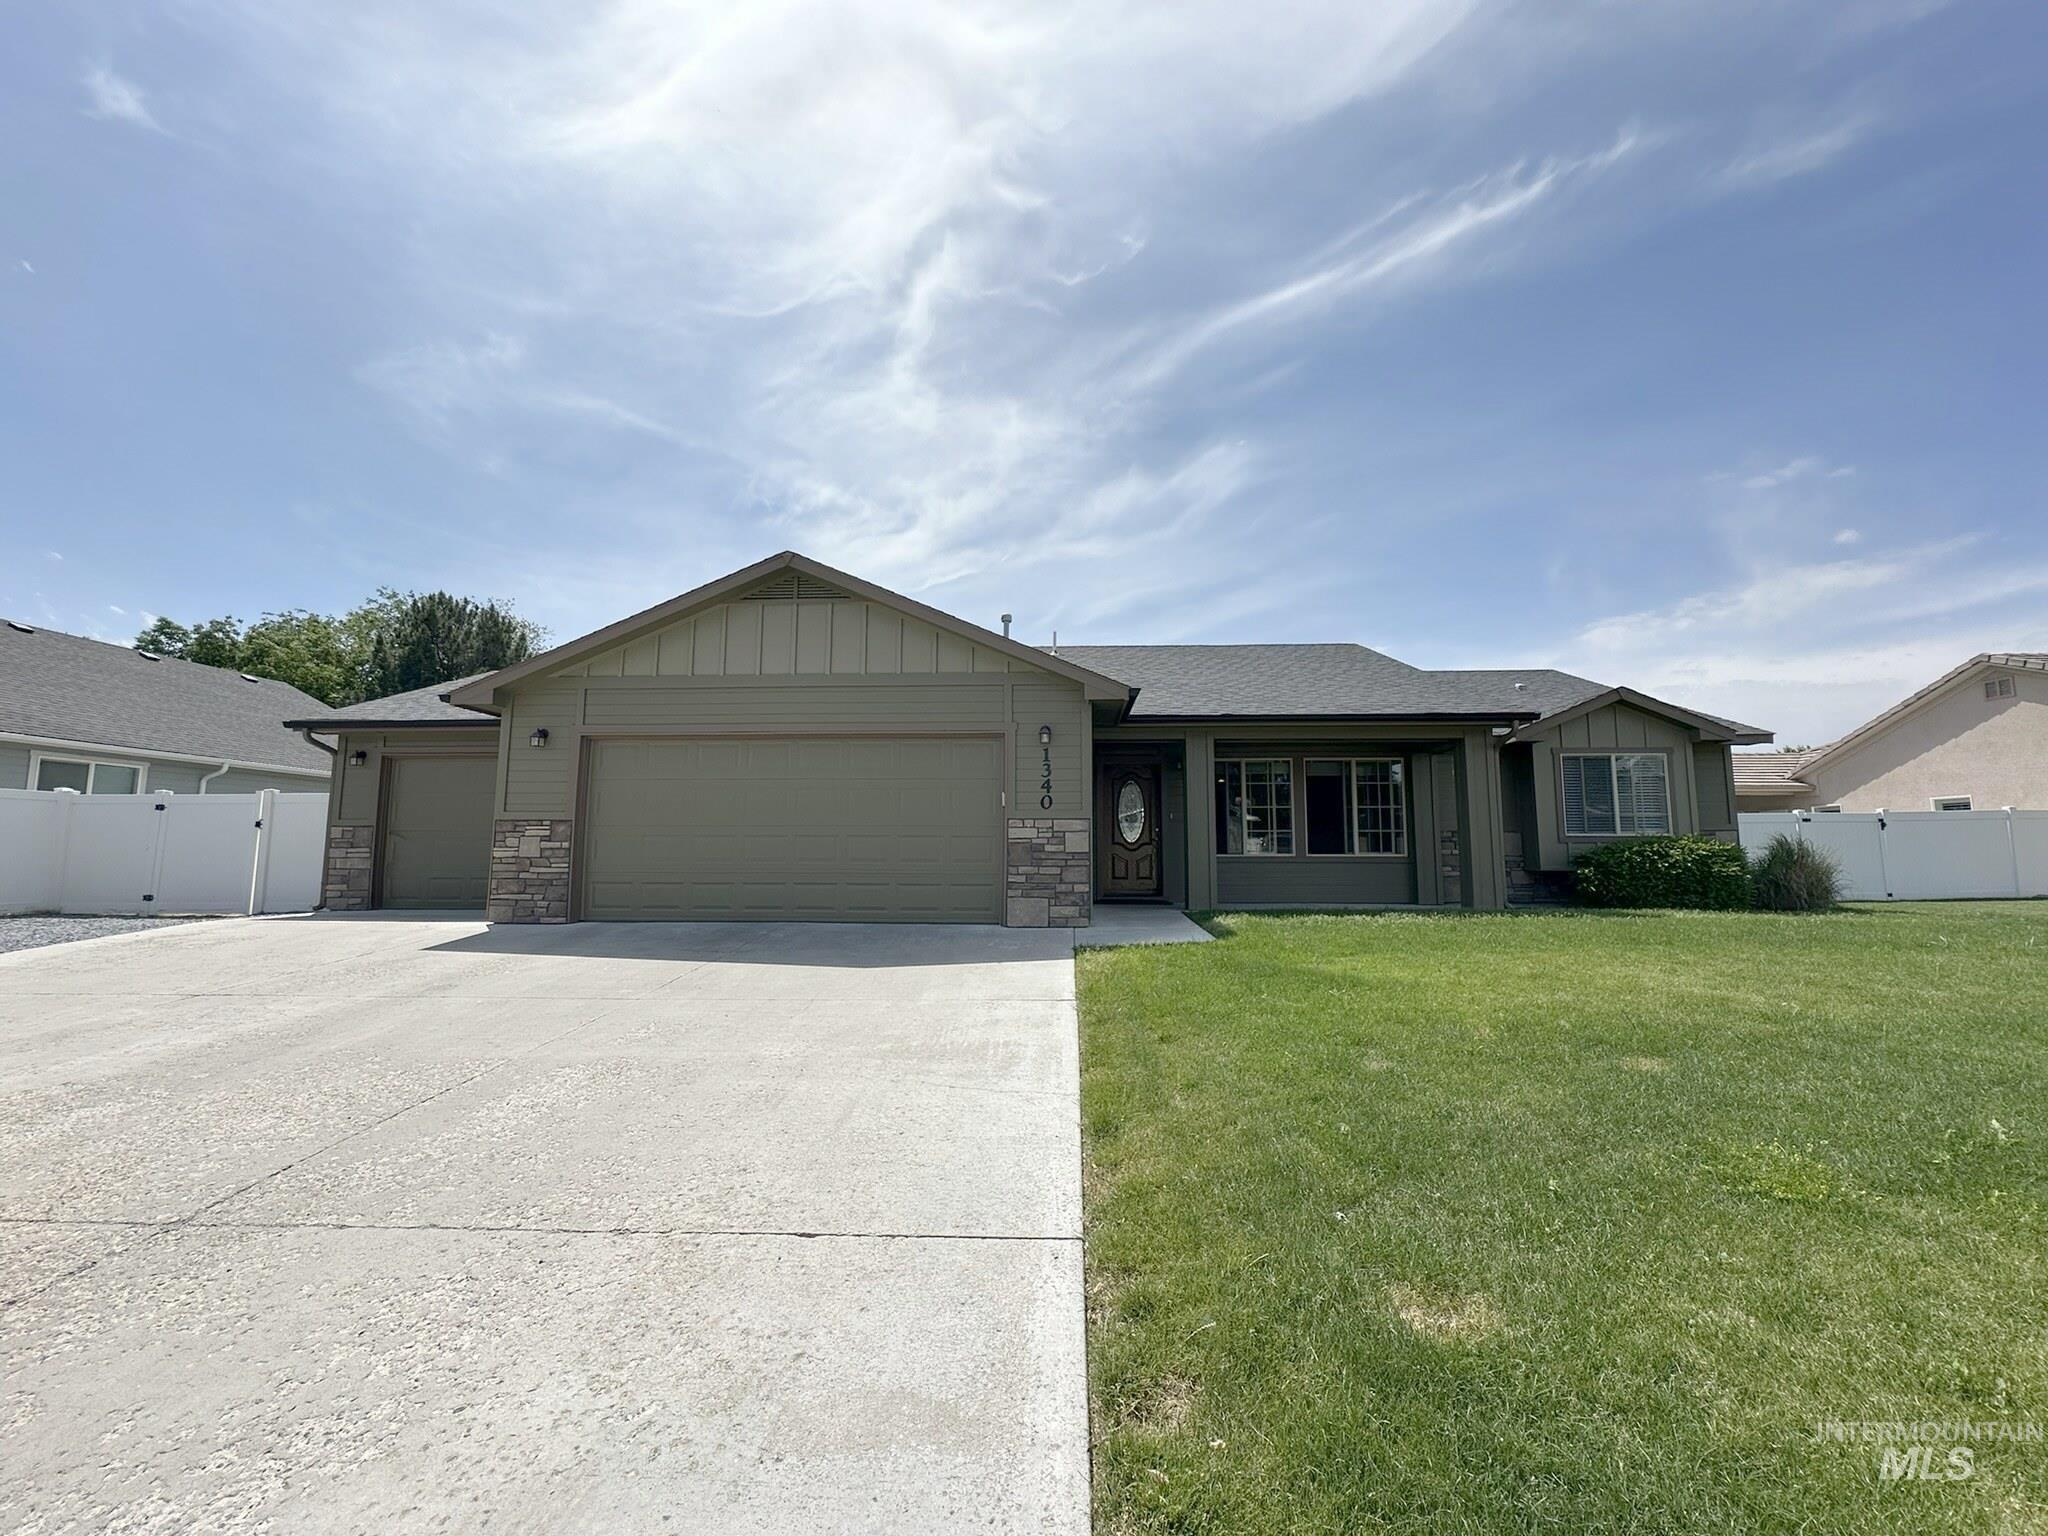
Ranch-style exterior featuring a three-car garage, stone veneer accents, and a covered entry
-
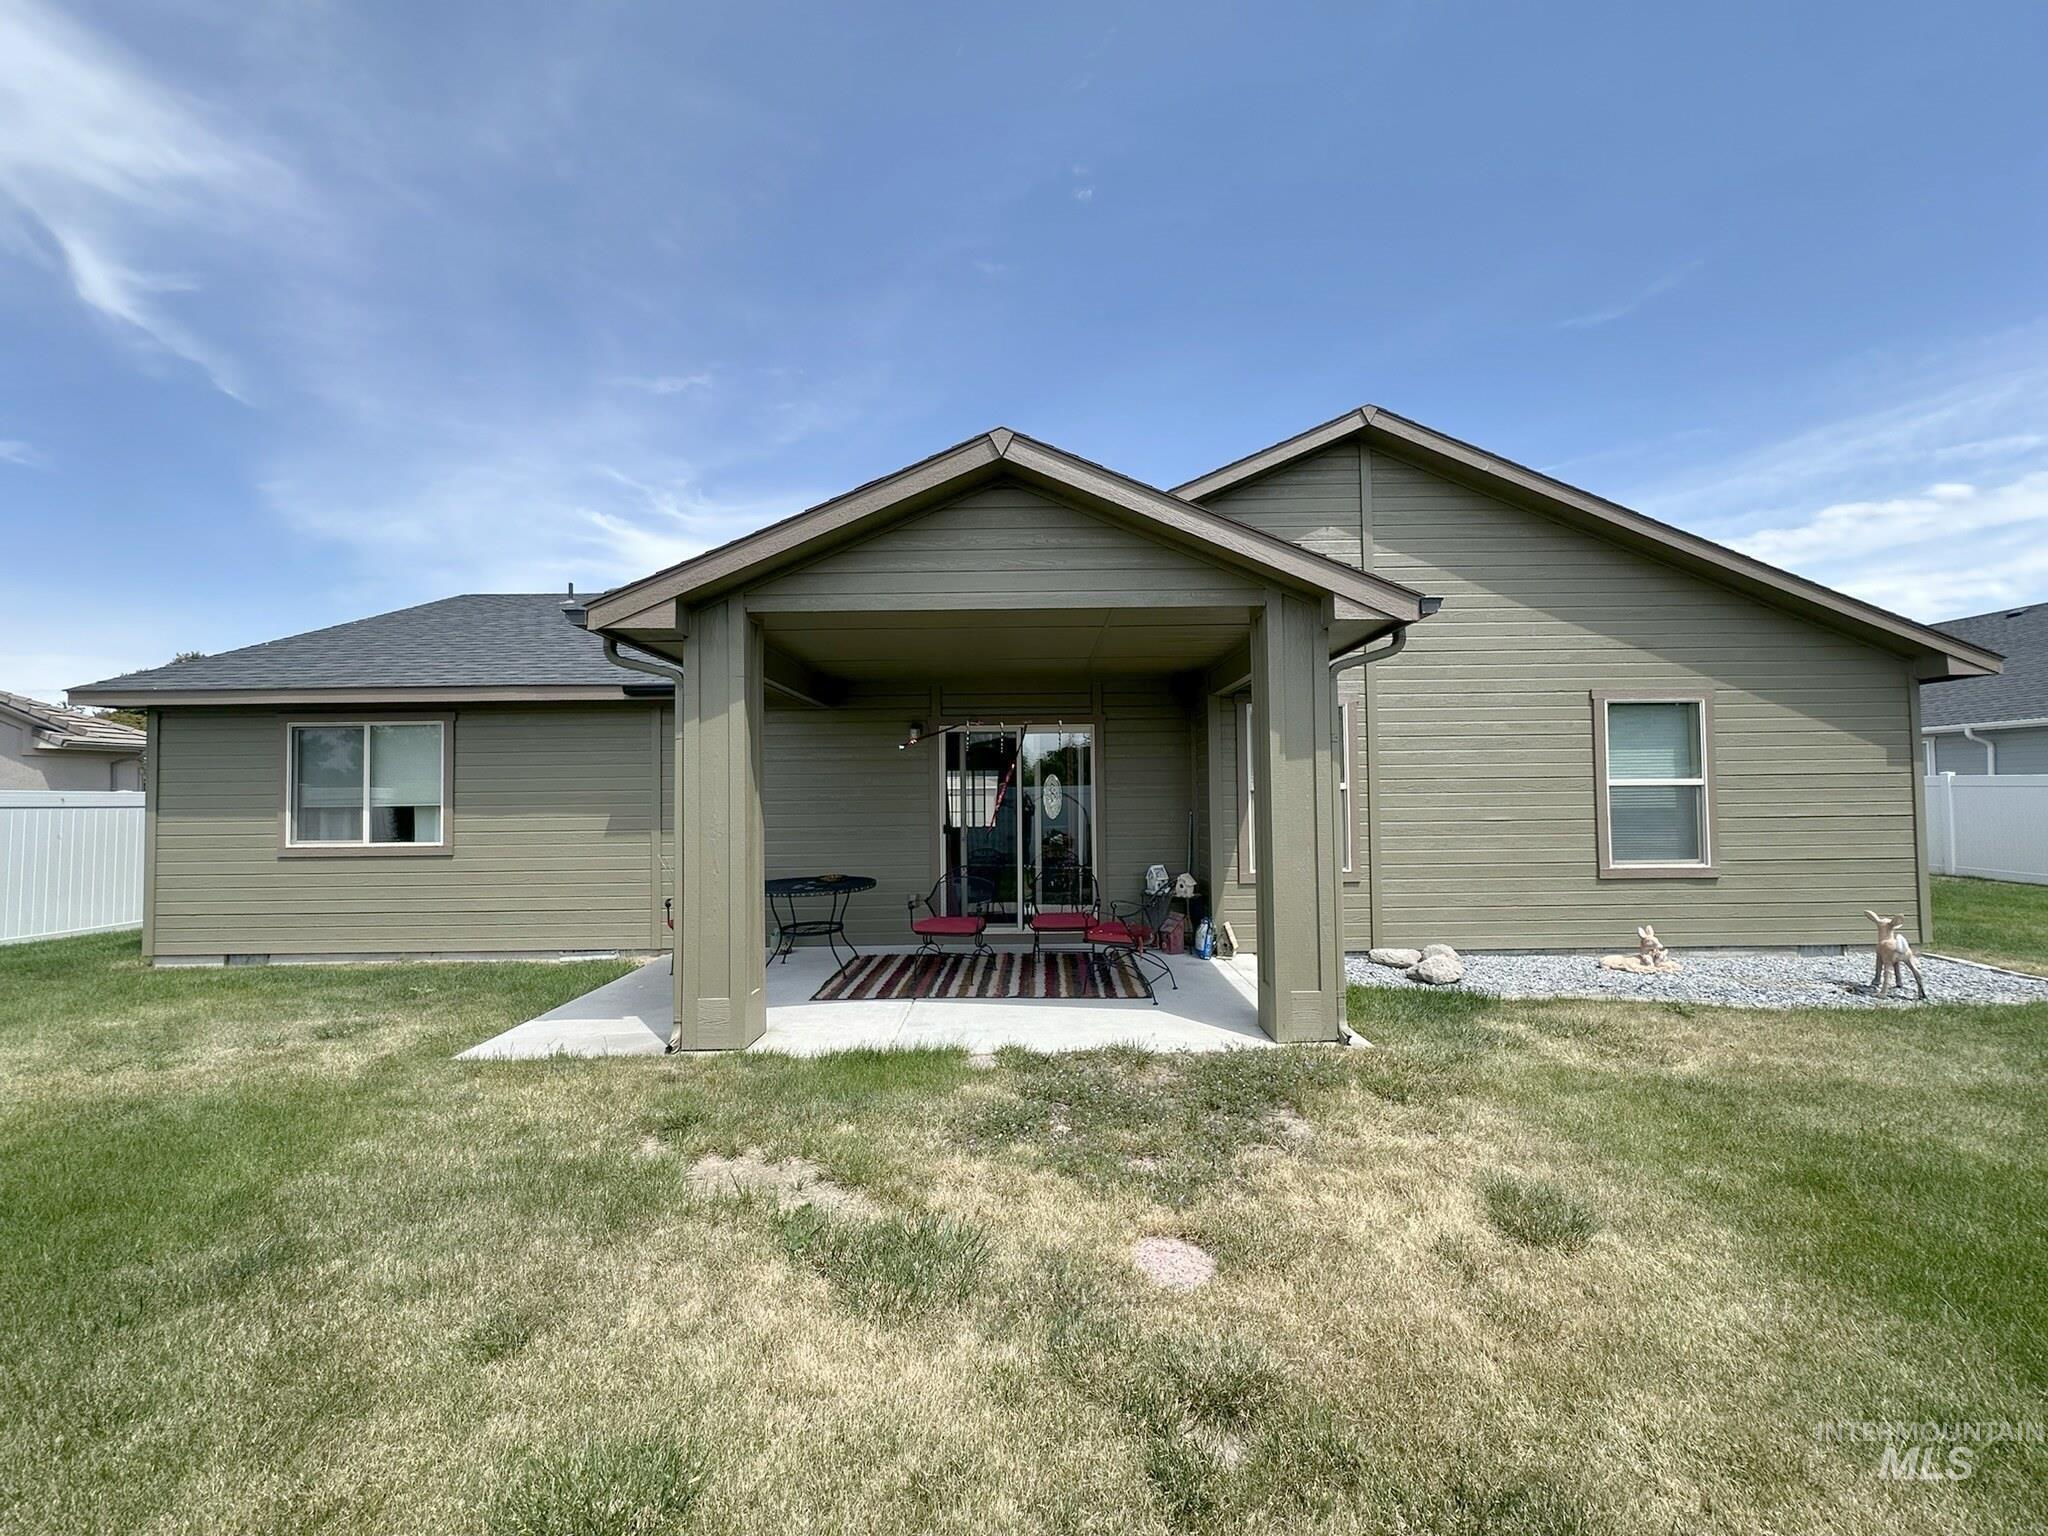
Expansive backyard featuring a covered patio, concrete slab, and a sliding glass door entry to the interior
-

Expansive backyard featuring a manicured lawn, full vinyl fencing, covered patio with concrete flooring, and a two-story exterior with horizontal siding
-
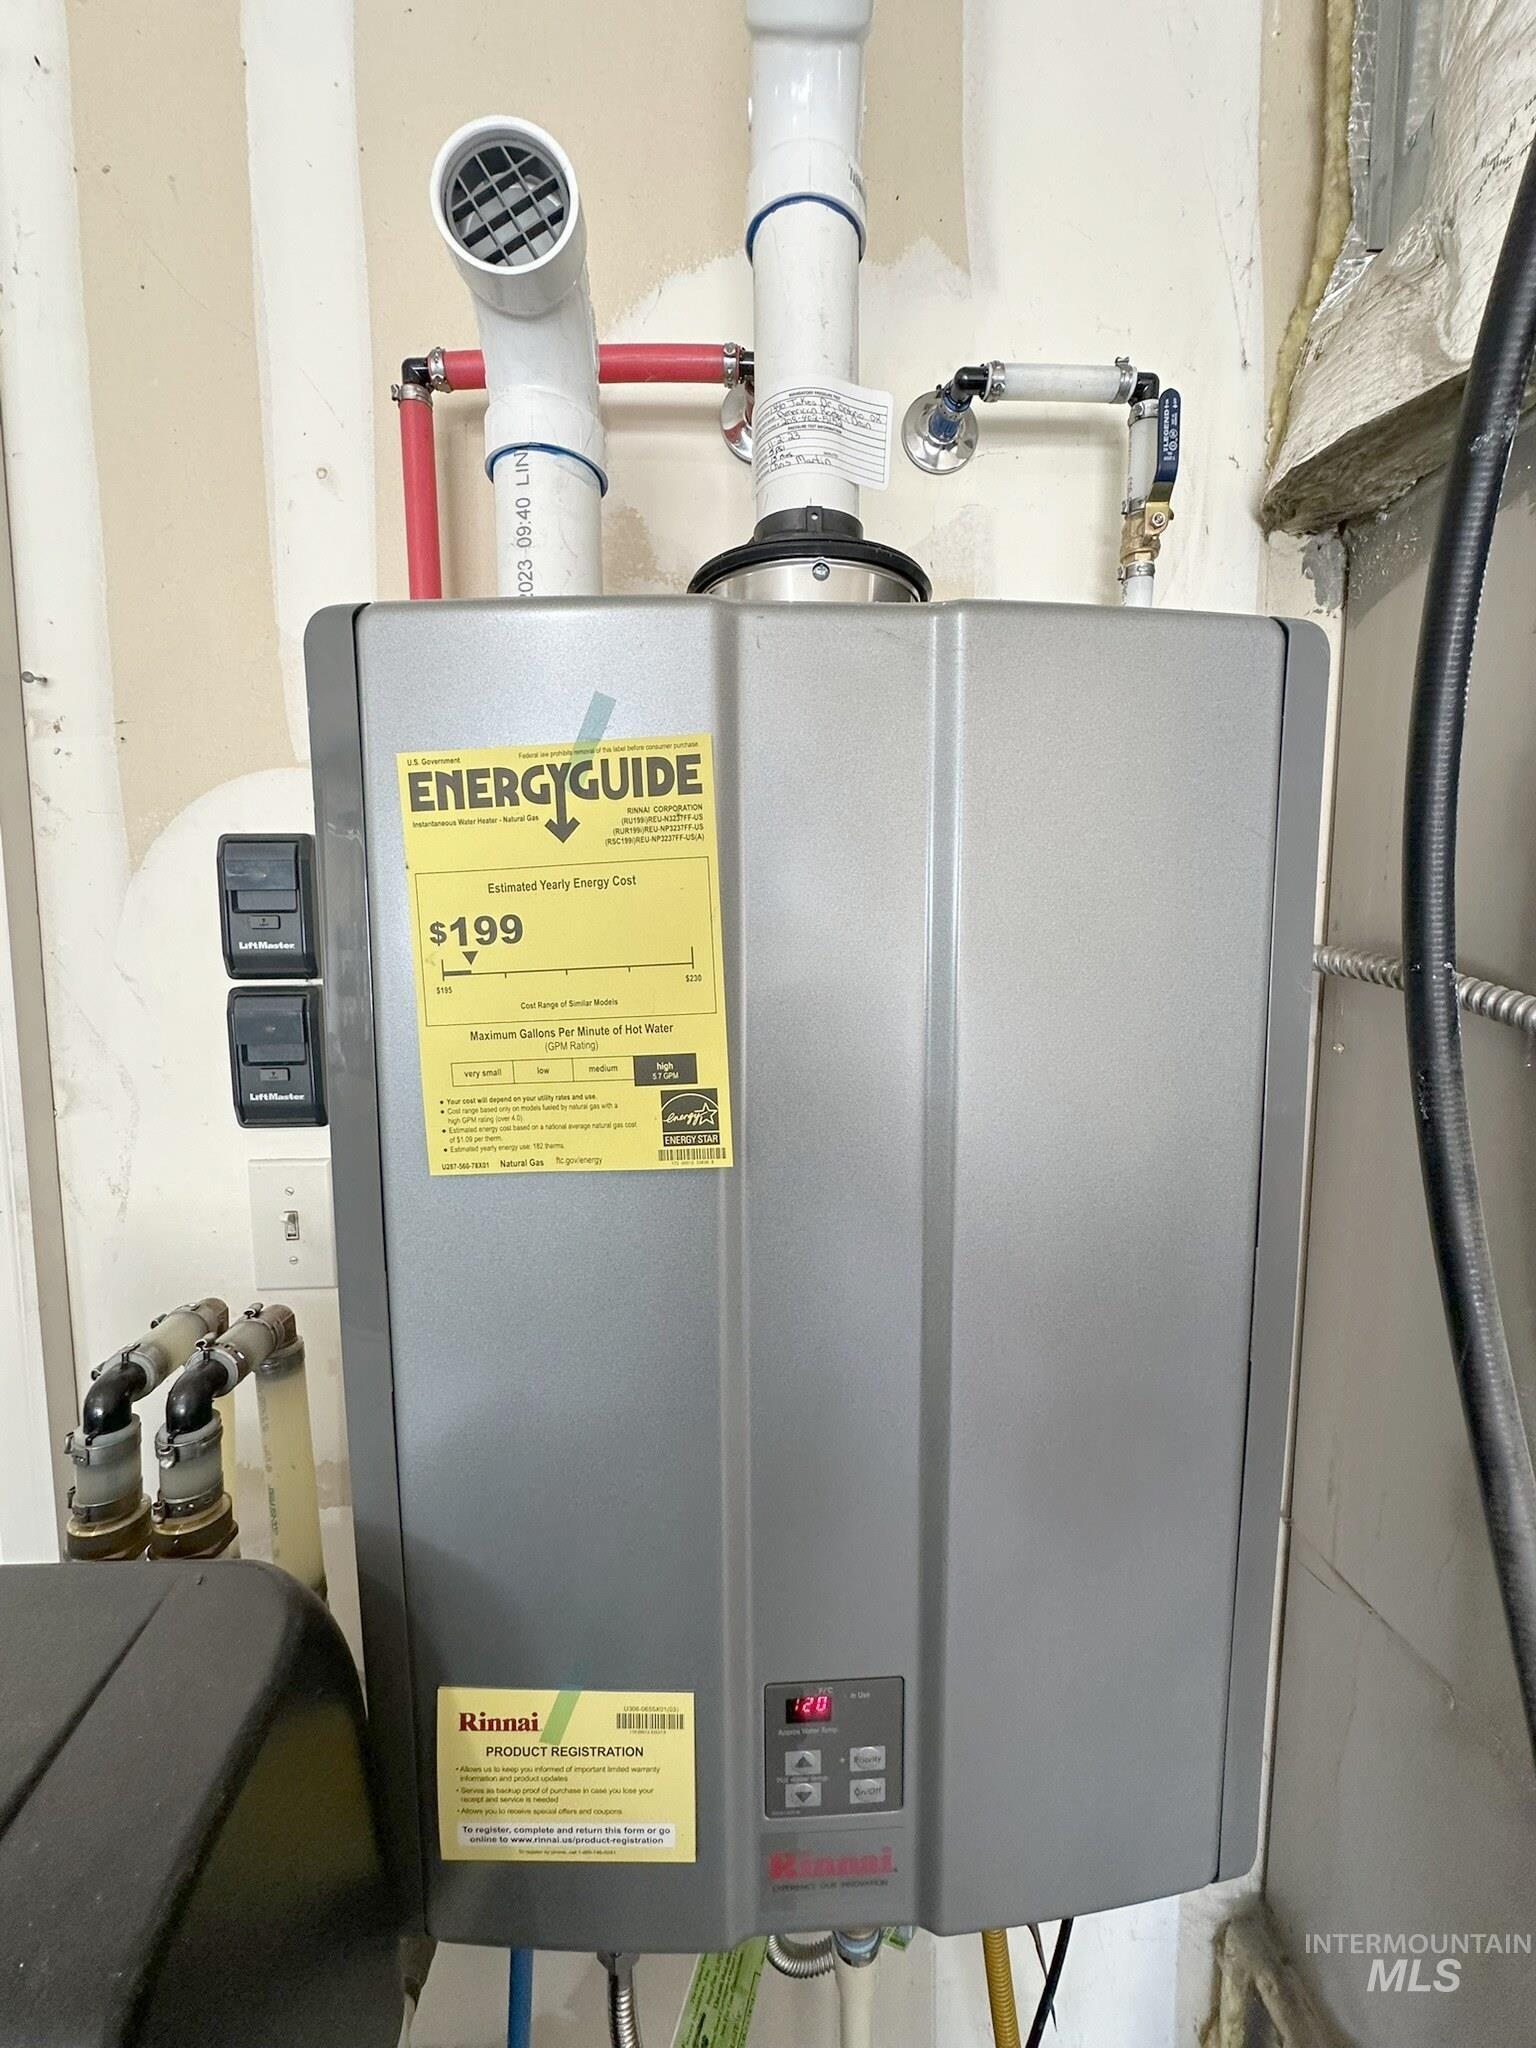
Tankless water heater with visible energy guide, digital display, and integrated piping
-
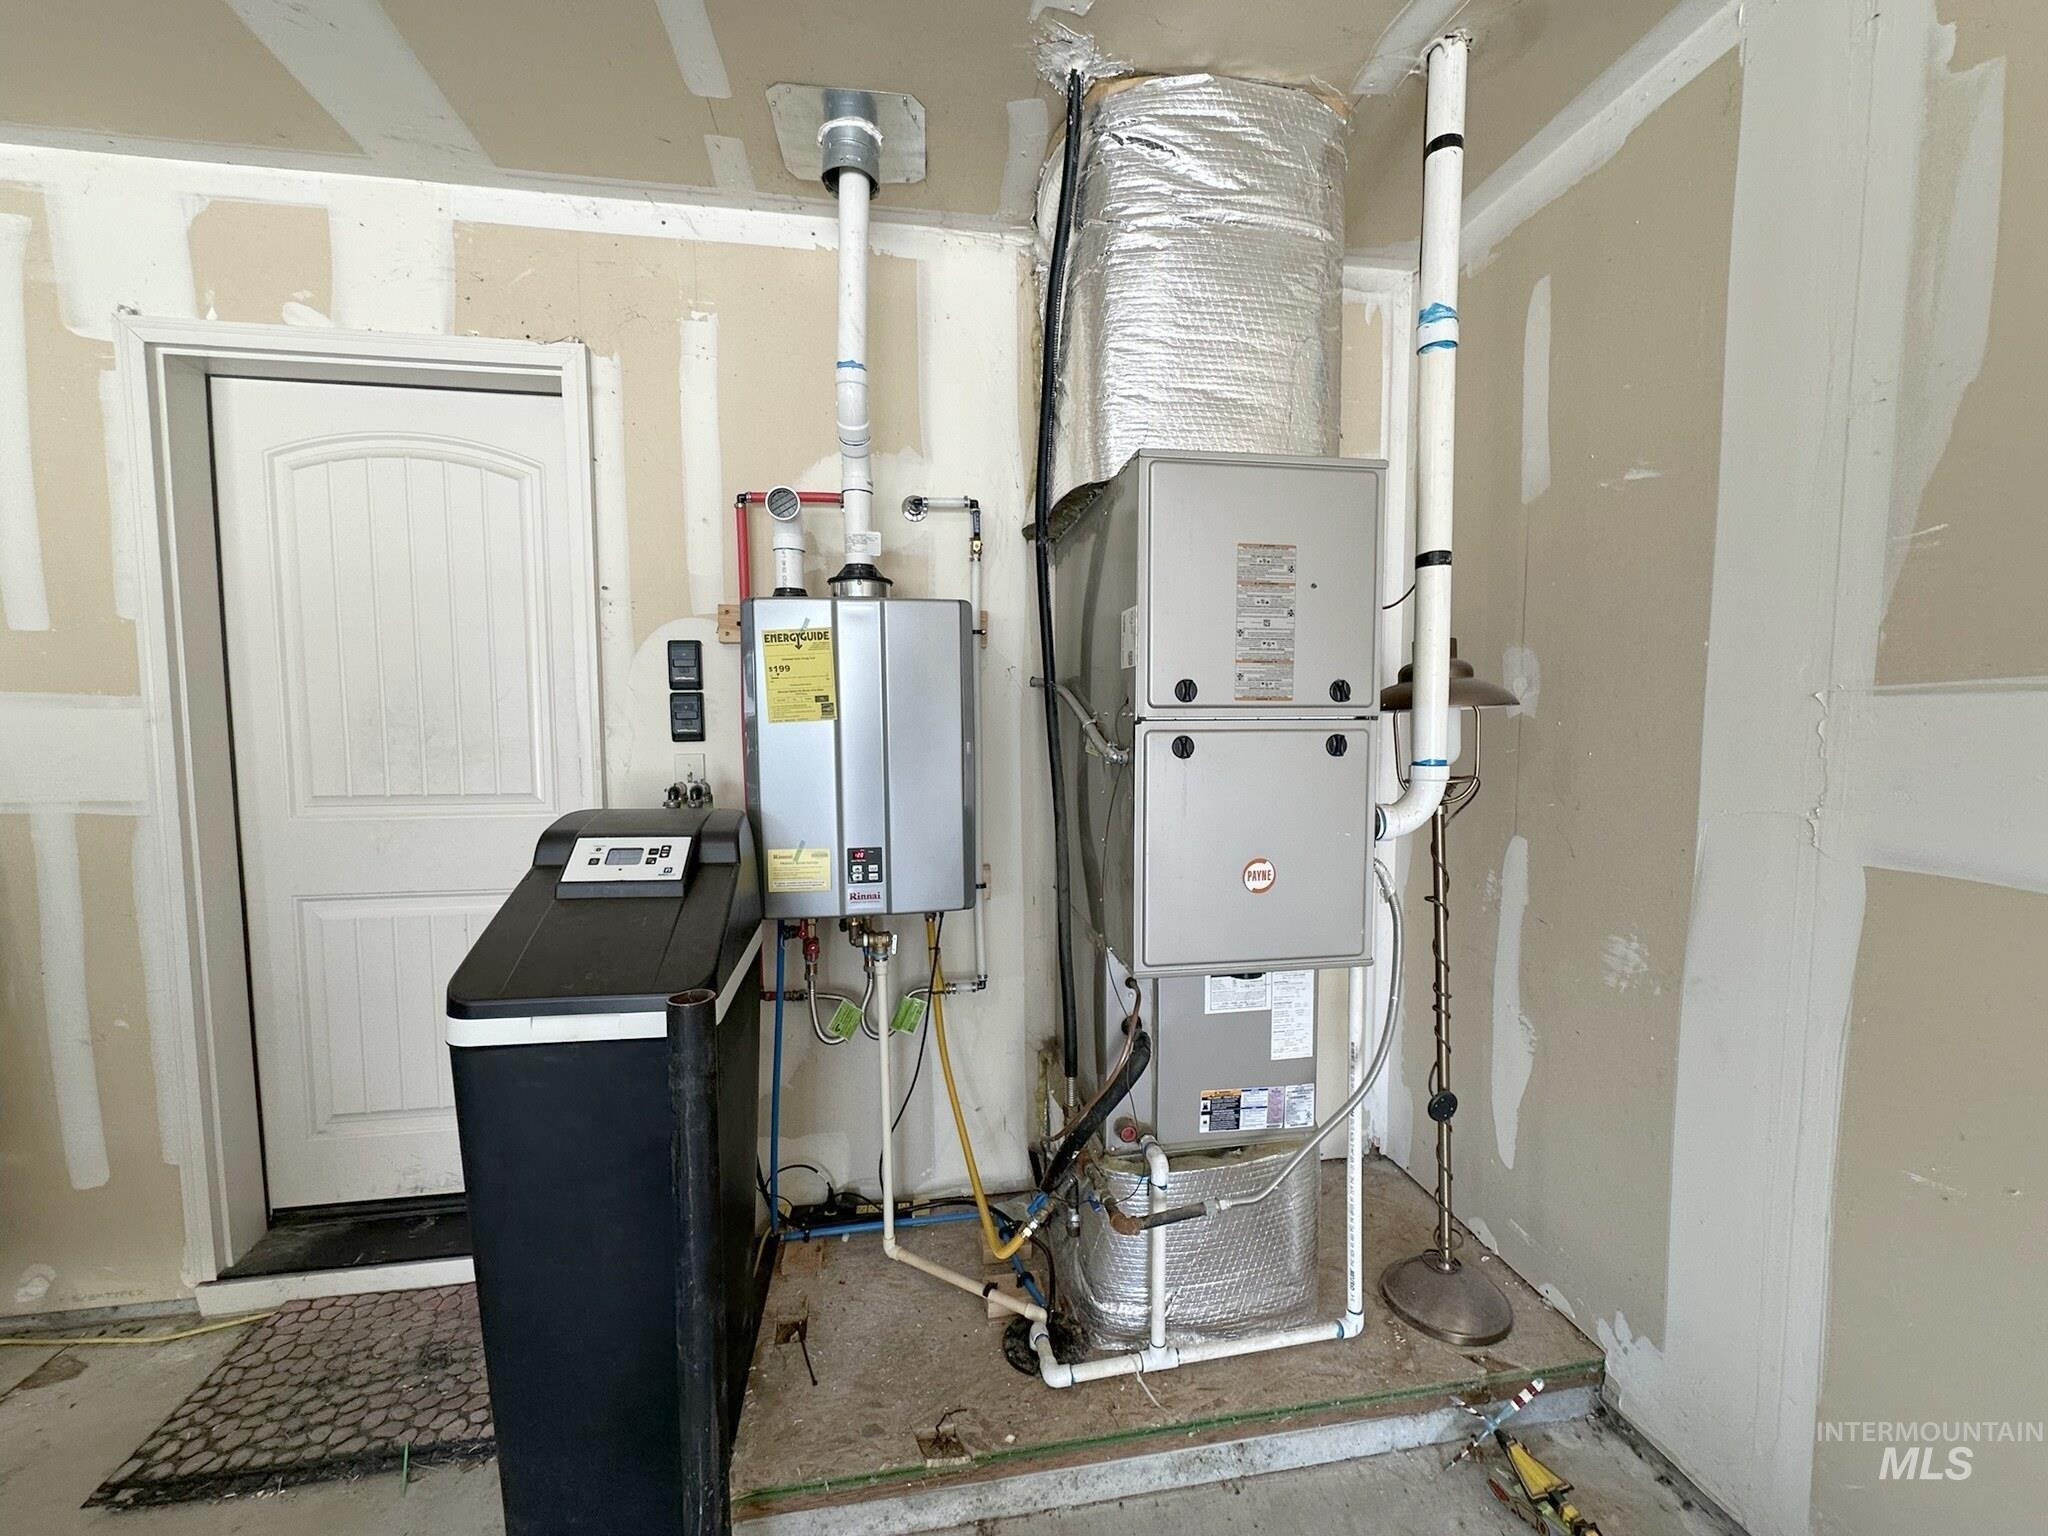
Utility area featuring a tankless water heater, water softener system, and HVAC unit
Property Description
Fabulous remarks coming soon!
Features
- Heating:
- Forced Air, Gas
- Cooling:
- Central air
- Garage Capacity:
- 3
Address Map
- Country:
- US
- State:
- OR
- County:
- Malheur
- City:
- Ontario
- Zipcode:
- 97914
- Street:
- 1340 Jakes Drive
- Longitude:
- W117° 0' 56.7''
- Latitude:
- N44° 1' 2.8''
Rooms
- Master Bedroom Level:
- Main
- Bedroom 2 Level:
- Main
- Bedroom 3 Level:
- Main
Schools
- School District:
- Ontario School District 8C
- Elementary School:
- Alameda
- Middle School:
- Ontario Jr High
- High School:
- Ontario
Additional Details
- Status:
- New
- Type:
- Single Family
- Level:
- Single
- Tax Year:
- 2025
- Taxes:
- $3,202
- Potential Short Sale:
- No
- Age:
- 11 - 20 Years
- Auction:
- No
- Flood Ins Required:
- No
- HUD Owned:
- No
- In Foreclosure:
- No
- Land Size:
- Standard Lot 6000-9999 SF
- Home Owner Exempt:
- No
- HOA Frequency:
- Annual
- Inc Kitchen Features:
- Breakfast bar, Dishwasher, Disposal, Microwave, Oven/range freestanding, Pantry, Refrigerator, Water softener own, Countertop-granite
- Lot Features:
- Sidewalks, Garden space, Finished Driveway, Rv Parking
- Water:
- City service
- Land Use:
- Single
- Sprinkler System:
- Auto
Residential For Sale
1340 Jakes Drive, Ontario, Oregon 97914
3 Bedrooms
2 Bathrooms
1,509 SqFt
Visits : 1 in 1 days
$349,900
Listing ID #98987735
Basic Details
- Property Type :
- Residential
- Listing Type :
- For Sale
- Listing ID :
- 98987735
- Price :
- $349,900
- Bedrooms :
- 3
- Bathrooms :
- 2
- Apx SqFt :
- 1,509 SqFt
- Year Built :
- 2012
- Lot Area :
- 0.22 SqFt
- Days on Market :
- 1
- Subdivision :
- 0 Not Applicable
- Update Date :
- 05/26/2026 22:04:09
- Status :
- Active
Agent info

- JoeAnne Santy-Greene
- (208) 947-4609
- (208) 283-6313
- (208) 287-8500
-

Contact Agent
Mortgage Calculator

