

-
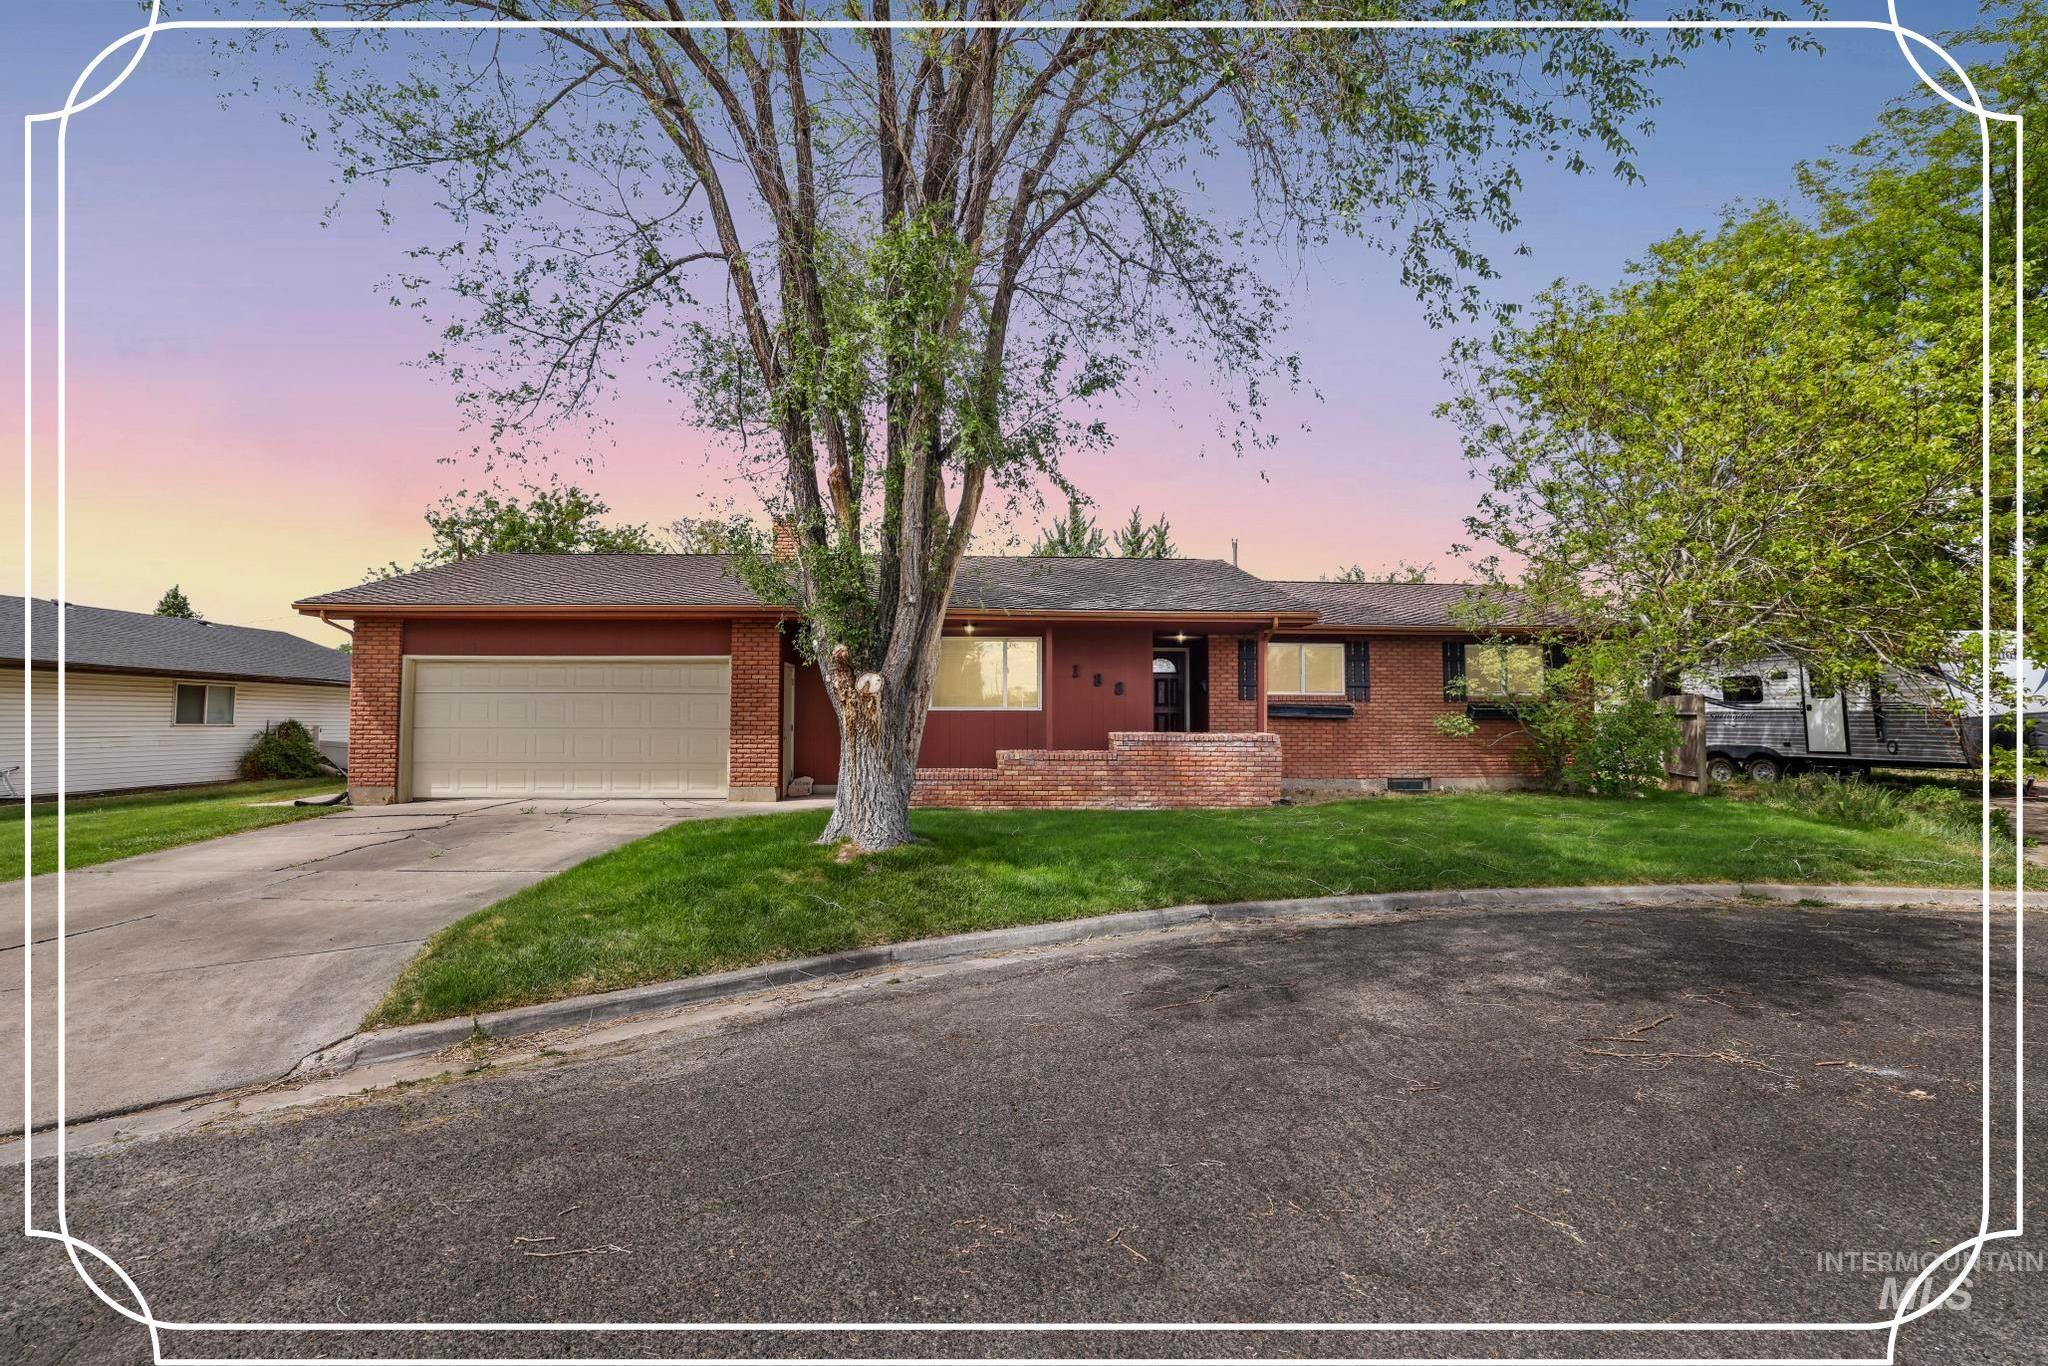
Ranch-style residence featuring a brick and painted siding exterior, attached single-car garage, concrete driveway, and mature landscaping
-
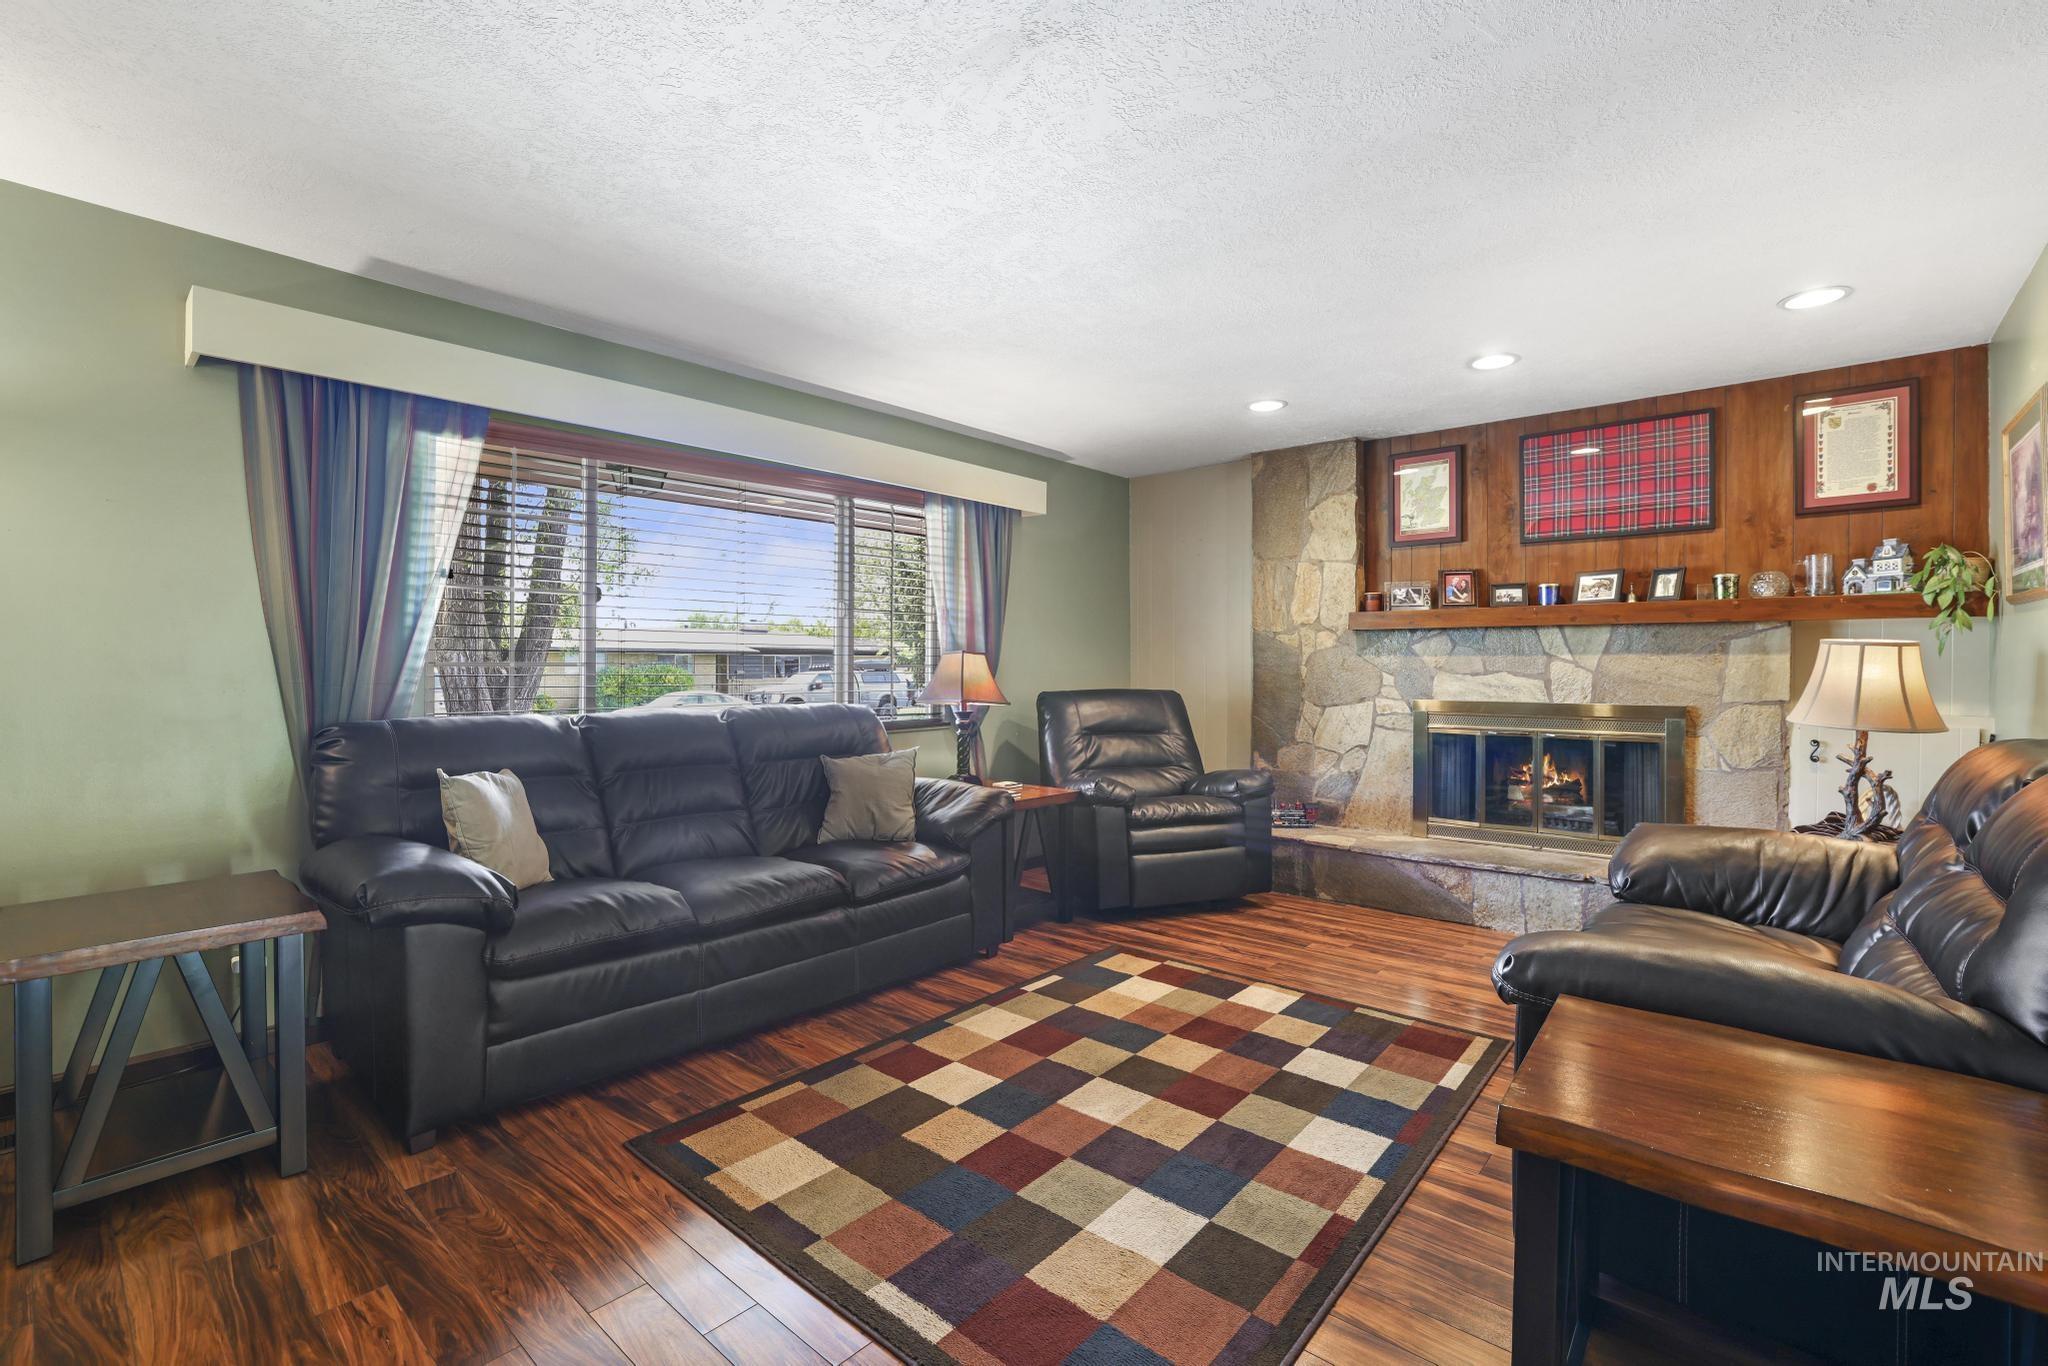
Living area featuring stone fireplace with wood mantel, wood-finish flooring, and recessed ceiling lighting
-
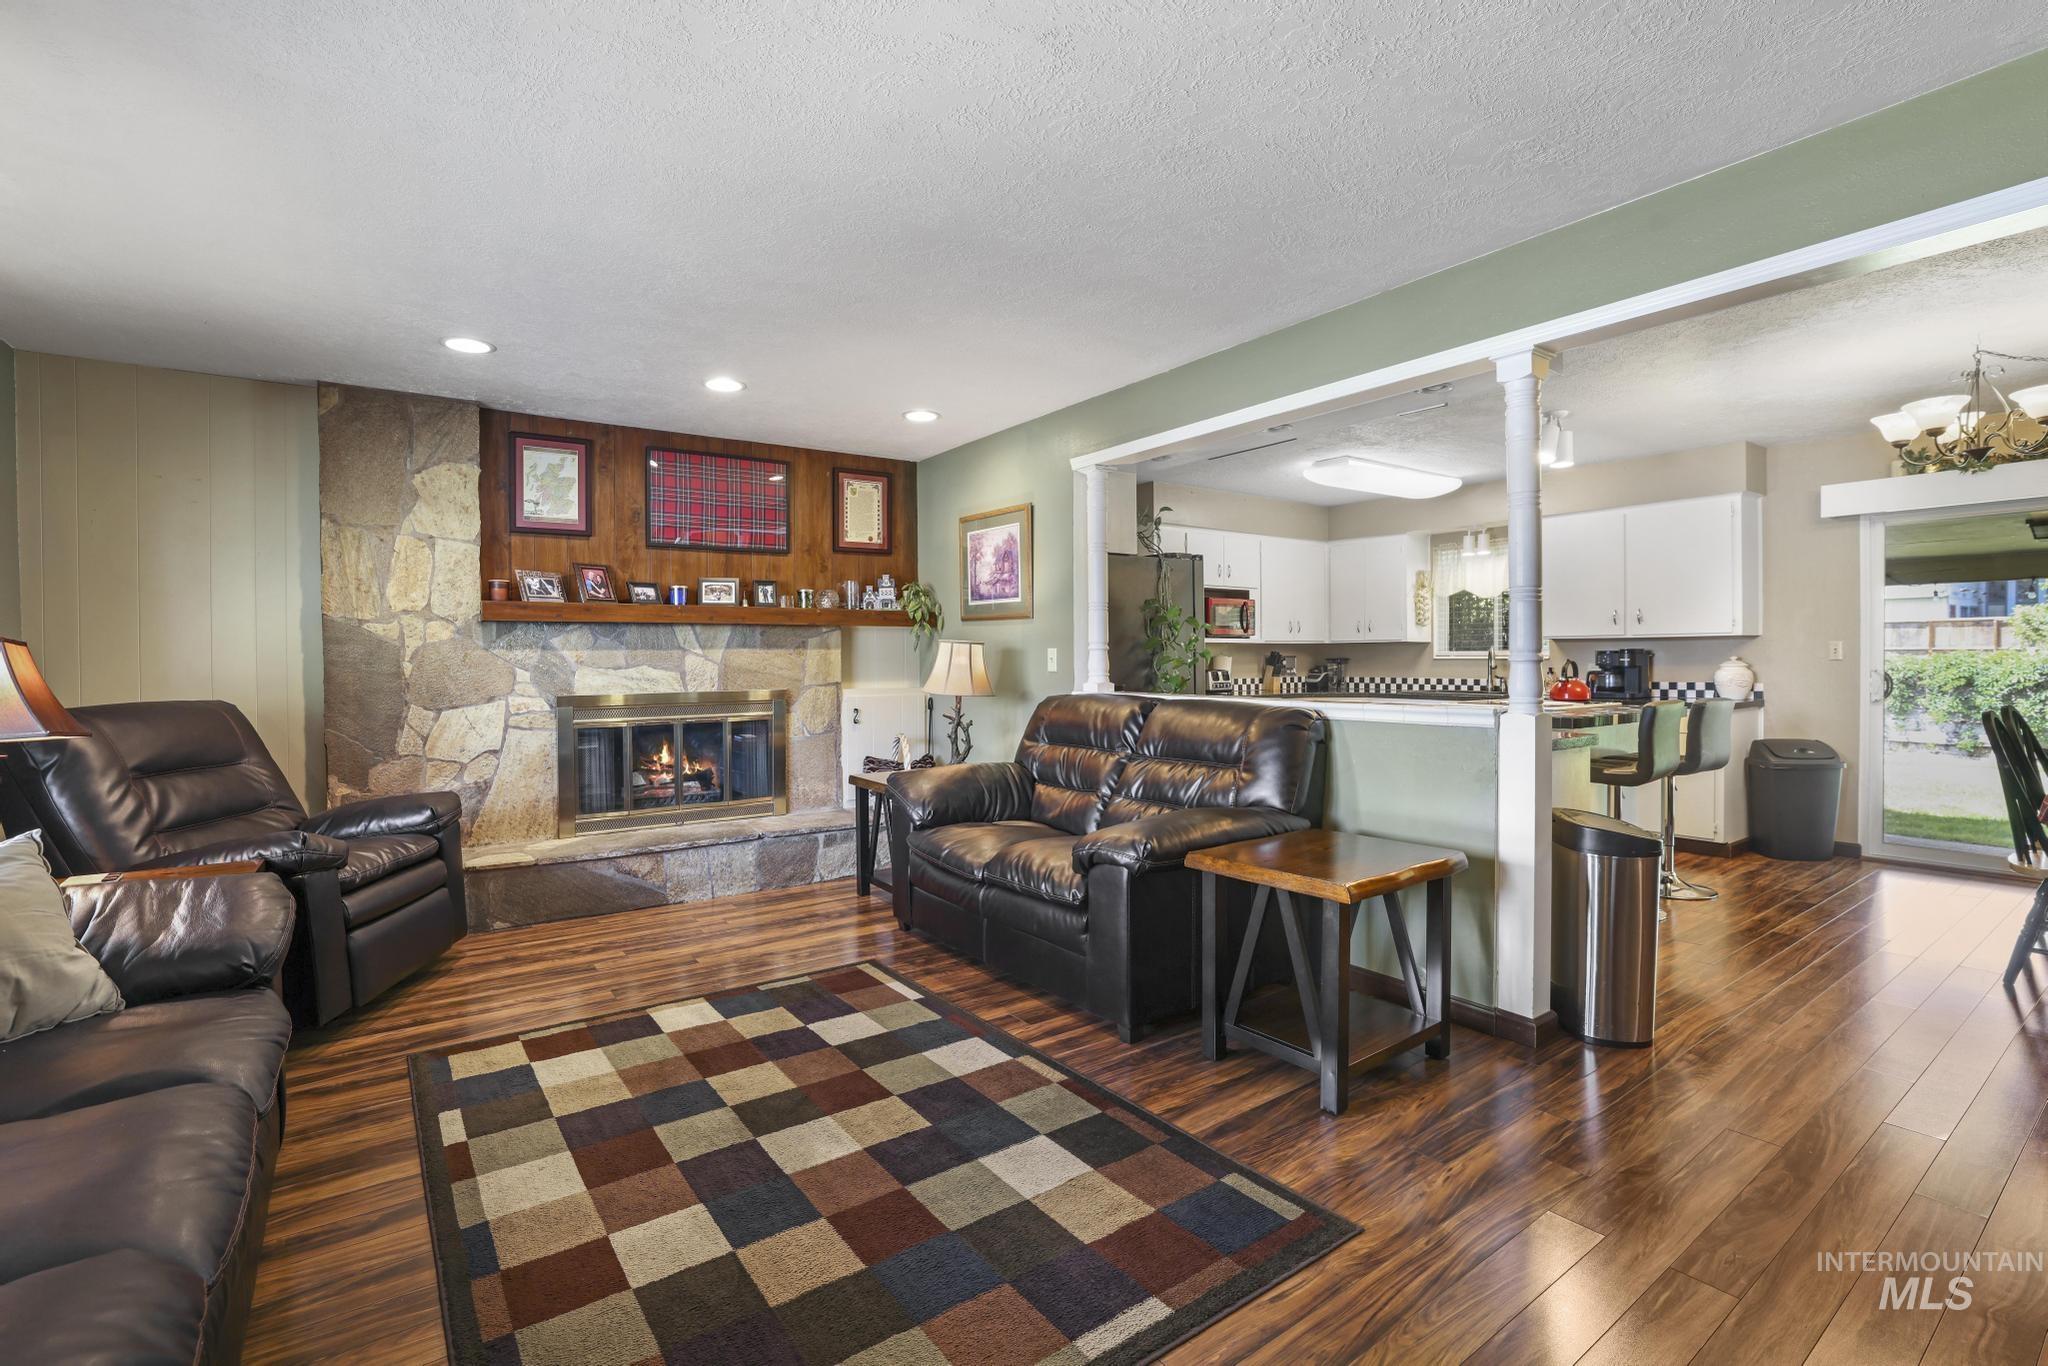
Spacious living area featuring wood-finish flooring and a stone-clad fireplace with a wood mantel
-
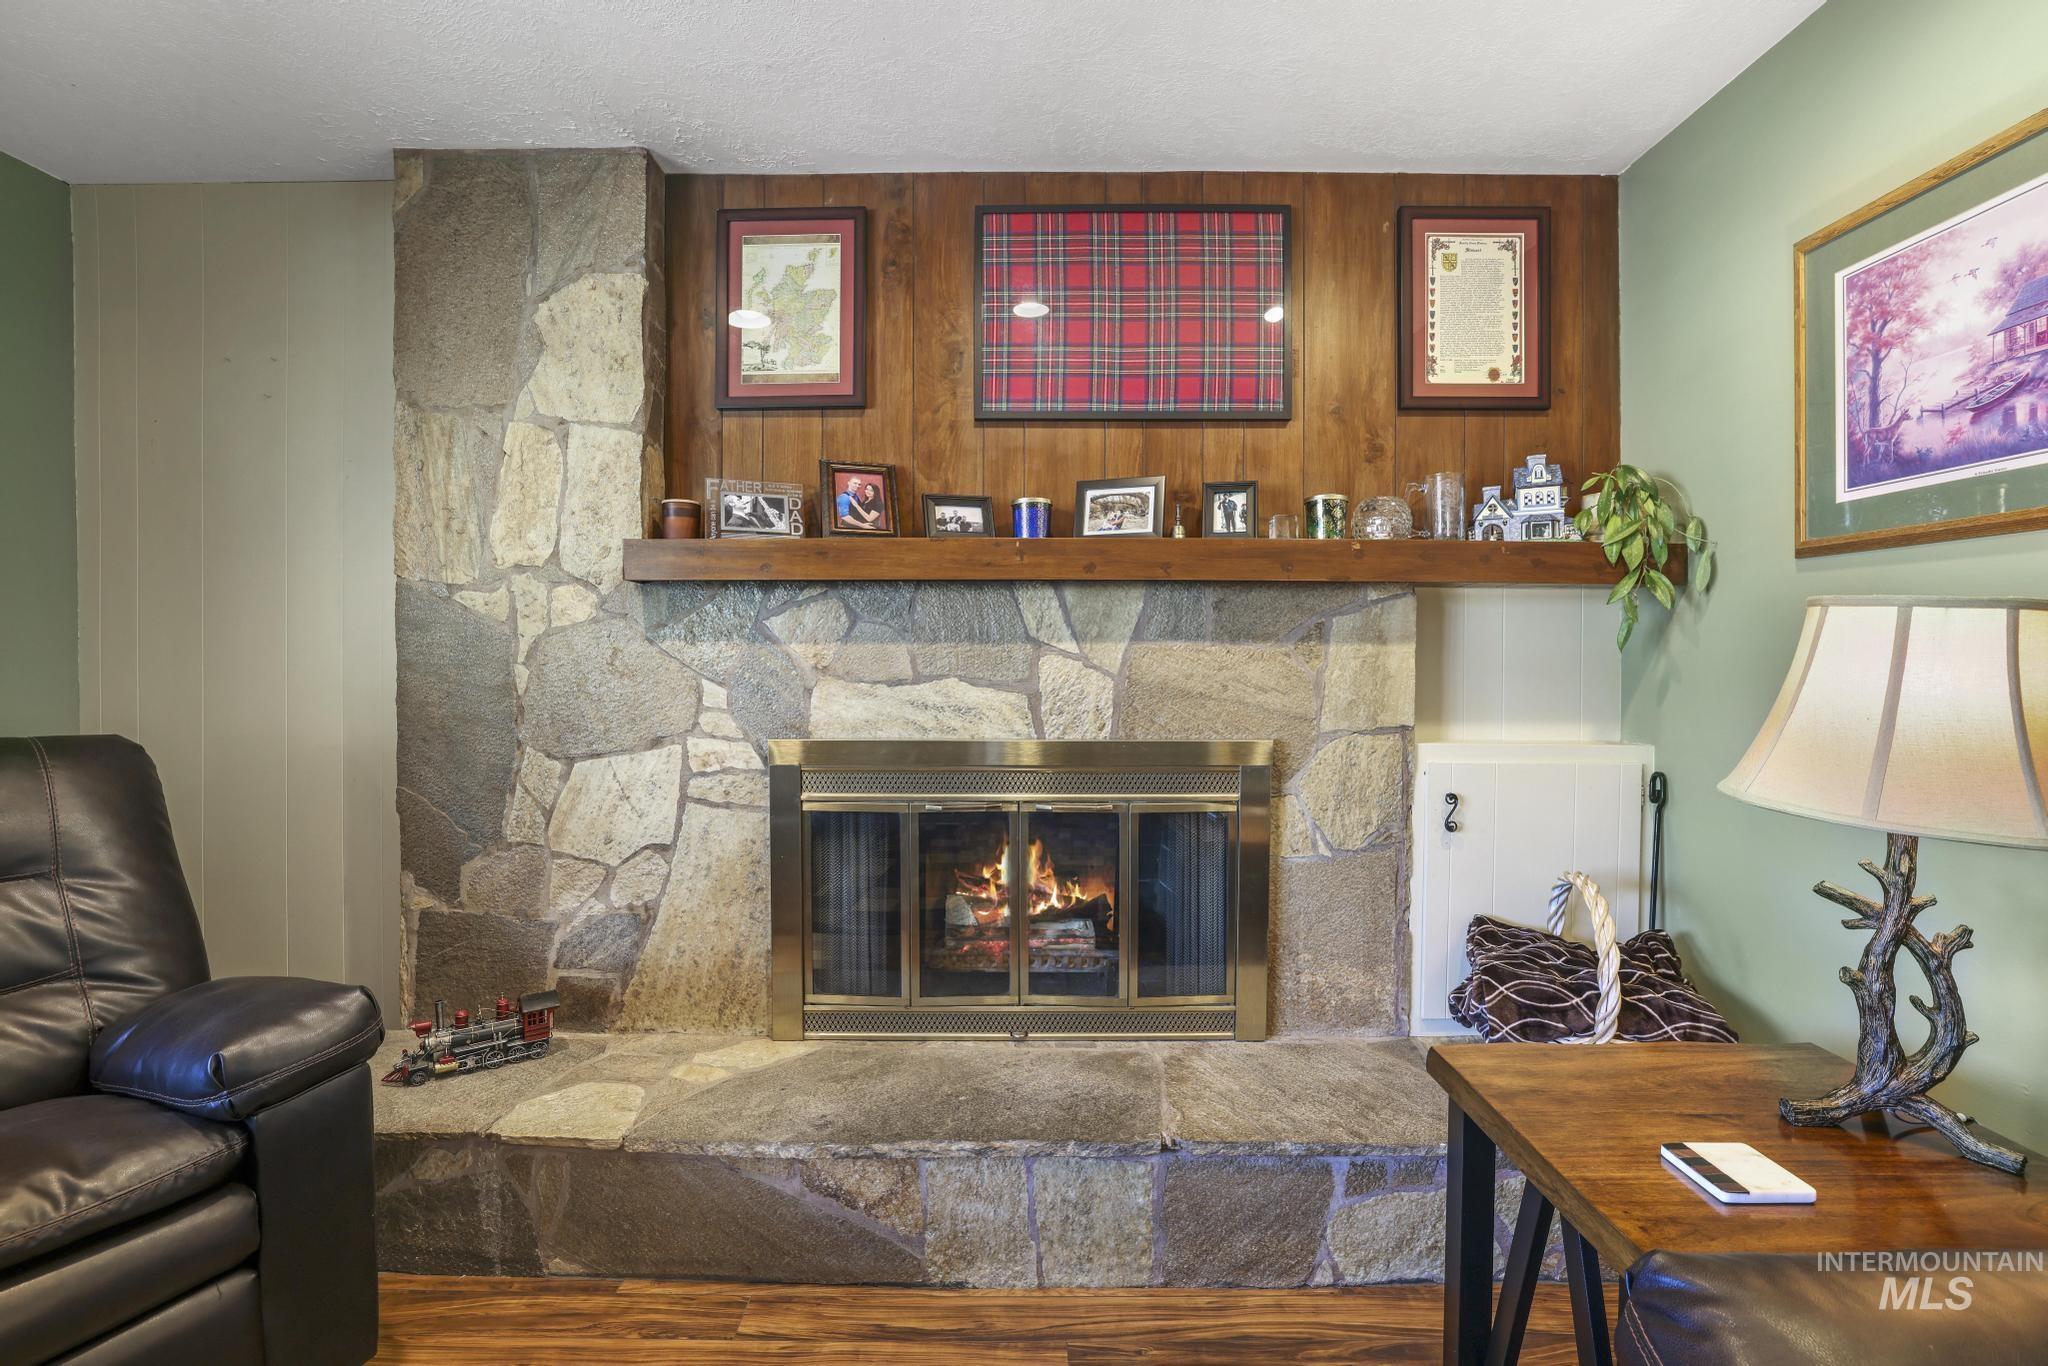
Stone-clad fireplace featuring a stainless steel firebox, a substantial hearth, a wood mantel, and wood-finish accent wall paneling
-
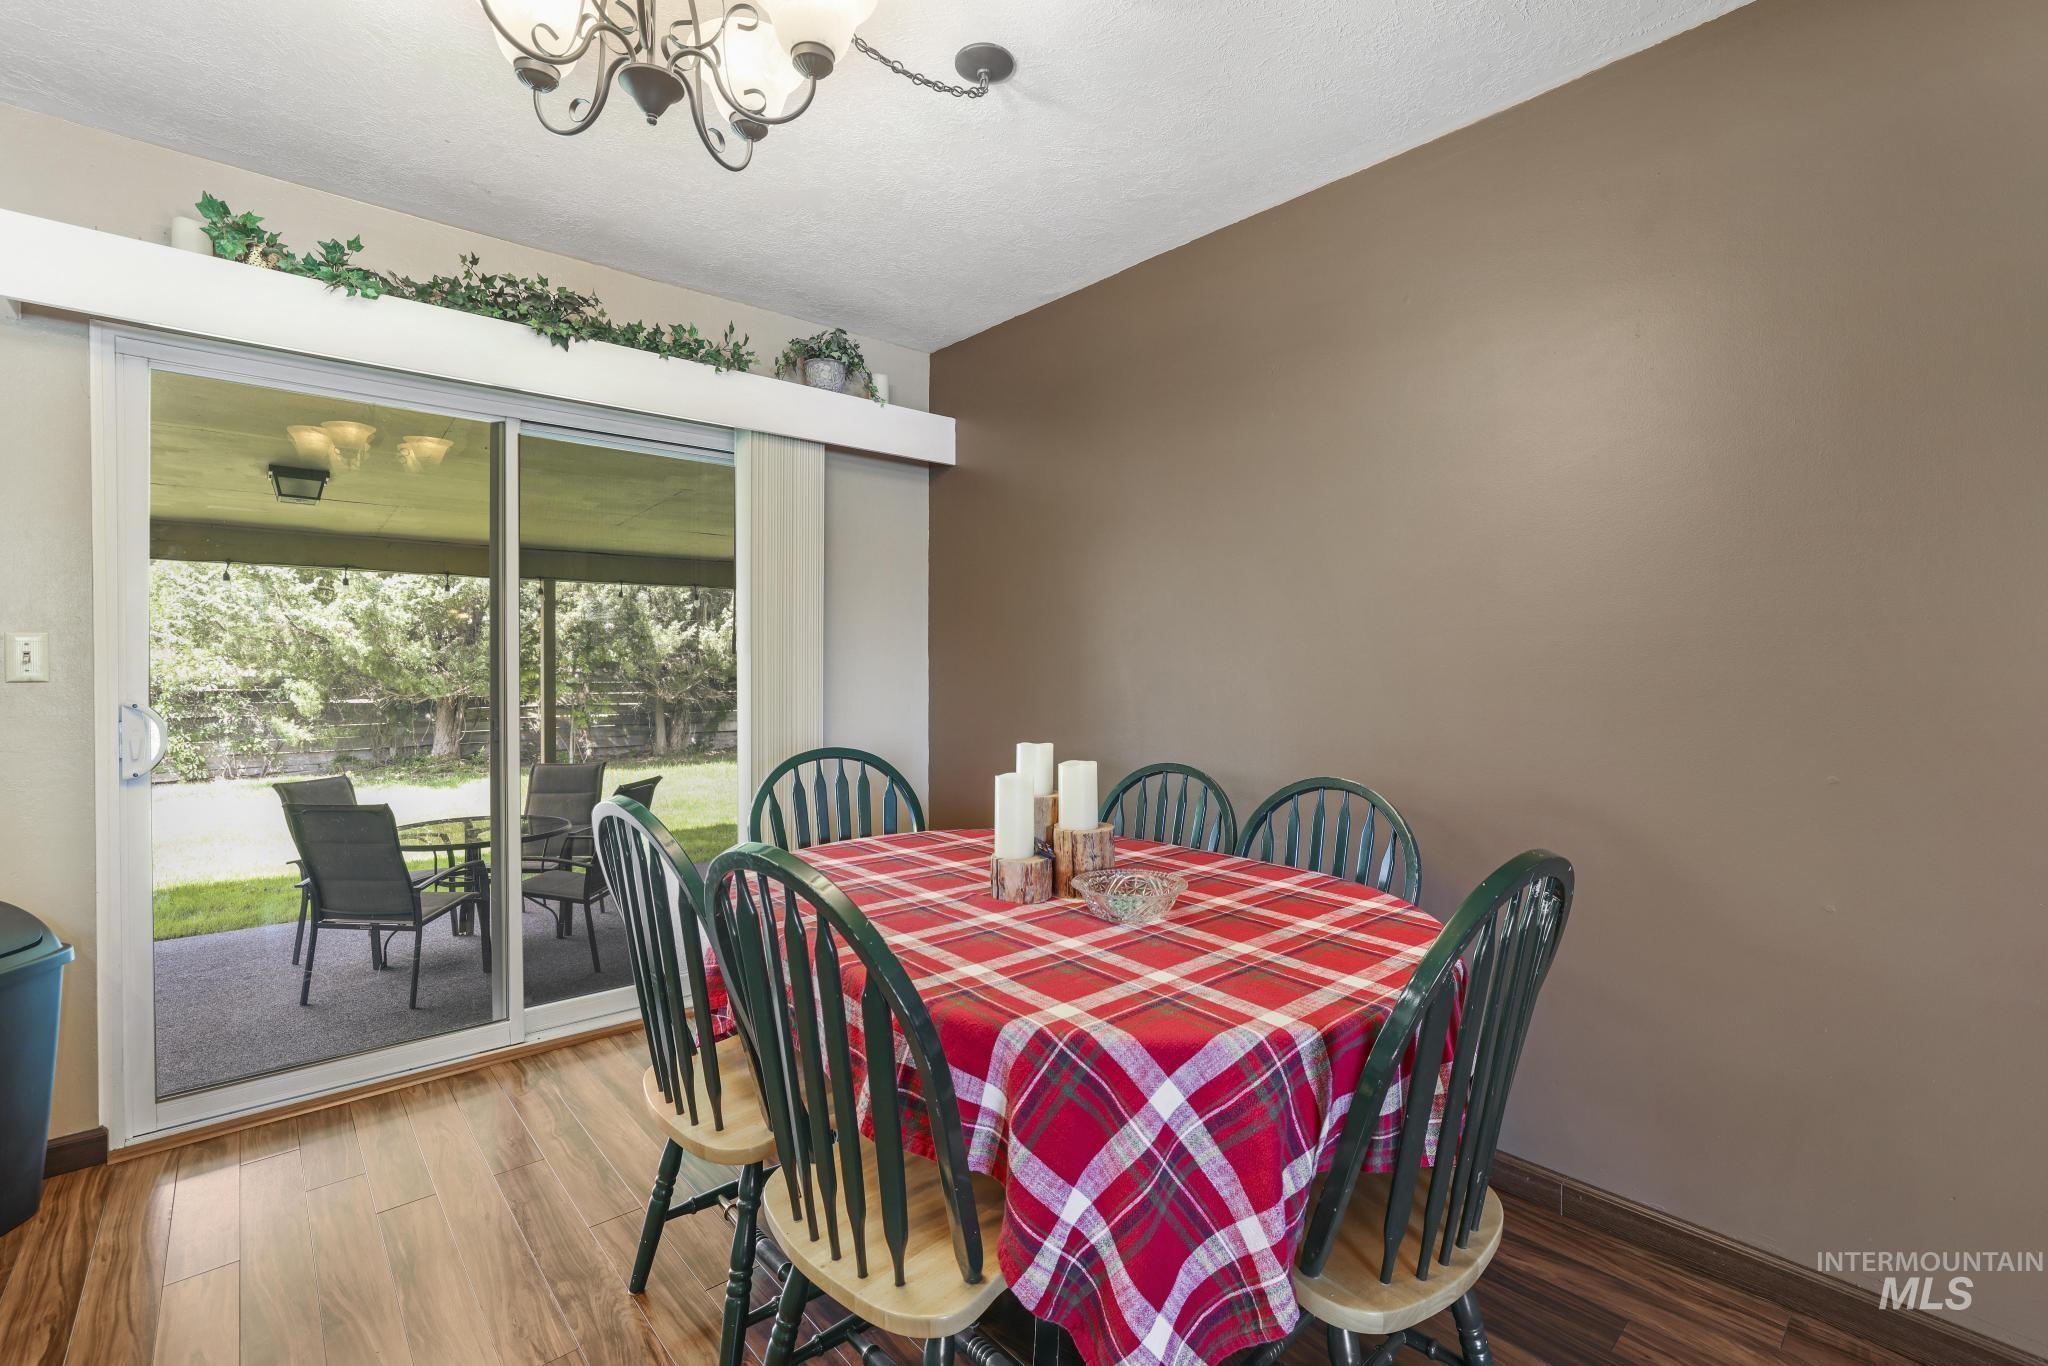
Dining area
-
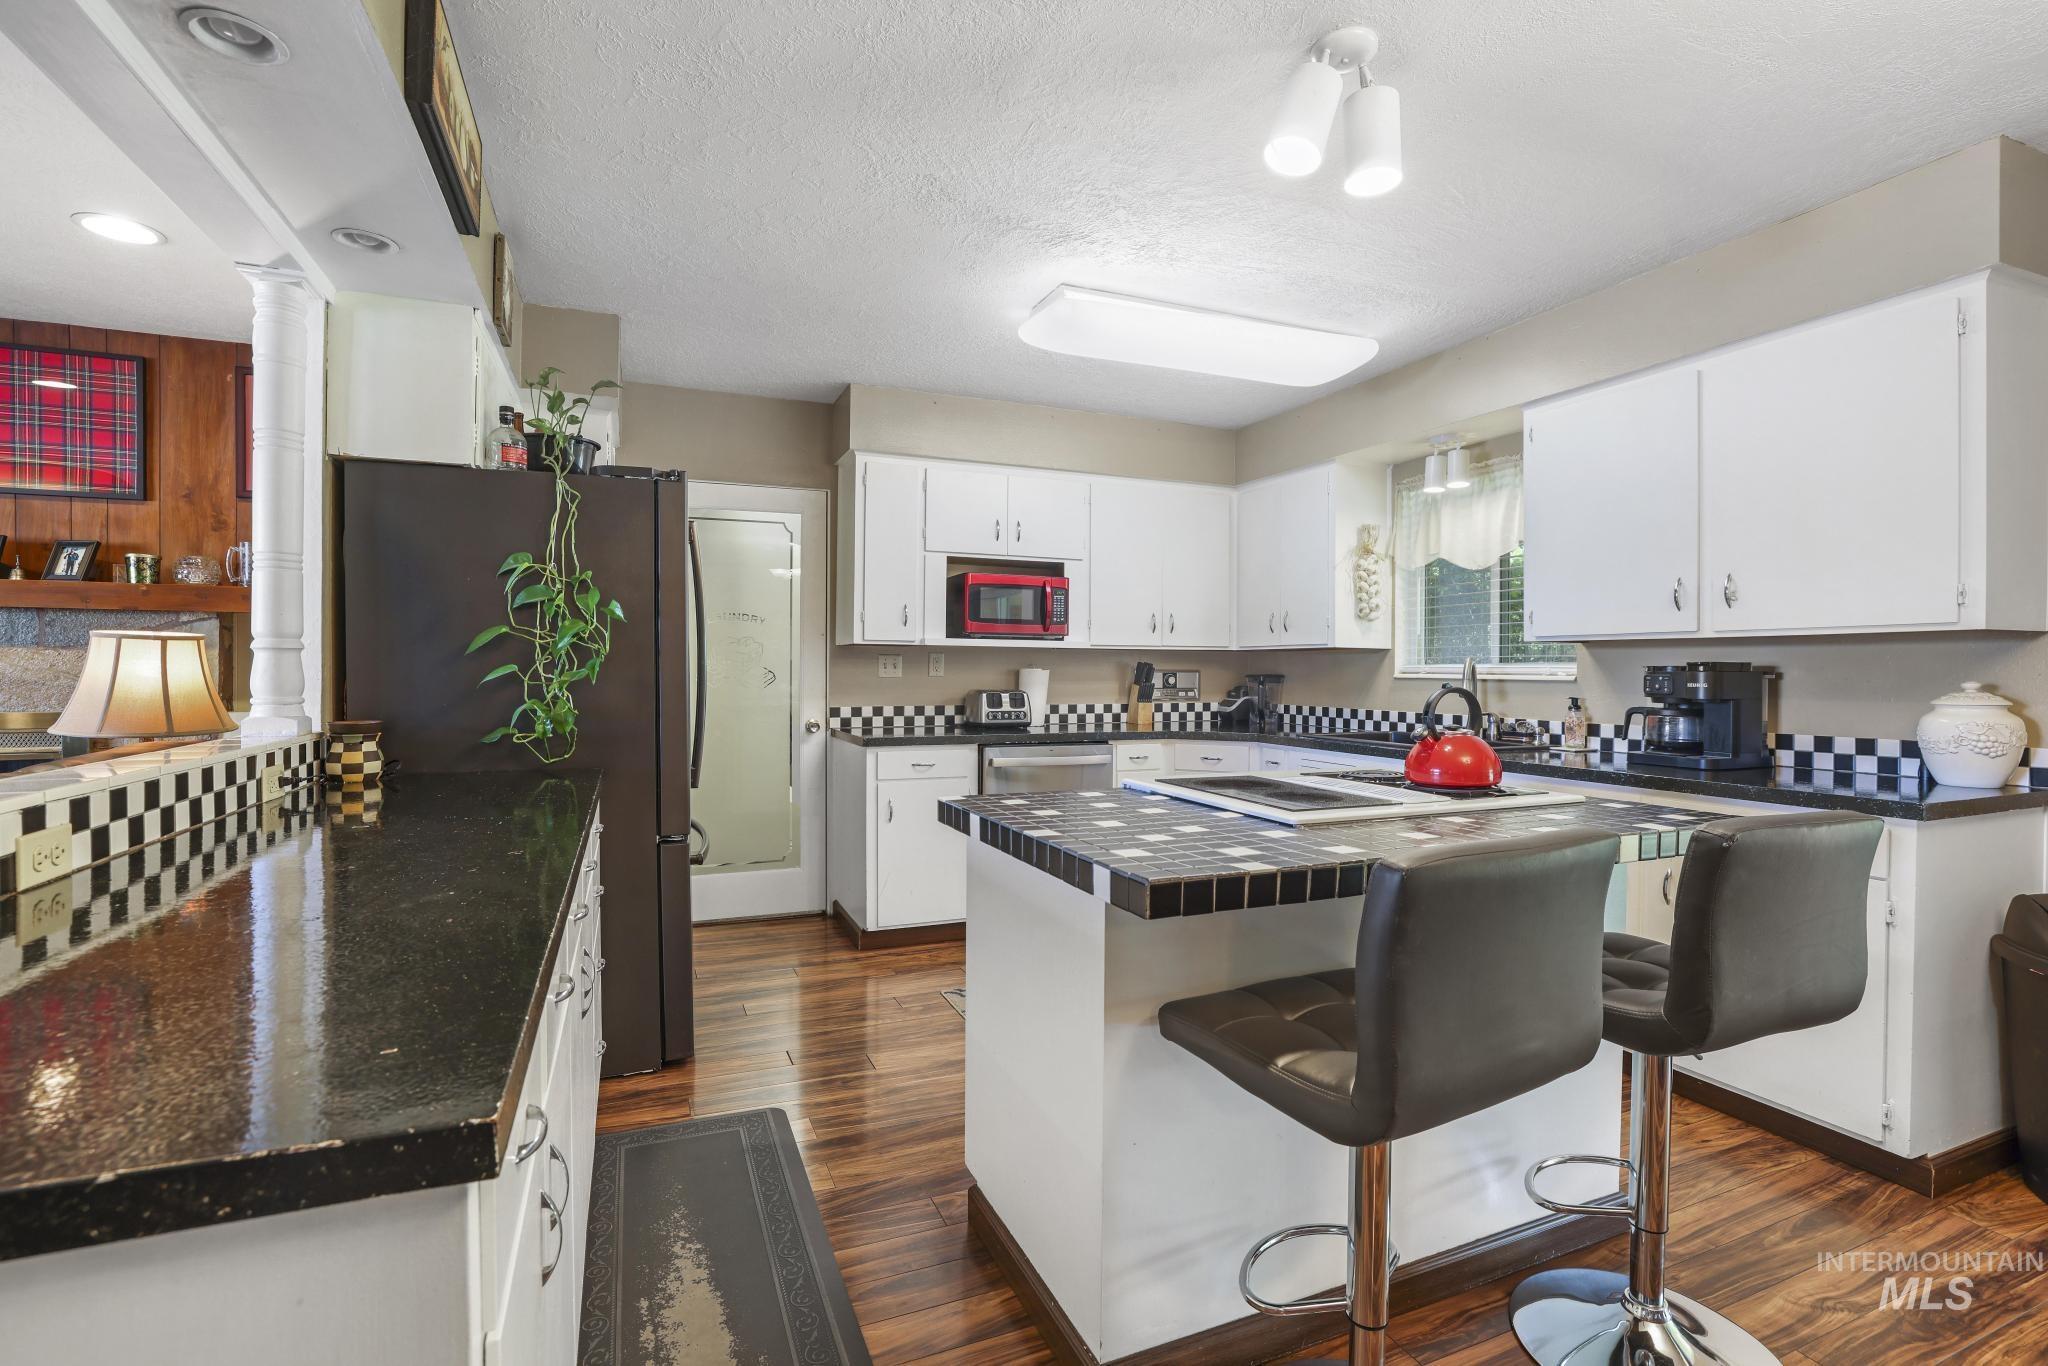
Kitchen featuring white cabinetry, dark speckled countertops, tile backsplash with a checkerboard pattern, wood-finish flooring, and a central island with a cooktop
-
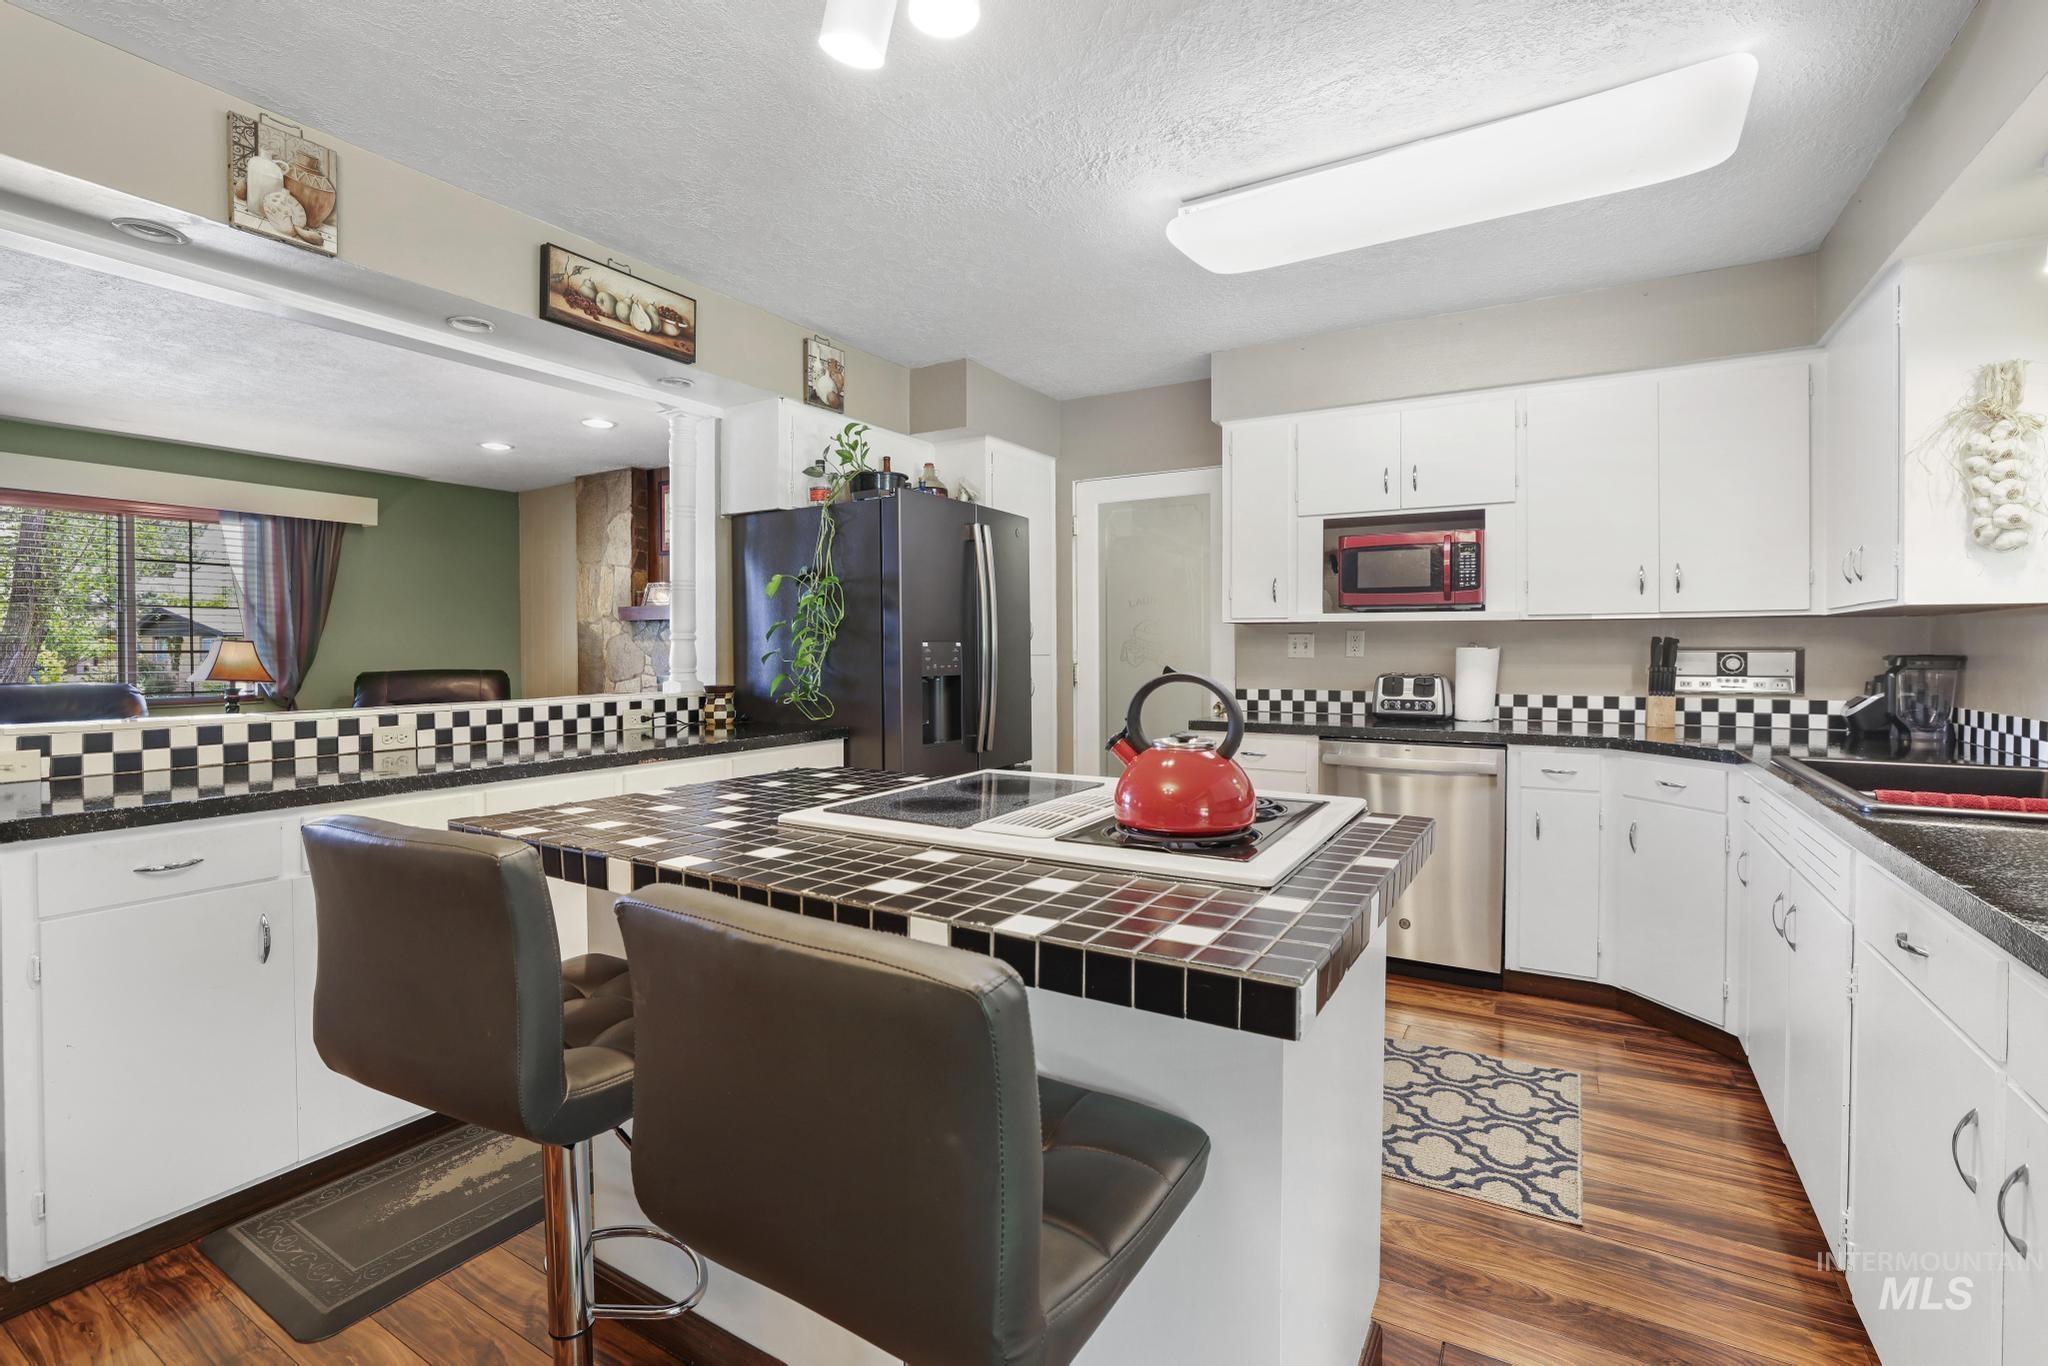
Kitchen featuring wood-finish flooring, white cabinetry, a tiled island with an integrated cooktop, a stainless steel dishwasher, and black and white tiled countertops
-
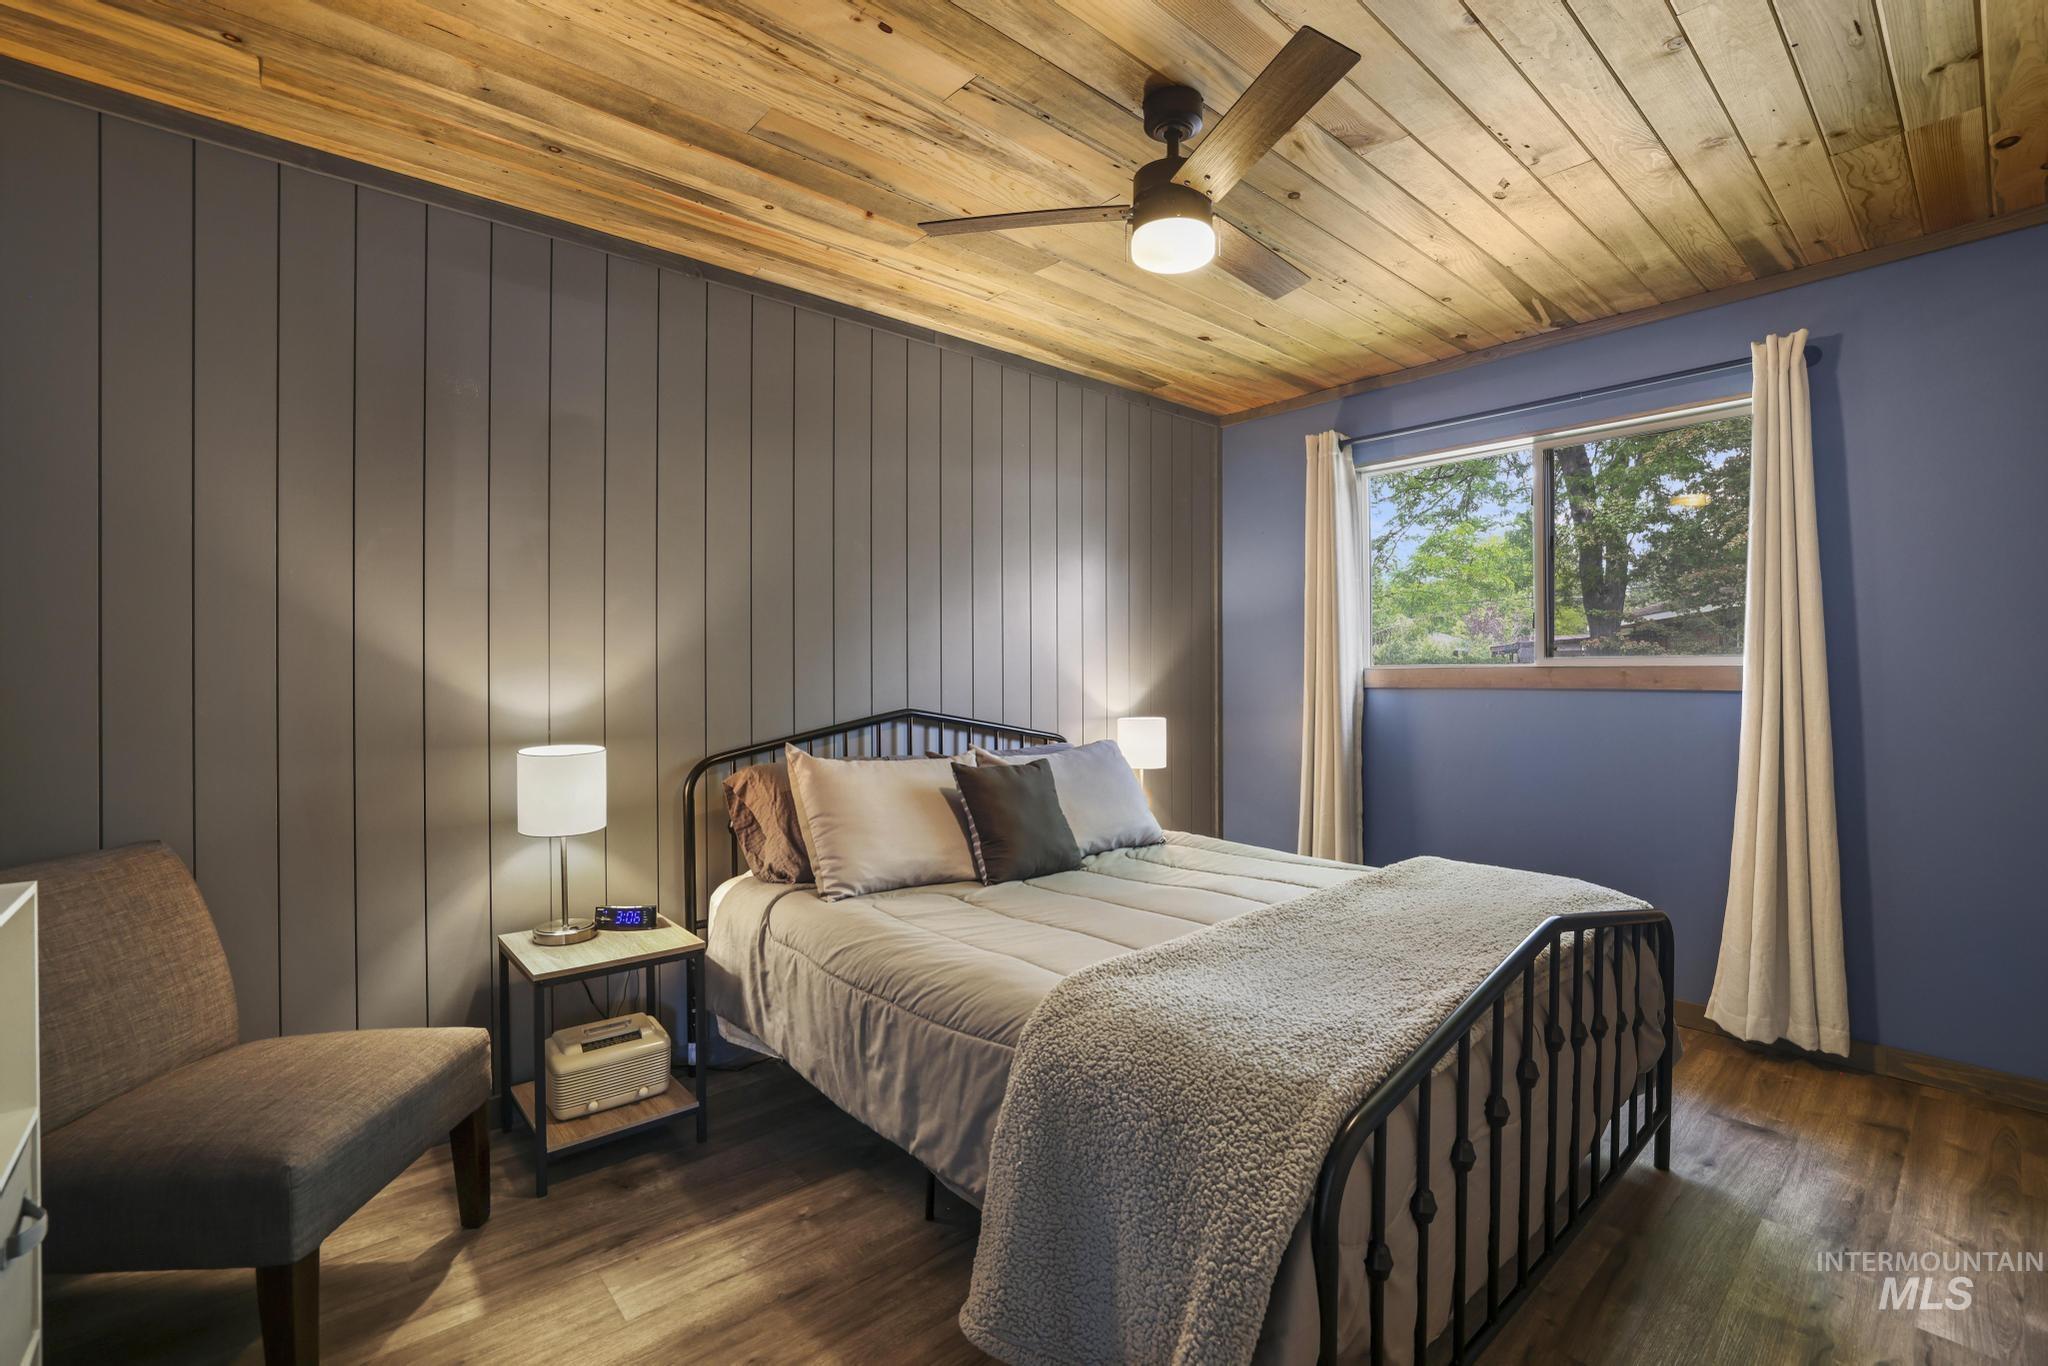
Wood-finish ceiling with a ceiling fan light fixture, vertical paneled wall, wood-finish flooring, and a window with a wood-finish sill
-
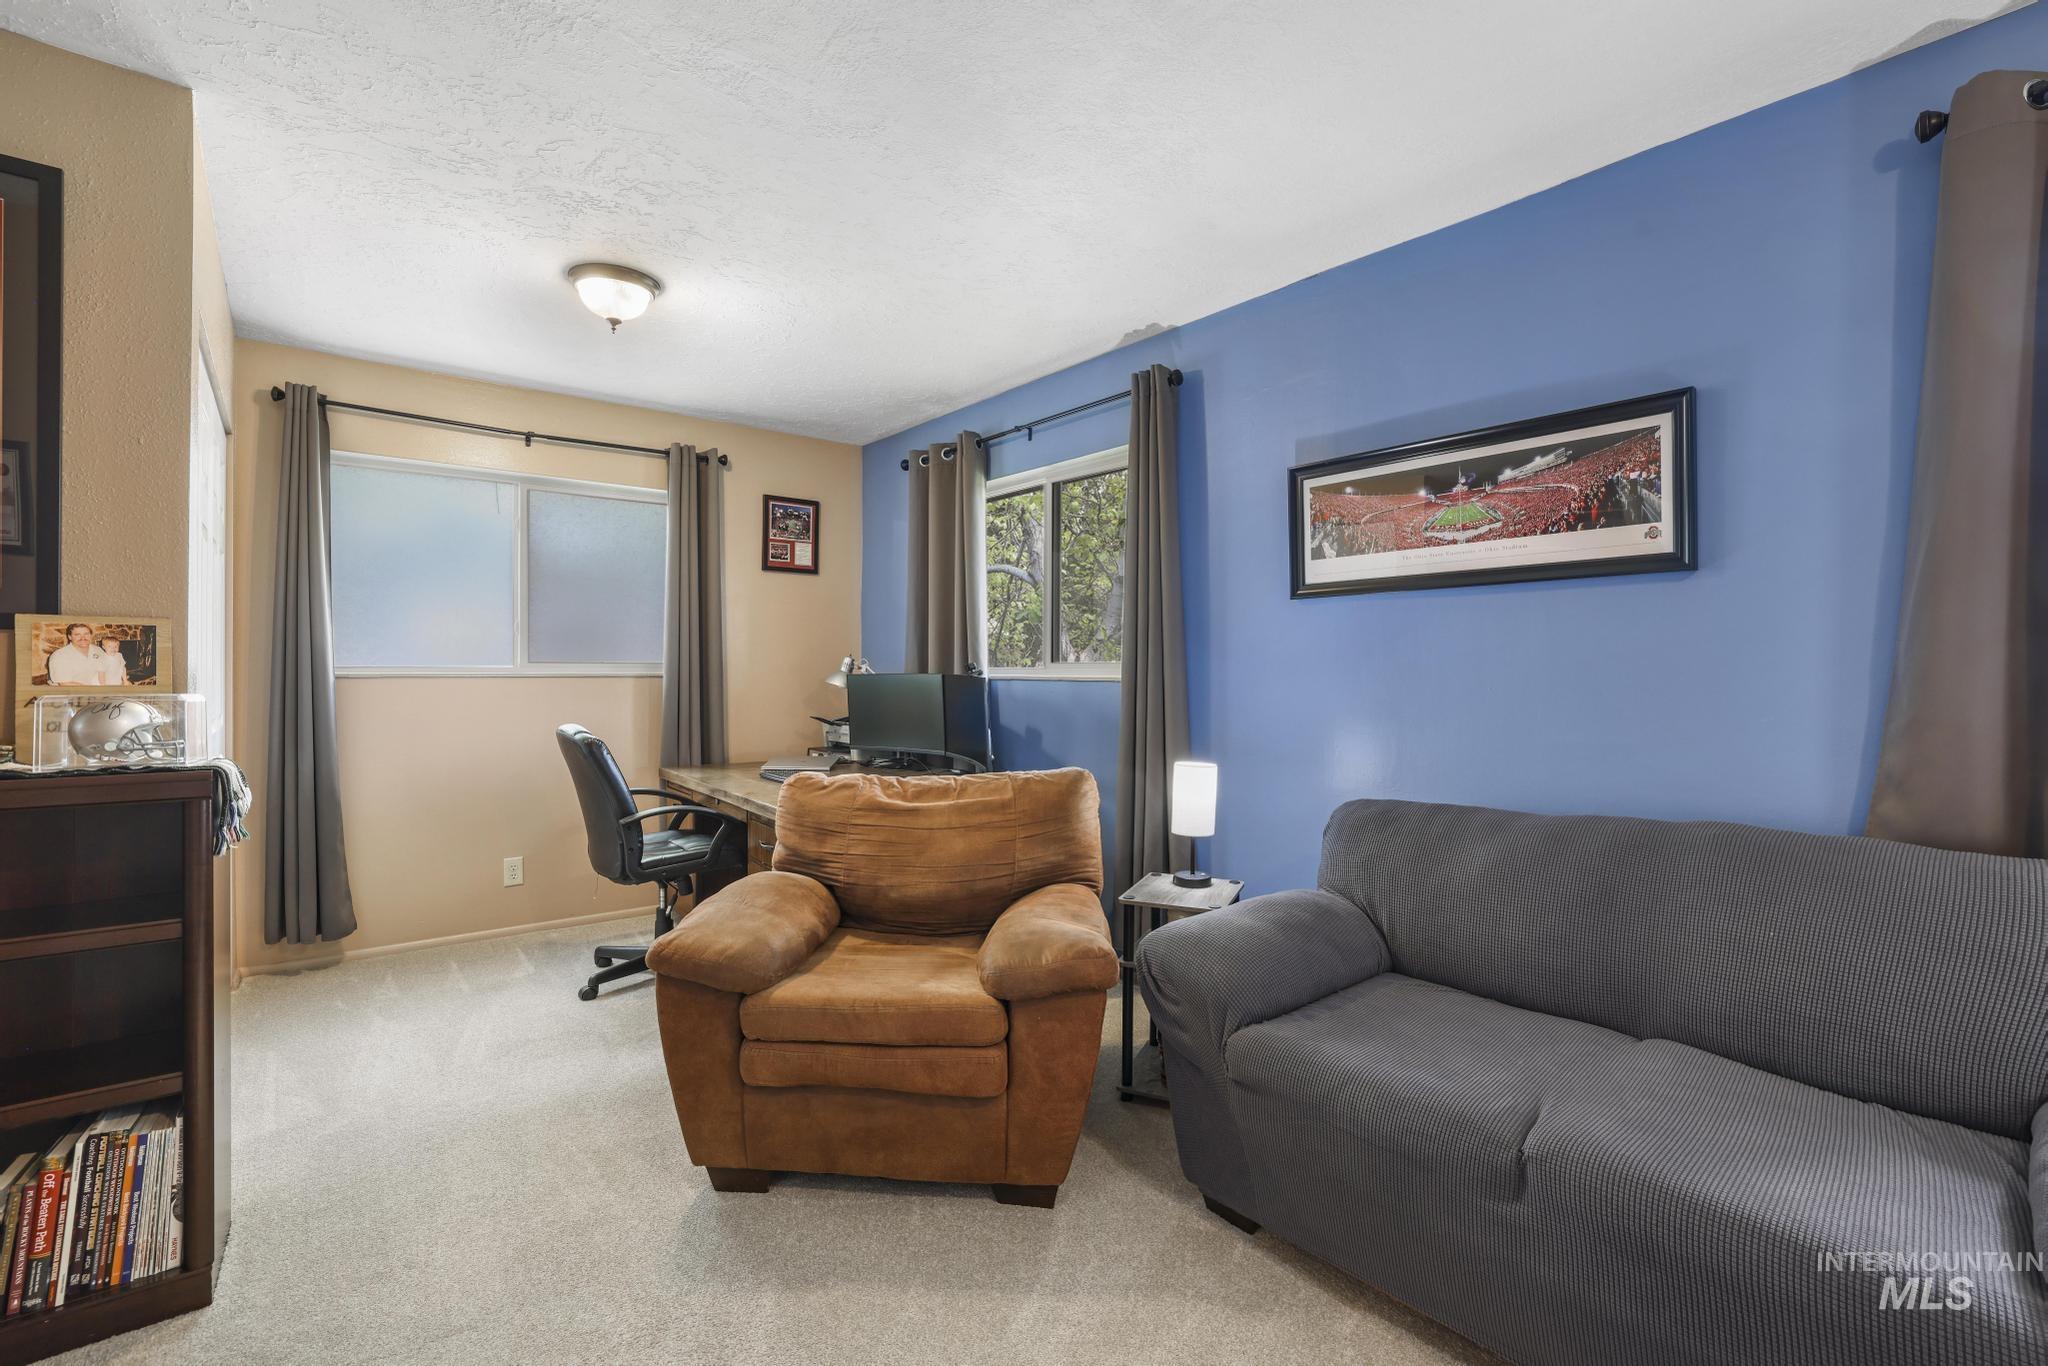
Carpeted room featuring a built-in wood-finish desk, two windows with dark-toned drapes, and a ceiling-mounted light fixture
-
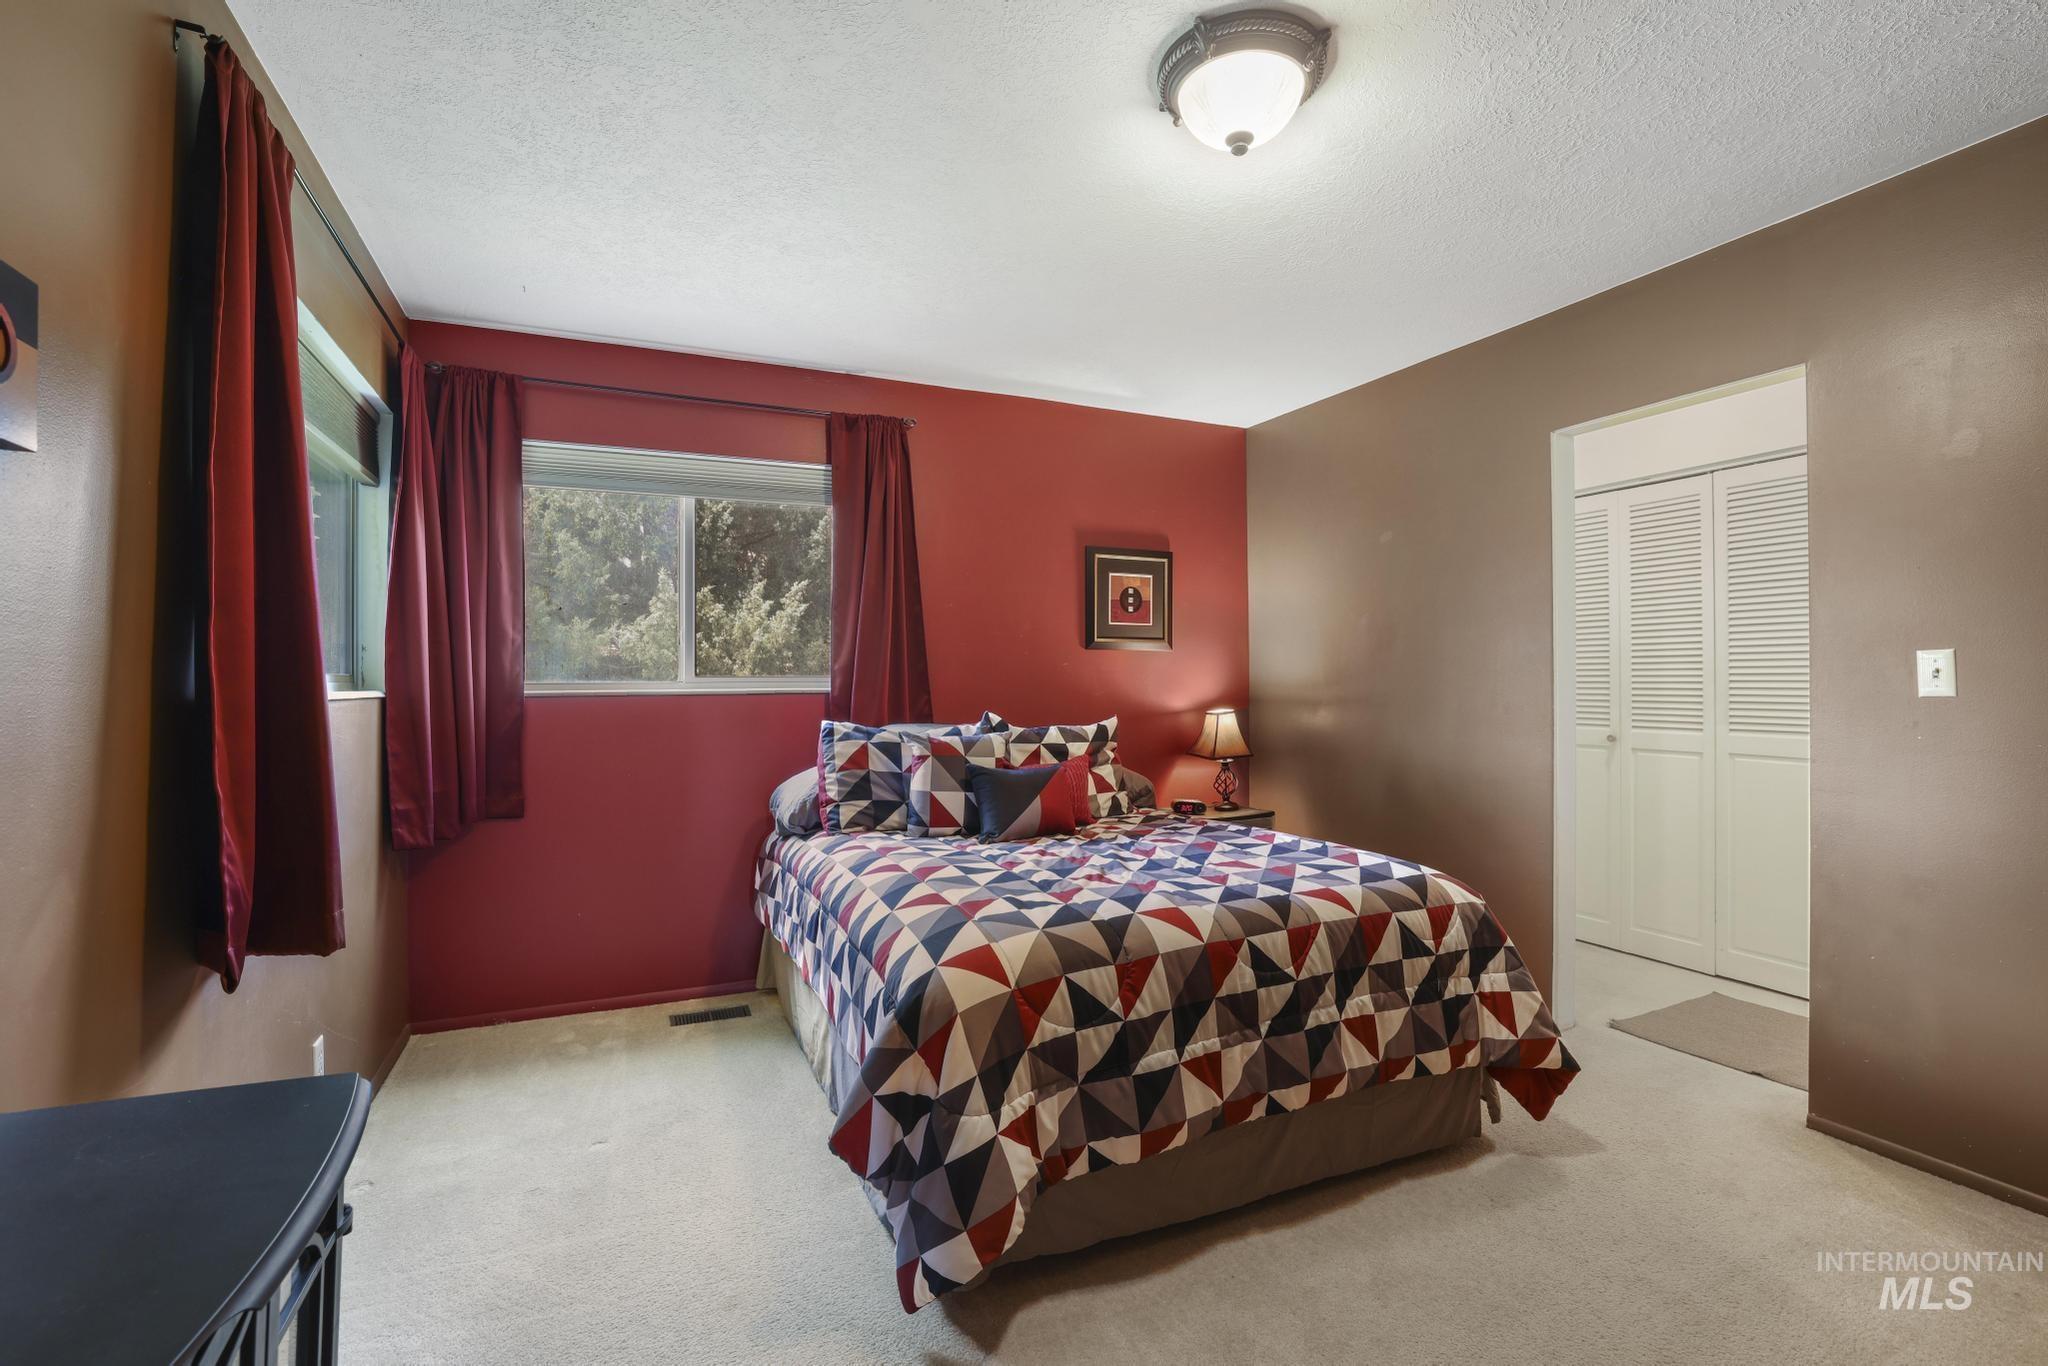
Wall-to-wall carpeting with multiple windows providing natural light
-
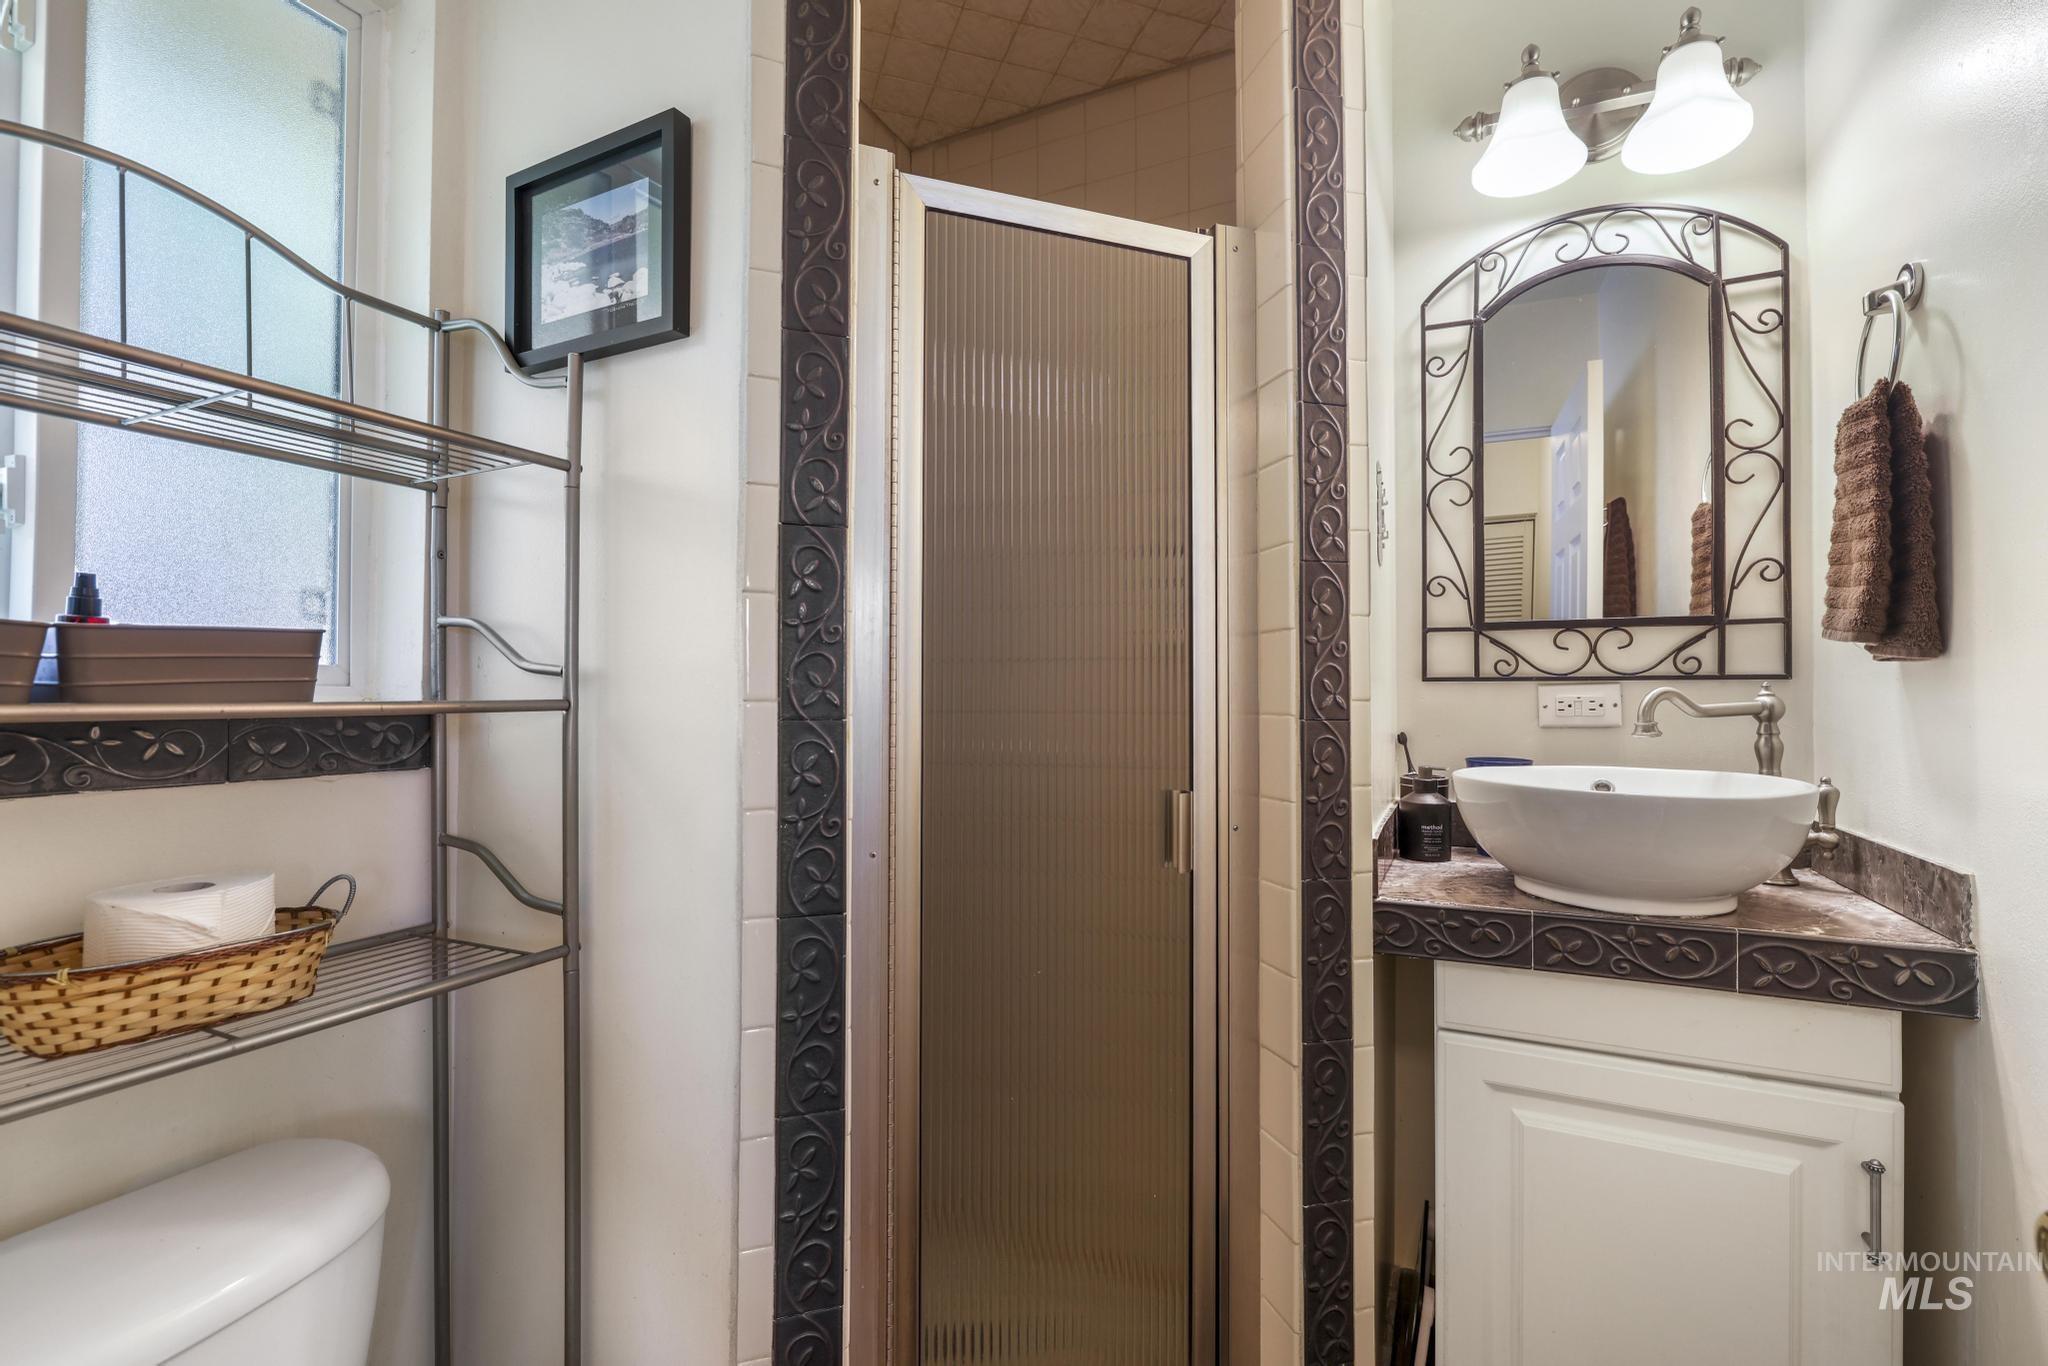
Compact bathroom featuring a shower enclosure with a frosted glass door, a vanity with a vessel sink and tile countertop, a decorative mirror with an ornate frame, and a wall-mounted light fixture
-
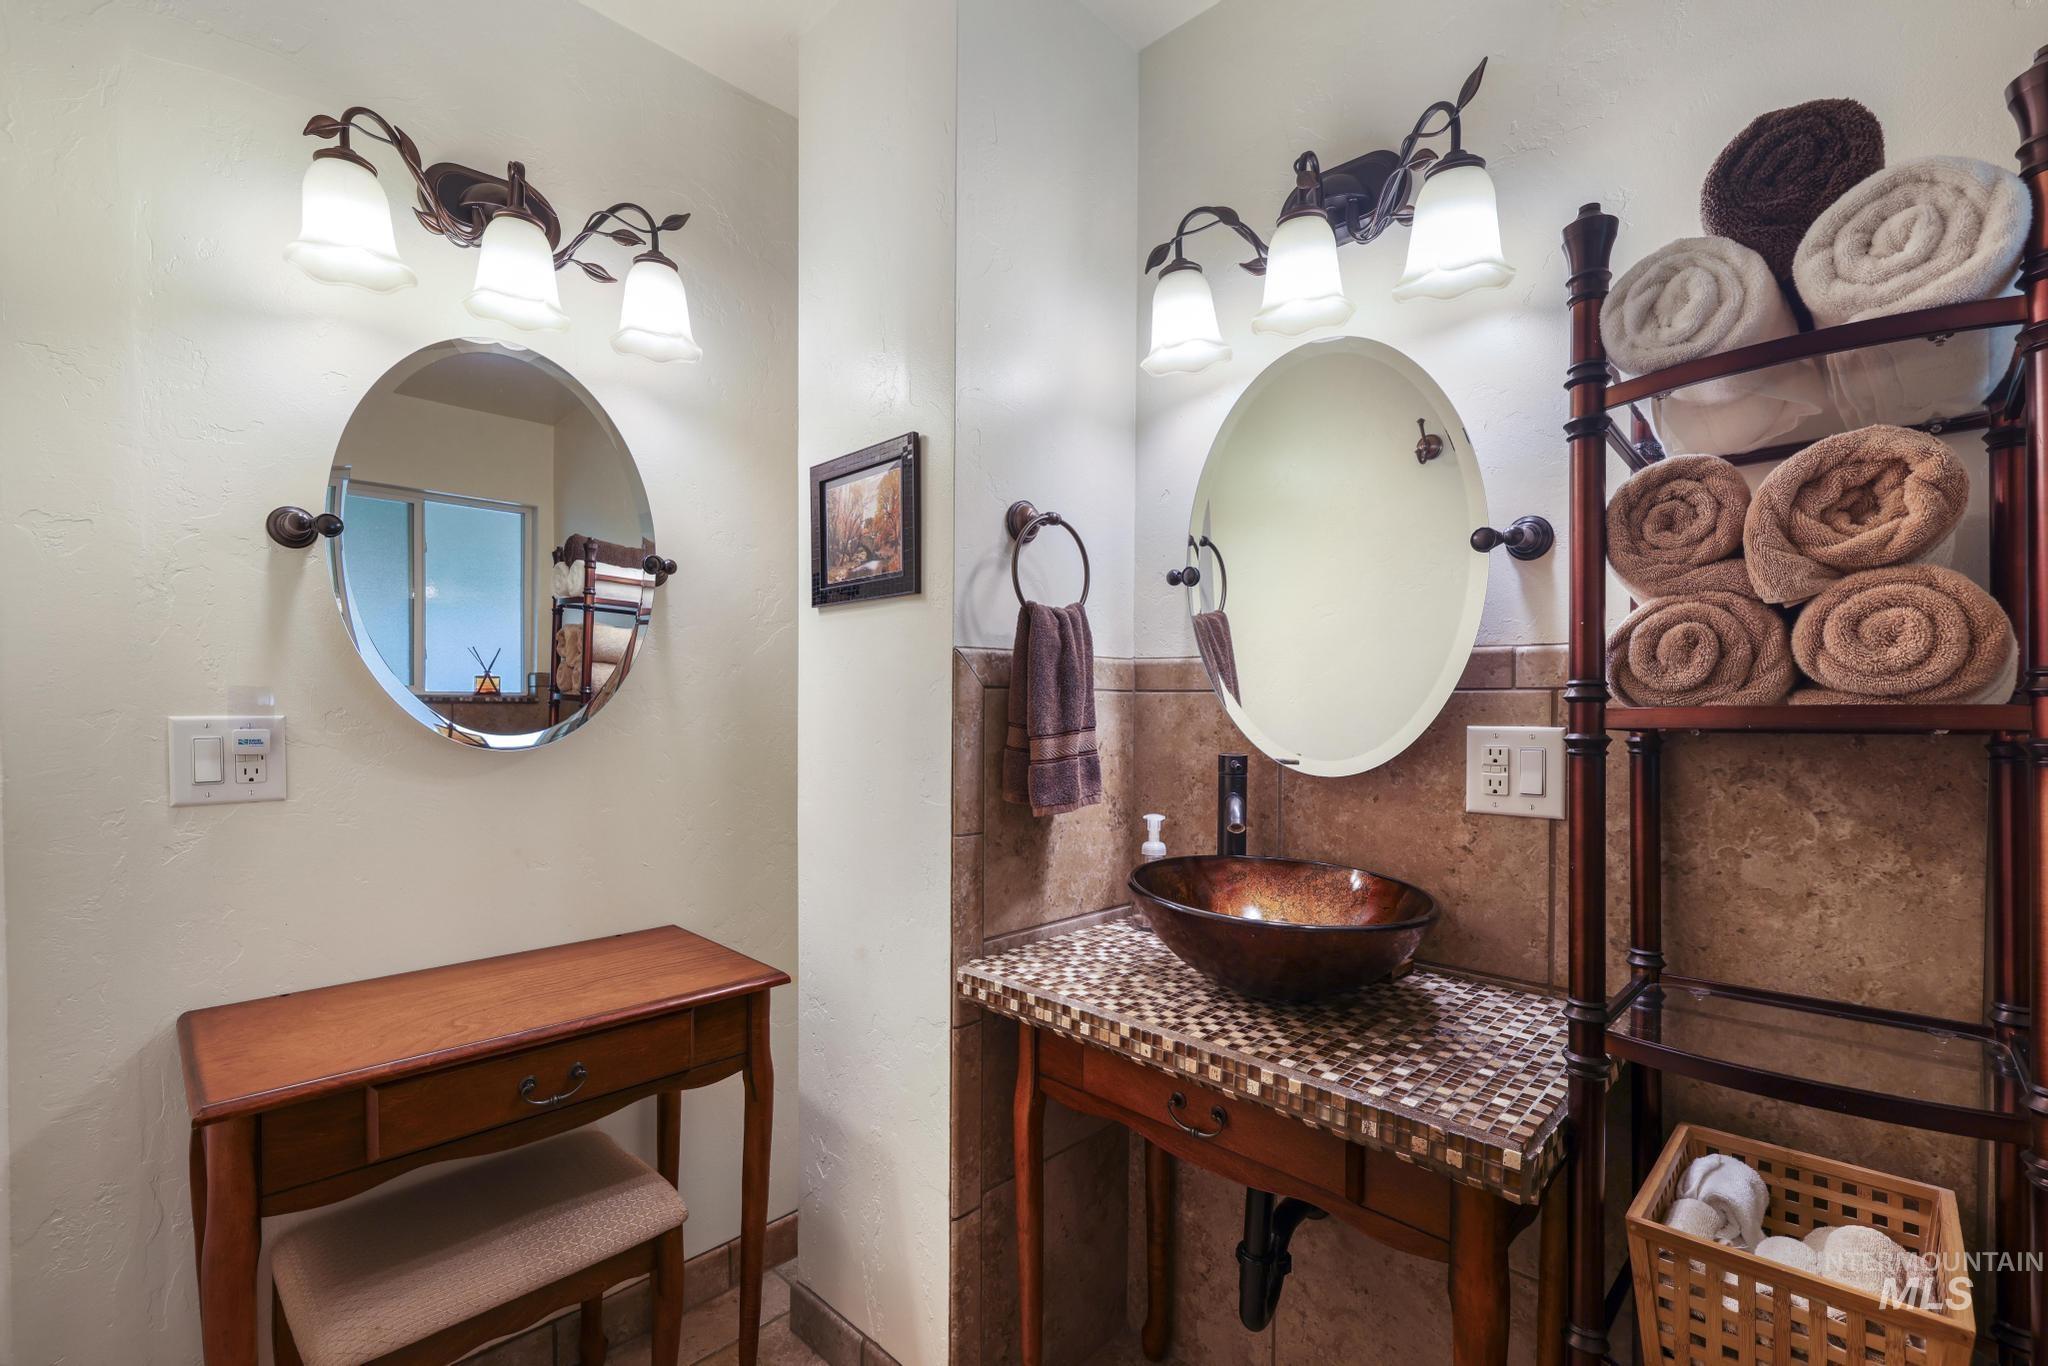
Vanity area featuring an oval mirror, three-light sconce, and a wood-finish console
-
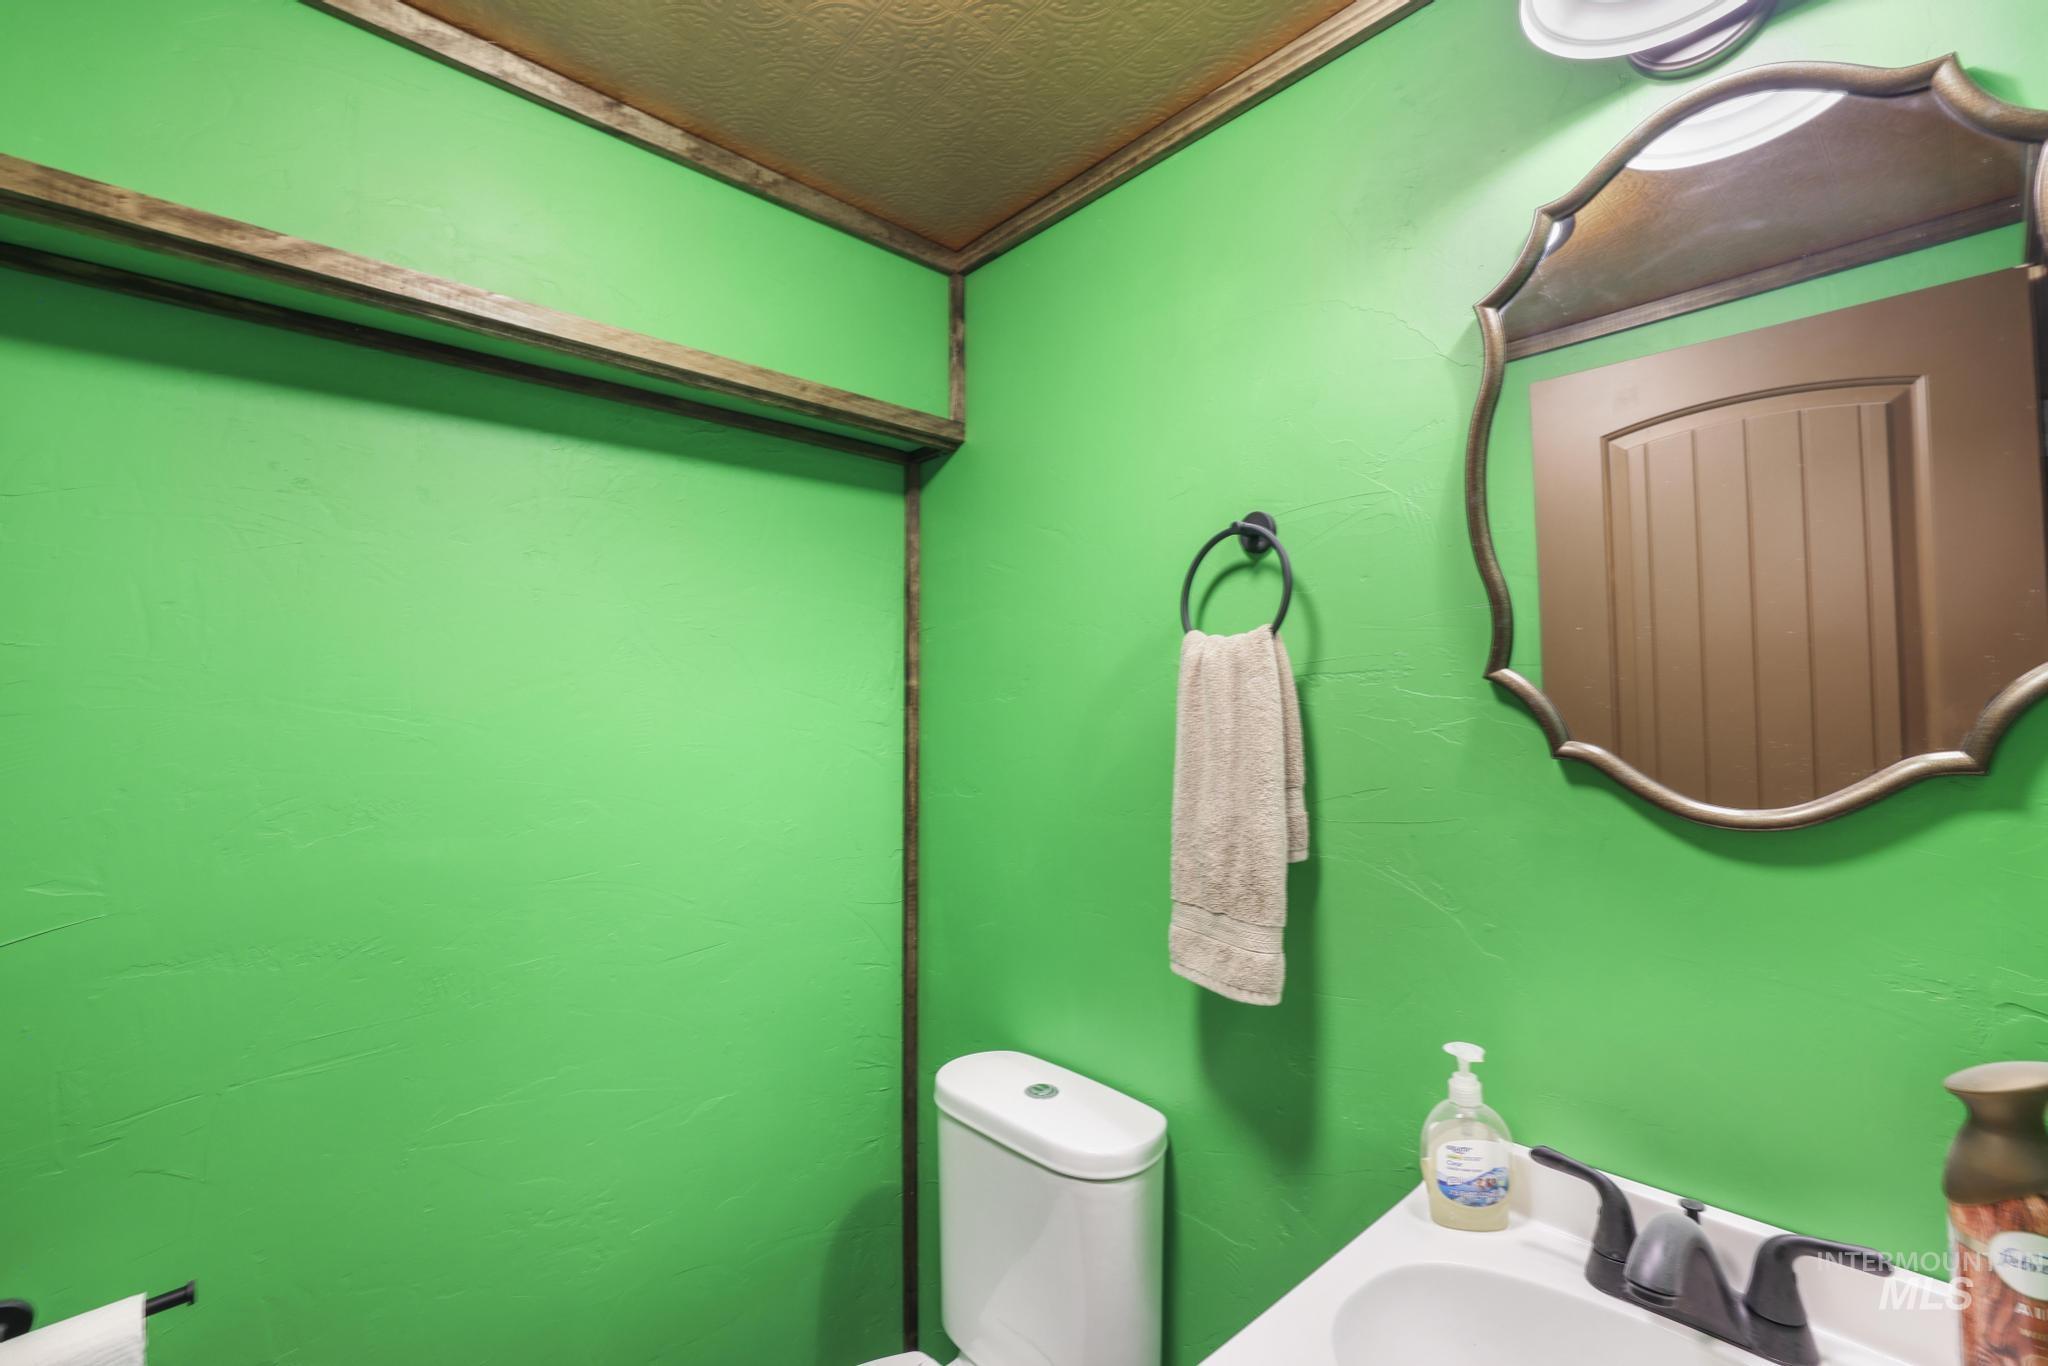
Bathroom featuring a contemporary vanity with an integrated sink, a dark bronze faucet, and an ornate framed mirror
-
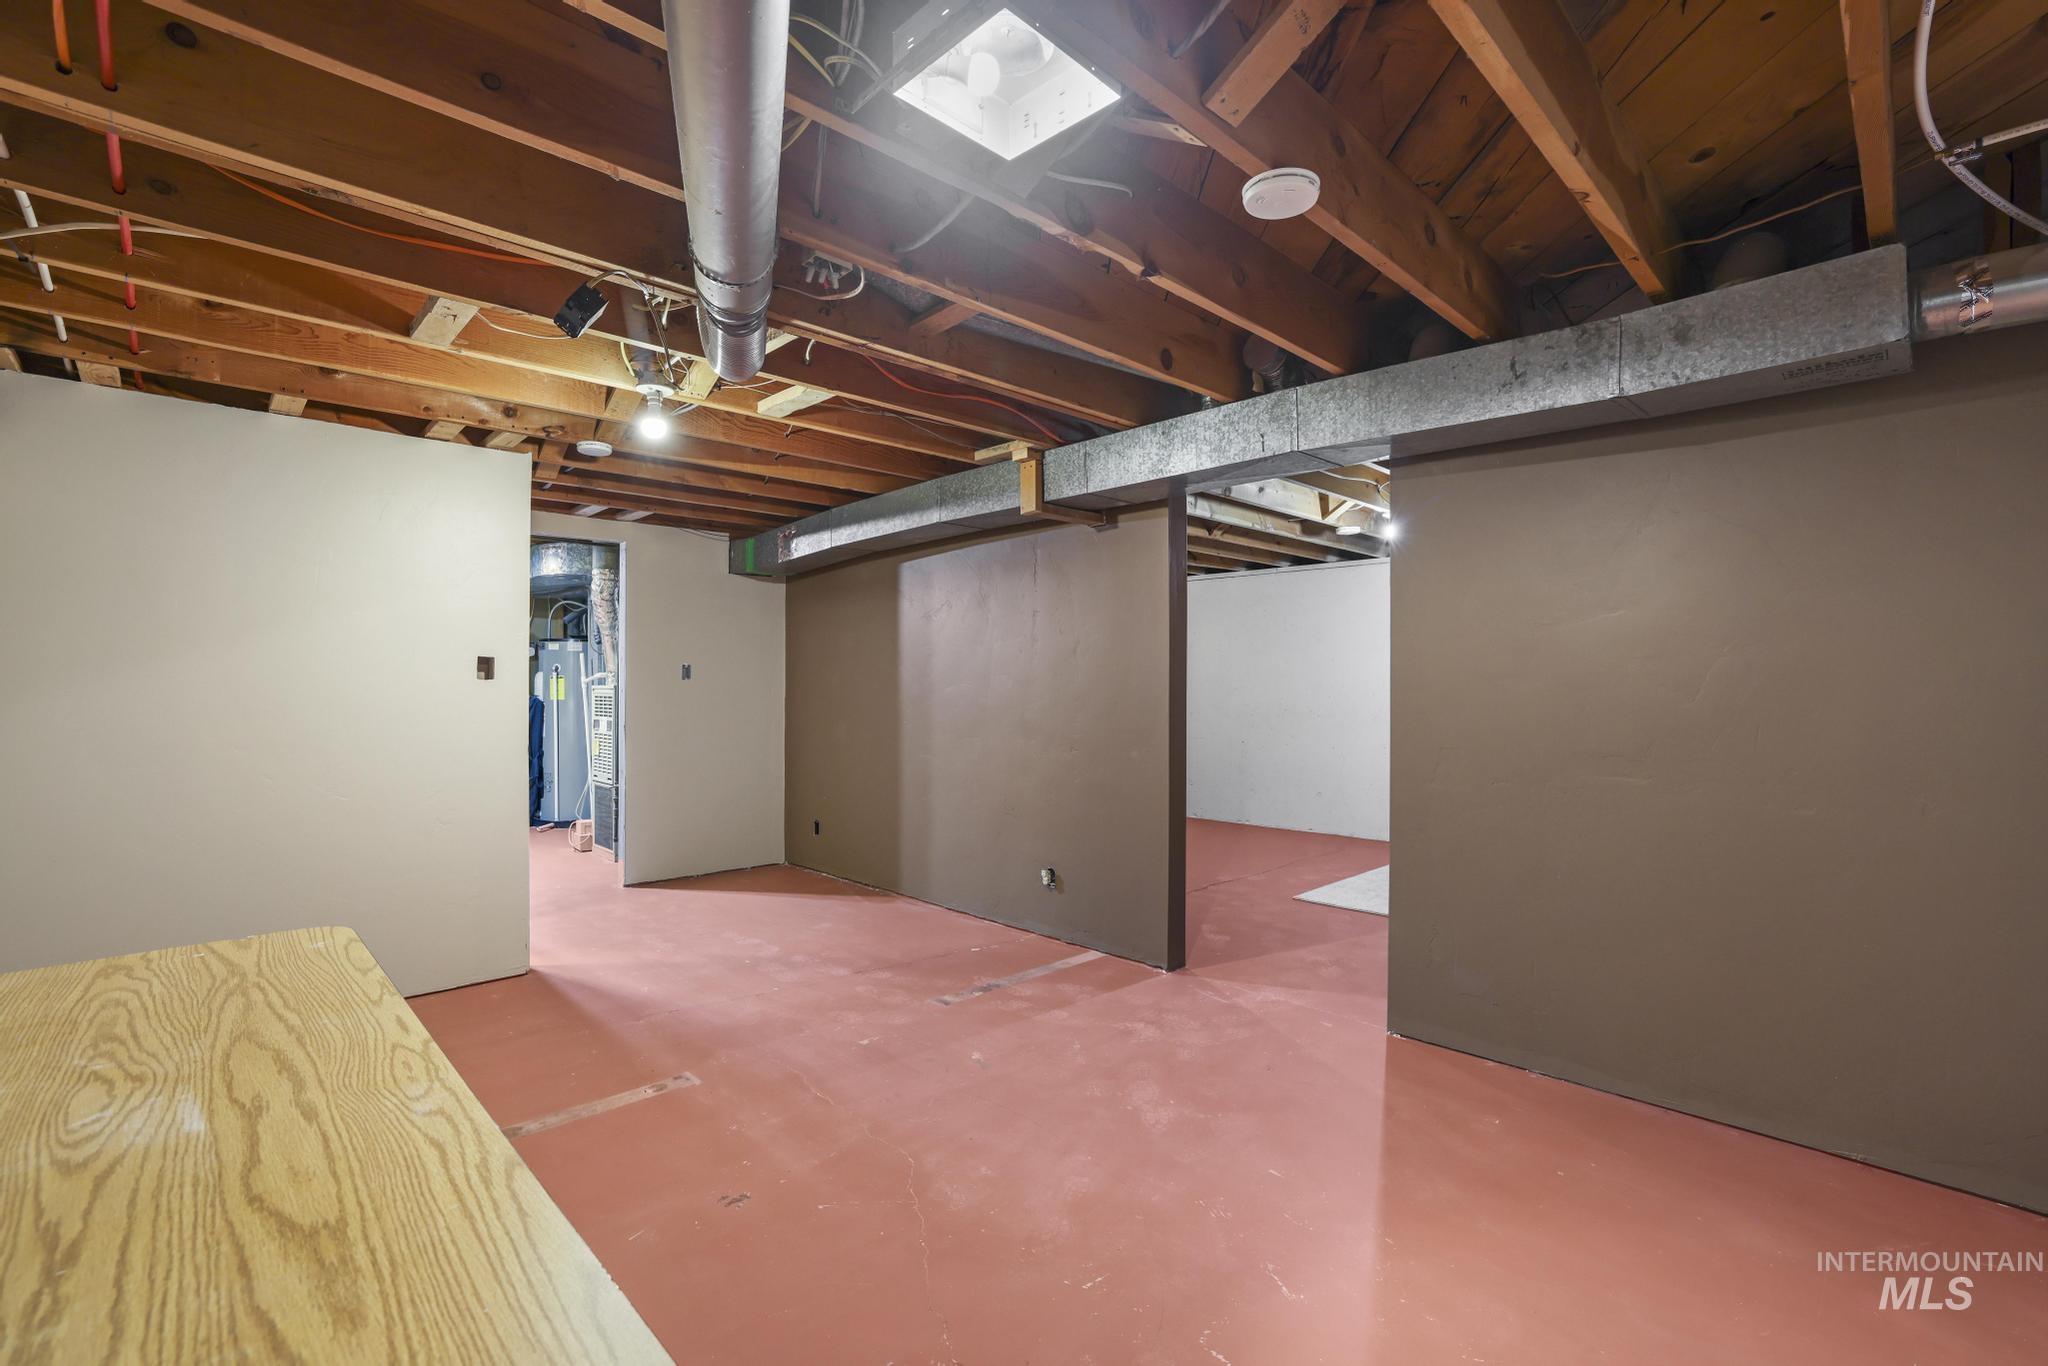
Unfinished basement featuring exposed wood ceiling joists, painted concrete flooring, and partial wall partitions
-
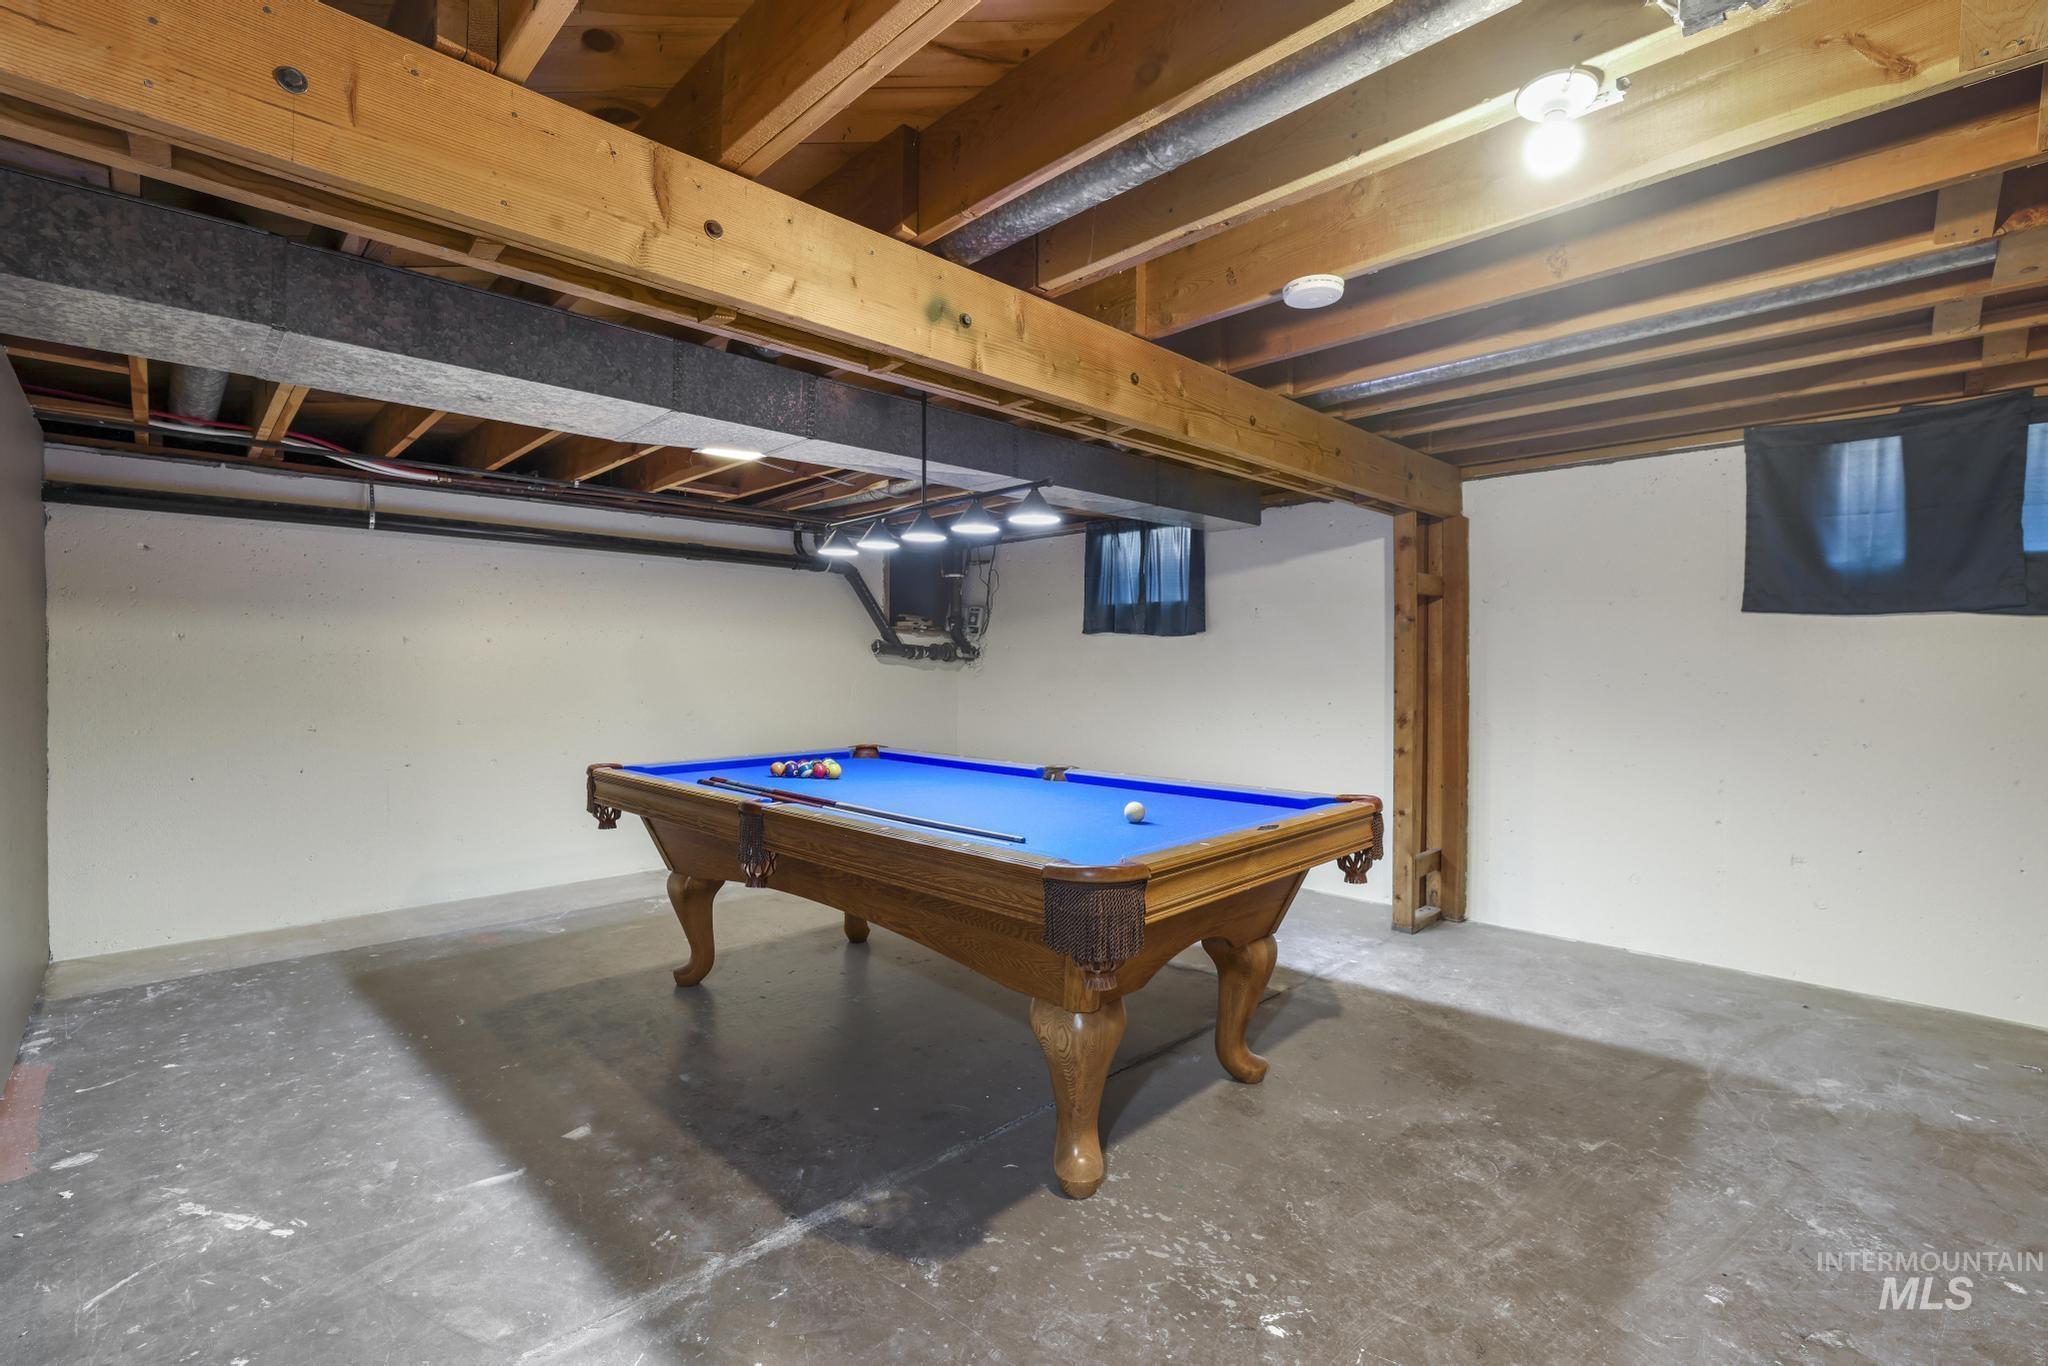
Unfinished basement with exposed wood joists and a concrete floor
-
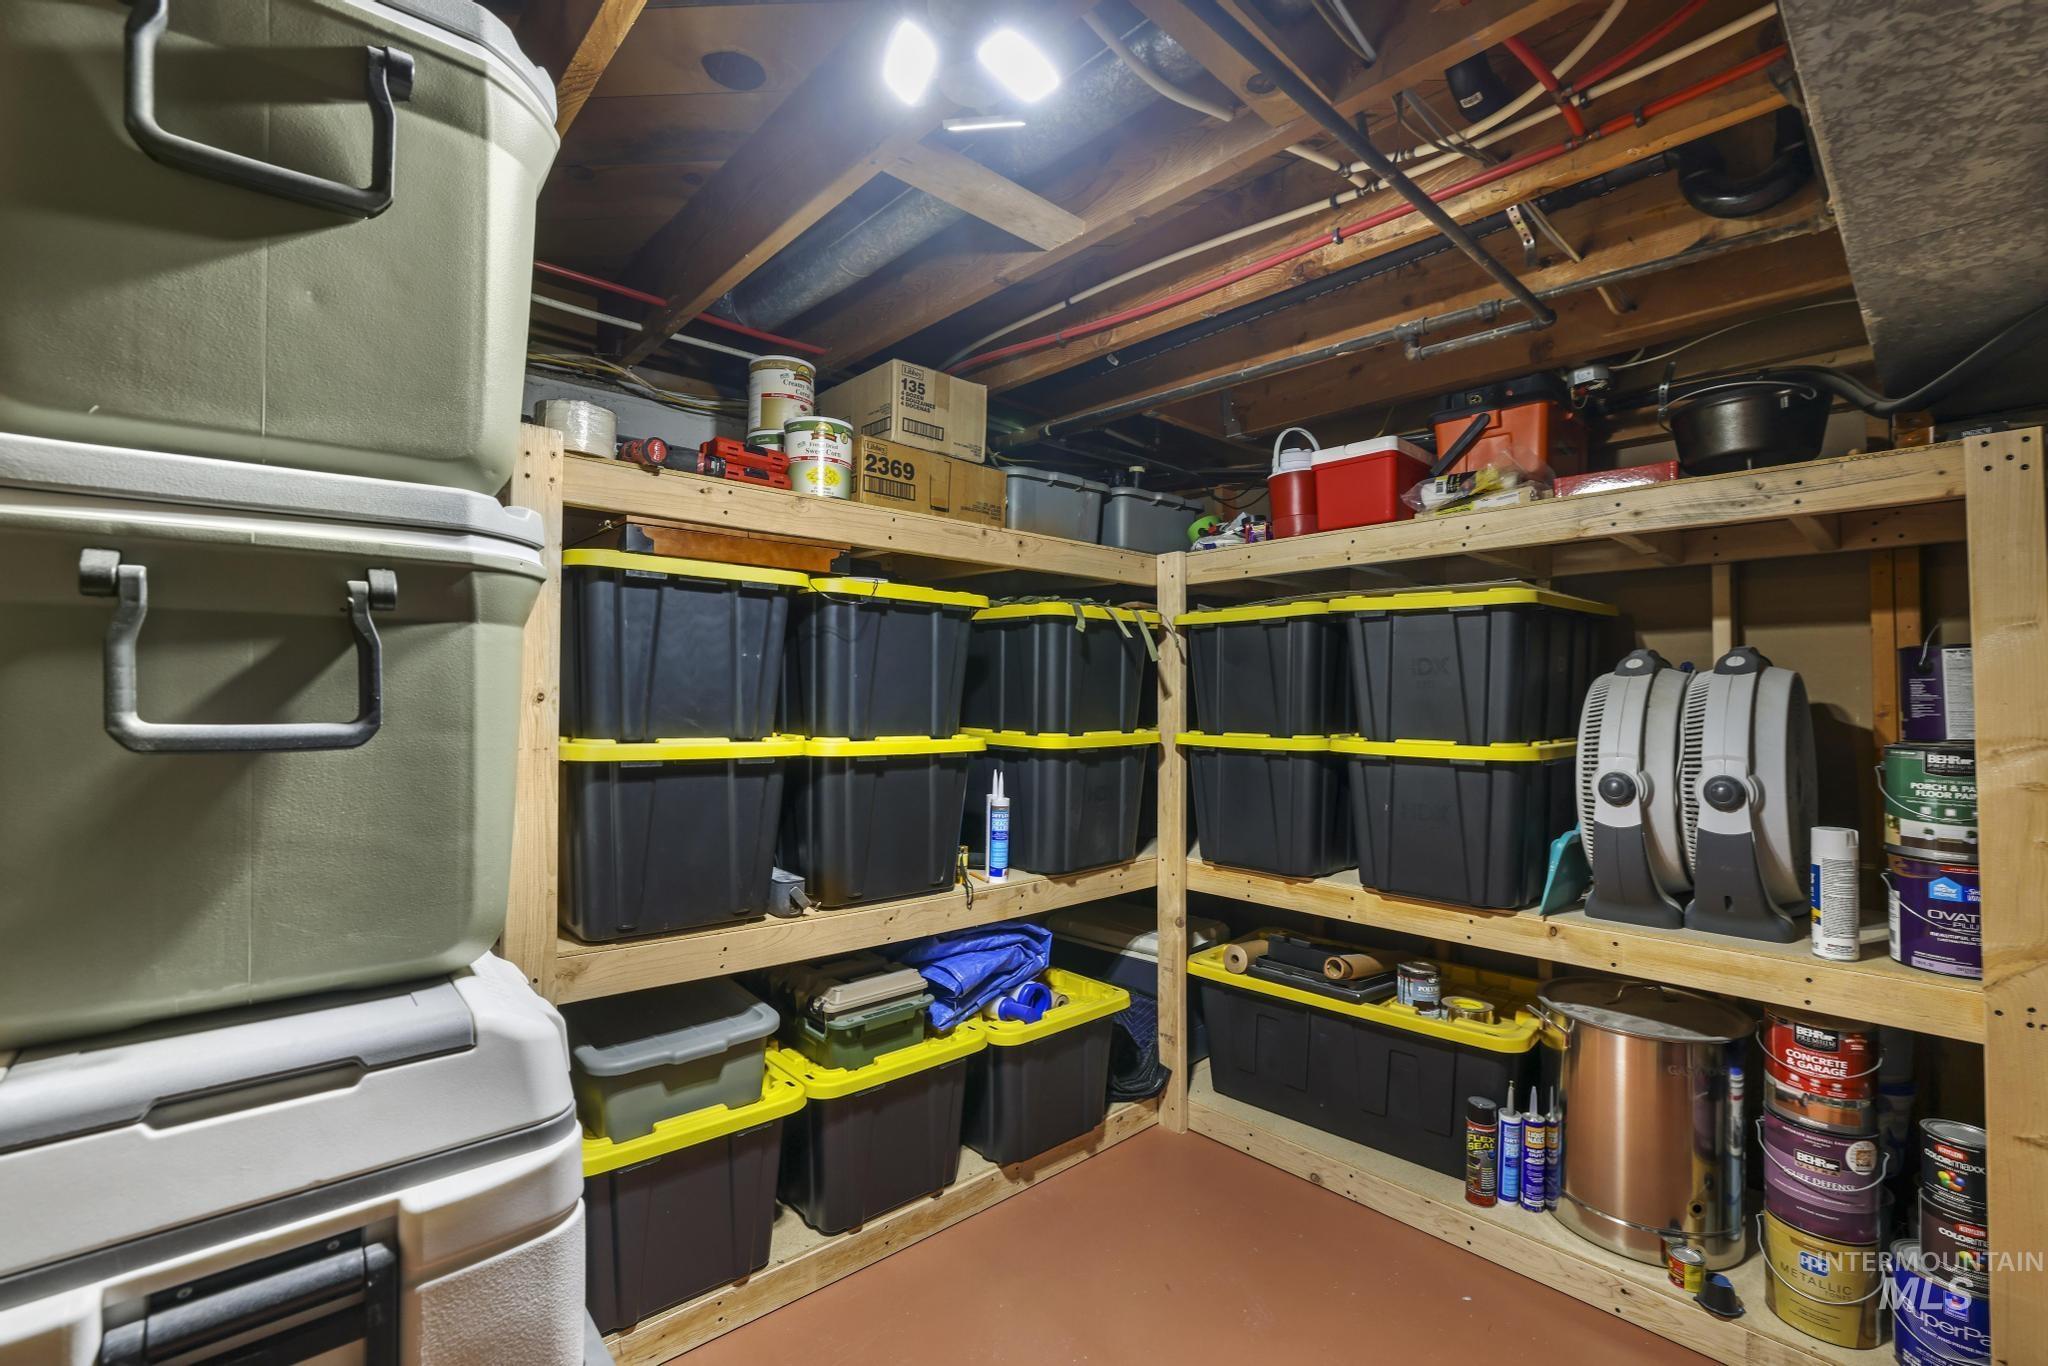
Unfinished basement area featuring exposed ceiling joists, overhead lighting, and wood-frame shelving units
-
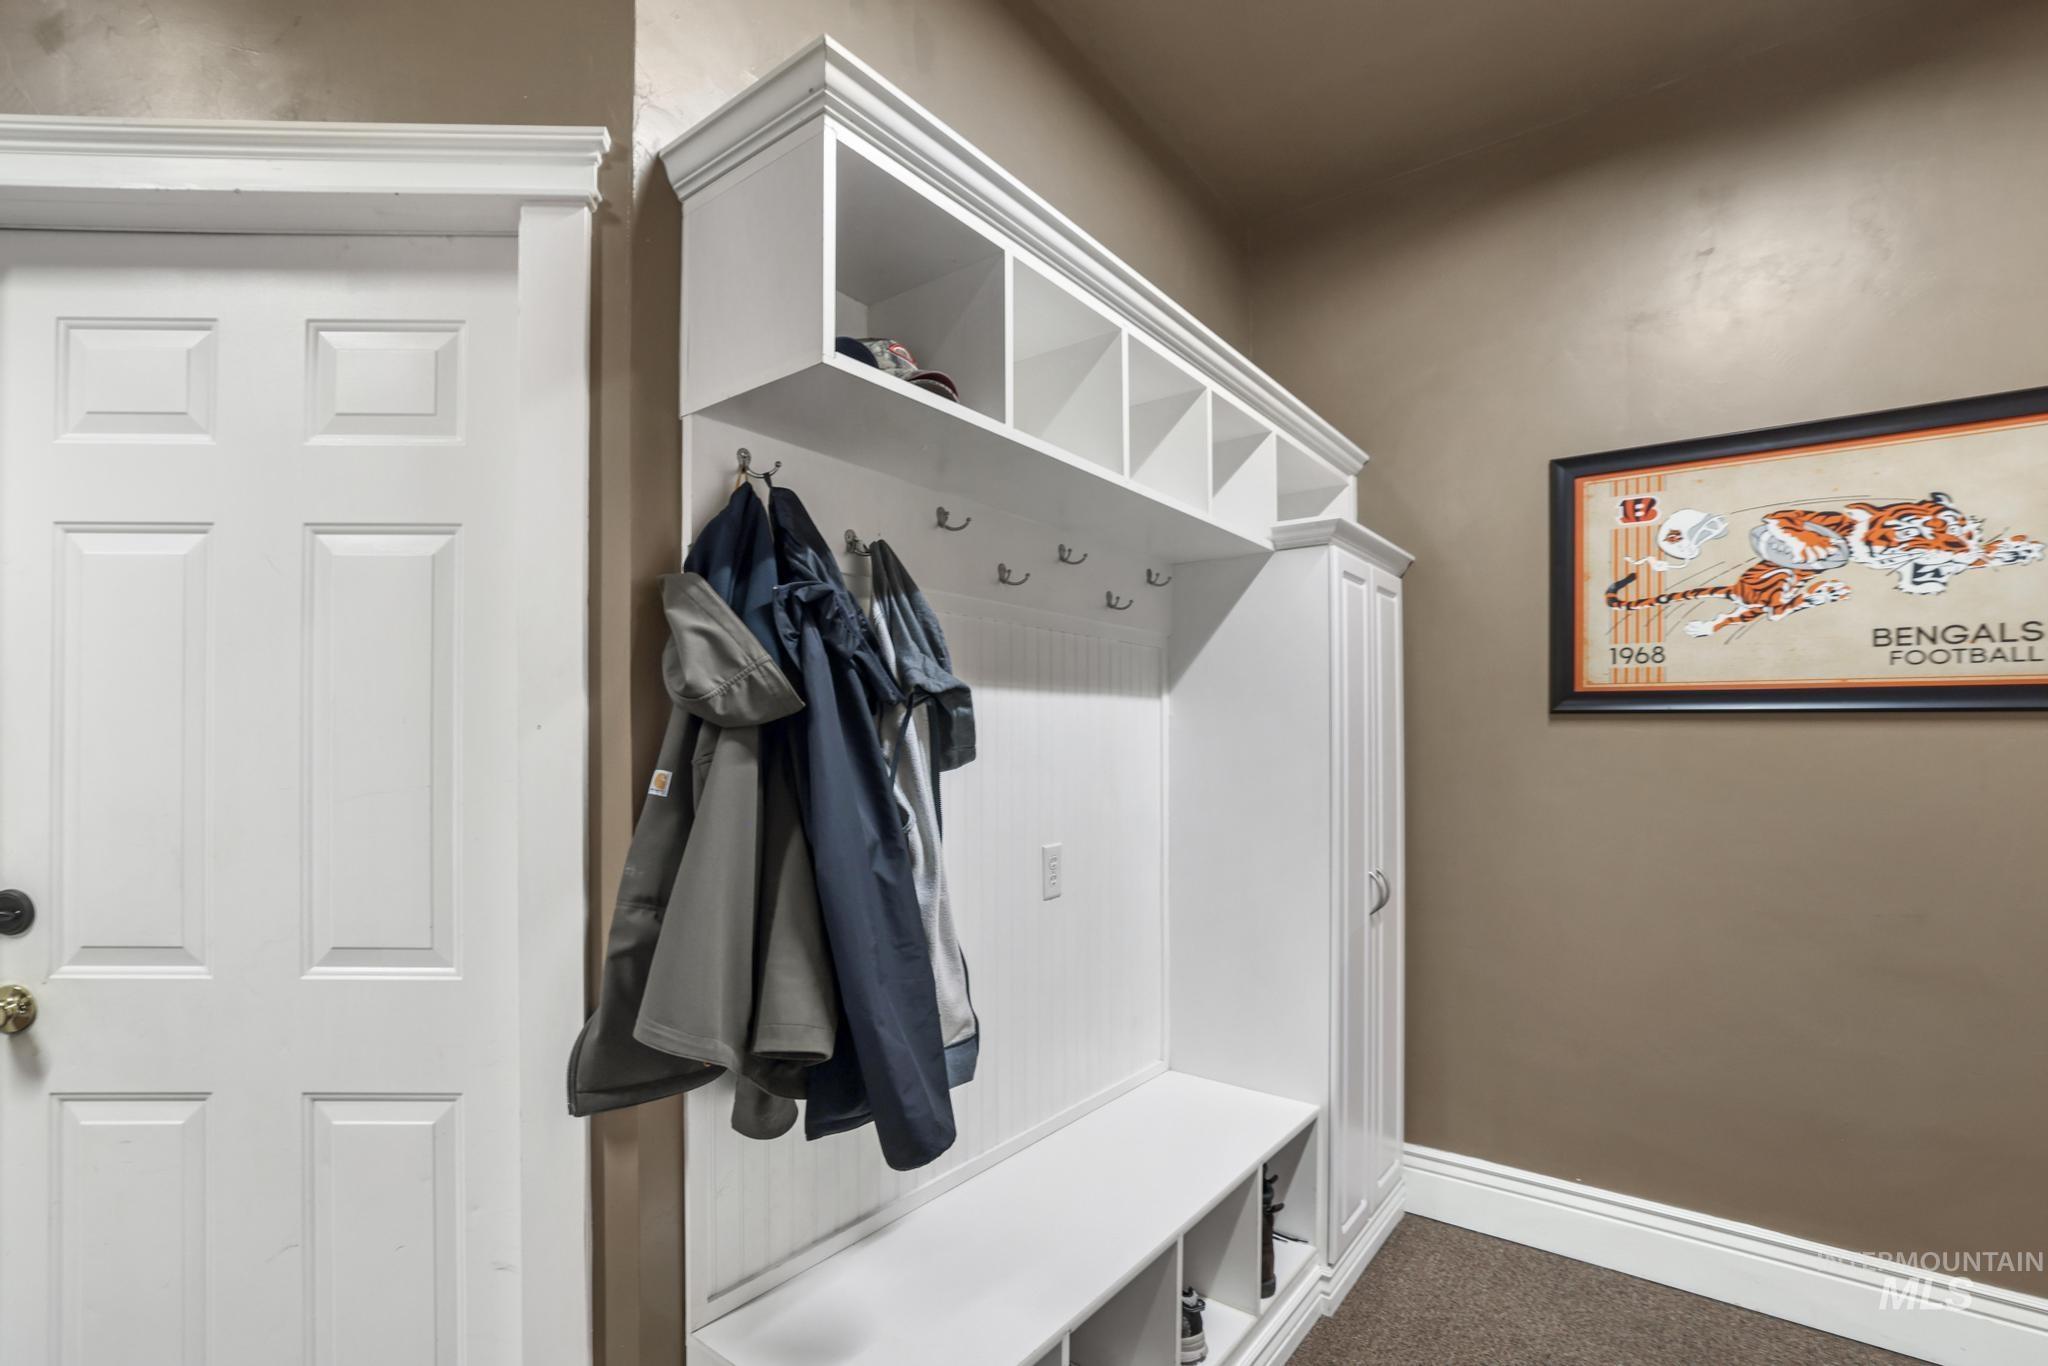
Built-in white mudroom cabinetry featuring crown molding, a bench with cubby storage, upper cubbies, beadboard backing, and multiple coat hooks
-
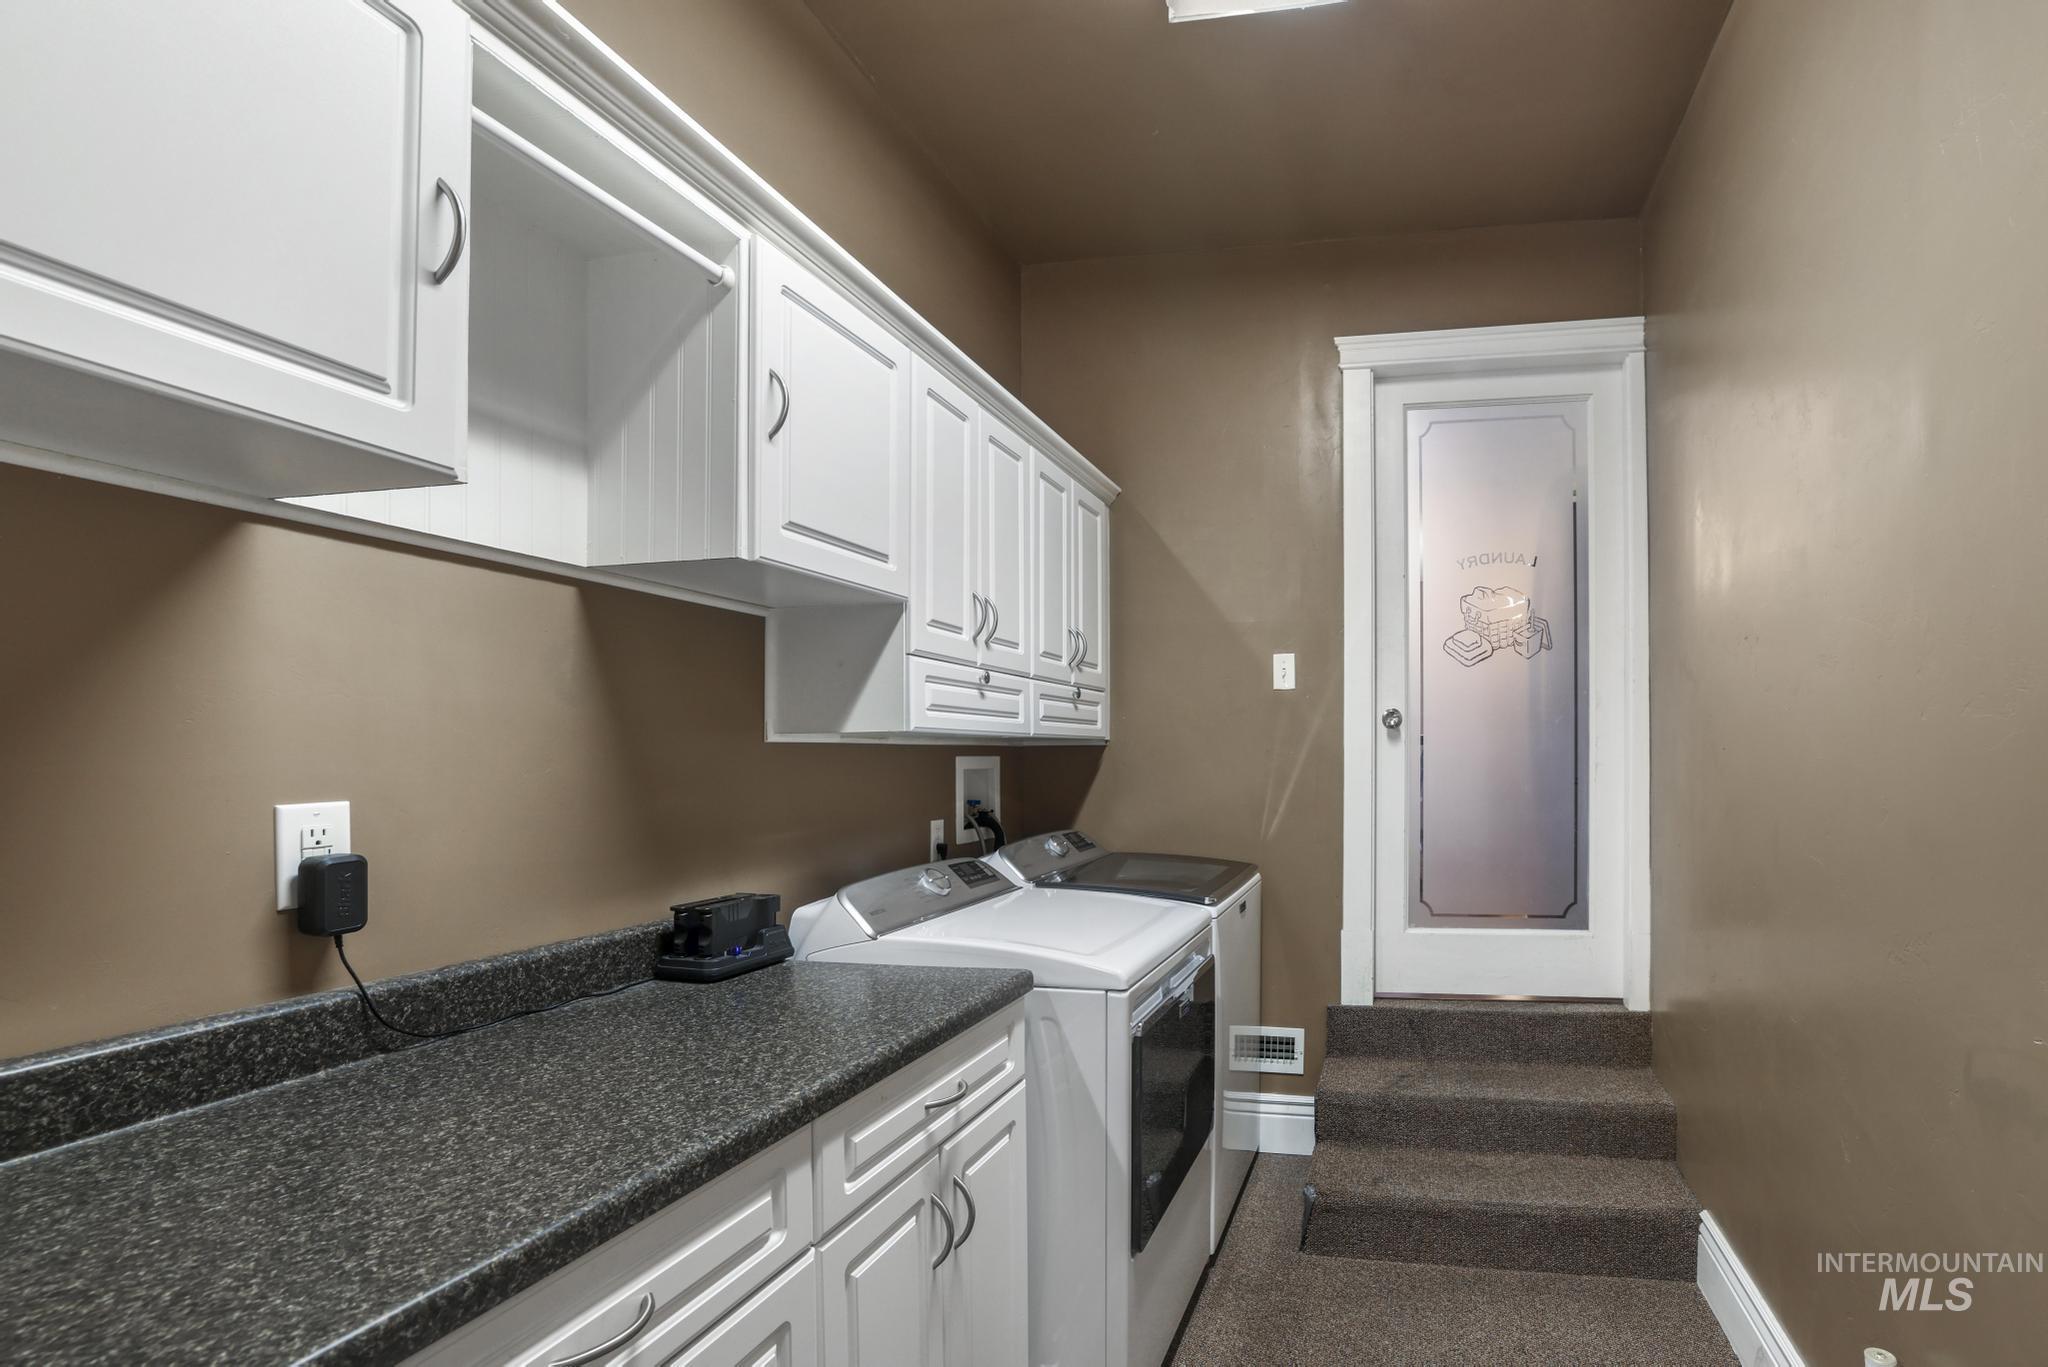
Utility room featuring white cabinetry, a dark speckled countertop, and integrated laundry appliances
-
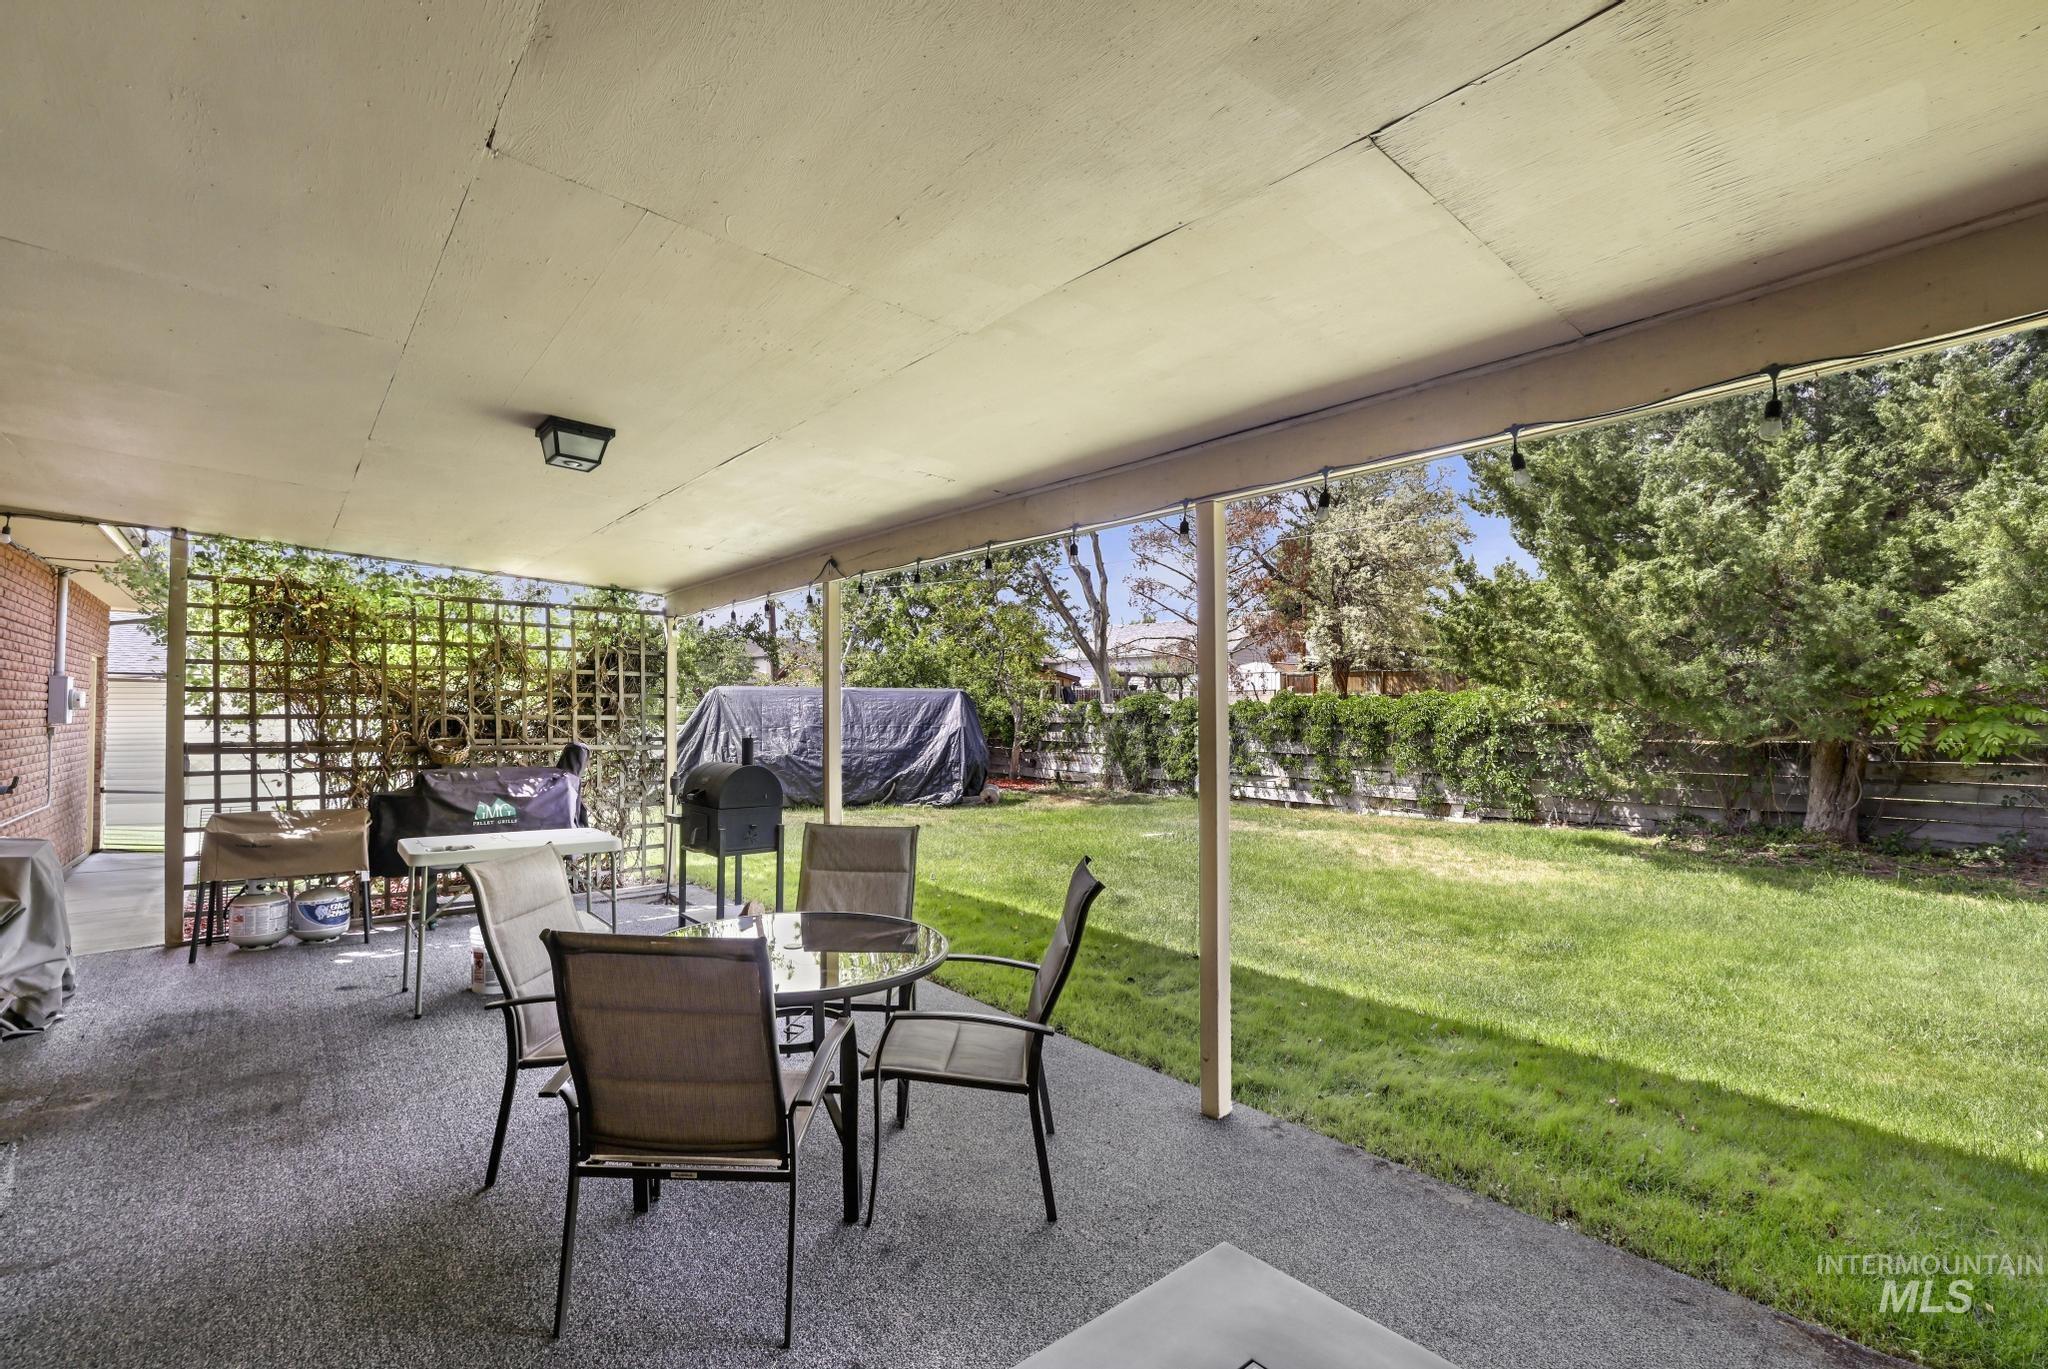
Covered patio featuring a concrete surface, overhead lighting, and white support posts
-
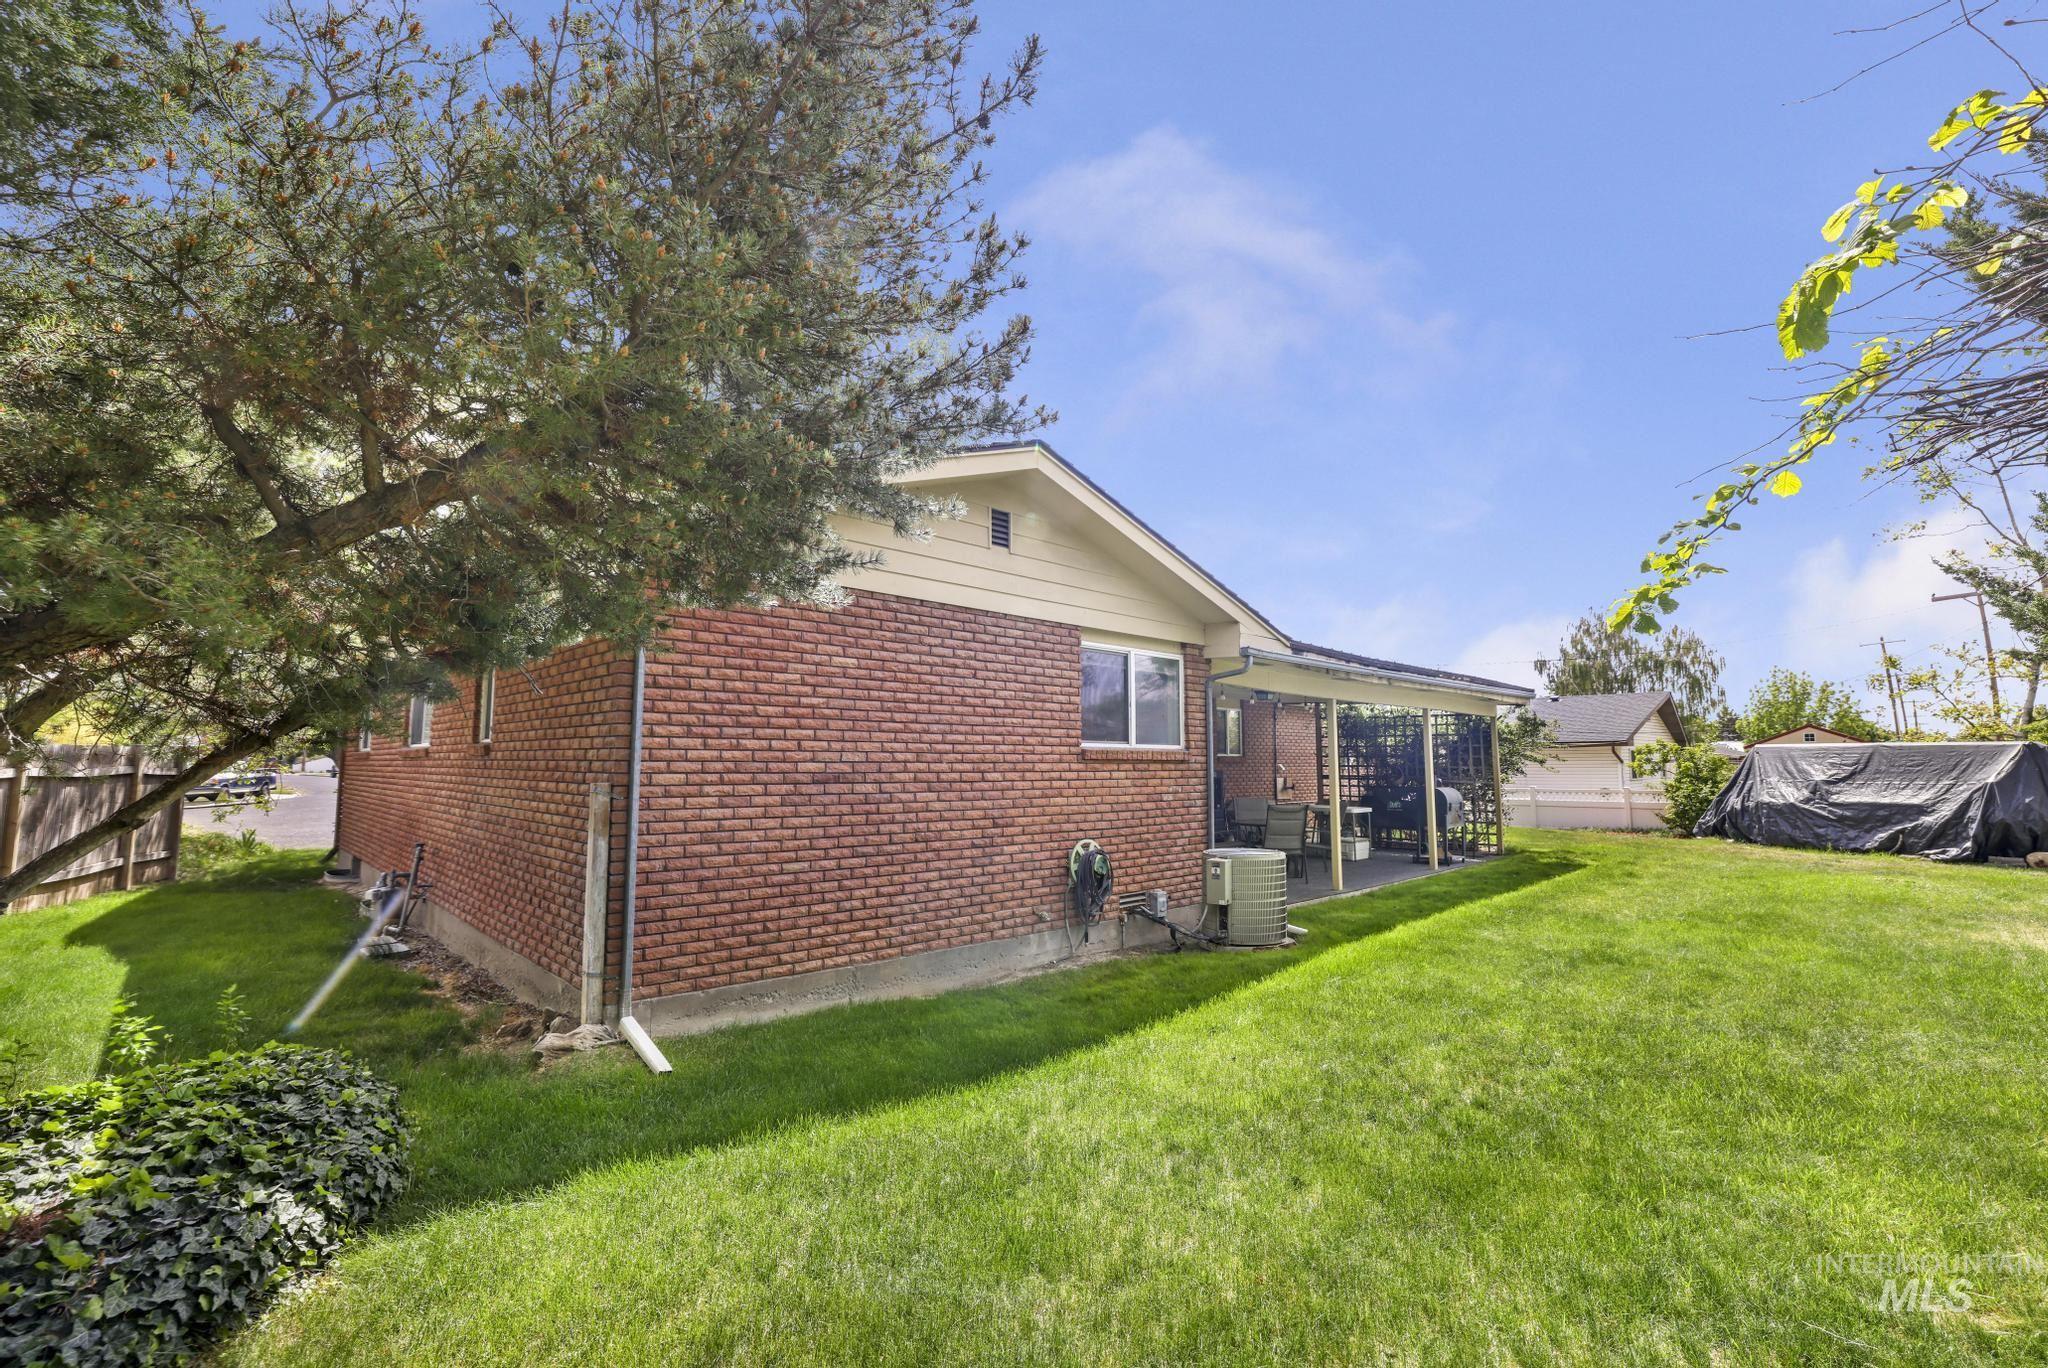
Expansive backyard featuring a manicured lawn, established shade trees, a red brick exterior, a covered patio, and a privacy fence
-
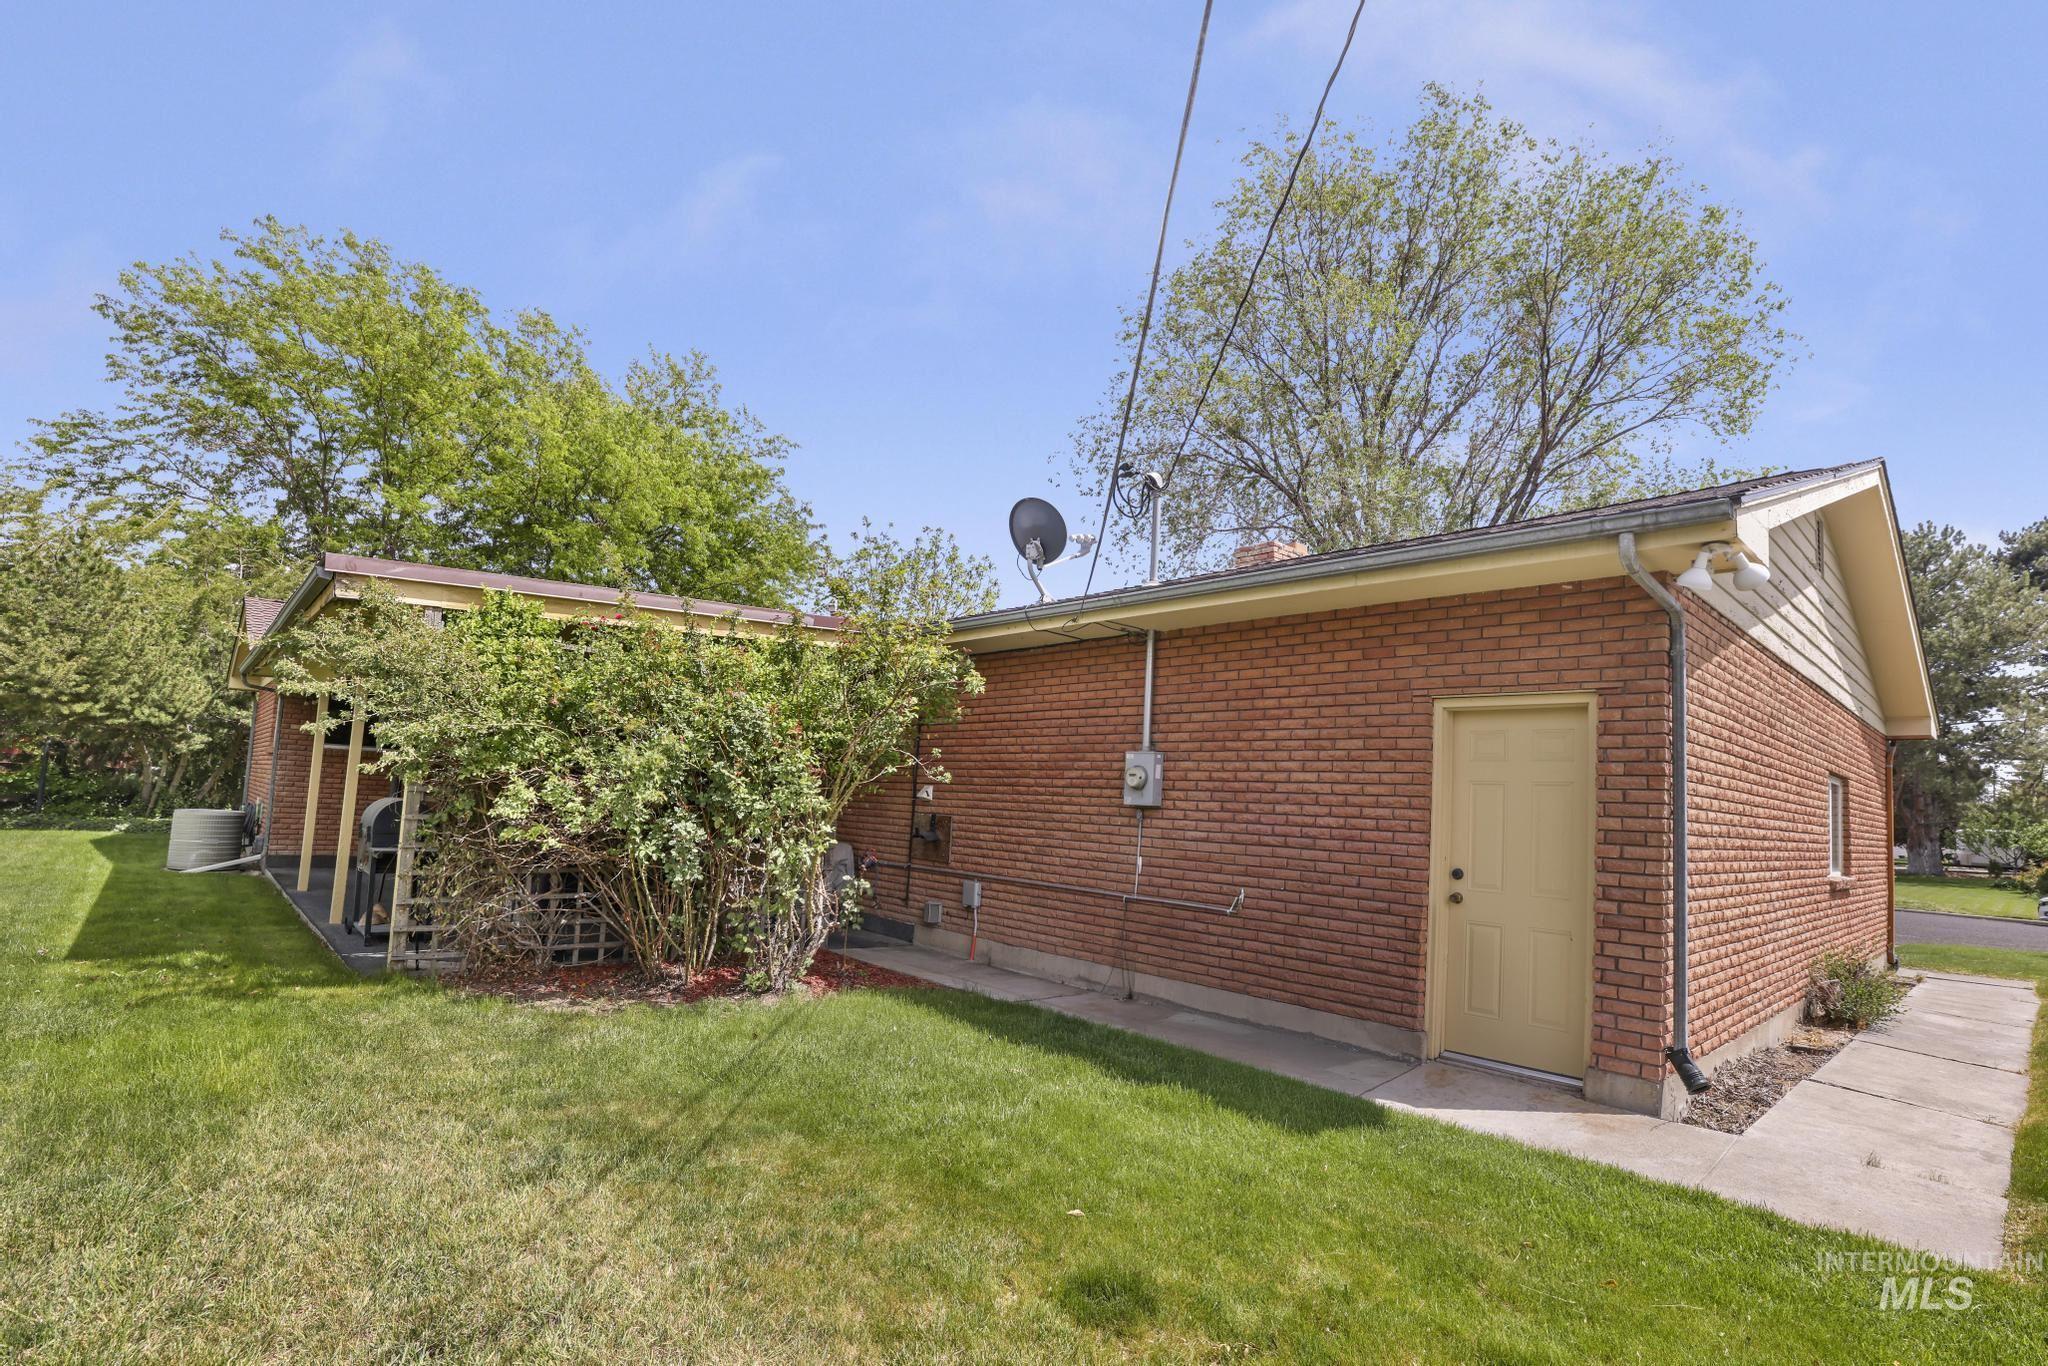
Expansive backyard featuring a manicured lawn, established landscaping, and mature trees
-
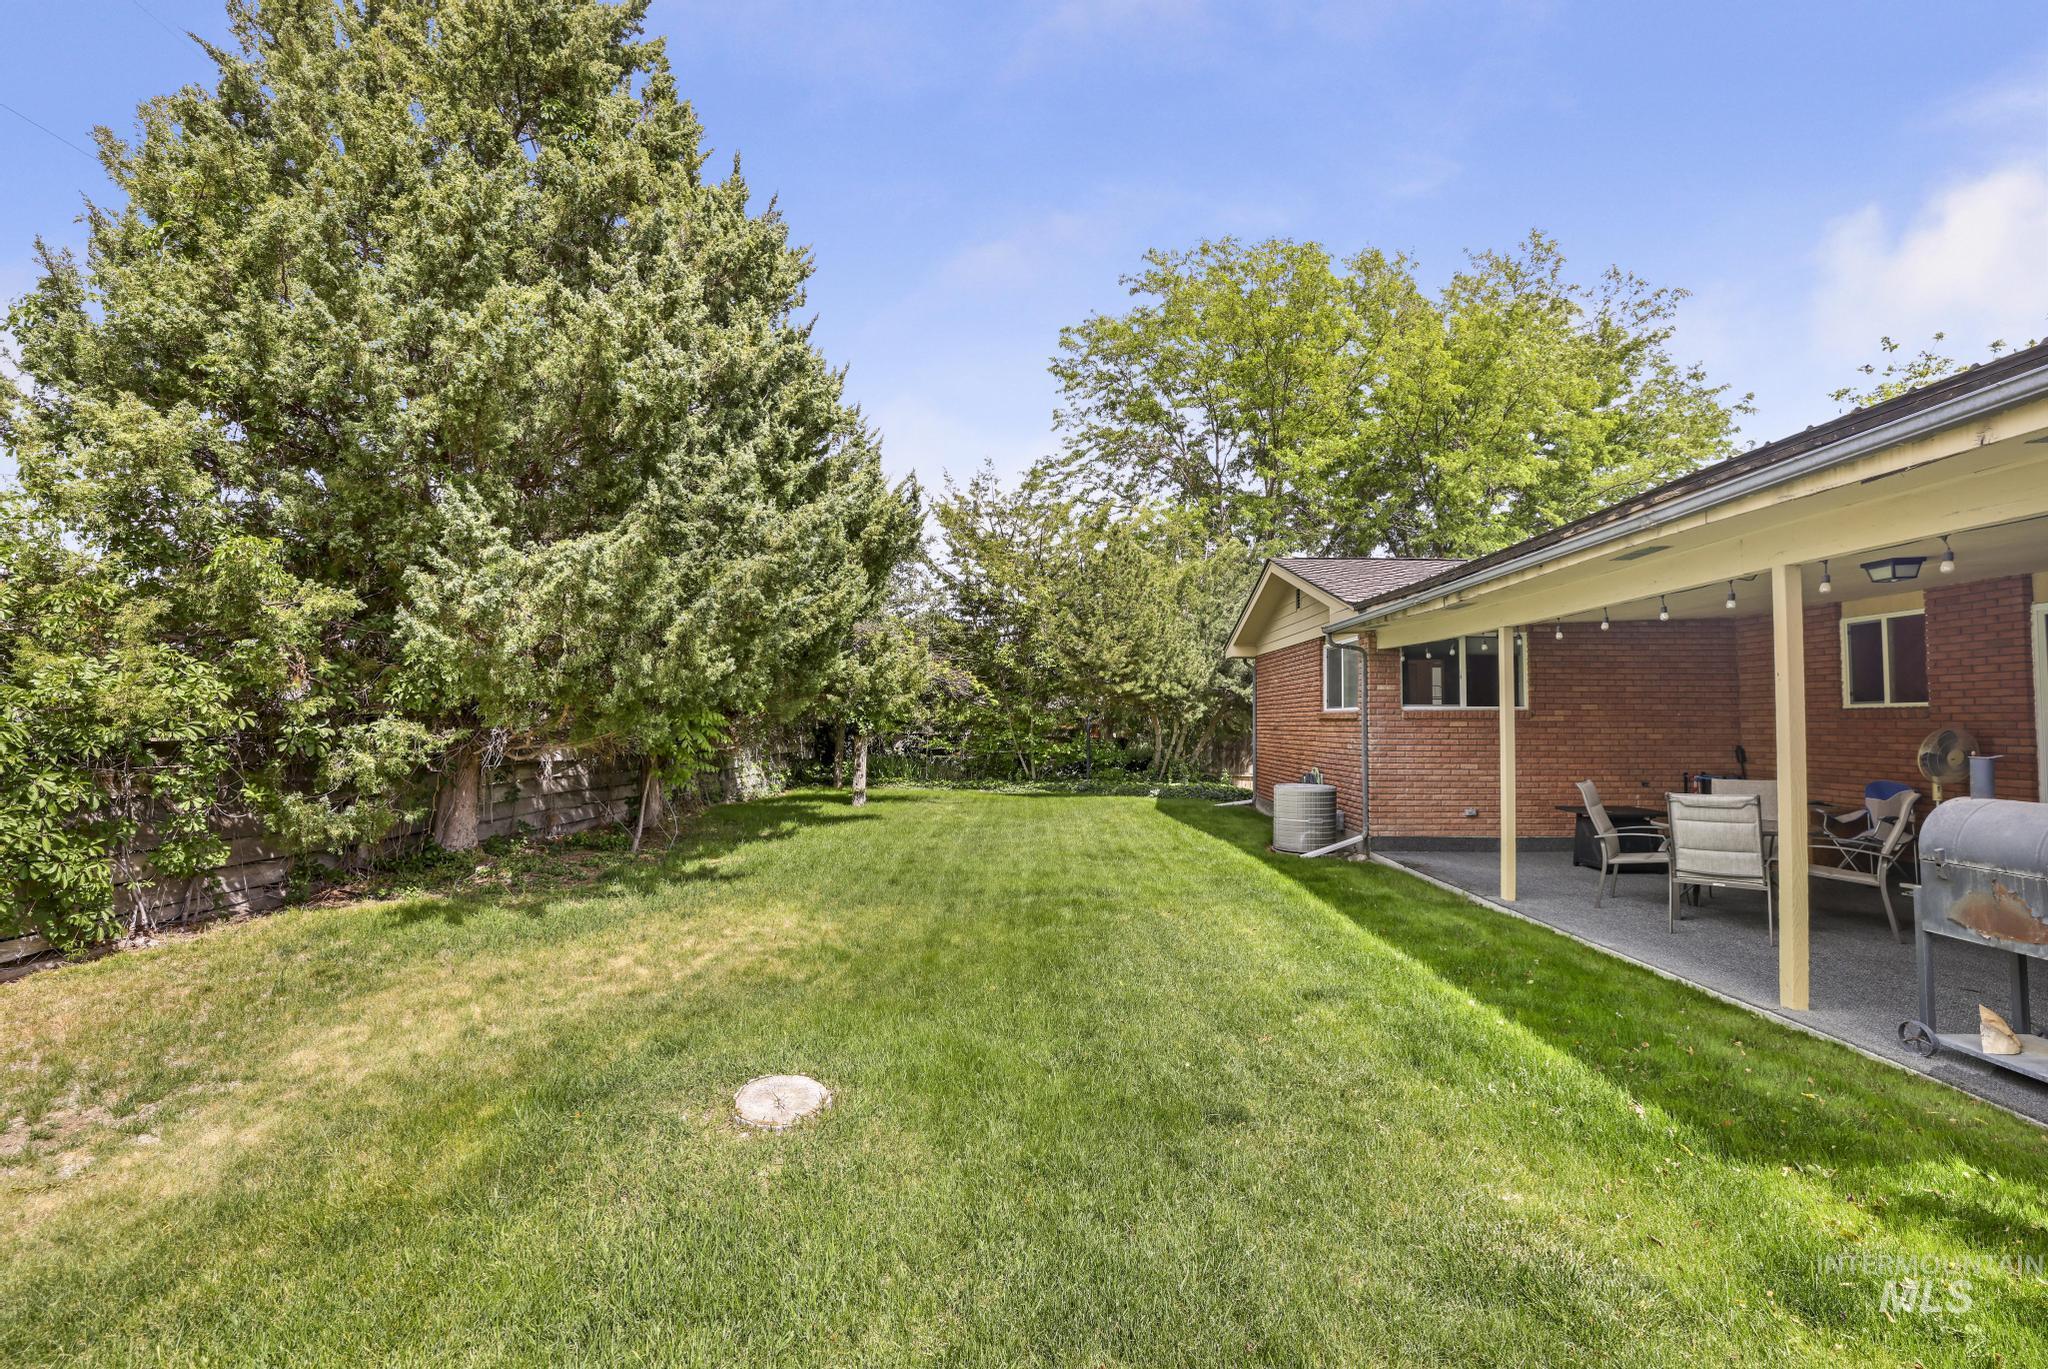
Expansive green lawn bordered by mature trees and a stone retaining wall
-
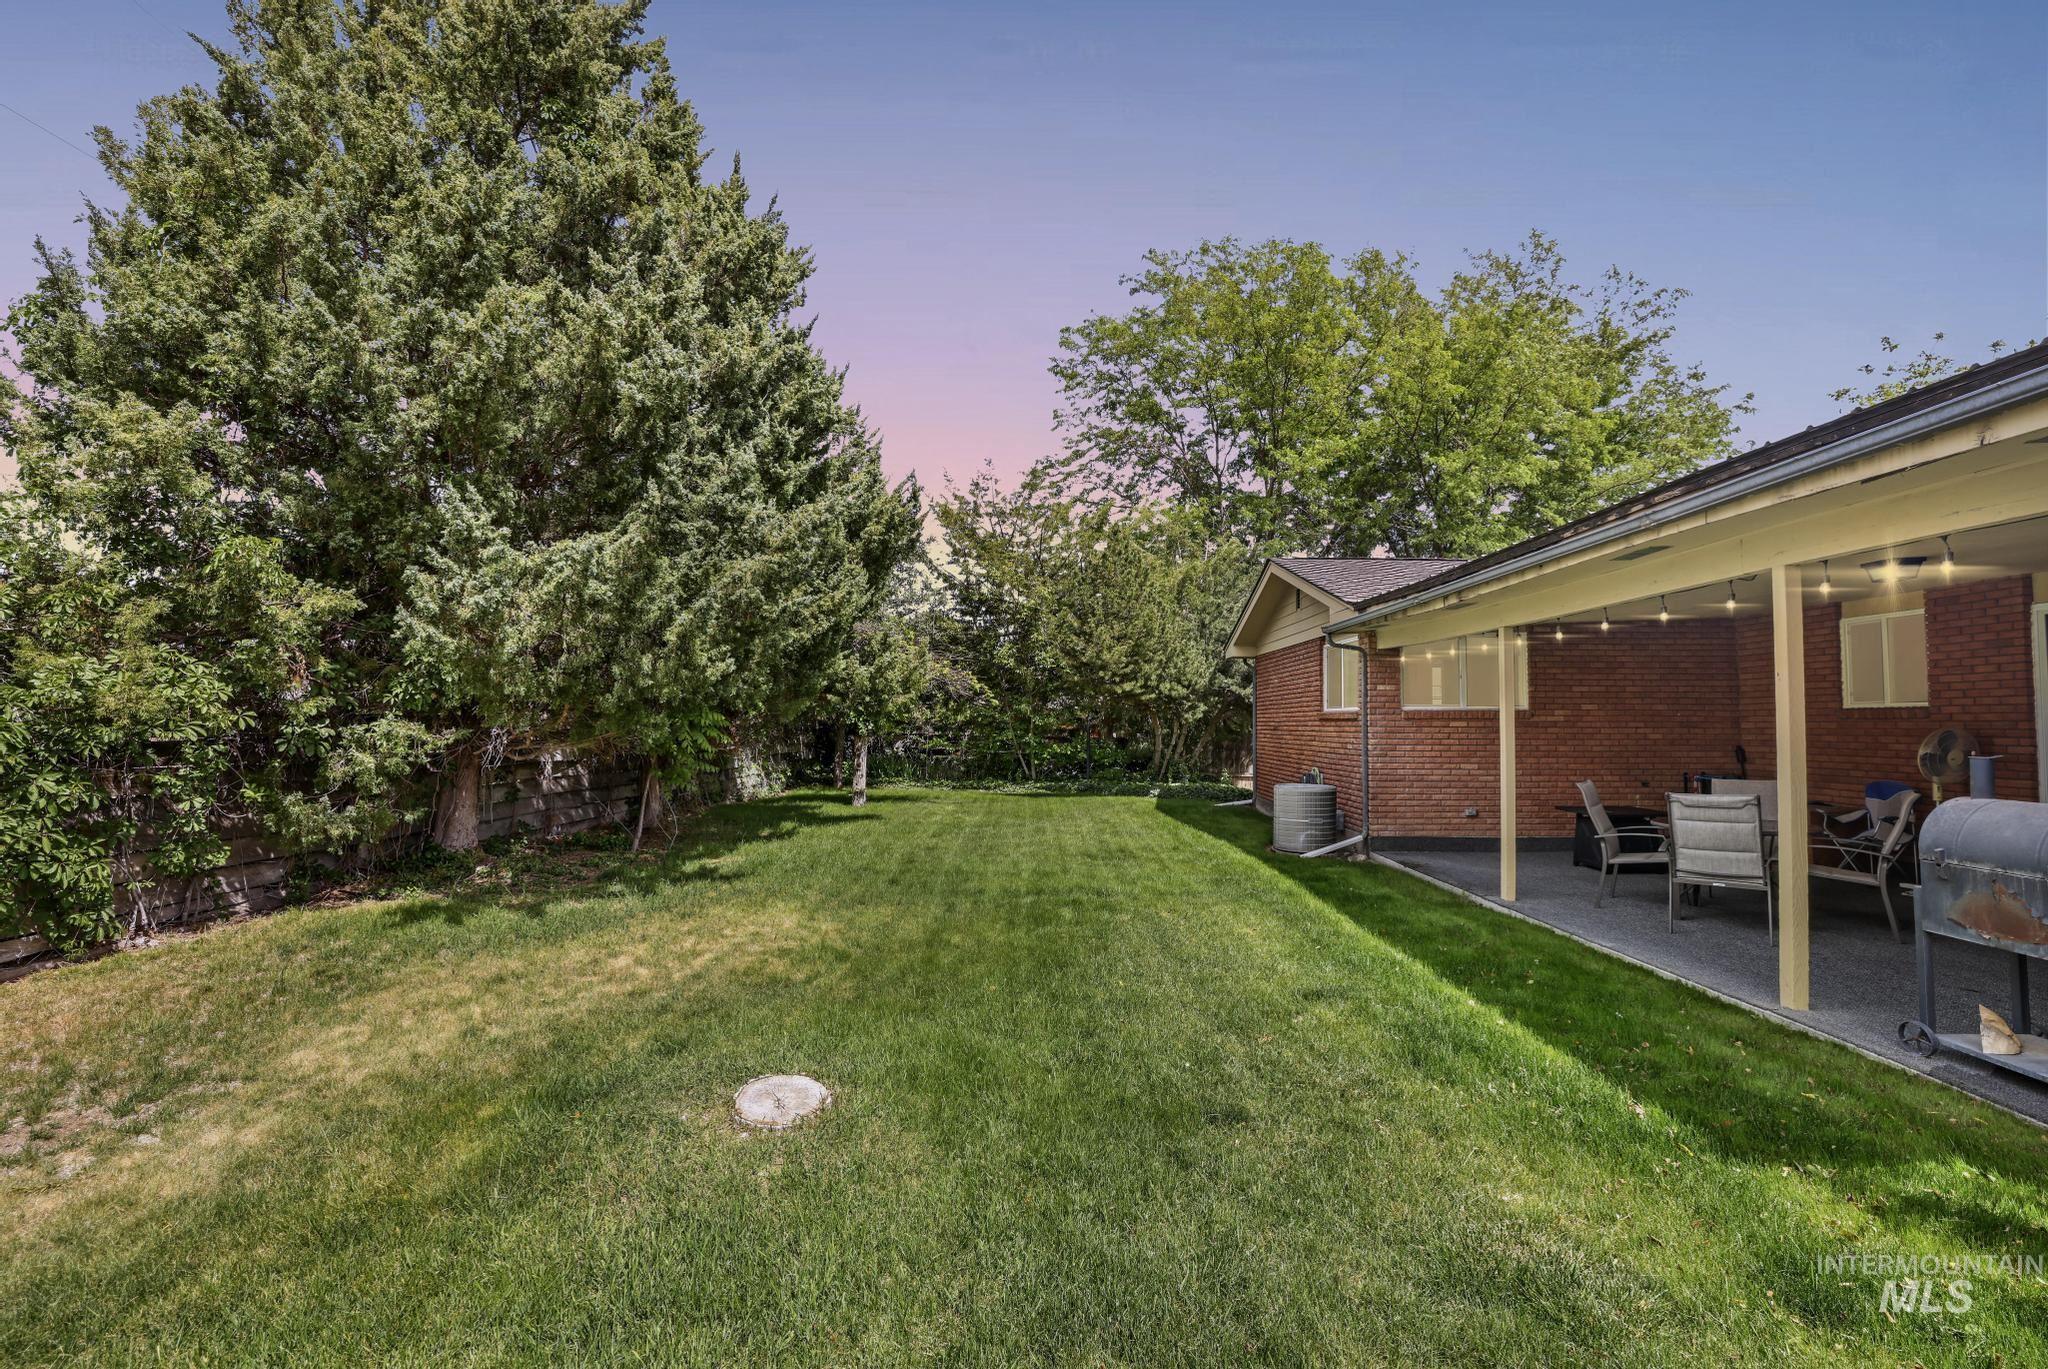
Expansive lawn area with mature evergreen trees, a brick exterior, a covered patio, and string lighting
This charming 3-bedroom, 2.5-bath brick rambler offers the perfect blend of comfort, space, and versatility. Step inside to find spacious rooms and a thoughtfully designed layout featuring plenty of counter space in the kitchen, making meal prep and entertaining a breeze. The beautiful rock fireplace creates a warm and inviting focal point in the main living area, adding timeless character to the home. Enjoy outdoor living year-round with a covered patio that’s perfect for entertaining guests, relaxing evenings, or weekend BBQs. Downstairs, the basement offers endless possibilities with ample space for an additional living area, extra bedrooms, a home gym, hobby room, or whatever fits your lifestyle needs. Outside, there’s plenty of room to create the garden you’ve always wanted while still enjoying open yard space. This home combines charm, functionality, and flexibility all in one inviting package.
- Heating:
- Forced Air, Gas
- Cooling:
- Central air
- Fireplace:
- One
- Garage Capacity:
- 2
- Country:
- US
- State:
- ID
- County:
- Twin Falls
- City:
- Twin Falls
- Zipcode:
- 83301
- Street:
- 188 Blair Dr
- Longitude:
- W115° 33' 18.5''
- Latitude:
- N42° 33' 53.1''
- Master Bedroom Level:
- Main
- Bedroom 2 Level:
- Main
- Bedroom 3 Level:
- Down
- Kitchen Level:
- Main
- Living Room Level:
- Main
- School District:
- Twin Falls School District #411
- Elementary School:
- Morningside
- Middle School:
- O'Leary
- High School:
- Twin Falls
- Status:
- New
- Type:
- Single Family
- Level:
- Single with Below Grade
- Tax Year:
- 2024
- Taxes:
- $1,810
- Potential Short Sale:
- No
- Age:
- 51 - 80 Years
- Auction:
- No
- Flood Ins Required:
- Unknown
- HUD Owned:
- No
- In Foreclosure:
- No
- Land Size:
- Standard Lot 6000-9999 SF
- Home Owner Exempt:
- Yes
- HOA Frequency:
- Not Applicable
- Inc Kitchen Features:
- Dishwasher, Disposal, Oven/range freestanding, Island, Countertop-tile, Countertop-laminate
- Lot Features:
- Public road, Finished Driveway
- Water:
- City service
- Land Use:
- Single
- Sprinkler System:
- Auto,Full
Residential For Sale
188 Blair Dr, Twin Falls, Idaho 83301
- Property Type :
- Residential
- Listing Type :
- For Sale
- Listing ID :
- 98987744
- Price :
- $372,000
- Bedrooms :
- 3
- Bathrooms :
- 2.5
- Apx SqFt :
- 2,850 SqFt
- Year Built :
- 1964
- Lot Area :
- 0.21 SqFt
- Days on Market :
- 1
- Subdivision :
- Blair Orchard
- Update Date :
- 05/26/2026 22:26:41
- Status :
- Active

- JoeAnne Santy-Greene
- (208) 947-4609
- (208) 283-6313
- (208) 287-8500
-


