

-
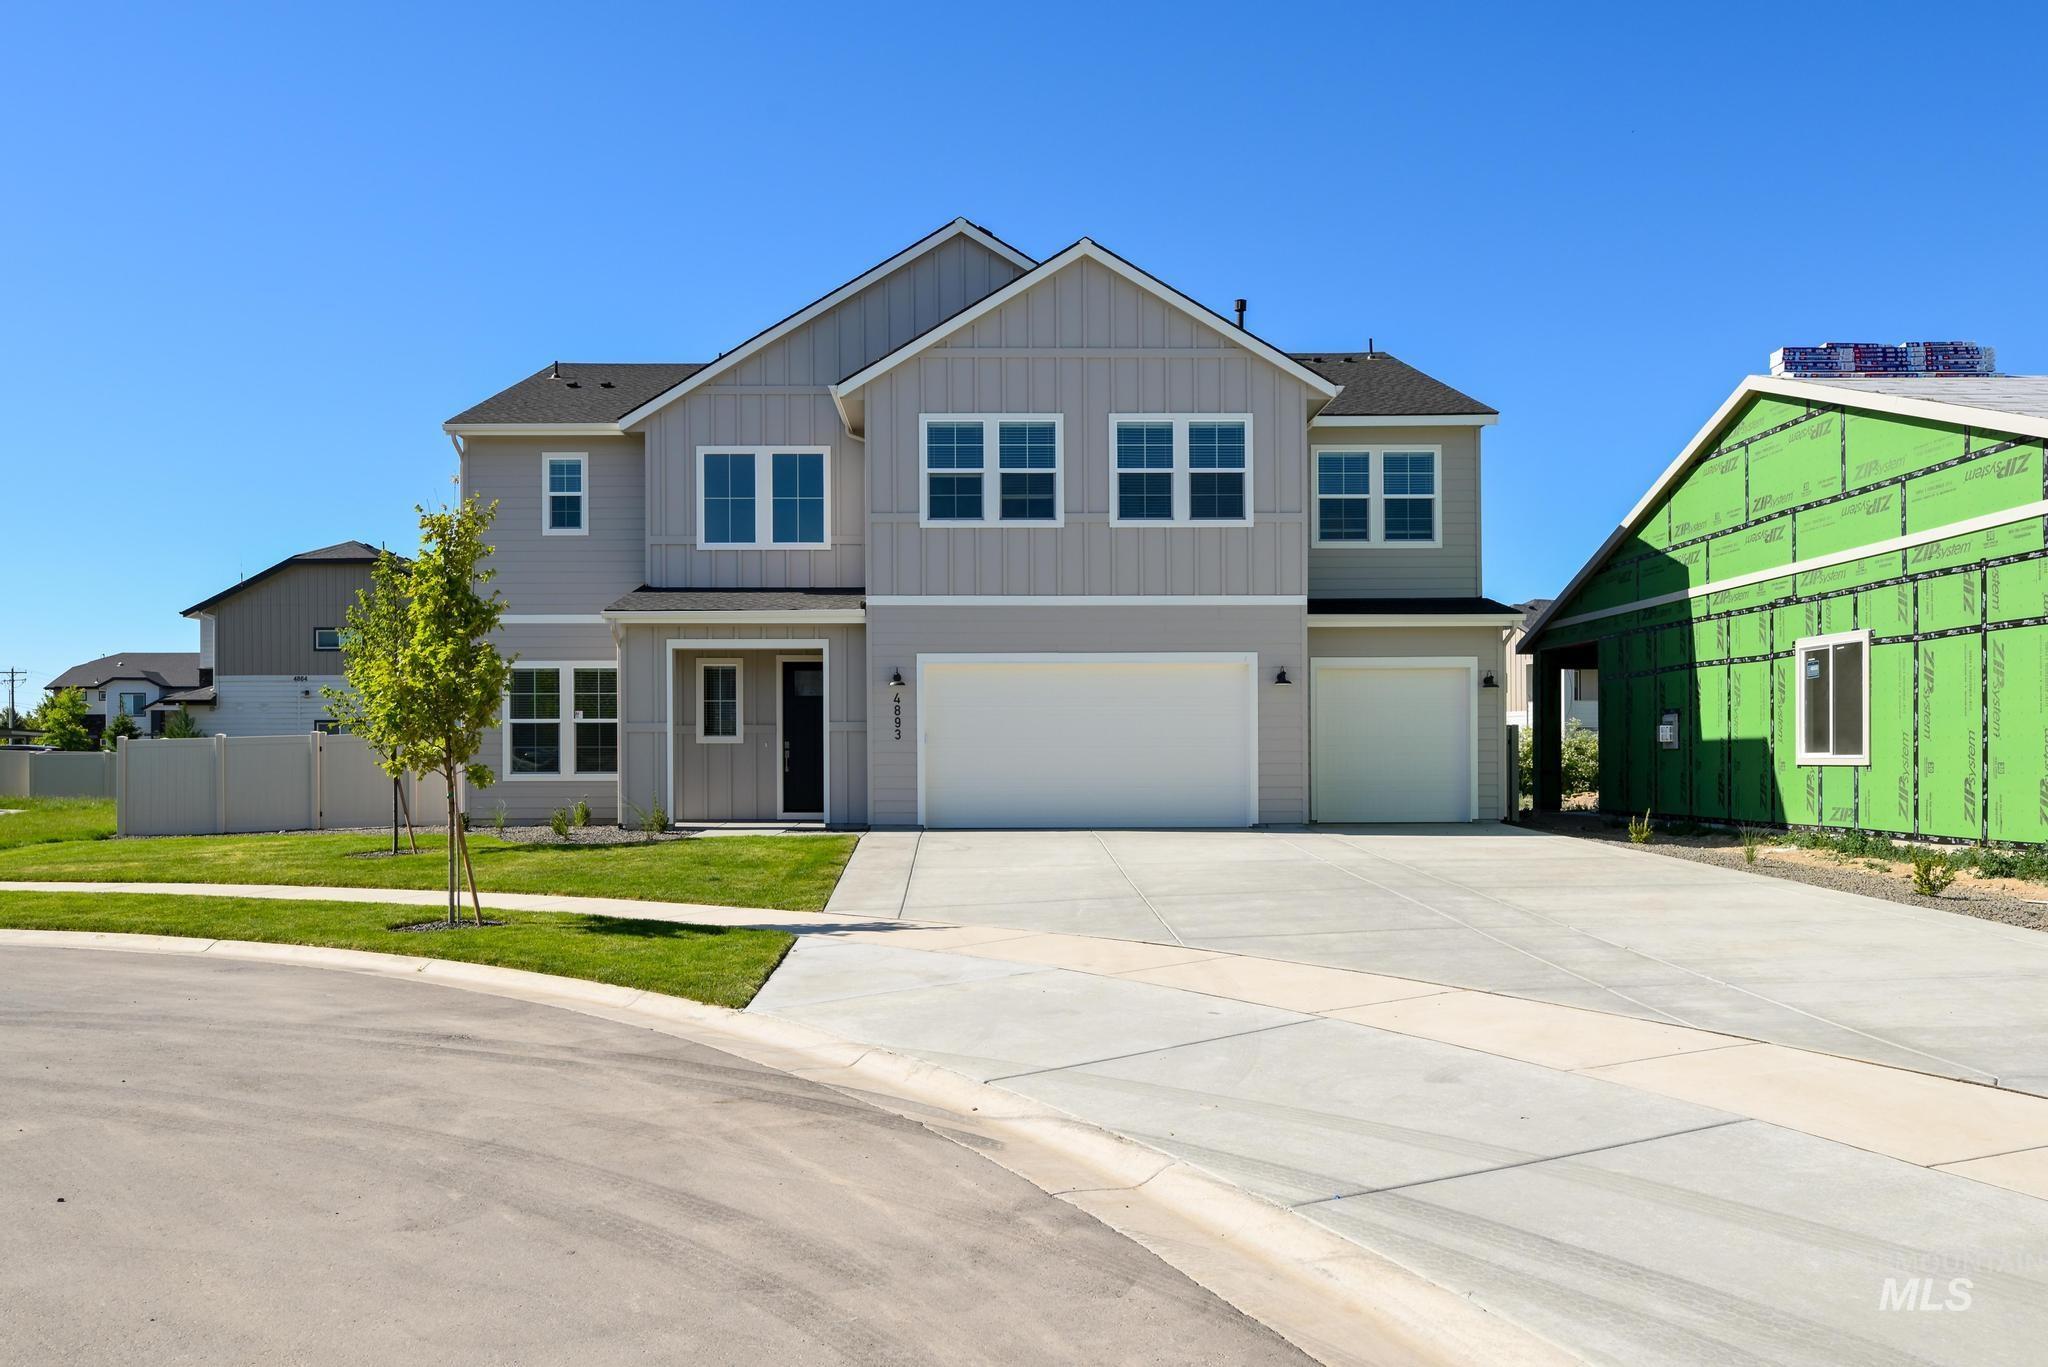
Front house
-
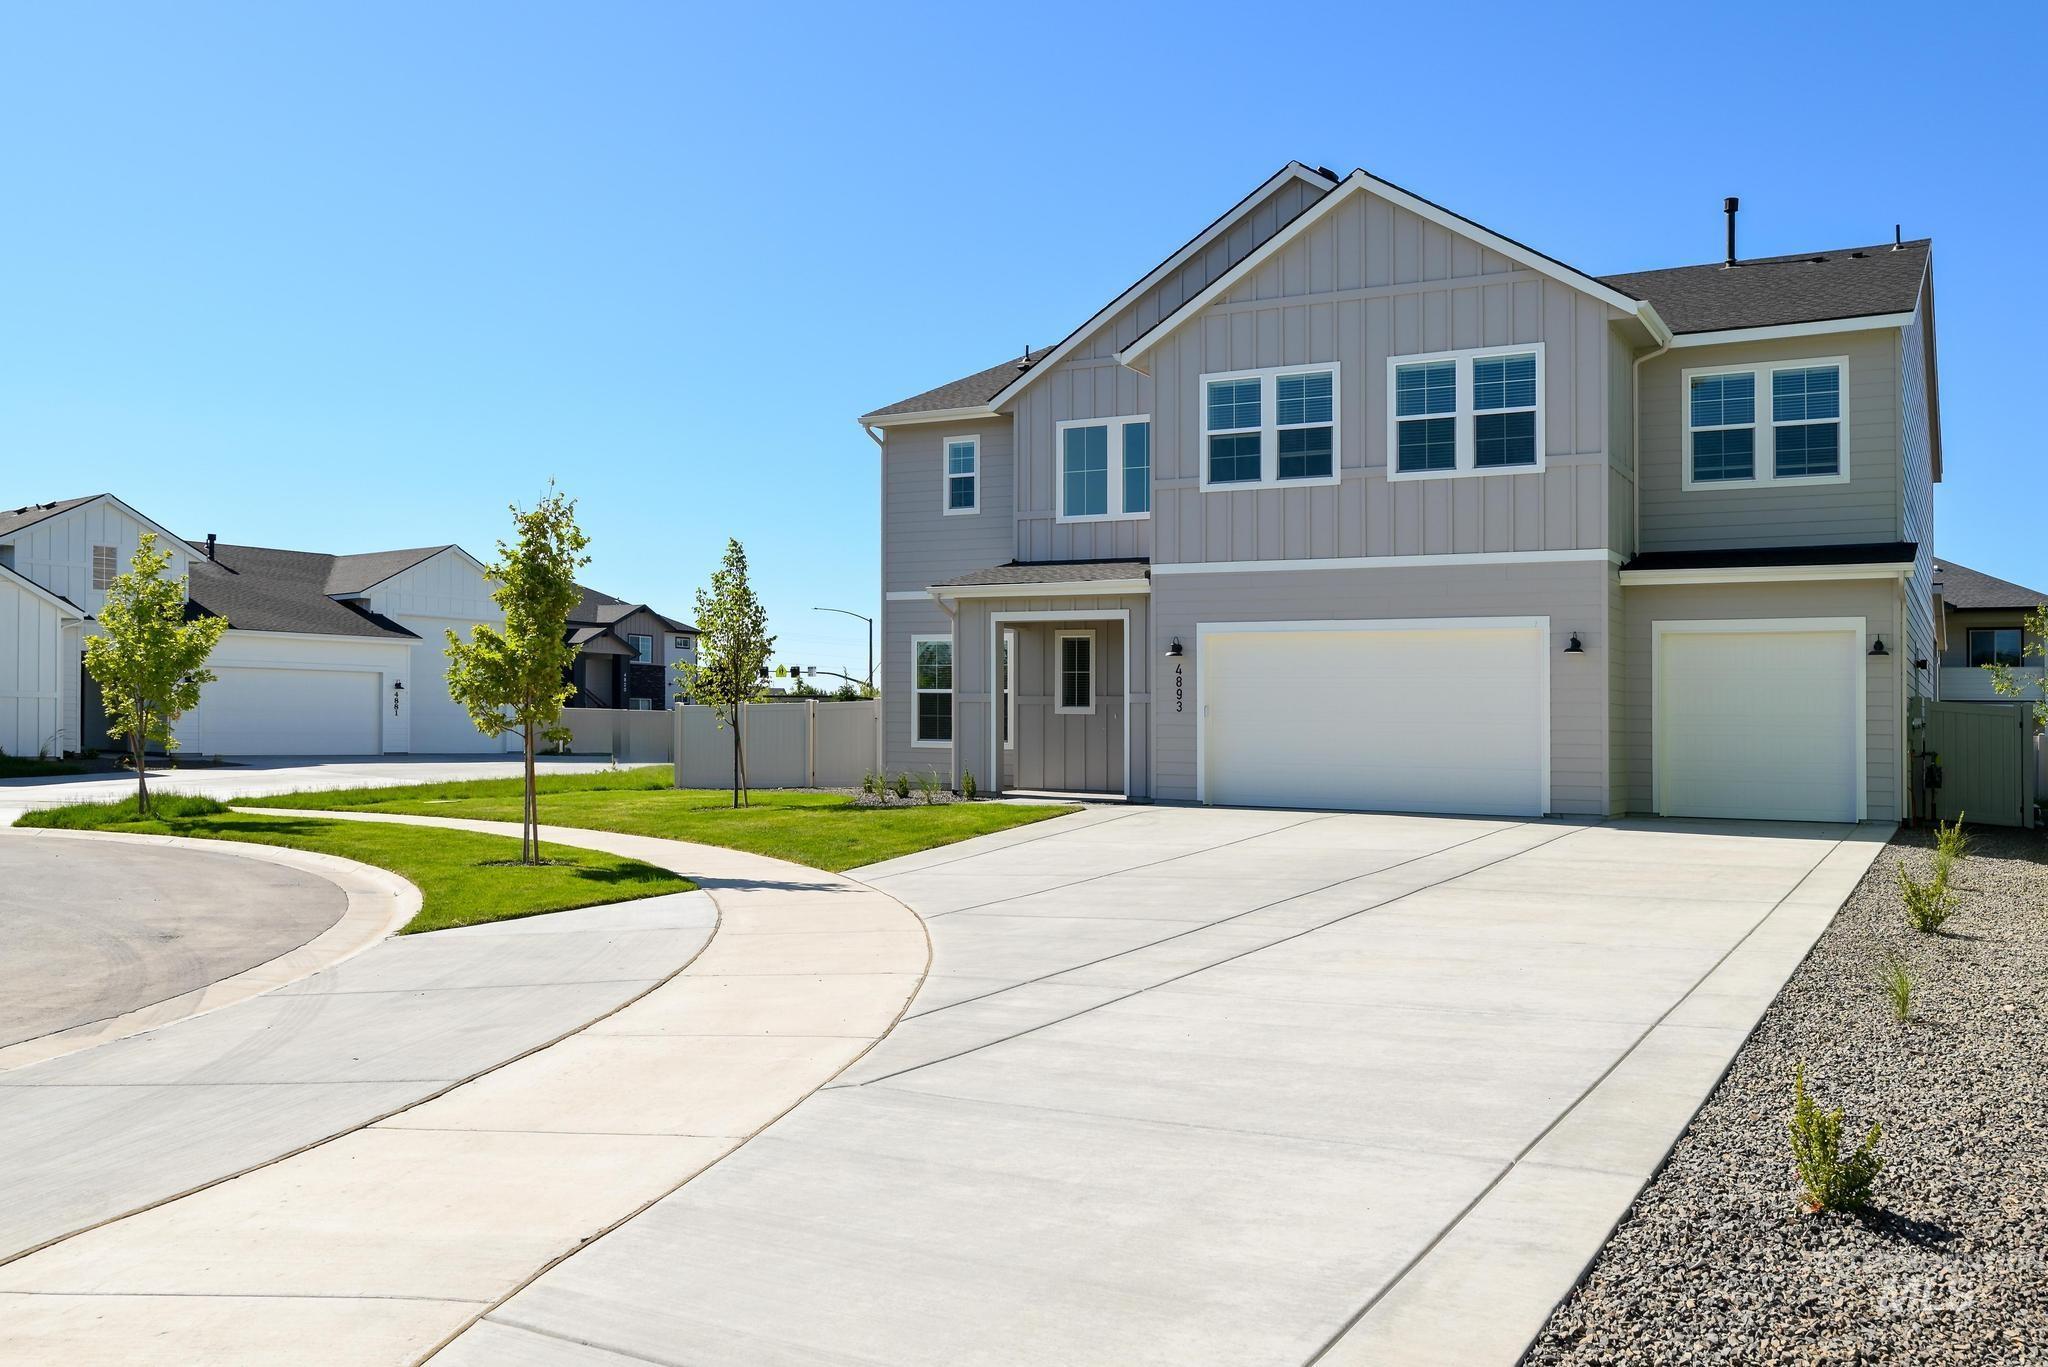
Contemporary two-story residence featuring light gray siding and white trim
-
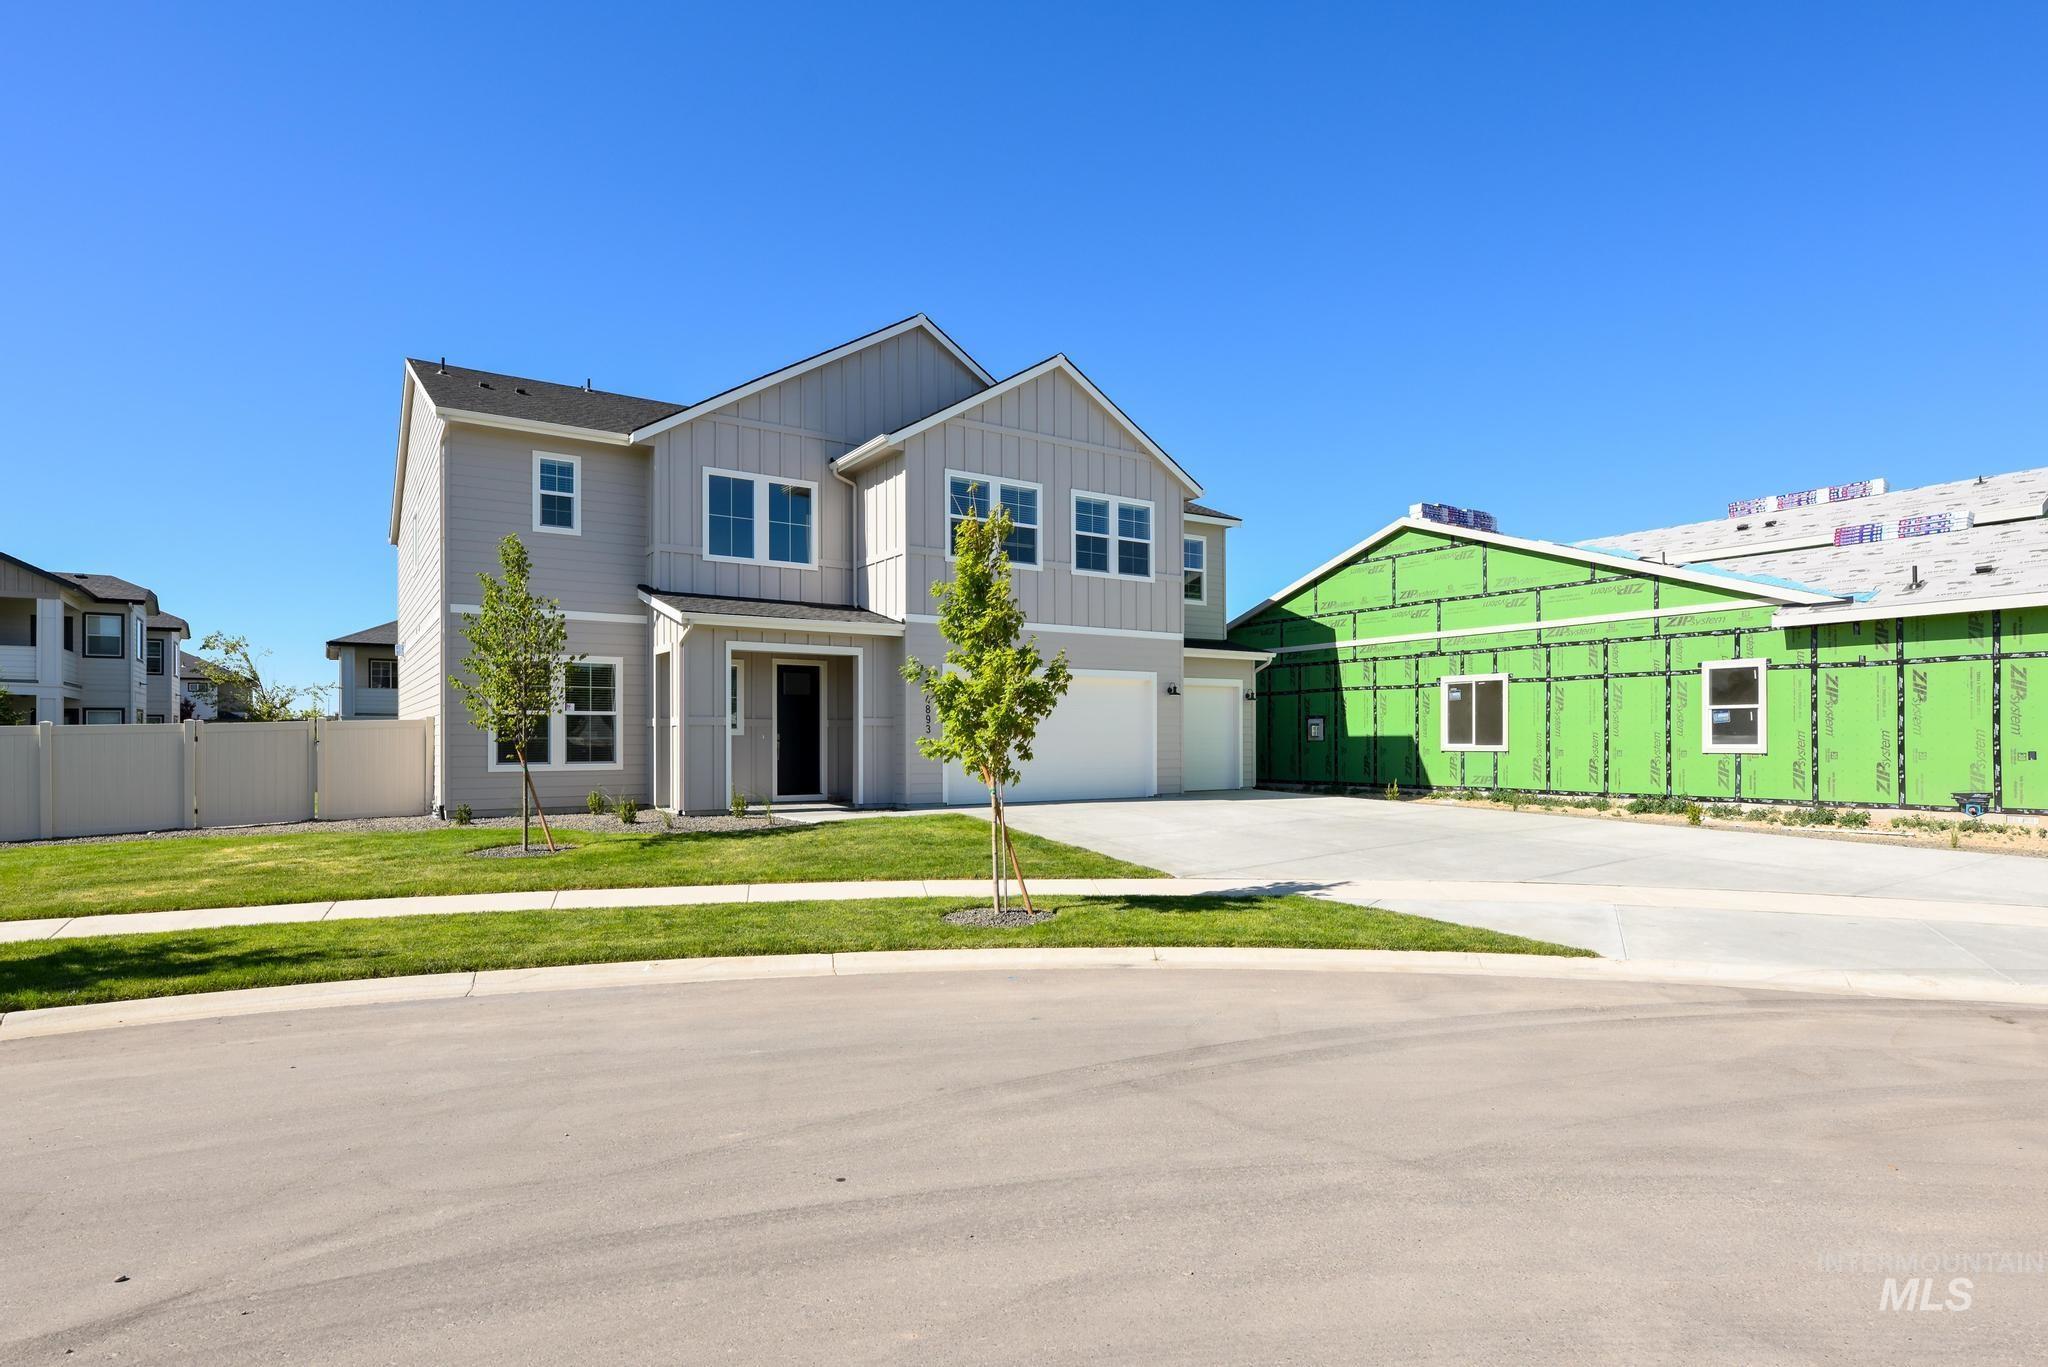
Front house
-
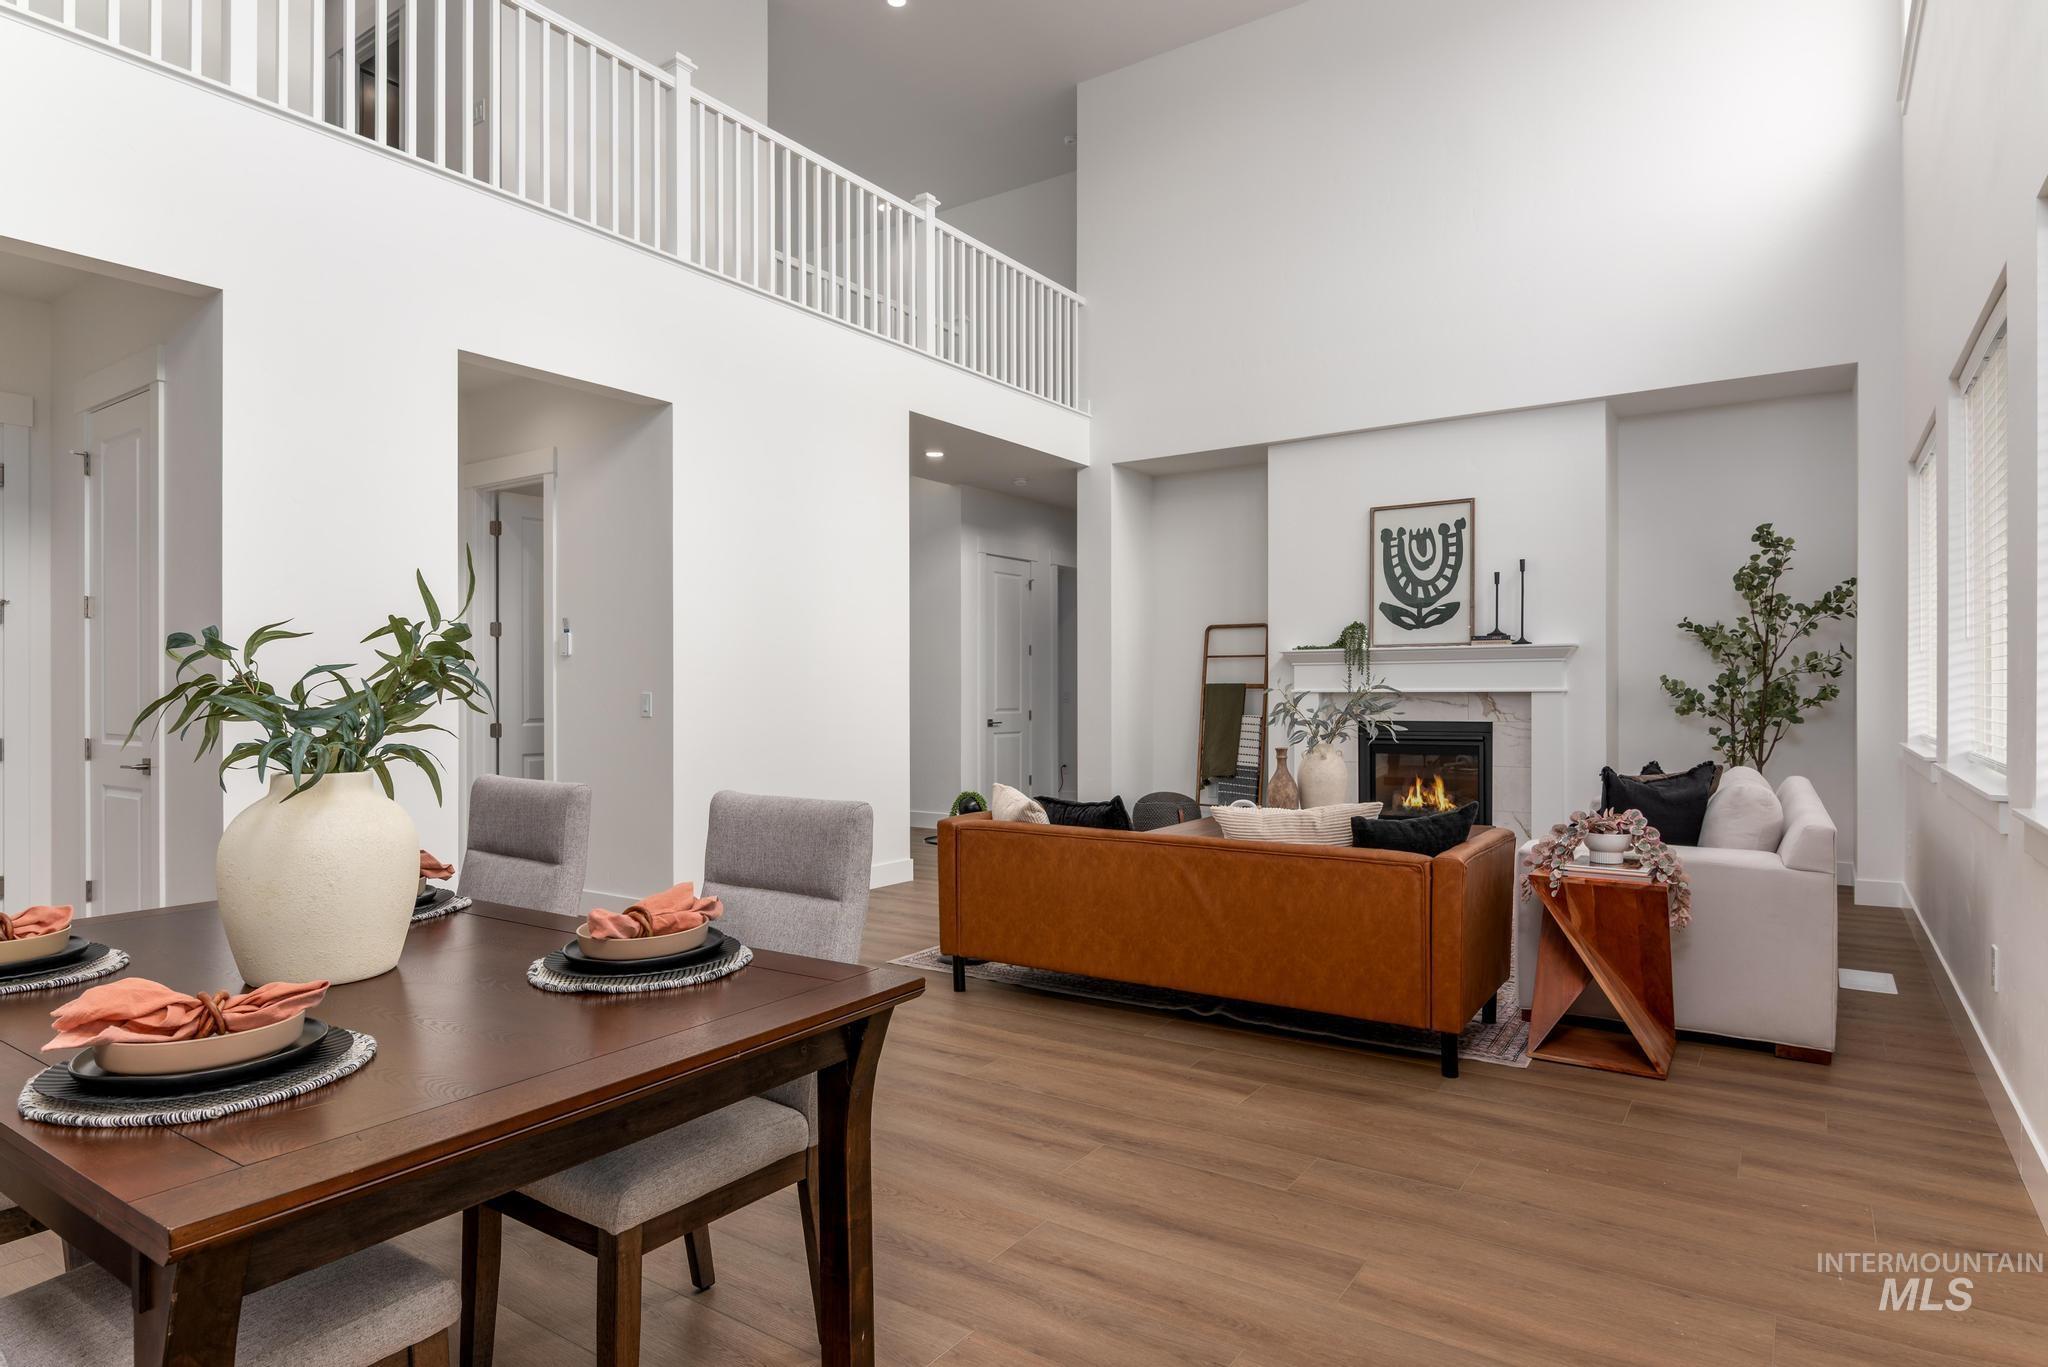
Spacious open-concept living area featuring wood-finish flooring, a two-story ceiling, and a fireplace with a white mantel
-
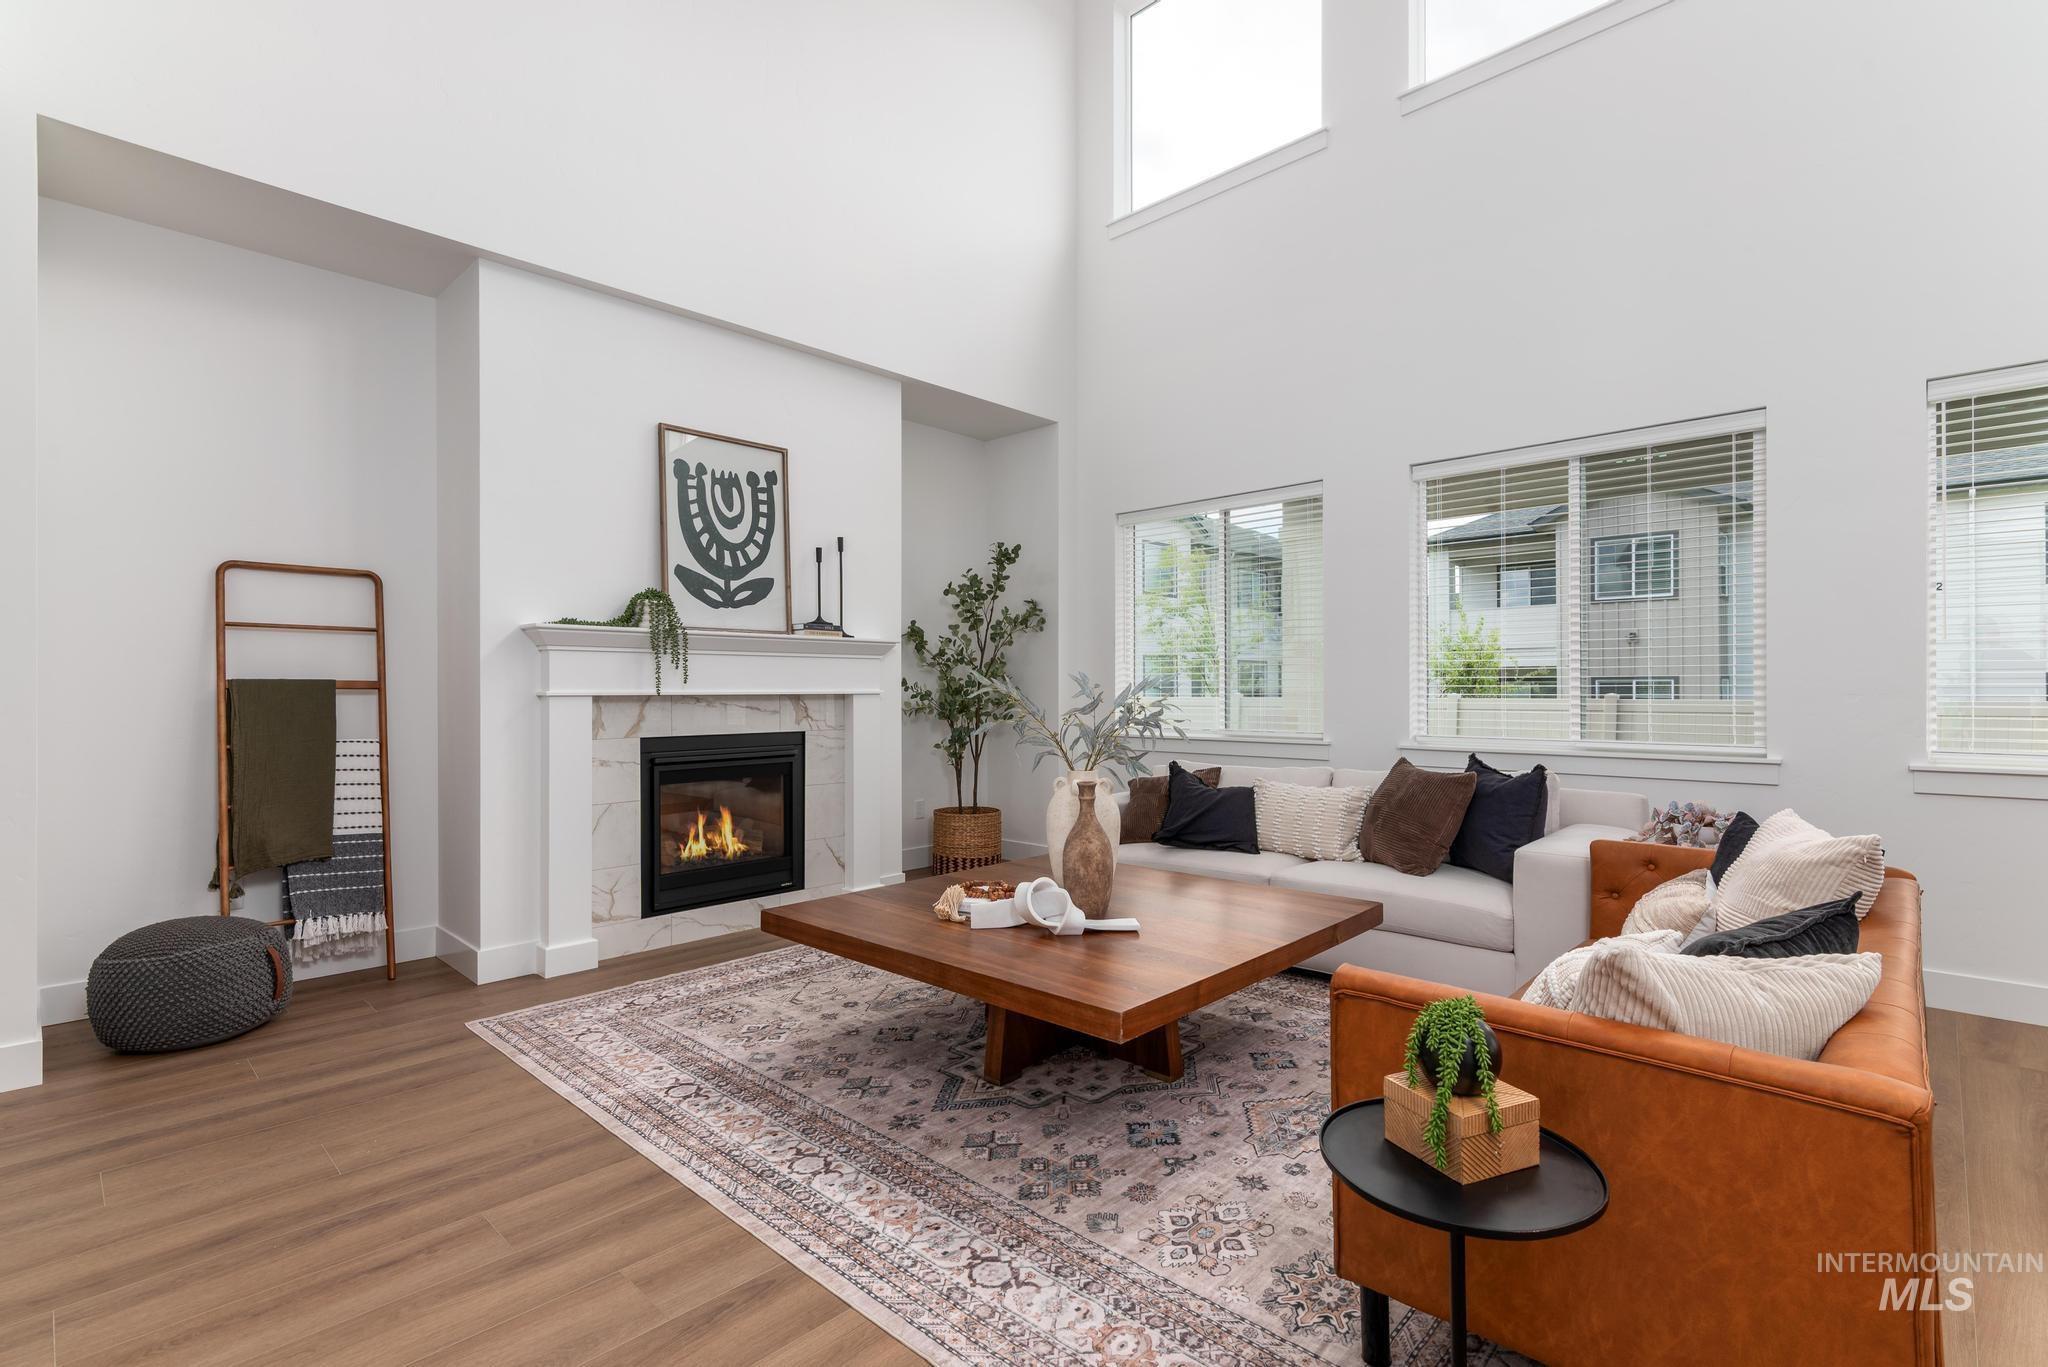
Spacious living area featuring a tall ceiling, multiple upper and lower windows, a fireplace with a white mantel and light-colored surround, and wood-finish flooring
-
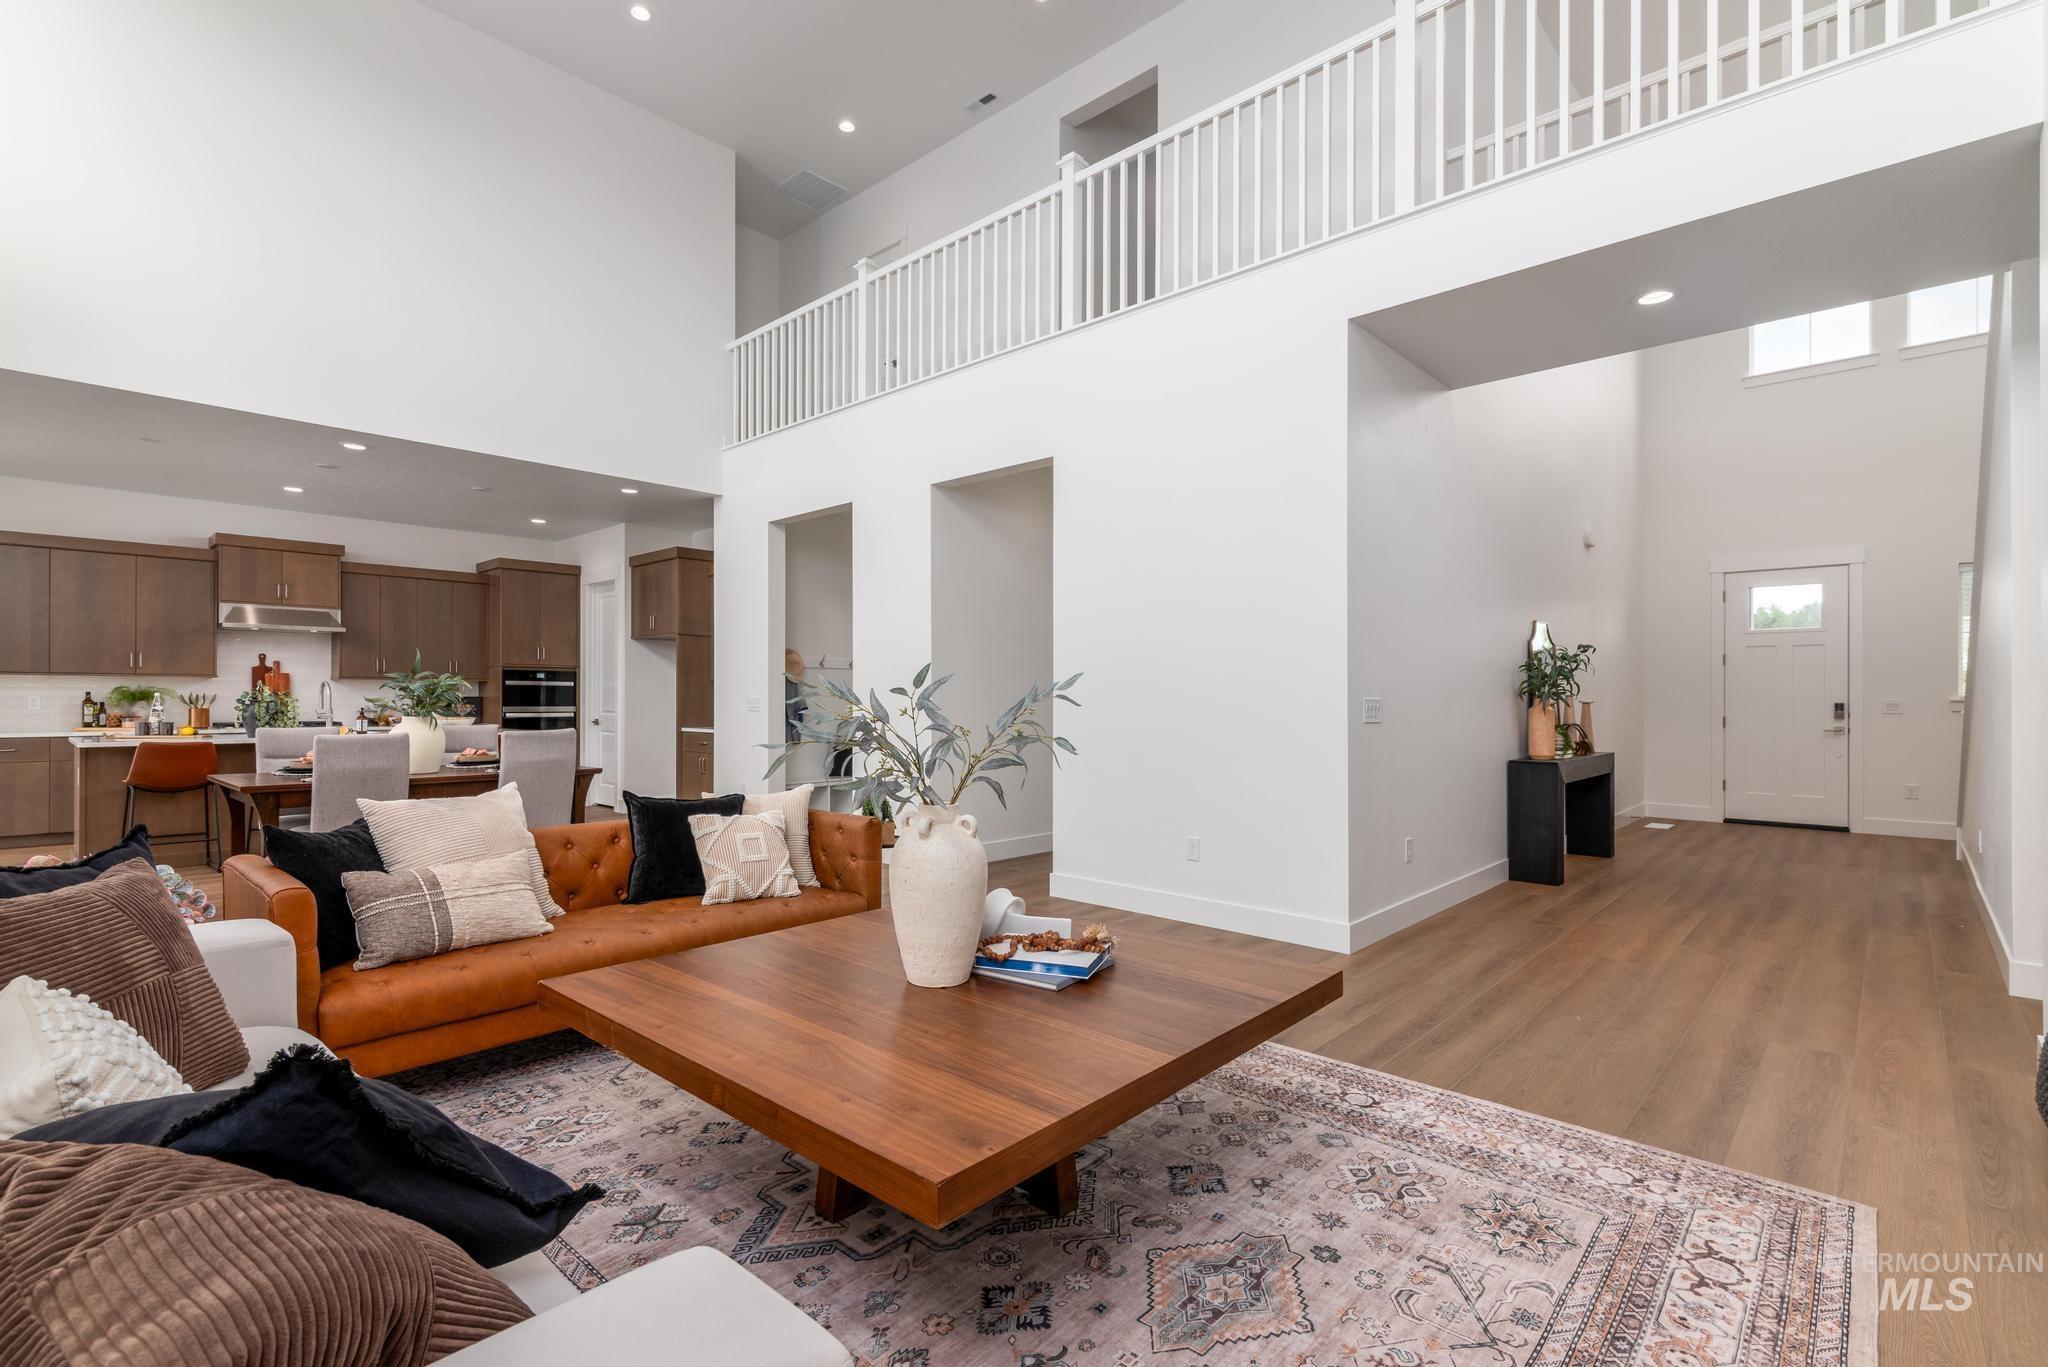
Open-concept living area featuring high ceilings and wood-finish flooring
-
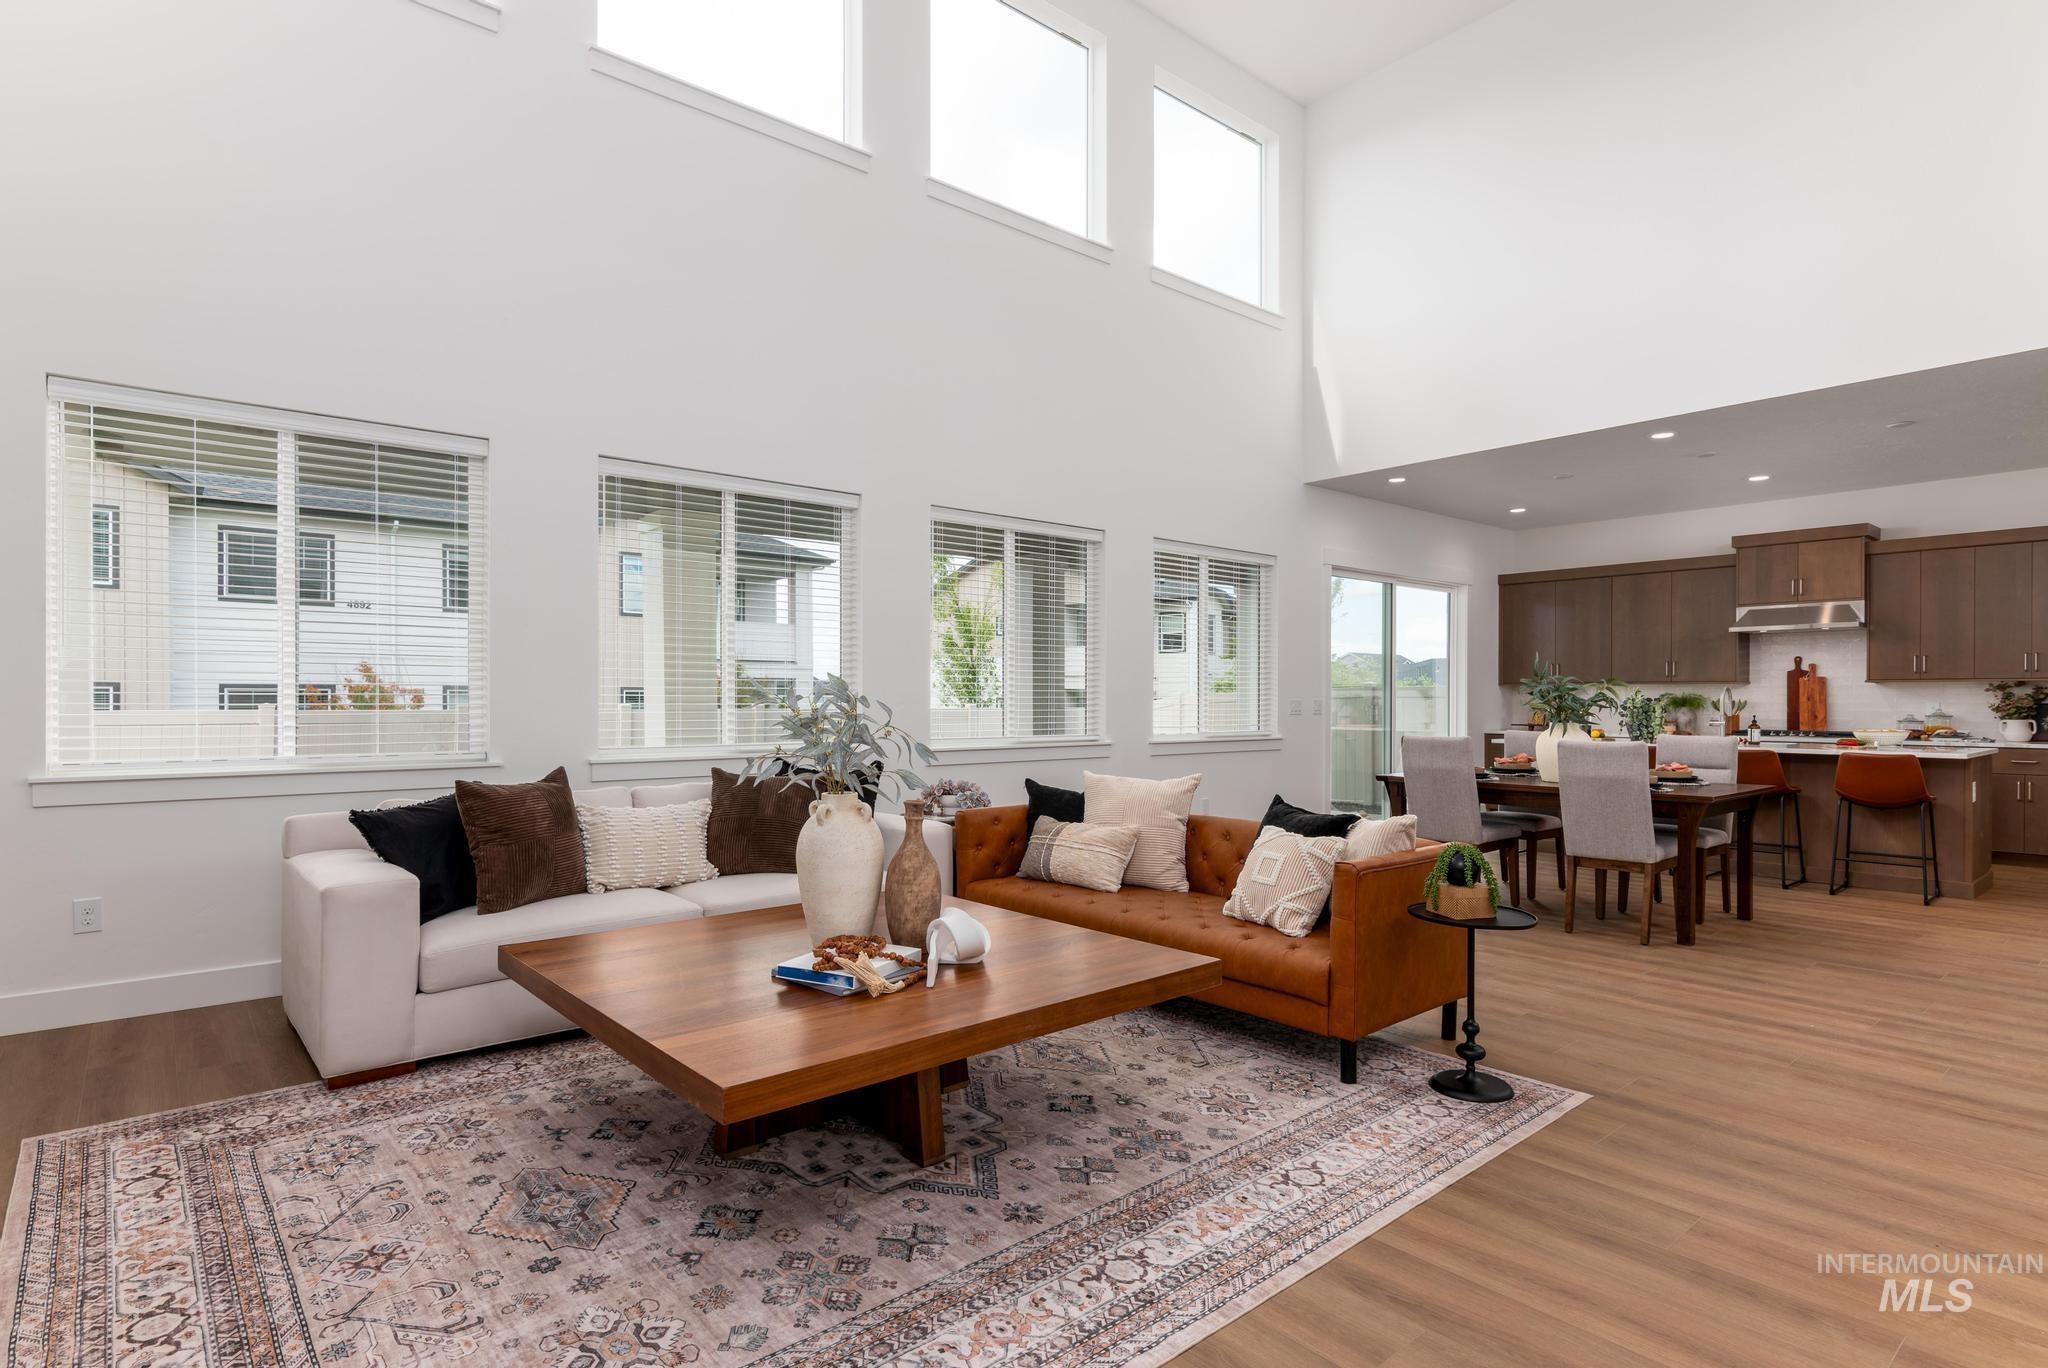
Living room
-
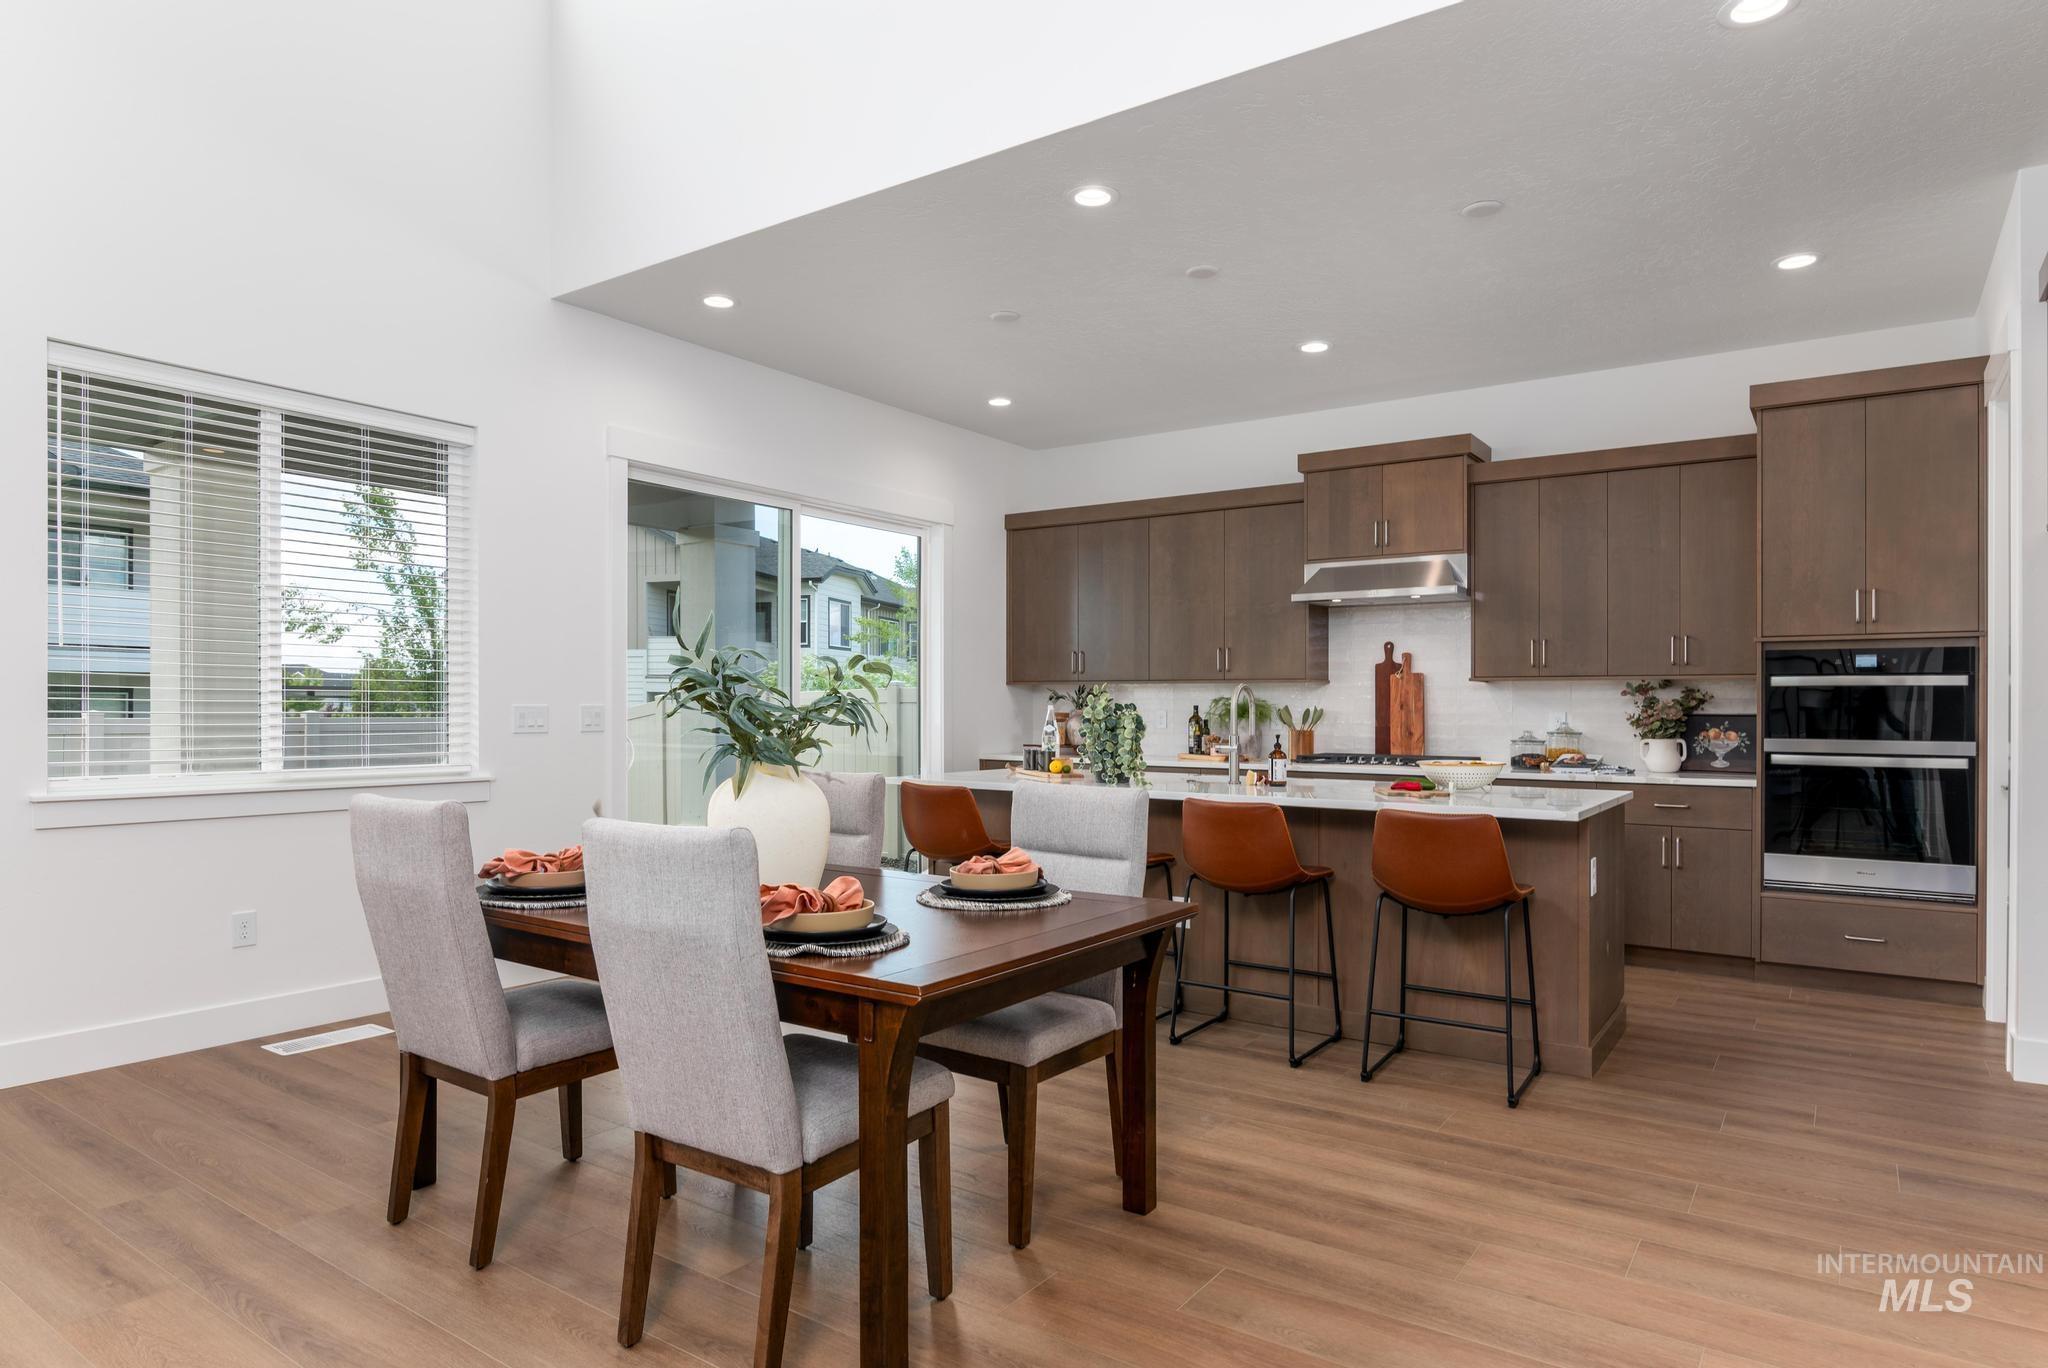
Dining area
-
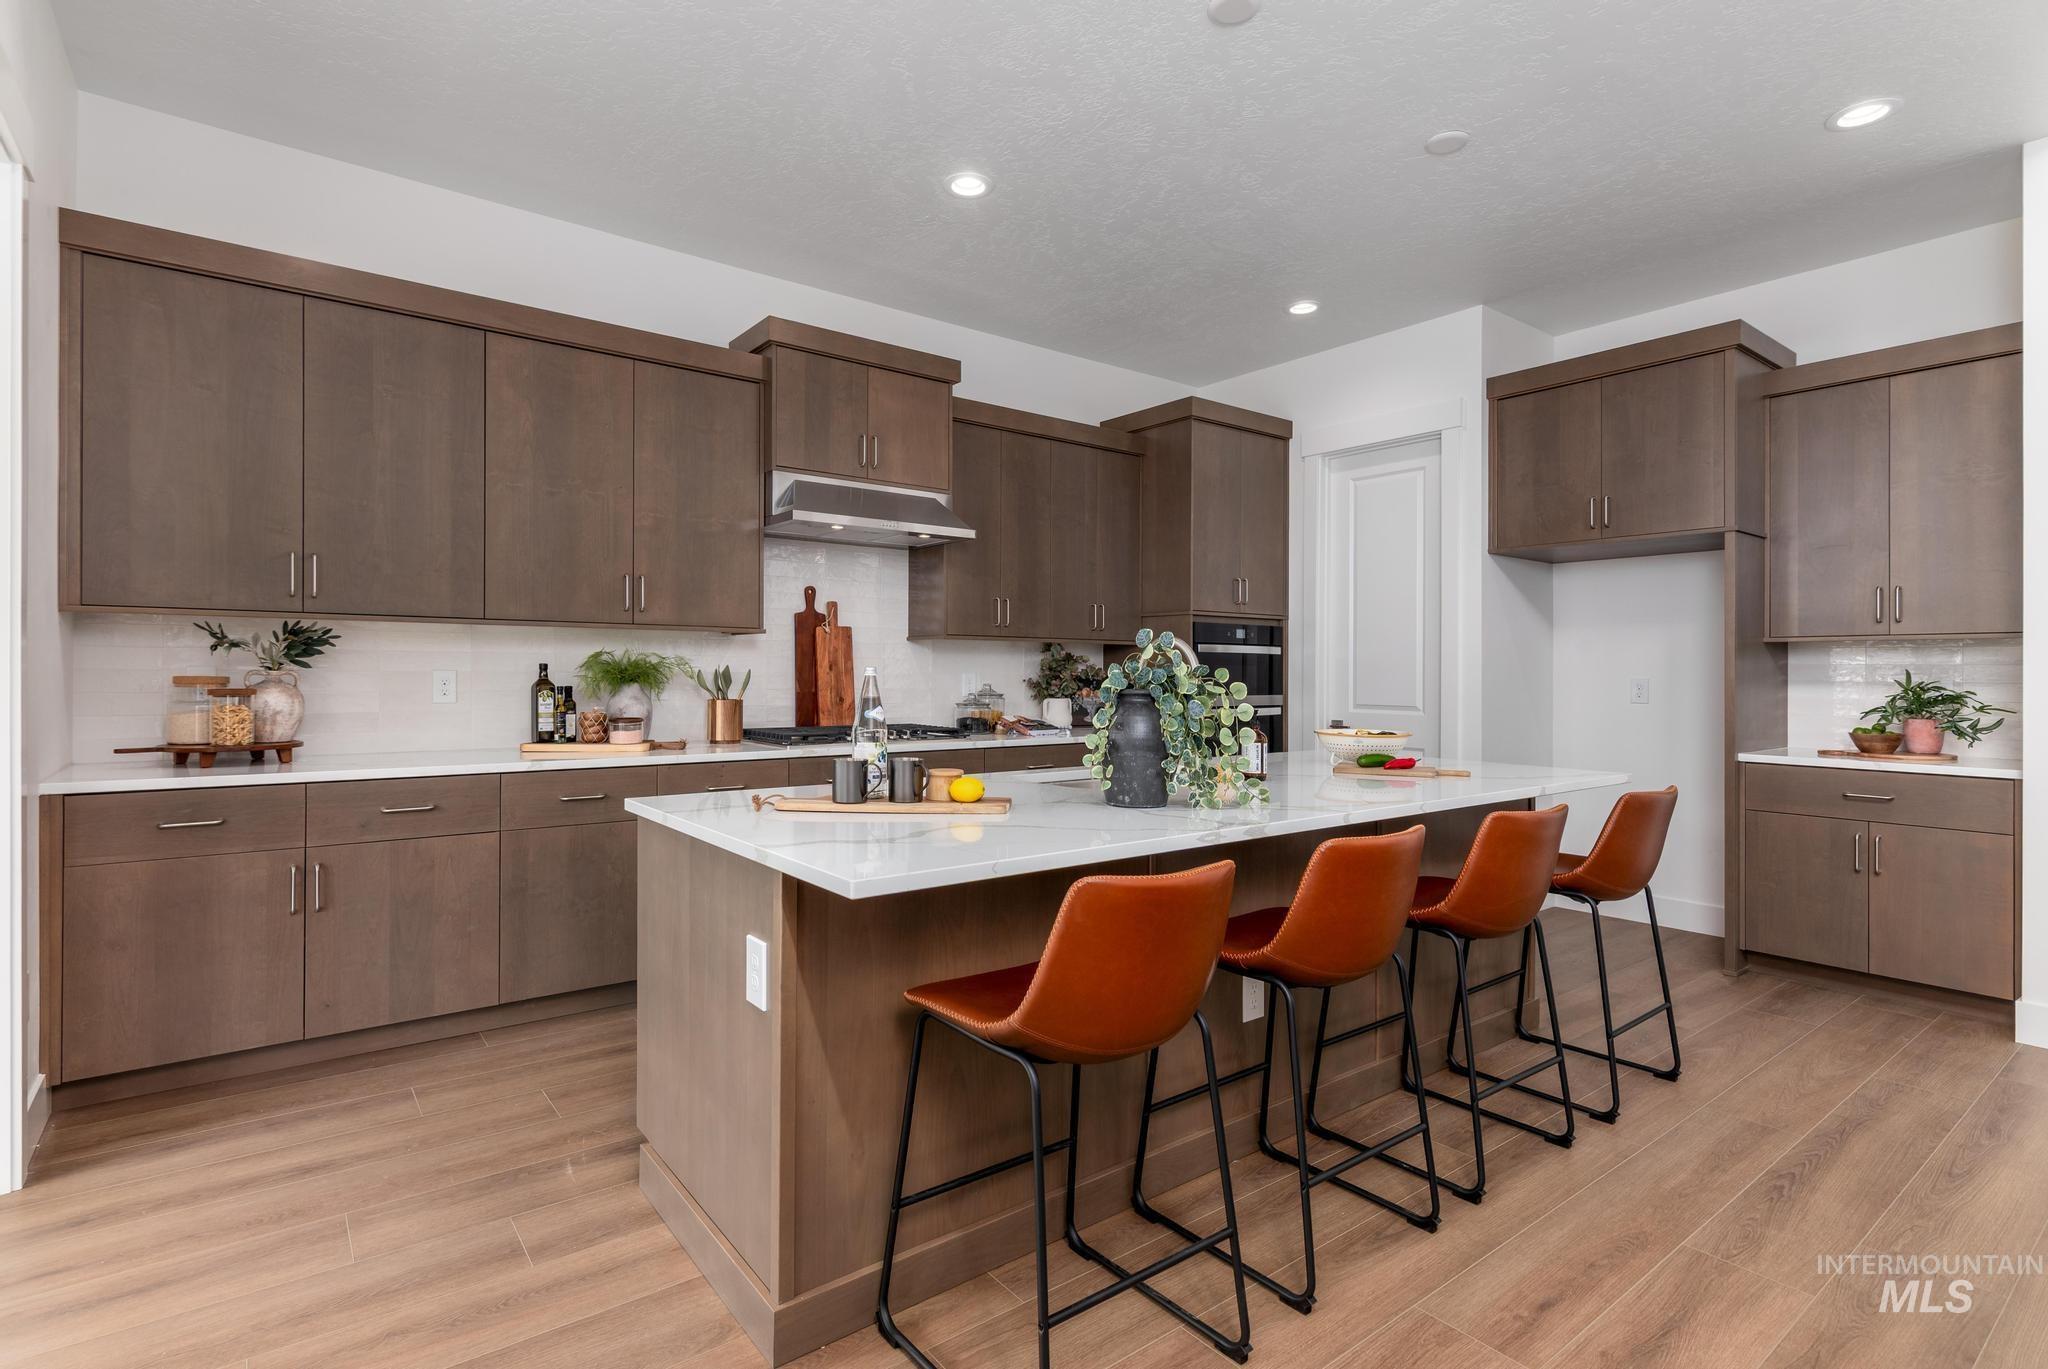
Modern kitchen featuring wood-finish flooring and recessed lighting
-
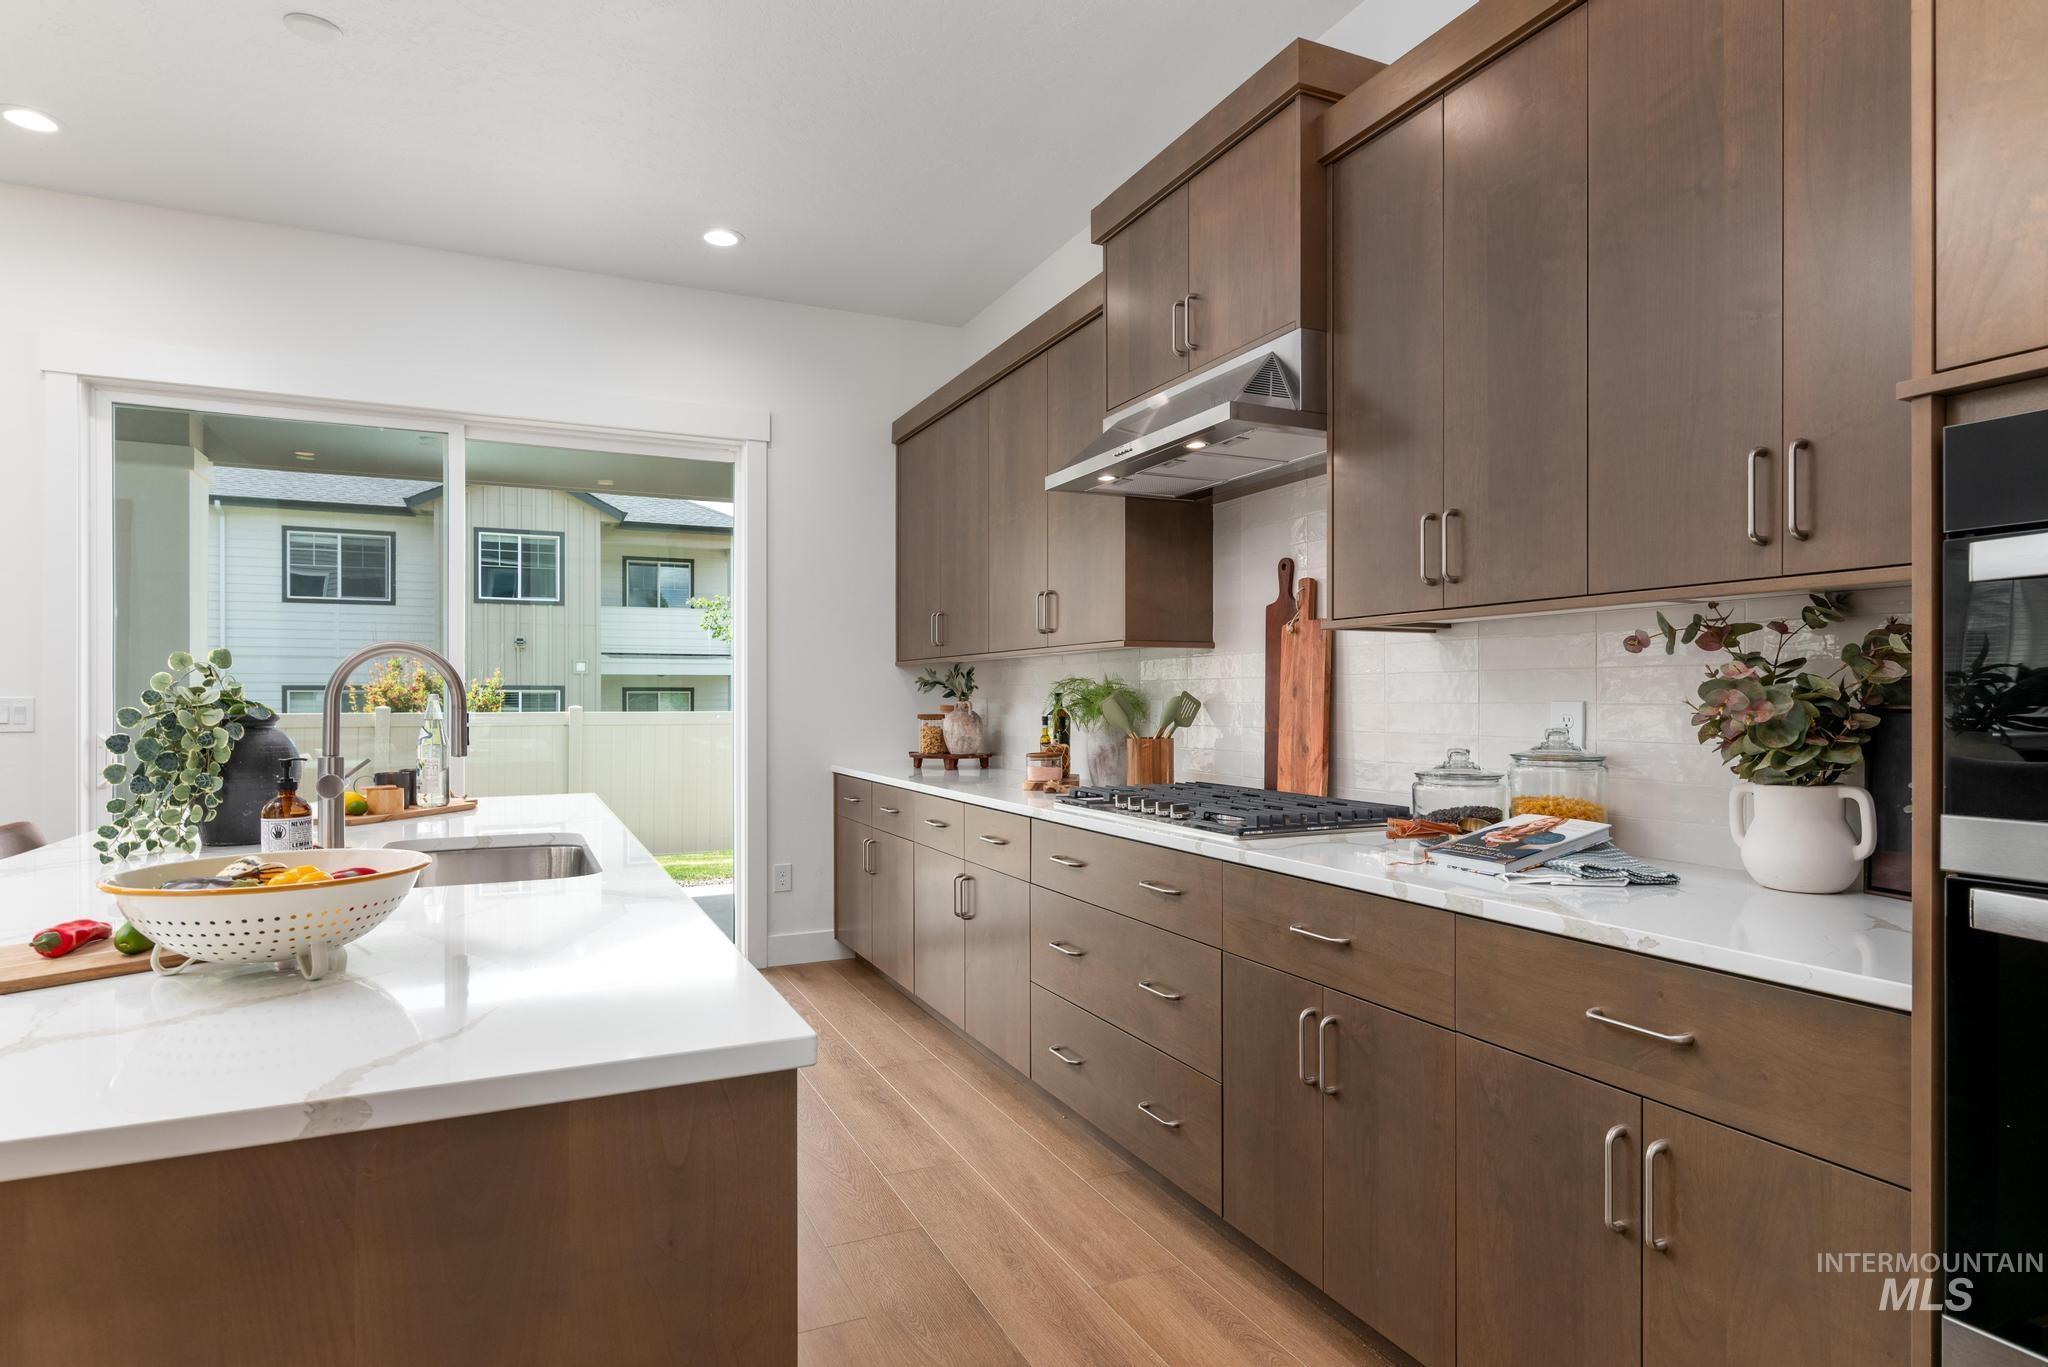
Contemporary kitchen featuring wood-finish cabinetry, white countertops, stainless steel appliances, a gas range with a coordinating hood, and wood-finish flooring
-
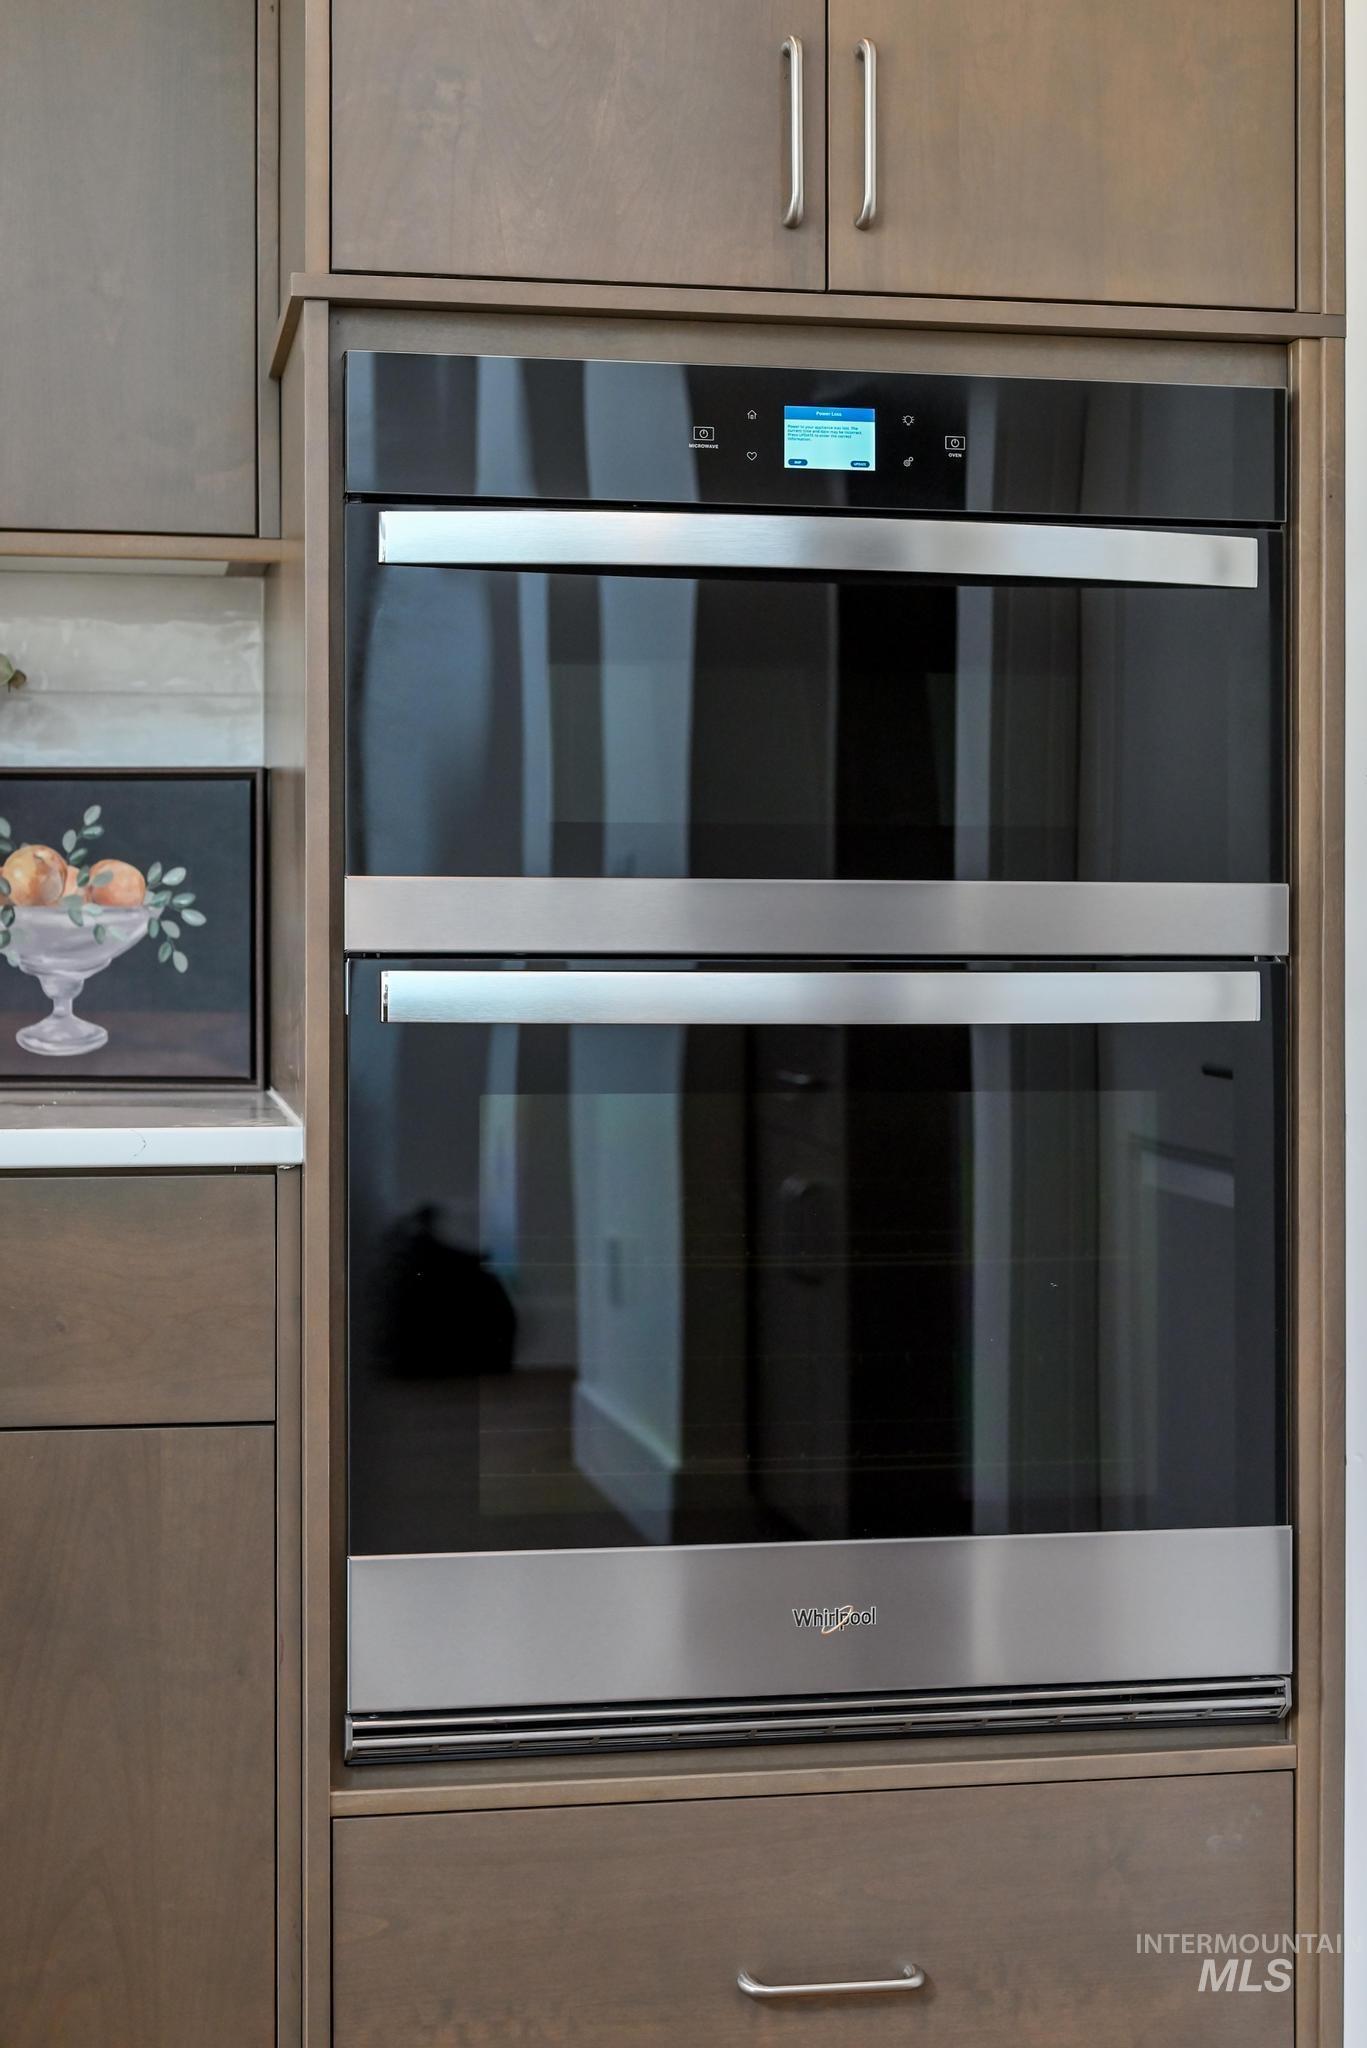
Details
-
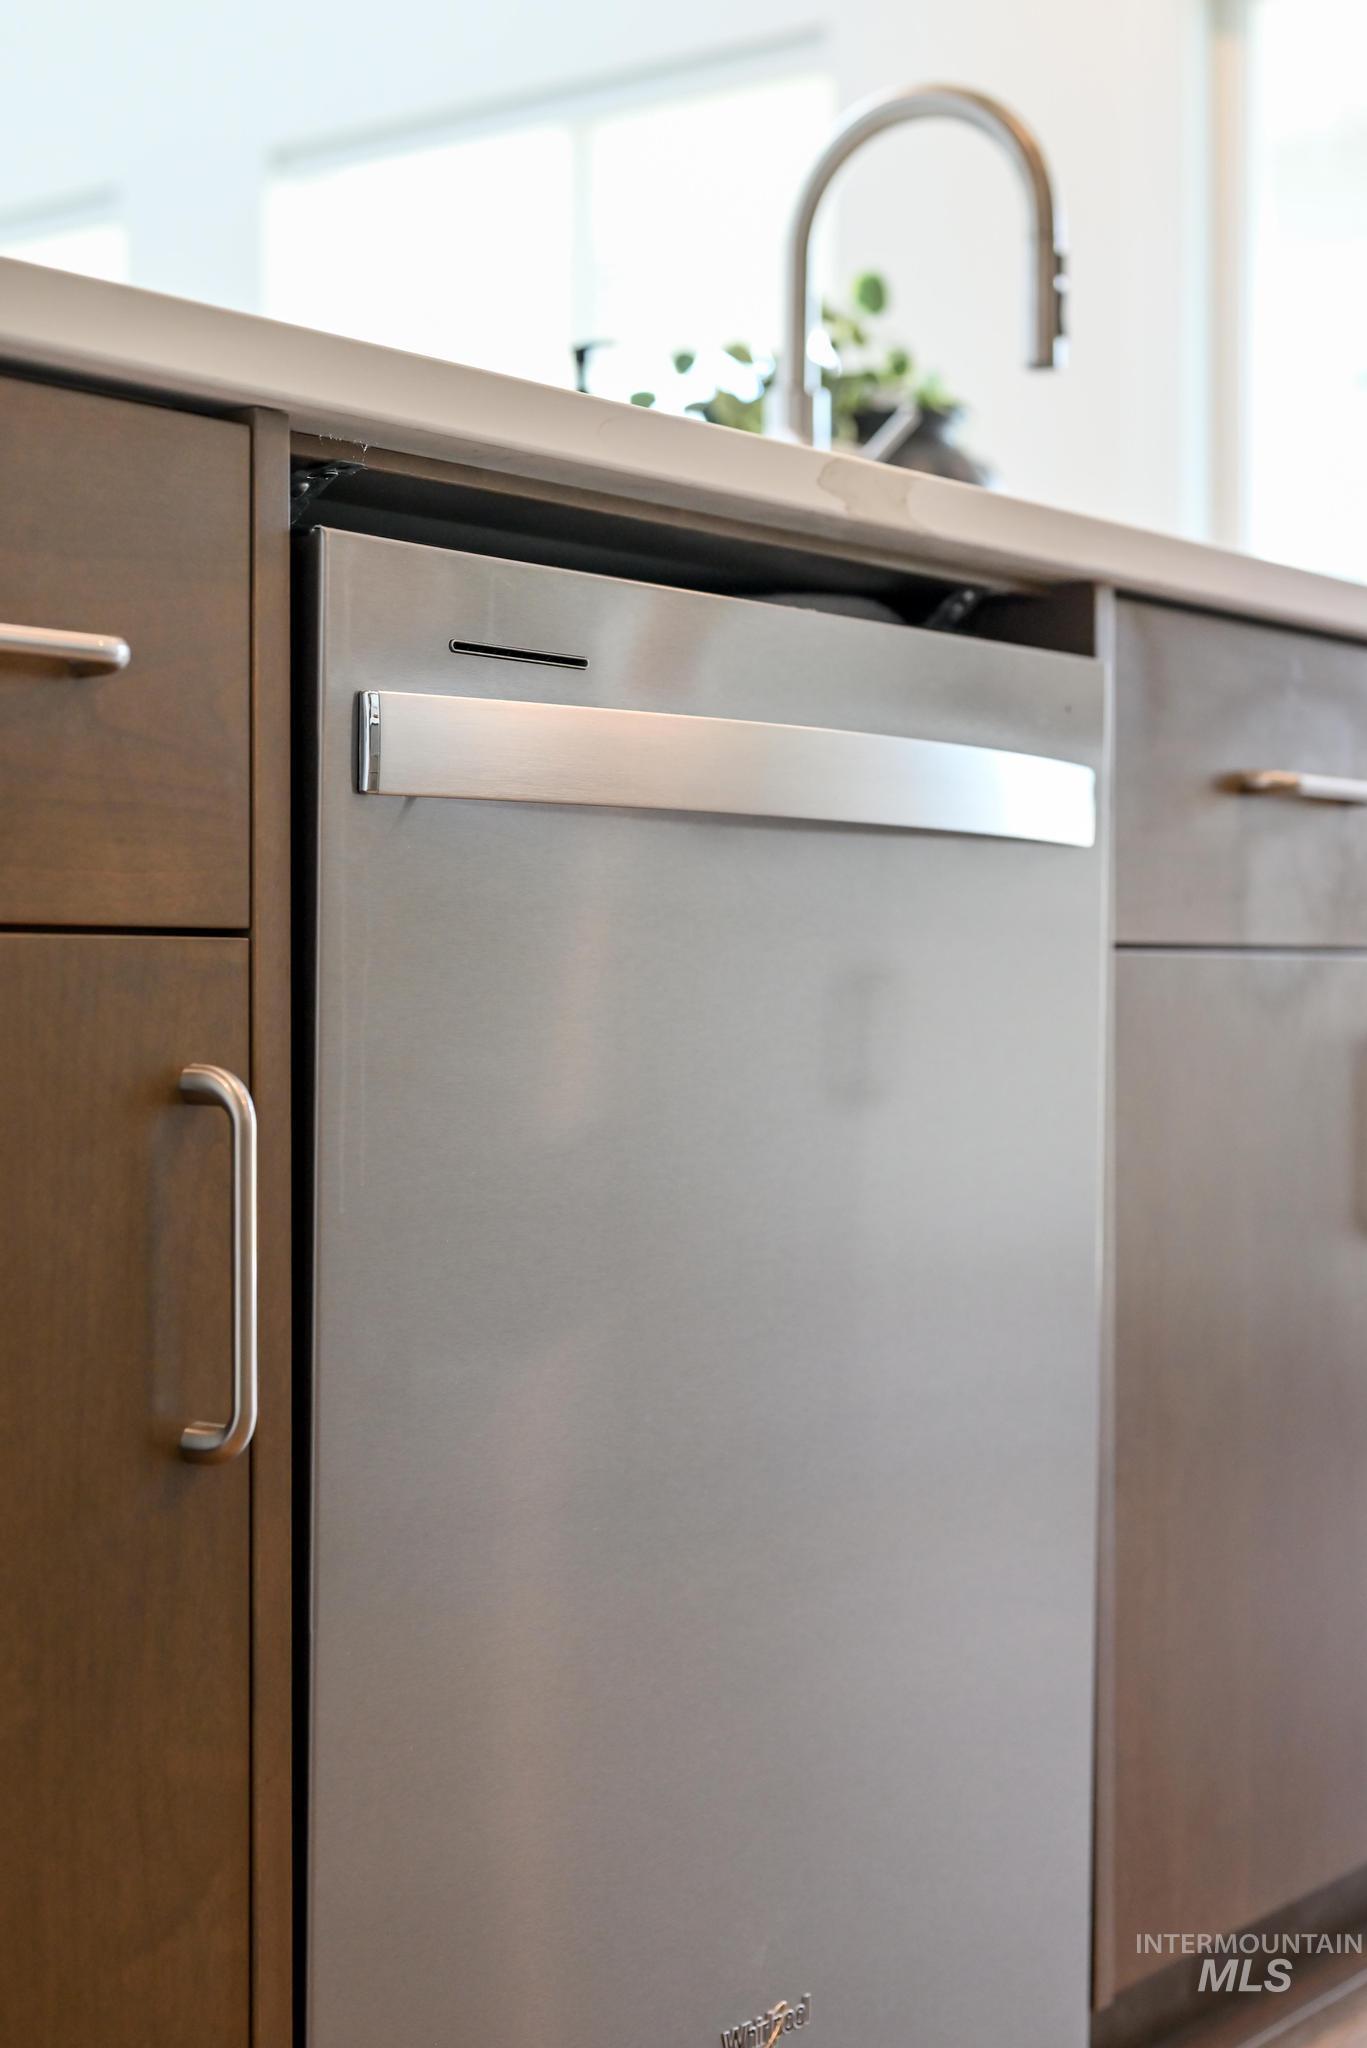
Details
-
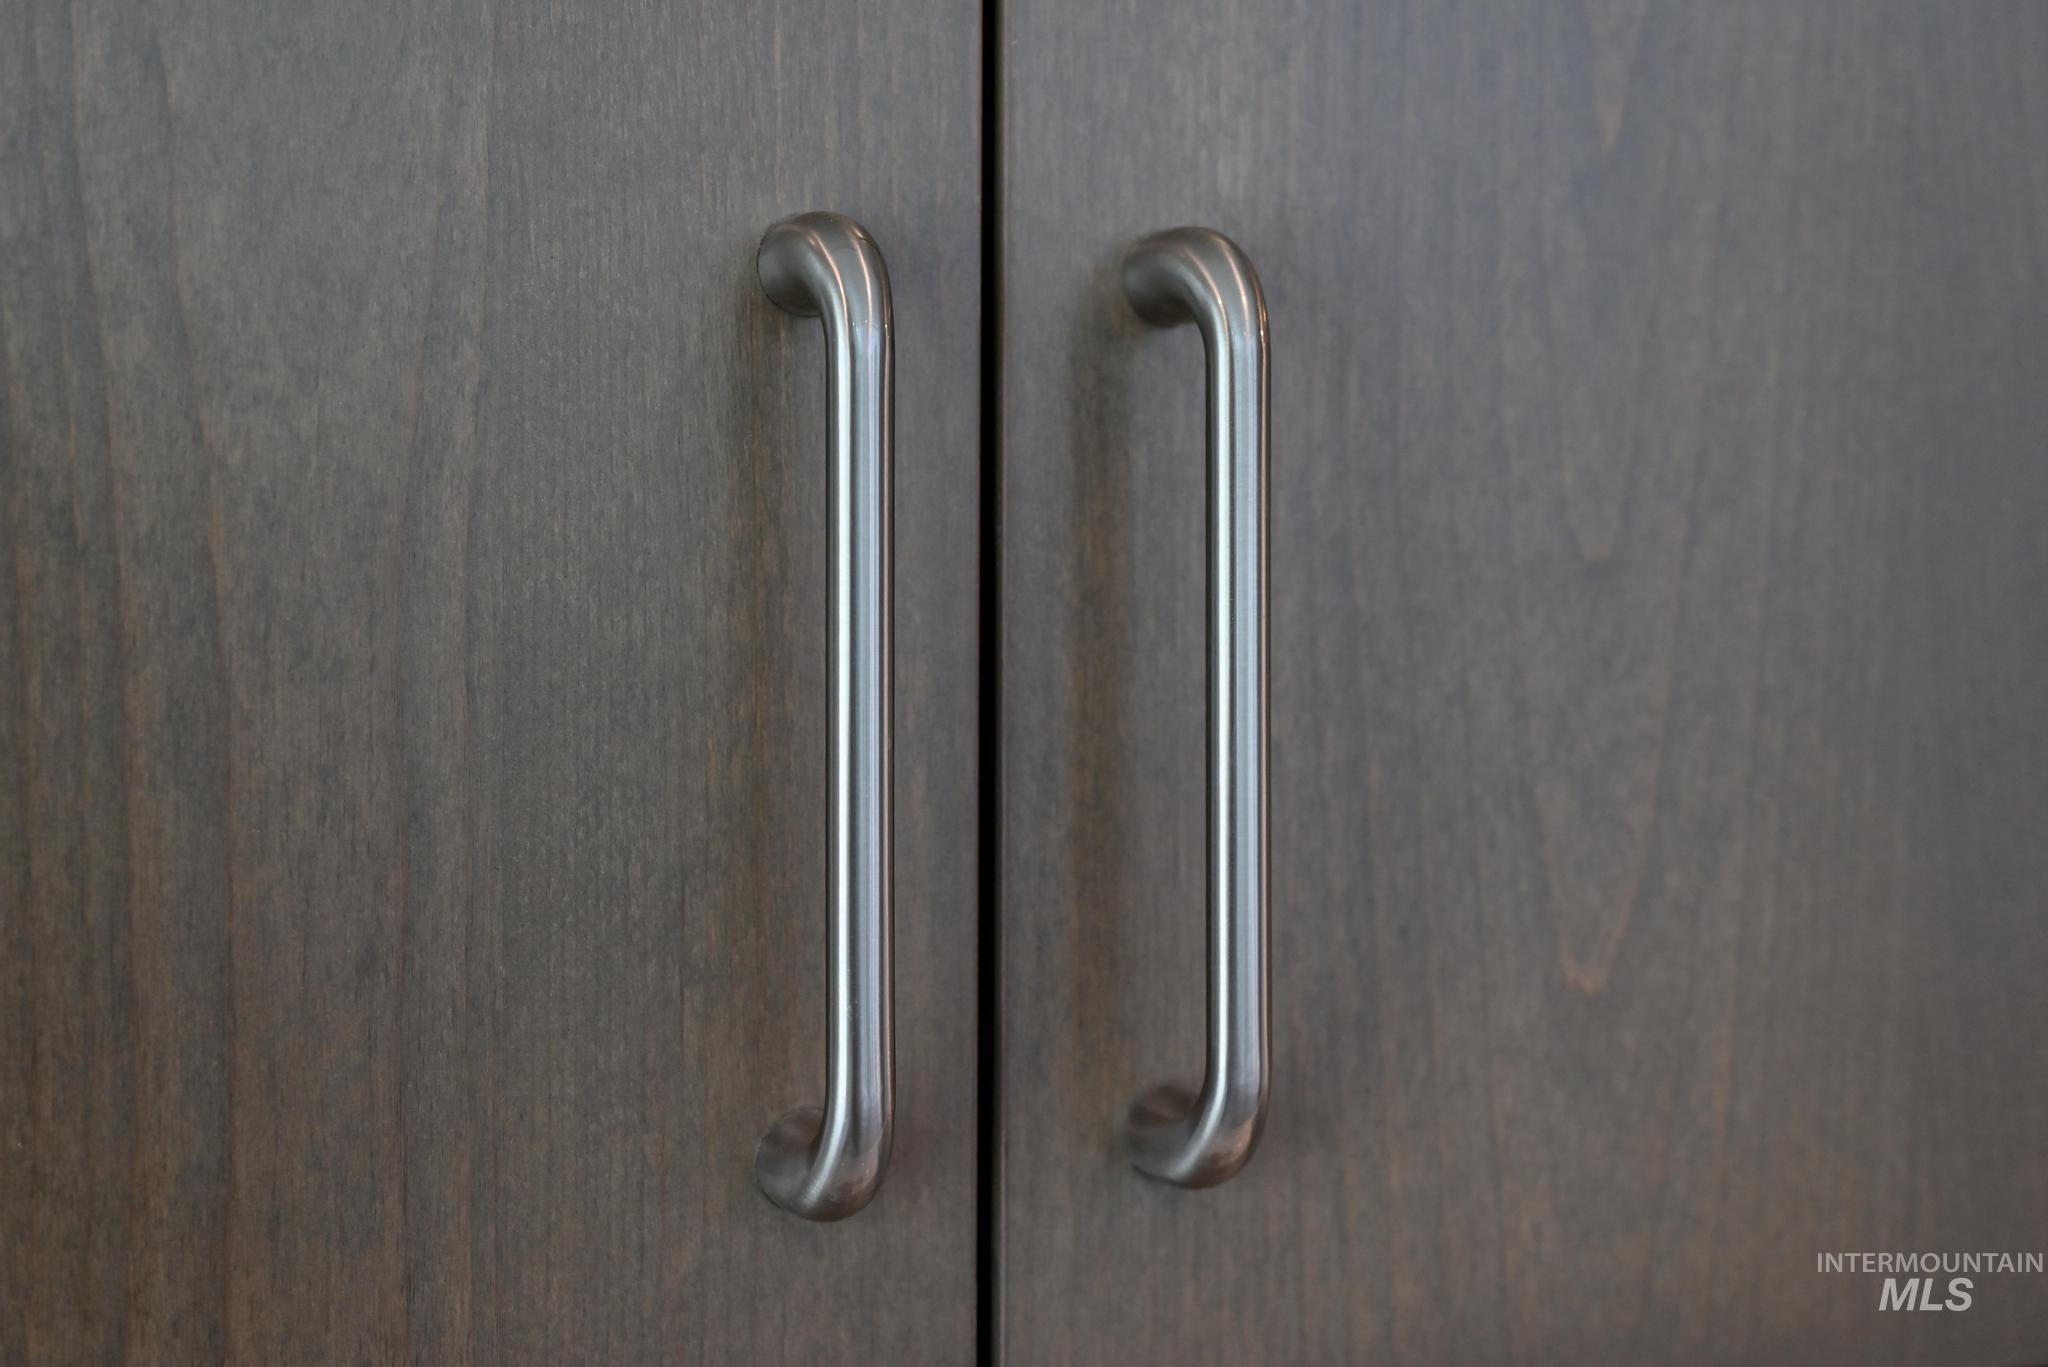
Wood-finish cabinetry featuring brushed metal bar pulls
-
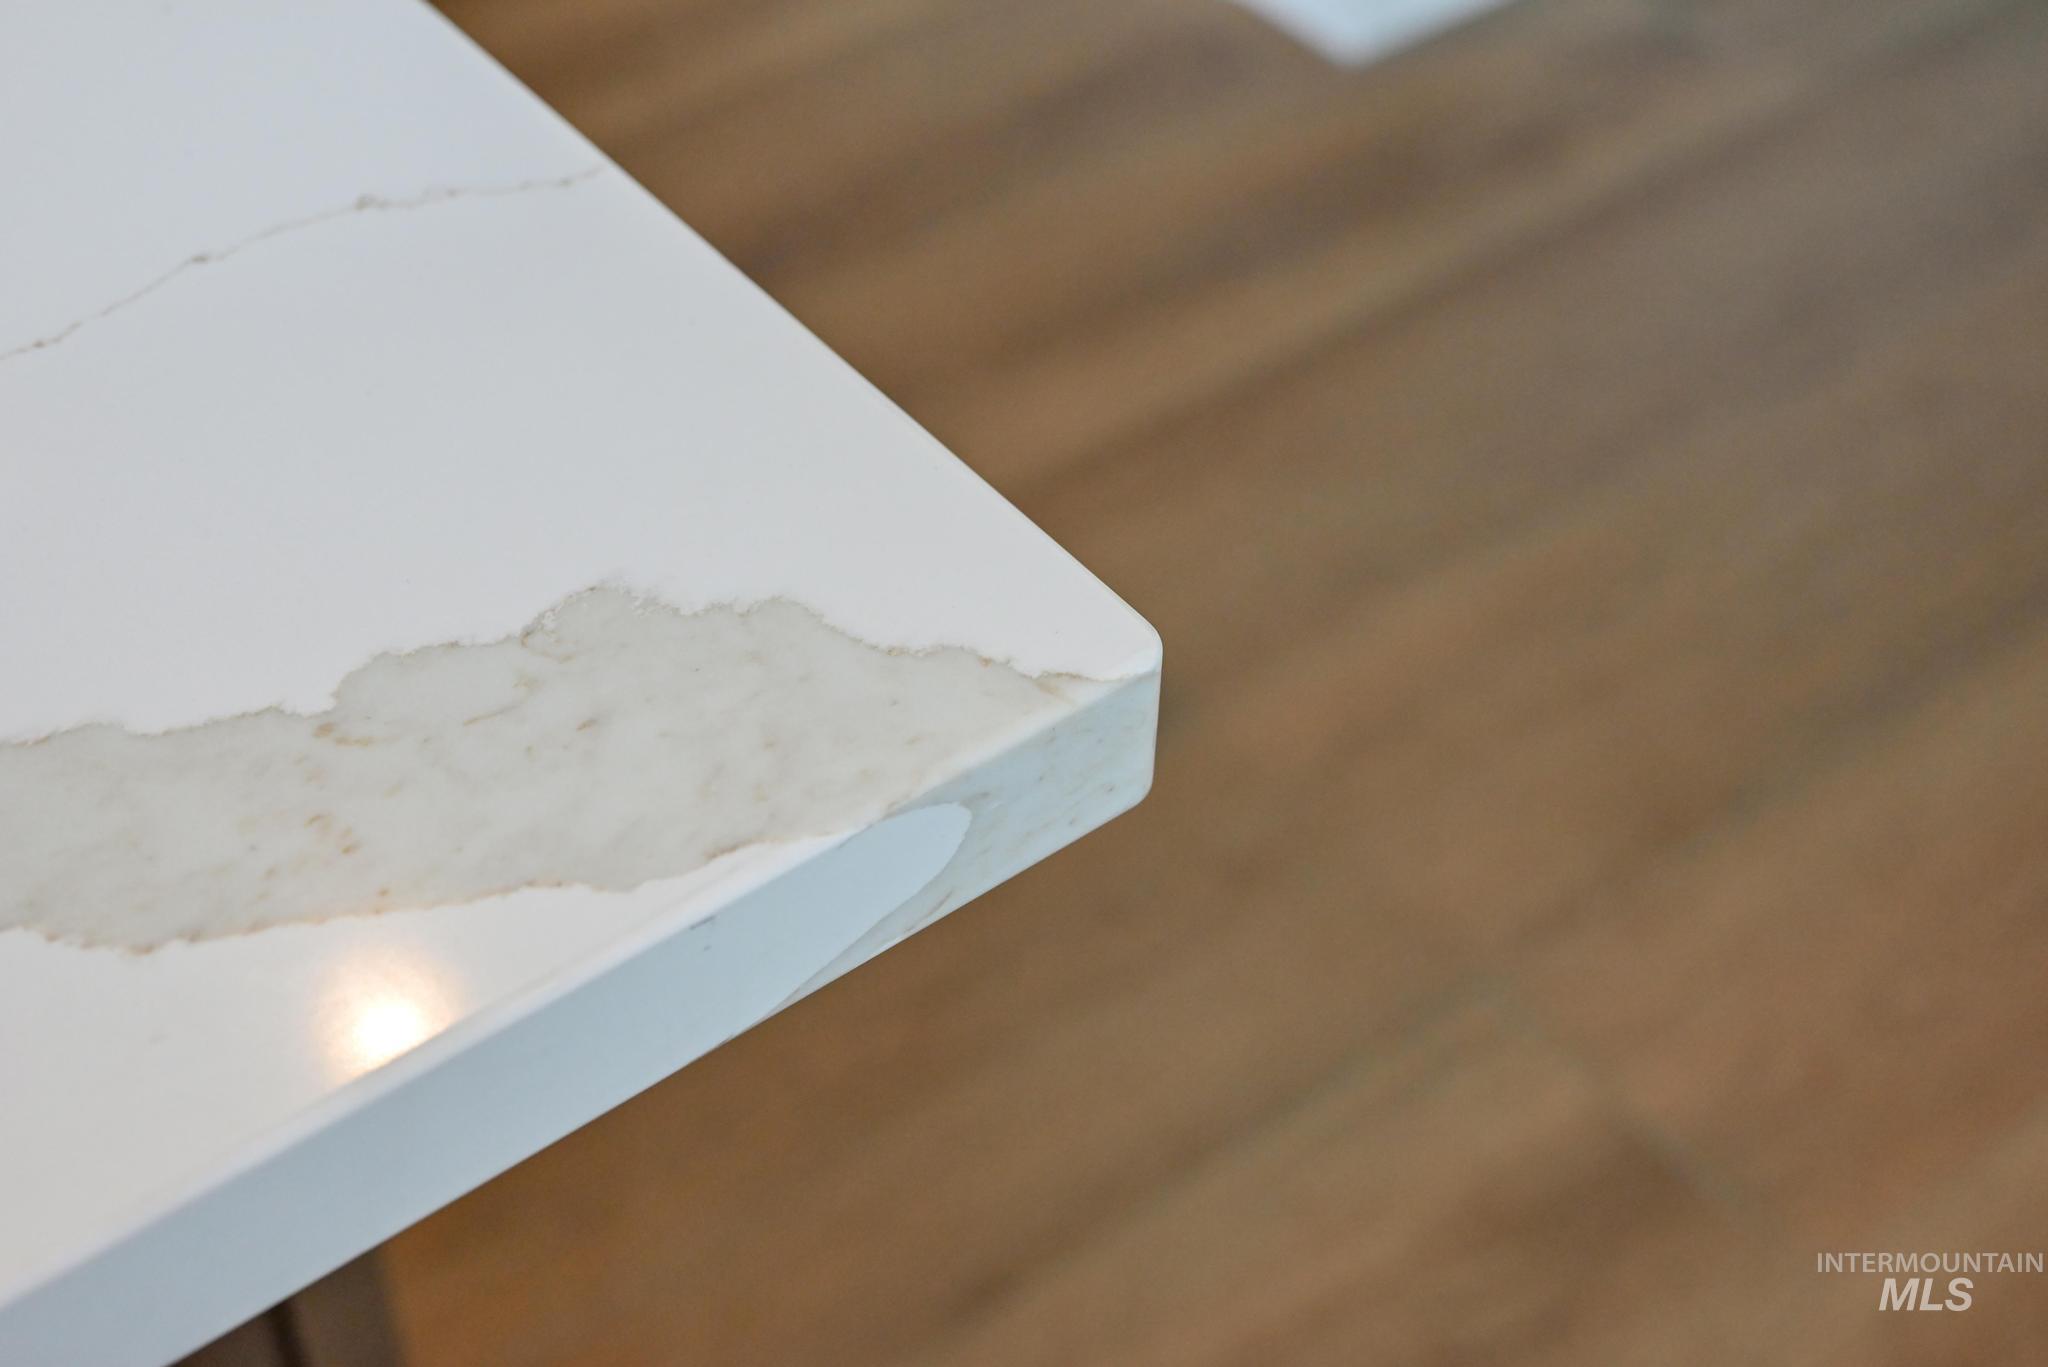
White countertop with subtle veining, featuring a straight edge profile
-
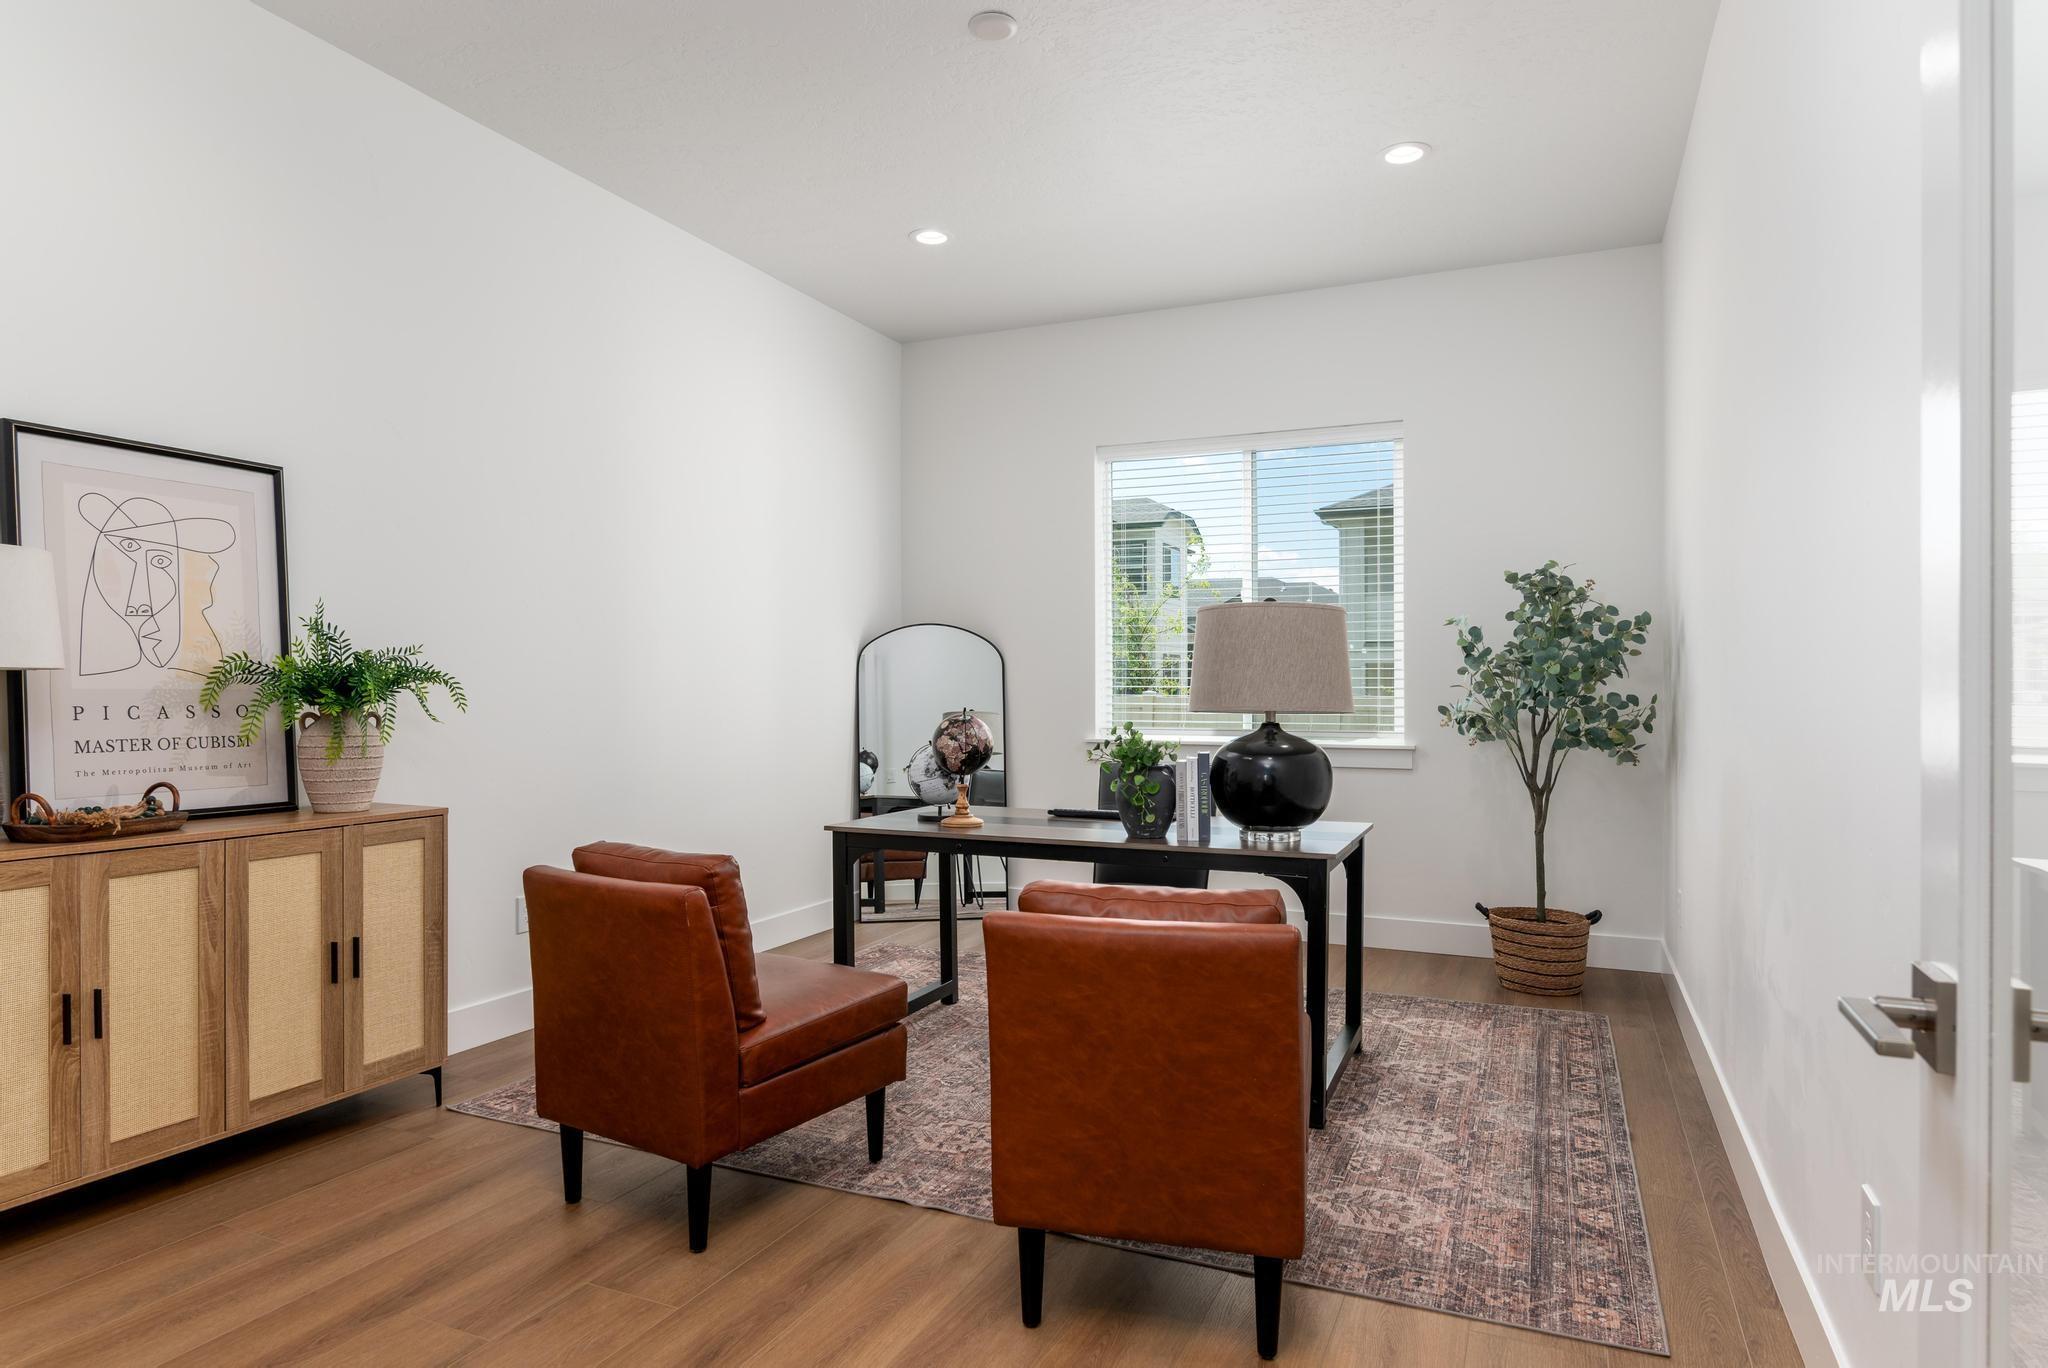
Bright interior space featuring wood-finish flooring, recessed lighting, a single window, and white walls
-
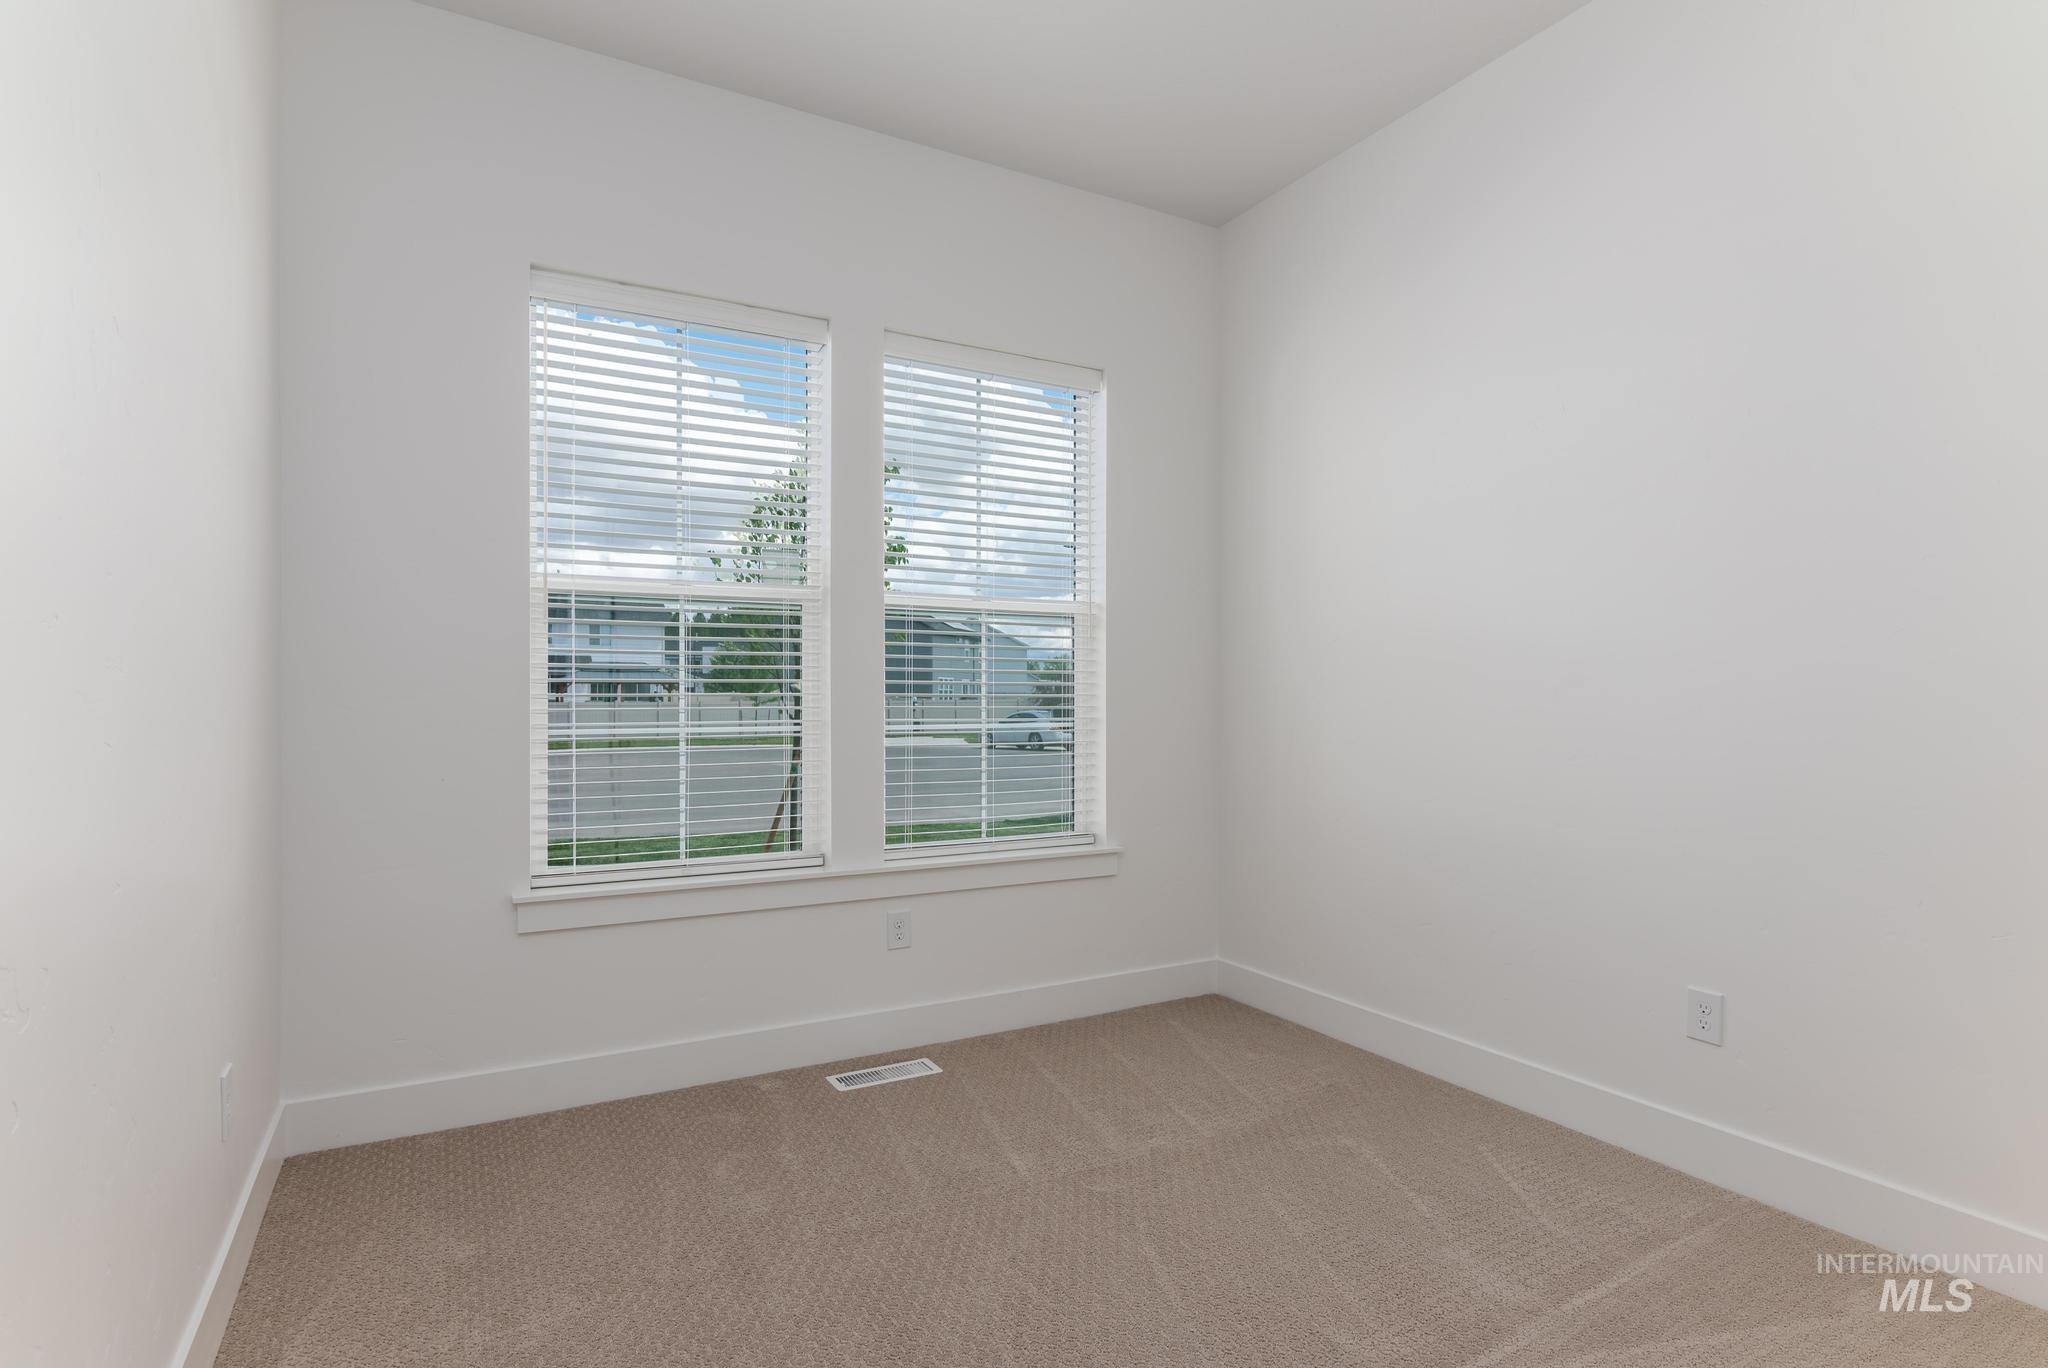
Bright room featuring two windows with white blinds, neutral carpeting, white walls, and white baseboards
-
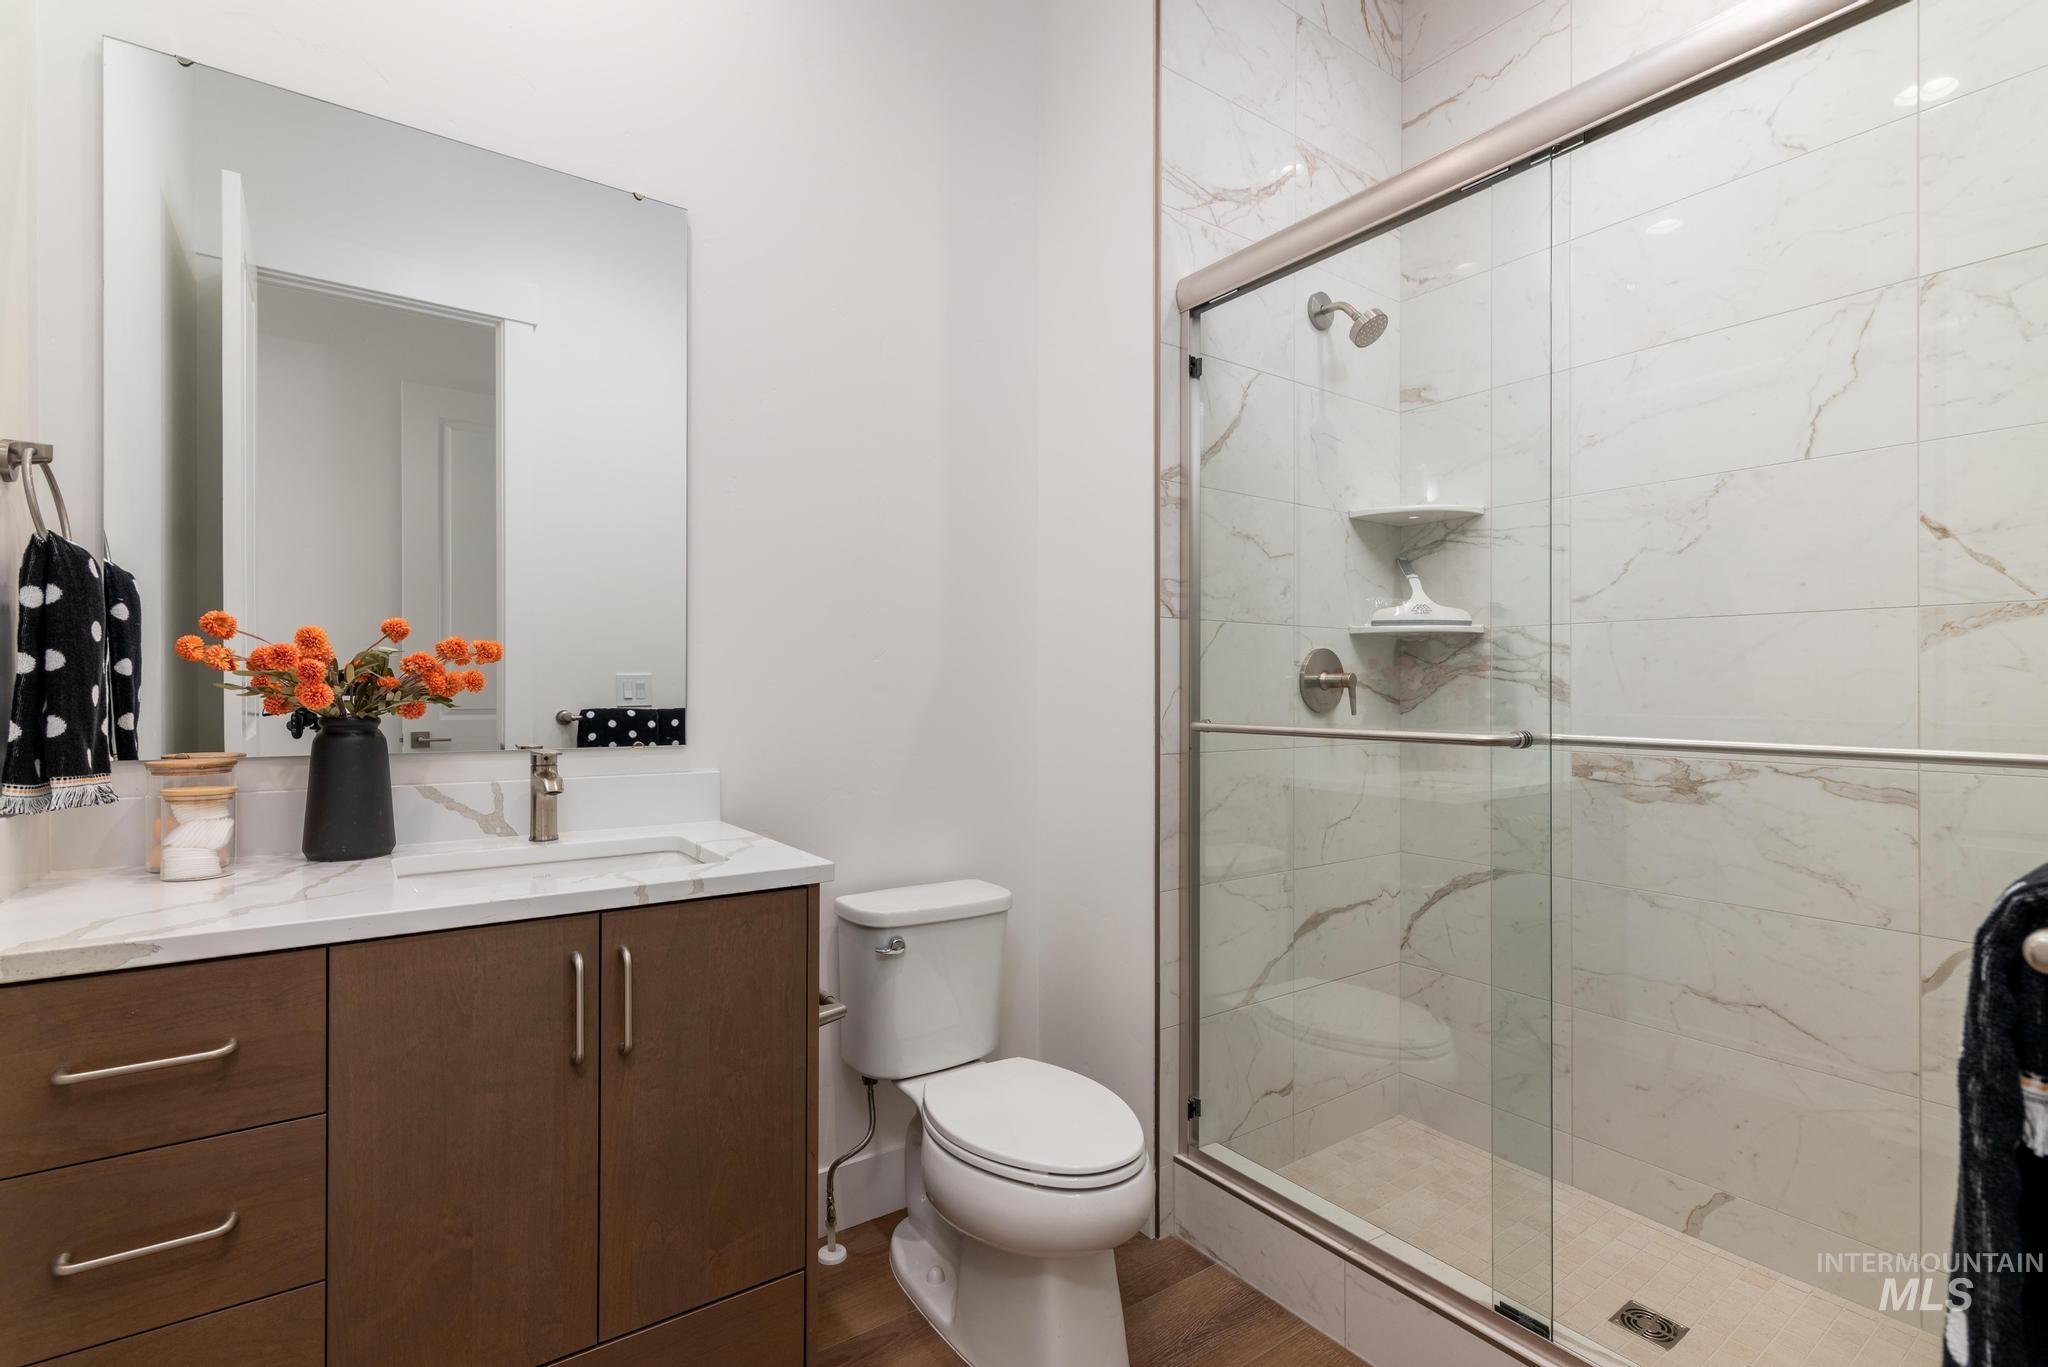
Bathroom
-
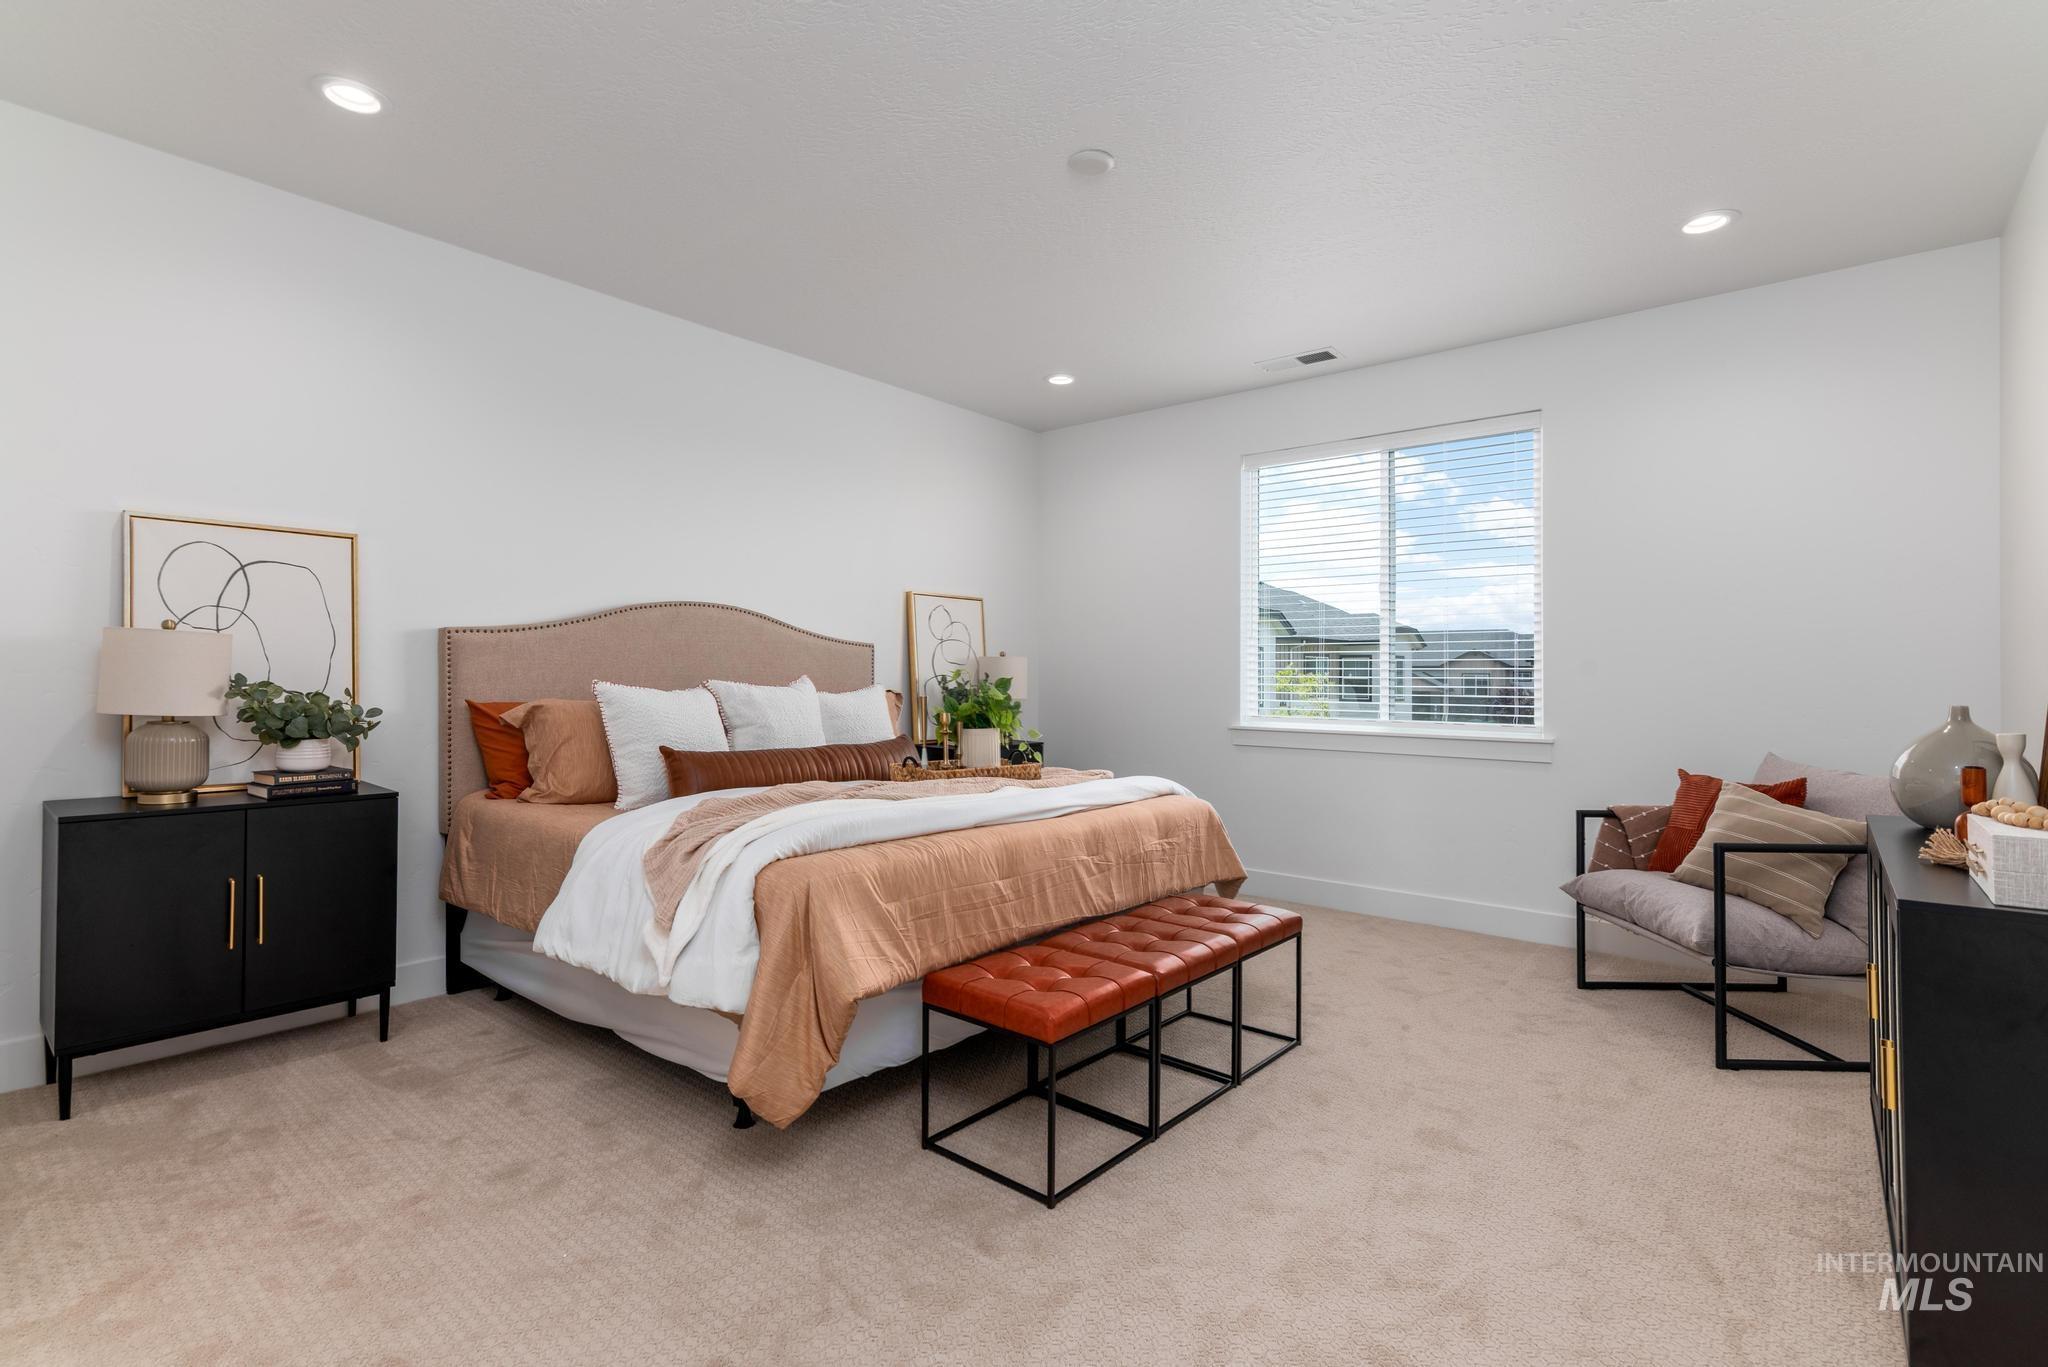
Spacious bedroom featuring plush carpeting, a large window, recessed lighting, and ample wall space
-
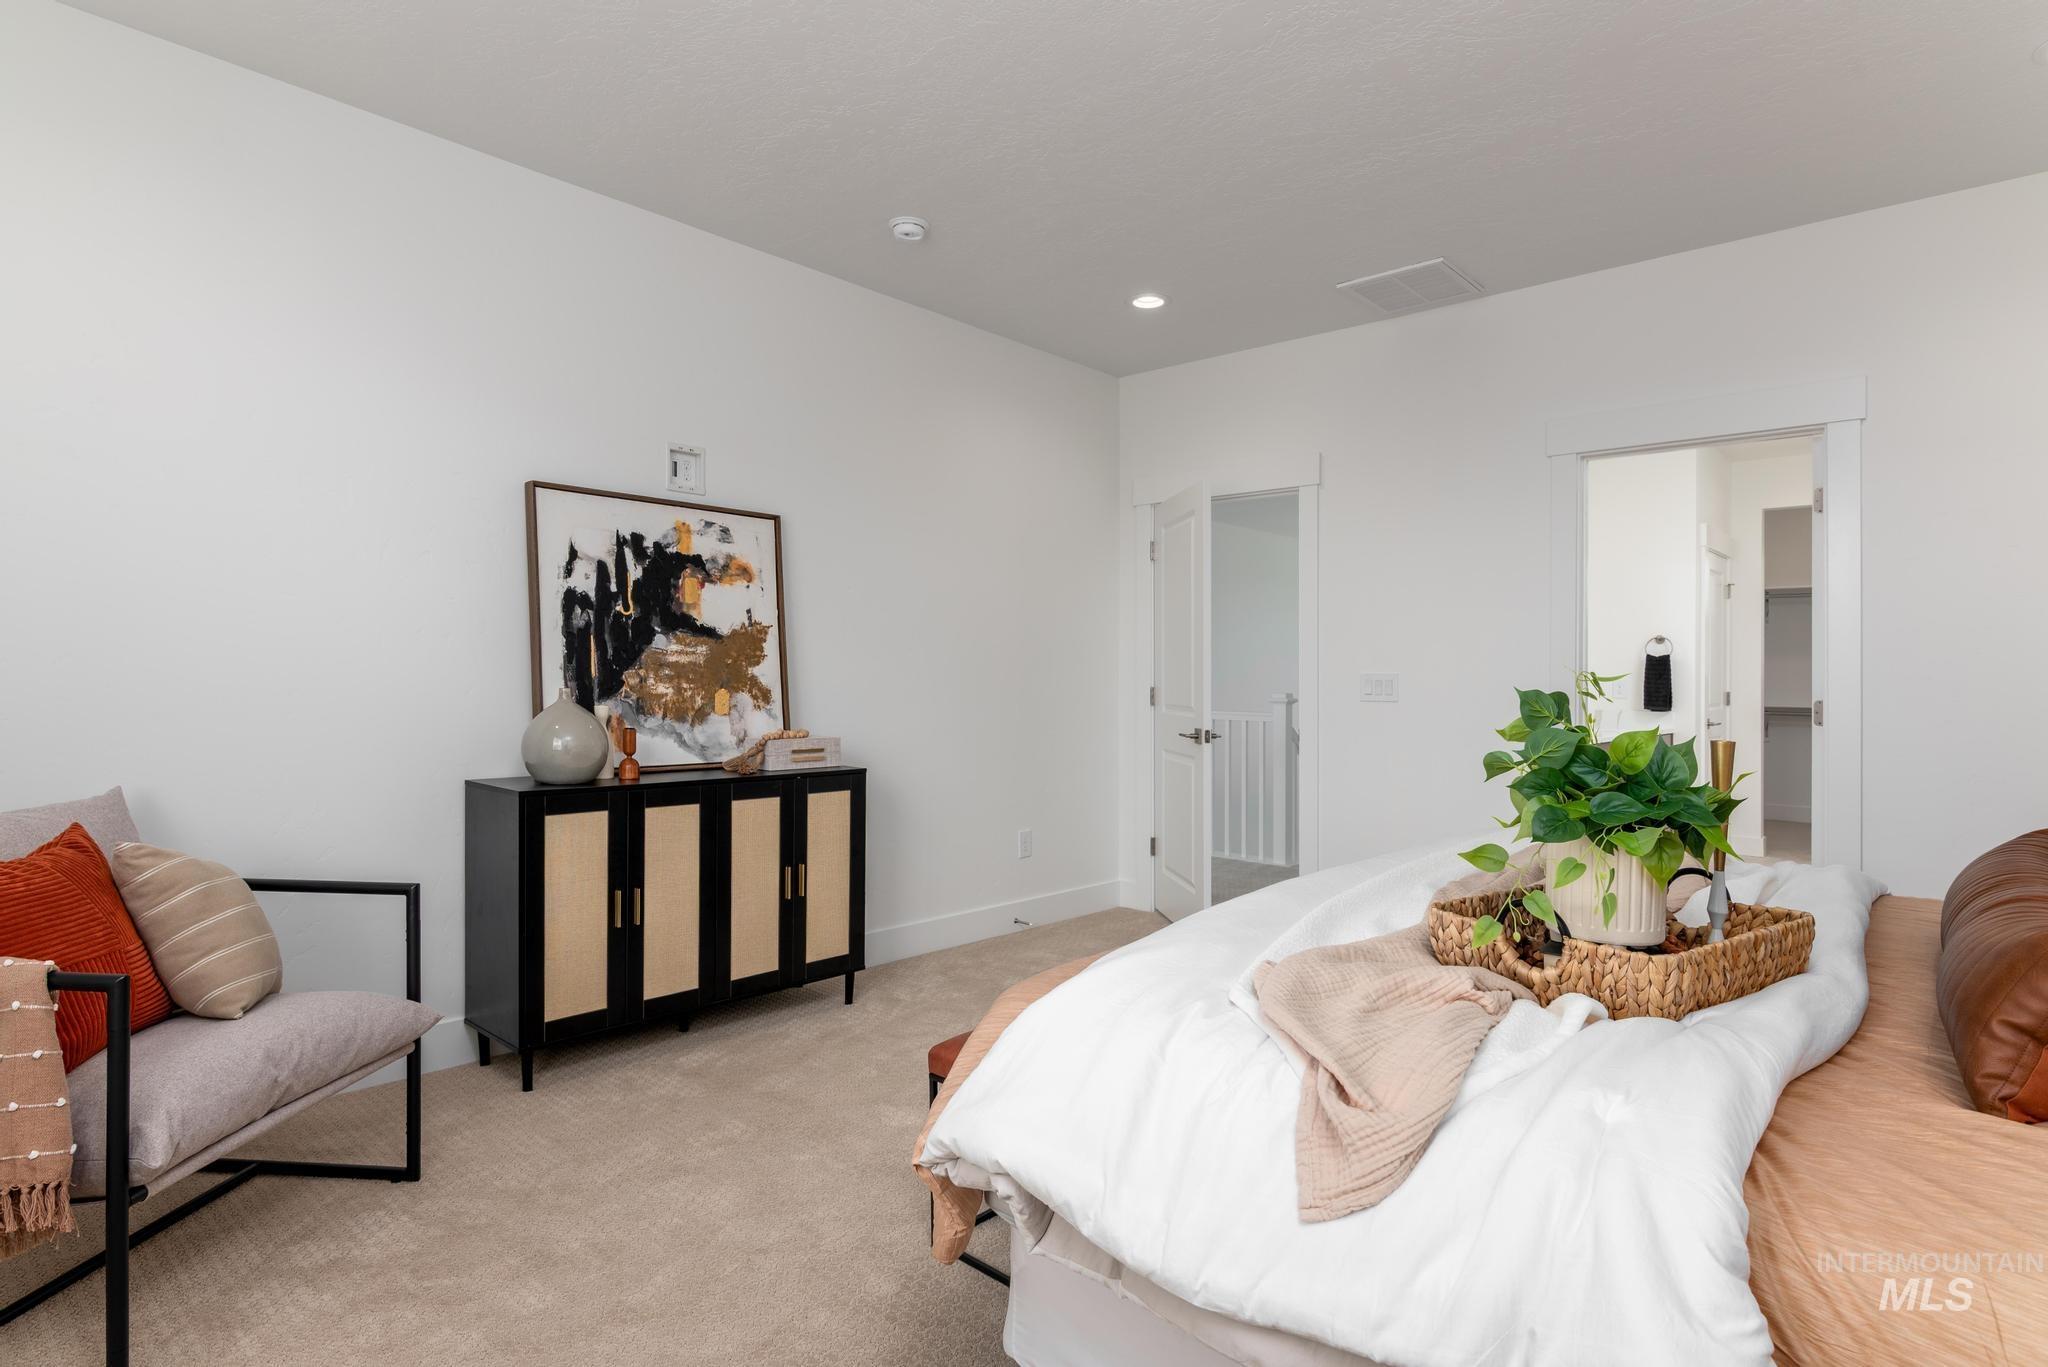
Bright interior space with light neutral carpeting and white wall finishes
-
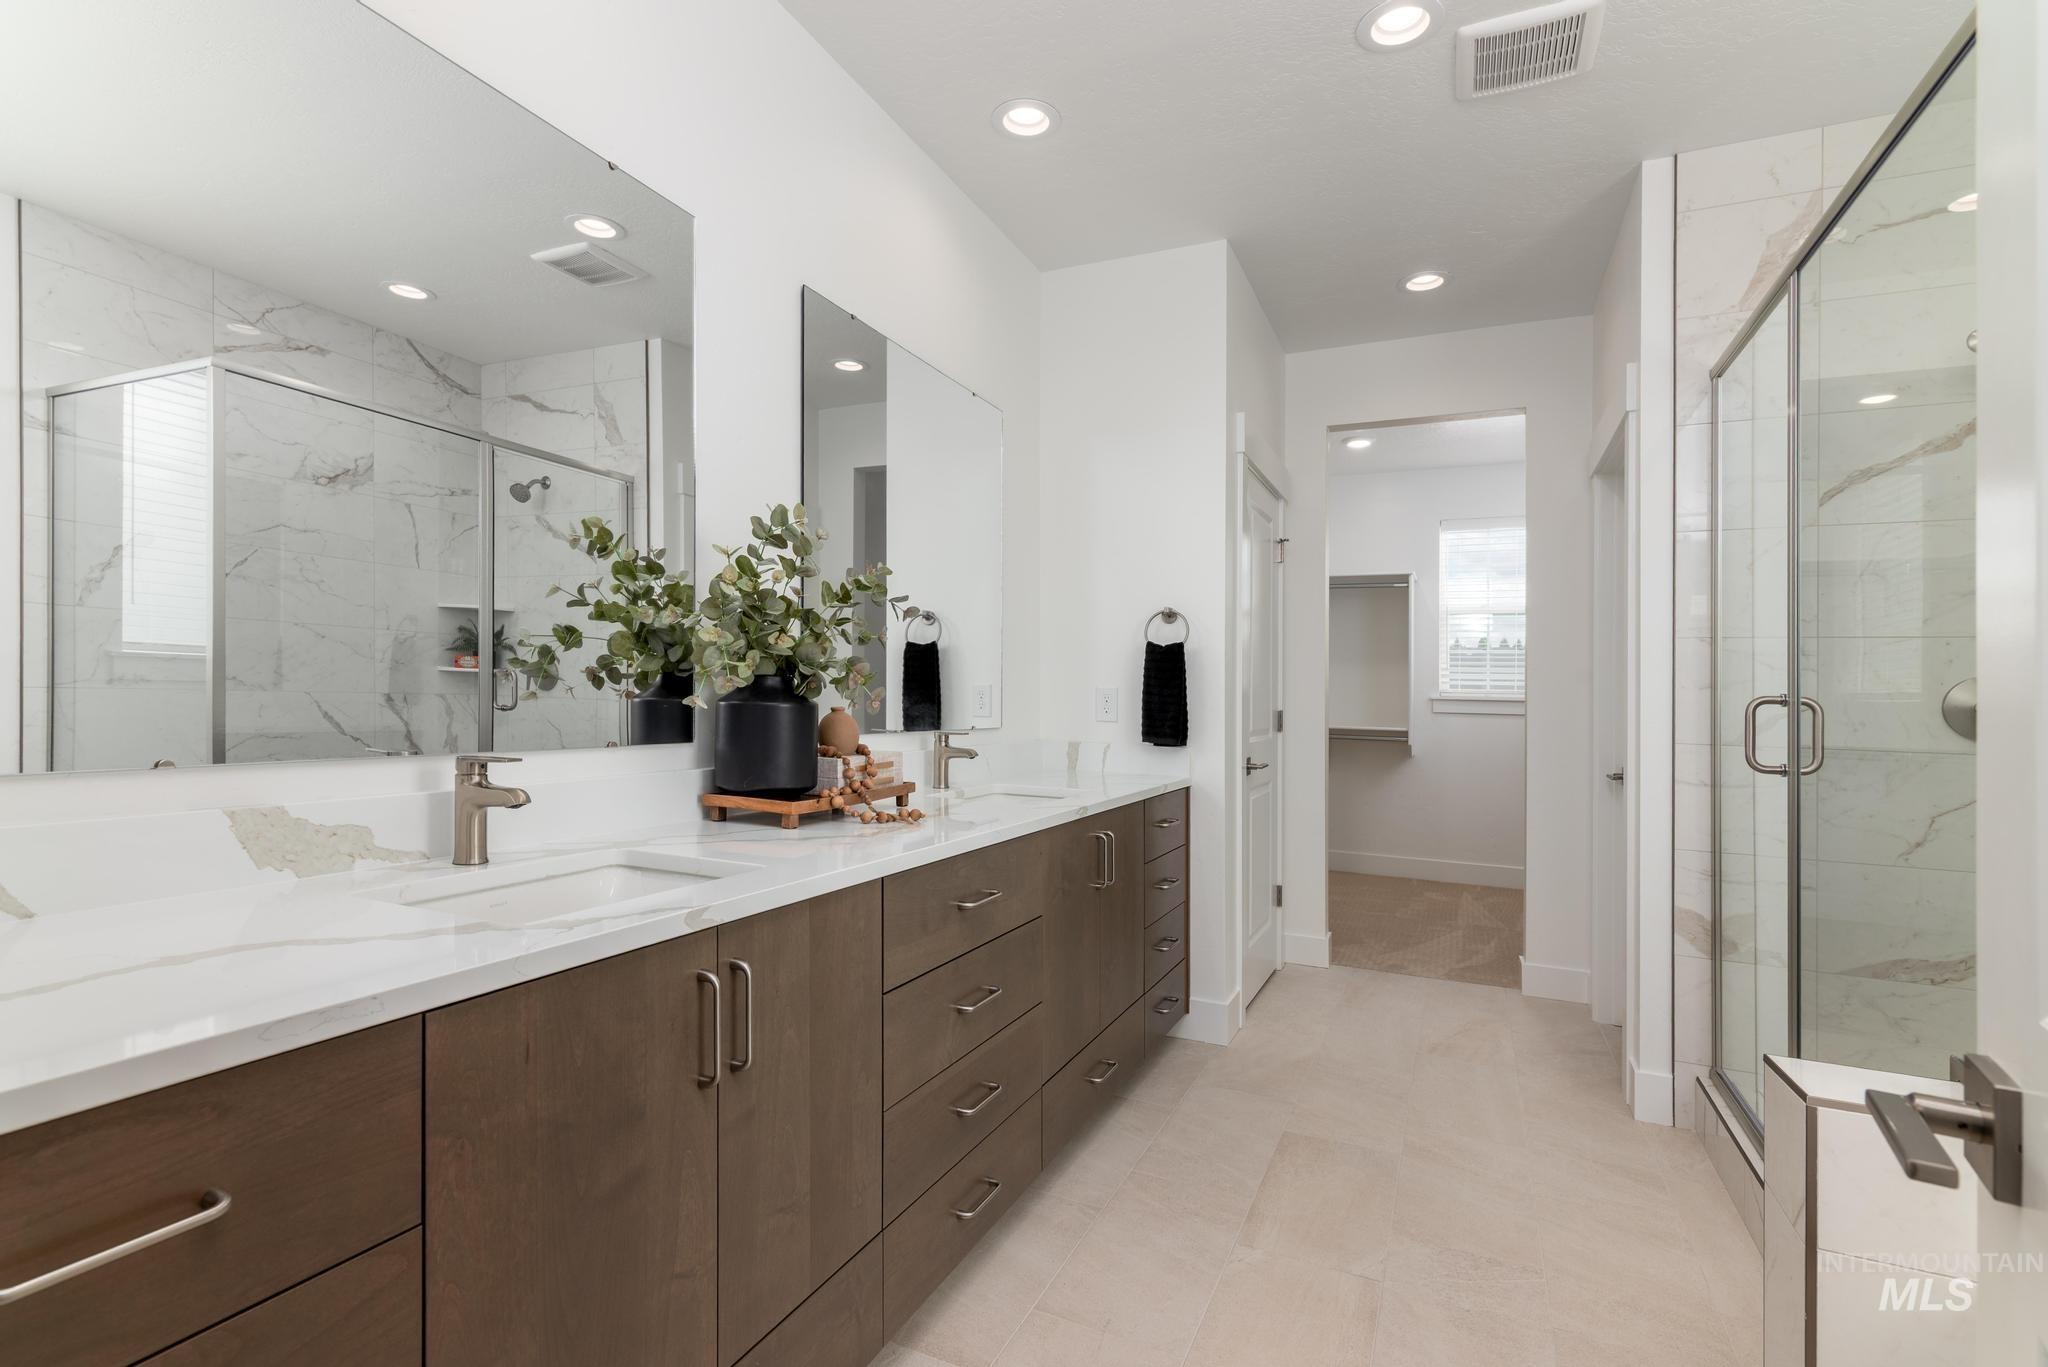
Dual vanity with undermount sinks, stone countertops, and wood-finish cabinetry
-
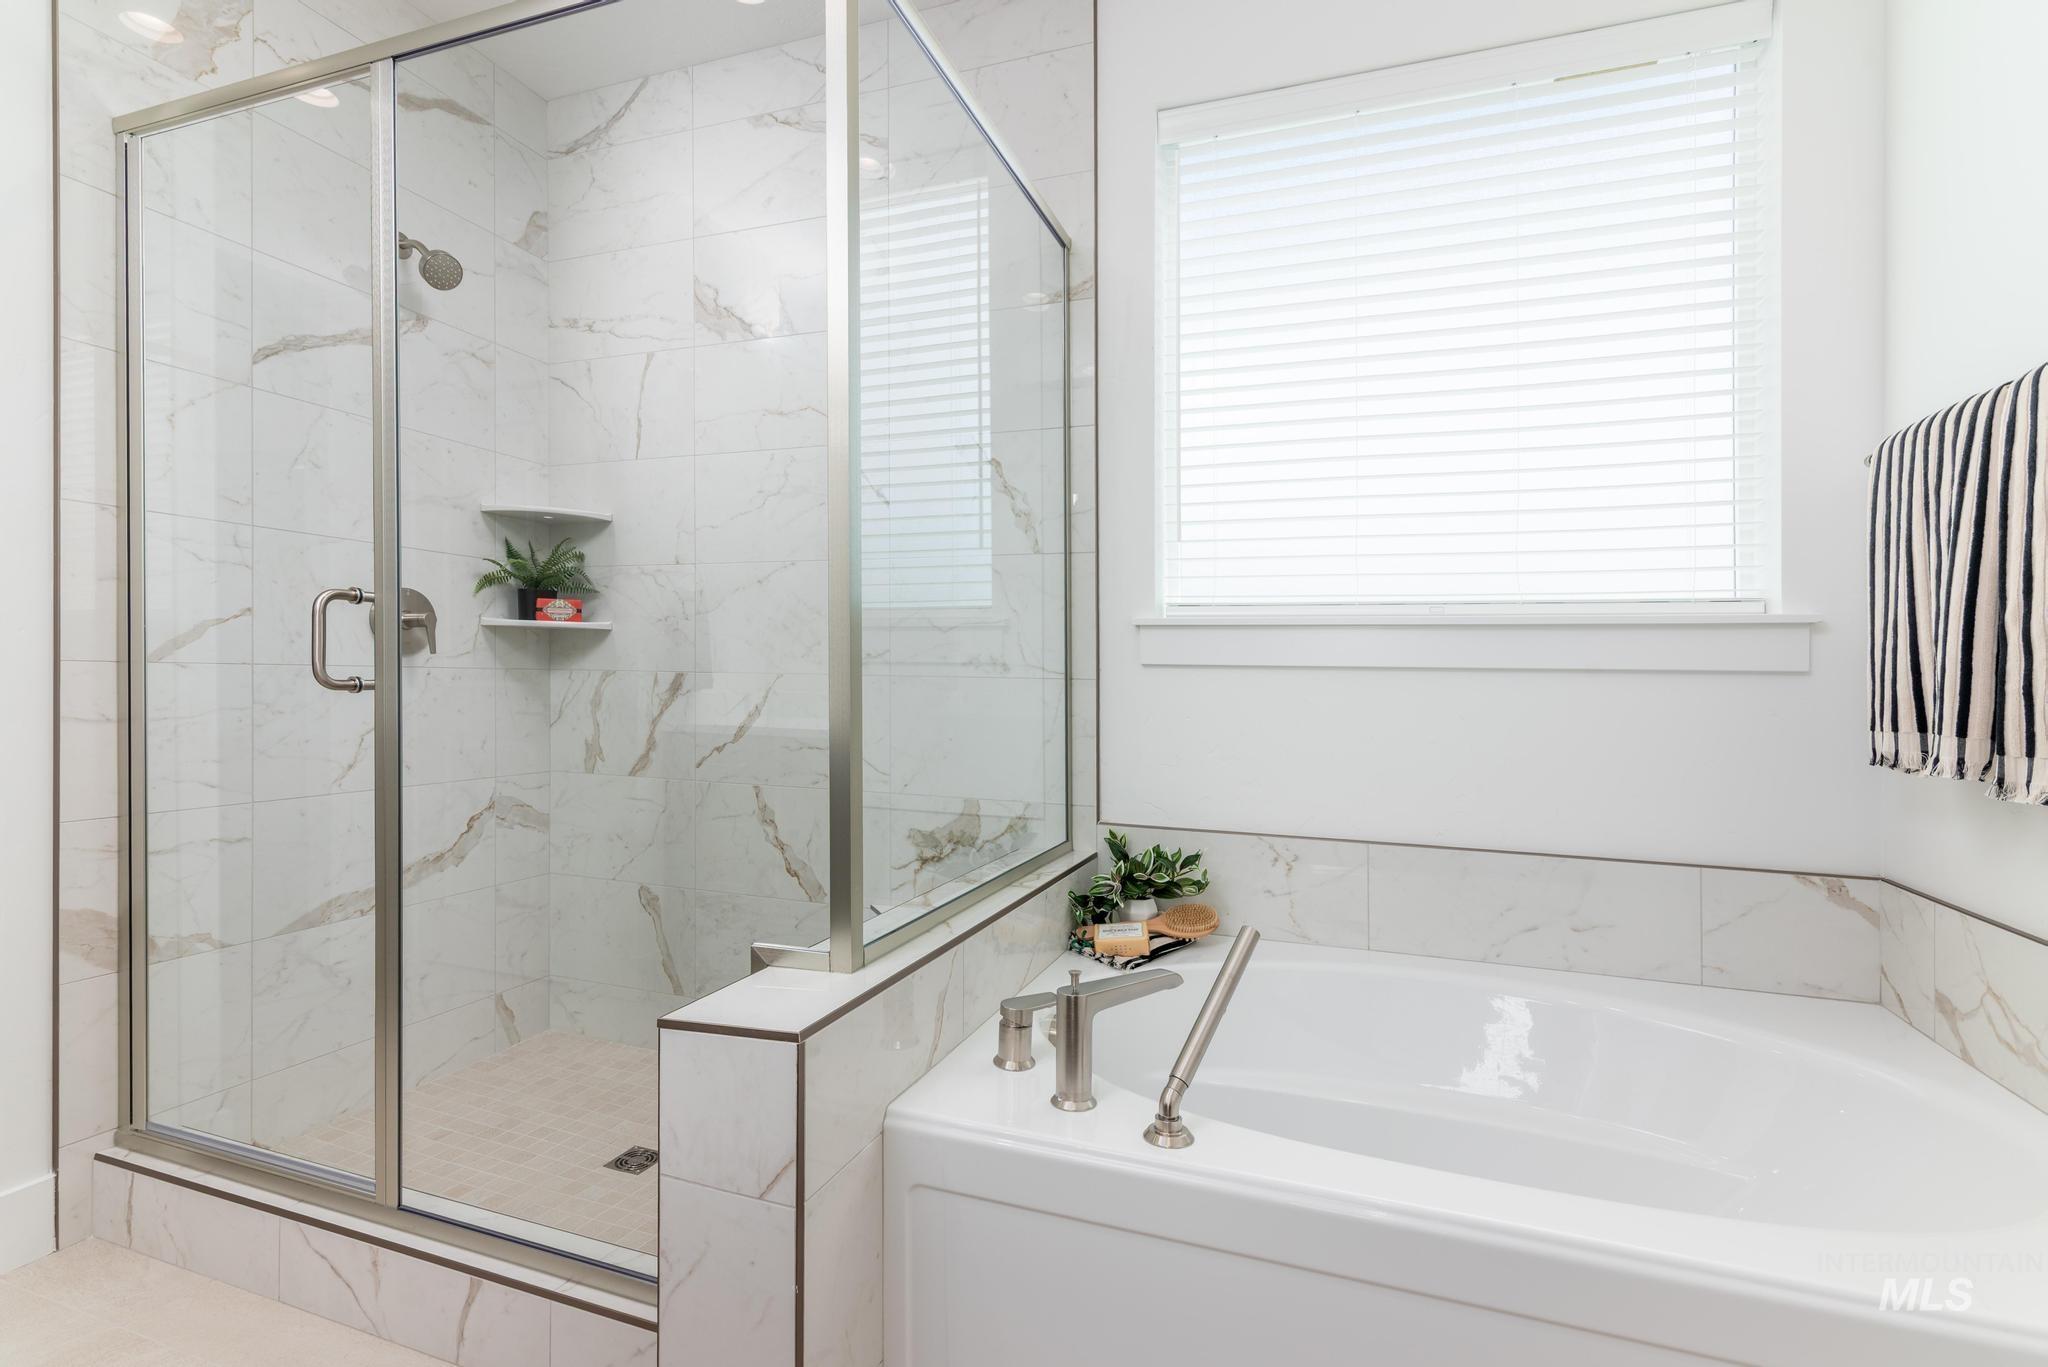
Bathroom featuring a freestanding shower with glass enclosure, corner shelving, and a built-in tub with deck-mounted fixtures
-
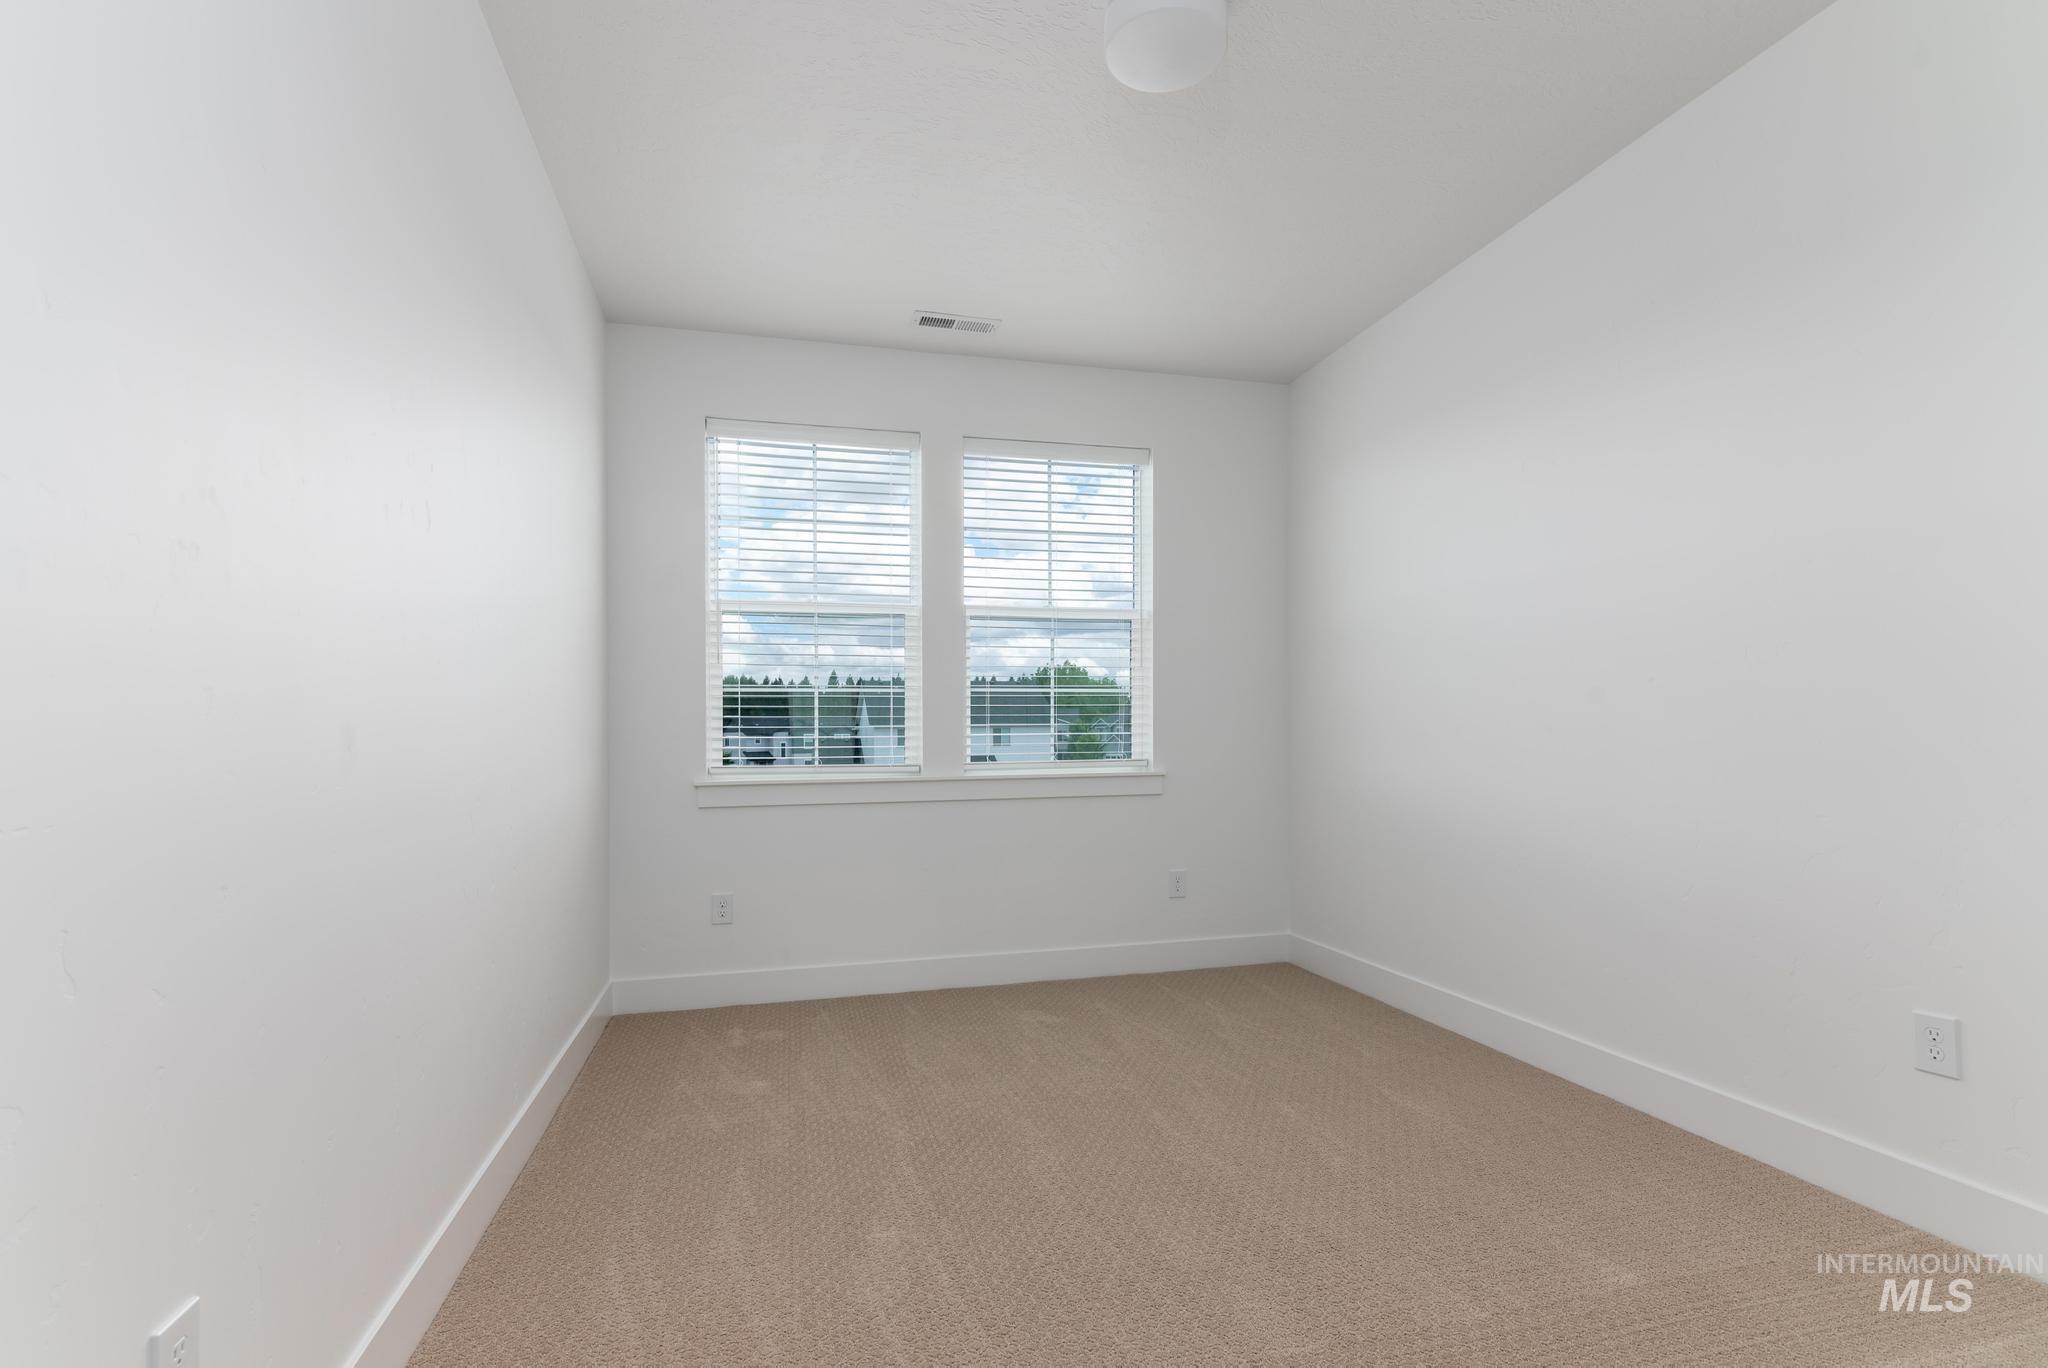
Empty room
-
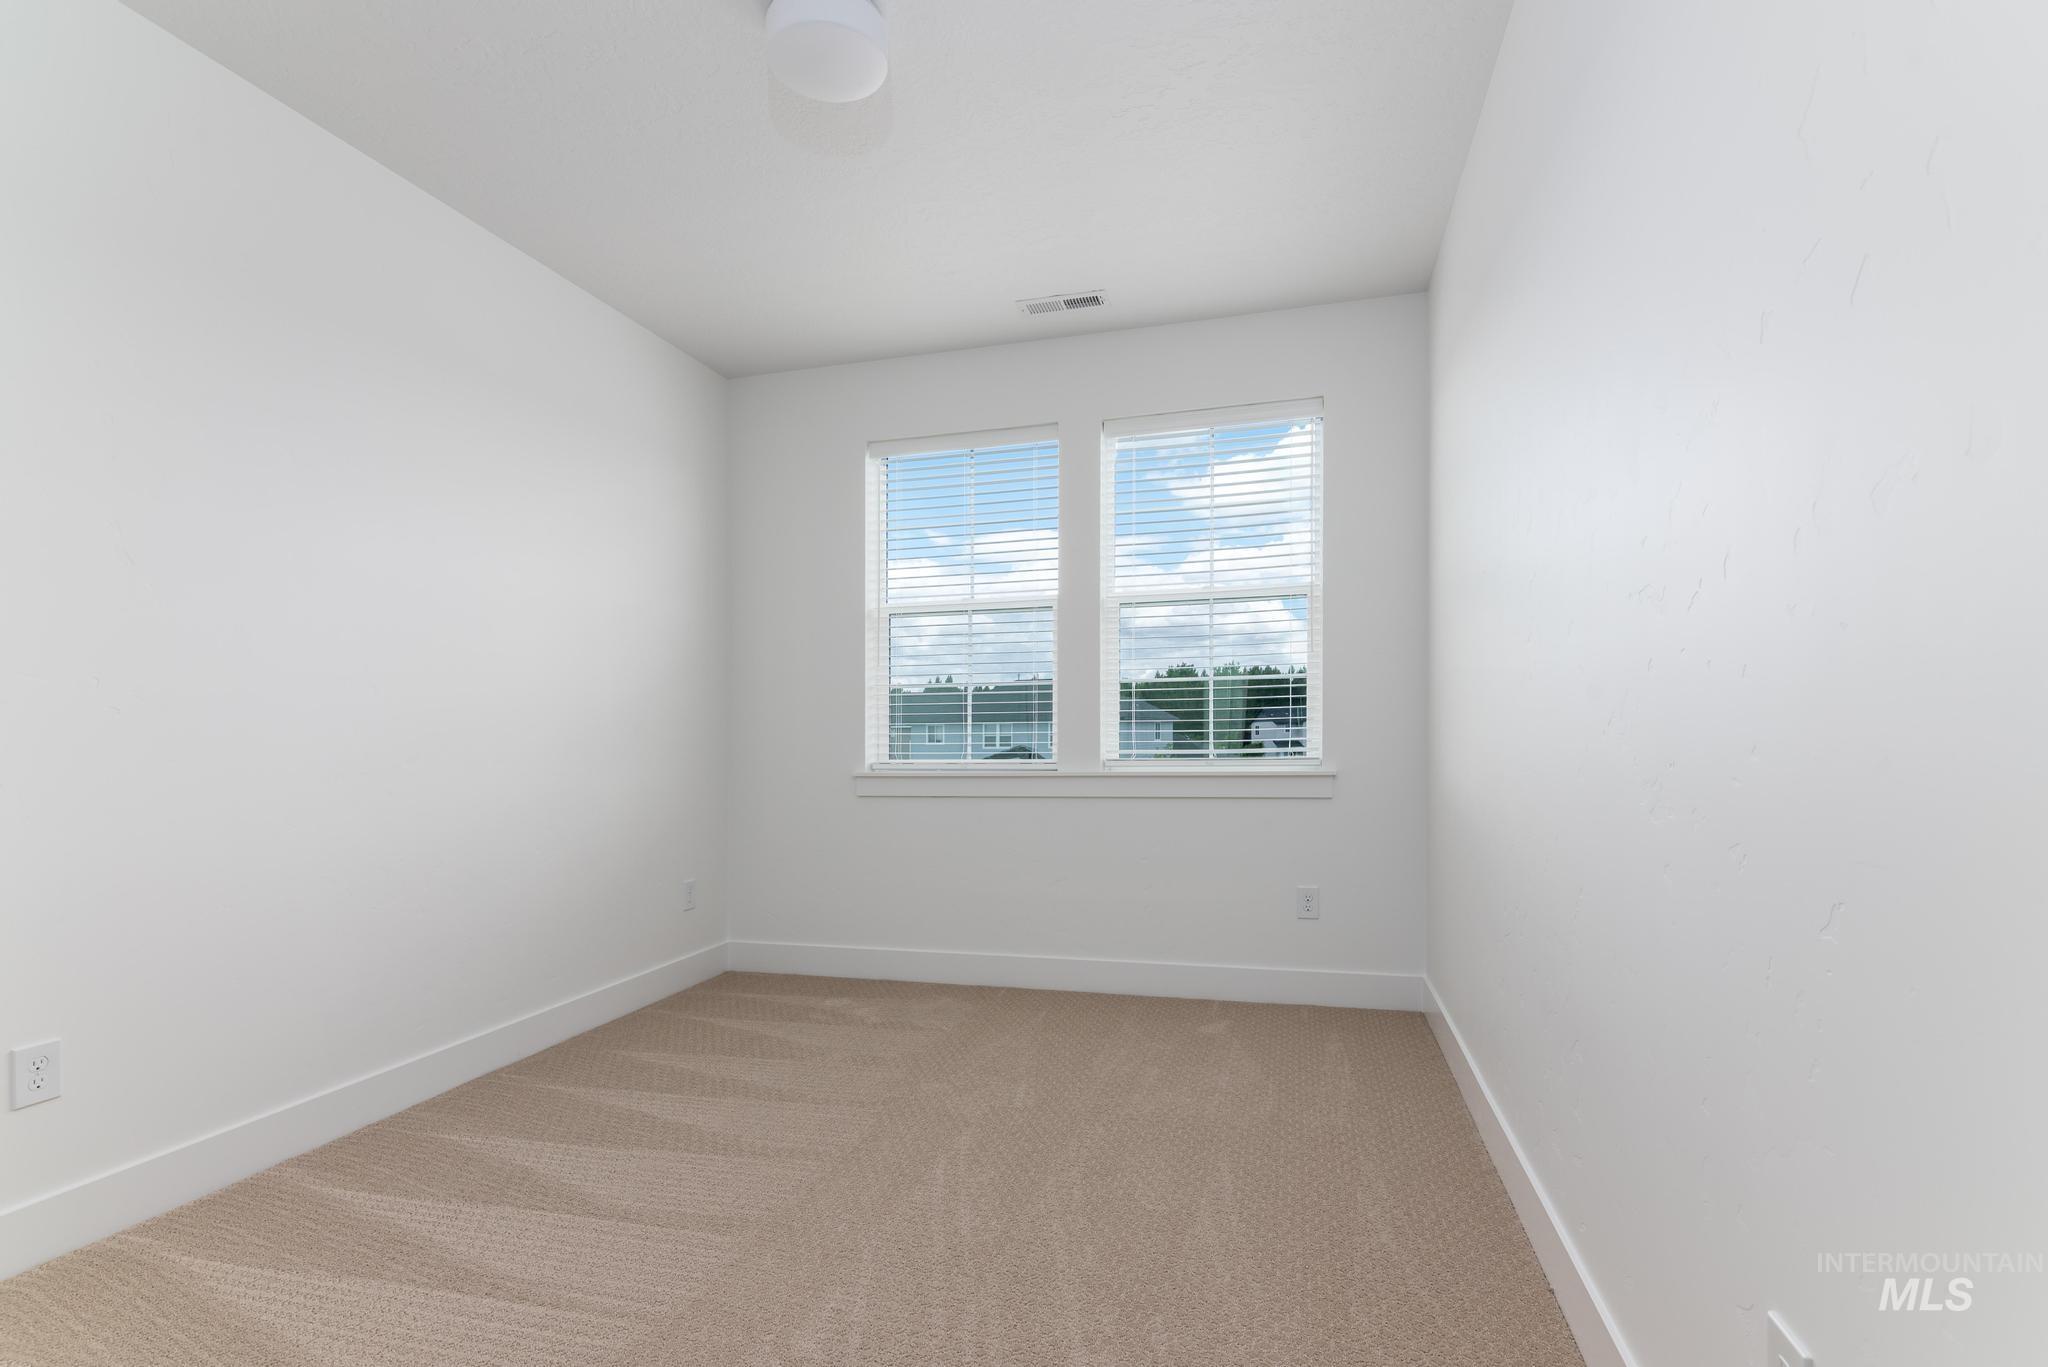
Room featuring white walls, tan carpet, and a double window with blinds
-
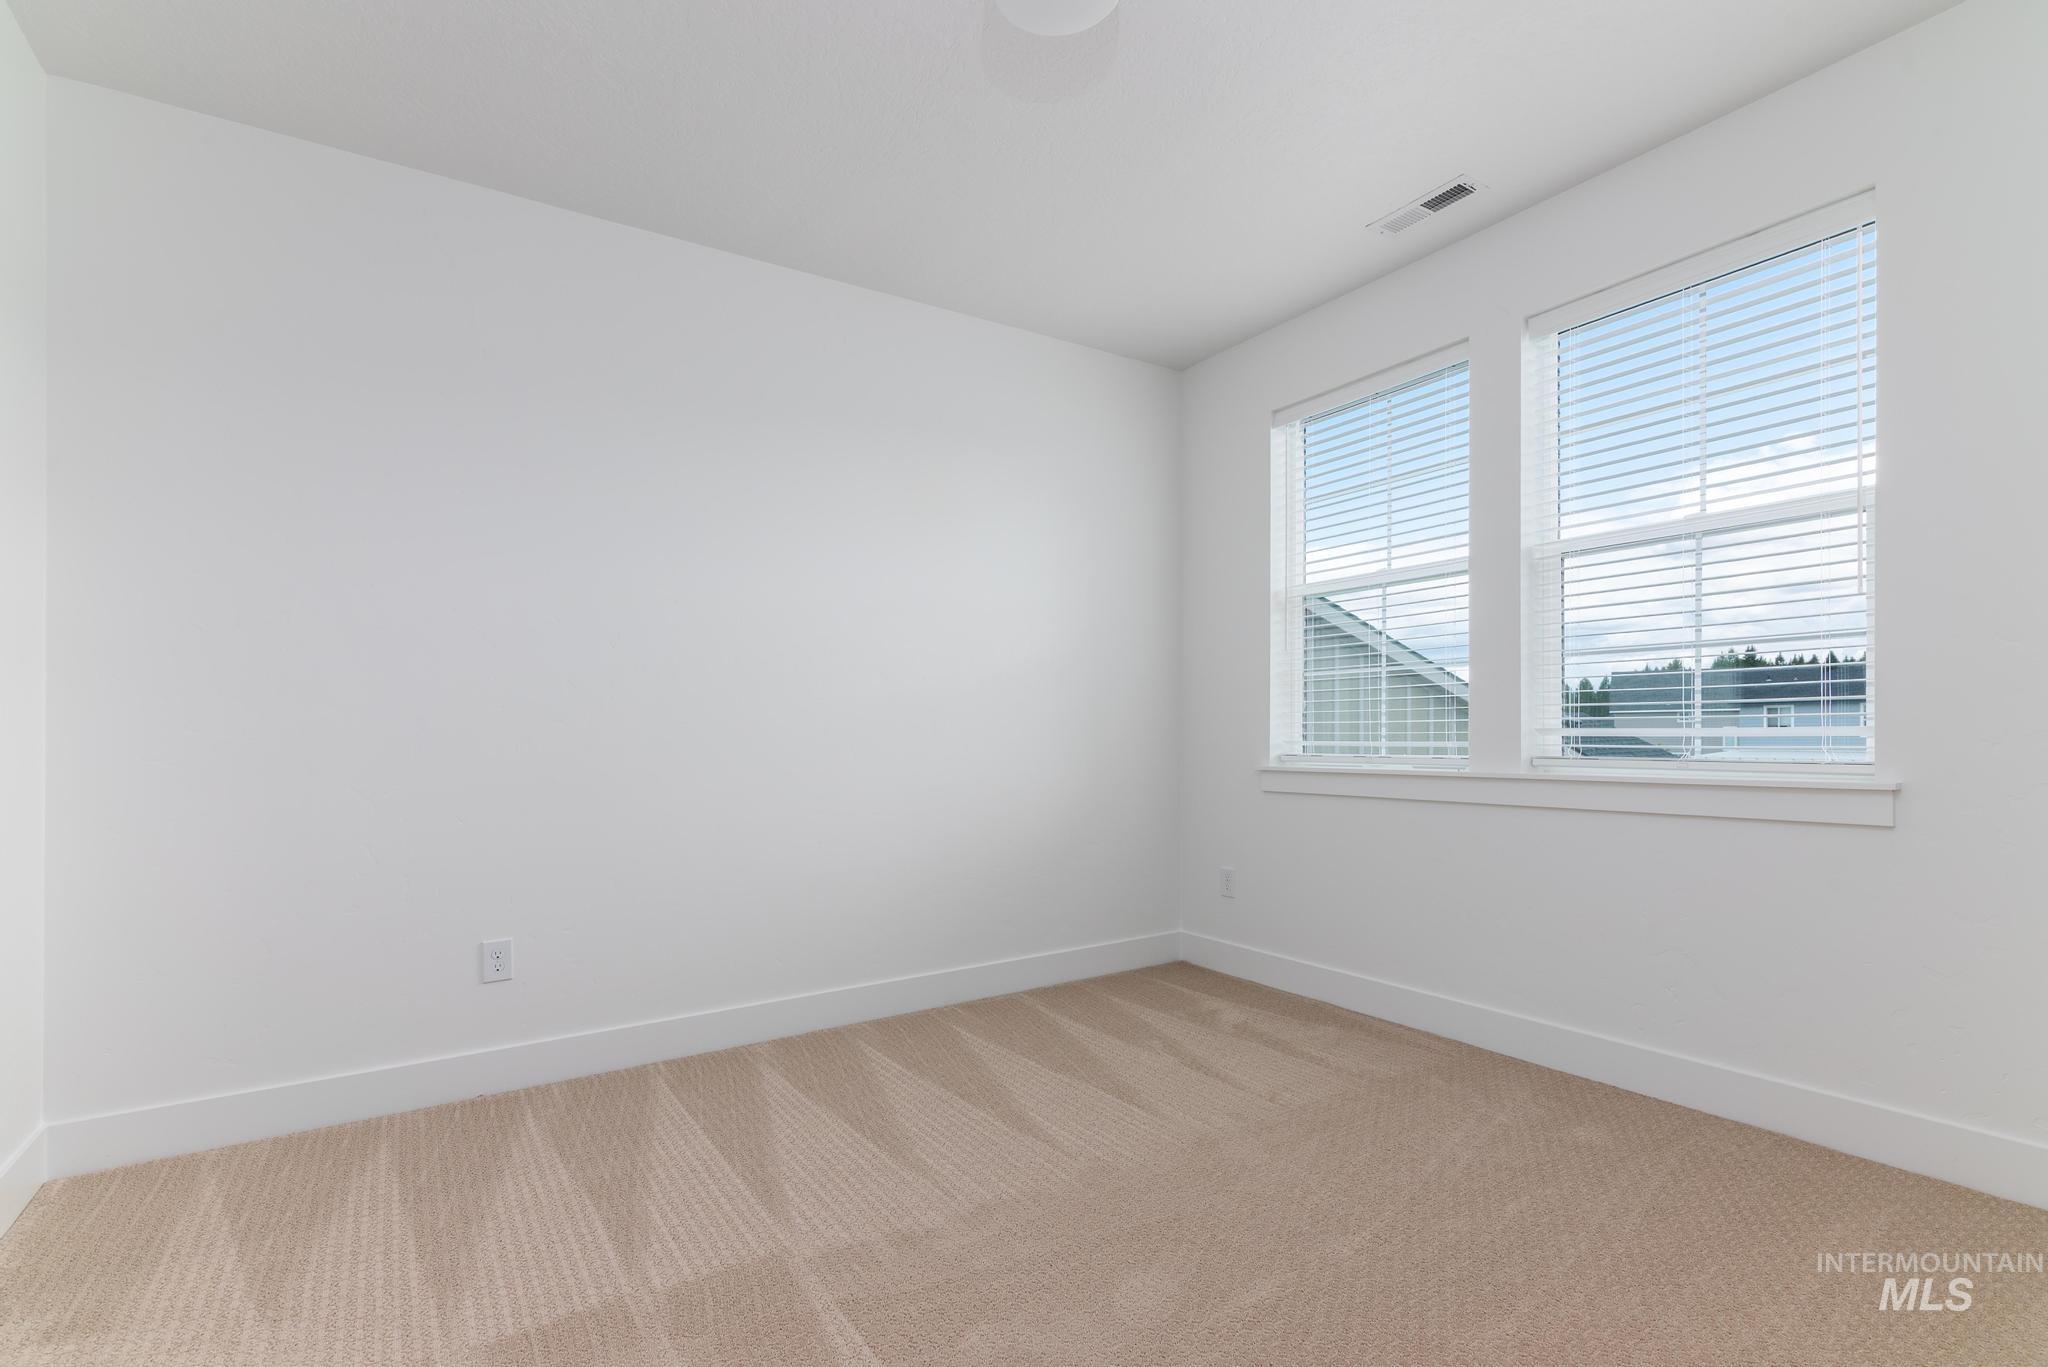
Empty room
-
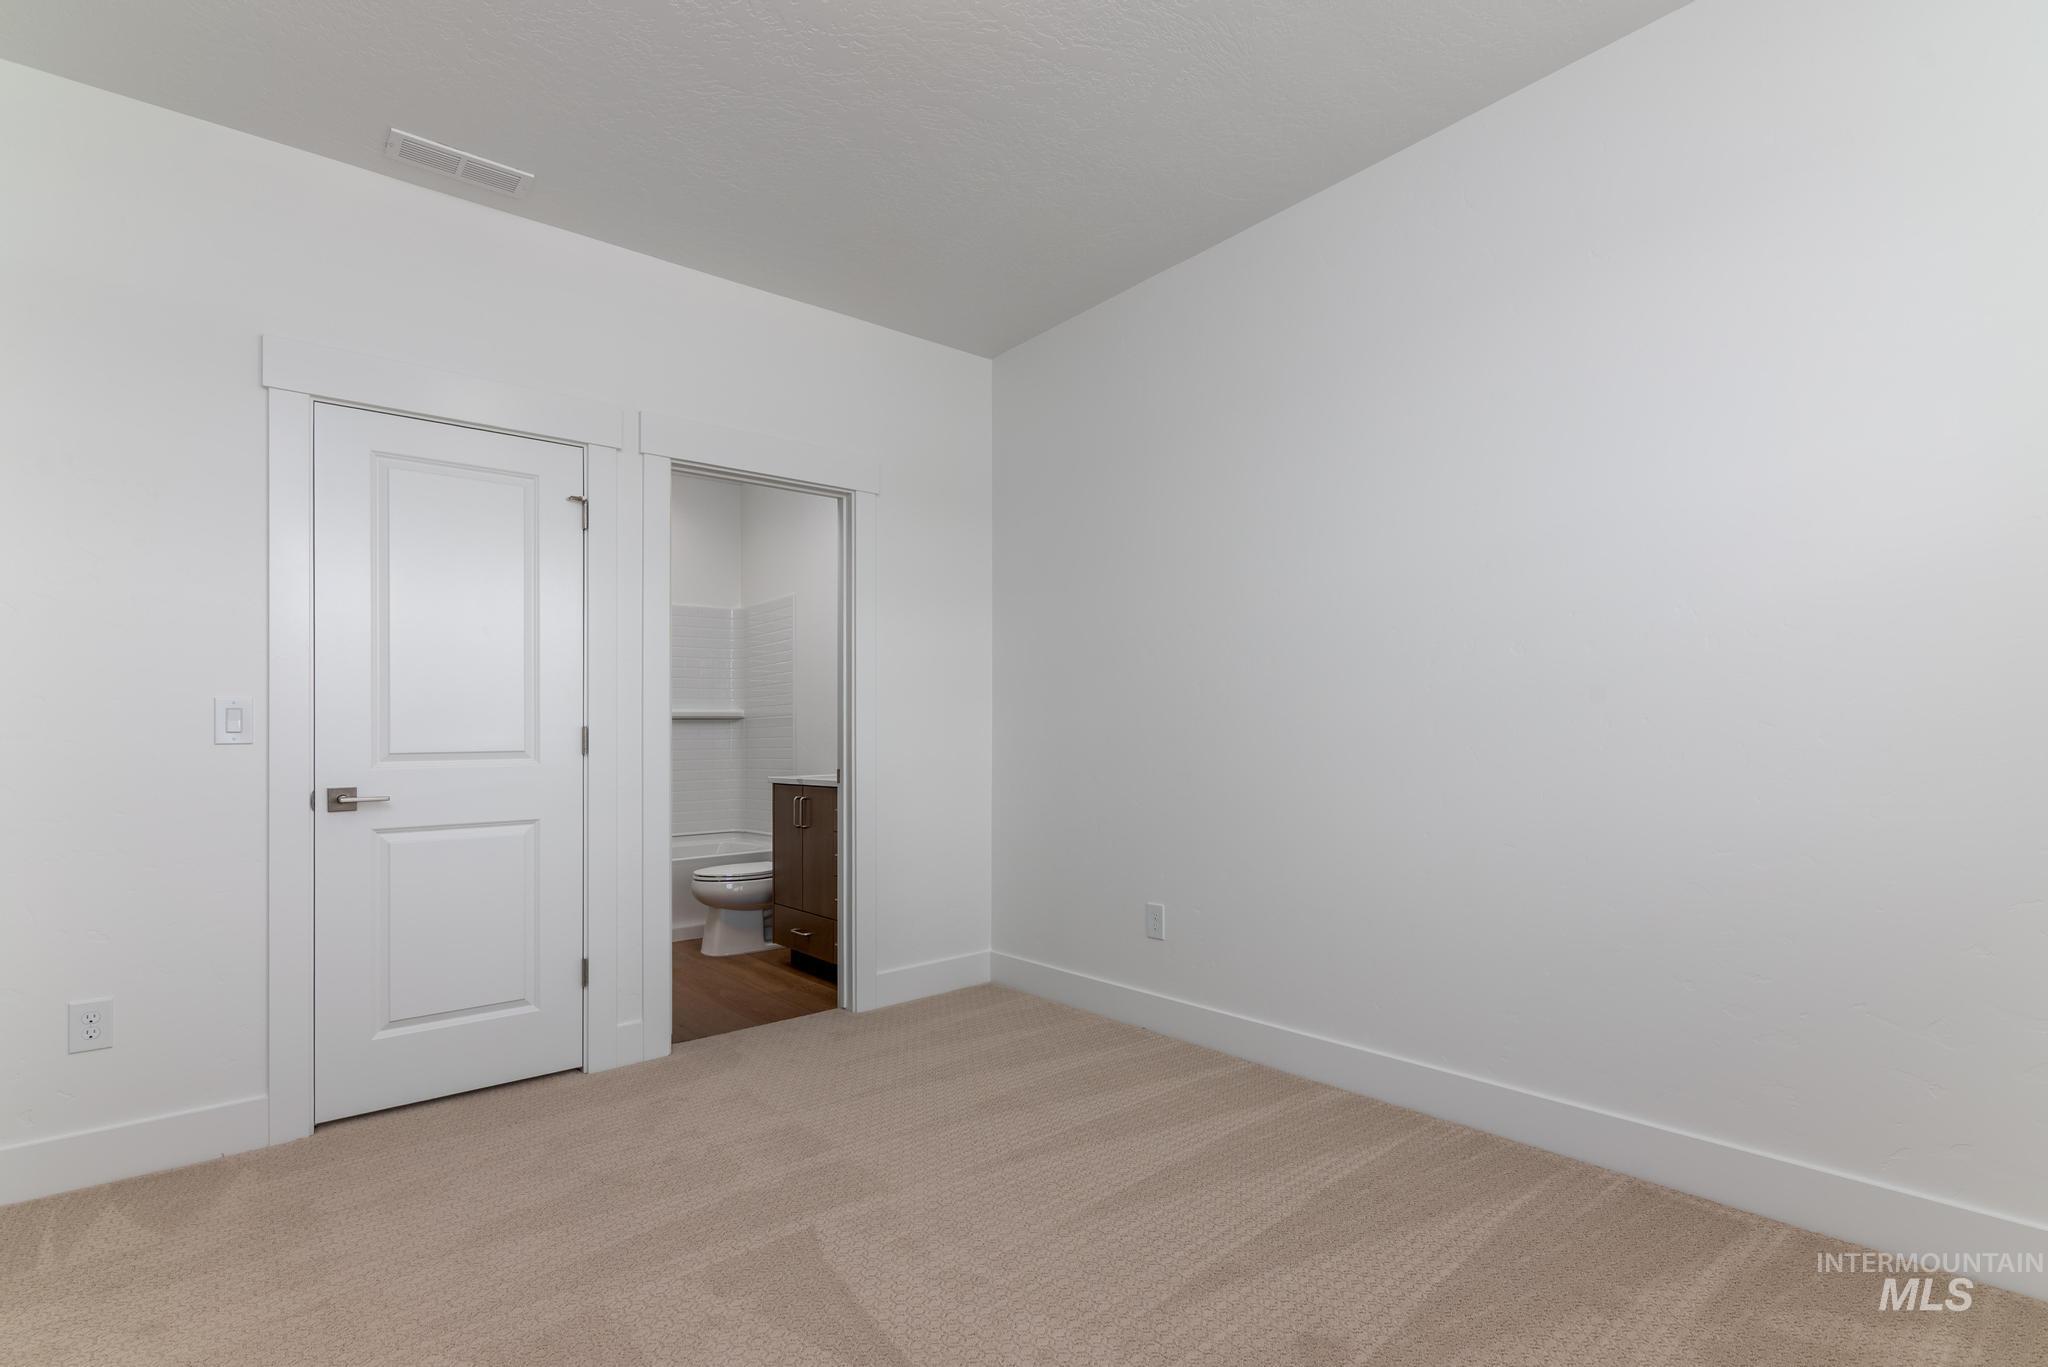
Bedroom
-
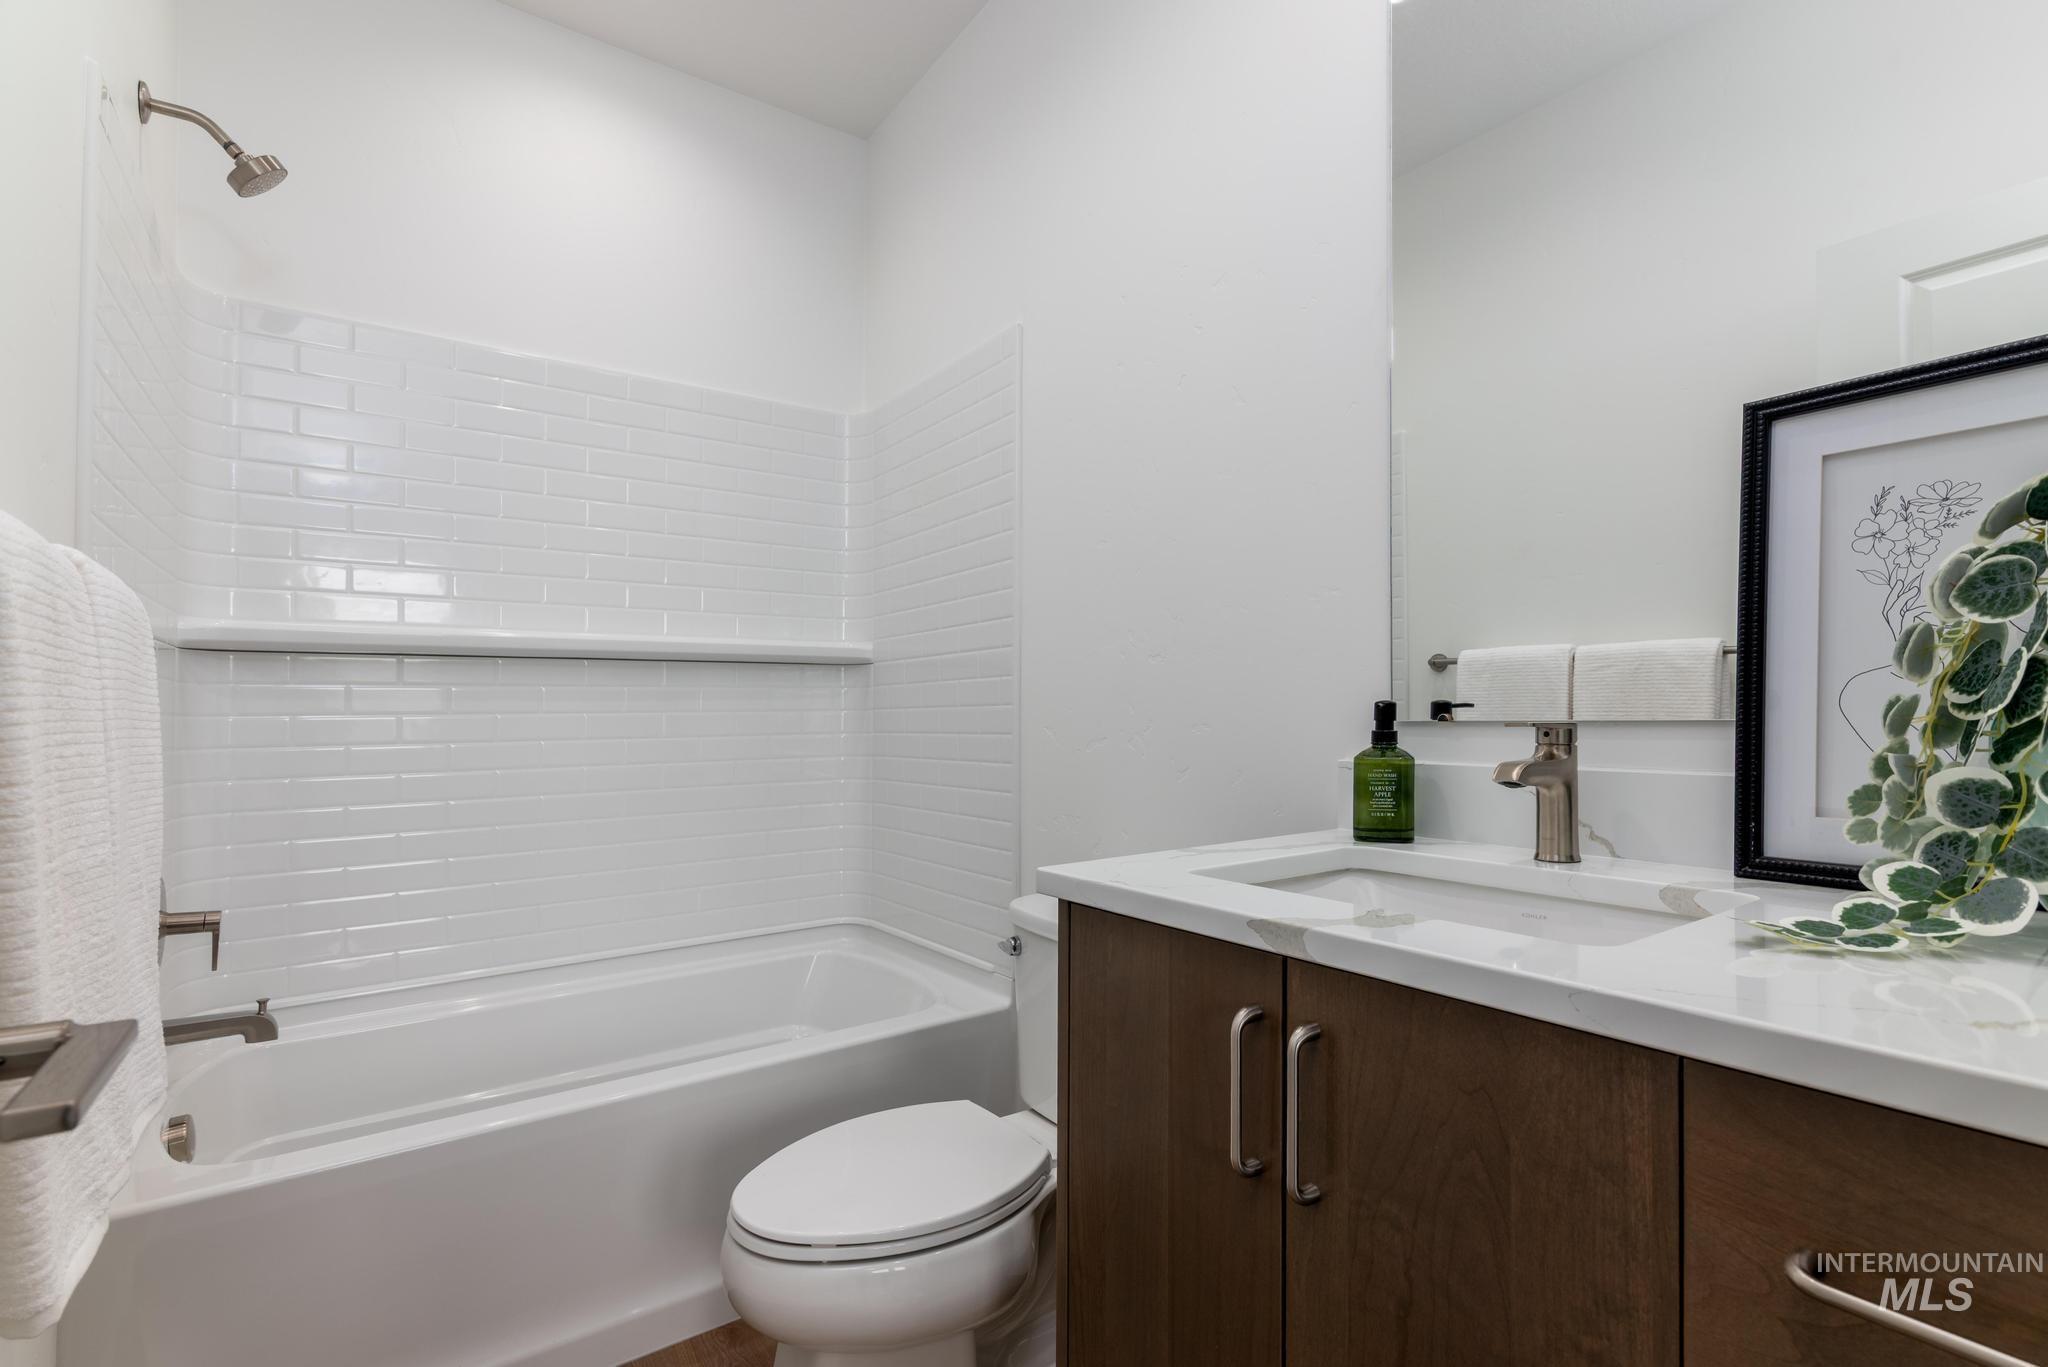
Full bathroom featuring a white subway tile tub surround, brushed nickel shower head and fixtures, dark wood-finish vanity with dual doors and drawer, and a white countertop with an integrated sink
-
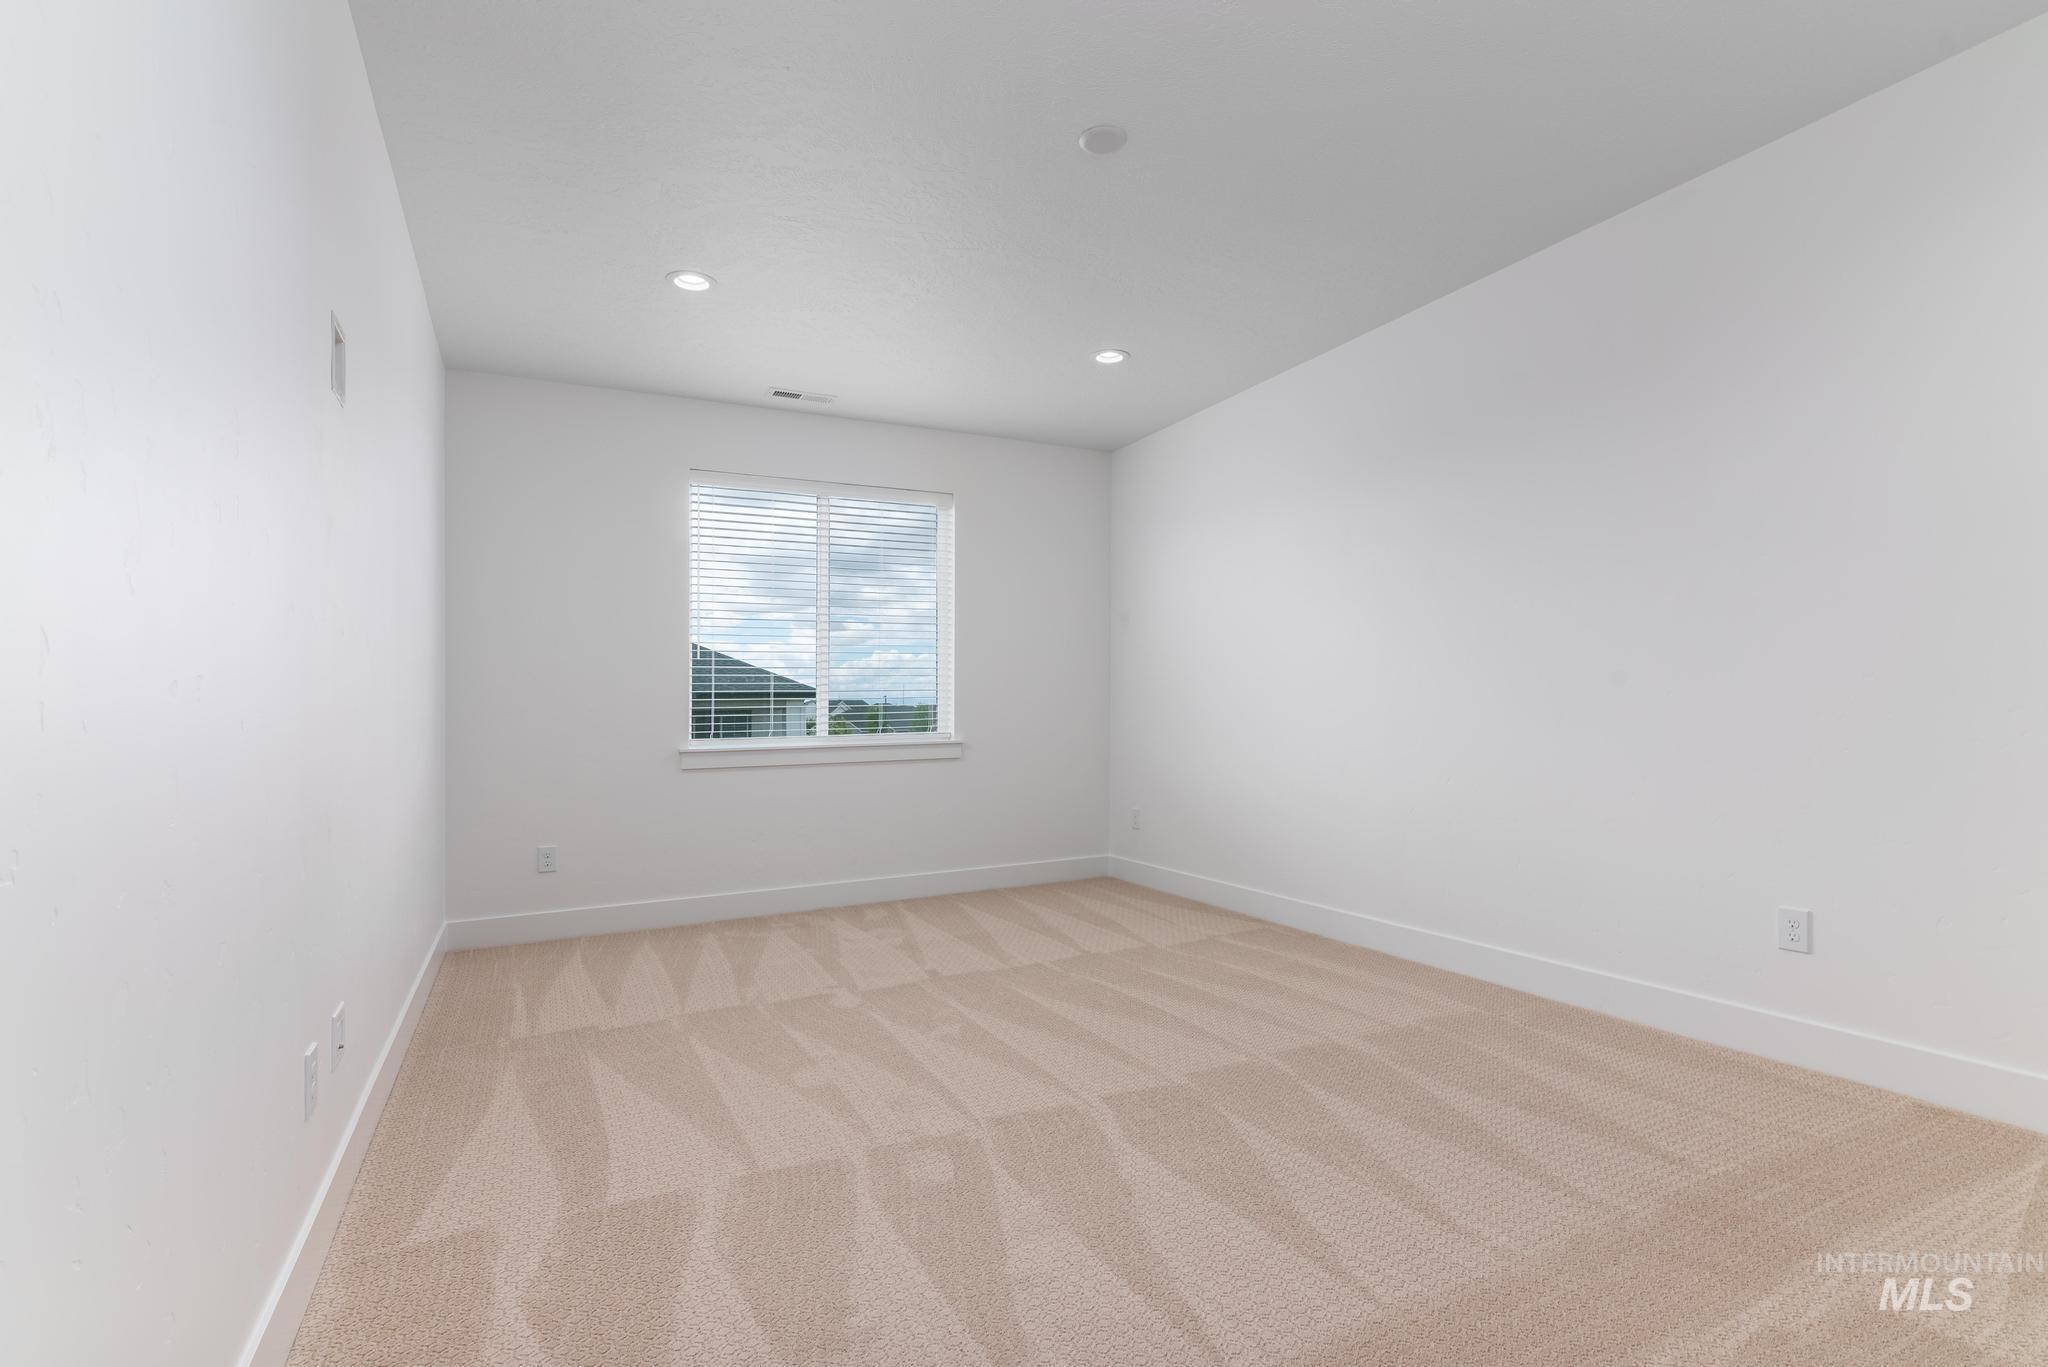
Empty room
-
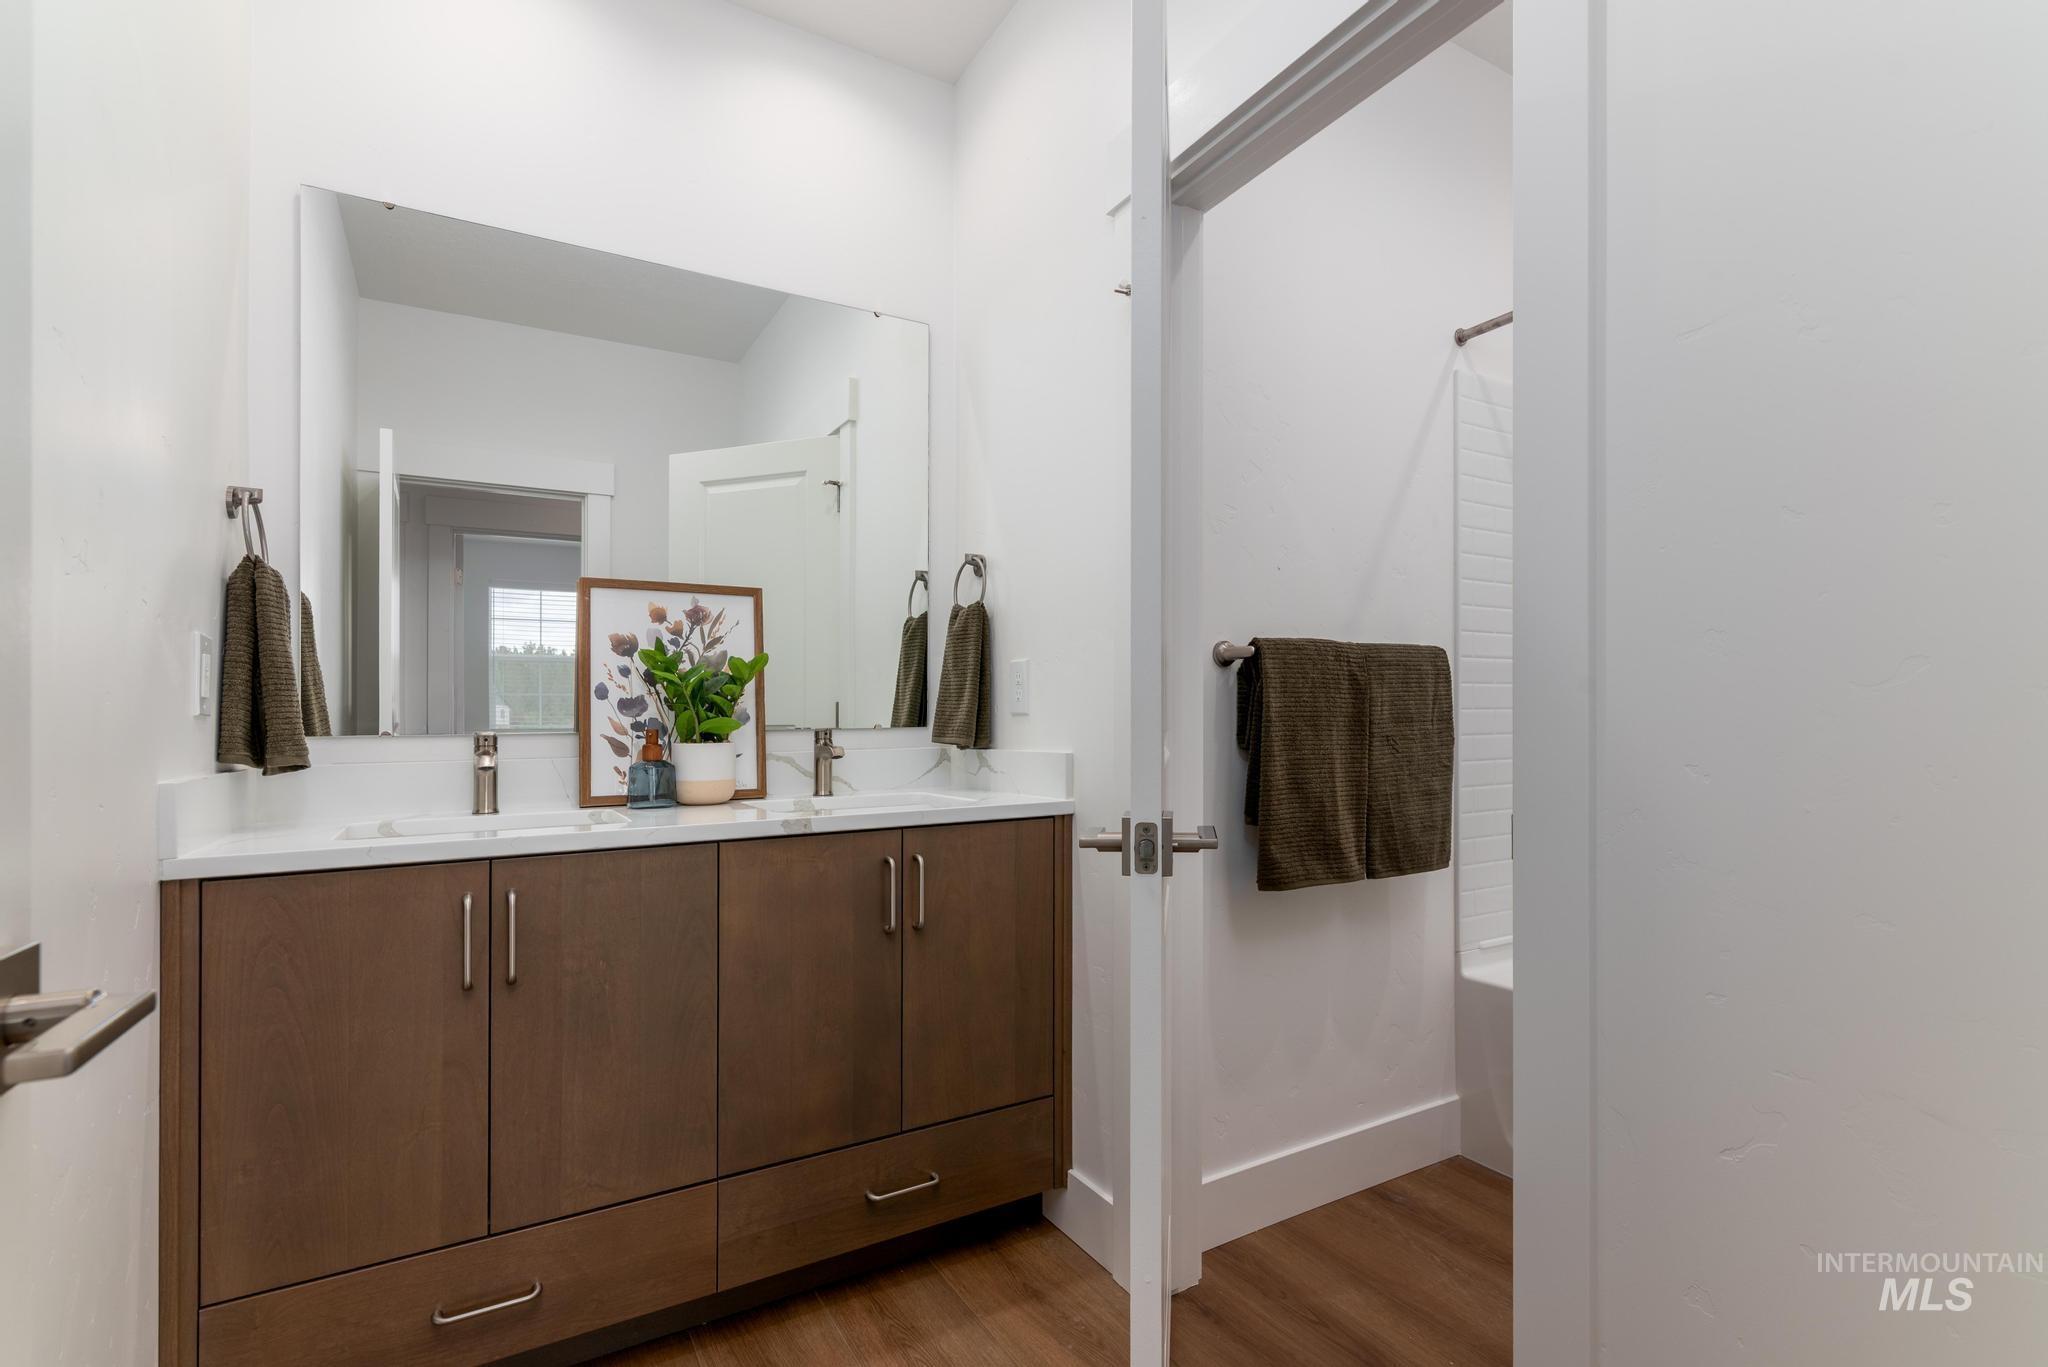
Double vanity featuring a white countertop, two undermount sinks, and chrome faucets
-
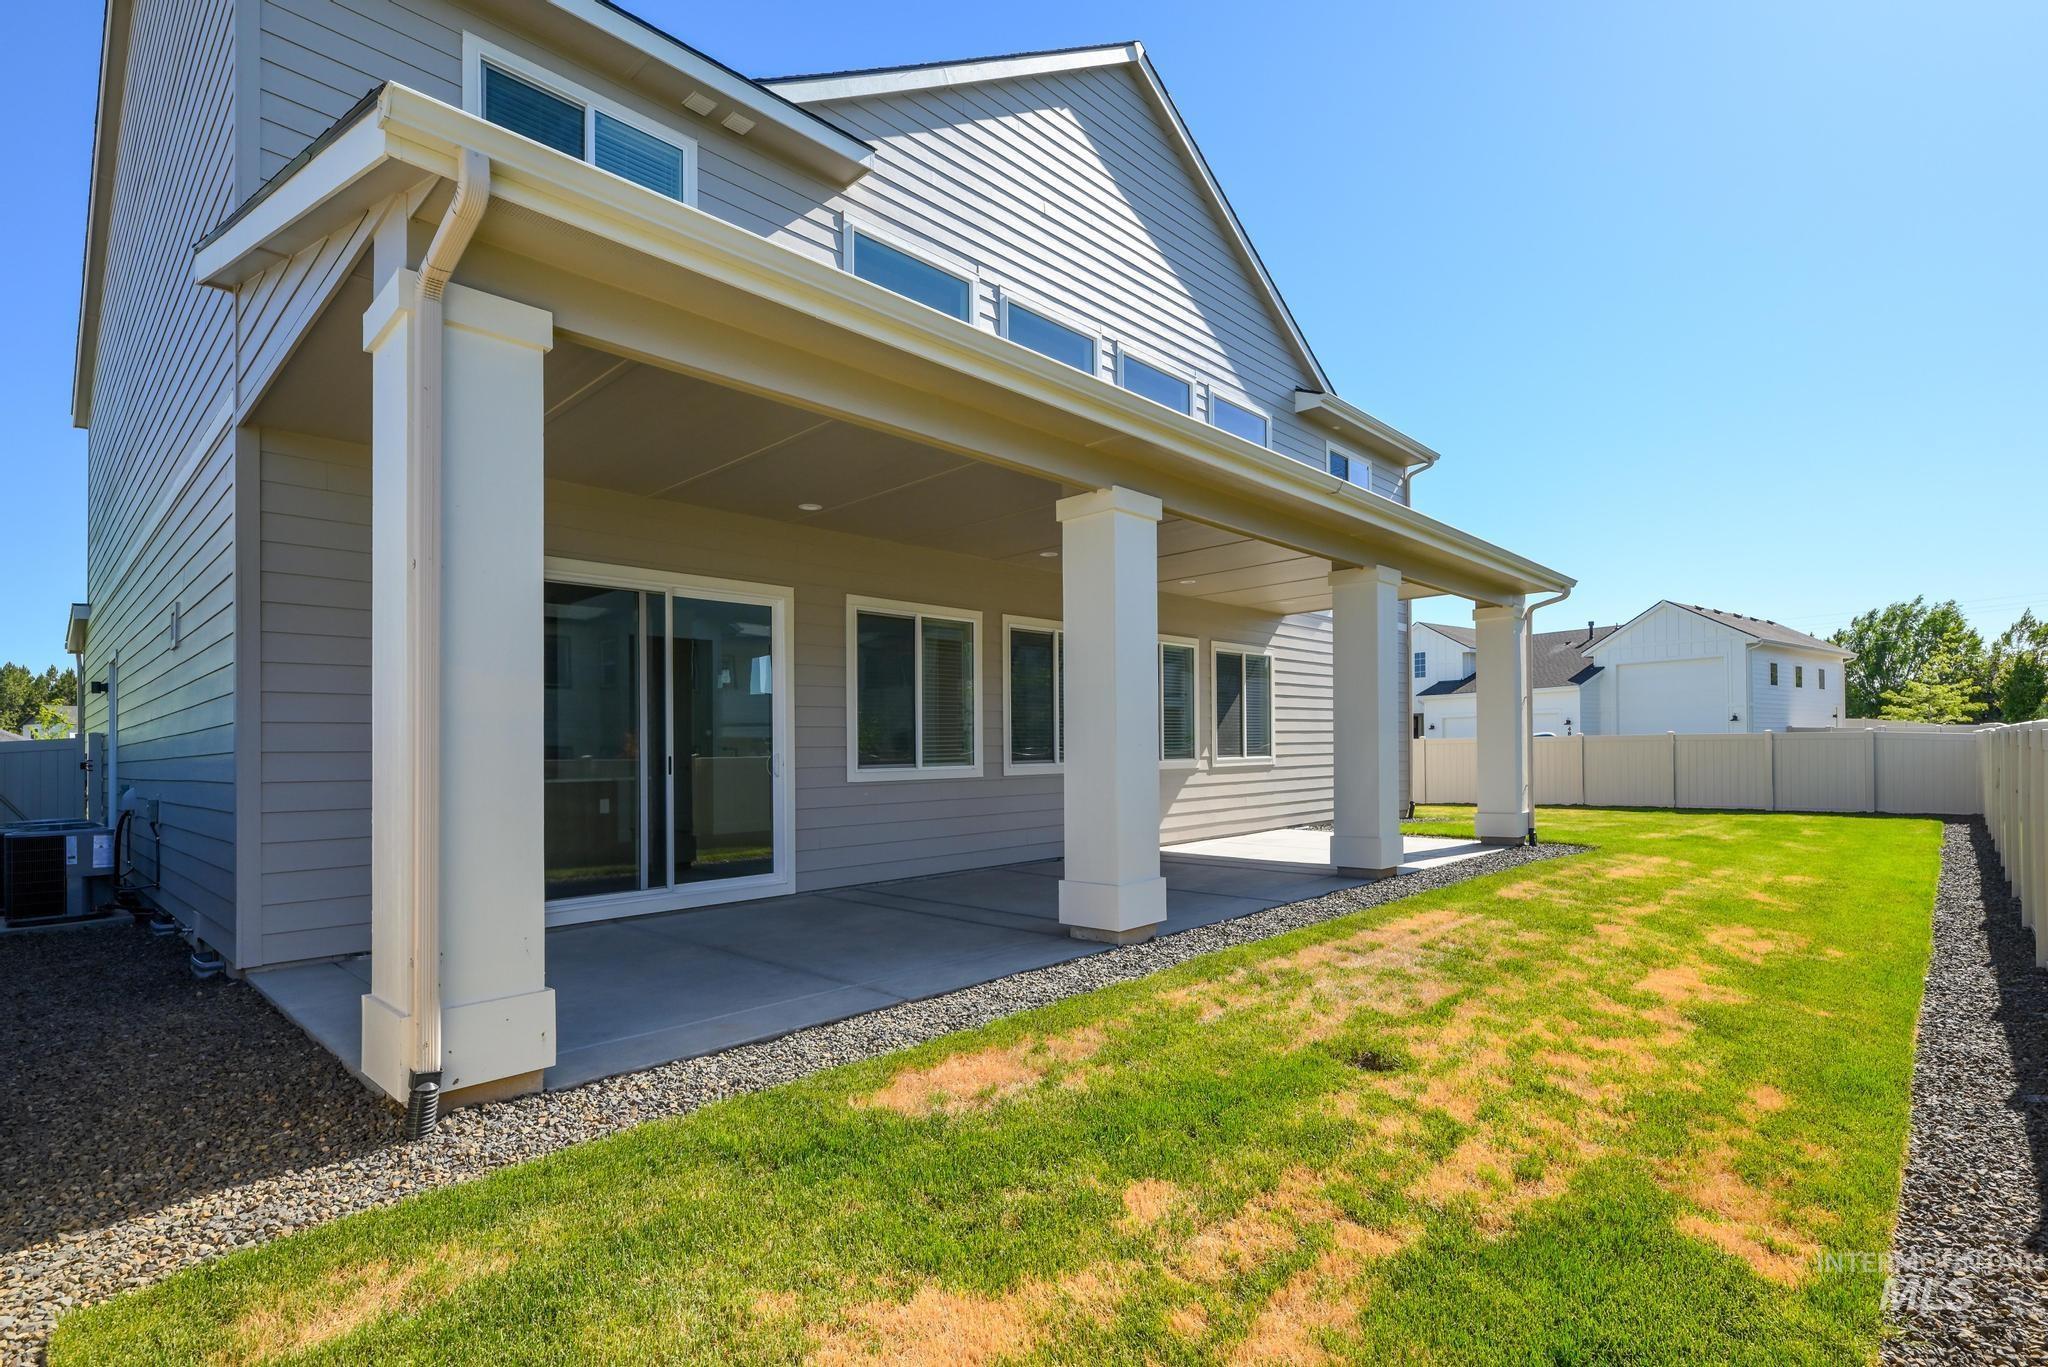
Expansive covered patio featuring concrete flooring, substantial columns, and sliding glass door access
-
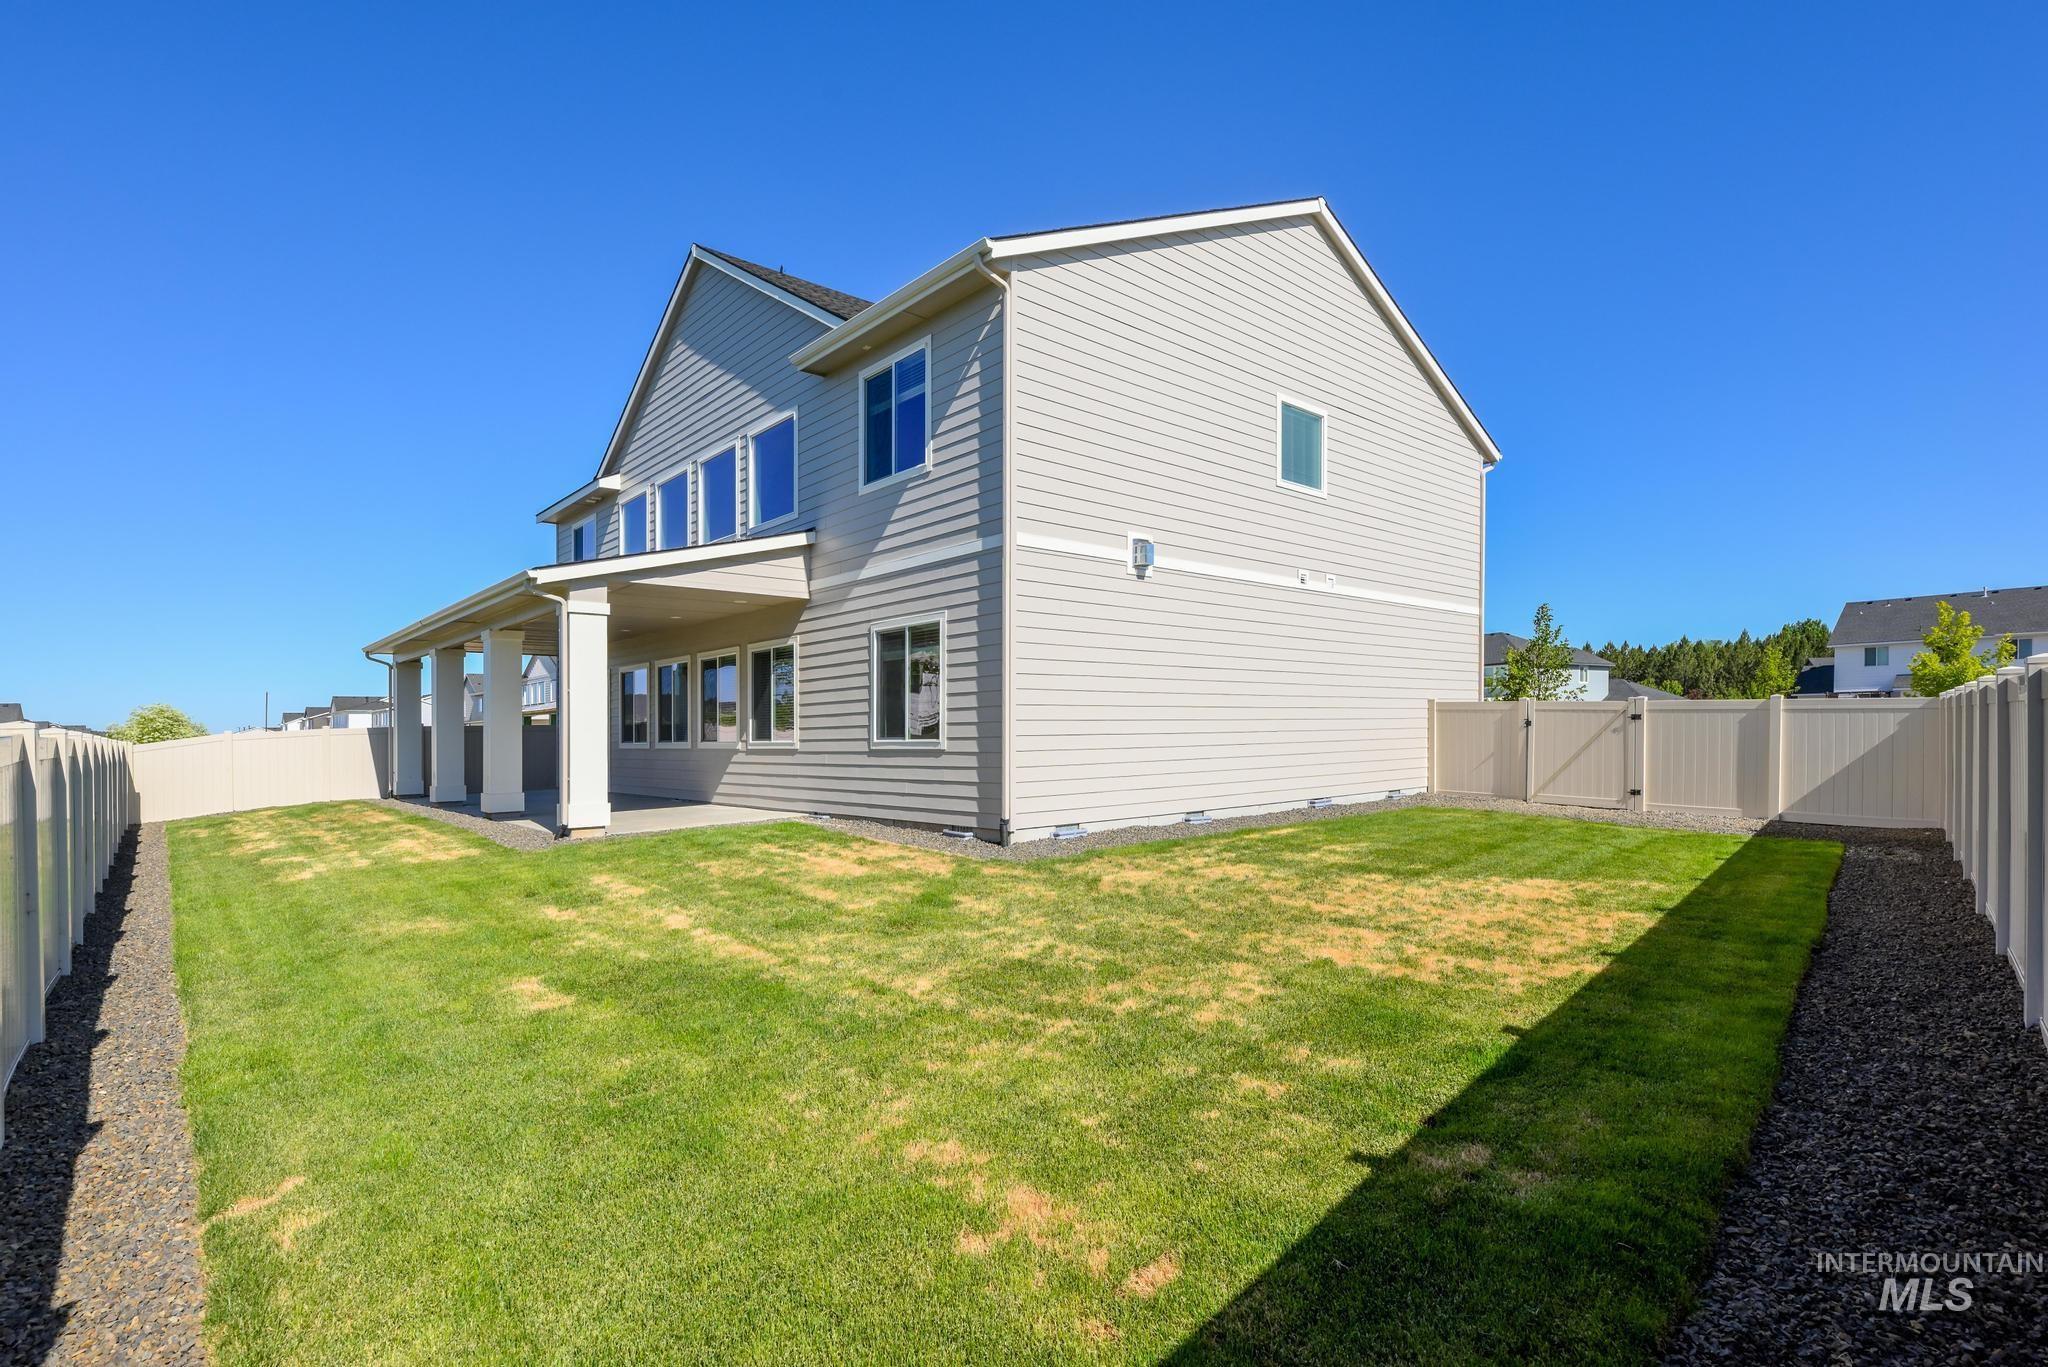
Expansive backyard featuring a covered patio, vinyl fencing, a privacy gate, and gravel landscaping
-
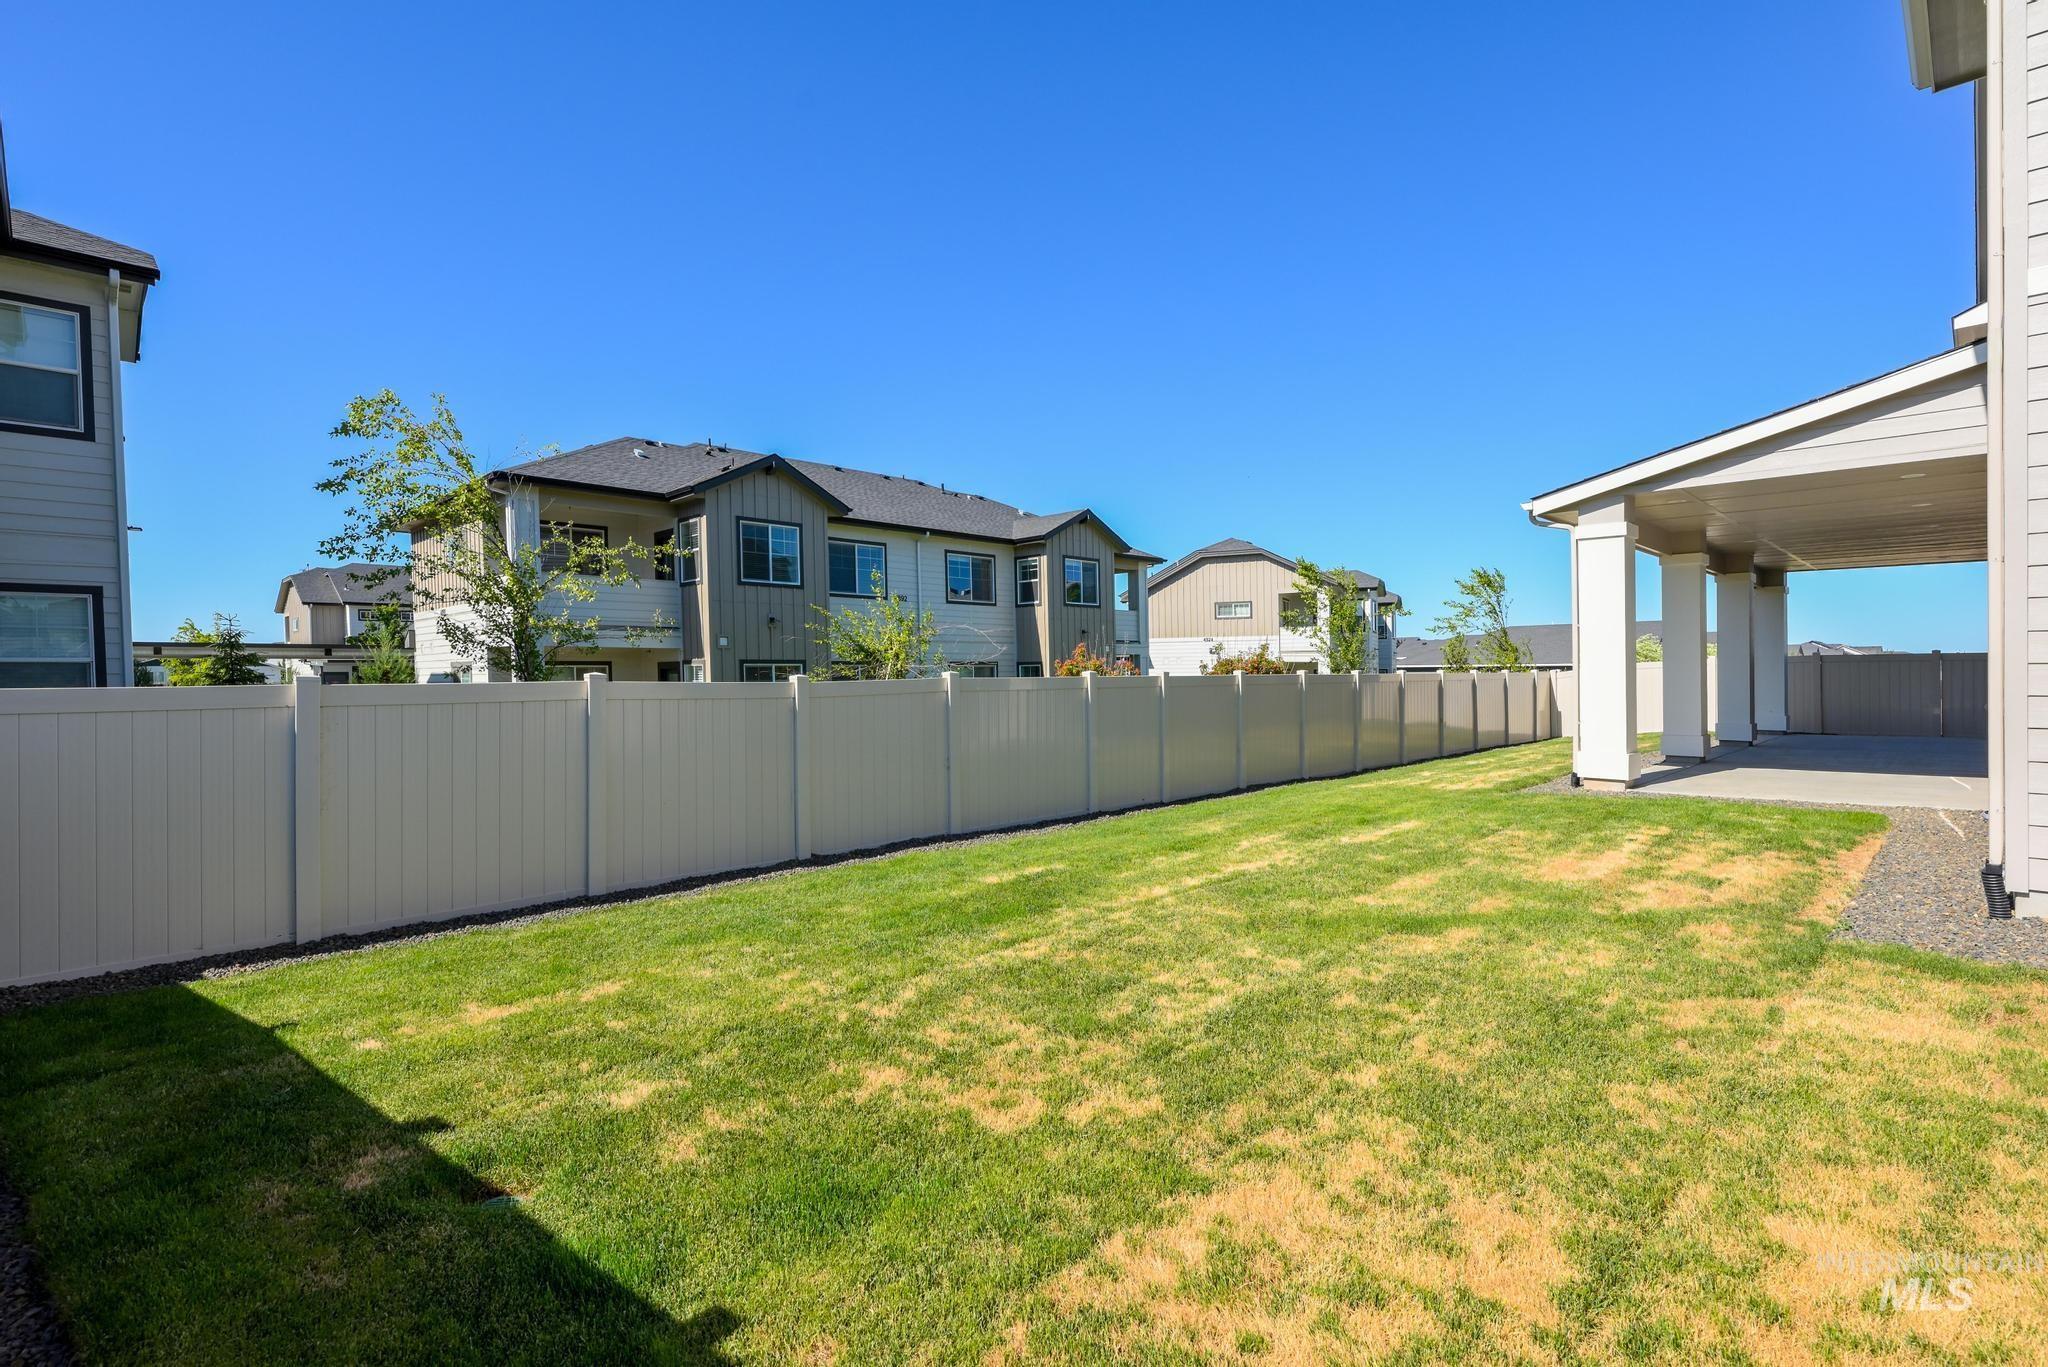
Expansive backyard featuring a large green lawn, a tall privacy fence, and a covered concrete patio
-
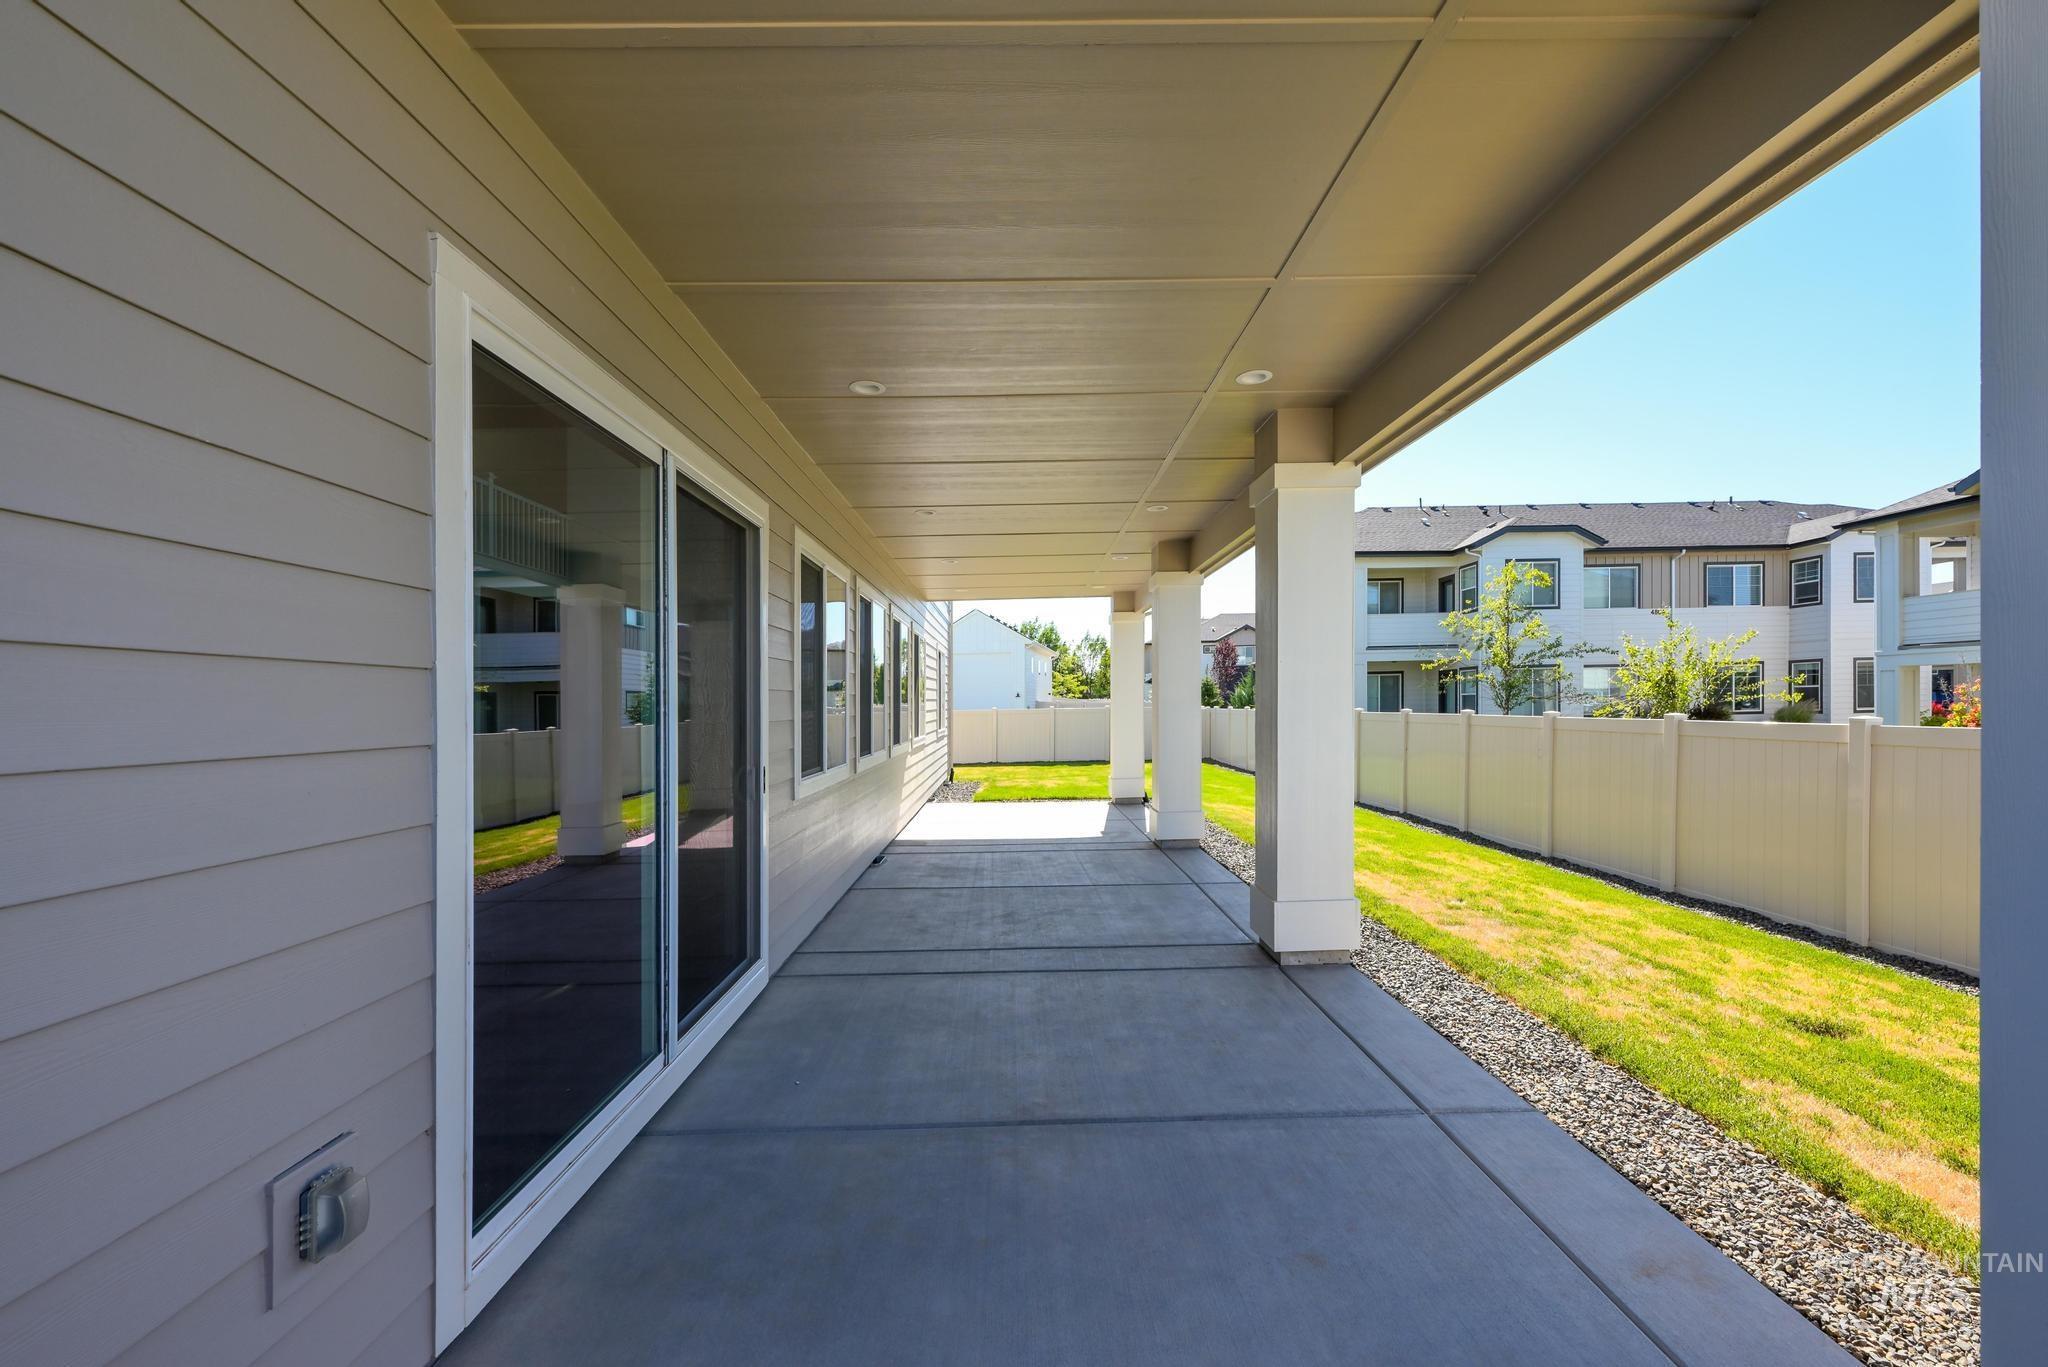
Covered concrete patio extending along the rear of the property
-
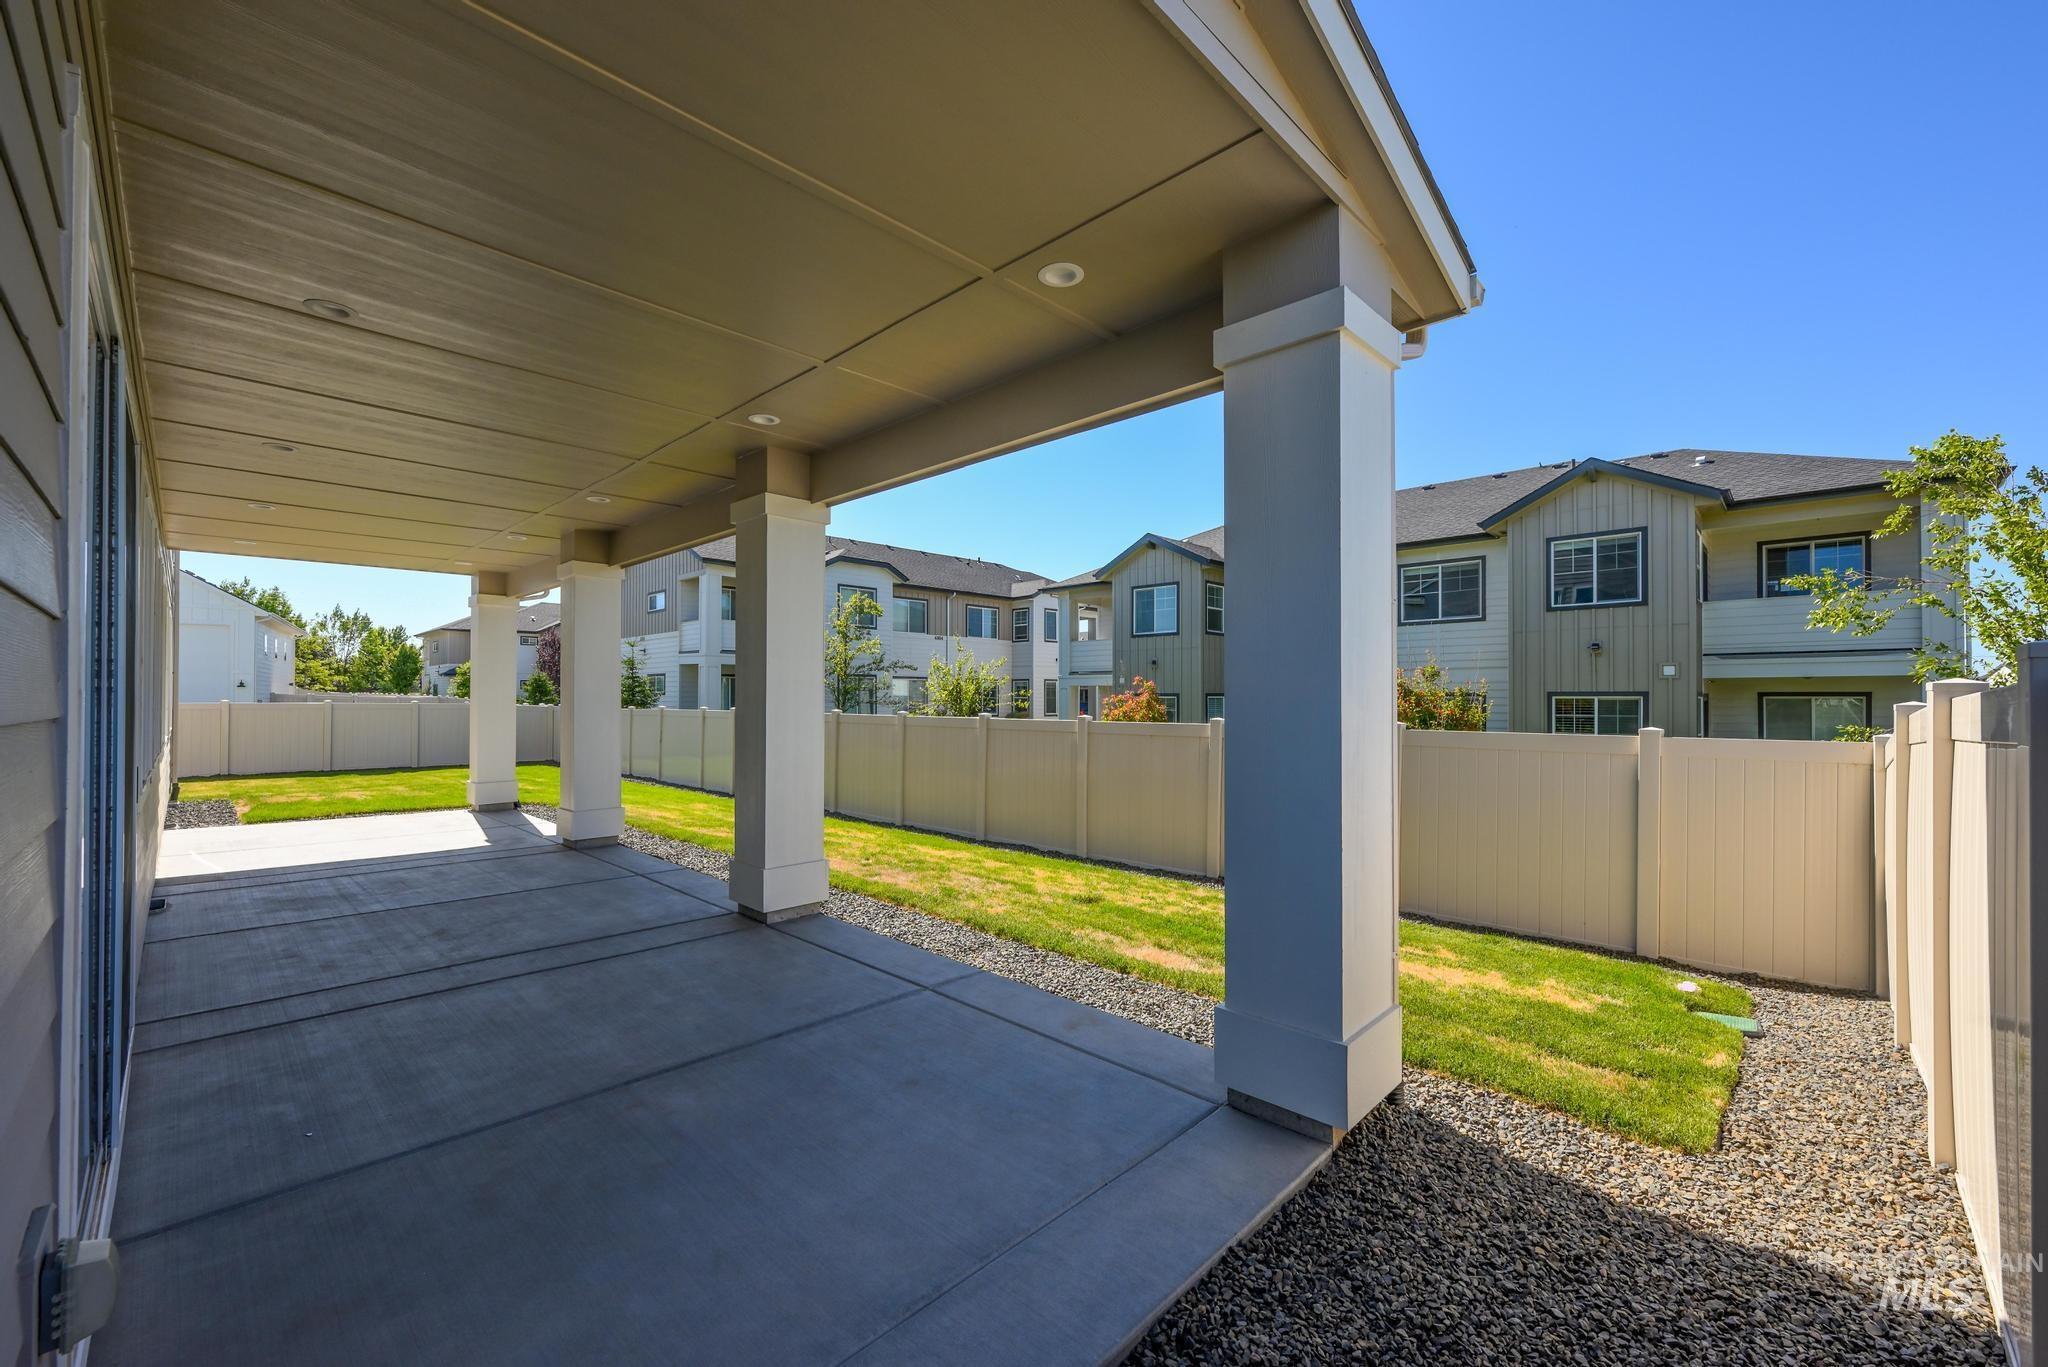
Patio terrace
-
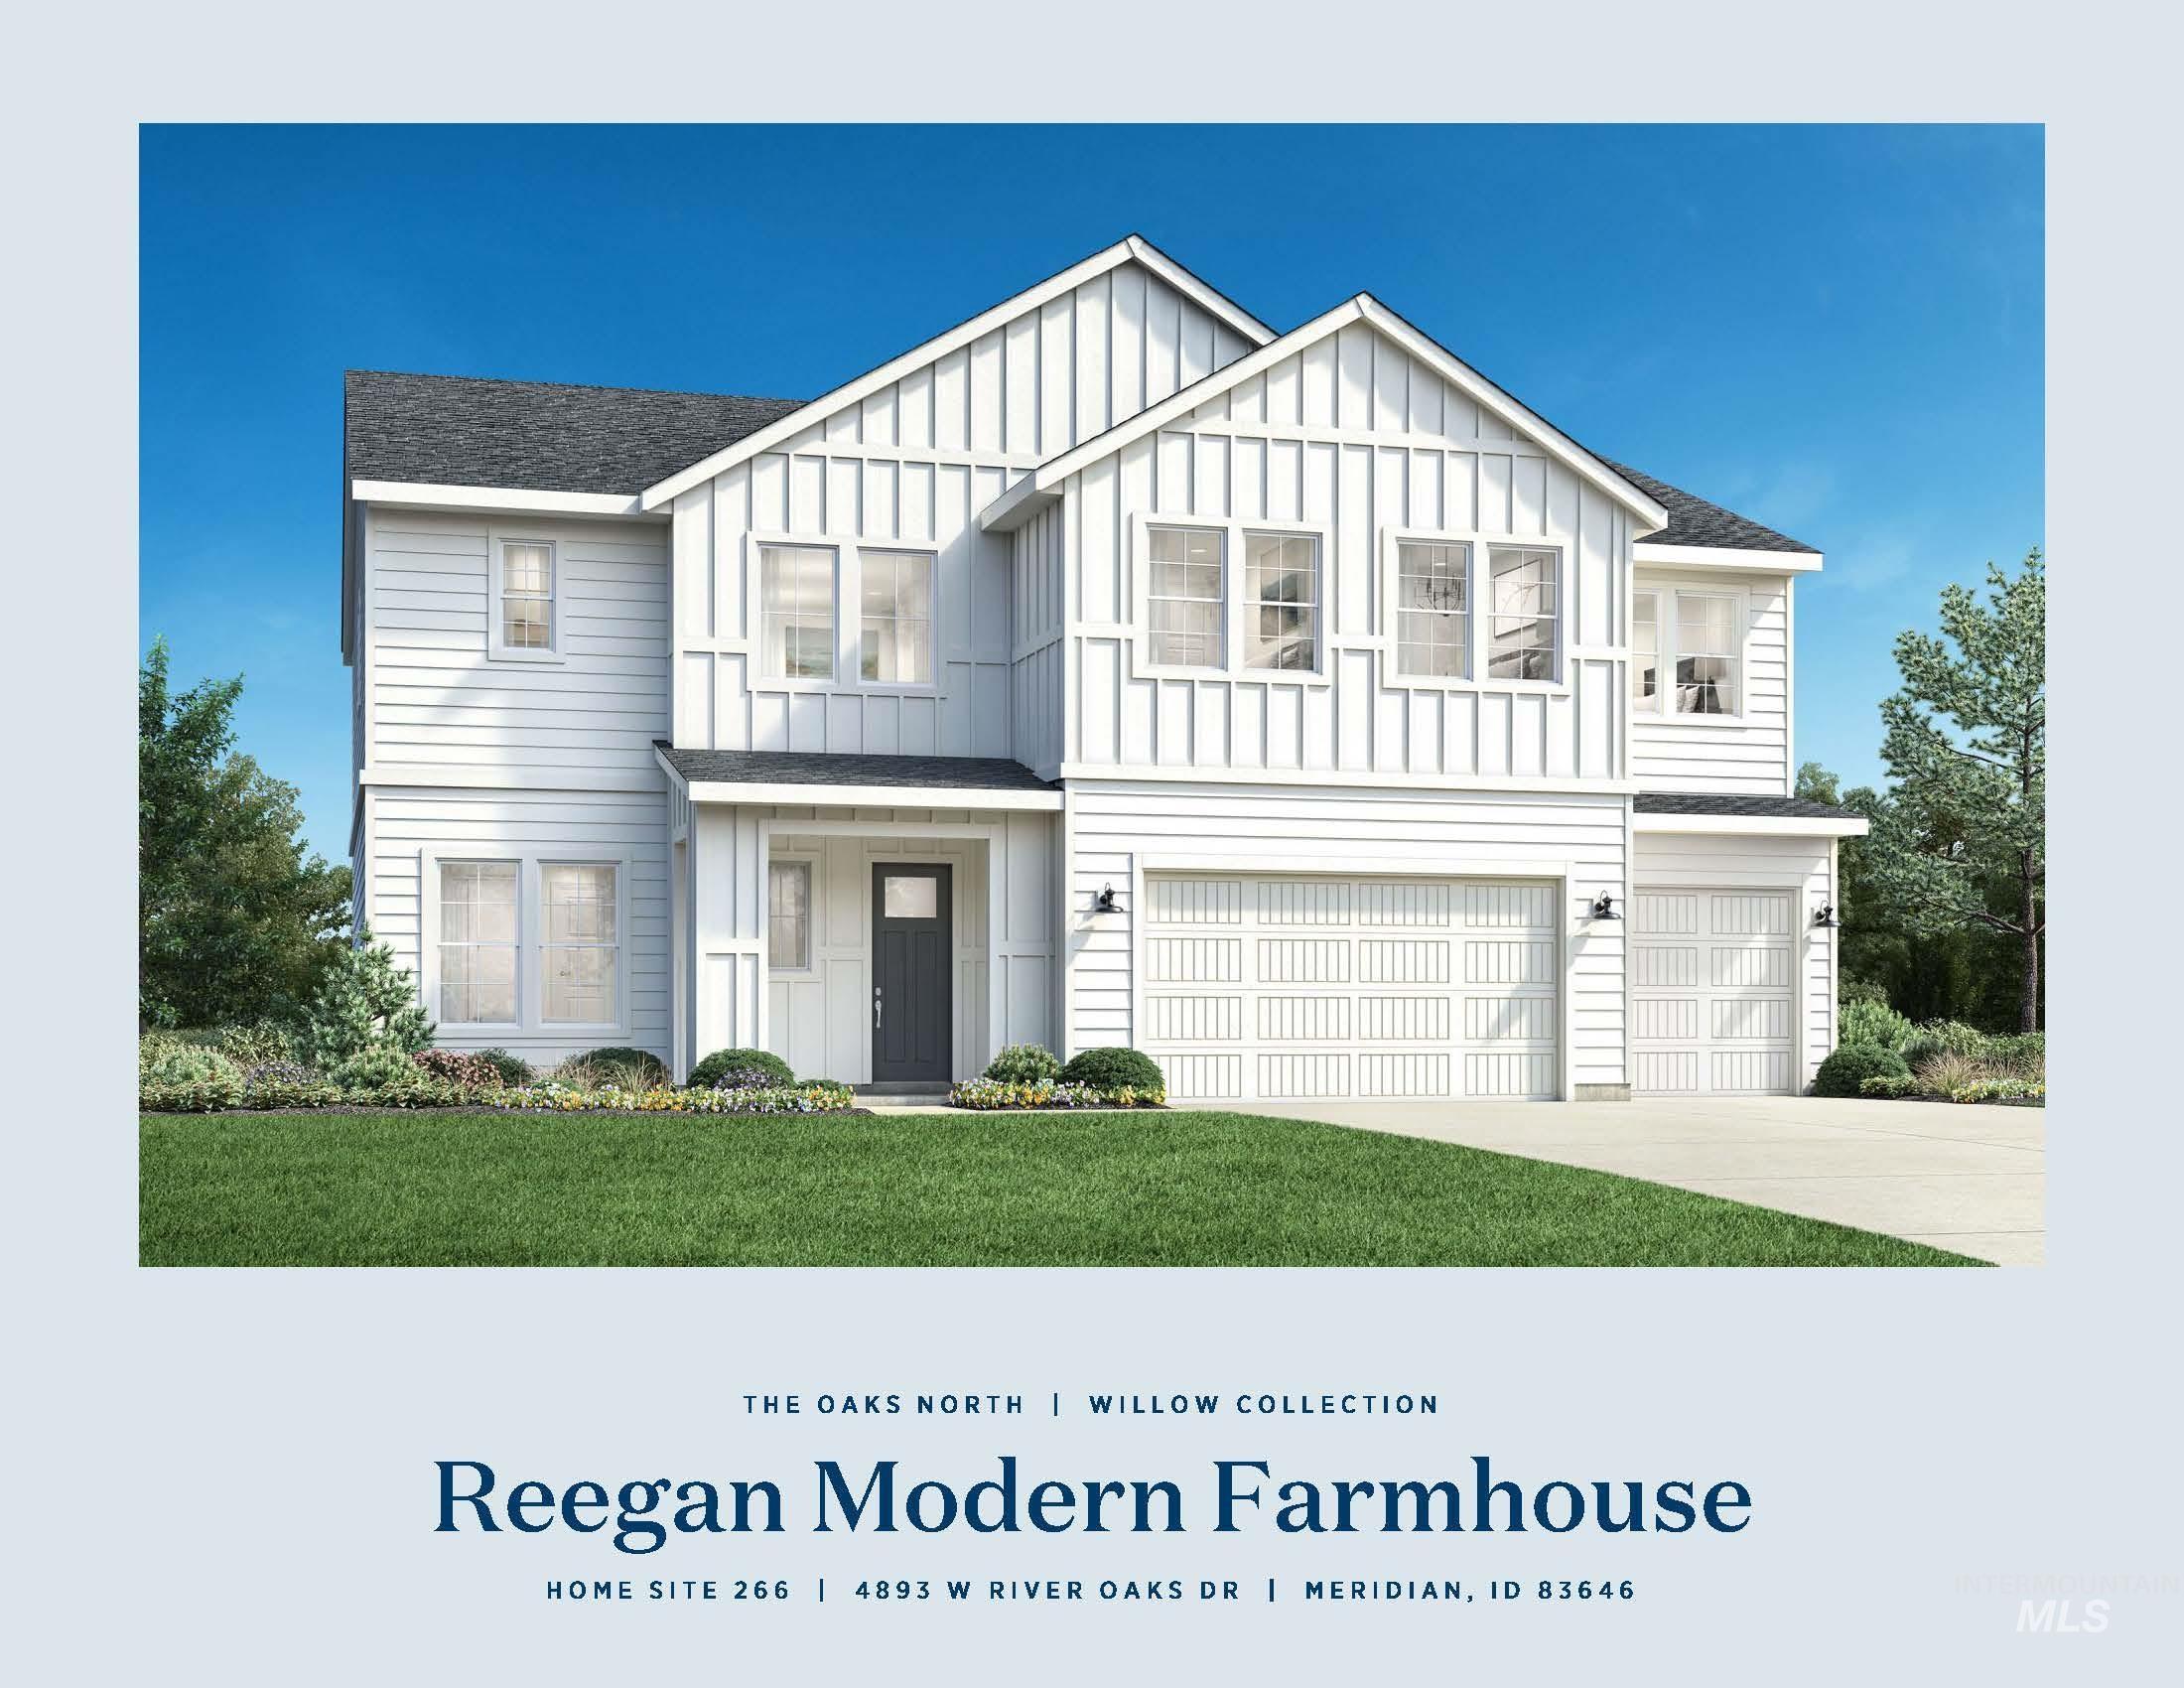
Modern Farmhouse exterior featuring white vertical board-and-batten siding and horizontal siding
-
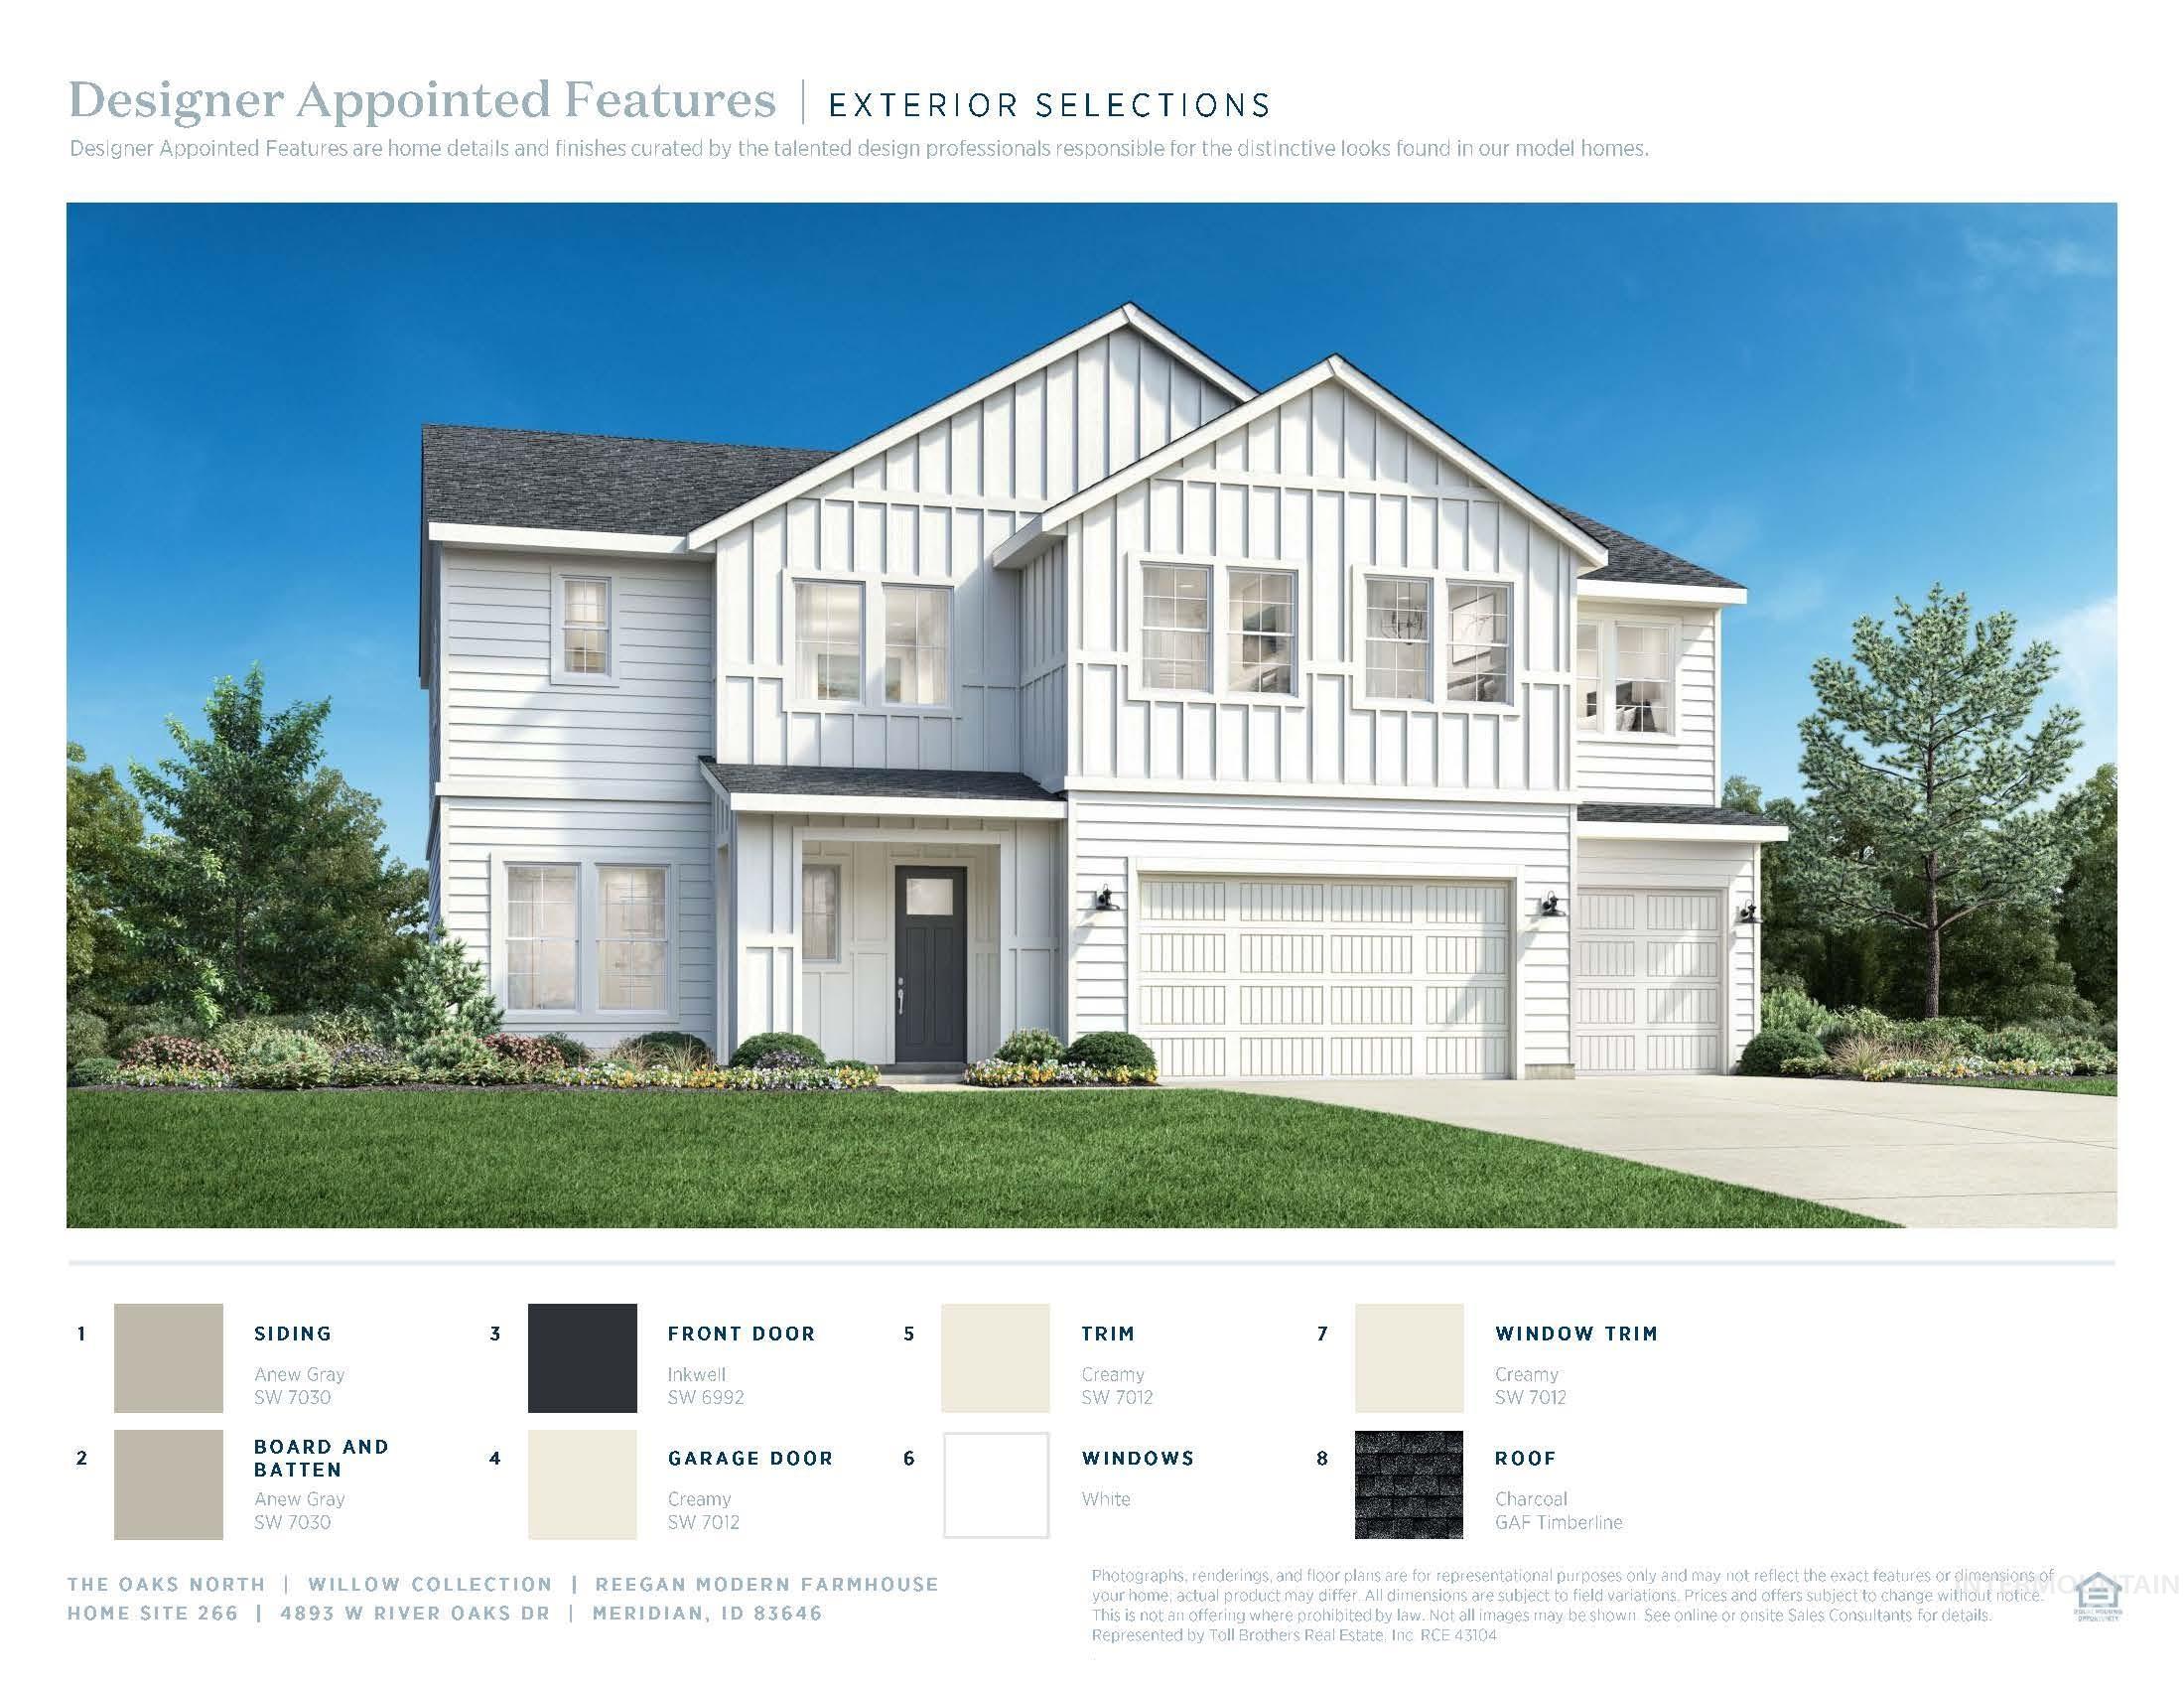
Design Selections. Outlining the exterior material and color specifications for the property
-
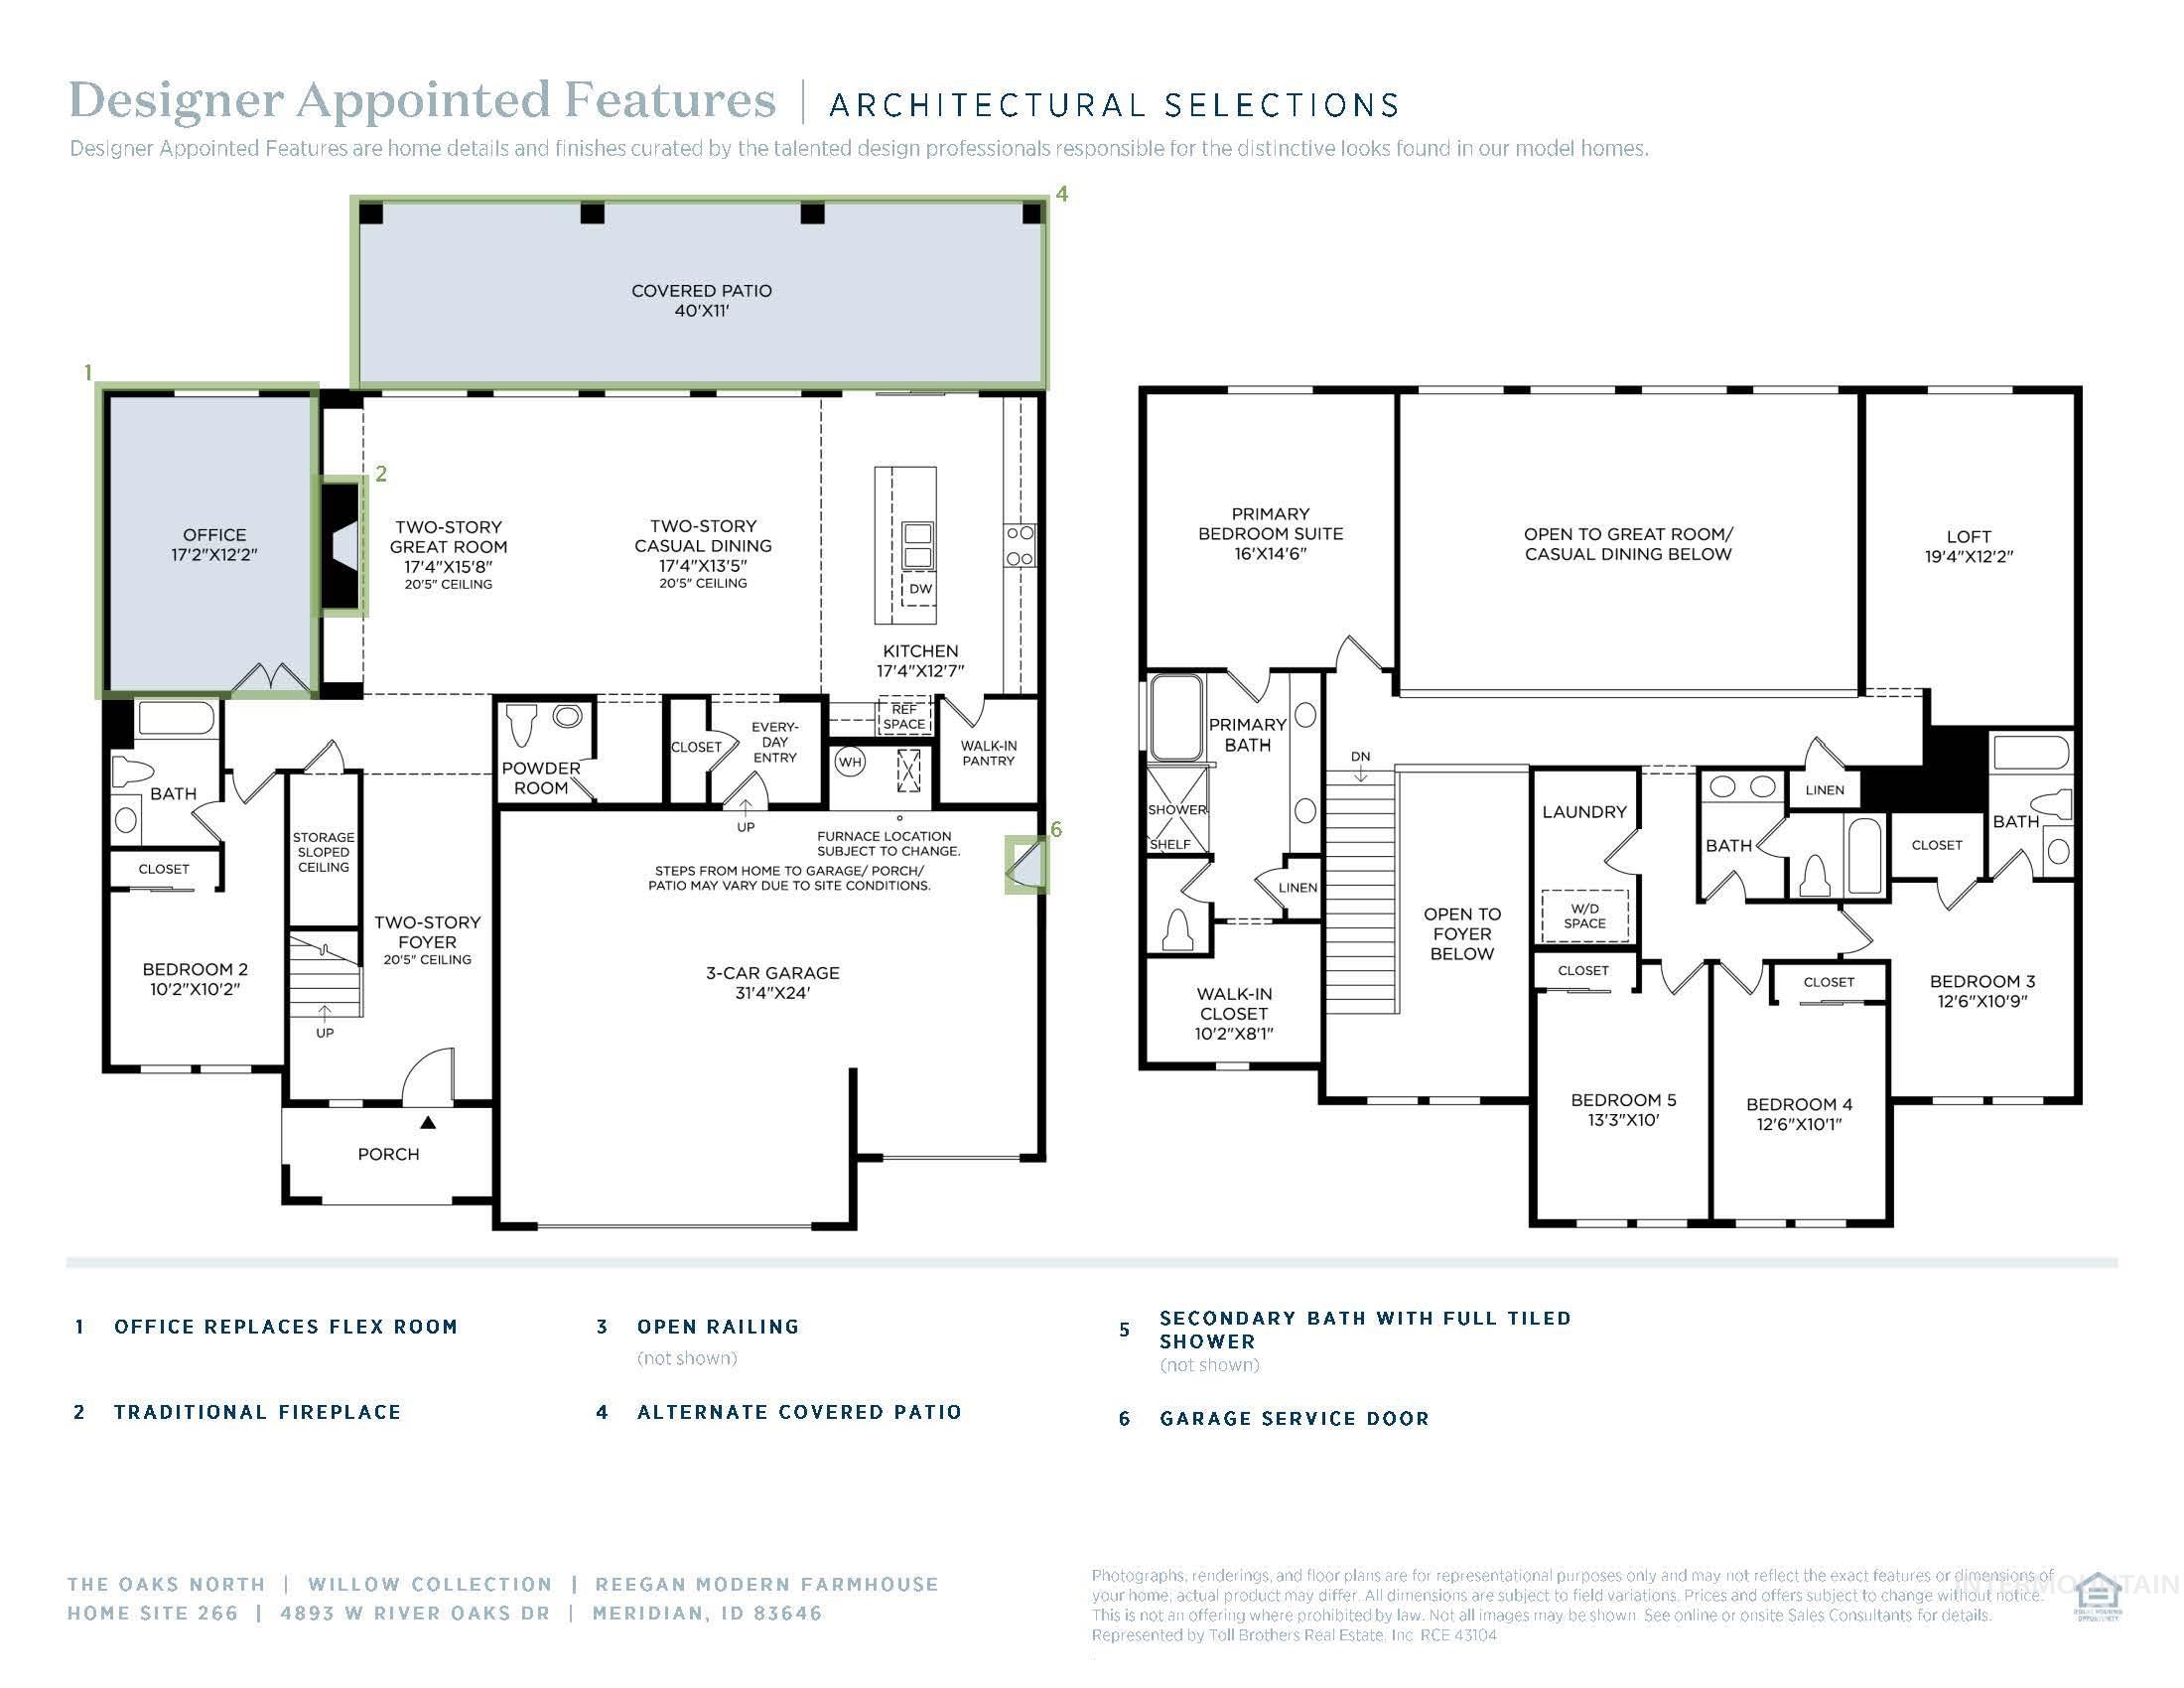
Floor plan
-
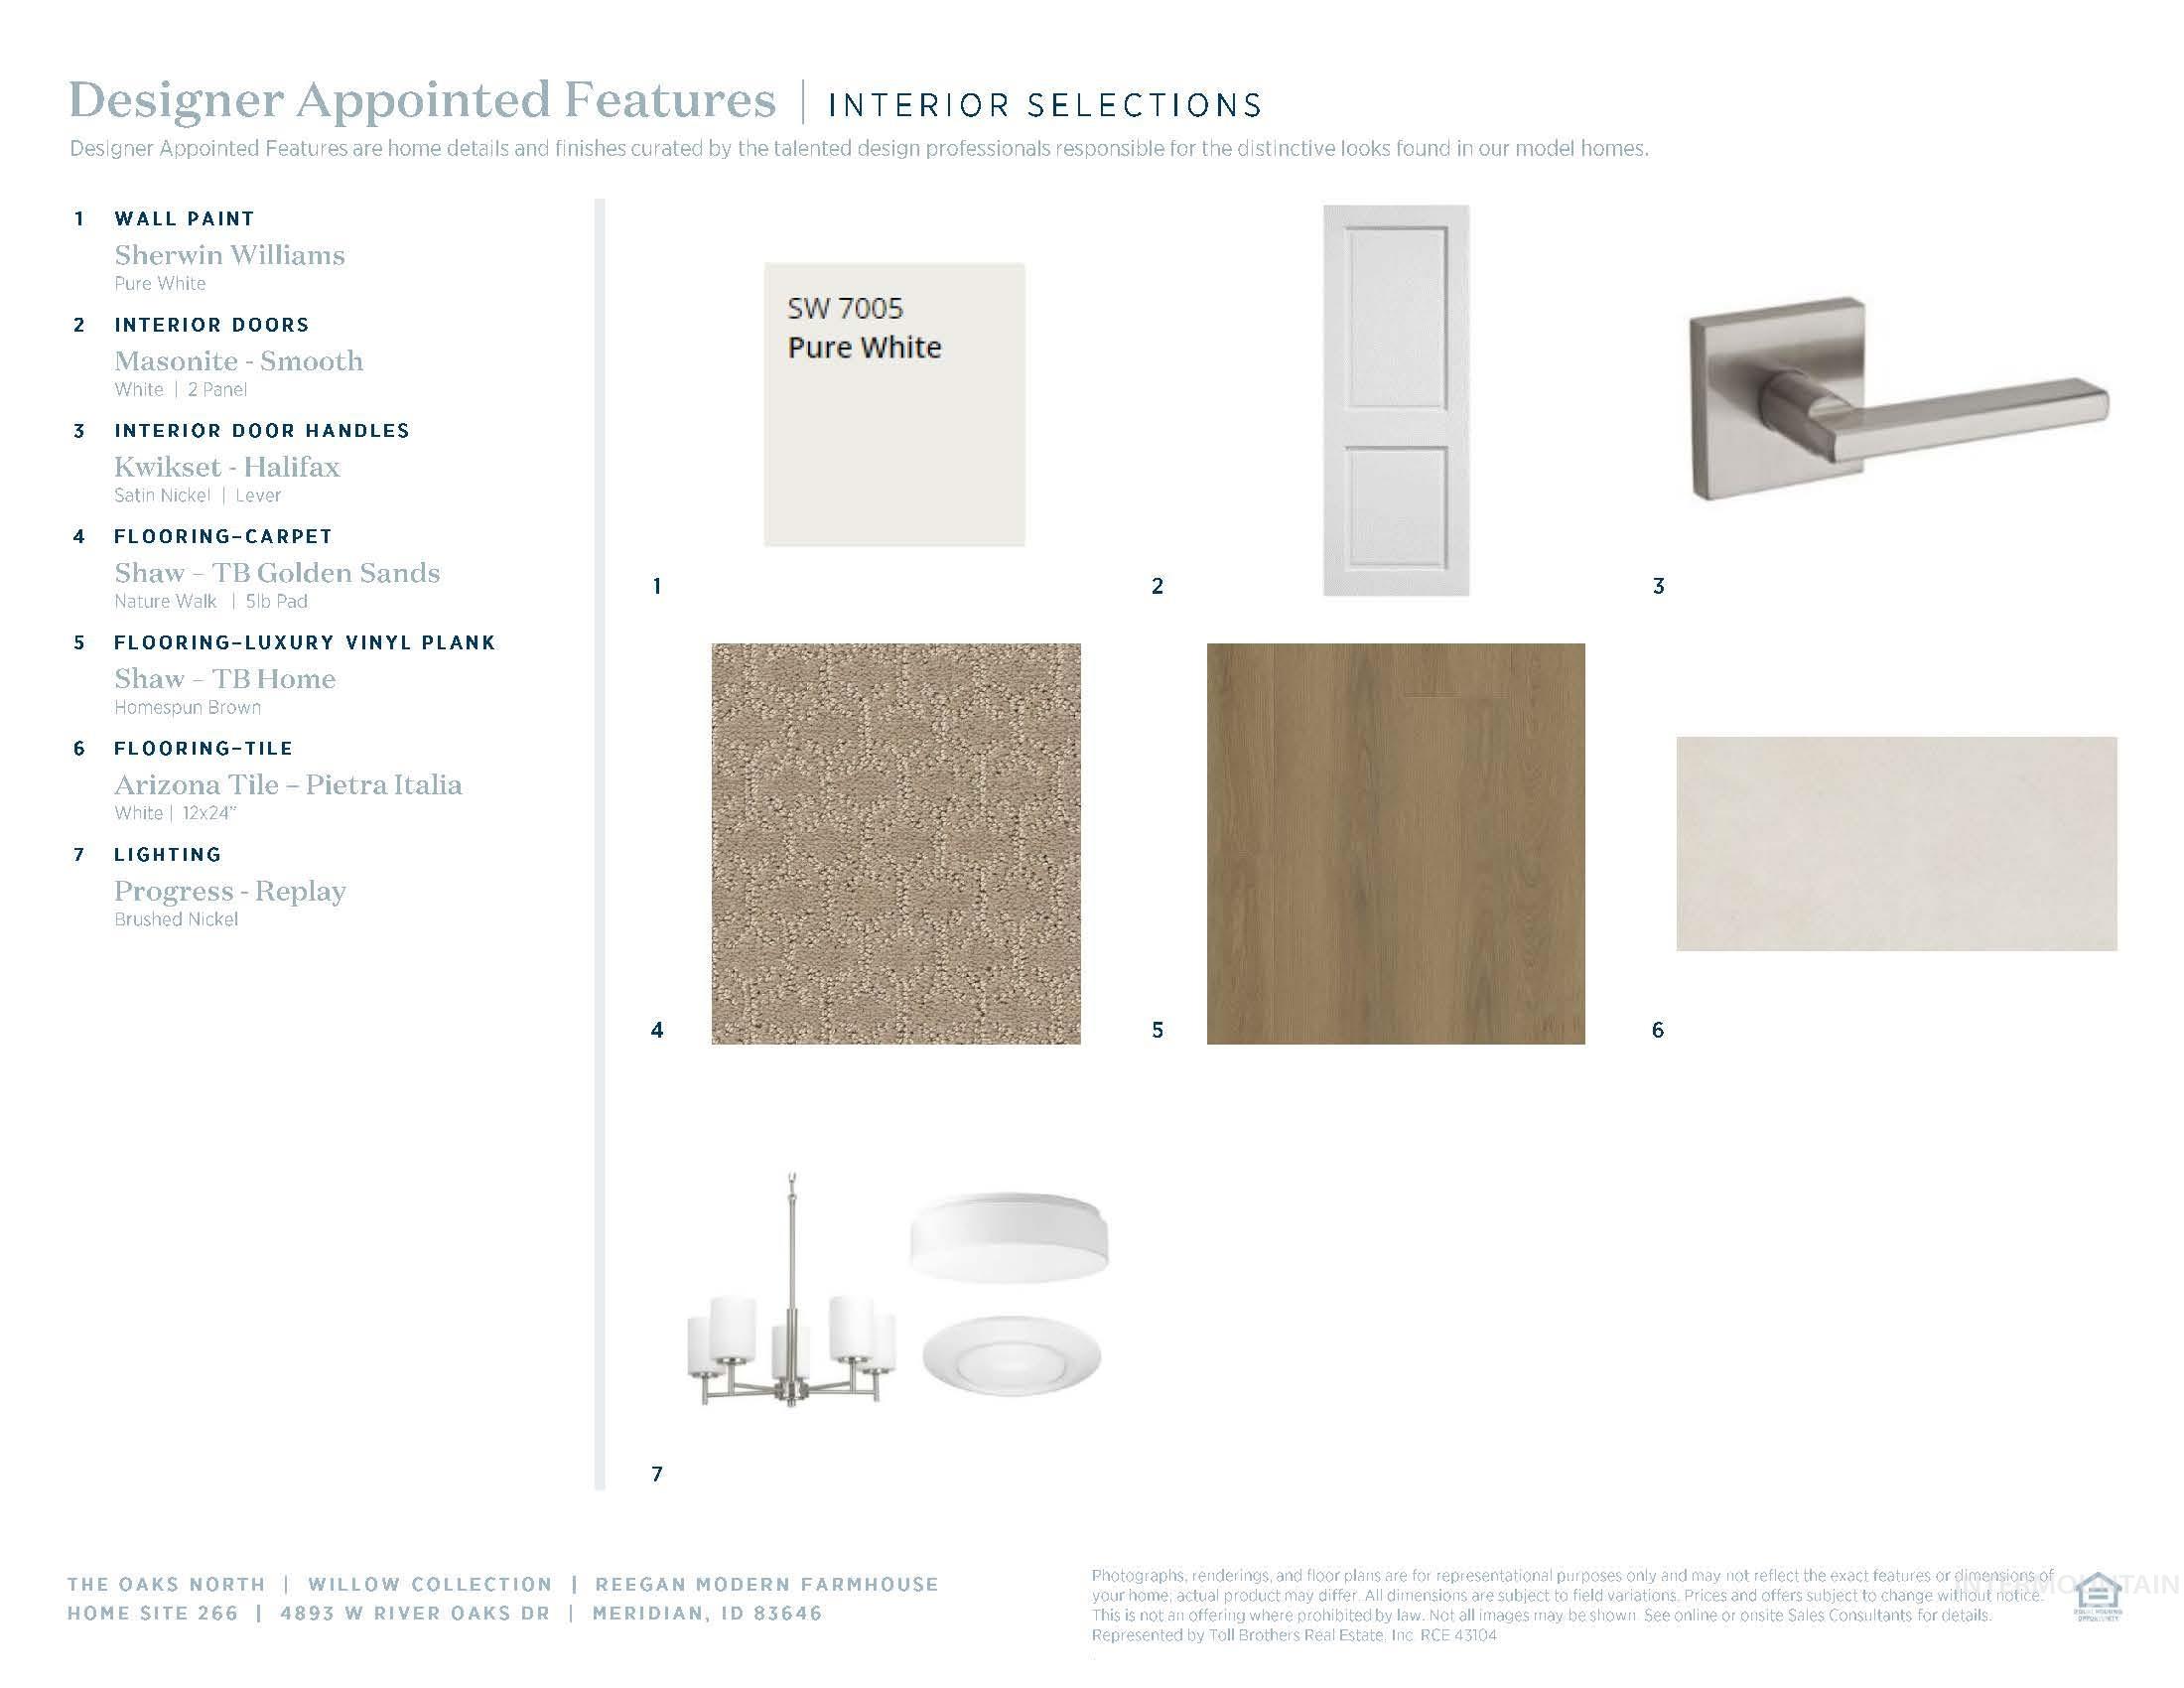
Interior Selections Document. Outlining material and finish specifications for the property
-
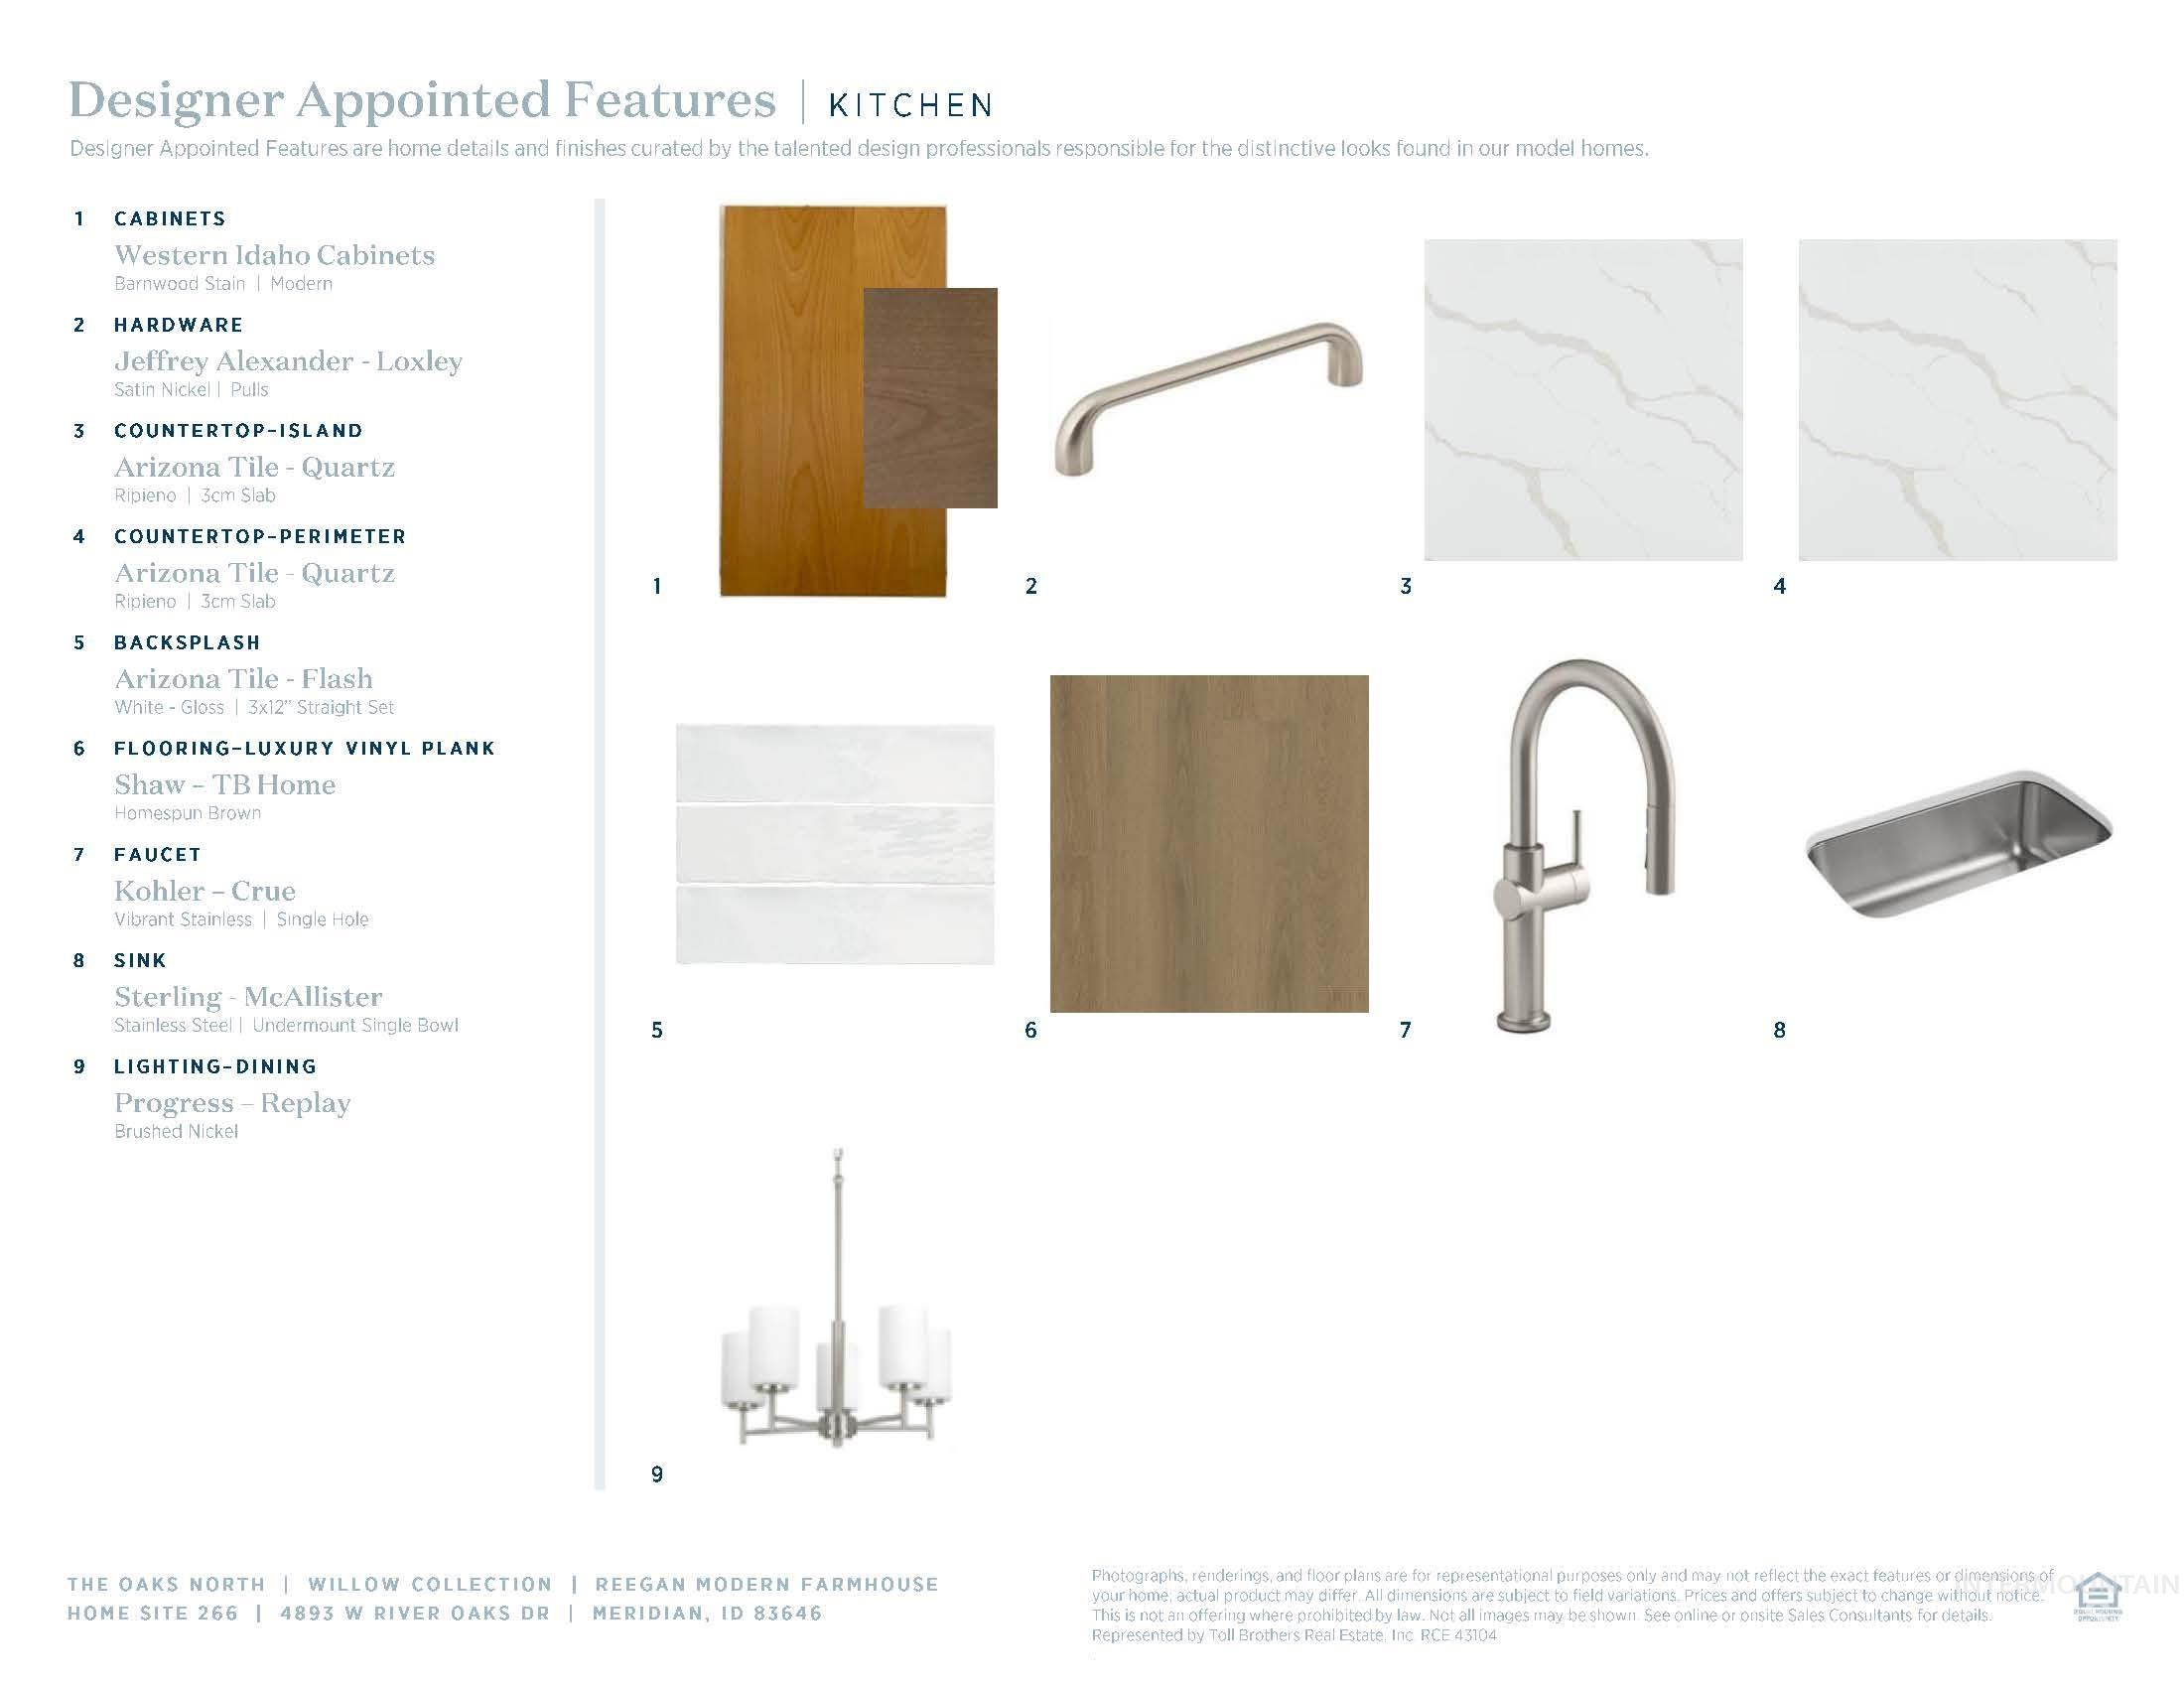
Kitchen Designer Appointed Features. Detailing specific product selections for the property's kitchen elements
-
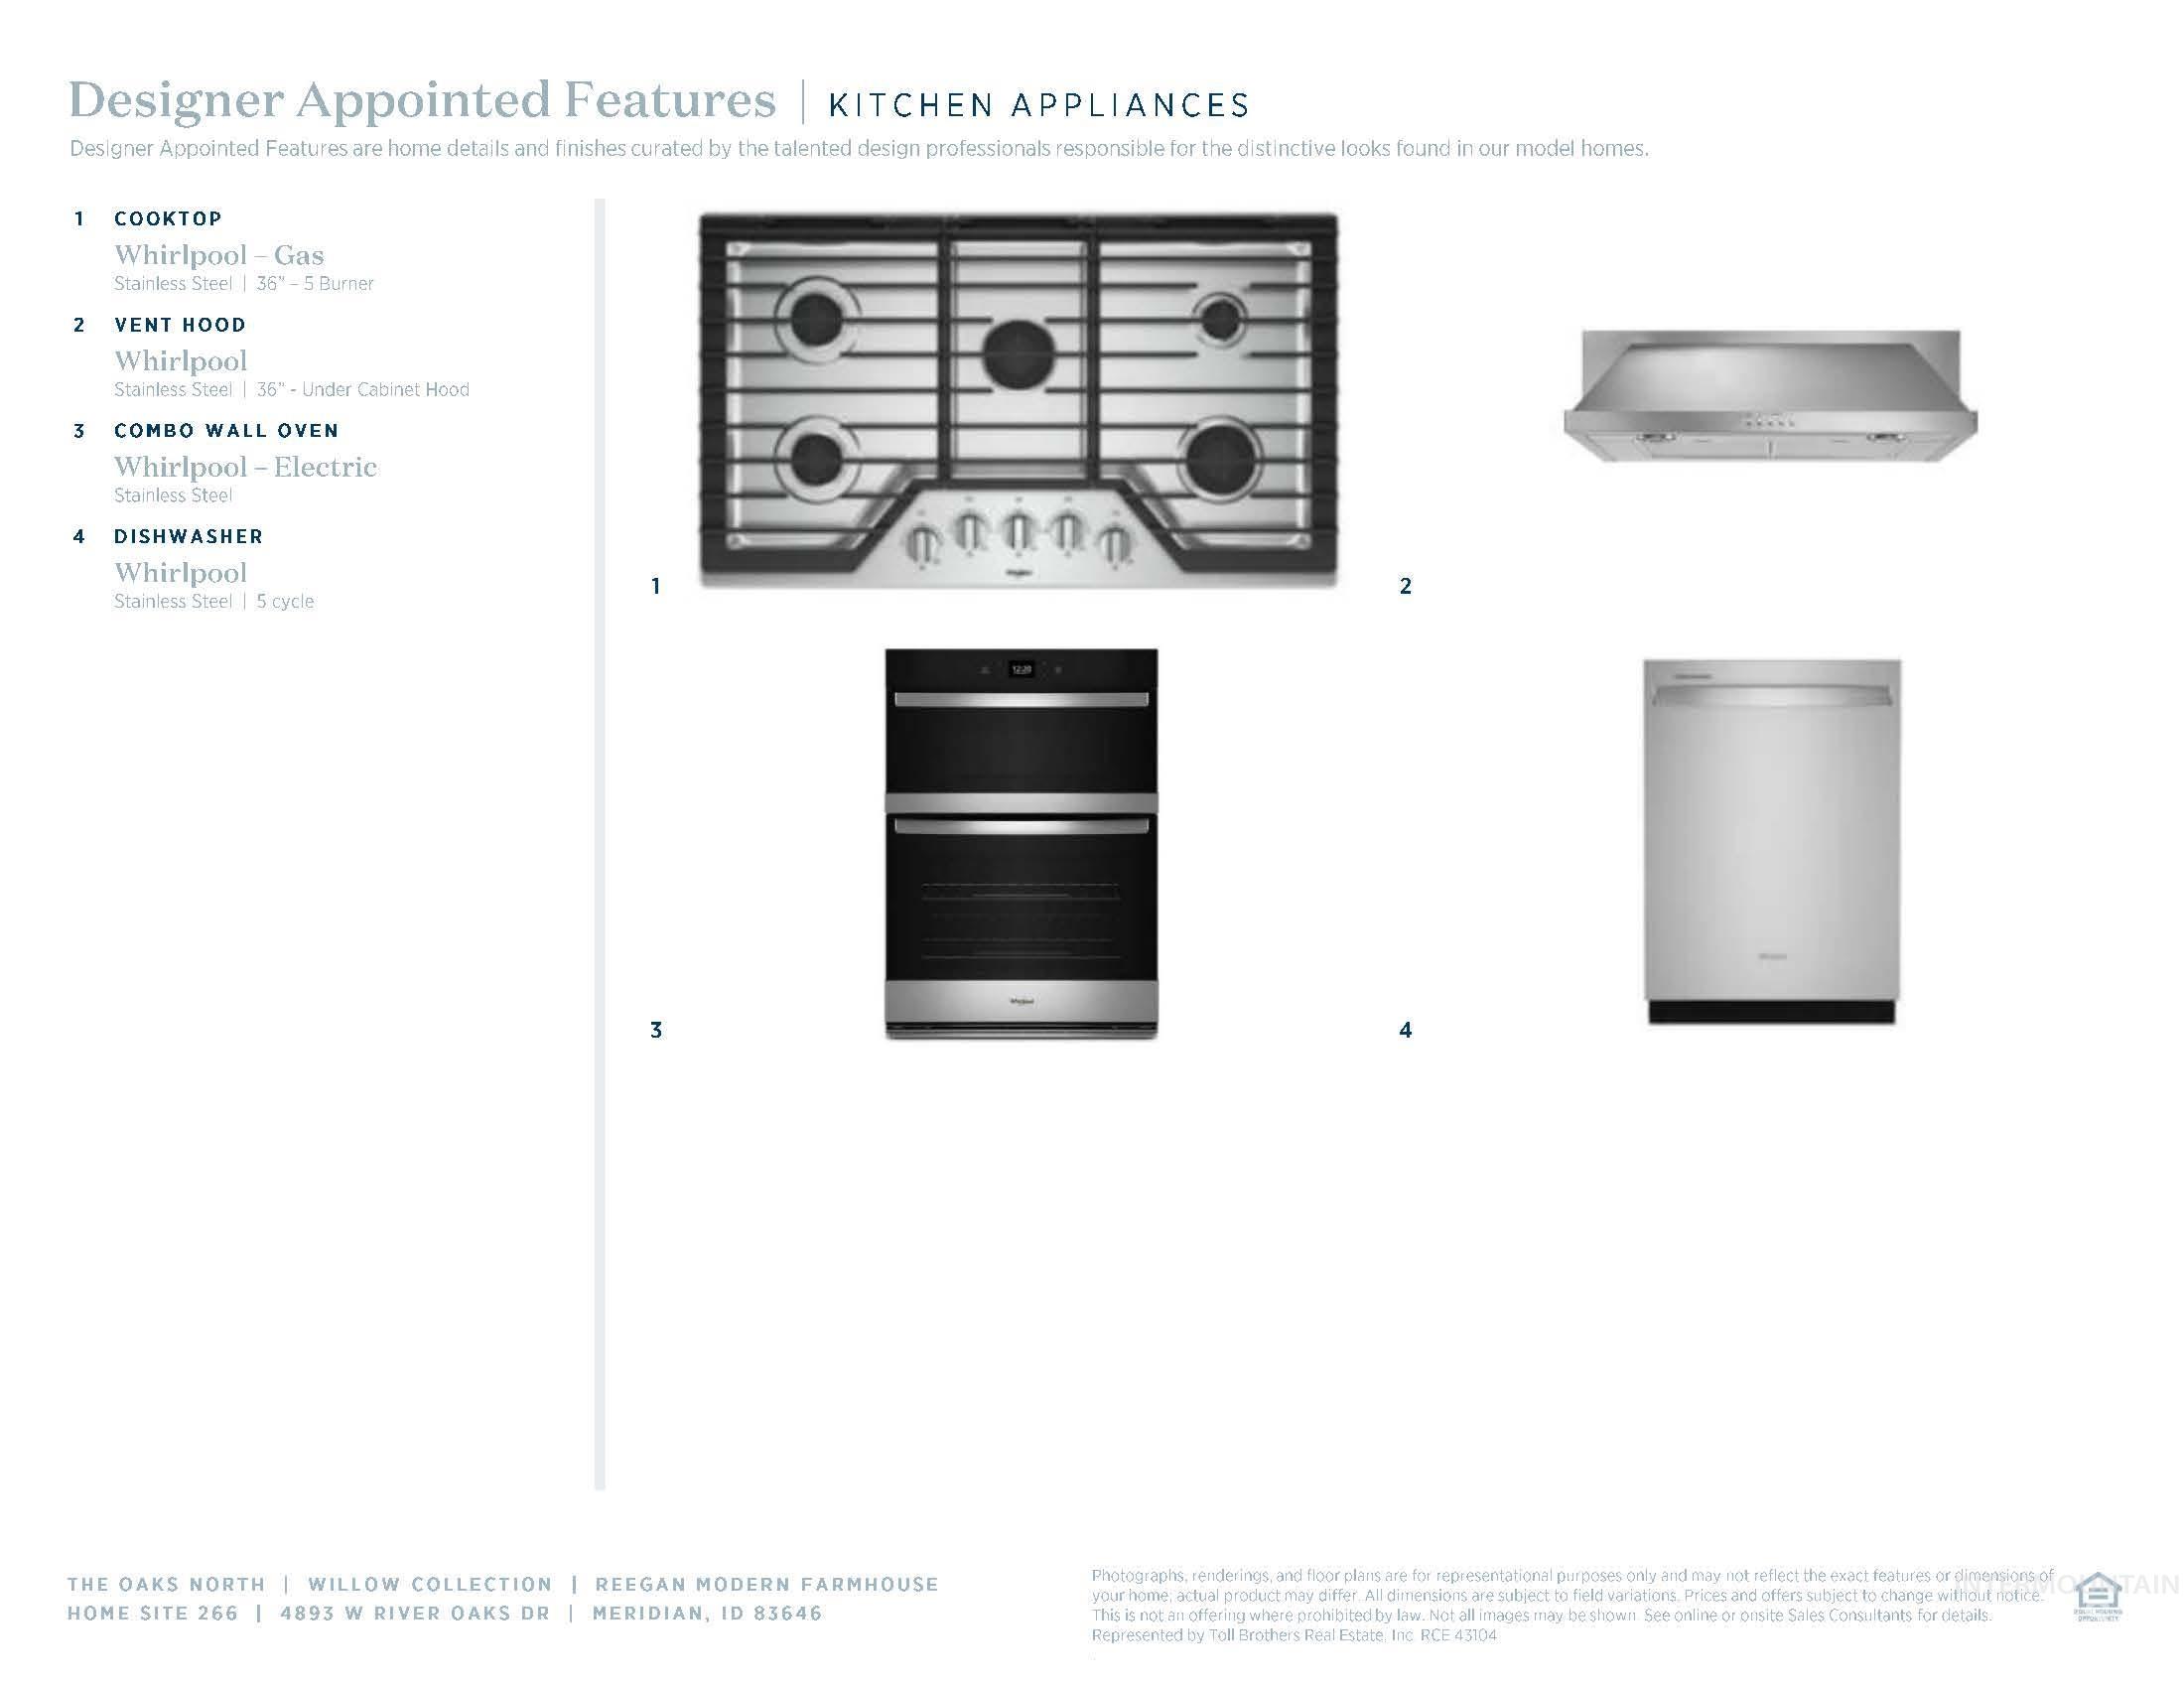
Designer Appointed Features, Kitchen Appliances. Detailing specific kitchen appliances included with the property
-
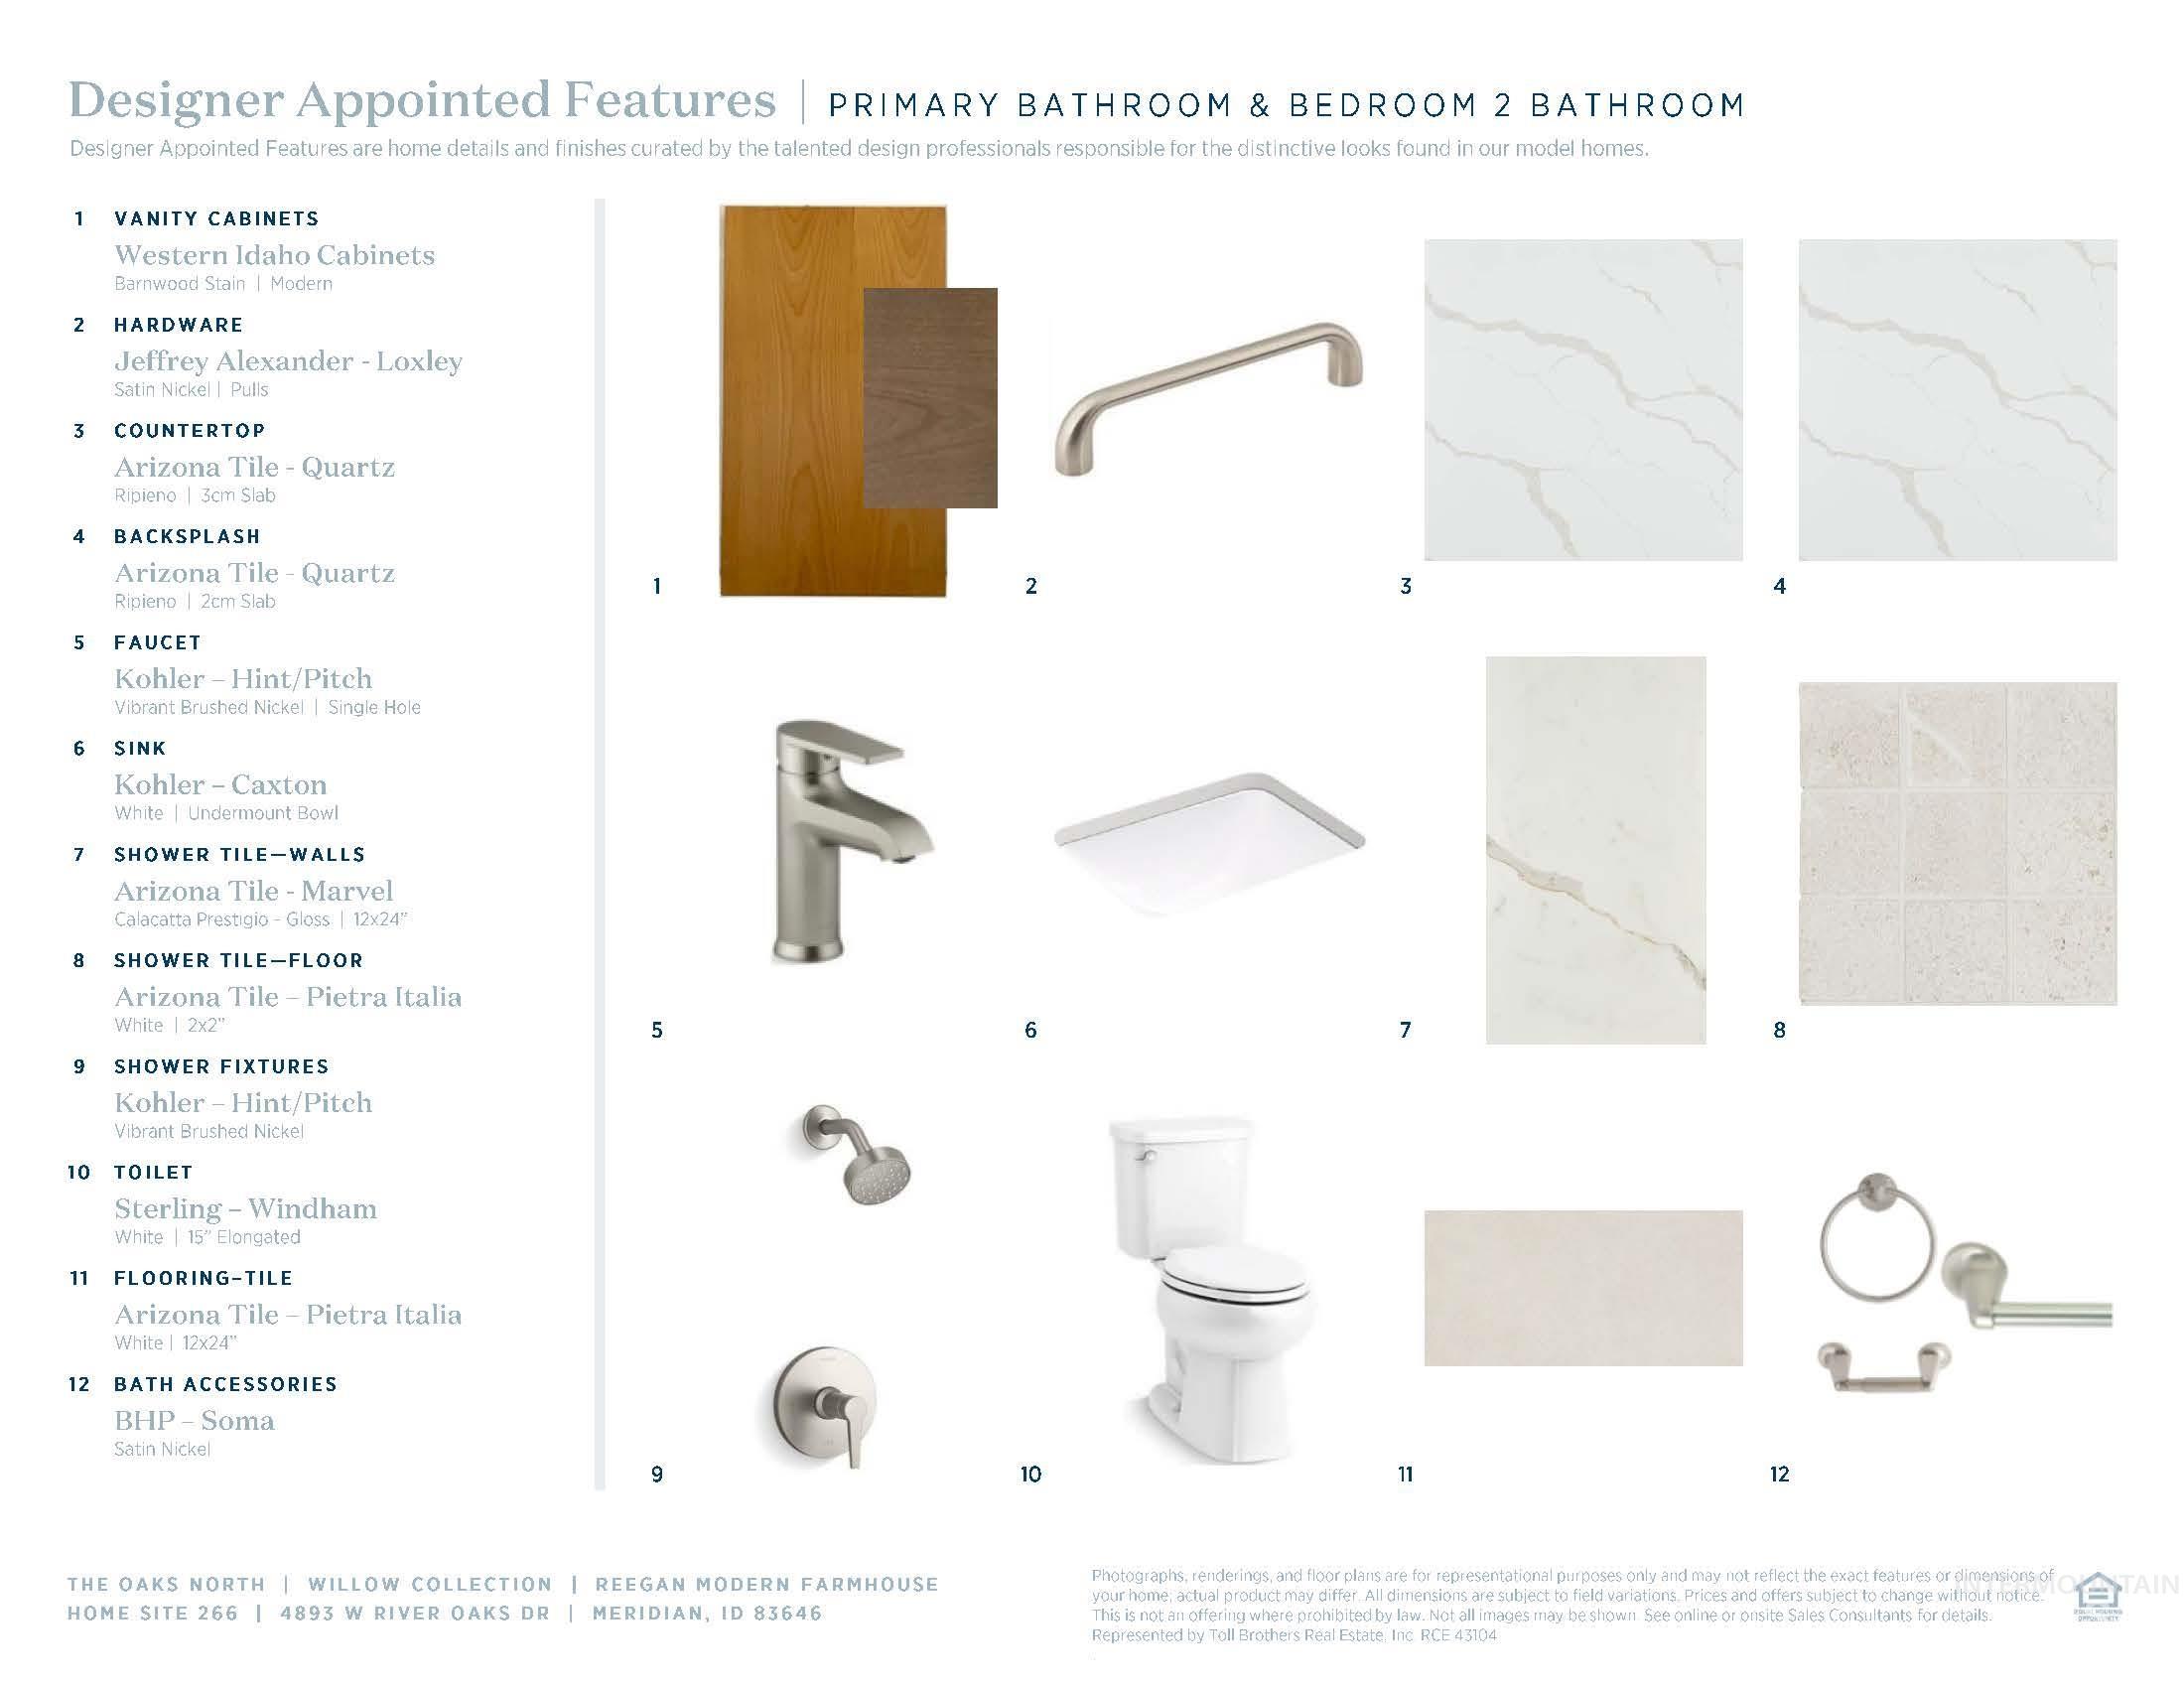
Design Specification. Detailing selections for bathroom components and finishes within the property
-
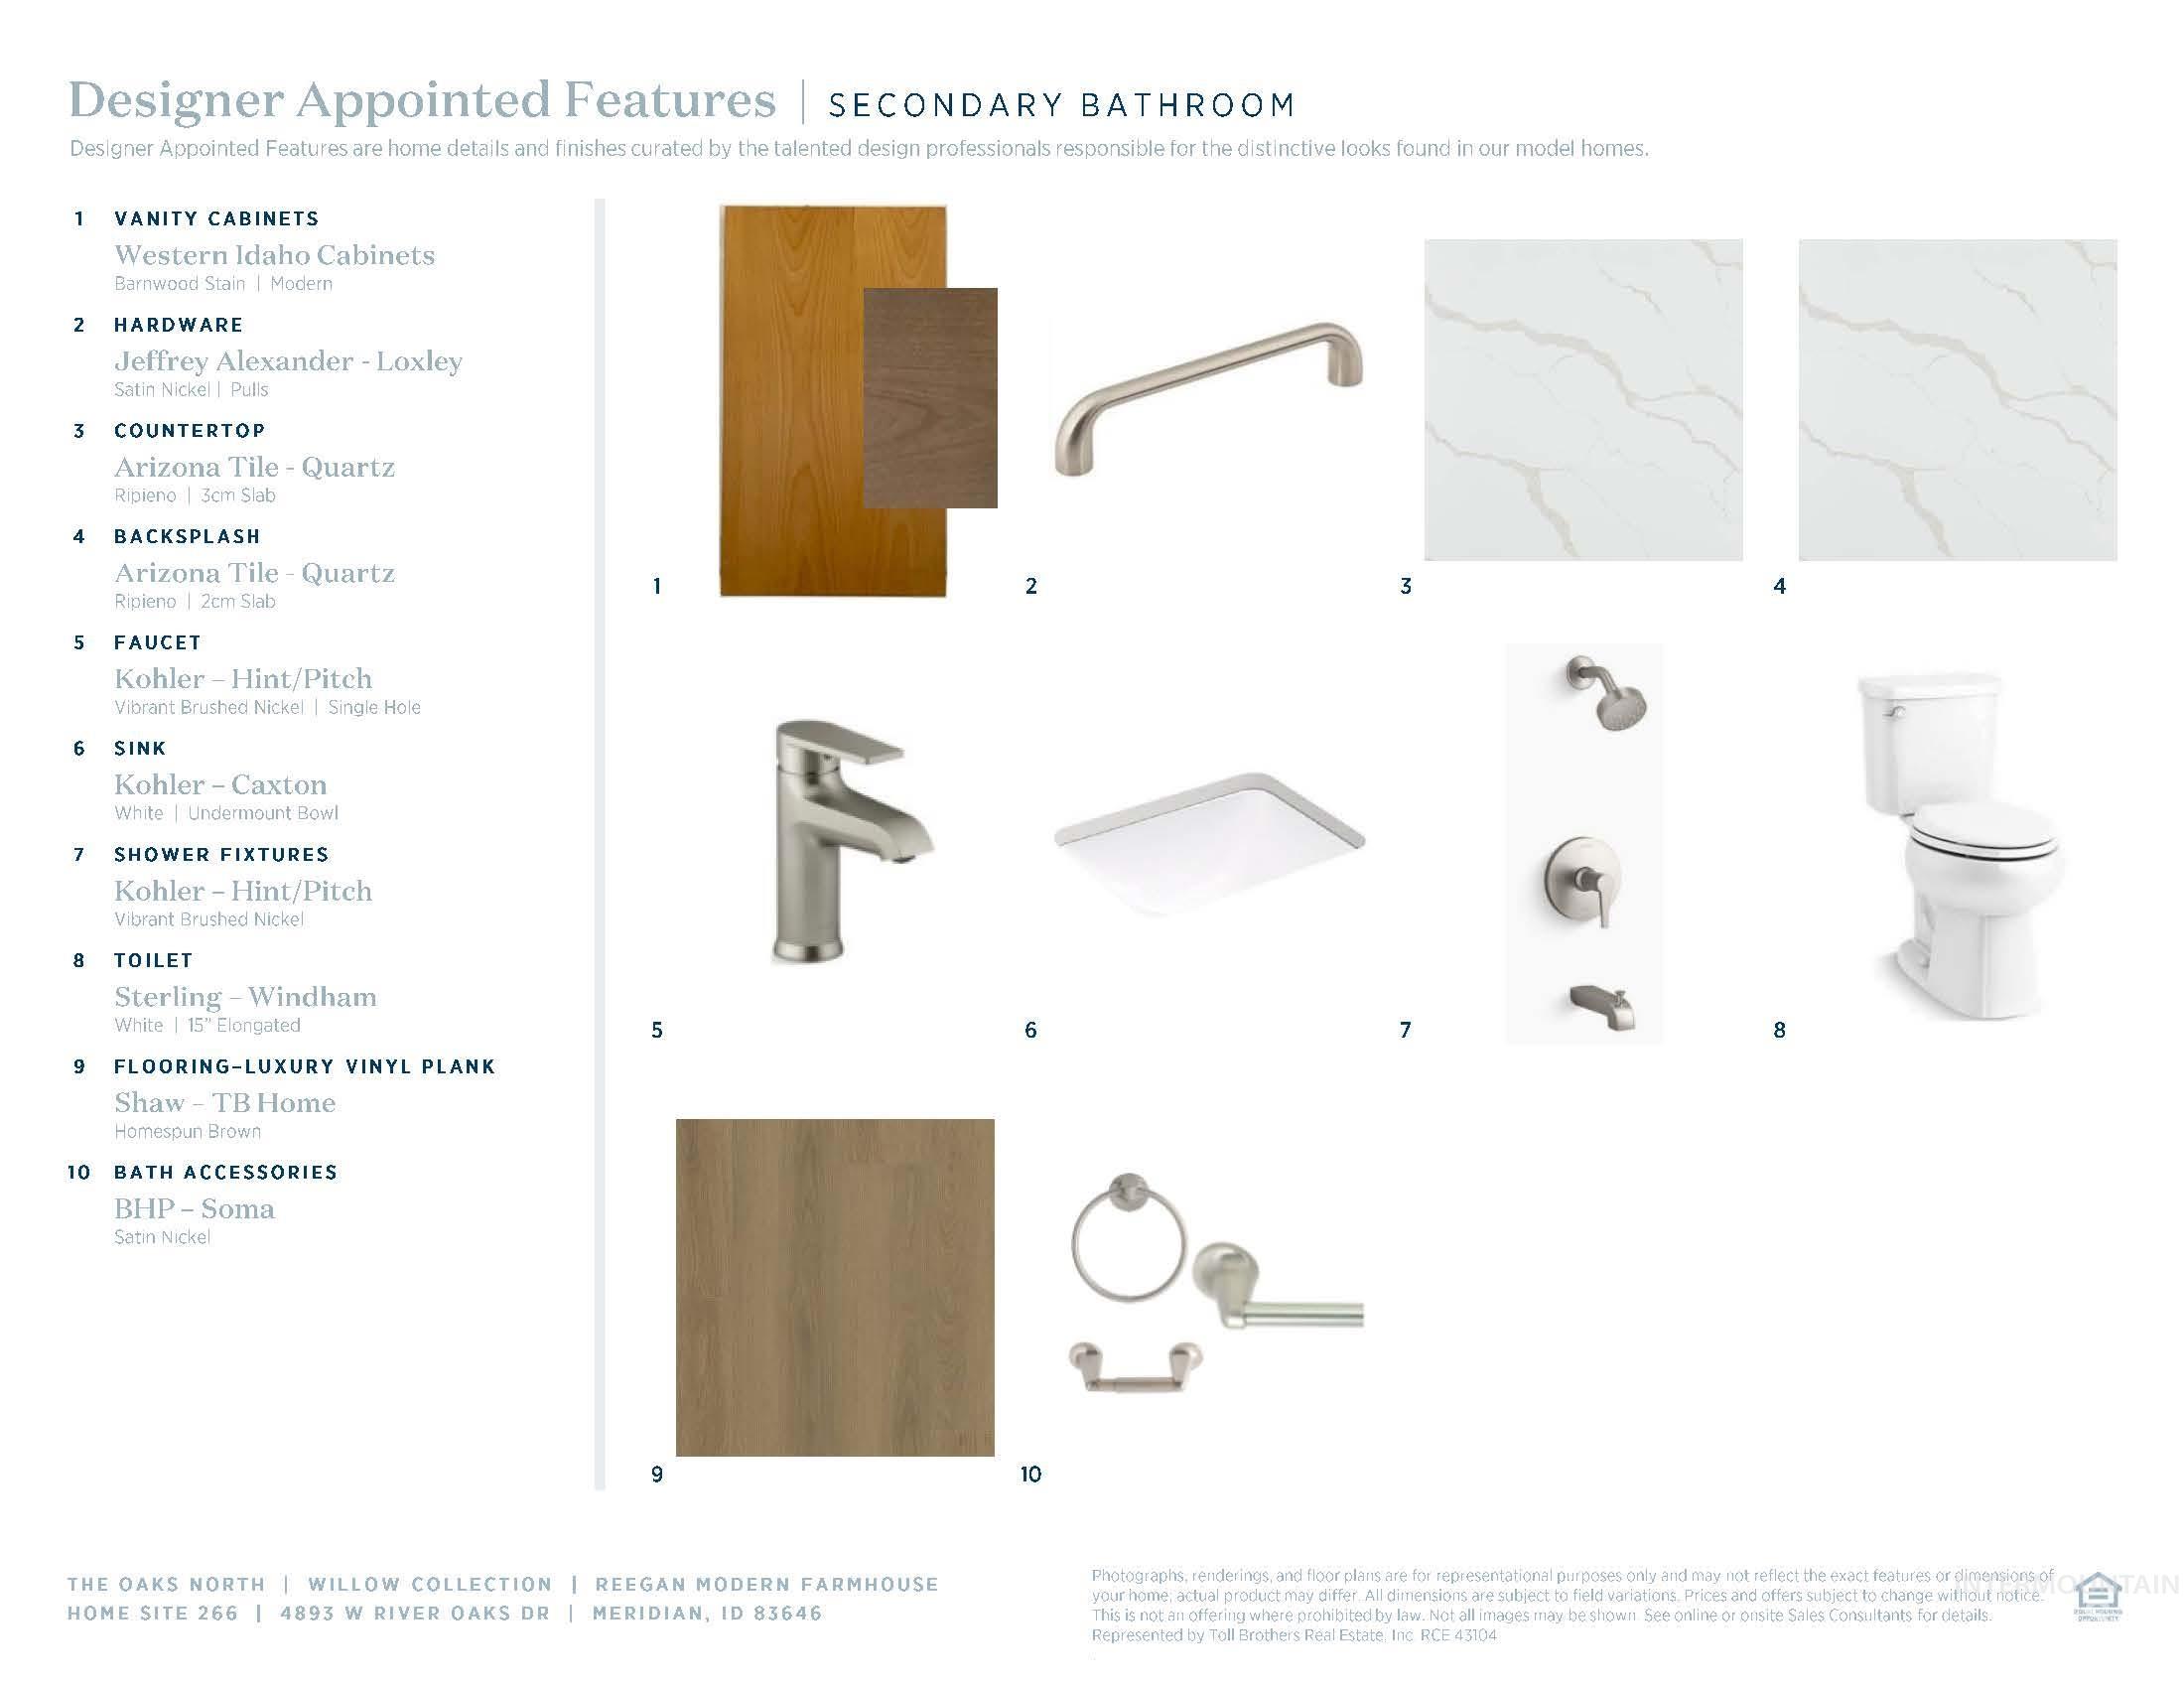
Designer Appointed Features, Secondary Bathroom. Detailing specific finishes and fixtures for the property
-
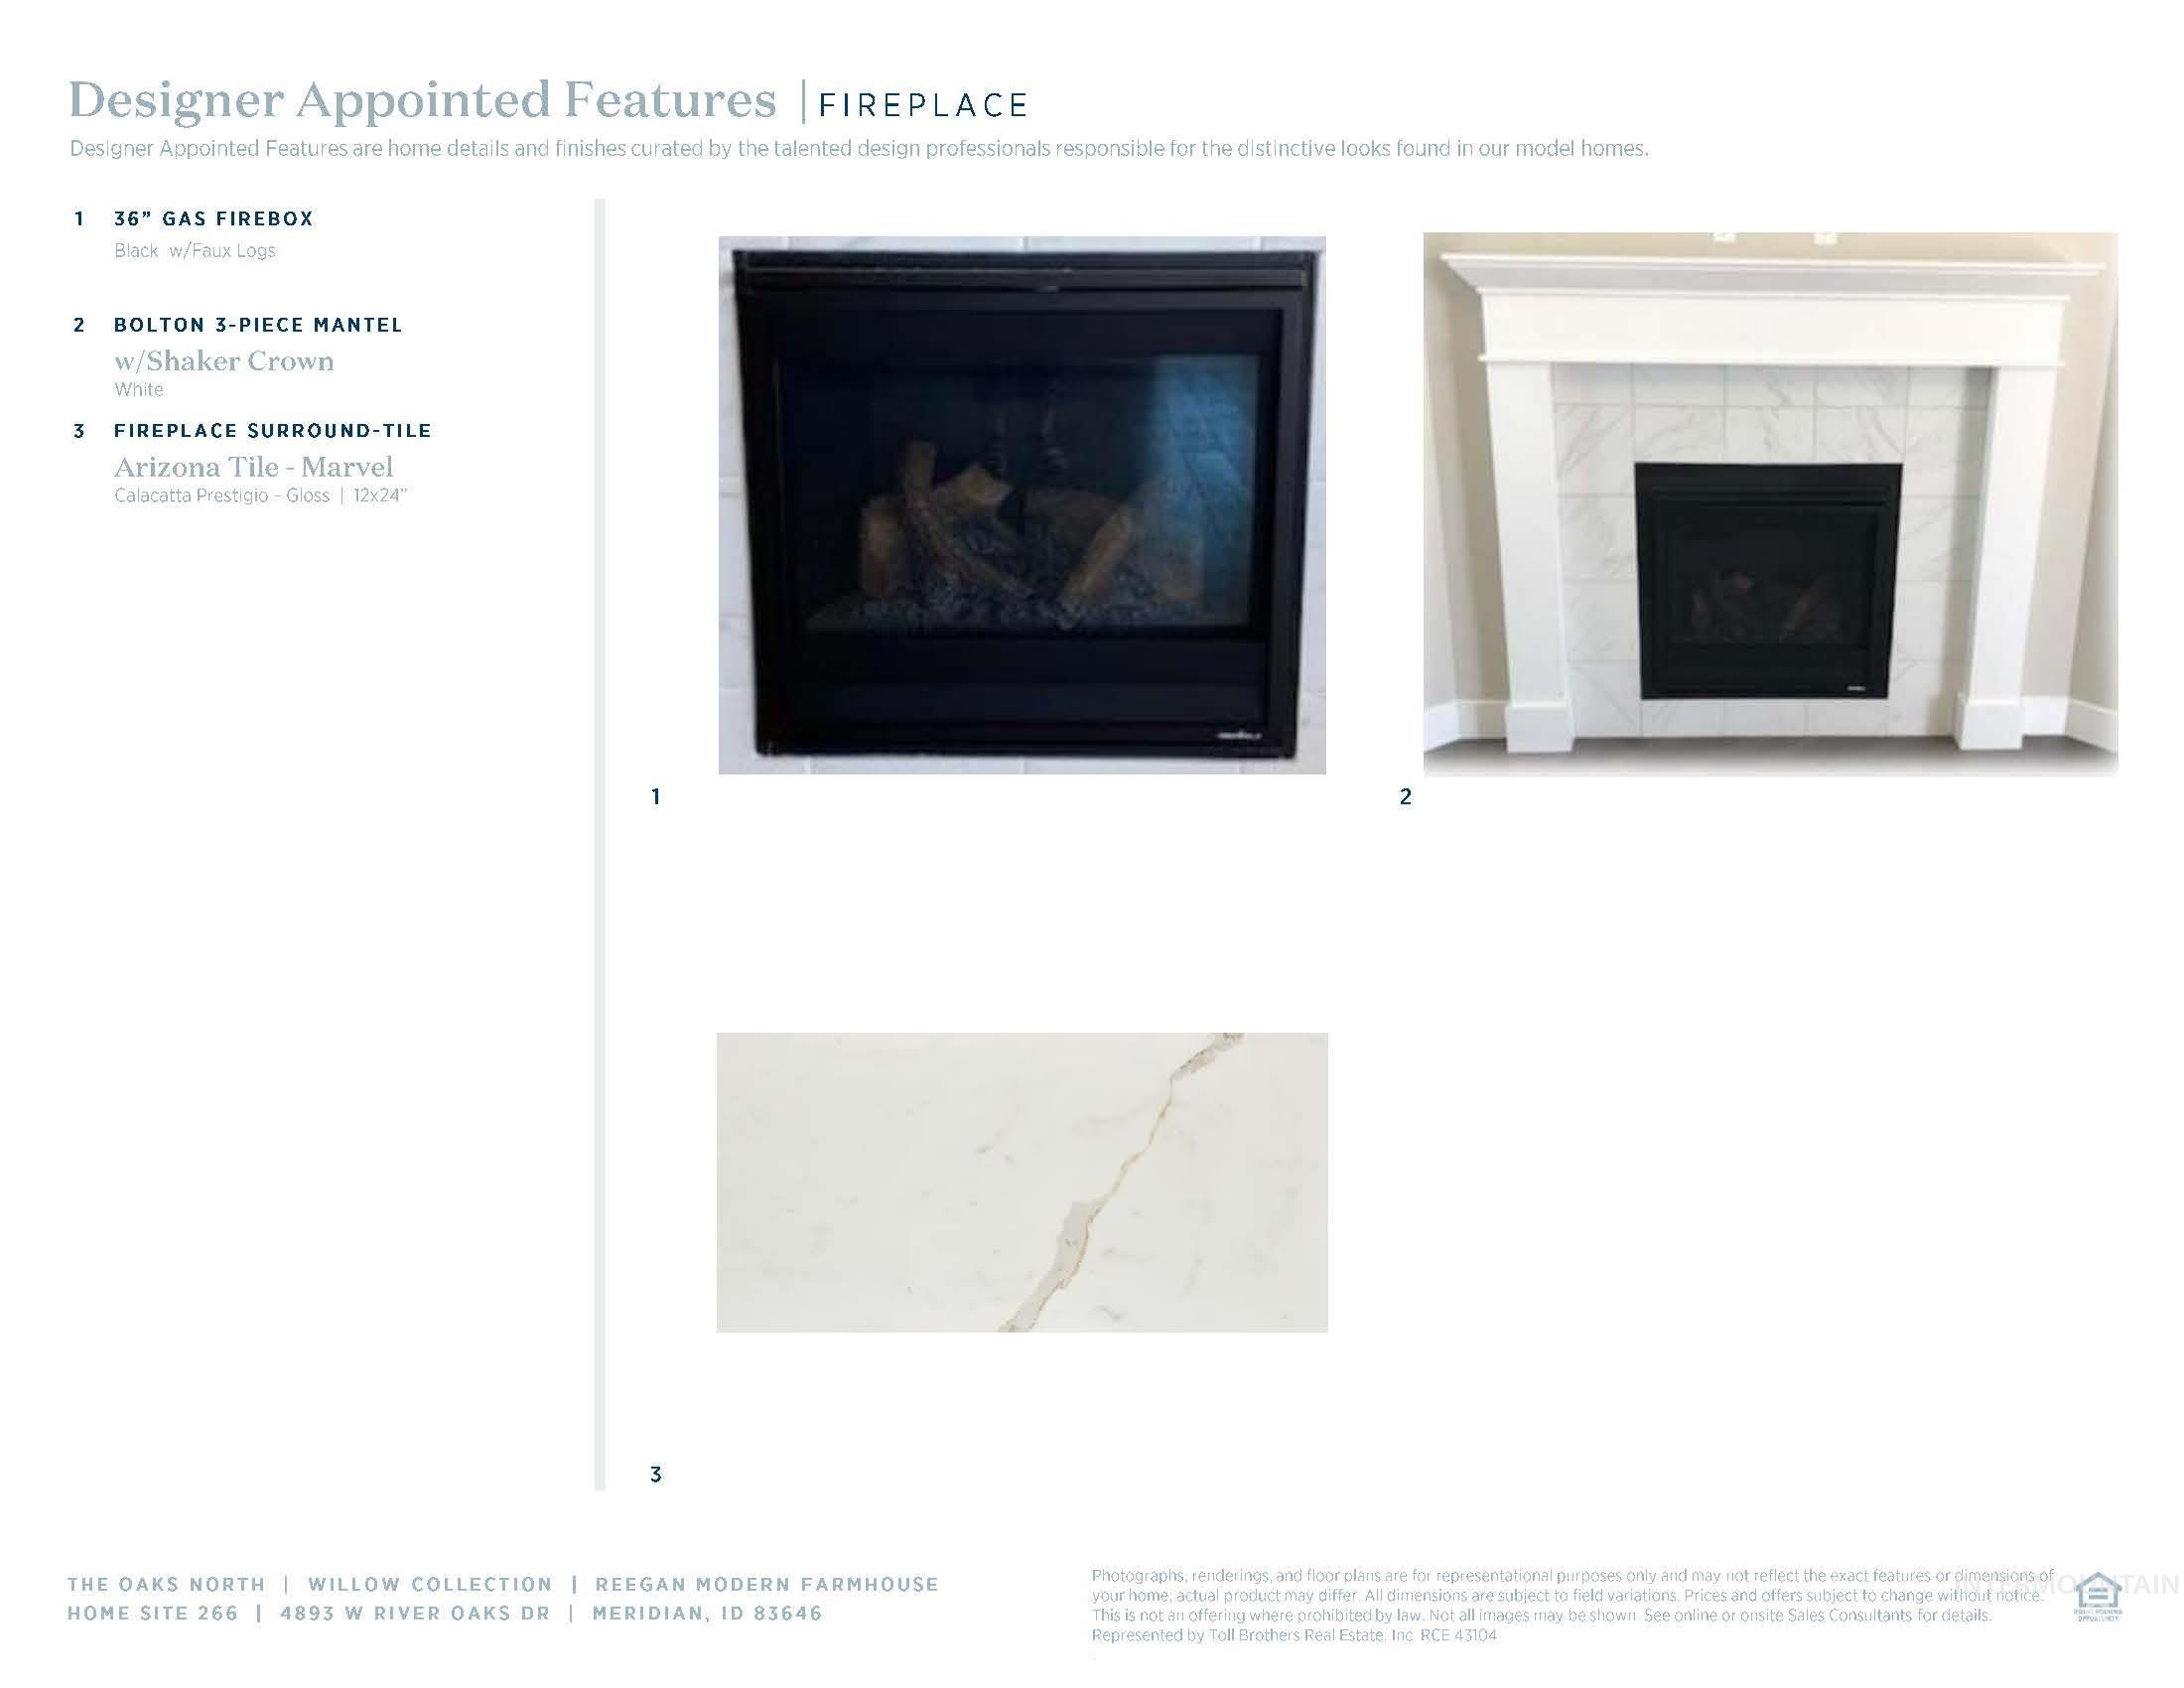
Designer Appointed Features, Fireplace. Detailing specific fireplace components and design elements for the property
“The Reegan” This two-story single family home situated at the end of a cul de sac radiates luxury and comfort. Enter through the spacious two-story foyer which leads into a grand great room complete with soaring ceilings and fireplace, leading out to an extra long covered patio, perfect for entertaining guests. A home office off the kitchen is an ideal area for work from home while still being close to everything happening in the main living area. Guest room with full bath also on the main floor. Upstairs the primary bedroom retreat boasts dual sinks and private water closet as well as separate tub and tile surround shower. 3 secondary bedrooms, loft, and laundry round out this beautiful home. 3 car garage. Front and rear landscape included. BTVAI
- Heating:
- Forced Air
- Cooling:
- Central air
- Fireplace:
- One, Gas
- Garage Capacity:
- 3
- Country:
- US
- State:
- ID
- County:
- Ada
- City:
- Meridian
- Zipcode:
- 83646
- Street:
- 4893 W River Oaks Ct
- Longitude:
- W117° 32' 43.1''
- Latitude:
- N43° 39' 23.2''
- Master Bedroom Level:
- Upper
- Bedroom 2 Level:
- Upper
- Bedroom 3 Level:
- Upper
- Bedroom 4 Level:
- Upper
- Bedroom 5 Level:
- Main
- Kitchen Level:
- Main
- School District:
- West Ada School District
- Elementary School:
- Ponderosa
- Middle School:
- Star
- High School:
- Meridian
- Status:
- Active
- Type:
- Single Family
- Level:
- Two Story
- Tax Year:
- 2025
- Taxes:
- $202
- Potential Short Sale:
- No
- Age:
- New-Never Occupied
- Auction:
- No
- Flood Ins Required:
- No
- HUD Owned:
- No
- In Foreclosure:
- No
- Land Size:
- Standard Lot 6000-9999 SF
- Land Lease:
- No
- Home Owner Exempt:
- No
- HOA Frequency:
- Quarterly
- HOA Fees:
- $195
- Inc Kitchen Features:
- Breakfast bar, Dishwasher, Disposal, Microwave, Pantry, Island, Oven/range built-in, Countertop-quartz
- Lot Features:
- Sidewalks
- Water:
- City service
- Land Use:
- Single
- Sprinkler System:
- Auto,Partial,Pressurized Irrigation
Residential For Sale
4893 W River Oaks Ct, Meridian, Idaho 83646
- Property Type :
- Residential
- Listing Type :
- For Sale
- Listing ID :
- 98978708
- Price :
- $819,000
- Bedrooms :
- 5
- Bathrooms :
- 4.5
- Apx SqFt :
- 3,432 SqFt
- Year Built :
- 2026
- Lot Area :
- 0.22 SqFt
- Days on Market :
- 94
- Subdivision :
- The Oaks North
- Builder Name :
- Toll Brothers
- Update Date :
- 06/20/2026 04:05:55
- Status :
- Active

- JoeAnne Santy-Greene
- (208) 947-4609
- (208) 283-6313
- (208) 287-8500
-


