

-
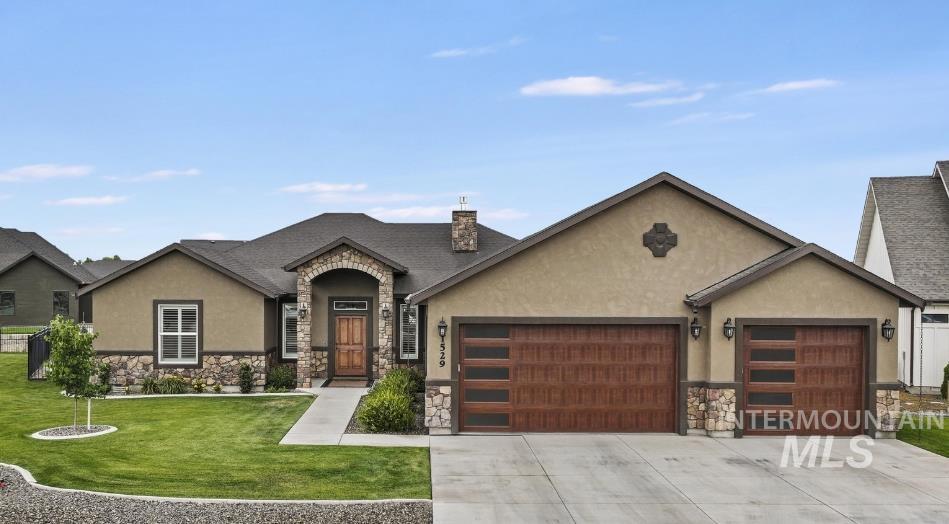
Stucco and stone facade with an arched entry, prominent two-car garage, and an additional one-car garage
-
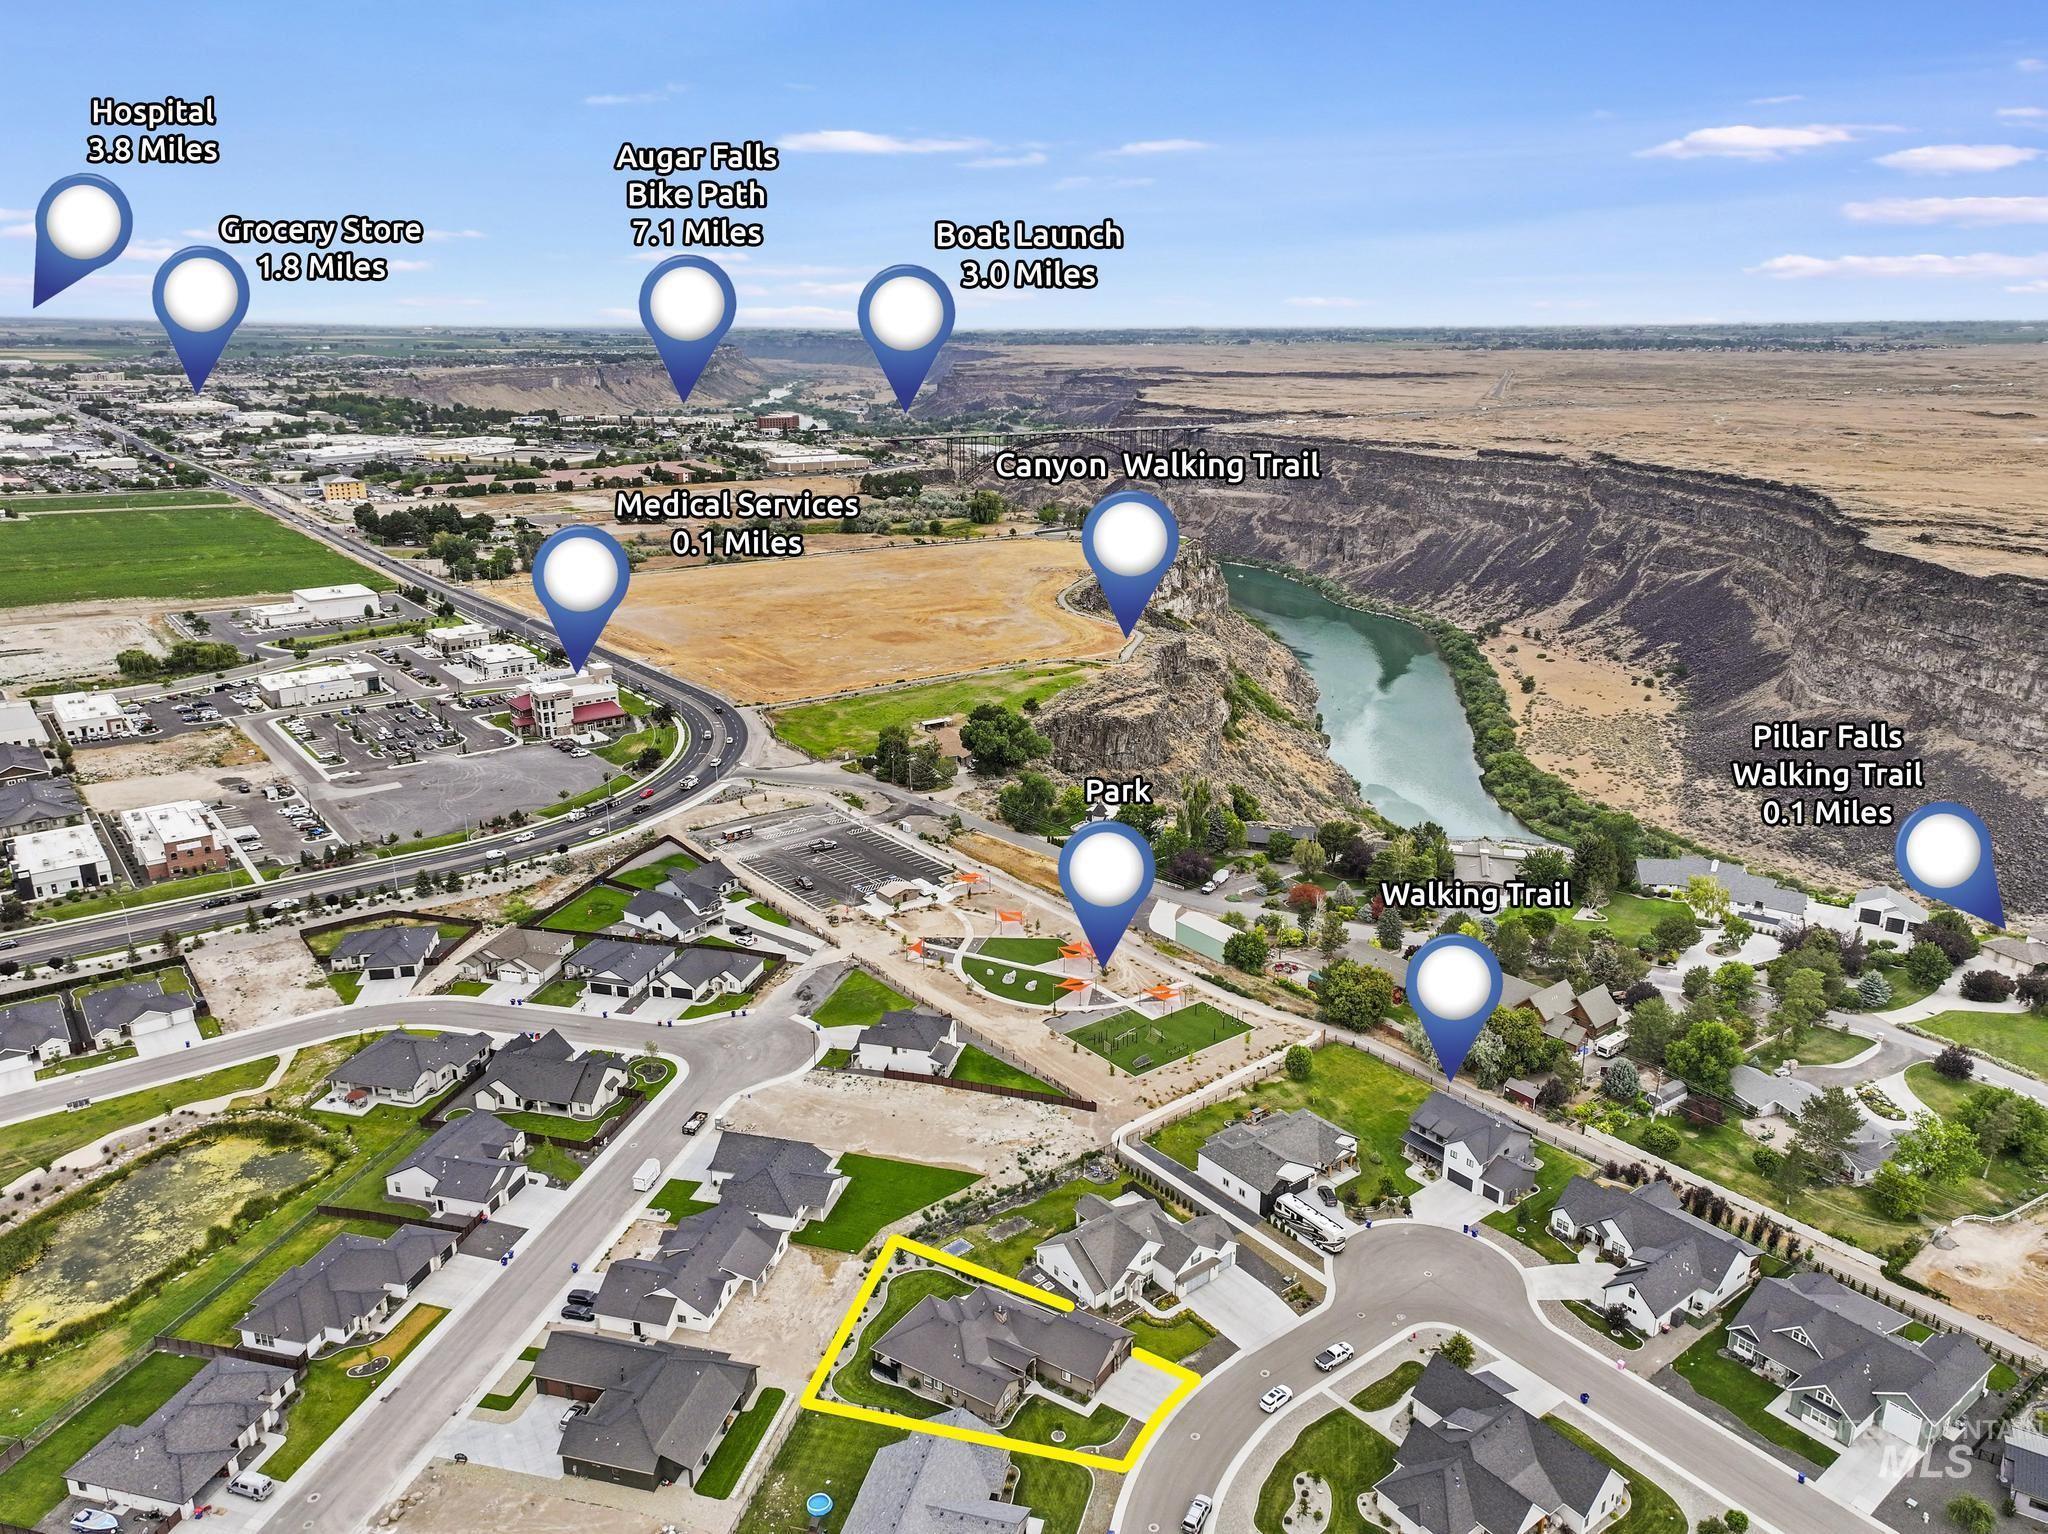
Aerial perspective showcasing the property's proximity to a canyon with a river and a walking trail
-
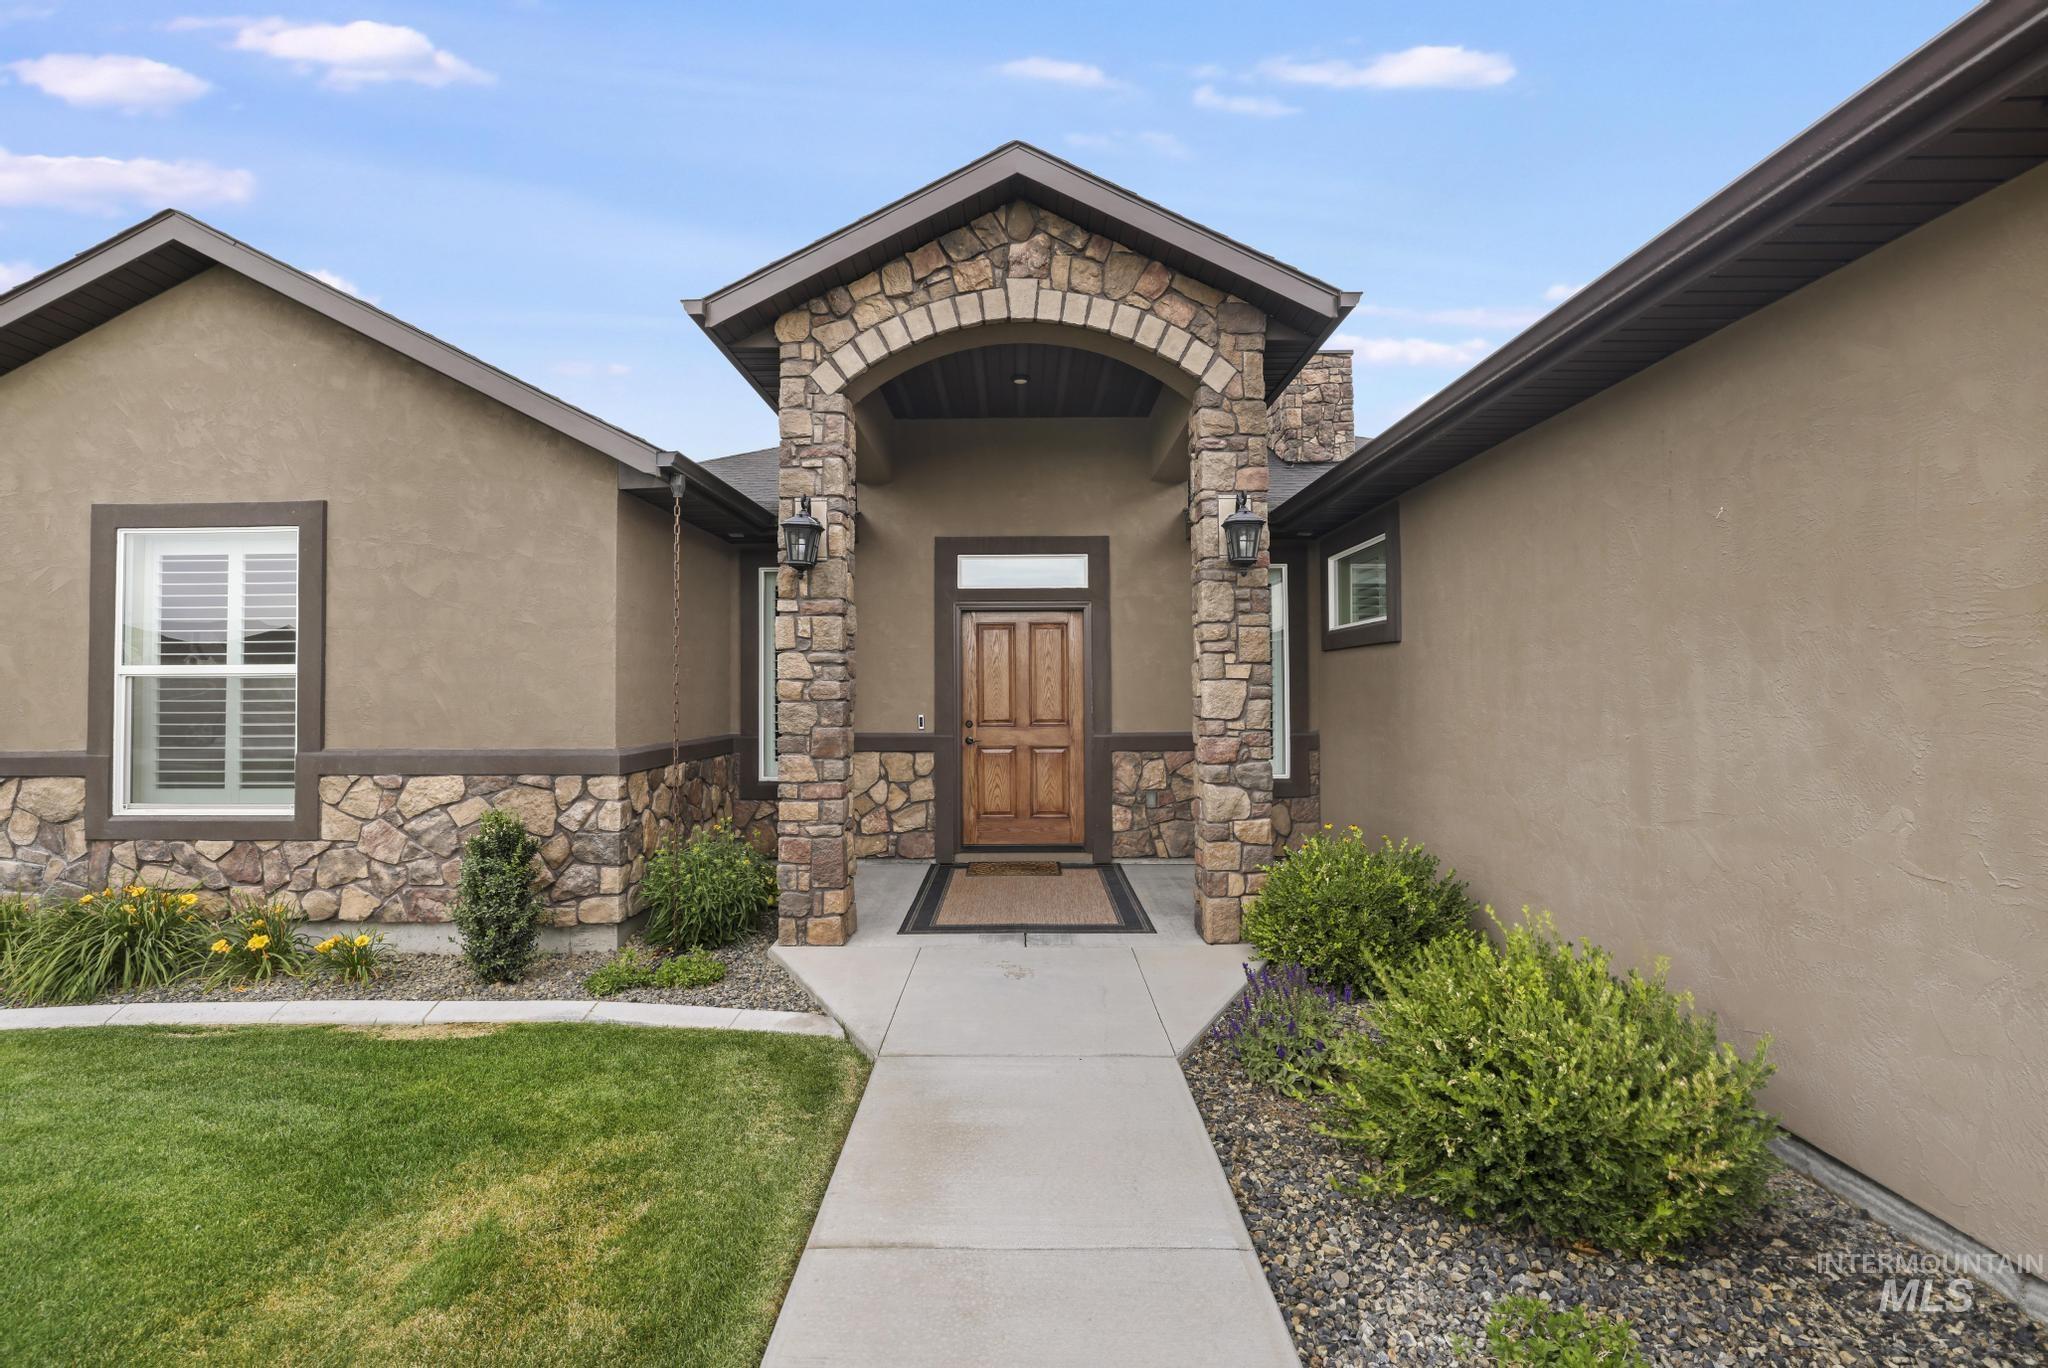
Inviting stucco exterior with stone accents, featuring a prominent arched entry
-
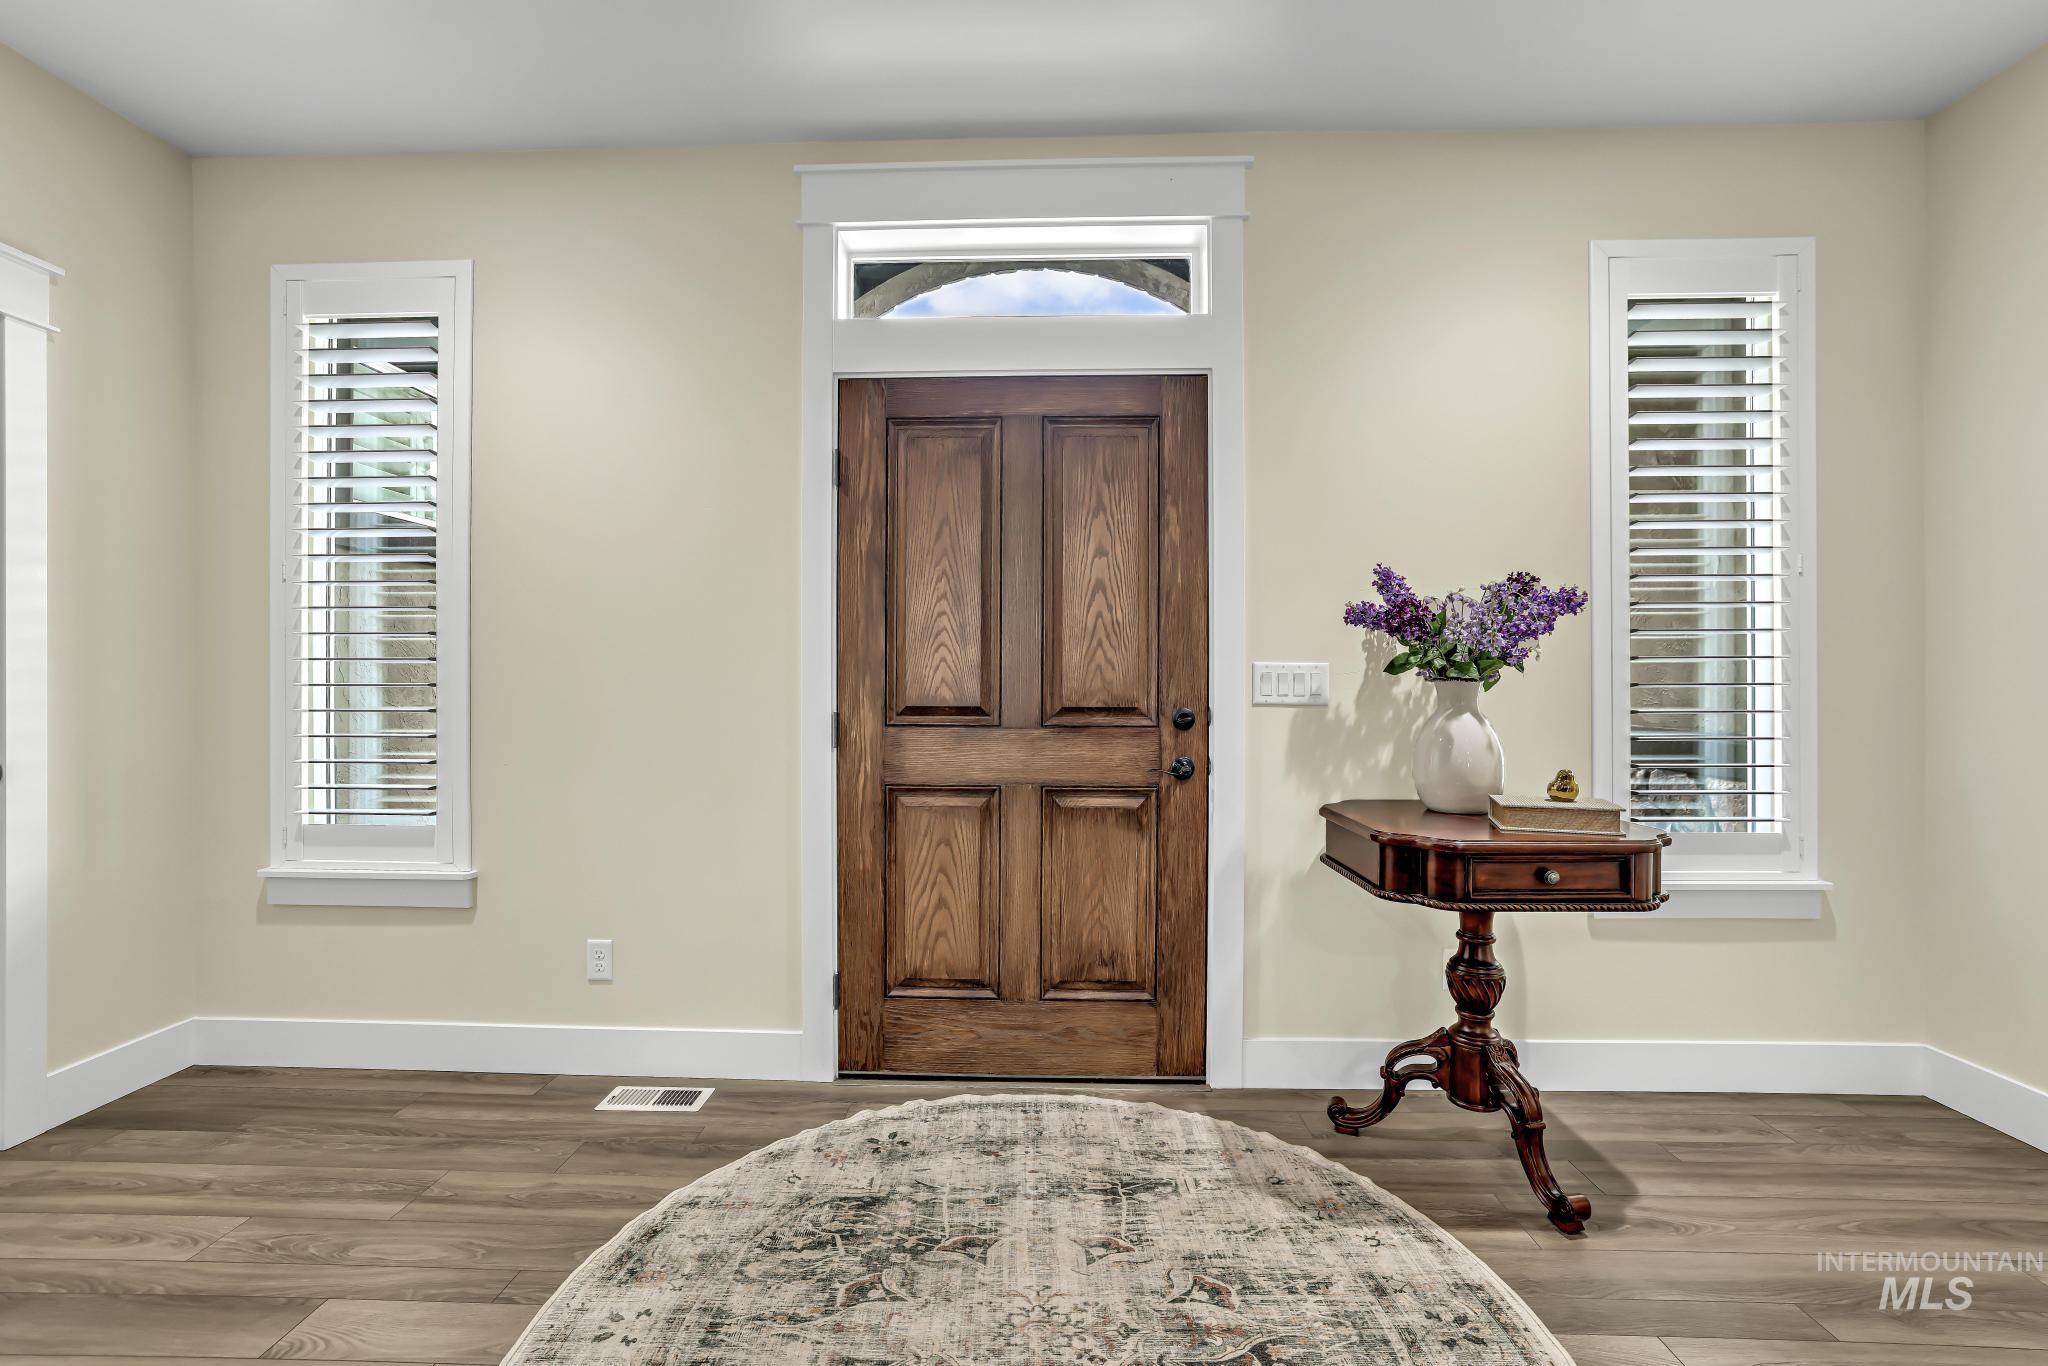
Entryway featuring a paneled wood-finish door with transom window, flanked by two vertical windows with plantation shutters, wood-finish flooring, and white baseboards
-
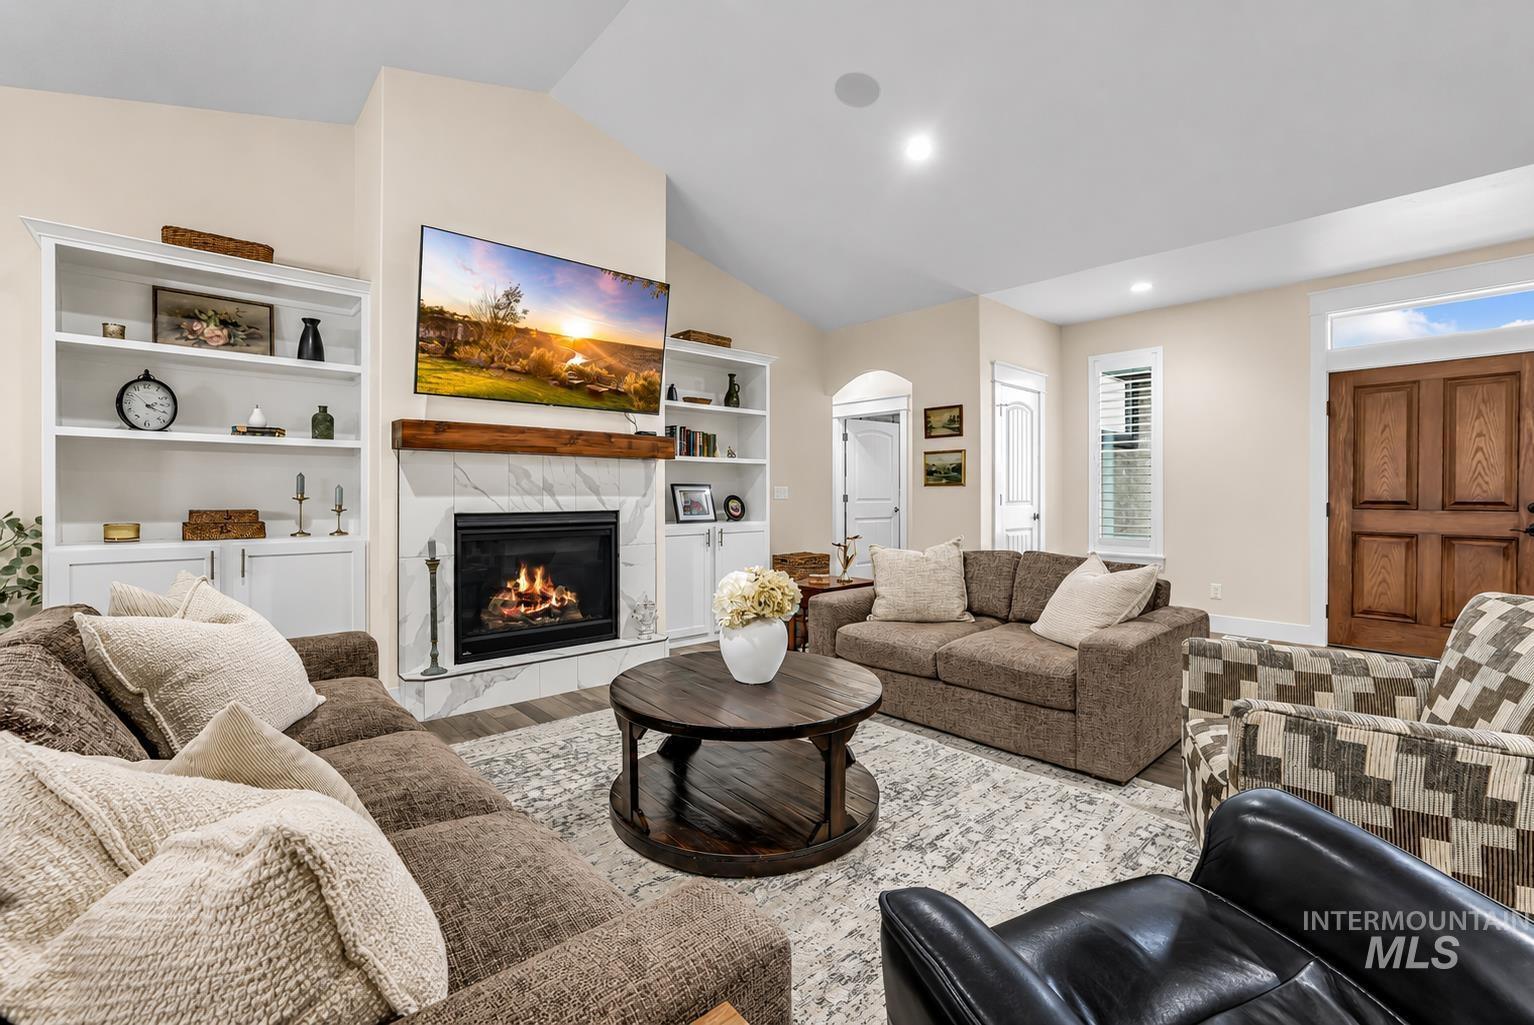
Living space featuring a vaulted ceiling and a fireplace with a marble-look surround and a wood mantel
-
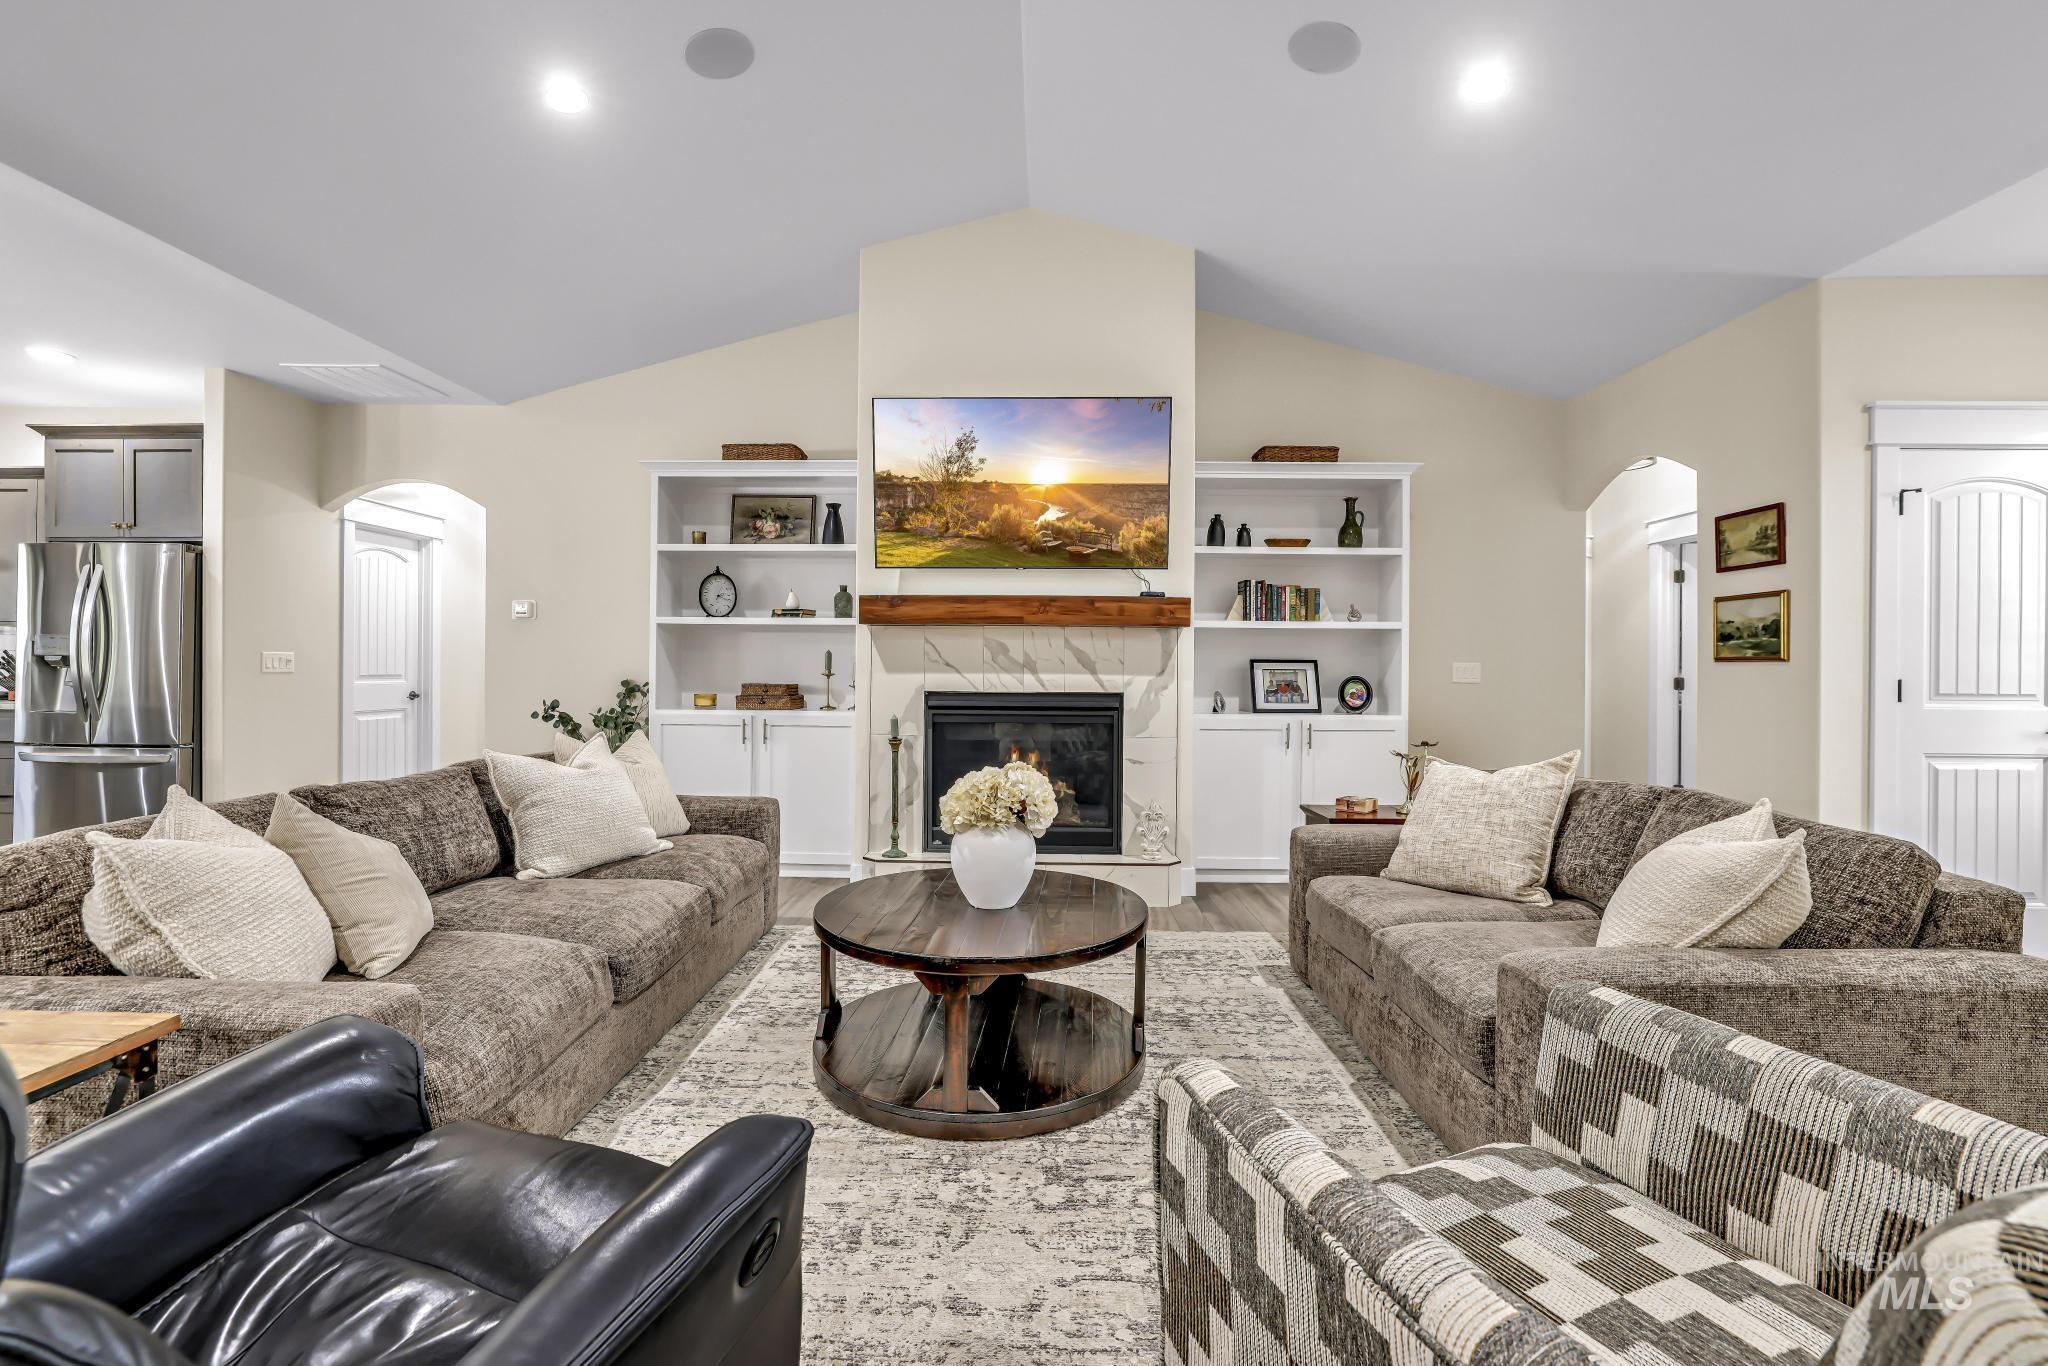
Vaulted ceiling living area featuring a fireplace with a wood-finish mantel, built-in shelving, recessed lighting, and wood-finish flooring
-
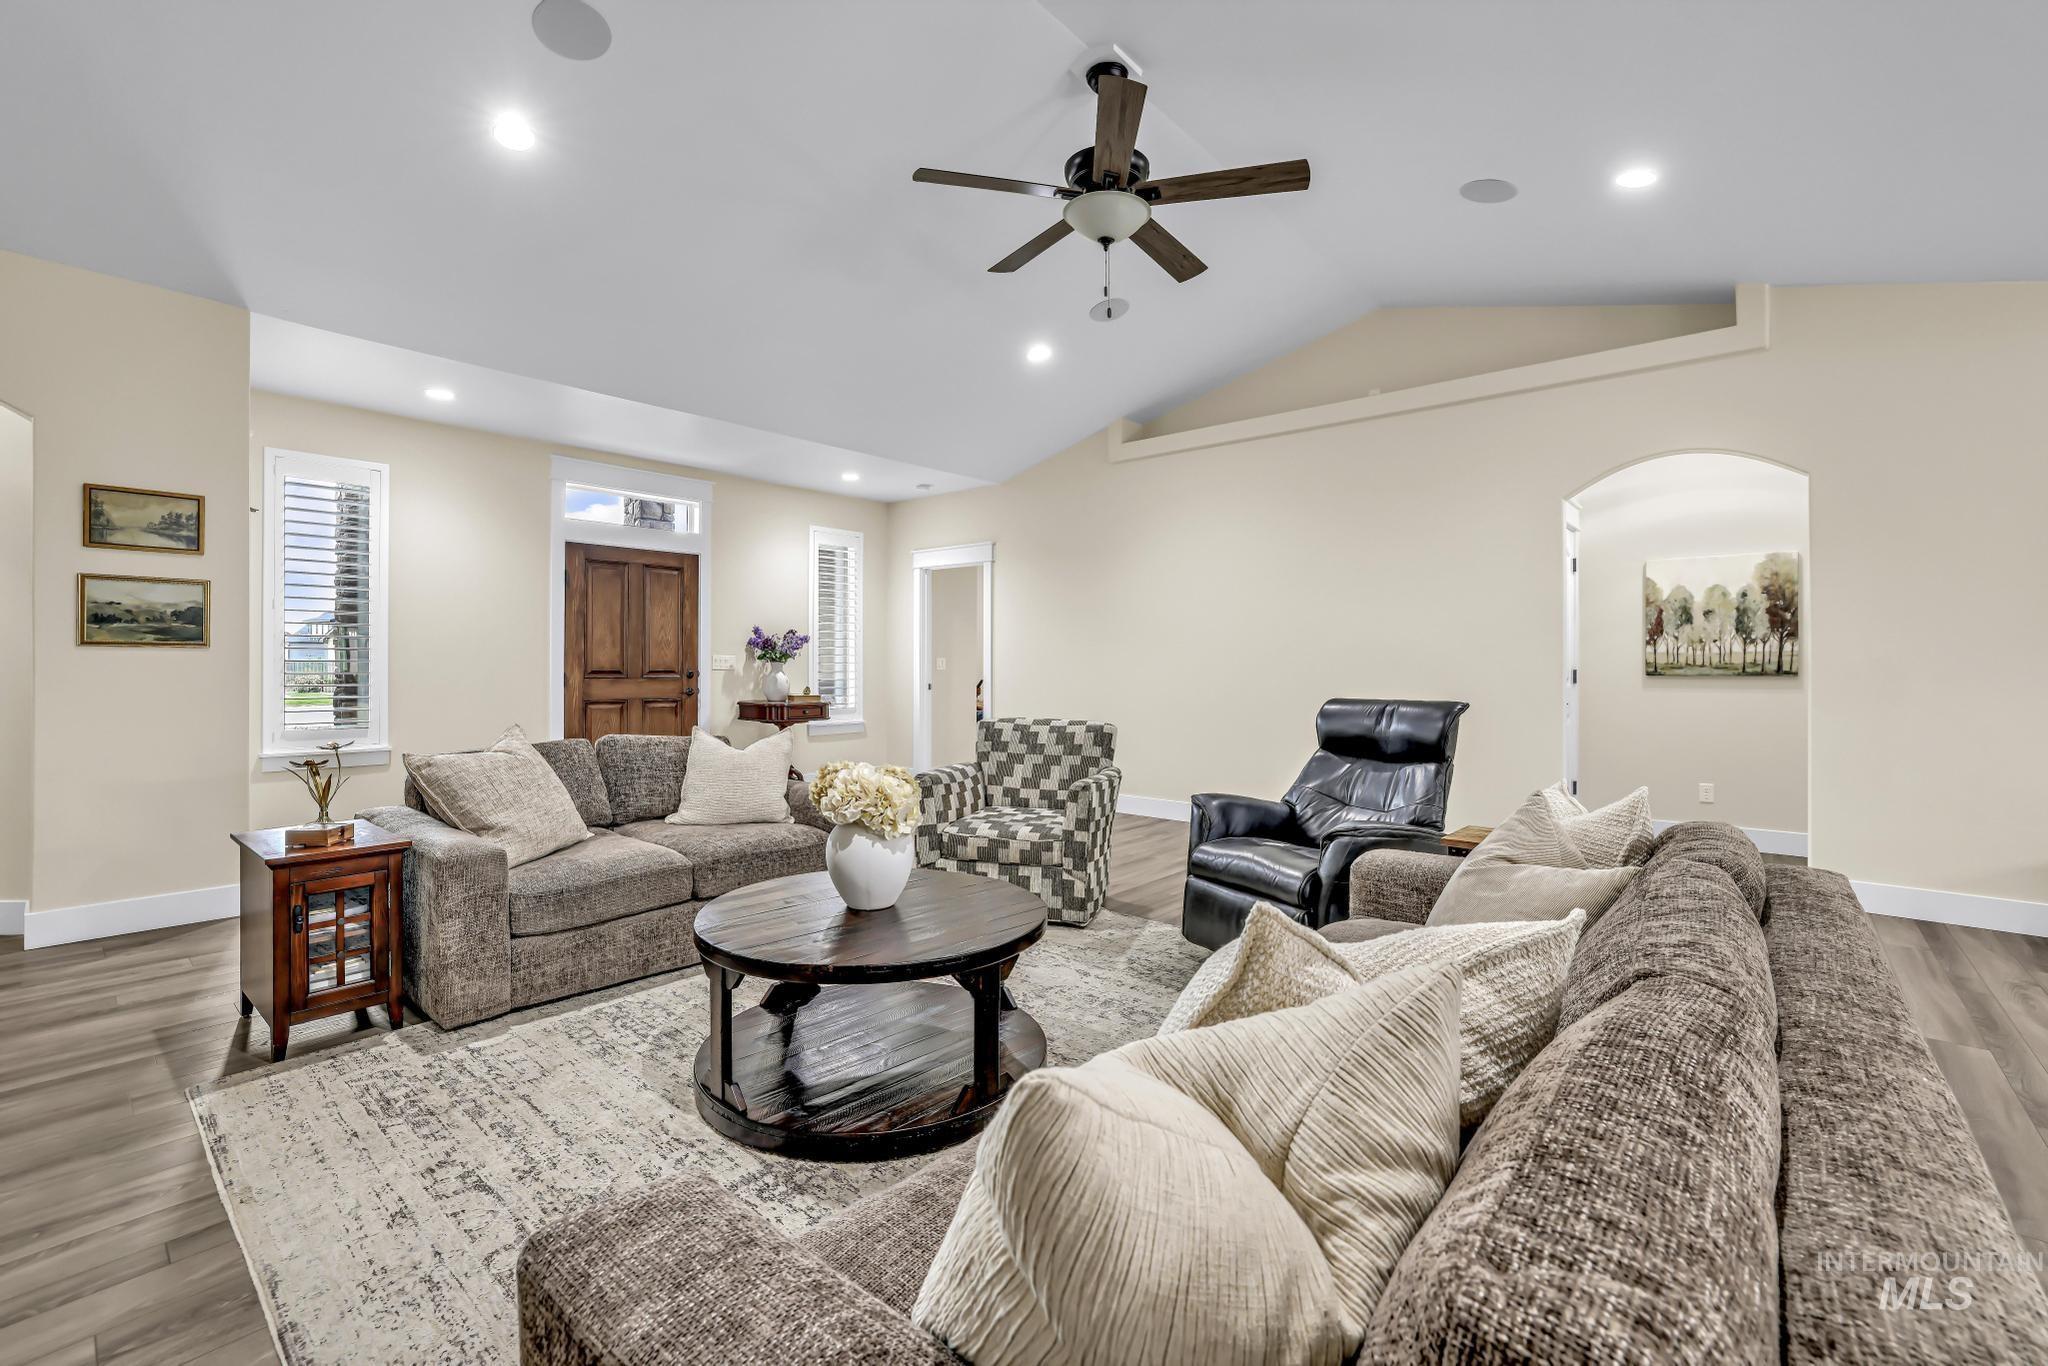
Vaulted ceiling living area featuring recessed lighting, a ceiling fan, and wood-finish flooring
-
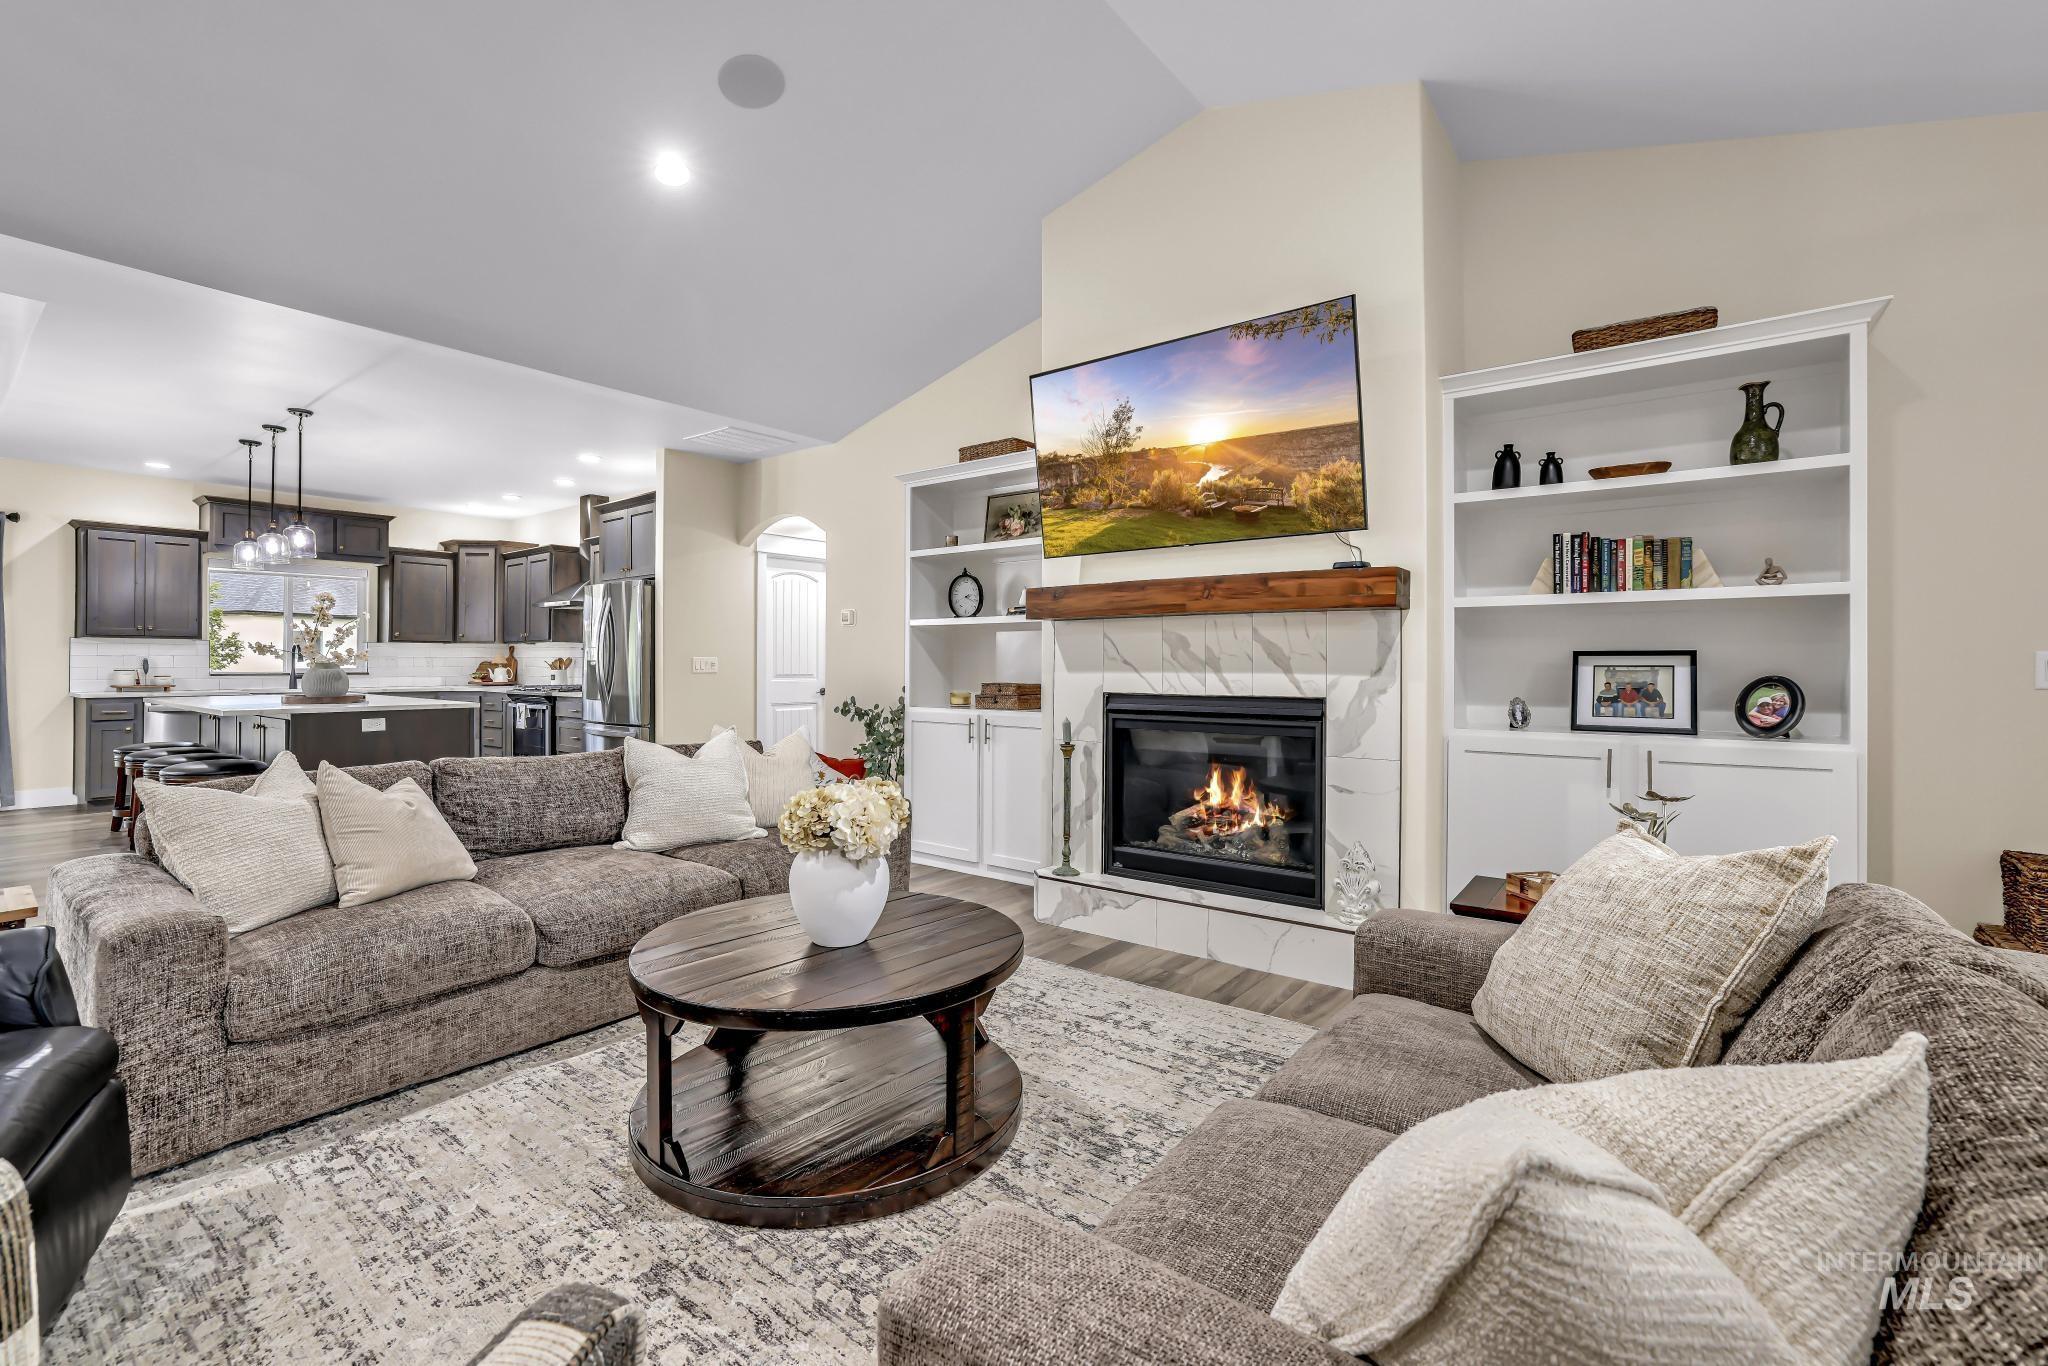
Vaulted ceiling living room featuring a fireplace with a wood mantle and marble-look surround, flanked by built-in white shelving
-
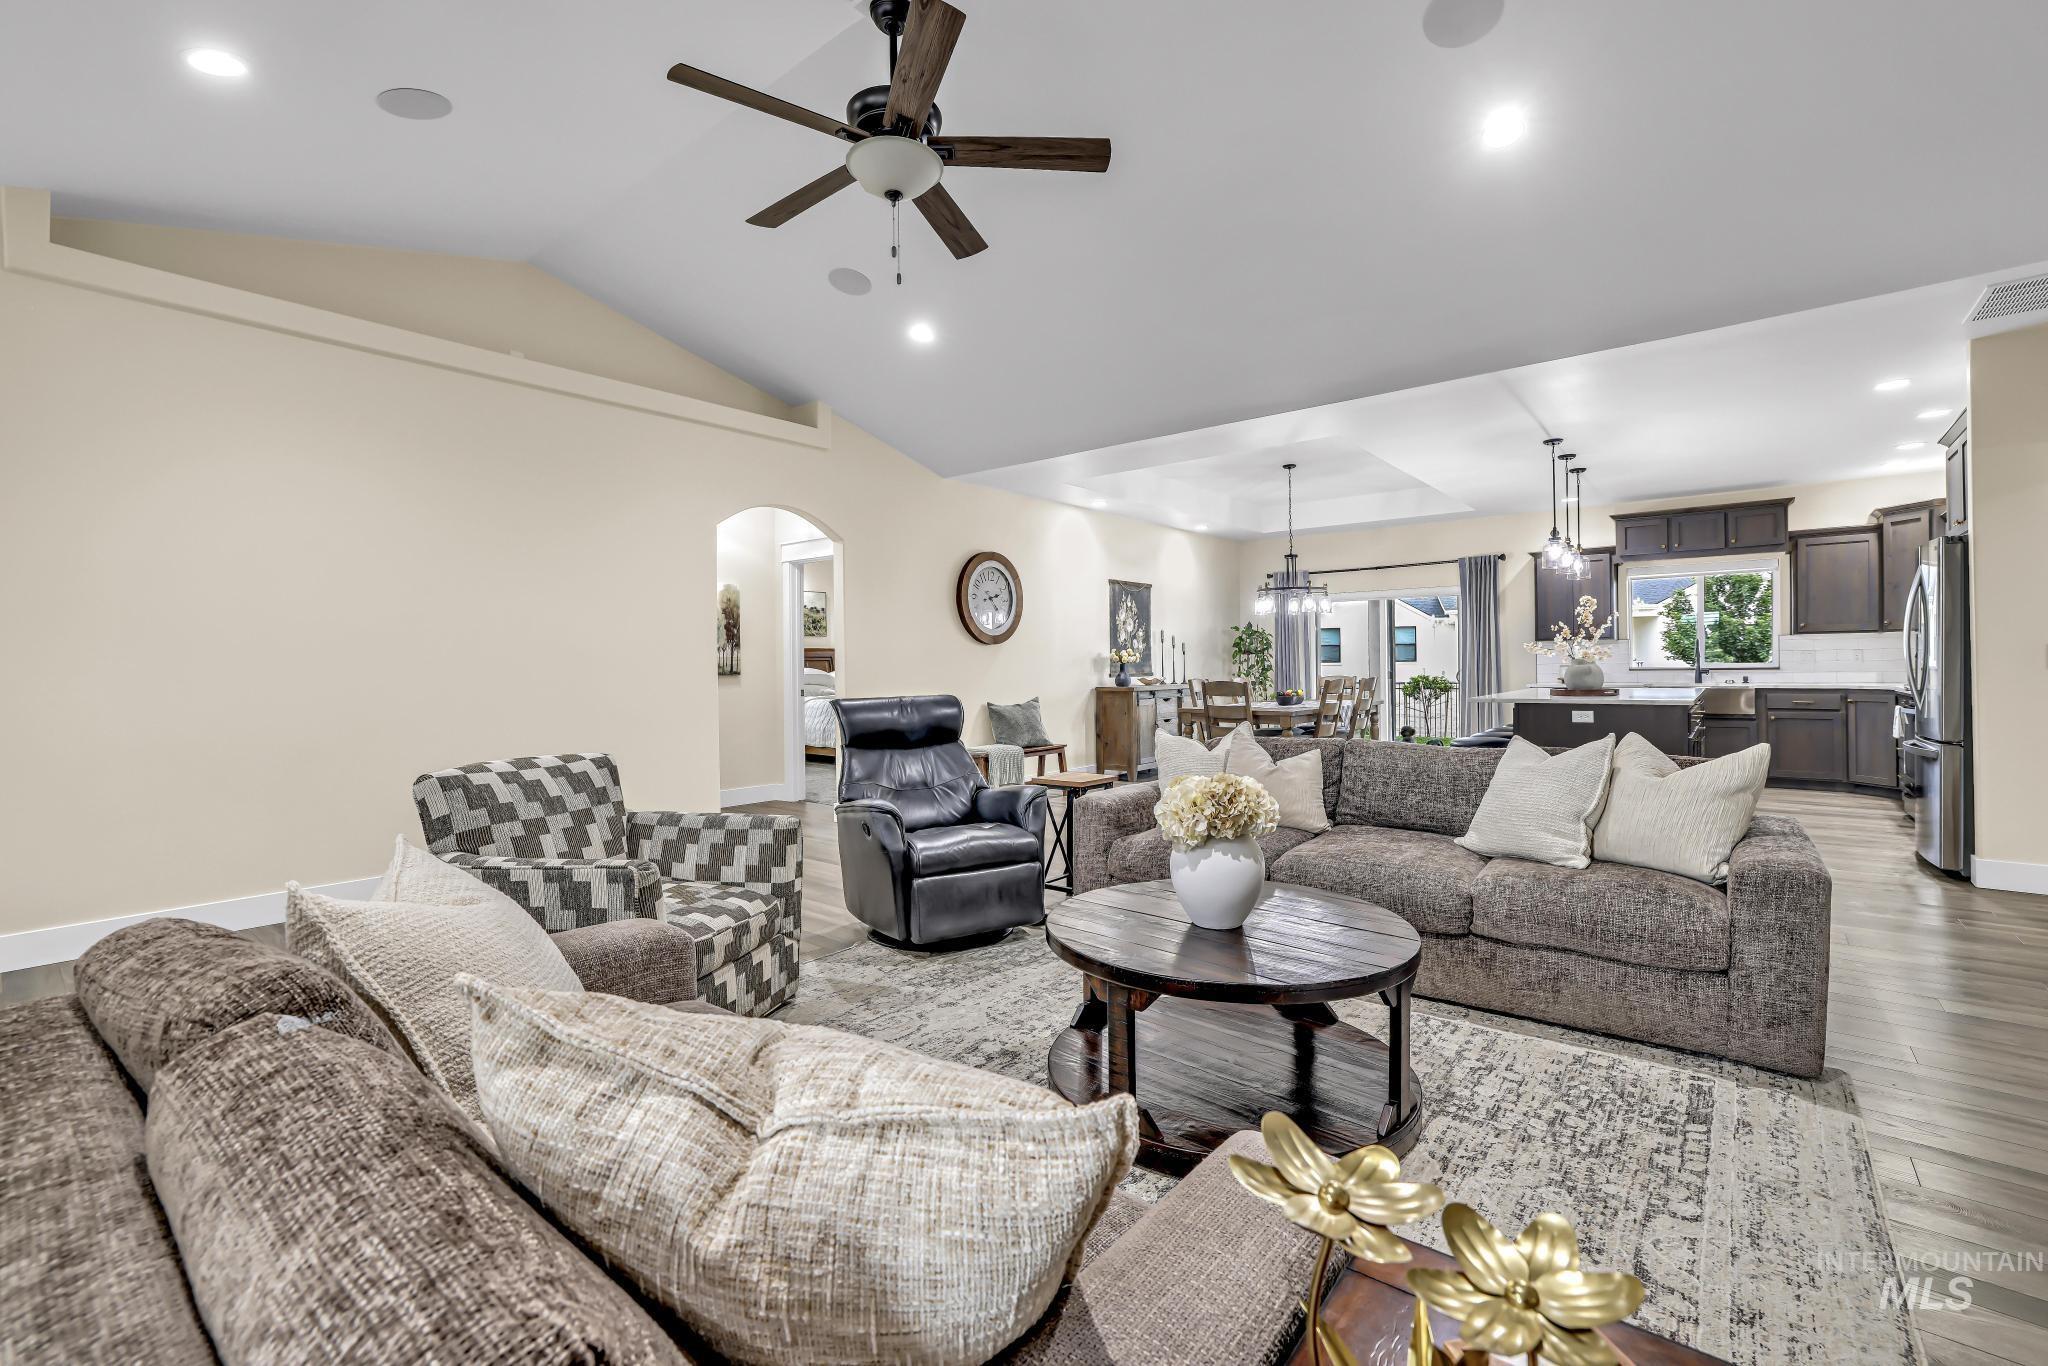
Vaulted ceiling living space featuring wood-finish flooring, recessed lighting, and a ceiling fan
-
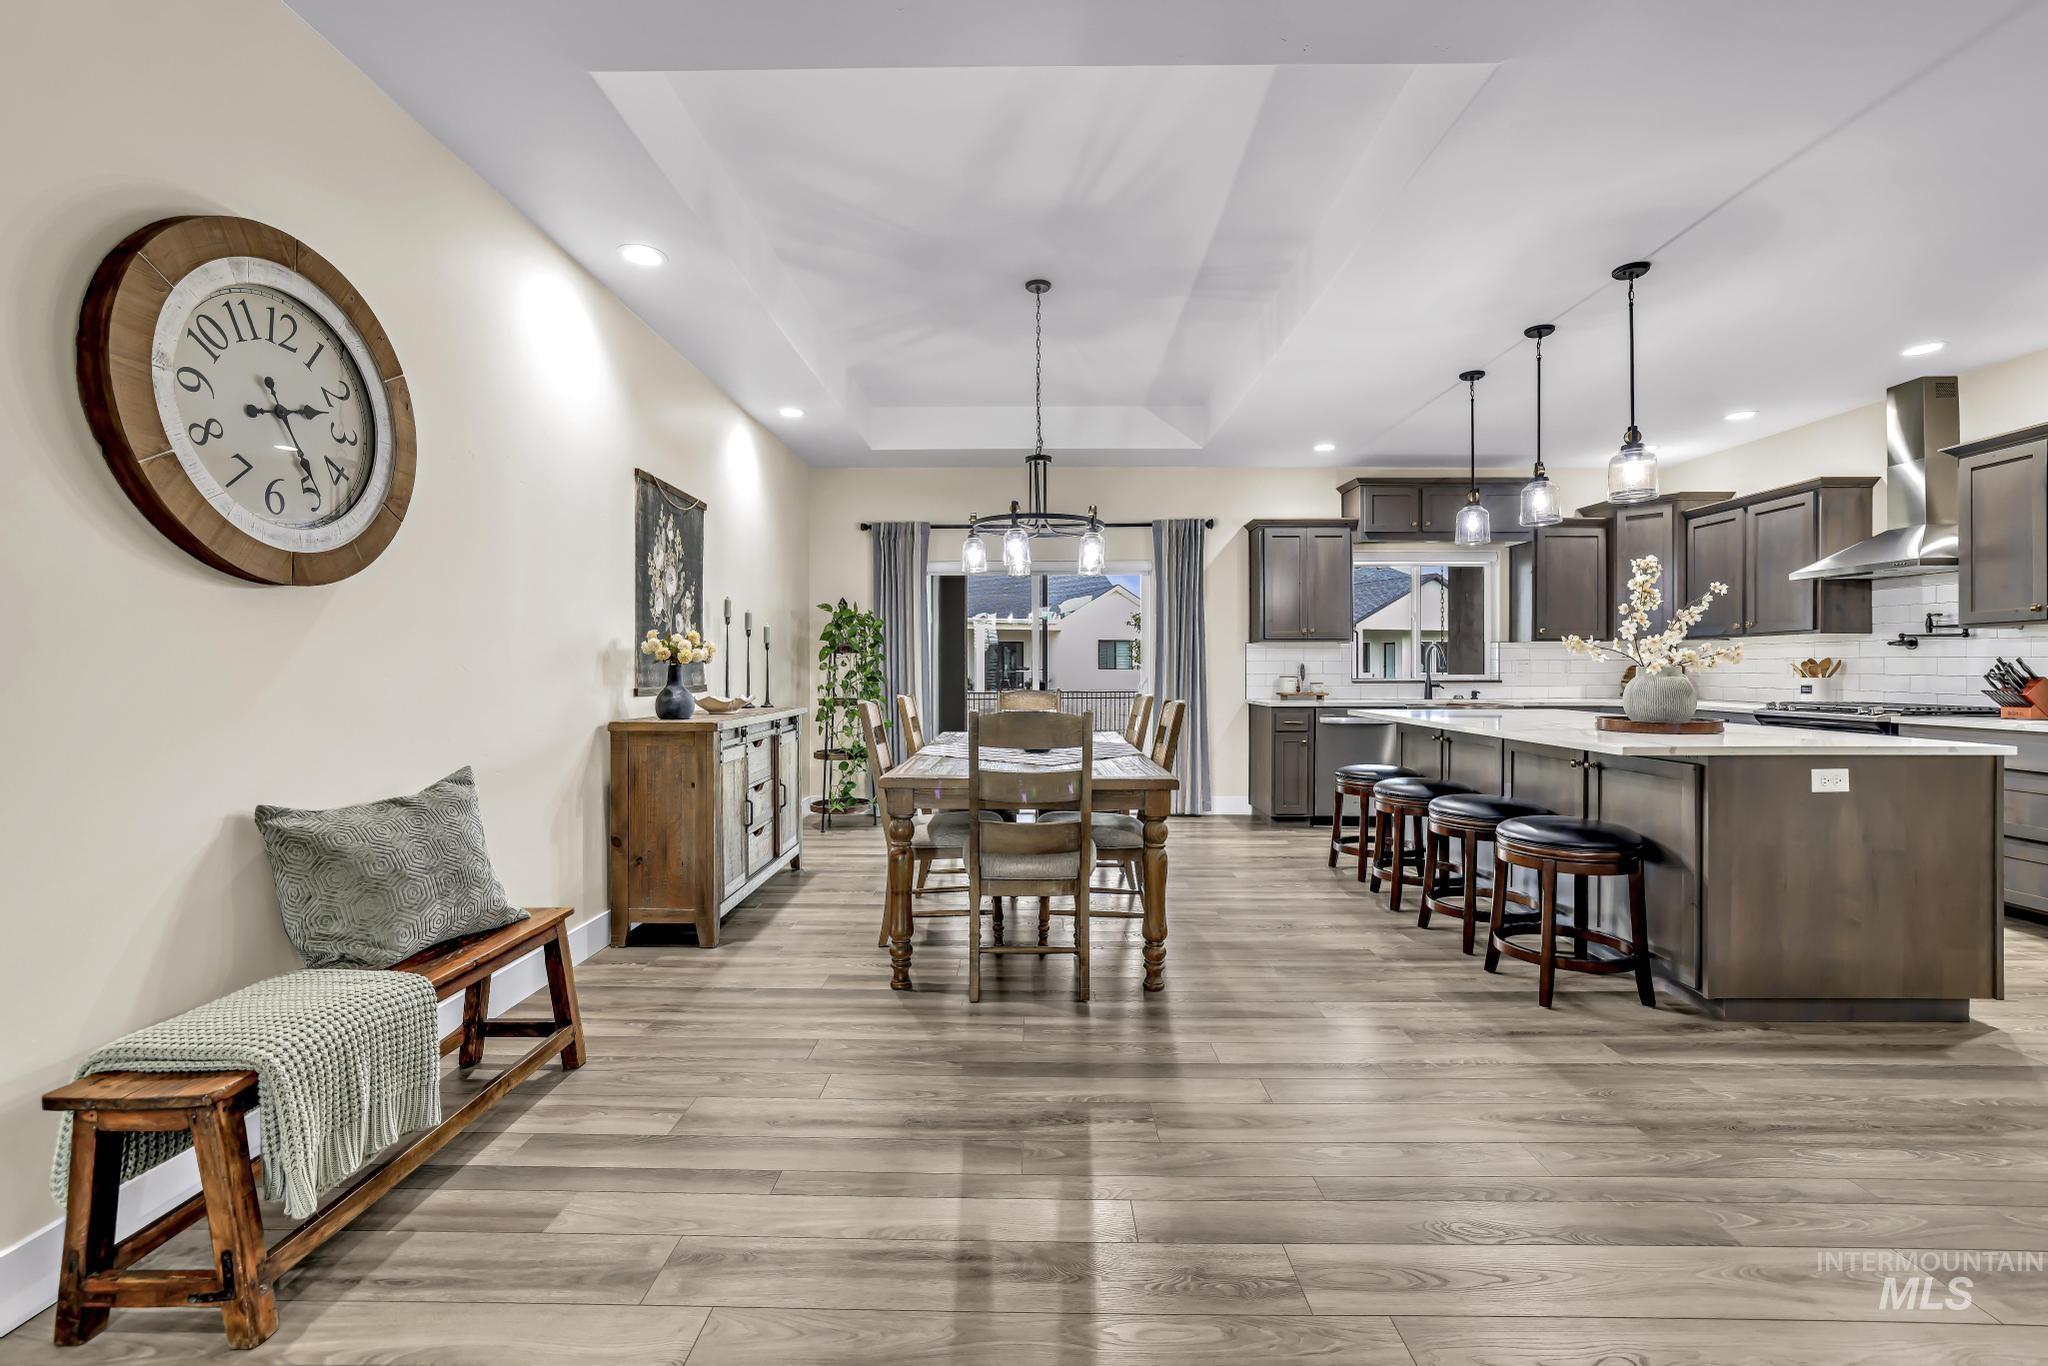
Open-concept living area with wood-finish flooring, a tray ceiling, and recessed lighting
-
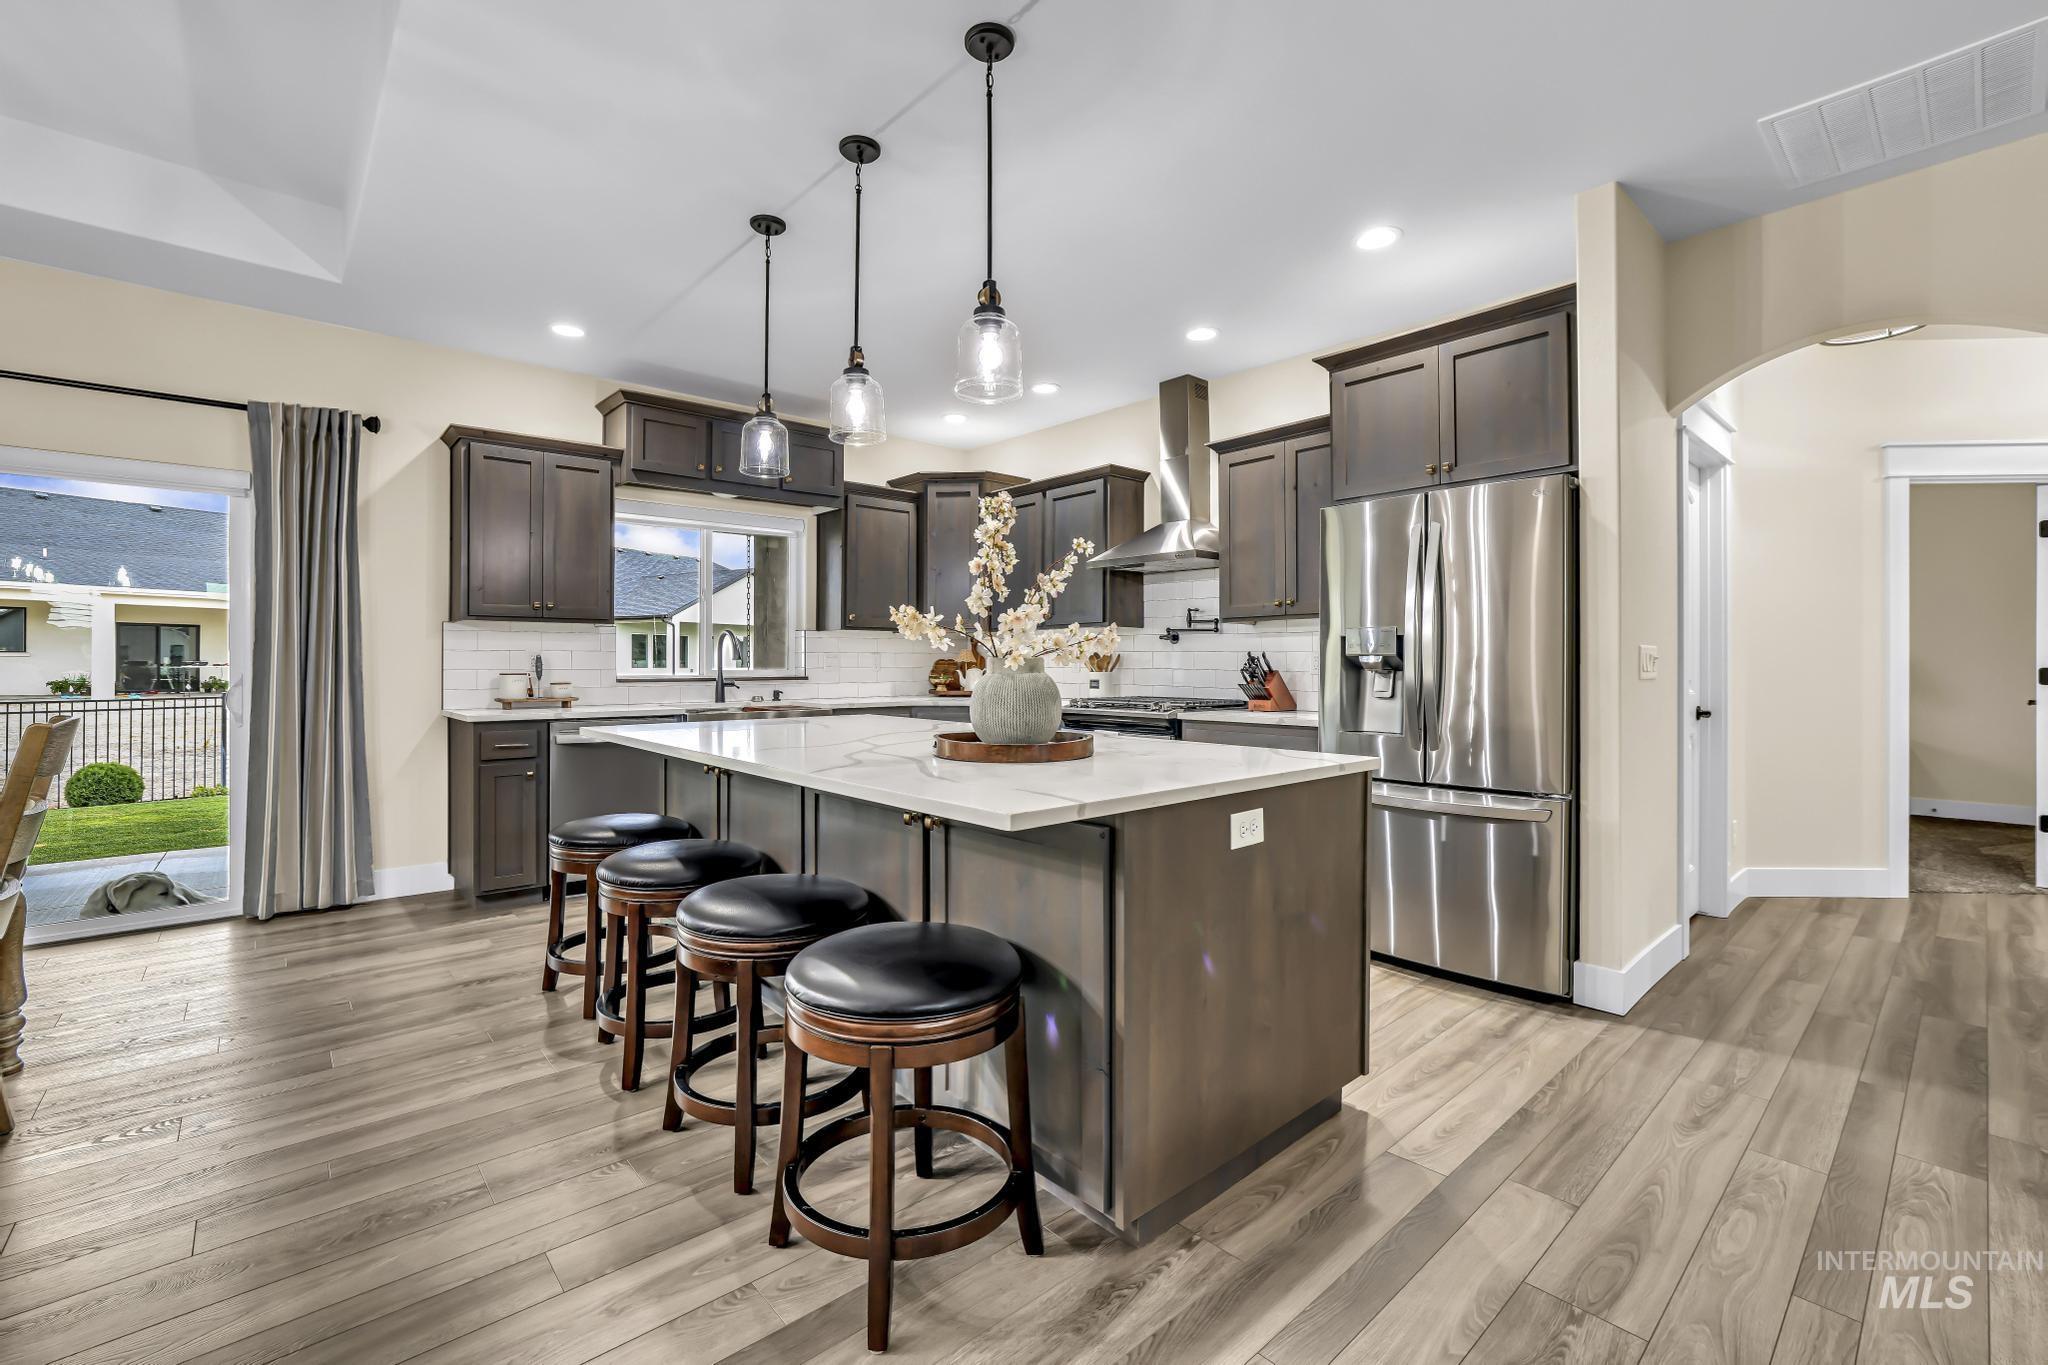
Kitchen featuring a large central island with seating, dark wood cabinetry, stainless steel appliances, and a subway tile backsplash
-
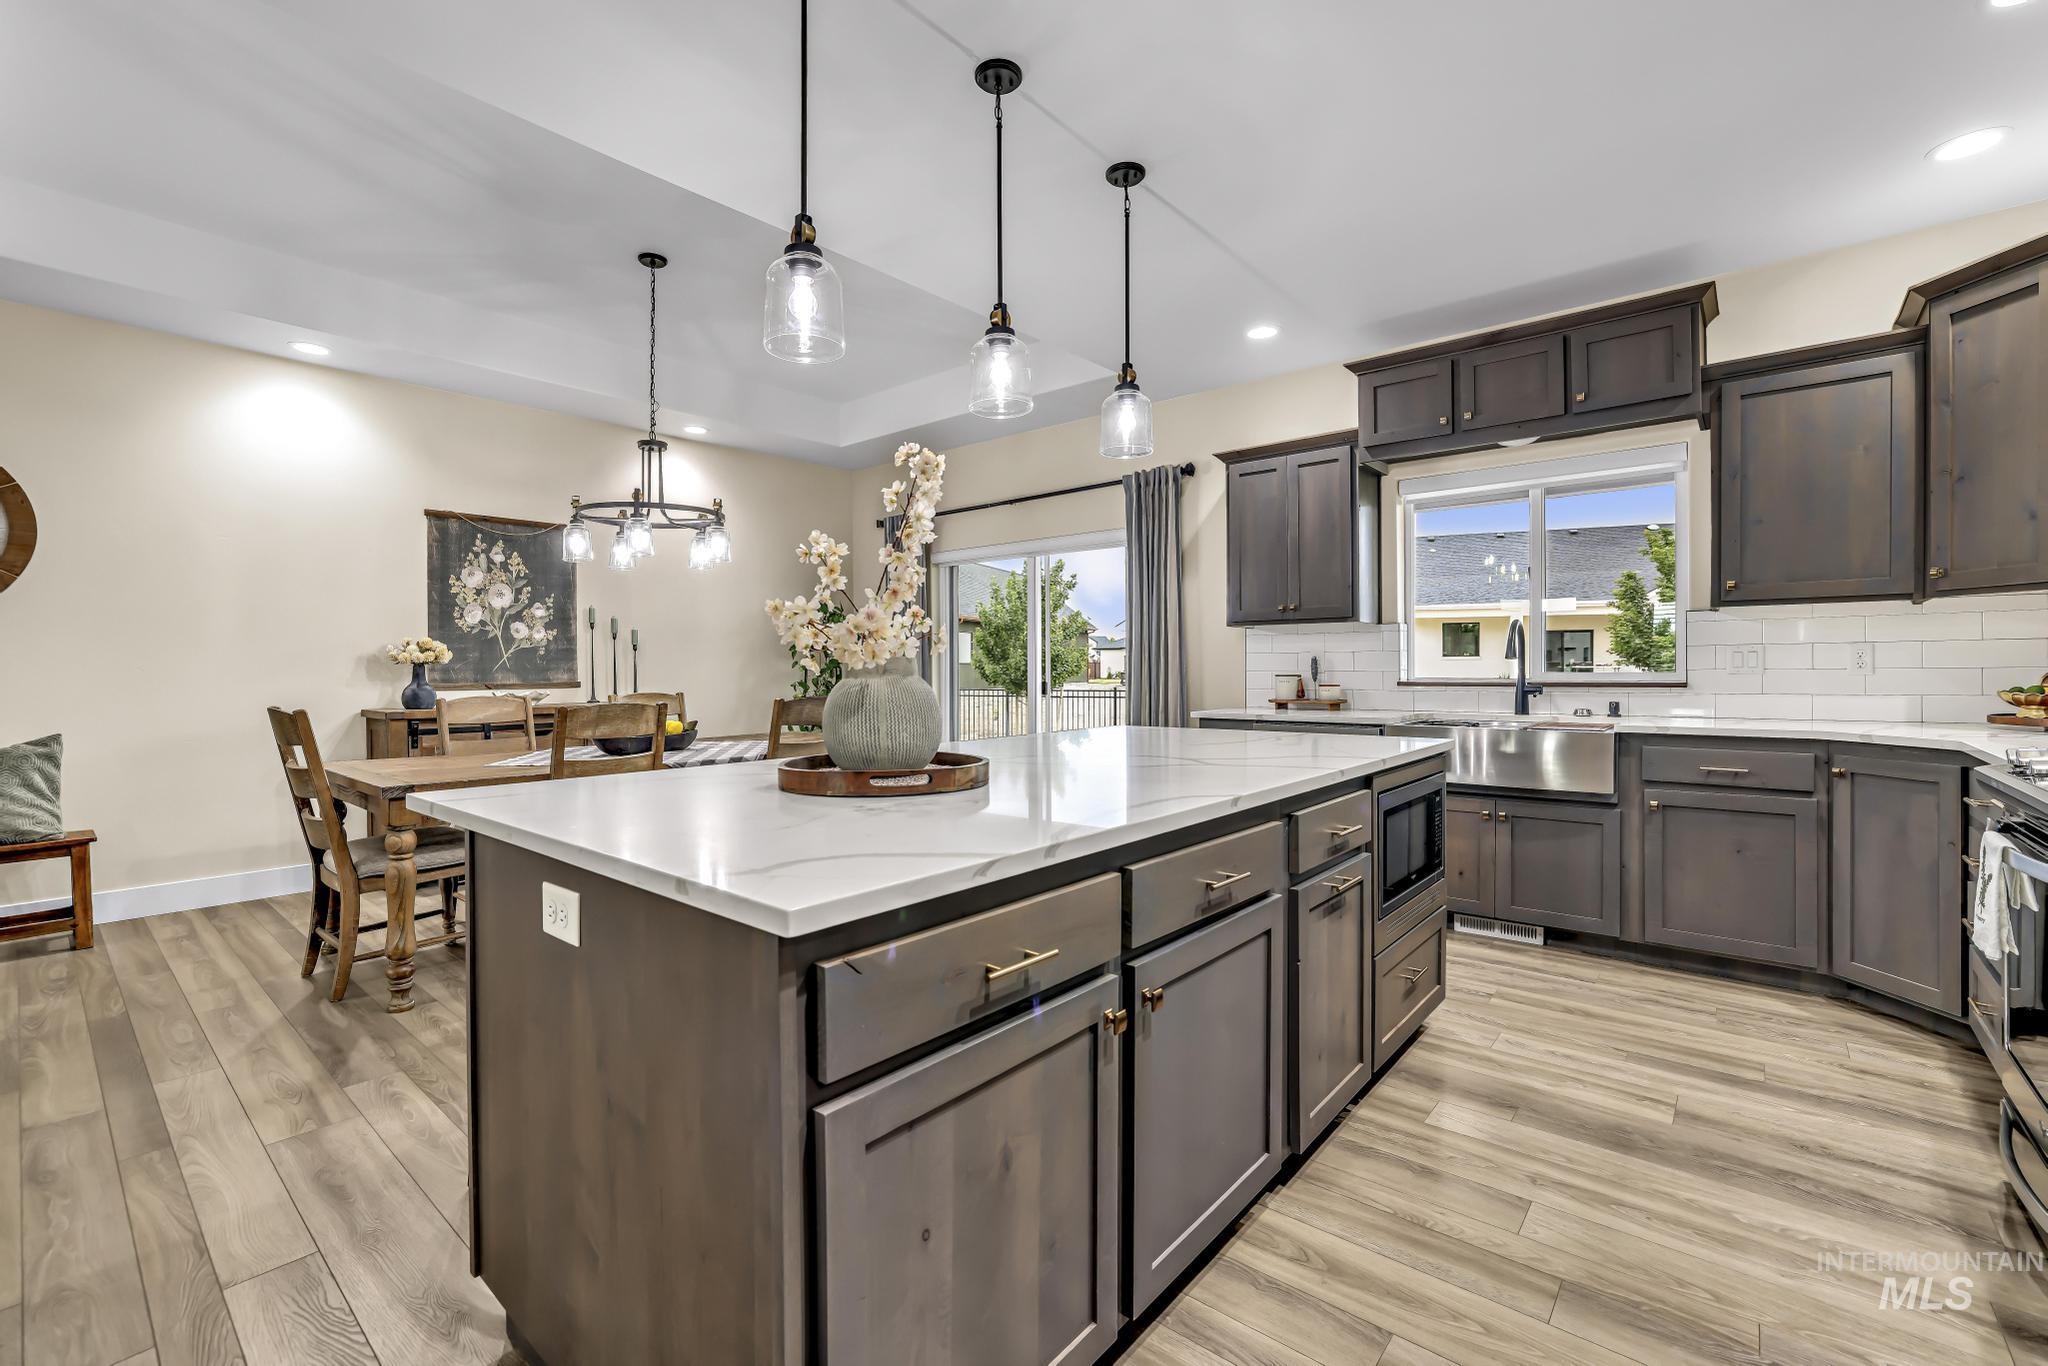
Open-concept kitchen and dining area featuring a spacious island with a light-toned countertop, dark wood-finish cabinetry with gold-toned hardware, wood-finish flooring, and a subway tile backsplash
-
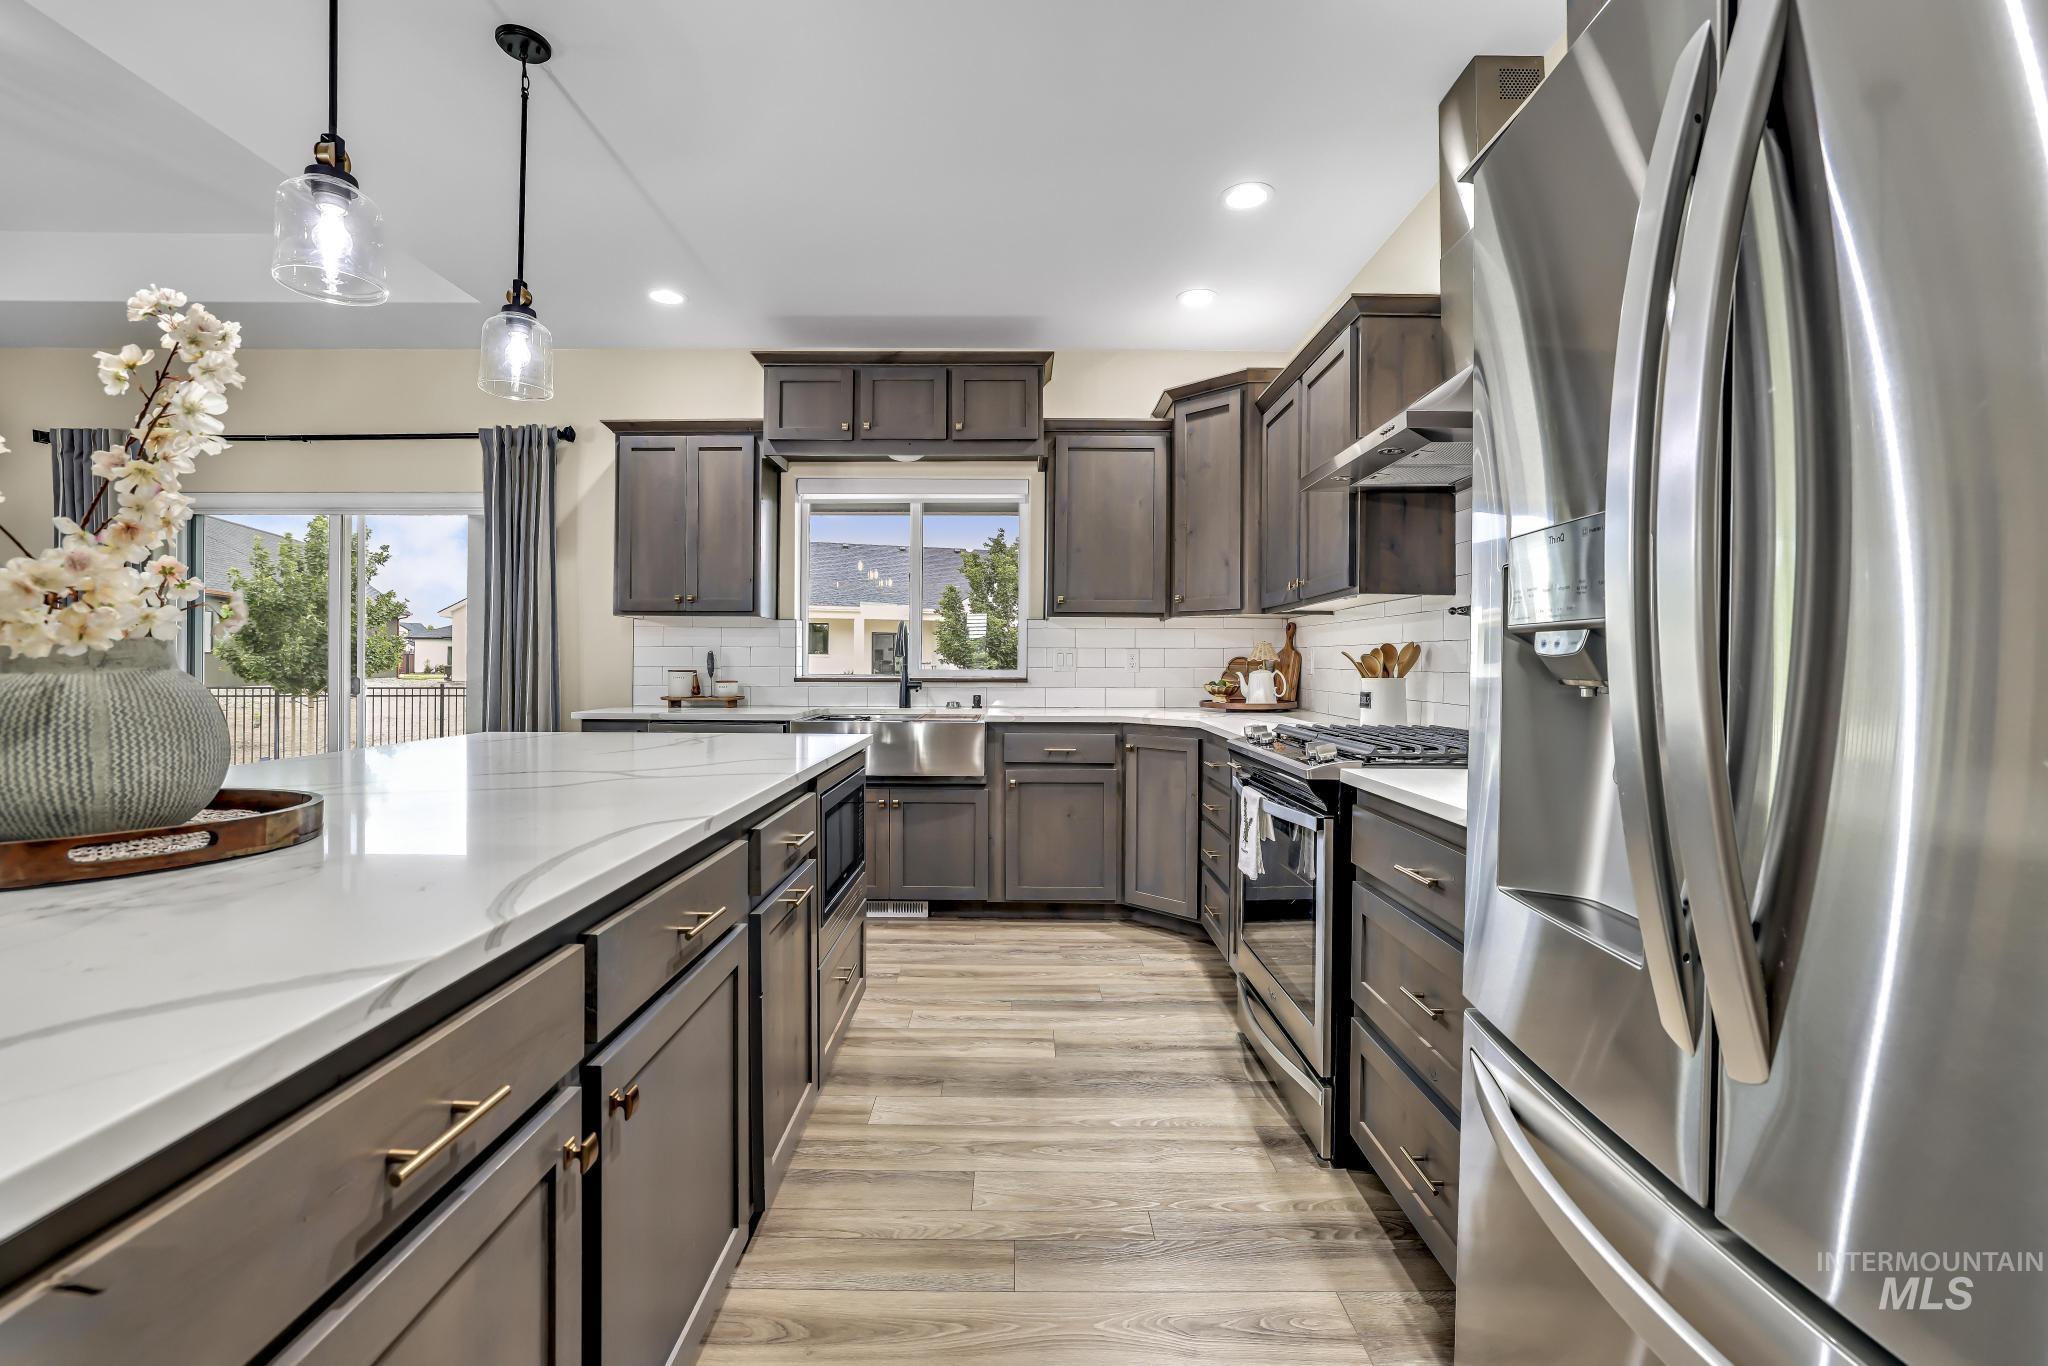
Spacious kitchen featuring an expansive island with a light-toned countertop, wood-finish flooring, dark wood cabinetry with brass hardware, a stainless steel refrigerator, and a white subway tile backsplash
-
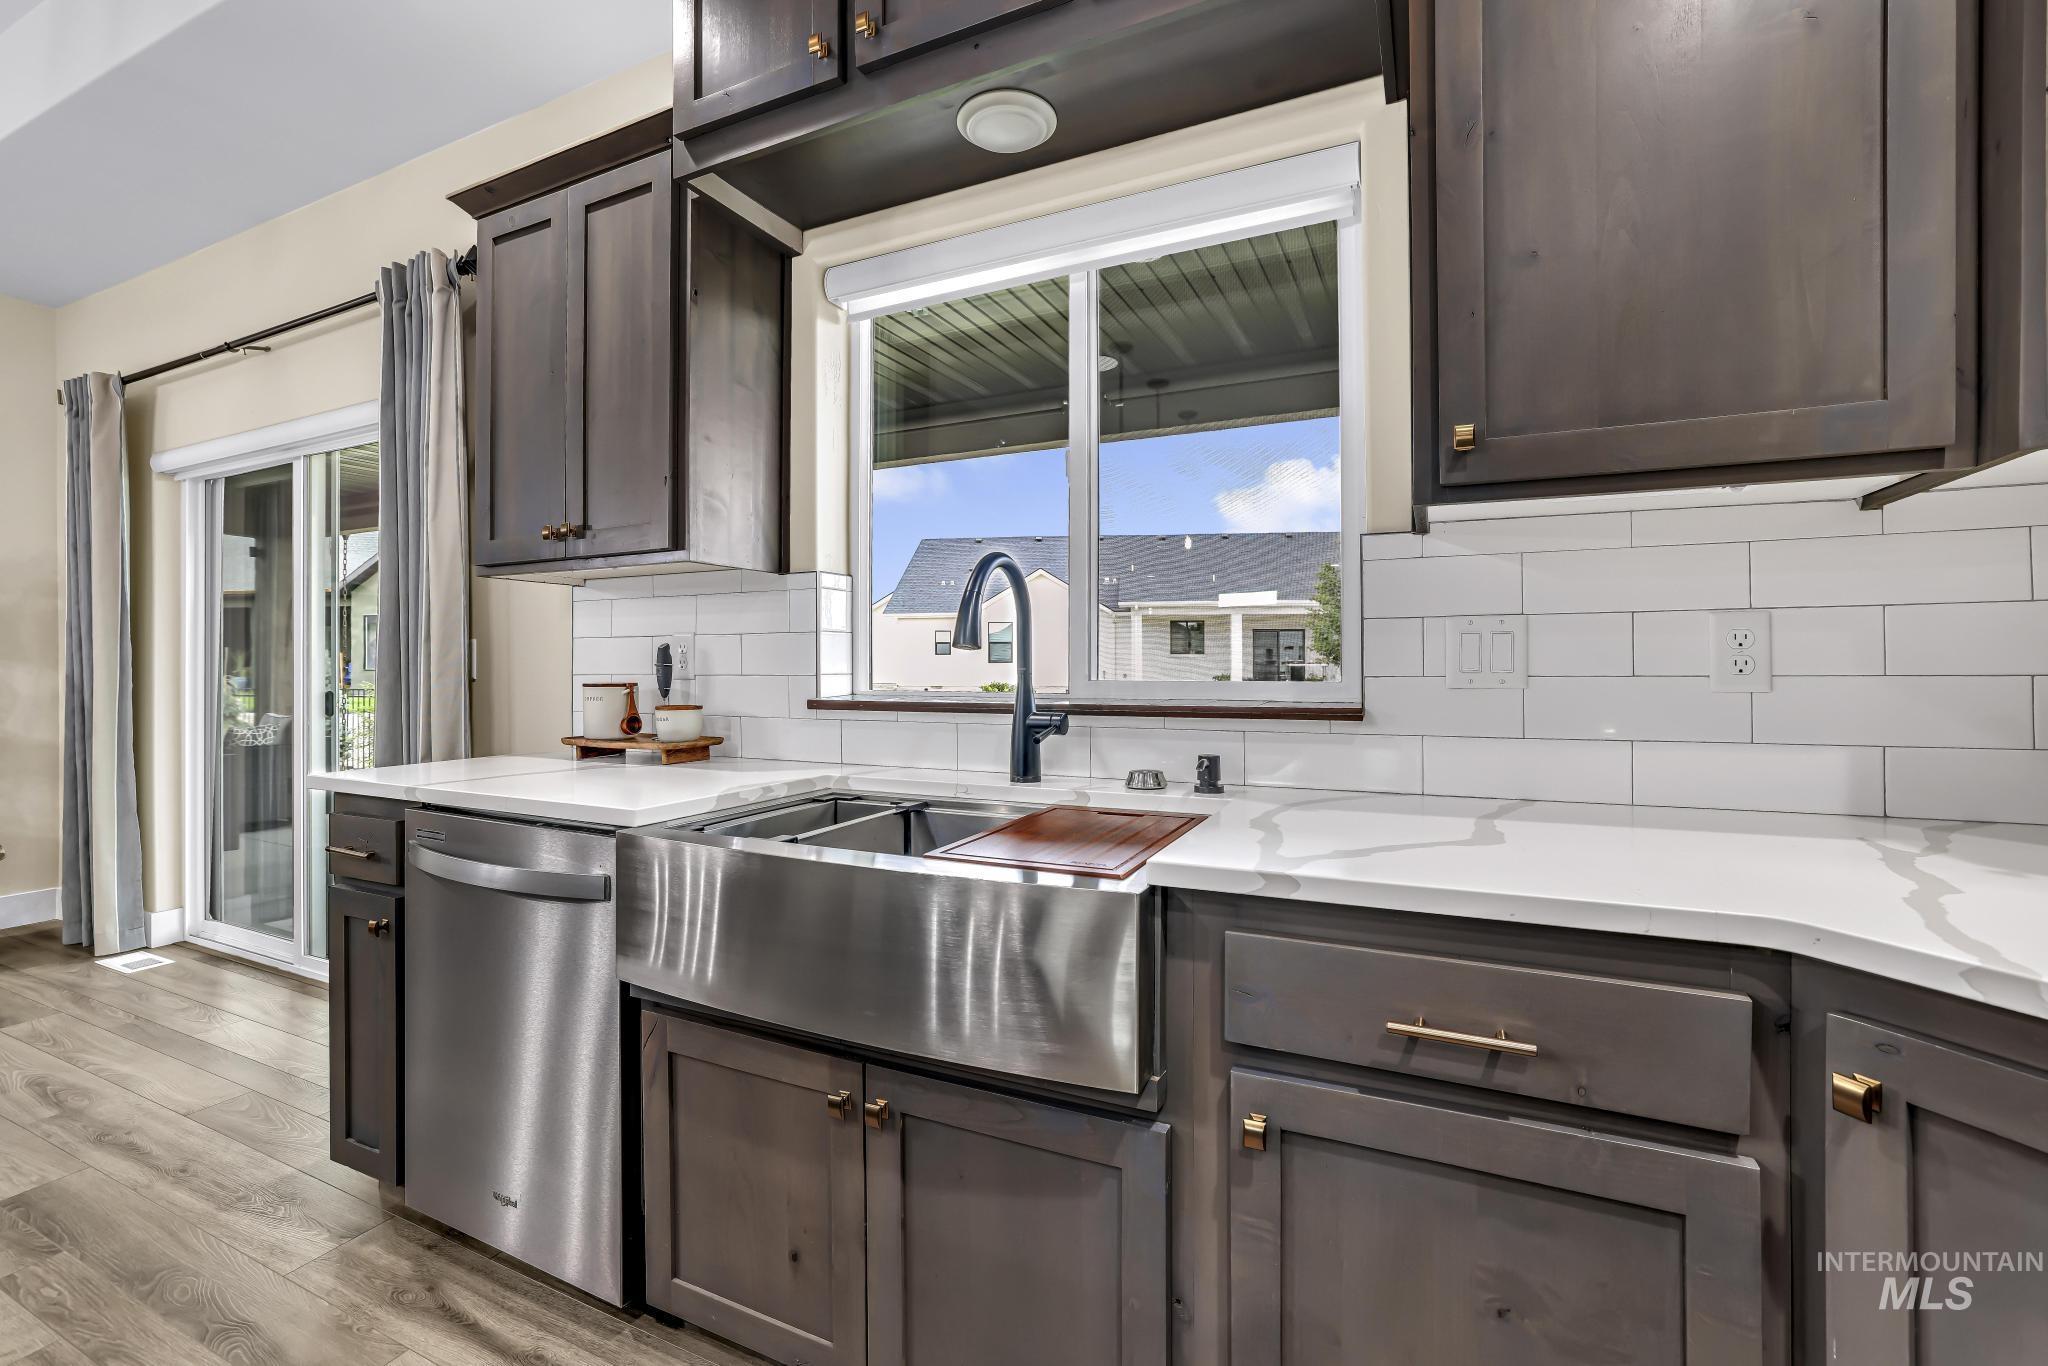
Gourmet kitchen featuring a farmhouse sink, stainless steel dishwasher, white subway tile backsplash, white countertops, and dark wood cabinetry with gold-tone hardware
-
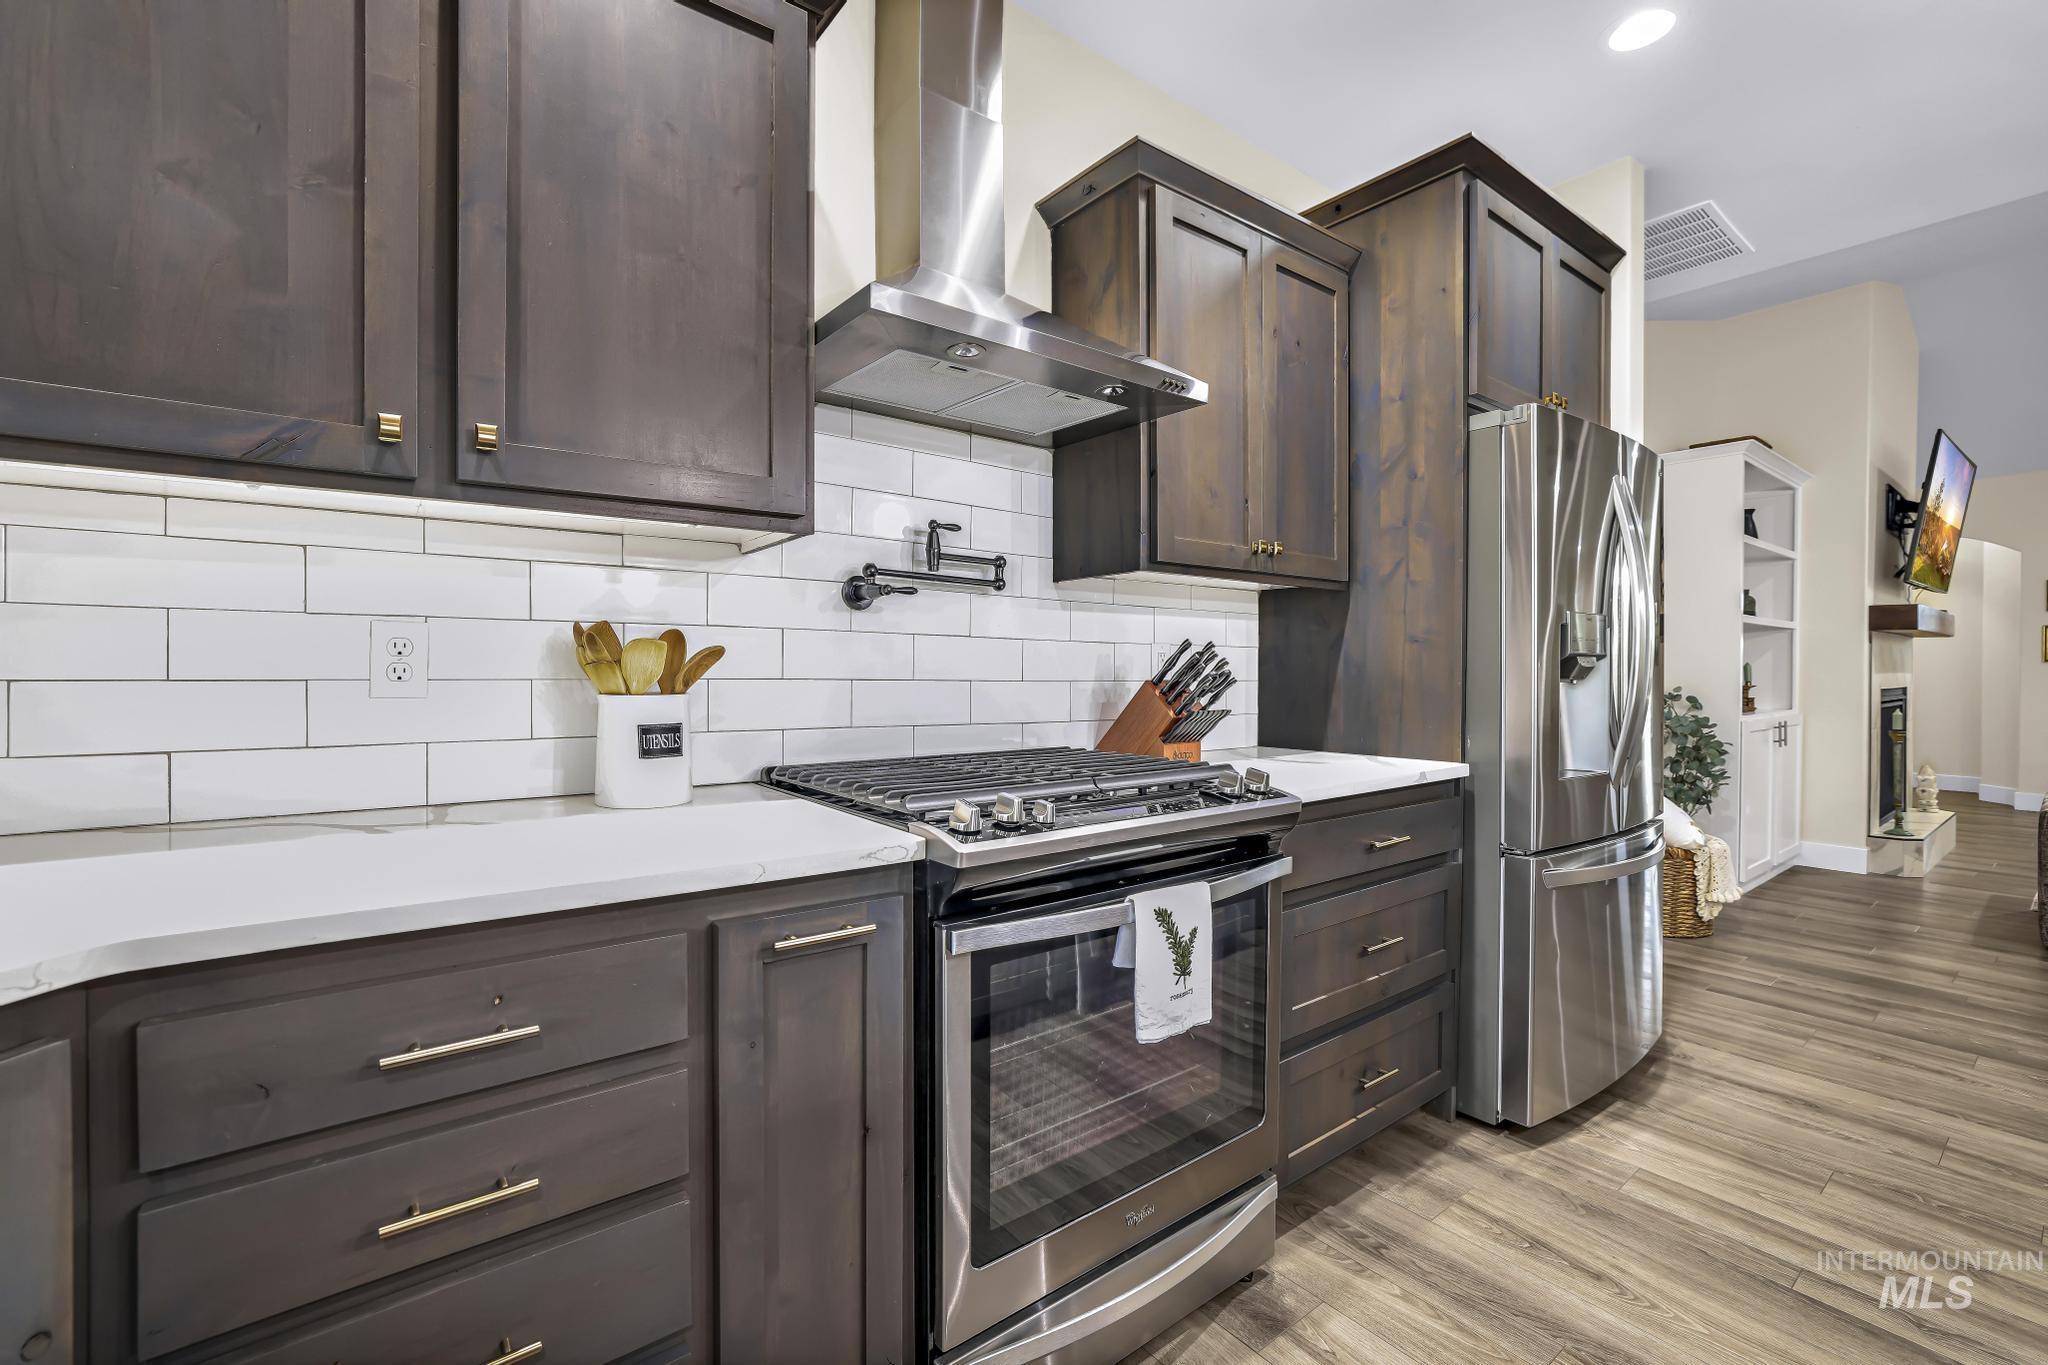
Kitchen featuring dark wood cabinetry, white subway tile backsplash, stainless steel appliances, and light-toned countertops
-
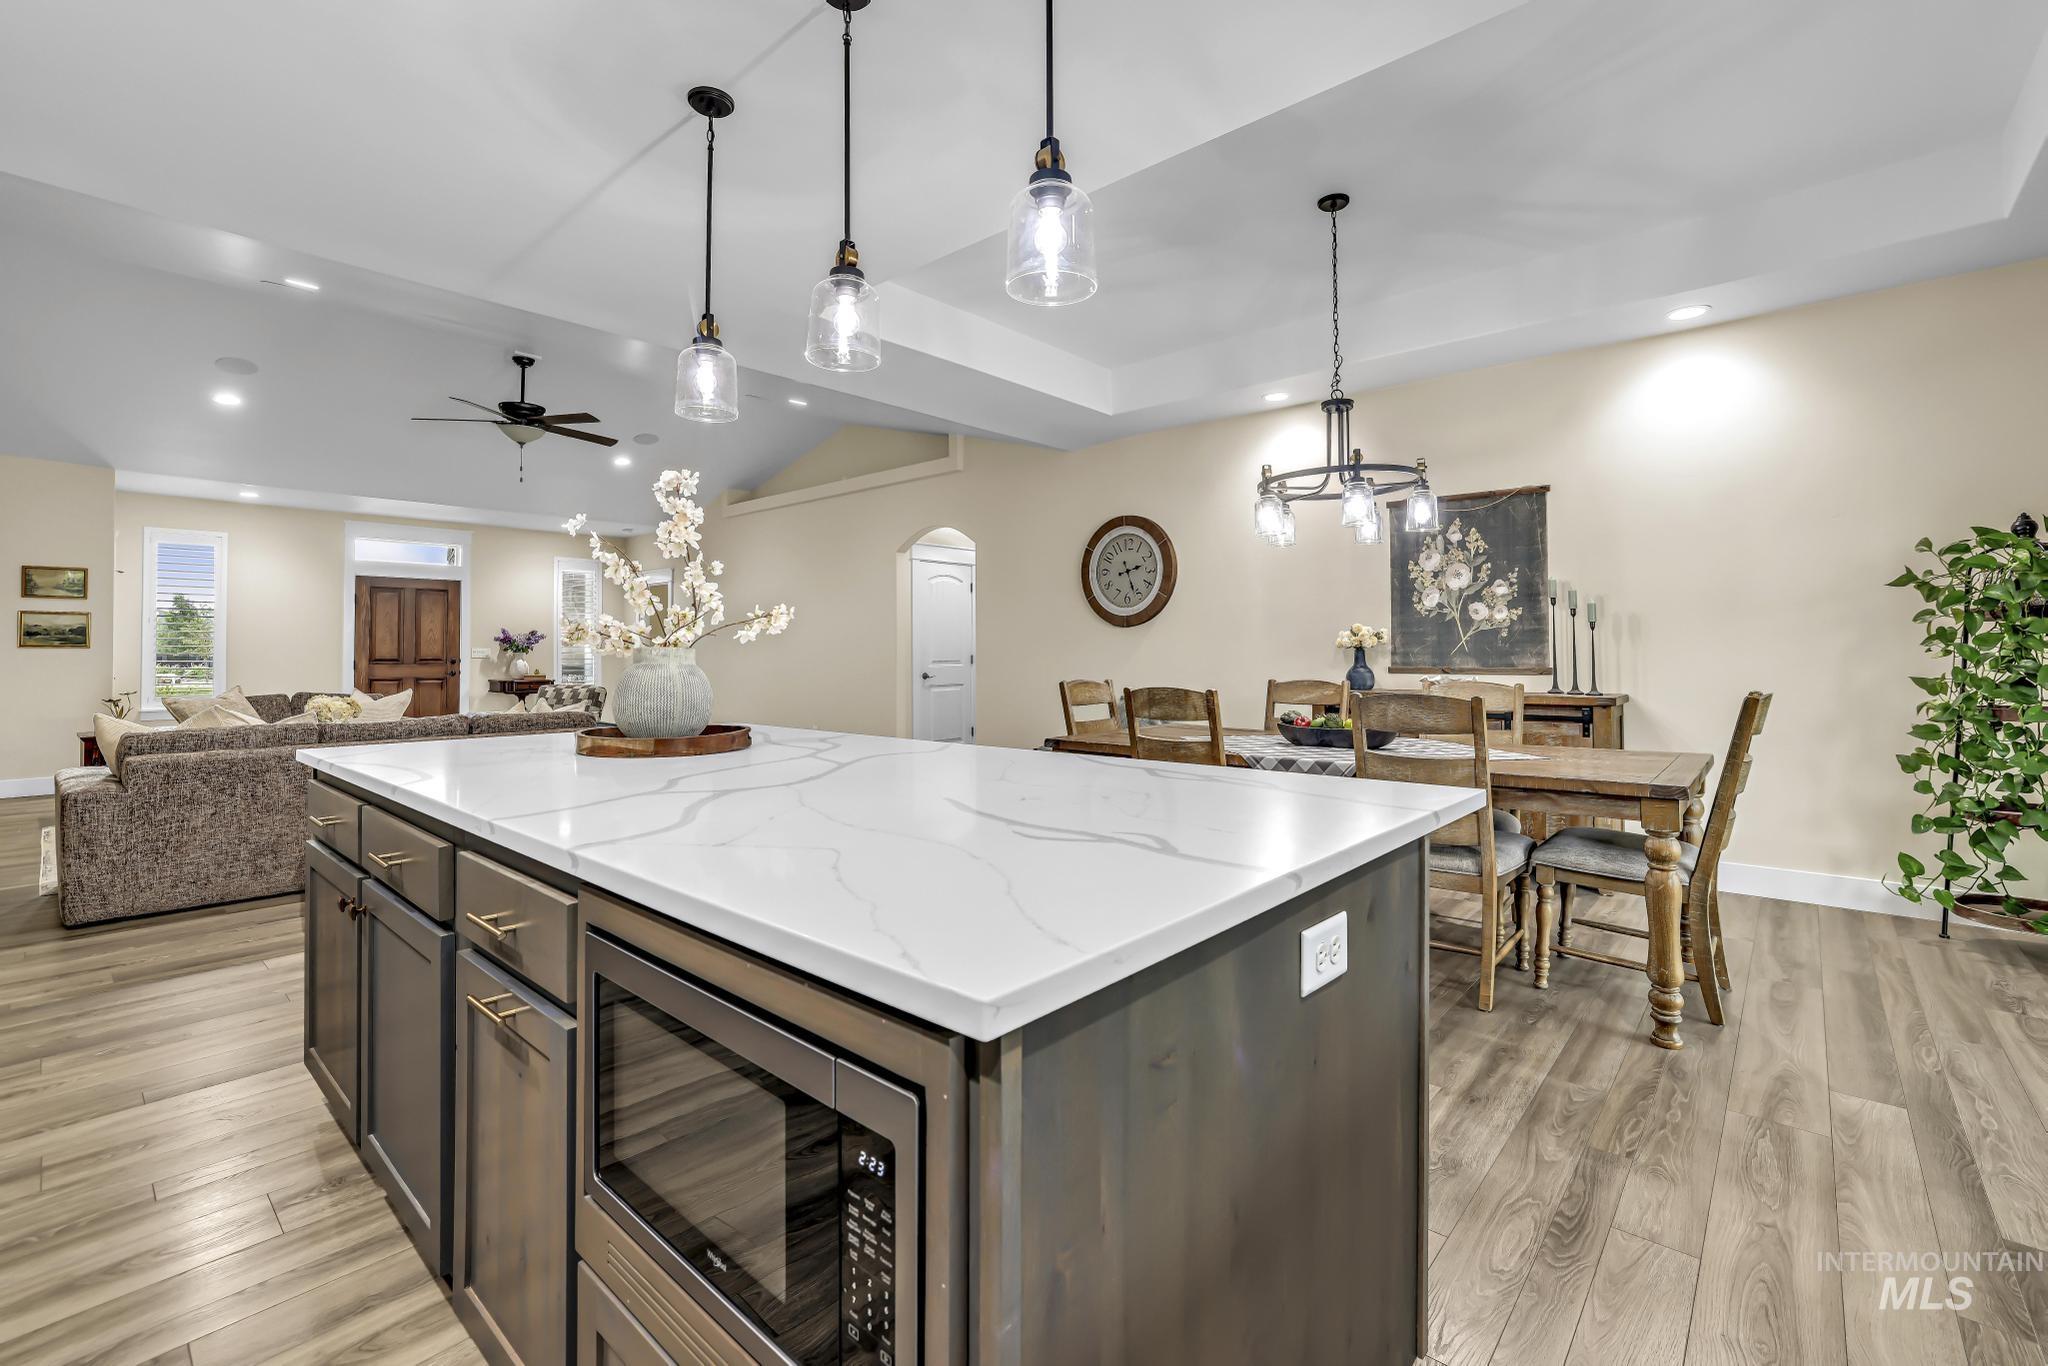
Kitchen island with a light-toned countertop, integrated microwave, pendant lighting, and wood-finish flooring
-
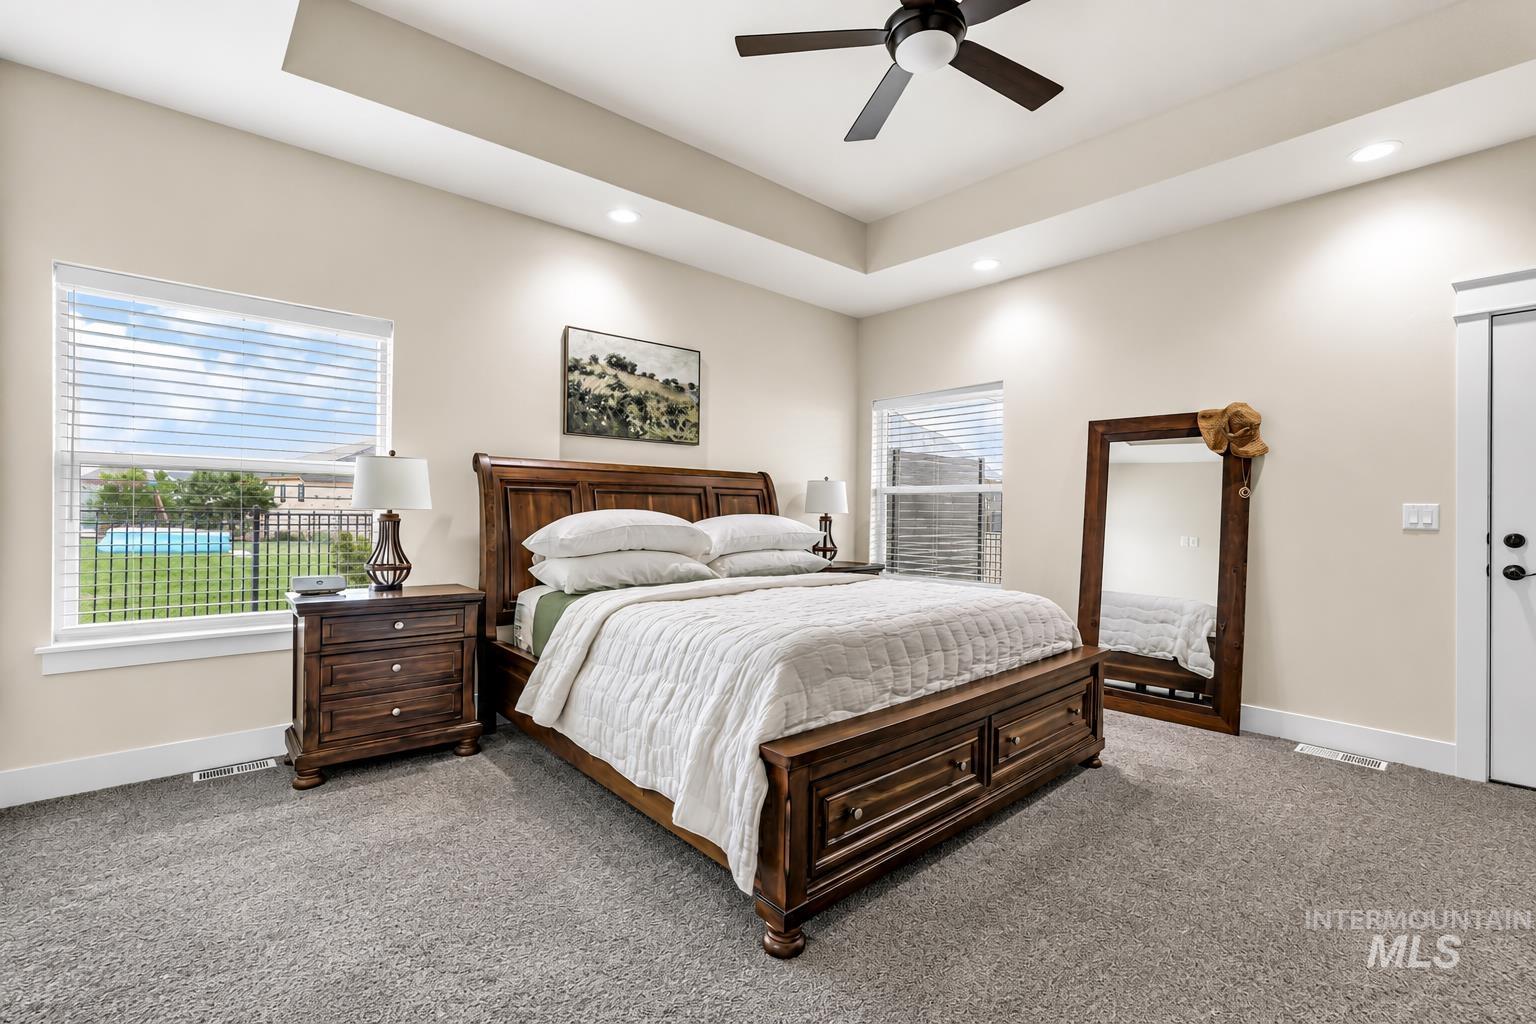
Spacious room featuring neutral carpeting and a tray ceiling with recessed lighting and a ceiling fan
-
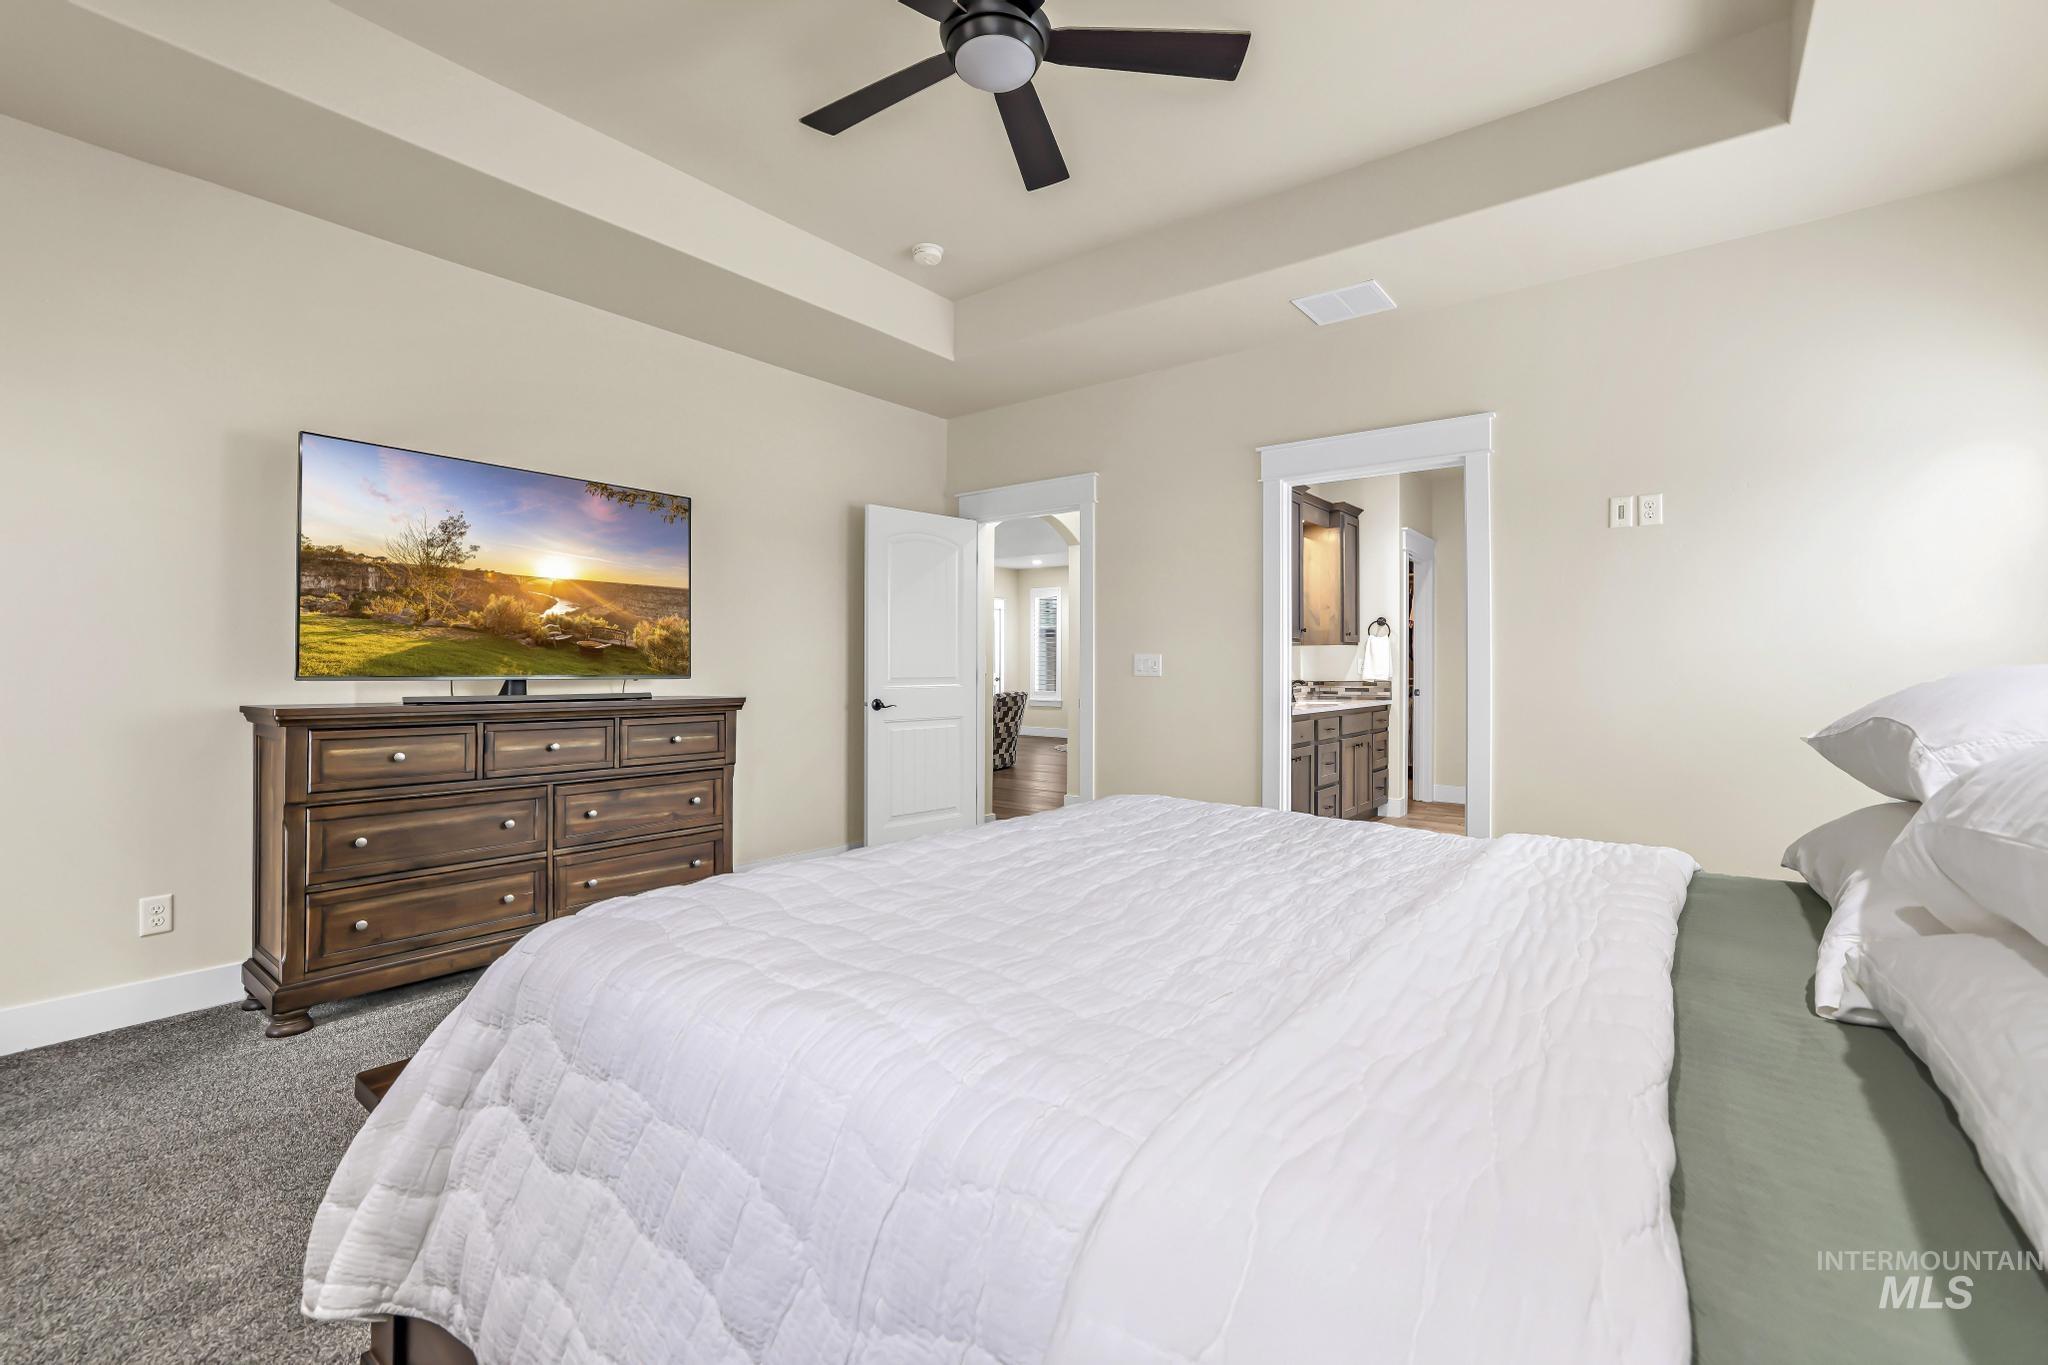
Spacious room featuring tray ceiling, recessed lighting, ceiling fan, and carpet flooring
-
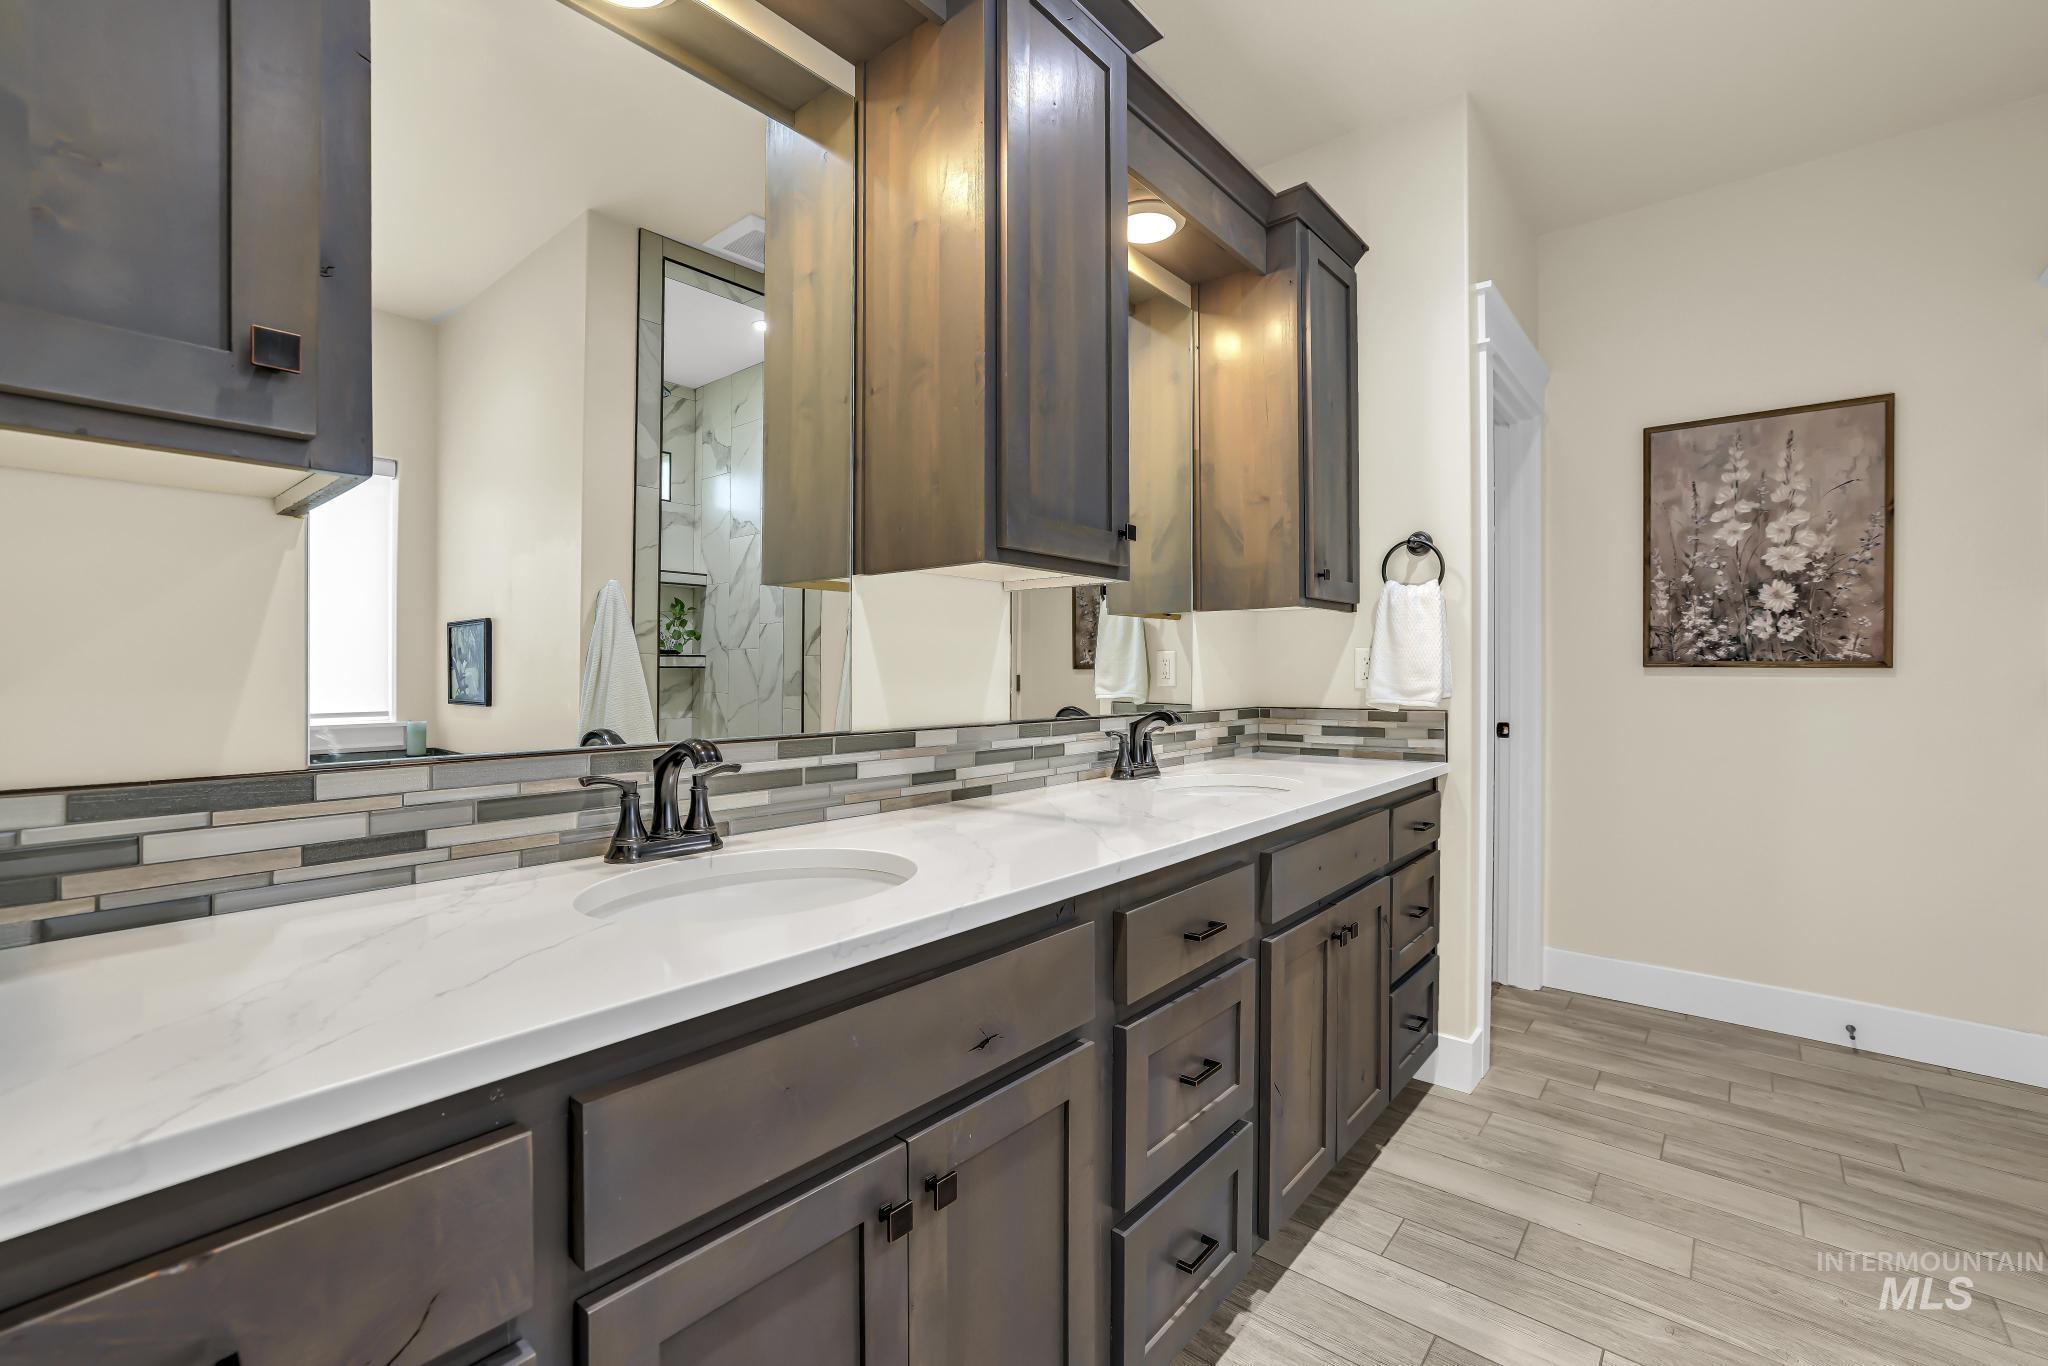
Dual vanity with integrated sinks, white countertops, and dark wood cabinetry
-
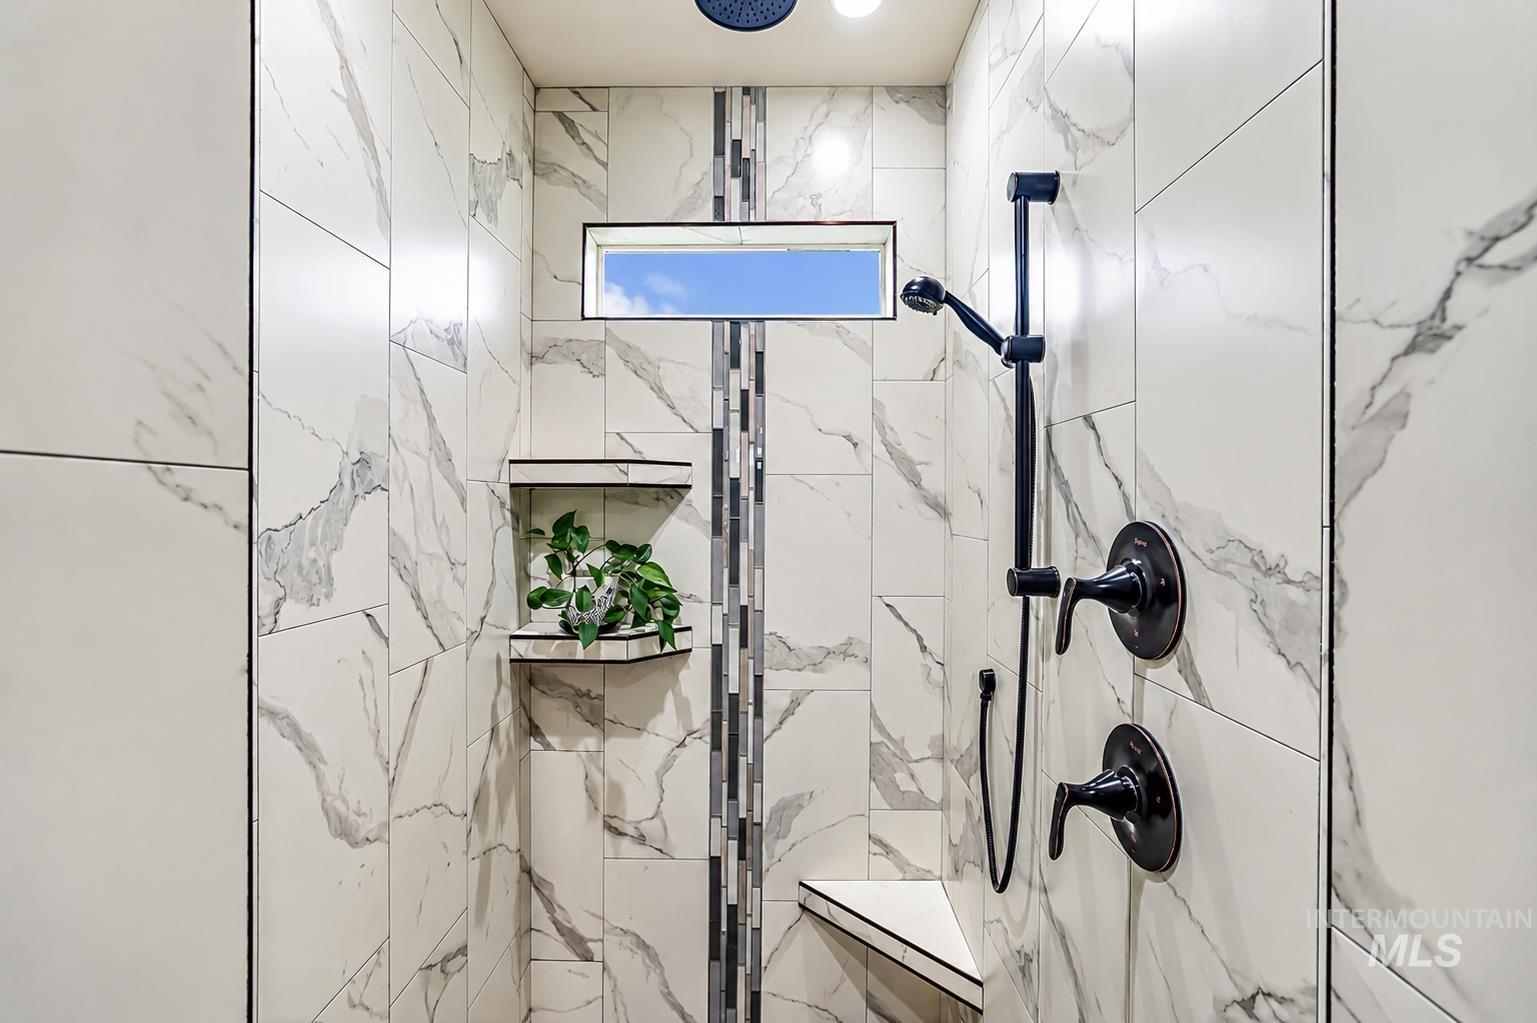
Walk-in shower with large-format marble-look tile, built-in shelving, a shower bench, and dark bronze fixtures
-
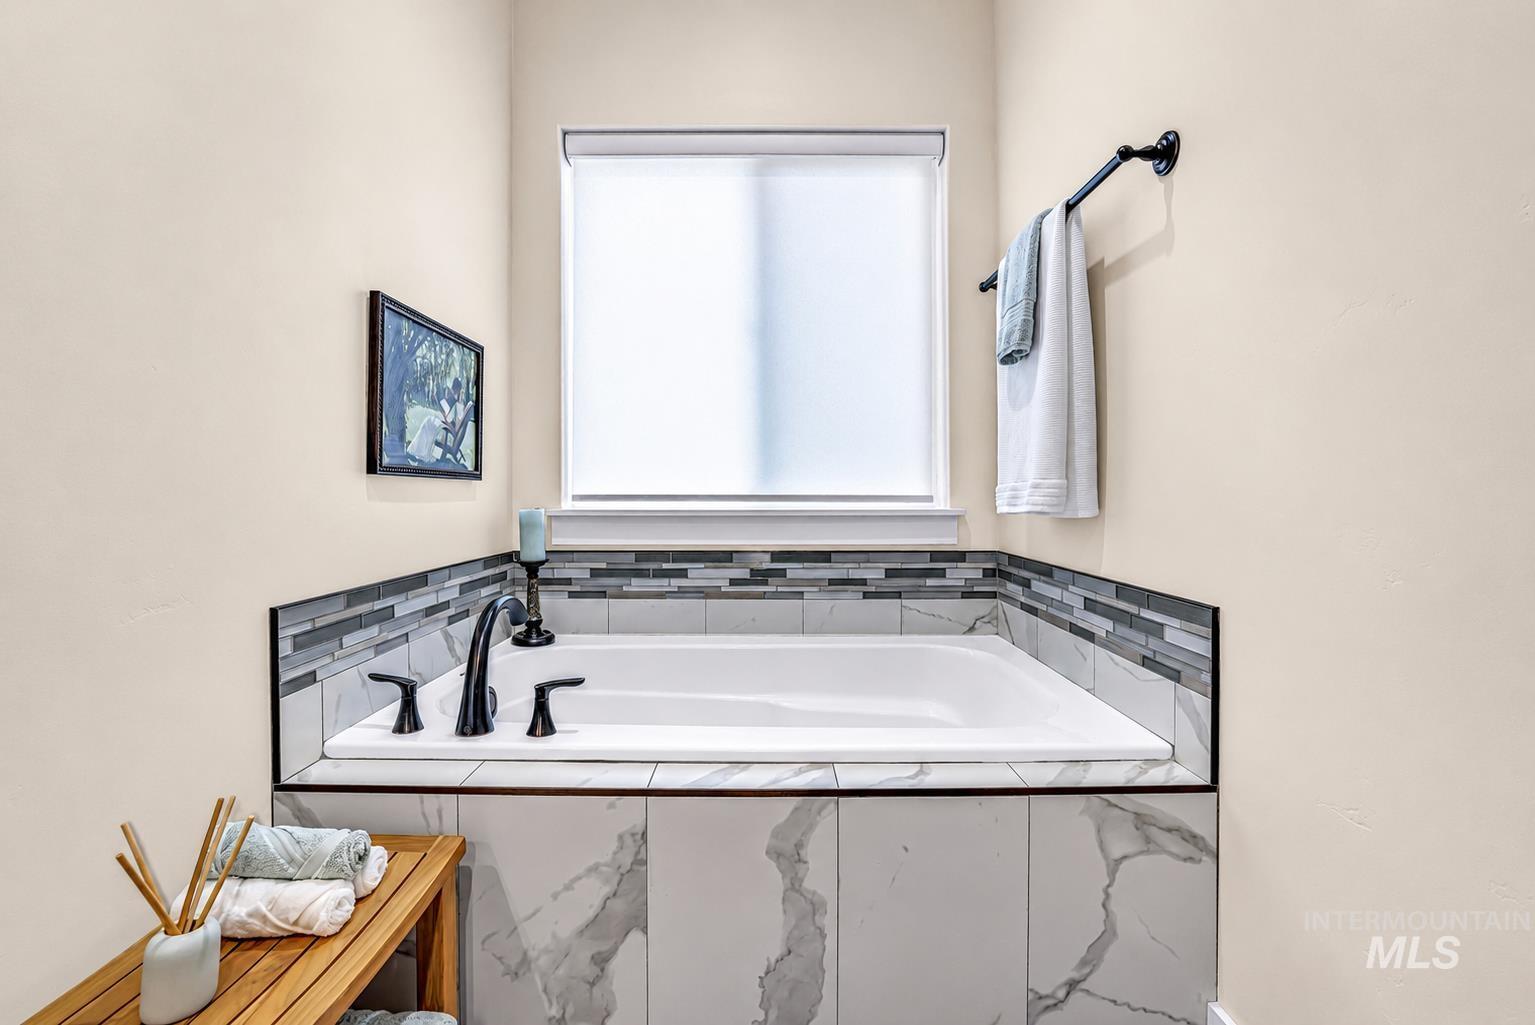
Built-in soaking tub featuring black fixtures, a white surround, and a mosaic tile backsplash
-
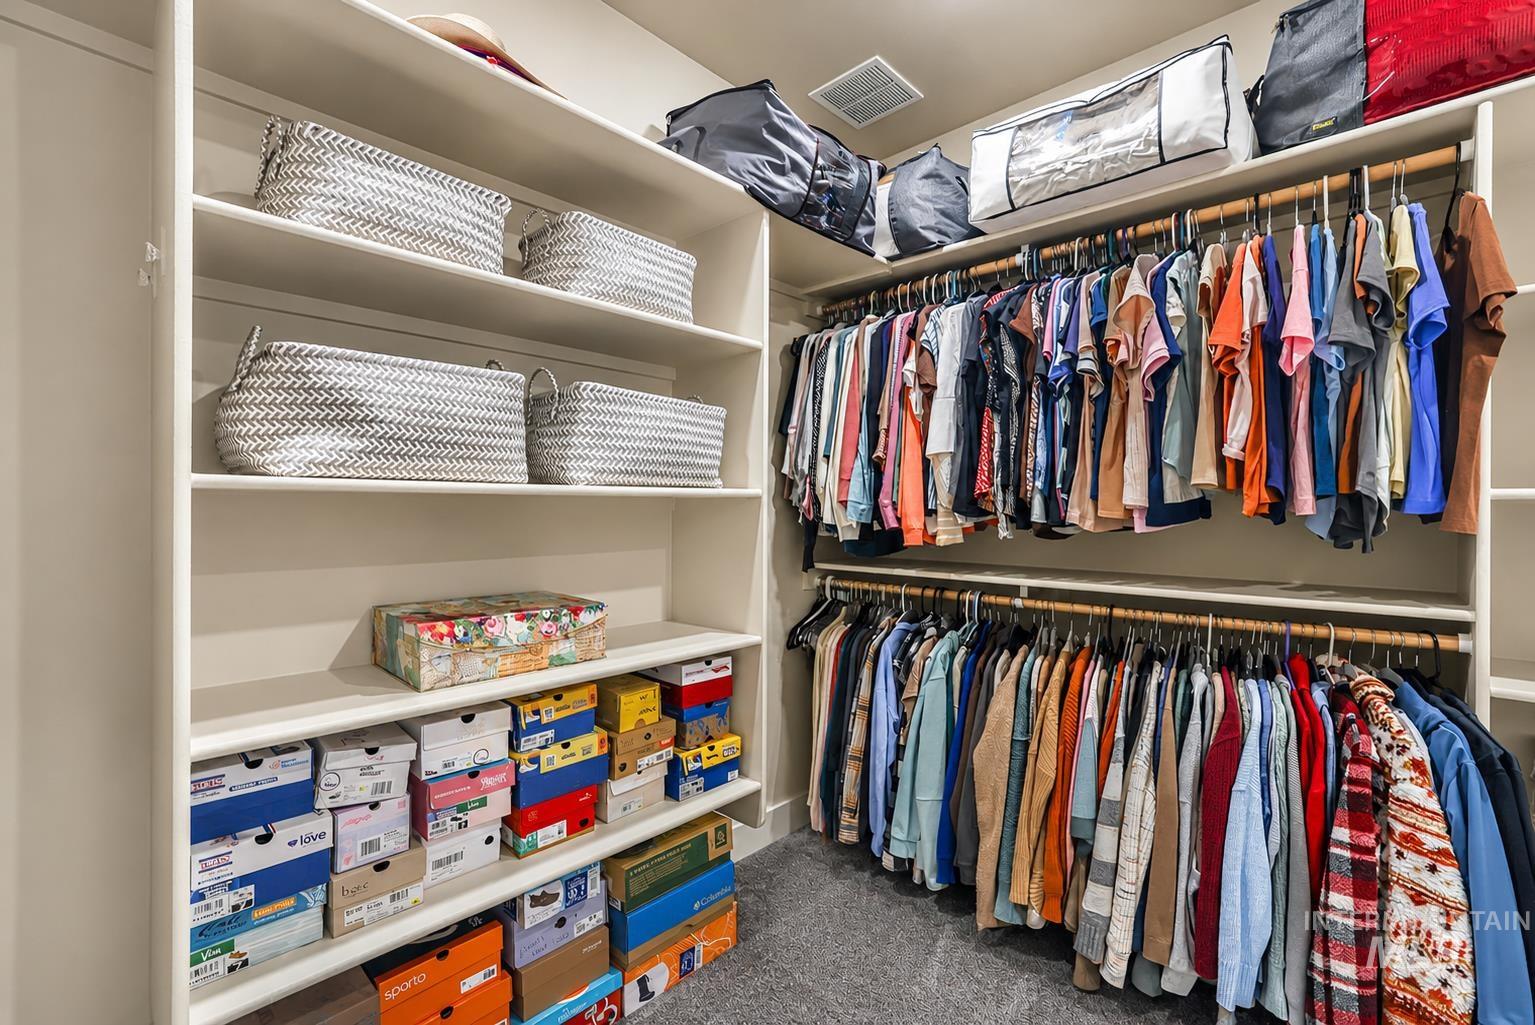
Custom closet system featuring extensive shelving, multiple hanging rods, and recessed lighting
-
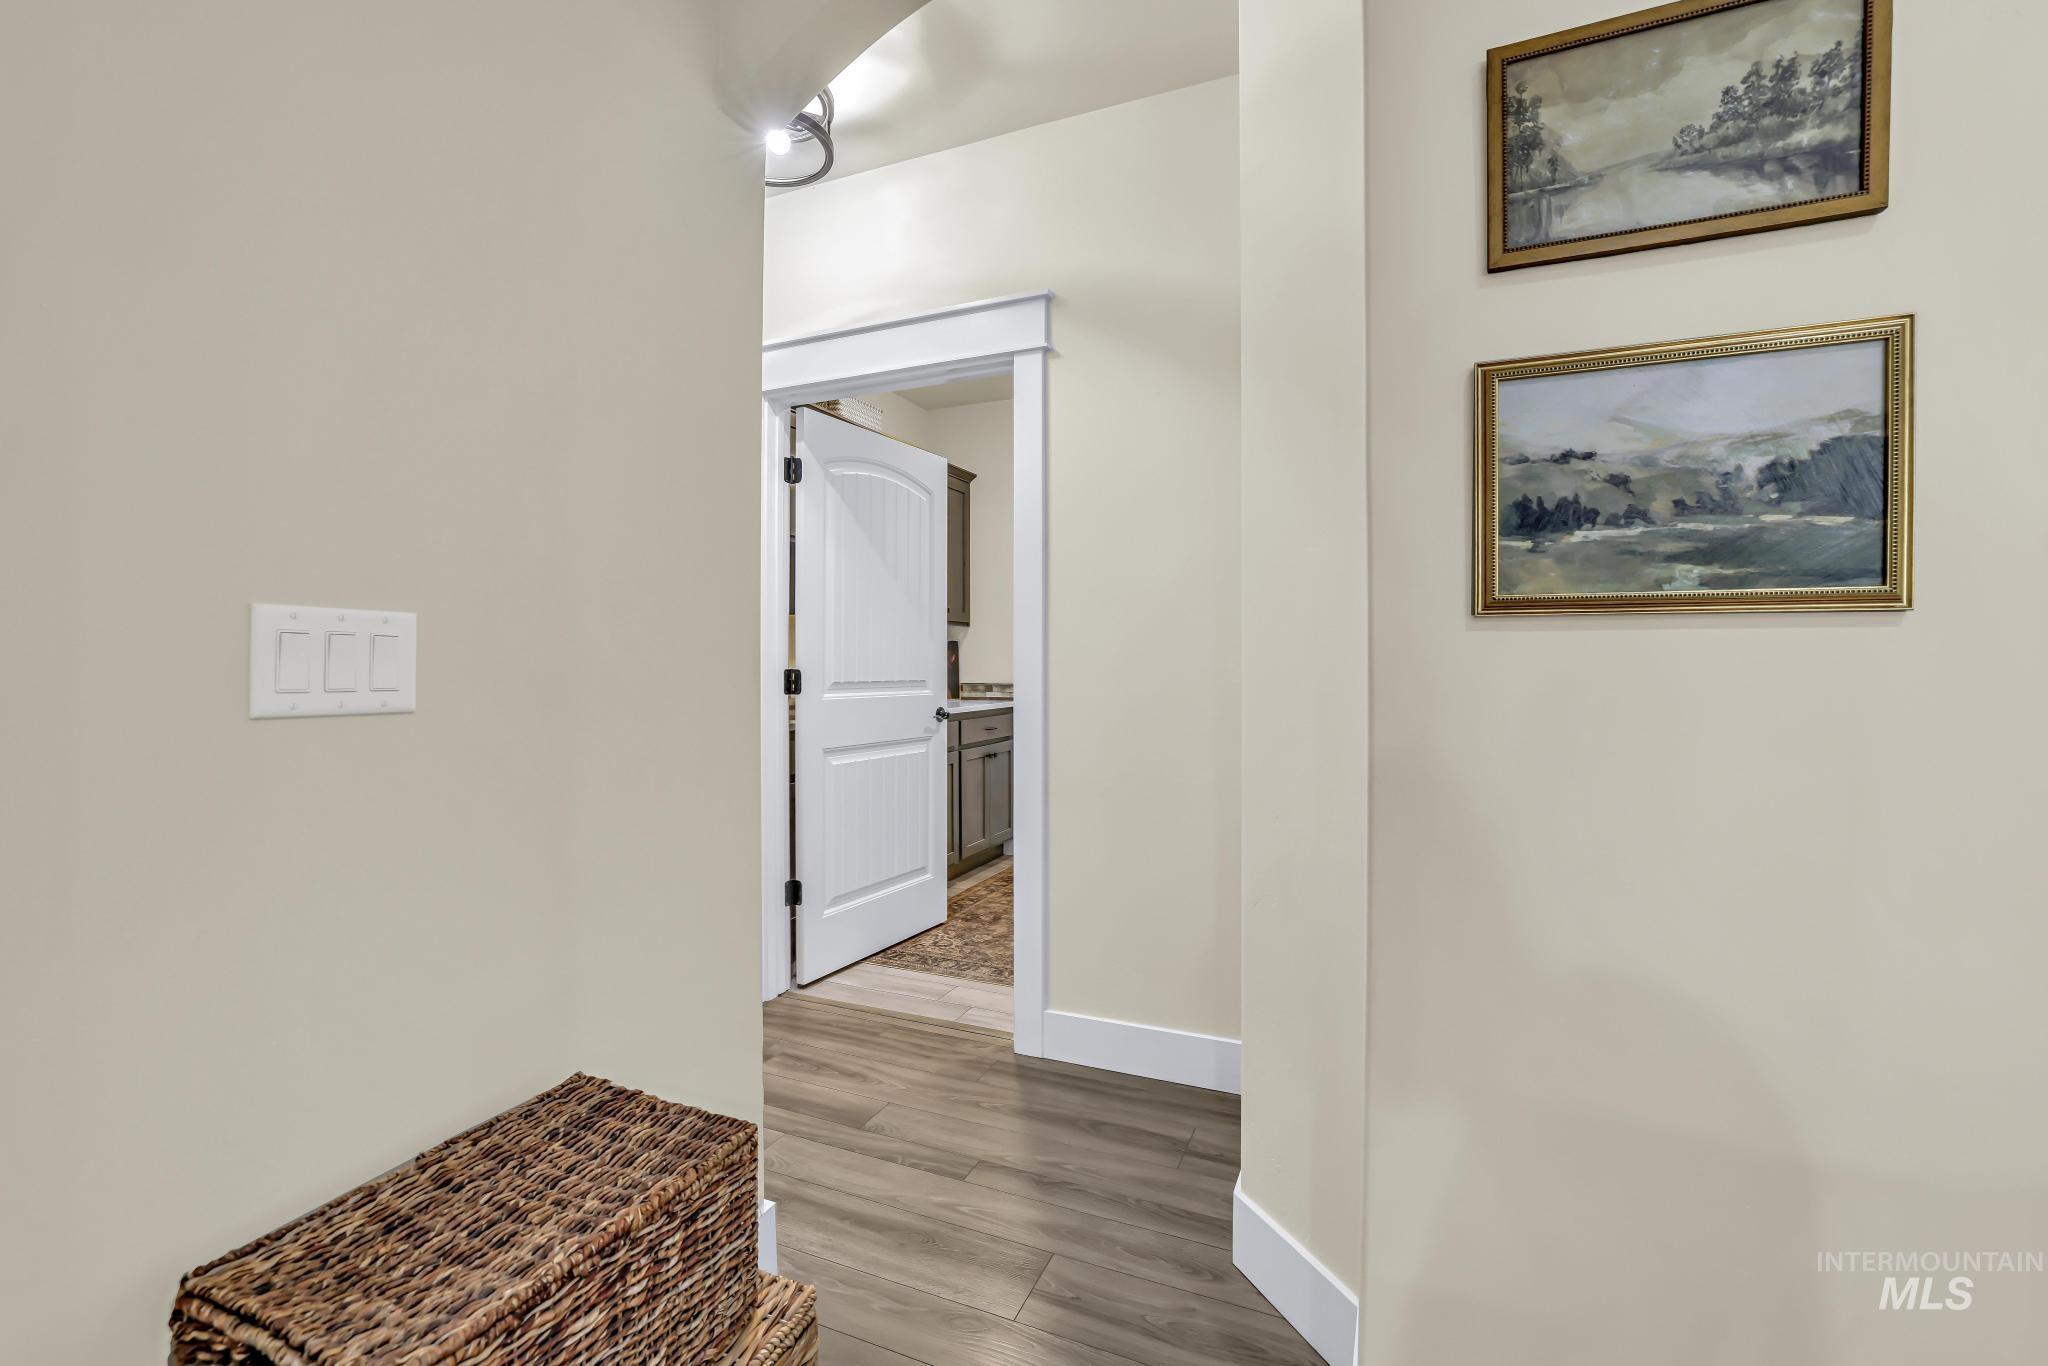
Hallway featuring wood-finish flooring and light-toned walls
-
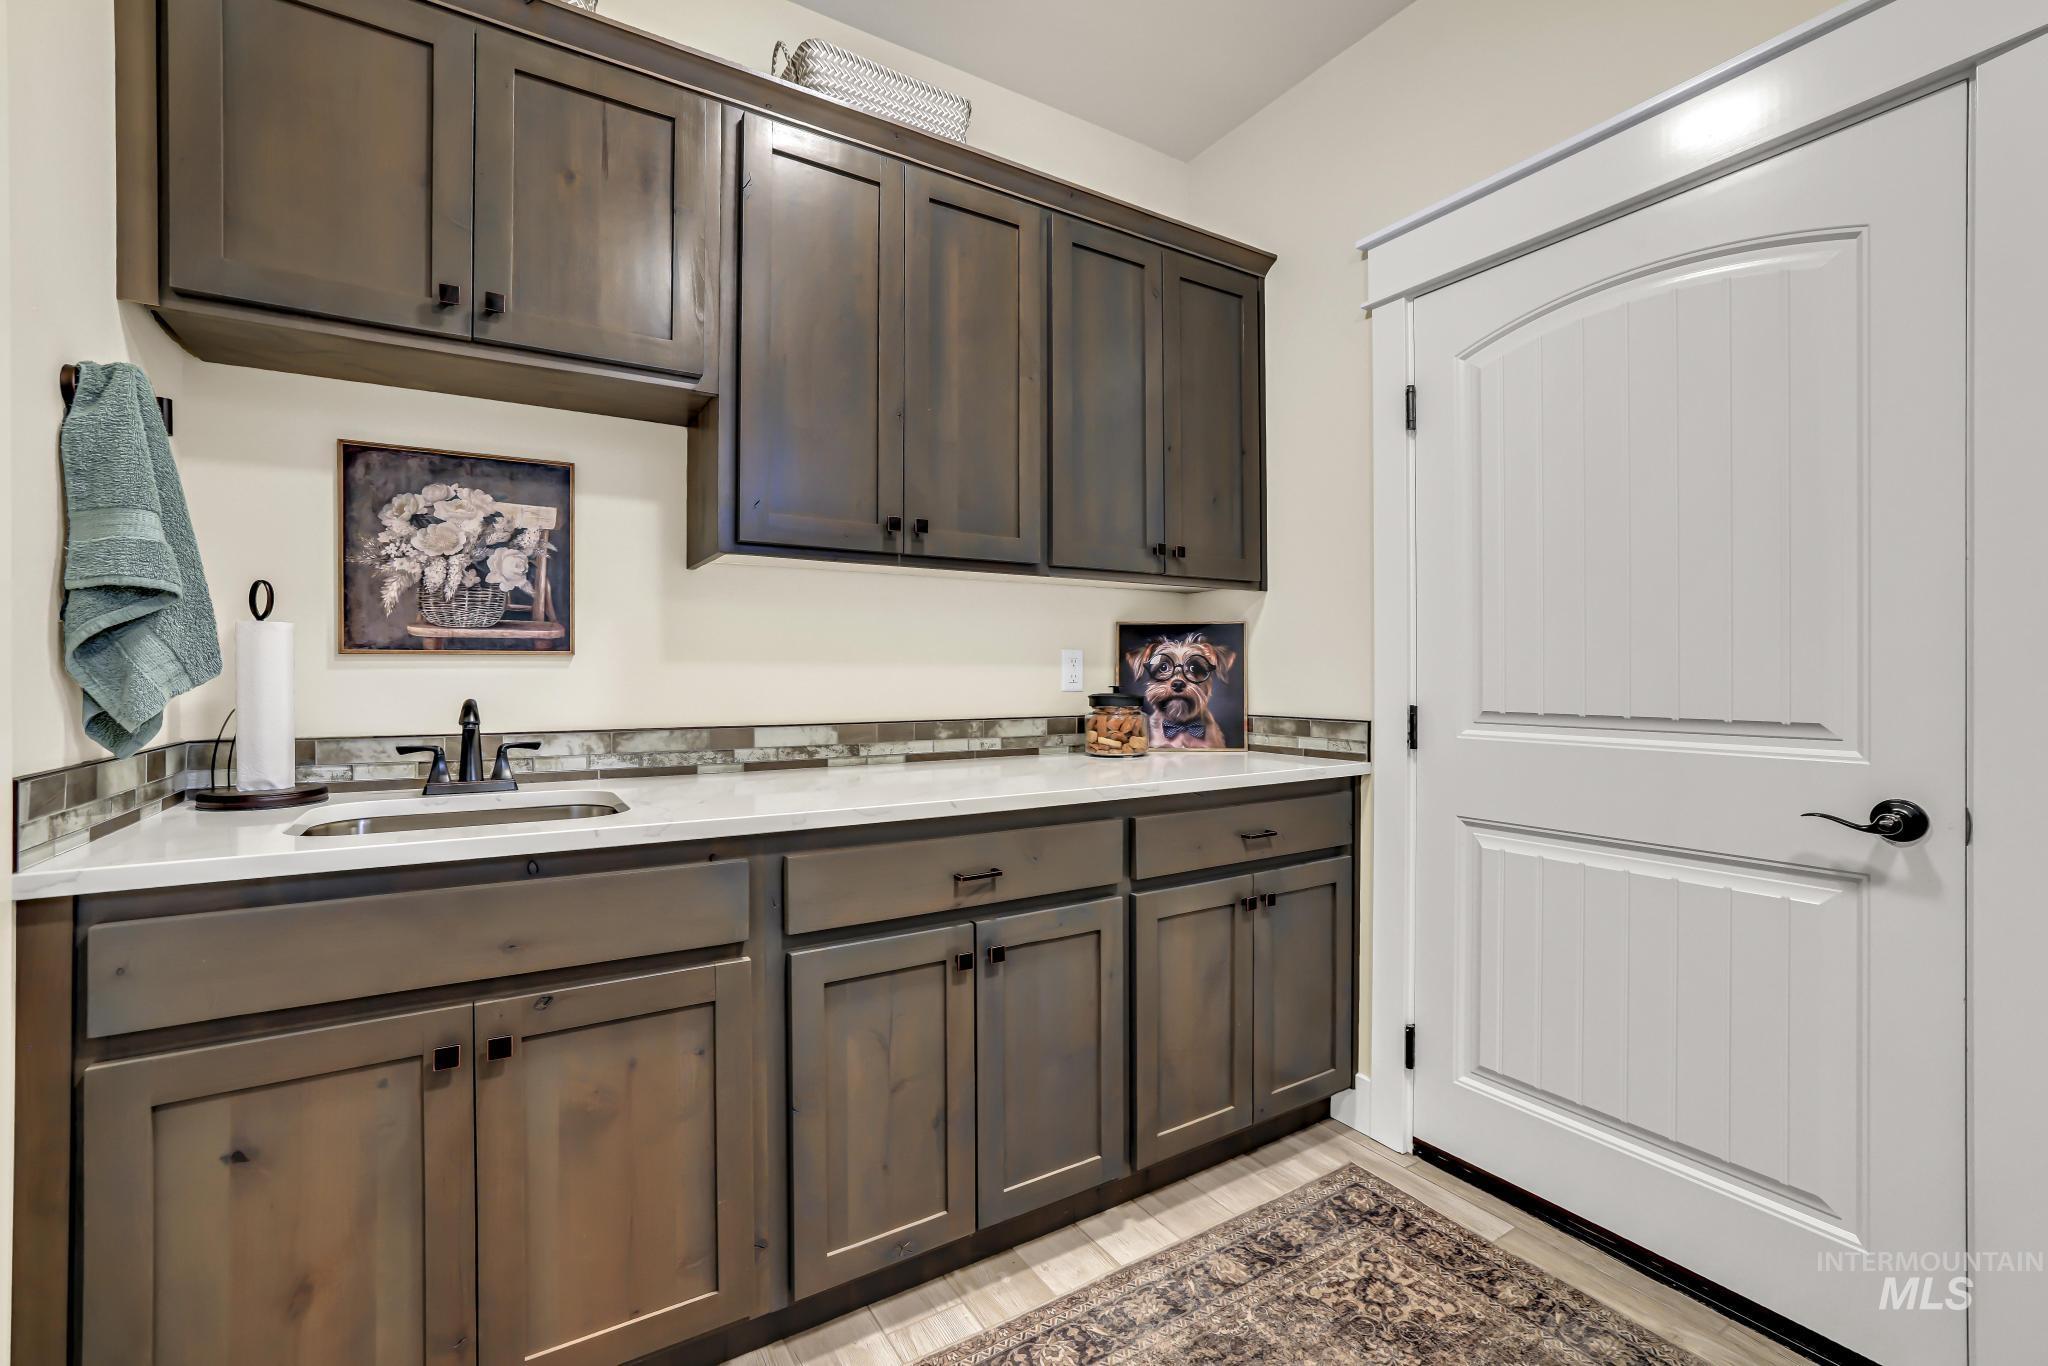
Expansive cabinetry featuring a built-in sink, white countertop, and mosaic tile backsplash
-
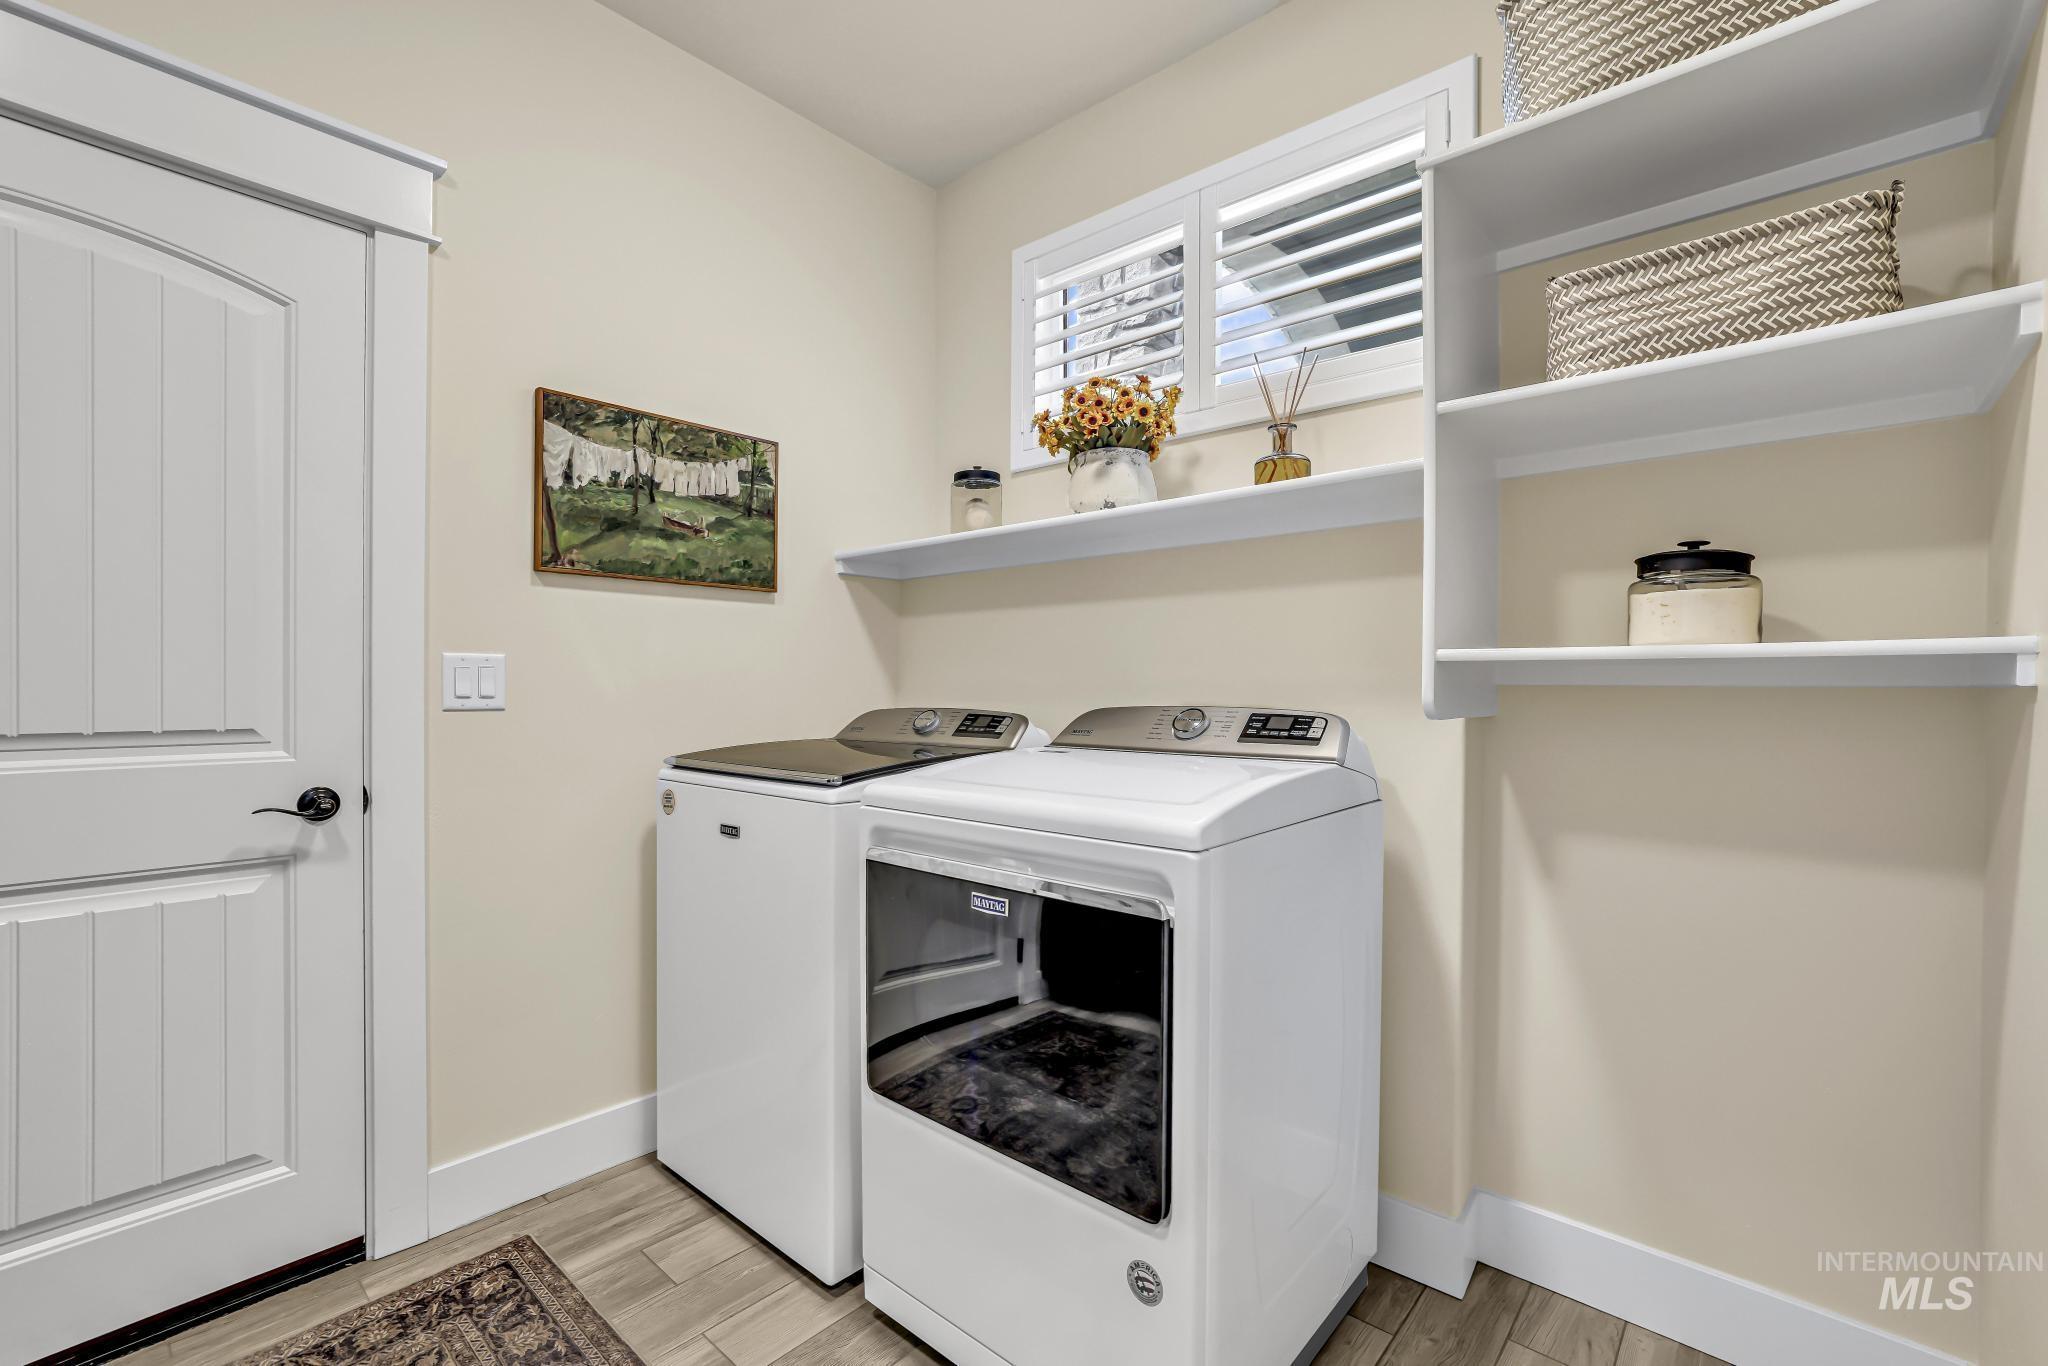
Laundry area featuring light-toned walls, wood-finish flooring, and white trim
-
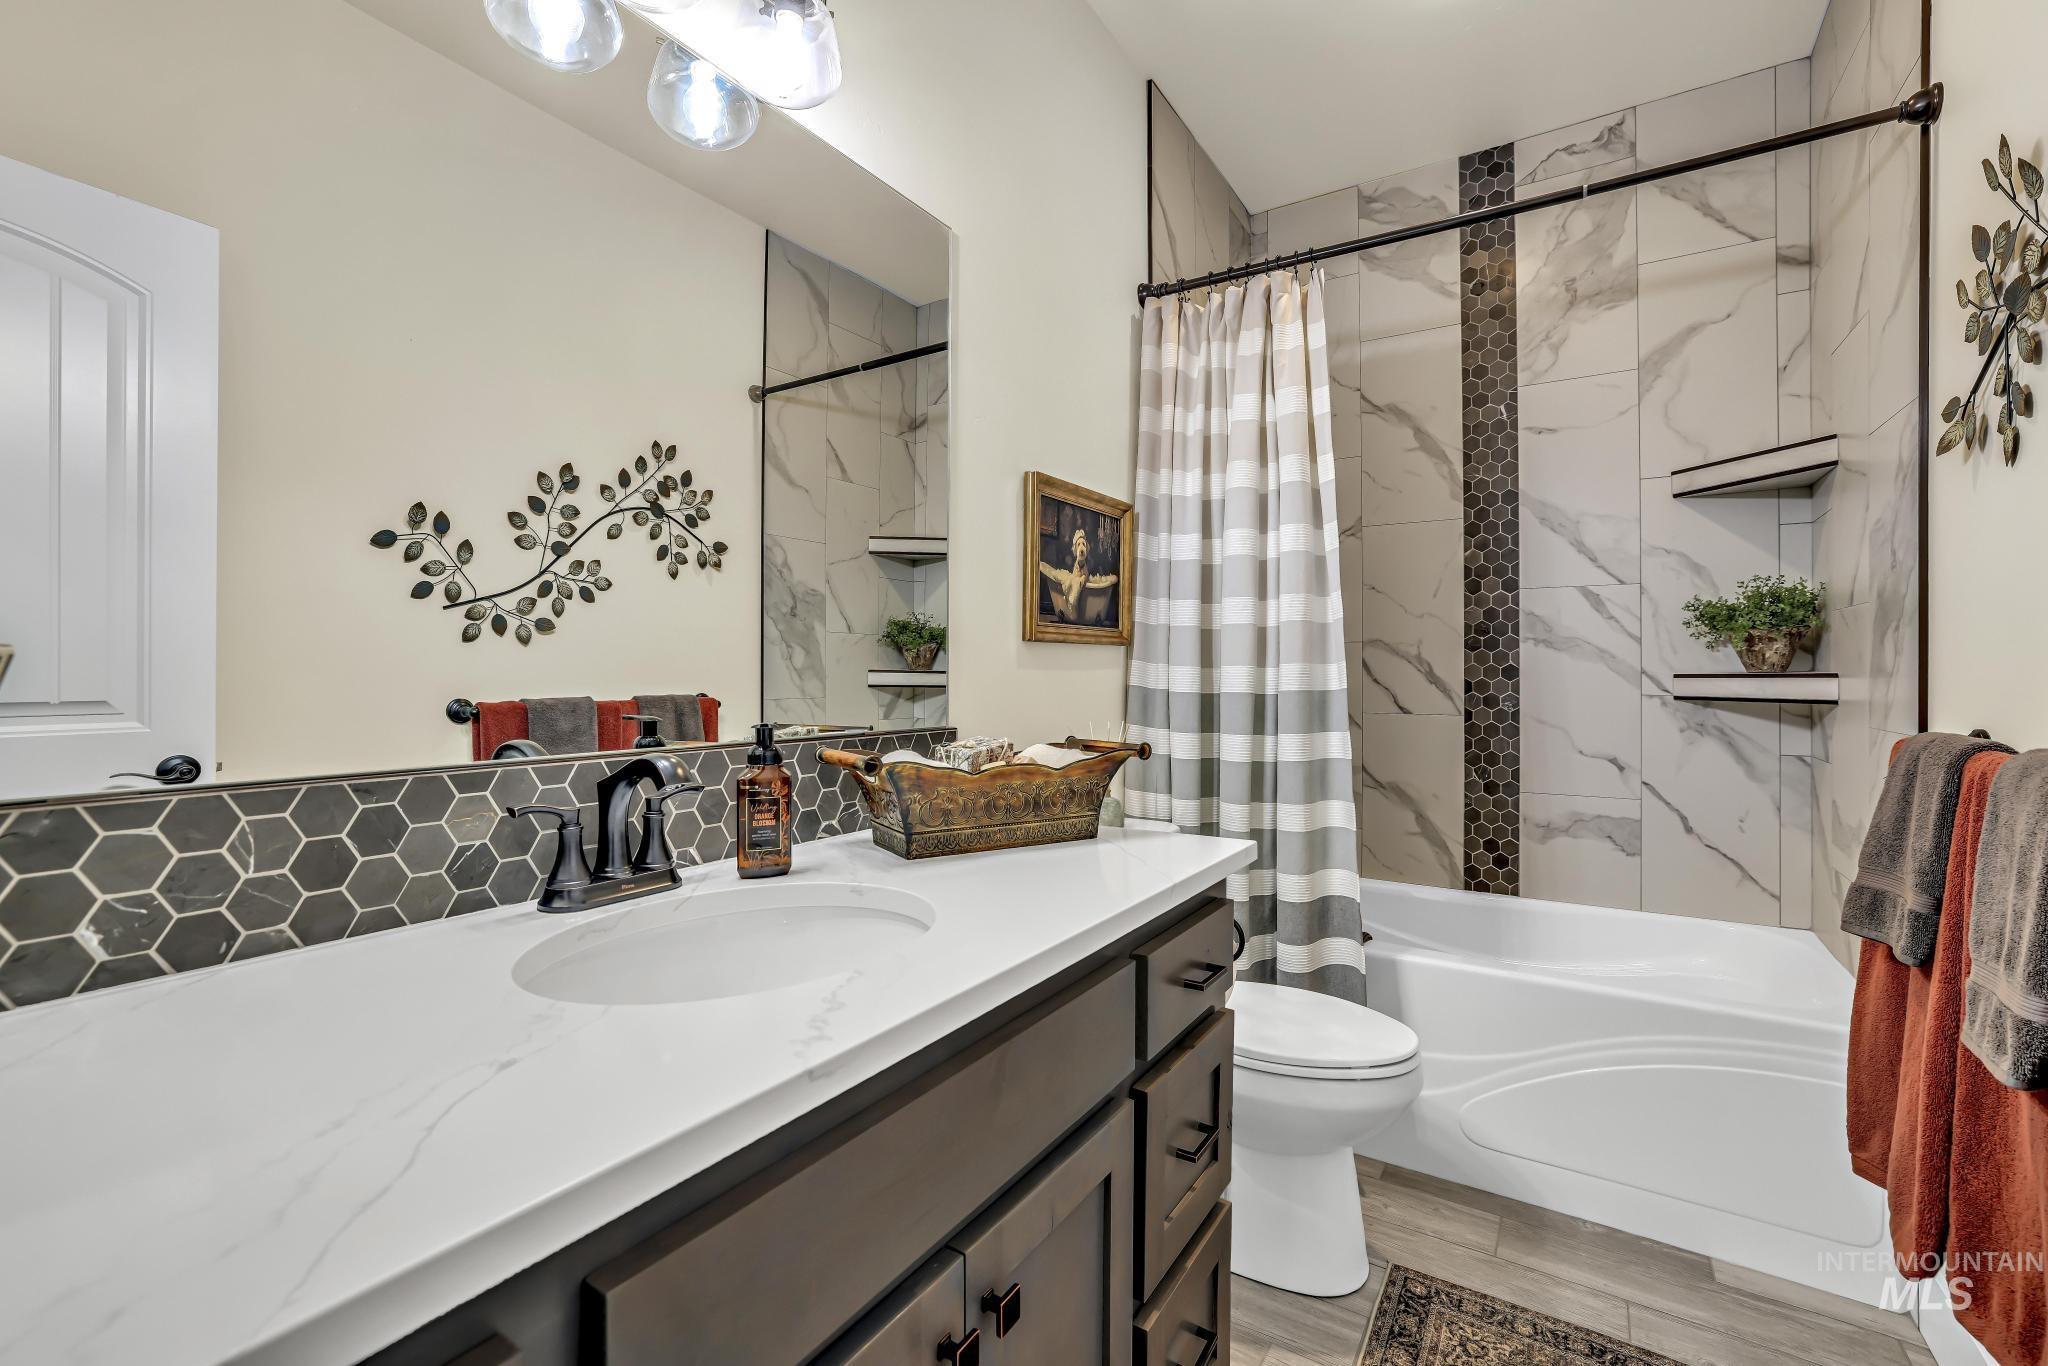
Bathroom
-
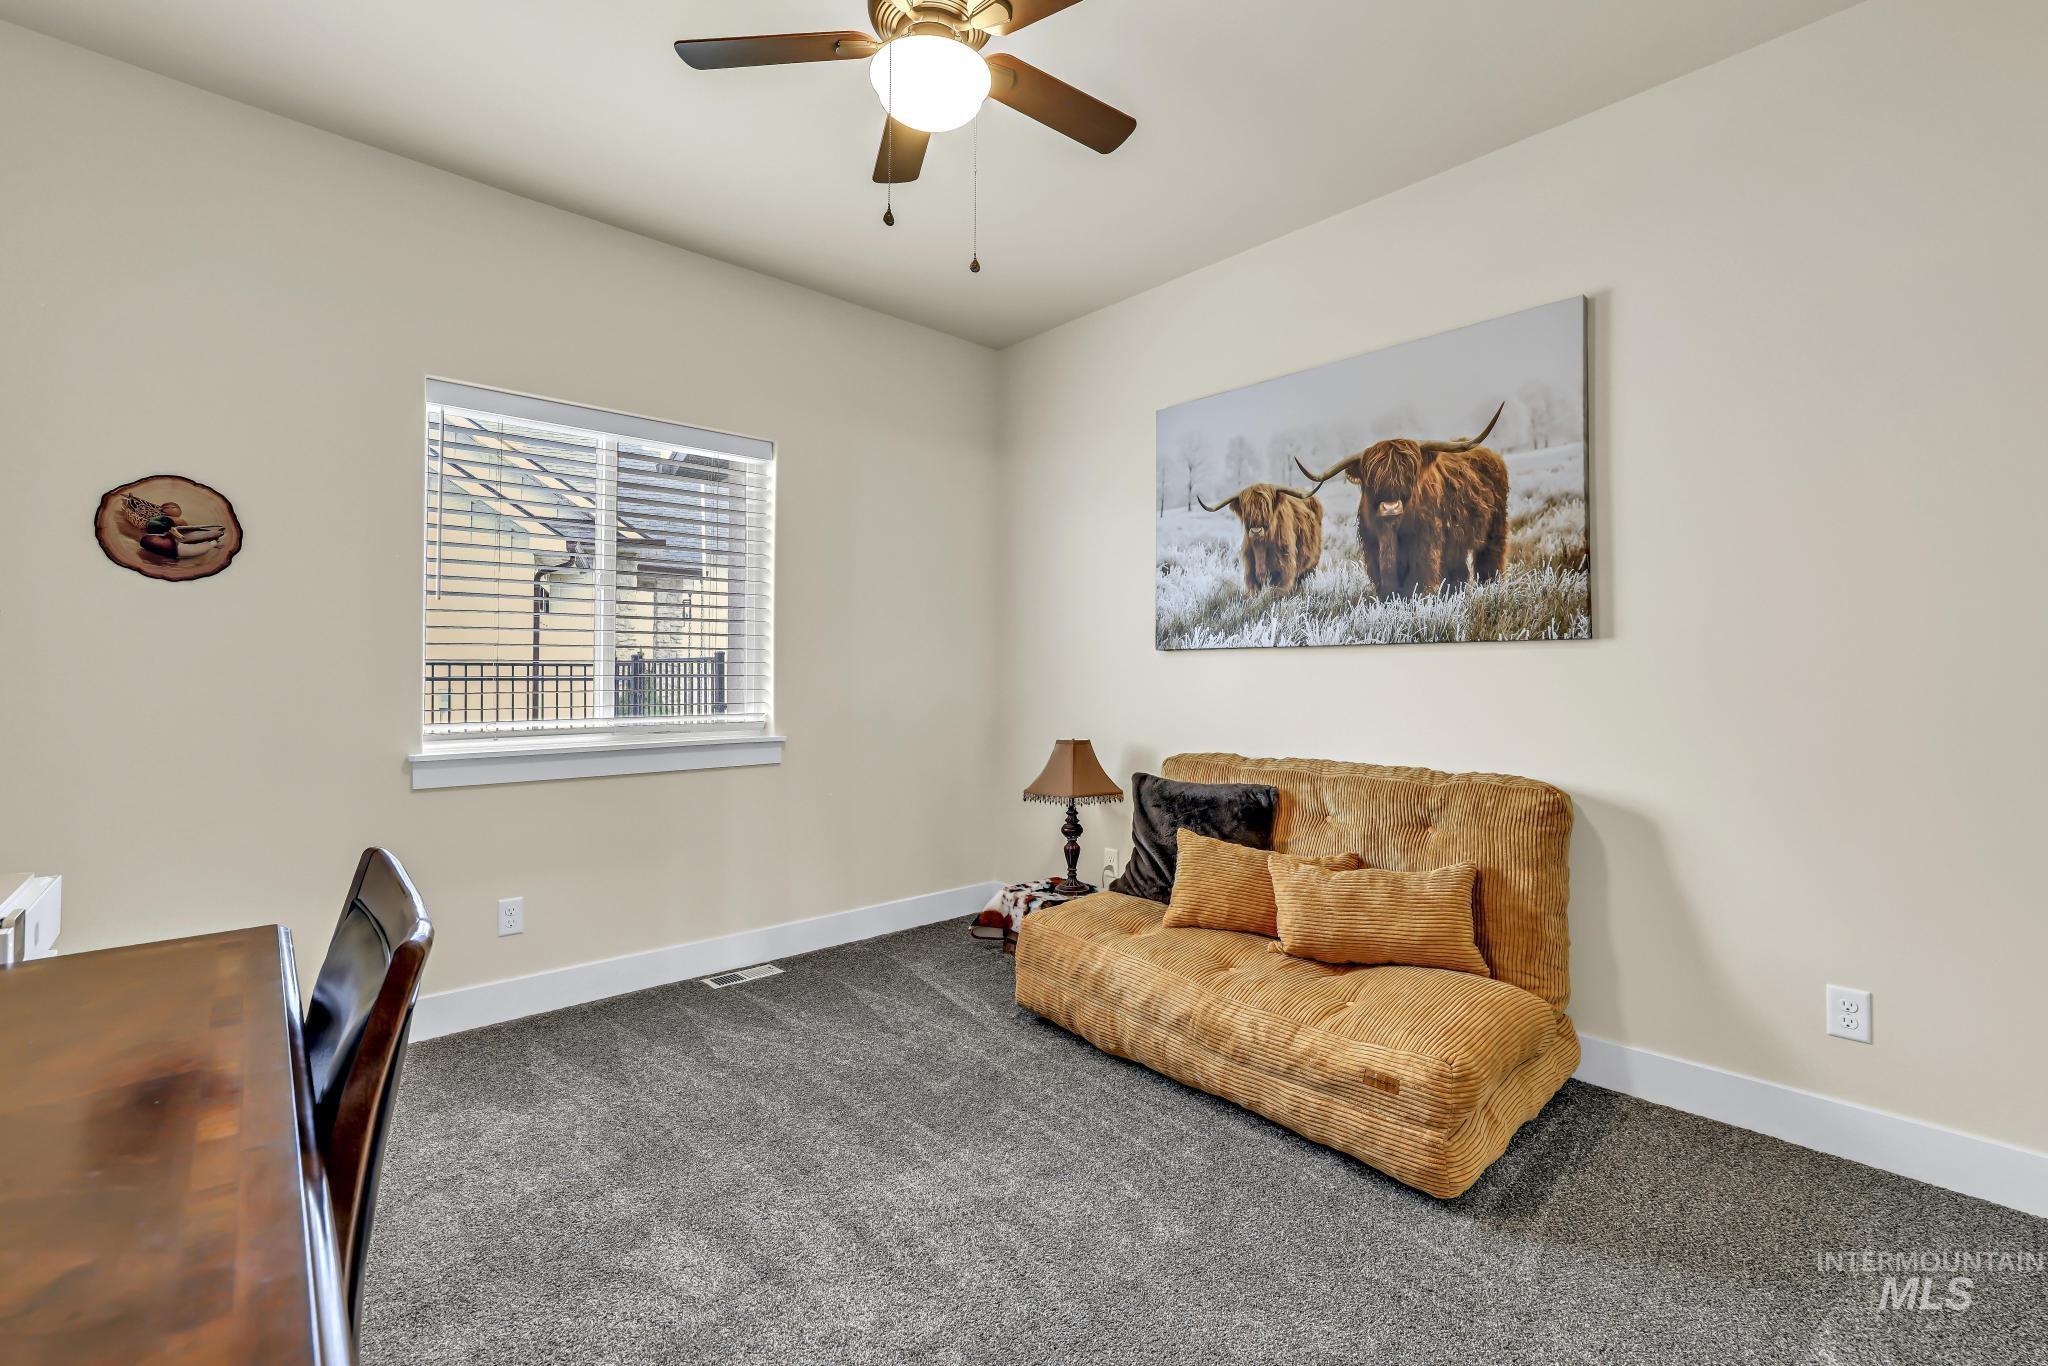
Room featuring light neutral painted walls, gray carpet flooring, a window with horizontal blinds, and a ceiling fan with light fixture
-
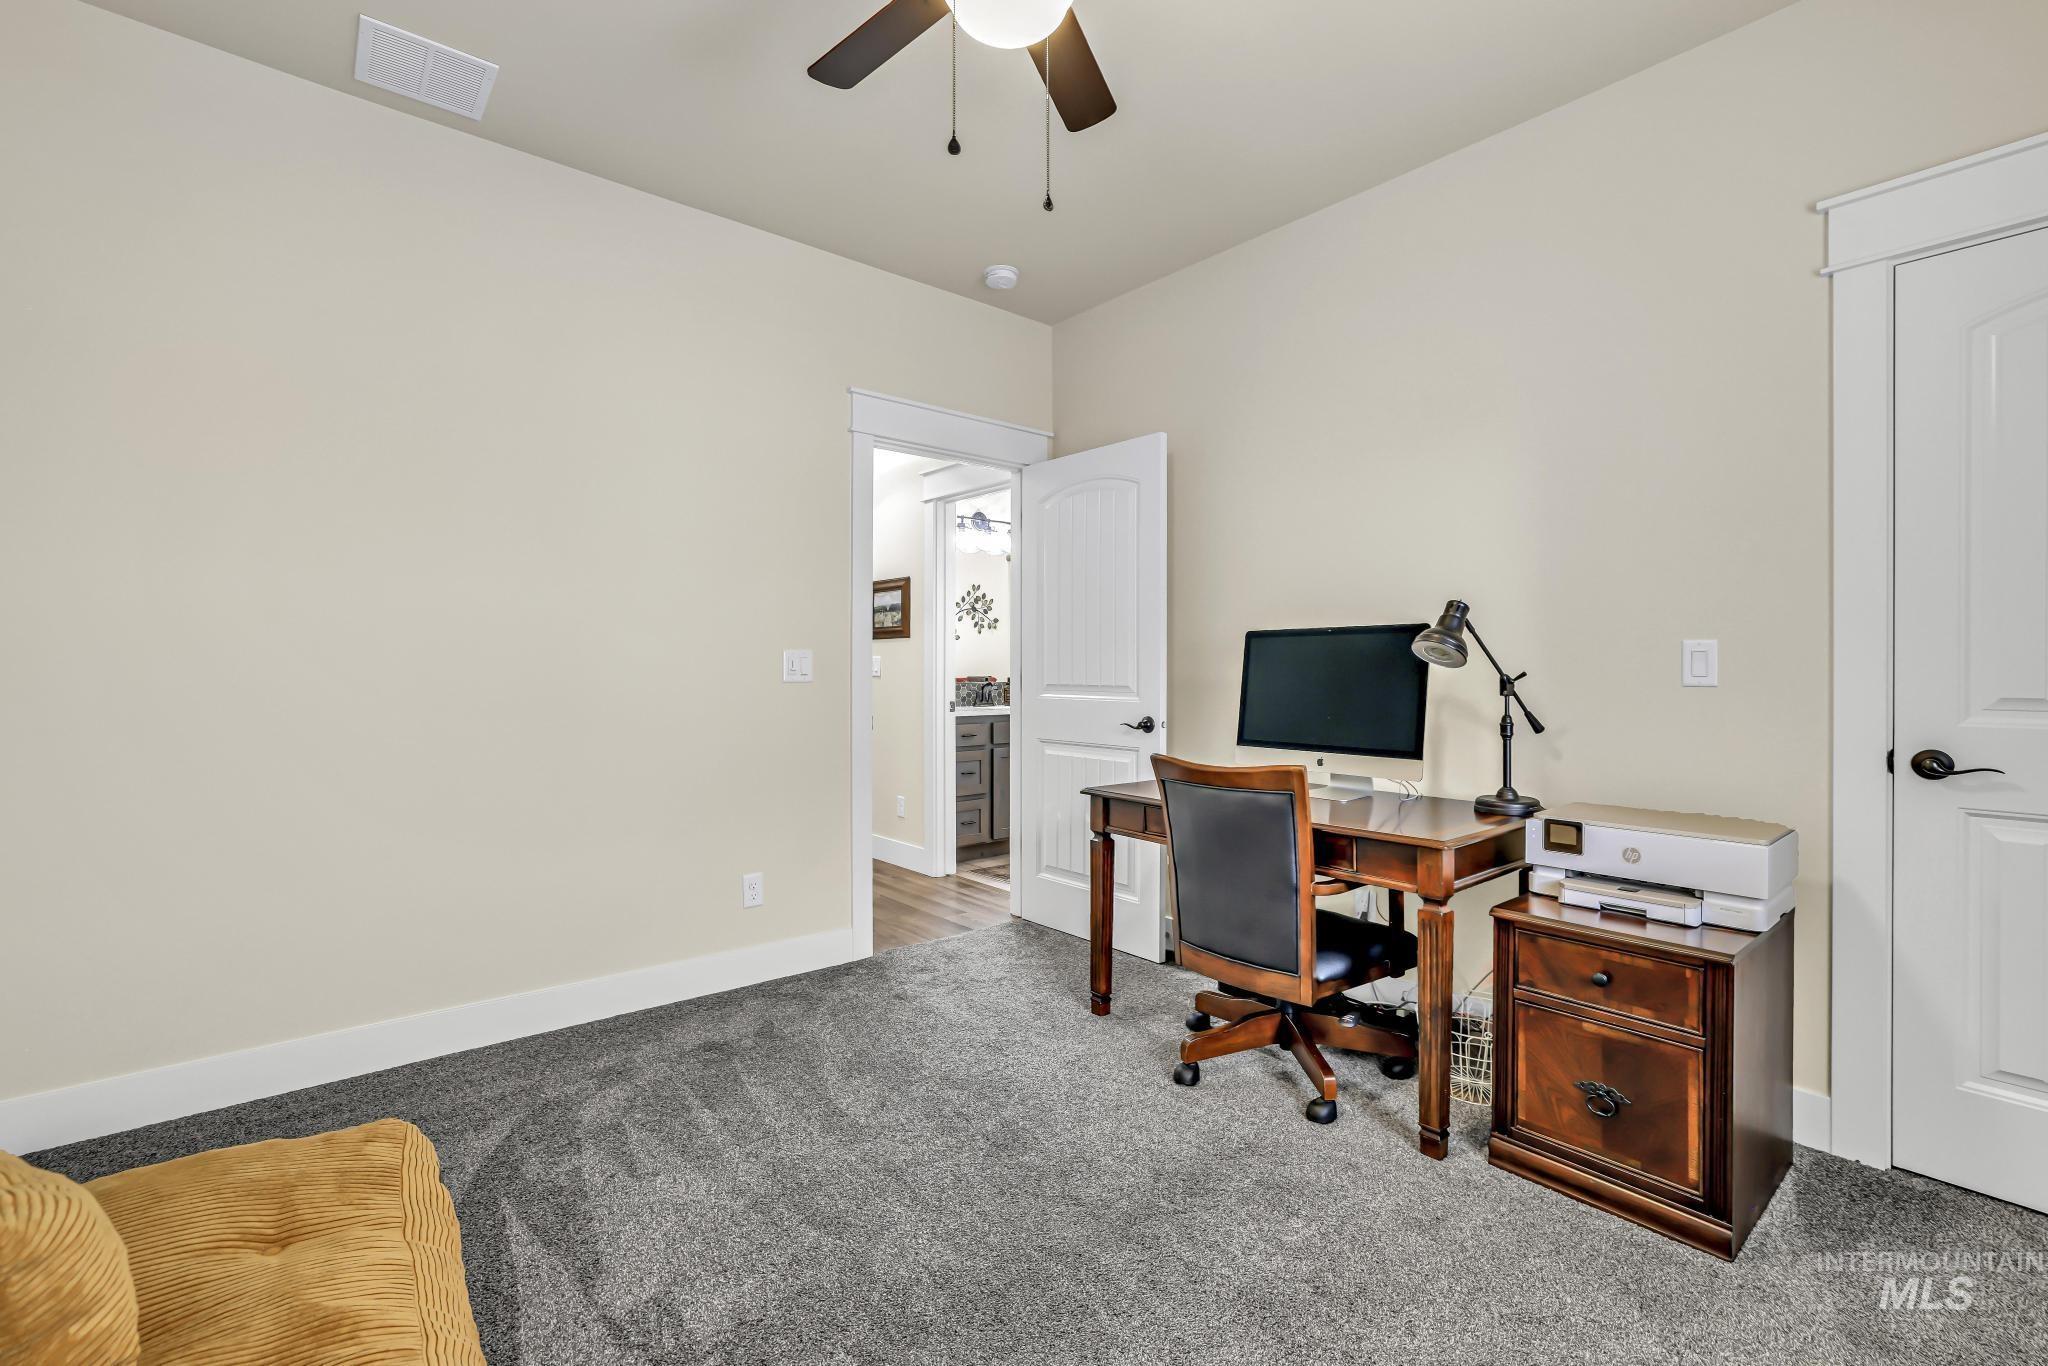
Plush gray carpeting and light neutral wall paint
-
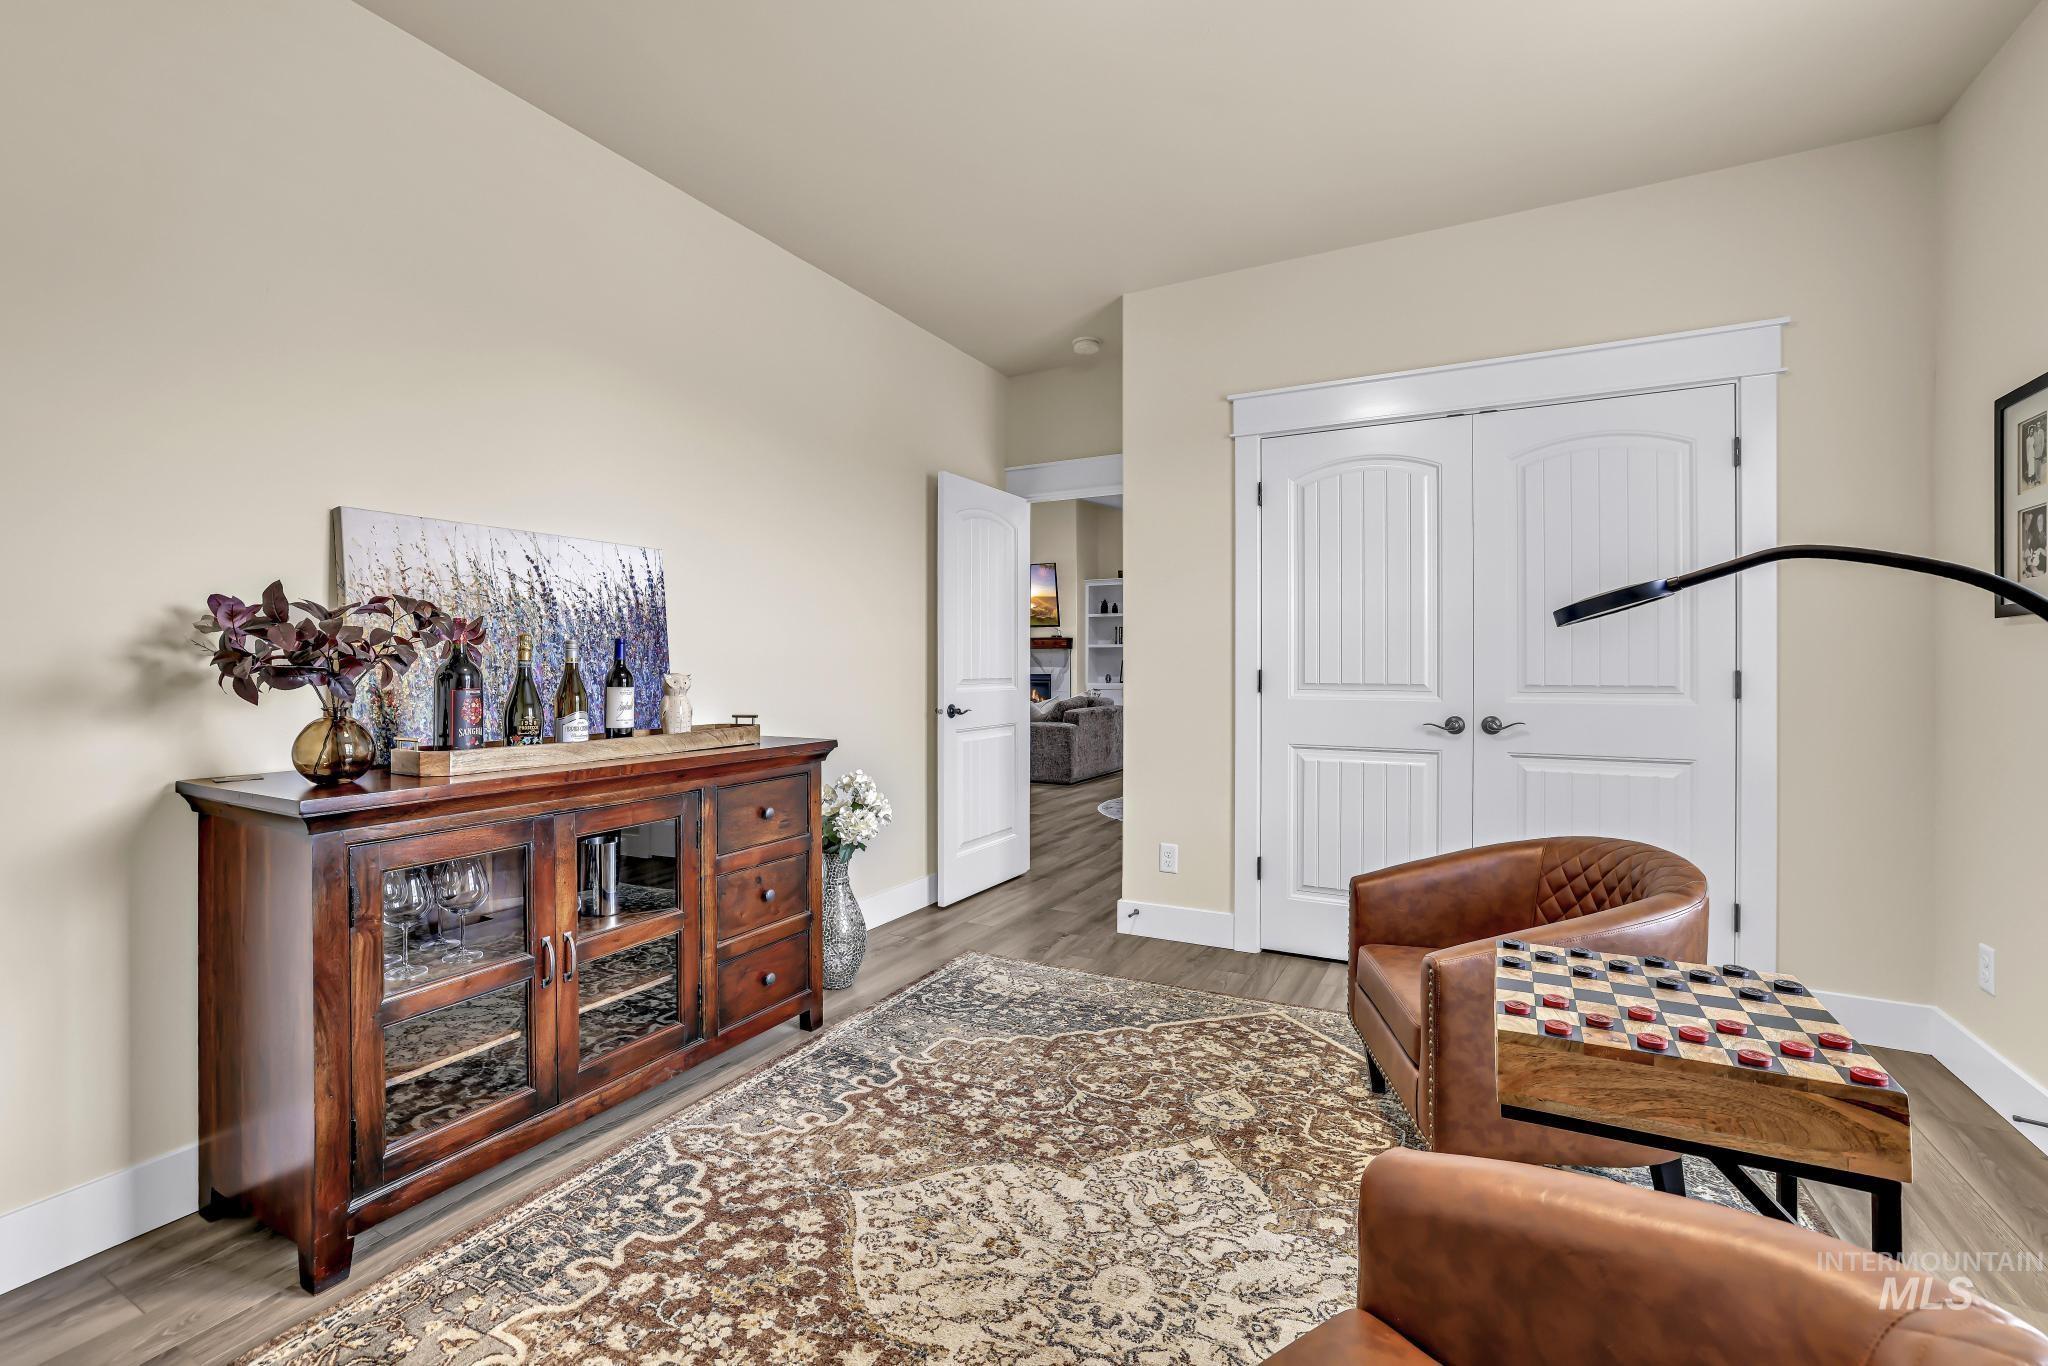
Interior room featuring wood-finish flooring, light-toned walls, and white trim
-
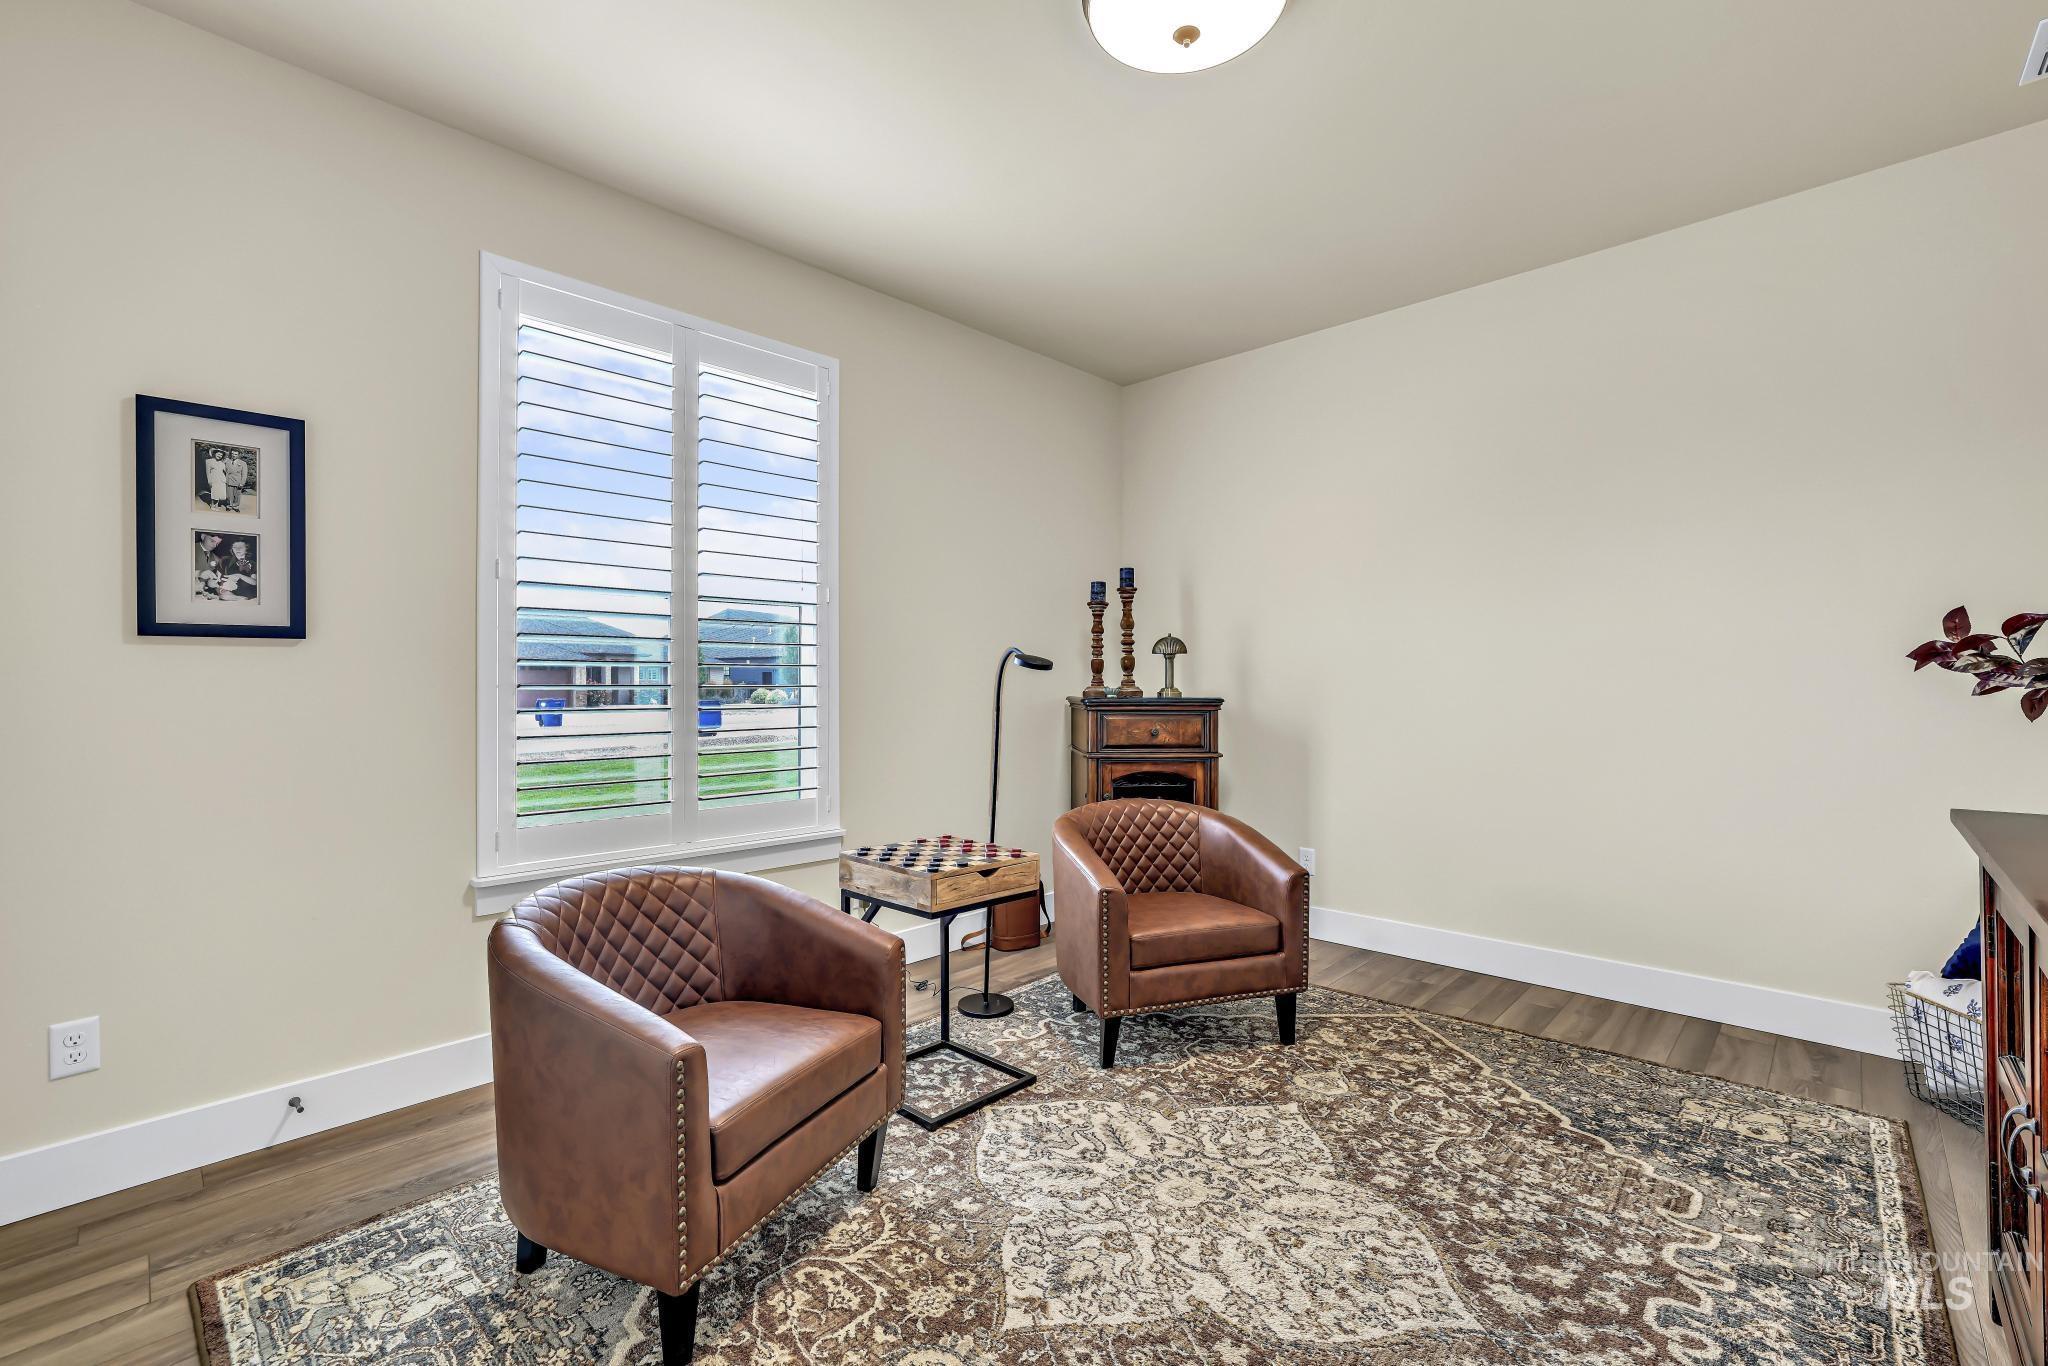
Room featuring light neutral wall tones, wood-finish flooring, and white baseboards
-
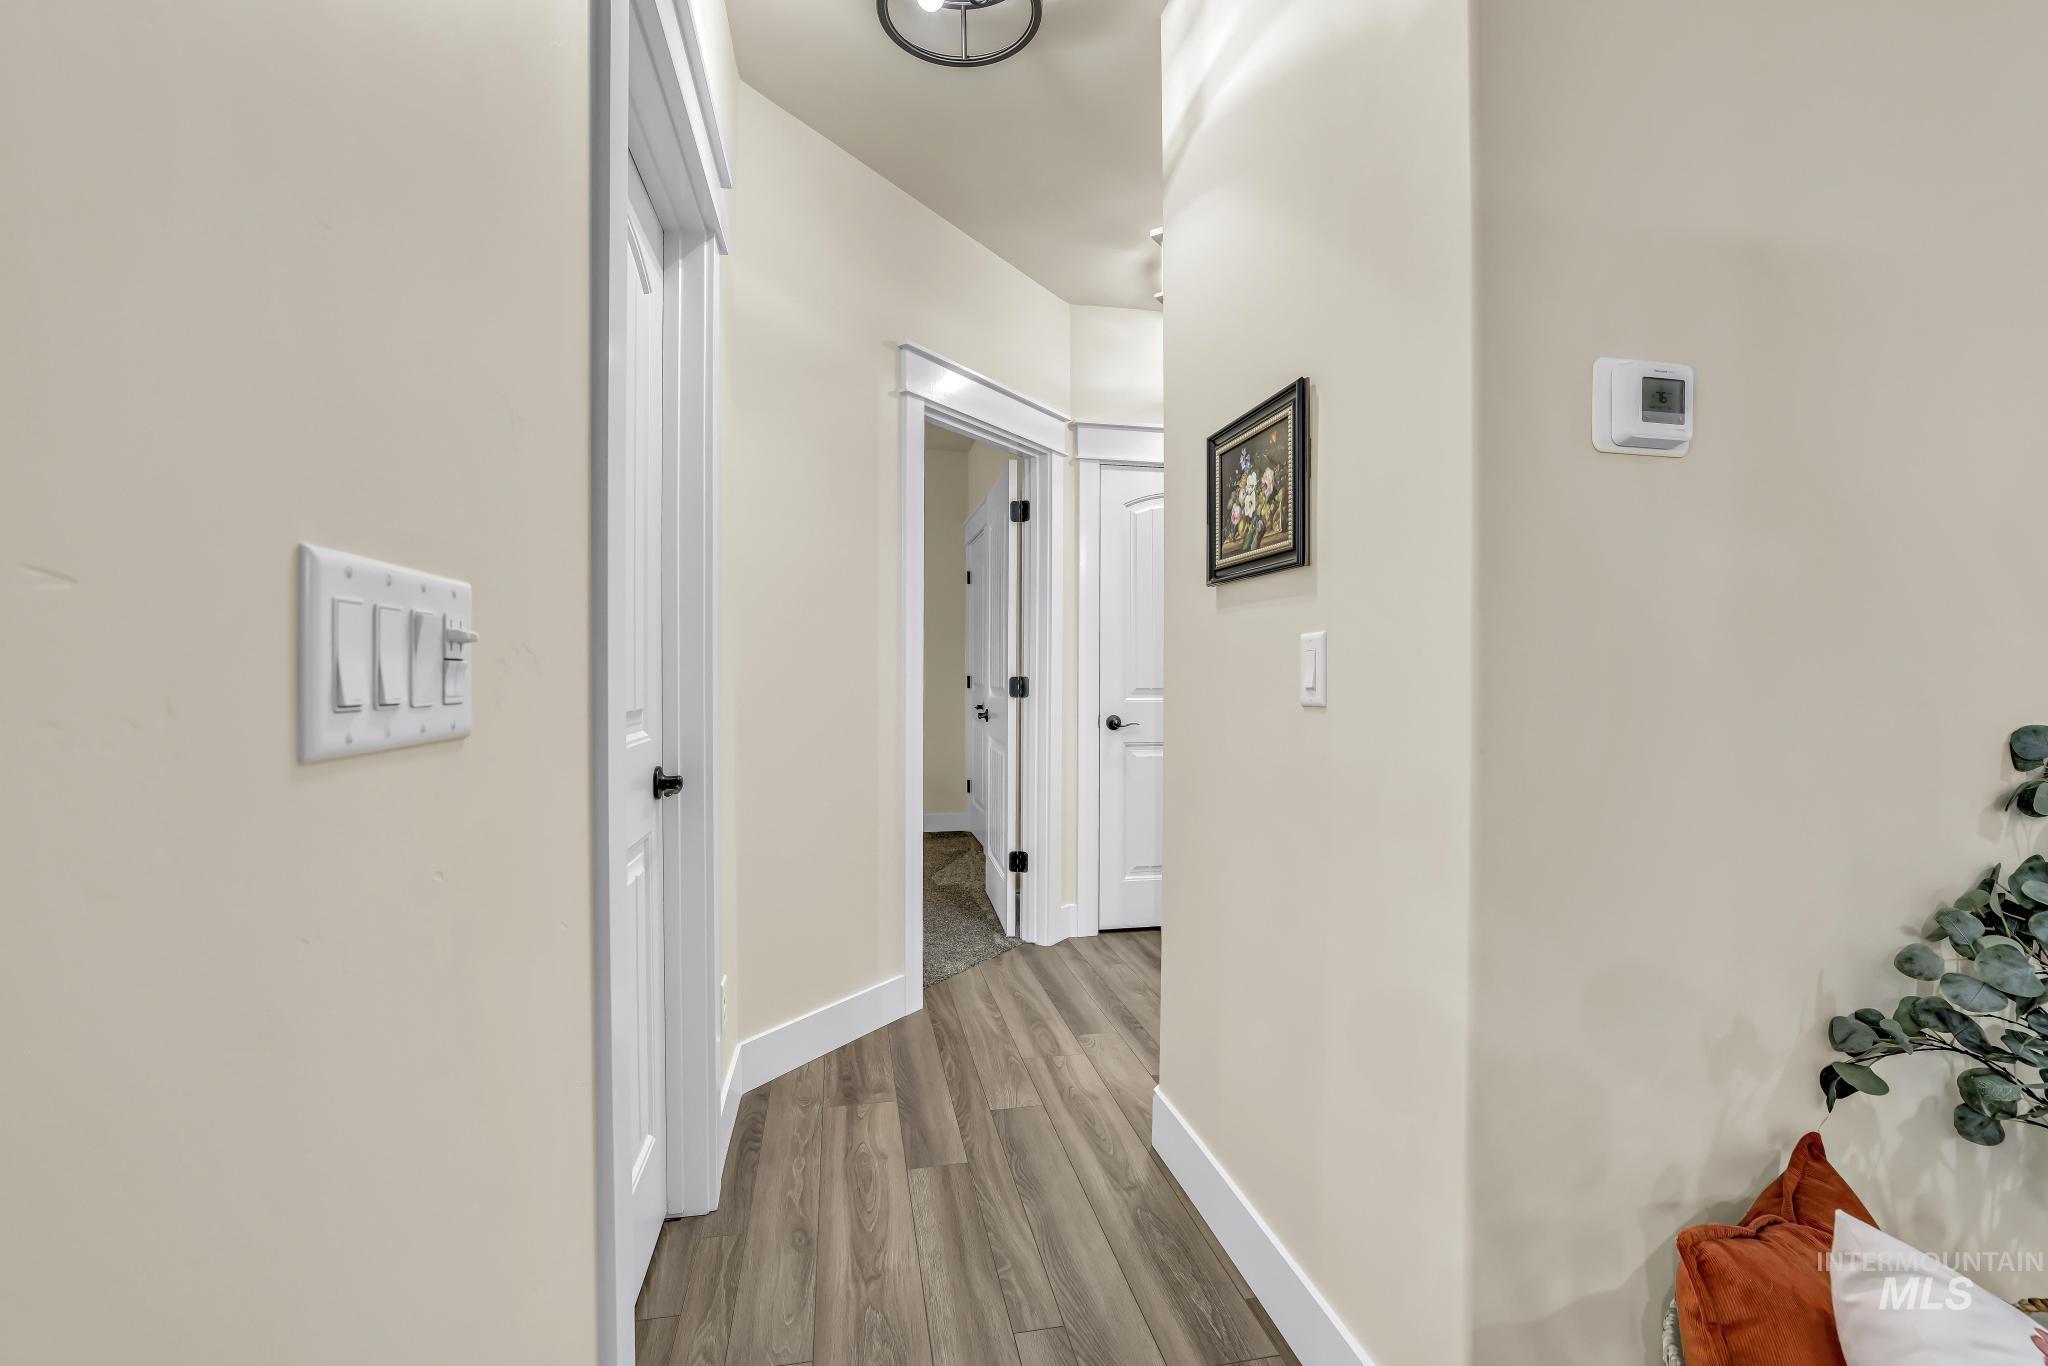
Hallway featuring wood-finish flooring, white trim, and light beige walls
-
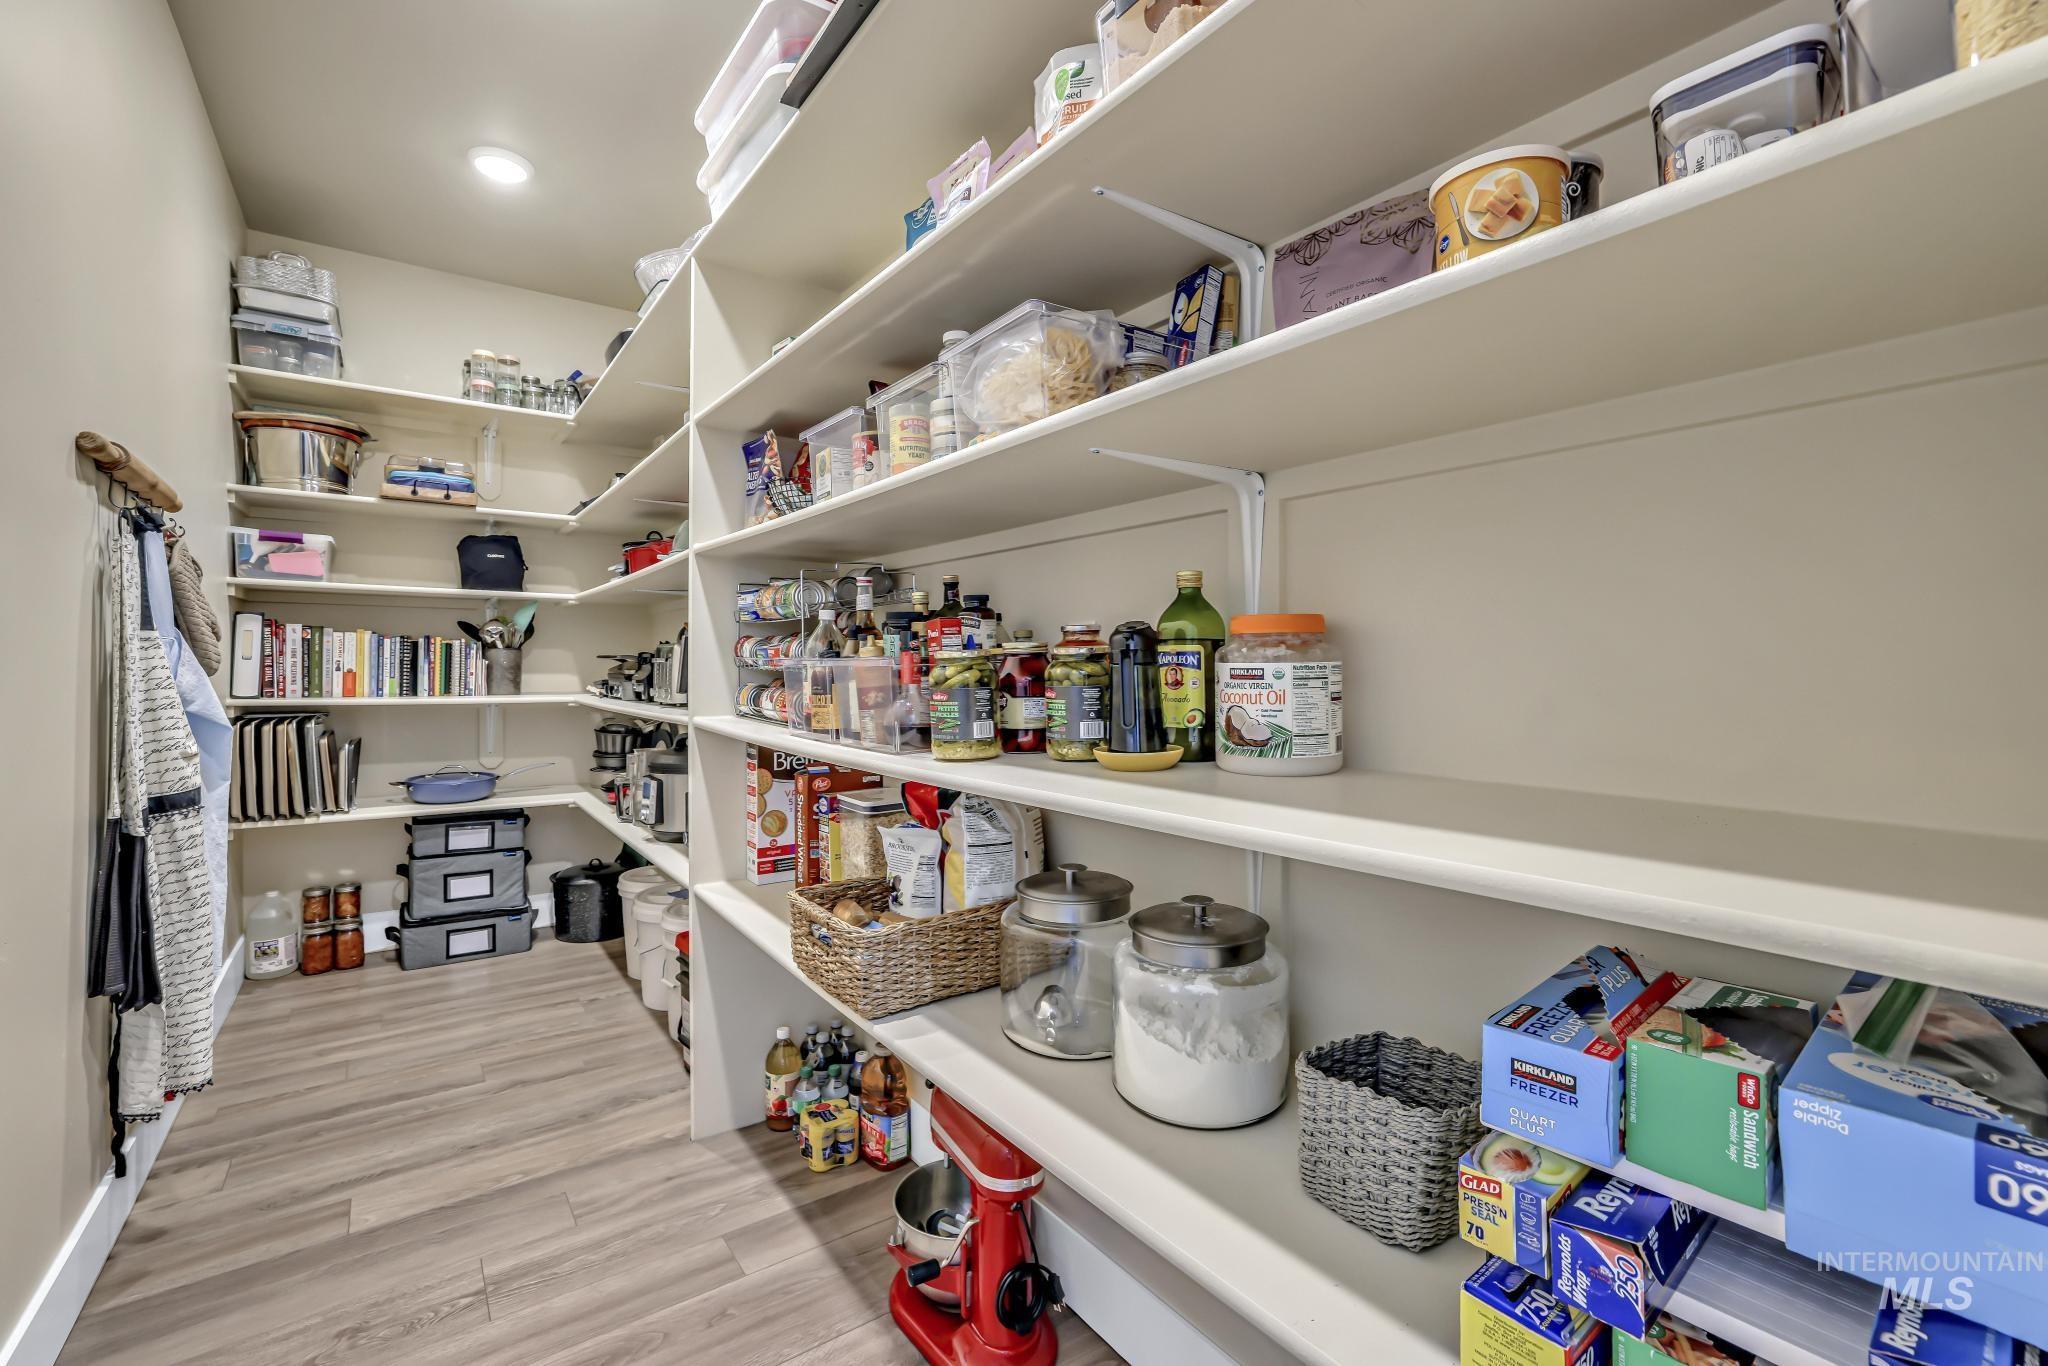
Spacious walk-in pantry featuring extensive built-in shelving, recessed ceiling lighting, and wood-finish flooring
-
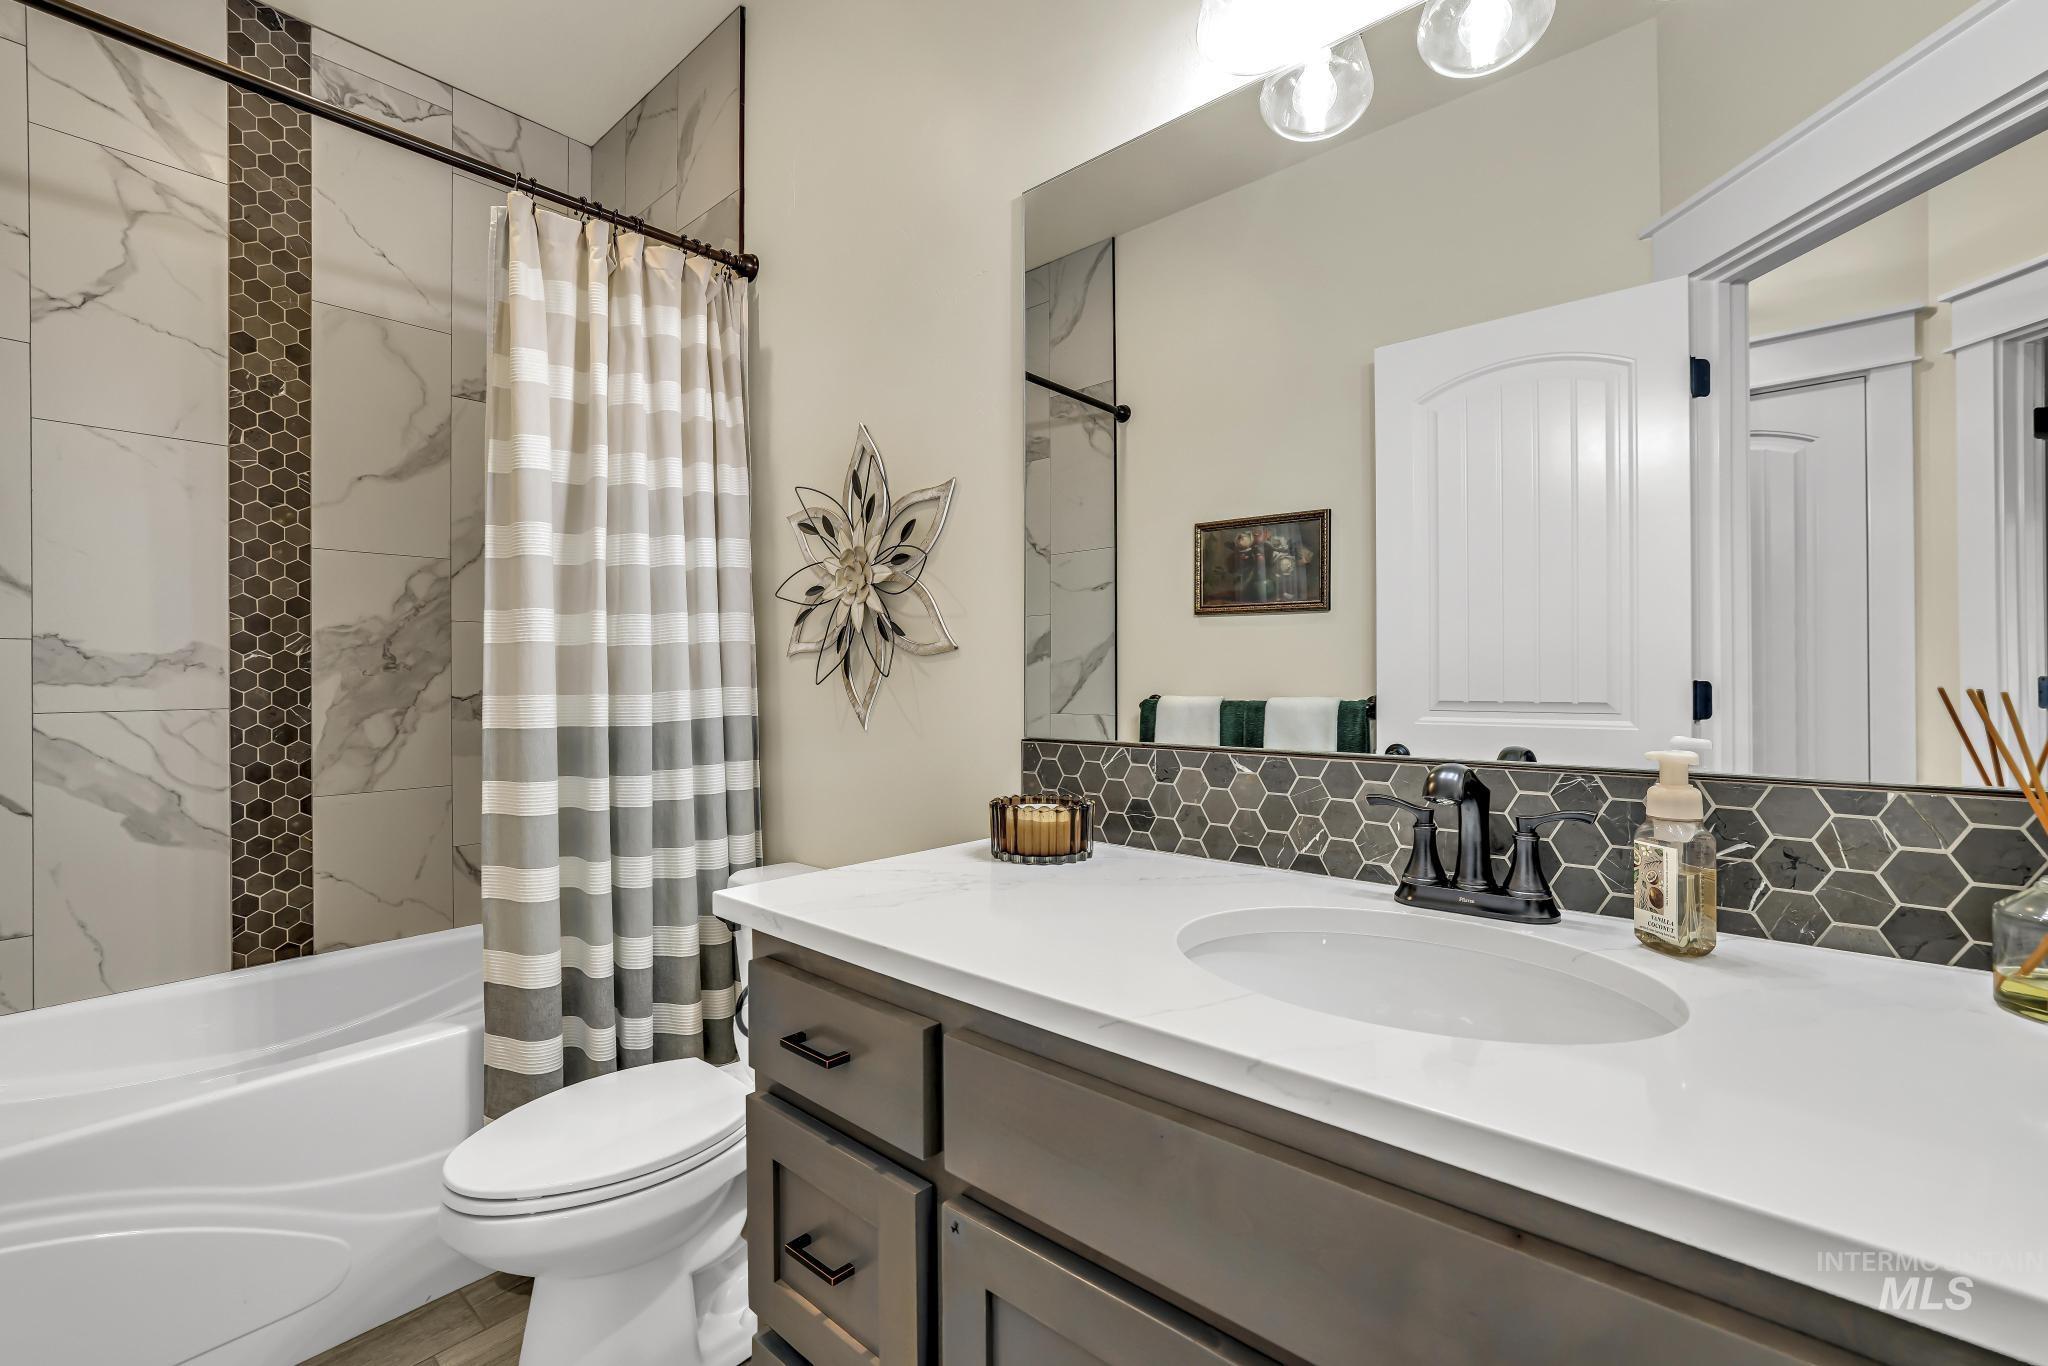
Bathroom featuring a white bathtub, tiled shower surround with a mosaic accent, a vanity with a white countertop, and a dark hex-tile backsplash
-
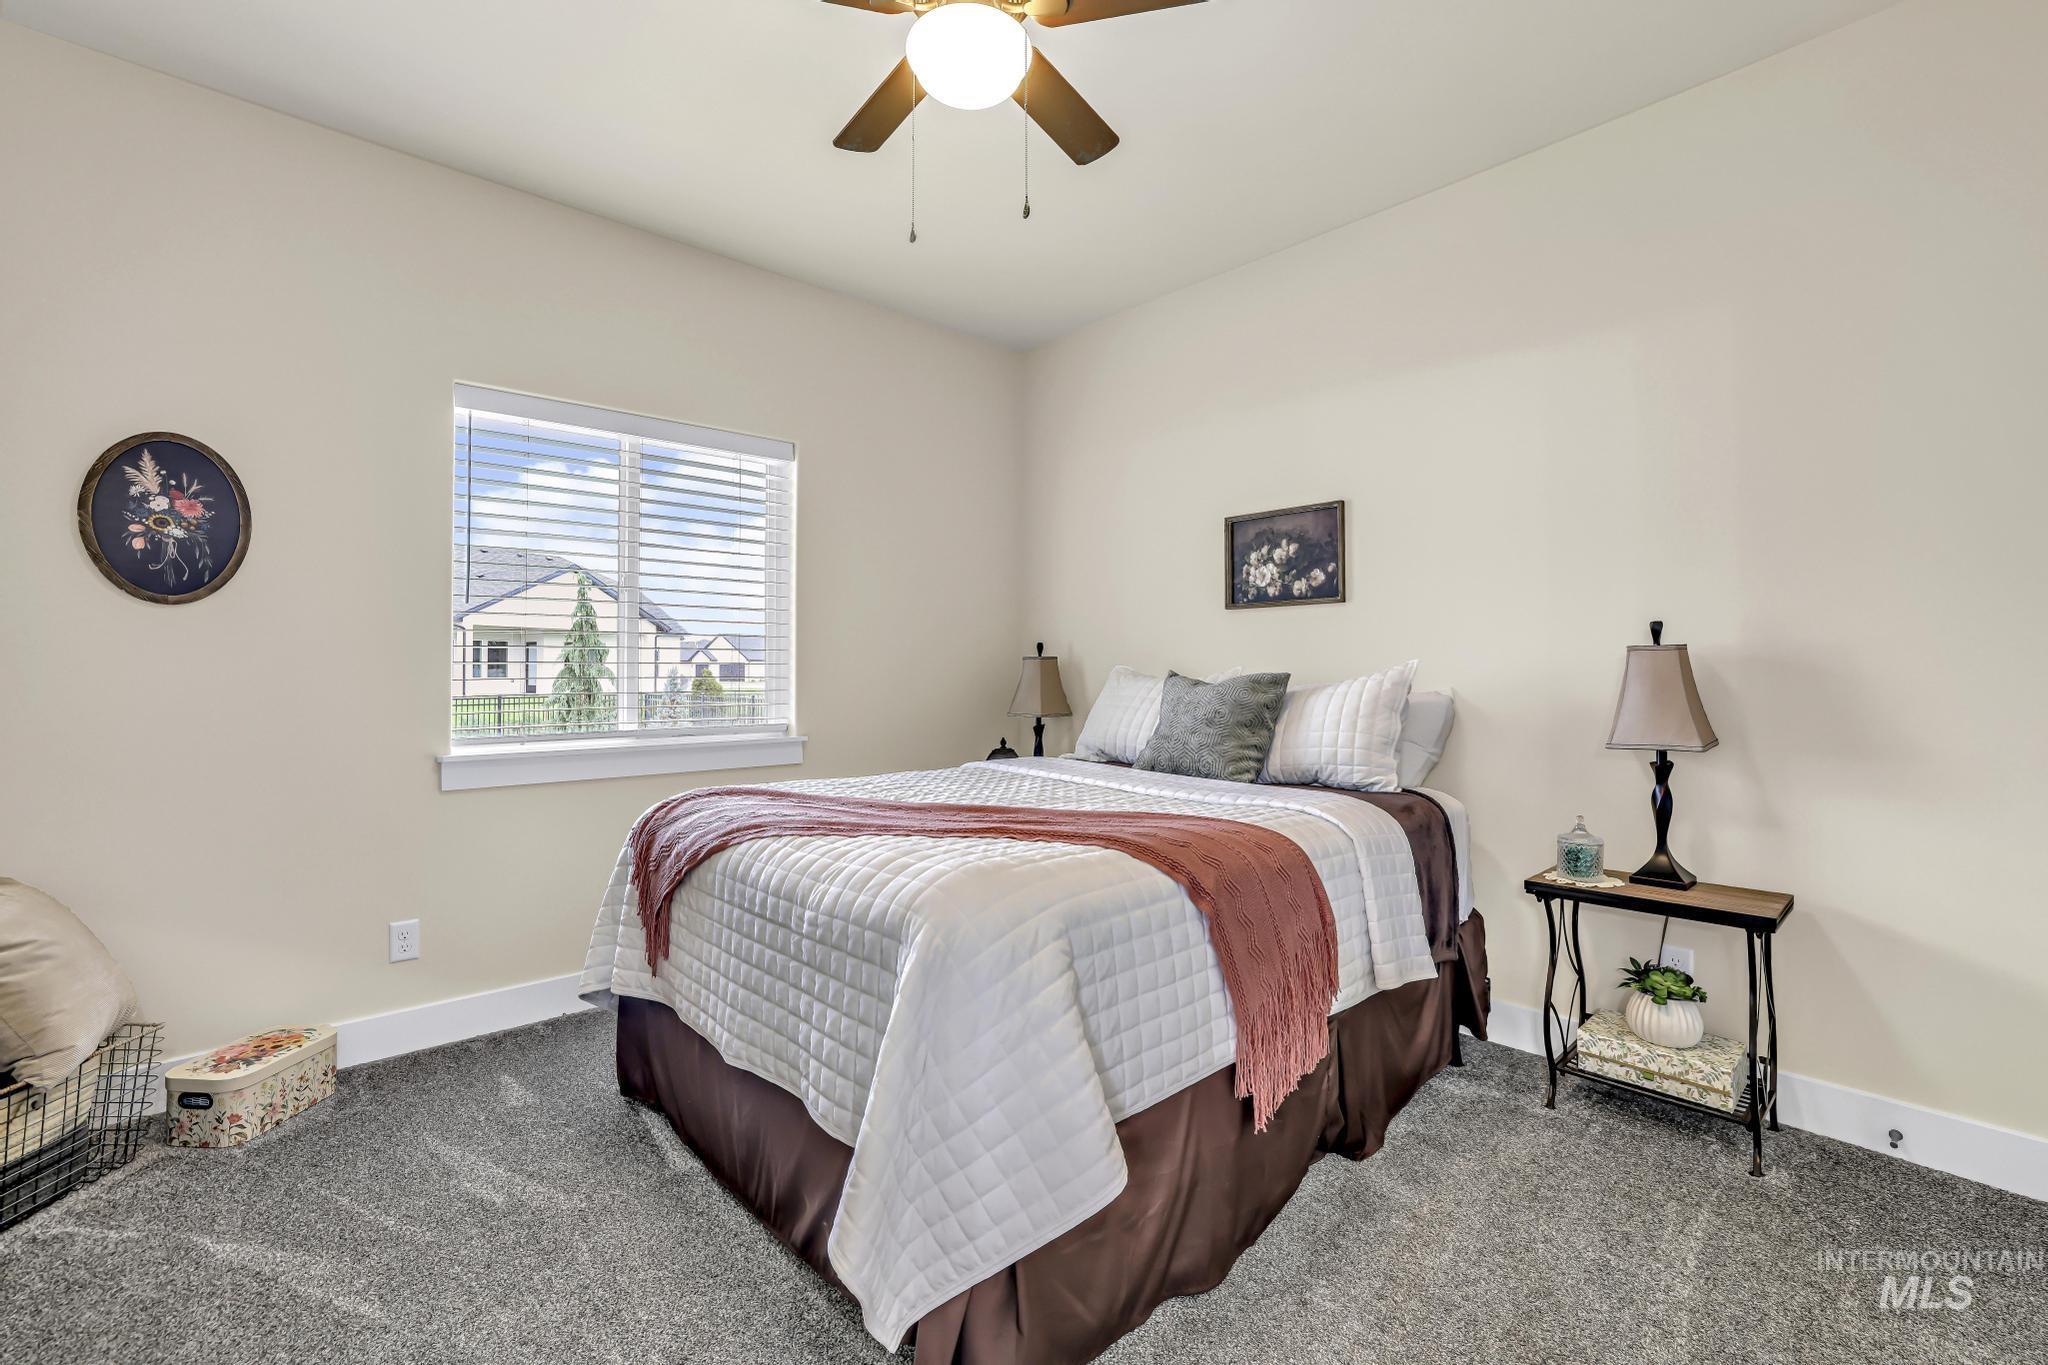
Bedroom featuring neutral wall paint, gray carpet flooring, a window with horizontal blinds, and a ceiling fan with integrated lighting
-
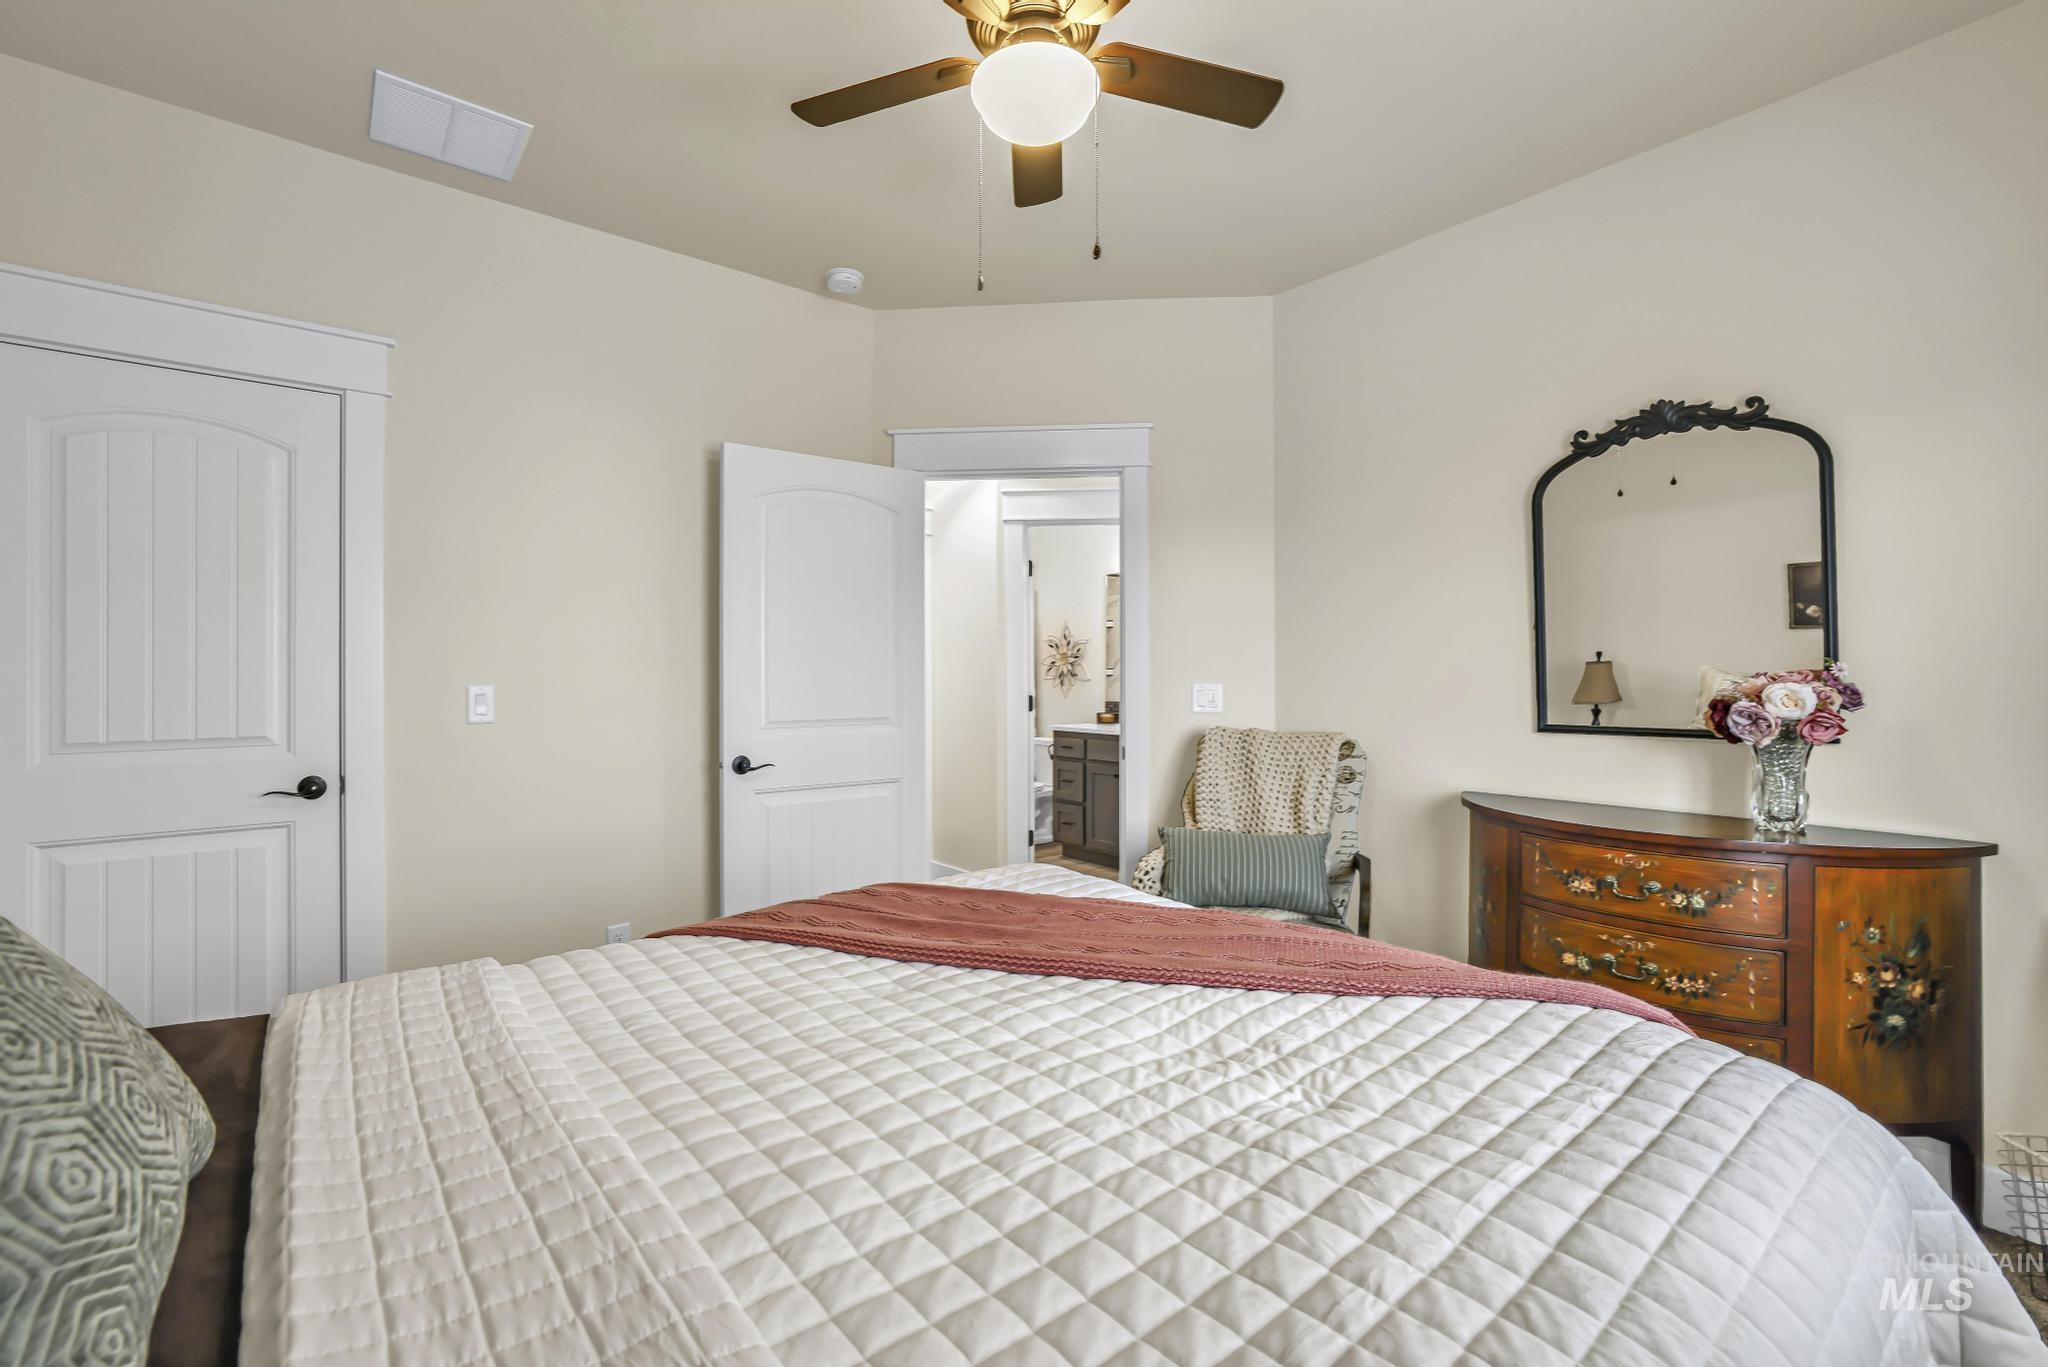
Neutral wall color with a ceiling fan light fixture, two panel doors with black hardware, and a framed wall mirror
-
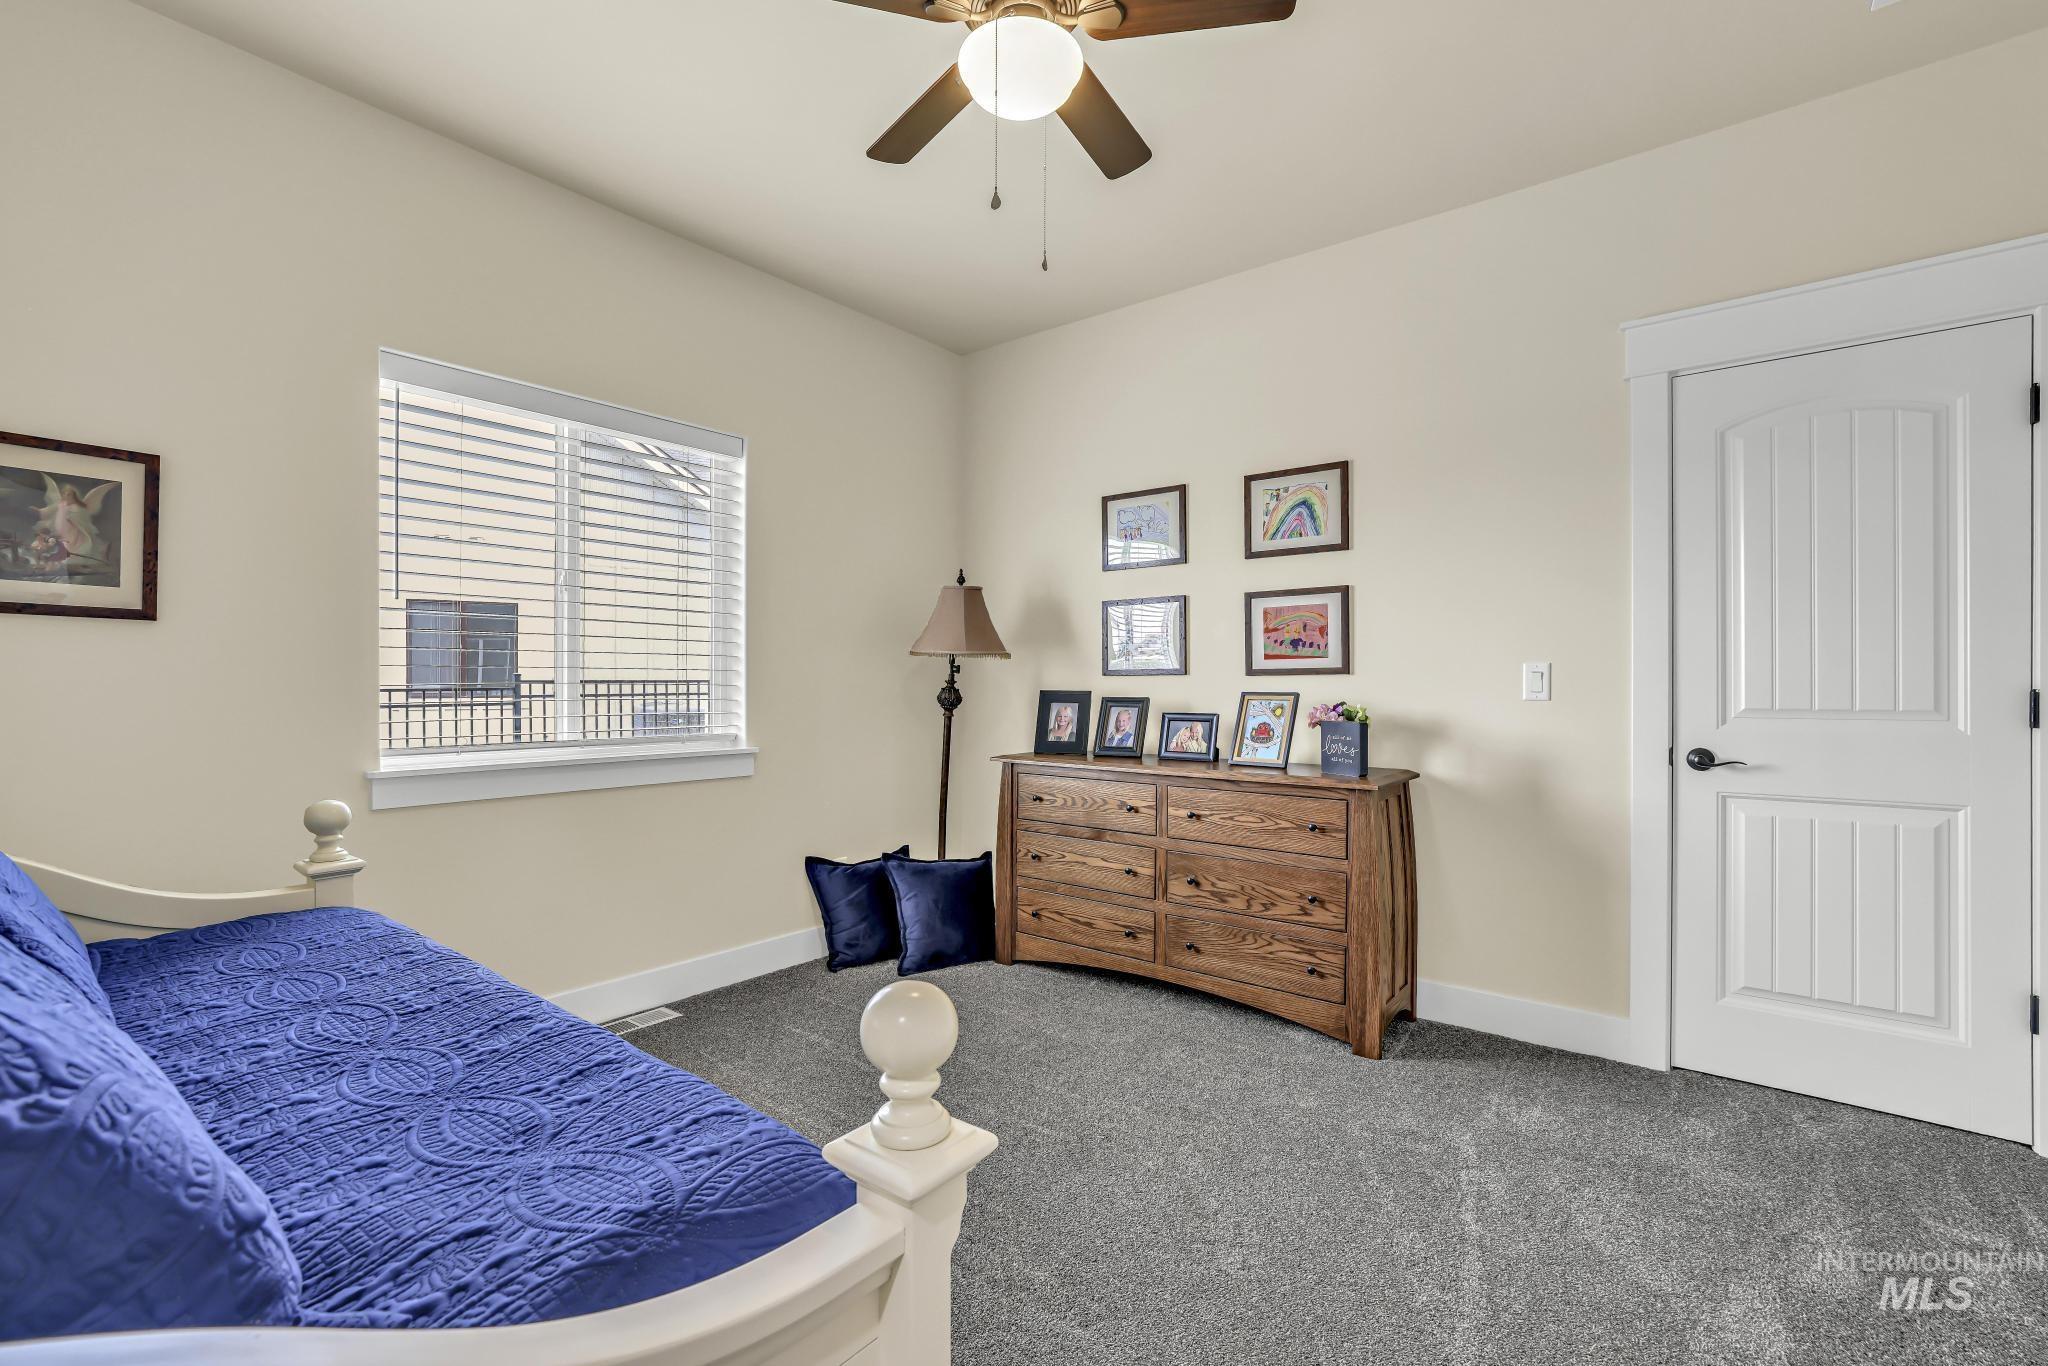
Spacious room featuring neutral wall paint, gray carpet flooring, a white window with horizontal blinds, a white paneled door with black hardware, and a ceiling fan with integrated lighting
-
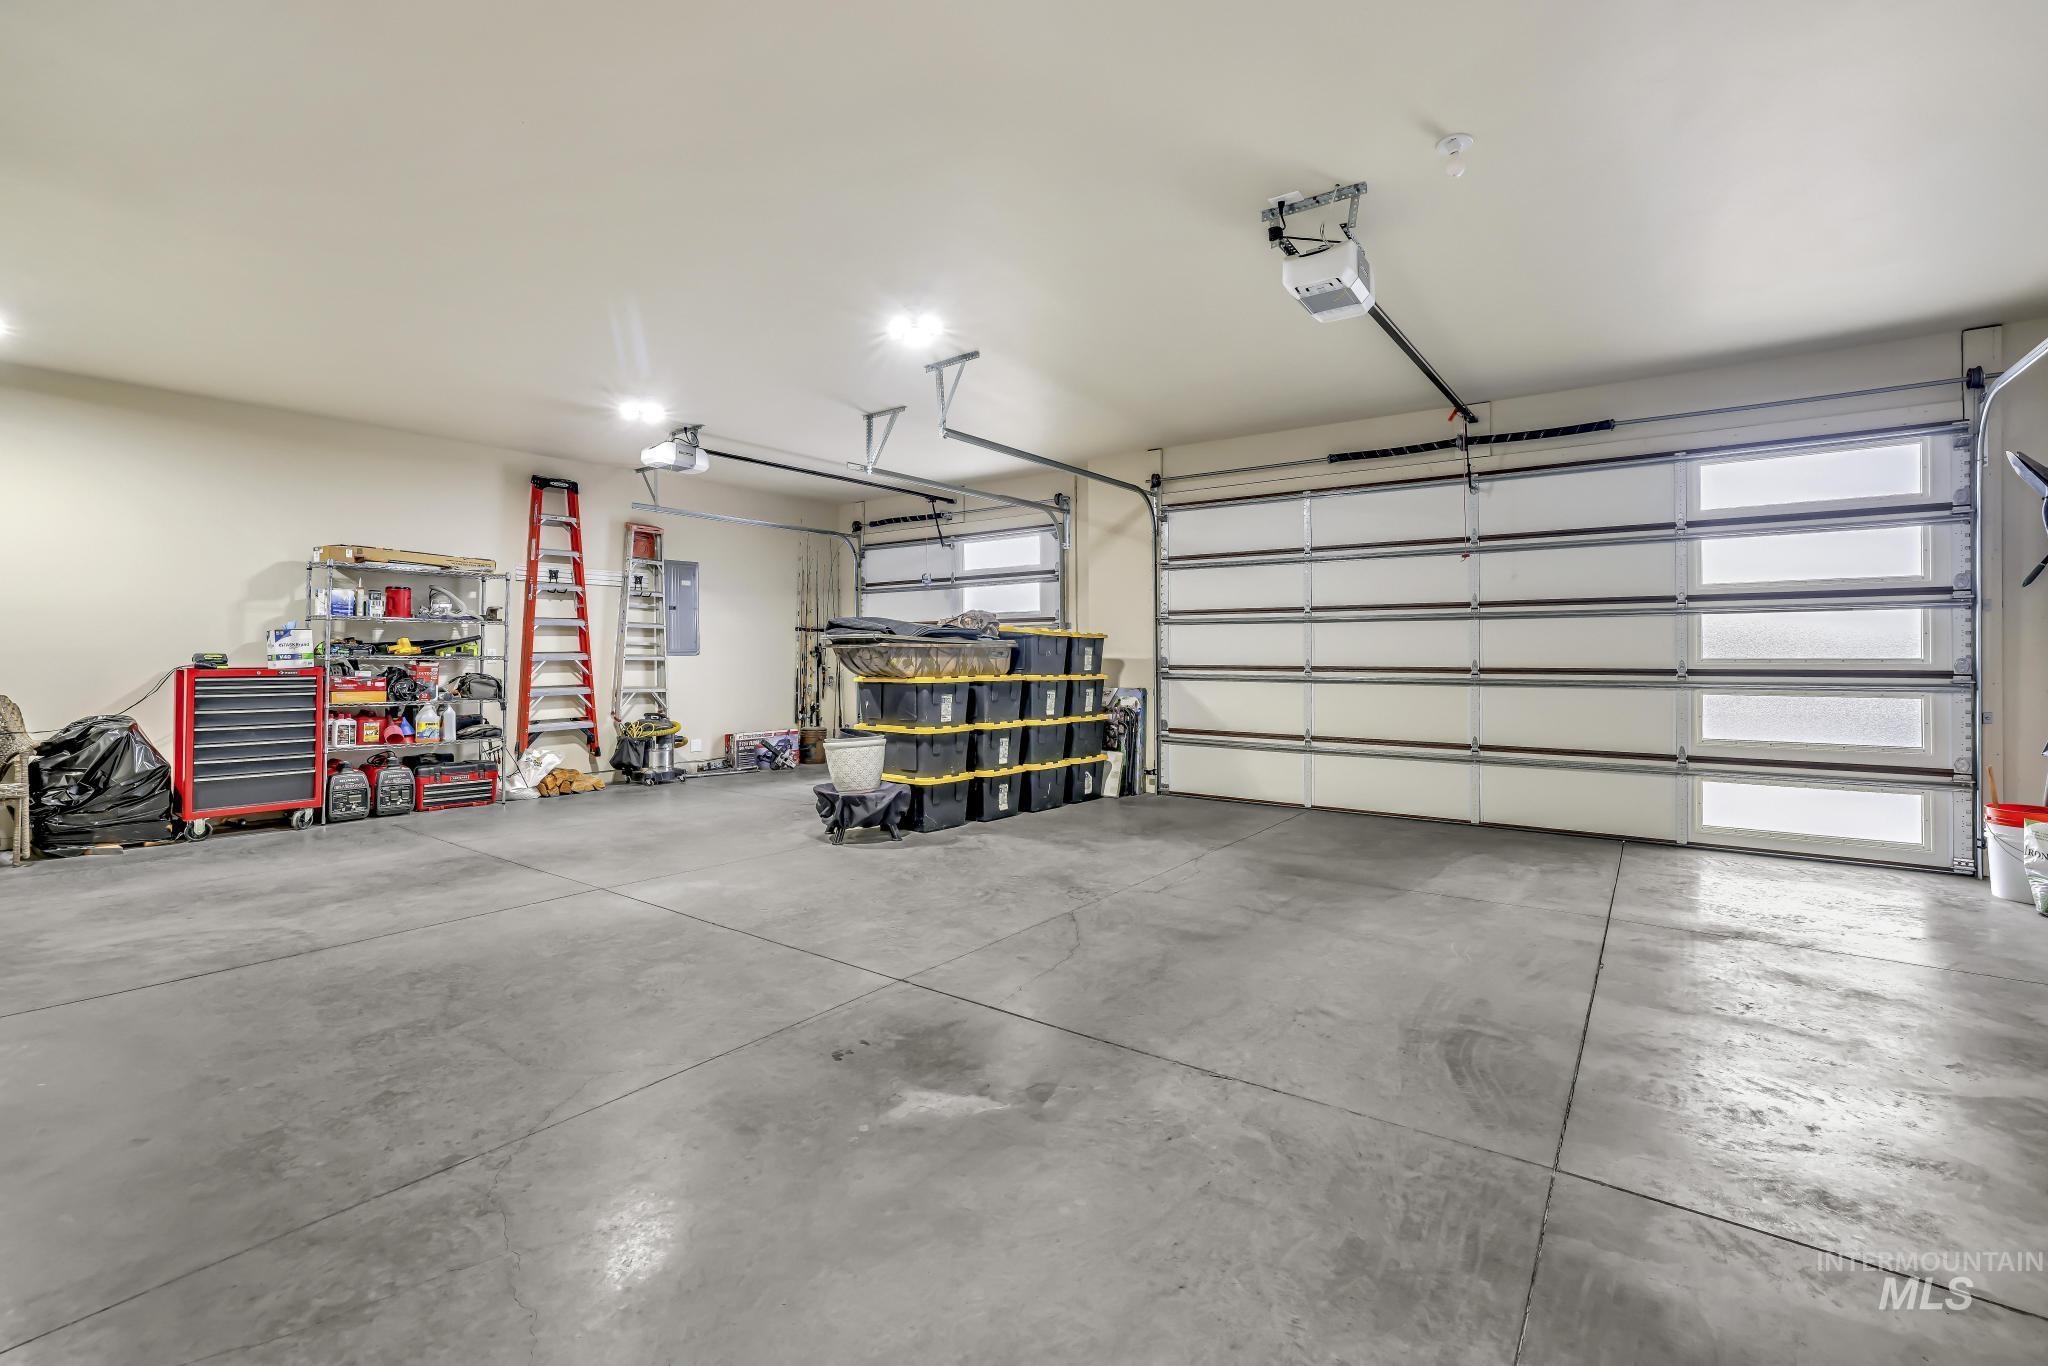
Spacious garage featuring a concrete floor, two overhead garage doors with frosted window panels, and integrated ceiling lighting
-
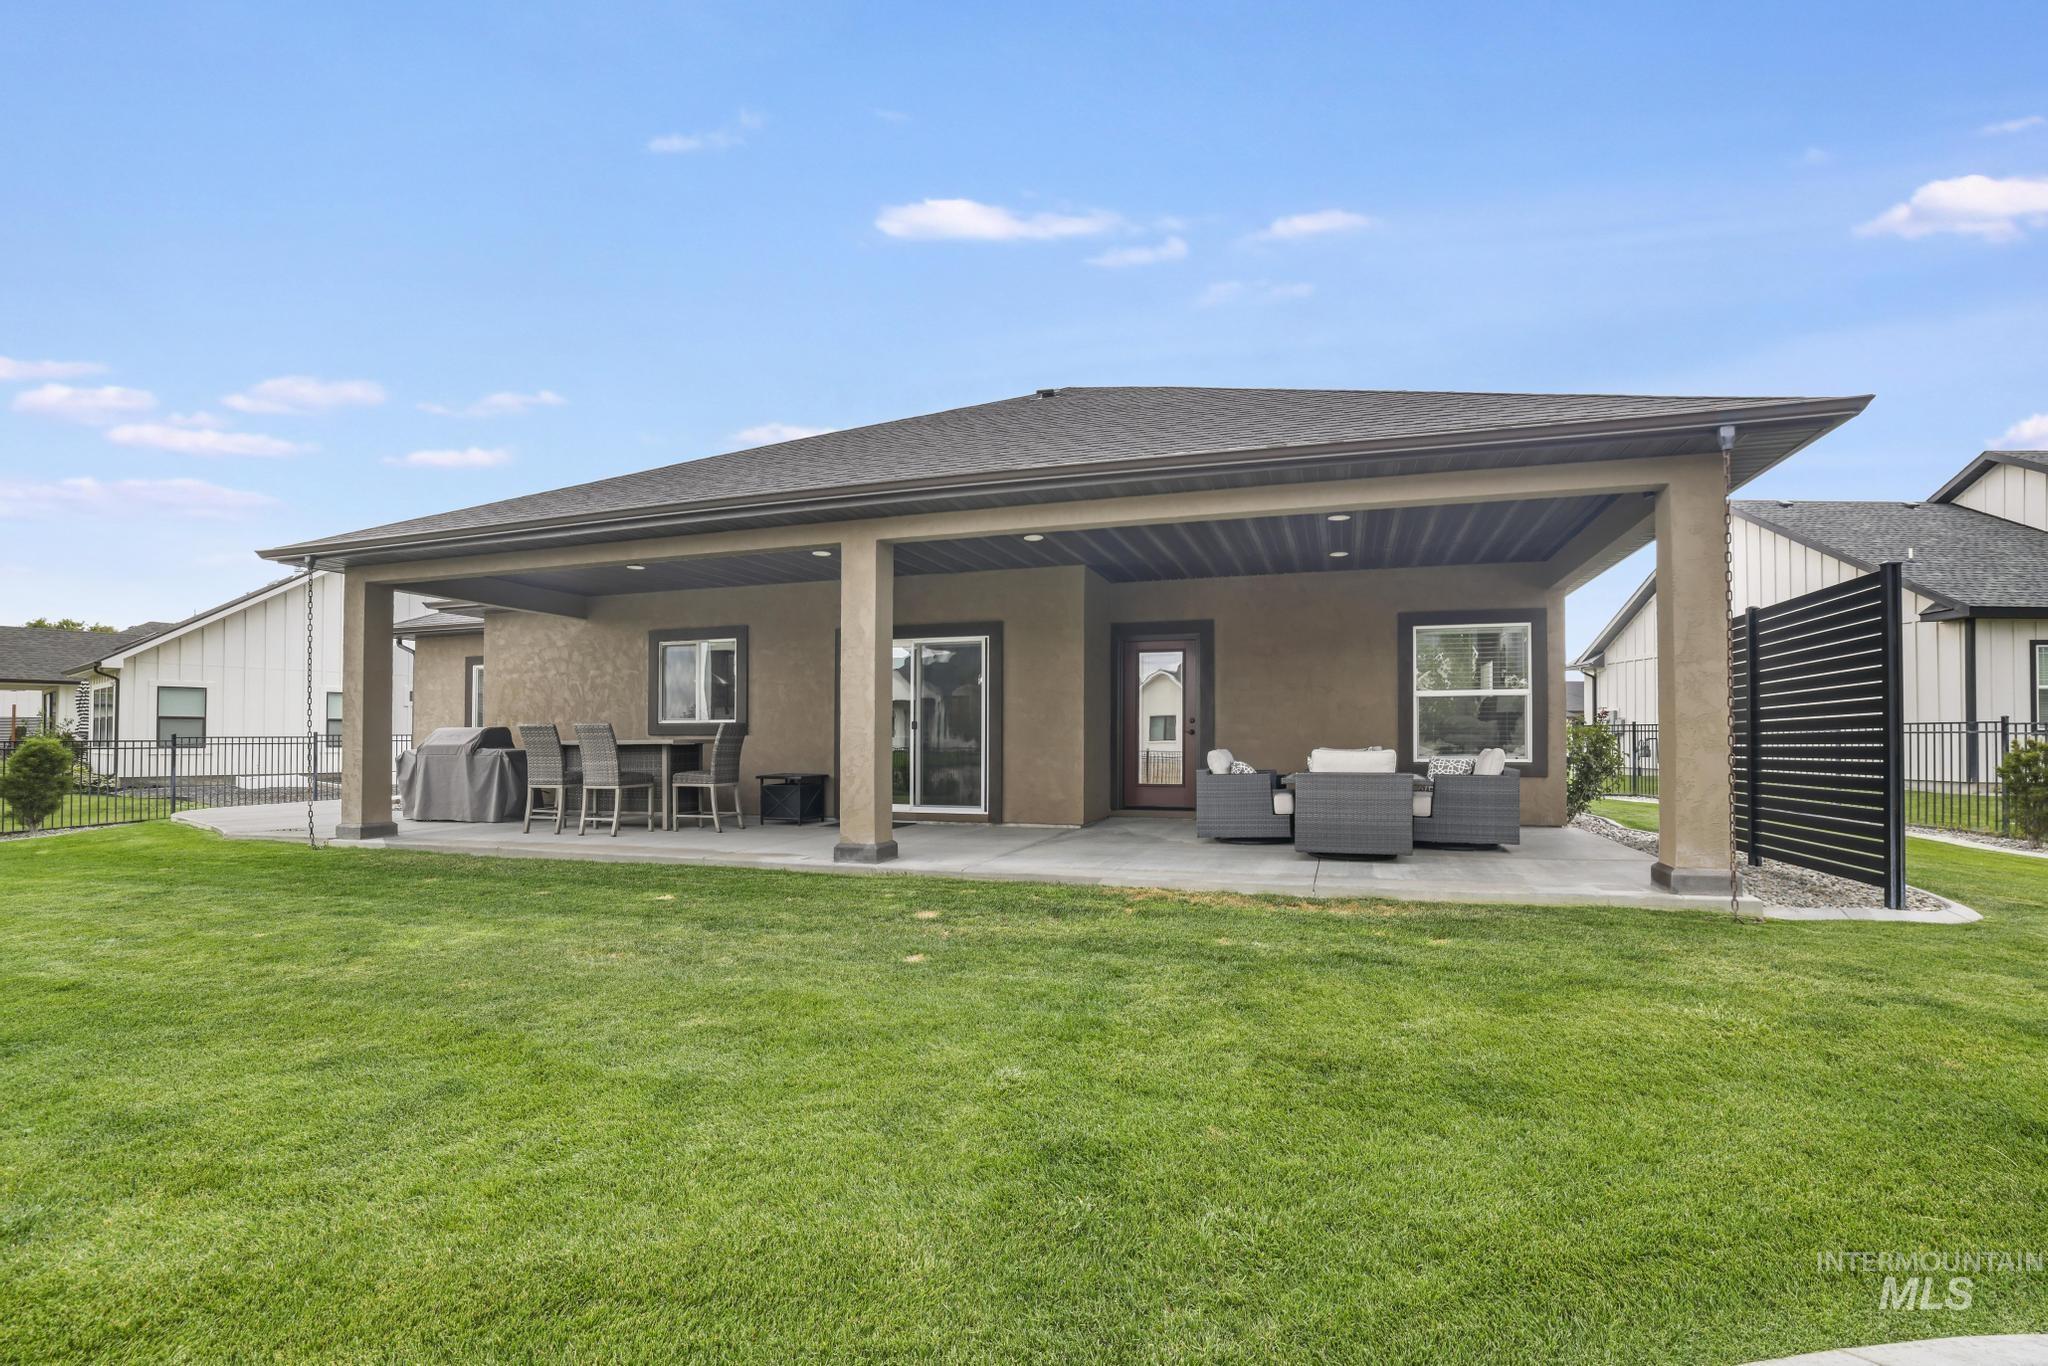
Spacious covered patio featuring ample concrete paving, stucco columns, and a dark soffit ceiling
-
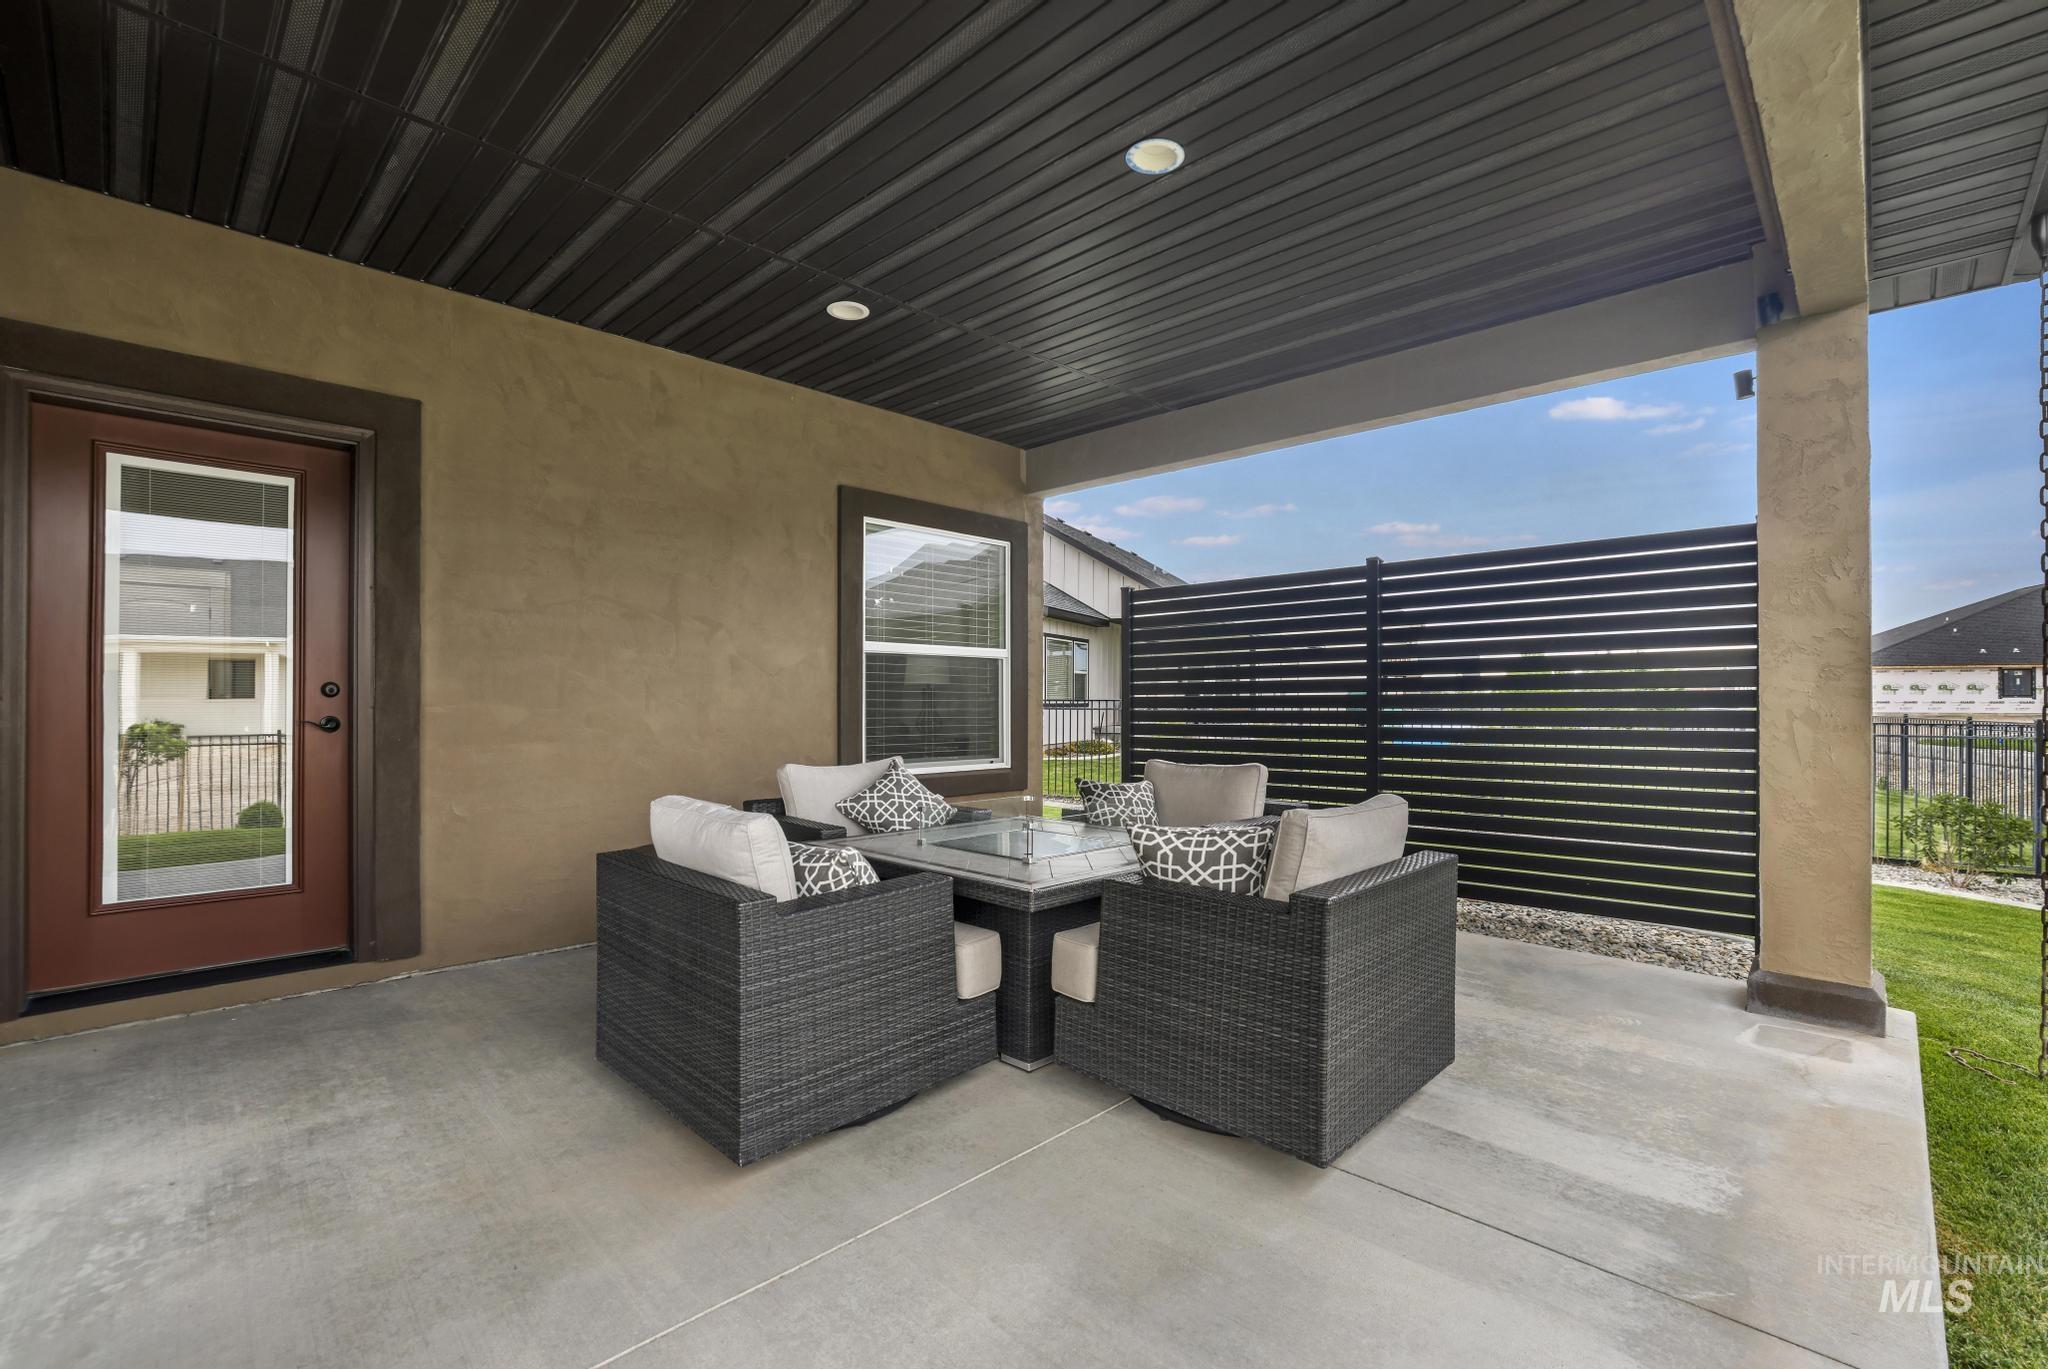
Covered patio featuring a concrete slab, stucco exterior, and slatted privacy screen
-
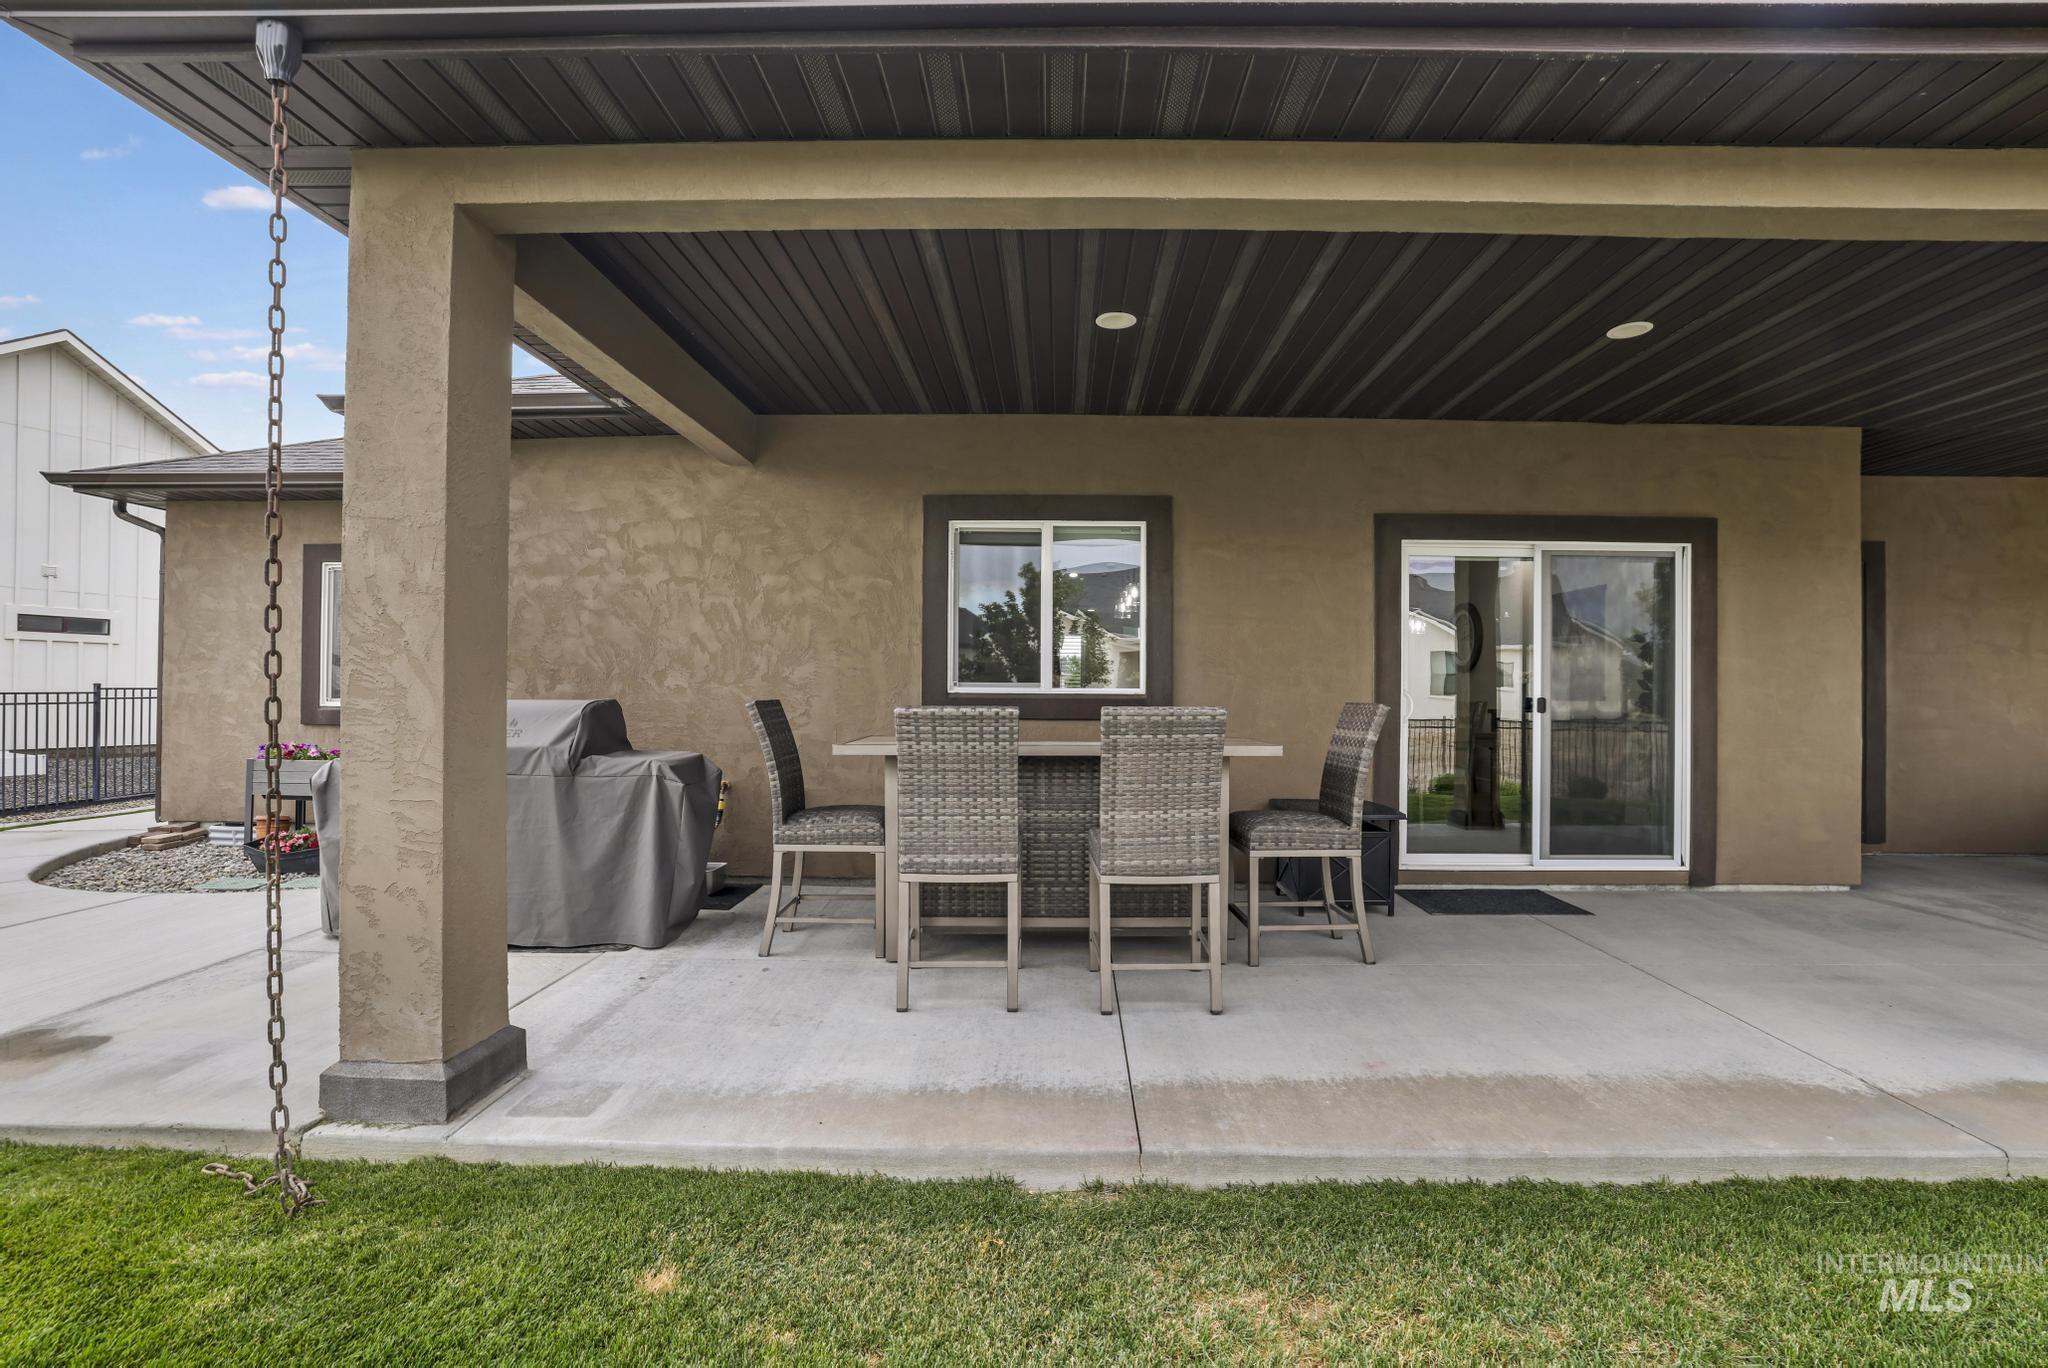
Covered patio with a concrete surface, featuring stucco exterior walls, a dark soffit ceiling, and a sliding glass door
-
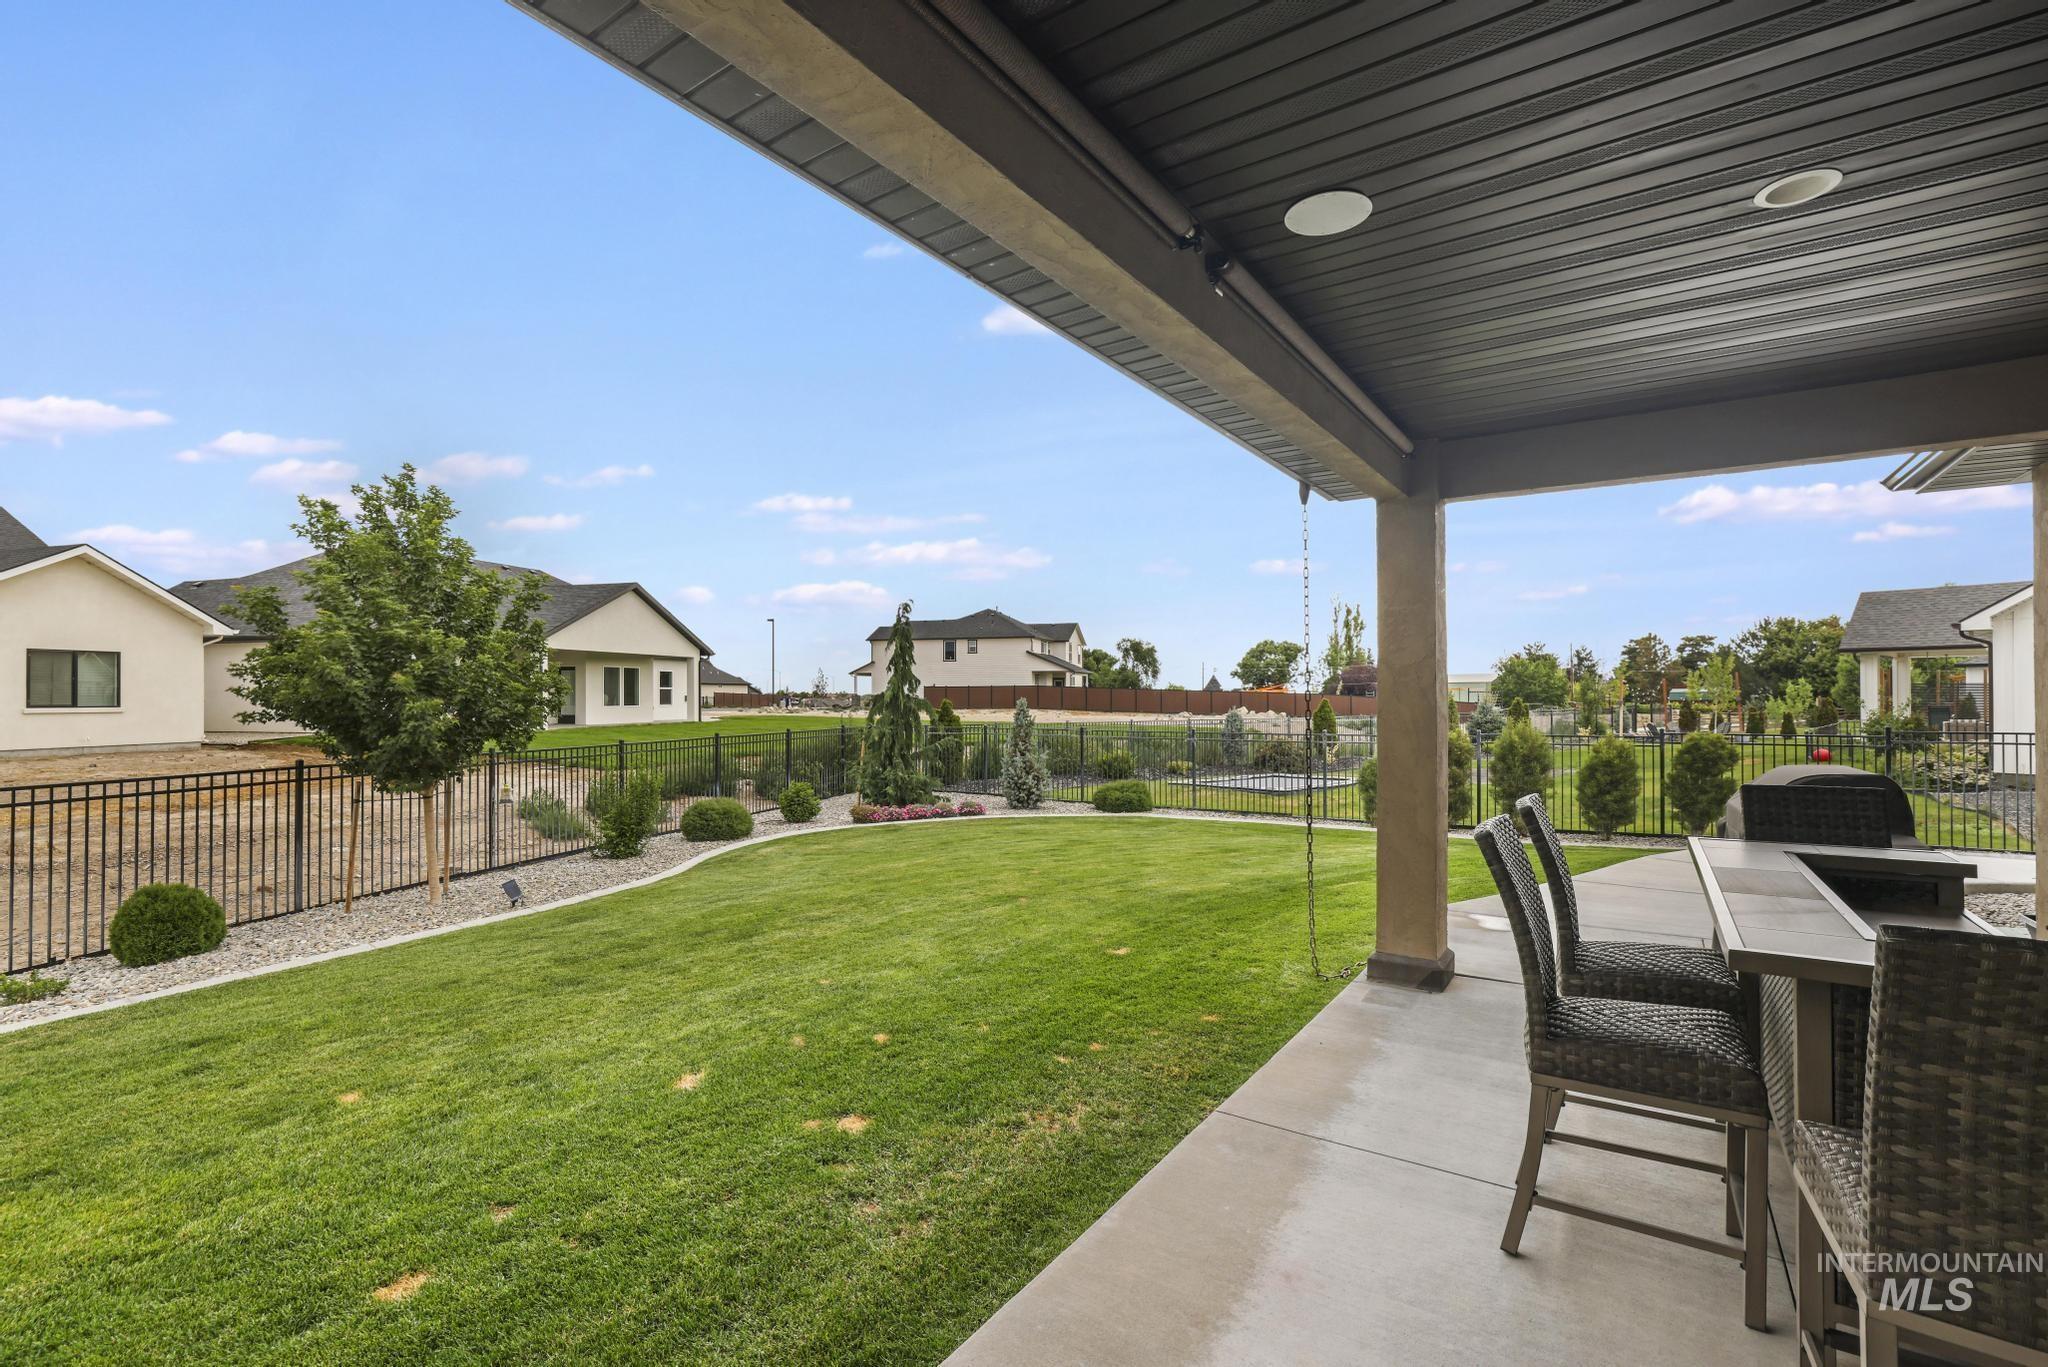
Covered patio featuring recessed lighting, a built-in outdoor kitchen with a bar, and concrete flooring
-
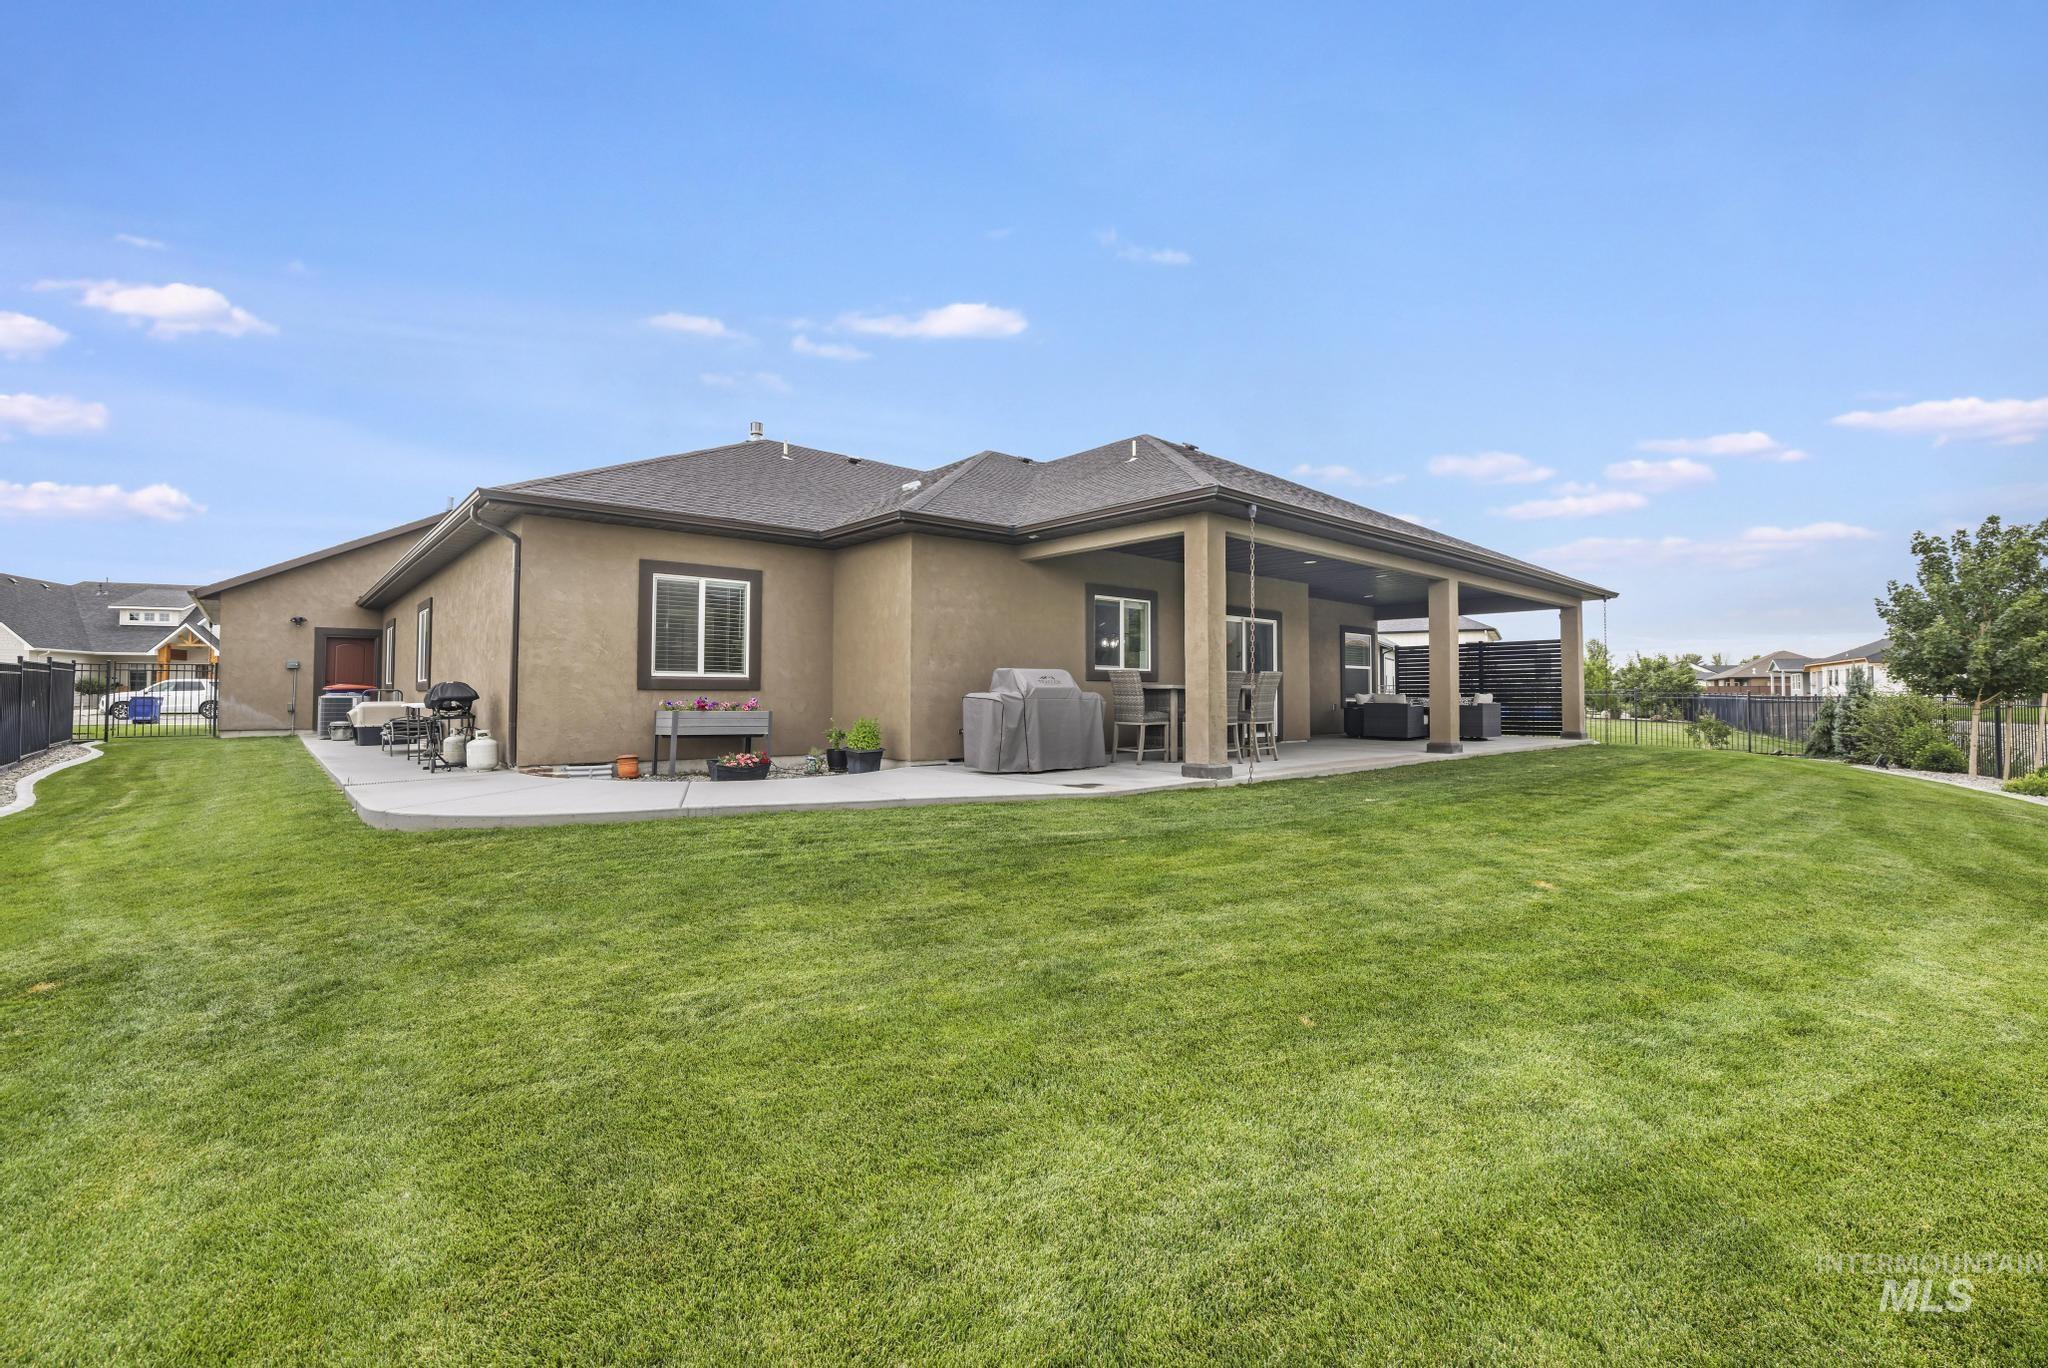
Expansive green lawn with a covered patio area
-
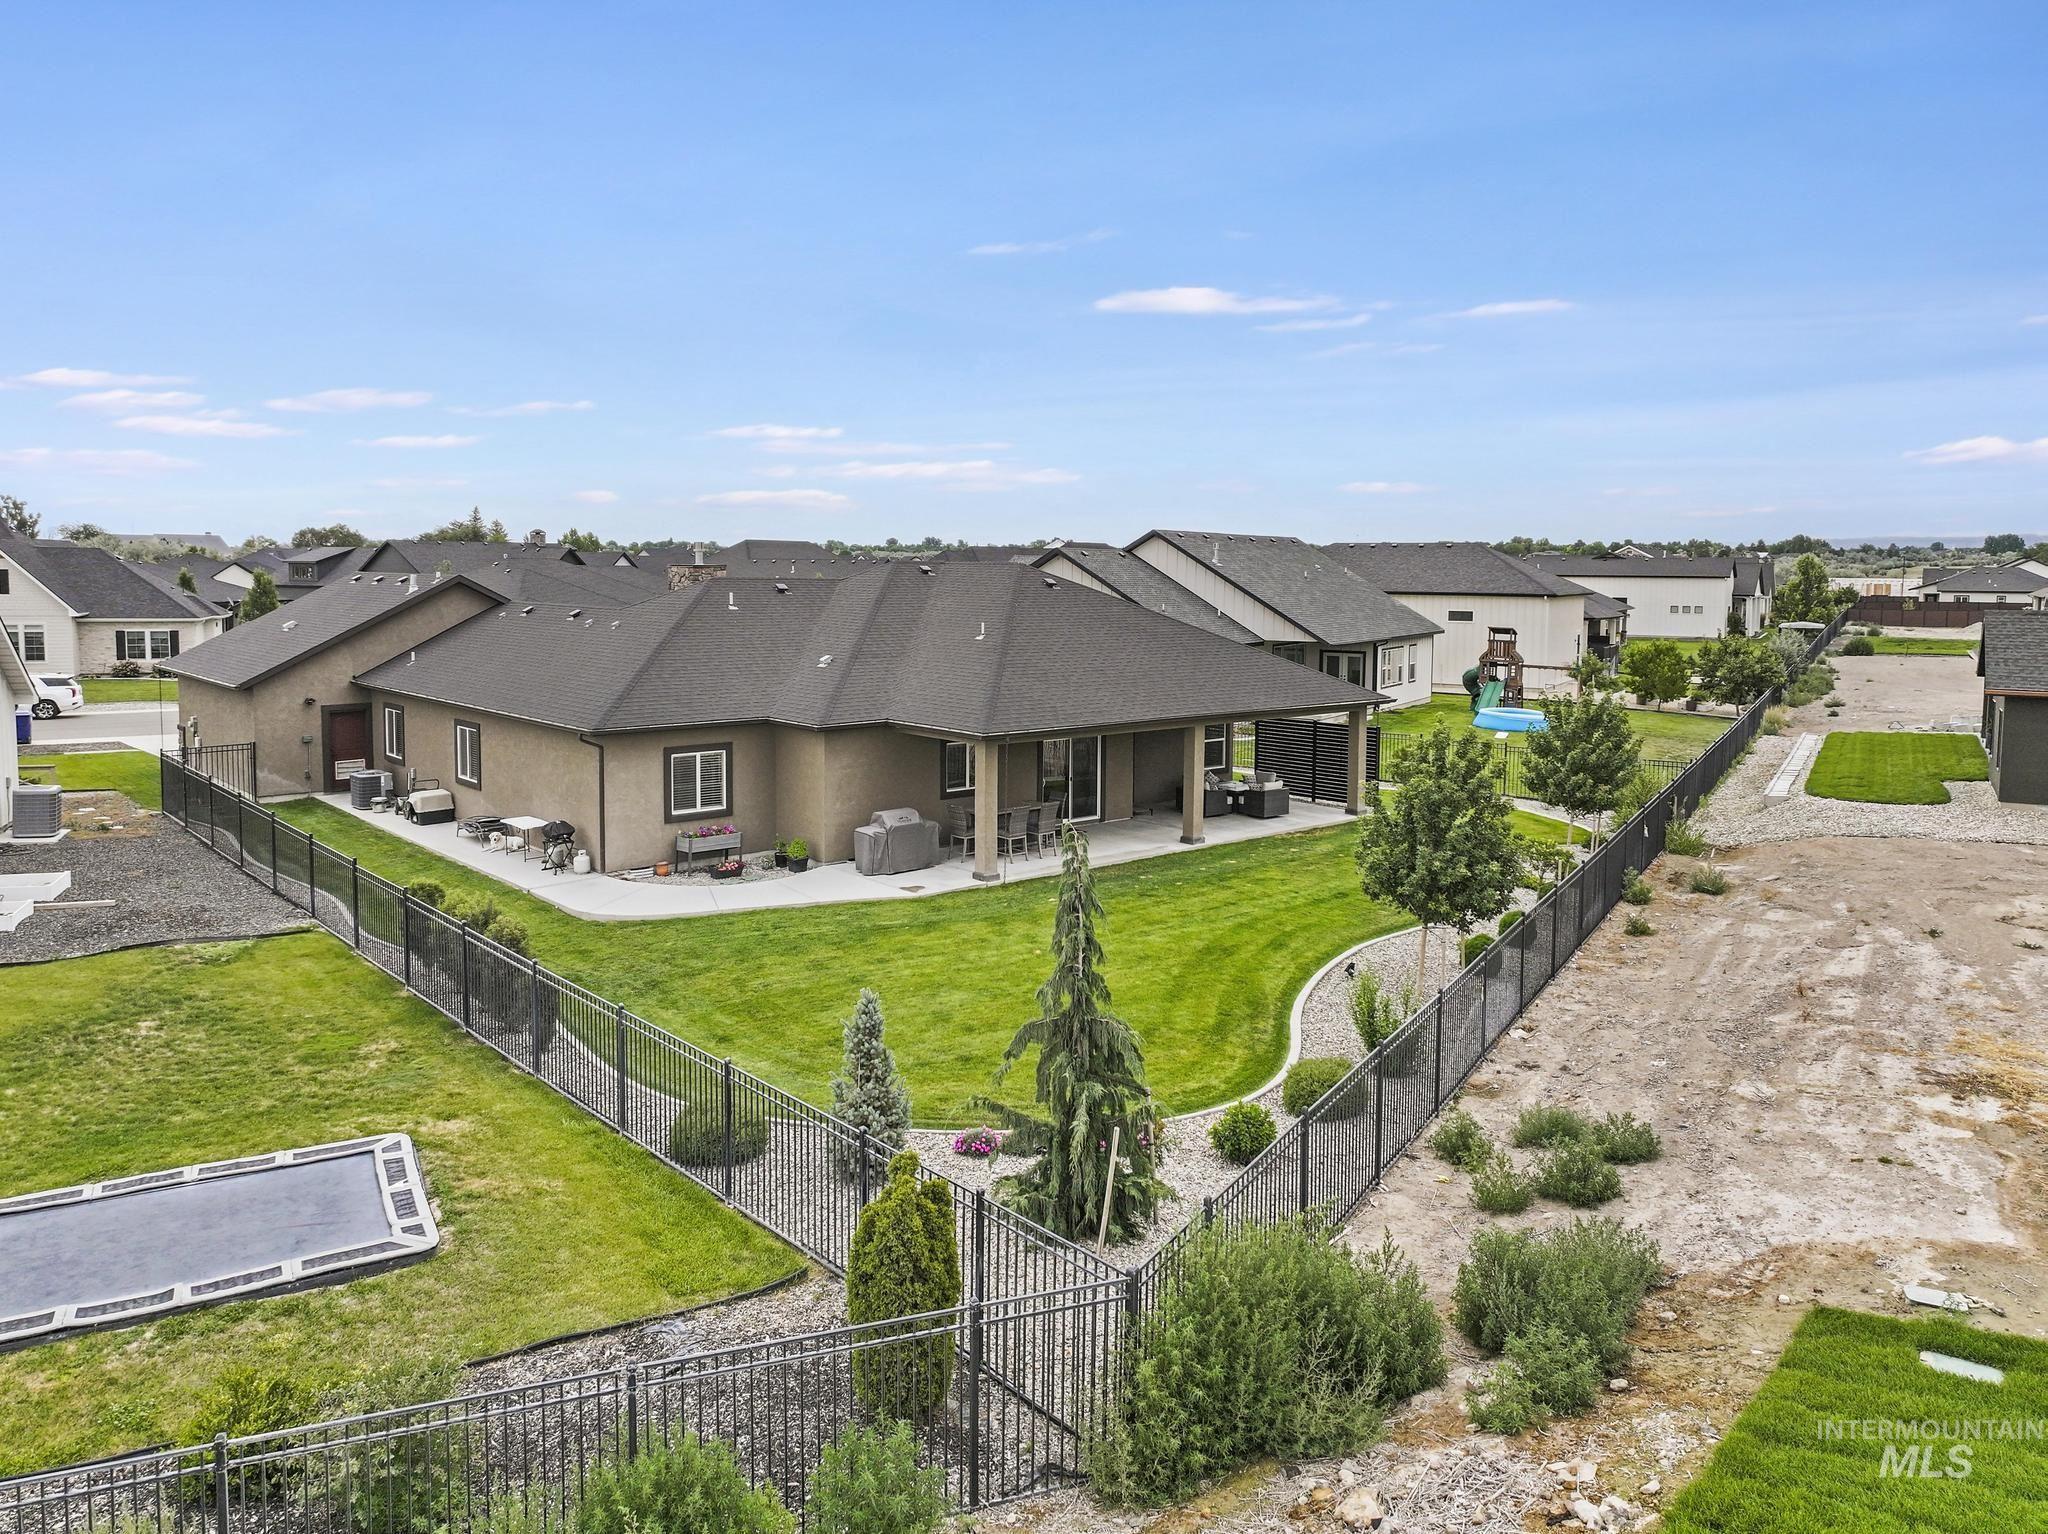
Back house
-
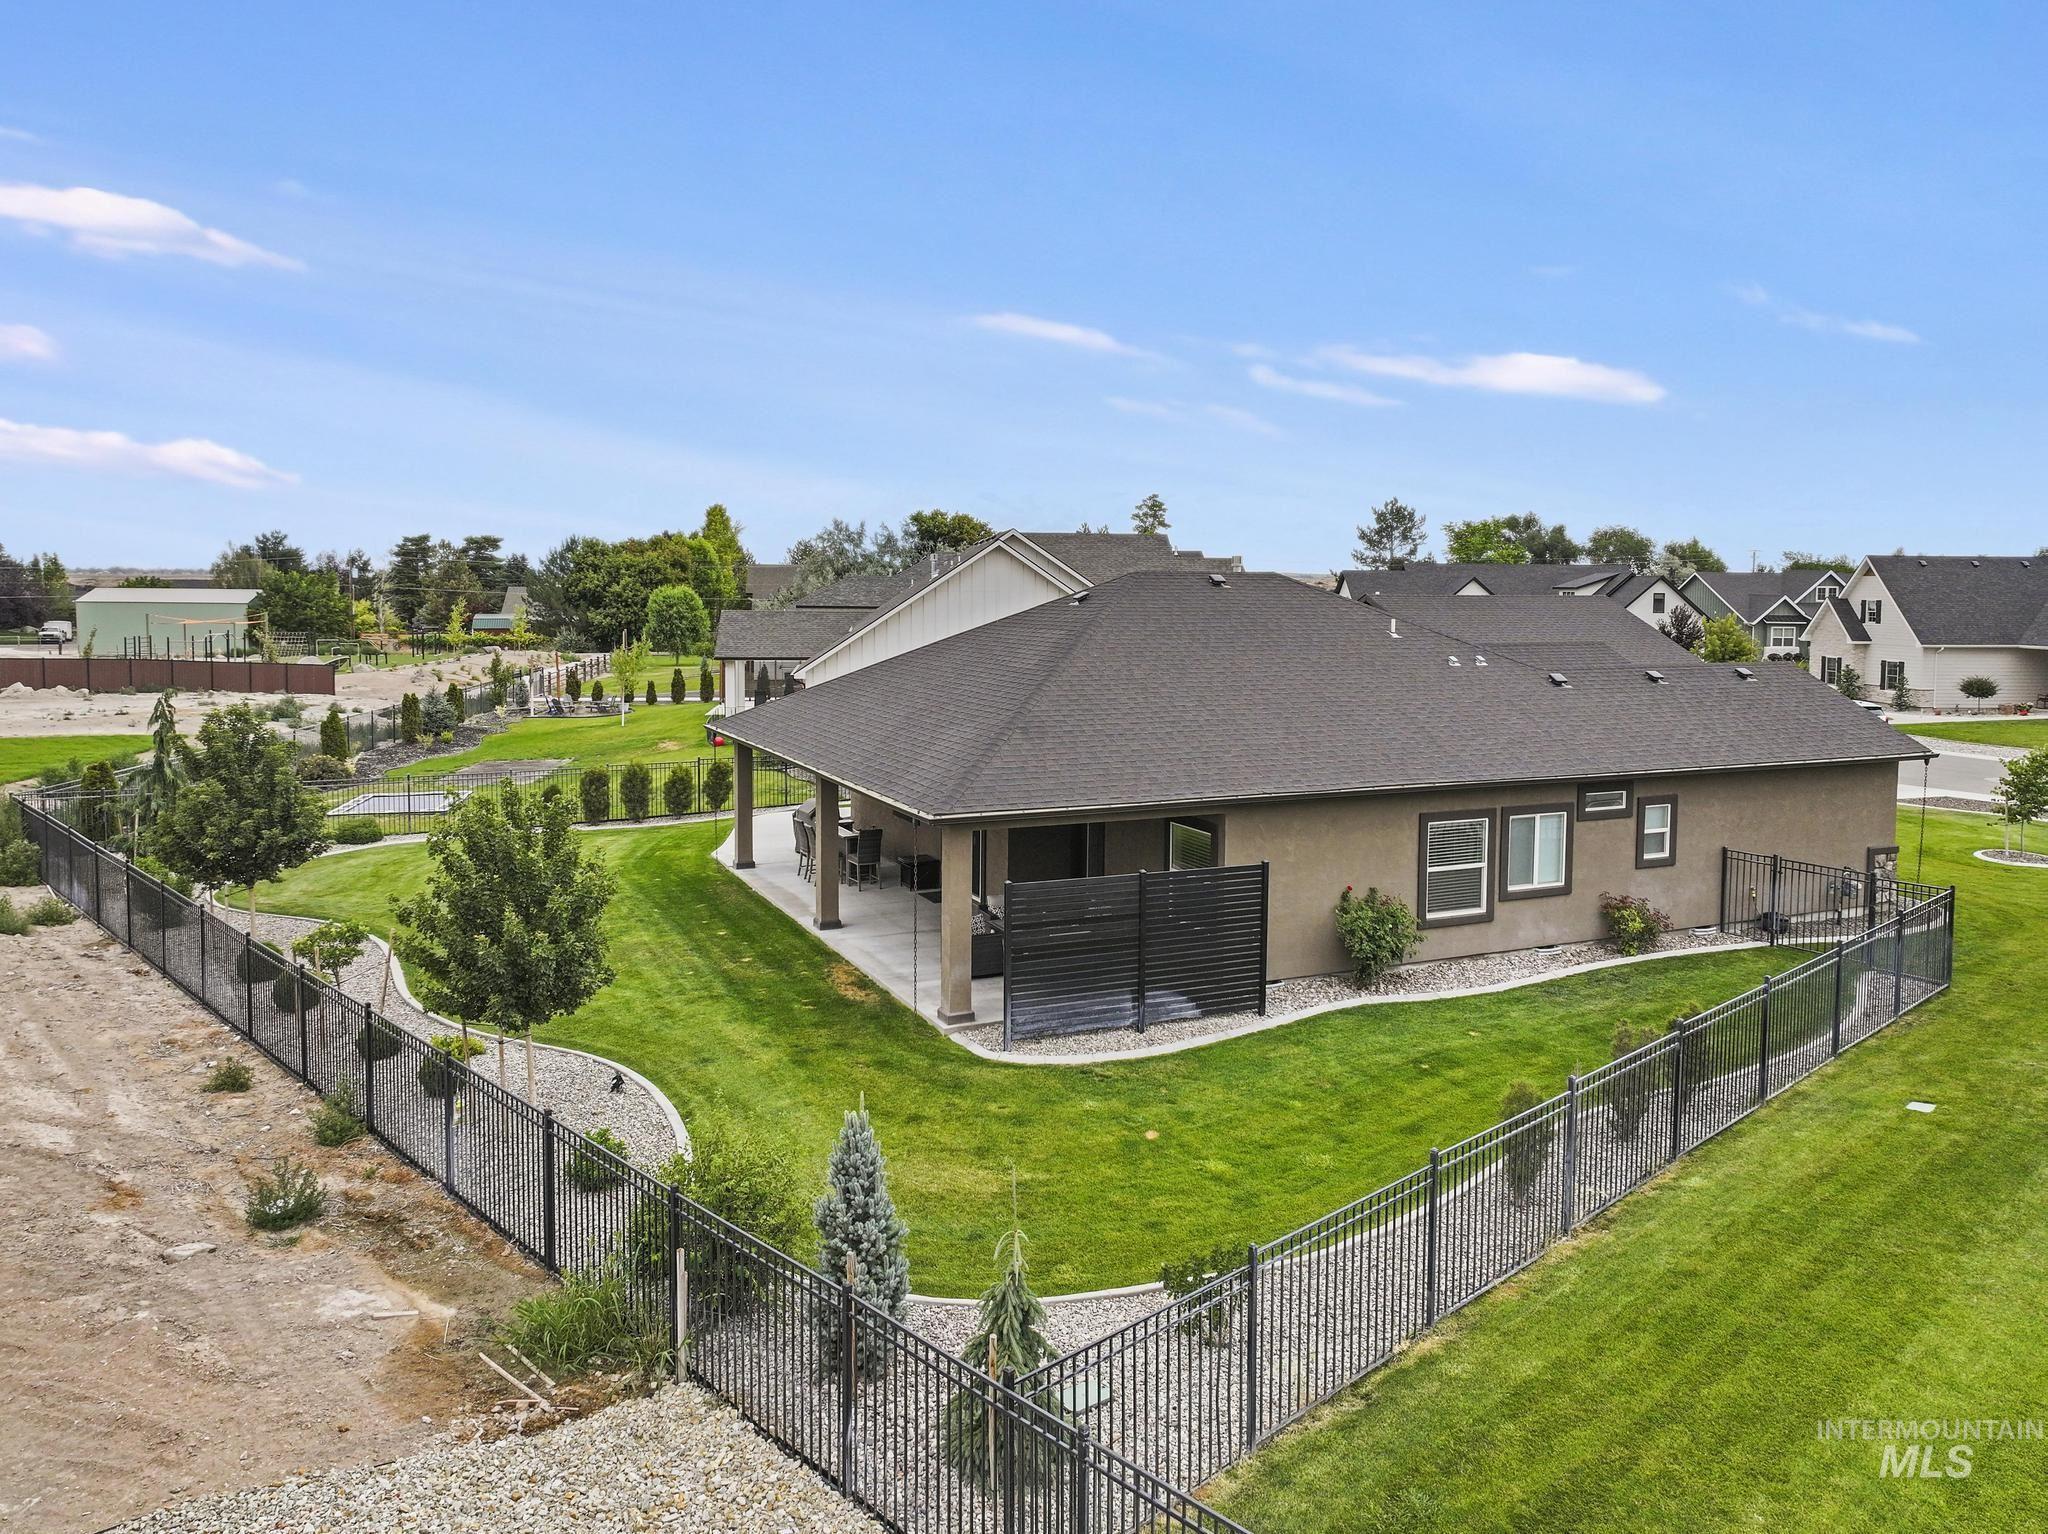
Expansive rear yard featuring a covered patio, wrought iron style fencing, established landscaping, and mature trees
-
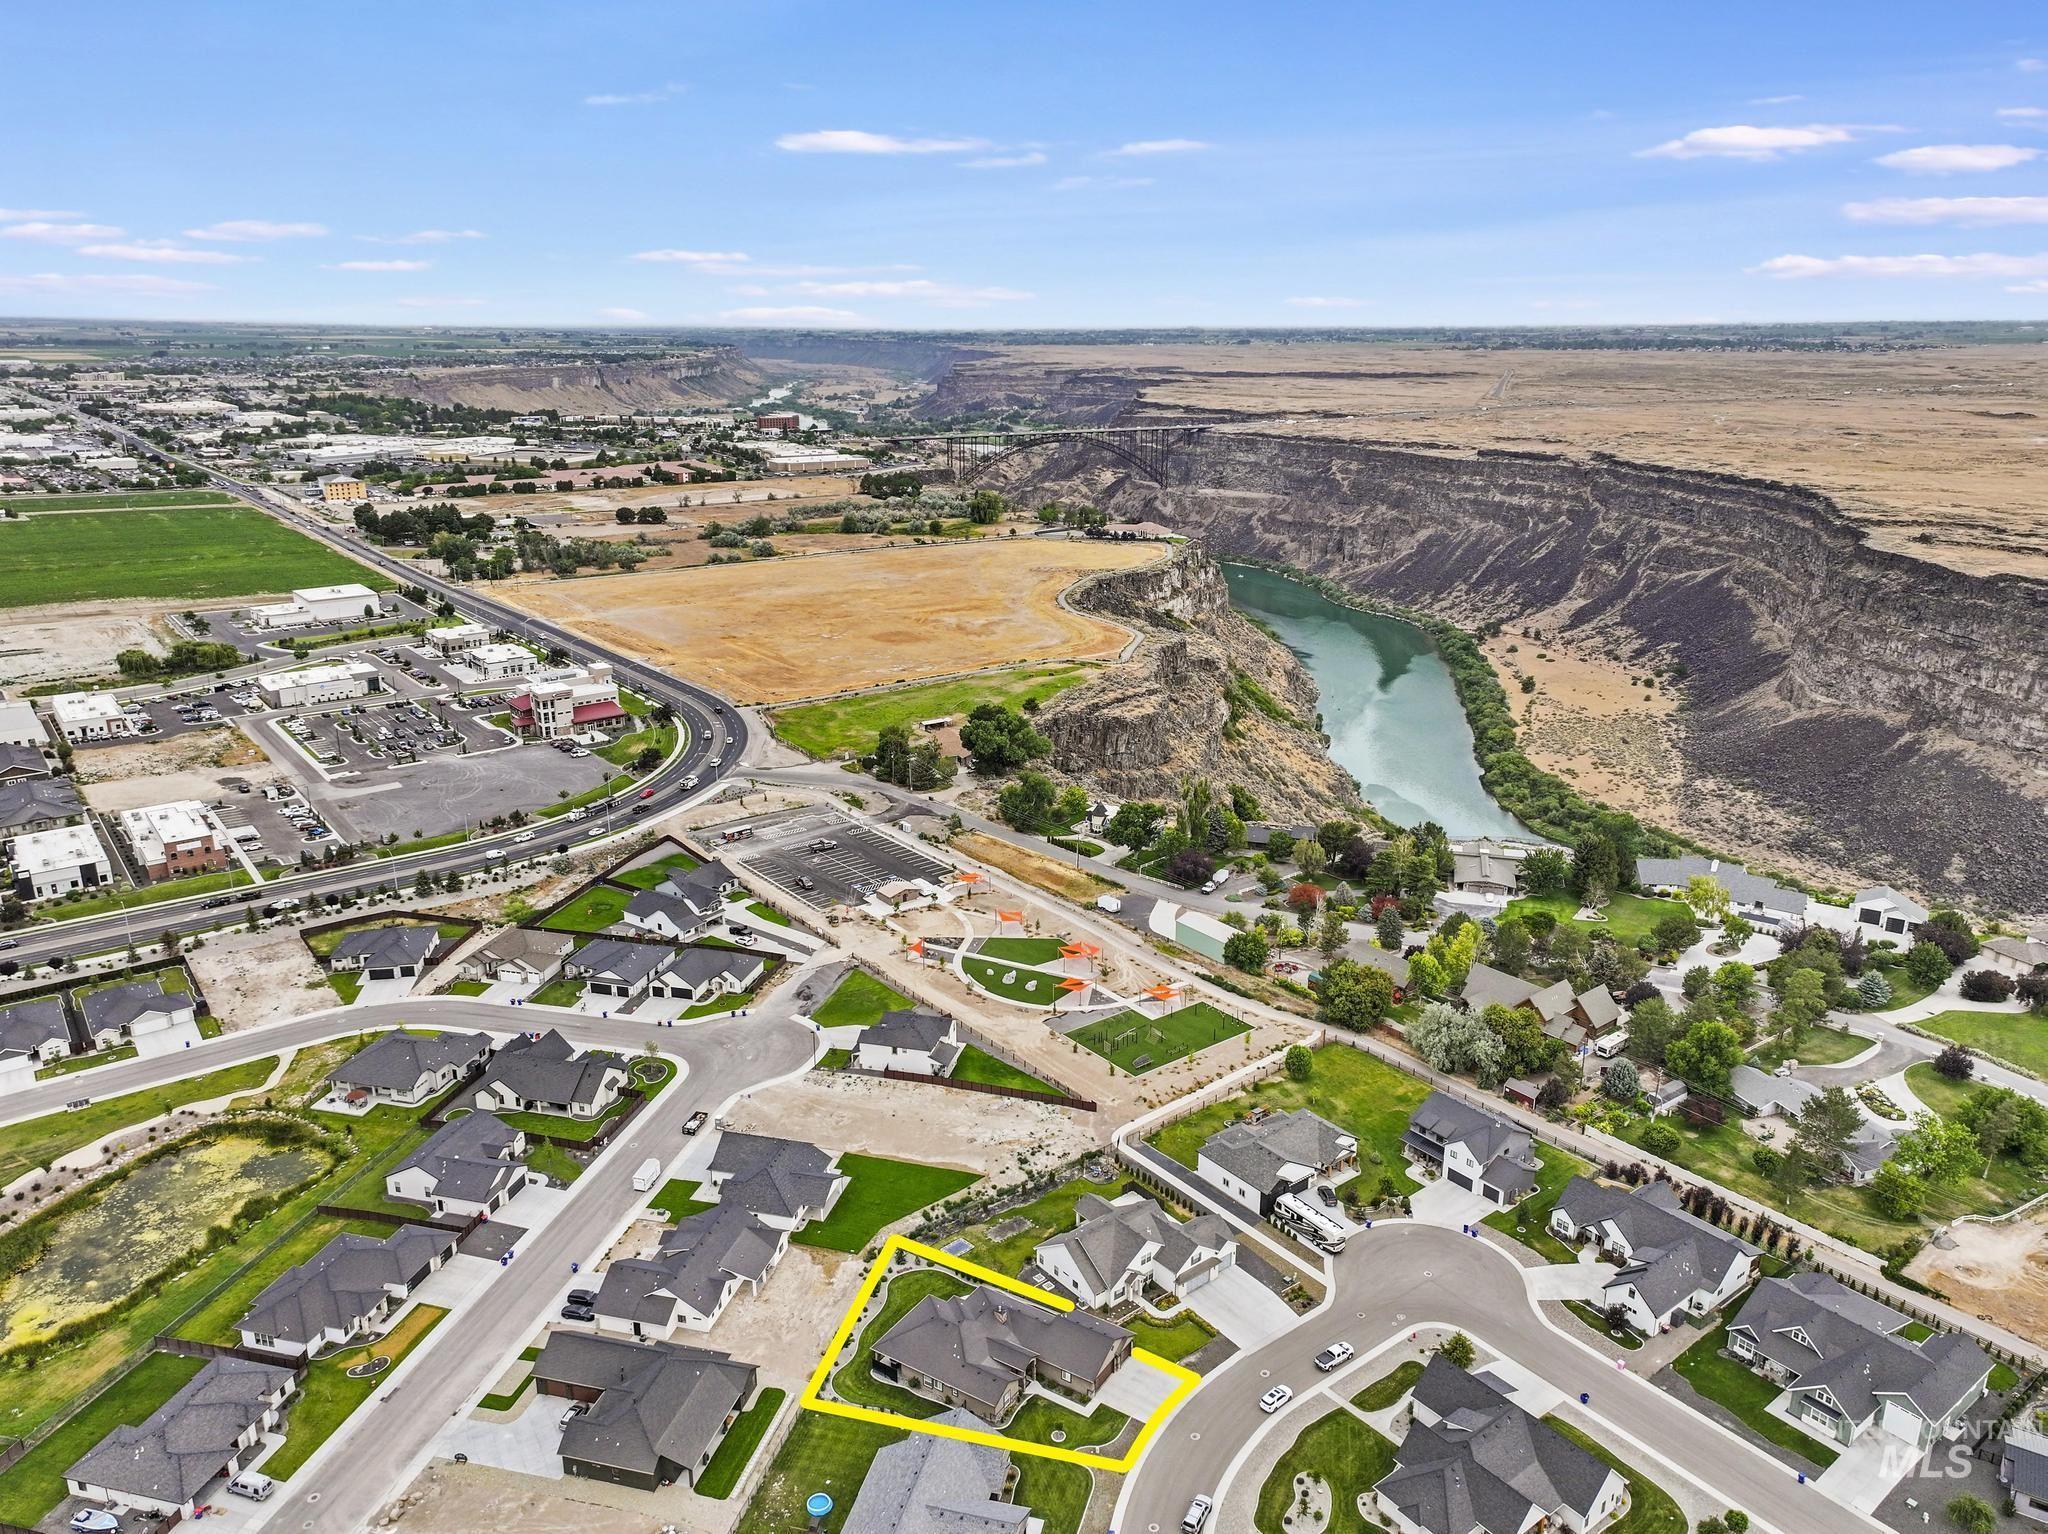
Aerial perspective showcasing a residential development with a river canyon backdrop
-
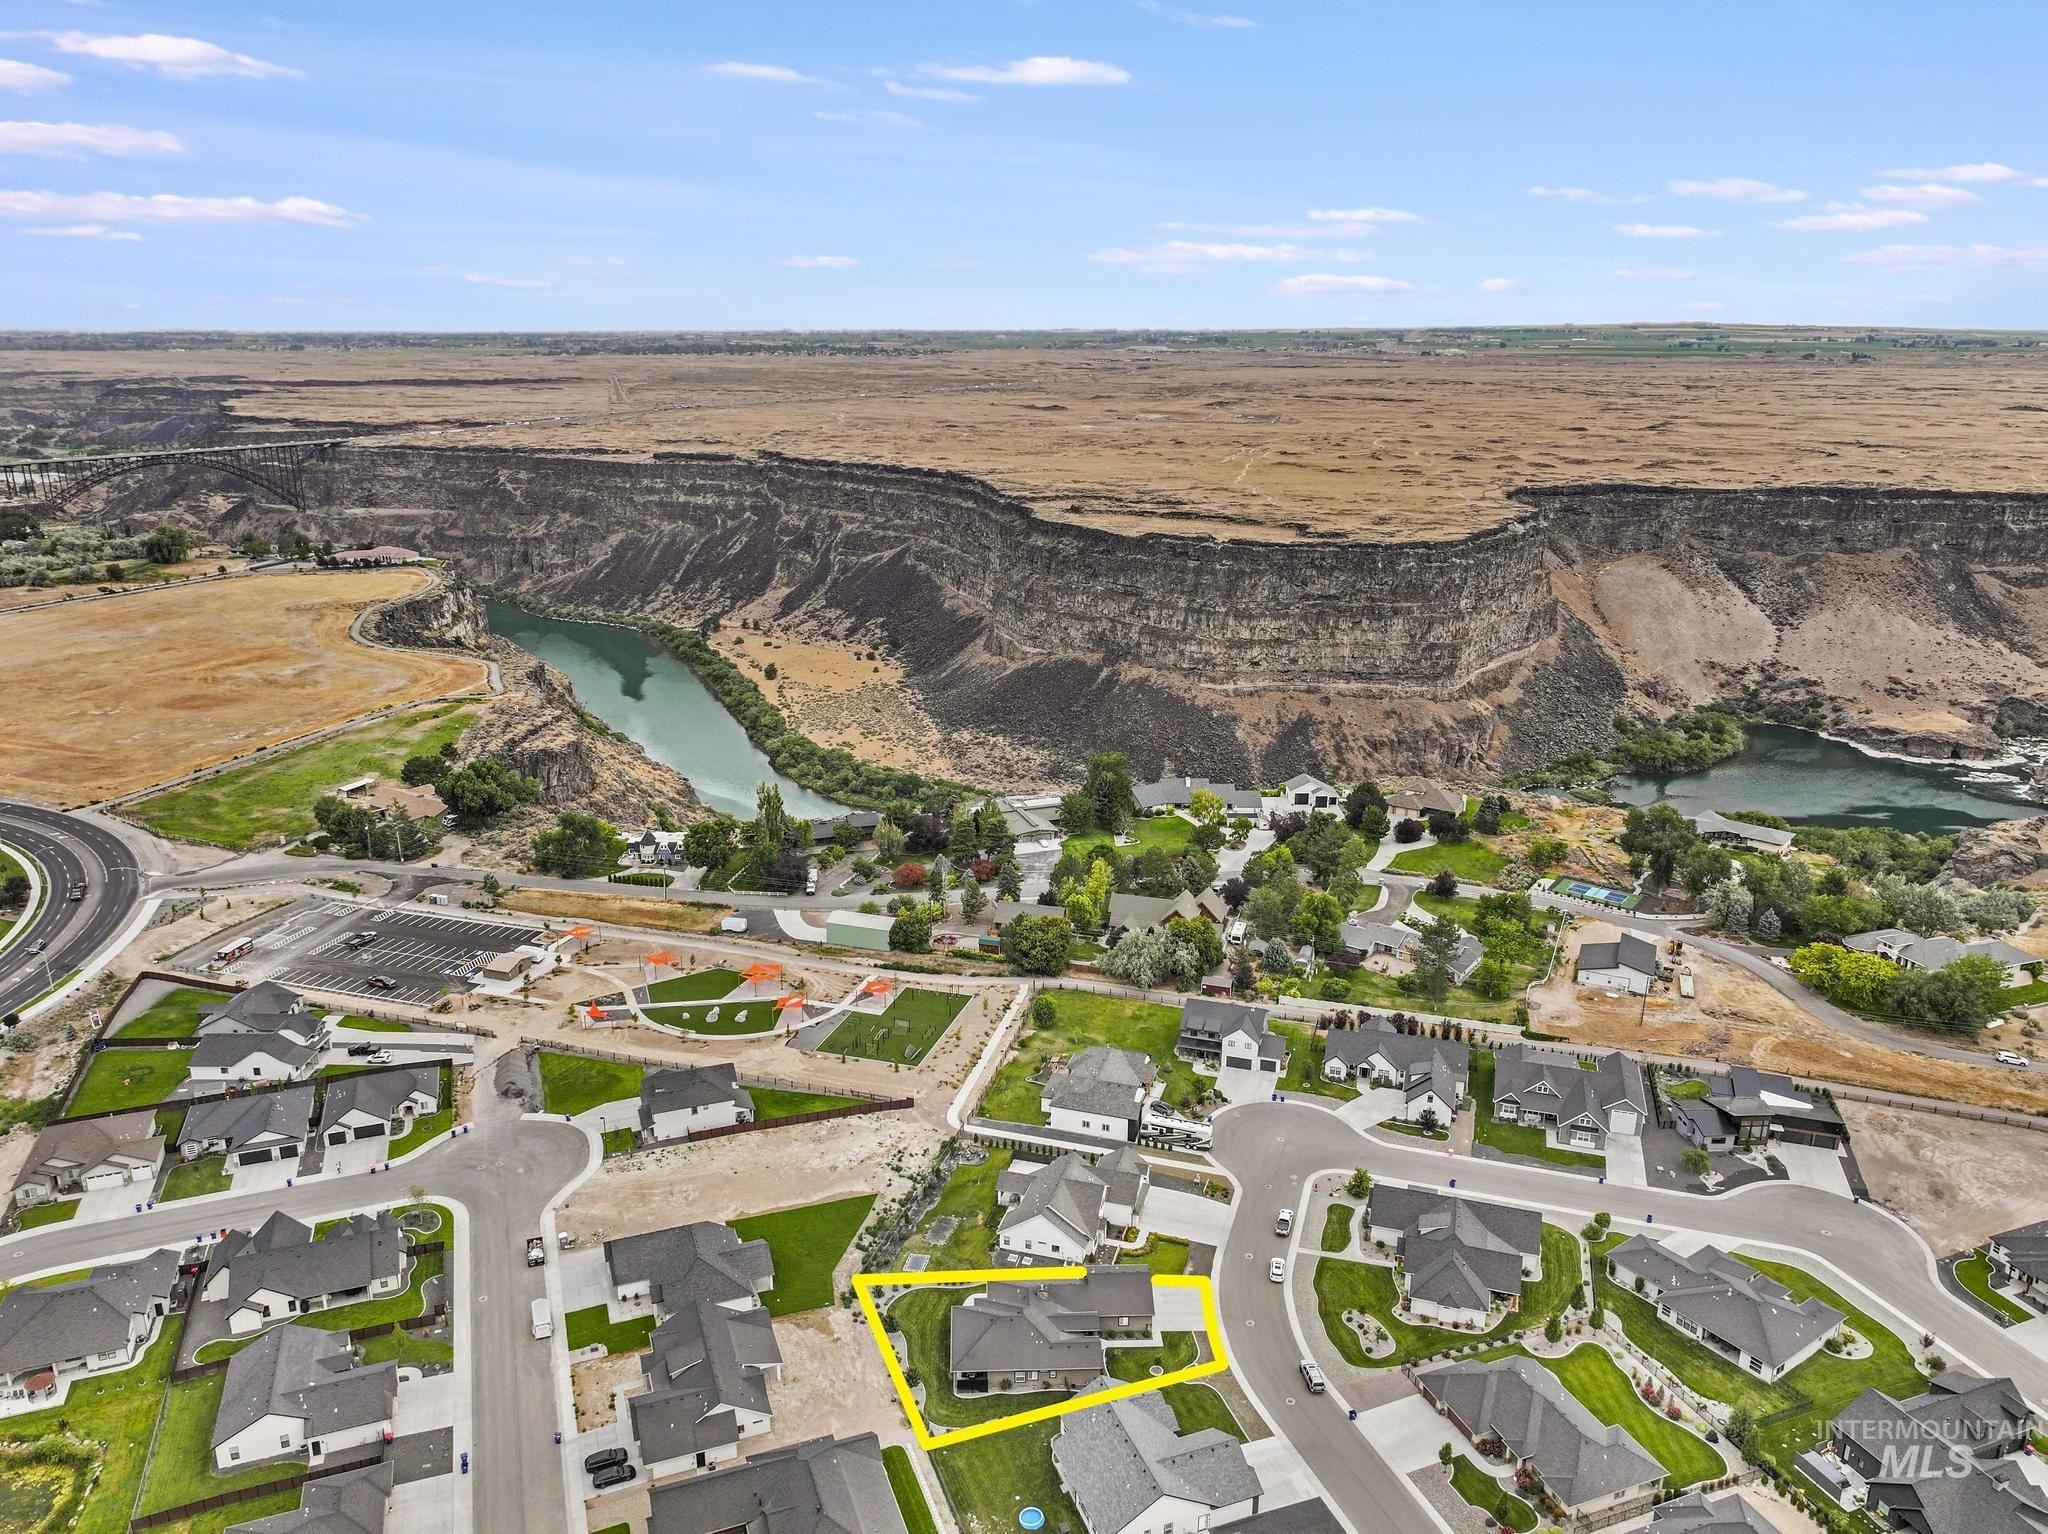
Aerial perspective showcasing a residential community positioned near a prominent river canyon
-
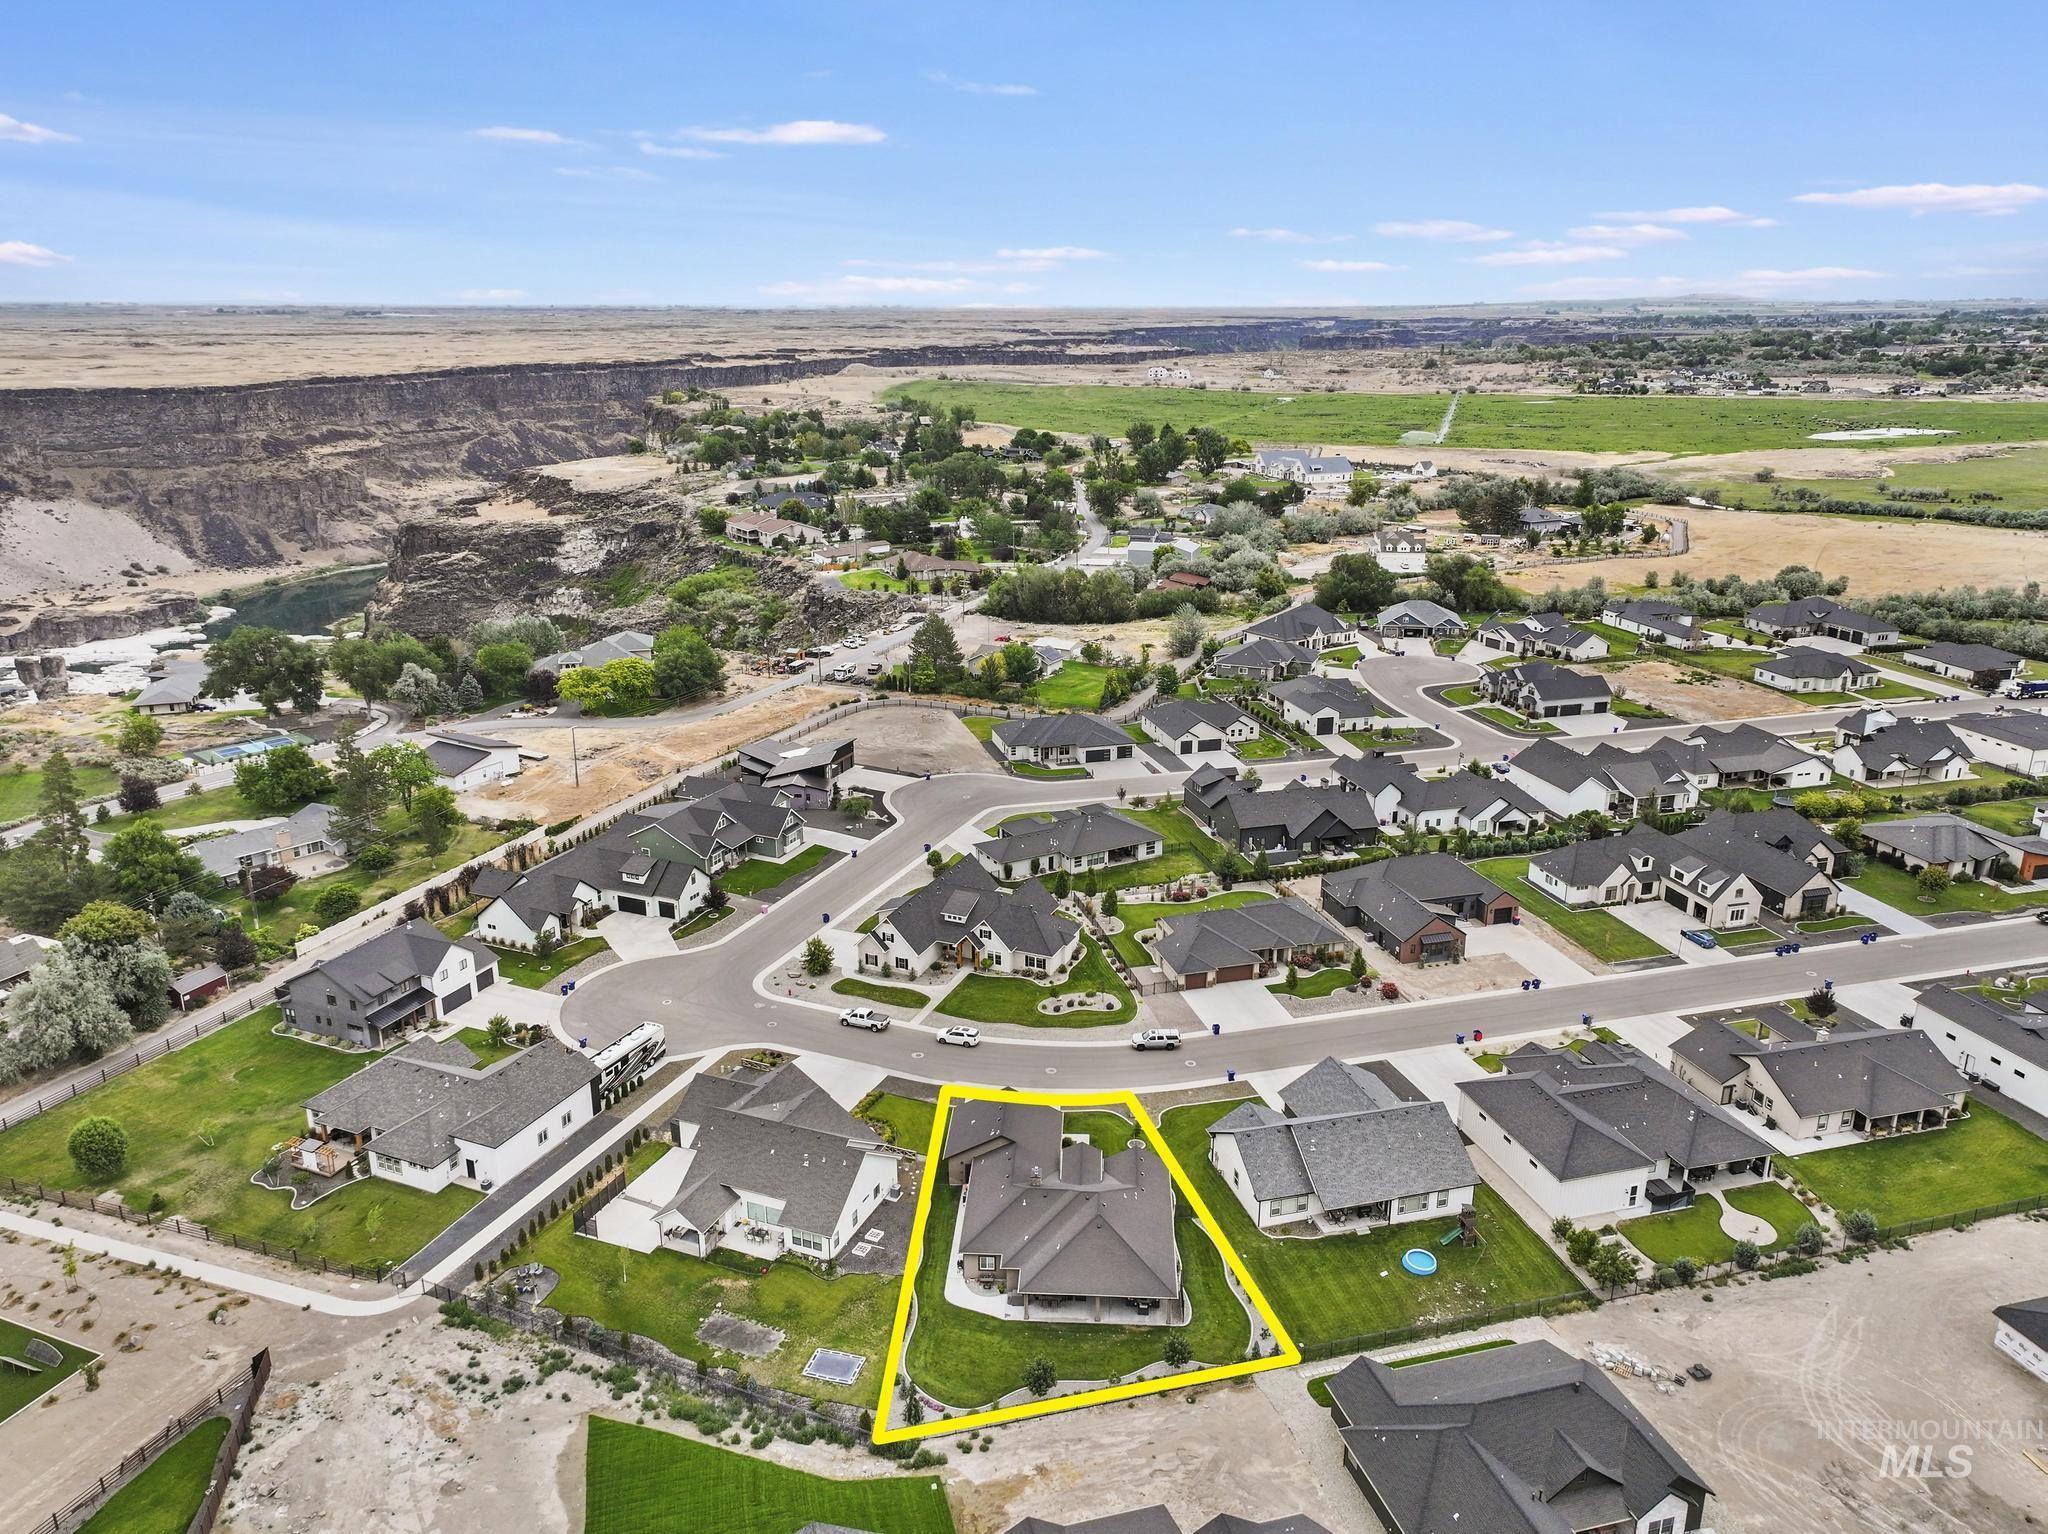
Aerial perspective showcasing a residential neighborhood with the identified property in a cul-de-sac
-
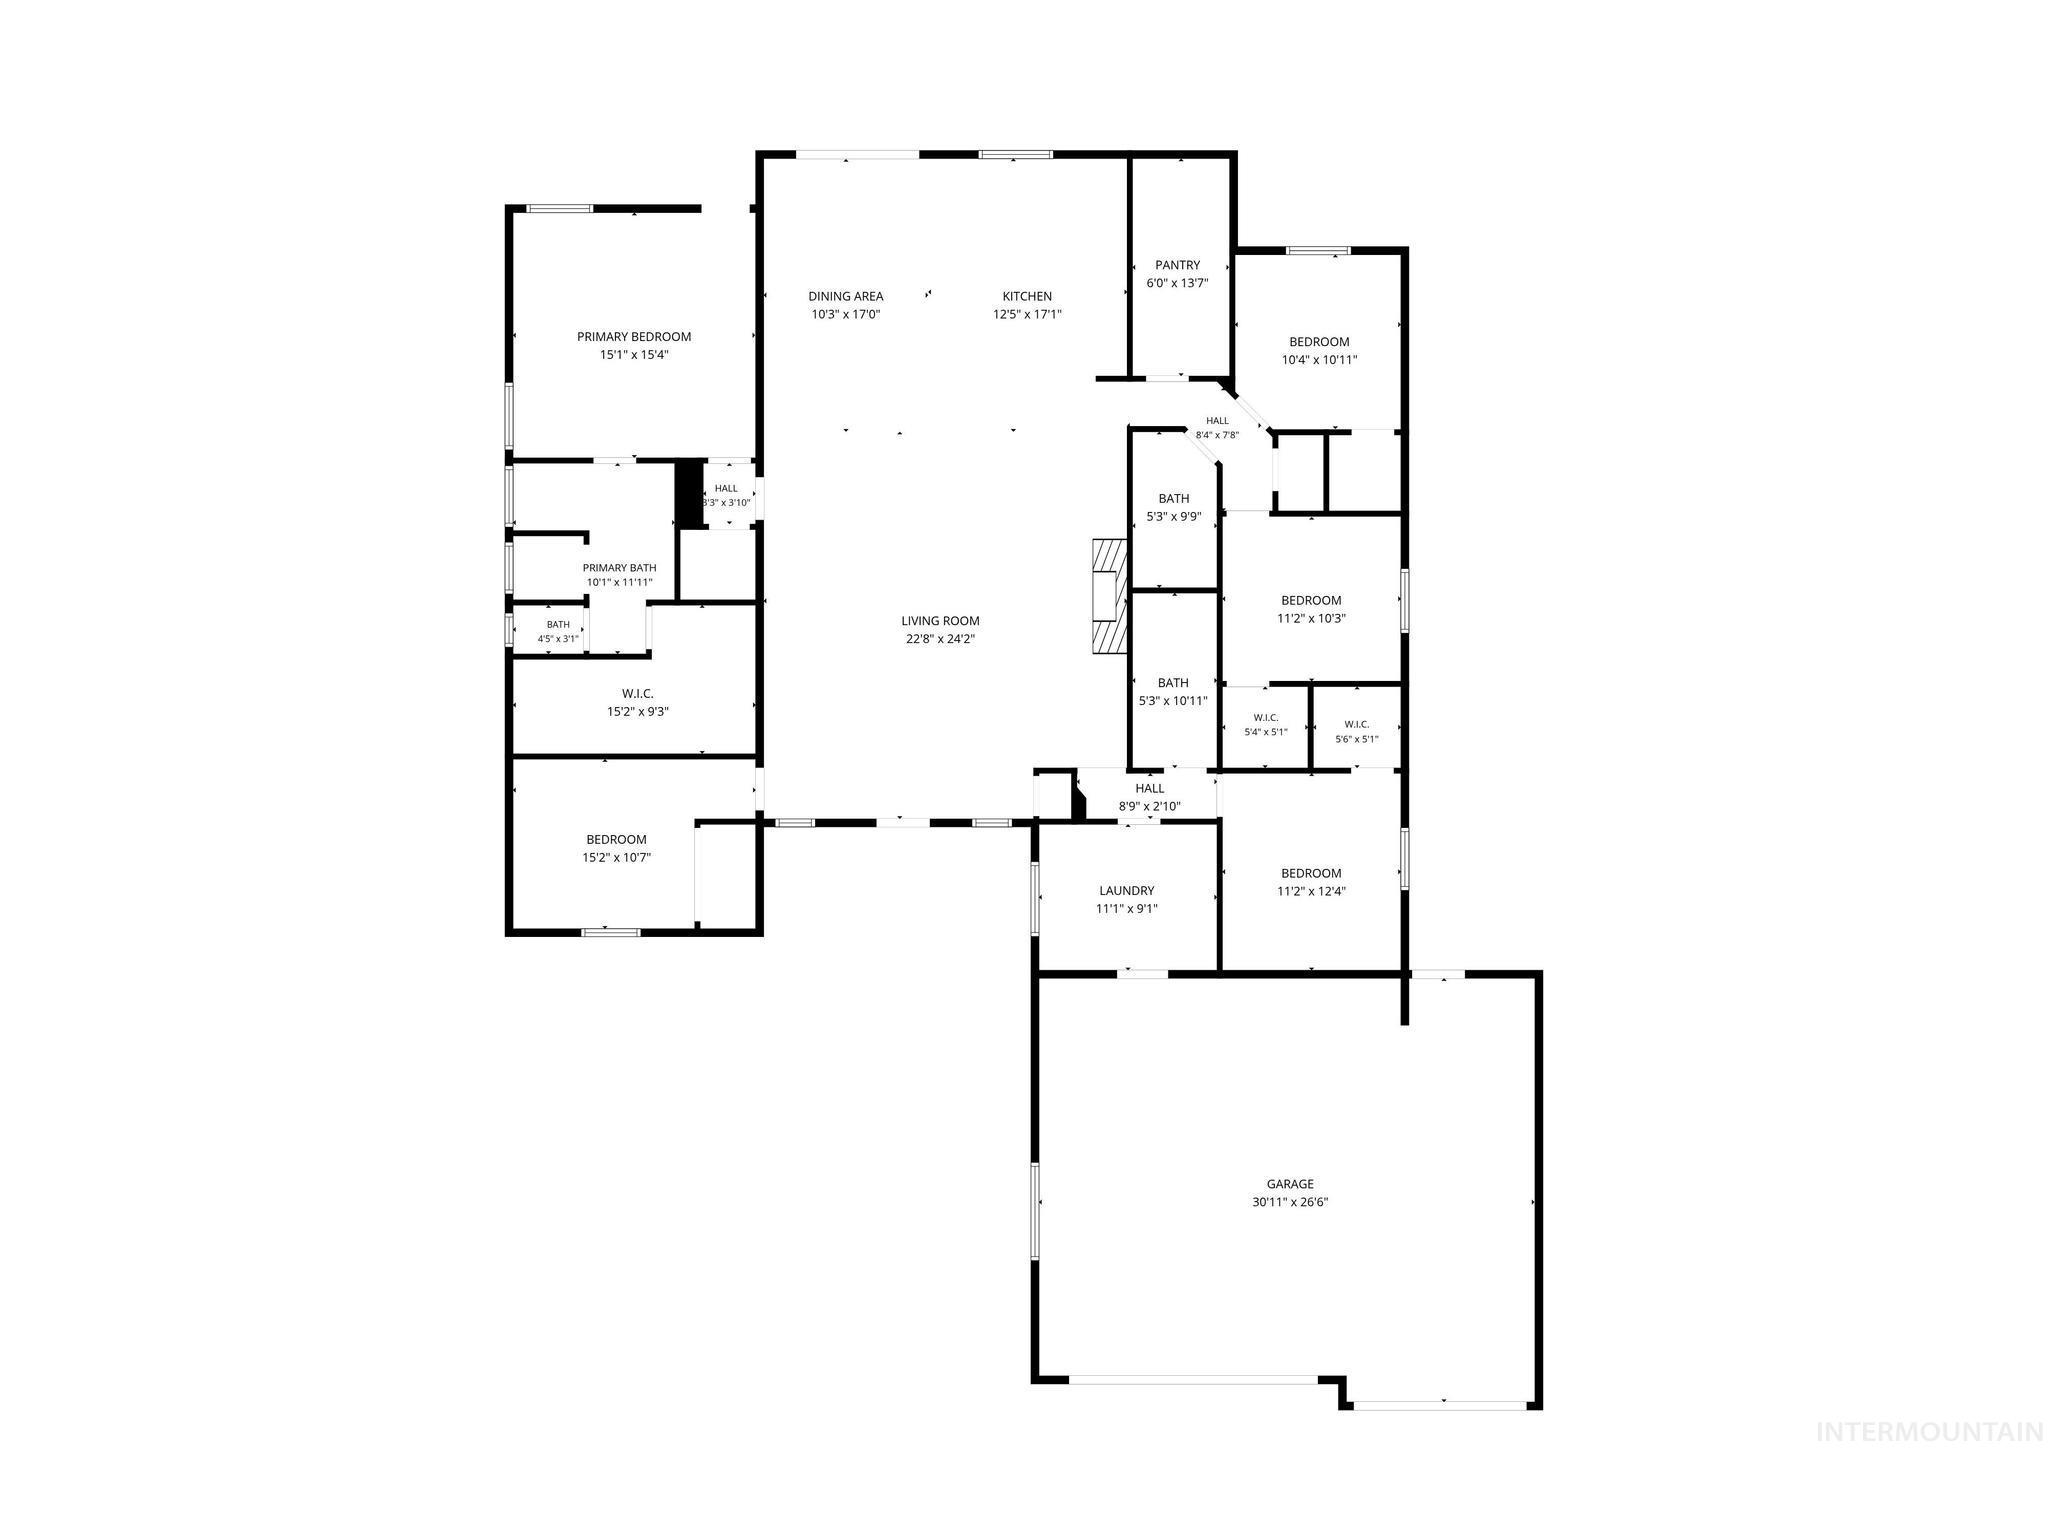
Floor plan
Where you live matters just as much as the home you choose. This isn’t just a place to call home—it’s an investment in a lifestyle and community that’s hard to beat. Enjoy easy access to the Canyon Rim Walking Trail, Pillar Falls hiking, and the new canyon park, while being just minutes from grocery shopping, retail, local eateries, coffee shops, medical facilities, and schools. Outdoor enthusiasts will love the quick access to the Snake River, mountain biking trails, and endless recreation. Rarely do you find a 5-bedroom, single-level home that offers this much flexibility. Whether you’re hosting holidays, welcoming guests, working from home, or simply enjoying the extra space, this thoughtfully designed floor plan makes everyday living effortless. Step outside to a backyard created for relaxing and entertaining with beautiful landscaping, privacy shades and slat walls, a hot tub hookup, and extended concrete connecting the patio to the garage. Fire up the grill with the BBQ gas line, then unwind in your own private outdoor retreat. Additional upgrades include two 50-gallon inline water heaters, soft water spigot in the garage, a reverse osmosis filtration system, and a water softener for added comfort and convenience. Homes offering this much space, thoughtful upgrades, and an unbeatable location are rare. Come experience the lifestyle that makes this one feel like home!
- Heating:
- Forced Air, Gas
- Cooling:
- Central air
- Fireplace:
- One, Gas
- Garage Capacity:
- 3
- Country:
- US
- State:
- ID
- City:
- Twin Falls
- Zipcode:
- 83301
- Street:
- 1529 Clear Creek Loop
- Longitude:
- W115° 33' 44.3''
- Latitude:
- N42° 35' 27.1''
- Master Bedroom Level:
- Main
- Bedroom 2 Level:
- Main
- Bedroom 3 Level:
- Main
- Bedroom 4 Level:
- Main
- Bedroom 5 Level:
- Main
- Kitchen Level:
- Main
- Living Room Level:
- Main
- School District:
- Twin Falls School District #411
- Elementary School:
- Sawtooth
- Middle School:
- O'Leary
- High School:
- Twin Falls
- Status:
- Active
- Type:
- Single Family
- Level:
- Single
- Tax Year:
- 2025
- Taxes:
- $5,025
- Potential Short Sale:
- No
- Age:
- 1 -5 Years
- Auction:
- No
- Flood Ins Required:
- No
- HUD Owned:
- No
- In Foreclosure:
- No
- Land Size:
- 10000 SF - .49 AC
- Home Owner Exempt:
- Yes
- HOA Frequency:
- Monthly
- HOA Fees:
- $100
- Inc Kitchen Features:
- Breakfast bar, Dishwasher, Disposal, Microwave, Oven/range freestanding, Pantry, Refrigerator, Washer, Dryer, Island, Water softener own, Countertop-quartz, Gas Range, Gas Oven
- Lot Features:
- Sidewalks, Public road, Finished Driveway
- Water:
- City service
- Land Use:
- Single
- Sprinkler System:
- Auto,Drip,Full,Pressurized Irrigation
Residential For Sale
1529 Clear Creek Loop, Twin Falls, Idaho 83301
- Property Type :
- Residential
- Listing Type :
- For Sale
- Listing ID :
- 98993374
- Price :
- $725,000
- Bedrooms :
- 5
- Bathrooms :
- 3
- Apx SqFt :
- 2,709 SqFt
- Year Built :
- 2021
- Lot Area :
- 0.29 SqFt
- Days on Market :
- 44
- Subdivision :
- The Preserve
- Update Date :
- 08/21/2026 19:54:15
- Status :
- Active

- JoeAnne Santy-Greene
- (208) 947-4609
- (208) 283-6313
- (208) 287-8500
-


