

-
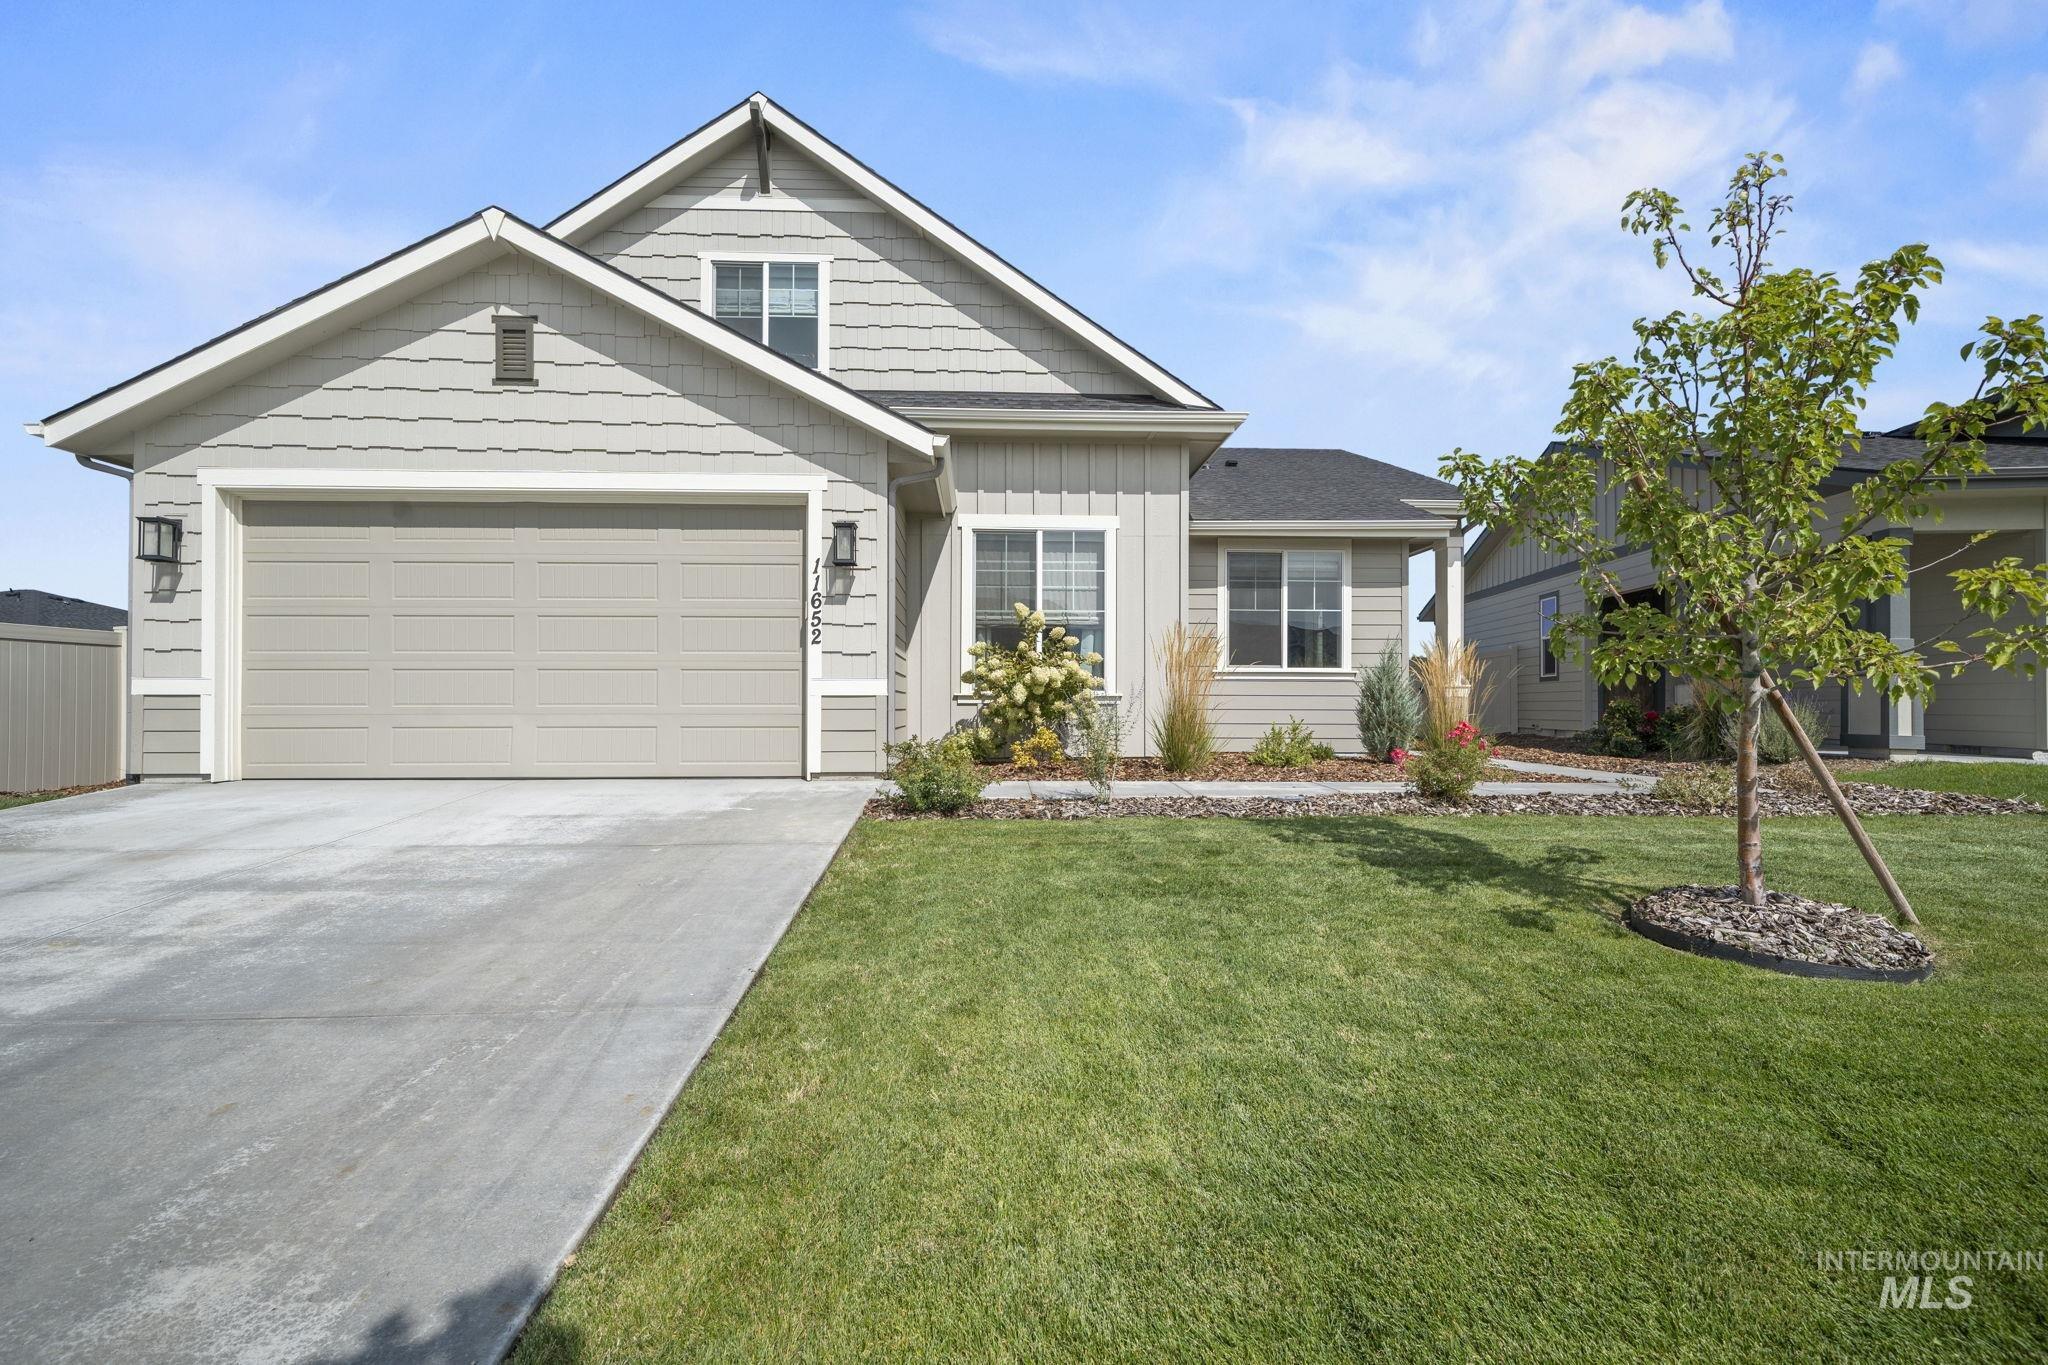
Siding exterior with vertical and horizontal panels, attached garage, well-maintained lawn, concrete driveway, and established landscaping
-
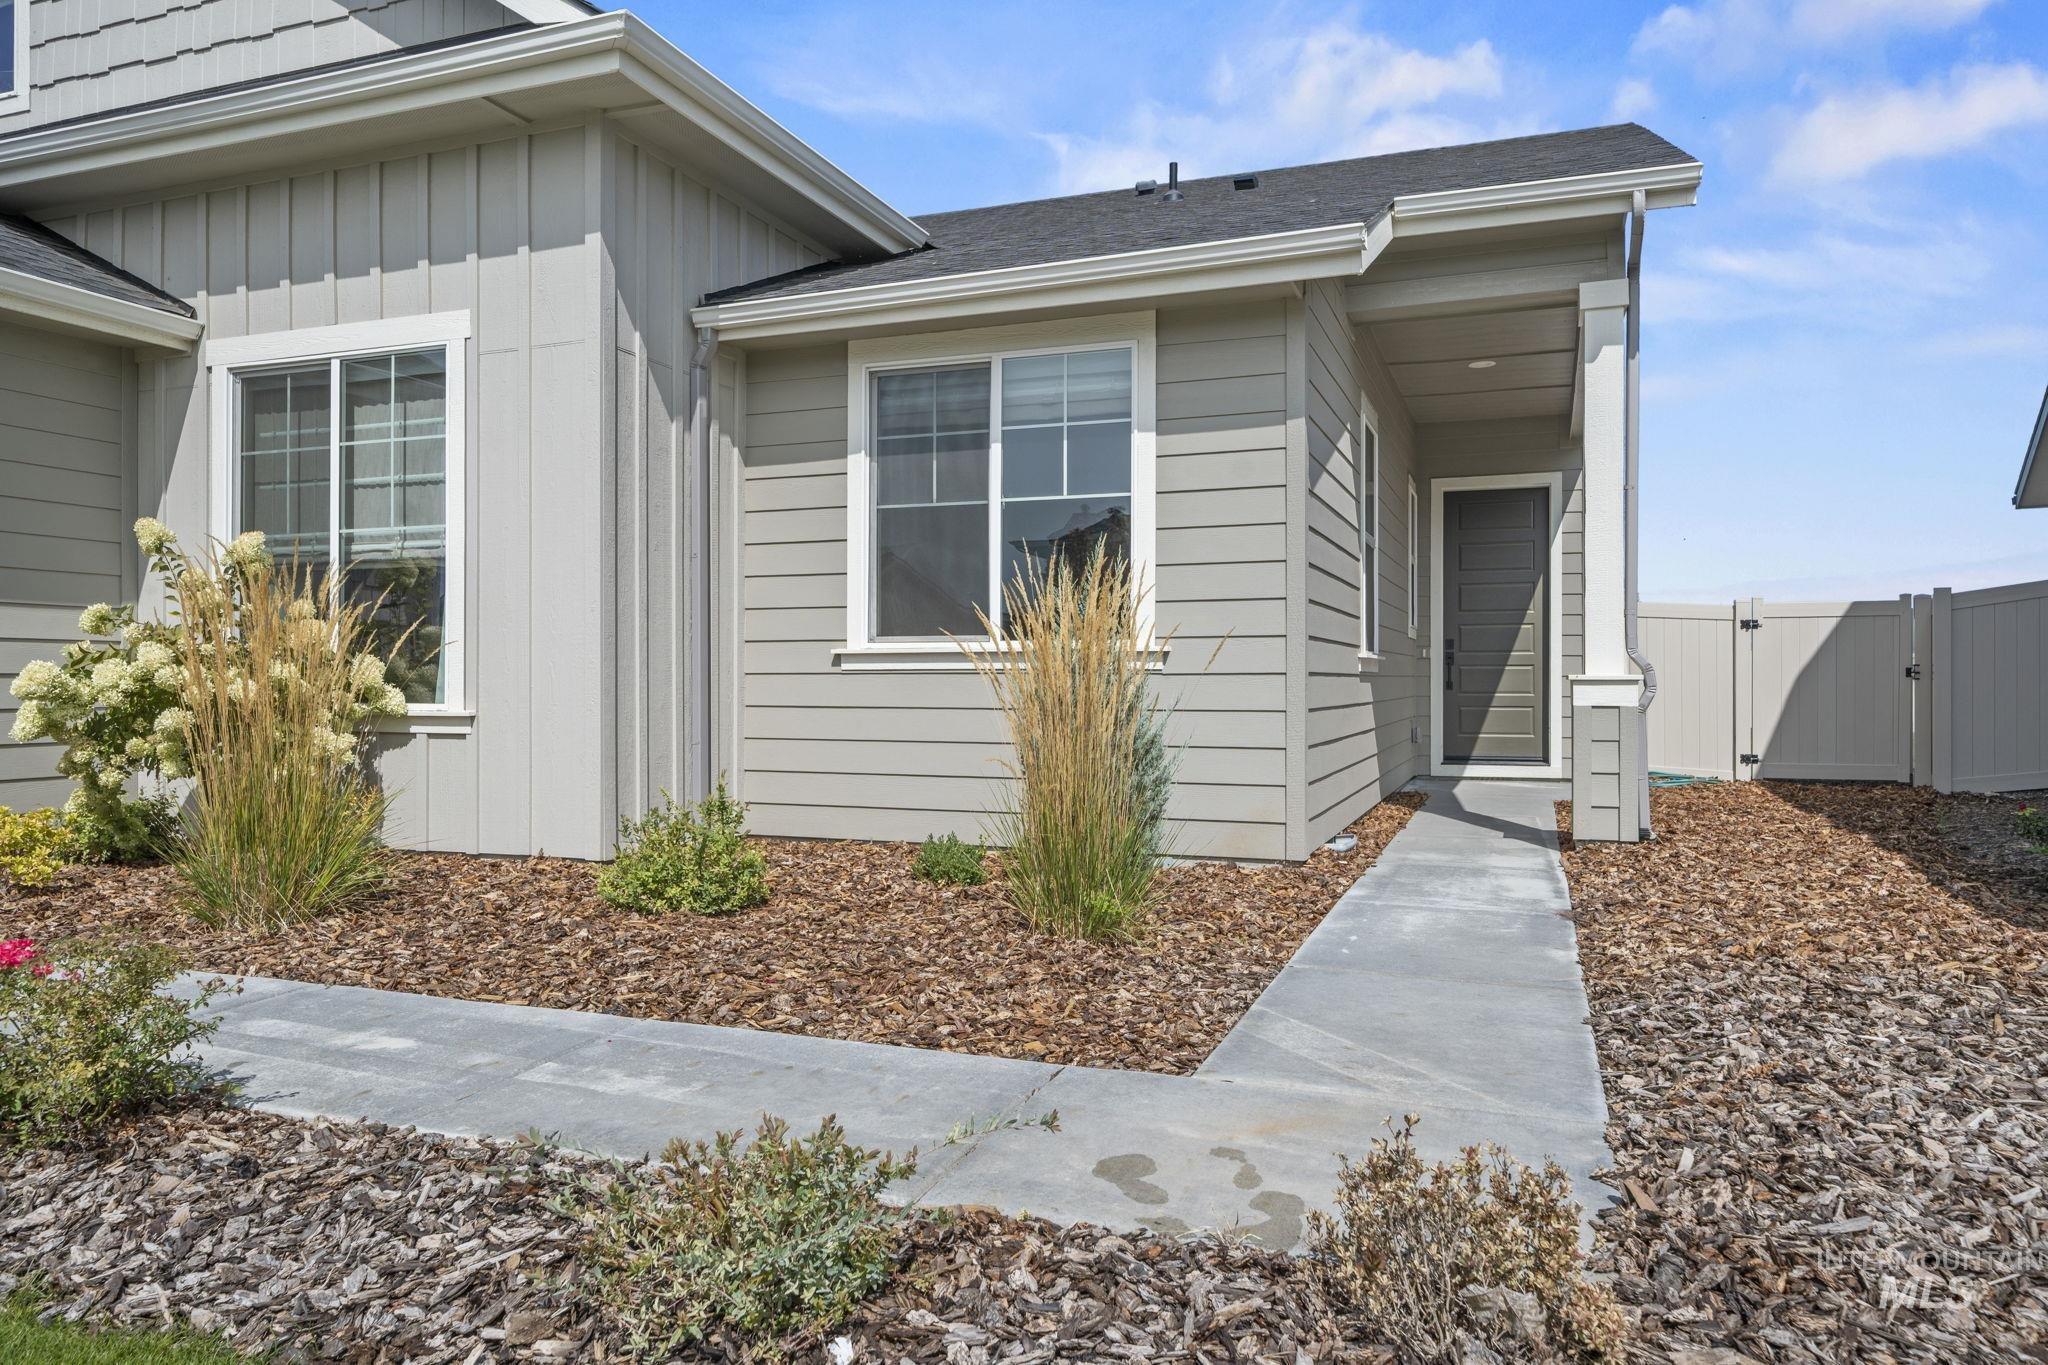
Front entry with covered porch, vertical siding accents, horizontal siding, and a paved walkway
-
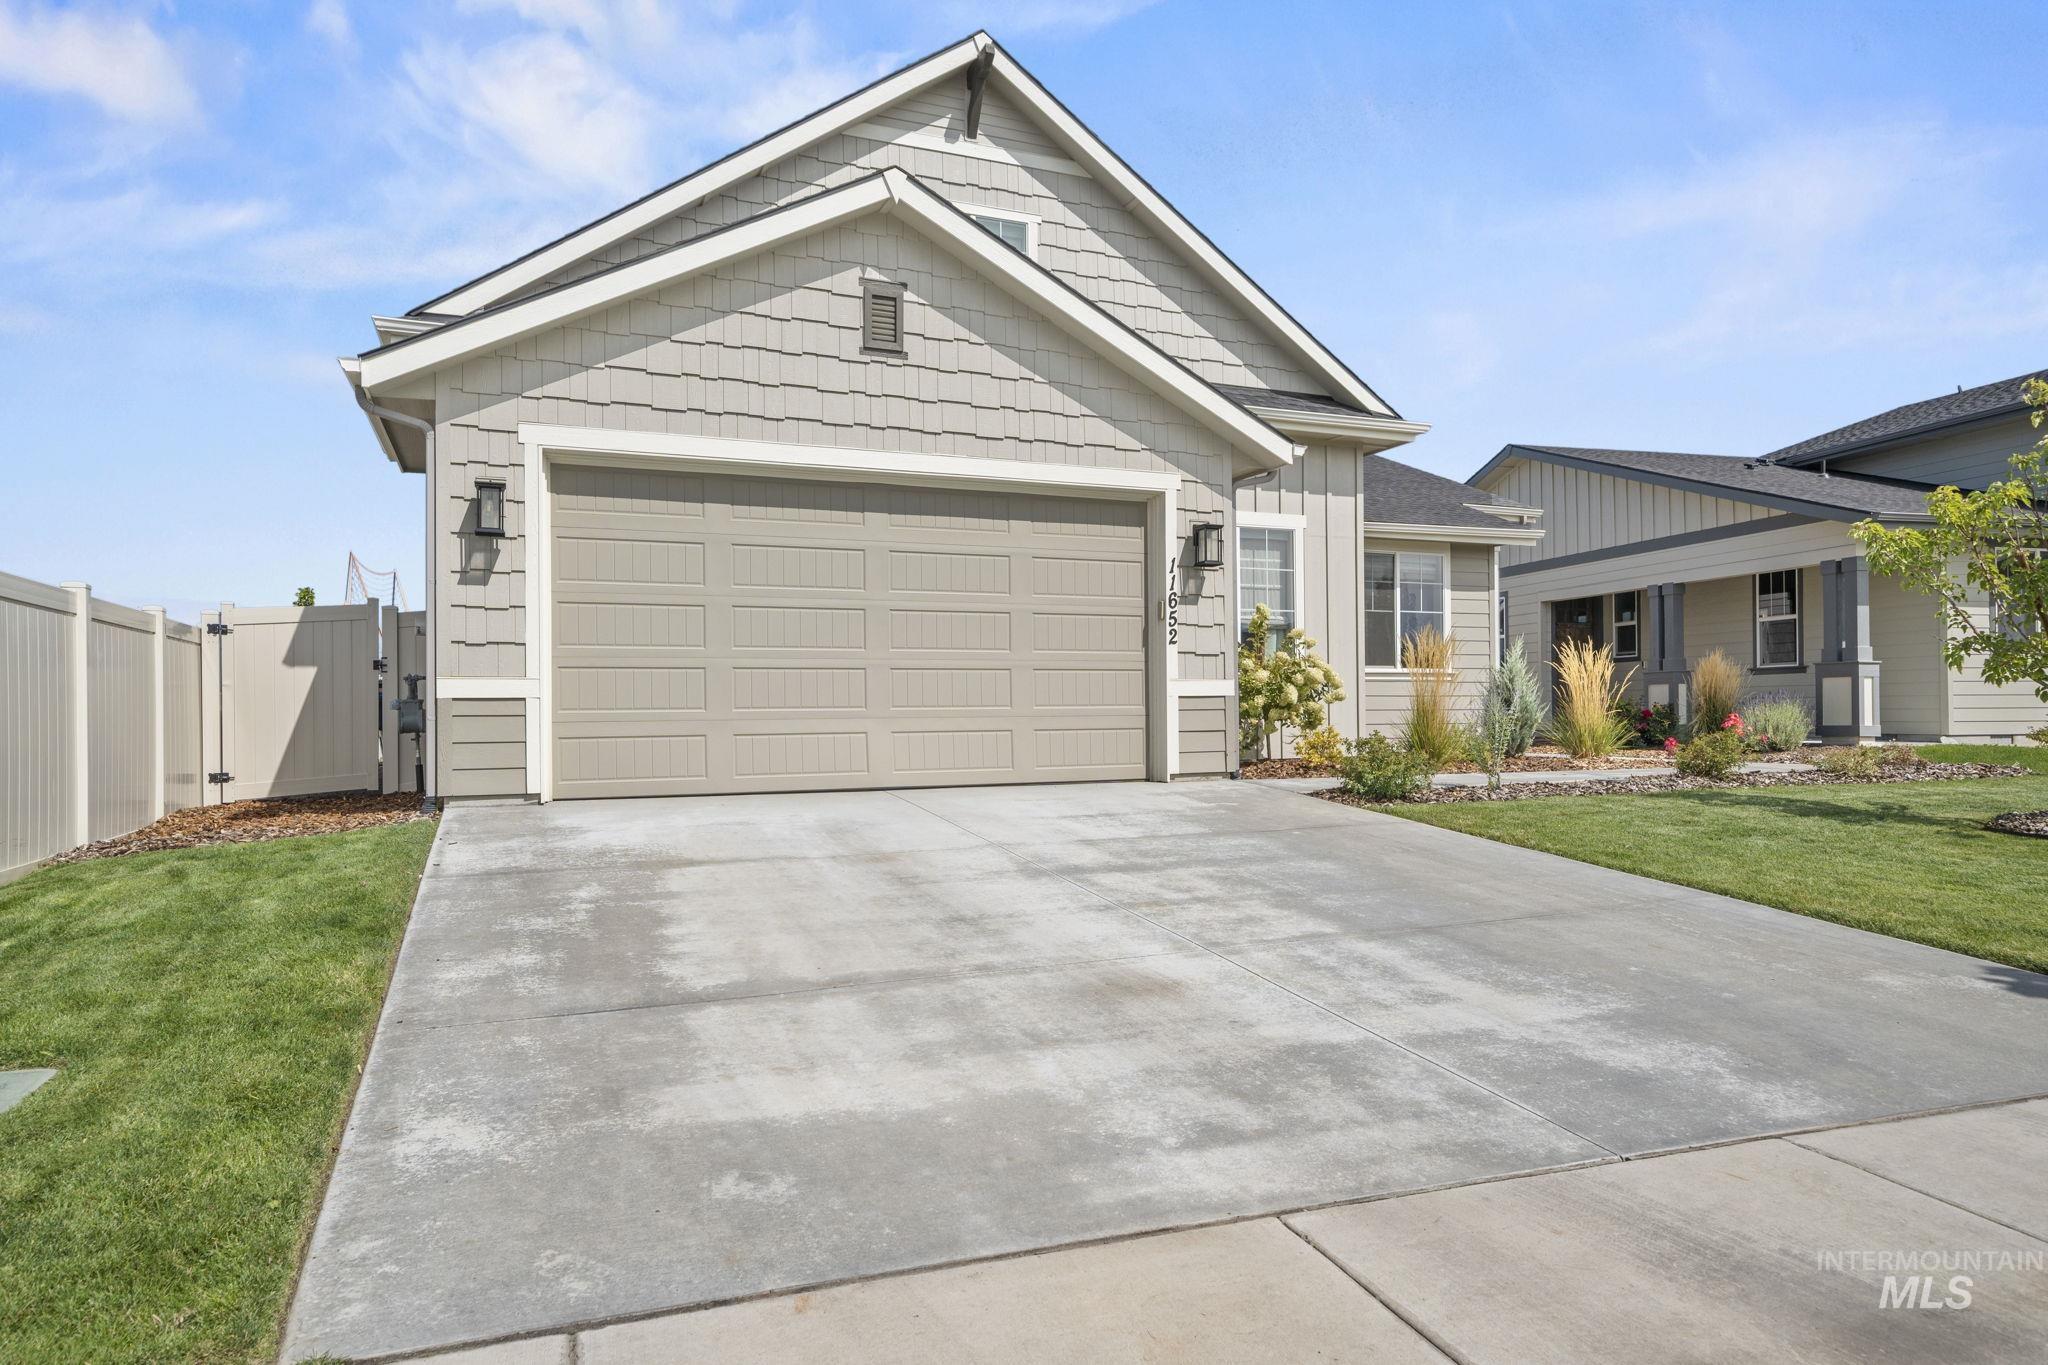
Contemporary exterior with a two-car garage, concrete driveway, and established front landscaping
-
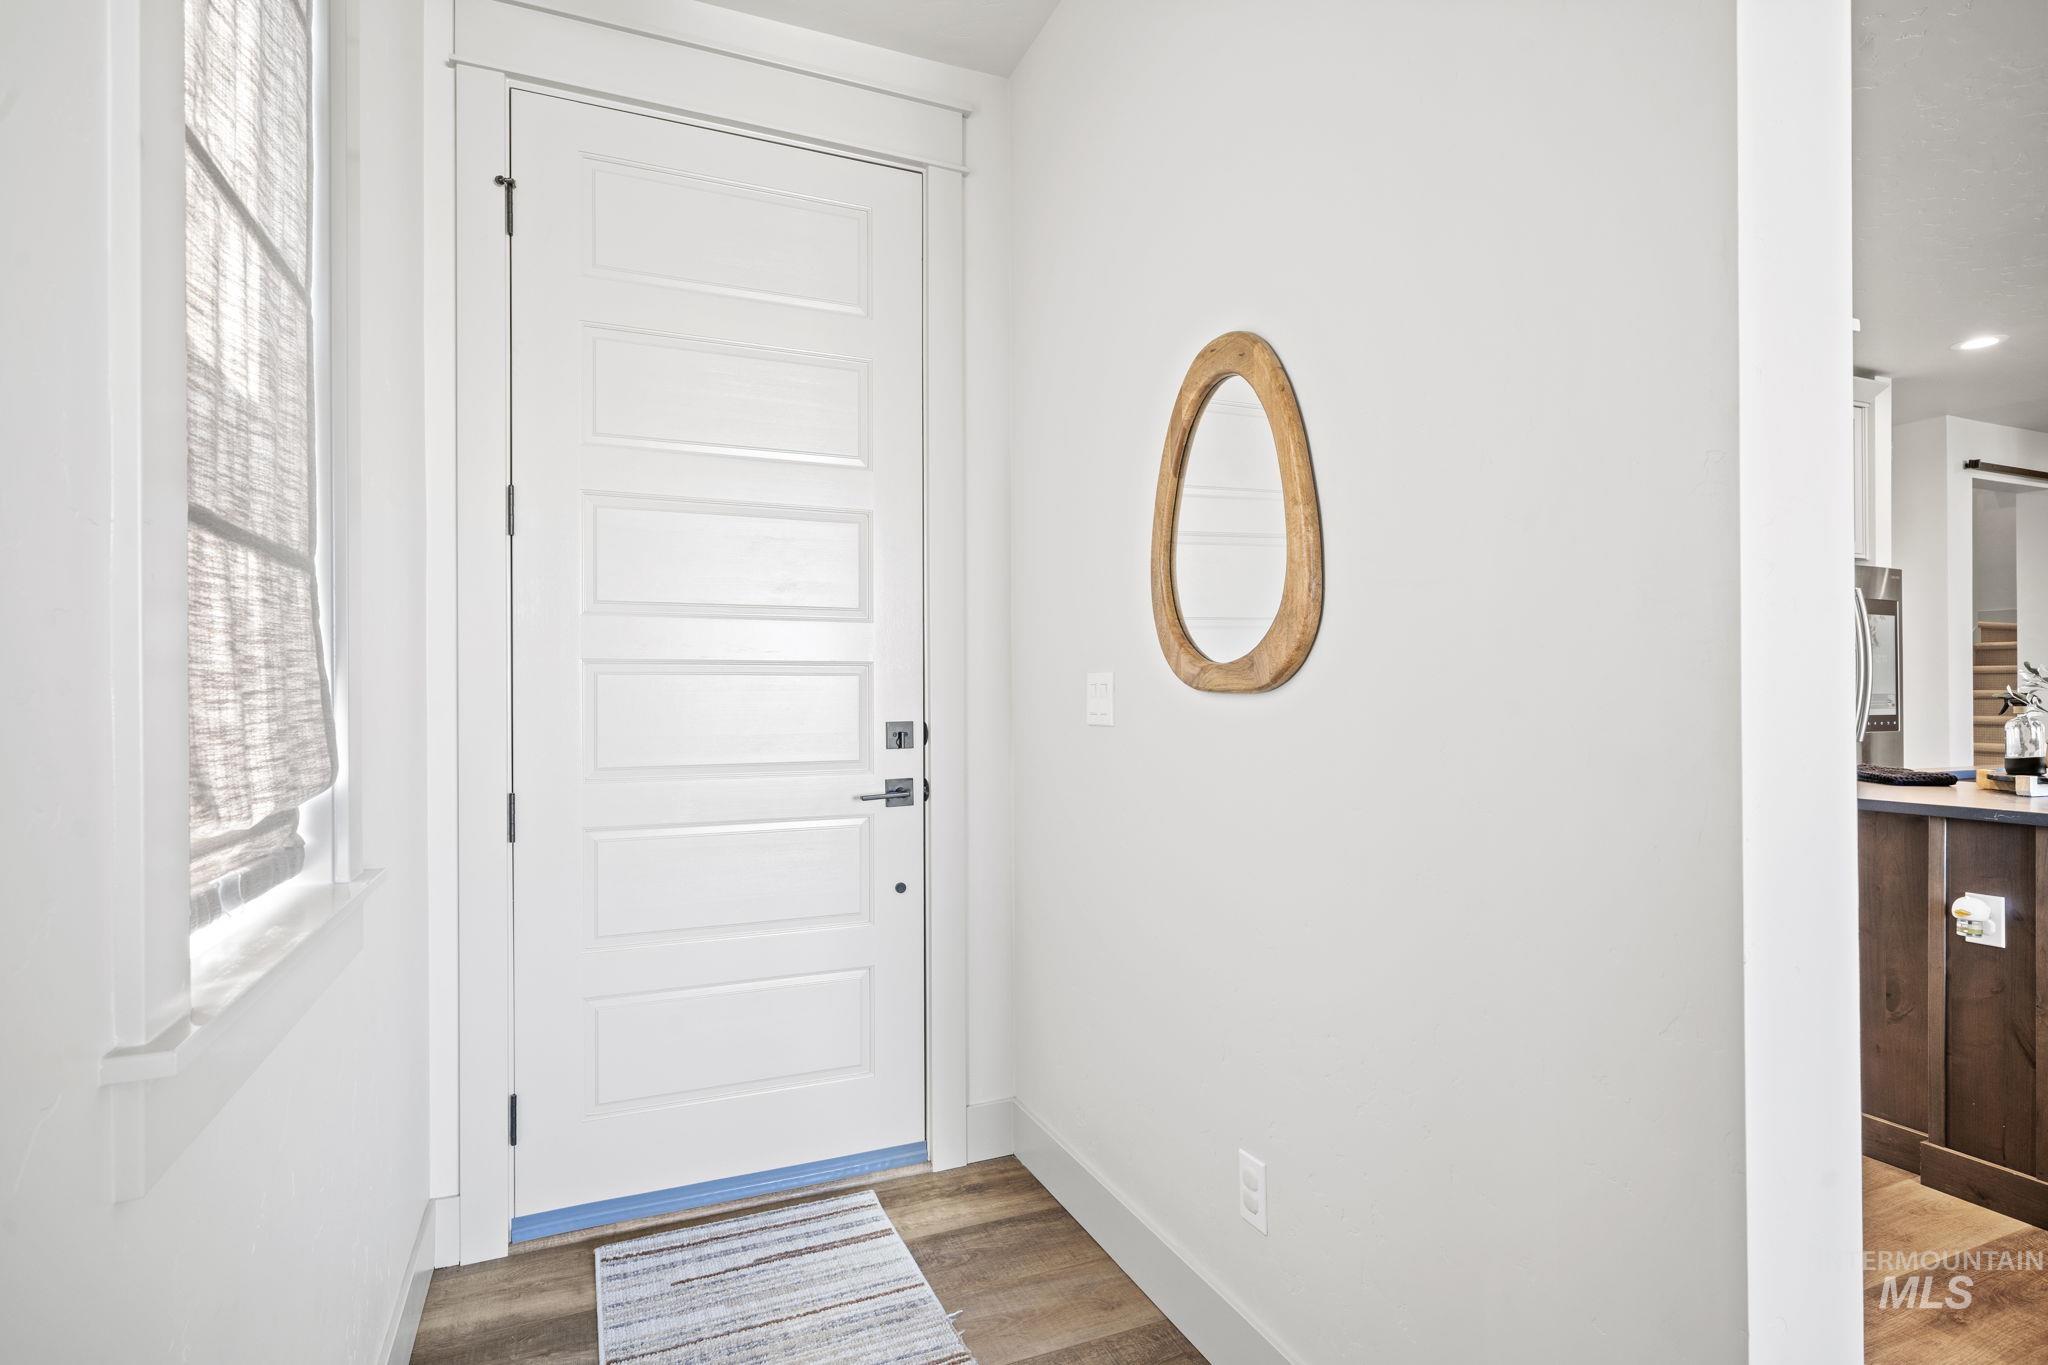
White paneled entry door, wood-finish flooring, and white trim
-
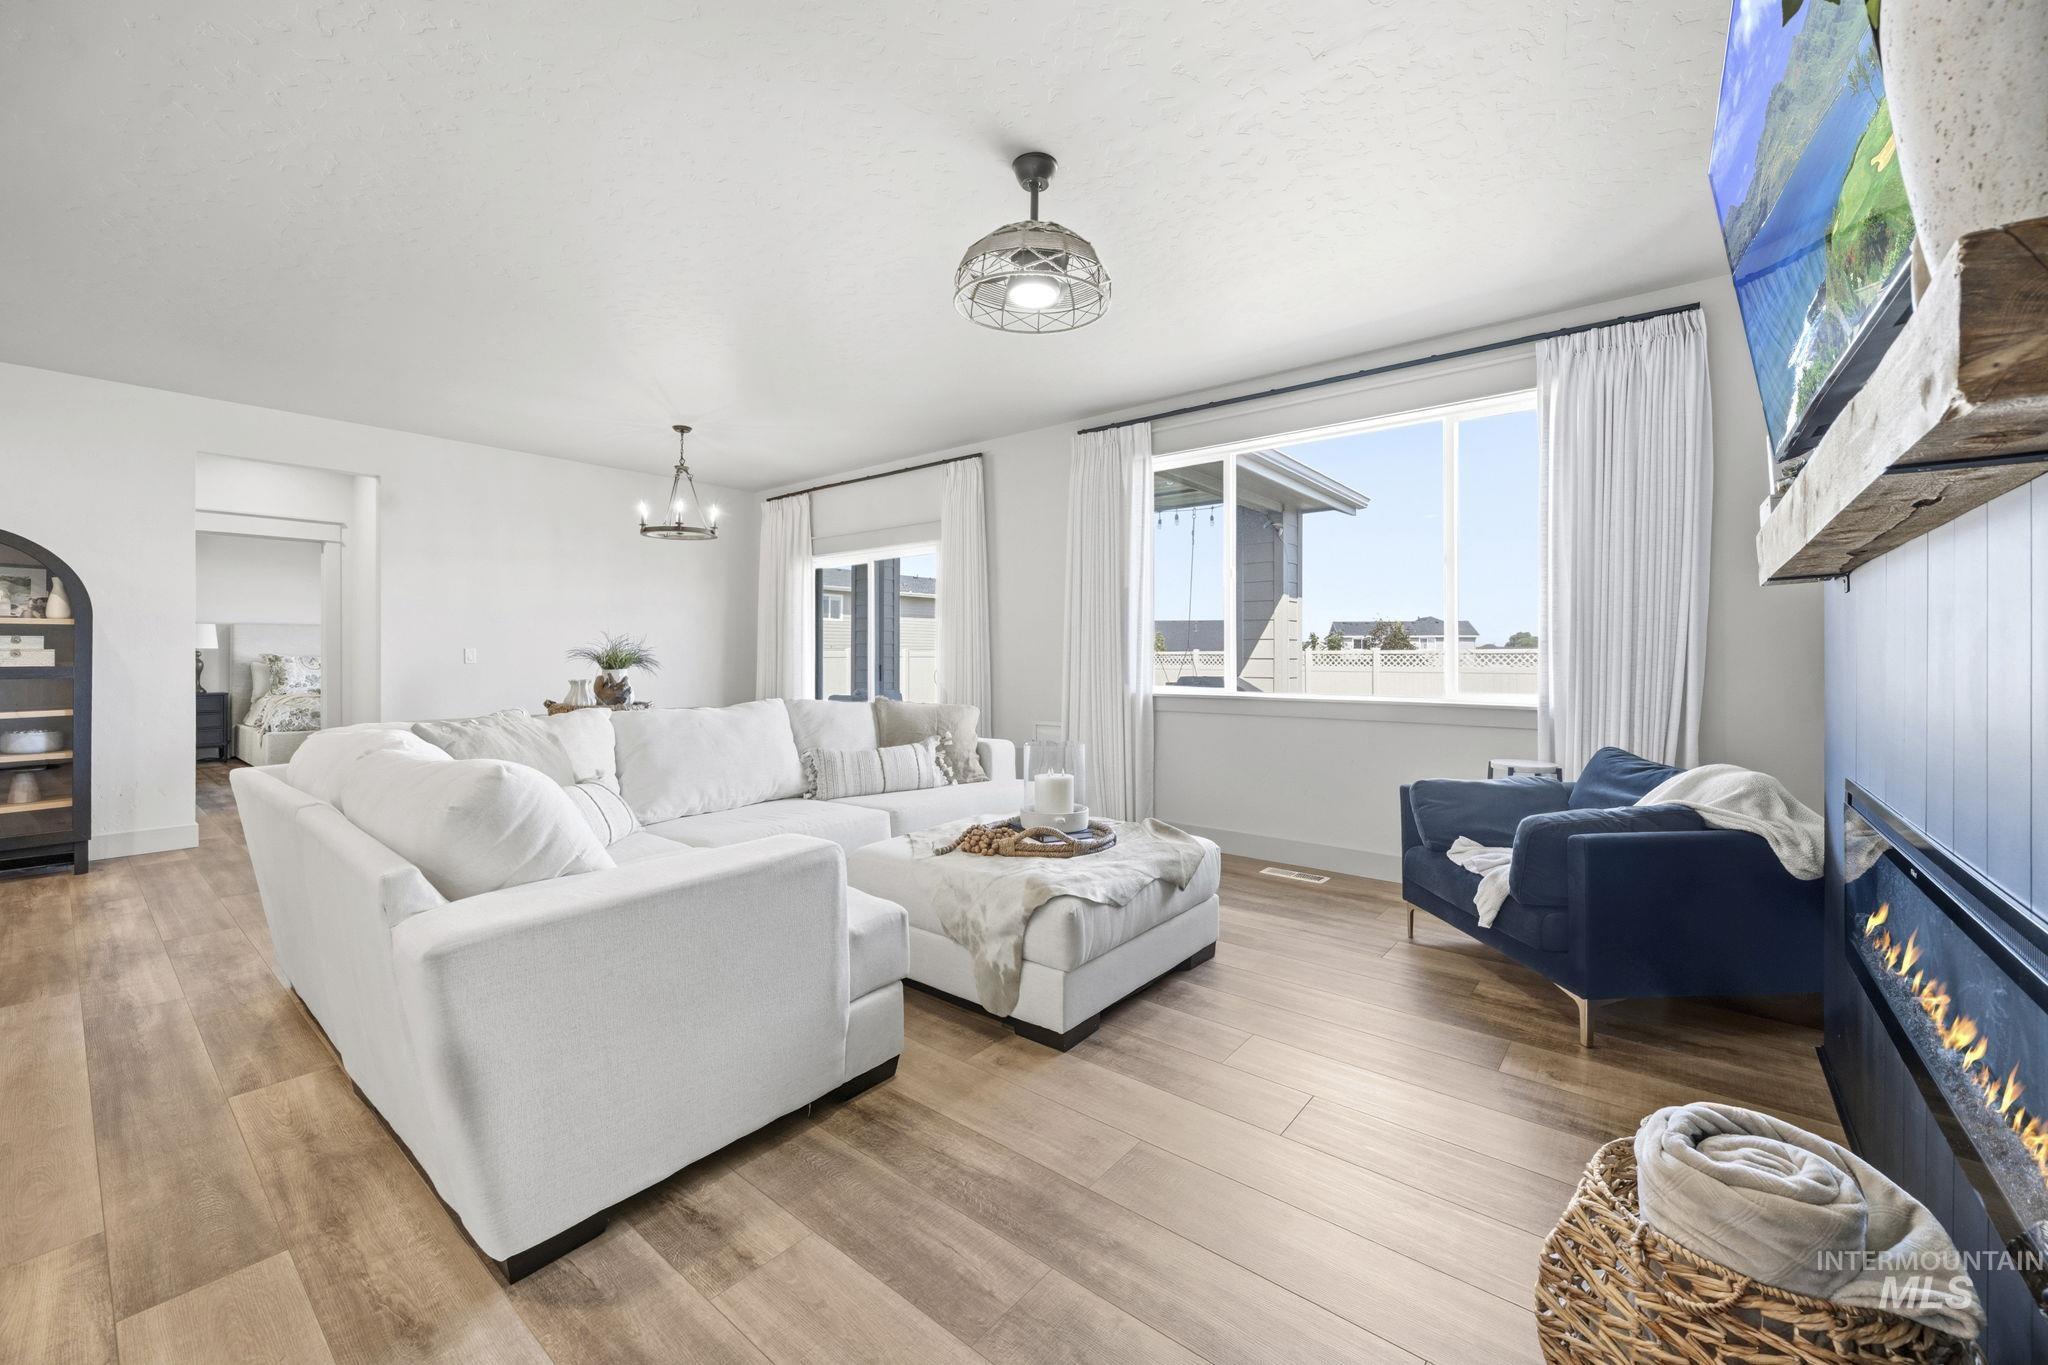
Light wood-finish flooring throughout, complemented by a contemporary chandelier and recessed lighting
-

Wood-finish flooring, white walls, and a feature wall with a linear fireplace
-
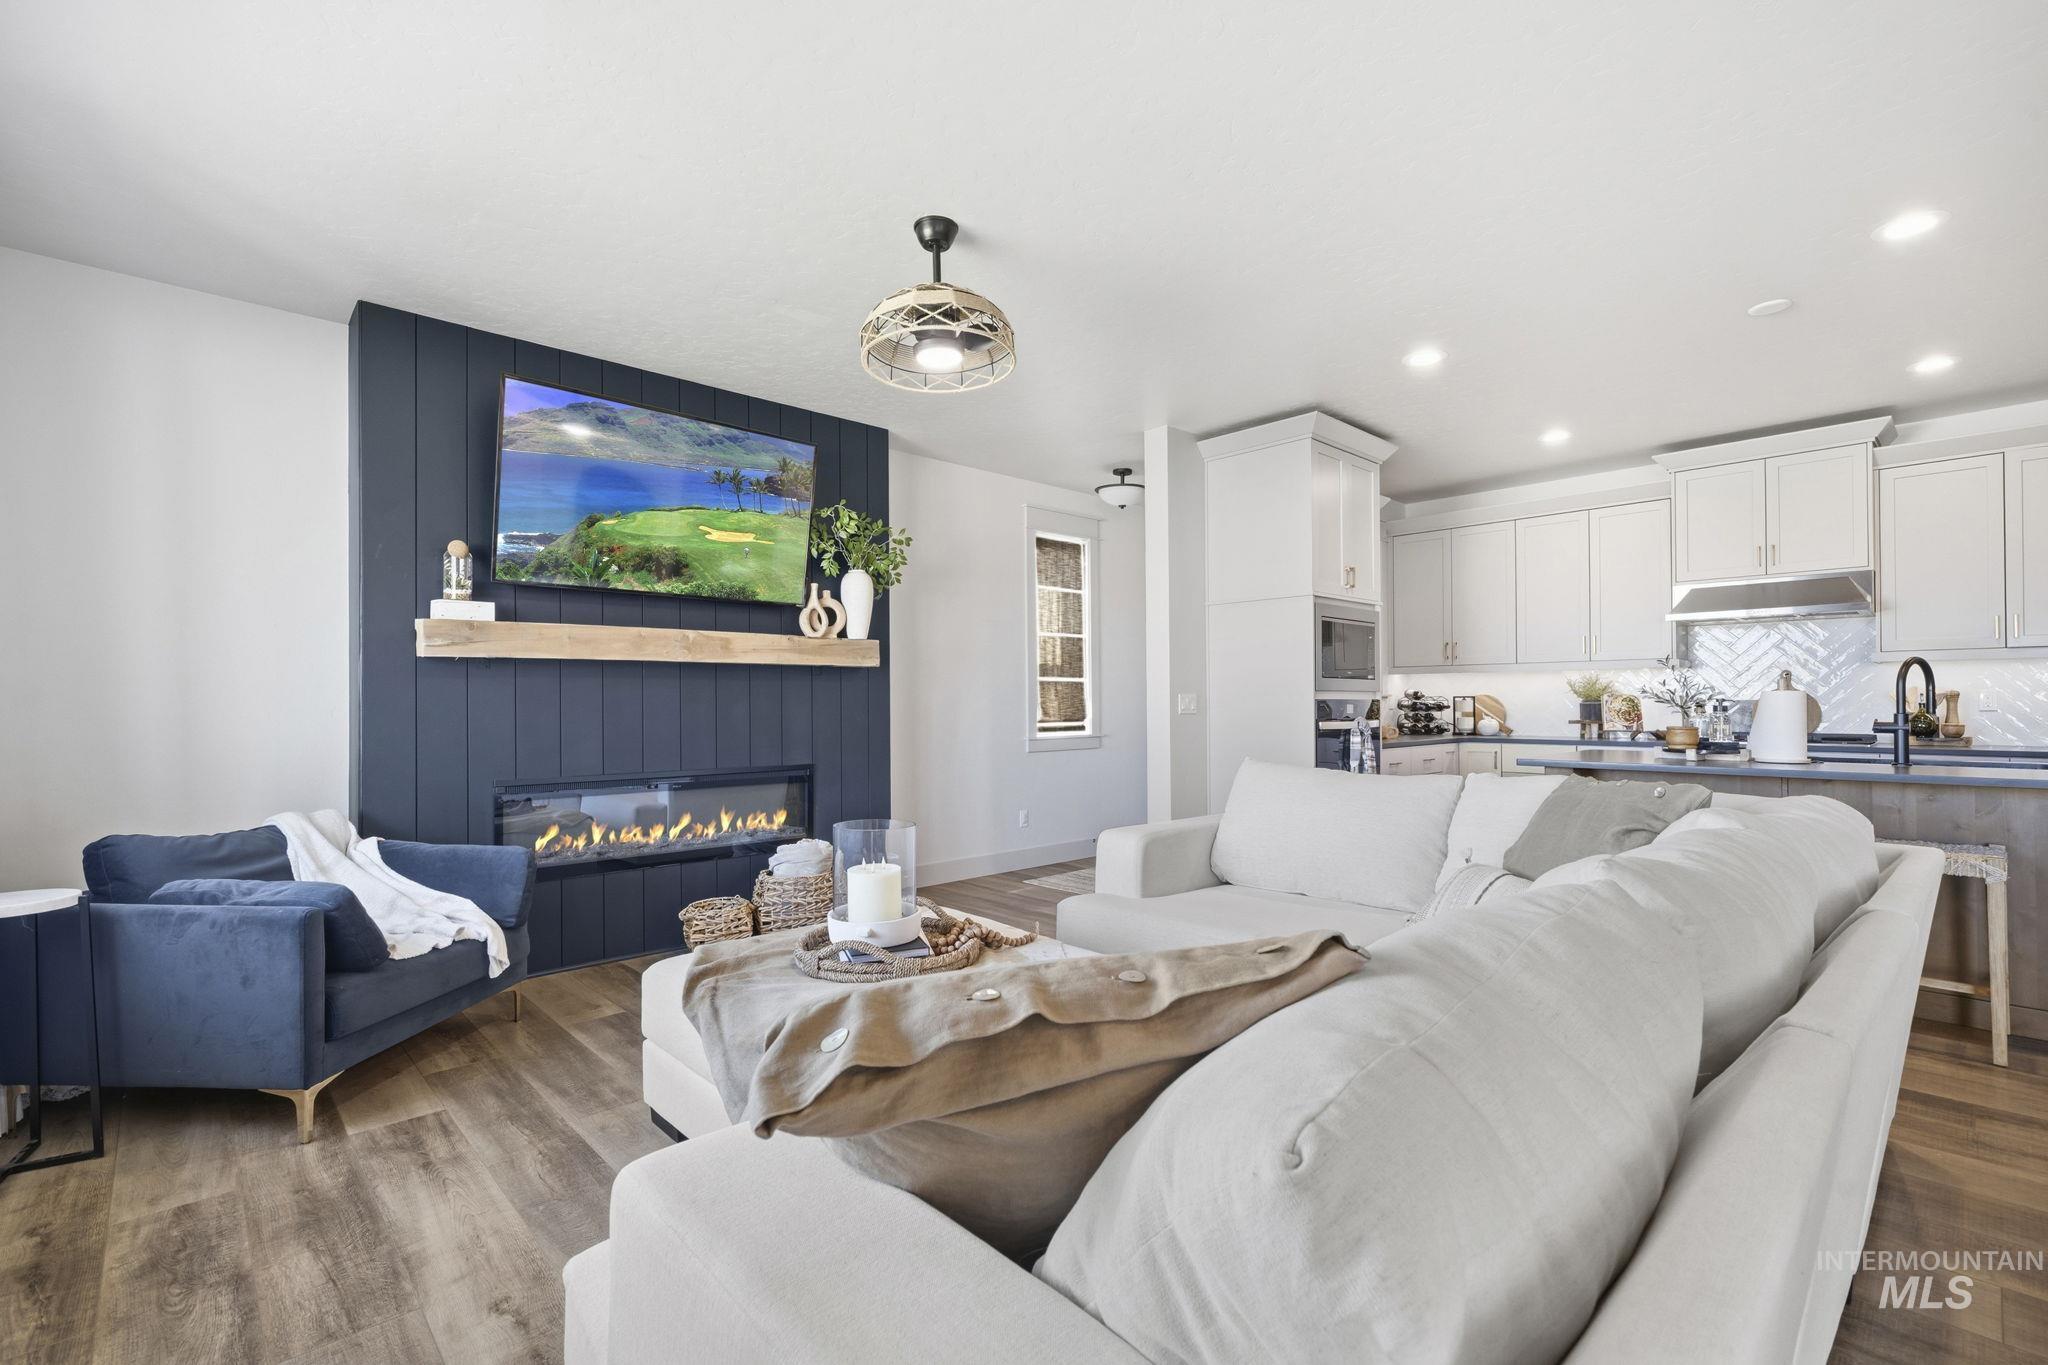
Open concept living area with wood-finish flooring
-
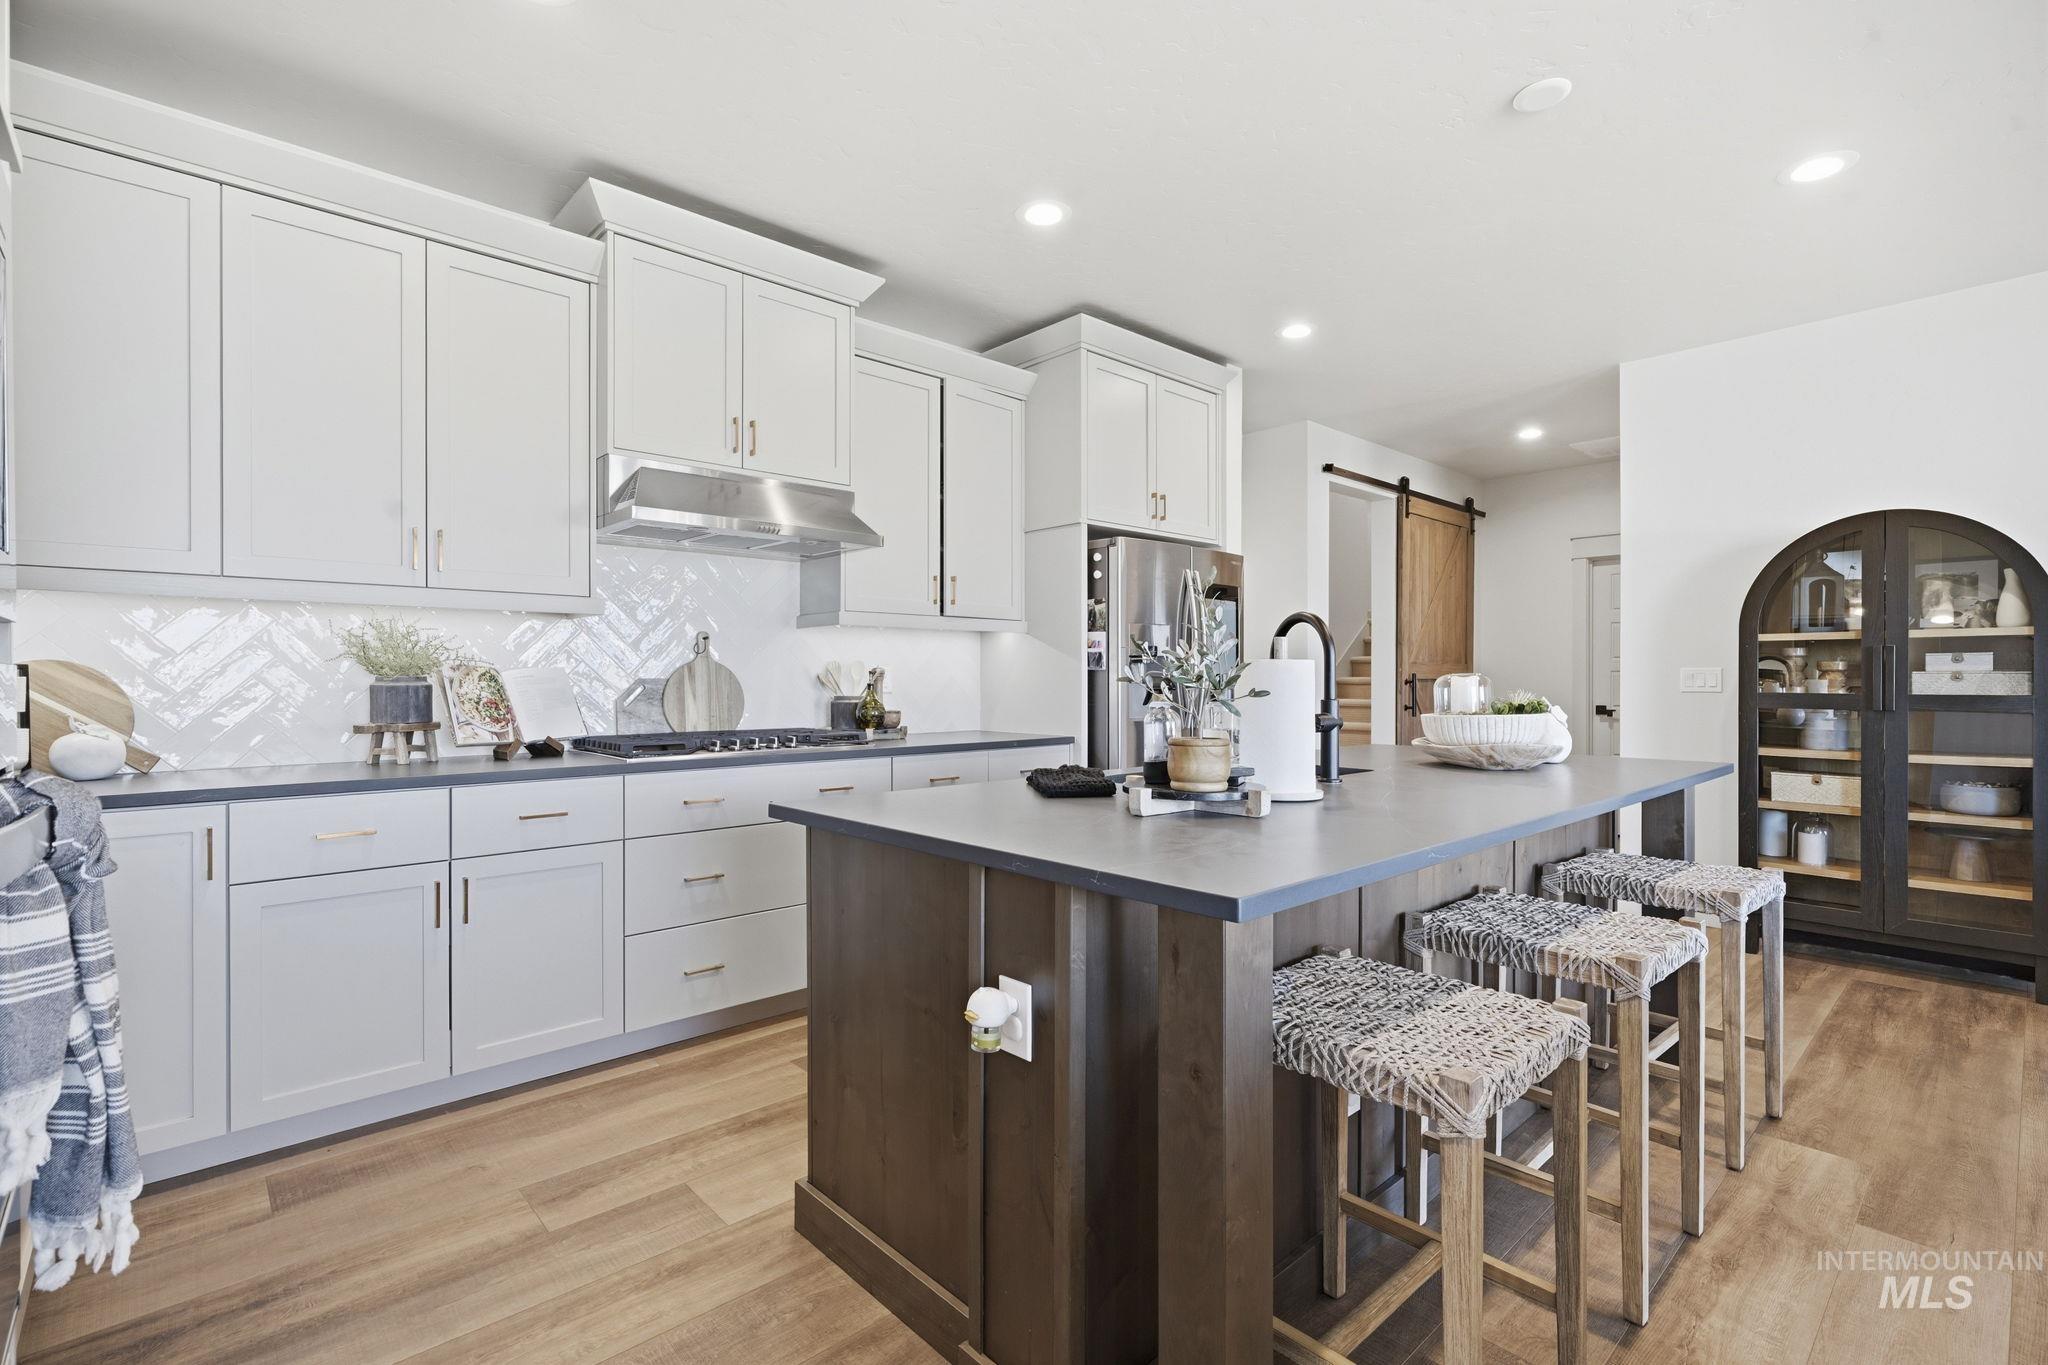
Modern kitchen featuring light gray cabinetry, stainless steel appliances, a herringbone tile backsplash, a dark wood-finish island with seating, and wood-finish flooring
-

Kitchen featuring a large island with sink, stainless steel appliances, white cabinetry, and wood-finish flooring
-
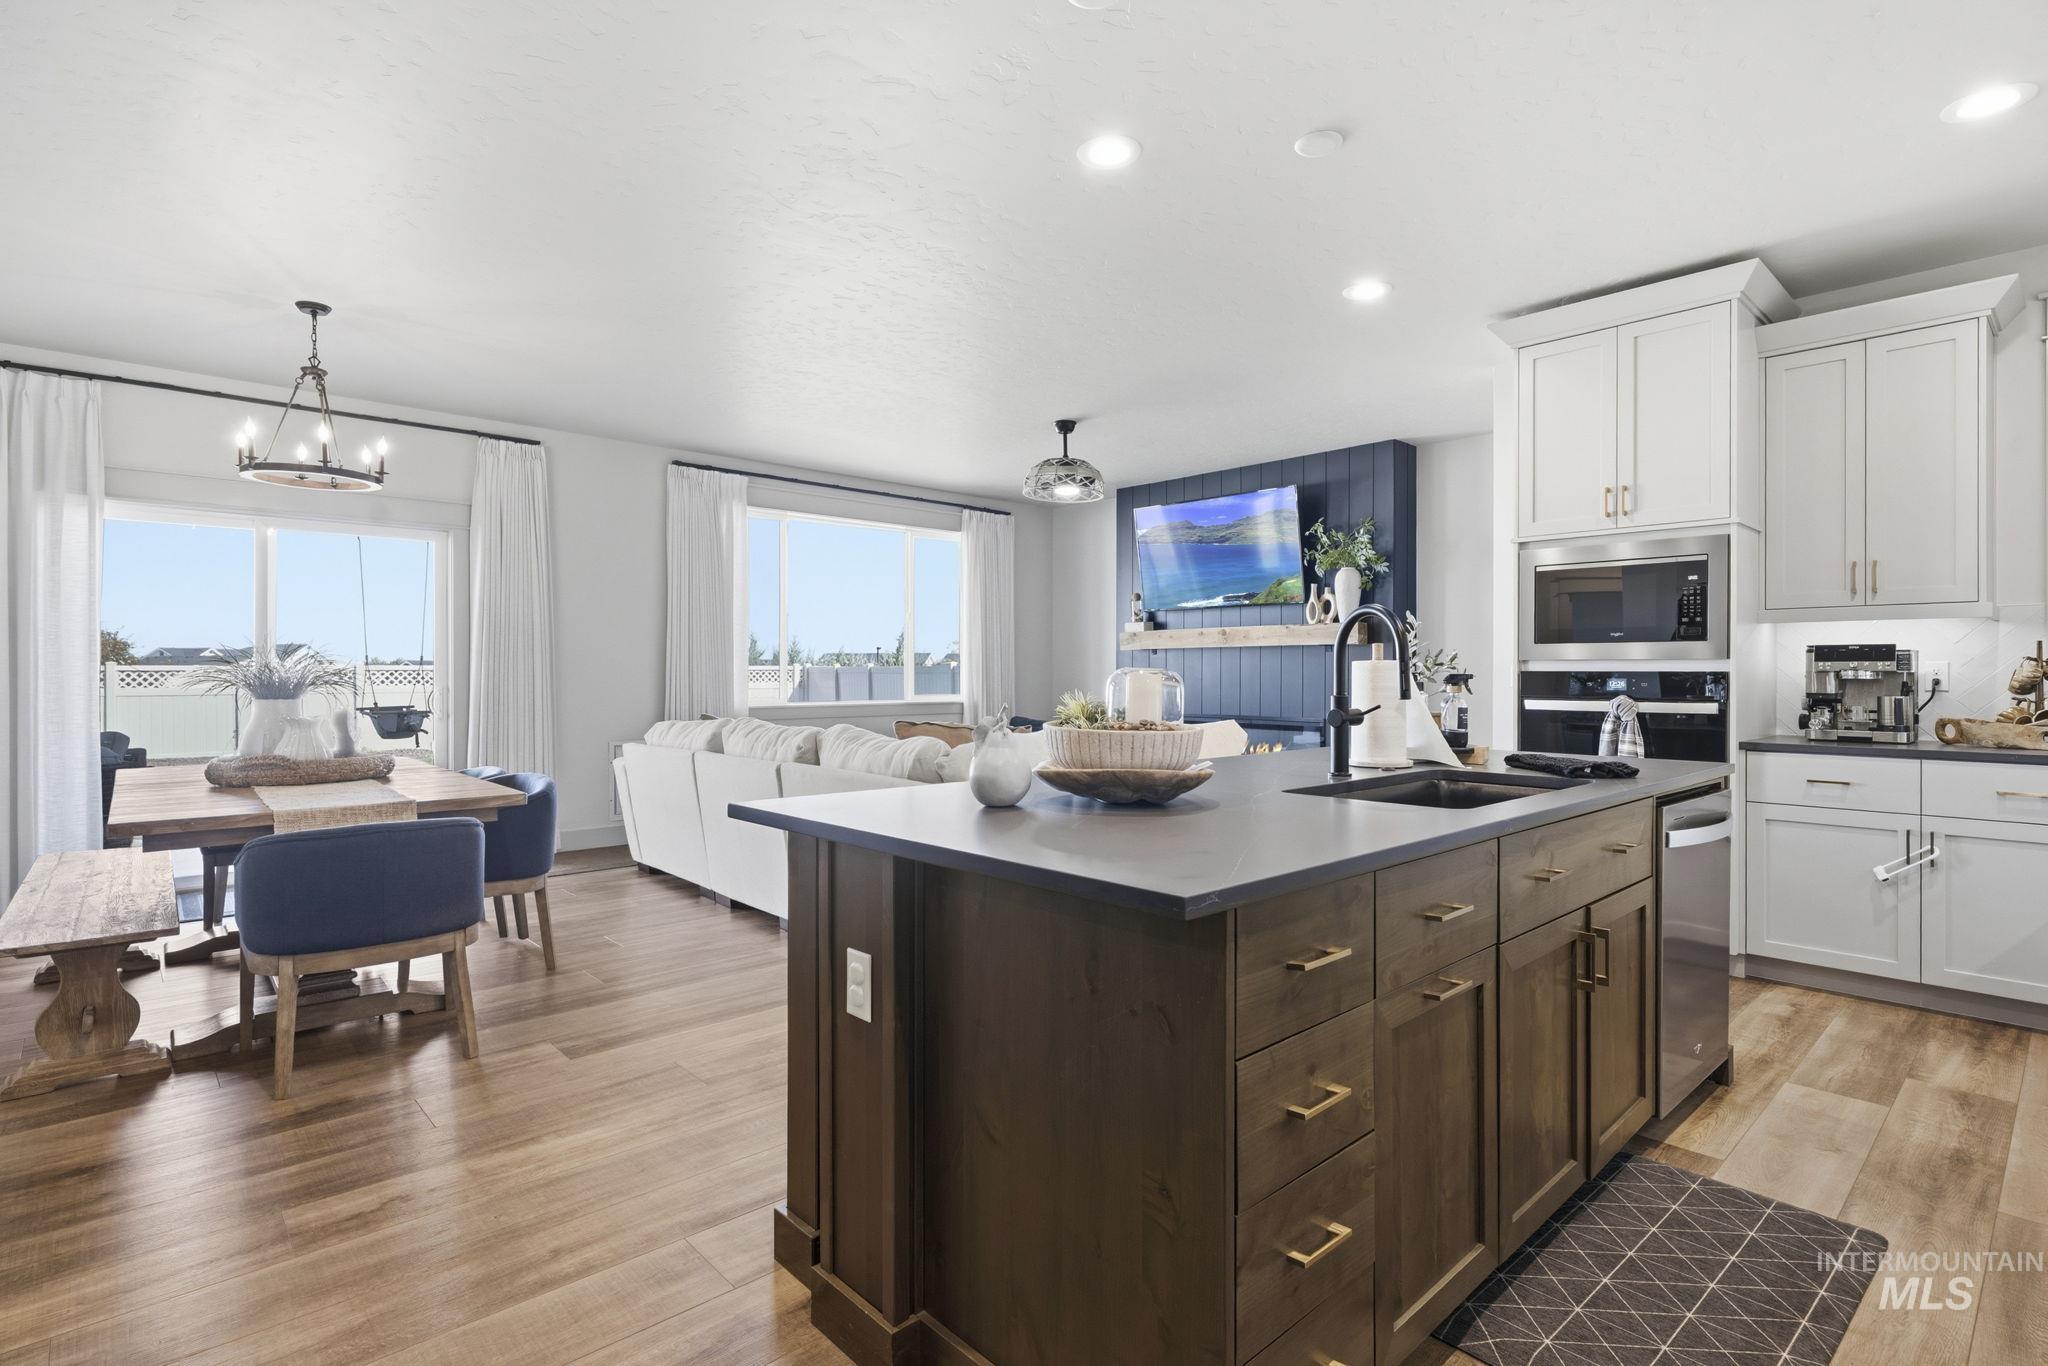
Open-concept living area featuring wood-finish flooring
-

Wood-finish flooring, sliding glass door with backyard access, and recessed lighting
-
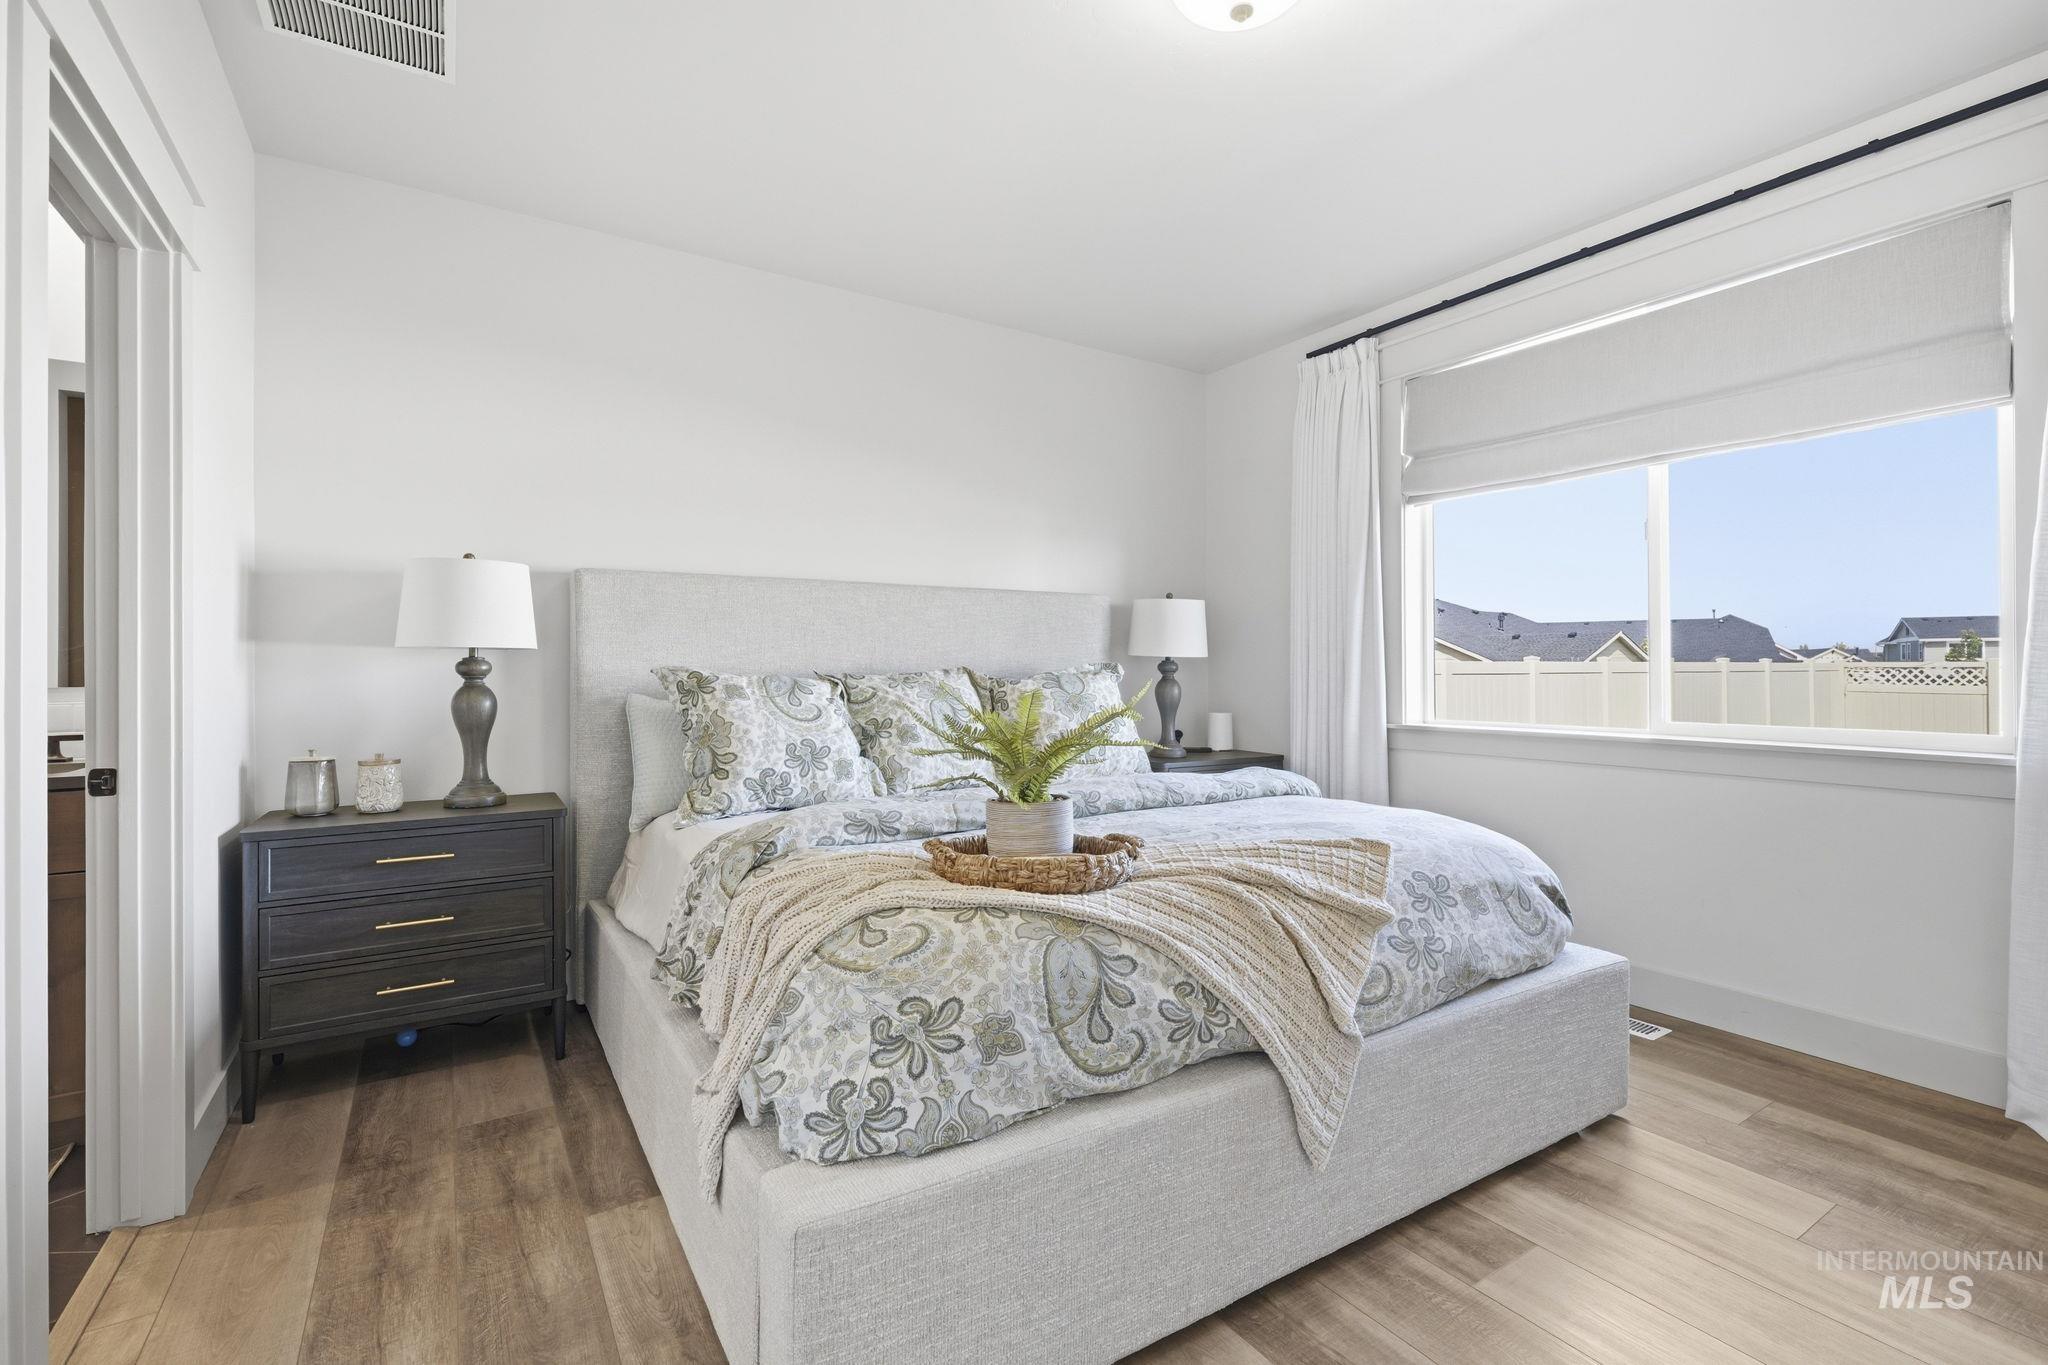
Wood-finish flooring
-
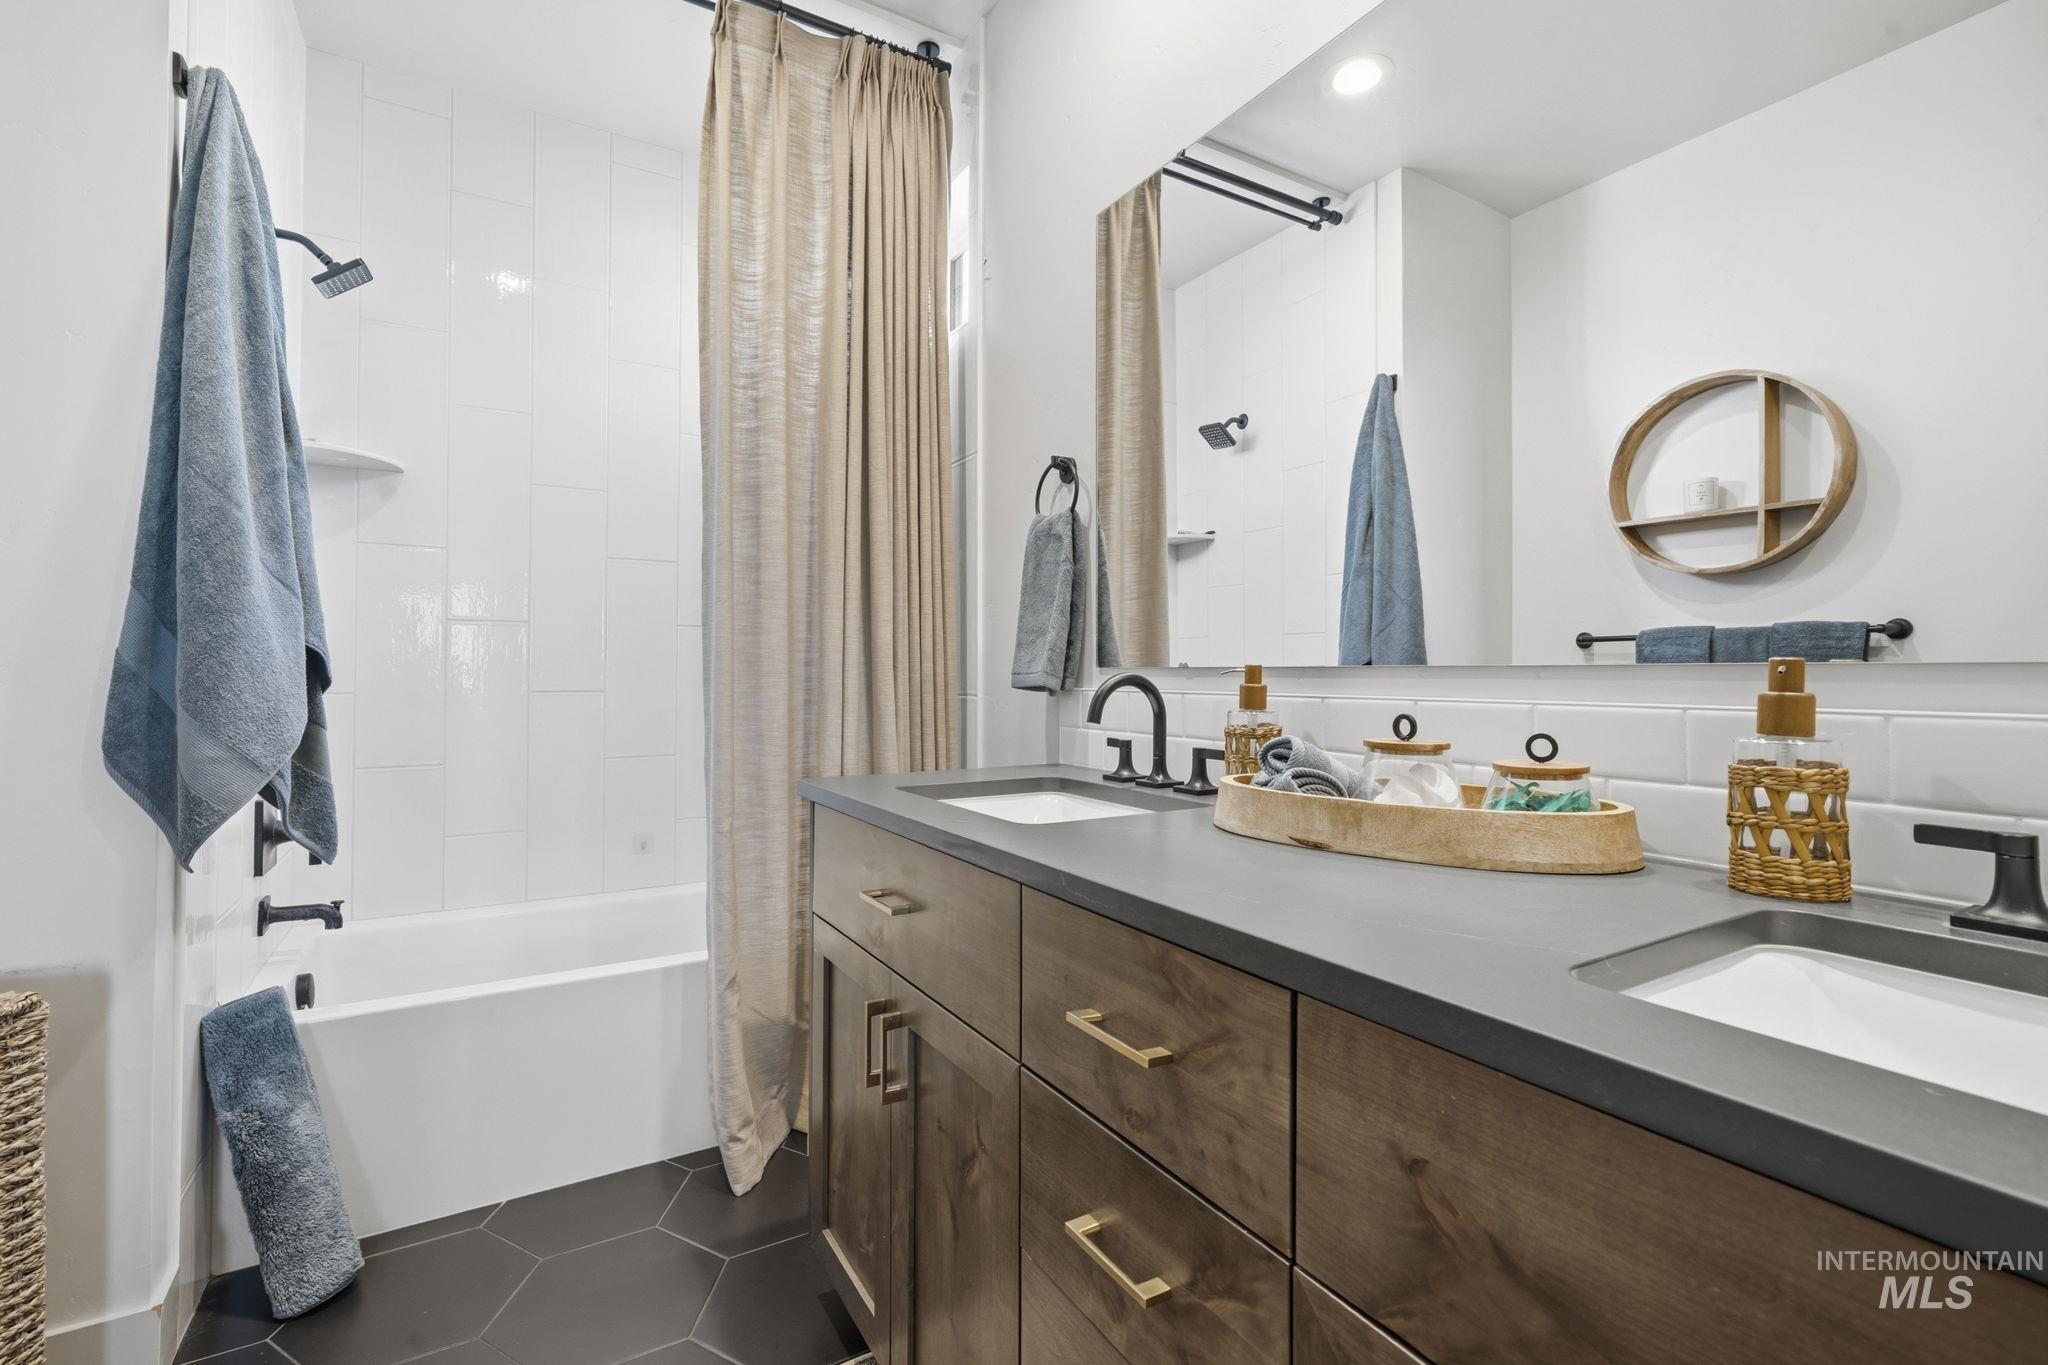
Double vanity with undermount sinks, wood-finish cabinetry, and matte black hardware
-
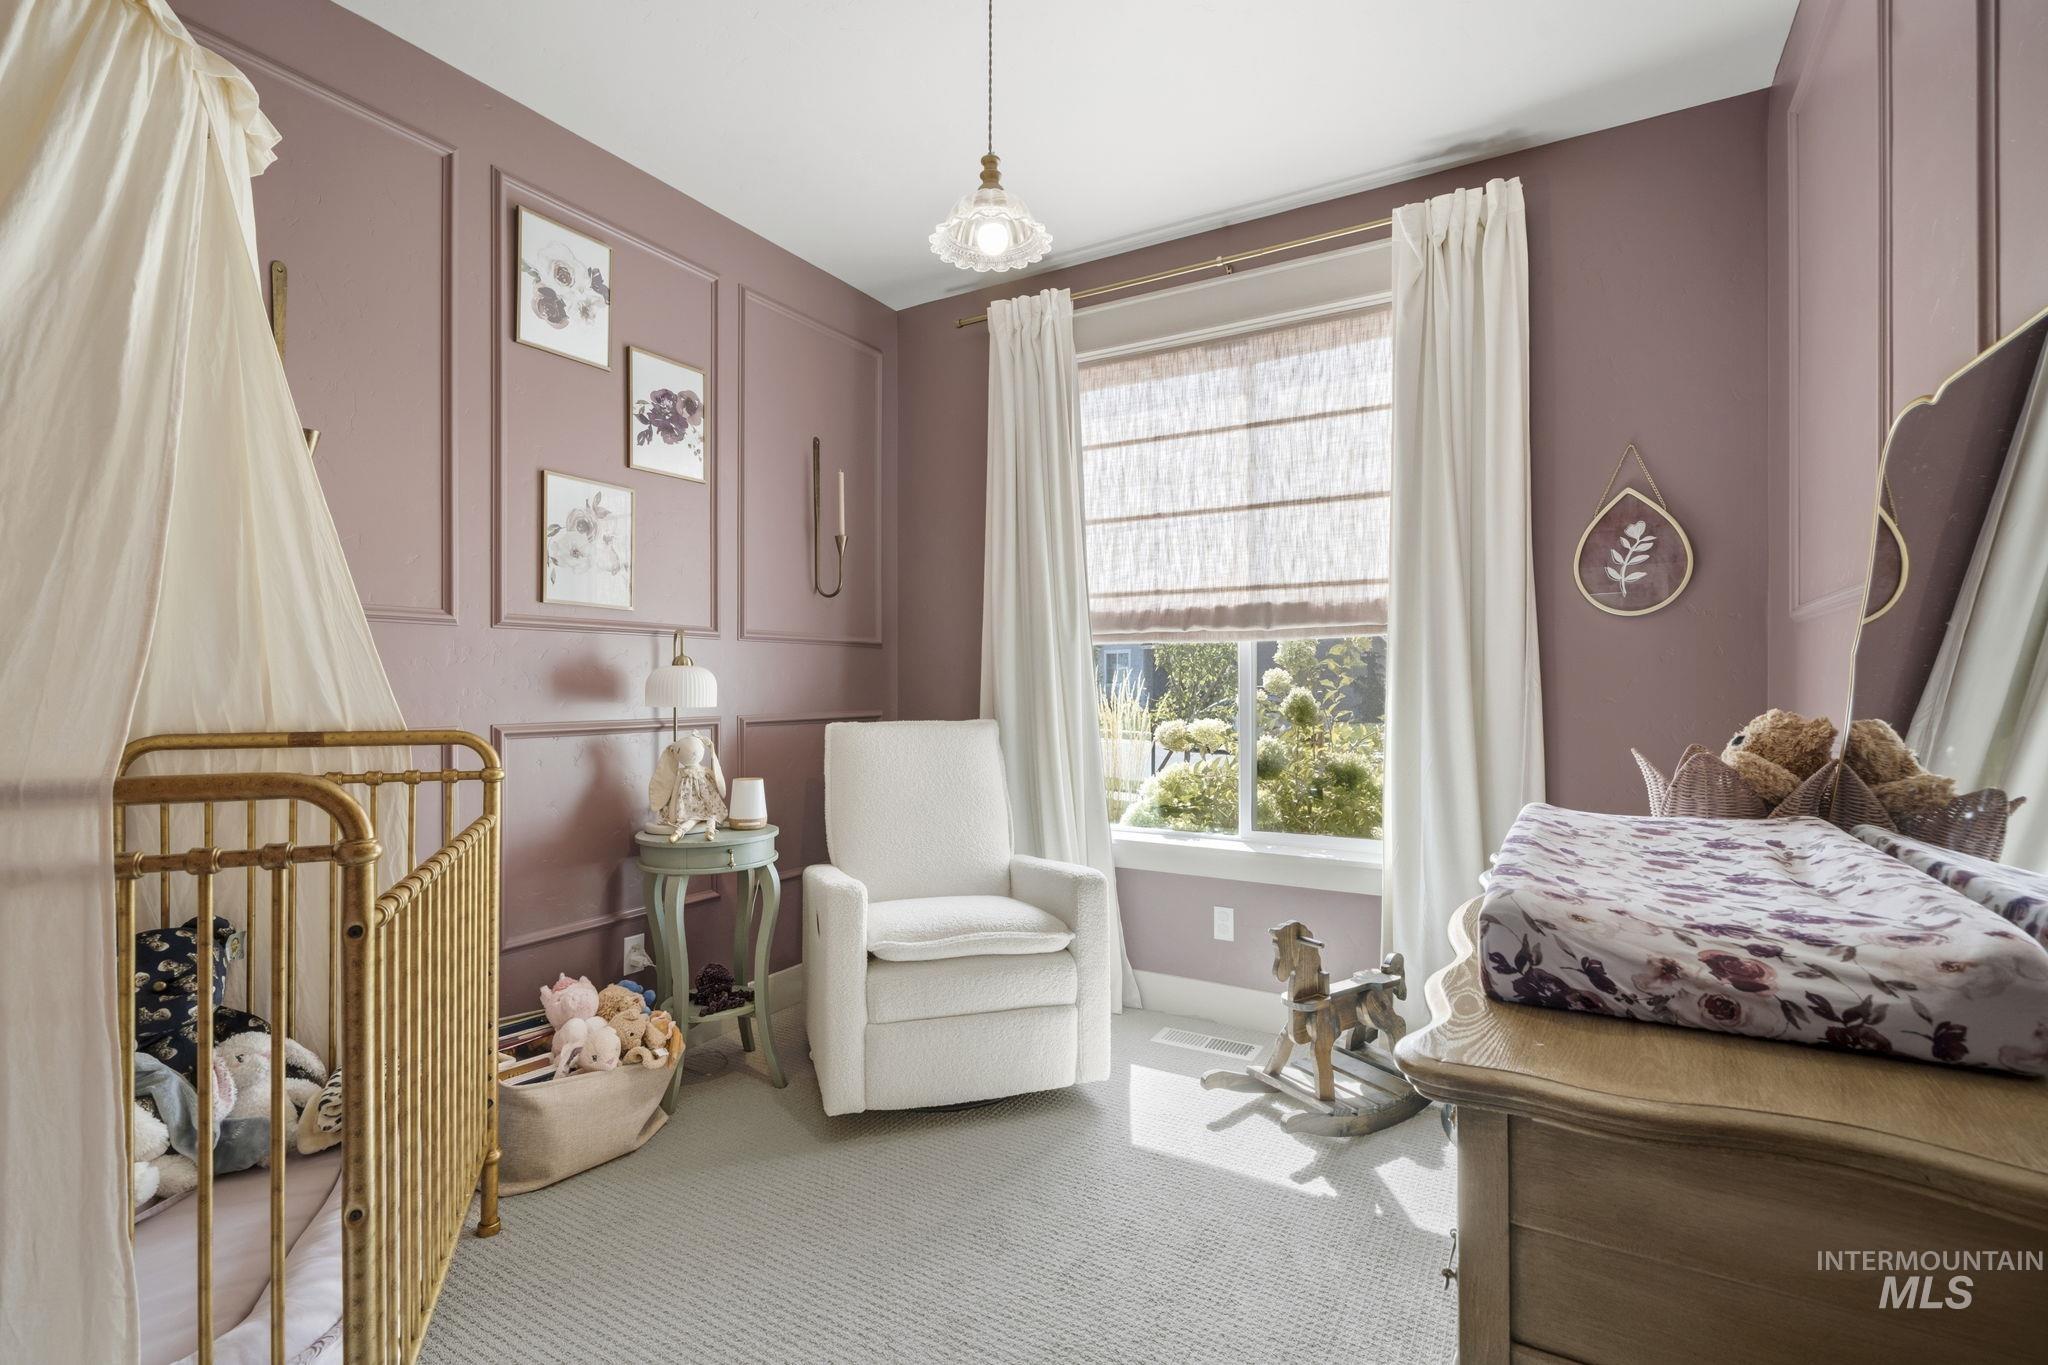
Wall paneling, window with Roman shade, recessed lighting, ceiling-mounted light fixture, carpeted flooring
-
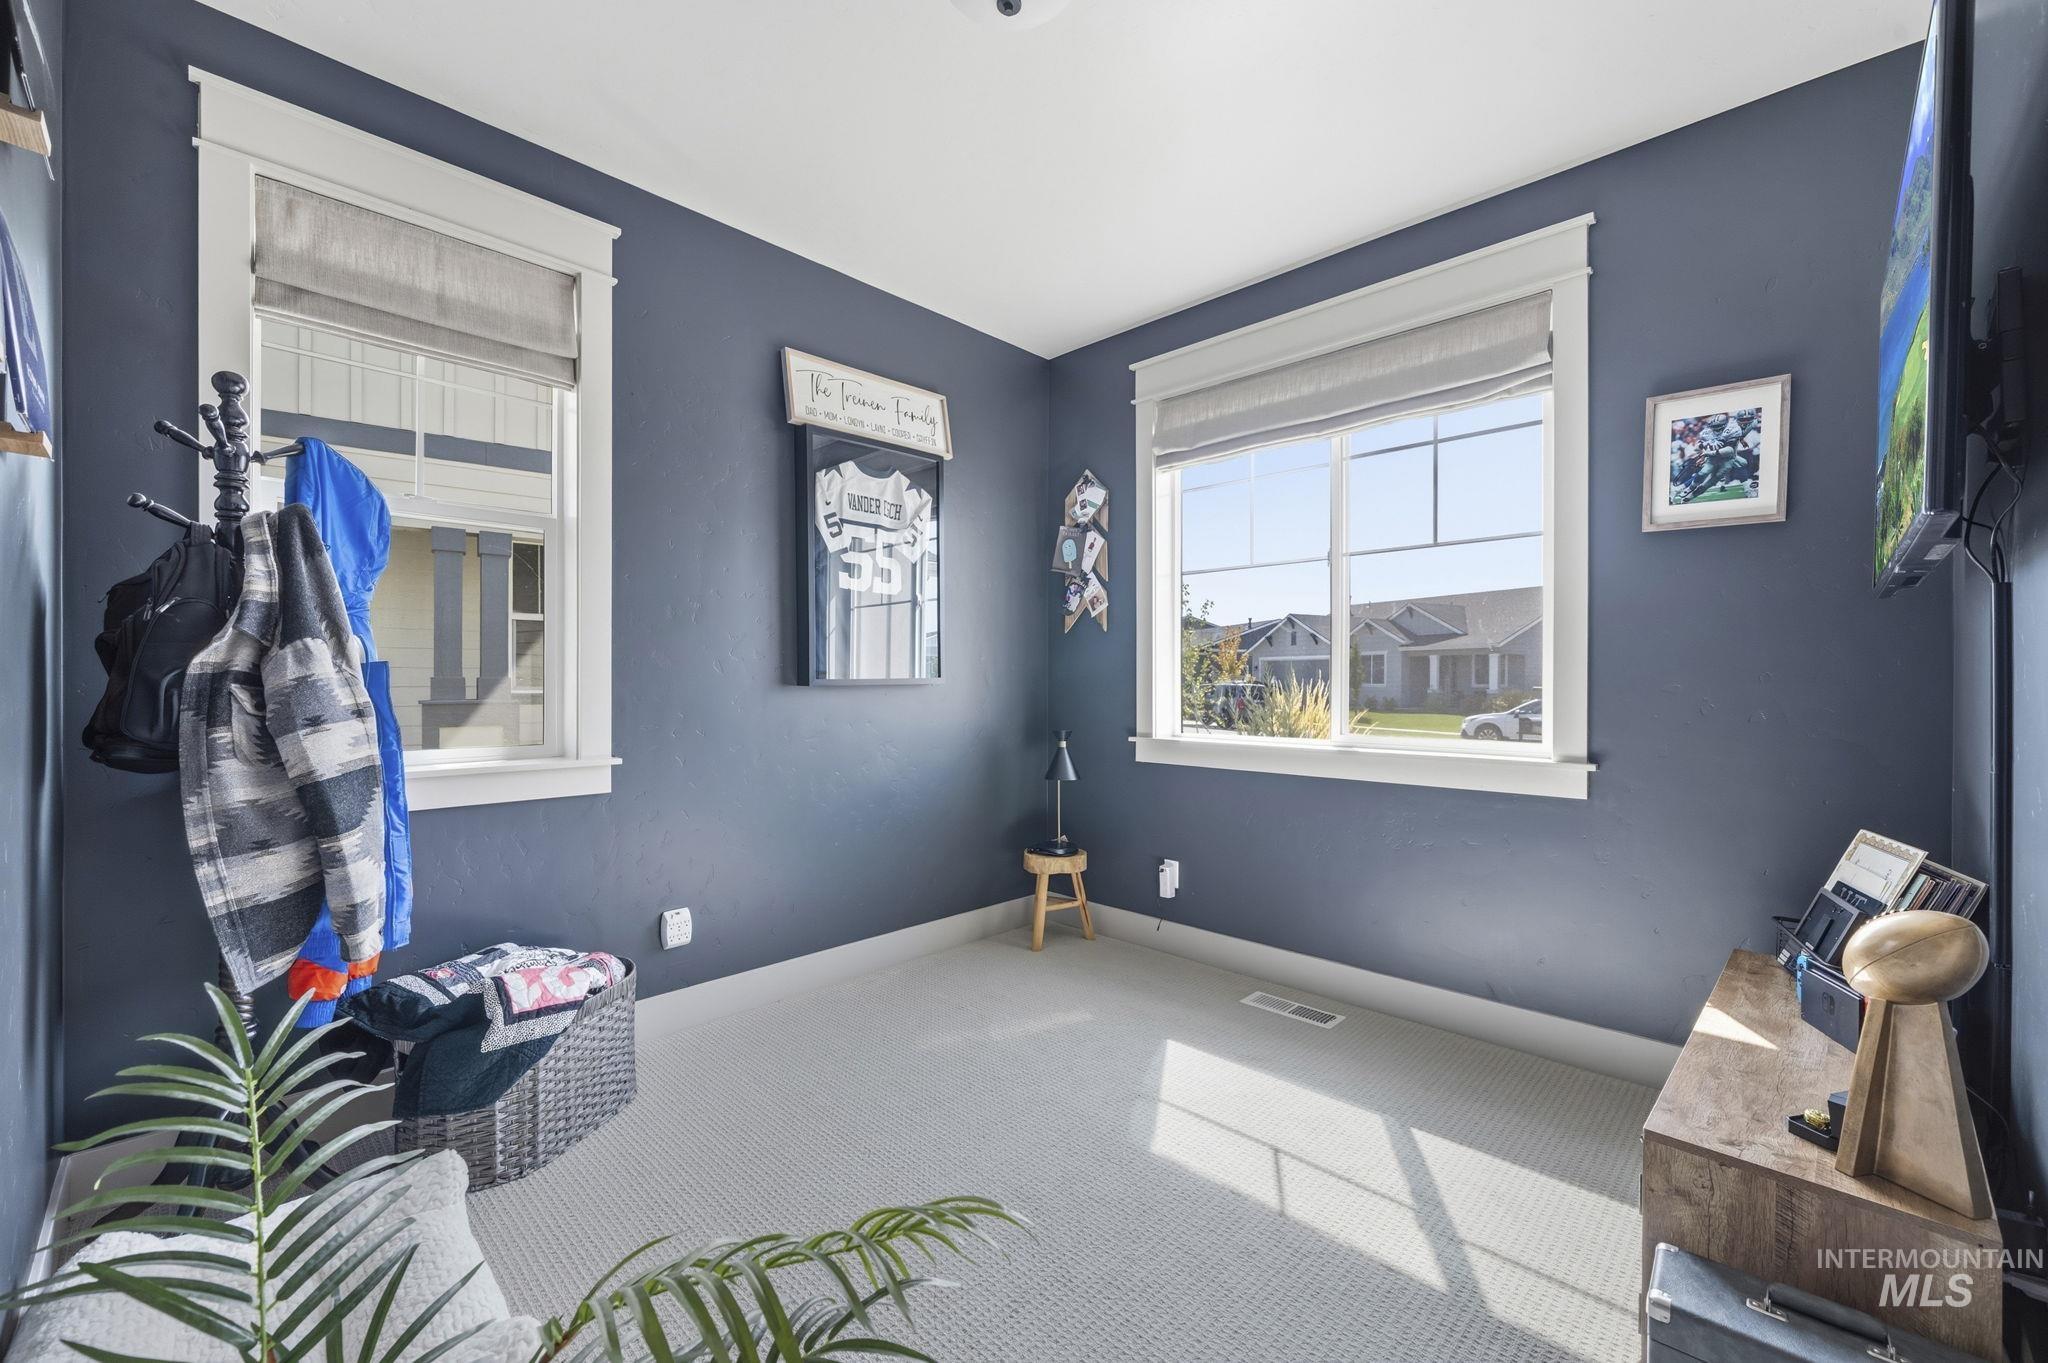
Carpeted room with a wall-mounted television and two windows featuring white trim and window treatments
-
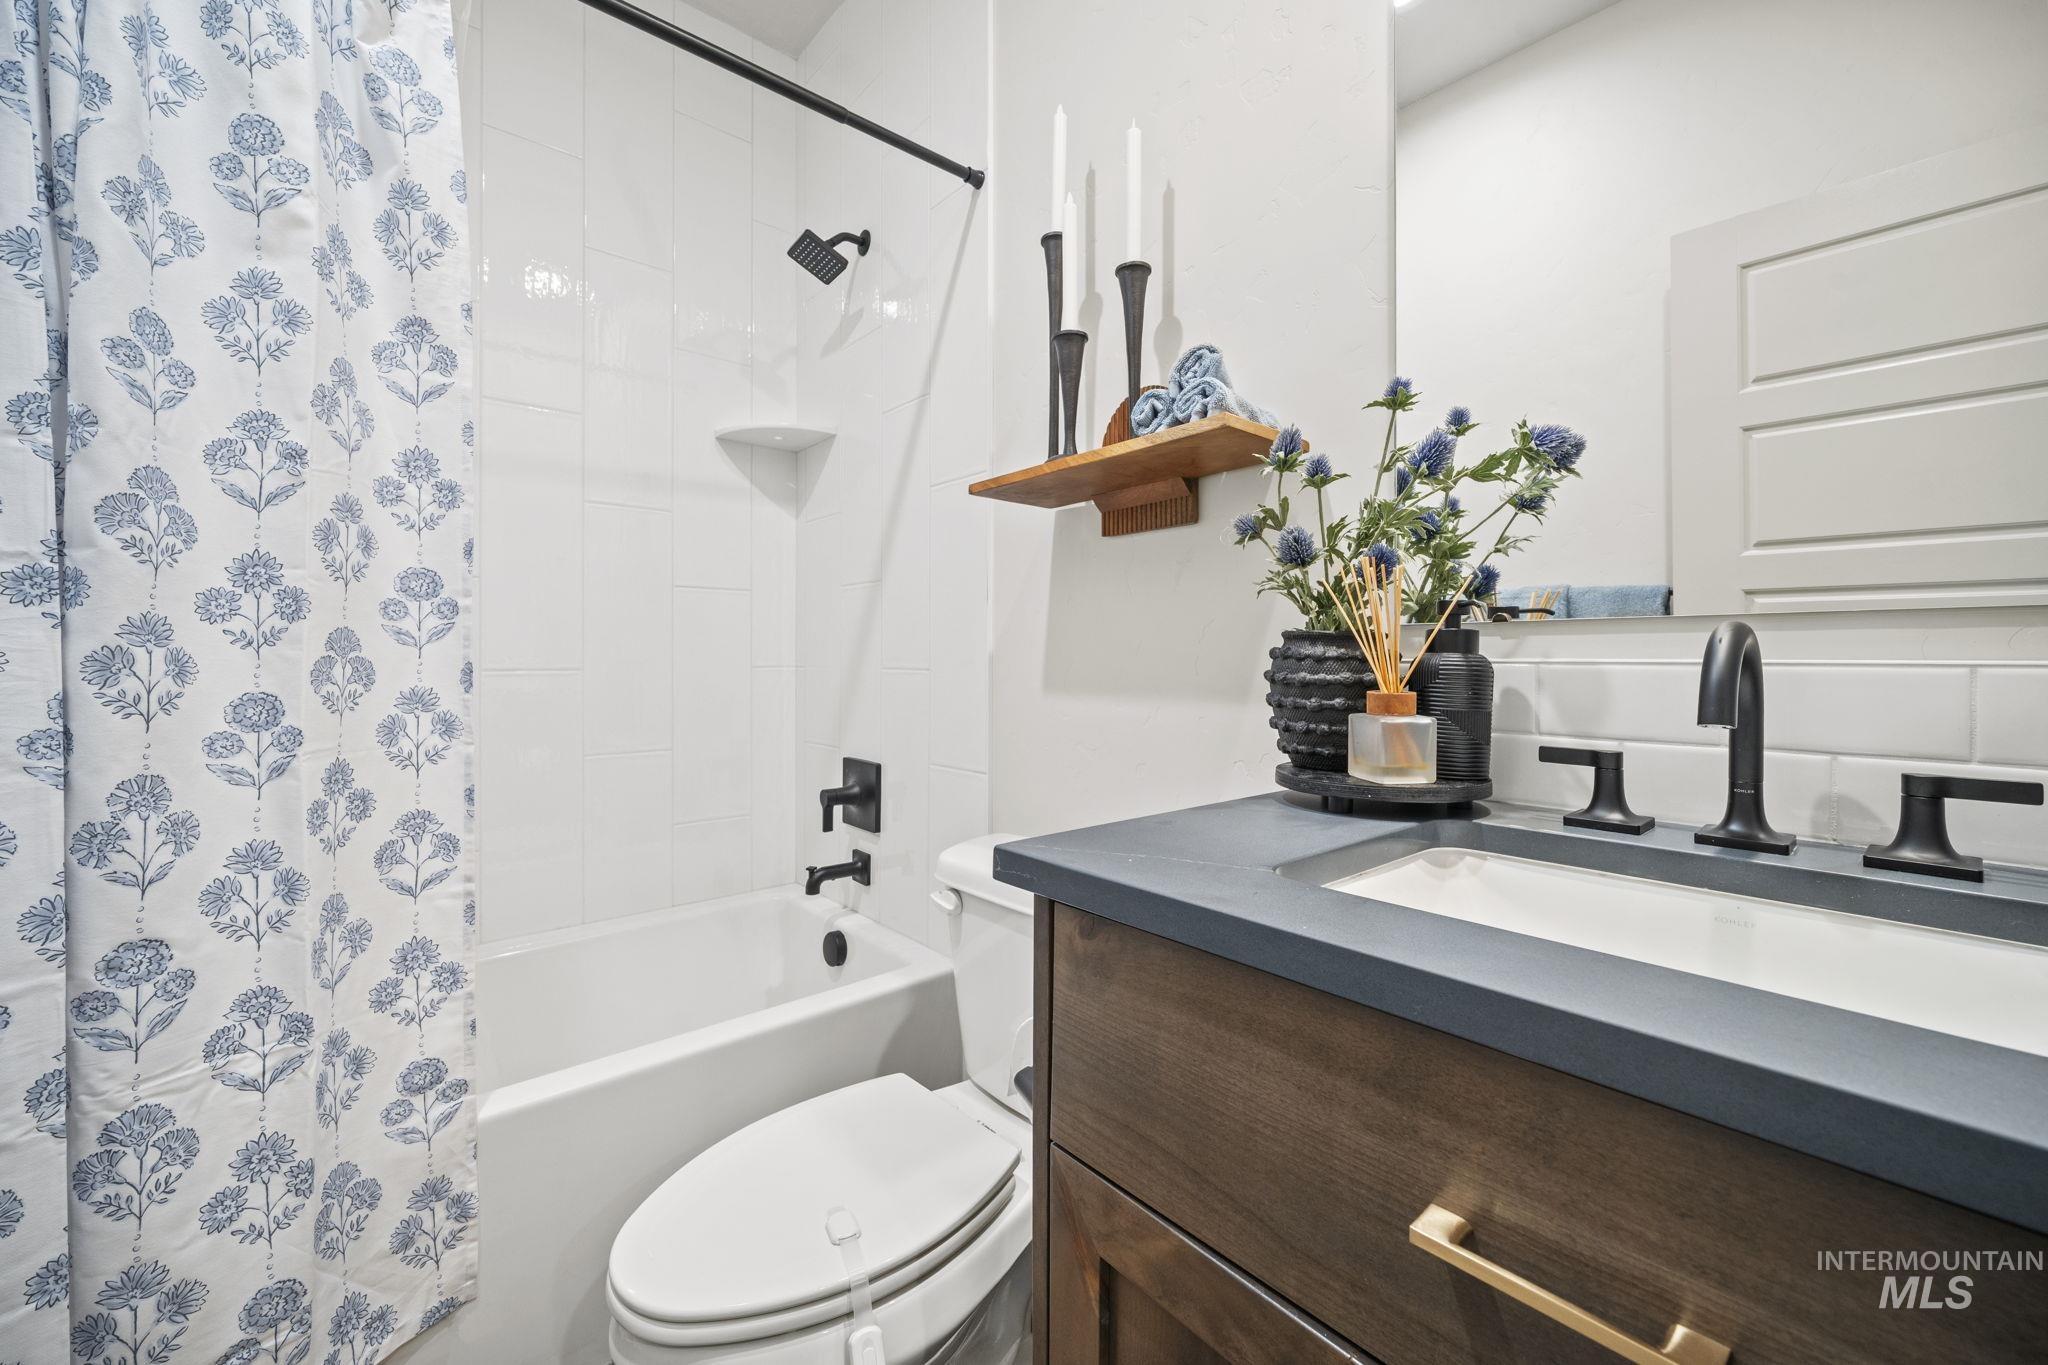
Built-in vanity with a dark finish, integrated sink, matte black faucet, and brass-tone hardware
-
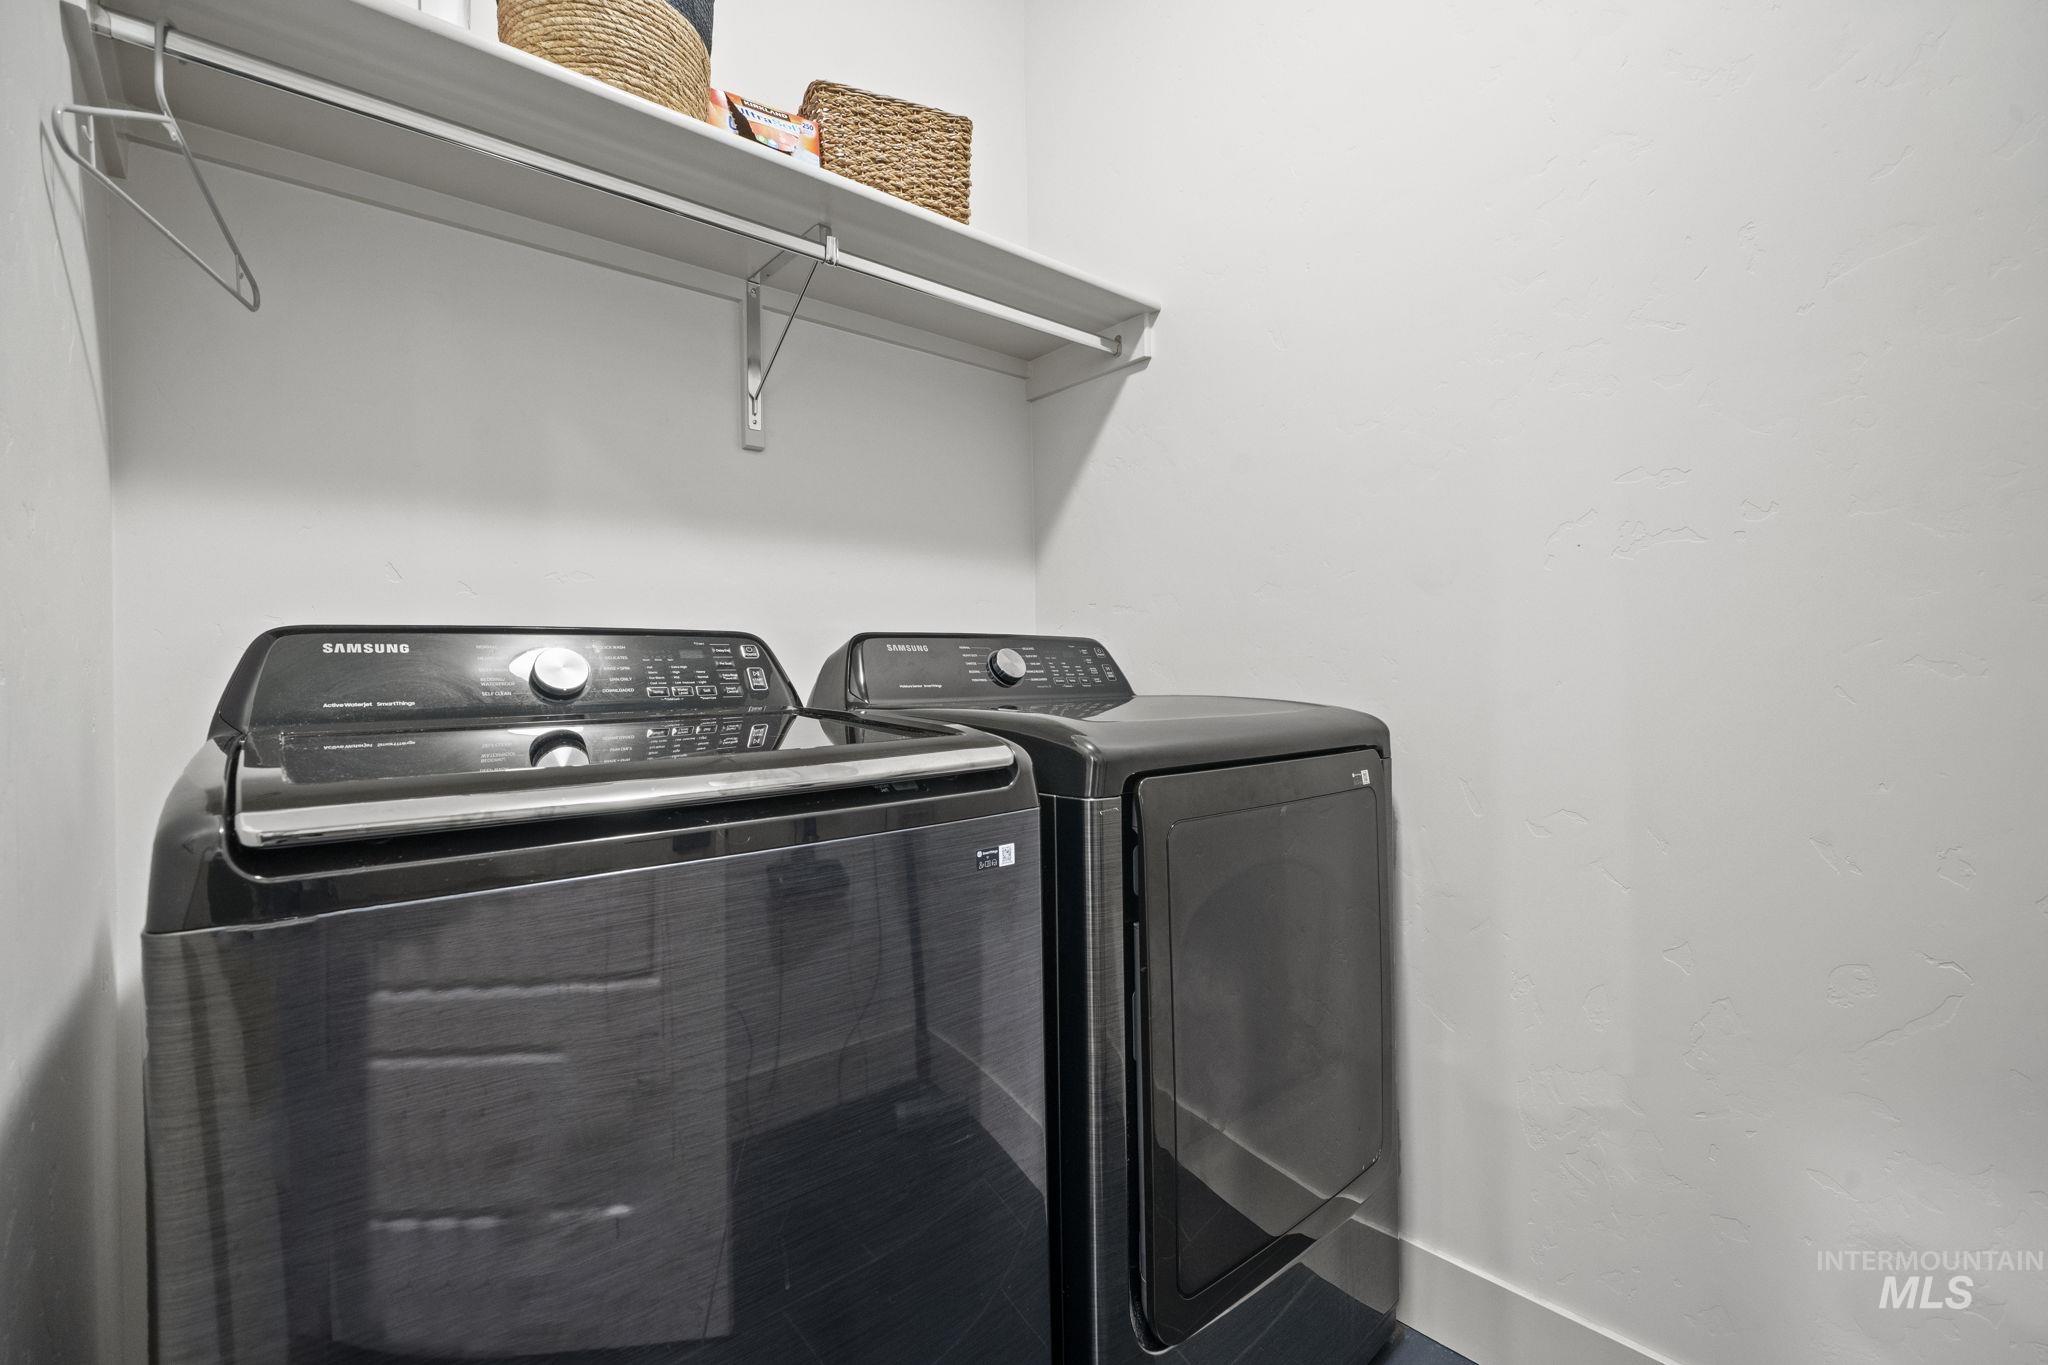
Dedicated laundry area featuring a built-in shelf and hanging rod
-
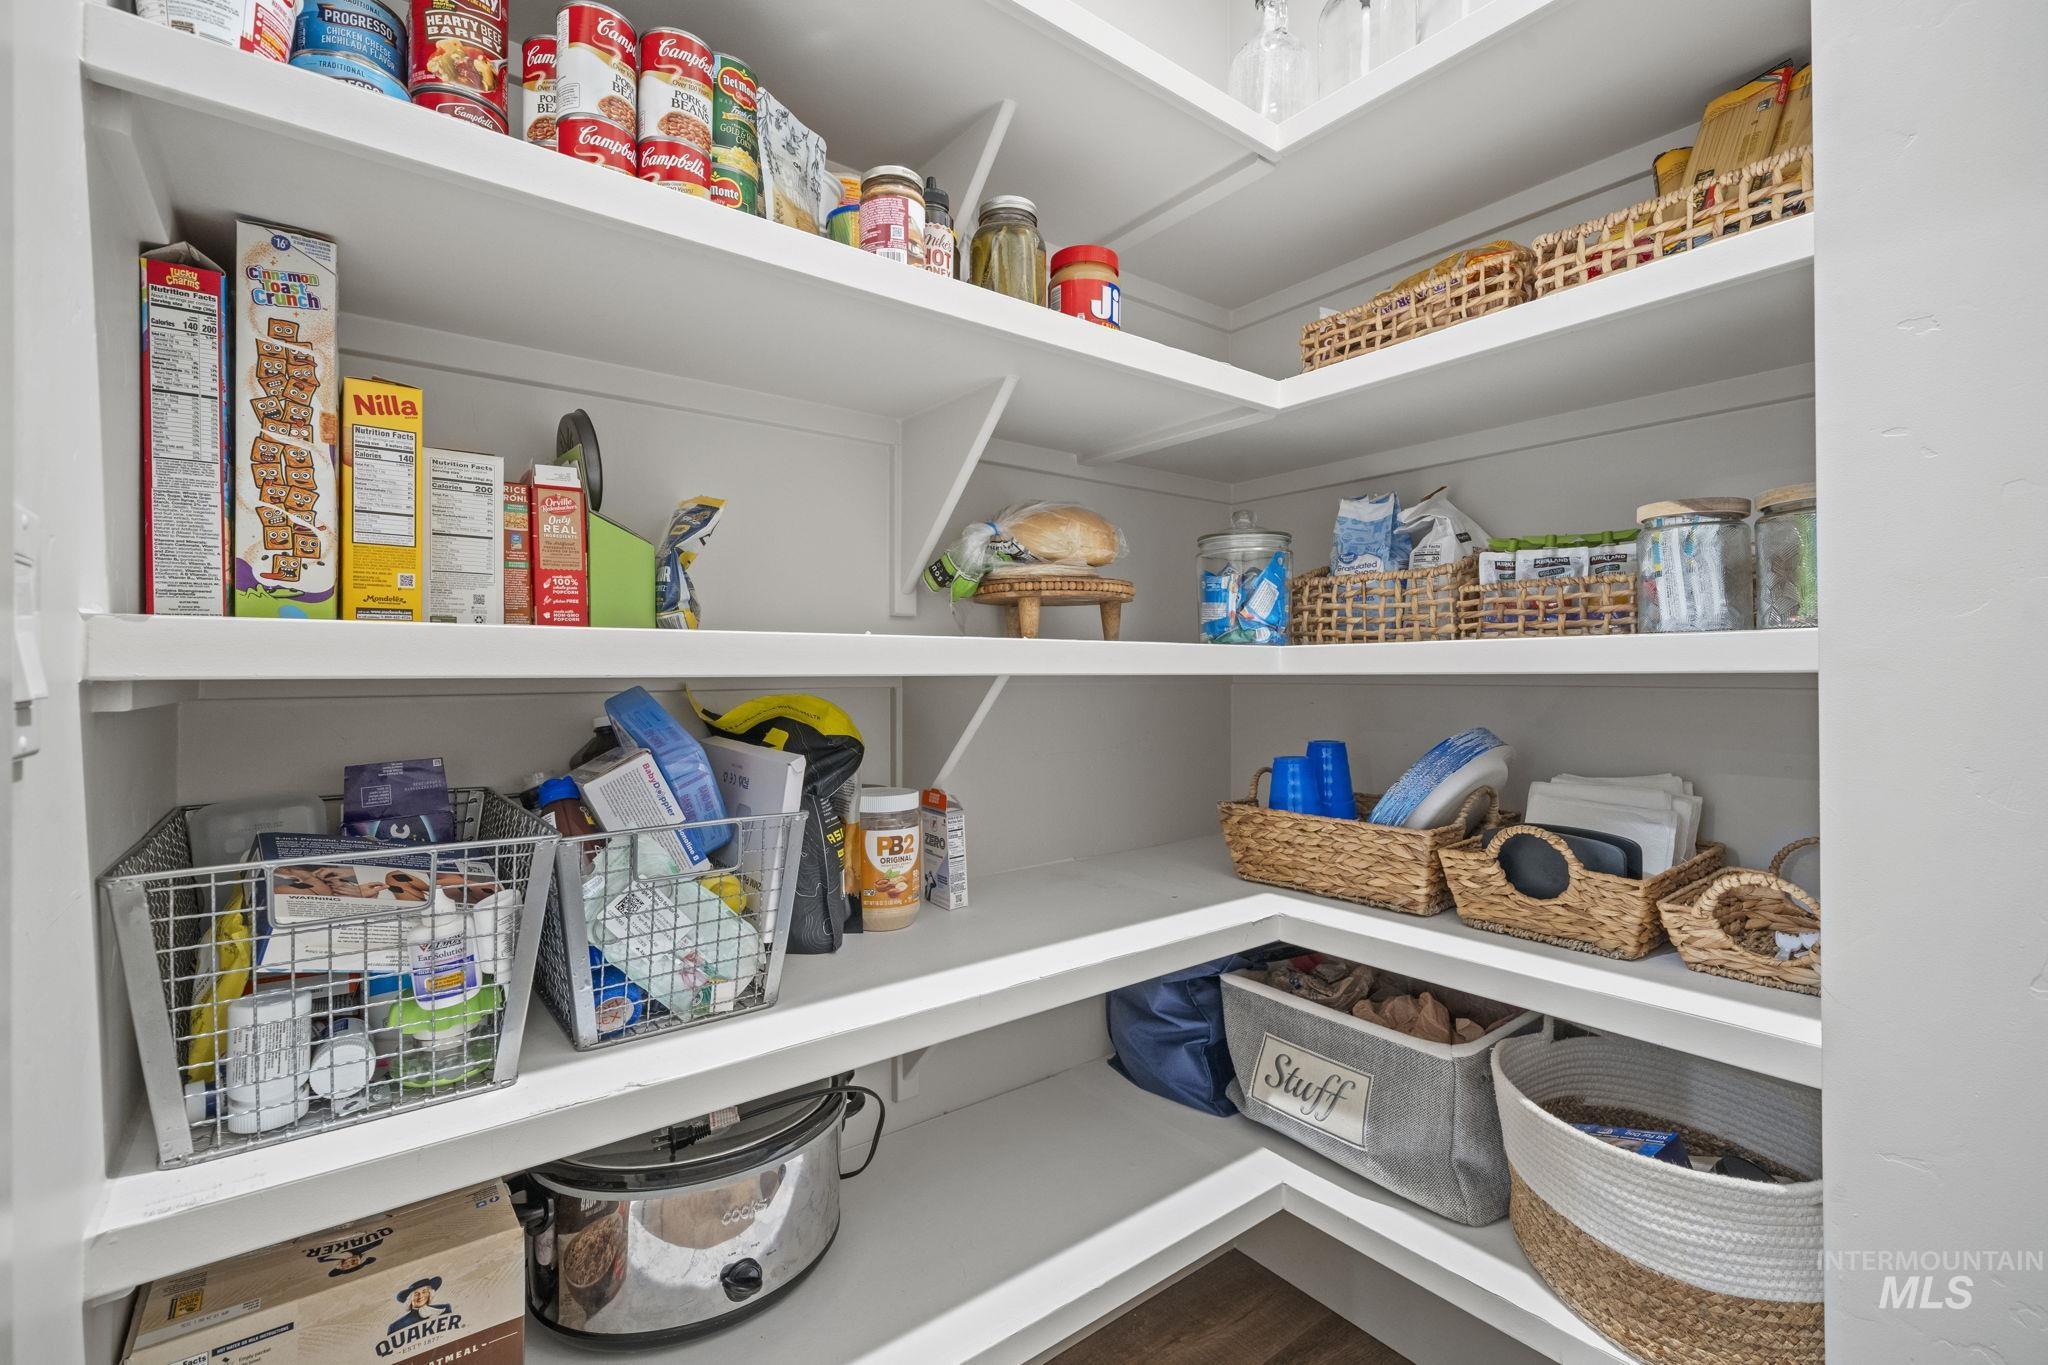
Built-in pantry with white shelving, integrated corner storage, and wood-finish flooring
-
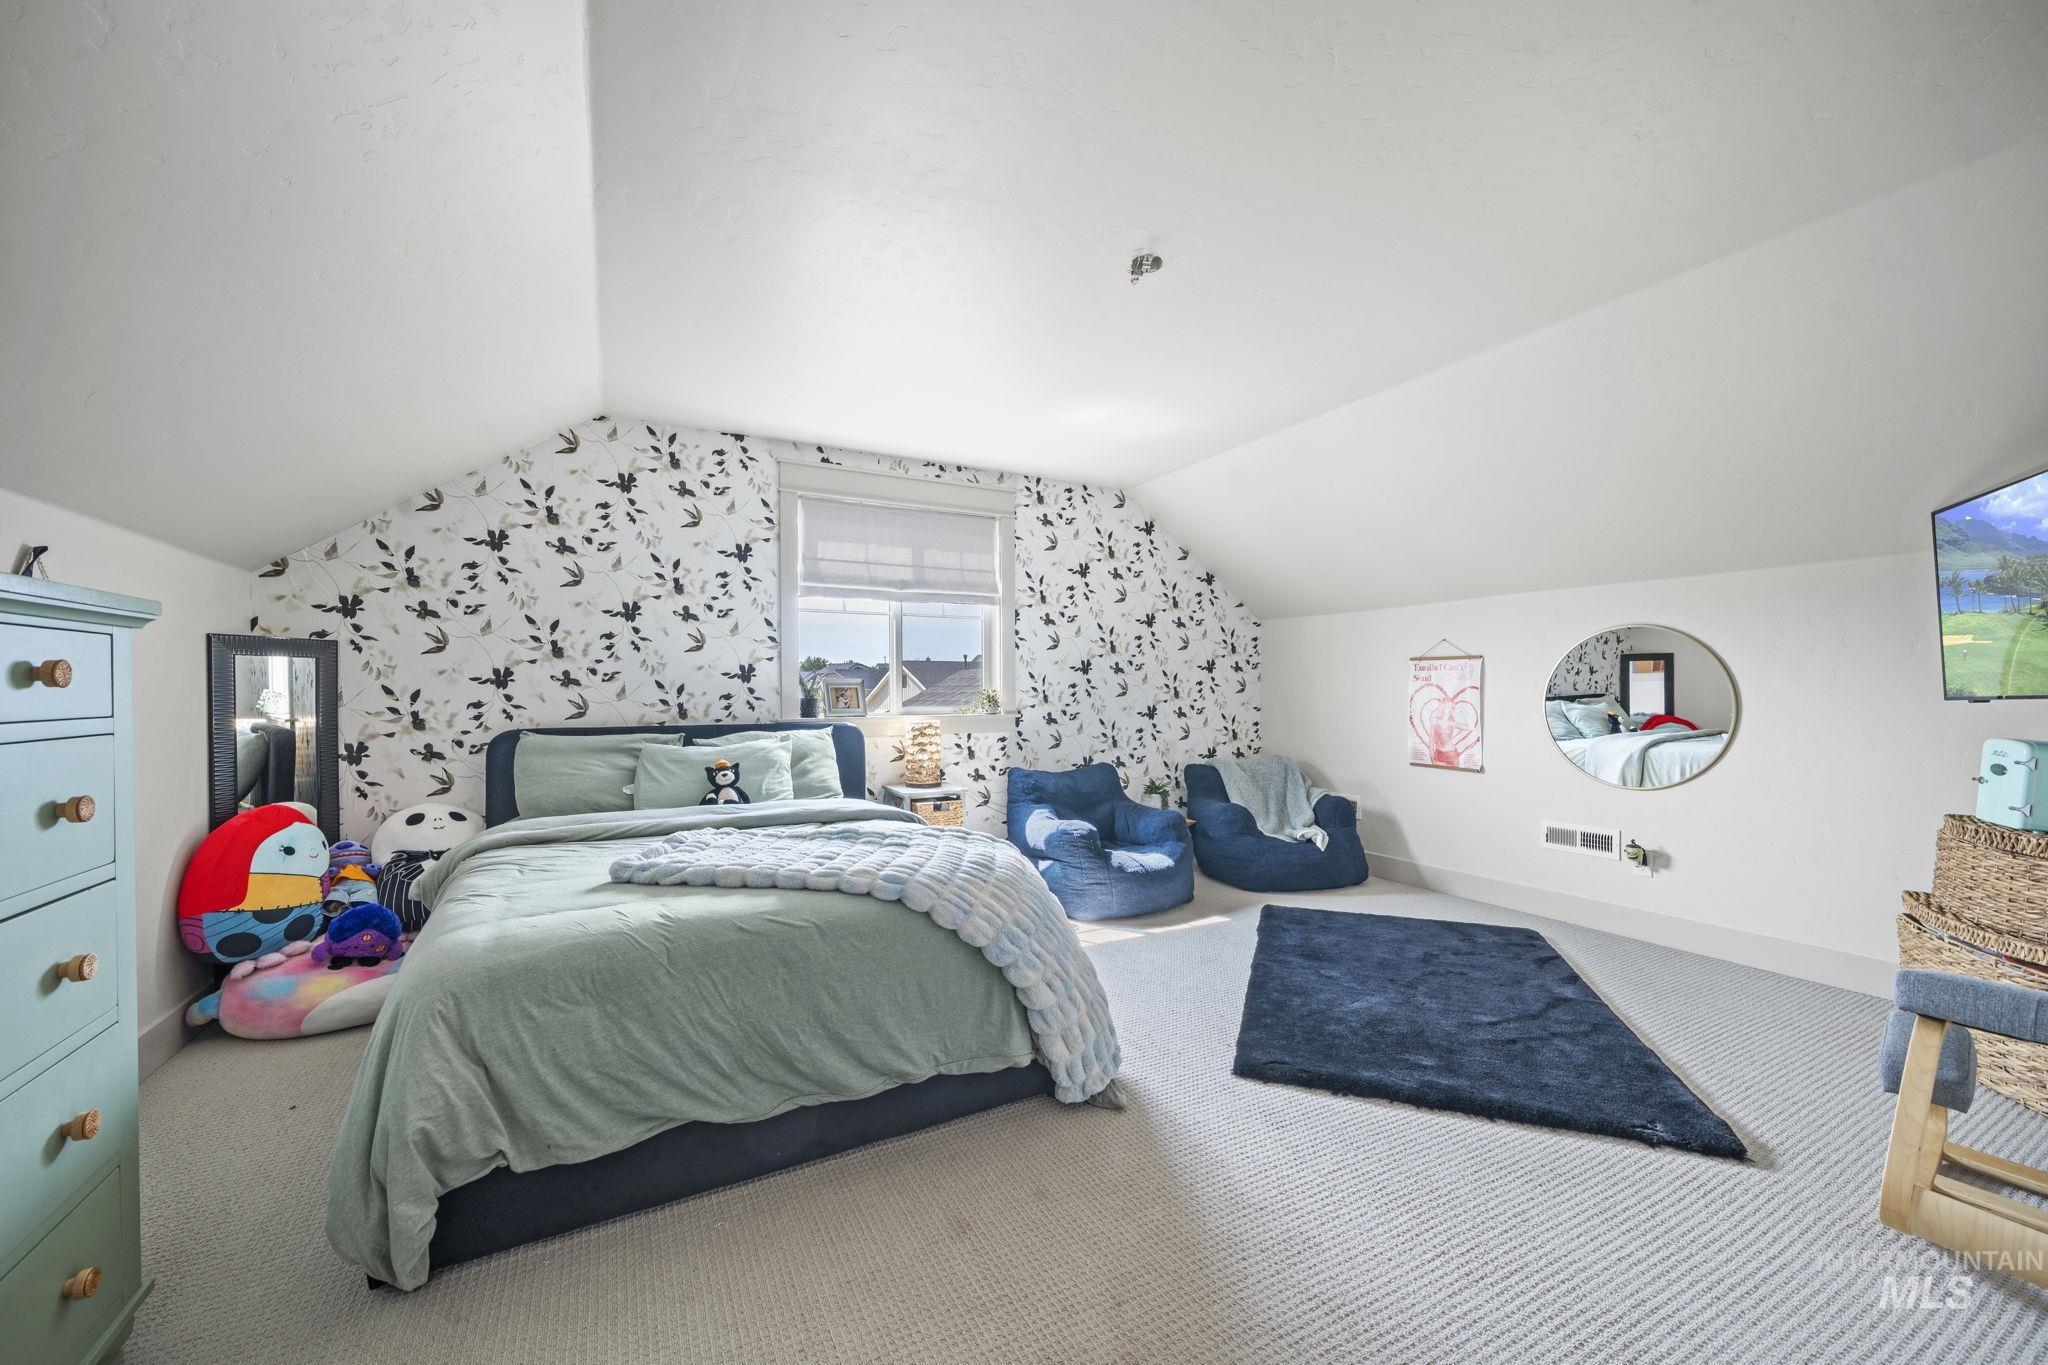
Sloped ceilings with recessed lighting, patterned accent wall, window with blinds, light-toned carpet, and a built-in circular wall mirror
-
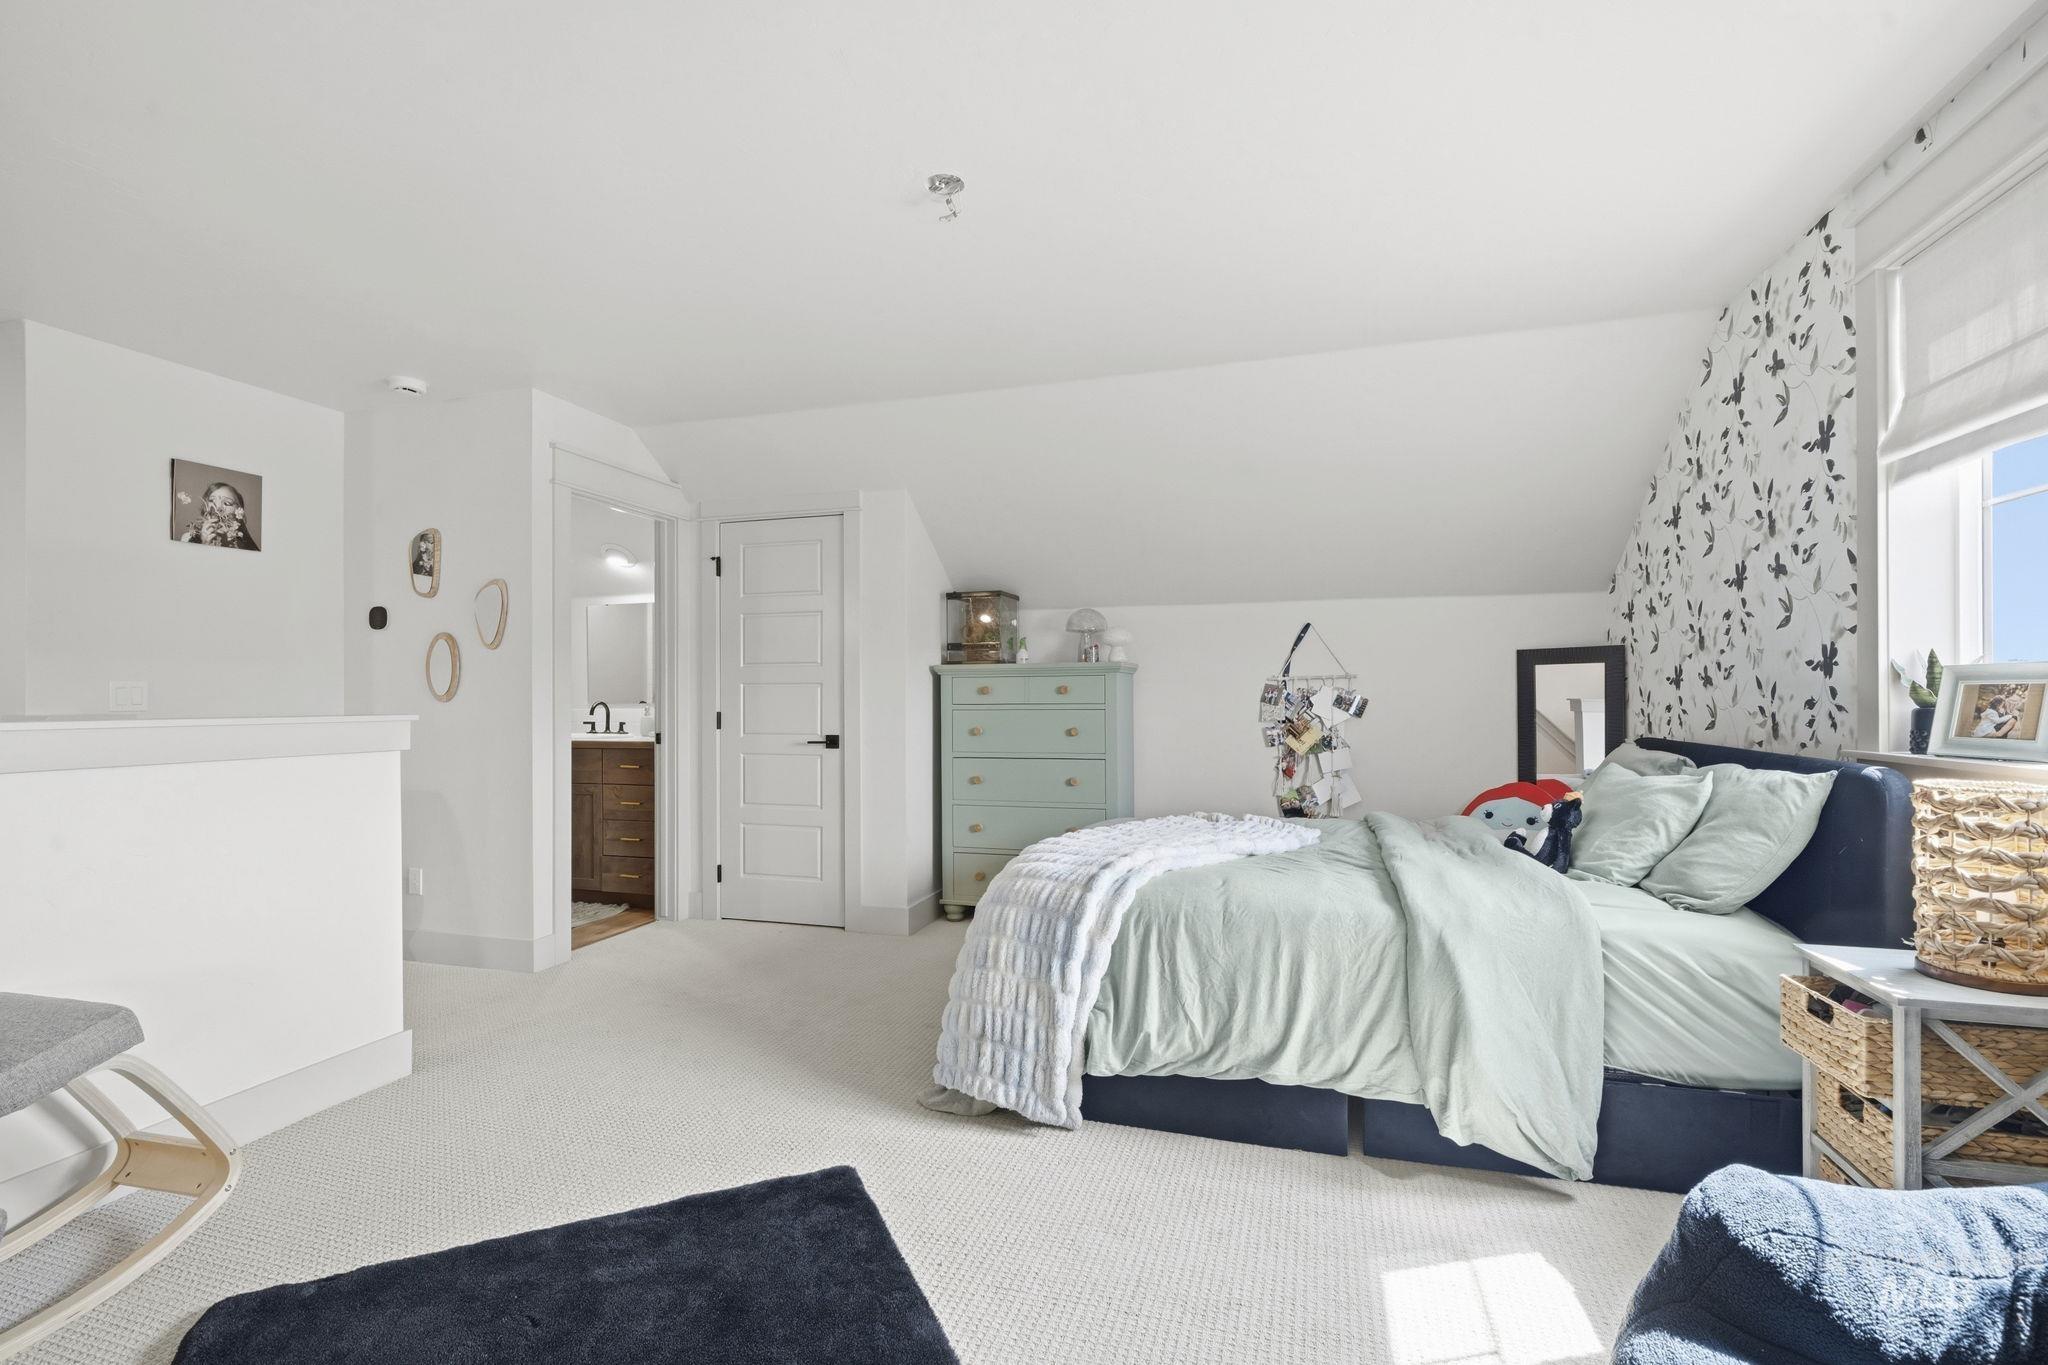
Carpeted room with sloped ceilings, a prominent window, white paneled door, and an attached three-quarter bathroom with a vanity
-

White wall finish with a built-in exhaust fan
-
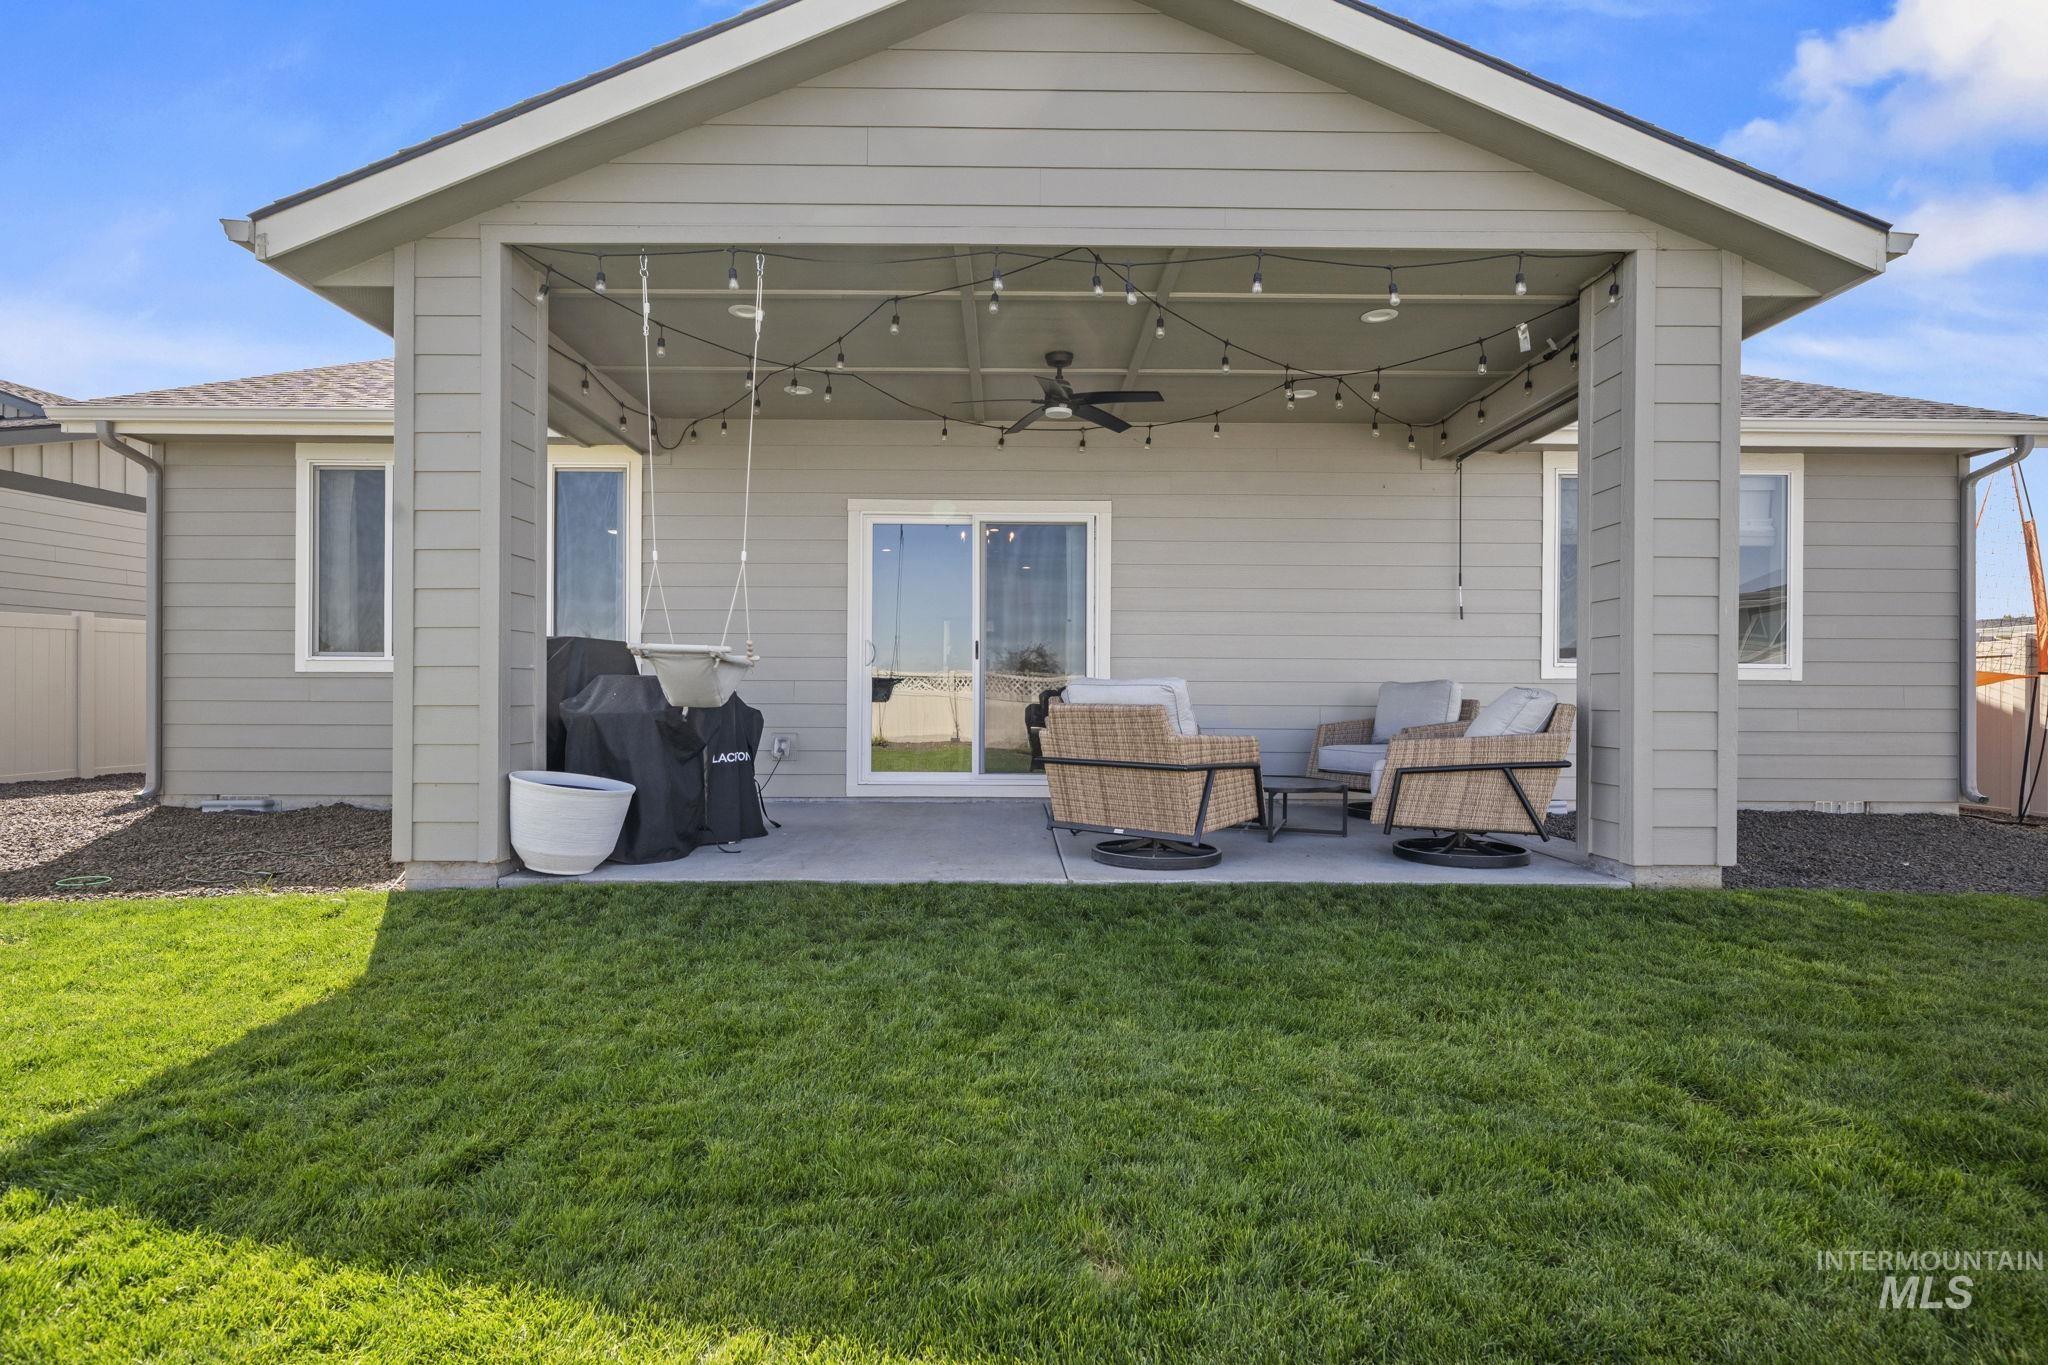
Covered patio featuring a ceiling fan, string lighting, and direct access to the backyard
-

Expansive backyard featuring a manicured lawn, full fencing, covered patio, and gravel landscaping
-

Covered patio featuring a ceiling fan, recessed lighting, and string lights
-
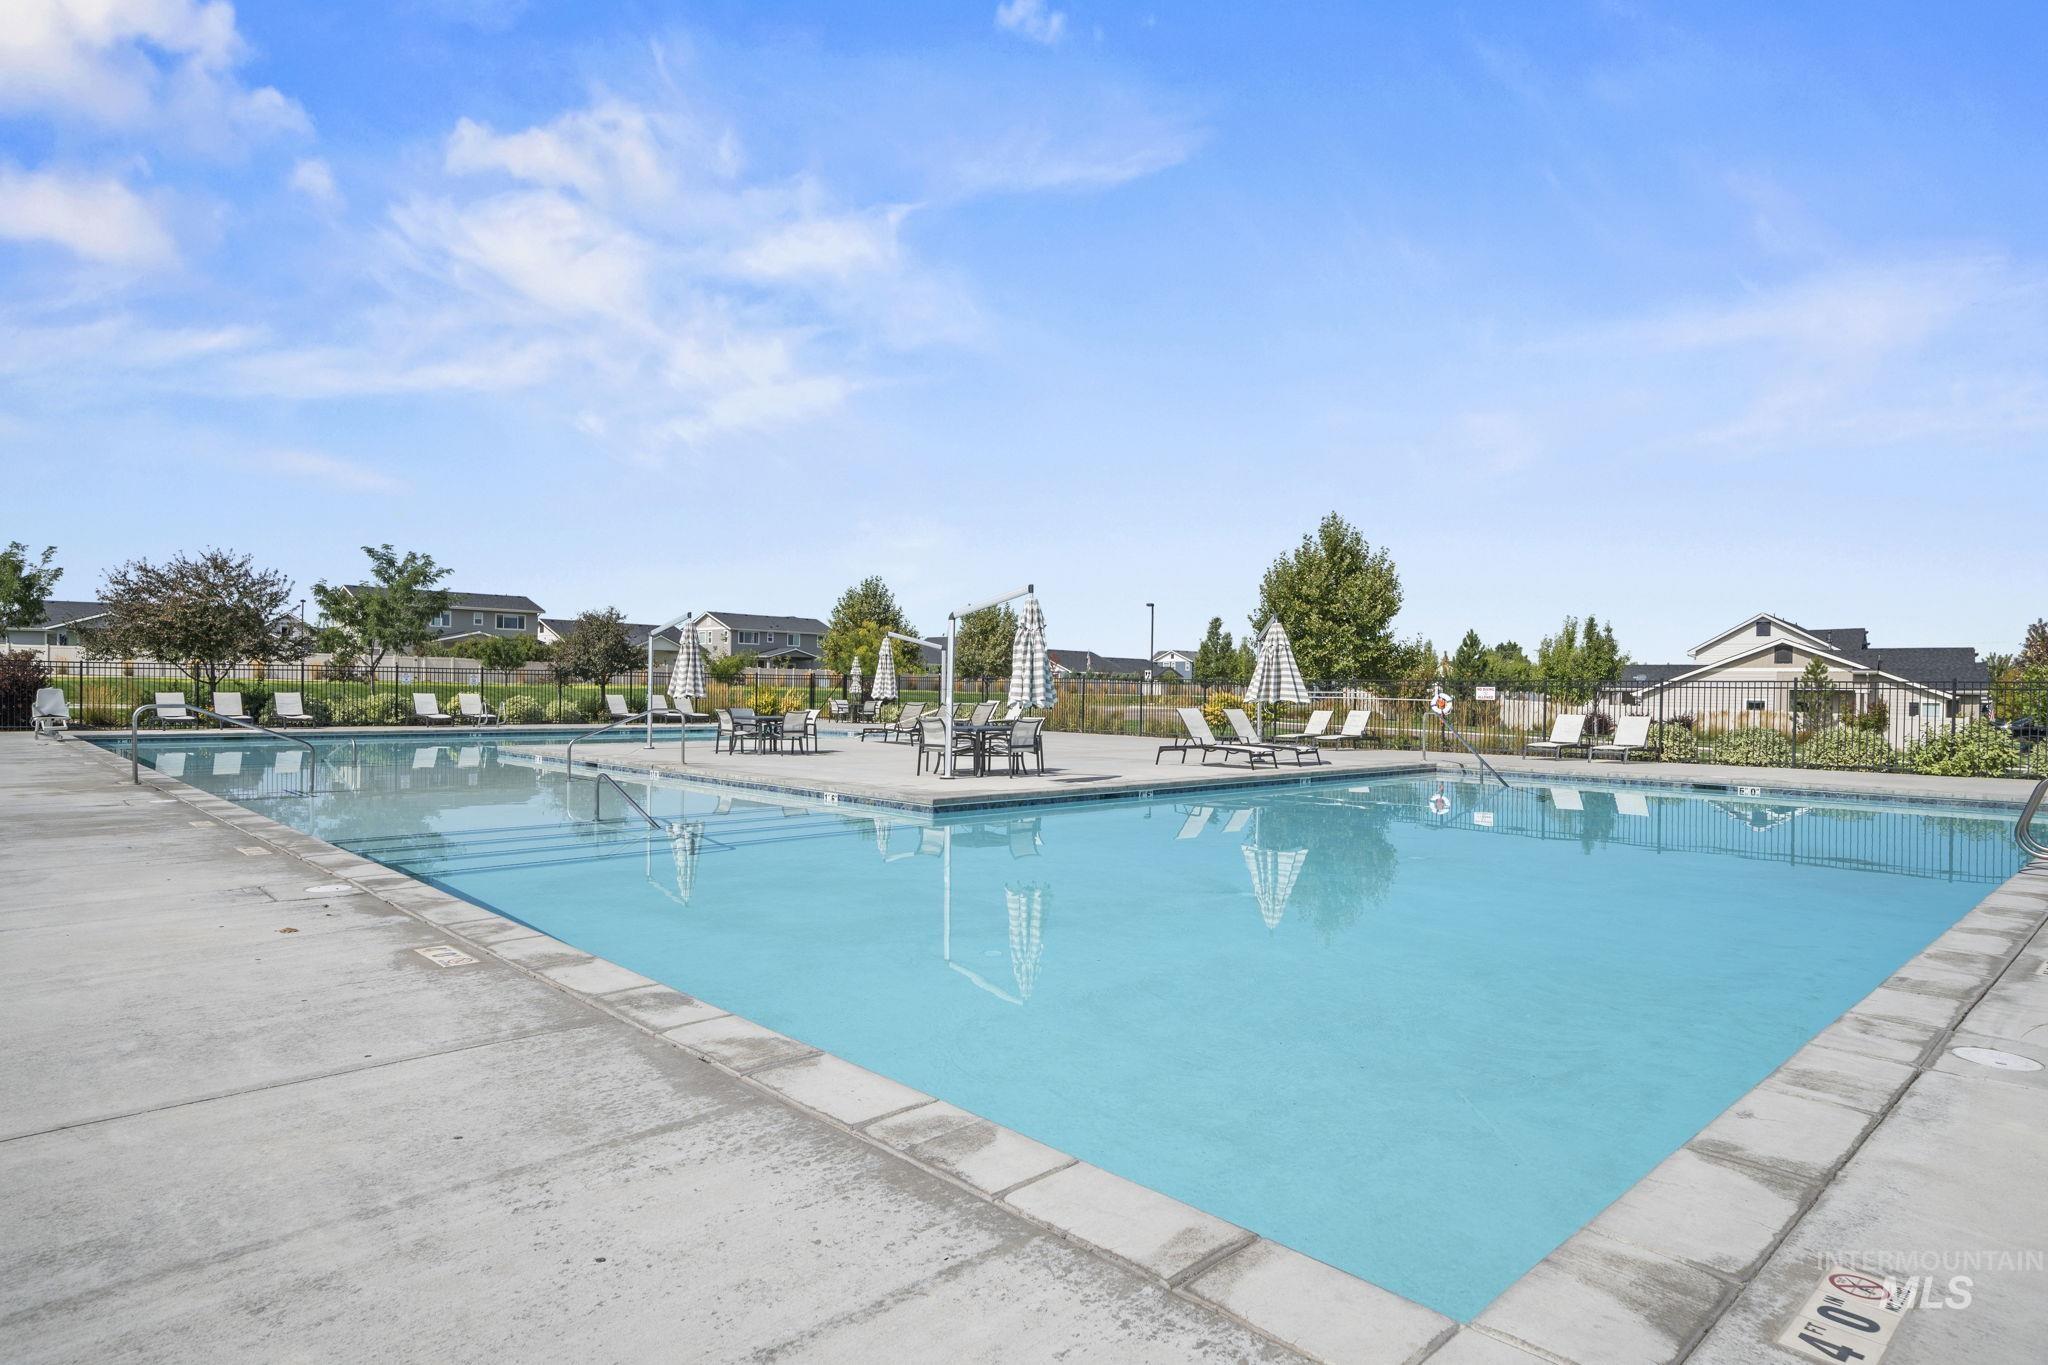
Expansive swimming pool with integrated steps, surrounded by a concrete deck
-
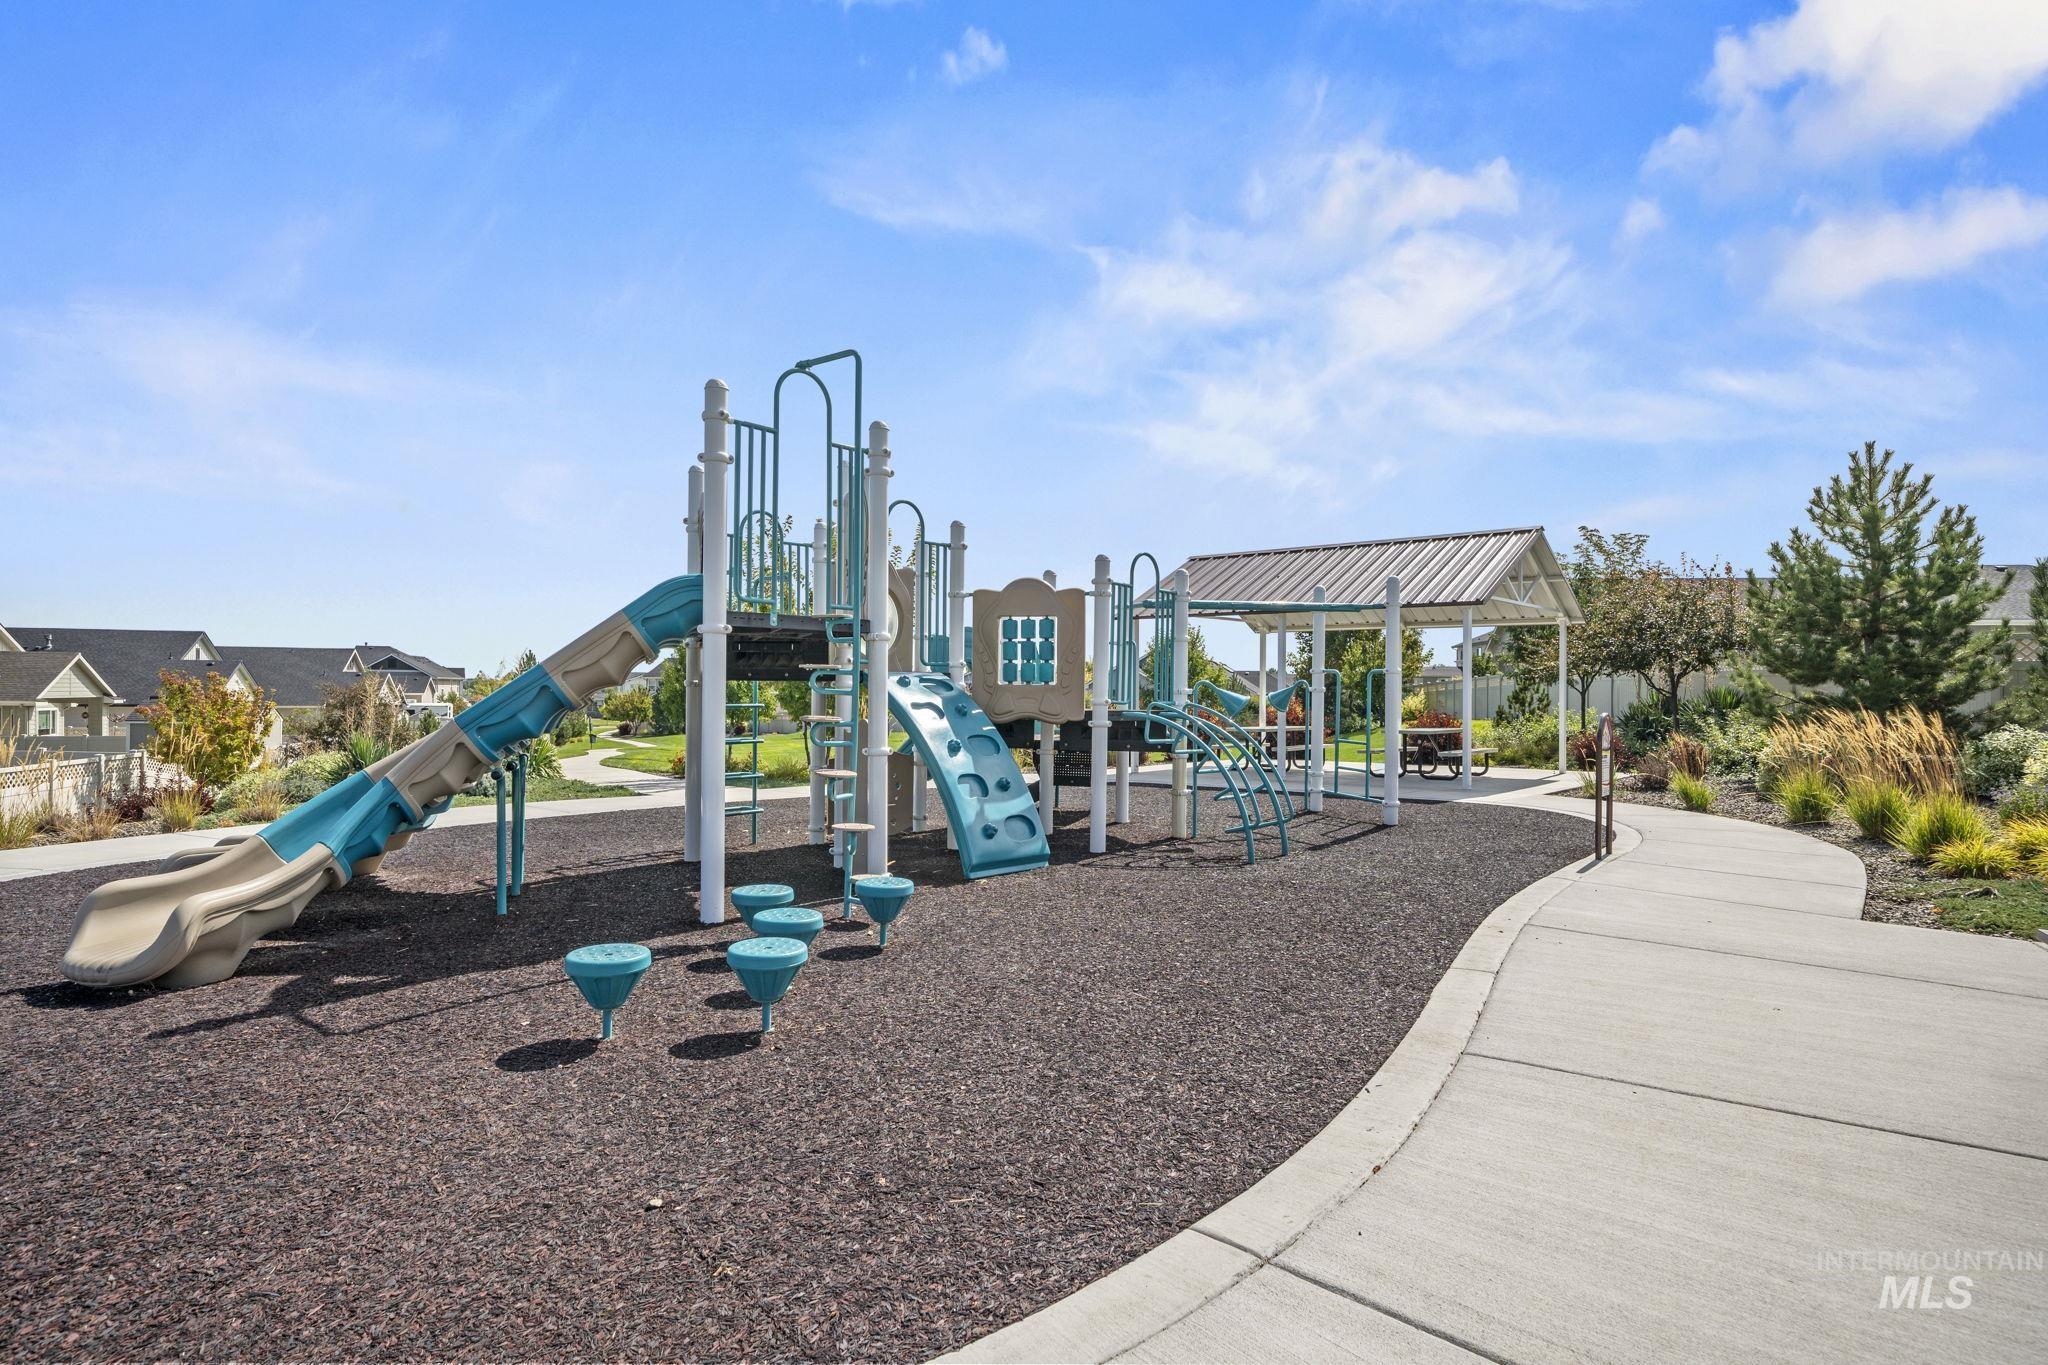
Community playground featuring multiple slides, climbing elements, and a covered picnic area with concrete pathways
Welcome to this beautiful home with an added upstairs bonus suite! This striking modern floor plan effortlessly balances luxury and everyday functionality. At the heart of the home, a spectacular central living and dining area flows seamlessly from the gourmet kitchen boasting an expansive island with breakfast bar seating and an abundance of cabinet storage. Designed with entertaining in mind, the space opens to a beautiful covered patio perfect for hosting vibrant neighborhood gatherings. Retreat to the main-level primary suite, a tranquil sanctuary complete with a lavish, spa-like bathroom. Upstairs, discover a massive bonus room with its own full bath, offering the ultimate flexible space for a game room, media center, or guest quarters. Complete with a 2-car garage, this home is an absolute showstopper! Don’t forget to check out the community pool when stopping to view this home!
- Heating:
- Forced Air, Gas
- Cooling:
- Central air
- Garage Capacity:
- 2
- Country:
- US
- State:
- ID
- City:
- Nampa
- Zipcode:
- 83686
- Street:
- 11652 W San Remo Dr
- Longitude:
- W117° 22' 27.7''
- Latitude:
- N43° 33' 23.1''
- Master Bedroom Level:
- Main
- Bedroom 2 Level:
- Main
- Bedroom 3 Level:
- Main
- Bedroom 4 Level:
- Upper
- Kitchen Level:
- Main
- School District:
- Nampa School District #131
- Elementary School:
- Owyhee
- Middle School:
- Lone Star
- High School:
- Nampa
- Status:
- New
- Type:
- Single Family
- Level:
- Single w/ upstairs bonus room
- Tax Year:
- 2025
- Taxes:
- $2,244
- Potential Short Sale:
- No
- Age:
- 1 -5 Years
- Auction:
- No
- Flood Ins Required:
- No
- HUD Owned:
- No
- In Foreclosure:
- No
- Land Size:
- Standard Lot 6000-9999 SF
- Home Owner Exempt:
- Yes
- HOA Frequency:
- Quarterly
- HOA Fees:
- $230
- Irrigation District:
- City of Nampa
- Inc Kitchen Features:
- Breakfast bar, Dishwasher, Disposal, Microwave, Pantry, Washer, Island, Oven/range built-in, Countertop-quartz, Gas Oven
- Lot Features:
- Sidewalks, Irrigation available
- Water:
- City service
- Land Use:
- Single
- Sprinkler System:
- Pressurized Irrigation
Residential For Sale
11652 W San Remo Dr, Nampa, Idaho 83686
- Property Type :
- Residential
- Listing Type :
- For Sale
- Listing ID :
- 99000868
- Price :
- $599,000
- Bedrooms :
- 4
- Bathrooms :
- 3
- Apx SqFt :
- 1,989 SqFt
- Year Built :
- 2024
- Lot Area :
- 0.19 SqFt
- Days on Market :
- 1
- Subdivision :
- Carriage Hill West
- Builder Name :
- Toll Brothers Homes
- Update Date :
- 09/15/2026 23:17:47
- Status :
- Active

- JoeAnne Santy-Greene
- (208) 947-4609
- (208) 283-6313
- (208) 287-8500
-


