

-
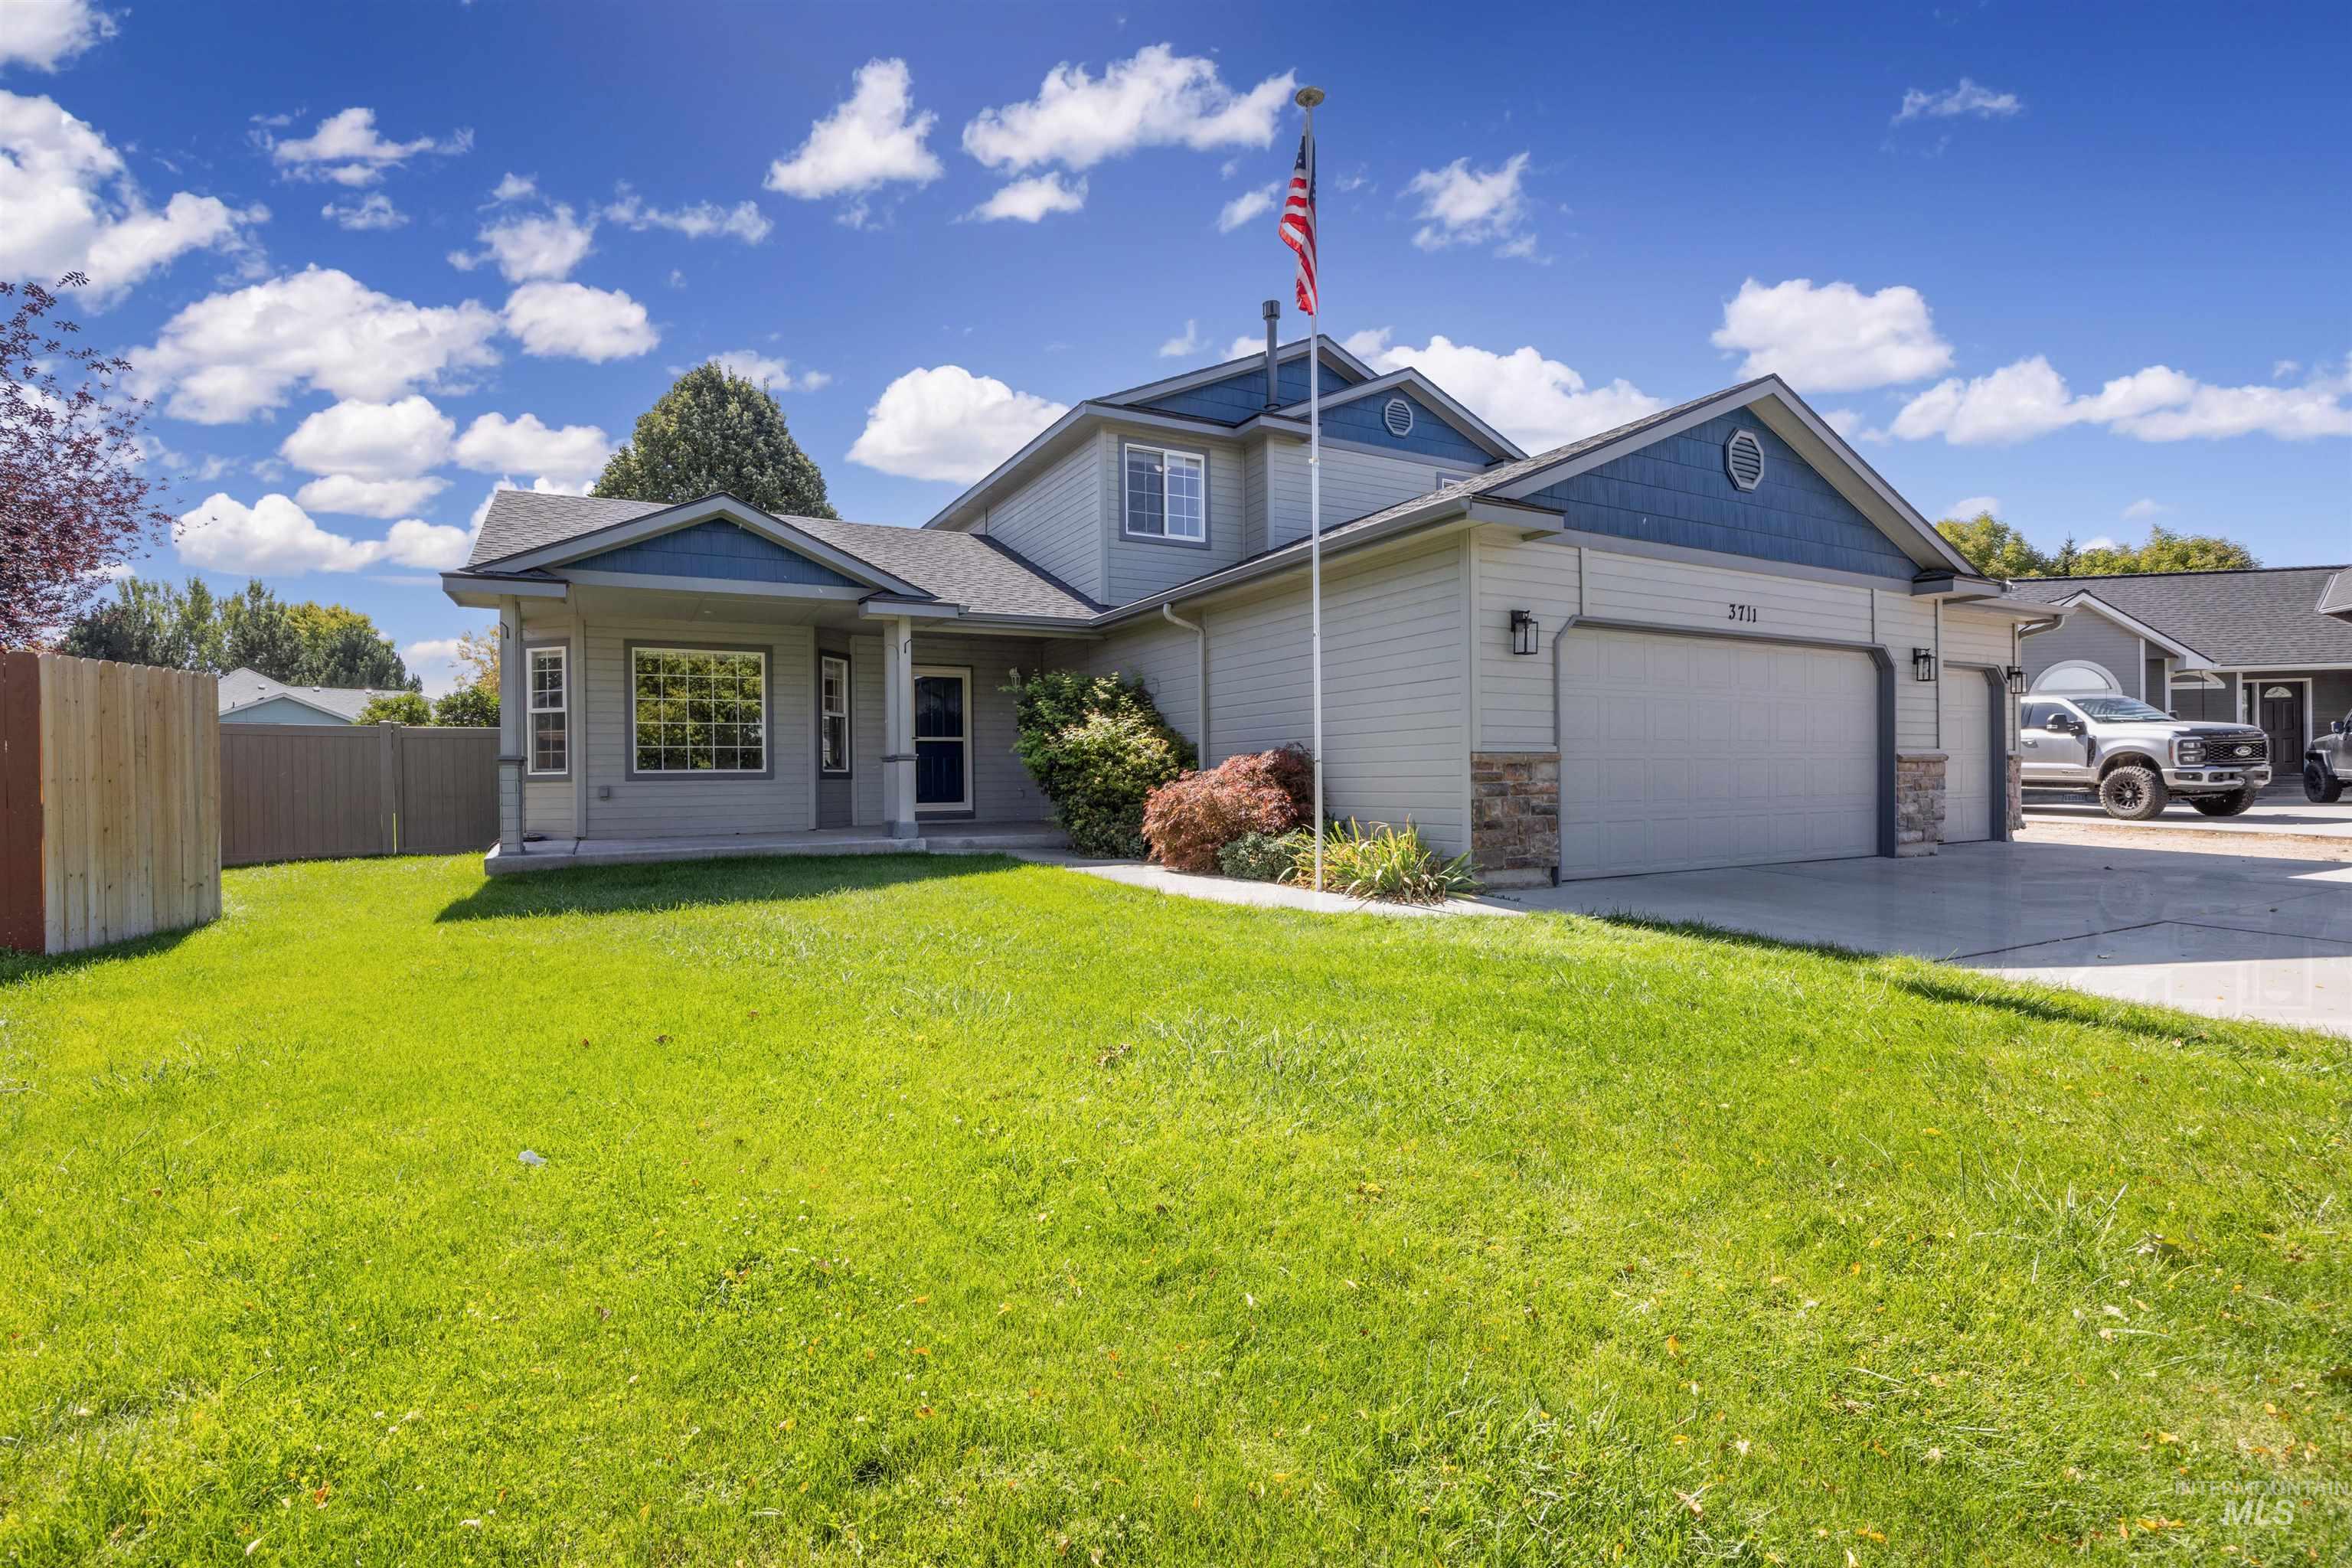
Two-story exterior with a covered front porch, attached multi-car garage, stone accents, and a fenced yard
-
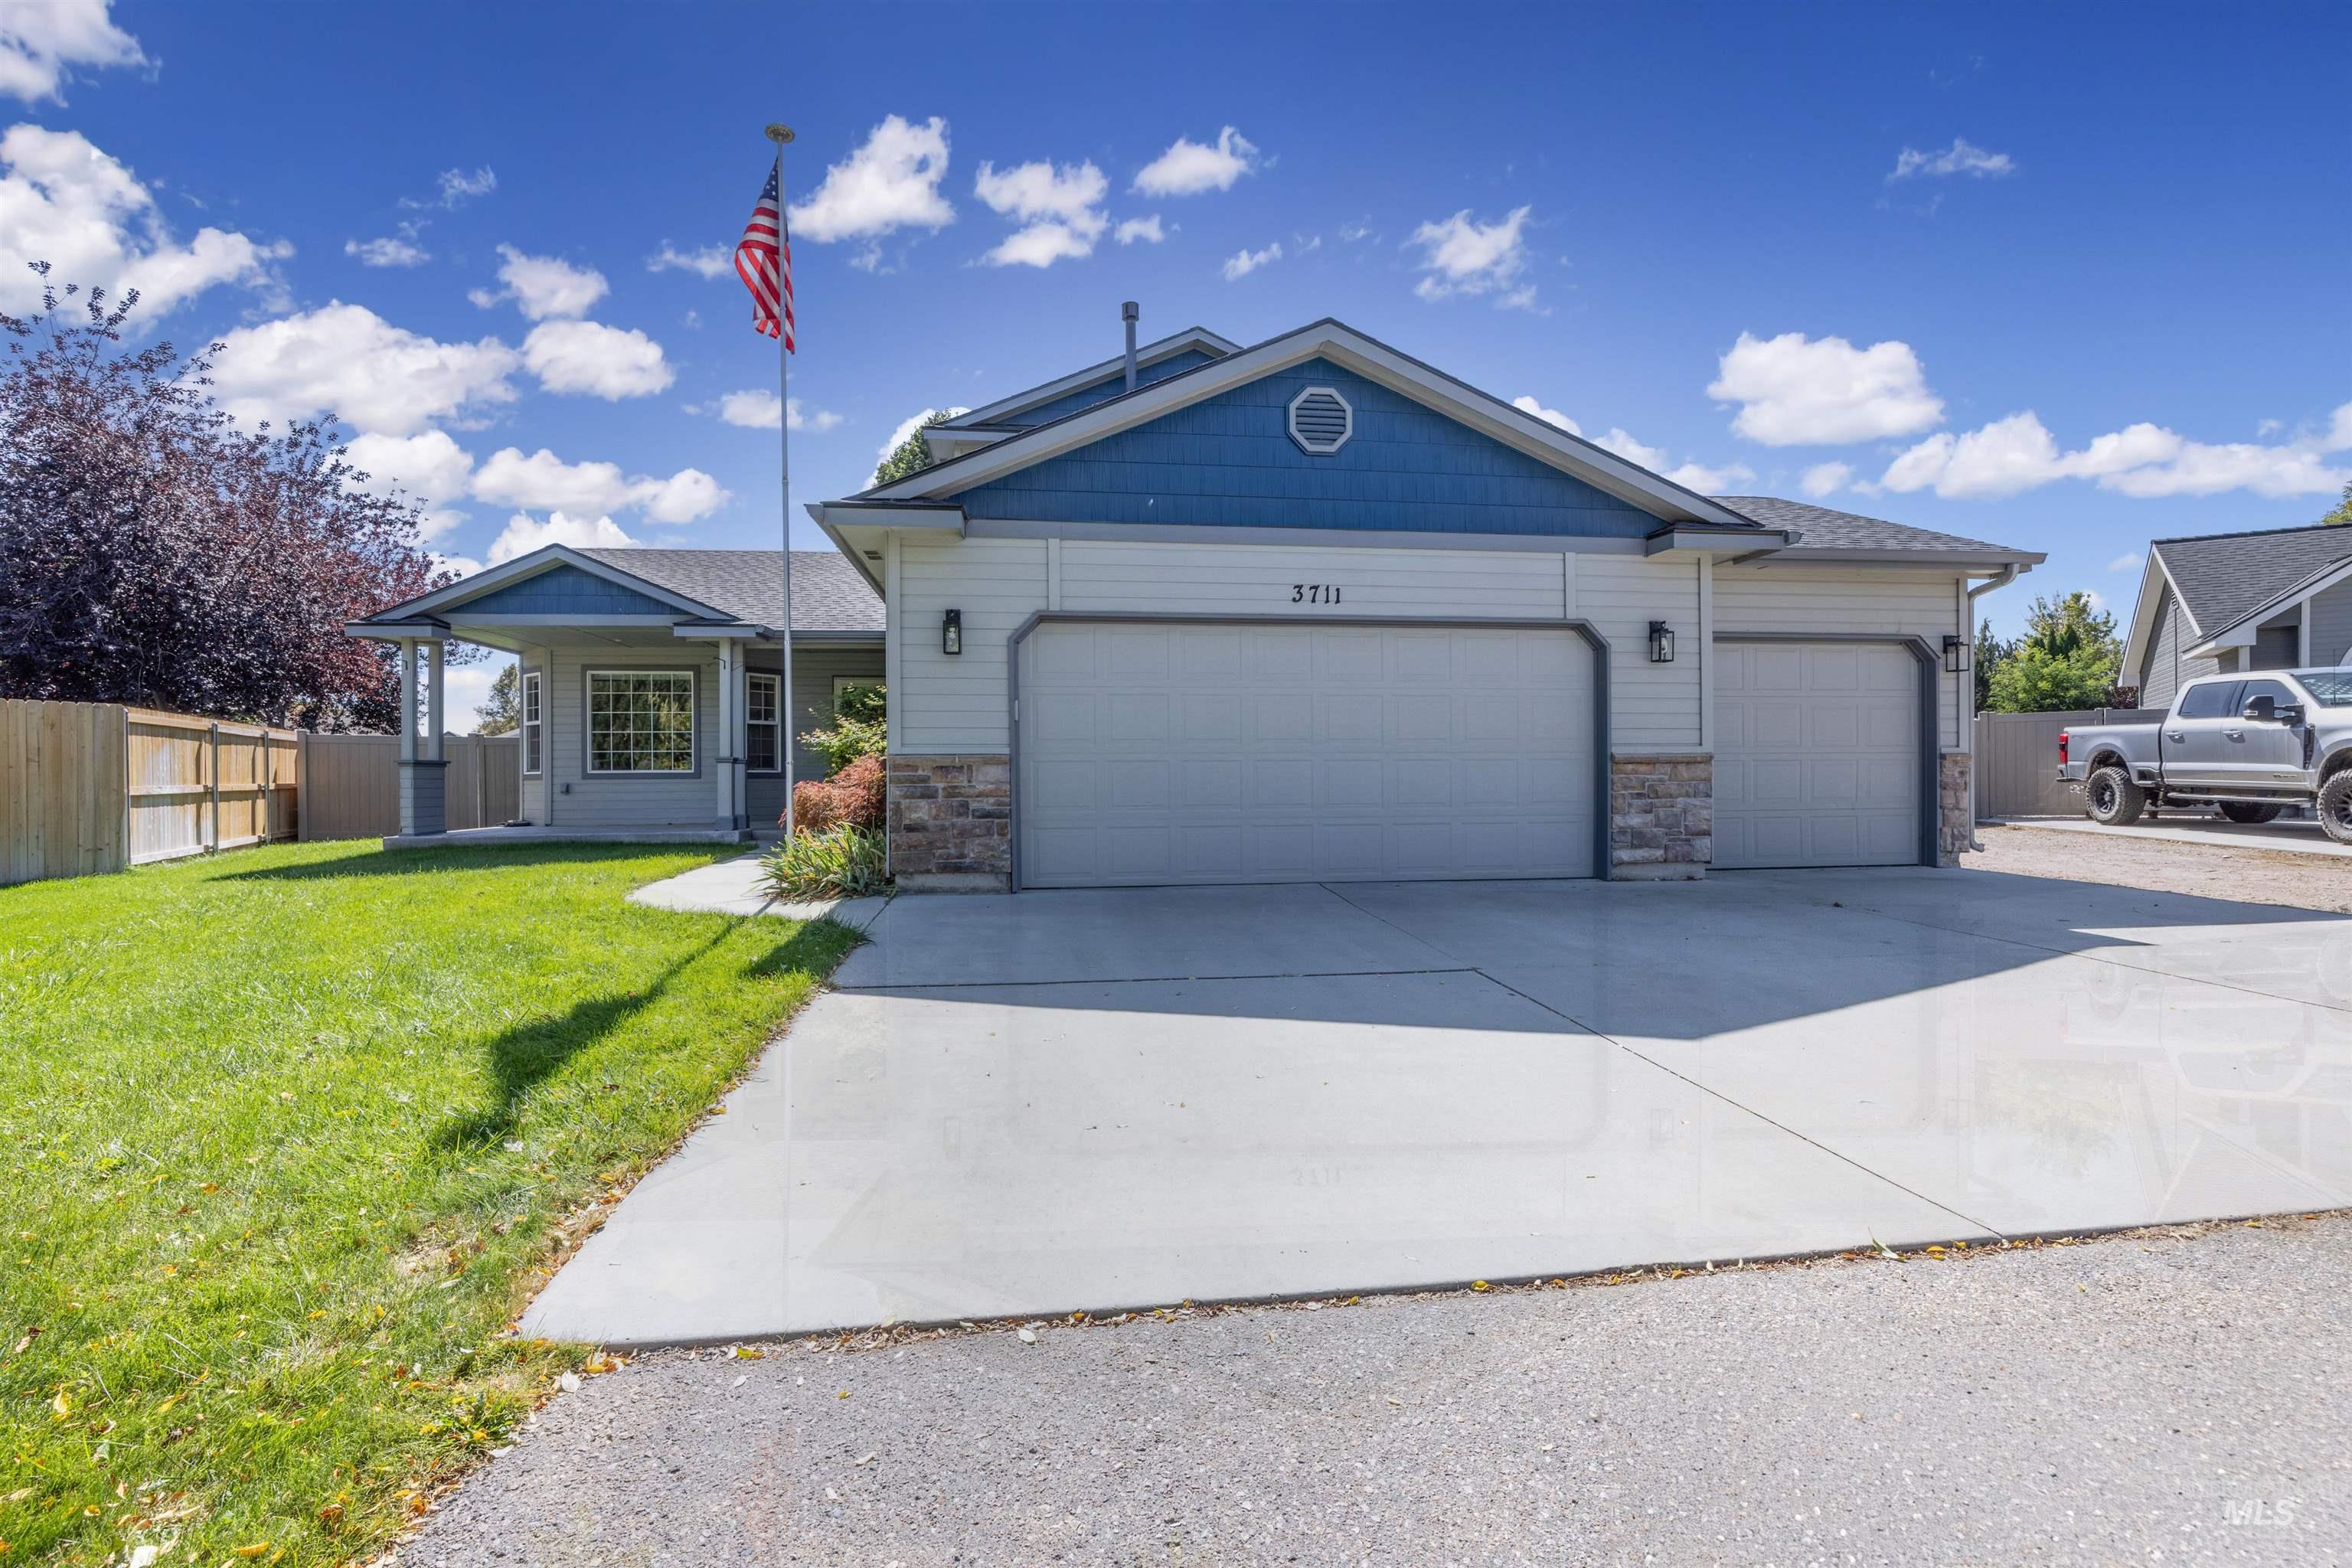
Two-car attached garage, stone accents, covered front entry, fenced yard, and a concrete driveway
-
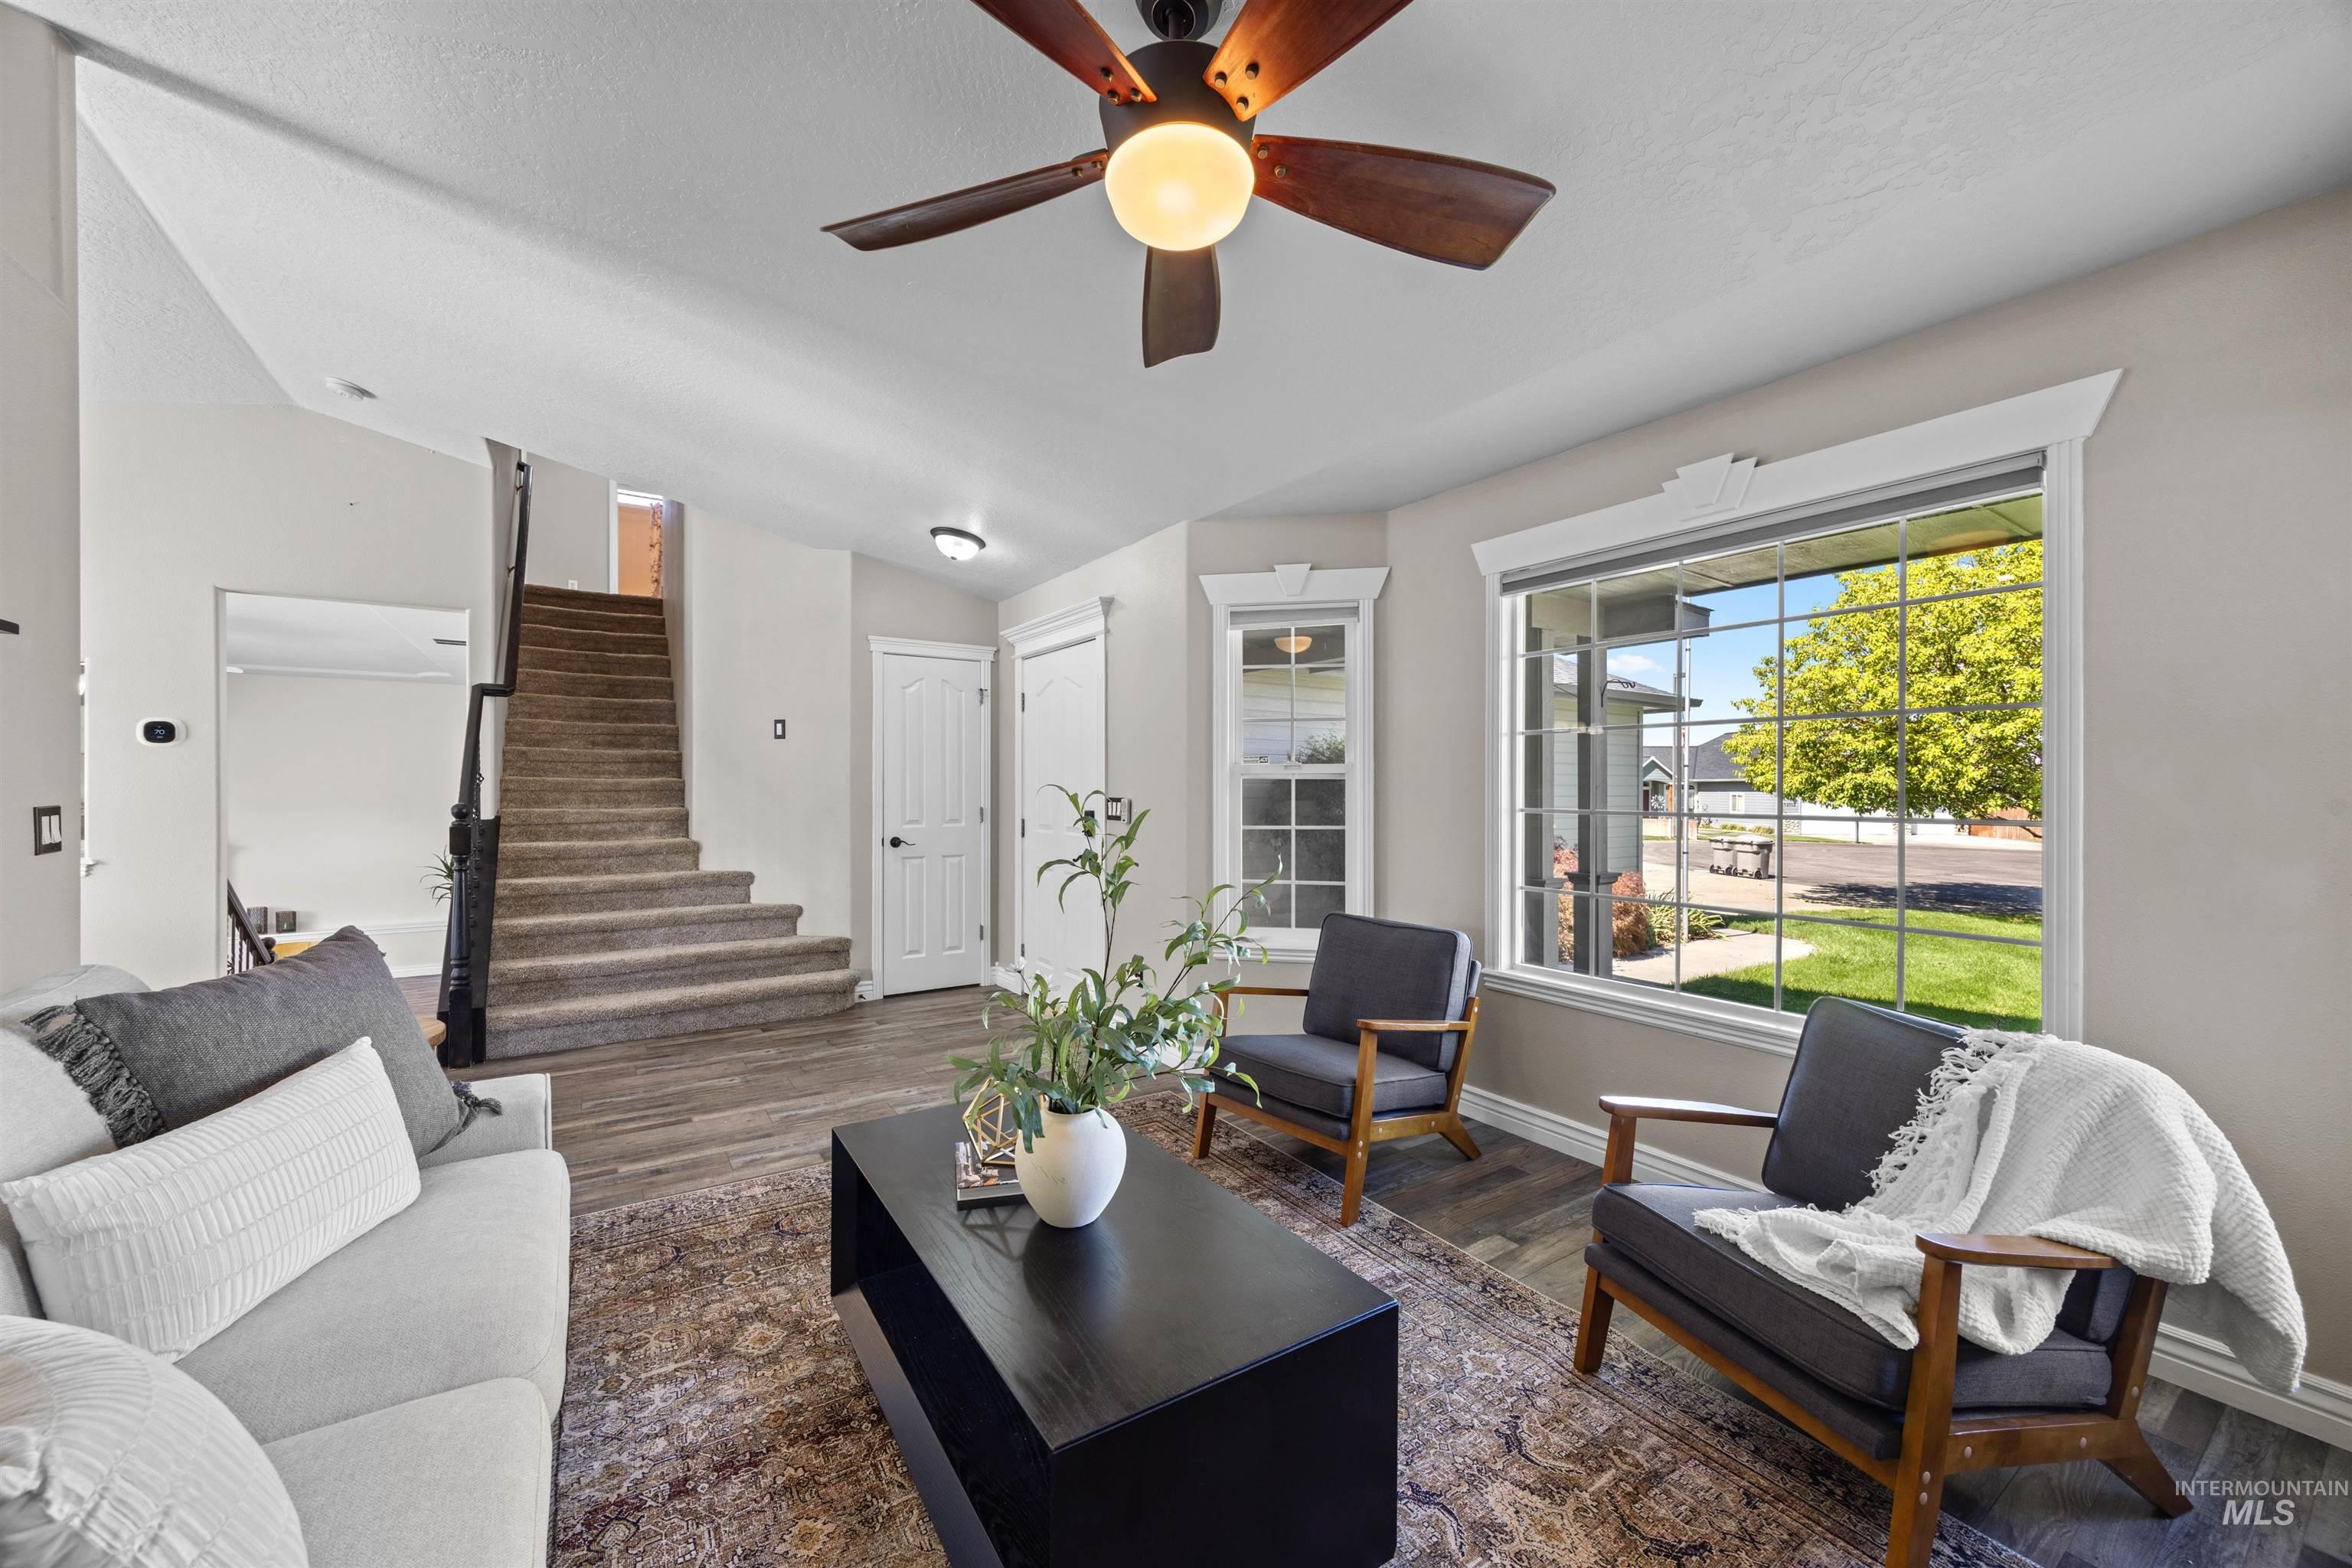
Living area featuring wood-finish flooring, a ceiling fan with integrated lighting, and multiple windows with decorative trim
-

Wood-finish flooring throughout, featuring a vaulted ceiling with a ceiling fan
-
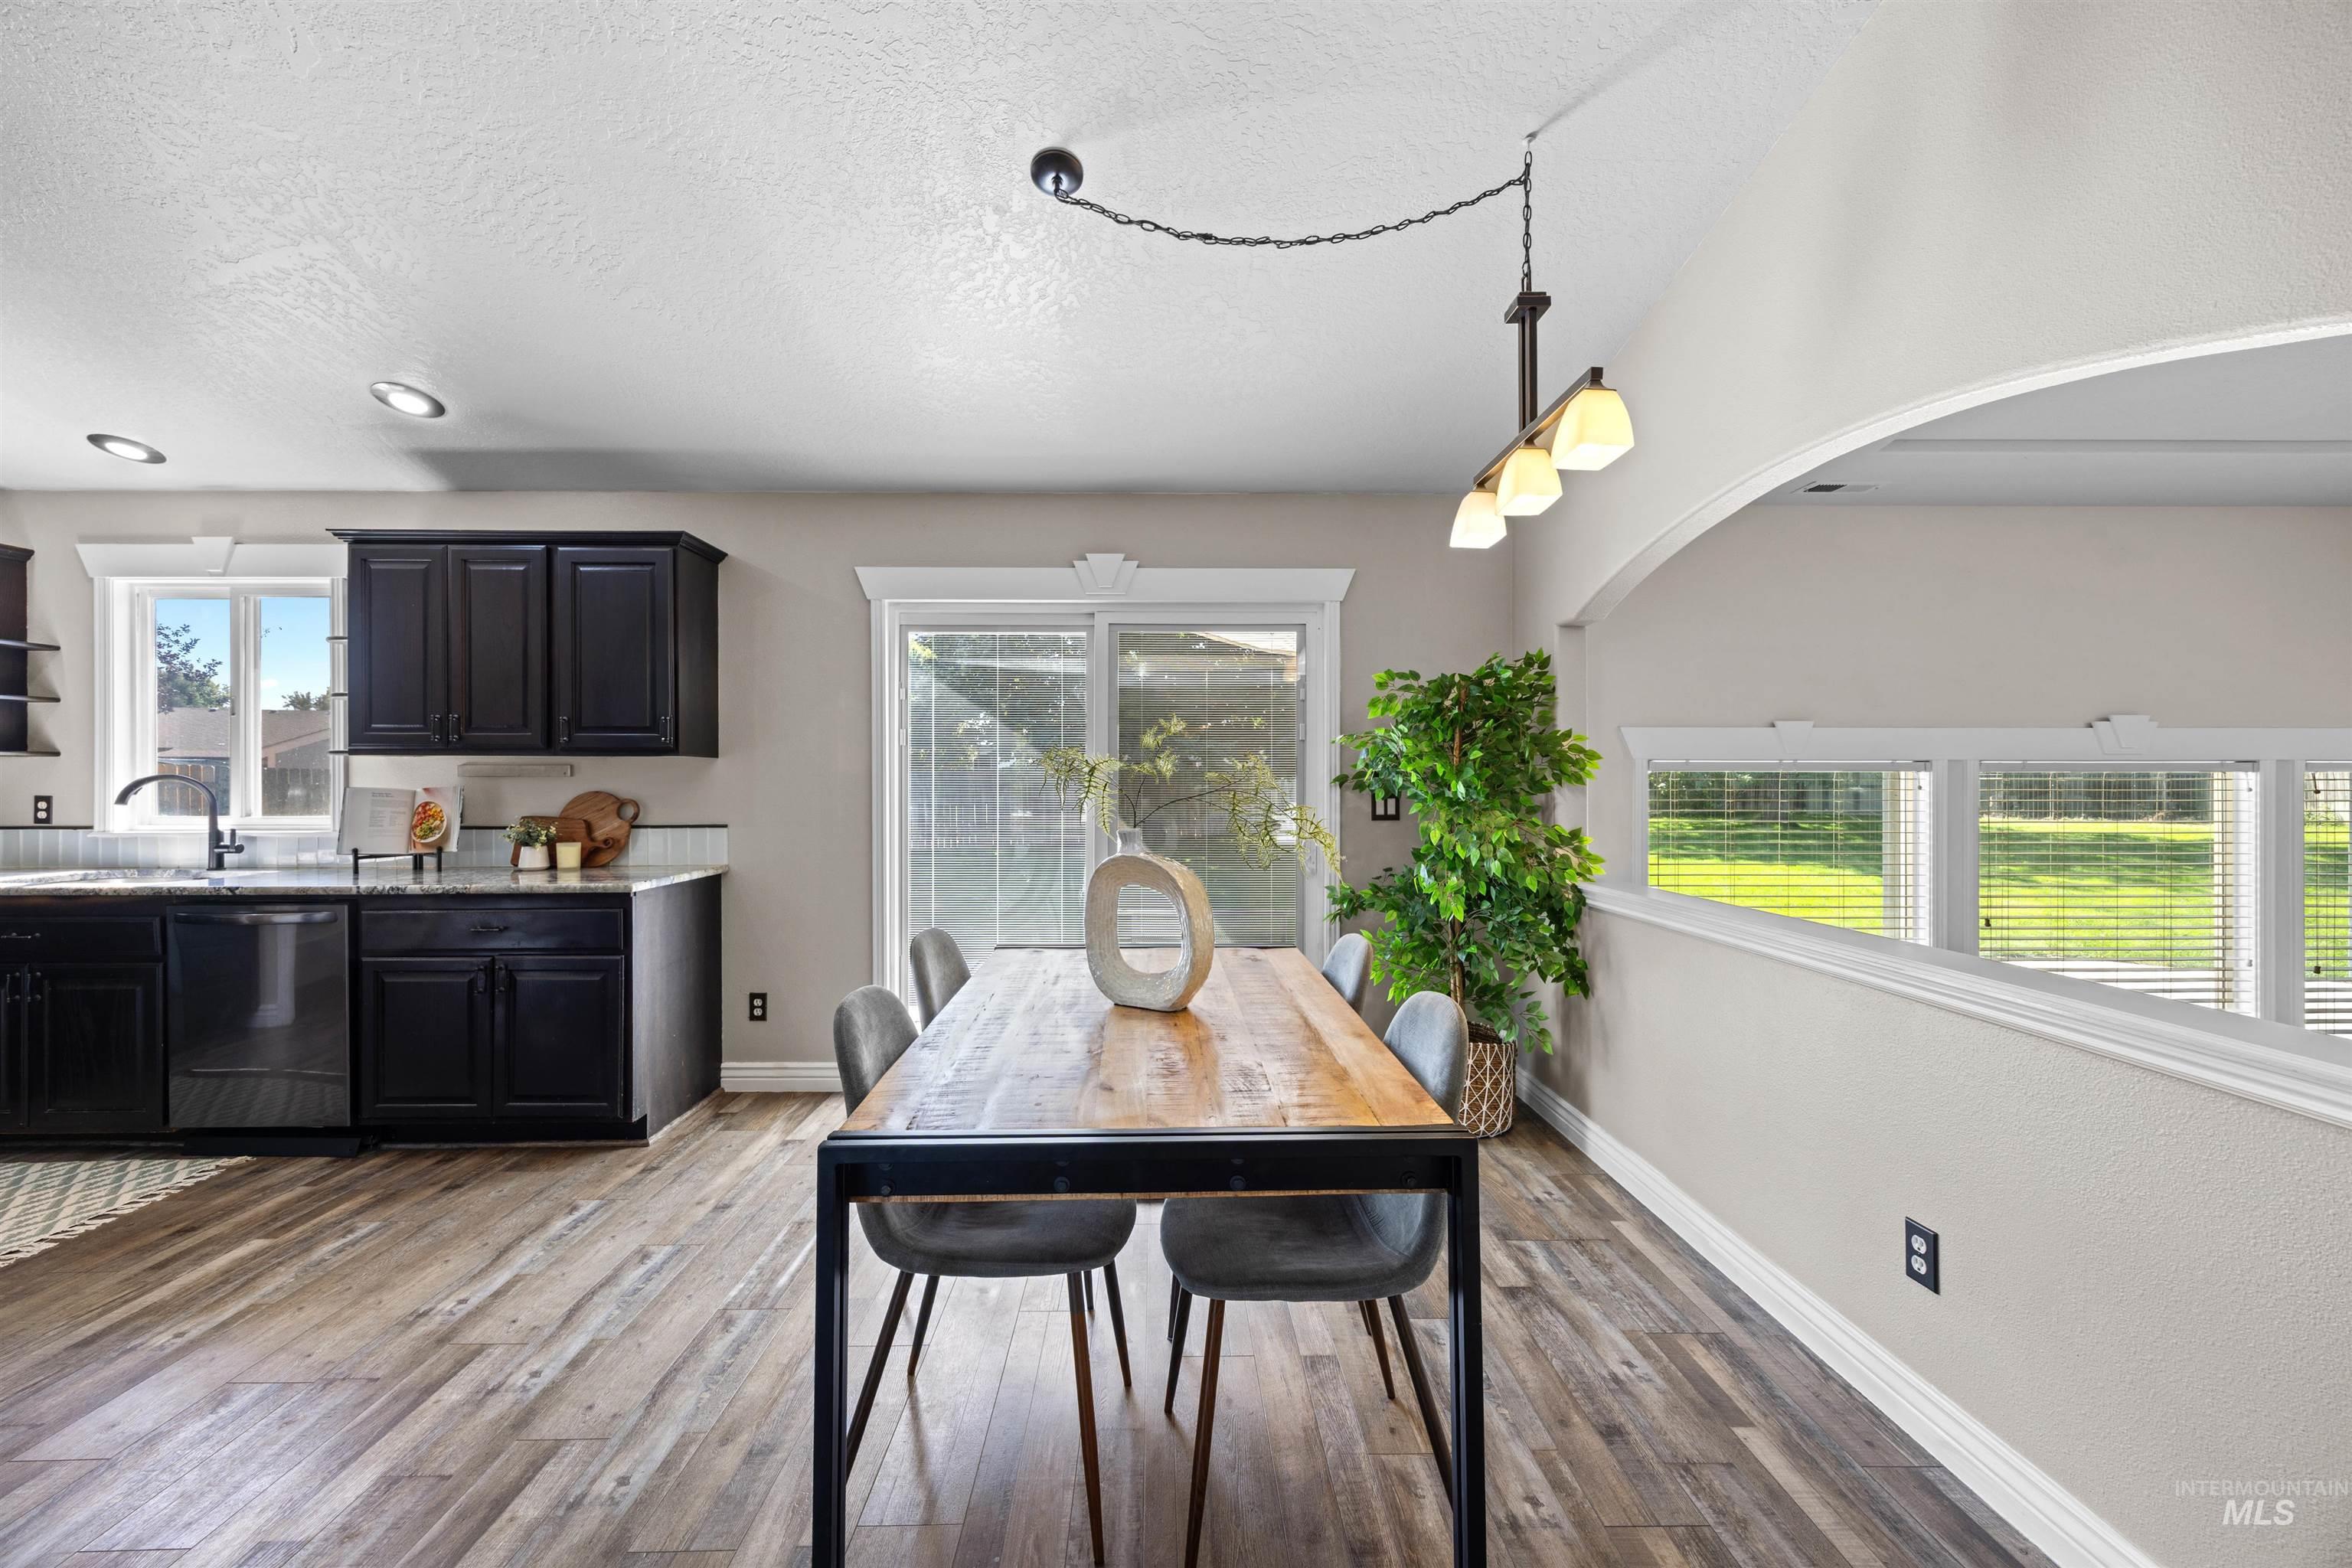
Wood-finish flooring, recessed lighting, dark cabinetry, and sliding glass doors
-
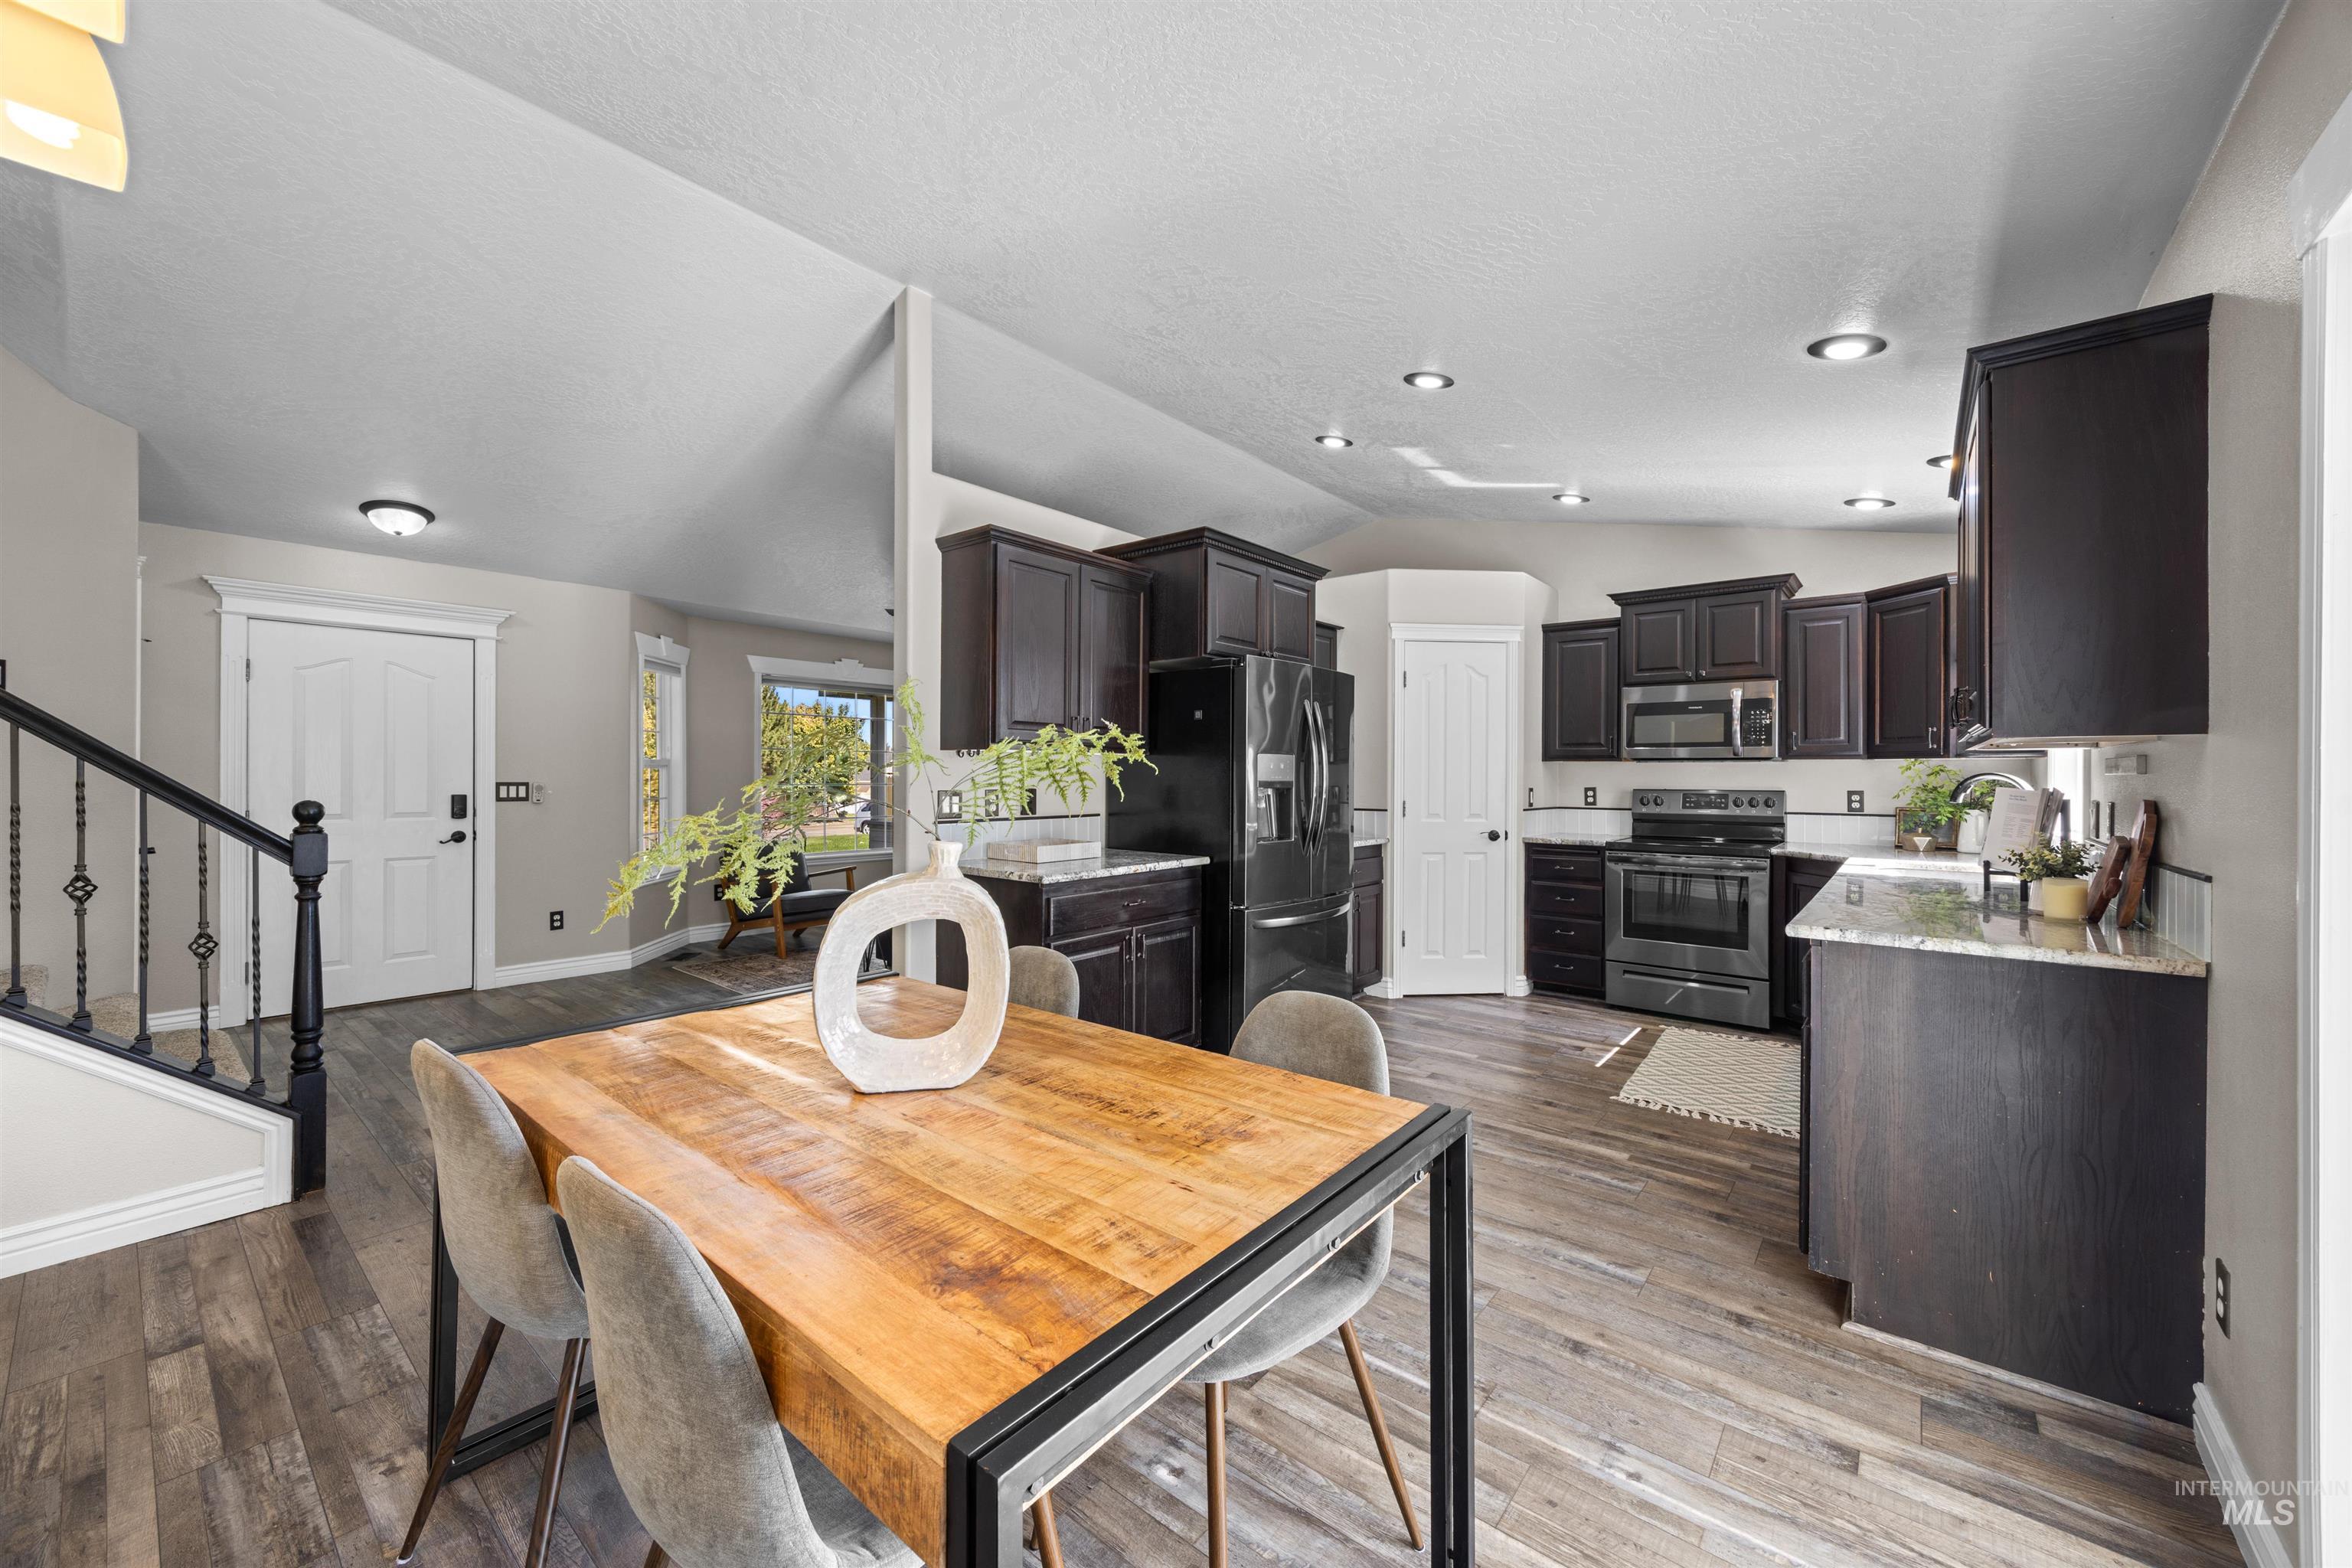
Kitchen featuring dark wood-finish cabinetry, stainless steel appliances, and light-toned countertops
-
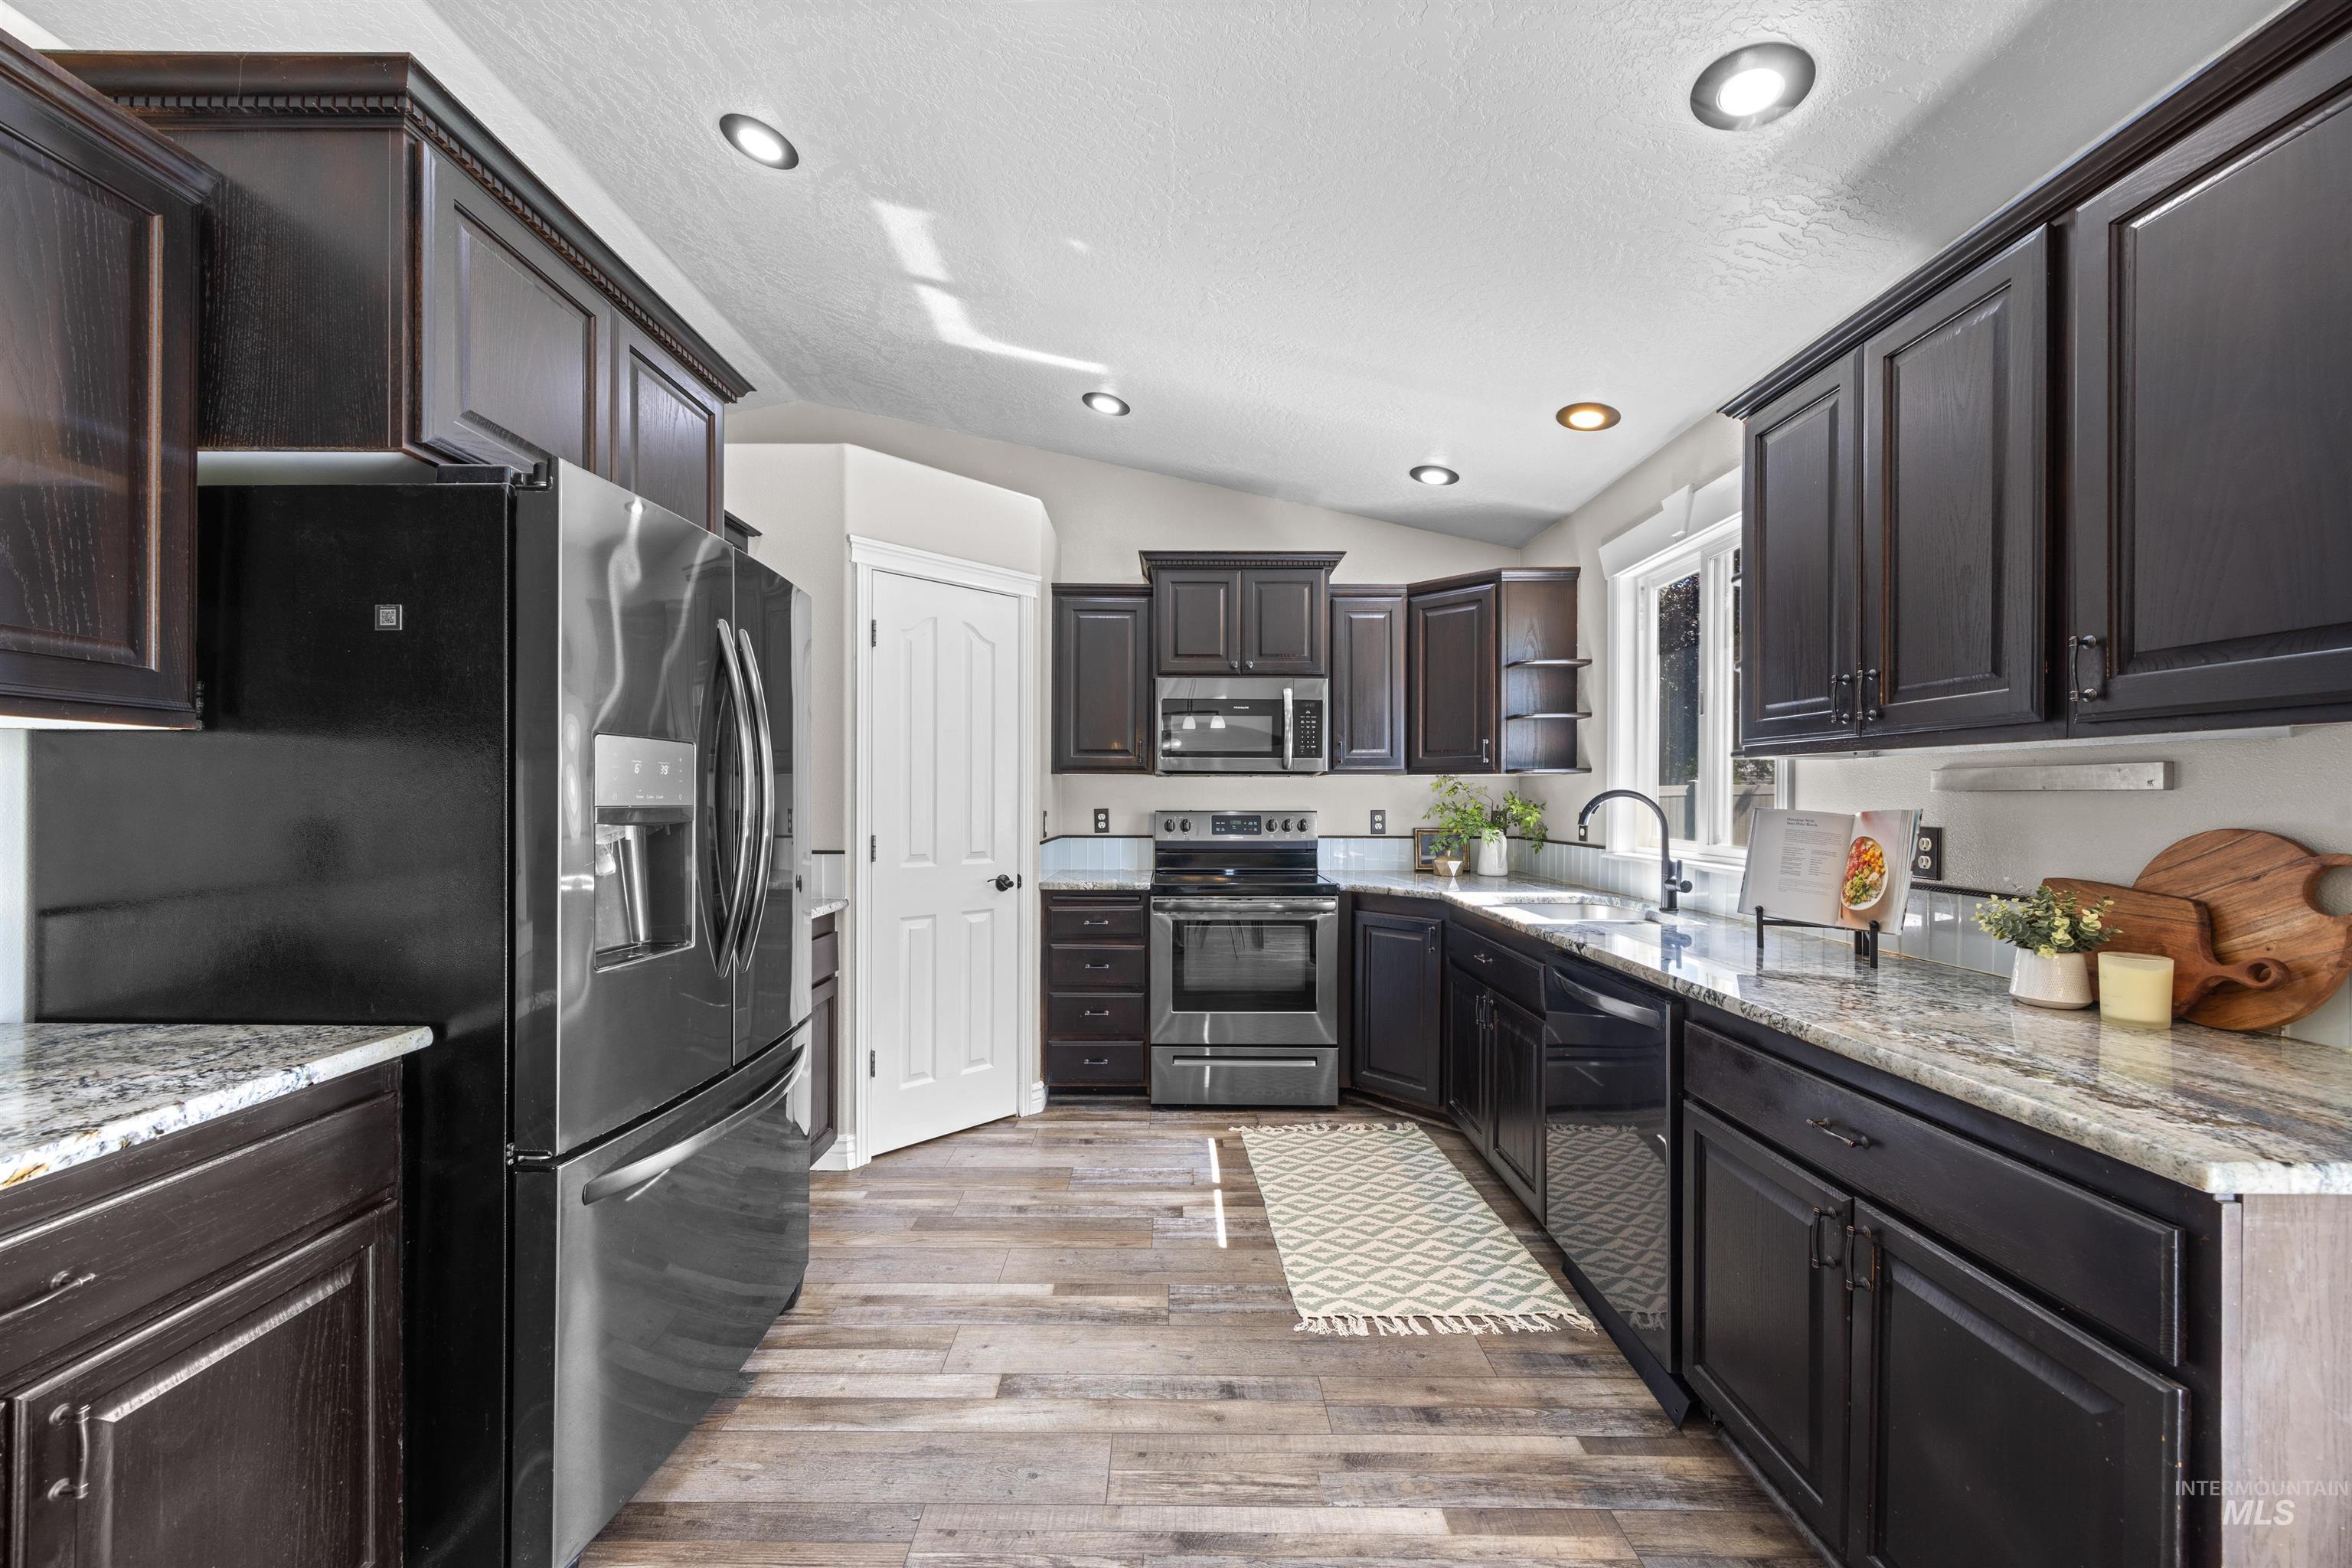
Kitchen featuring dark wood-finish cabinetry, light-toned countertops, stainless steel appliances, and recessed lighting
-
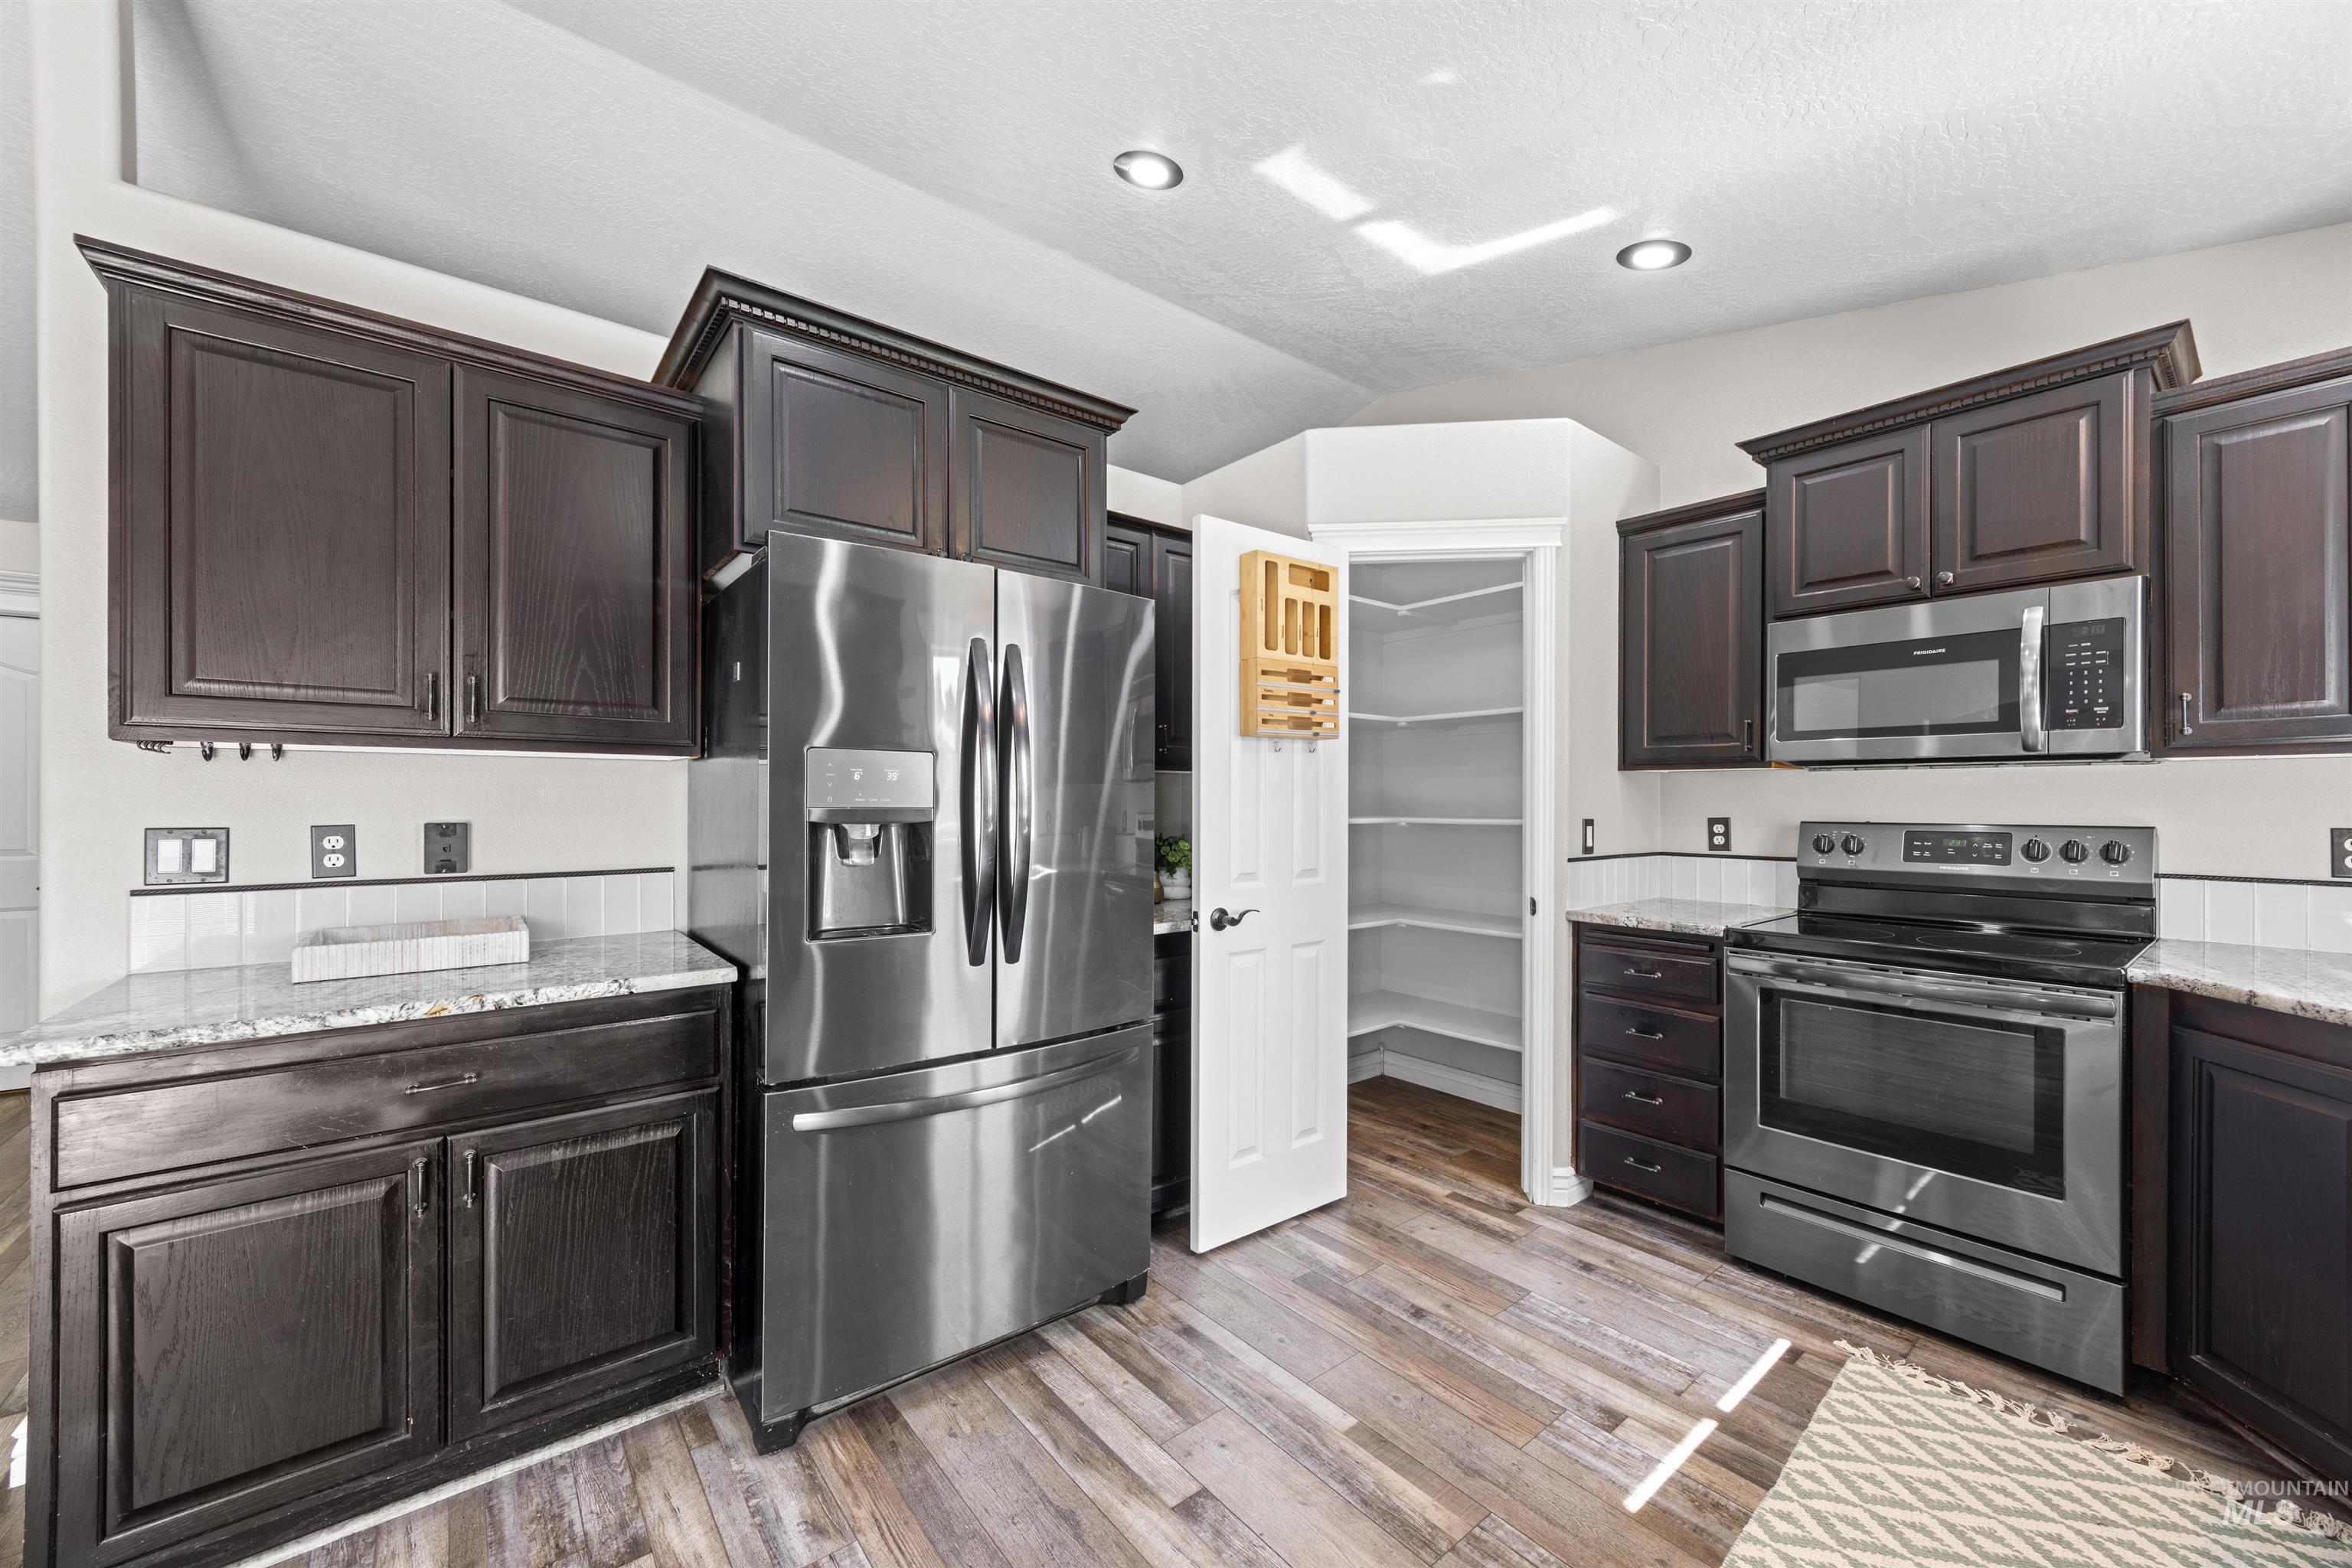
Kitchen featuring dark wood cabinetry, stainless steel appliances, light-colored countertops, white subway tile backsplash, and wood-finish flooring
-
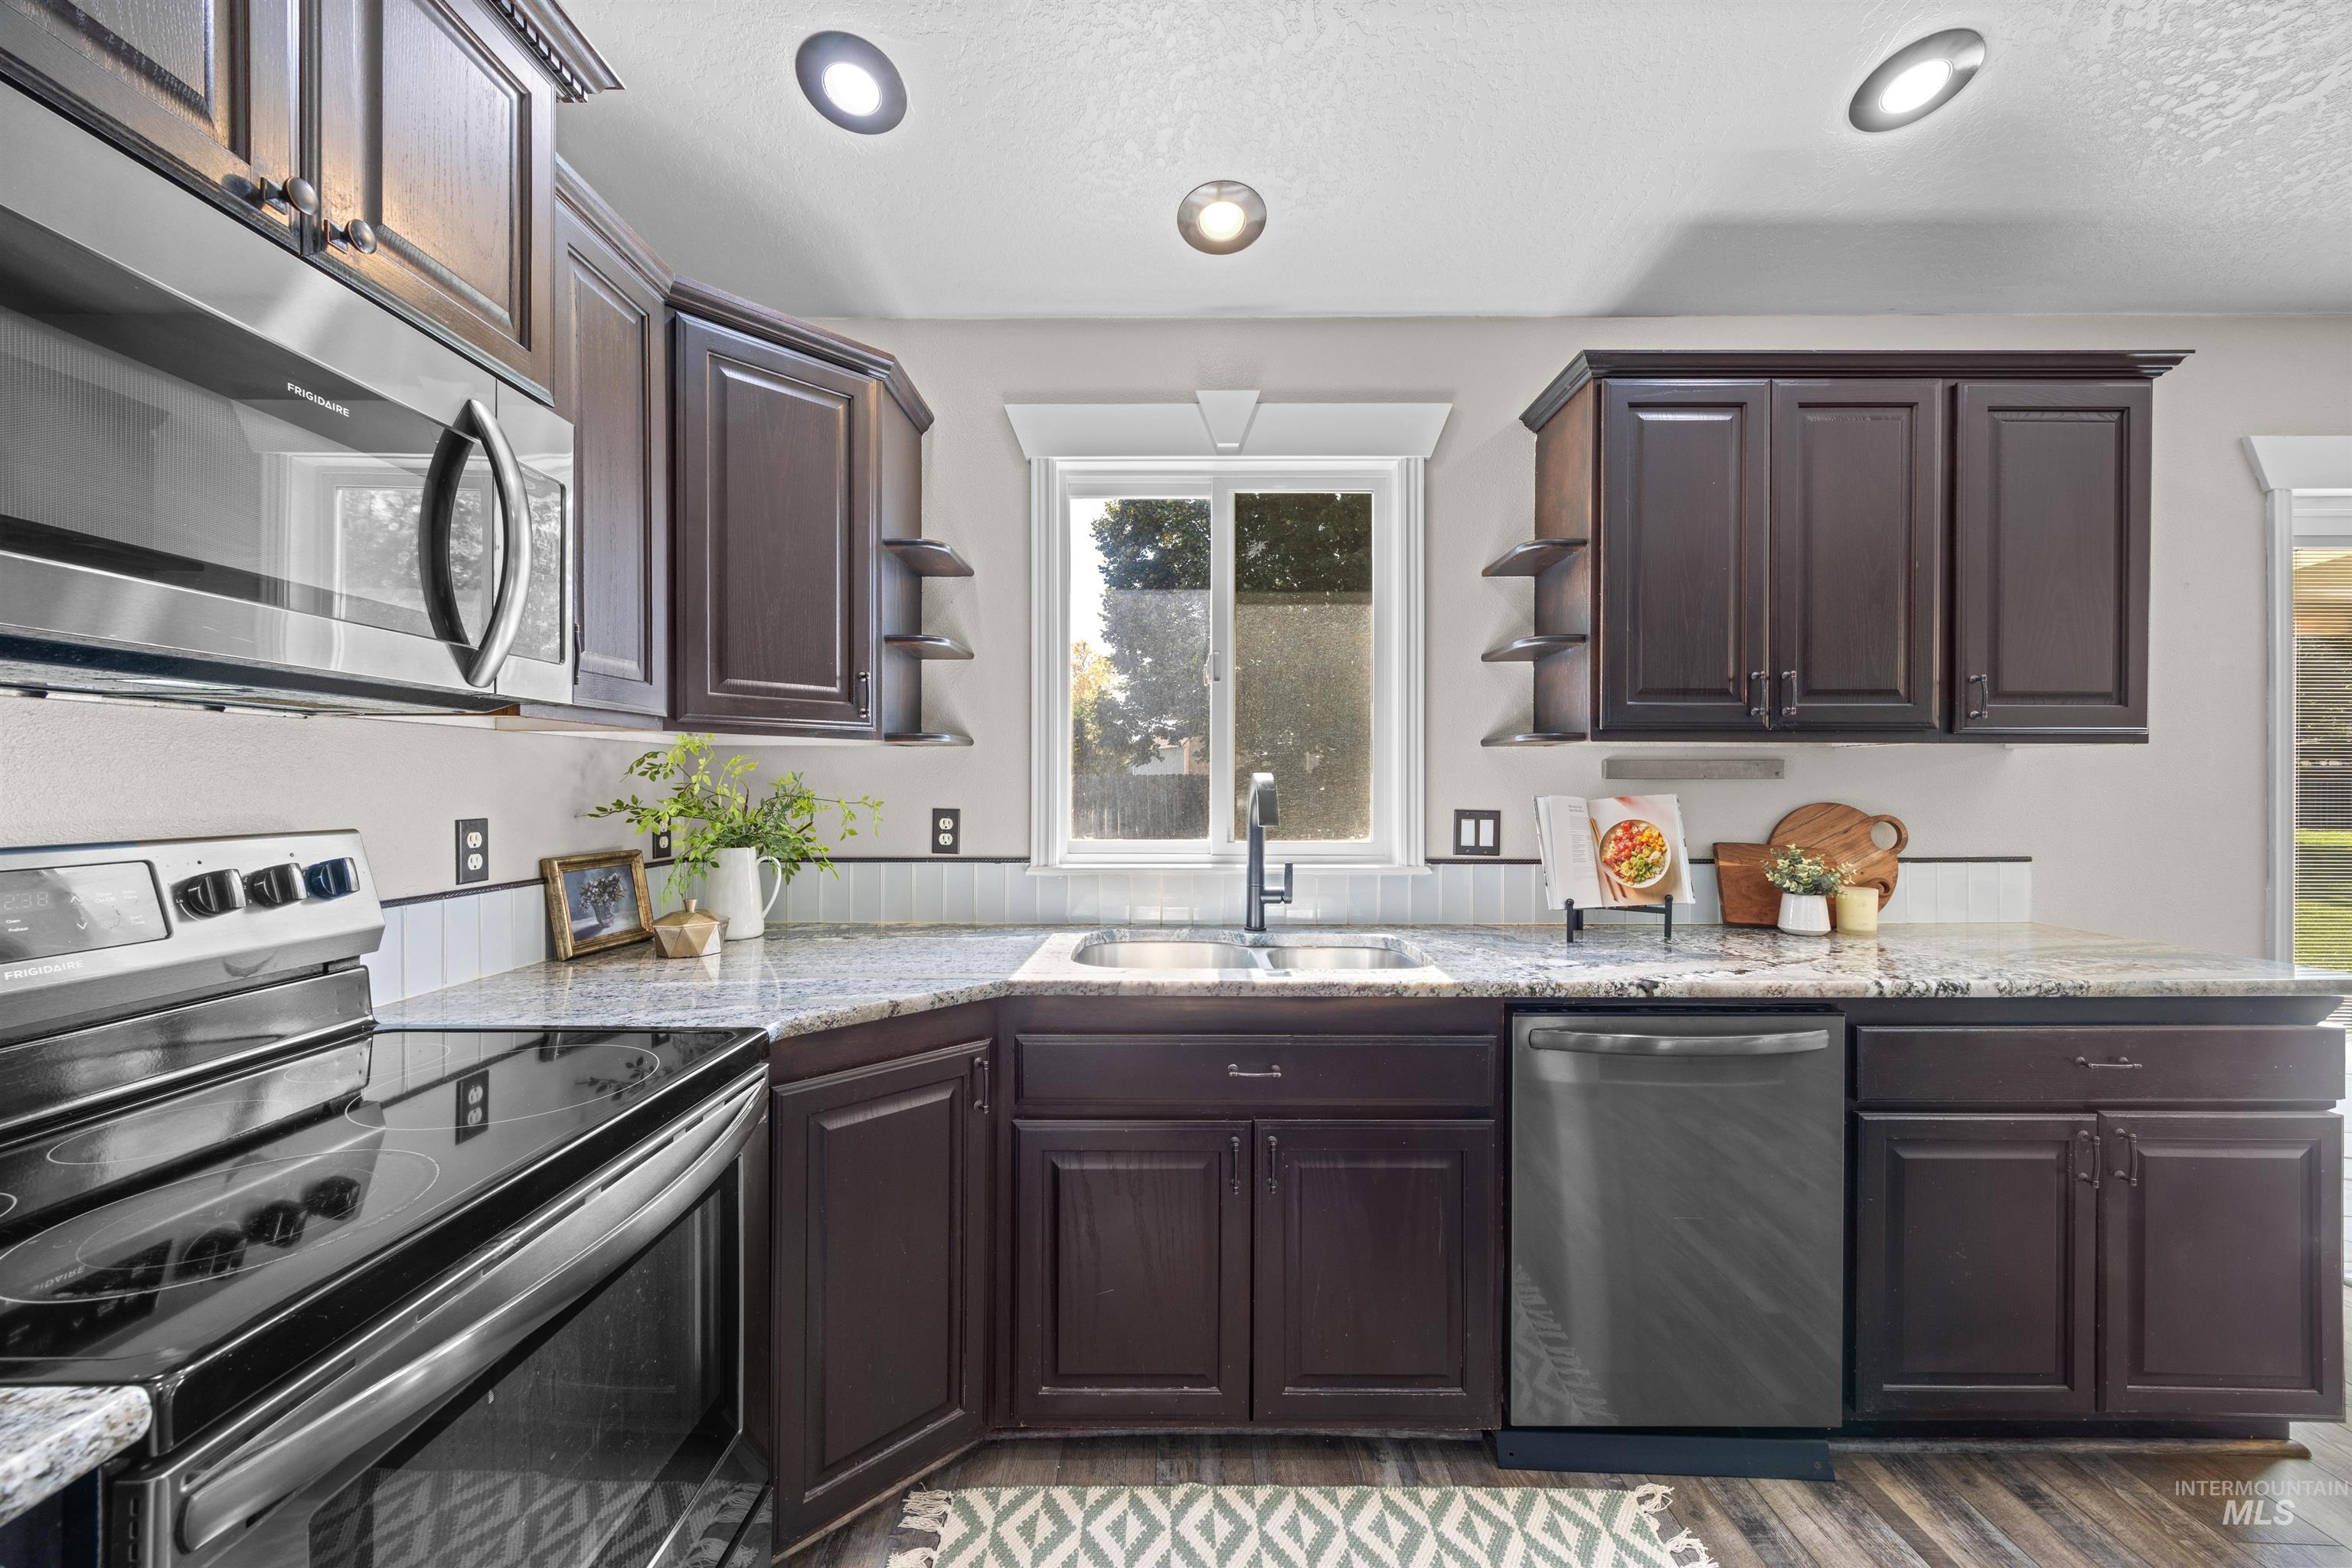
Dark wood-finish cabinetry with crown molding, stainless steel appliances, granite countertops, and a white subway tile backsplash
-
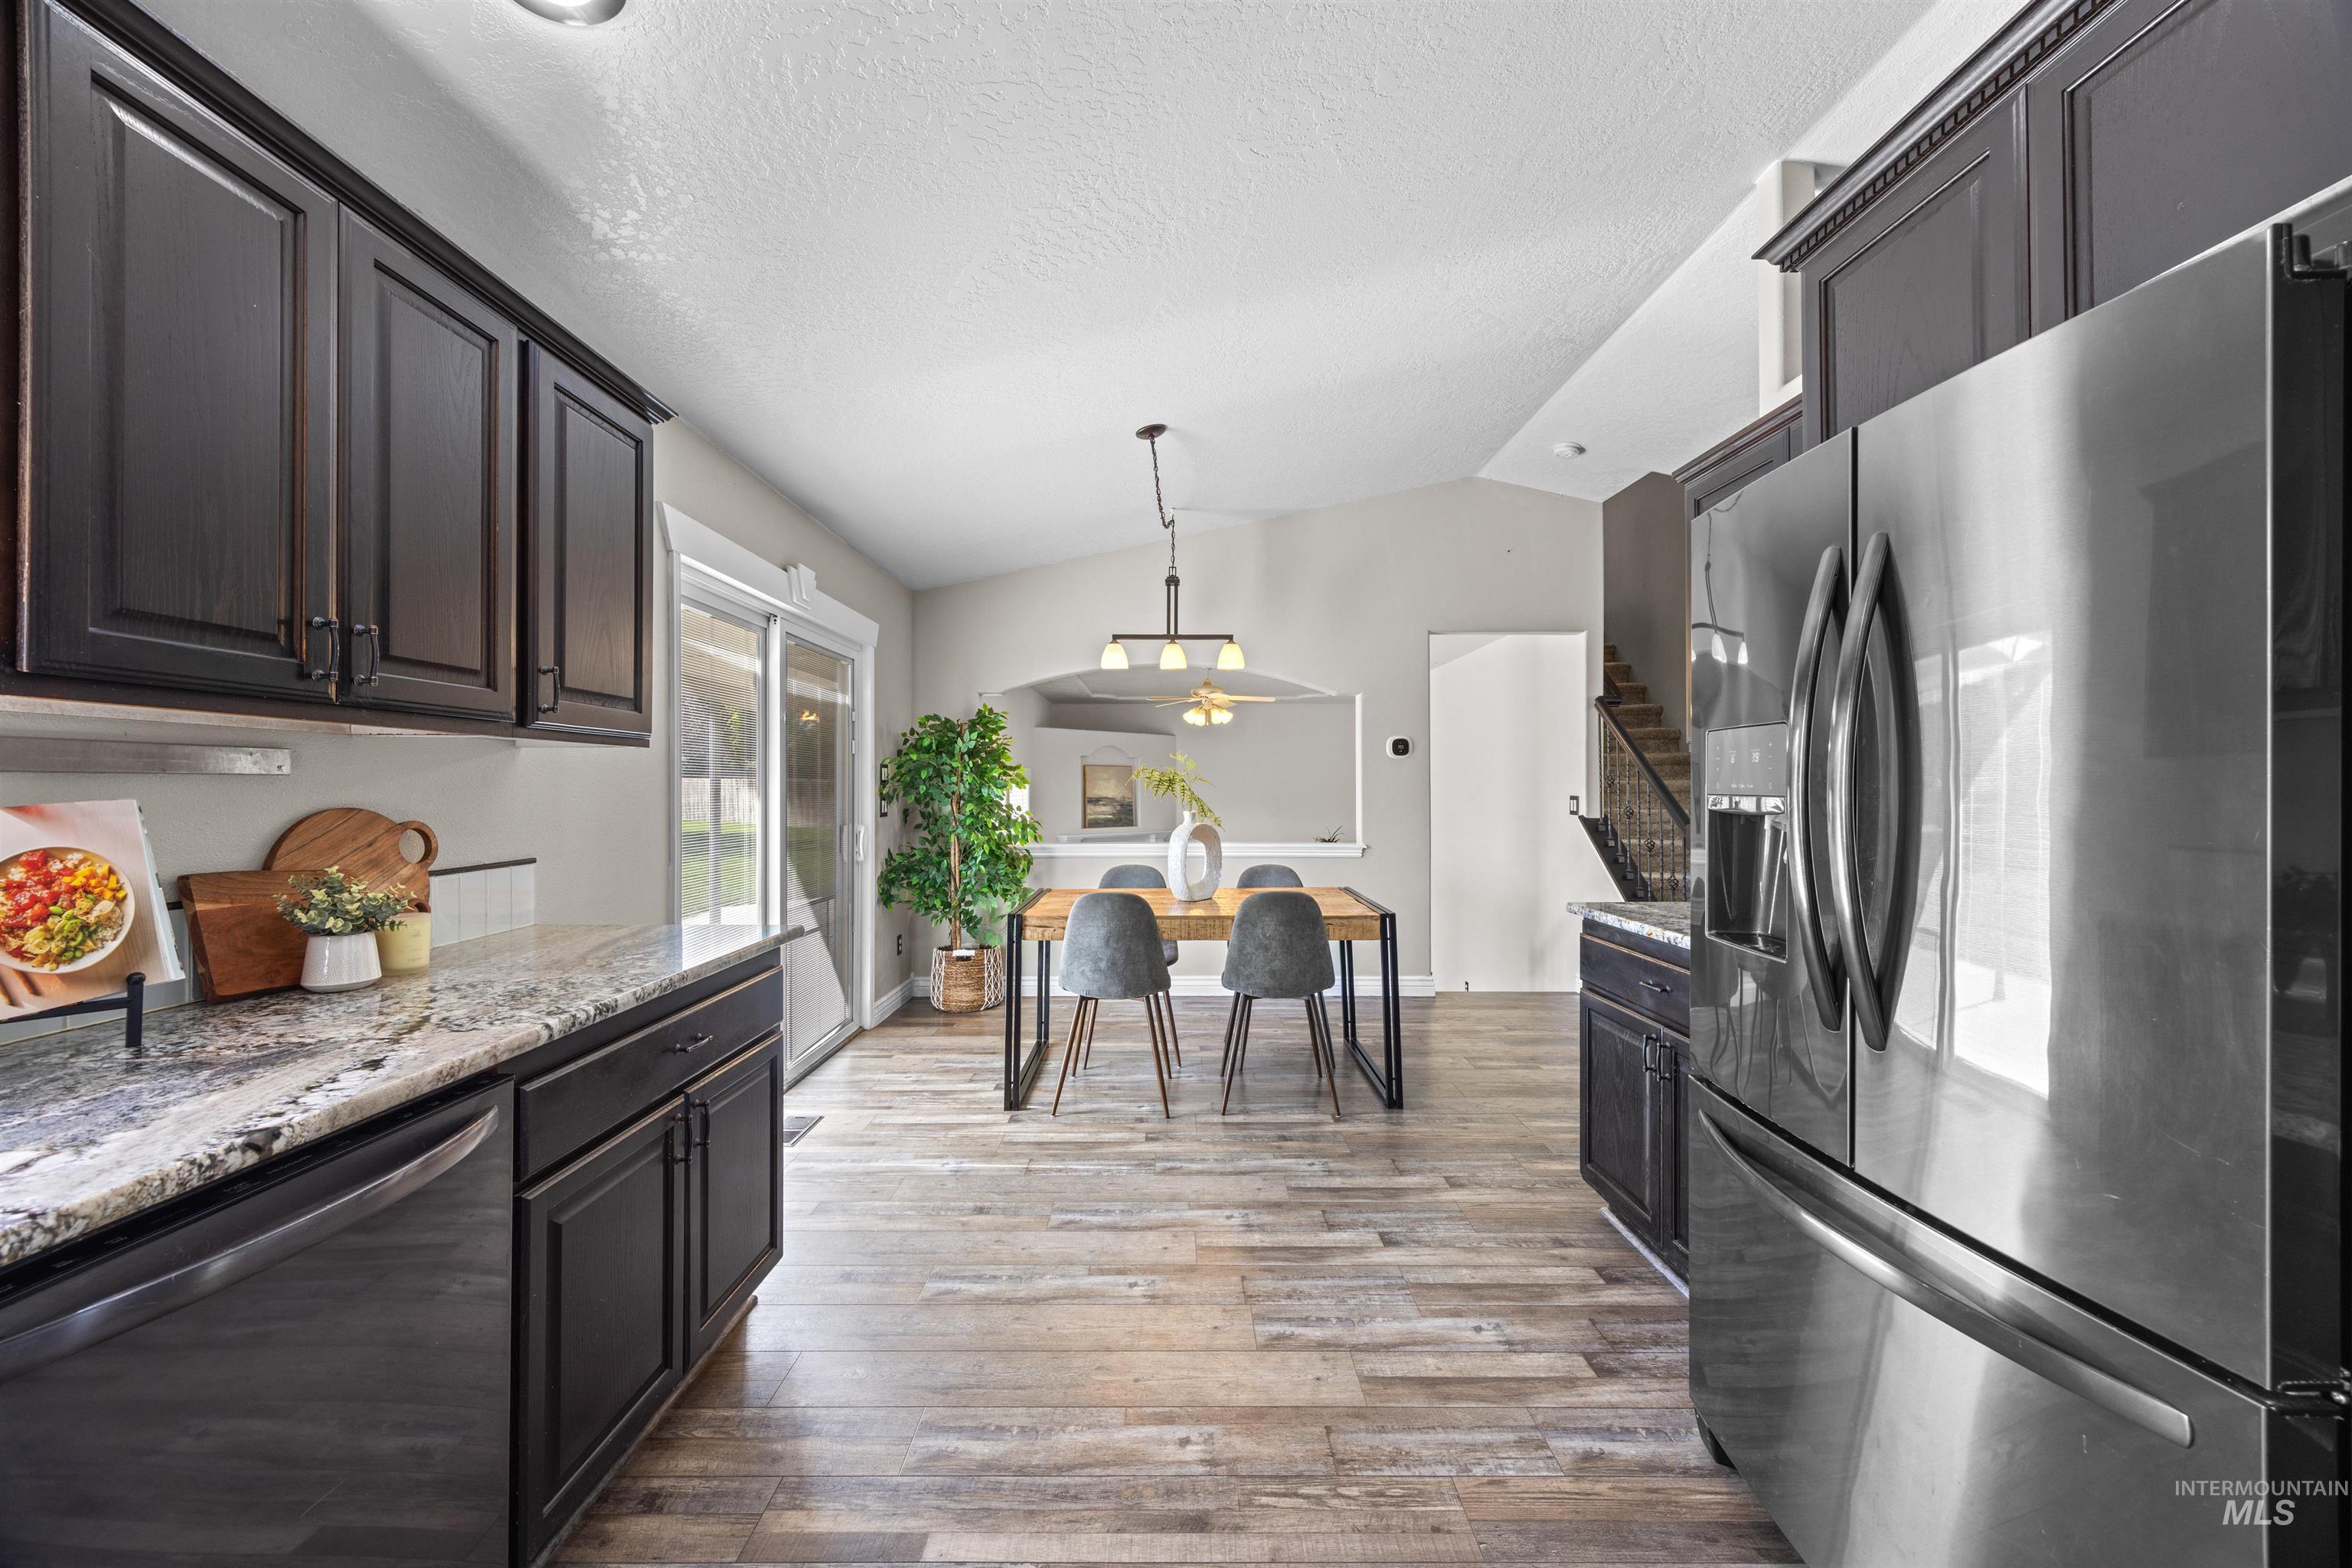
Kitchen featuring dark wood cabinetry, light-toned countertops, stainless steel appliances, and wood-finish flooring
-
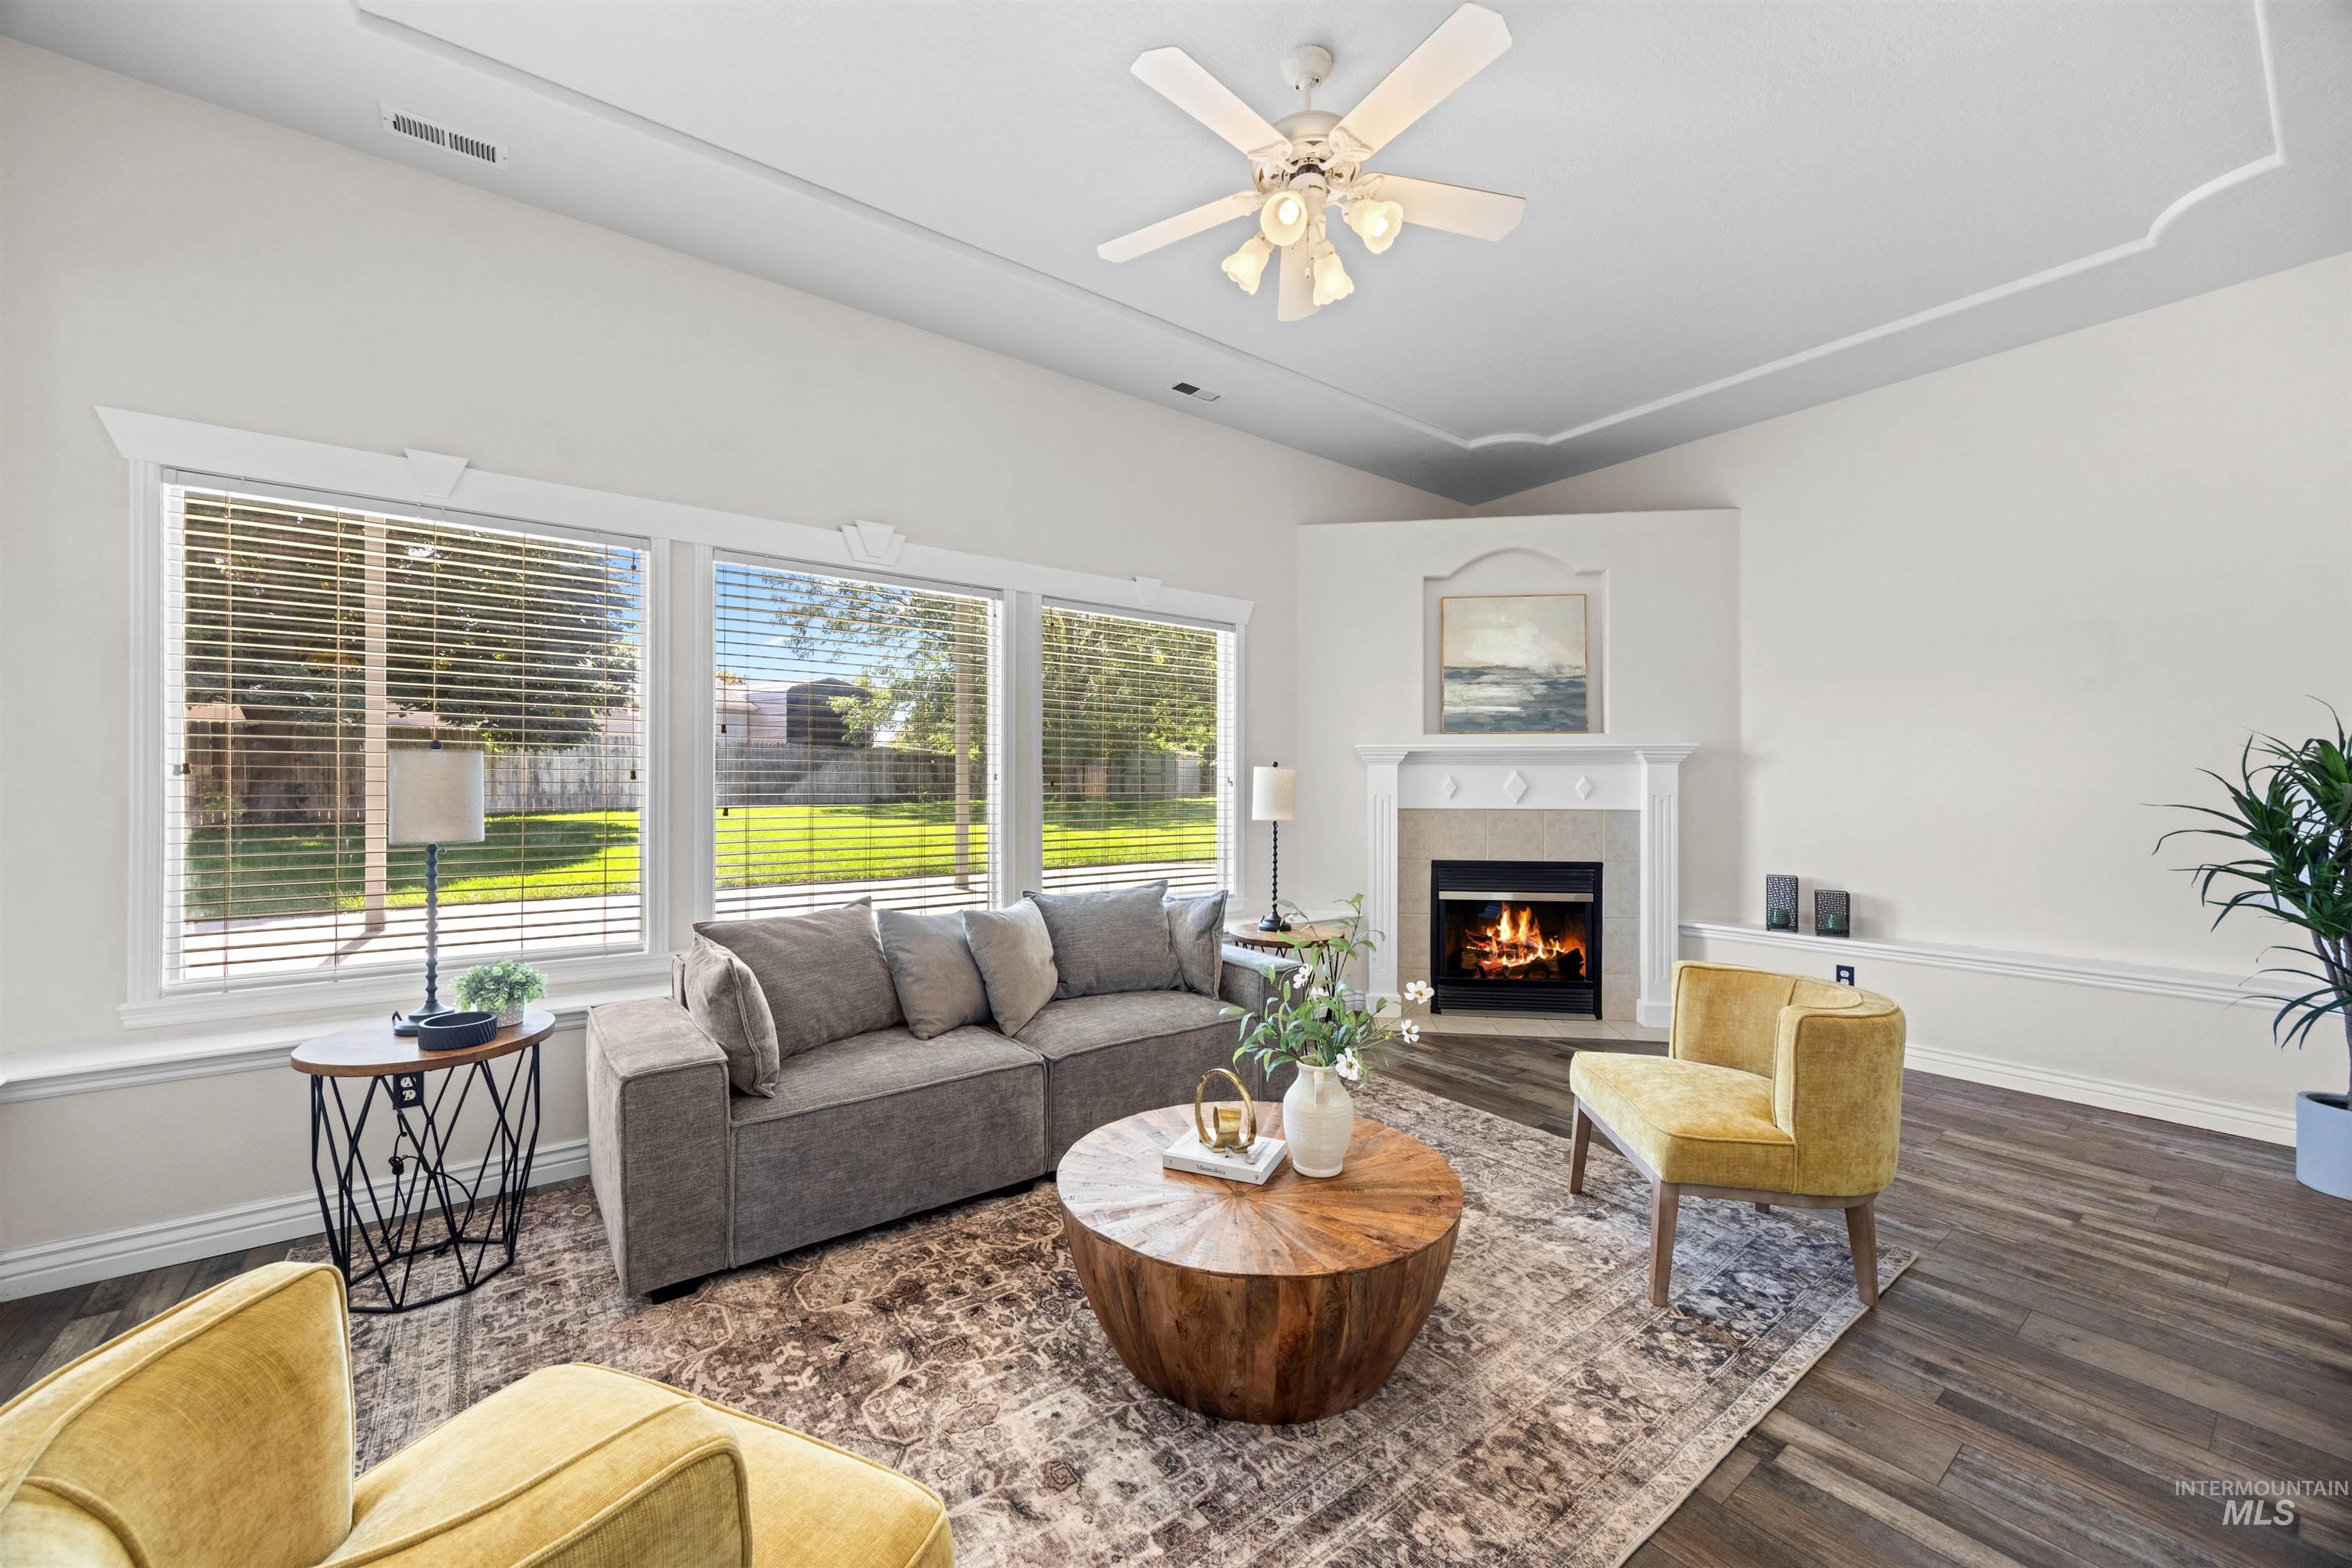
Vaulted ceiling with decorative trim, corner fireplace with mantel, ceiling fan, wood-finish flooring, and large windows
-
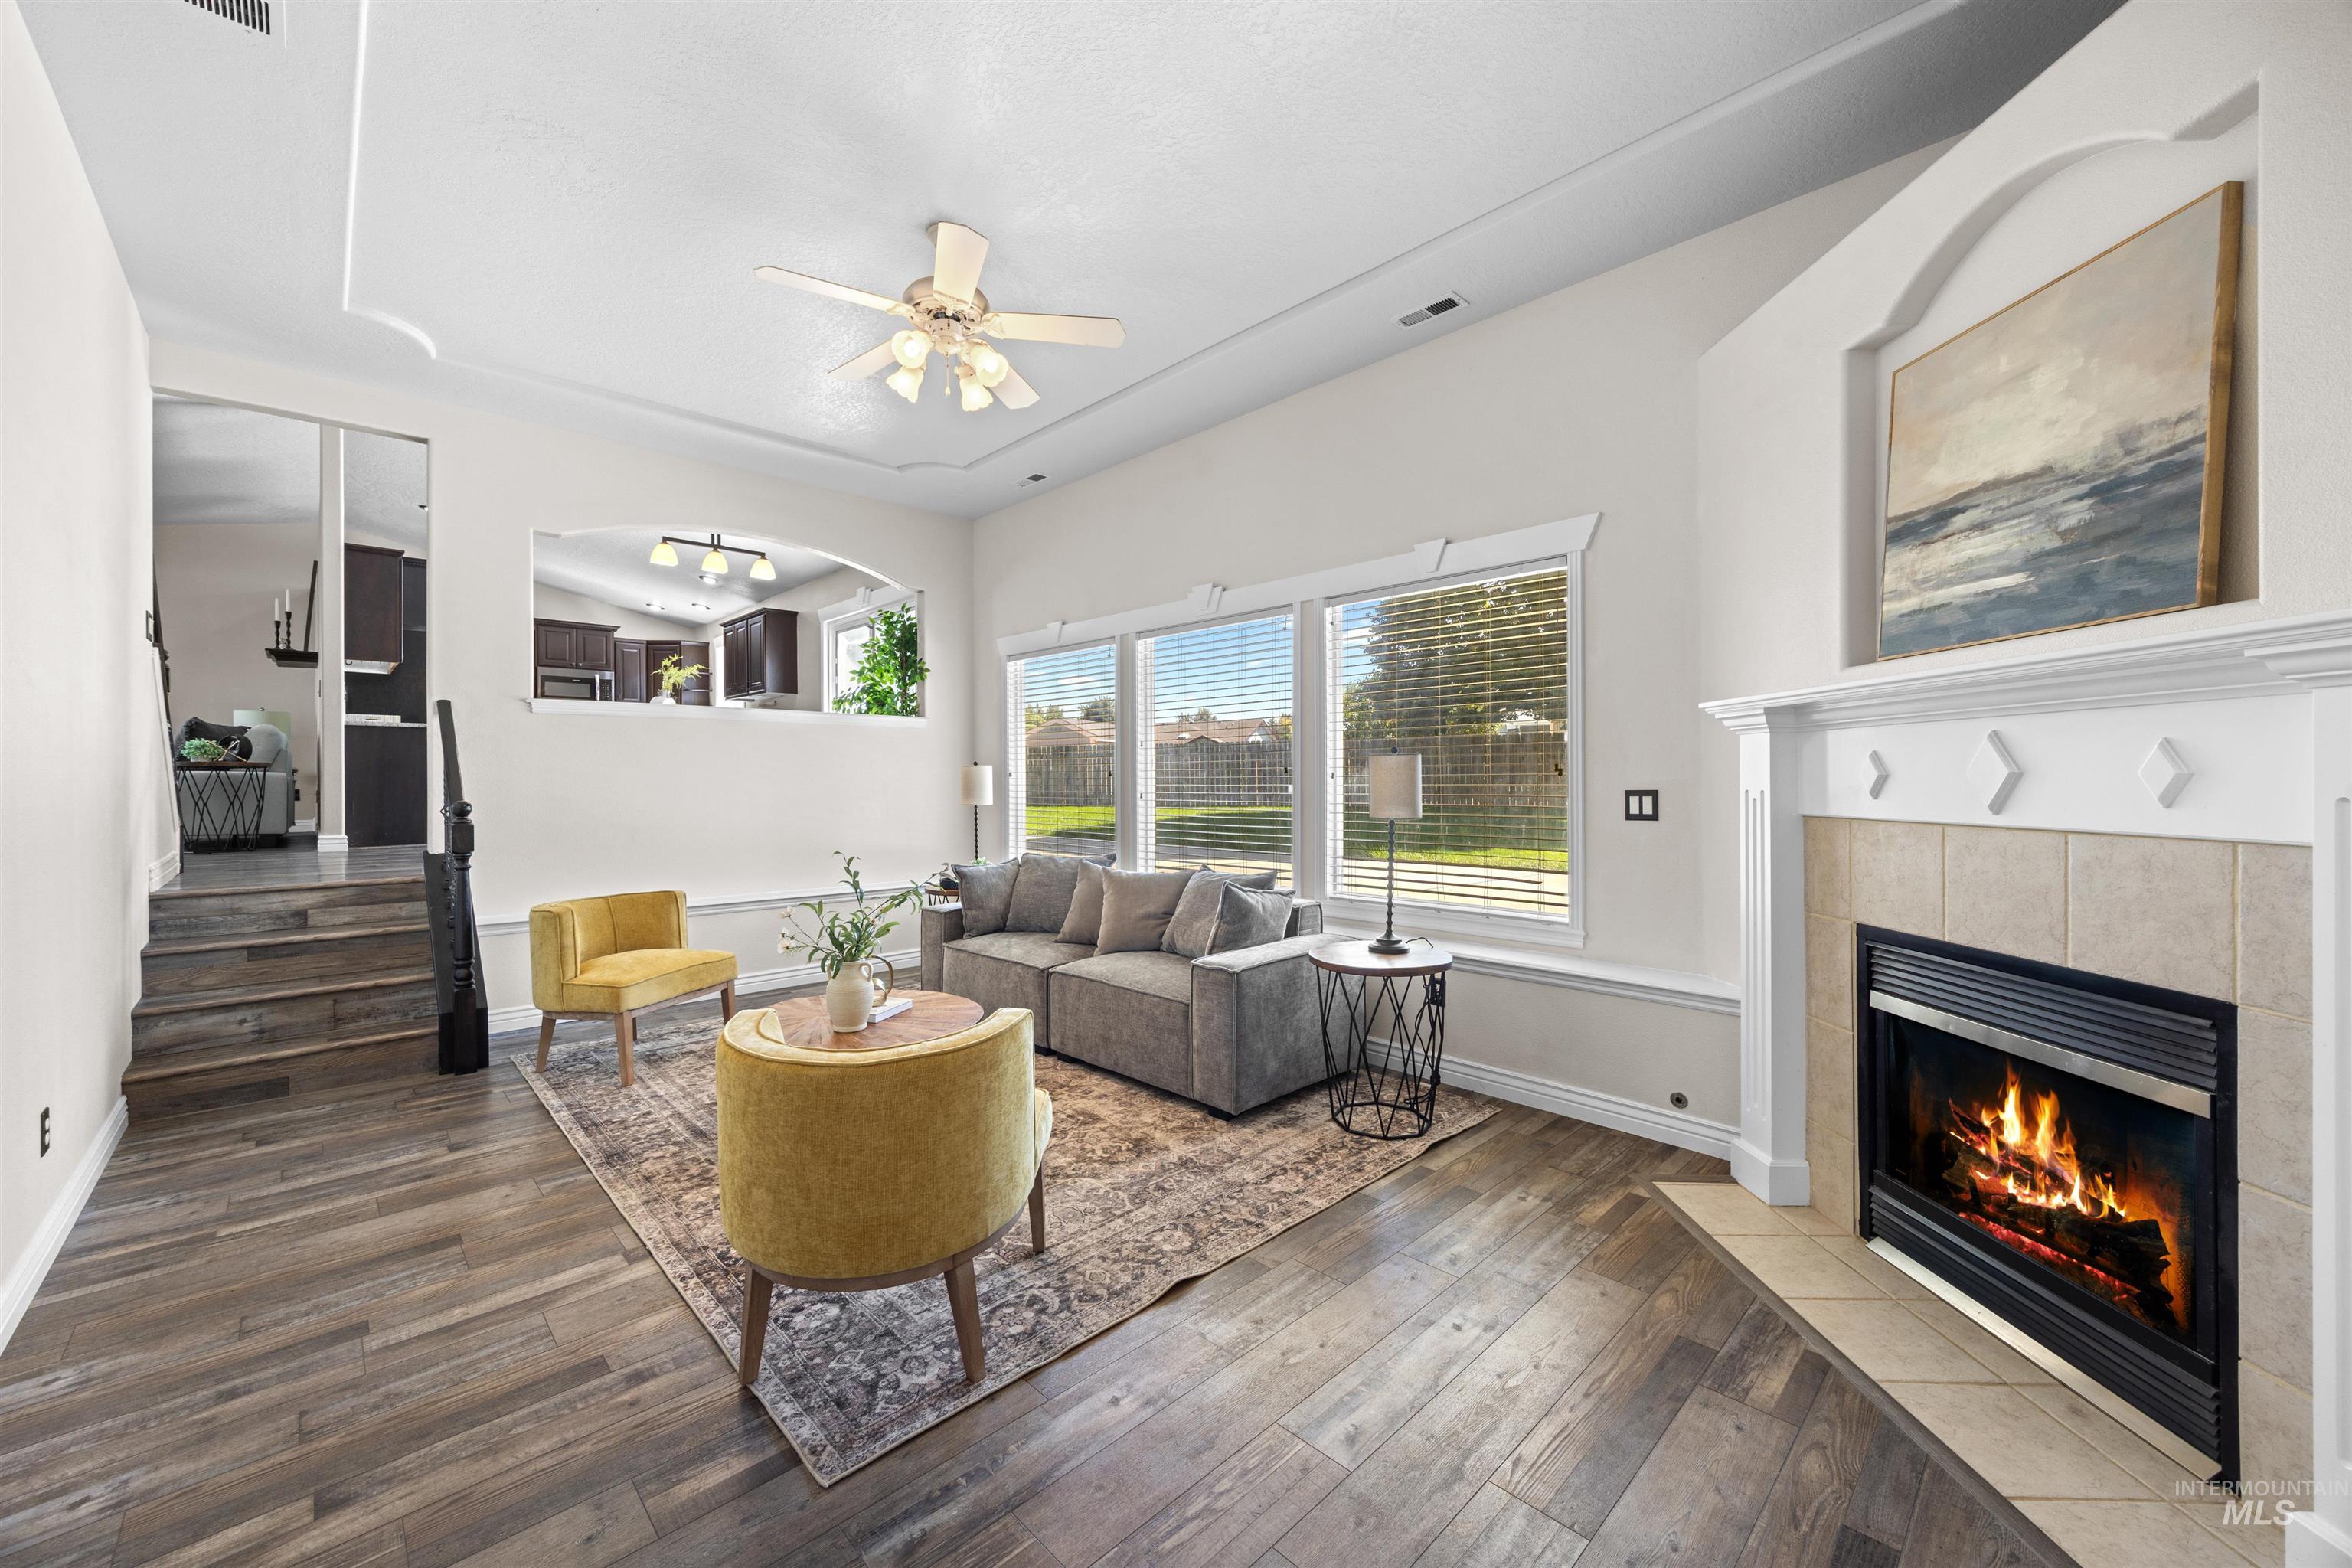
Spacious living area featuring wood-finish flooring, a fireplace with a mantel, large windows, a ceiling fan, and an arched pass-through to an additional space
-
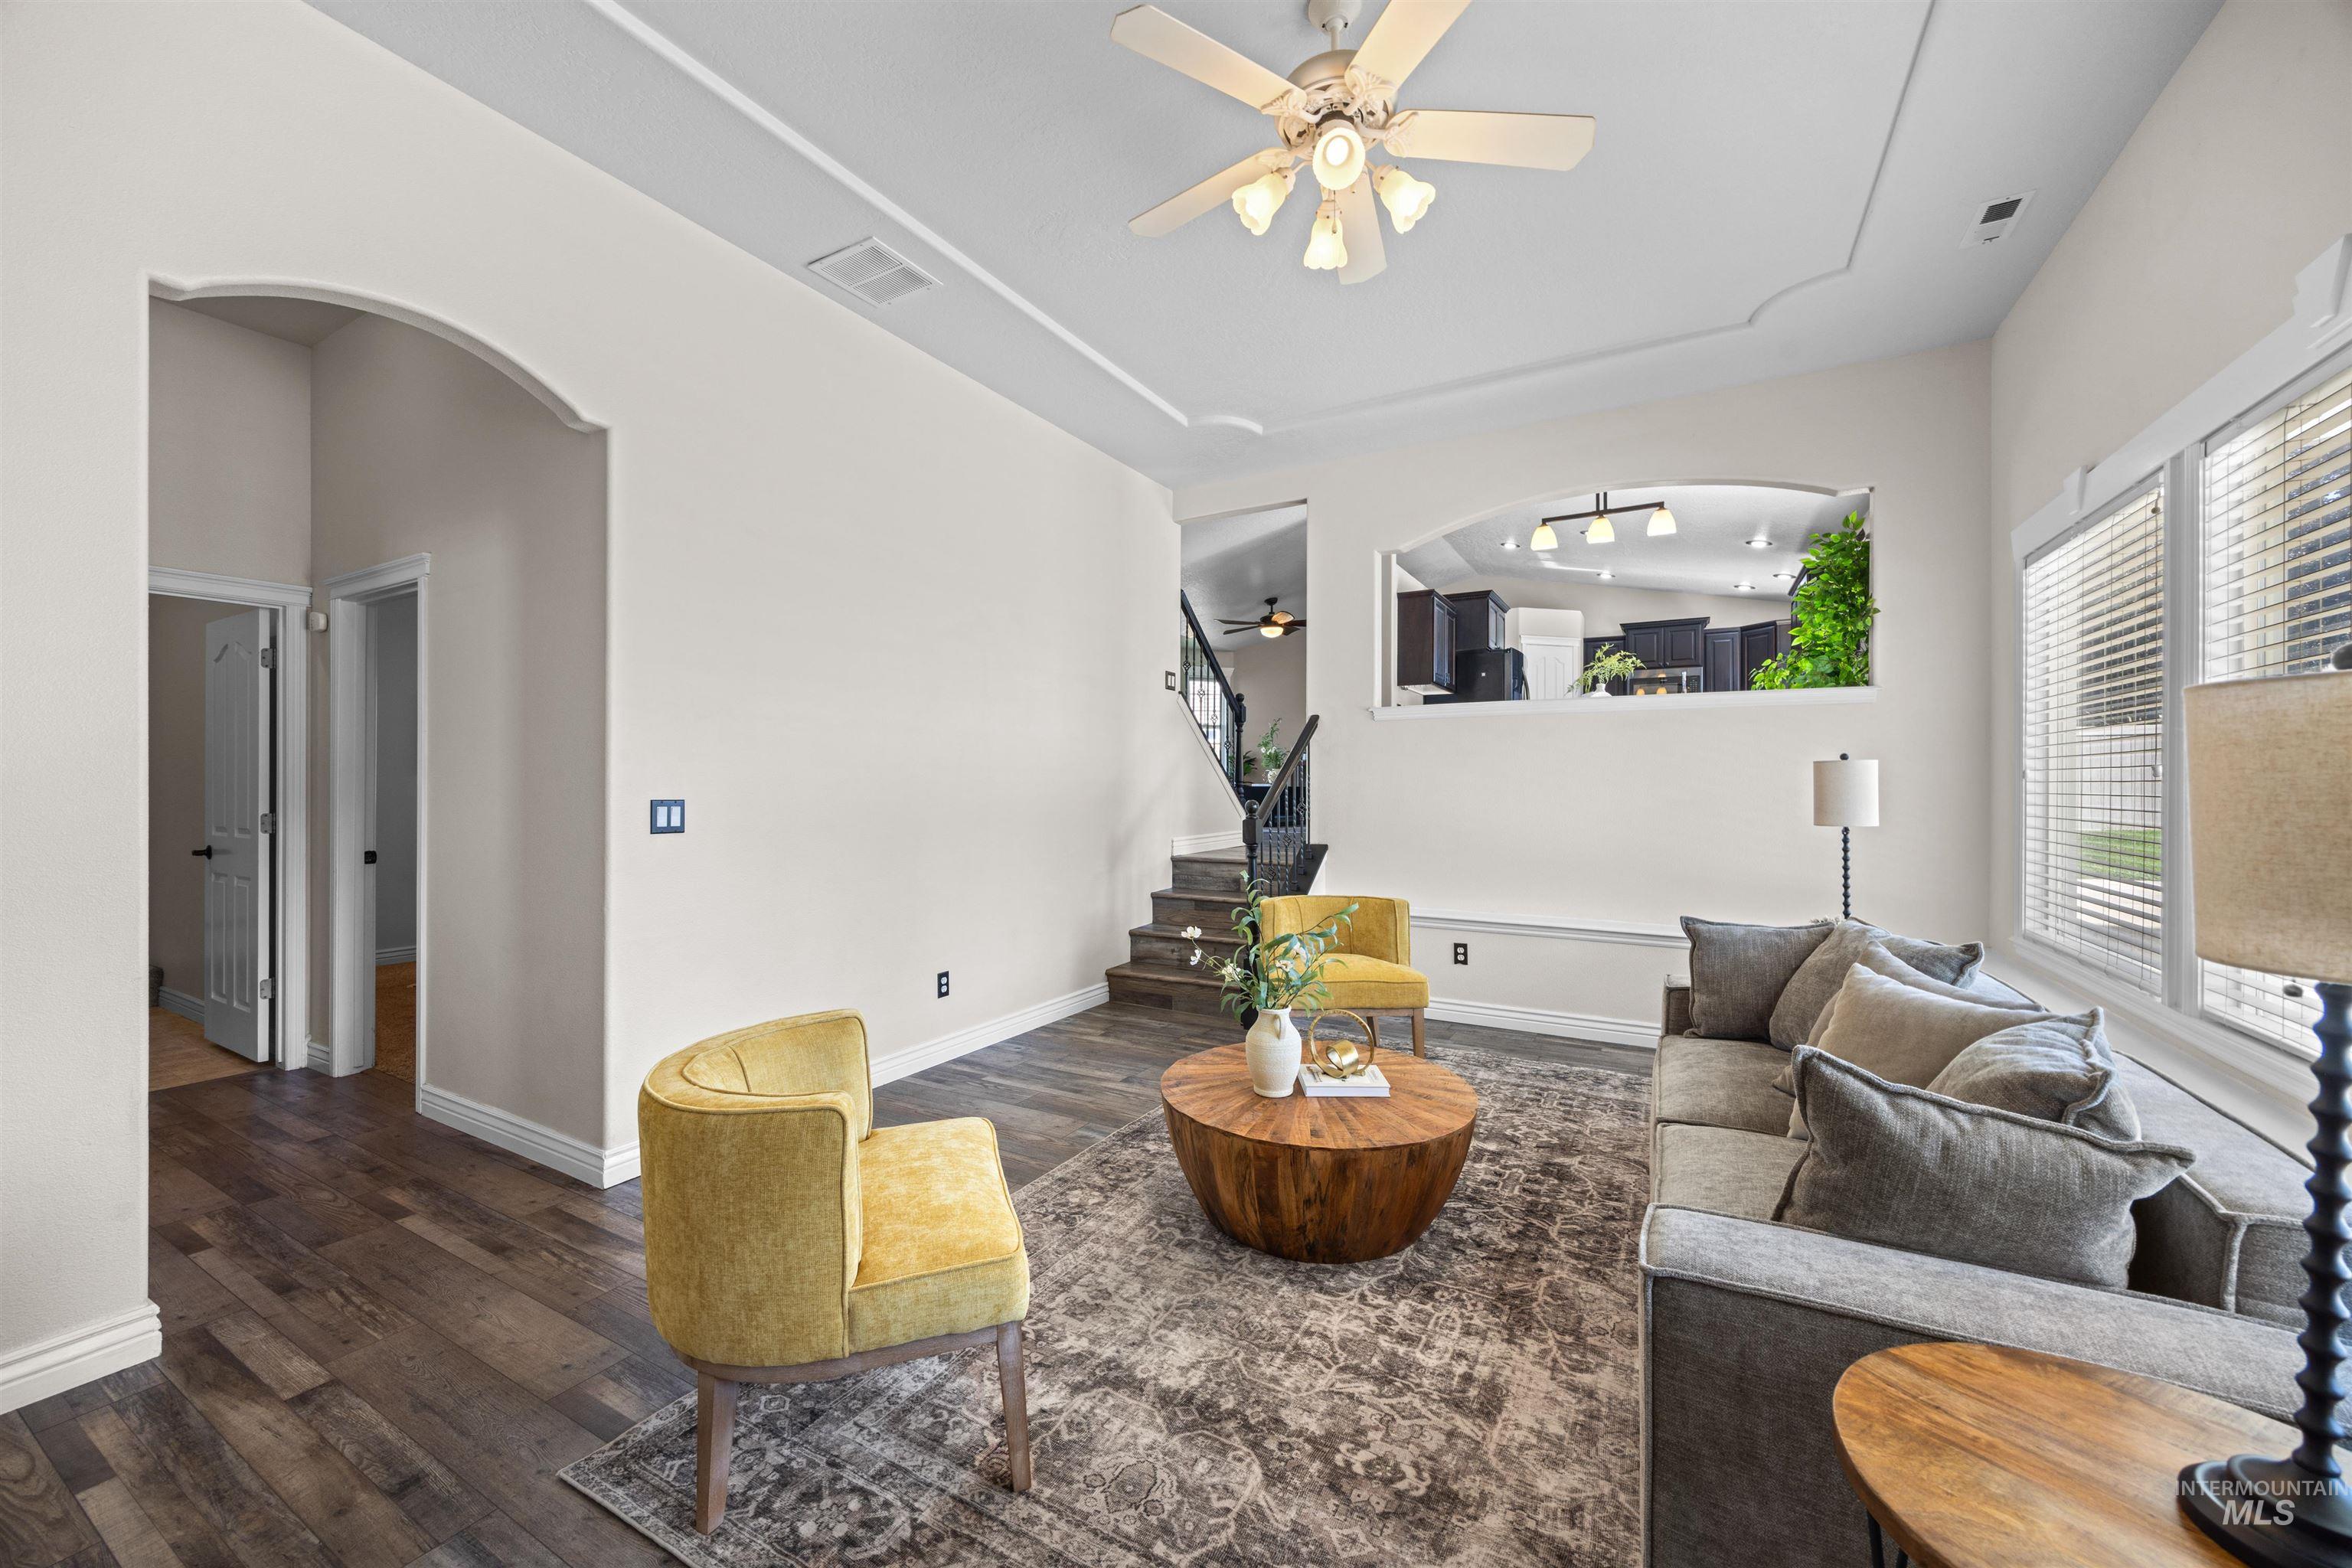
Wood-finish flooring, arched doorway, tray ceiling, ceiling fan with light fixture, and multiple windows with horizontal blinds
-
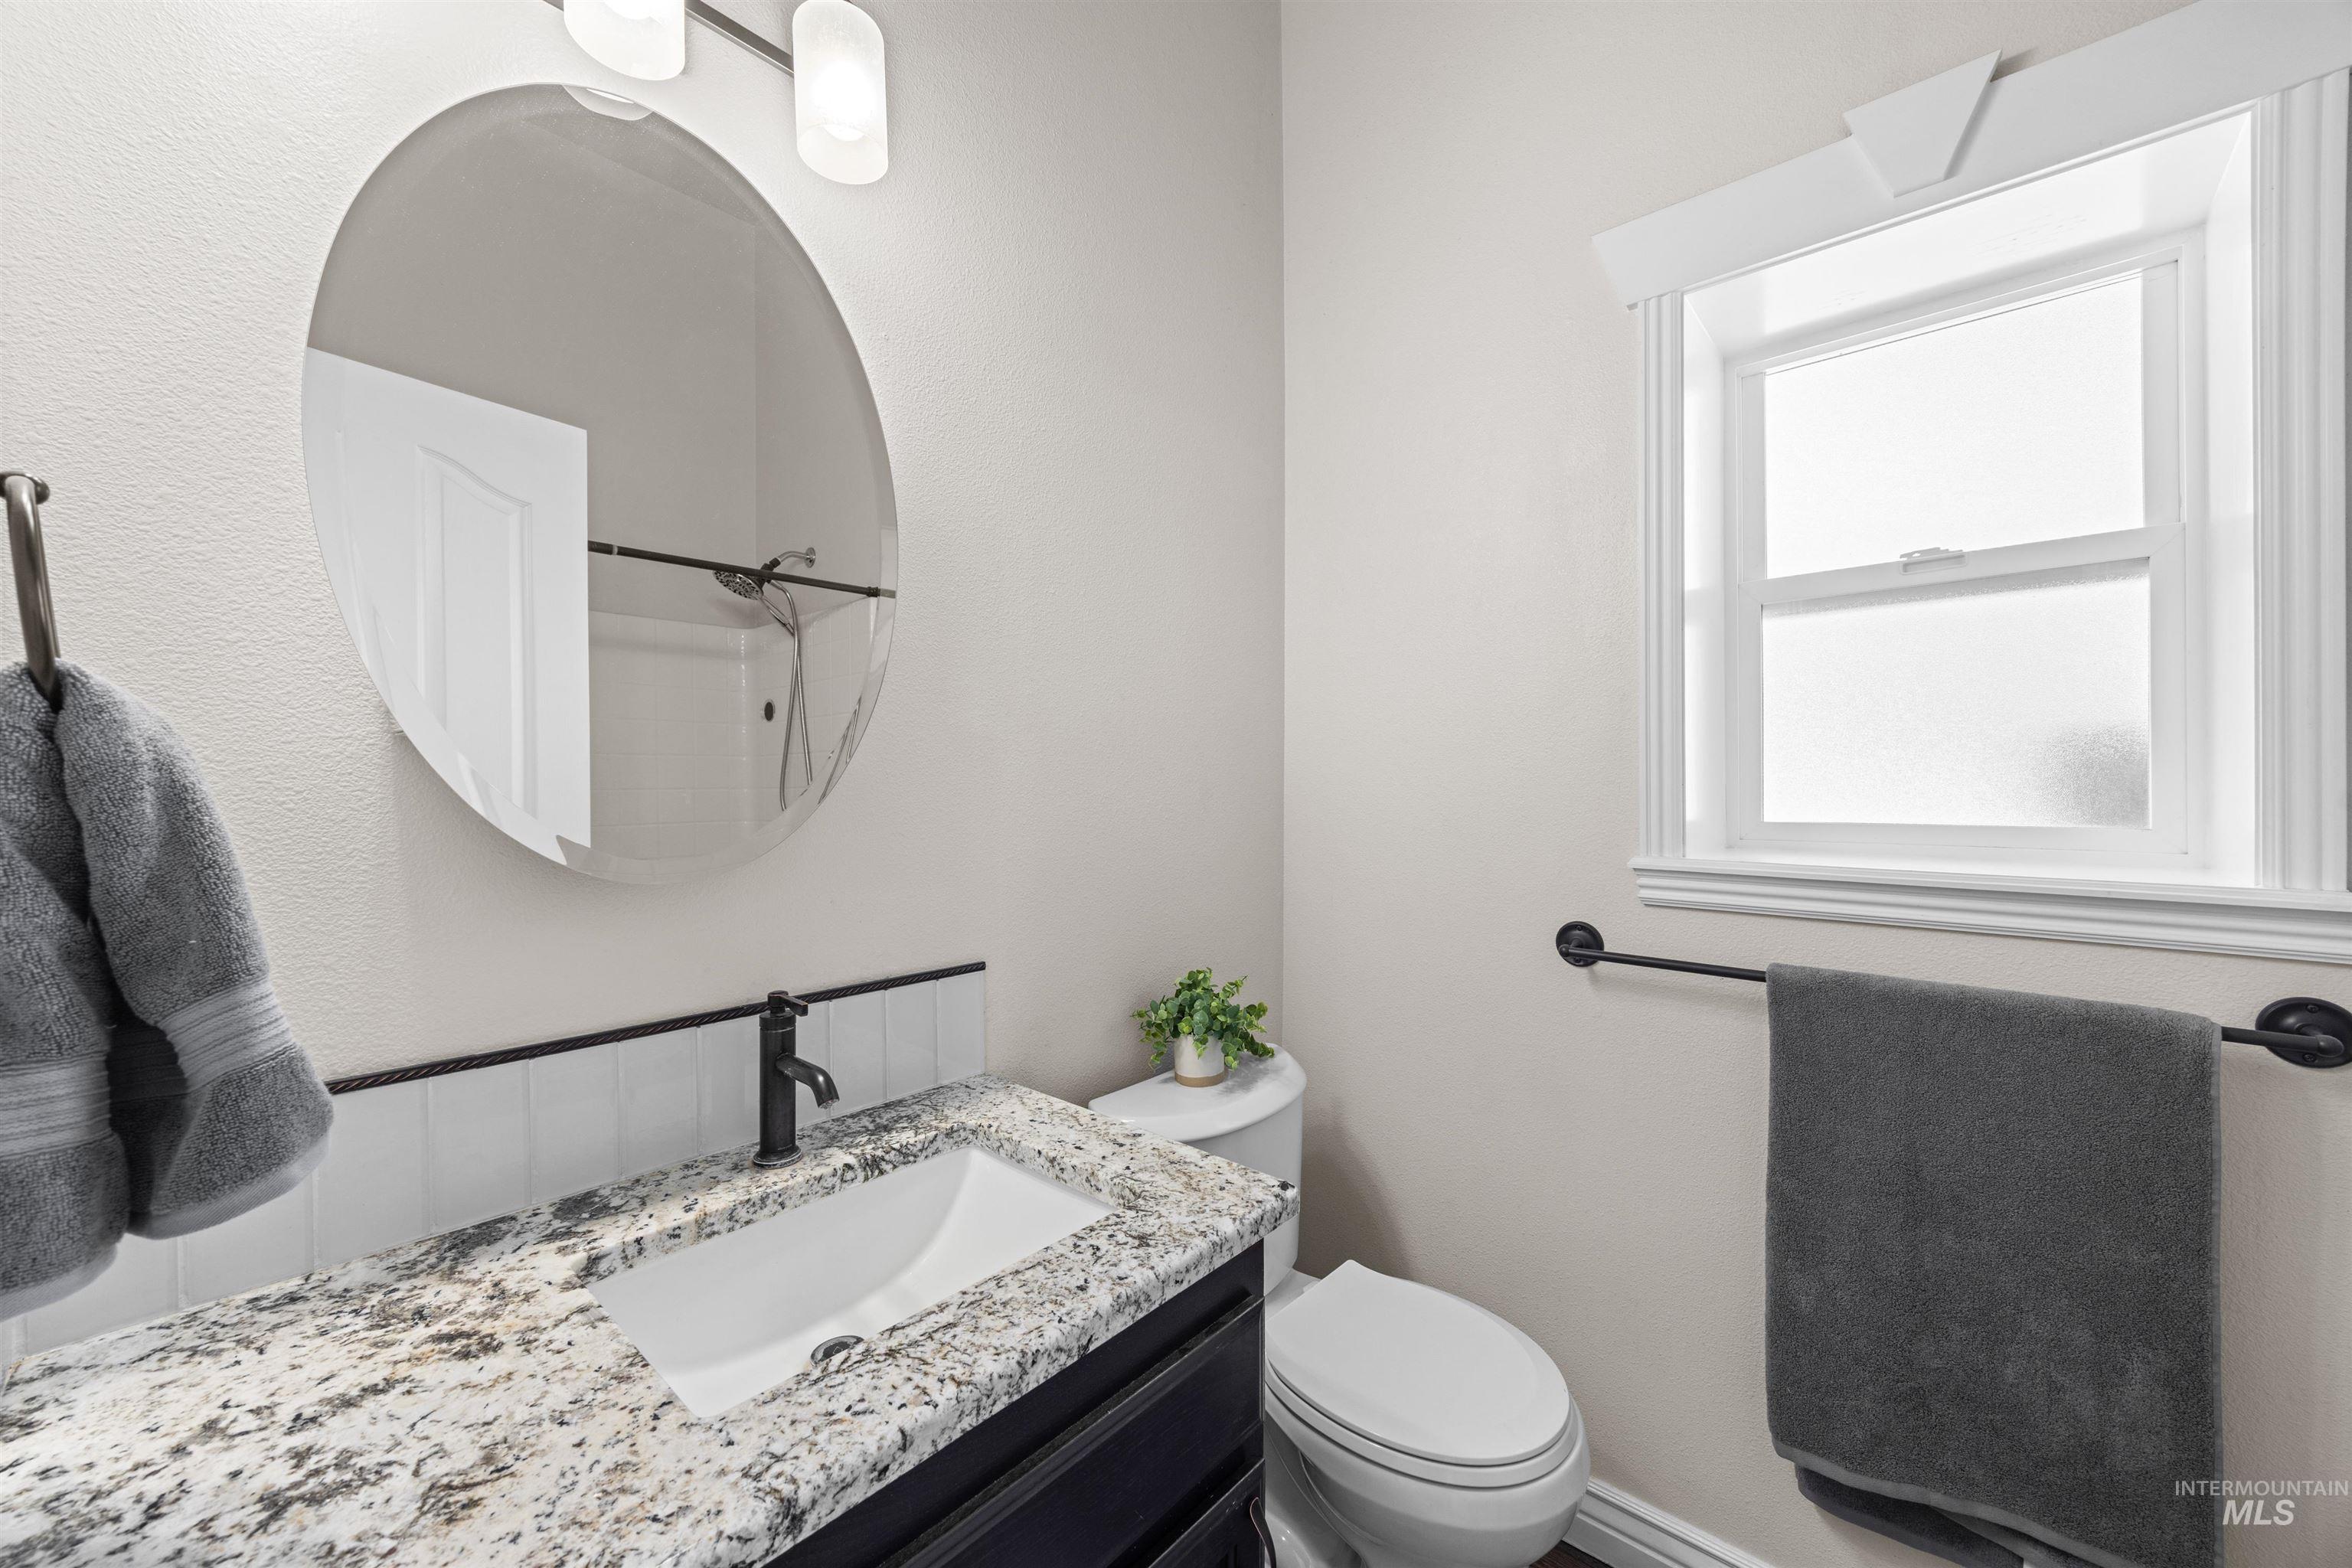
Vanity with a light-toned stone countertop, undermount sink, and matte black faucet
-
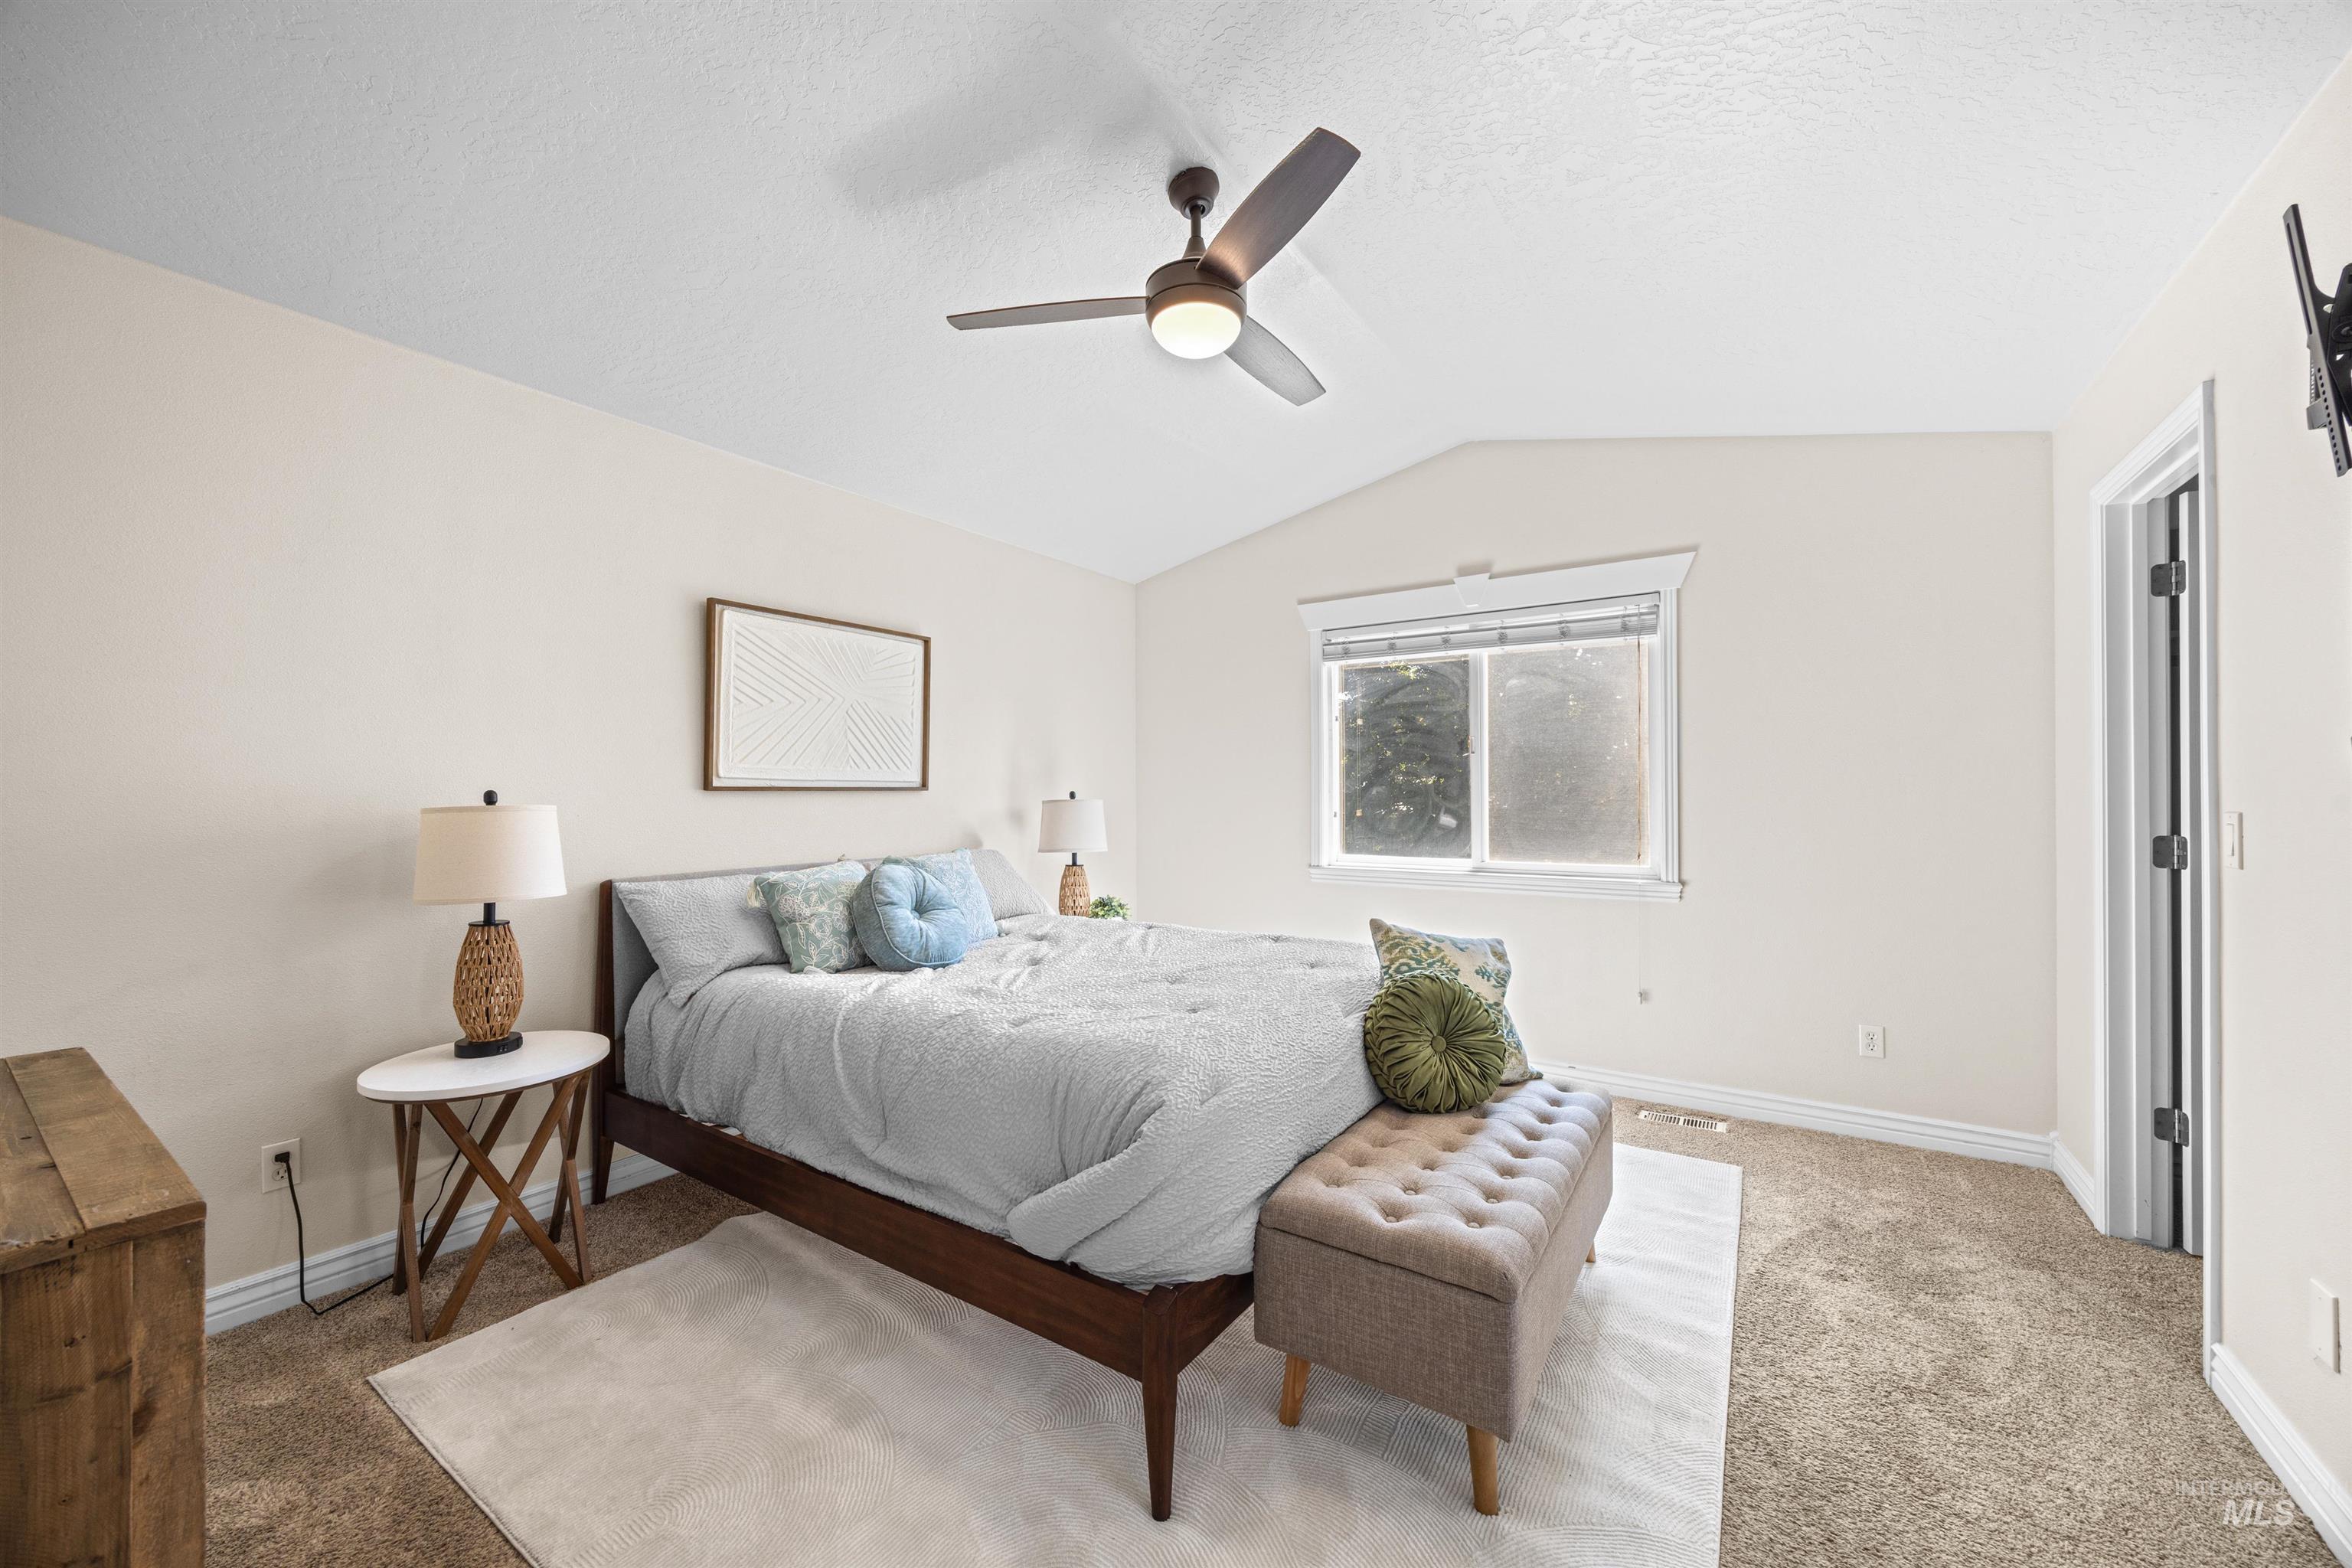
Vaulted ceiling with a ceiling fan, window with trim, light-colored walls, and carpet flooring
-

Vaulted ceiling bedroom with carpeting, an overhead ceiling fan with lighting, and paneled doors
-
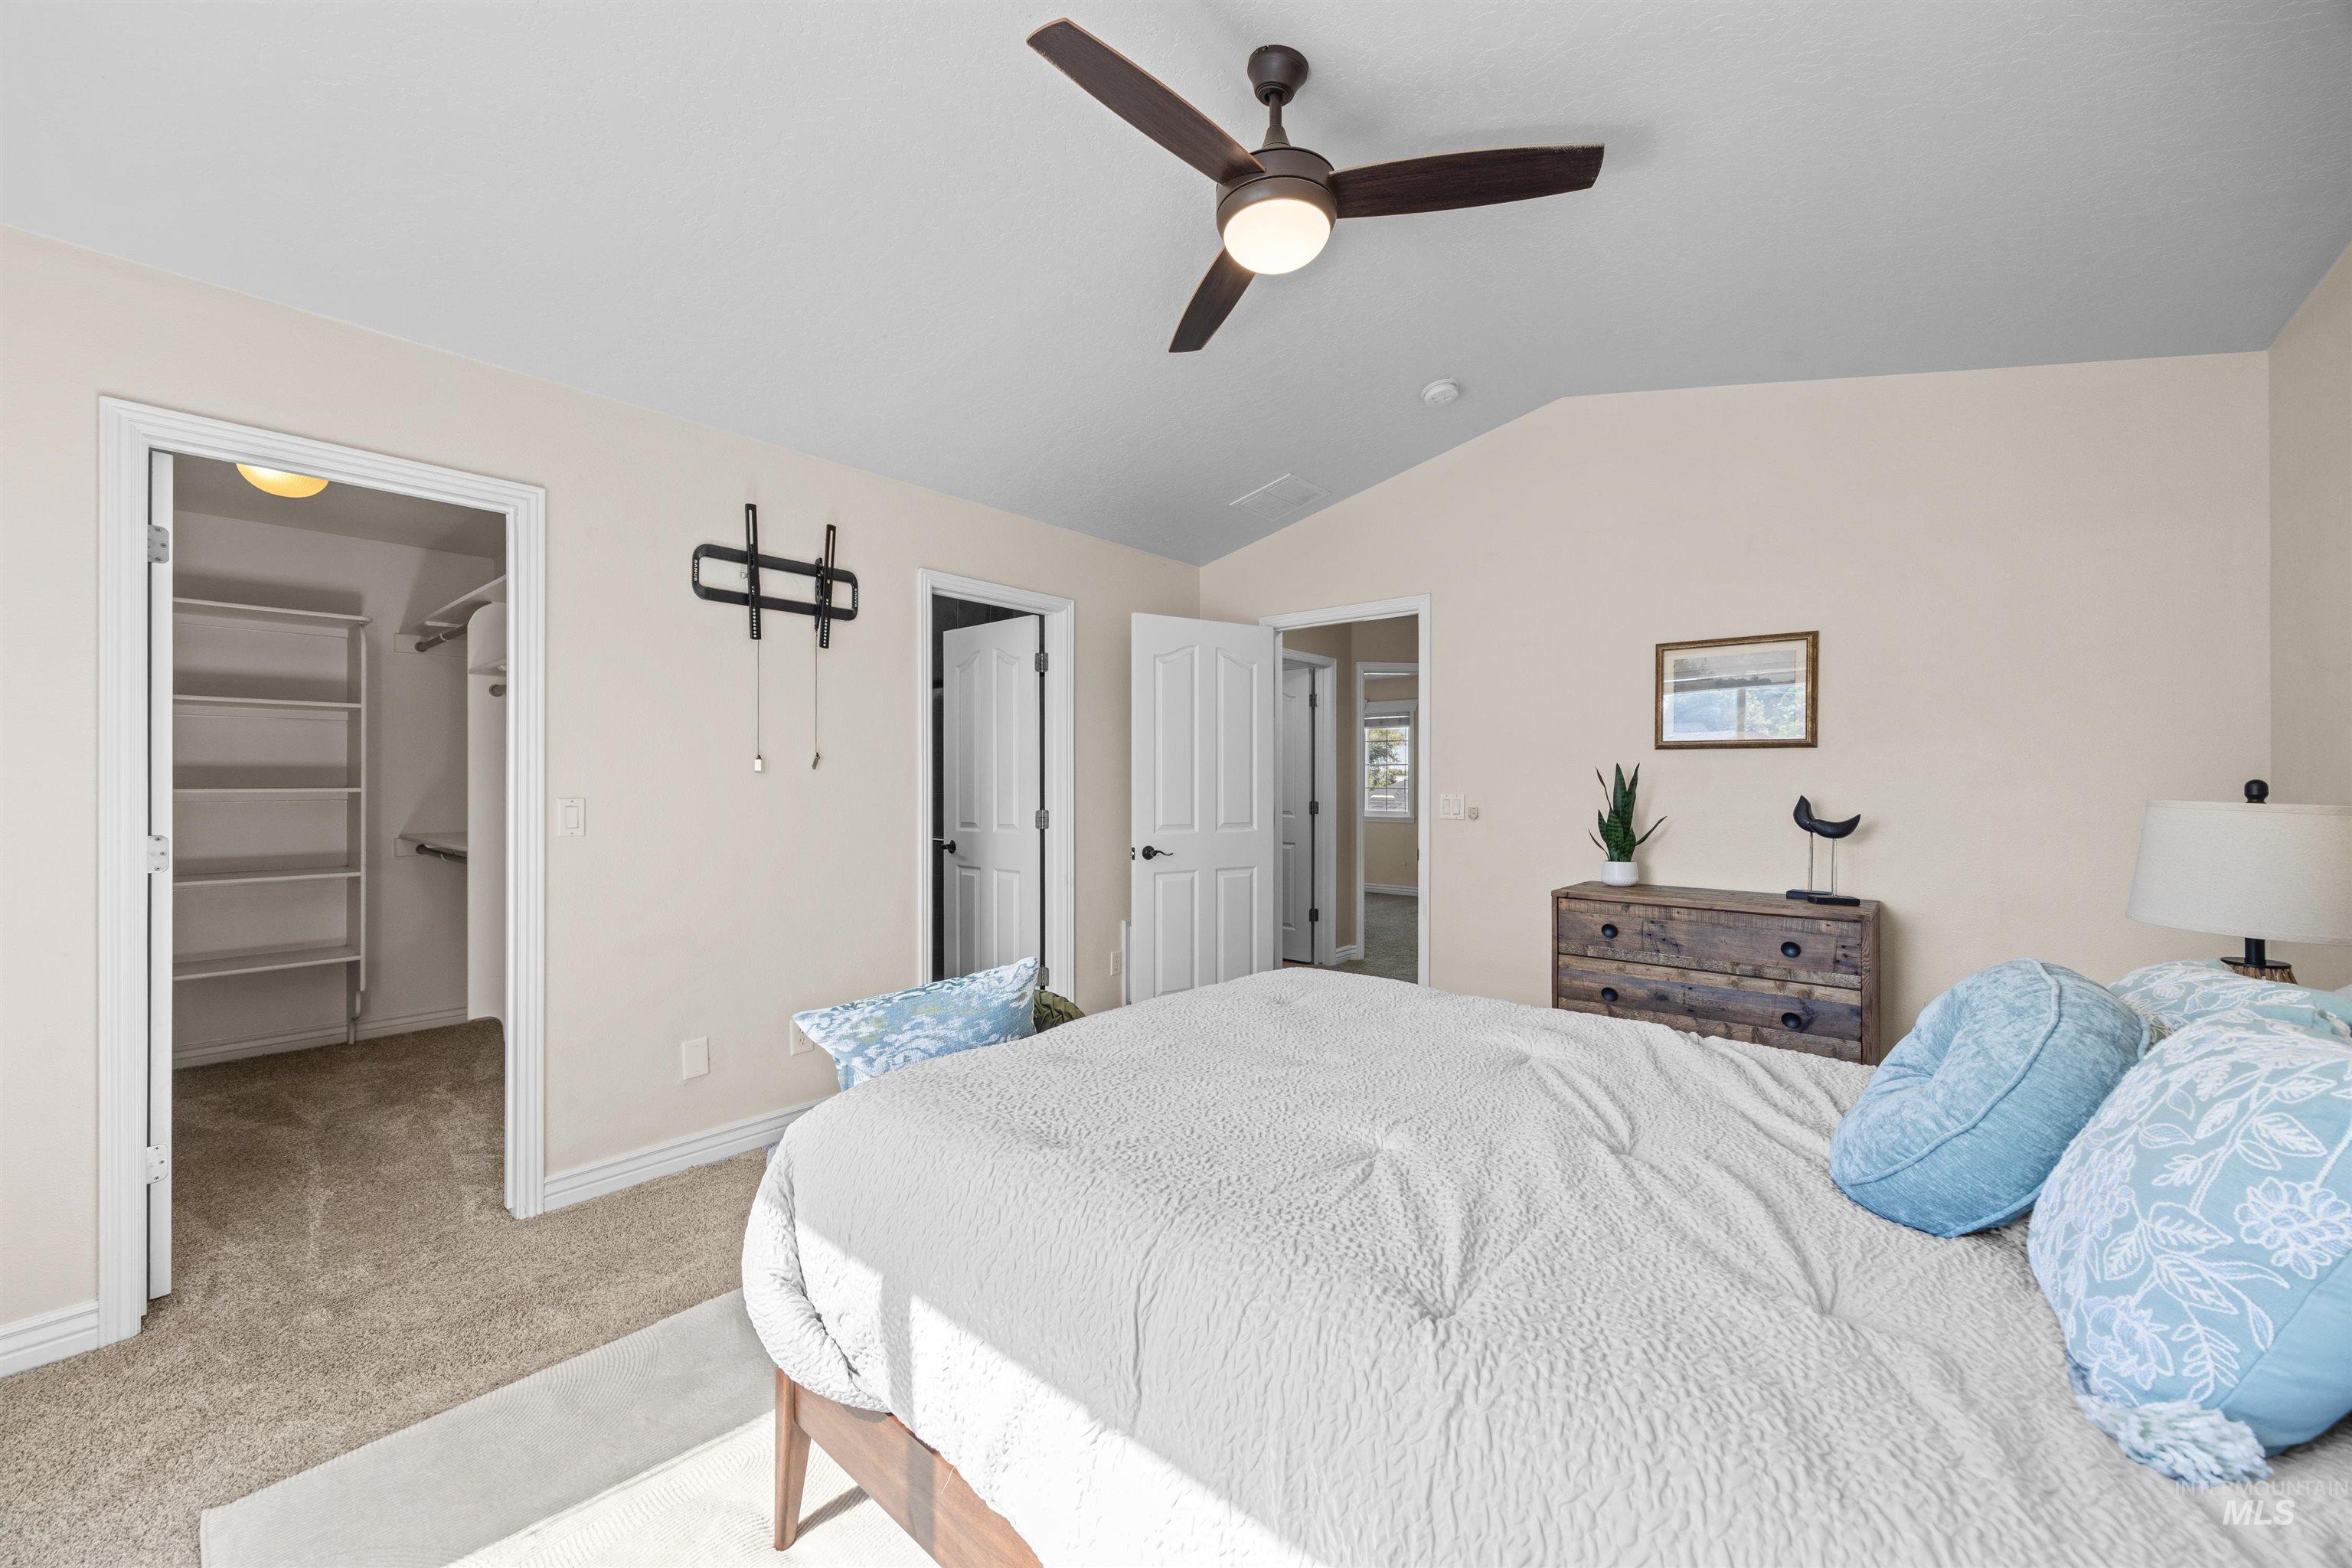
Vaulted ceiling, ceiling fan with integrated lighting, built-in closet shelving, carpet flooring, and white interior doors
-
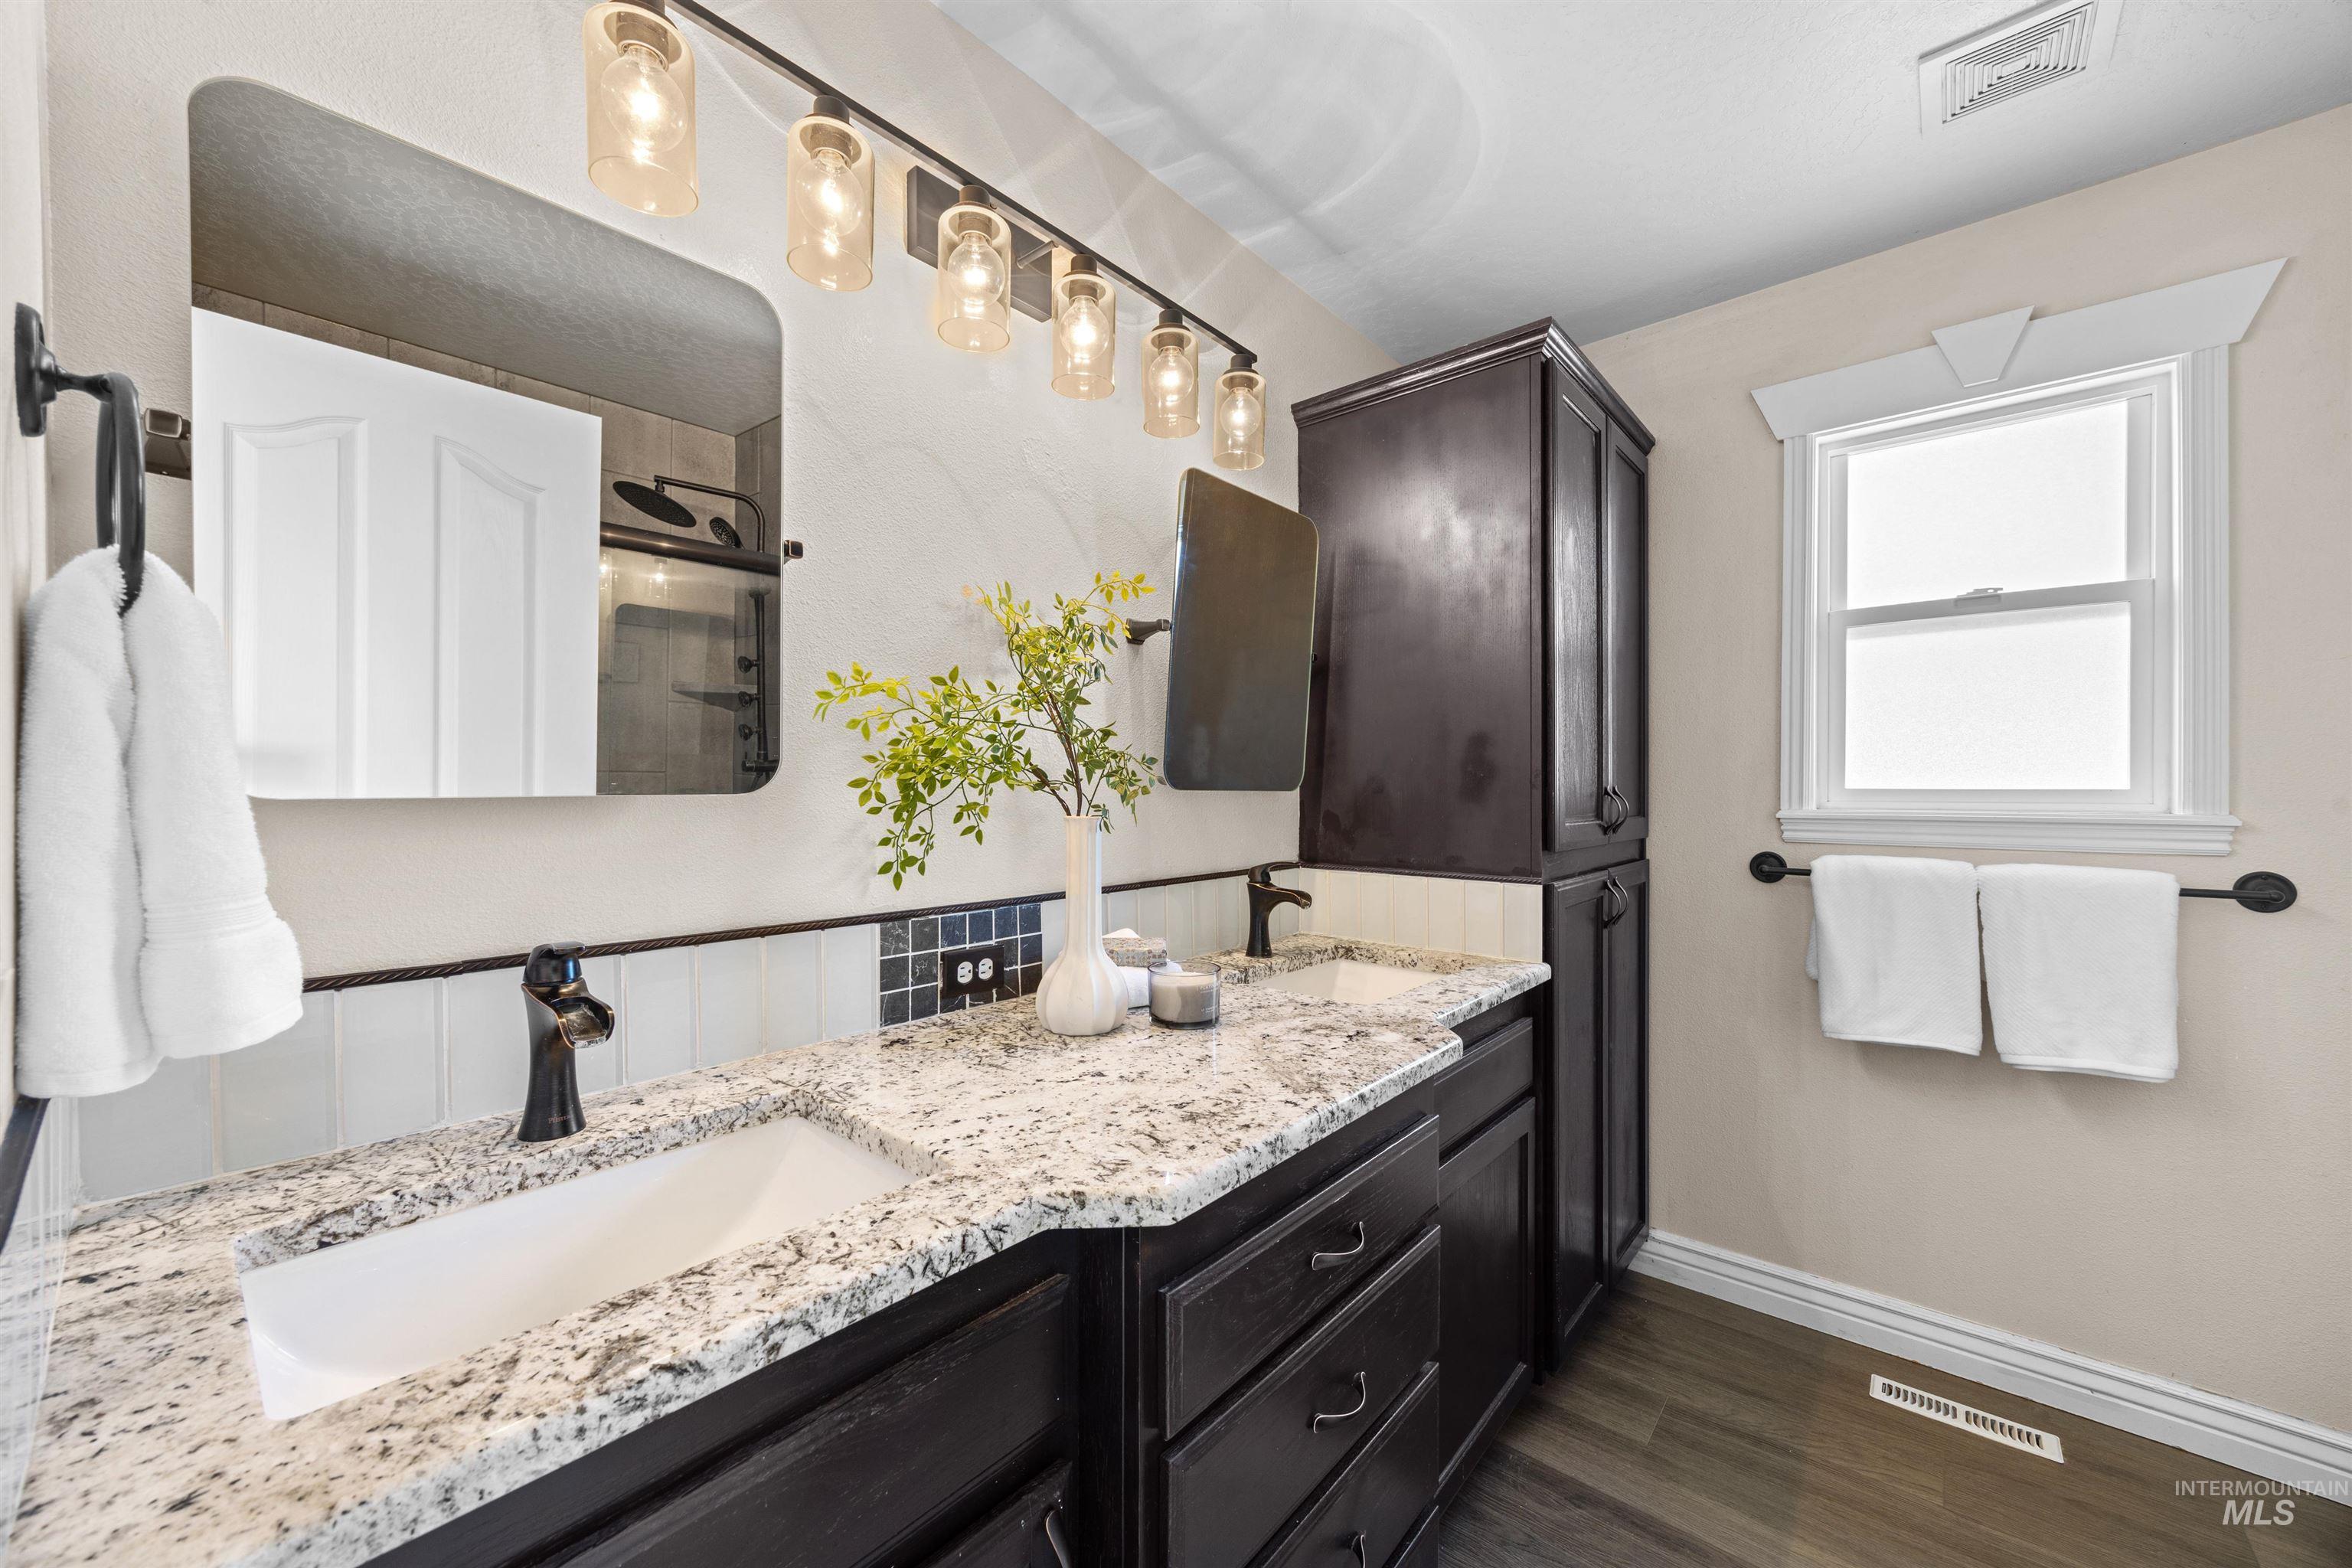
Dual sinks with granite countertops, dark wood-finish cabinetry, and industrial-style vanity lighting
-

Dual vanity with granite-style countertop and undermount sinks
-
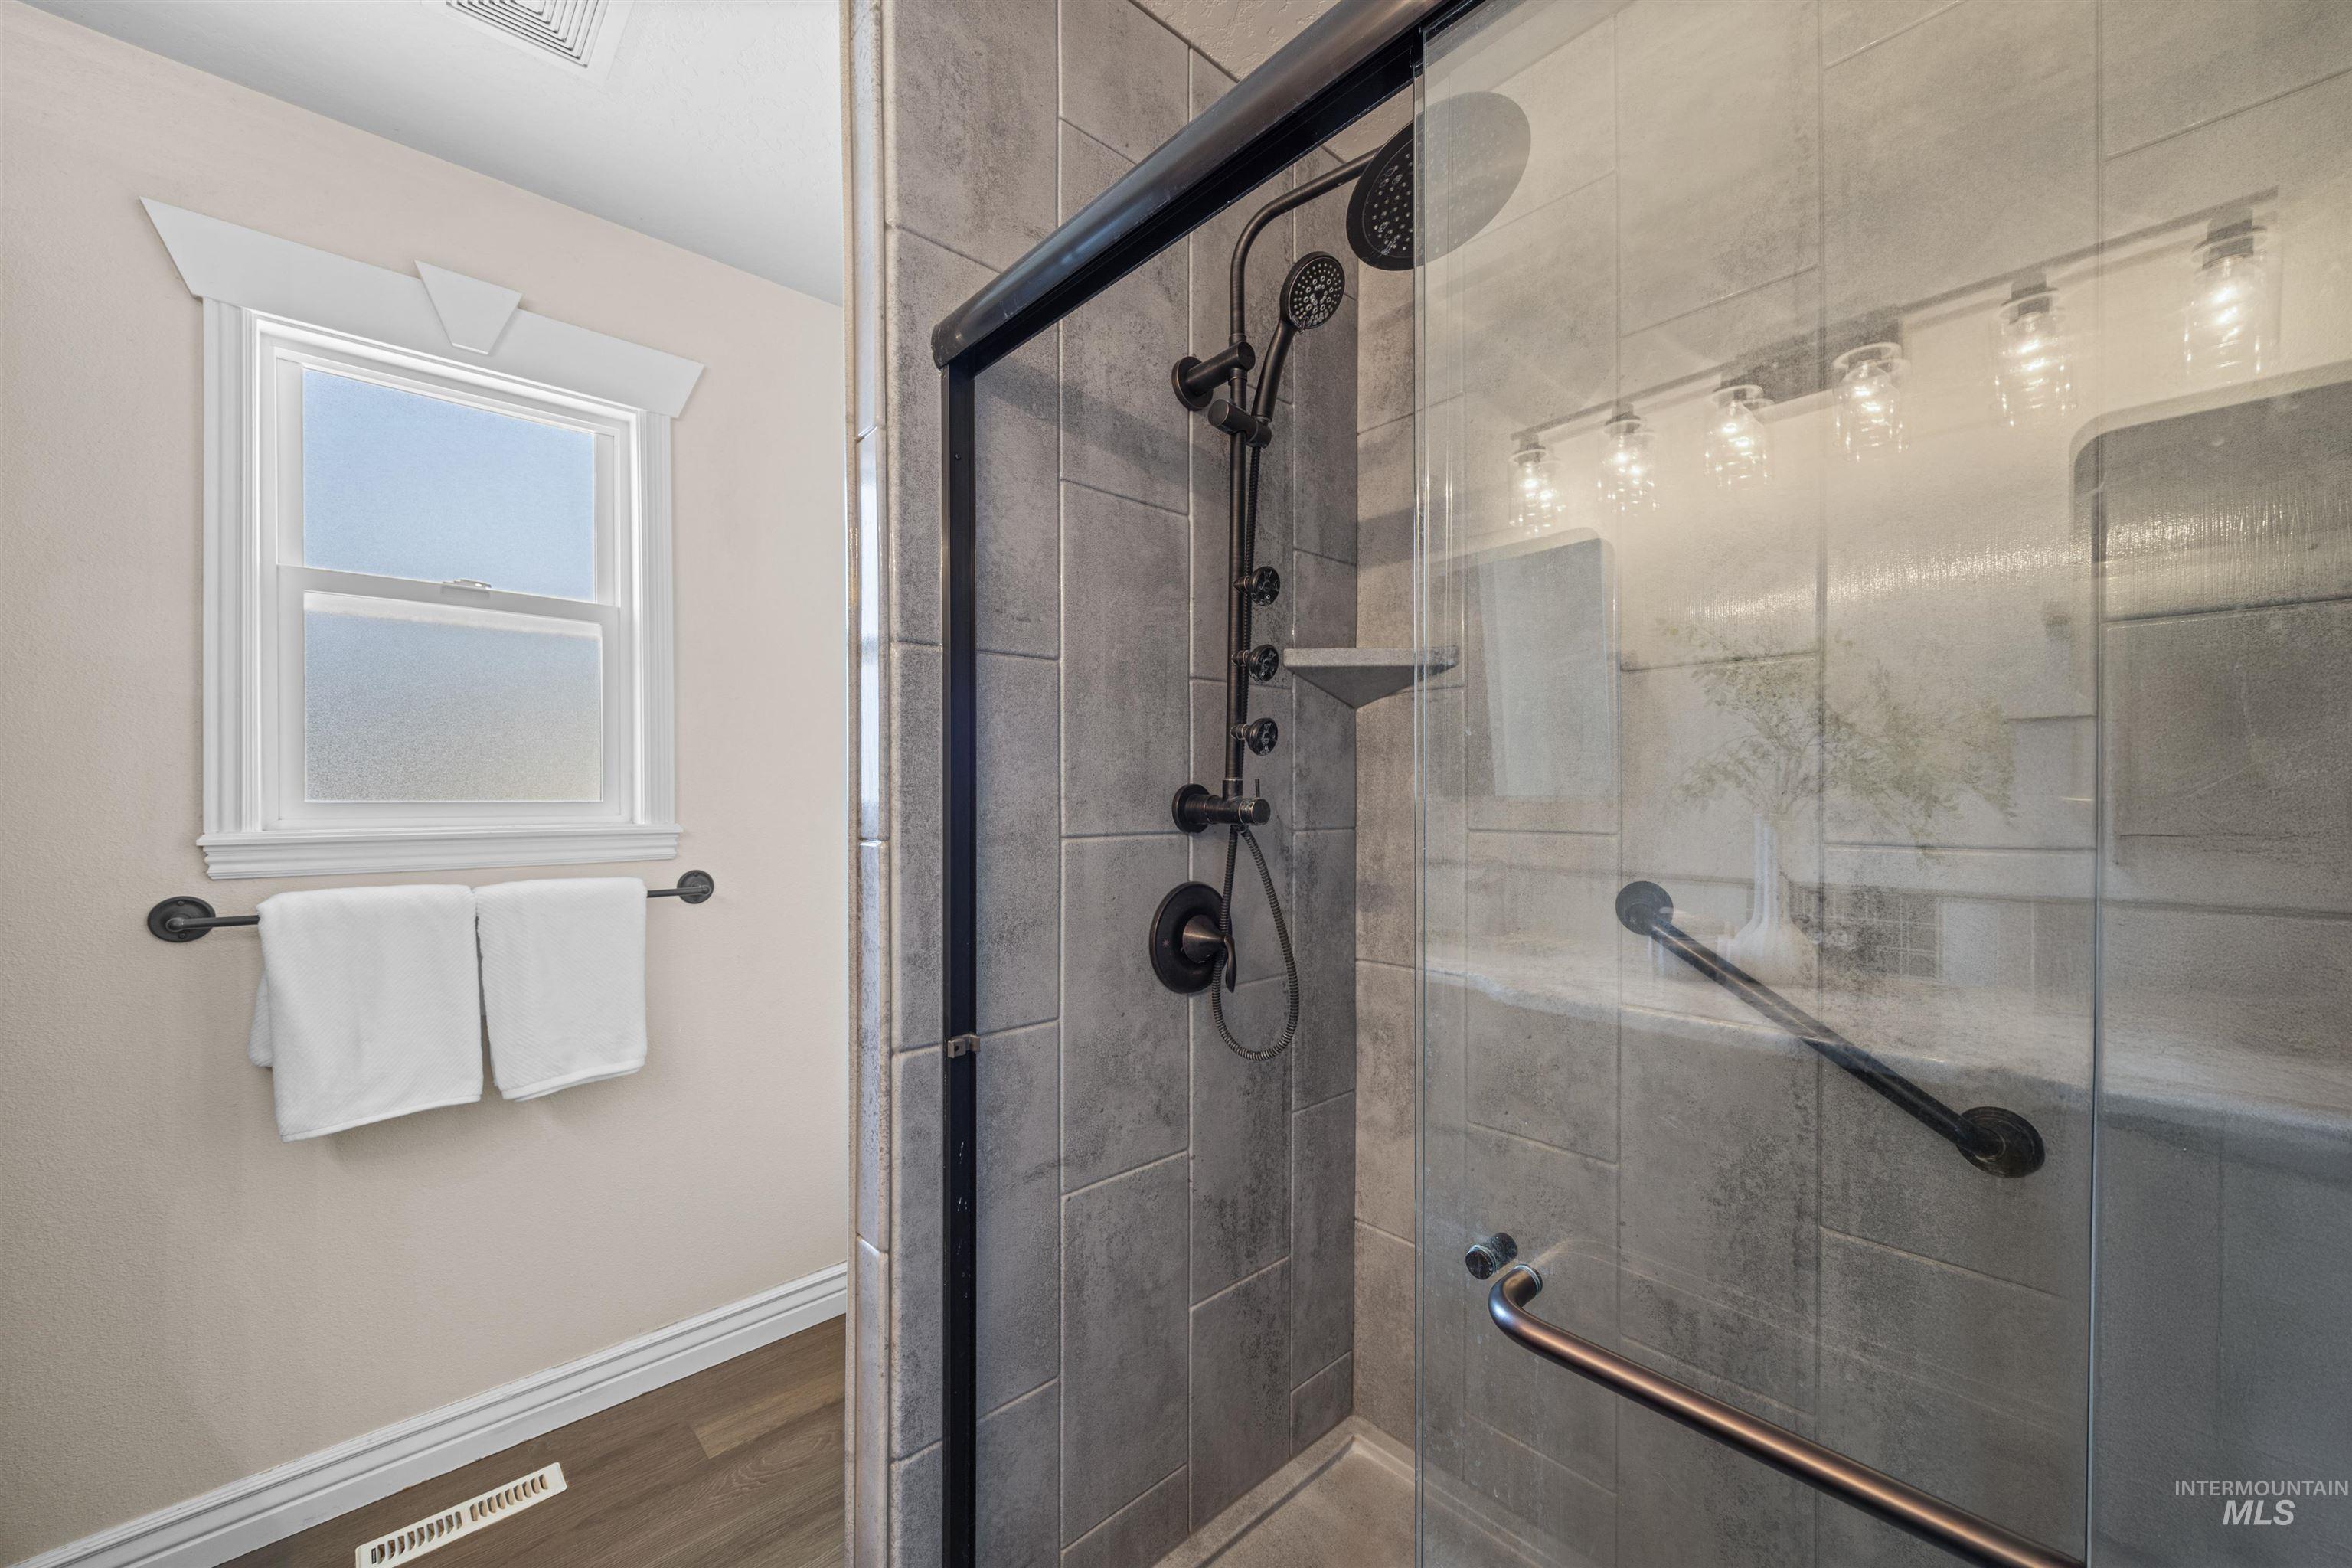
Glass-enclosed shower with a multi-function showerhead and dark-toned fixtures
-
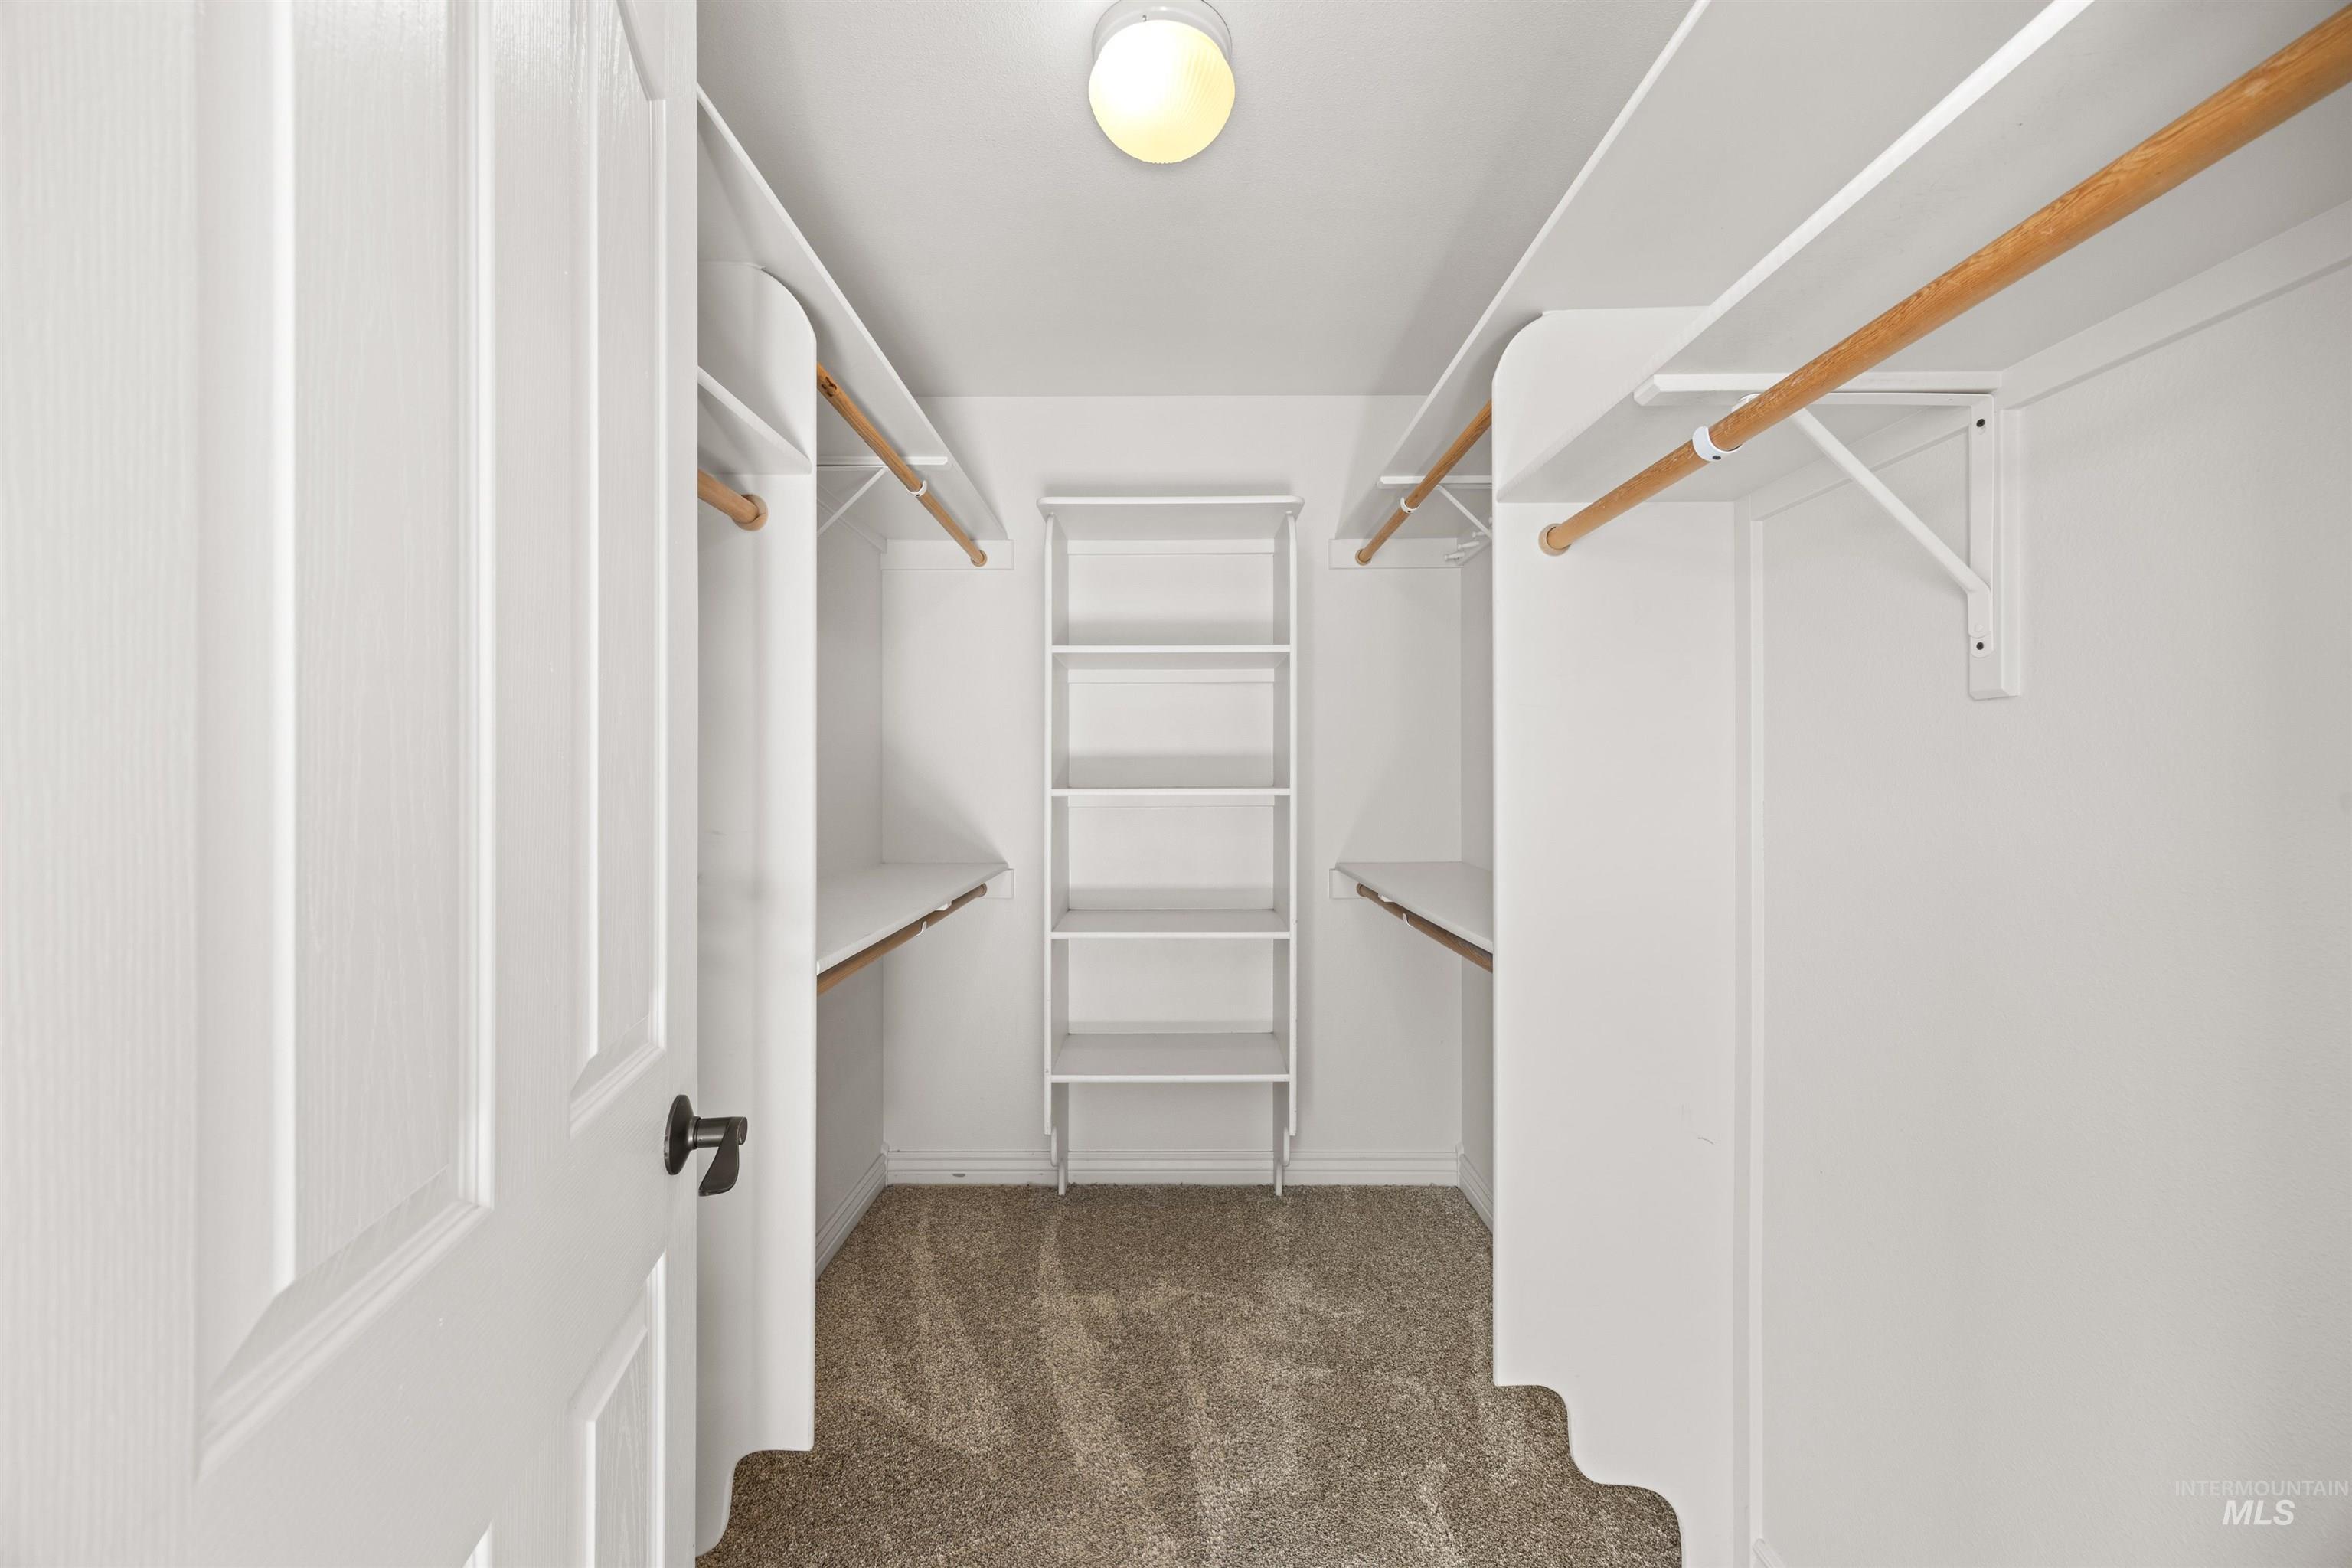
Walk-in closet with carpet flooring, white shelving, and wood hanging rods
-
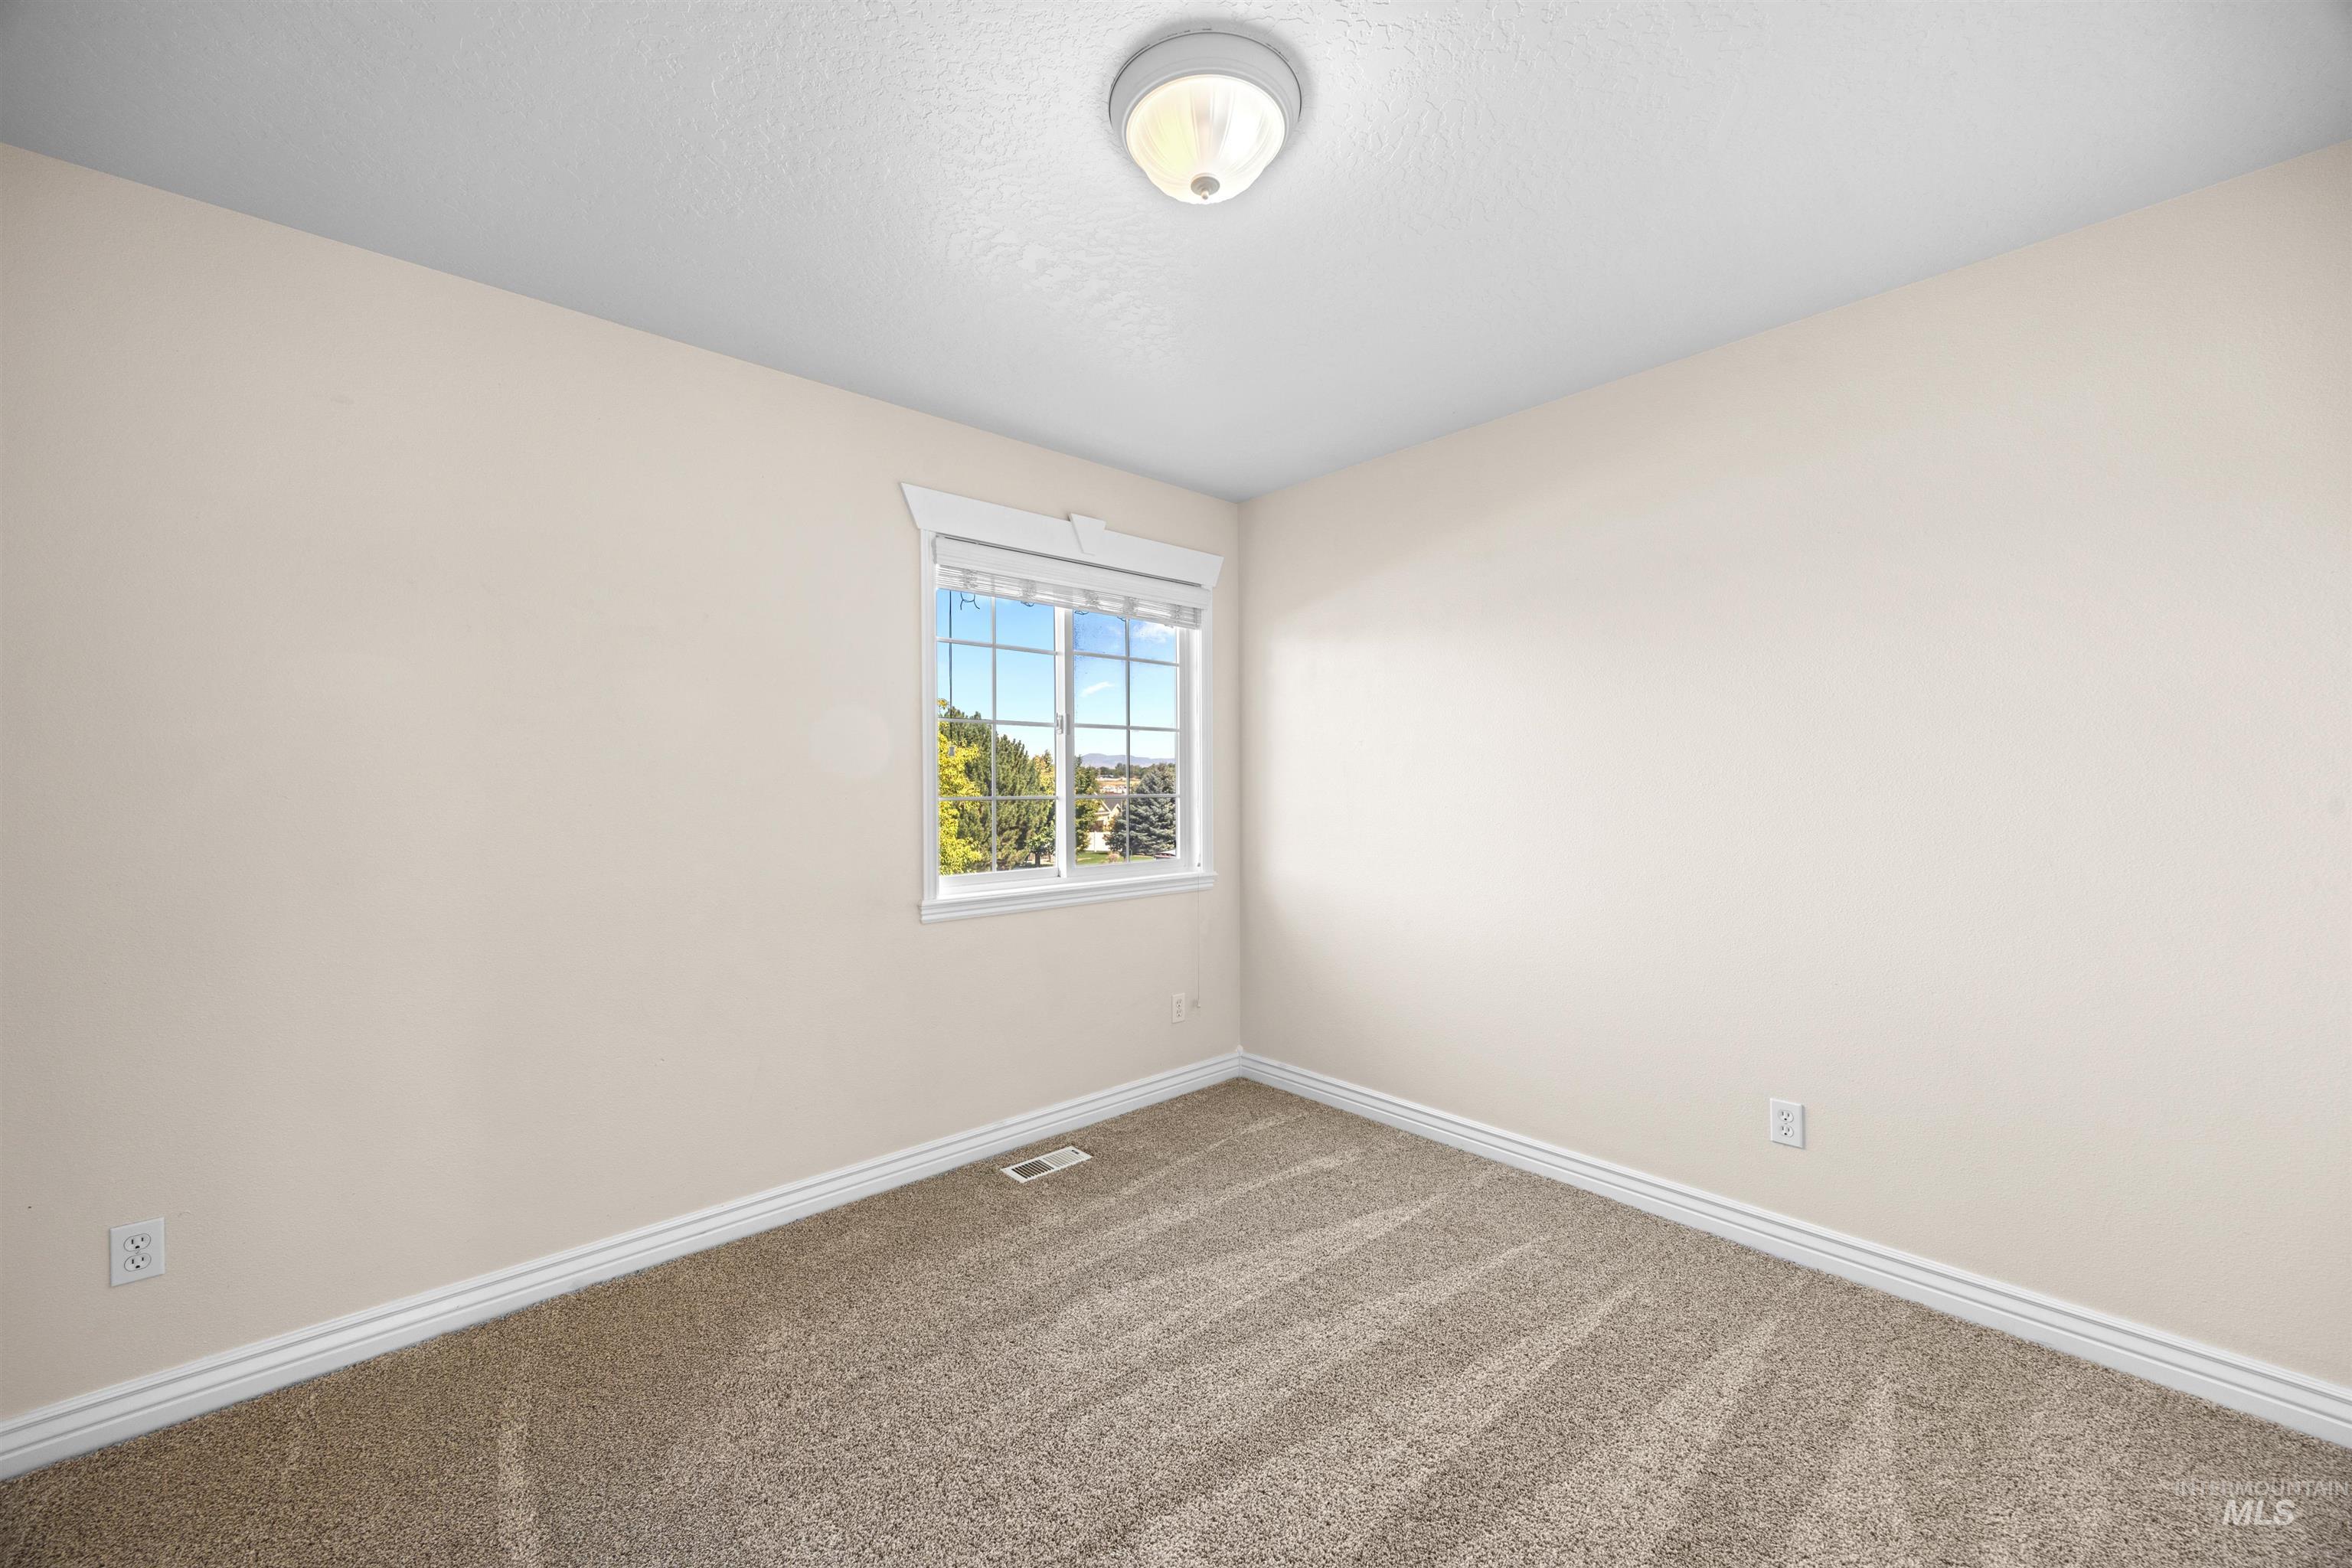
Neutral paint, carpeted flooring, and a single window with white trim
-
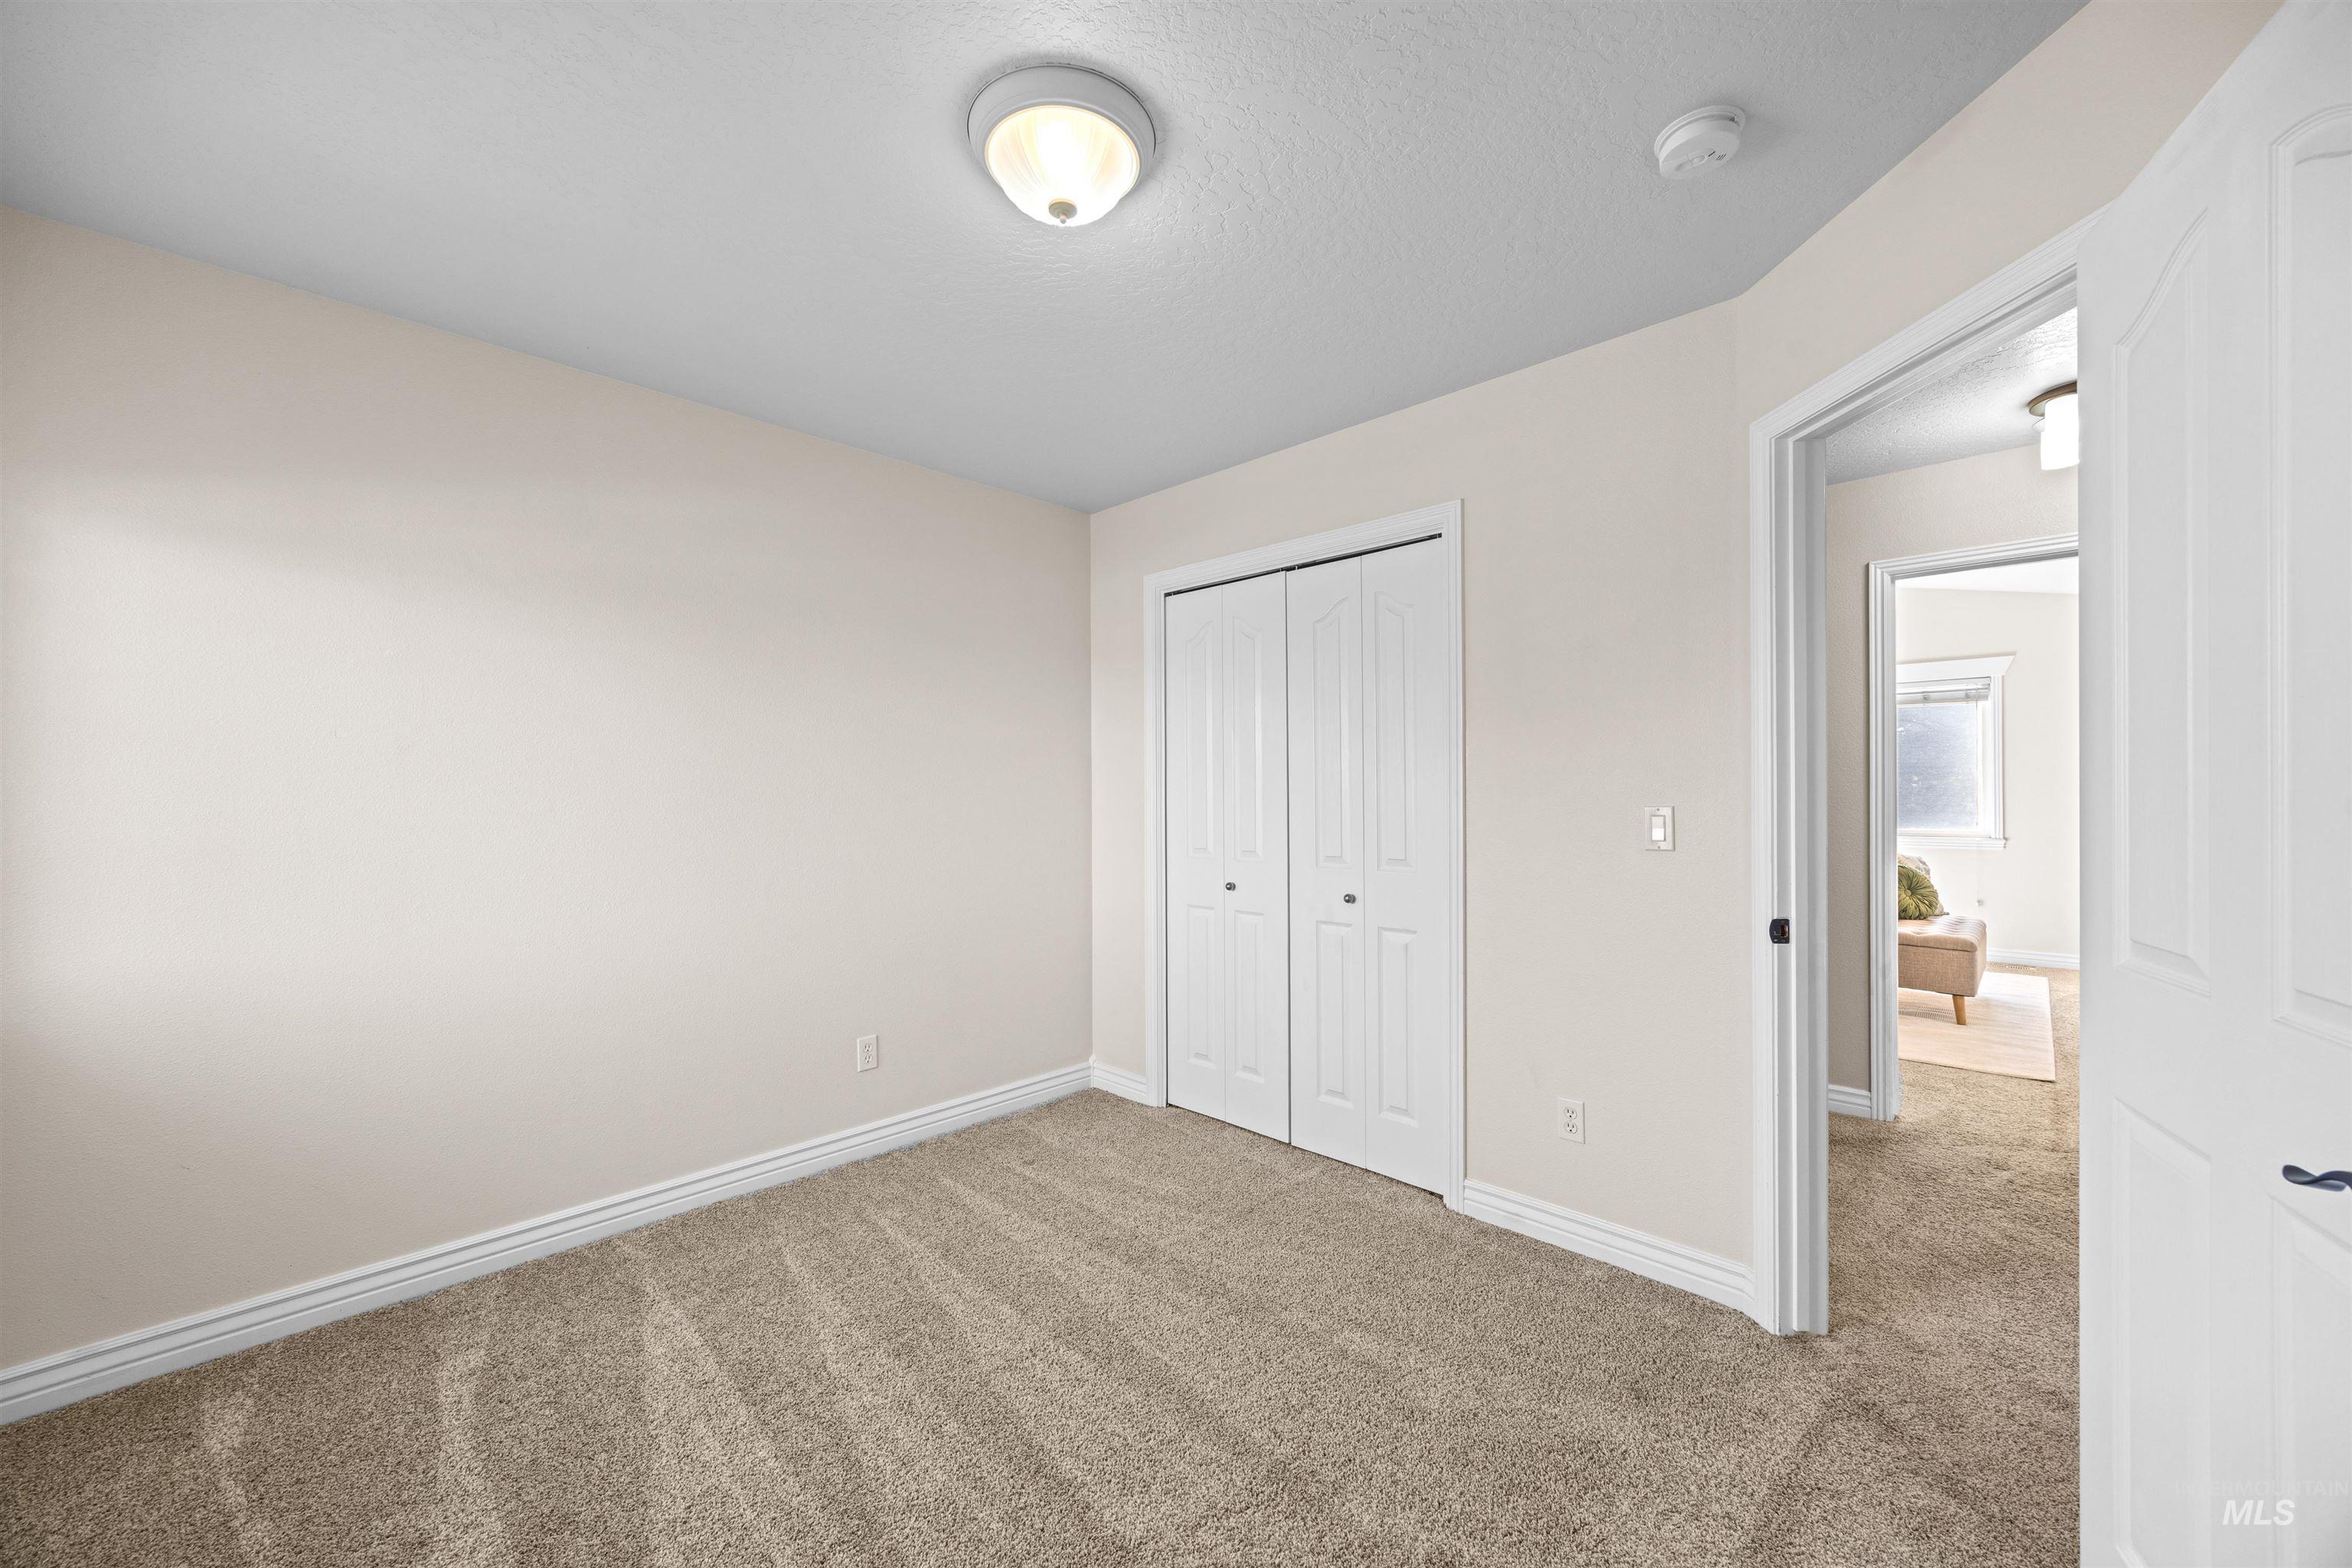
Wall-to-wall carpeting with a neutral finish
-
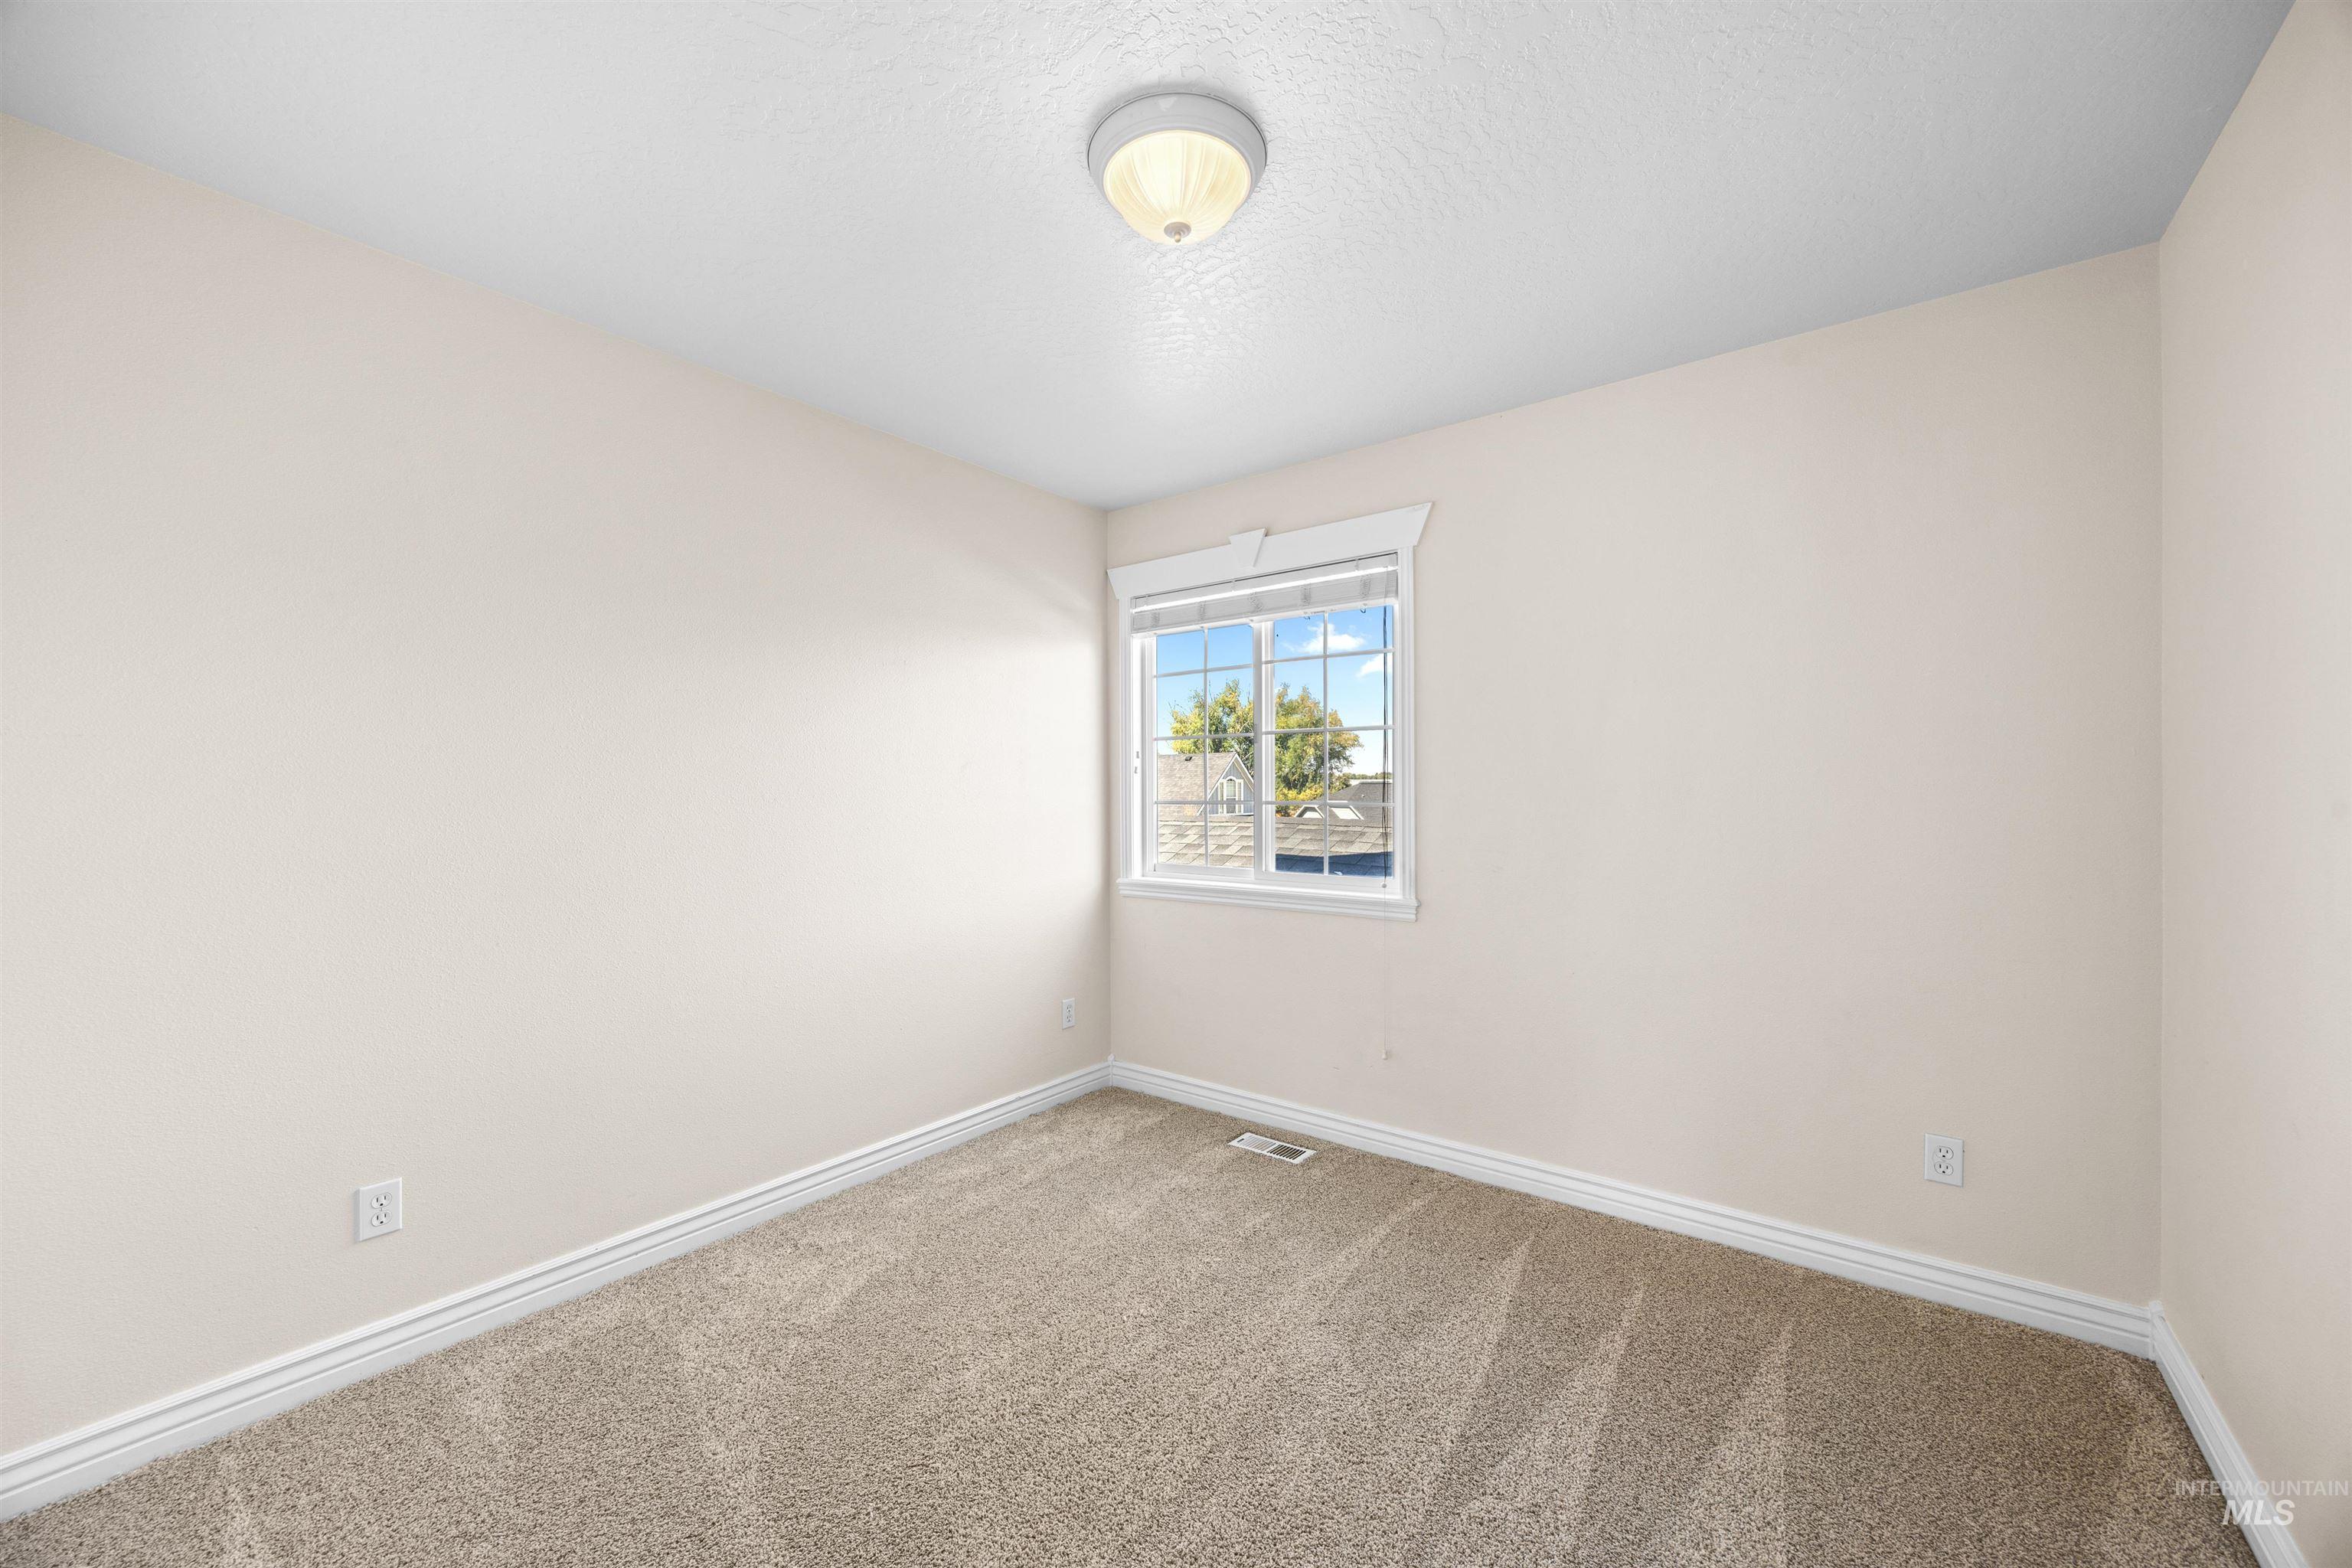
Neutral-toned walls complement the carpeted flooring
-
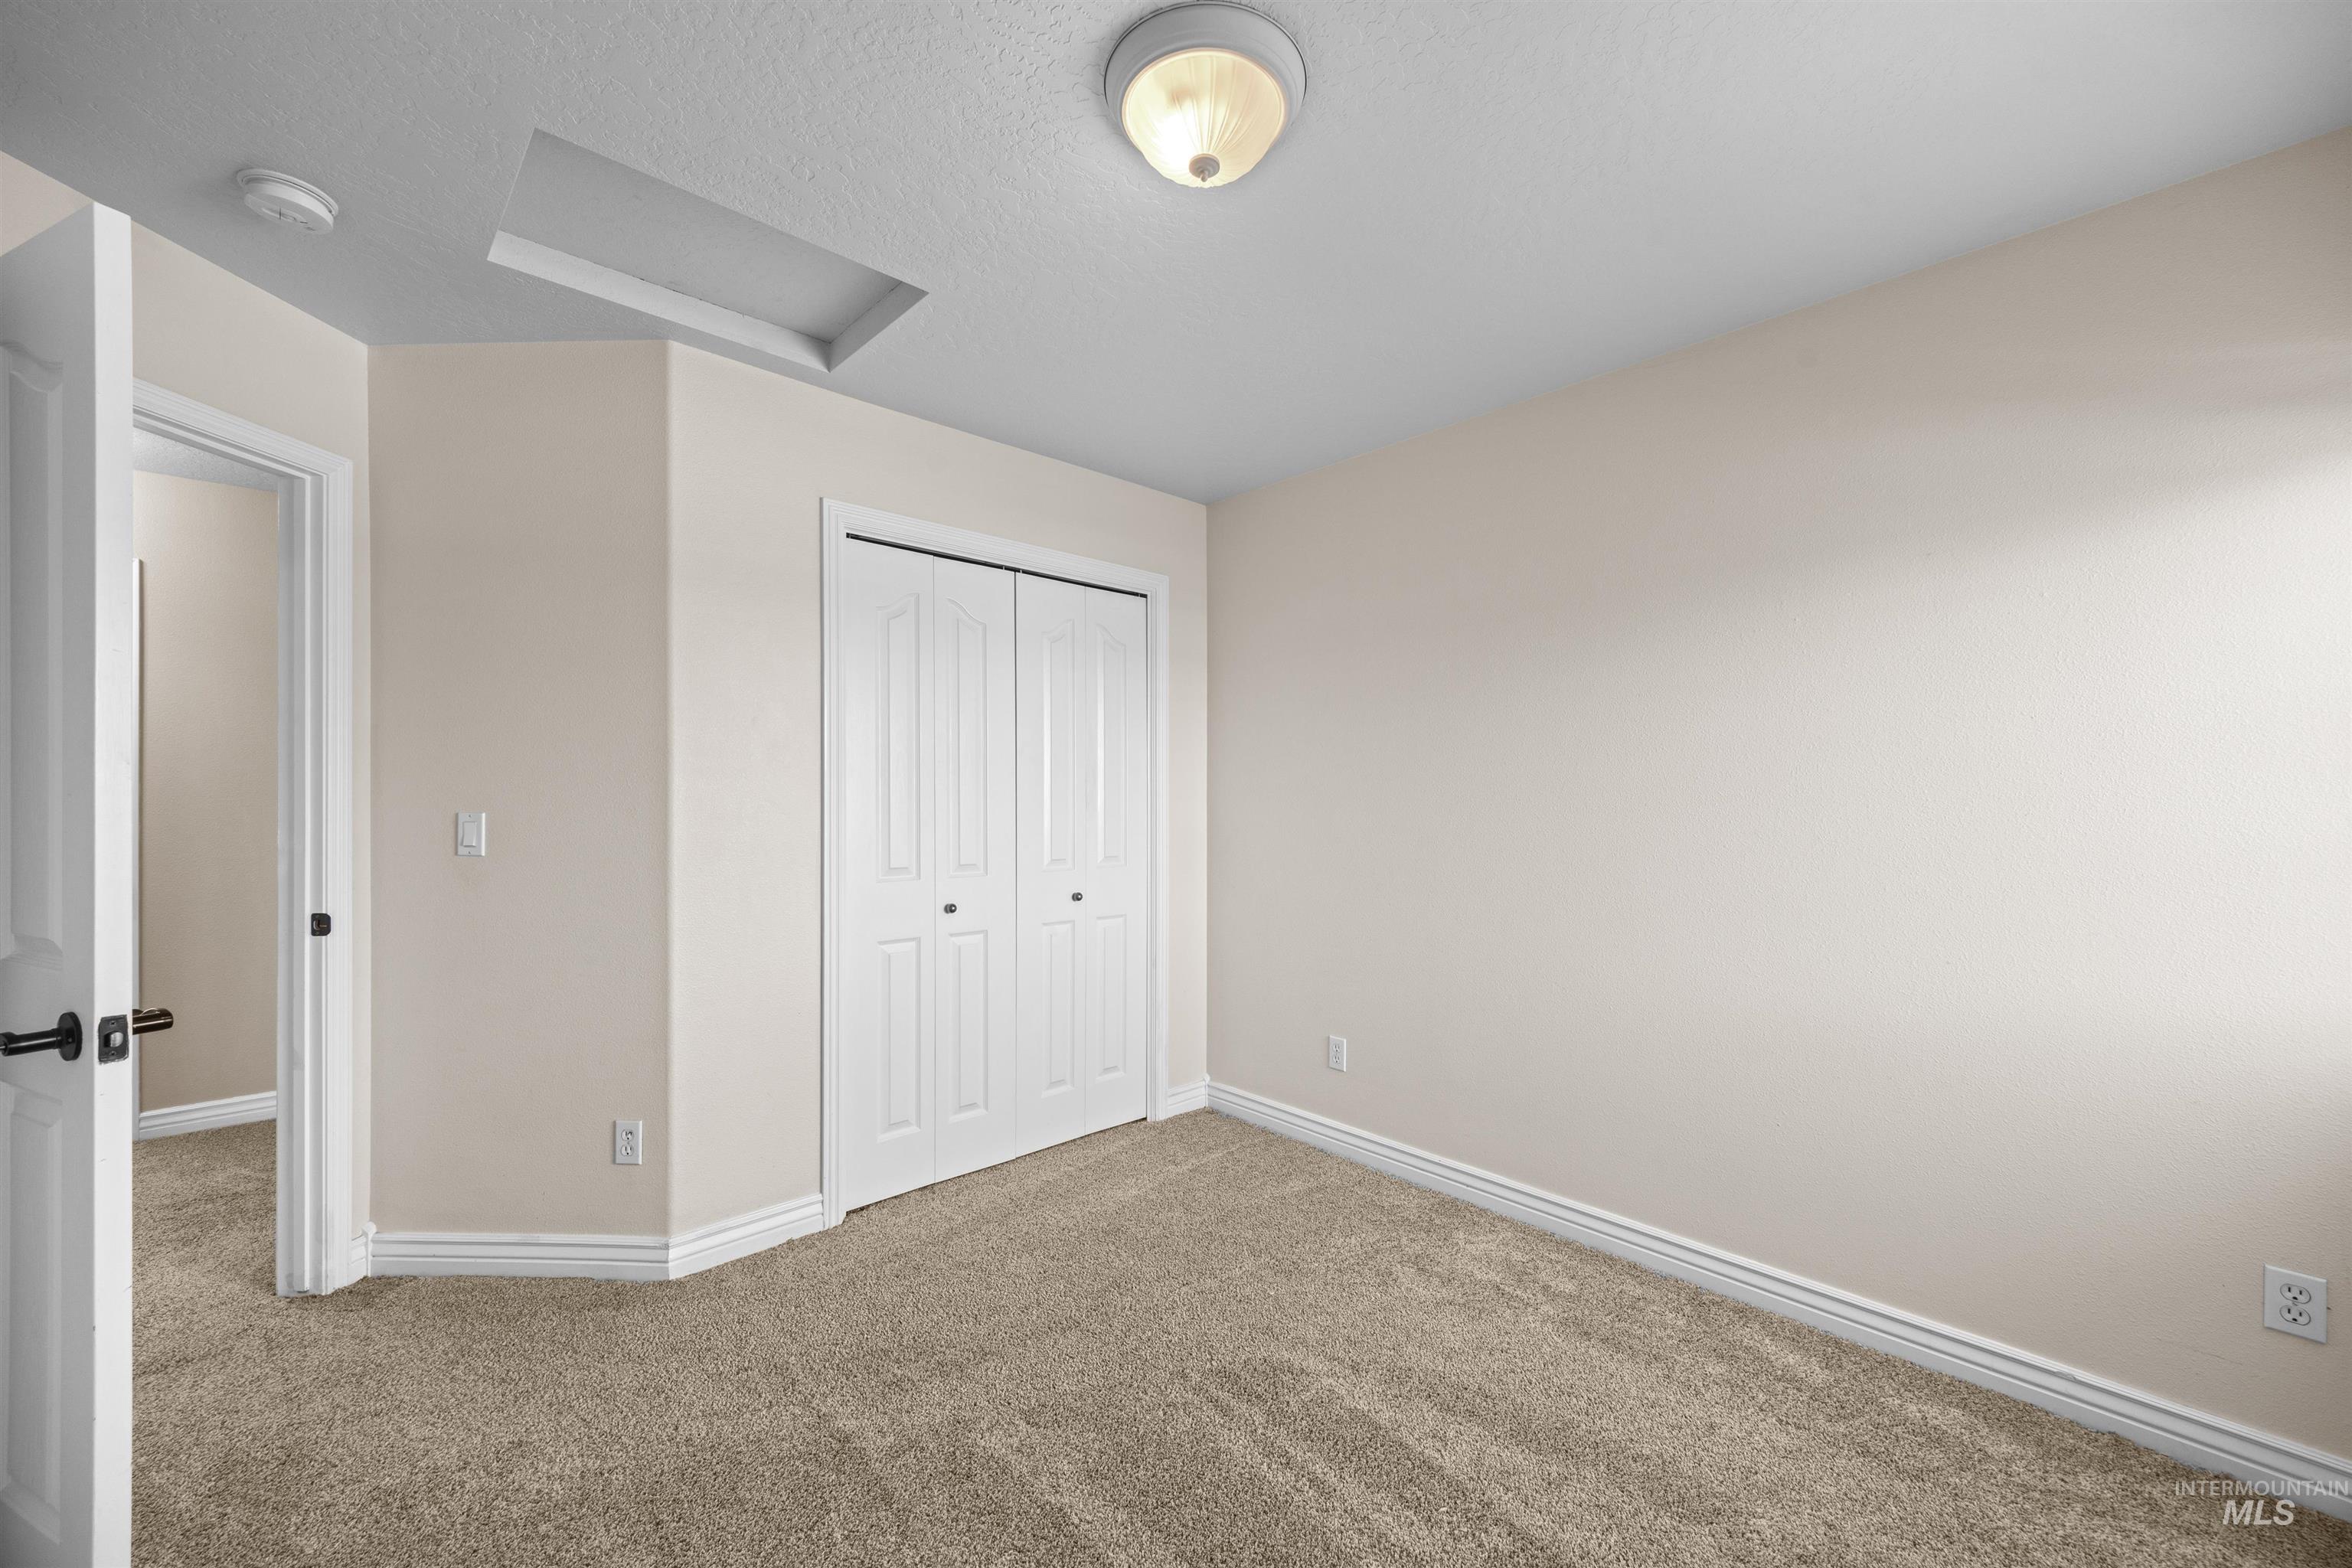
Neutral-toned carpeting complements light-colored walls
-
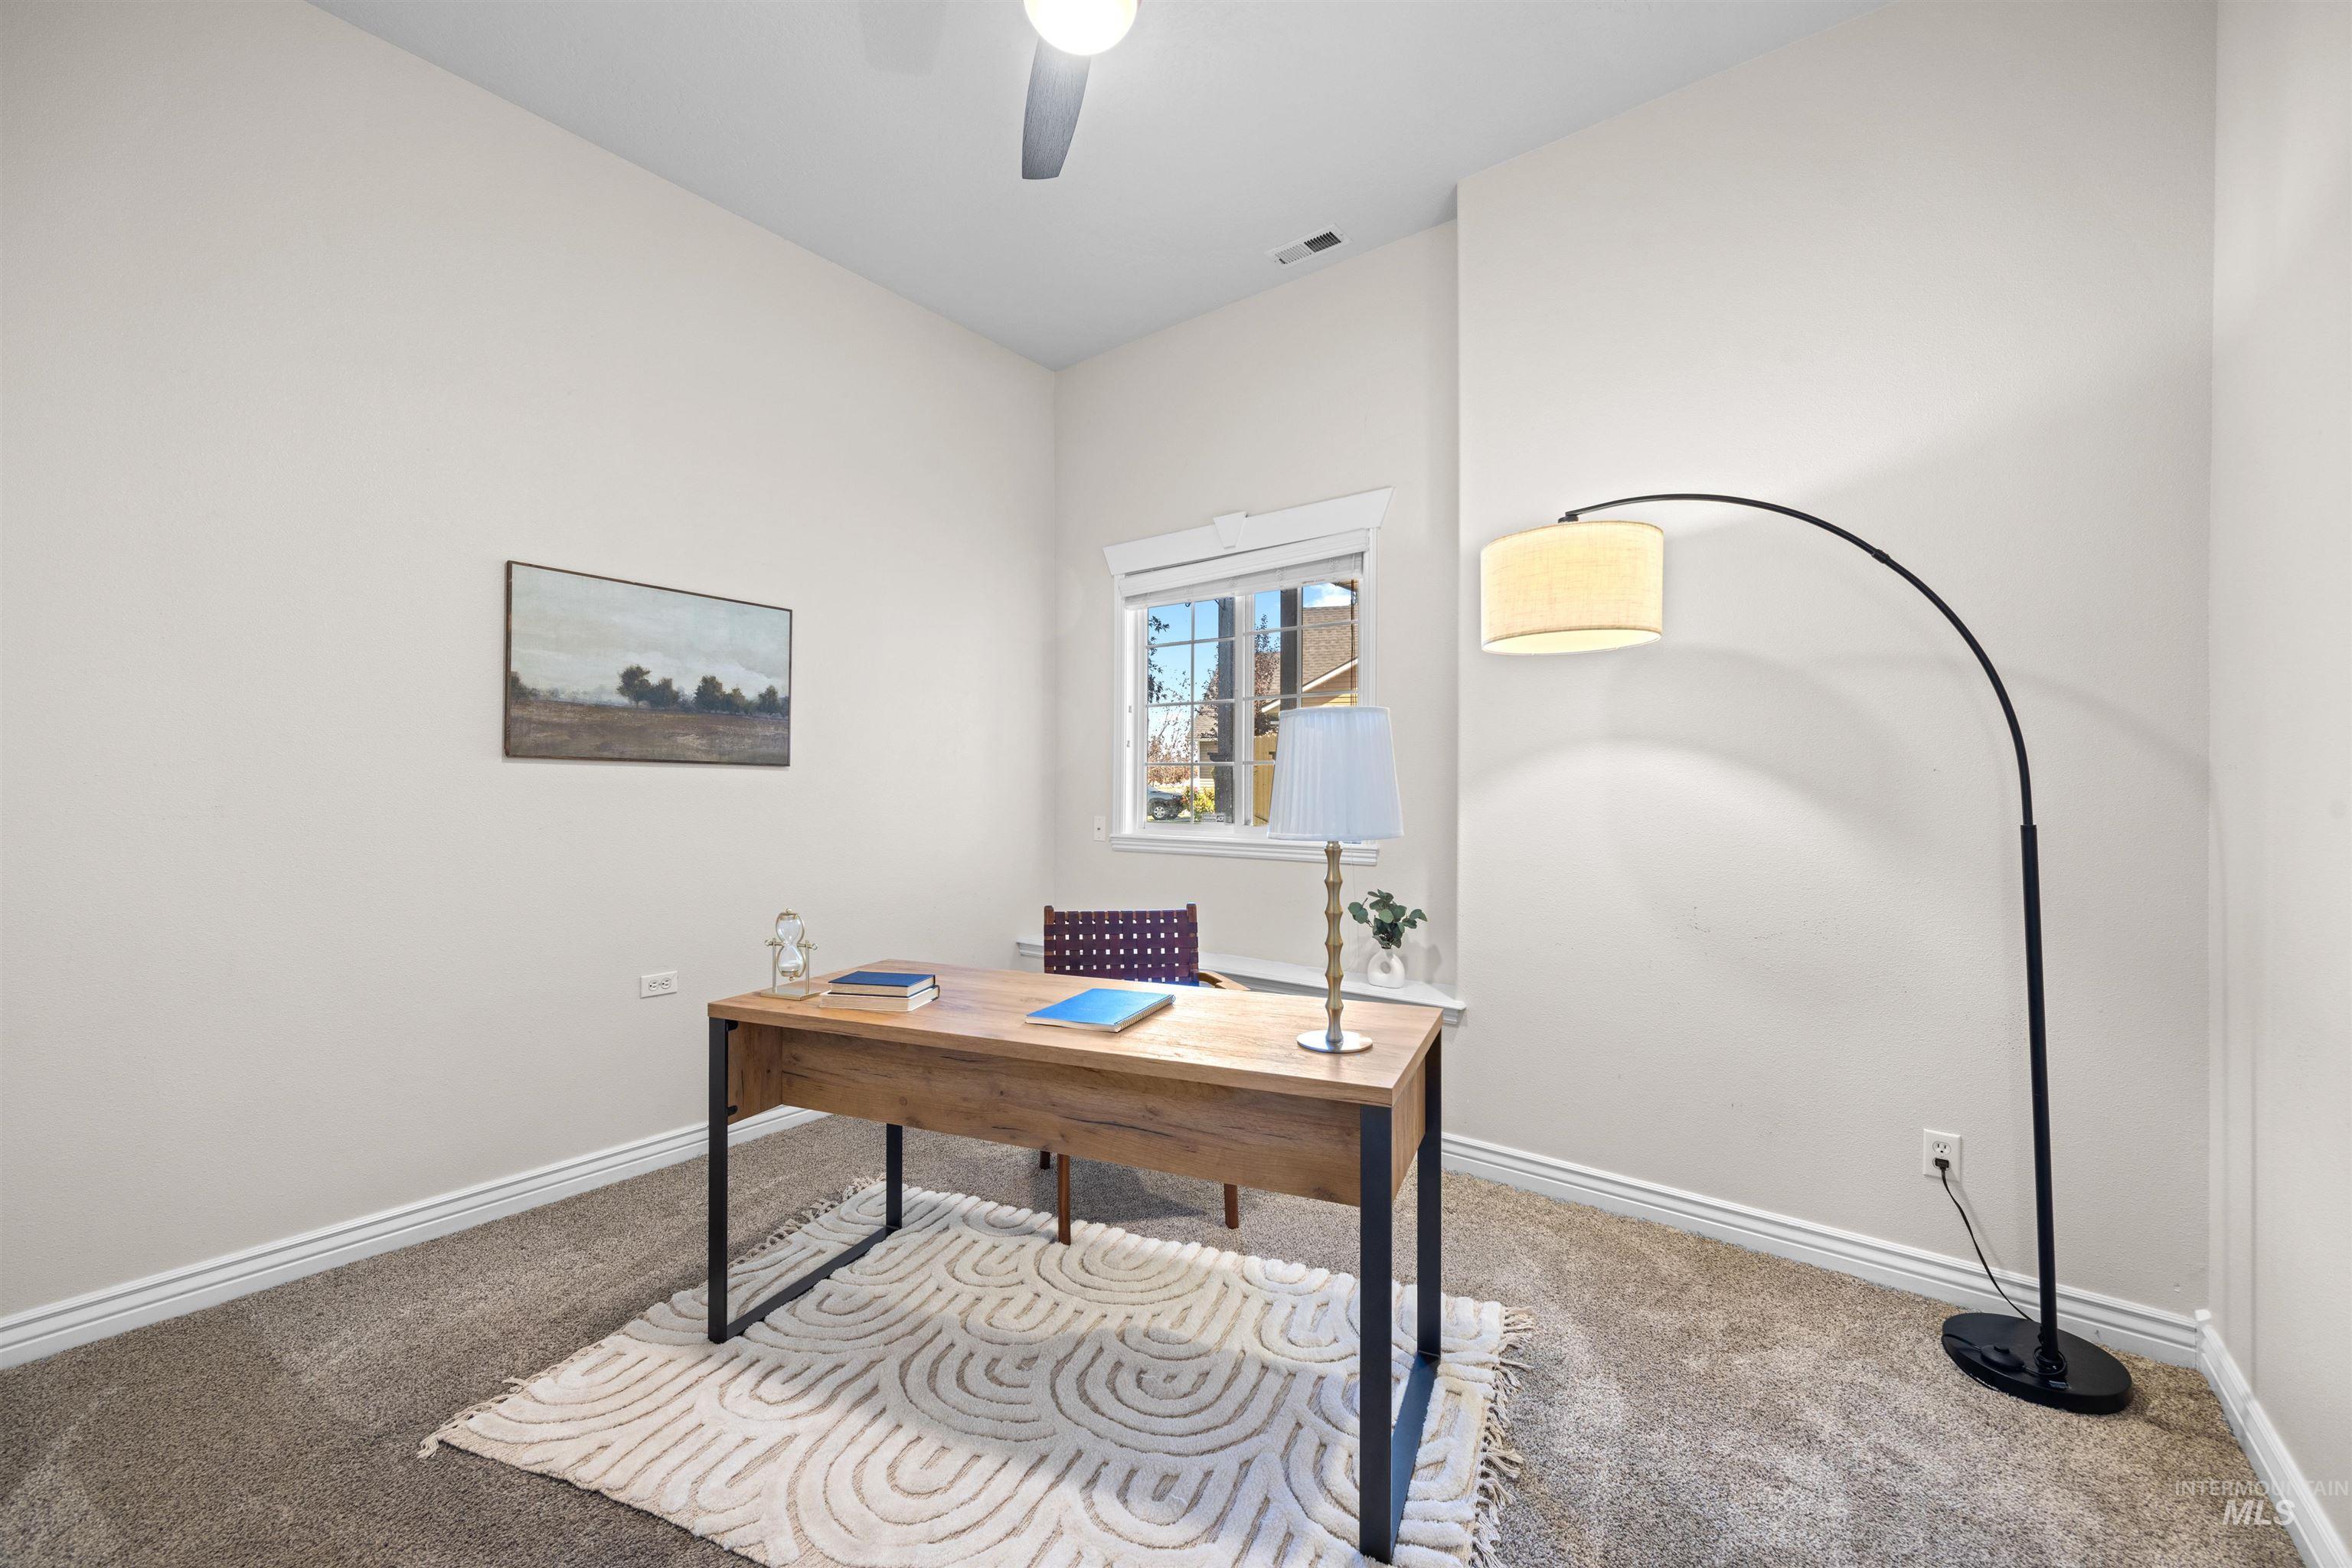
Carpeted flooring, vaulted ceiling, built-in ceiling fan, window with white trim
-
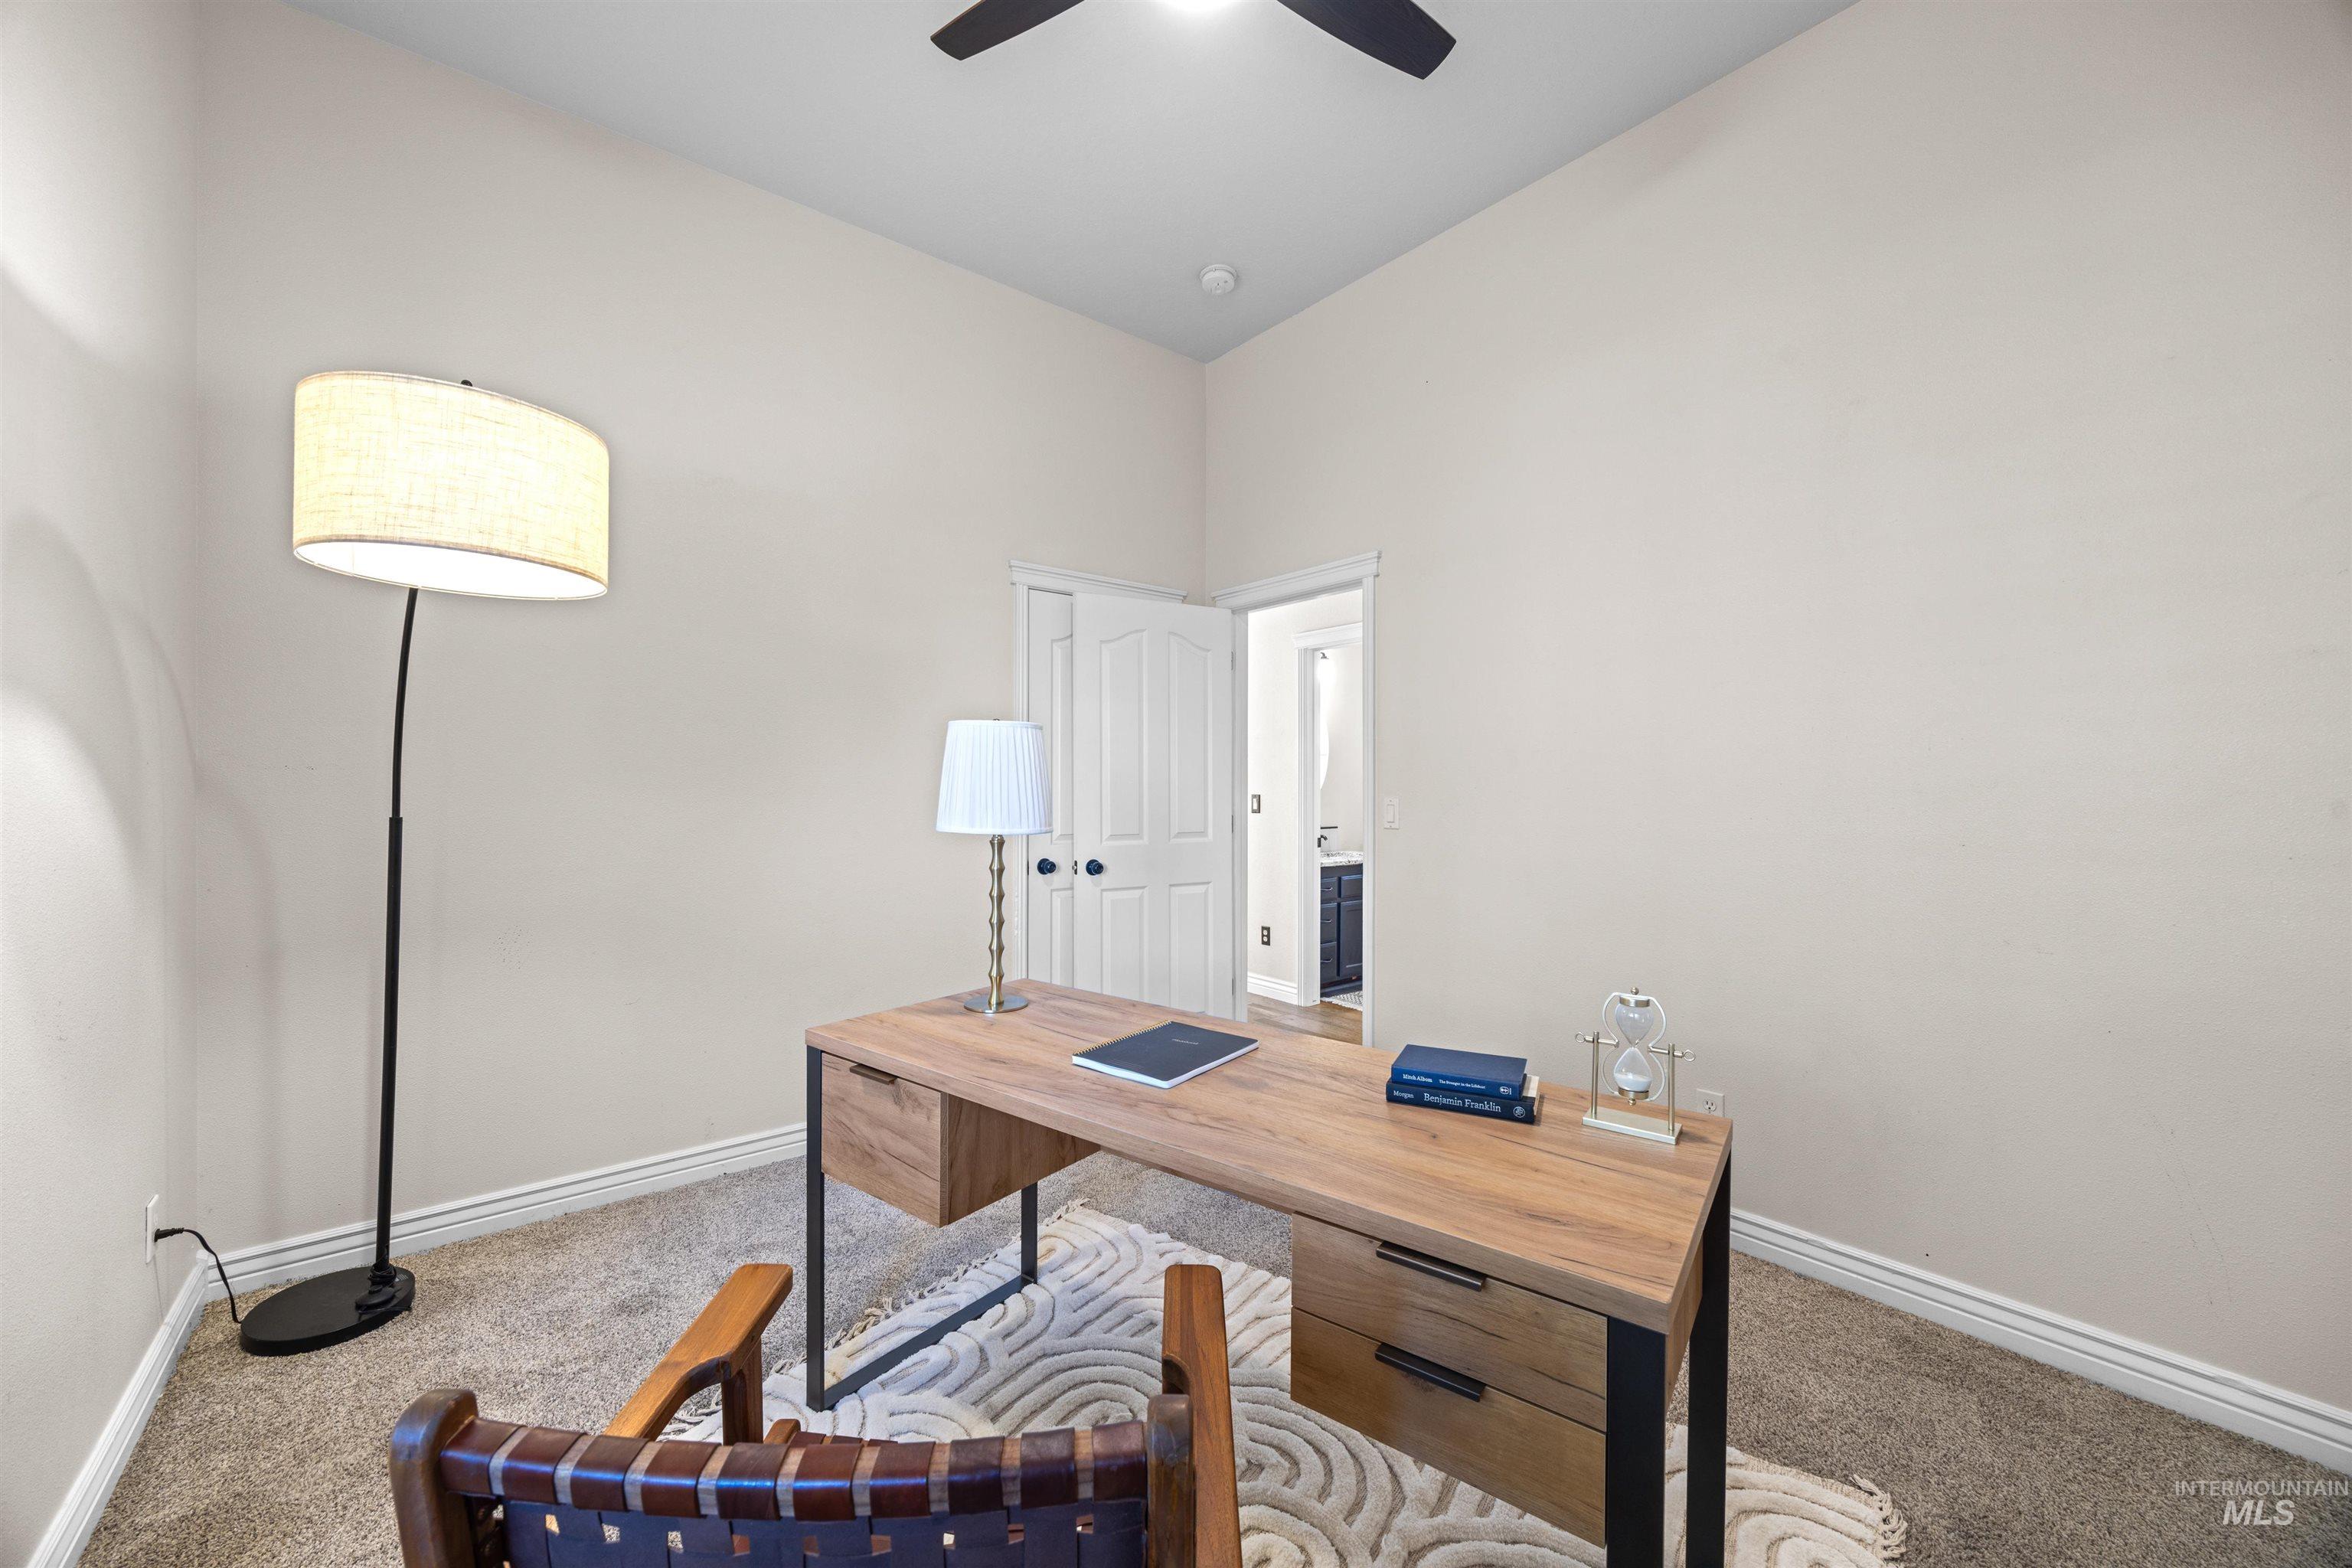
Neutral wall paint, carpet flooring, a ceiling fan, and a white interior door
-
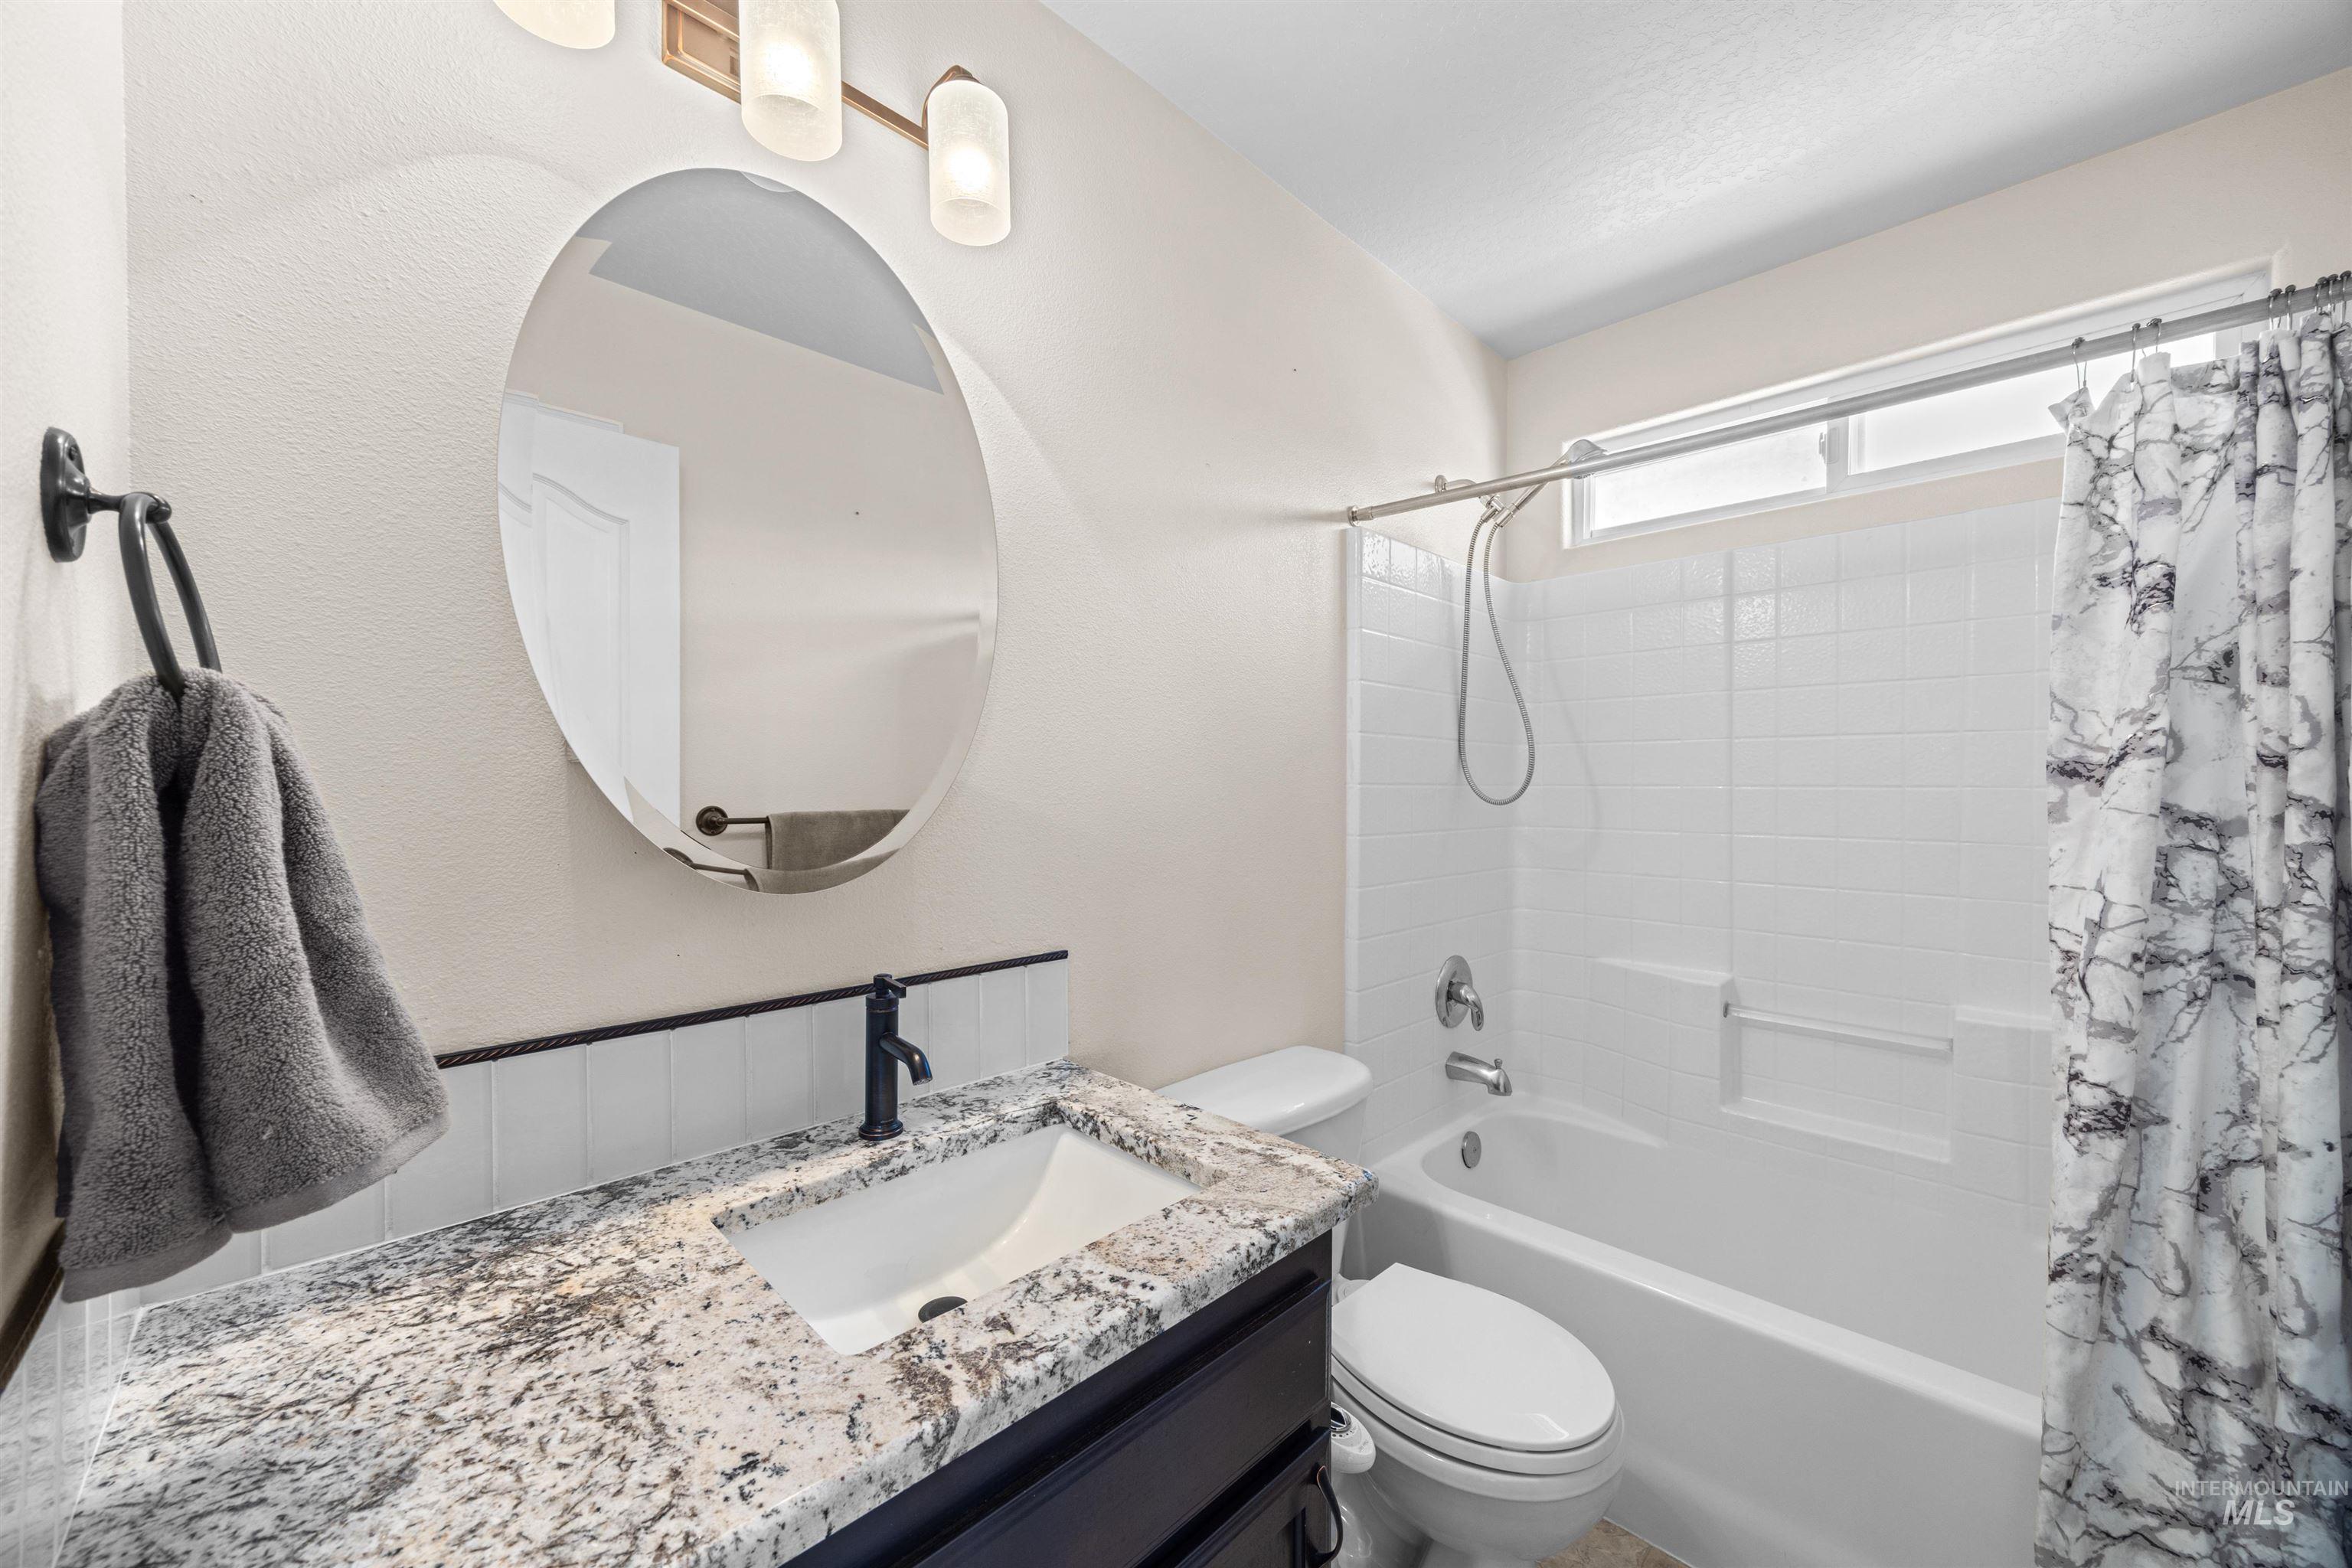
Bathroom vanity with a granite countertop and an oval mirror
-
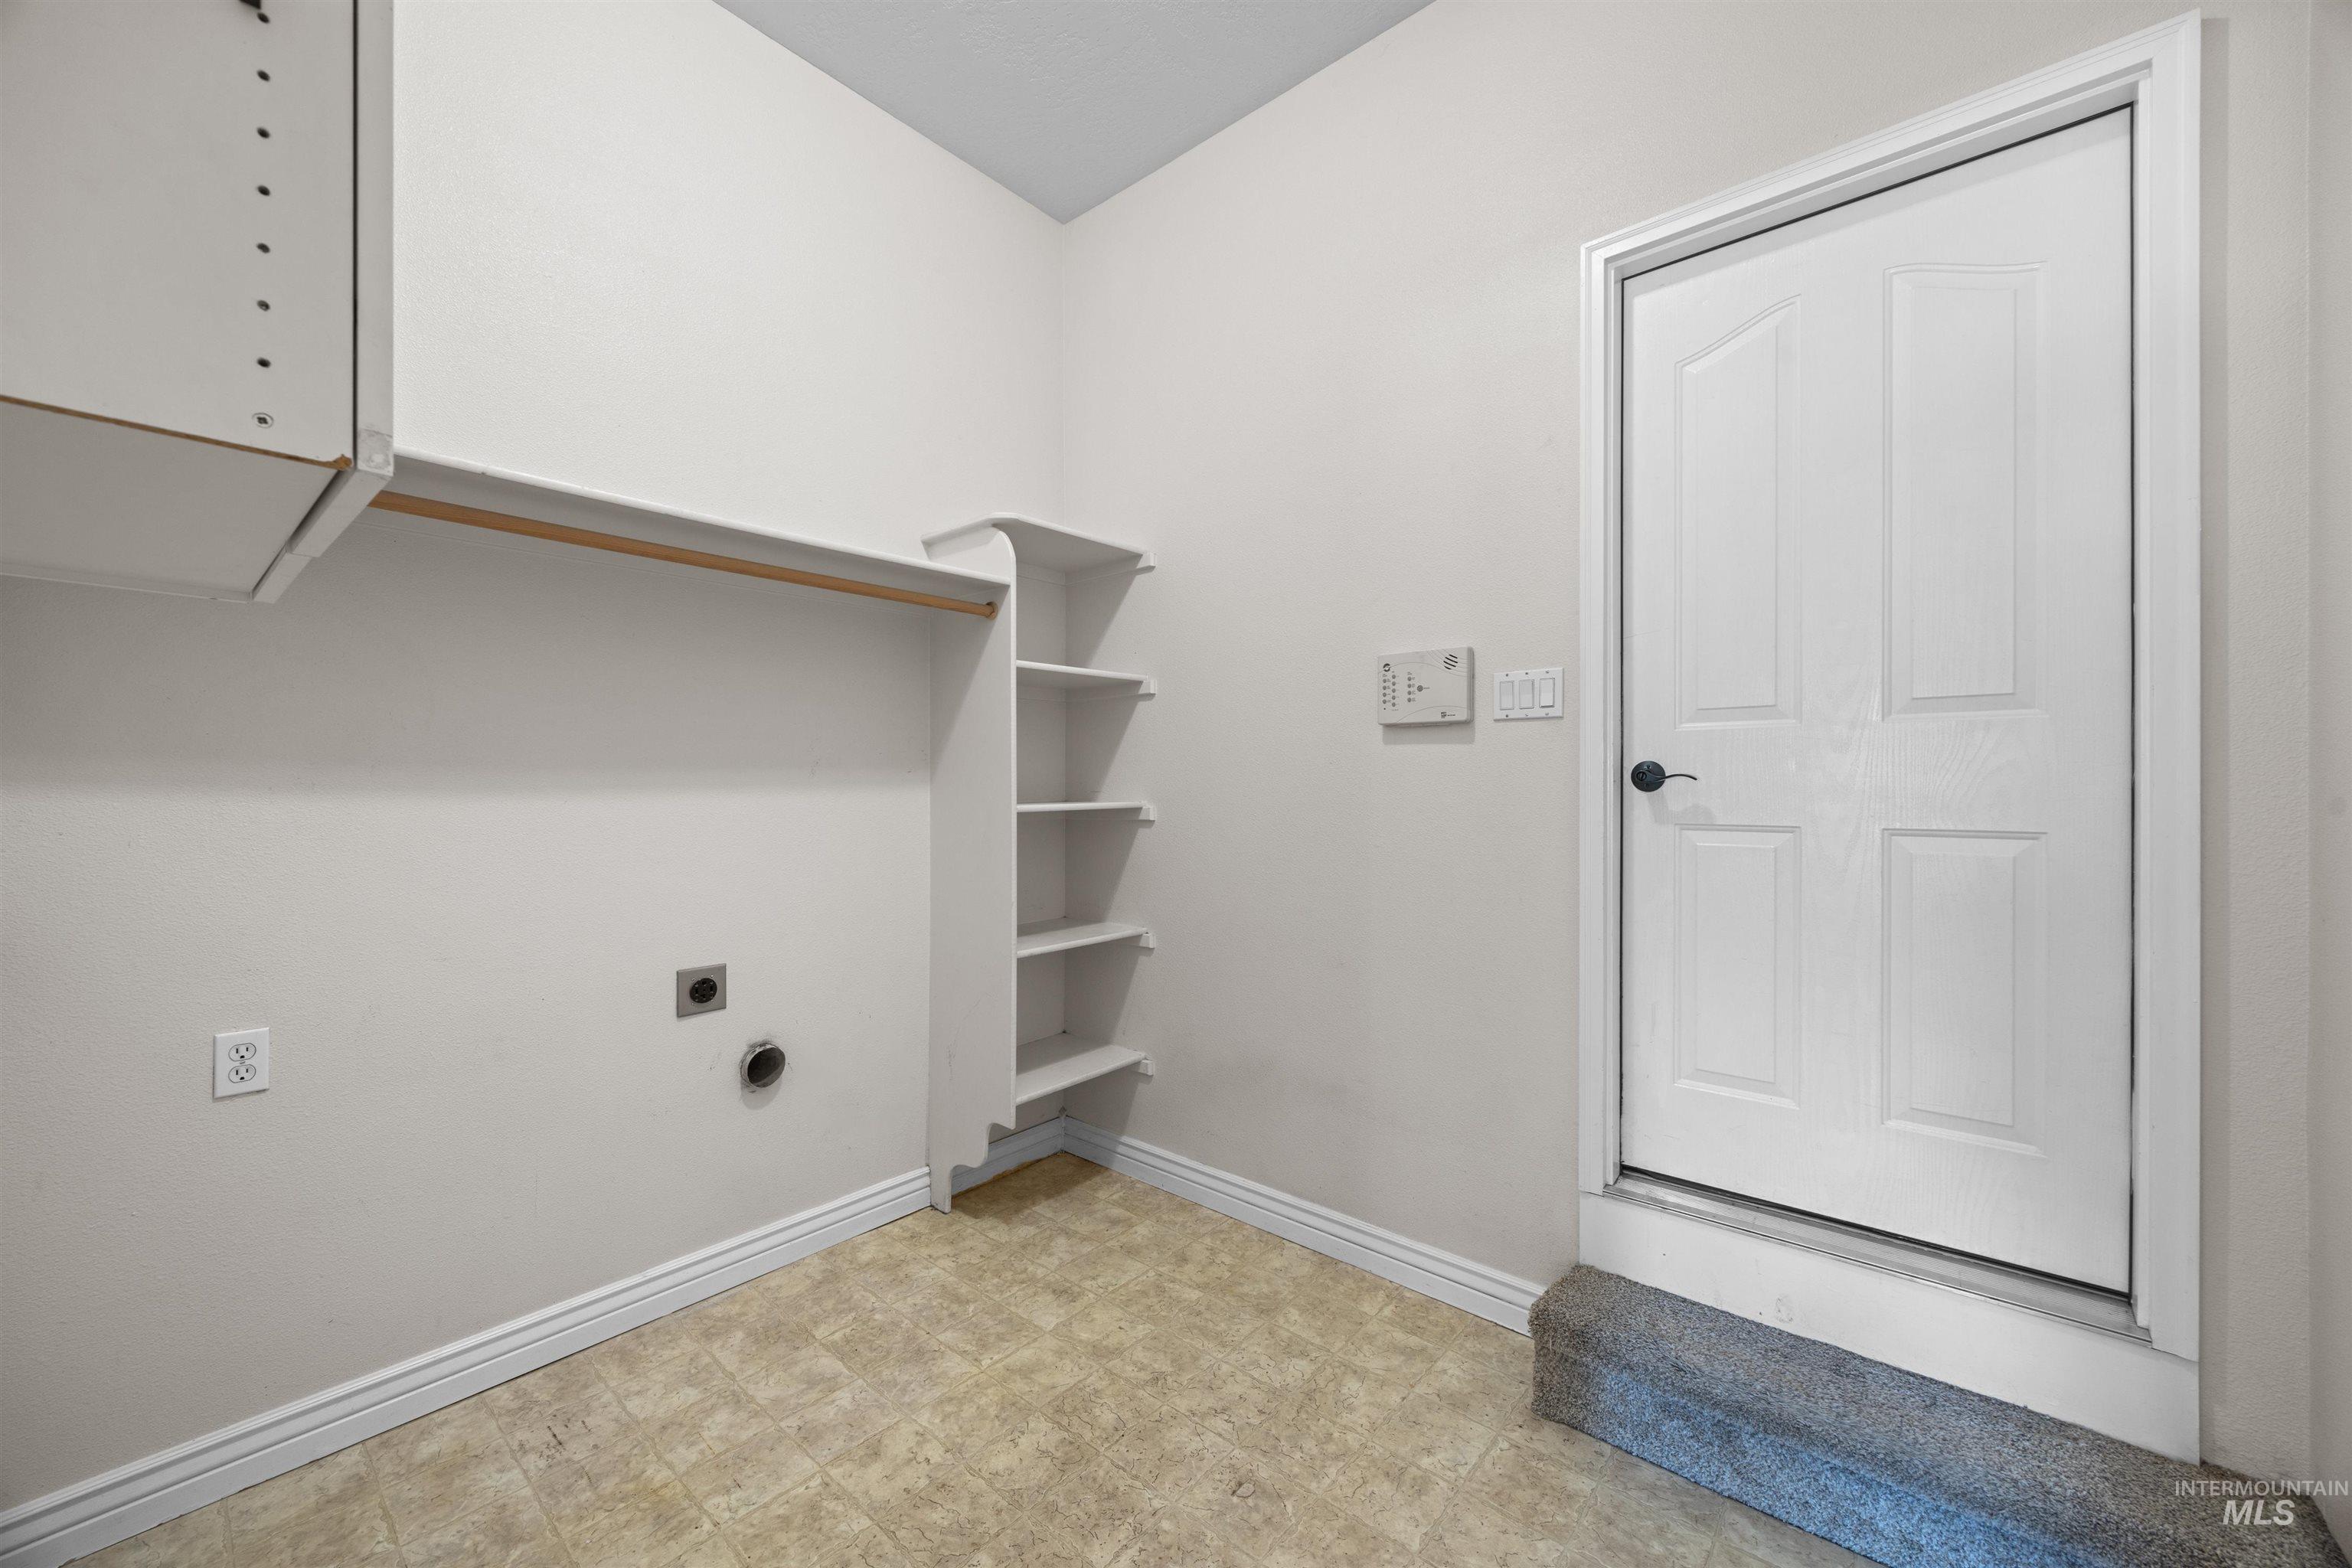
Utility space featuring built-in shelving, a clothes rod, and an upper cabinet
-
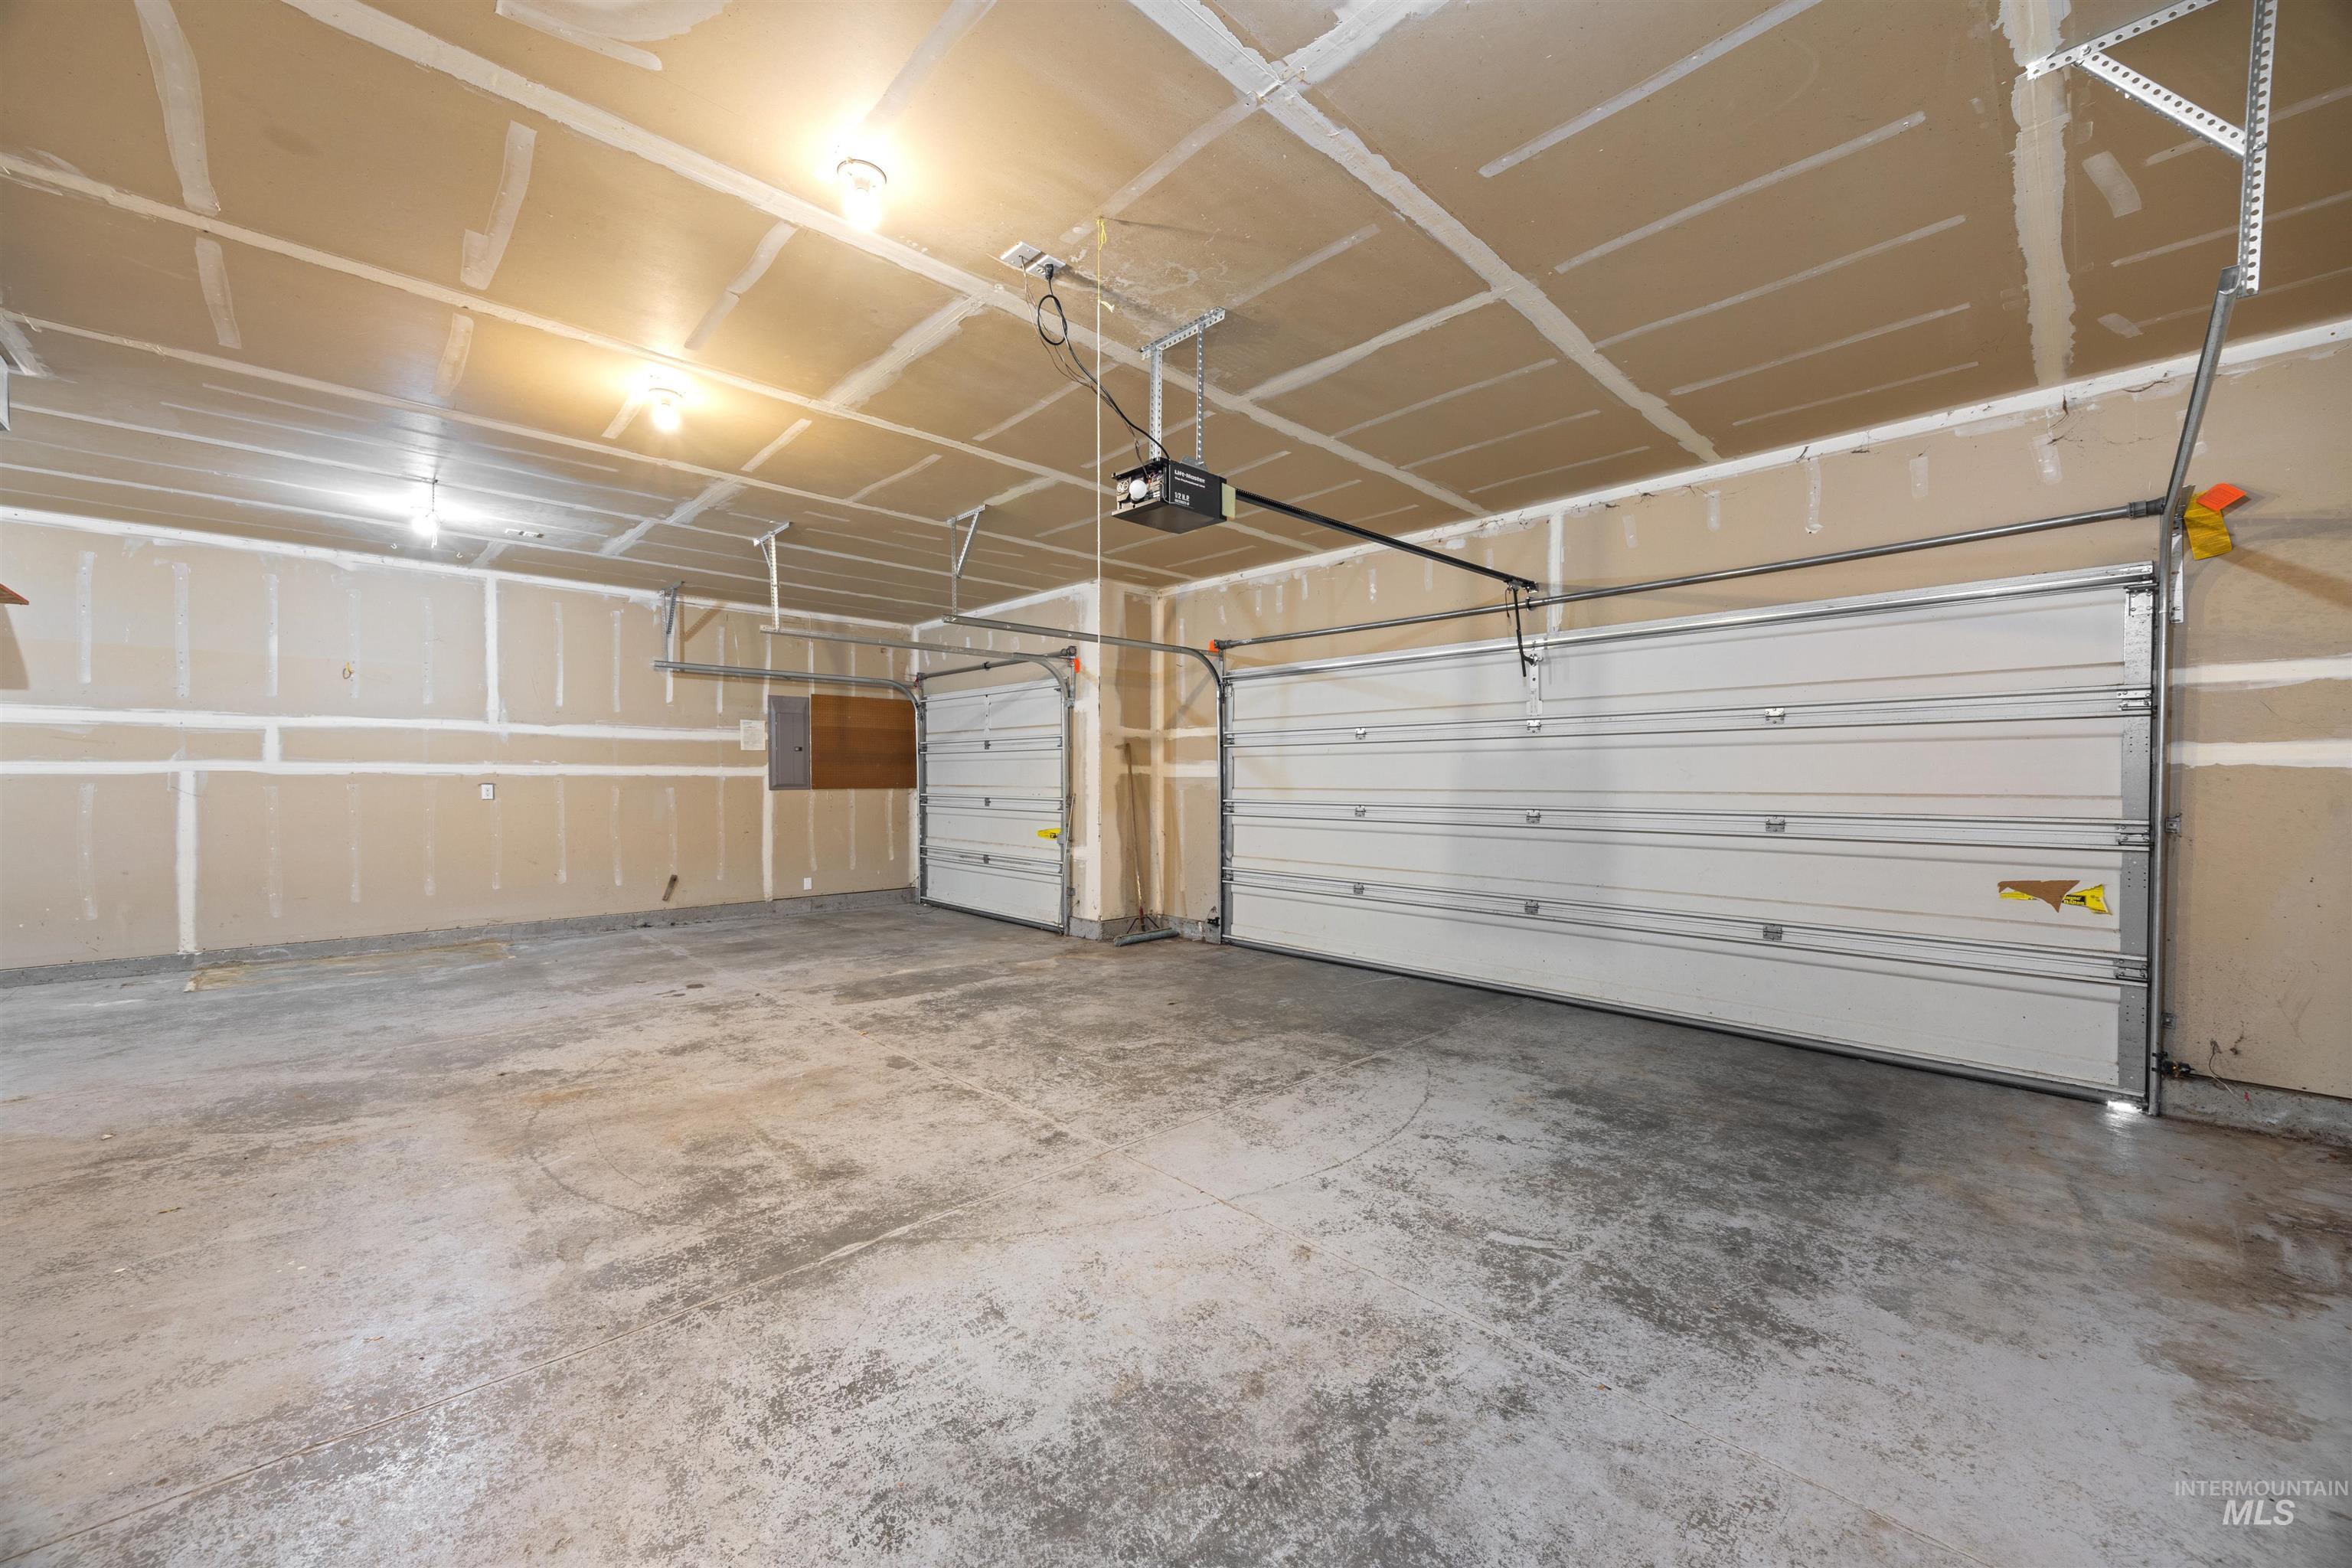
Two garage doors with automatic openers, unfinished walls, and concrete flooring
-
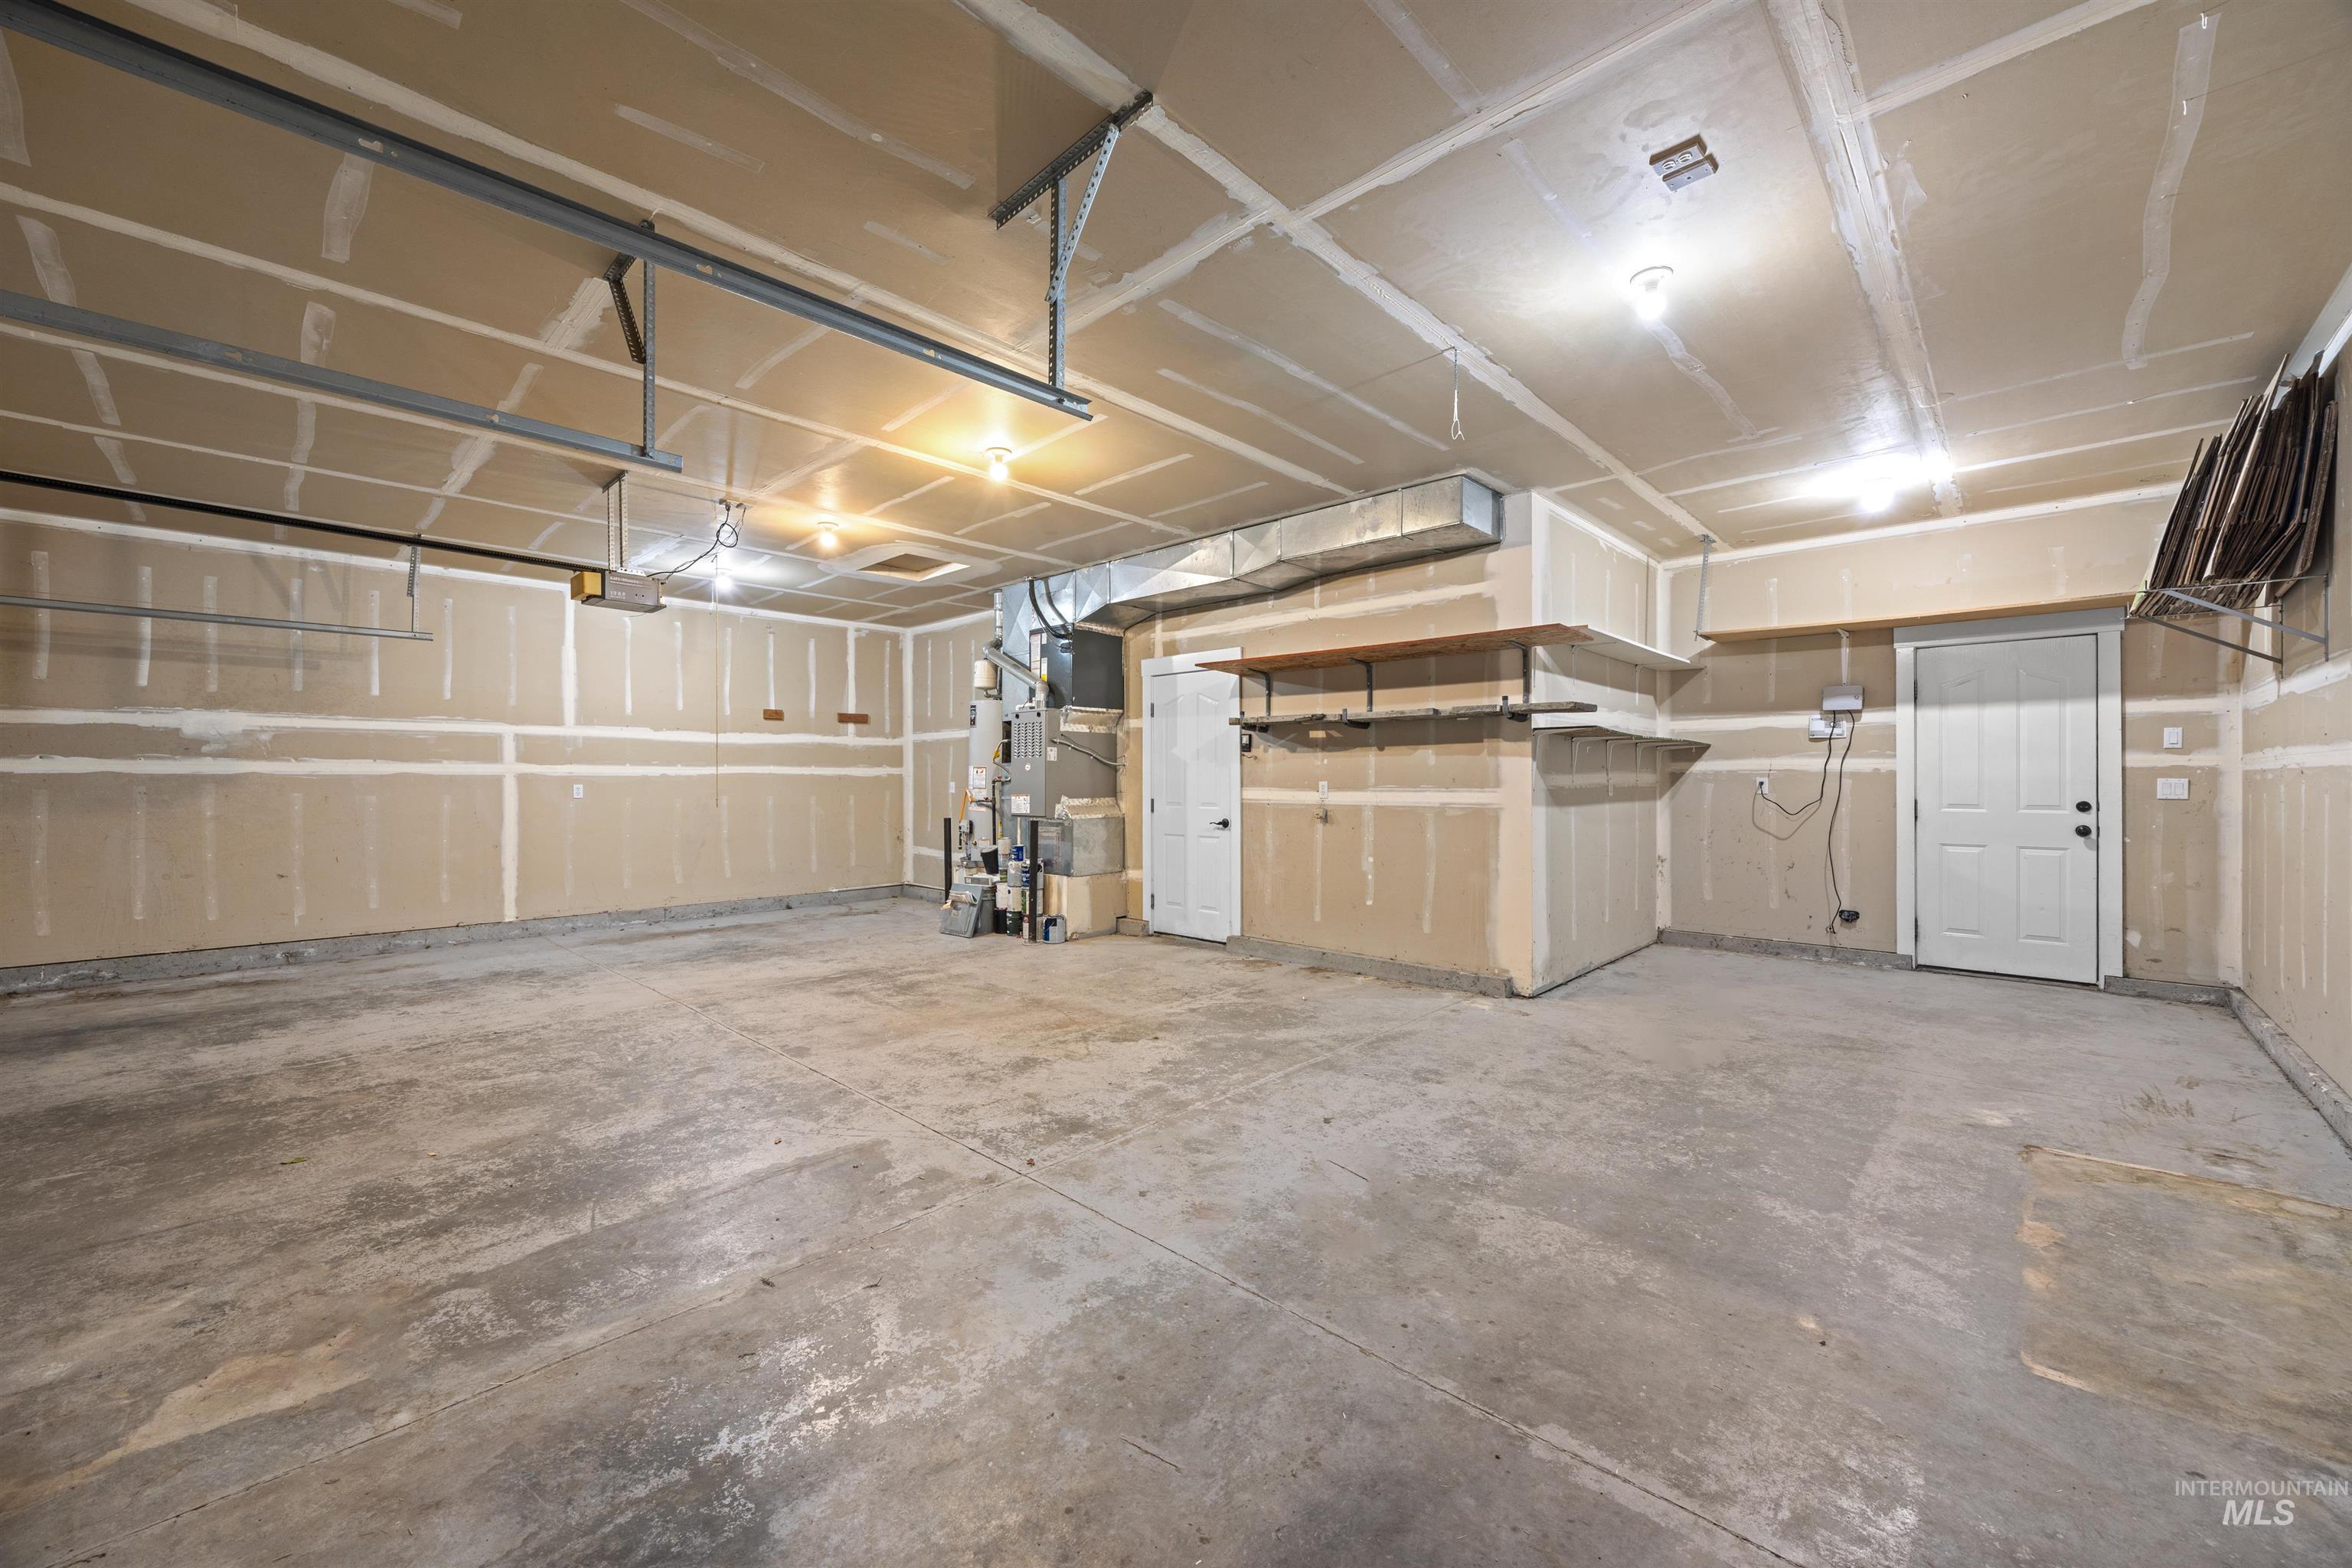
Unfinished garage space featuring exposed drywall, concrete flooring, overhead lighting, and built-in shelving
-
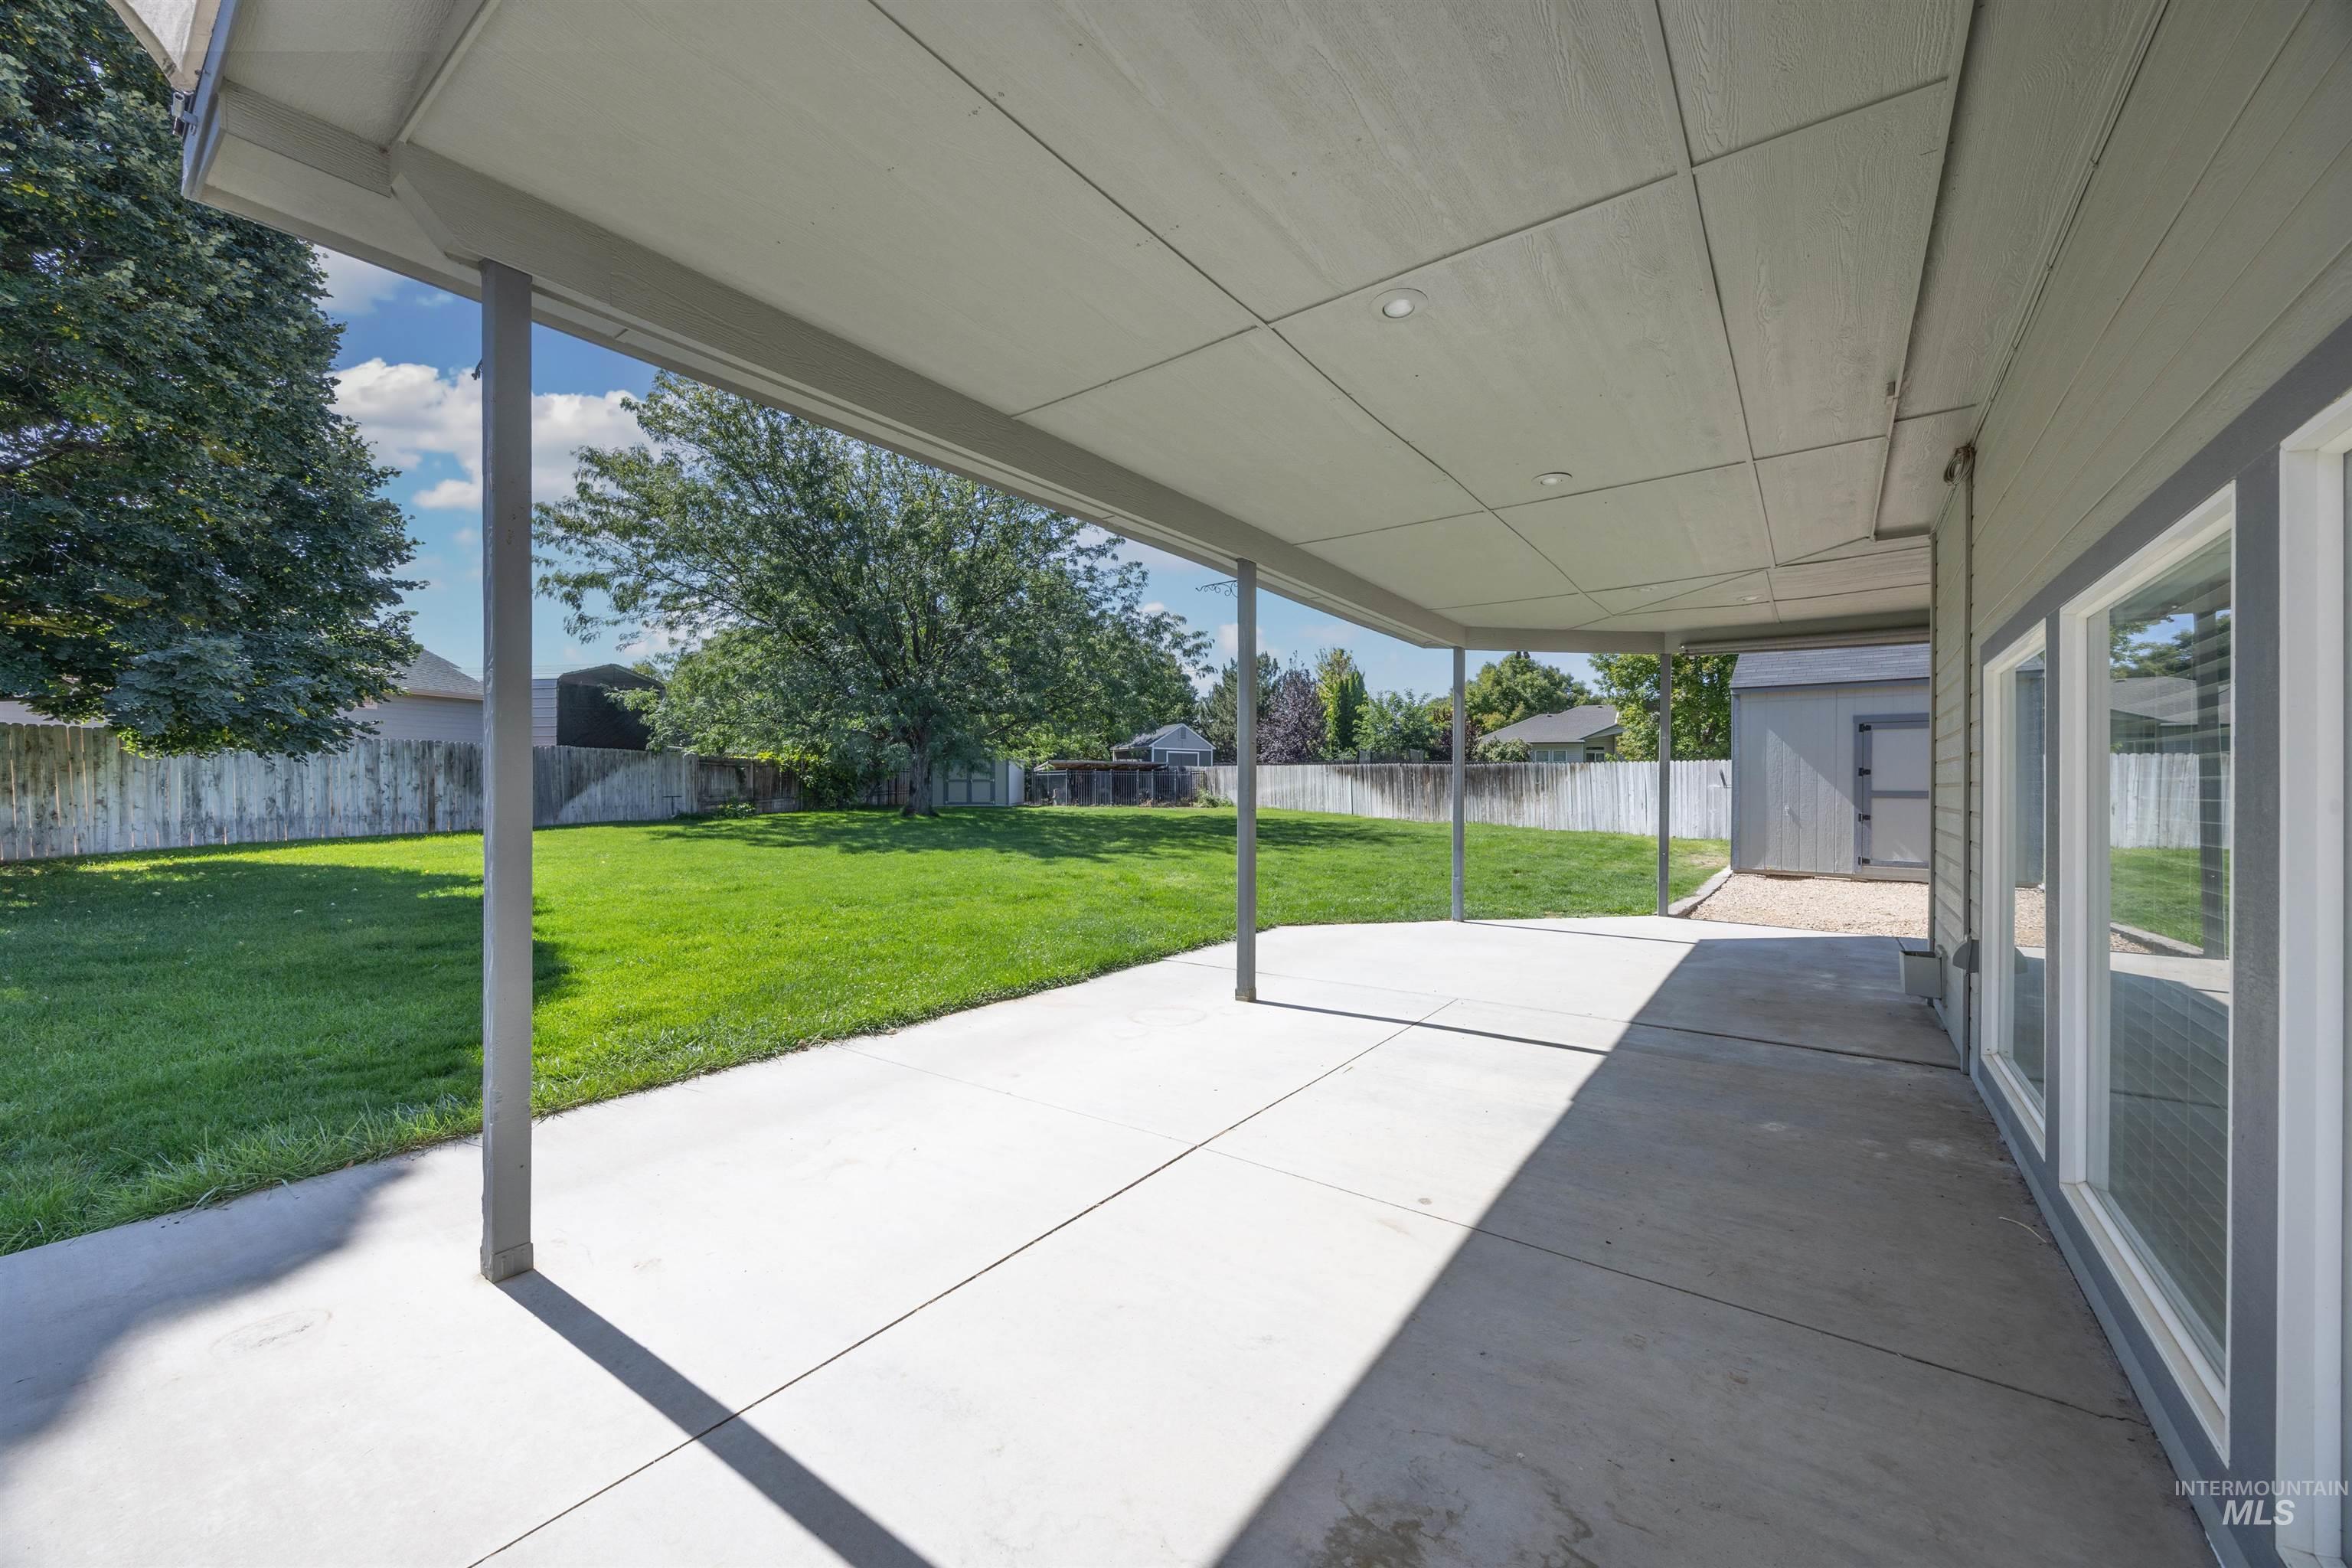
Expansive covered patio with recessed lighting, concrete flooring, and an adjoining manicured lawn
-
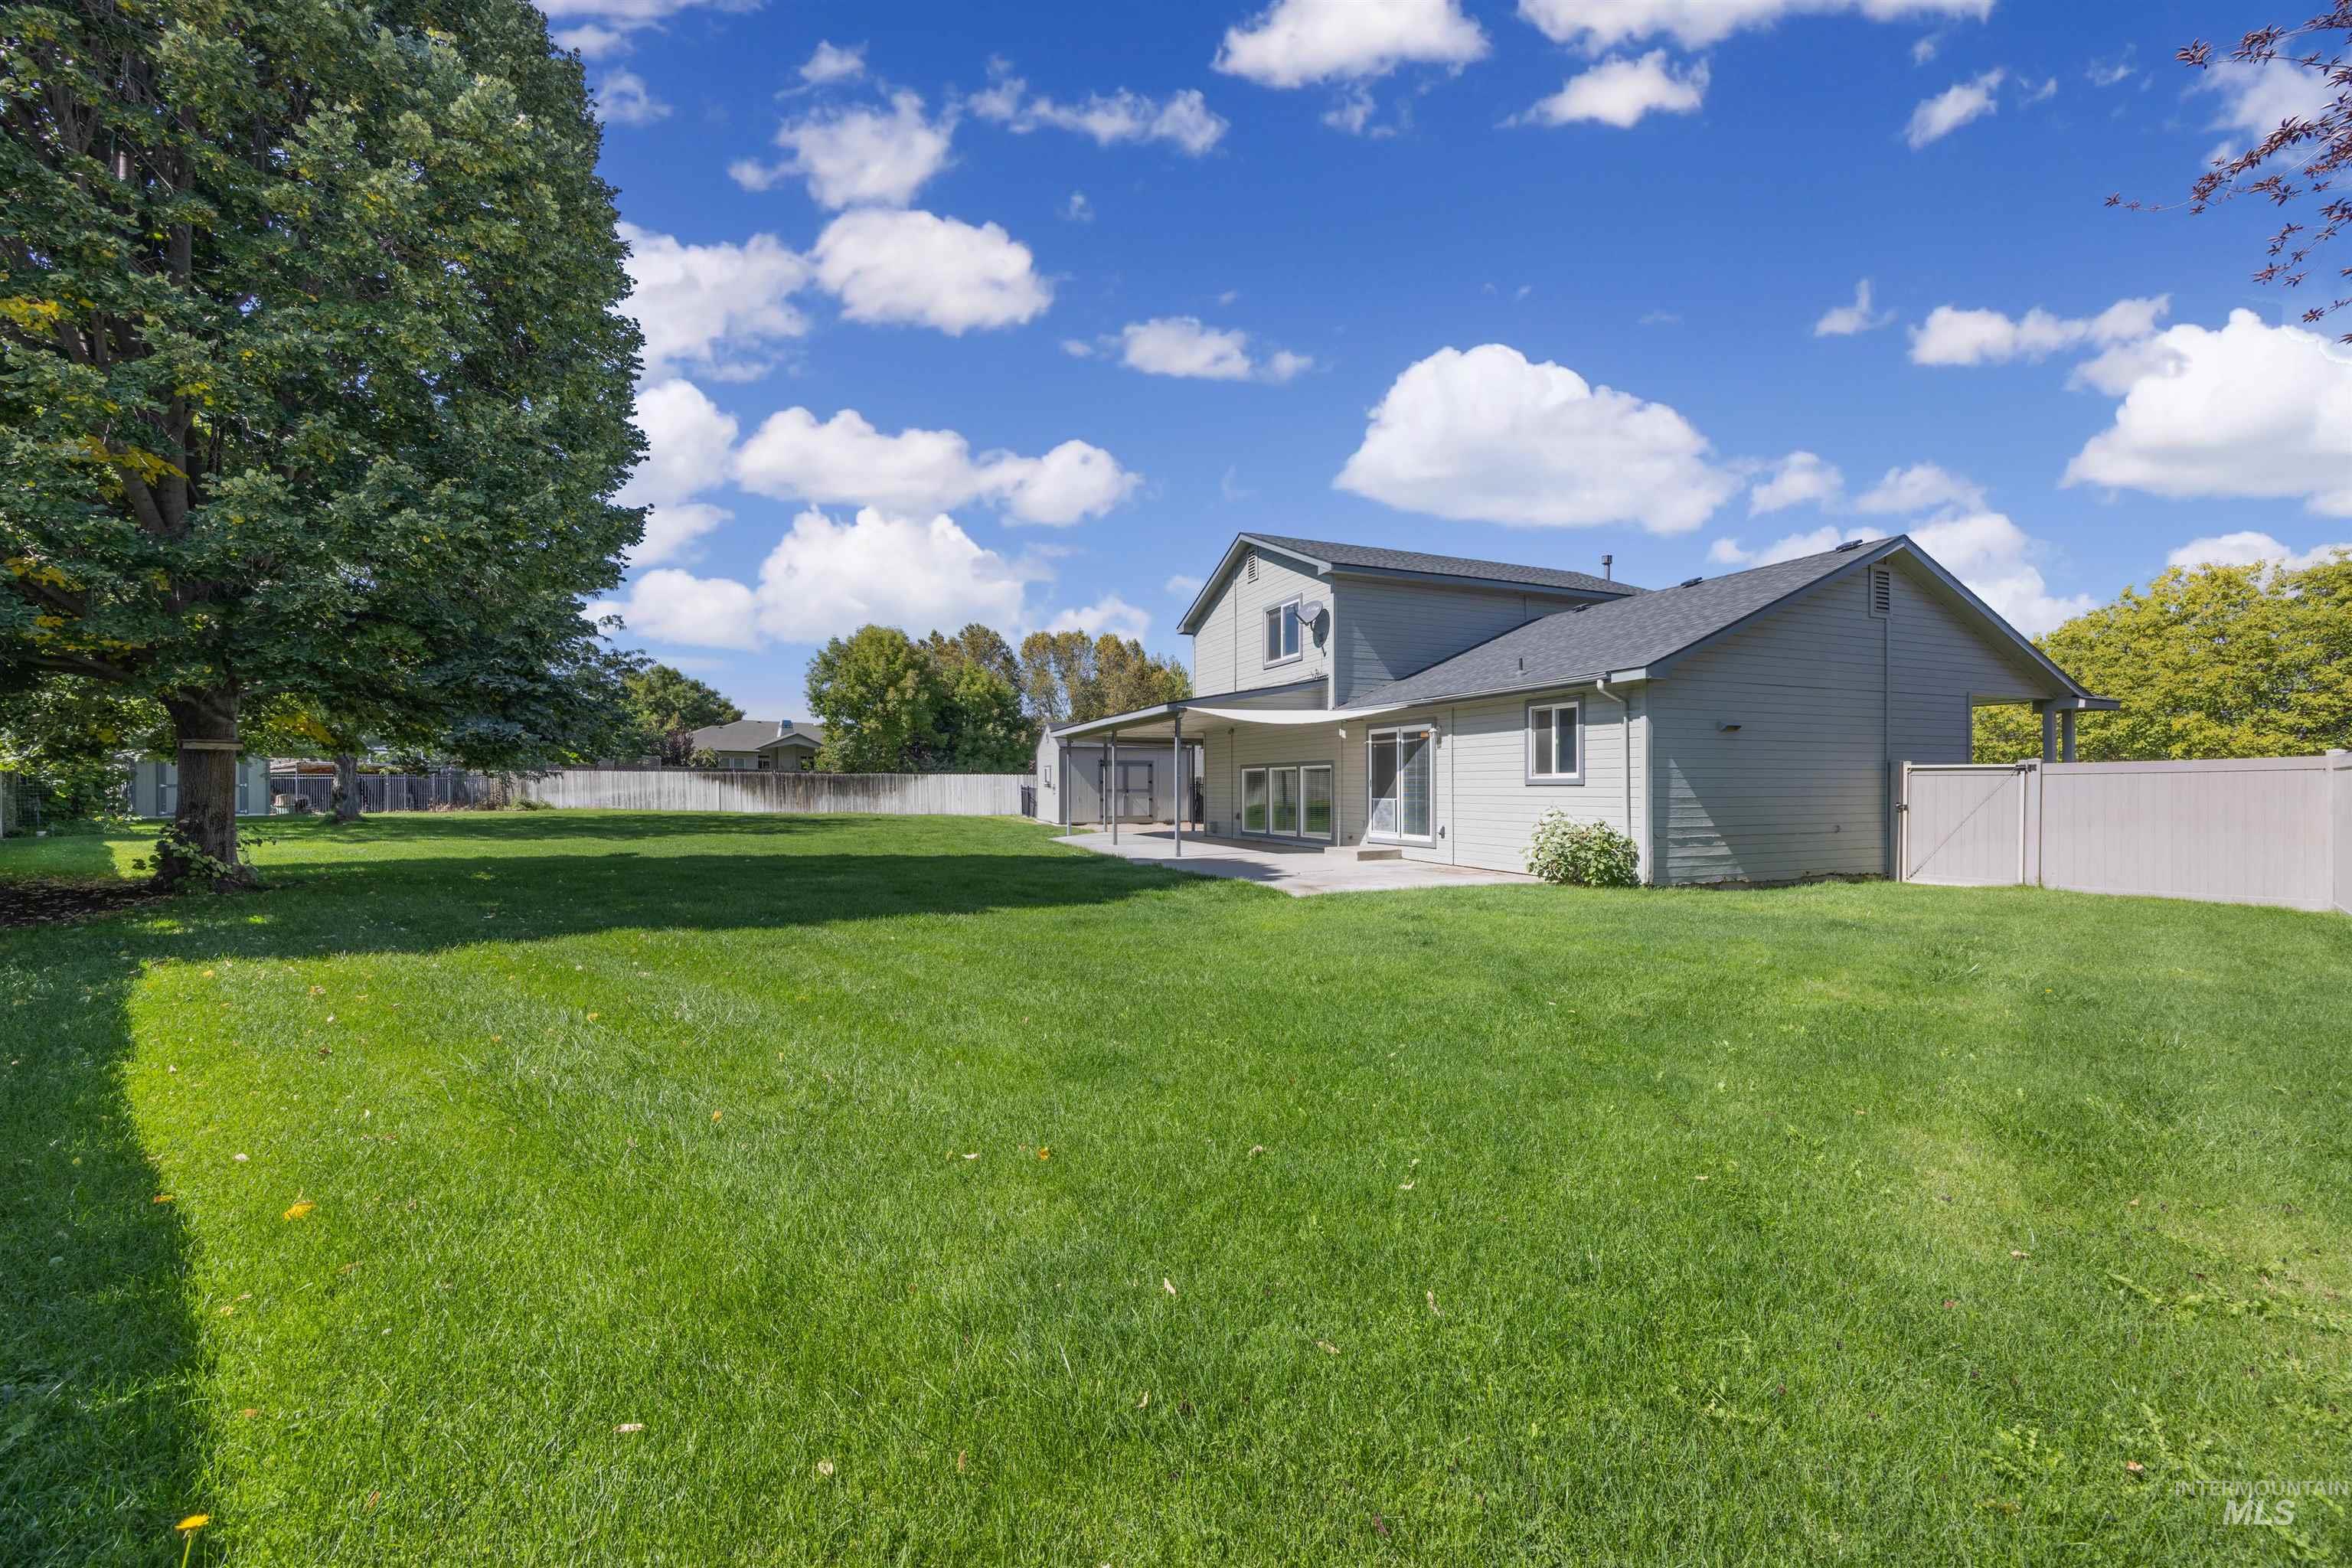
Expansive grassy yard with mature trees, a private fenced perimeter, and a concrete patio extending from the dwelling
-
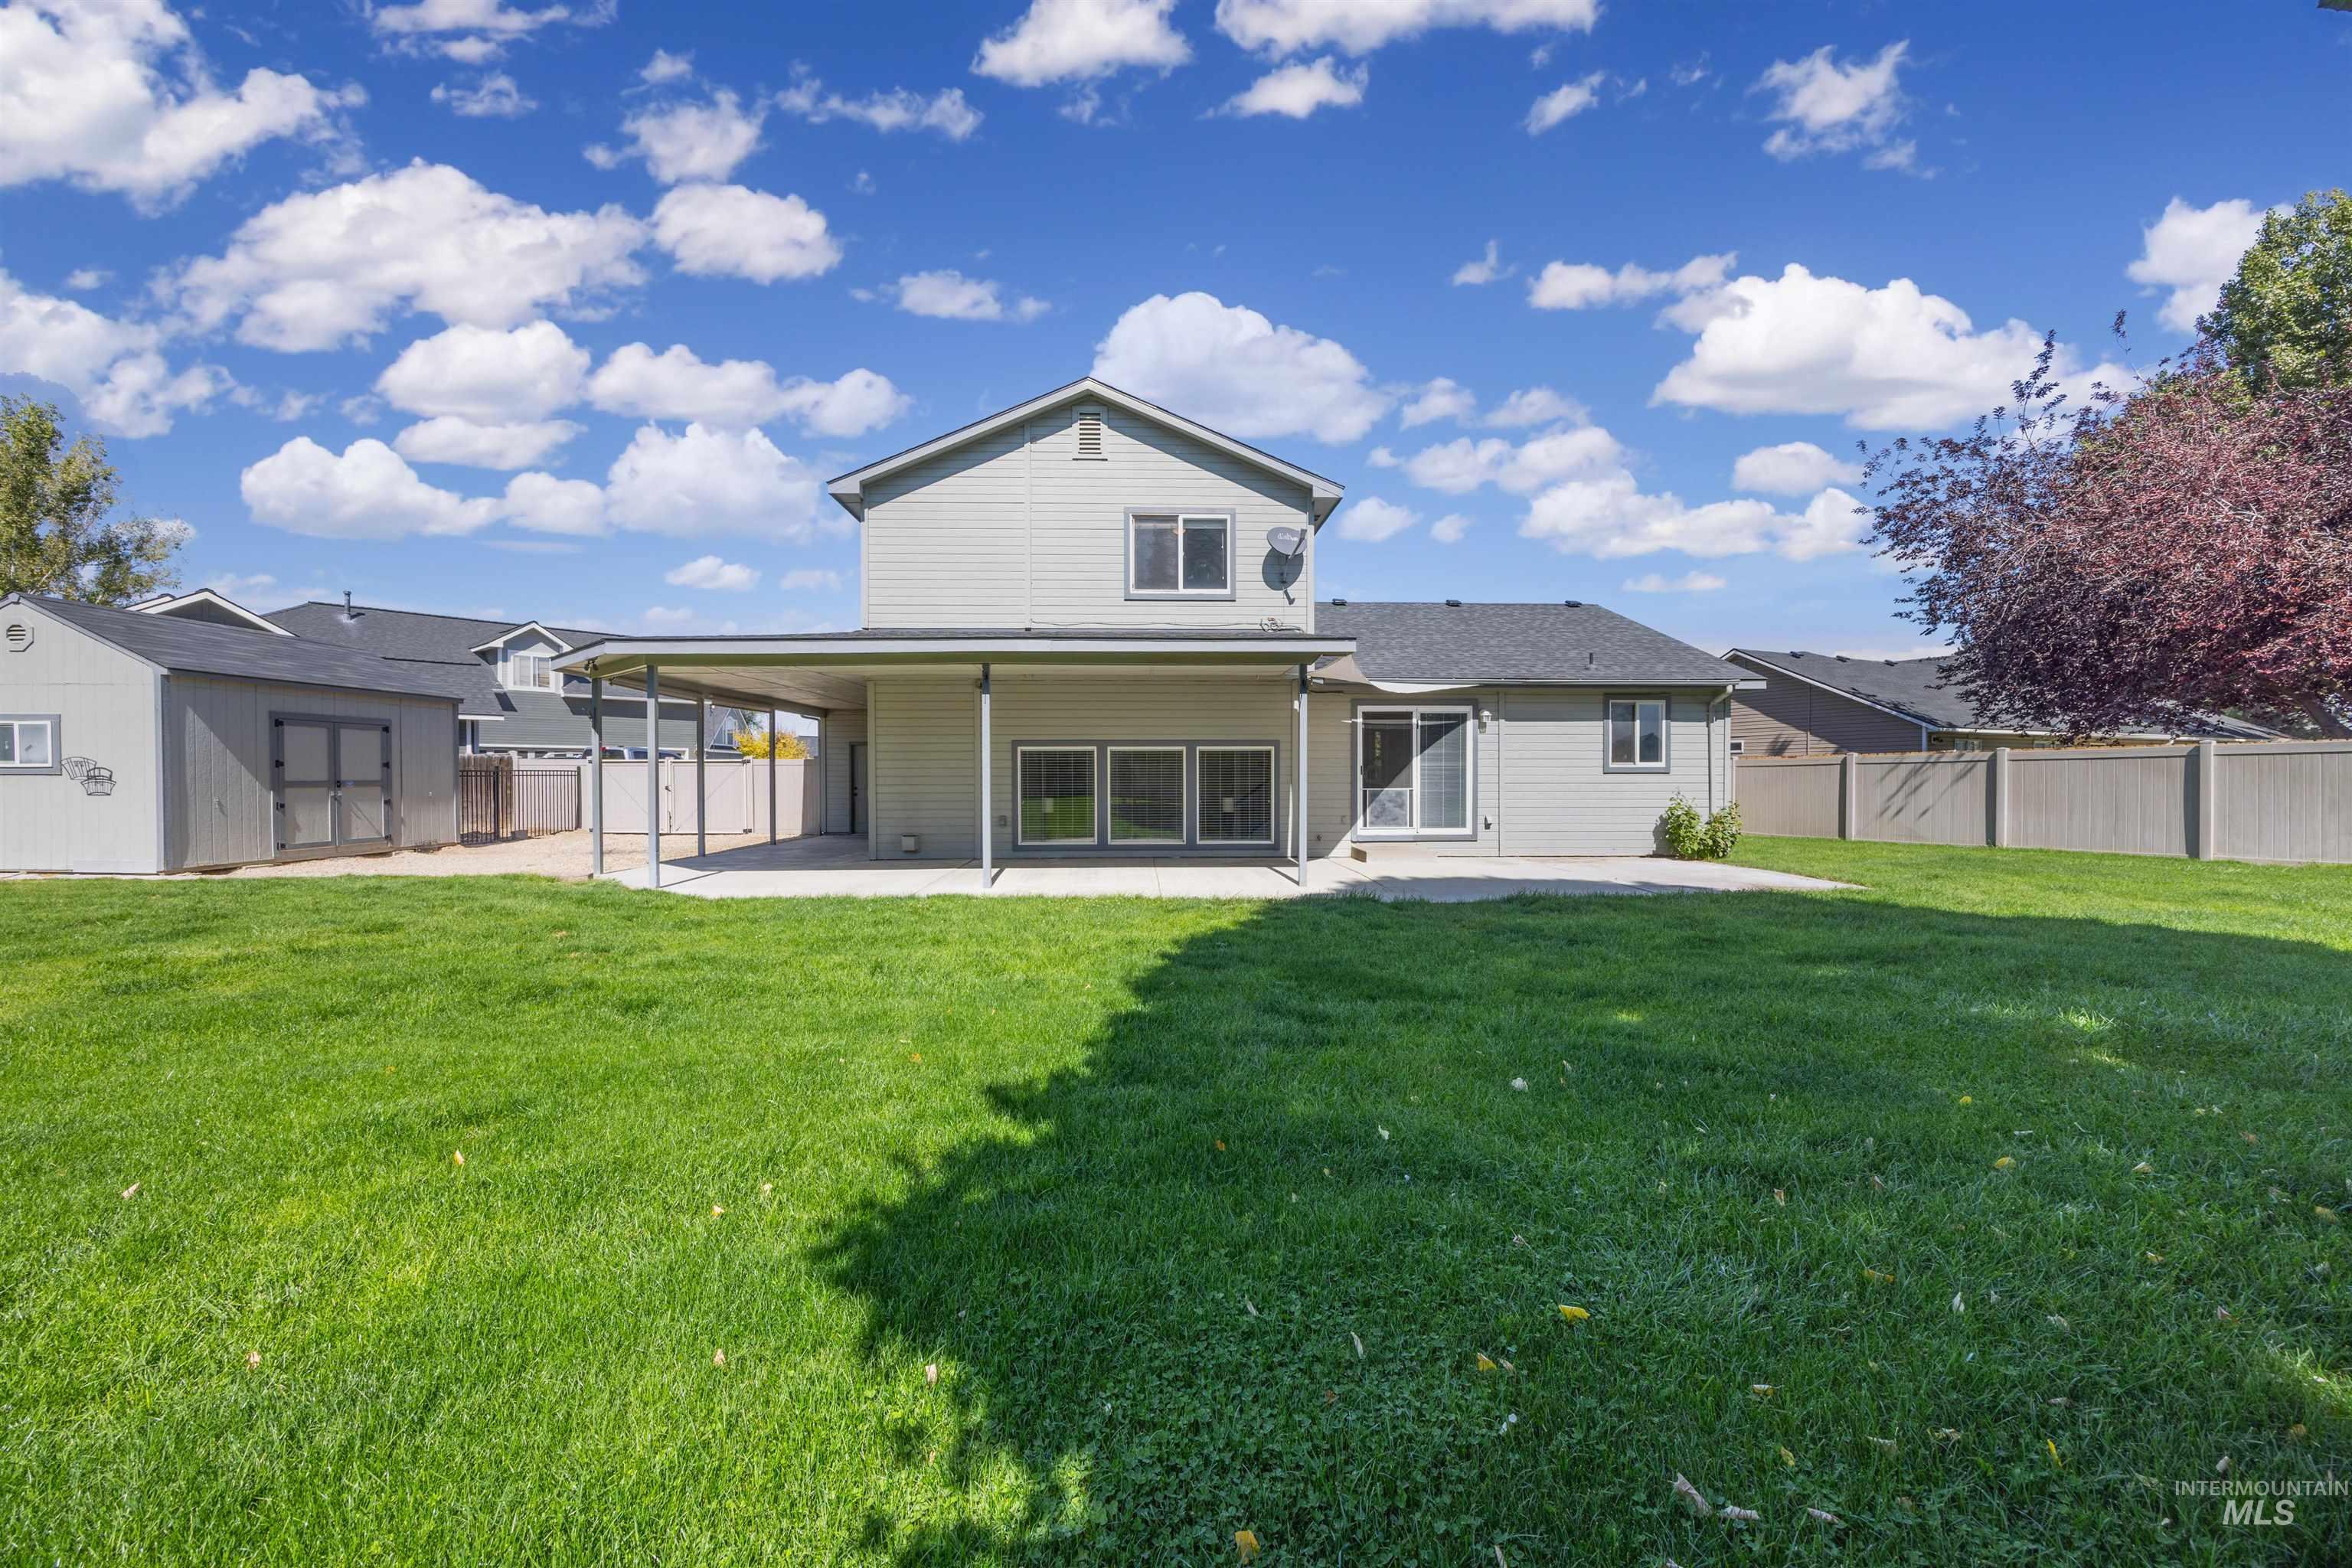
Expansive lawn with a covered patio, additional concrete patio space, a detached storage shed, and a privacy fence
-
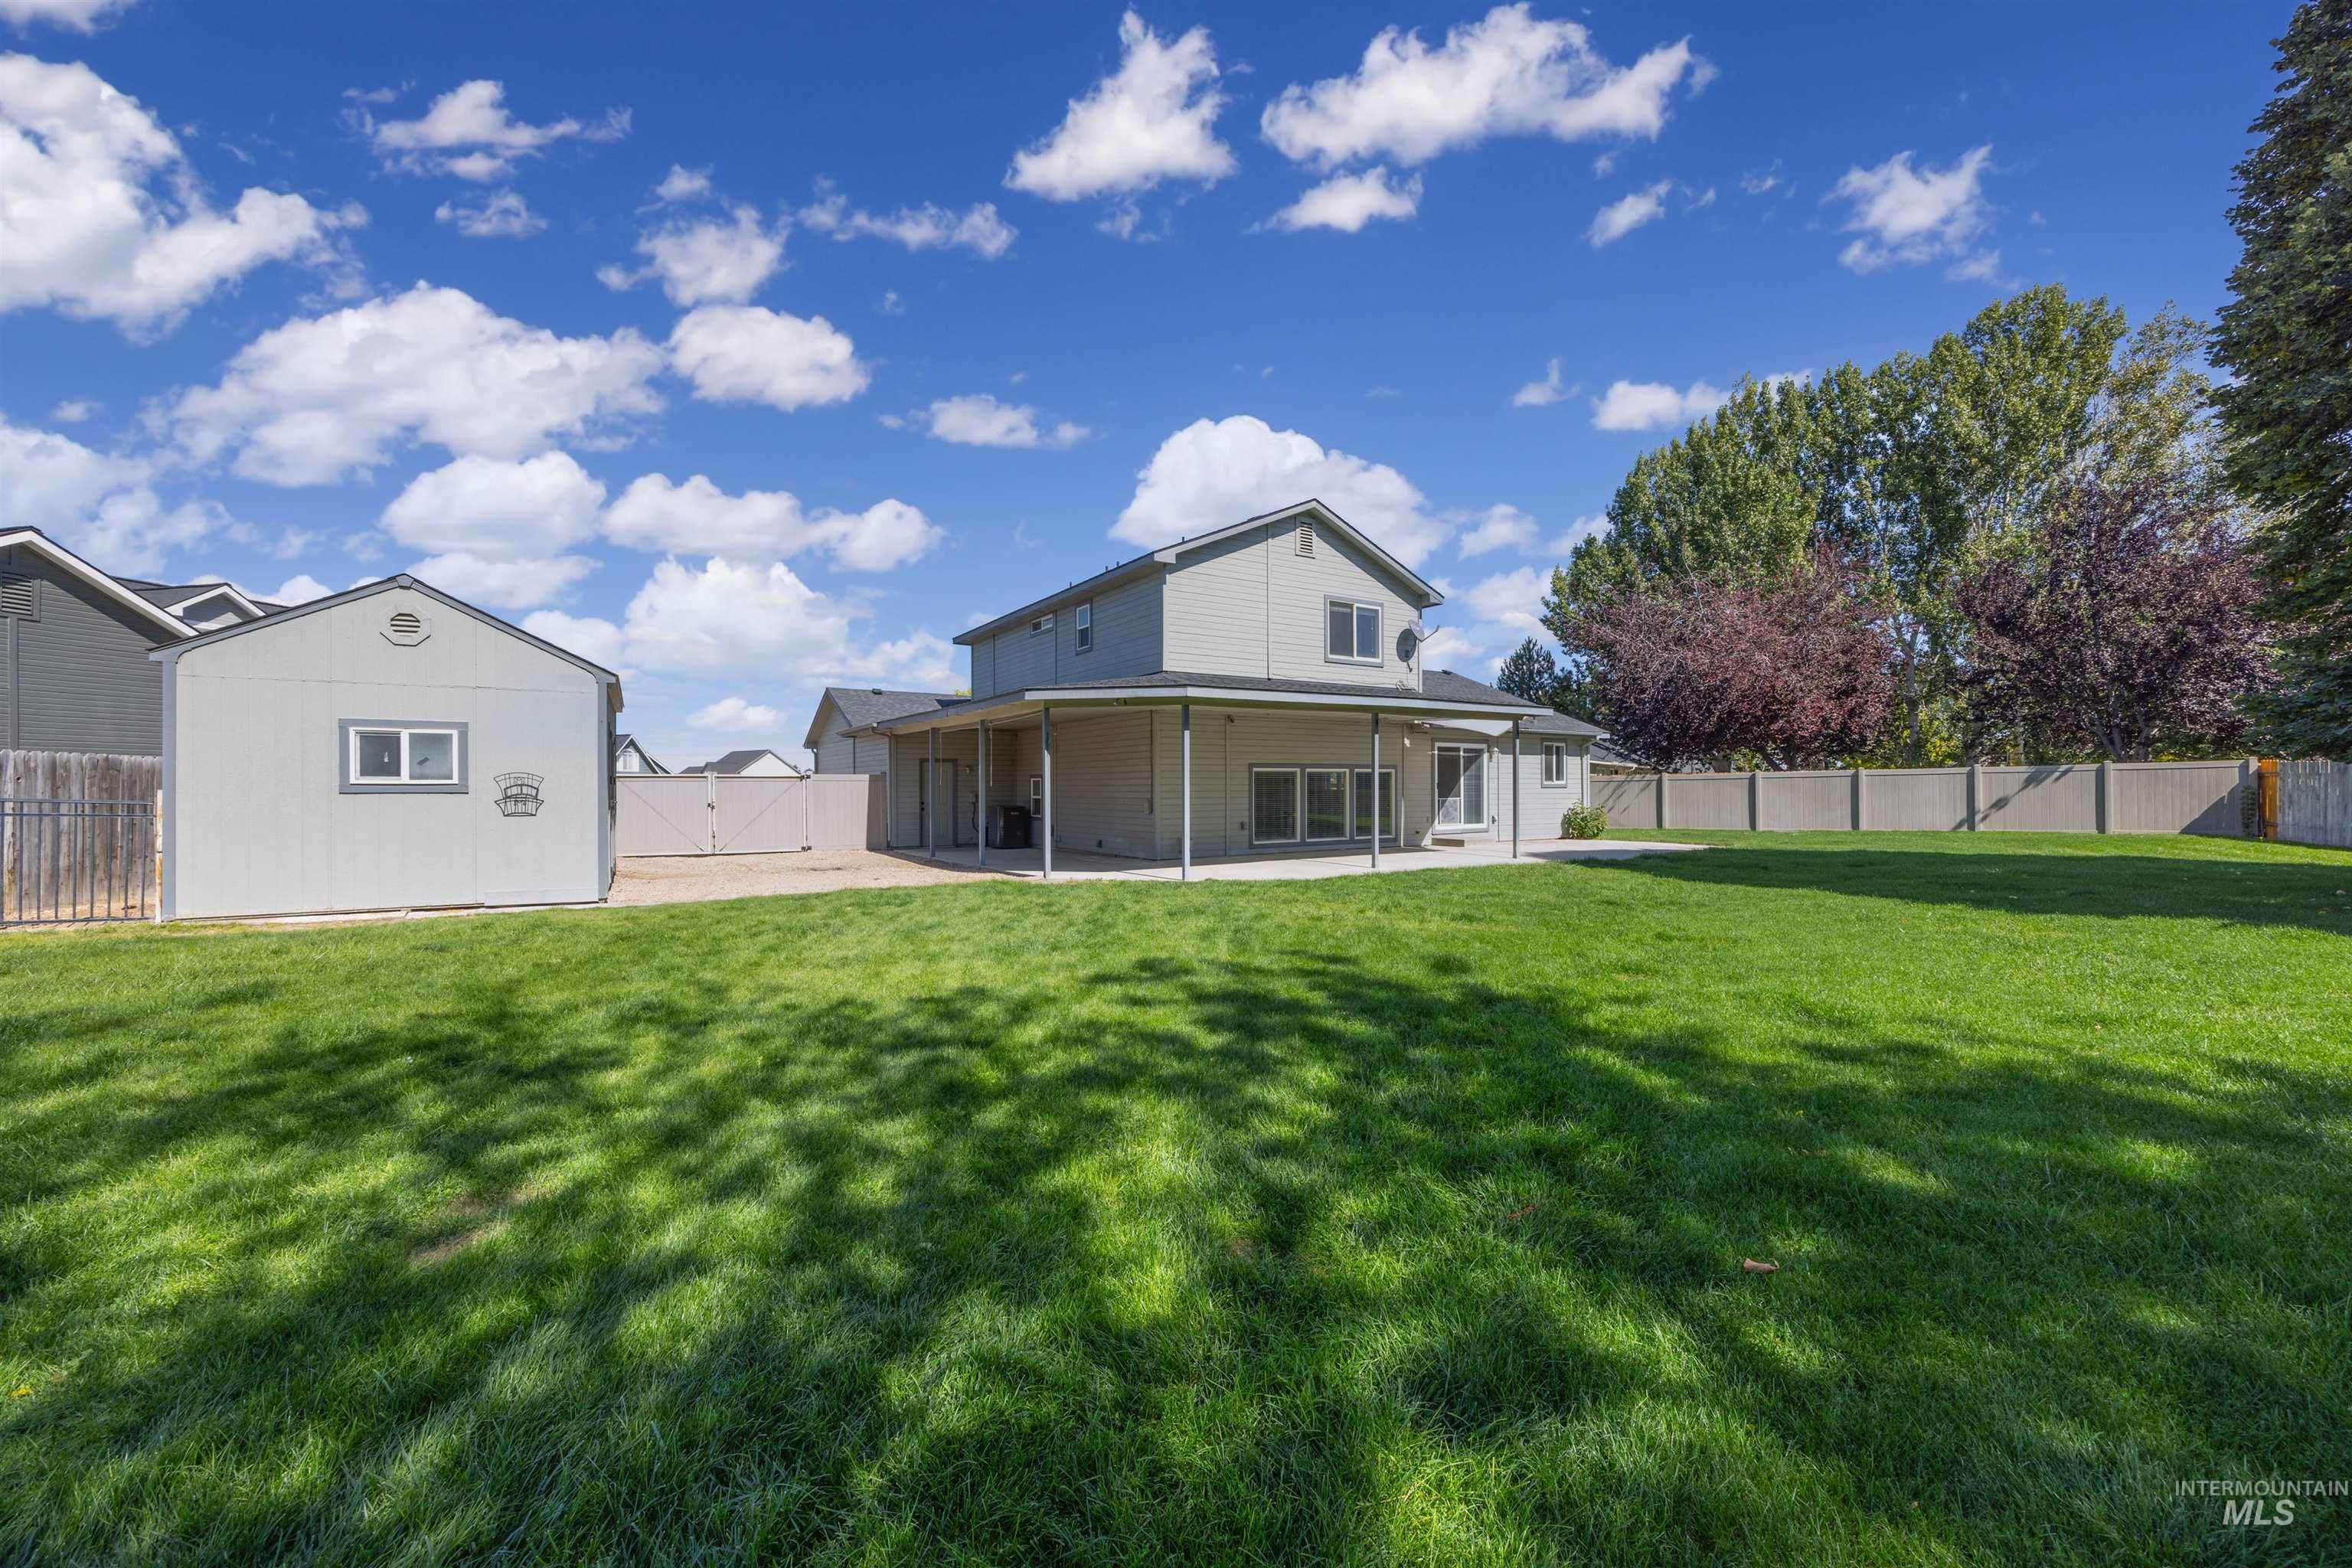
Expansive green lawn, covered patio, detached accessory structure, and privacy fencing
-
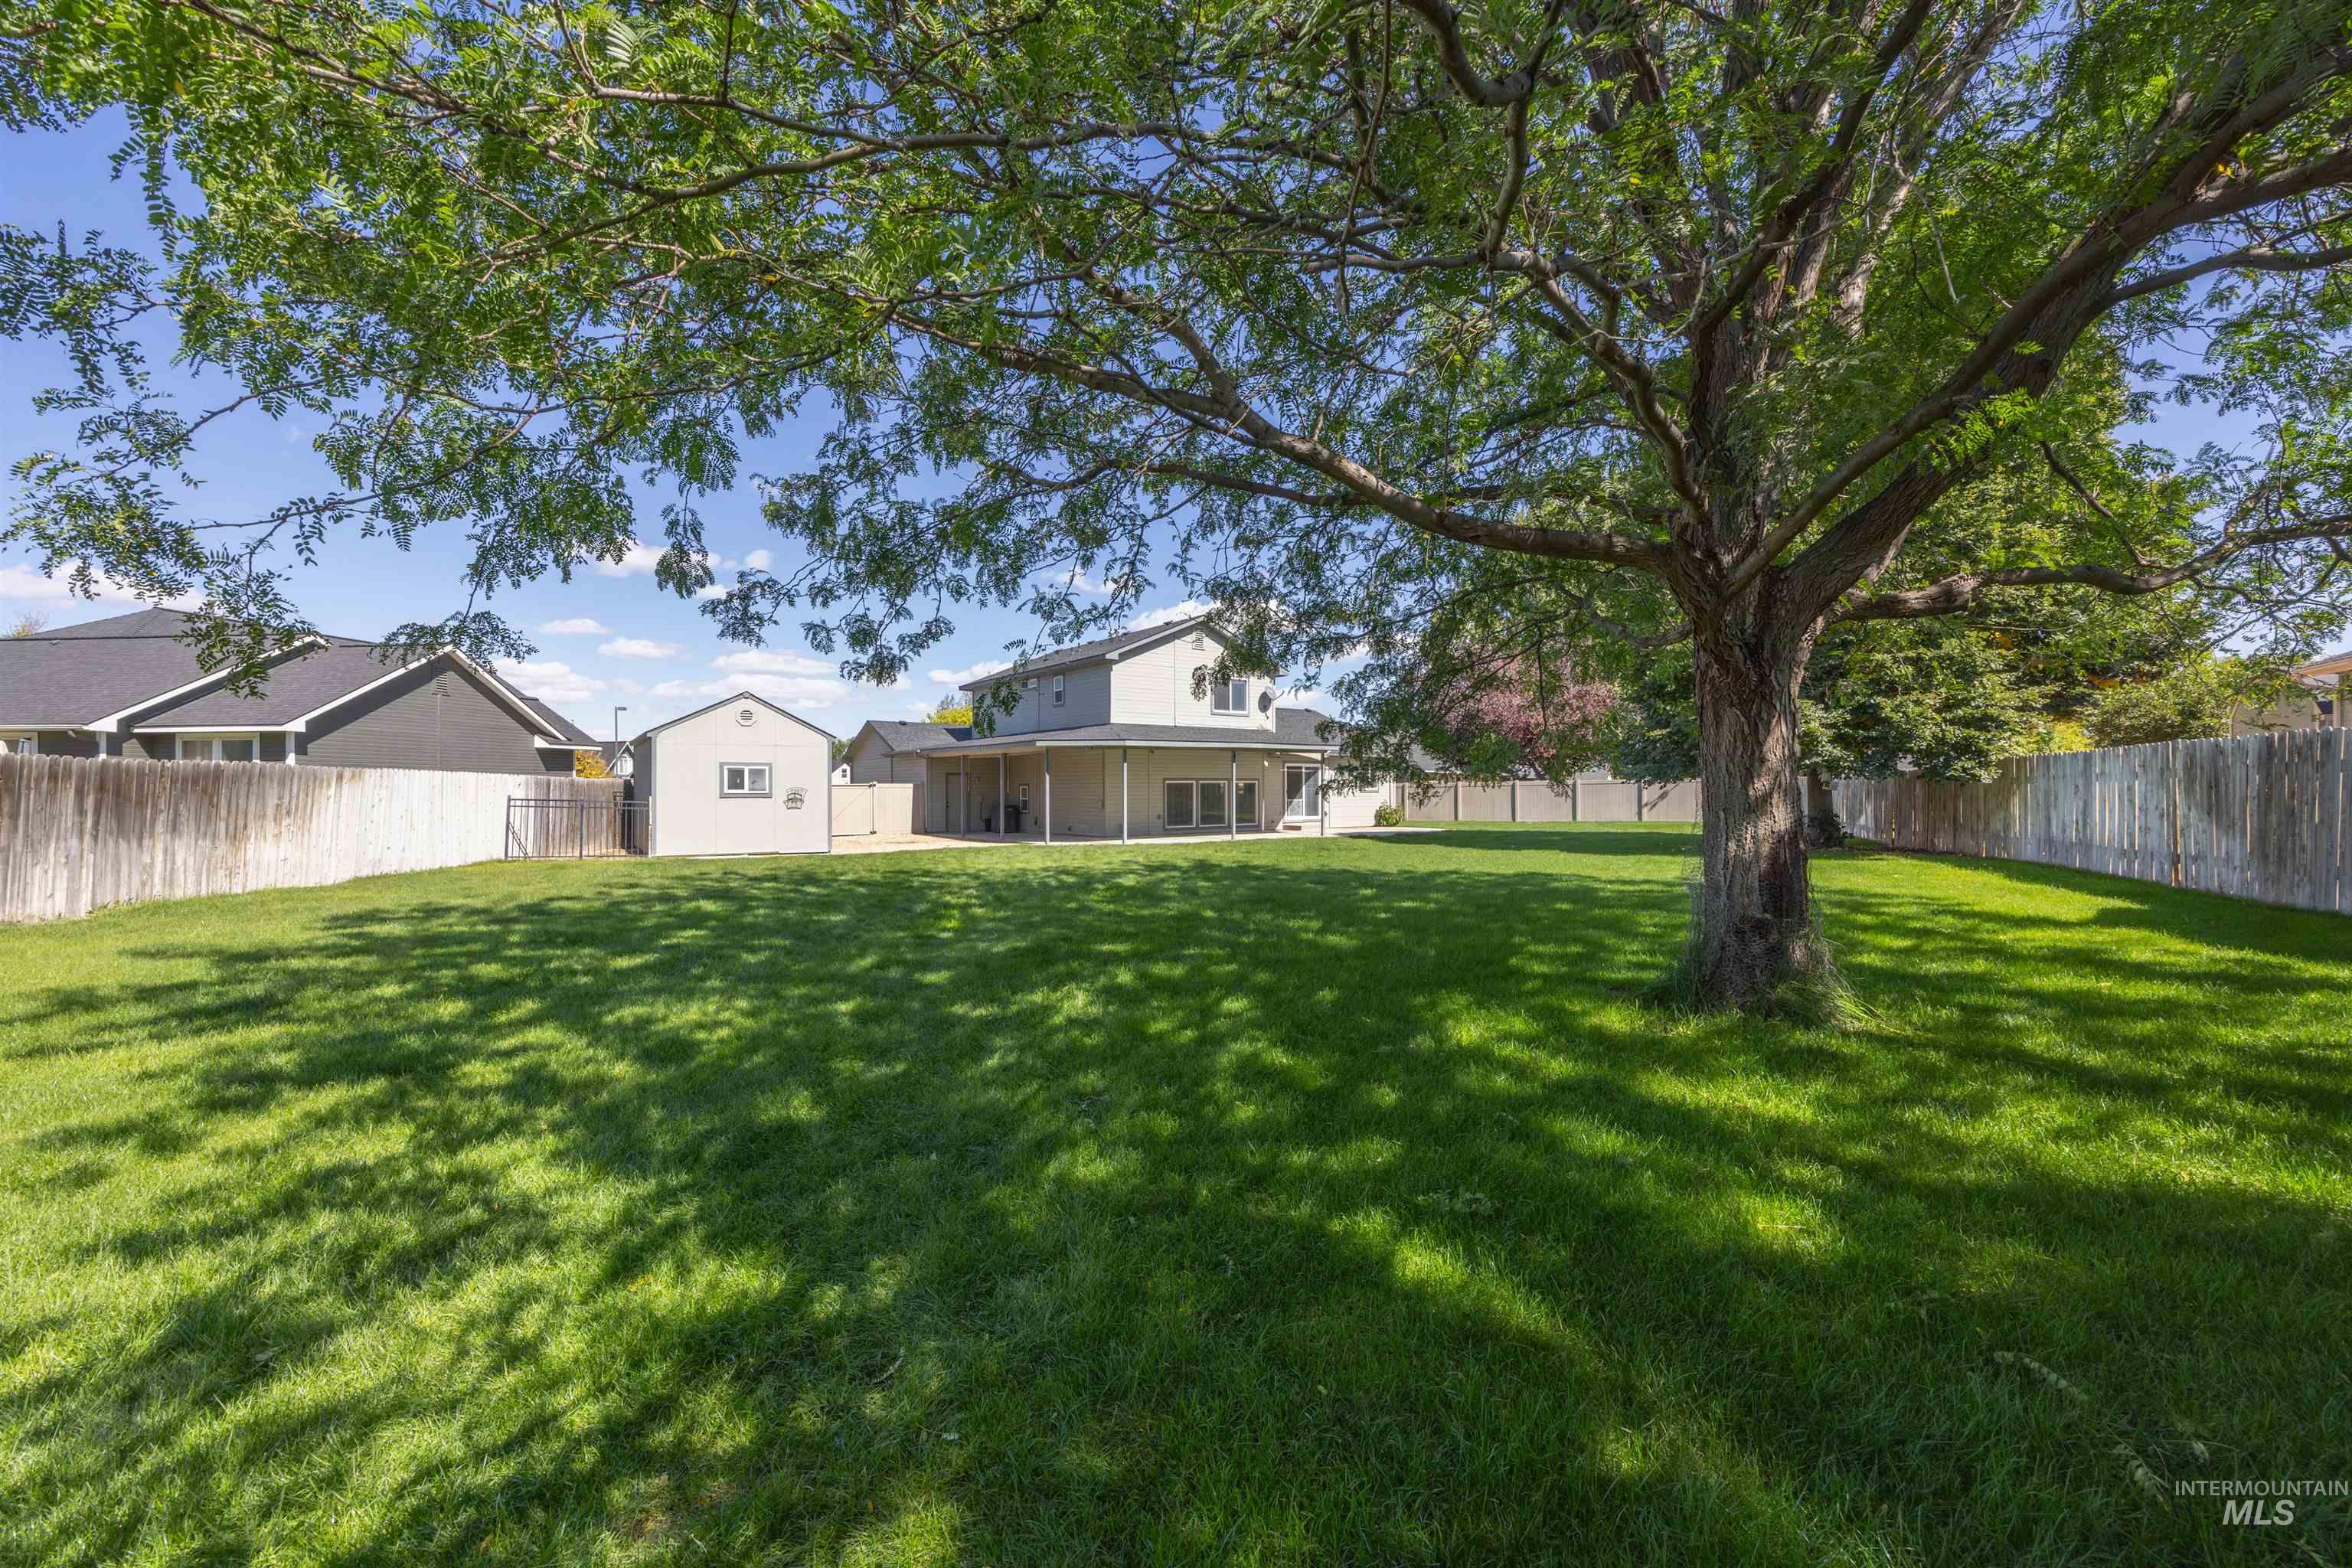
Expansive backyard featuring a mature shade tree, manicured lawn, and privacy fencing
-
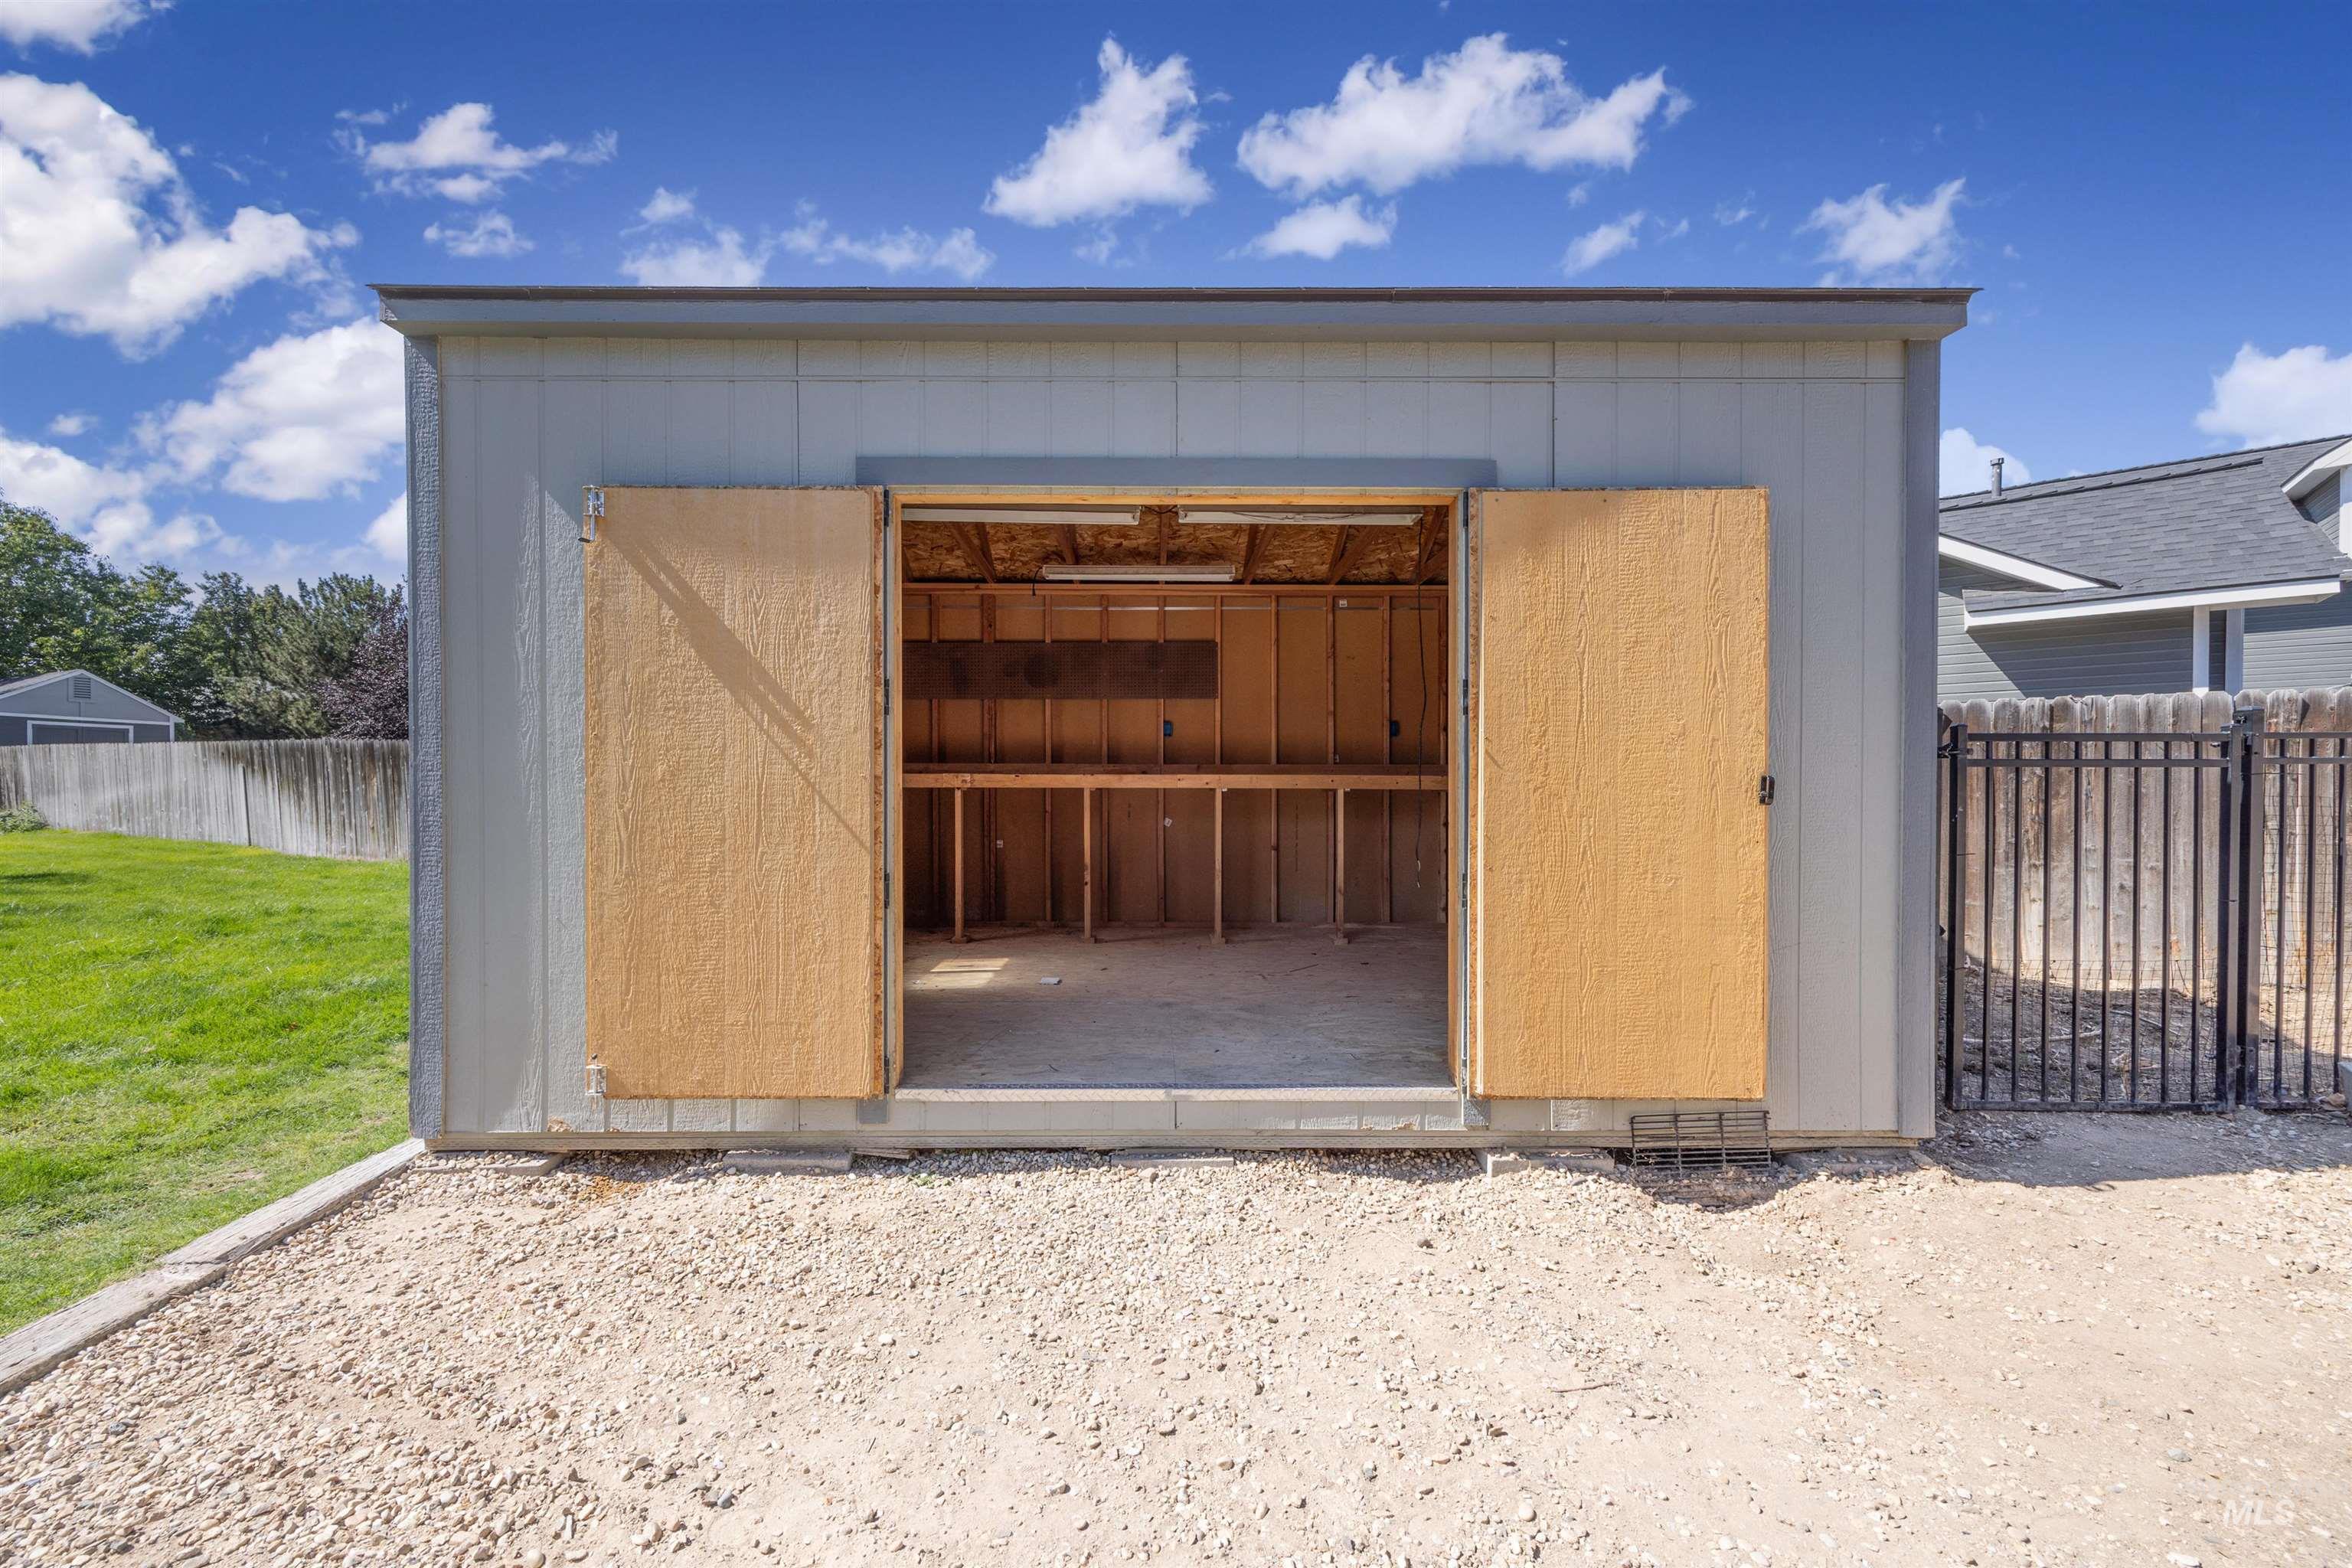
Detached storage shed with double doors, interior shelving, and a gravel pad
-
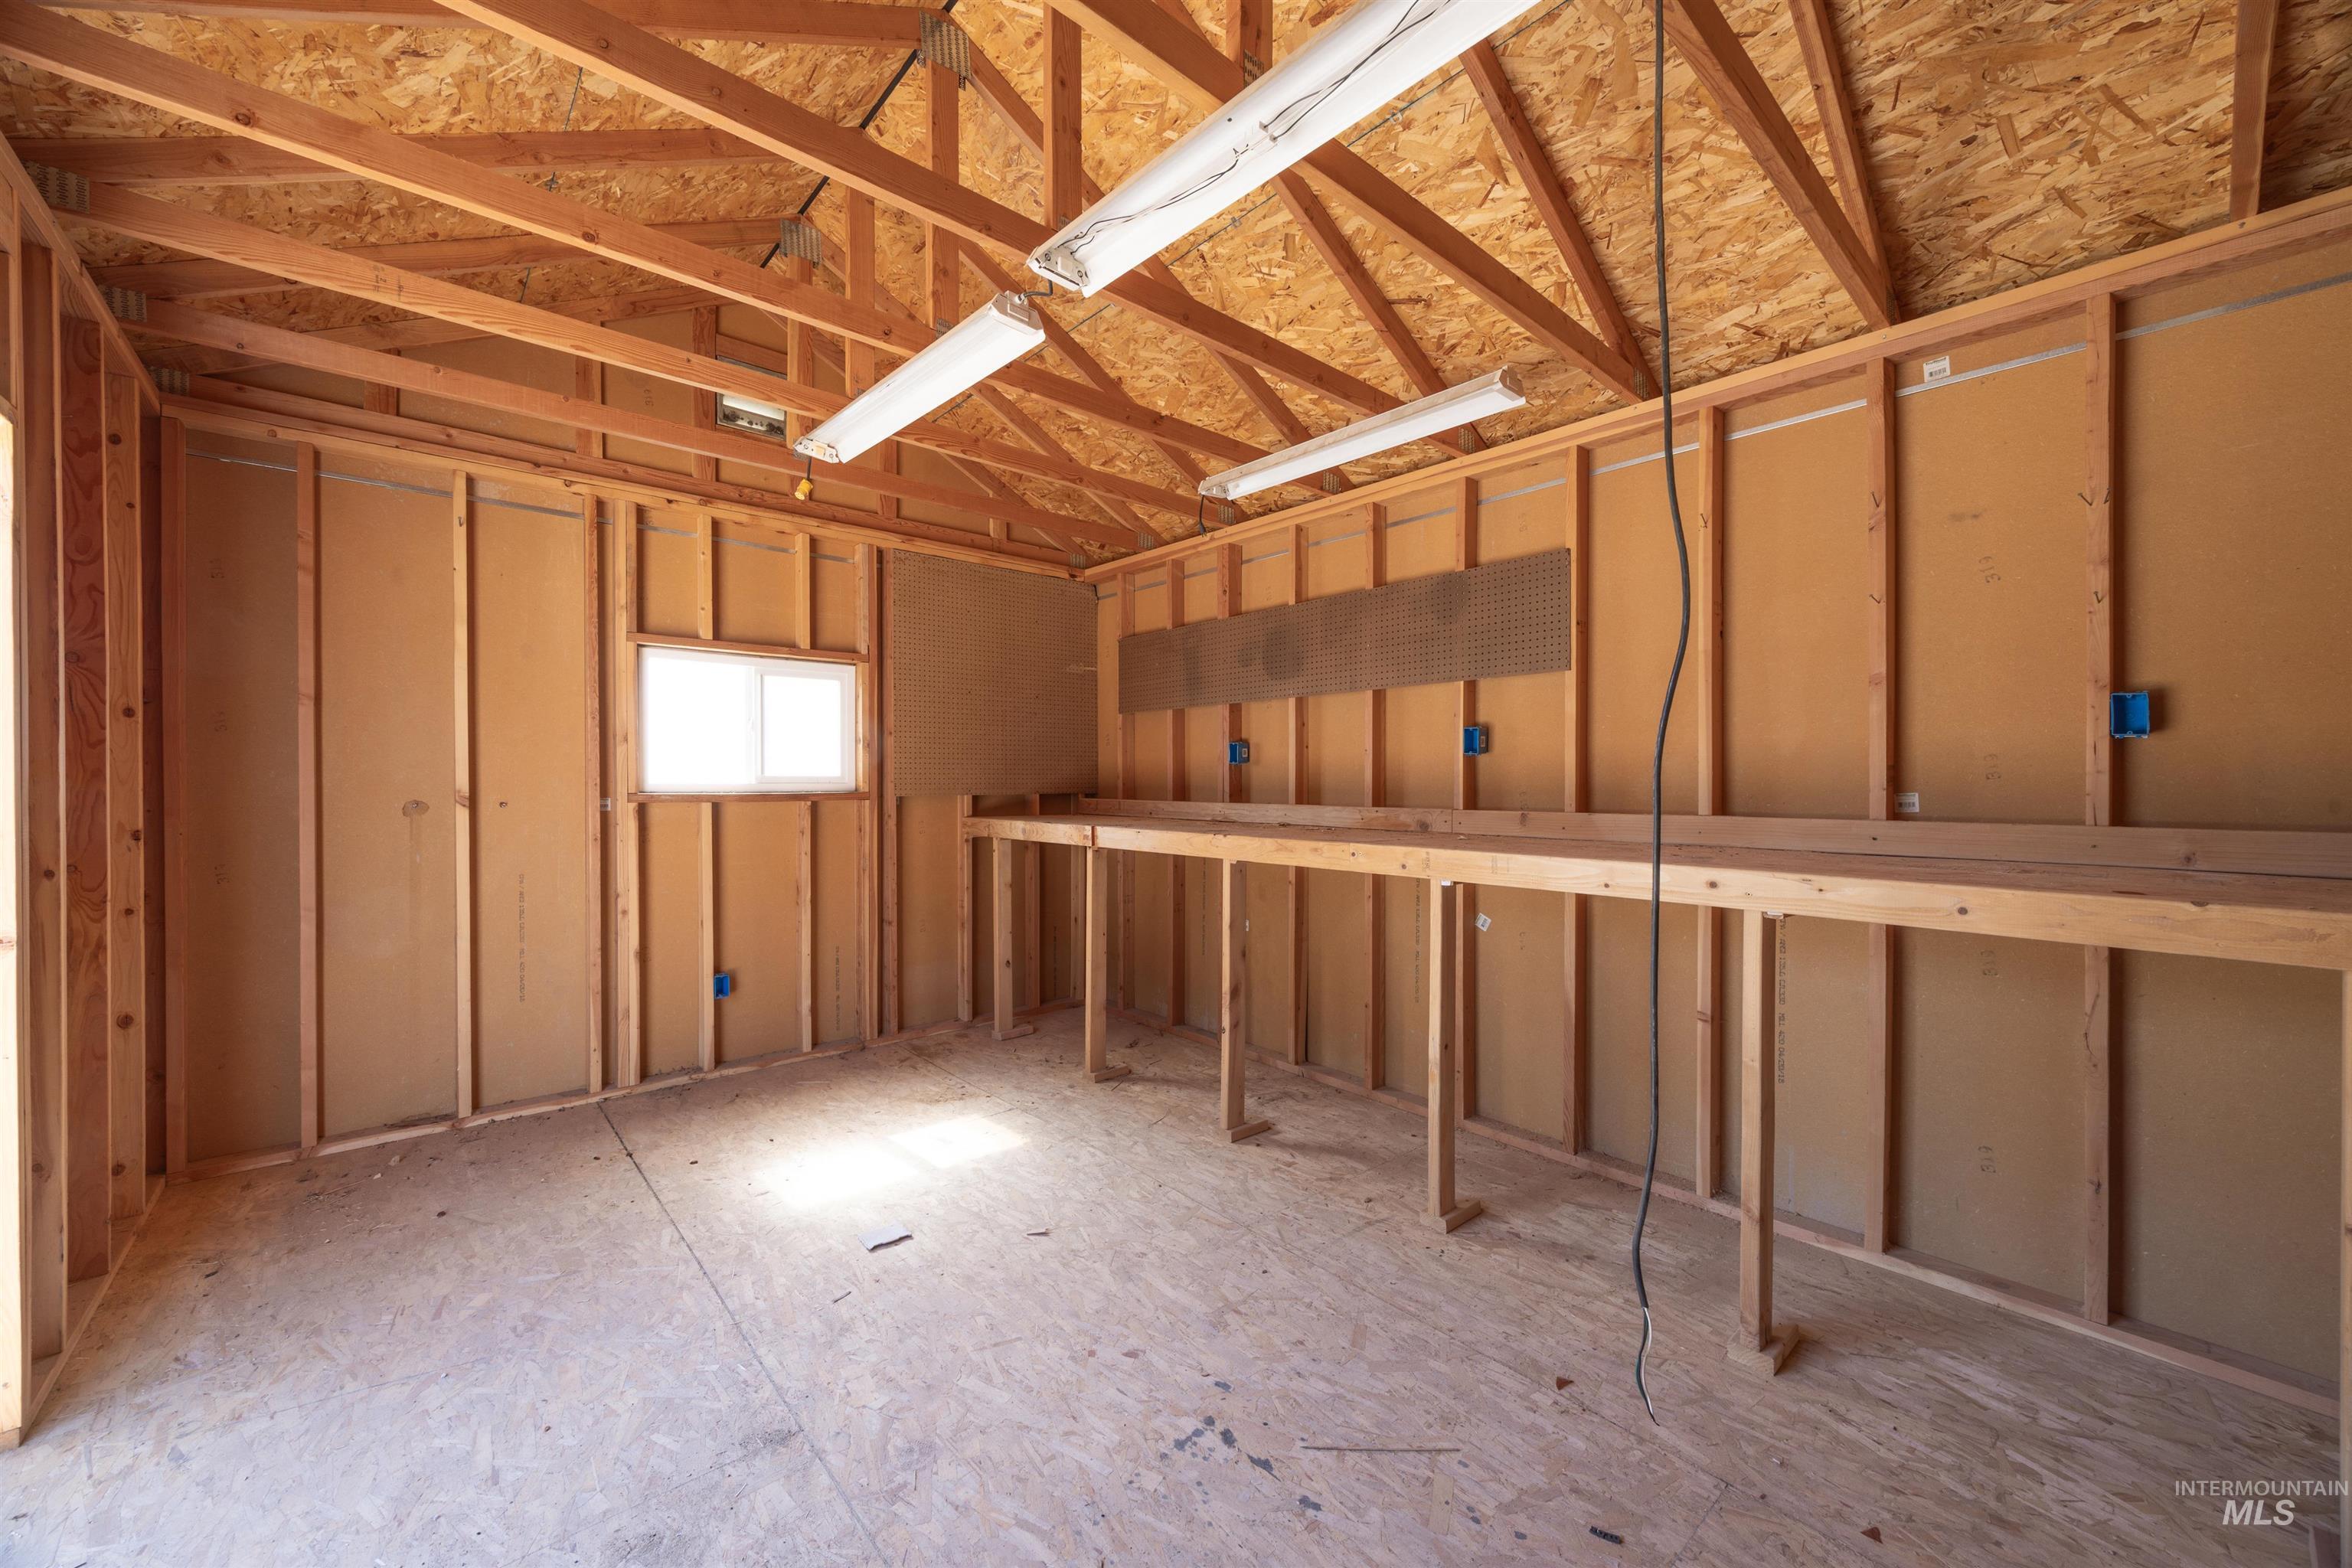
Exposed wood framing and ceiling trusses, built-in wooden workbench, a window, and overhead fluorescent lighting fixtures
-
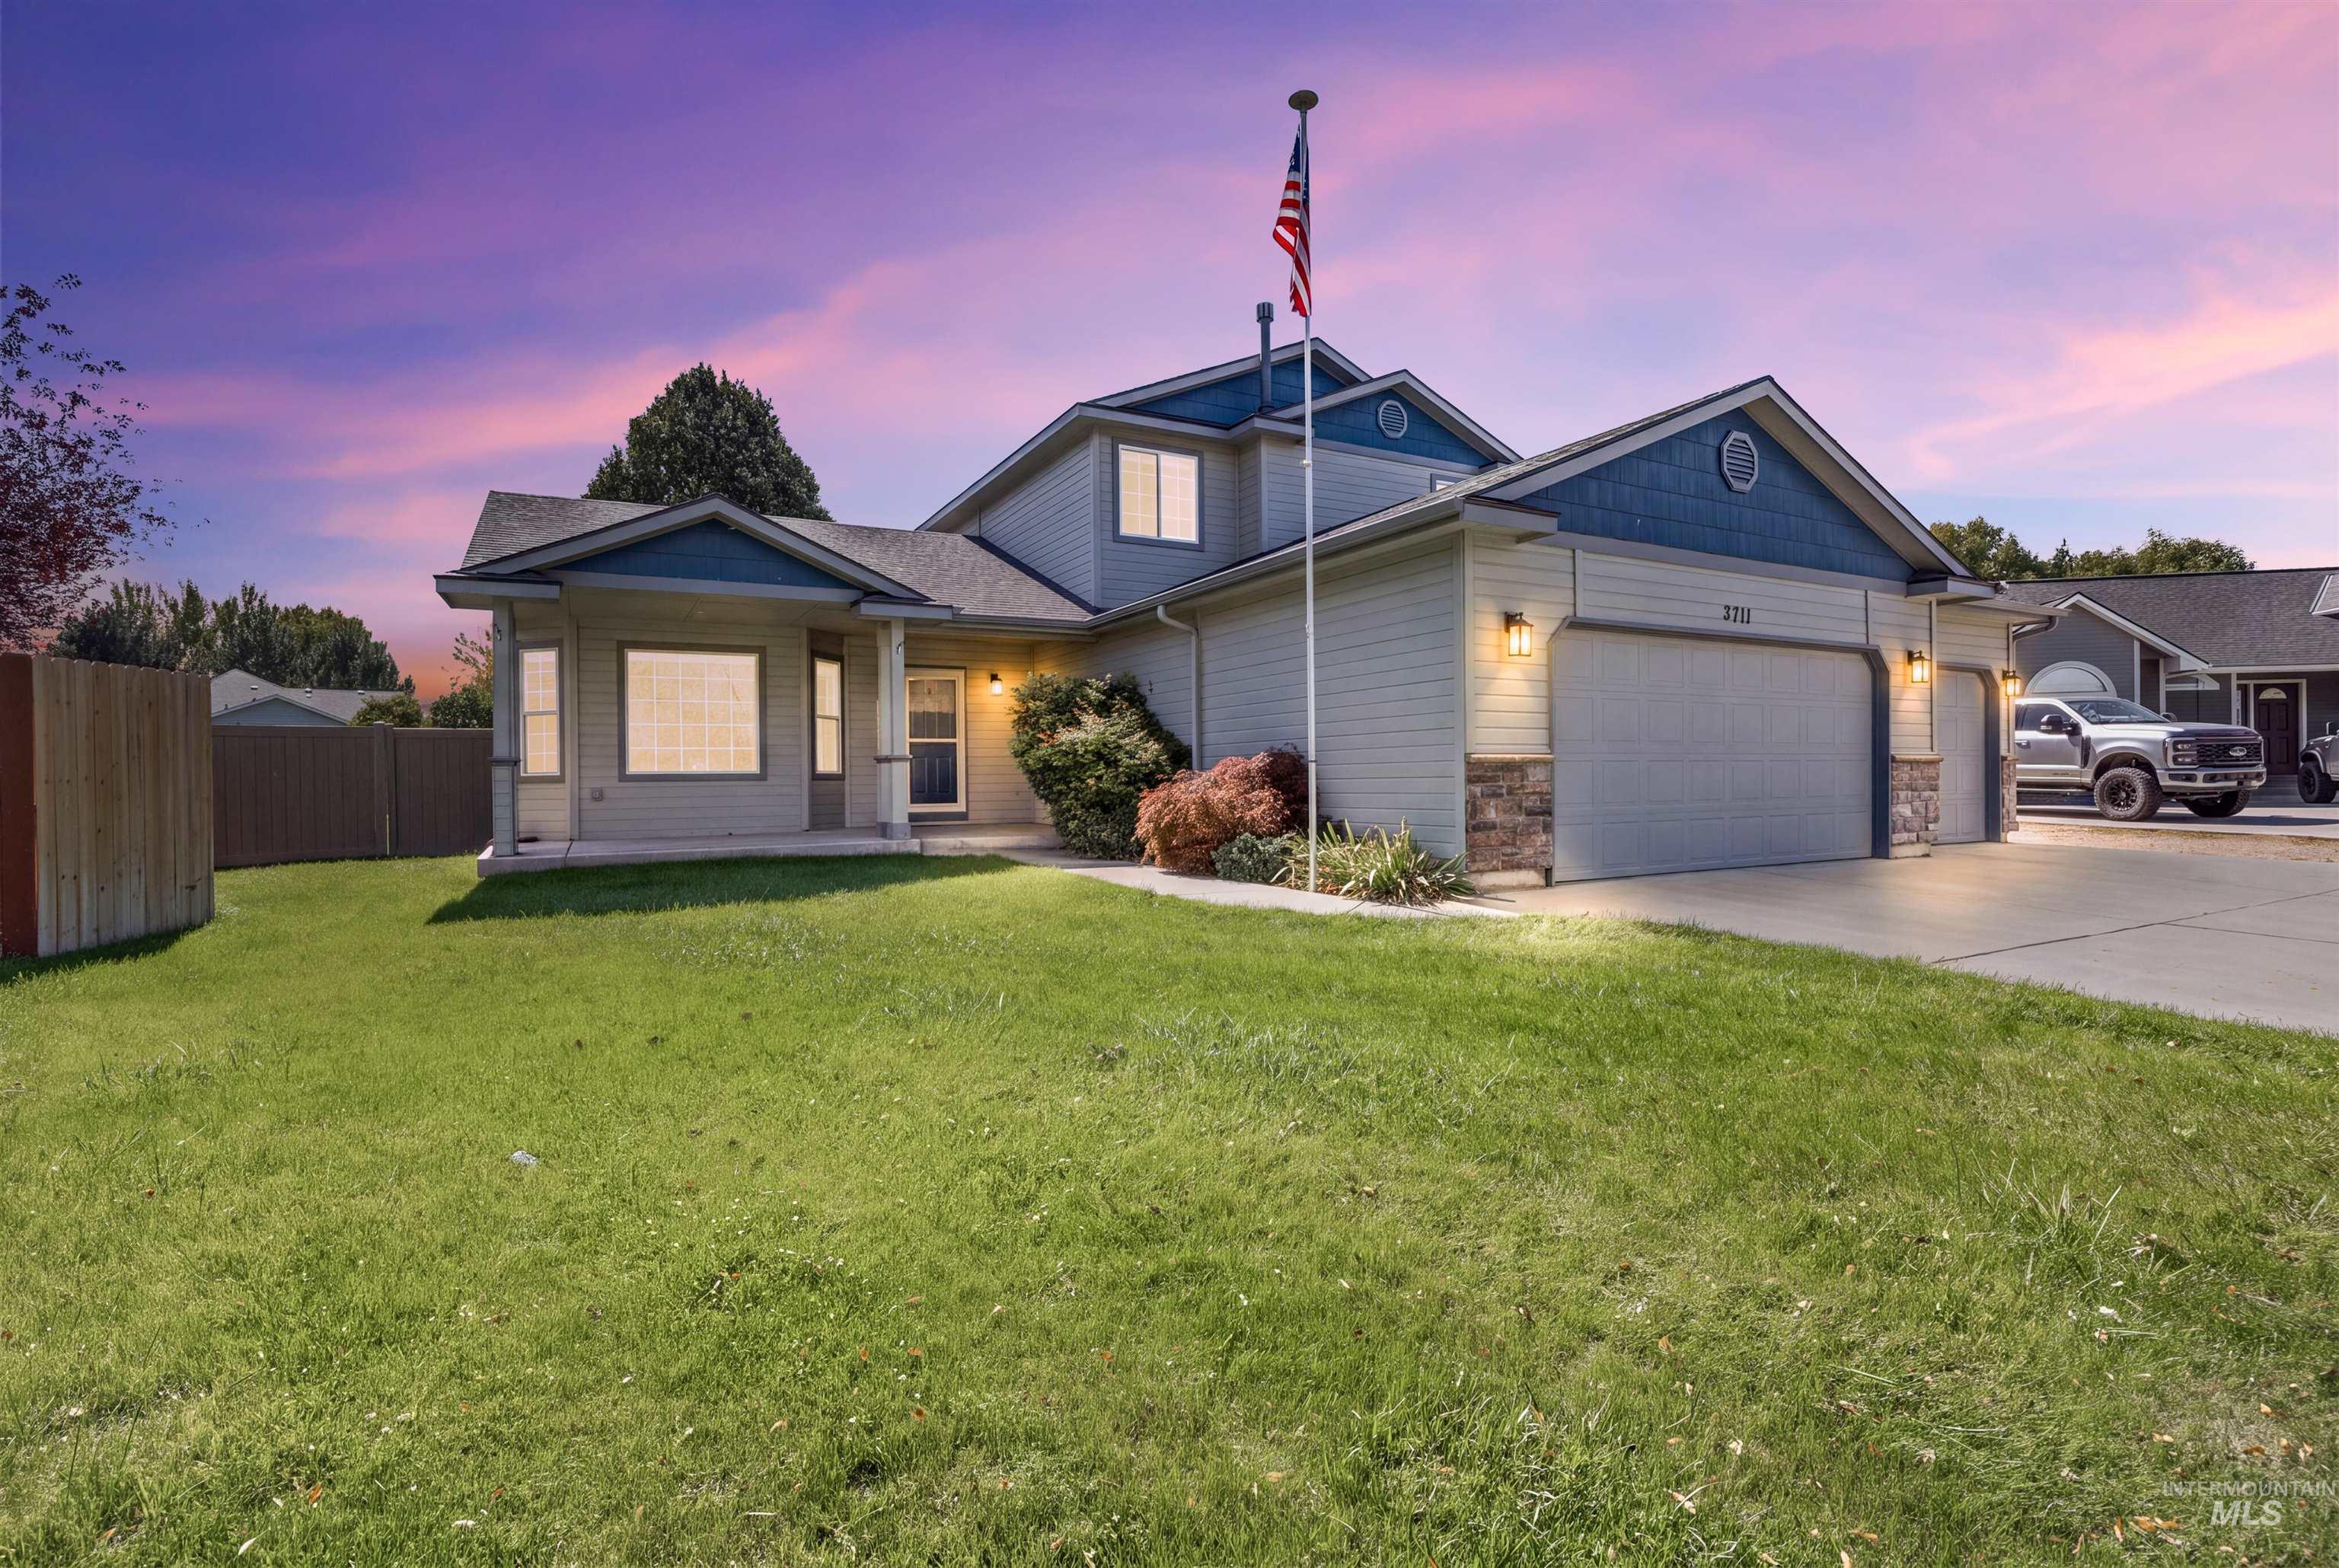
Two-story residence with a light-colored exterior, blue gables, and stone veneer accents
-
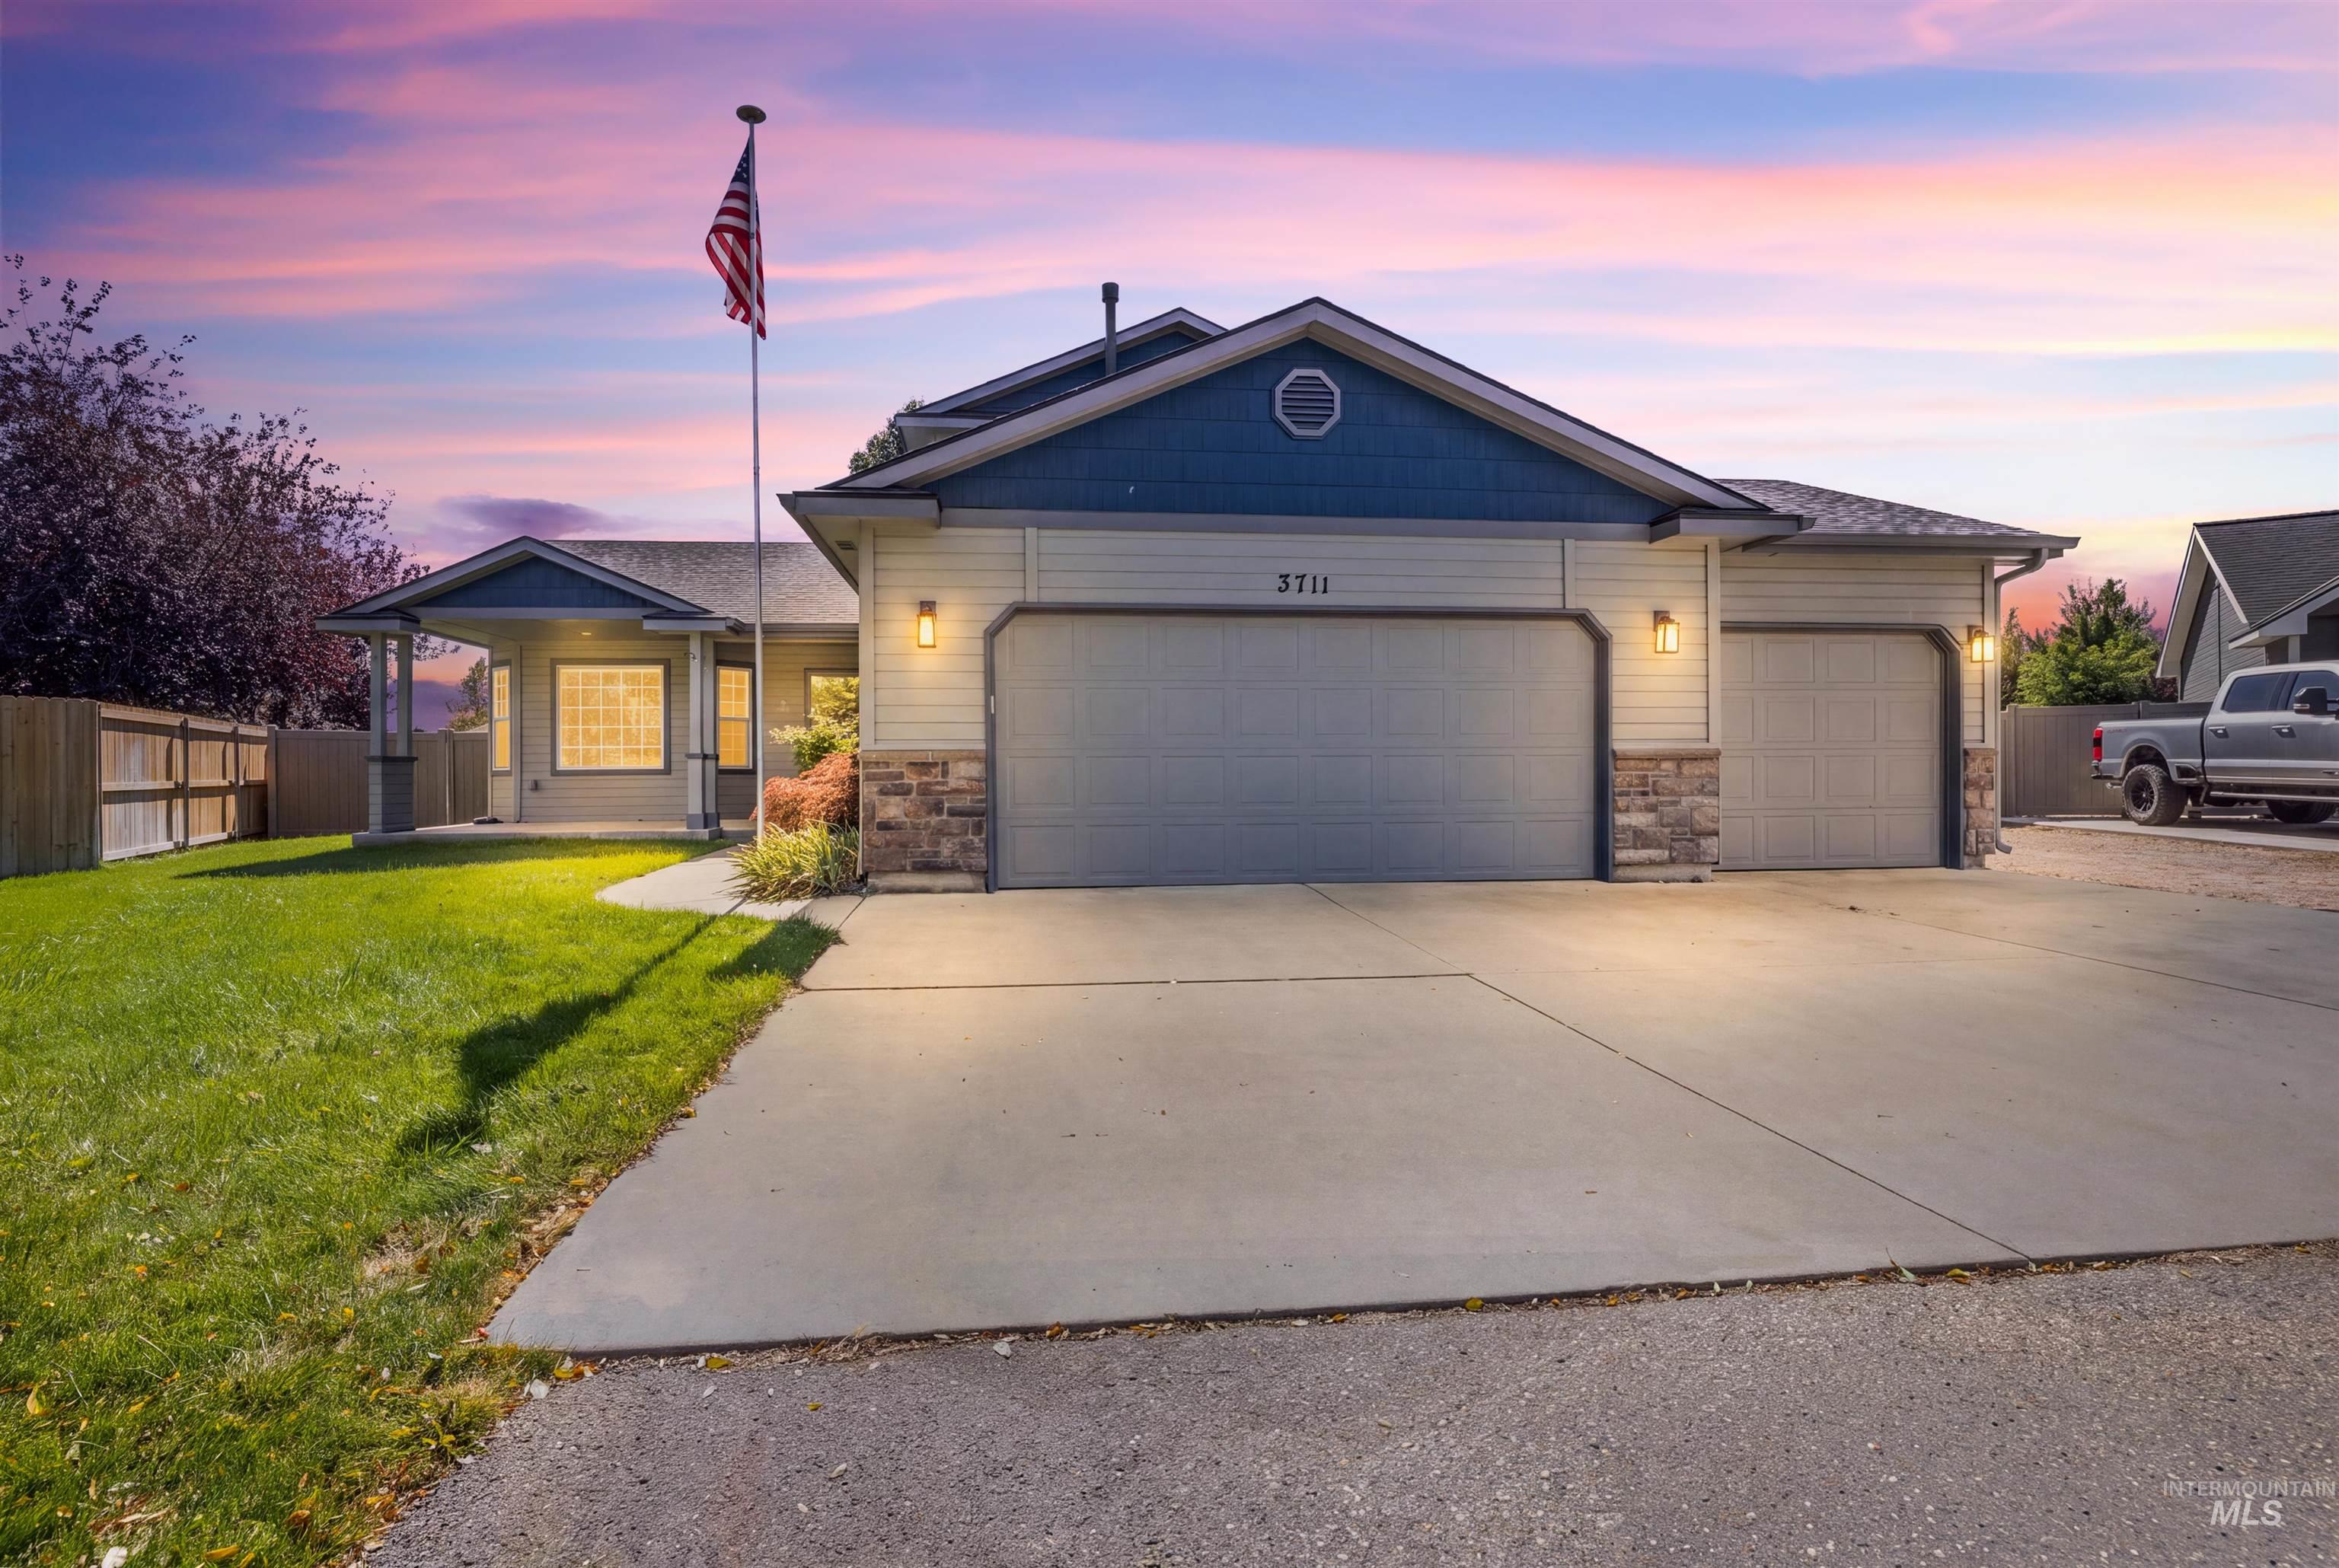
Exterior featuring a two-car garage, an additional single-car garage, a covered entry, and stone accents
-
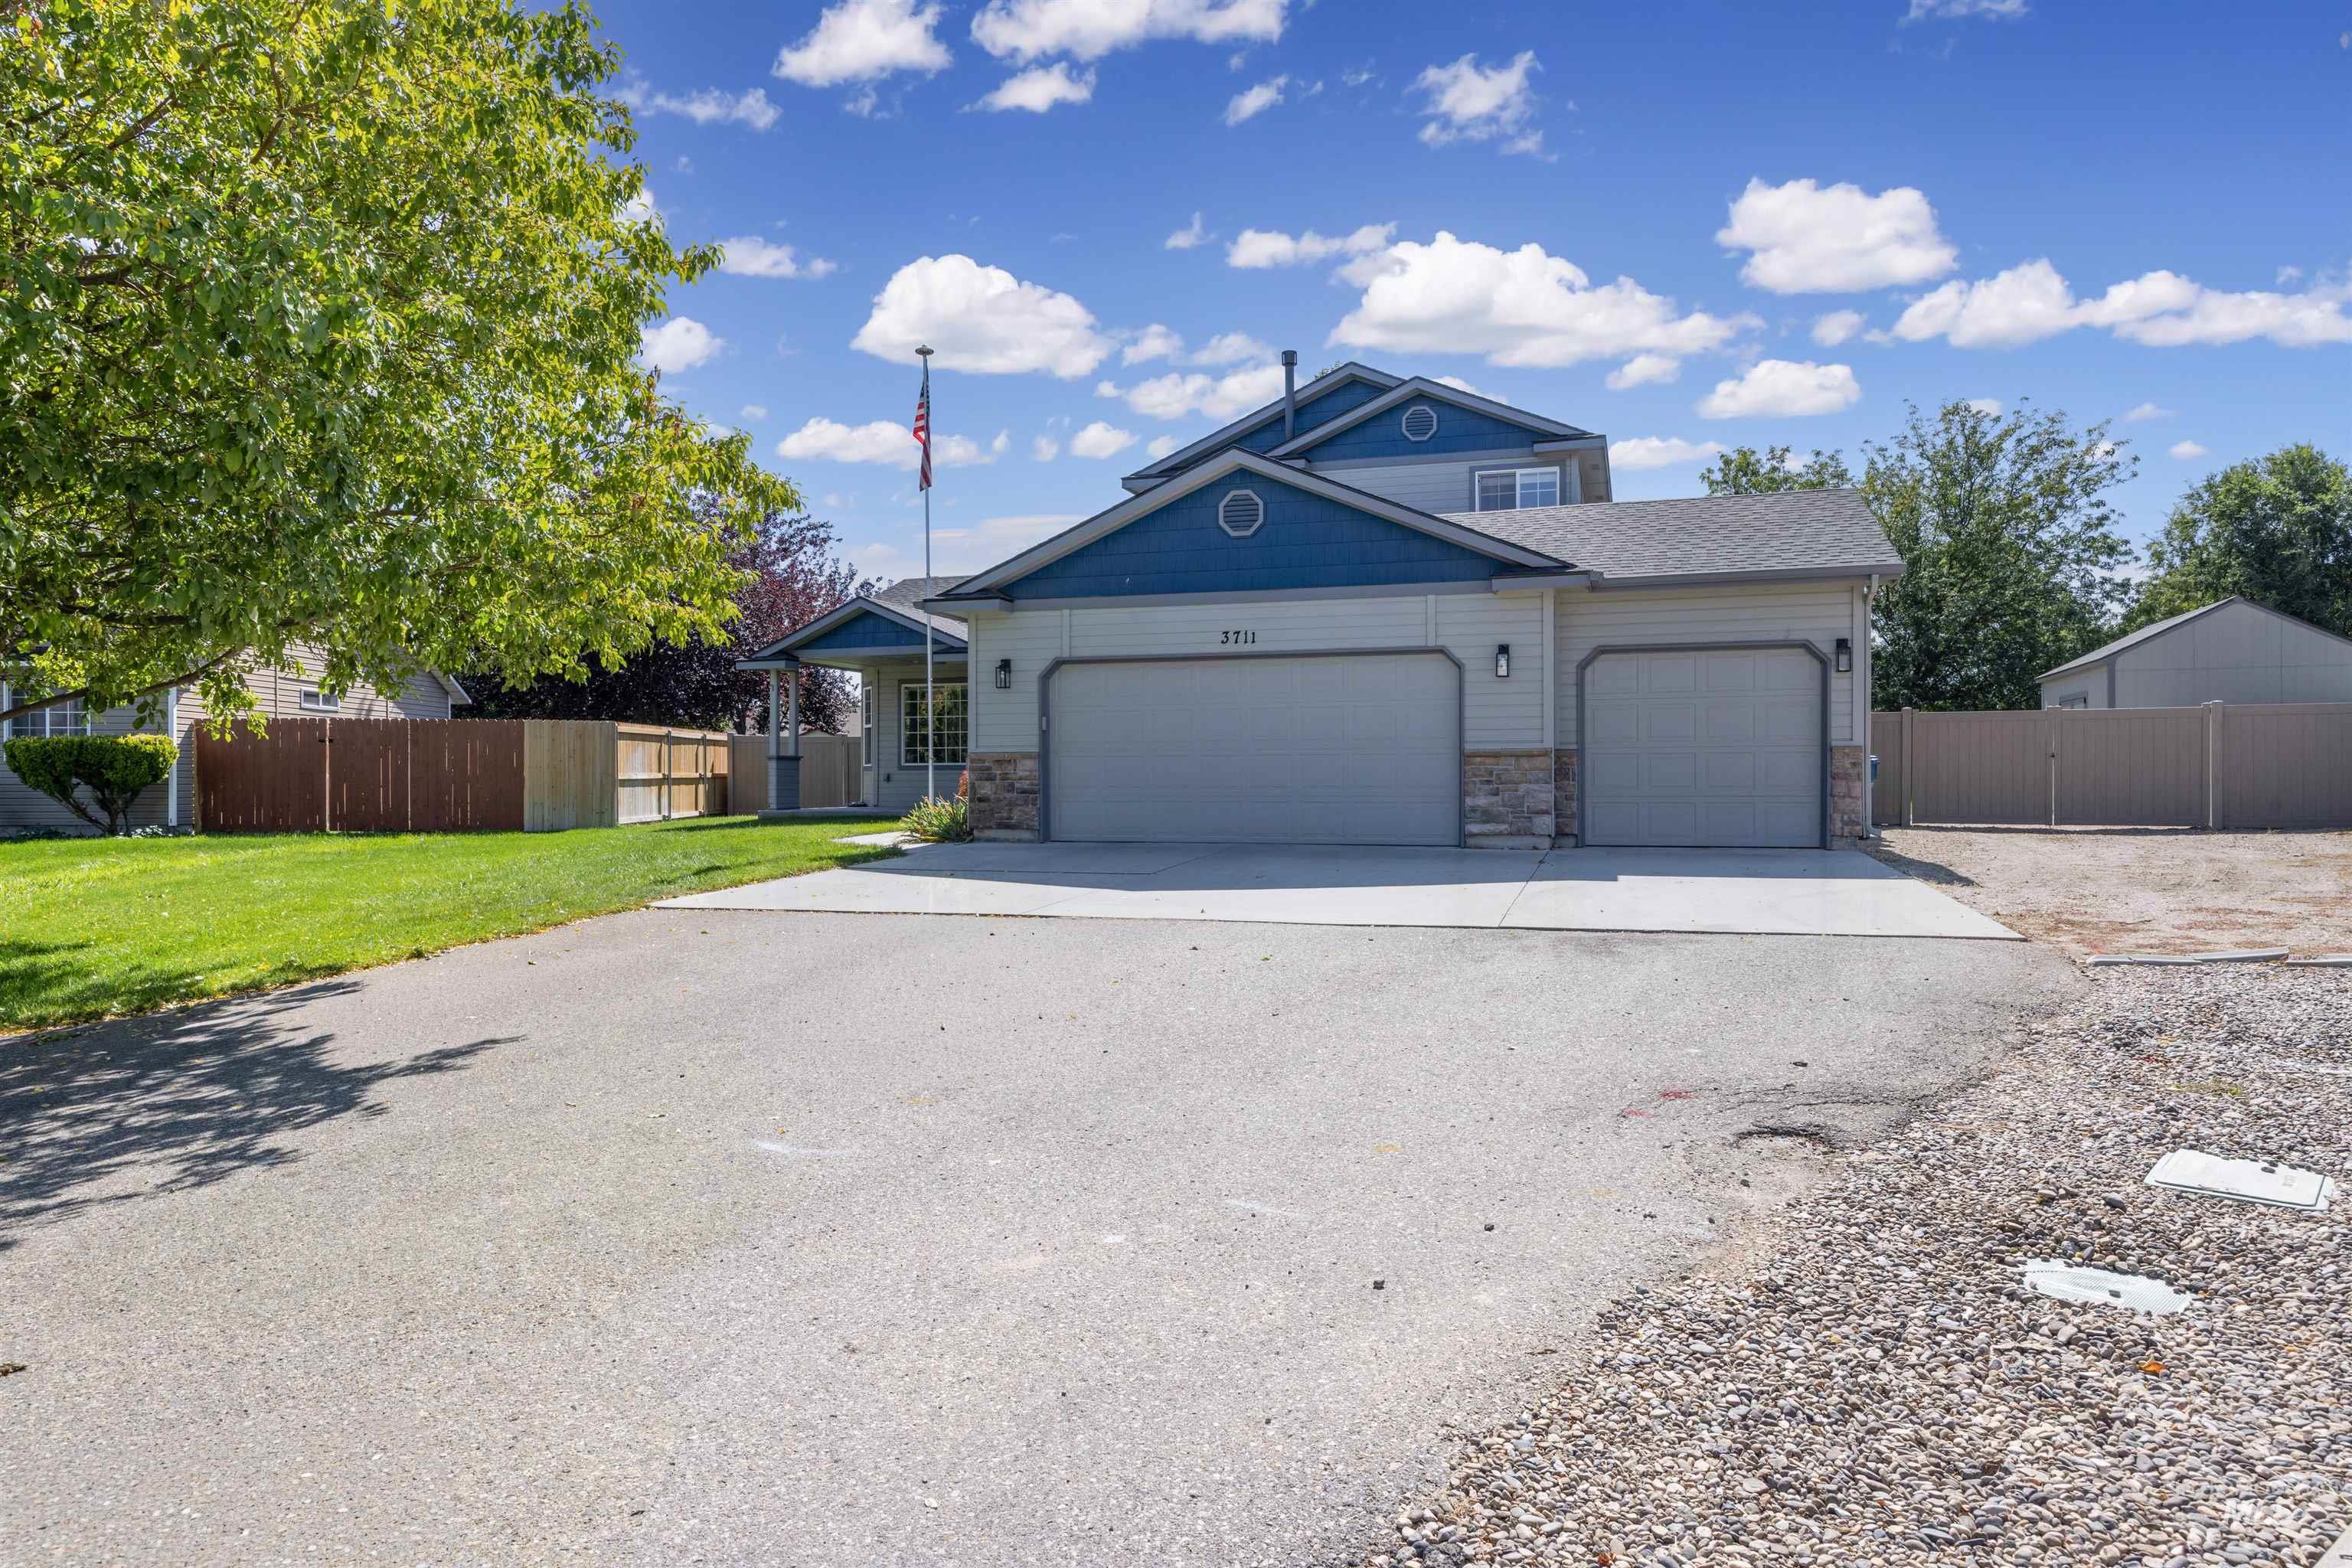
Two-story residence featuring a two-car garage, stone accents, and a covered front entry
-
Additional content
-
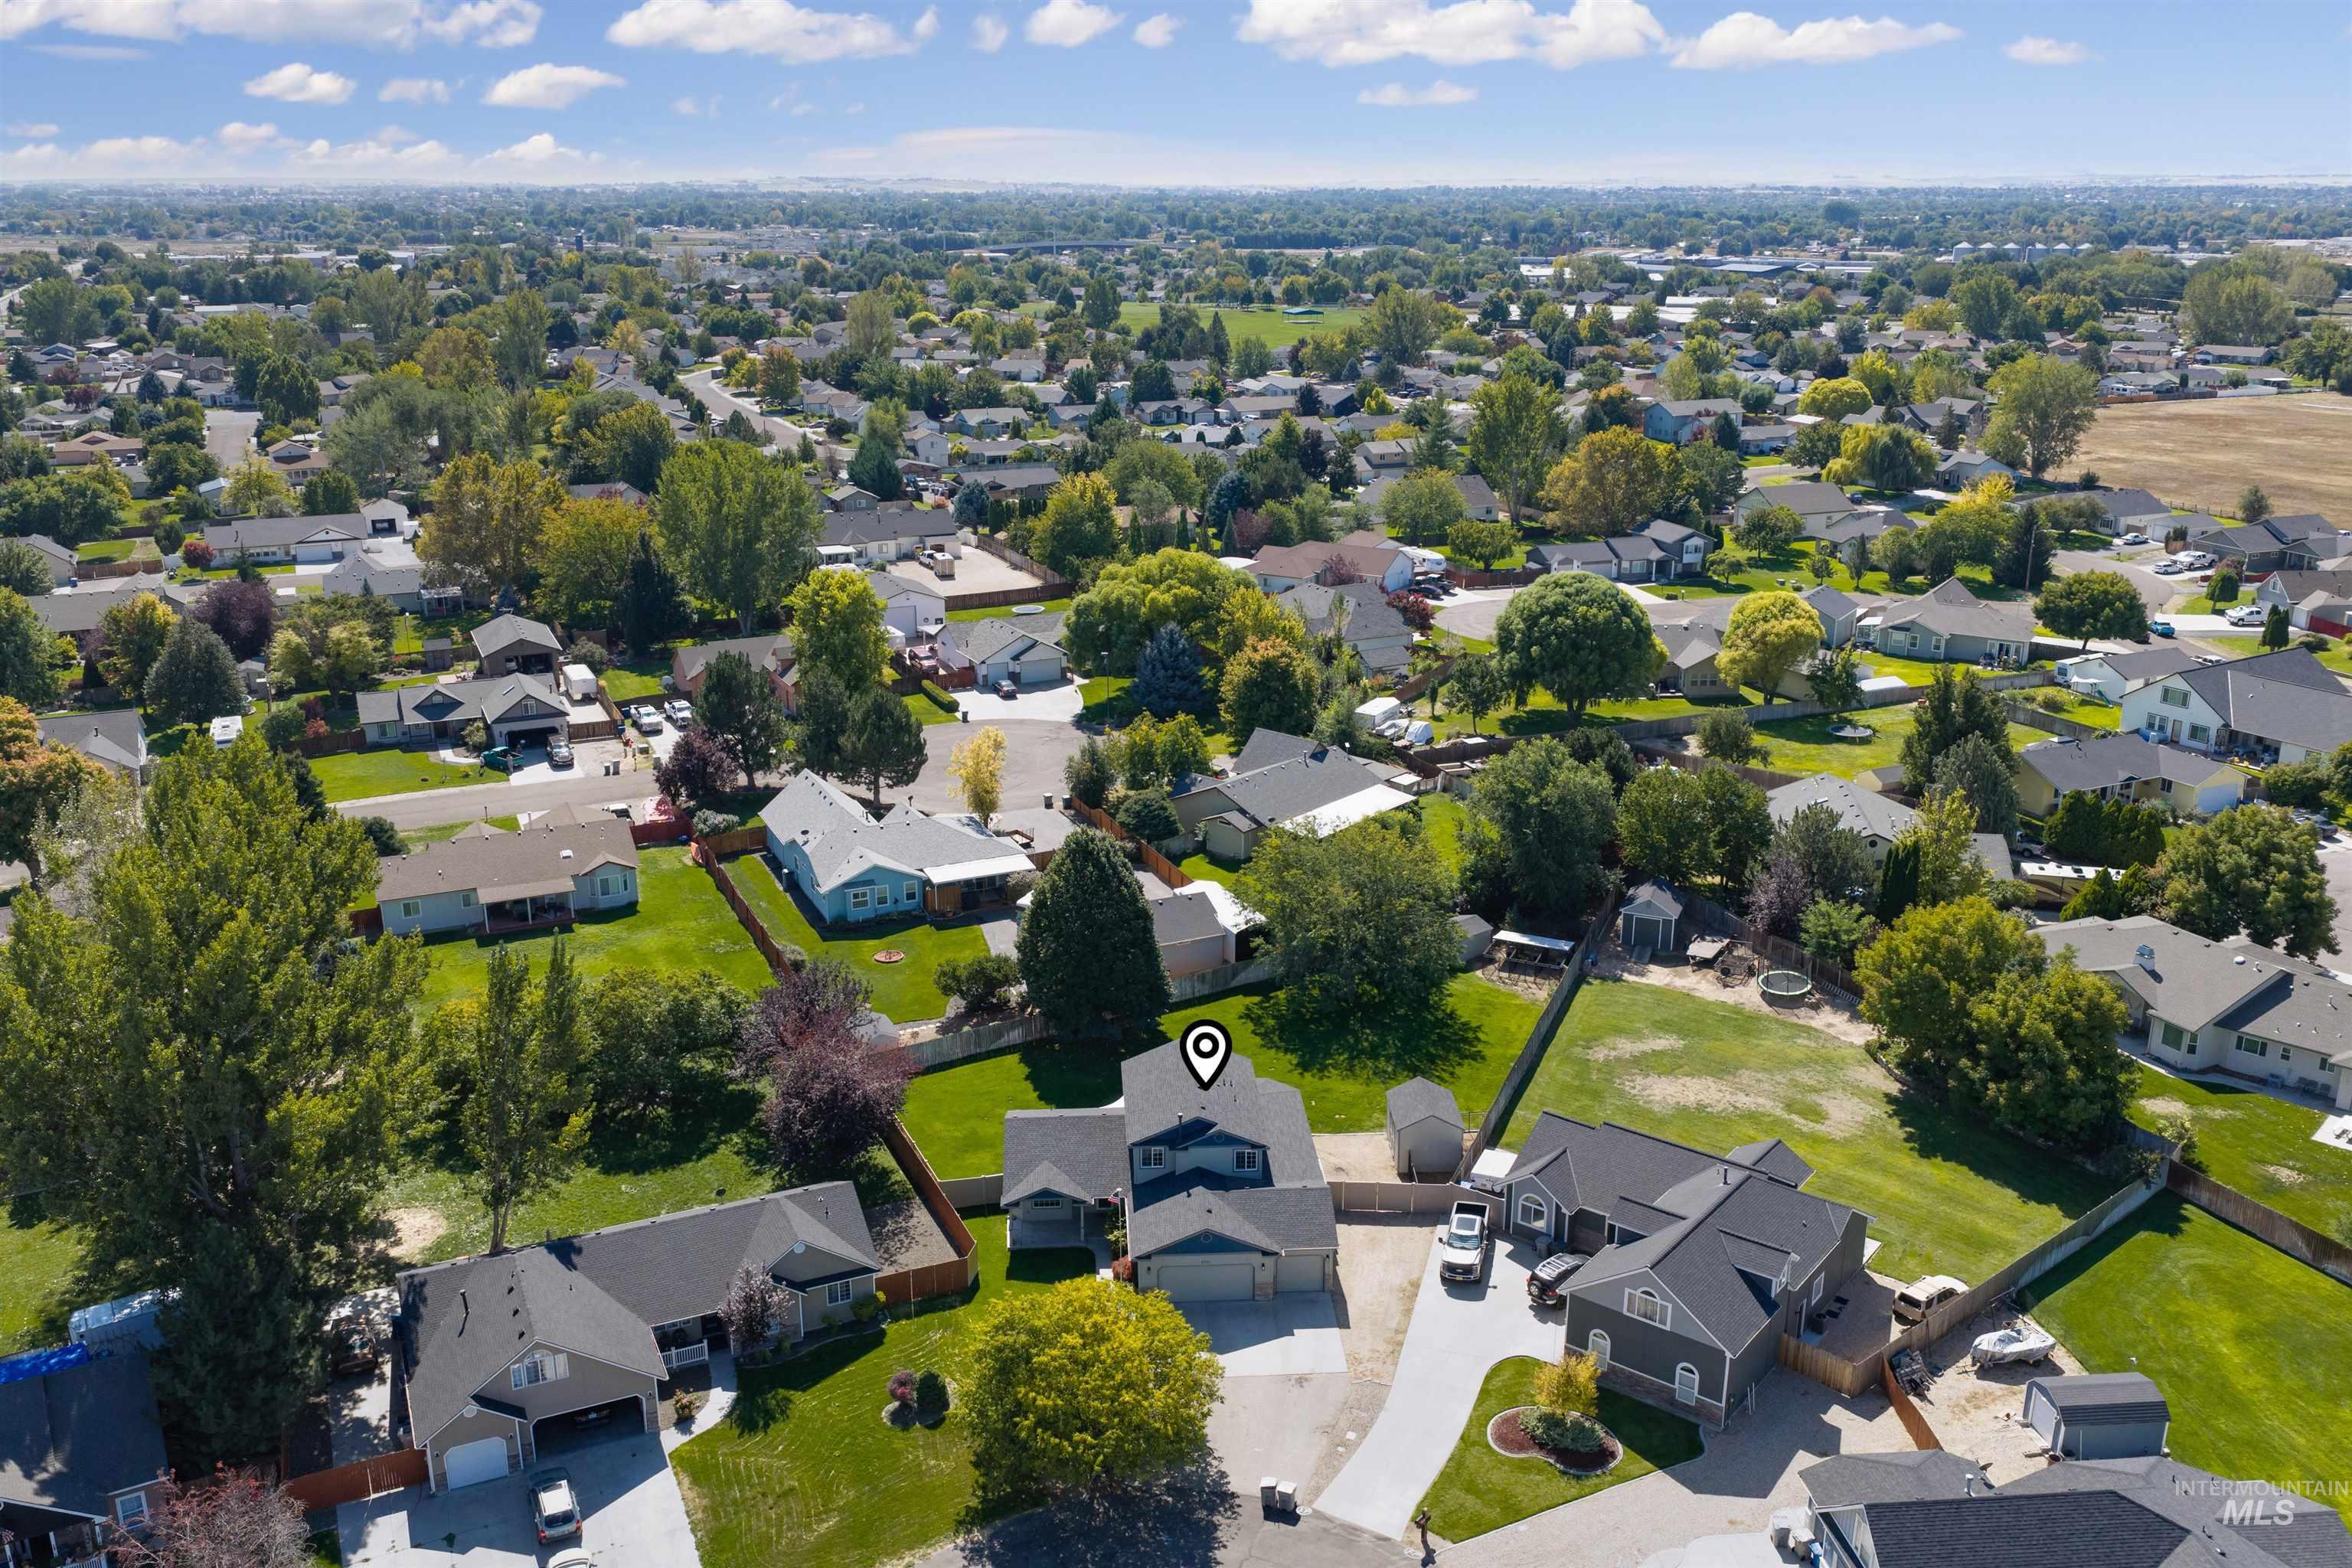
Residential property featuring a dark-toned roof, an expansive green lawn, and mature trees
-
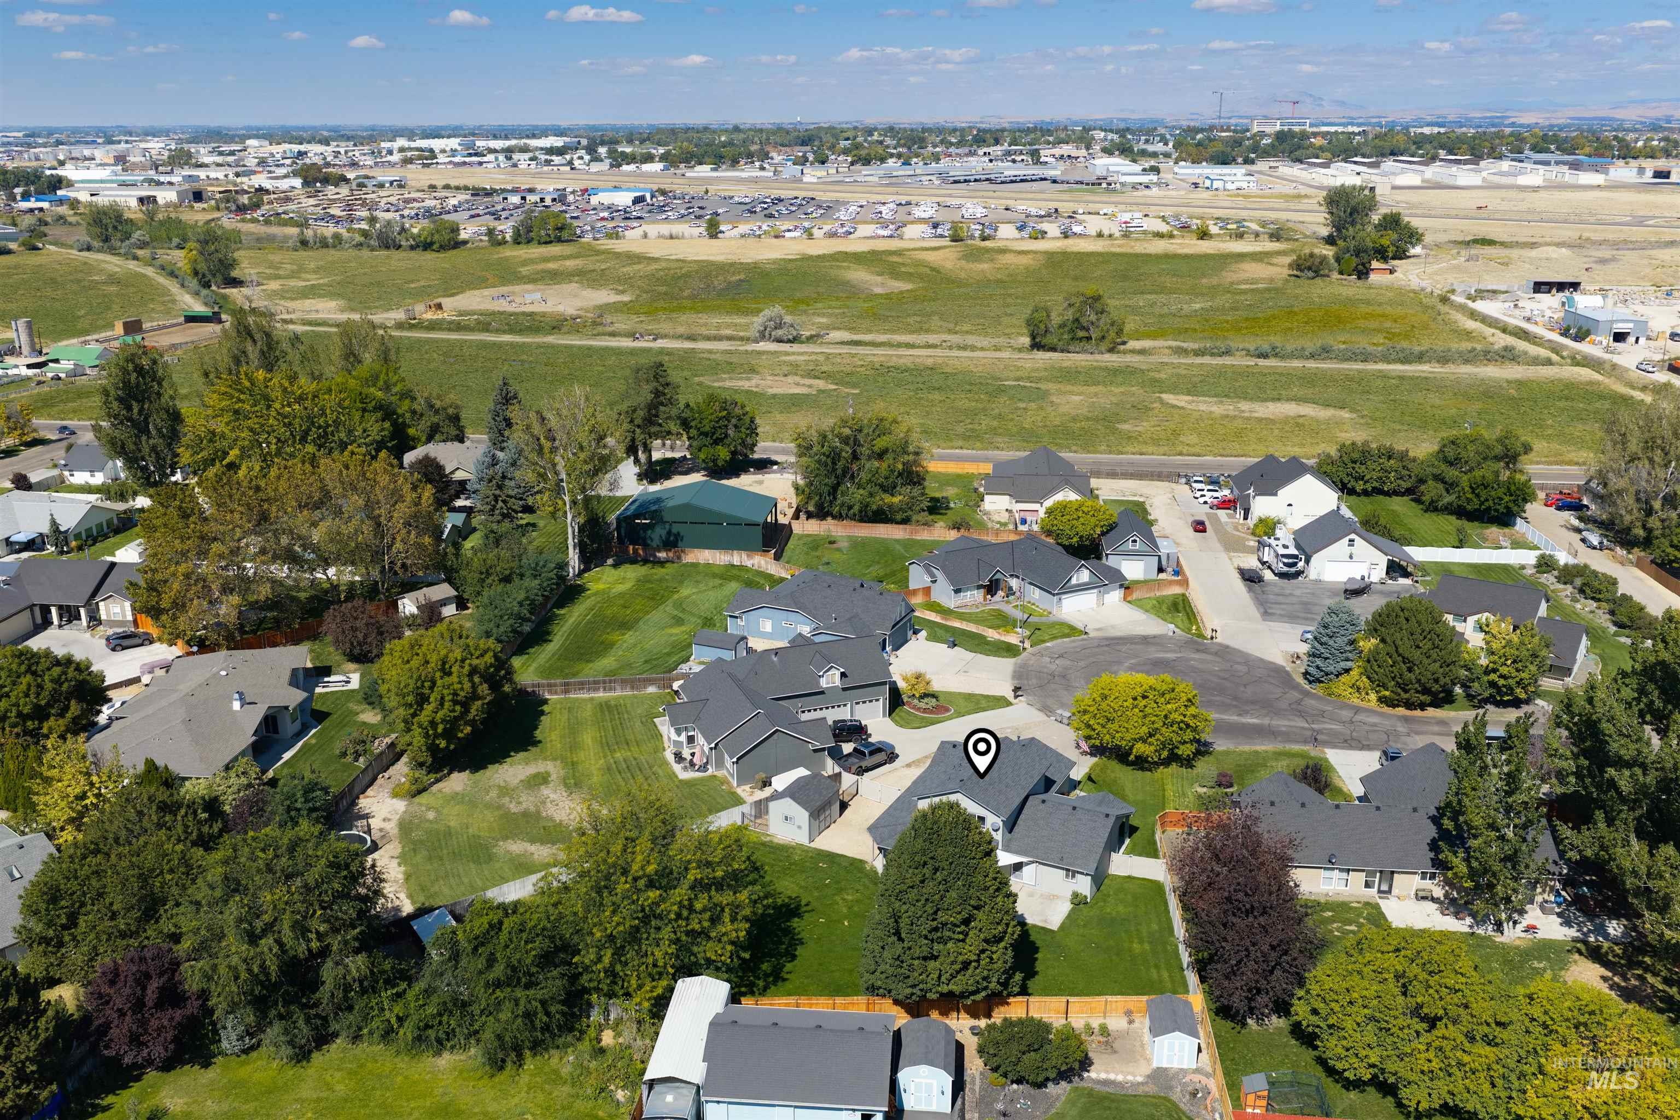
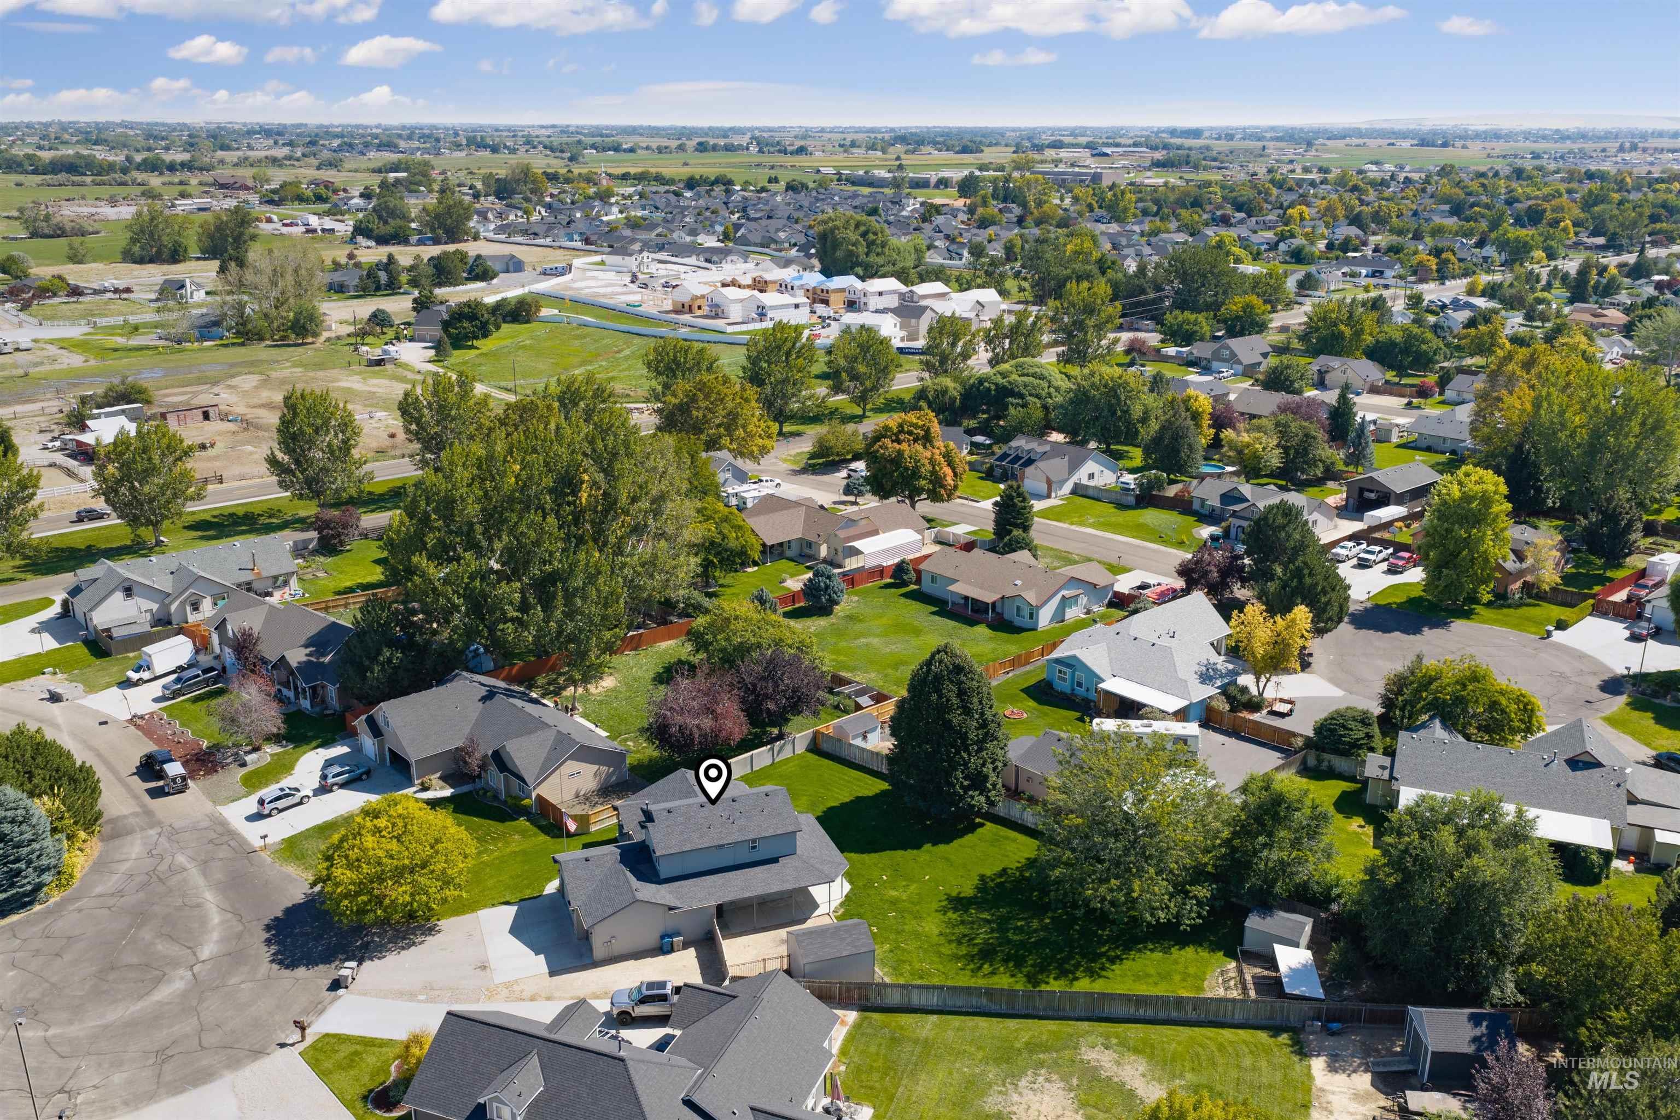
Aerial perspective showcasing a residential area with varied rooflines and surrounding green spaces
-
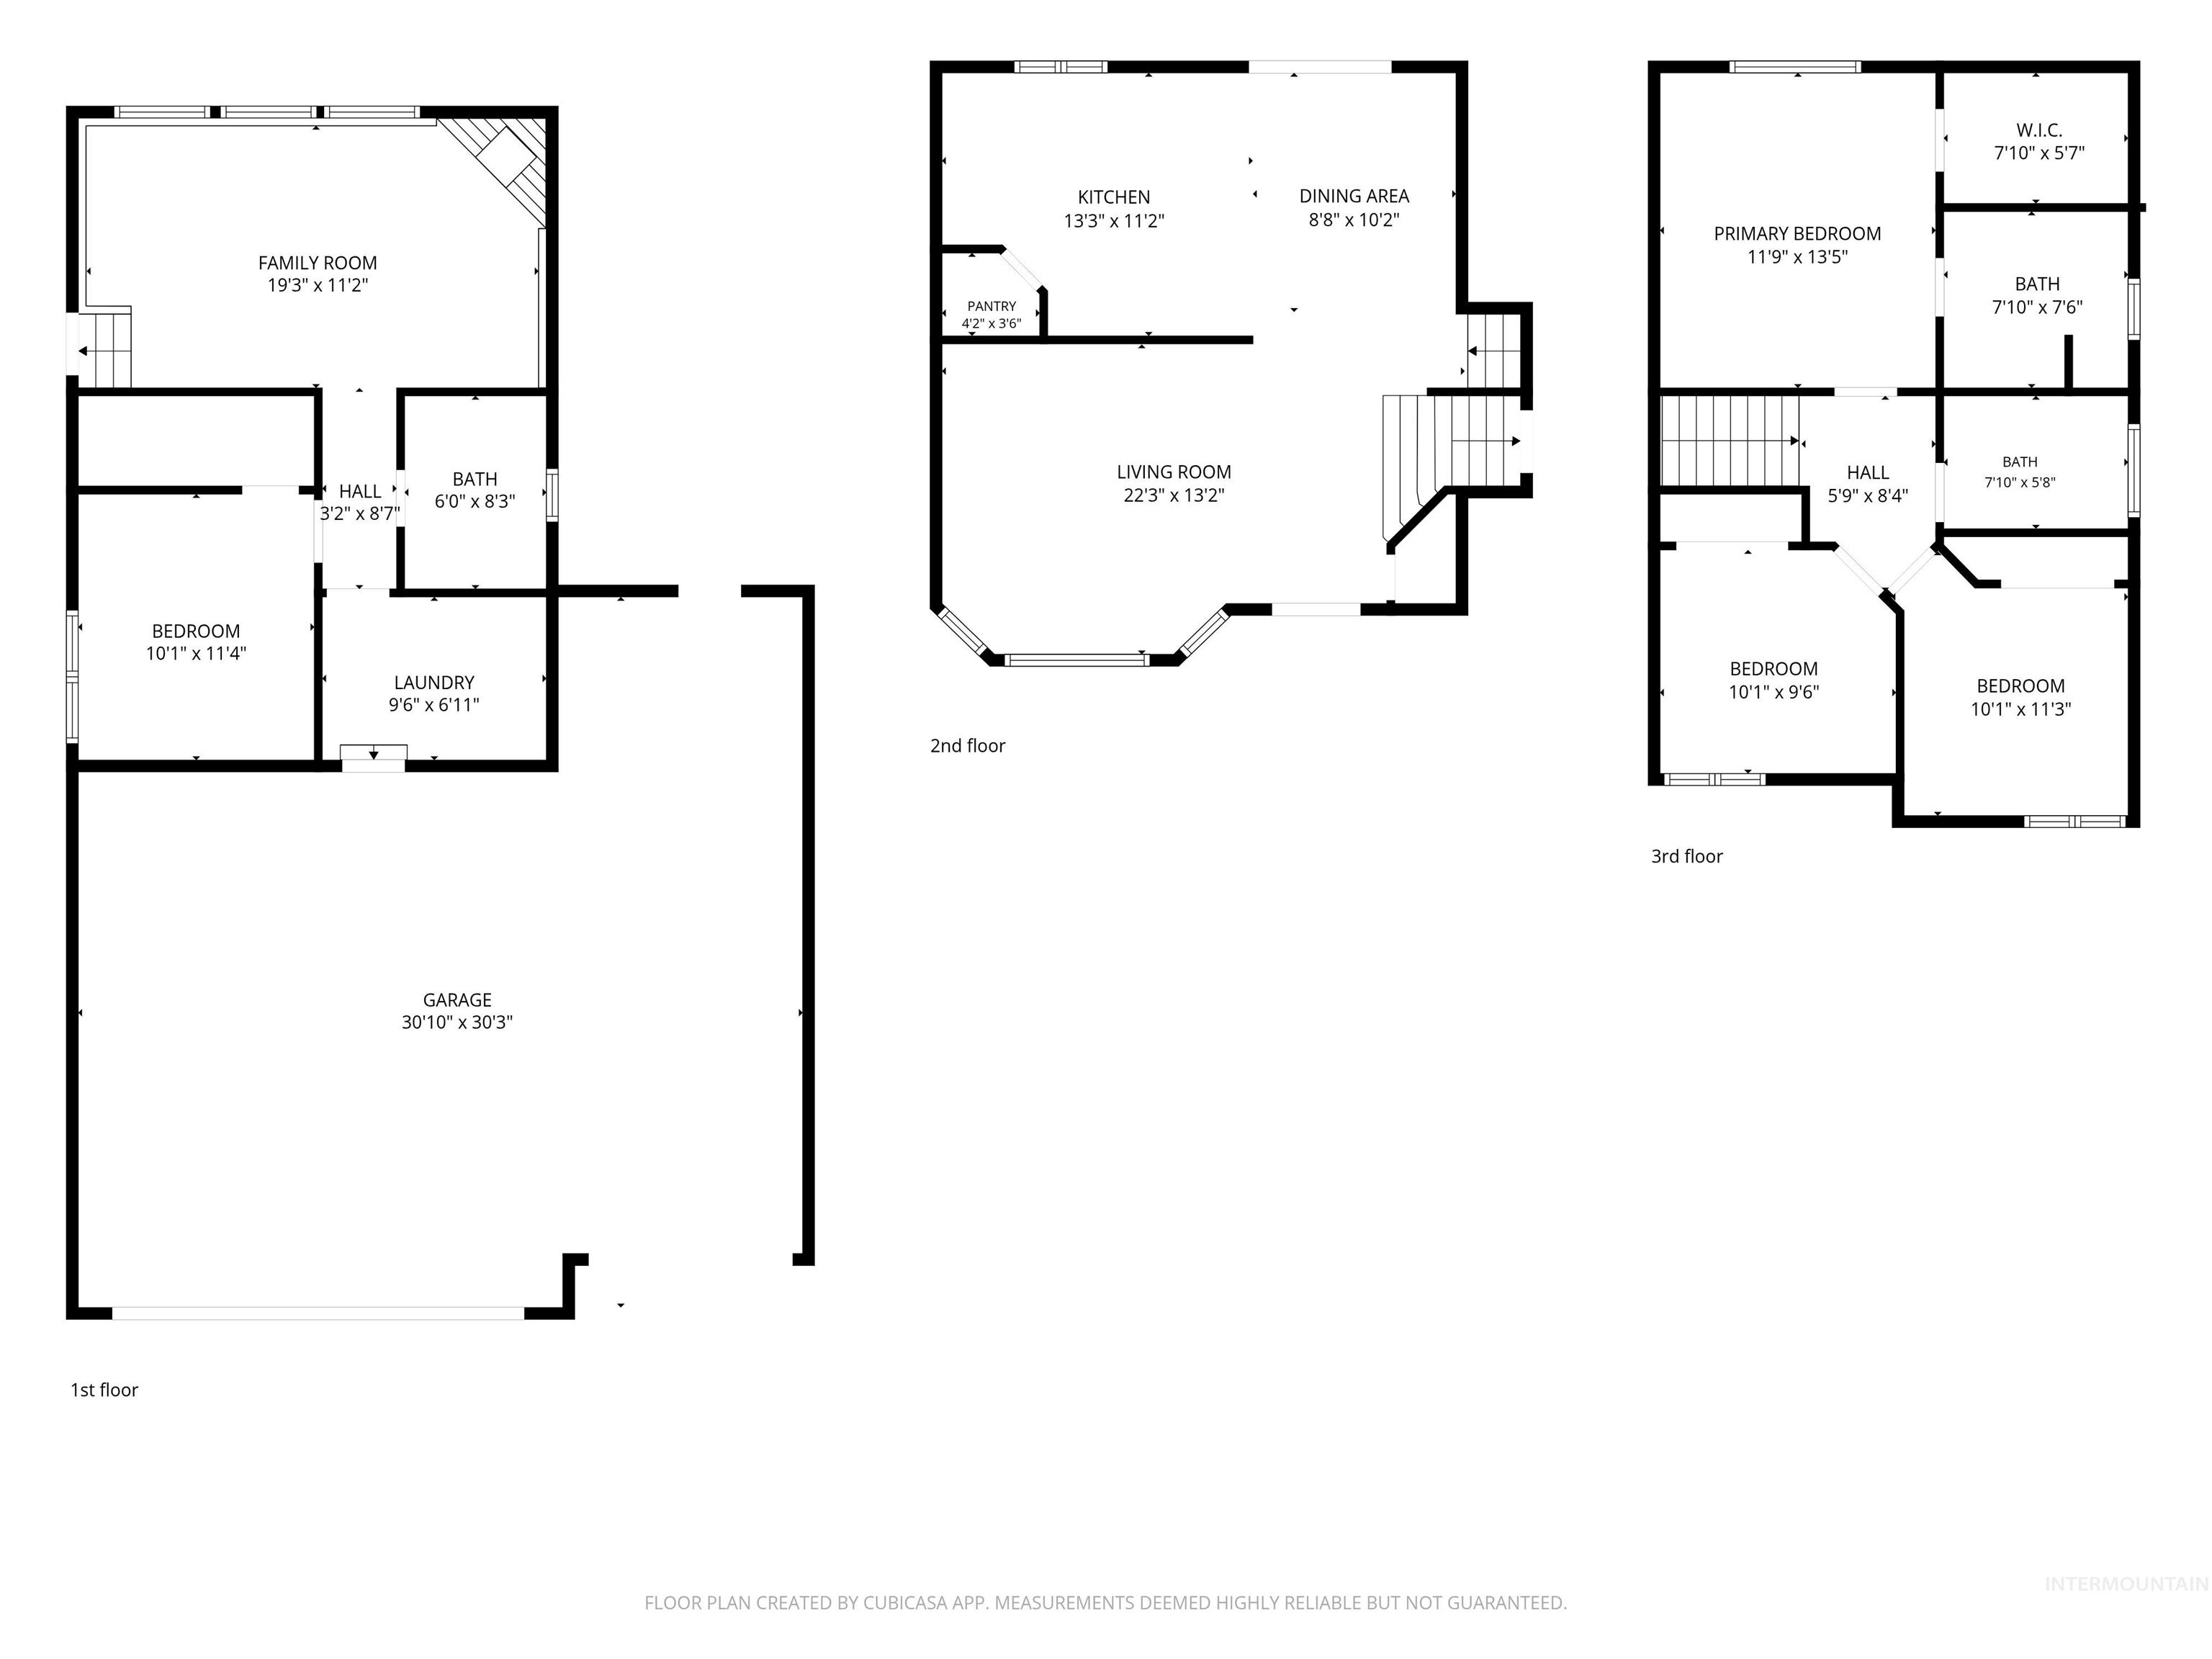
Floor plan
Space, flexibility, and an incredible lot all in one! Tucked away on a quiet cul-de-sac, this home sits on an impressive 0.41-acre lot and offers the kind of room and versatility that is hard to find. Inside, you’ll enjoy tons of living space with two separate living areas and plenty of room for entertaining, relaxing, or spreading out. A cozy fireplace adds warmth and character to the main living space, while a fourth room offers flexibility as a bedroom, home office, or hobby room. The oversized 3-car garage provides plenty of space for vehicles, toys, and storage, plus additional room that could be utilized as a shop or workspace. RV parking makes storing your recreational vehicles a breeze. Two large outdoor sheds provide an abundance of space for tools, equipment, hobbies, projects, or extra storage and the covered patio creates an ideal outdoor living and entertaining space, whether you’re hosting friends, enjoying a quiet morning, or taking advantage of Idaho’s beautiful seasons. With a spacious home, flexible living areas, a generous lot, substantial parking, multiple shops/storage areas, and a peaceful cul-de-sac setting, this home offers a rare combination of space, functionality, and freedom to make it your own. If you’re searching for a home that gives you room to live, work, store your toys, and enjoy the outdoors, you’ve found it! 3 yr old roof, hvac is 1 yr old.
- Heating:
- Forced Air, Gas
- Cooling:
- Central air
- Fireplace:
- One
- Garage Capacity:
- 3
- Country:
- US
- State:
- ID
- City:
- Nampa
- Zipcode:
- 83687
- Street:
- 3711 E Sage Ct
- Longitude:
- W117° 28' 30.6''
- Latitude:
- N43° 34' 28.9''
- Master Bedroom Level:
- Upper
- Bedroom 2 Level:
- Upper
- Bedroom 3 Level:
- Upper
- Bedroom 4 Level:
- Down
- Kitchen Level:
- Main
- Living Room Level:
- Main
- School District:
- Nampa School District #131
- Elementary School:
- Parkridge
- Middle School:
- East Valley Mid
- High School:
- Columbia
- Status:
- New
- Type:
- Single Family
- Level:
- Tri-level
- Tax Year:
- 2025
- Taxes:
- $2,170
- Potential Short Sale:
- No
- Age:
- 21 - 30 Years
- Auction:
- No
- Flood Ins Required:
- No
- HUD Owned:
- No
- In Foreclosure:
- No
- Land Size:
- 10000 SF - .49 AC
- Home Owner Exempt:
- Yes
- HOA Frequency:
- Annual
- HOA Fees:
- $286
- Irrigation District:
- Nampa Meridian Irrigation
- Inc Kitchen Features:
- Dishwasher, Disposal, Oven/range freestanding, Pantry, Refrigerator, Countertop-granite
- Lot Features:
- Dog run, Storage shed, Irrigation available, Finished Driveway, Rv Parking
- Water:
- City service
- Land Use:
- Single
- Sprinkler System:
- Auto,Full,Pressurized Irrigation
Residential For Sale
3711 E Sage Ct, Nampa, Idaho 83687
- Property Type :
- Residential
- Listing Type :
- For Sale
- Listing ID :
- 99000895
- Price :
- $550,000
- Bedrooms :
- 4
- Bathrooms :
- 3
- Apx SqFt :
- 1,925 SqFt
- Year Built :
- 2001
- Lot Area :
- 0.41 SqFt
- Days on Market :
- 1
- Subdivision :
- Rolling Green
- Update Date :
- 09/15/2026 22:26:06
- Status :
- Active

- JoeAnne Santy-Greene
- (208) 947-4609
- (208) 283-6313
- (208) 287-8500
-


