

-
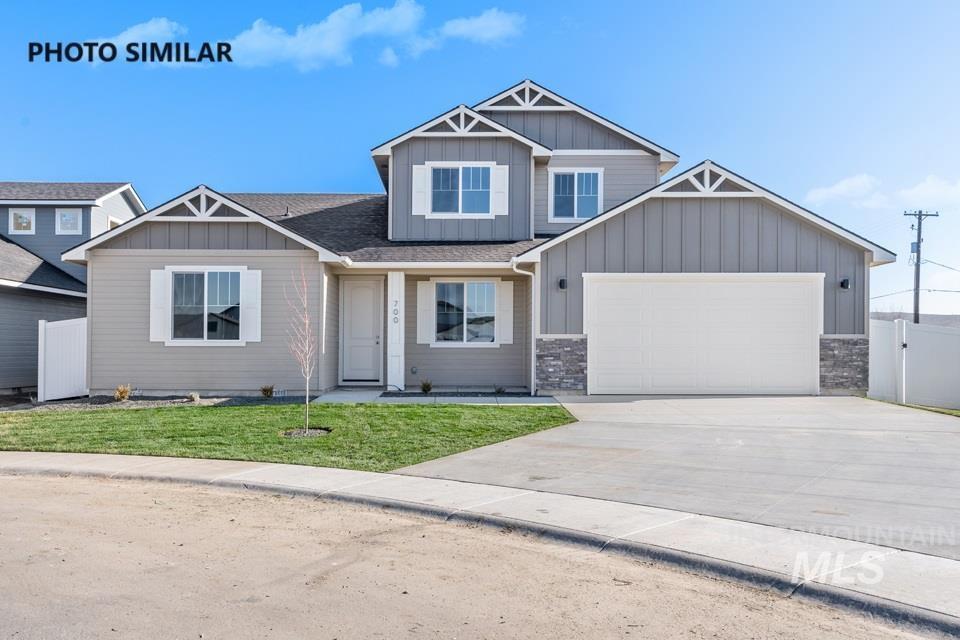
Two-story residence featuring a two-car garage, gray siding, stone accents, and manicured landscaping
-
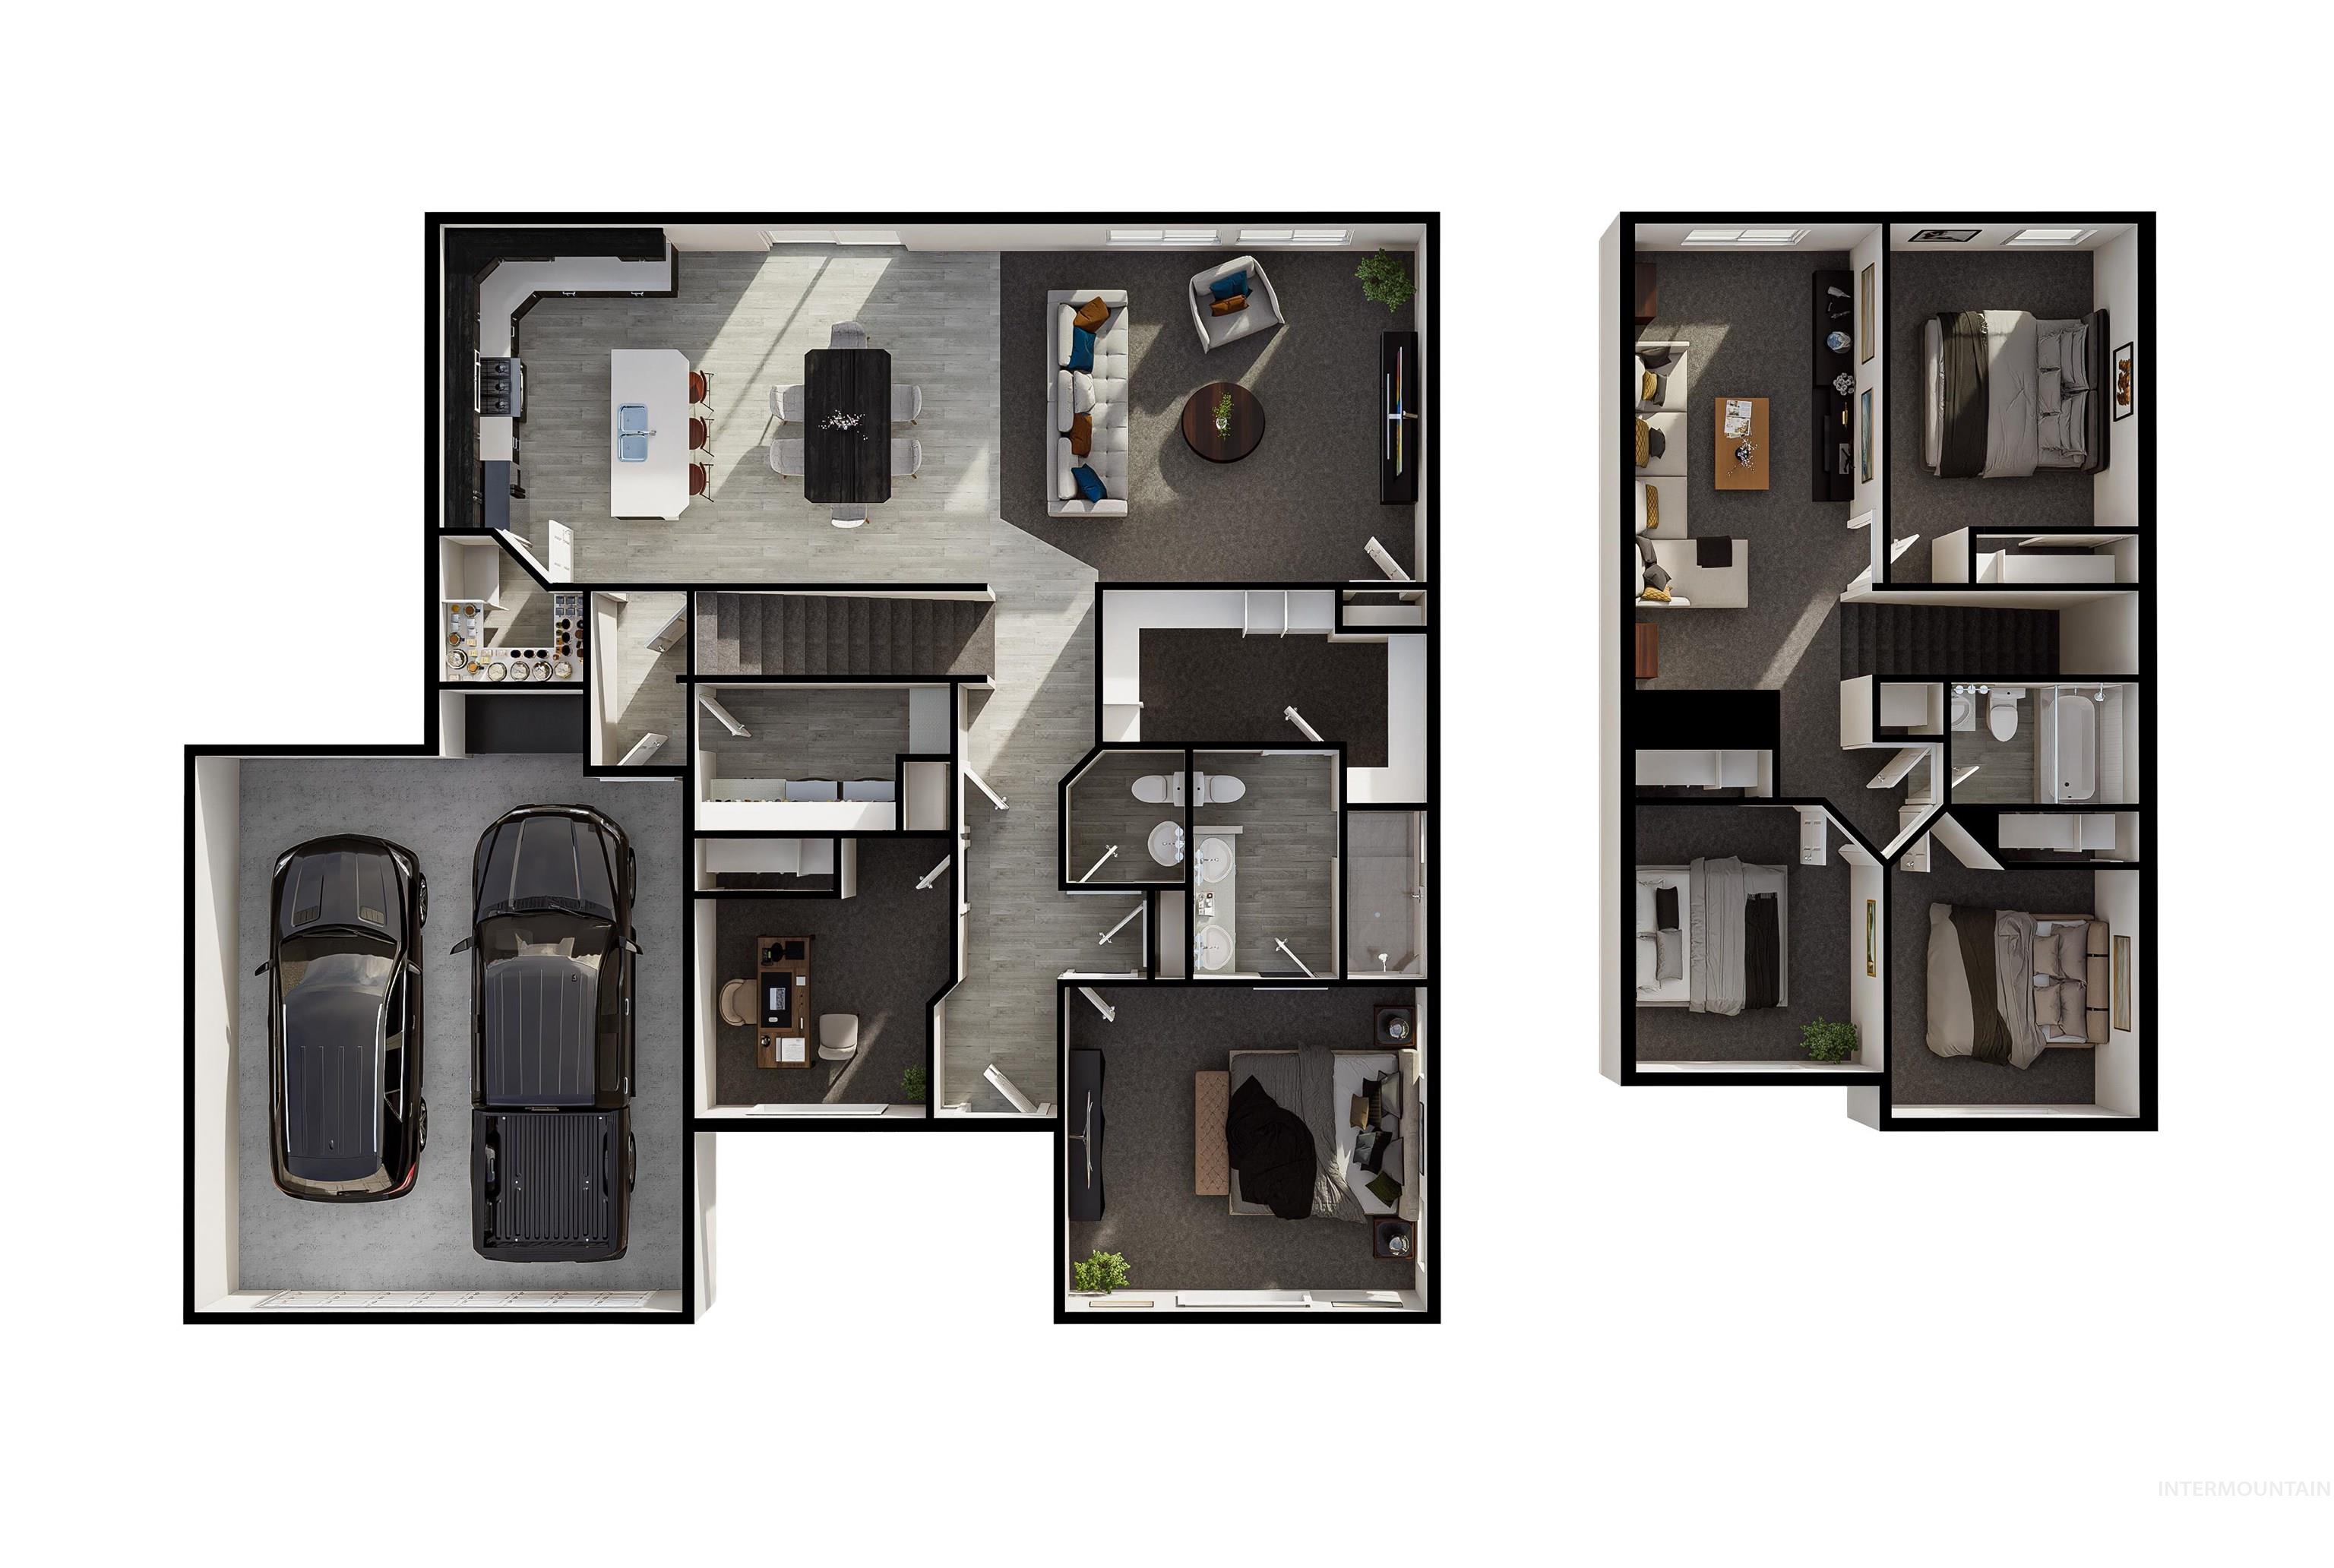
Floor plan
-

Floor plan
-
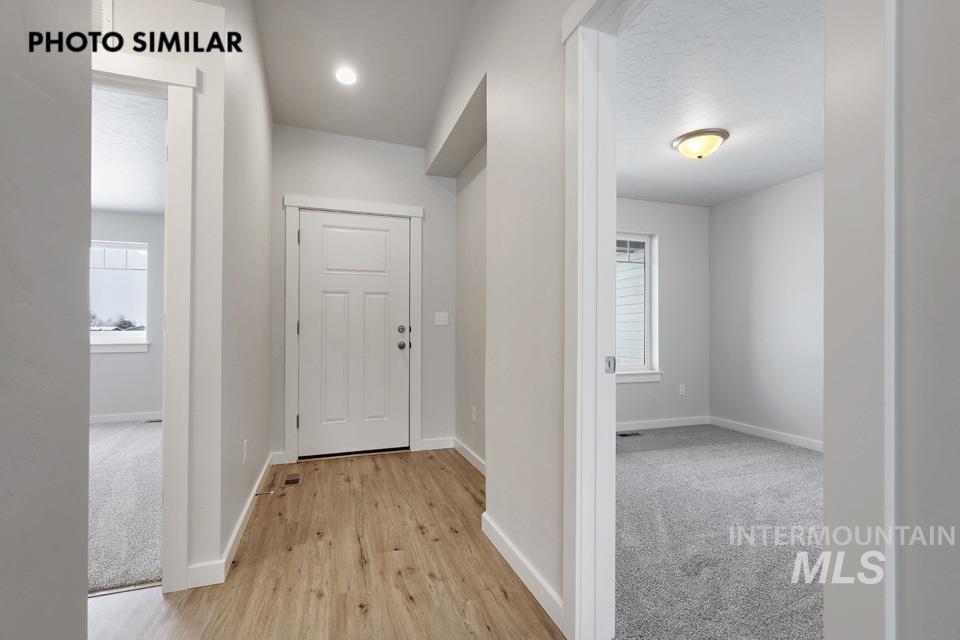
Entryway featuring wood-finish flooring, white paneled door with brushed nickel hardware, recessed lighting, and light gray wall paint
-
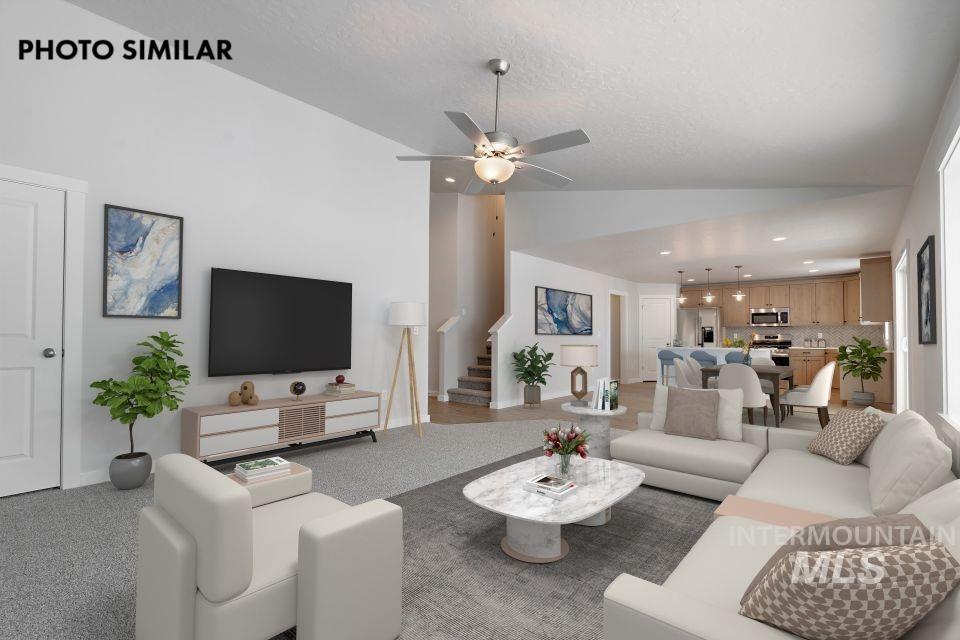
Vaulted ceiling with a ceiling fan, recessed lighting, wood-finish cabinetry, and stainless steel appliances
-
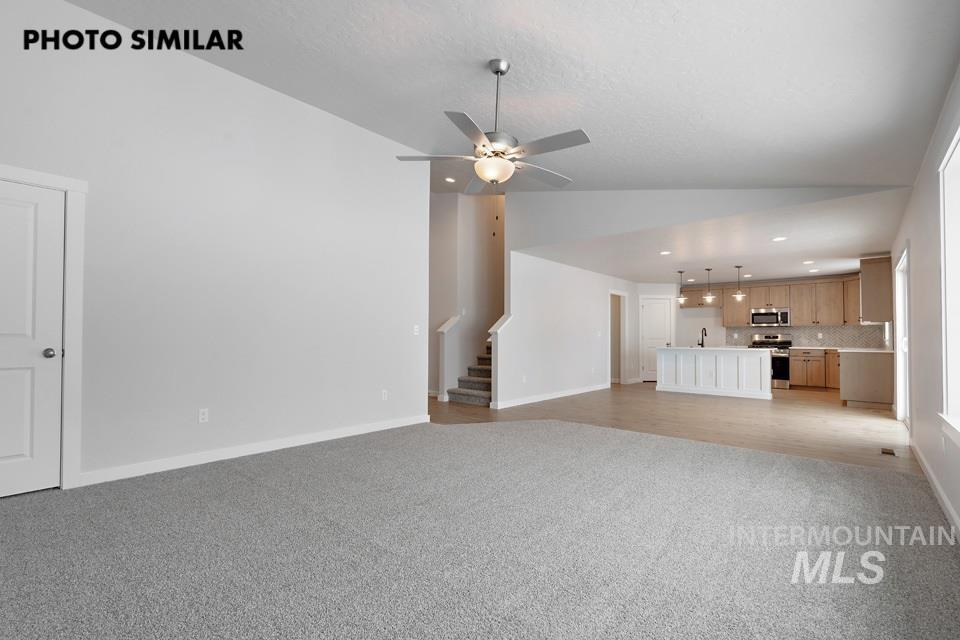
Spacious living area with ceiling fan, light-toned carpet, and a kitchen featuring wood-finish cabinetry, a white island, and pendant lighting
-
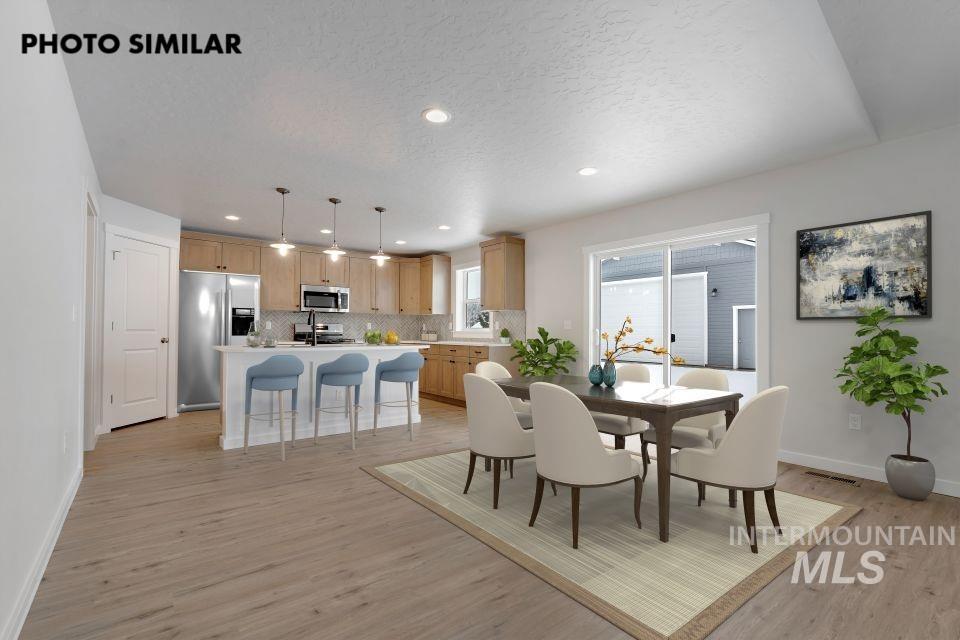
Open concept living space featuring wood-finish flooring, recessed lighting, a kitchen island with pendant lights, stainless steel appliances, and sliding glass doors
-
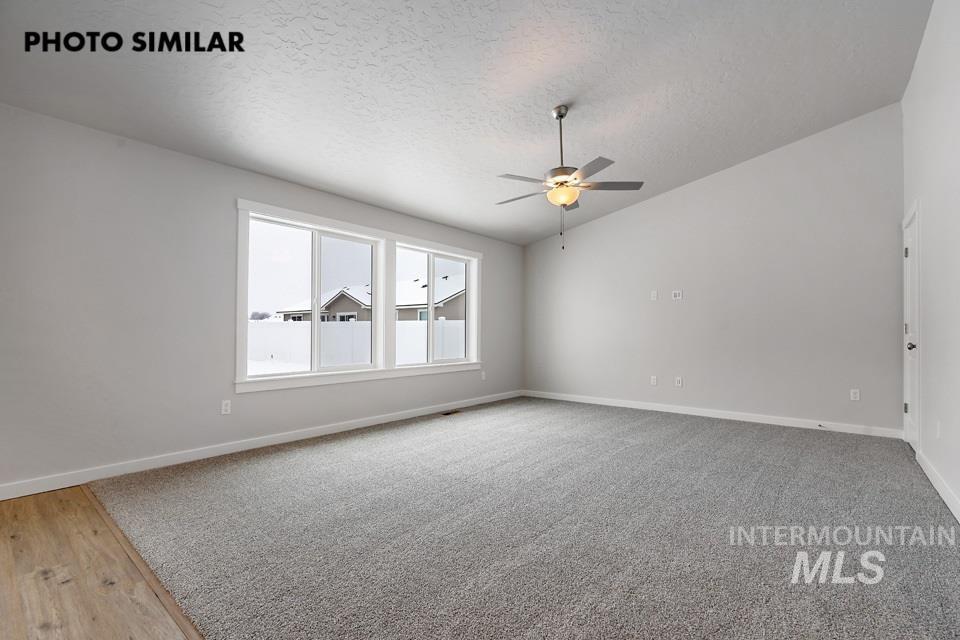
Vaulted ceilings with a ceiling fan, recessed lighting, and large windows with white trim
-
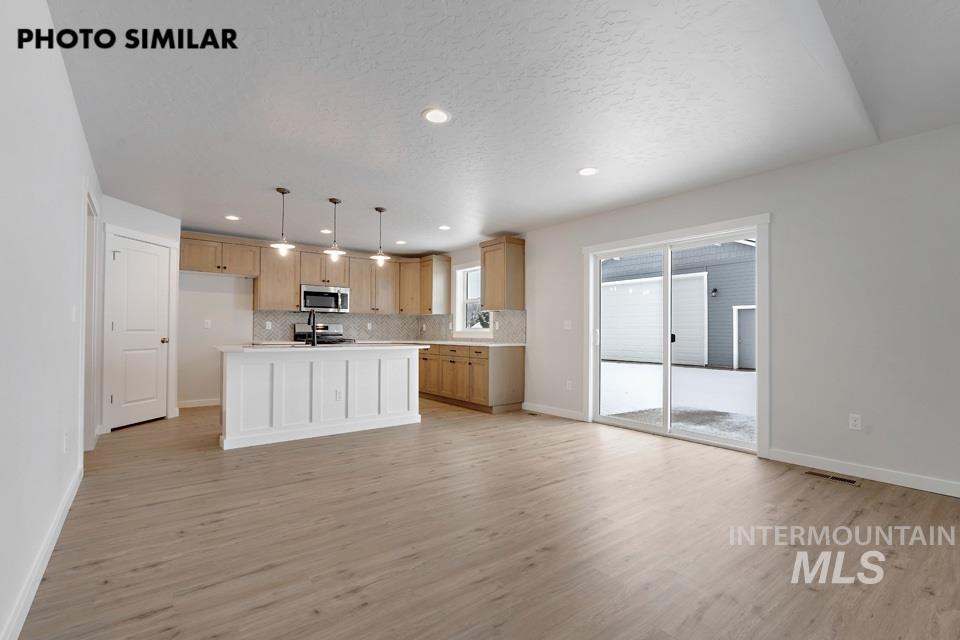
Additional content
-
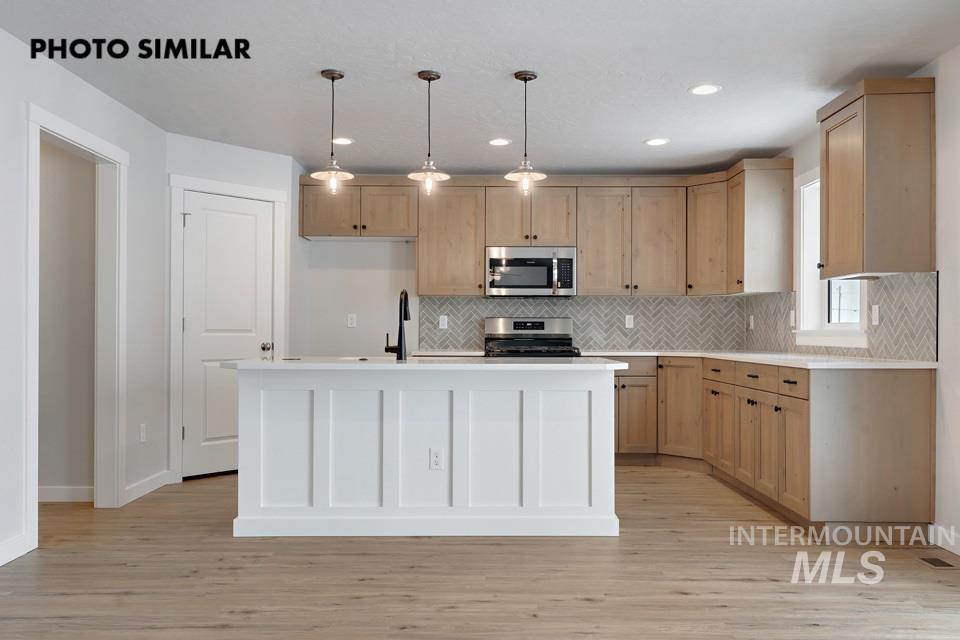
Kitchen featuring light wood cabinetry, a white island, stainless steel appliances, herringbone tile backsplash, and recessed lighting
-
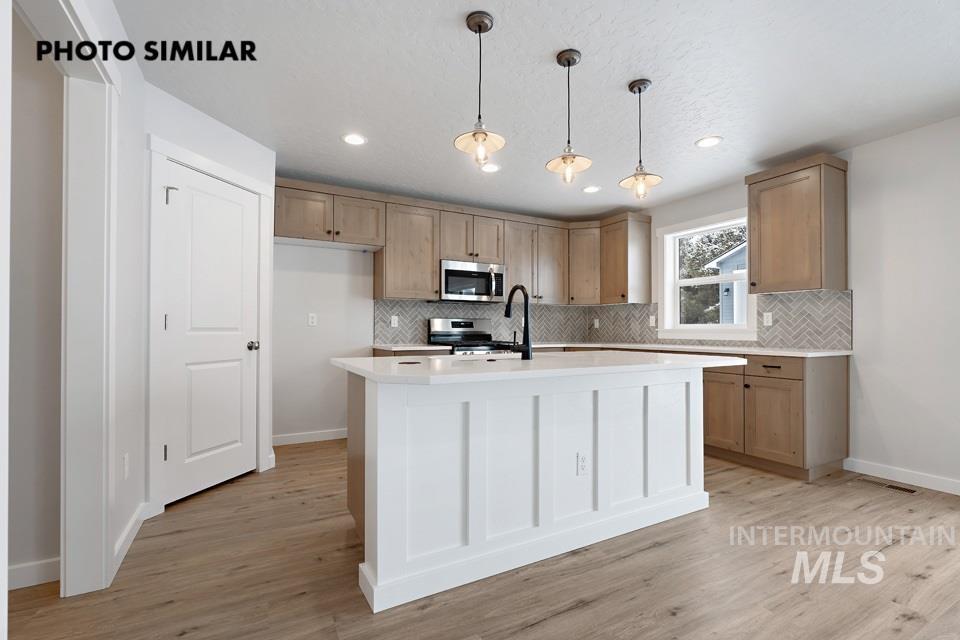
Kitchen featuring wood-finish flooring, white panel island, light wood-tone cabinetry, herringbone tile backsplash, and stainless steel appliances
-
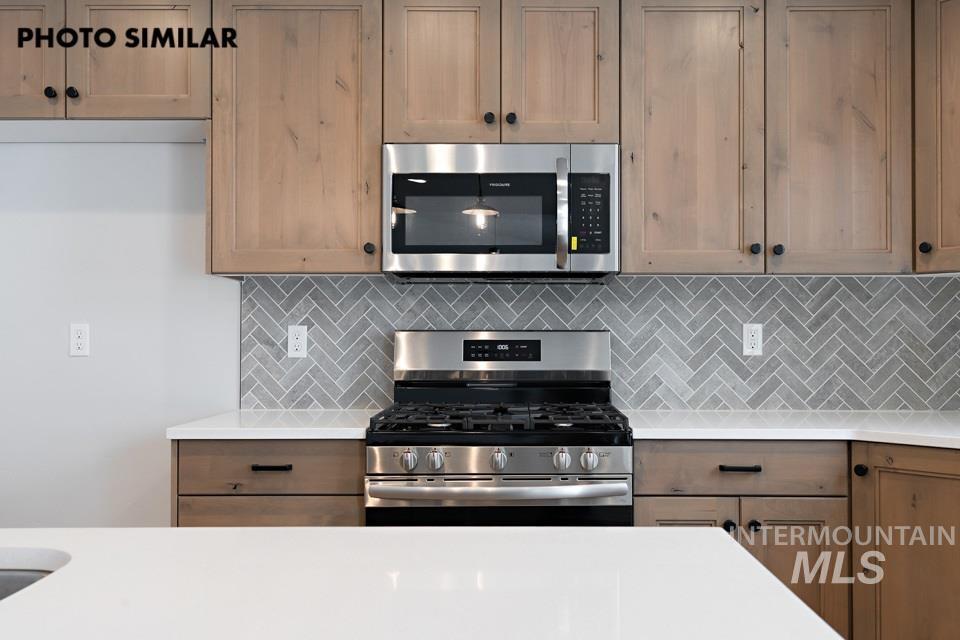
Stainless steel gas range, built-in microwave, wood-finish cabinetry, herringbone tile backsplash, and light-toned countertops
-
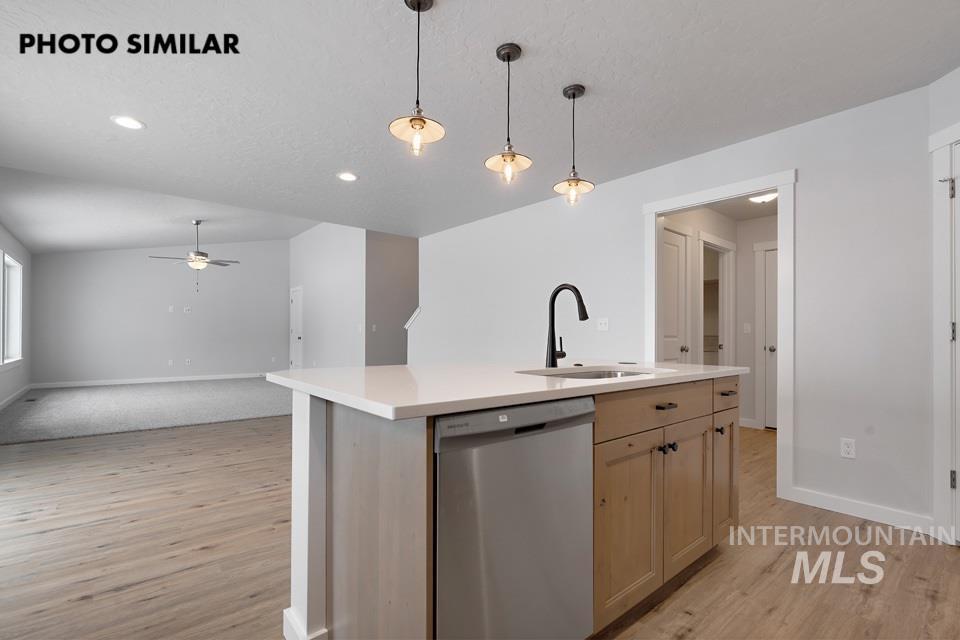
Kitchen island with light wood-finish cabinetry, stainless steel dishwasher, and white countertop
-
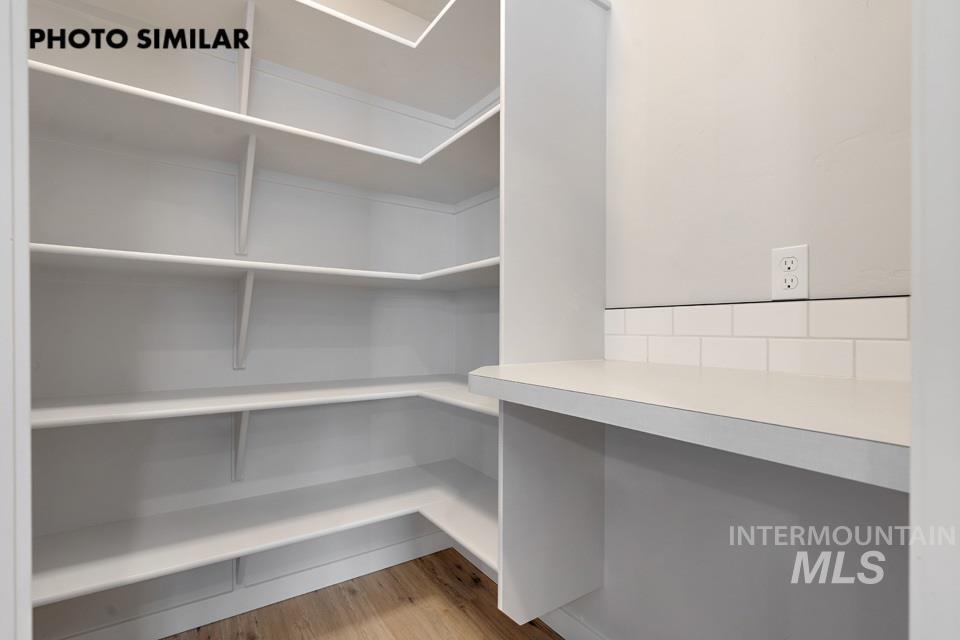
Additional content
-
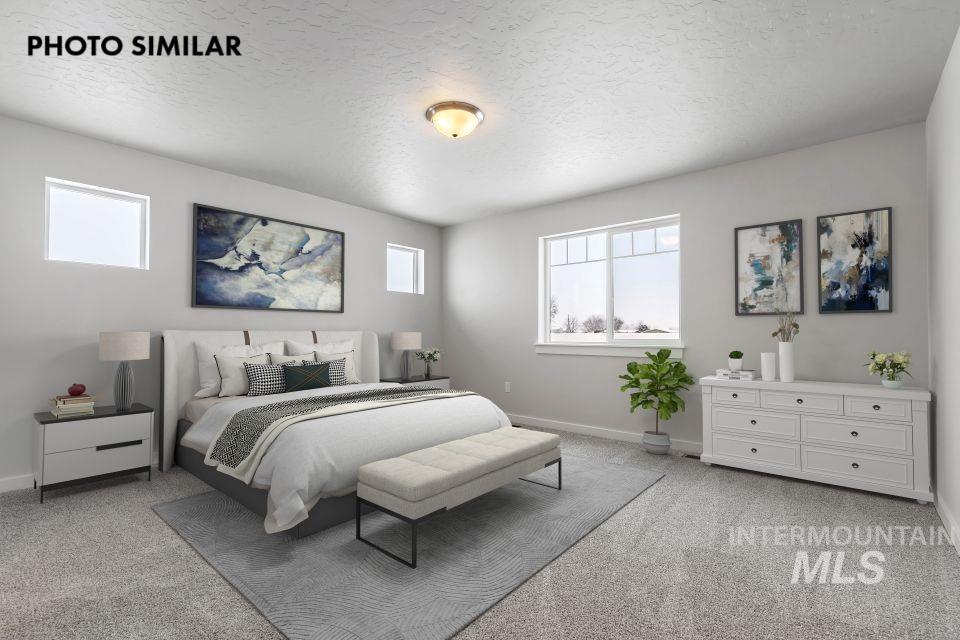
Recessed ceiling lighting, multiple windows, light gray walls, and gray carpeting
-
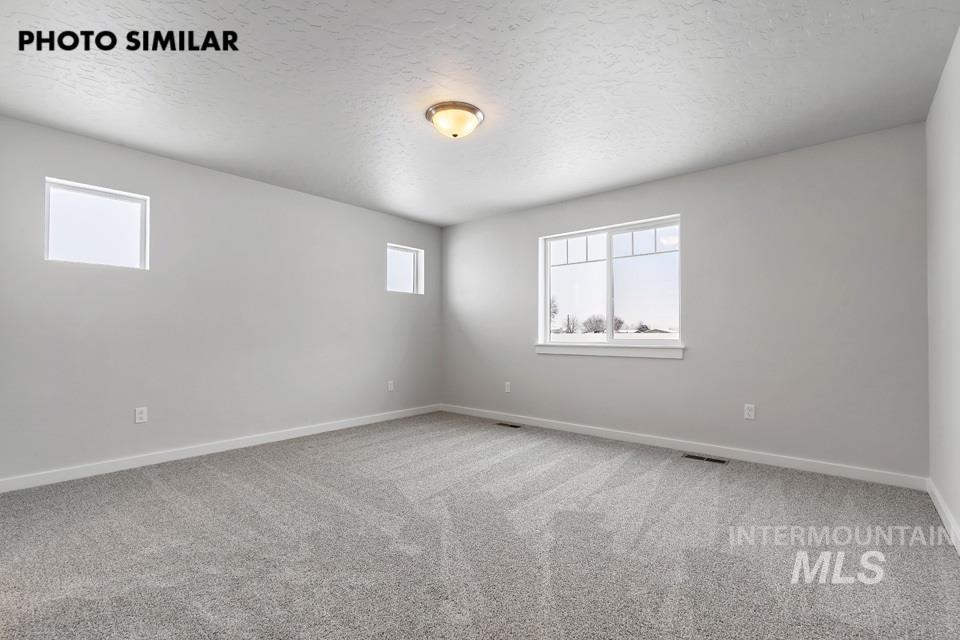
Carpeted flooring, multiple windows, overhead lighting fixture, light-toned walls
-
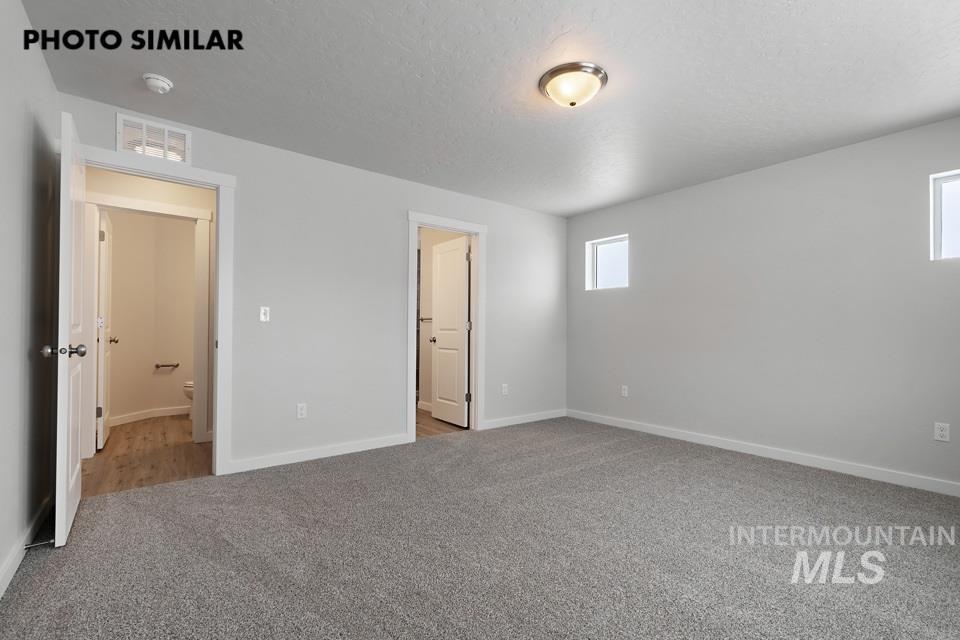
Spacious room with gray carpeting, light gray walls, two high-set windows, and a flush-mount ceiling light
-
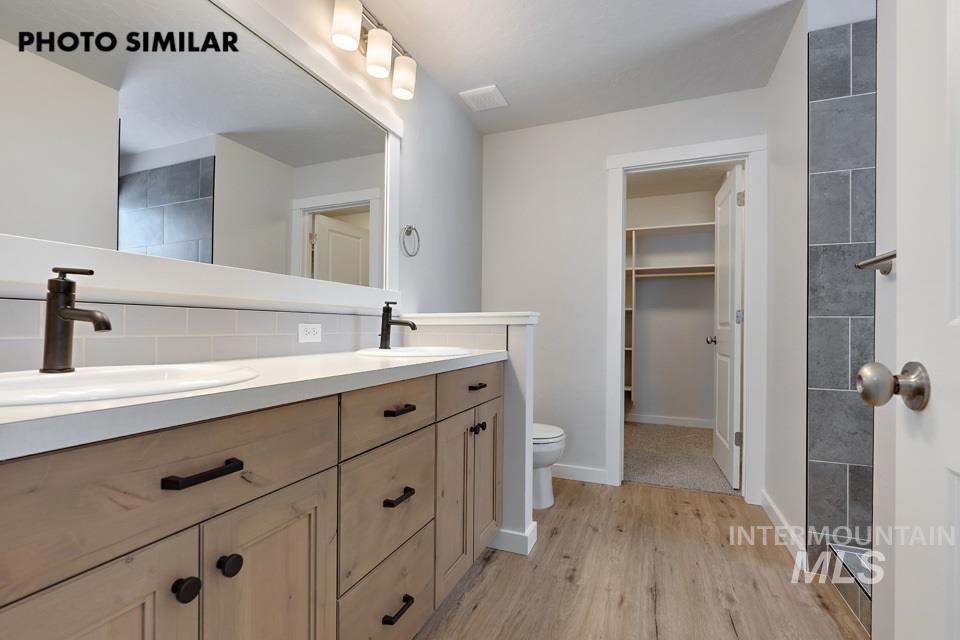
Double vanity with undermount sinks and dark bronze fixtures, light wood-finish cabinetry, wide plank wood-finish flooring, and a walk-in shower featuring large format tile
-
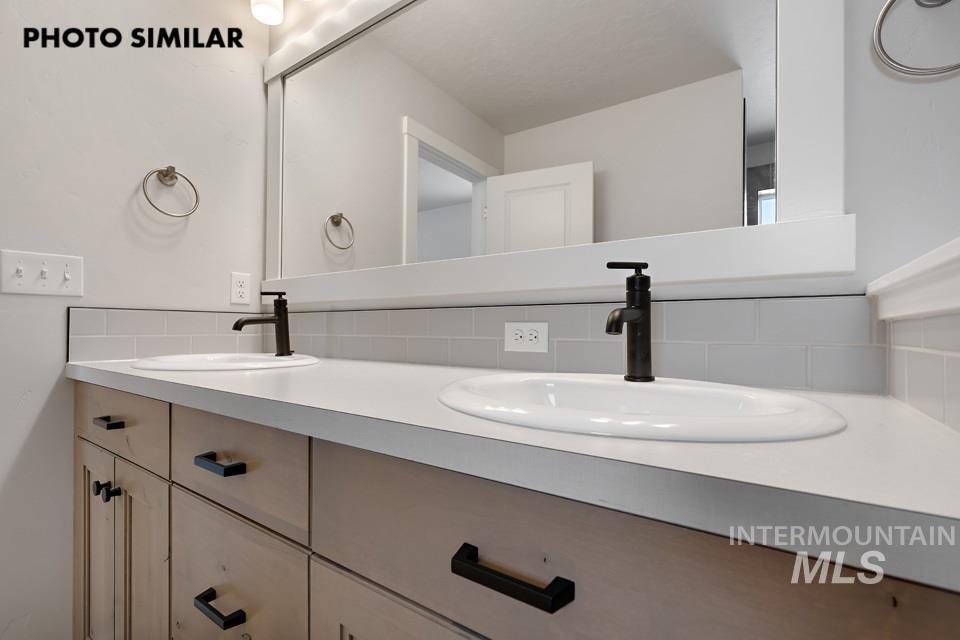
Dual undermount sinks with matte black fixtures, light-toned wood-finish cabinetry, and a subway tile backsplash
-
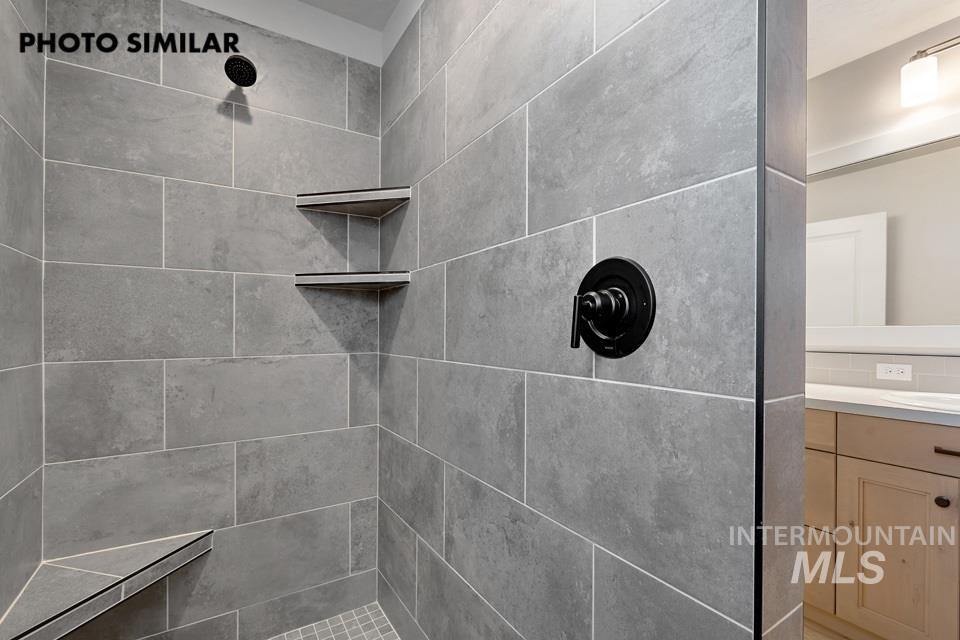
Tiled shower with matte black fixtures, built-in corner shelving, and a built-in shower bench
-
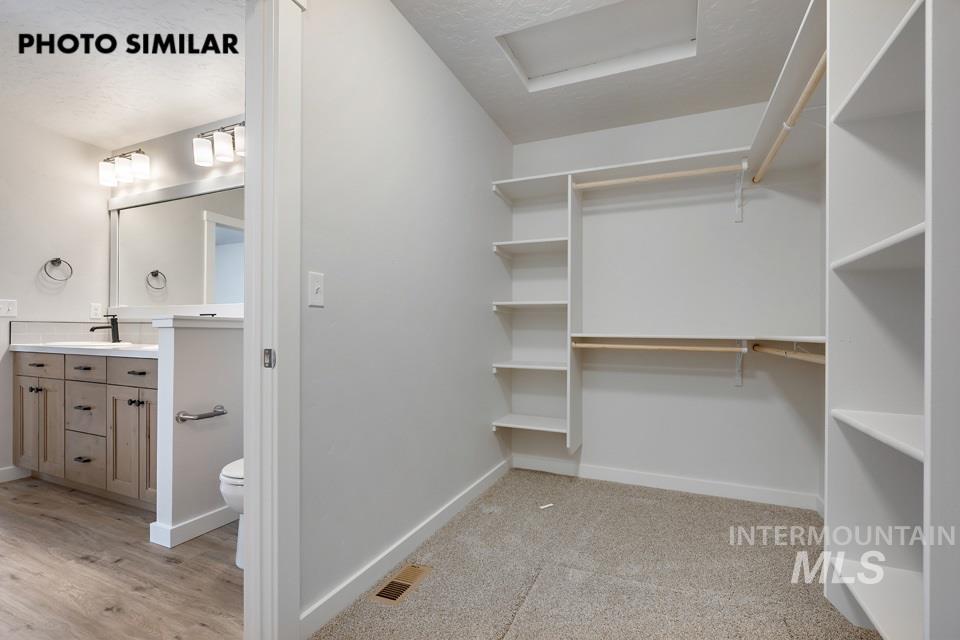
Walk-in closet with built-in shelving and hanging rods
-
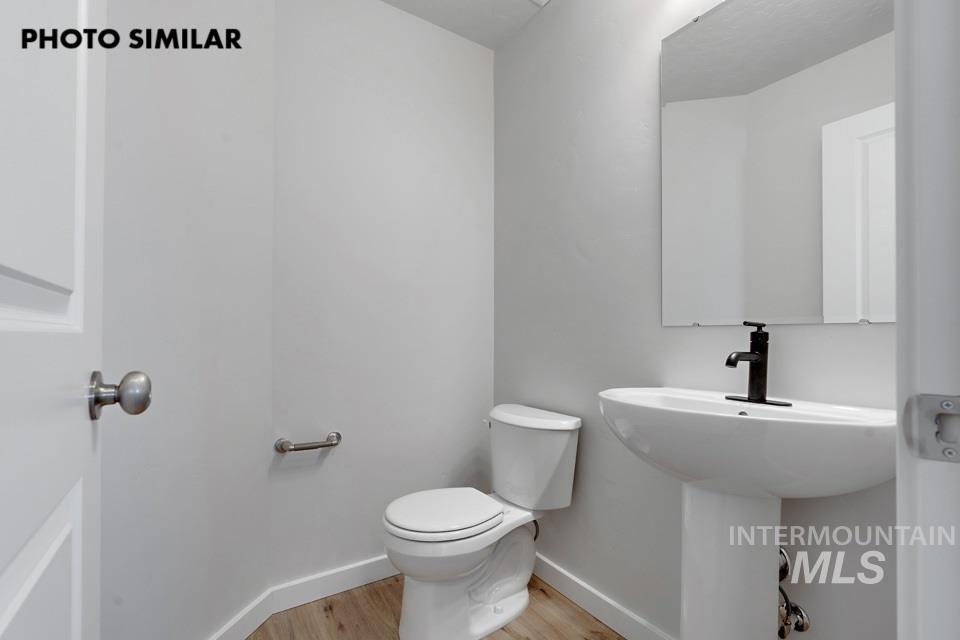
Pedestal sink with a matte black faucet, rectangular wall-mounted mirror, and wood-finish flooring
-
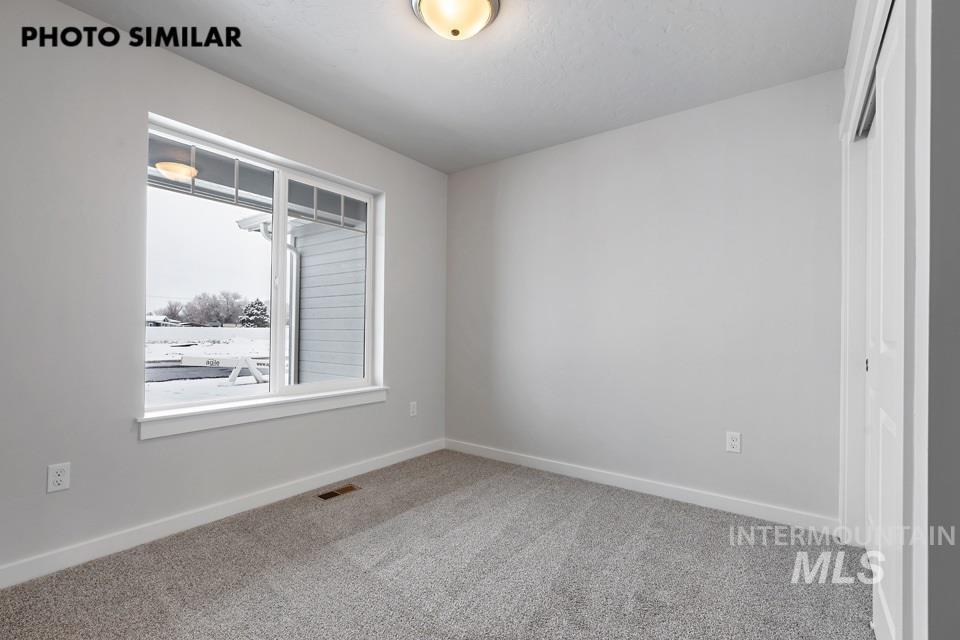
Recessed lighting, light gray carpet flooring, white trim, and a white sliding window
-
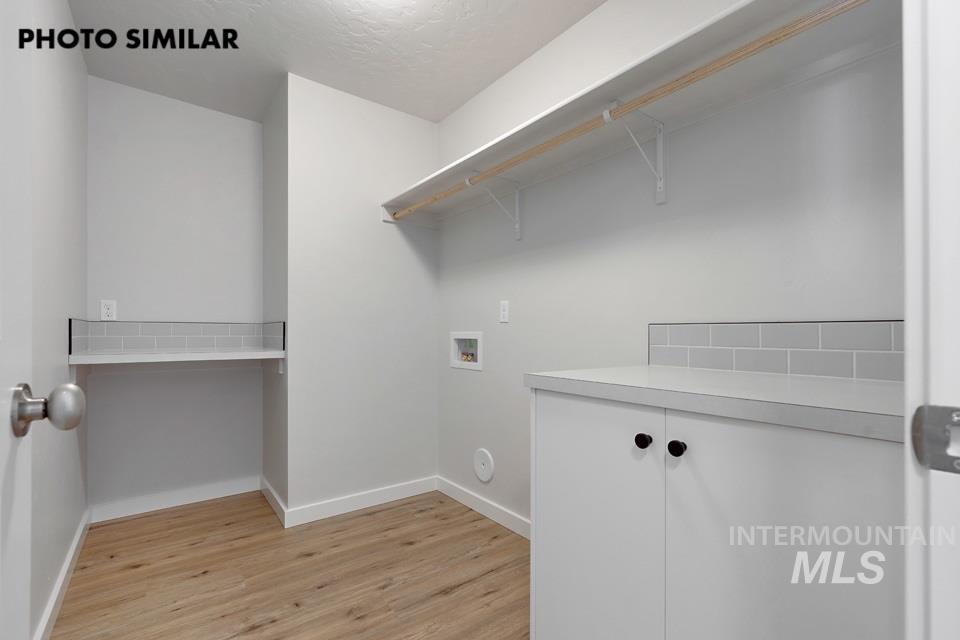
Wood-finish flooring, built-in shelving, light gray subway tile backsplash, white cabinetry with black hardware, and a clothes hanging rod
-
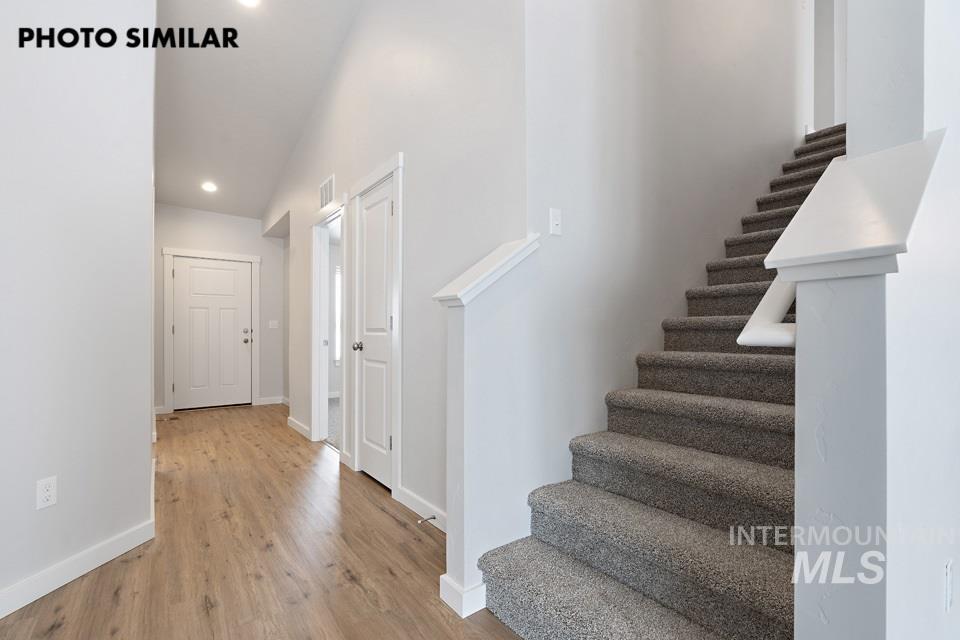
Recessed lighting, wood-finish flooring, carpeted staircase, white trim, and white paneled doors
-
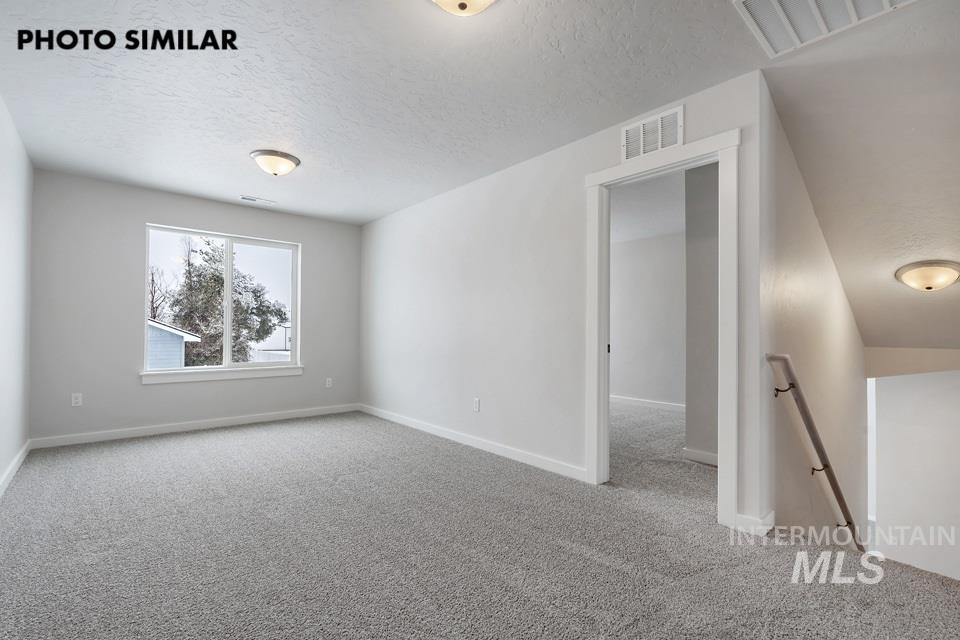
Additional content
-
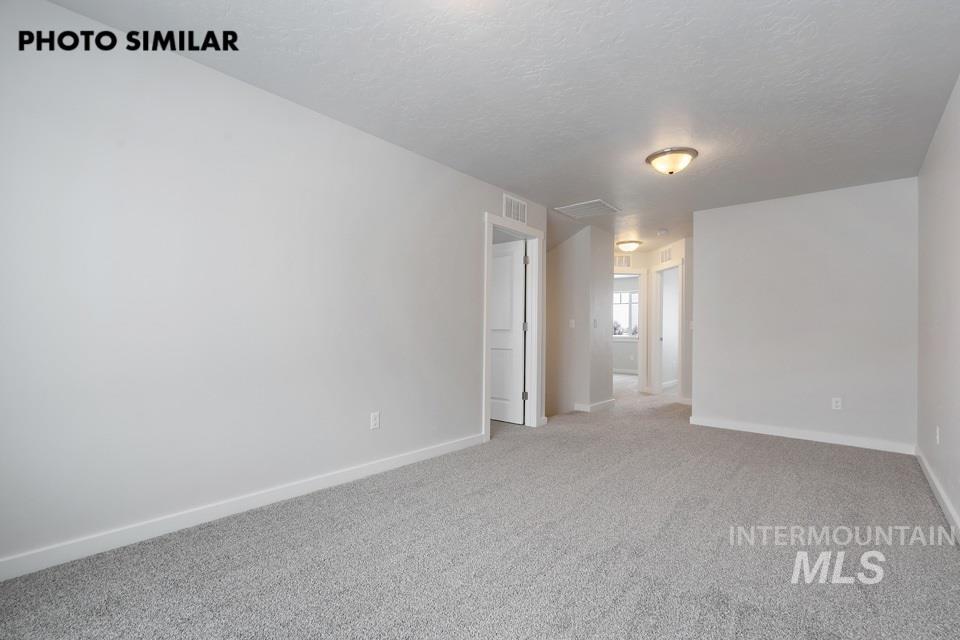
Additional content
-
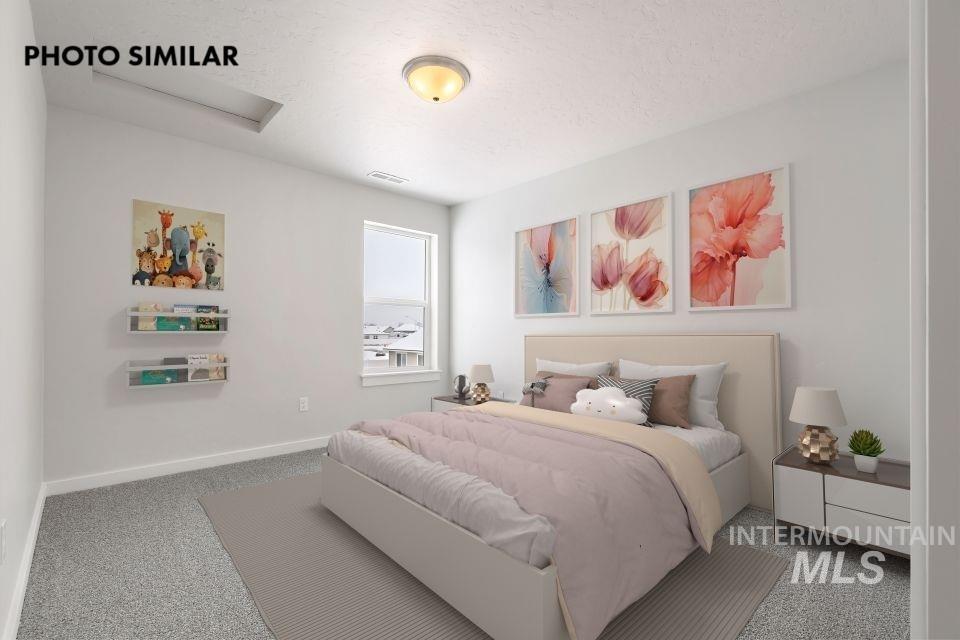
Recessed ceiling light fixture, single window, wall-to-wall carpeting, built-in shelving, flush-mount ceiling light
-
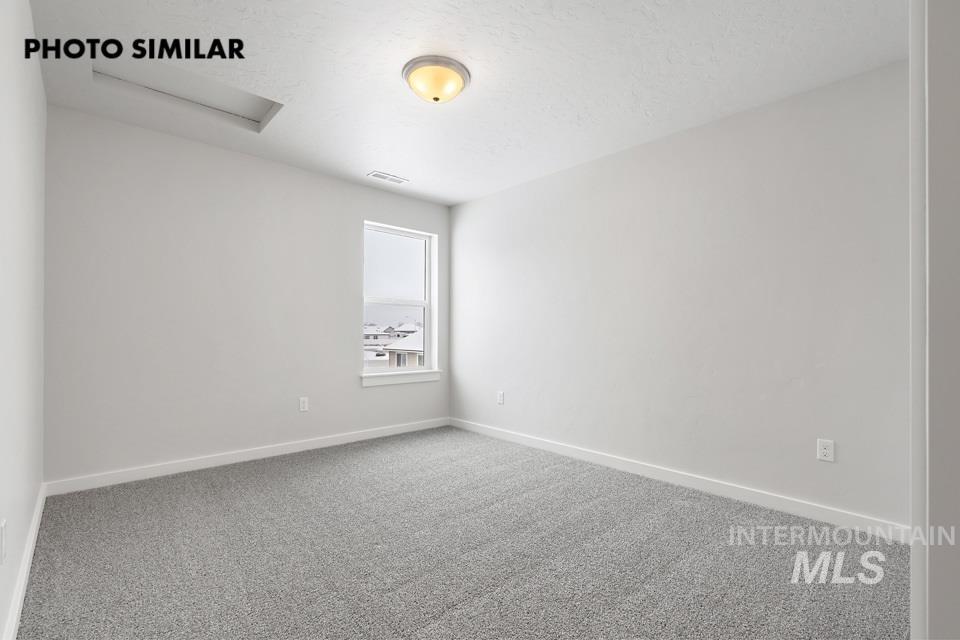
Neutral wall color, wall-to-wall carpeting, single window, and flush mount ceiling light fixture
-
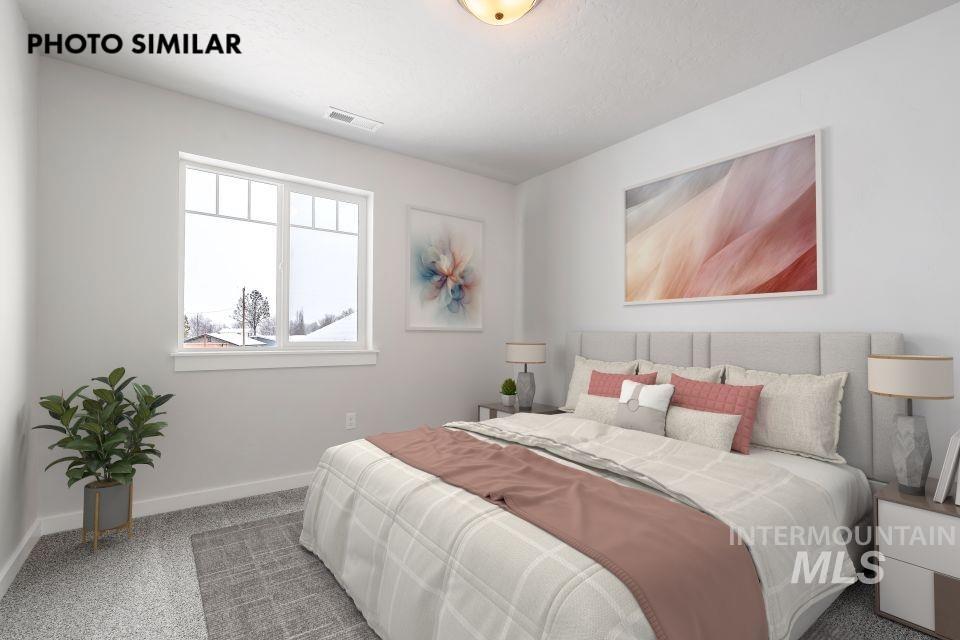
Carpeted room featuring a large window, light-colored walls, and a ceiling-mounted light fixture
-
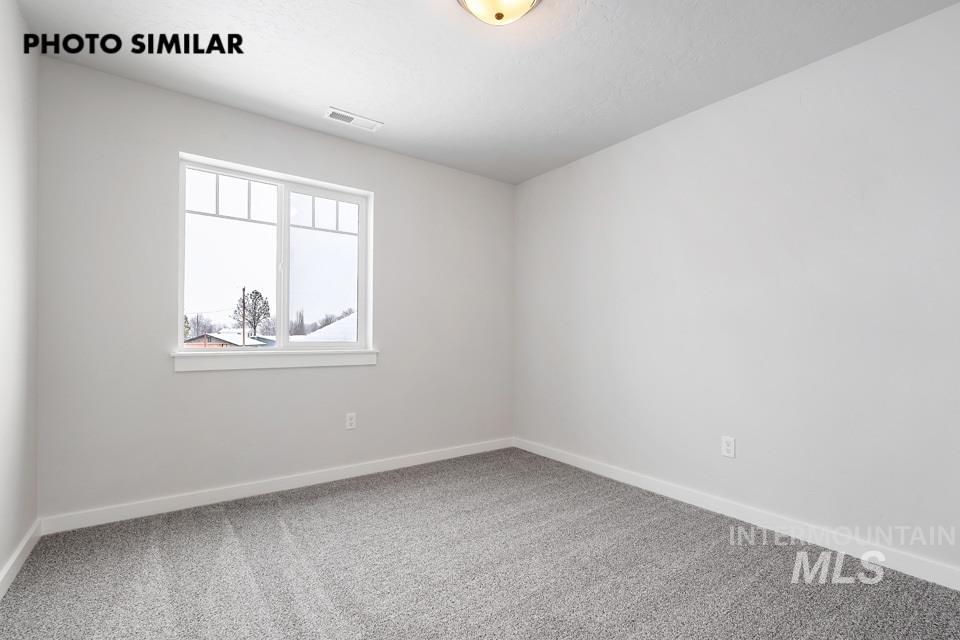
Additional content
-
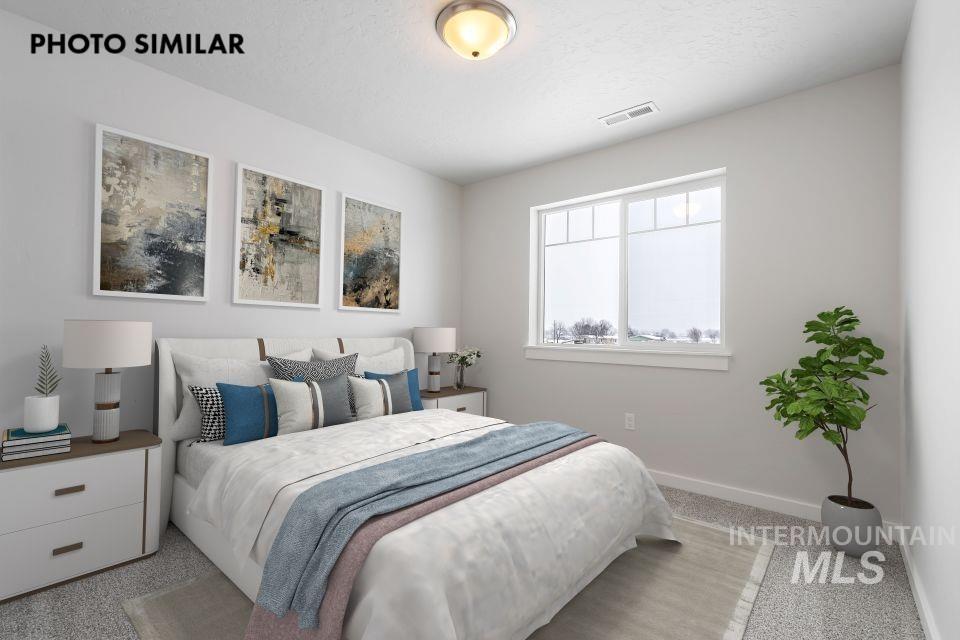
Additional content
-
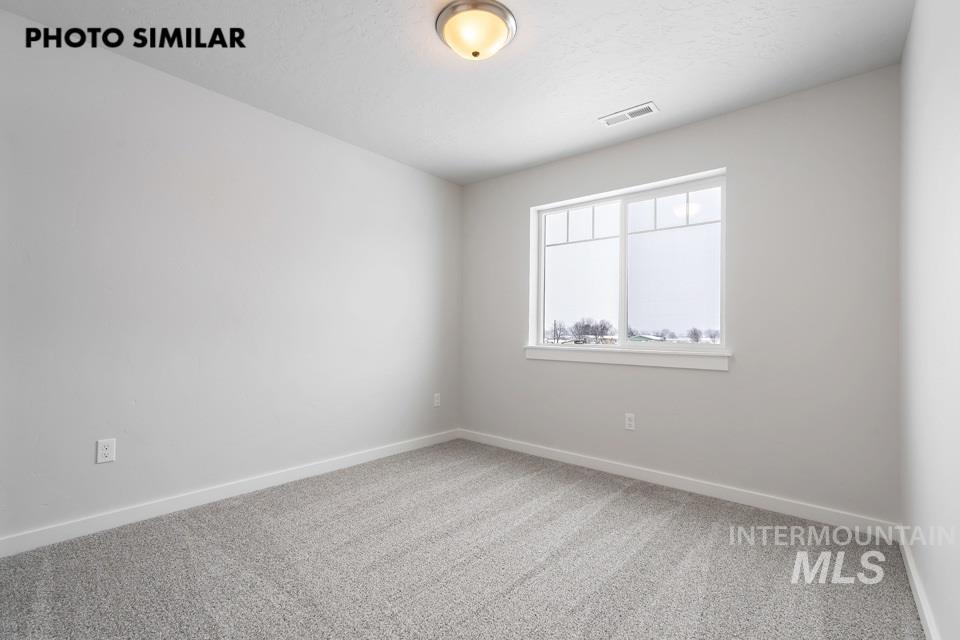
Recessed lighting, light gray carpeting, and white trim
-
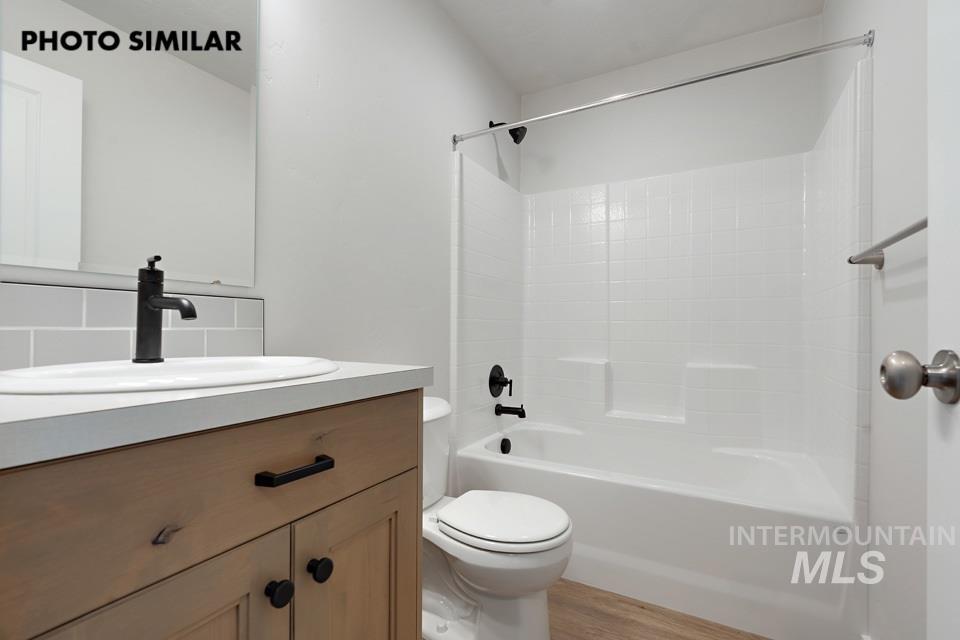
Wood-finish vanity with matte black hardware, white countertop, oval undermount sink, matte black faucet, and white subway tile backsplash
The St. Maries is a 5 bedroom 2.5 bath, two-story home at 2326 SQ FT. Featuring a tandem 22×45 3 car garage. This beautiful home is located in Weiser in the Sundance Pointe Subdivision. This is a home that has room for the whole family! A long hallway leads you into the great room that flows into the kitchen and dining area. The kitchen offers ample counter space, a spacious walk-in pantry, quartz counter tops, custom cabinetry, & stainless steel appliances featuring a gas range. The spacious 15×13 Primary bedroom is conveniently located on the main level and provides you with a large walk in closet and bathroom featuring dual vanities, and custom tiled walk-in shower. Upstairs, you’ll find three bedrooms that face a 10×19 loft space. Outside will feature a west facing backyard, front sod and rear sod as well as full auto sprinklers w/ pressurized irrigation. Low cost natural gas included!
- Heating:
- Forced Air, Gas
- Cooling:
- Central air
- Garage Capacity:
- 3
- Country:
- US
- State:
- ID
- City:
- Weiser
- Zipcode:
- 83672
- Street:
- 1425 Dawn St
- Longitude:
- W117° 0' 57.7''
- Latitude:
- N44° 15' 24.5''
- Master Bedroom Level:
- Main
- Master Bedroom Size:
- 15x13
- Bedroom 2 Level:
- Main
- Bedroom2 Size:
- 11x12
- Bedroom 3 Level:
- Main
- Bedroom3 Size:
- 10x13
- Bedroom 4 Level:
- Upper
- Bedroom4 Size:
- 10x11
- Bedroom 5 Level:
- Main
- Bedroom5 Size:
- 10x11
- Kitchen Level:
- Main
- Kitchen Size:
- 11x16
- Bonus Room Size:
- 10x19
- School District:
- Weiser School District #431
- Elementary School:
- Weiser
- Middle School:
- Weiser
- High School:
- Weiser
- Status:
- New
- Type:
- Single Family
- Level:
- Two Story
- Tax Year:
- 2026
- Potential Short Sale:
- No
- Age:
- Under Construction
- Auction:
- No
- Flood Ins Required:
- No
- HUD Owned:
- No
- In Foreclosure:
- No
- Land Size:
- Standard Lot 6000-9999 SF
- Home Owner Exempt:
- No
- HOA Frequency:
- Annual
- HOA Fees:
- $350
- Inc Kitchen Features:
- Dishwasher, Disposal, Microwave, Oven/range freestanding, Pantry, Island, Countertop-quartz, Gas Range
- Lot Features:
- Sidewalks, Public road, Finished Driveway
- Water:
- City service
- Land Use:
- Single
- Sprinkler System:
- Auto,Full,Pressurized Irrigation
Residential For Sale
1425 Dawn St, Weiser, Idaho 83672
- Property Type :
- Residential
- Listing Type :
- For Sale
- Listing ID :
- 99000908
- Price :
- $471,499
- Bedrooms :
- 5
- Bathrooms :
- 2.5
- Apx SqFt :
- 2,326 SqFt
- Year Built :
- 2026
- Lot Area :
- 0.17 SqFt
- Days on Market :
- 1
- Subdivision :
- Sundance Pointe
- Update Date :
- 09/16/2026 07:11:39
- Status :
- Active

- JoeAnne Santy-Greene
- (208) 947-4609
- (208) 283-6313
- (208) 287-8500
-


