

-
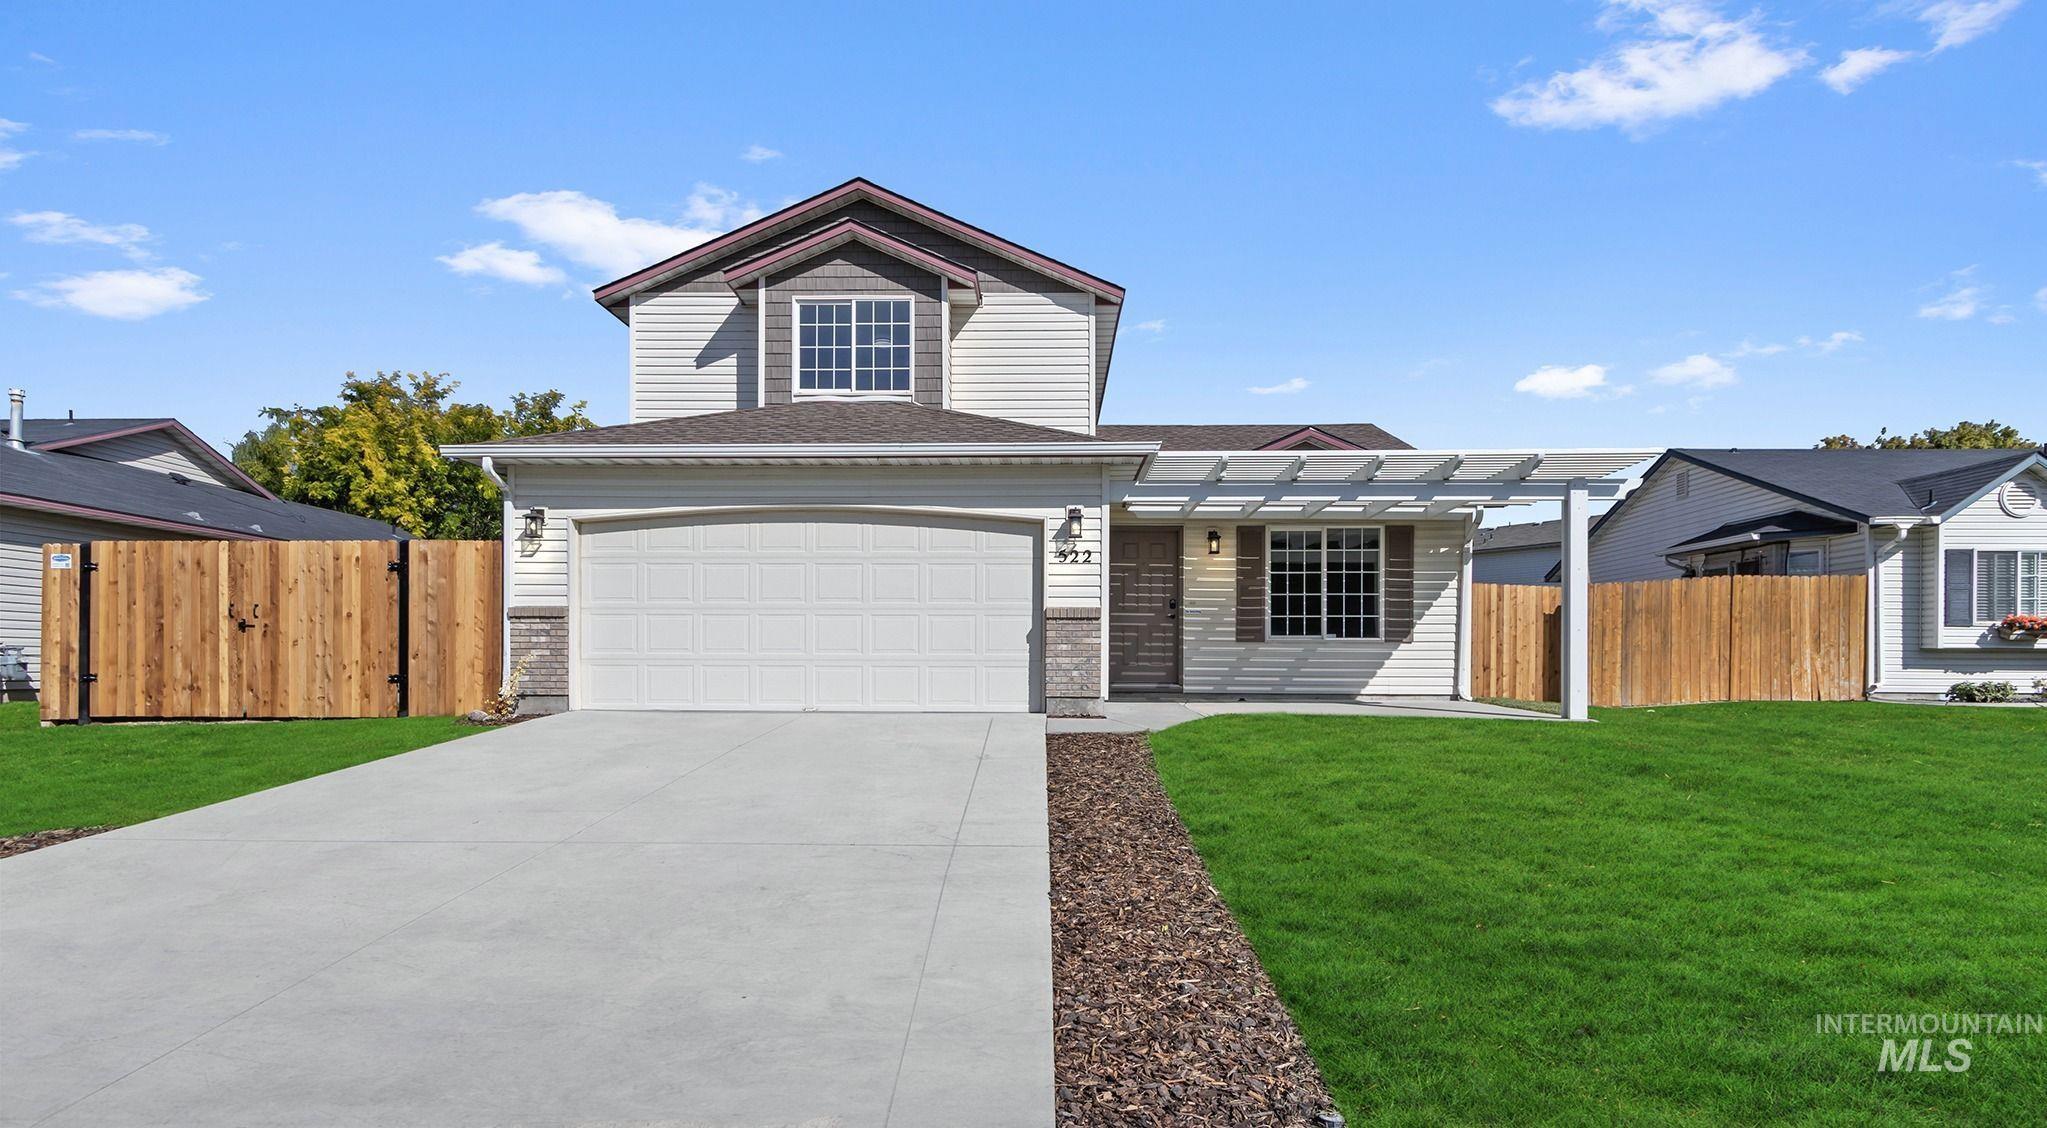
Two-story residence featuring light-colored siding, a two-car garage, stone accents, a front pergola, and a manicured lawn
-

Two-story residence featuring siding exterior, a two-car garage, and a front patio with a pergola
-
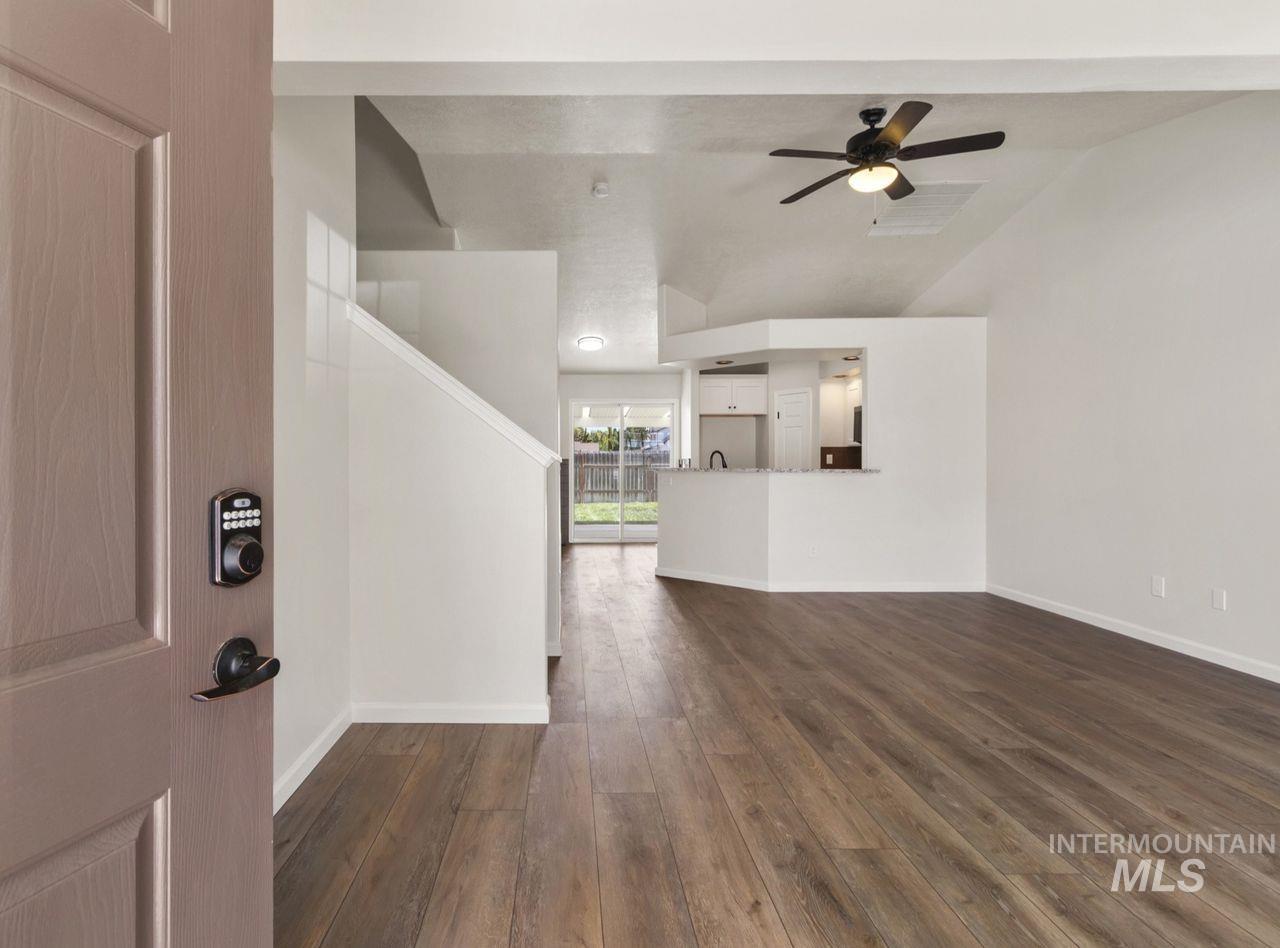
Wood-finish flooring, vaulted ceilings, and a ceiling fan
-

Wood-finish flooring, vaulted ceiling, ceiling fan, carpeted staircase, and a breakfast bar with stone-finish countertop
-

Spacious room featuring wood-finish flooring, a multi-pane window, and a built-in staircase with carpeted treads and a wood handrail
-
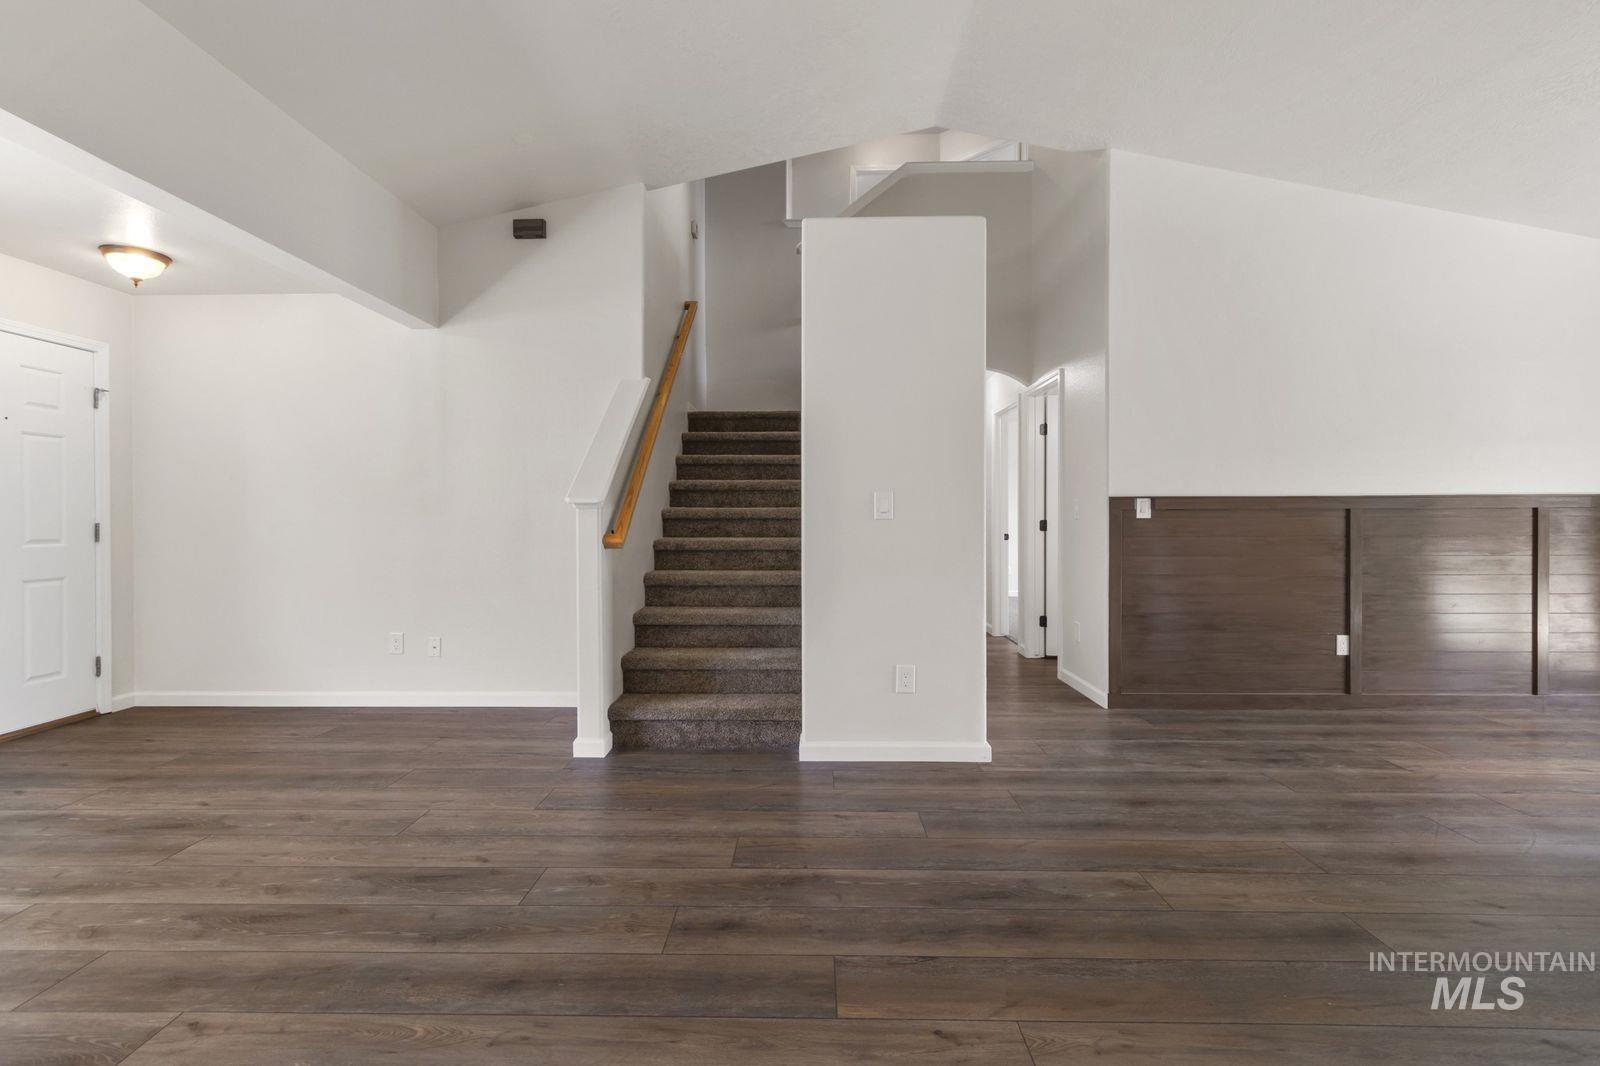
Wood-finish flooring, carpeted stairs with wood handrail, white walls, and a built-in wood-panel feature
-
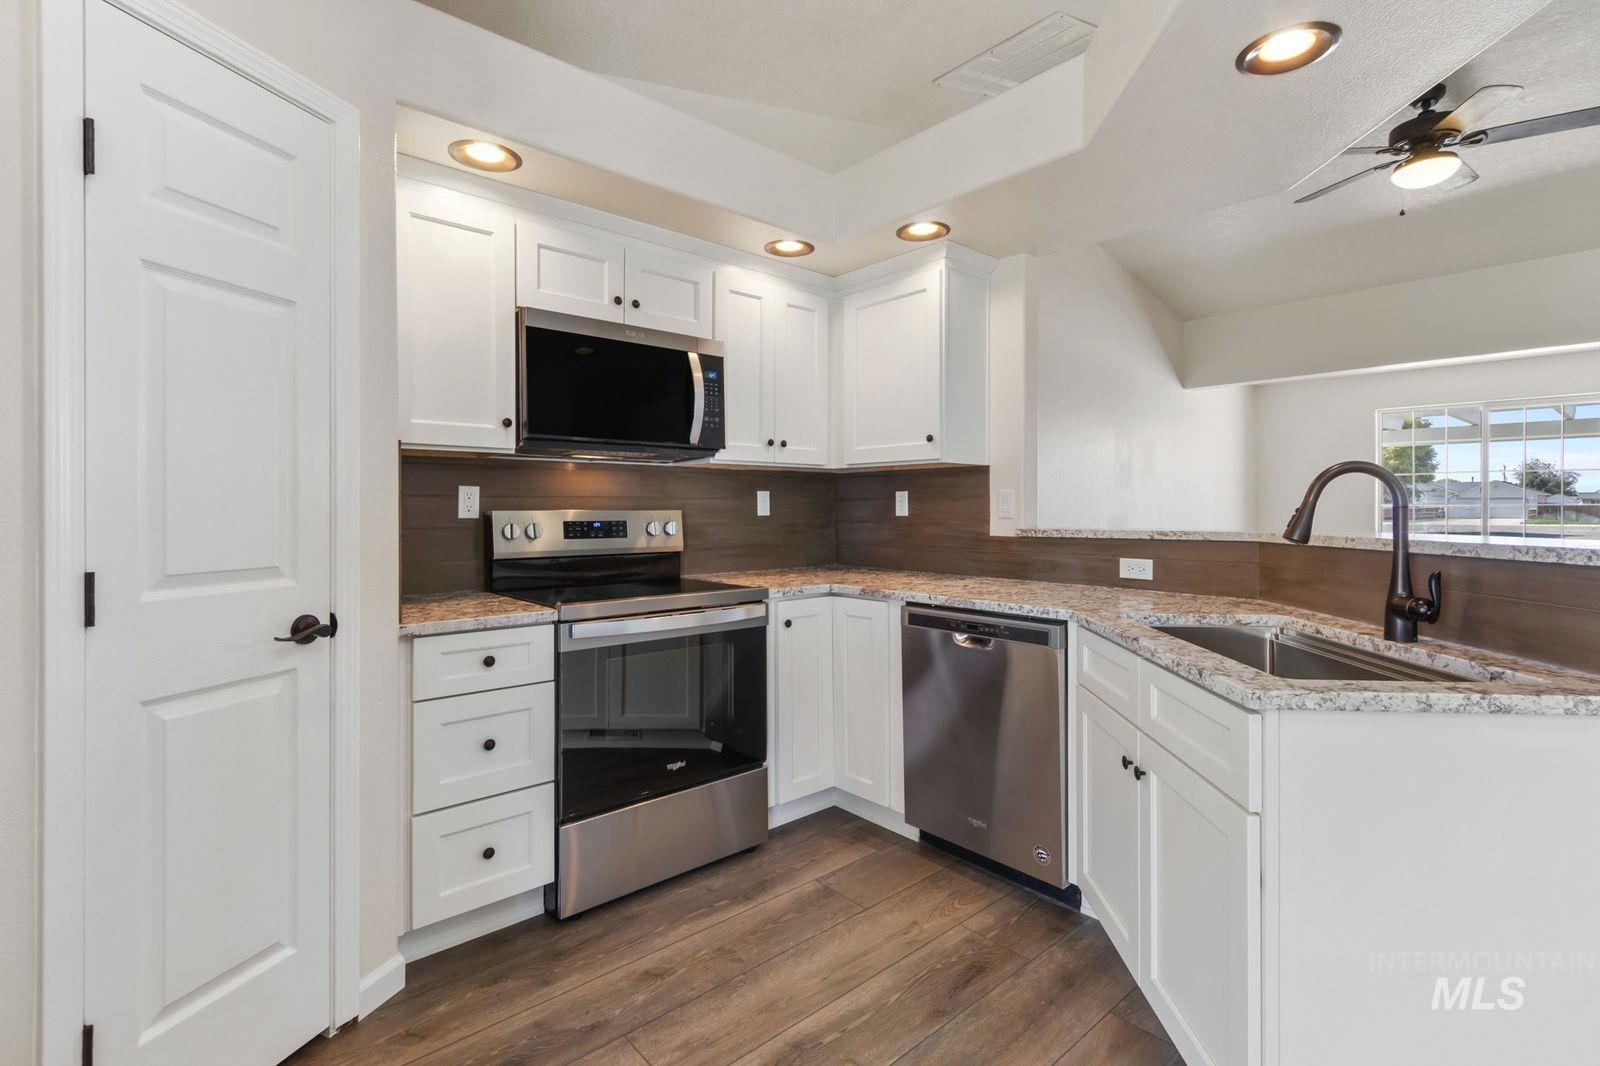
Kitchen featuring white cabinetry, granite-finish countertops, wood-look backsplash, stainless steel appliances, and wood-finish flooring
-
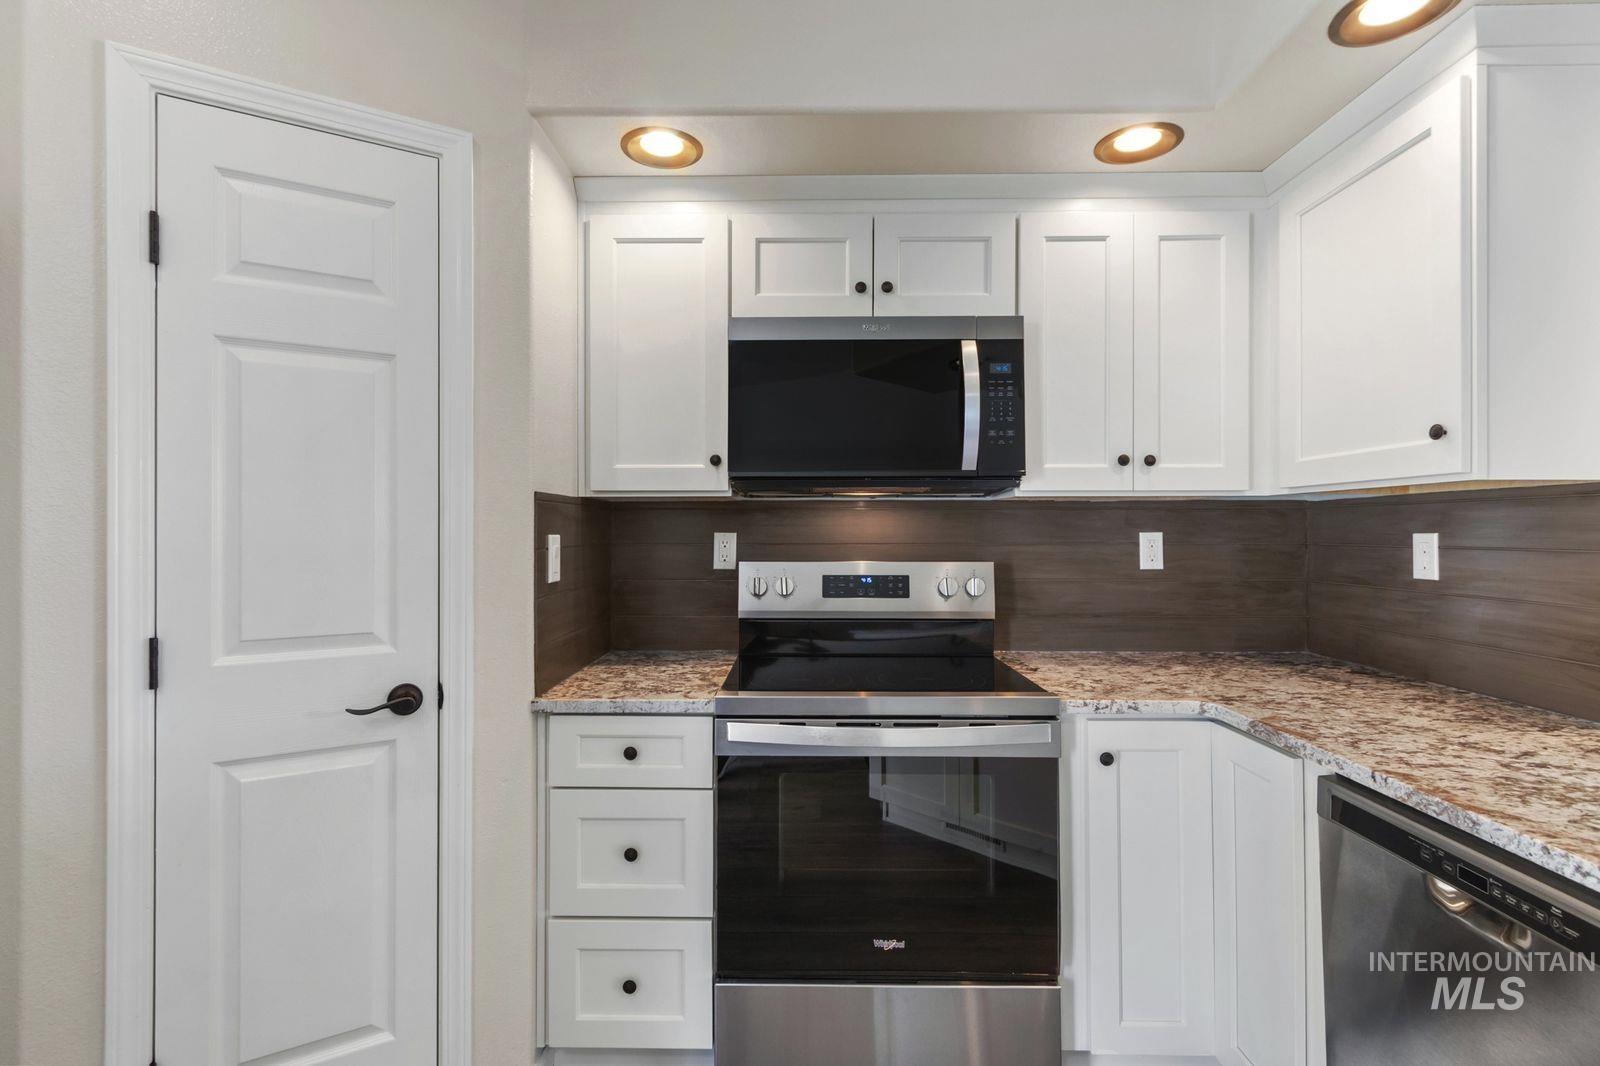
White paneled cabinetry, stainless steel appliances, granite countertops, wood-finish backsplash, and recessed ceiling lights
-

Kitchen featuring stainless steel appliances, white cabinetry, granite countertops, a wood-finish backsplash, and wood-finish flooring
-
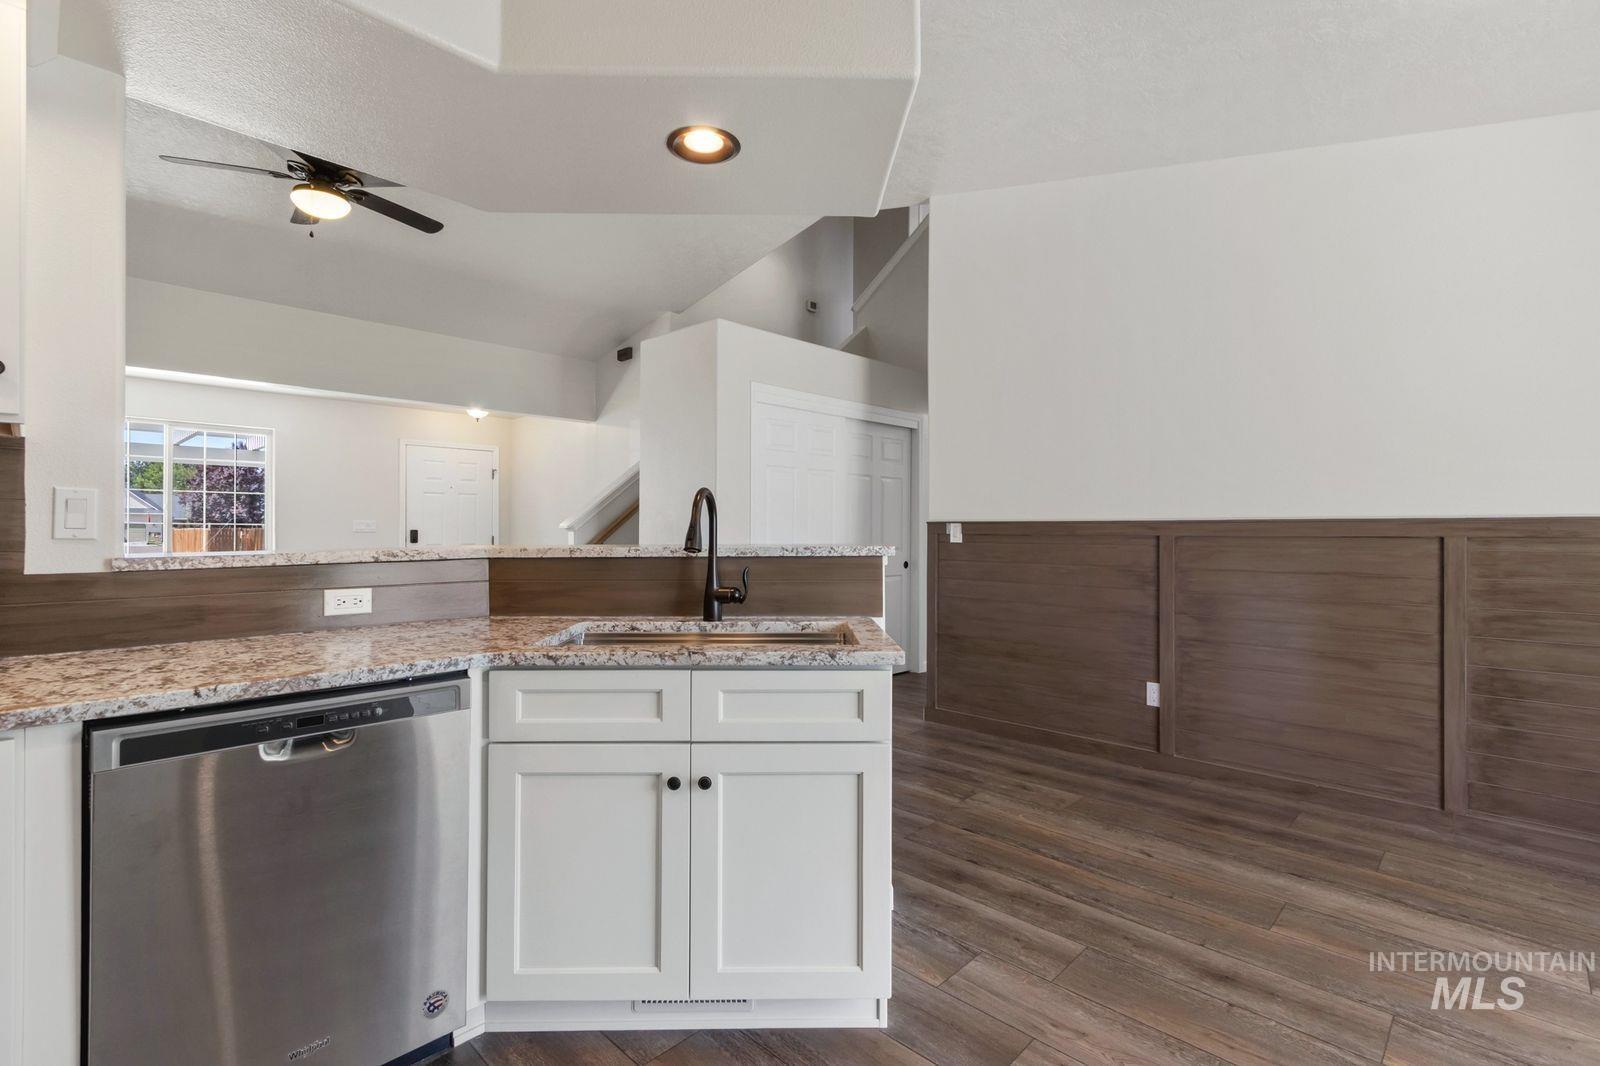
Granite countertops, stainless steel dishwasher, wood-finish flooring, white cabinetry, and a ceiling fan
-
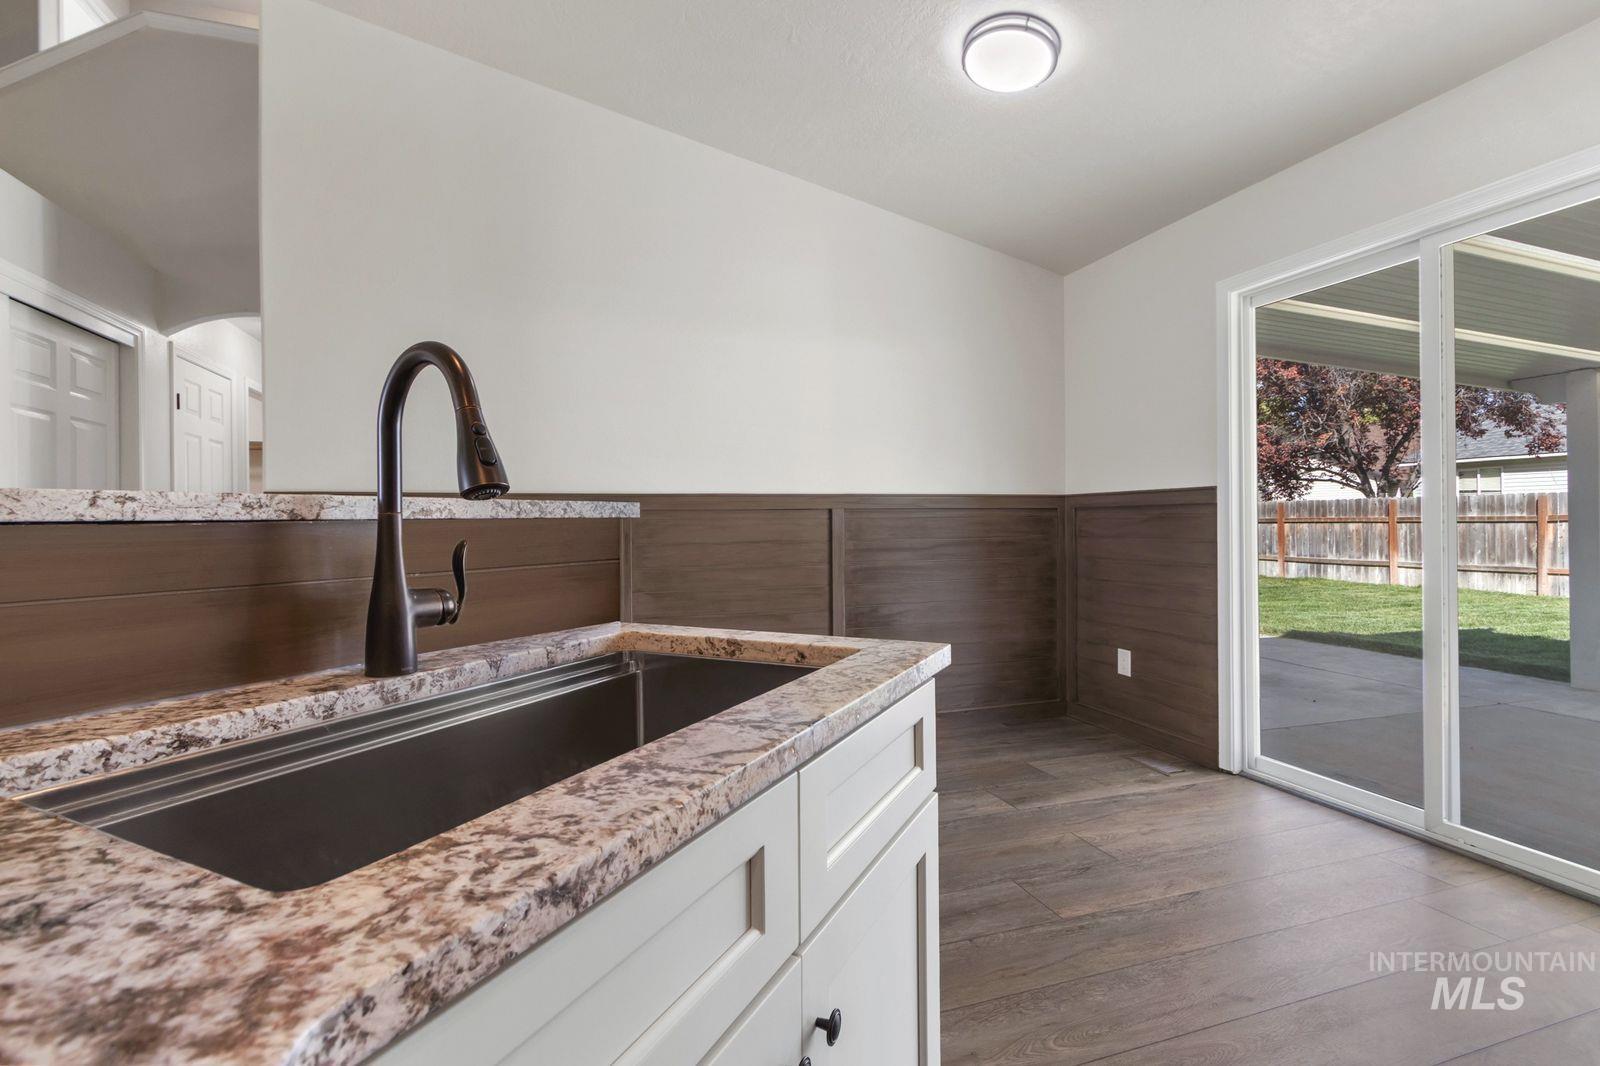
Kitchenette with a dark bronze gooseneck faucet, light granite countertop, and wood-finish paneling
-
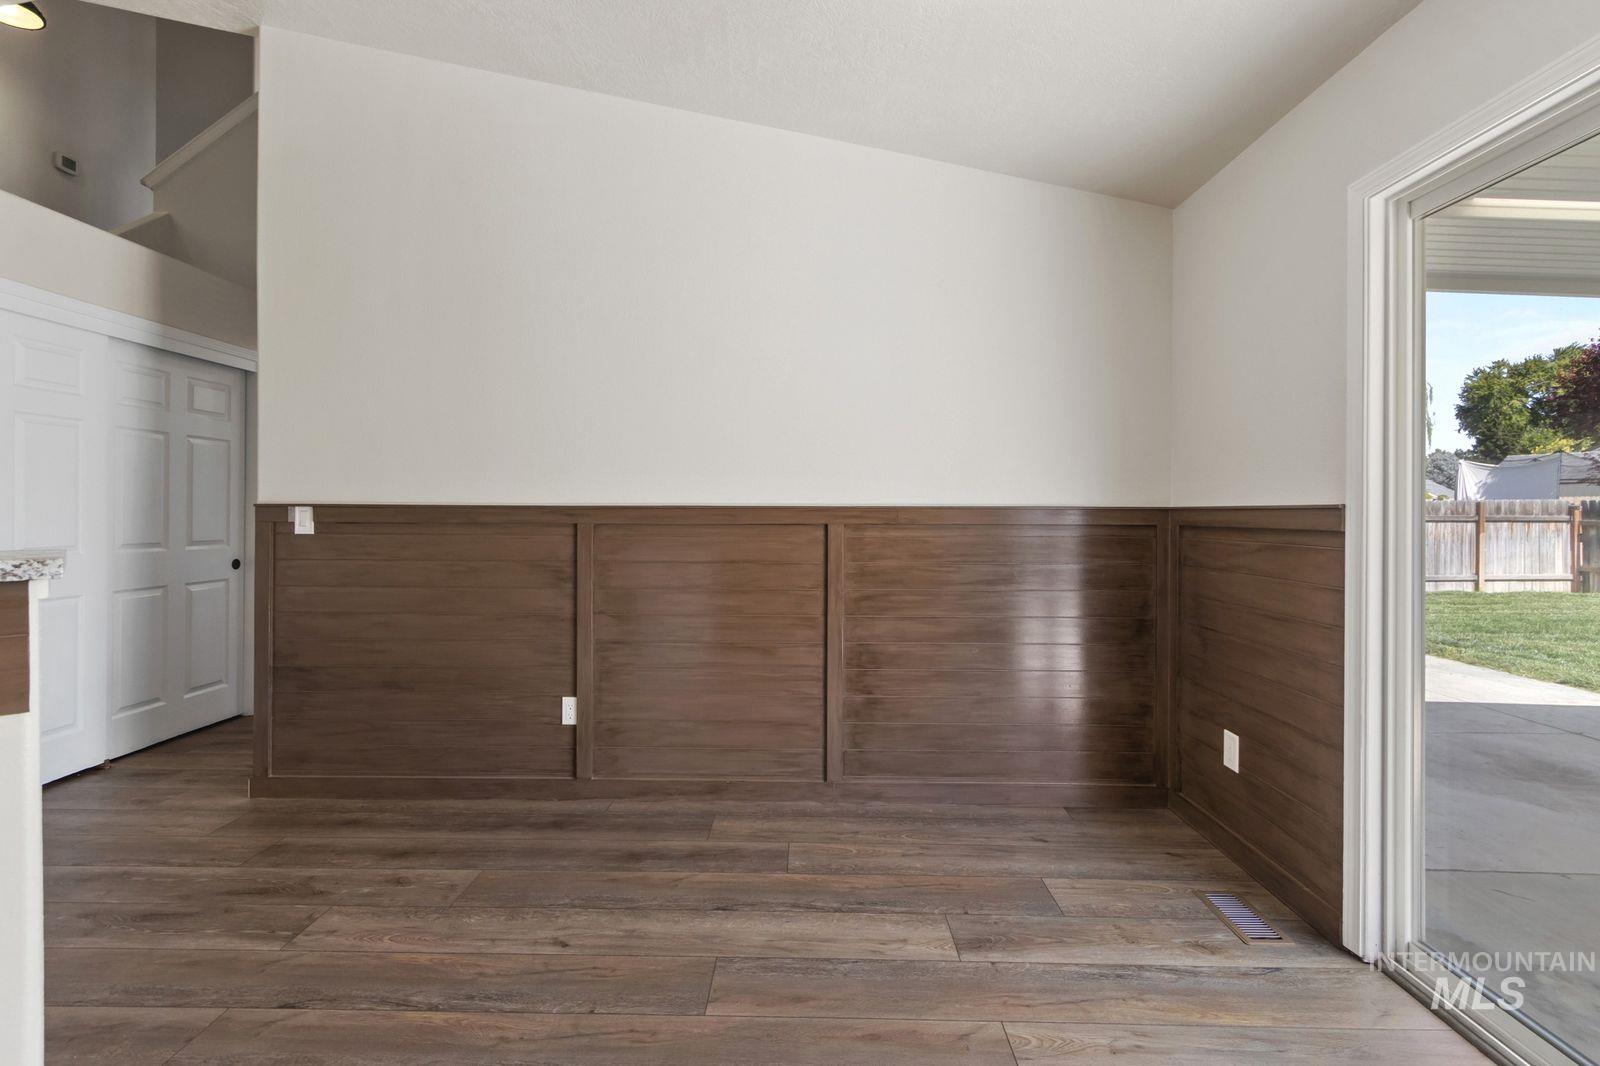
Wood-finish flooring, half-wall wainscoting, sliding glass door, white bi-fold closet doors, and painted white walls
-
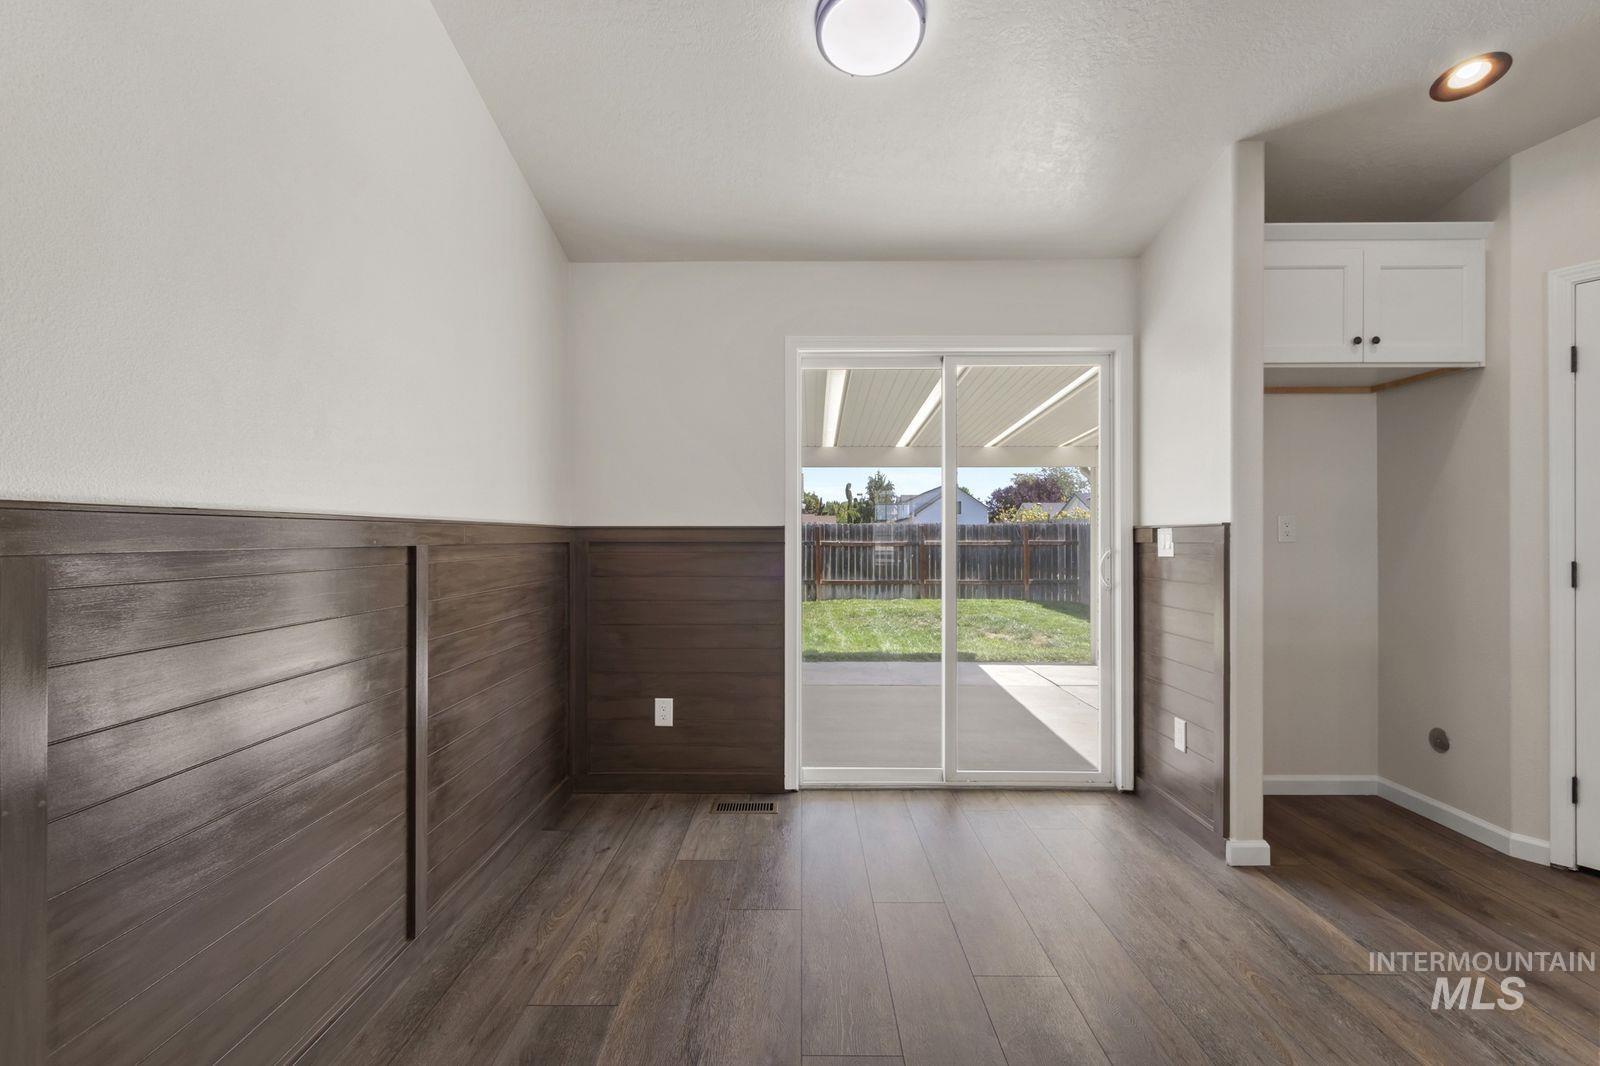
Wood-finish flooring throughout, complemented by a wood-paneled accent wall
-
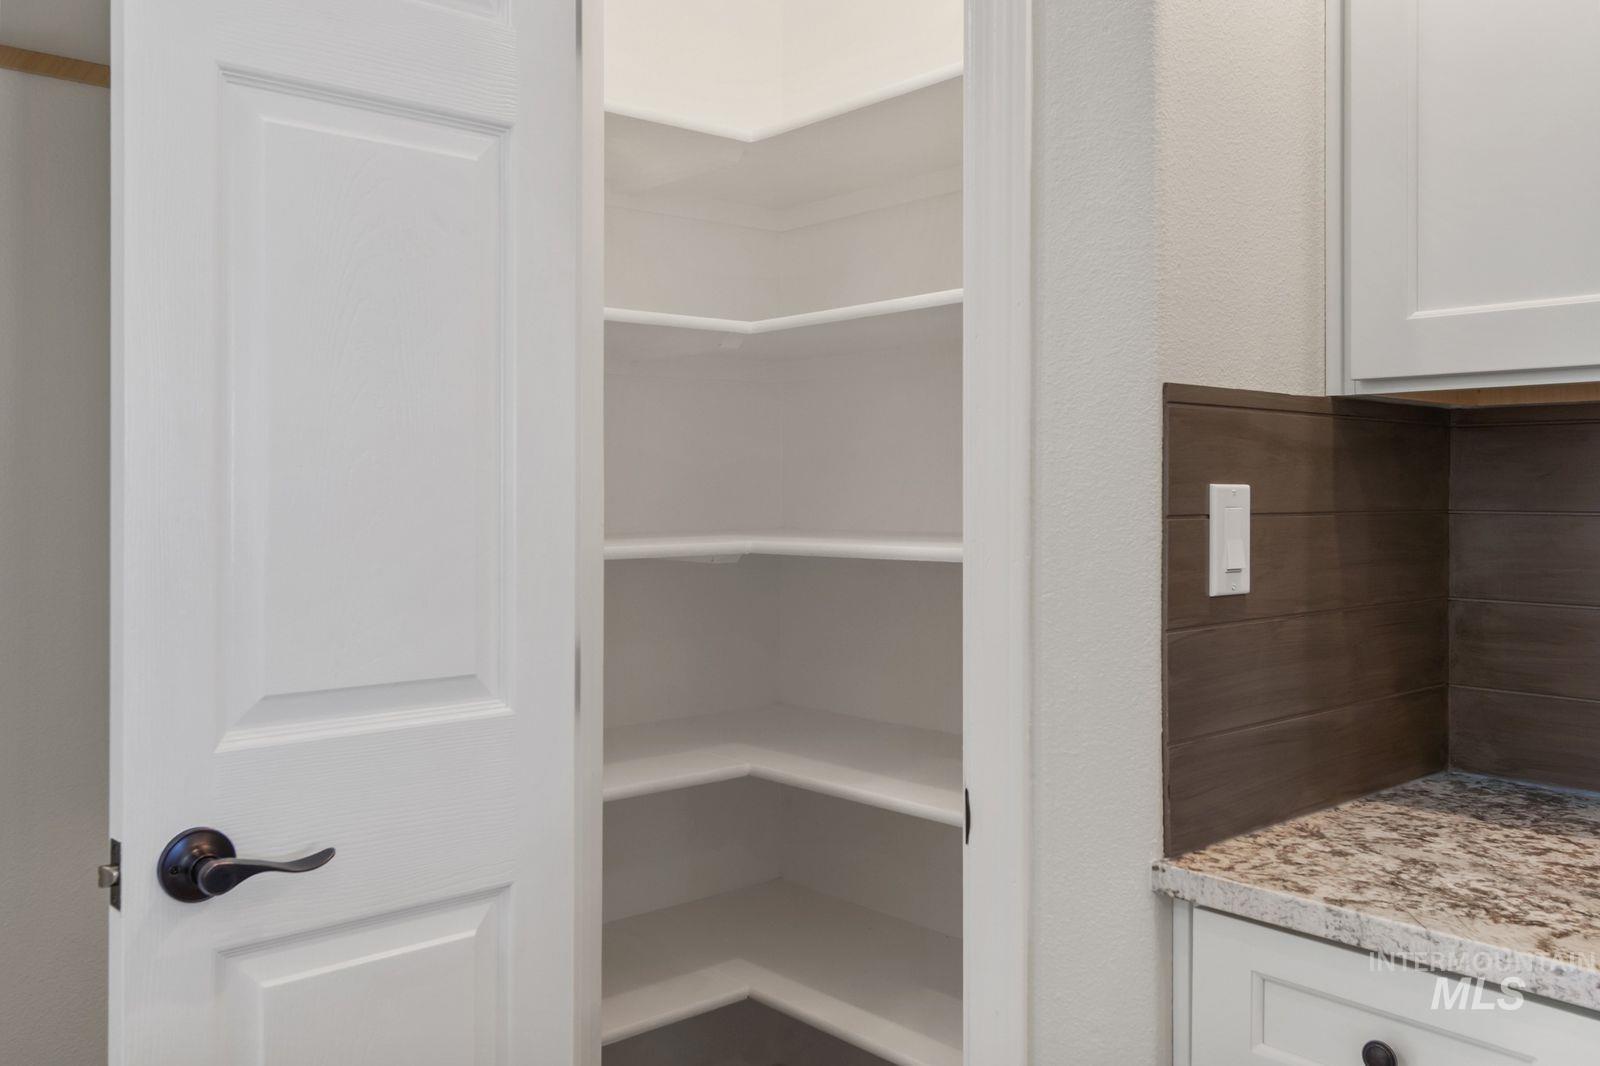
Corner pantry with multiple shelves, adjacent to cabinetry with a stone-finish countertop and wood-finish backsplash
-
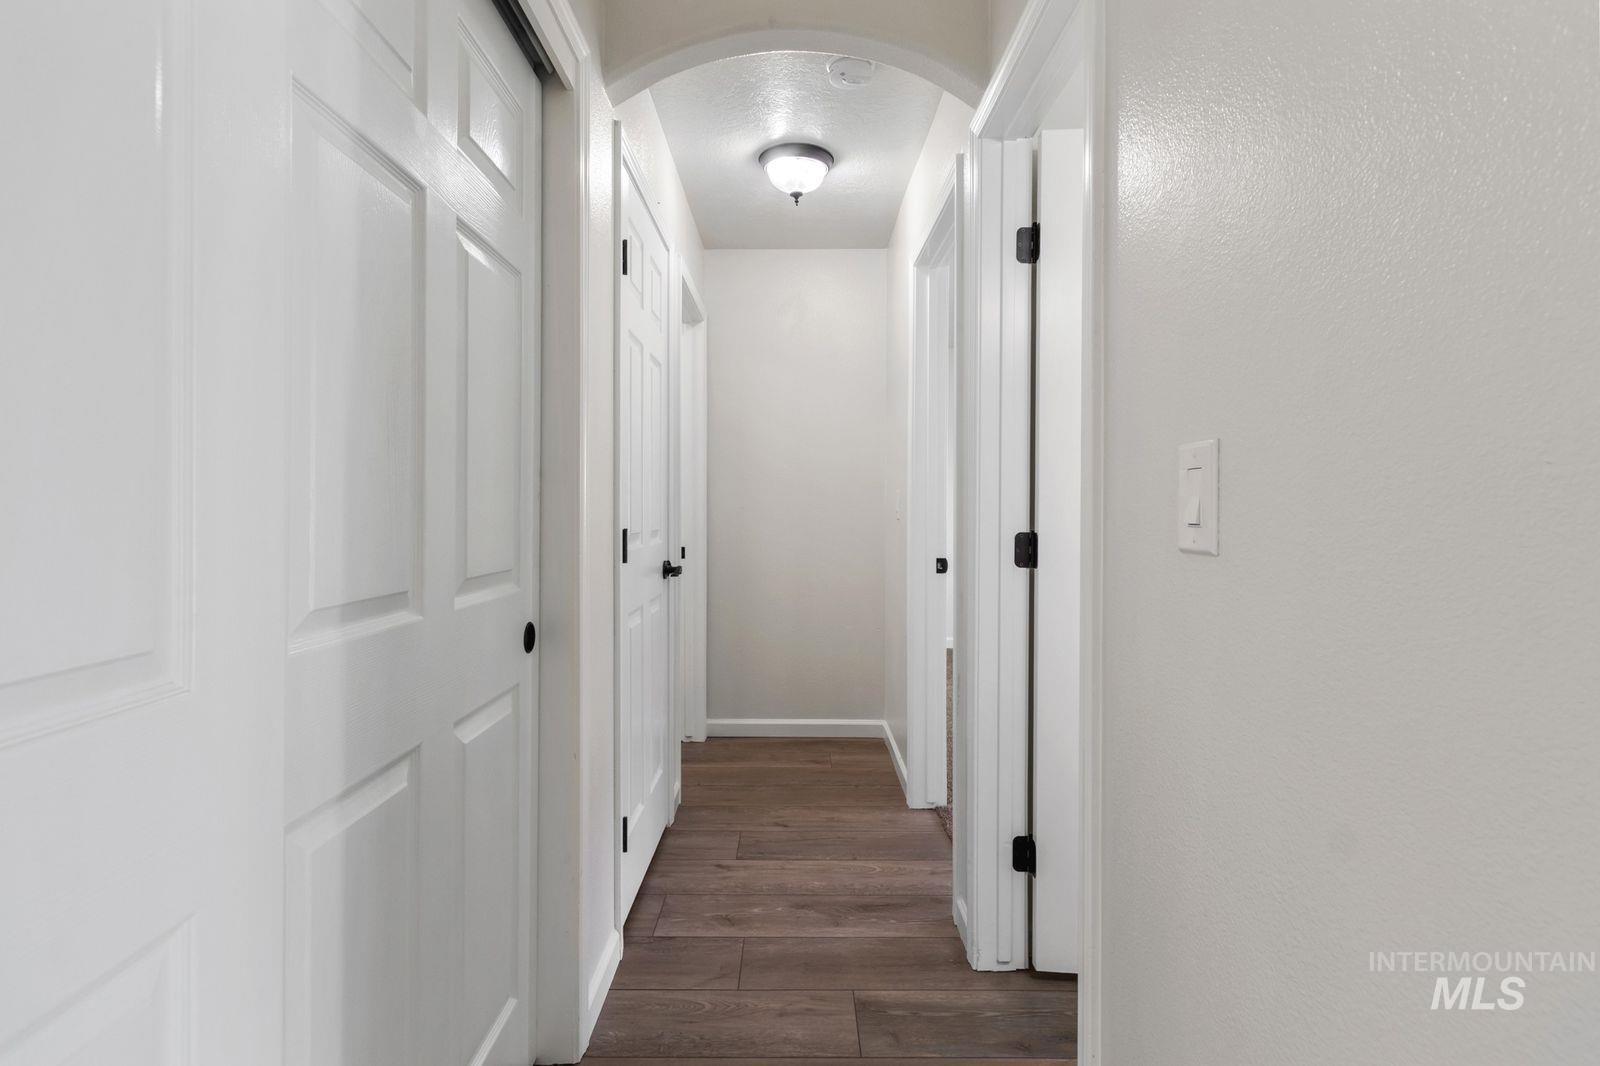
Hallway with wood-finish flooring, an arched entryway, and multiple panel doors
-
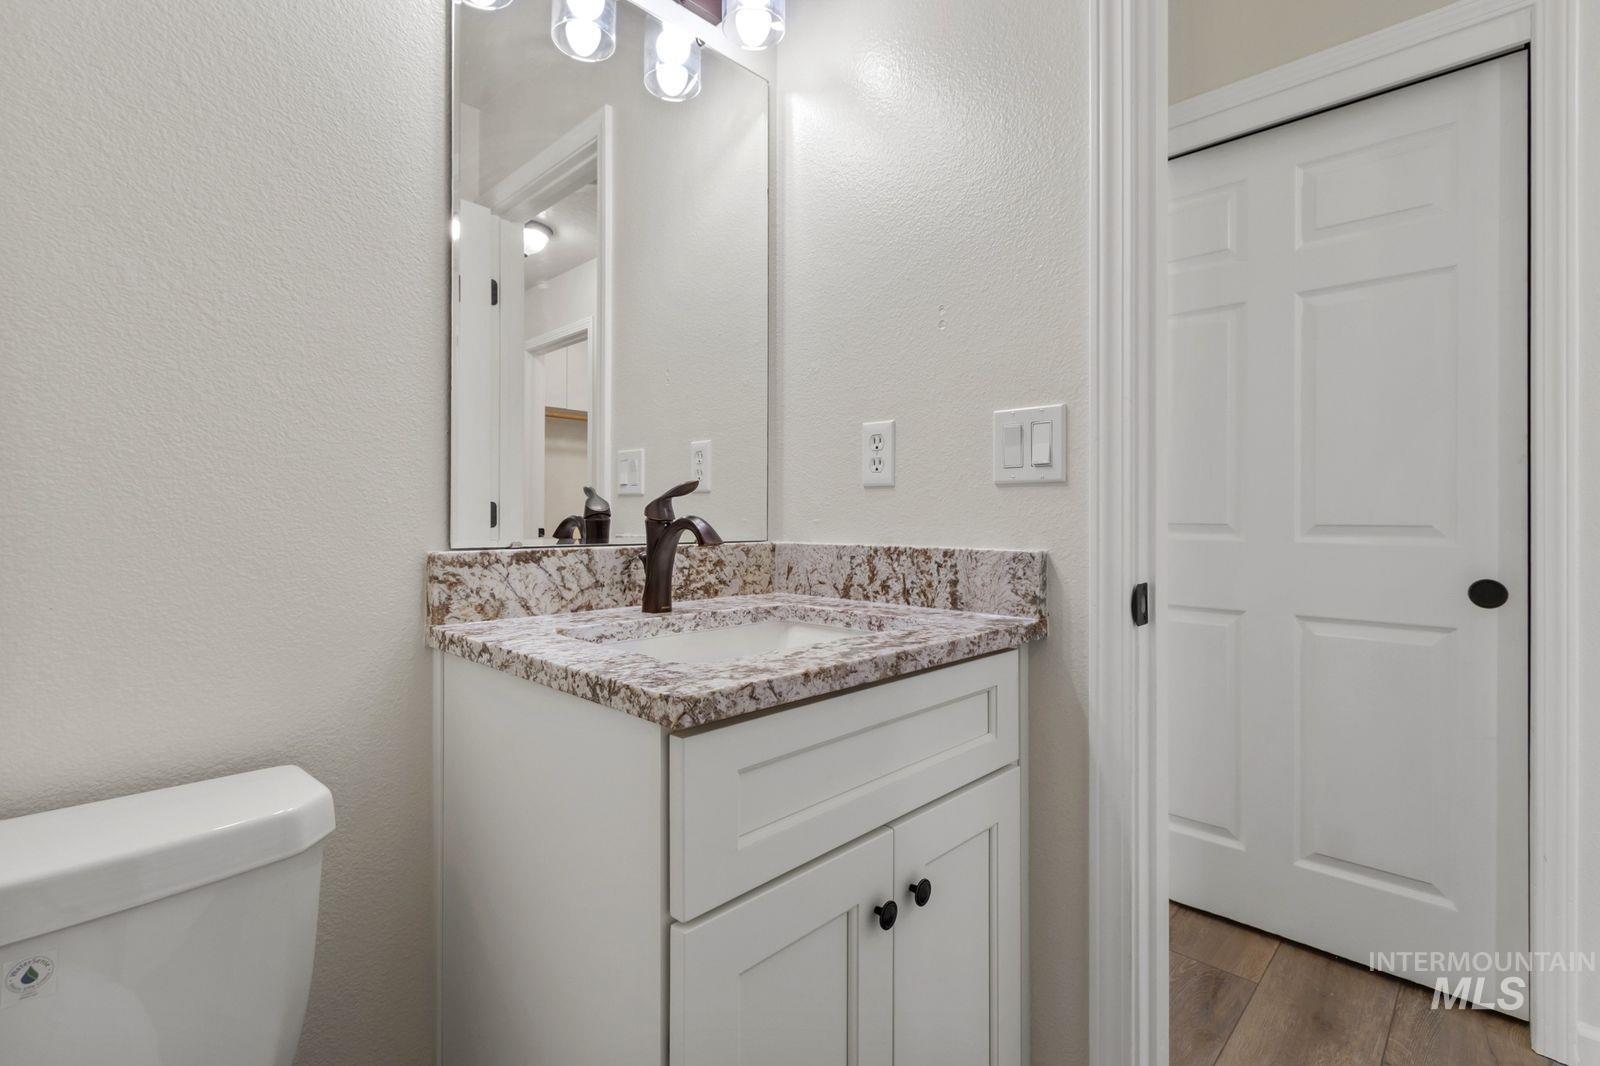
Vanity with a light-toned stone countertop and integrated sink, white cabinetry, and bronze-finish faucet
-
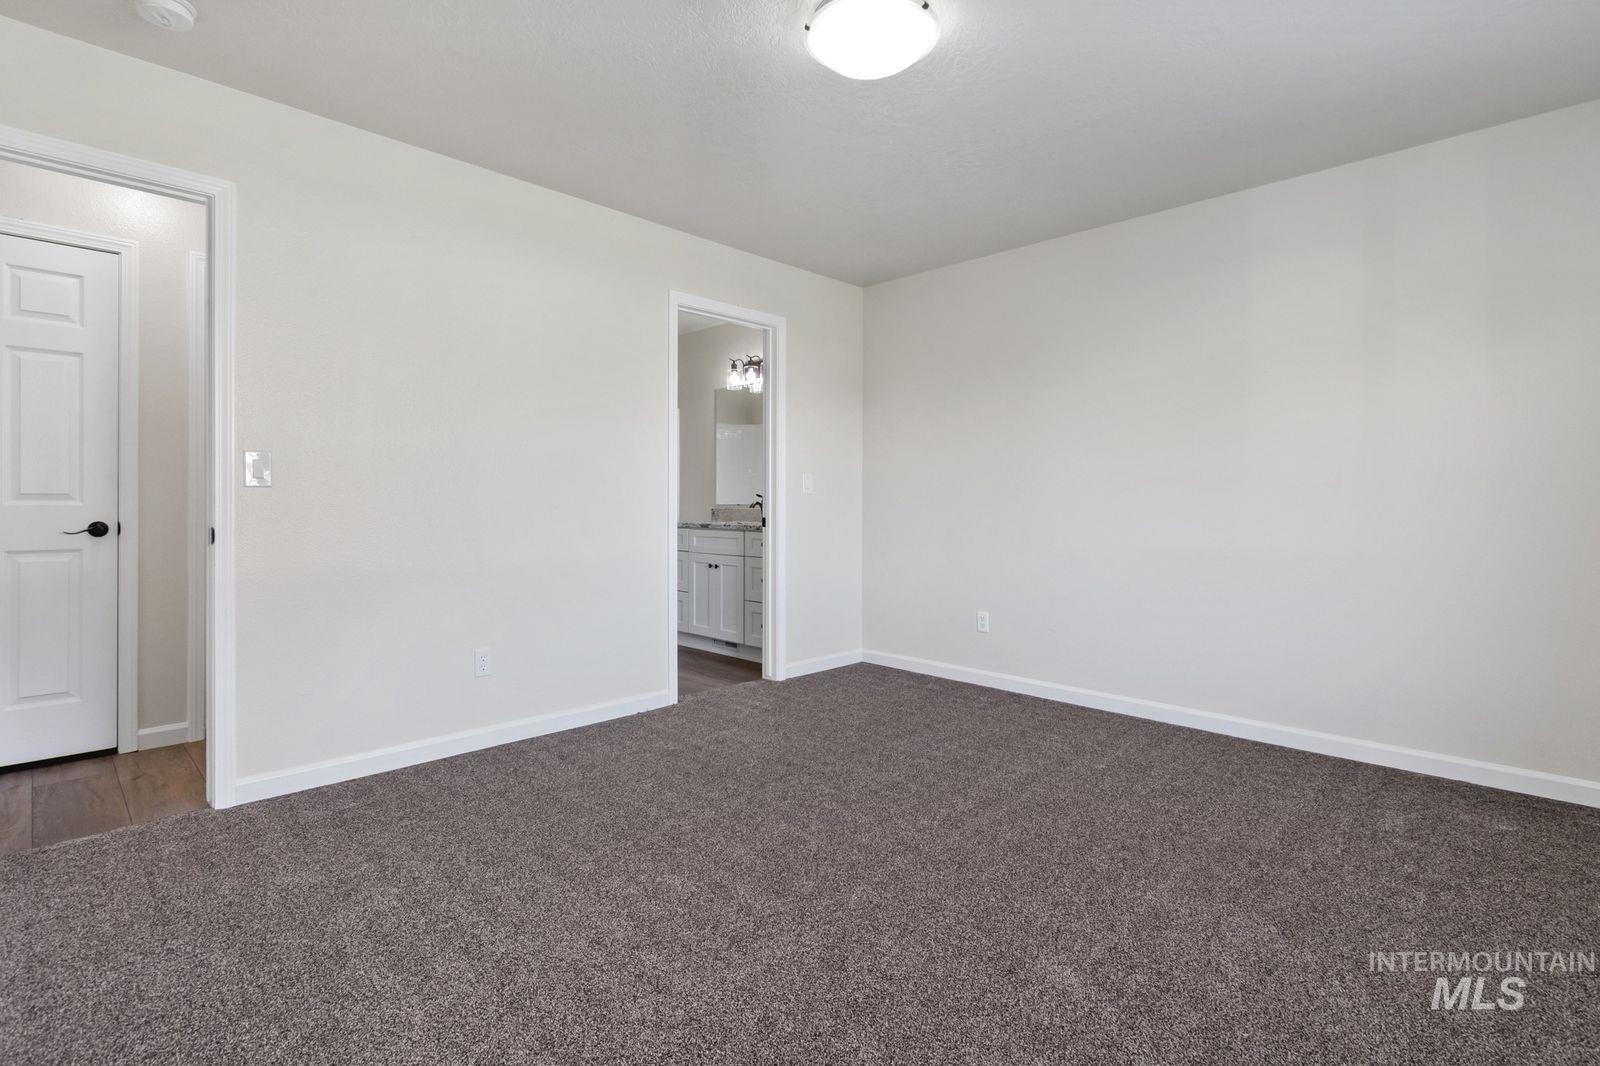
Neutral wall palette, broadloom carpeting, white trim, recessed ceiling light, and white paneled doors
-
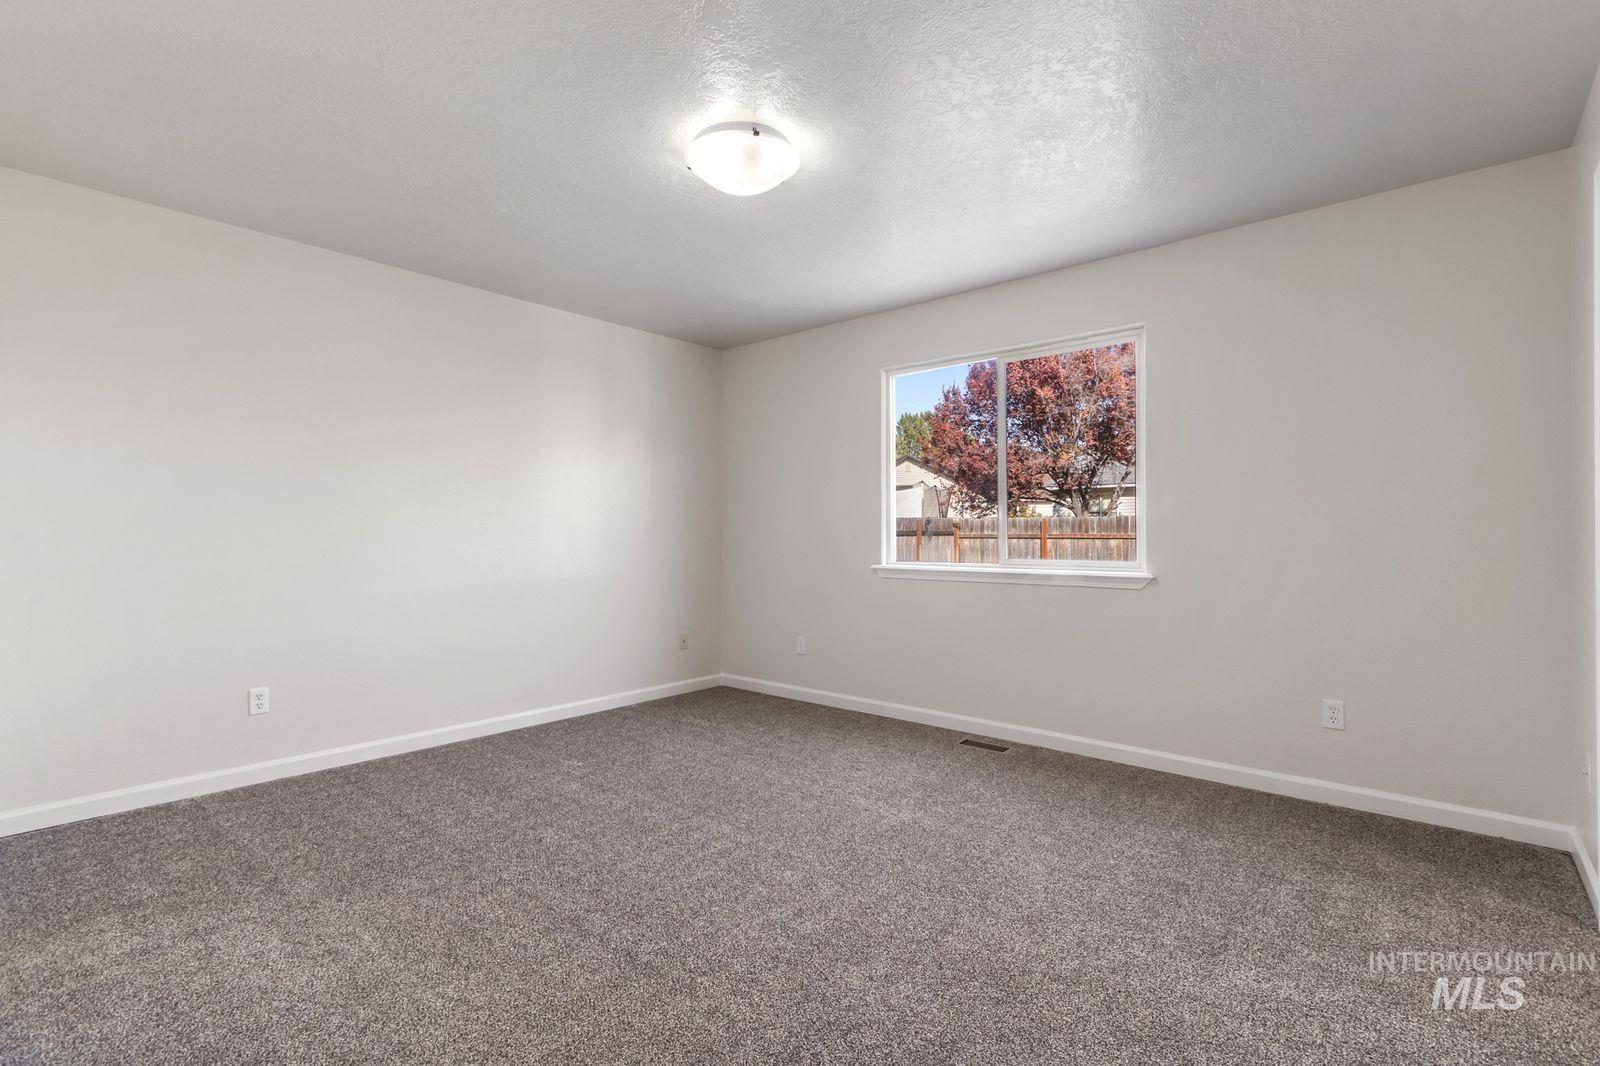
Neutral tone walls, grey carpet flooring, and a single window with white trim
-
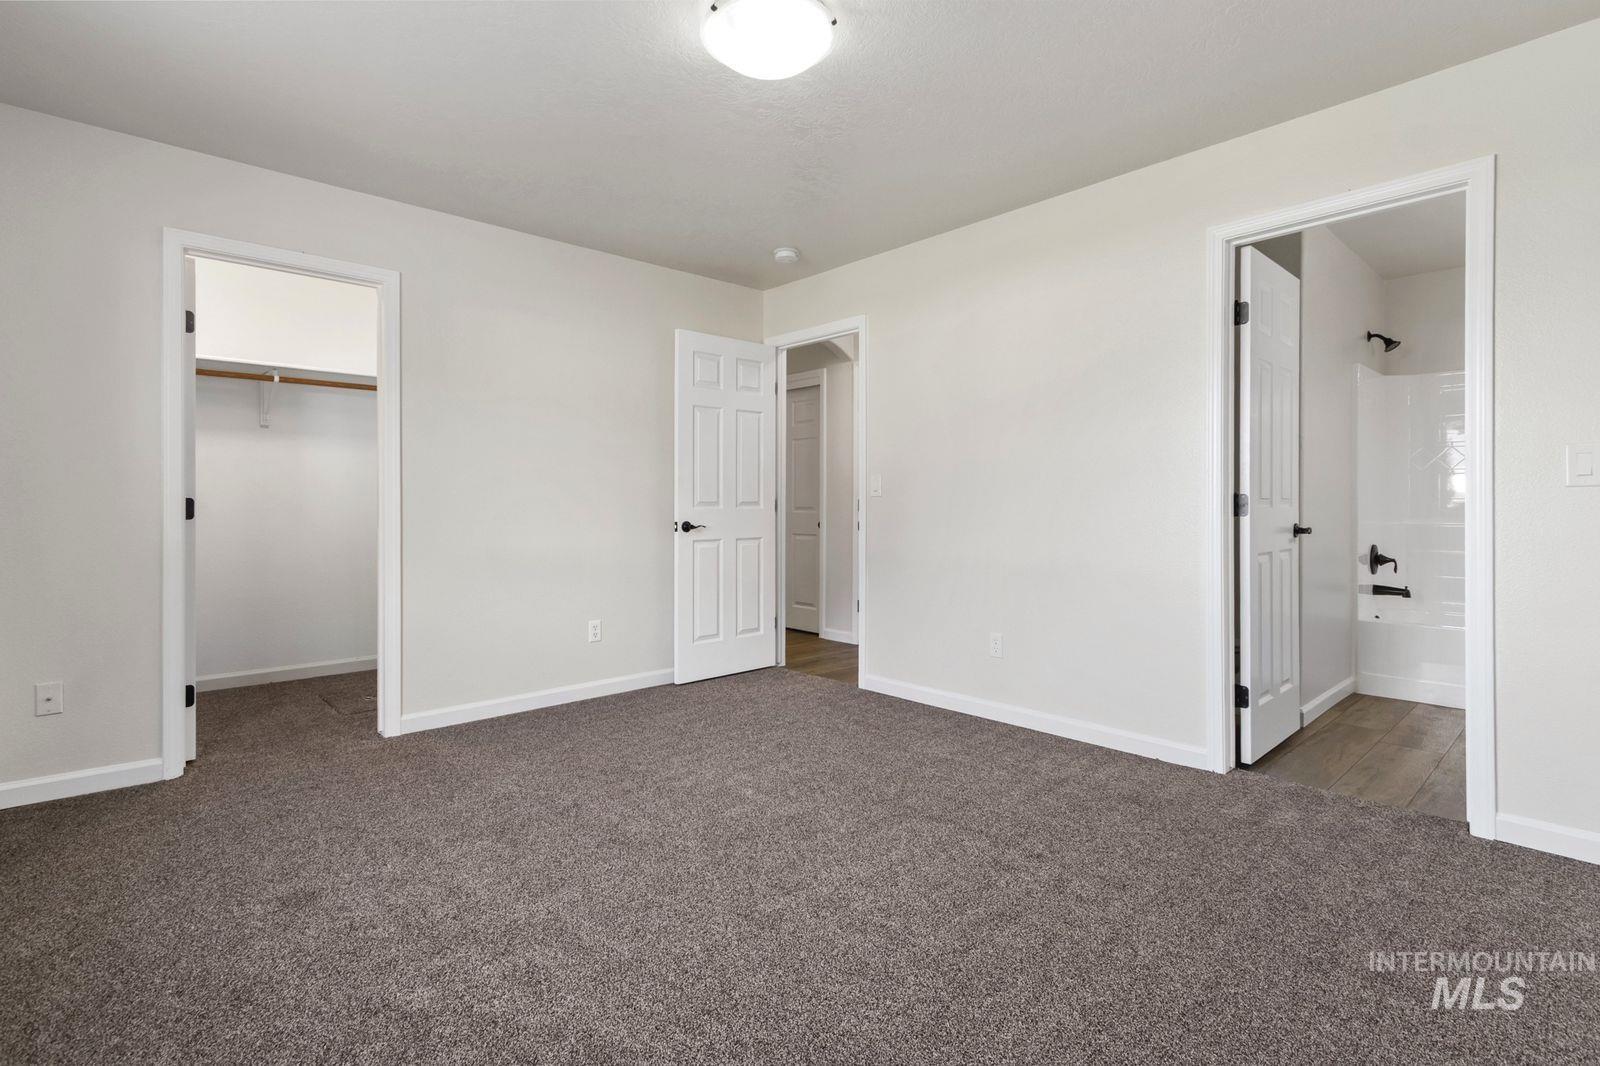
Spacious room featuring neutral carpeting, light-toned walls, and a ceiling-mounted light fixture
-
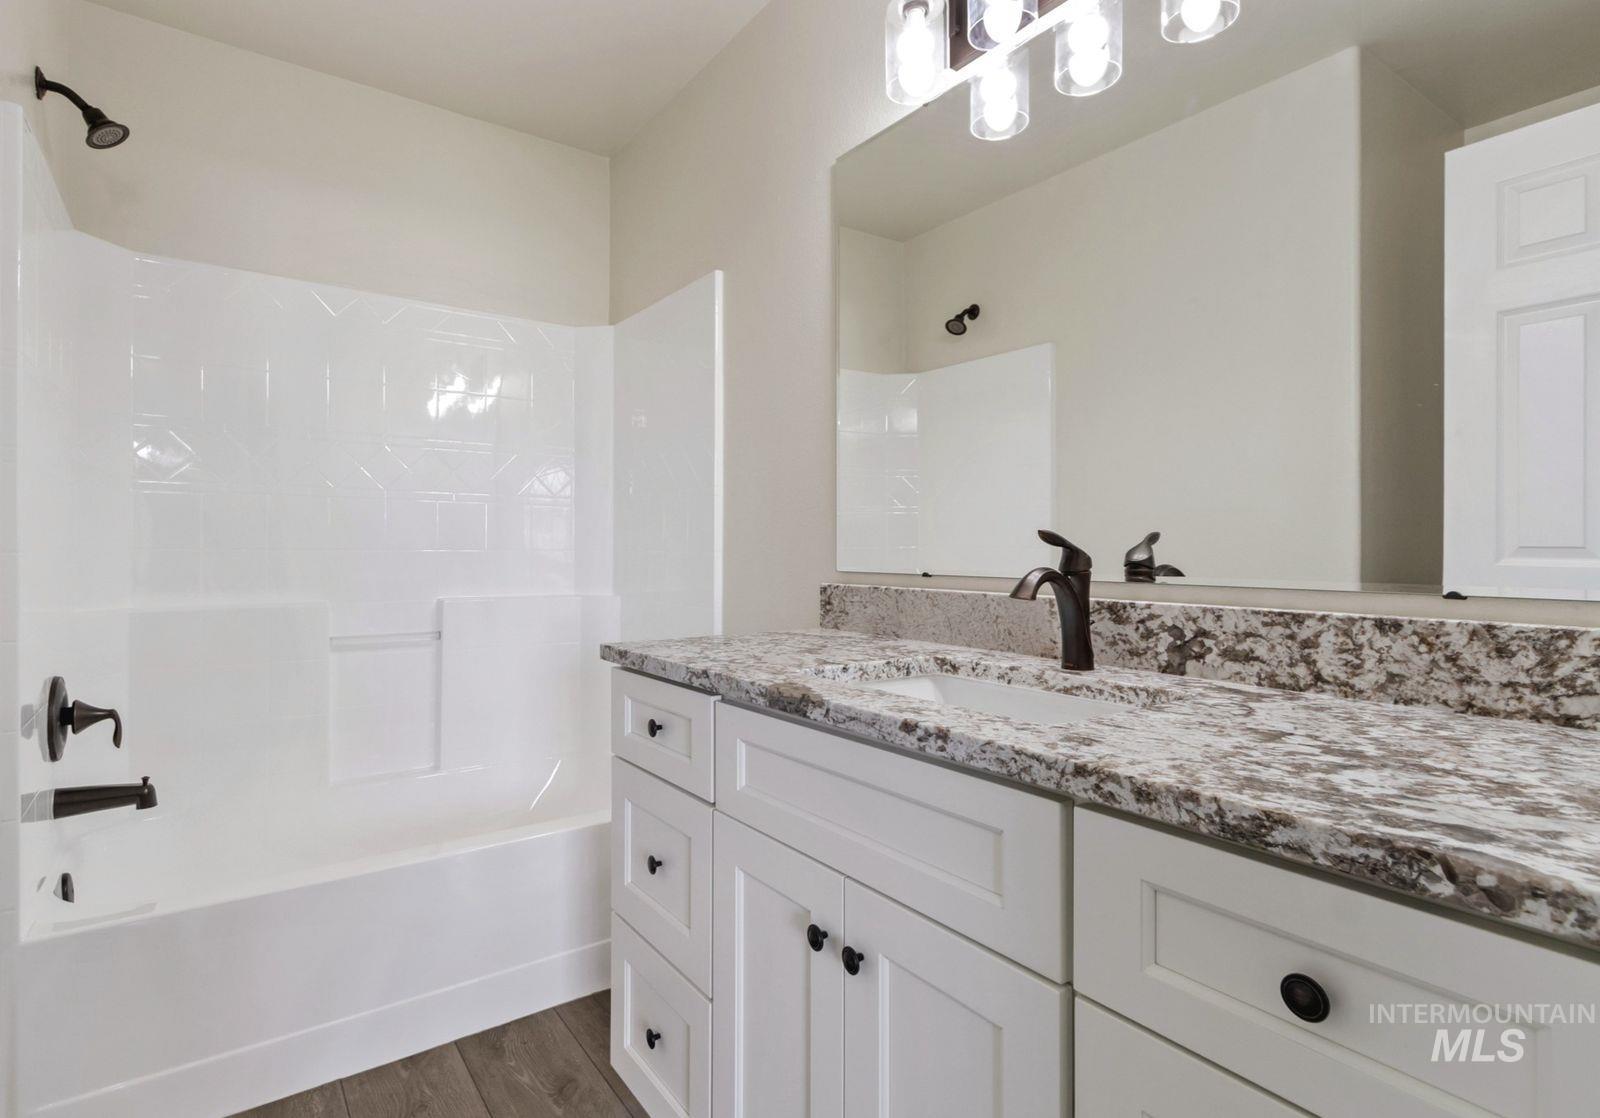
Wood-finish flooring, white vanity with black hardware, integrated sink with dark bronze faucet, speckled countertop, and white tub with dark bronze fixtures
-

White interior door with black hardware, white painted walls, wood-finish closet rods, and carpeted flooring
-
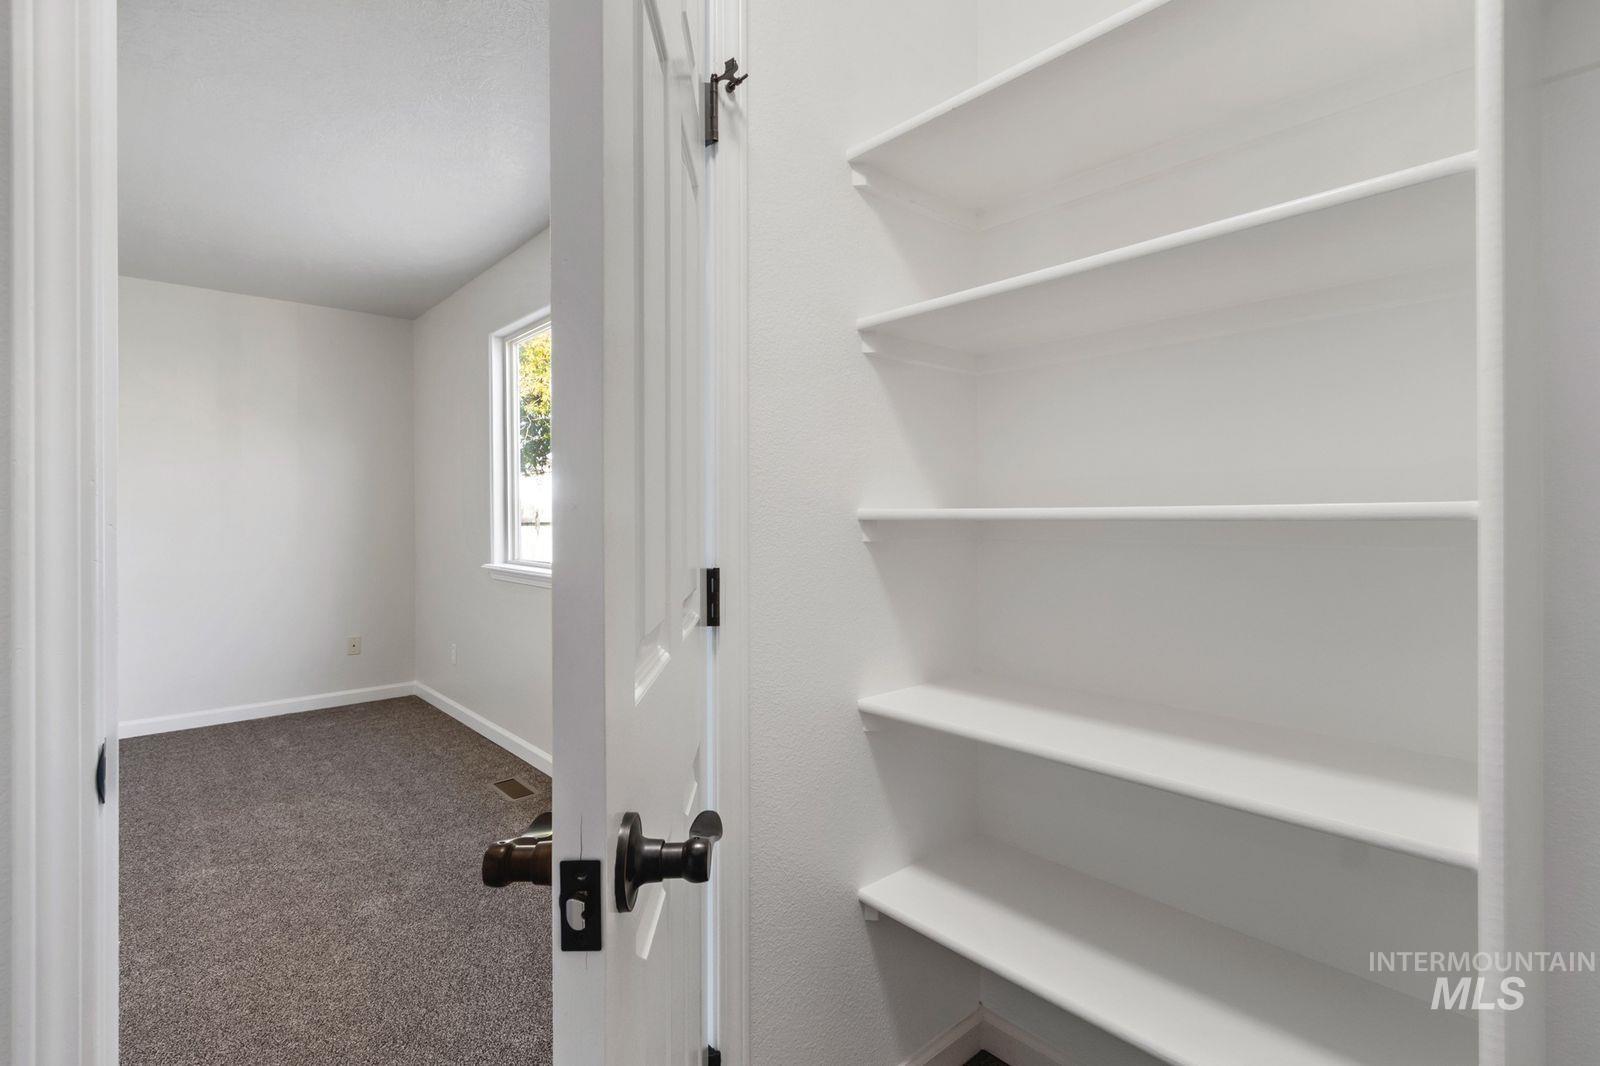
White interior shelving, white painted door with dark hardware, window with white trim, and gray carpeting
-
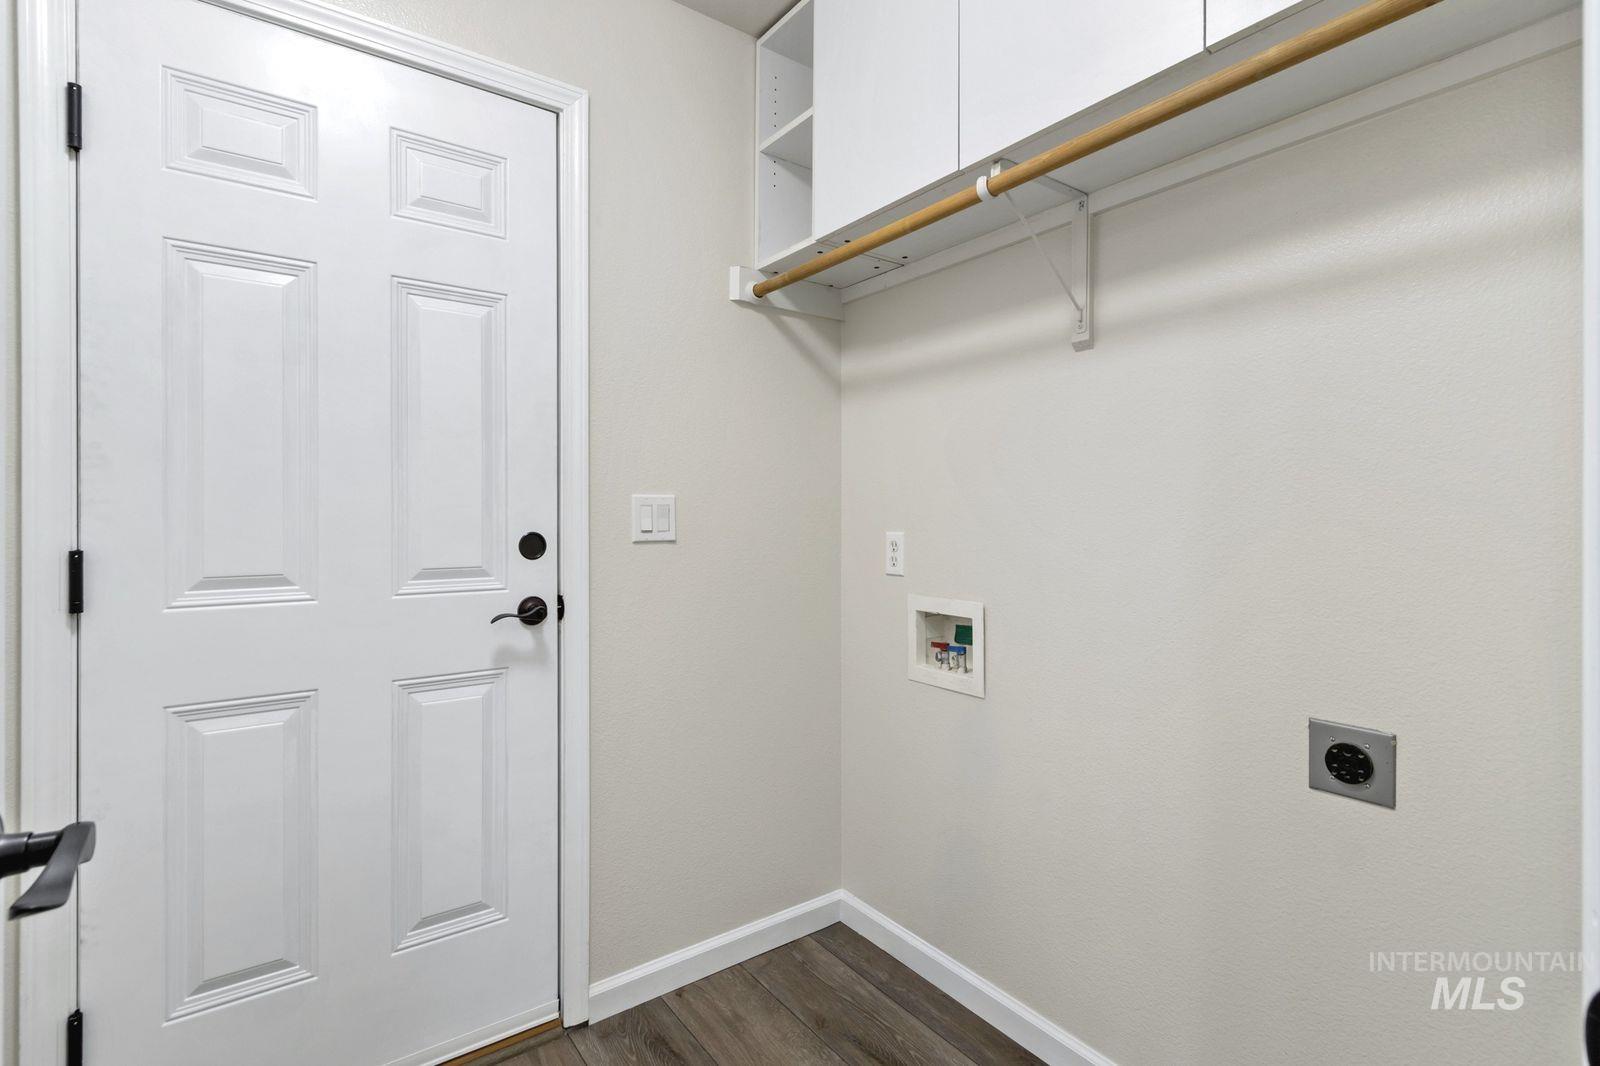
Laundry area with wood-finish flooring, white paneled door, and white cabinetry
-
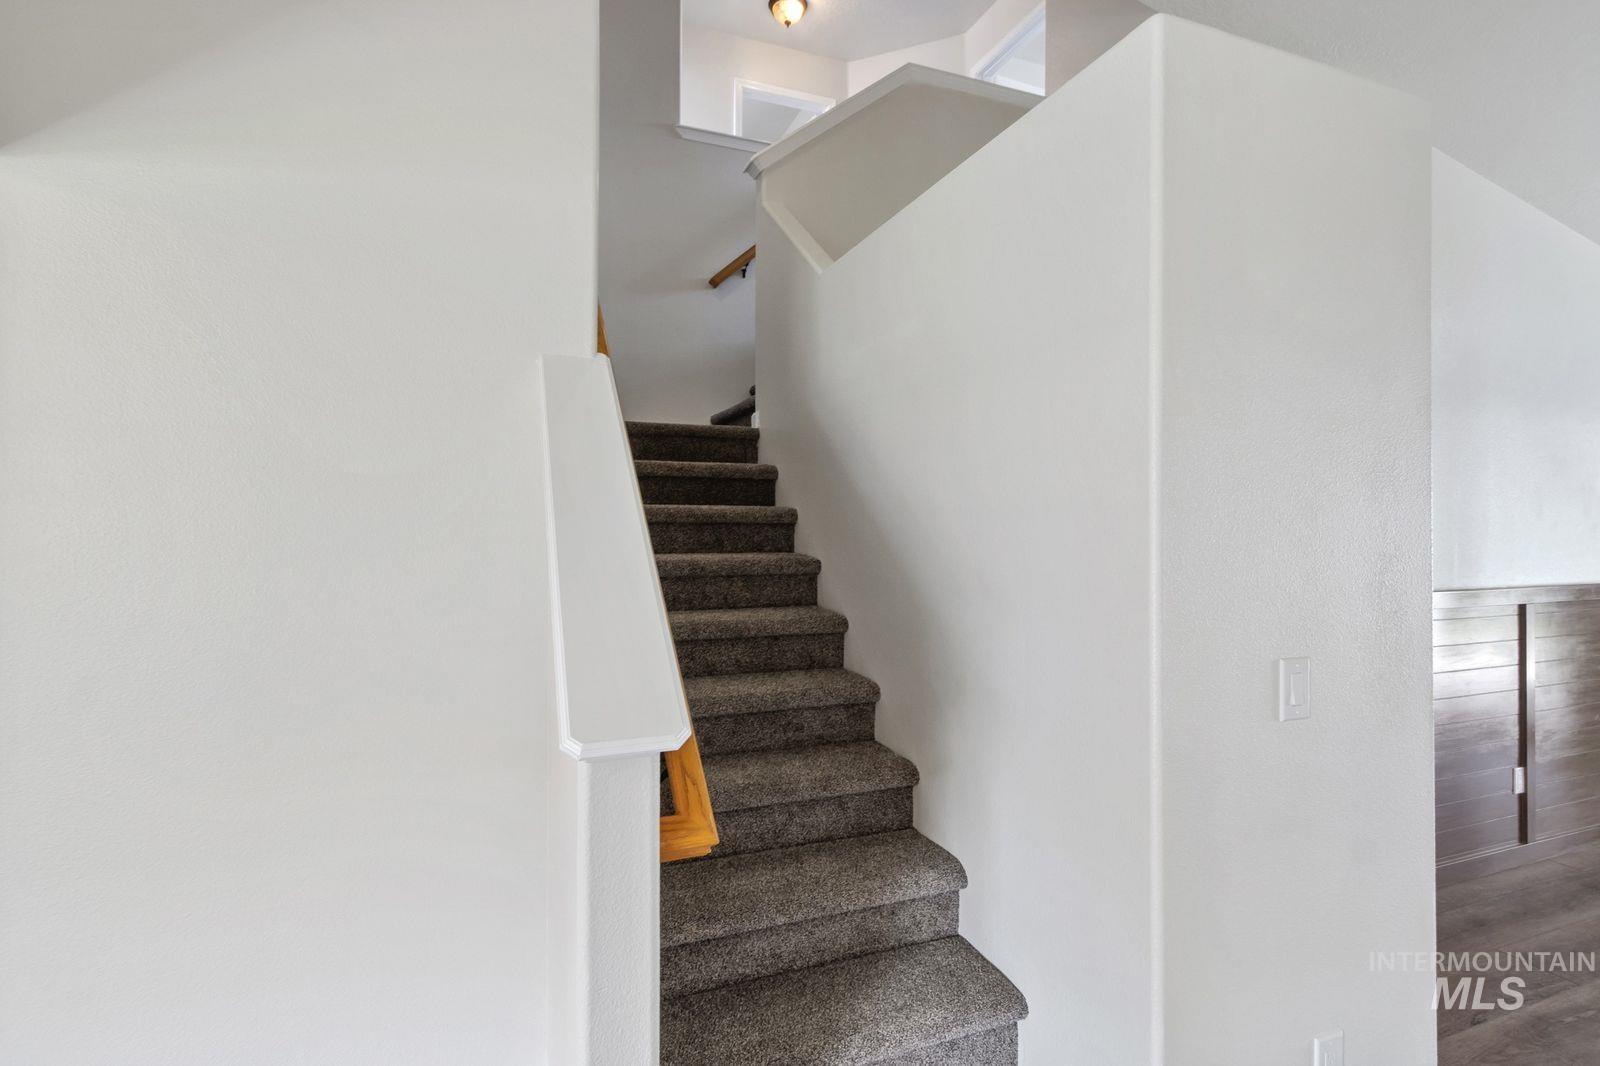
Carpeted staircase with a wood-finish handrail and crisp white walls
-
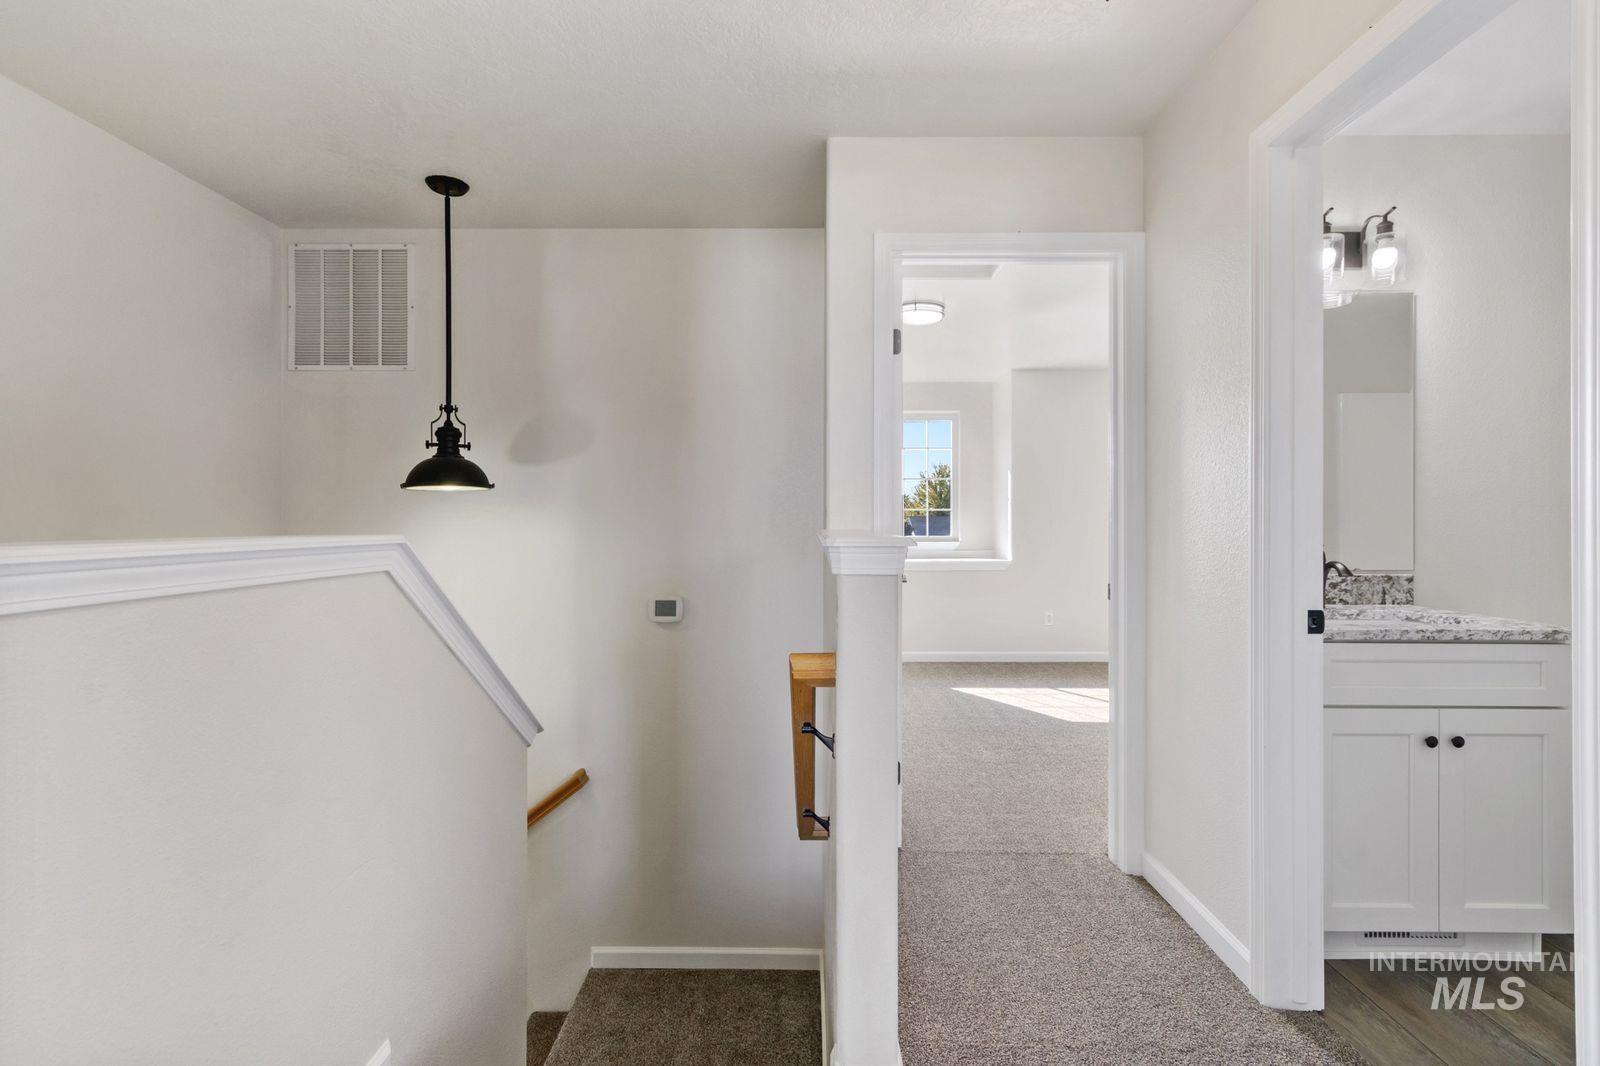
White walls, carpeted flooring, pendant light fixture, white vanity with stone-finish countertop, wood-finish flooring
-
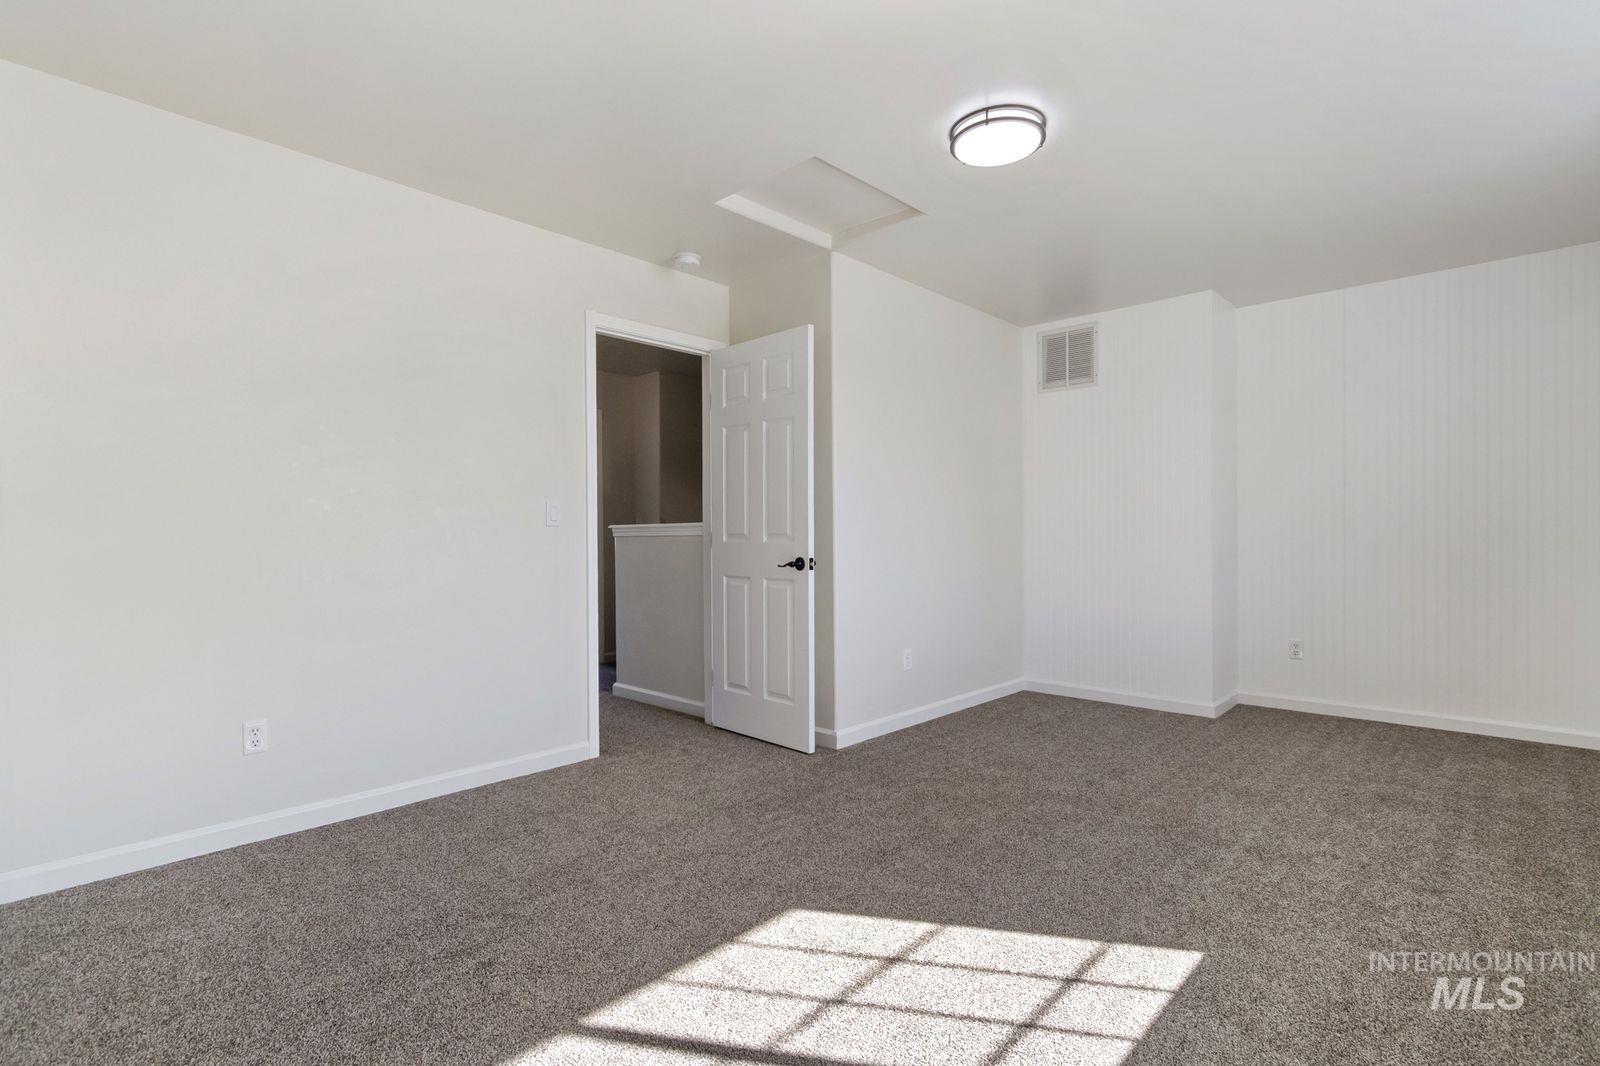
Carpeted room with a paneled wall, flush-mount ceiling light, and a white interior door
-
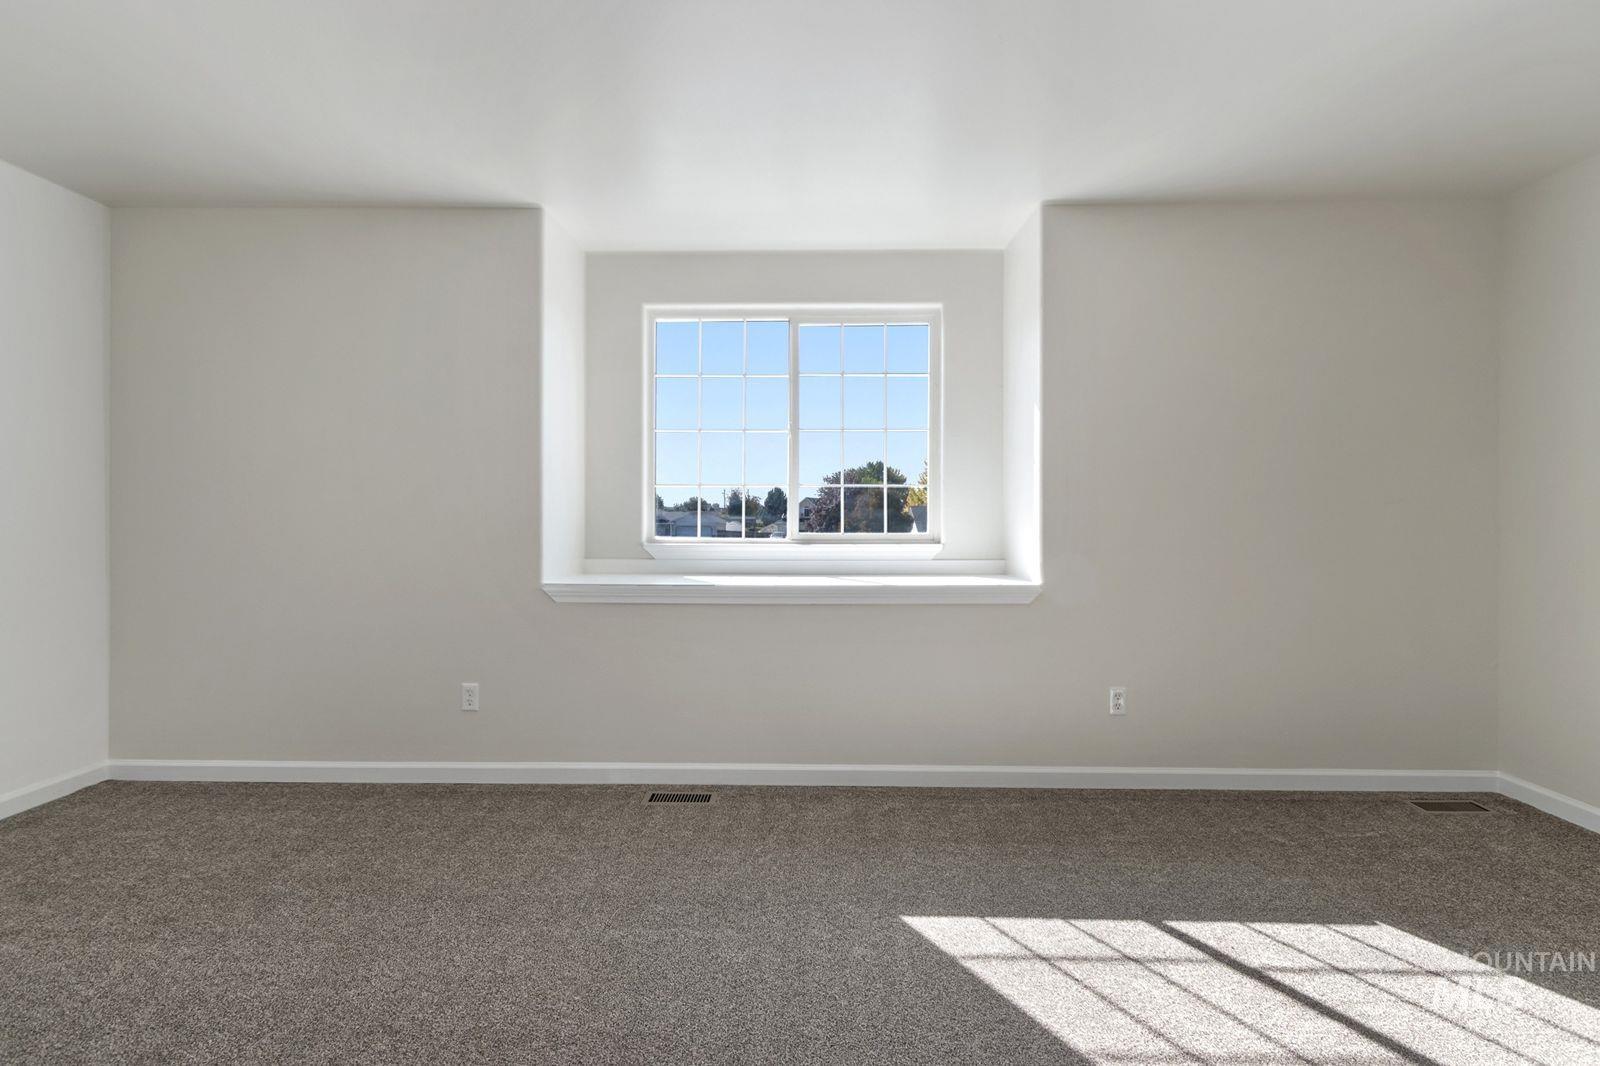
Expansive room featuring neutral wall paint, a window with grid panes, a deep window sill, and plush carpeting
-
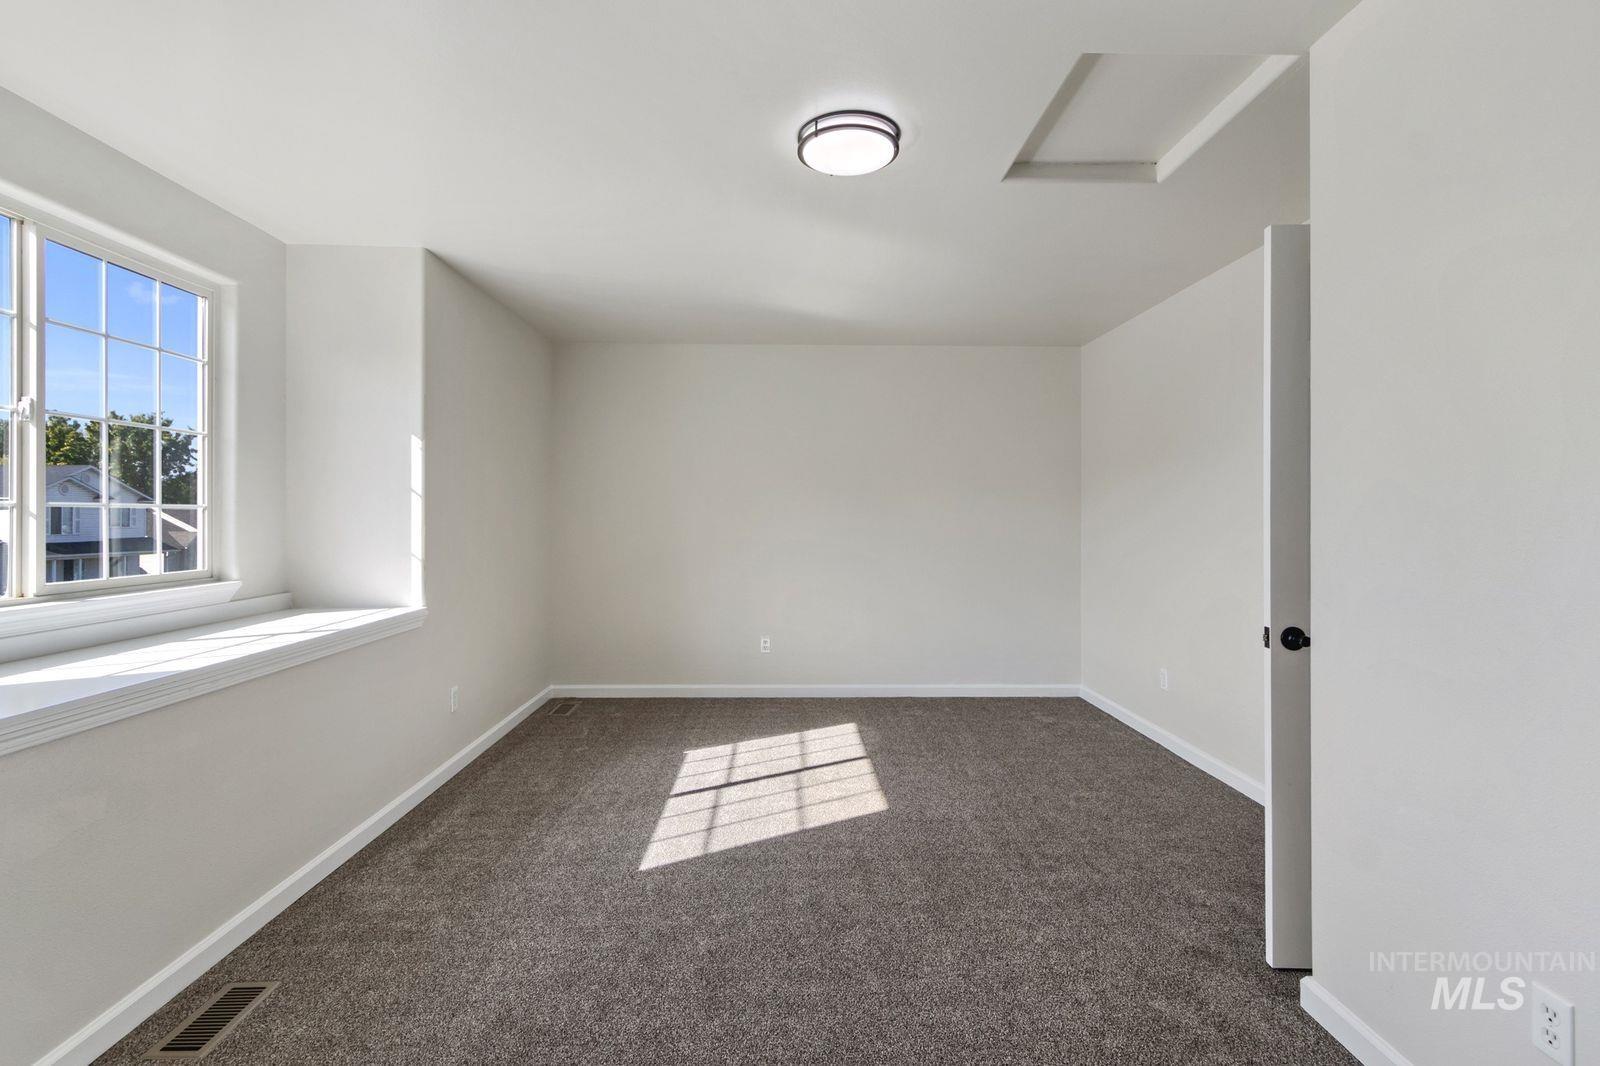
Carpeted room with a large grid-pattern window, white trim, and a flush-mount ceiling light
-
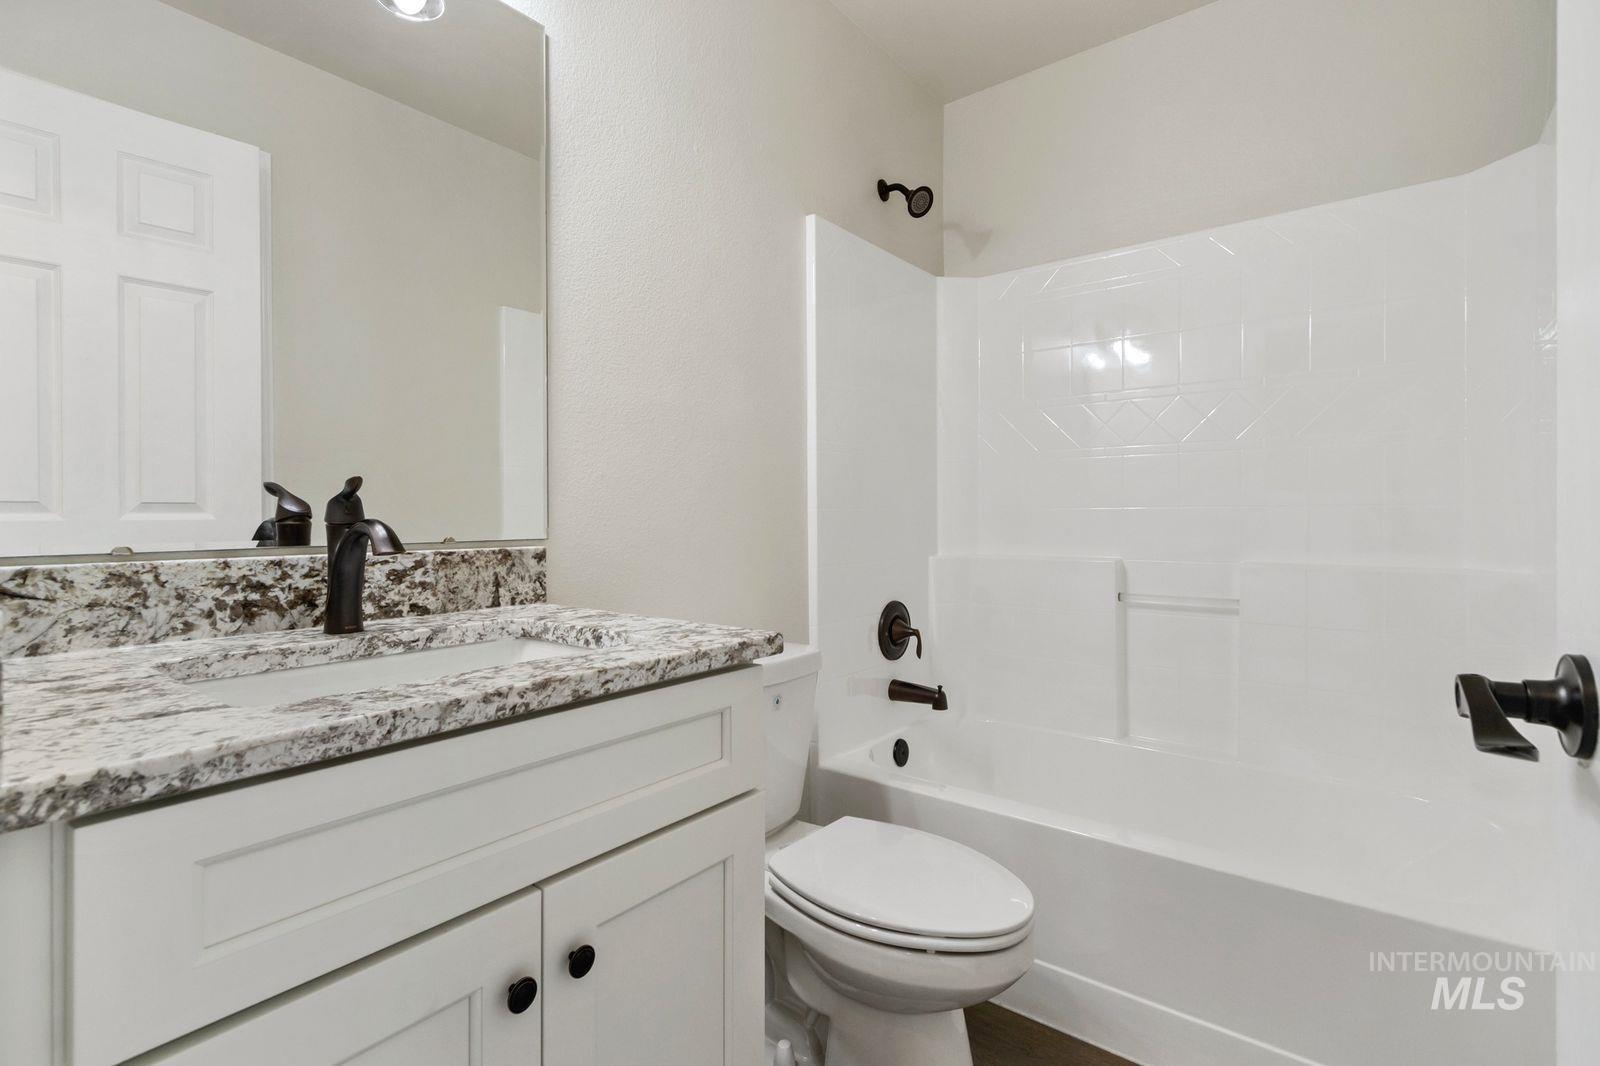
White vanity with shaker-style cabinetry, granite countertop, integrated sink, and dark bronze fixtures
-
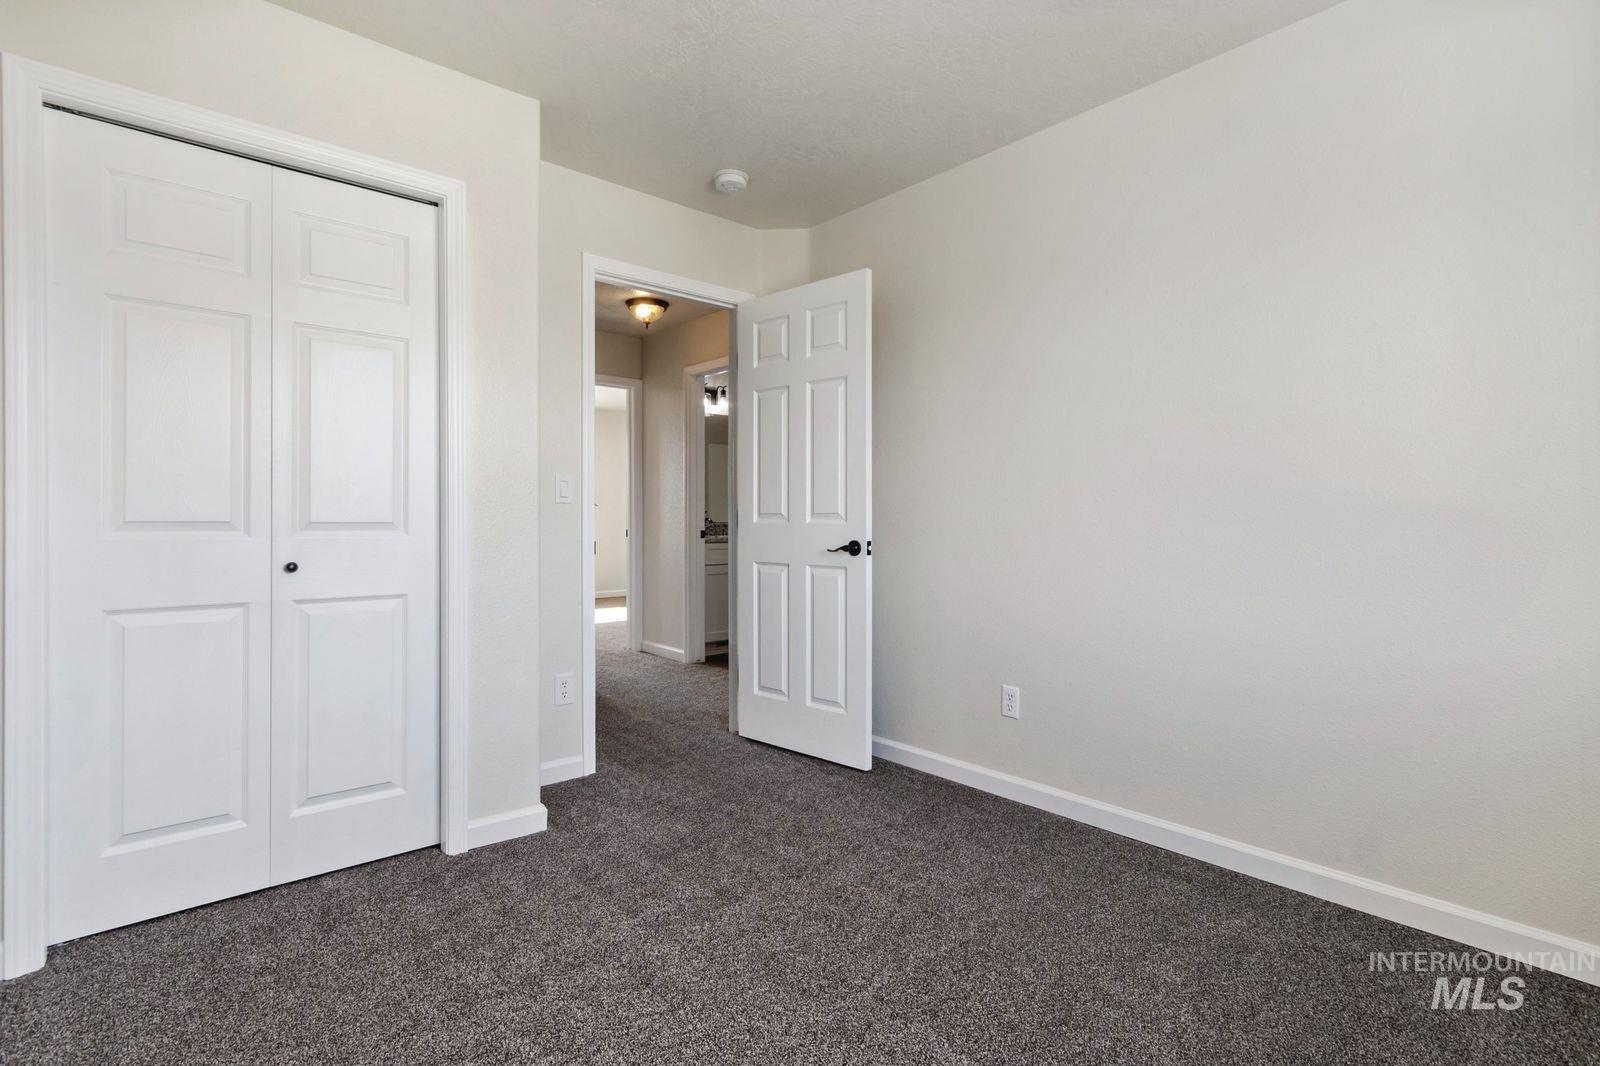
Plush carpeting, white paneled bifold closet doors, white paneled interior doors, and neutral wall tones
-
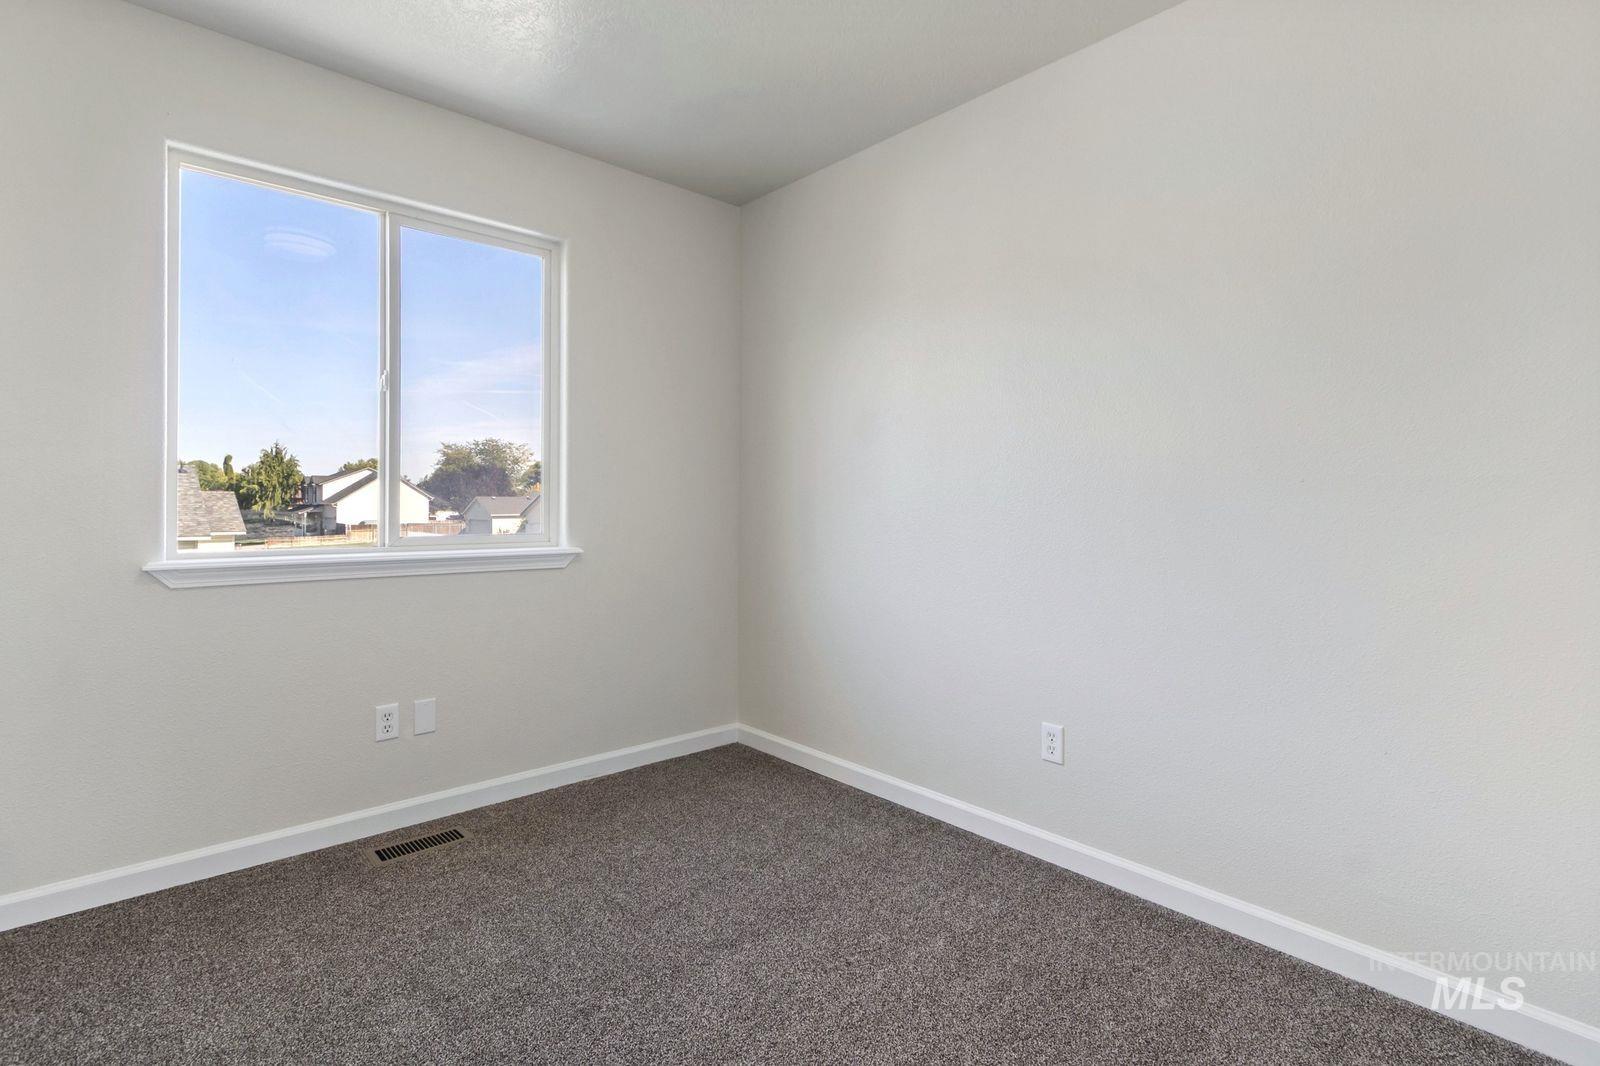
Neutral wall paint, gray carpet, and a white-framed window
-
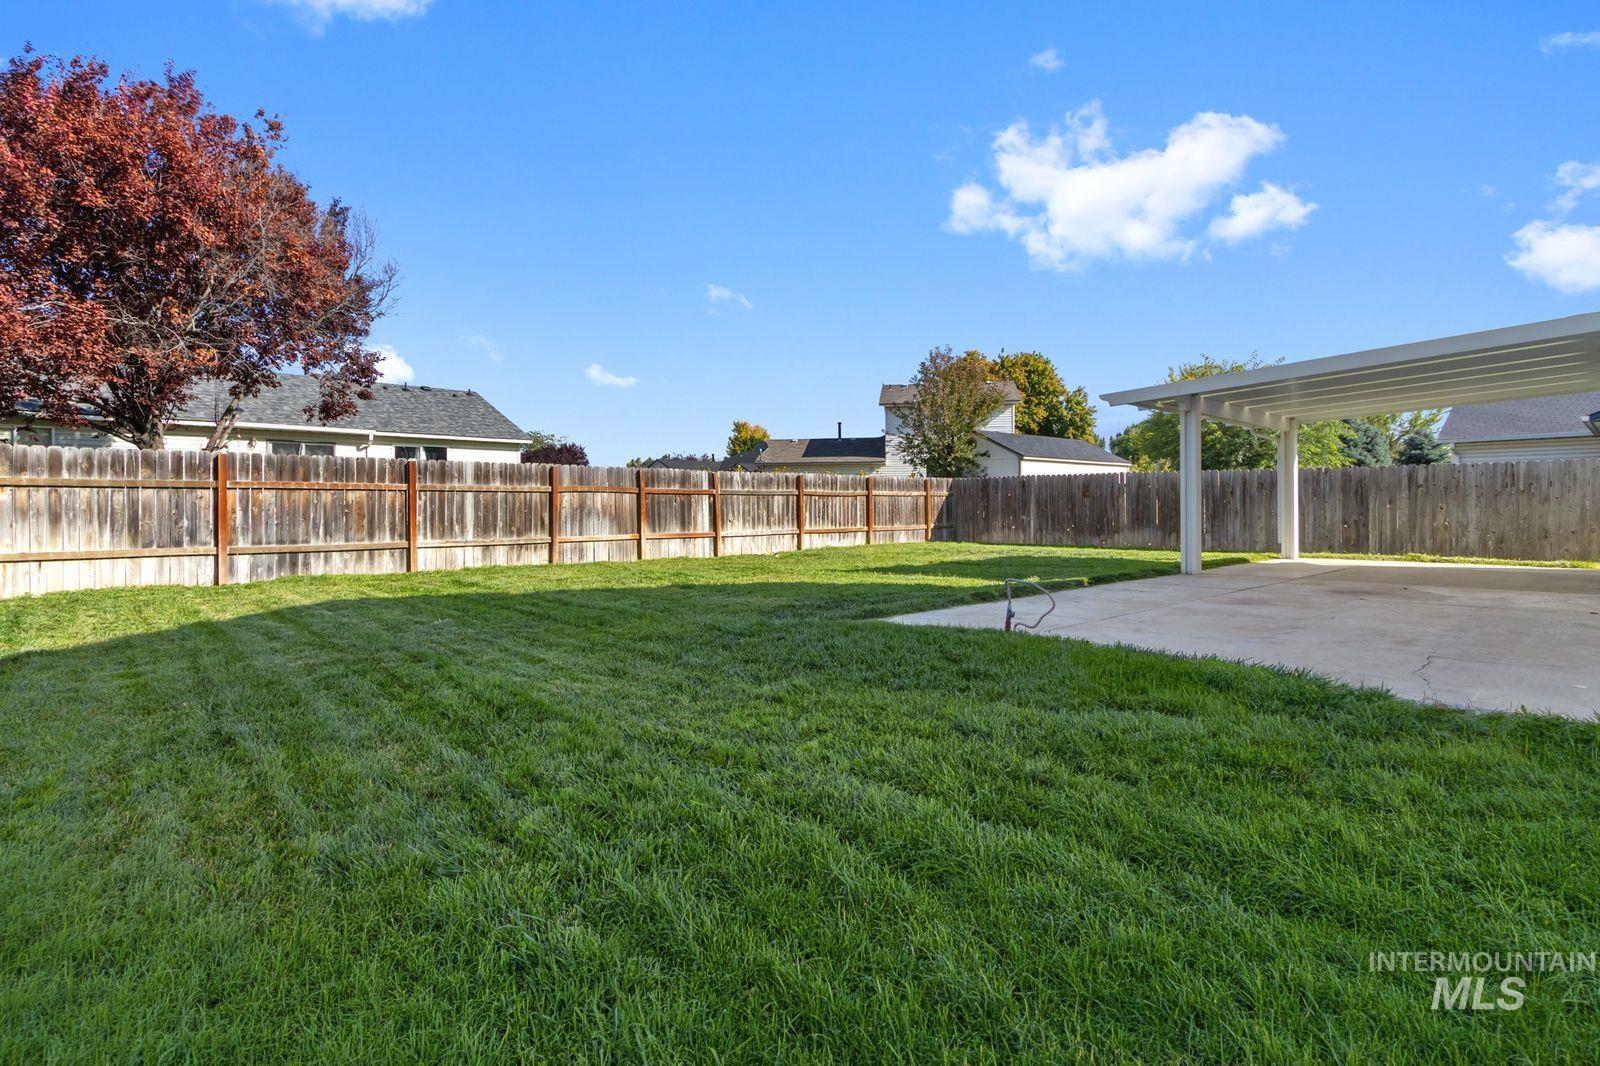
Expansive lawn area with a wood privacy fence, concrete patio, and a covered pergola structure
-
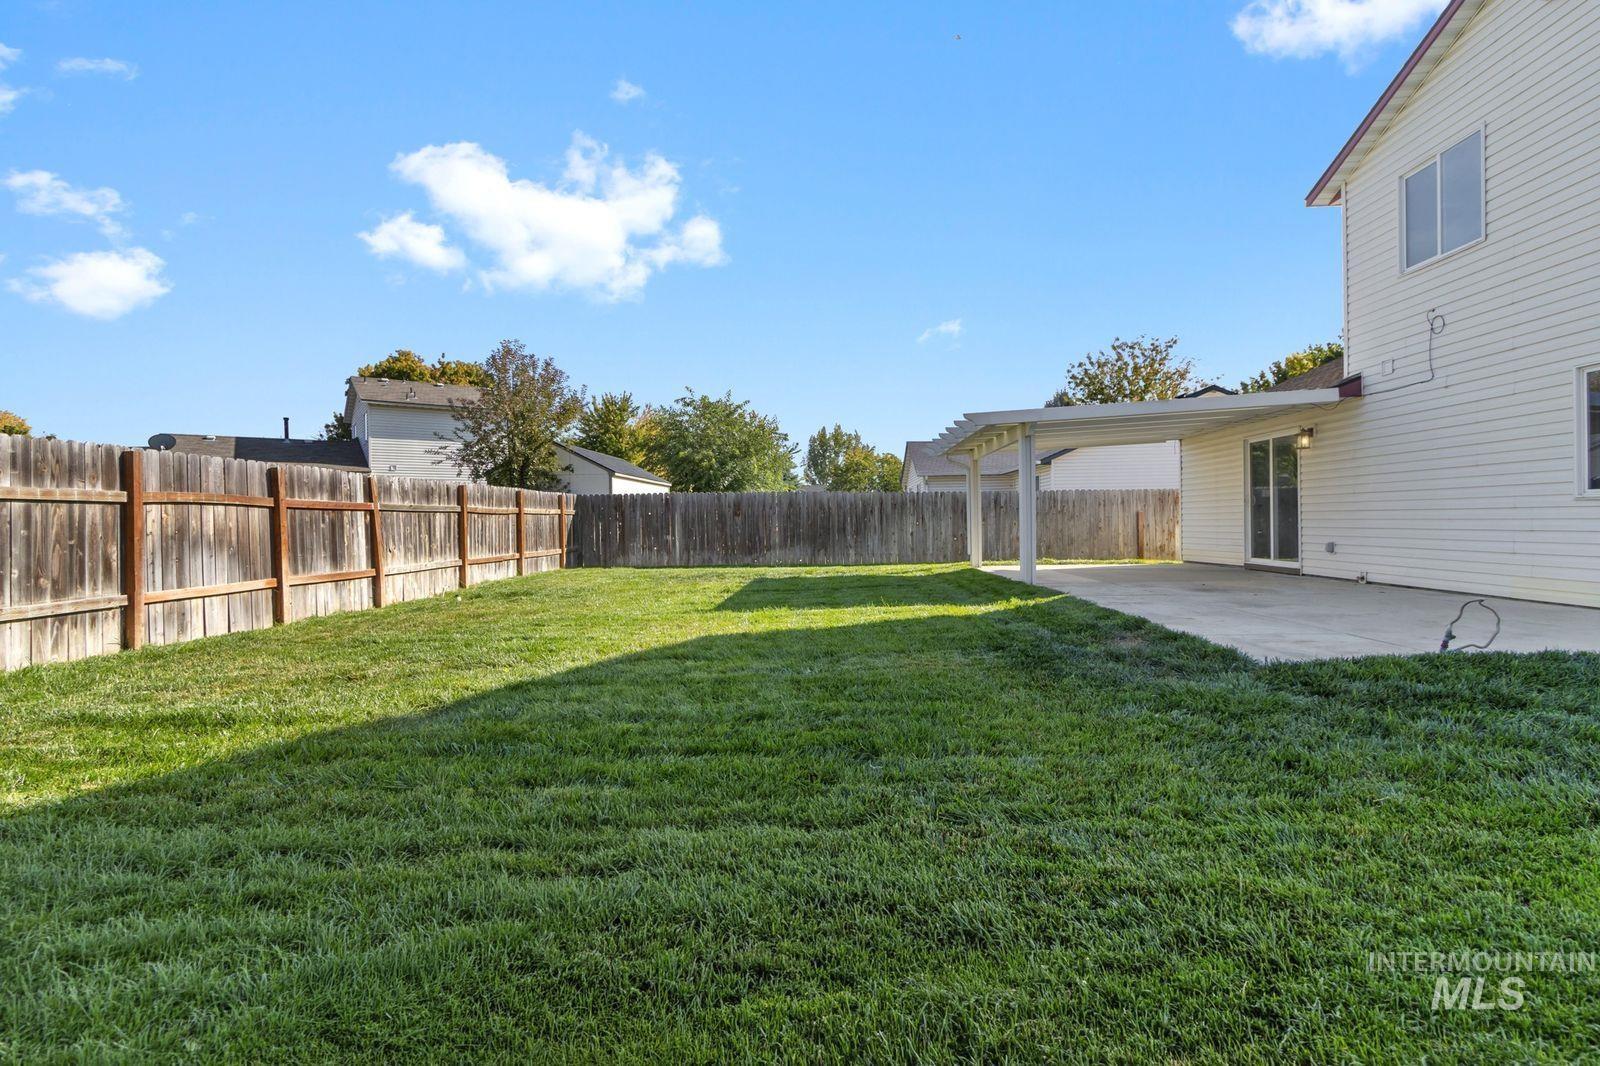
Expansive lawn with a wood fence, concrete patio, and a covered patio structure
-
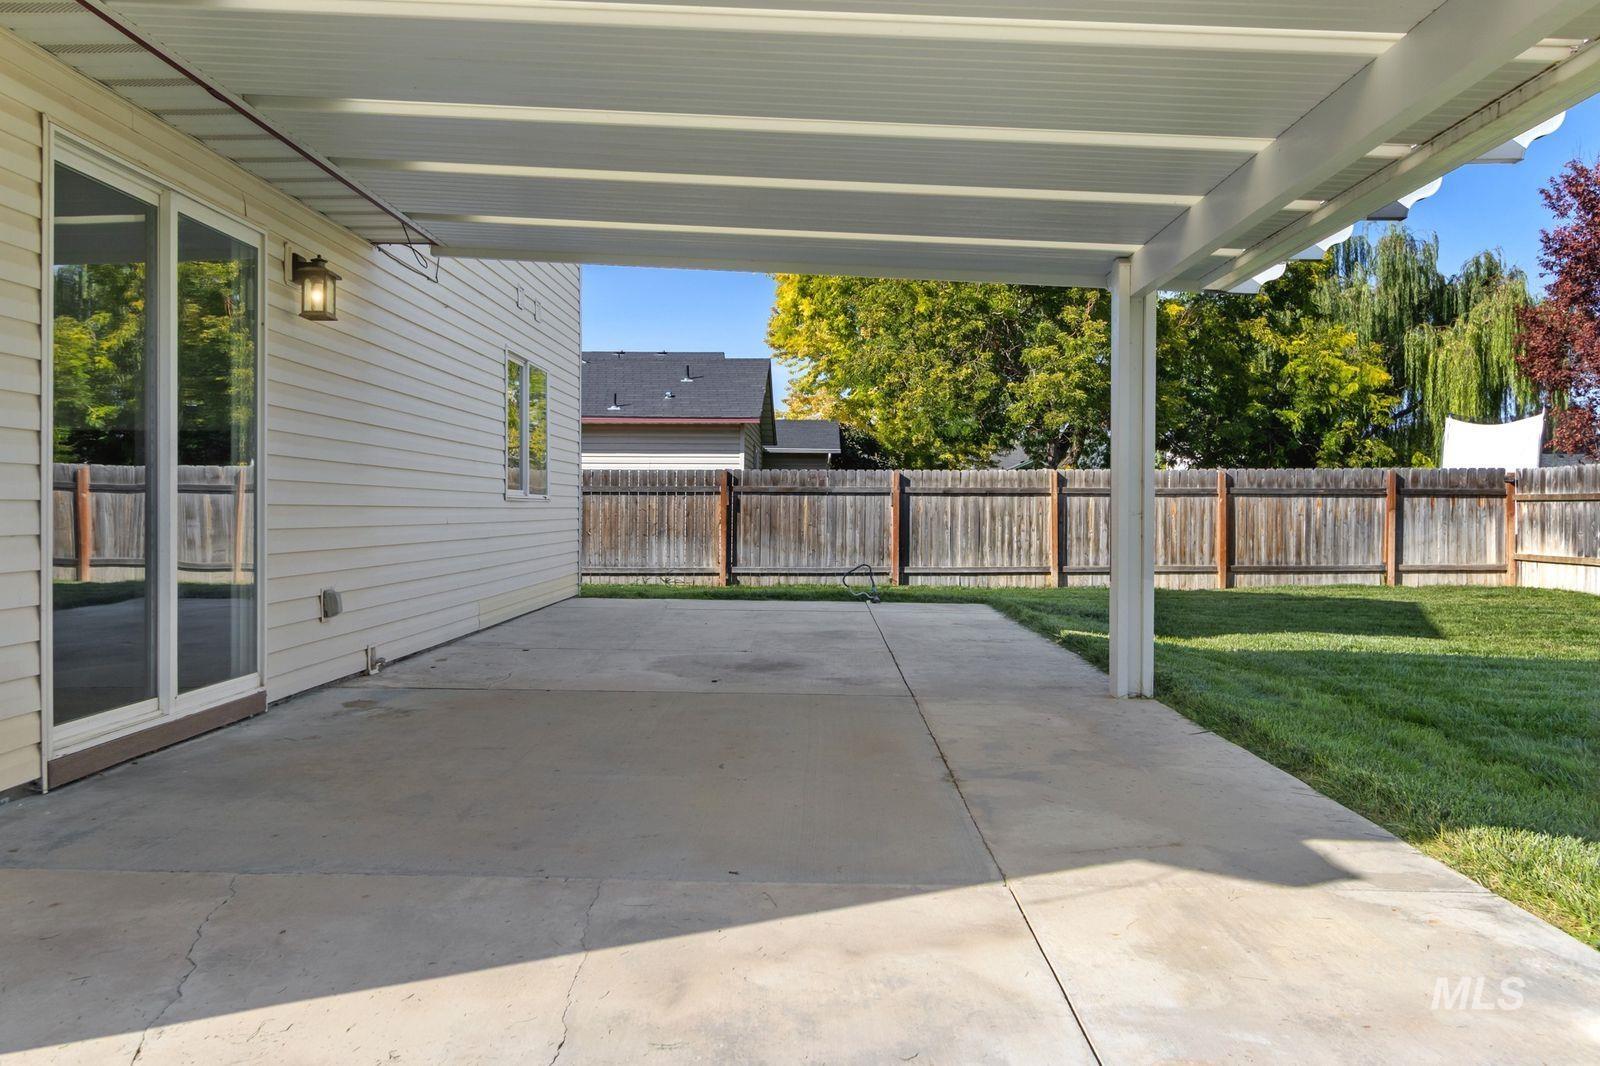
Expansive concrete patio with a covered pergola, offering direct access to a grassy yard featuring a wood fence
-
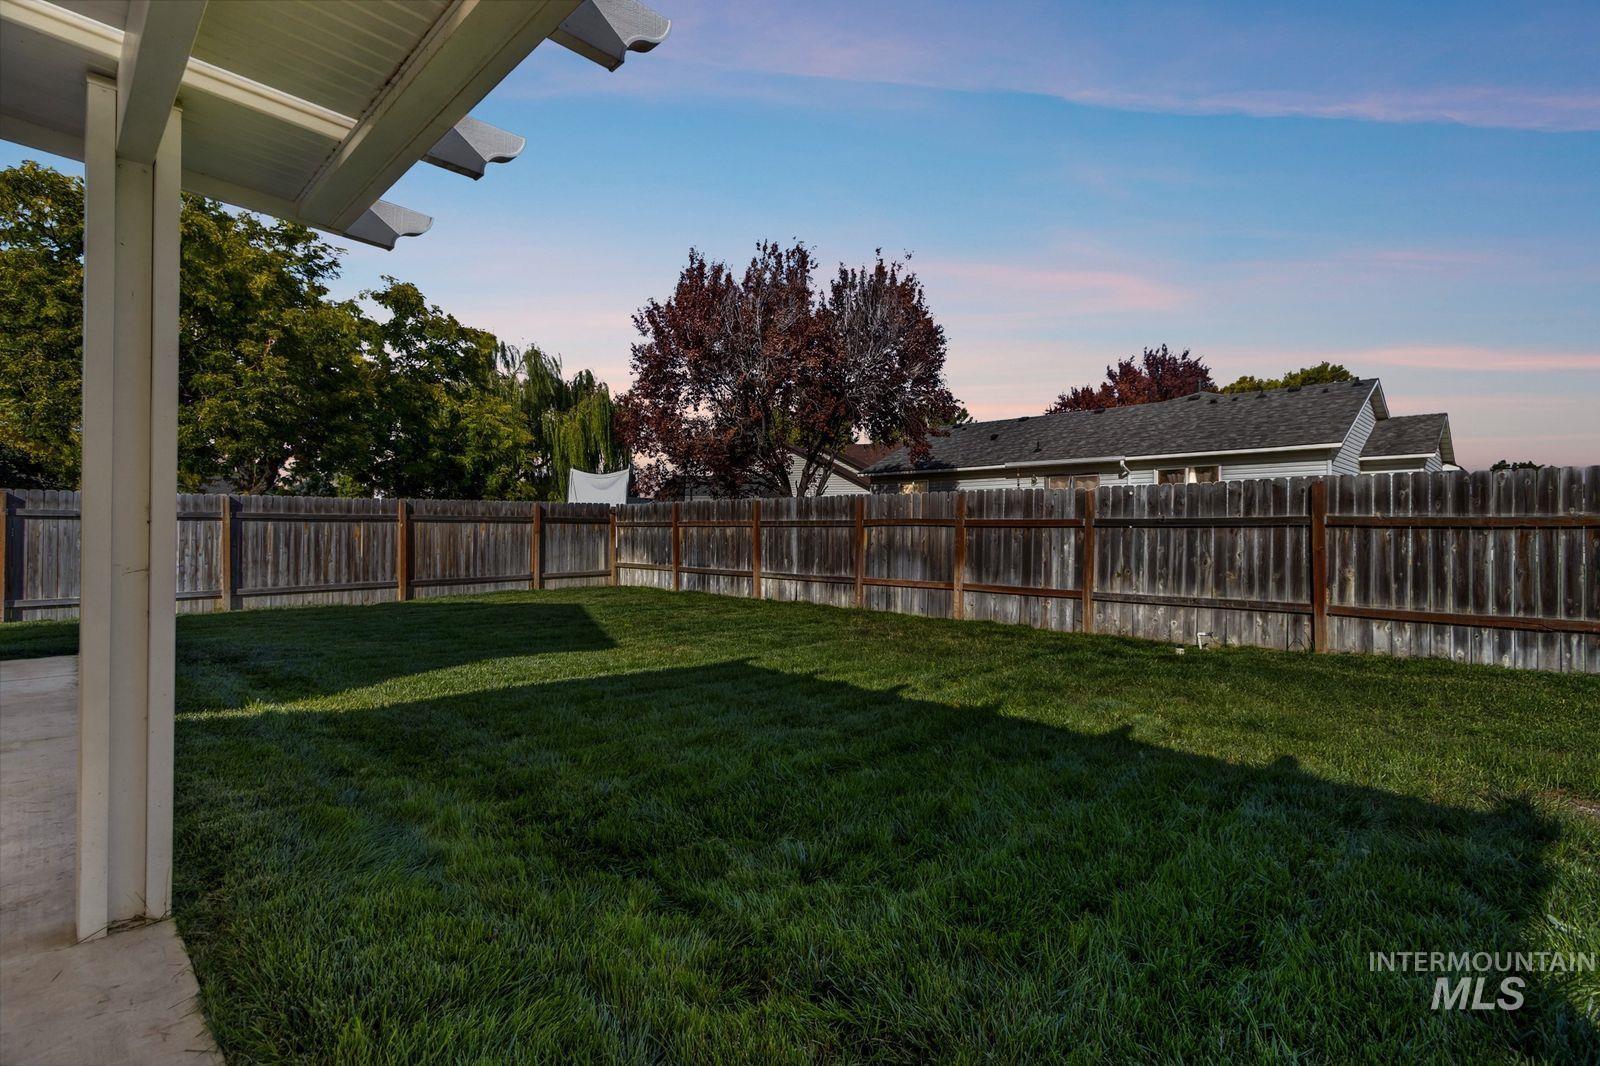
Expansive backyard featuring a manicured lawn, wood fencing, and a covered patio structure
-
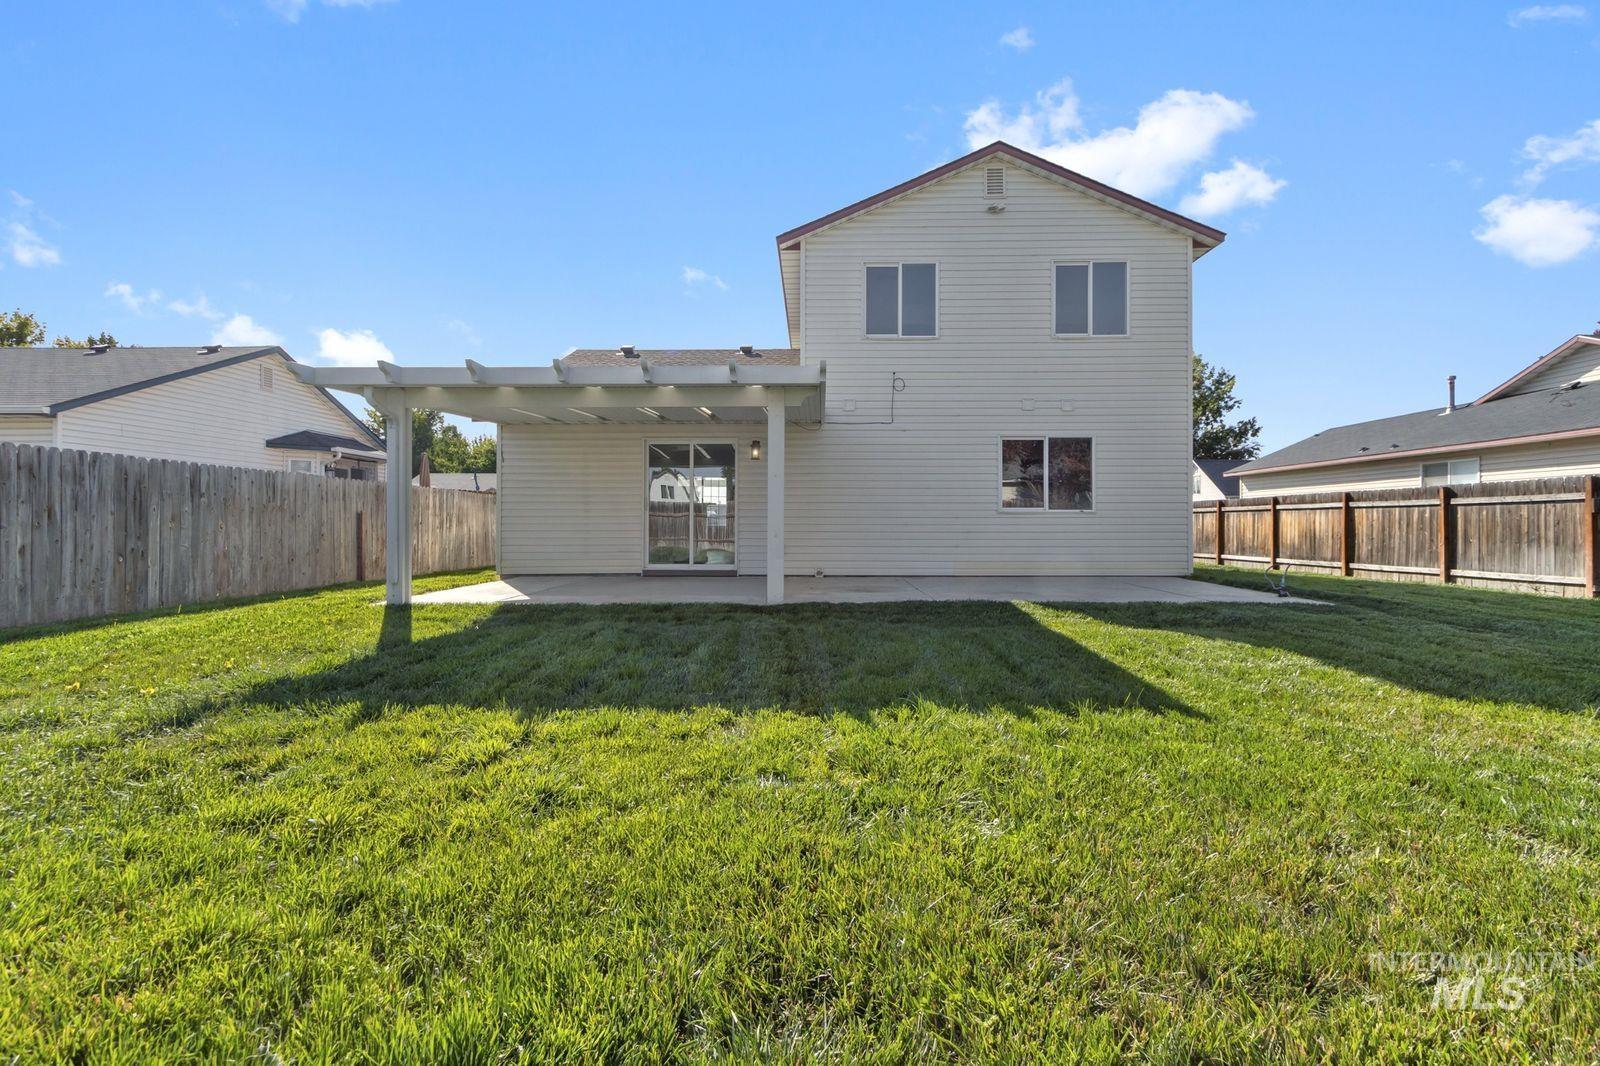
Expansive backyard with a manicured lawn, full fencing, and a concrete patio featuring a pergola
-
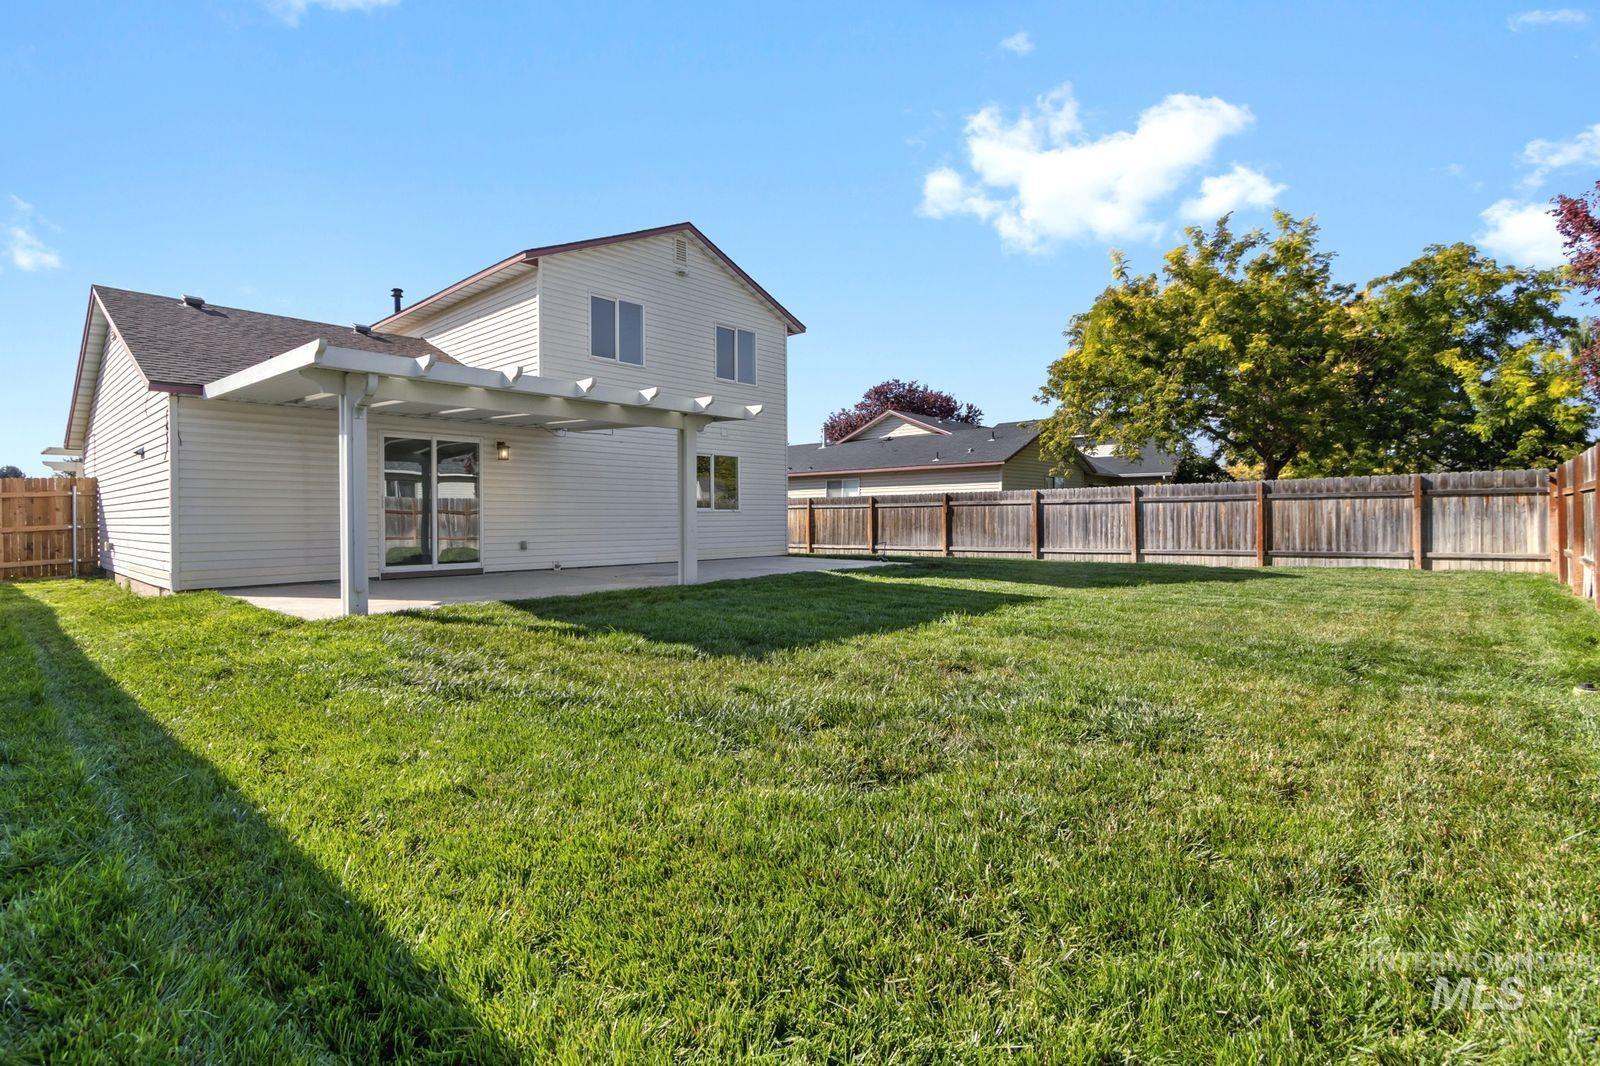
Expansive backyard featuring a manicured lawn, a full wooden privacy fence, and a concrete patio with a white pergola
-
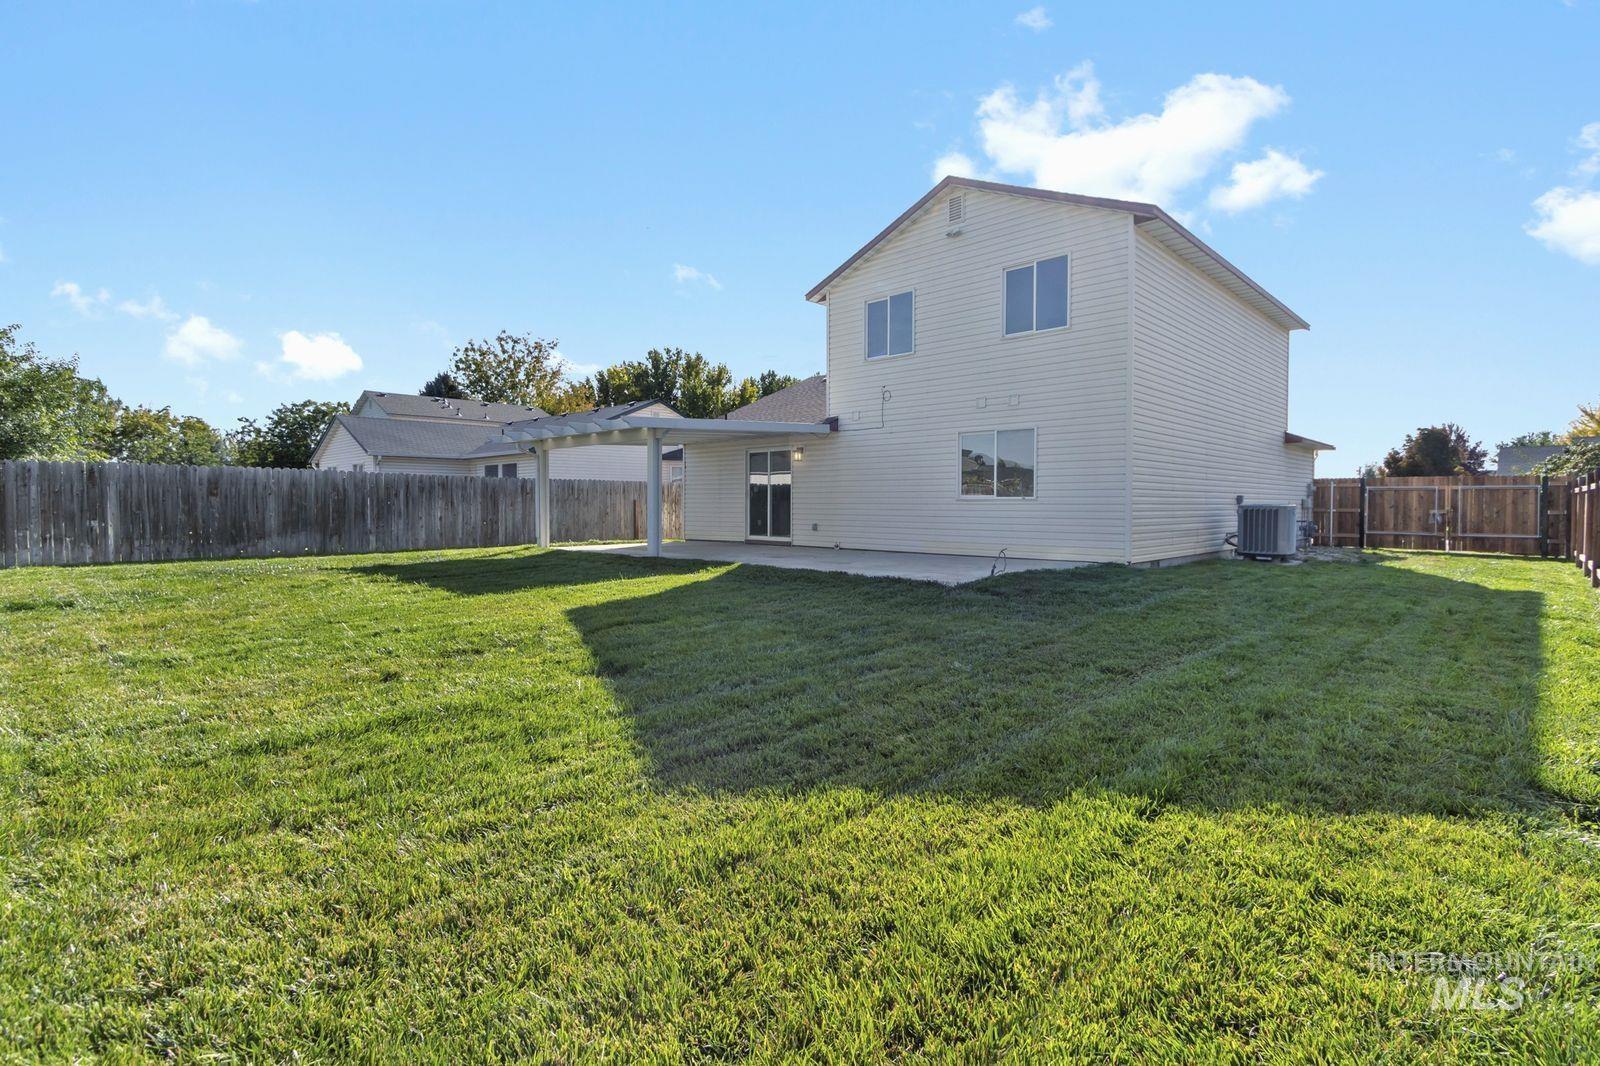
Expansive backyard featuring a manicured lawn, a concrete patio, and a covered pergola
-
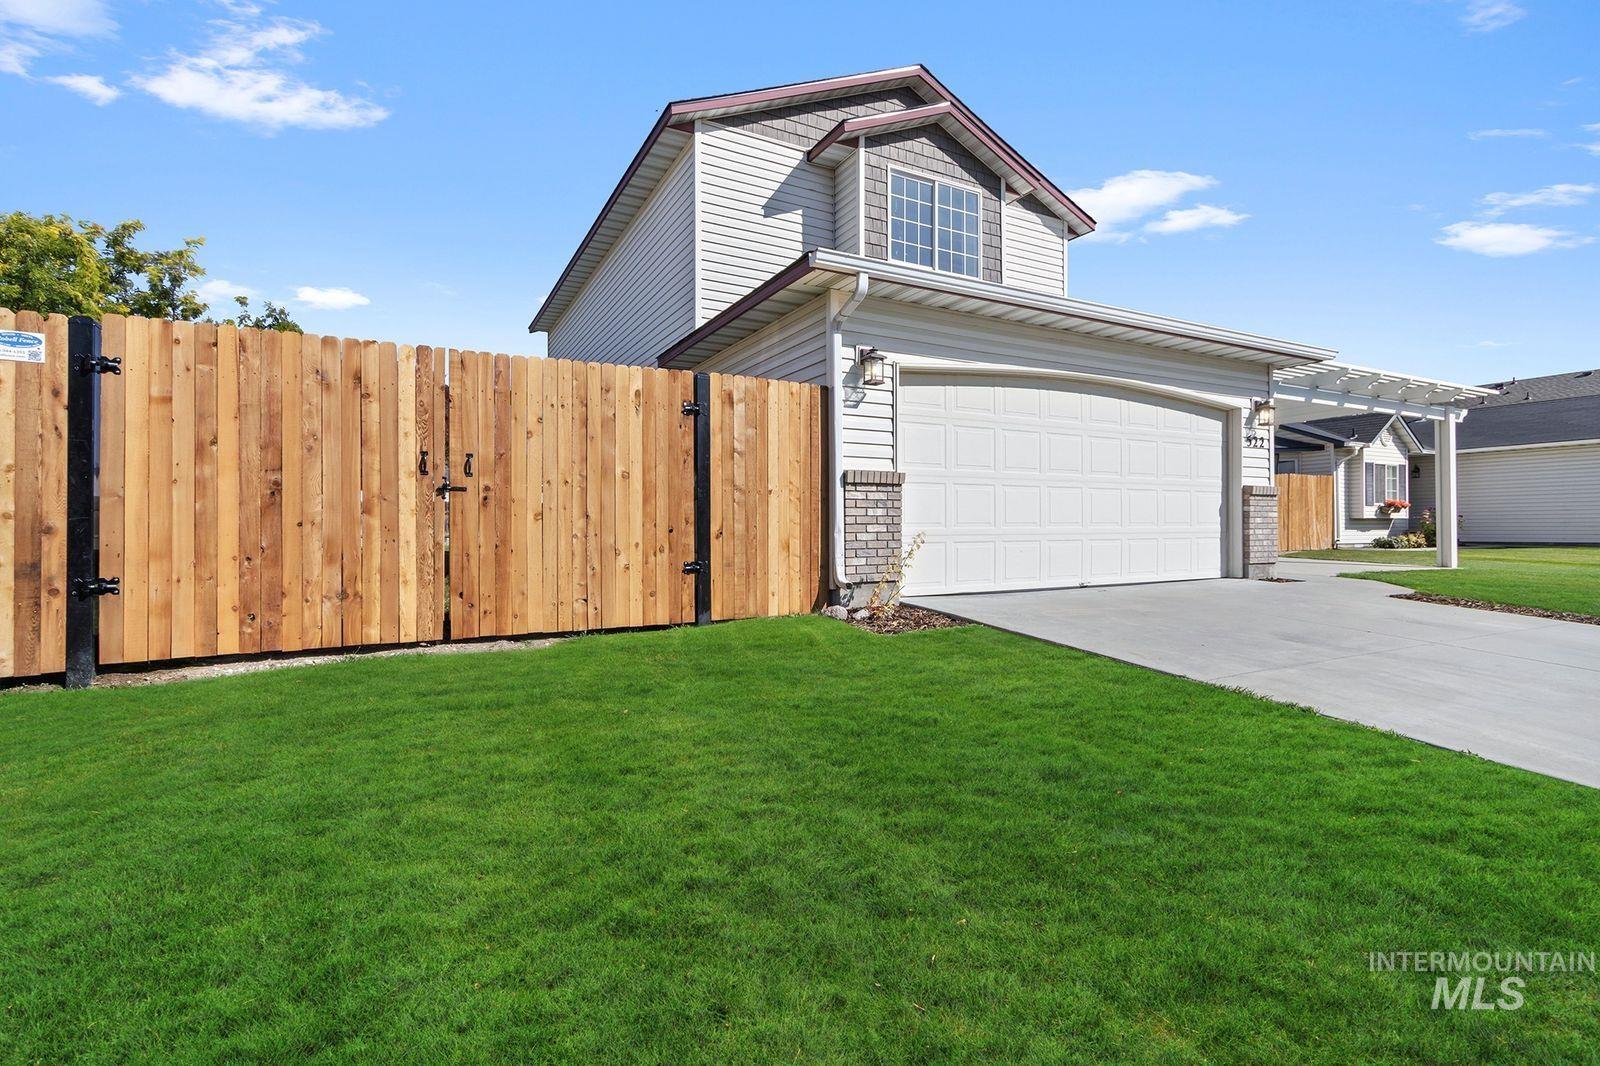
Attached two-car garage, concrete driveway, wood privacy fence, and manicured lawn
-

Expansive grass yard with a full privacy fence
-
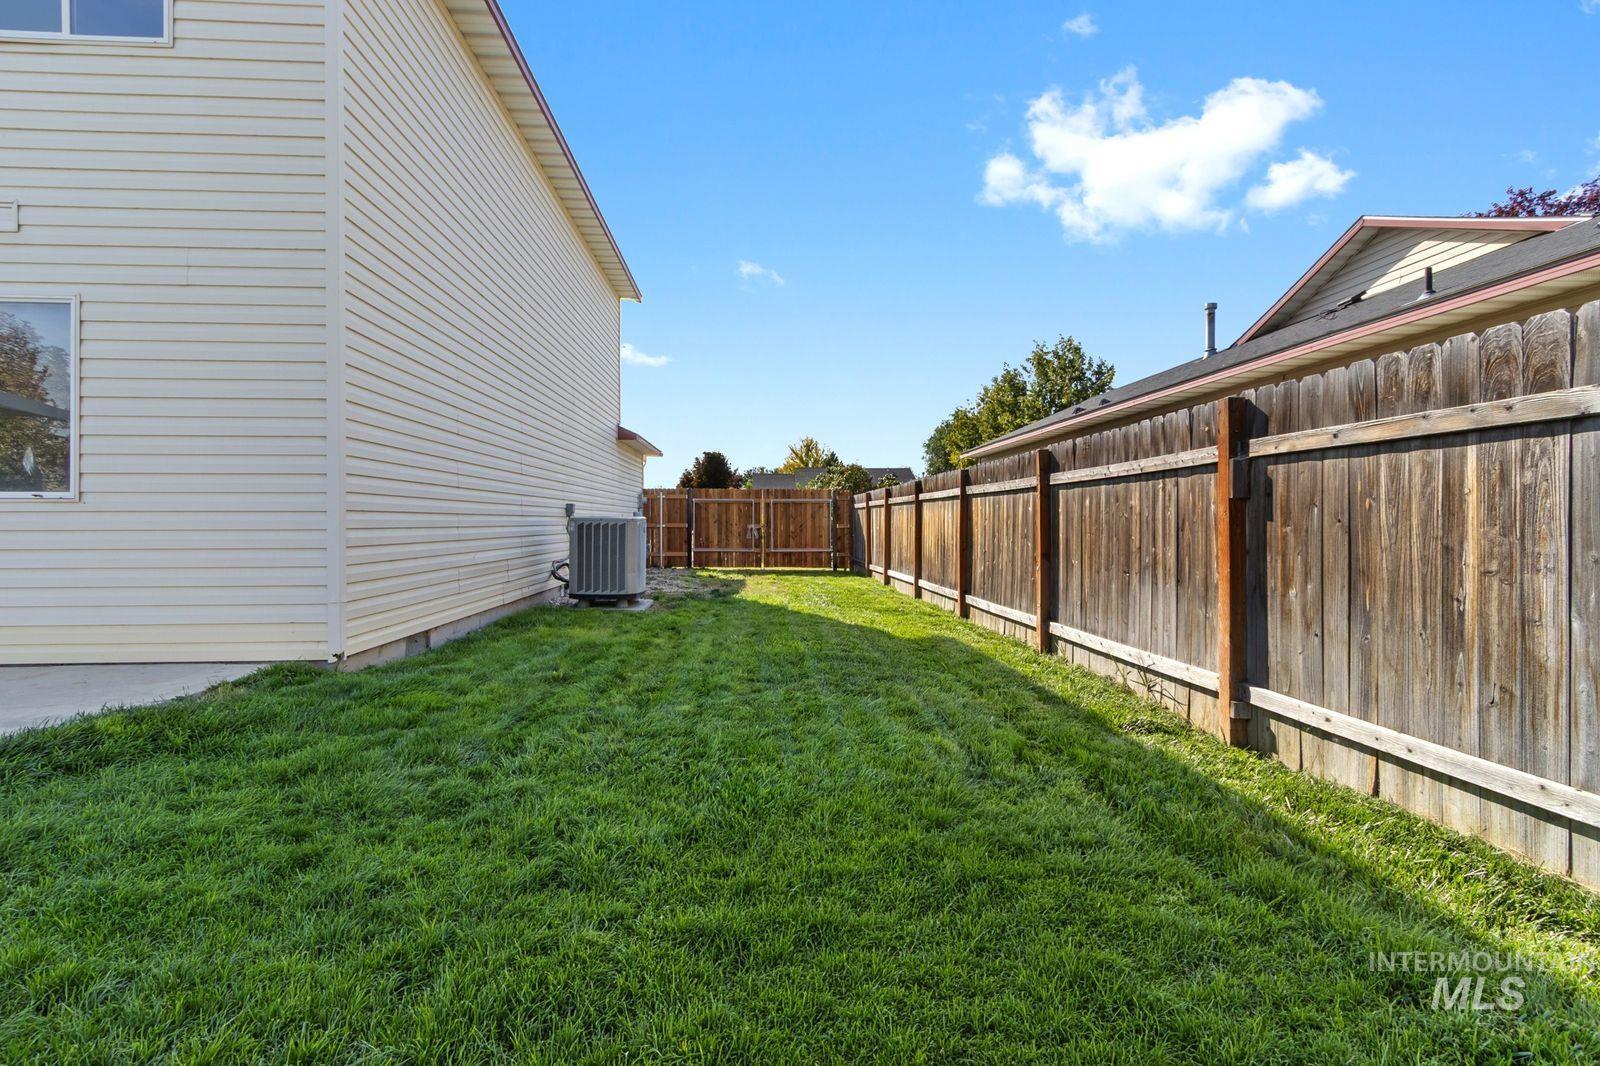
Expansive grassy yard with wood fencing and vinyl siding
Property Description
Take a look at this beautiful, move-in ready, updated home in a well-established community. This home features vaulted ceilings, a breakfast bar, a new kitchen, roof, vanities, granite countertops, kitchen appliances, LVP flooring and carpet throughout. Main level primary bedroom offers a spacious Walk In Closet. The large upstairs bonus room can be a 4th bedroom. Exterior featuring a covered patio and a private fenced in backyard with extended concrete pad. Plenty of room for RV or travel trailer parking. Great location with easy freeway access. Minutes away from shopping, restaurants and entertainment.
Features
- Heating:
- Forced Air
- Cooling:
- Central air
- Garage Capacity:
- 2
Address Map
- Country:
- US
- State:
- ID
- City:
- Nampa
- Zipcode:
- 83651
- Street:
- 522 N Copper River Drive
- Longitude:
- W117° 23' 23.9''
- Latitude:
- N43° 35' 20.9''
Rooms
- Master Bedroom Level:
- Main
- Bedroom 2 Level:
- Upper
- Bedroom 3 Level:
- Upper
Schools
- School District:
- Nampa School District #131
- Elementary School:
- Willow Creek
- Middle School:
- Lone Star
- High School:
- Nampa
Additional Details
- Status:
- New
- Type:
- Single Family
- Level:
- Two Story
- Tax Year:
- 2025
- Taxes:
- $2,293
- Potential Short Sale:
- No
- Age:
- 21 - 30 Years
- Auction:
- No
- Flood Ins Required:
- No
- HUD Owned:
- No
- In Foreclosure:
- No
- Land Size:
- Standard Lot 6000-9999 SF
- Home Owner Exempt:
- Yes
- HOA Frequency:
- Semi-Annual
- HOA Fees:
- $120
- Inc Kitchen Features:
- Breakfast bar, Dishwasher, Disposal, Microwave, Oven/range freestanding, Pantry, Countertop-granite
- Lot Features:
- Irrigation available
- Water:
- City service
- Land Use:
- Single
- Sprinkler System:
- Auto,Pressurized Irrigation
Residential For Sale
522 N Copper River Drive, Nampa, Idaho 83651
3 Bedrooms
2.5 Bathrooms
1,604 SqFt
Visits : 2 in 1 days
$409,990
Listing ID #99000888
Basic Details
- Property Type :
- Residential
- Listing Type :
- For Sale
- Listing ID :
- 99000888
- Price :
- $409,990
- Bedrooms :
- 3
- Bathrooms :
- 2.5
- Apx SqFt :
- 1,604 SqFt
- Year Built :
- 2001
- Lot Area :
- 0.14 SqFt
- Days on Market :
- 1
- Subdivision :
- Laurelwood Sub
- Update Date :
- 09/15/2026 23:45:59
- Status :
- Active
Agent info

- JoeAnne Santy-Greene
- (208) 947-4609
- (208) 283-6313
- (208) 287-8500
-

Contact Agent
Mortgage Calculator

