

-
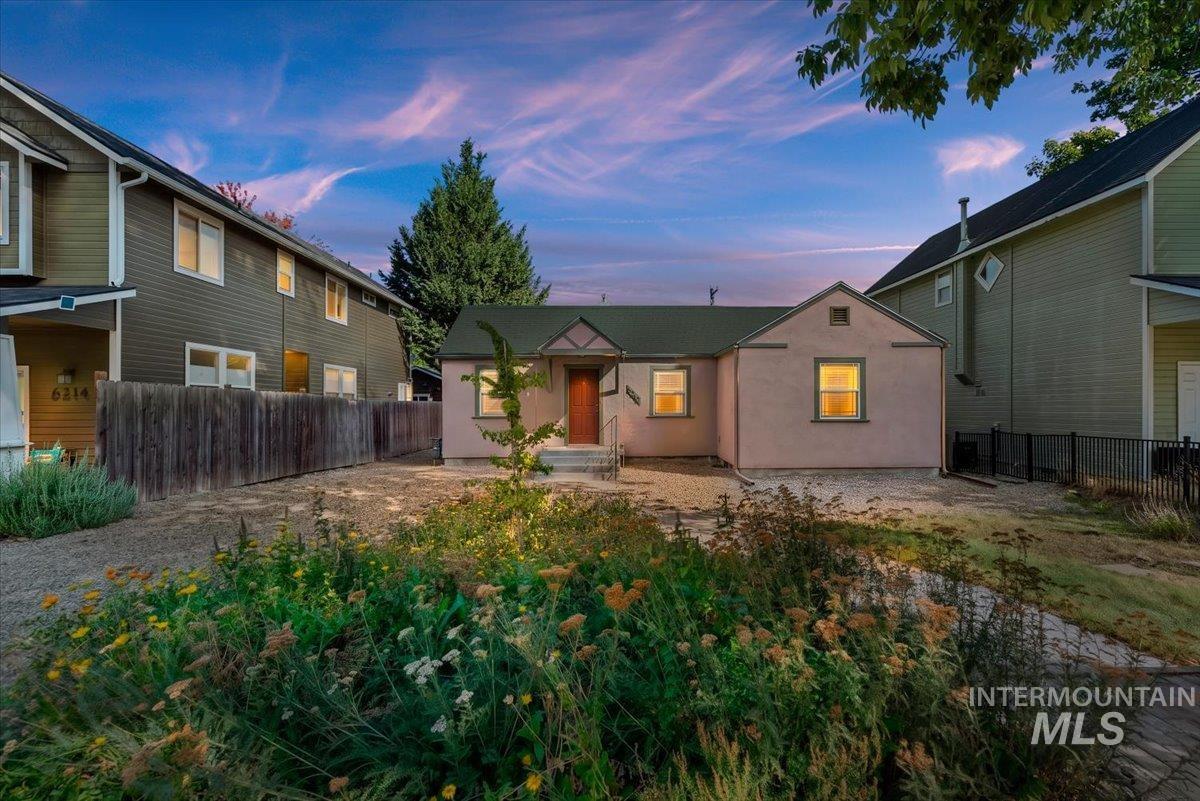
Single-story residence featuring light-colored stucco exterior, a dark-pitched roof, and a wooden entry door
-
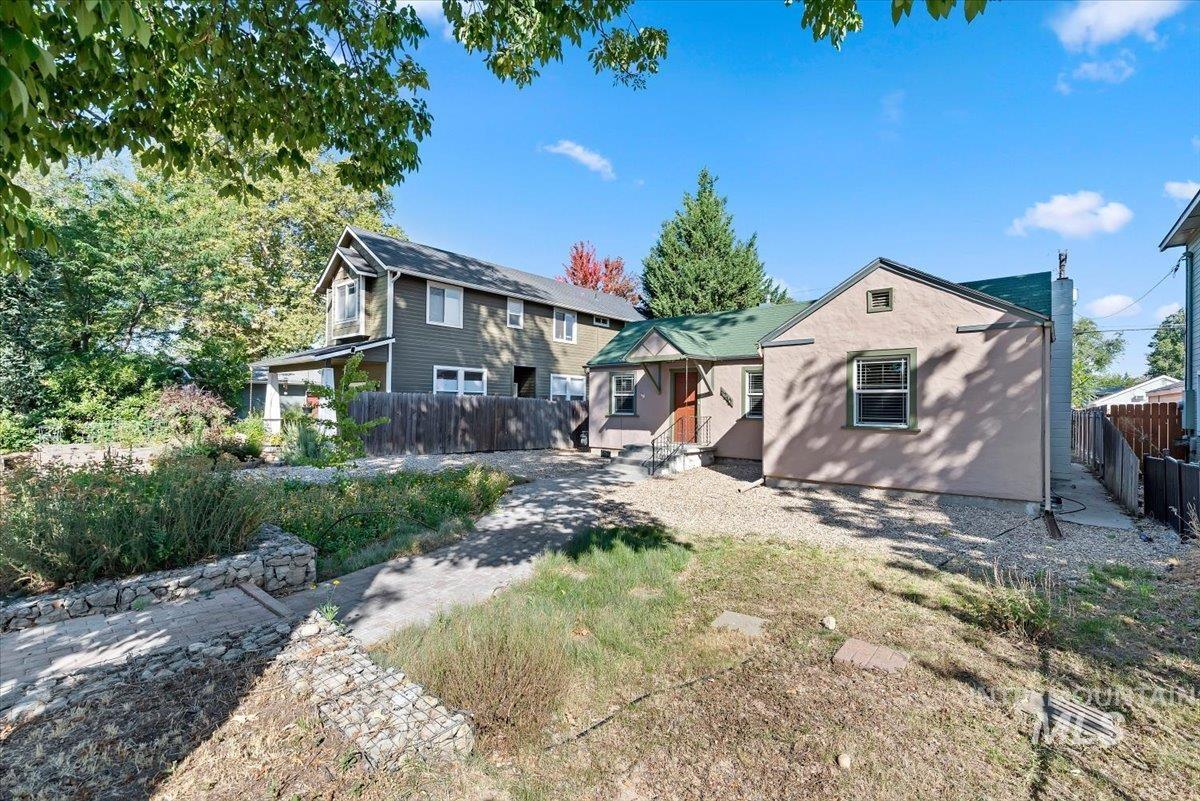
Two-story dwelling with horizontal siding and a gable roof, accompanied by a single-story structure with stucco exterior and a green shingle roof
-
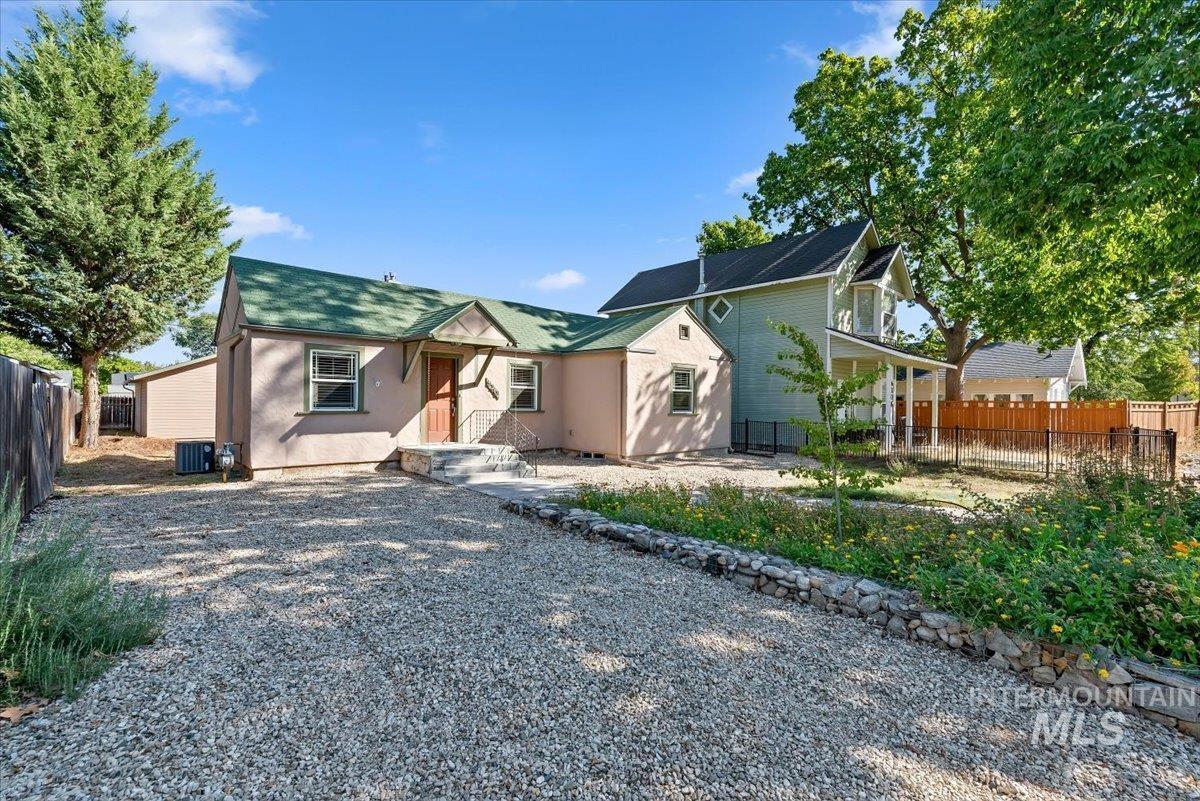
Gravel driveway with stone retaining wall, mature trees, and fenced property perimeter
-
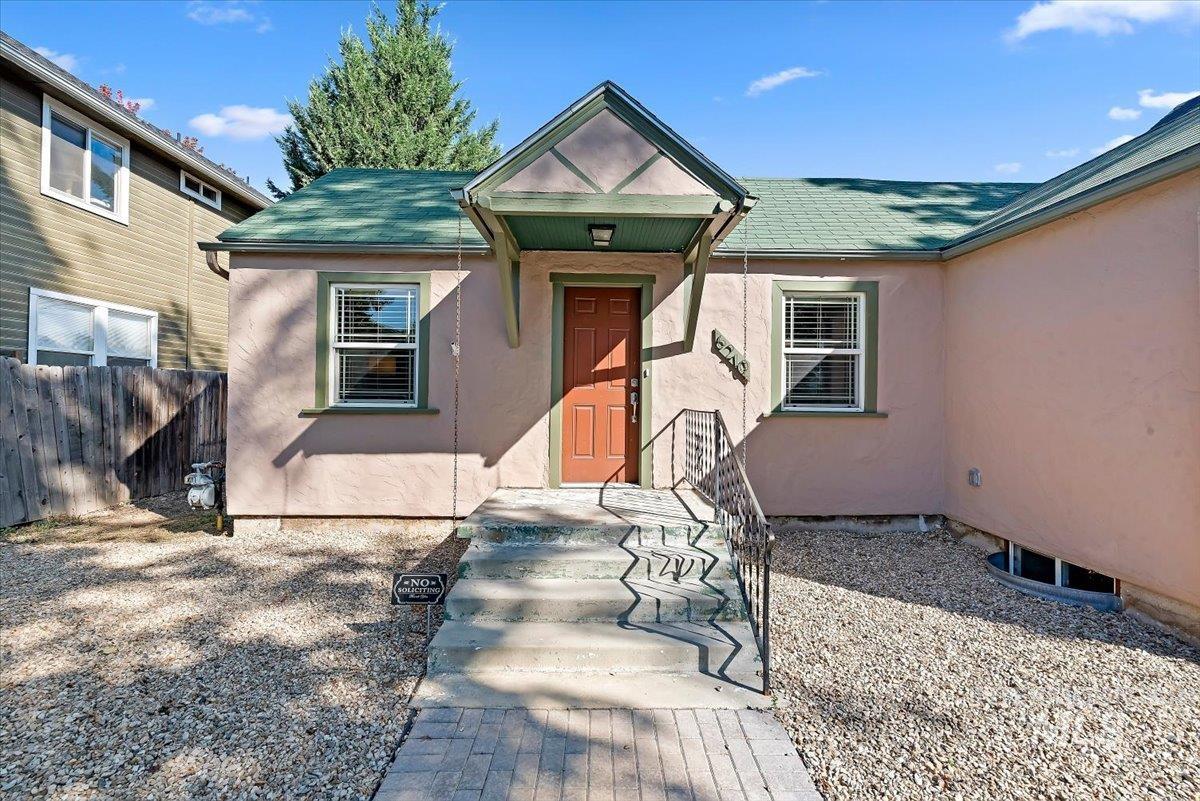
Stucco exterior with a peaked entry porch, green shingle roof, and a brick paver walkway
-
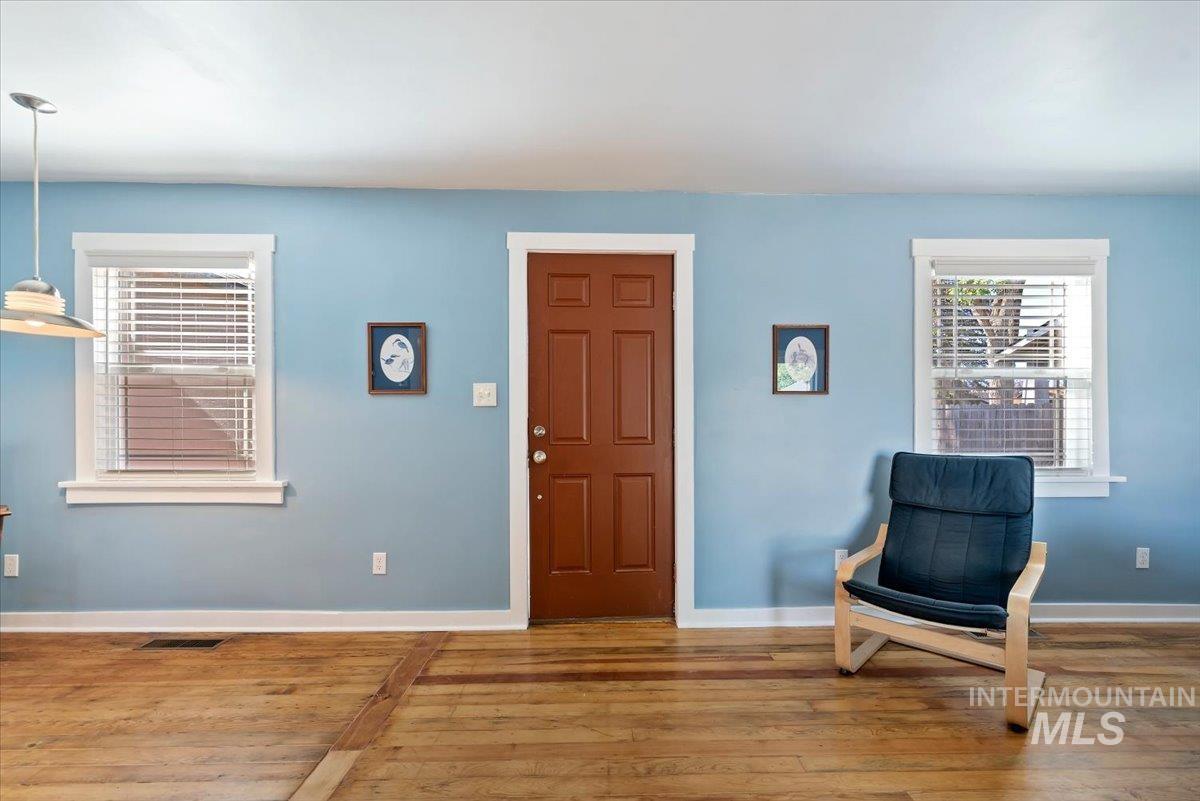
Wood-finish flooring with an inlay detail, a paneled entry door, and white-trimmed windows with blinds
-
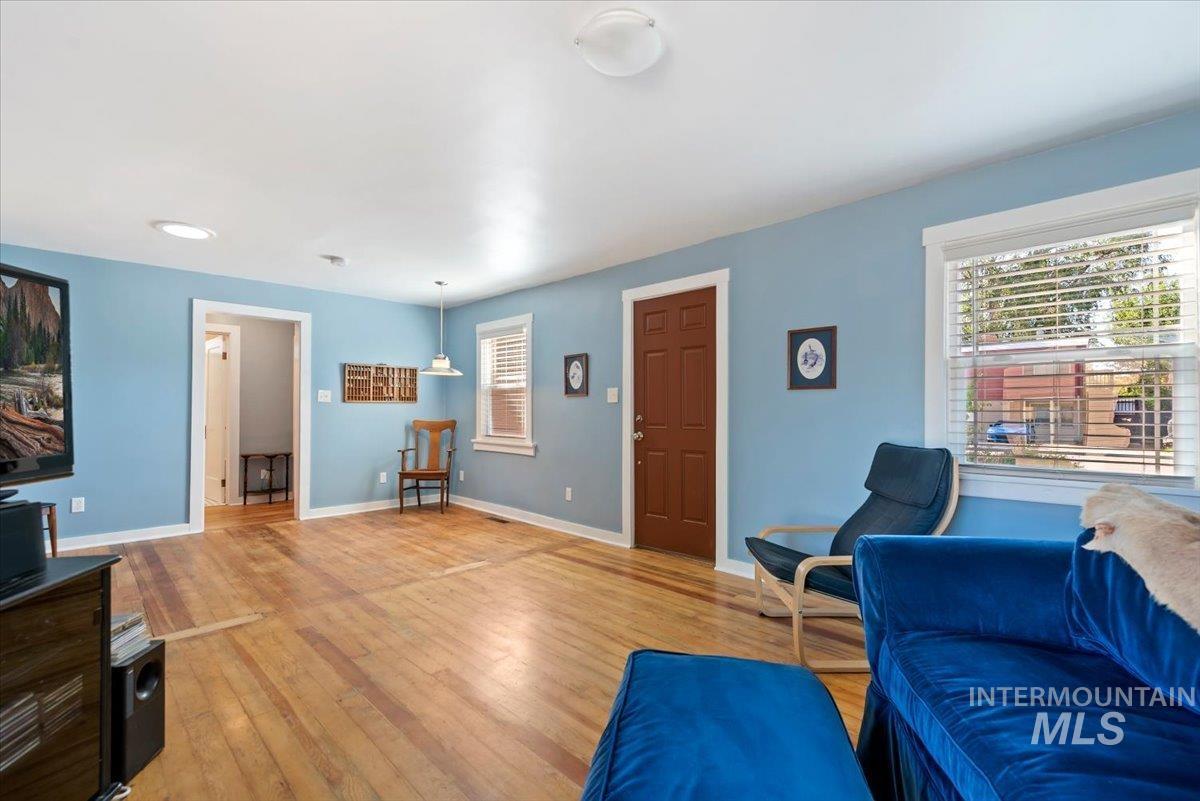
Wood-finish flooring throughout, light blue walls, white trim, and a paneled entry door
-
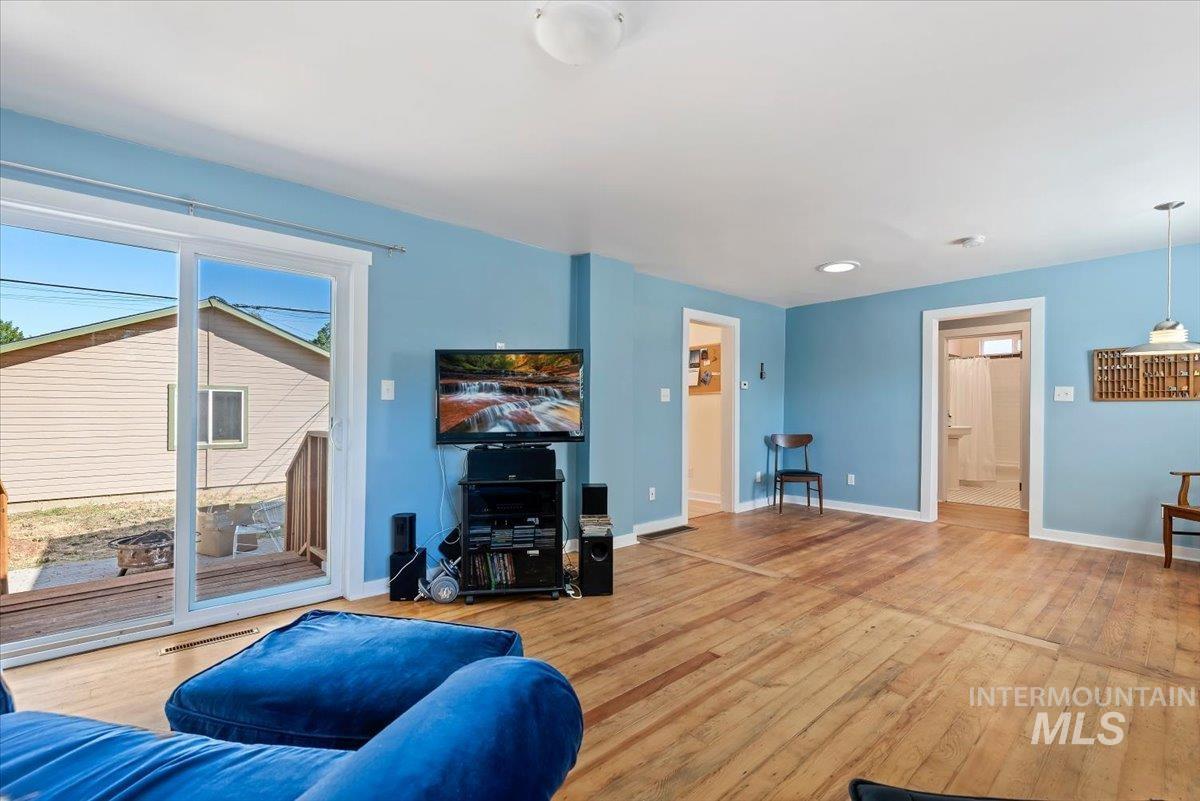
Expansive living area featuring wood-finish flooring, light blue wall finishes, and a sliding glass door
-
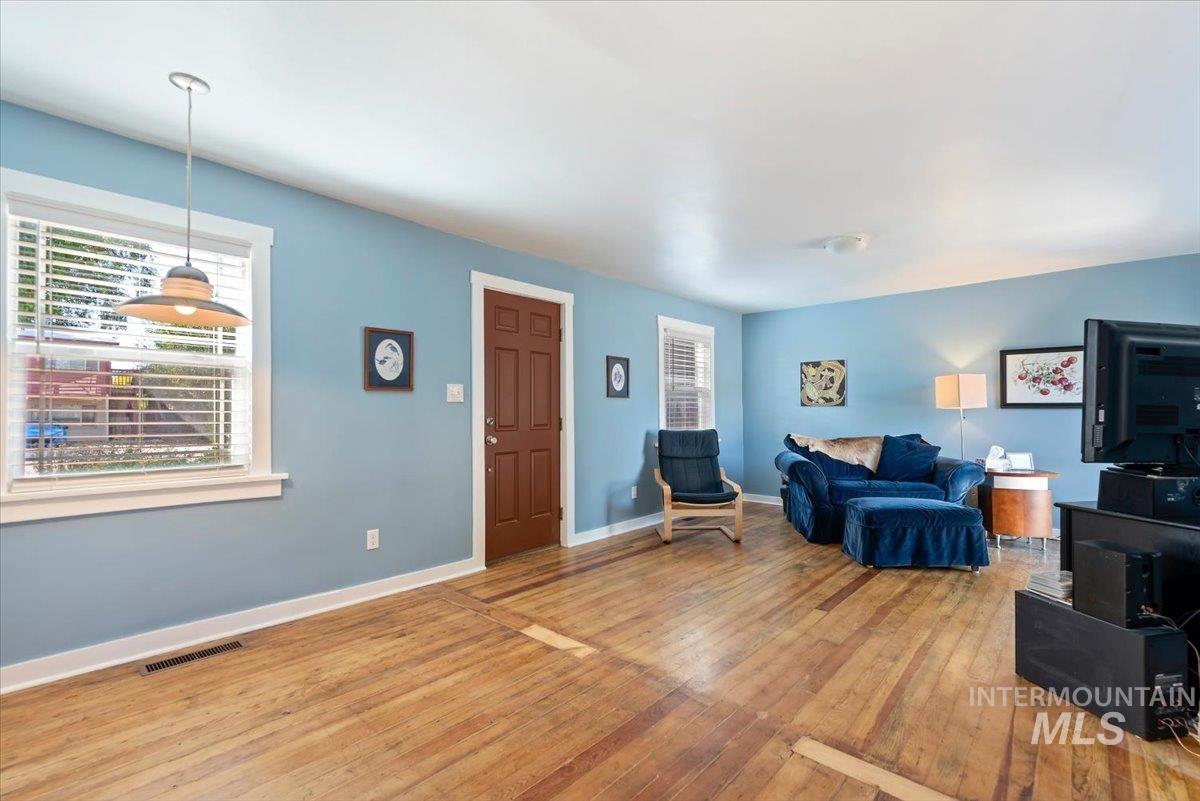
Hardwood flooring, painted interior walls, white trim, and a paneled entry door
-
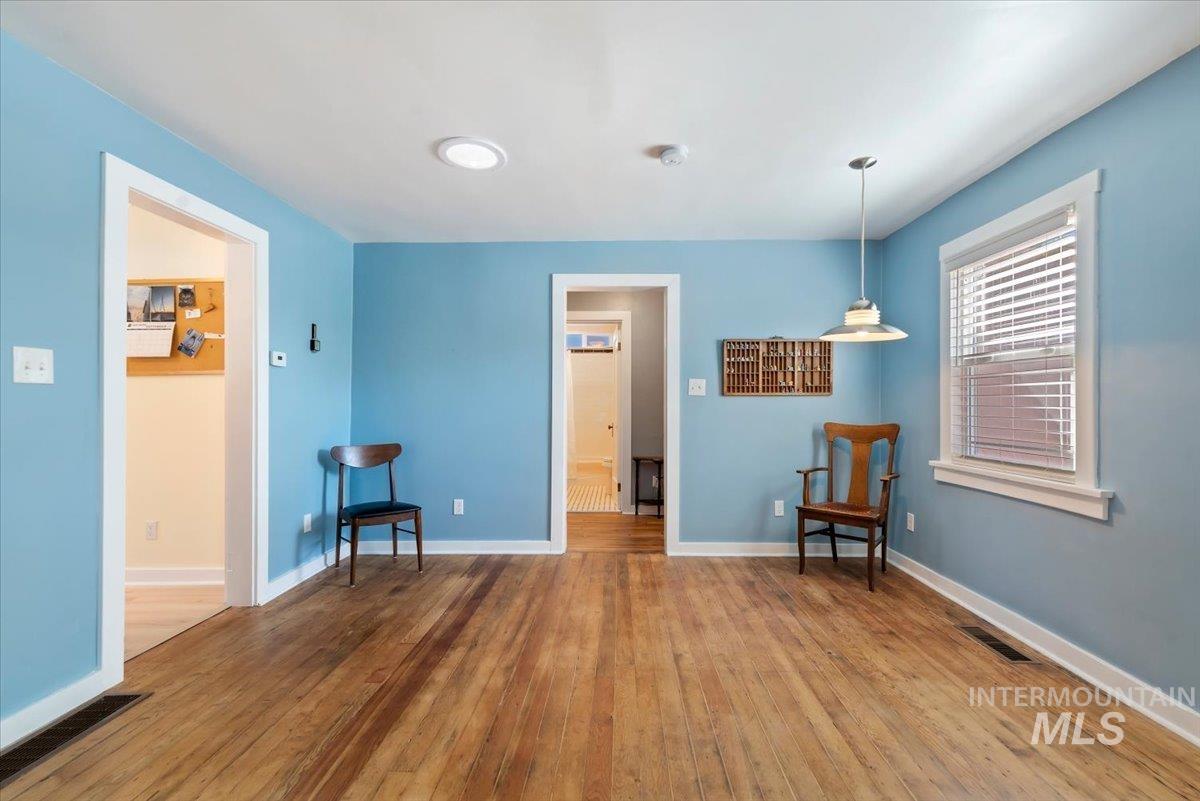
Hardwood flooring, white trim, recessed lighting, and a pendant light fixture
-
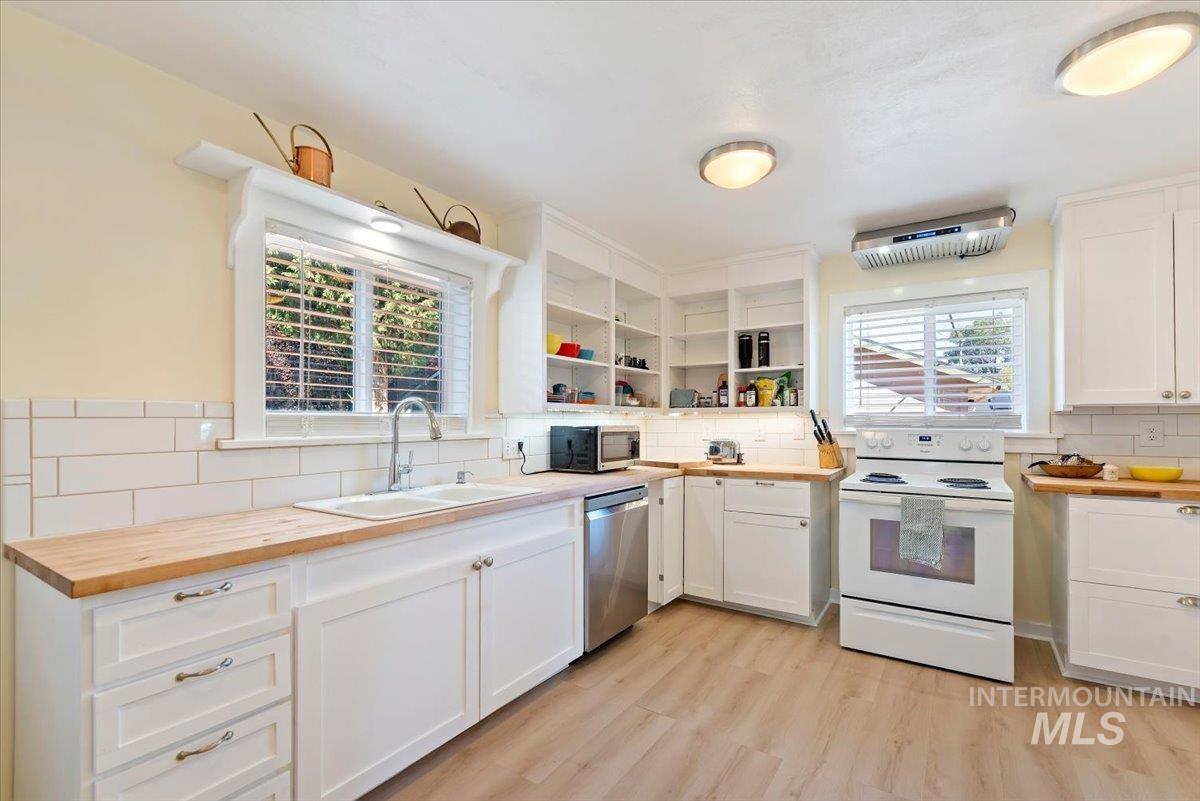
Kitchen featuring white cabinetry, light wood-finish countertops, subway tile backsplash, stainless steel dishwasher, and built-in shelving
-
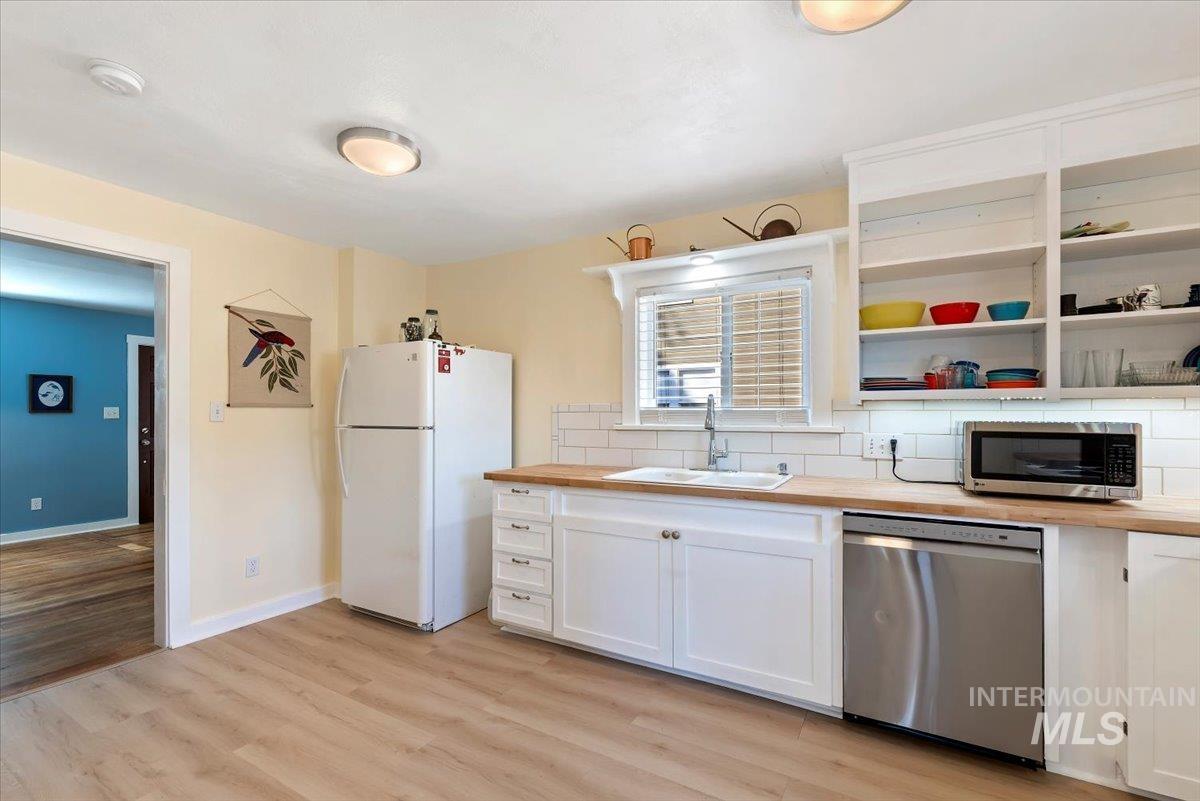
Wood-finish flooring, white cabinetry, wood countertops, subway tile backsplash, and stainless steel dishwasher
-
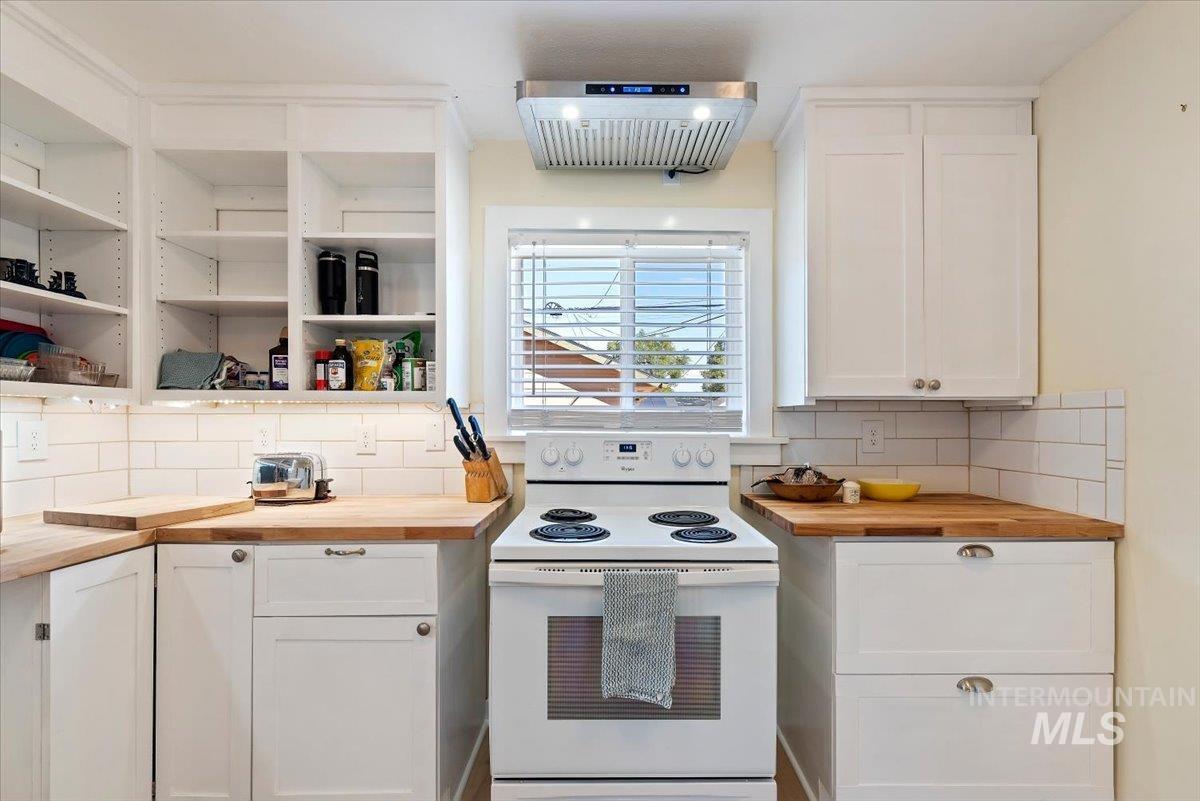
White cabinetry with open shelving, wood-finish countertops, subway tile backsplash, and a stainless steel range hood
-
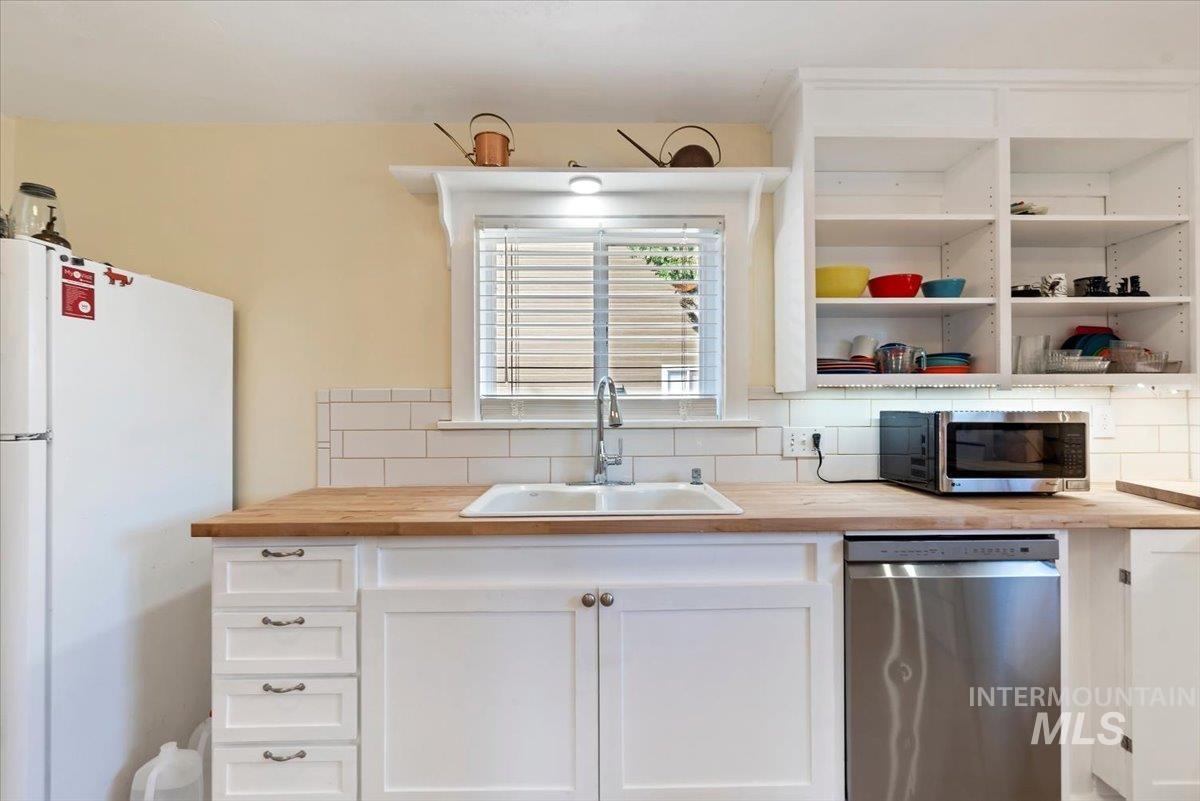
Kitchen featuring wood-finish countertops, white shaker-style cabinetry, open shelving, a subway tile backsplash, and a stainless steel dishwasher
-
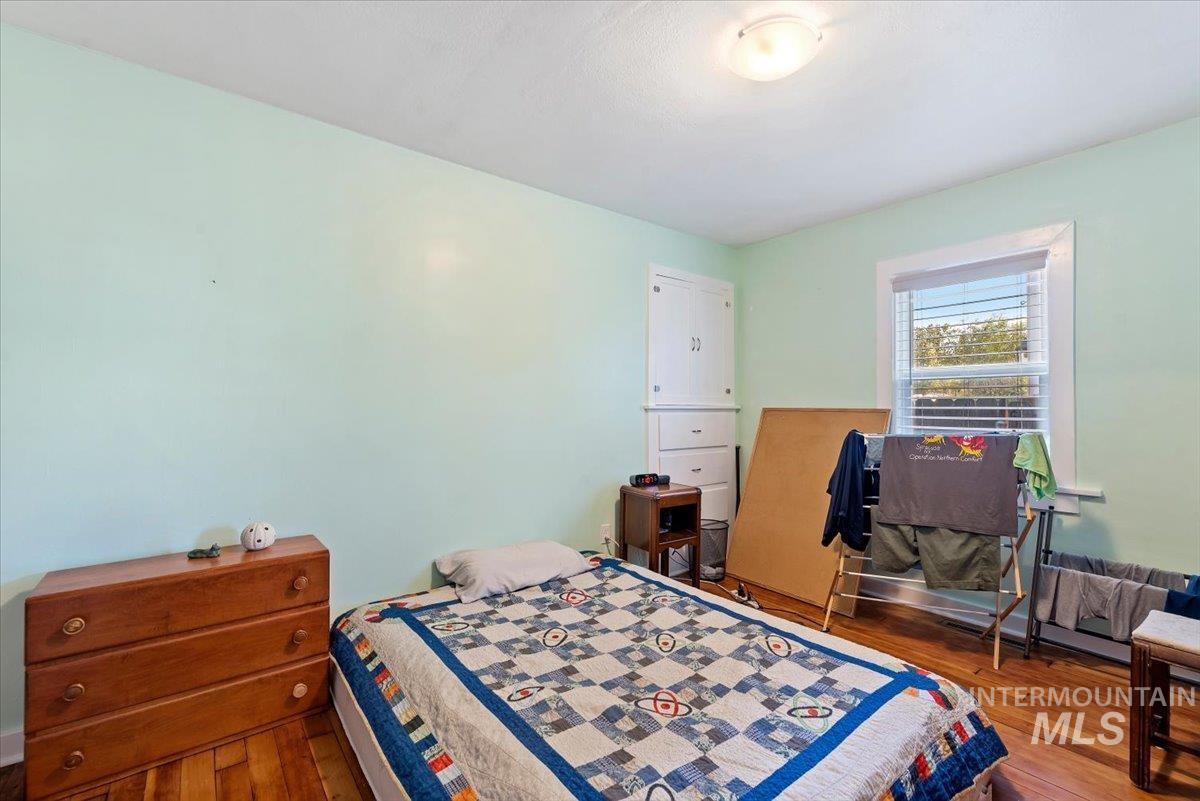
Wood-finish flooring with a ceiling-mounted light fixture, and a window featuring blinds
-
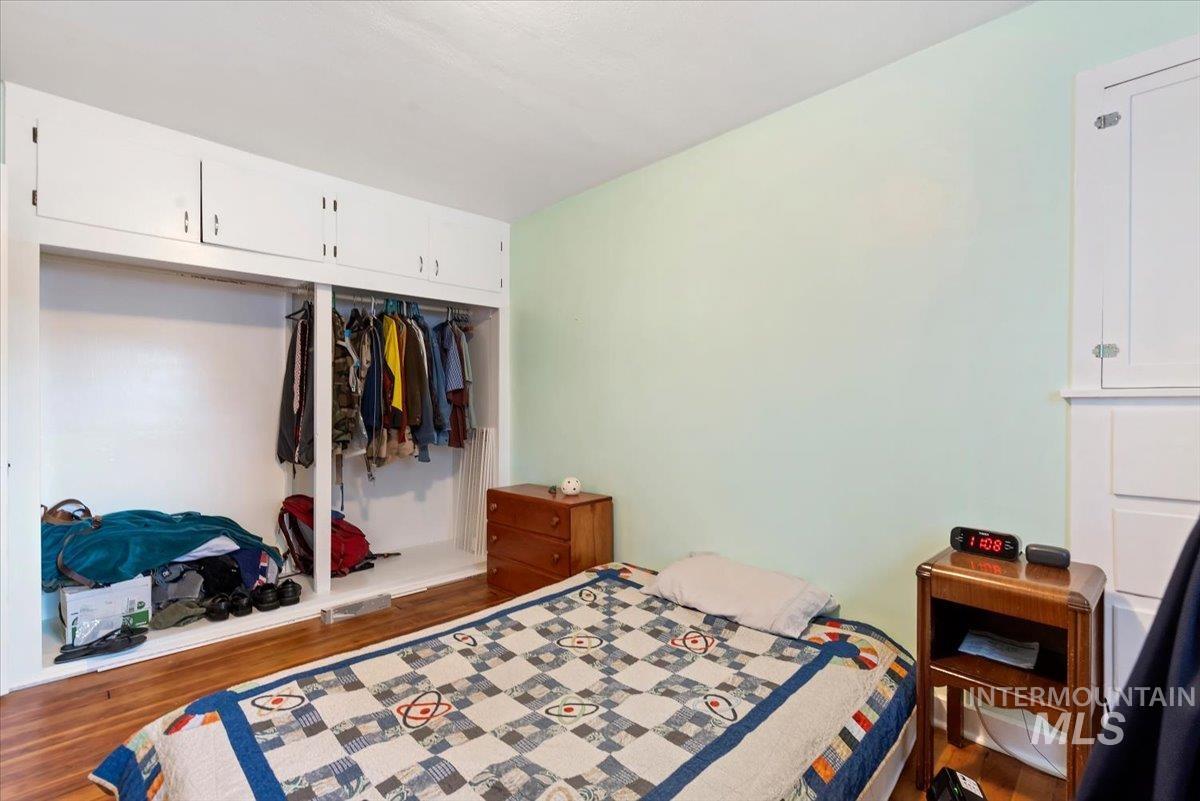
Built-in closet system with overhead cabinetry and hanging rods
-
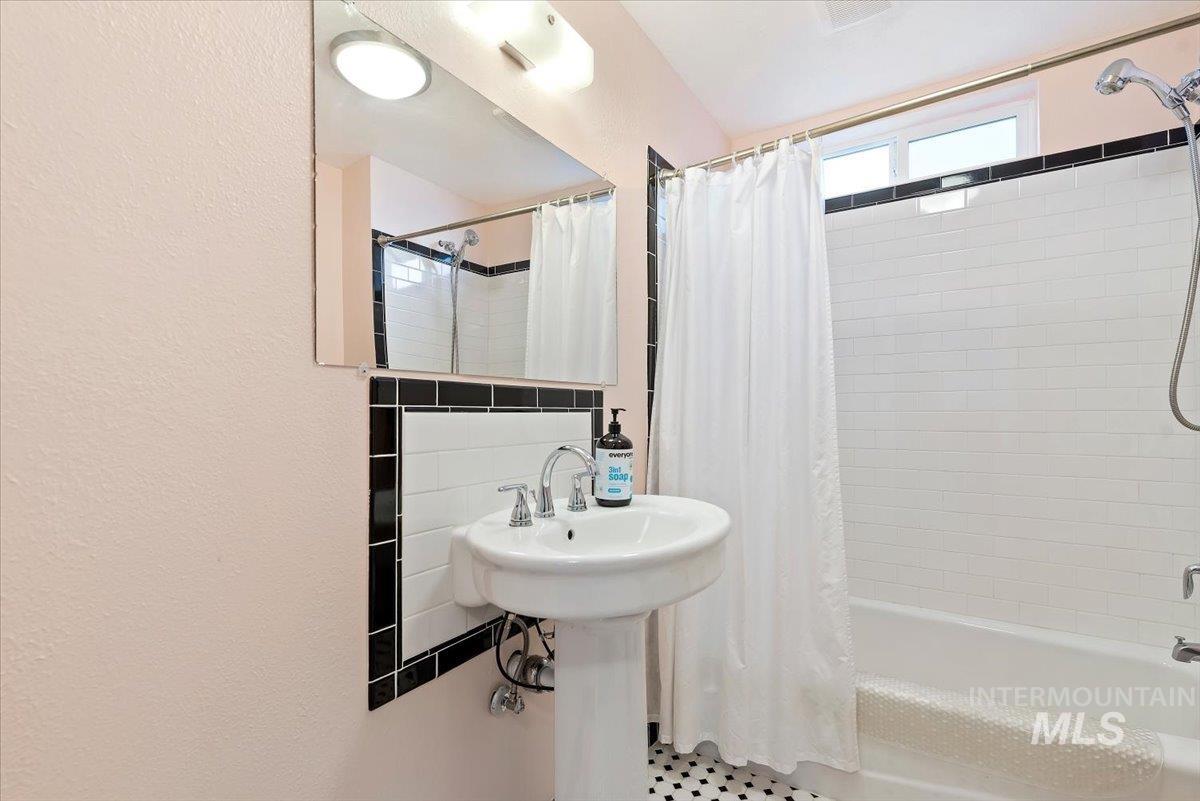
Bathroom featuring a pedestal sink, white subway tile shower surround, black accent tiling, and black and white mosaic floor tile
-
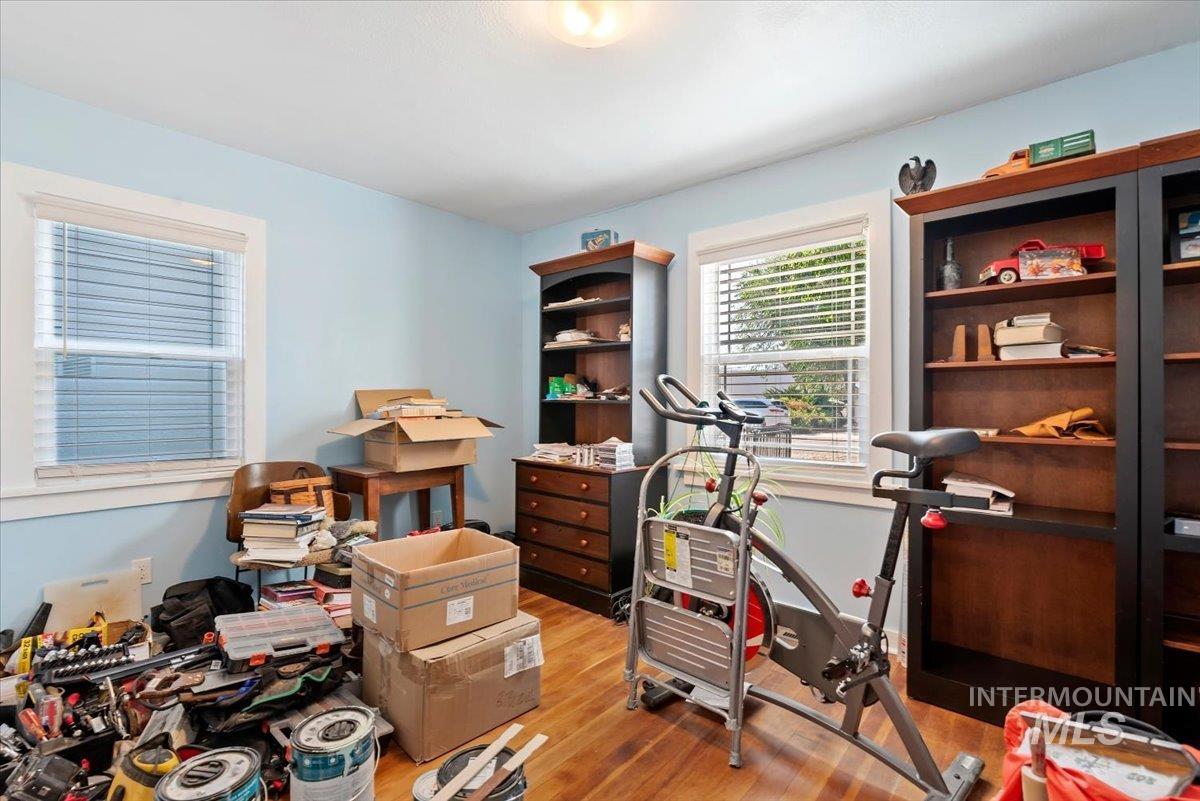
Wood-finish flooring with light blue walls, featuring two windows with white trim, and two built-in shelving units
-
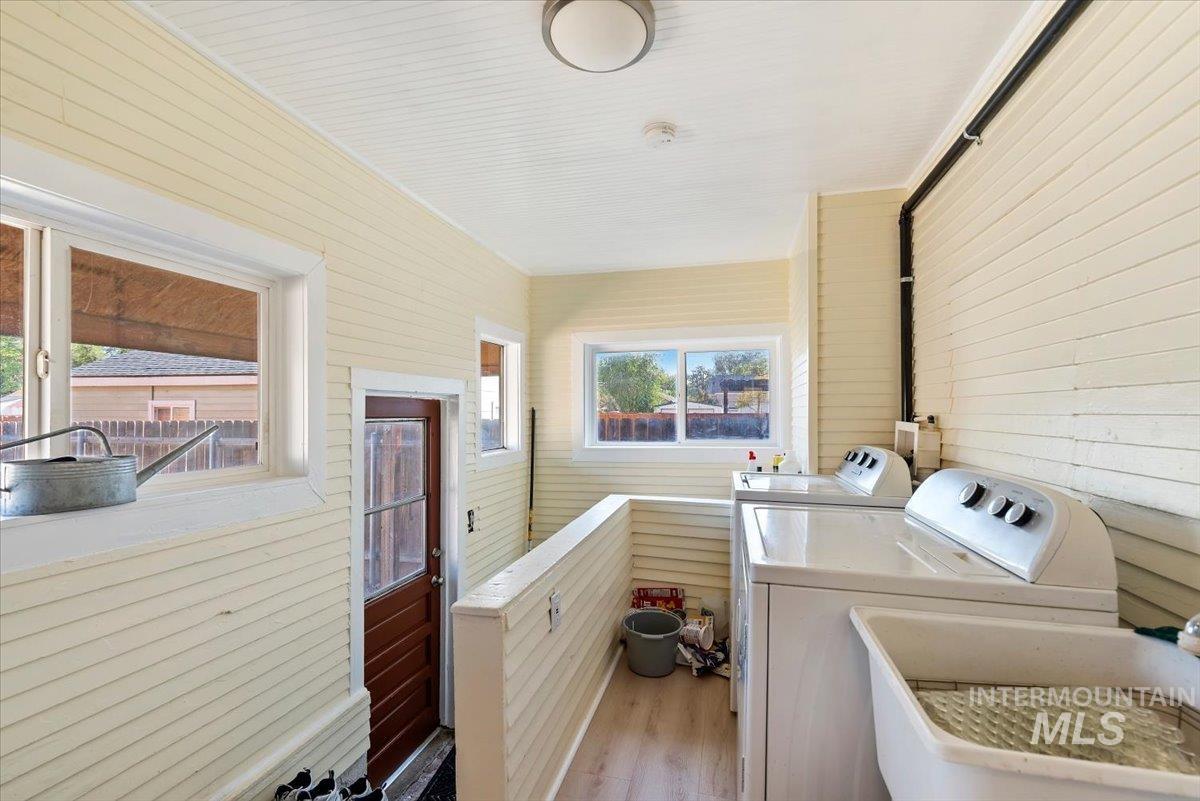
Utility space featuring horizontal wood paneling, multiple windows, a paneled door, a utility sink, and wood-finish flooring
-
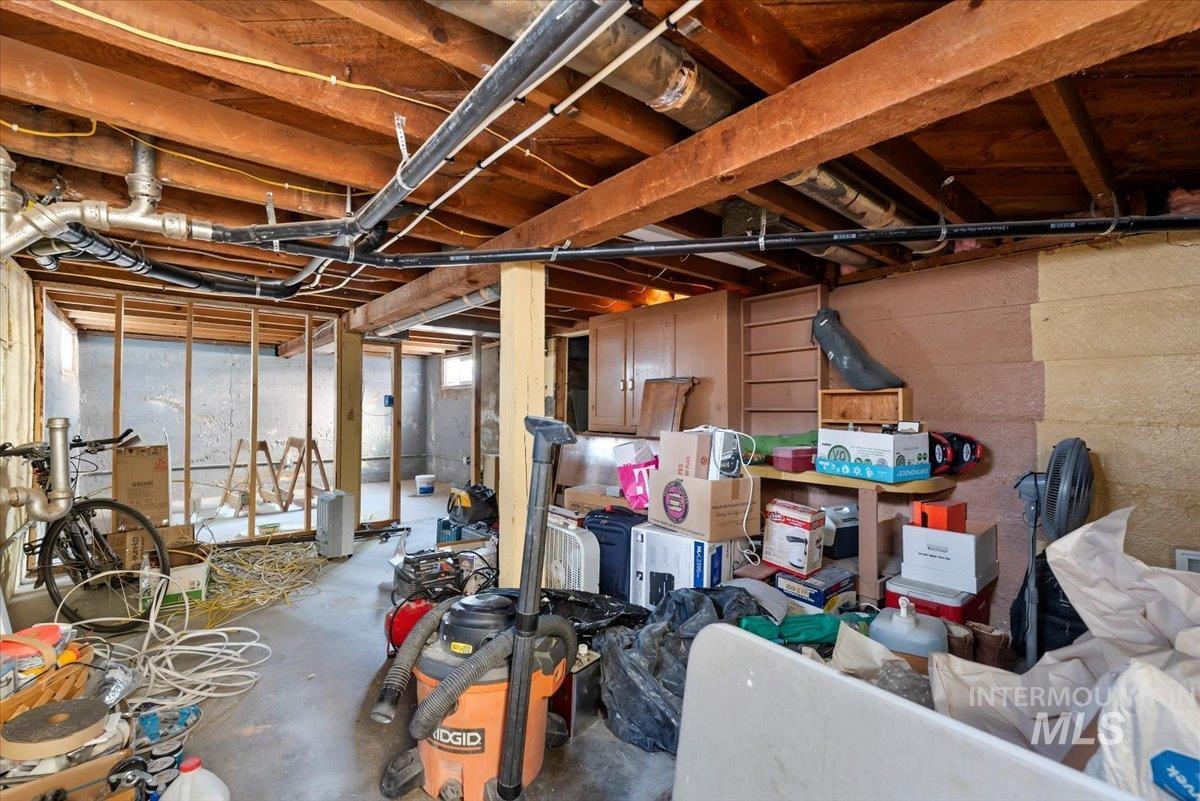
Additional content
-
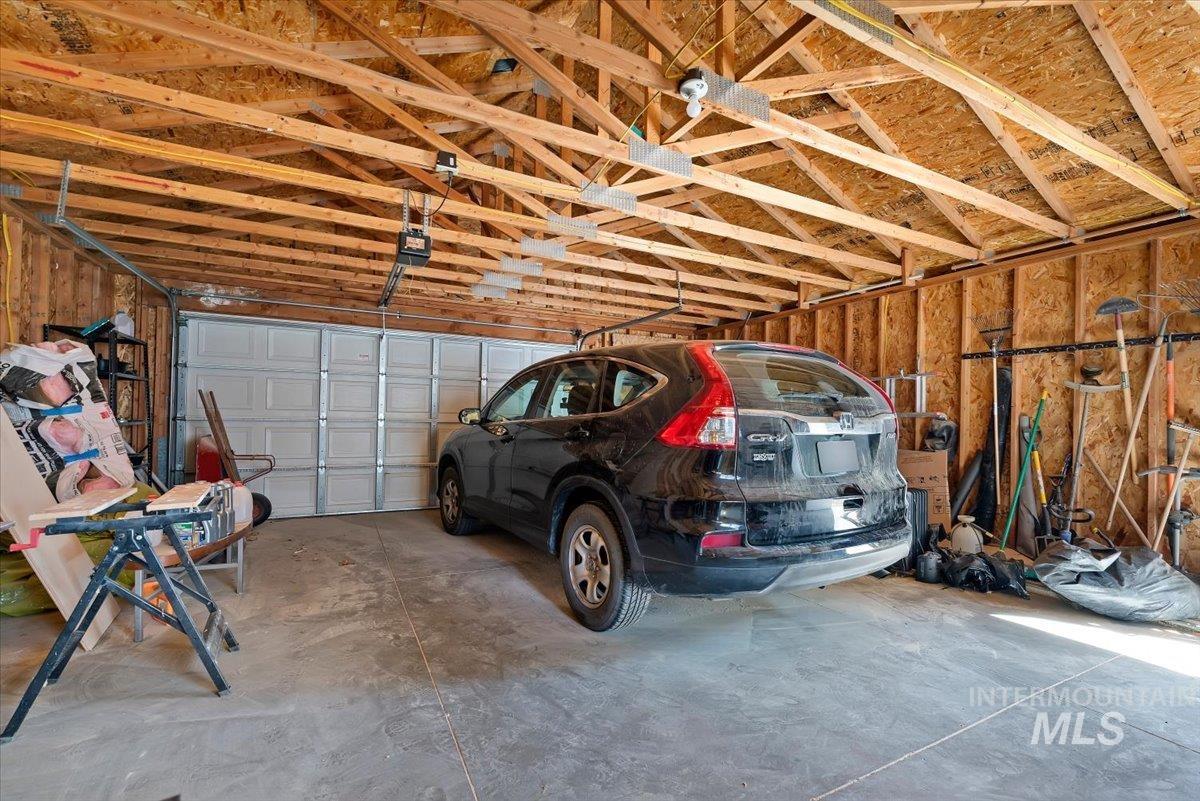
Spacious garage featuring exposed wood beam ceiling, concrete flooring, and a paneled garage door
-
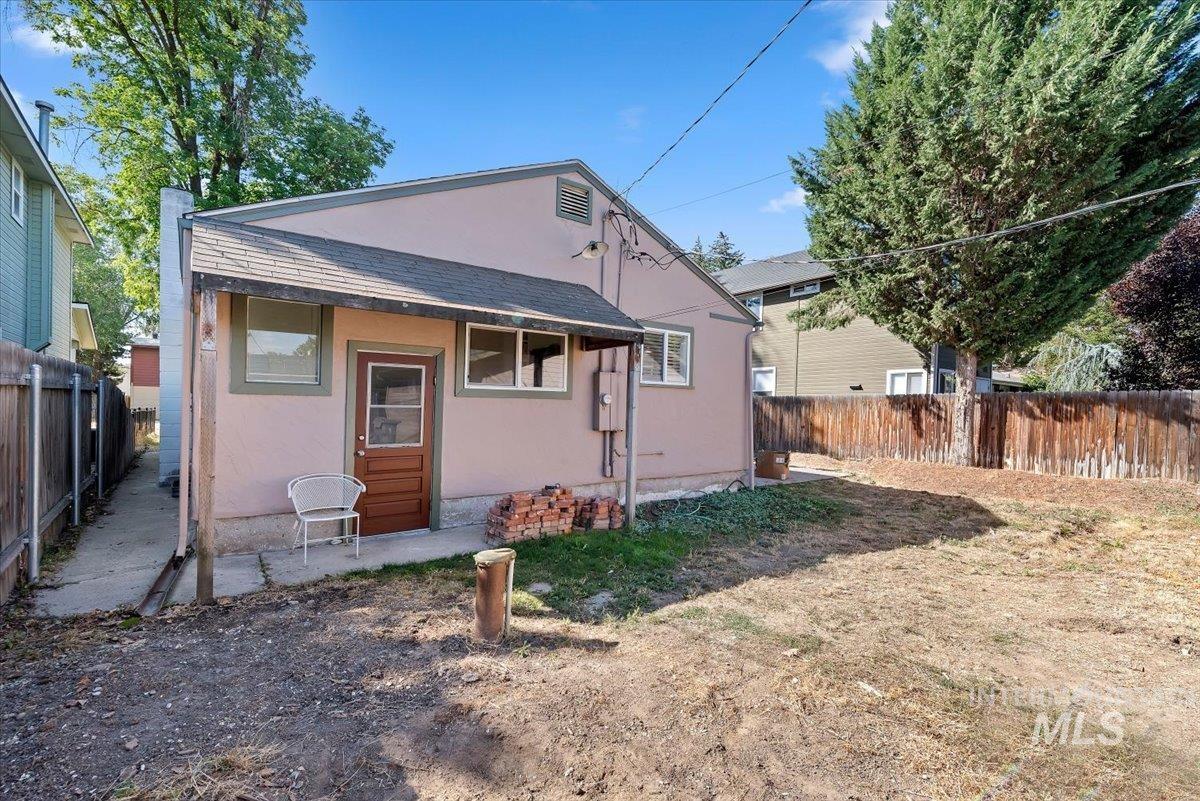
Expansive backyard with a wooden fence and mature trees
-
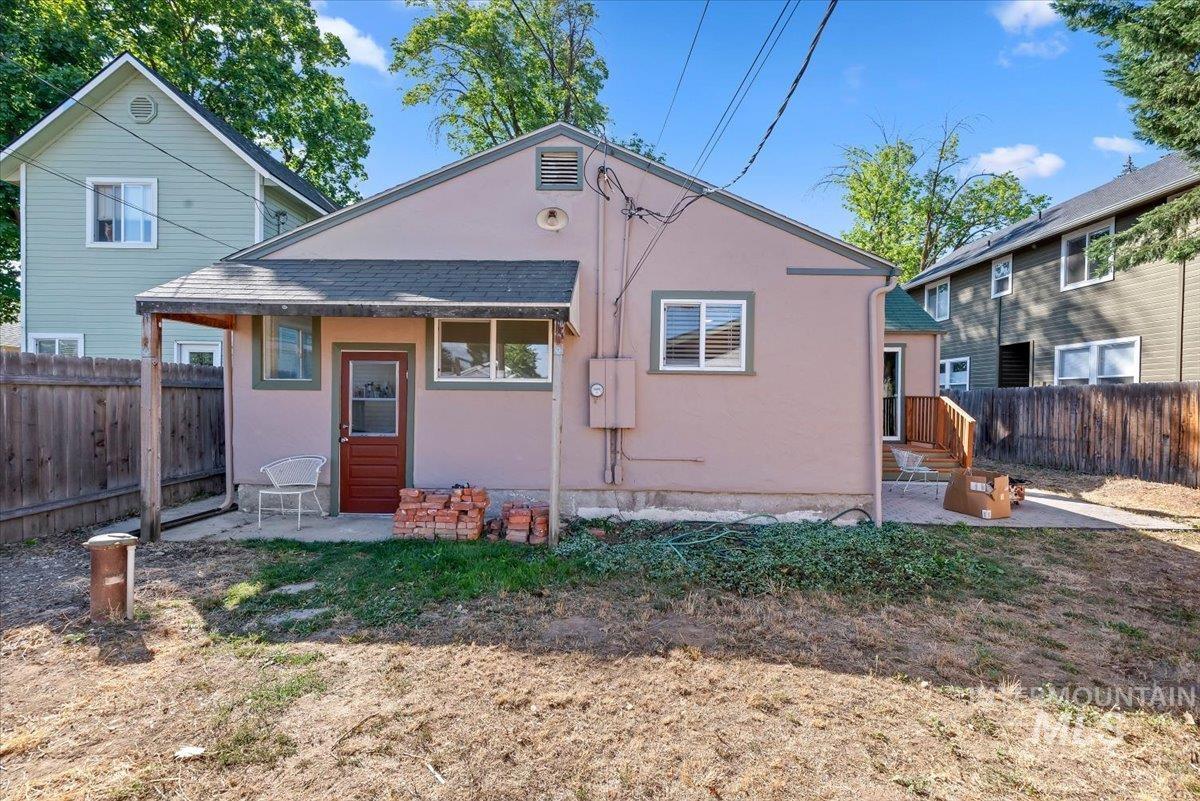
Rear exterior with stucco finish and multiple windows
-
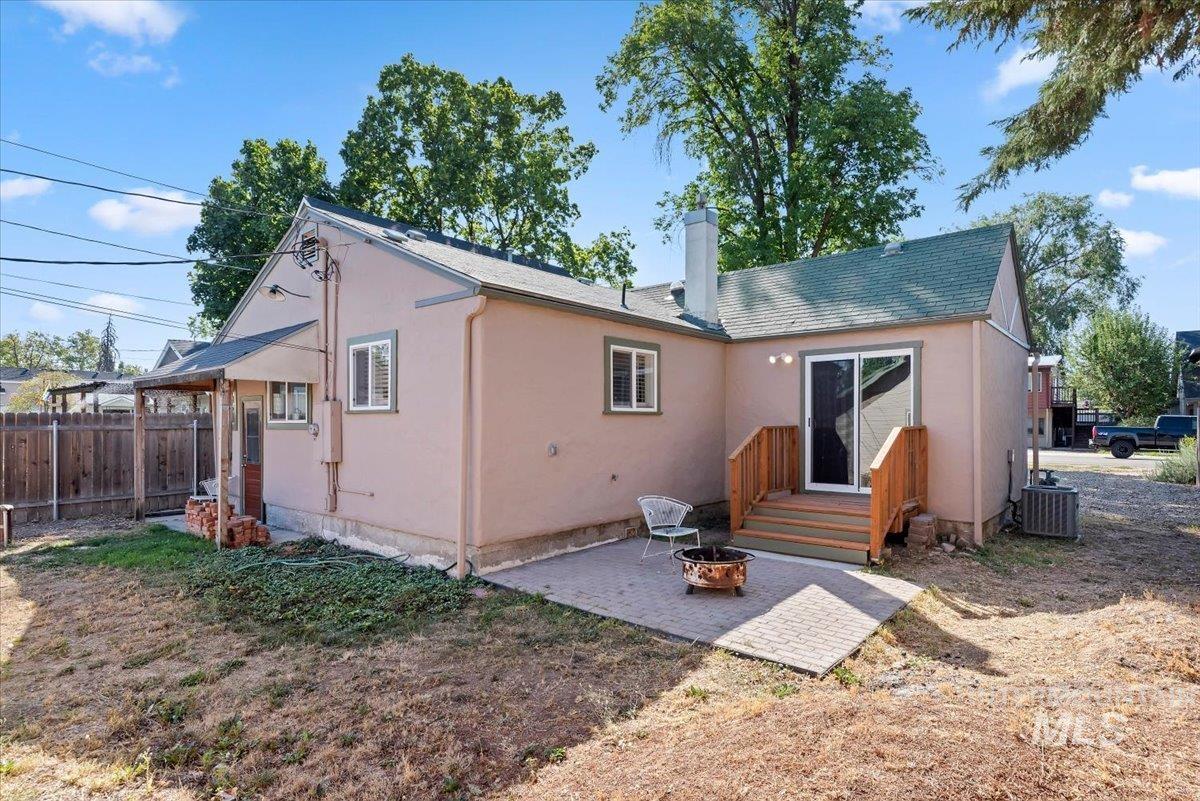
Stucco exterior with a pitched roof, featuring a paver patio, wooden deck, and sliding glass door
-
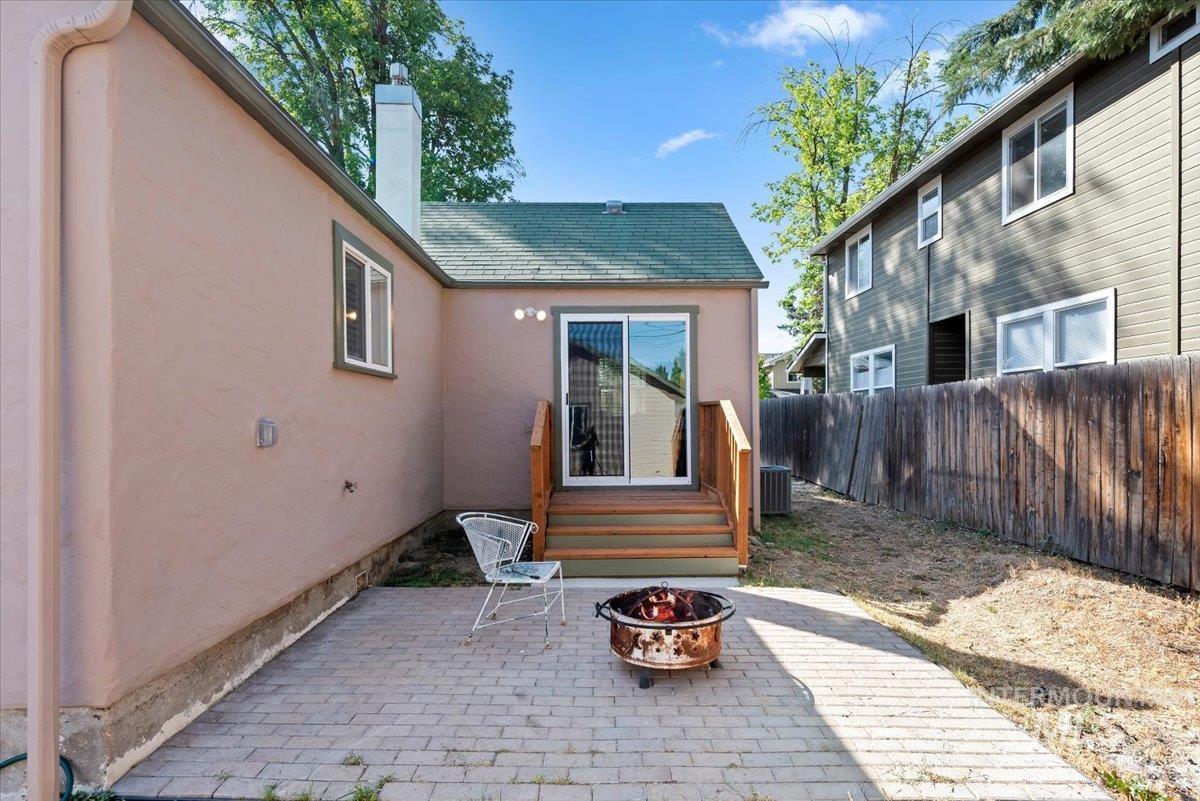
Patio area featuring brick pavers and exterior lighting
-
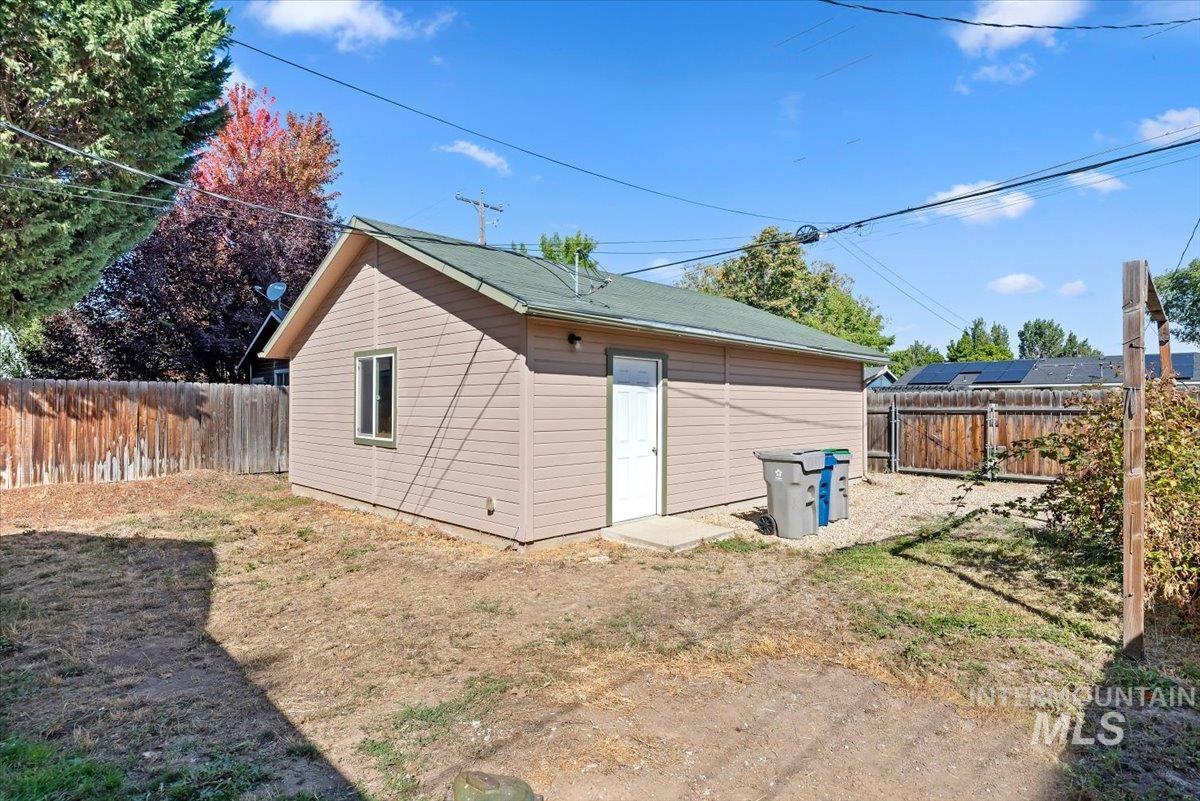
Detached outbuilding with a single entry door and a side window, featuring horizontal siding and a dark green roof
-
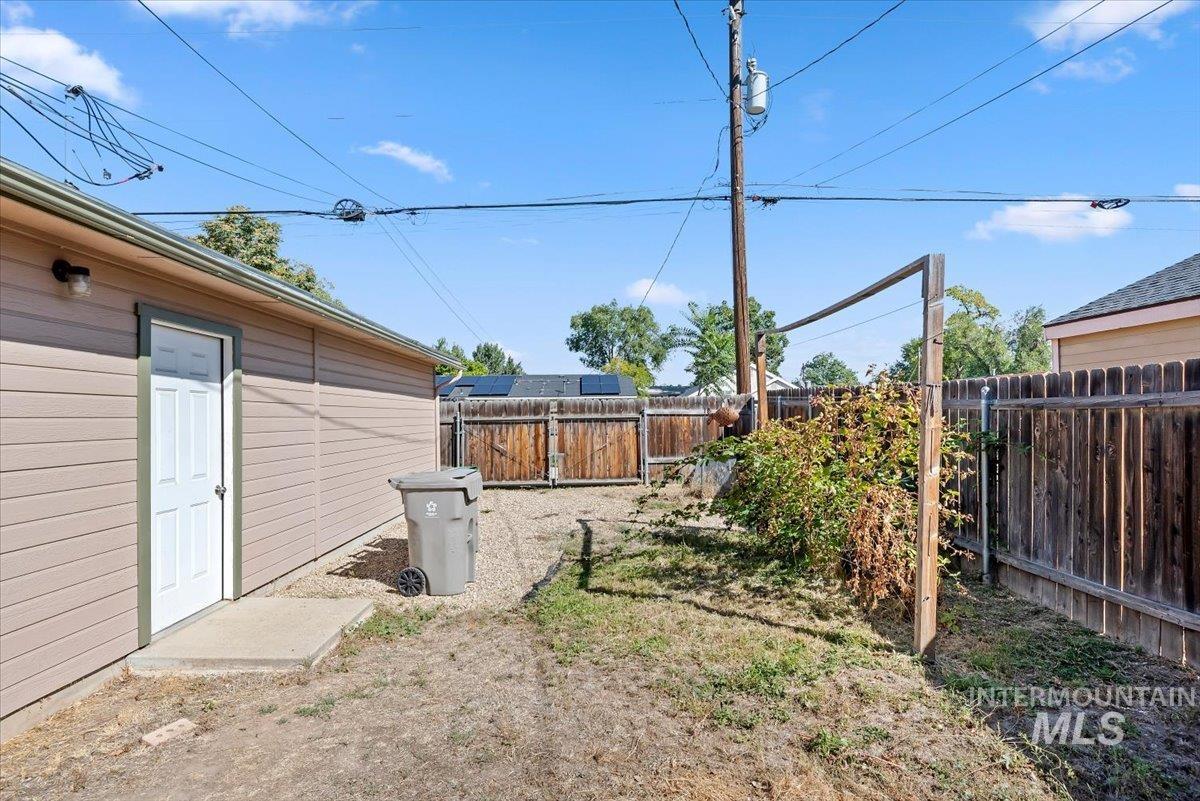
Detached auxiliary building with horizontal siding, a white service door, and concrete pad
-
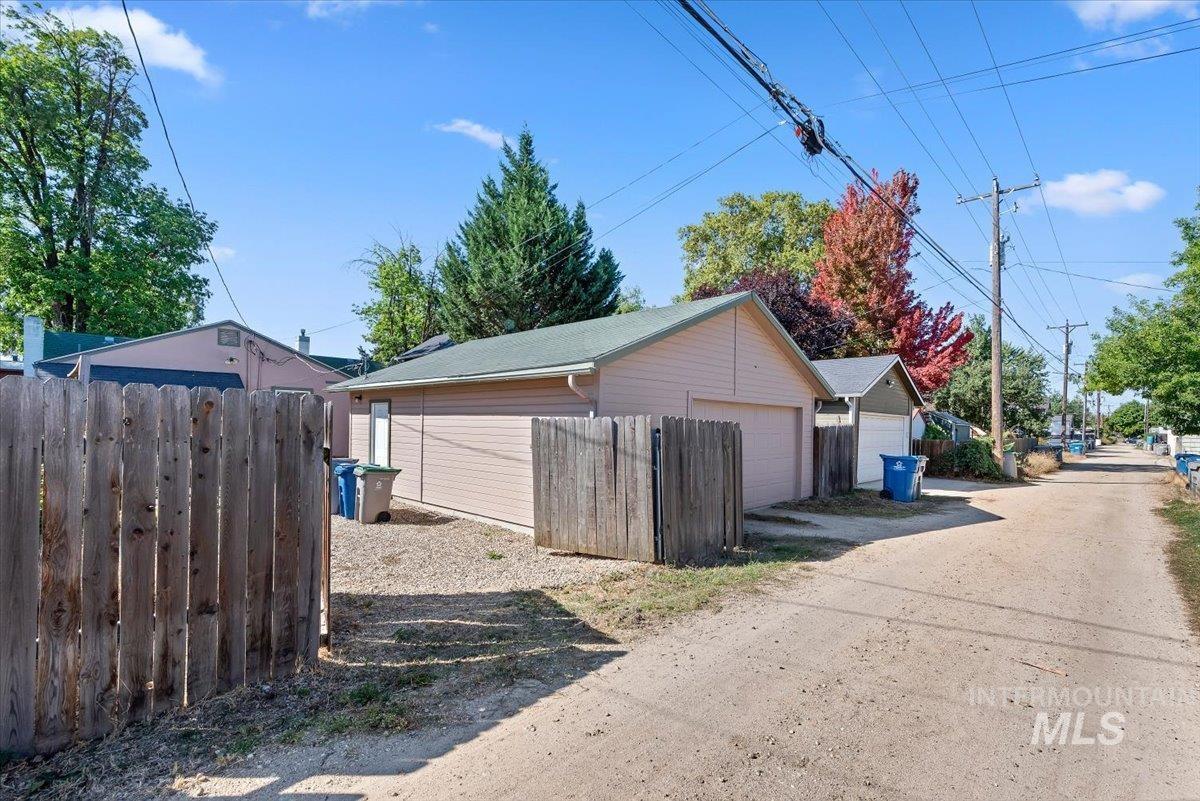
Rear property access with a wood privacy fence and a detached garage featuring an overhead door
-
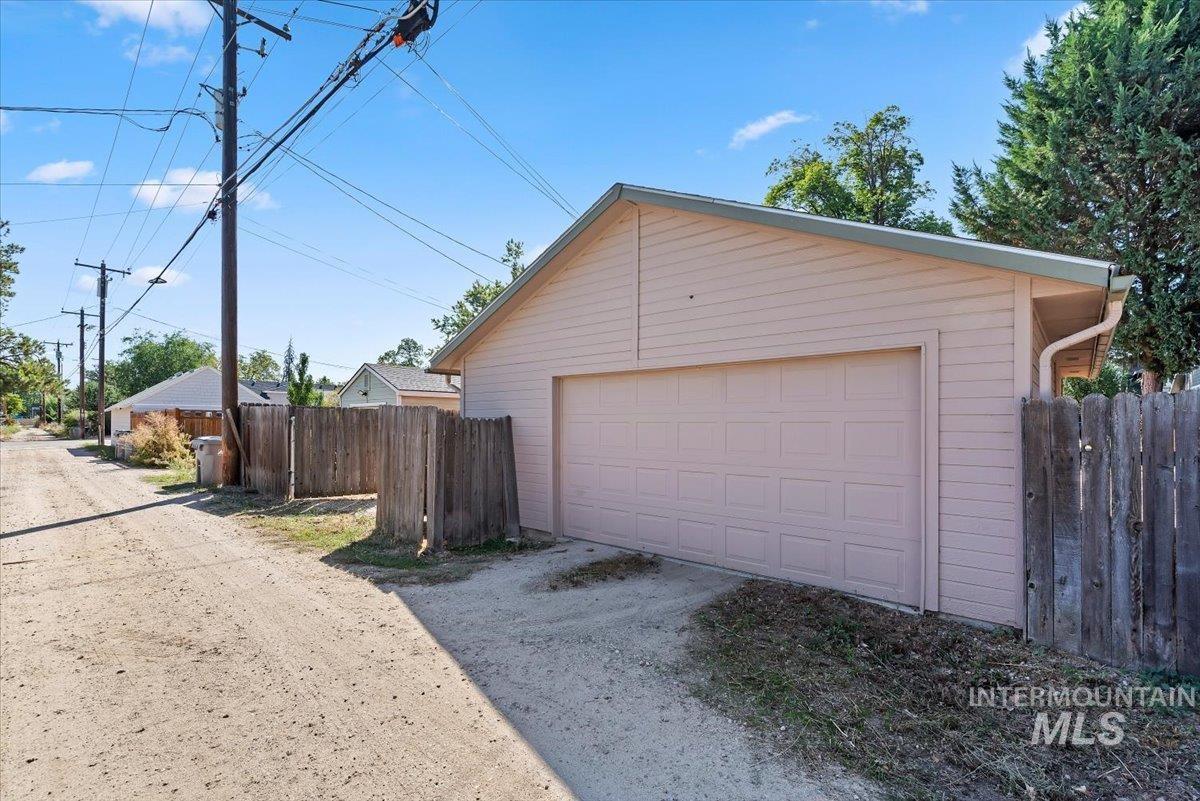
Detached garage with horizontal siding, a paneled garage door, and a rain gutter system
-
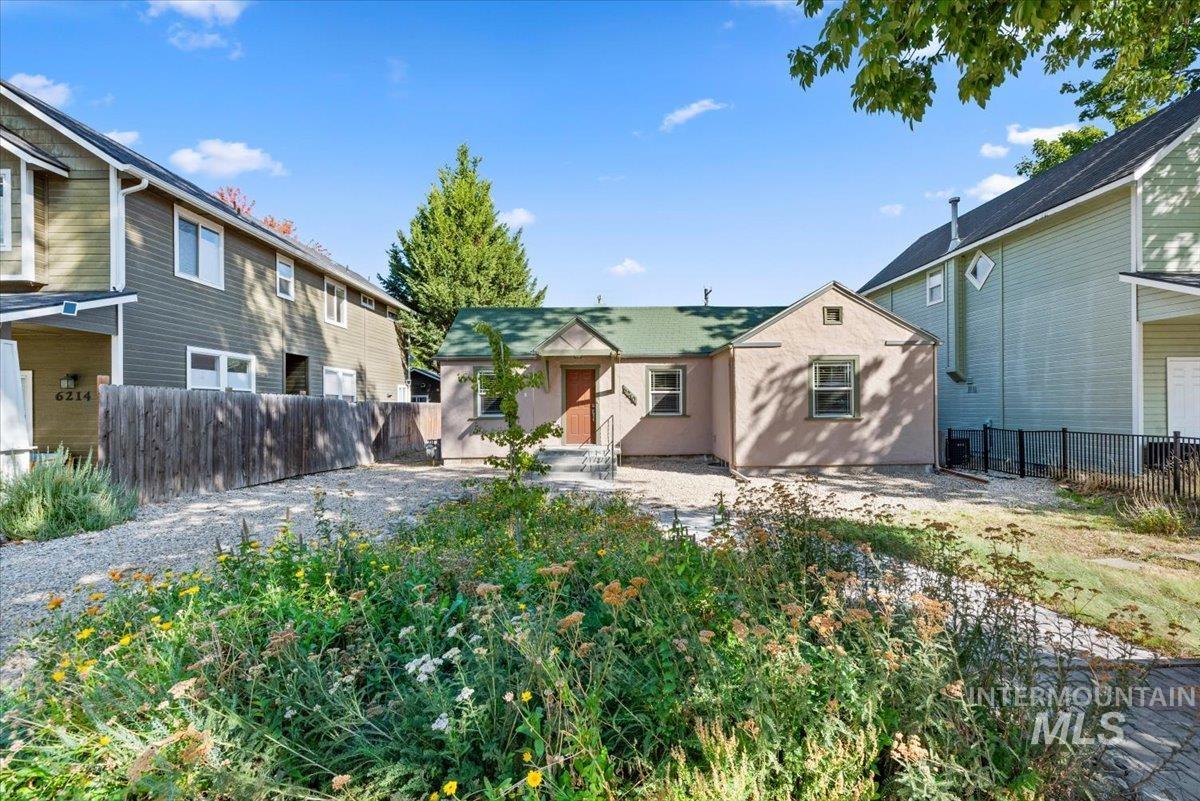
Stucco exterior with a green shingle roof, complemented by a gravel parking area and established perimeter fencing
-
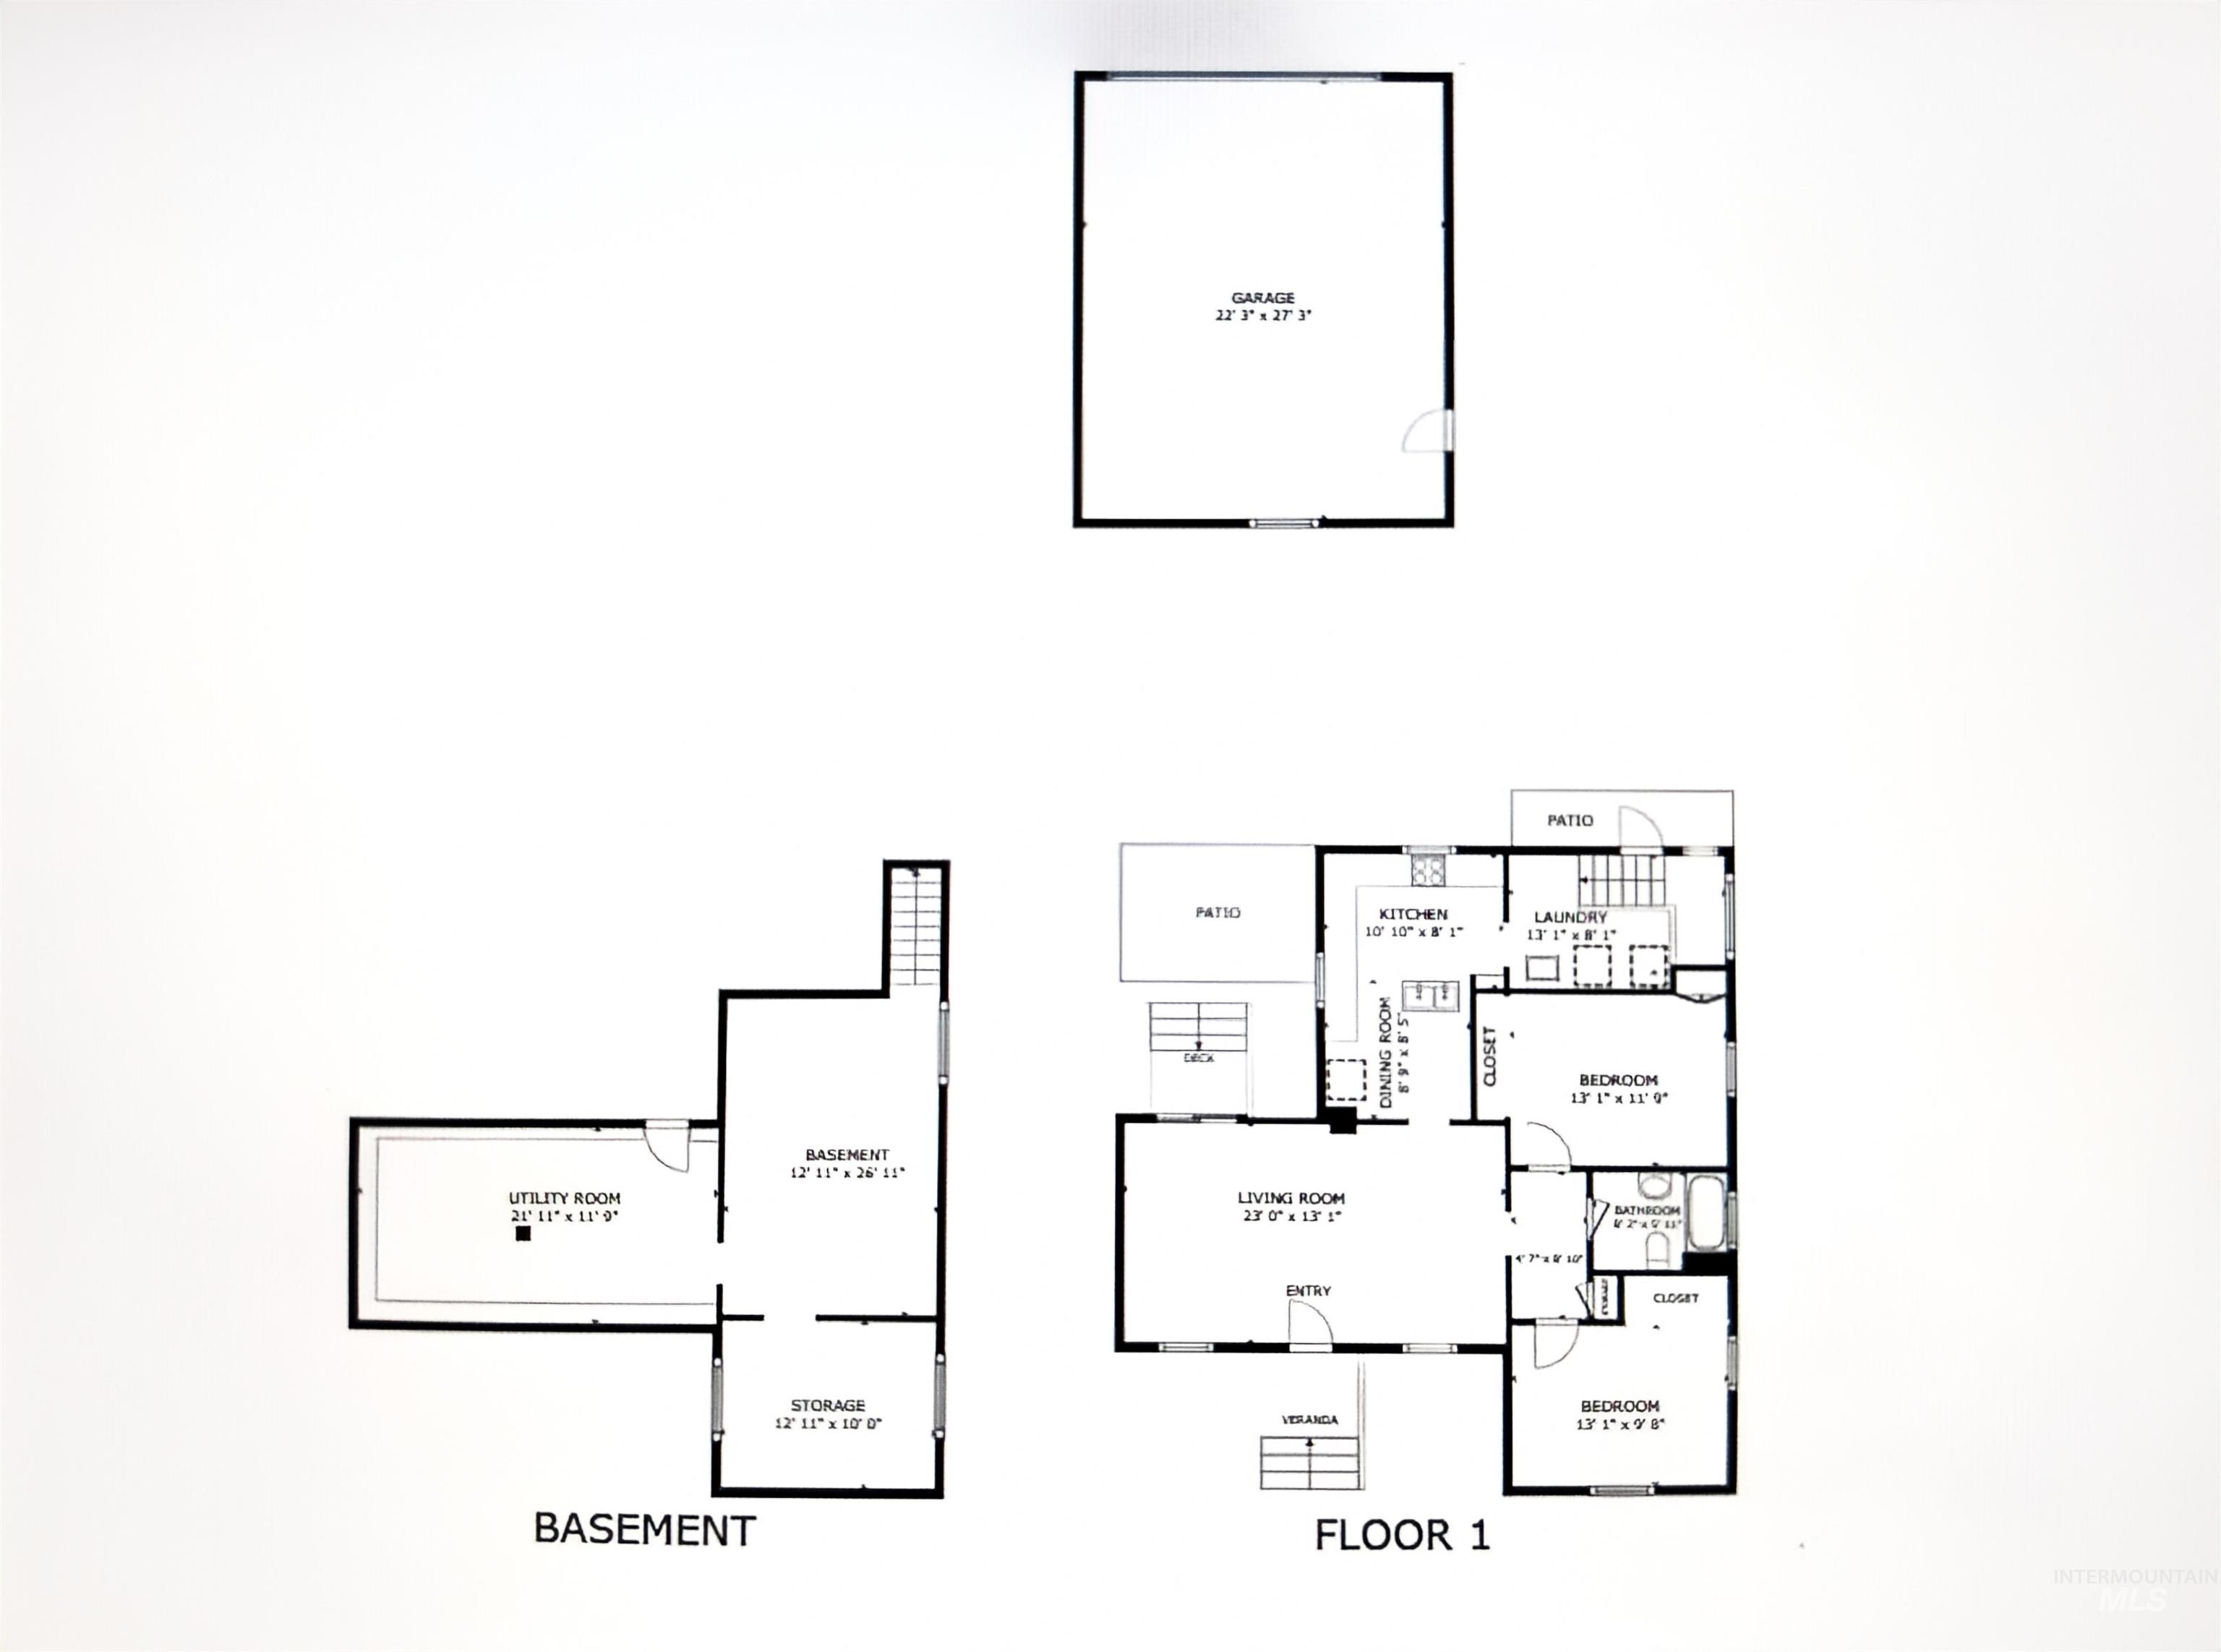
Property Description
CHARMING 2 Bedroom Home with Renovated Kitchen, Bathroom, Large Garage & RV Parking. Welcome to this centrally located 2 – Bed, 1 Bathroom home offering a combination of modern updates, convenient amenities, and valuable extra space. With renovated kitchen and bathroom, this home is move-in ready. The updated kitchen offers a fresh functional space for everyday living and entertaining. The additional below grade space would be great for storage space, a workshop, hobby area, home gym or future finishing potential. Large 2 Car detached garage offering plenty of room for storage and vehicles. RV parking access from alley. Garden space with berries. You can’t beat this location.
Features
- Heating:
- Forced Air, Gas
- Cooling:
- Central air
- Garage Capacity:
- 2
Address Map
- Country:
- US
- State:
- ID
- City:
- Boise
- Zipcode:
- 83704
- Street:
- 6210 W Primrose St
- Longitude:
- W117° 44' 26.8''
- Latitude:
- N43° 37' 12.7''
Rooms
- Master Bedroom Level:
- Main
- Bedroom 2 Level:
- Main
- Kitchen Level:
- Main
Schools
- School District:
- Boise School District #1
- Elementary School:
- Koelsch
- Middle School:
- Fairmont
- High School:
- Capital
Additional Details
- Status:
- New
- Type:
- Single Family
- Level:
- Single with Below Grade
- Tax Year:
- 2025
- Taxes:
- $1,909
- Potential Short Sale:
- No
- Age:
- 81+ Years
- Auction:
- No
- Flood Ins Required:
- Unknown
- HUD Owned:
- No
- In Foreclosure:
- No
- Land Size:
- Standard Lot 6000-9999 SF
- Land Lease:
- No
- Home Owner Exempt:
- Yes
- HOA Frequency:
- Not Applicable
- Virtual Tour:
- https://my.matterport.com/show/?m=teG53QegVUA
- Inc Kitchen Features:
- Dishwasher, Oven/range freestanding, Refrigerator, Washer, Water softener own, Counter-wood/butcher Blk
- Lot Features:
- Garden space, Irrigation available, Alley Access, Rv Parking
- Water:
- Individual well
- Land Use:
- Single
- Sprinkler System:
- Manual
Residential For Sale
6210 W Primrose St, Boise, Idaho 83704
2 Bedrooms
1 Bathrooms
1,074 SqFt
Visits : 1 in 1 days
$350,000
Listing ID #99000886
Basic Details
- Property Type :
- Residential
- Listing Type :
- For Sale
- Listing ID :
- 99000886
- Price :
- $350,000
- Bedrooms :
- 2
- Bathrooms :
- 1
- Apx SqFt :
- 1,074 SqFt
- Year Built :
- 1930
- Lot Area :
- 0.14 SqFt
- Days on Market :
- 1
- Subdivision :
- Lambertons Add
- Update Date :
- 09/15/2026 22:26:52
- Status :
- Active
Agent info

- JoeAnne Santy-Greene
- (208) 947-4609
- (208) 283-6313
- (208) 287-8500
-

Contact Agent
Mortgage Calculator

