

-
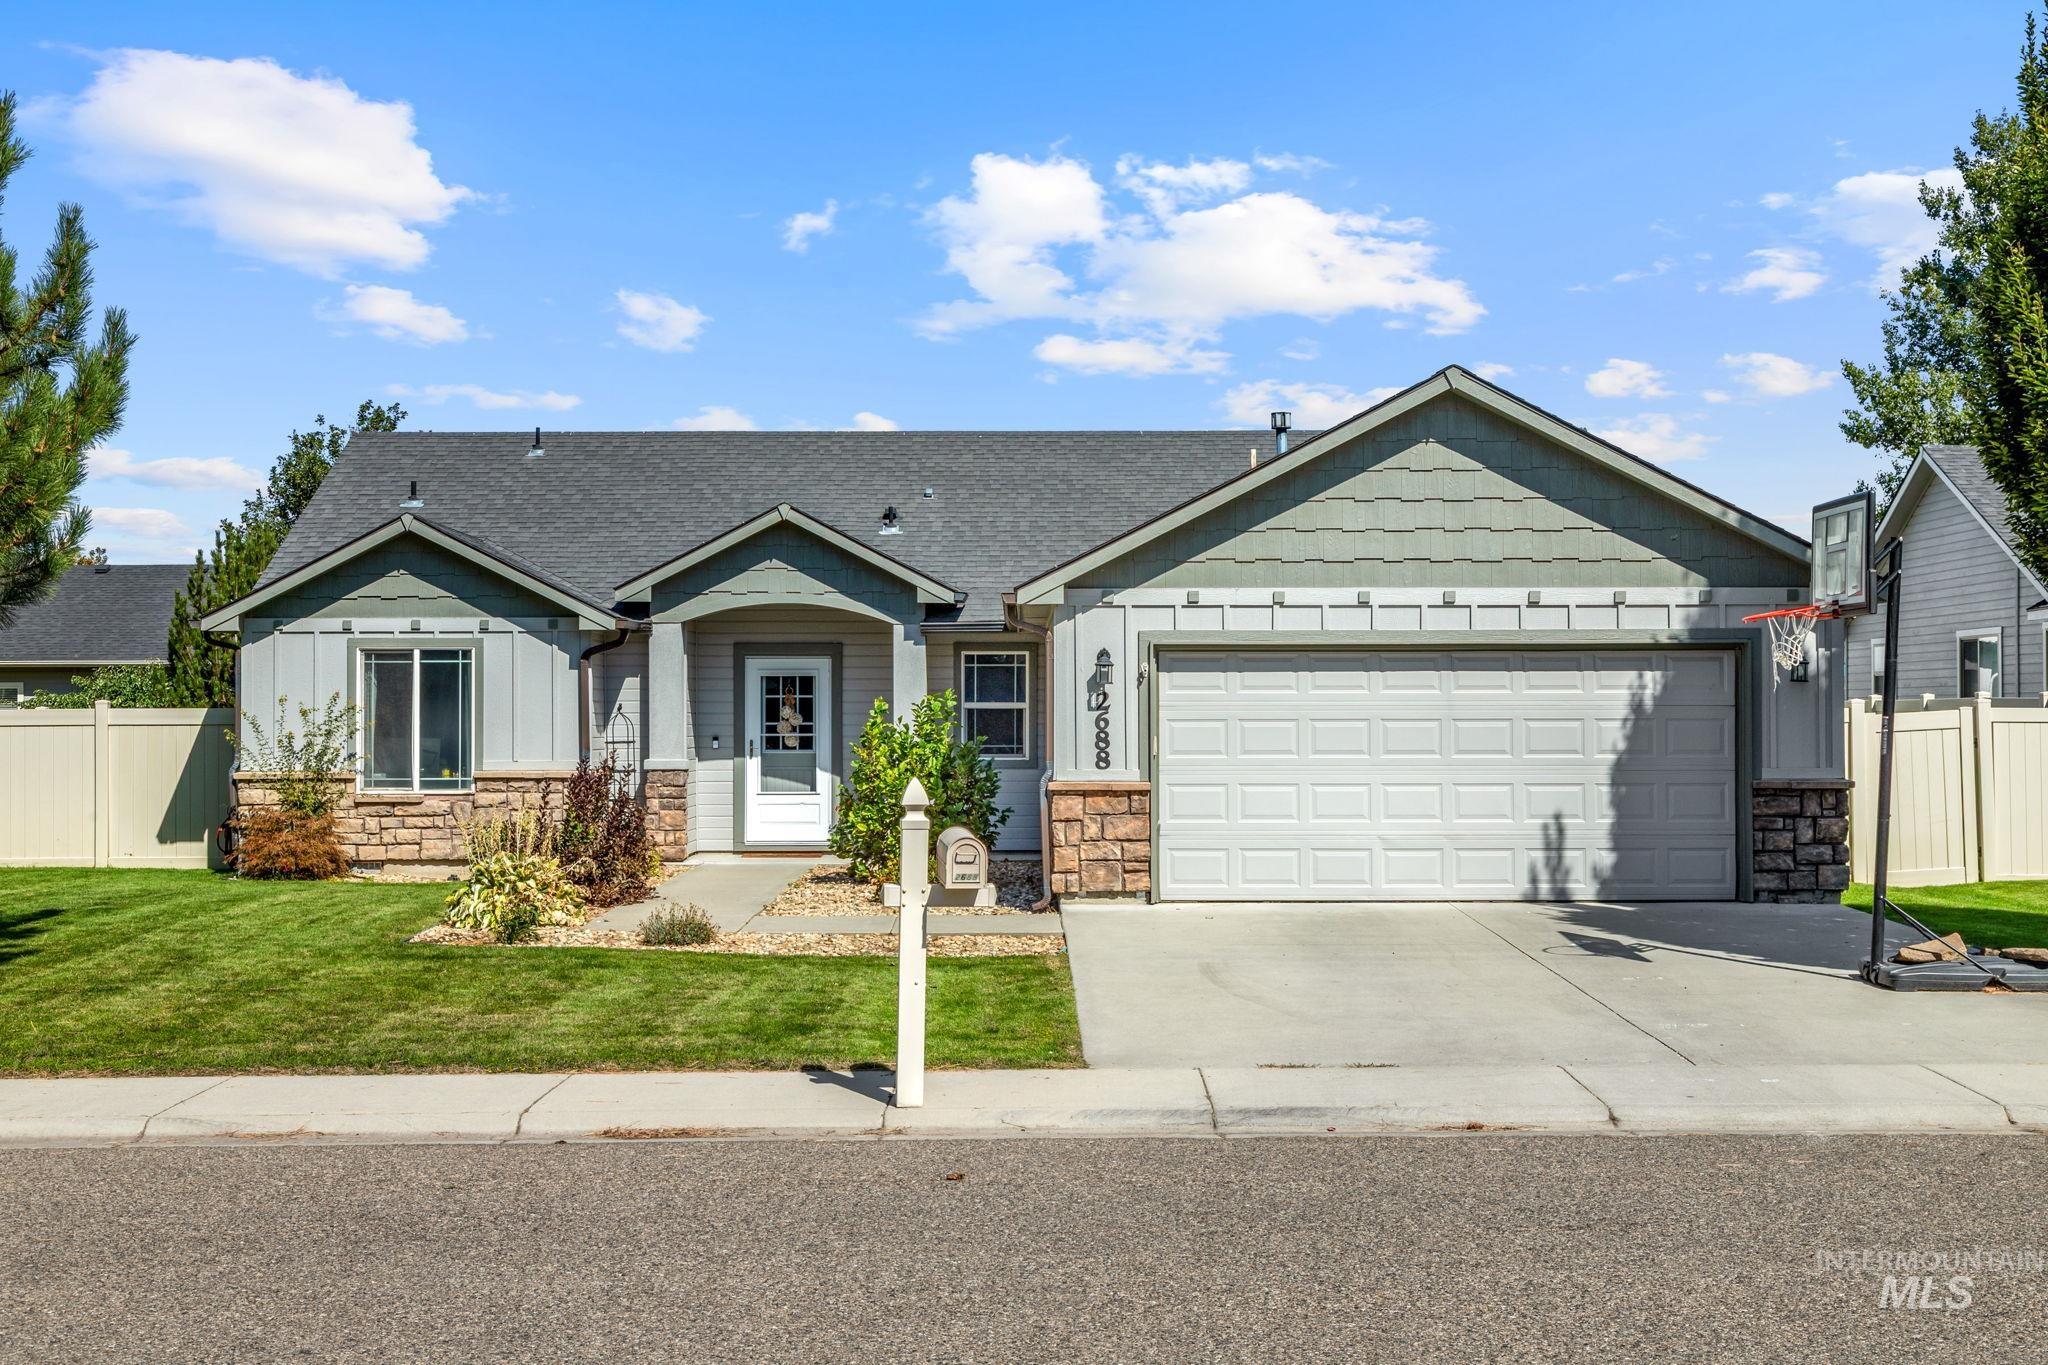
Exterior featuring stone accents, a two-car garage, and a covered entry
-

Exterior featuring a covered entryway, attached two-car garage, and stone accents
-

Siding exterior with stone accents, attached garage, paved driveway, and established landscaping
-

Tiled entry flooring, gray front door with glass panels, overhead pendant light fixture
-

Vaulted ceilings, wood-finish cabinetry, stainless steel appliances, breakfast bar, and decorative front door with transom window
-

Vaulted ceiling with a ceiling fan, carpet flooring, a decorative ledge, and a front entry door with glass inserts
-

Additional content
-

Vaulted ceiling, carpeted flooring, ceiling fan with light fixture, window with vertical blinds, built-in media console
-

Vaulted ceilings, recessed lighting, ceiling fan, and built-in kitchen cabinetry with appliances
-

Kitchen featuring wood cabinetry, stainless steel refrigerator, black electric range, and a breakfast bar with an integrated double basin sink
-

Wood-finish cabinetry, stainless steel refrigerator, black range, black microwave, and a walk-in pantry
-

Kitchen featuring wood cabinetry, a dual basin stainless steel sink, black dishwasher, and a breakfast bar
-

Kitchen featuring wood-finish cabinetry, black appliances, a double basin sink, and a breakfast bar
-

Vaulted ceiling with pendant lighting, window with vertical blinds, blue paneled door with glass insert, and patterned tile flooring
-

Built-in white shelving system with multiple tiers, offering ample storage space
-

Tray ceiling with a ceiling fan, multiple windows with dark drapery rods, and carpet flooring
-

Tray ceiling with a ceiling fan
-

Tray ceiling with a ceiling fan, light-toned carpet flooring, and dark paneled interior doors
-

Bathroom vanity with an undermount sink, a tiled backsplash, wood-finish cabinetry, and an overhead light fixture
-

Custom closet system with multiple hanging rods, integrated shelving units, and dedicated shoe storage
-

Laundry area with overhead shelving and a clothing rod
-

Carpeted flooring, white painted walls, and a large window with brown drapes
-

Built-in overhead lighting, light-colored walls, and neutral carpeting
-

Neutral wall tones, window, and wall-to-wall carpeting
-

Dark-finish paneled doors with arch accents, complemented by neutral wall paint and plush carpeting
-

Bathroom vanity with wood-finish cabinetry, integrated sink, and a speckled countertop
-

Additional content
-

Covered patio with concrete surface, expansive lawn, and vinyl fencing
-

Expansive grassy yard with full perimeter fencing
-

Expansive grassy yard with a covered patio, vinyl fencing, and a mature evergreen
-

Expansive lawn area with a light gray siding exterior, multiple windows, and a covered patio structure
-

Expansive backyard featuring a lush lawn and full perimeter fencing
-

Residential neighborhood featuring curvilinear streets, mature trees, and single-story properties with dark-colored roofs
-

Residential neighborhood with established landscaping and paved streets
-

Residential neighborhood with mature trees and paved streets, surrounded by expansive green fields and distant hills
-

Residential neighborhood with established homes and mature trees
-

Property featuring a gabled roof, light-toned siding, and a covered patio
-

Single-story residence featuring a gray exterior, dark shingle roof, attached garage, concrete driveway, and a fenced backyard with mature landscaping
Welcome to this well-maintained single-level home nestled on a quiet cul-de-sac. With 3 bedrooms and 2 bathrooms, it offers a comfortable layout designed for easy everyday living. Recent exterior improvements include new siding and paint in 2024, while the approximately 4-year-old HVAC system adds peace of mind for year-round comfort. Outside, enjoy a fully fenced yard with space to relax, entertain, or let pets roam, along with a convenient 2-car garage. The washer, dryer, and refrigerator are all included, making the transition to your new home even easier. Located near schools, shopping, dining, and other everyday amenities, this property combines a convenient location with important updates and practical features. This home offers a great combination of location, updates, and functionality. Come see for yourself what this home has to offer!
- Heating:
- Forced Air, Gas
- Cooling:
- Central air
- Garage Capacity:
- 2
- Country:
- US
- State:
- ID
- City:
- Fruitland
- Zipcode:
- 83619
- Street:
- 2688 Bayberry Dr.
- Longitude:
- W117° 4' 14.1''
- Latitude:
- N44° 2' 9.5''
- Master Bedroom Level:
- Main
- Bedroom 2 Level:
- Main
- Bedroom 3 Level:
- Main
- Kitchen Level:
- Main
- Living Room Level:
- Main
- School District:
- Fruitland School District #373
- Elementary School:
- Fruitland
- Middle School:
- Fruitland
- High School:
- Fruitland
- Status:
- New
- Type:
- Single Family
- Level:
- Single
- Tax Year:
- 2025
- Taxes:
- $1,436
- Potential Short Sale:
- No
- Age:
- 11 - 20 Years
- Auction:
- No
- Flood Ins Required:
- No
- HUD Owned:
- No
- In Foreclosure:
- No
- Land Size:
- Standard Lot 6000-9999 SF
- Home Owner Exempt:
- Yes
- HOA Frequency:
- Annual
- HOA Fees:
- $240
- Irrigation District:
- Northview Ranch
- Virtual Tour:
- https://photos.thetacticalstudio.com/sites/2688-bayberry-dr-fruitland-id-83619-28976647/branded
- Inc Kitchen Features:
- Breakfast bar, Dishwasher, Disposal, Microwave, Oven/range freestanding, Pantry, Refrigerator, Dryer, Countertop-laminate
- Lot Features:
- Cul-de-sac, Finished Driveway
- Water:
- City service
- Land Use:
- Single
- Sprinkler System:
- Auto,Full
Residential For Sale
2688 Bayberry Dr., Fruitland, Idaho 83619
- Property Type :
- Residential
- Listing Type :
- For Sale
- Listing ID :
- 99000887
- Price :
- $364,700
- Bedrooms :
- 3
- Bathrooms :
- 2
- Apx SqFt :
- 1,475 SqFt
- Year Built :
- 2009
- Lot Area :
- 0.18 SqFt
- Days on Market :
- 1
- Subdivision :
- Northview Ranch
- Update Date :
- 09/15/2026 21:36:06
- Status :
- Active

- JoeAnne Santy-Greene
- (208) 947-4609
- (208) 283-6313
- (208) 287-8500
-


