

-
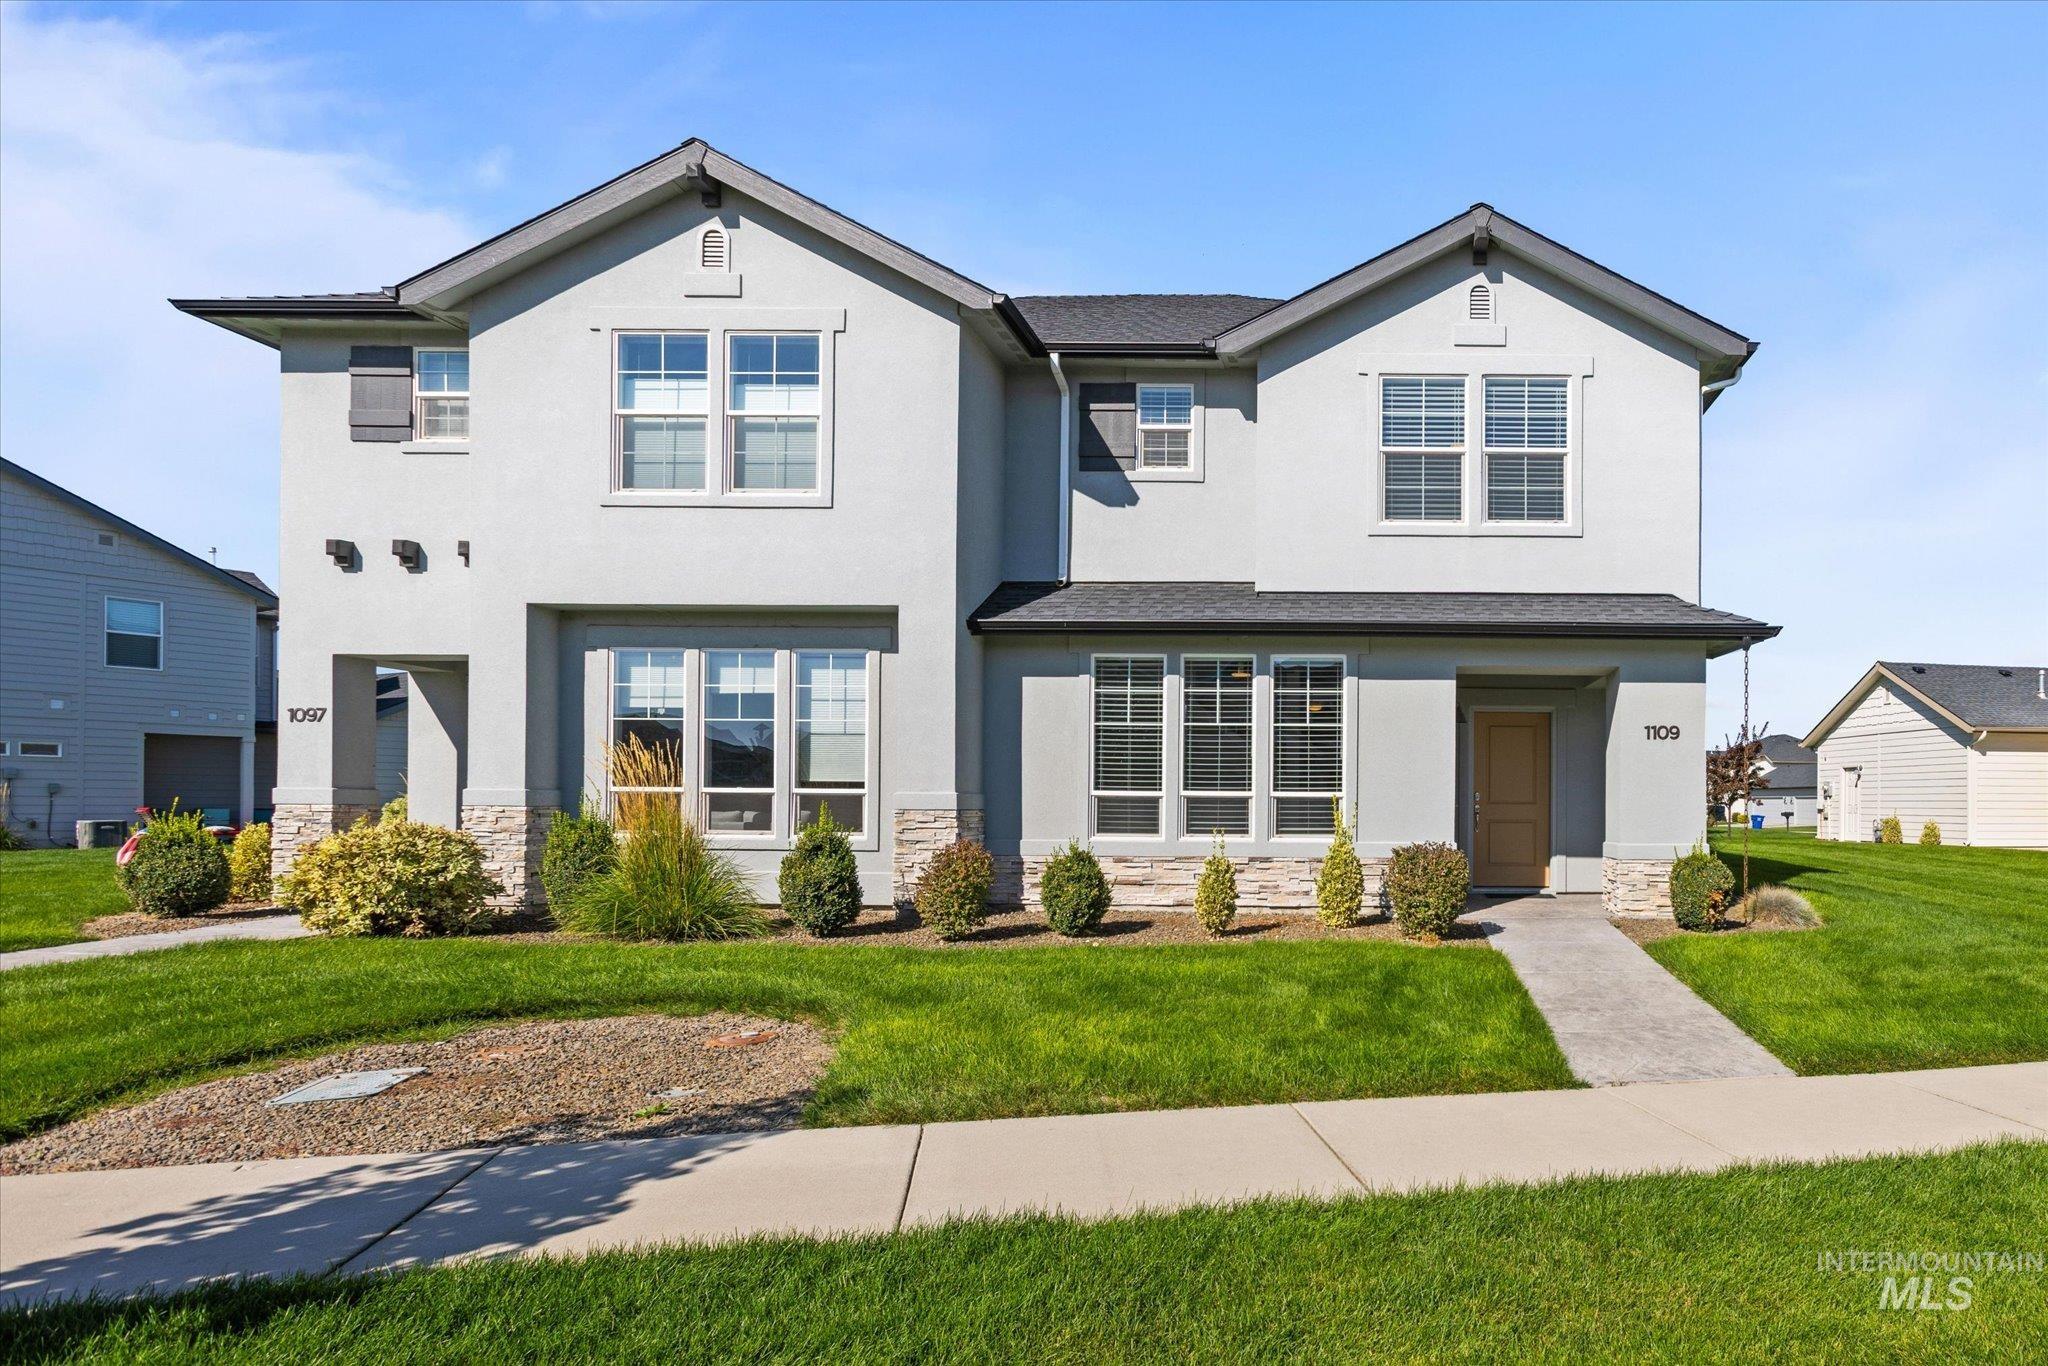
Grey stucco exterior featuring stone accents, multiple large windows, and a manicured lawn
-

Two-story residence featuring a mixed-material exterior, stone accents, and a covered entry
-
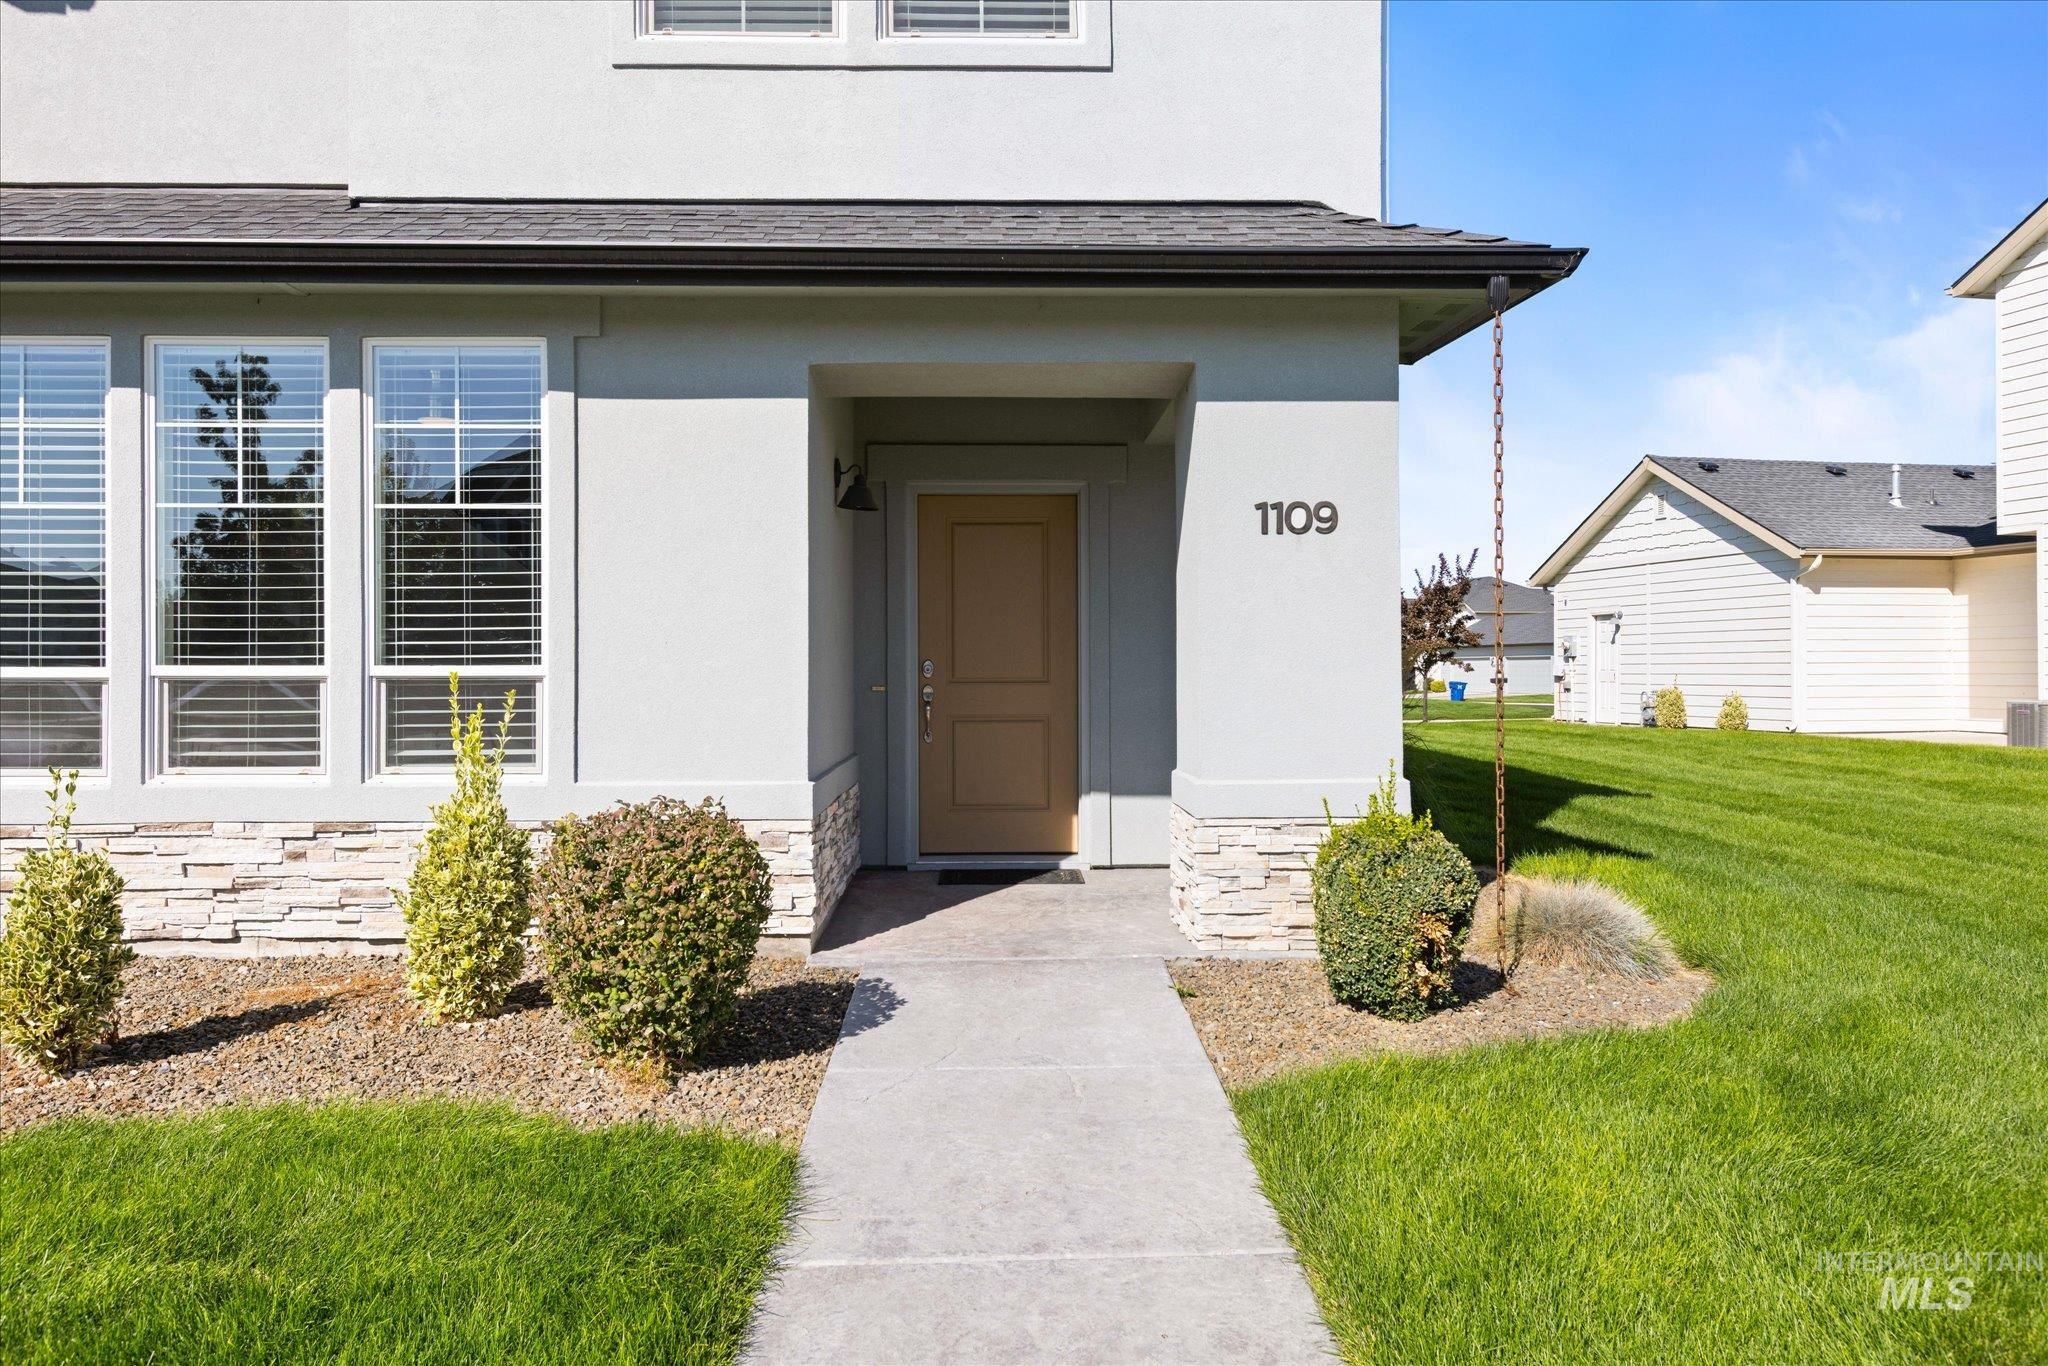
Stucco exterior with stone accenting, a covered entry, and a concrete pathway
-
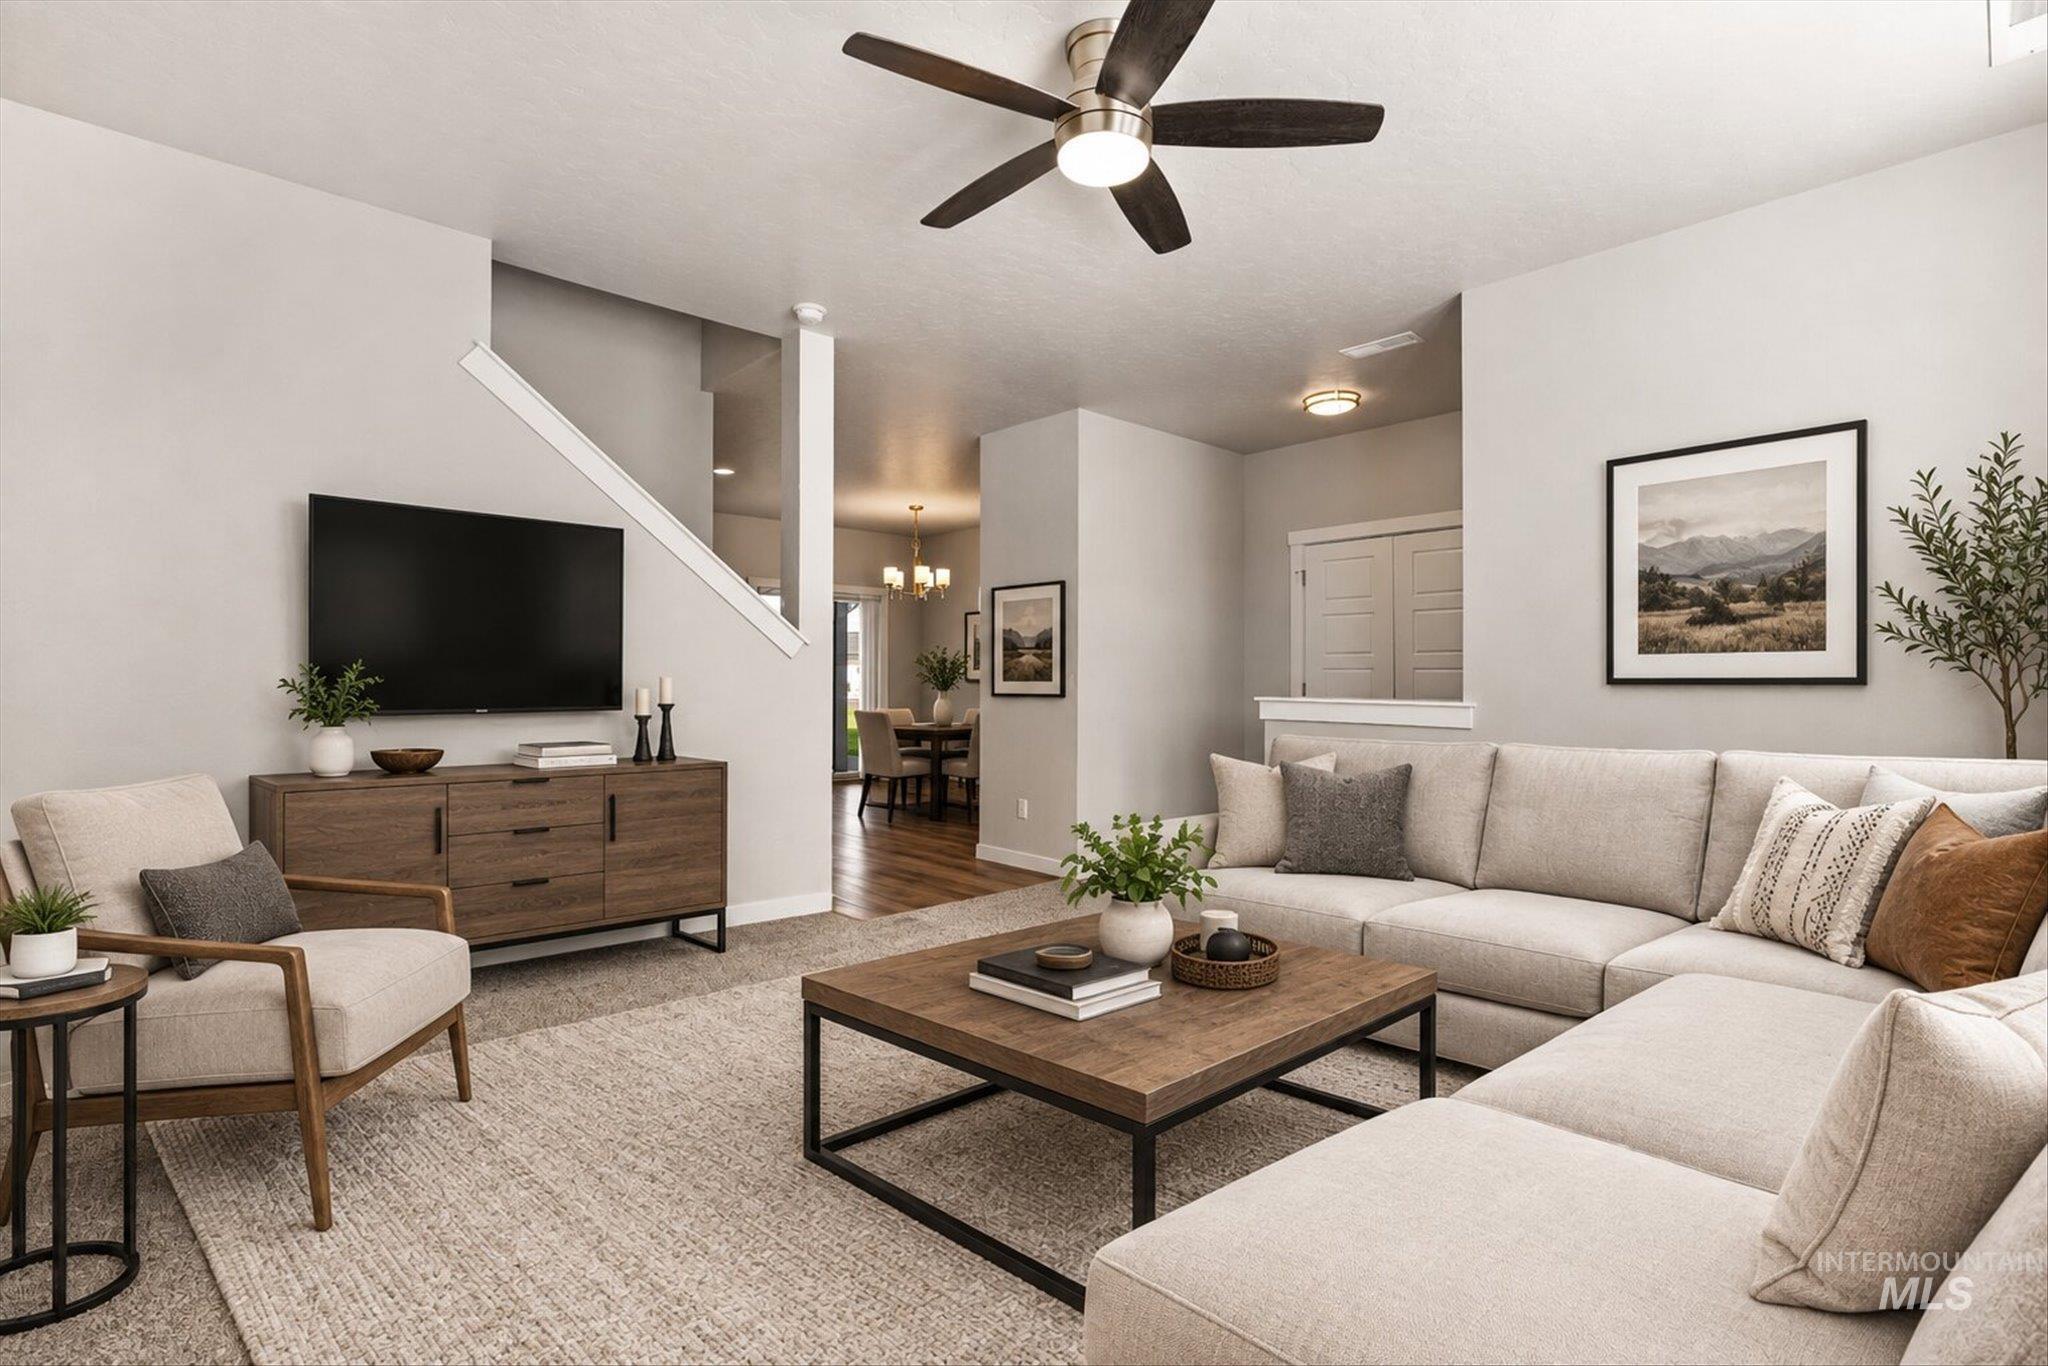
Living space with neutral wall tones, a ceiling fan with integrated lighting, recessed lighting, and wood-finish flooring visible in the background
-
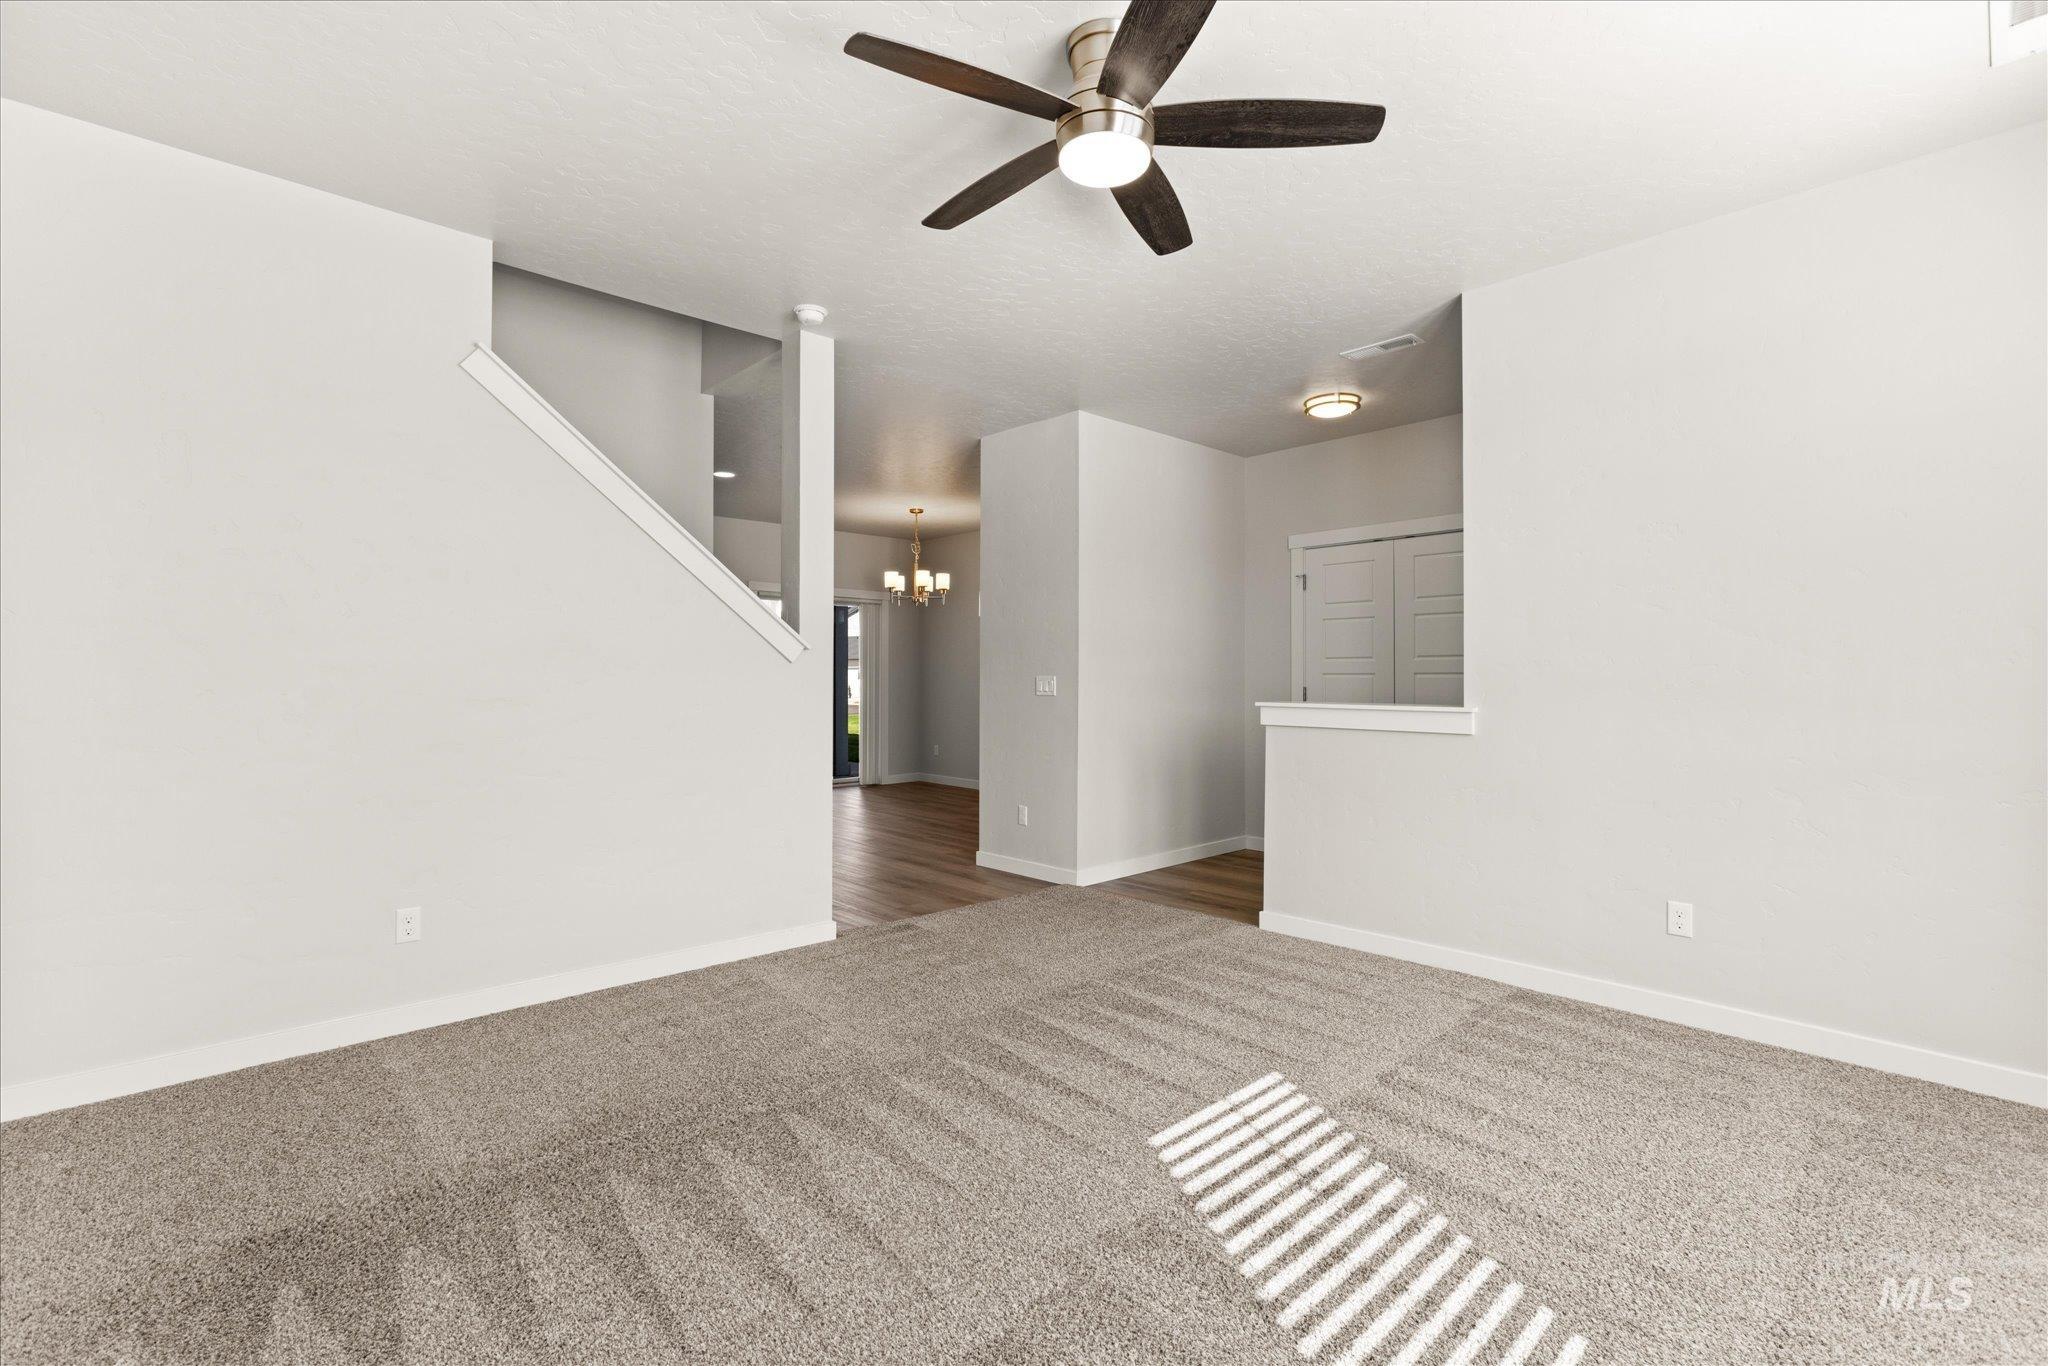
Expansive carpeted area with a ceiling fan, stairway with white railing, and a partial wall separating spaces
-
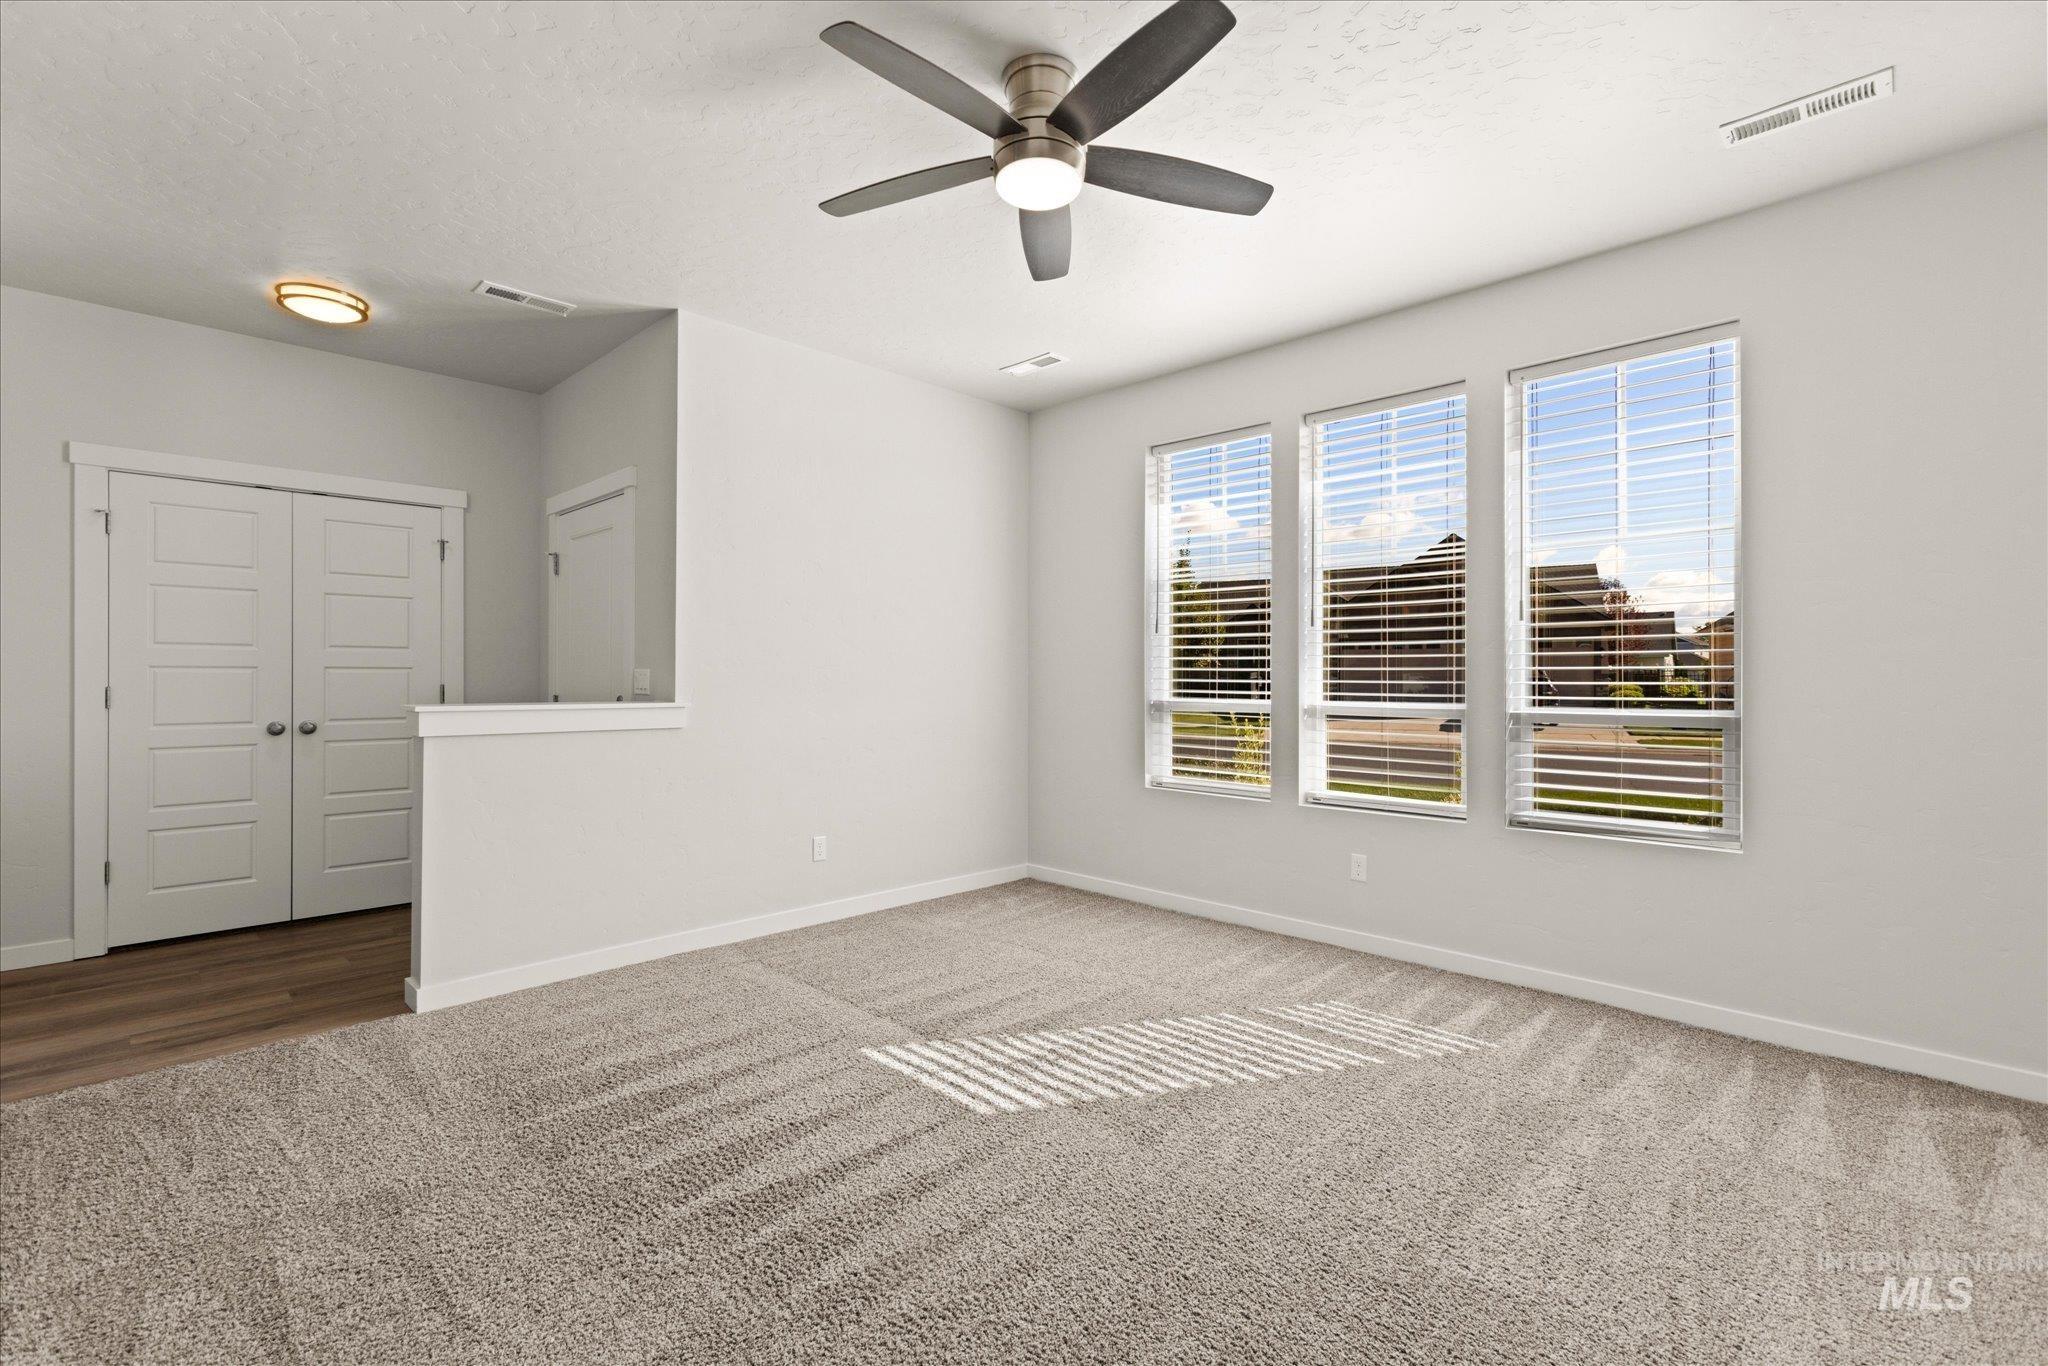
Three large windows, contemporary ceiling fan, recessed lighting, neutral carpeting, and wood-finish flooring
-
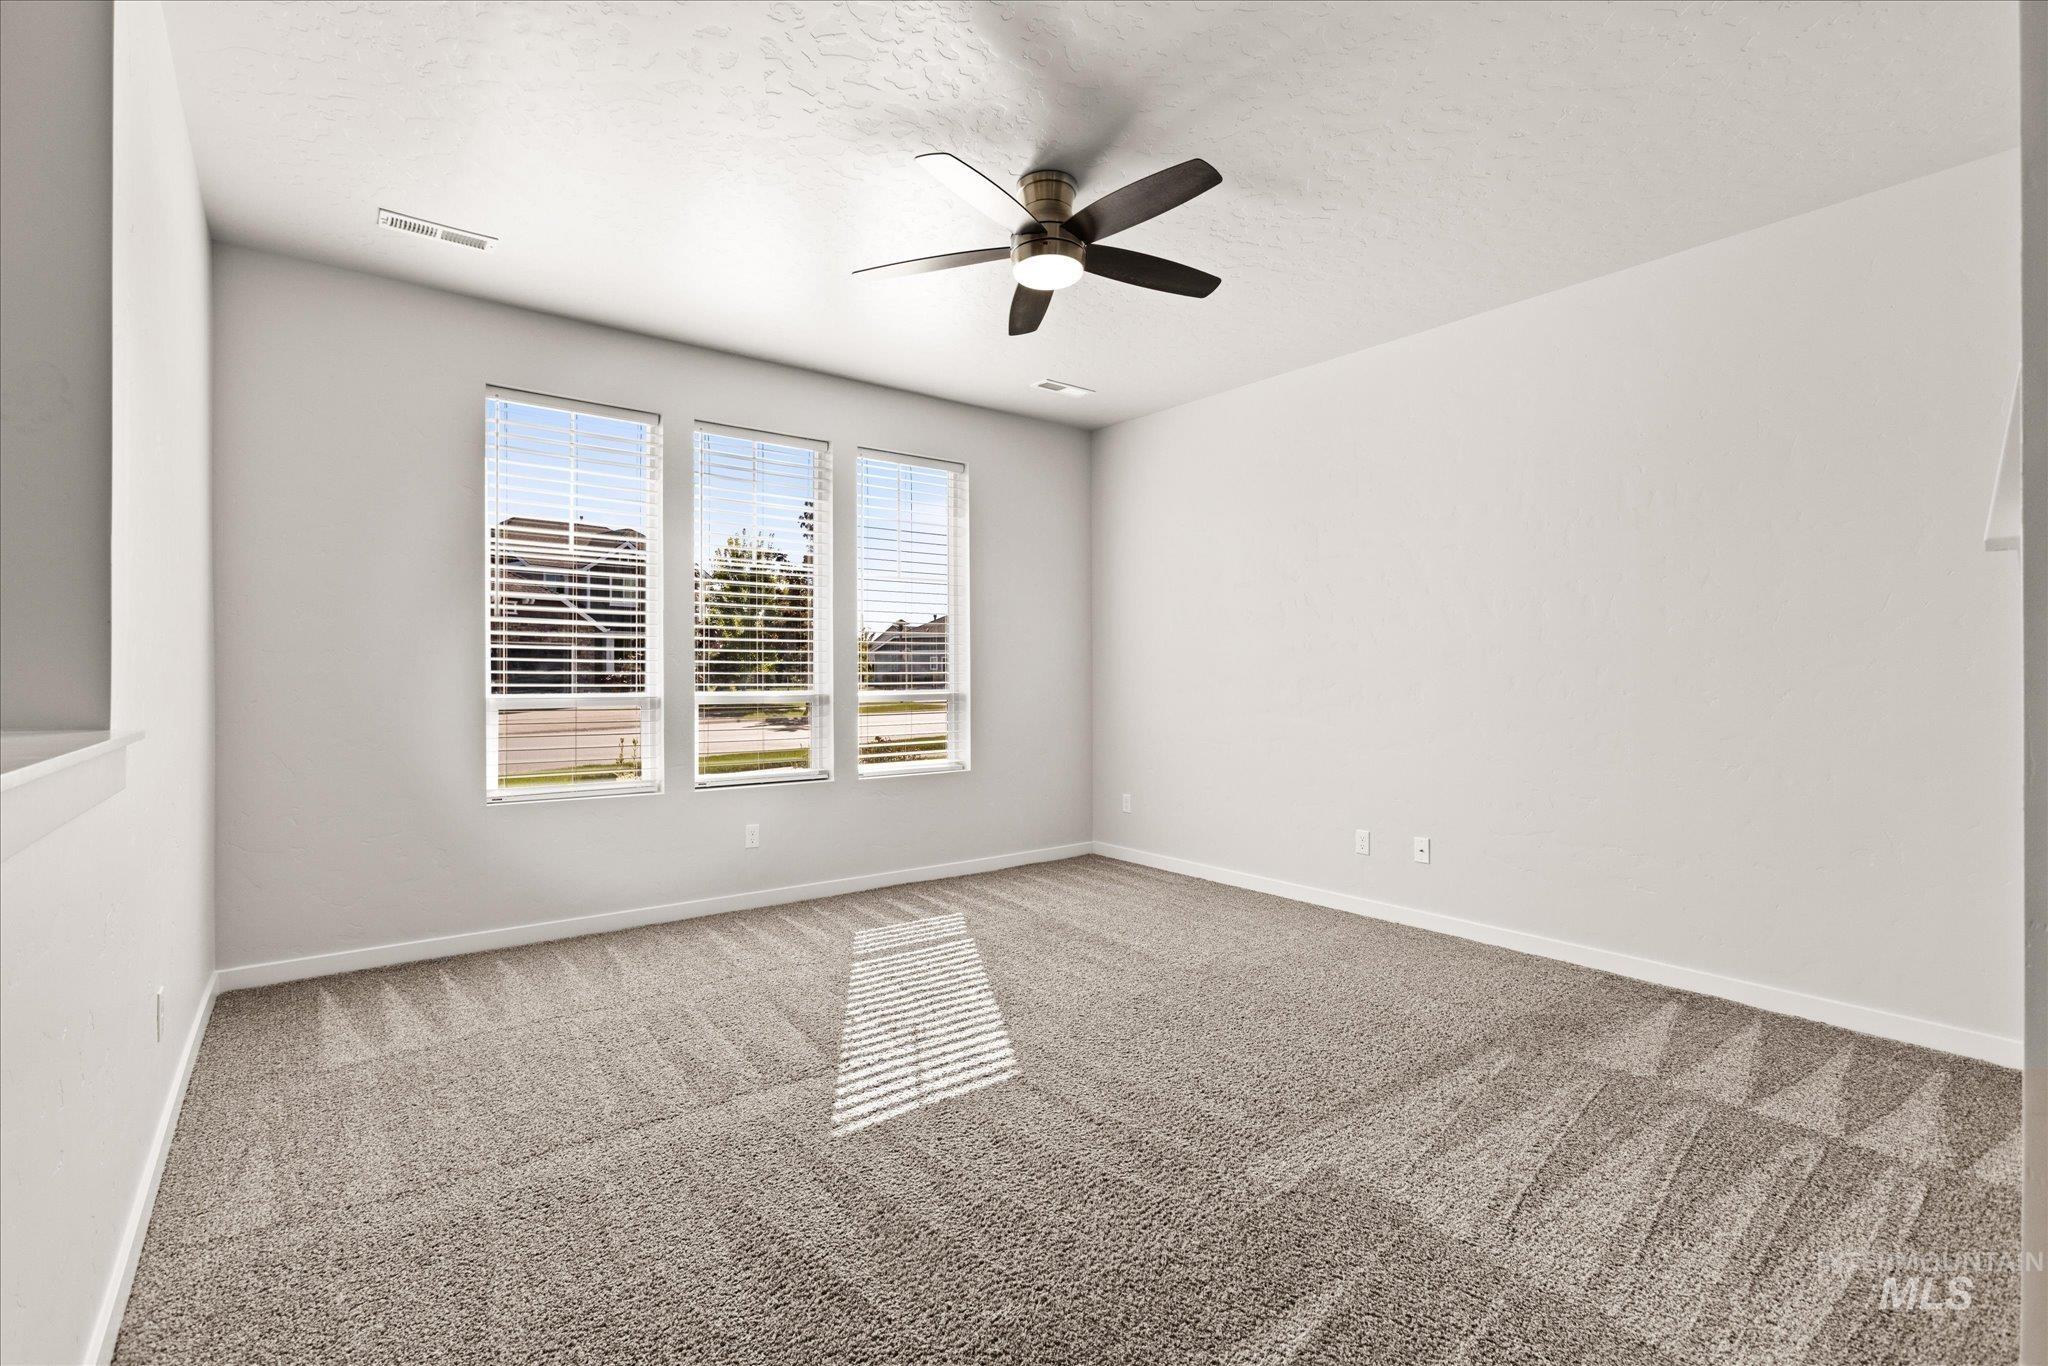
Carpeted room featuring three windows with blinds, a ceiling fan with integrated lighting, and neutral wall tones
-
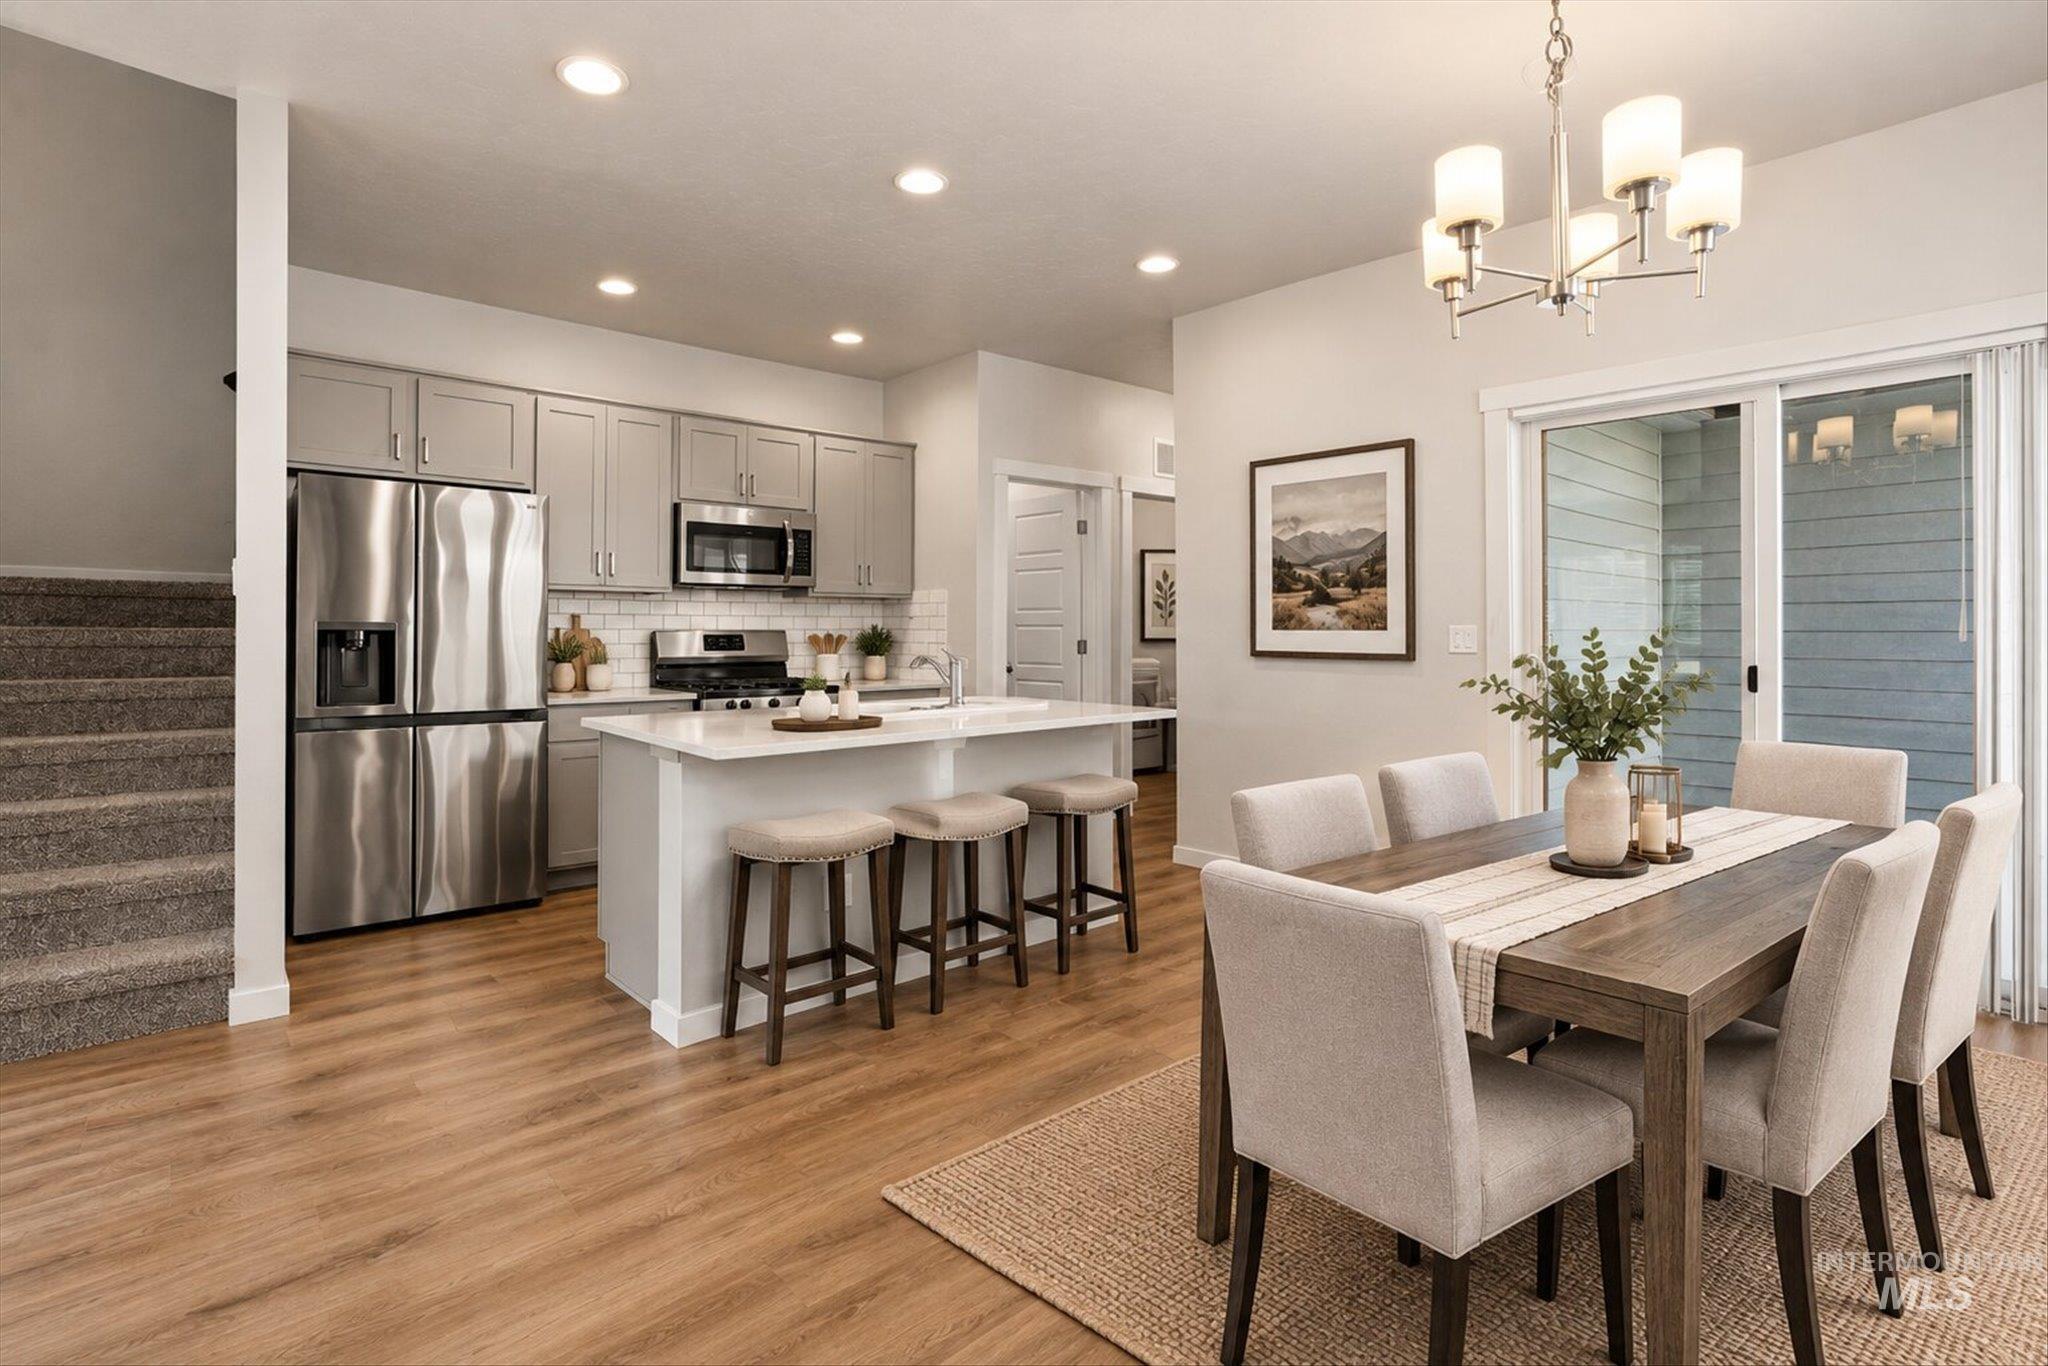
Open-concept living area with wood-finish flooring, a contemporary kitchen featuring stainless steel appliances and light gray cabinetry, a dining space with a modern chandelier, and a sliding glass door
-
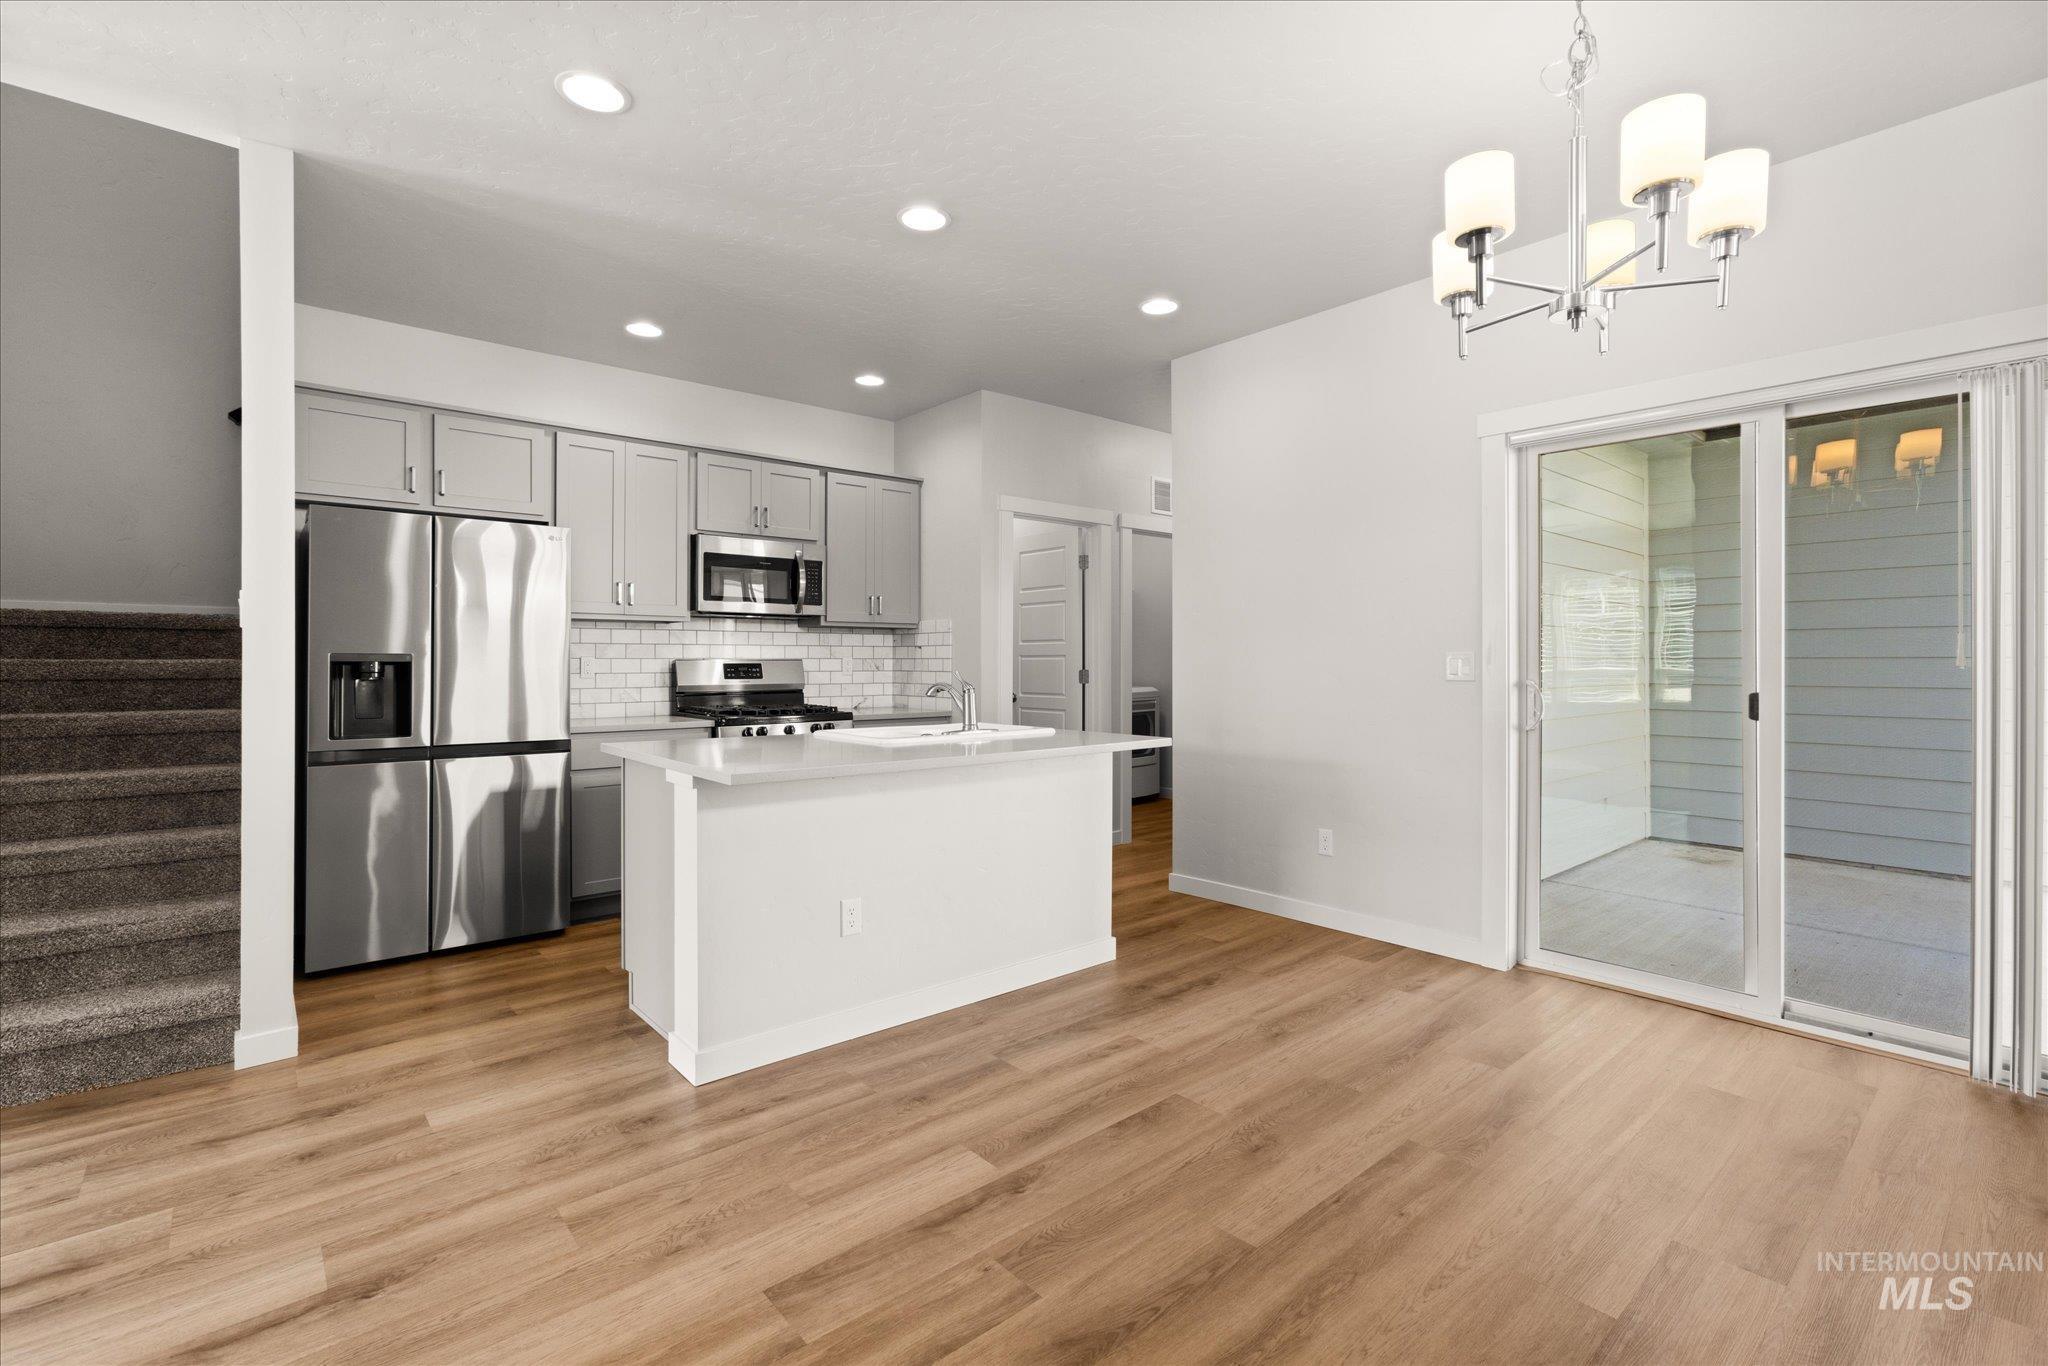
Open-concept living space with wood-finish flooring, a kitchen island, stainless steel appliances, and sliding glass doors to an outdoor patio
-
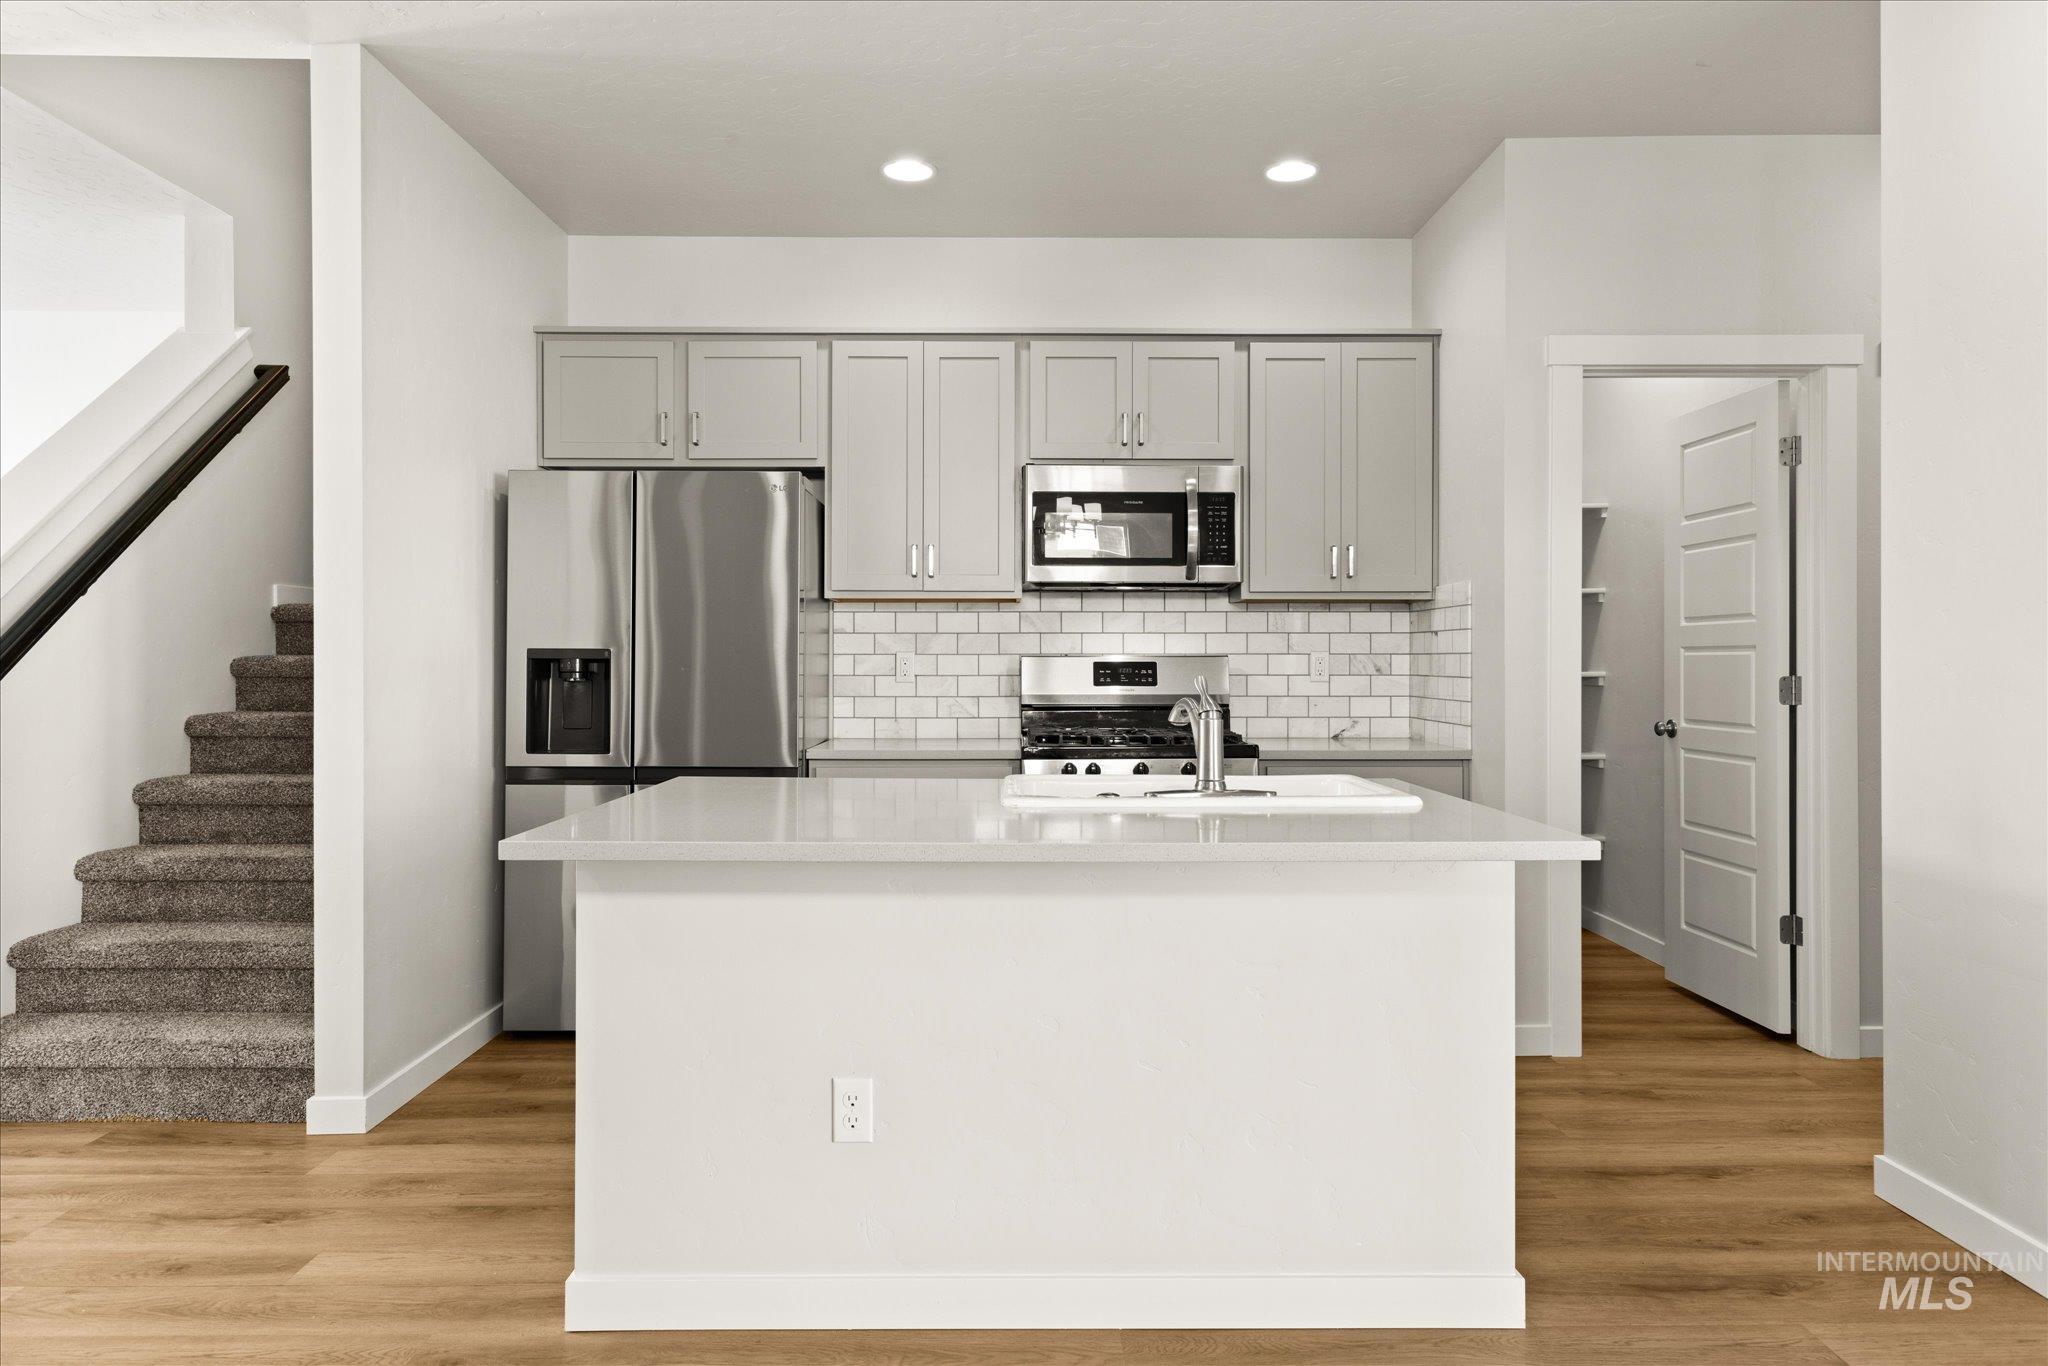
Modern kitchen featuring a central island with an integrated sink, stainless steel appliances, light-toned cabinetry, and subway tile backsplash
-
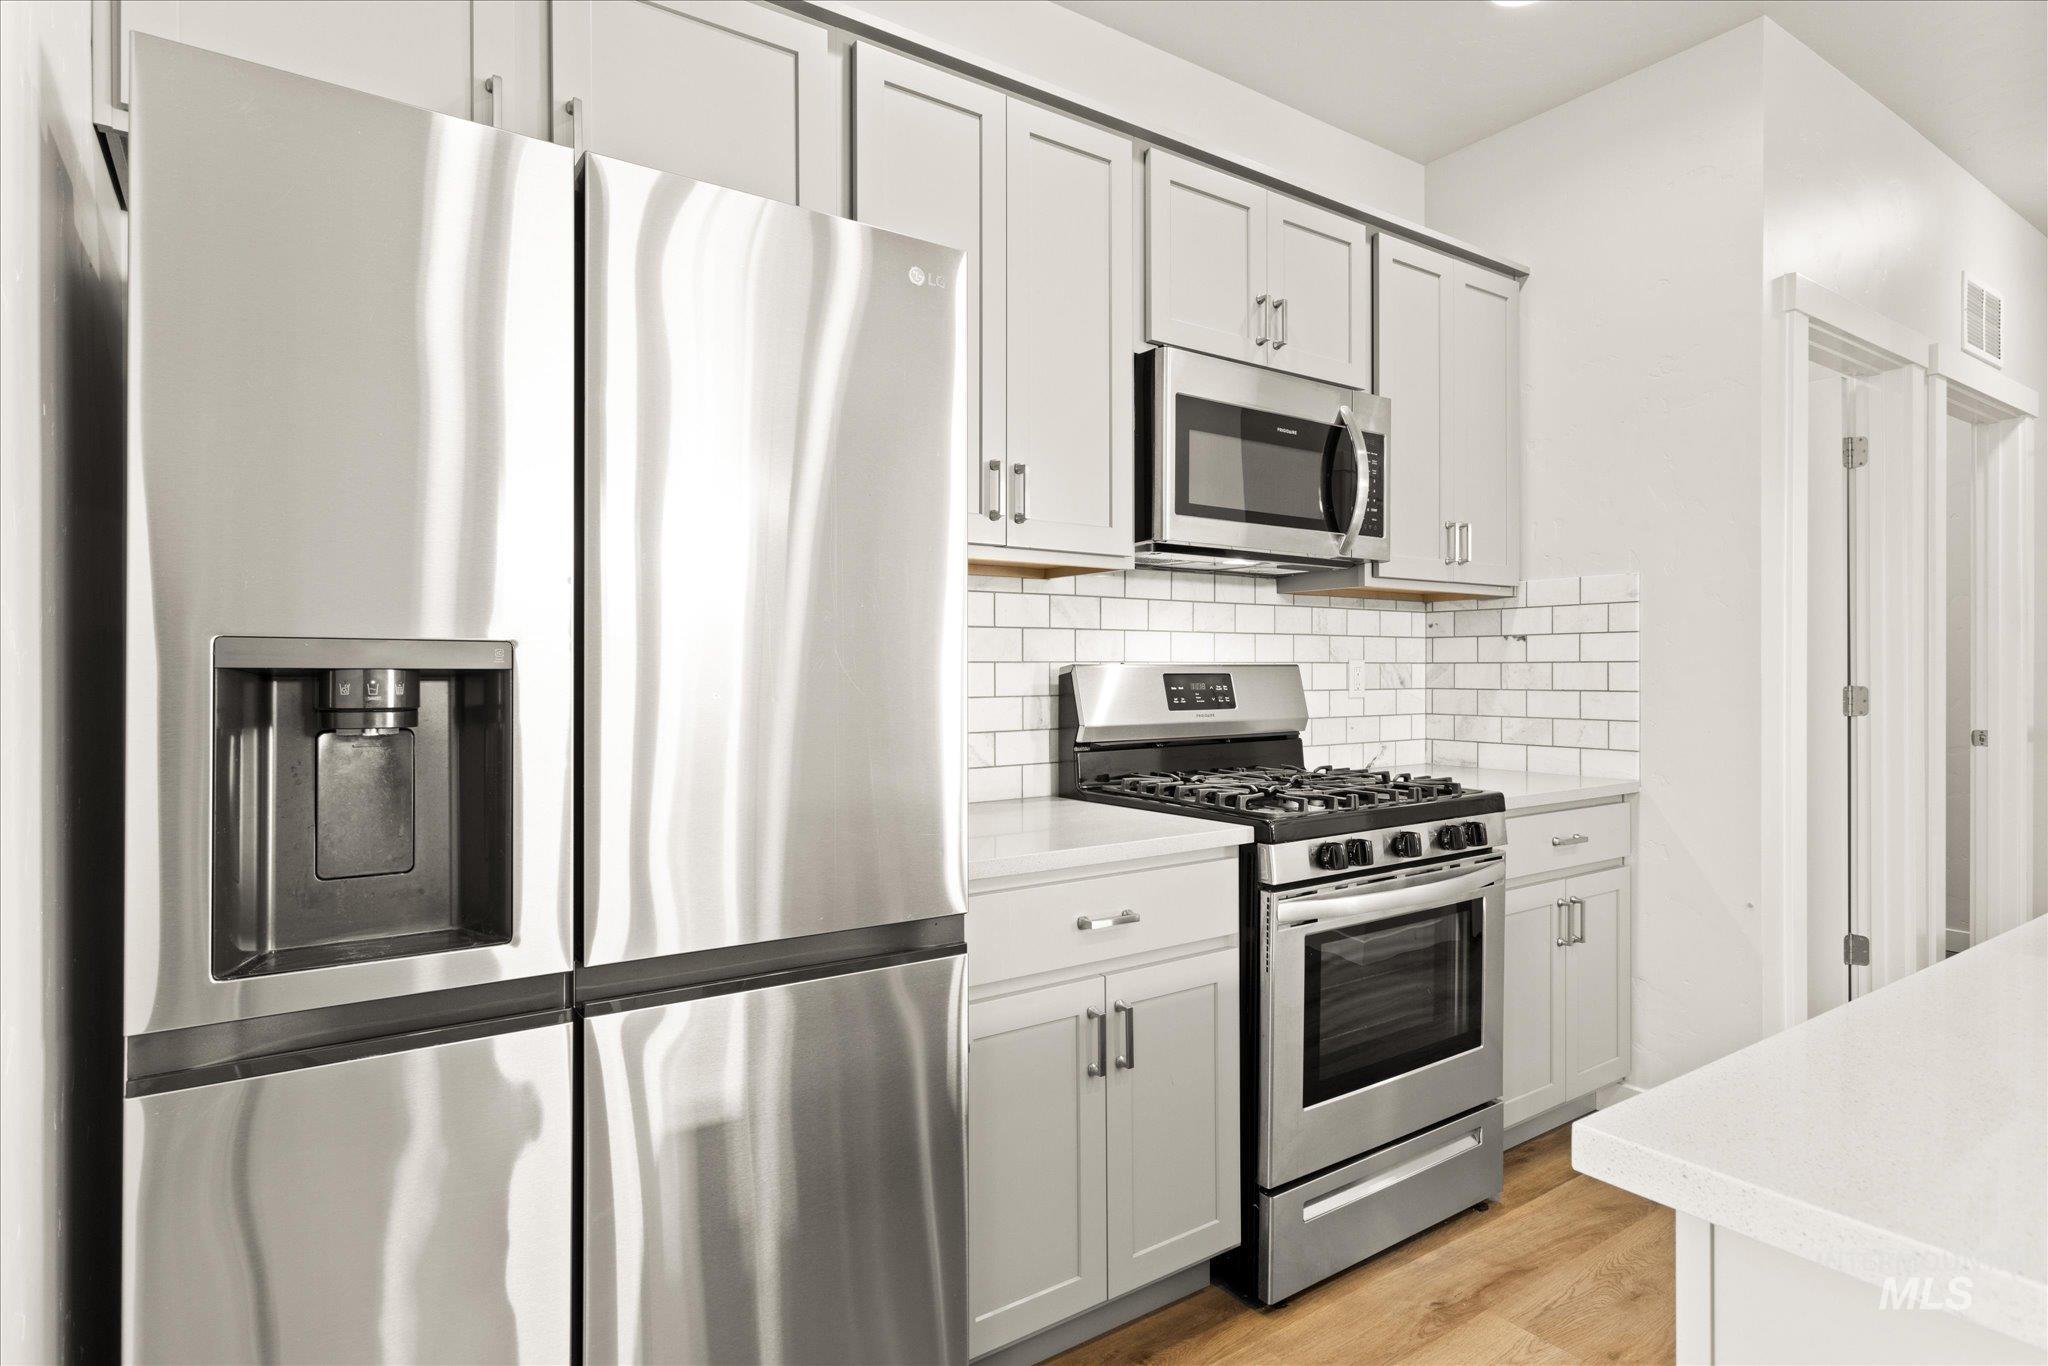
Kitchen featuring stainless steel appliances, light-toned cabinetry, subway tile backsplash, light countertops, and wood-finish flooring
-
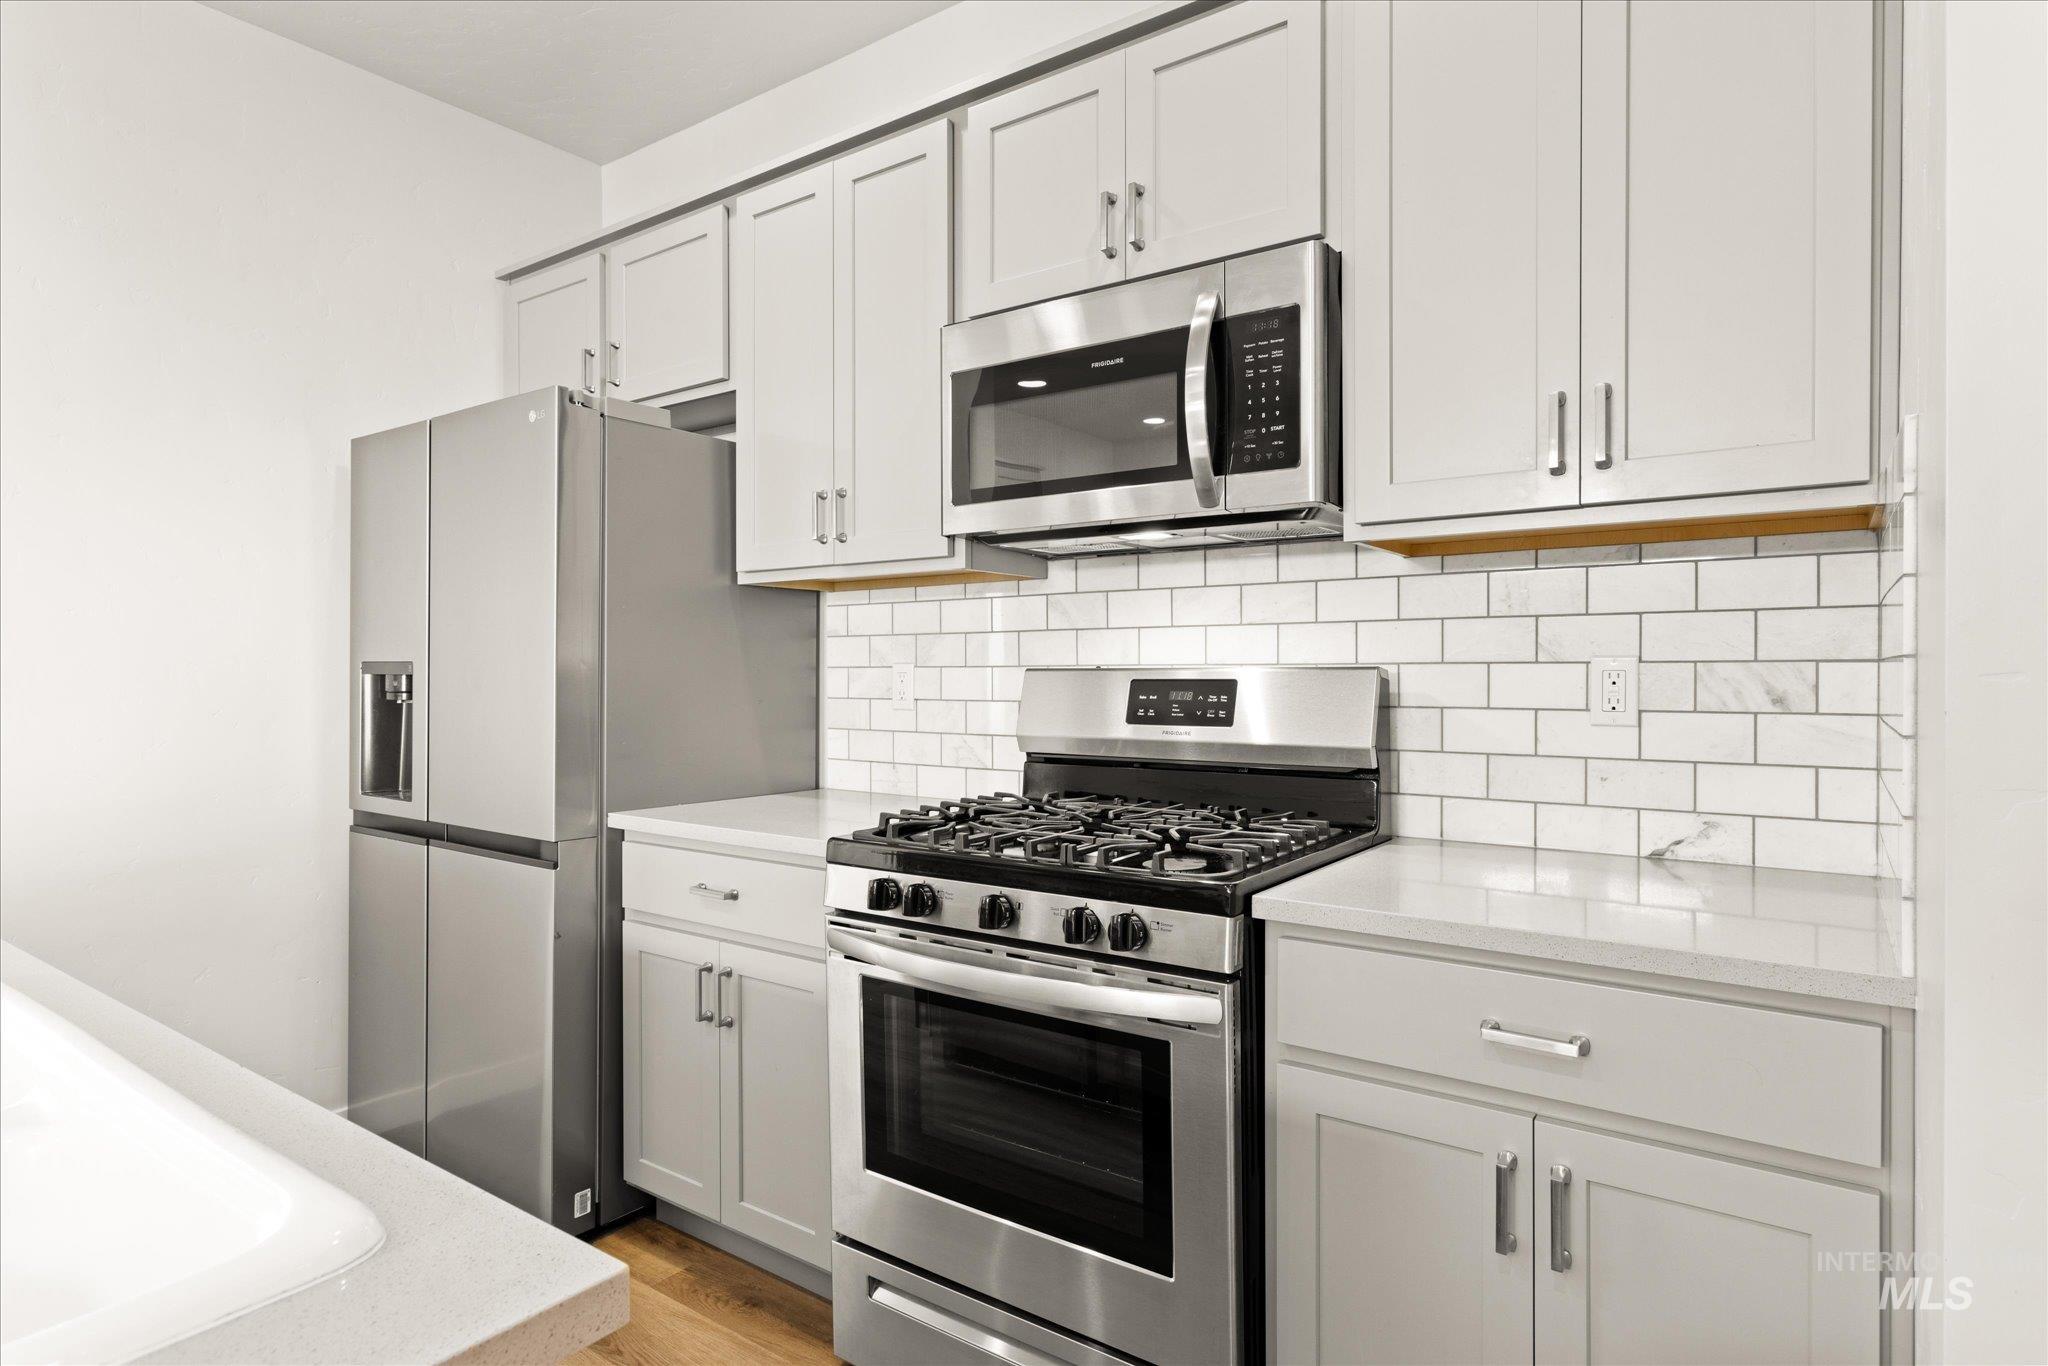
Stainless steel appliances, light gray shaker cabinetry, subway tile backsplash, and light-toned countertops
-
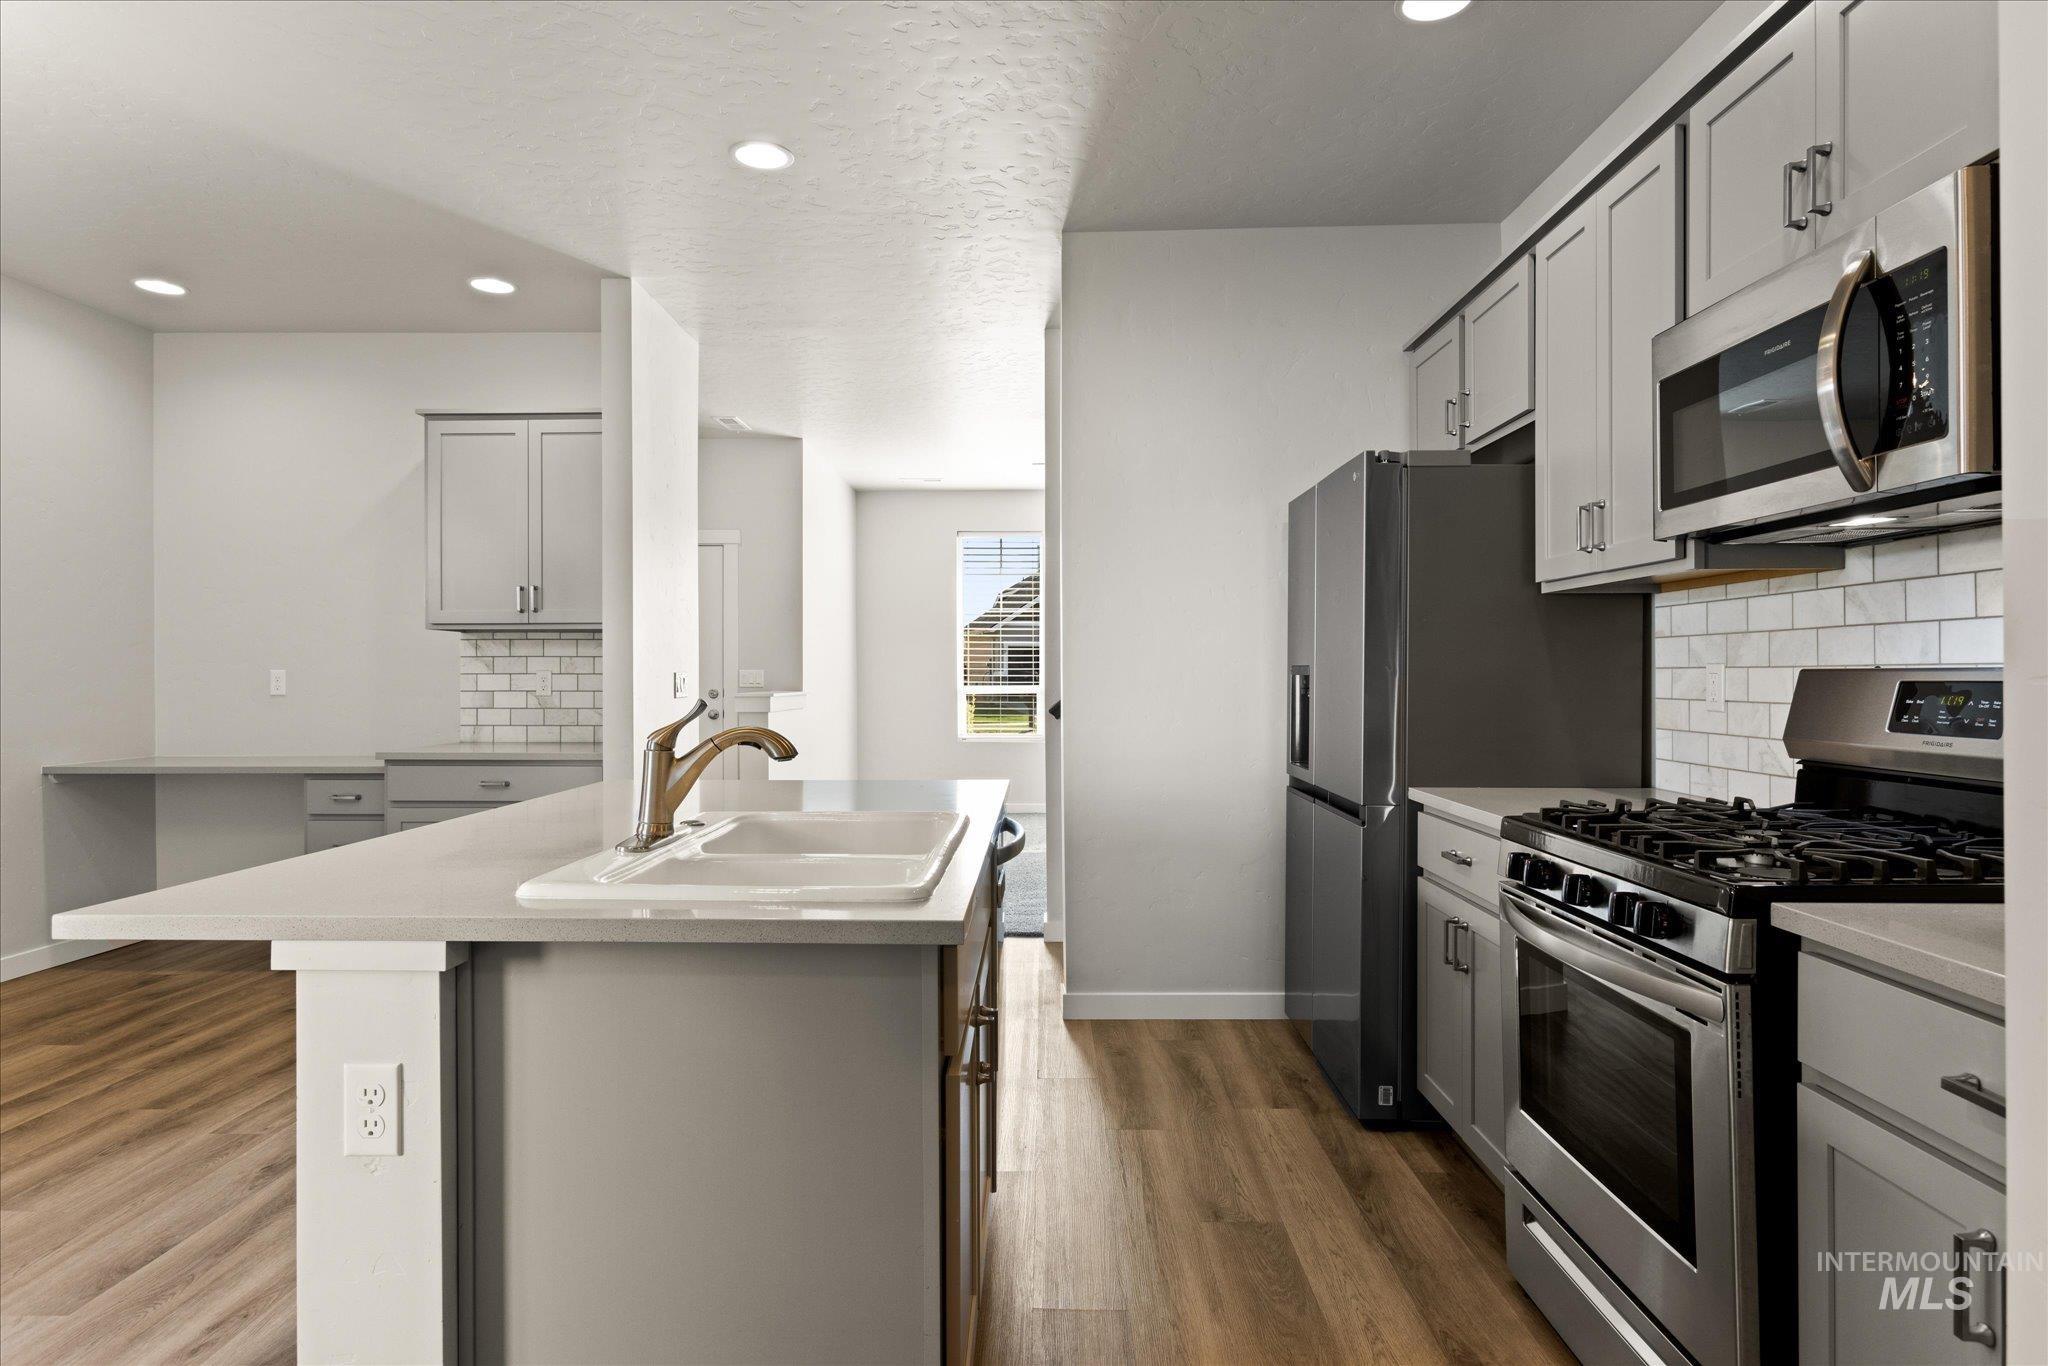
Galley kitchen with wood-finish flooring, light grey cabinetry, stainless steel appliances, and white subway tile backsplash
-
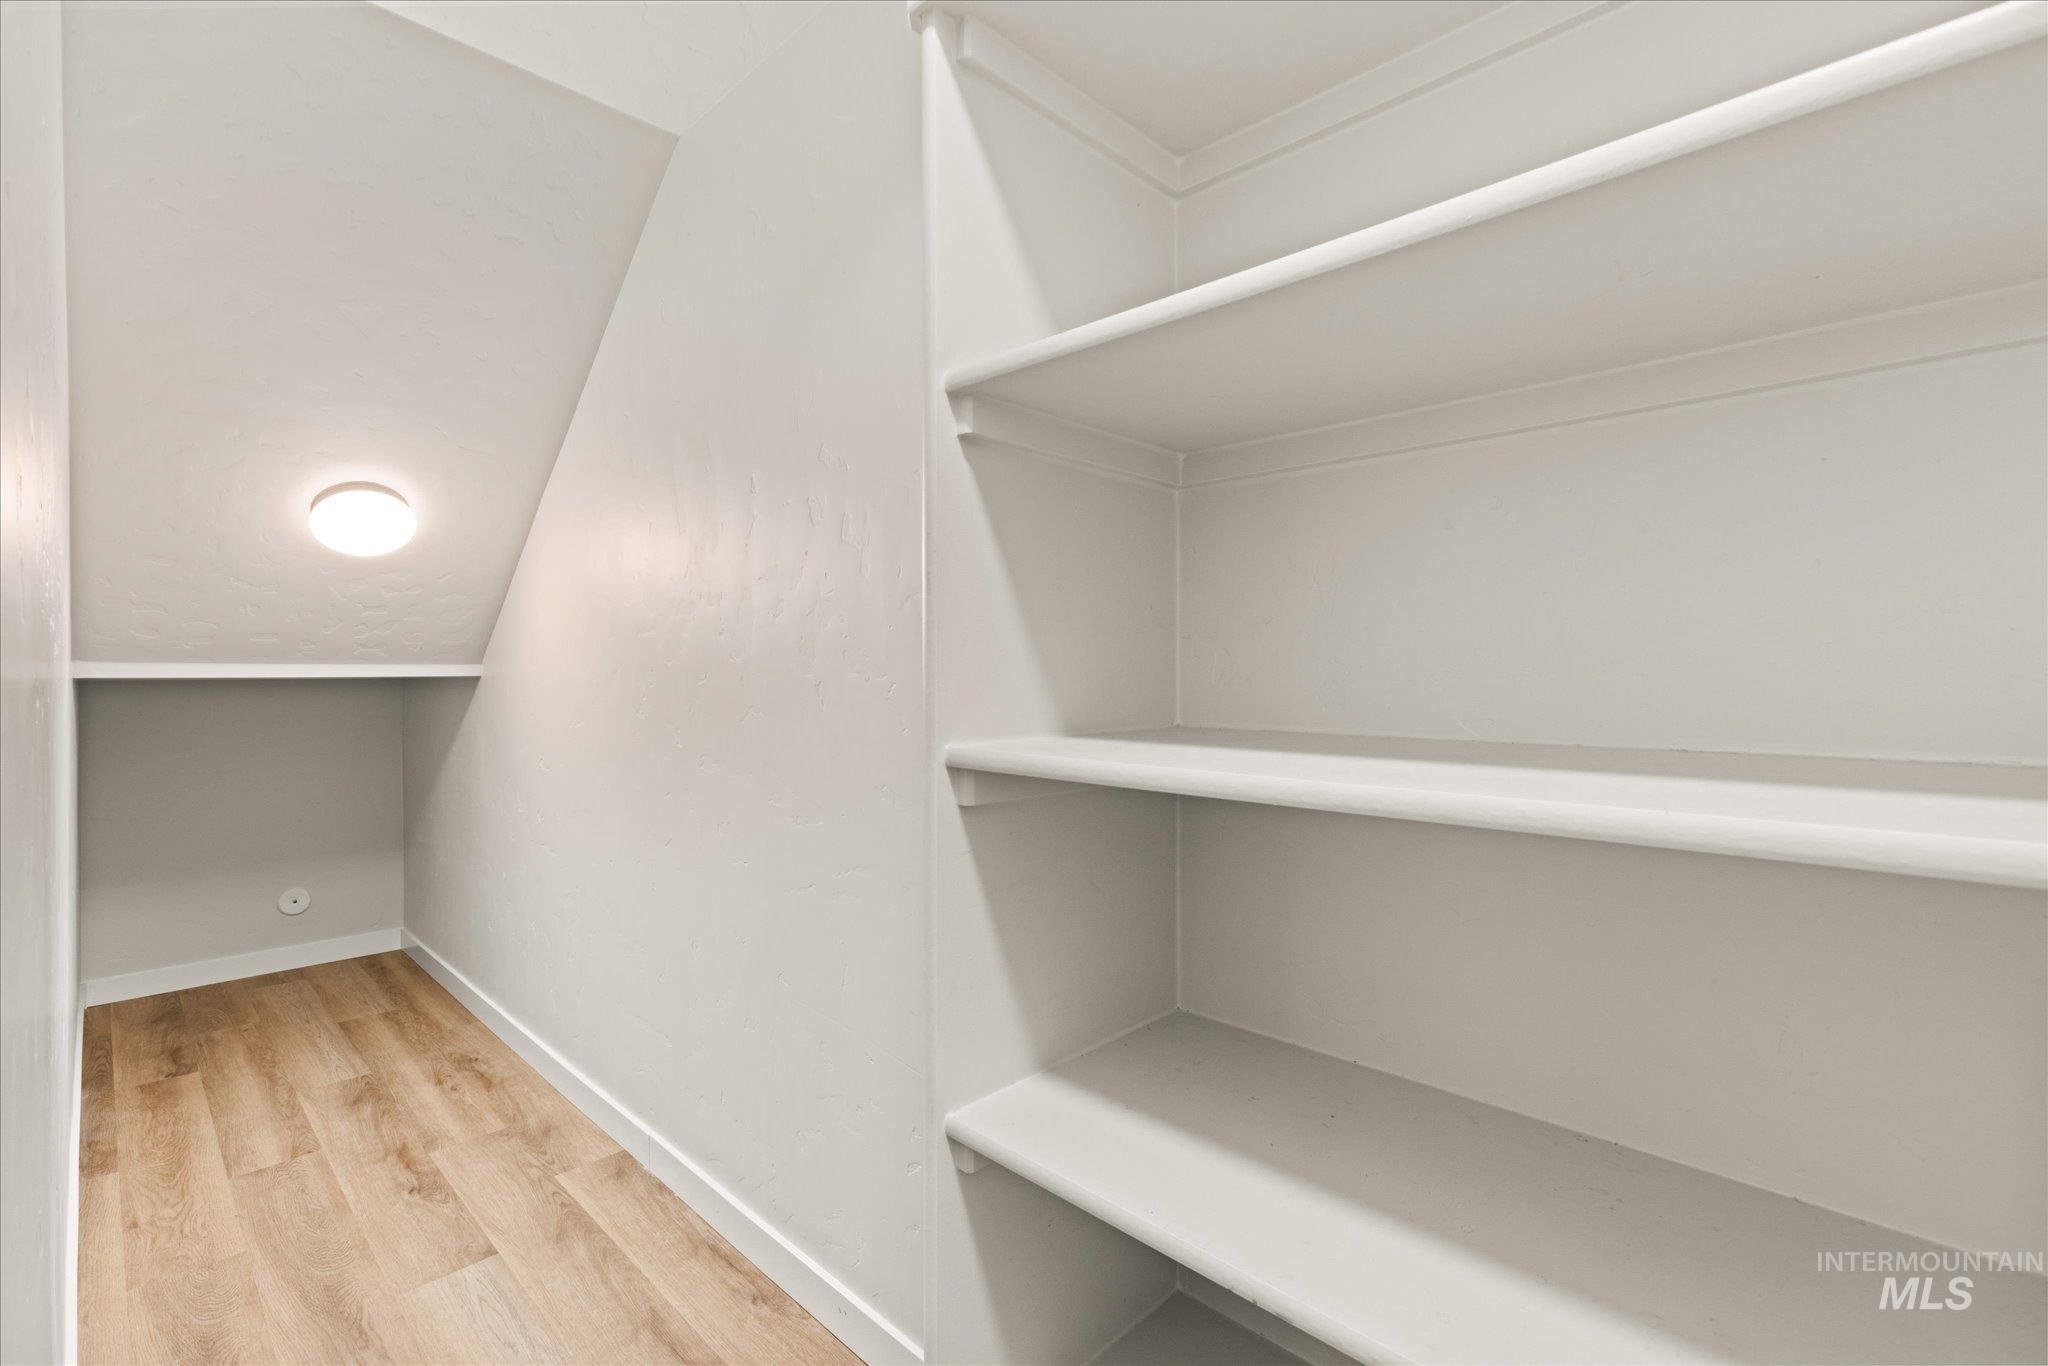
Recessed lighting, wood-finish flooring, and built-in shelving
-
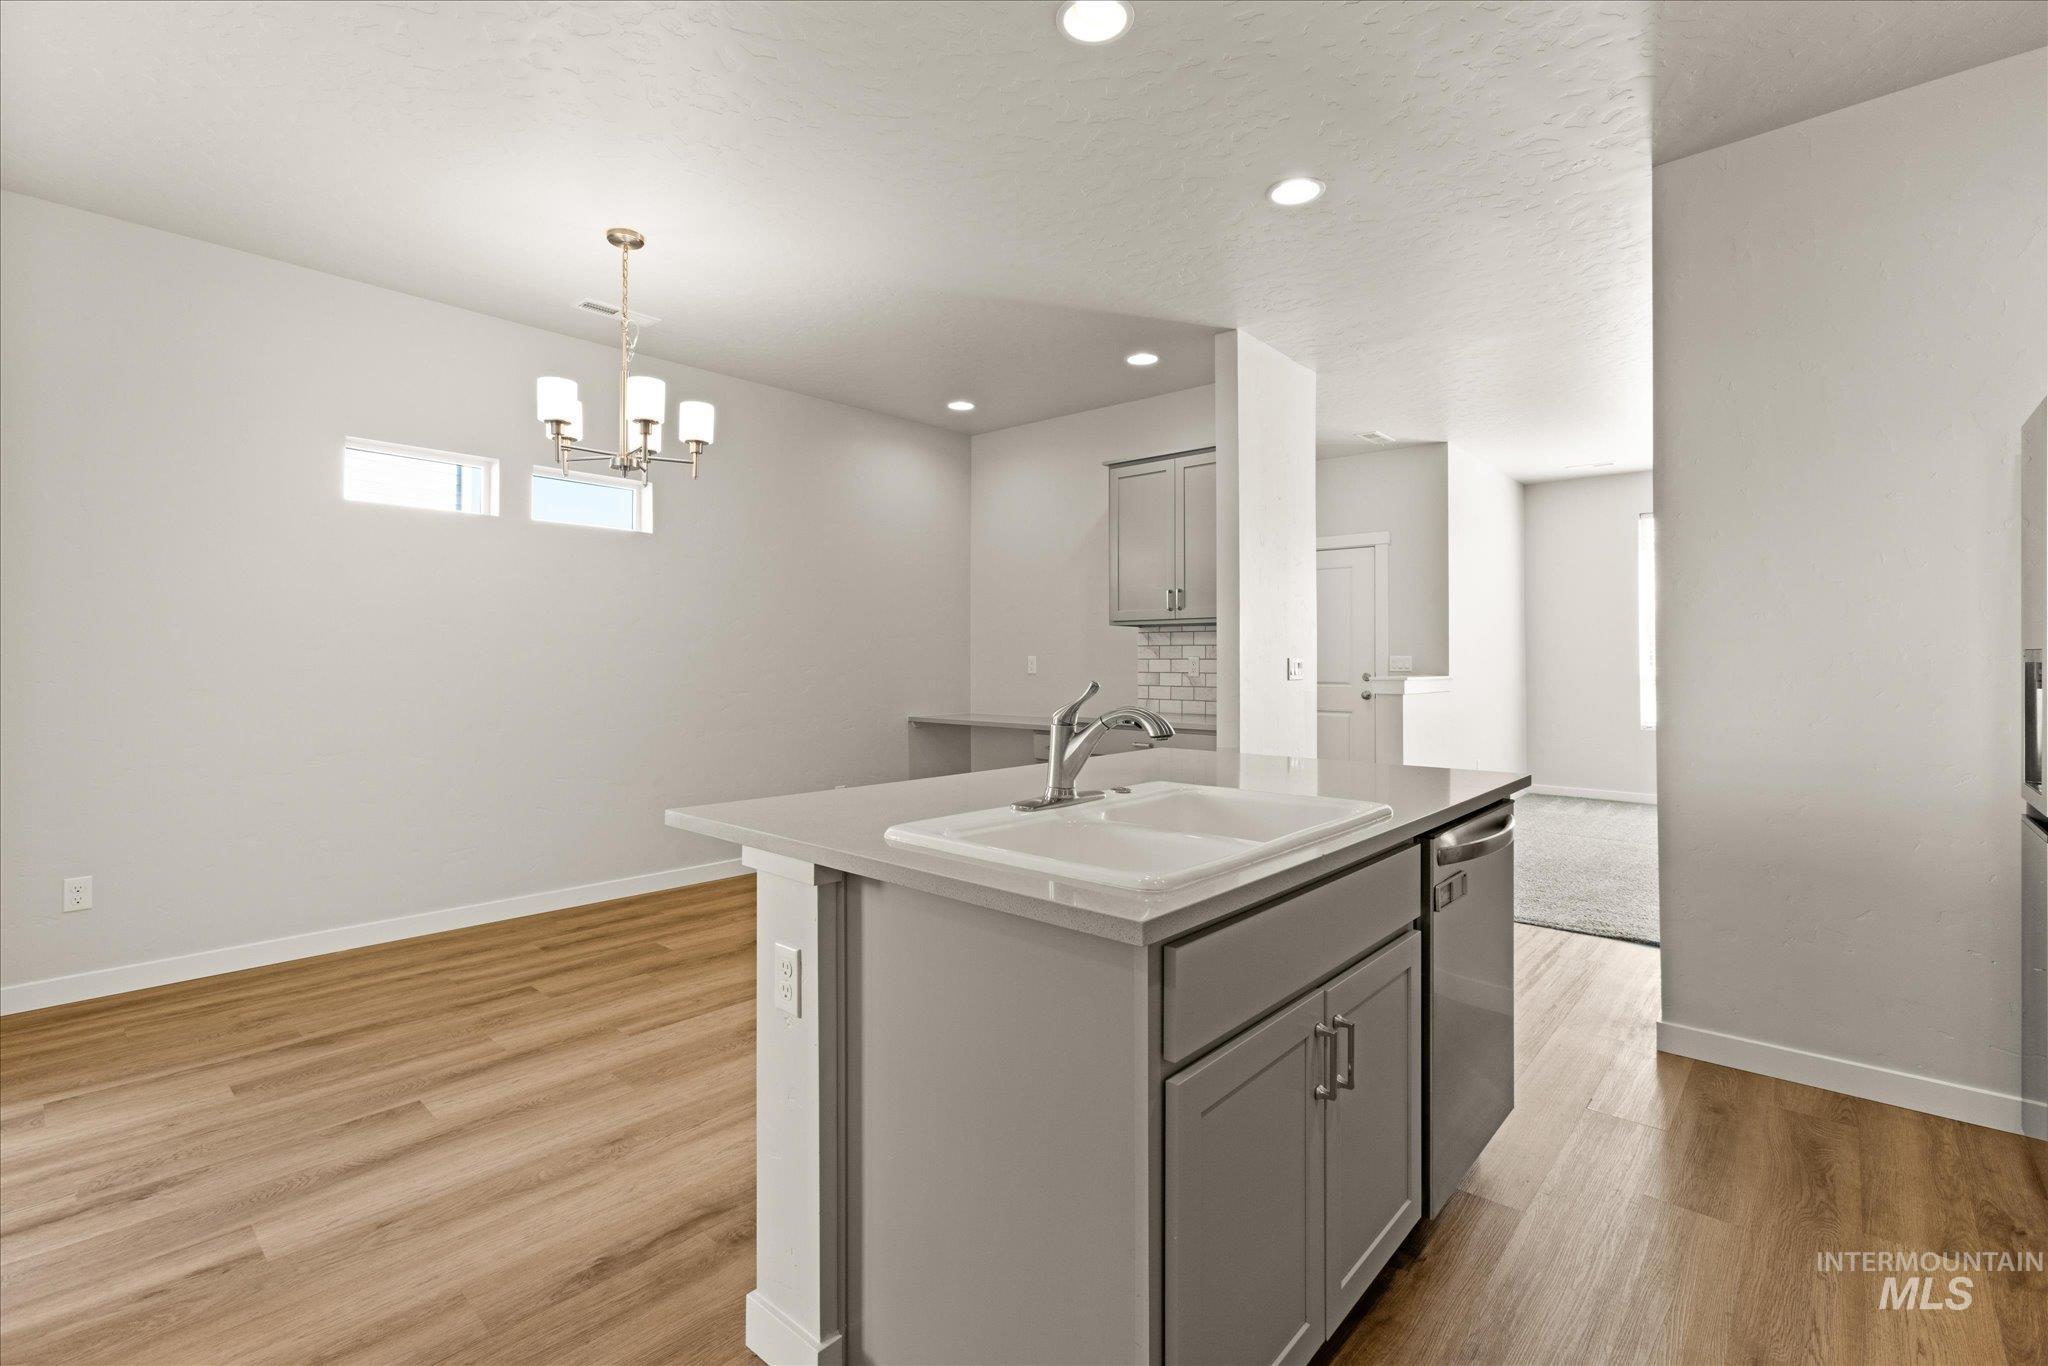
Kitchen island with a double basin sink, stainless steel faucet, and integrated dishwasher
-
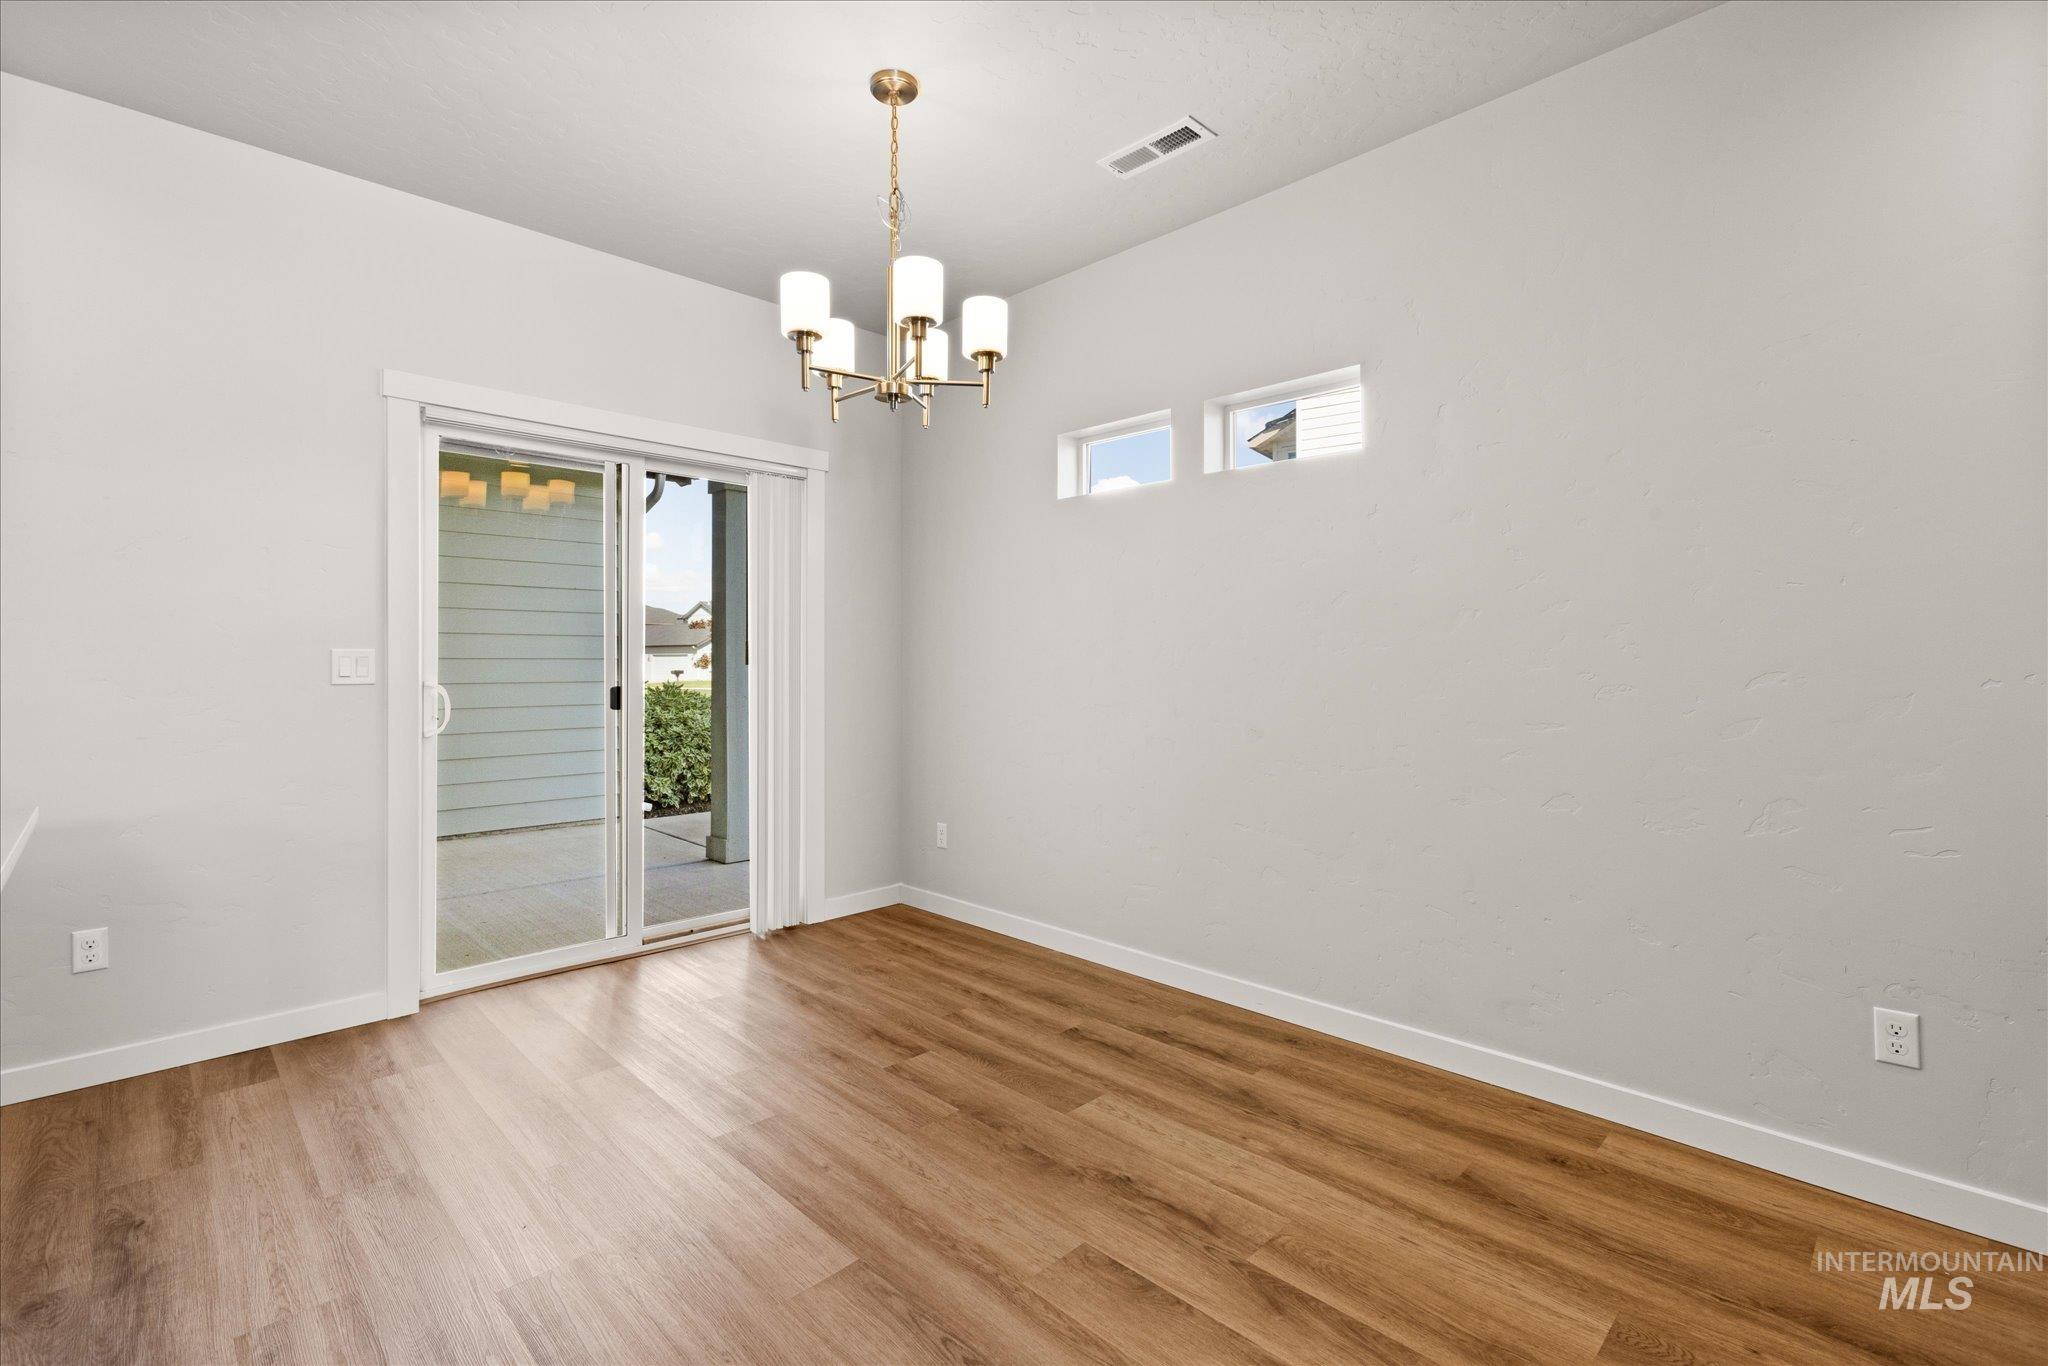
Wood-finish flooring, sliding glass door, recessed transom windows, and a brass-finish chandelier
-
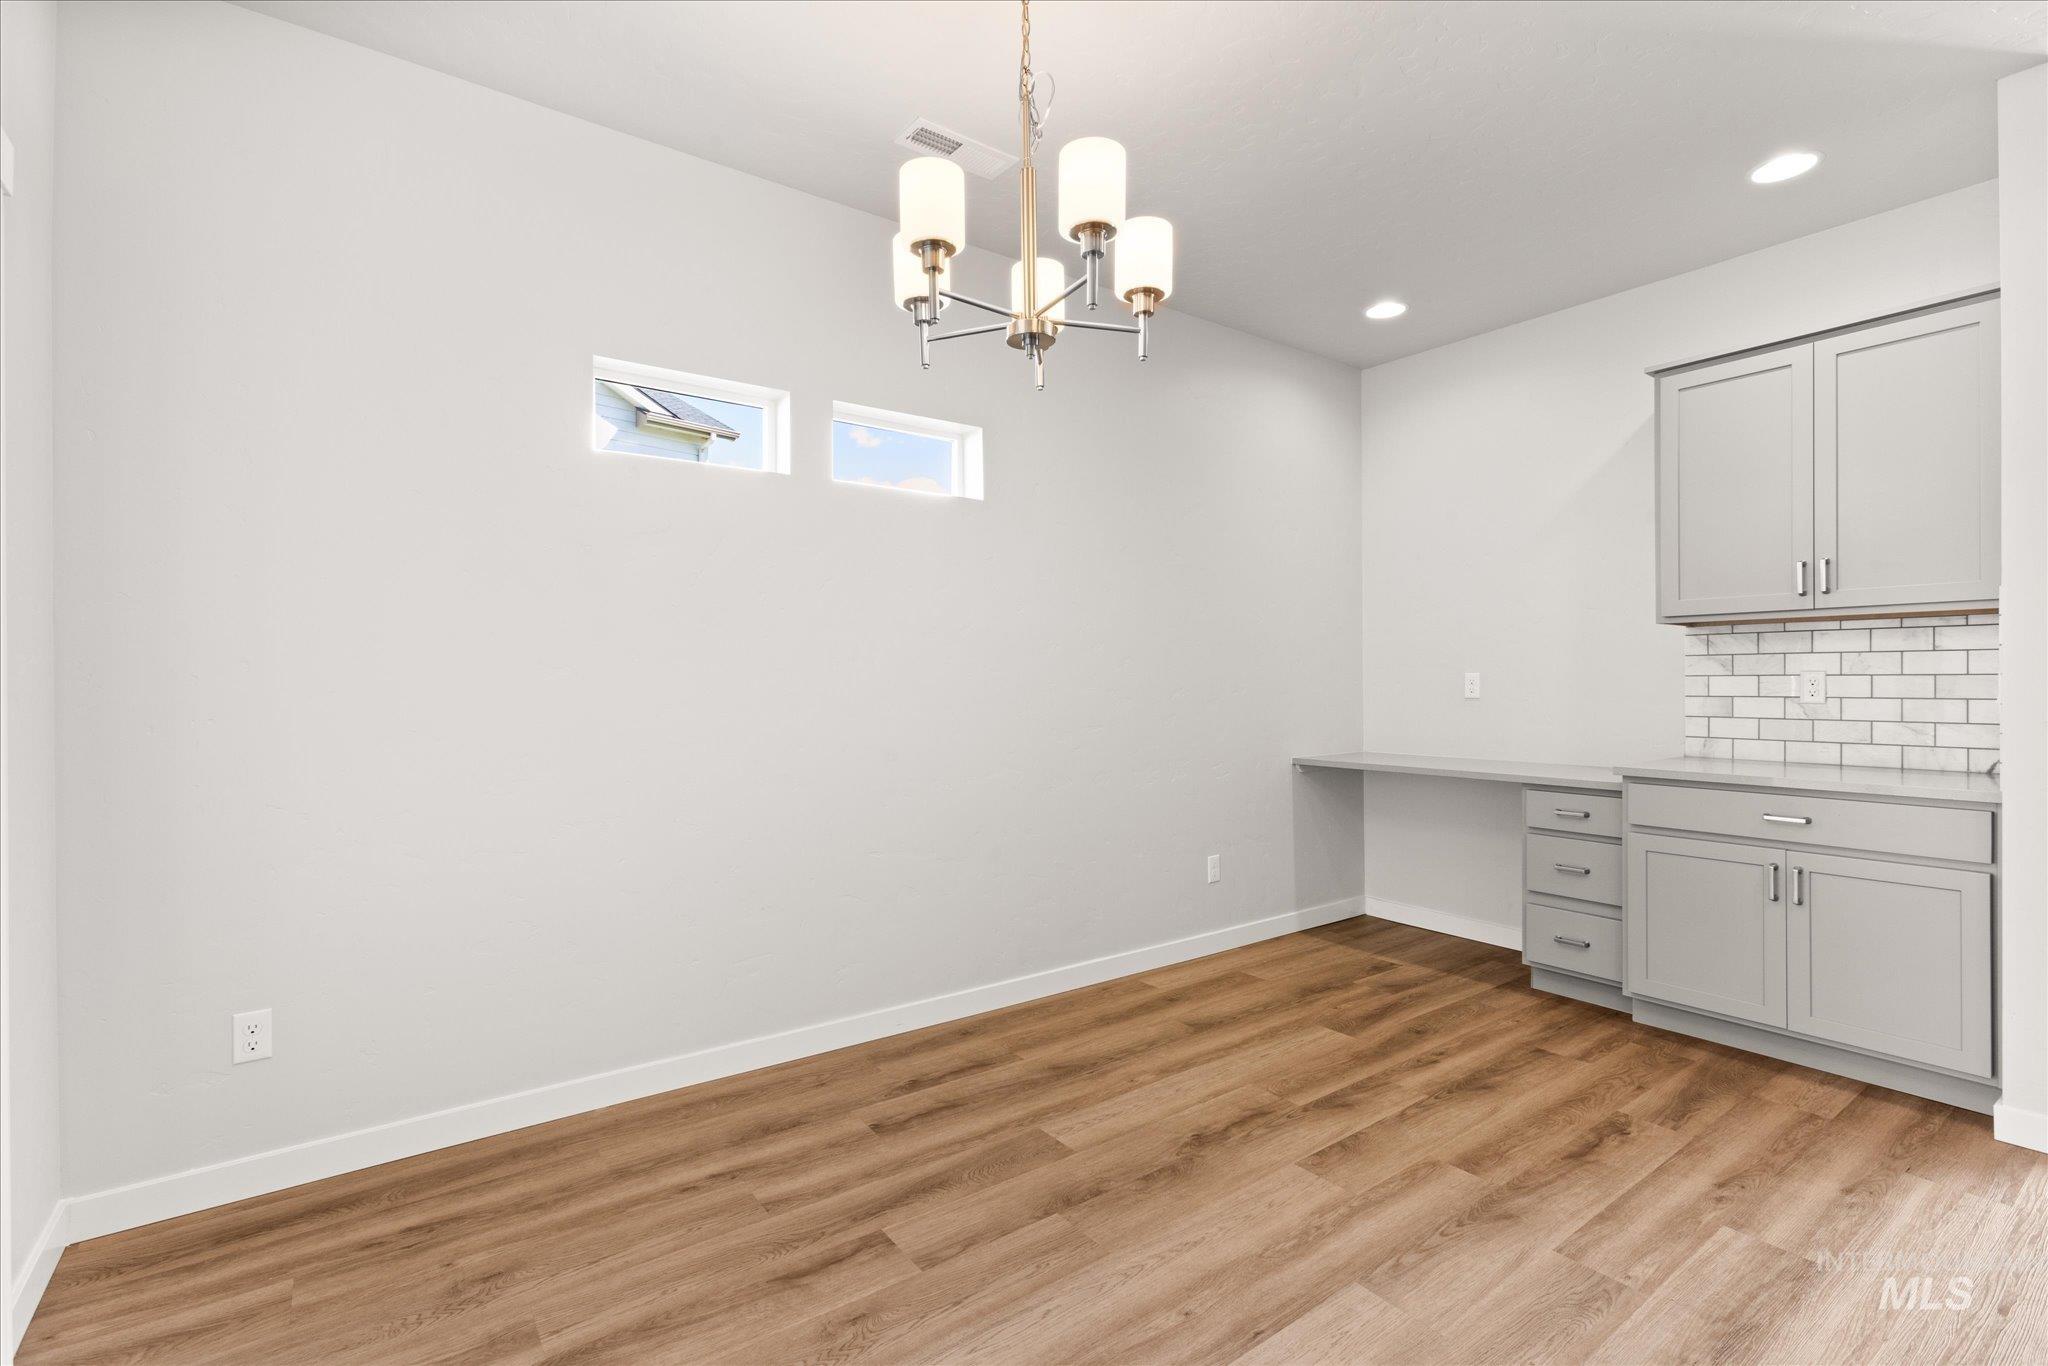
Wood-finish flooring, recessed lighting, and a contemporary chandelier
-
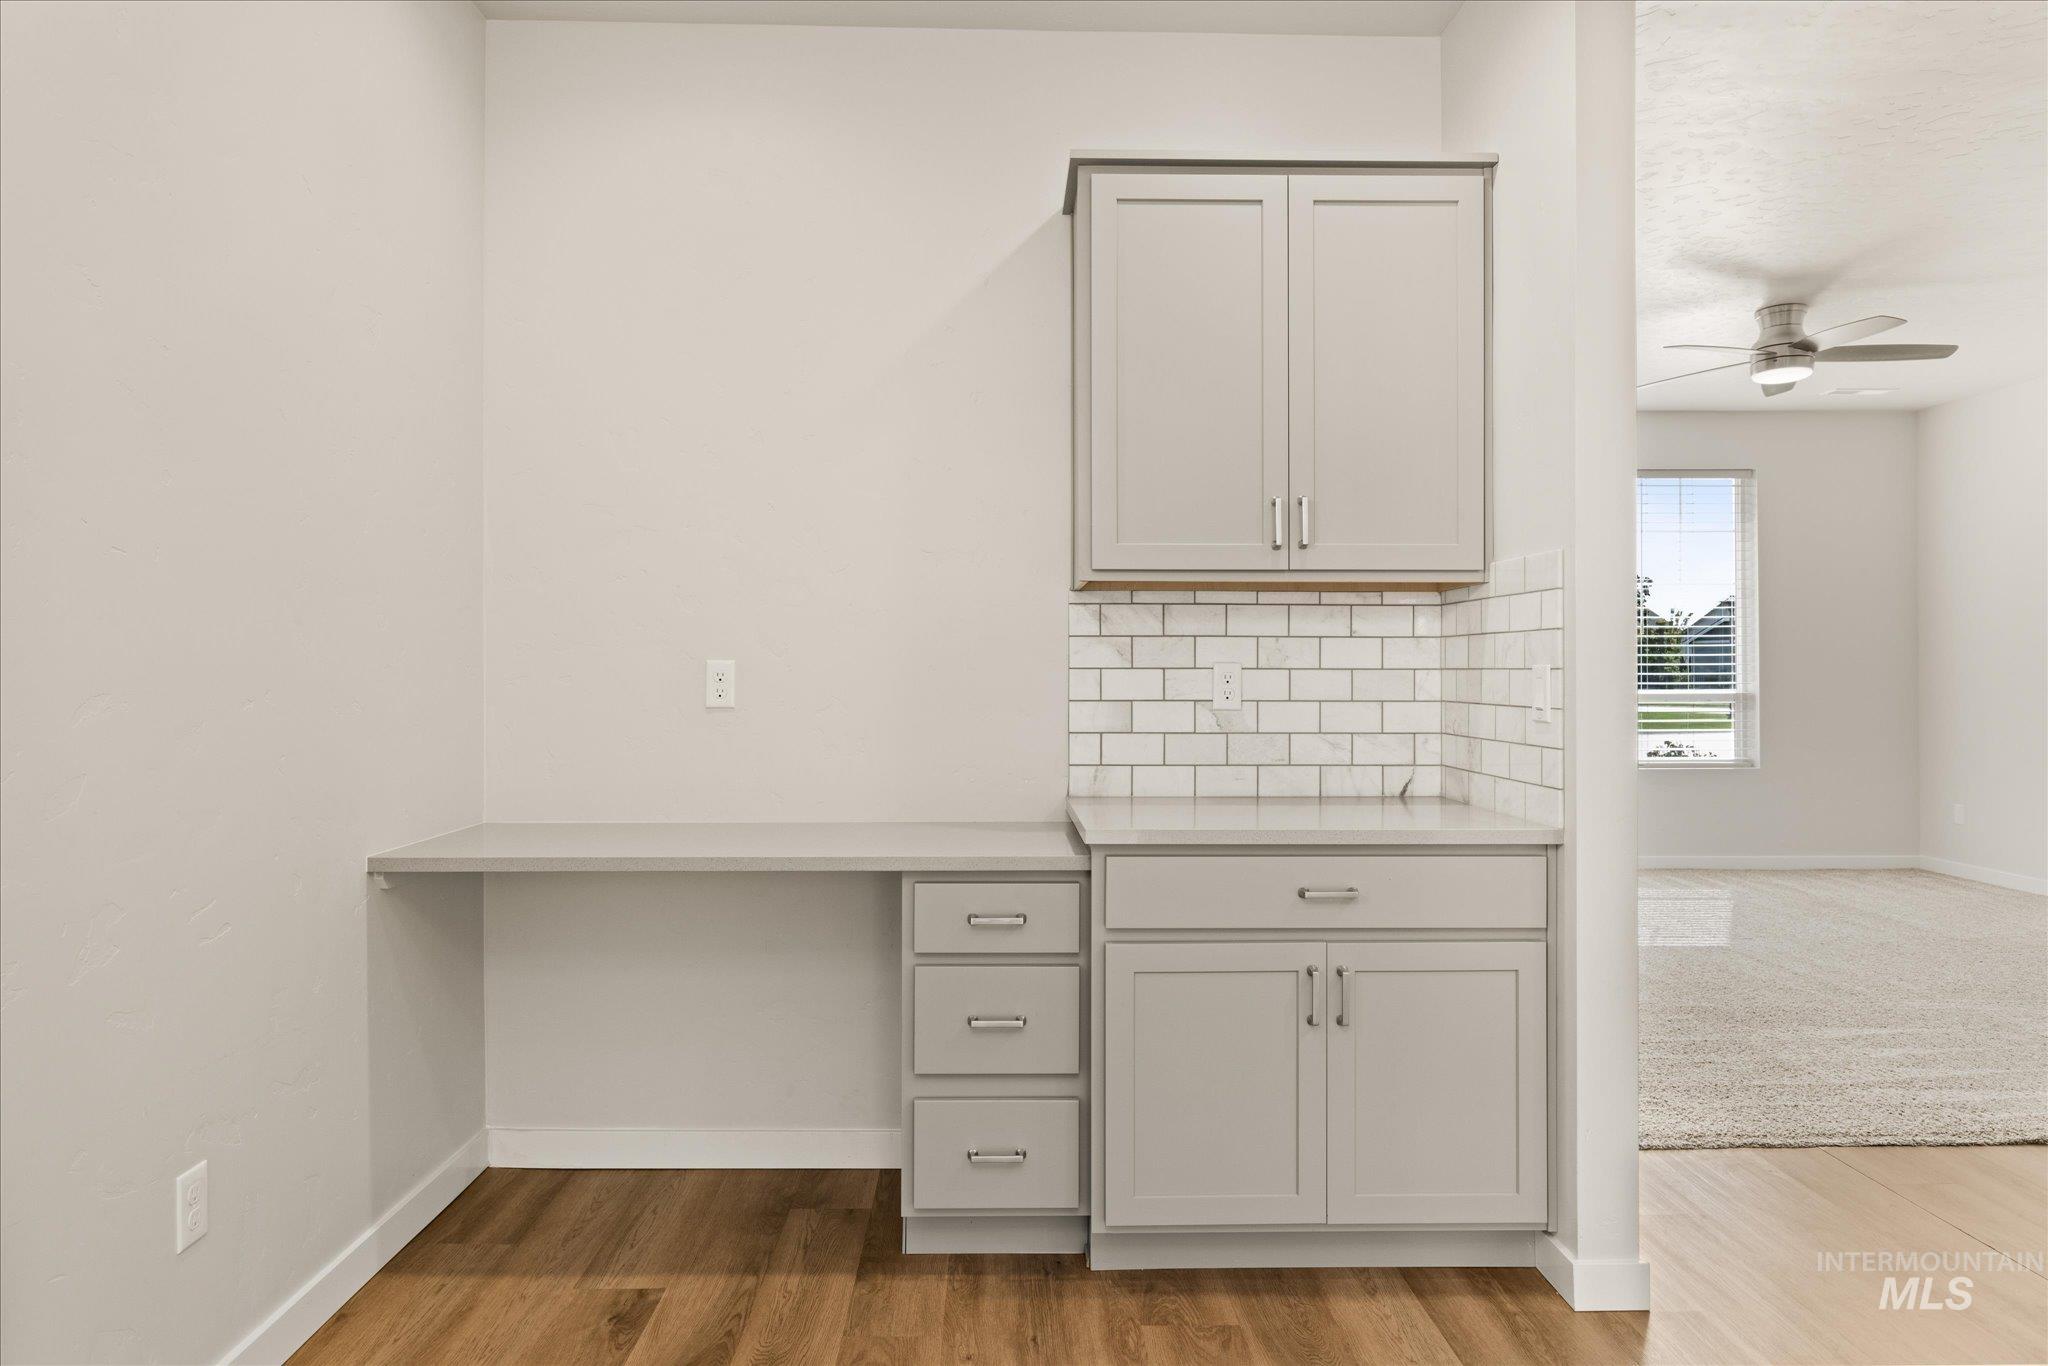
Built-in desk with coordinating cabinetry, subway tile backsplash, and wood-finish flooring
-

Modern kitchen with stainless steel appliances, light gray cabinetry, white subway tile backsplash, and wood-finish flooring
-

Dedicated laundry area featuring a wall-mounted shelf with a hanging rod
-
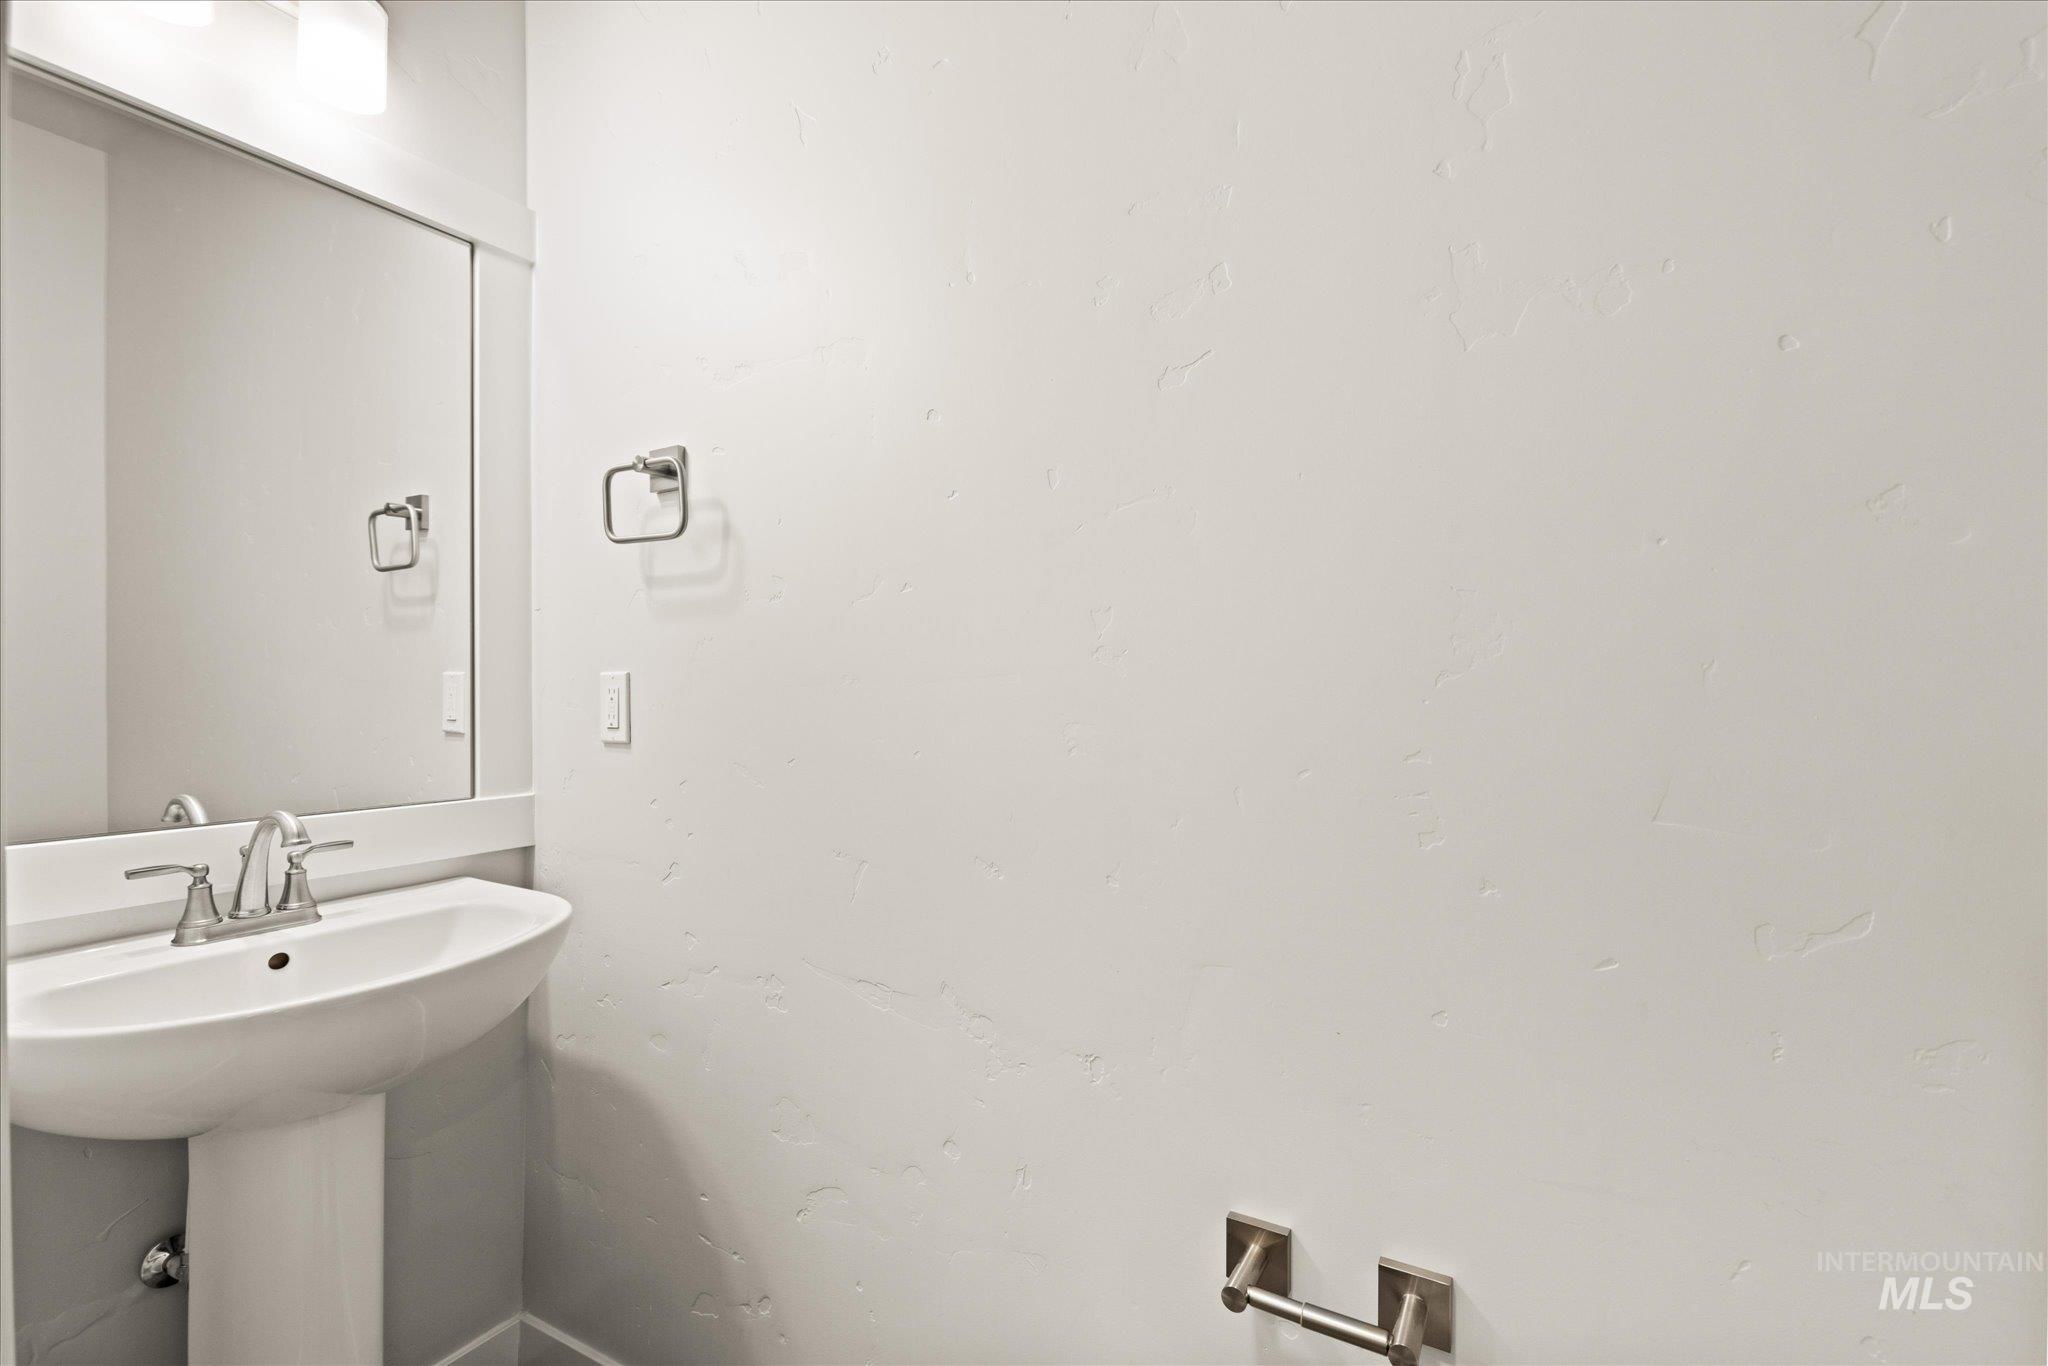
Pedestal sink with a brushed nickel faucet, large wall mirror, and modern wall sconce
-

Neutral wall tones, recessed lighting, ceiling fan, carpeted flooring, and wood-finish flooring
-
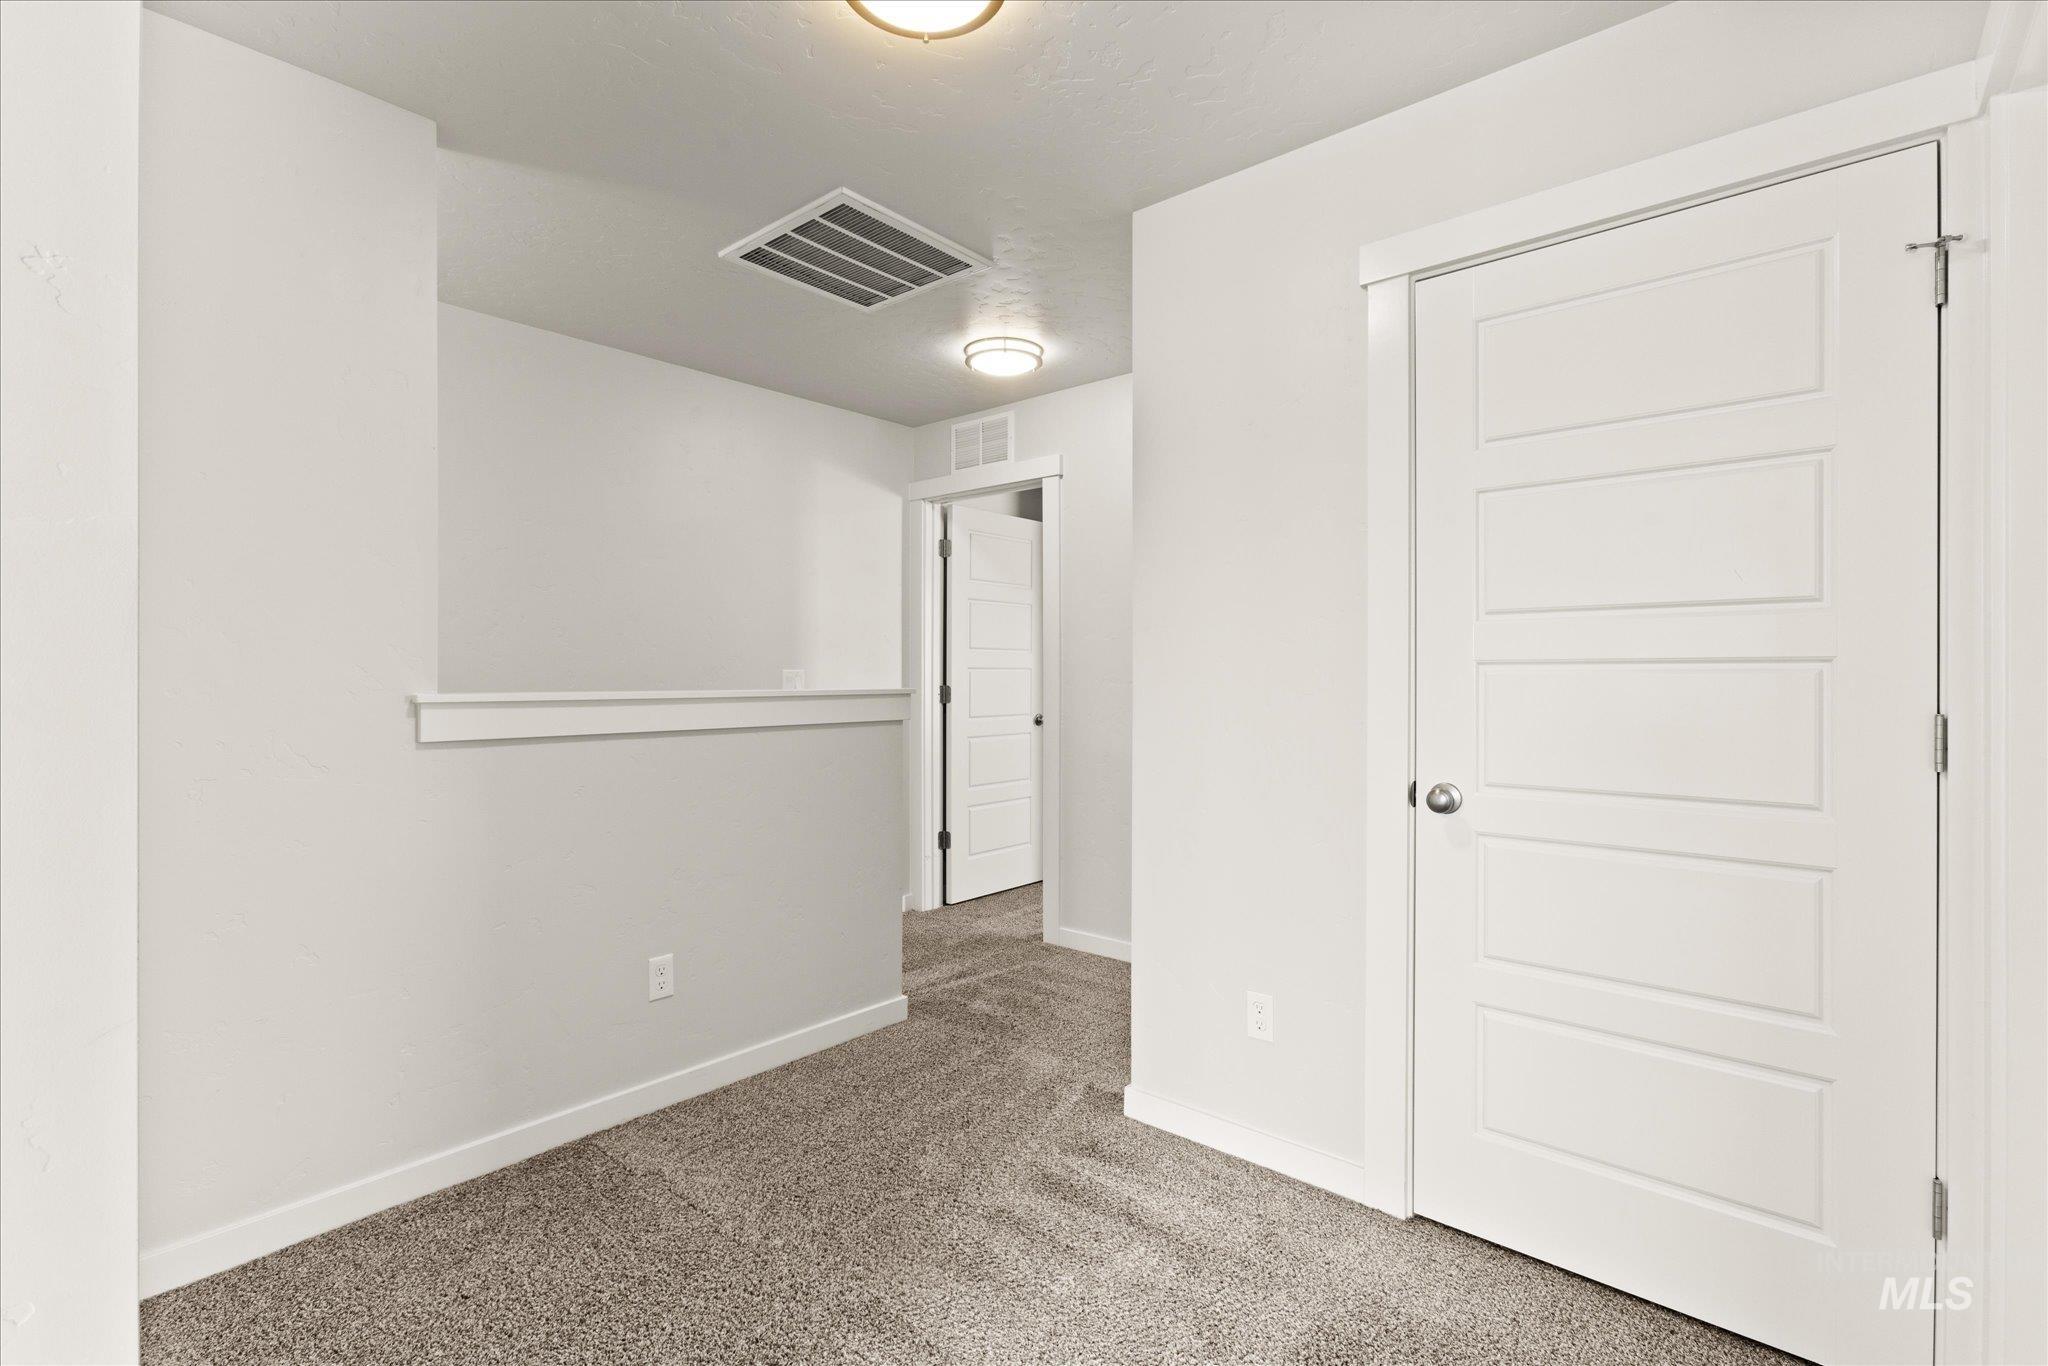
Plush carpet flooring, contemporary interior doors with panel detailing, white trim, and recessed lighting fixtures
-
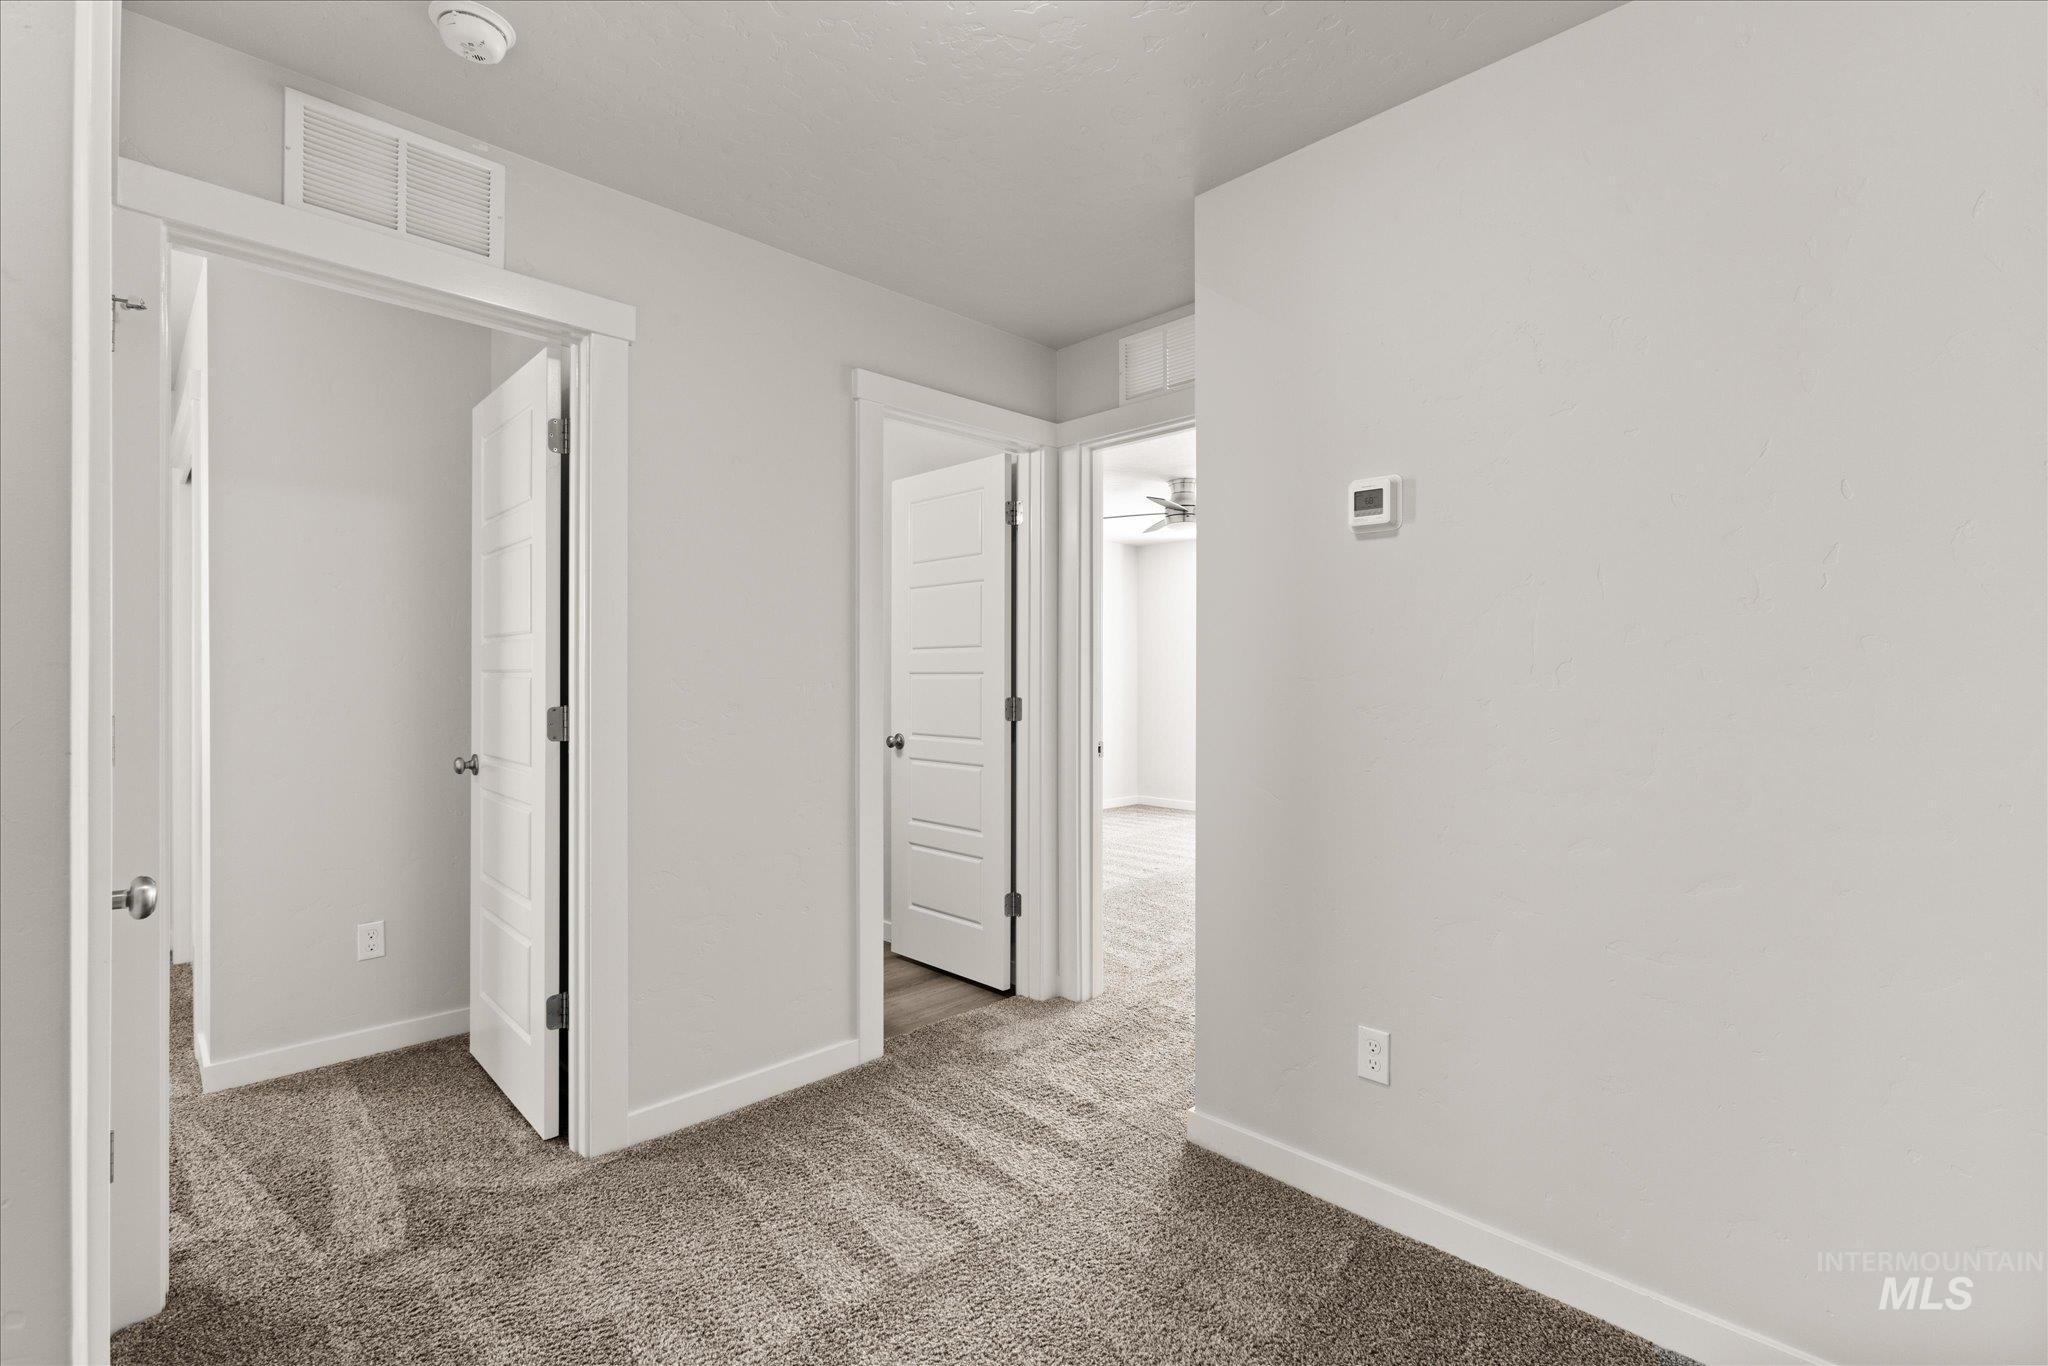
Neutral wall finishes and gray-toned carpeting
-
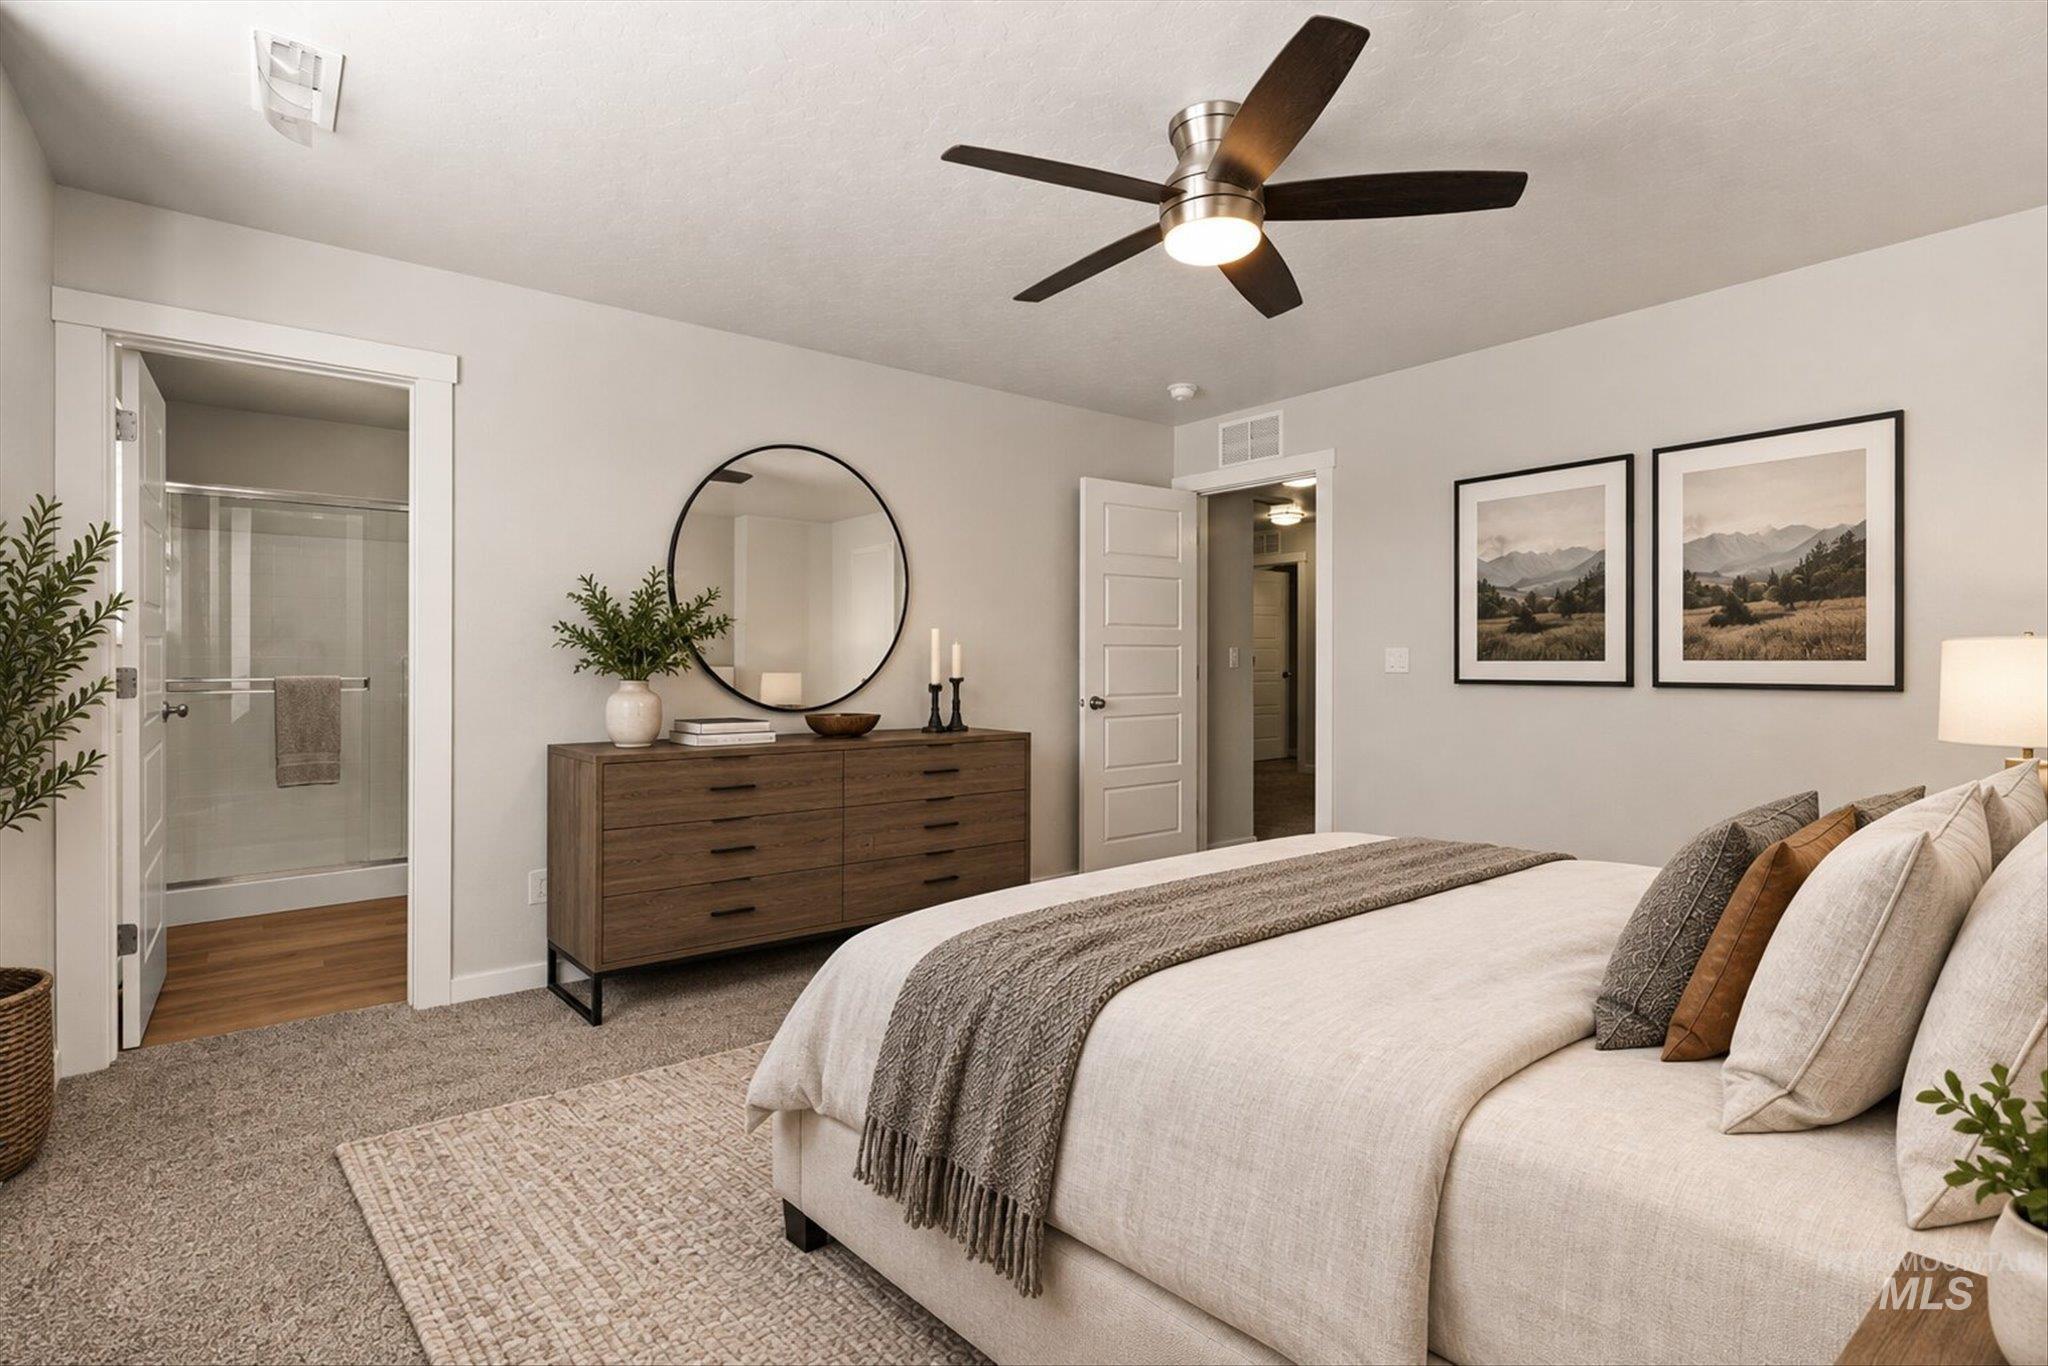
Plush carpet flooring, ceiling fan with integrated lighting, wood-finish dresser, and an attached three-panel door leading to a shower with glass enclosure
-
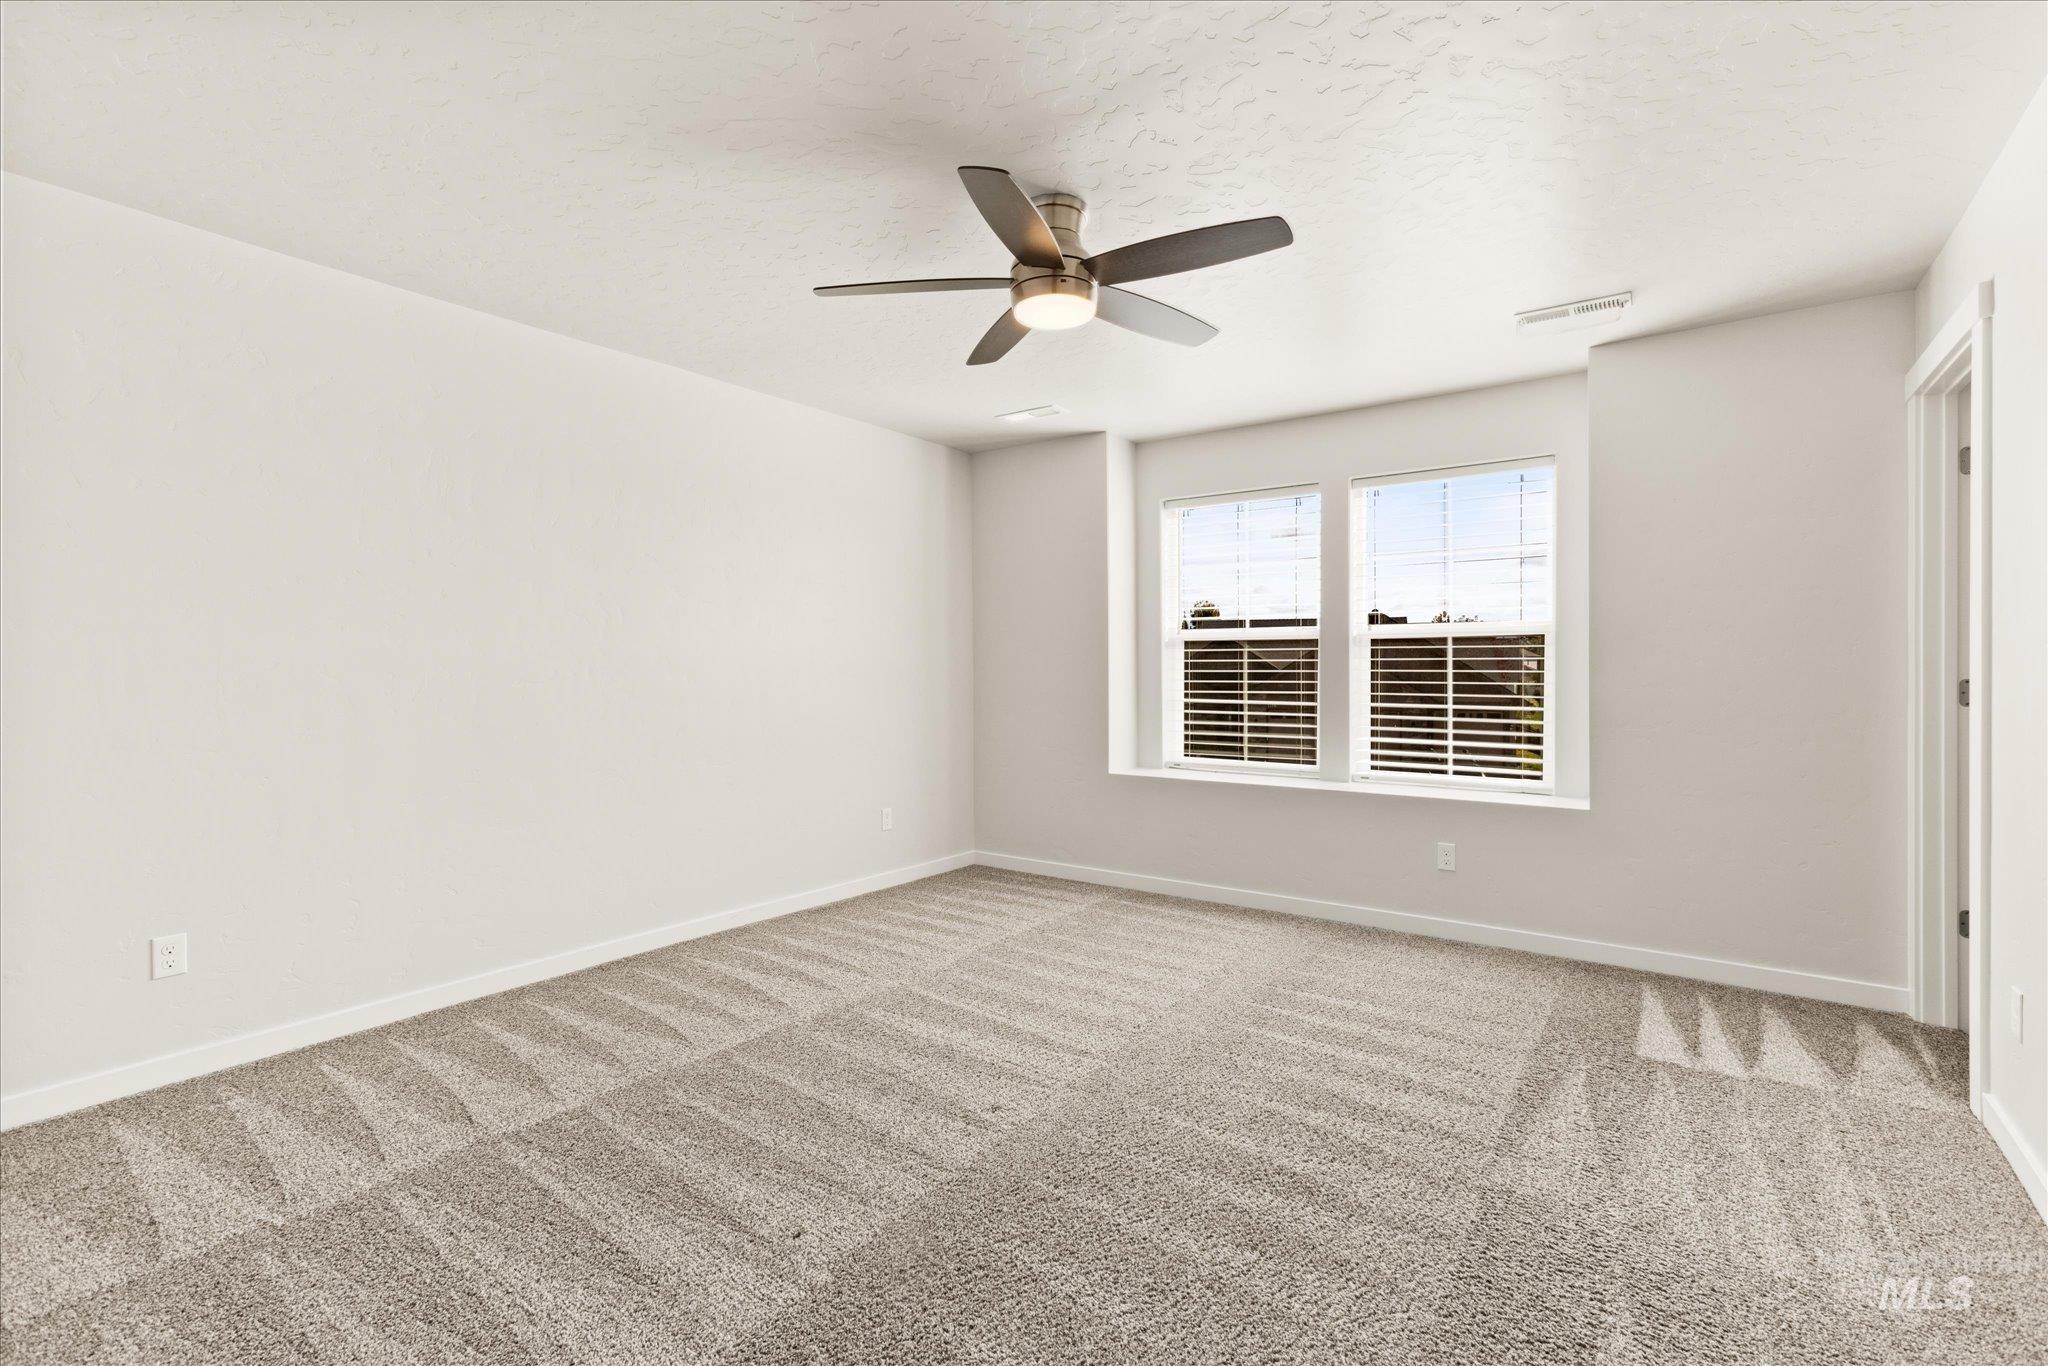
Recessed lighting, ceiling fan, textured ceiling, dual windows with blinds, and light-toned carpet
-
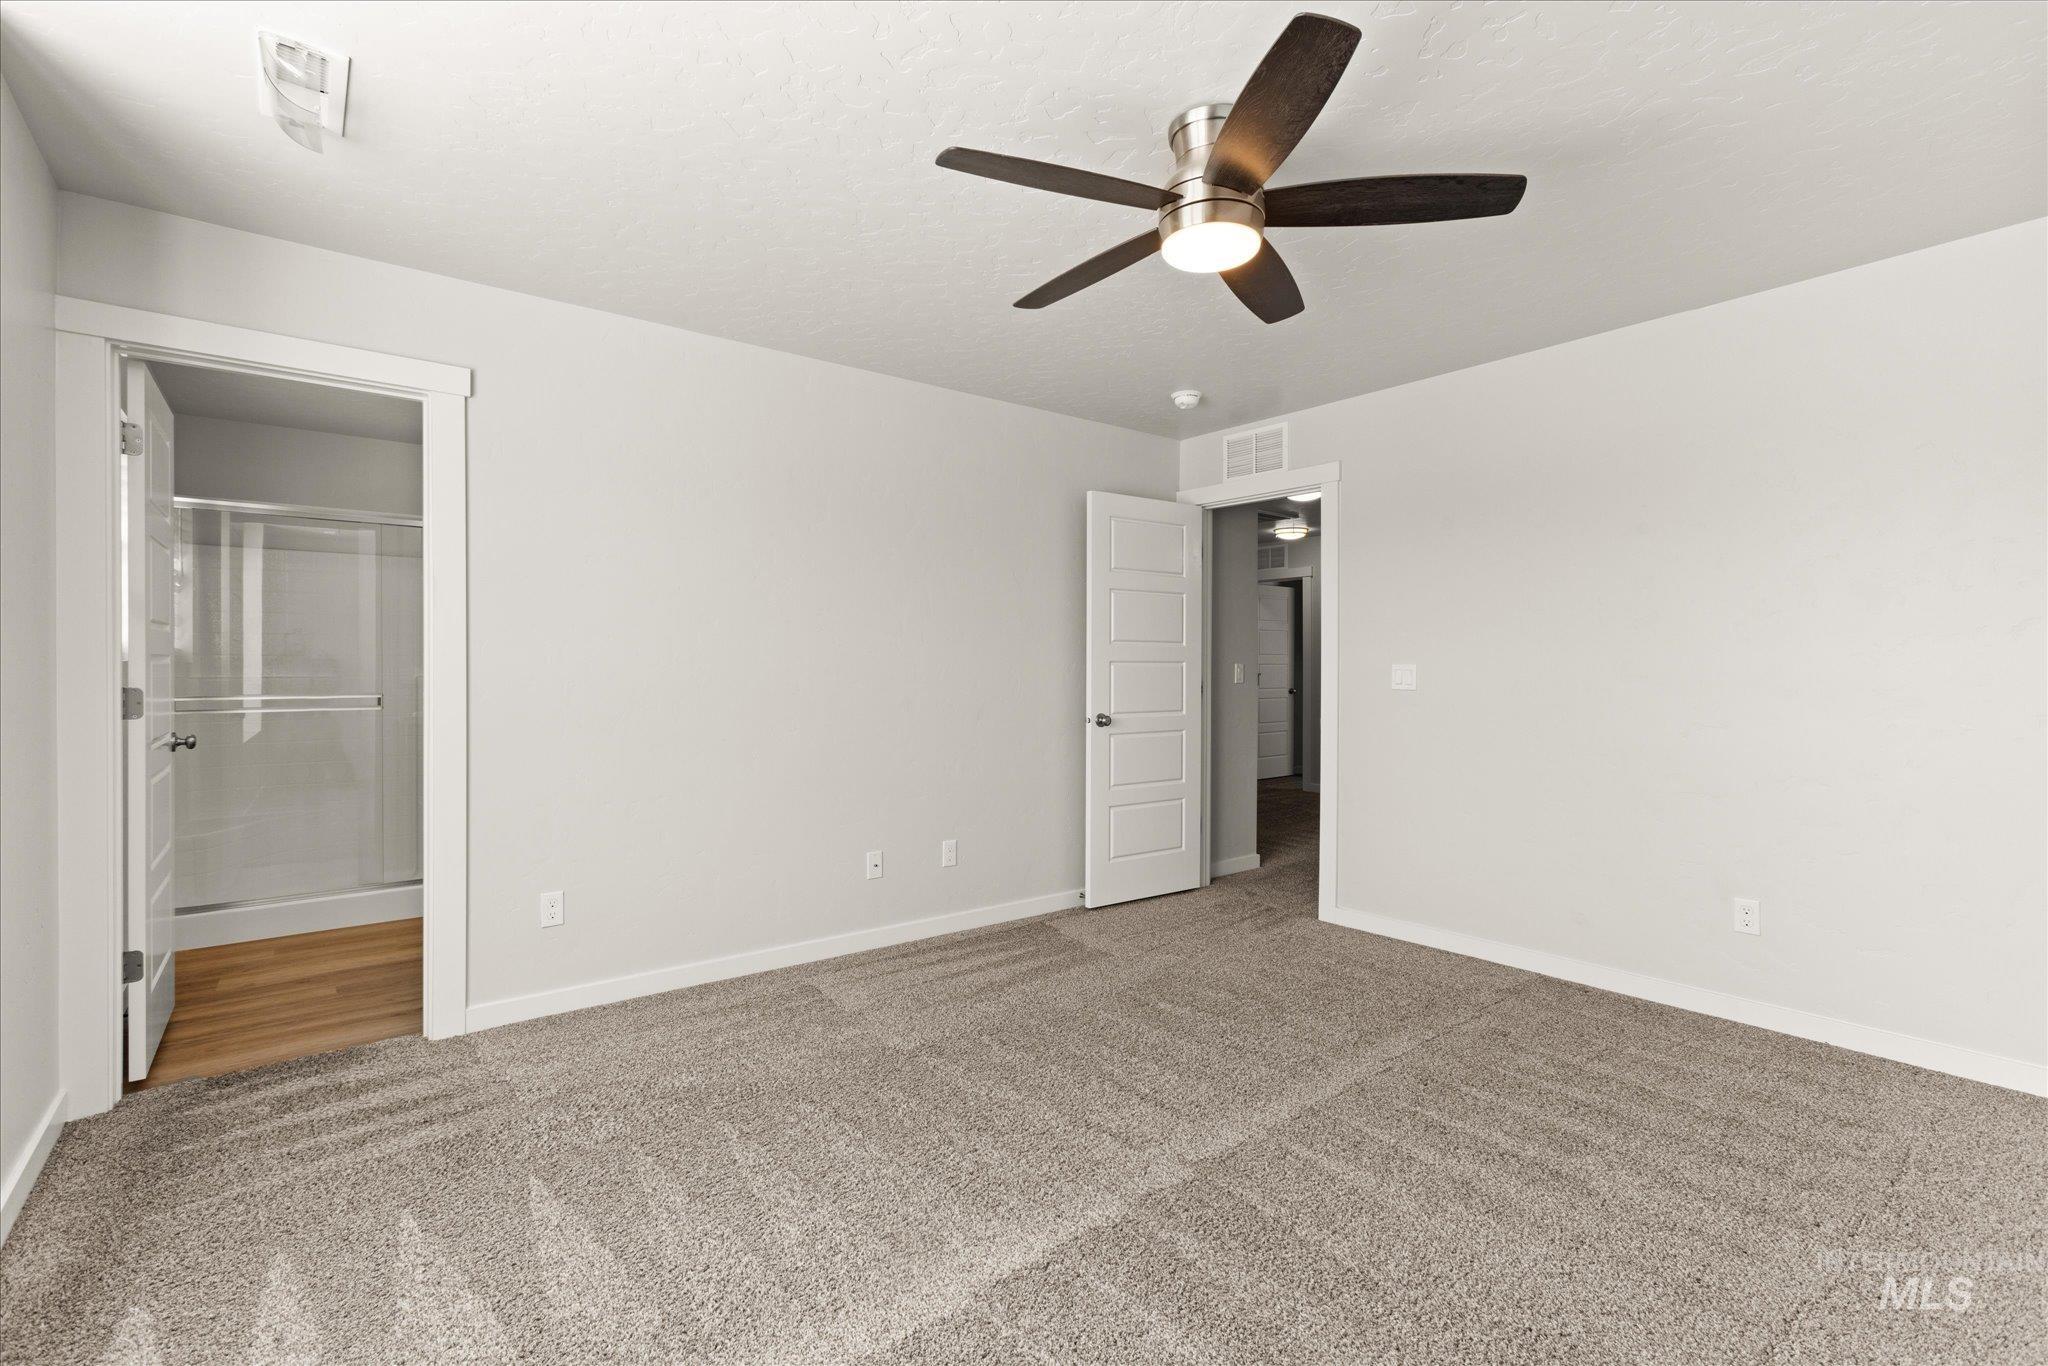
Neutral paint palette, textured carpeting, contemporary ceiling fan, and white trim
-
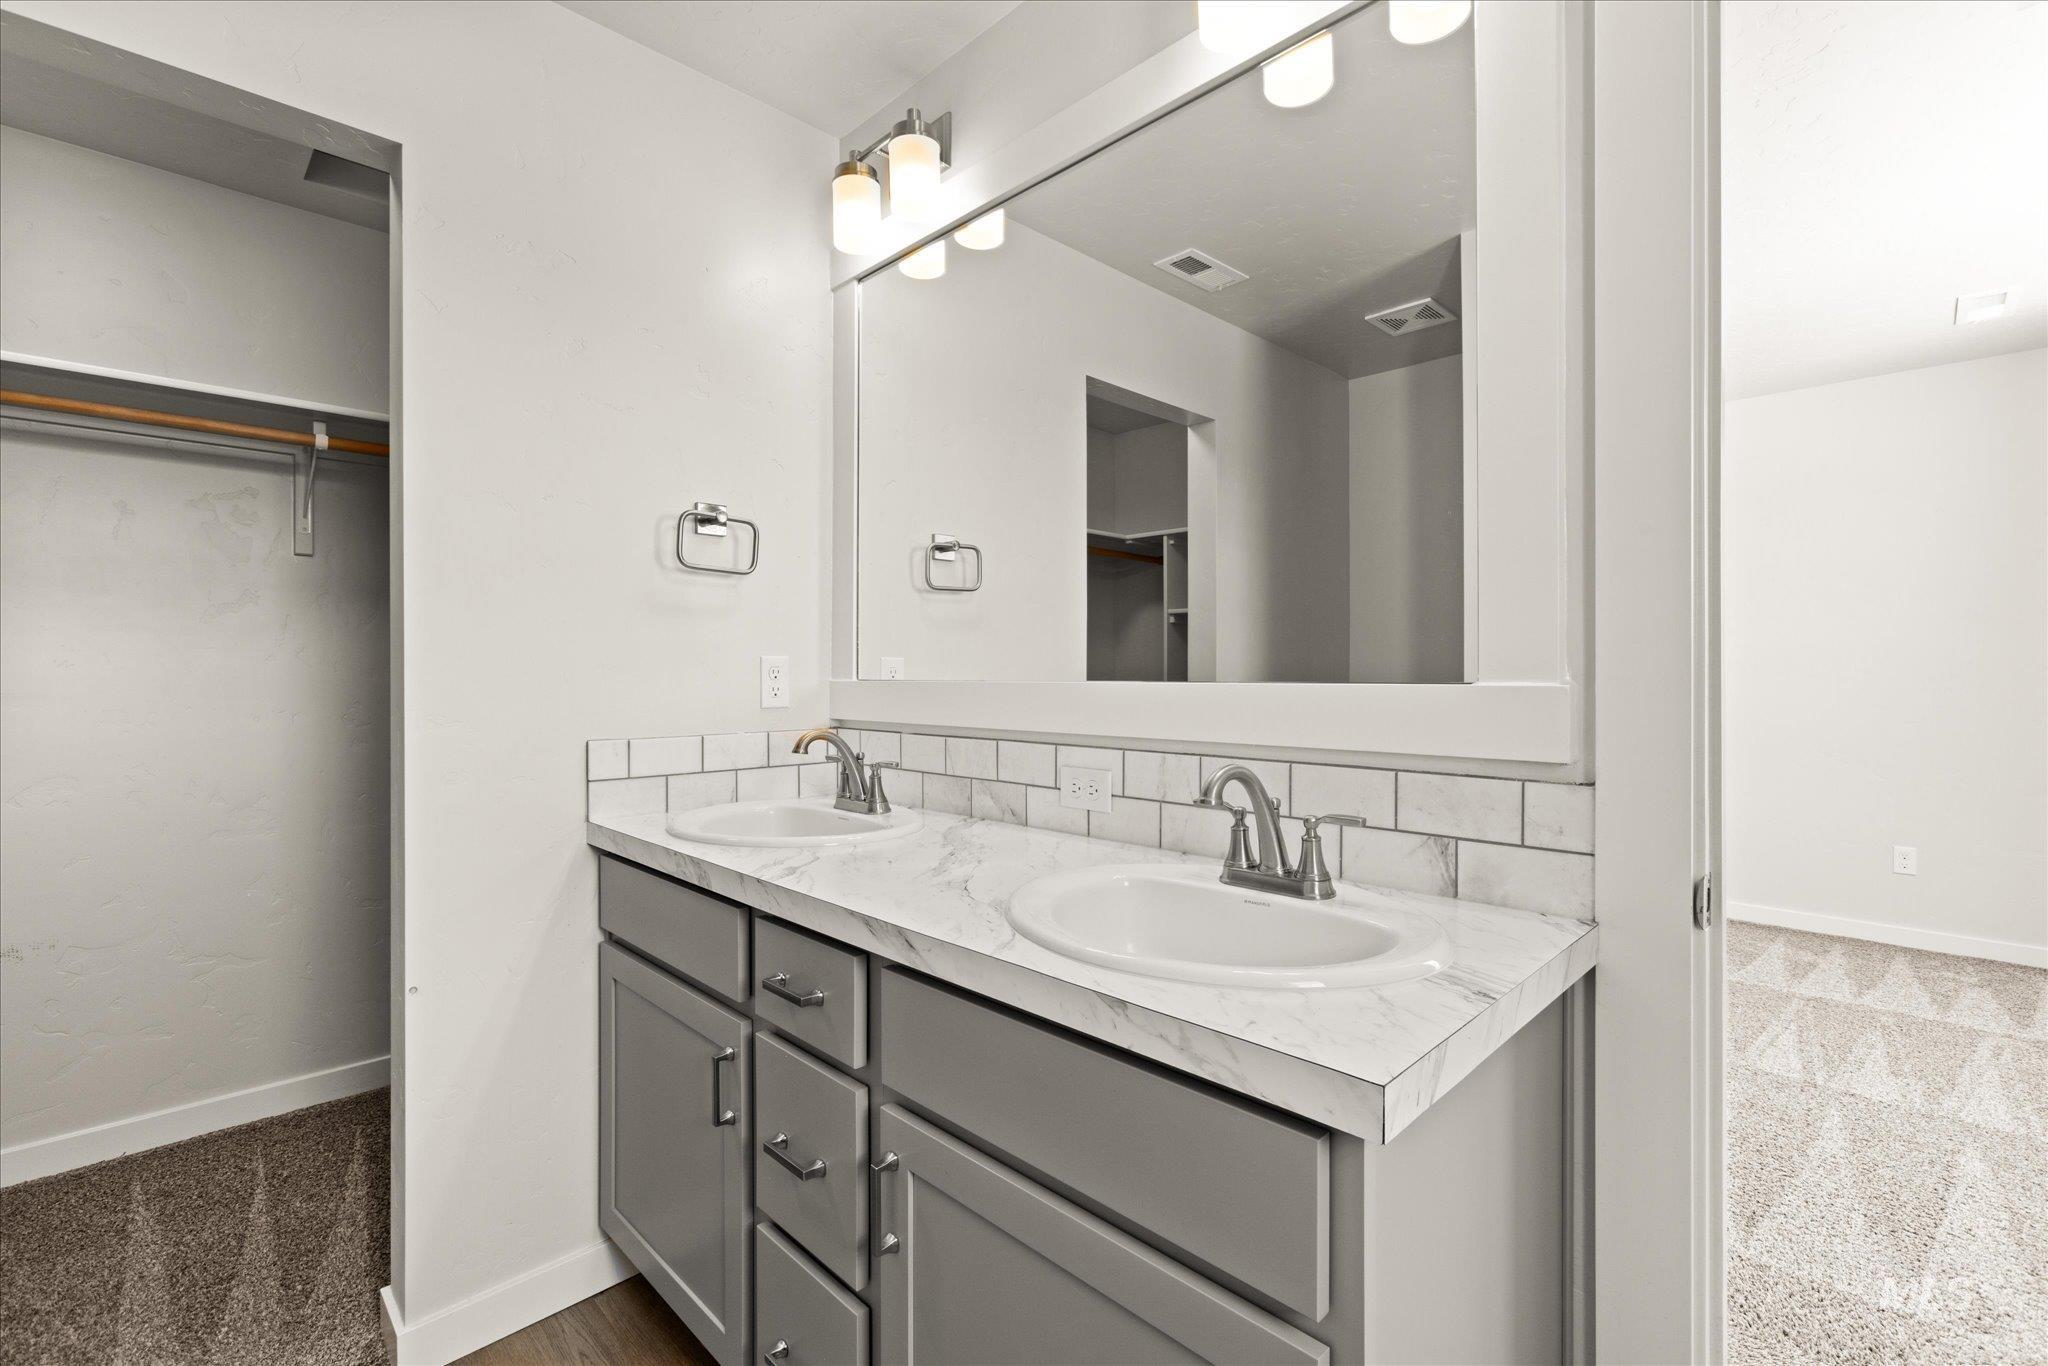
Dual sink vanity with grey cabinetry, white countertop, and subway tile backsplash
-
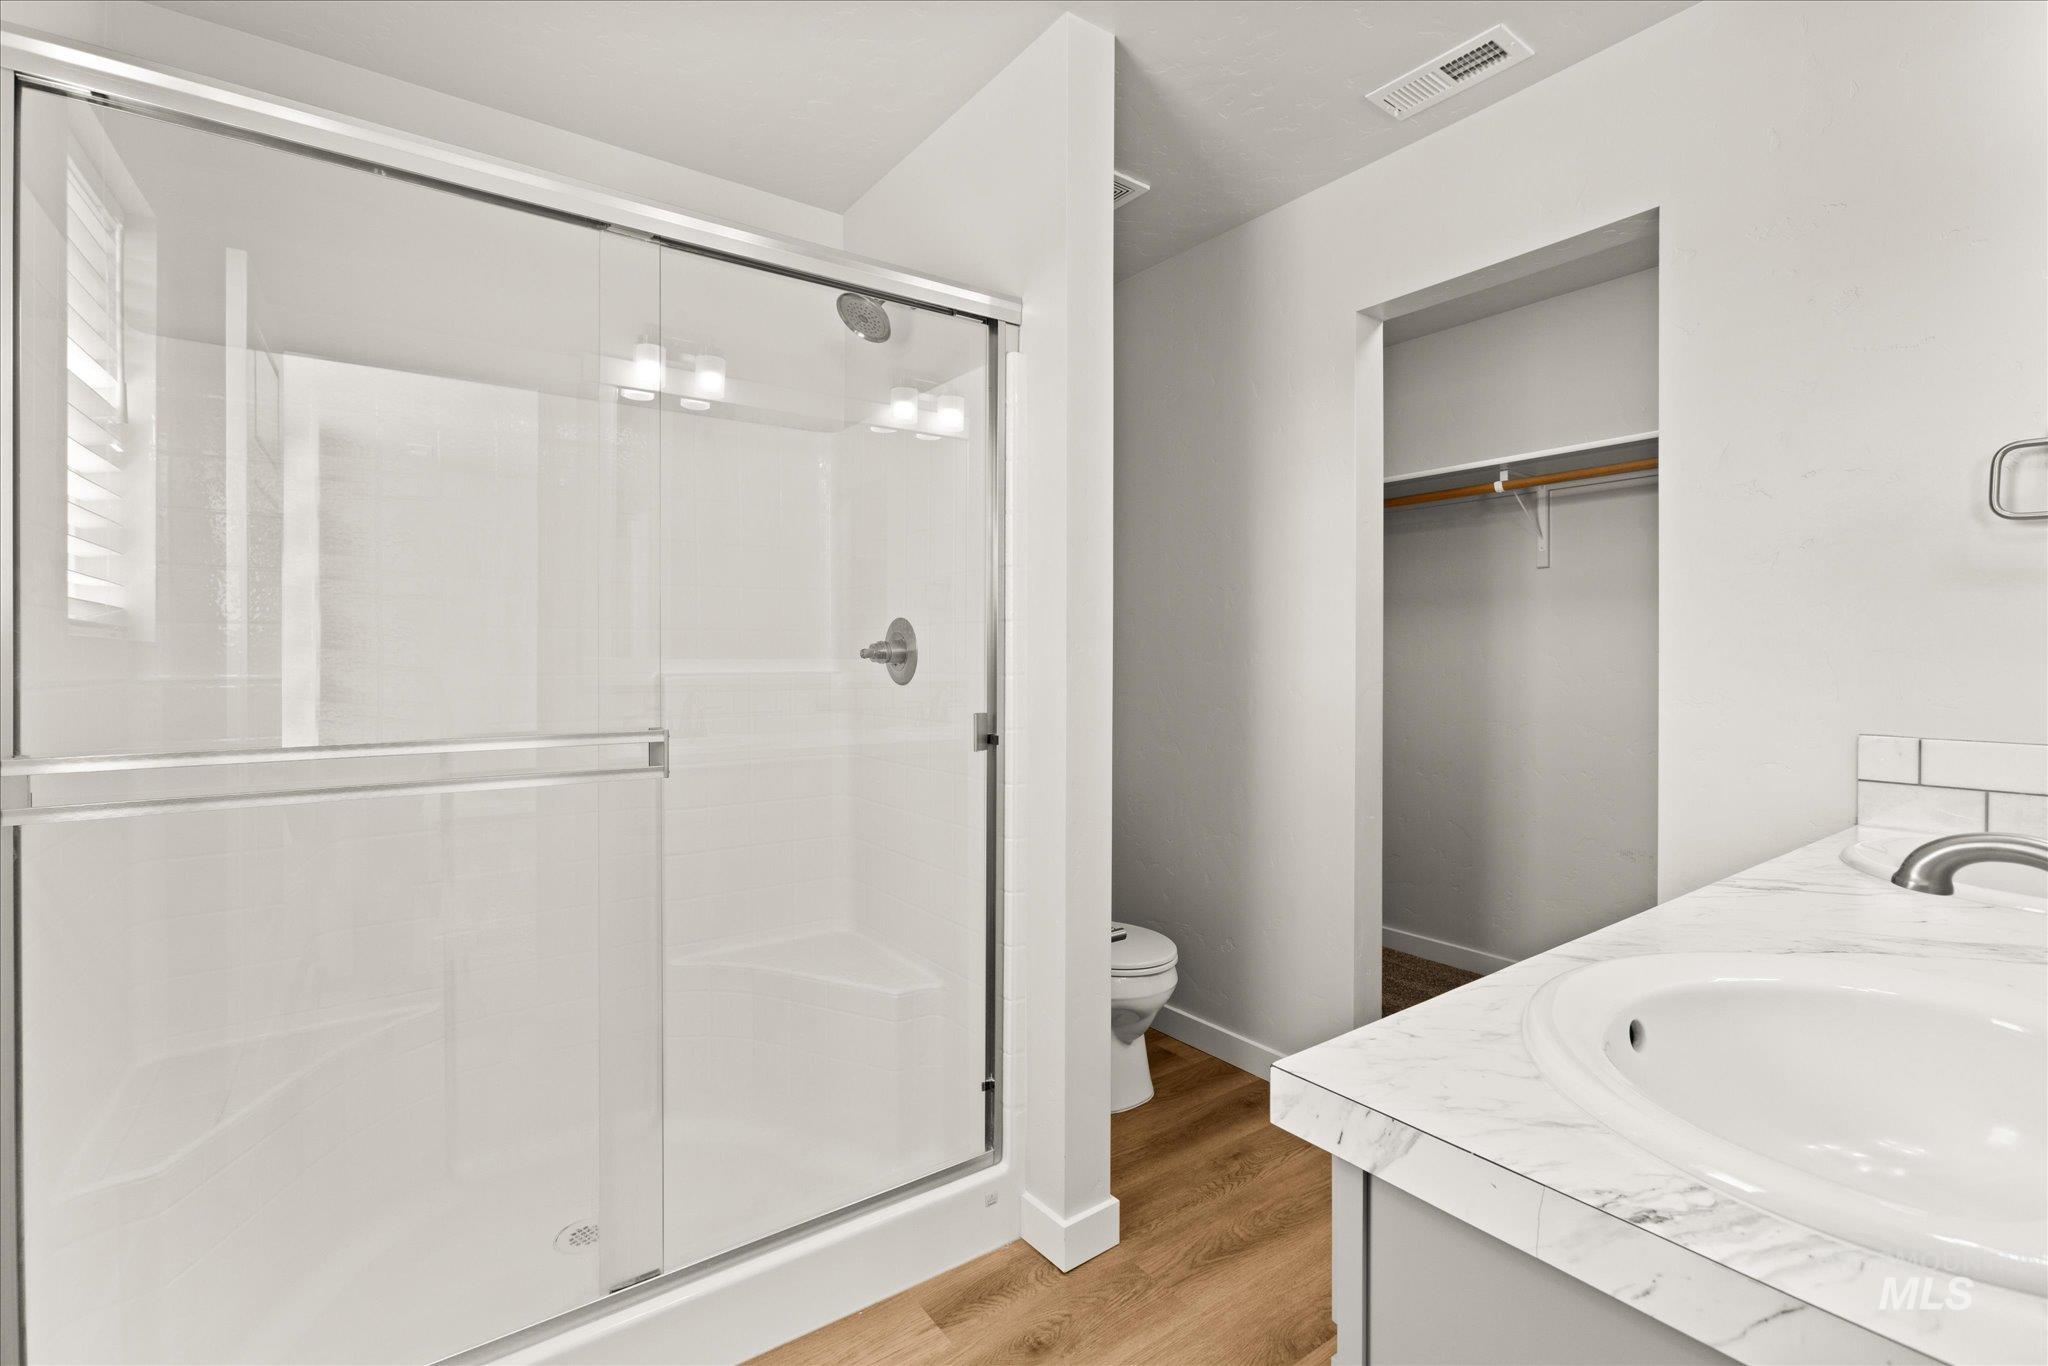
Walk-in shower with sliding glass door, single vanity with integrated sink, wood-finish flooring, and closet storage
-
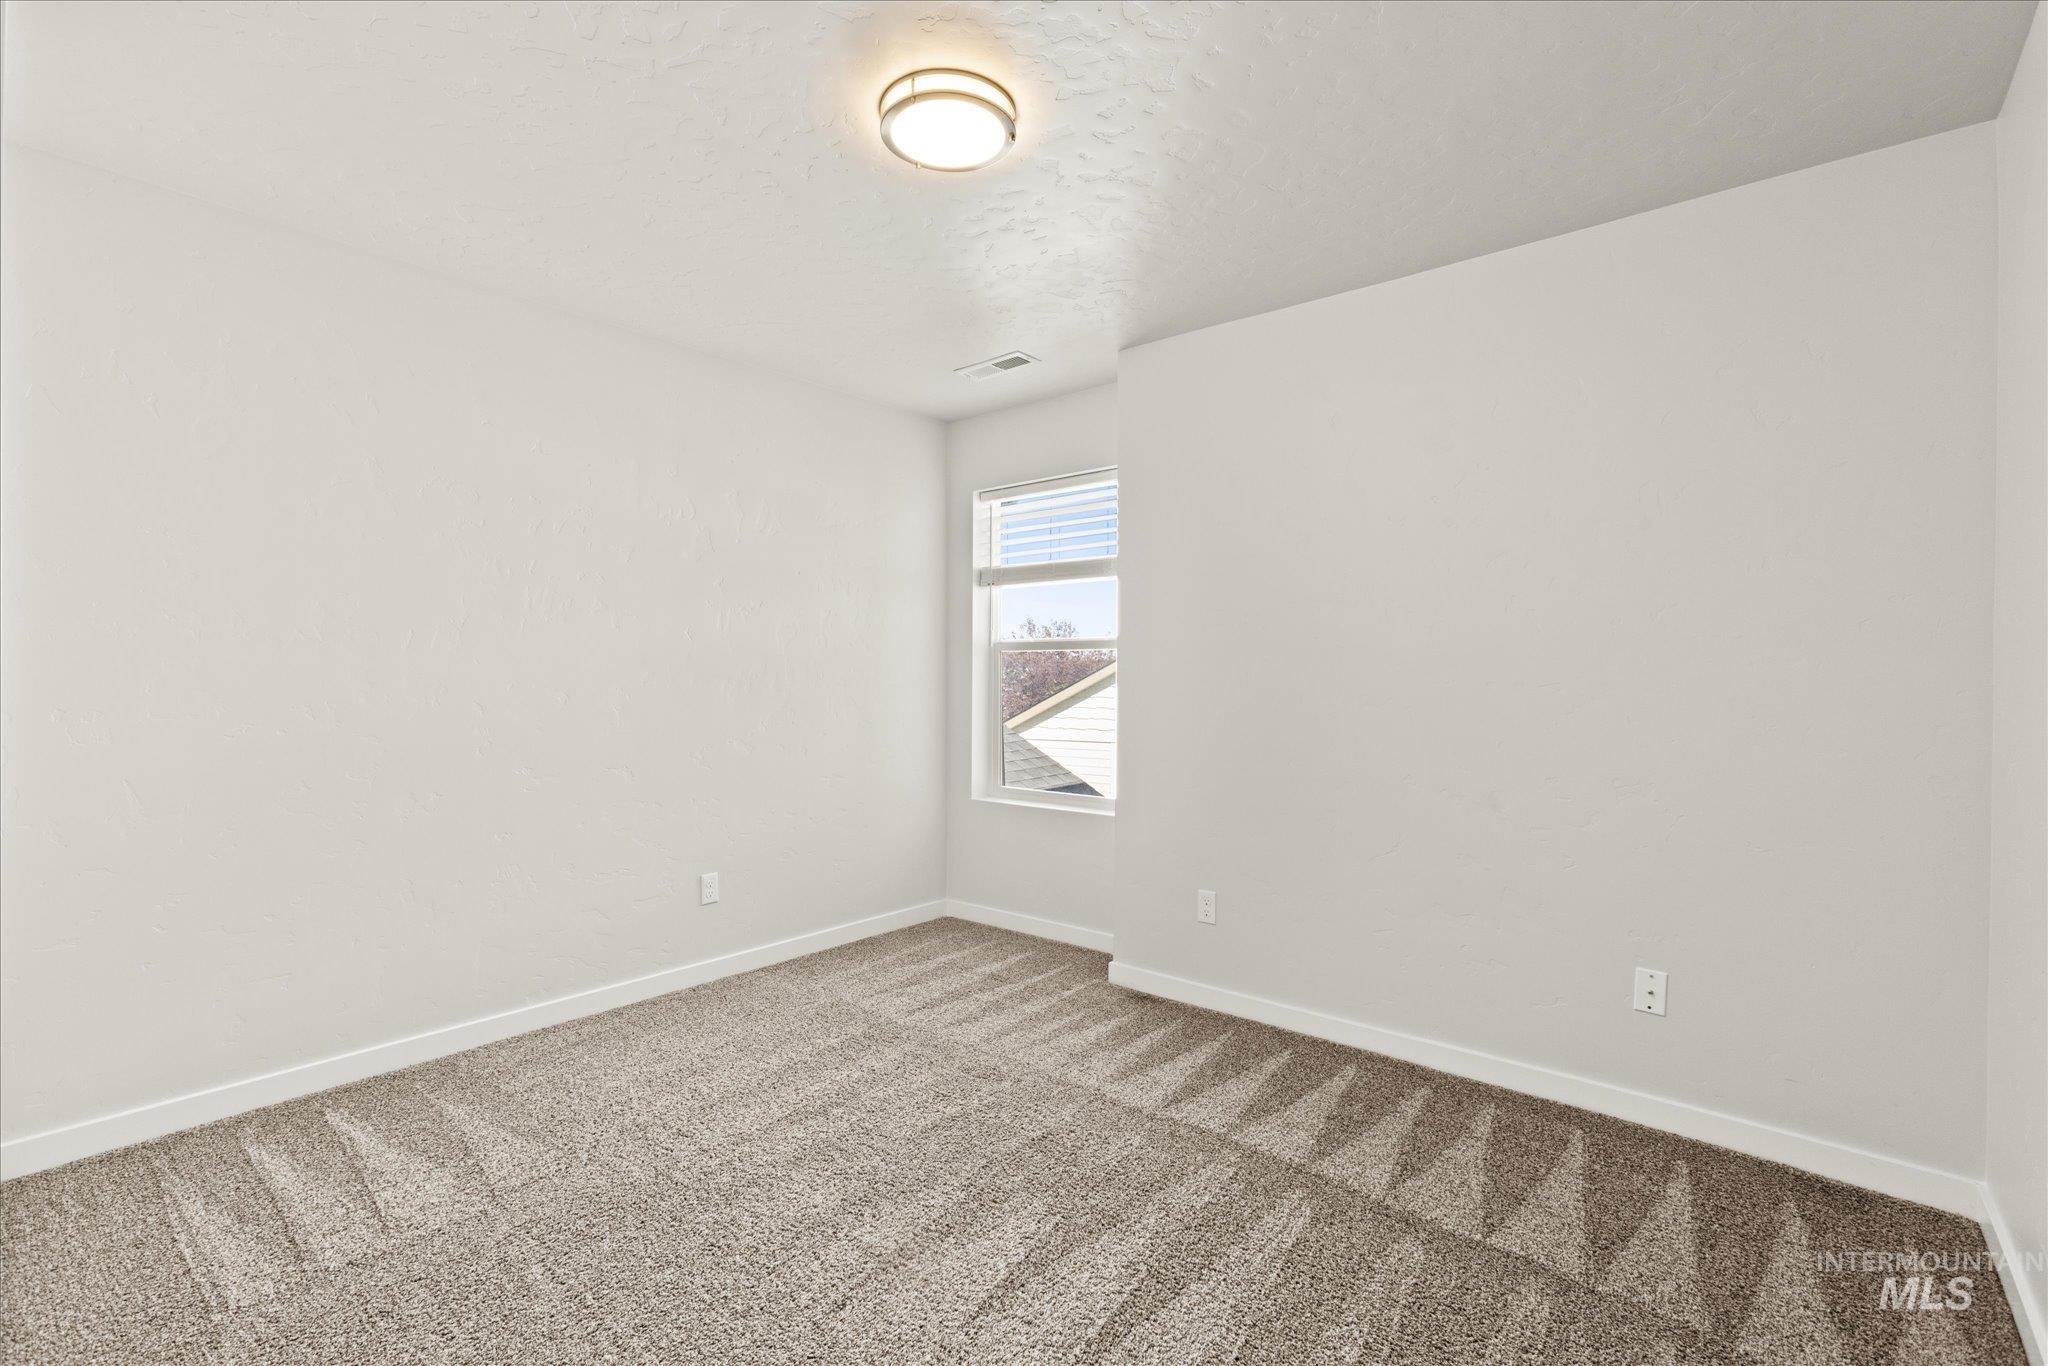
Textured carpeting, neutral wall tones, and a multi-pane window
-
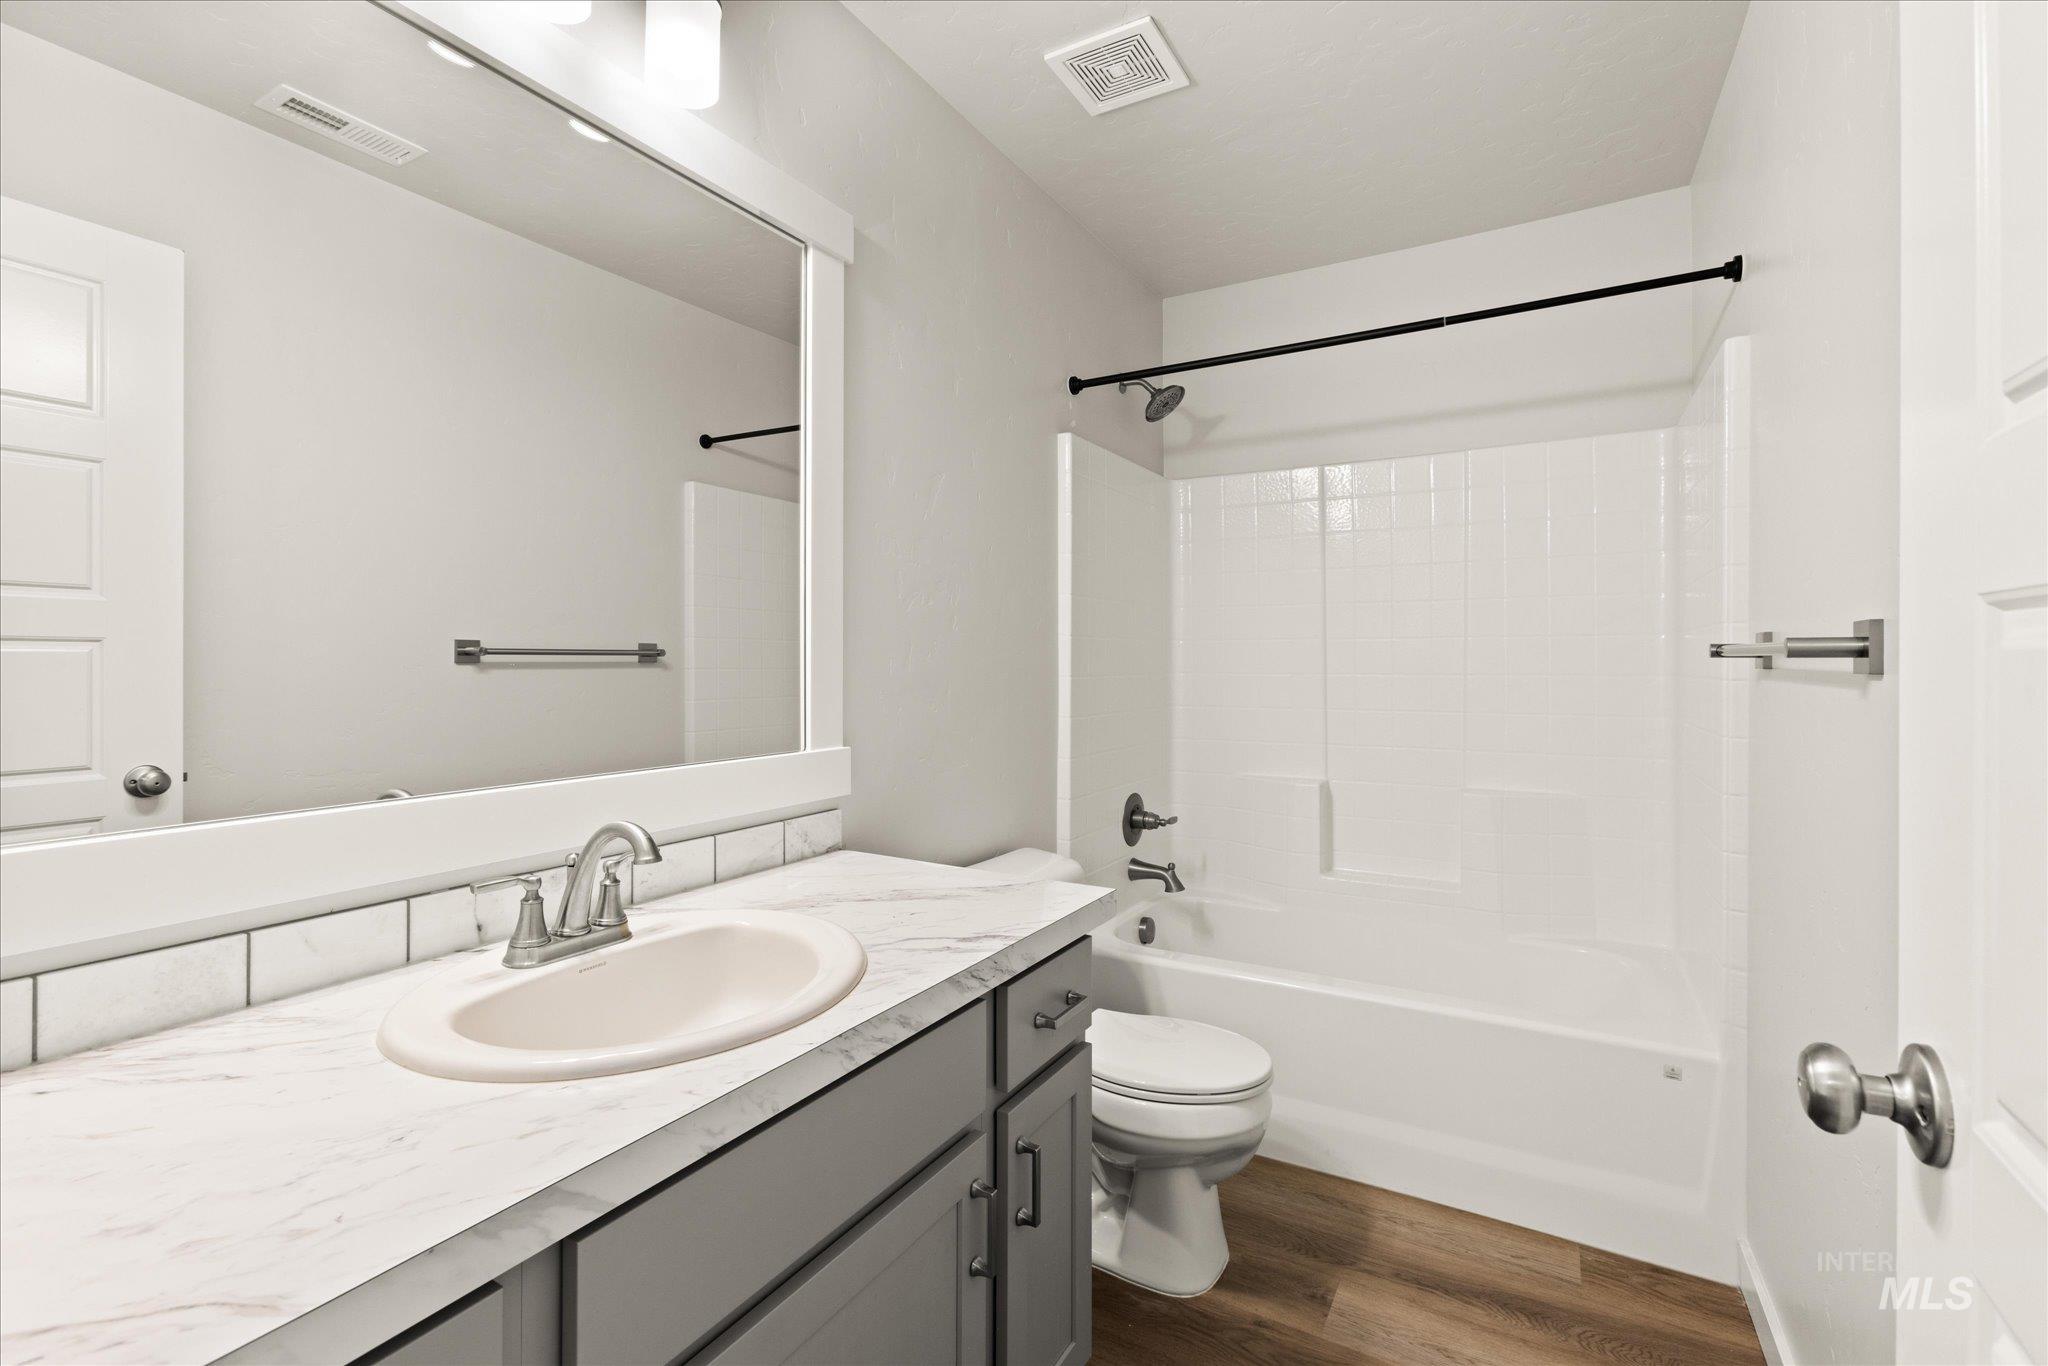
Bathroom featuring a single vanity, undermount sink, gray cabinetry, bathtub with shower, and wood-finish flooring
-
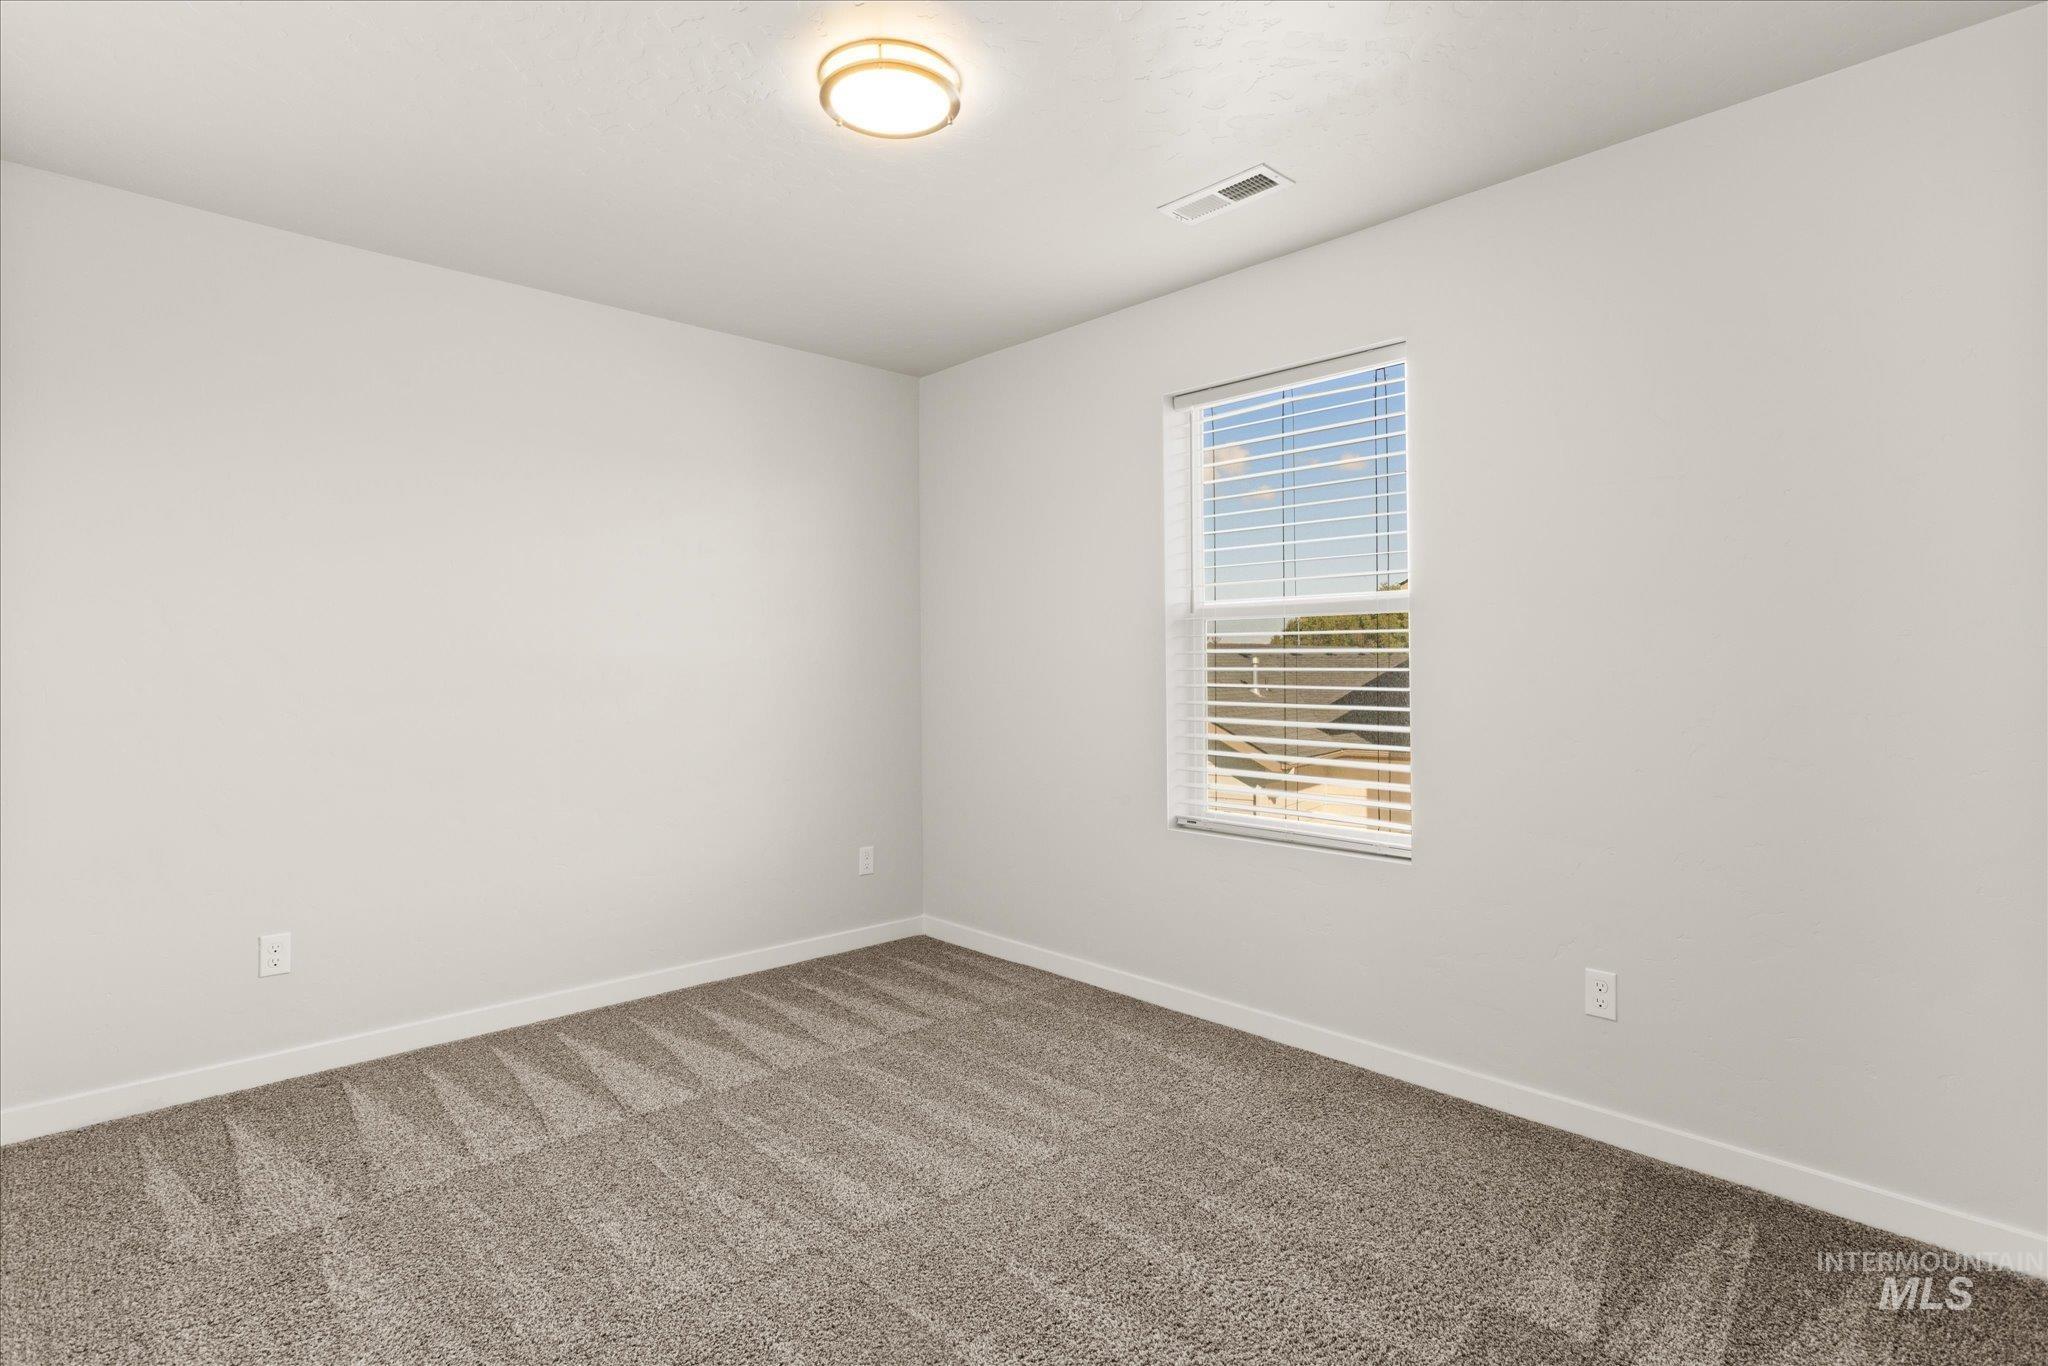
Neutral wall tones, patterned carpet, and a flush-mount ceiling light
-

Siding exterior with a concrete patio and integrated sliding glass door
-
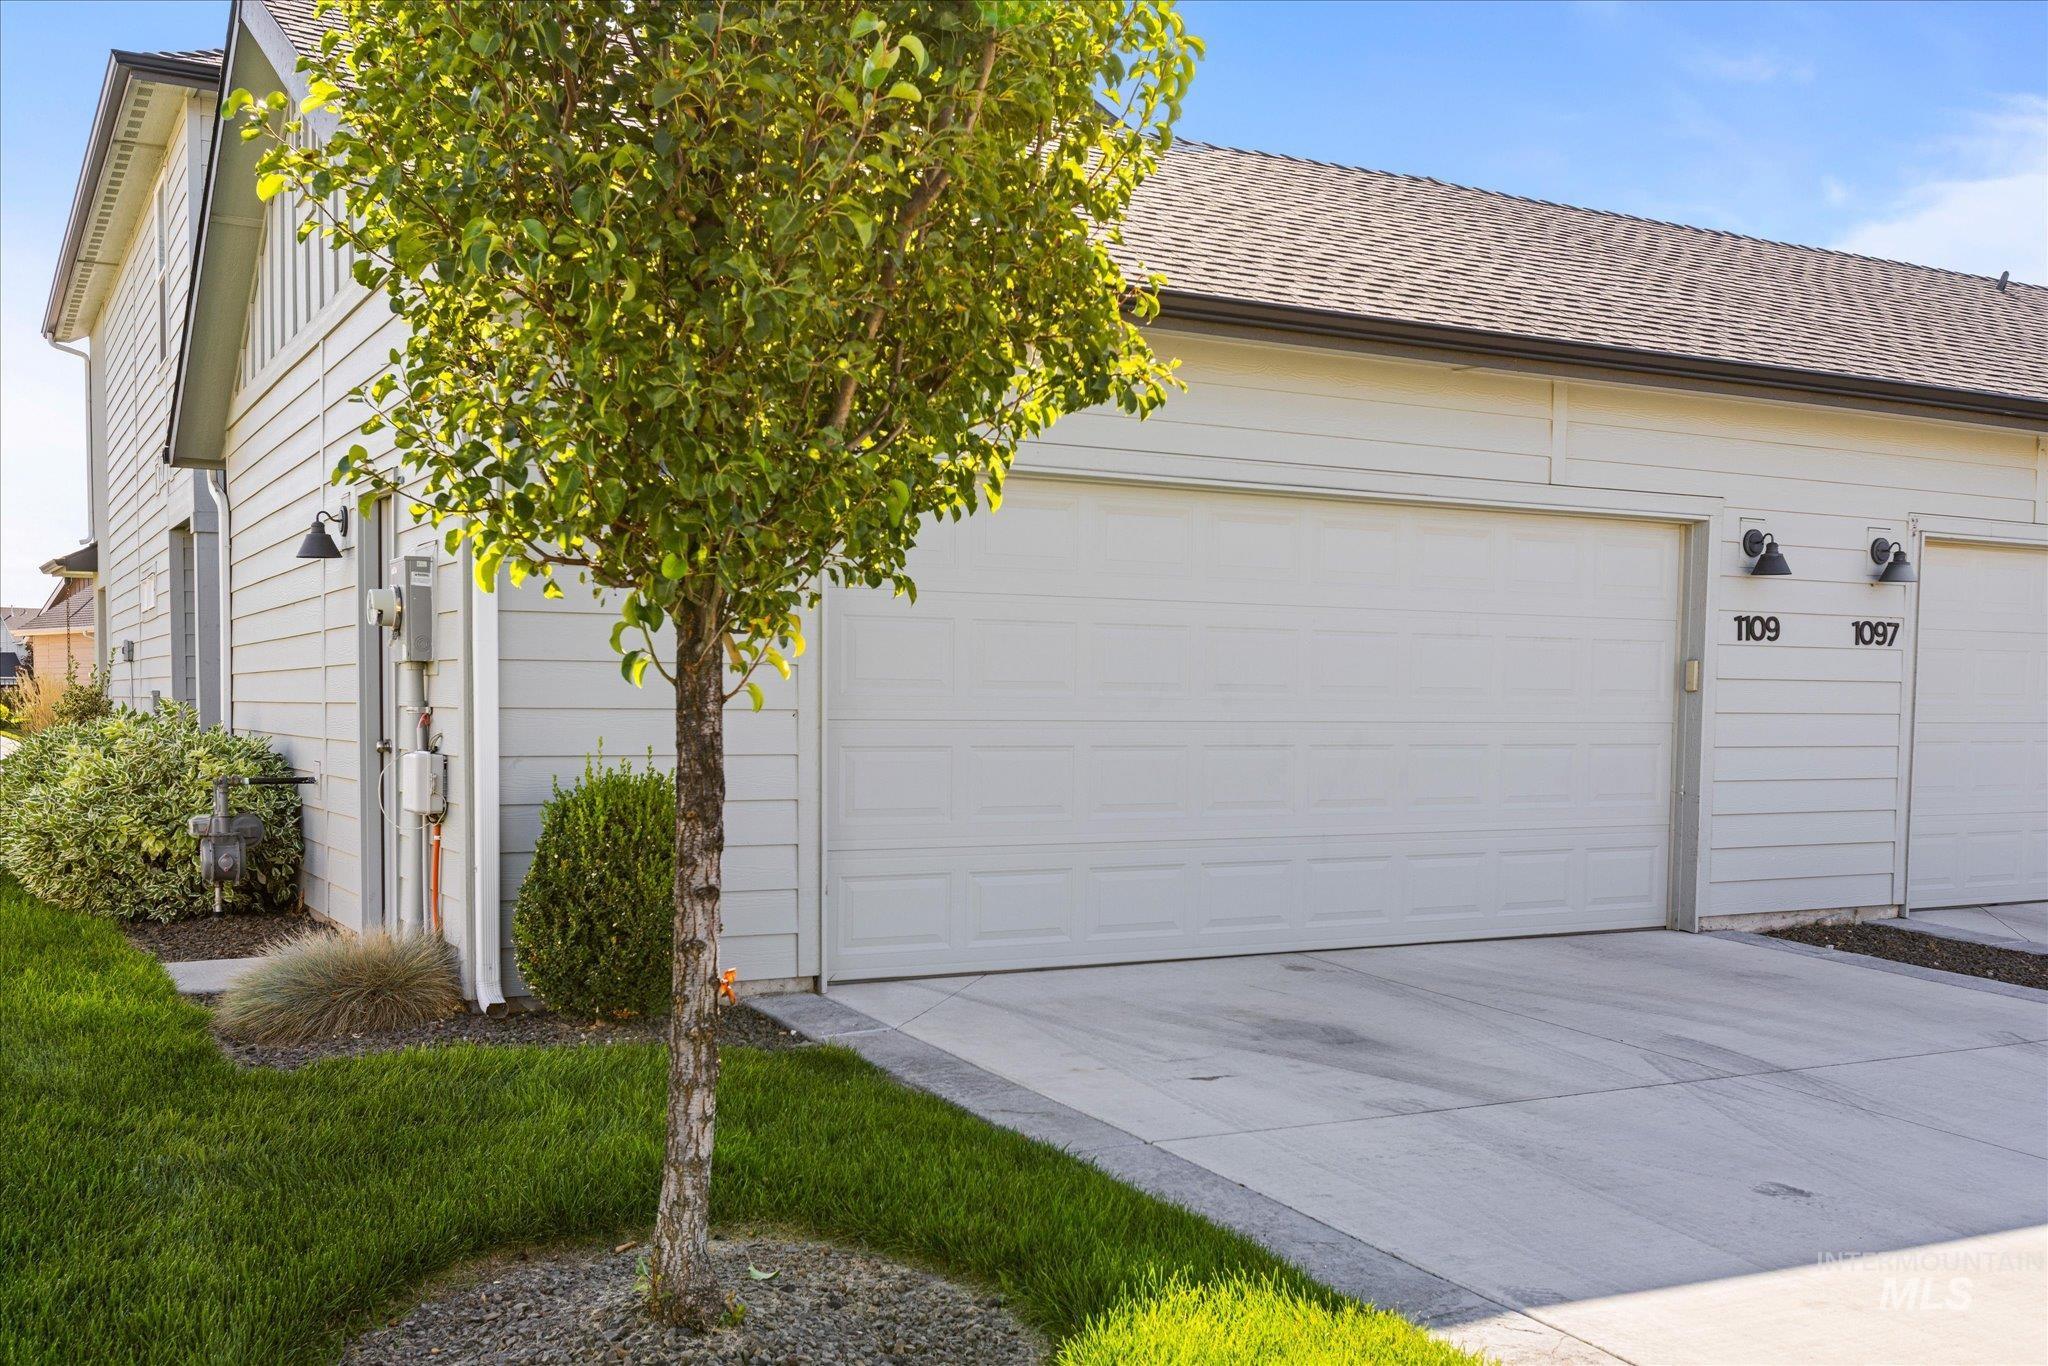
Exterior featuring white horizontal siding, a concrete driveway, a wood-paneled garage door, and a brown shingle roof
Own in Legacy for under 425k! Why would you buy new construction when you can own this property in Legacy for a fraction of the price of new construction? This townhome offers 3 bedrooms and 2.5 baths with 1651 square feet of living space. Legacy is known for high end properties and endless amenities. Amenities include three swimming pools, a private three hole golf course, tennis and pickle ball courts, soccer field, play grounds, walking paths, ponds, and a number of seasonal events available to all residents of Legacy. The 4th of July fireworks display in Legacy is the envy of Eagle. For your piece of mind the HOA covers exterior maintenance such as roofing, painting, private road maintenance, and landscaping. Make an offer while you can!
- Heating:
- Gas
- Cooling:
- Central air
- Garage Capacity:
- 2
- Country:
- US
- State:
- ID
- City:
- Eagle
- Zipcode:
- 83616
- Street:
- 1109 N World Cup Ln
- Longitude:
- W117° 34' 26.3''
- Latitude:
- N43° 42' 5.9''
- Master Bedroom Level:
- Upper
- Master Bedroom Size:
- 12x13
- Bedroom 2 Level:
- Upper
- Bedroom2 Size:
- 9x10
- Bedroom 3 Level:
- Upper
- Bedroom3 Size:
- 9x10
- Kitchen Level:
- Down
- Kitchen Size:
- 11x9
- Living Room Level:
- Down
- Living Room Size:
- 16x13
- School District:
- West Ada School District
- Elementary School:
- Eagle
- Middle School:
- Star
- High School:
- Eagle
- Status:
- New
- Type:
- Townhouse
- Level:
- Two Story
- Tax Year:
- 2025
- Taxes:
- $1,328
- Potential Short Sale:
- No
- Age:
- 6 - 10 Years
- Auction:
- No
- Flood Ins Required:
- No
- HUD Owned:
- No
- In Foreclosure:
- No
- Land Size:
- Sm Lot 5999 SF
- Land Lease:
- No
- Home Owner Exempt:
- No
- HOA Frequency:
- Quarterly
- HOA Fees:
- $1,019
- Irrigation District:
- Middleton Mill Ditch
- Inc Kitchen Features:
- Dishwasher, Disposal, Microwave, Pantry, Refrigerator, Washer, Dryer, Island, Oven/range built-in, Countertop-quartz, Gas Range
- Water:
- City service
- Land Use:
- 2-4 units
- Sprinkler System:
- Irrigation
Residential For Sale
1109 N World Cup Ln, Eagle, Idaho 83616
- Property Type :
- Residential
- Listing Type :
- For Sale
- Listing ID :
- 99000889
- Price :
- $423,000
- Bedrooms :
- 3
- Bathrooms :
- 2.5
- Apx SqFt :
- 1,651 SqFt
- Year Built :
- 2020
- Lot Area :
- 0.09 SqFt
- Days on Market :
- 1
- Subdivision :
- Legacy
- Update Date :
- 09/15/2026 21:43:18
- Status :
- Active

- JoeAnne Santy-Greene
- (208) 947-4609
- (208) 283-6313
- (208) 287-8500
-


