

-
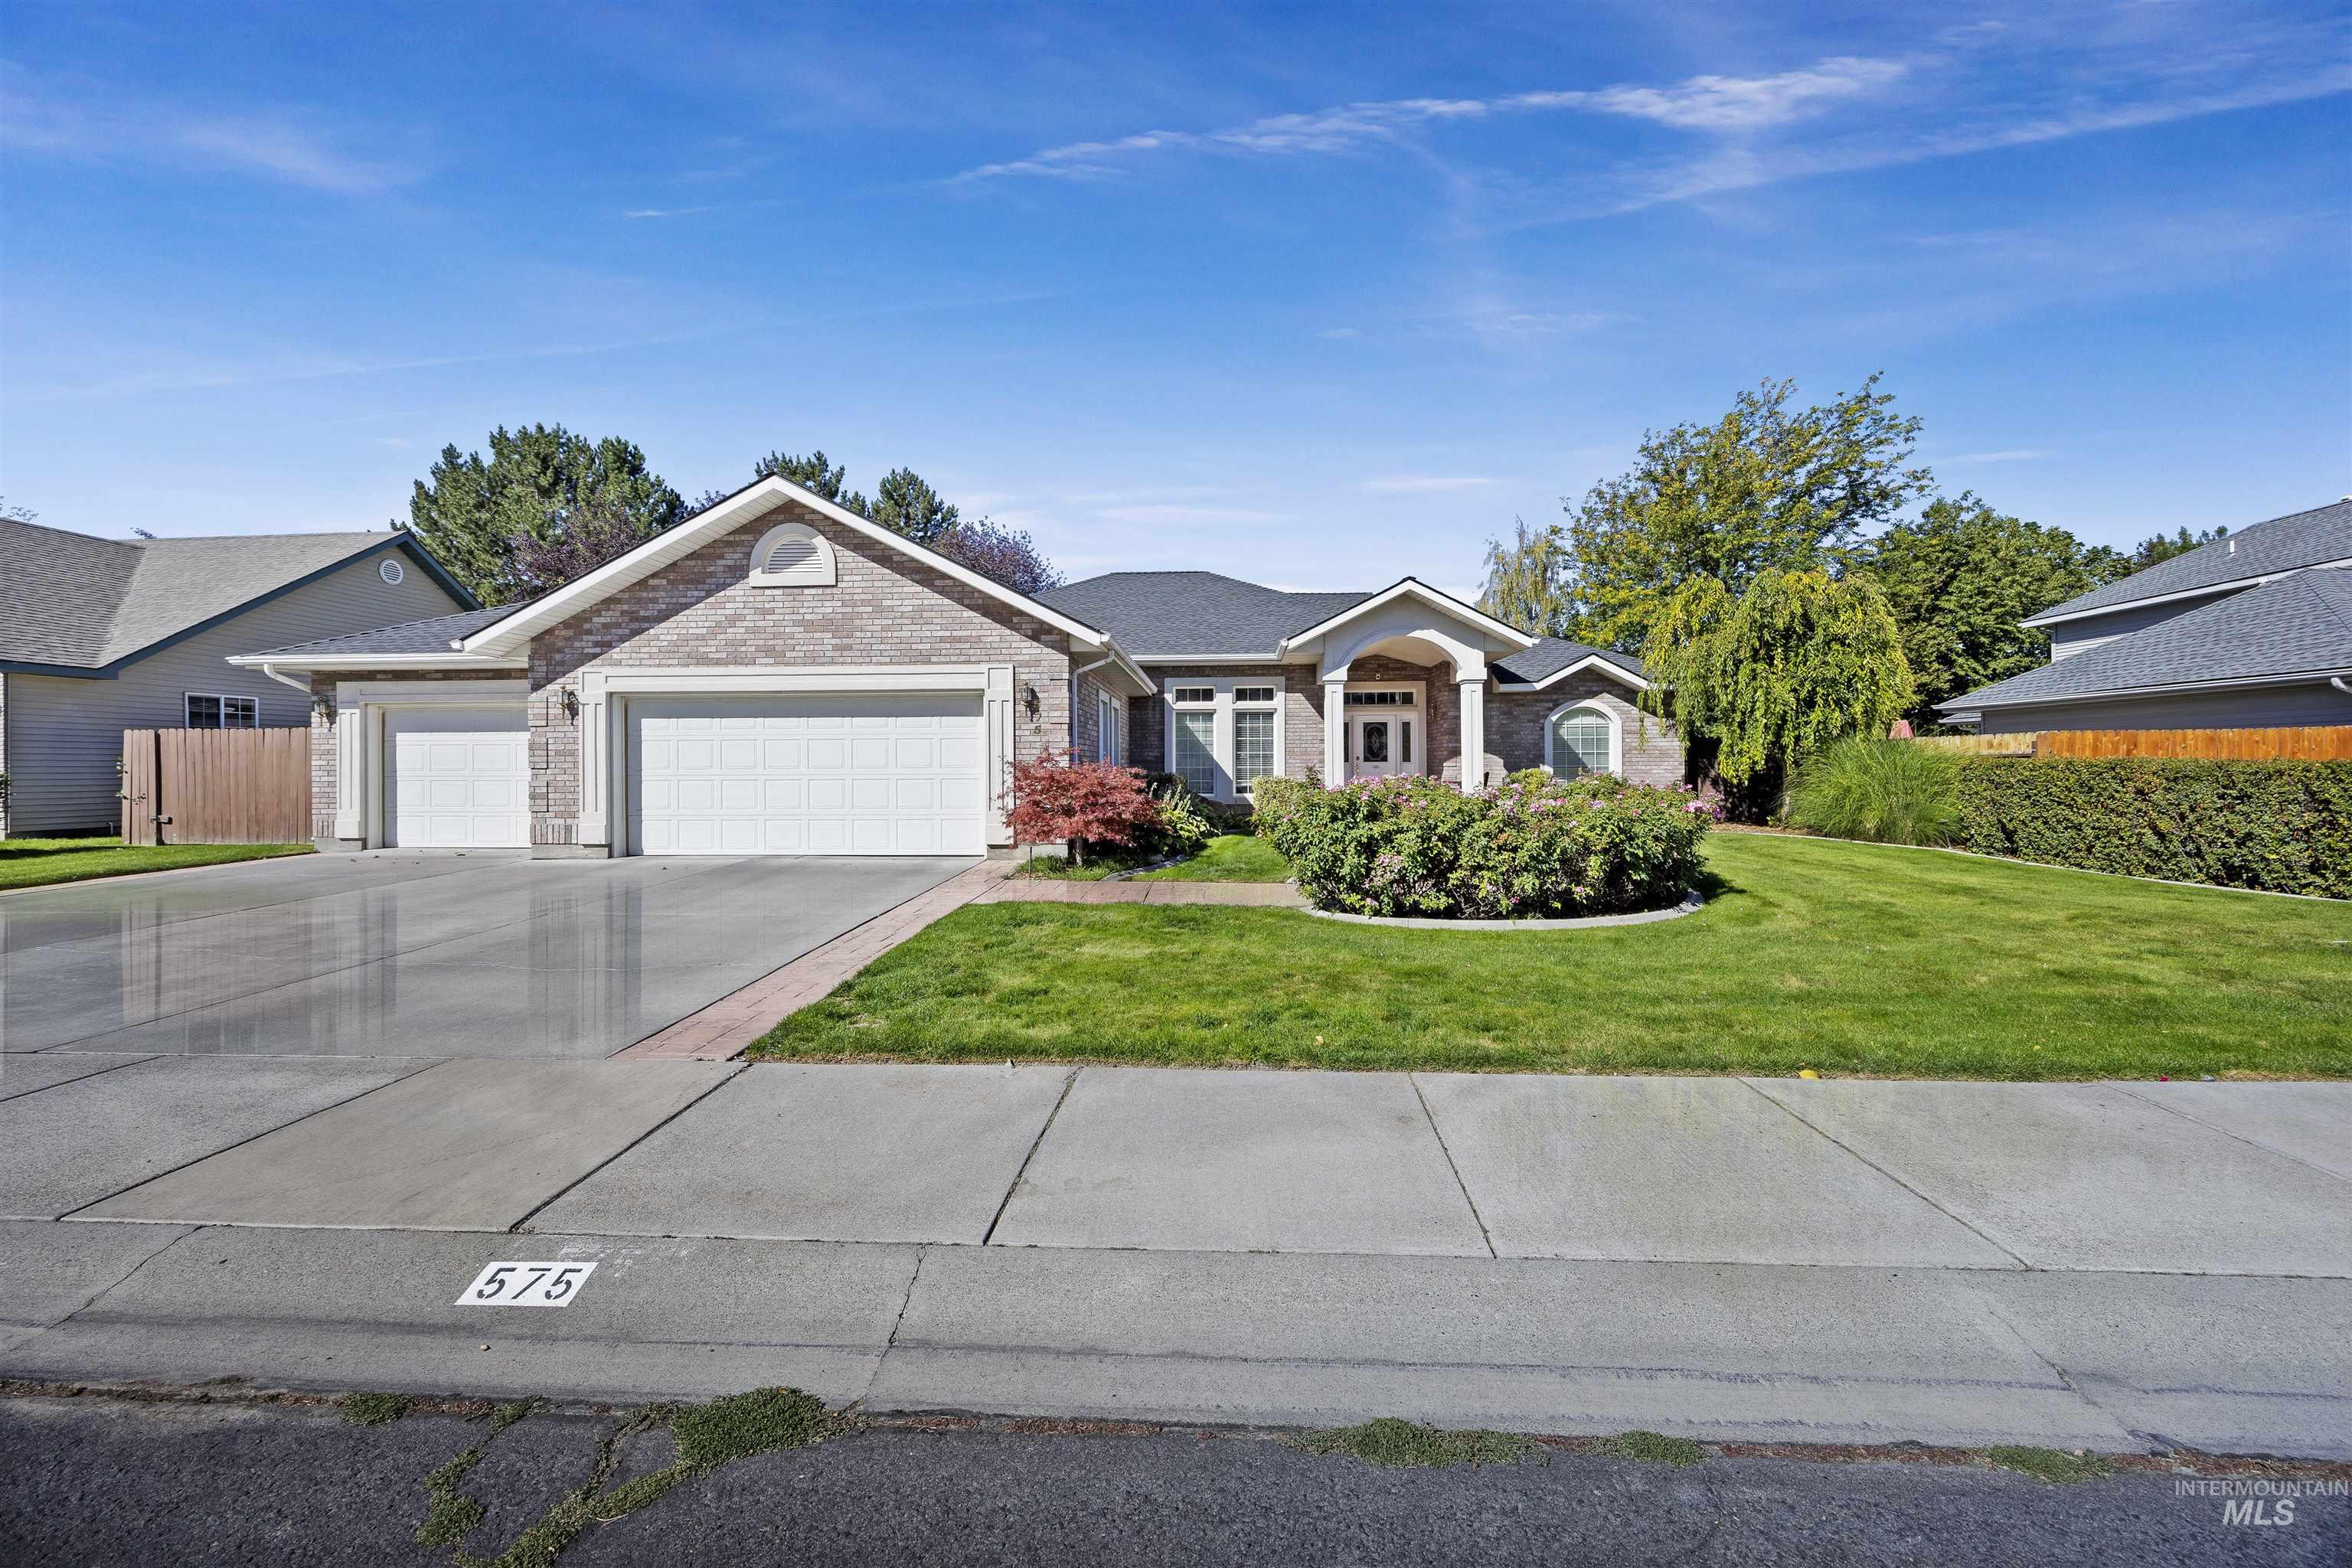
Brick veneer exterior with an attached three-car garage, concrete driveway, and a front lawn with mature landscaping
-

Brick and siding exterior with a dark shingle roof
-

Brick exterior with a gabled roof and arched entryway
-

Brick exterior with an arched entry, prominent white columns, and a stamped concrete walkway
-

Brick exterior with a covered entry, white paneled front door, and arched window
-

Living area with a fireplace featuring a decorative mantel, flanked by two exterior doors with transom windows
-
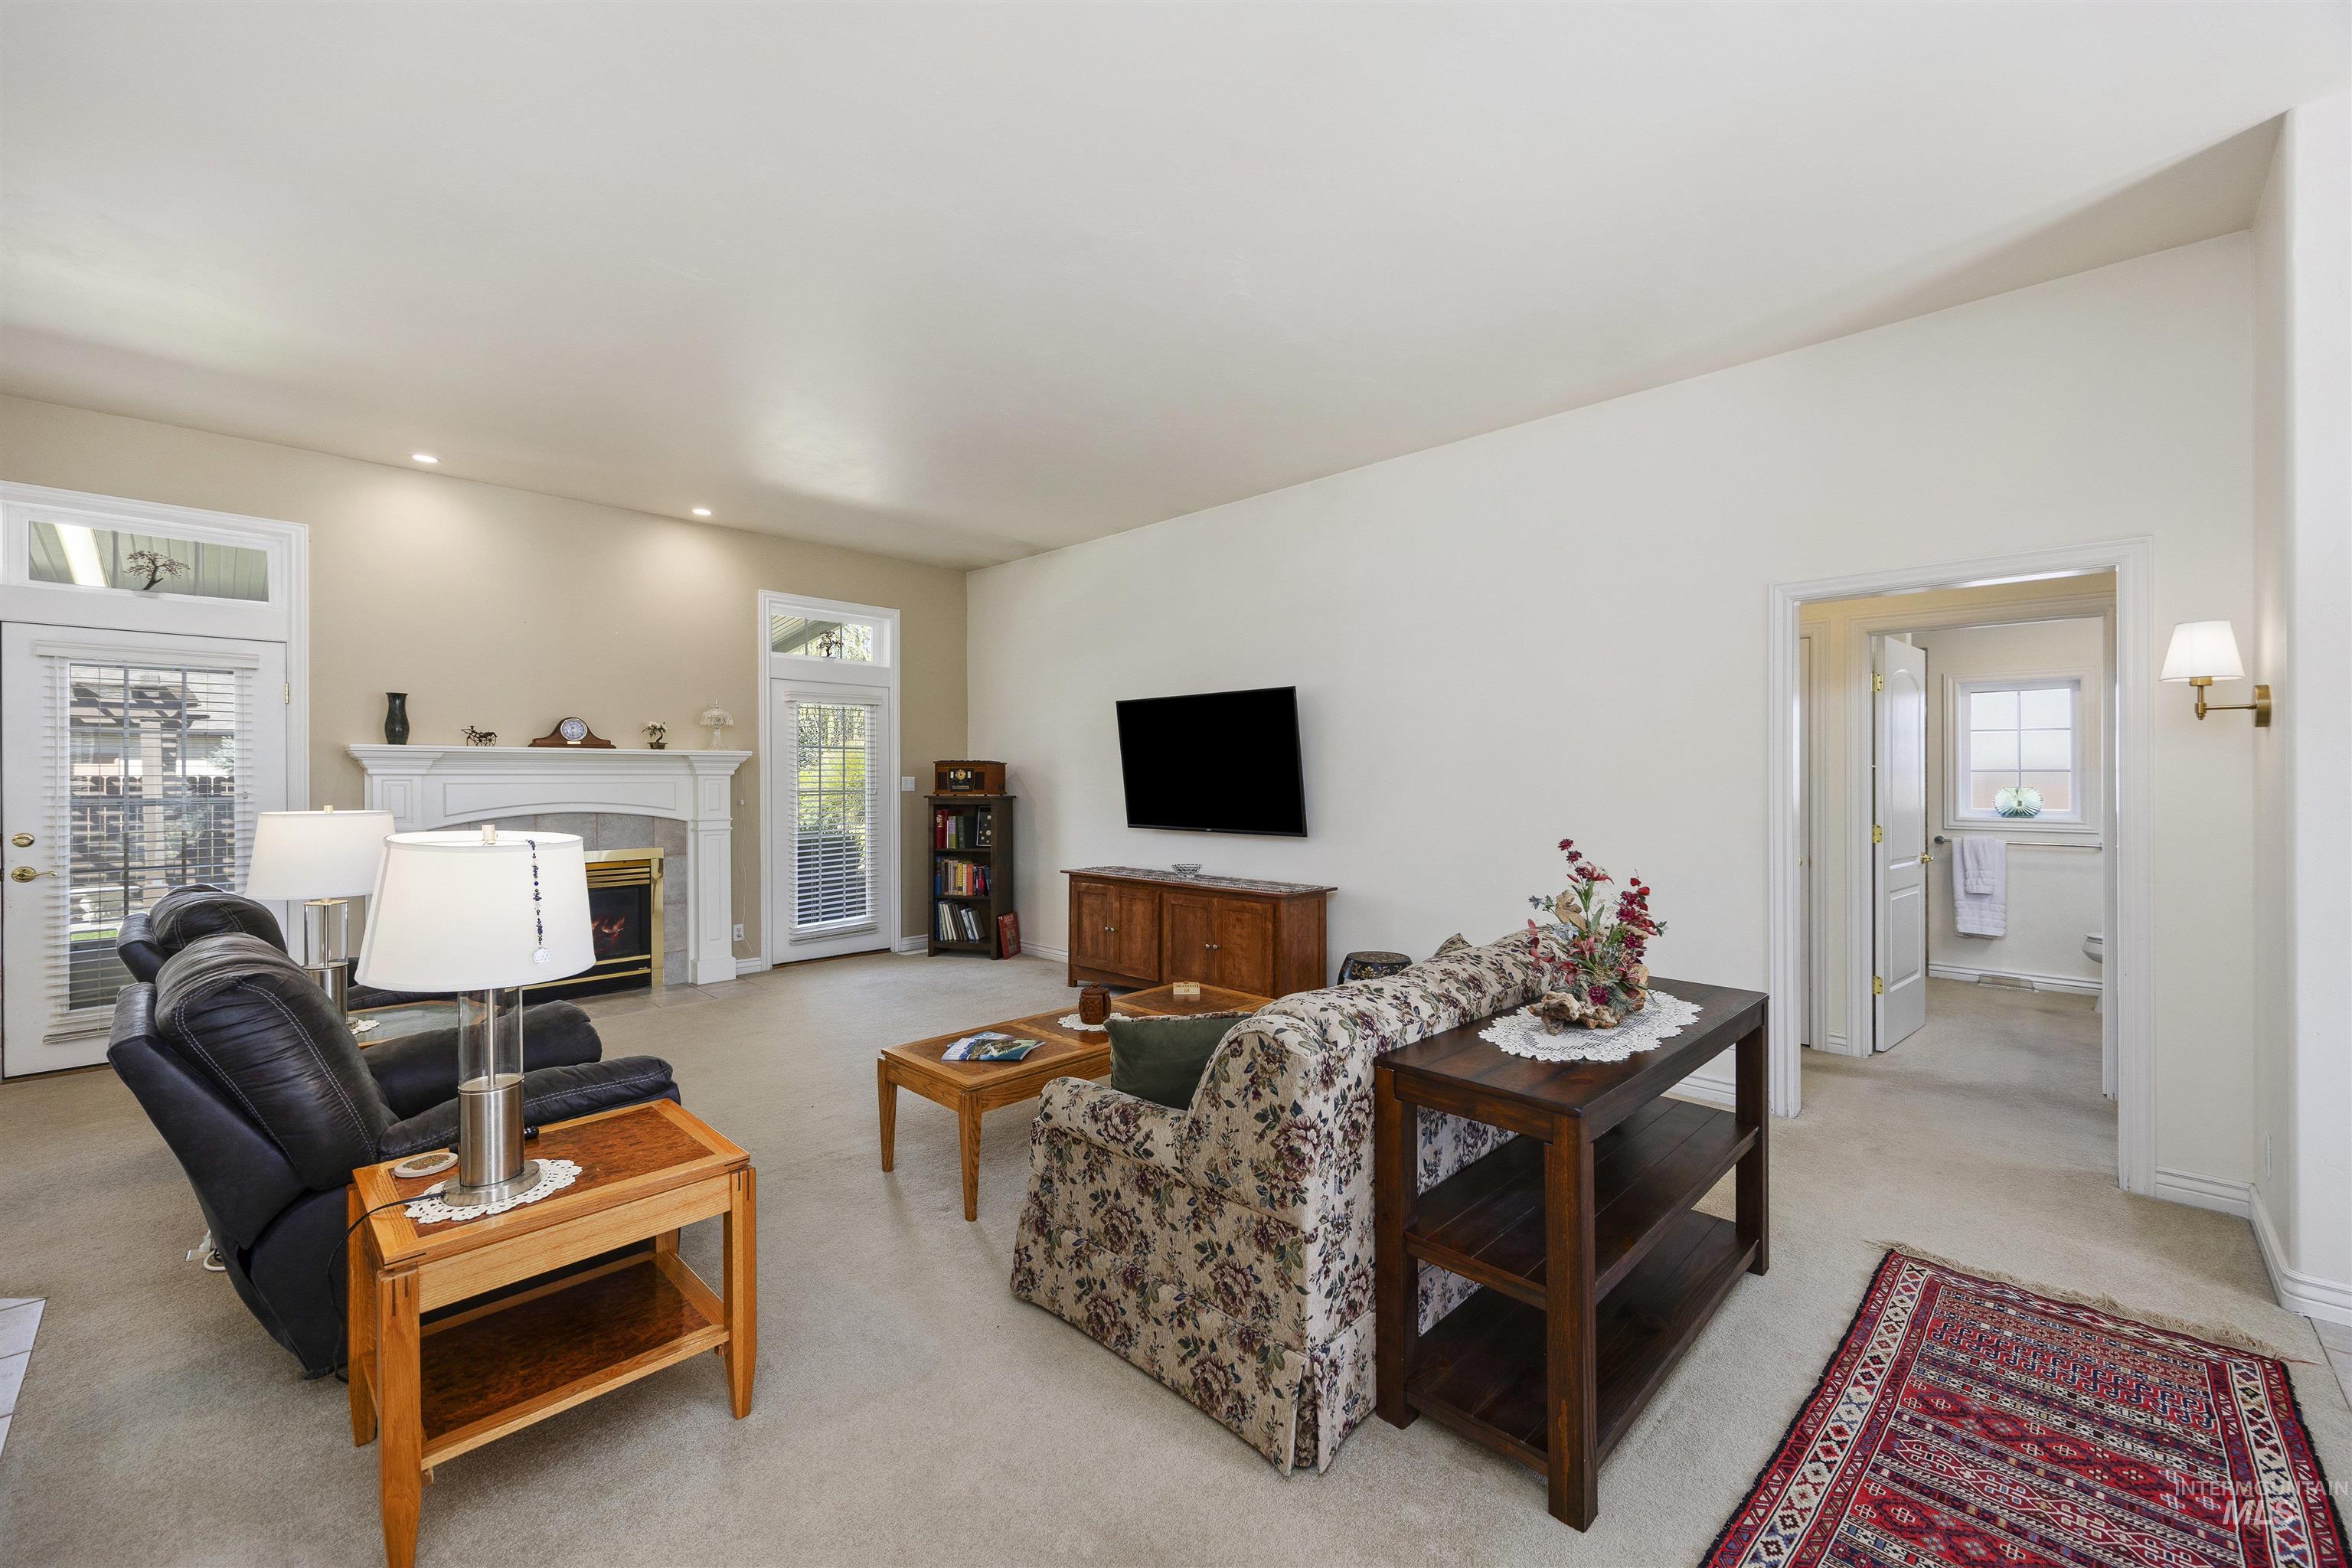
Spacious living area featuring a central fireplace with an ornate mantel, recessed lighting, and two French doors with transom windows
-
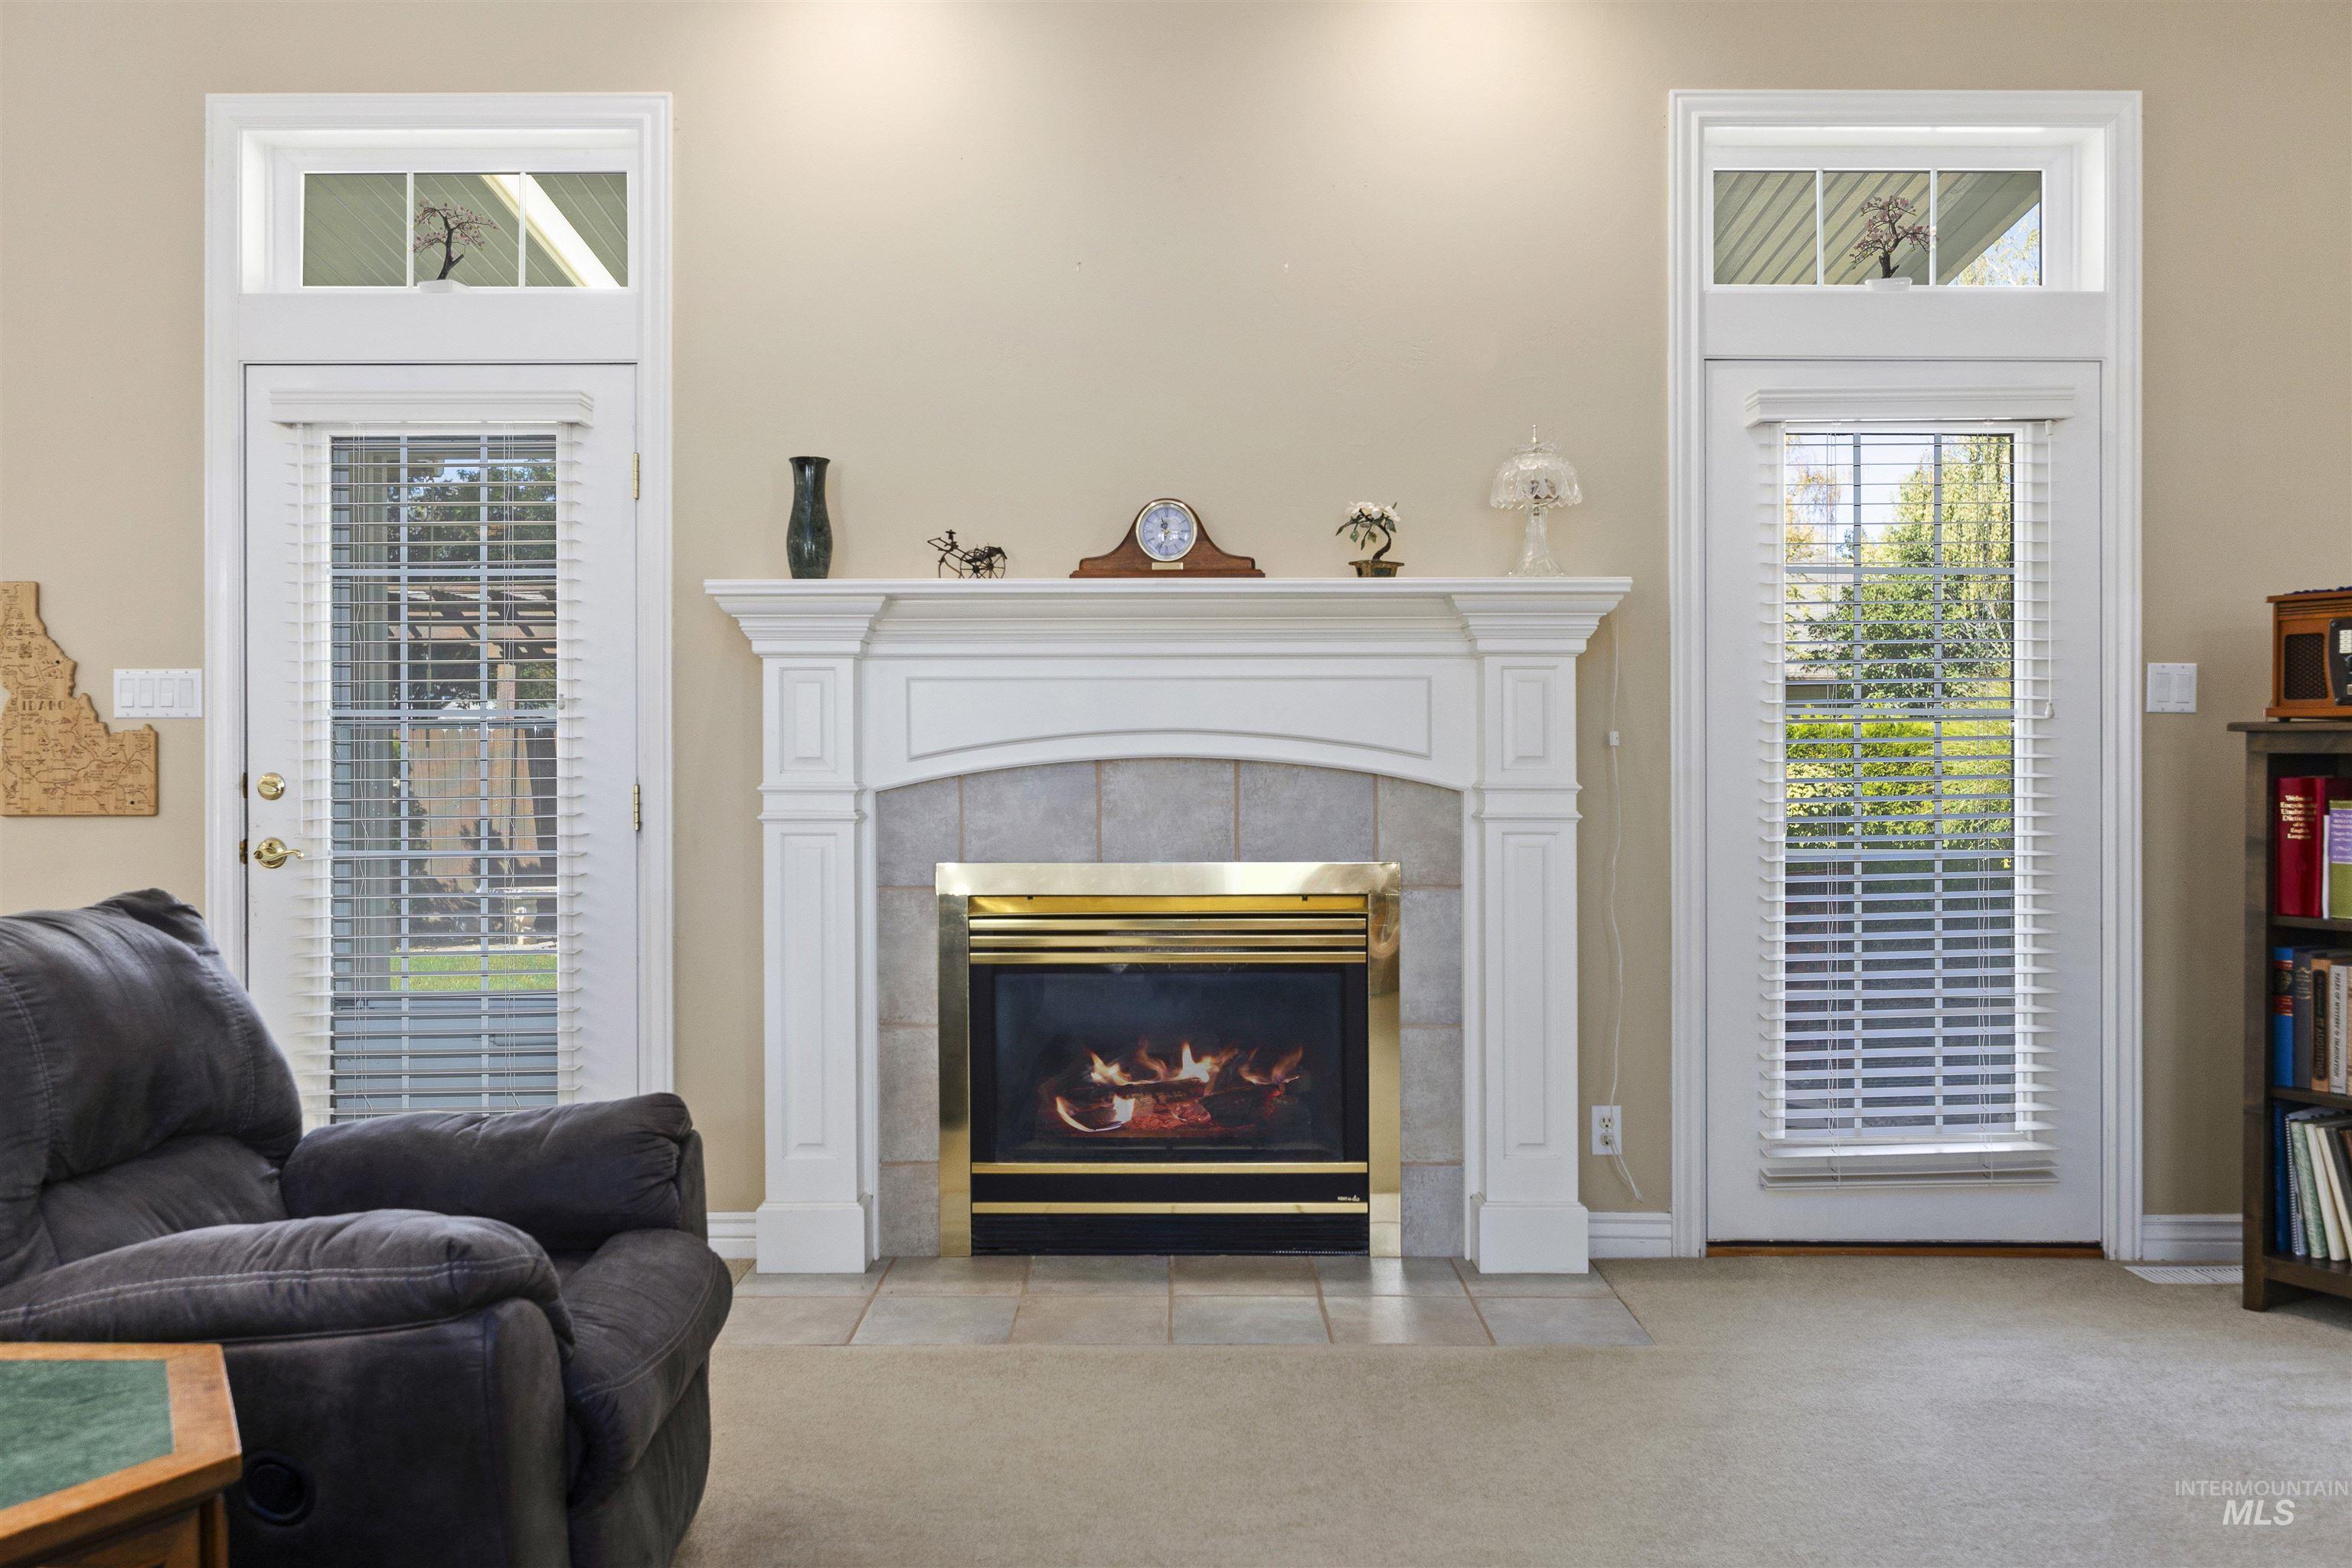
Centrally placed fireplace with a tile surround and white mantel, flanked by two single-panel glass doors with transom windows, and light-toned wall finishes
-
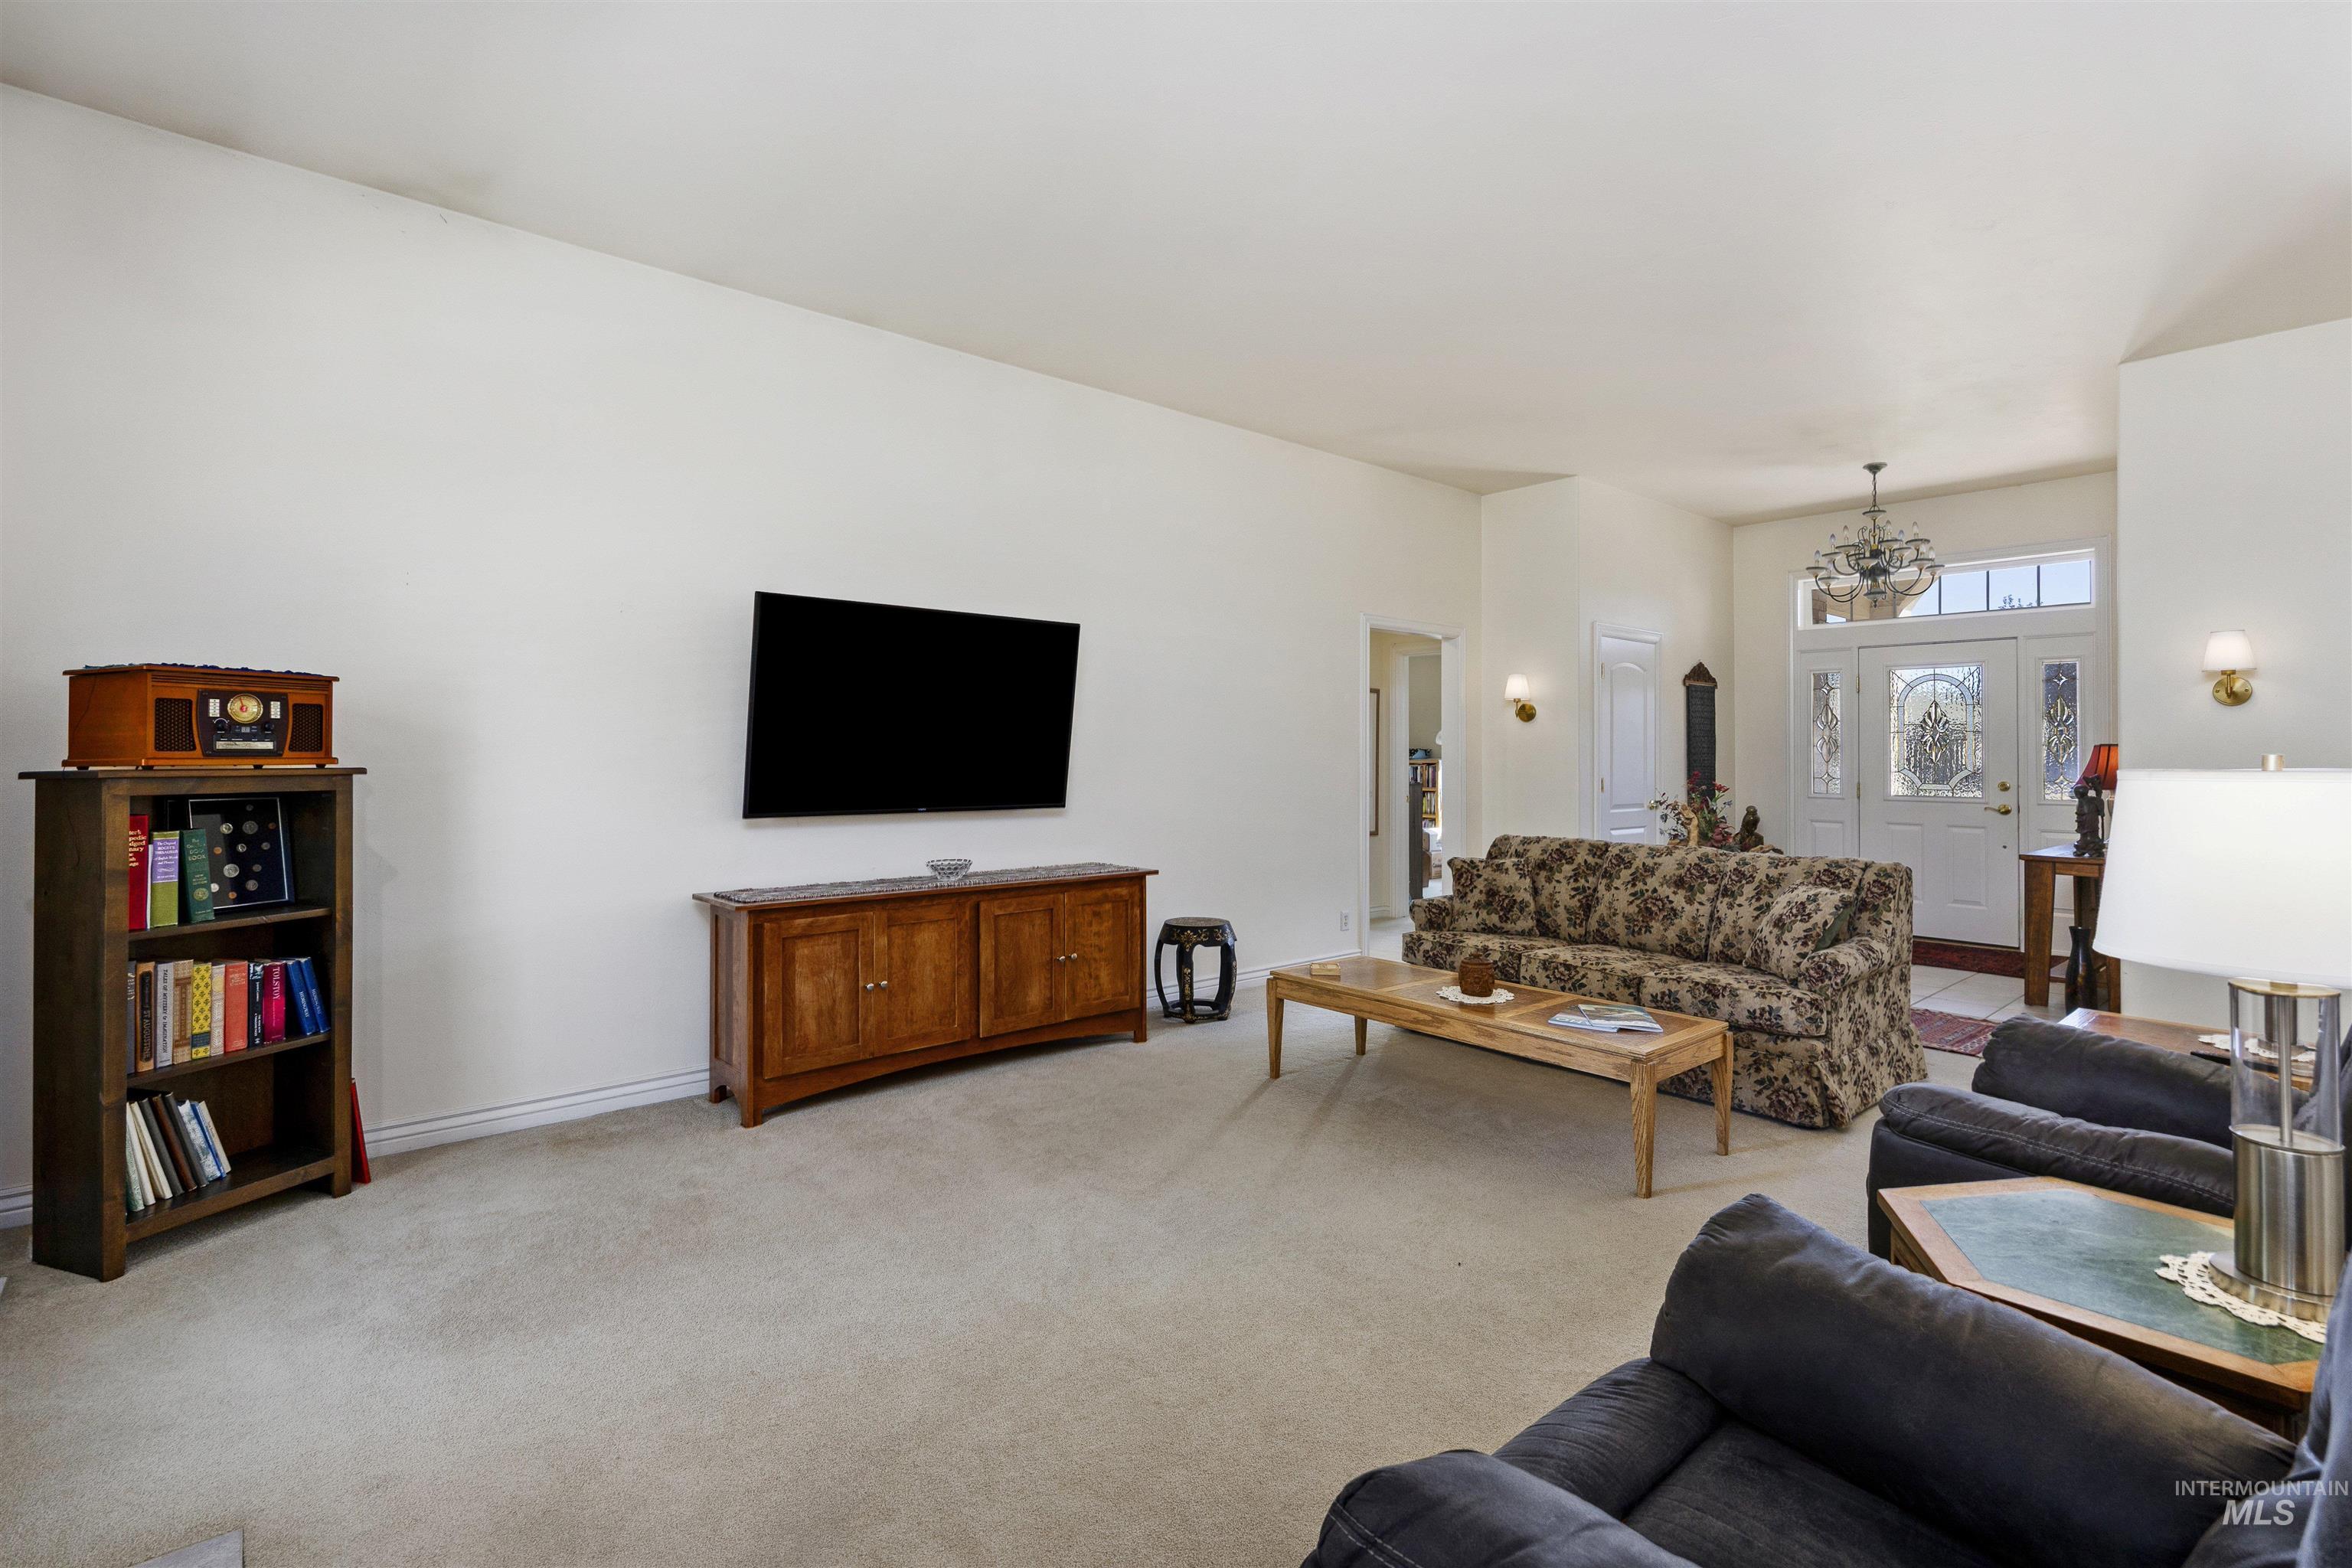
Spacious living area with vaulted ceilings, recessed entry, and double entry doors featuring decorative glass
-
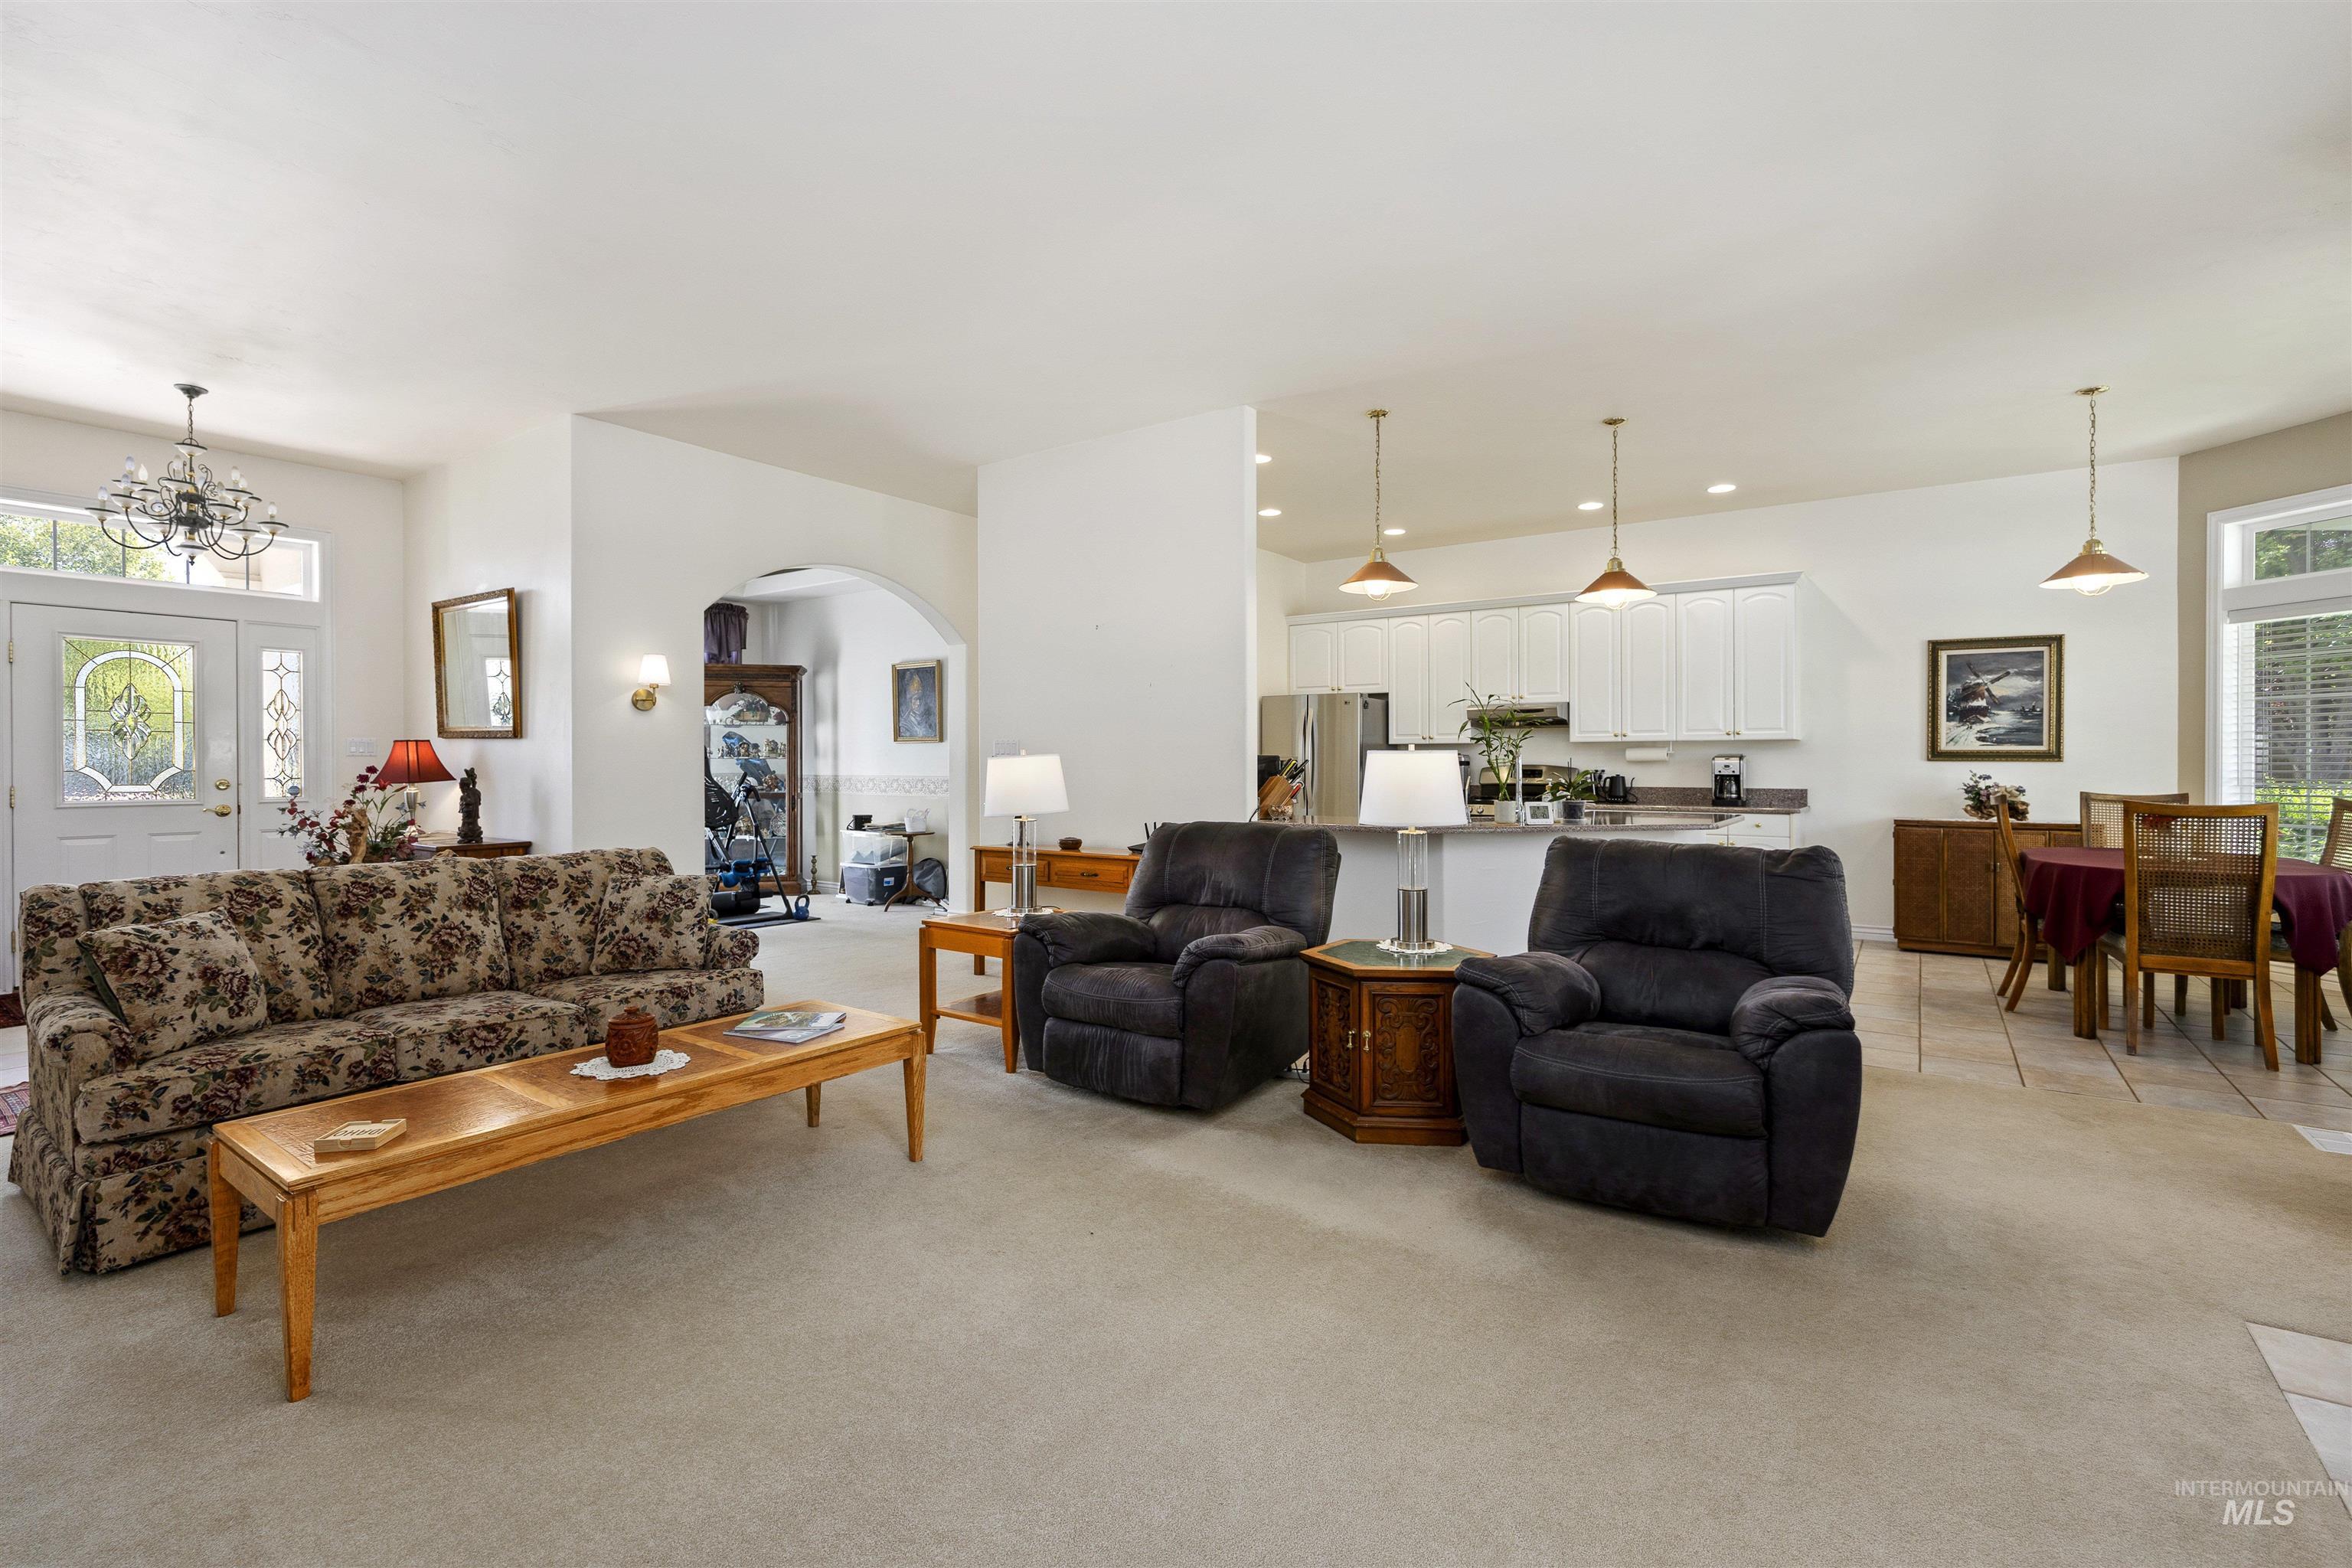
Expansive living area with carpet flooring, an arched doorway, and a chandelier at the entry
-
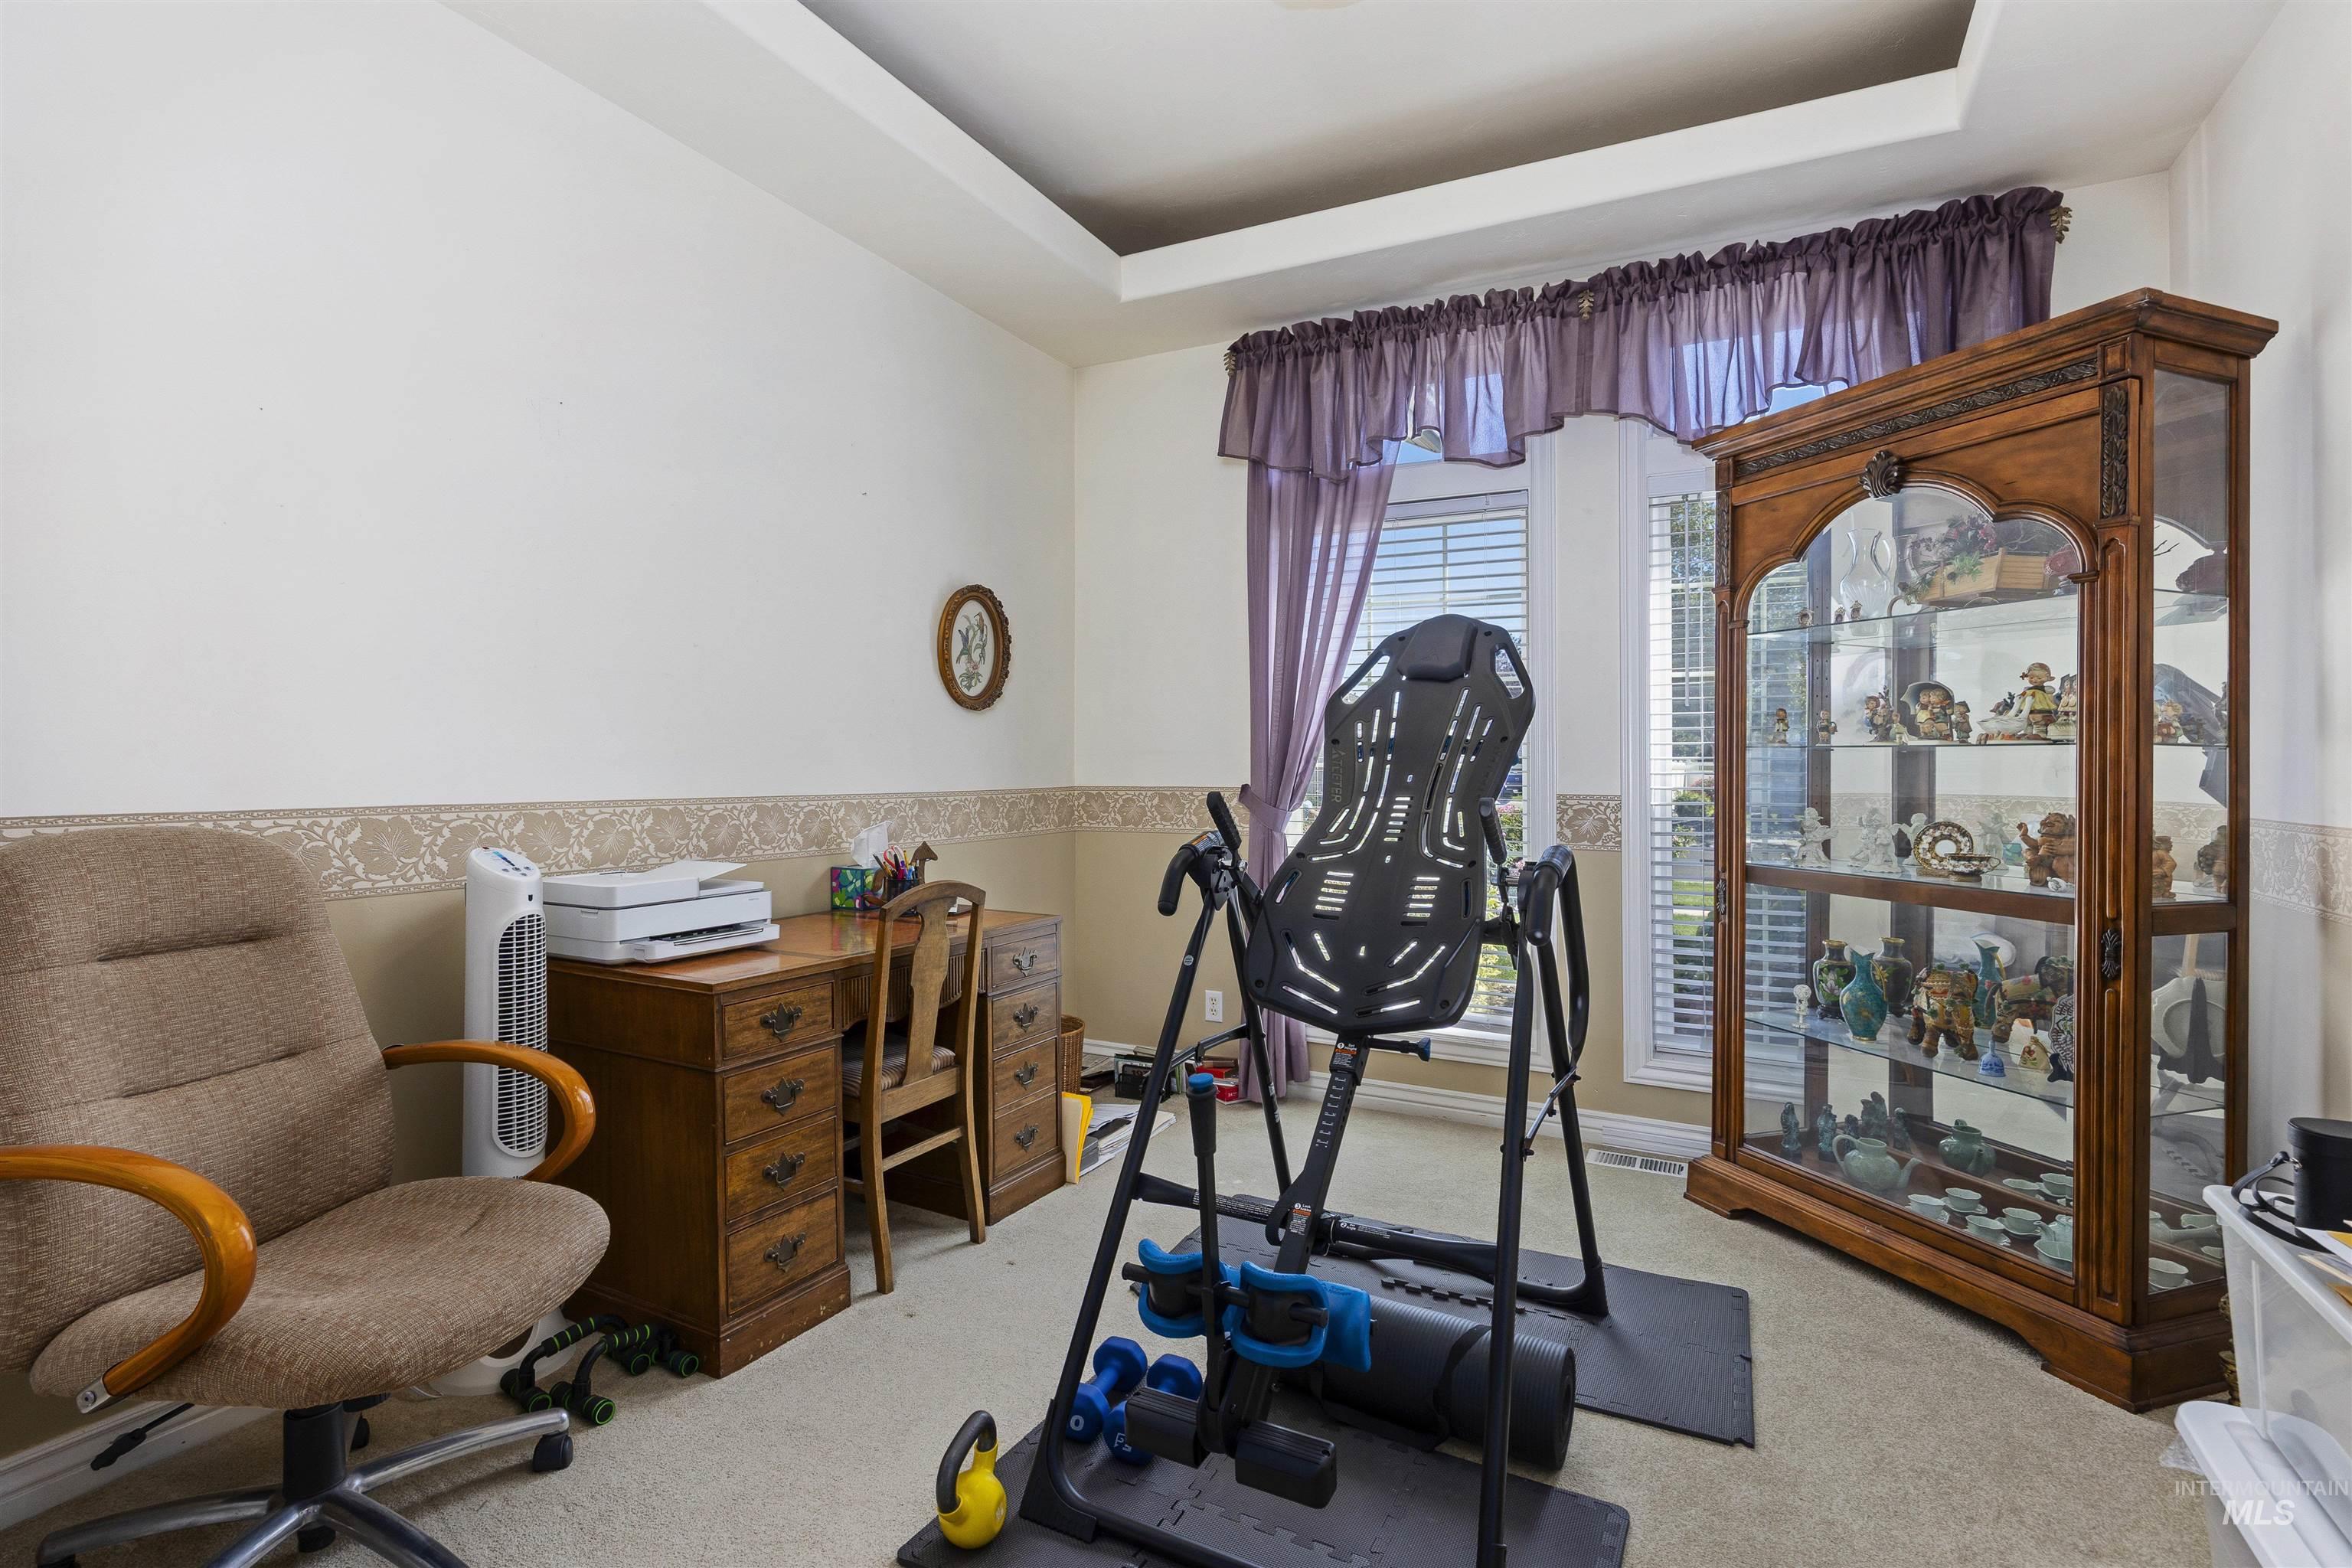
Tray ceiling with recessed lighting
-
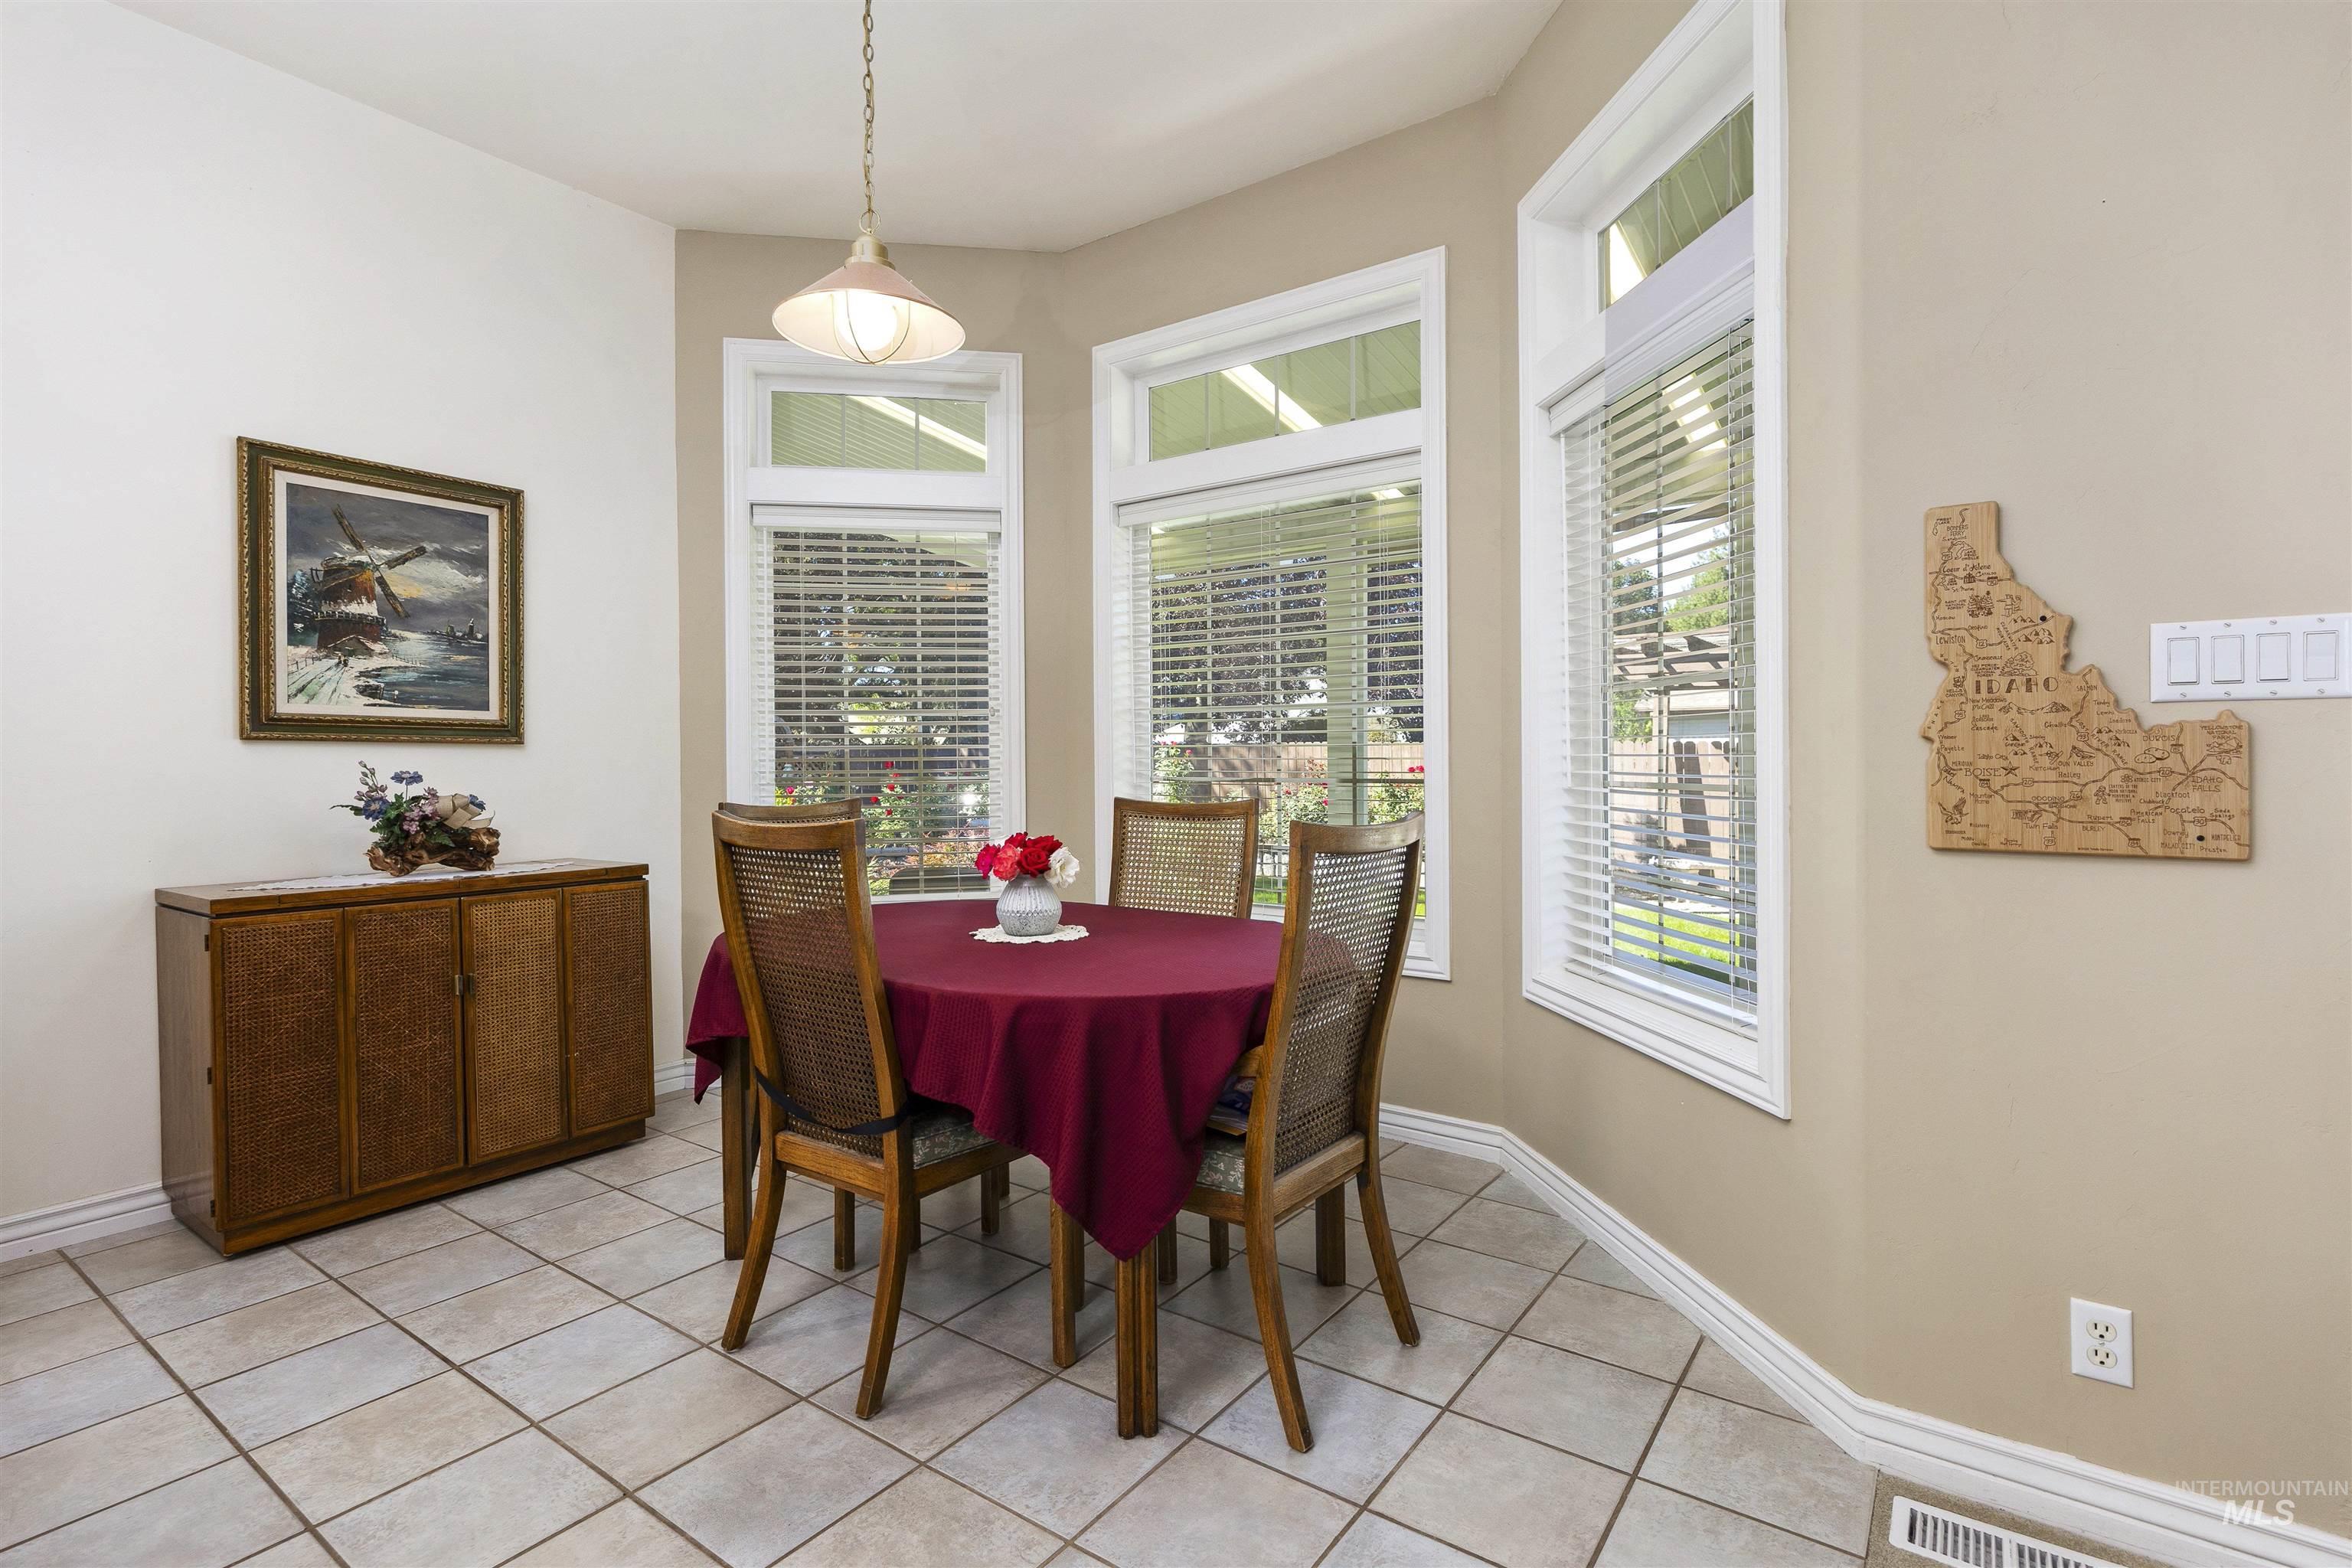
Bay window with multiple large windows, recessed ceiling, tile flooring, and a pendant light fixture
-
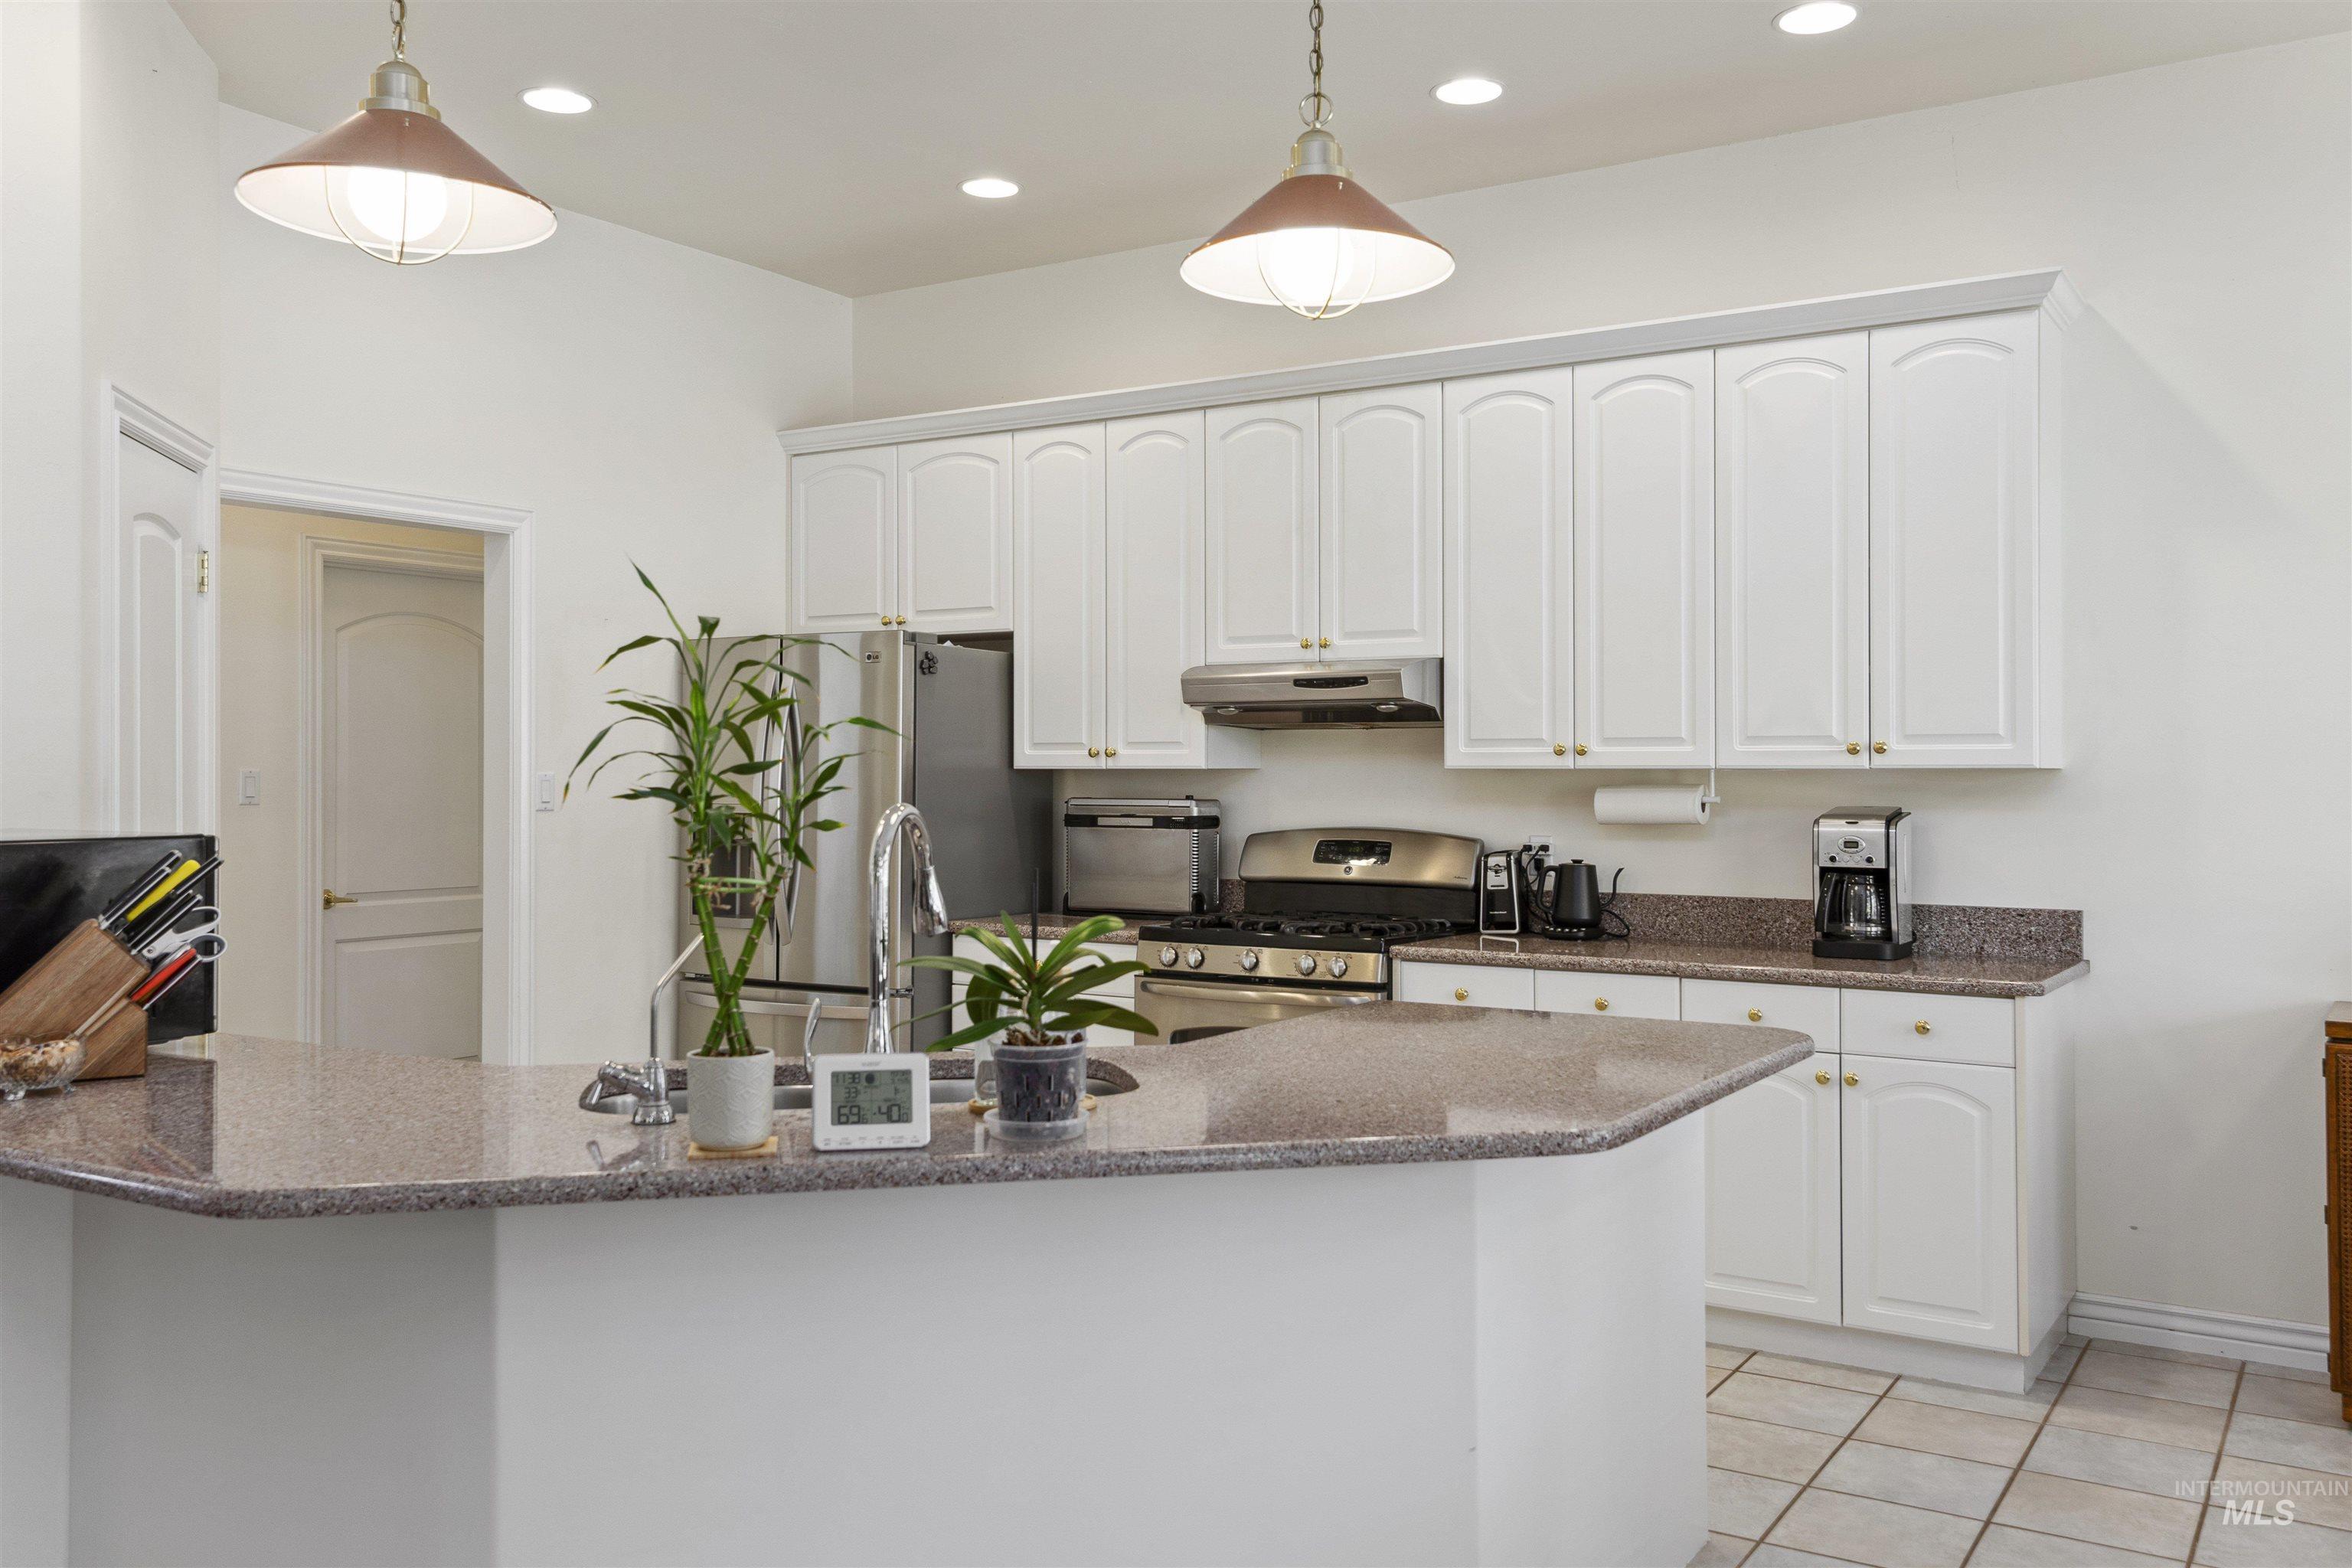
Kitchen featuring white cabinetry, speckled countertops, stainless steel appliances, and tile flooring
-
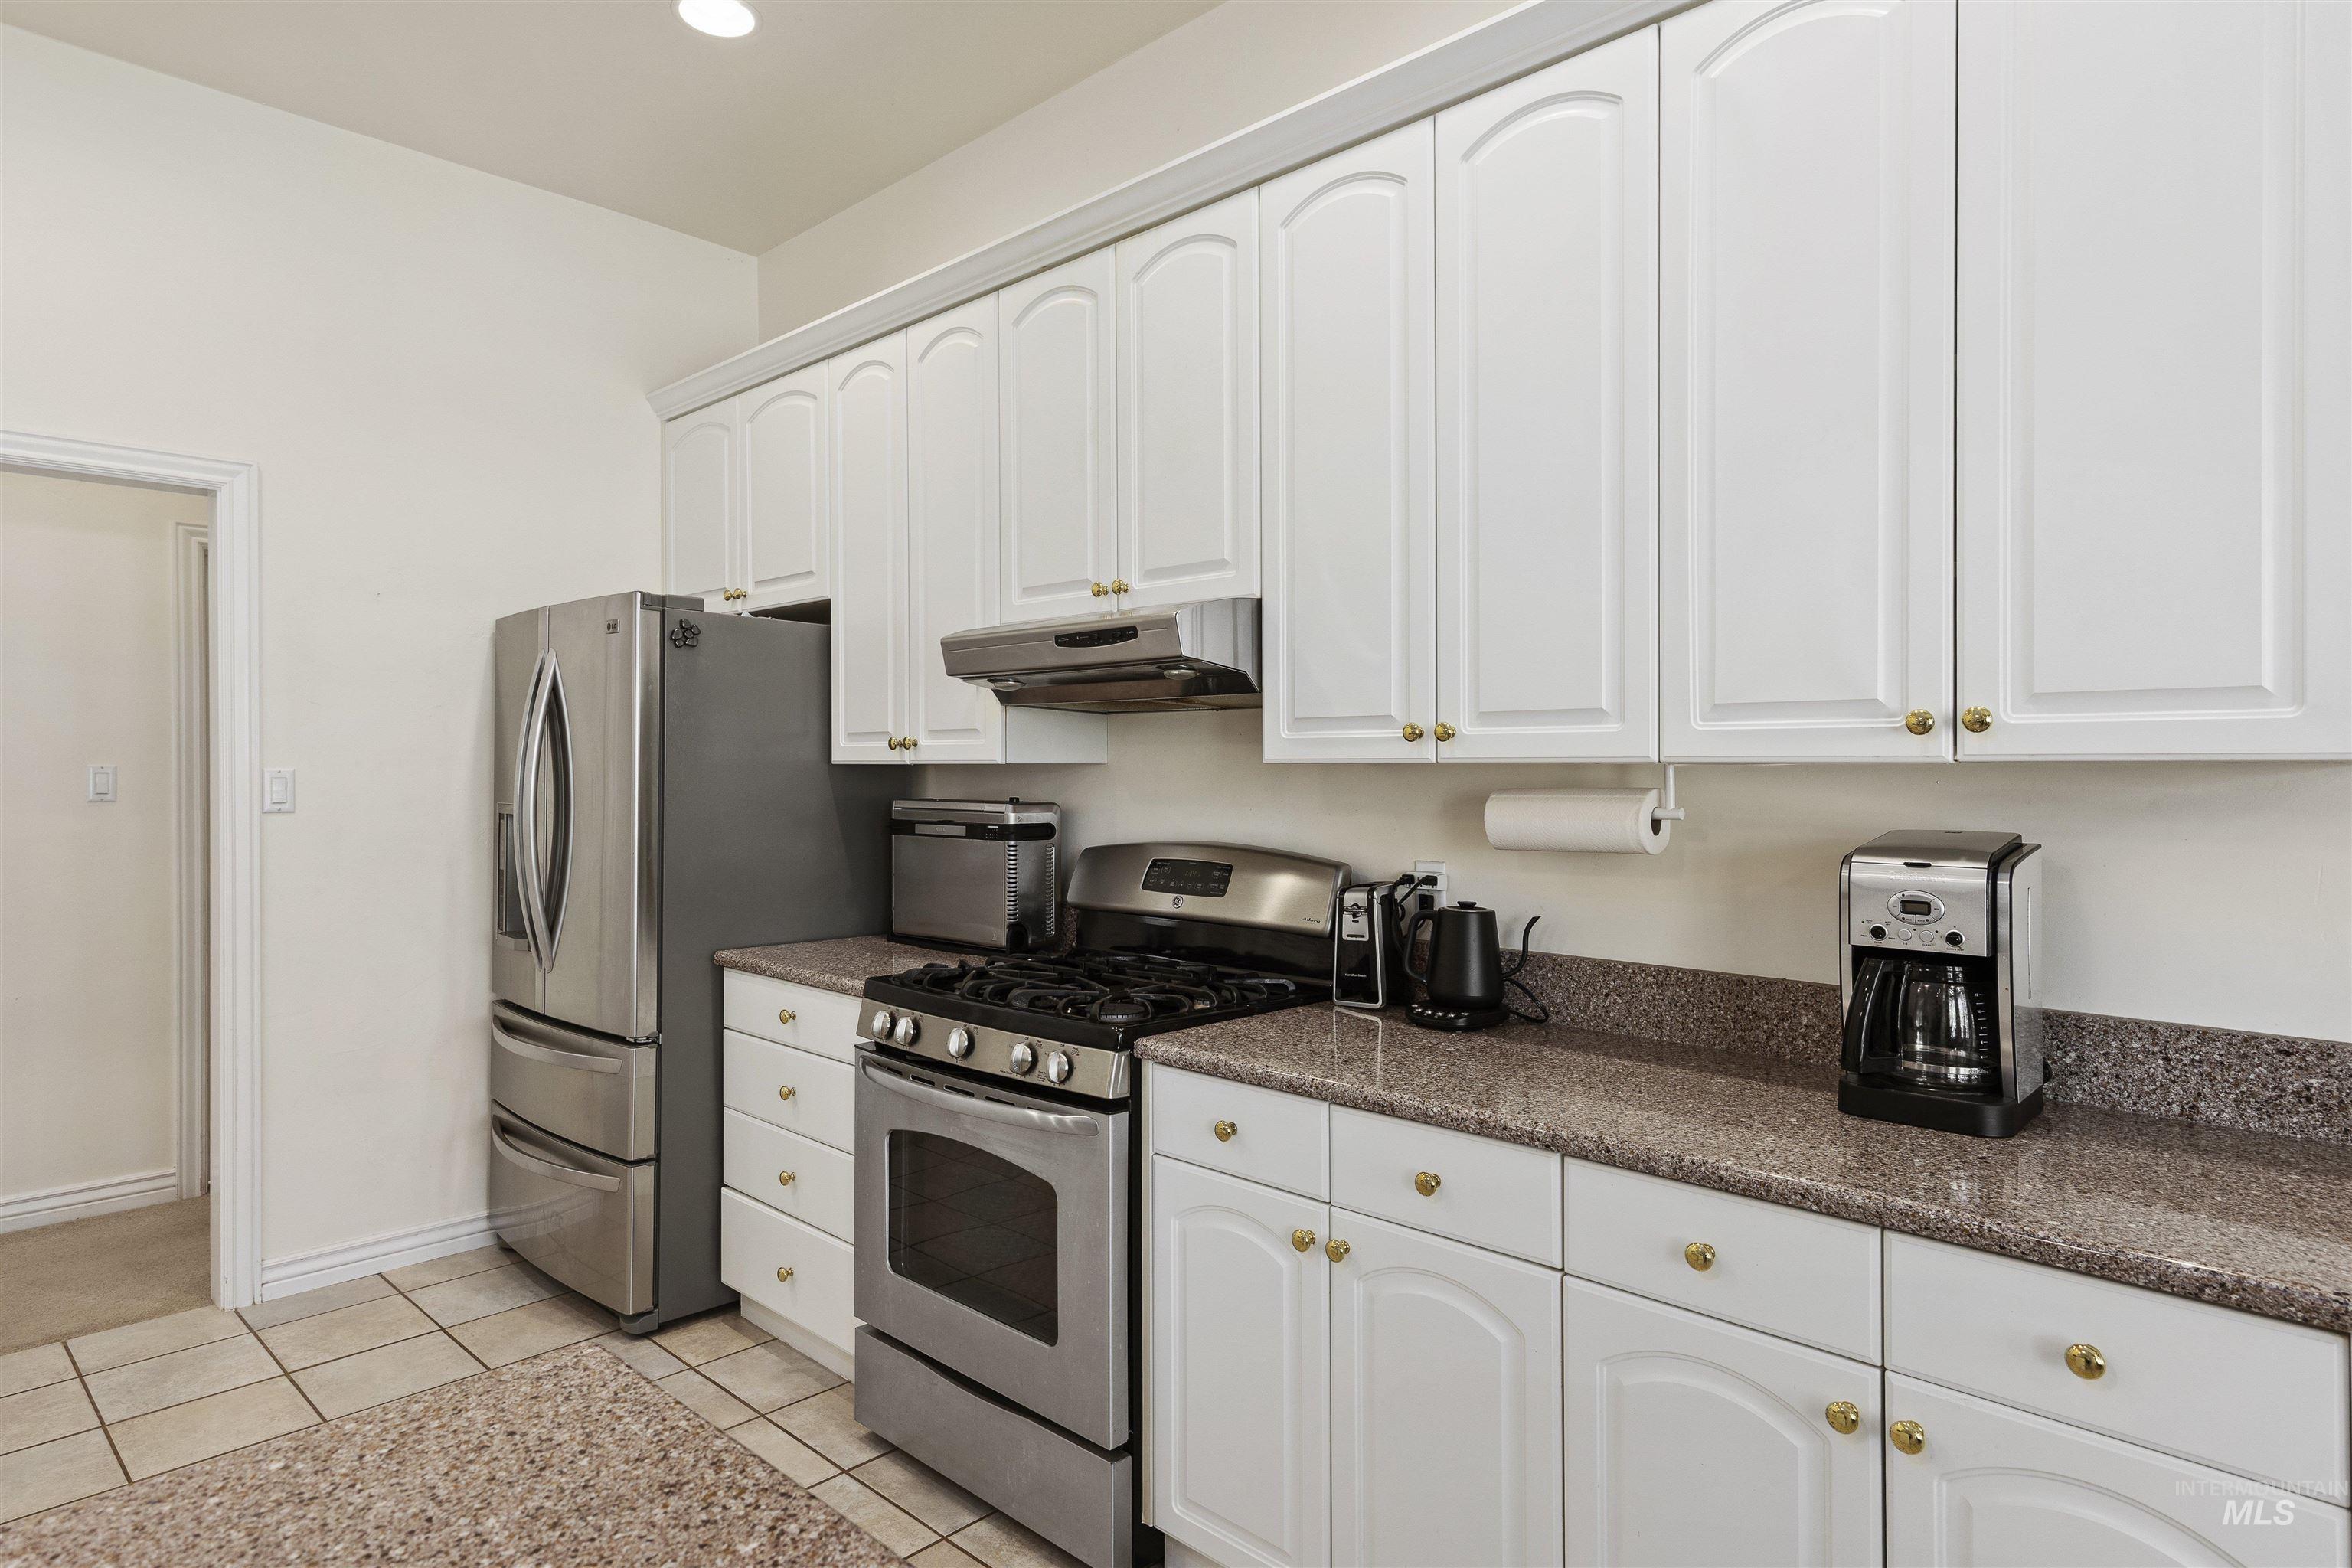
Kitchen featuring white cabinetry, stone countertops, stainless steel appliances, and tile flooring
-
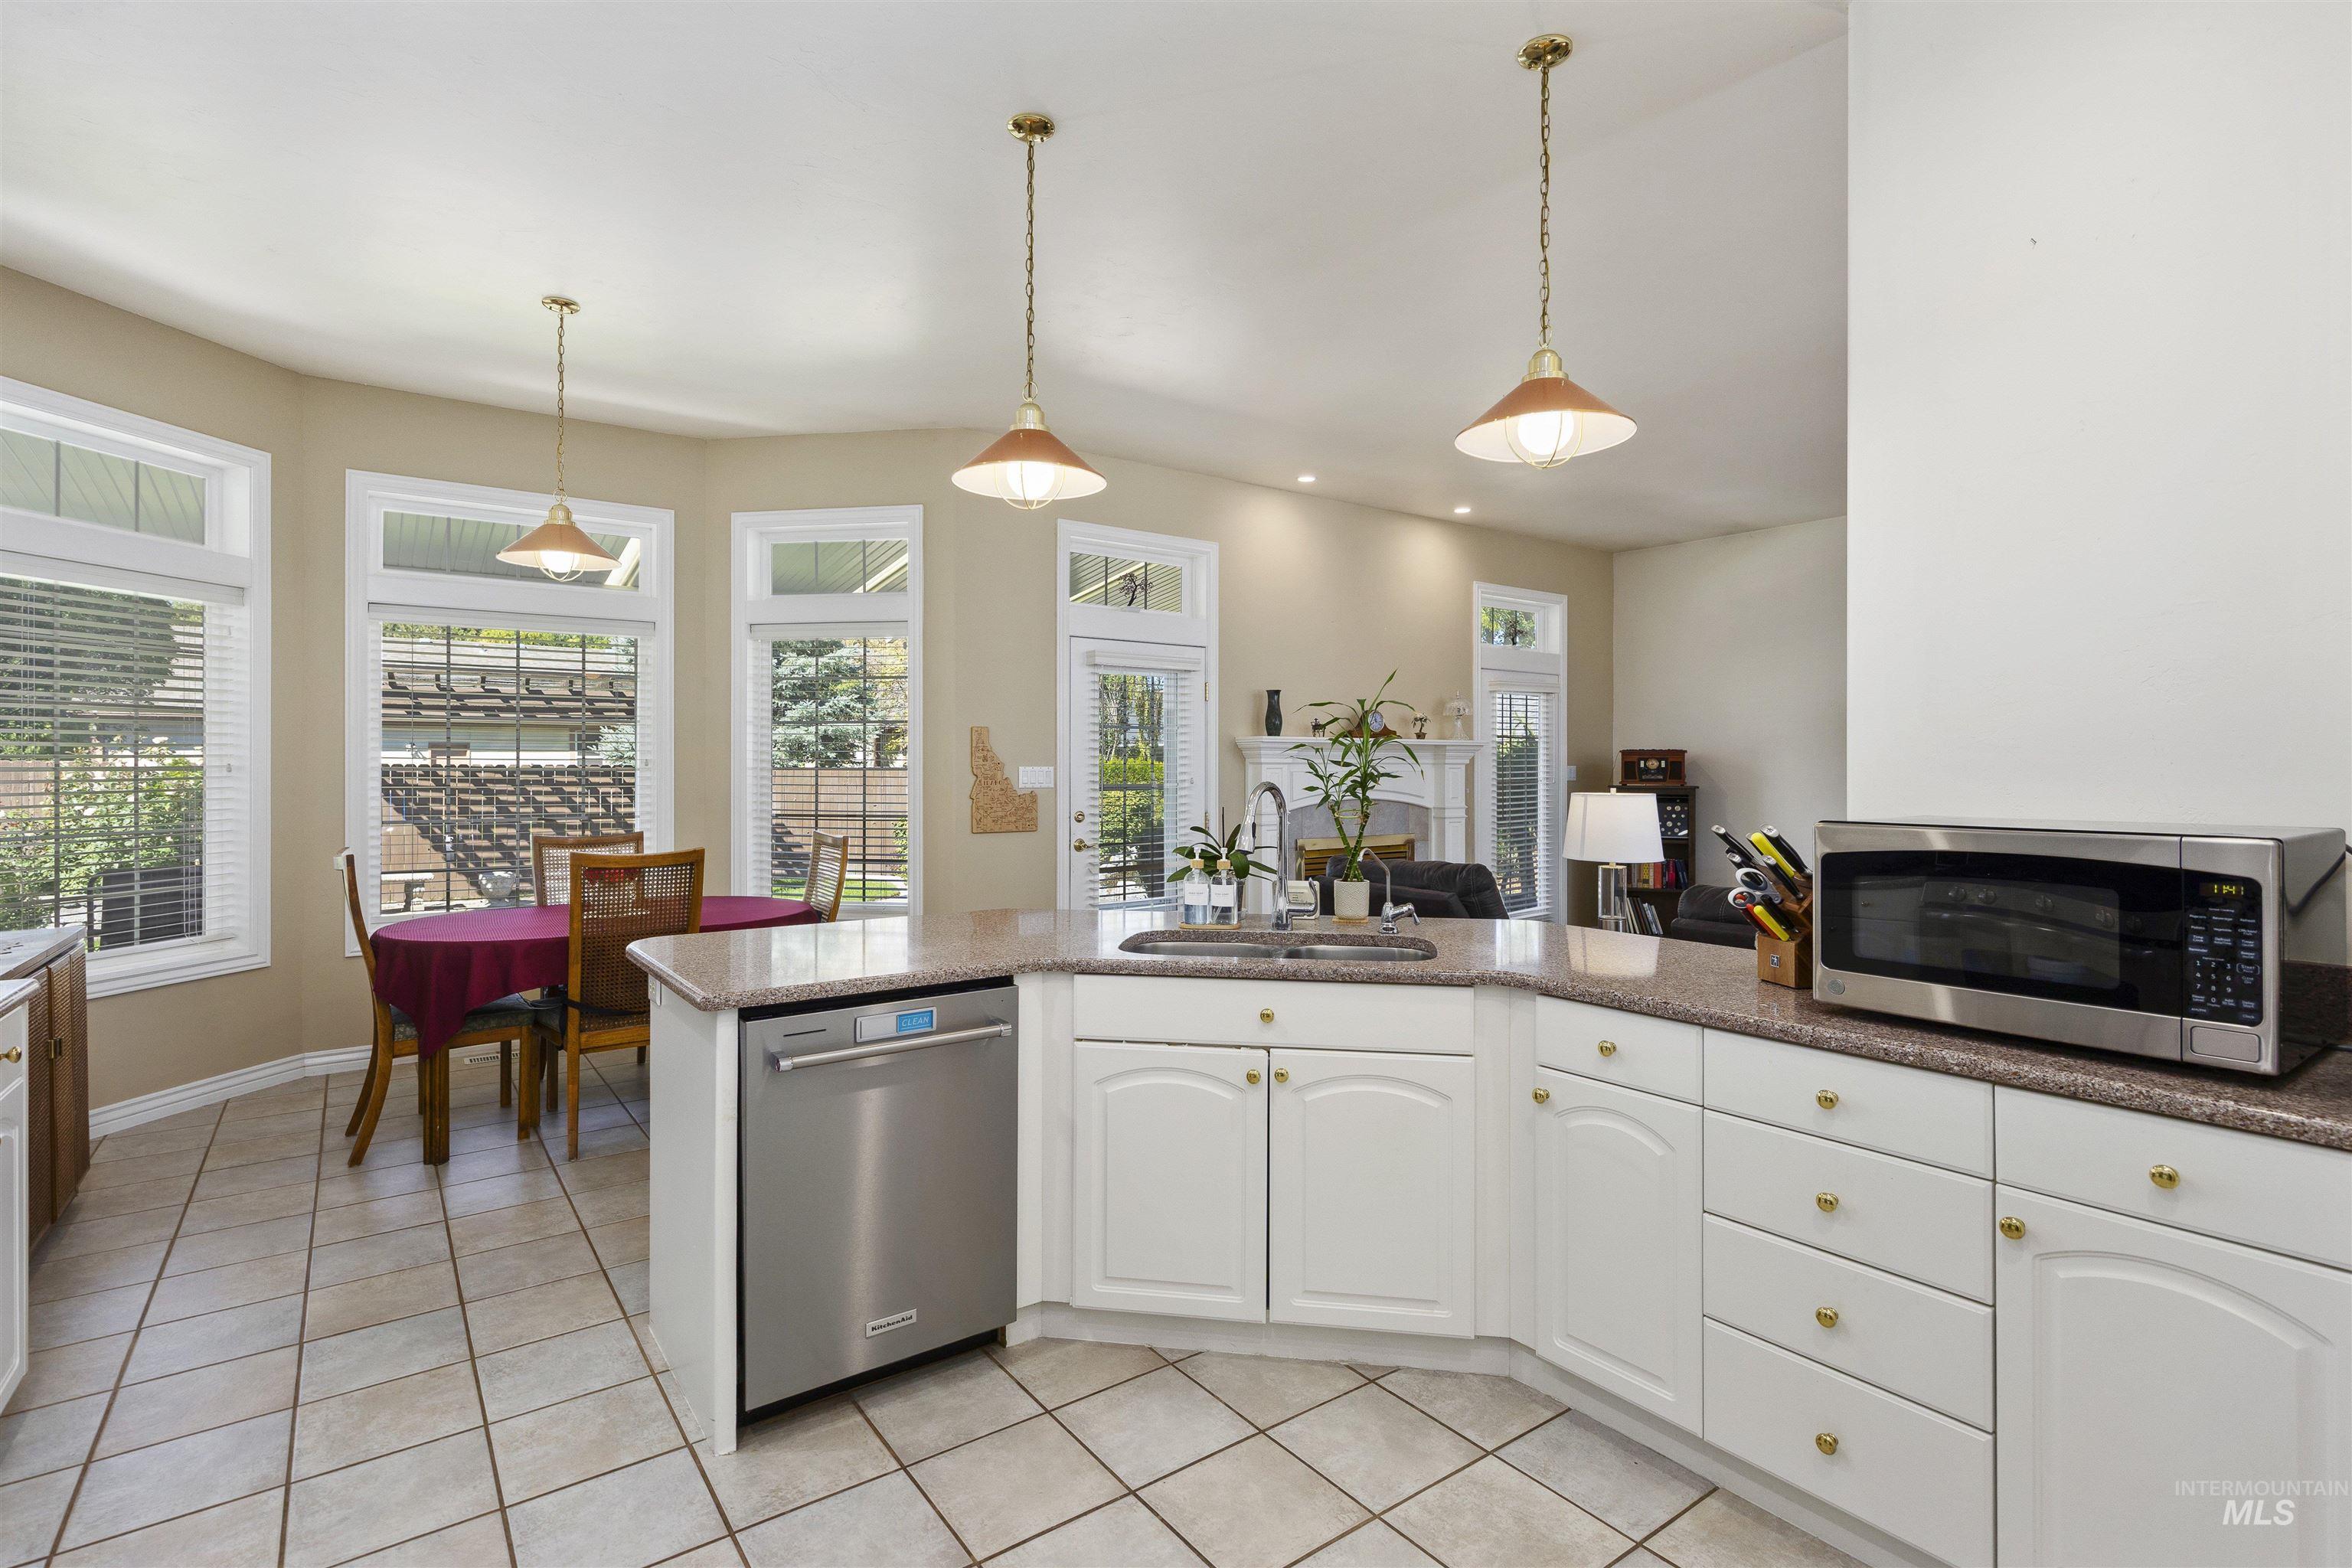
Kitchen featuring white cabinetry, light-toned tile flooring, recessed lighting, and stainless steel appliances
-
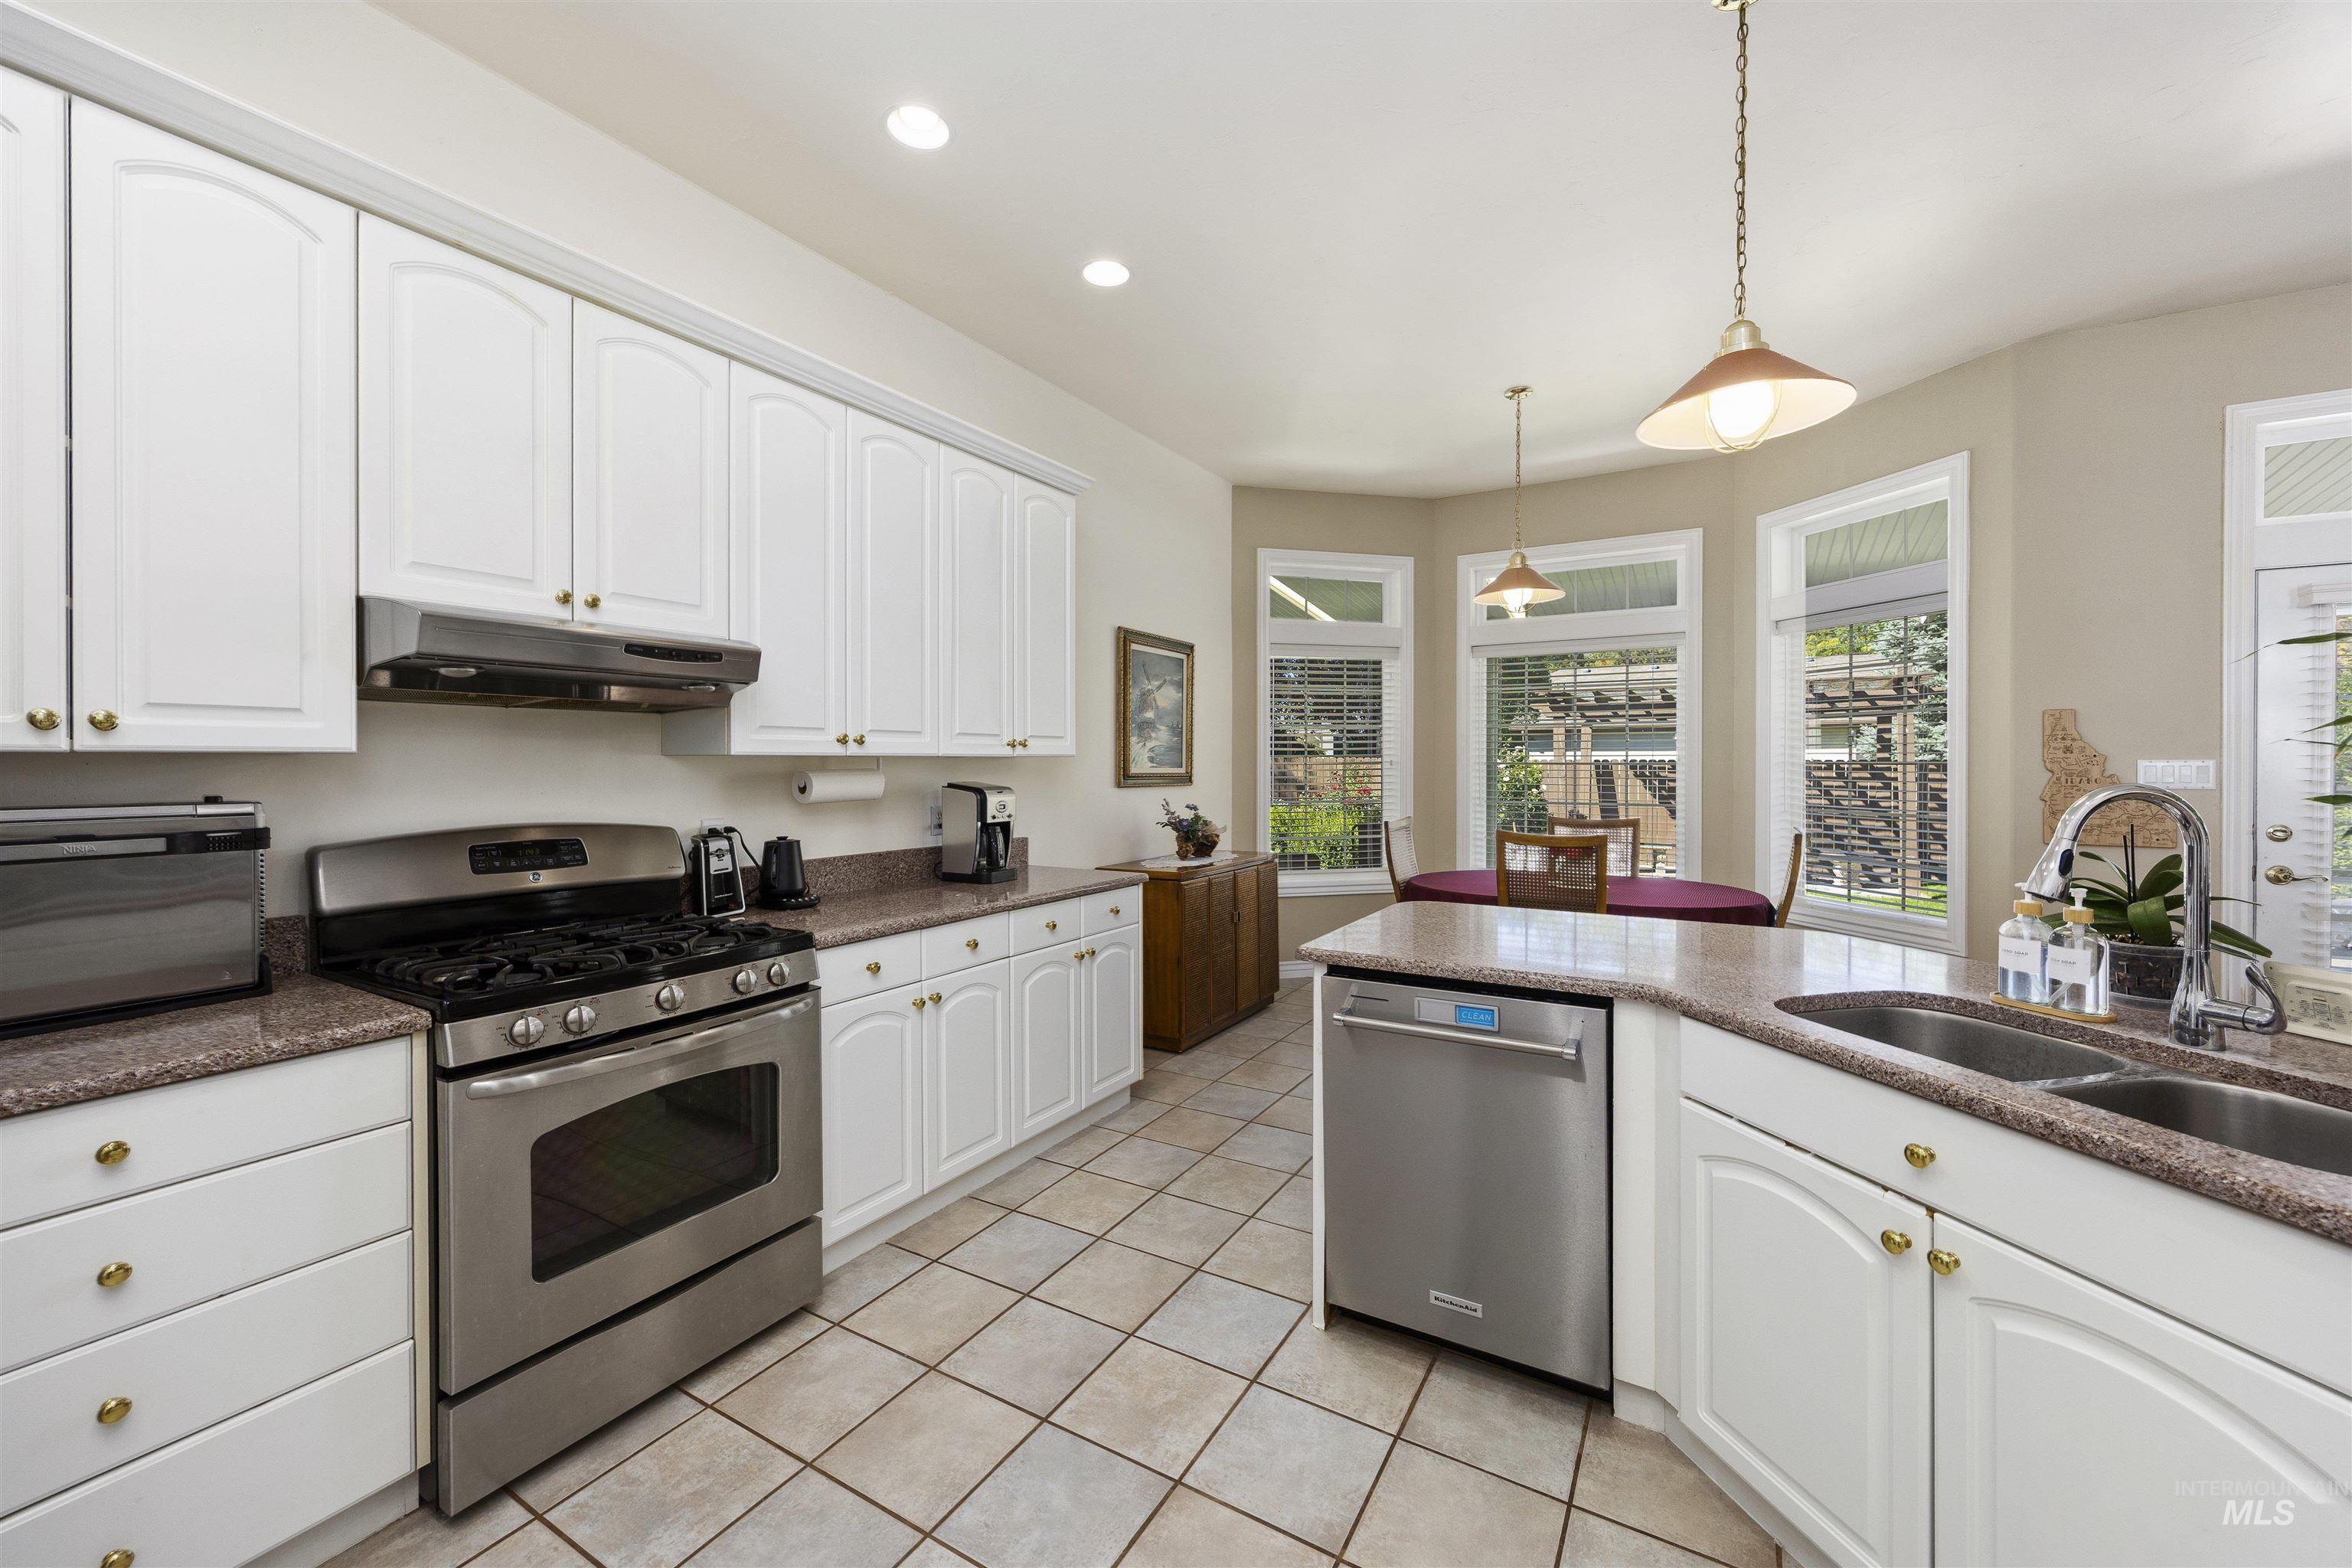
Kitchen featuring white cabinetry, stone countertops, stainless steel appliances, a double basin sink, and tile flooring
-

White cabinetry with gold-tone hardware, stainless steel appliances, speckled countertops, tile flooring, and multiple windows
-
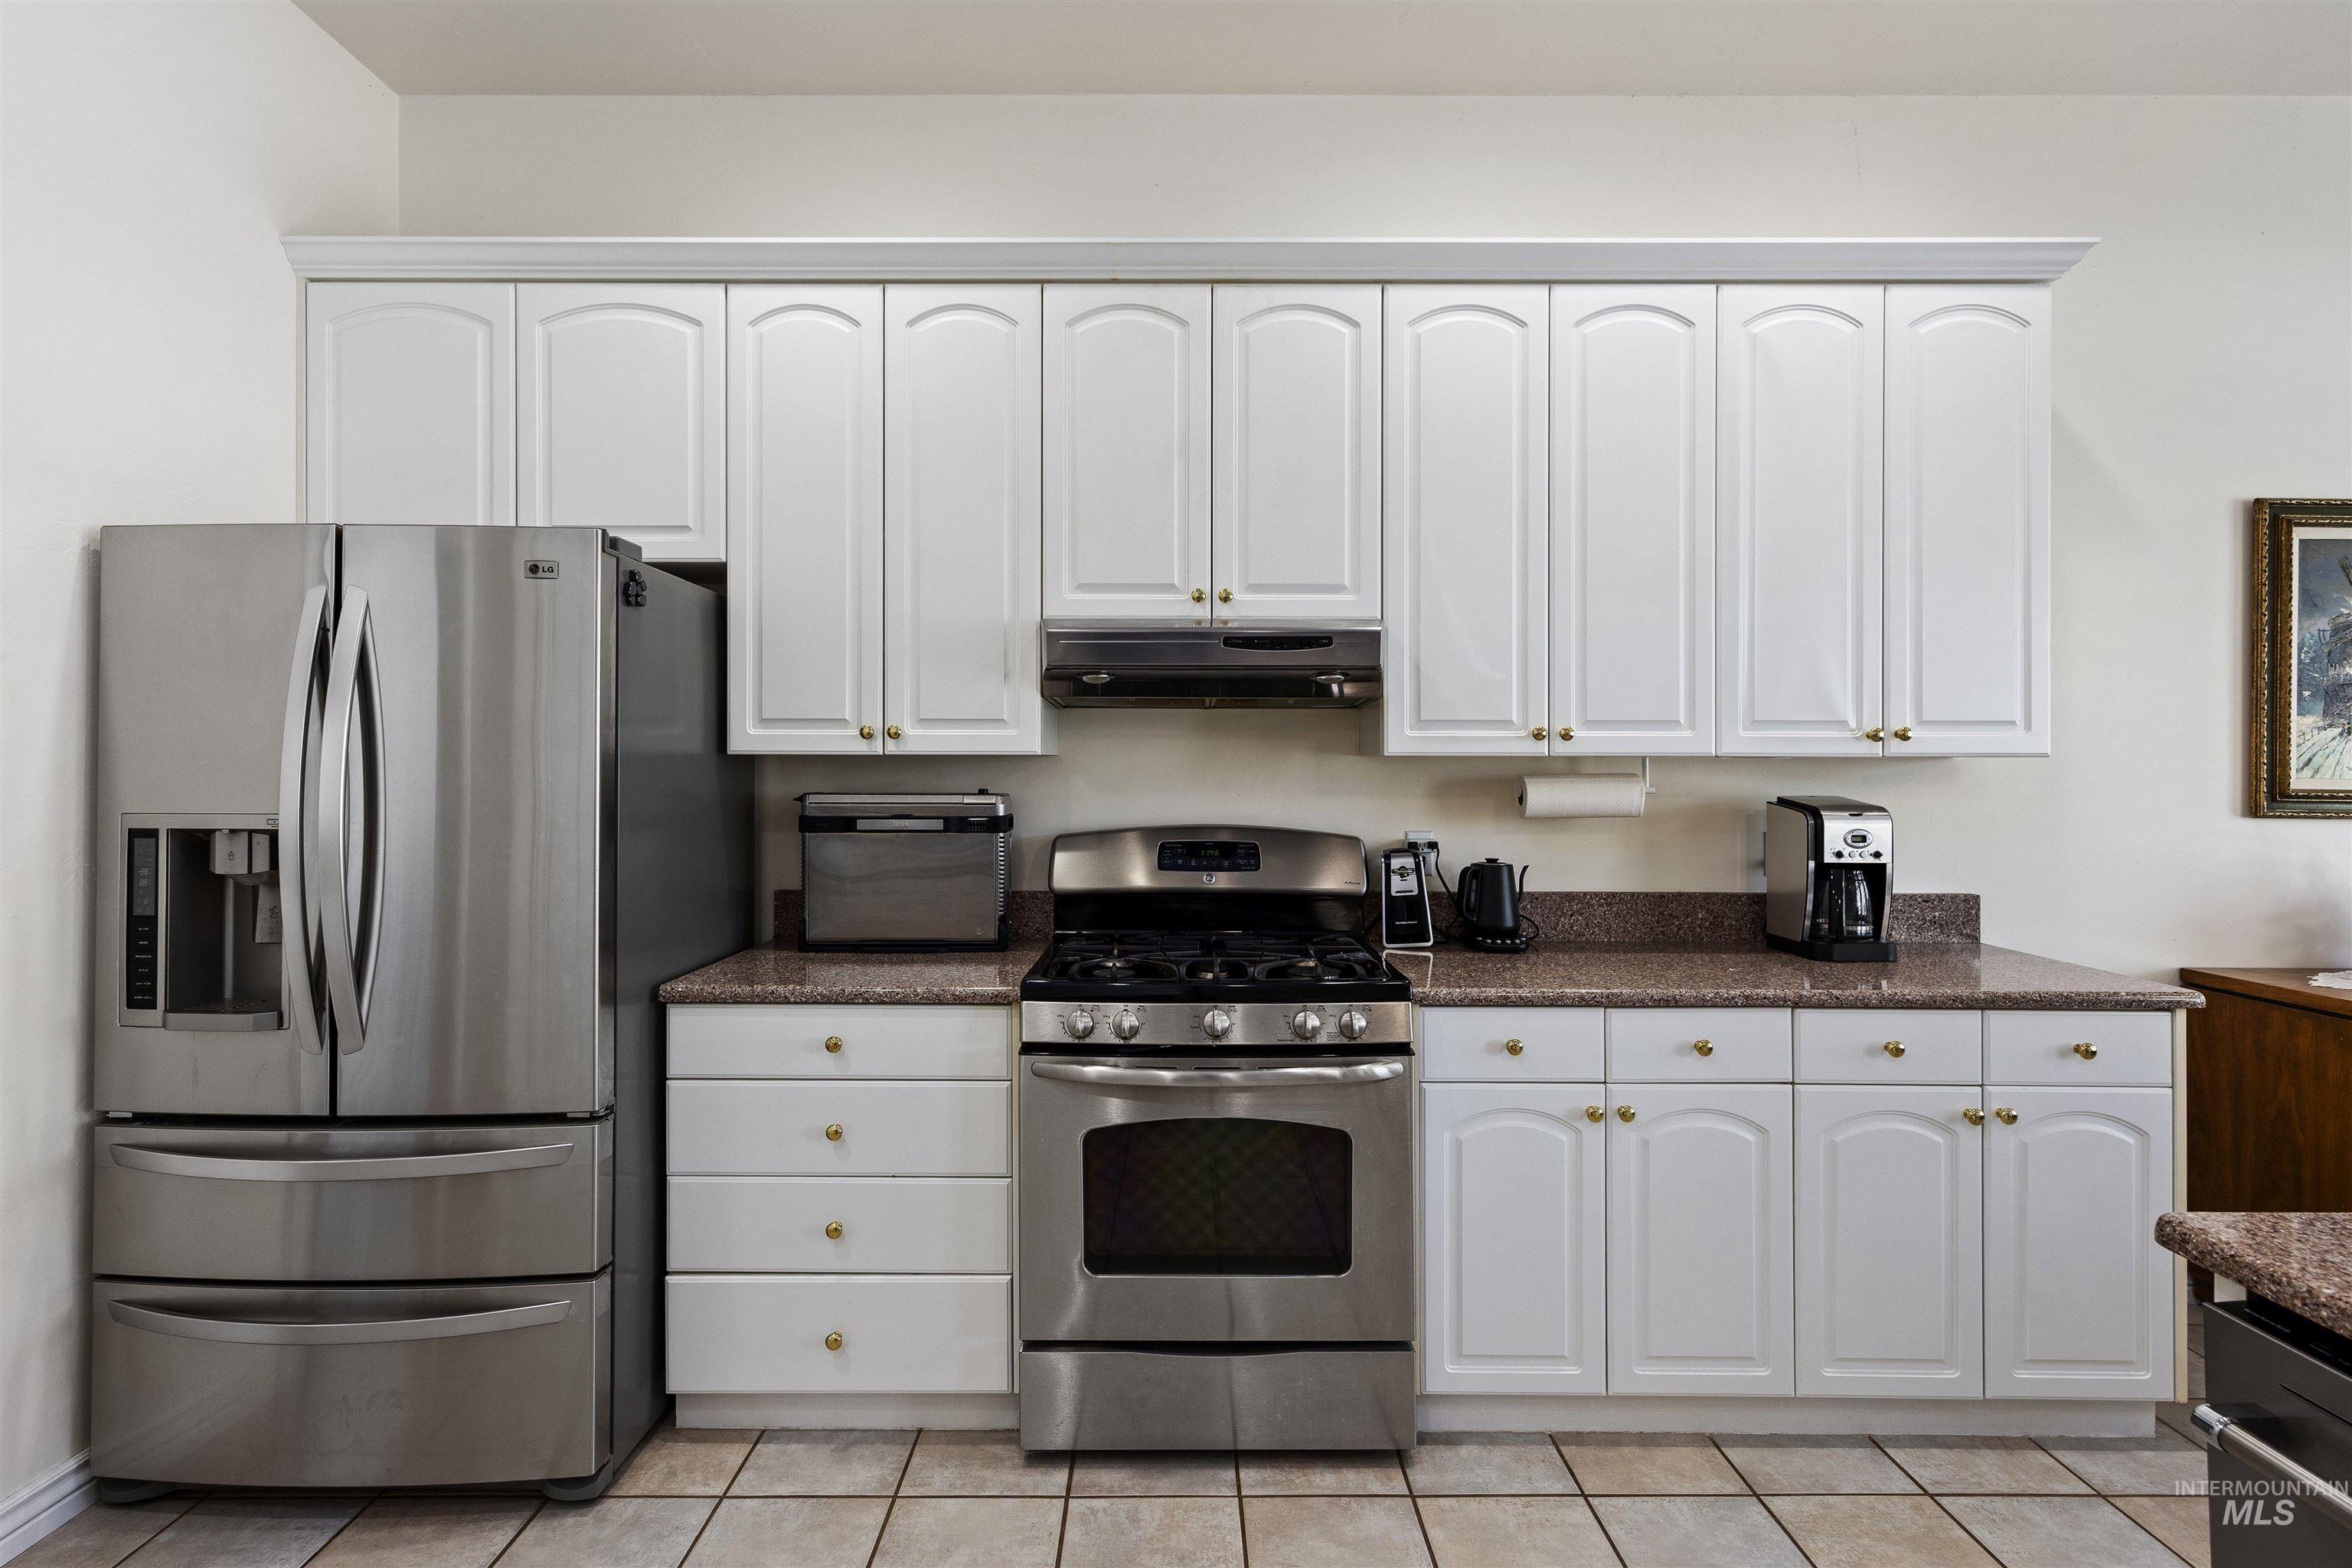
White cabinetry with brass hardware, stainless steel appliances, brown speckled countertops, and tiled flooring
-
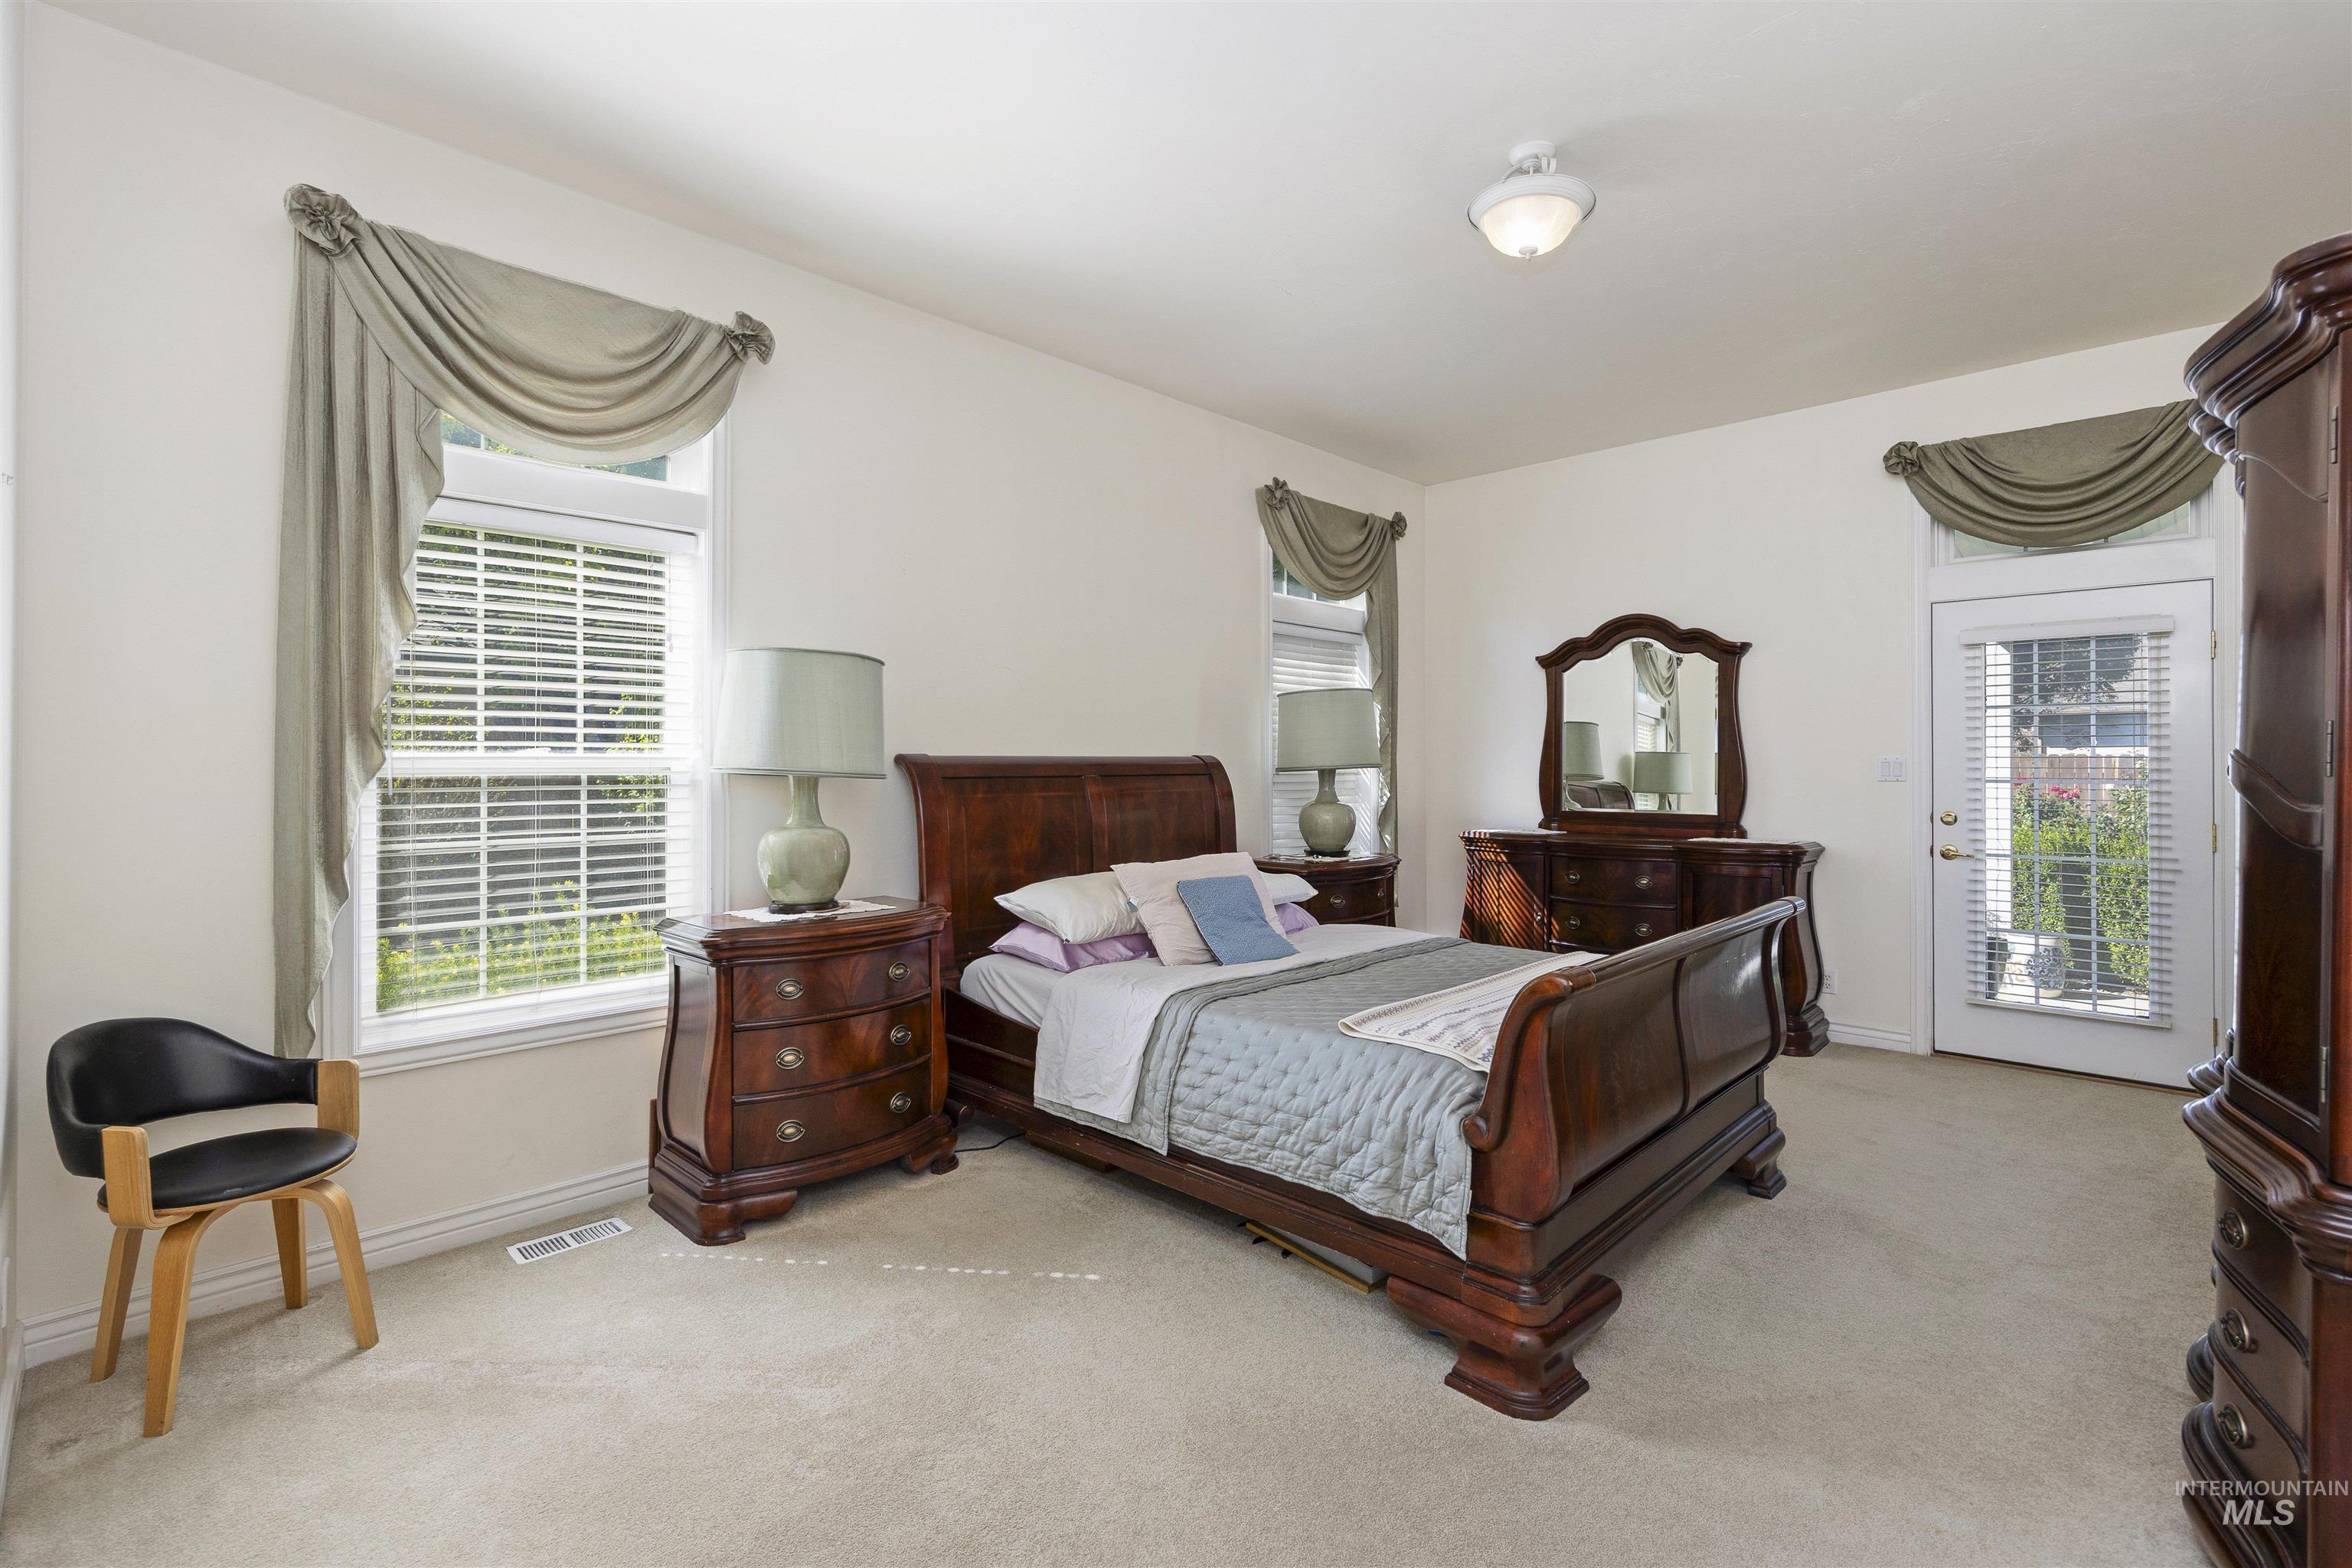
Neutral wall color, carpeted flooring, window with blinds and valance, ceiling-mounted light fixture, and a glass-paneled exterior door
-
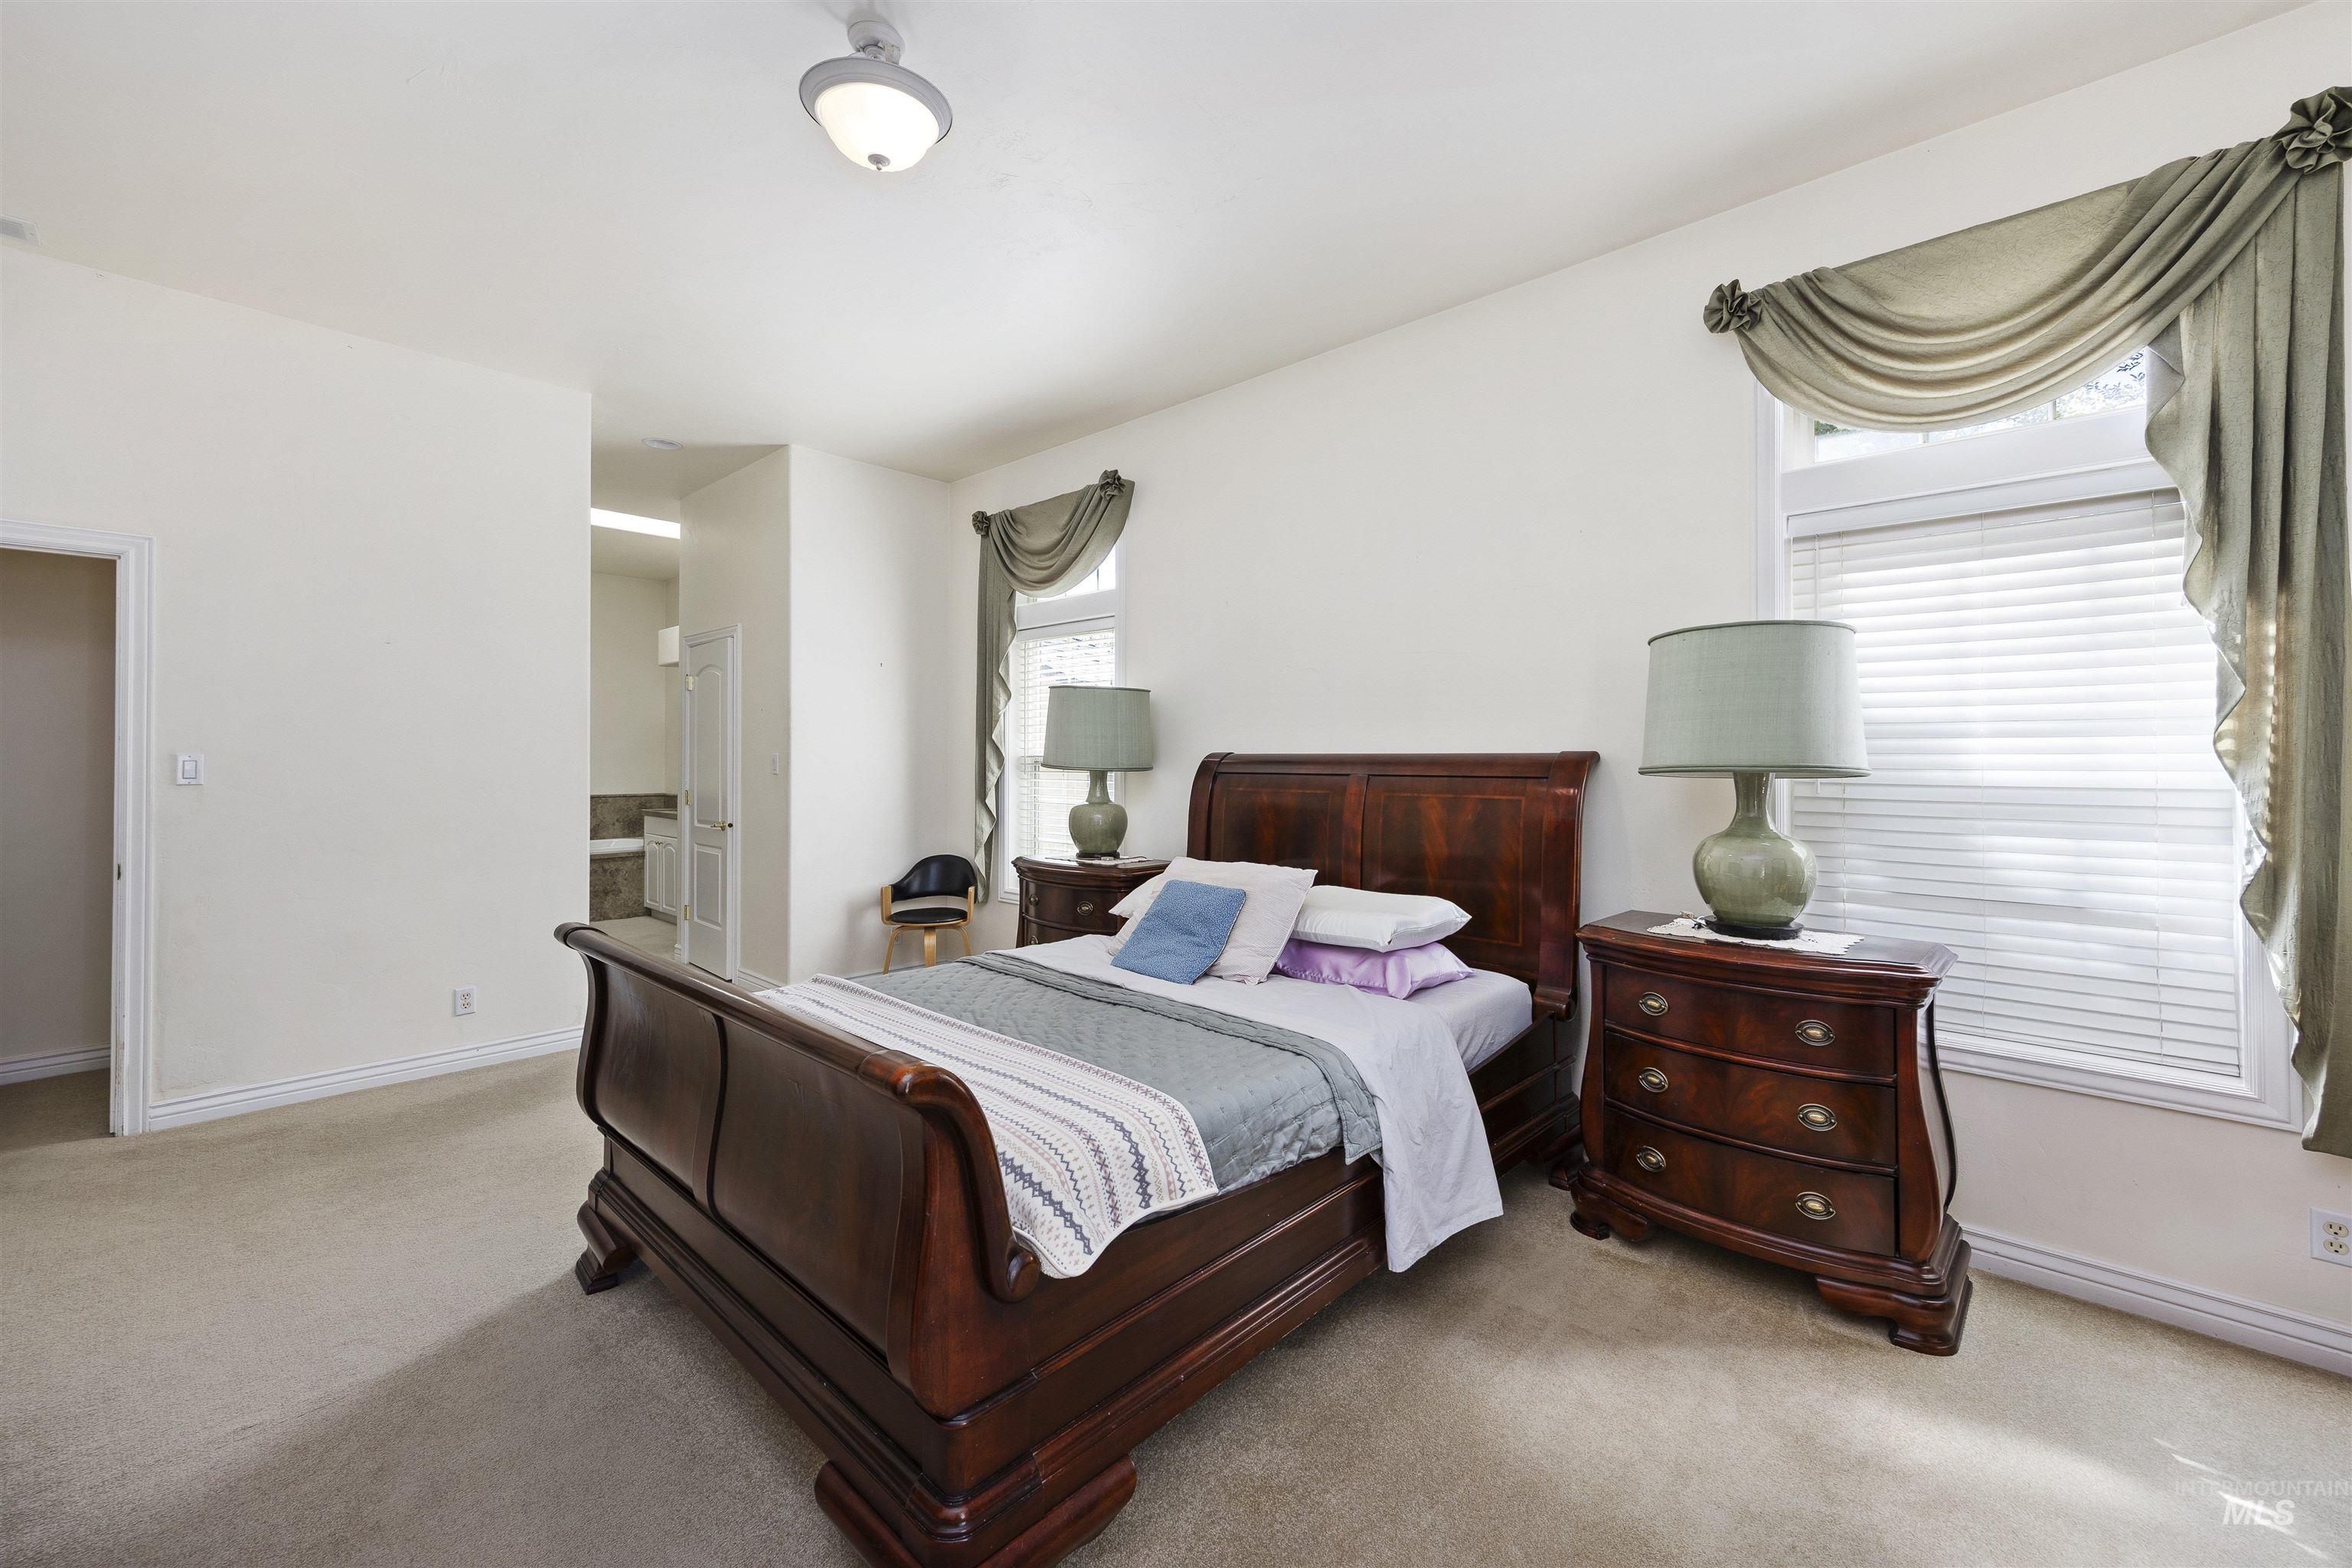
Carpeted room with a vaulted ceiling, a large window with blinds, and an open doorway revealing a partial bathroom with a built-in tub
-
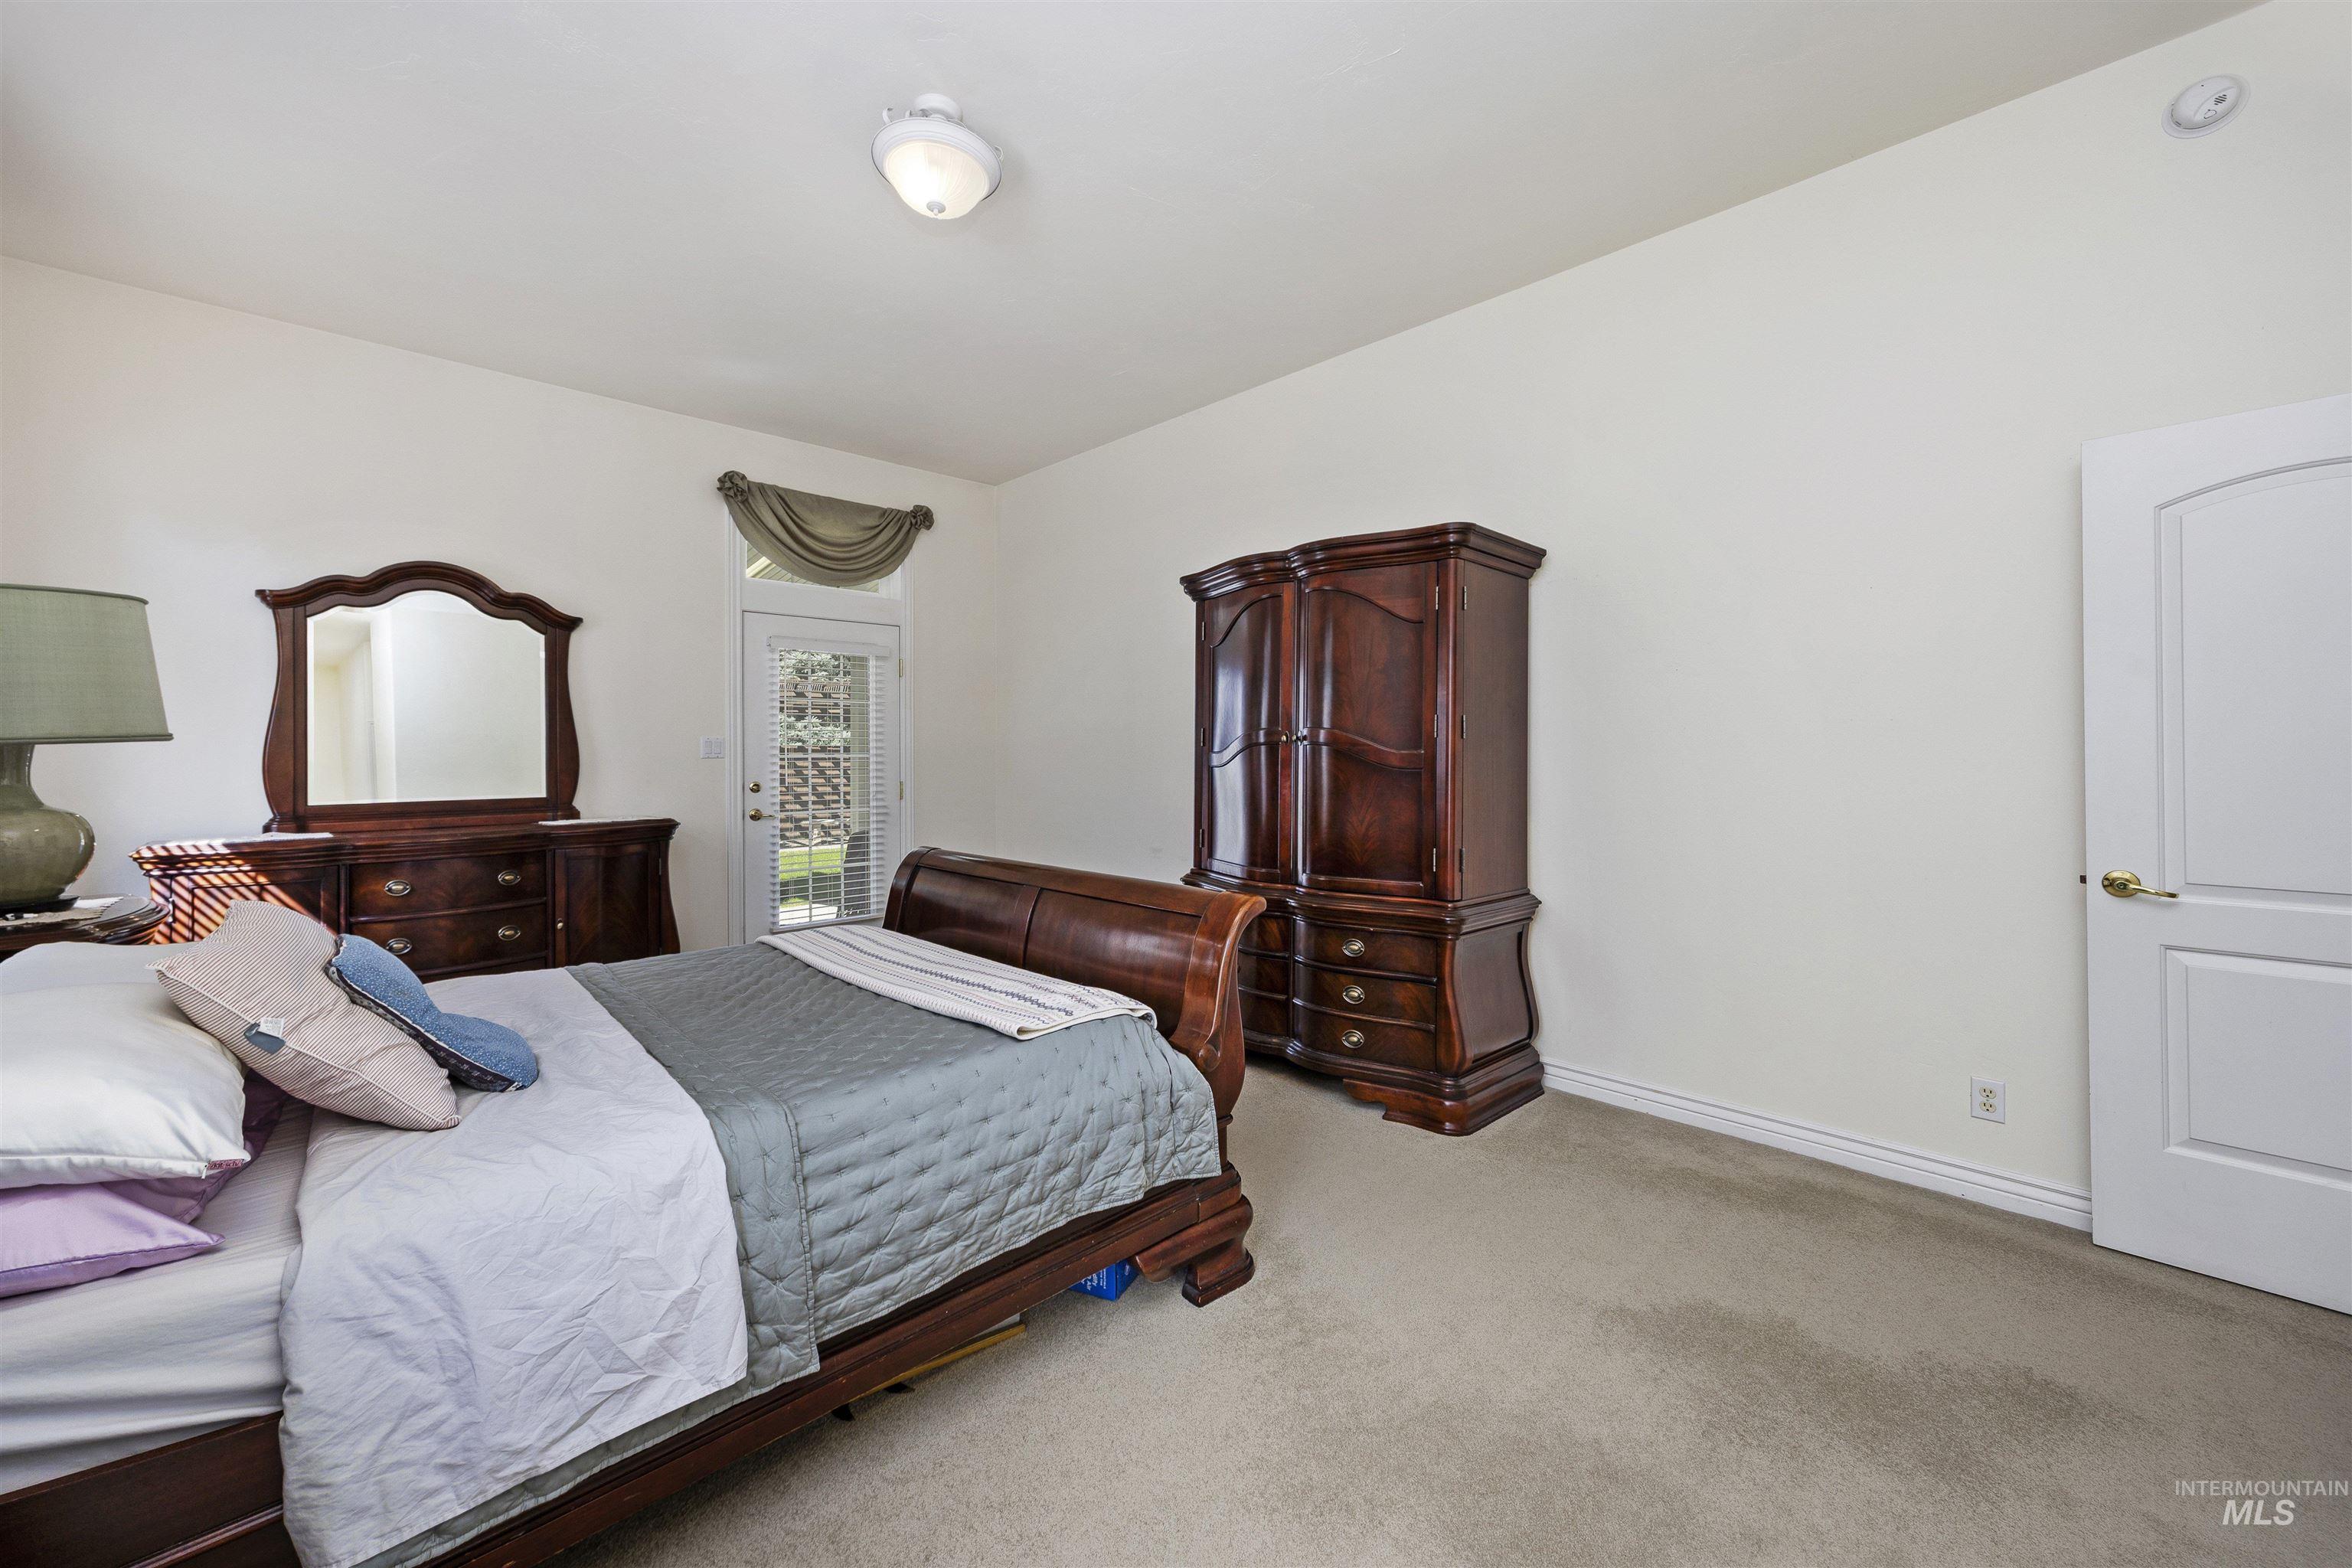
Neutral-toned carpeting complements light wall finishes
-
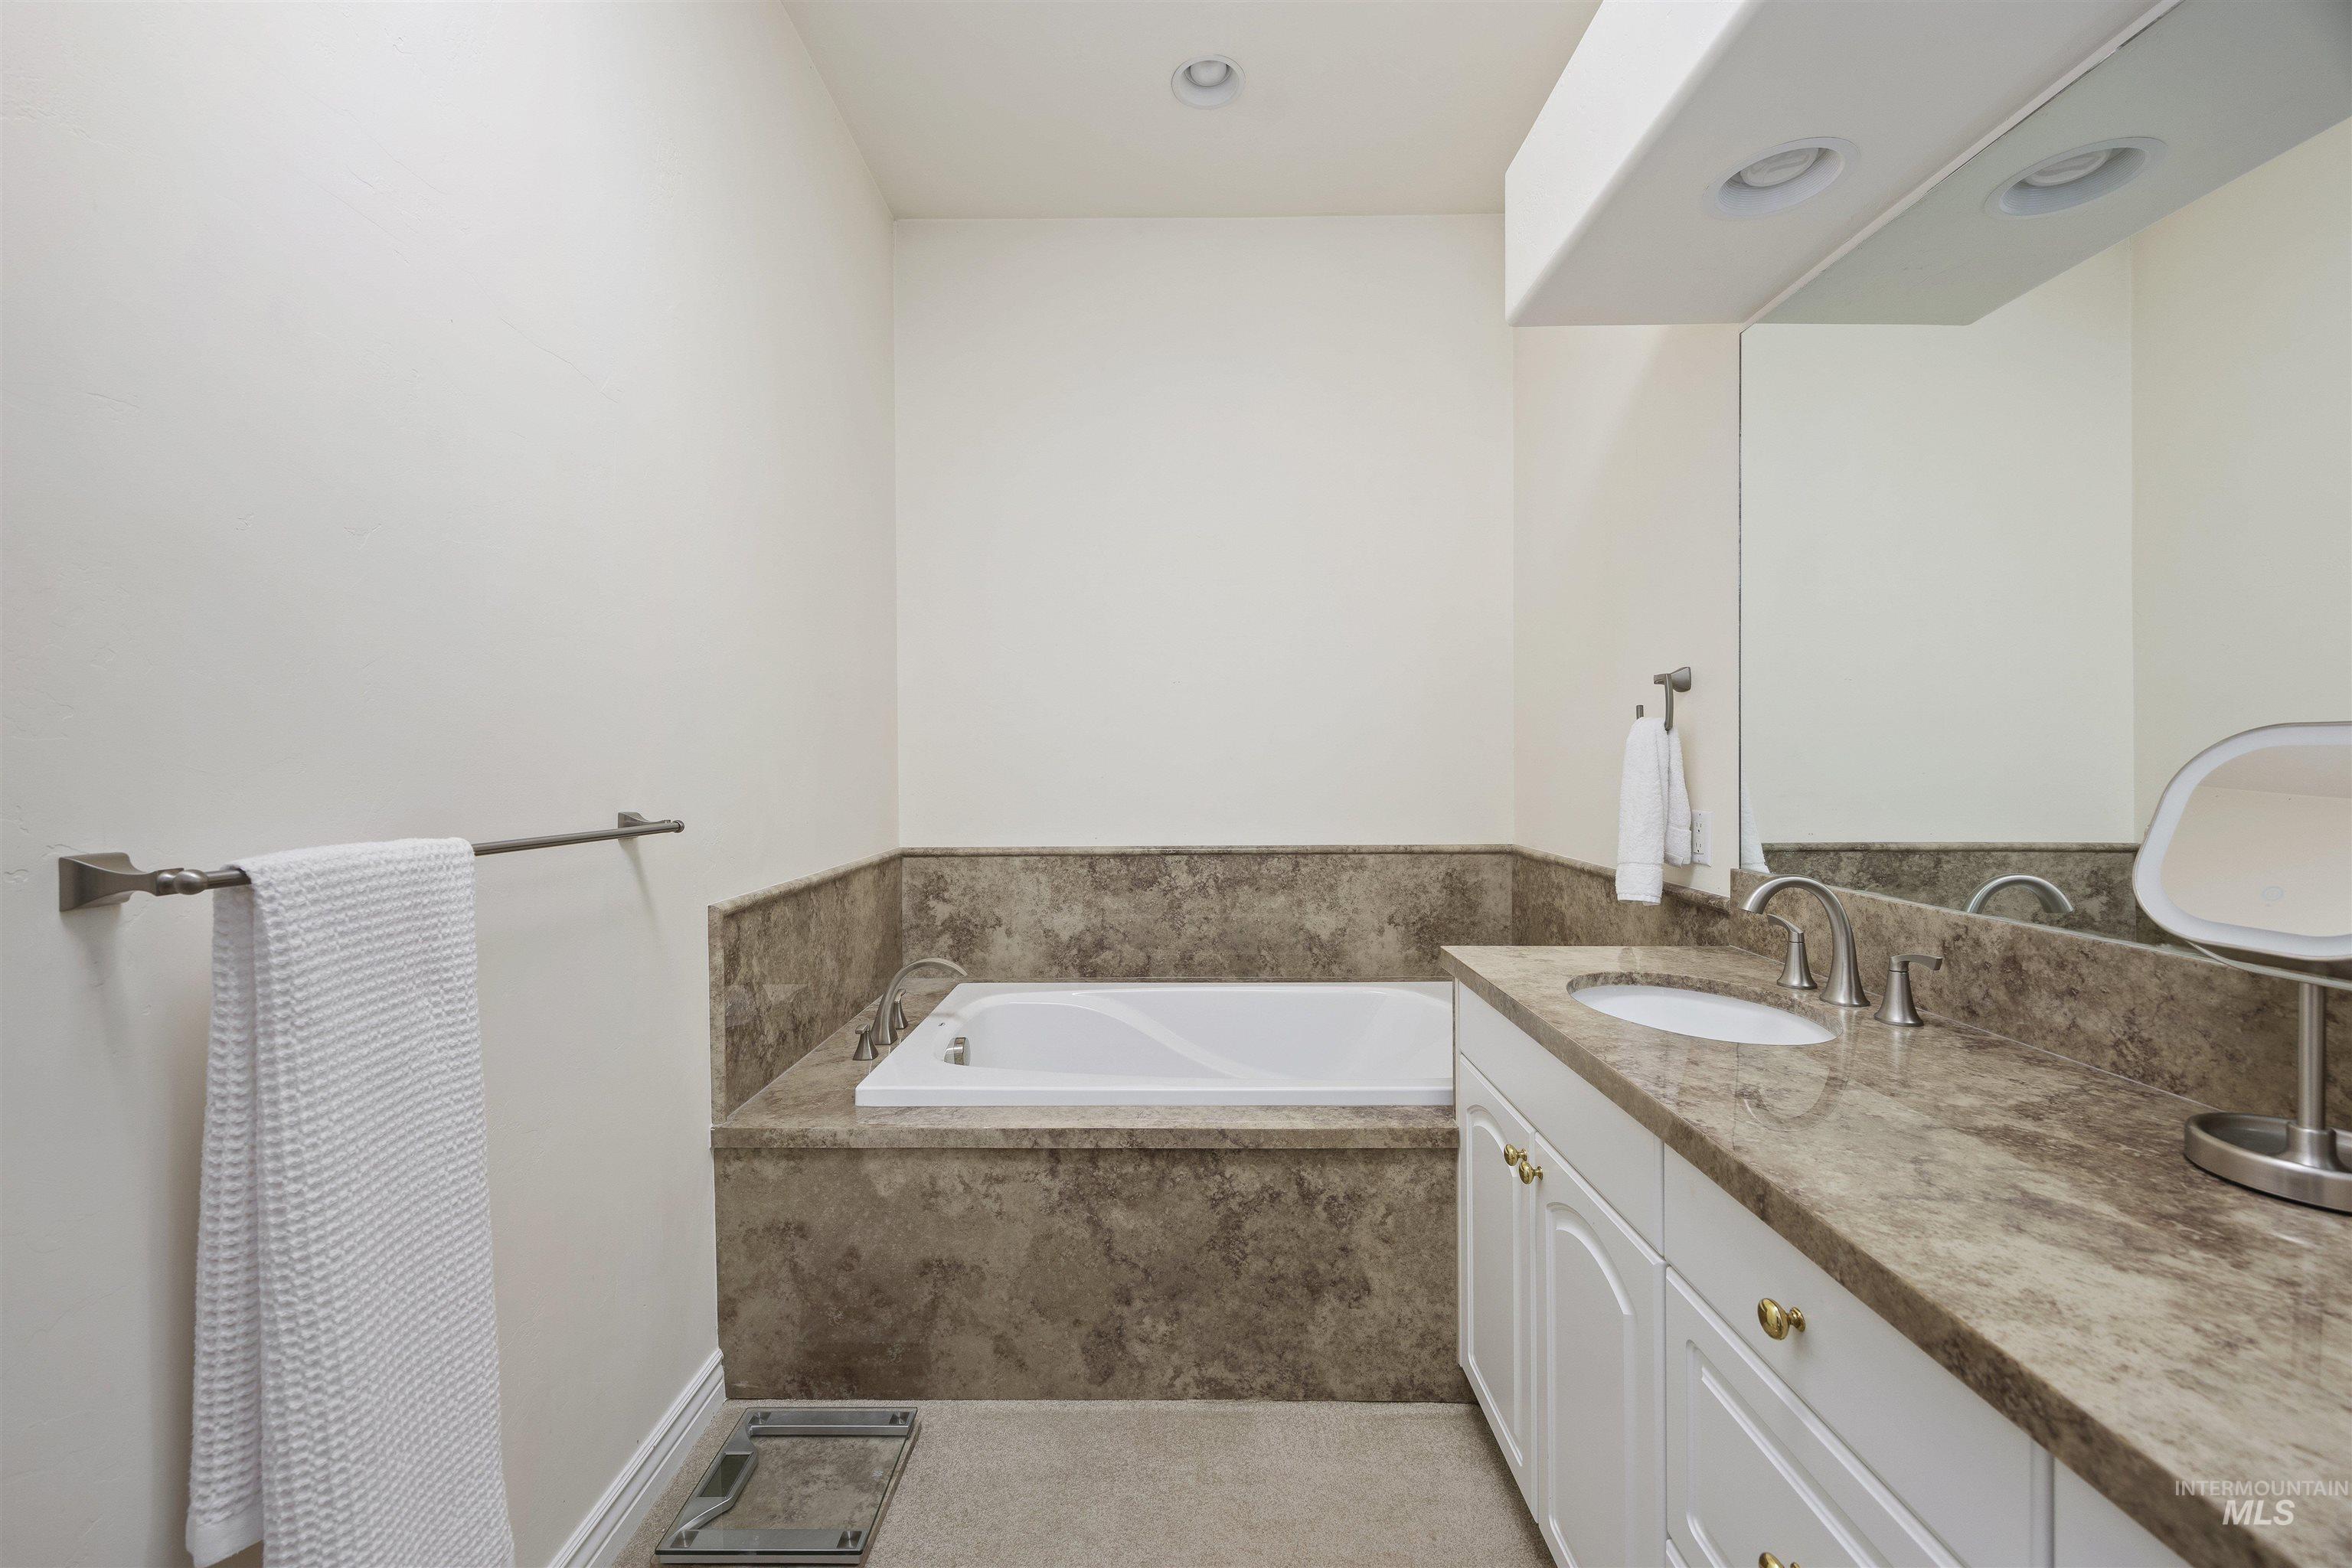
Built-in soaking tub with stone surround, vanity with an integrated sink, stone countertop, and recessed lighting
-
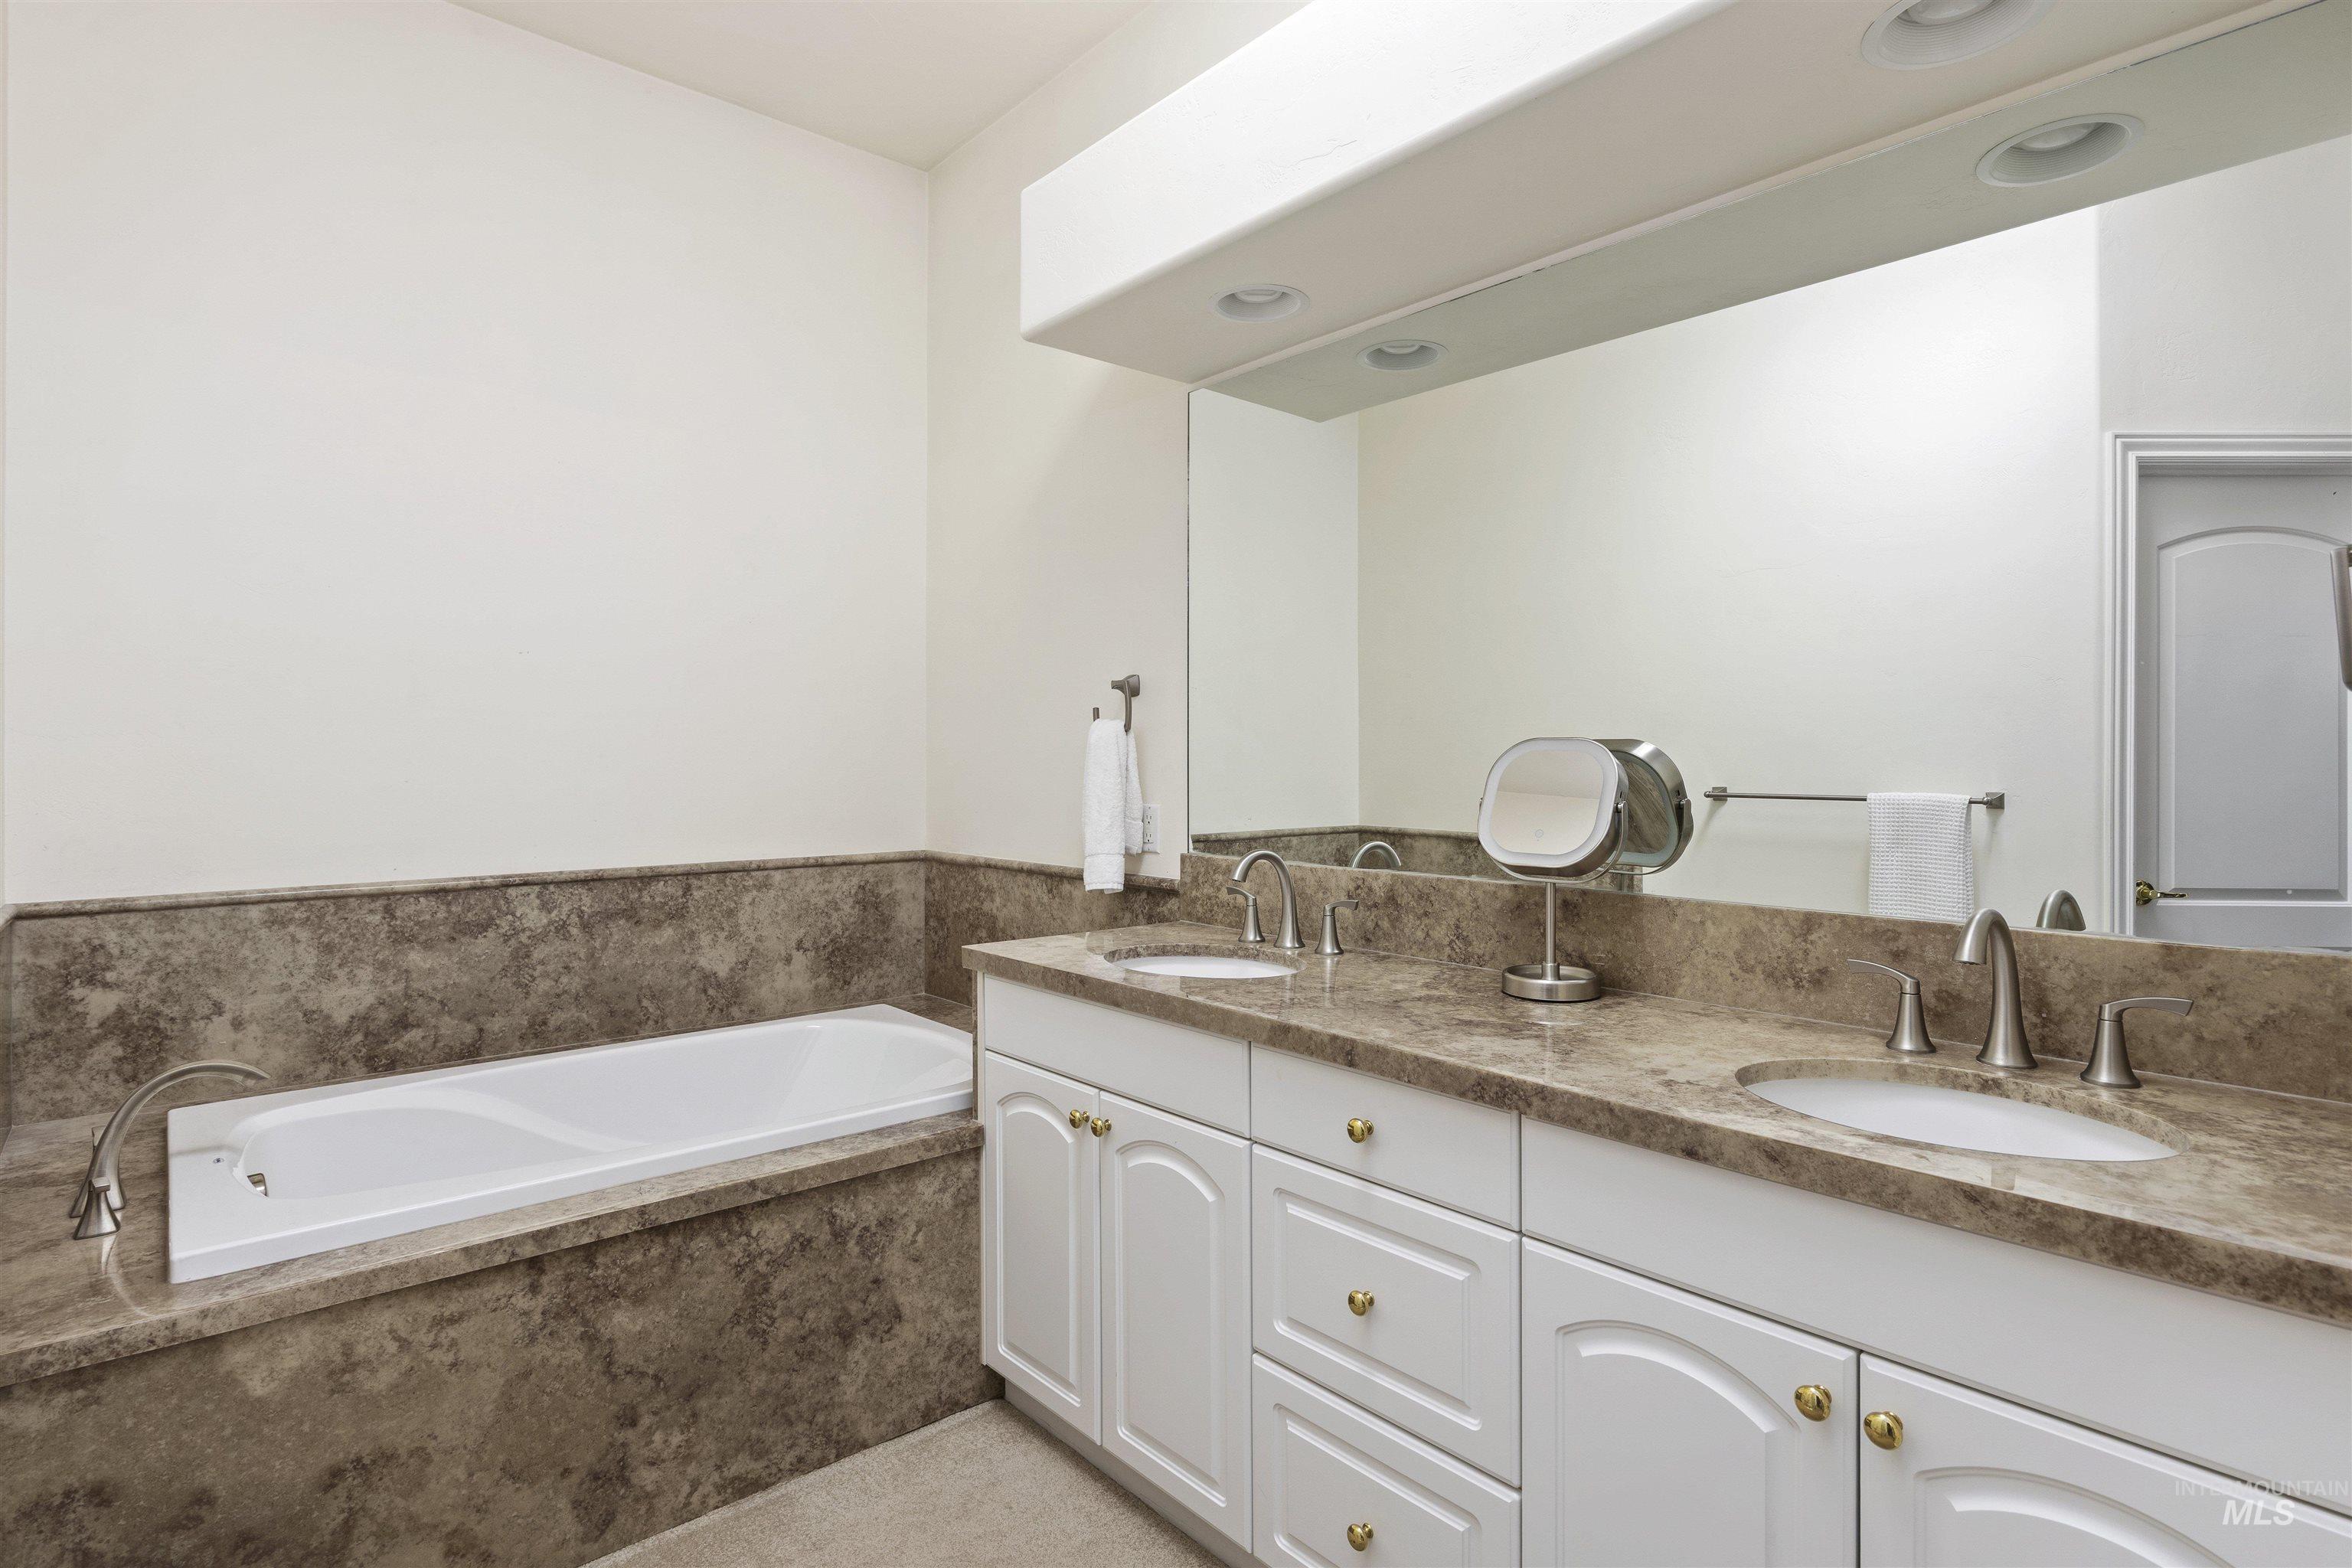
Dual vanity with integrated sinks, white cabinetry, undermount bathtub, large wall-mounted mirror, and recessed lighting
-
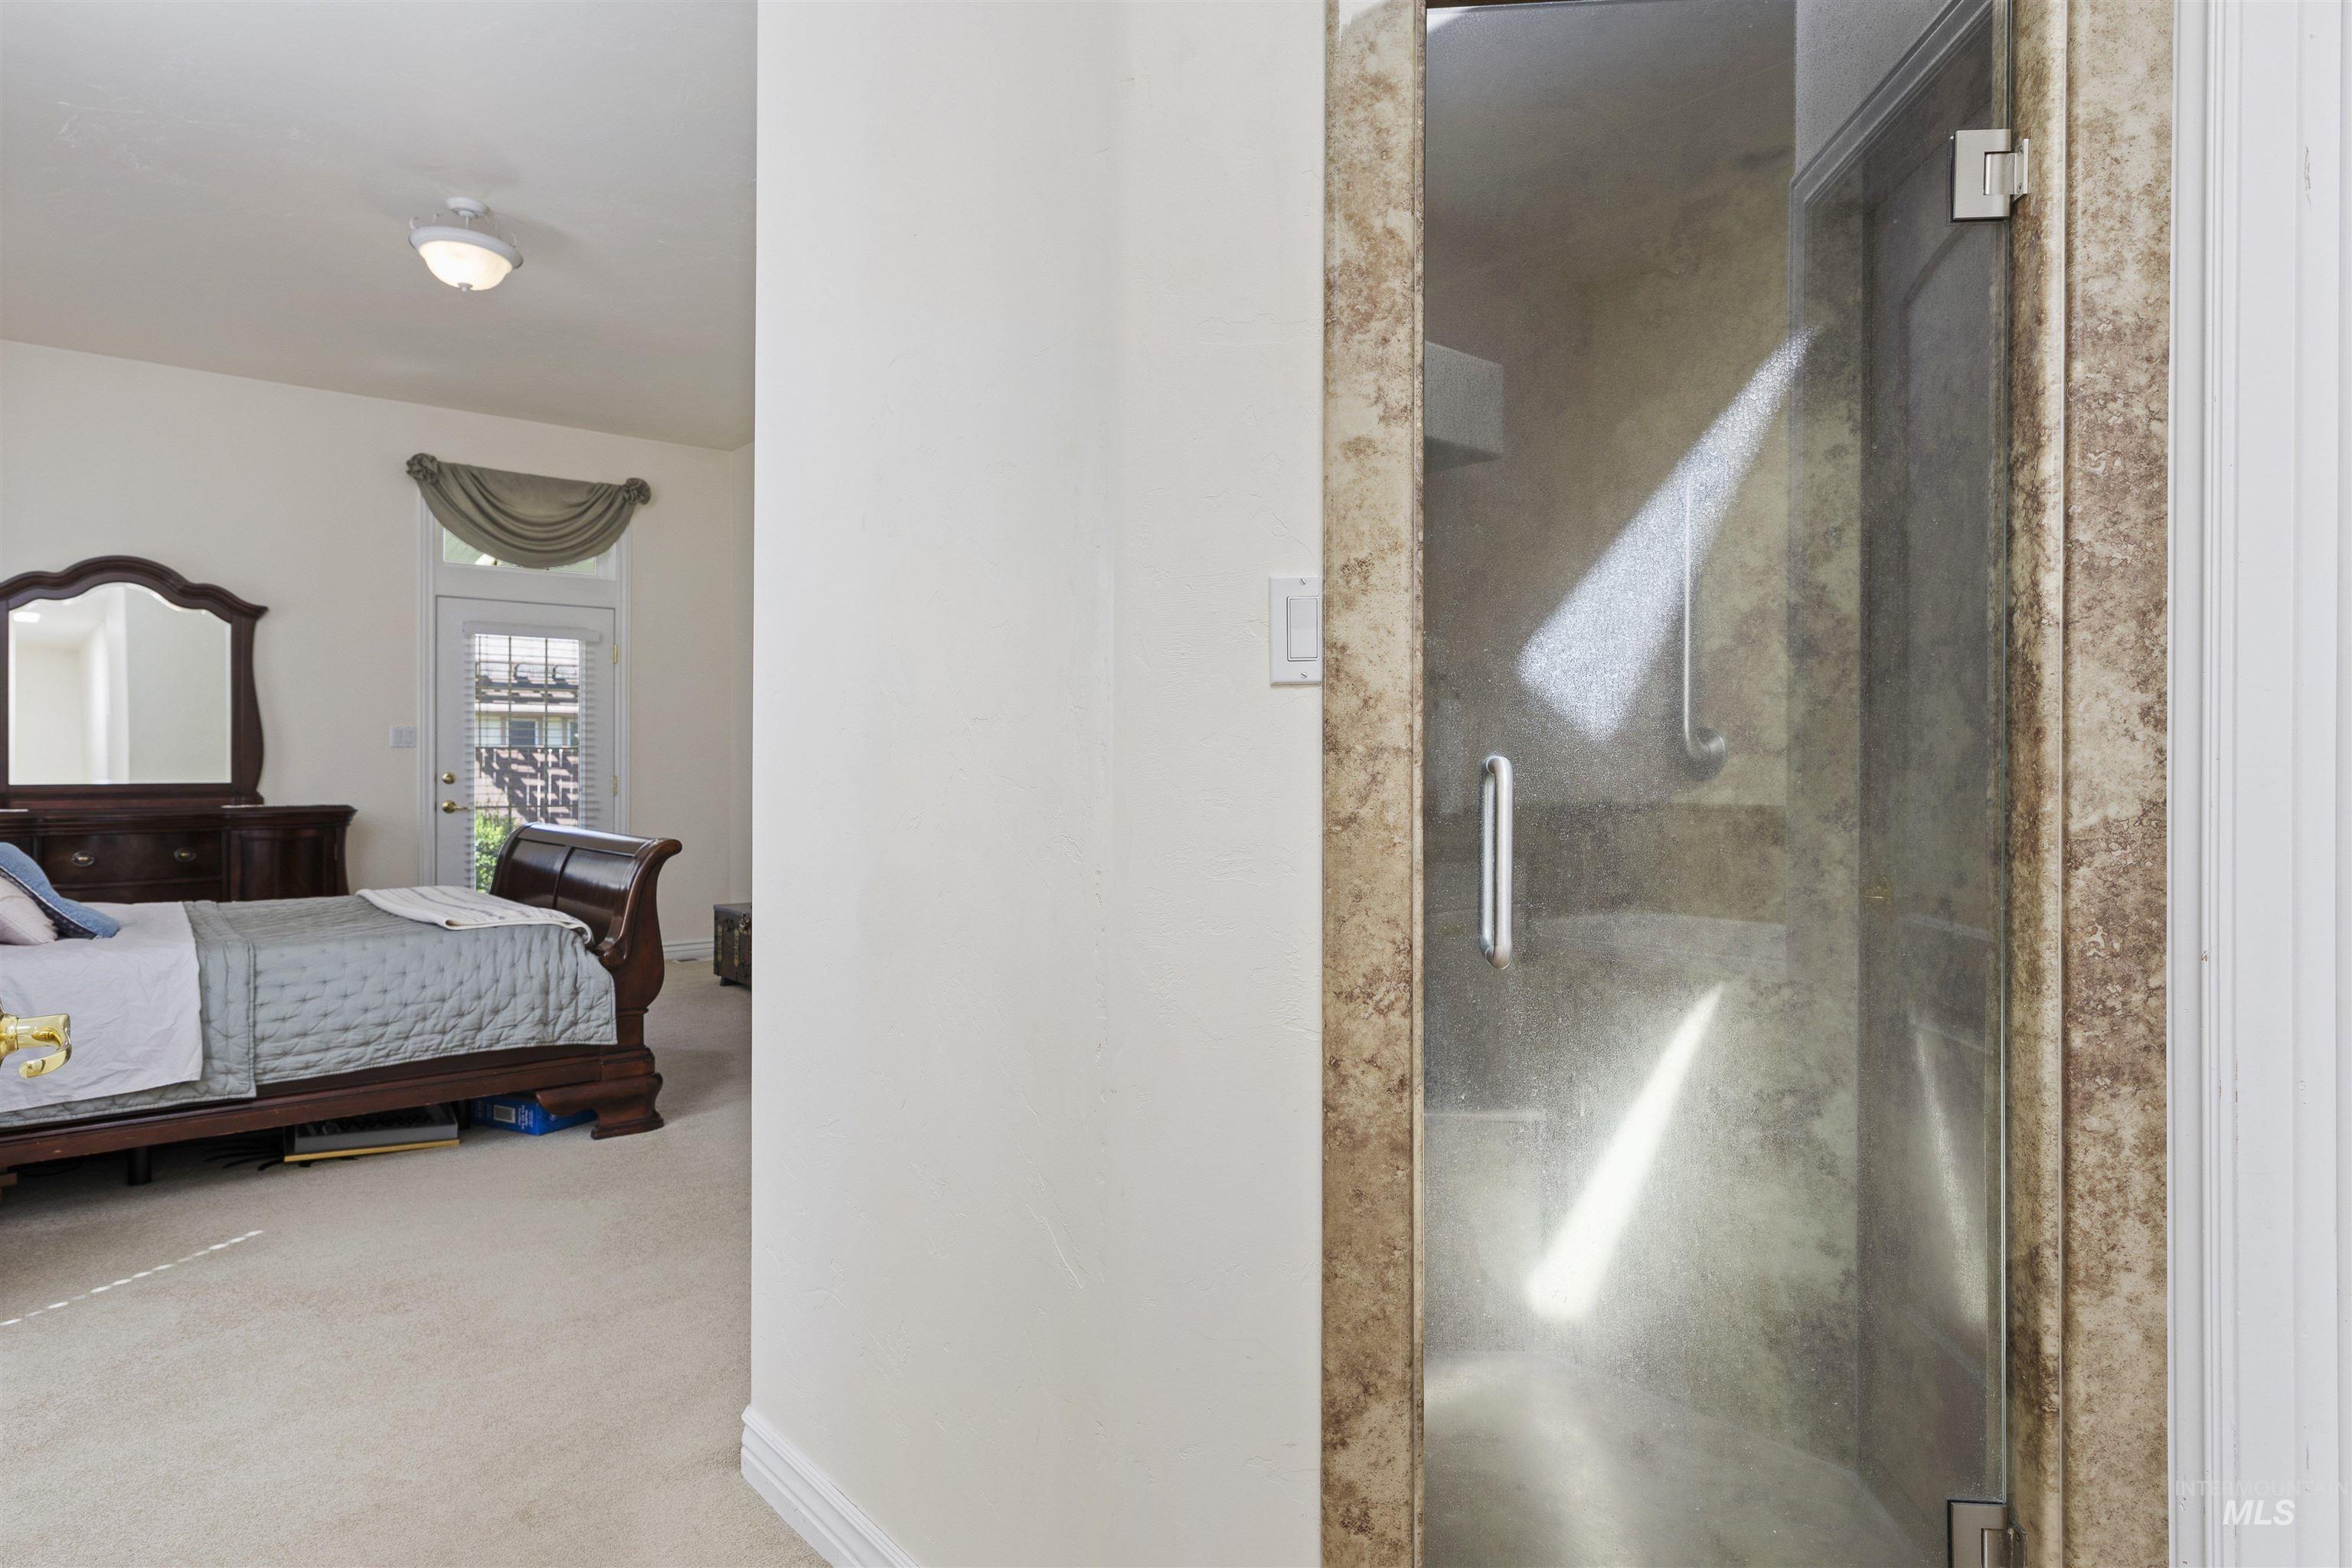
Carpeted flooring, egress to an outdoor balcony, and a shower with a glass door and stone-finish surround
-
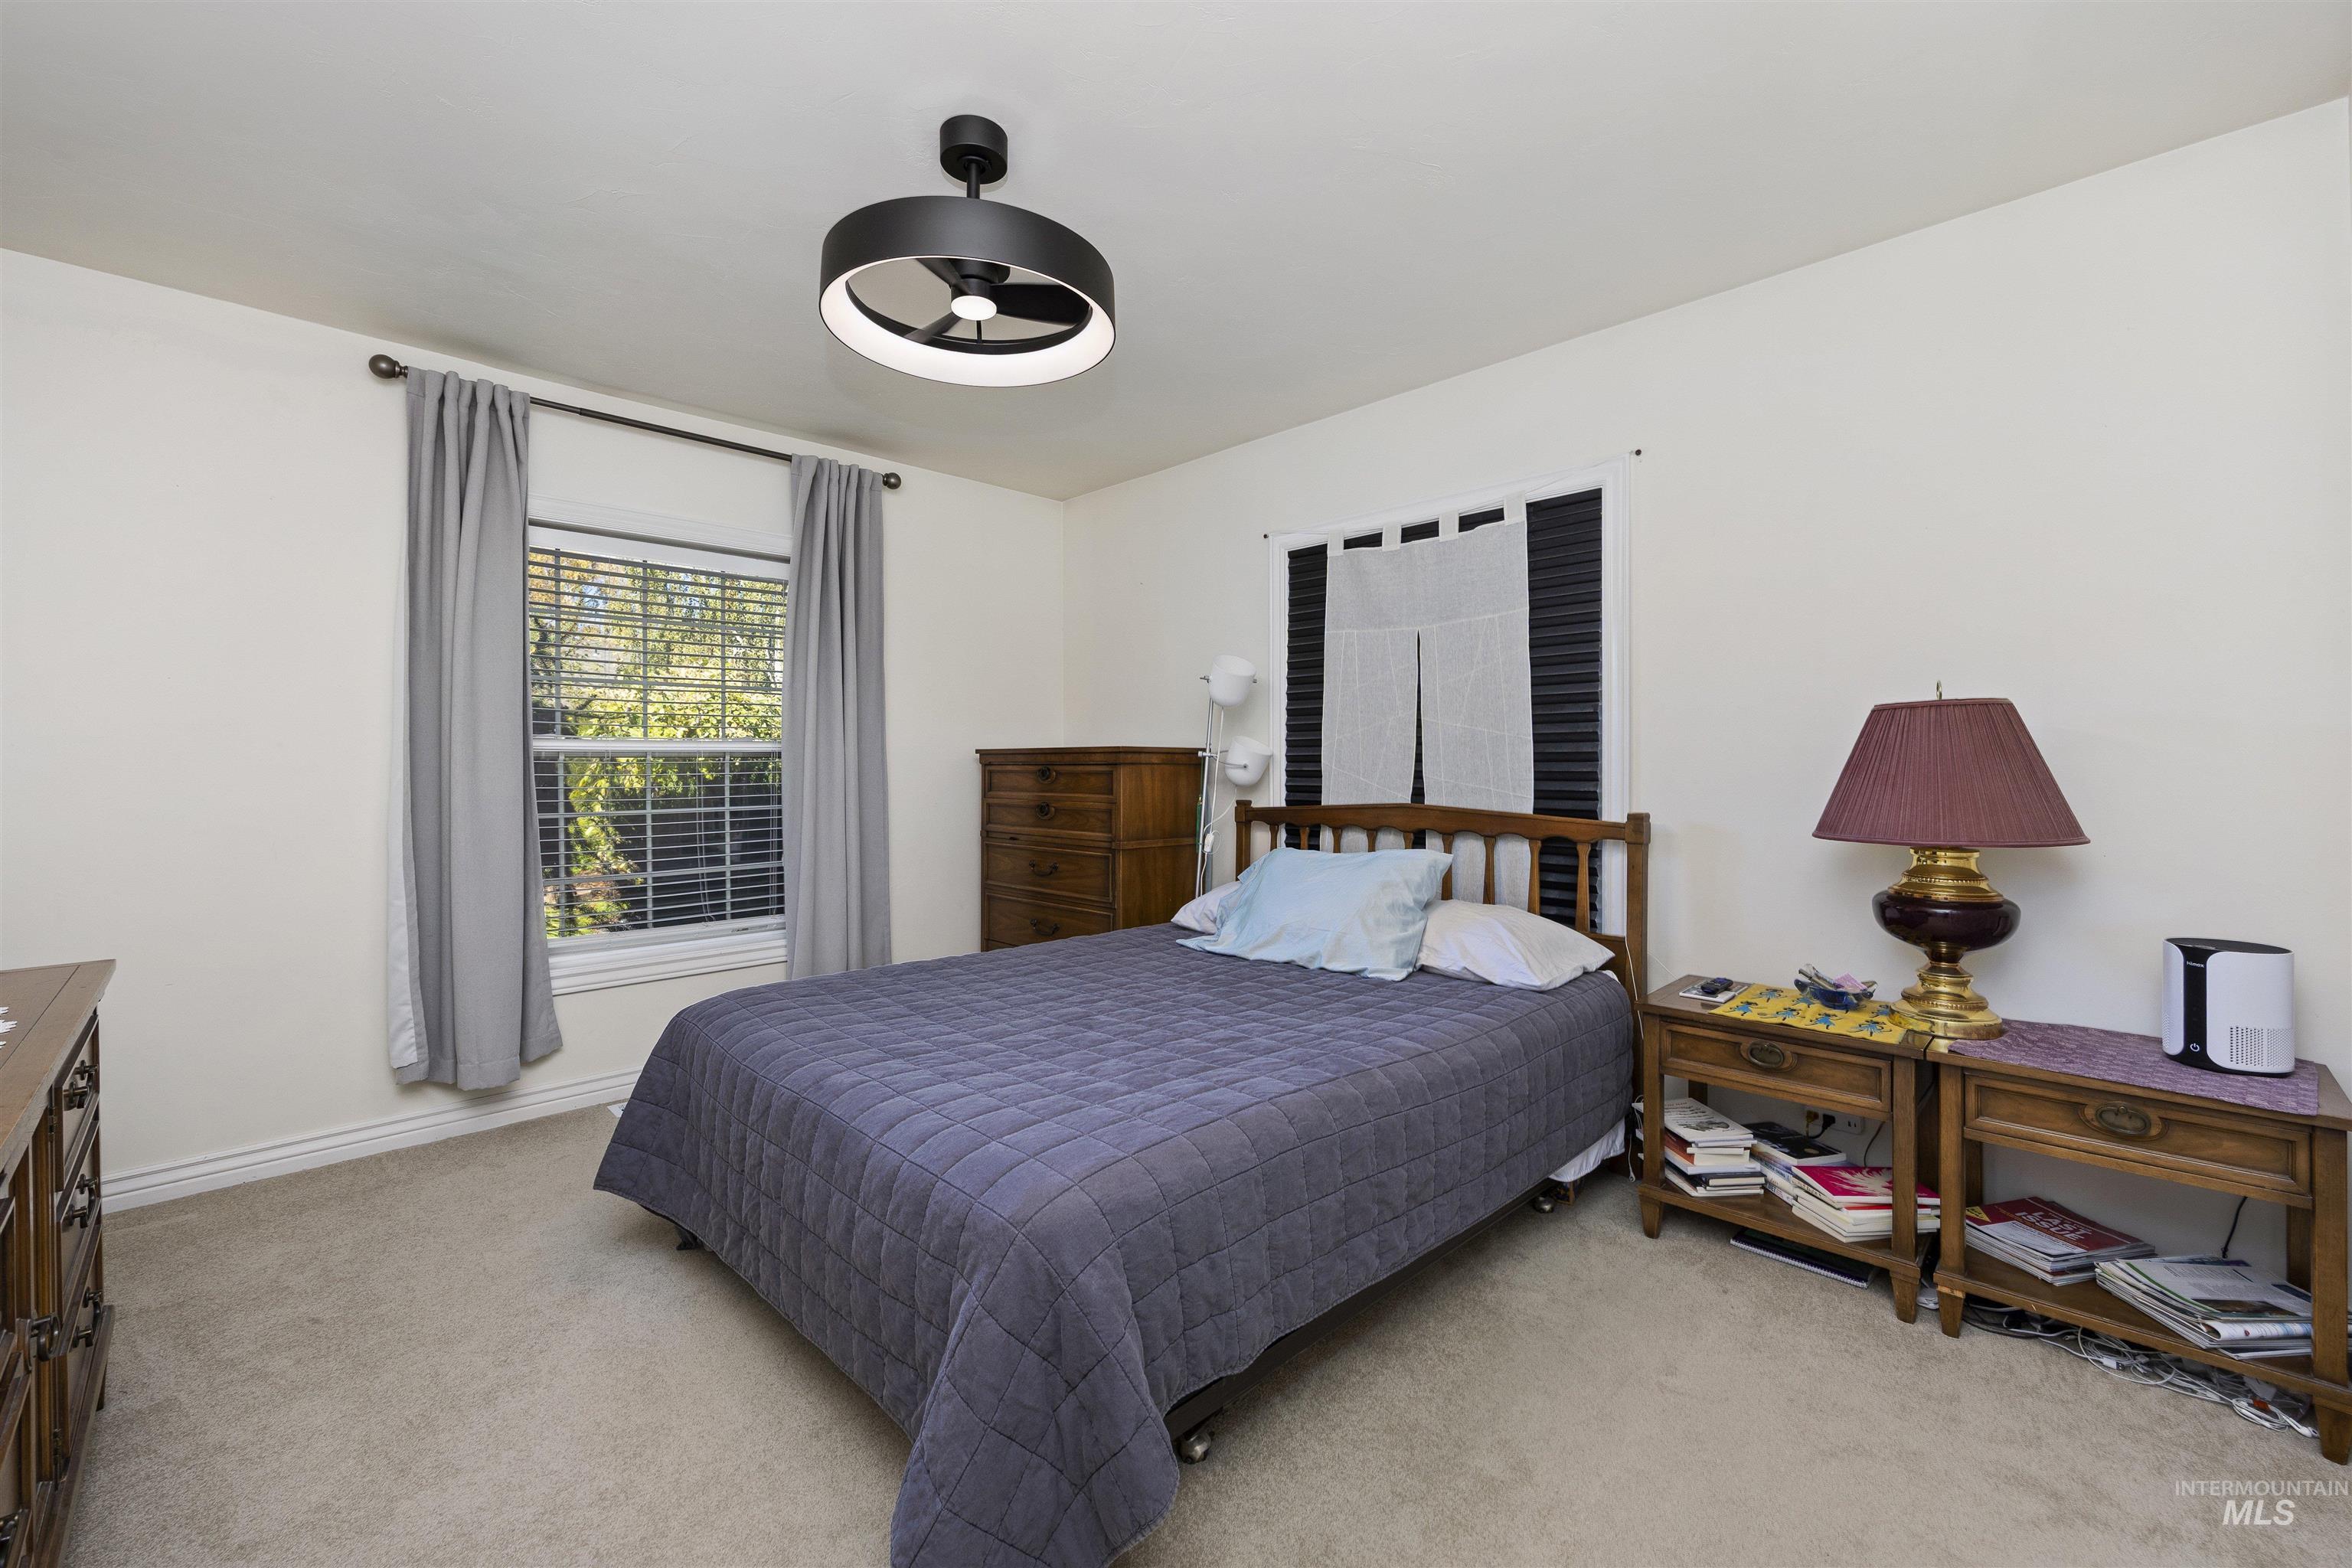
Carpeted room featuring a window with blinds, a second window with dark blinds, and a ceiling-mounted light fixture
-
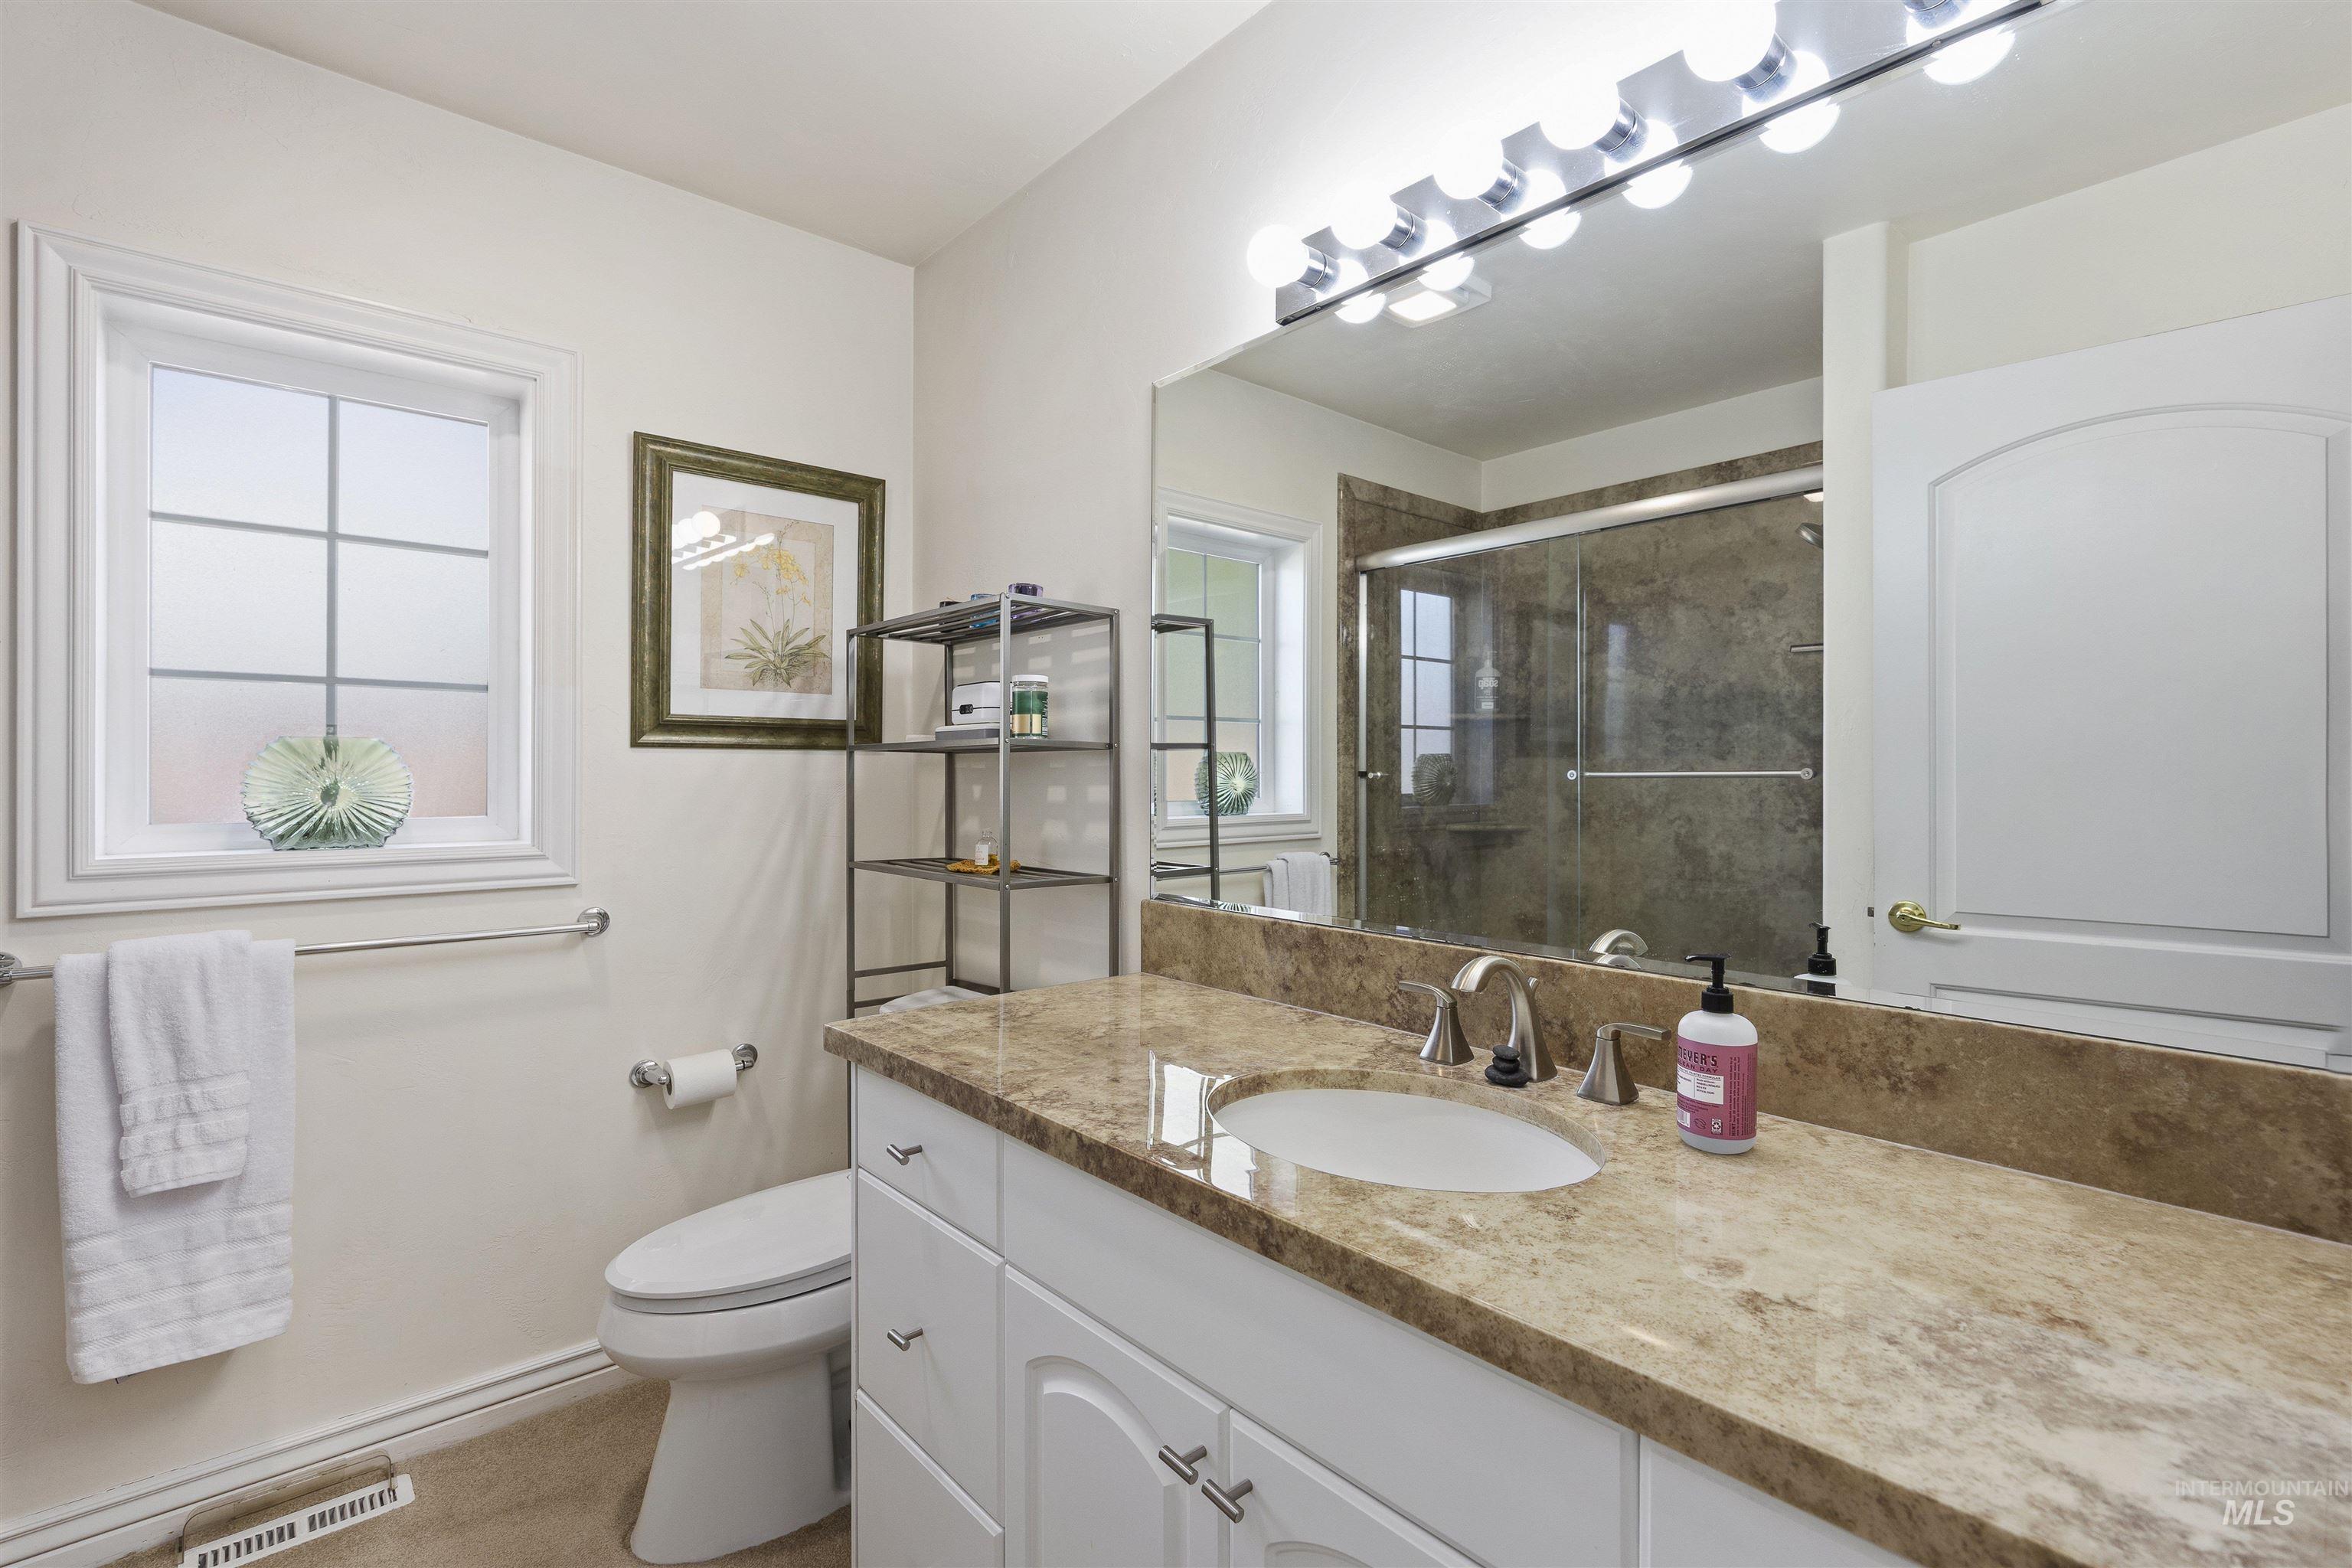
Vanity with integrated sink, stone countertop, white cabinetry, and polished chrome fixtures
-
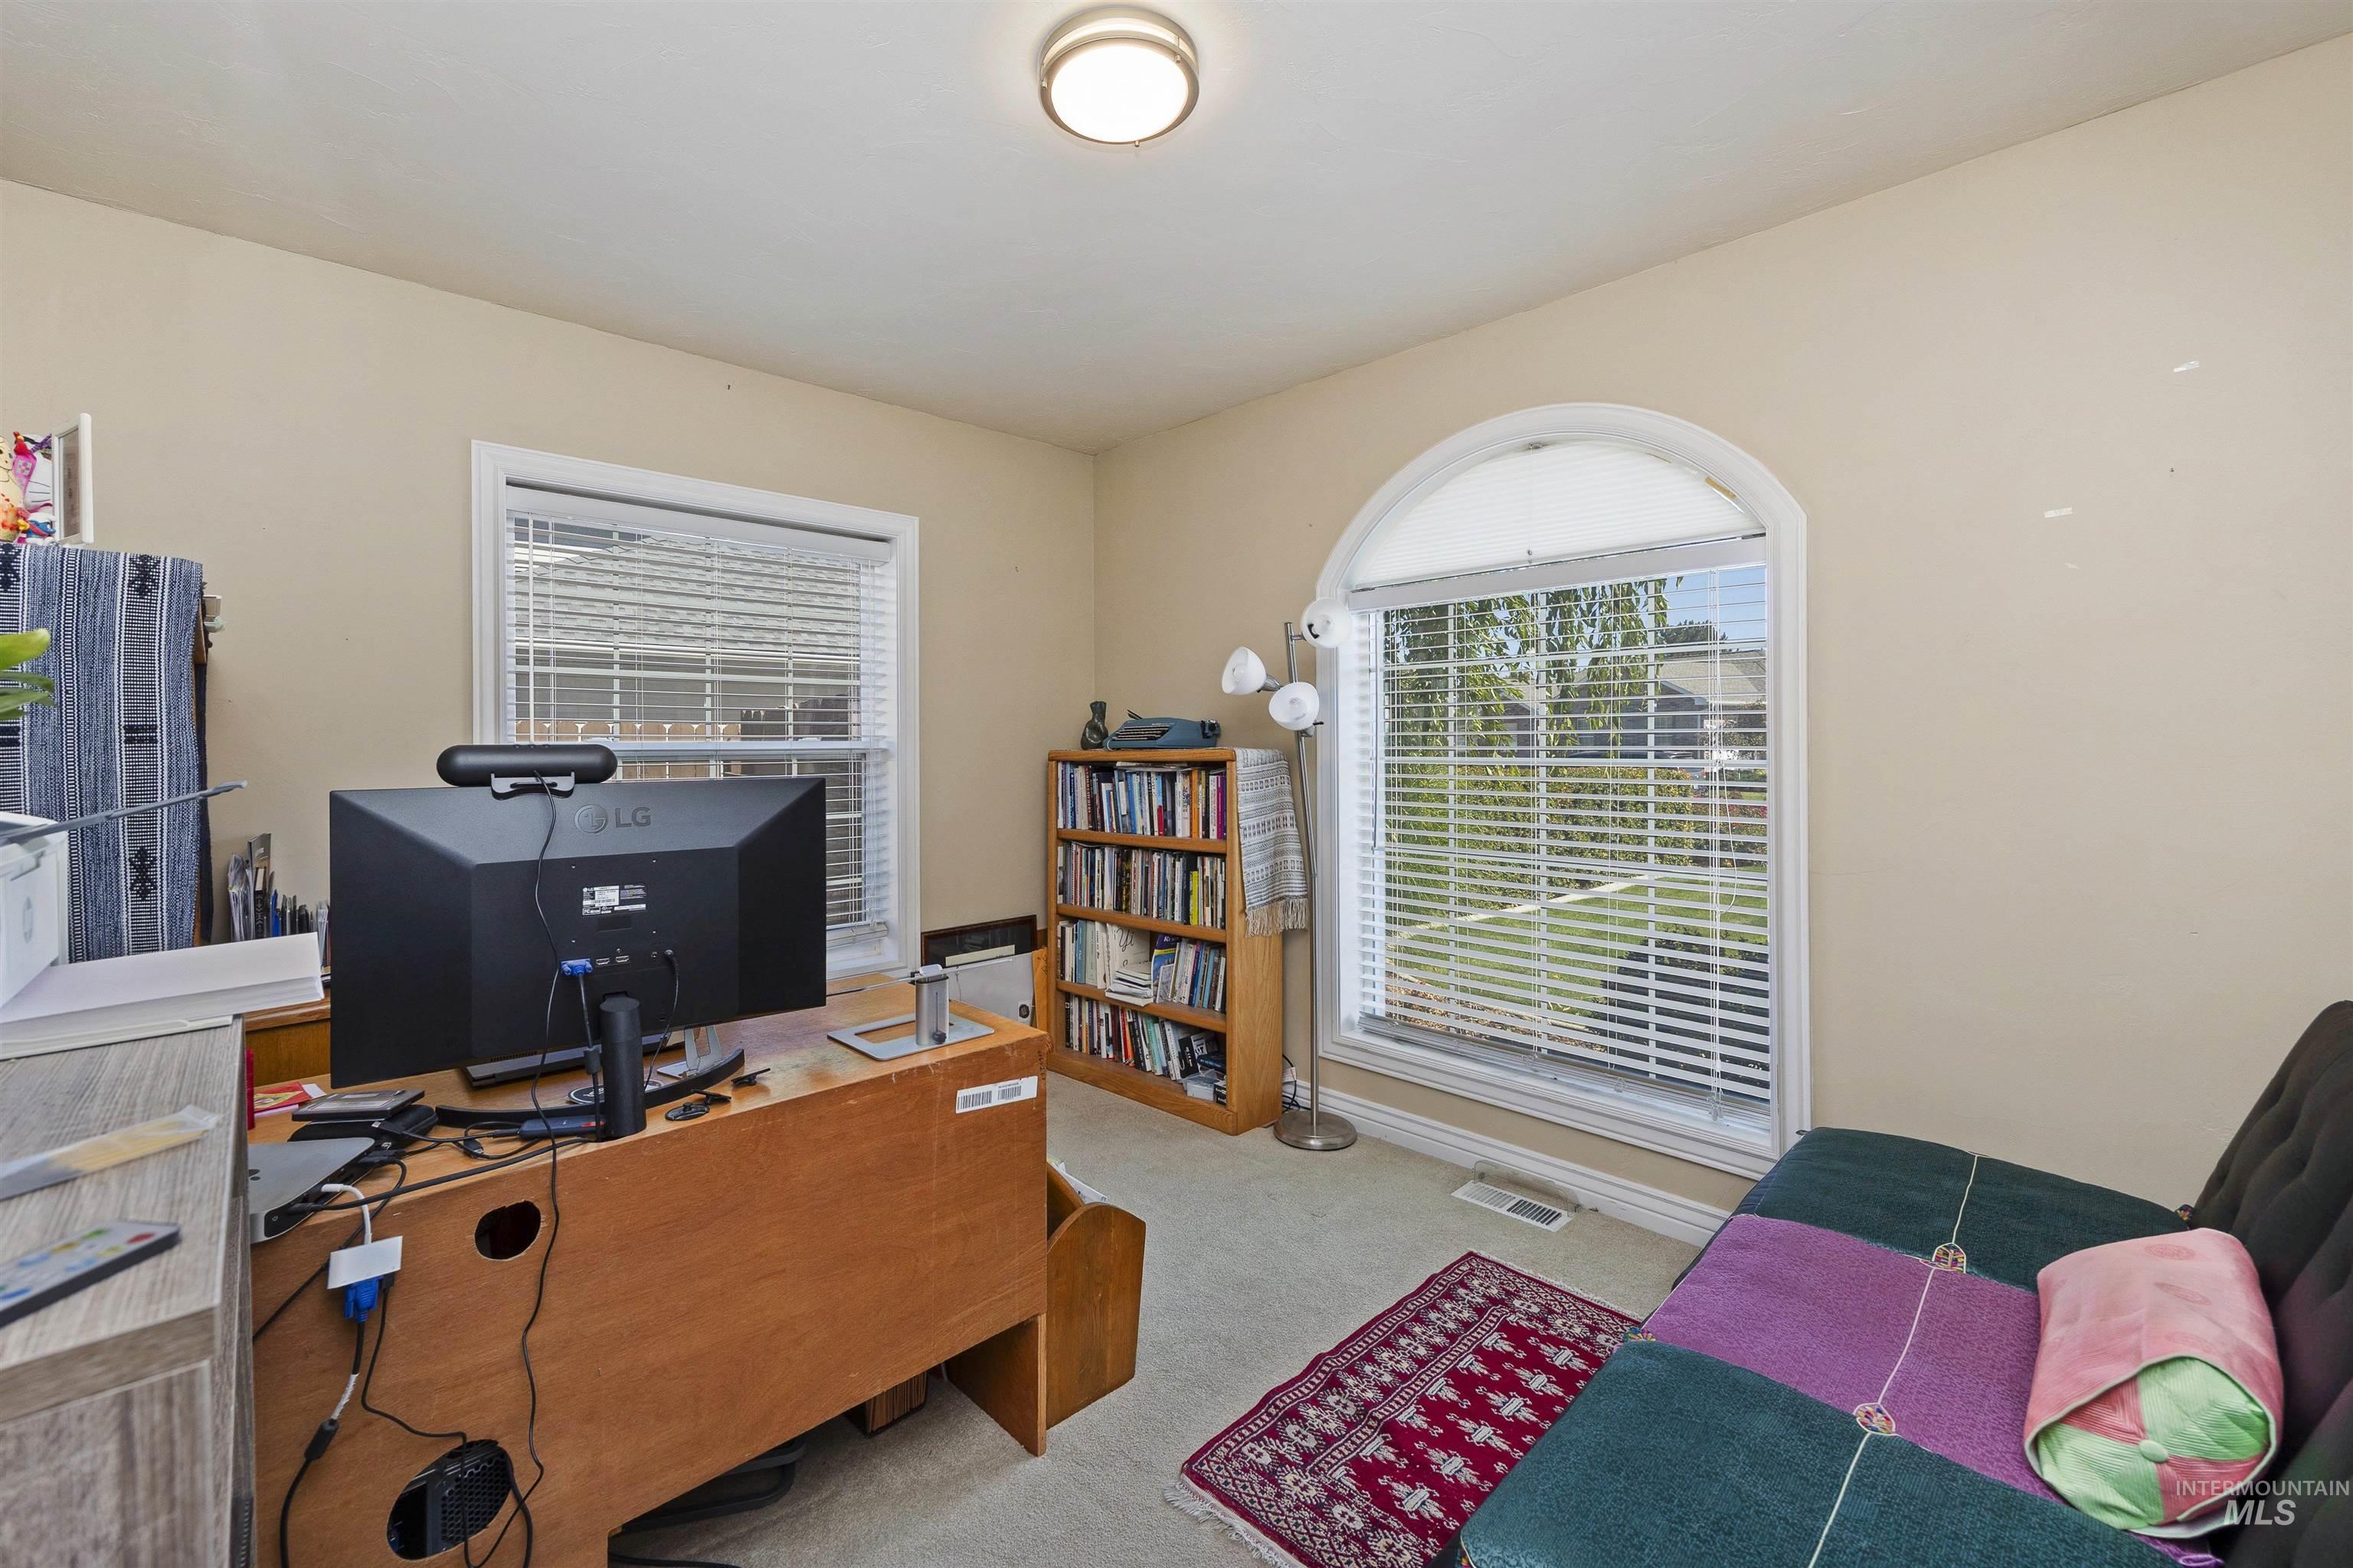
Recessed lighting, arched window, rectangular window, light-colored walls, and carpet flooring
-
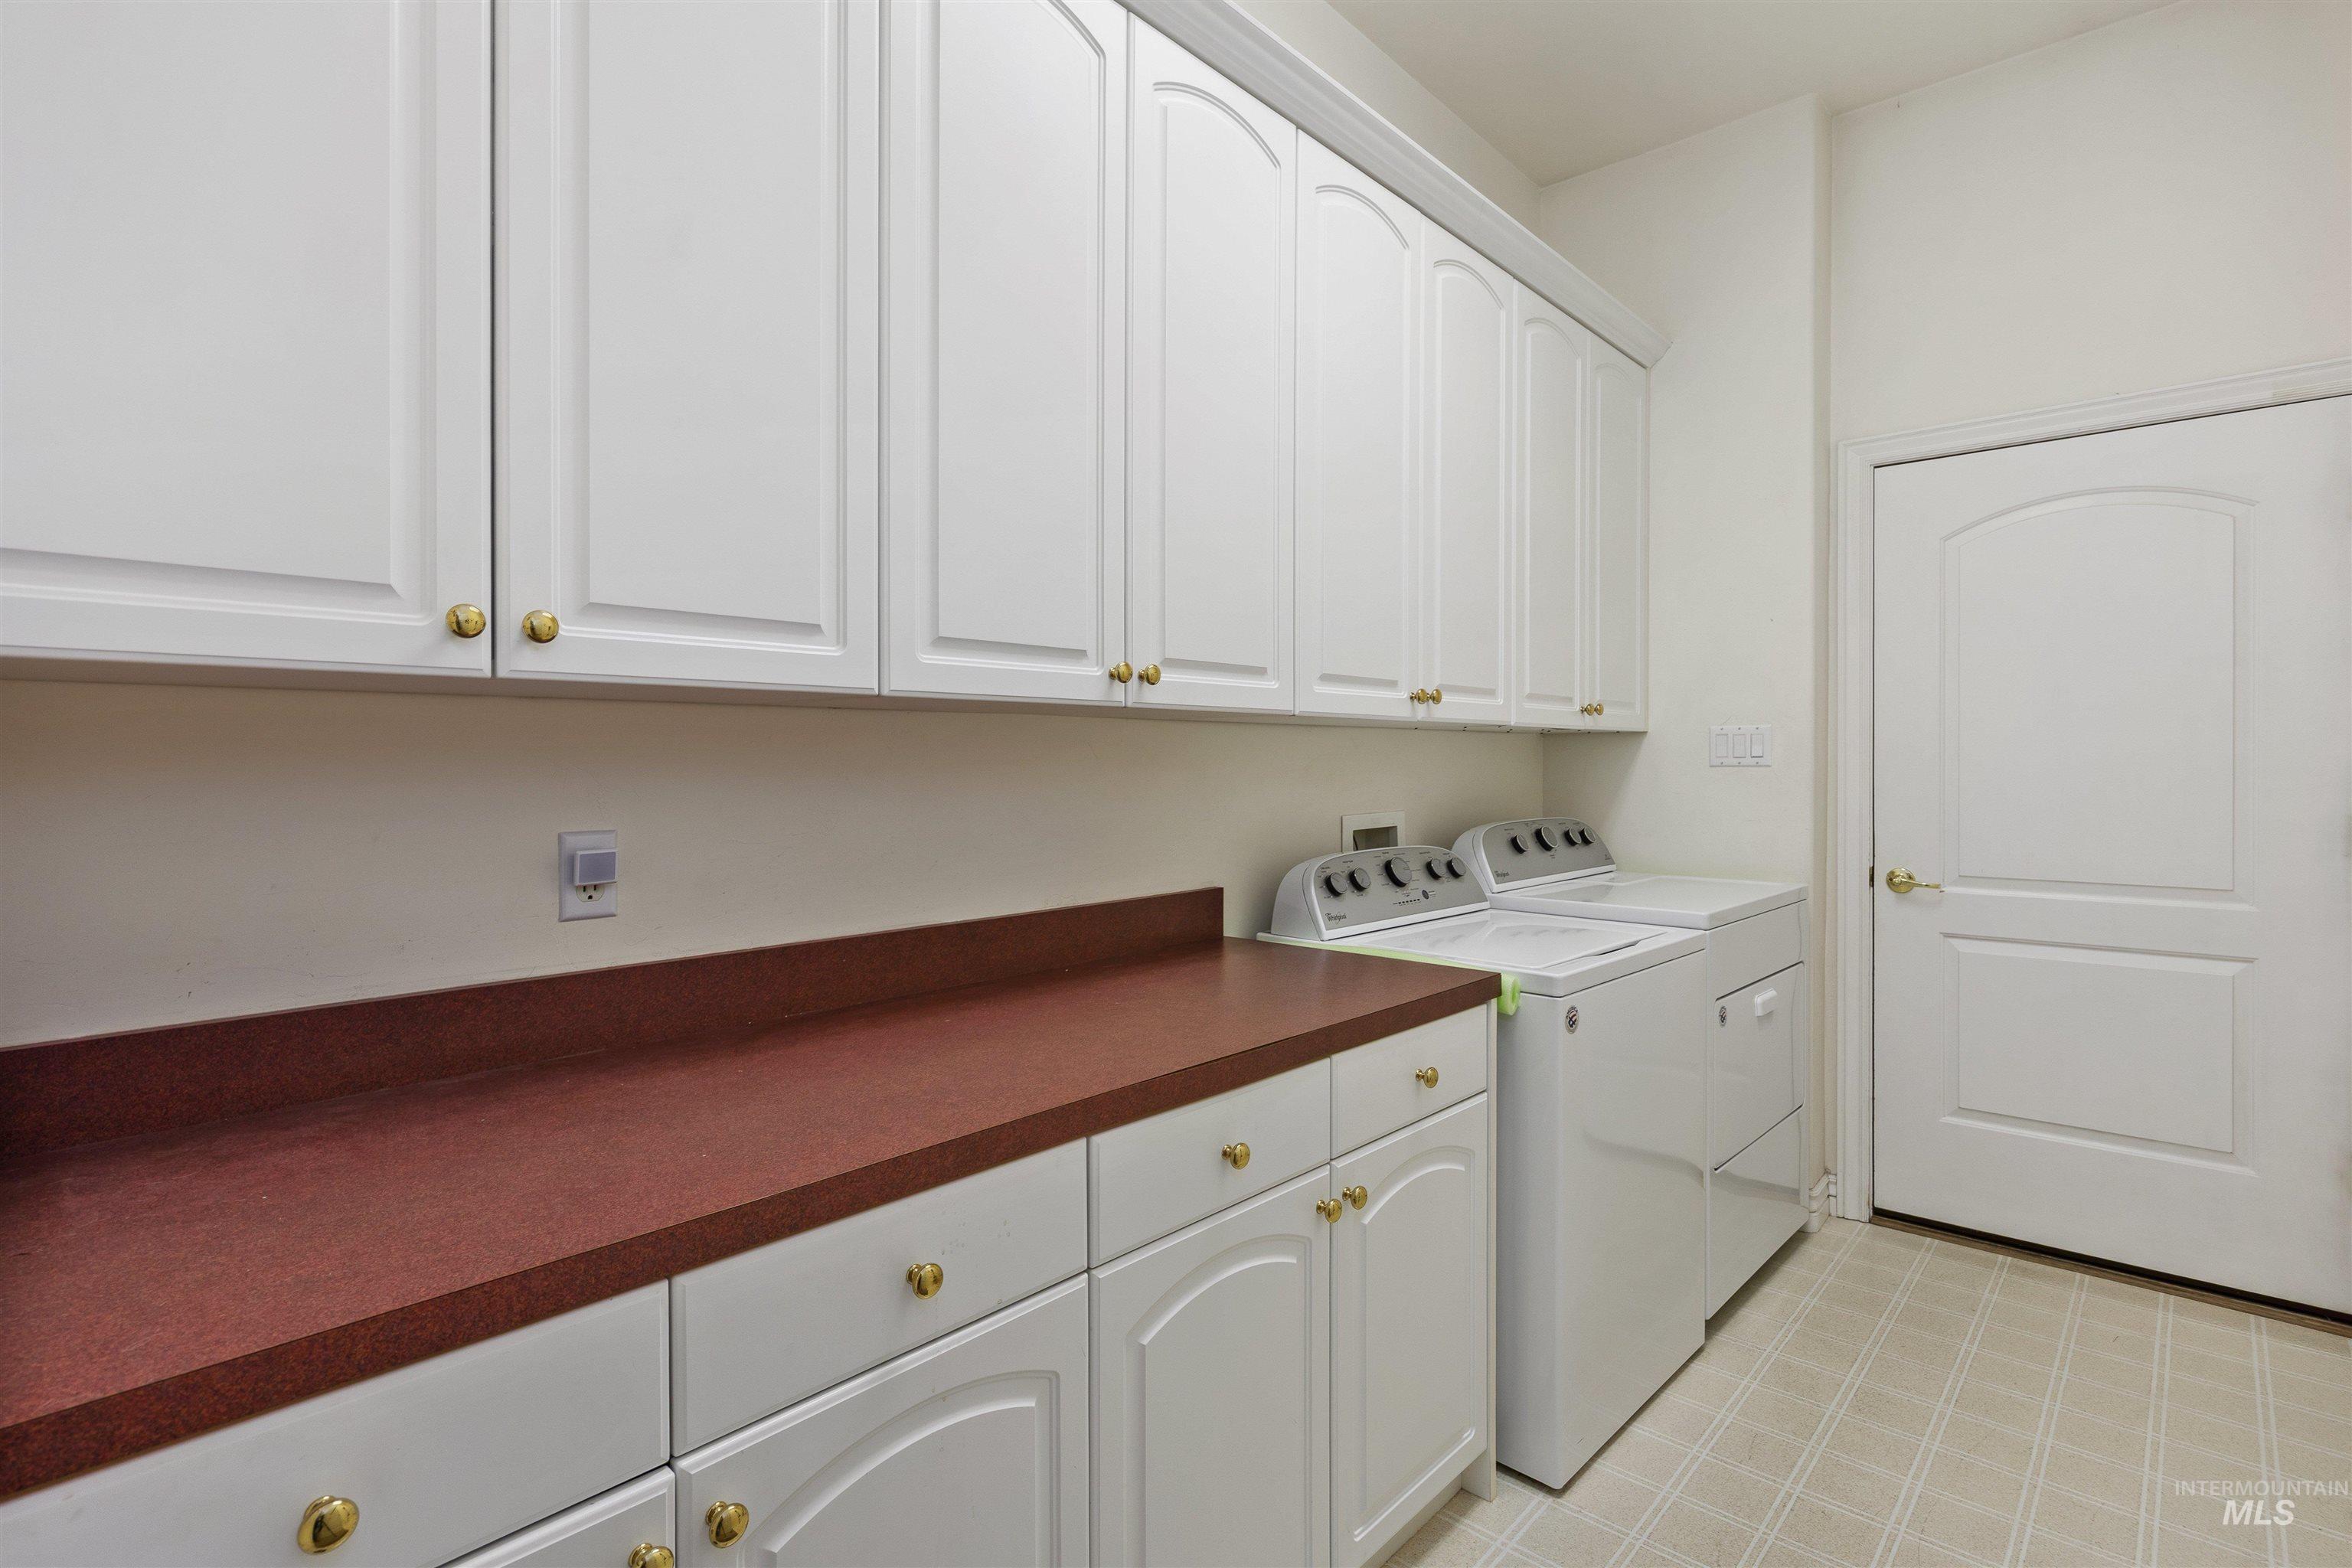
White cabinetry with gold-tone hardware, extensive countertop space, and tiled flooring
-
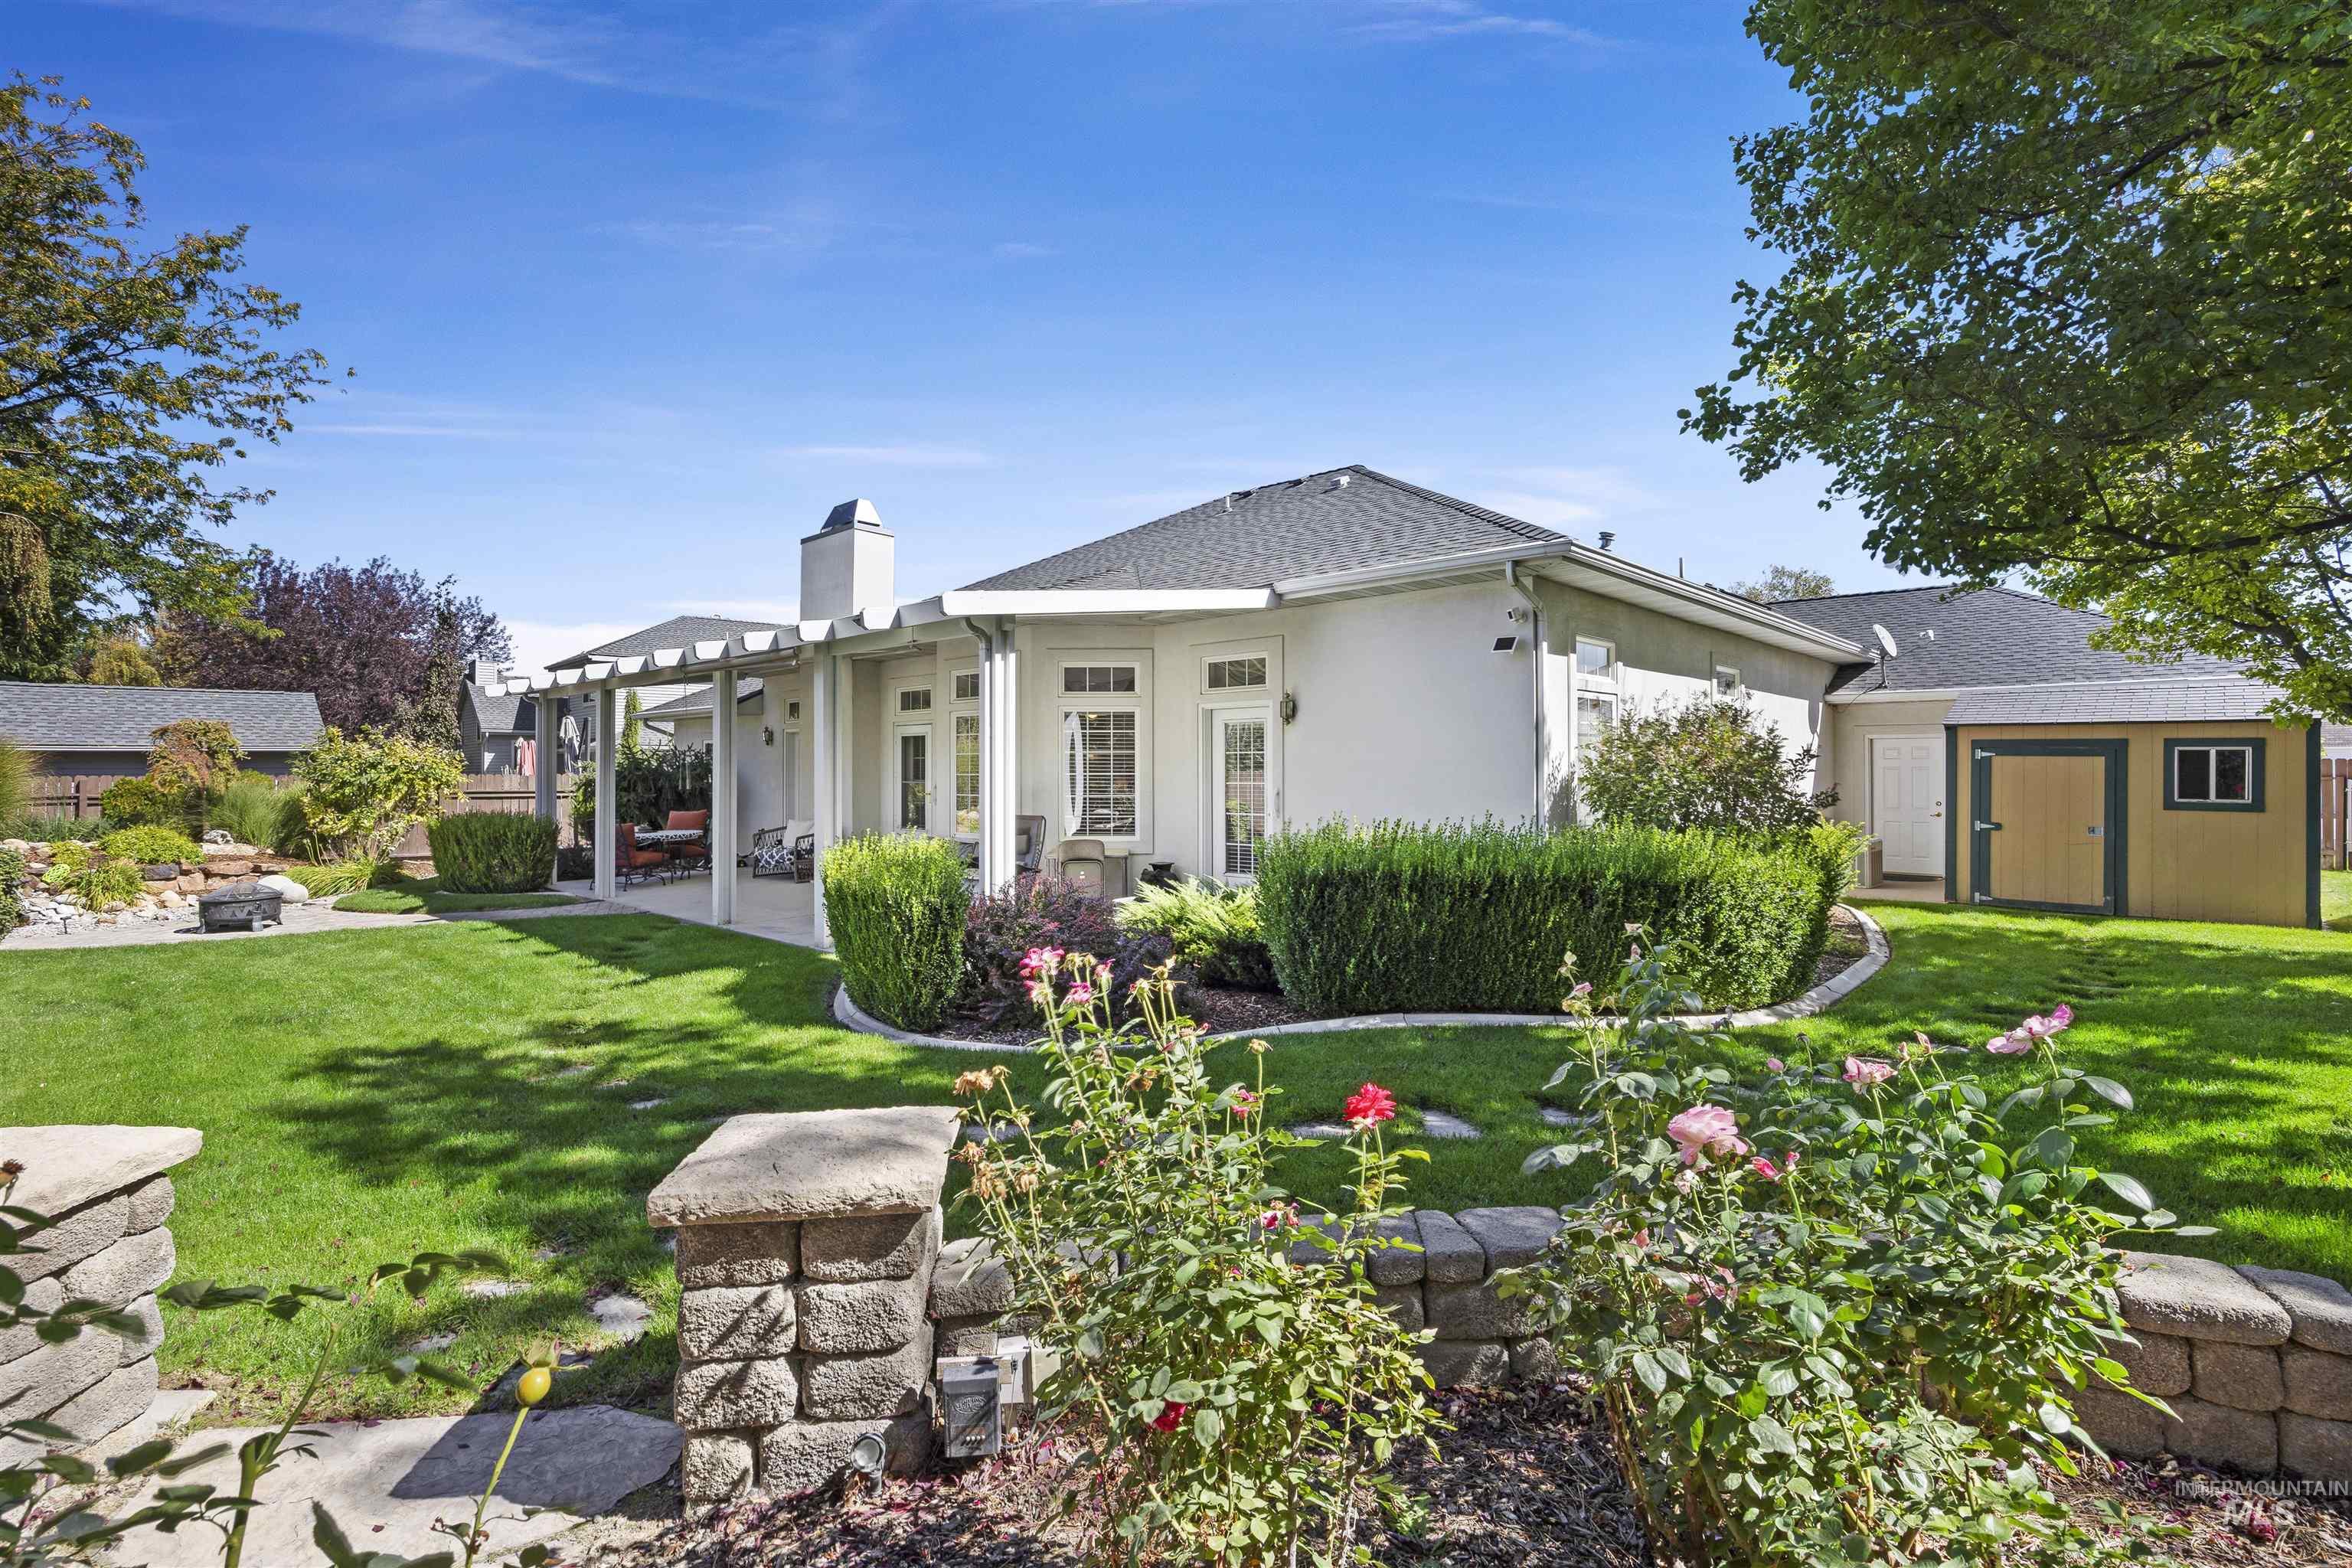
Spacious backyard featuring manicured lawn, established landscaping, and a stucco exterior
-
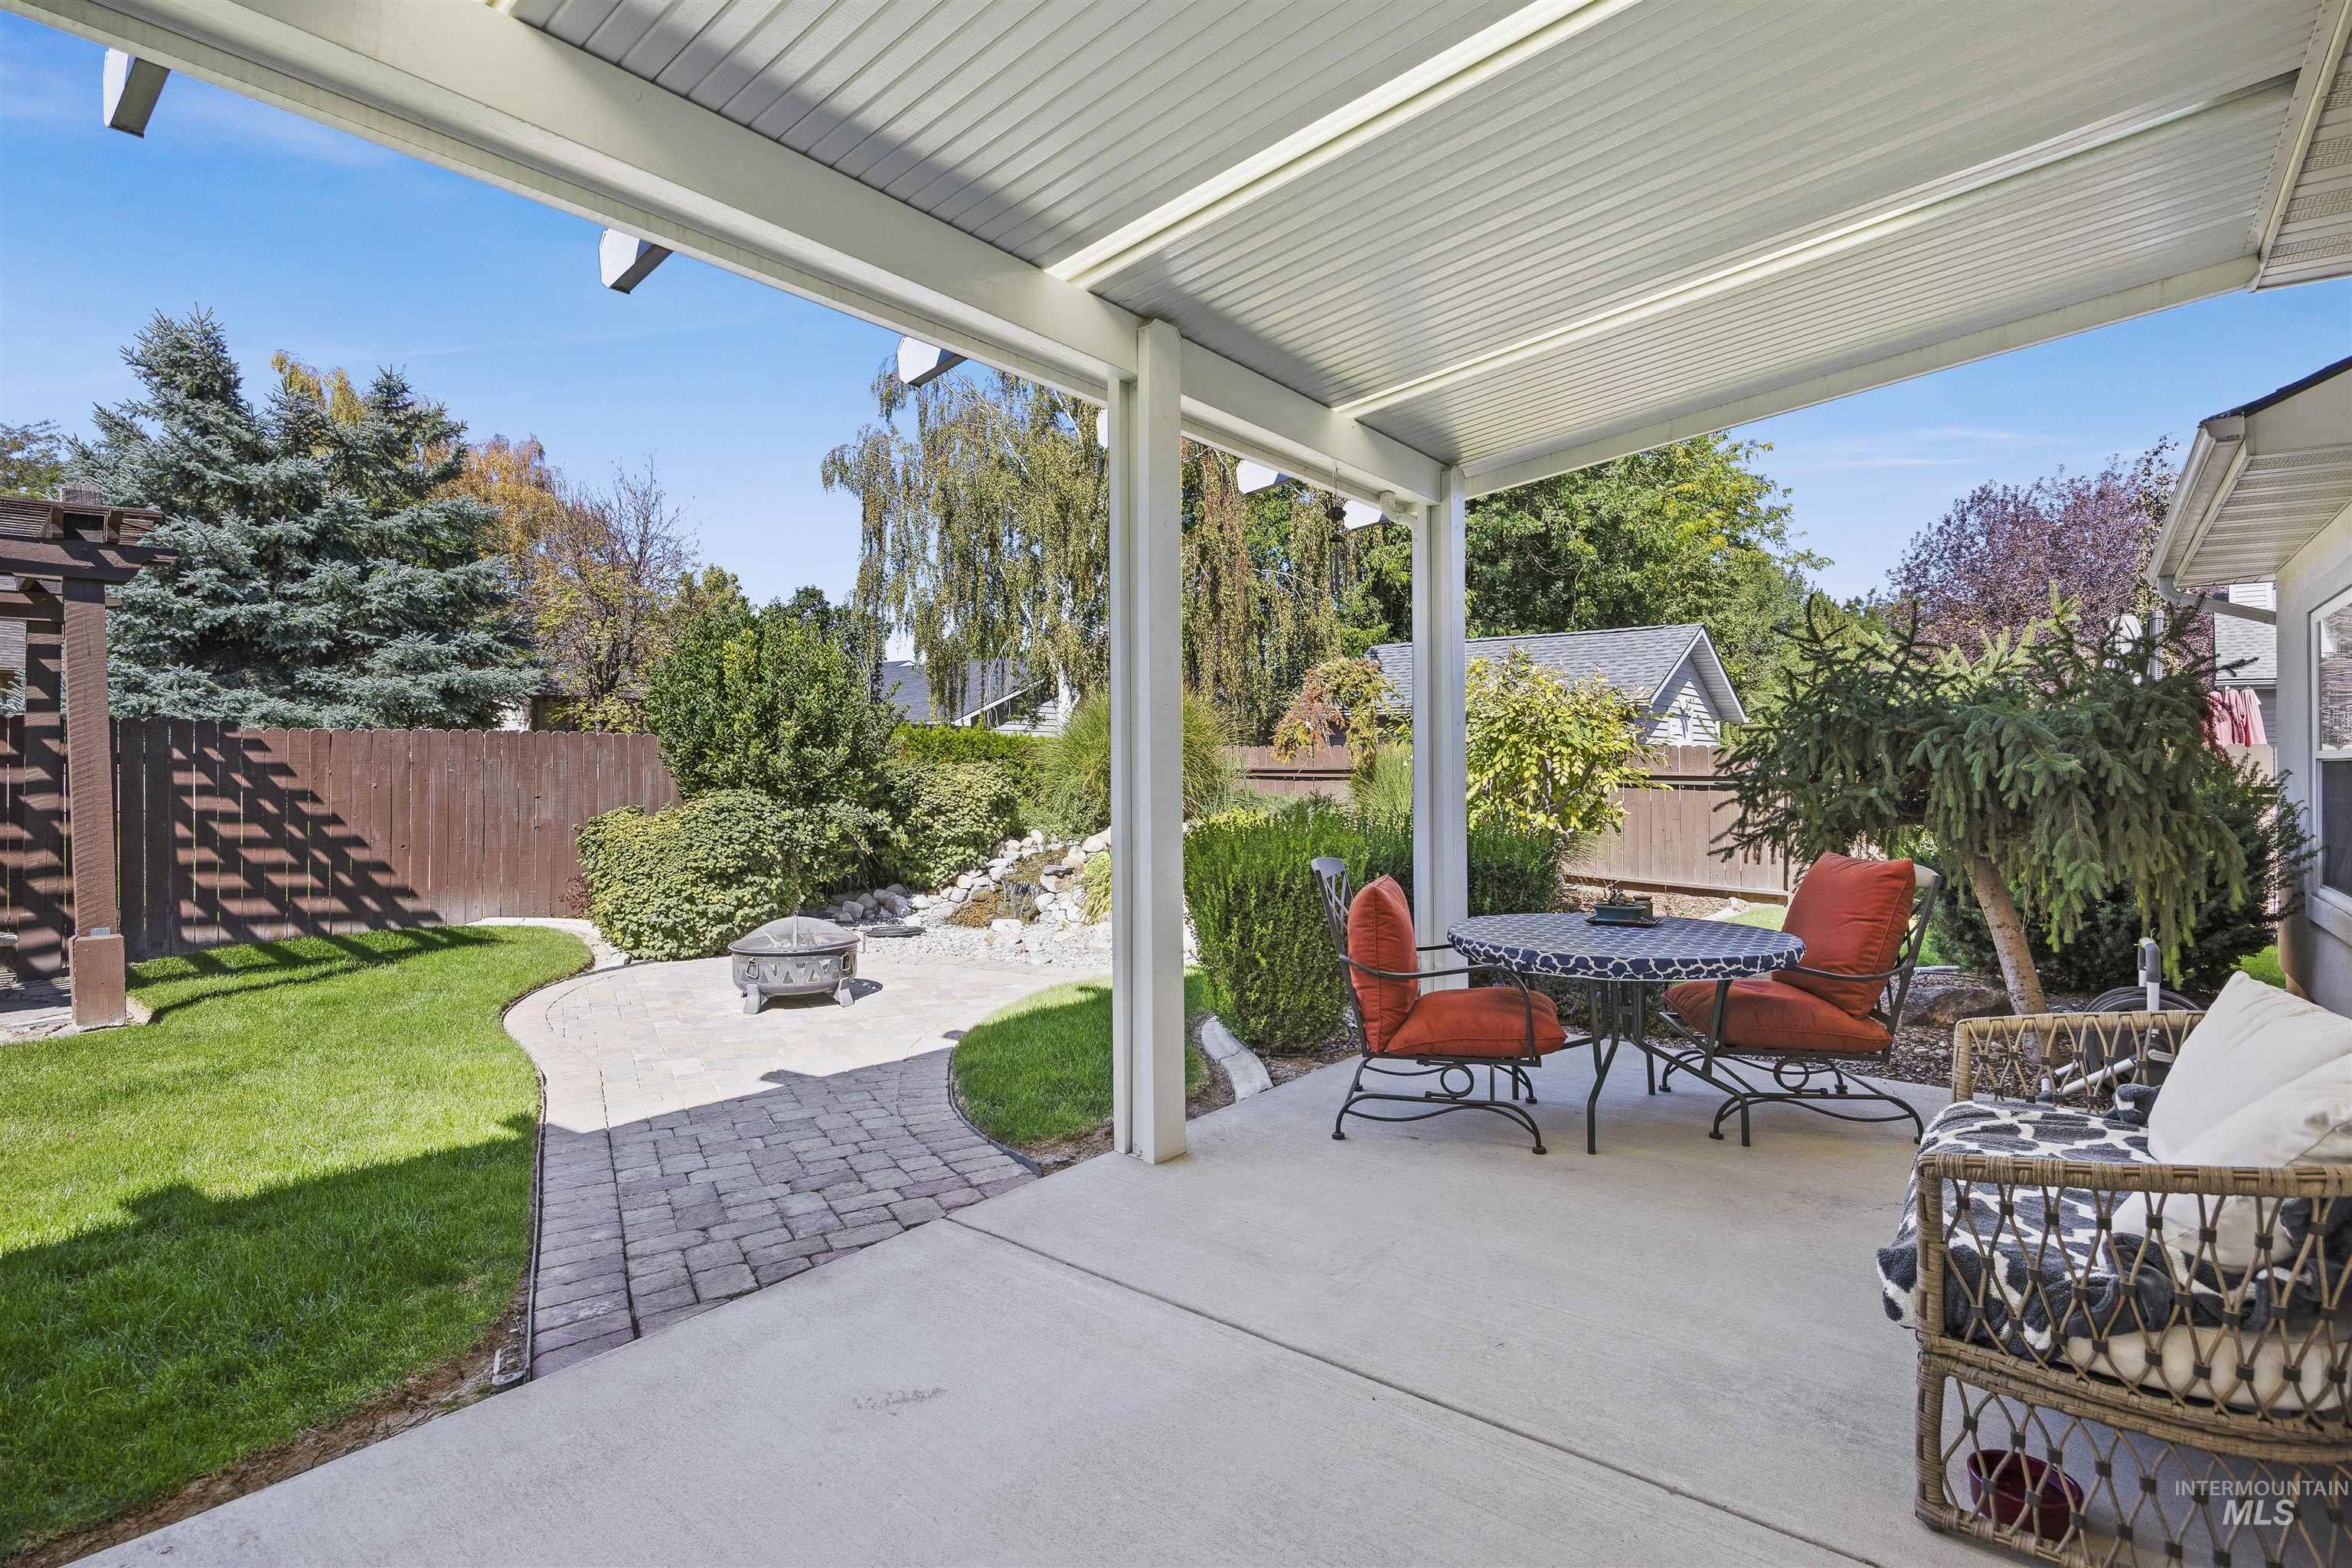
Expansive concrete patio with a covered white metal awning
-
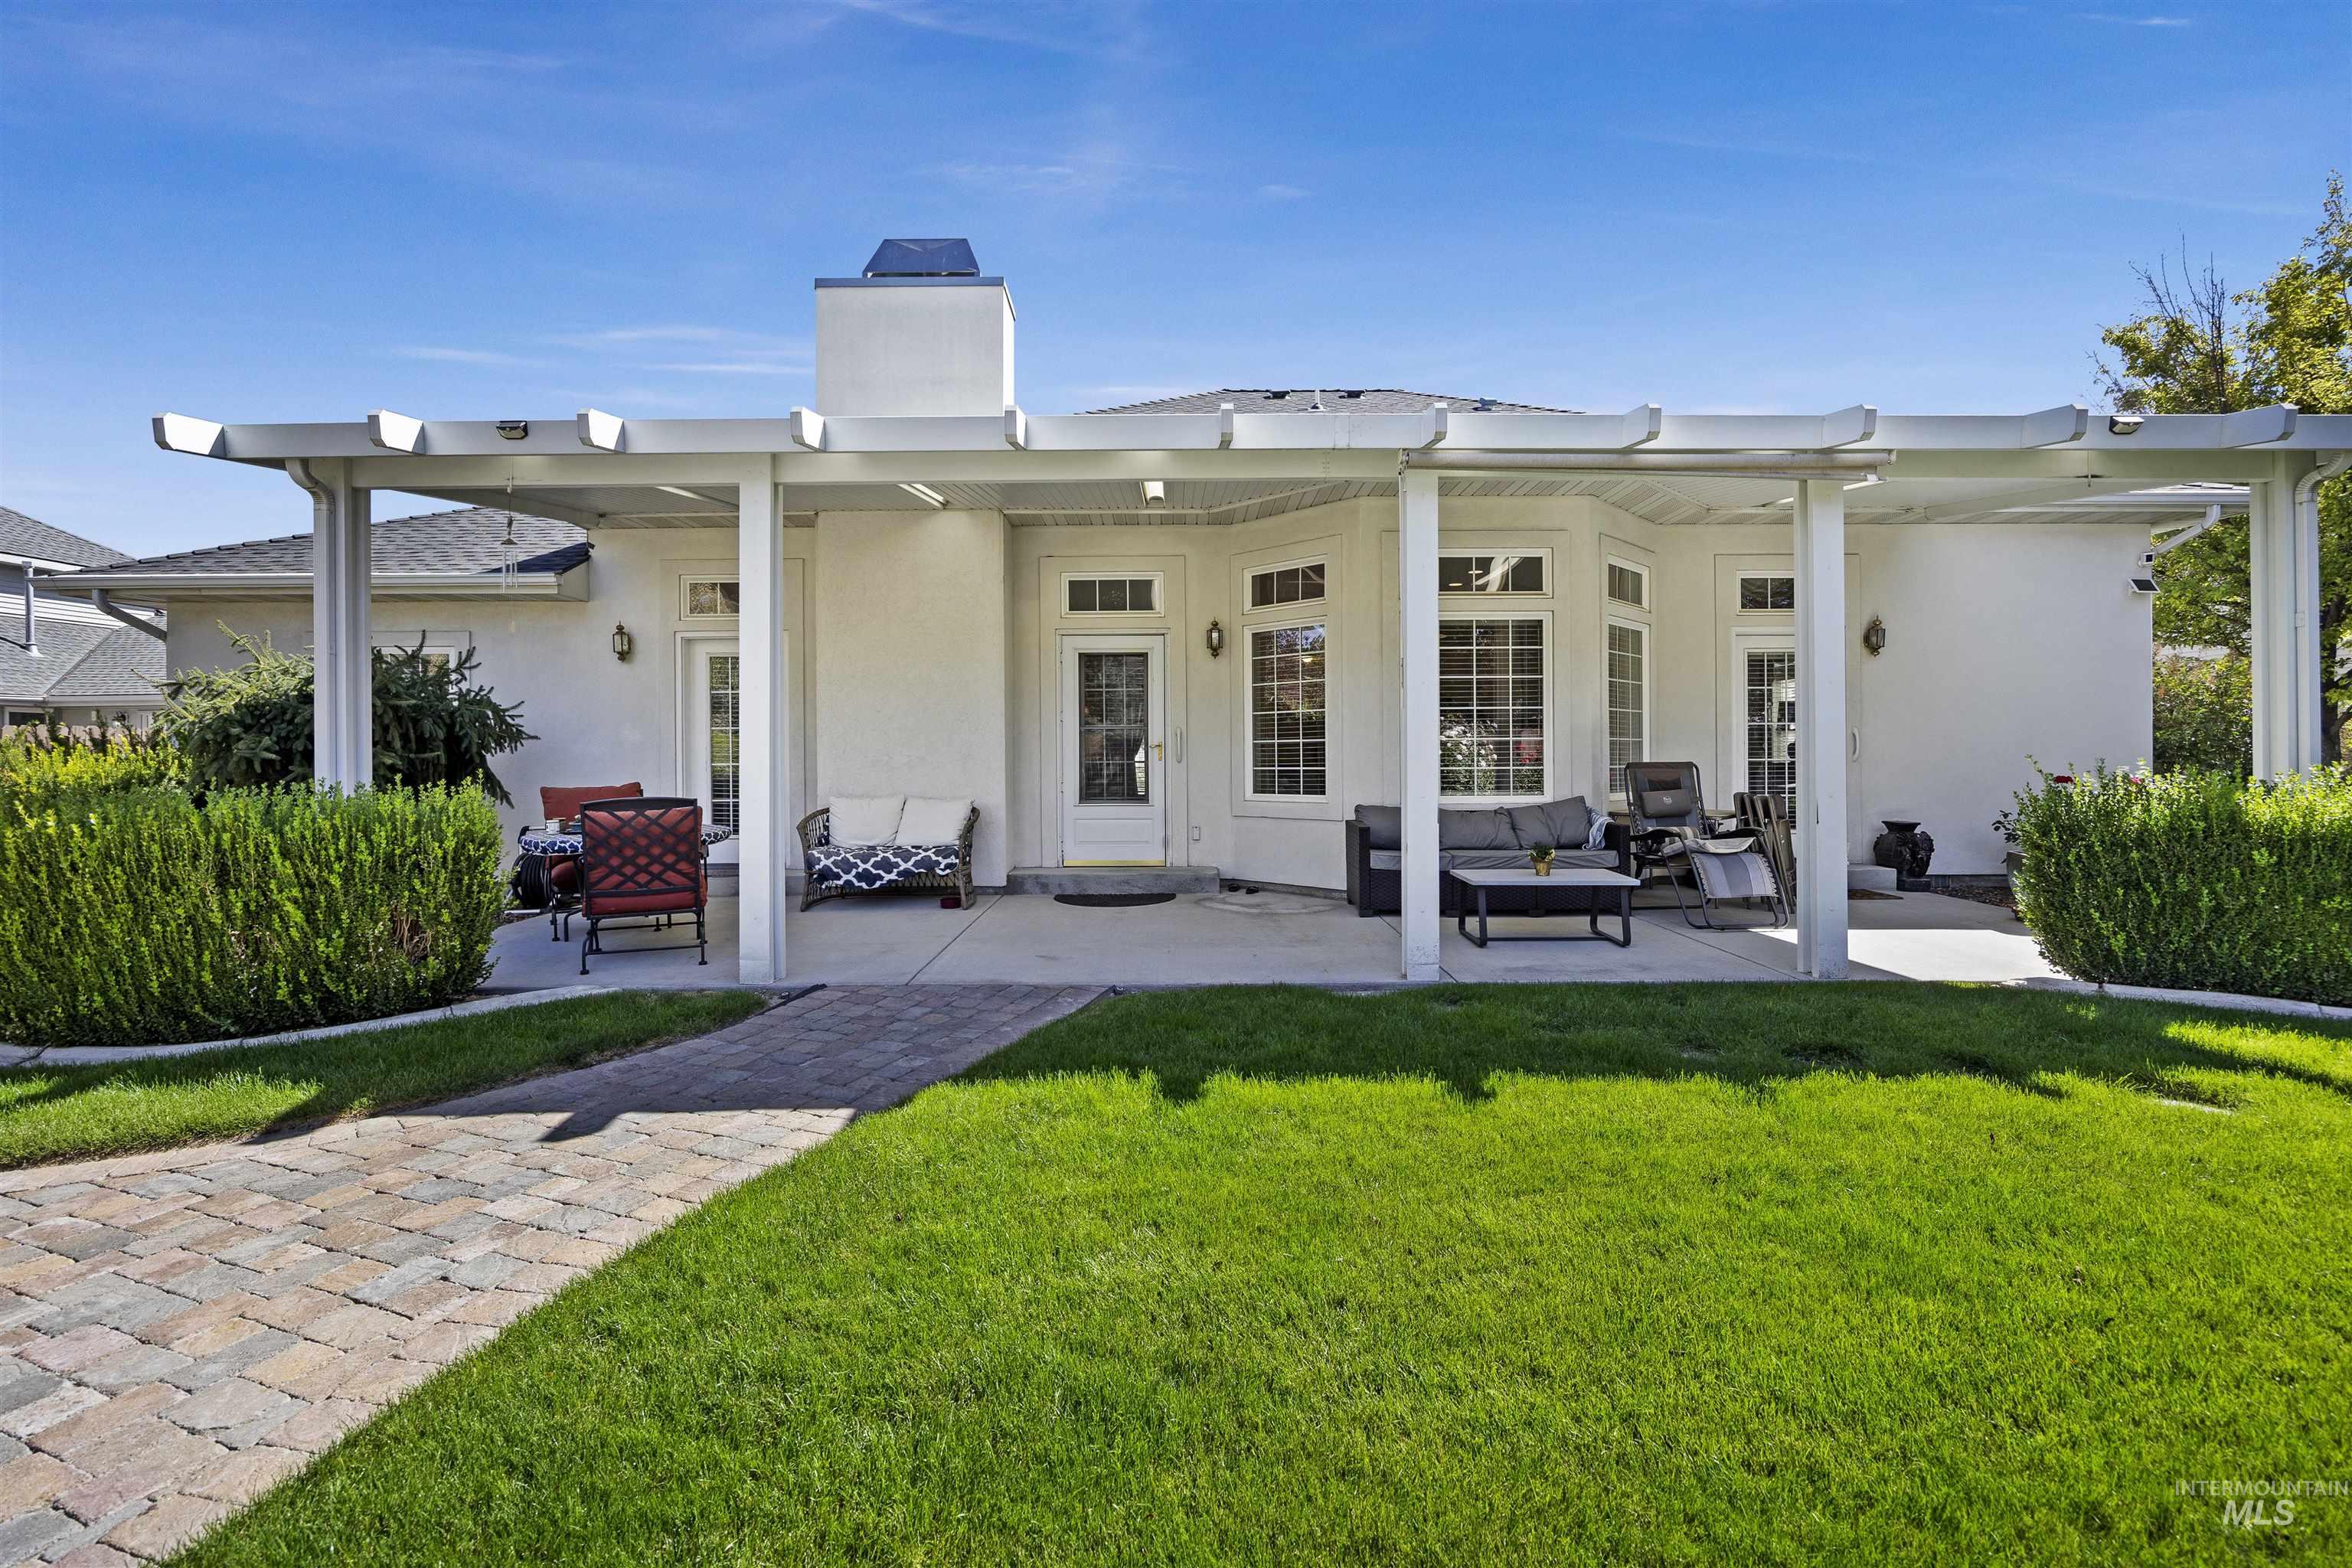
Expansive backyard featuring a large lawn, paver pathway, and mature shrubs
-
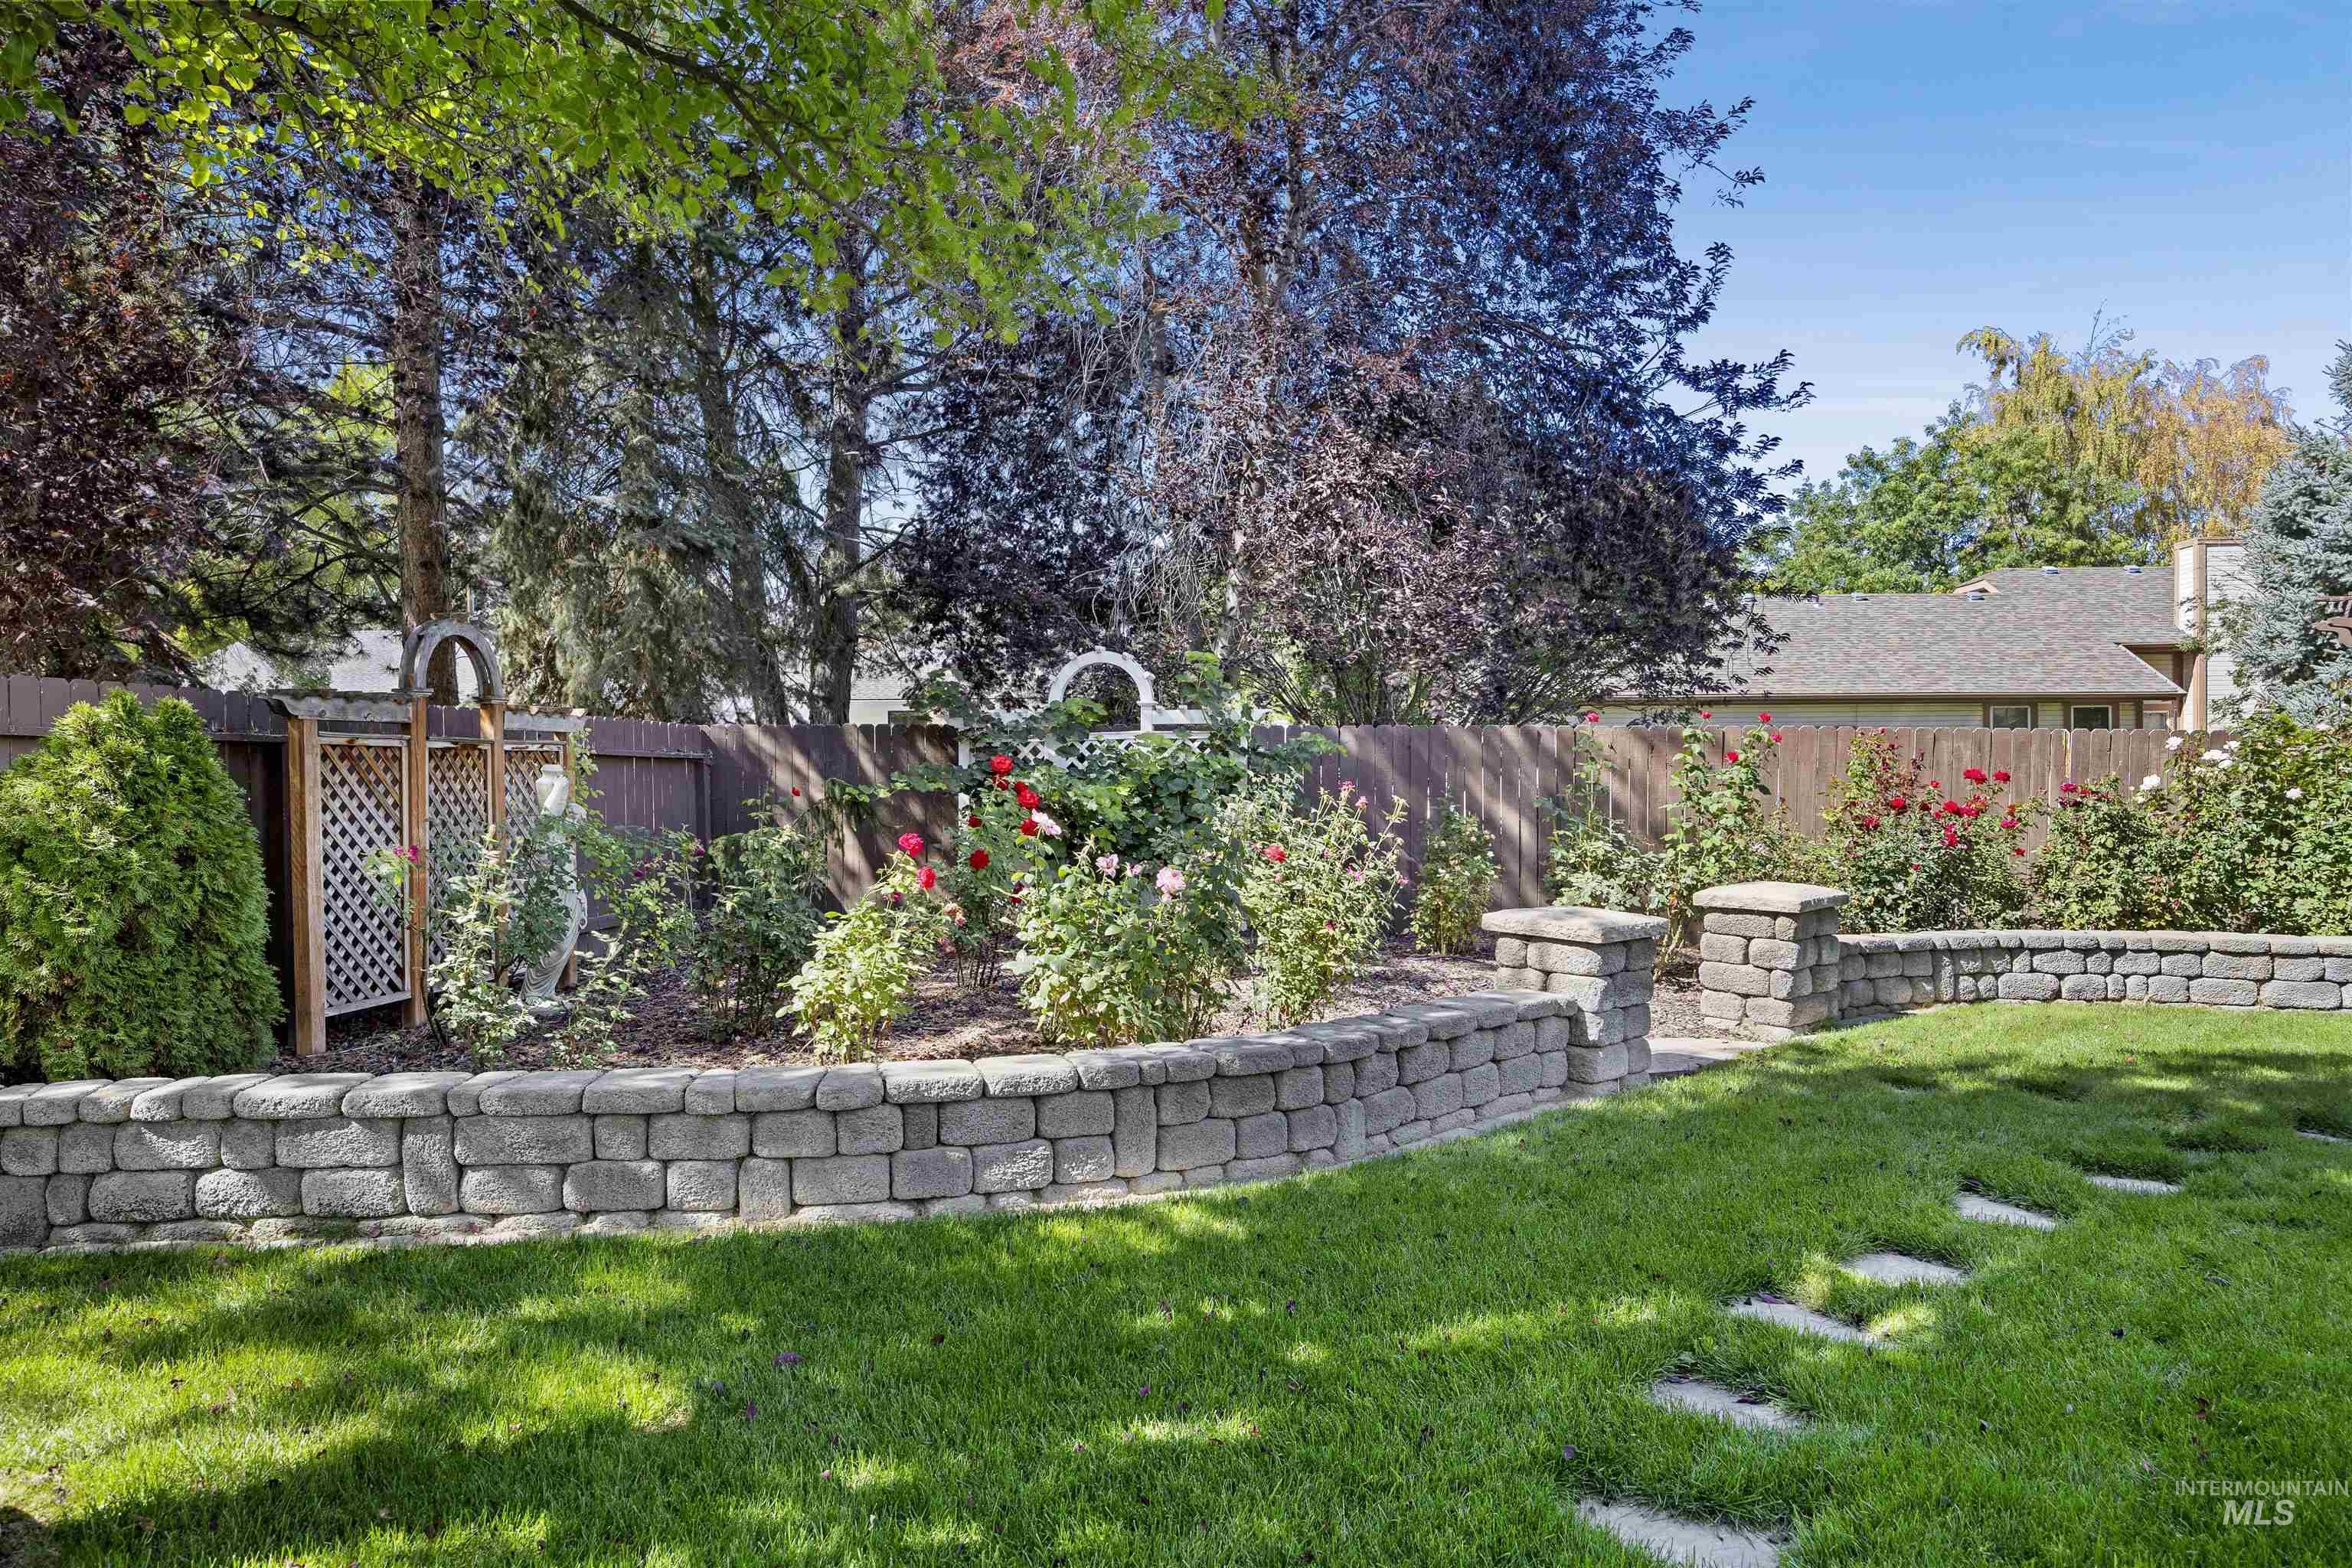
Manicured lawn with stepping stones, stone block retaining walls, established garden beds, and privacy fencing
-

Expansive grassy yard featuring a shade tree, concrete paver stepping stones, and a dedicated storage shed
-
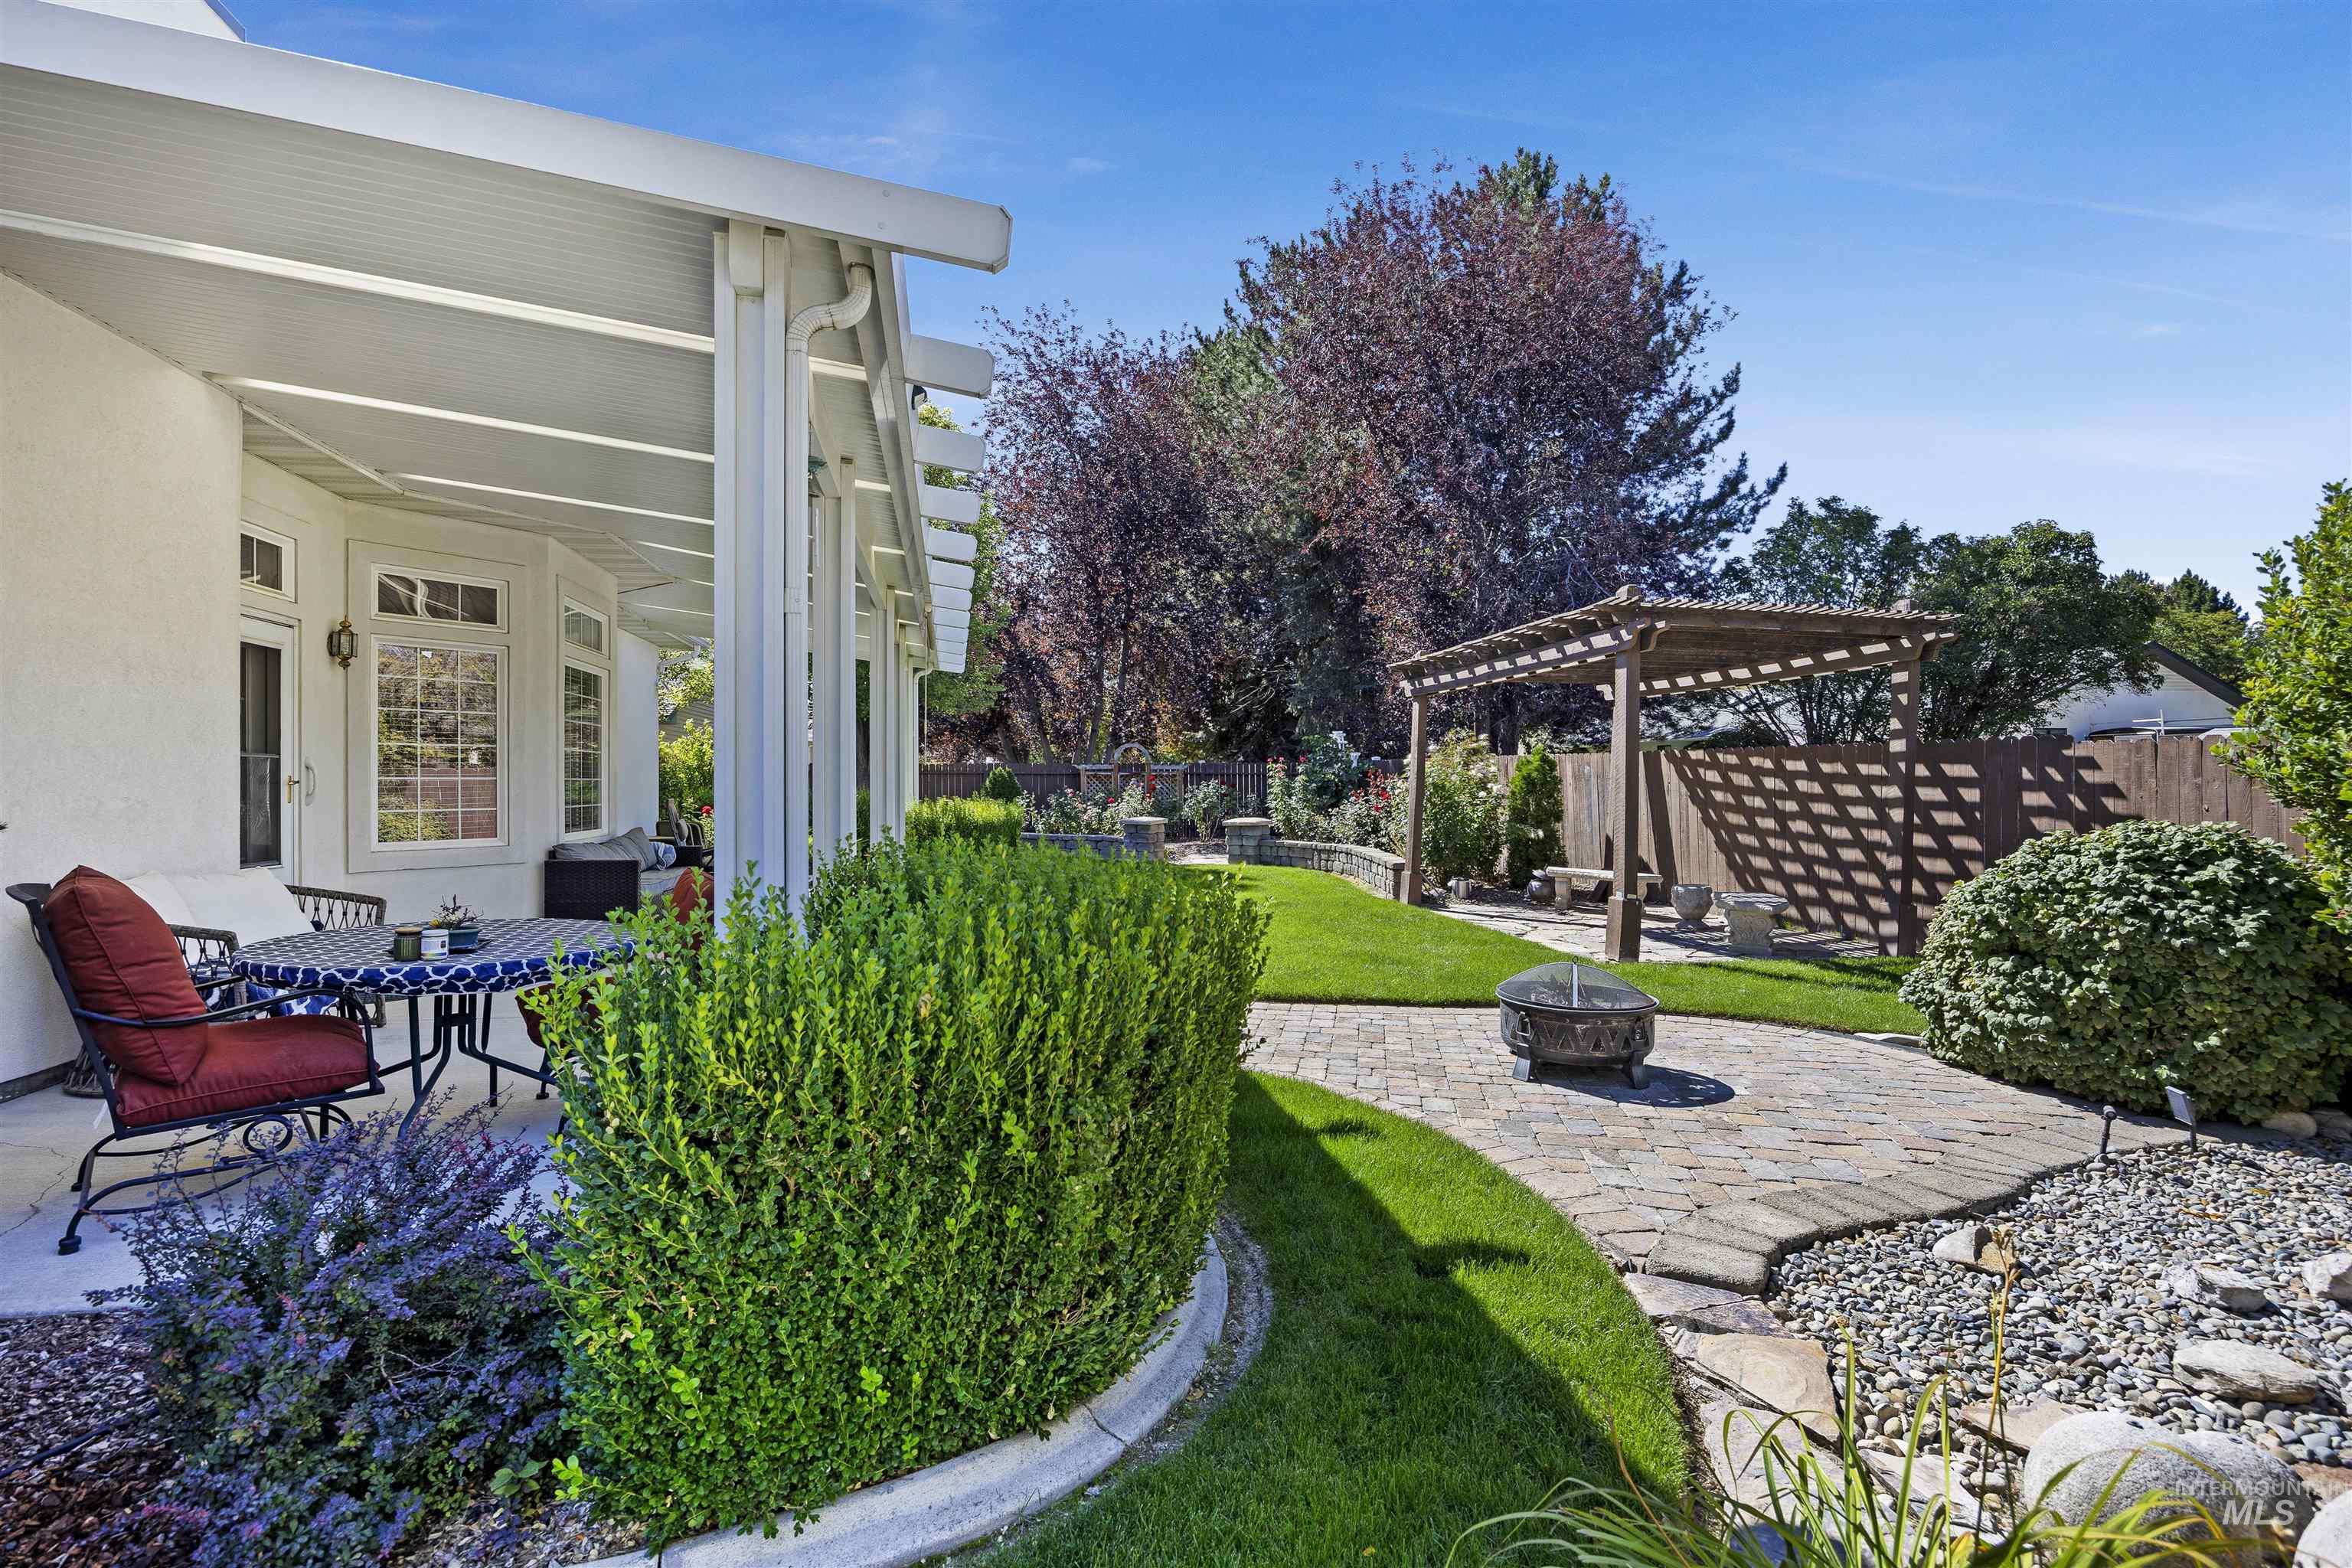
Covered patio area with a bay window, paver pathway, manicured lawn, and a wooden pergola structure
-

Expansive backyard featuring a wood pergola, paver patio, retaining wall, and established landscaping
-
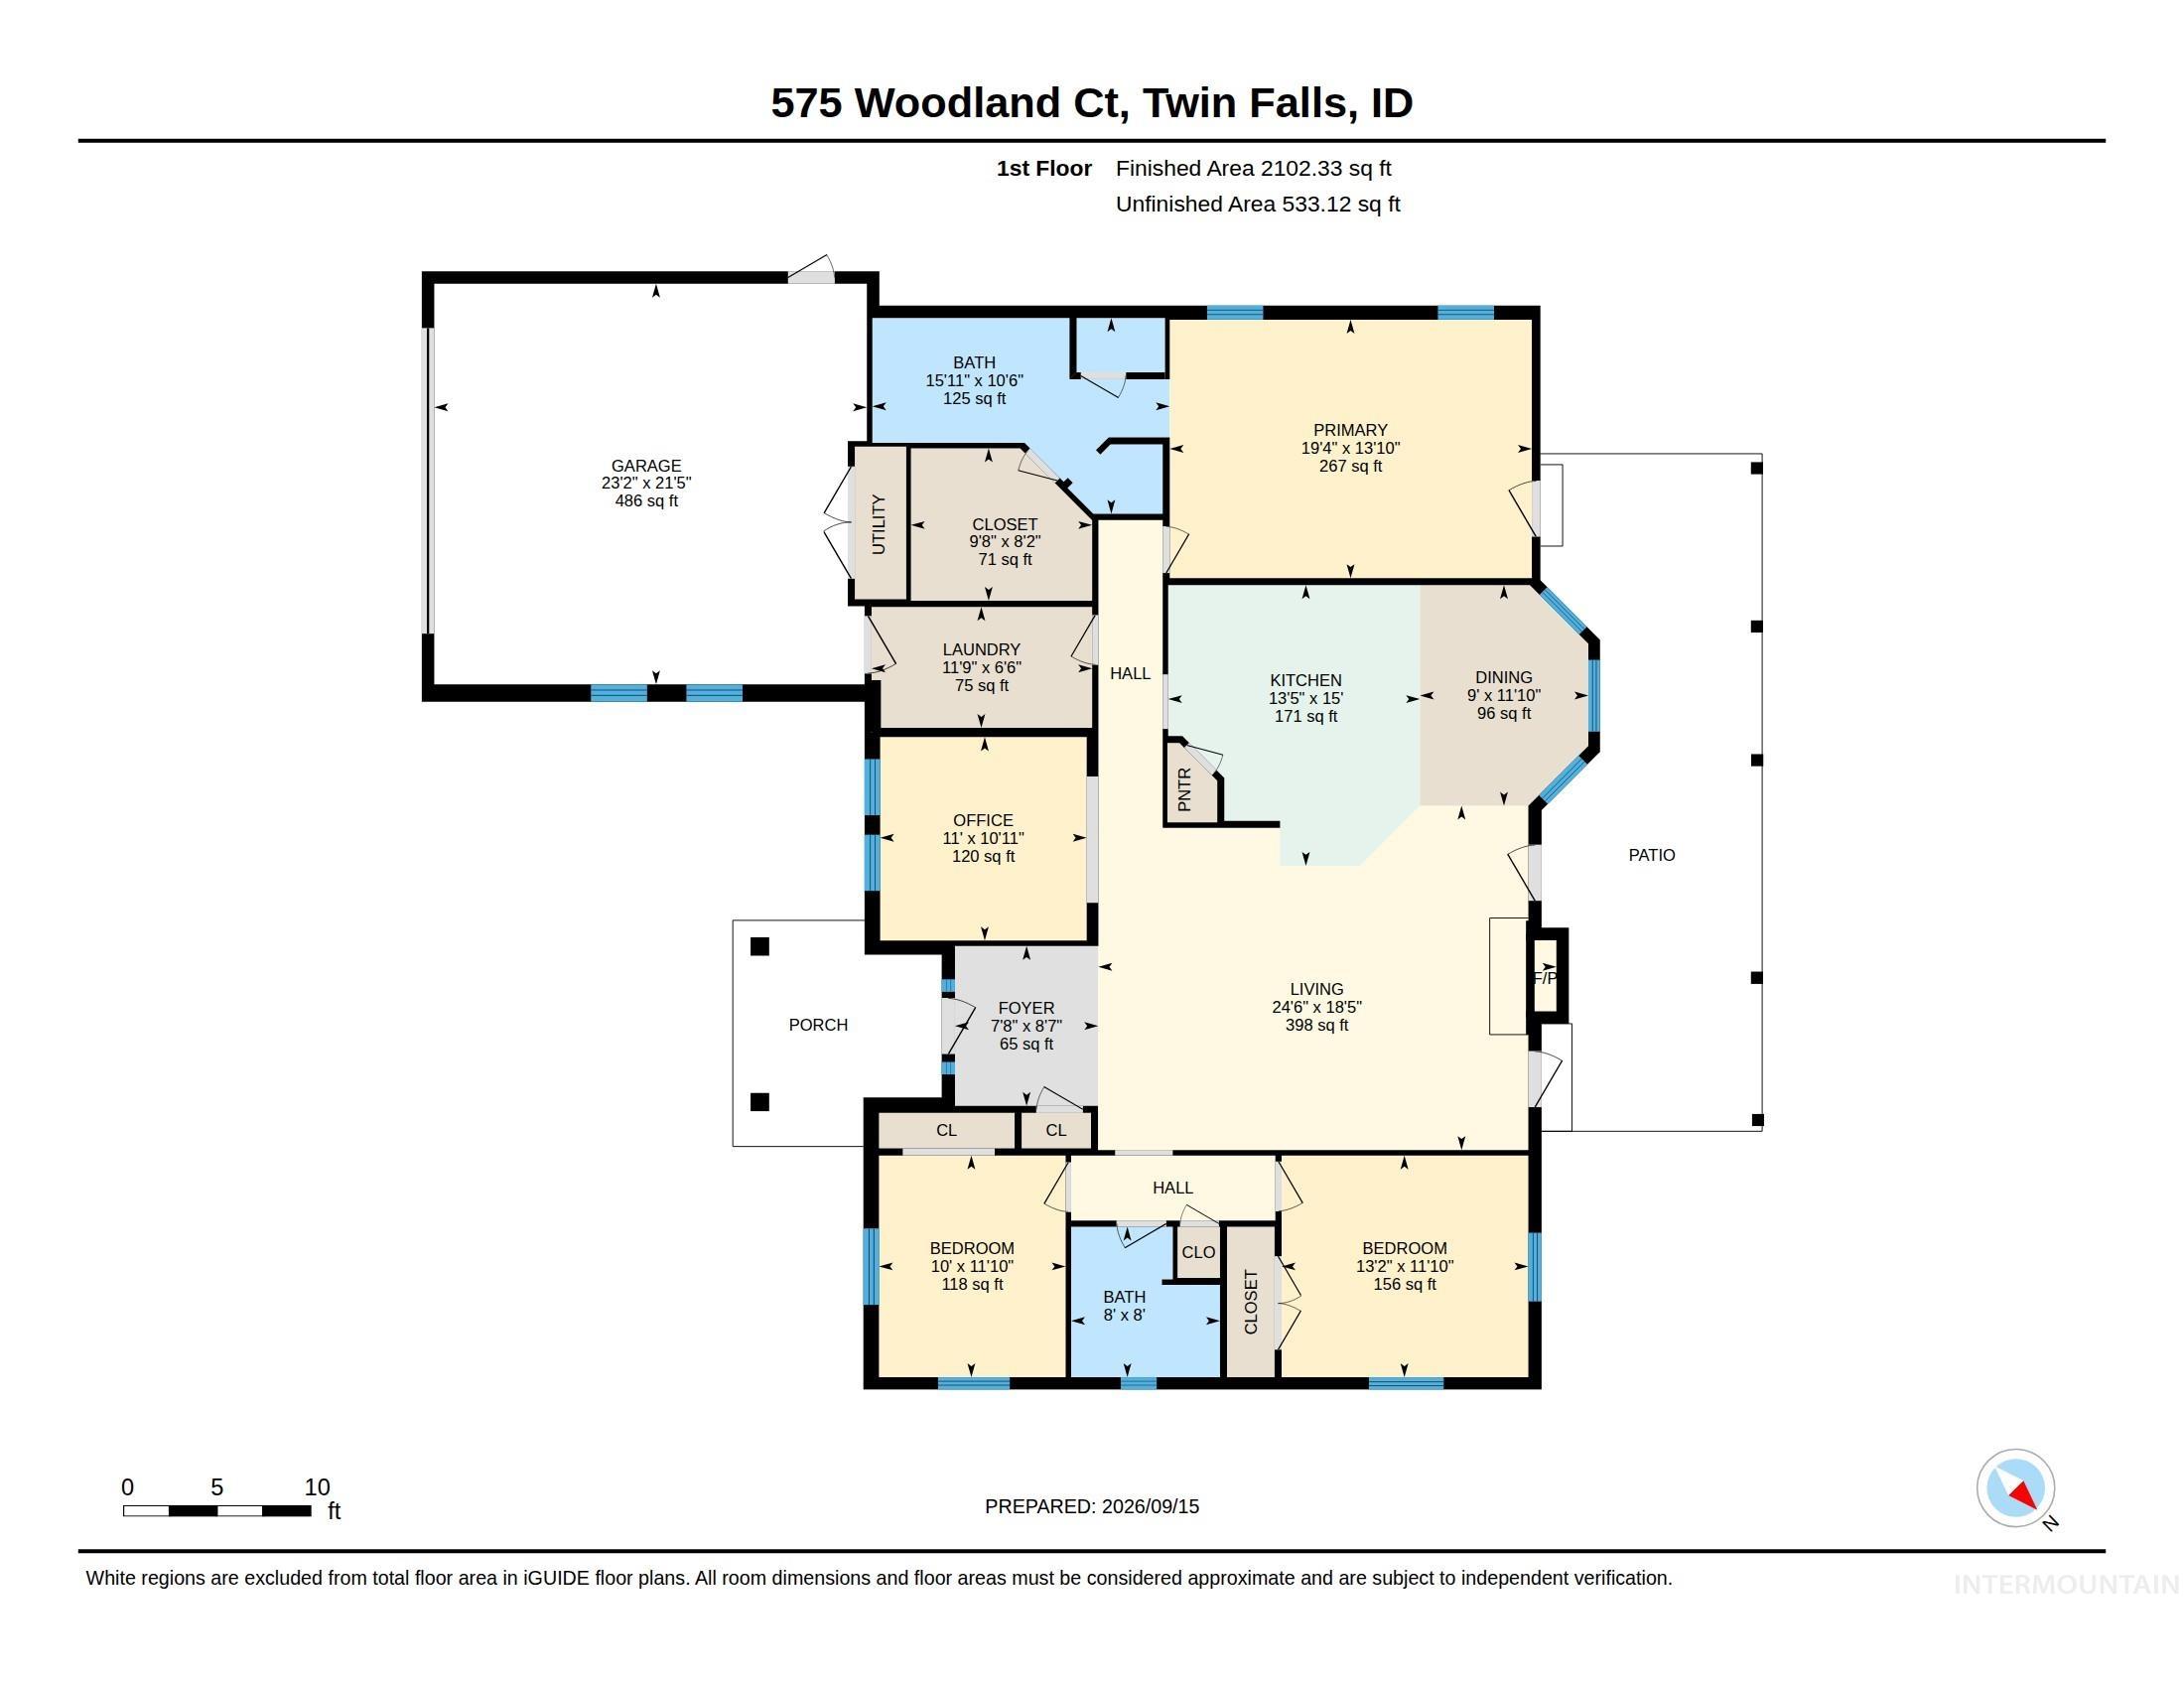
Floor plan
Property Description
Beautiful no maintenance Brick and Stucco home located on an established neighborhood! Very quiet! Eye catching landscaping from the moment you pull up! All under sprinklers, with concrete curbing. The covered patio and waterfall fountain in the back yard are relaxing to the point lunch might last the afternoon! This home has a 3 car garage with the 3rd car garage separated for a workshop if desired. Small shed. Newer roof. The home has a split floor plan. New carpet 2019. New dishwasher 2023 and stove and fridge replaced in 2016. Pantry. Plenty of counter and cupboard space! The Master bath has been remodeled with a large jacuzzi bath, also a separate shower. Large master closet.
Features
- Heating:
- Forced Air, Gas
- Cooling:
- Central air
- Fireplace:
- Gas
- Garage Capacity:
- 3
Address Map
- Country:
- US
- State:
- ID
- City:
- Twin Falls
- Zipcode:
- 83301
- Street:
- 575 Woodland Drive
- Longitude:
- W115° 33' 52''
- Latitude:
- N42° 34' 17.6''
Rooms
- Master Bedroom Level:
- Main
- Bedroom 2 Level:
- Main
- Bedroom 3 Level:
- Main
- Kitchen Level:
- Main
- Living Room Level:
- Main
Schools
- School District:
- Twin Falls School District #411
- Elementary School:
- Pillar Falls
- Middle School:
- O'Leary
- High School:
- Twin Falls
Additional Details
- Status:
- New
- Type:
- Single Family
- Level:
- Single
- Tax Year:
- 2025
- Taxes:
- $3,135
- Potential Short Sale:
- No
- Age:
- 21 - 30 Years
- Auction:
- No
- Flood Ins Required:
- No
- HUD Owned:
- No
- In Foreclosure:
- No
- Land Size:
- 10000 SF - .49 AC
- Home Owner Exempt:
- Yes
- HOA Frequency:
- Not Applicable
- Inc Kitchen Features:
- Breakfast bar, Dishwasher, Disposal, Pantry, Refrigerator, Island, Water softener own, Gas Range, Gas Oven
- Lot Features:
- Storage shed
- Water:
- City service
- Land Use:
- Single
- Sprinkler System:
- Auto,Full
Residential For Sale
575 Woodland Drive, Twin Falls, Idaho 83301
3 Bedrooms
2 Bathrooms
2,021 SqFt
Visits : 3 in 2 days
$535,000
Listing ID #99000896
Basic Details
- Property Type :
- Residential
- Listing Type :
- For Sale
- Listing ID :
- 99000896
- Price :
- $535,000
- Bedrooms :
- 3
- Bathrooms :
- 2
- Apx SqFt :
- 2,021 SqFt
- Year Built :
- 1998
- Lot Area :
- 0.26 SqFt
- Days on Market :
- 2
- Subdivision :
- Woodland Hills (Twin Falls)
- Update Date :
- 09/15/2026 22:33:04
- Status :
- Active
Agent info

- JoeAnne Santy-Greene
- (208) 947-4609
- (208) 283-6313
- (208) 287-8500
-

Contact Agent
Mortgage Calculator

