

-
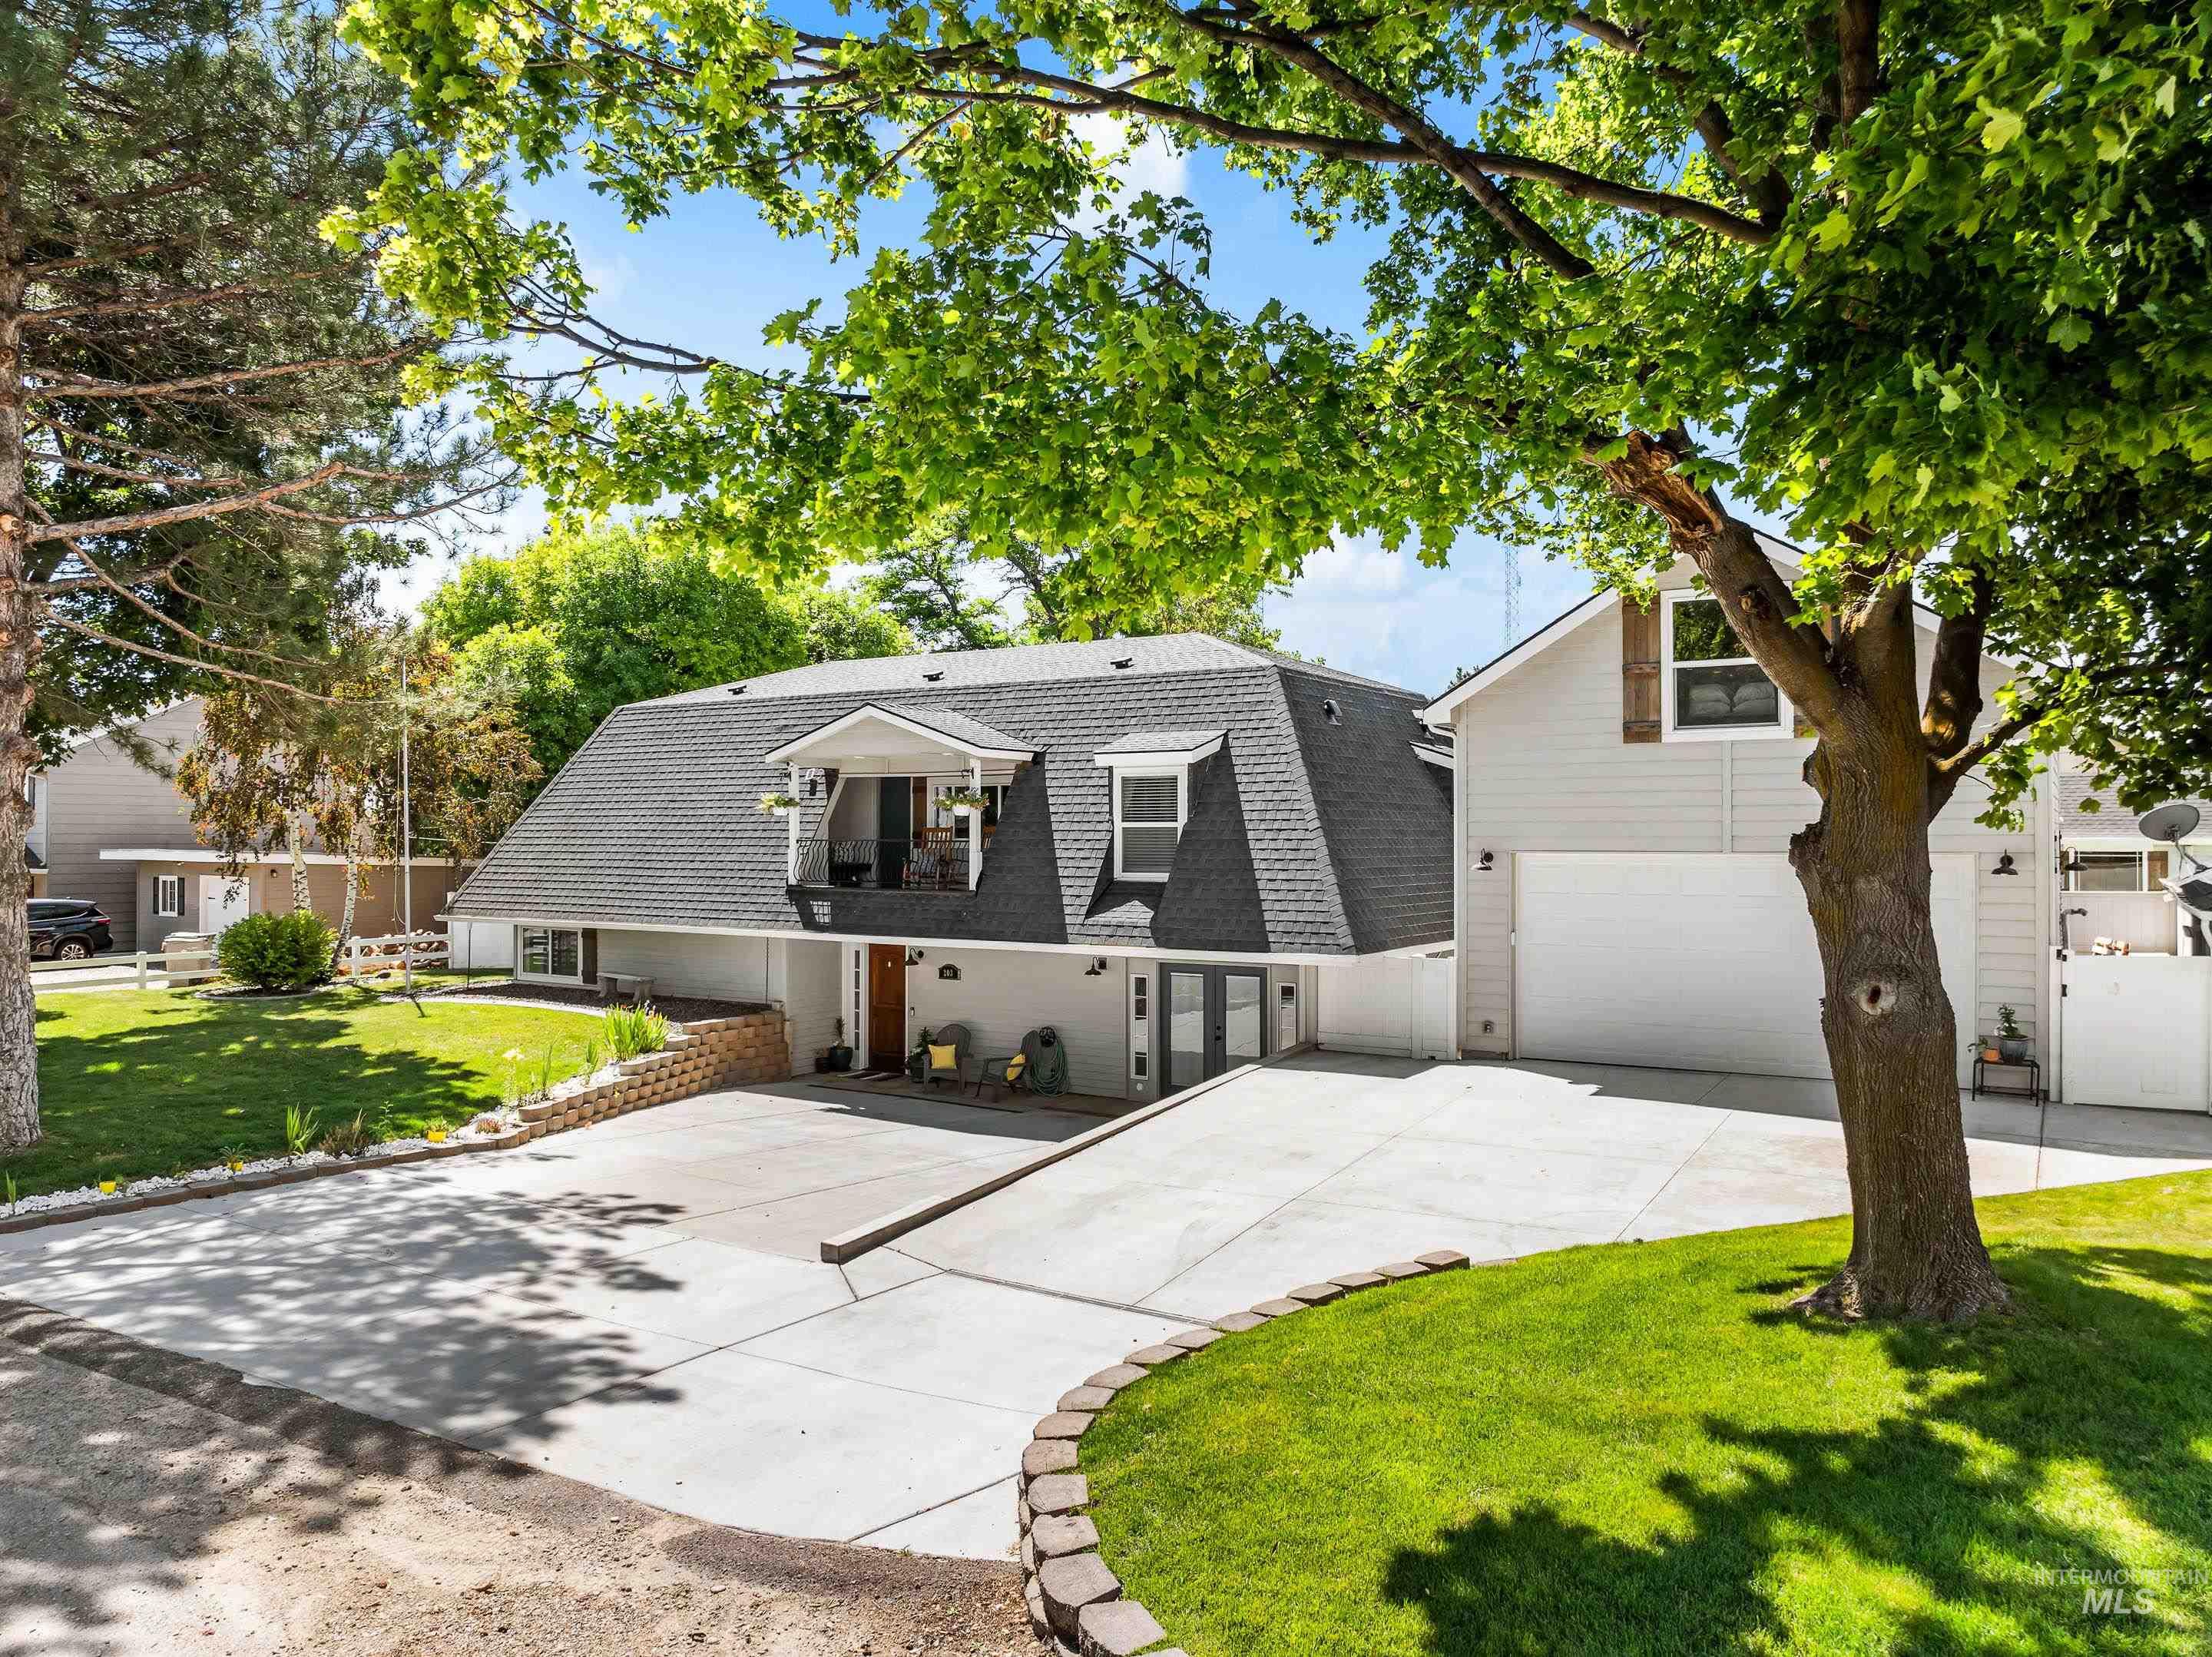
Split-level residence featuring a prominent gambrel roofline, a private balcony, an attached garage, a concrete driveway, and established landscaping with mature trees
-
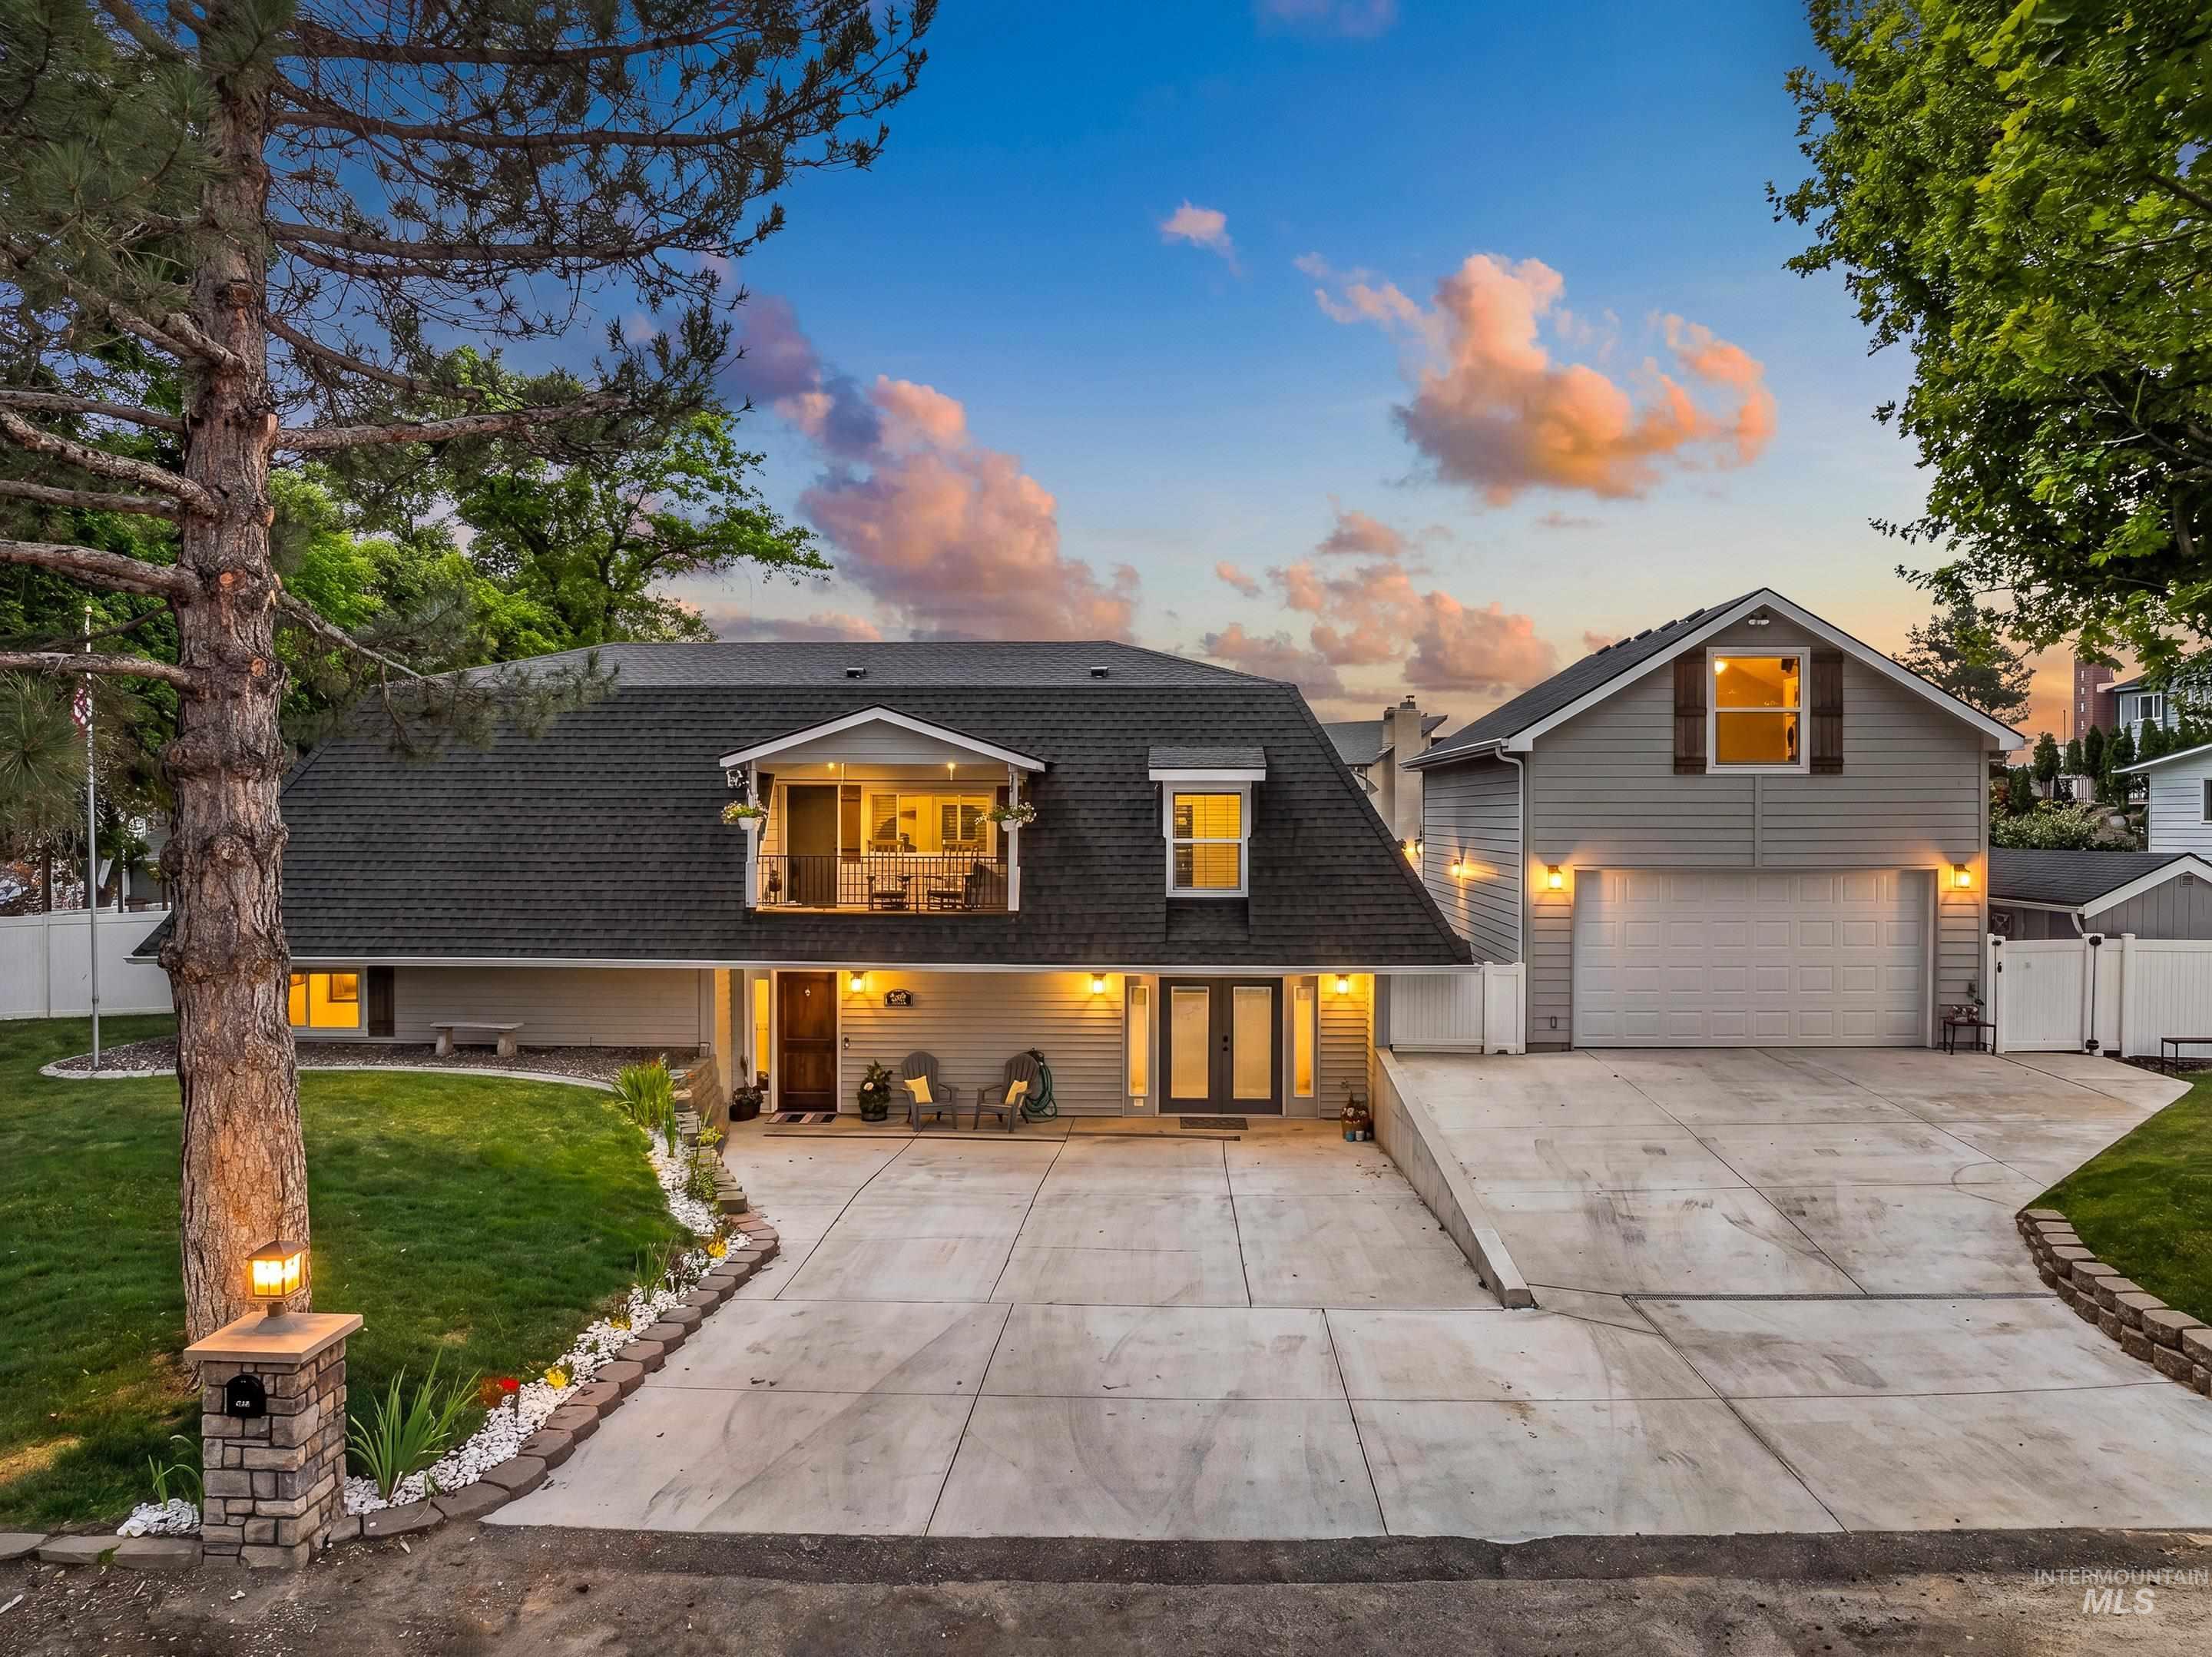
Spacious property featuring a multi-level concrete driveway, attached two-car garage, and an upper-level balcony
-
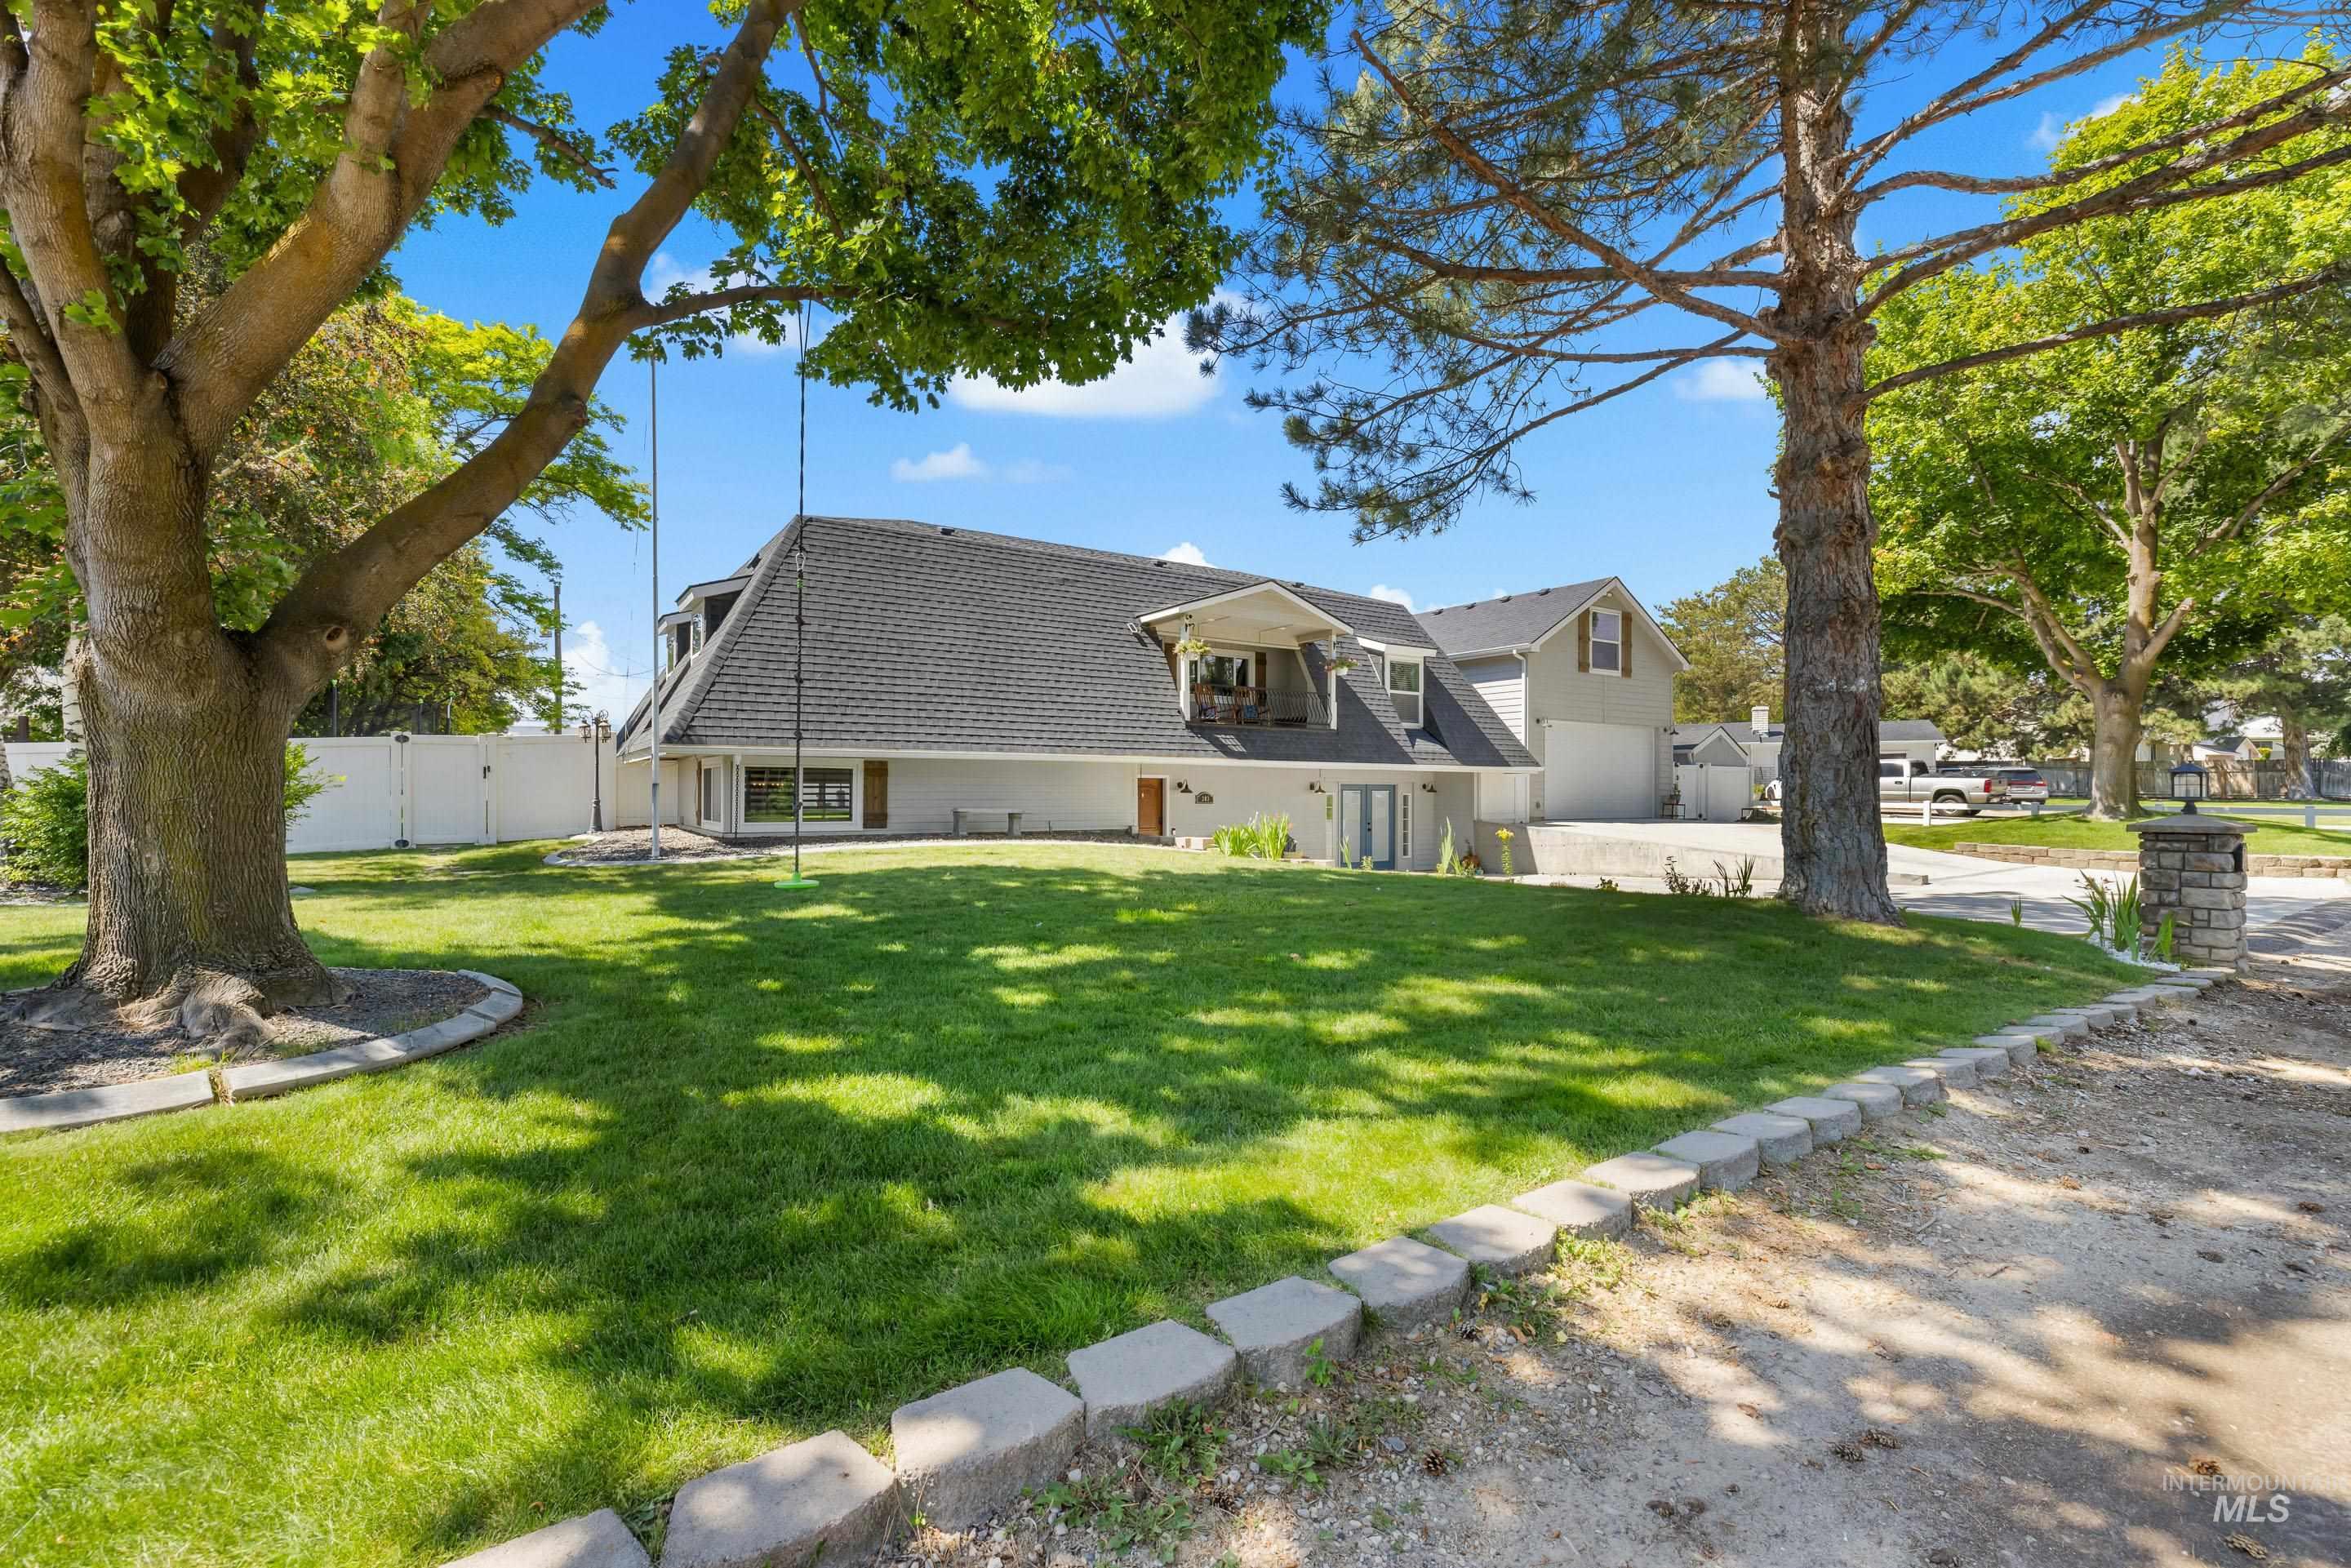
Front elevation featuring a dark shingle roof, light-colored siding, and a prominent dormer
-
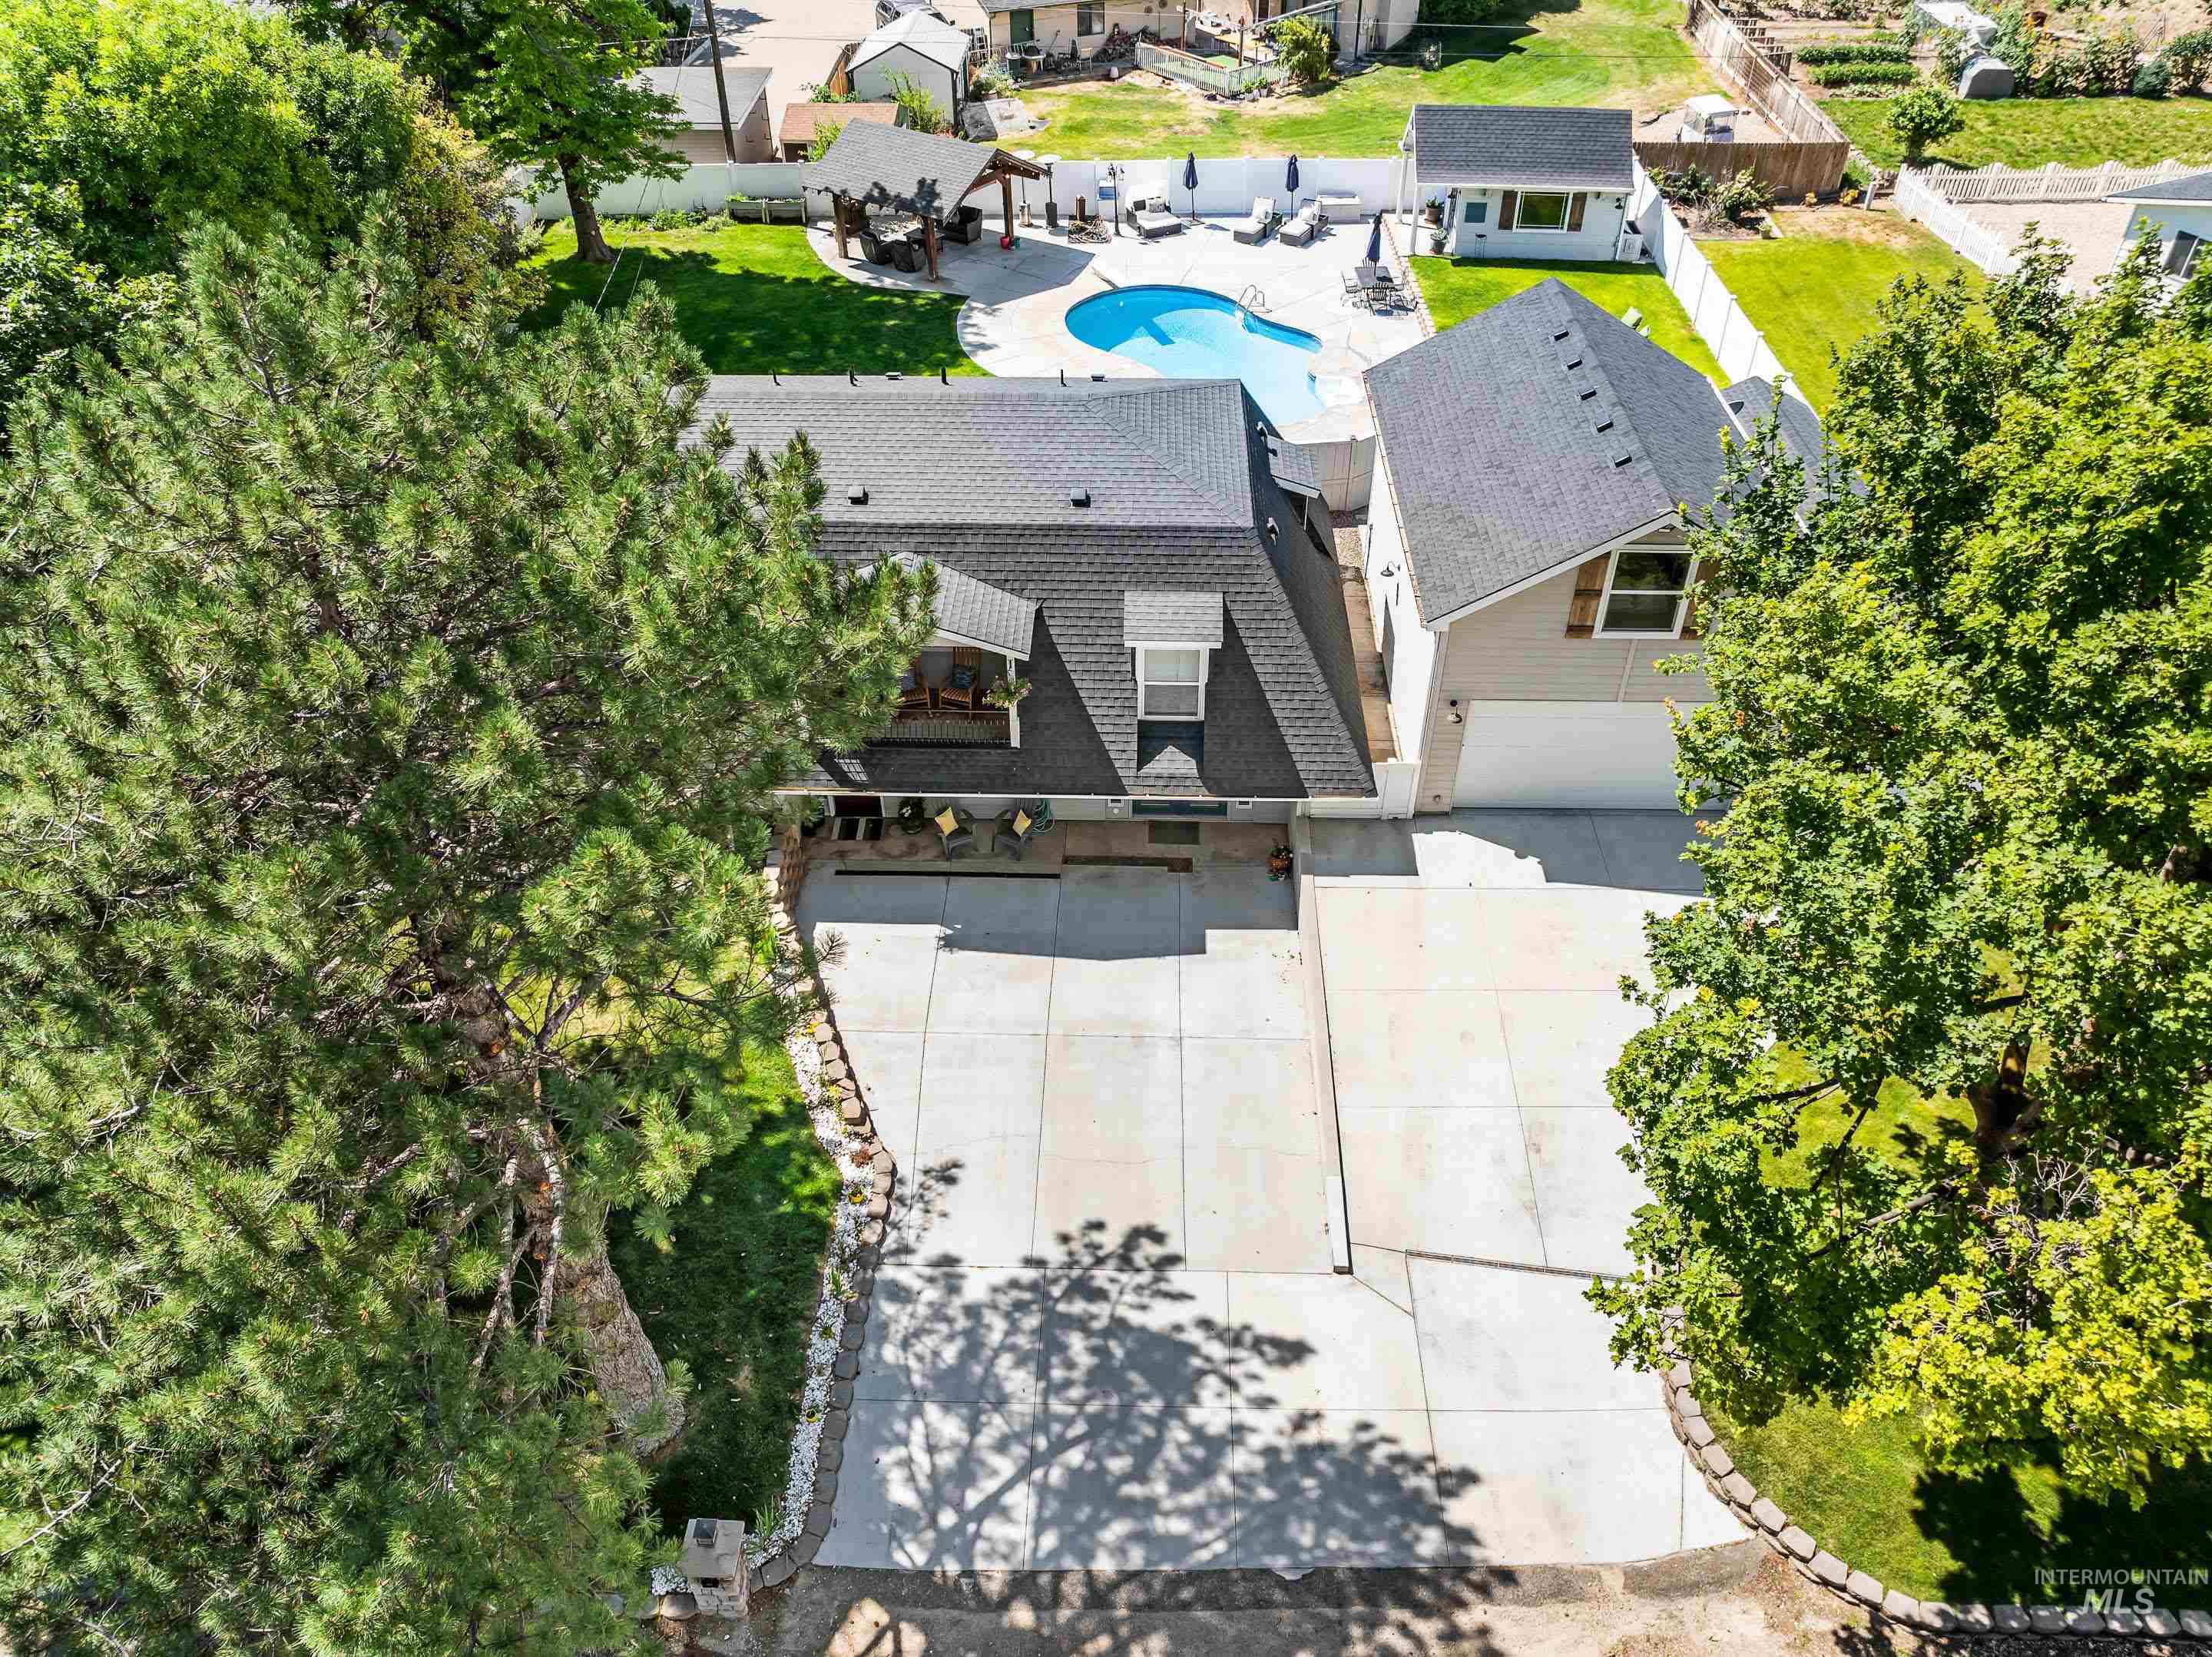
Aerial view of a residential property featuring a large concrete driveway
-
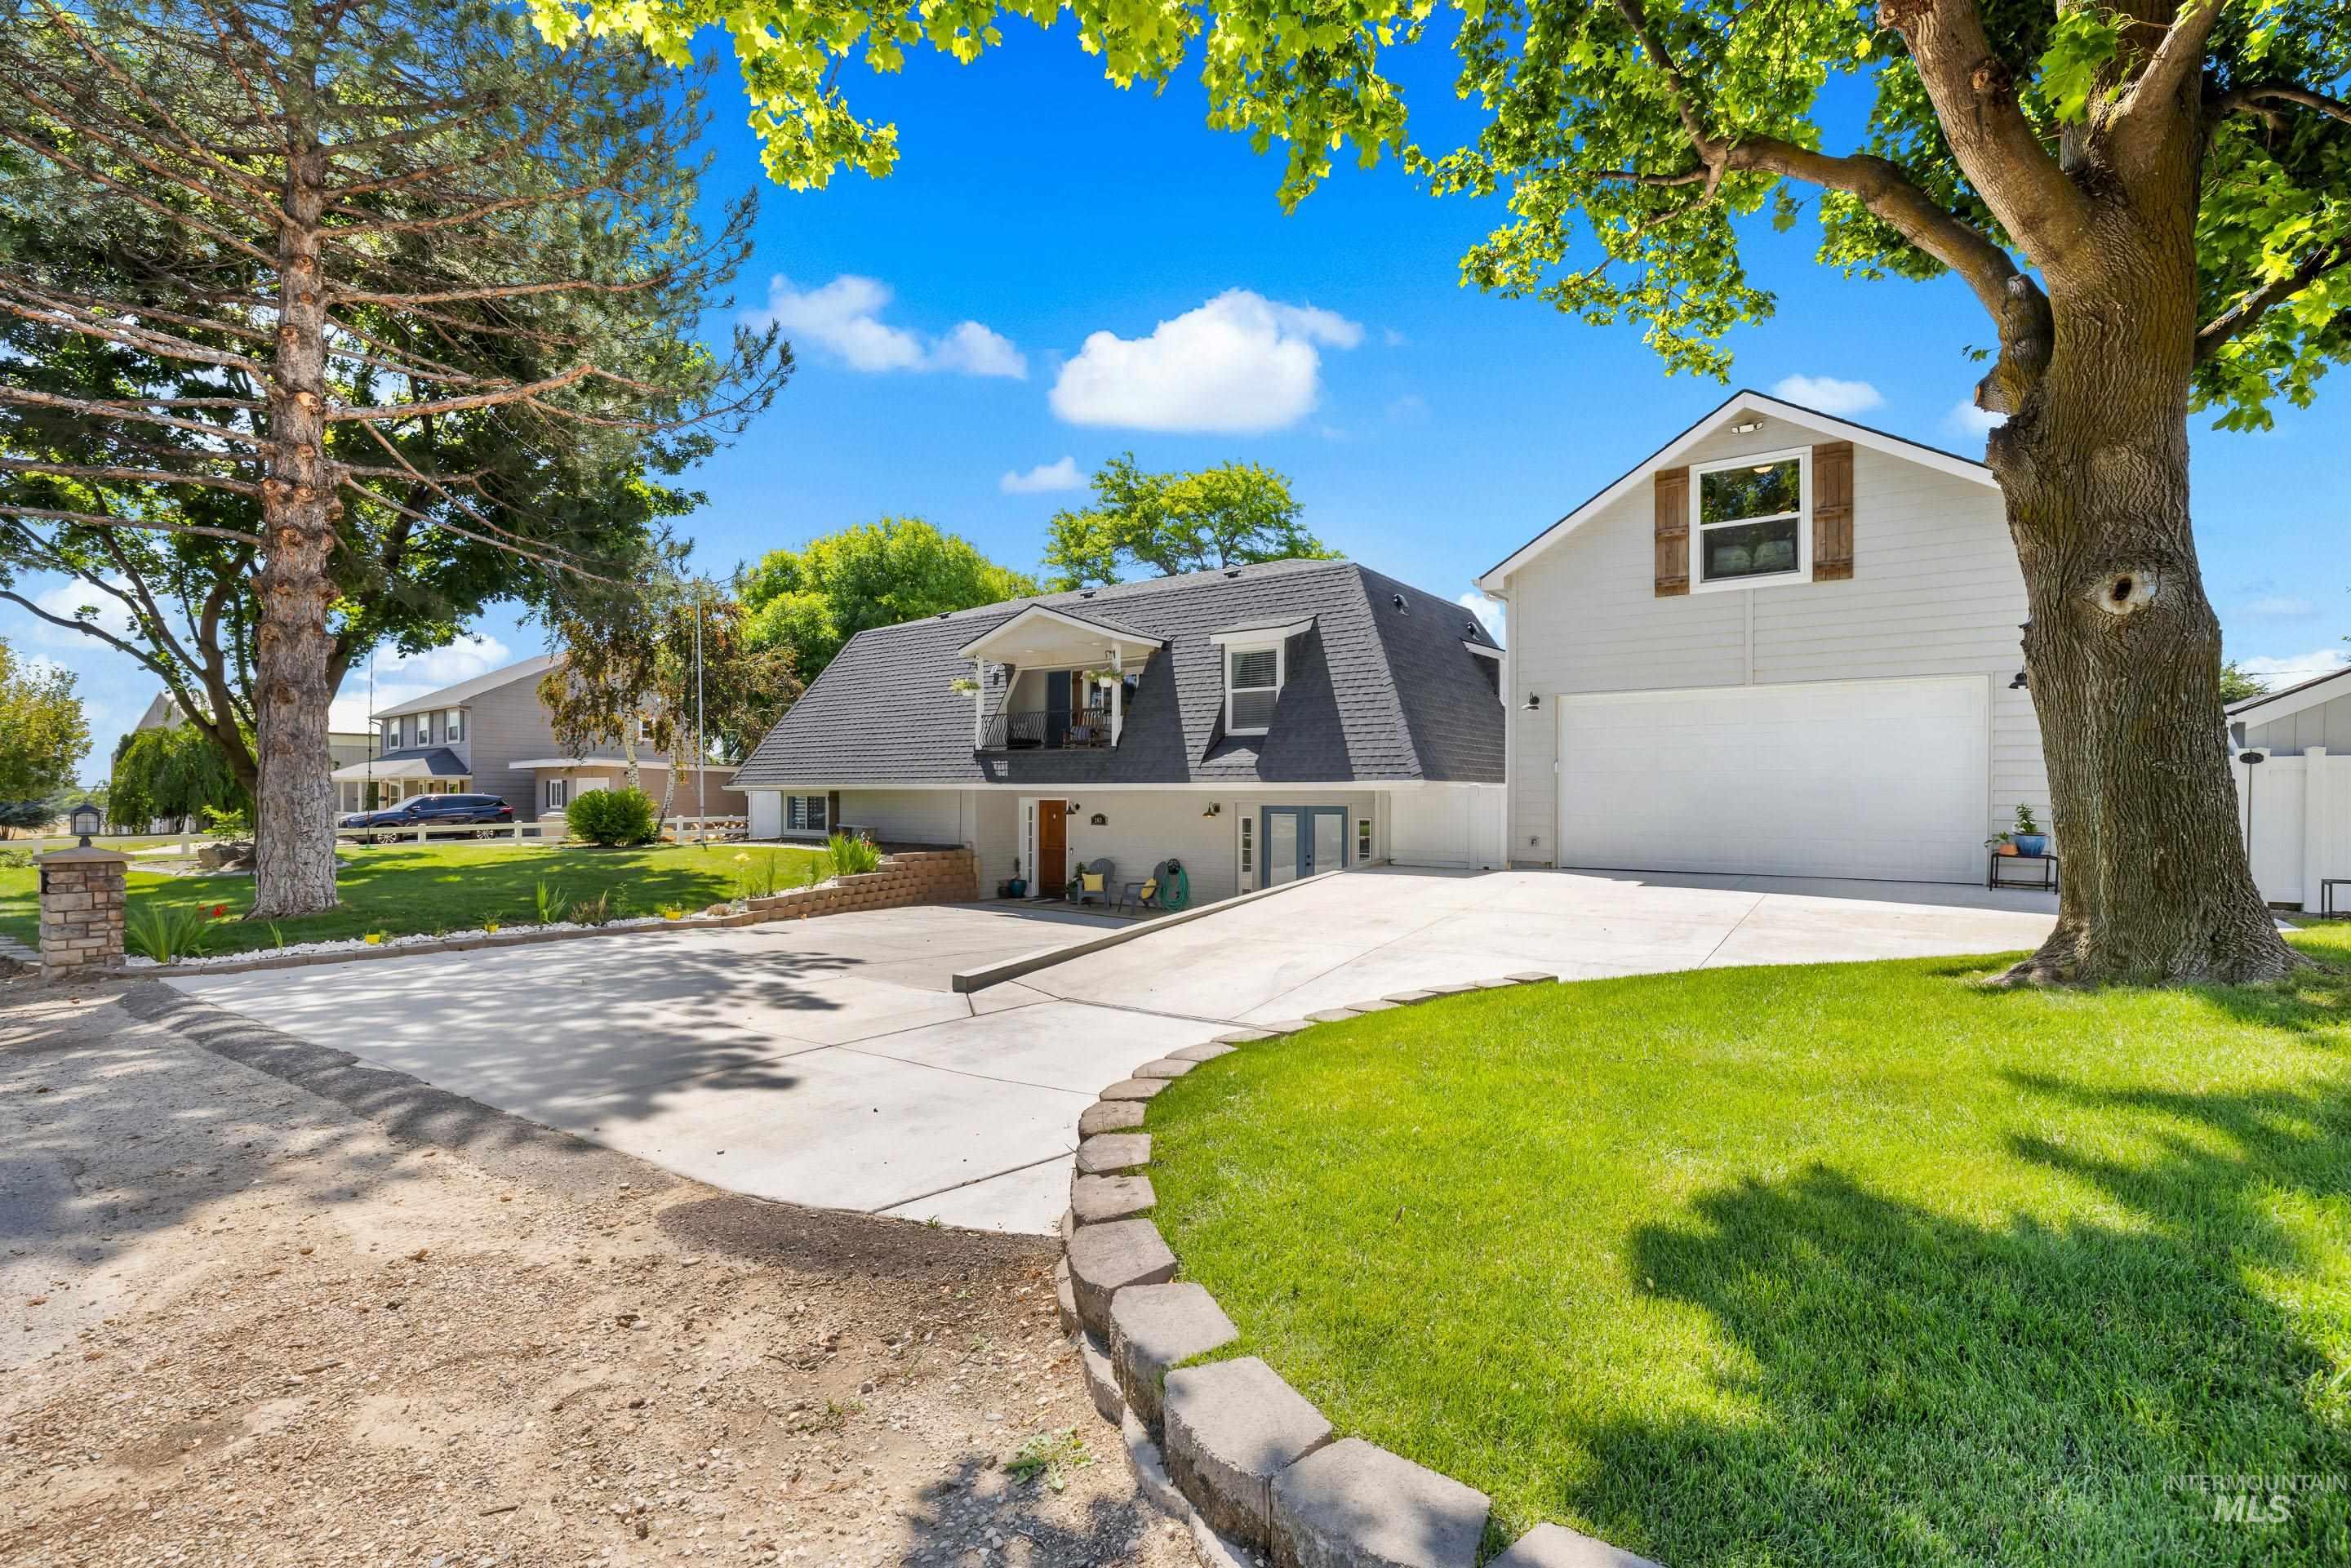
Two-story residence with dormer windows, featuring a two-car garage with an upper window framed by decorative shutters
-
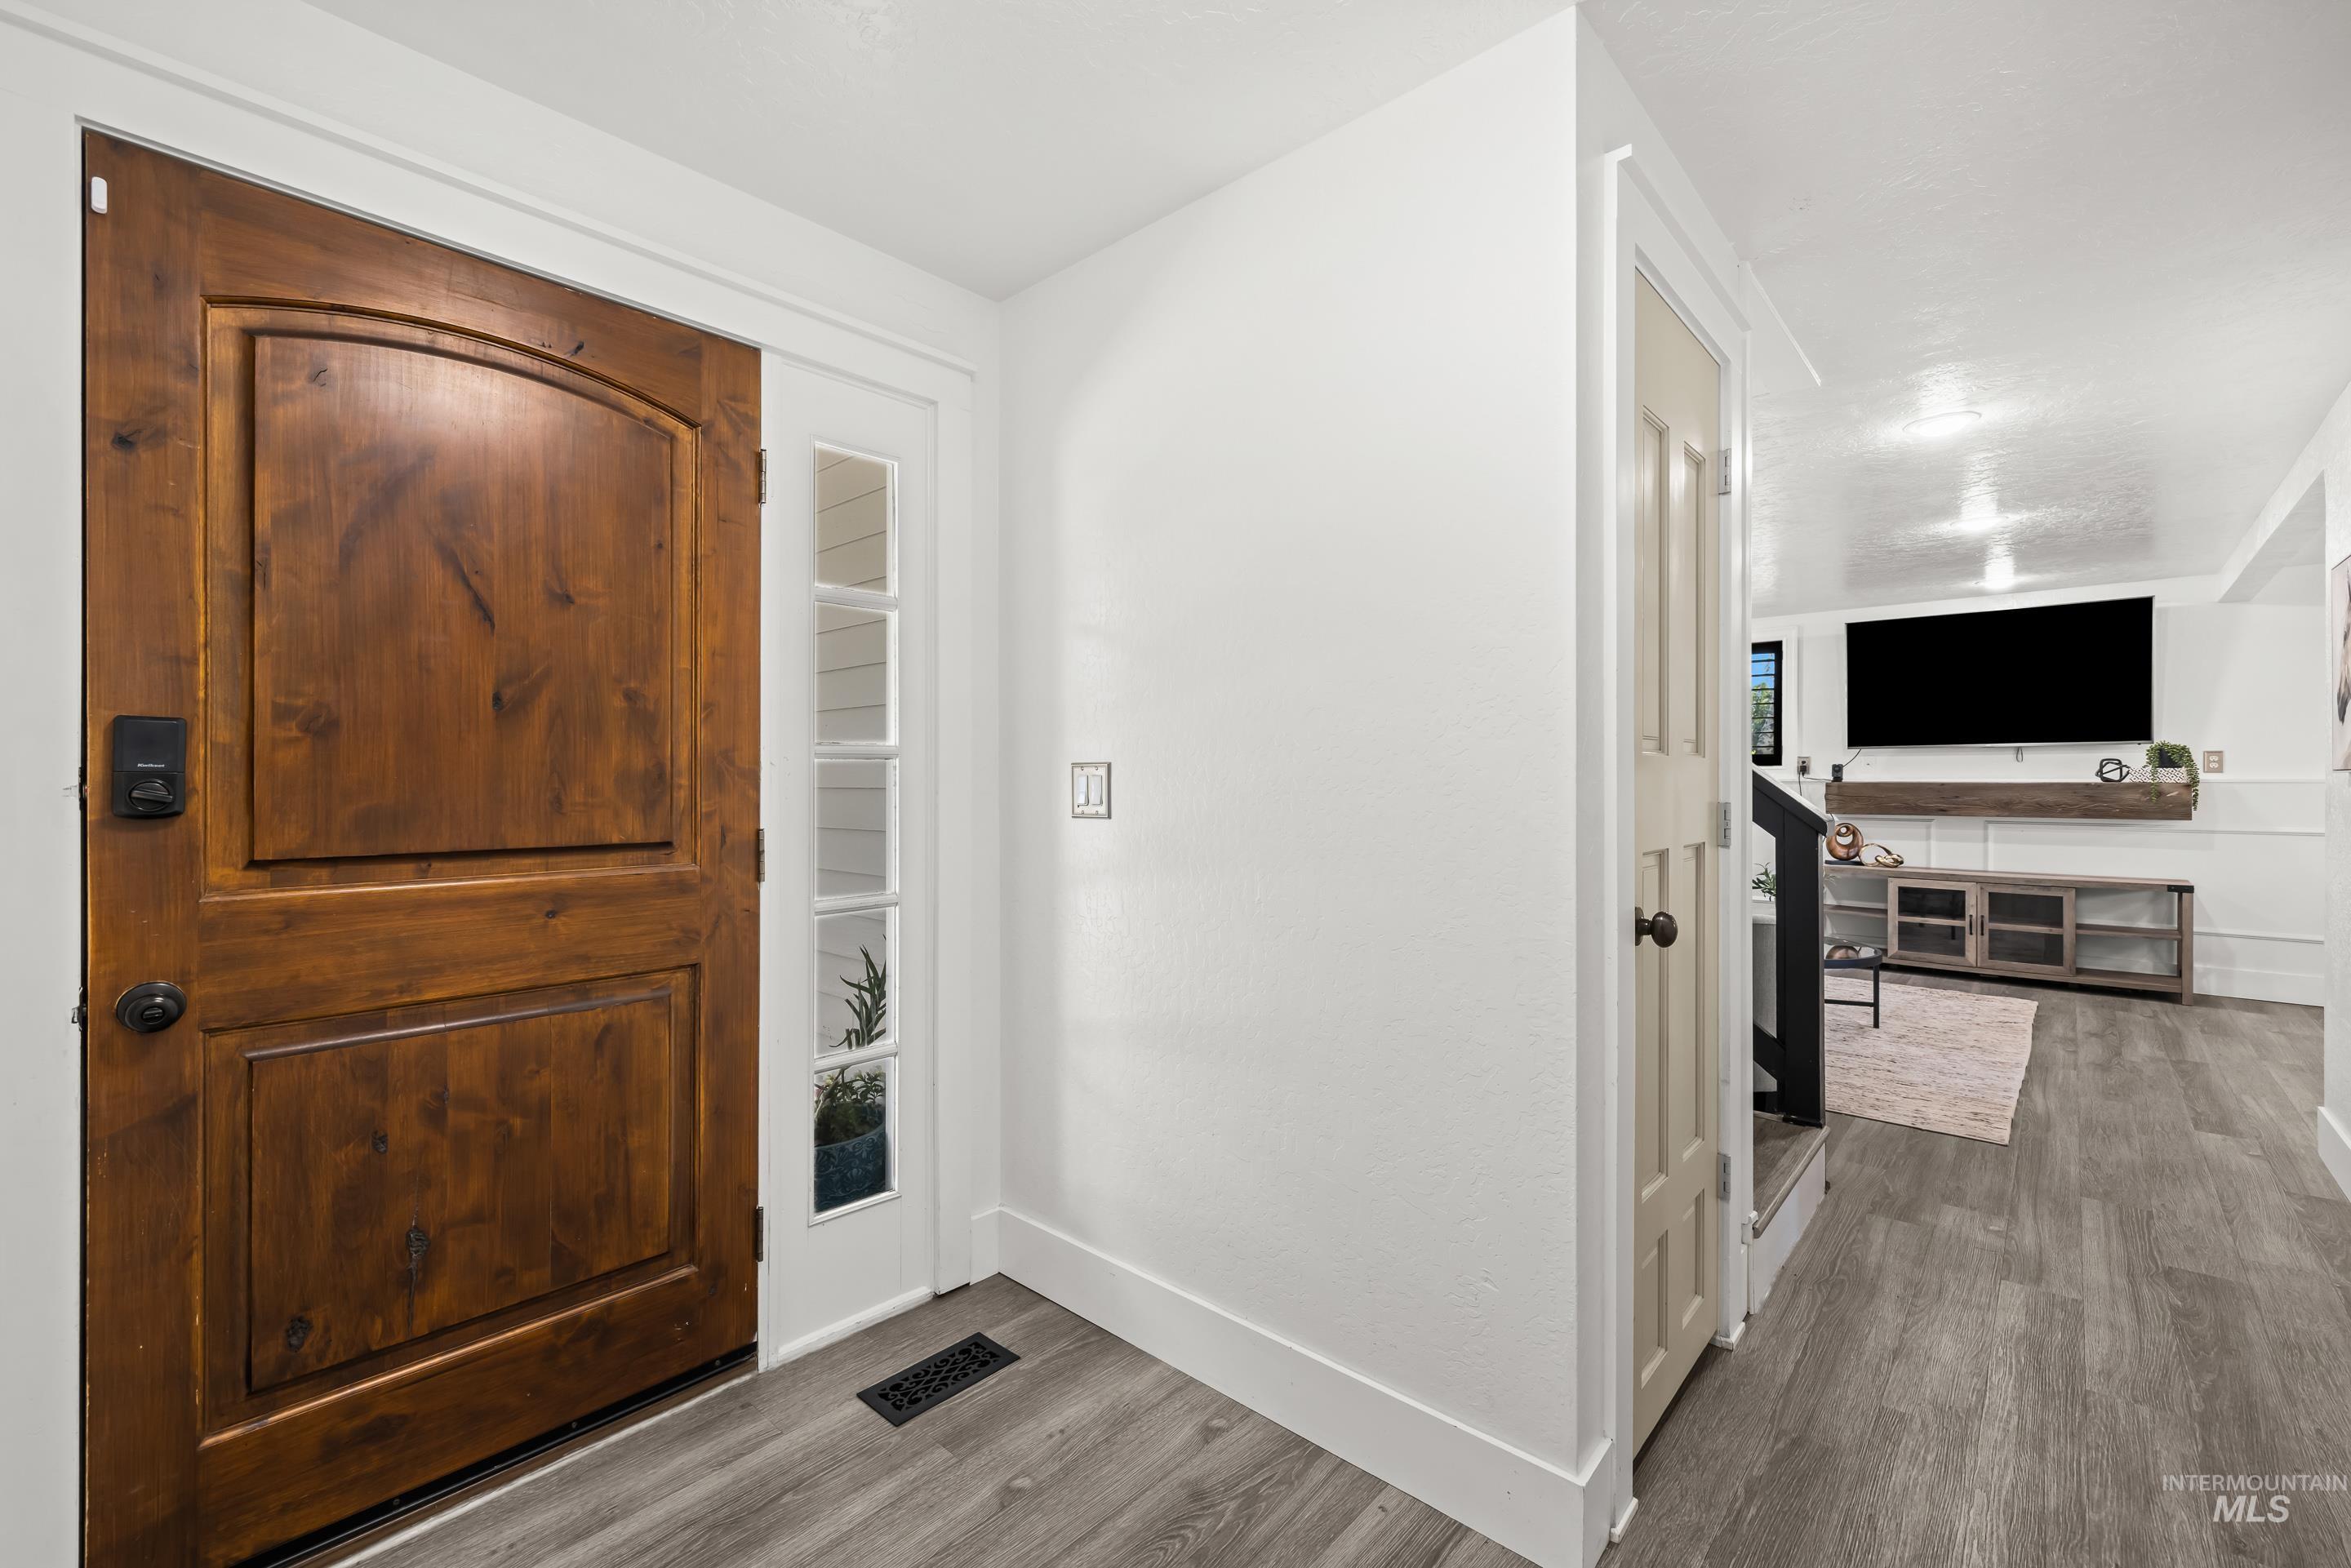
Wood-finish flooring throughout the entryway
-
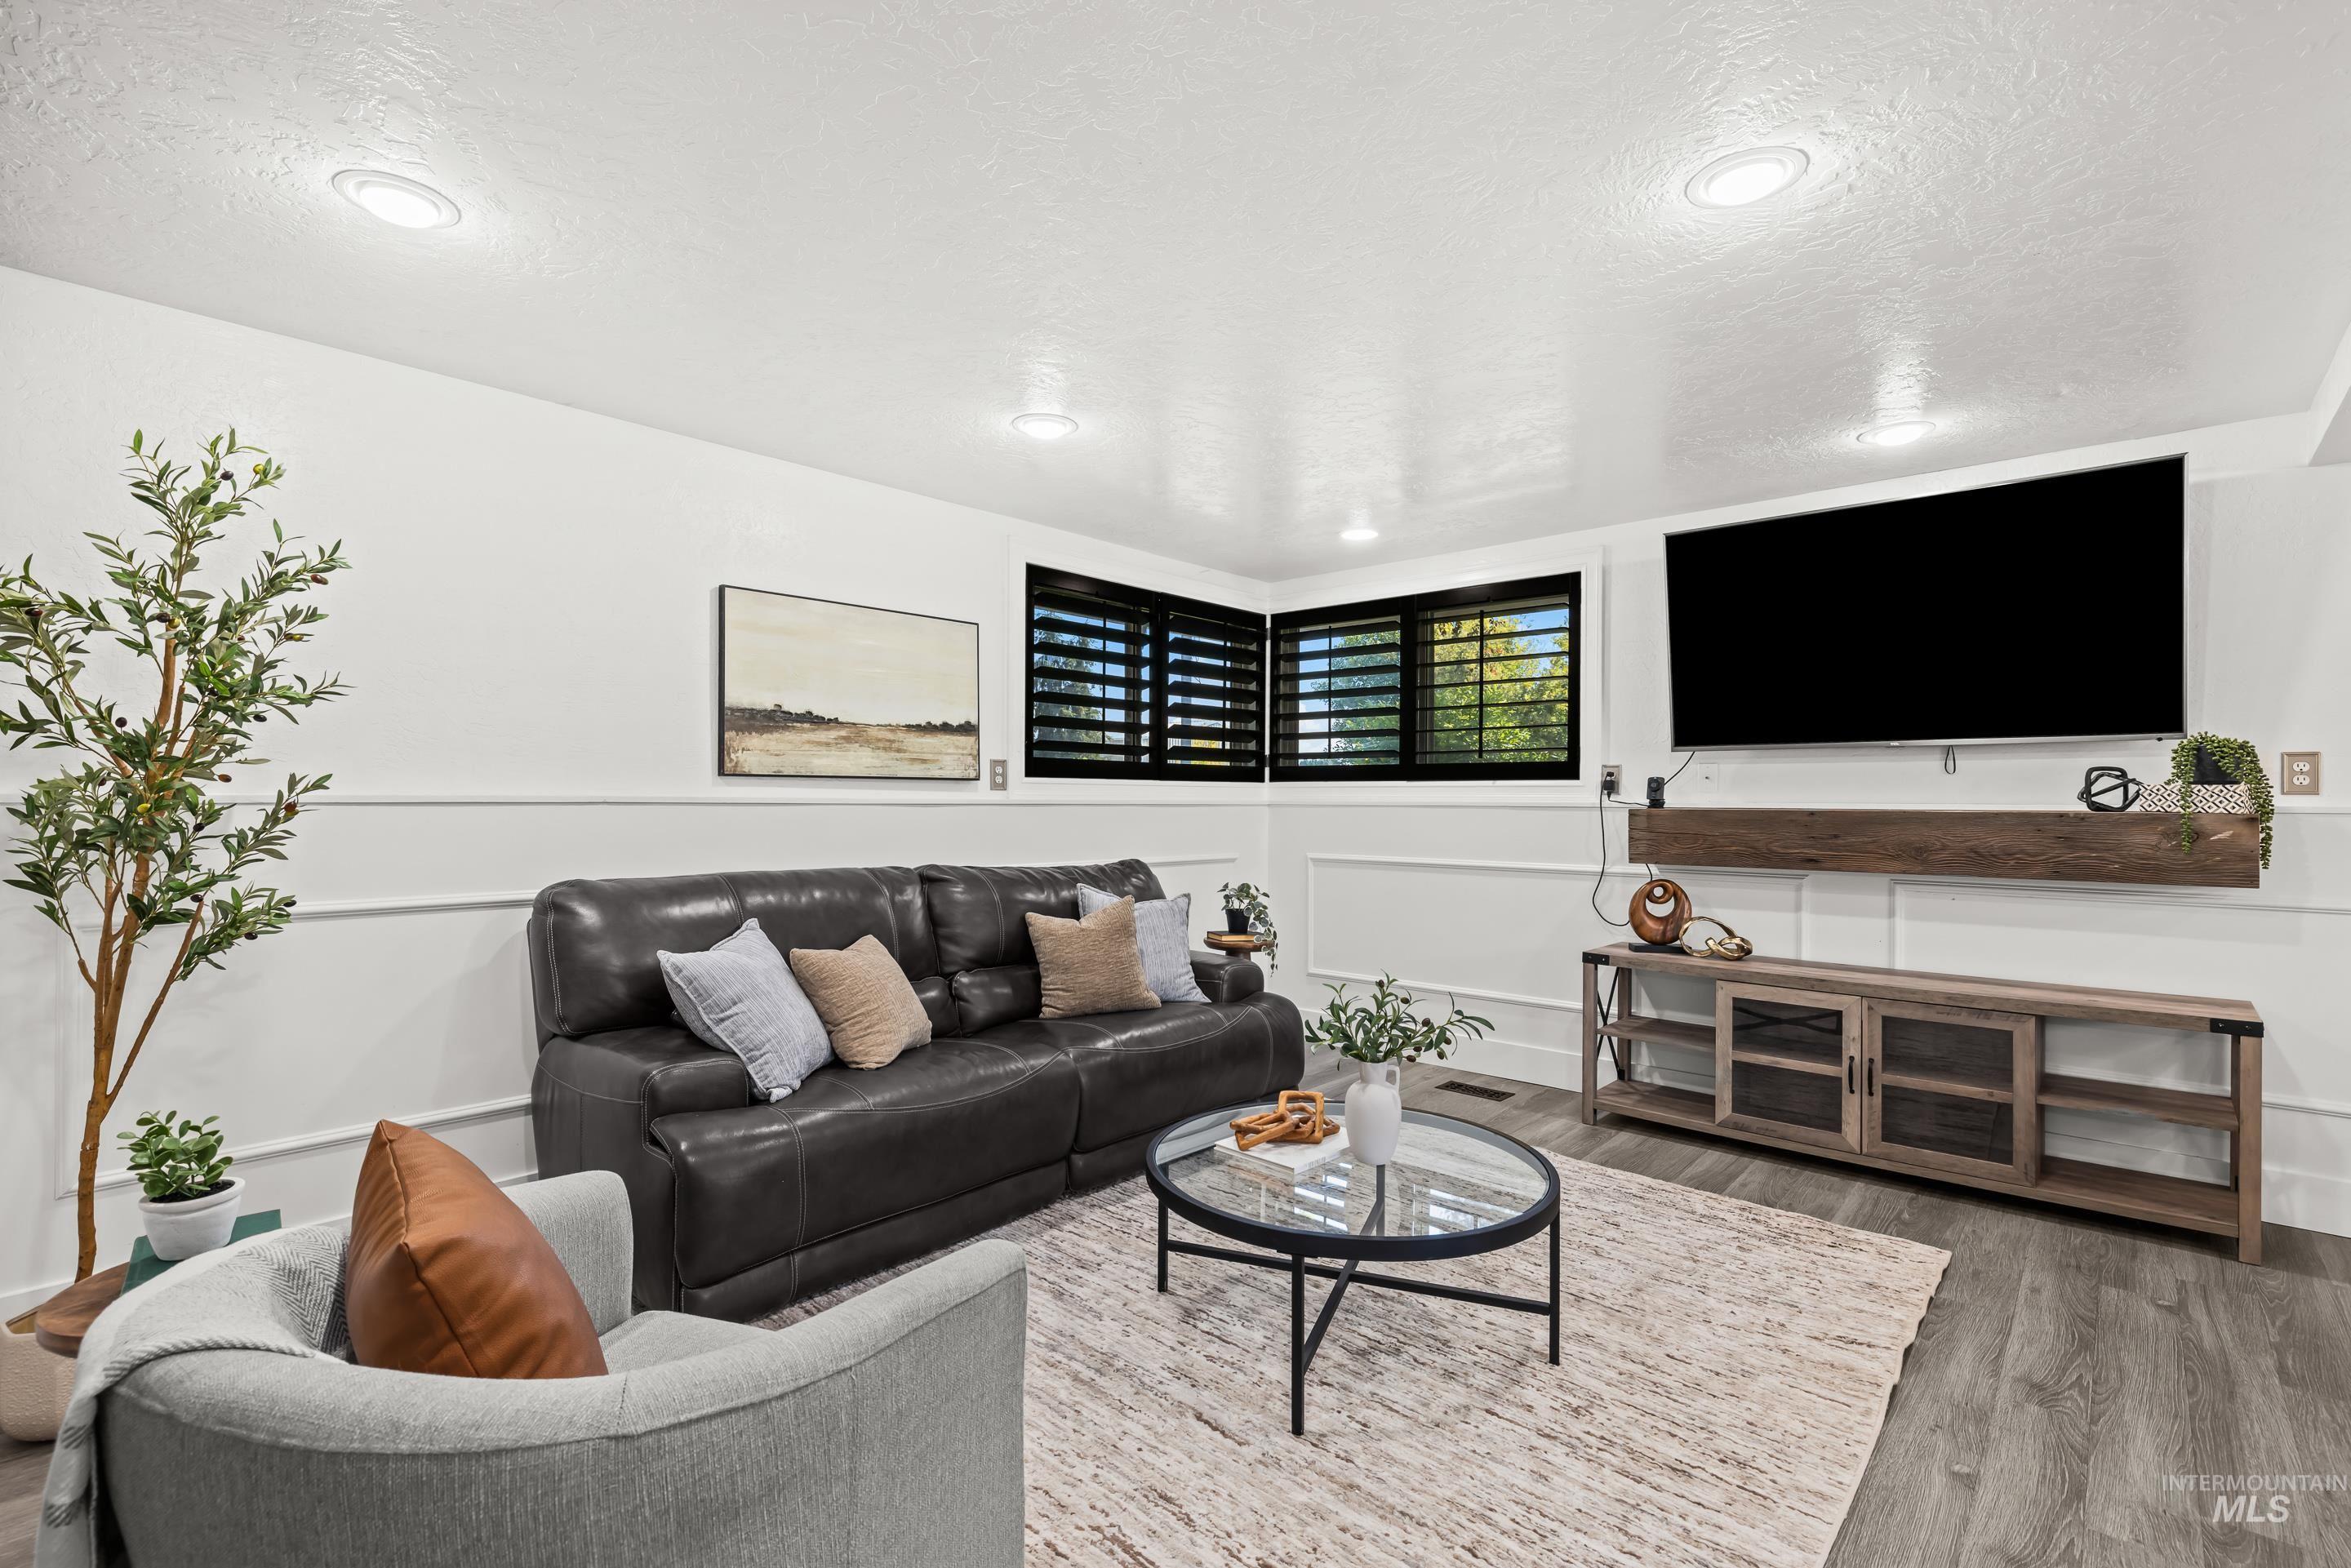
Finished living area featuring wood-finish flooring, recessed lighting, and white wainscoting
-
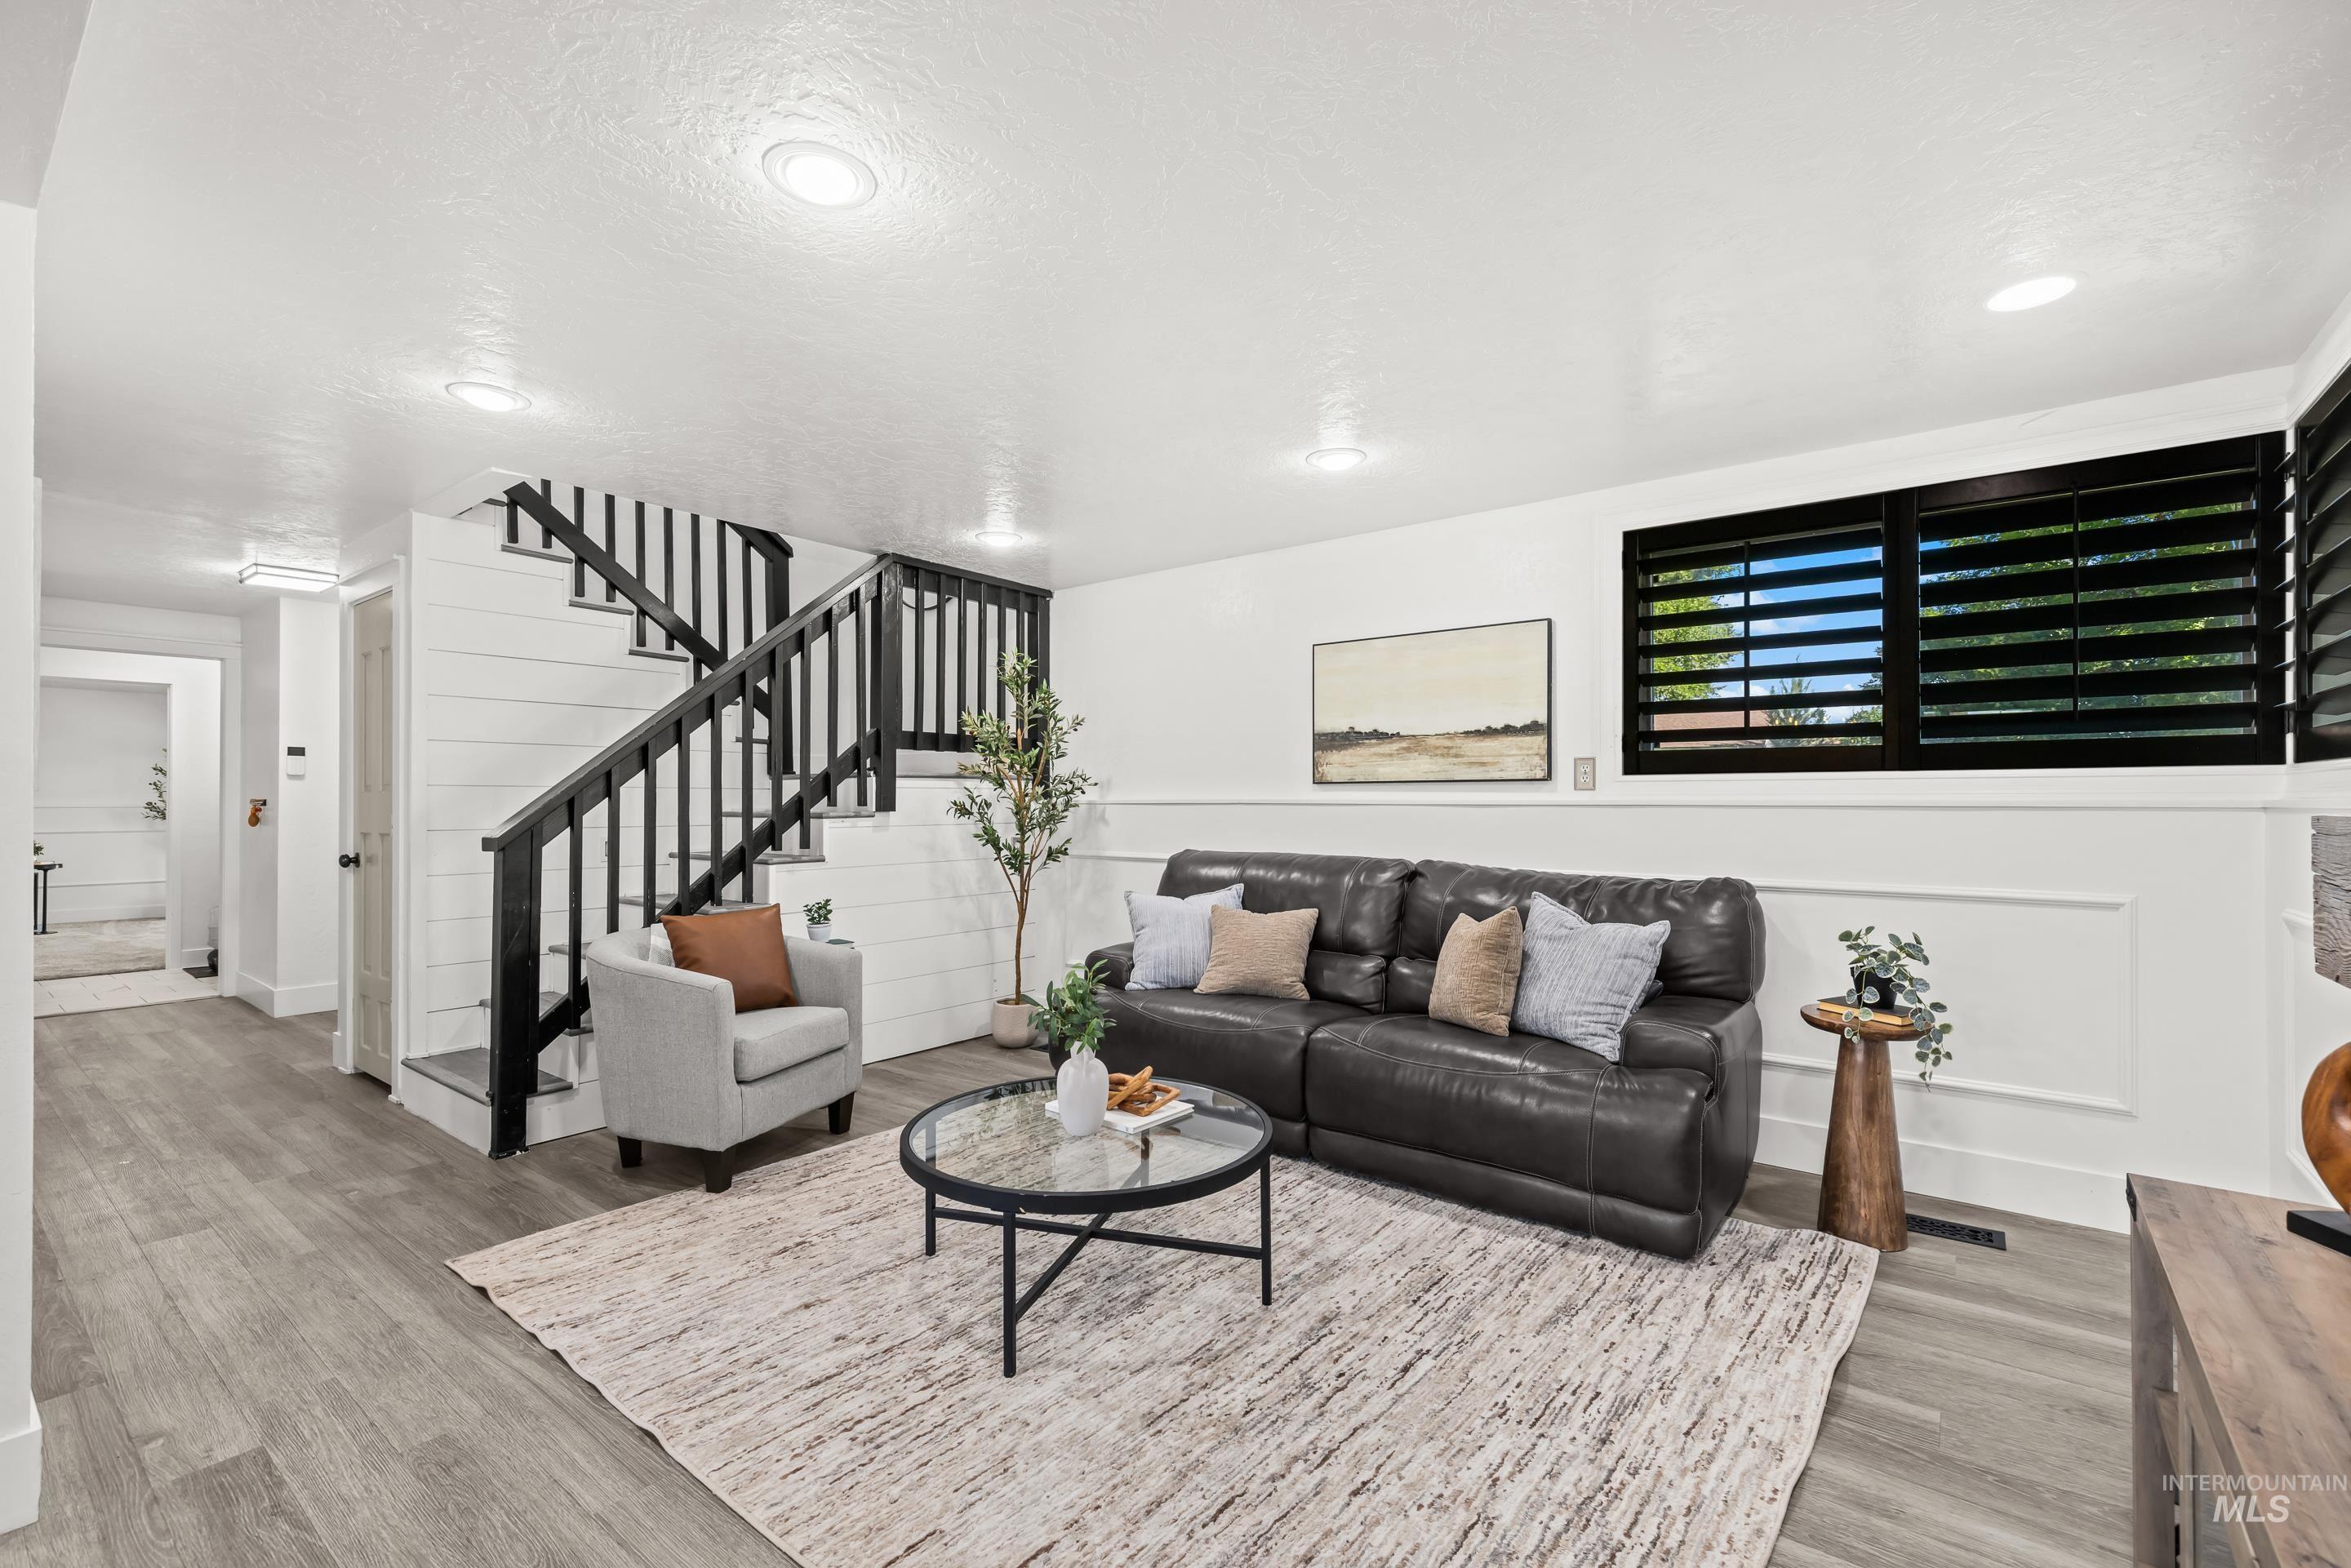
Open living area featuring wood-finish flooring, recessed lighting, and a prominent staircase with black railings and white shiplap-style wall accents
-
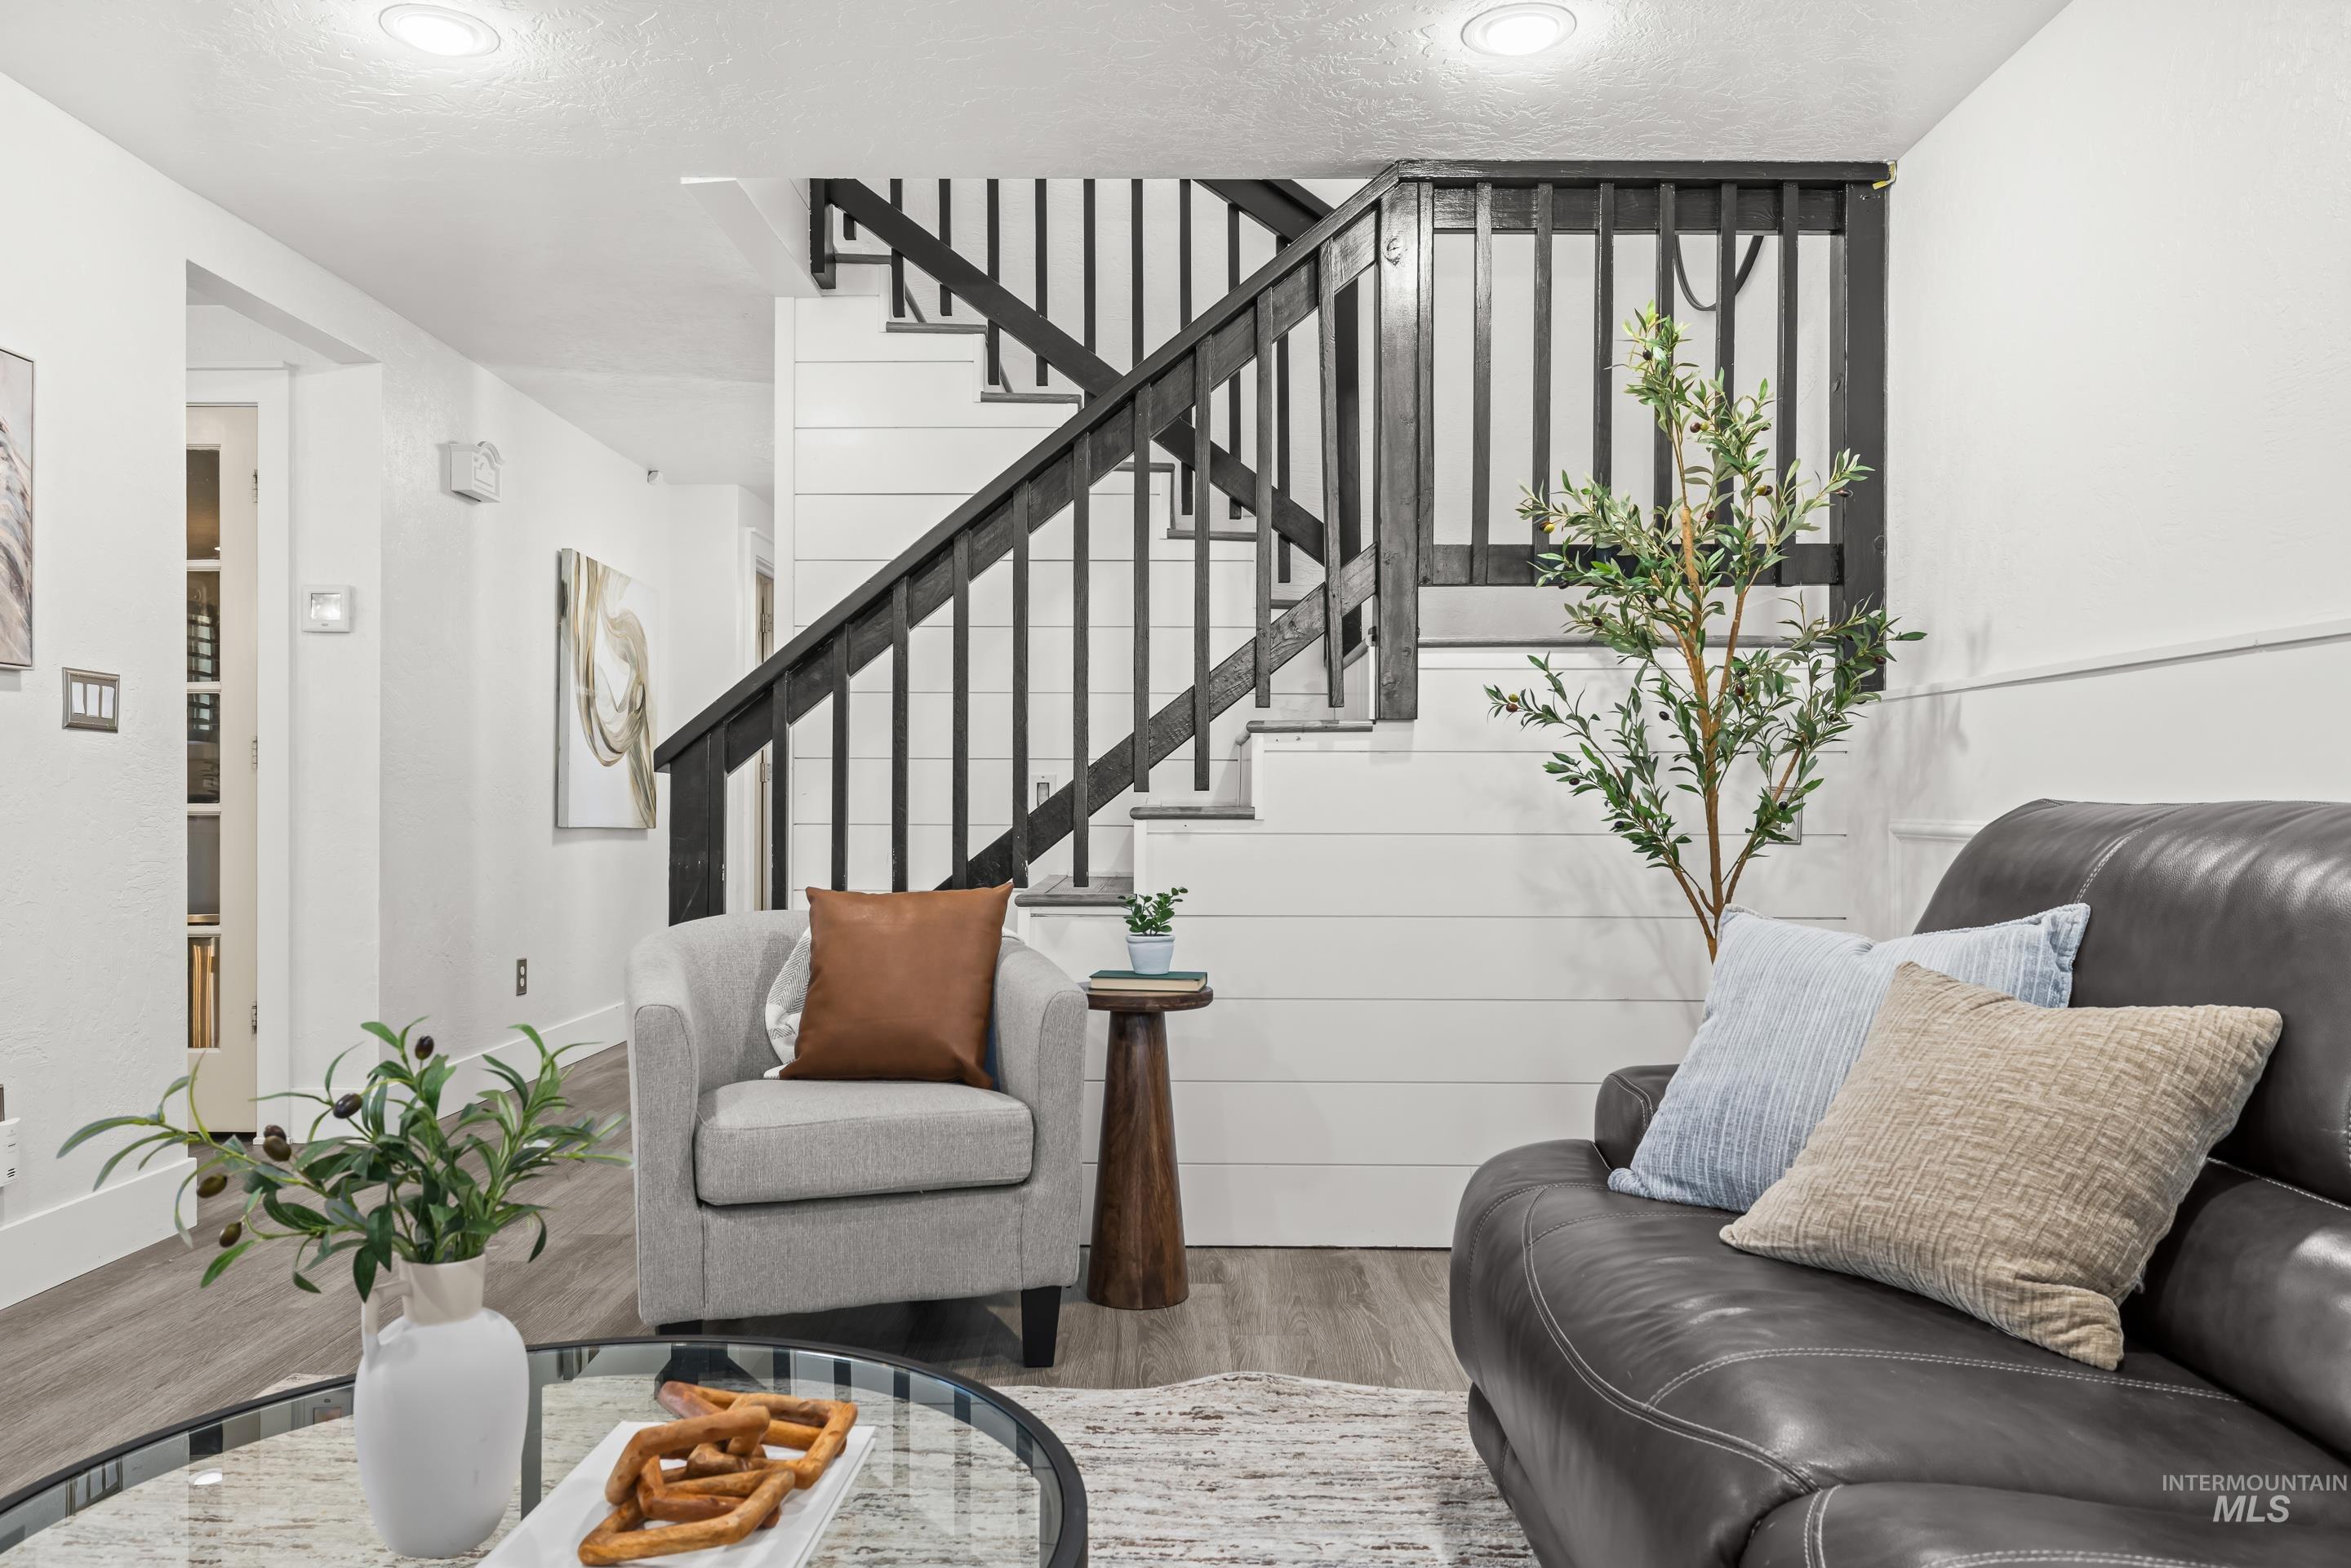
Staircase featuring dark wood-finish railings and white risers, complemented by white shiplap wall accents and recessed lighting
-
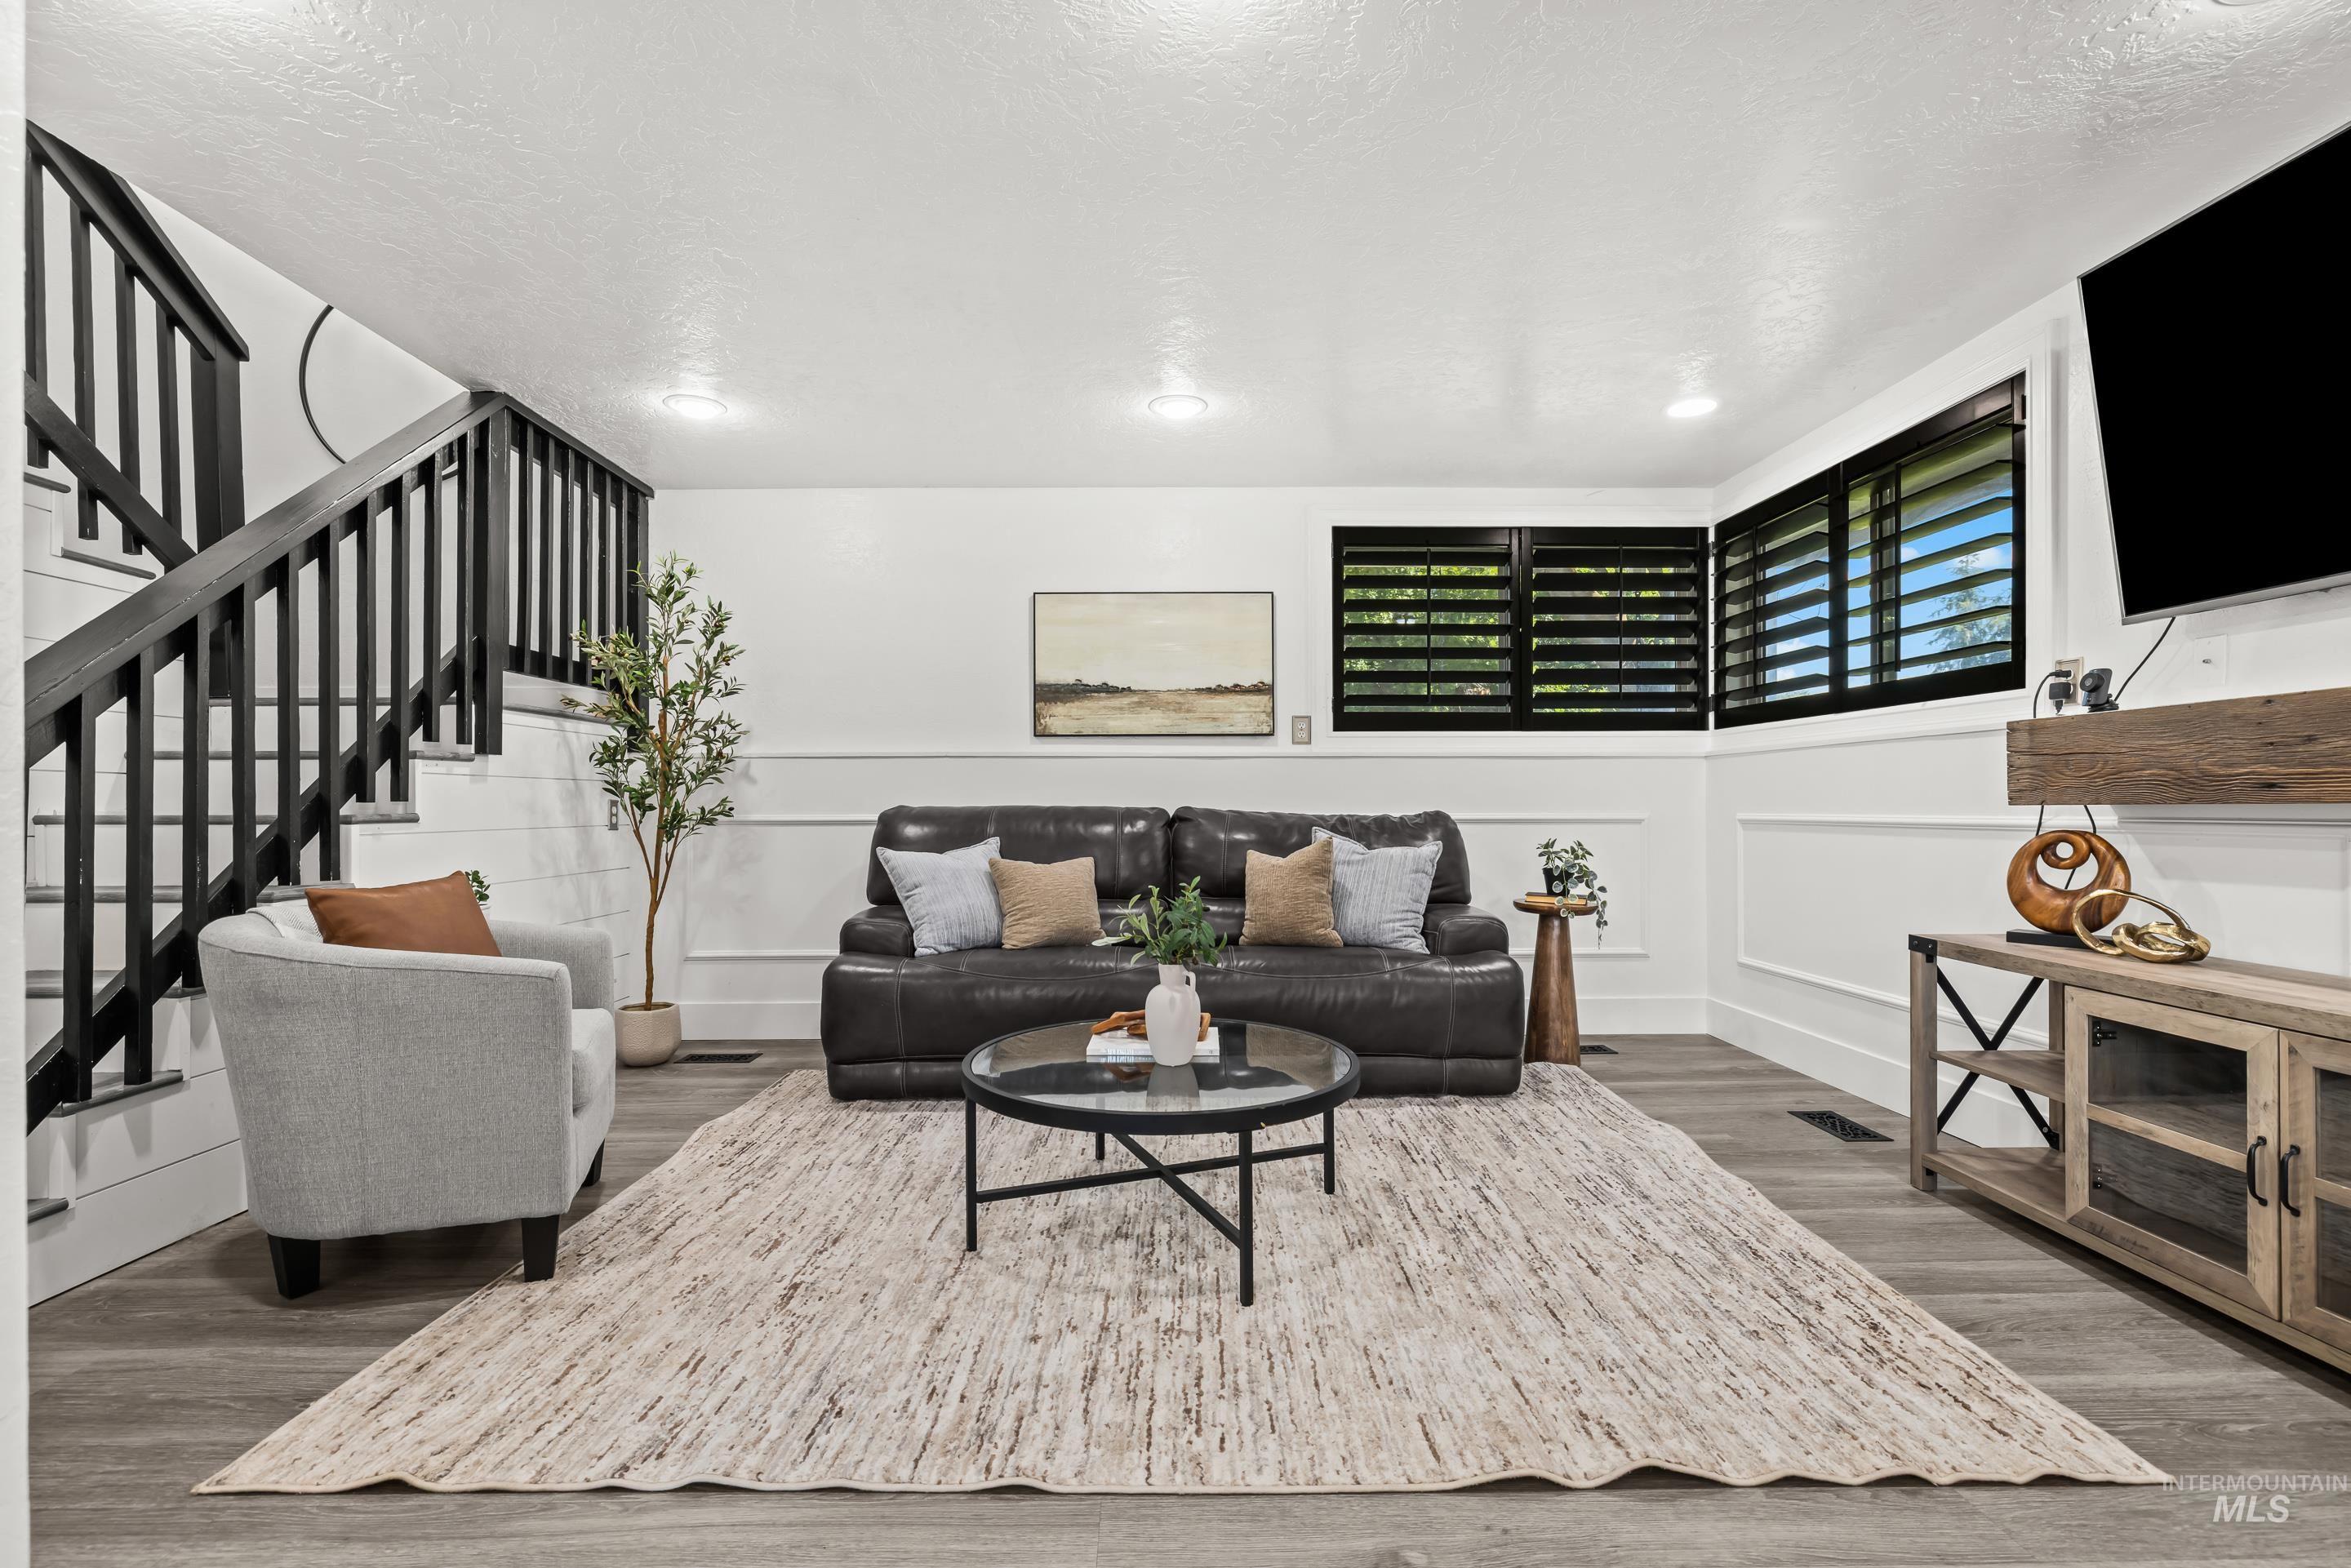
Spacious living area featuring wood-finish flooring, white wainscoting, black window blinds, and recessed lighting
-
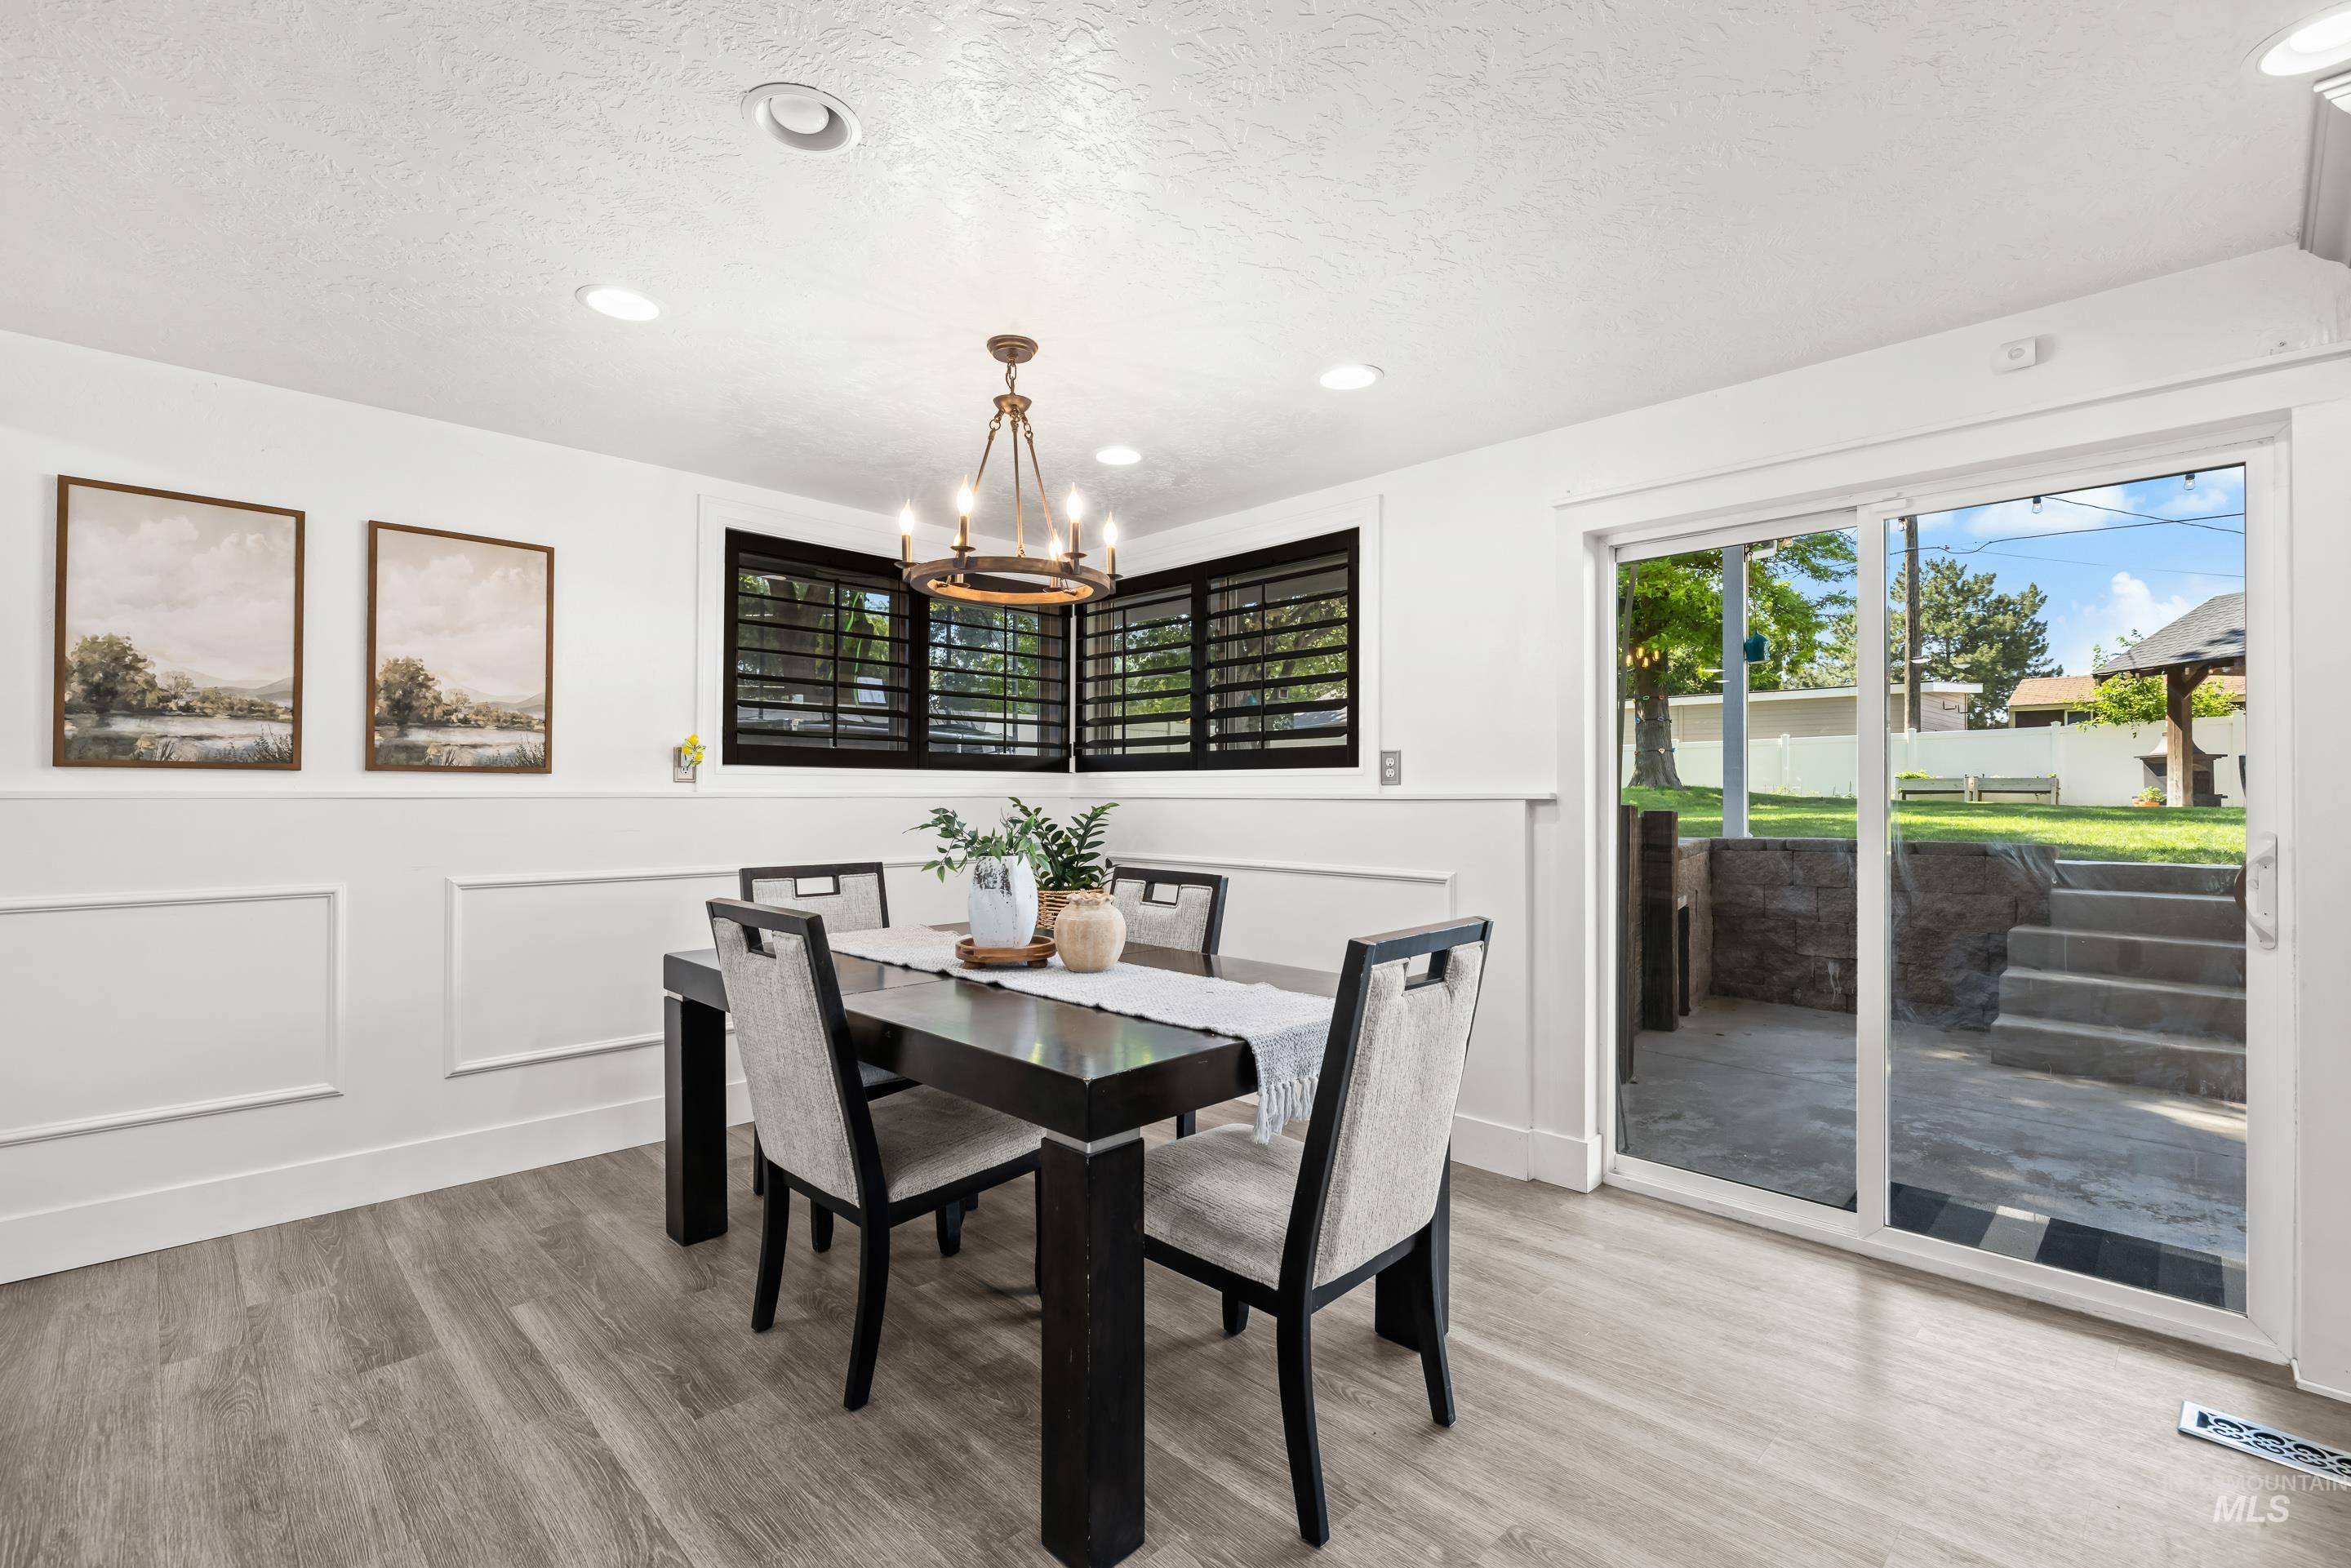
Dining area with wood-finish flooring and wainscoting
-
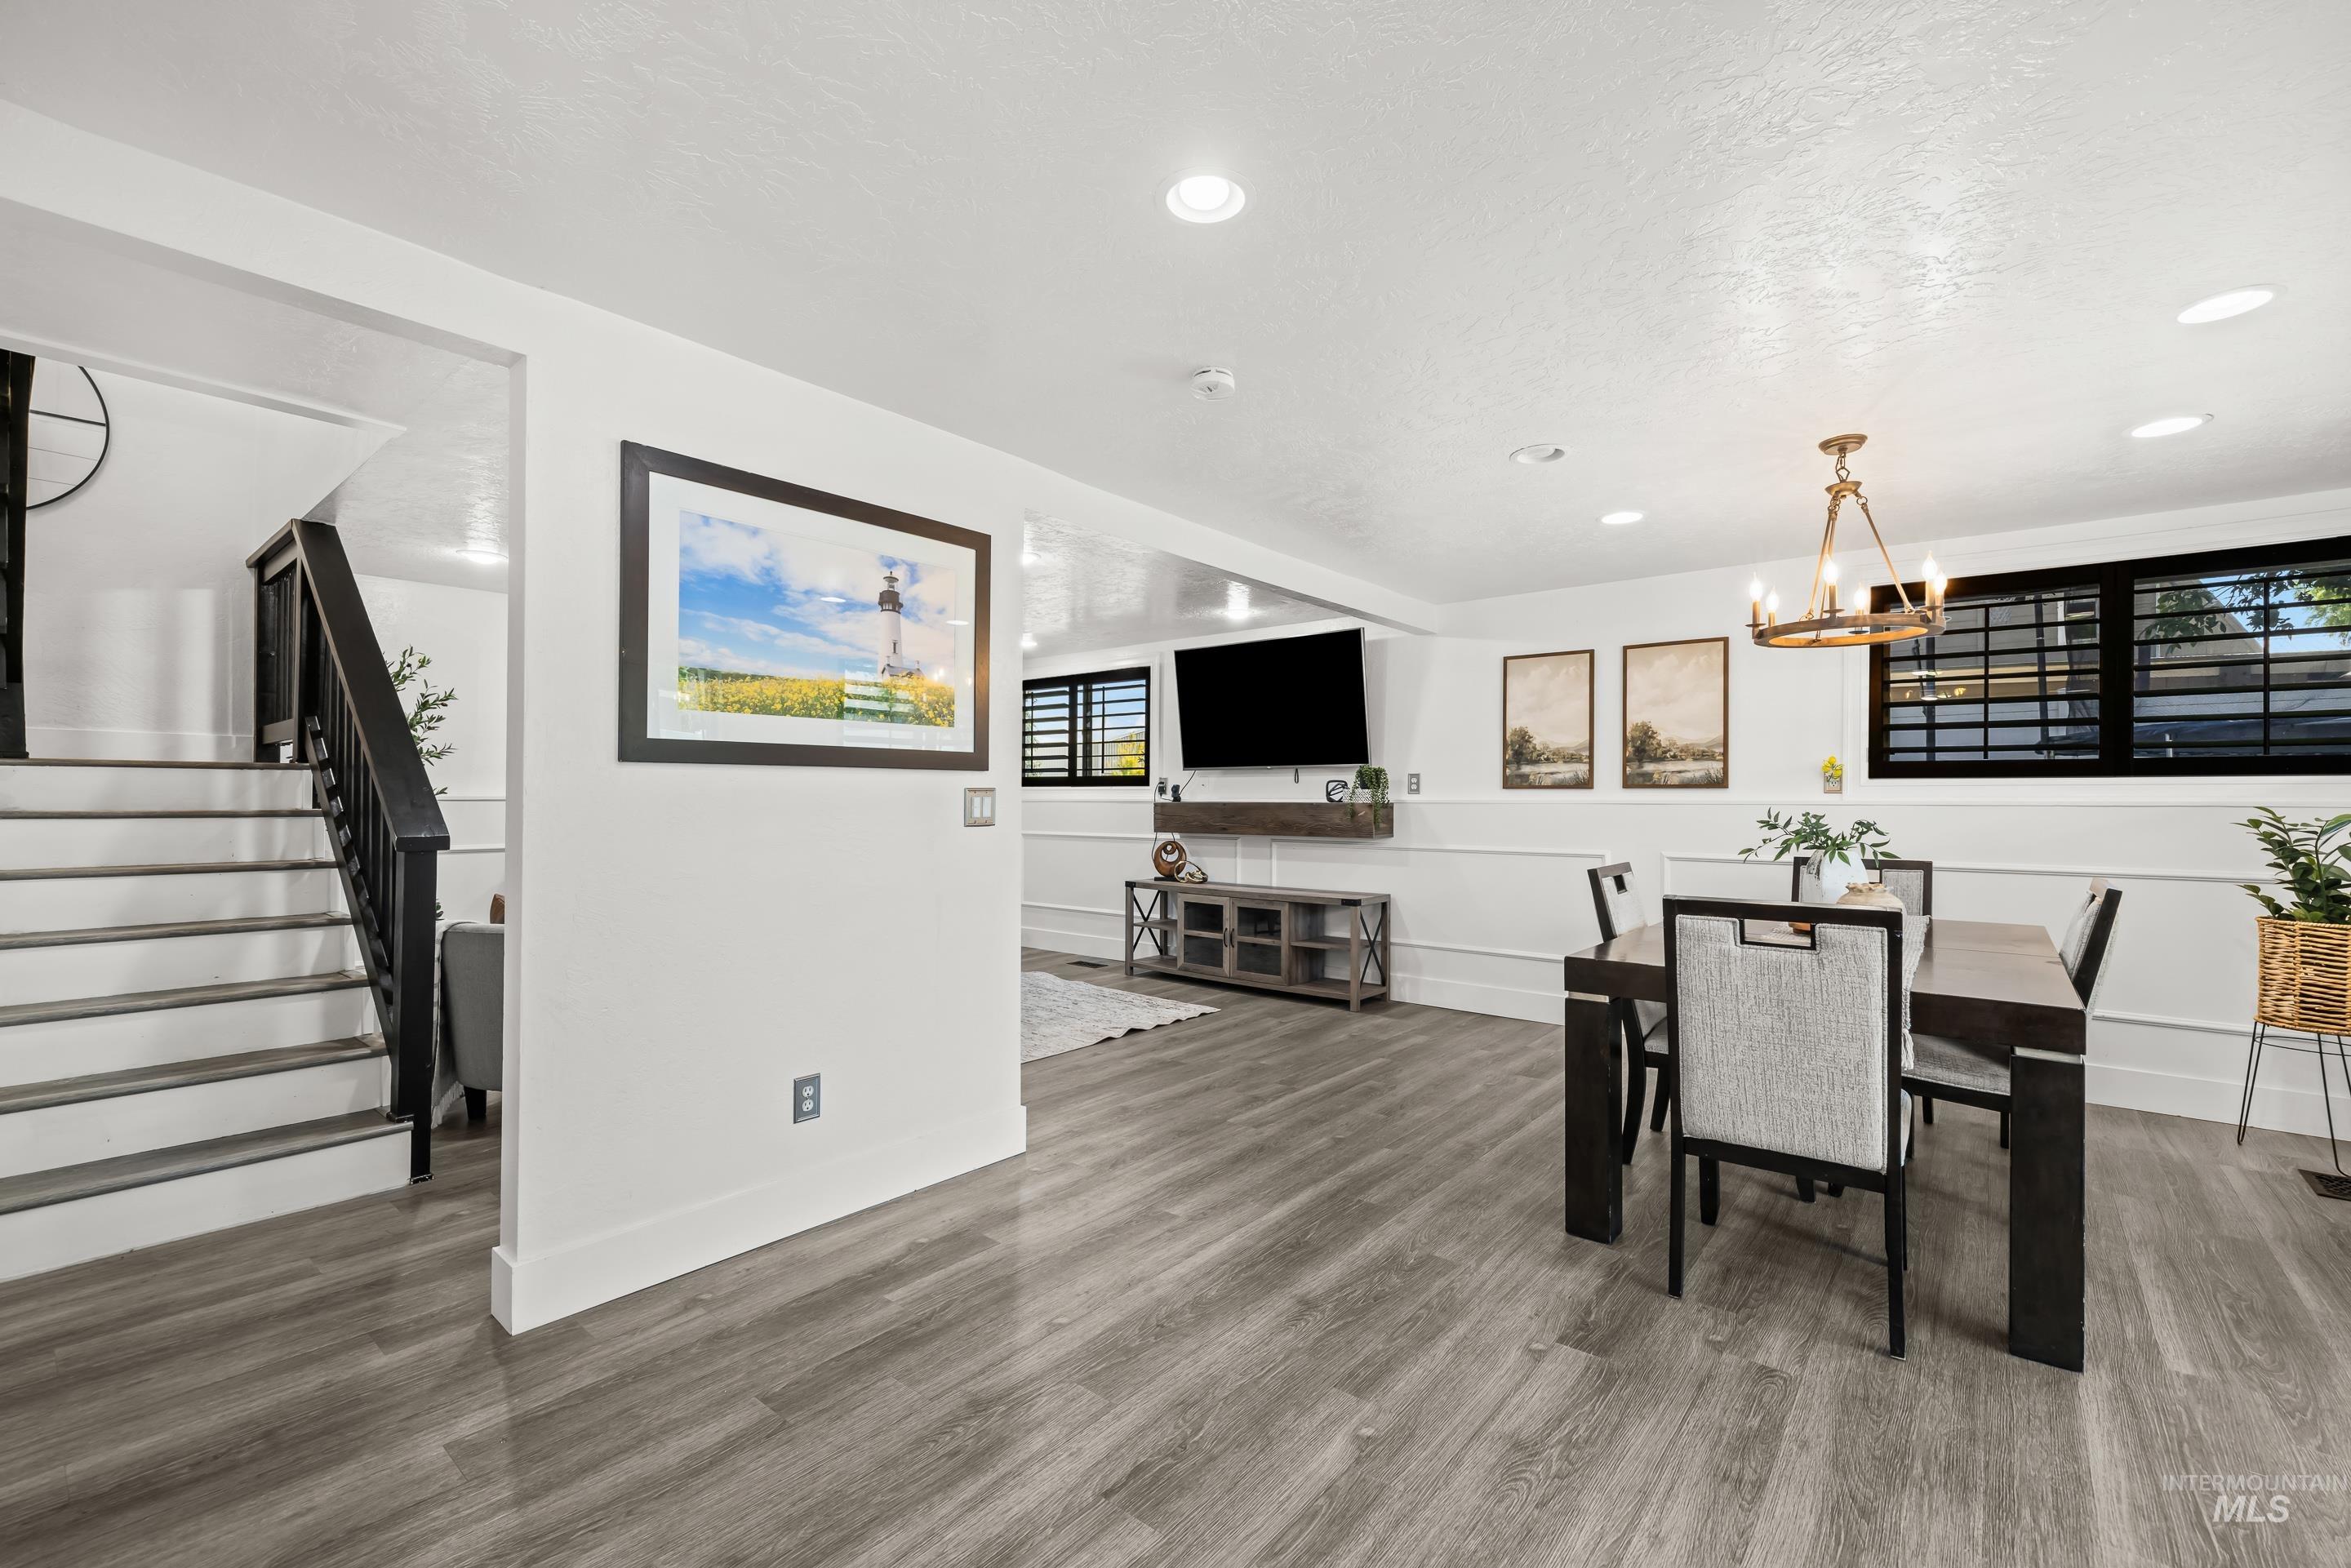
Open-concept living area featuring wood-finish flooring, recessed lighting, and wainscoting
-
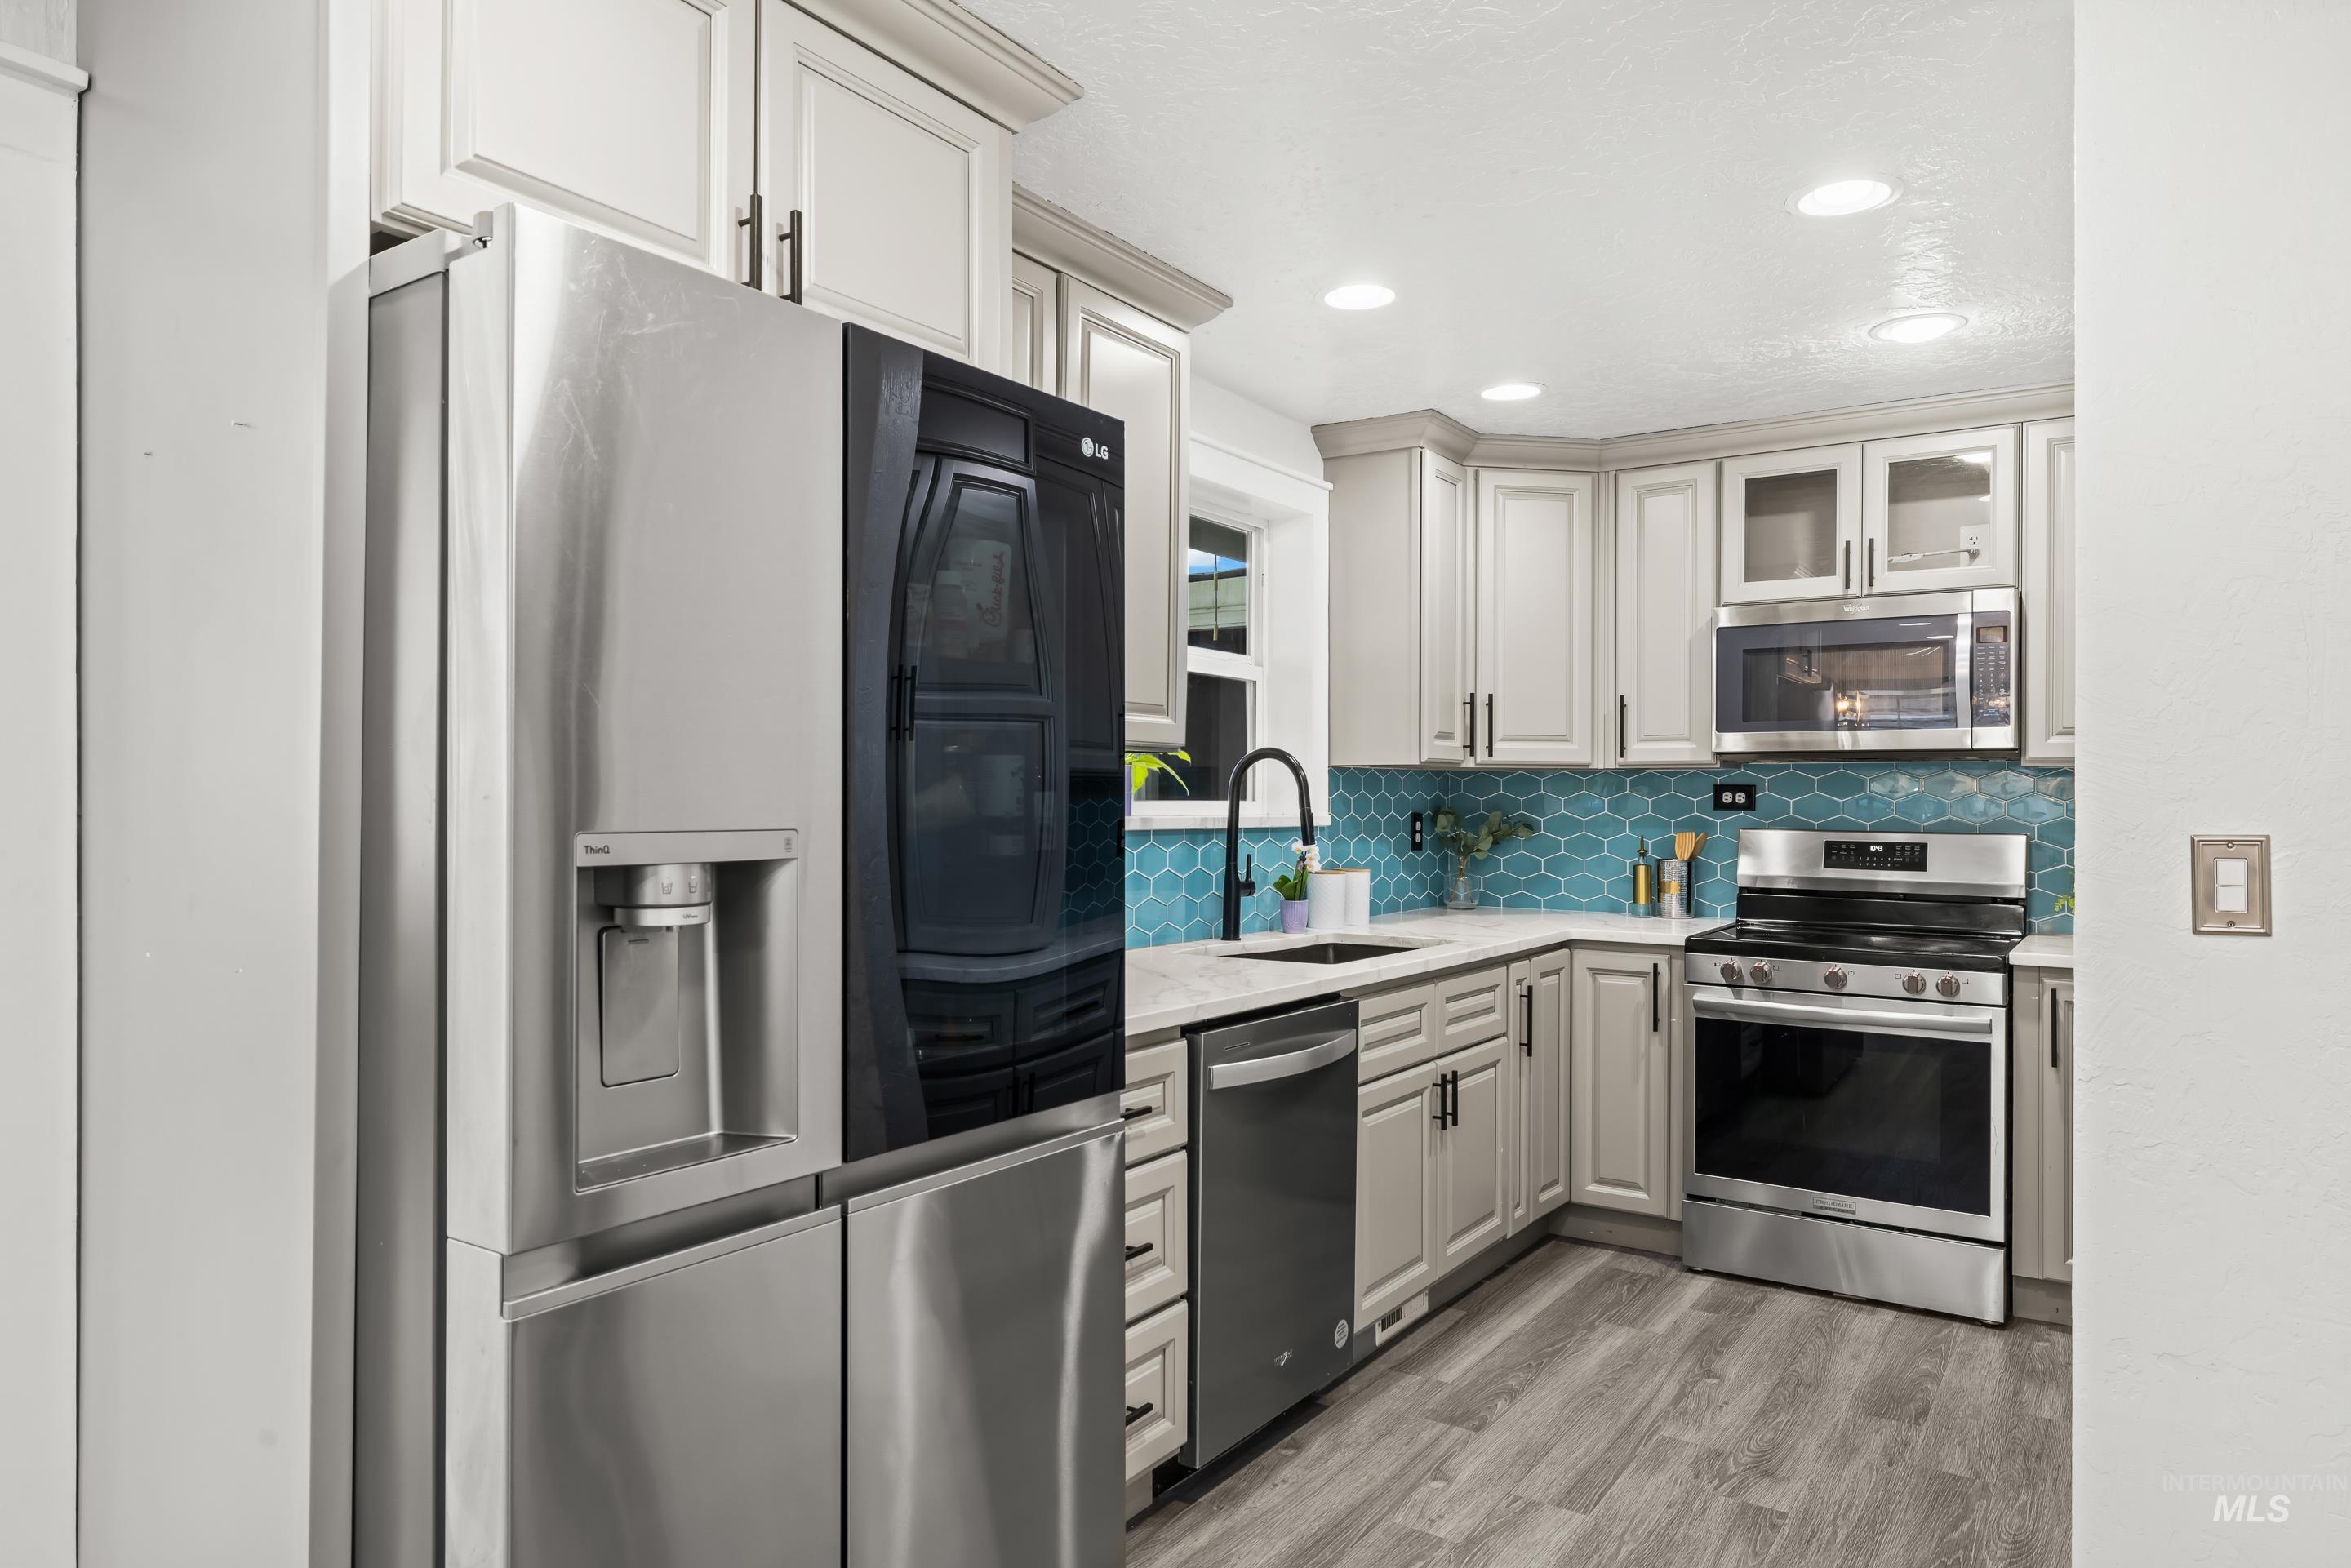
Modern kitchen featuring stainless steel appliances, light-toned cabinetry with dark hardware, quartz countertops, a distinctive blue tile backsplash, and wood-finish flooring
-
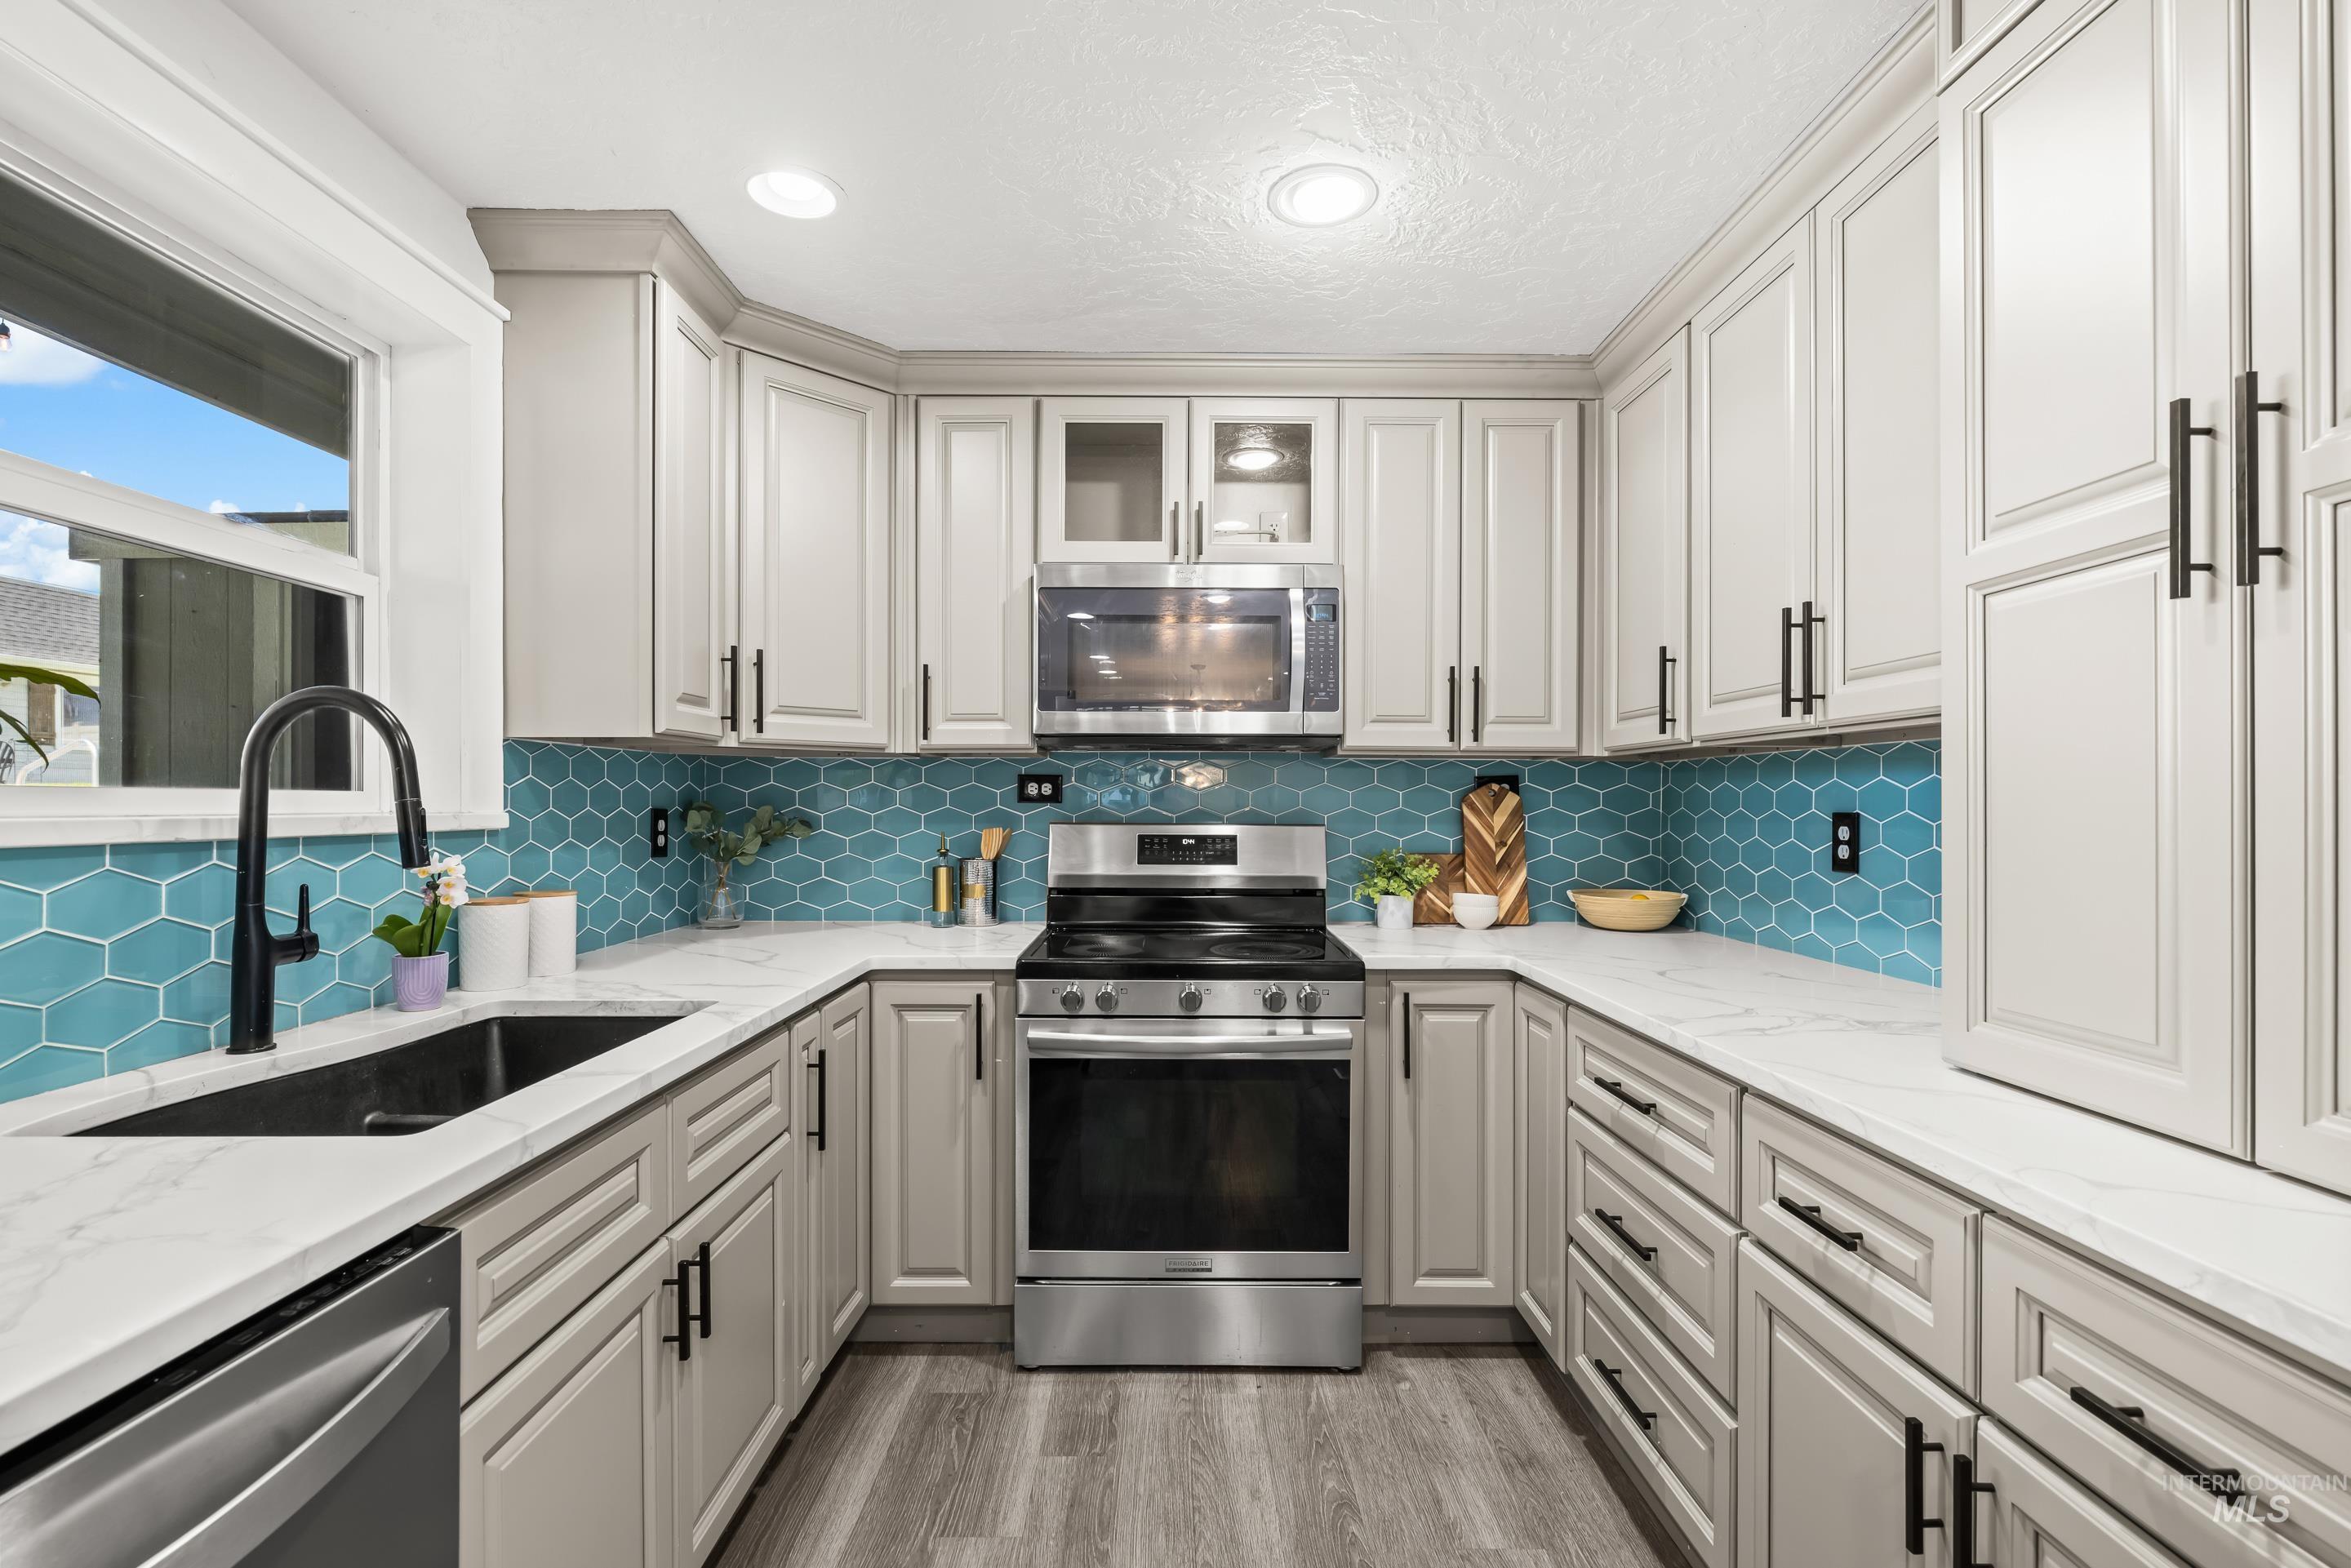
Modern kitchen featuring light gray cabinetry with black hardware, white countertops, and a vibrant blue honeycomb tile backsplash
-
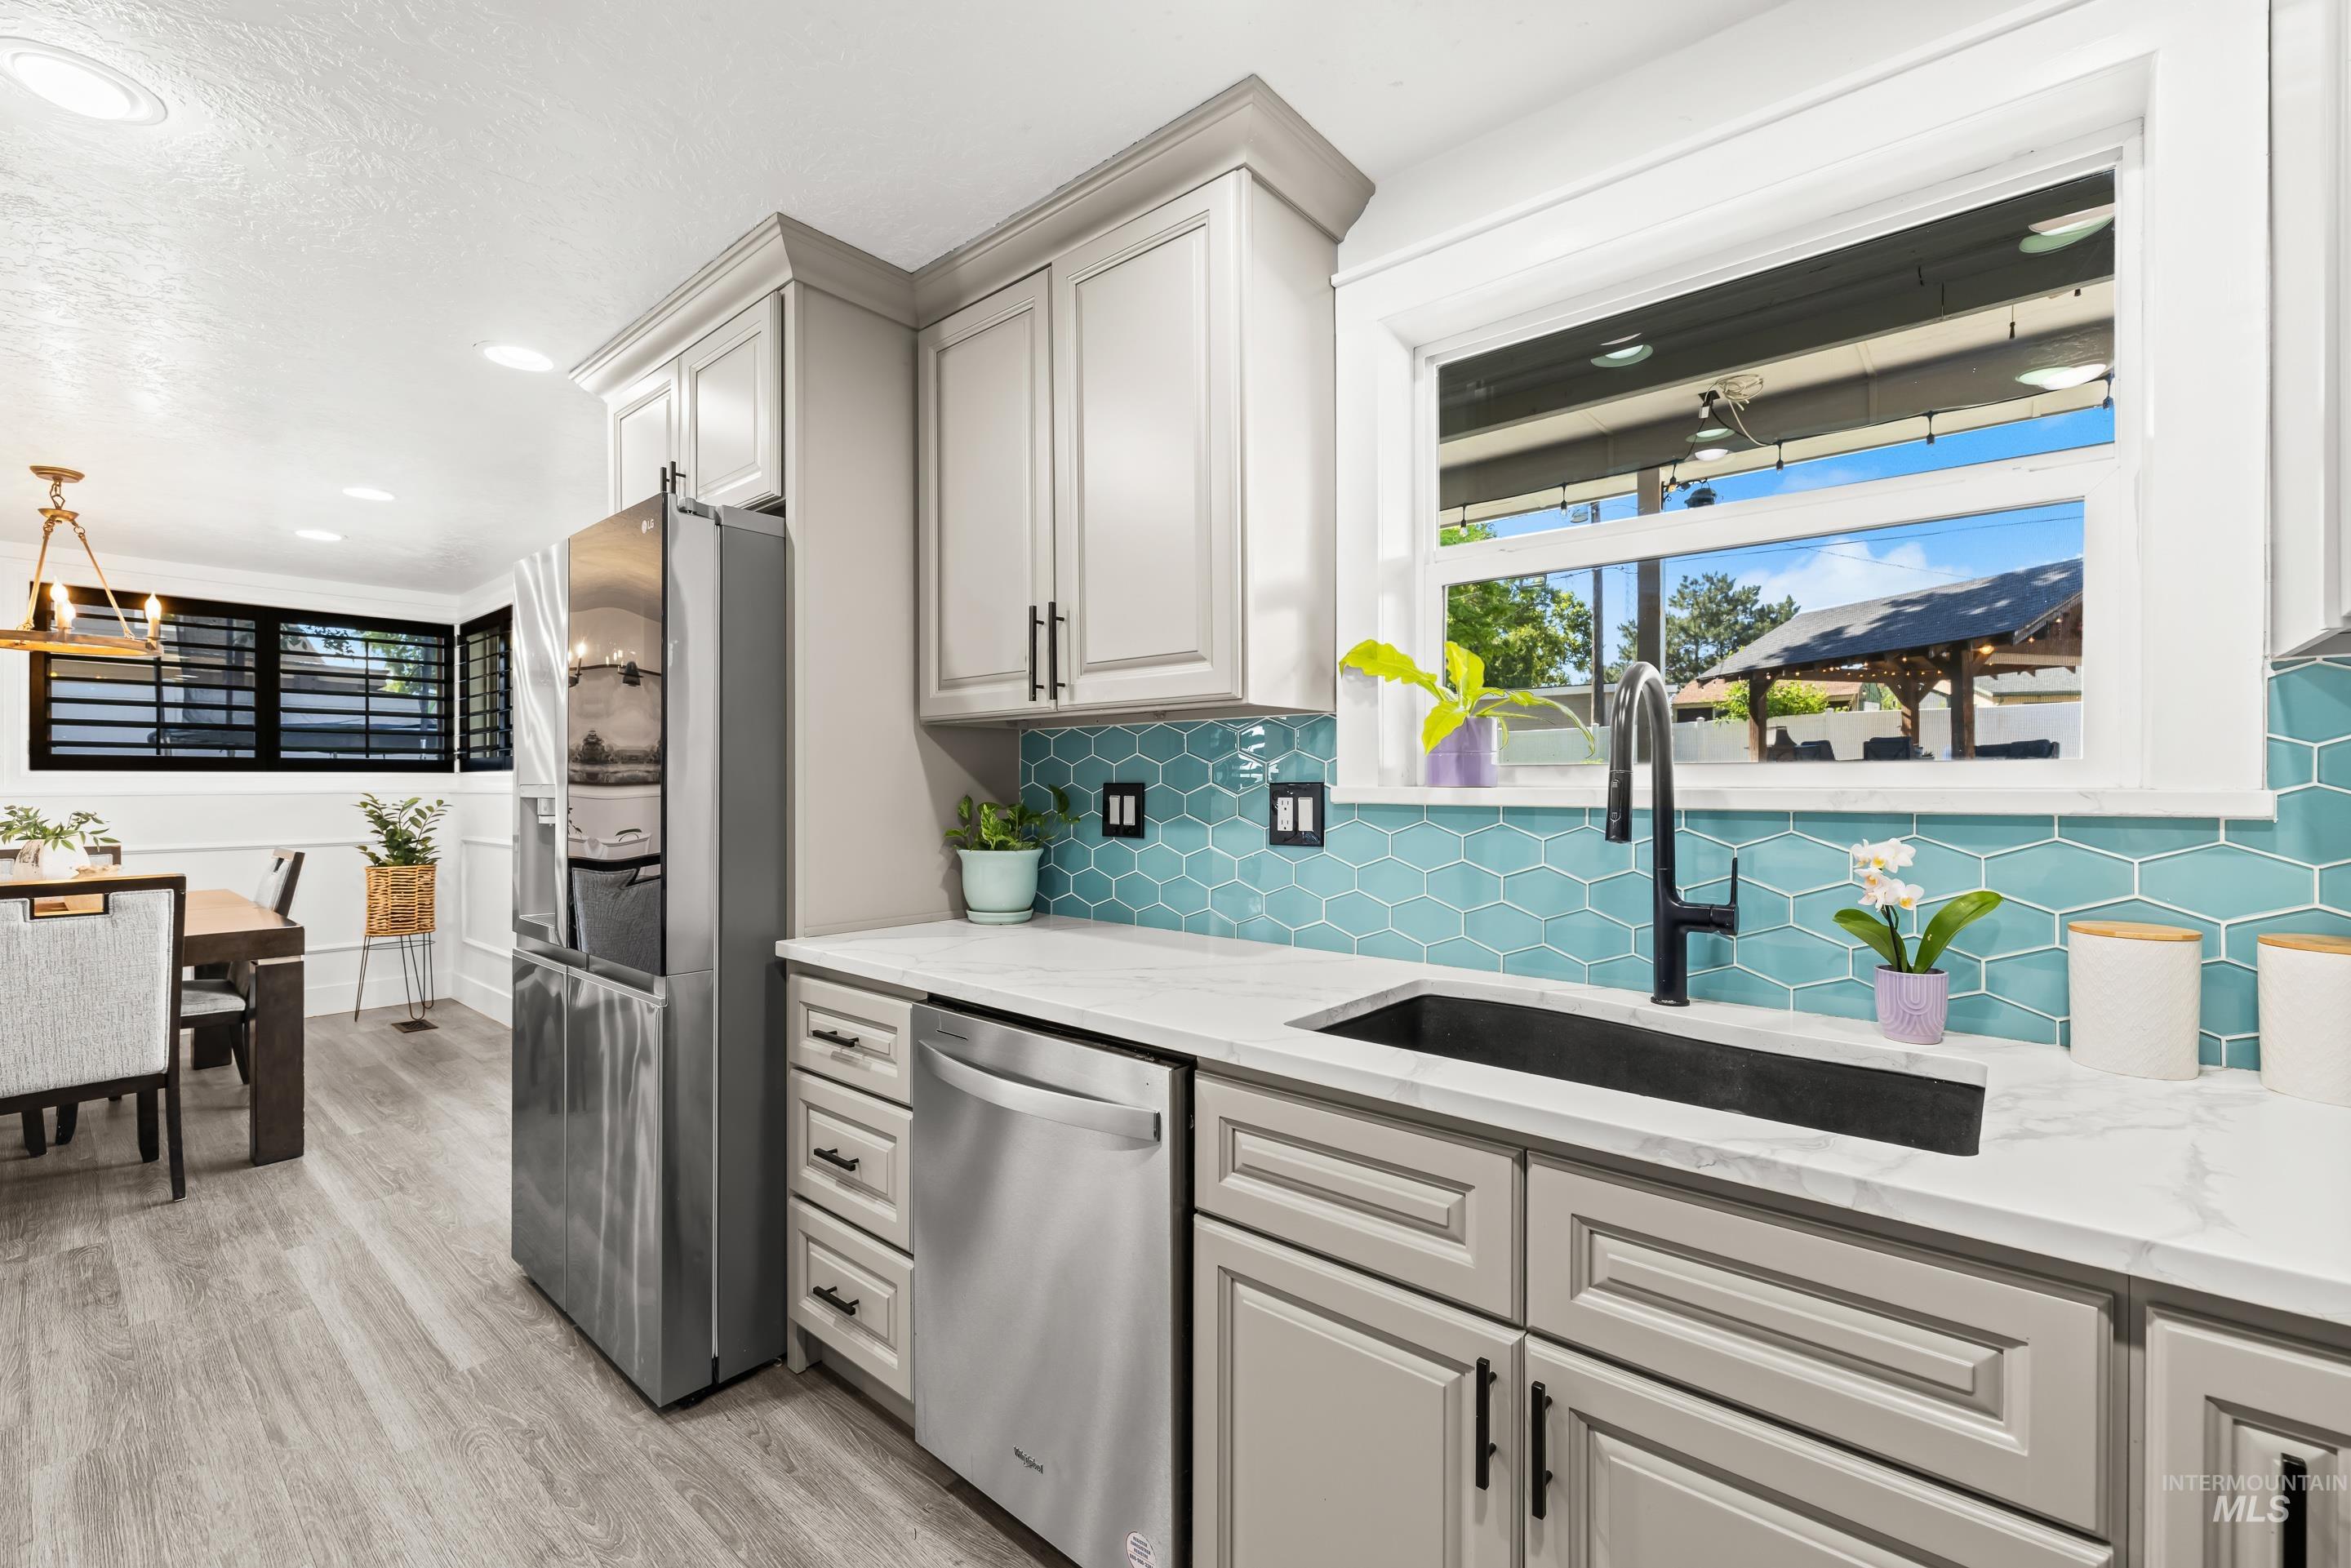
Contemporary kitchen featuring light gray cabinetry, white countertops, and a striking blue hexagonal tile backsplash
-
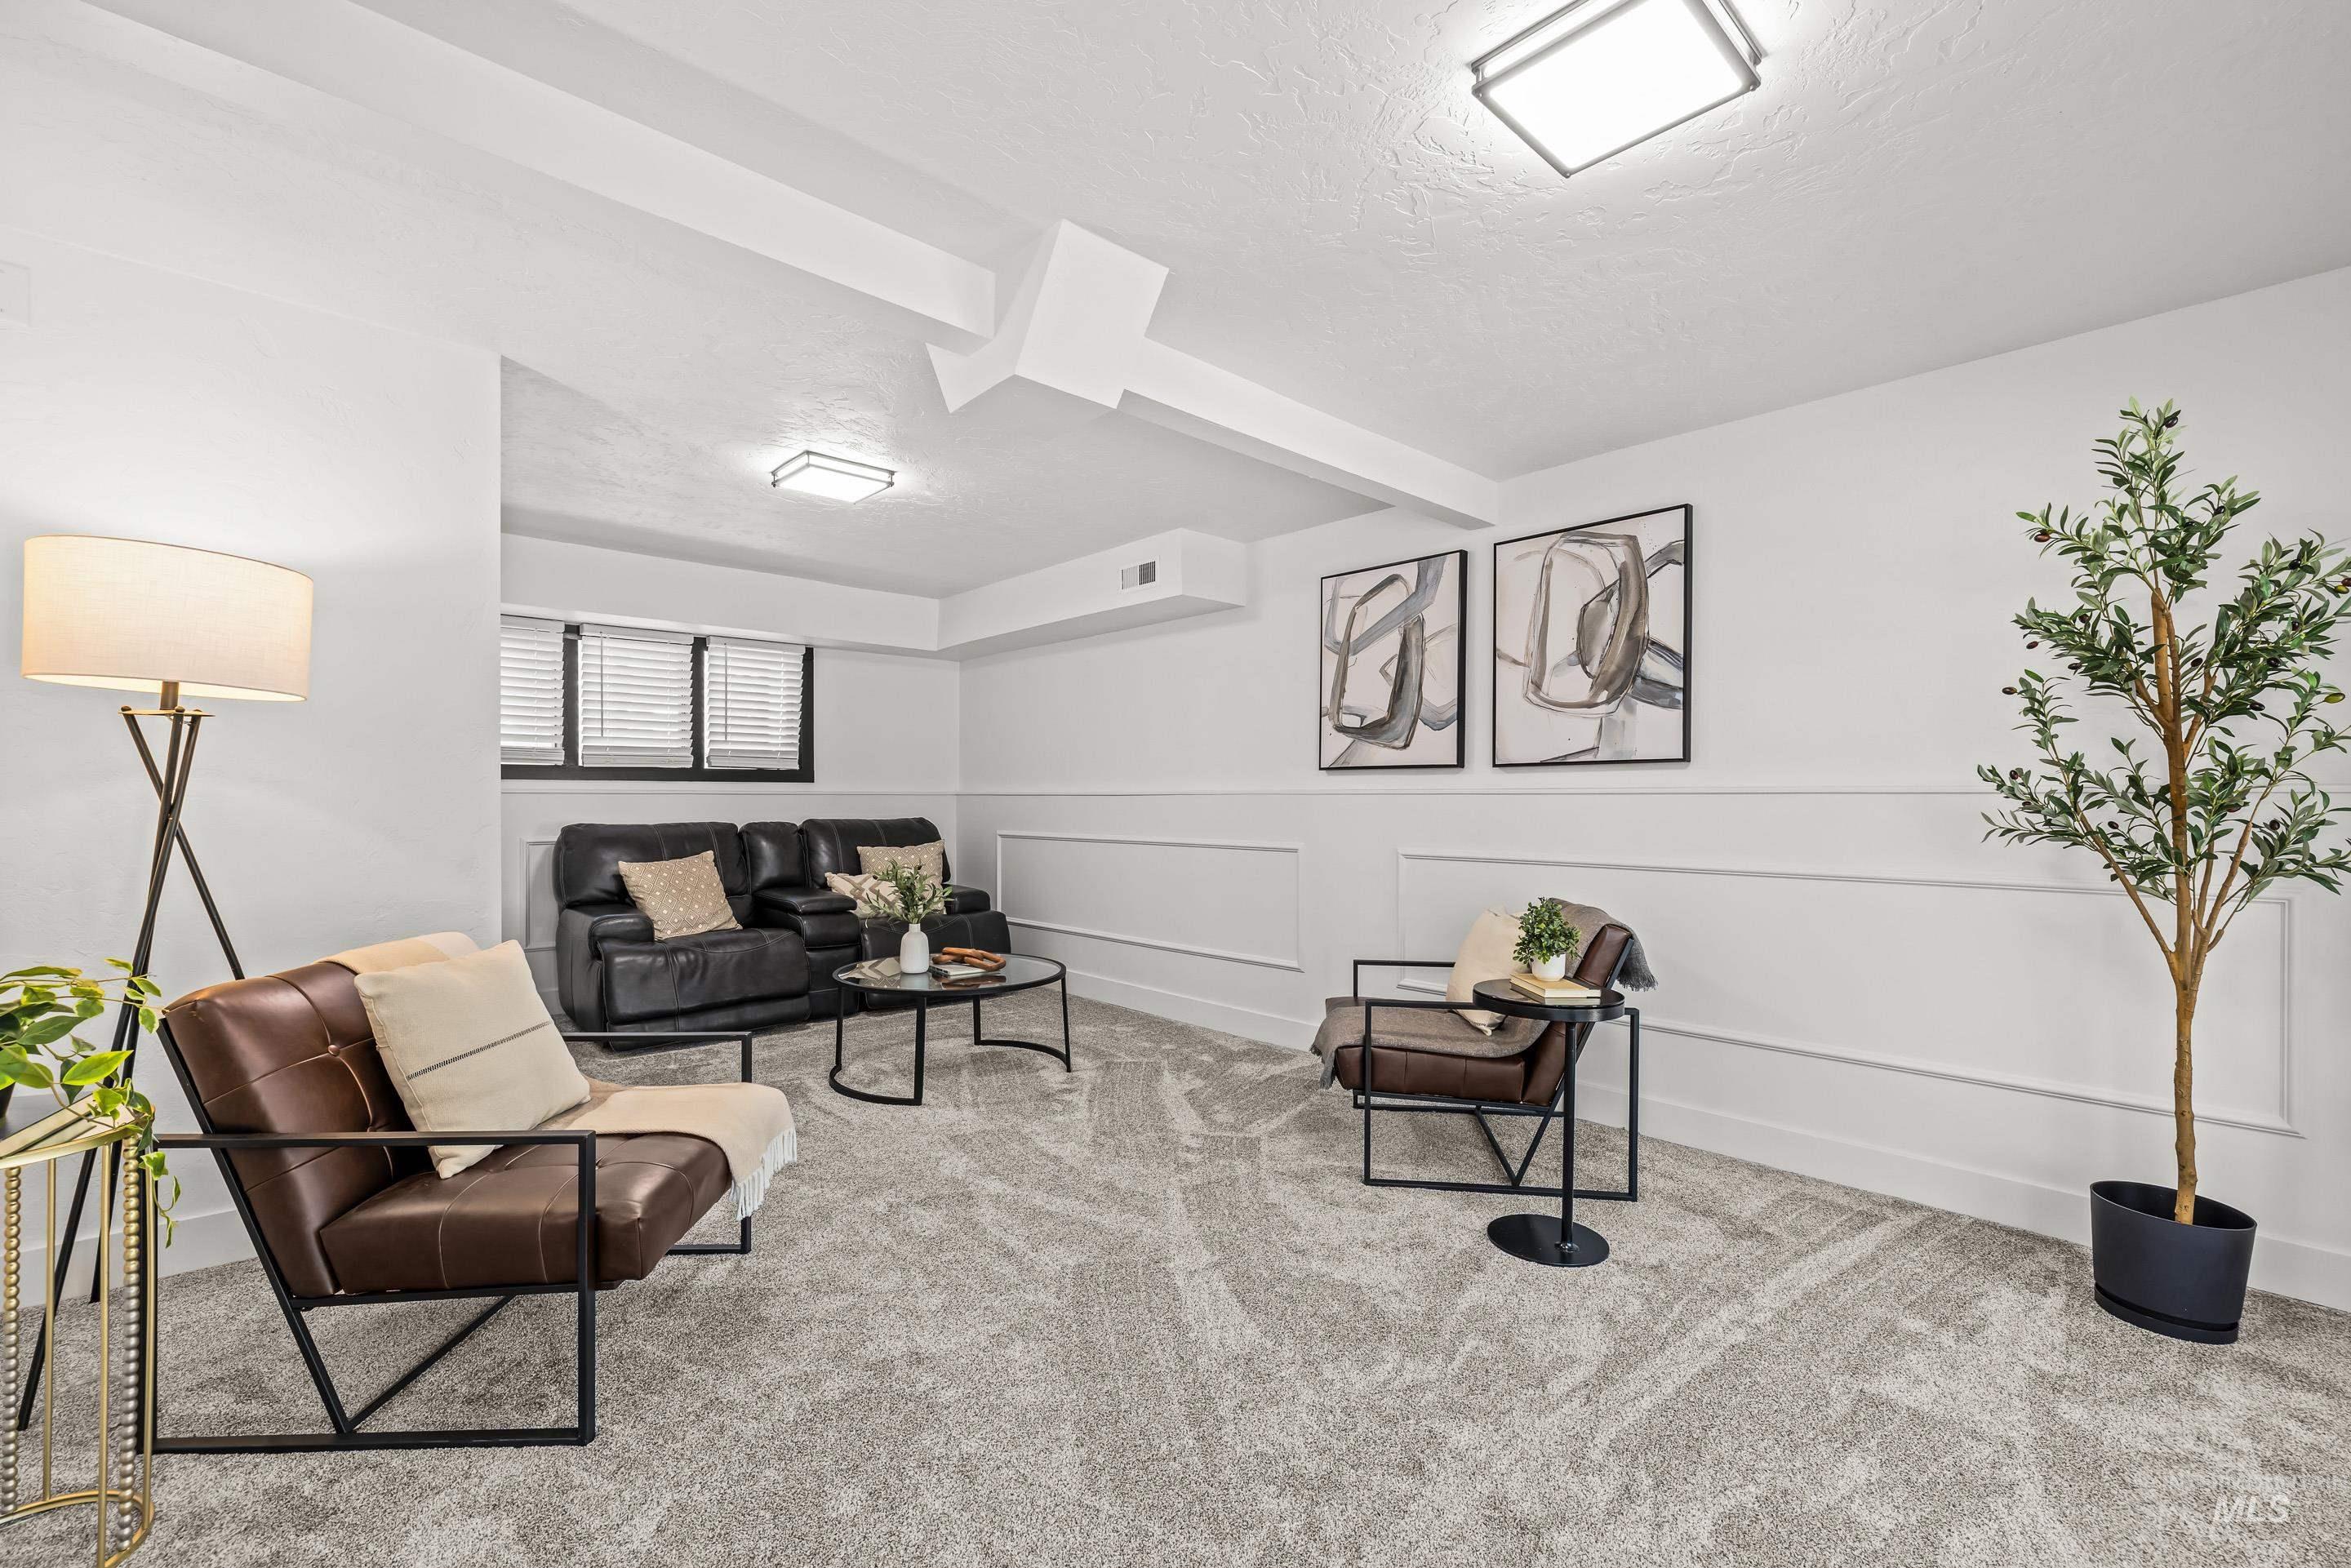
Spacious room featuring light-toned carpet flooring, white walls with decorative wainscoting, and recessed windows with blinds
-
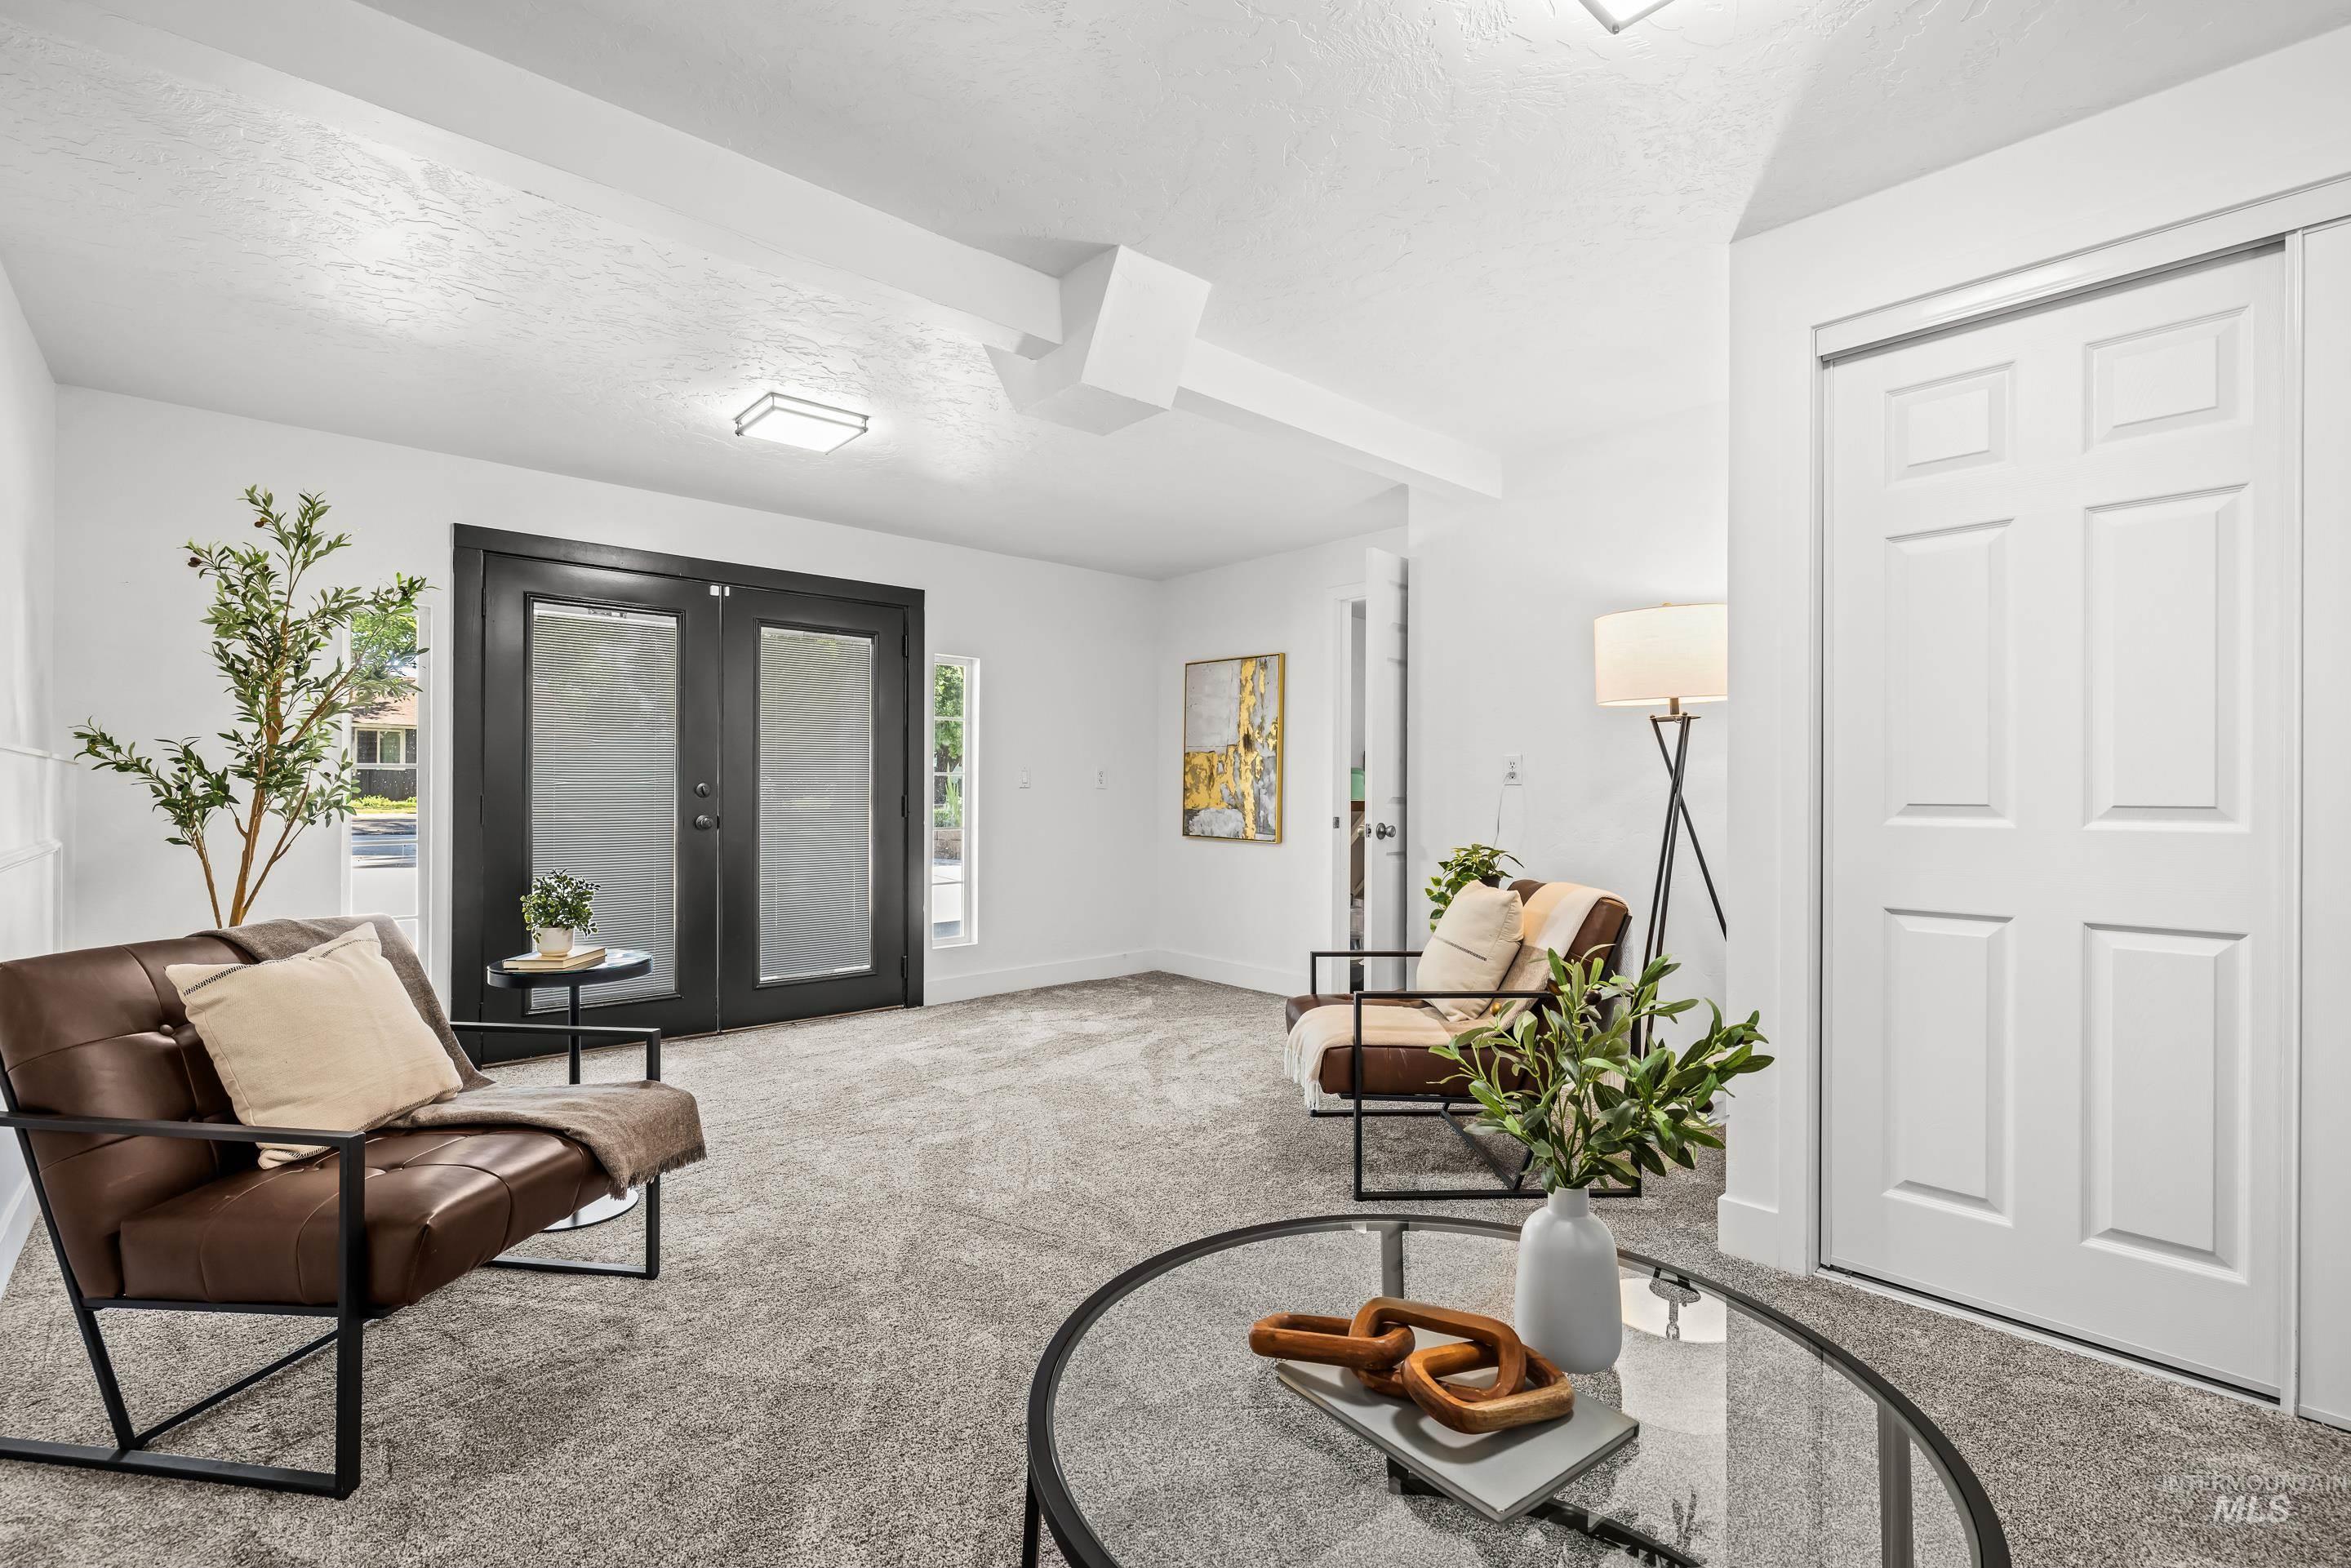
Carpeted room featuring a double-door entryway with dark trim, recessed lighting, and a closet with bifold doors
-
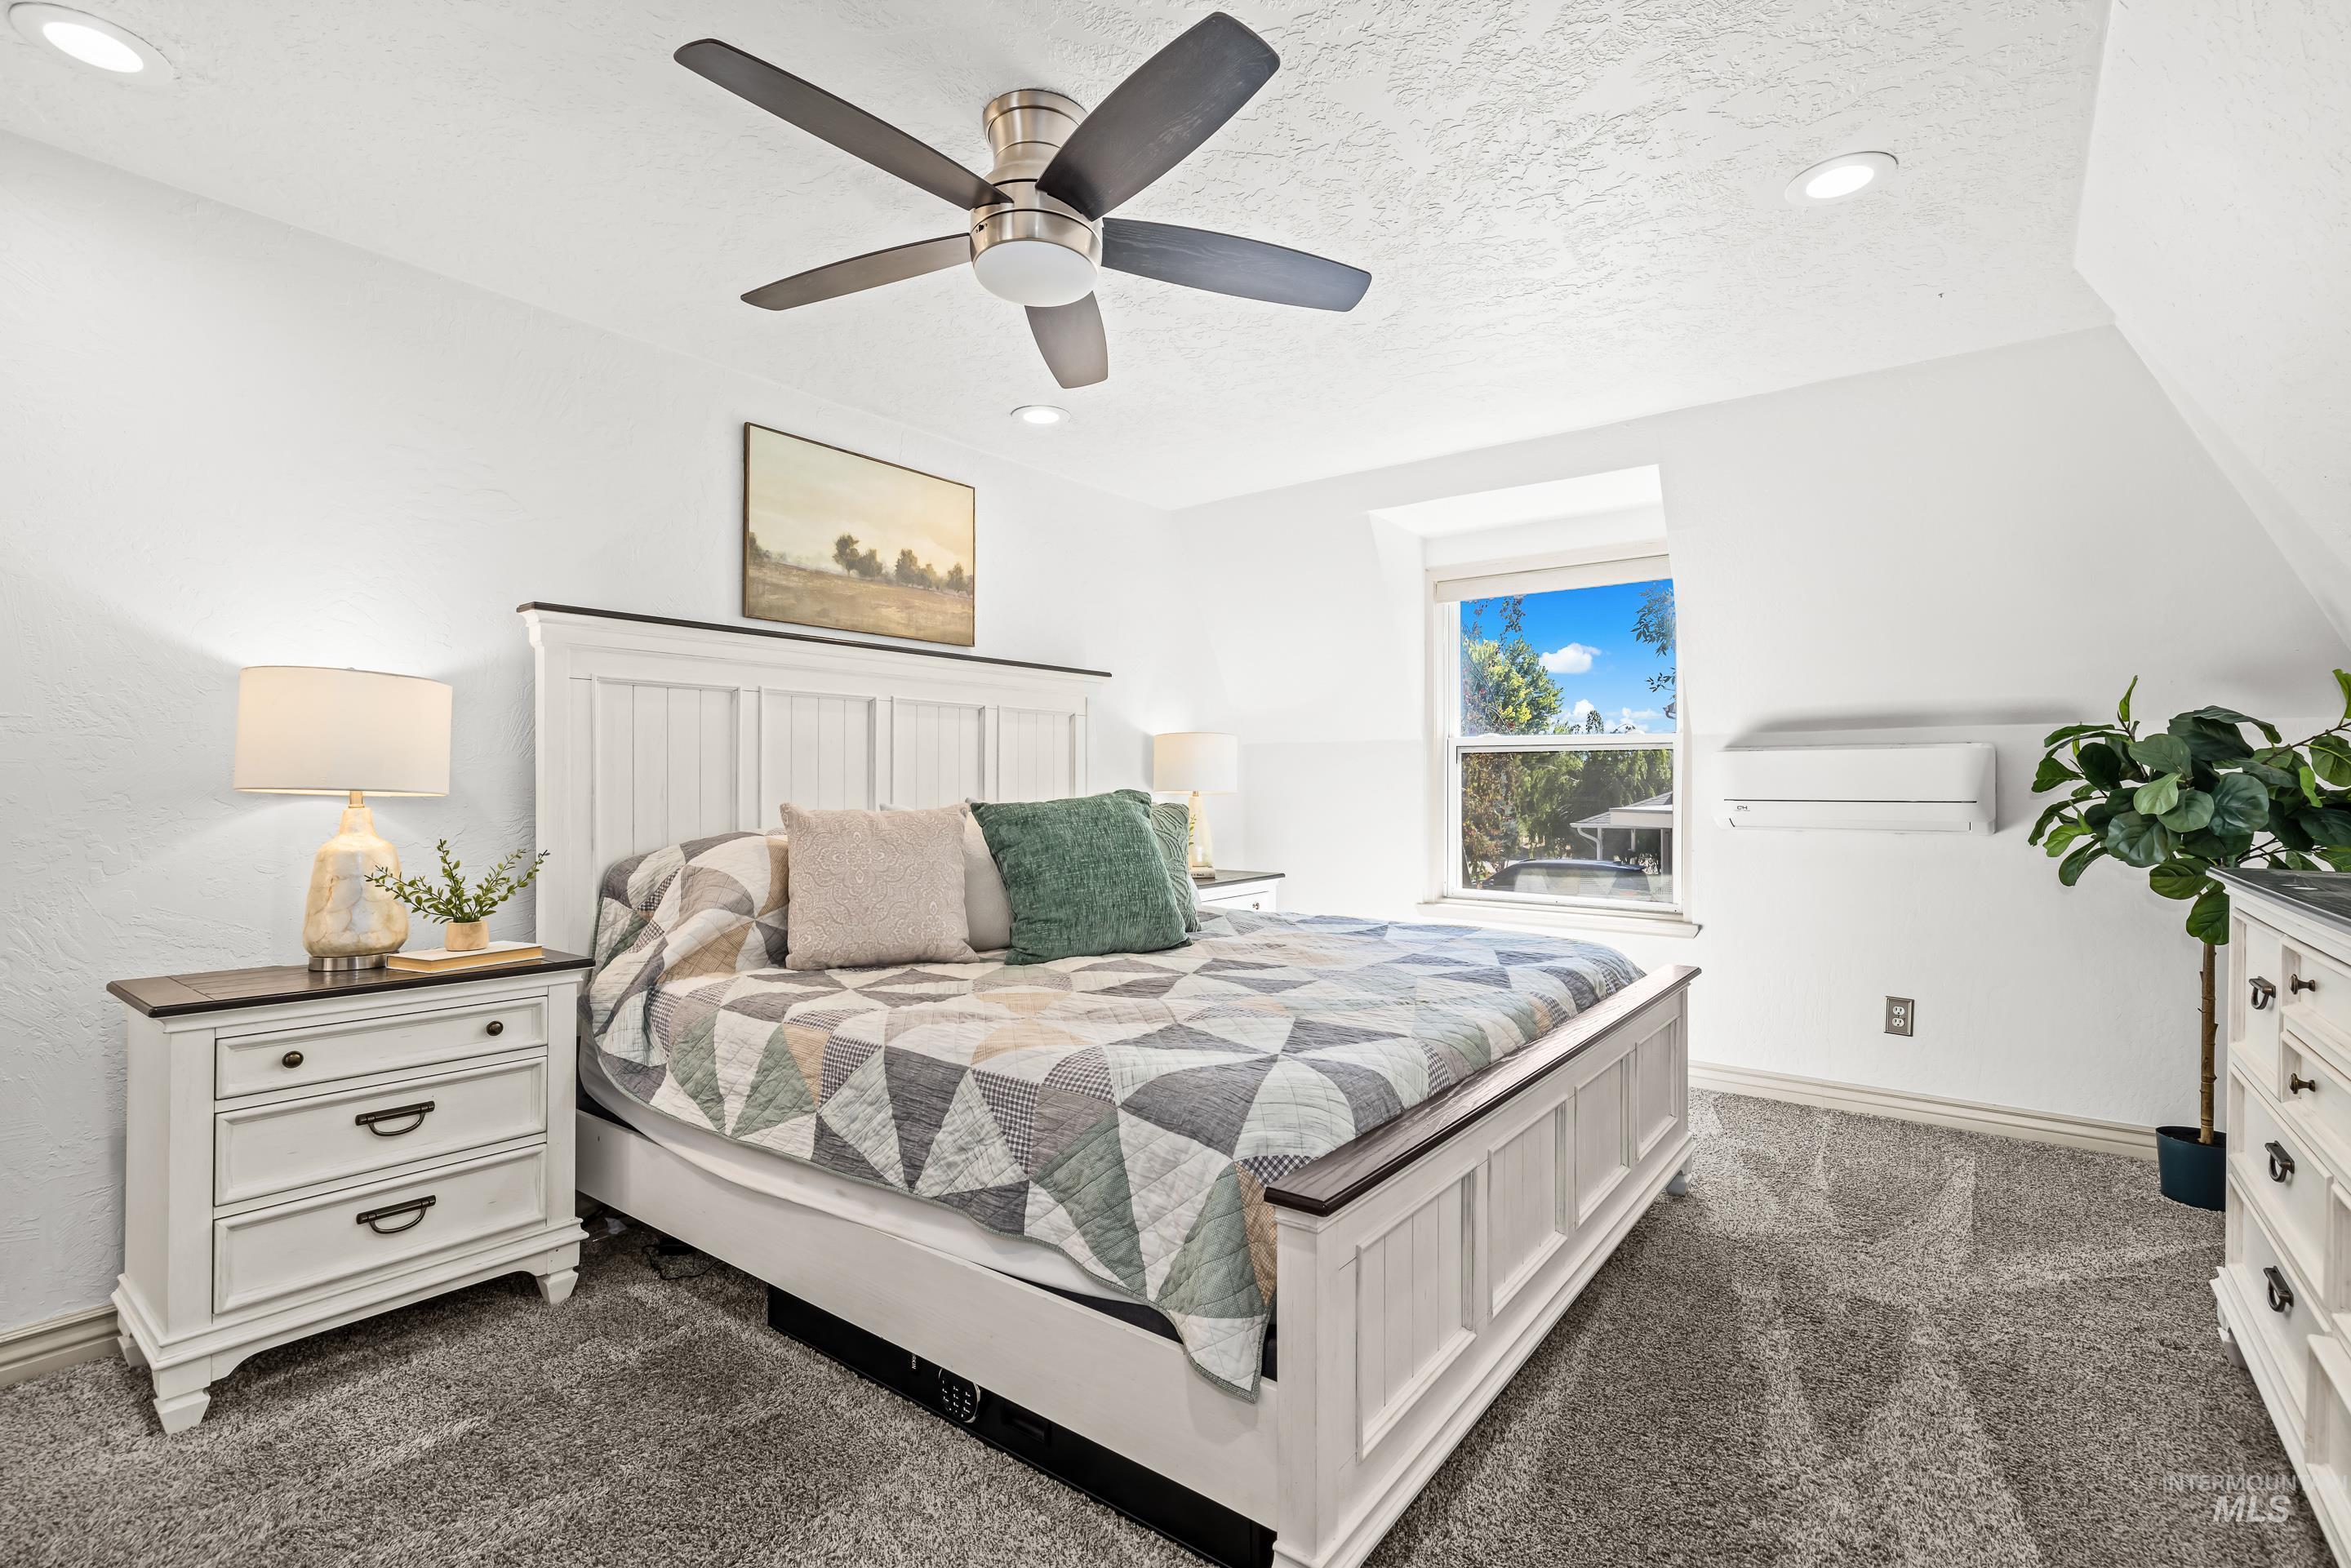
White paneled bedroom featuring a ceiling fan with integrated lighting, recessed lighting, and a window providing natural light
-
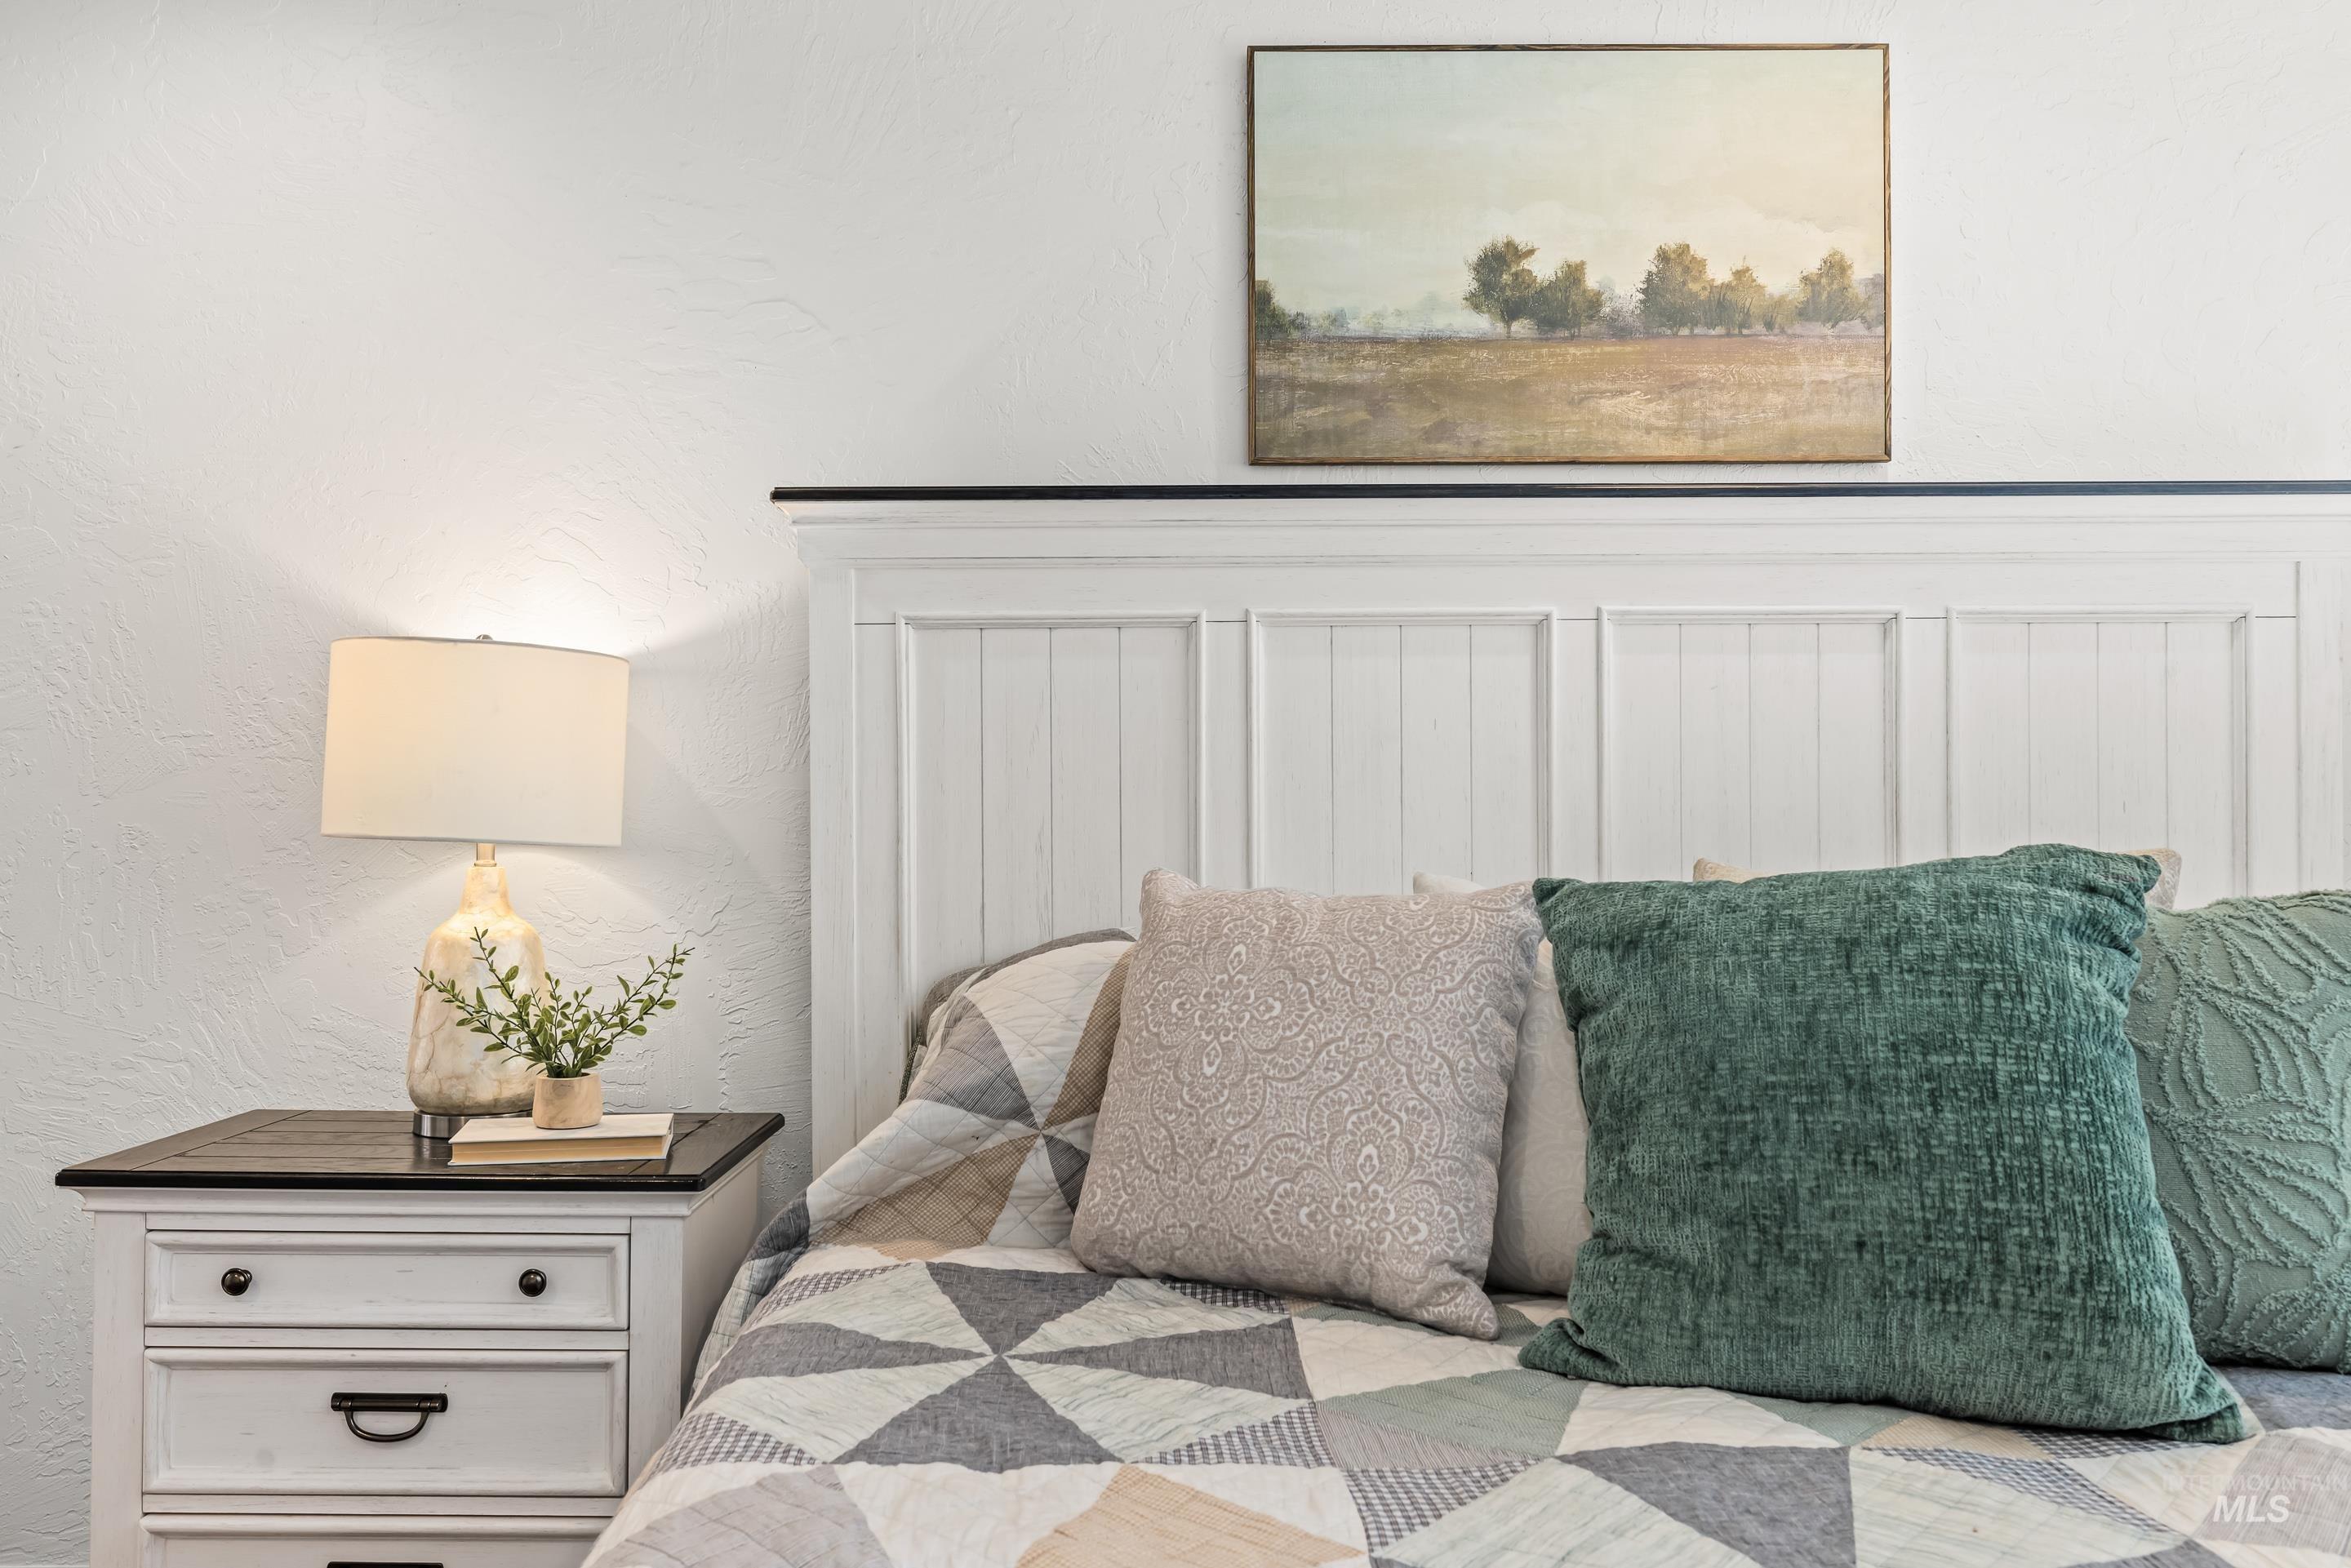
White plank headboard with a dark wood top rail
-
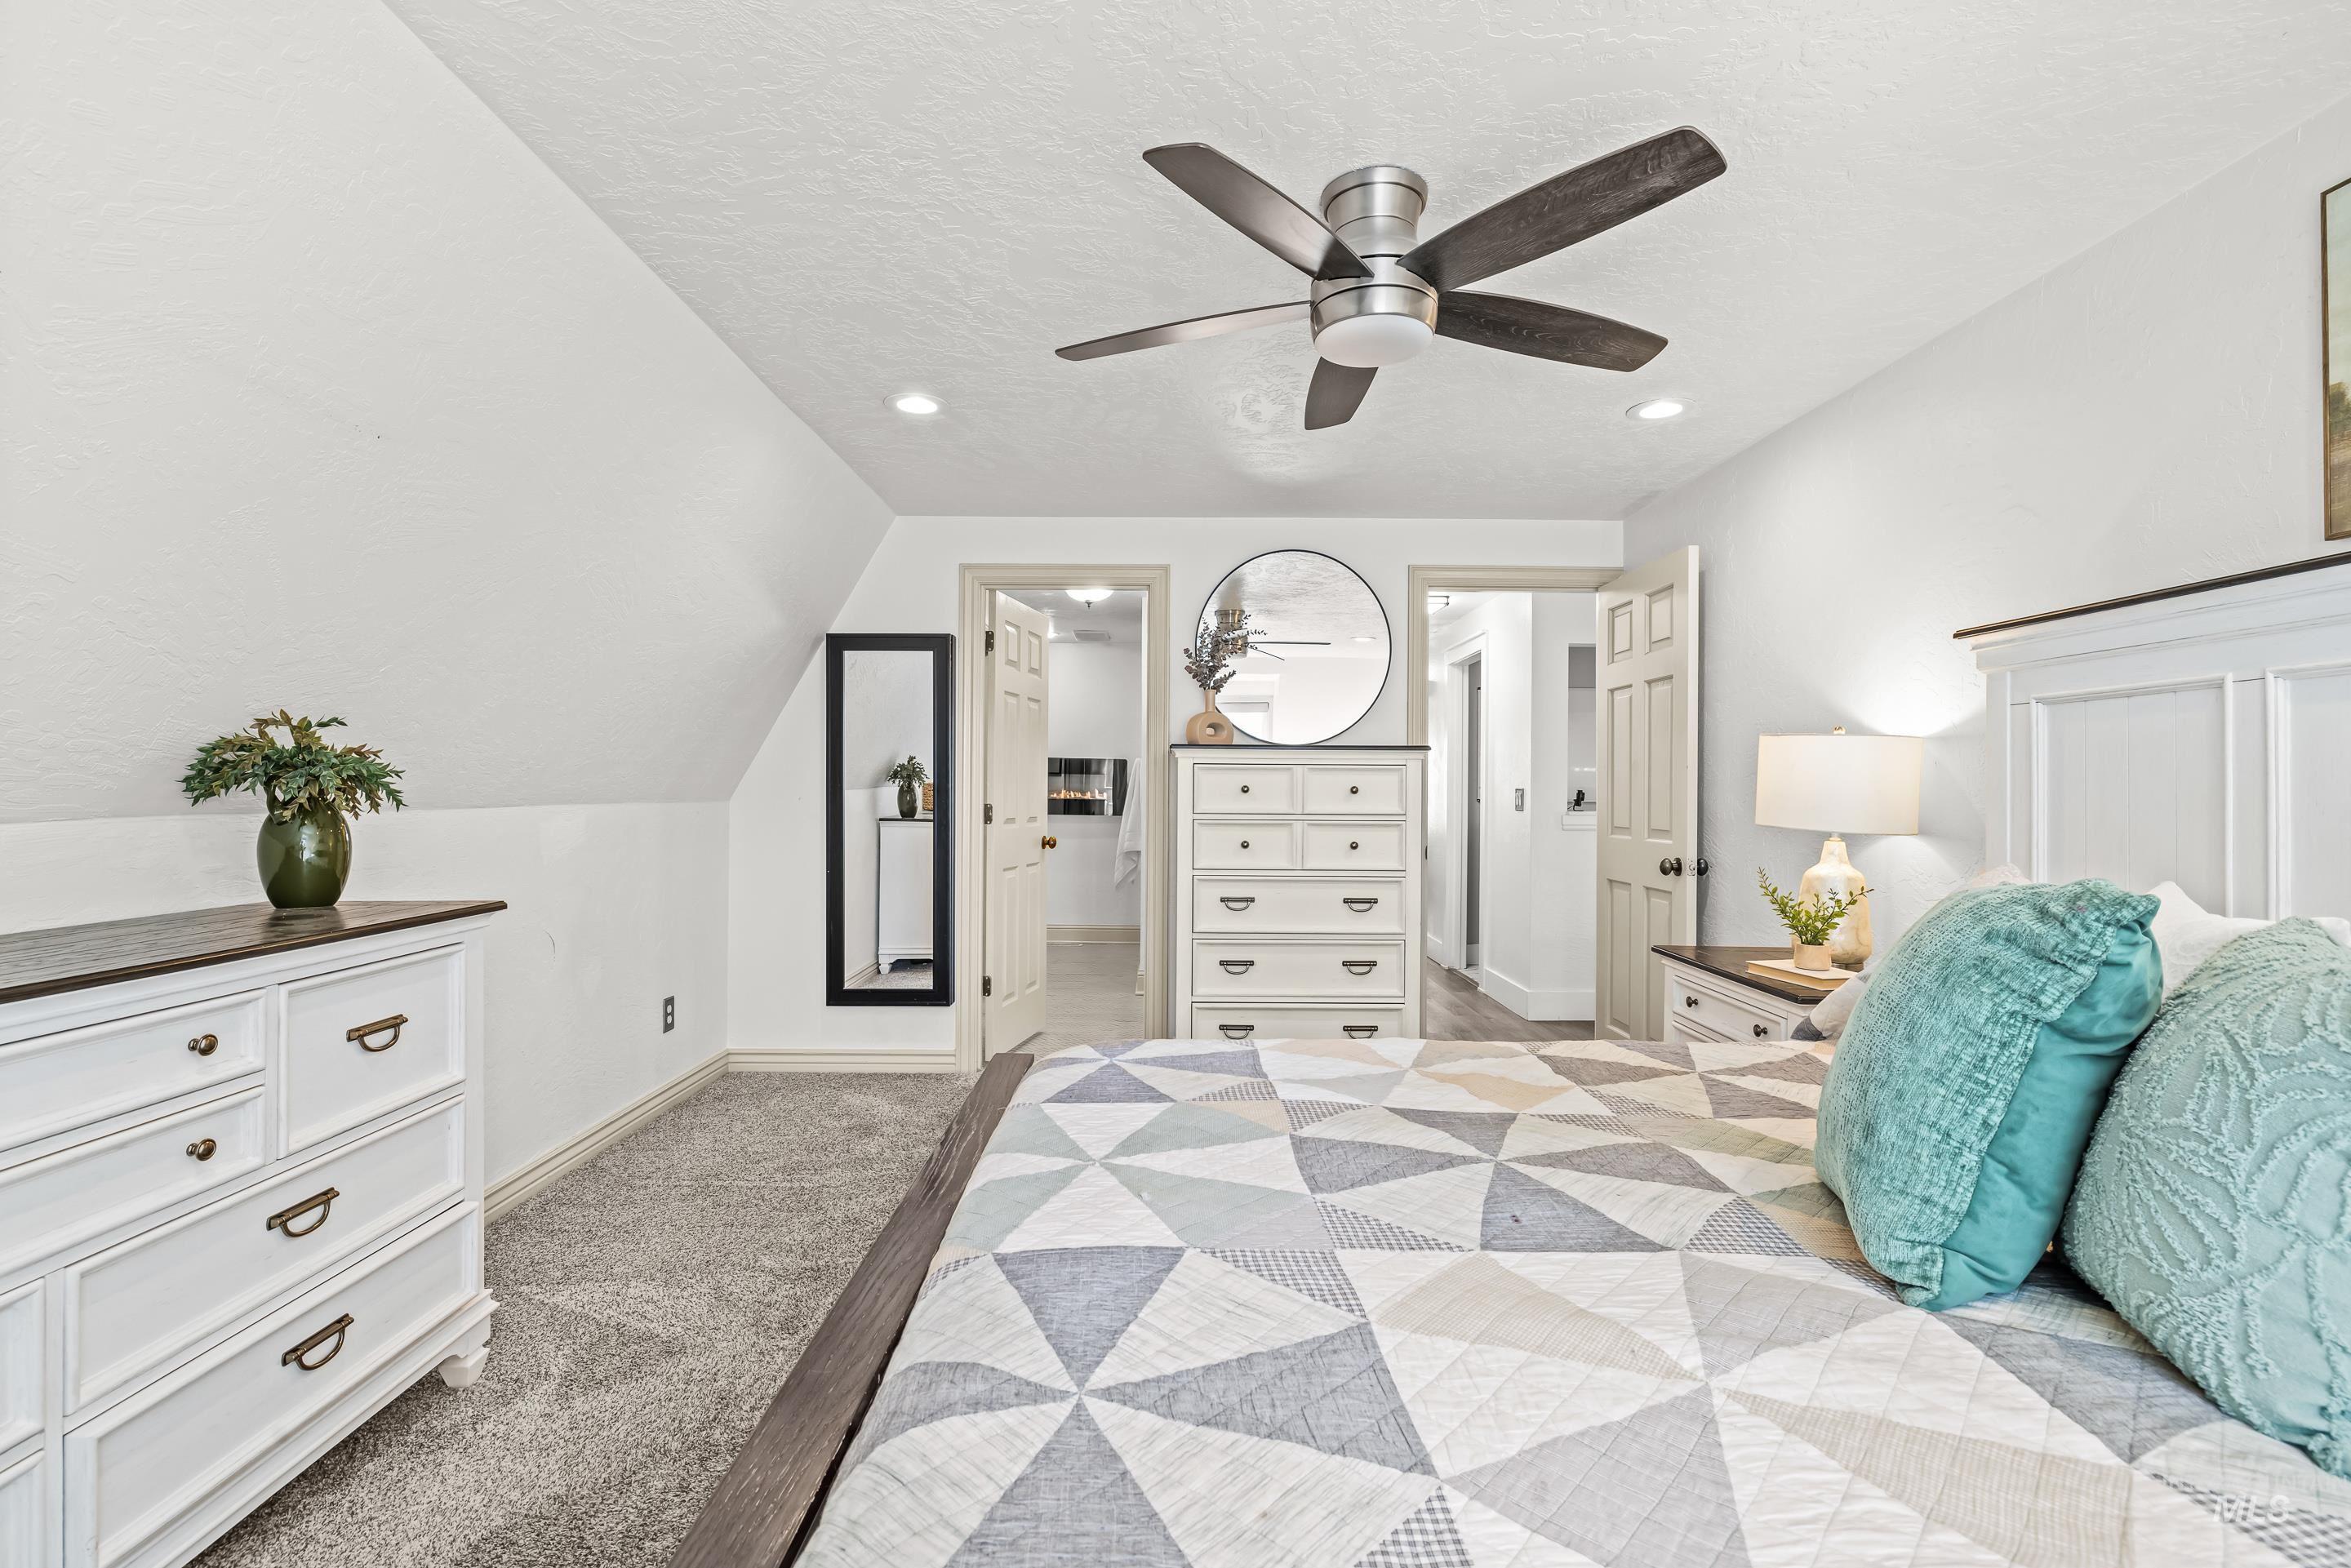
Bedroom featuring a ceiling fan with integrated lighting, recessed lighting, and a neutral color palette
-
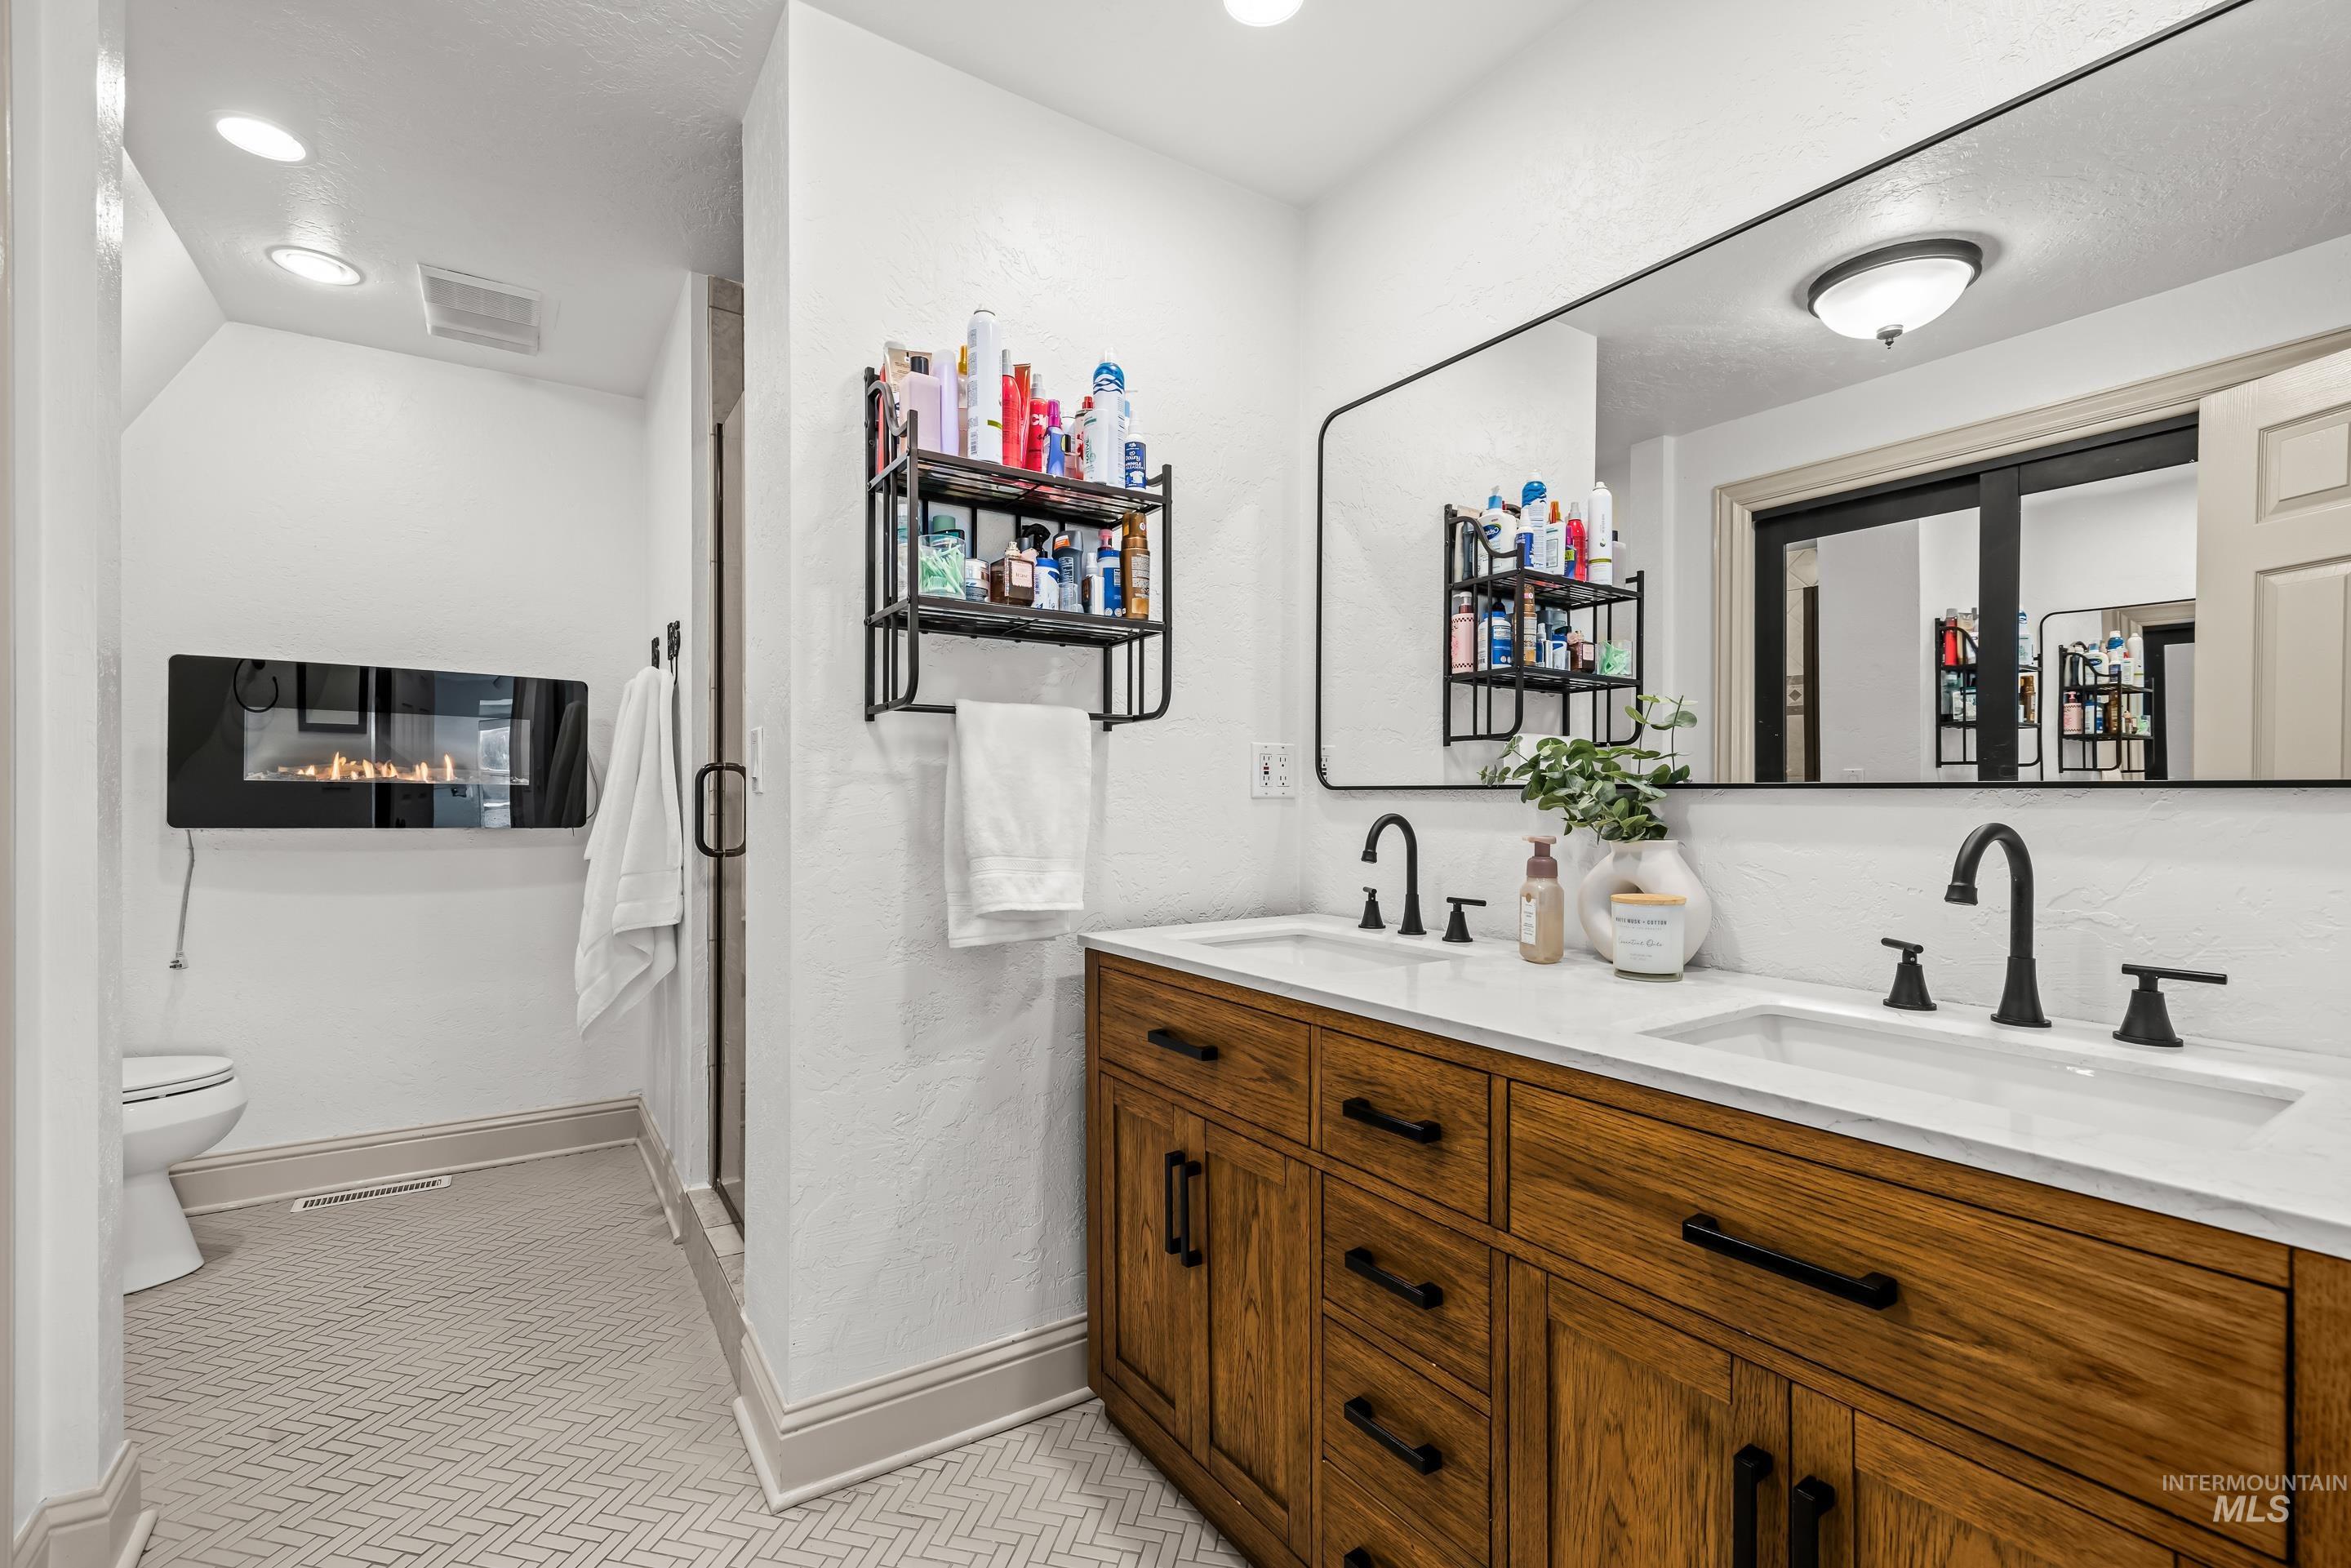
Dual vanity with wood-finish cabinetry, white countertops, and matte black fixtures
-
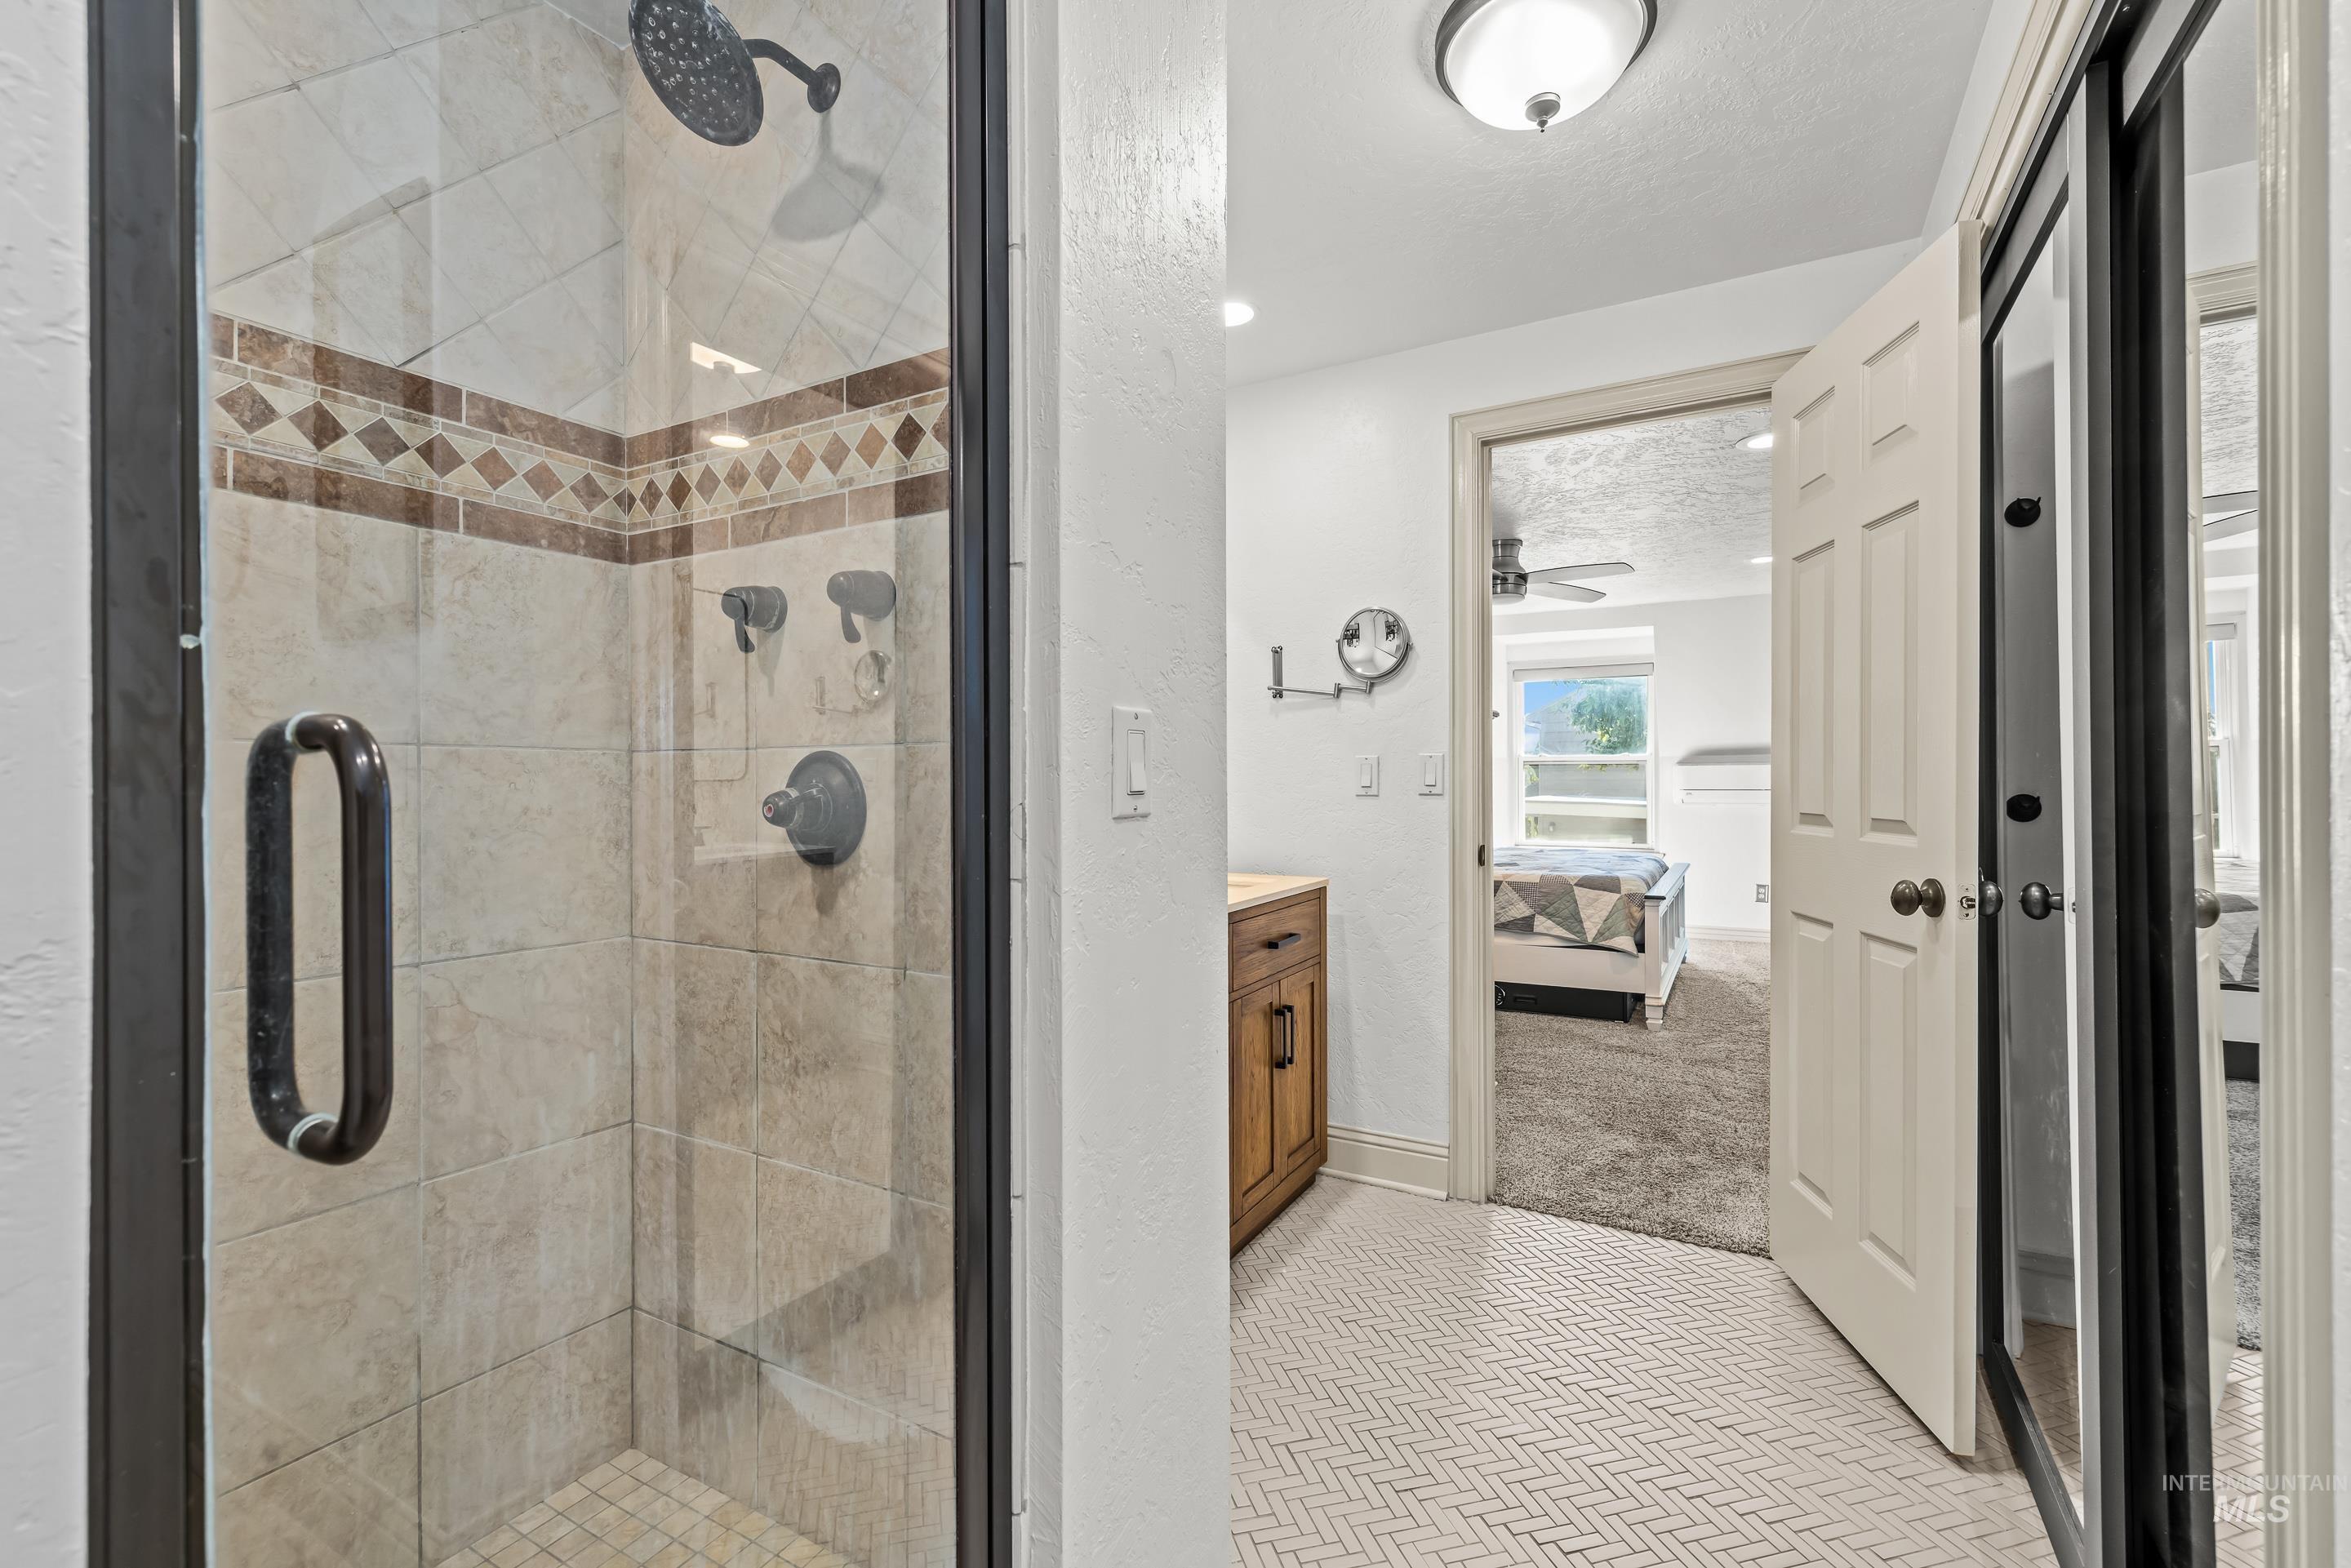
Glass-enclosed shower with tiled walls and a decorative band
-
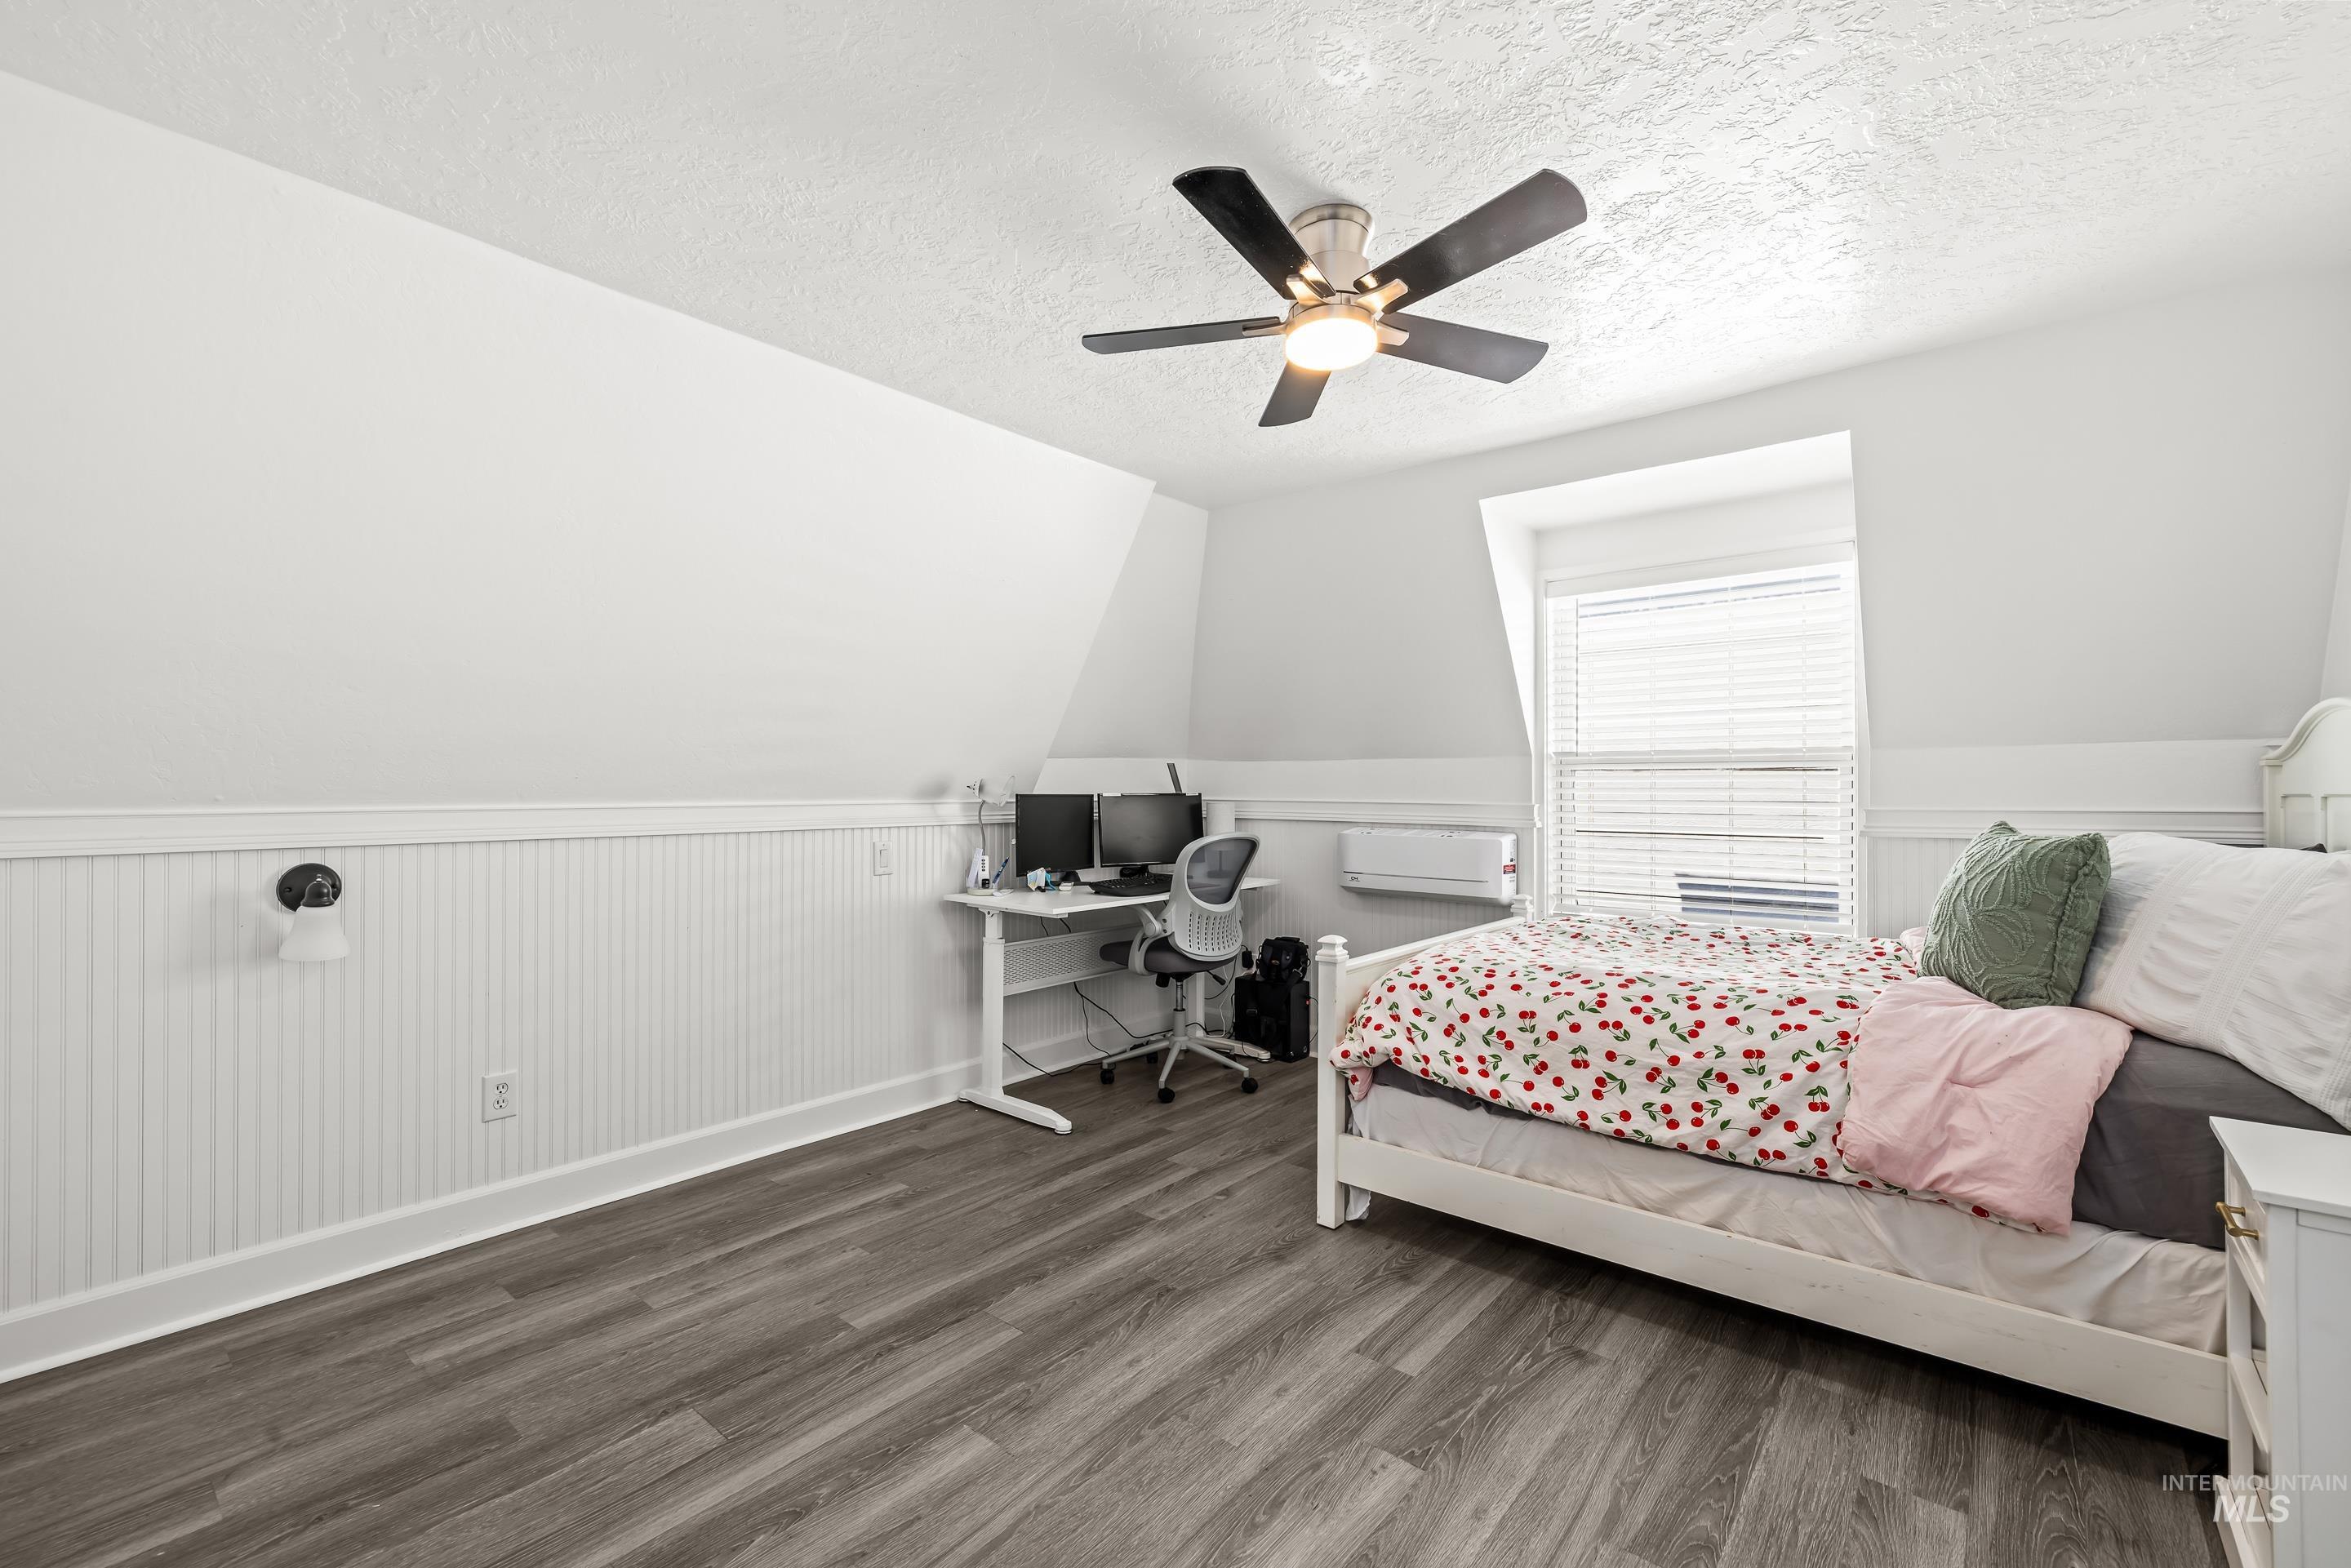
Room featuring wood-finish flooring, white beadboard wainscoting, and a ceiling fan with integrated lighting
-
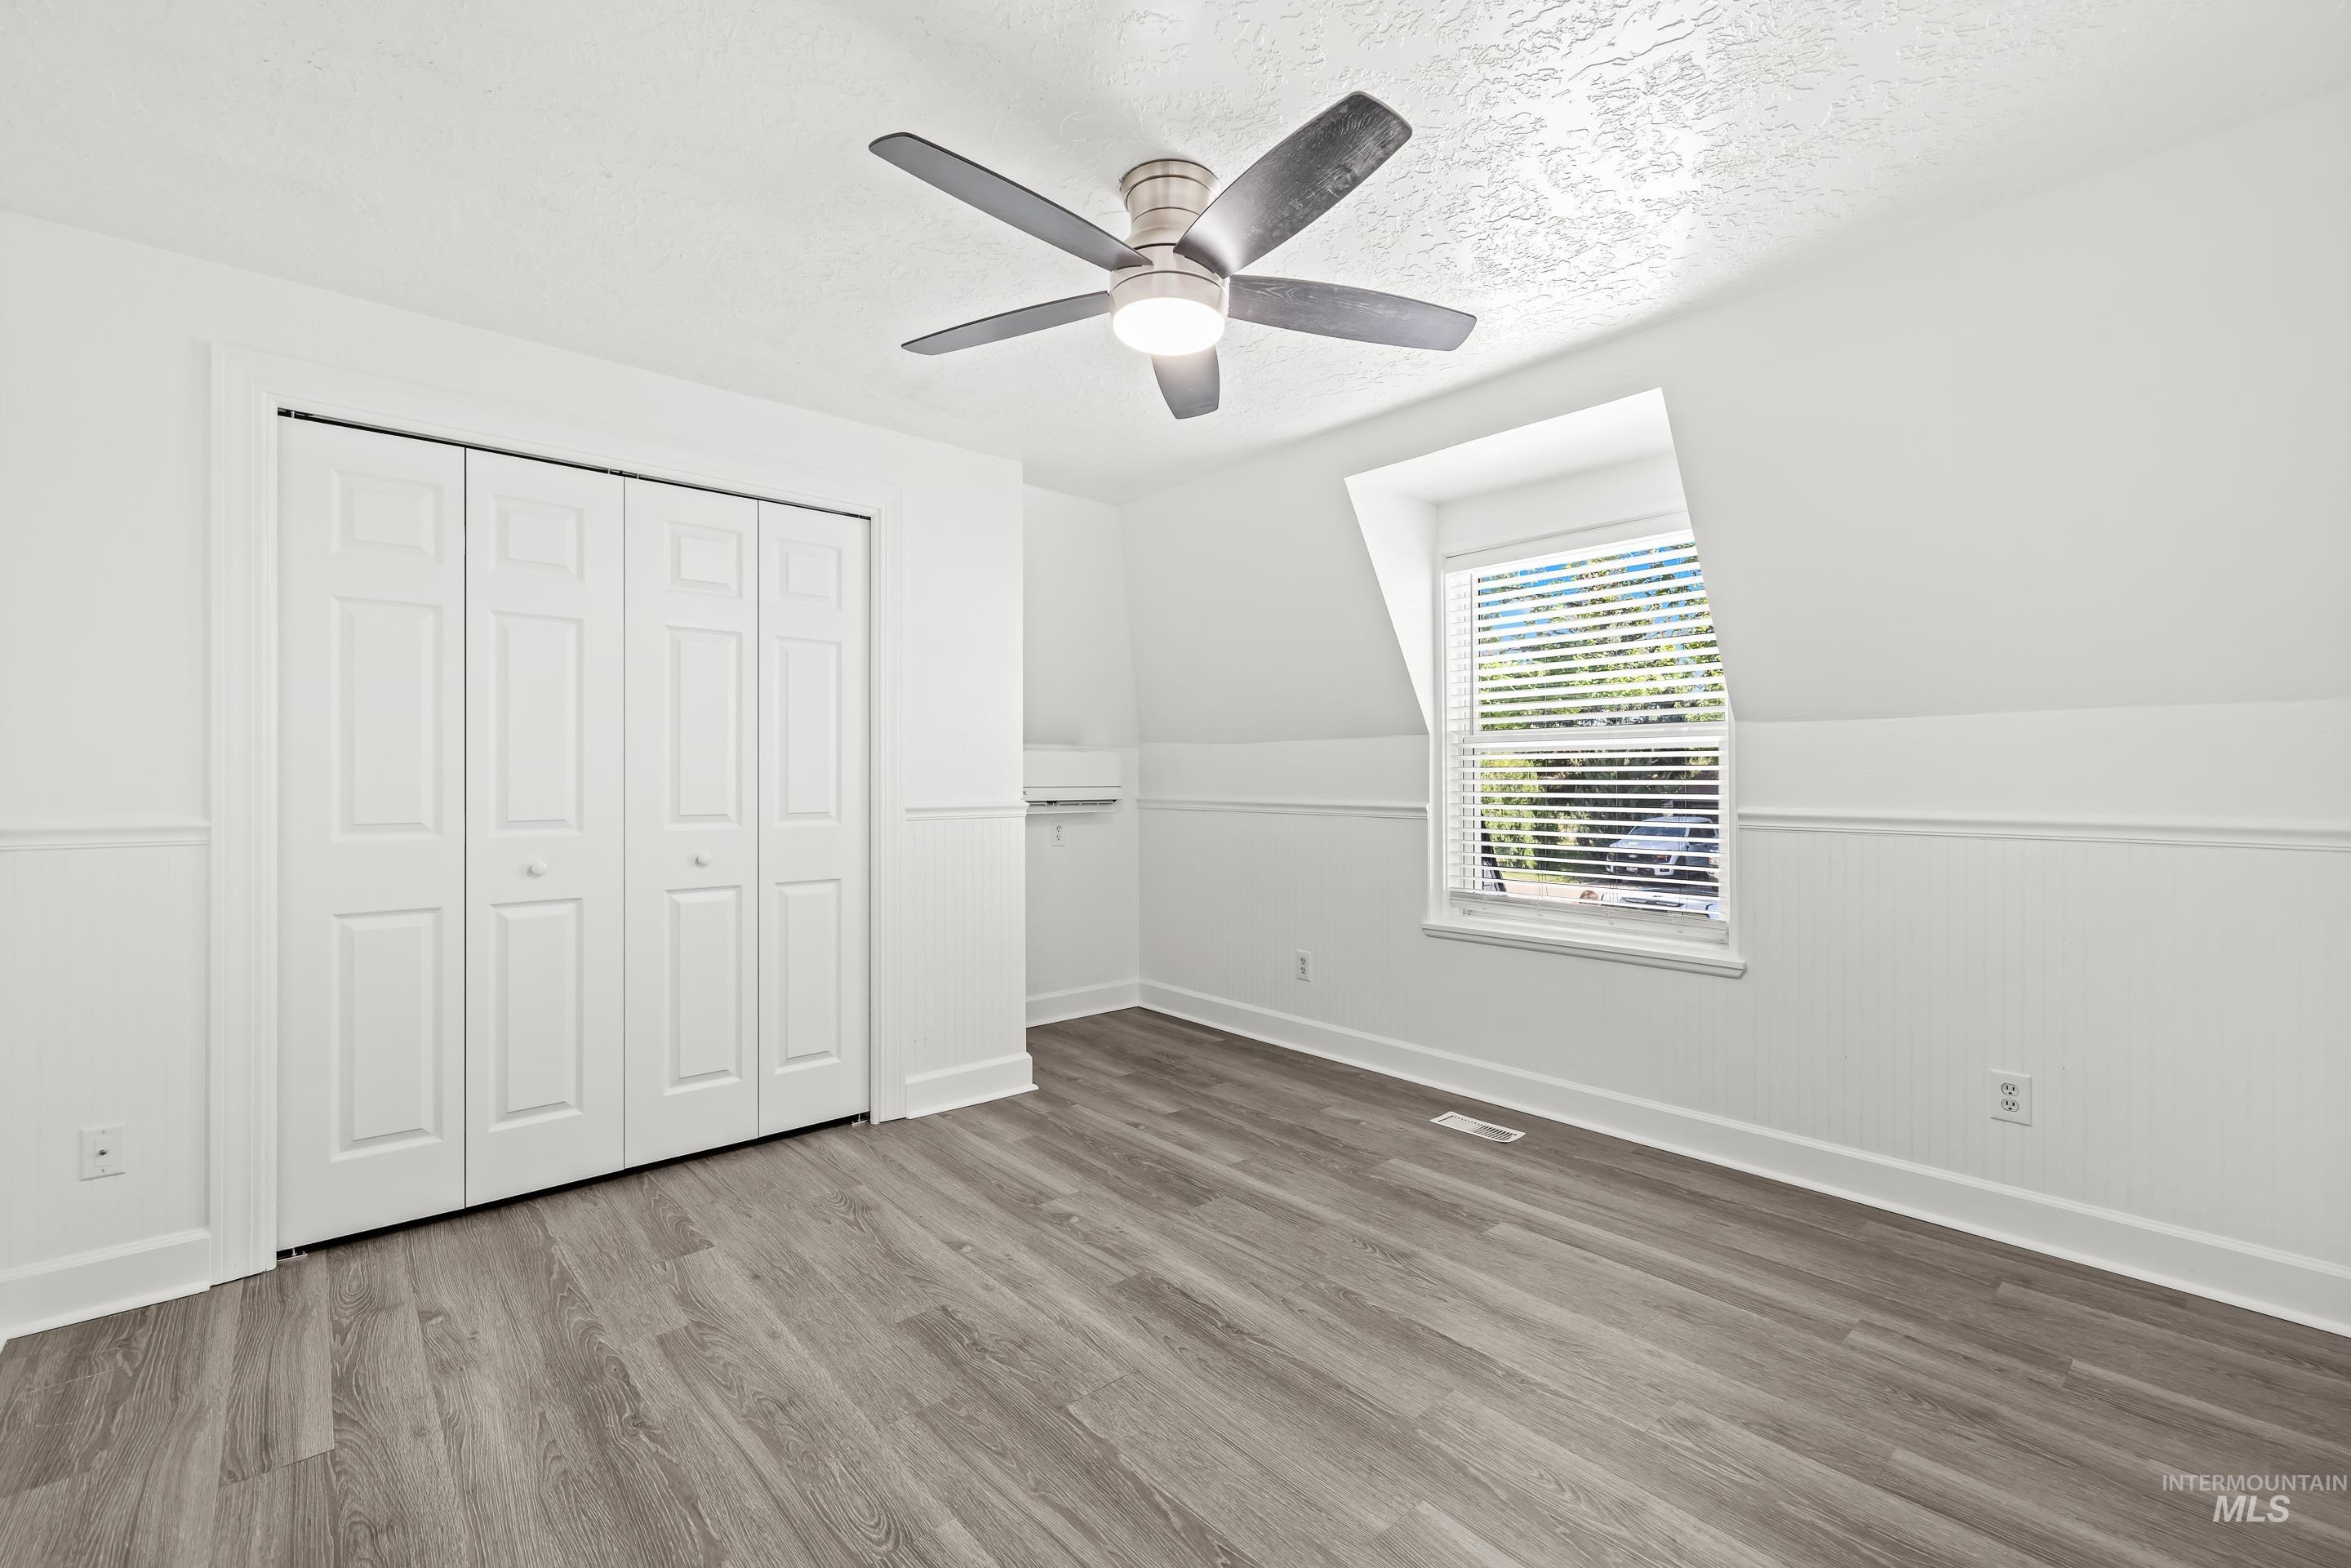
Room featuring wood-finish flooring, a contemporary ceiling fan, and a window with blinds
-
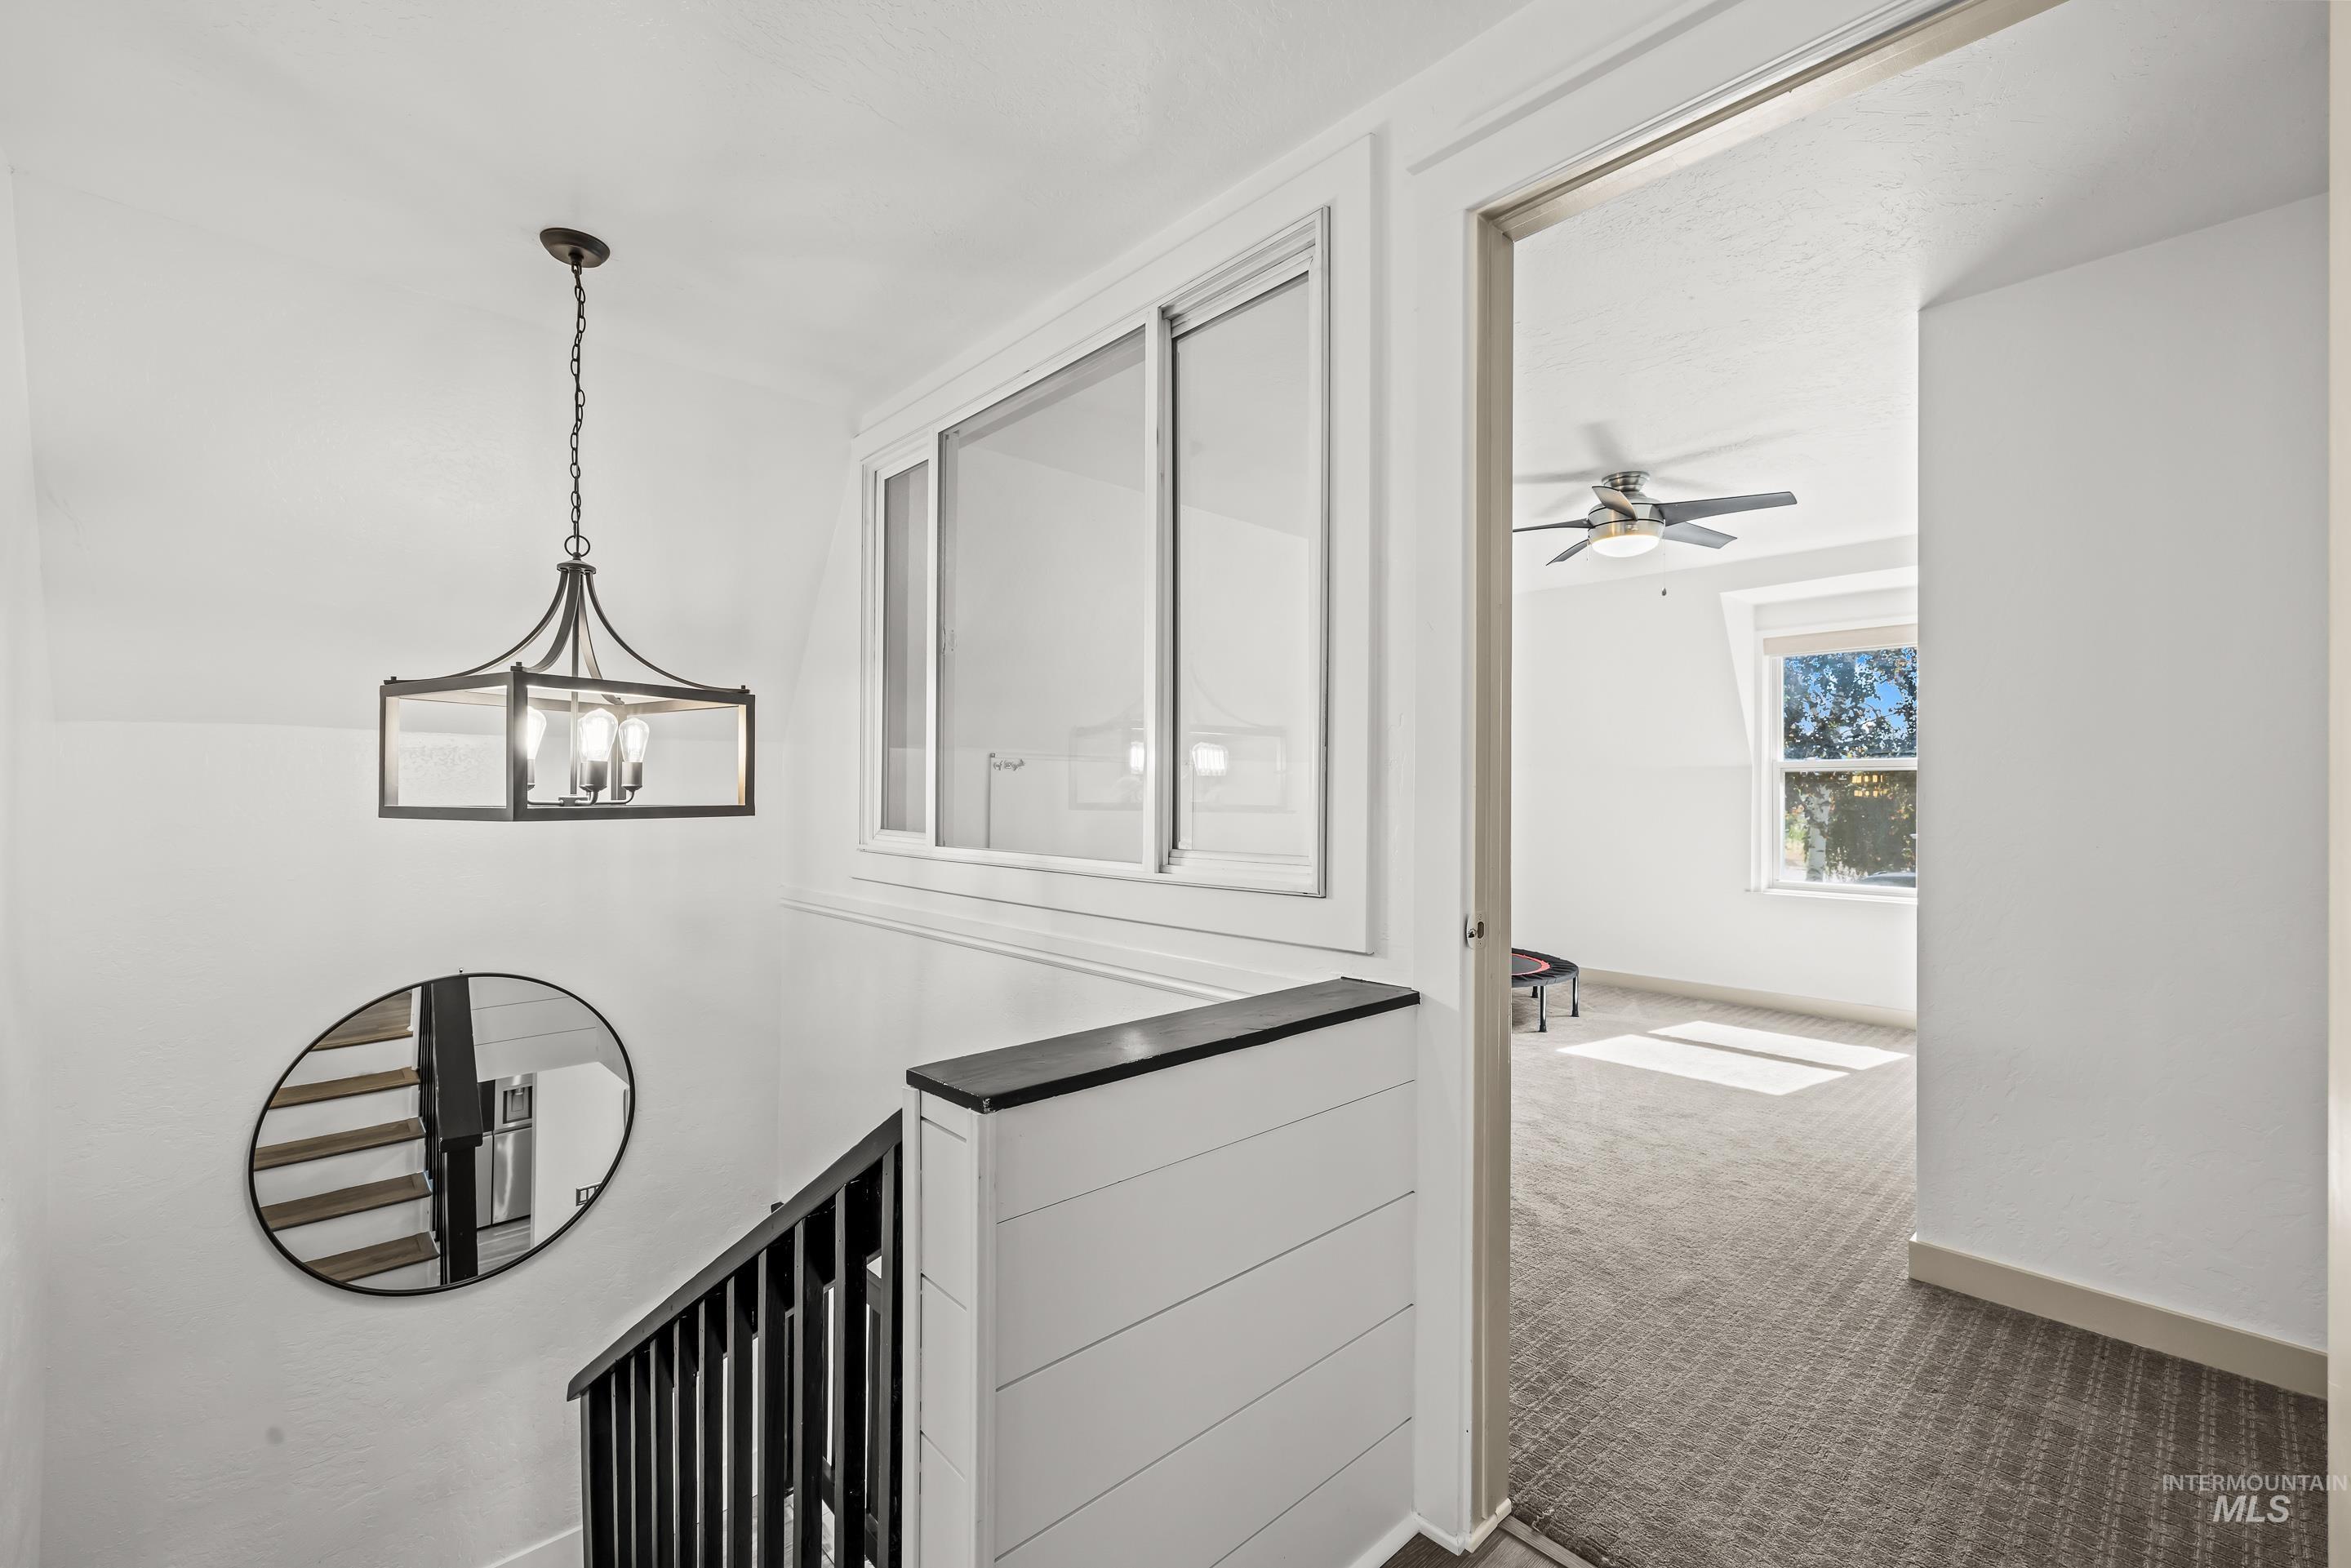
Stairwell featuring a contemporary chandelier, horizontal shiplap accent, and dark wood handrail with open balusters
-
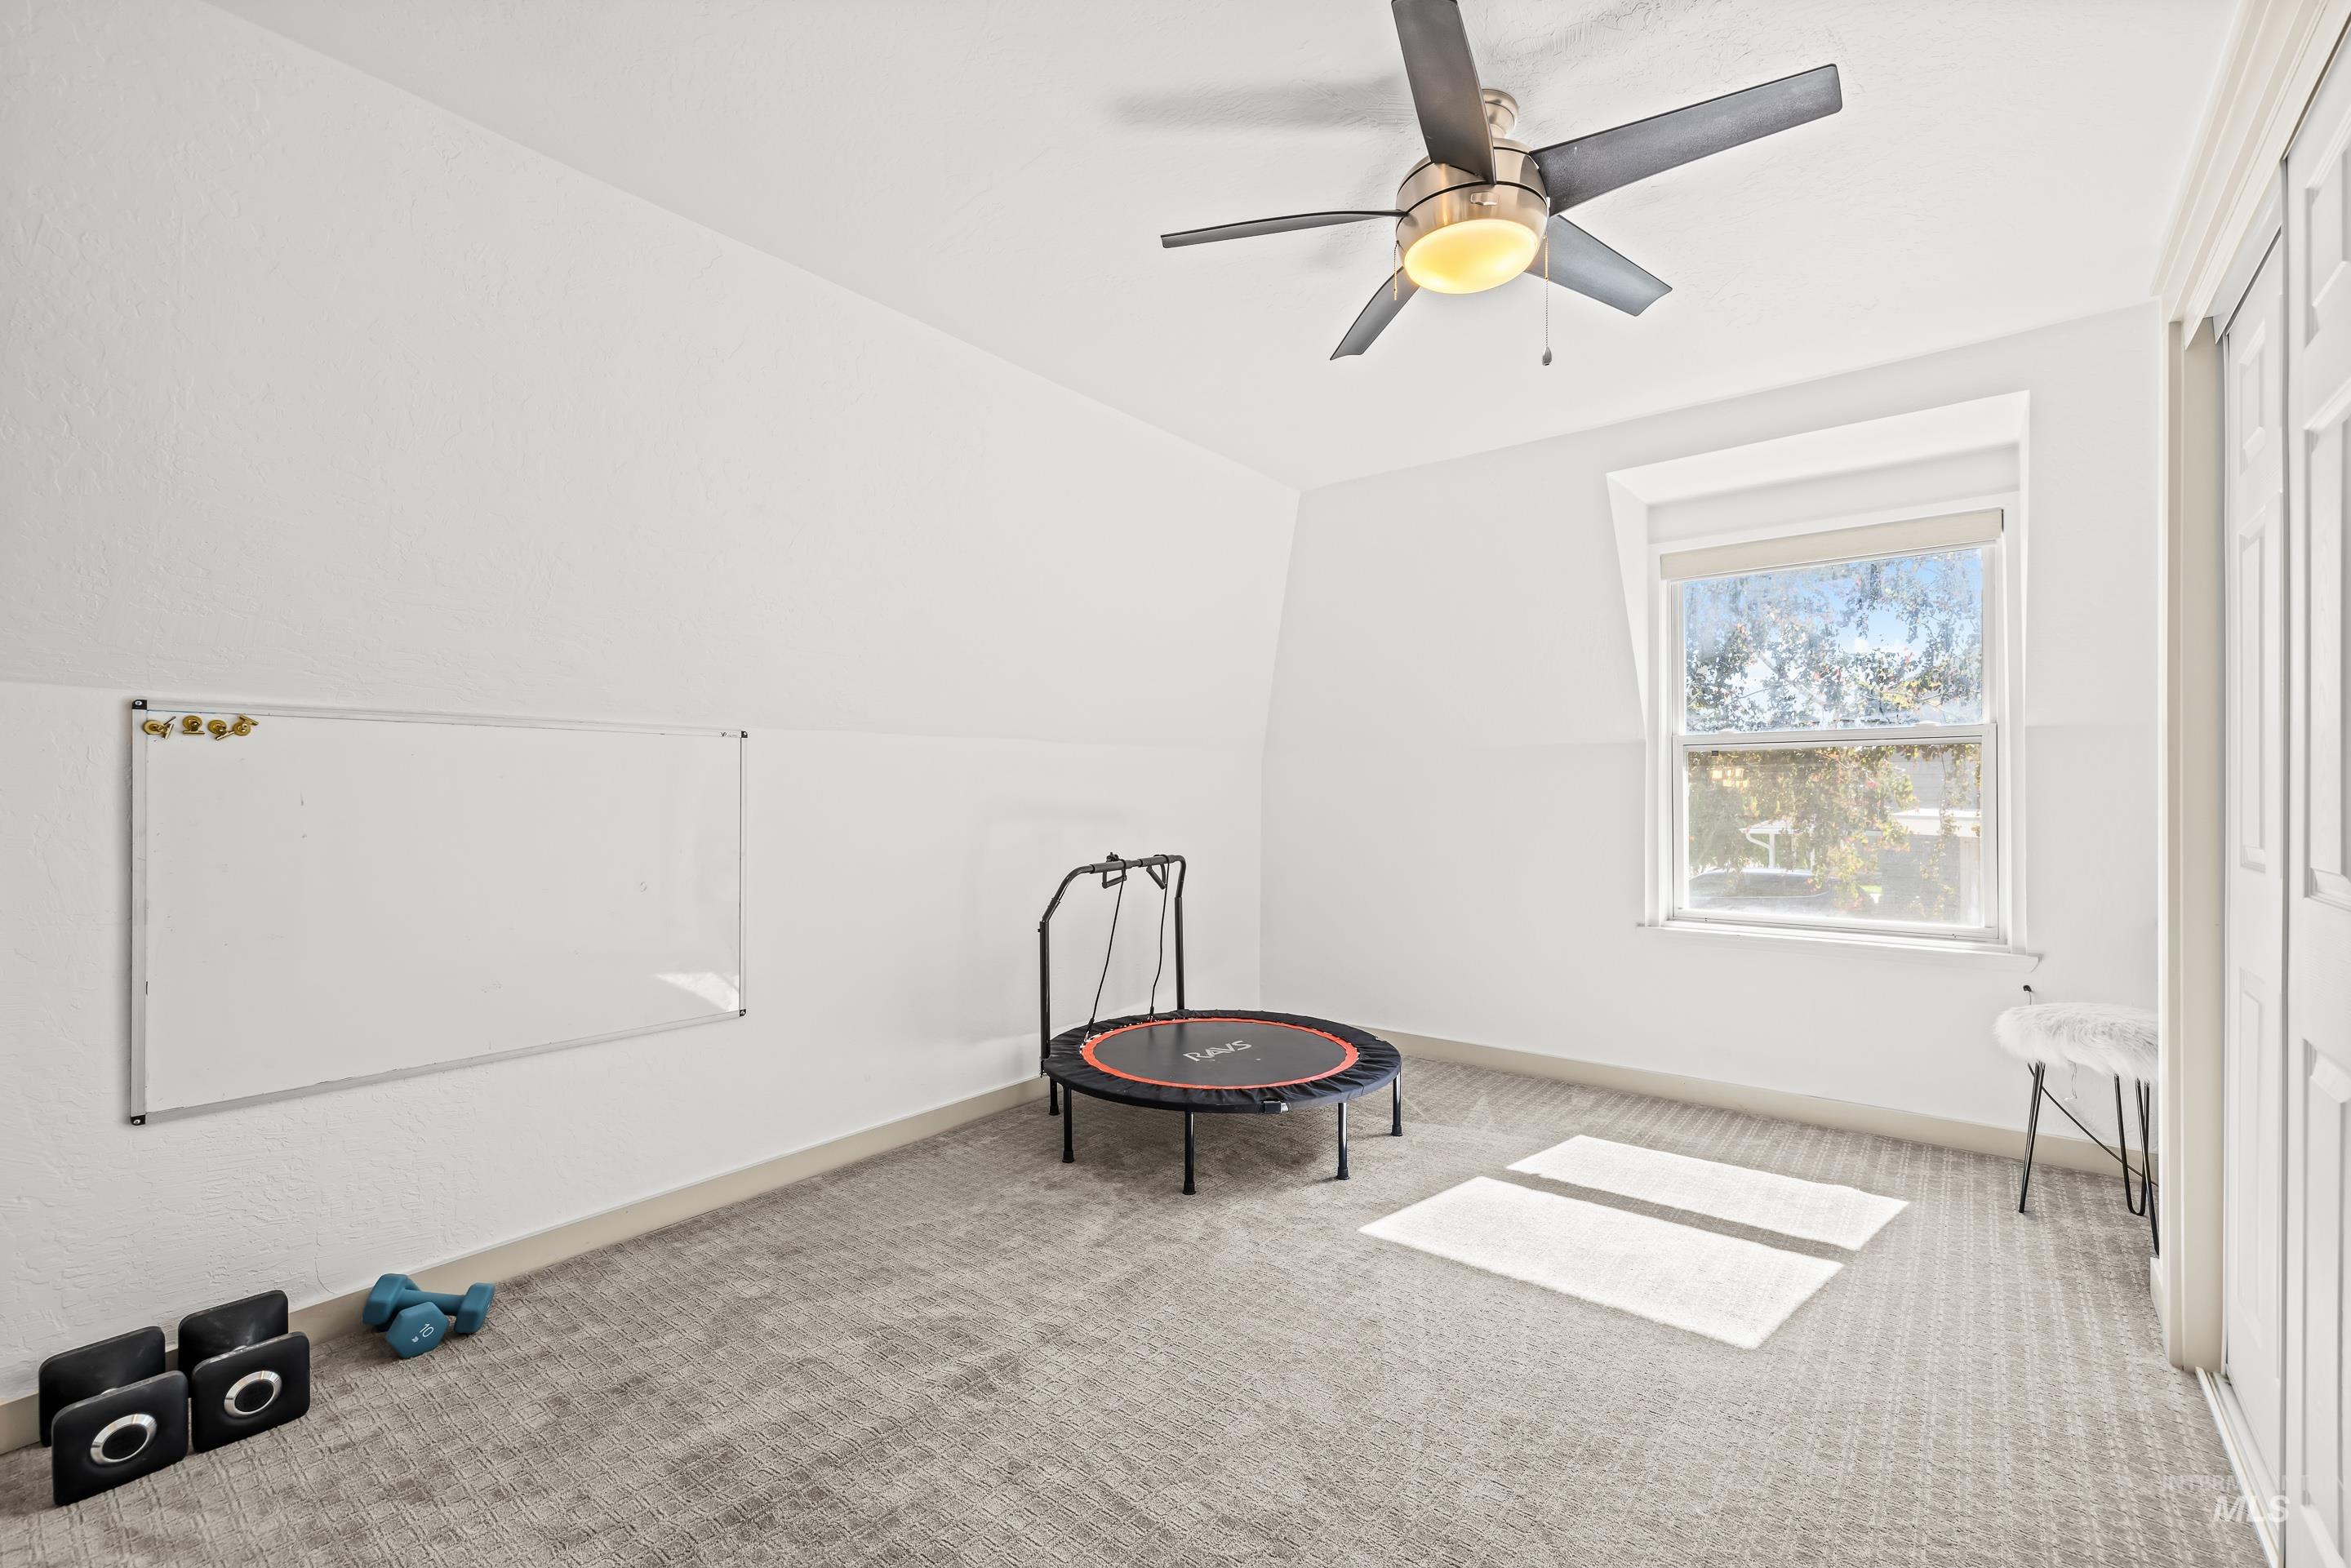
Bright room featuring neutral carpeting and a ceiling fan with integrated lighting
-
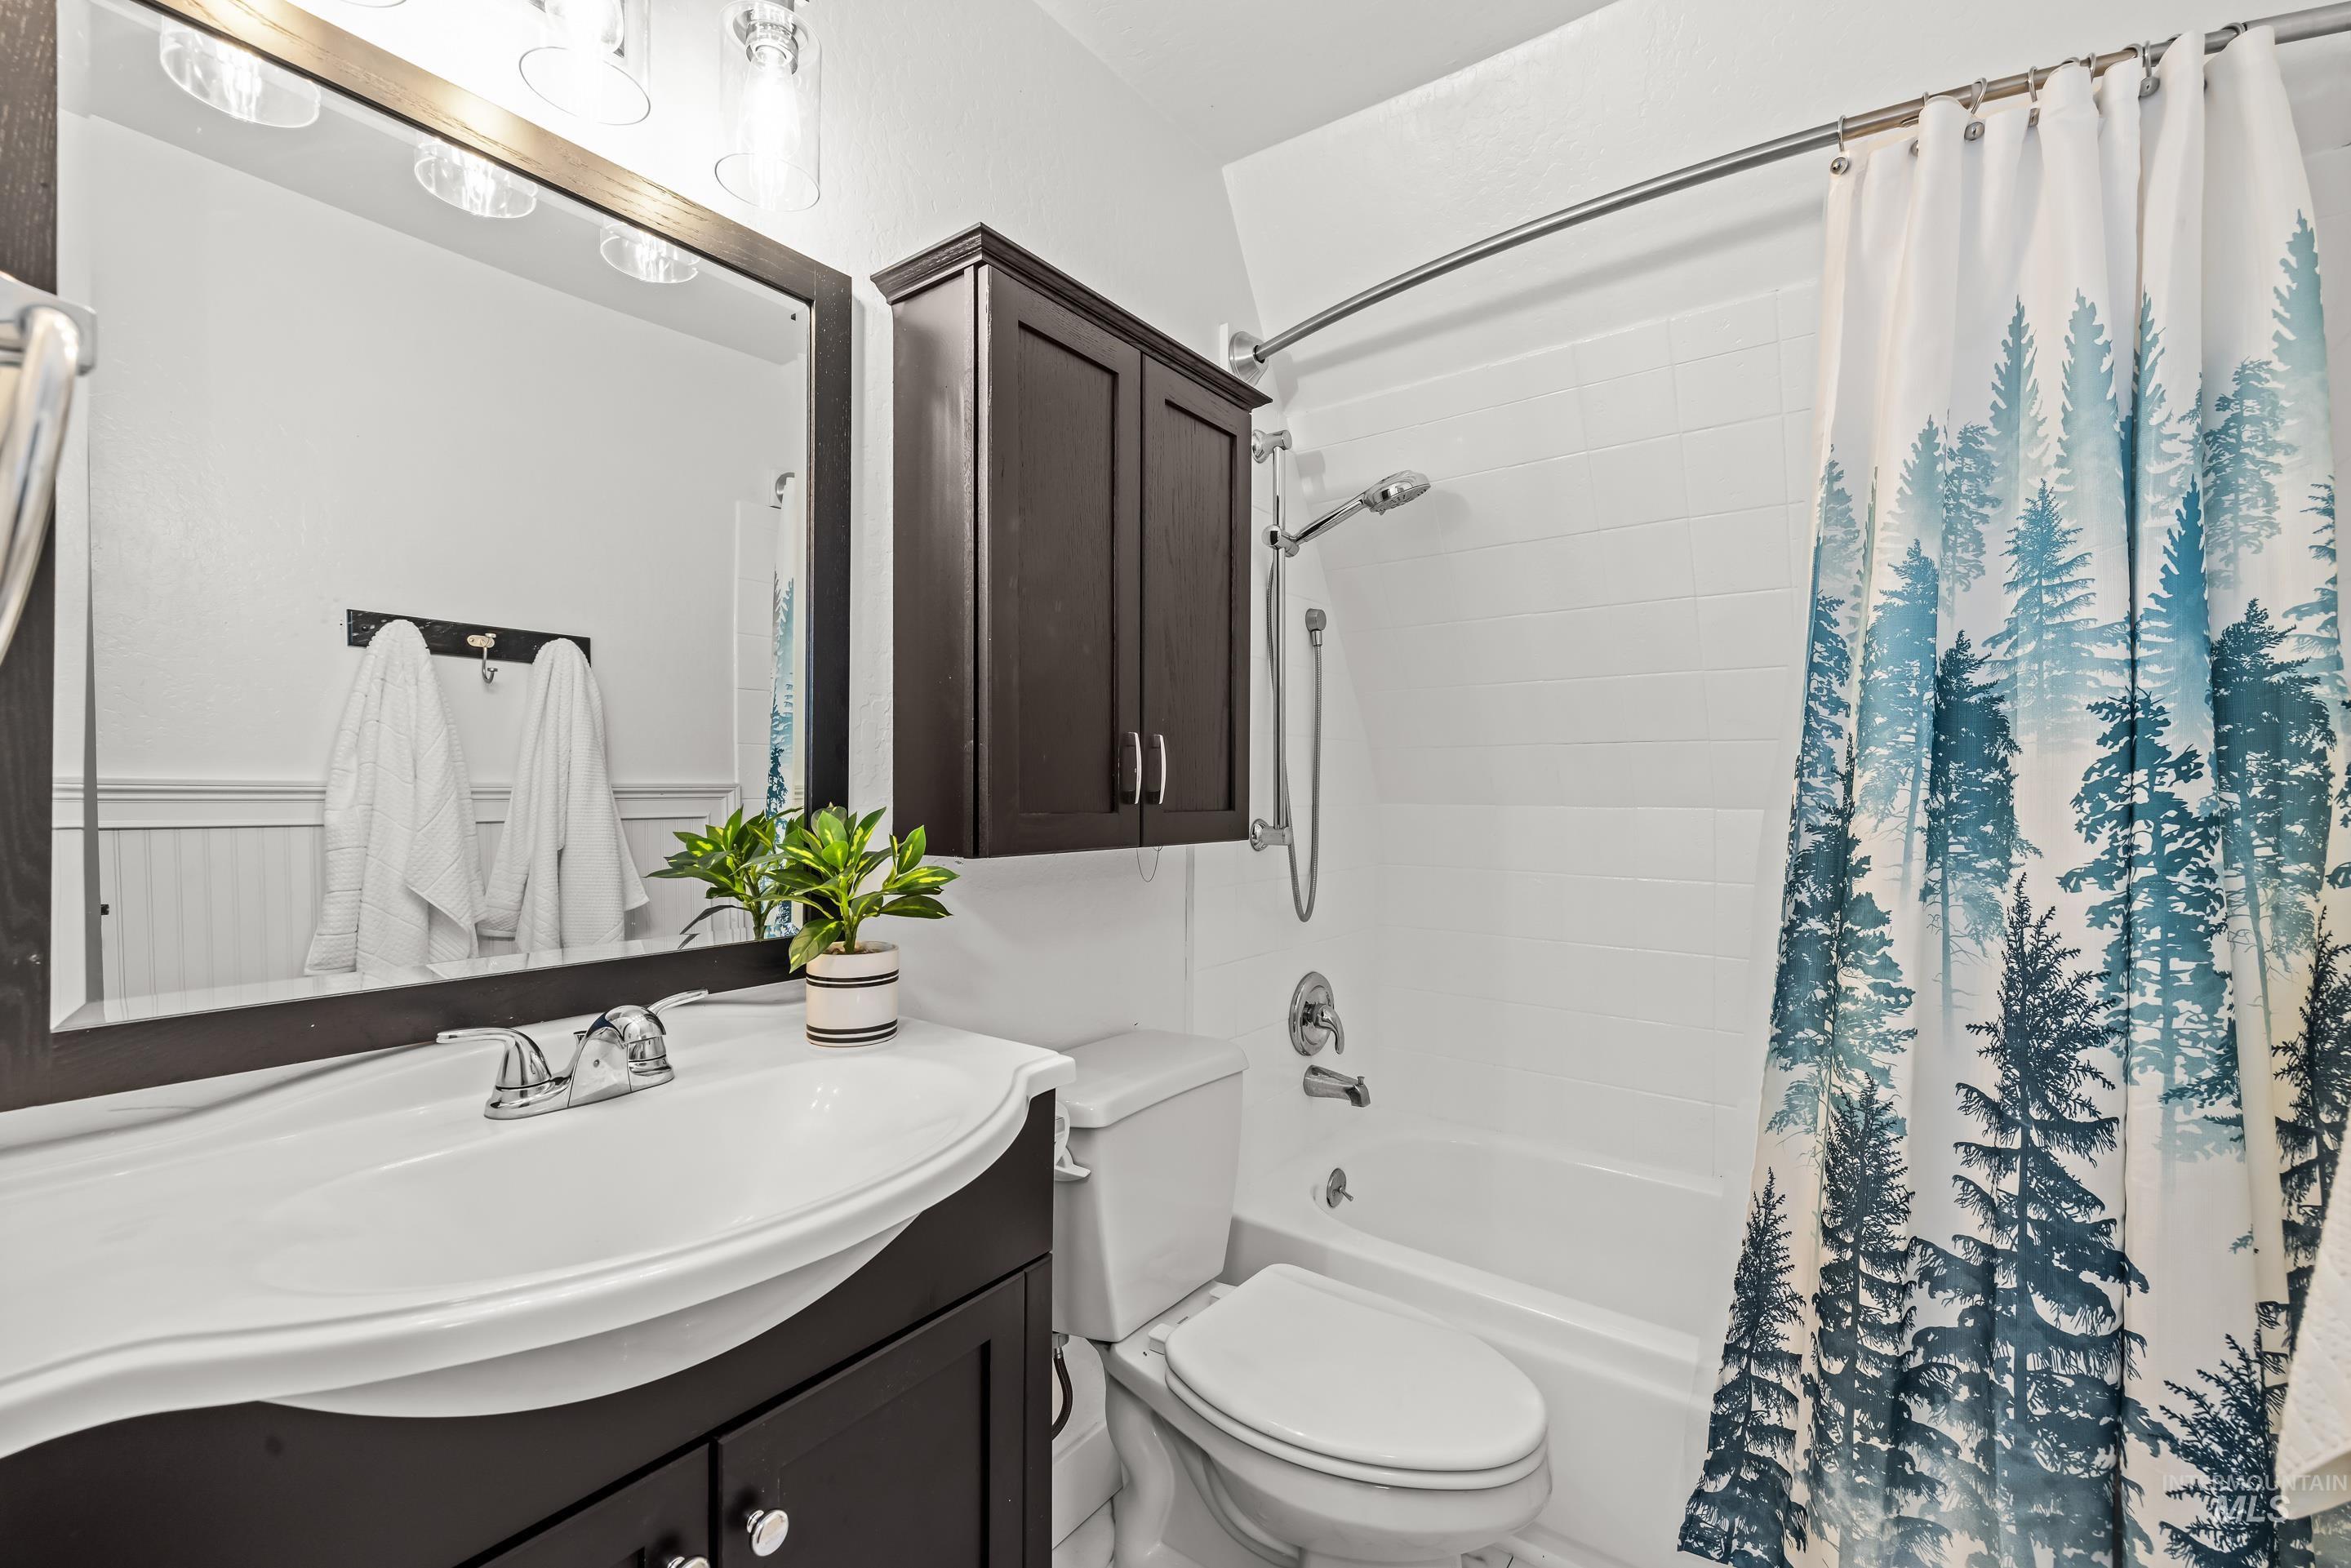
Contemporary bathroom featuring a dark wood-finish vanity with an integrated white sink, chrome faucet, and a large framed mirror
-
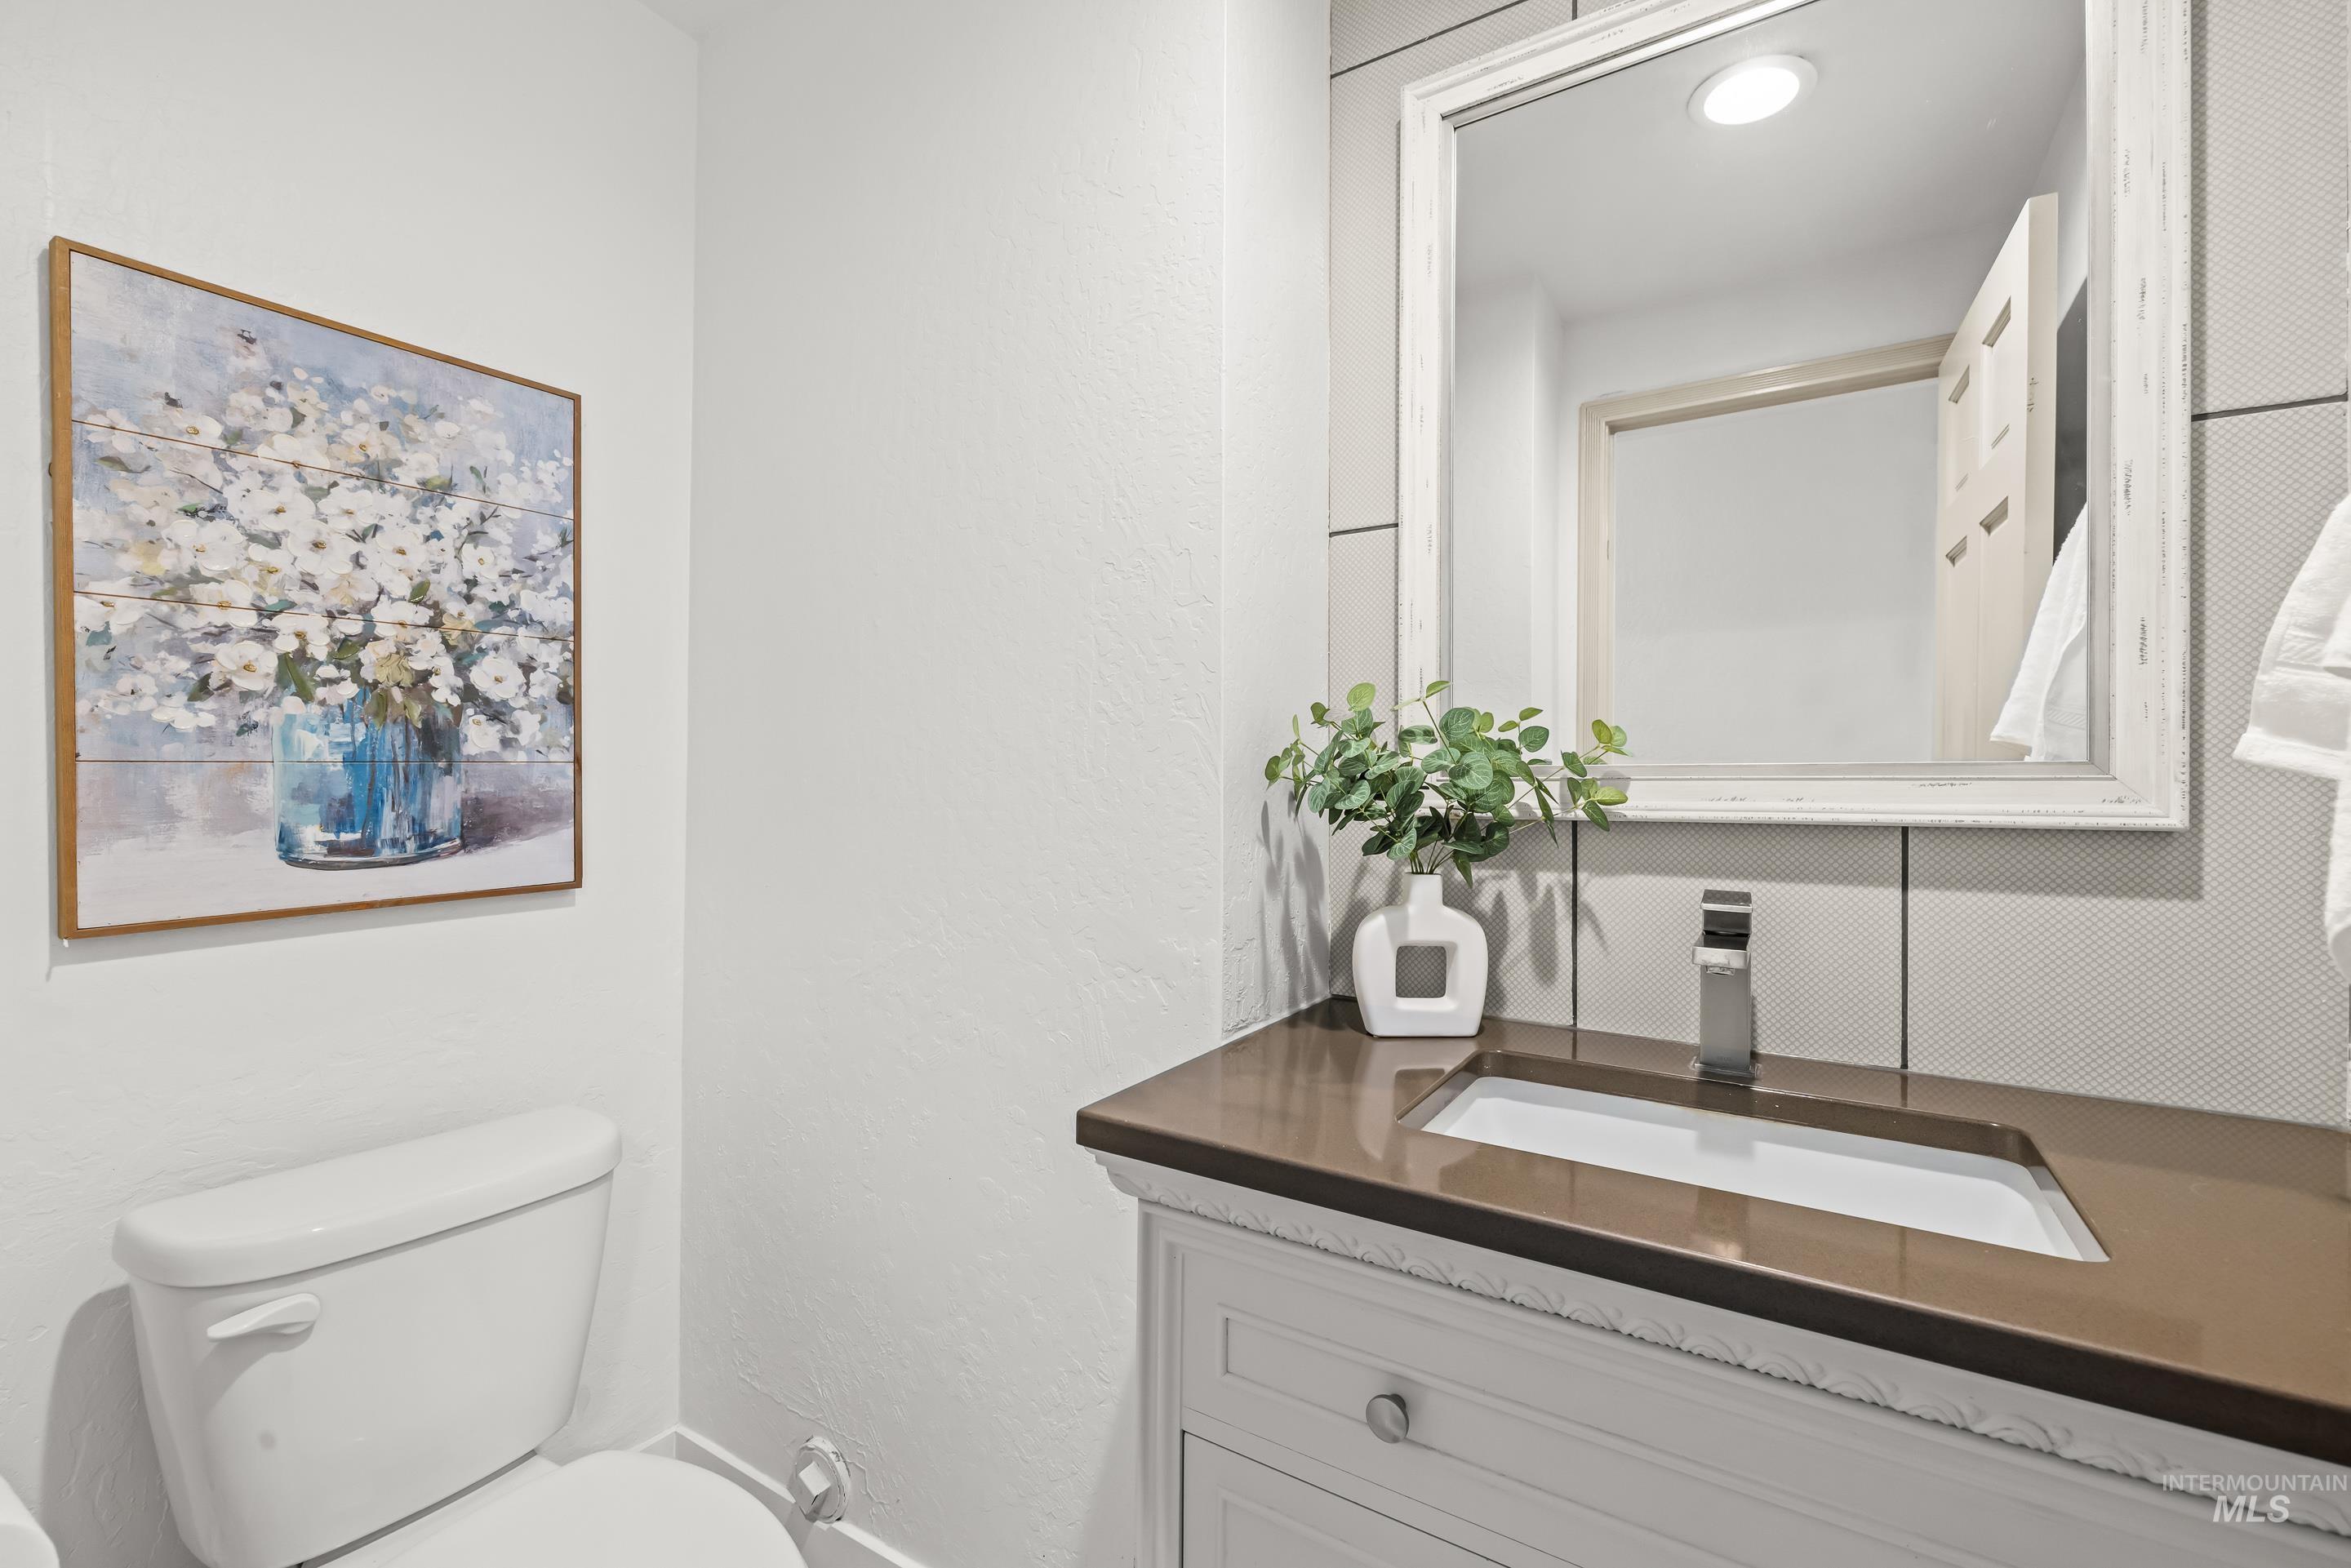
White vanity with decorative trim, integrated rectangular sink, and a brown countertop
-
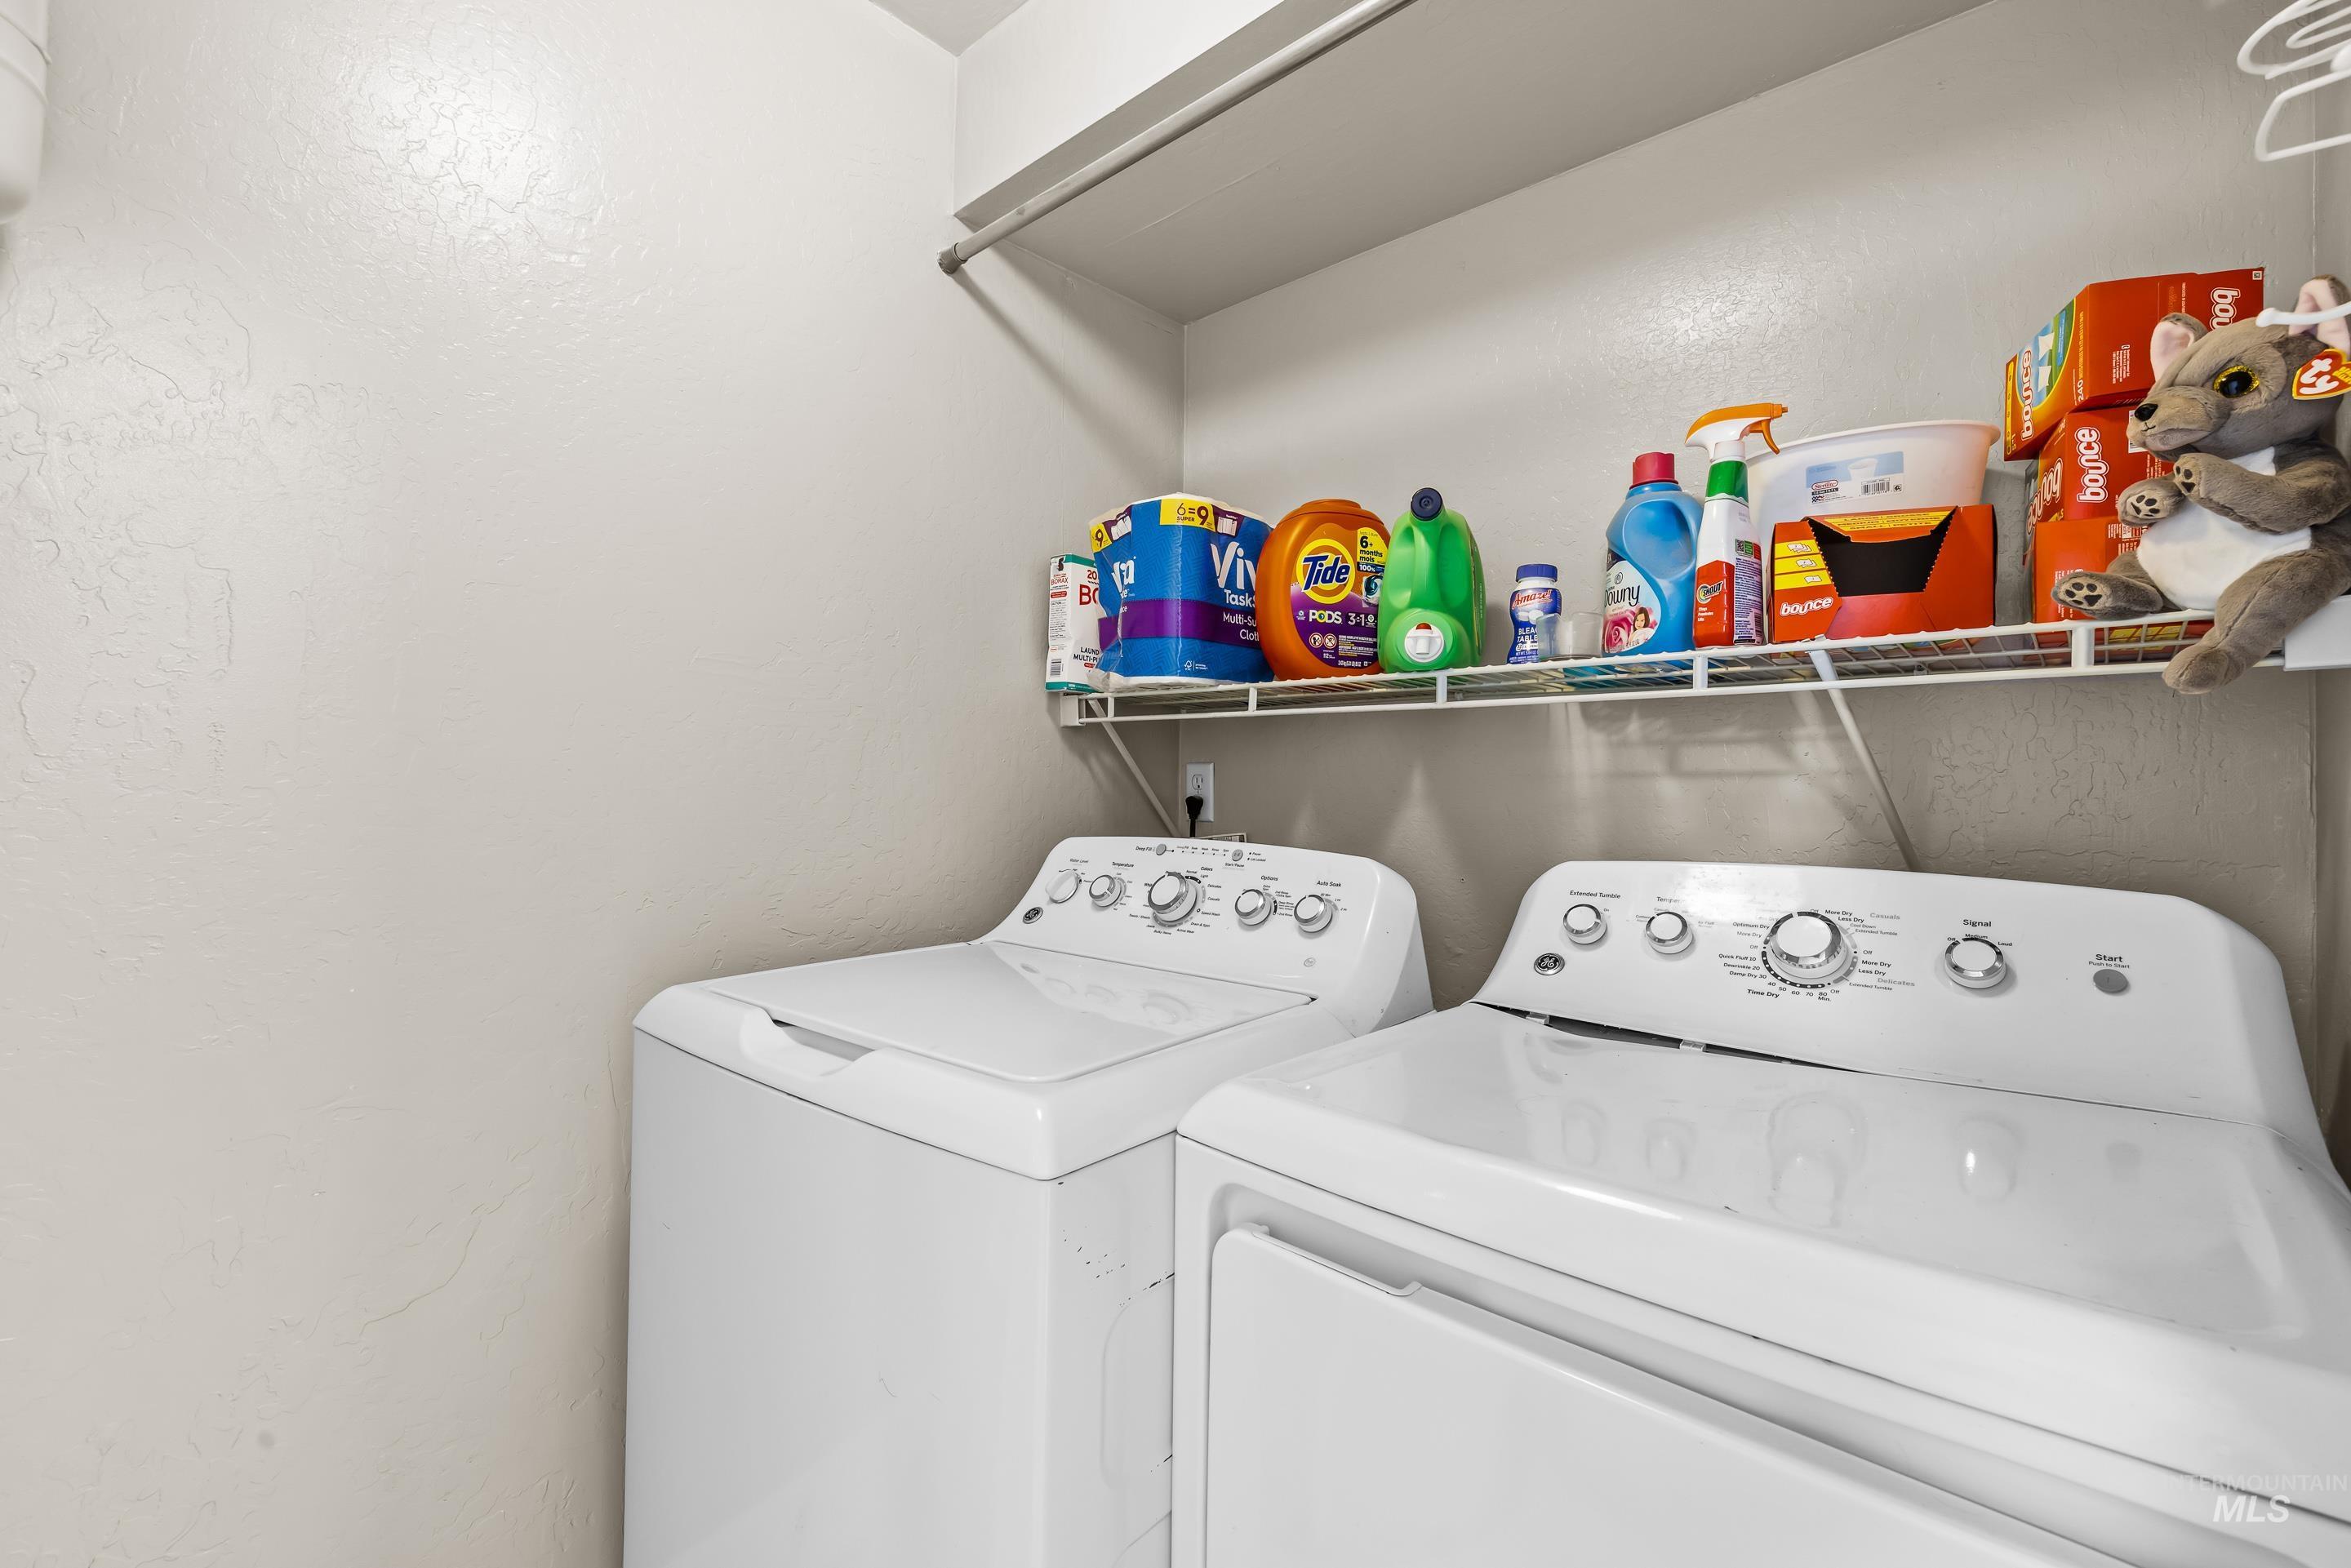
Dedicated laundry area featuring a white washer and dryer, wall-mounted wire shelving, and a hanging rod
-
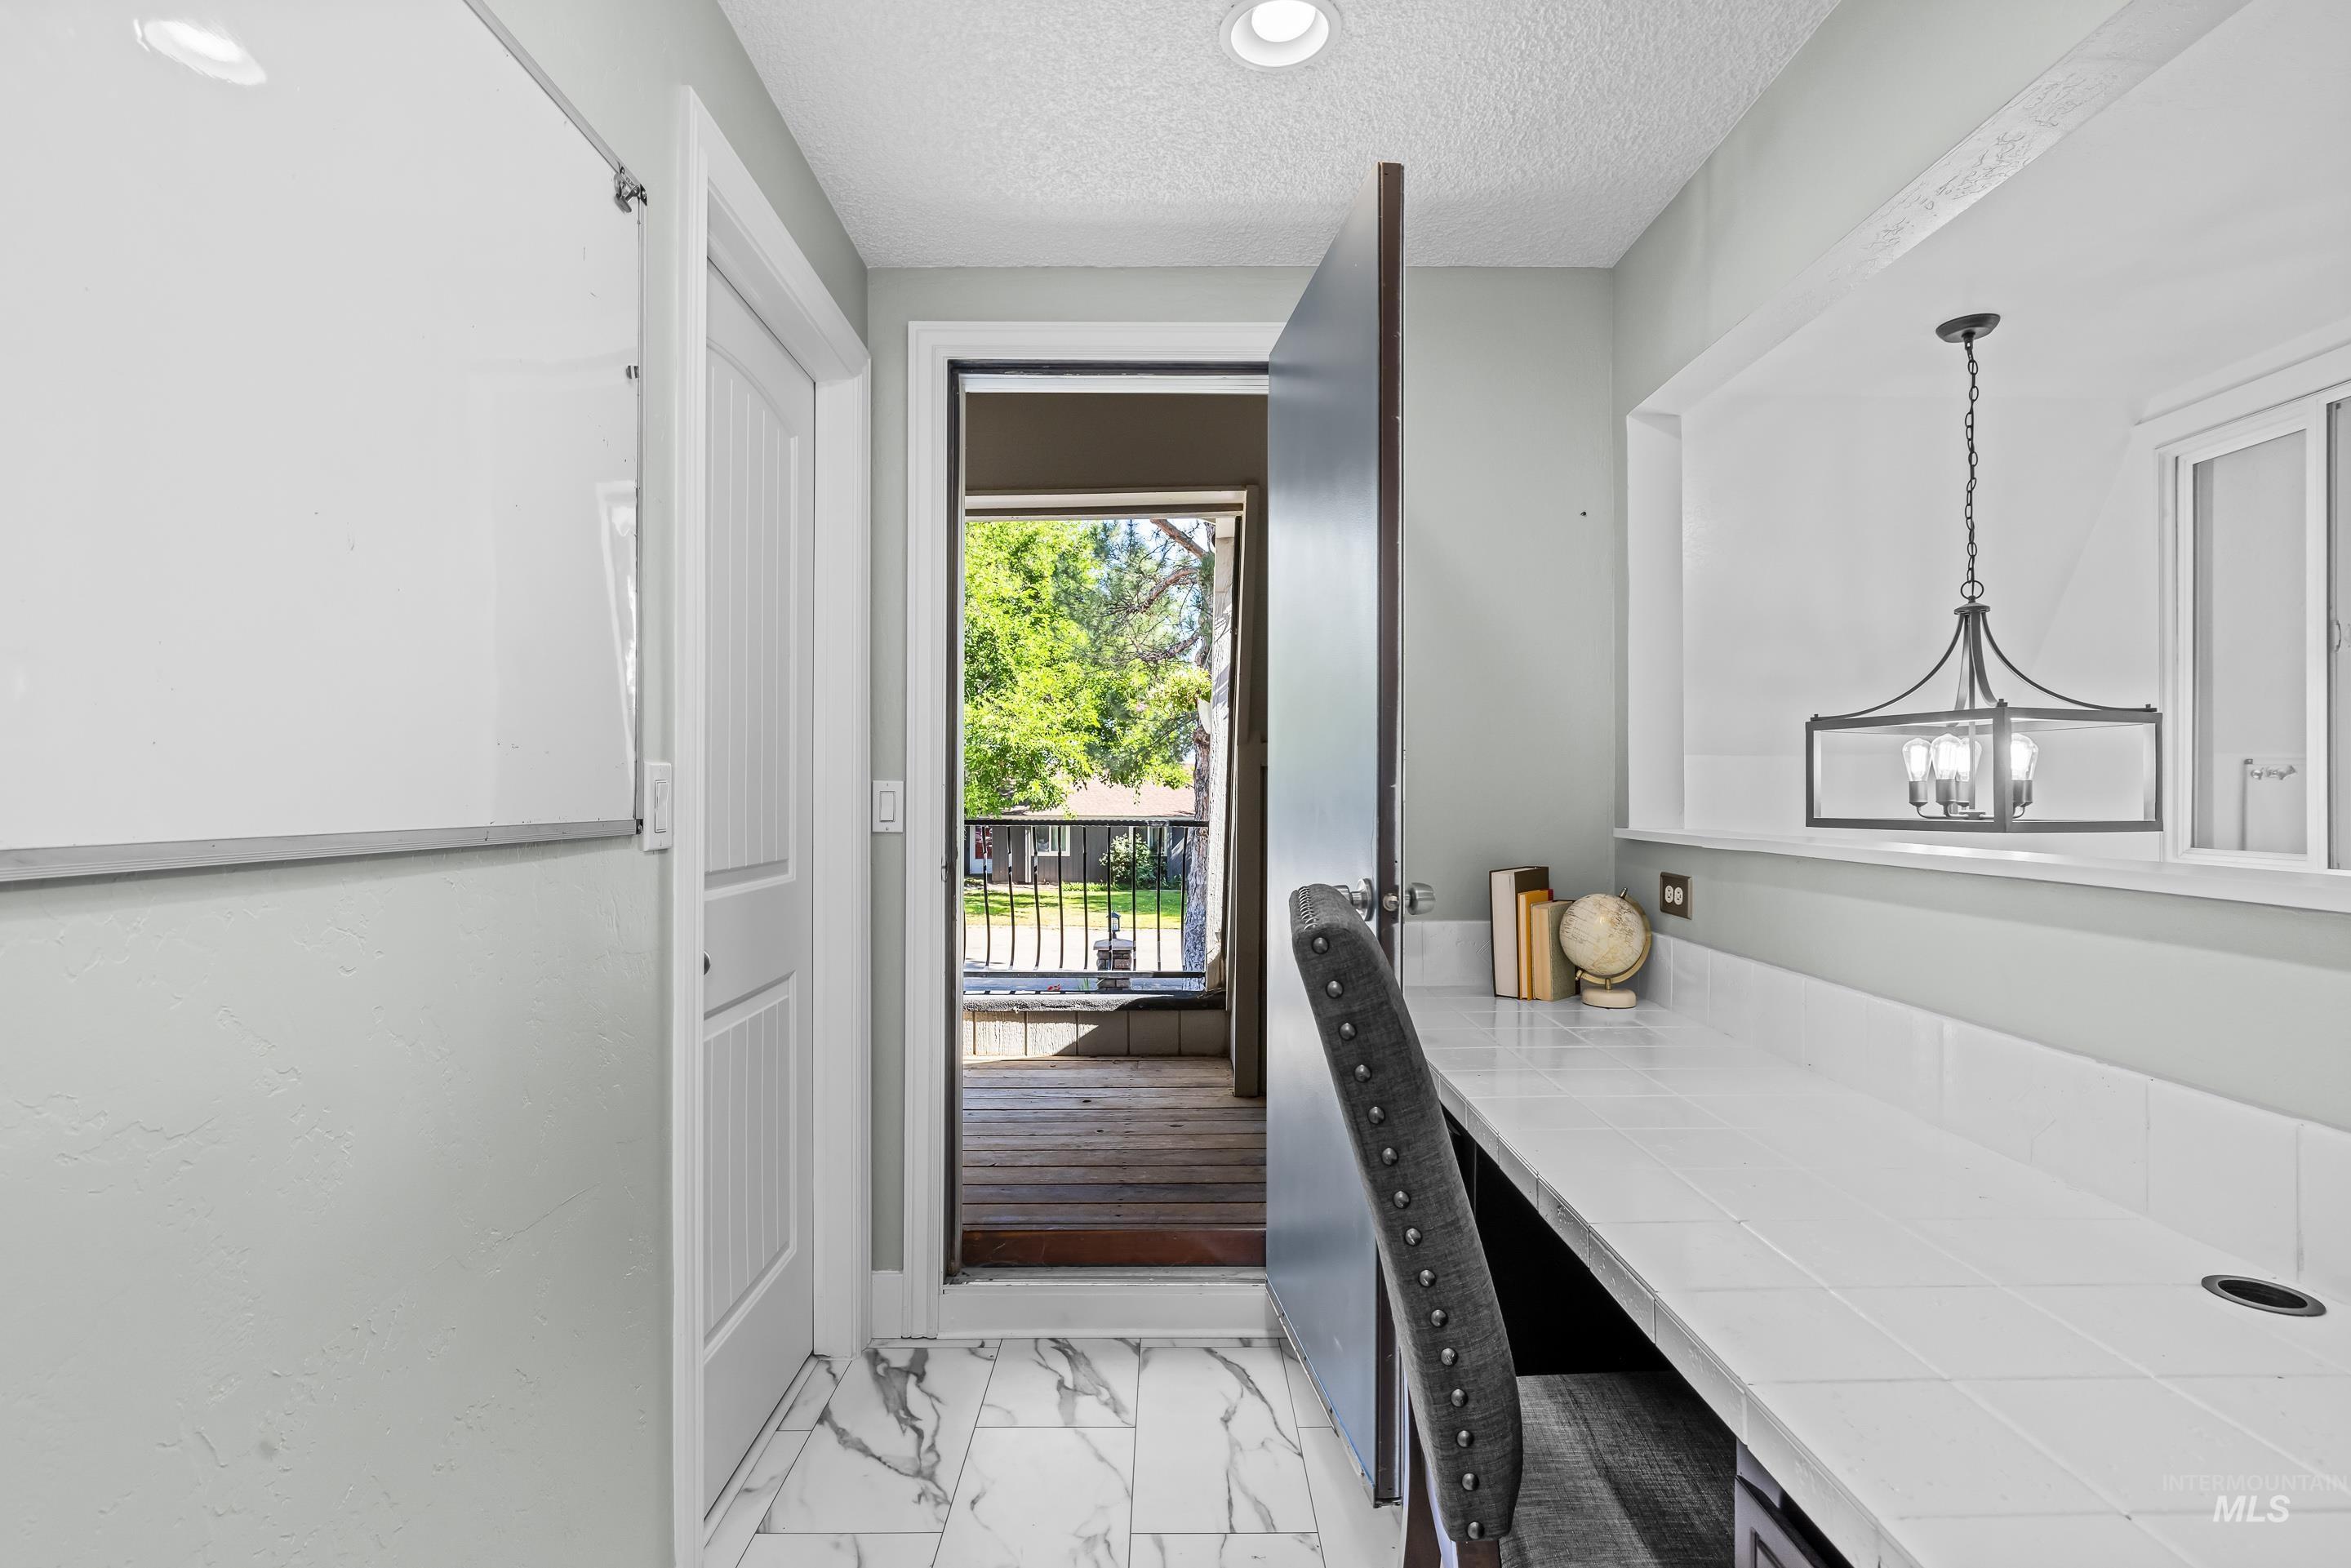
Built-in desk area with white tiled countertop and integrated power outlet
-
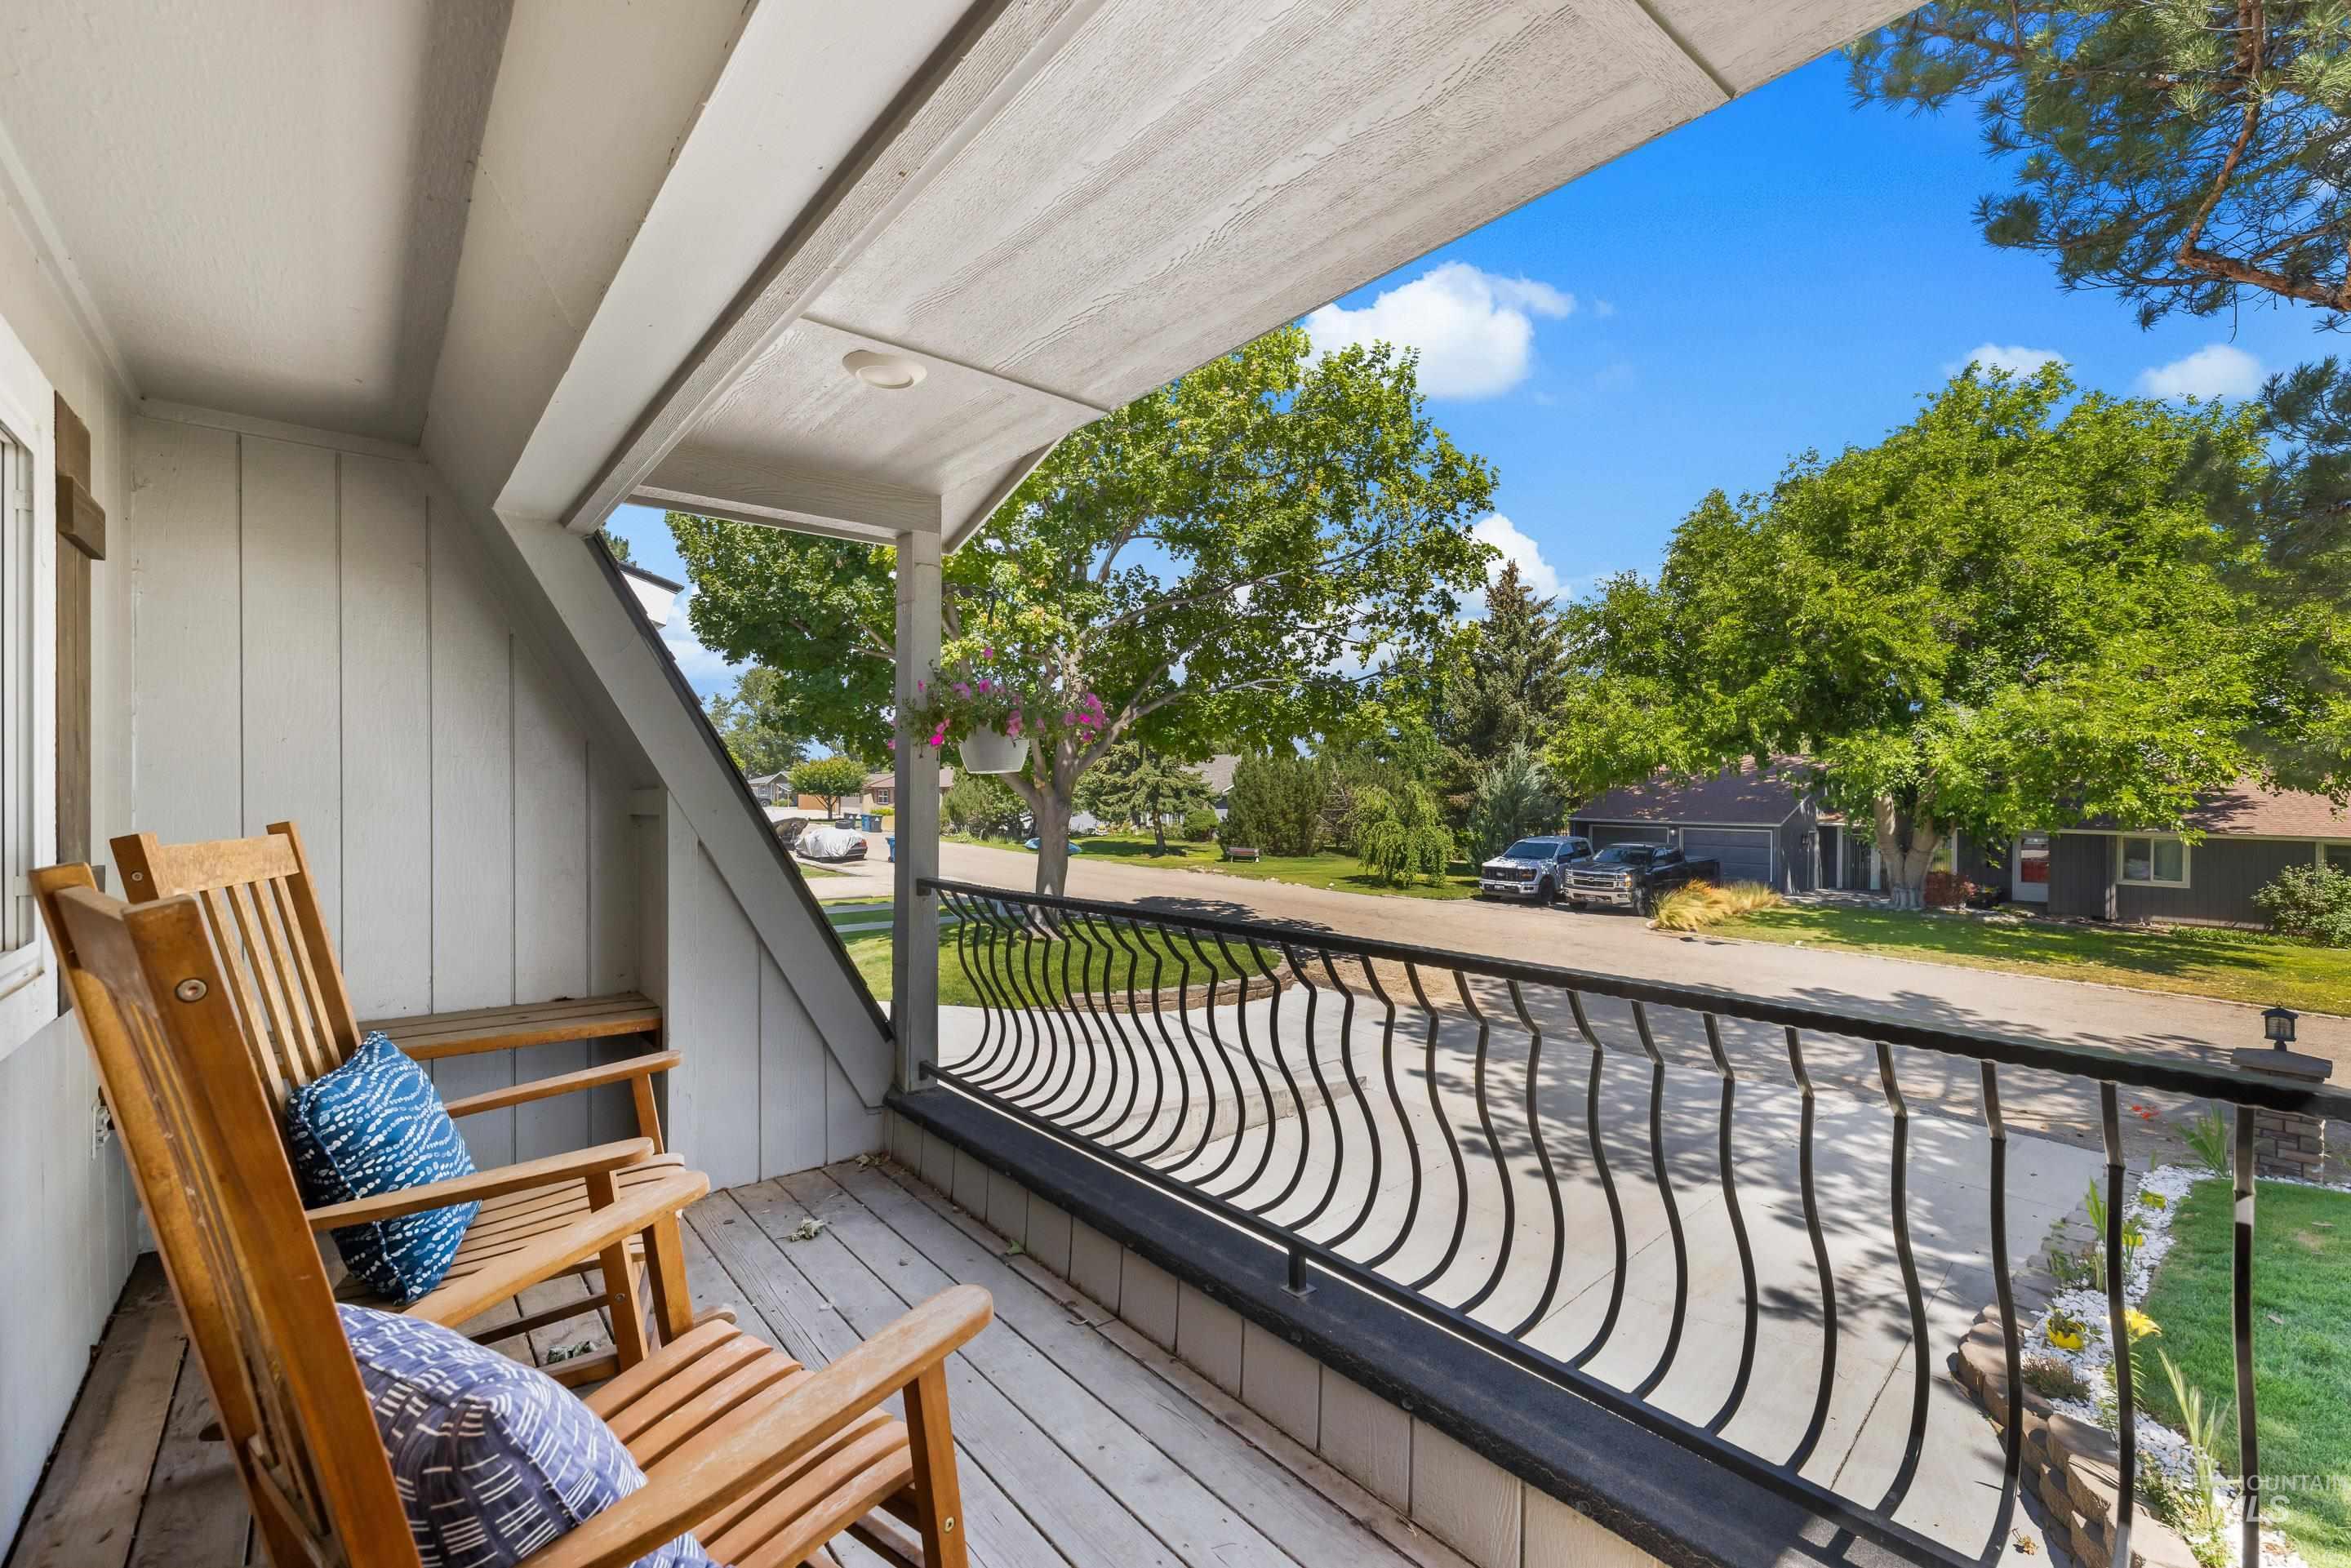
Covered porch with wood-finish flooring, white vertical siding, and an ornamental black metal railing
-
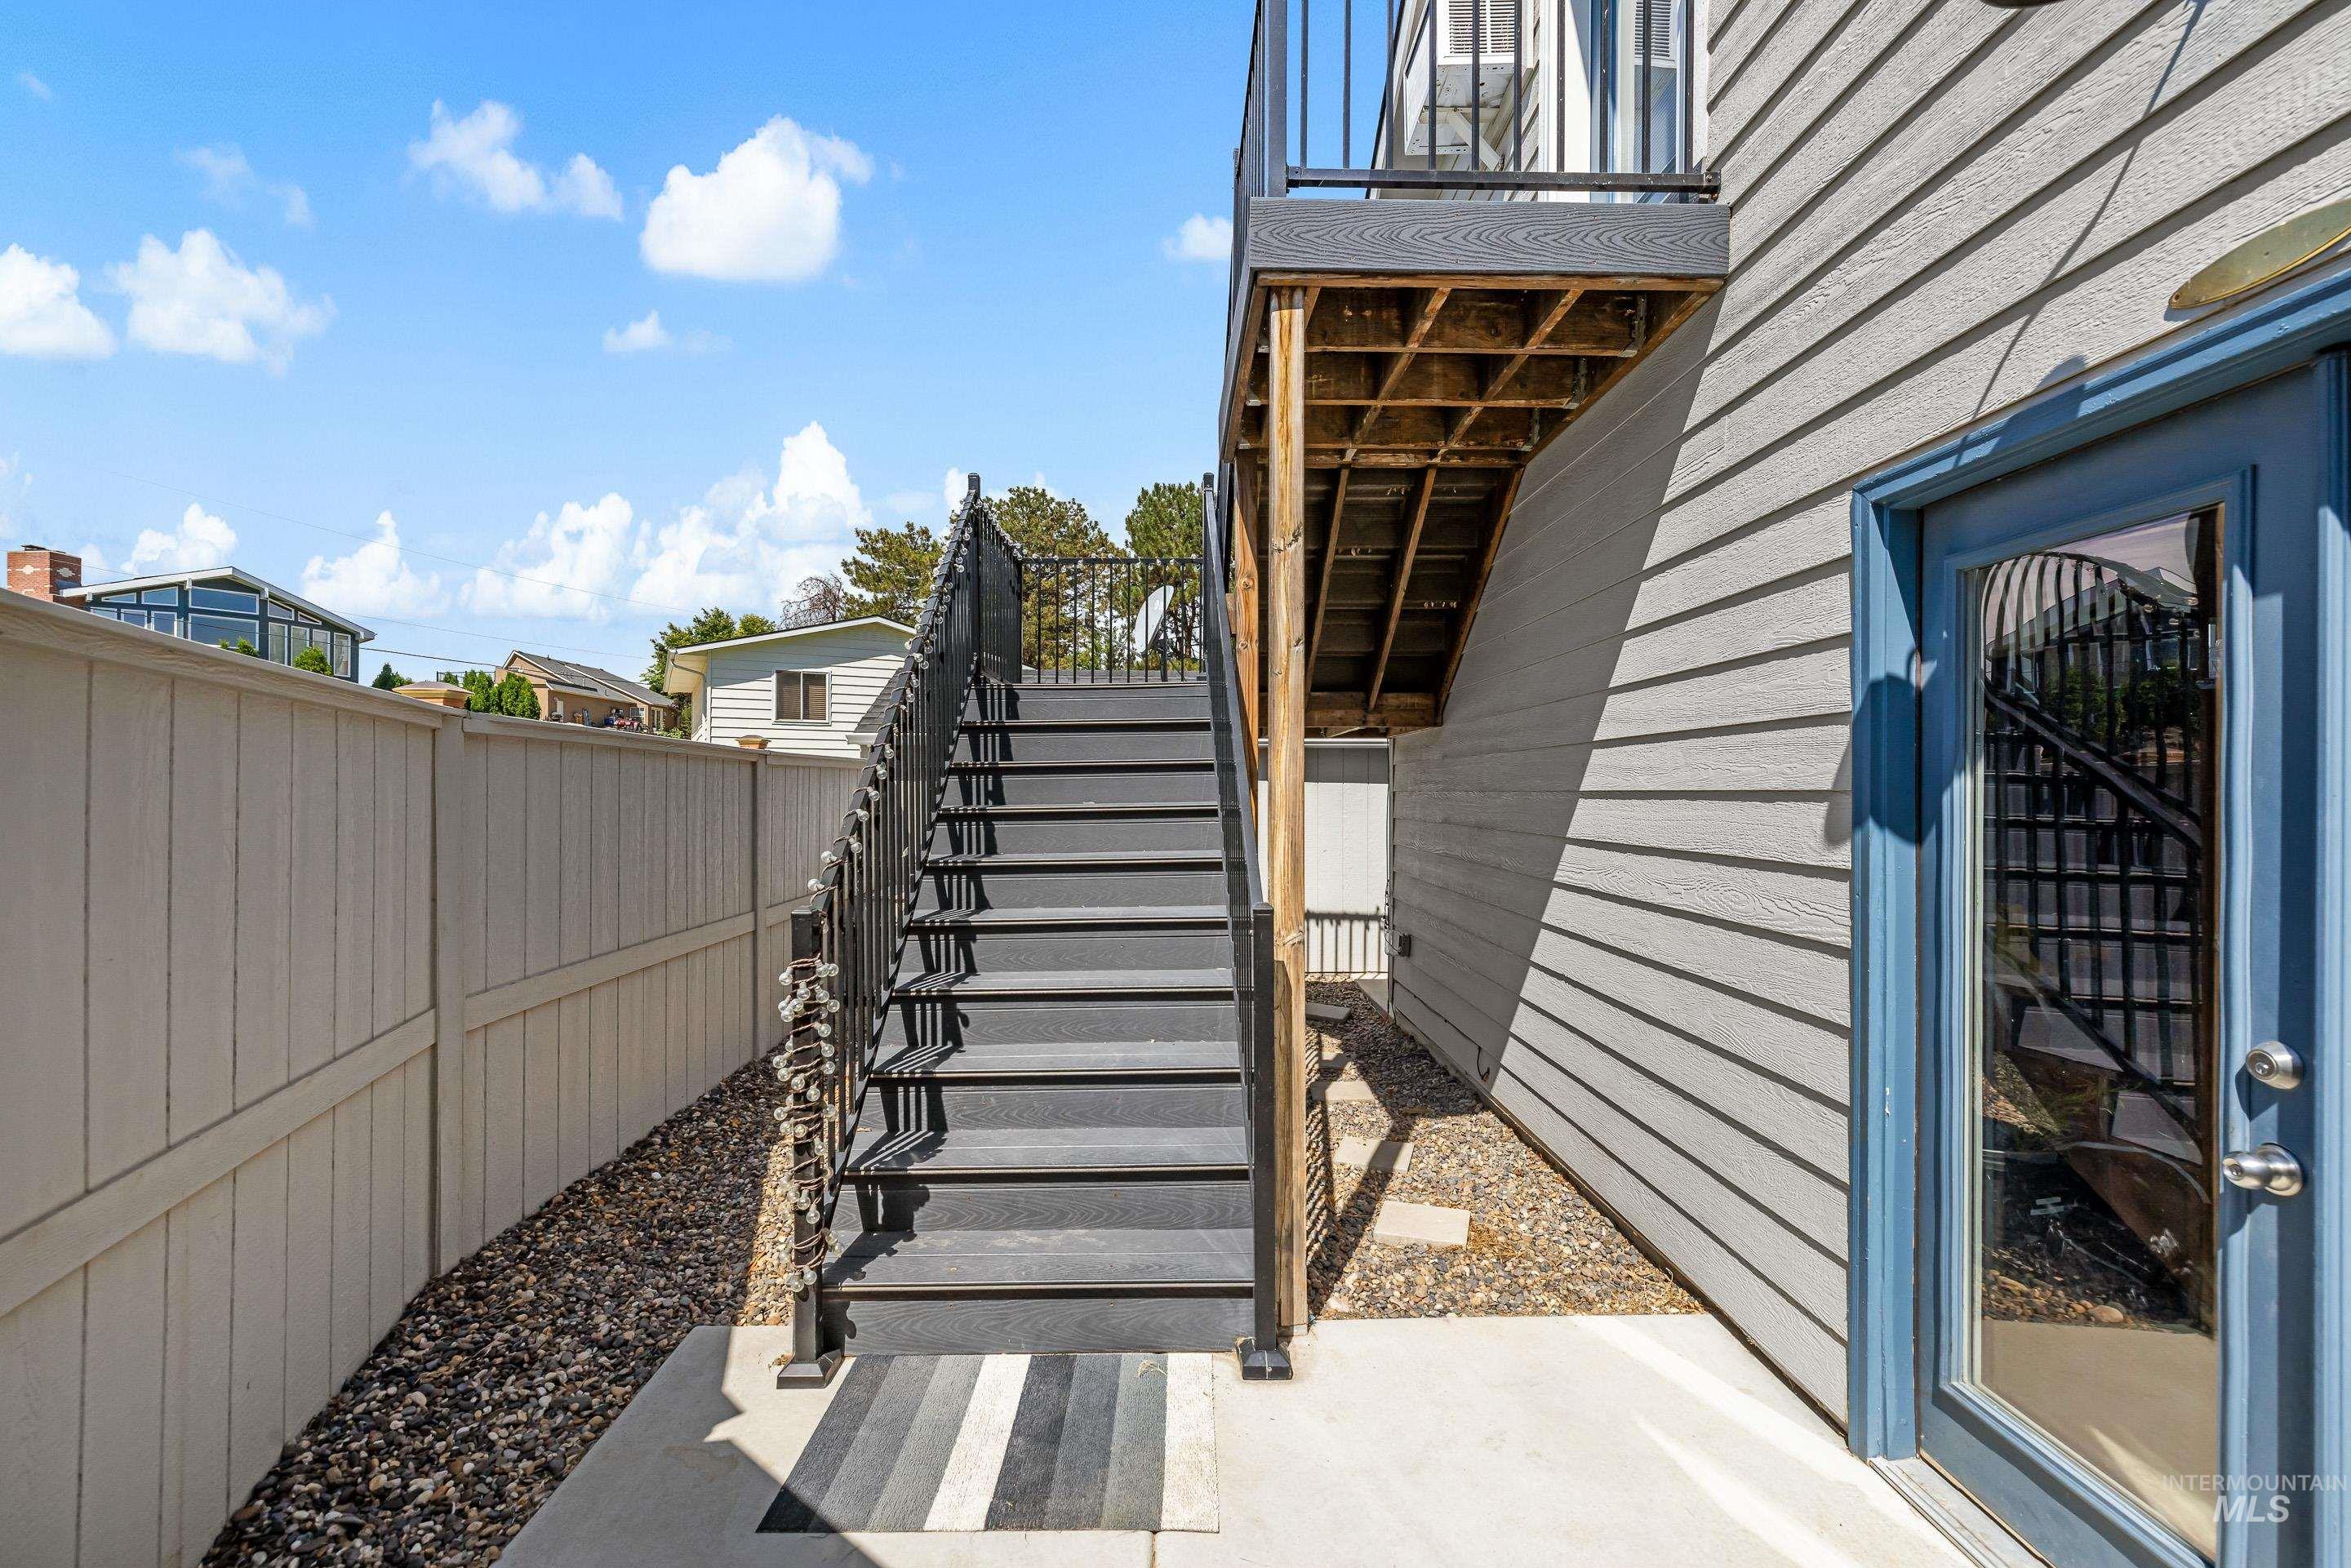
Outdoor staircase featuring dark composite treads and black wrought iron railings
-
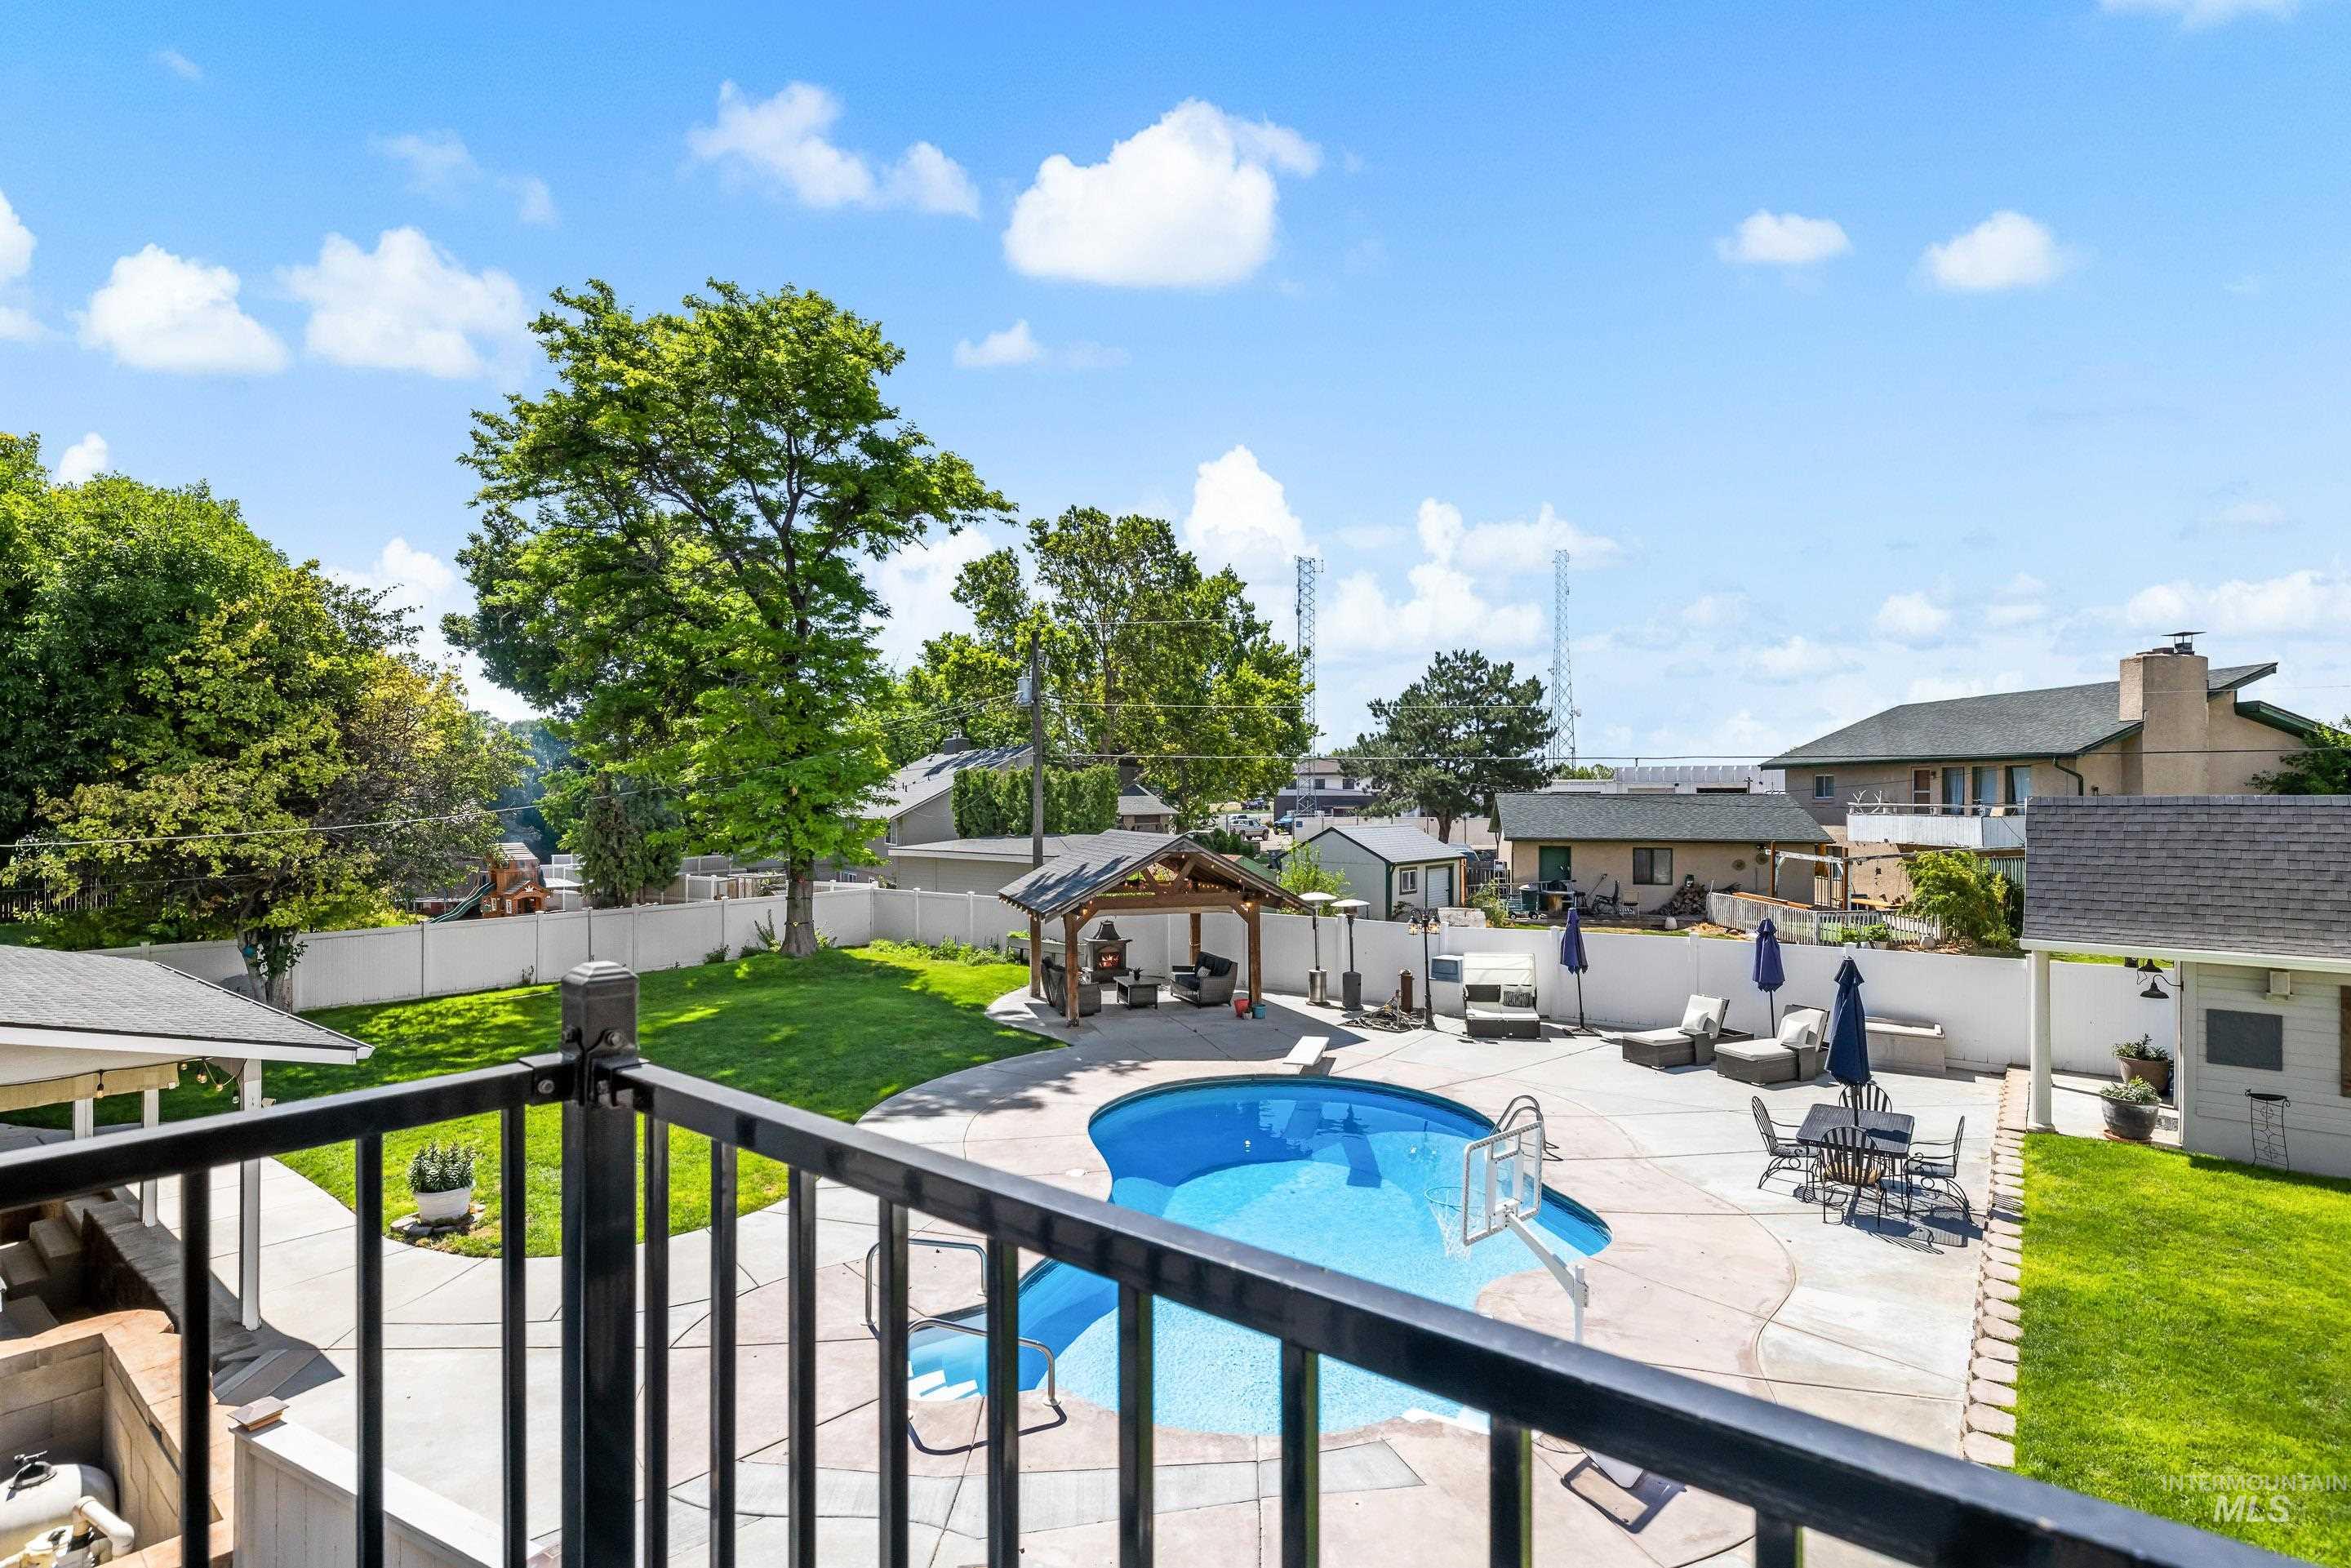
Expansive backyard featuring a freeform swimming pool, concrete patio, a covered gazebo, and a manicured lawn area
-
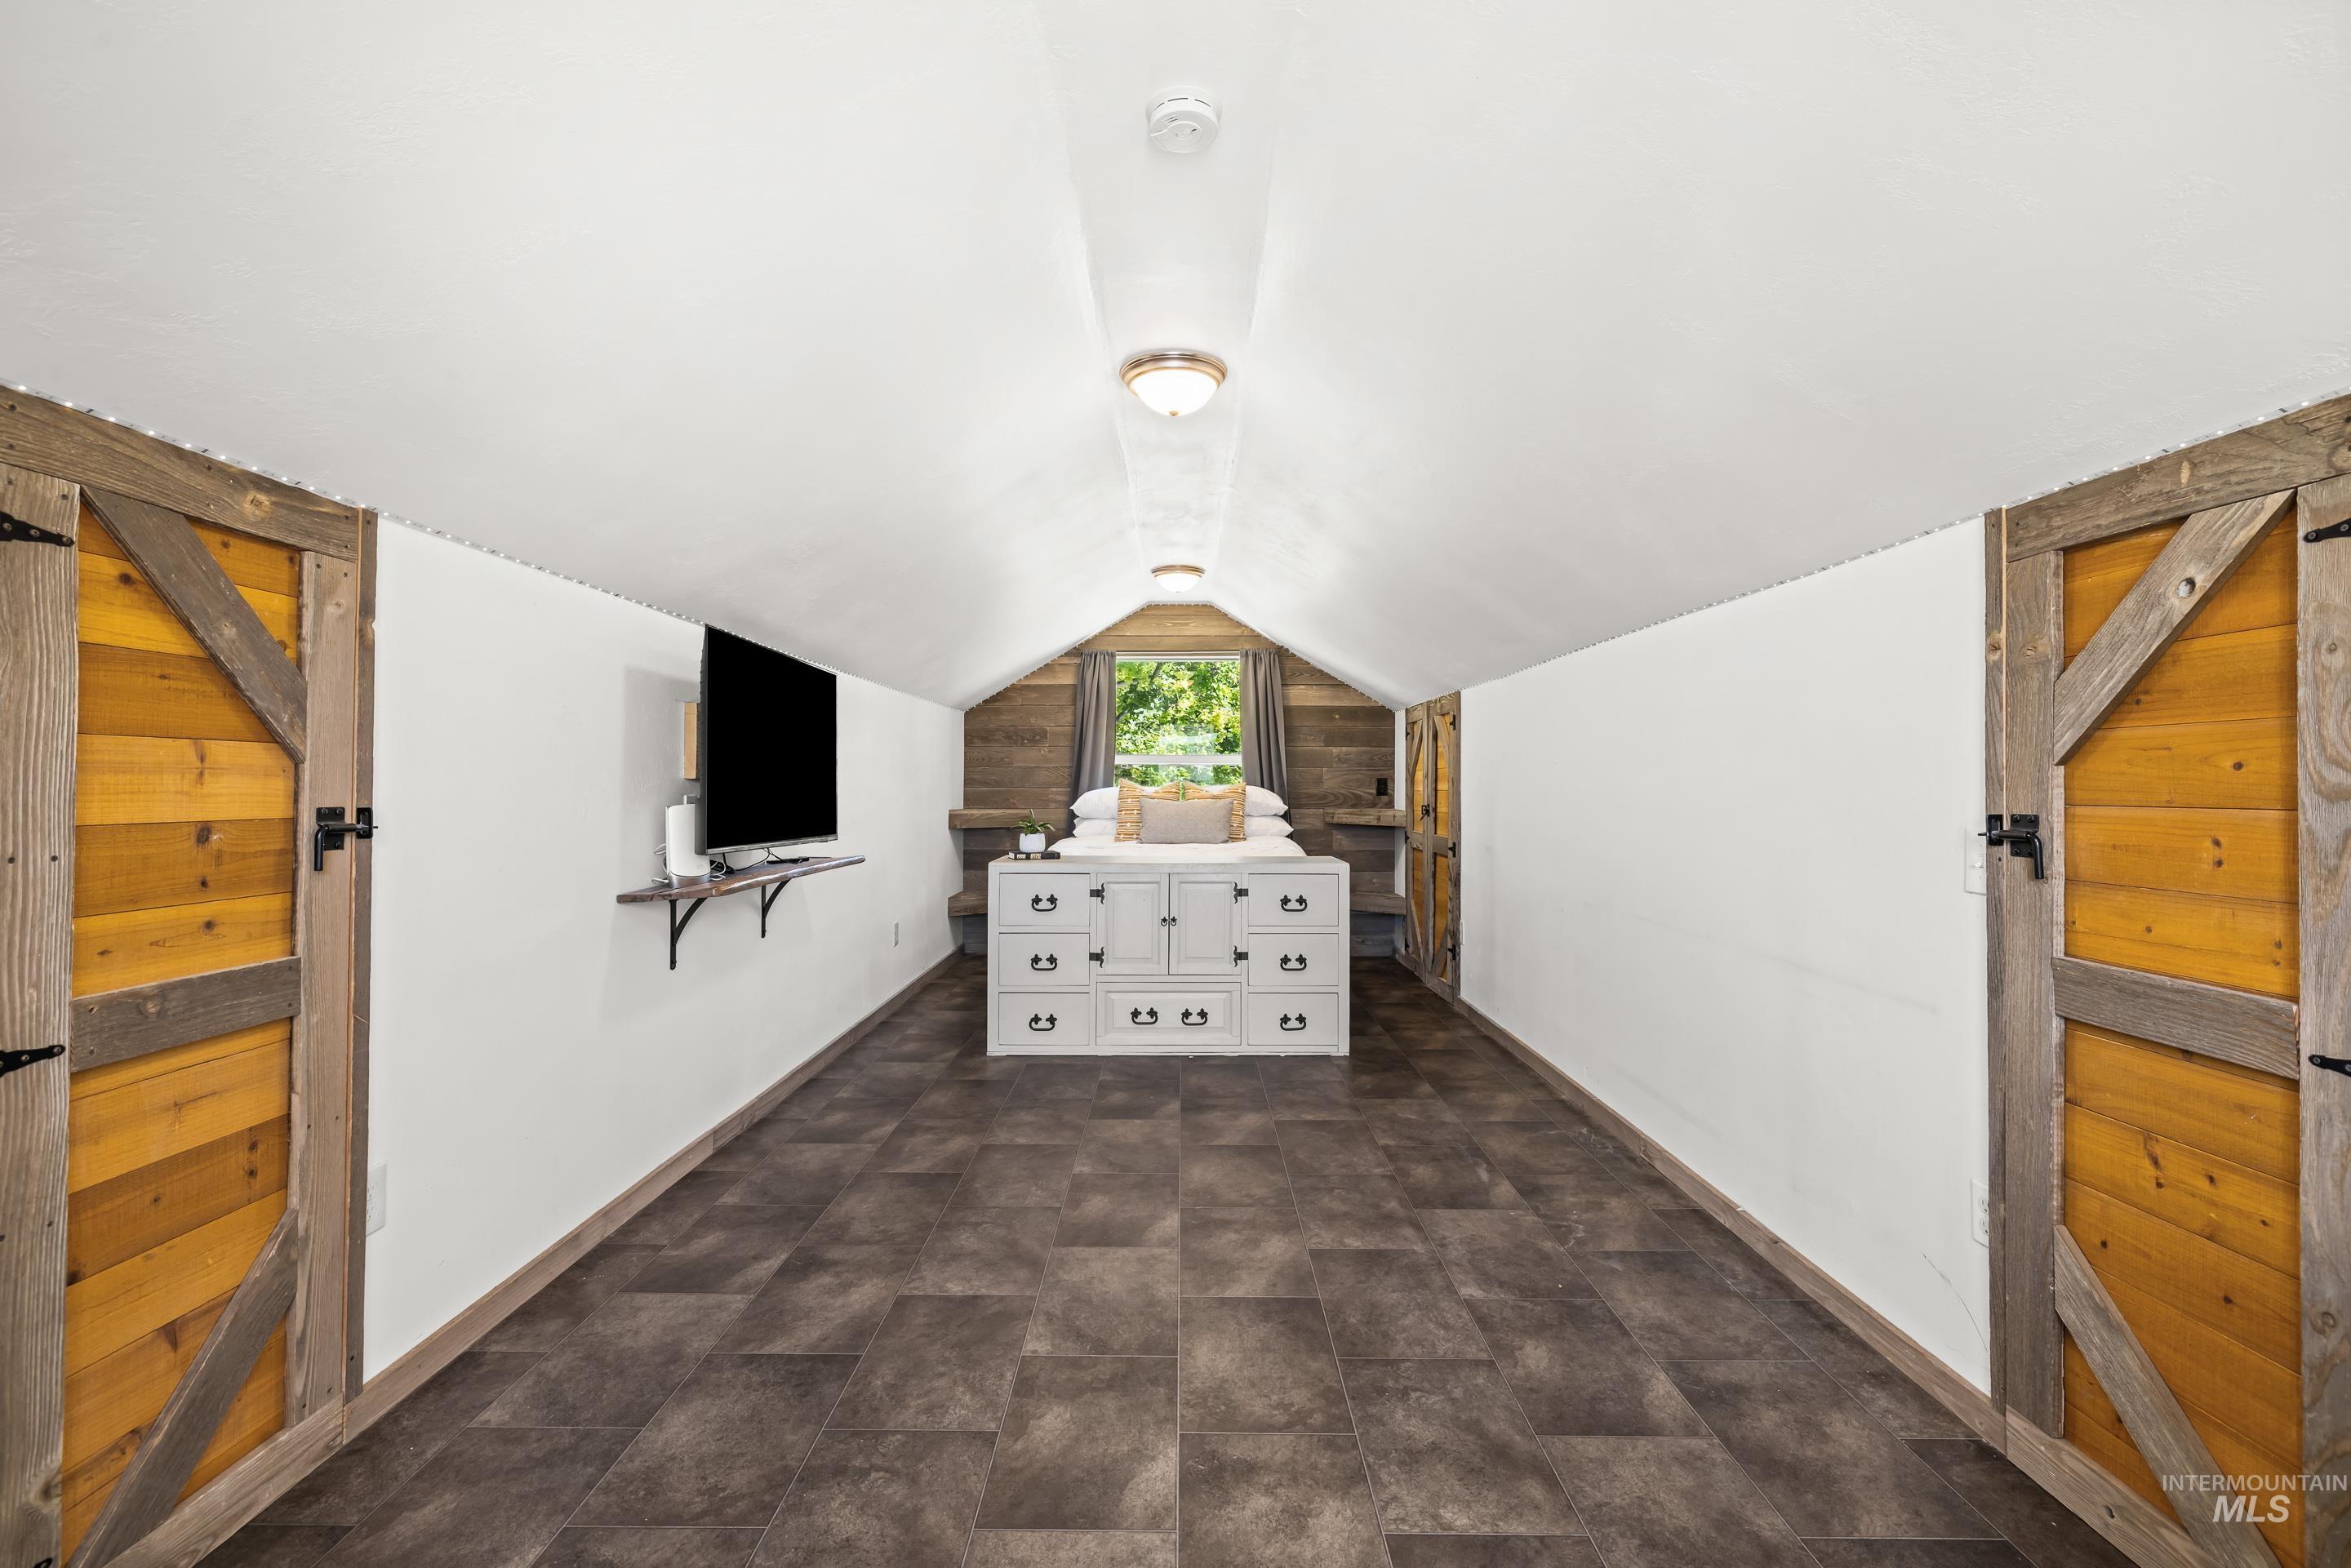
Attic space featuring dark tile flooring and white sloped ceilings
-
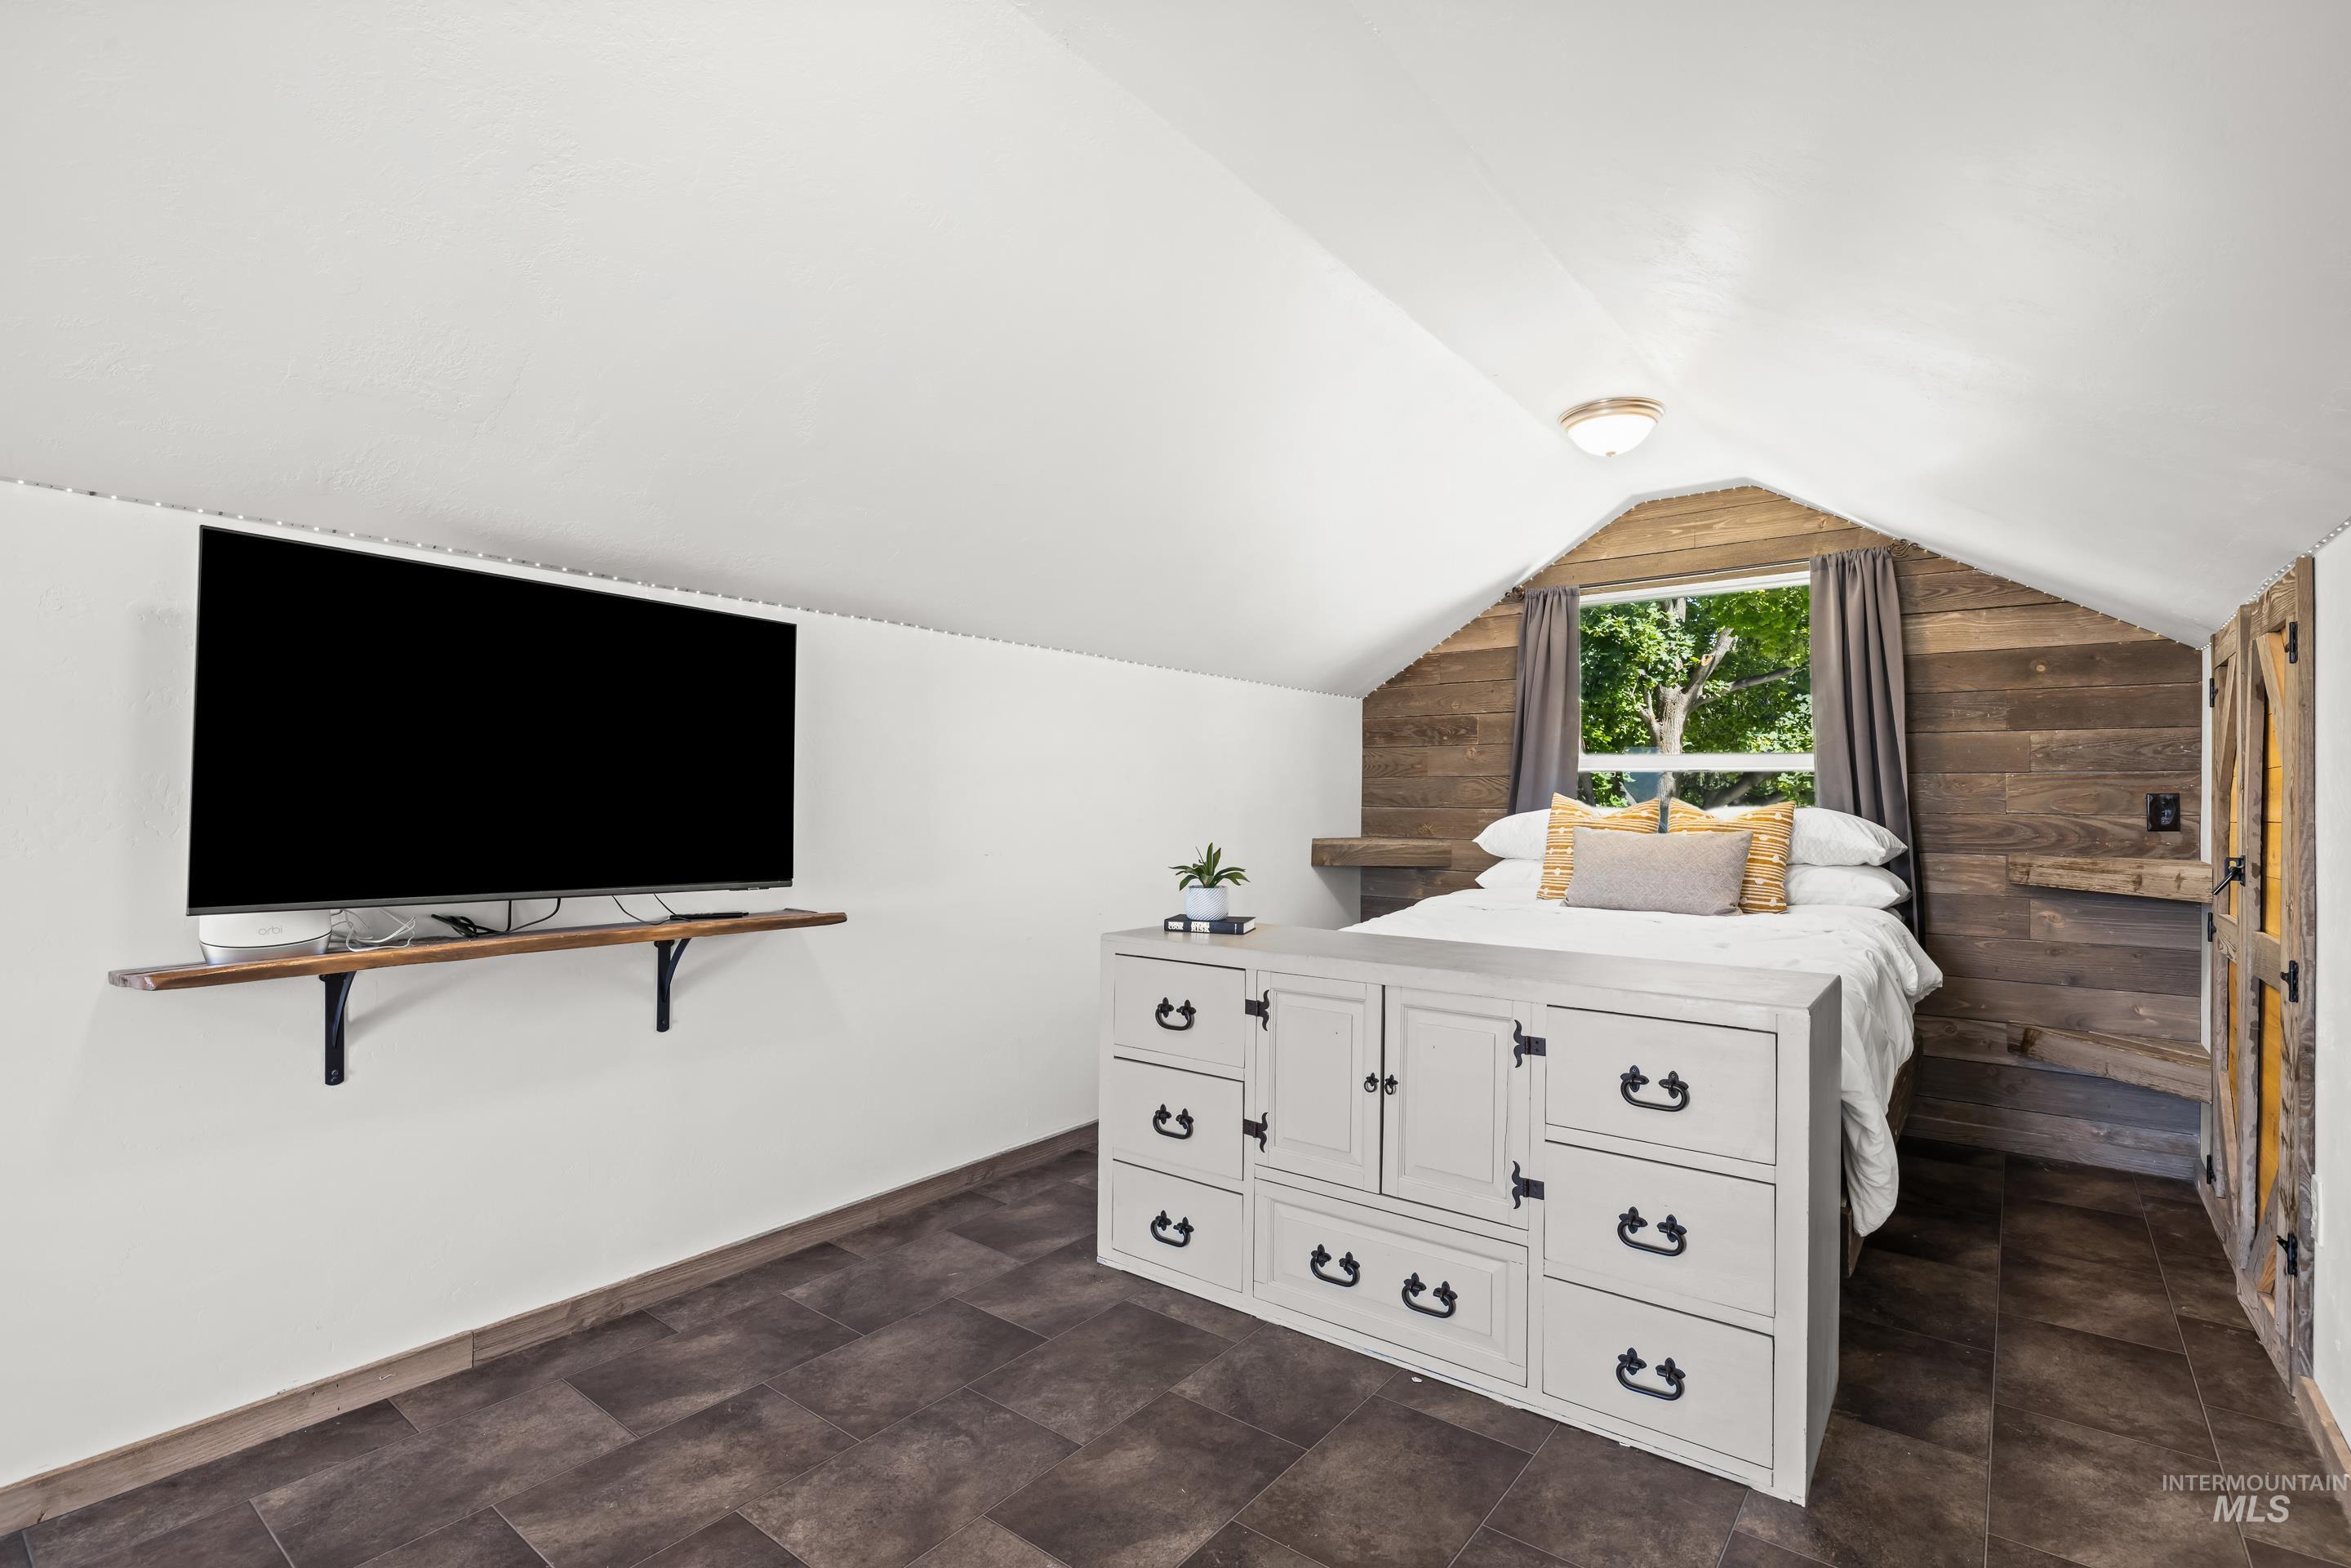
Vaulted ceiling room featuring a wood-panel accent wall, a built-in window, and tile flooring
-
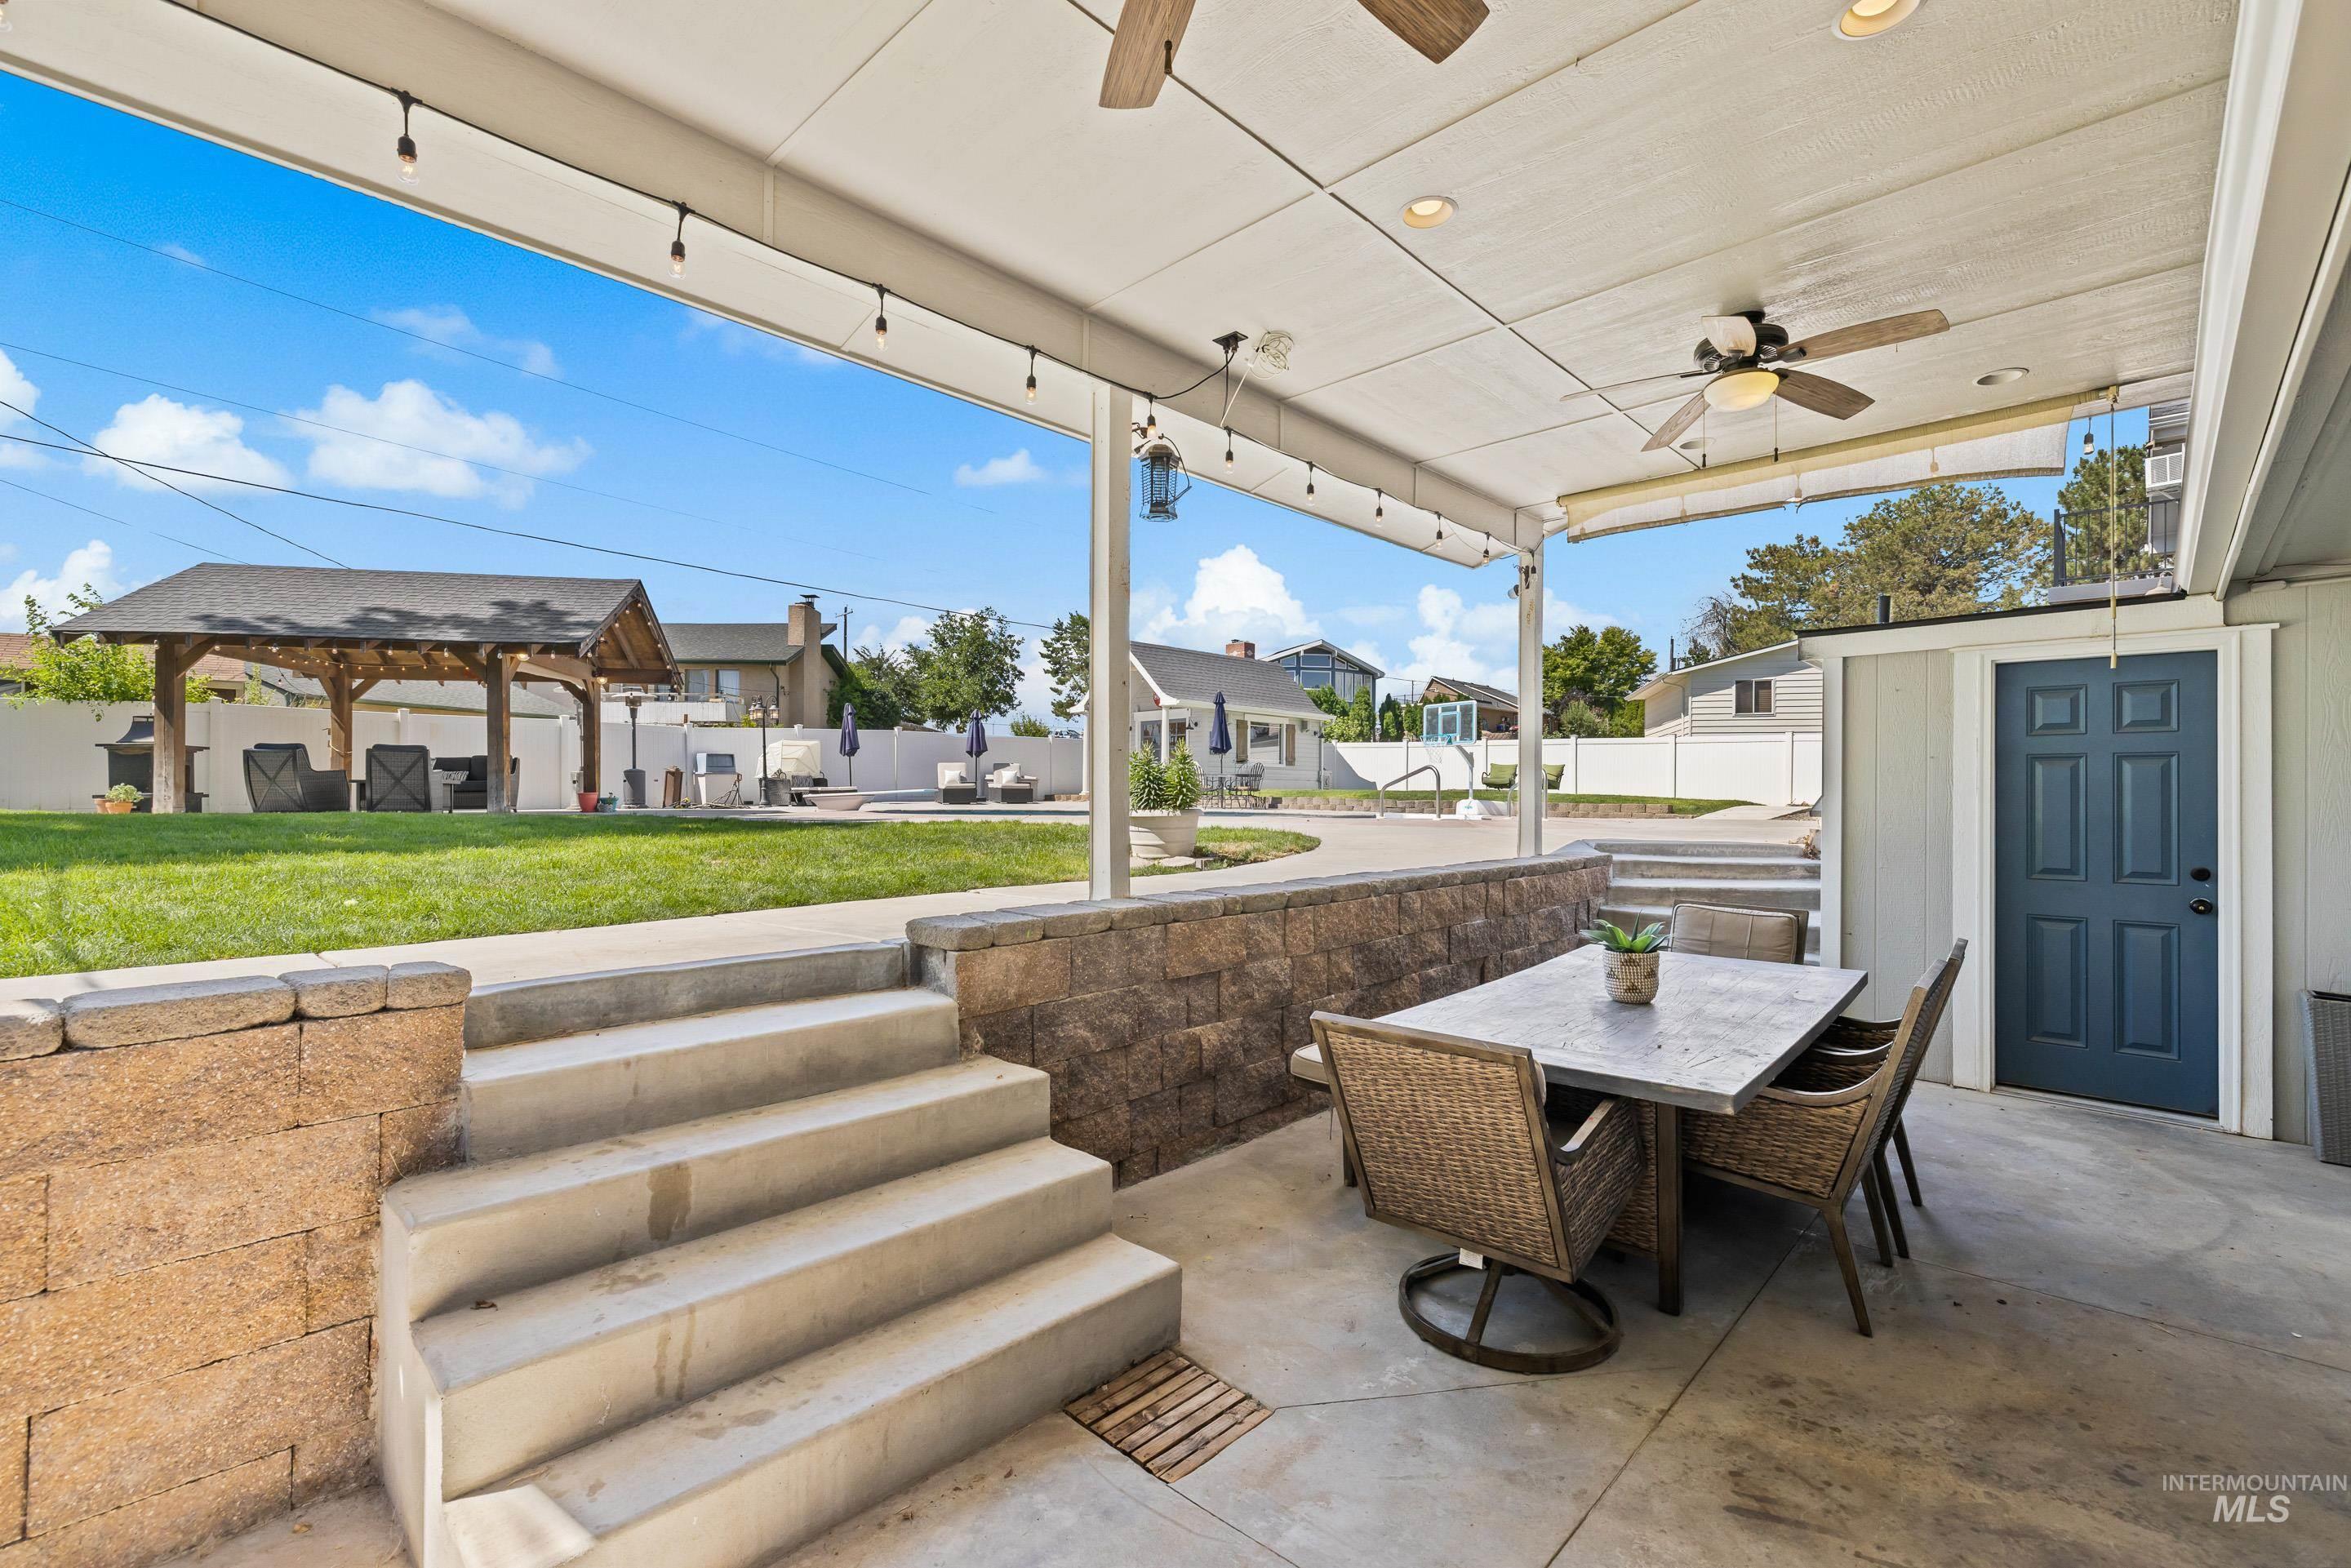
Covered patio with recessed lighting, ceiling fans, concrete flooring, and stone retaining walls
-
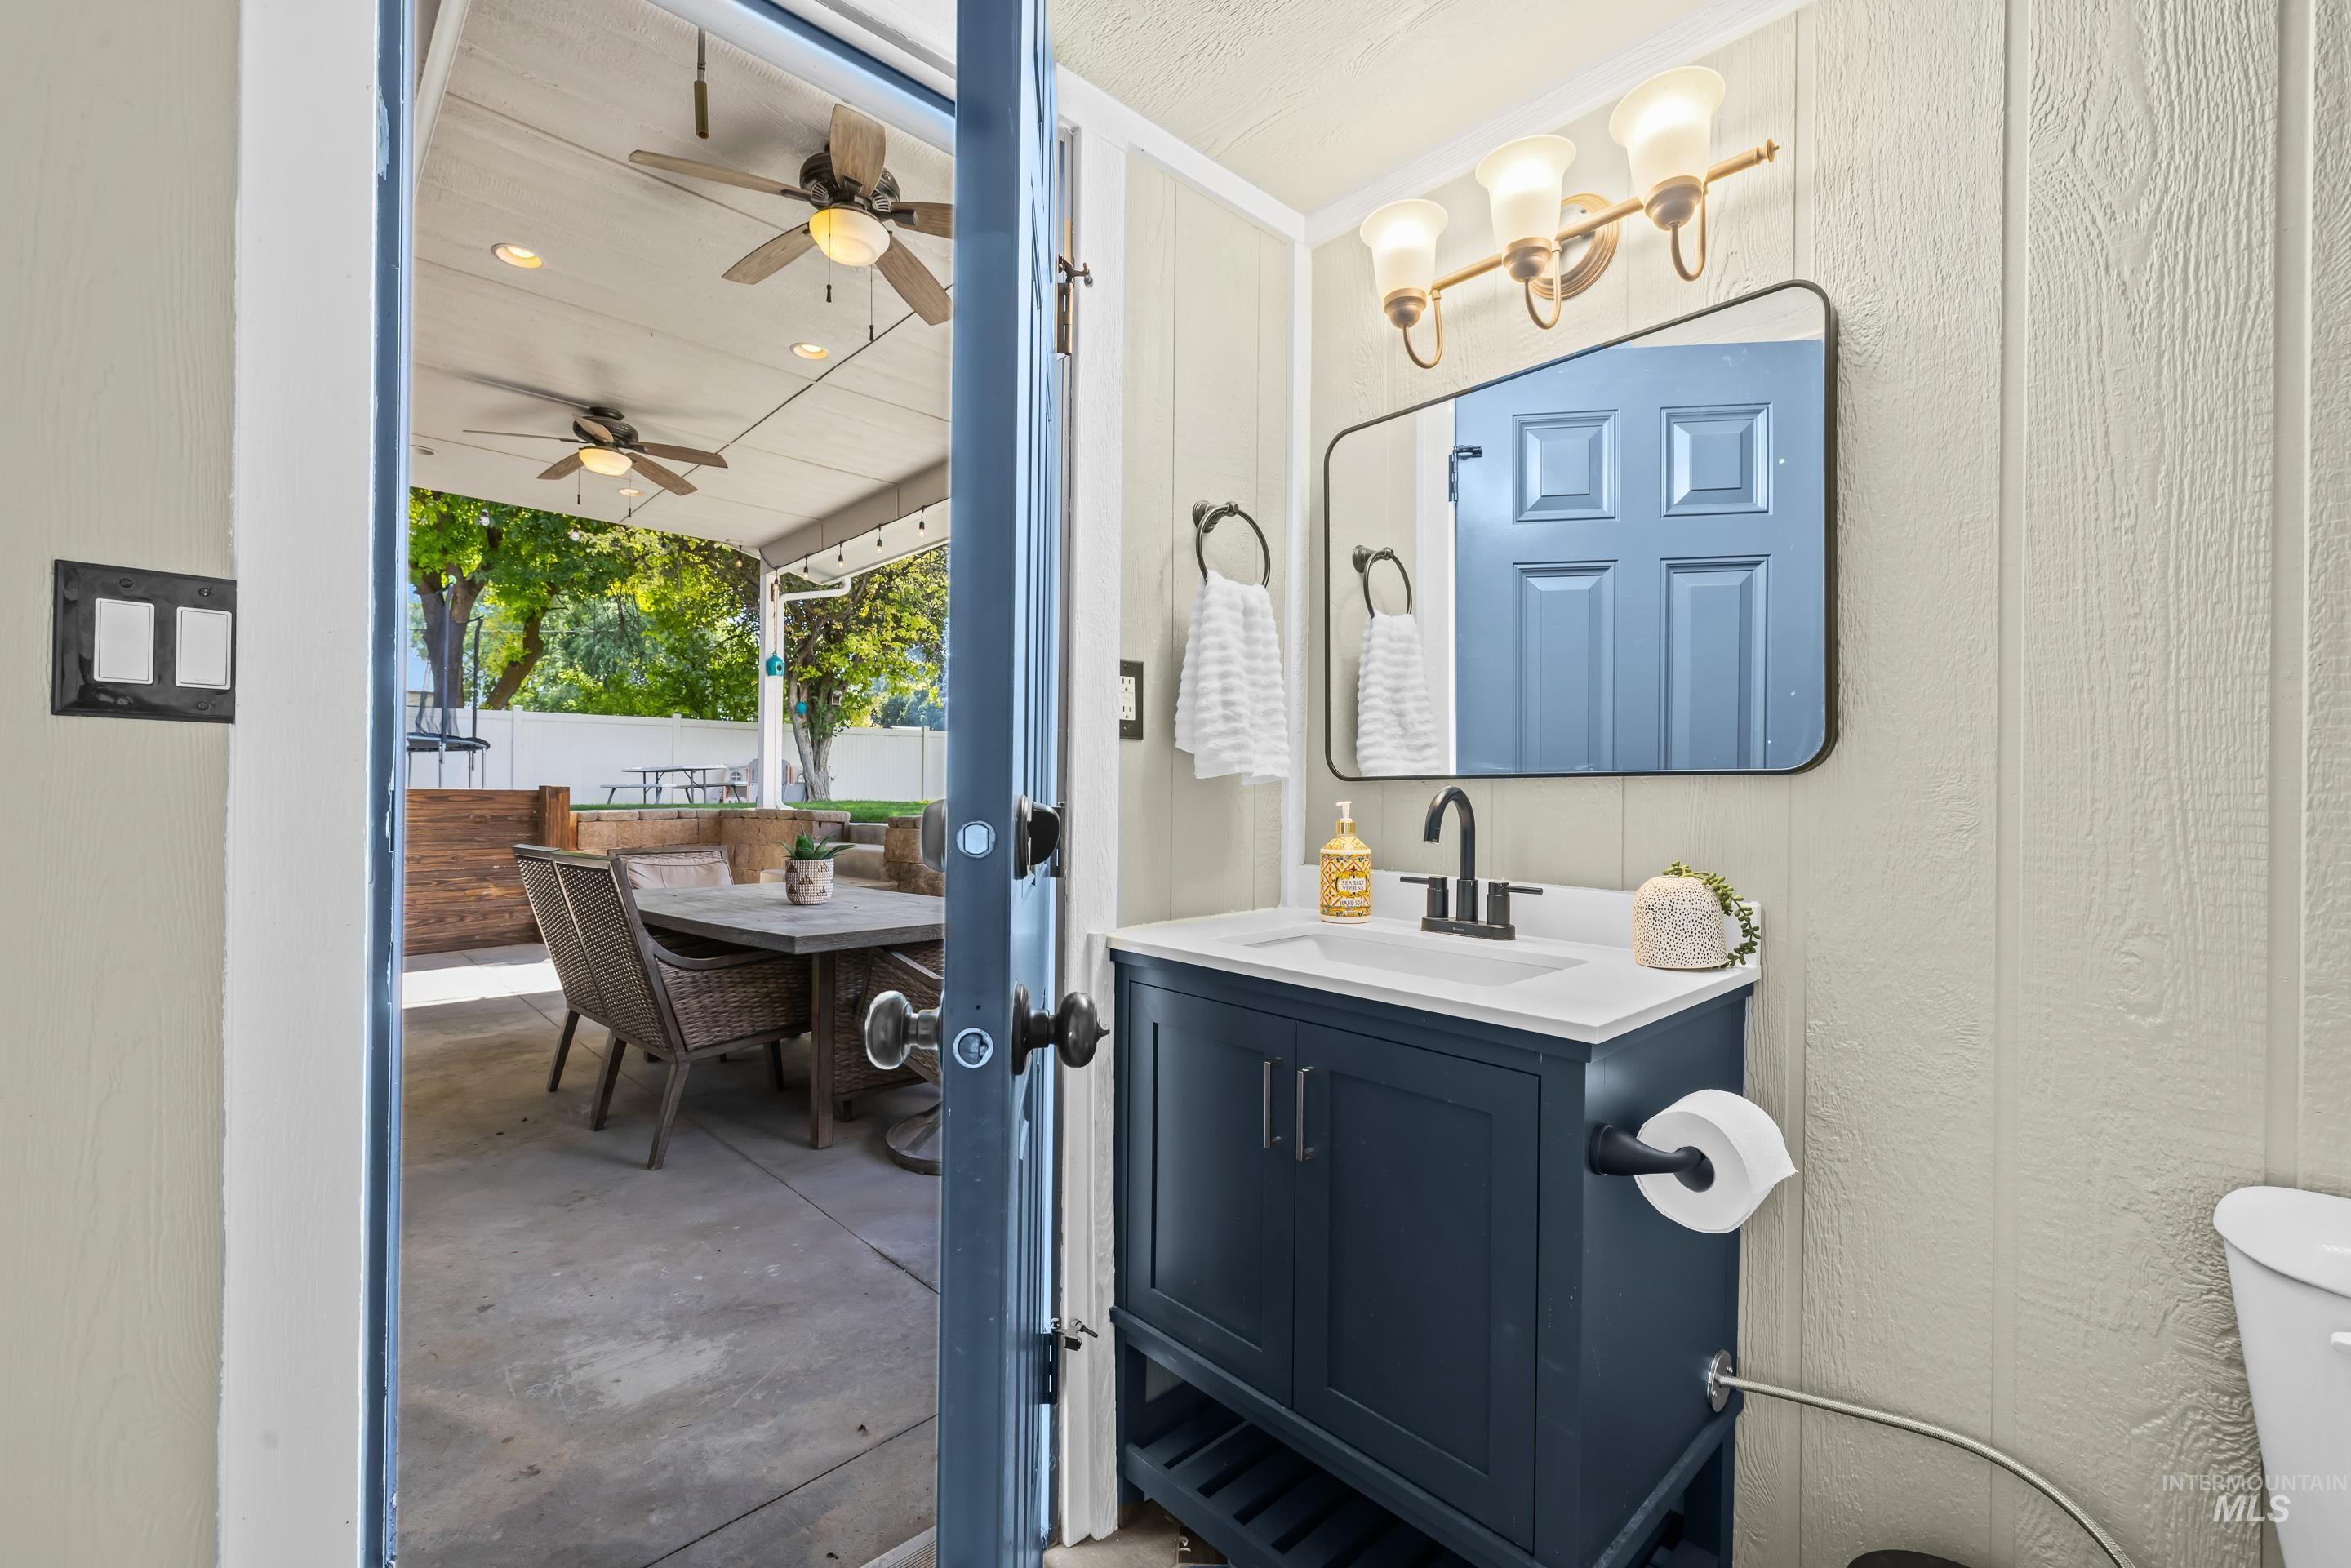
Covered patio with multiple ceiling fans, recessed lighting, and string lights
-
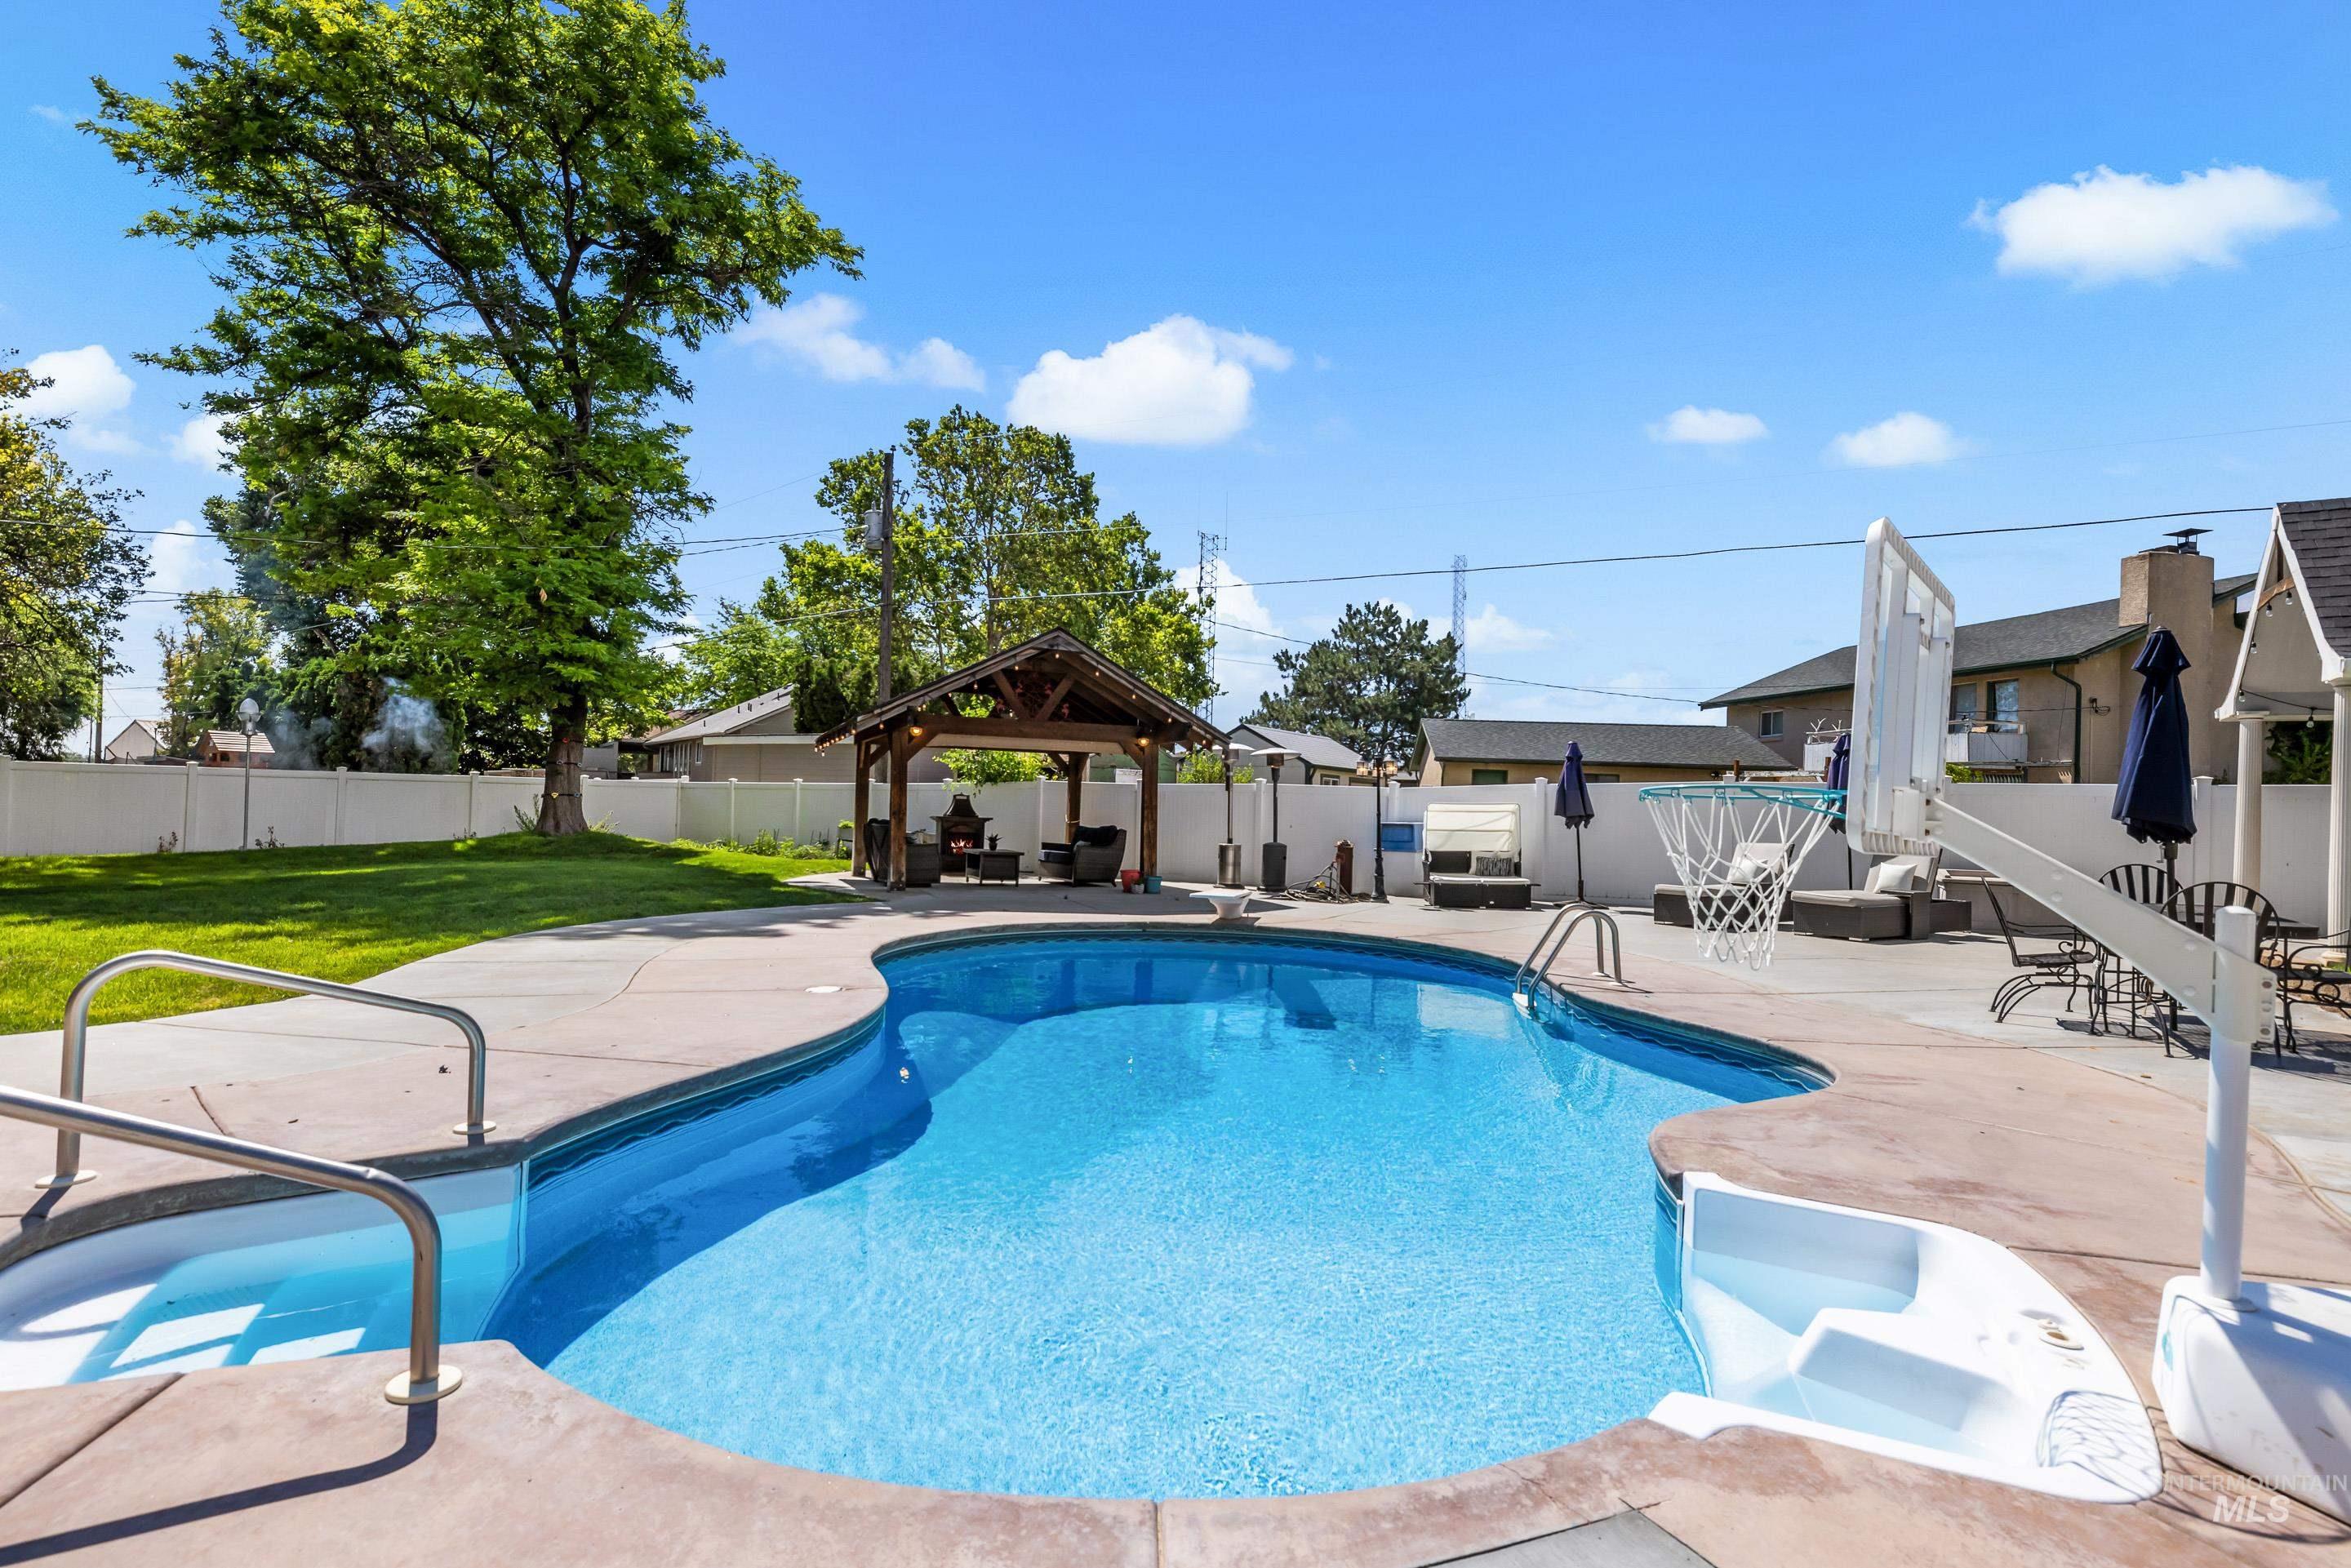
Freeform swimming pool with integrated spa and concrete surround
-
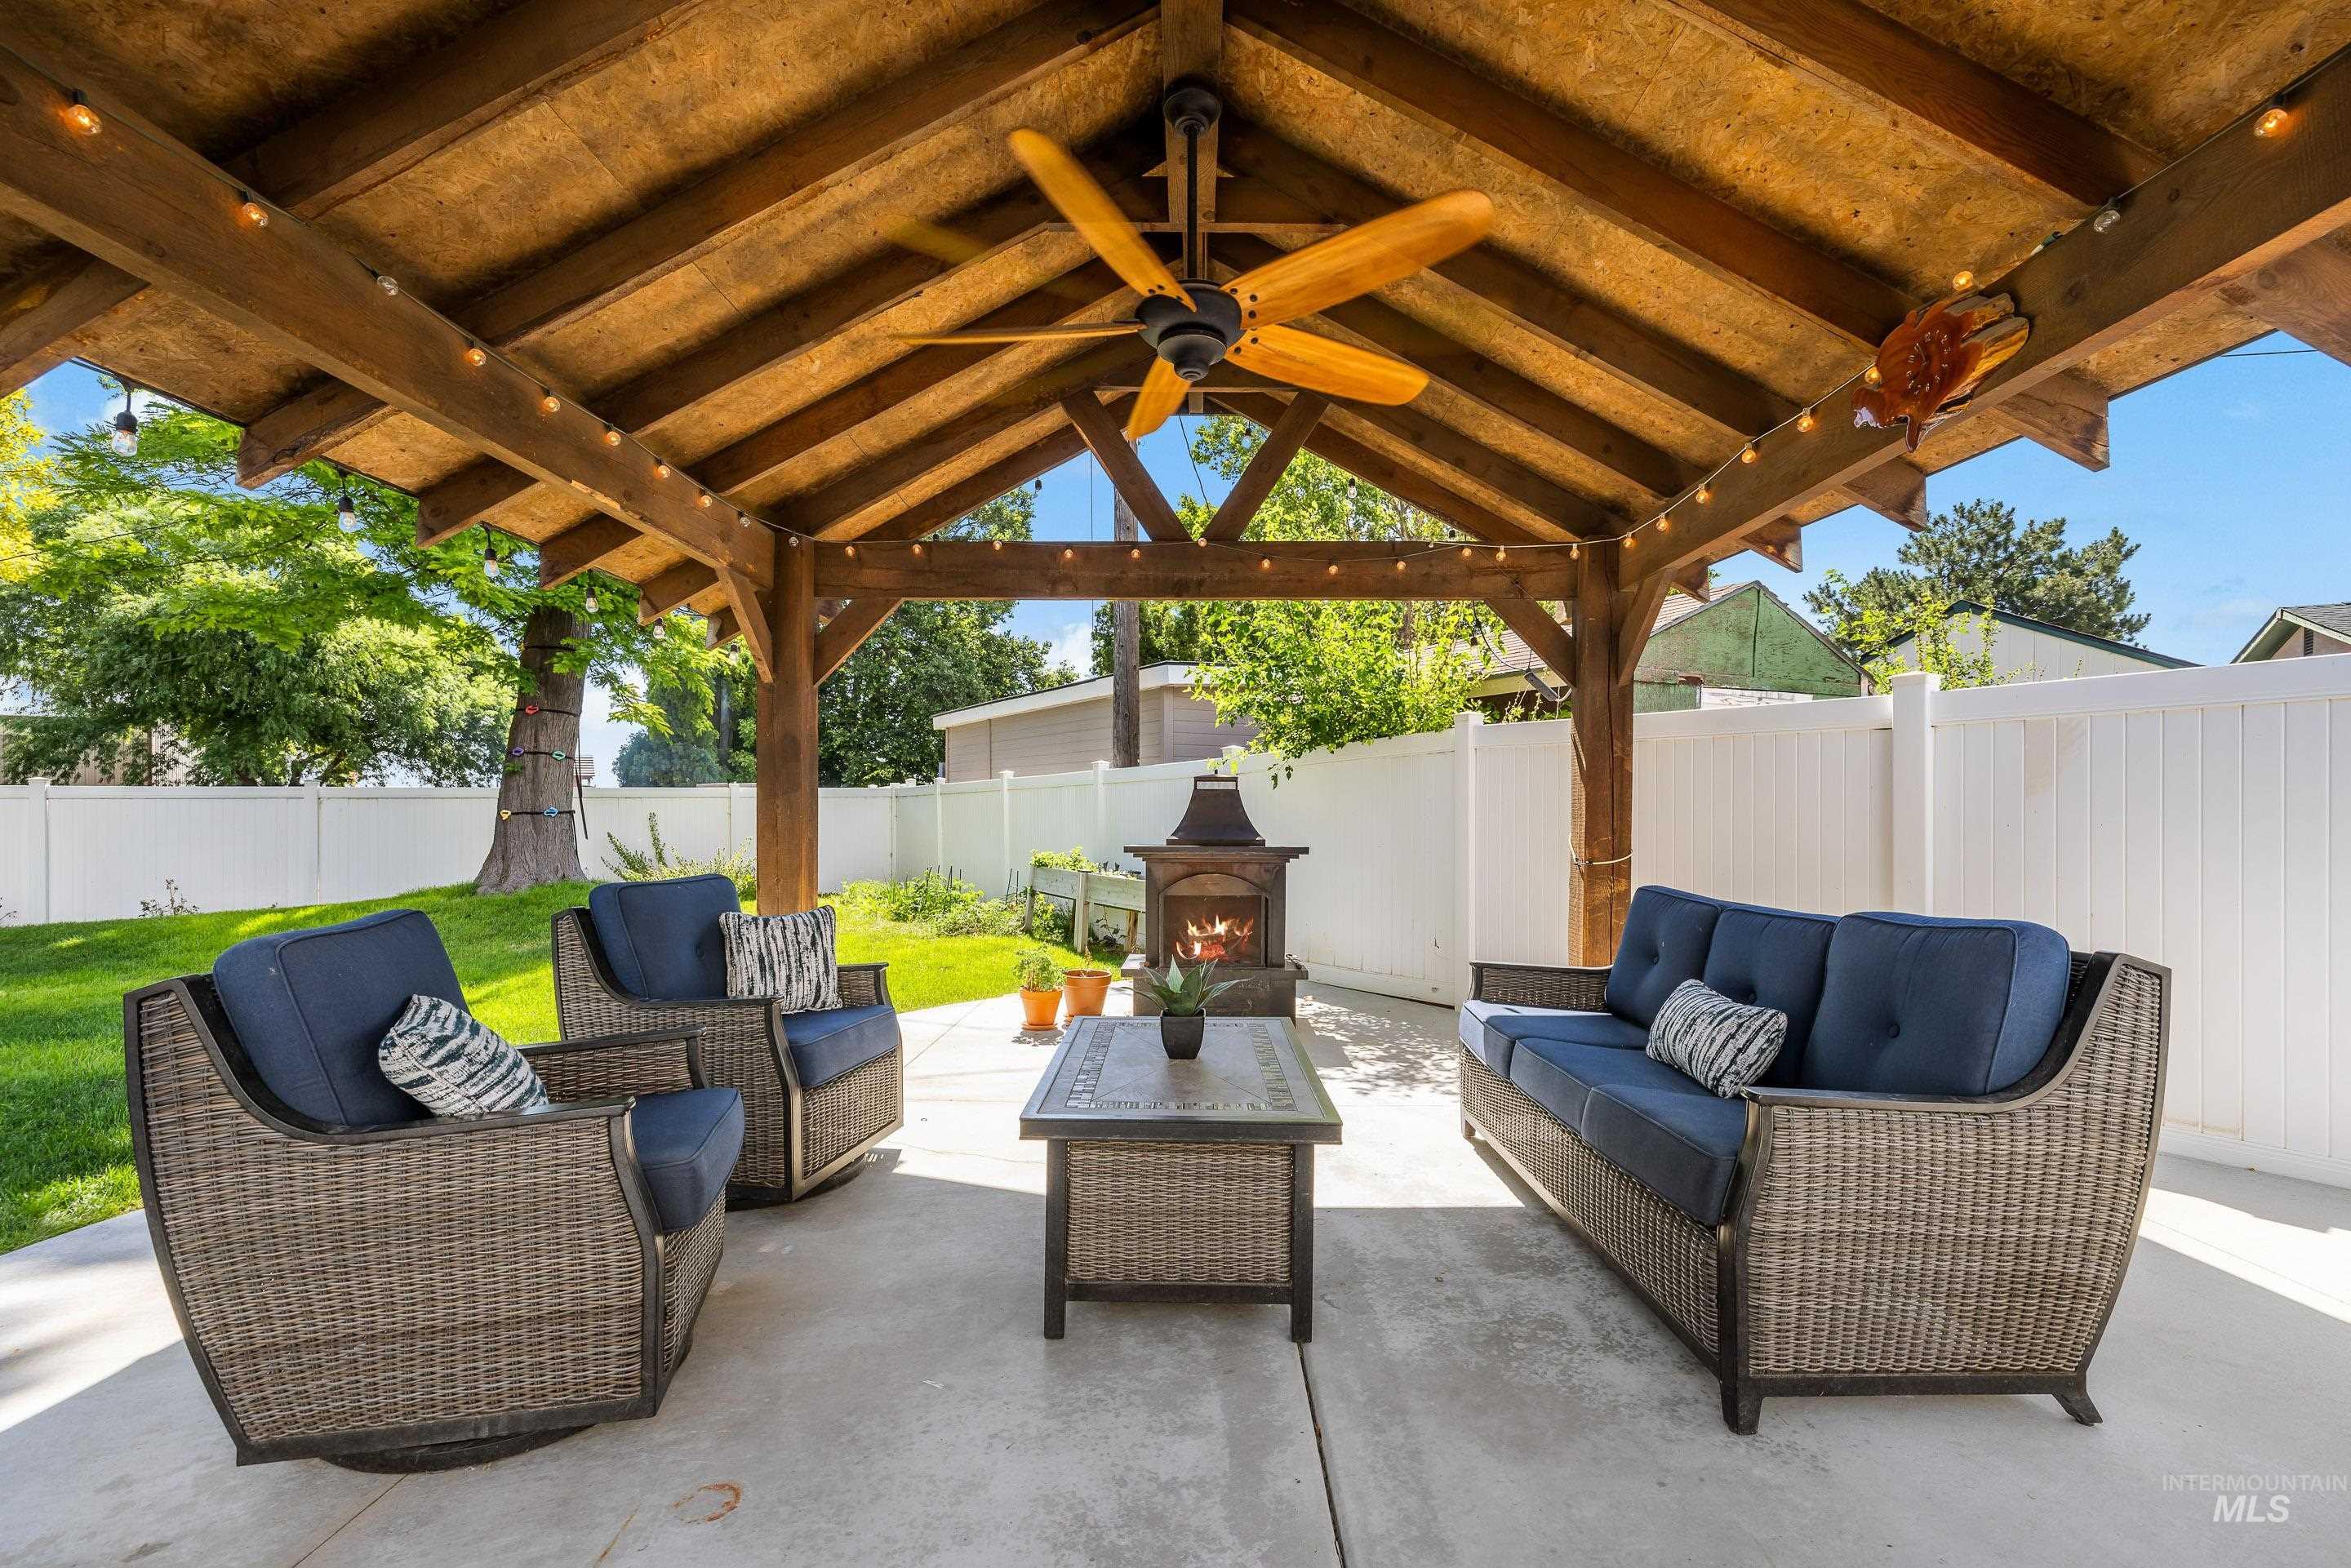
Expansive outdoor patio featuring a robust wood-beam pergola with exposed ceiling joists, a ceiling fan, and string lighting
-
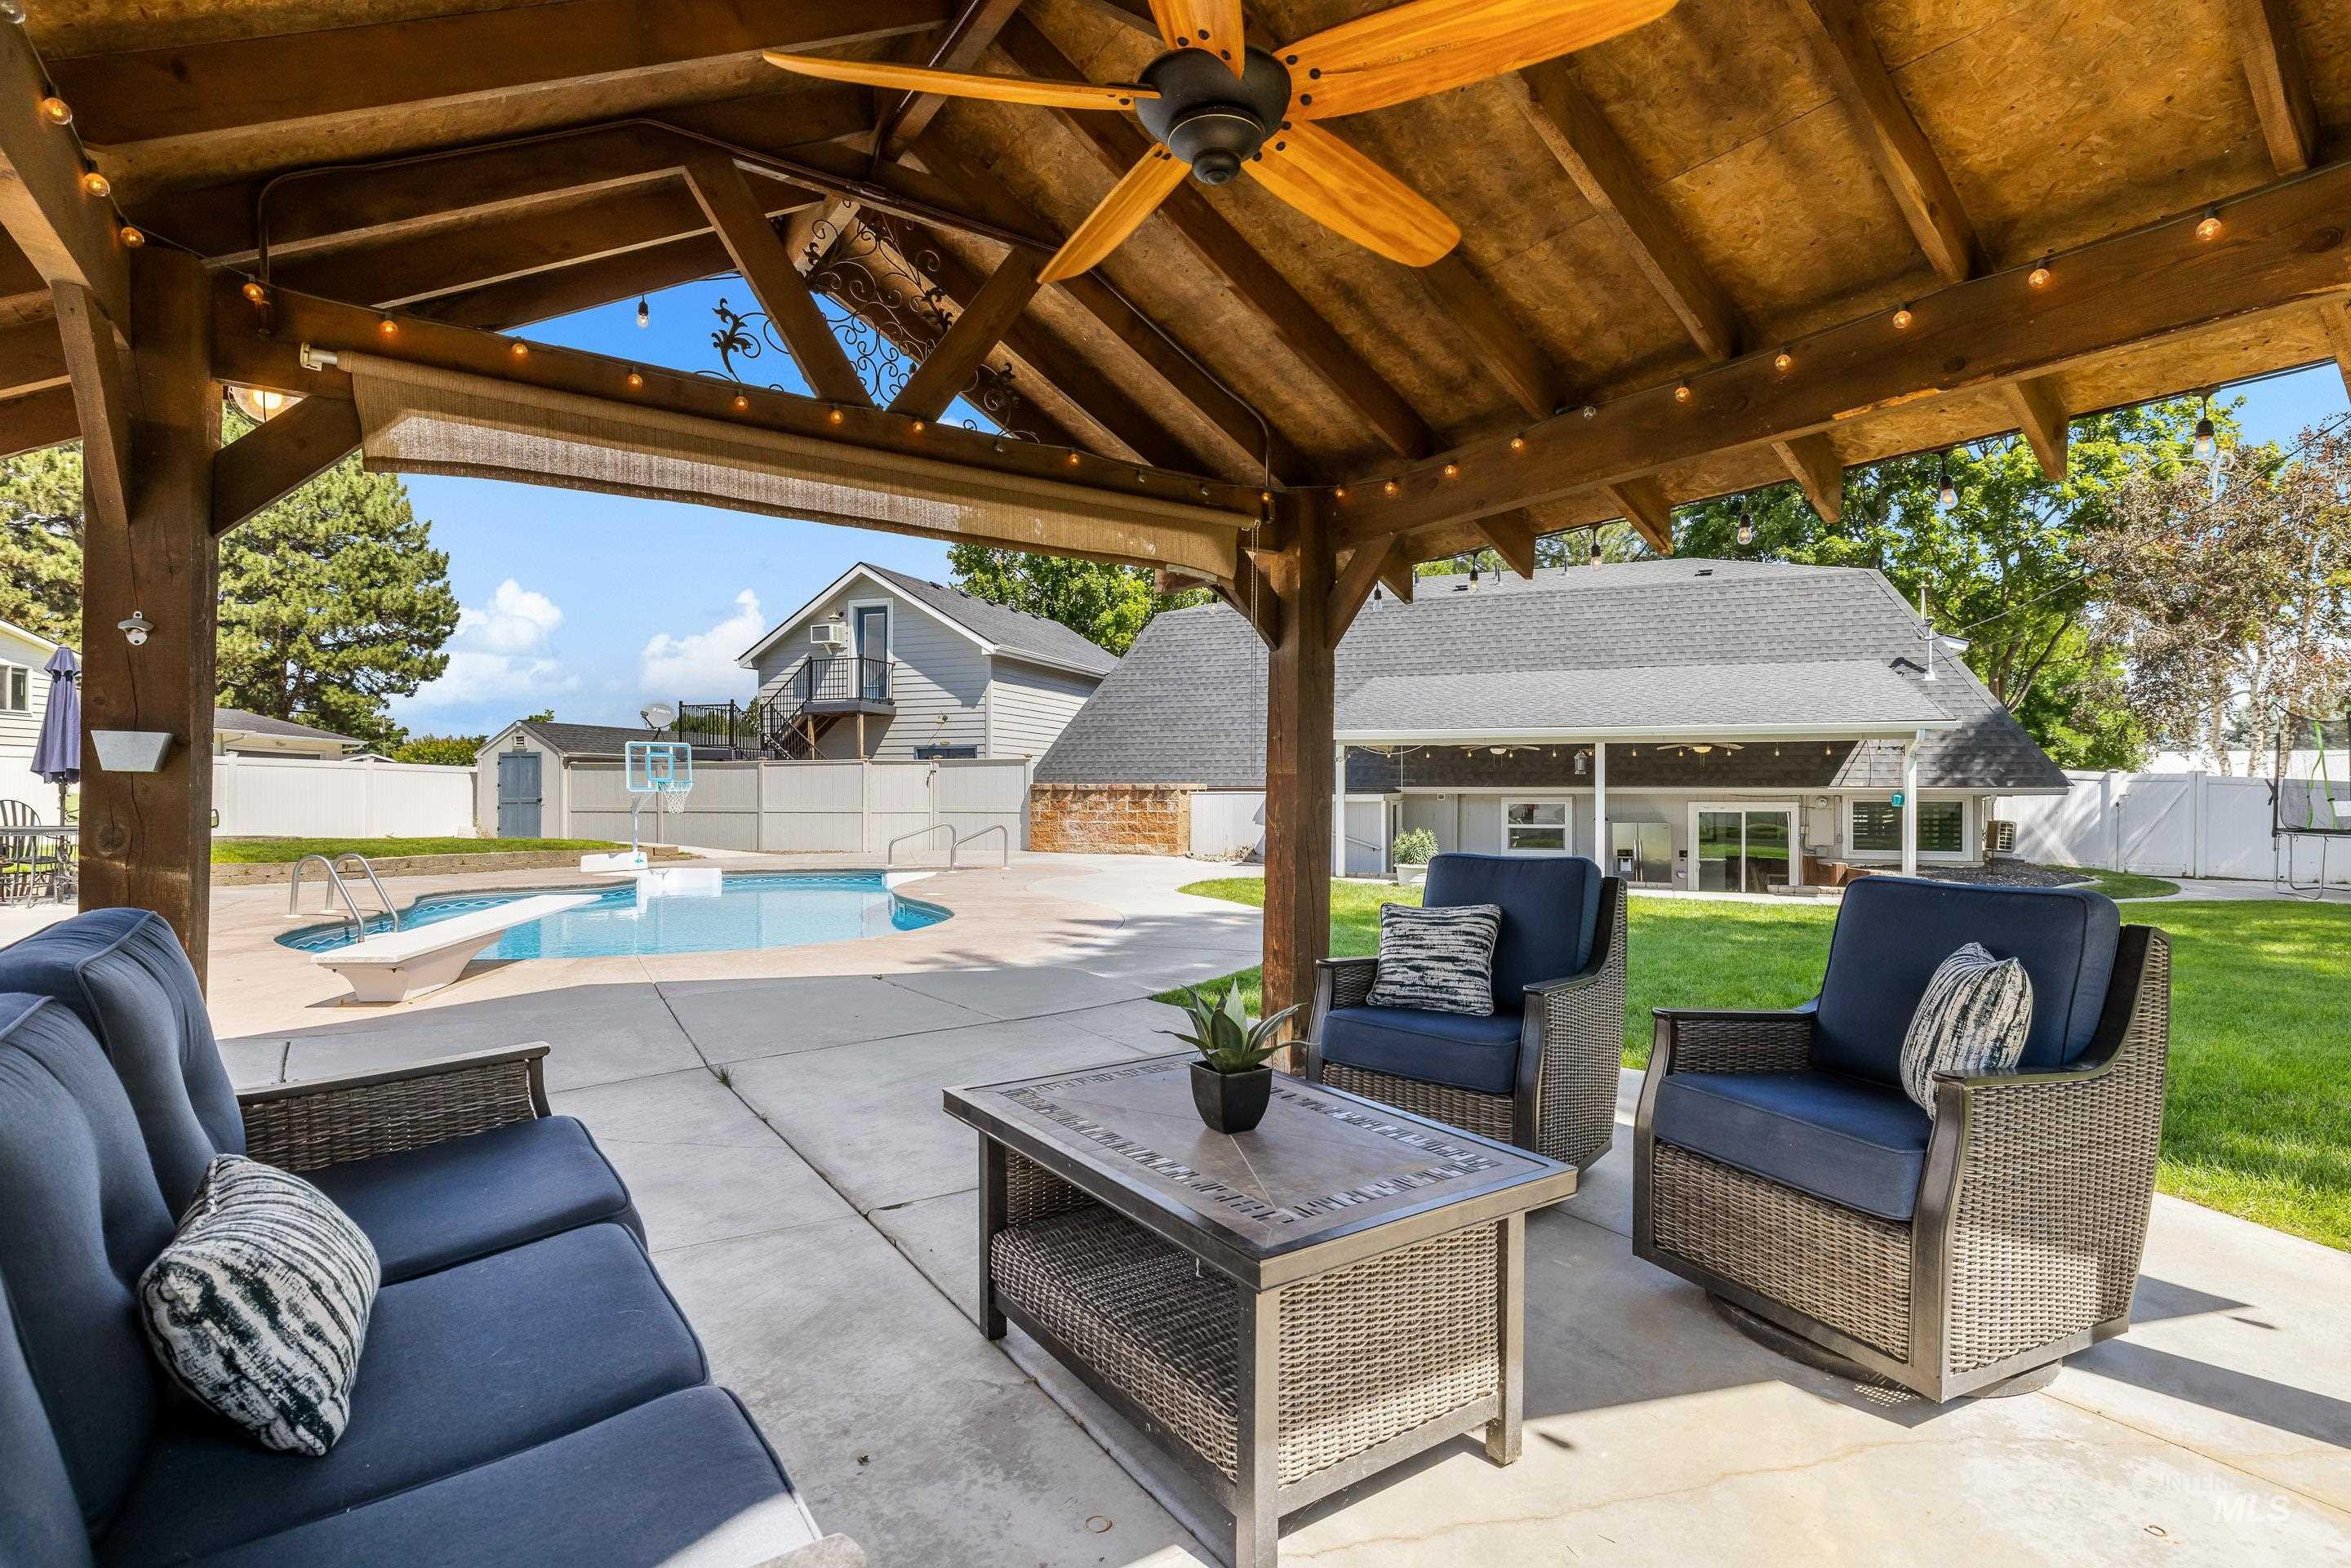
Expansive covered patio featuring a wood ceiling, ceiling fan, and string lighting
-
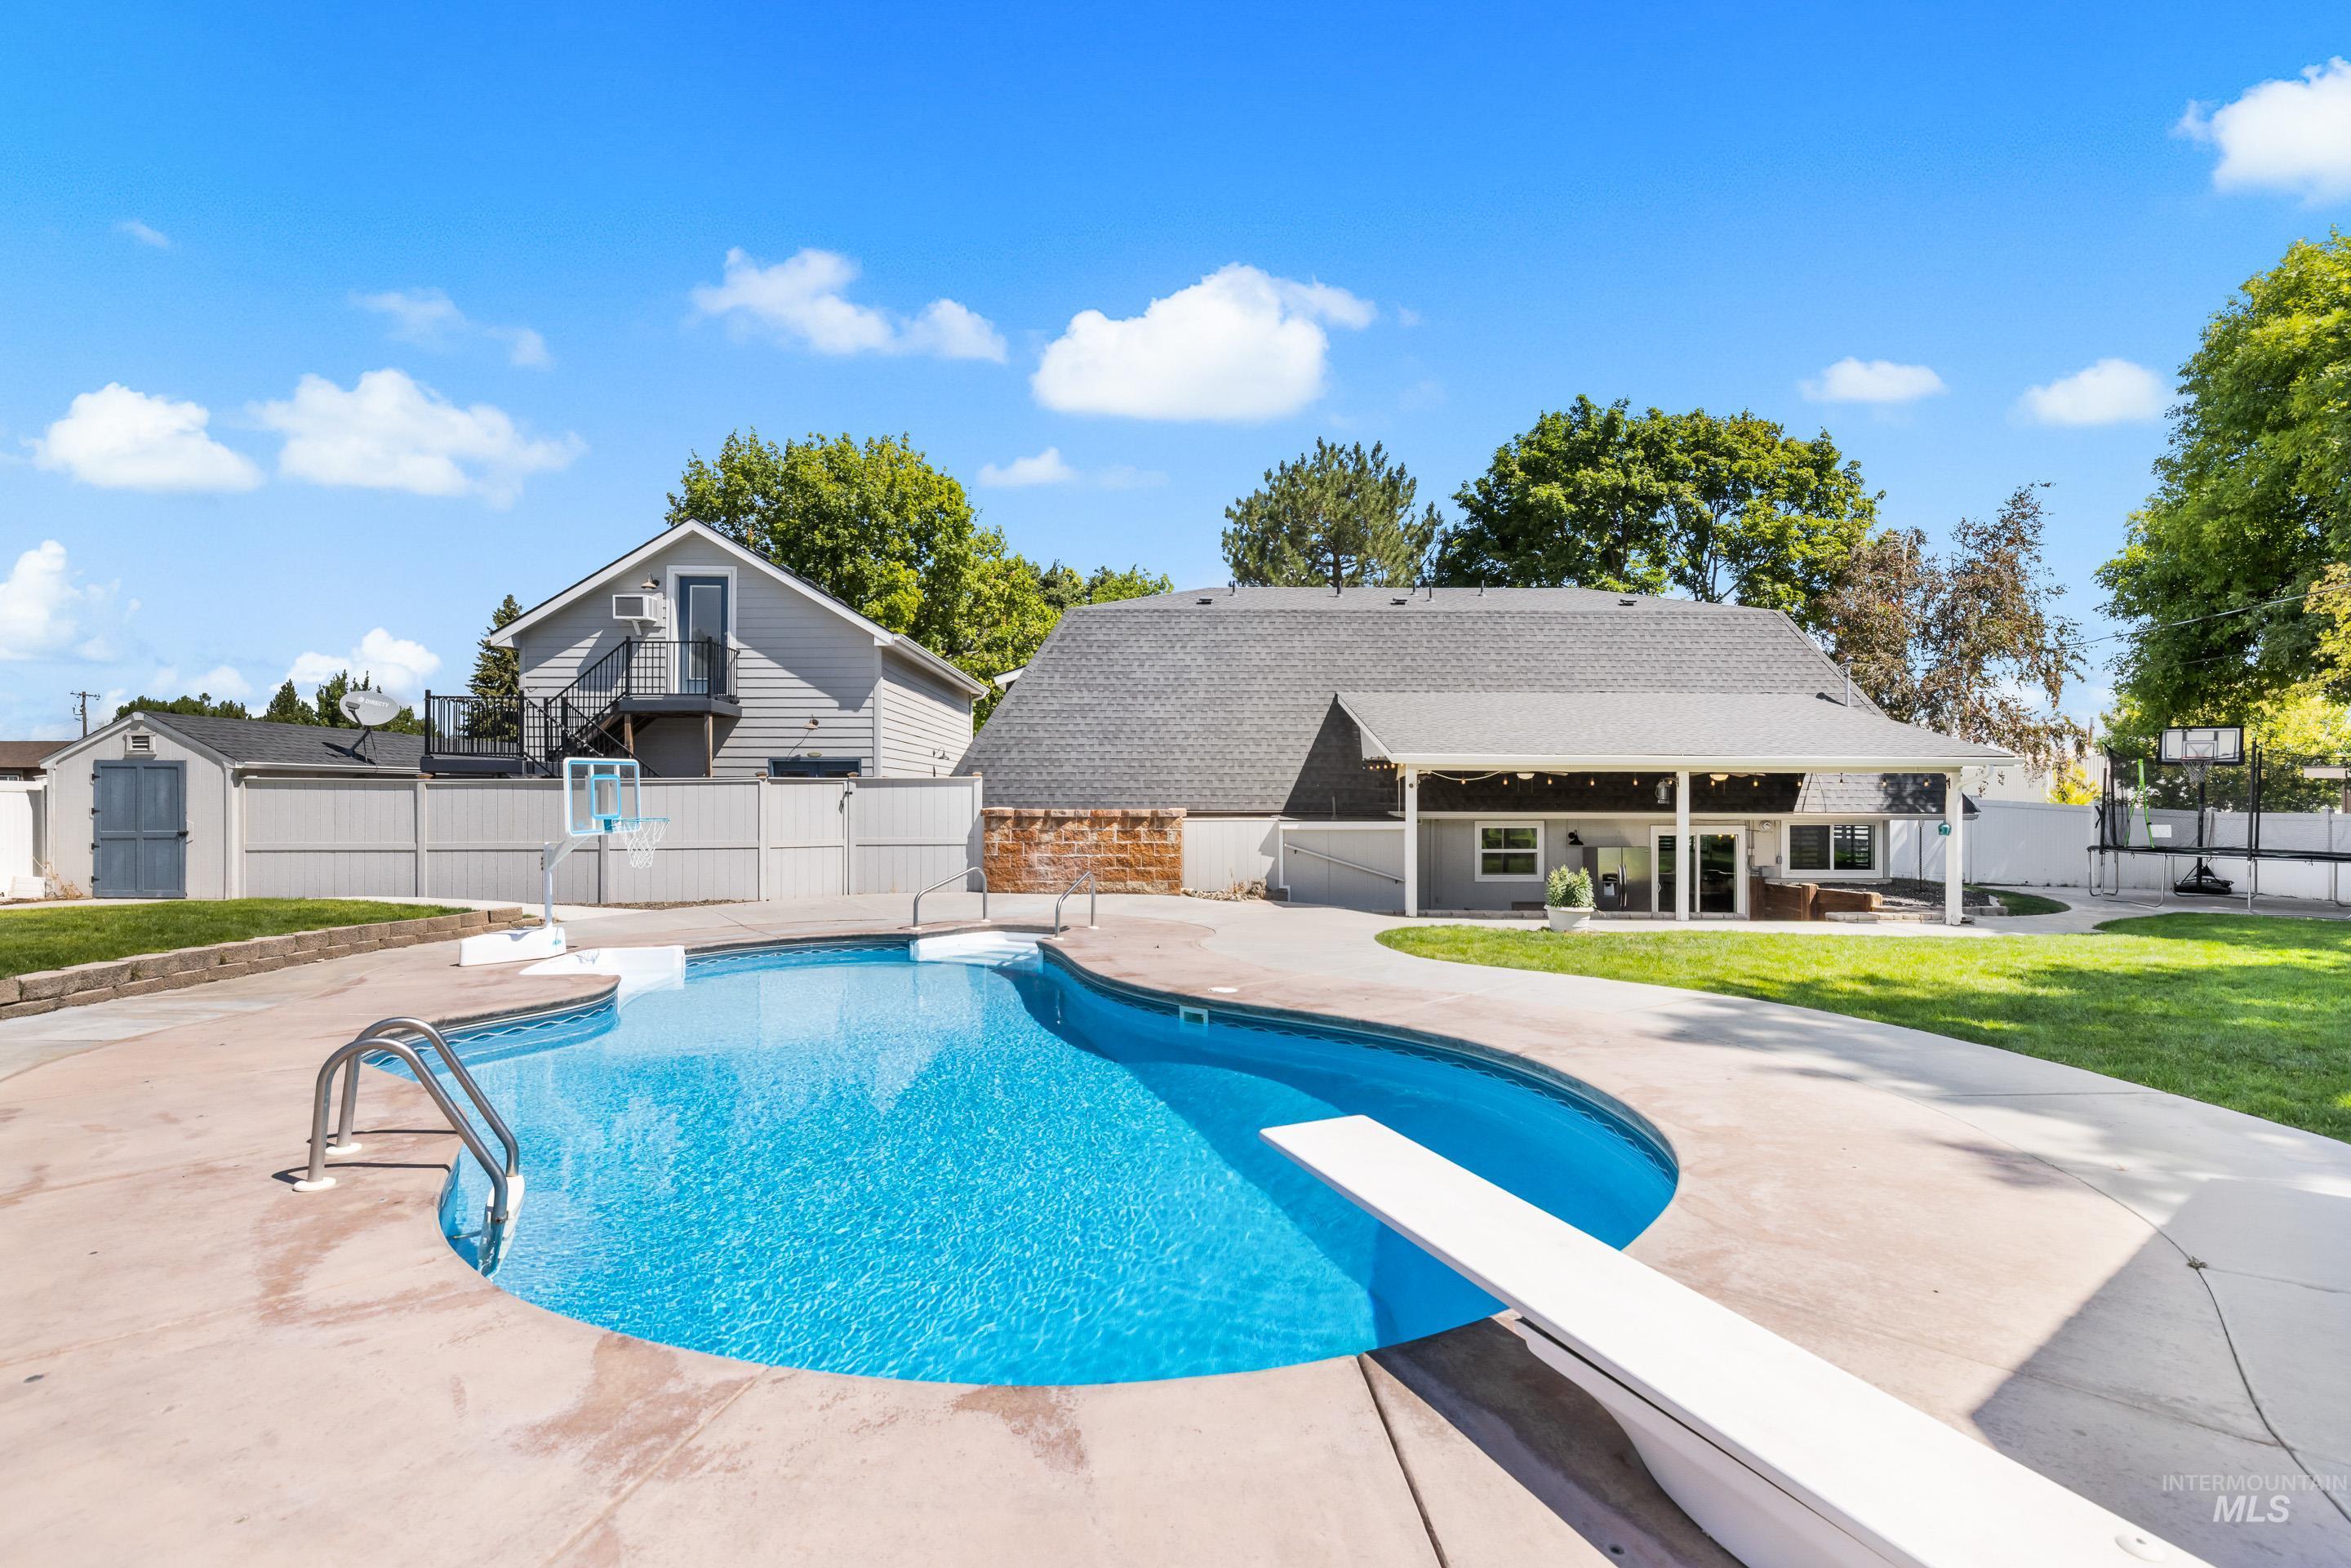
Curved inground pool with diving board and integrated steps, surrounded by a concrete patio
-
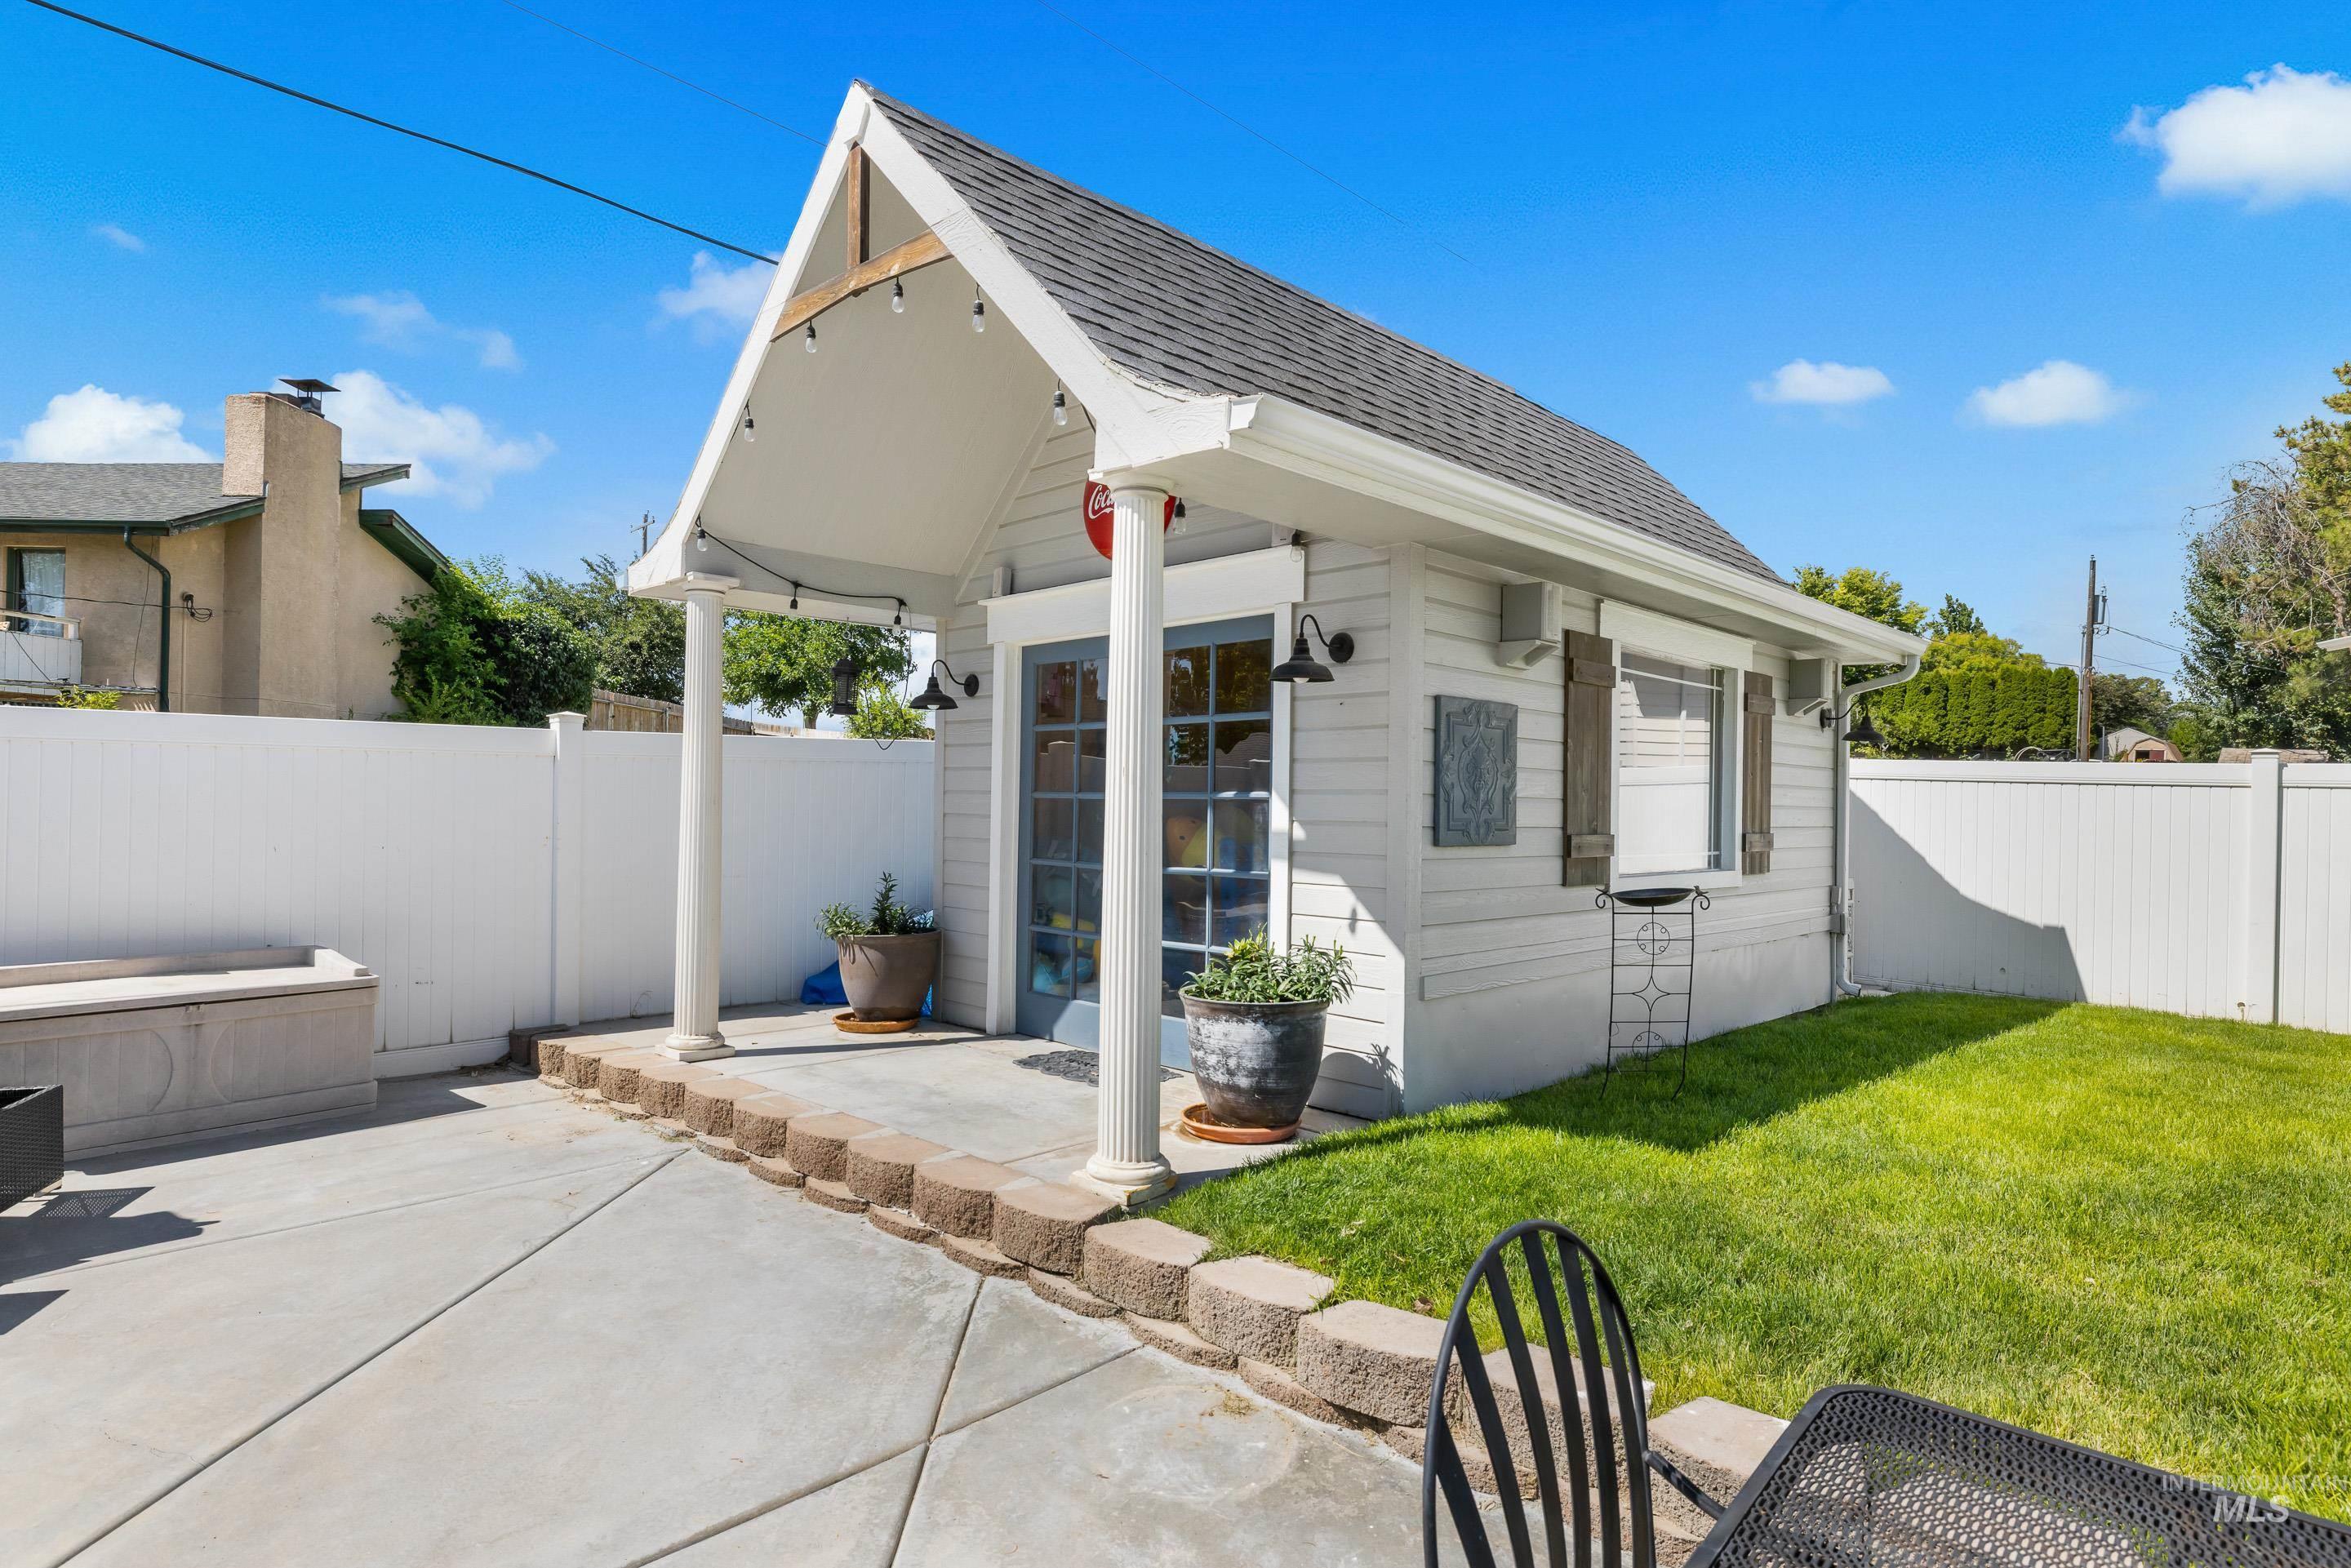
Detached structure featuring a covered patio entry with columns, French doors, and exterior lighting
-
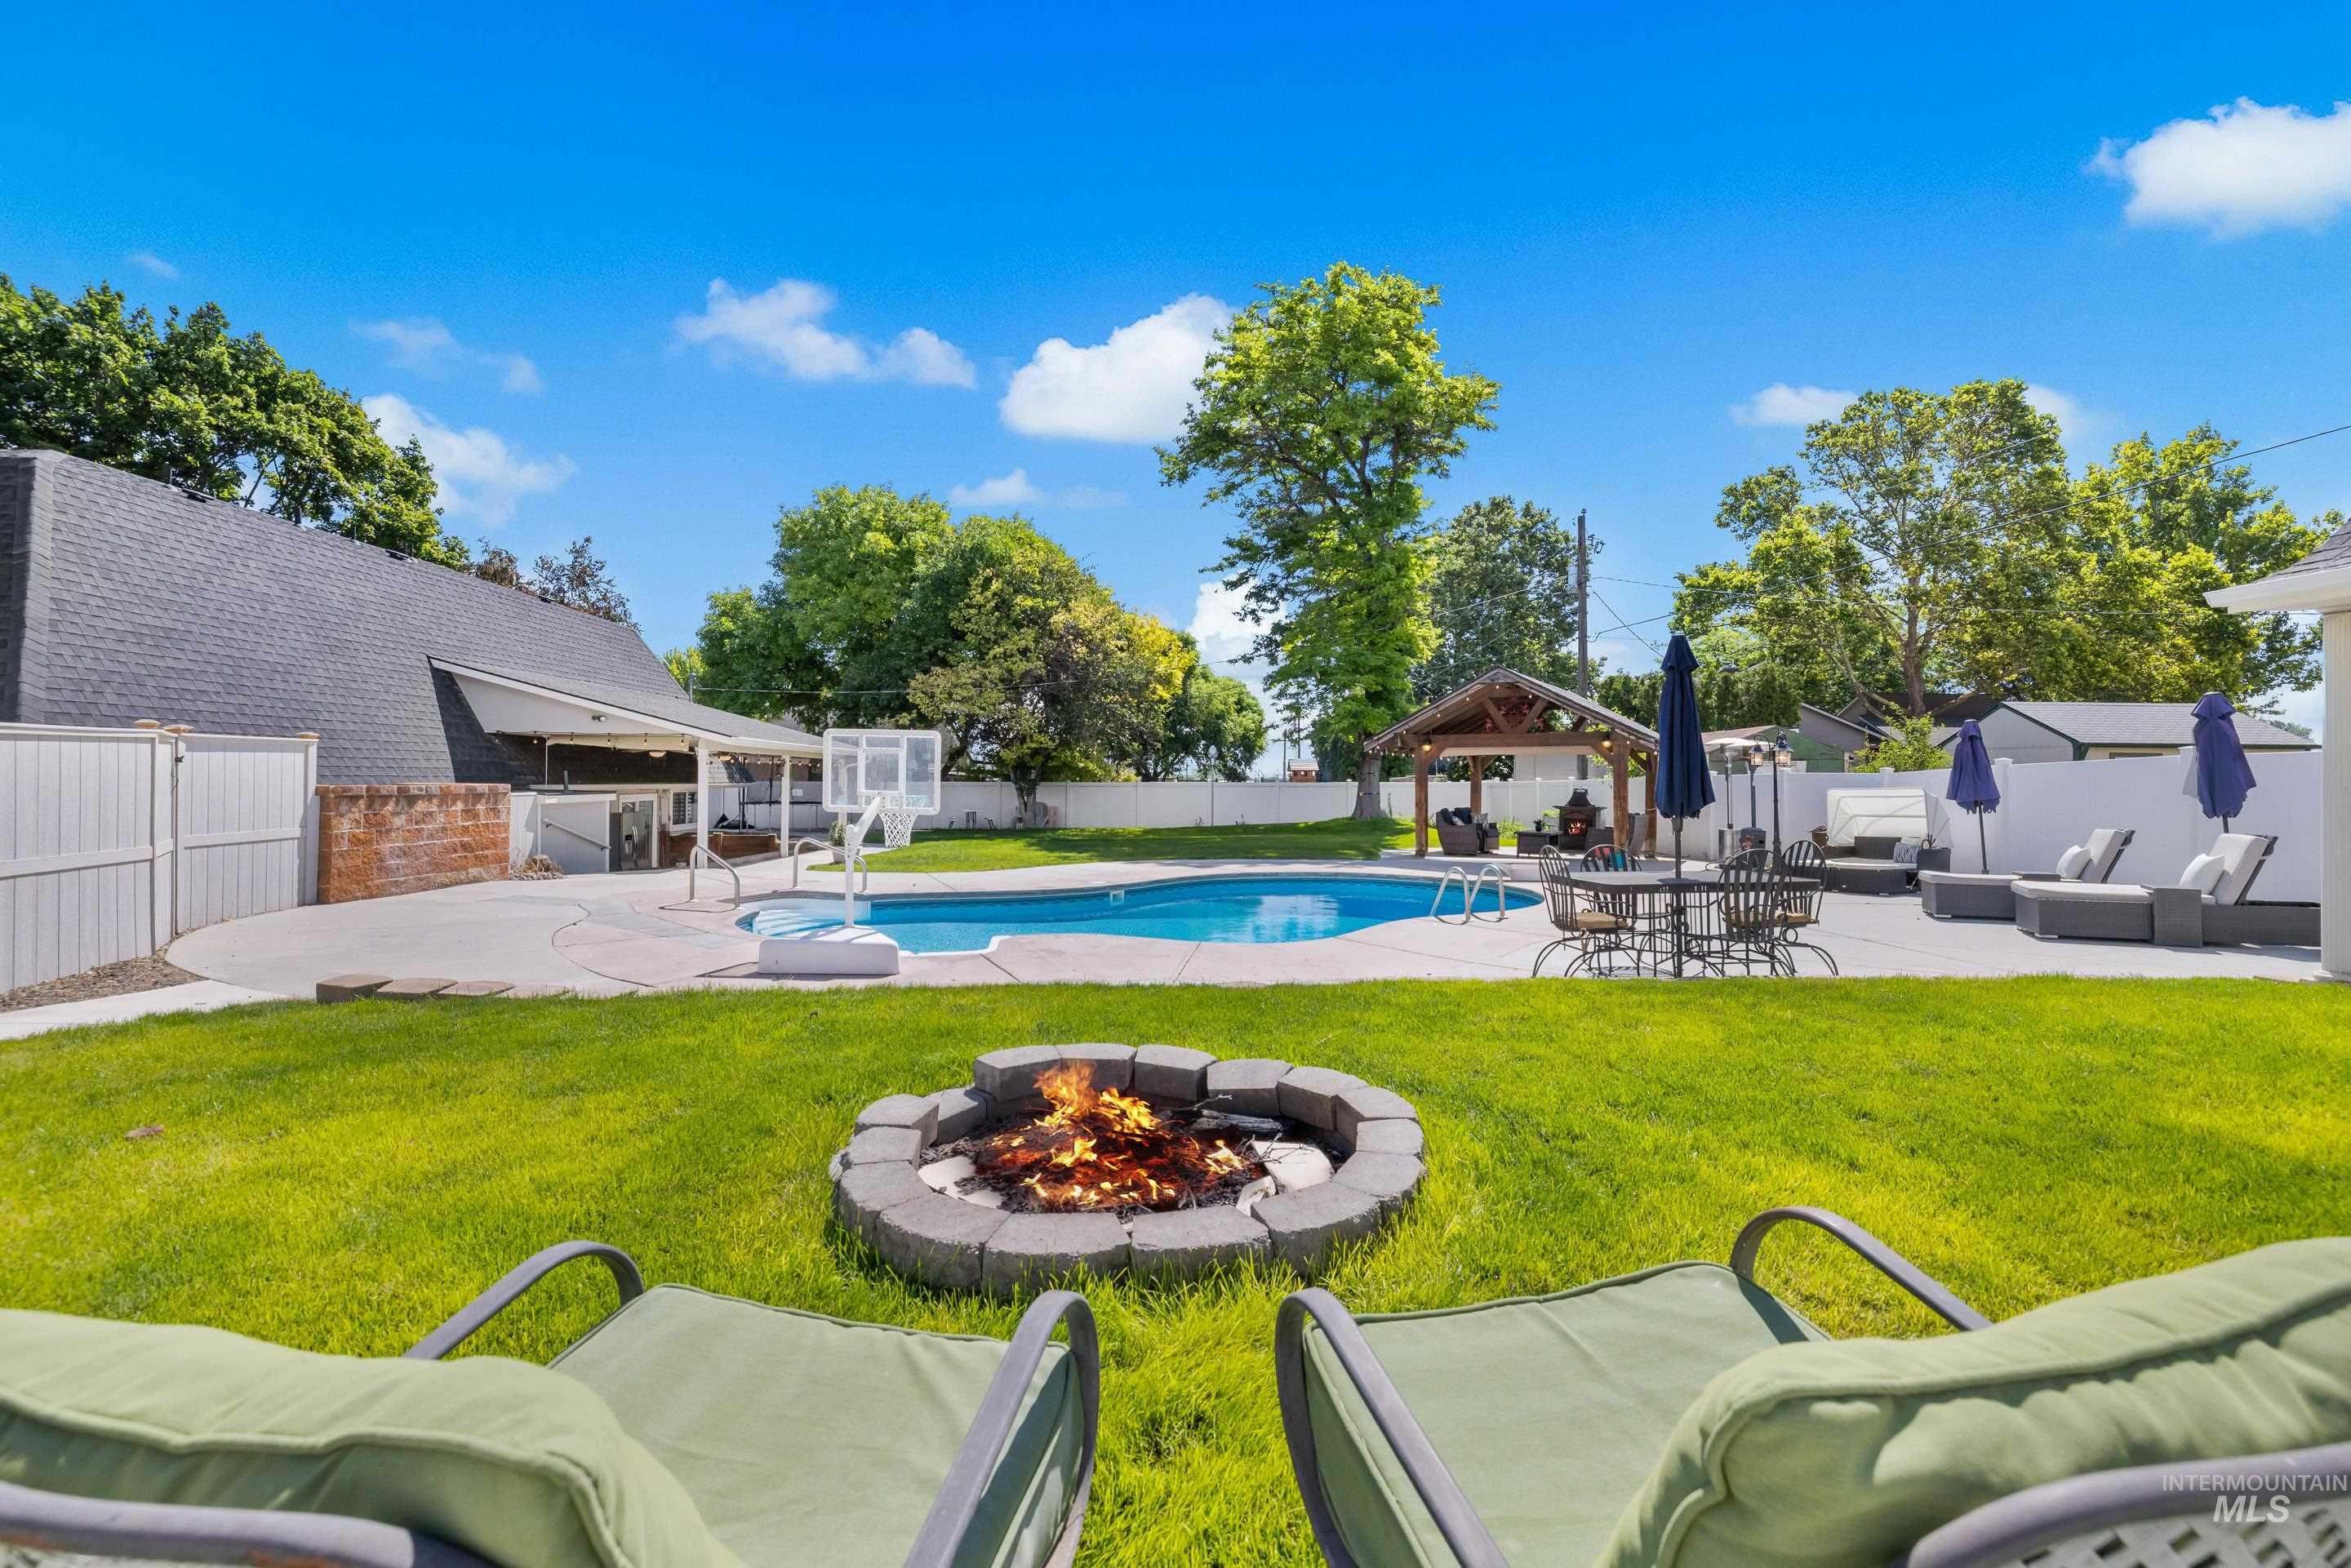
Expansive outdoor space featuring a paved patio, inground swimming pool, and a dedicated fire pit area
-
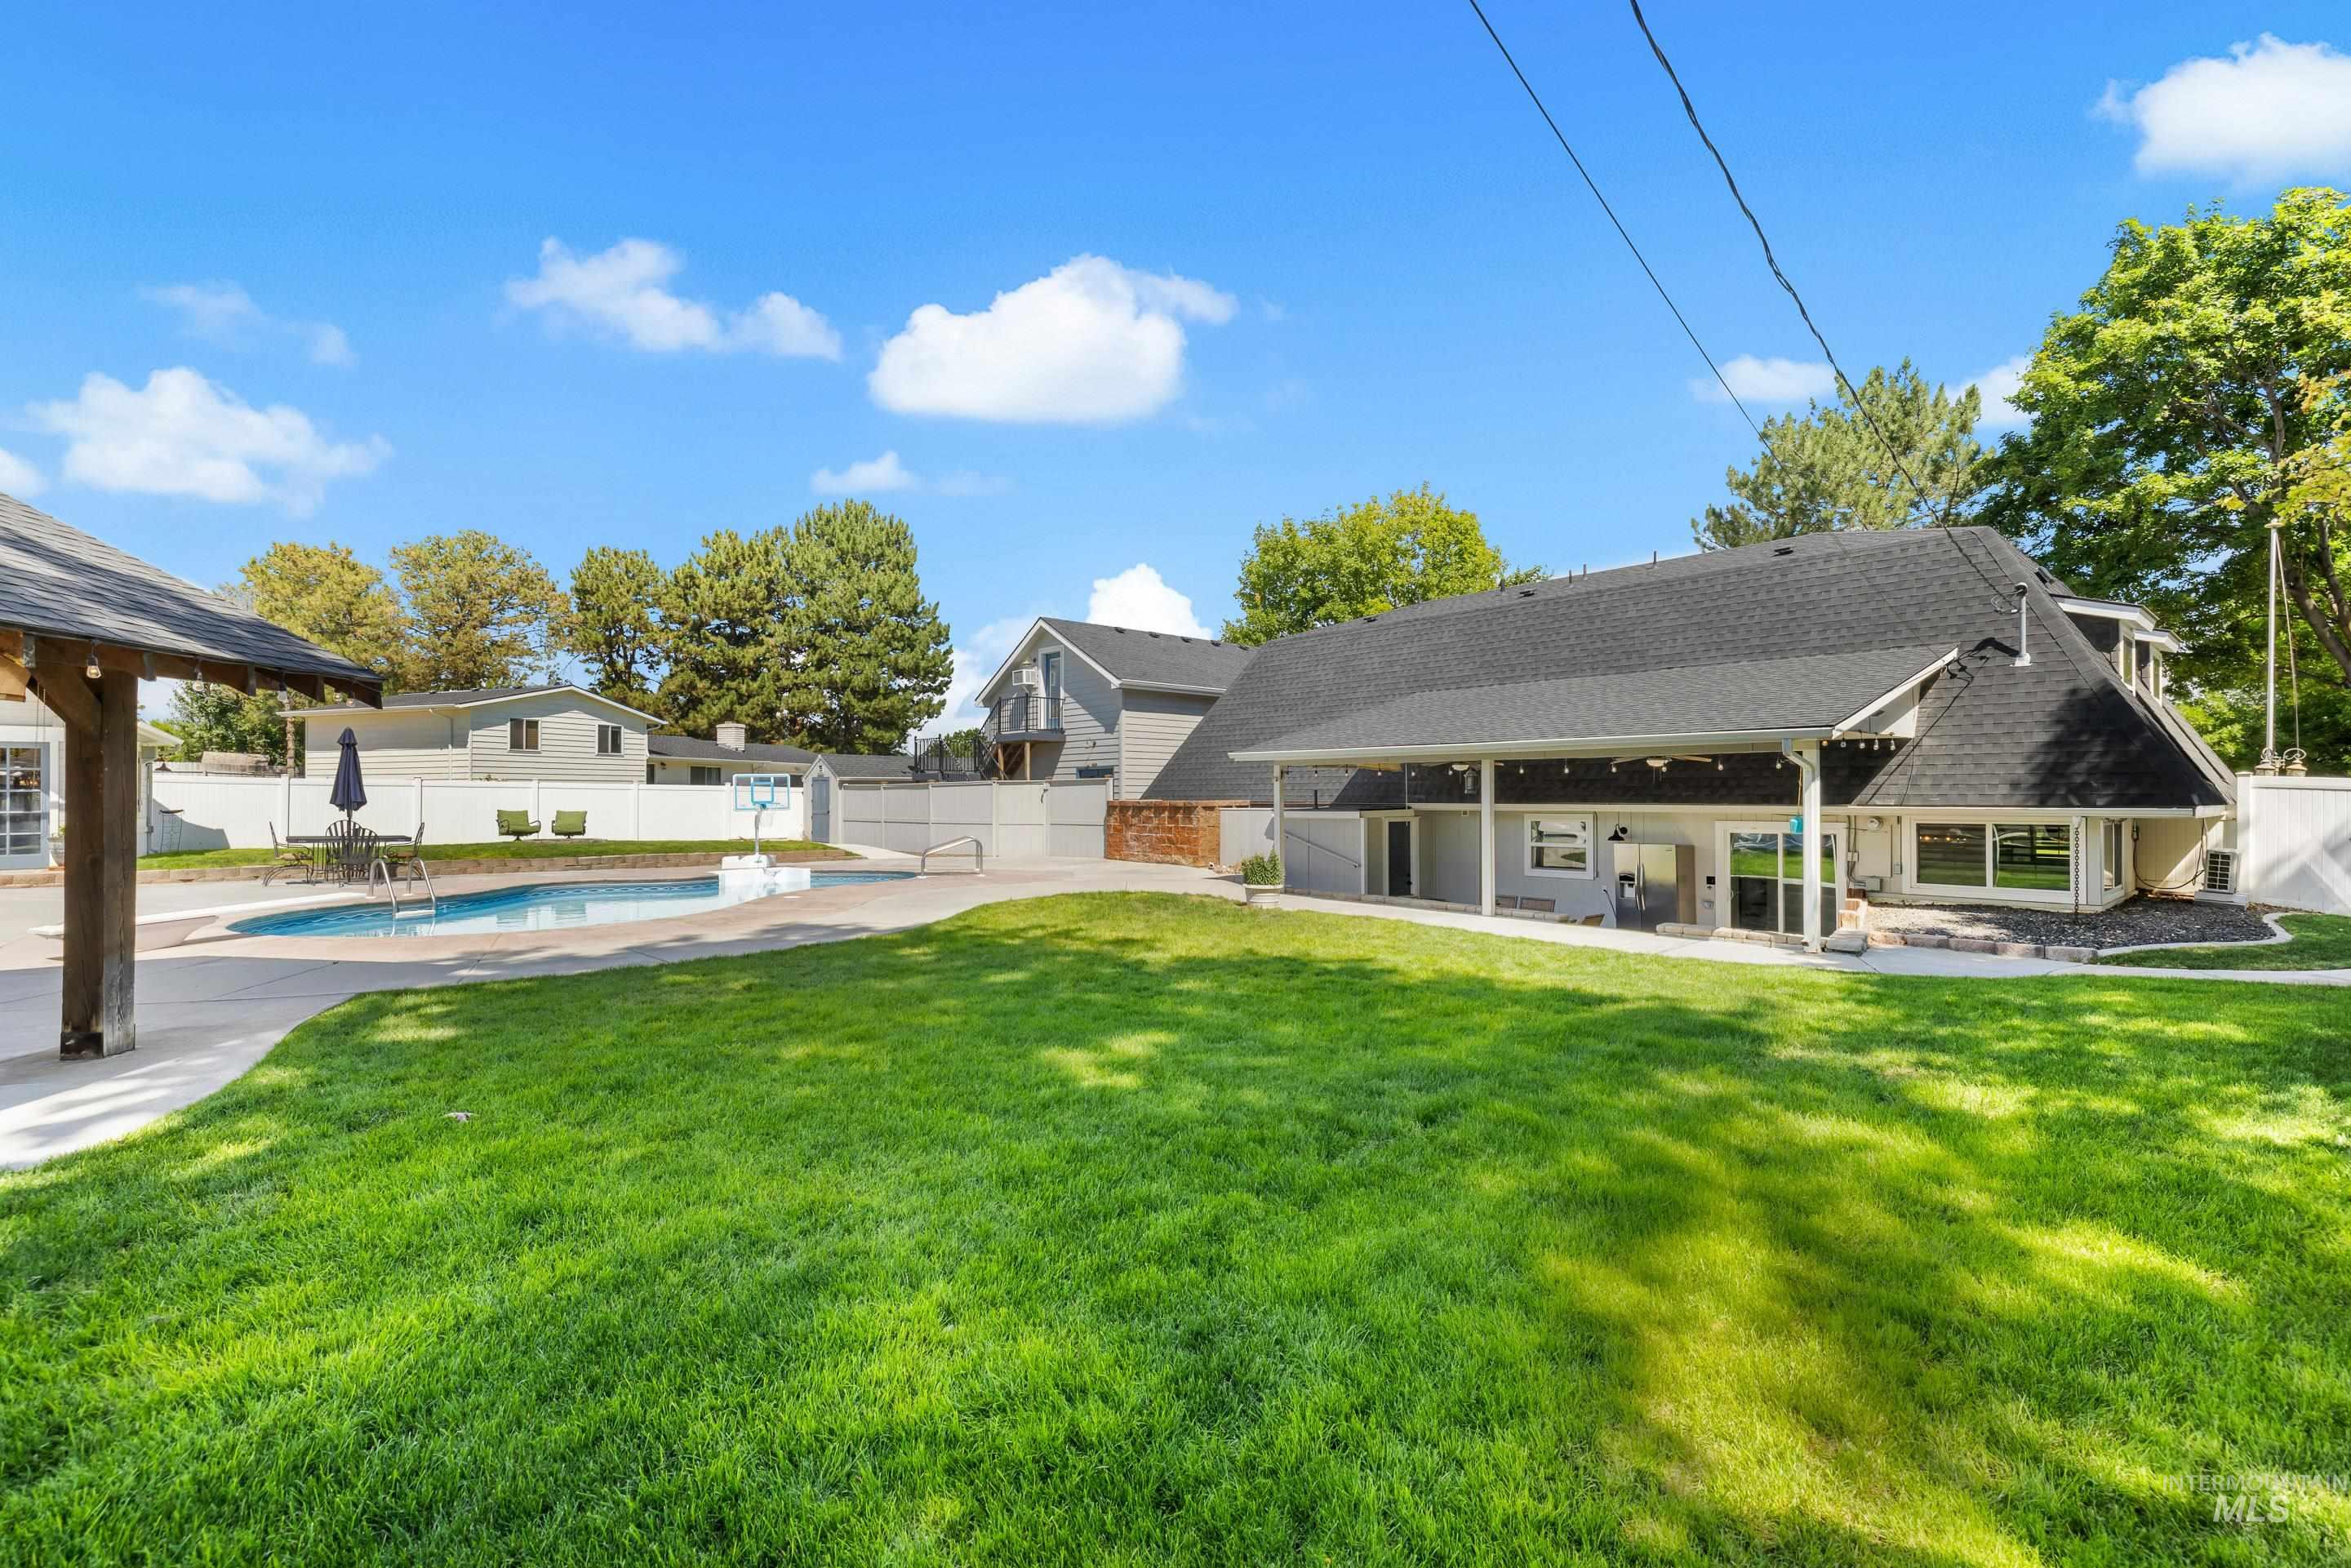
Spacious rear yard featuring a large turf area, a swimming pool with surrounding concrete decking, and an expansive covered patio
-
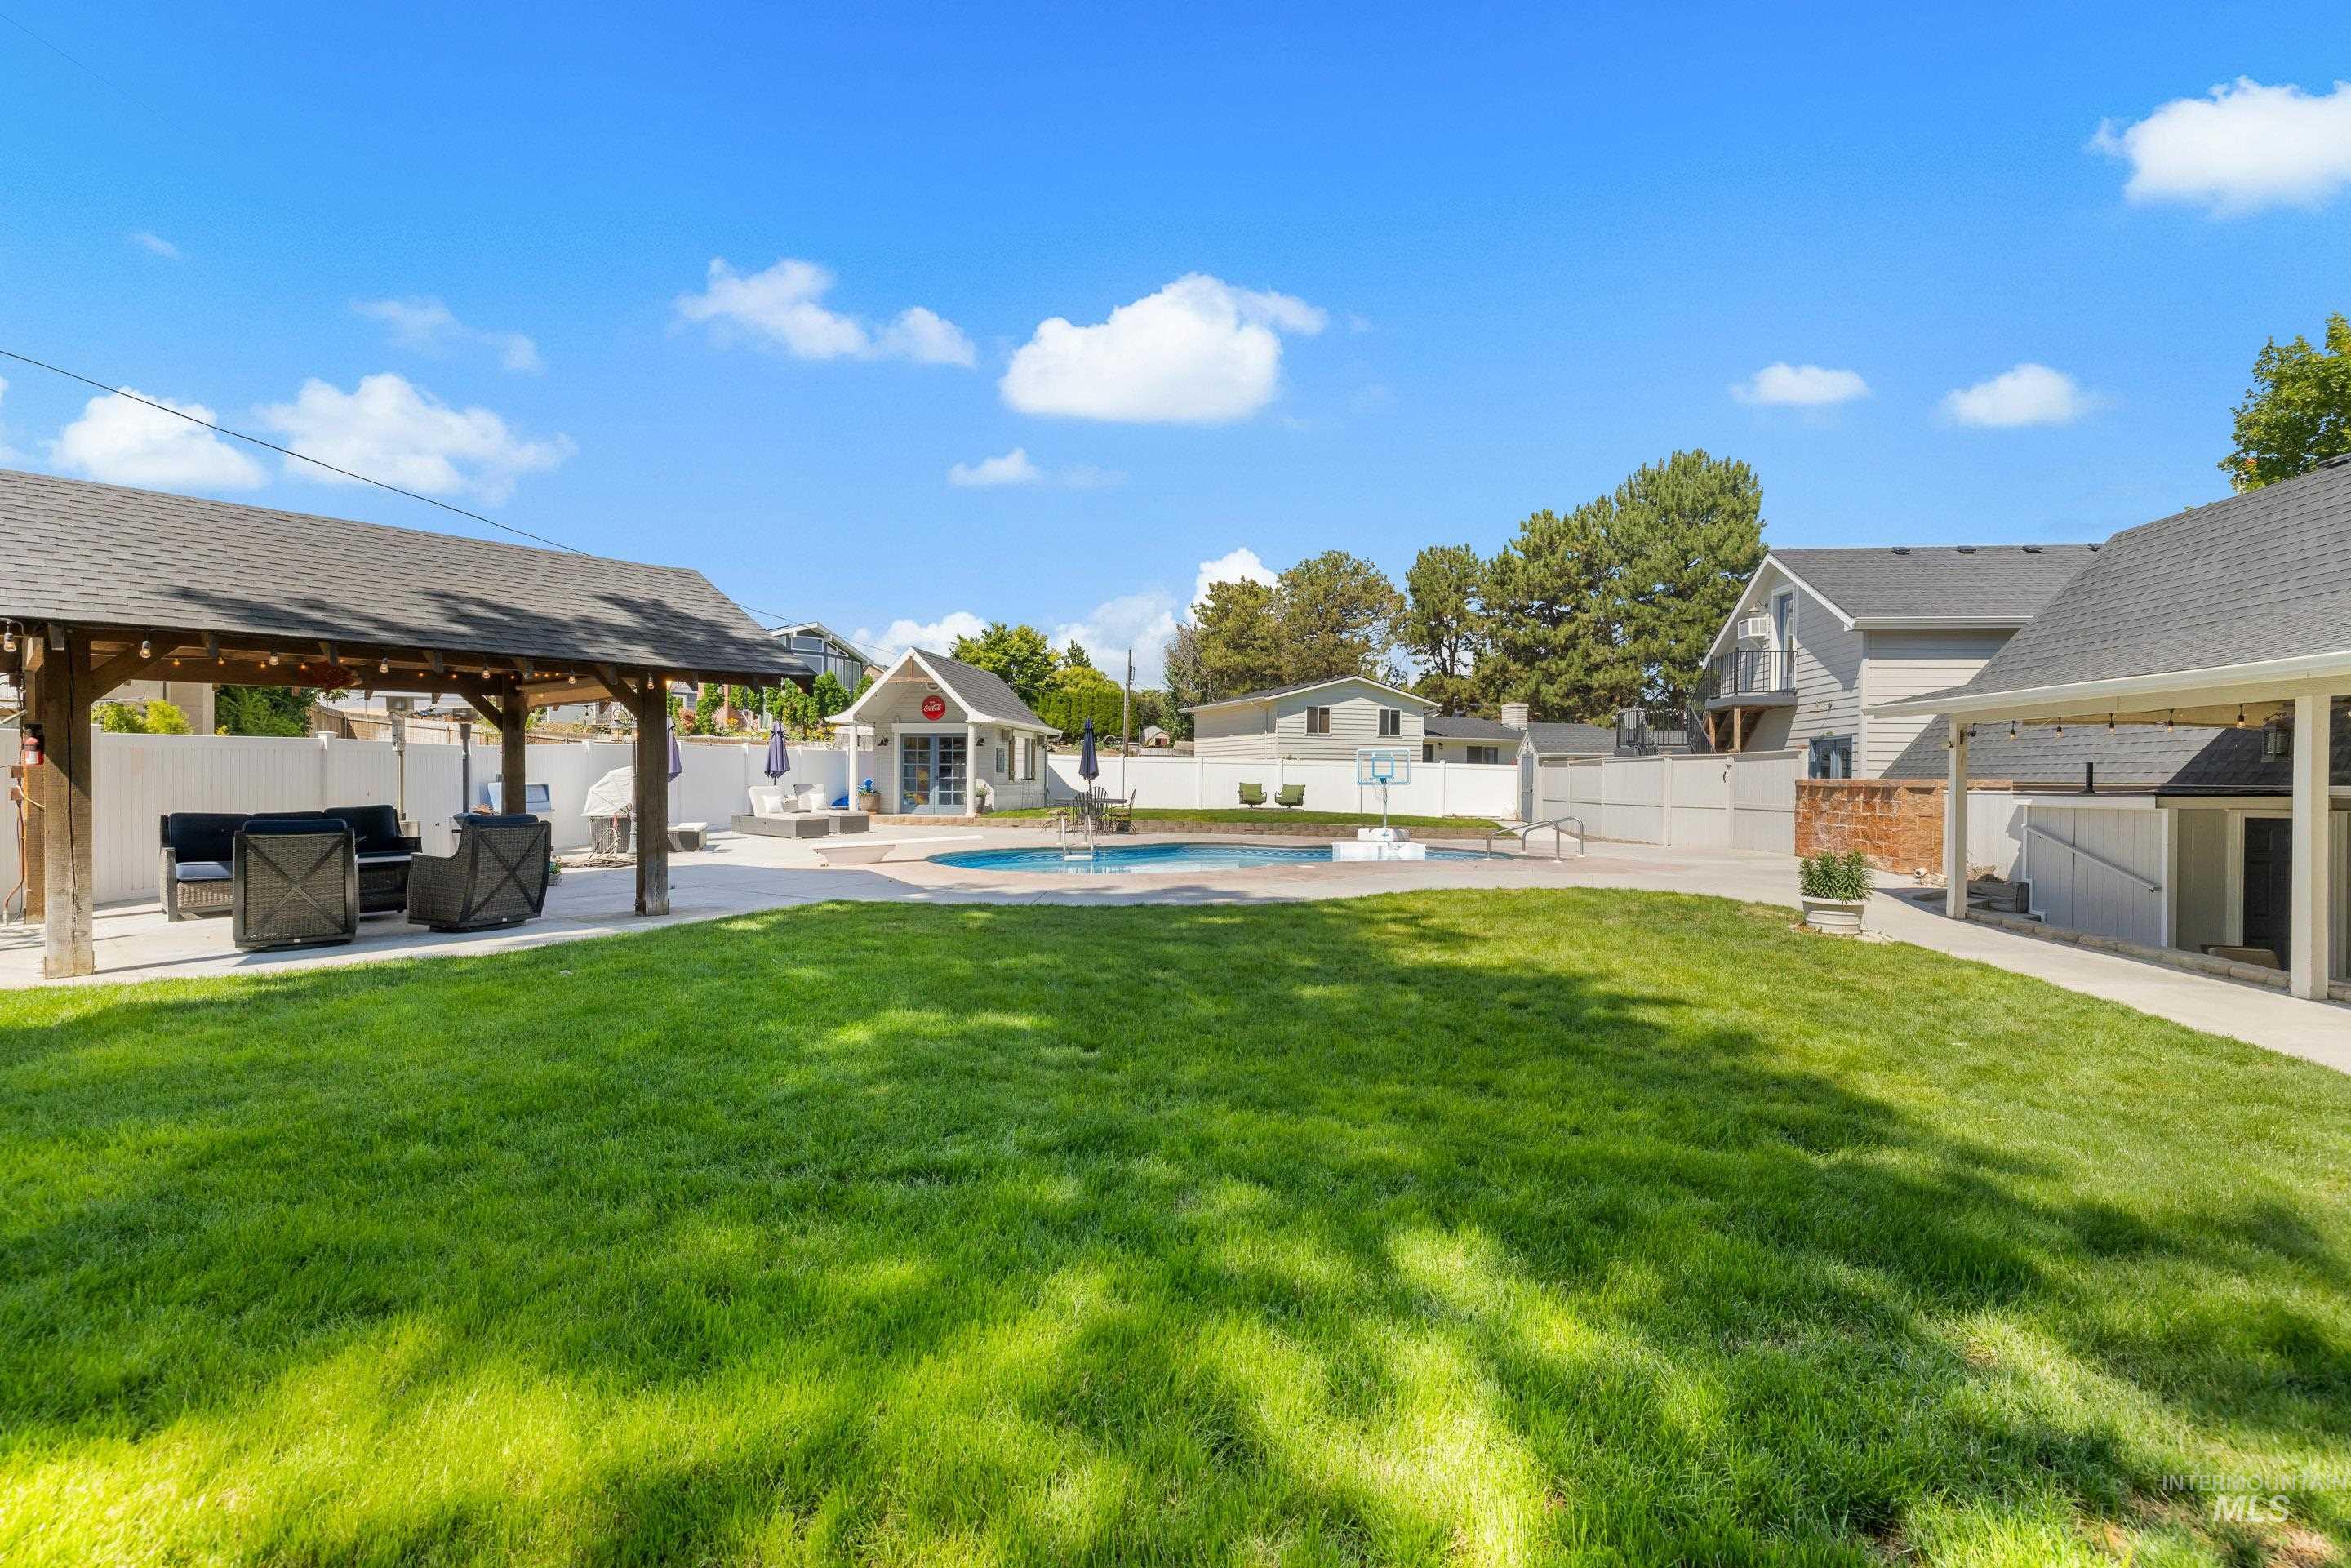
Expansive green lawn with a covered pergola, concrete patio areas, an in-ground swimming pool, and a pool house
-
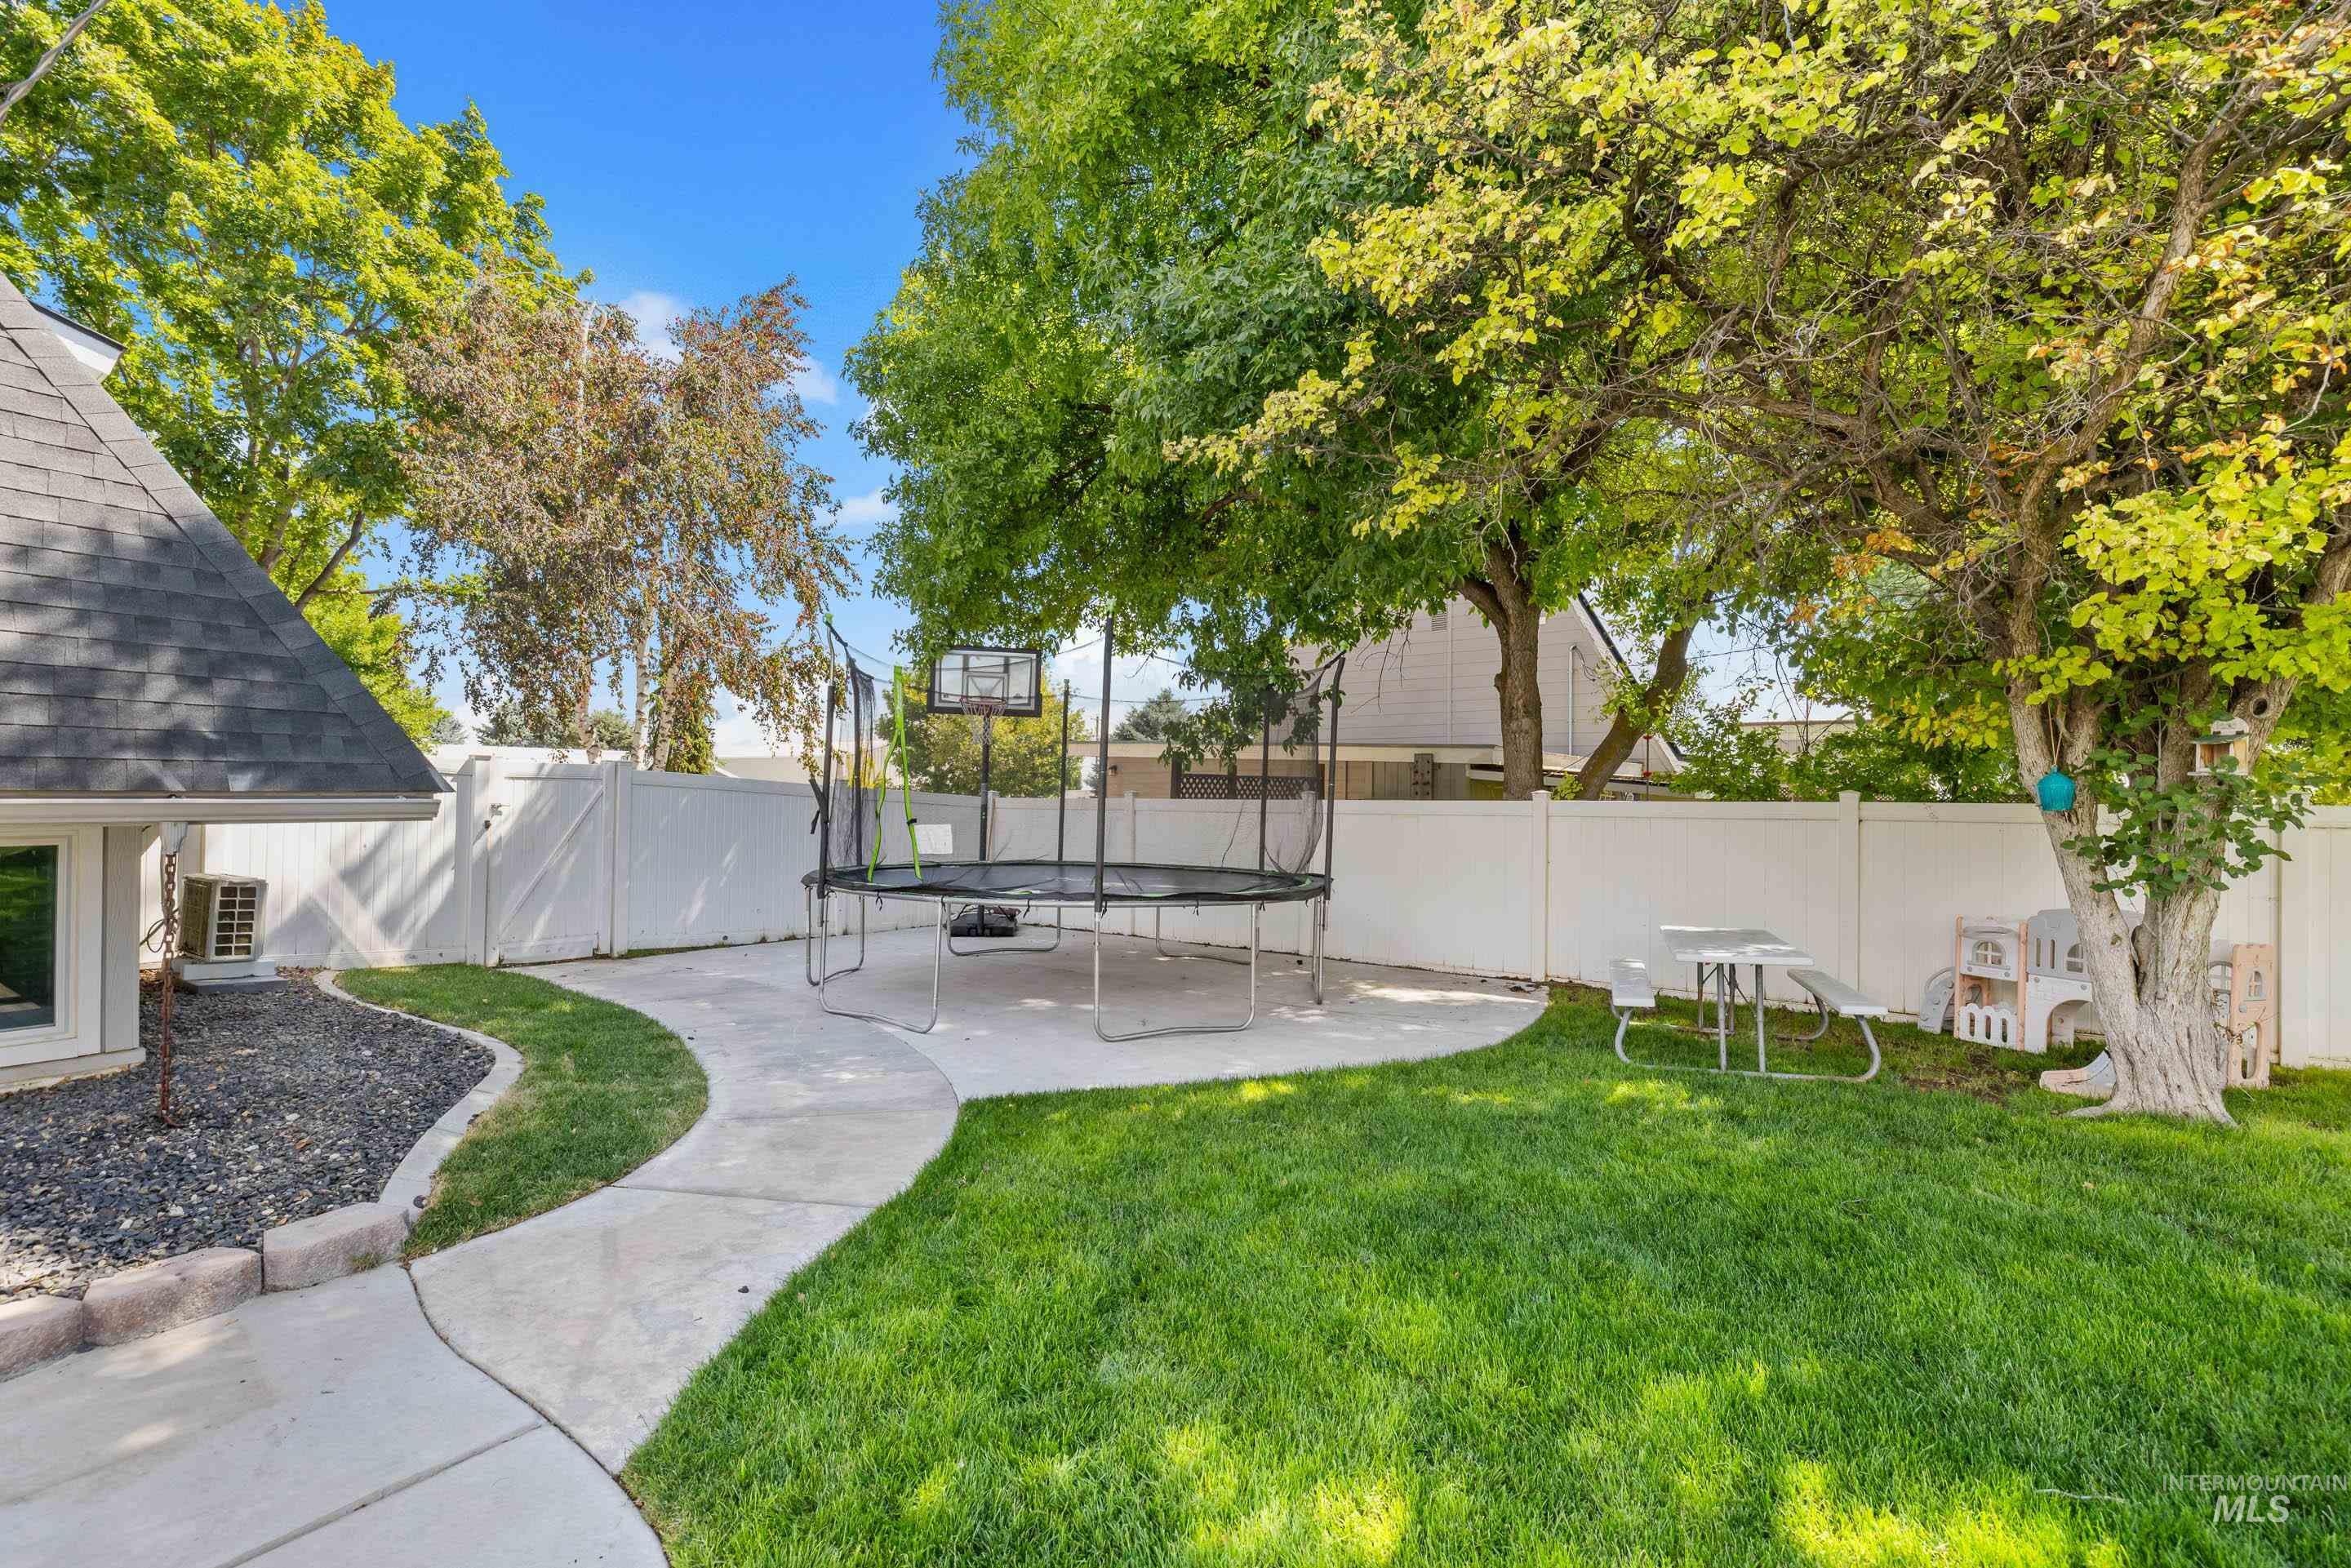
Expansive backyard featuring a lush lawn, mature trees providing shade, and a concrete patio
-
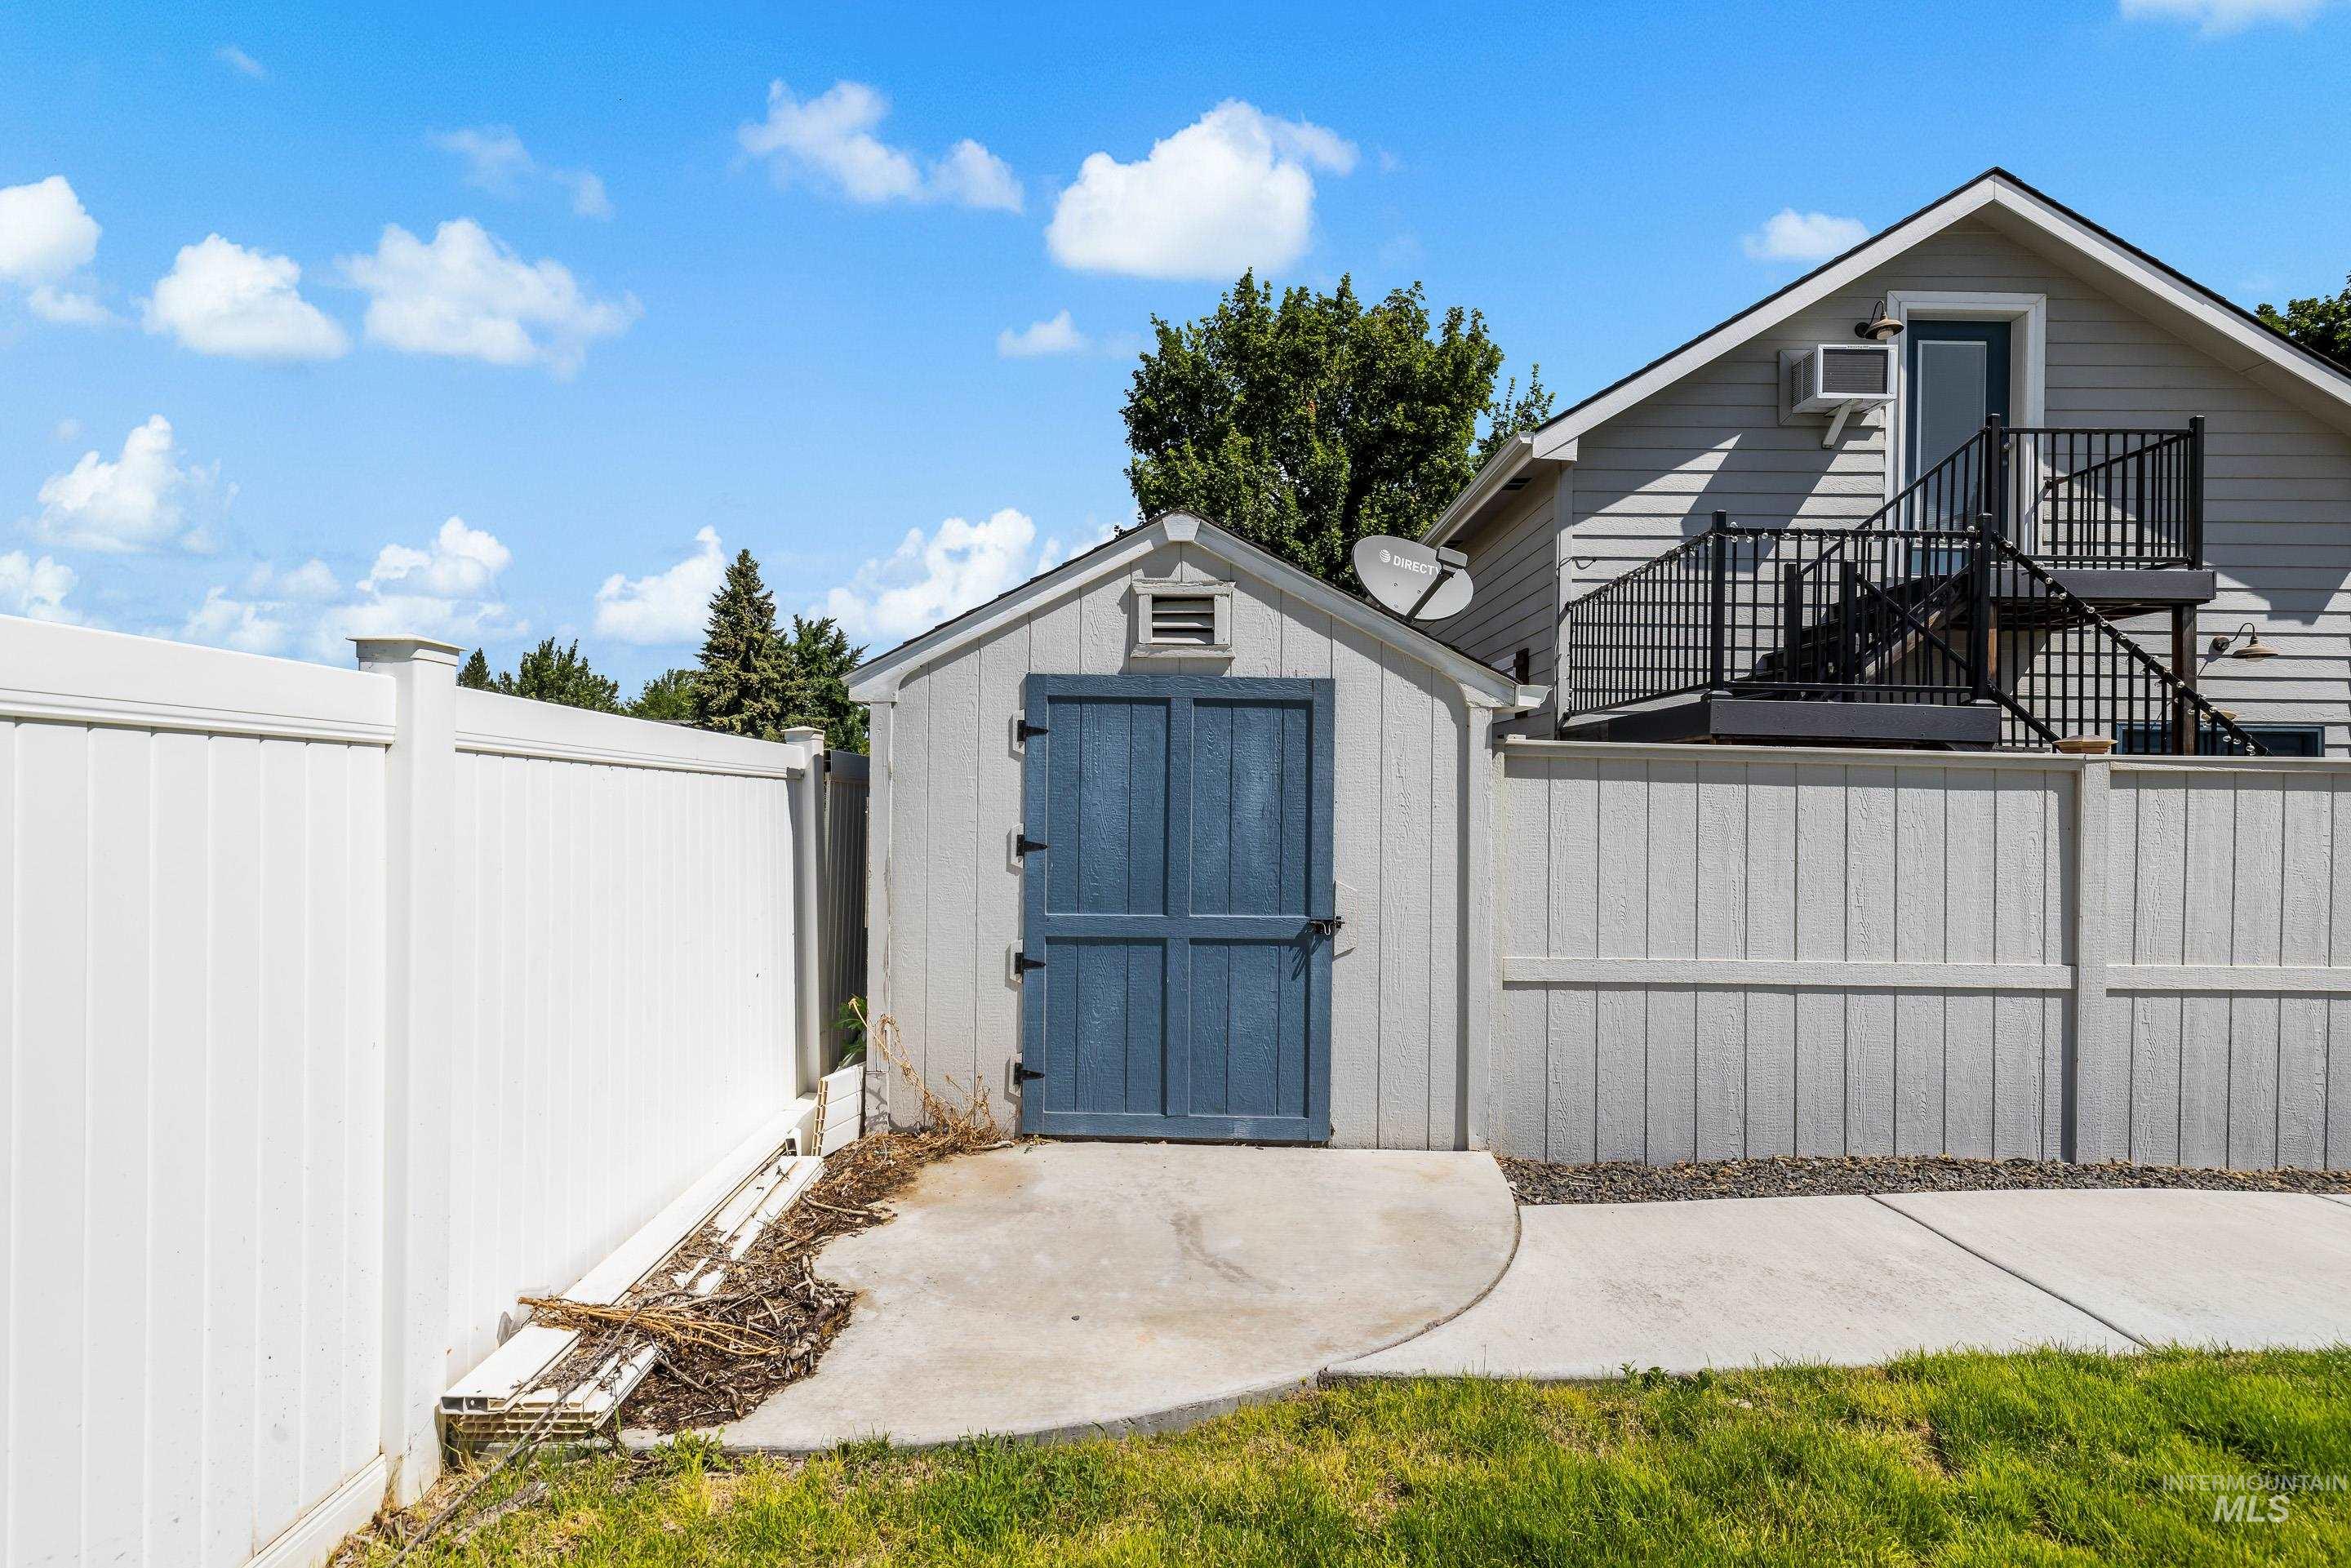
Detached storage shed with blue-painted double doors, concrete pad, and vinyl fencing
-
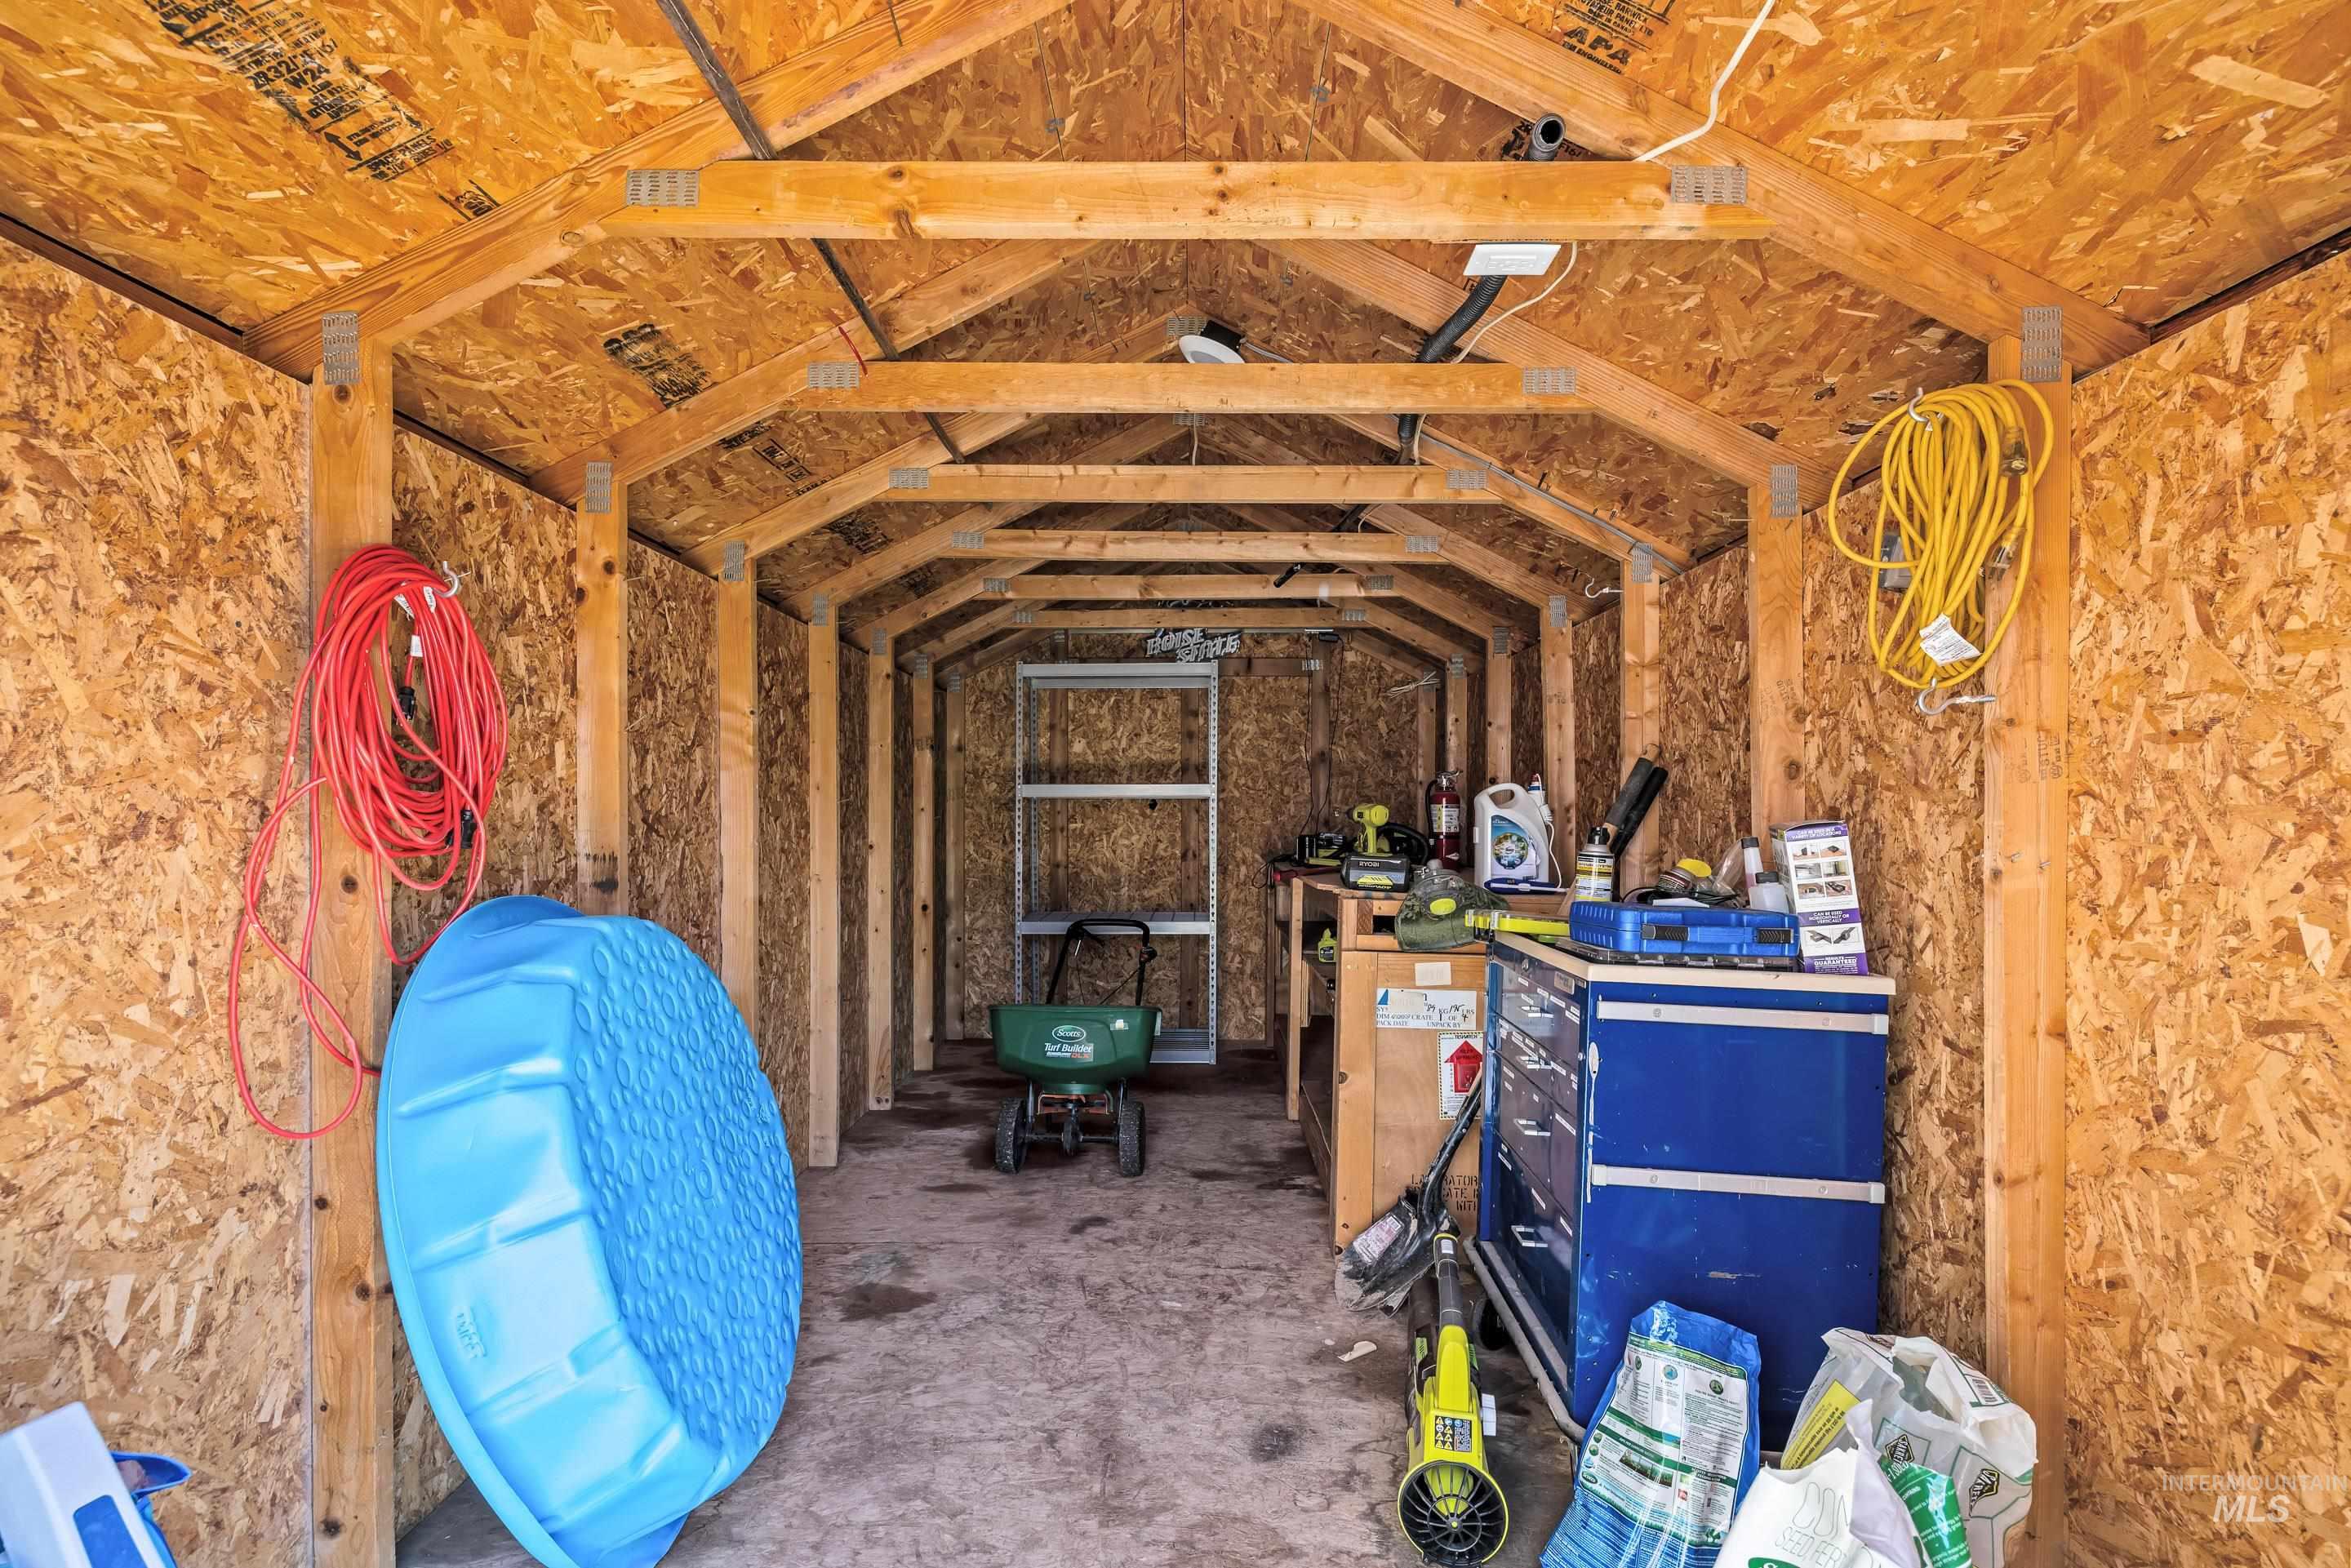
Storage shed interior featuring exposed wood framing, oriented strand board walls, and a concrete floor
-
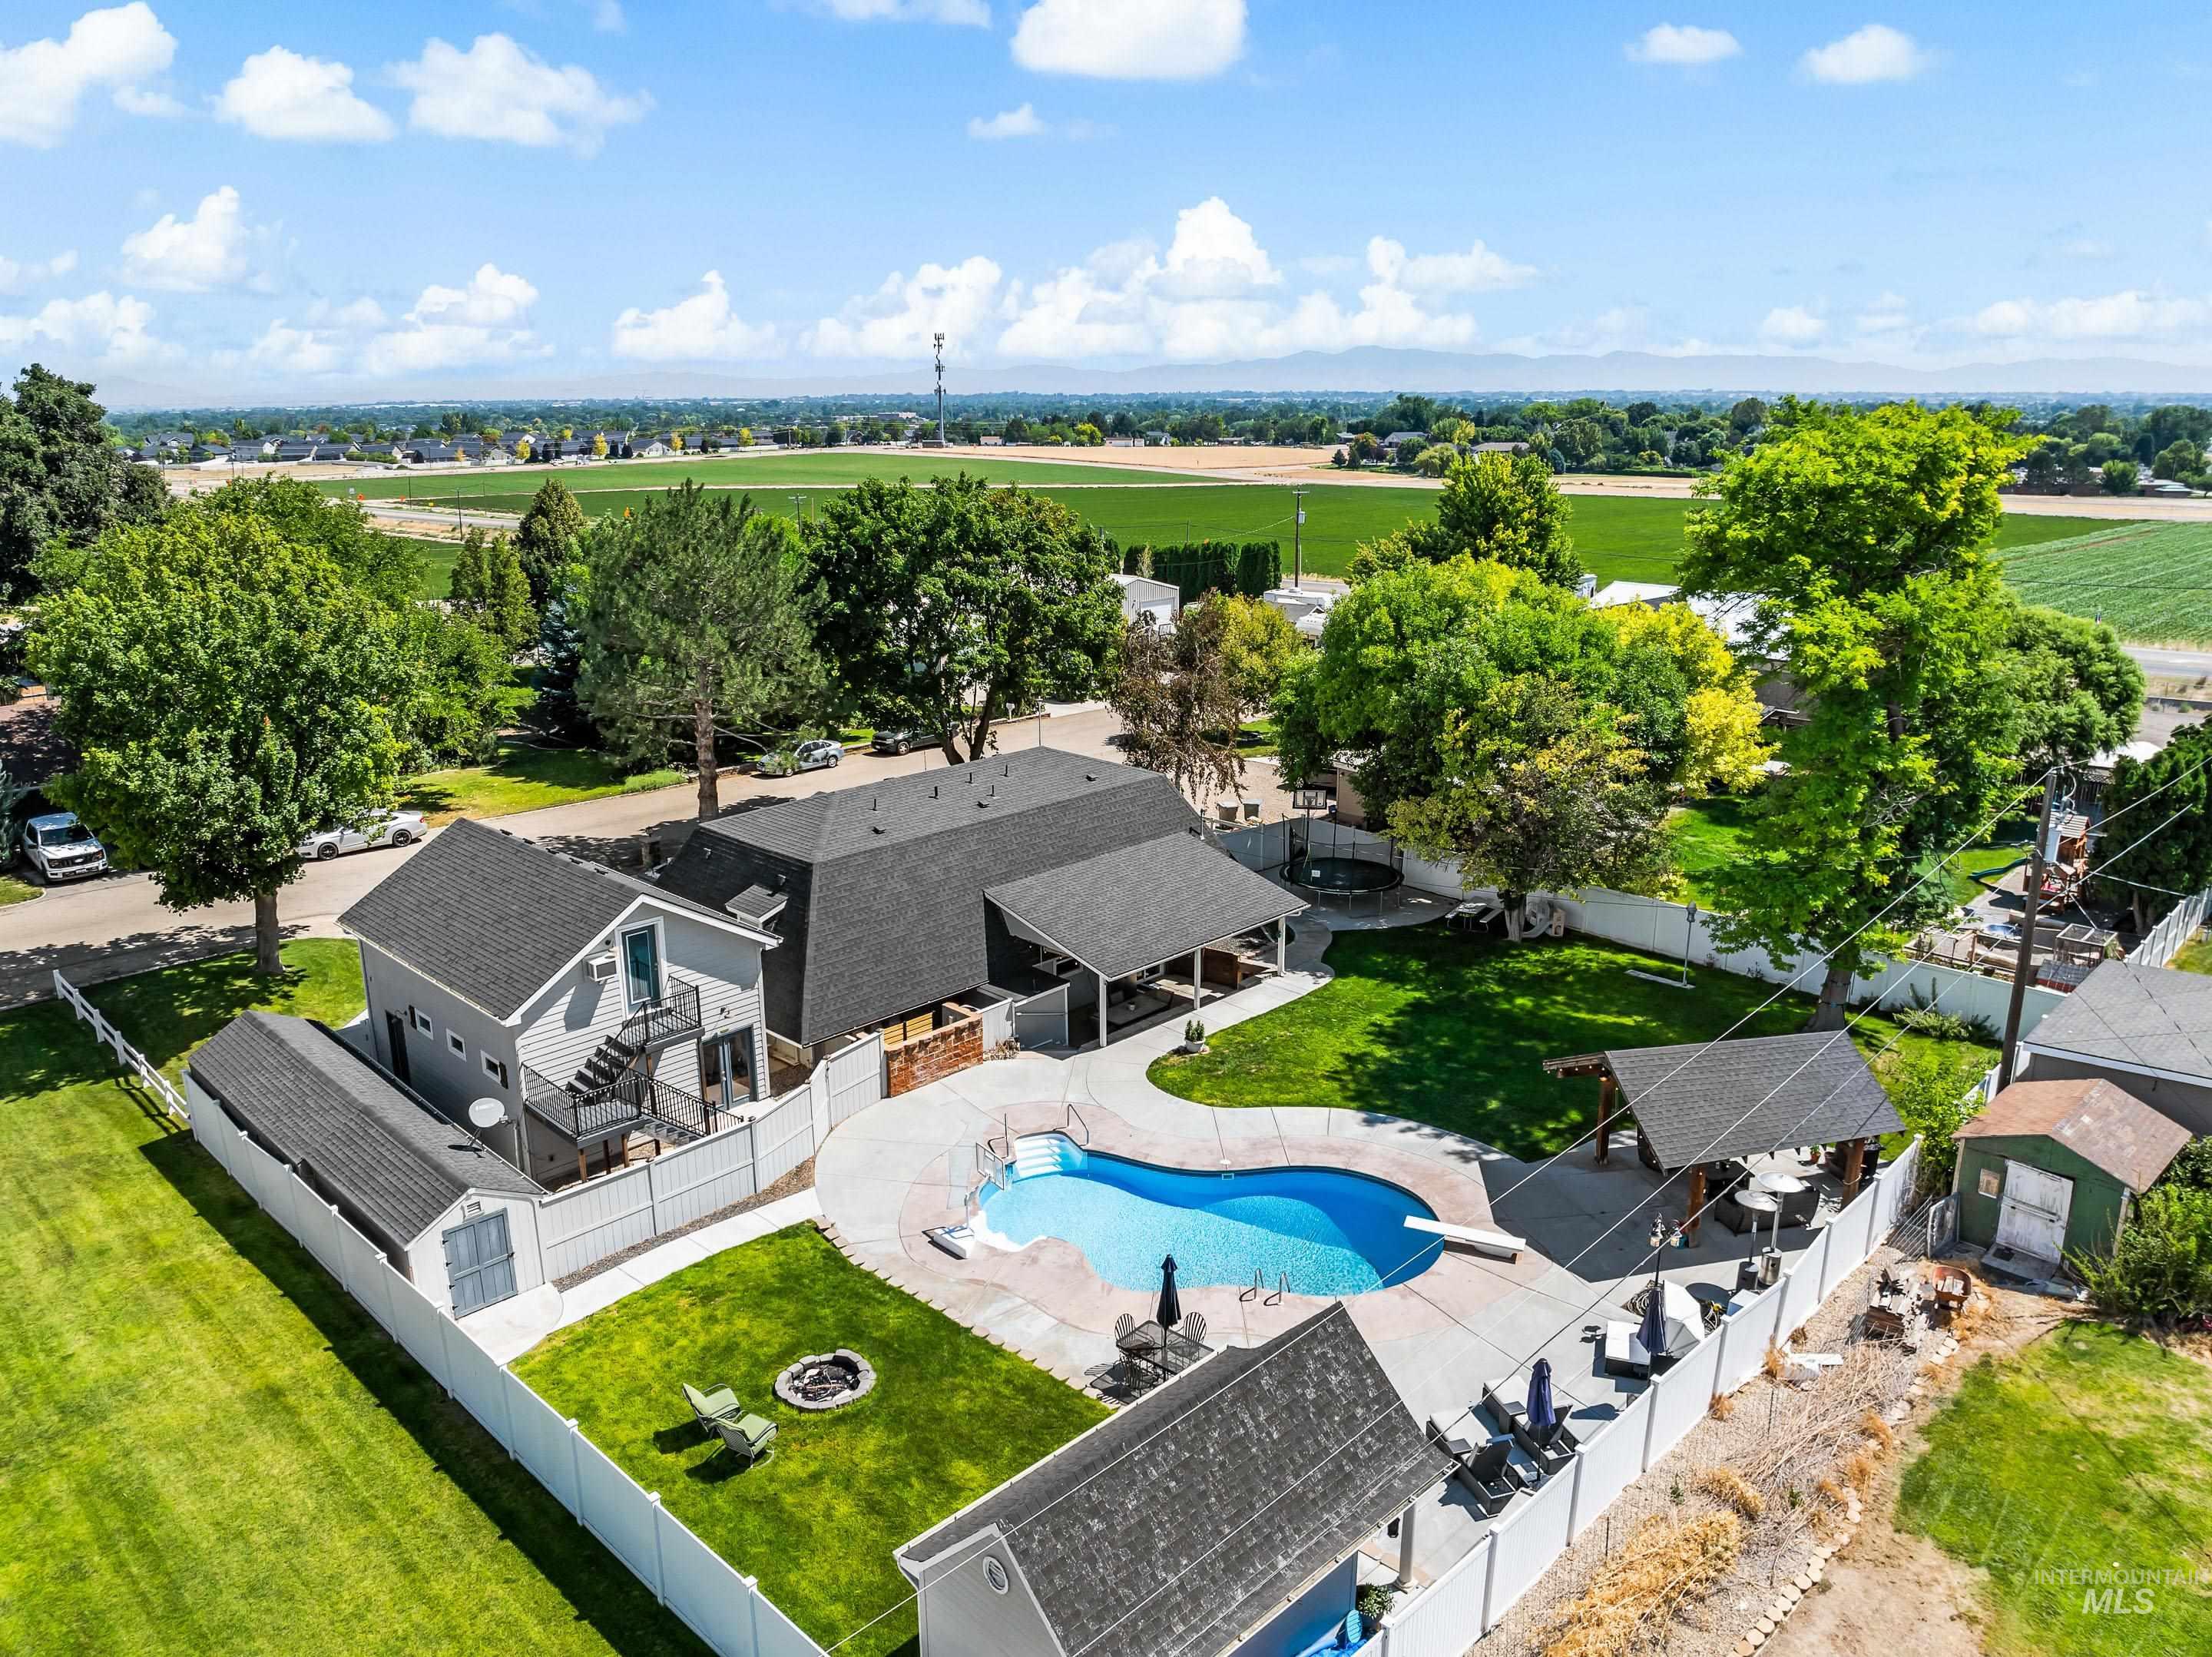
Expansive exterior property featuring a blue-tiled swimming pool with concrete surround, a covered patio area, mature trees, and a privacy fence
-
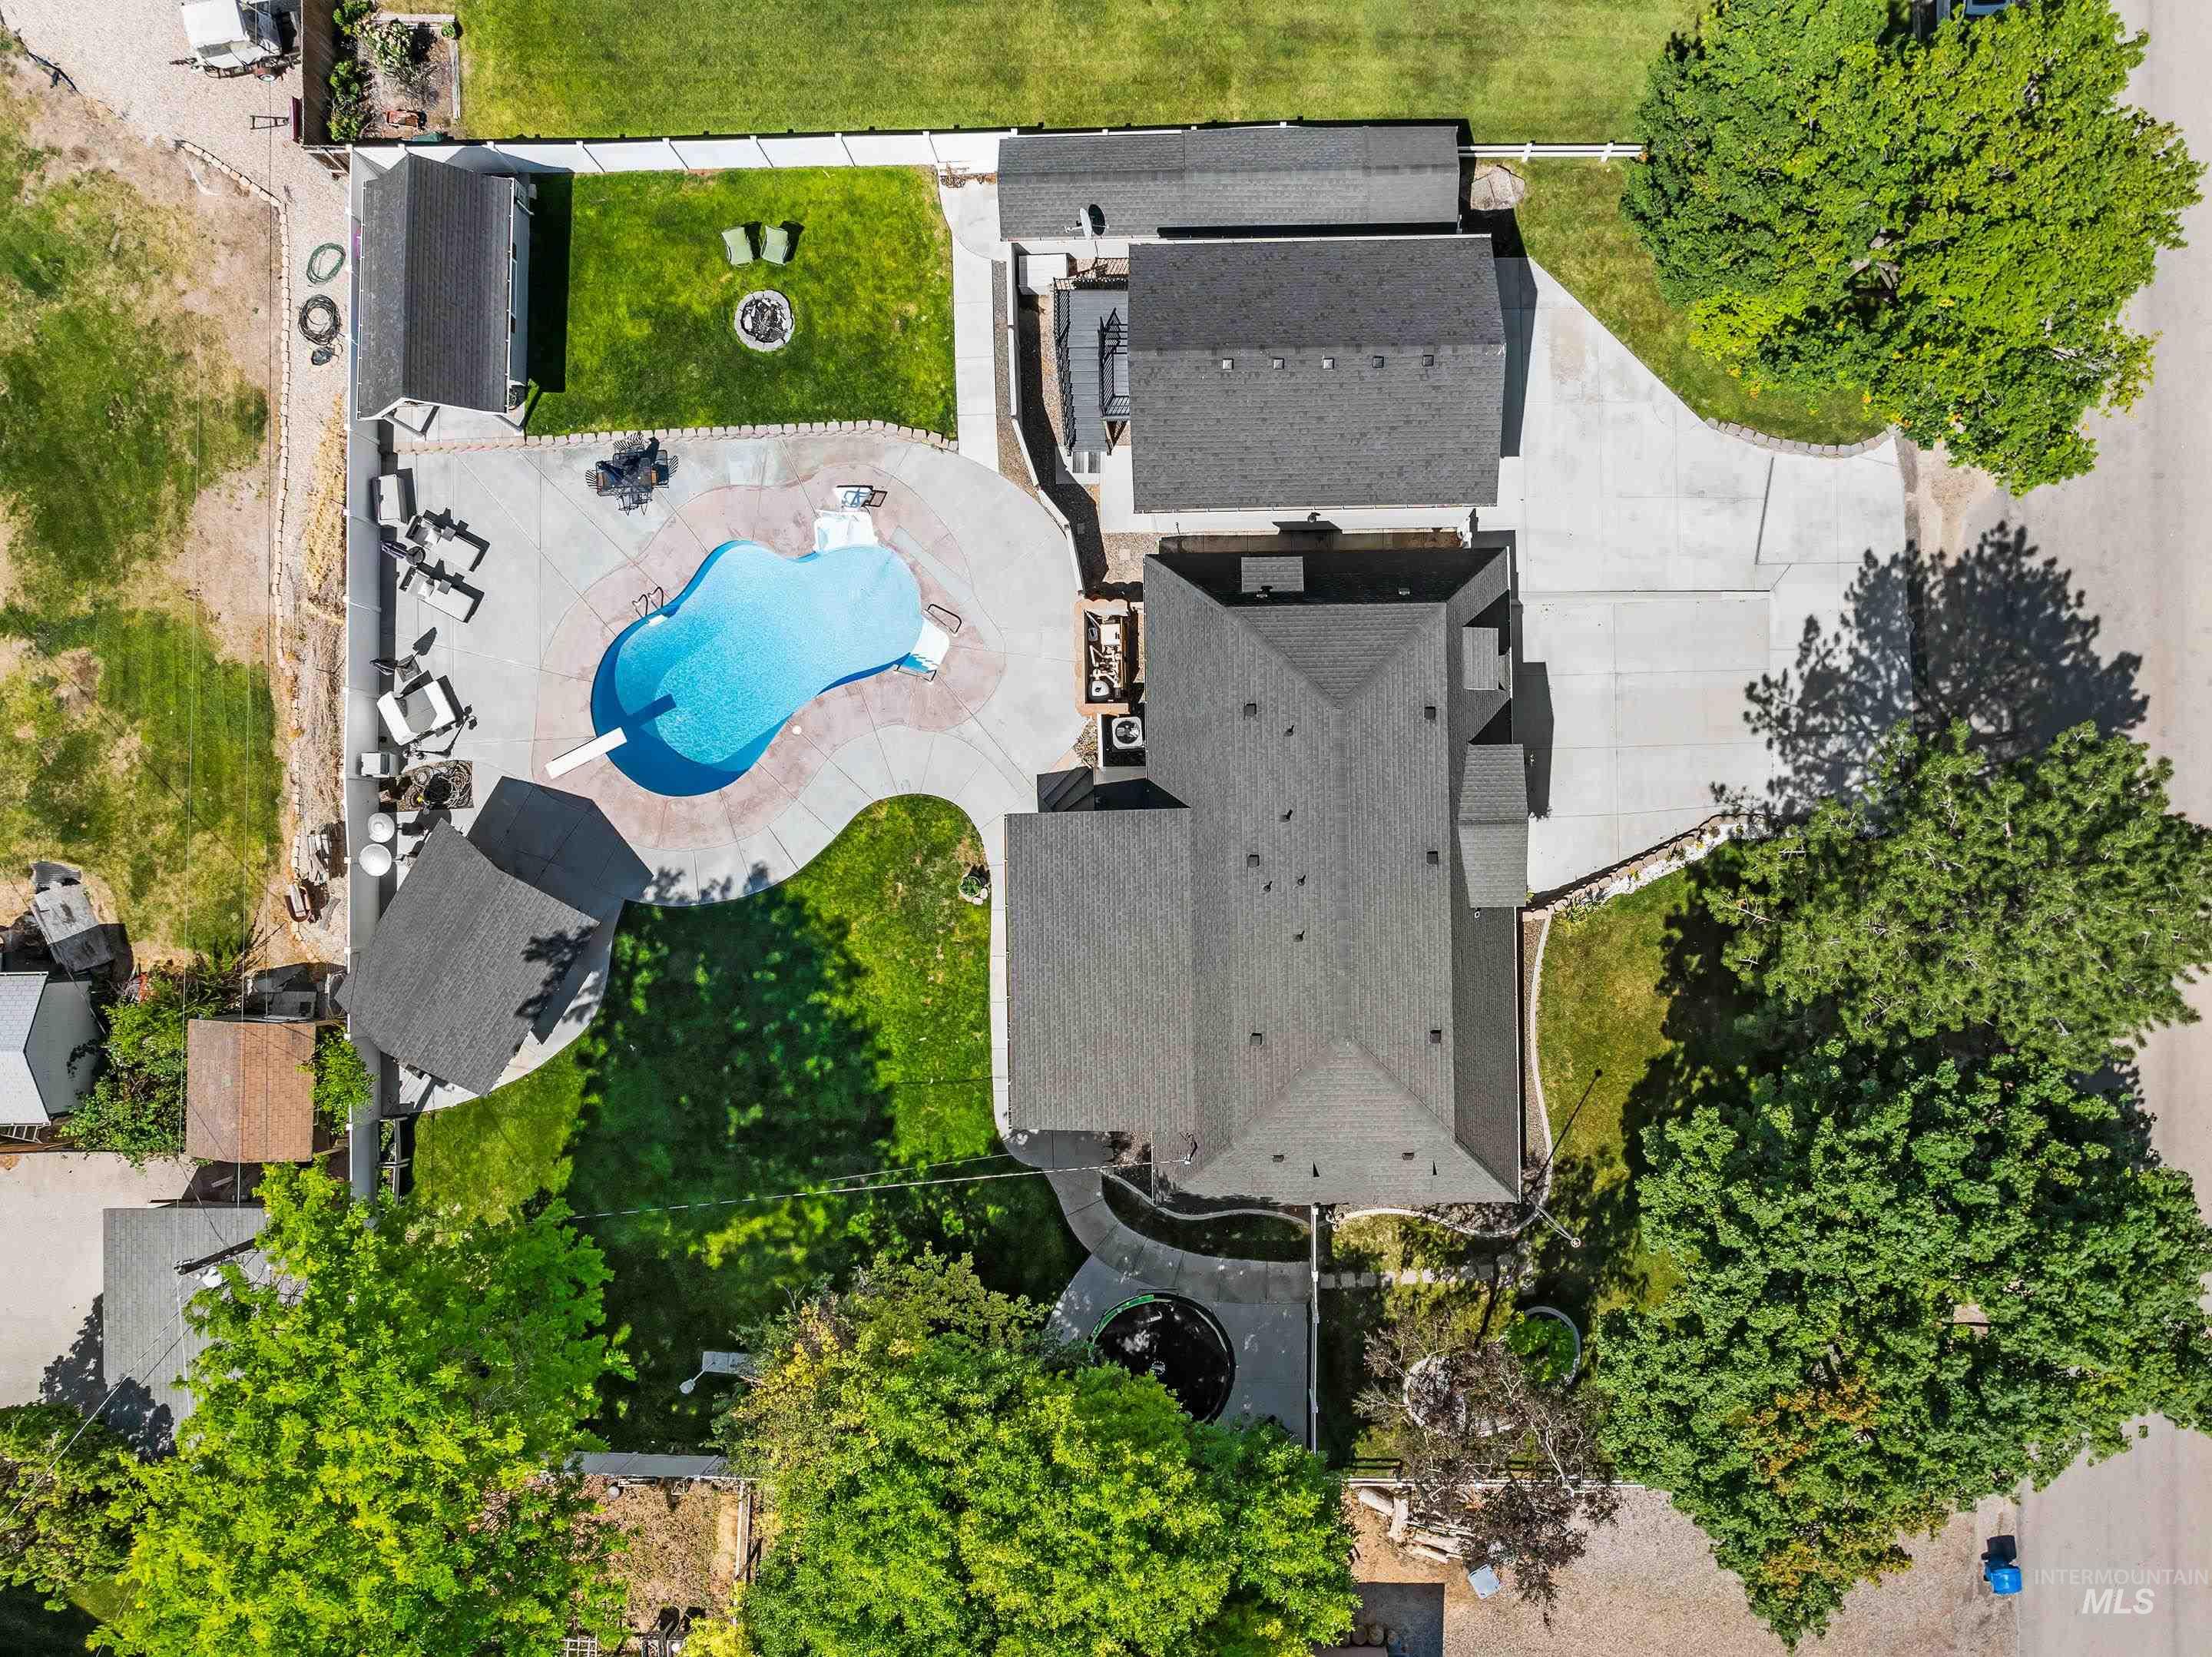
Aerial perspective showcasing a large property with a freeform swimming pool and an extensive concrete patio
Don’t miss this GORGEOUS six-bedroom home situated on over 1/3 of an acre in a quiet Nampa location just ten minutes from downtown. A distinctive Mansard-style roofline with gables gives the home UNIQUE architectural character, while charming curb appeal and beautiful mature landscaping create an inviting first impression. A front balcony adds even more visual interest to this one-of-a-kind exterior. Inside, UPDATED flooring, light fixtures, and fresh paint carry throughout, complemented by classic wainscoting and plantation shutters for a warm, timeless feel. The updated kitchen boasts newer countertops and cabinets and a large pantry, with a dedicated laundry workspace nearby for everyday convenience. With two and a half bathrooms plus a separate pool bath, this layout is as functional as it is comfortable. An extra-deep garage offers ample storage, while a spacious living space/bedroom above it provides flexible options for guests, a studio, or additional living area. Outside, enjoy a sunken covered back patio for everyday relaxing, plus a large timber-framed covered patio perfect for entertaining next to the gorgeous, recently converted heated saltwater pool with its own separate pool house. Whether you love hosting, gardening or simply savoring peaceful, rural-feeling surroundings, this rare Nampa property truly offers it all, with plenty of room to make it your own.
- Heating:
- Heat Pump, Forced Air, Electric, Ductless/mini Split
- Cooling:
- Central air, Window/Wall Unit, Ductless/mini Split
- Fireplace:
- Pellet
- Garage Capacity:
- 2
- Country:
- US
- State:
- ID
- City:
- Nampa
- Zipcode:
- 83686-8715
- Street:
- 203 Melba Dr
- Longitude:
- W117° 25' 33.3''
- Latitude:
- N43° 31' 37.9''
- Master Bedroom Level:
- Upper
- Master Bedroom Size:
- 13x17
- Bedroom 2 Level:
- Upper
- Bedroom2 Size:
- 12x15
- Bedroom 3 Level:
- Upper
- Bedroom3 Size:
- 13x14
- Bedroom 4 Level:
- Upper
- Bedroom4 Size:
- 12x14
- Bedroom 5 Level:
- Main
- Bedroom5 Size:
- 21x15
- Kitchen Level:
- Main
- Kitchen Size:
- 13x13
- Bonus Room Size:
- 10x27
- School District:
- Nampa School District #131
- Elementary School:
- Lake Ridge
- Middle School:
- South Middle (Nampa)
- High School:
- Skyview
- Status:
- New
- Type:
- Single Family
- Level:
- Two Story
- Tax Year:
- 2025
- Potential Short Sale:
- No
- Age:
- 31 - 50 Years
- Auction:
- No
- Flood Ins Required:
- No
- HUD Owned:
- No
- In Foreclosure:
- No
- Land Size:
- 10000 SF - .49 AC
- Land Lease:
- No
- Home Owner Exempt:
- No
- HOA Frequency:
- Not Applicable
- Virtual Tour:
- https://youriguide.com/203_melba_dr_nampa_id/
- Inc Kitchen Features:
- Dishwasher, Disposal, Microwave, Oven/range freestanding, Pantry, Refrigerator, Water softener own, Countertop-quartz, Countertop-granite
- Lot Features:
- Storage shed, Rv Parking
- Water:
- Community service, Shared well
- Land Use:
- Single
- Sprinkler System:
- Auto,Full,Pressurized Irrigation
Residential For Sale
203 Melba Dr, Nampa, Idaho 83686-8715
- Property Type :
- Residential
- Listing Type :
- For Sale
- Listing ID :
- 98993368
- Price :
- $669,900
- Bedrooms :
- 6
- Bathrooms :
- 3
- Apx SqFt :
- 2,932 SqFt
- Year Built :
- 1977
- Lot Area :
- 0.37 SqFt
- Days on Market :
- 1
- Subdivision :
- Ridgeview Sub
- Update Date :
- 07/09/2026 21:23:40
- Status :
- Active

- JoeAnne Santy-Greene
- (208) 947-4609
- (208) 283-6313
- (208) 287-8500
-


