

-
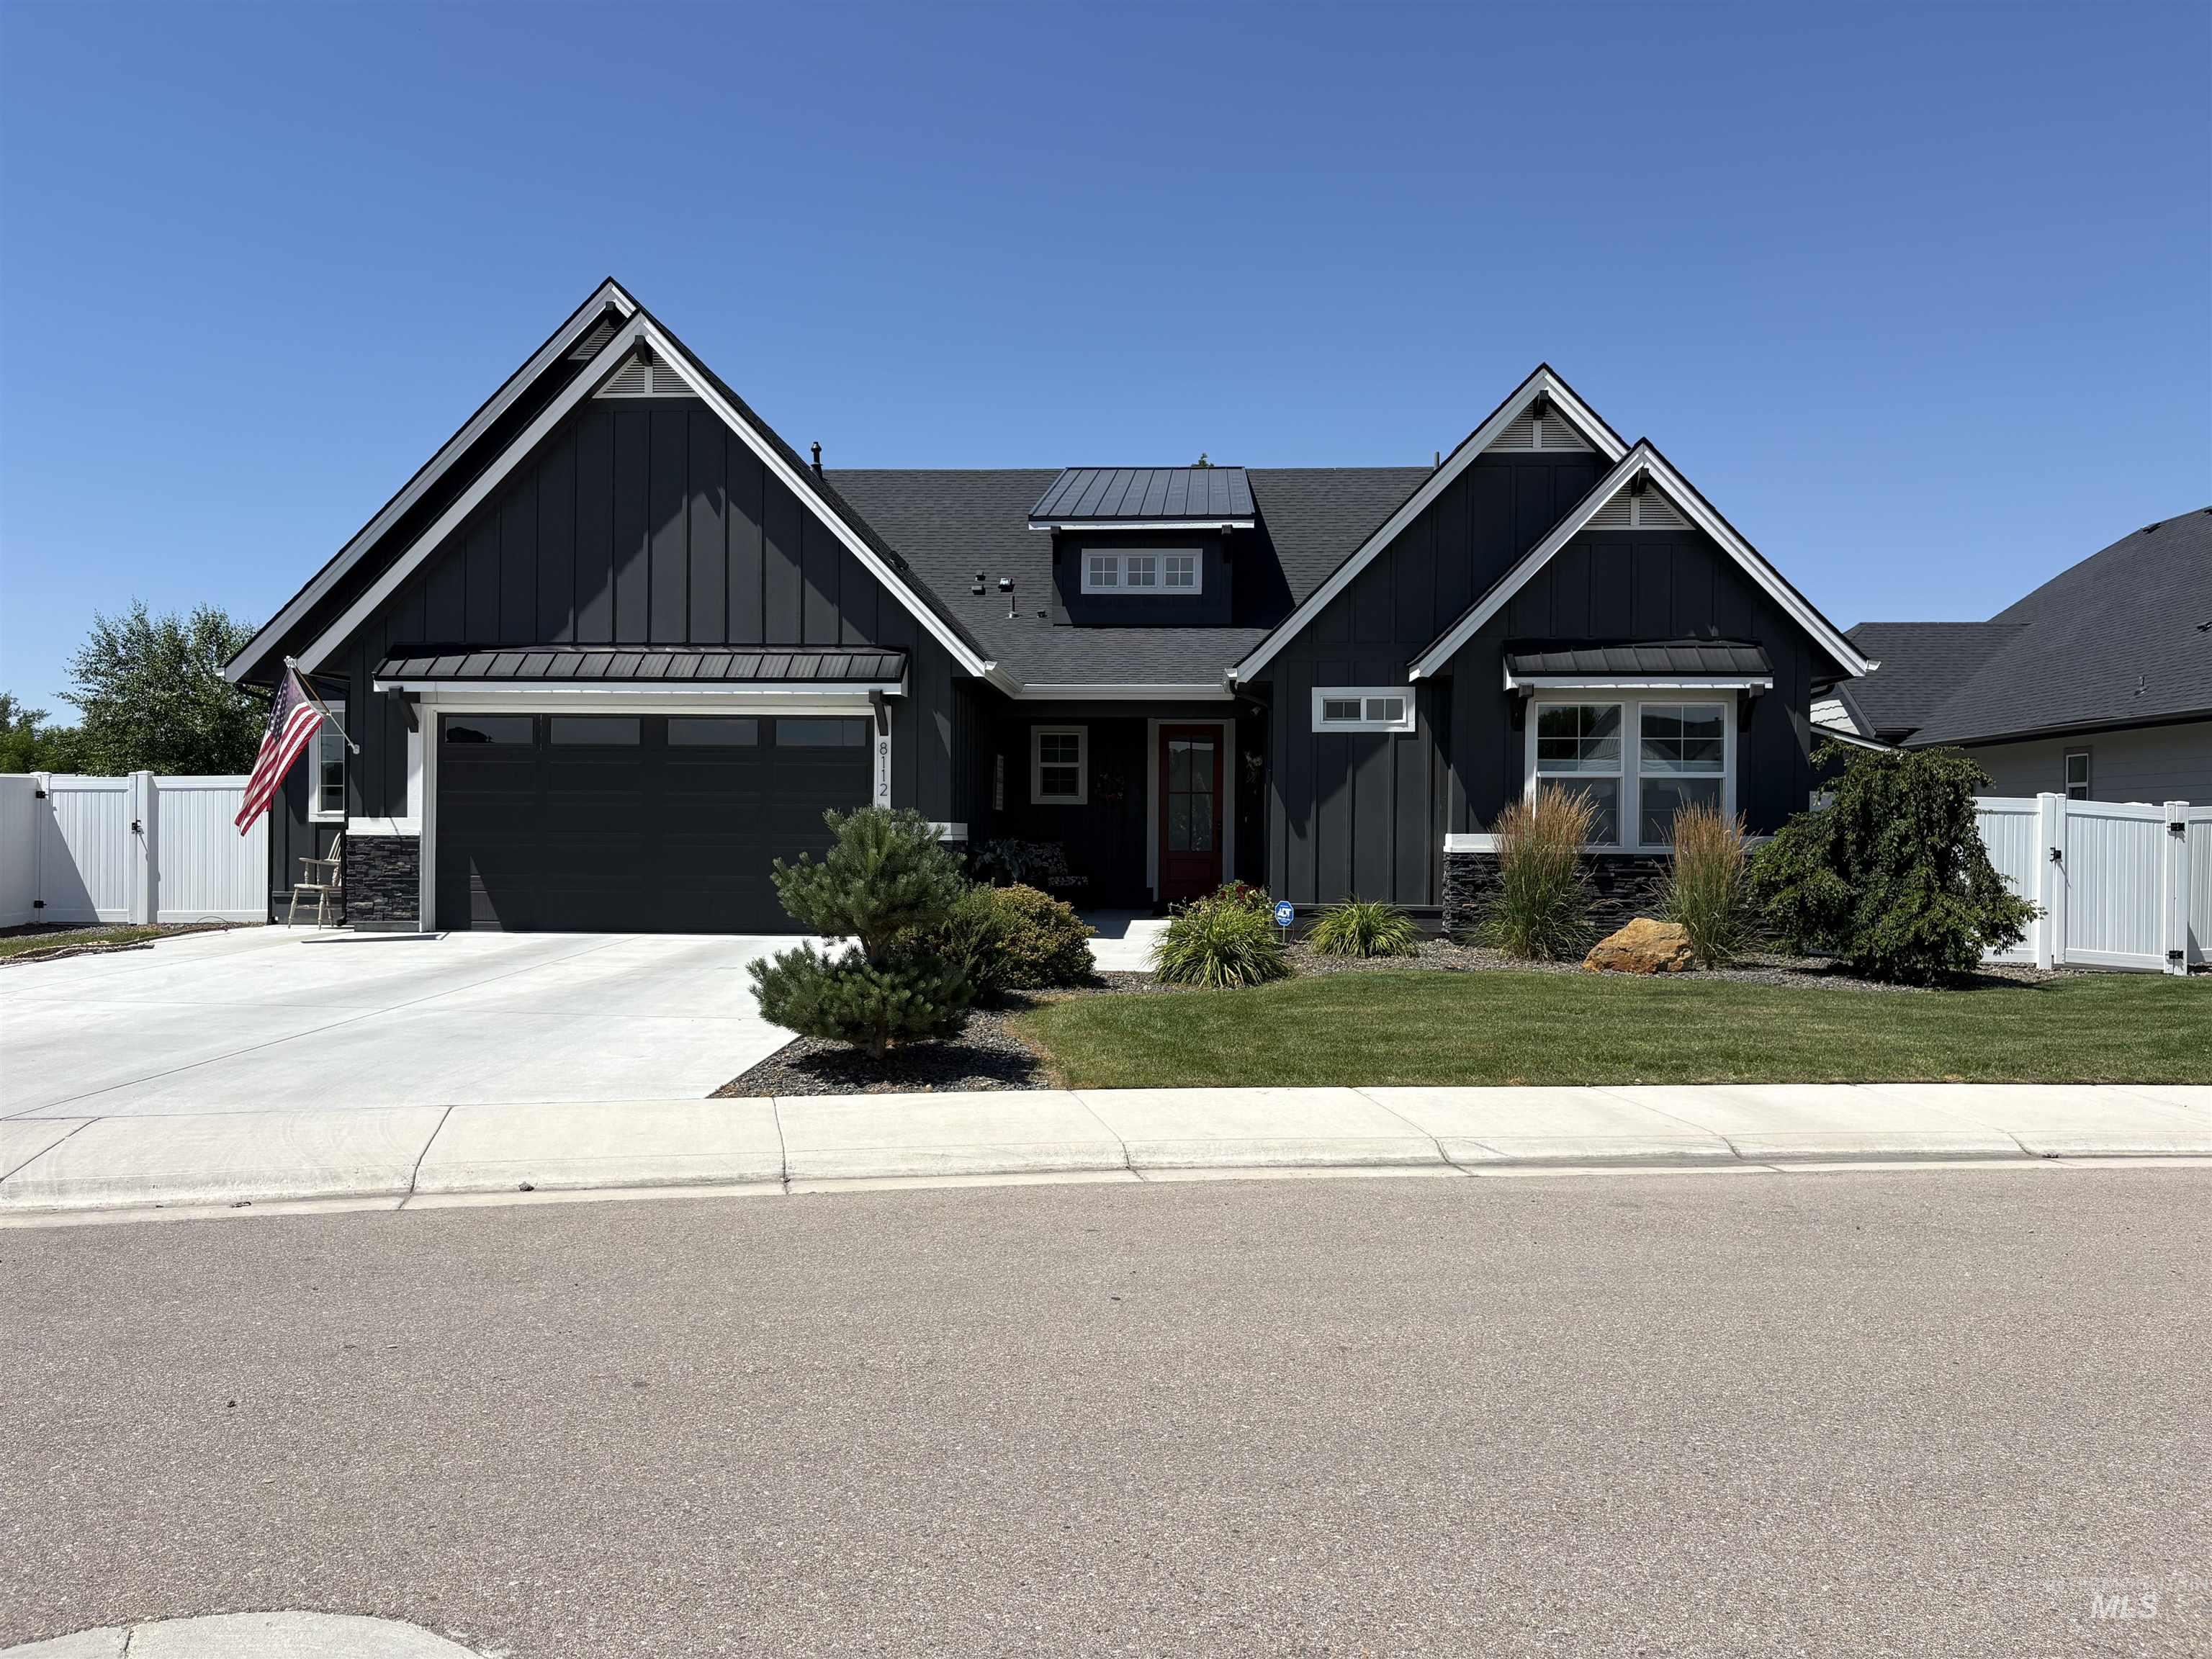
Modern Craftsman-style home featuring dark gray siding, white trim, and a prominent front-facing garage
-
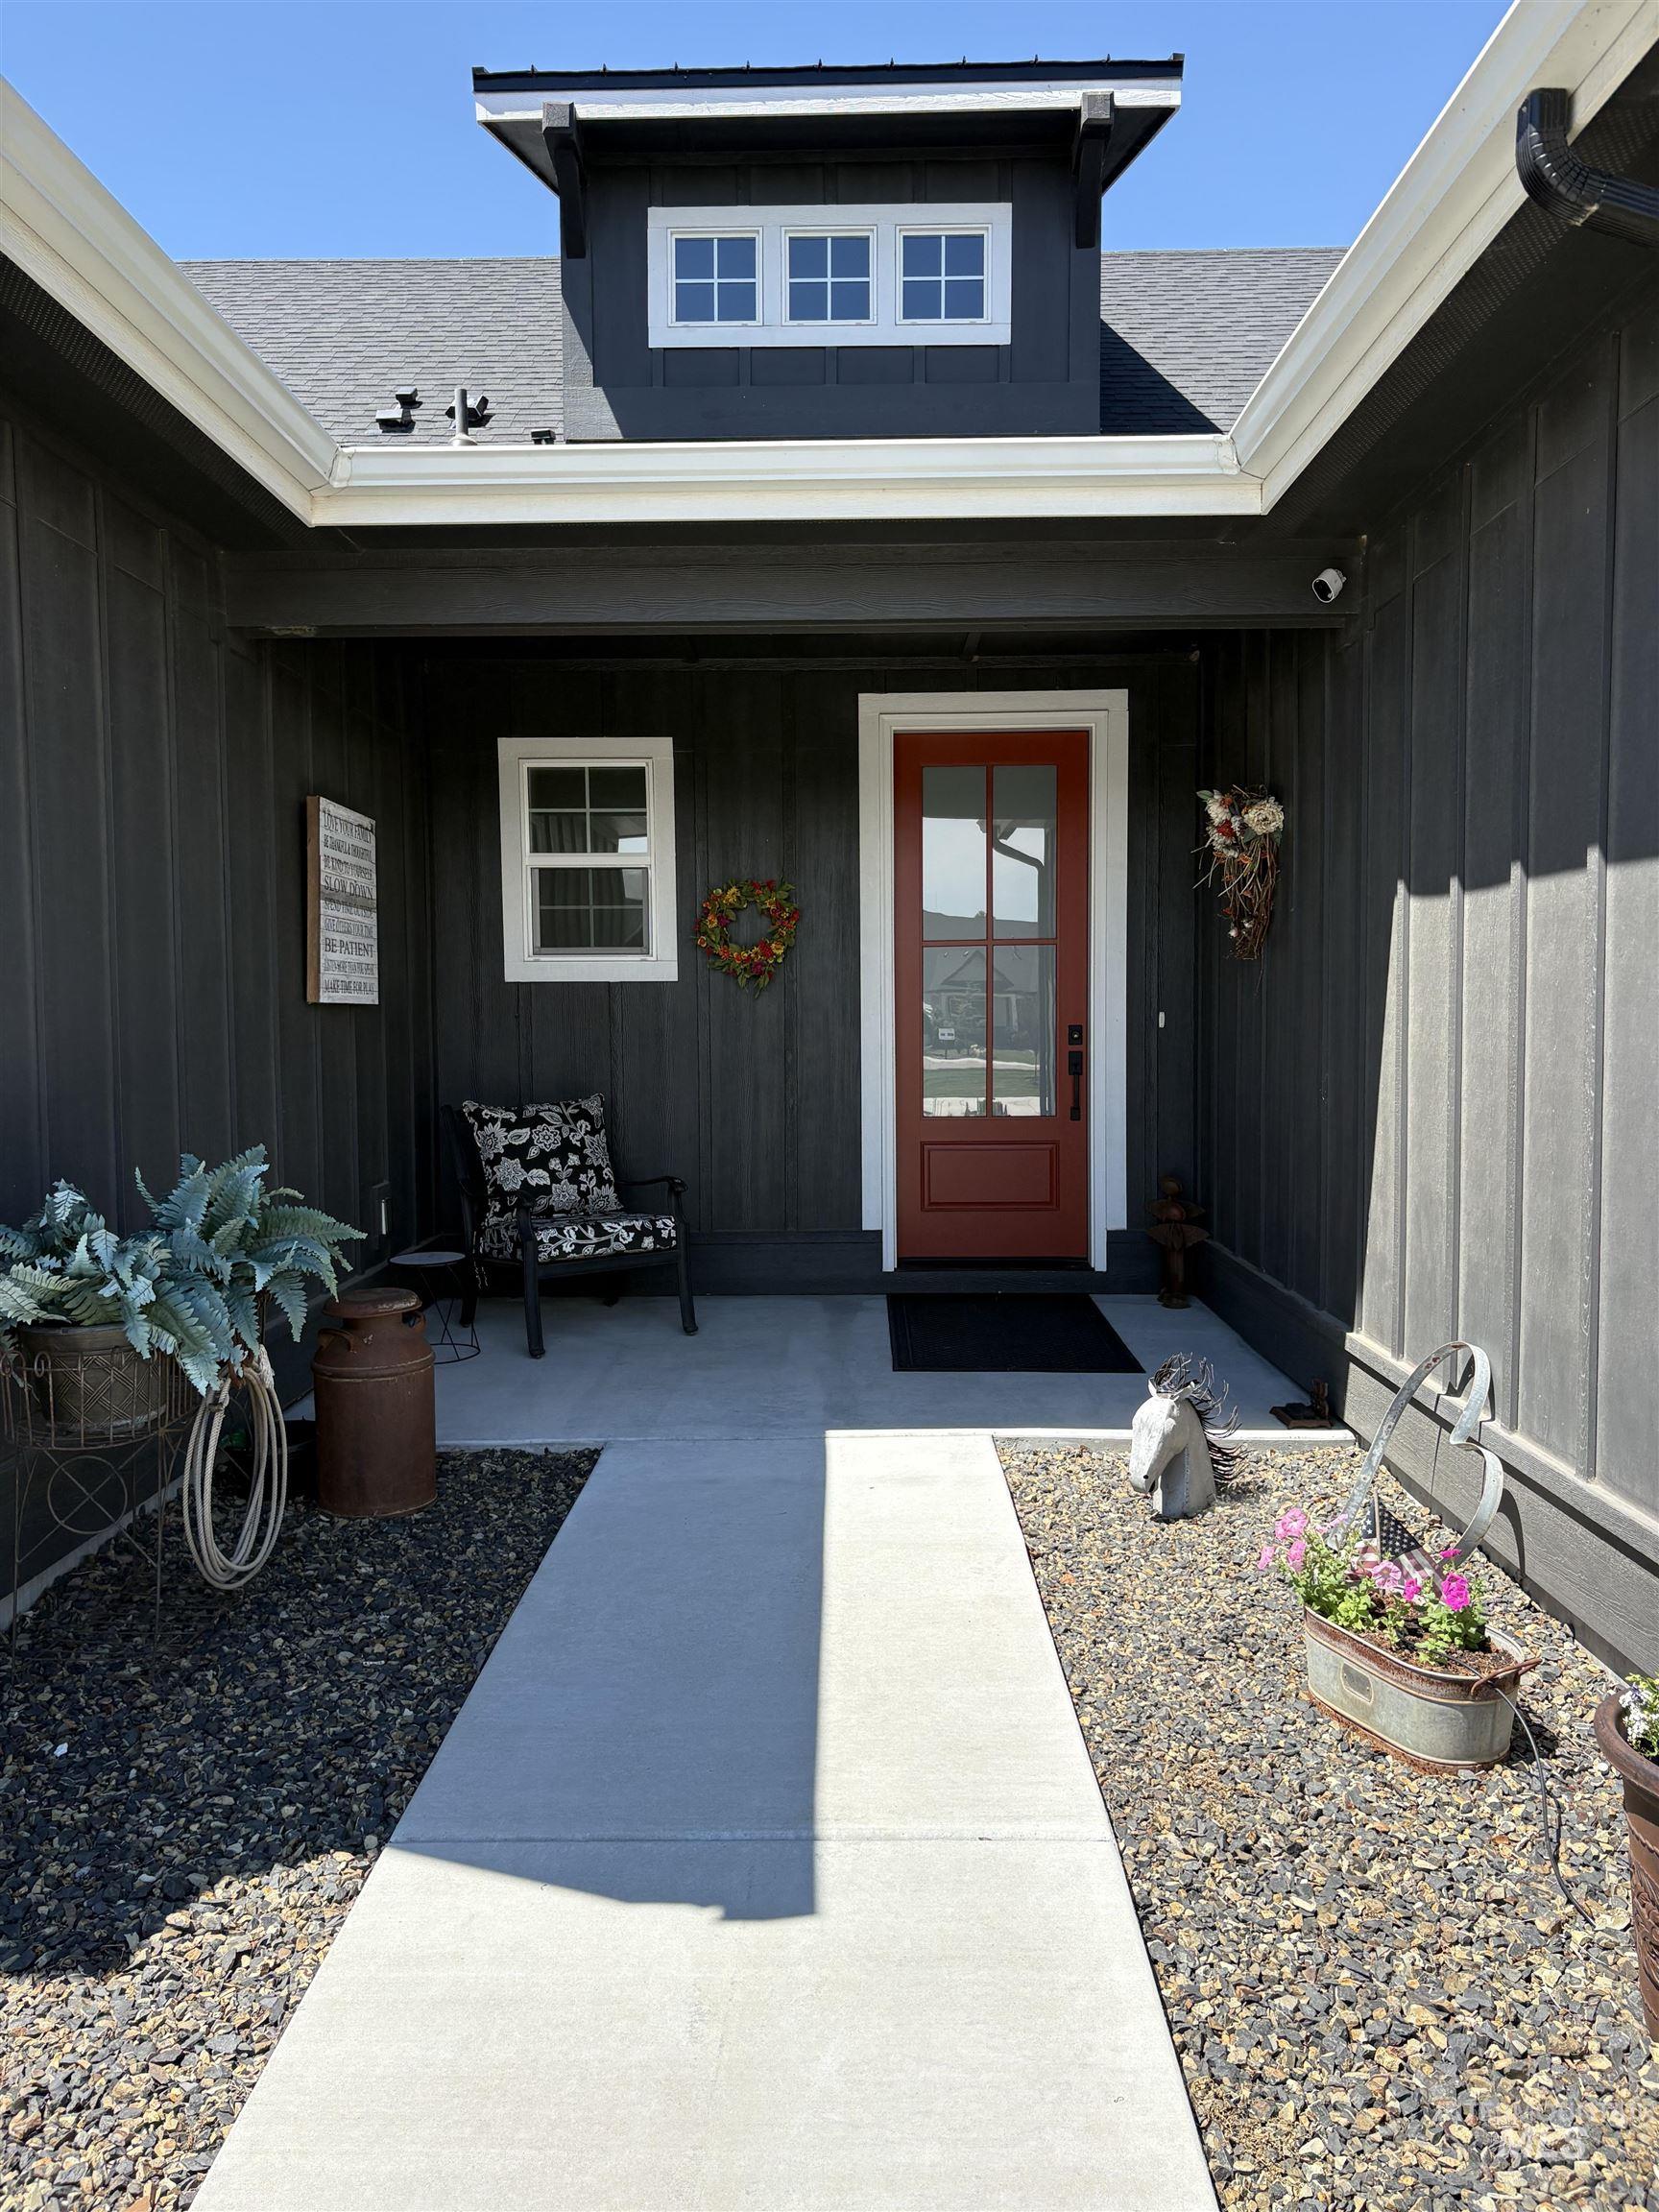
Covered front entry featuring a red paneled door with glass inserts, dark vertical siding, white trim, a dormer with three windows, and a concrete walkway bordered by gravel
-
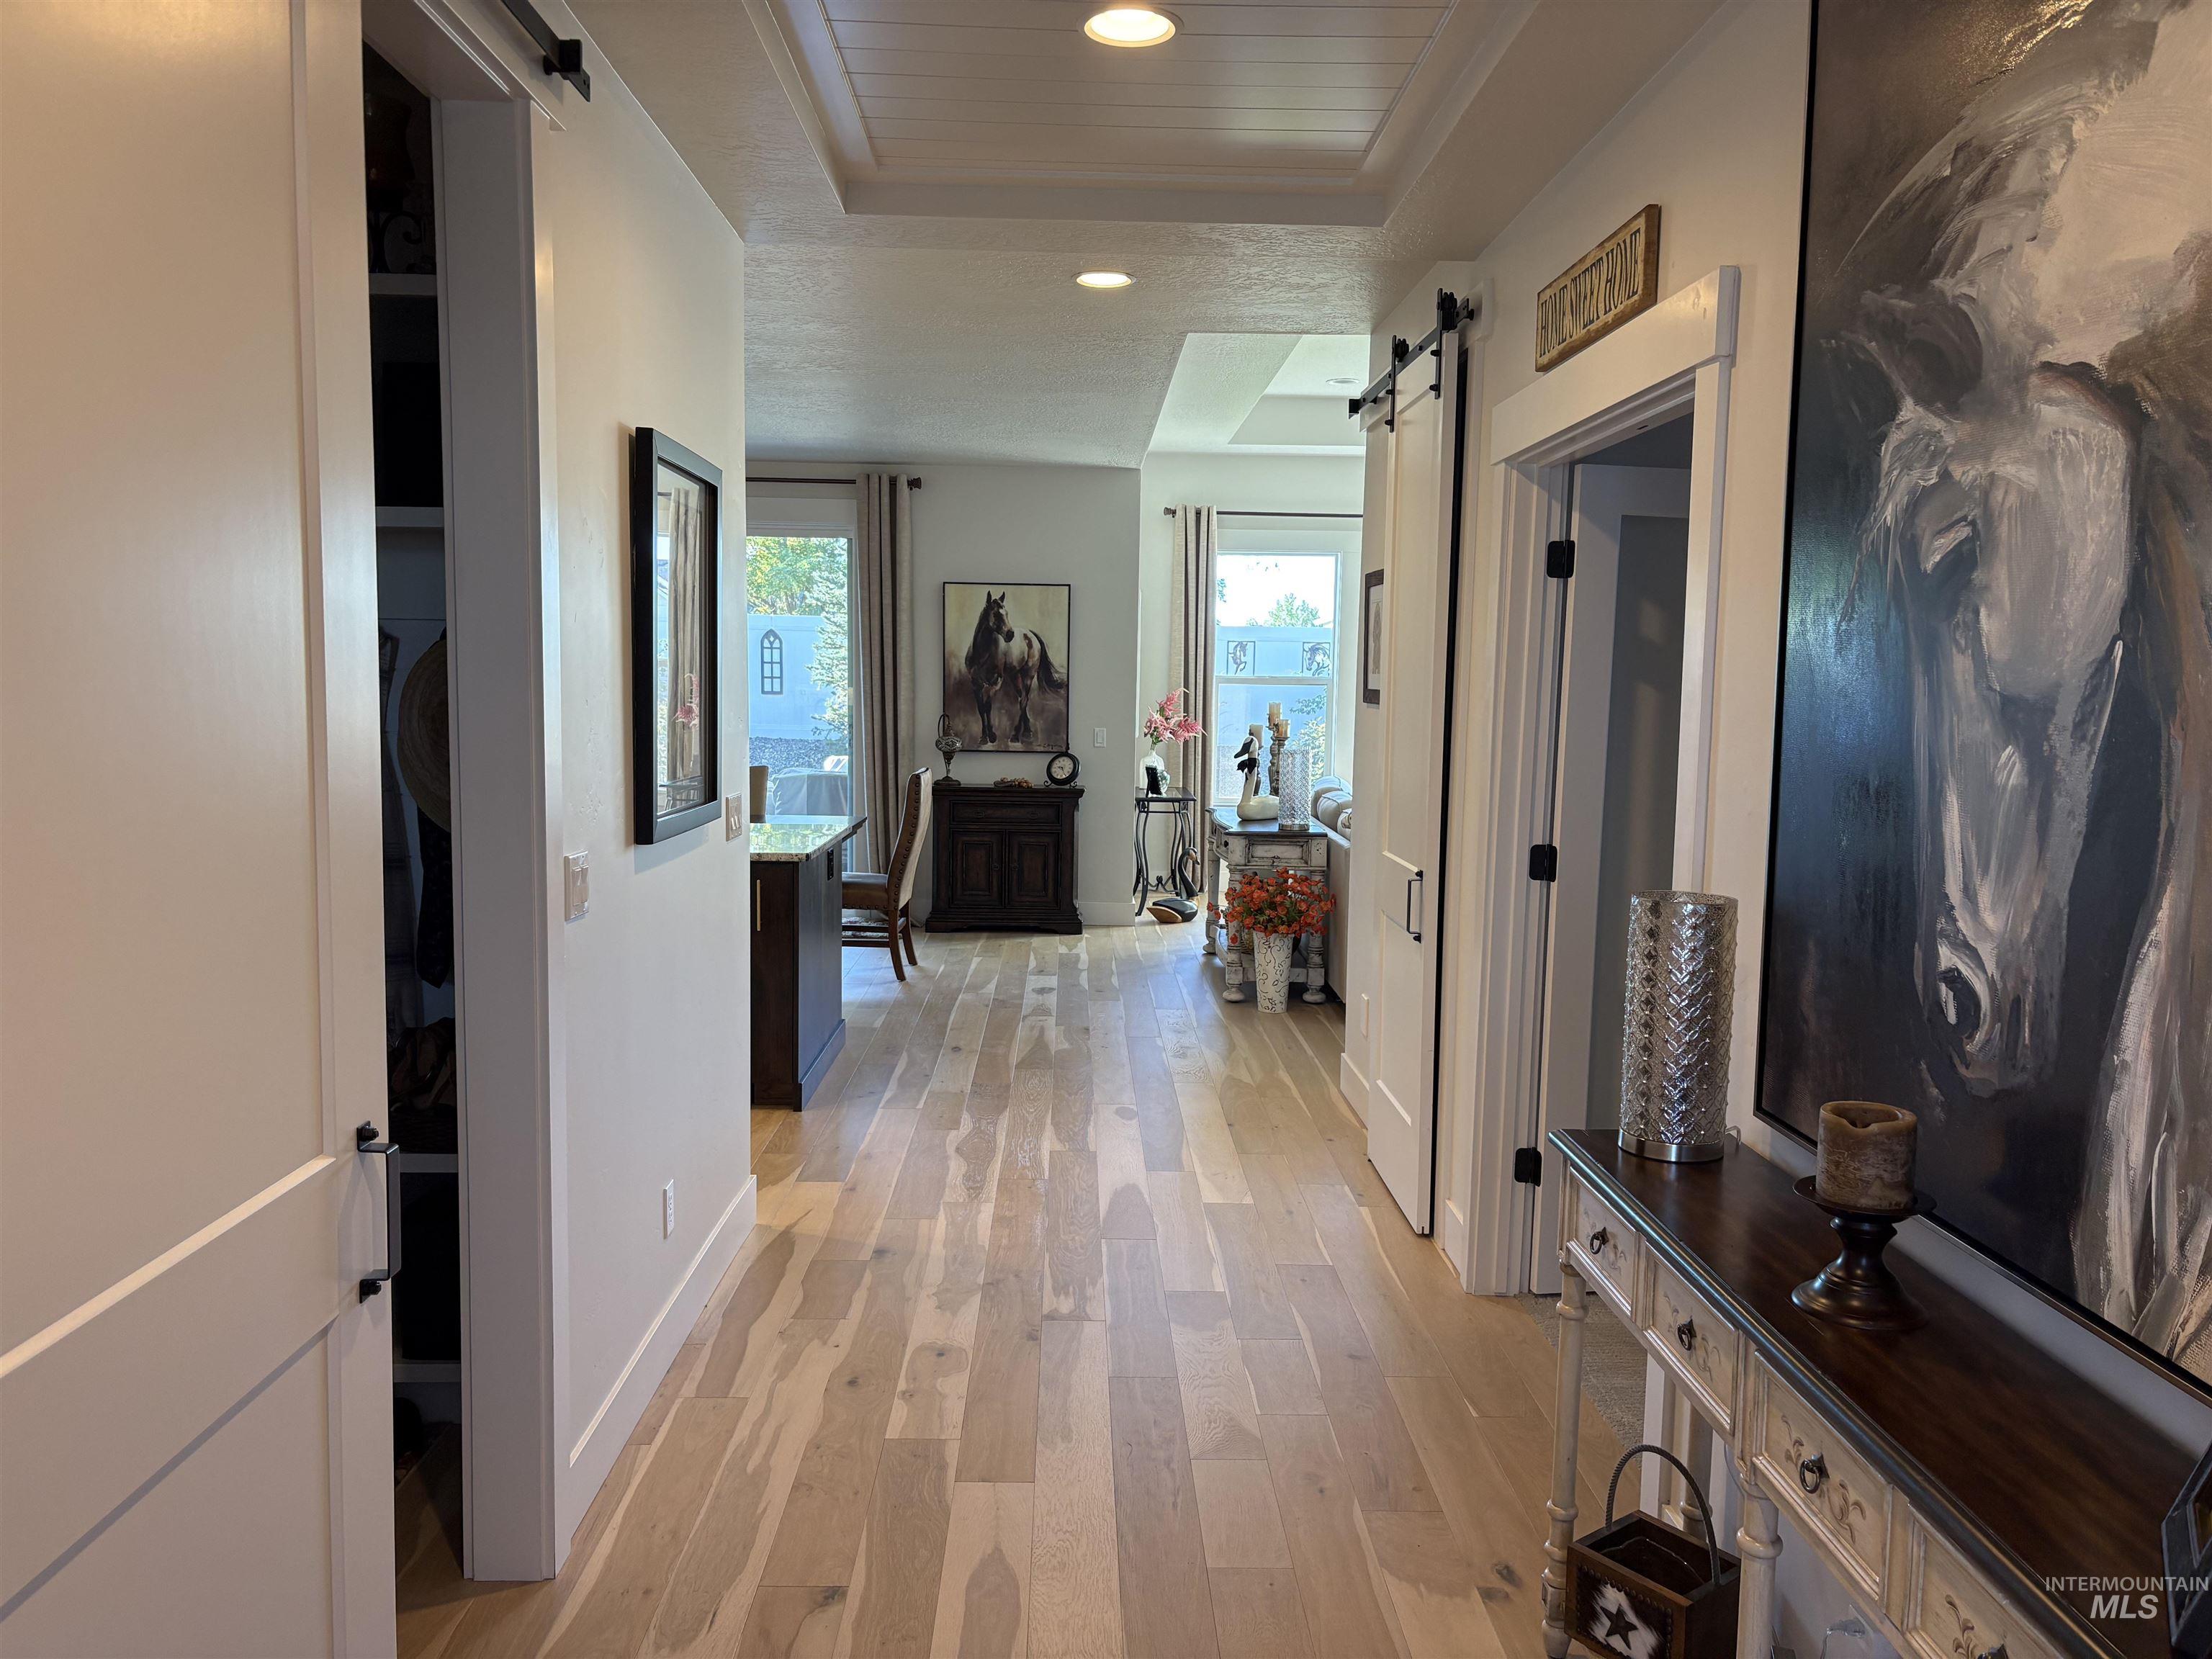
Hallway with wood-finish flooring and recessed lighting
-
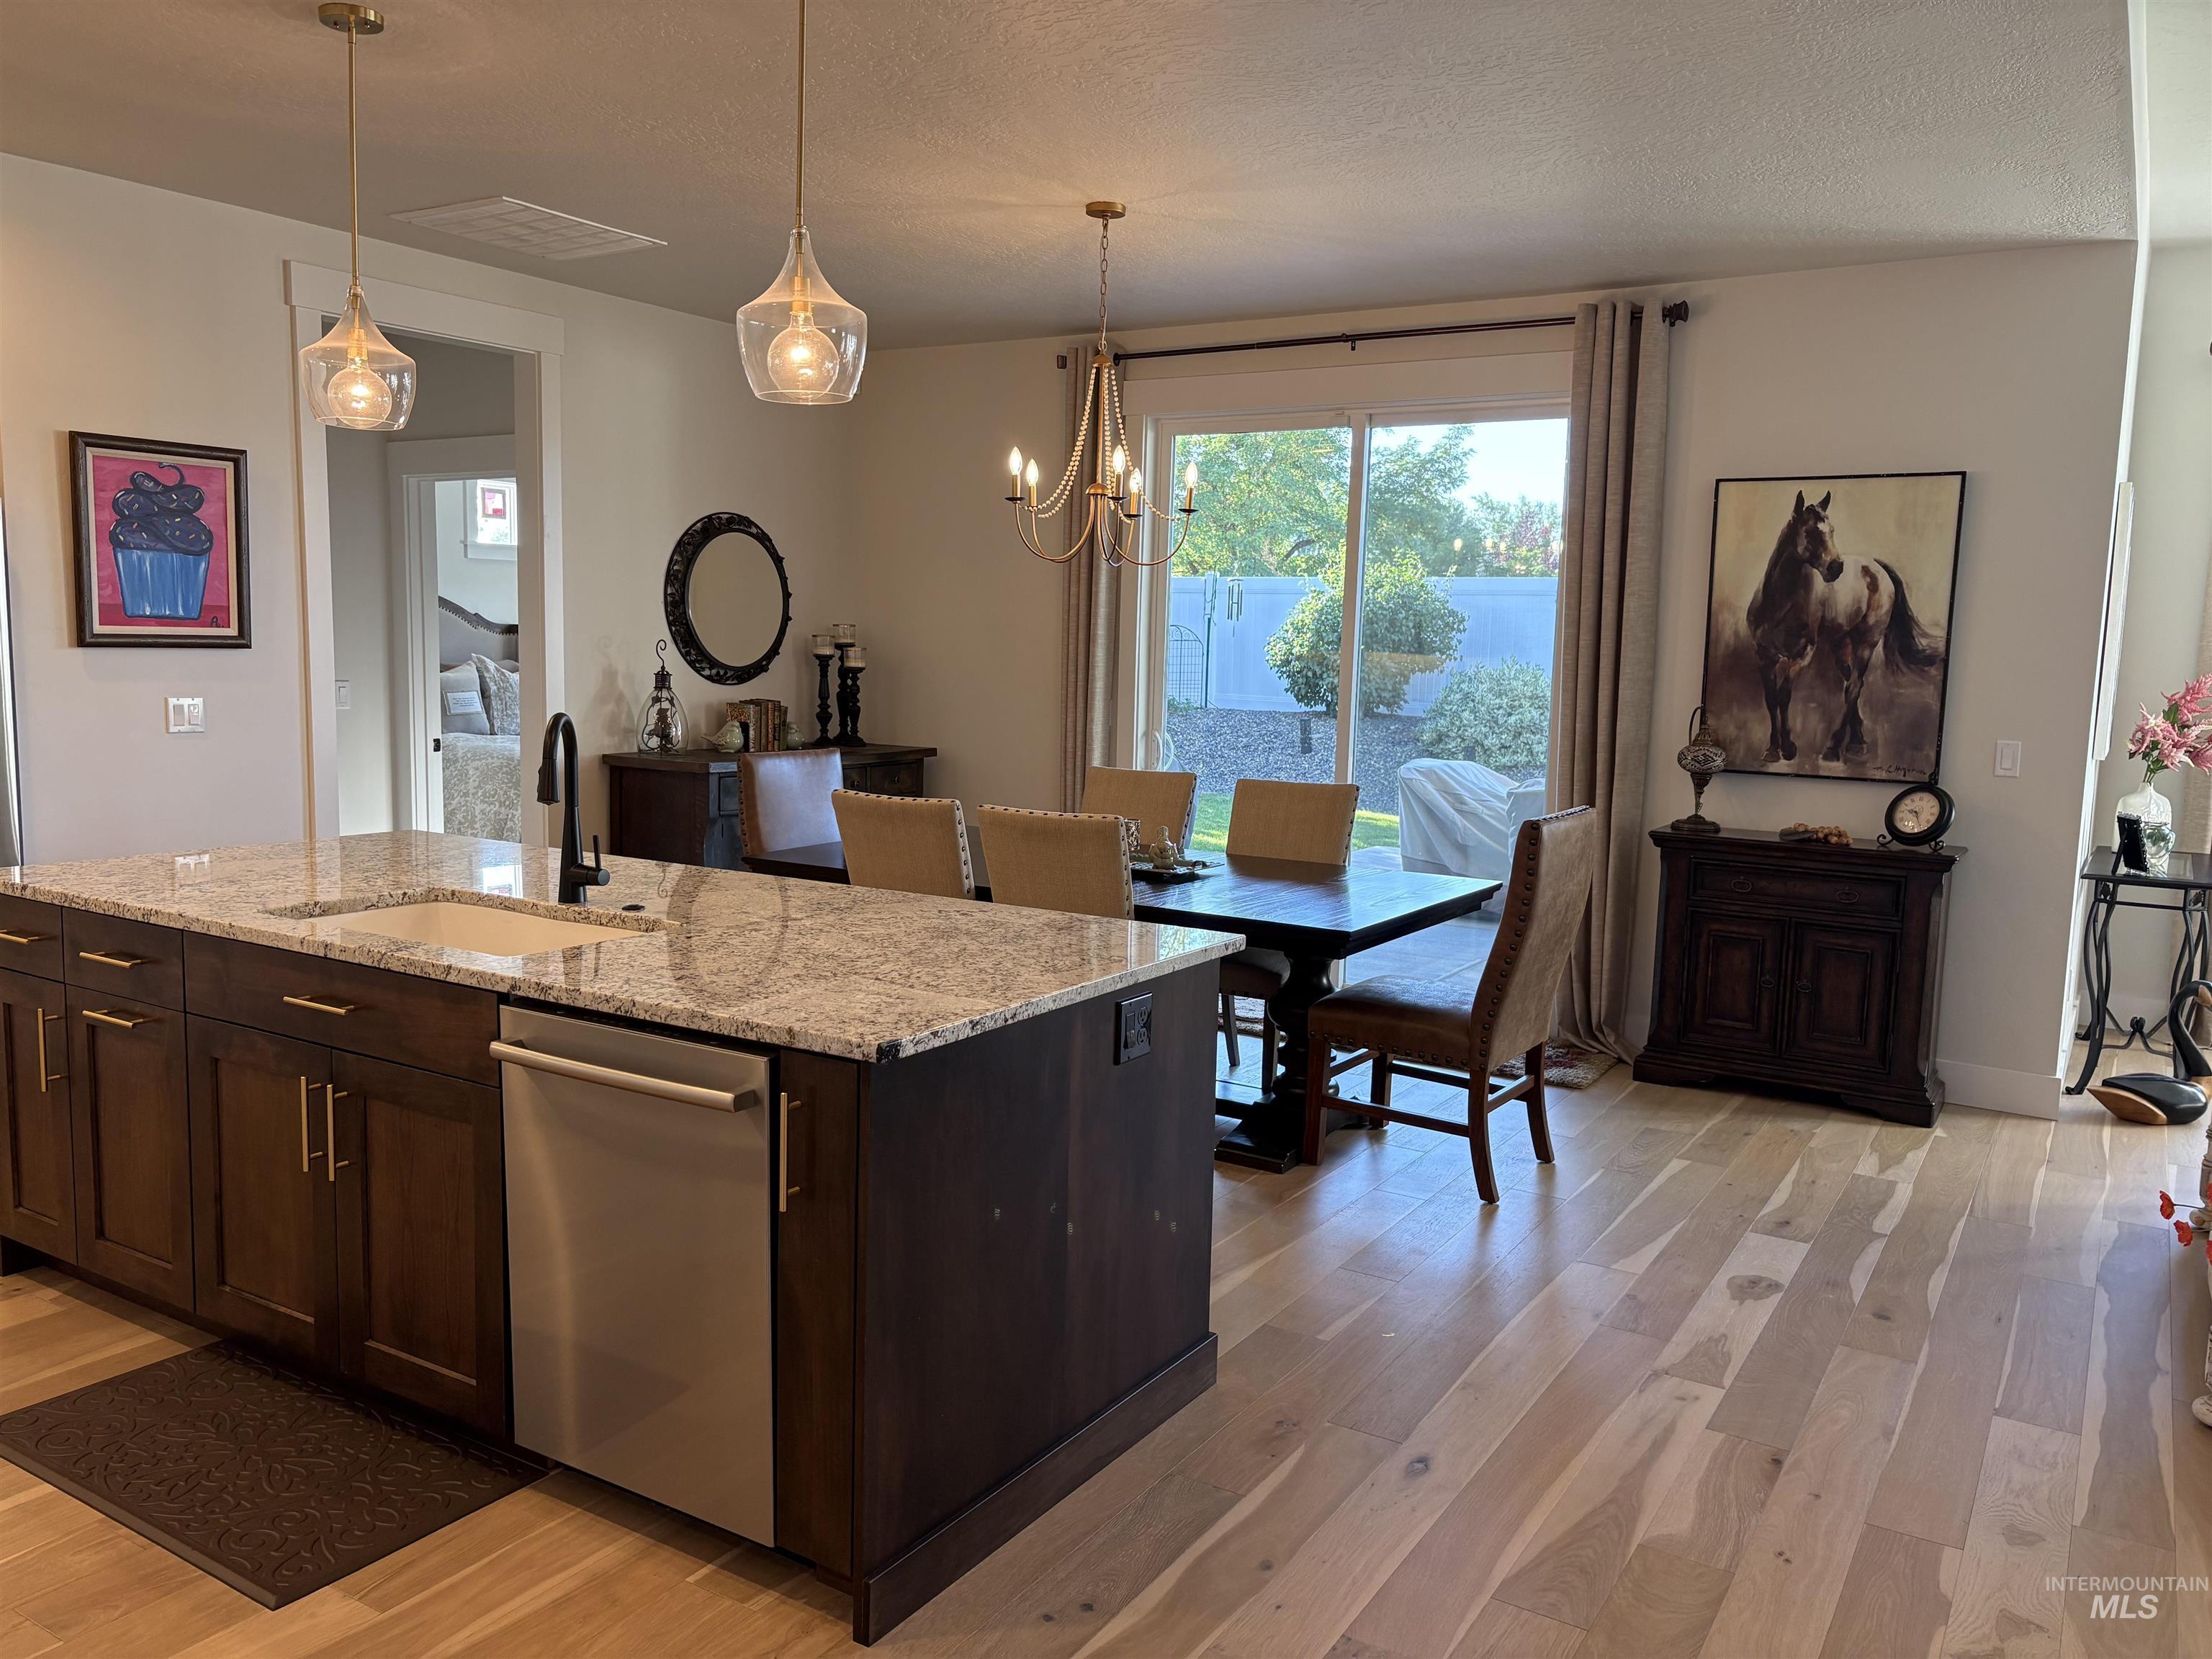
Central kitchen island featuring a granite countertop, undermount sink, and matte black faucet
-
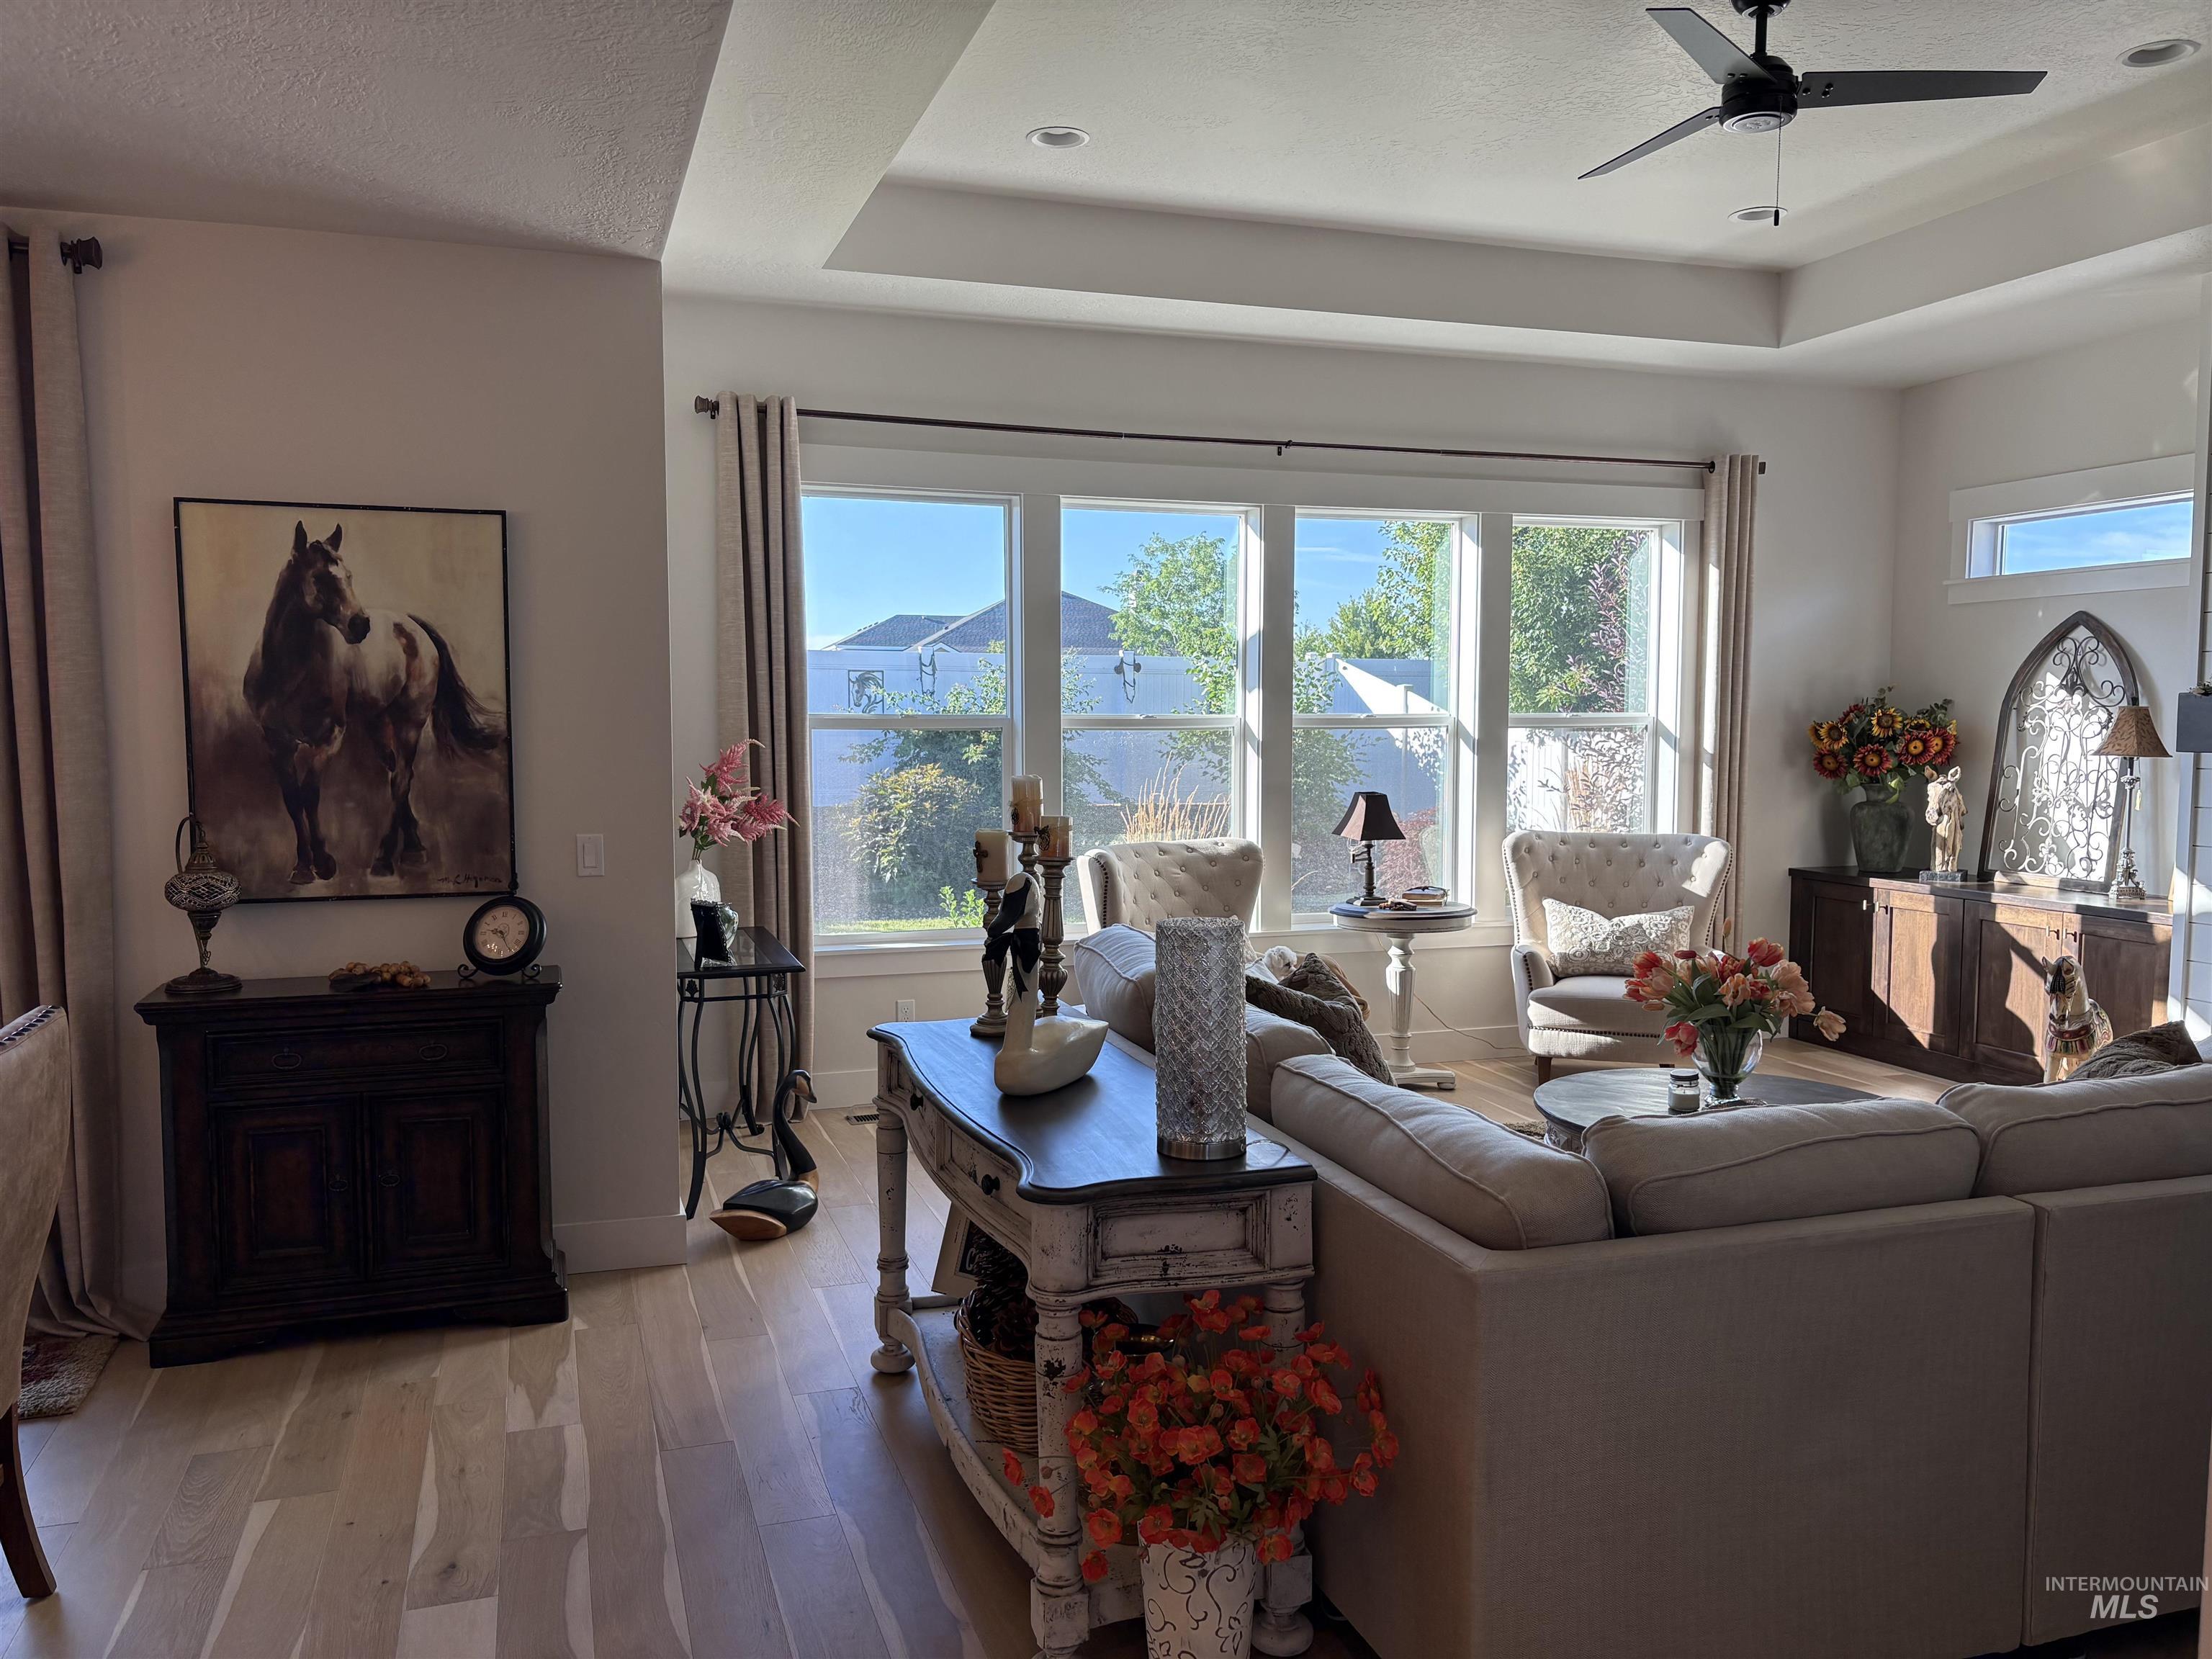
Living area with light wood-finish flooring and a tray ceiling
-
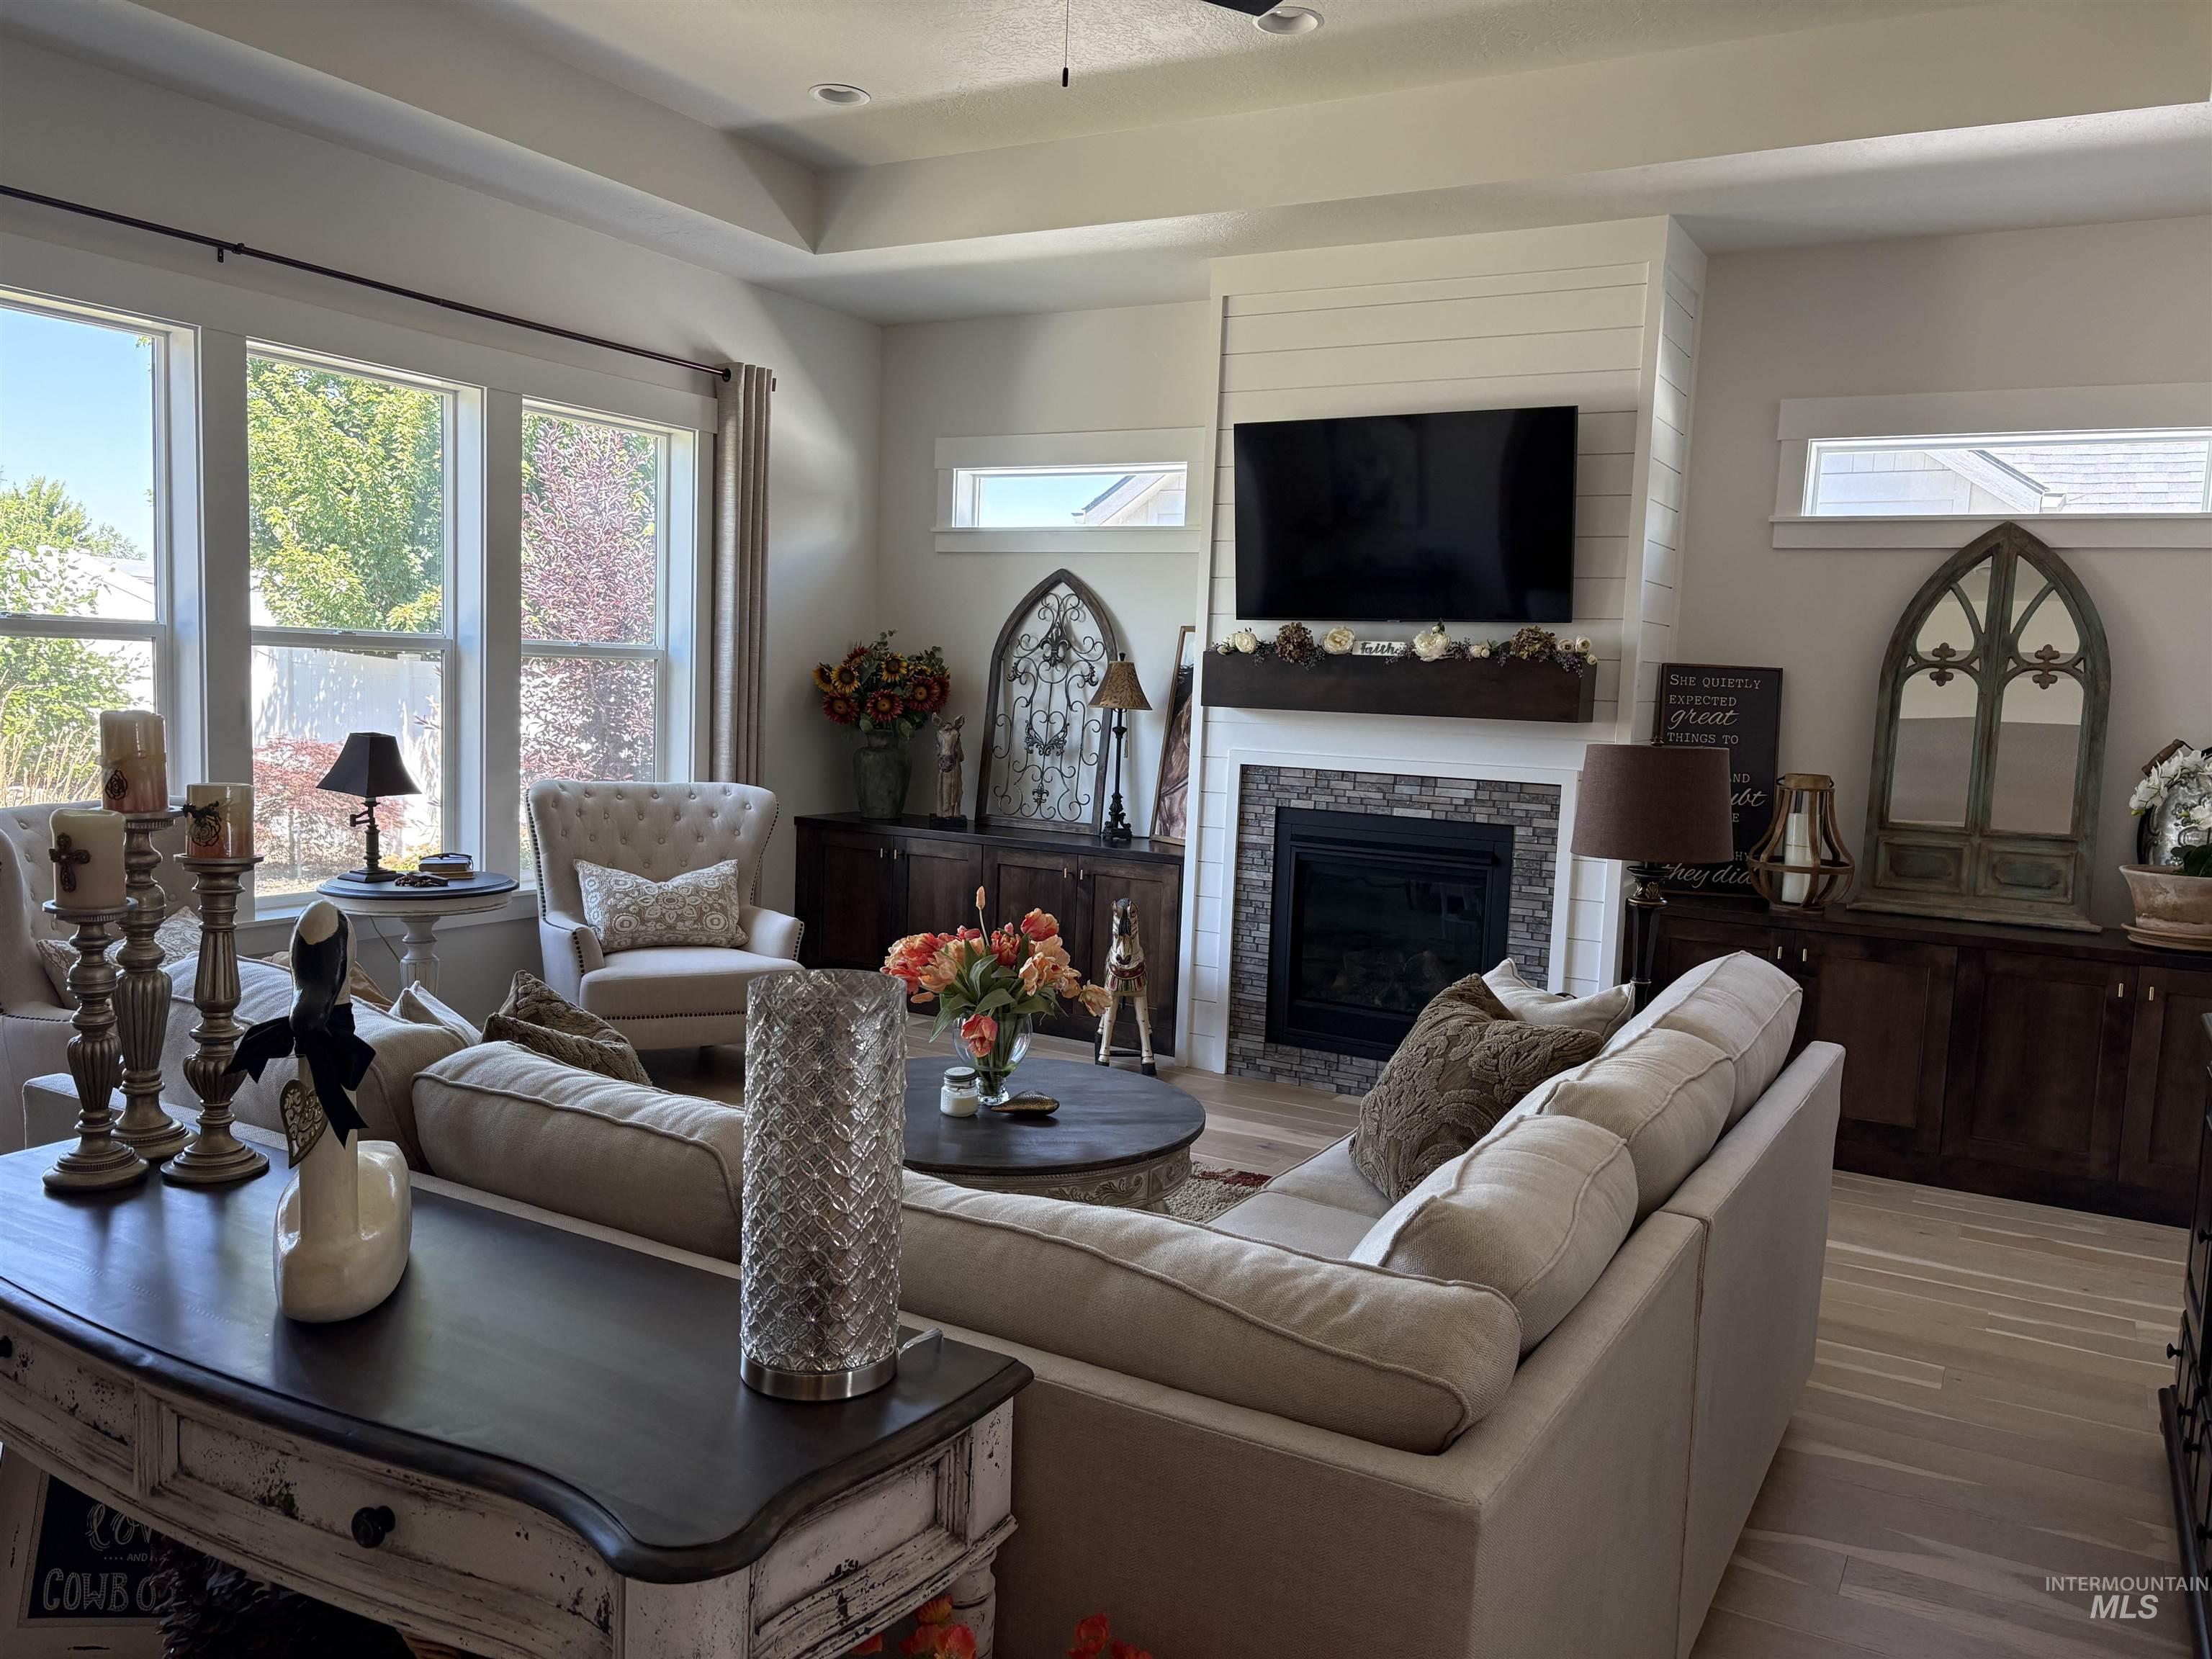
Living area featuring a stone-surround fireplace with a wood mantel, shiplap accent wall, and tray ceiling
-
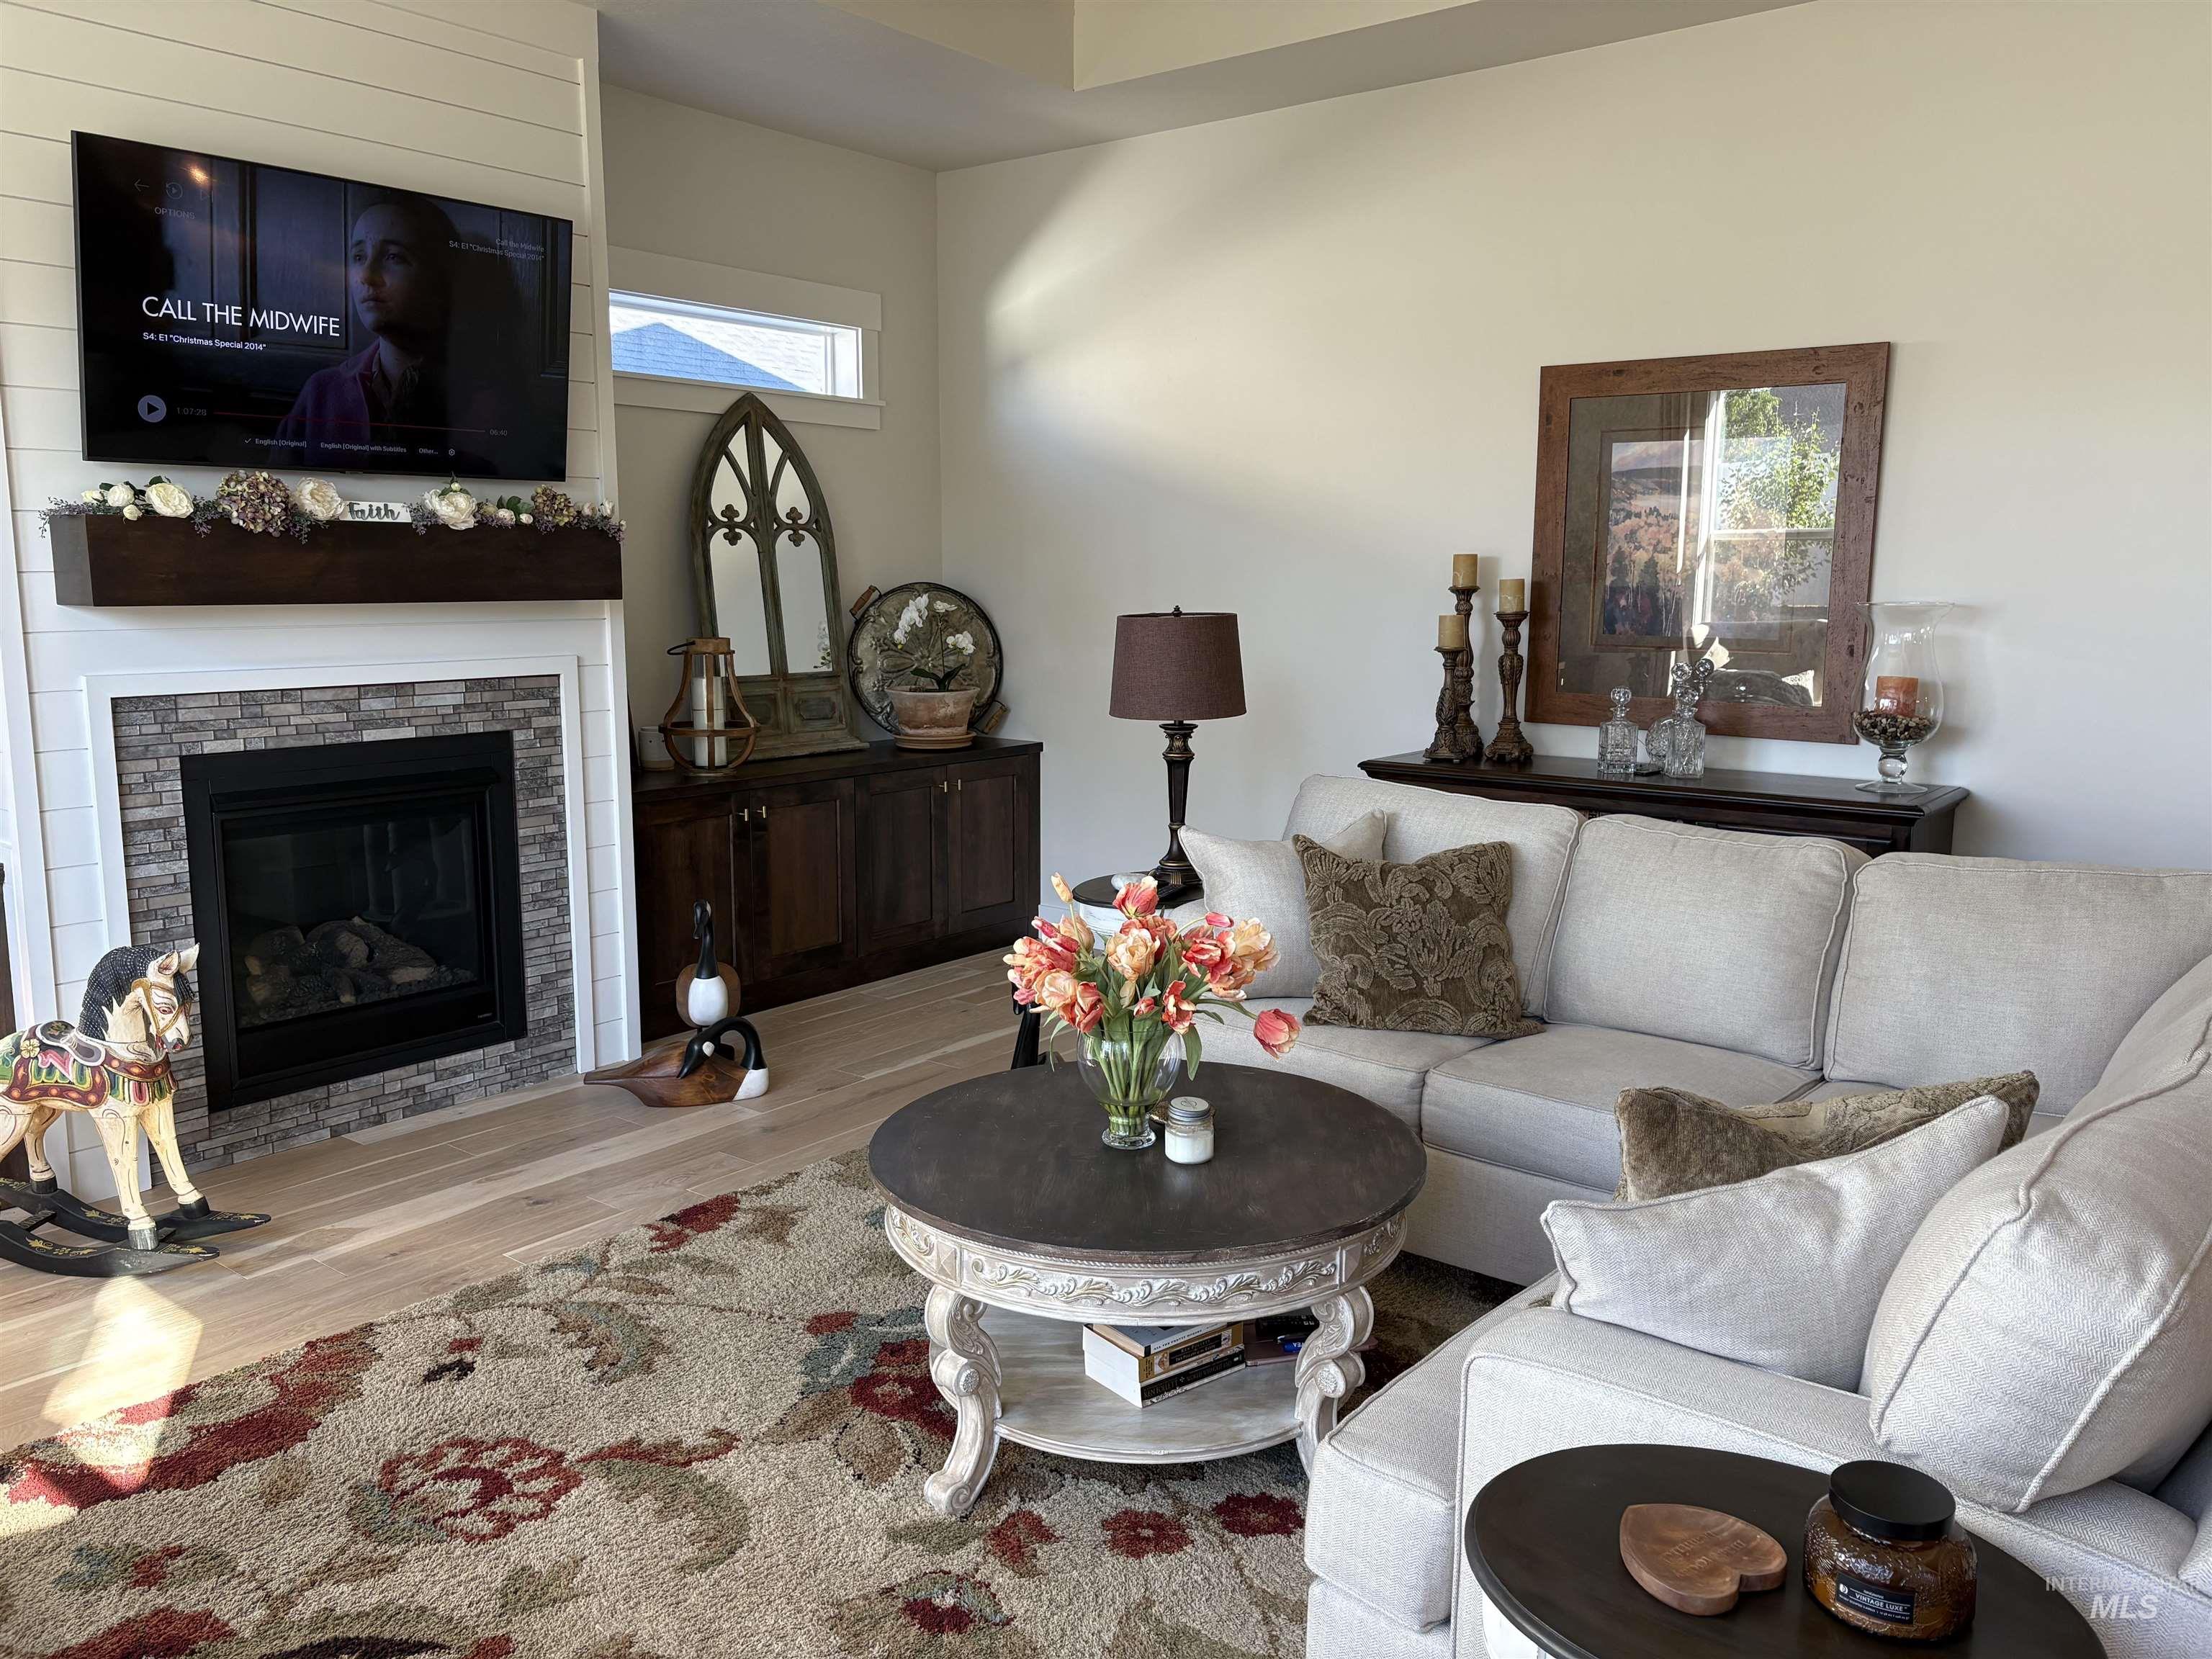
Living room
-
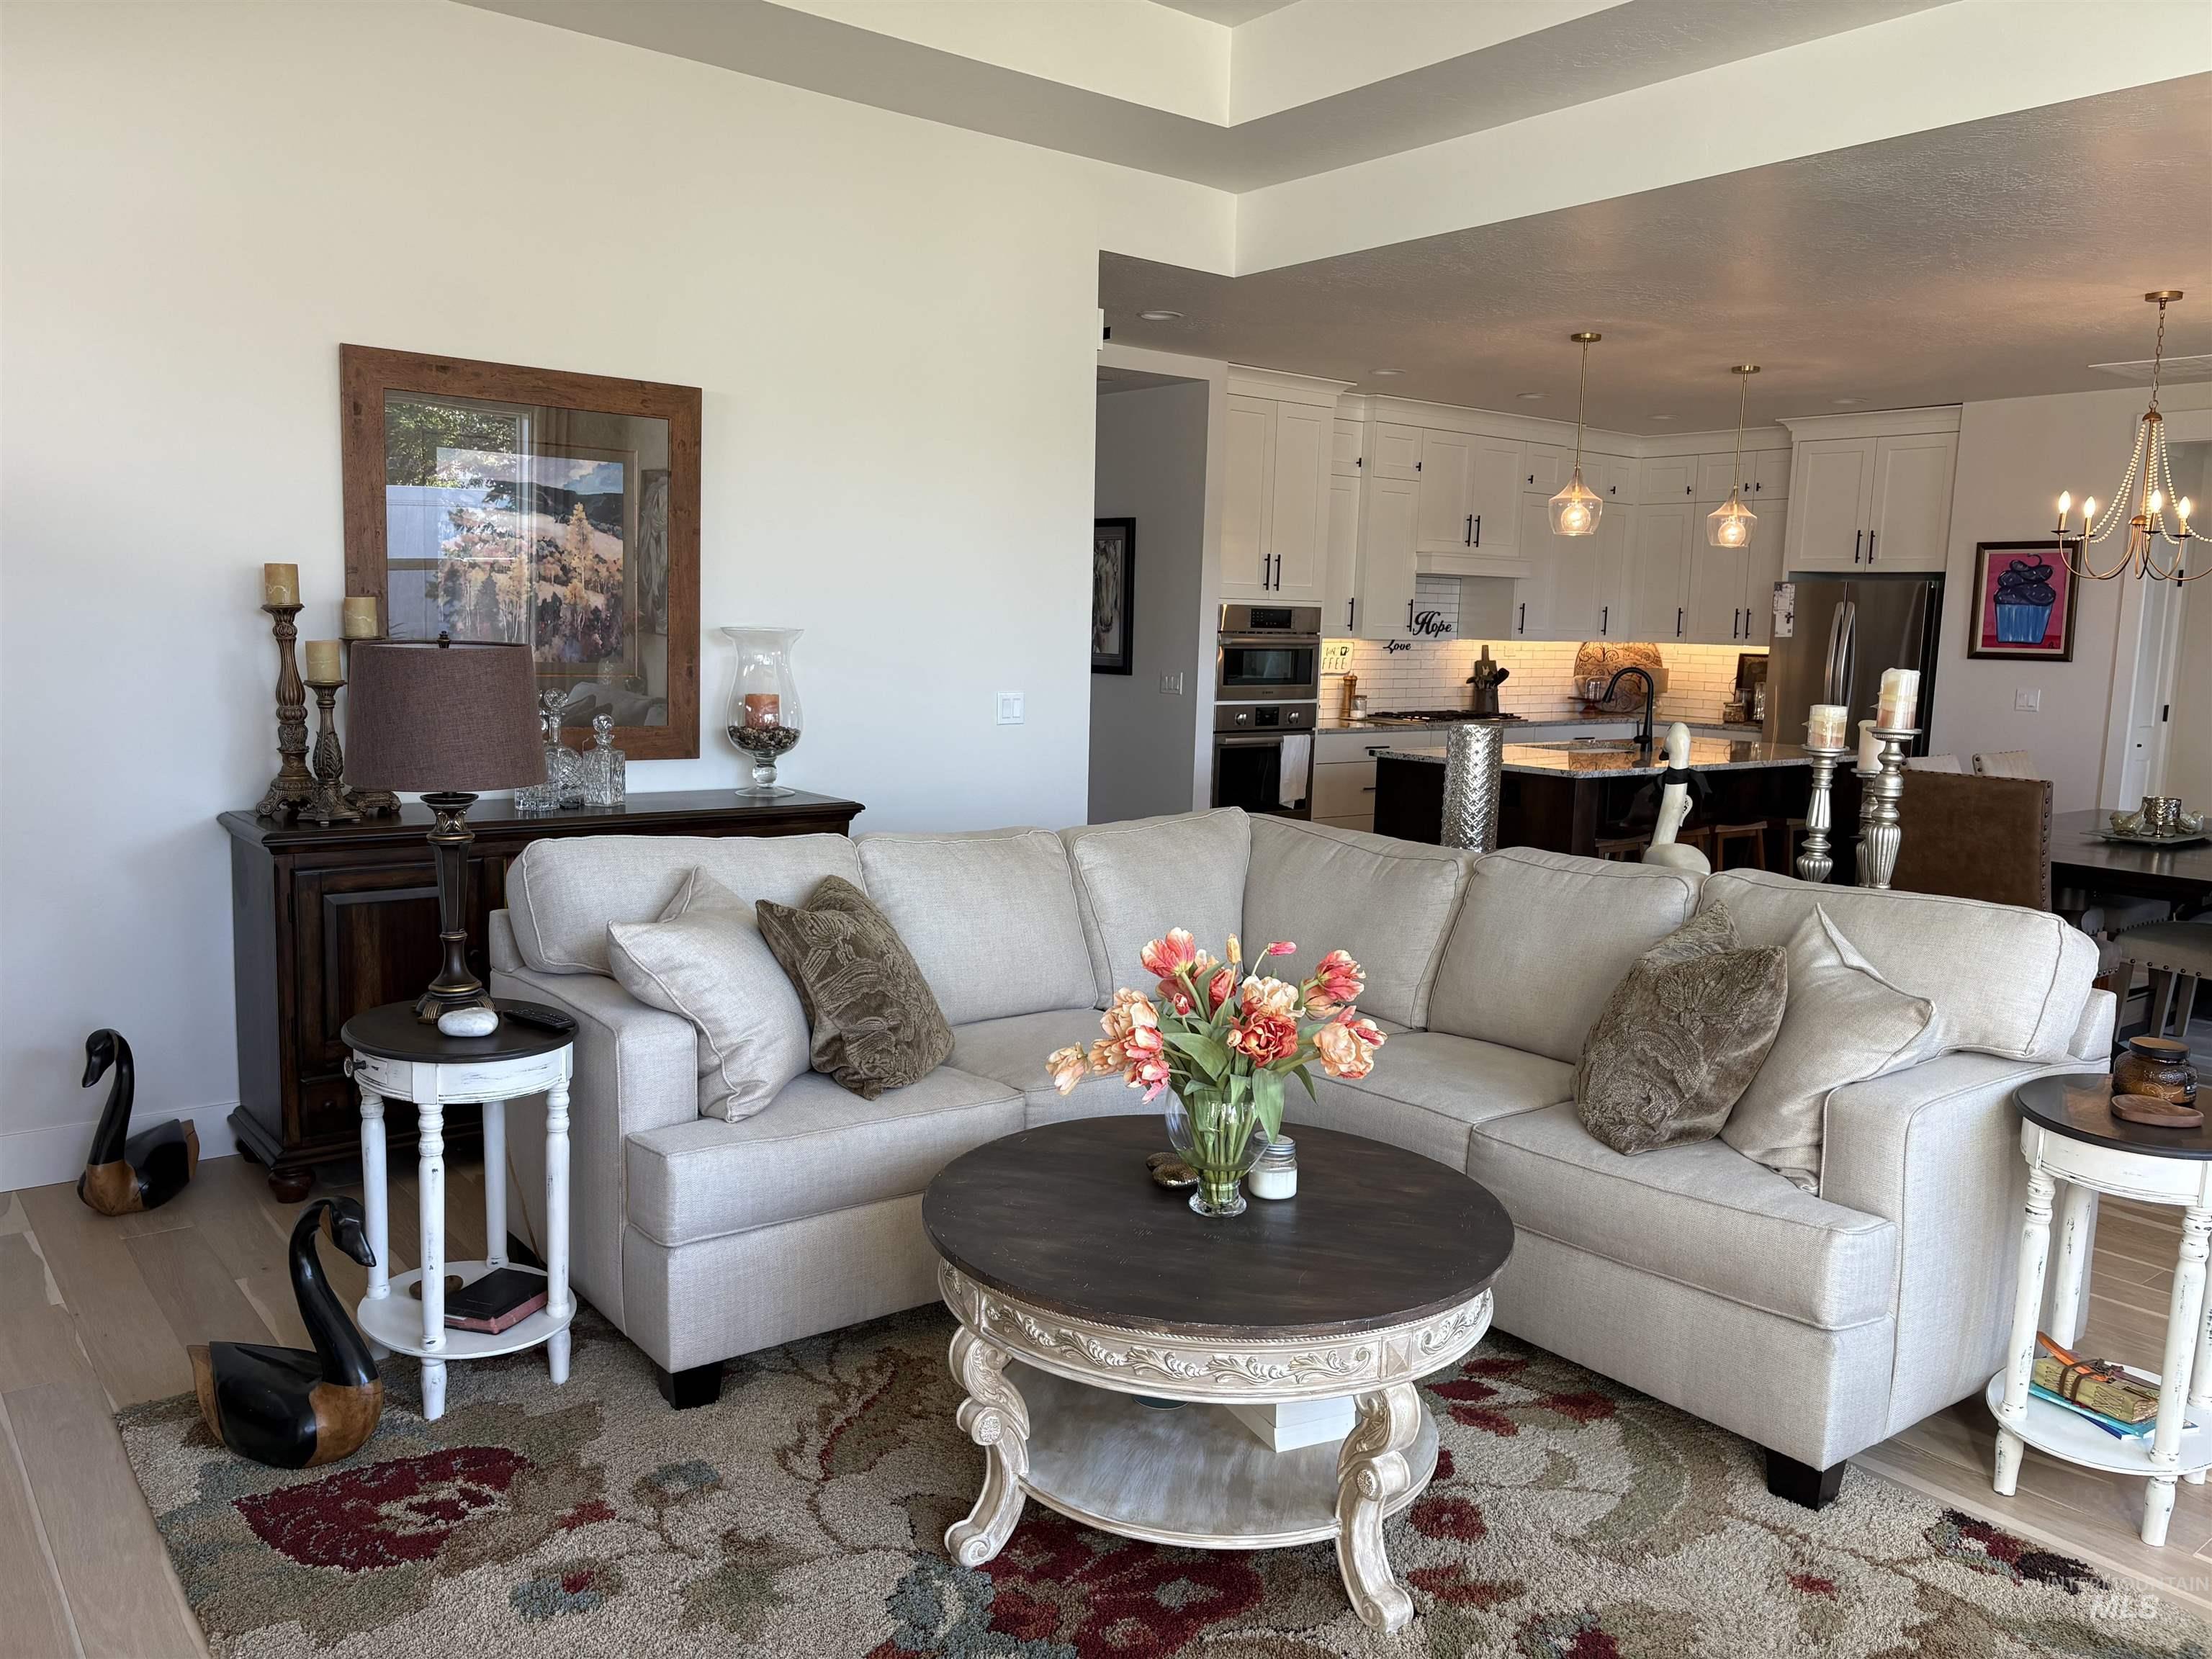
Open-concept living area with tray ceiling, wood-finish flooring, and recessed lighting
-
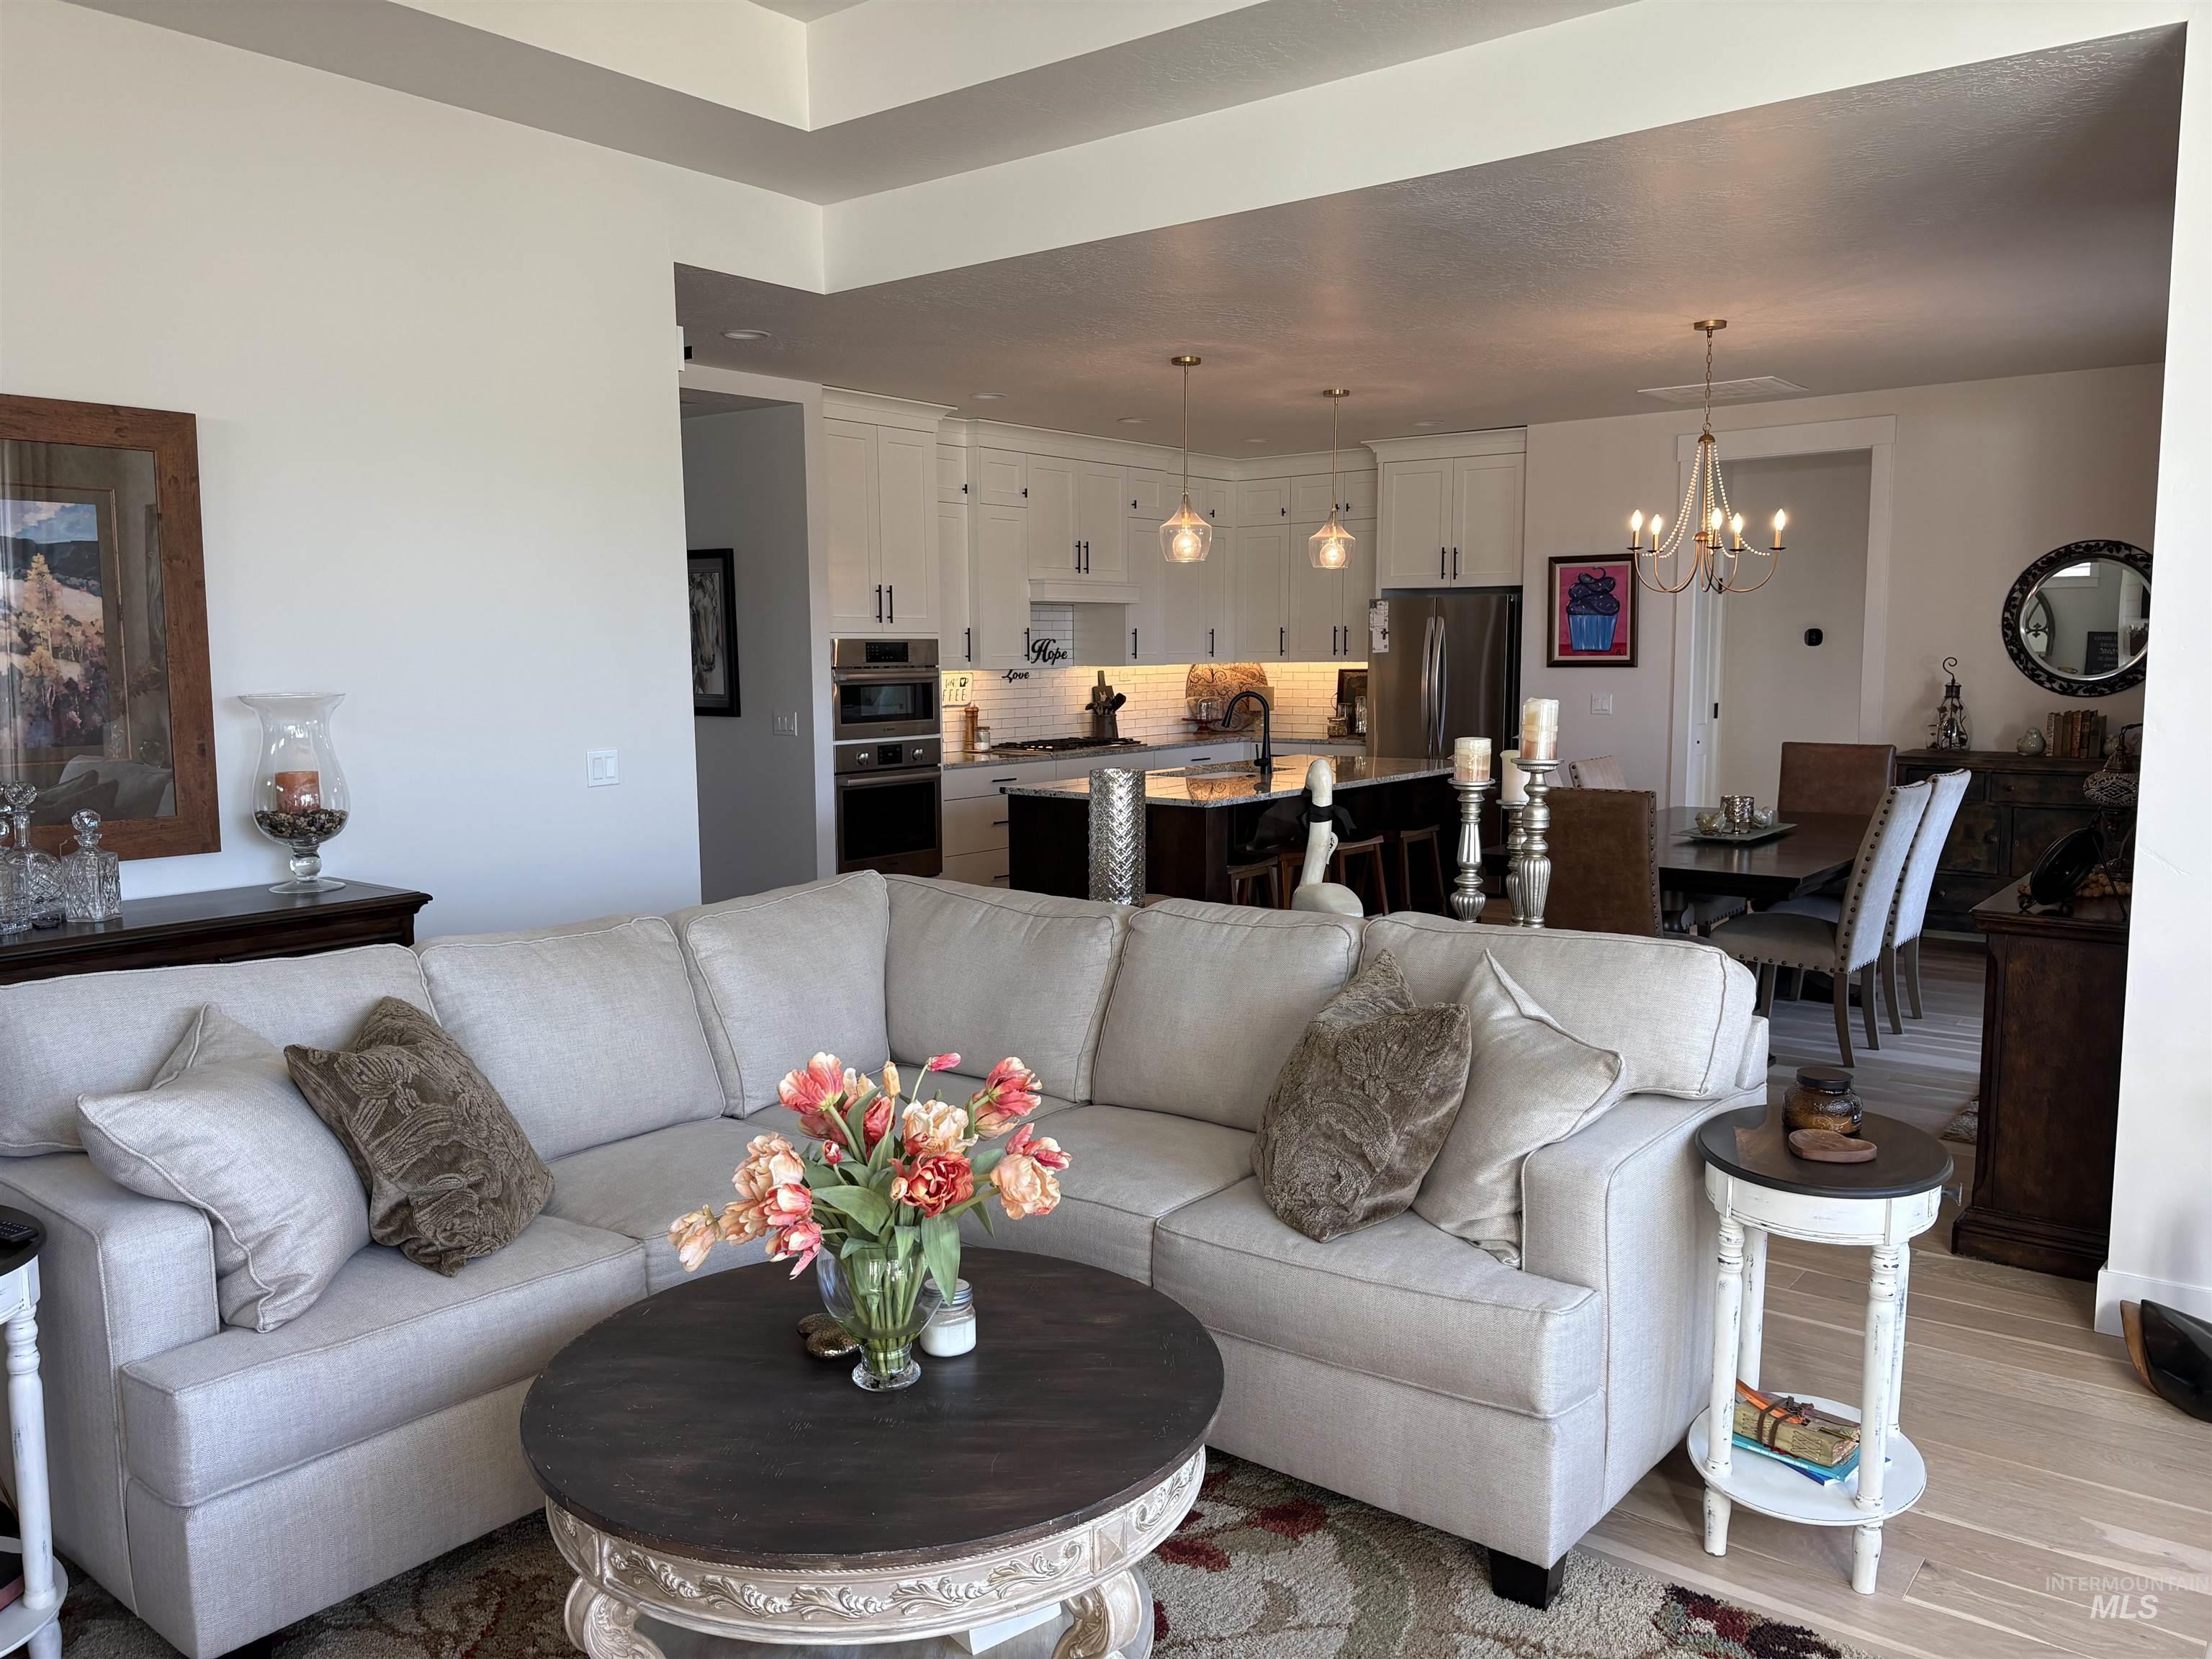
Open concept living space with wood-finish flooring
-
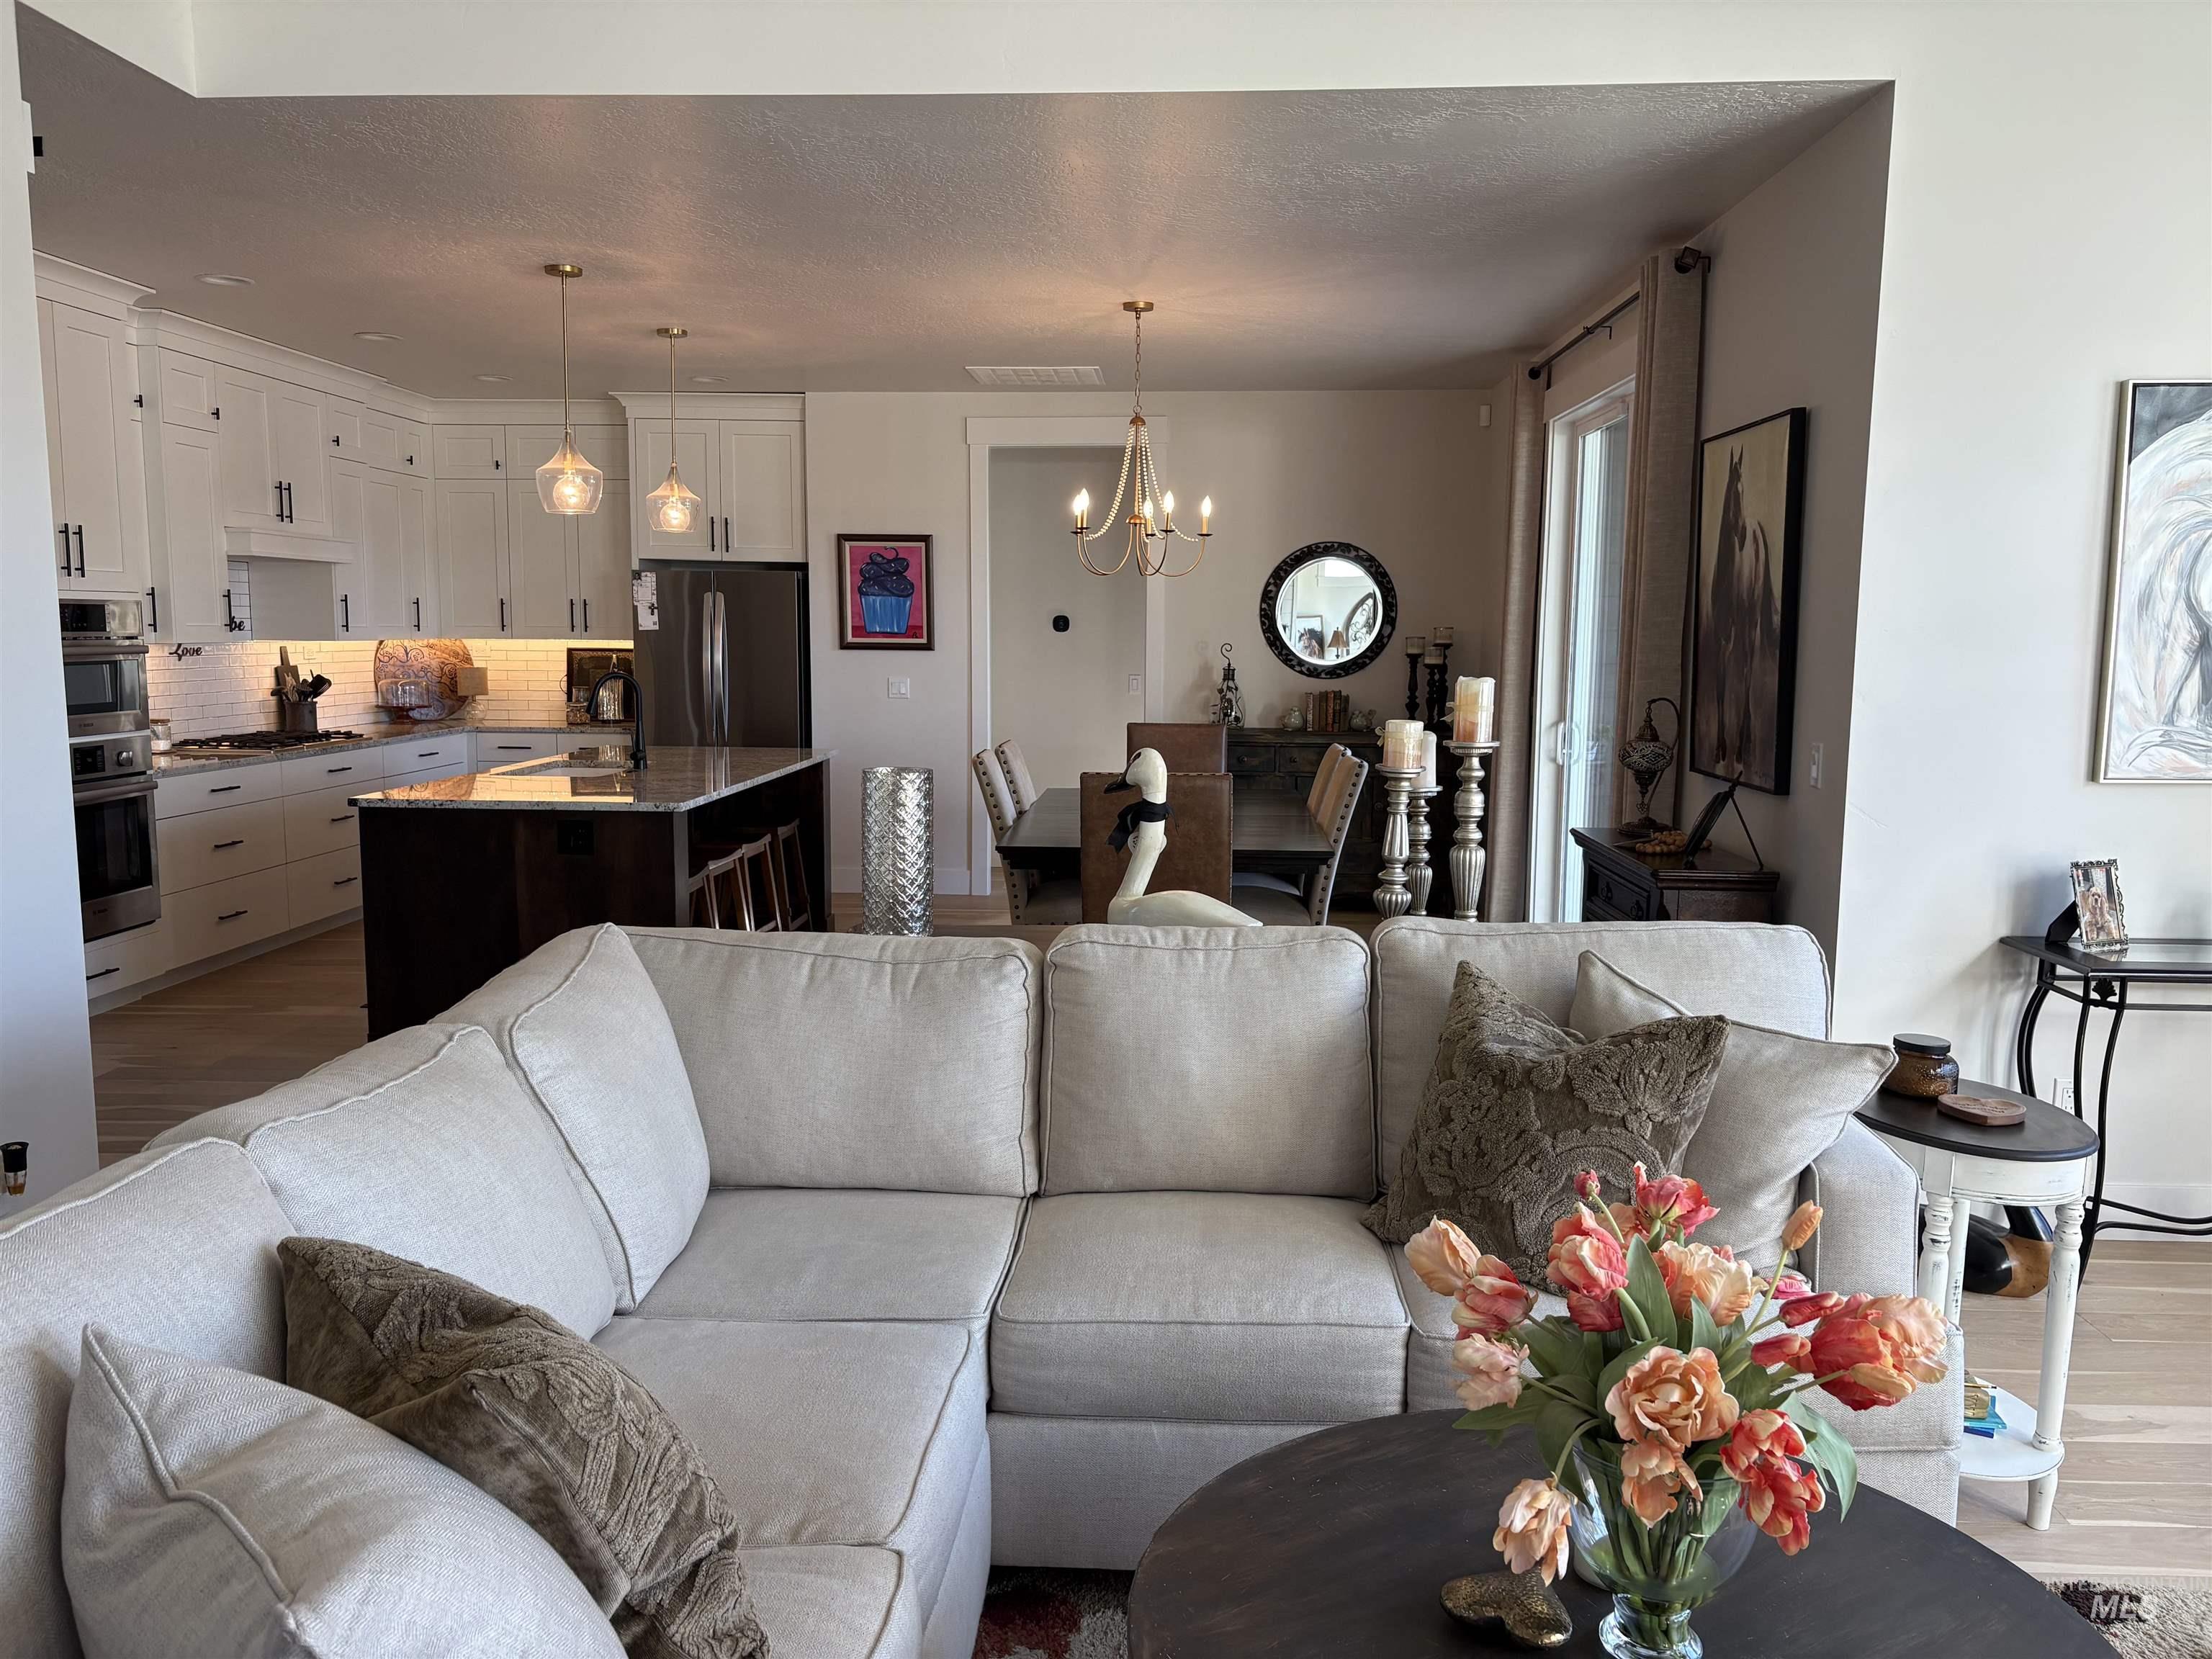
Open-concept living space featuring wood-finish flooring
-
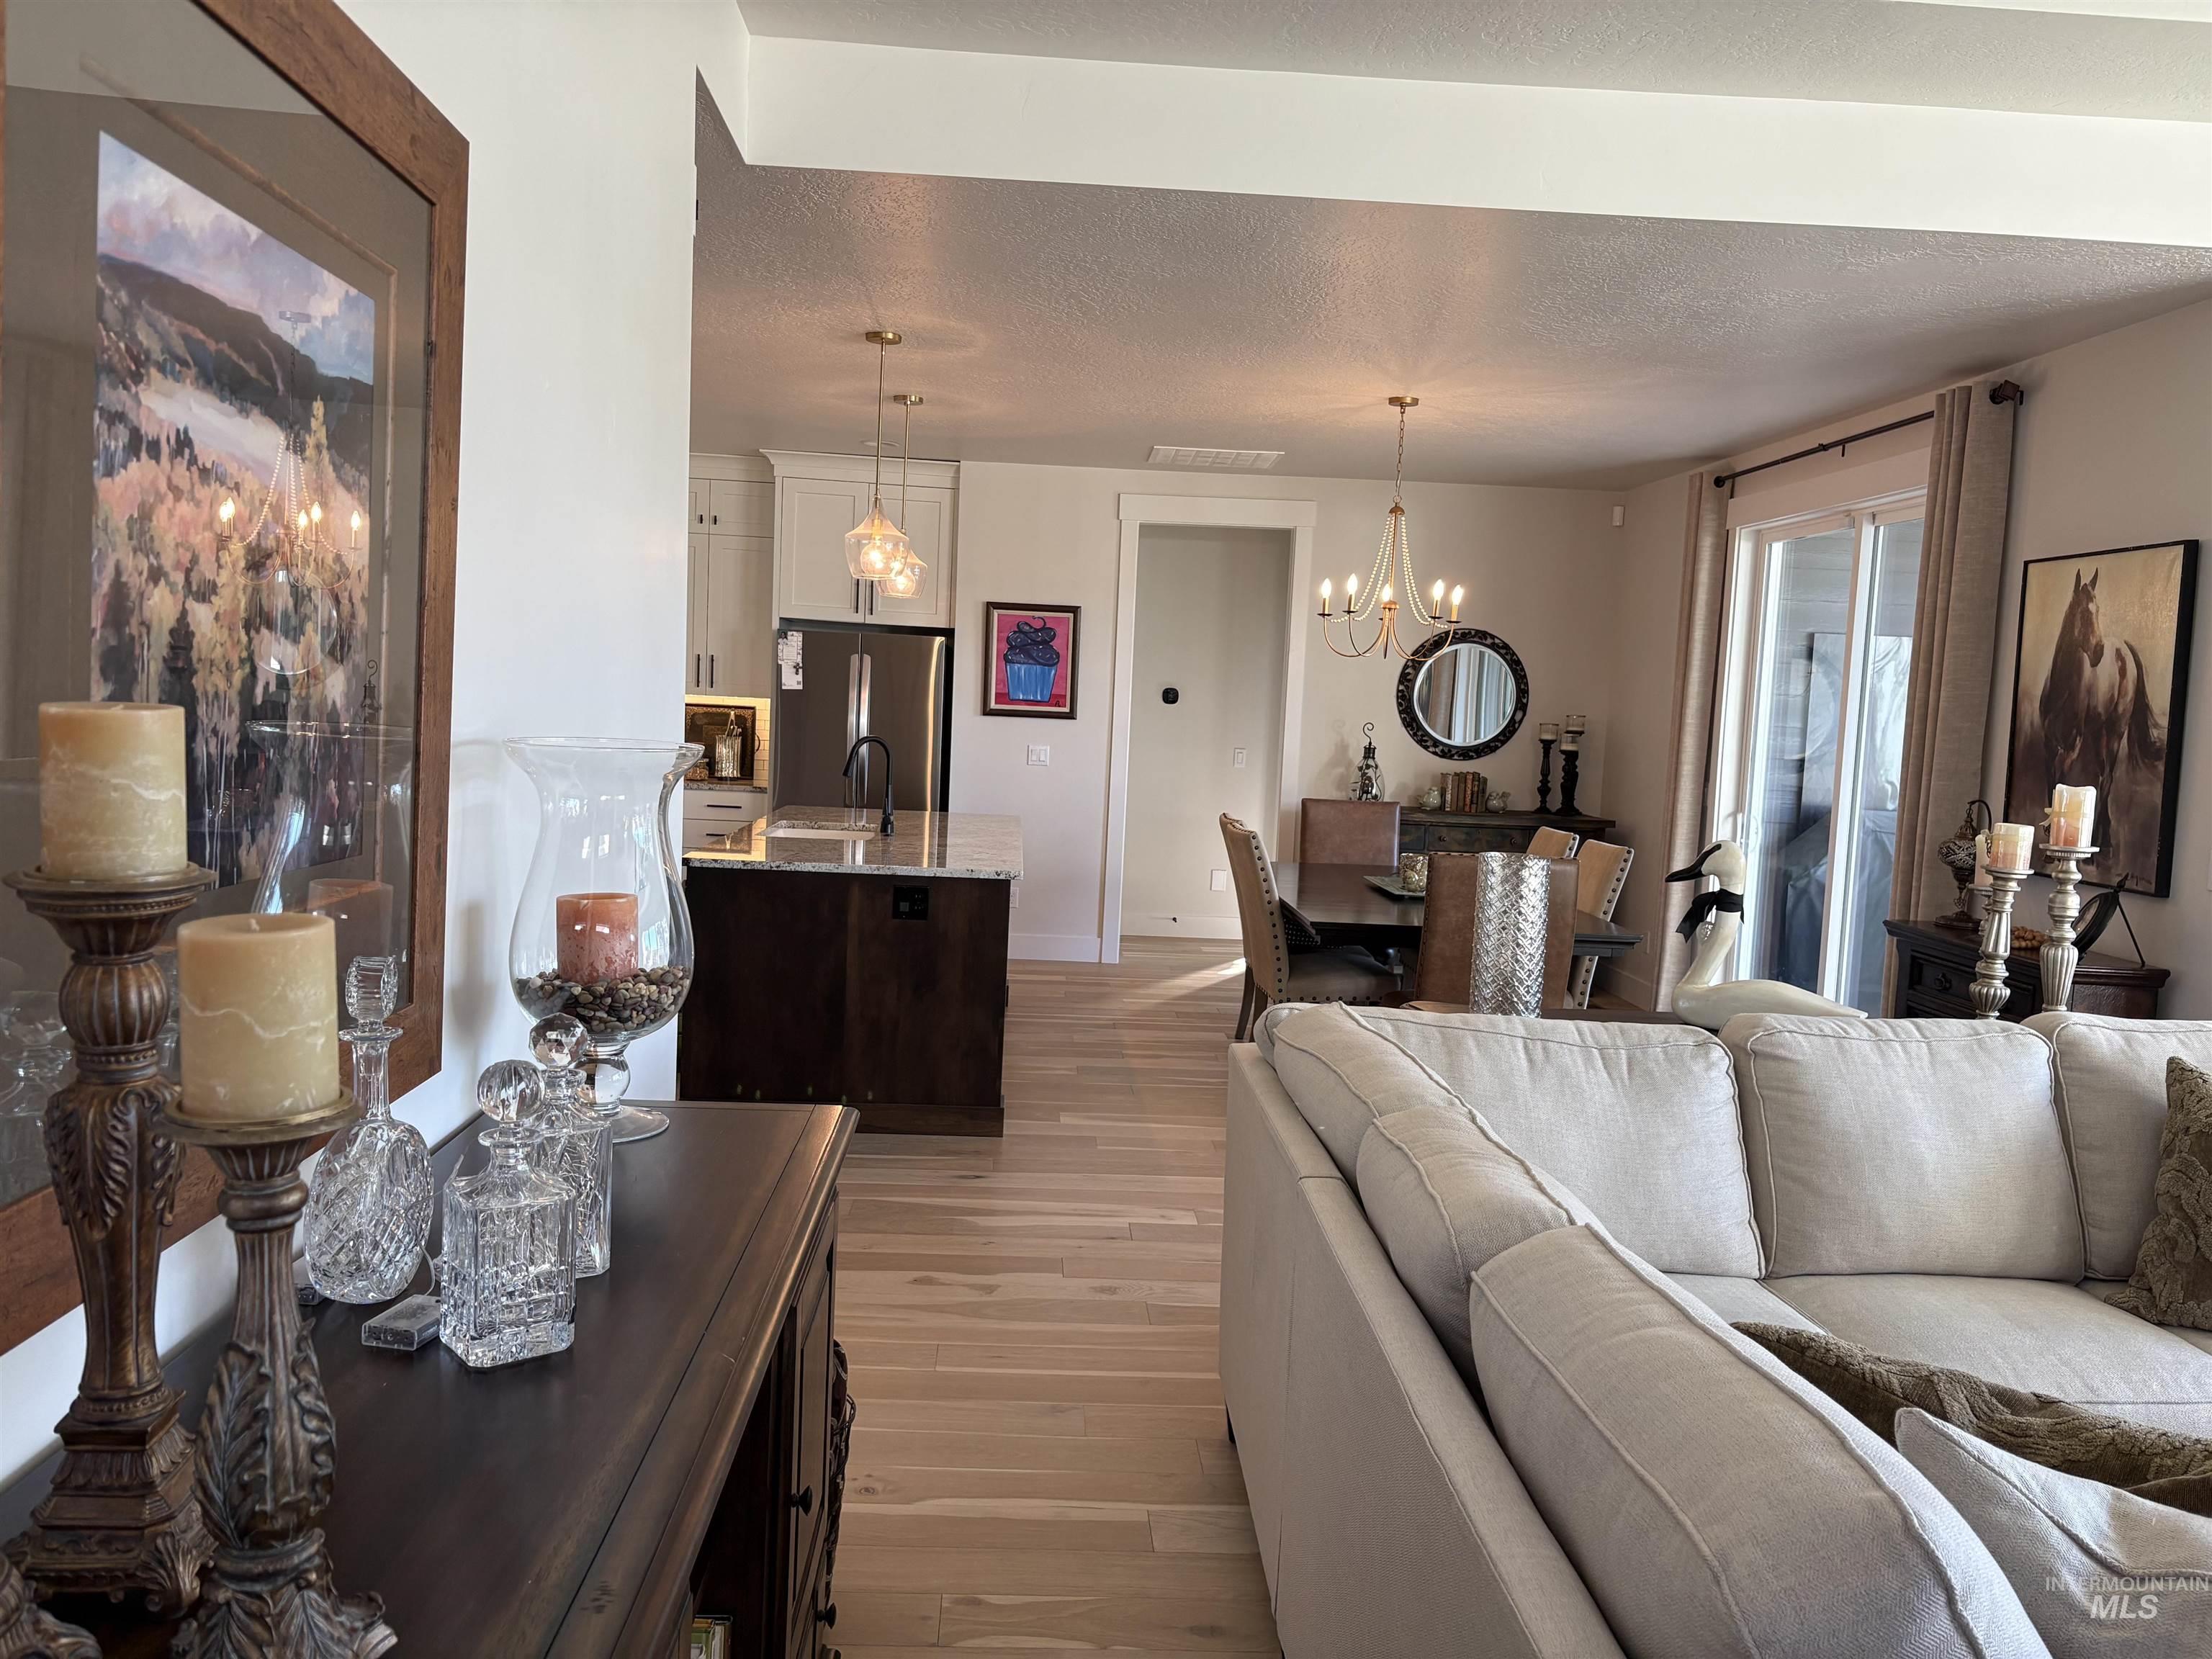
Light wood-finish flooring extends throughout the living spaces
-
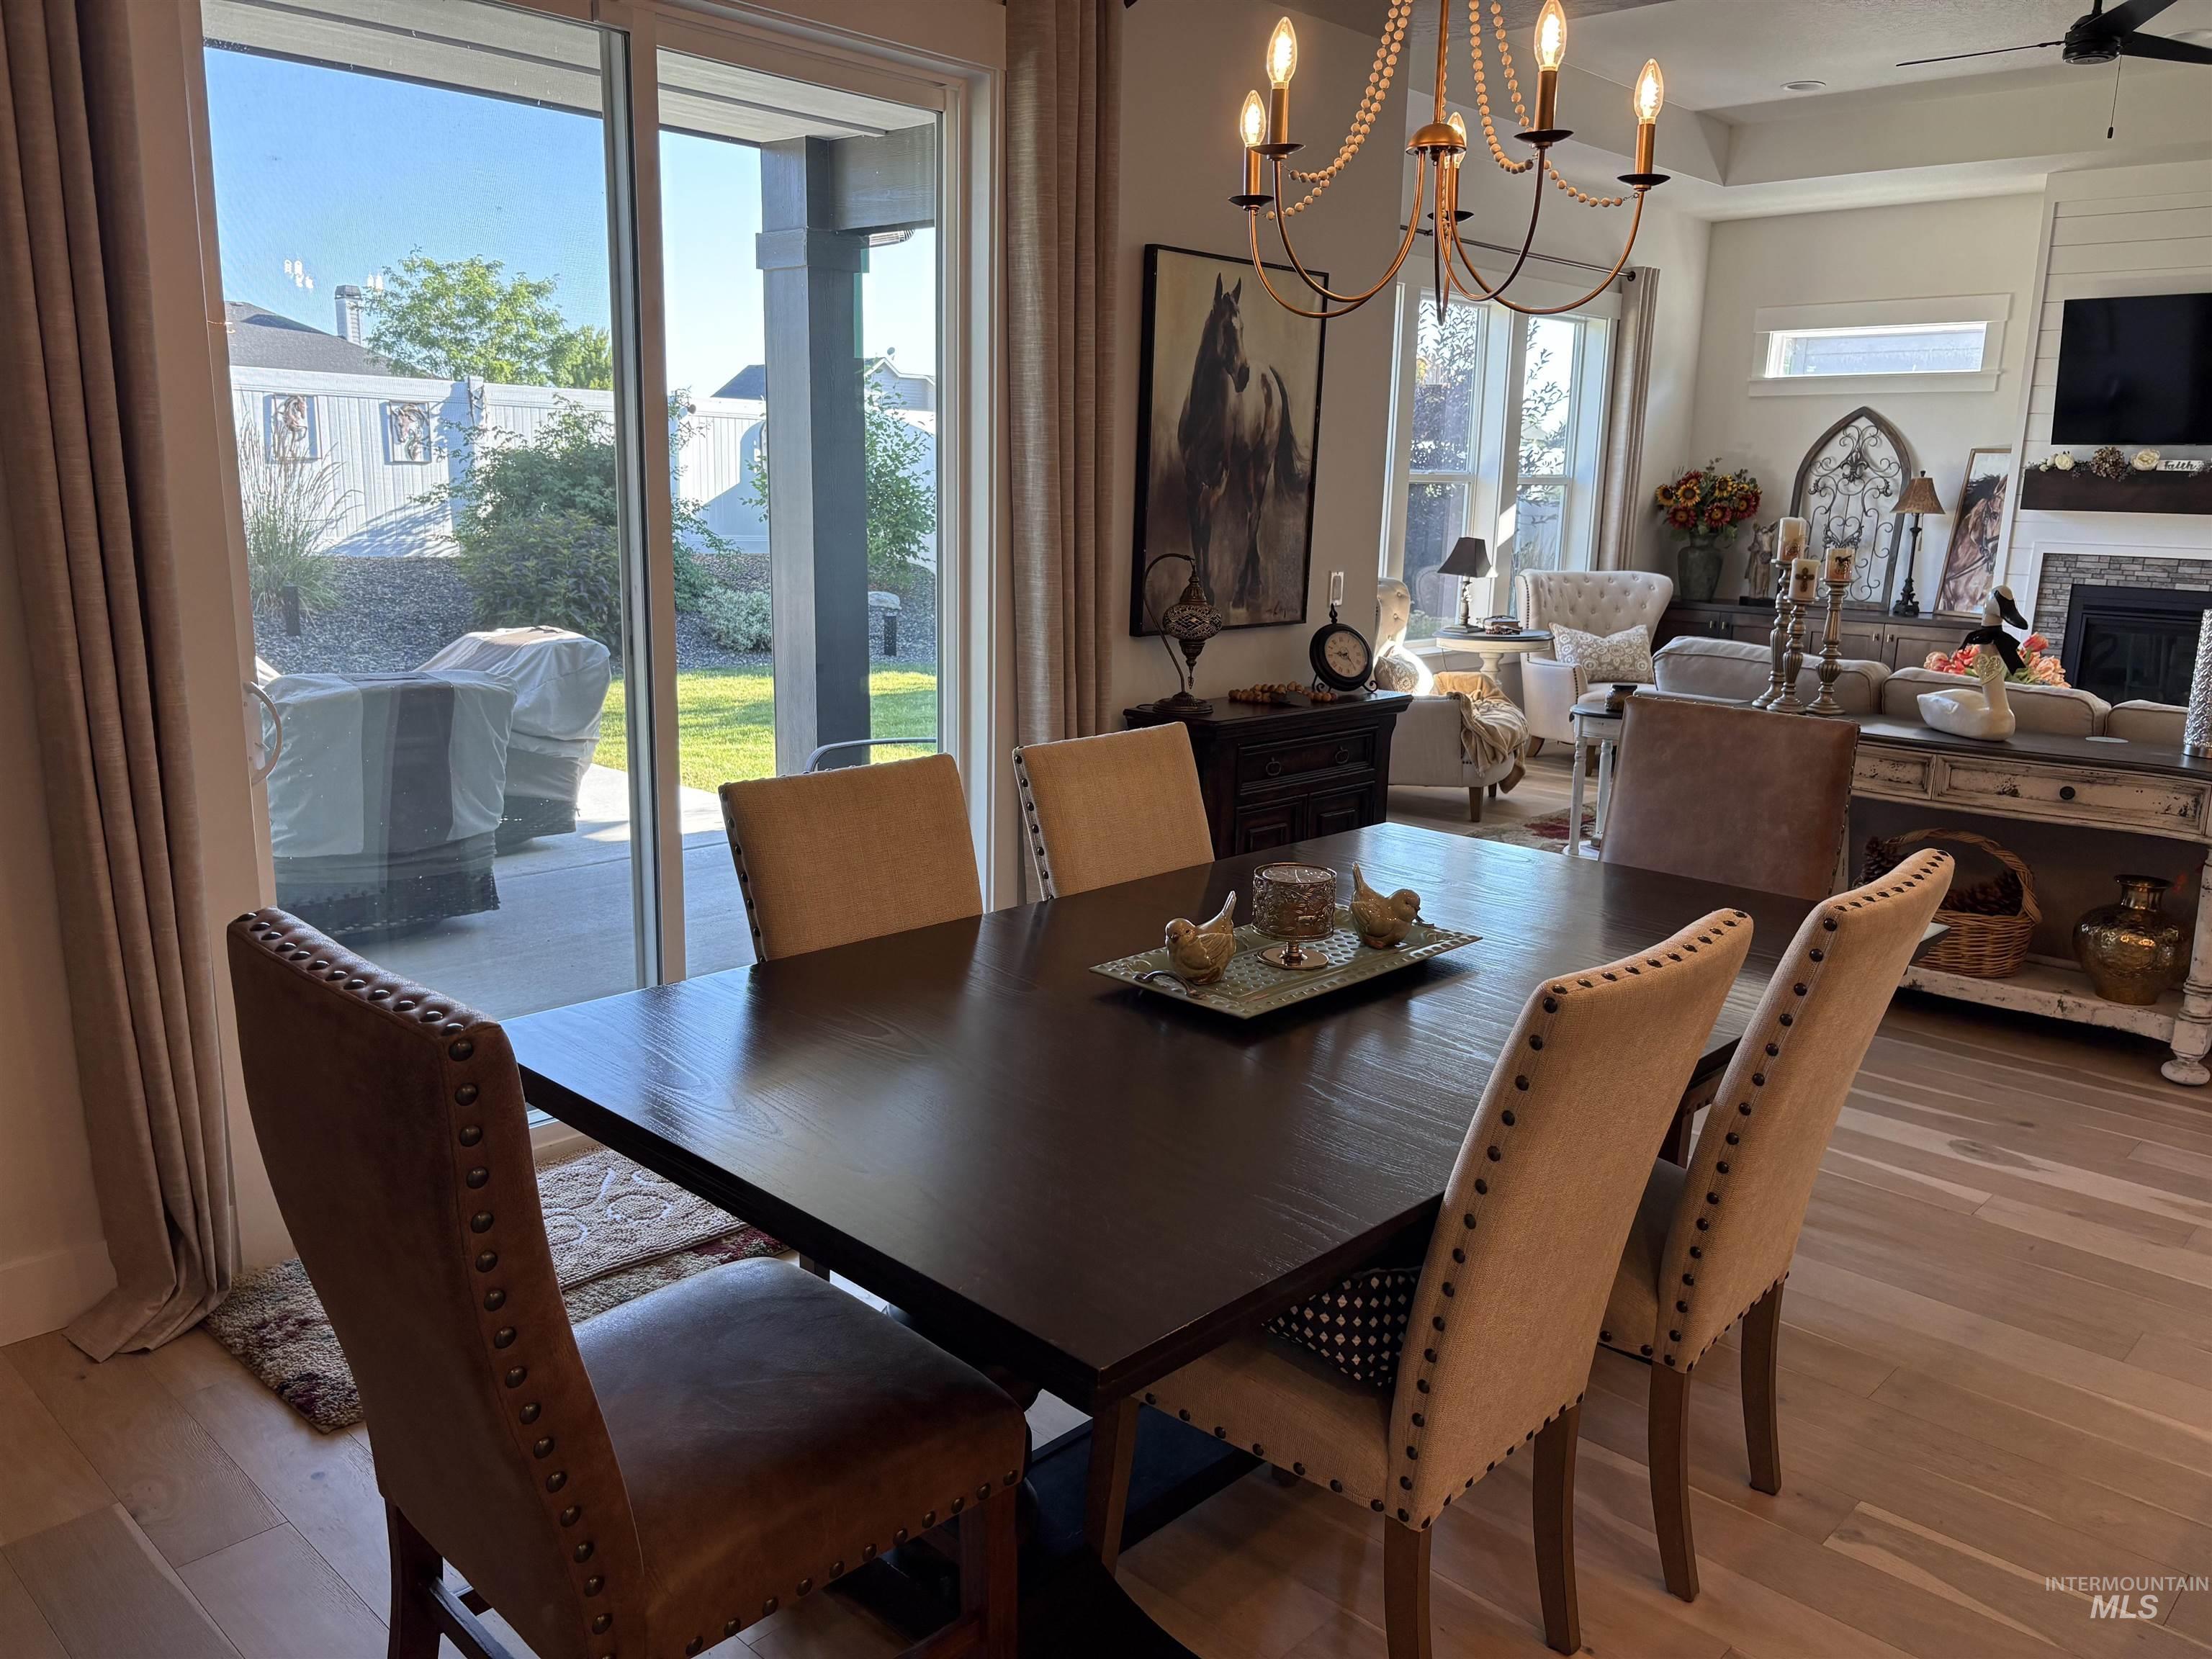
Dining area featuring light wood-finish flooring, a dark wood dining table, and a chandelier with beaded details
-
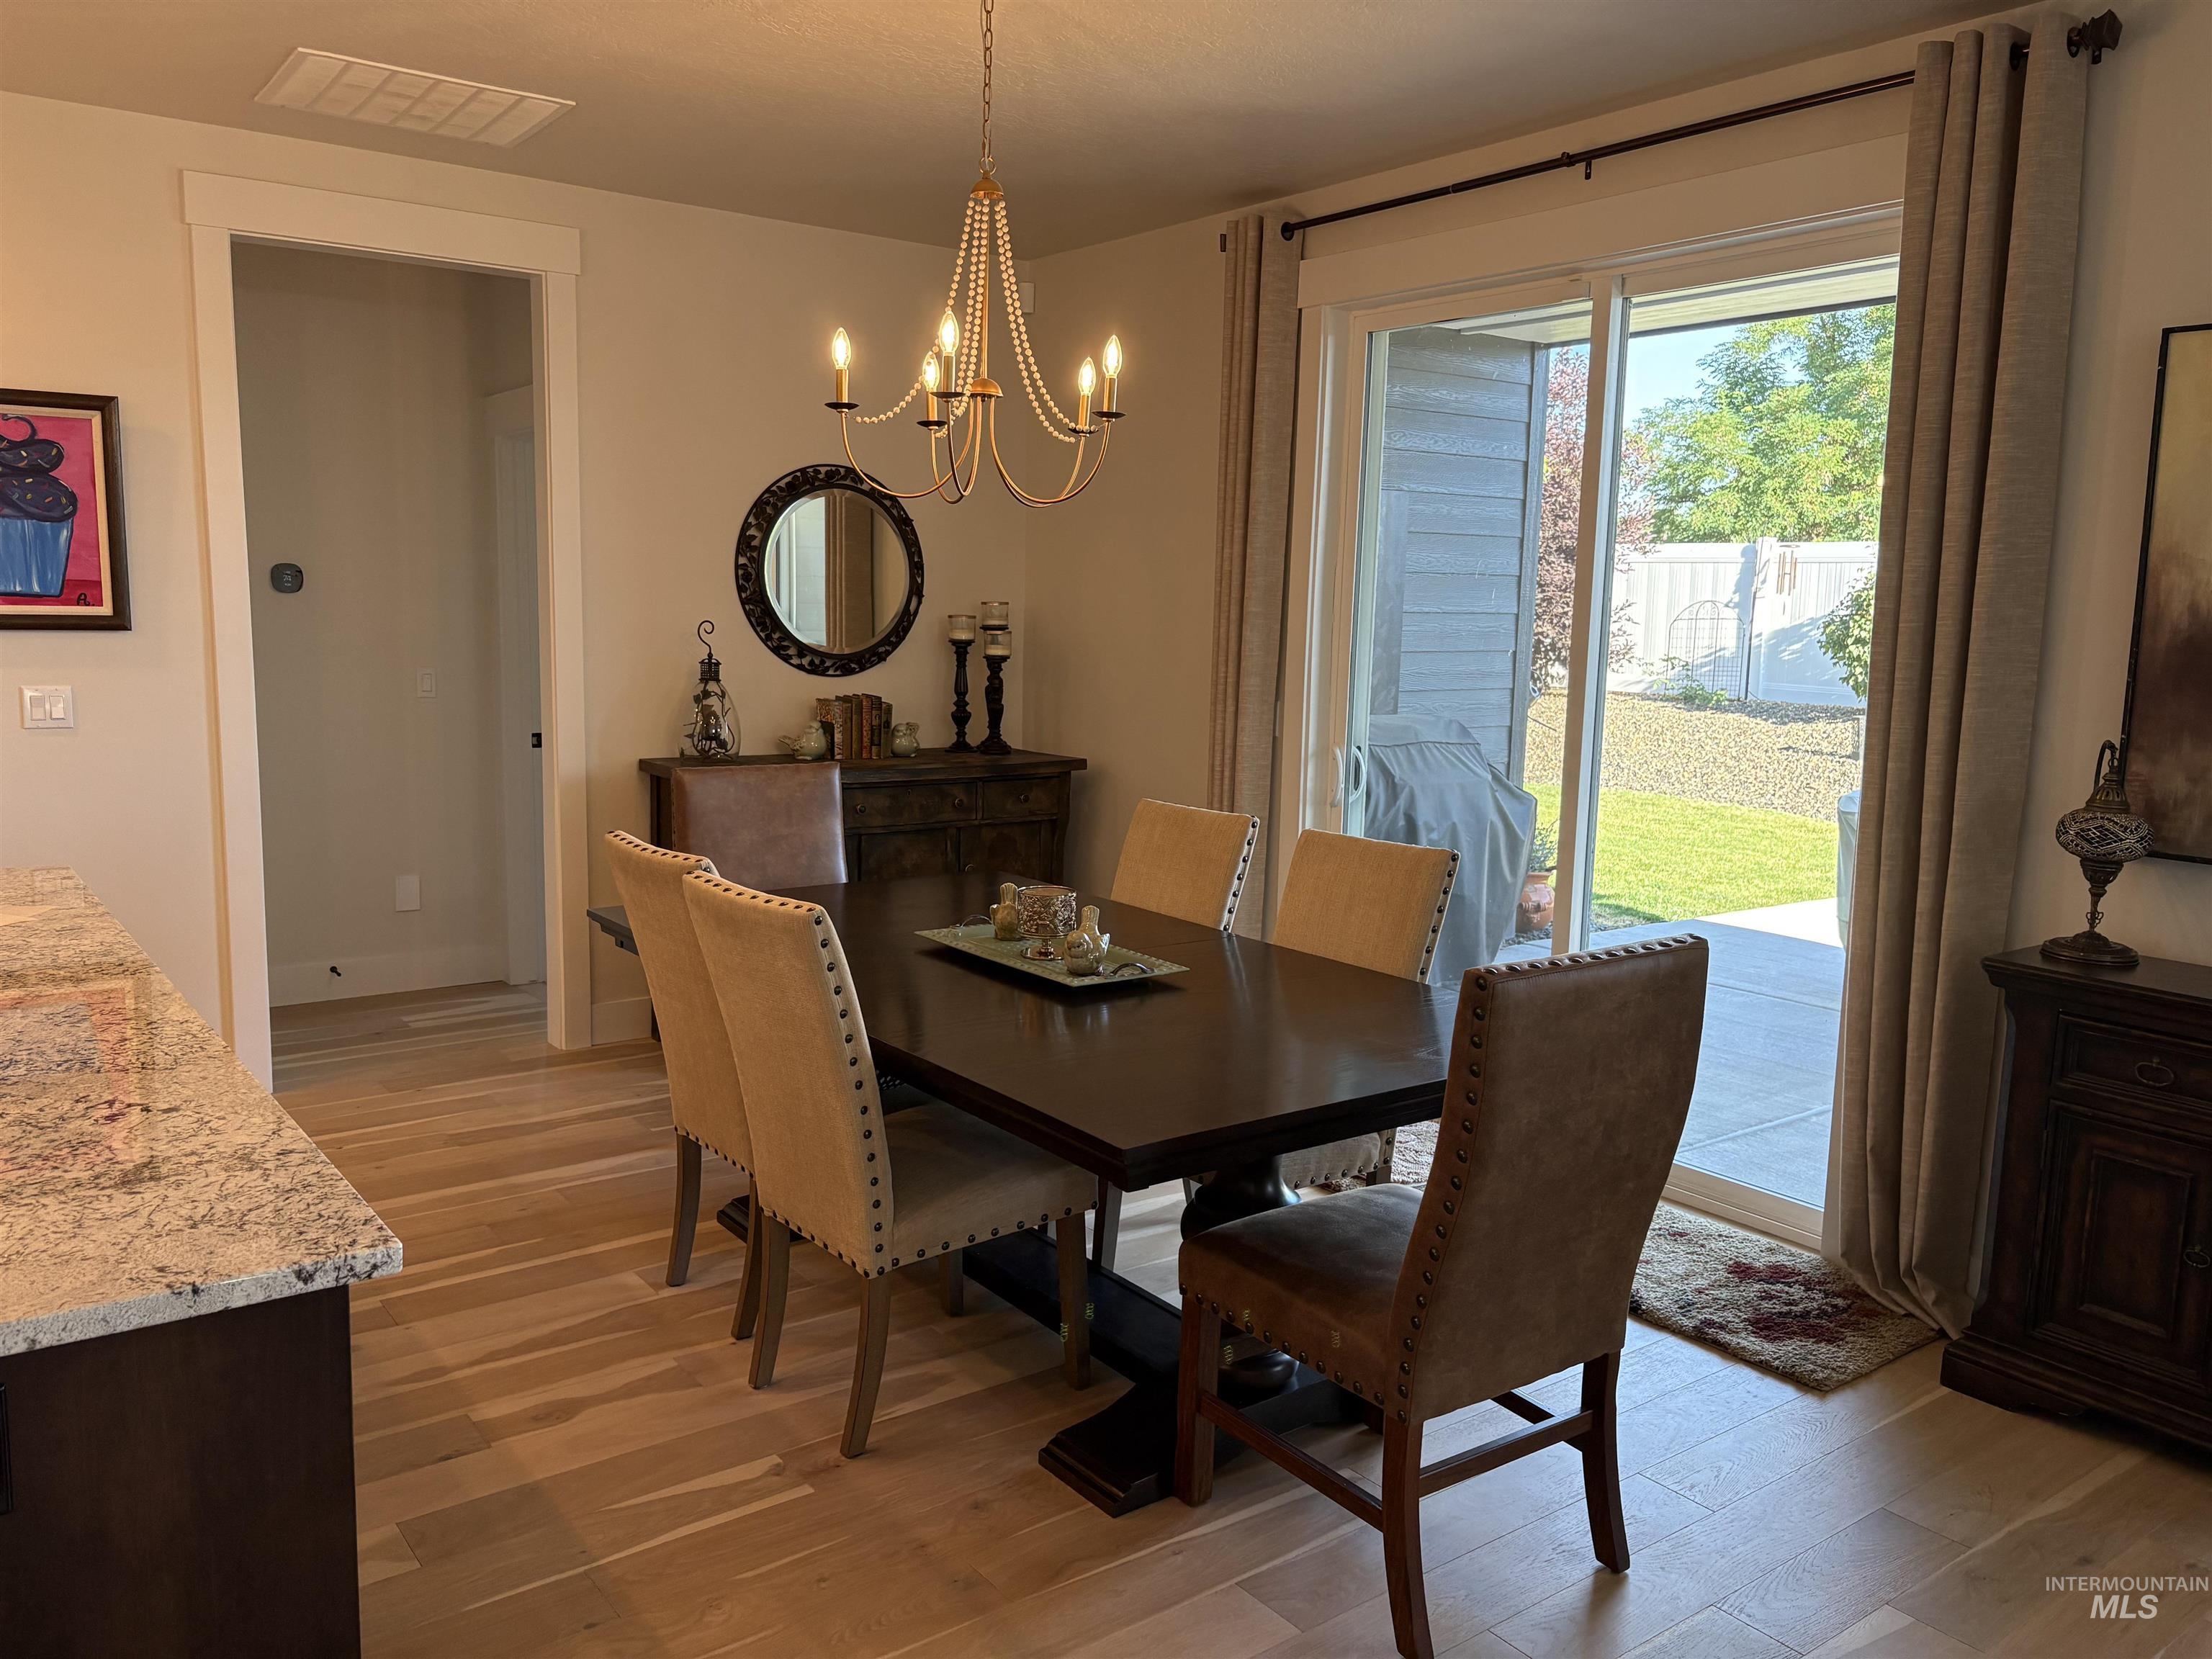
Dining area with wood-finish flooring, featuring a beaded chandelier and sliding glass doors that open to an outdoor patio
-
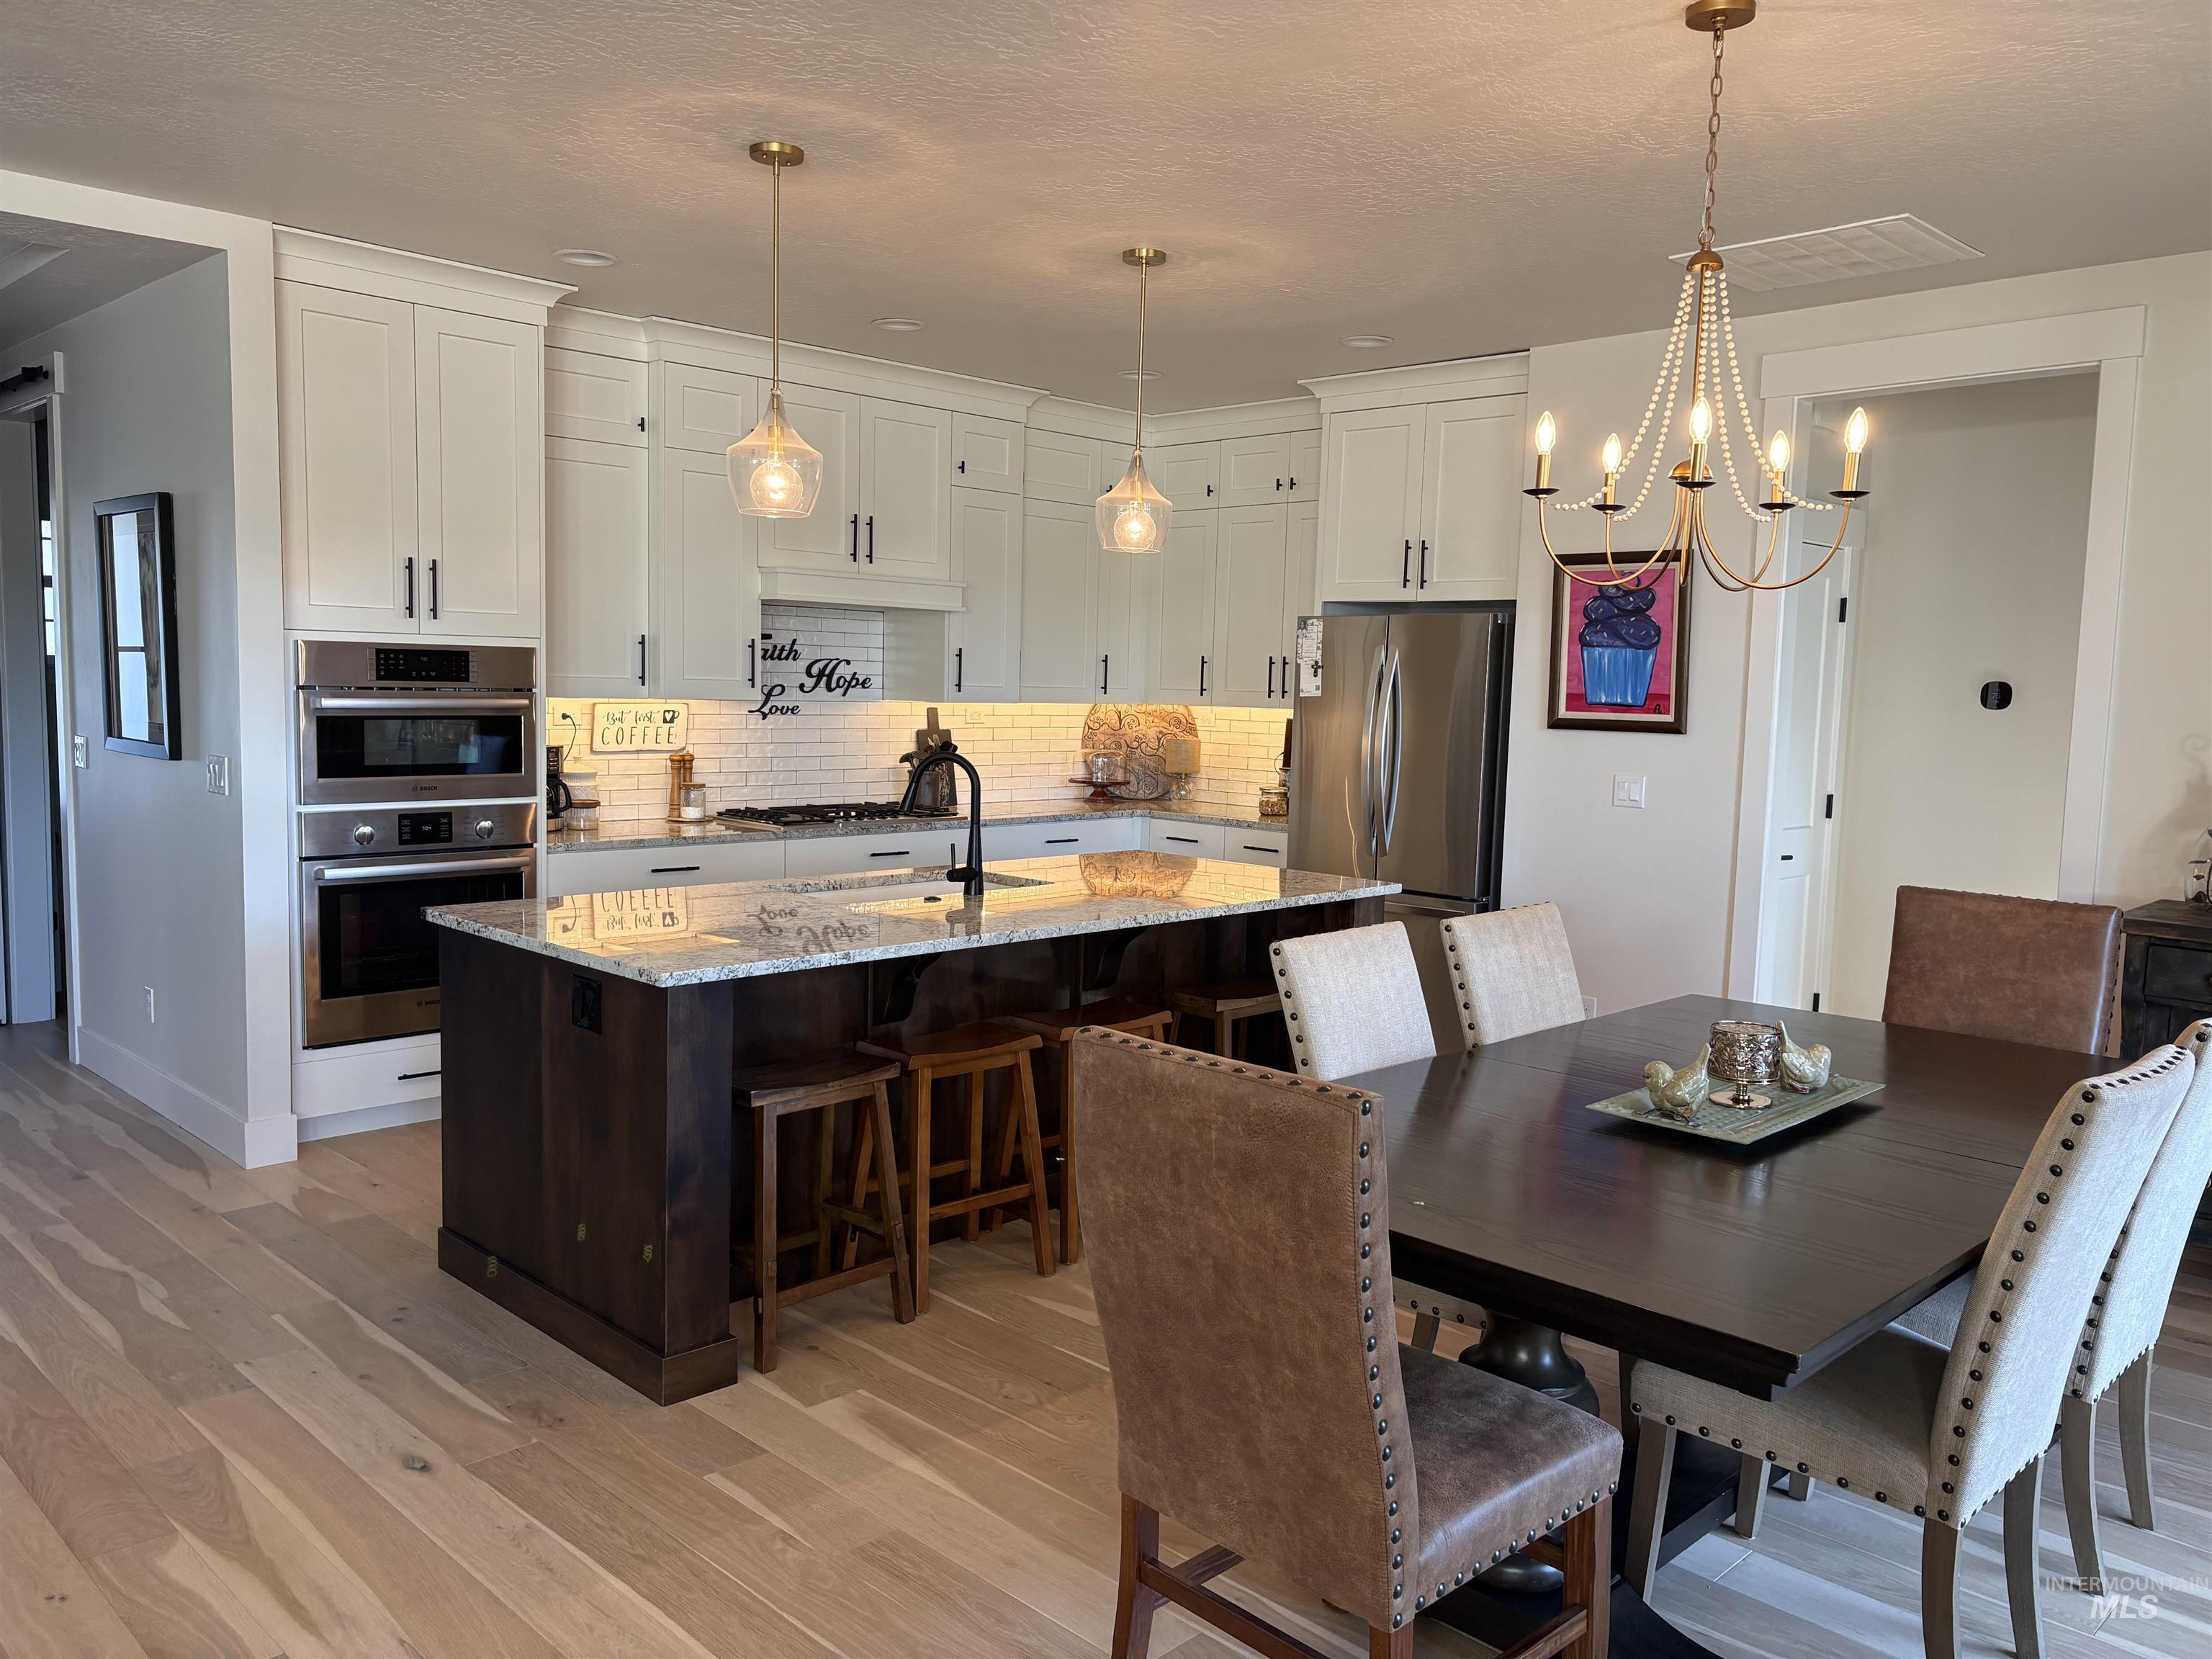
Open-concept kitchen and dining area with light wood-finish flooring
-
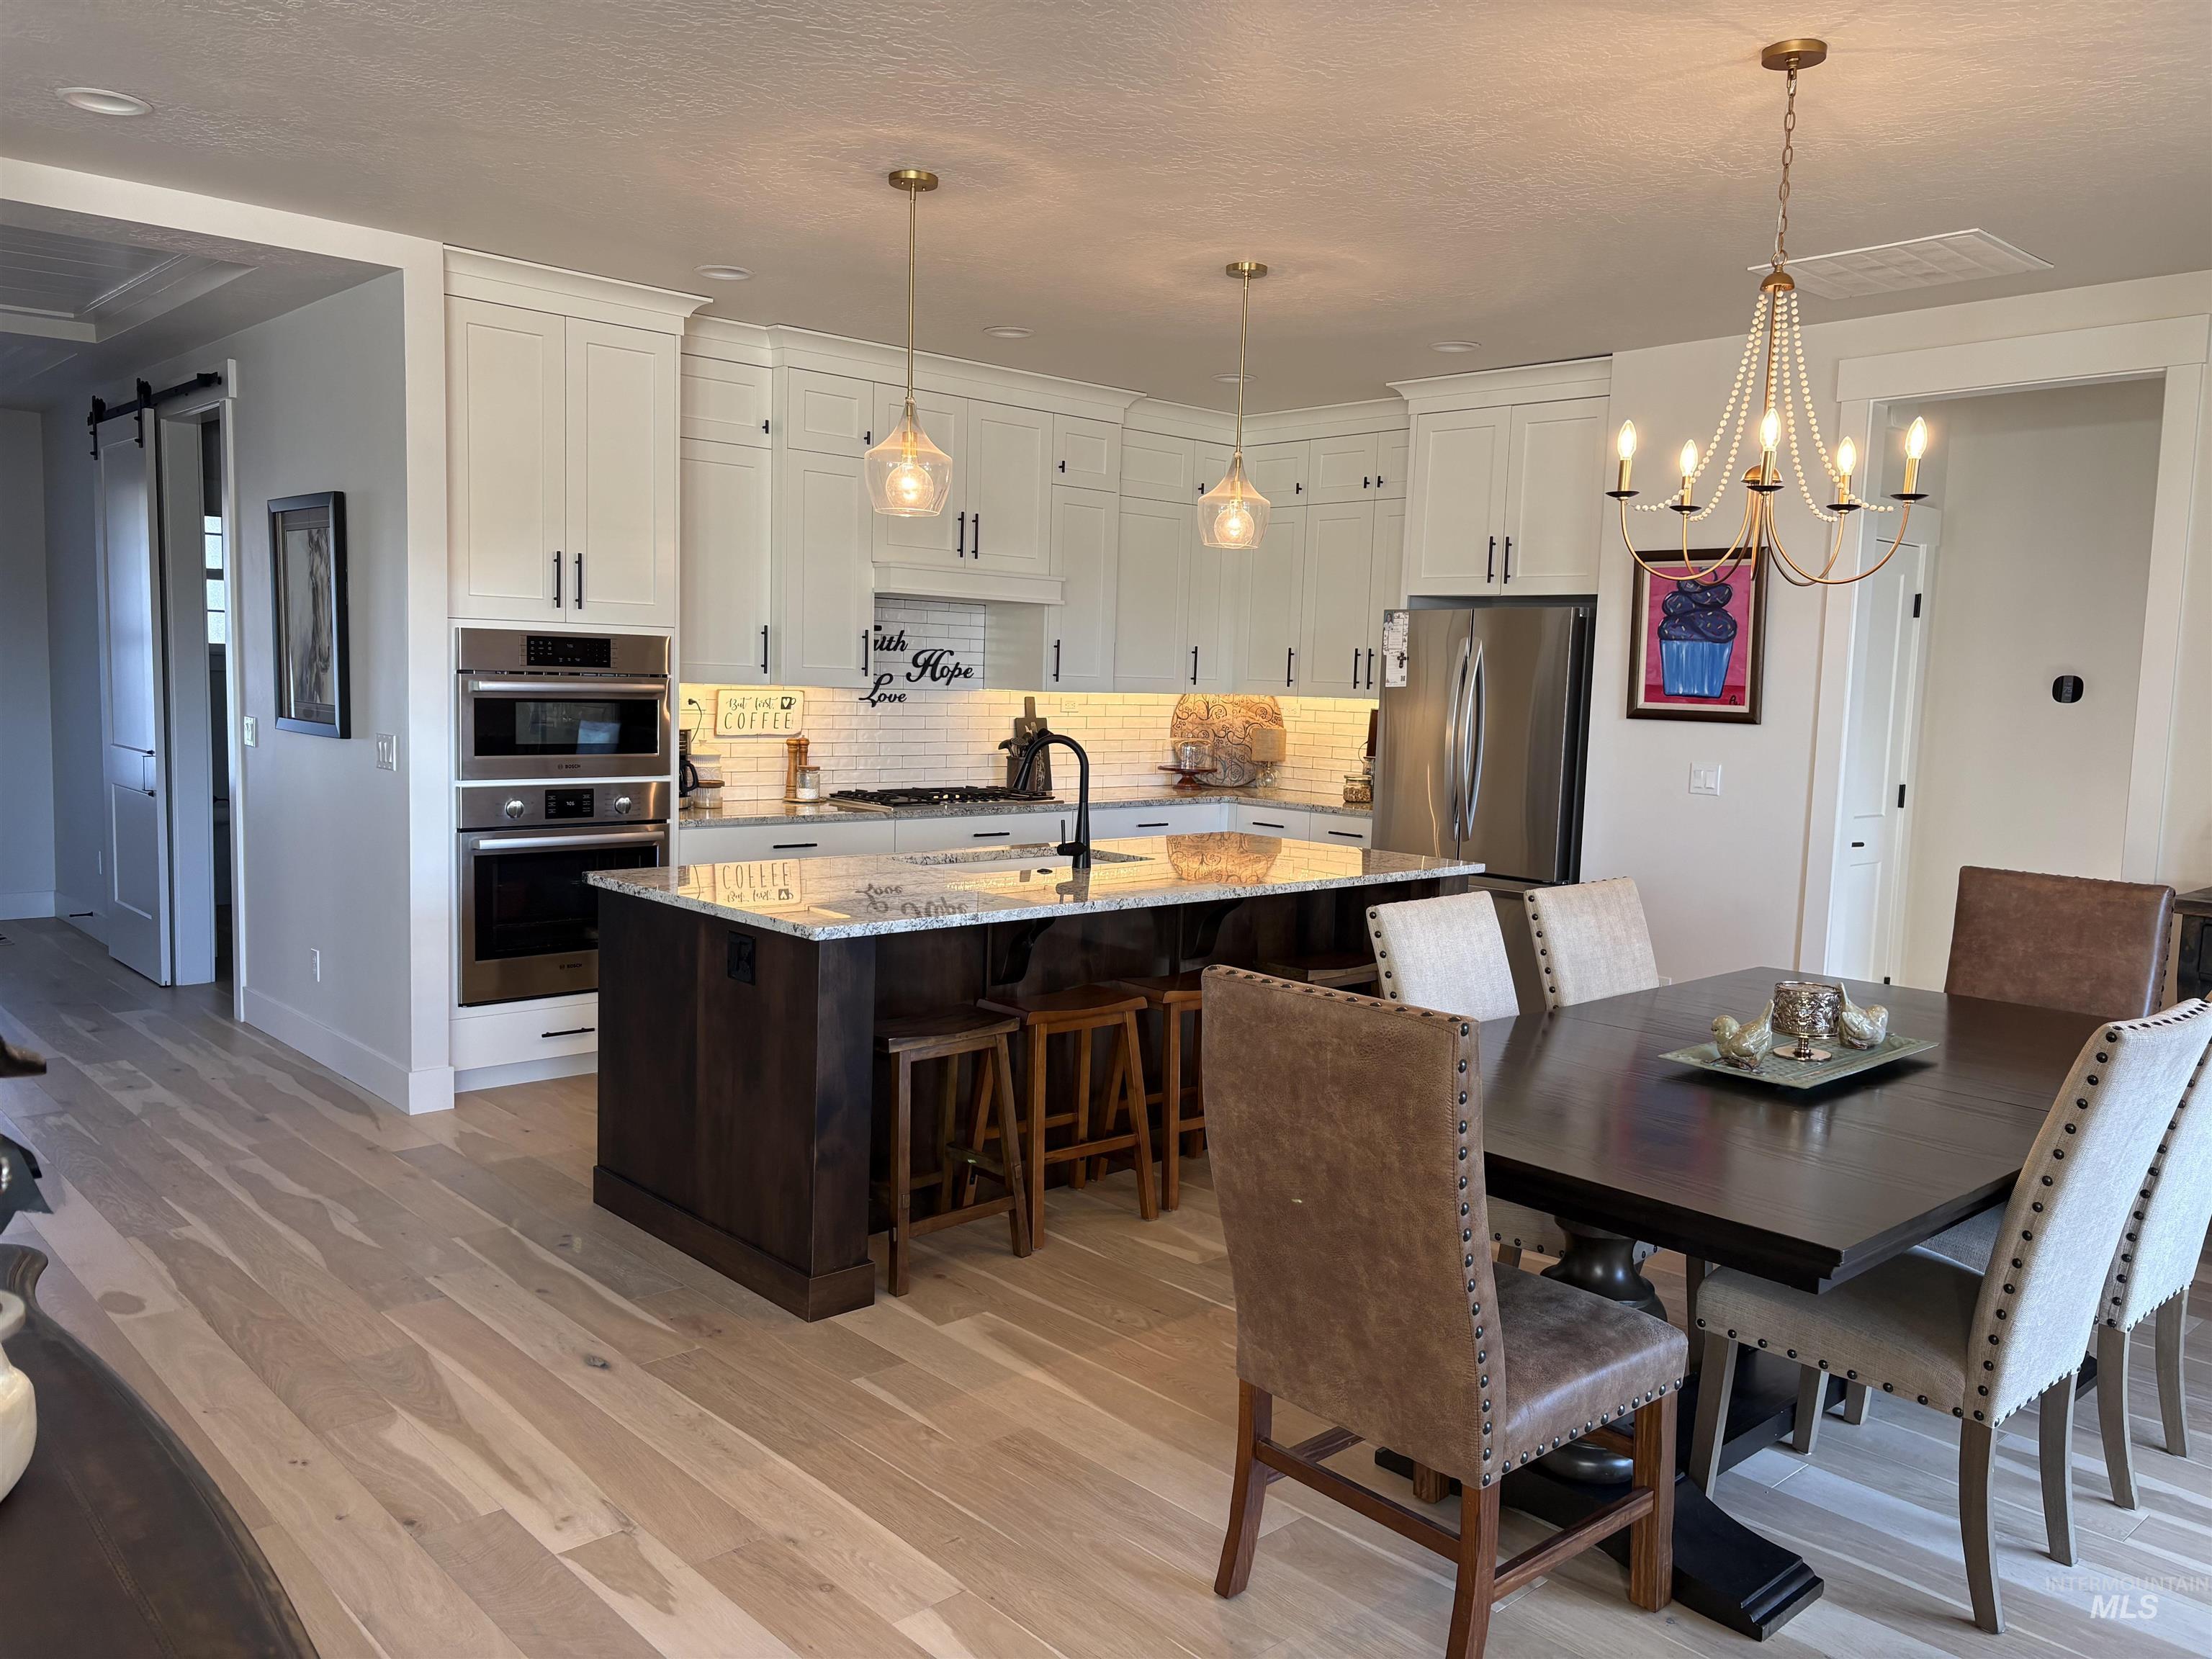
Modern kitchen featuring a large central island with seating, a built-in microwave and oven, stainless steel appliances, and wood-finish flooring
-
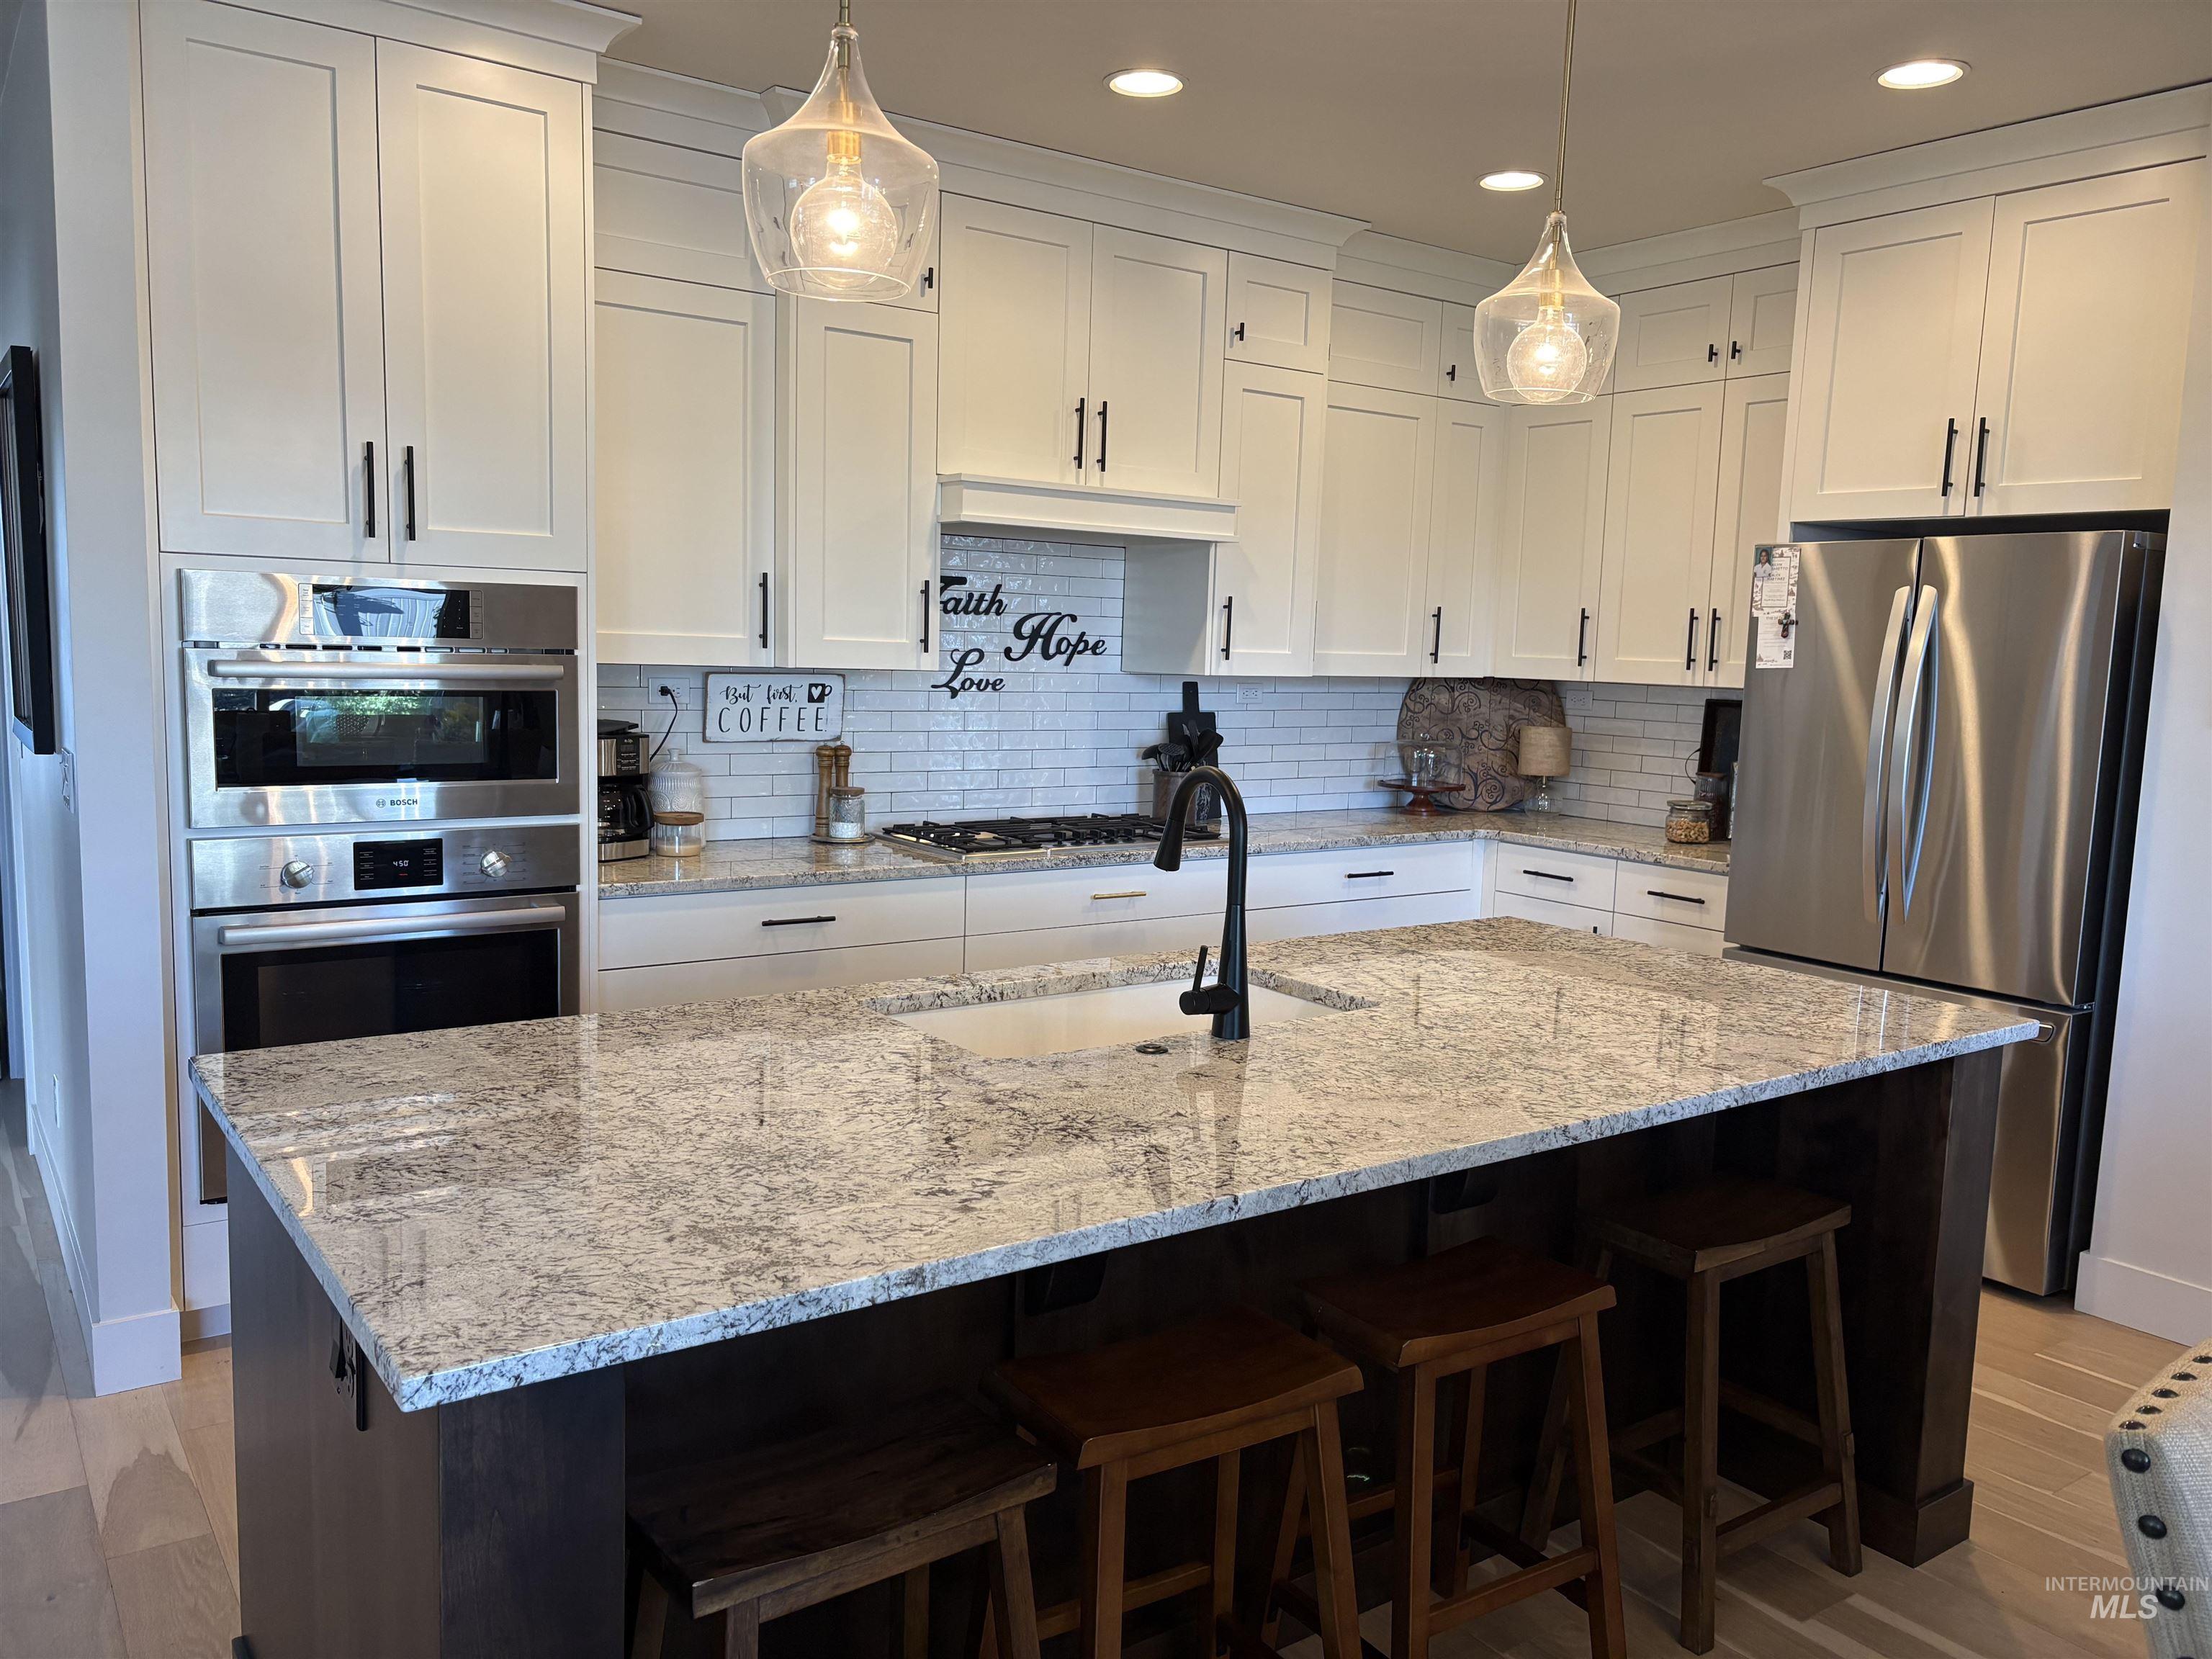
Modern kitchen featuring white shaker-style cabinetry with crown molding, stainless steel appliances, a subway tile backsplash, and a large island with a light-toned countertop and integrated sink
-
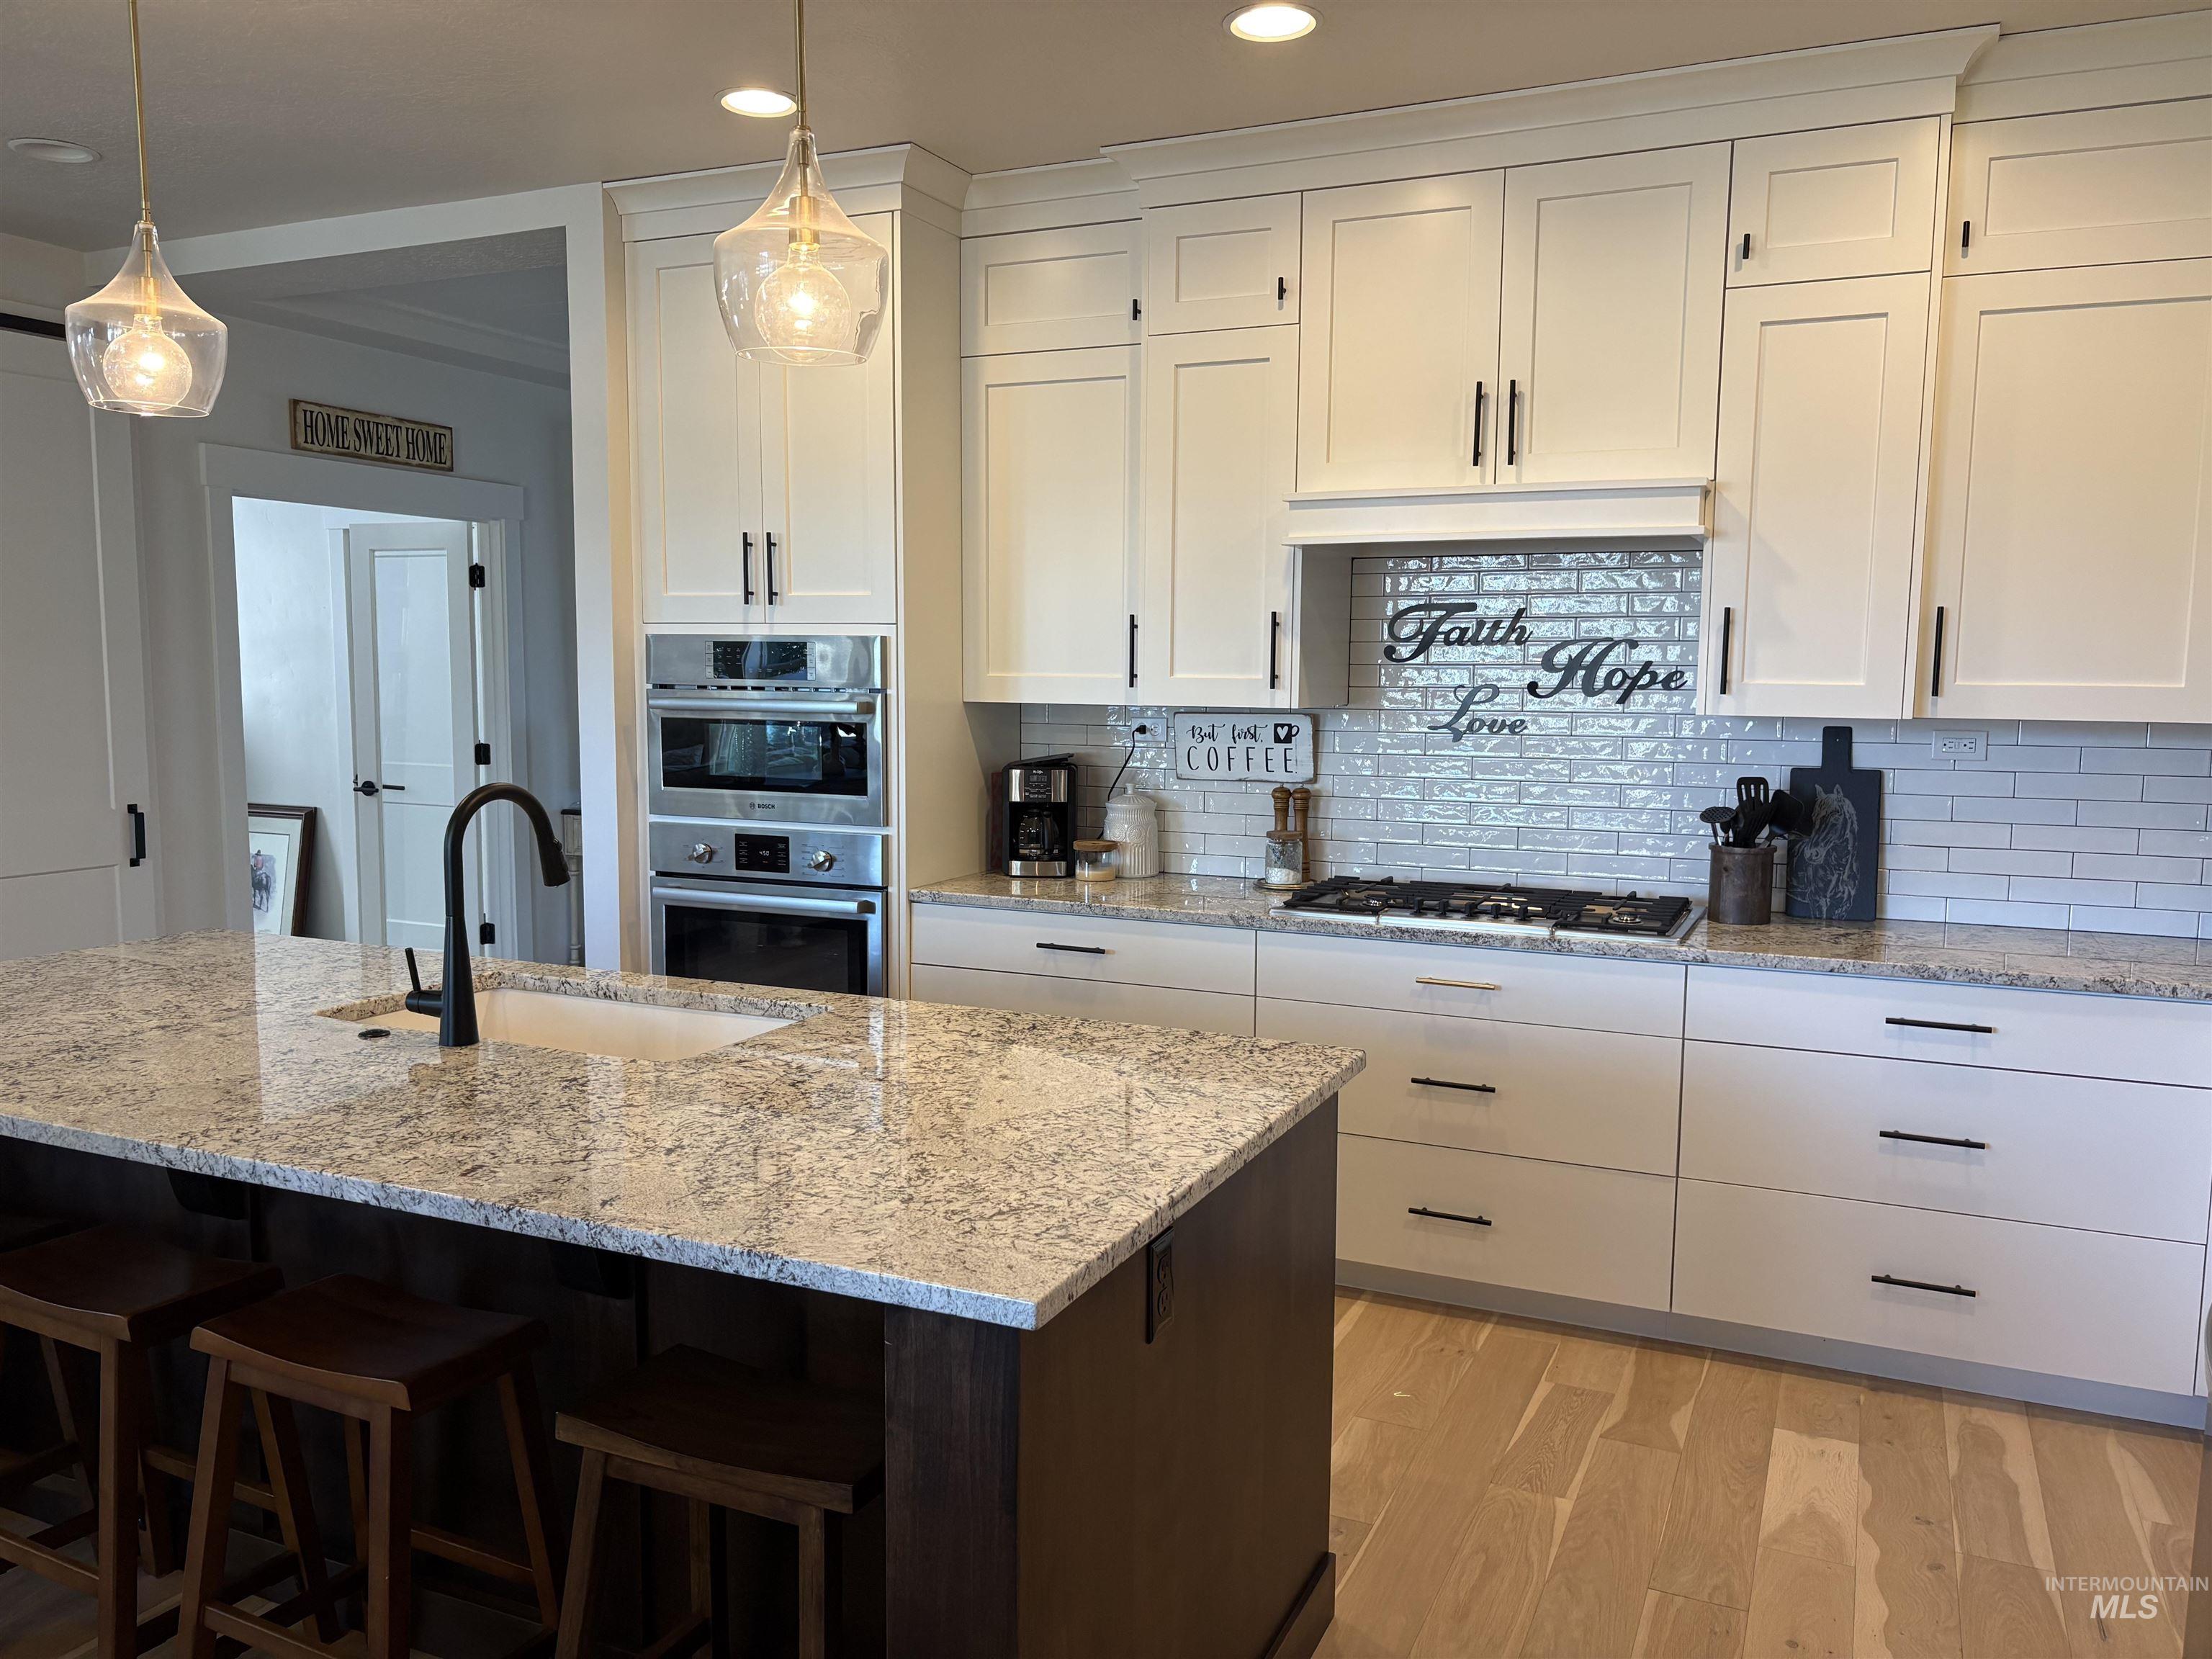
Kitchen island featuring a built-in sink with a gooseneck faucet, light-toned speckled countertops, and under-counter seating
-
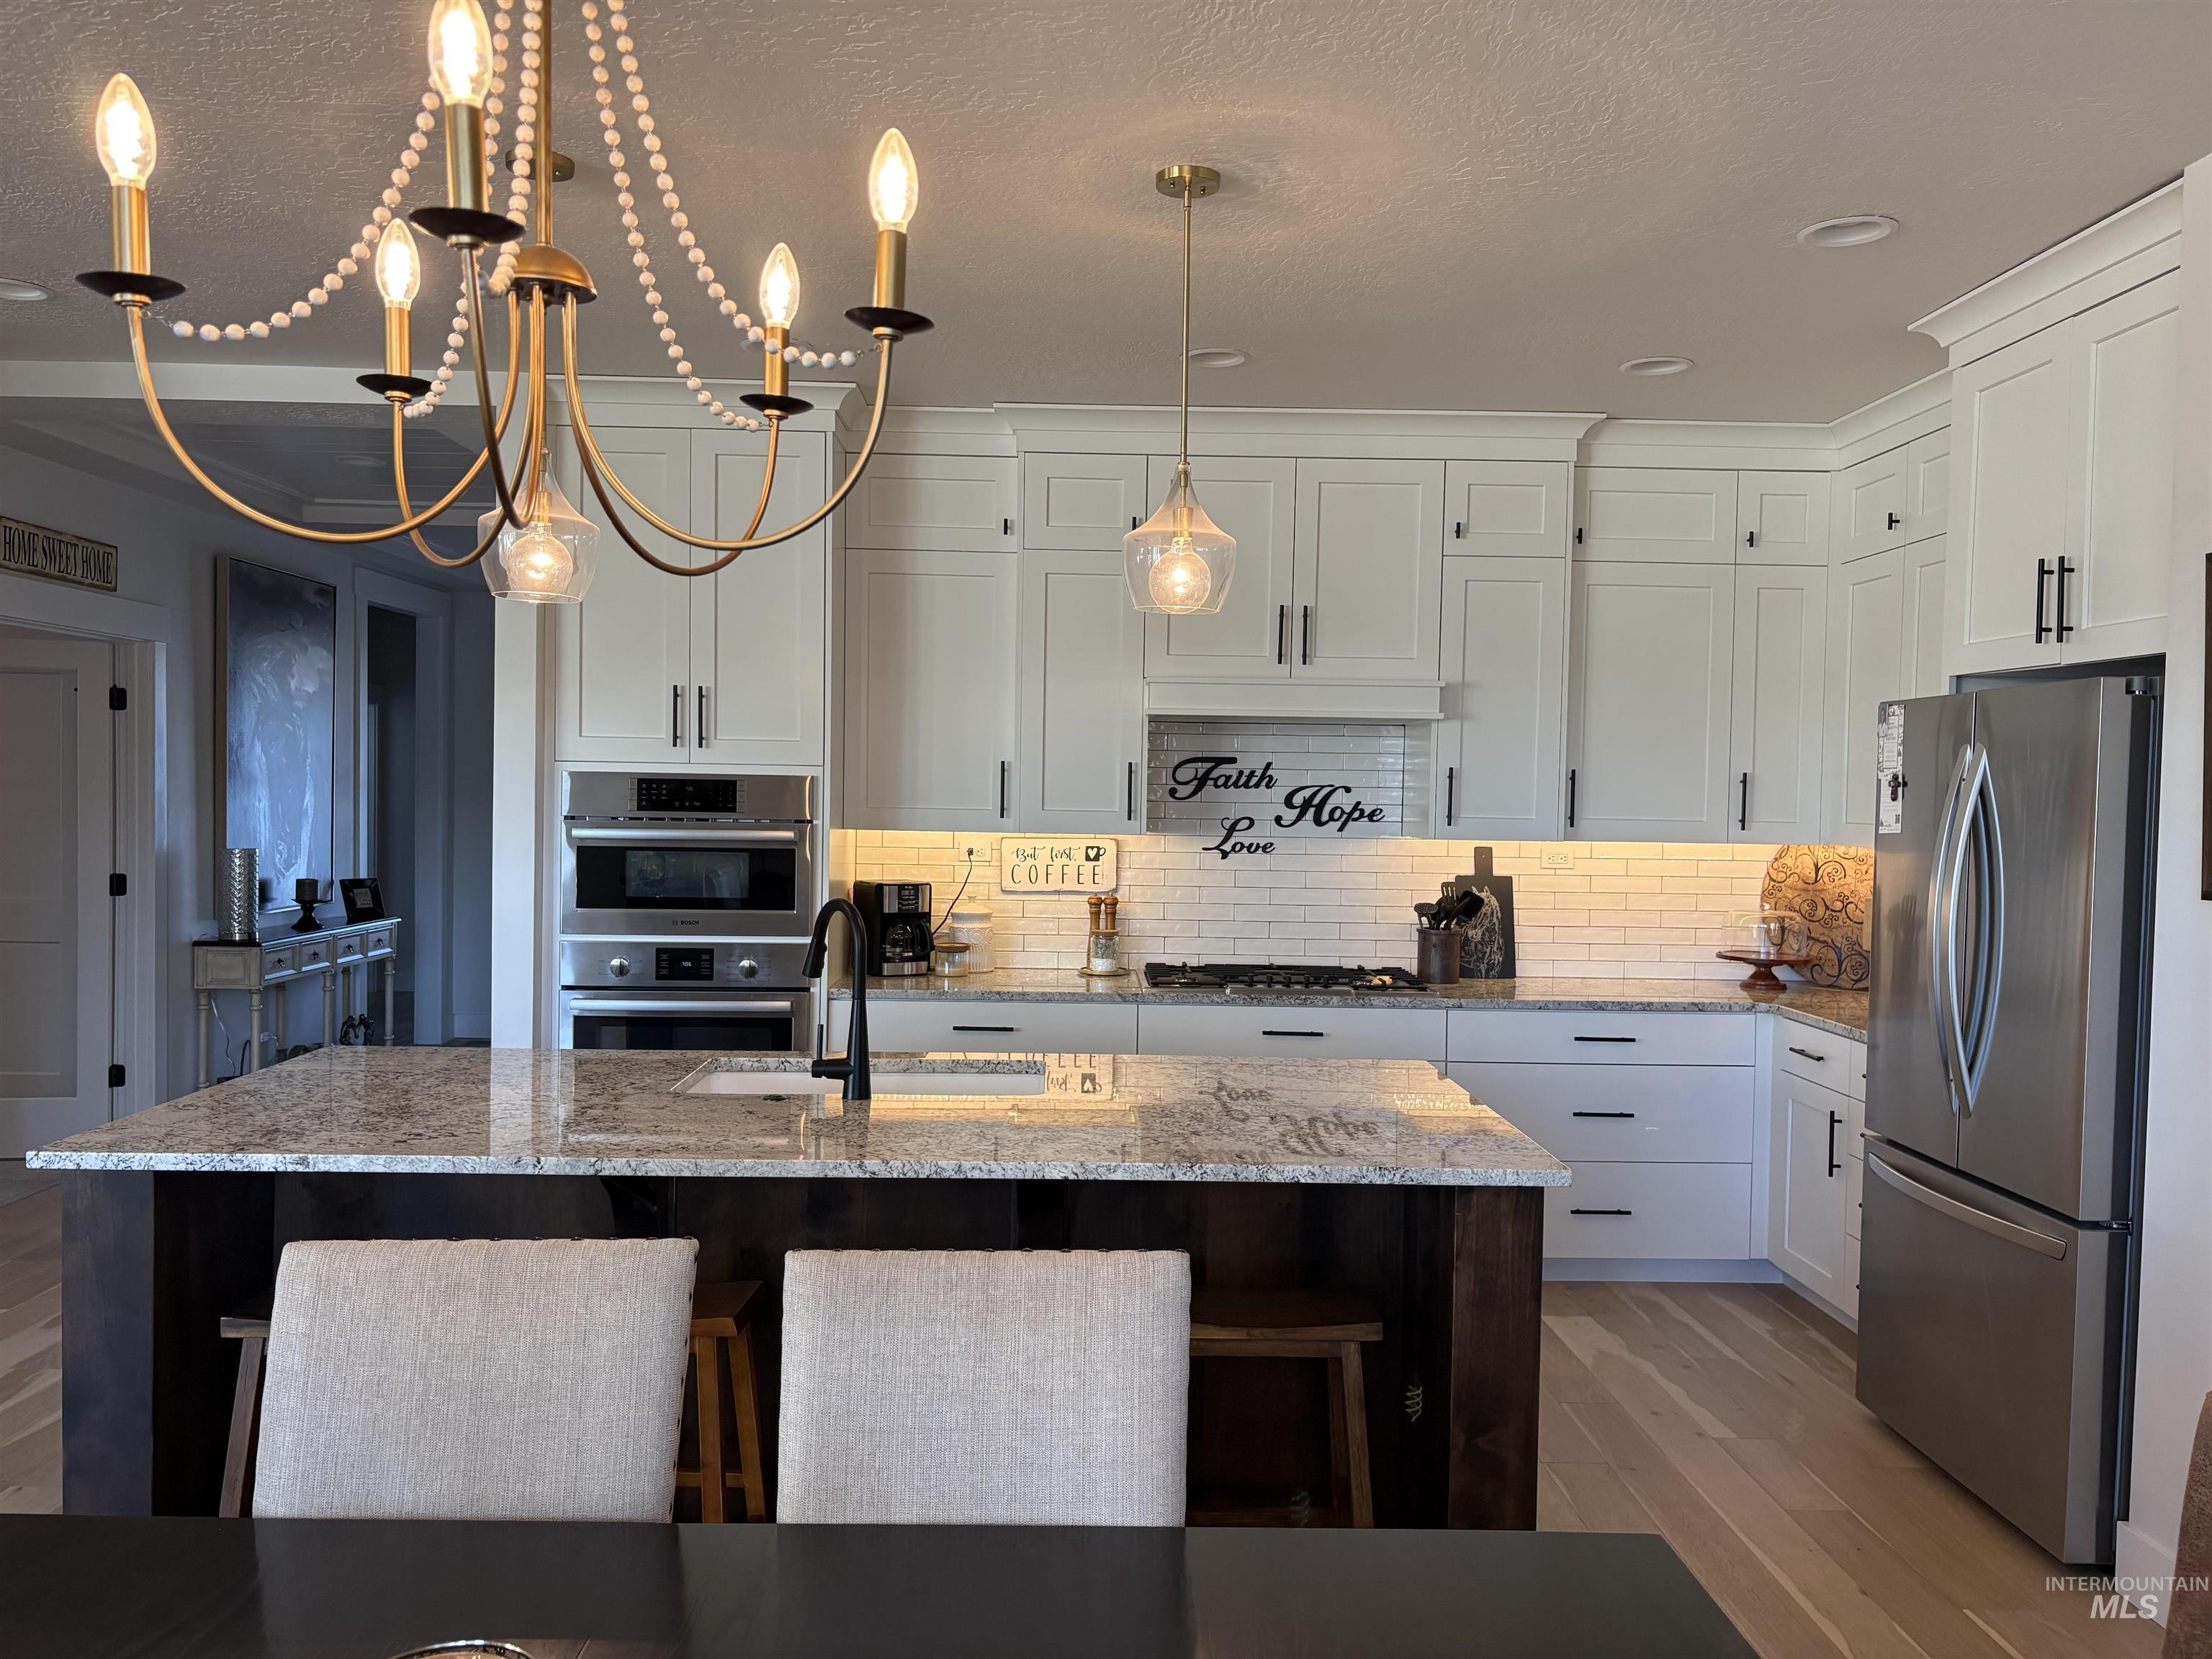
Gourmet kitchen featuring white shaker cabinetry, stainless steel appliances, a granite-topped island with seating, a subway tile backsplash, under cabinet lighting and light wood-finish flooring
-
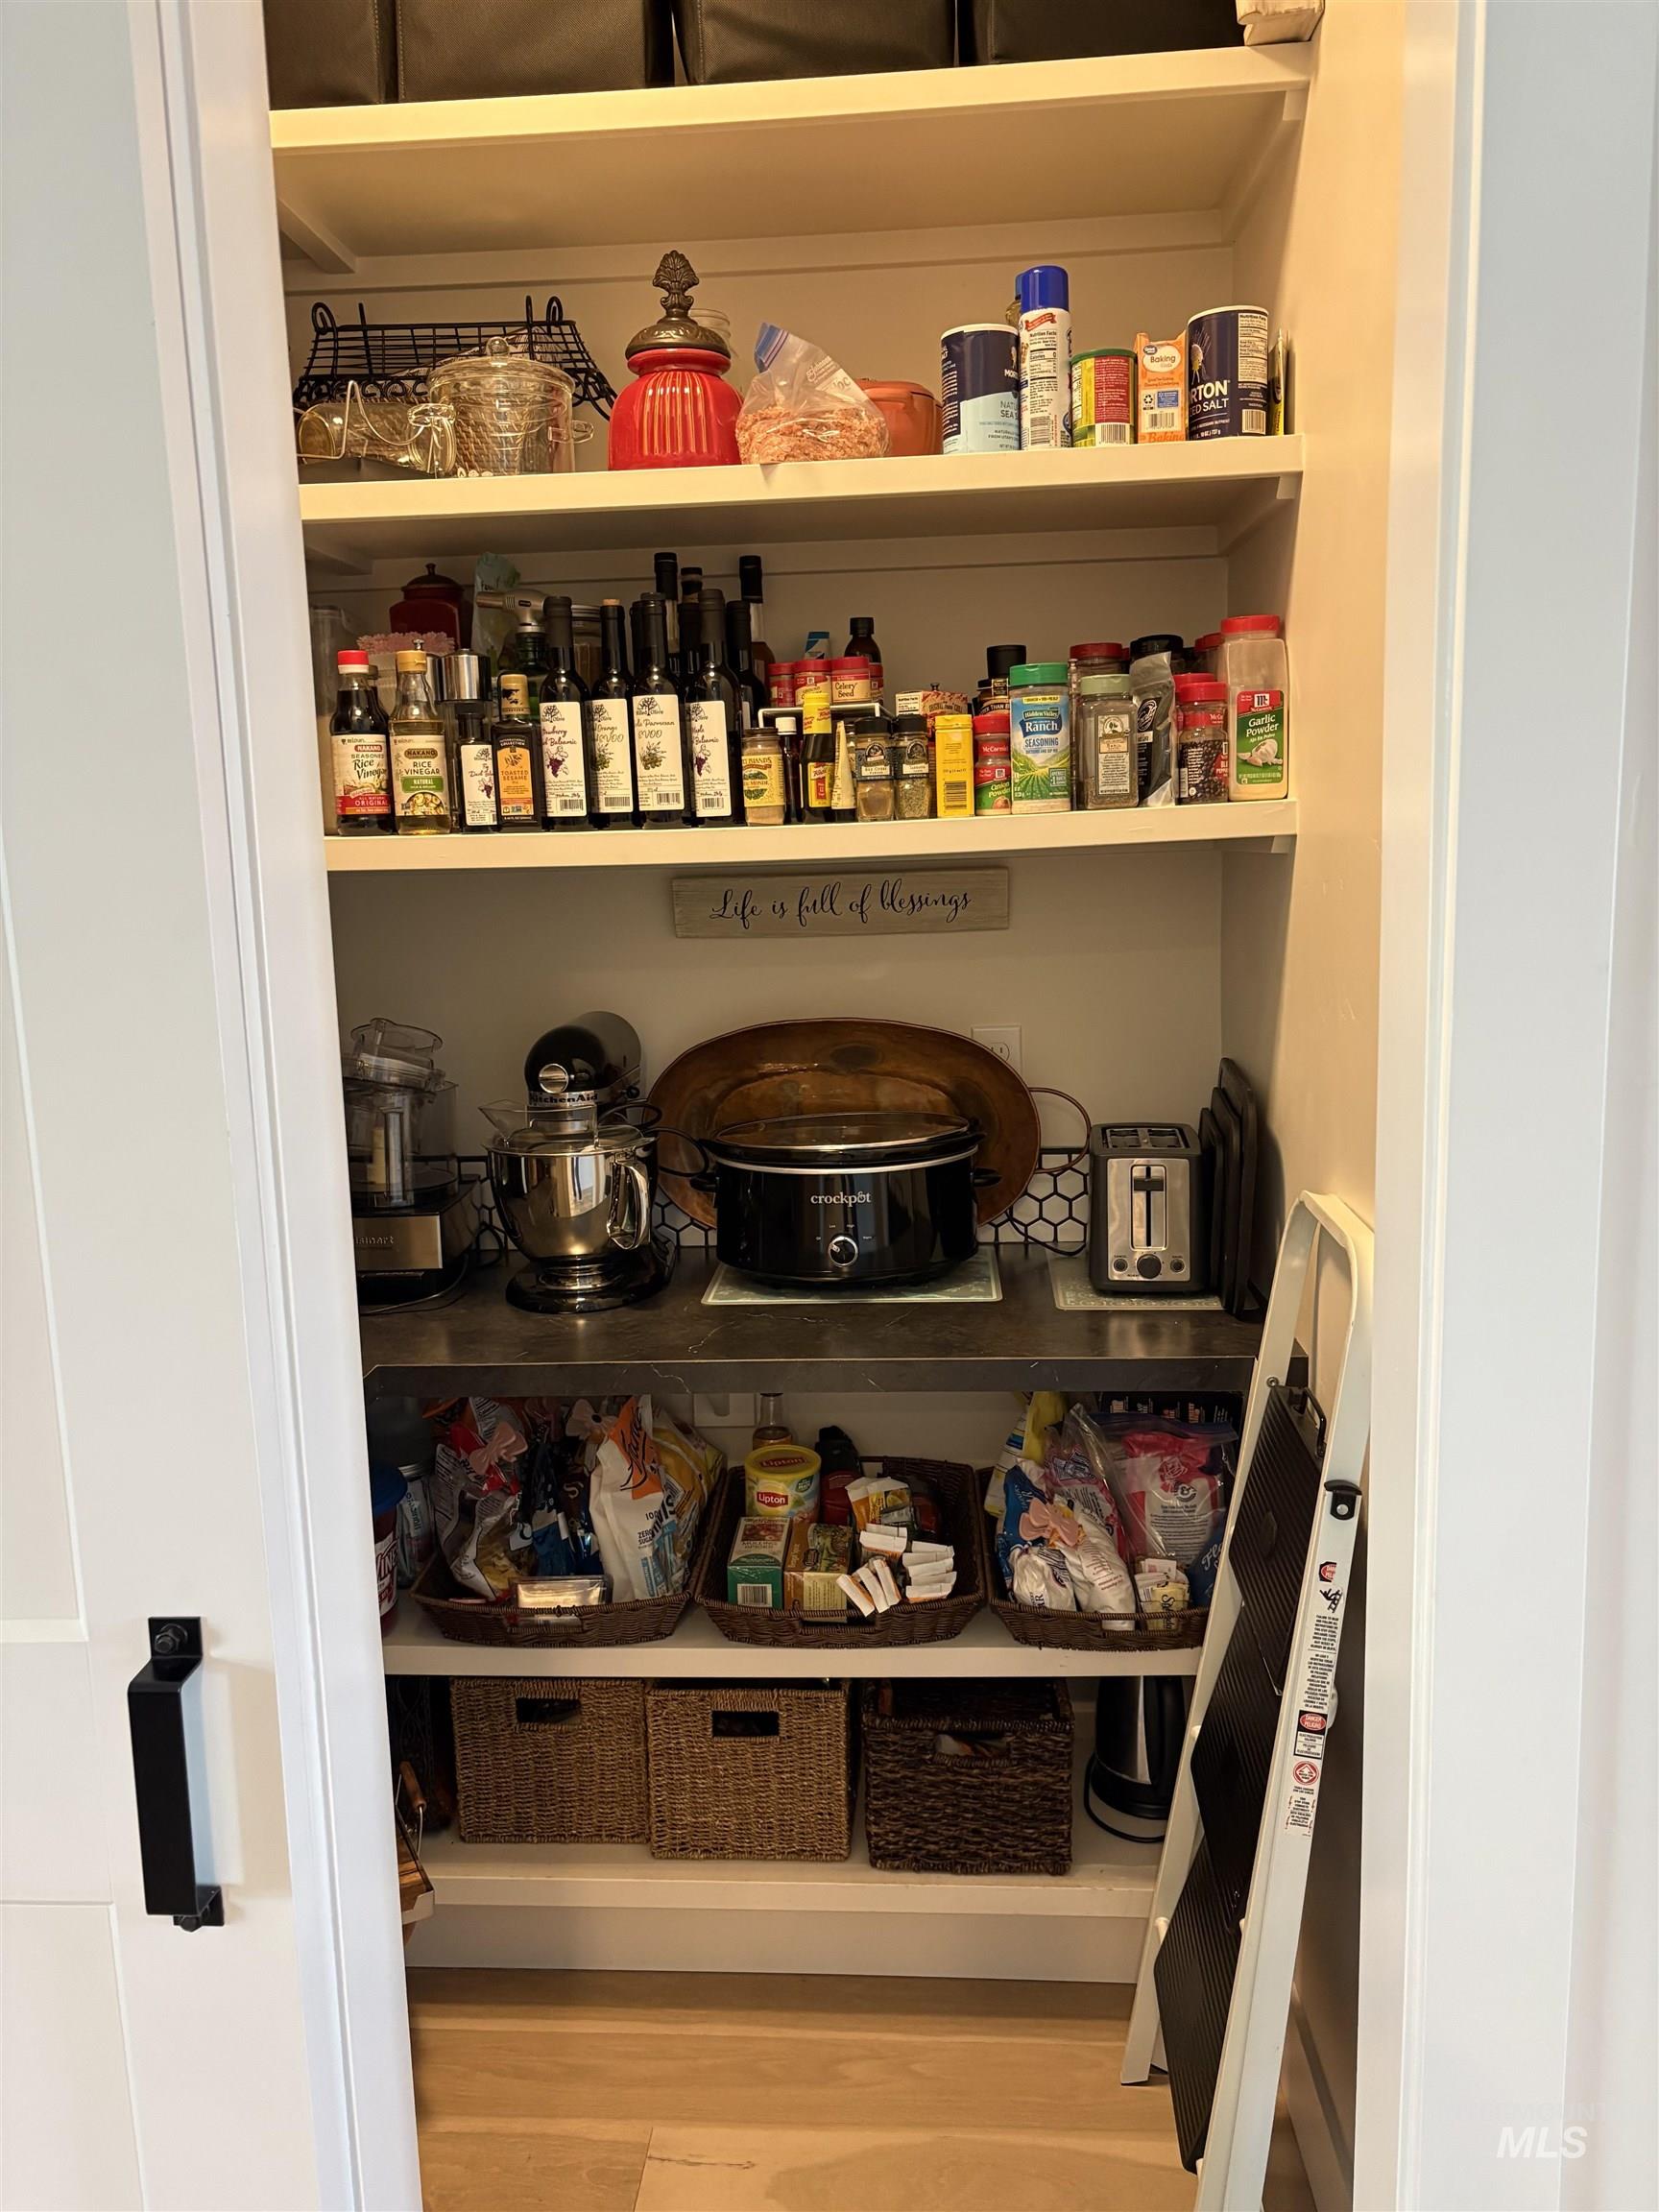
Walk-in pantry with built-in shelving, durable countertop, and hexagonal tile backsplash
-
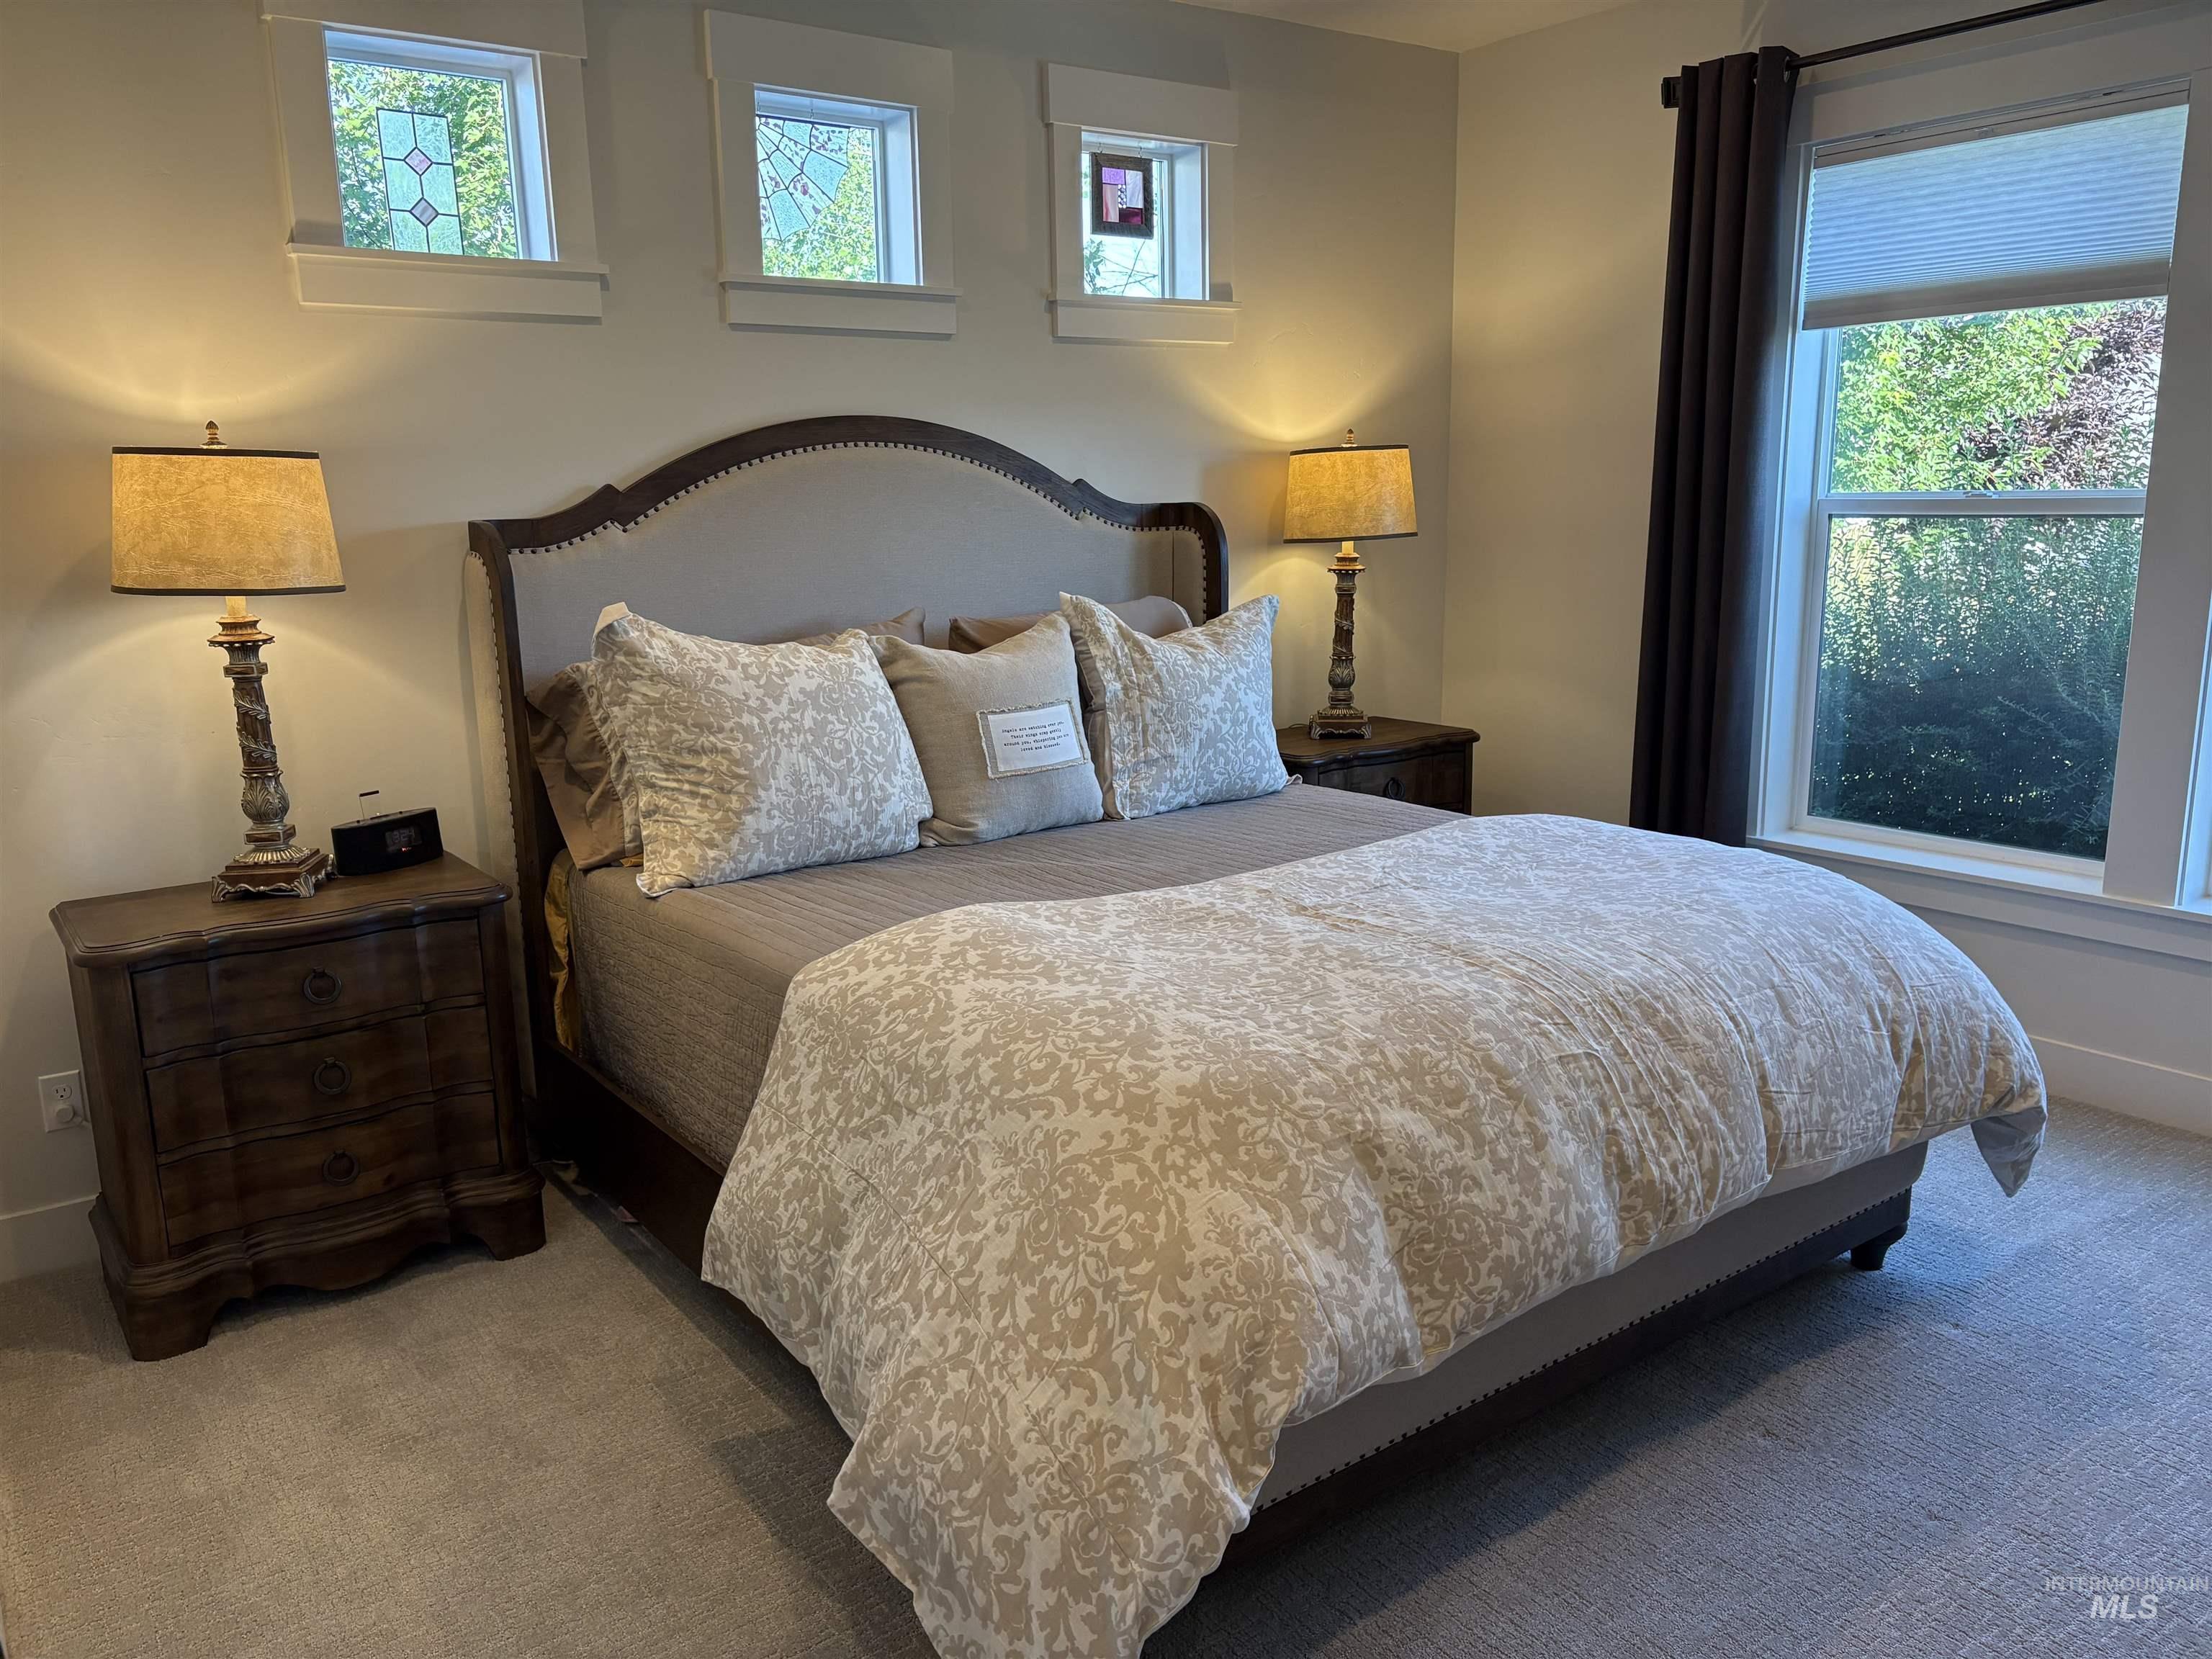
Primary Bedroom featuring plush carpeting, a large picture window with privacy blinds, three upper transom windows
-
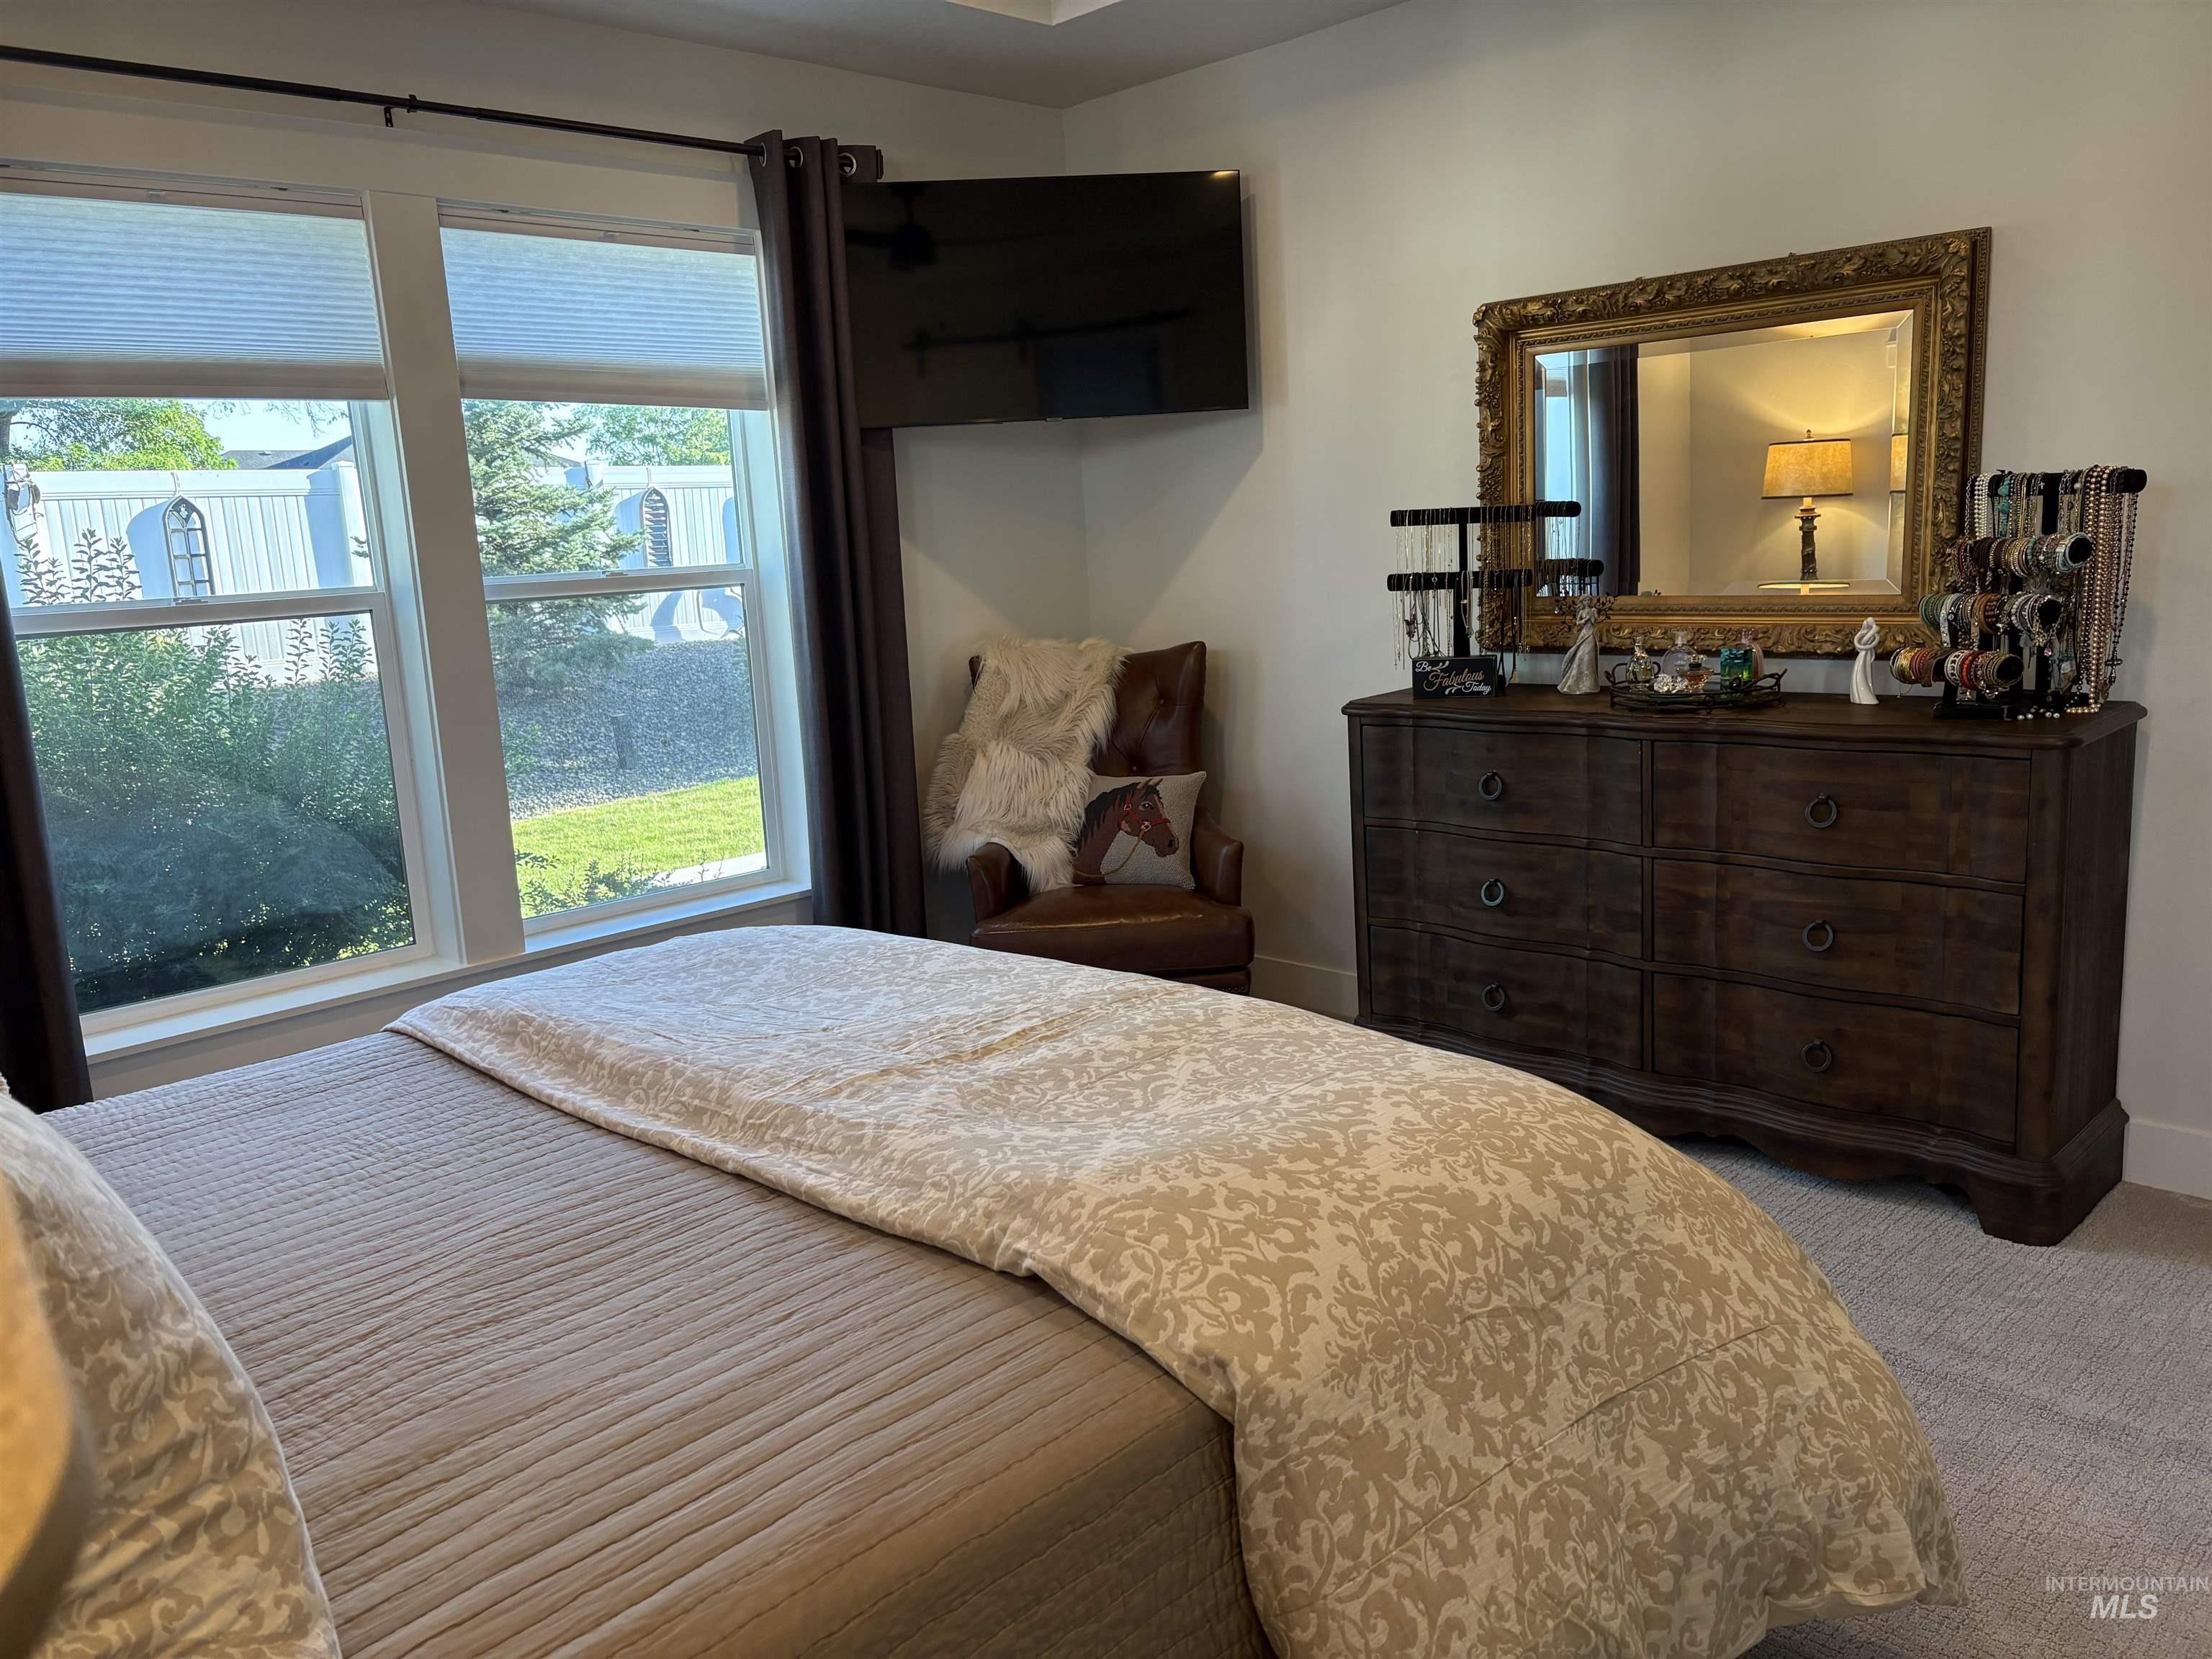
Primary Bedroom featuring neutral-toned carpeting, wall-mounted television, and a large window with privacy blinds
-
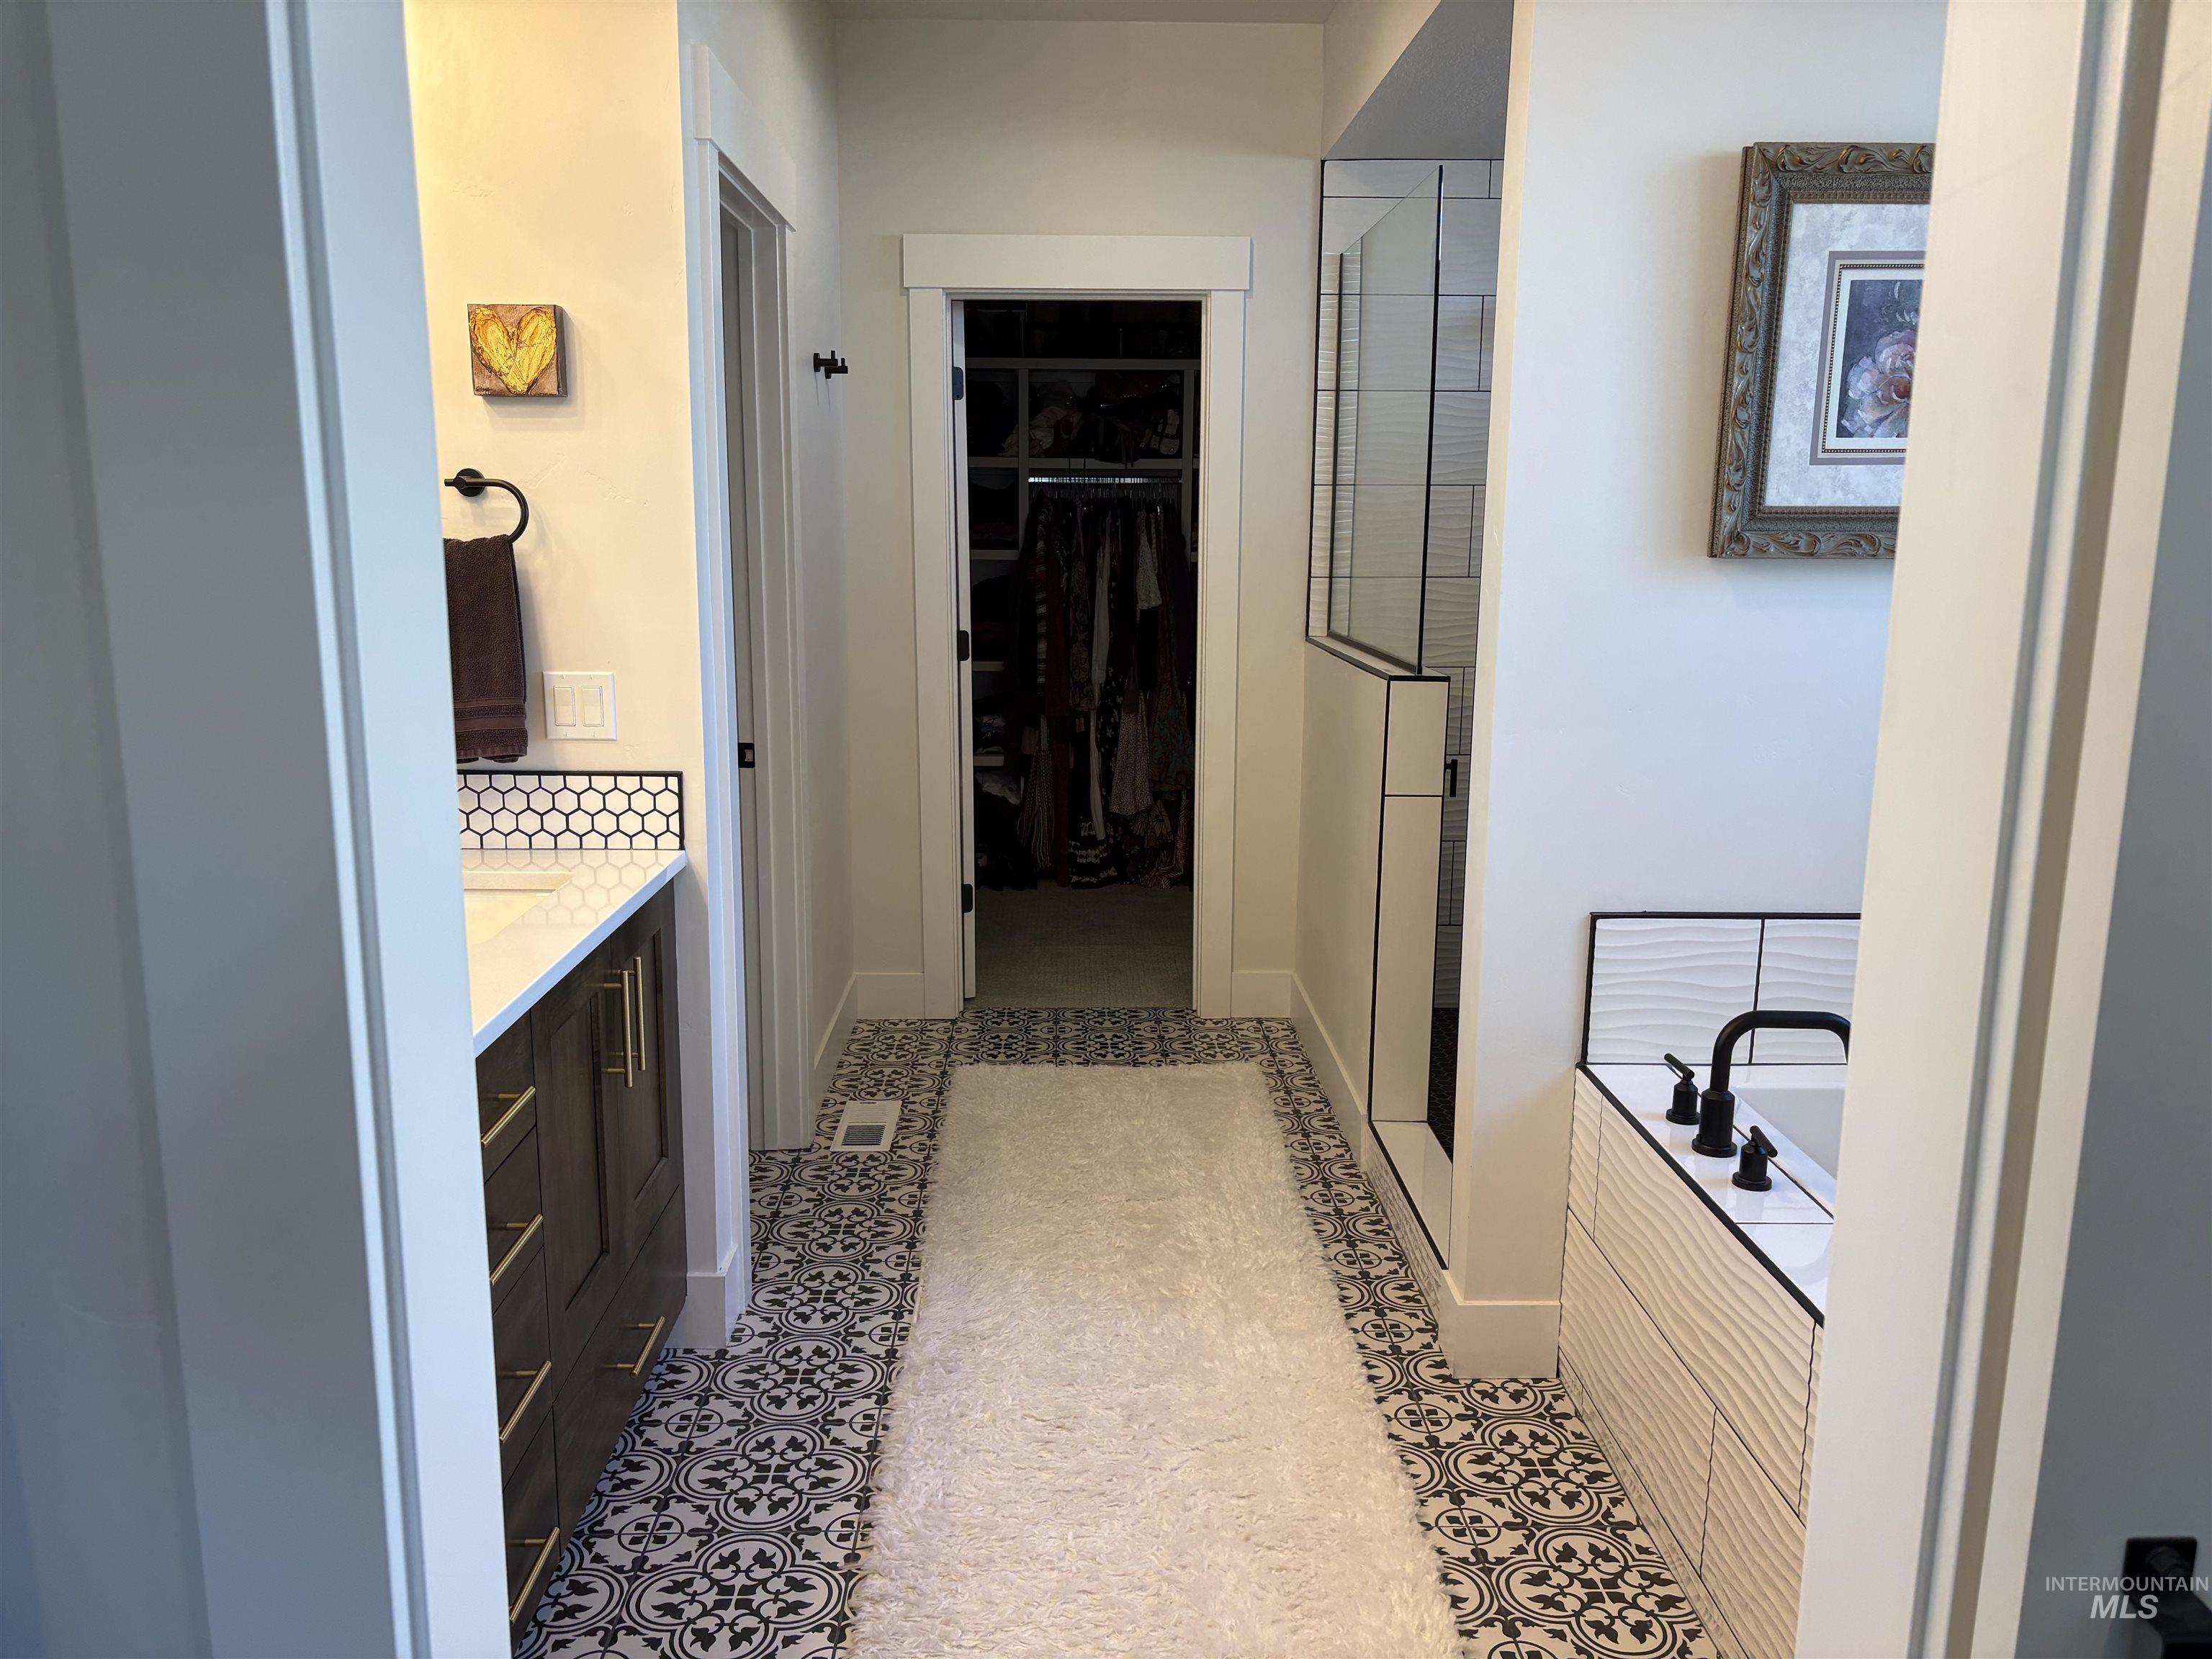
Bathroom featuring patterned floor tiling, a dark wood vanity with a white countertop and gold hardware, a shower with black-framed glass, and a white soaking tub with black fixtures
-
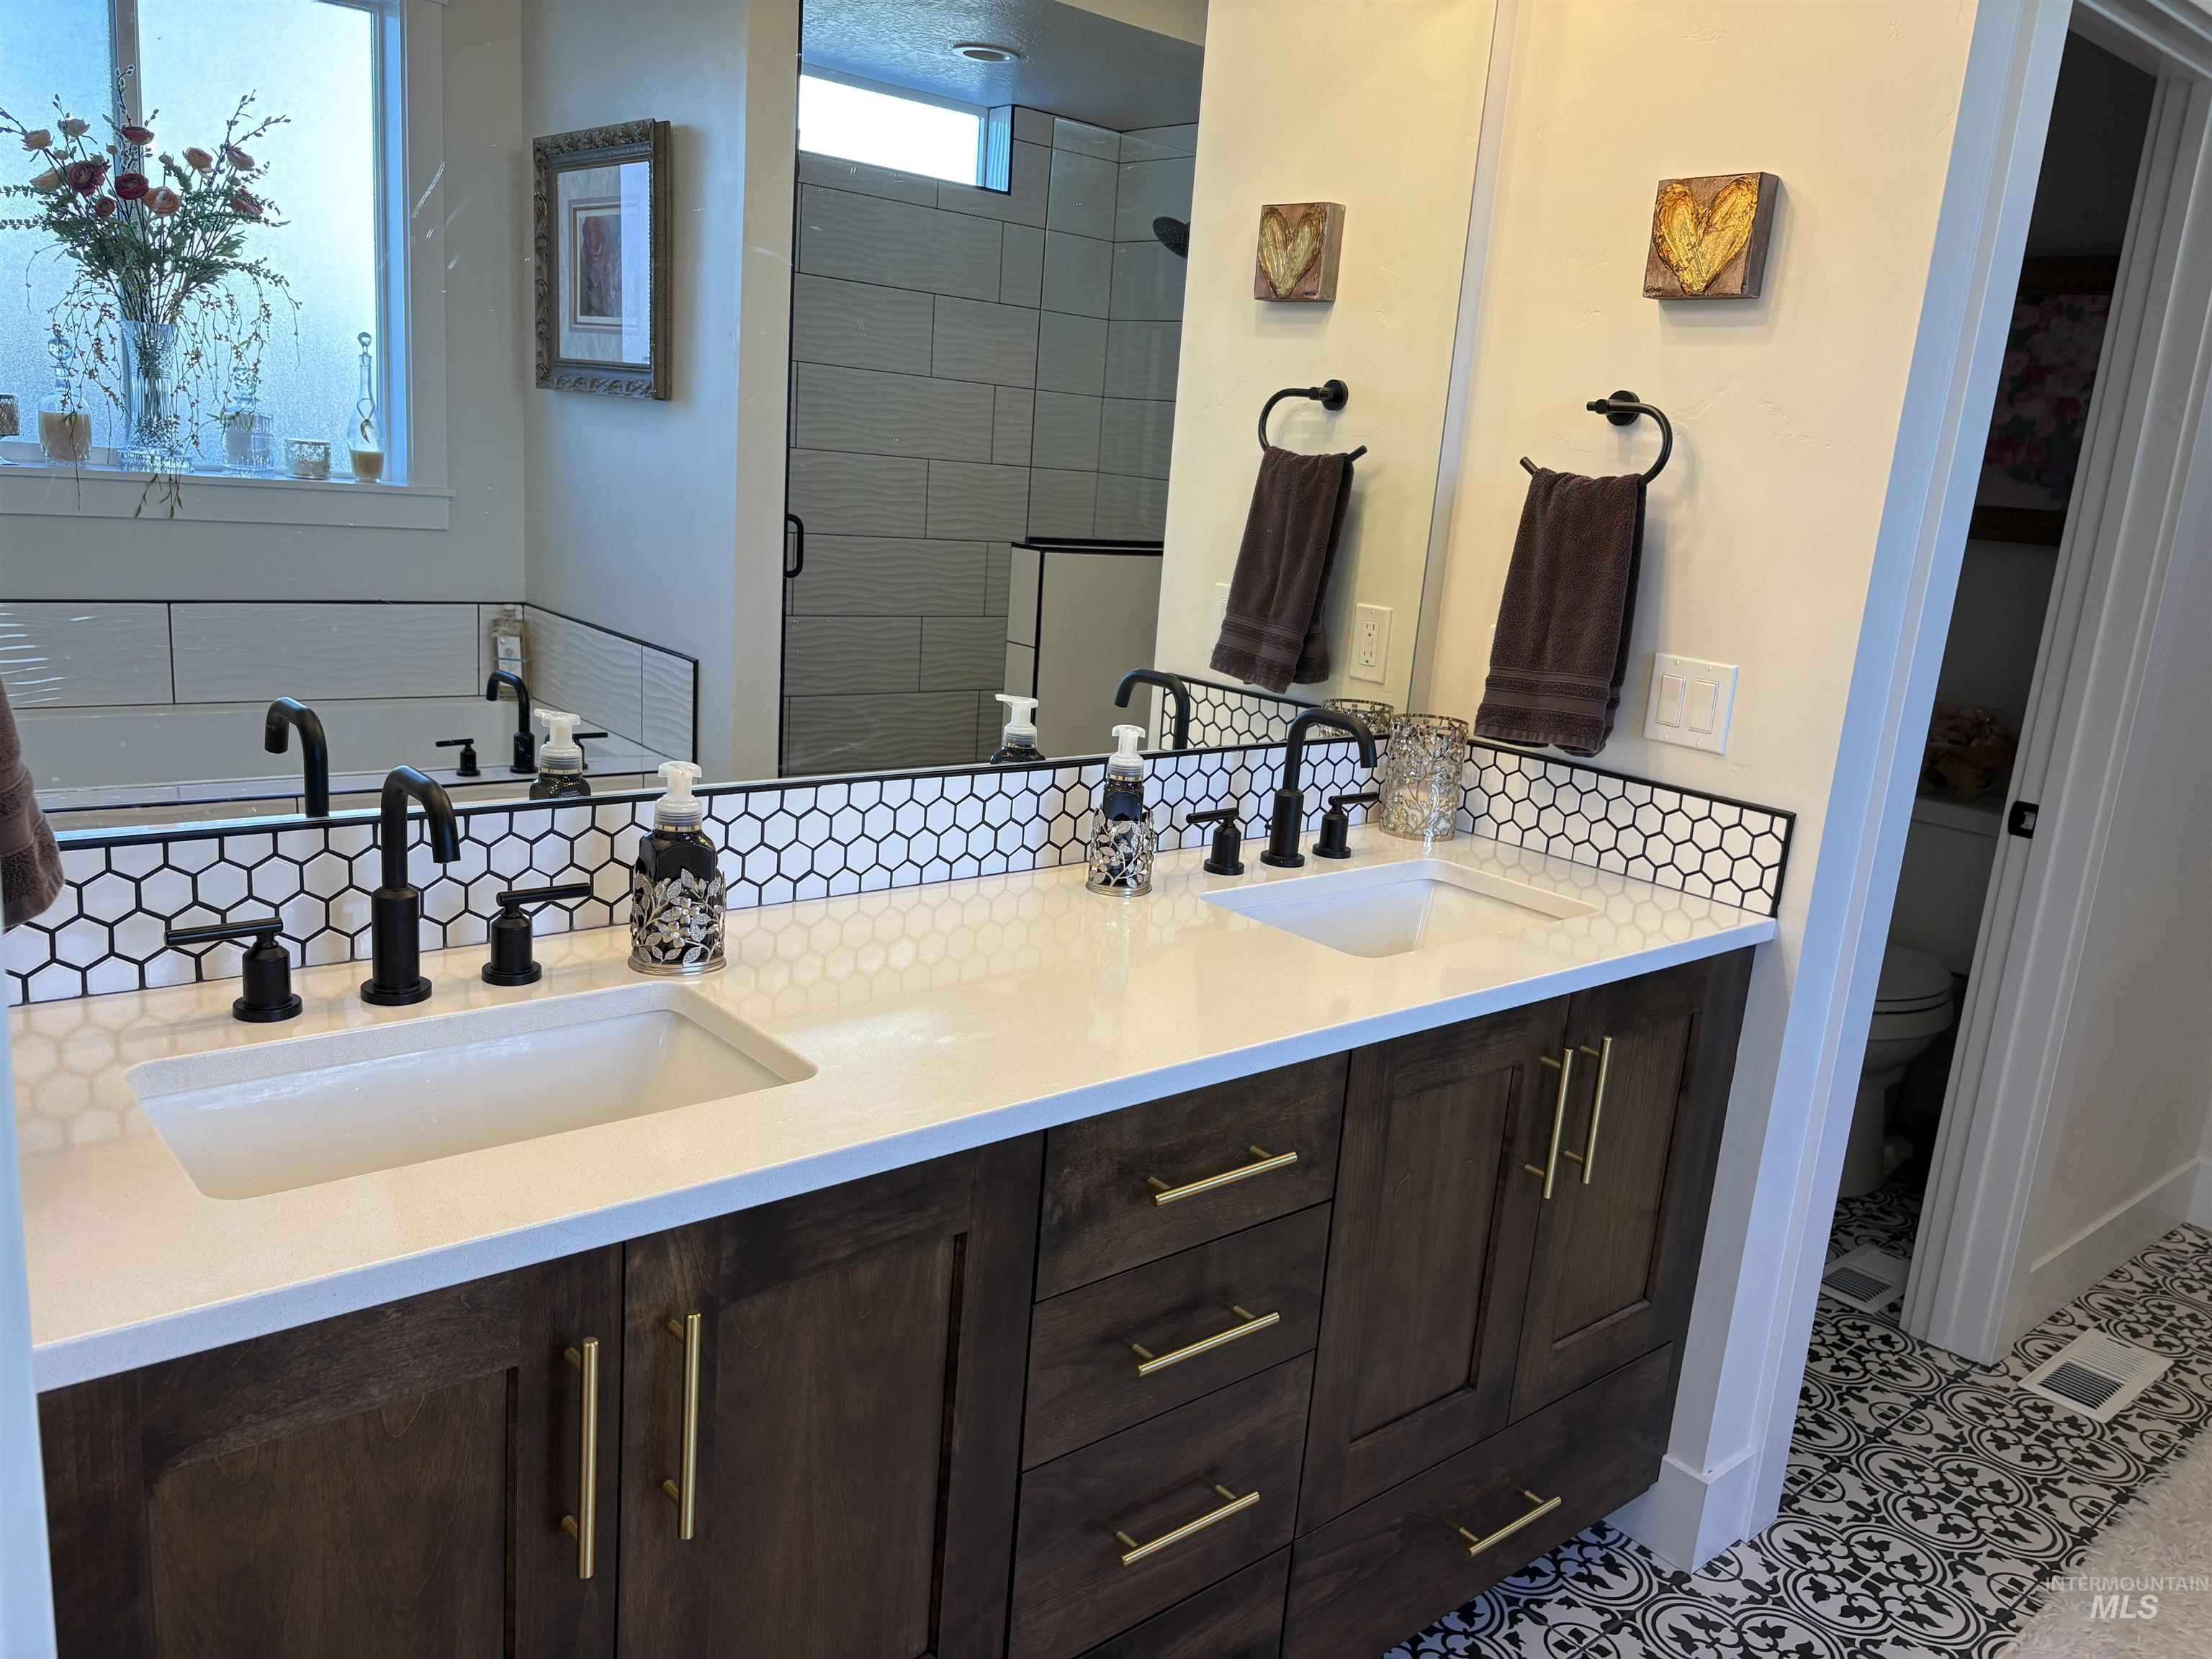
Primary Bath Dual-sink vanity featuring a white countertop, dark wood-finish cabinetry with gold hardware, and black fixtures
-
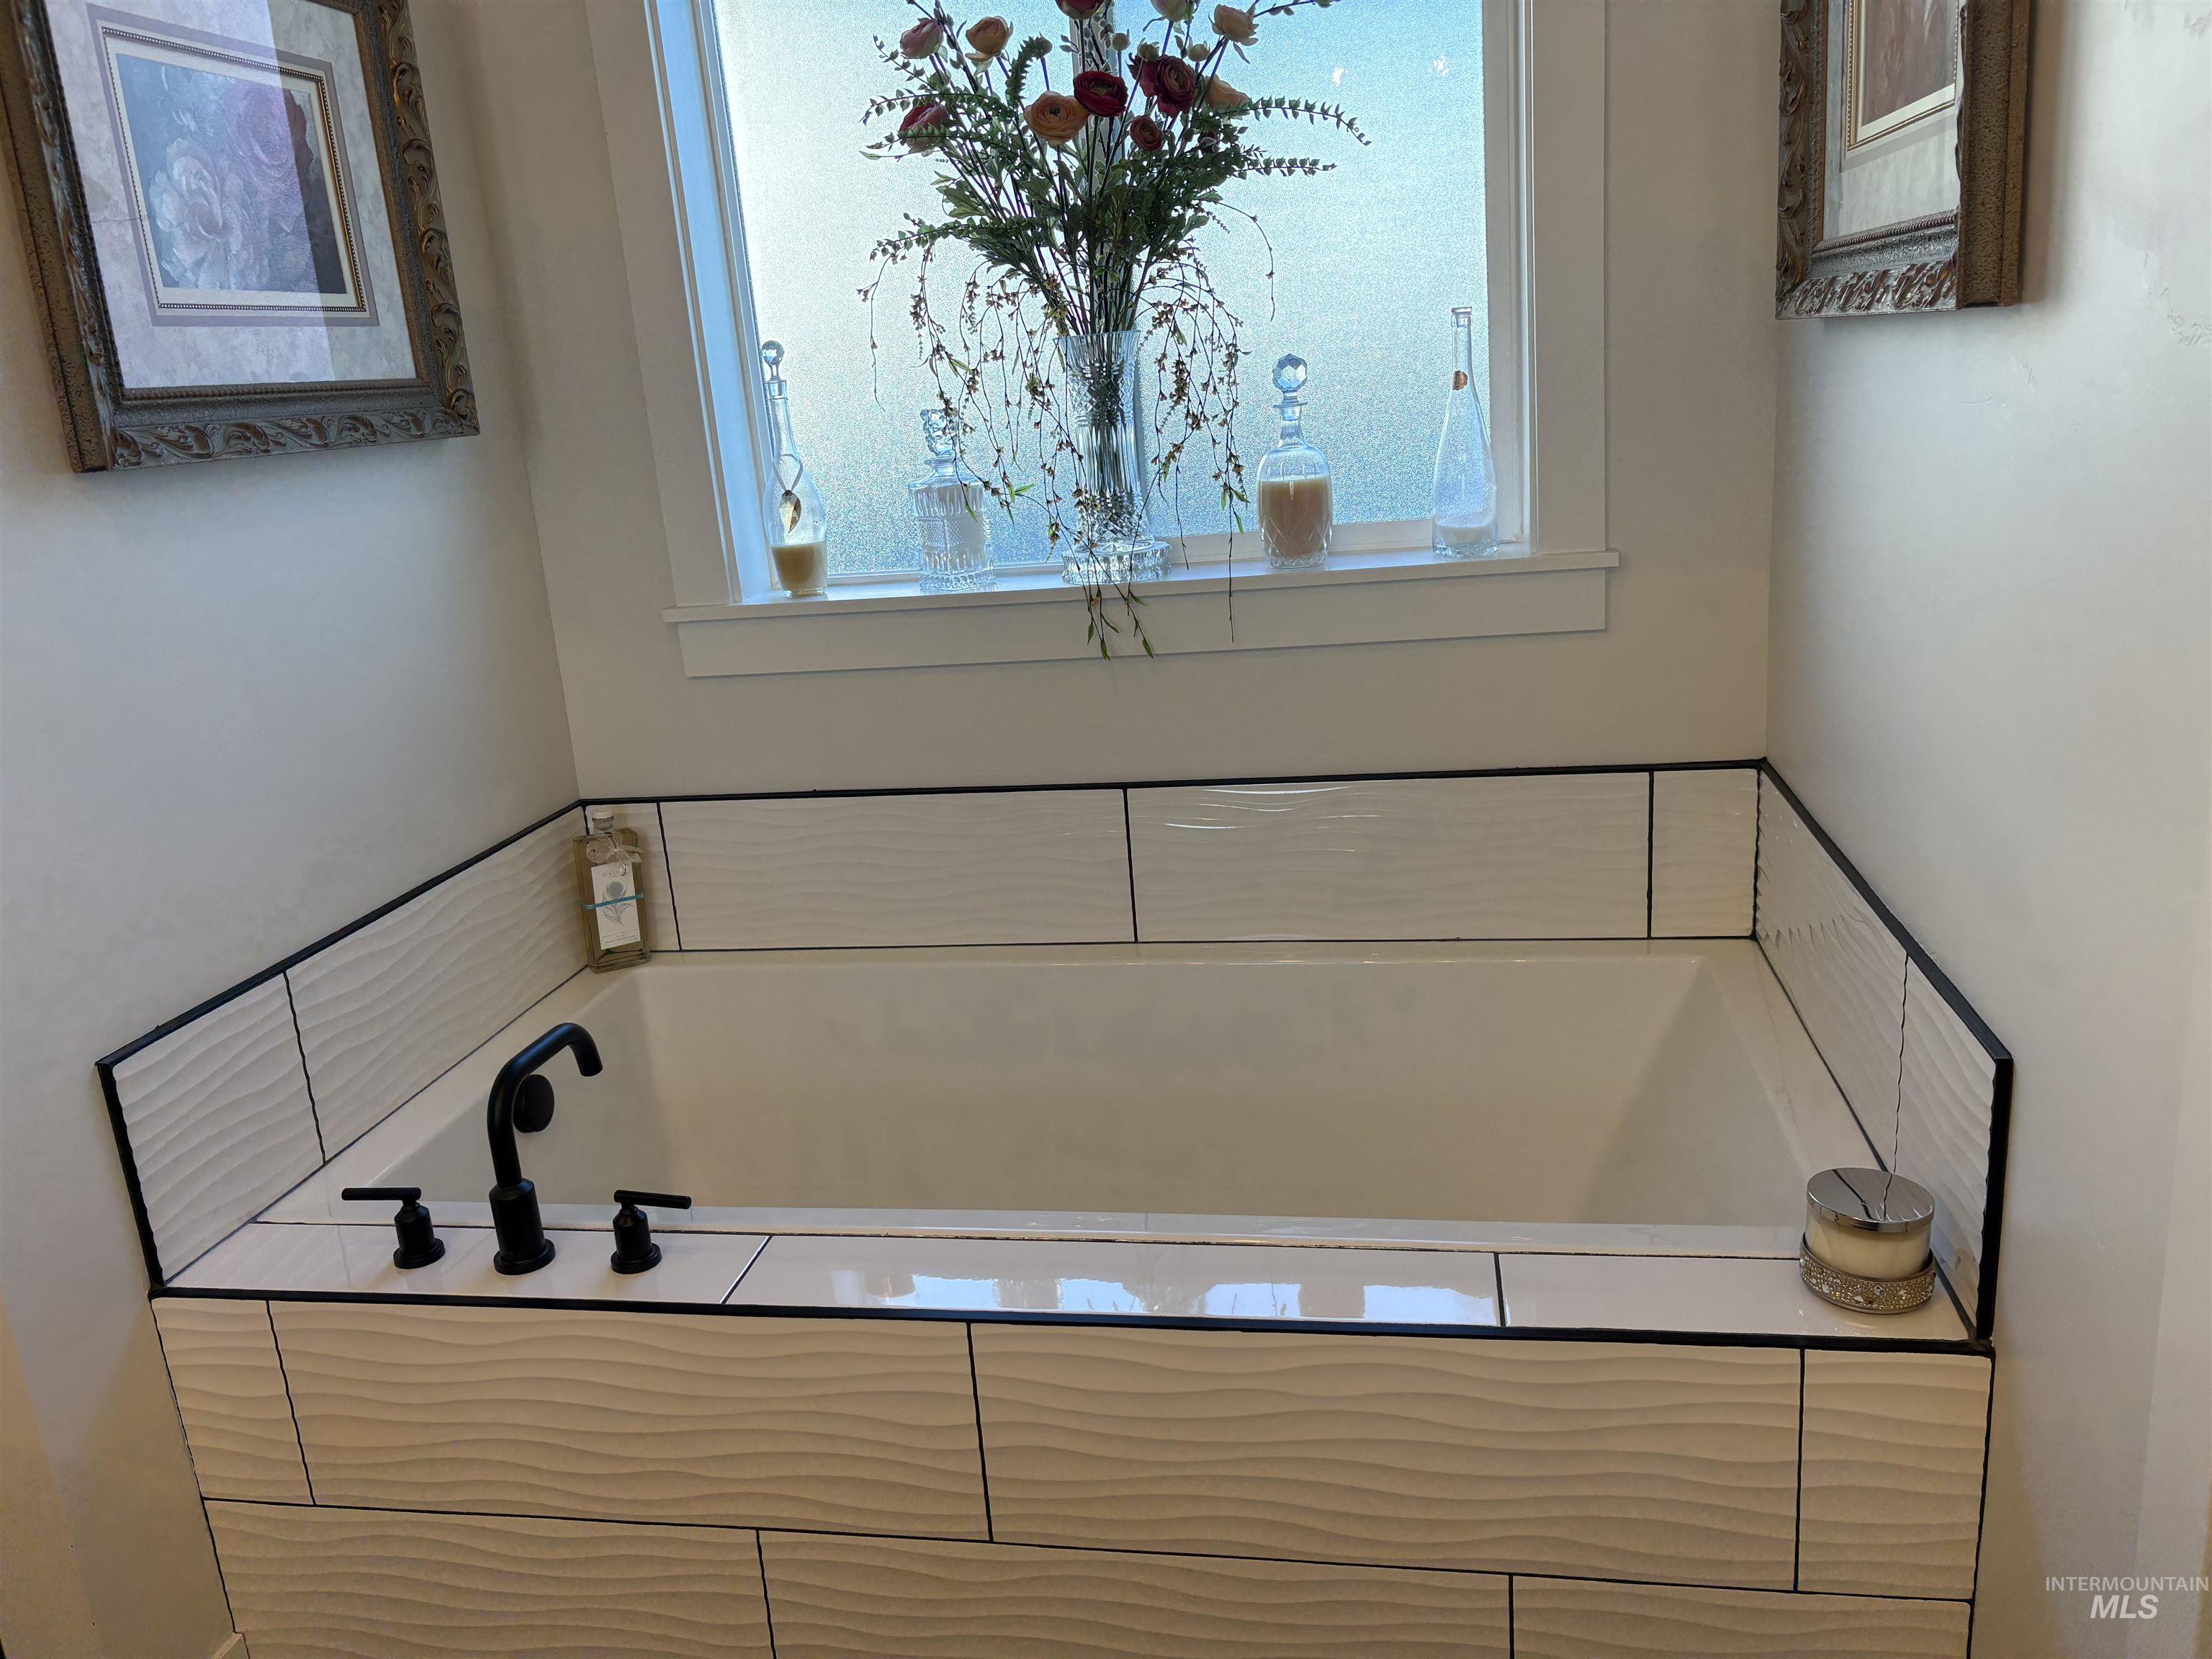
Primary Built-in soaking tub featuring textured white tile surround with dark grout, matte black fixtures, and an integrated window with privacy glass
-
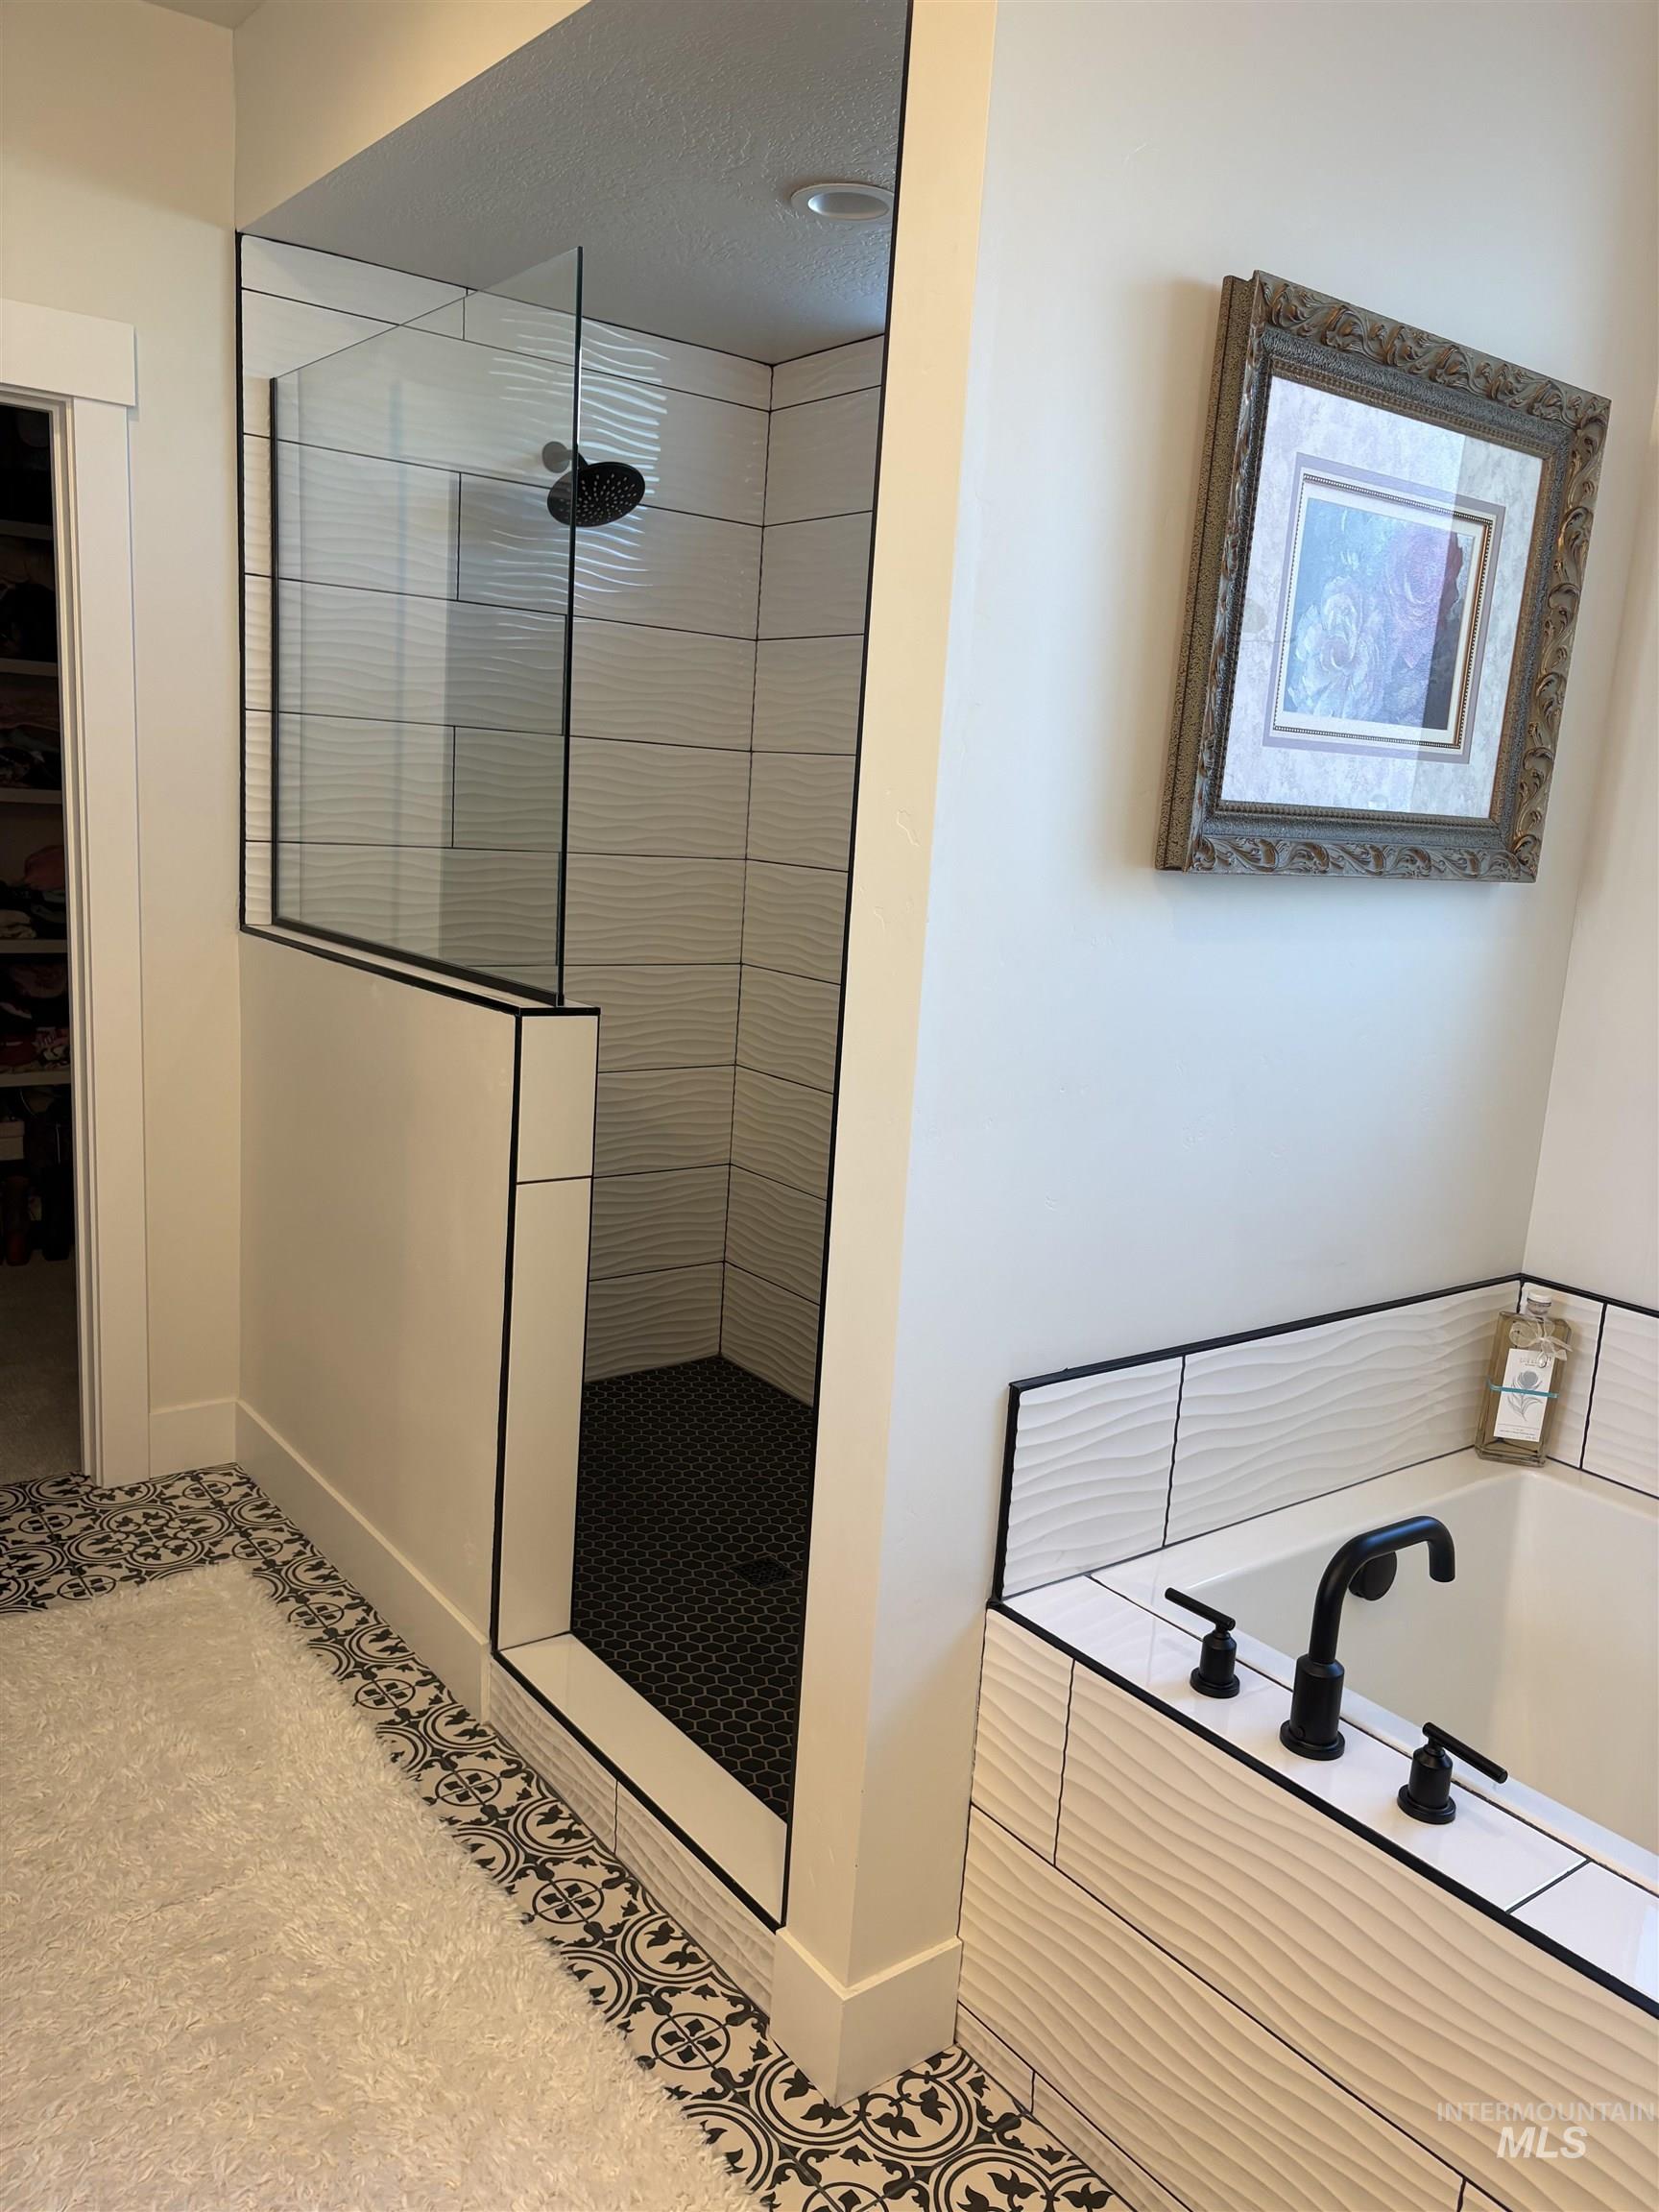
Primary bath Walk-in shower with black hexagonal floor tile and textured white subway tile surround
-
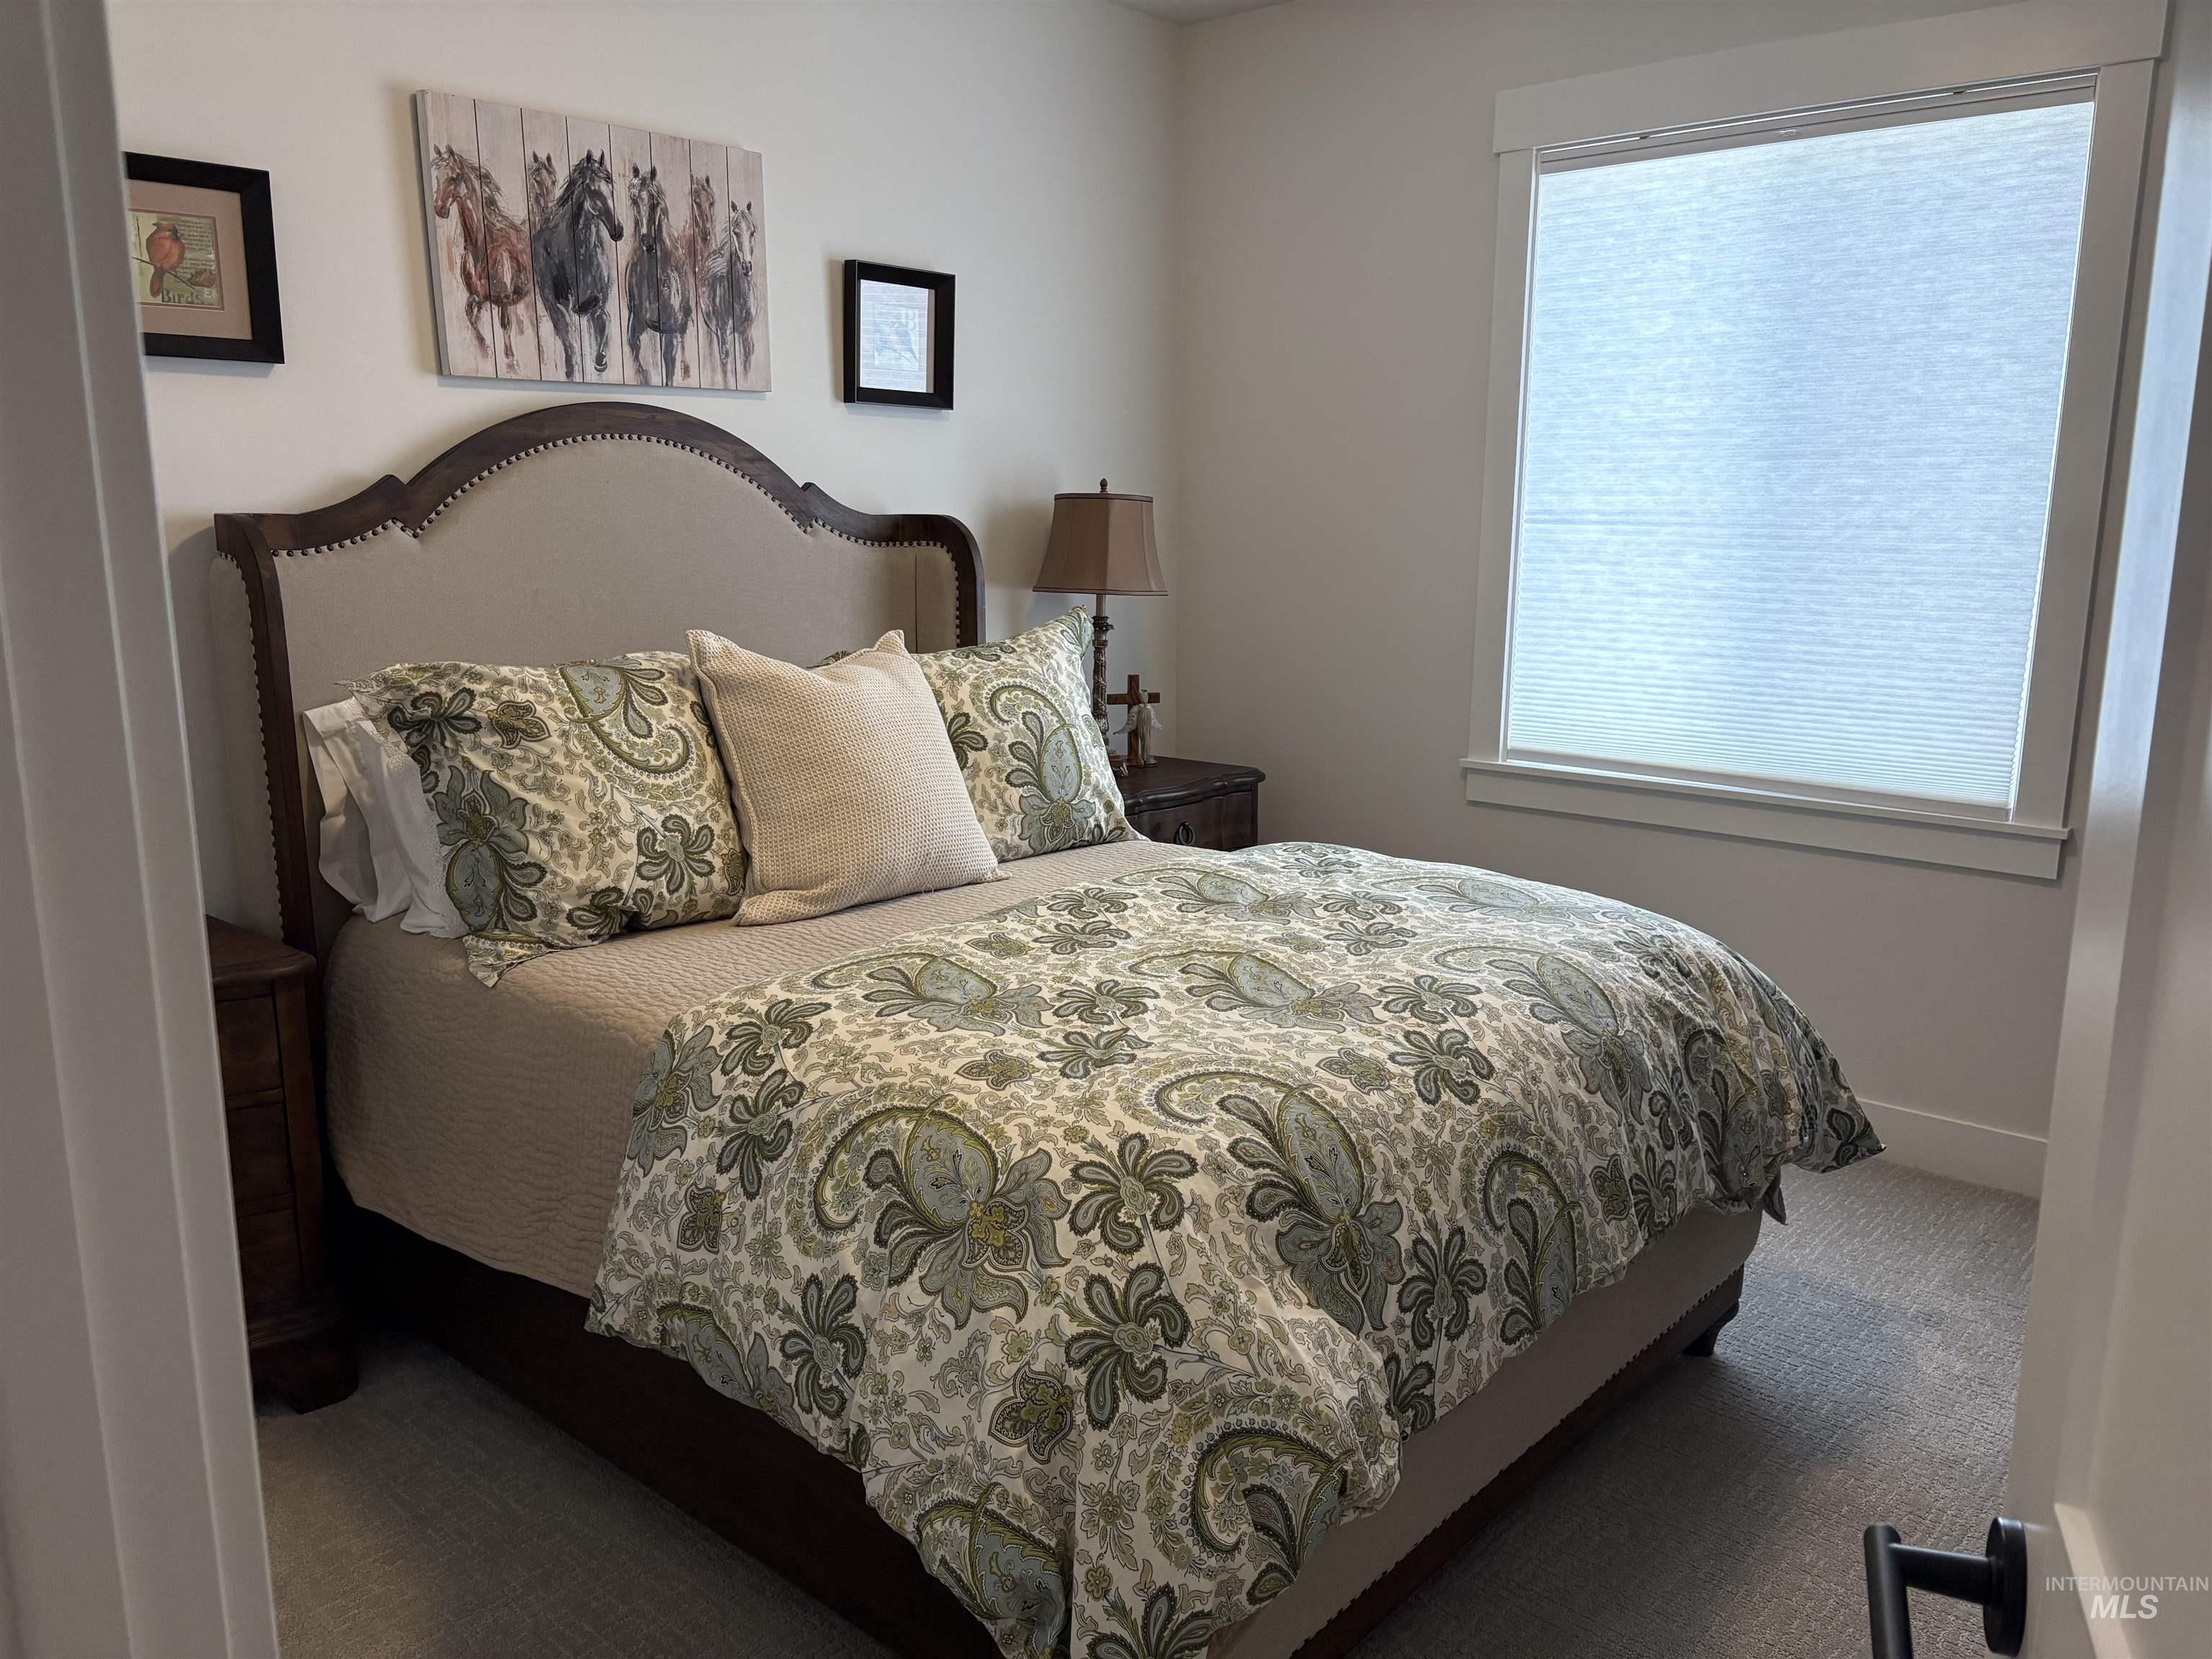
Carpeted bedroom featuring a window with cellular blinds and a built-in upholstered headboard
-
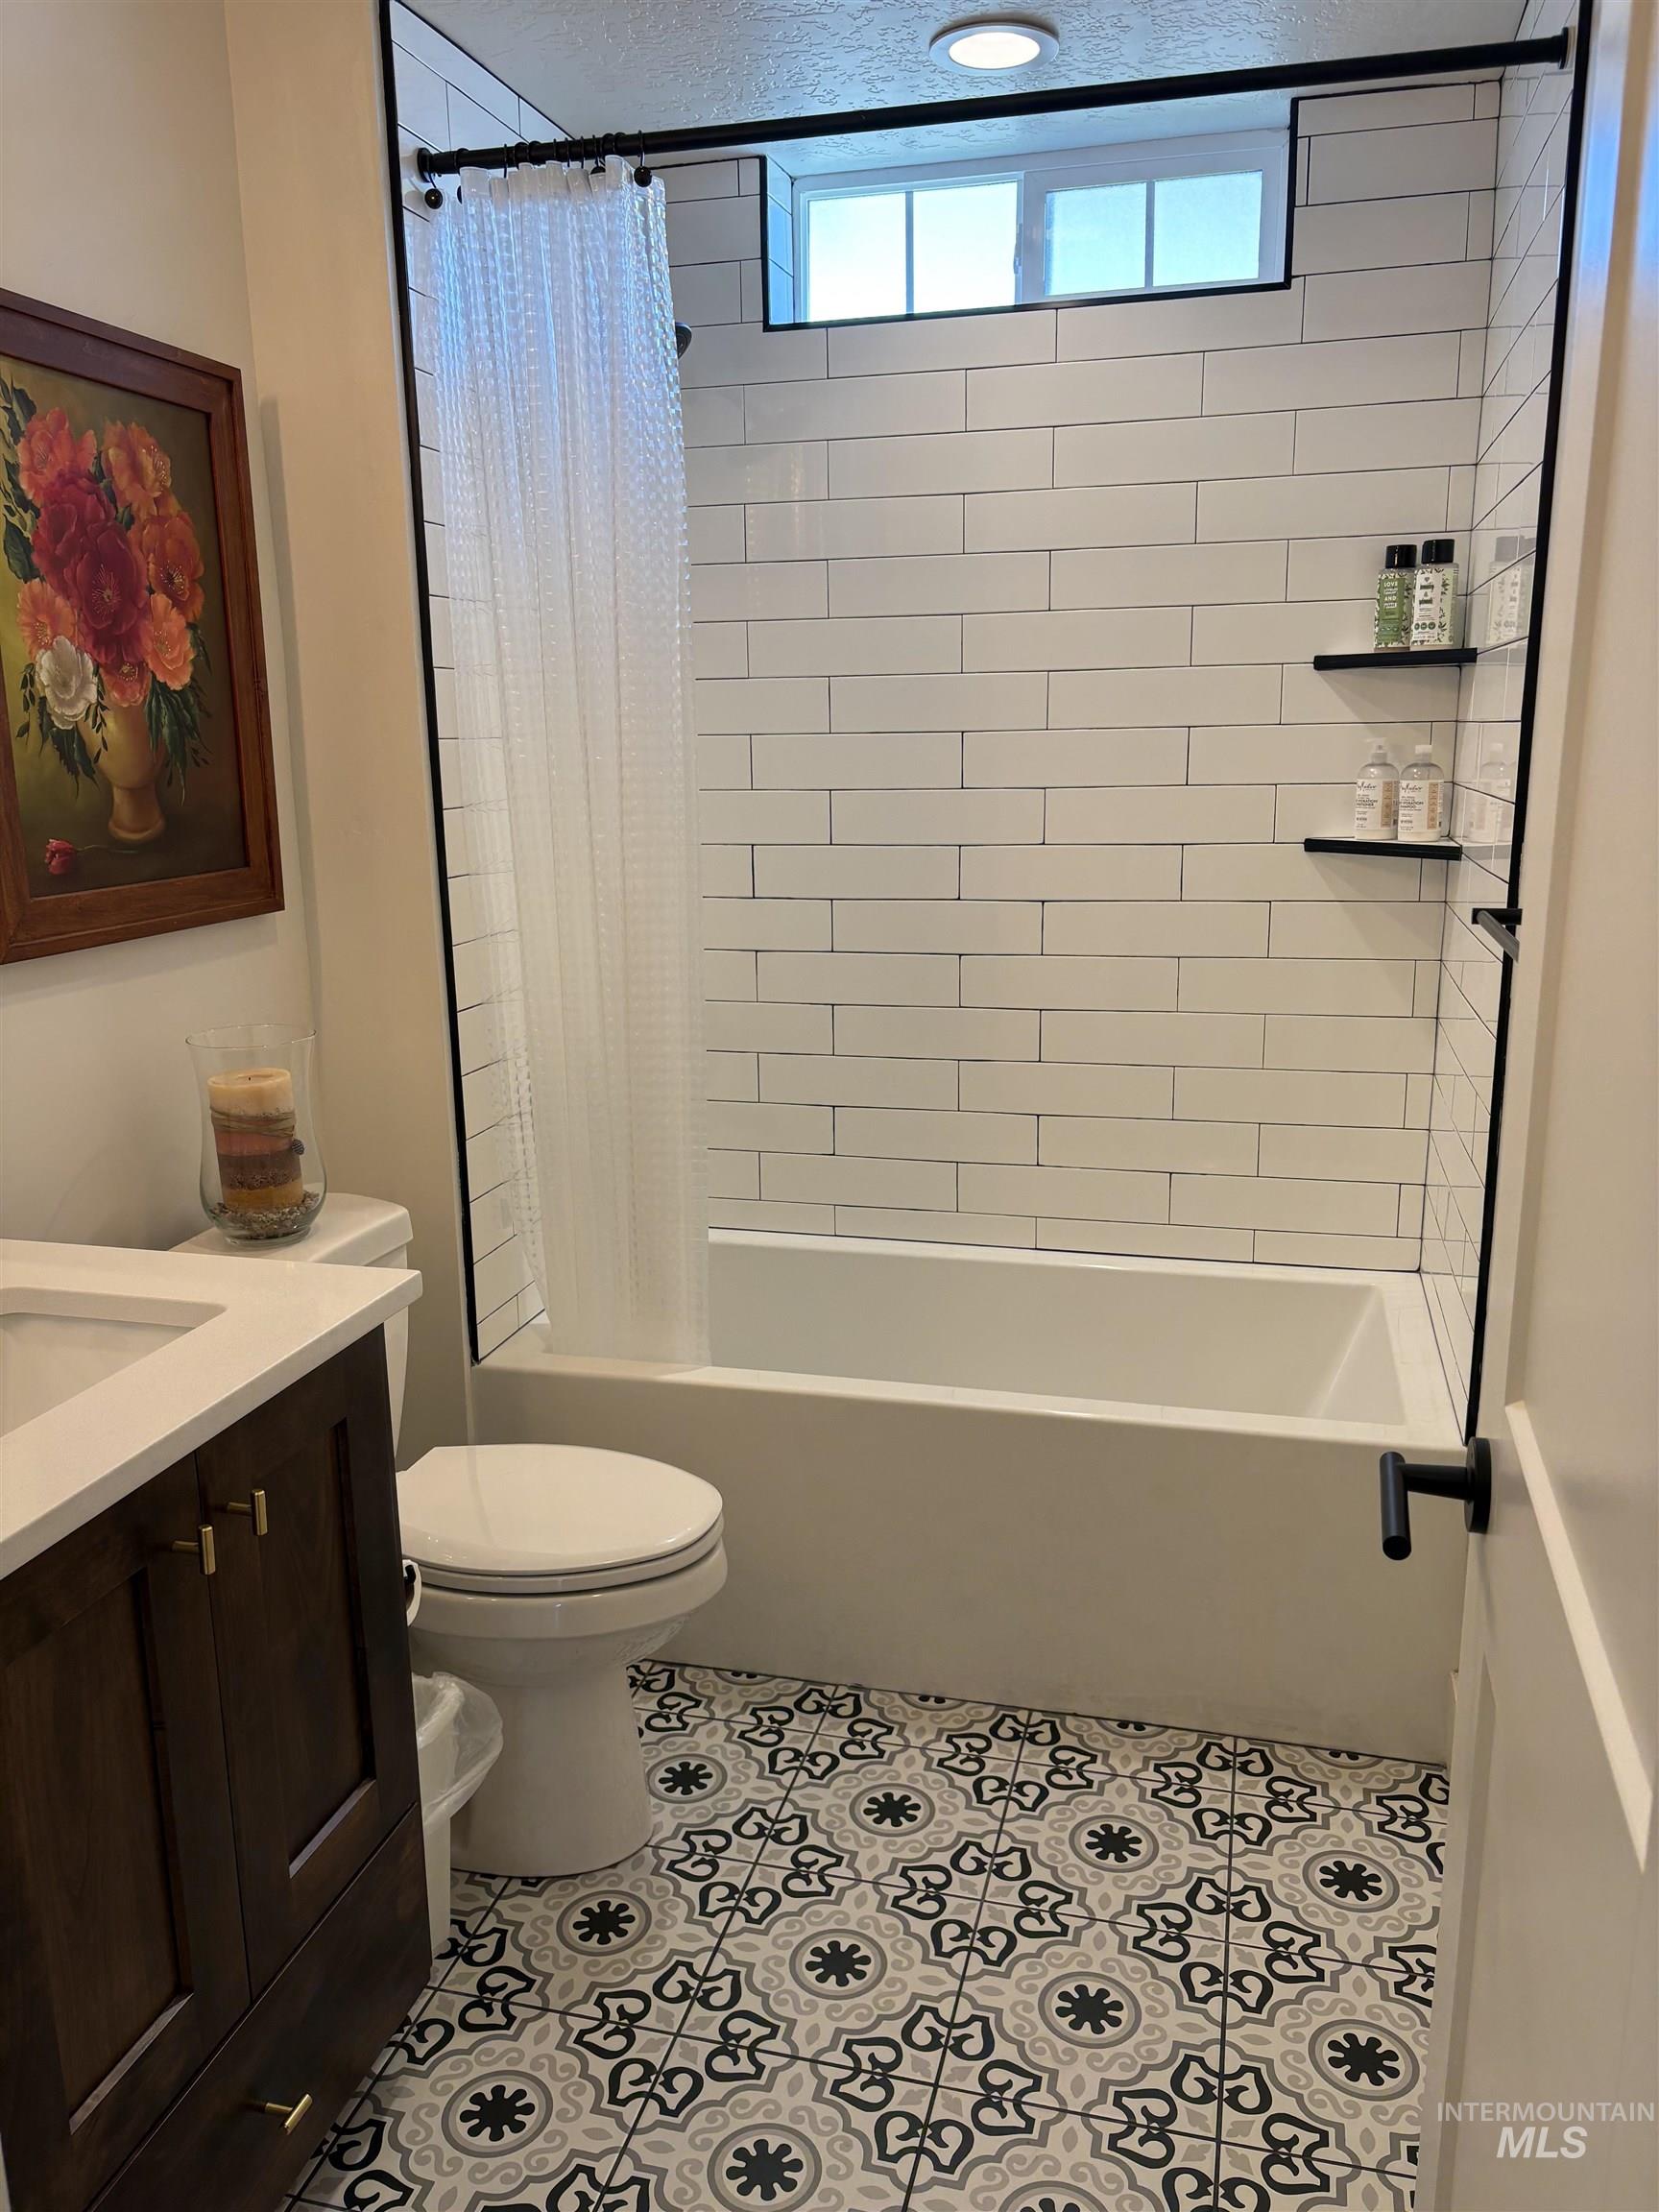
Guest Bathroom featuring a white subway tile shower surround with integrated shelving and an opaque window
-
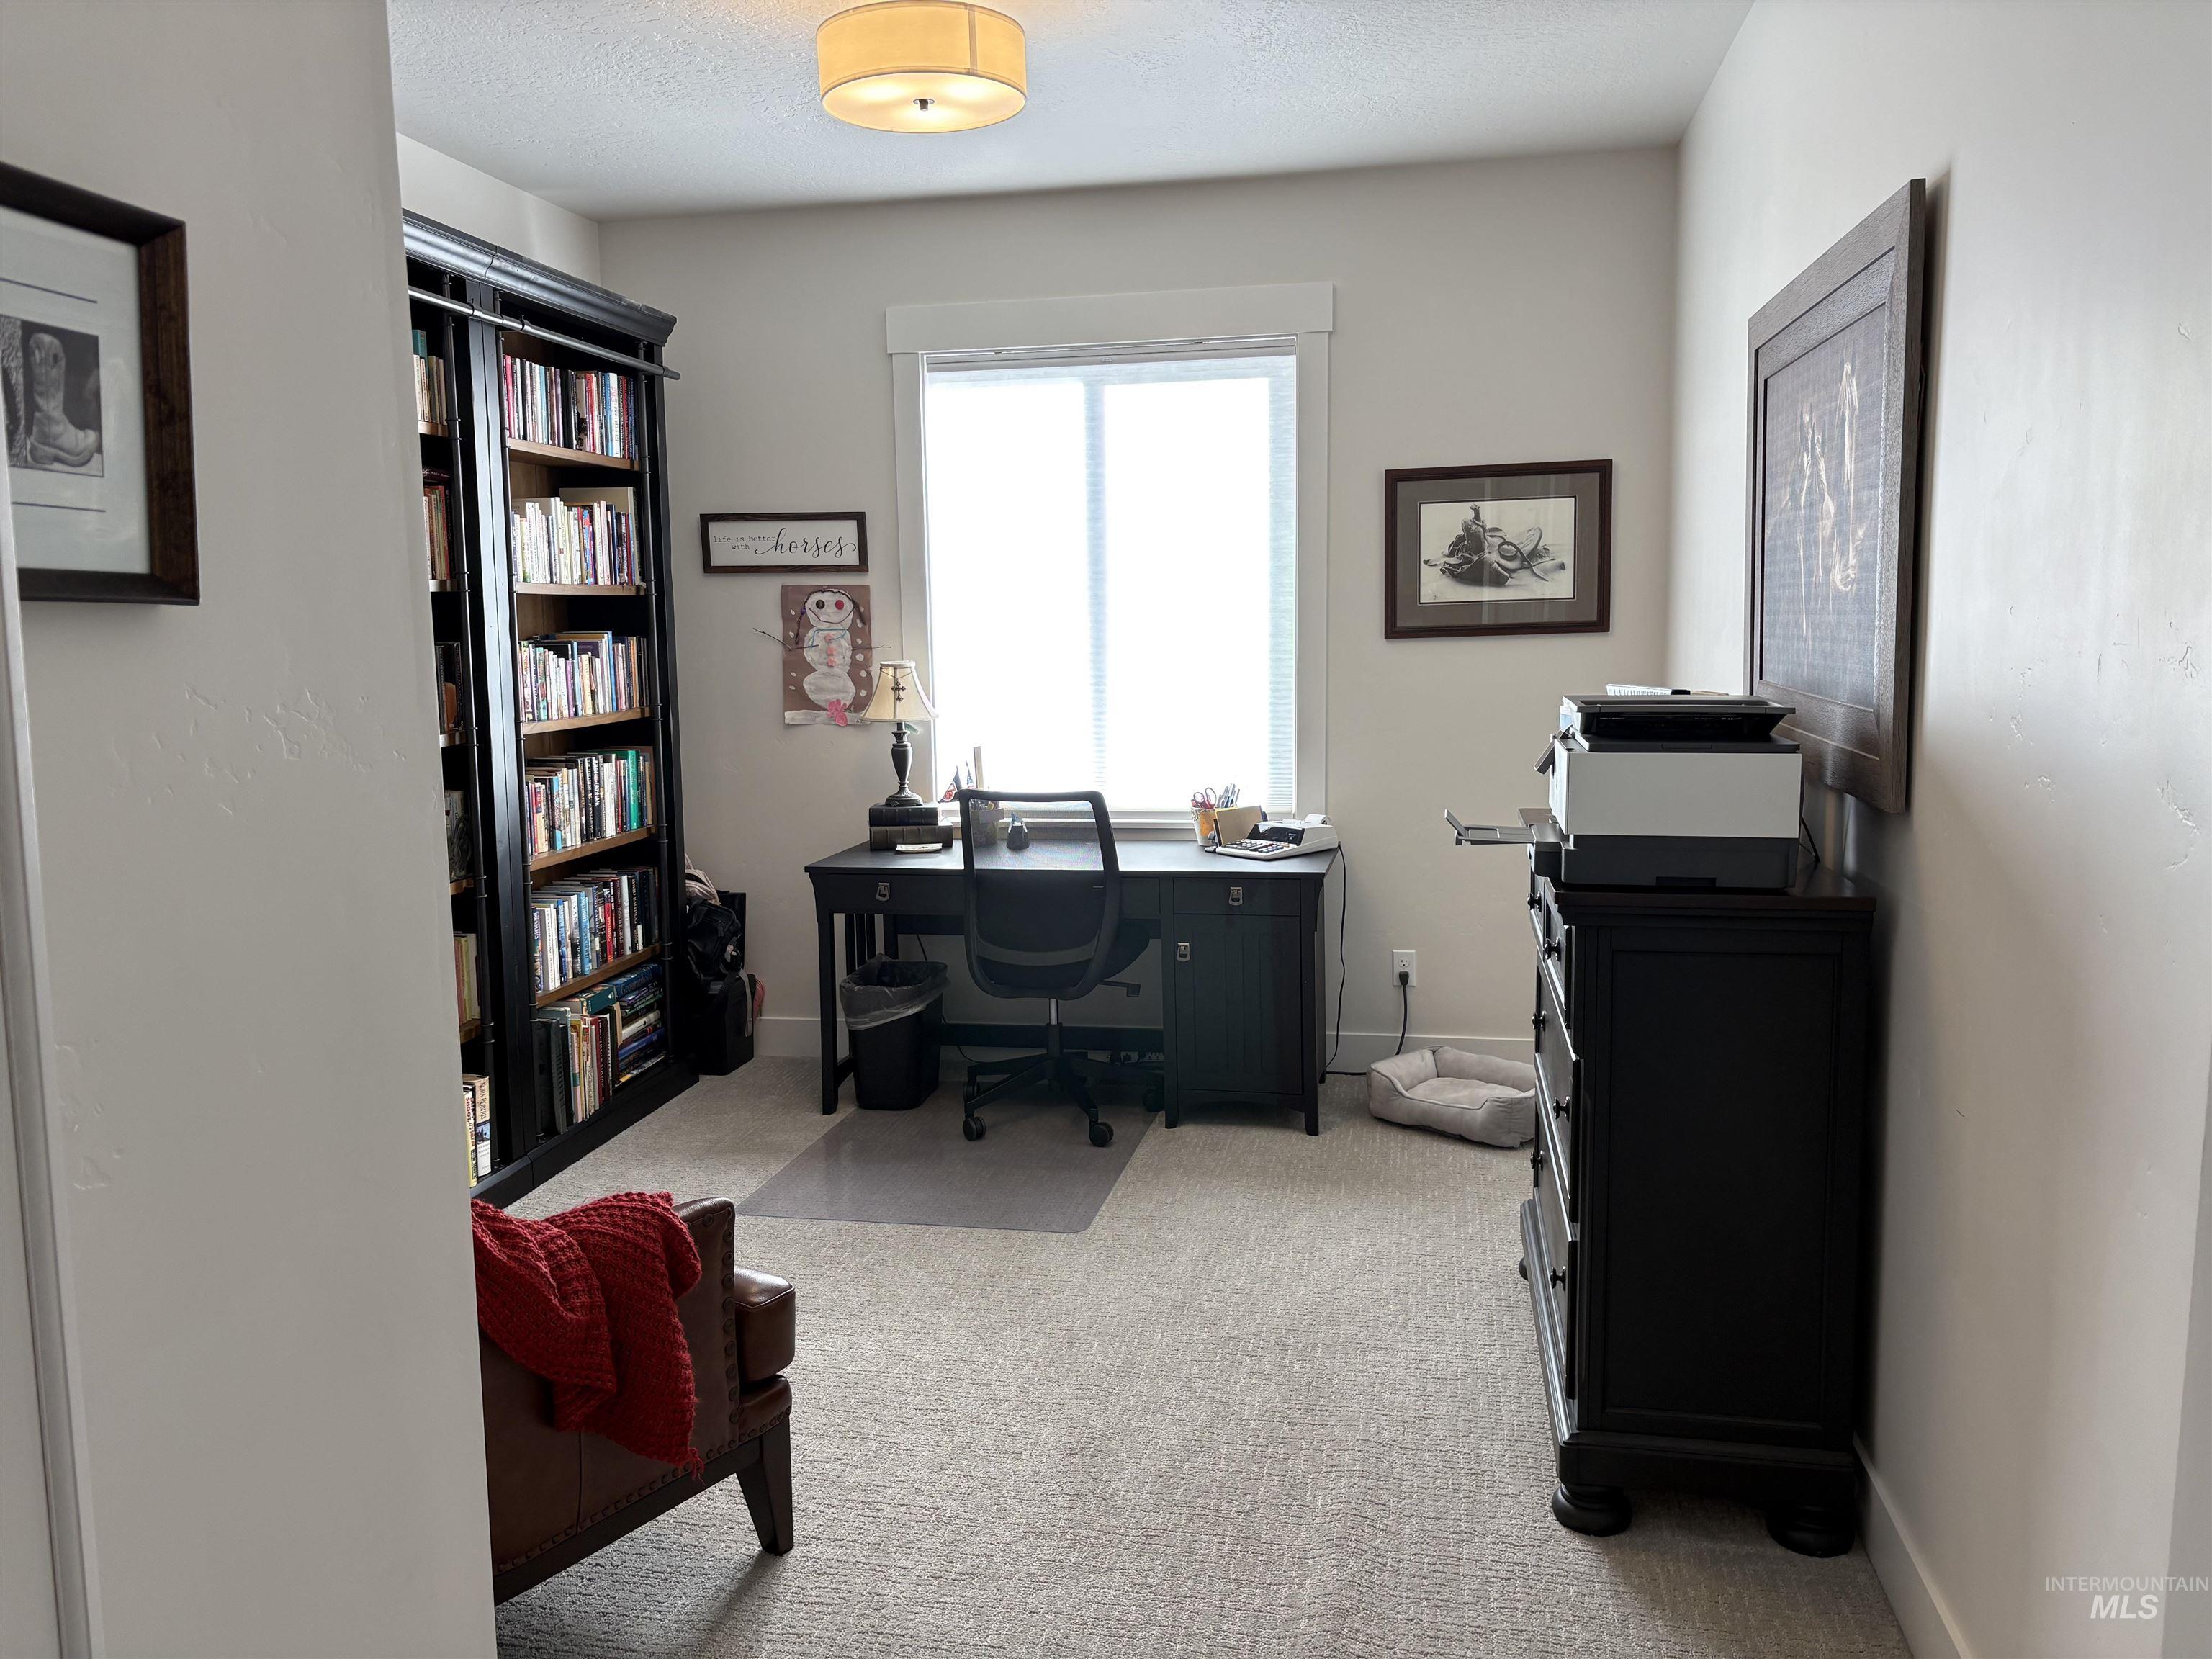
Bedroom being used as office, Bright room with a large window, carpeted flooring, and a flush-mount ceiling light fixture
-
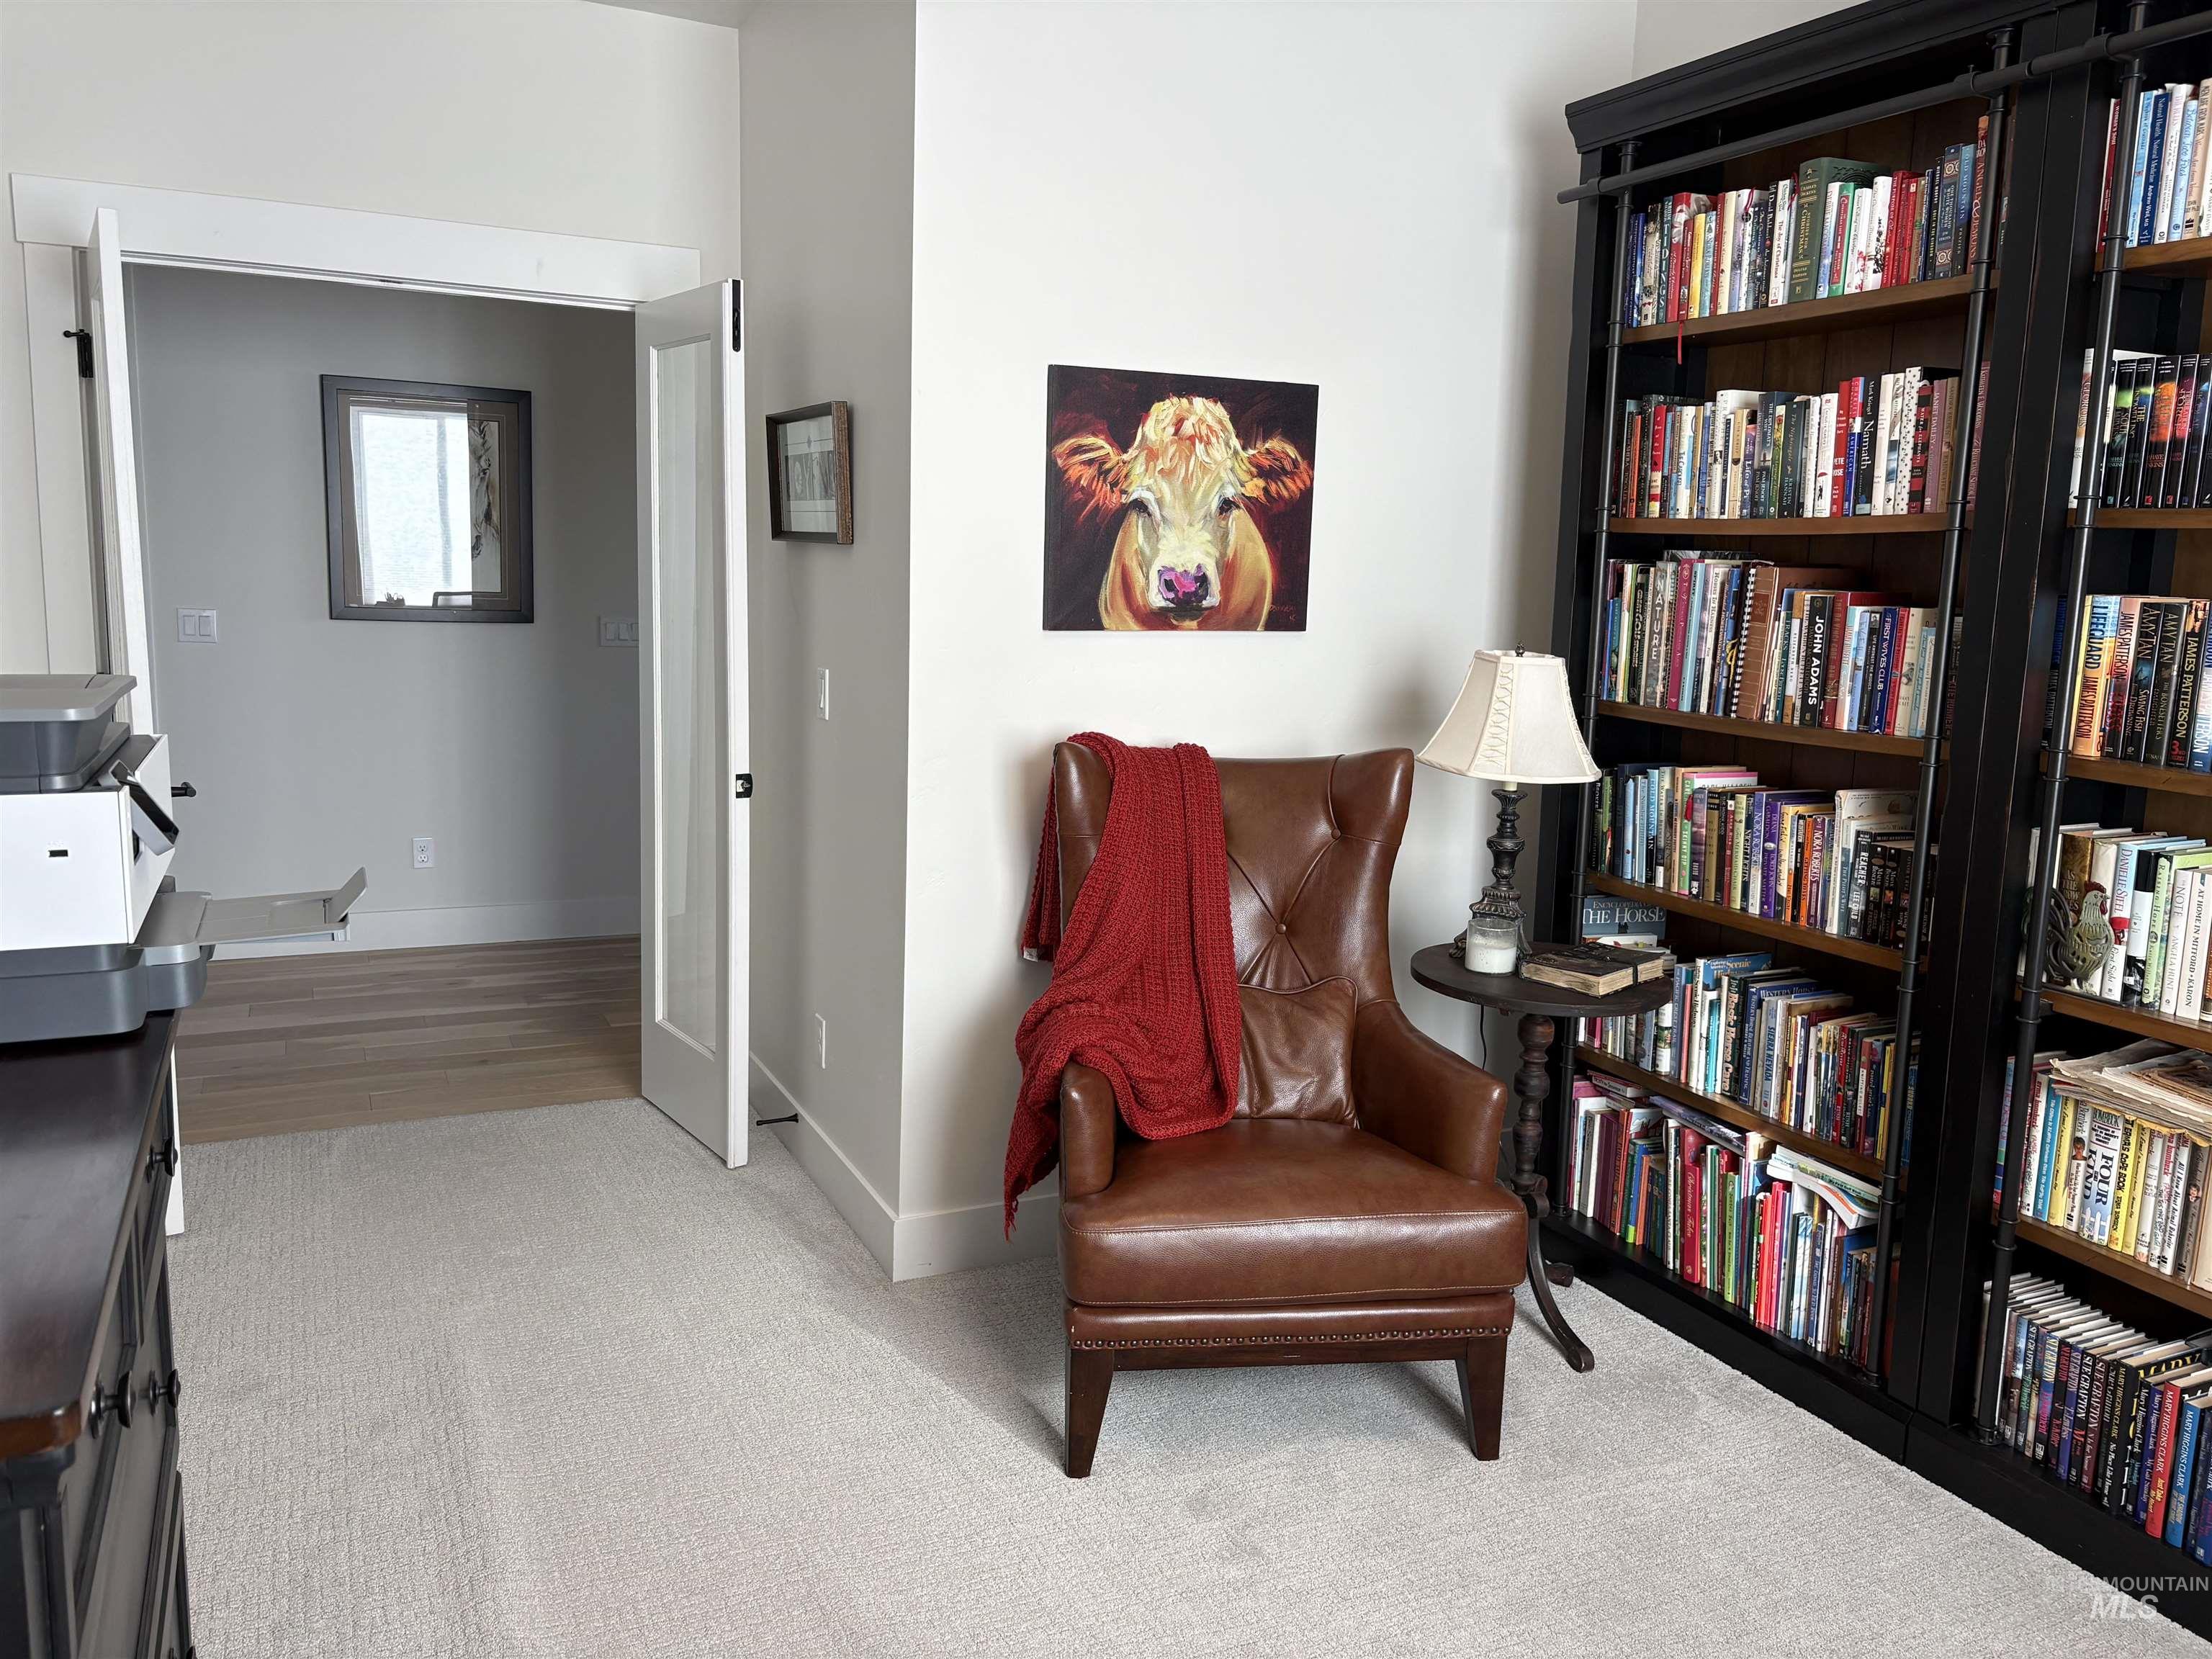
Bedroom being used as office, Light-toned carpeting contrasting with white baseboards
-
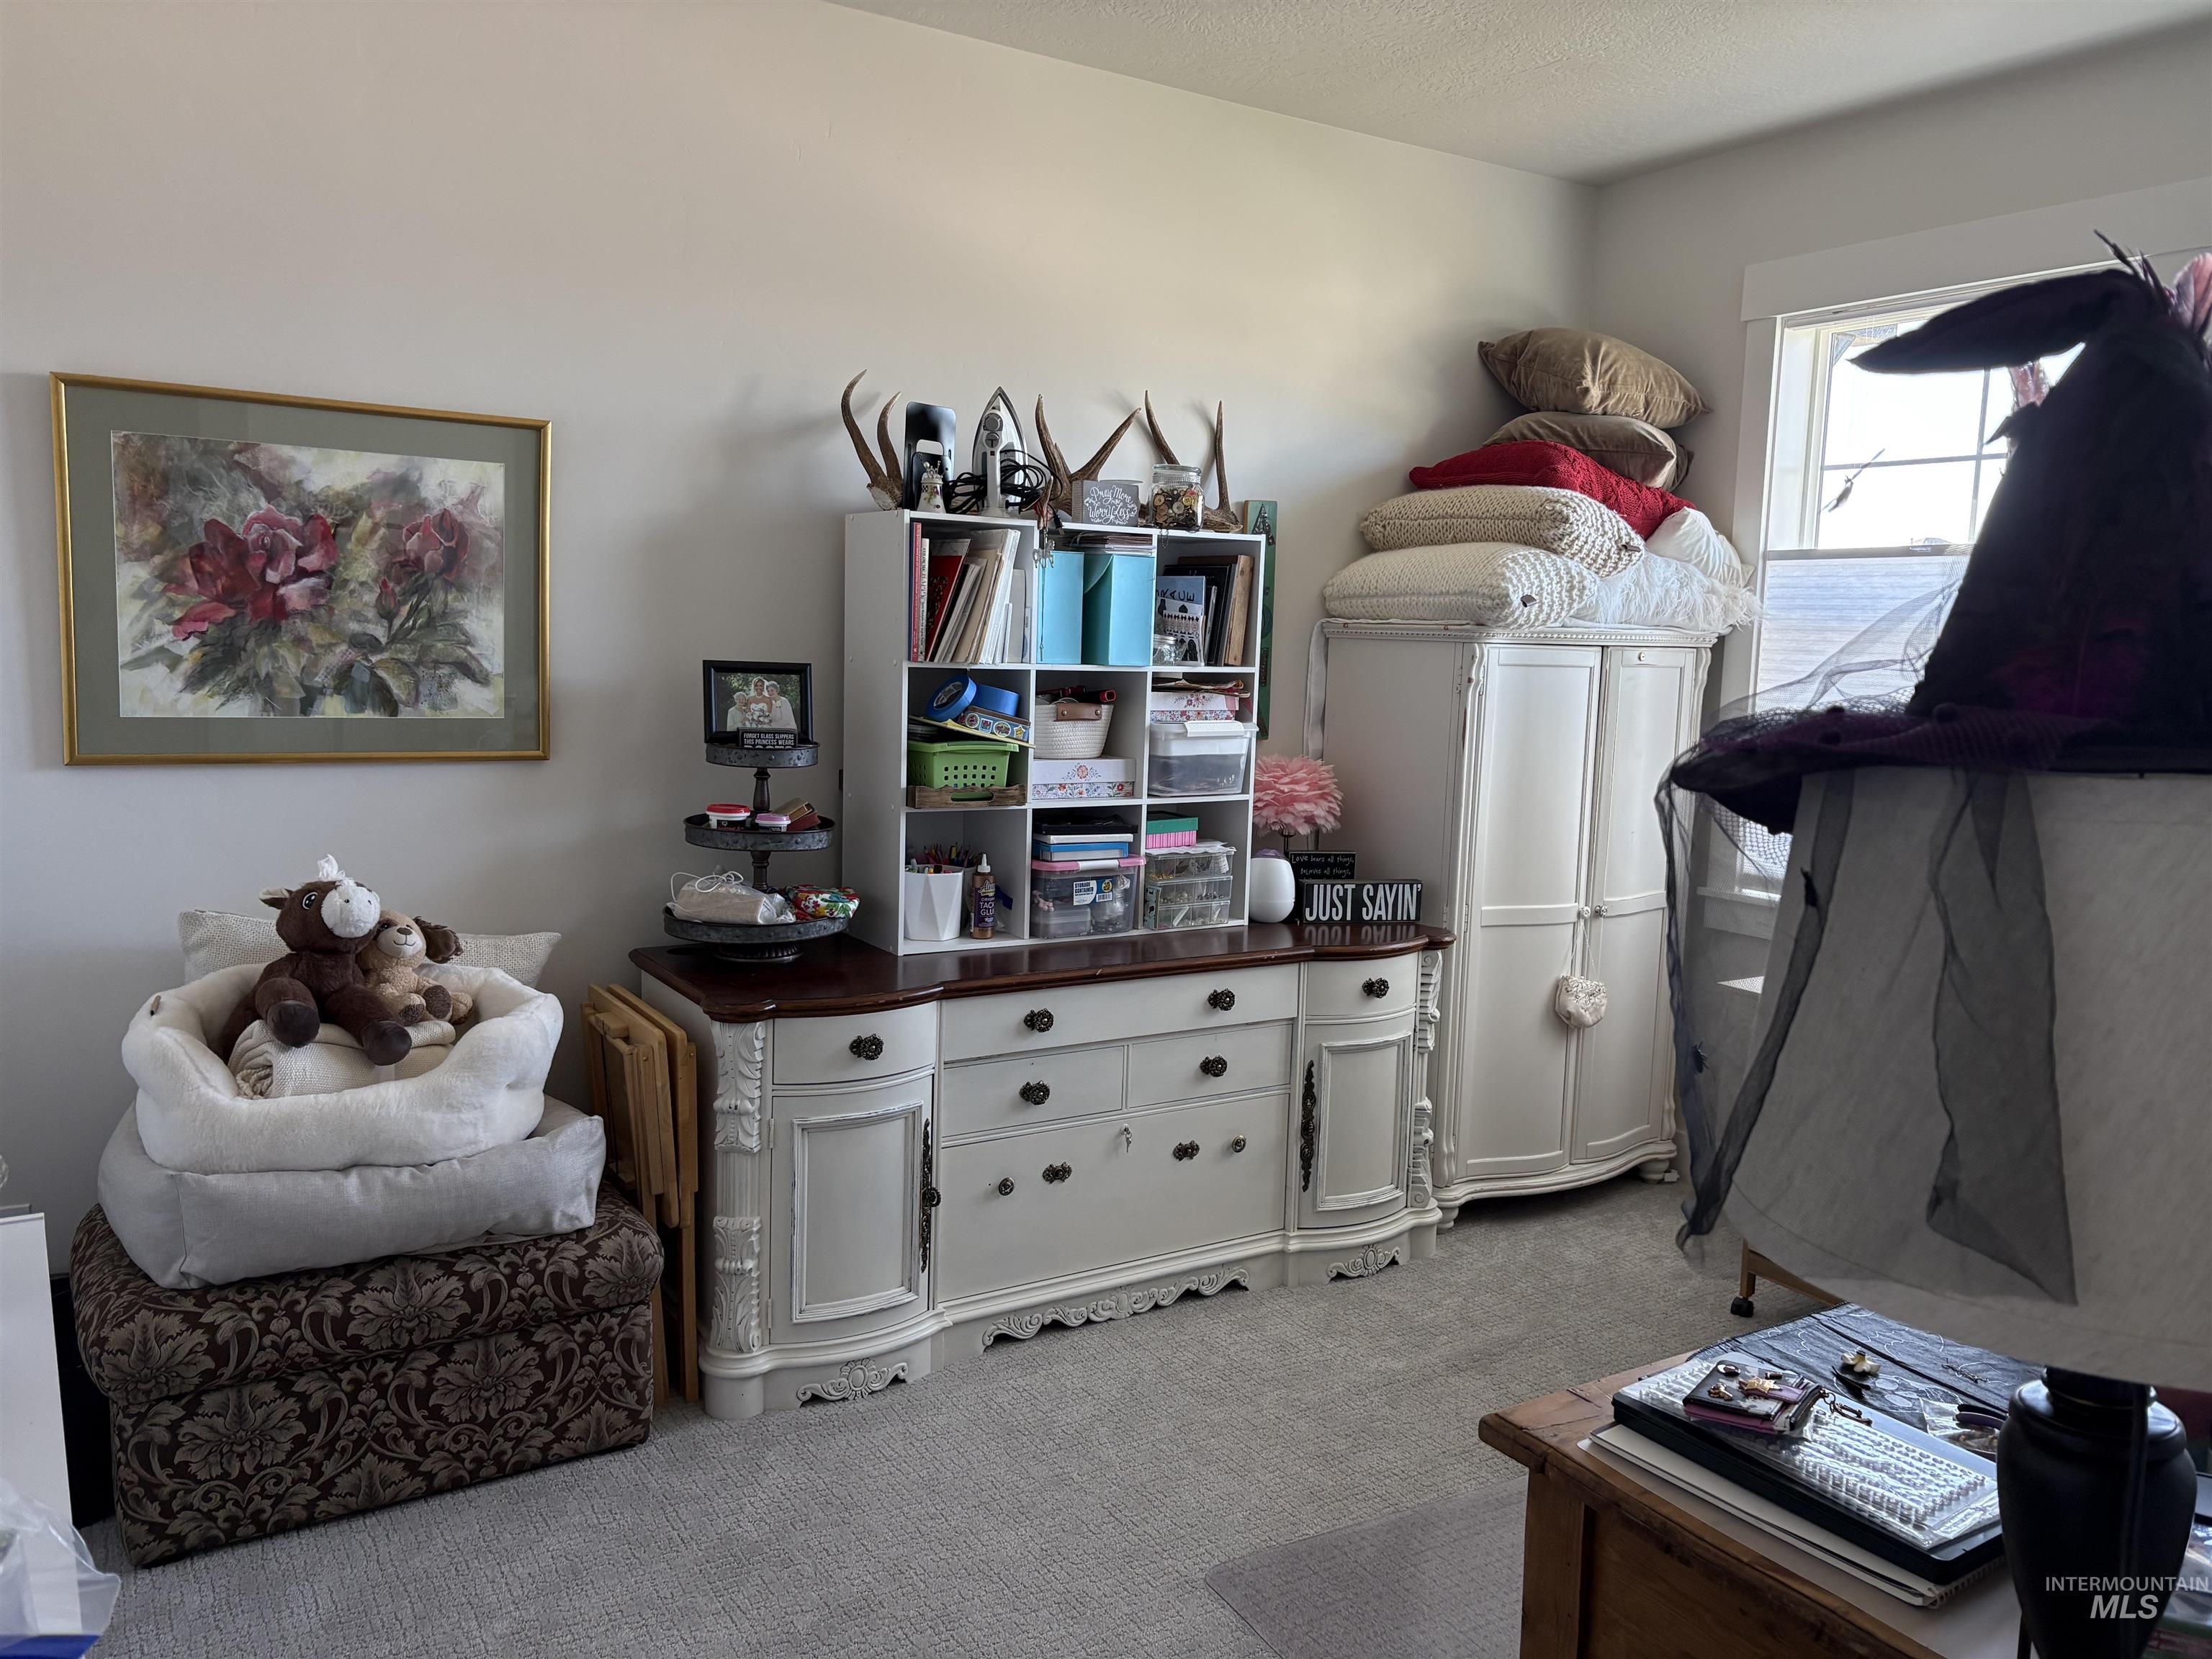
Guest bedroom being used as craft room, Neutral wall color with a window providing natural light
-
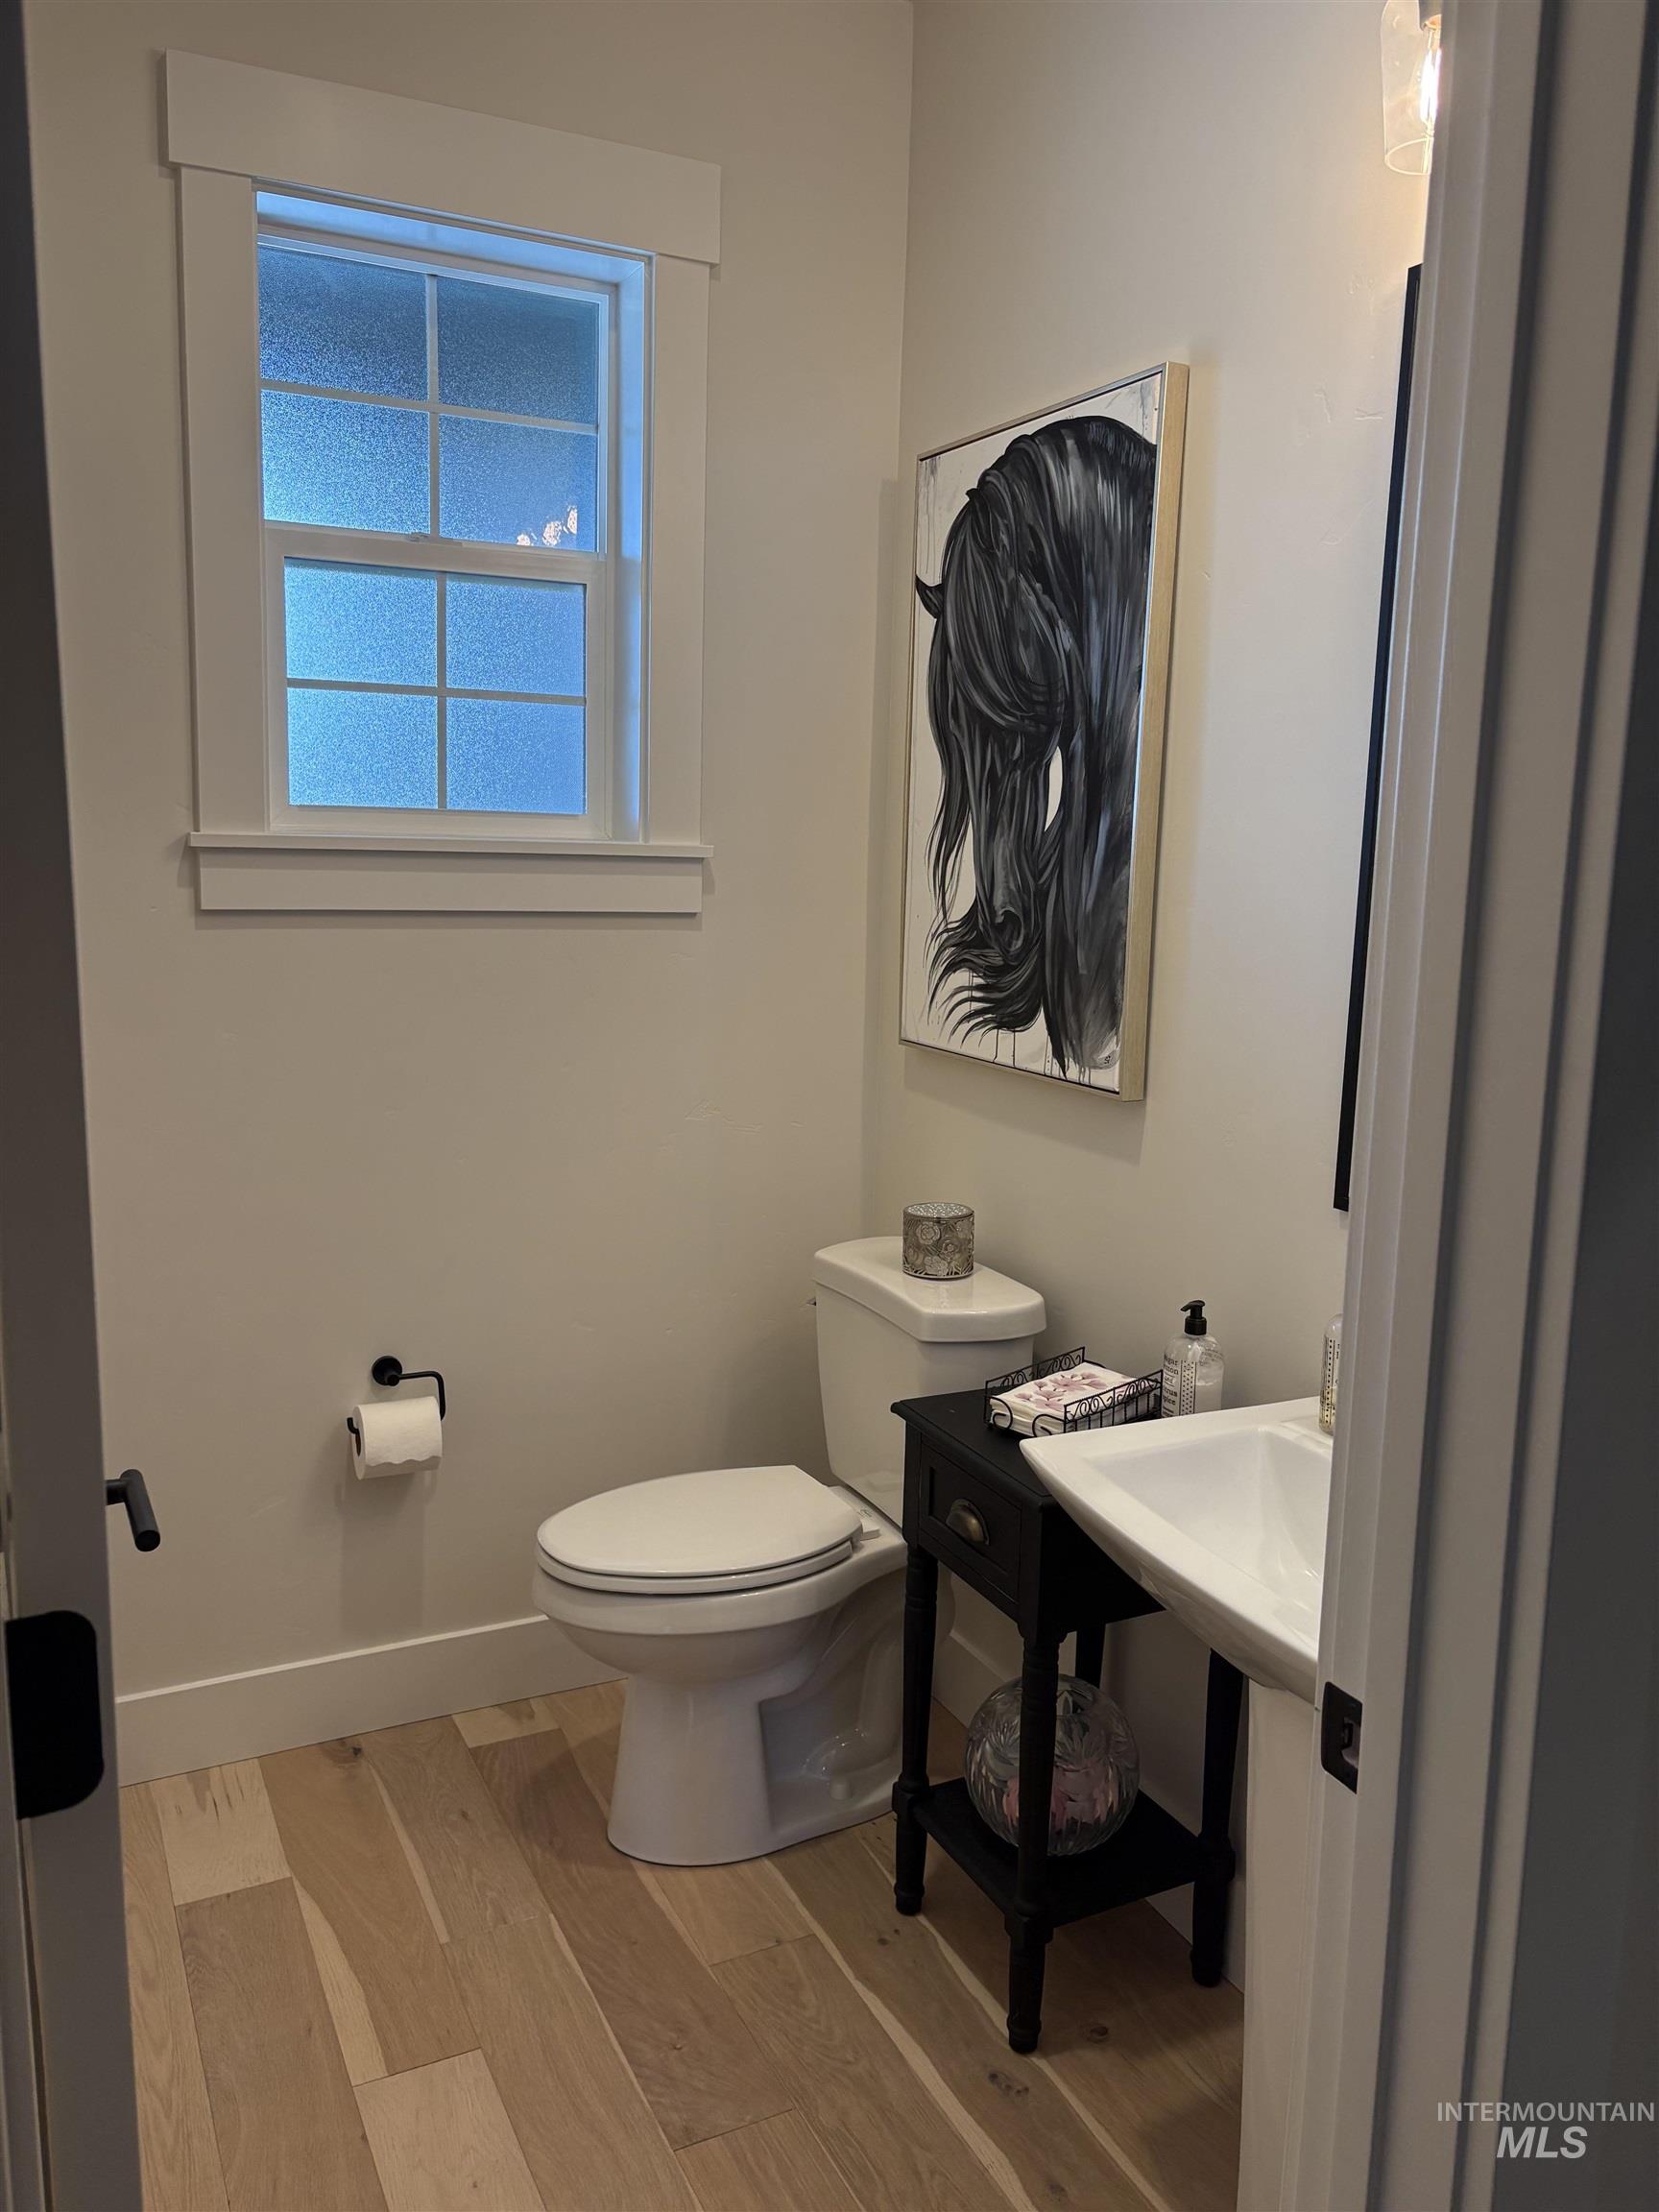
Powder room featuring a privacy window with white trim, wood-finish flooring, a contemporary toilet, and a pedestal sink with a black vanity cabinet
-
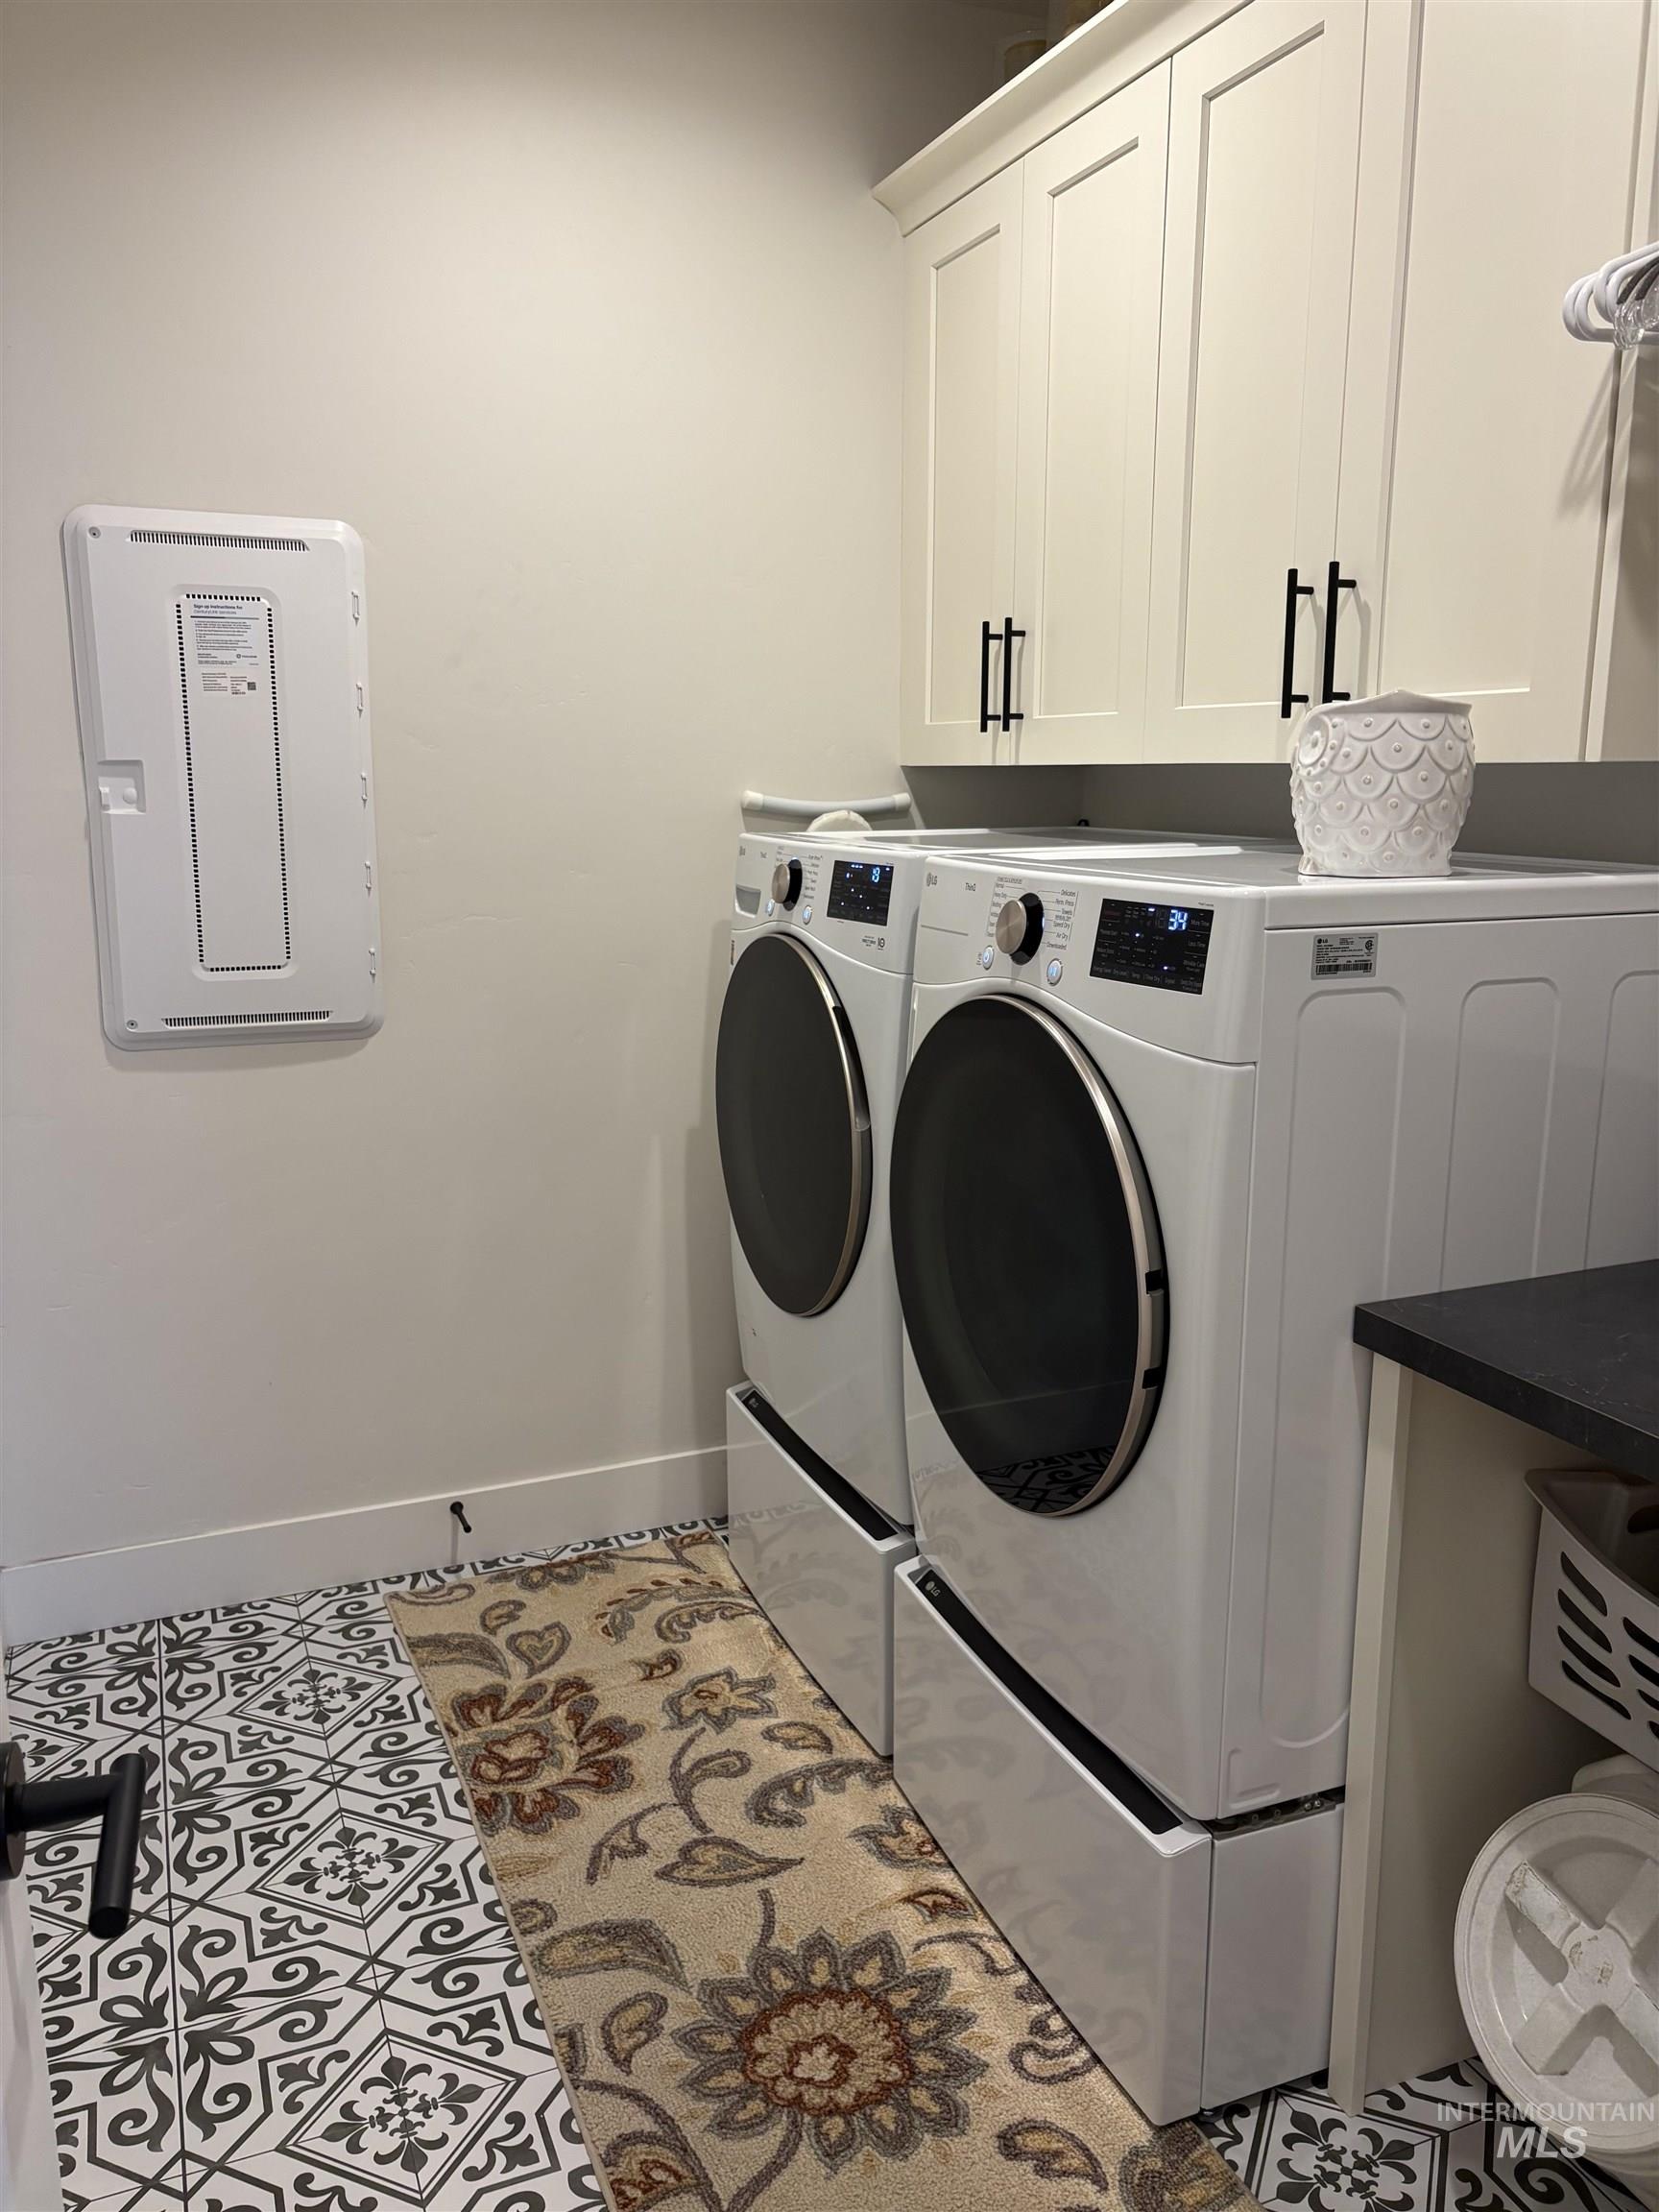
Utility area featuring white shaker-style cabinetry with matte black hardware, a dark countertop, and decorative patterned floor tiles
-
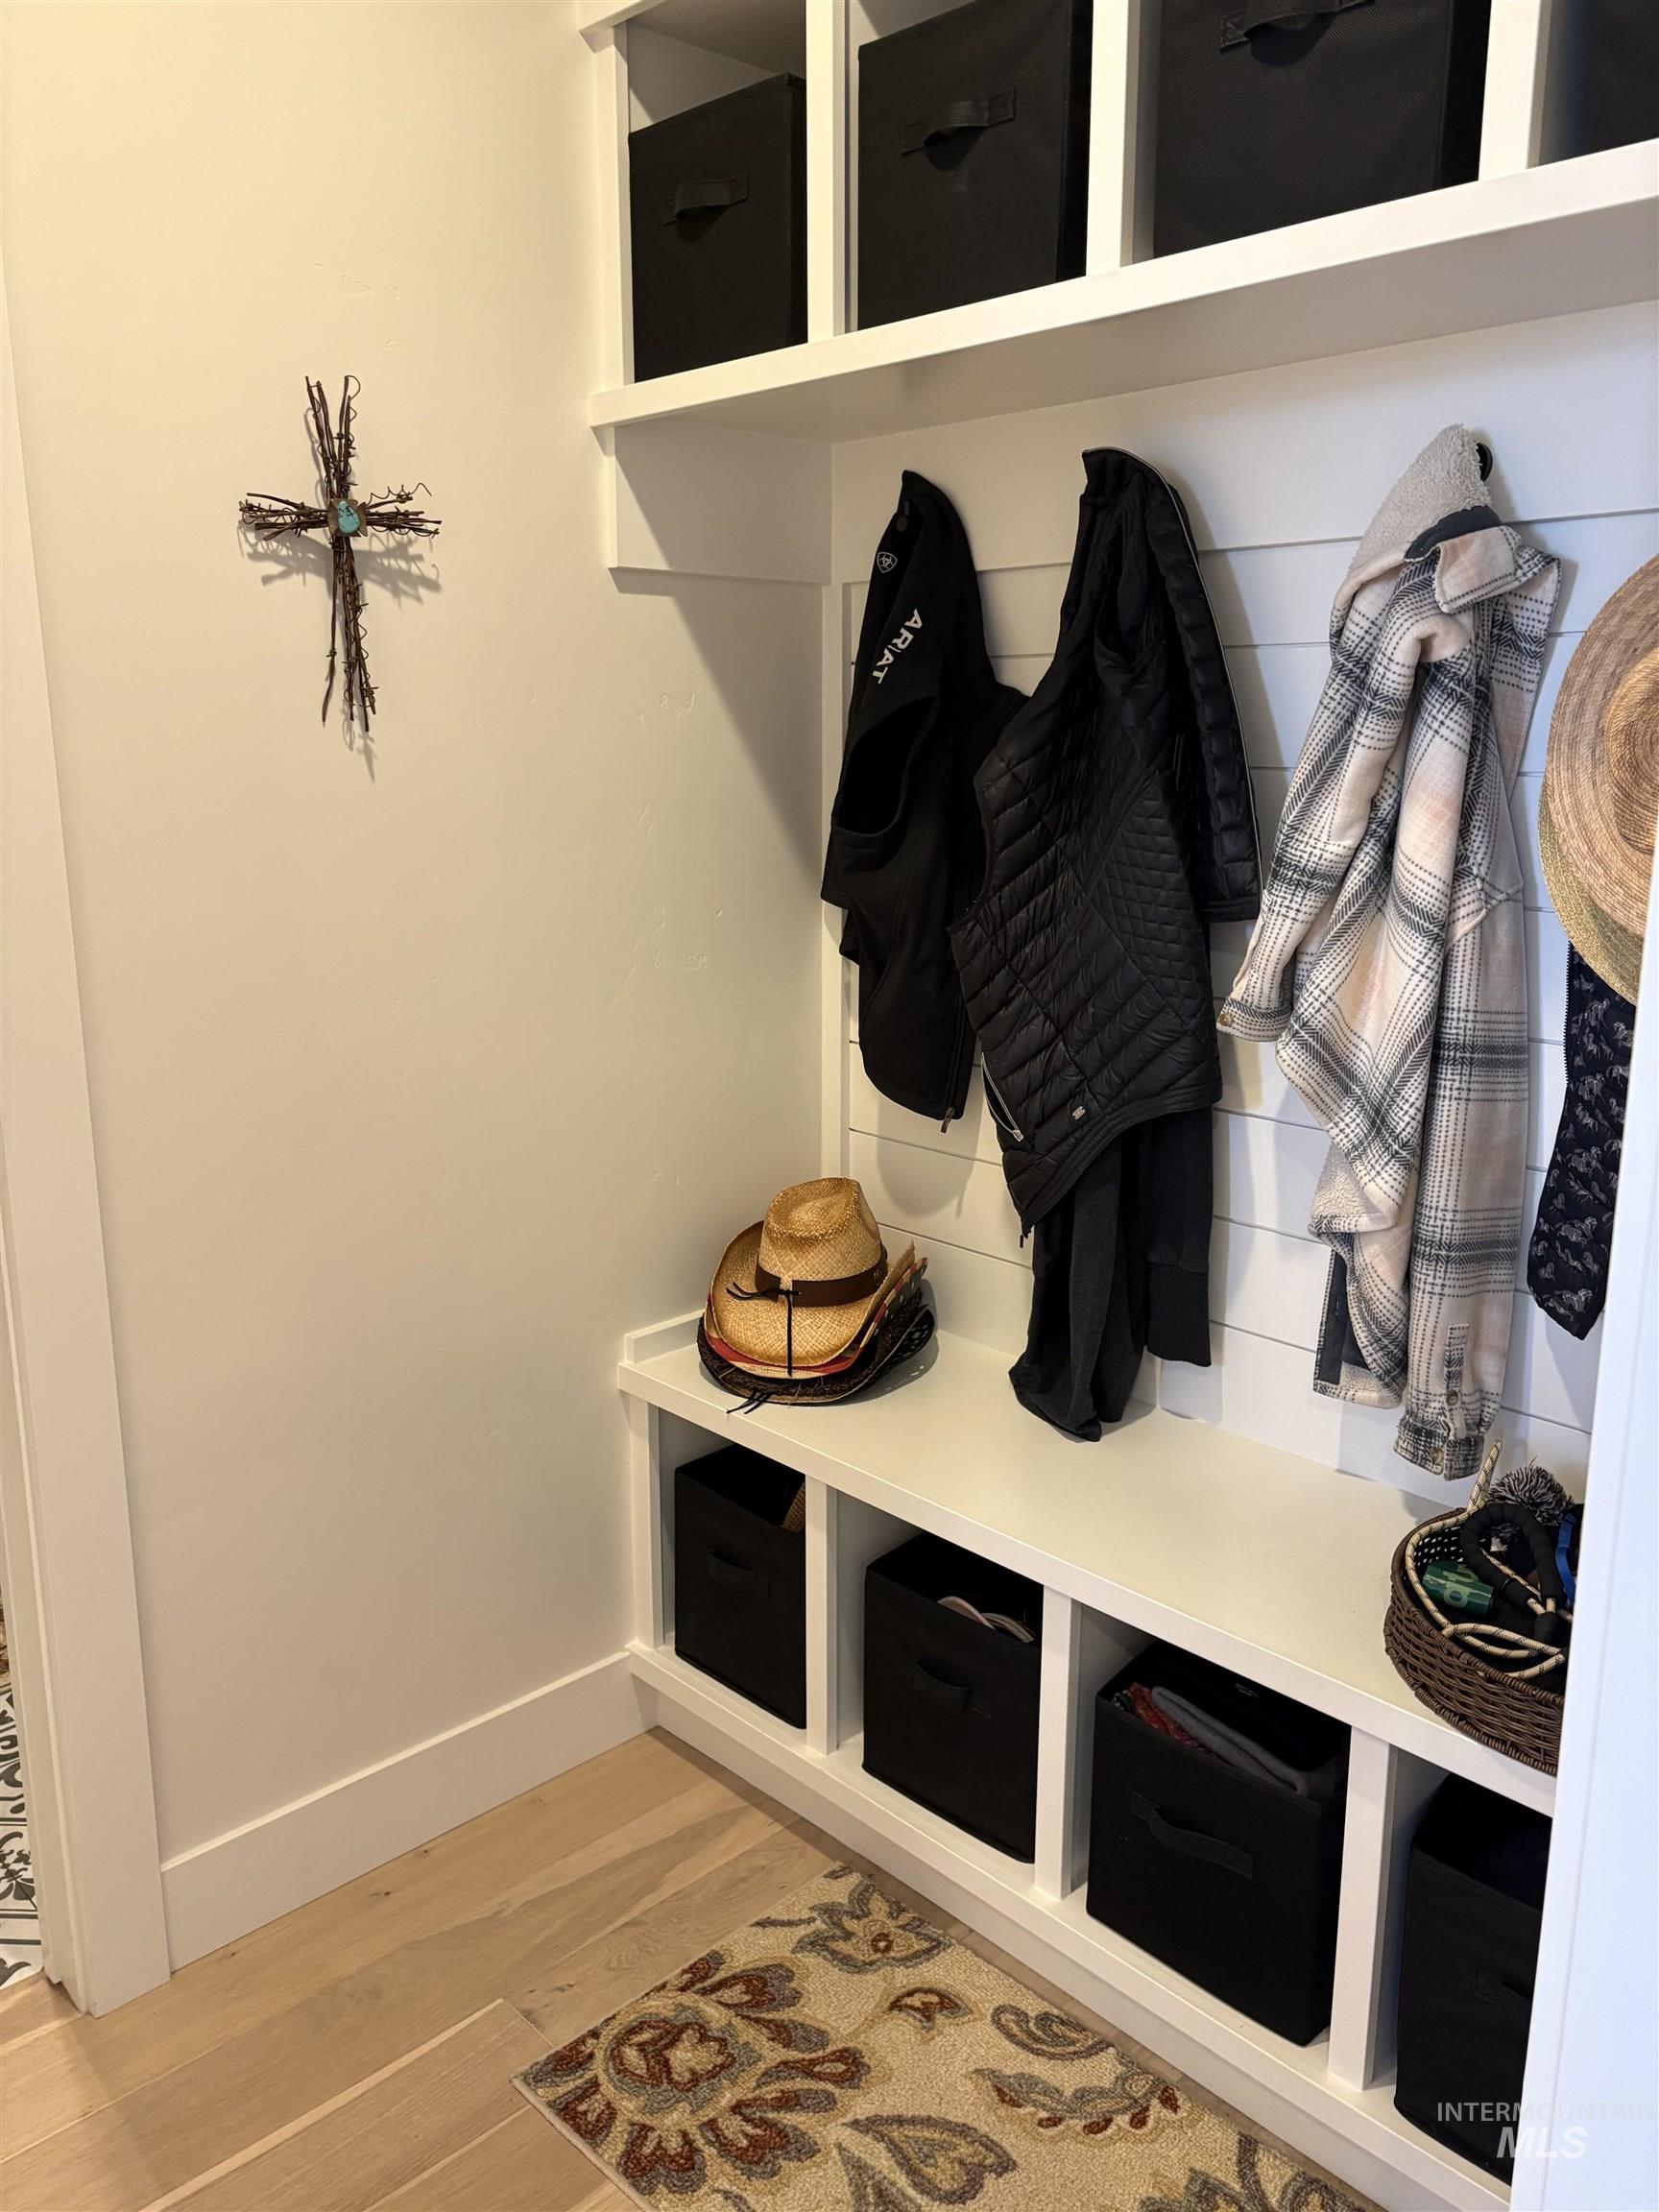
Built-in mudroom bench with cubbies, upper shelving, and shiplap paneling
-
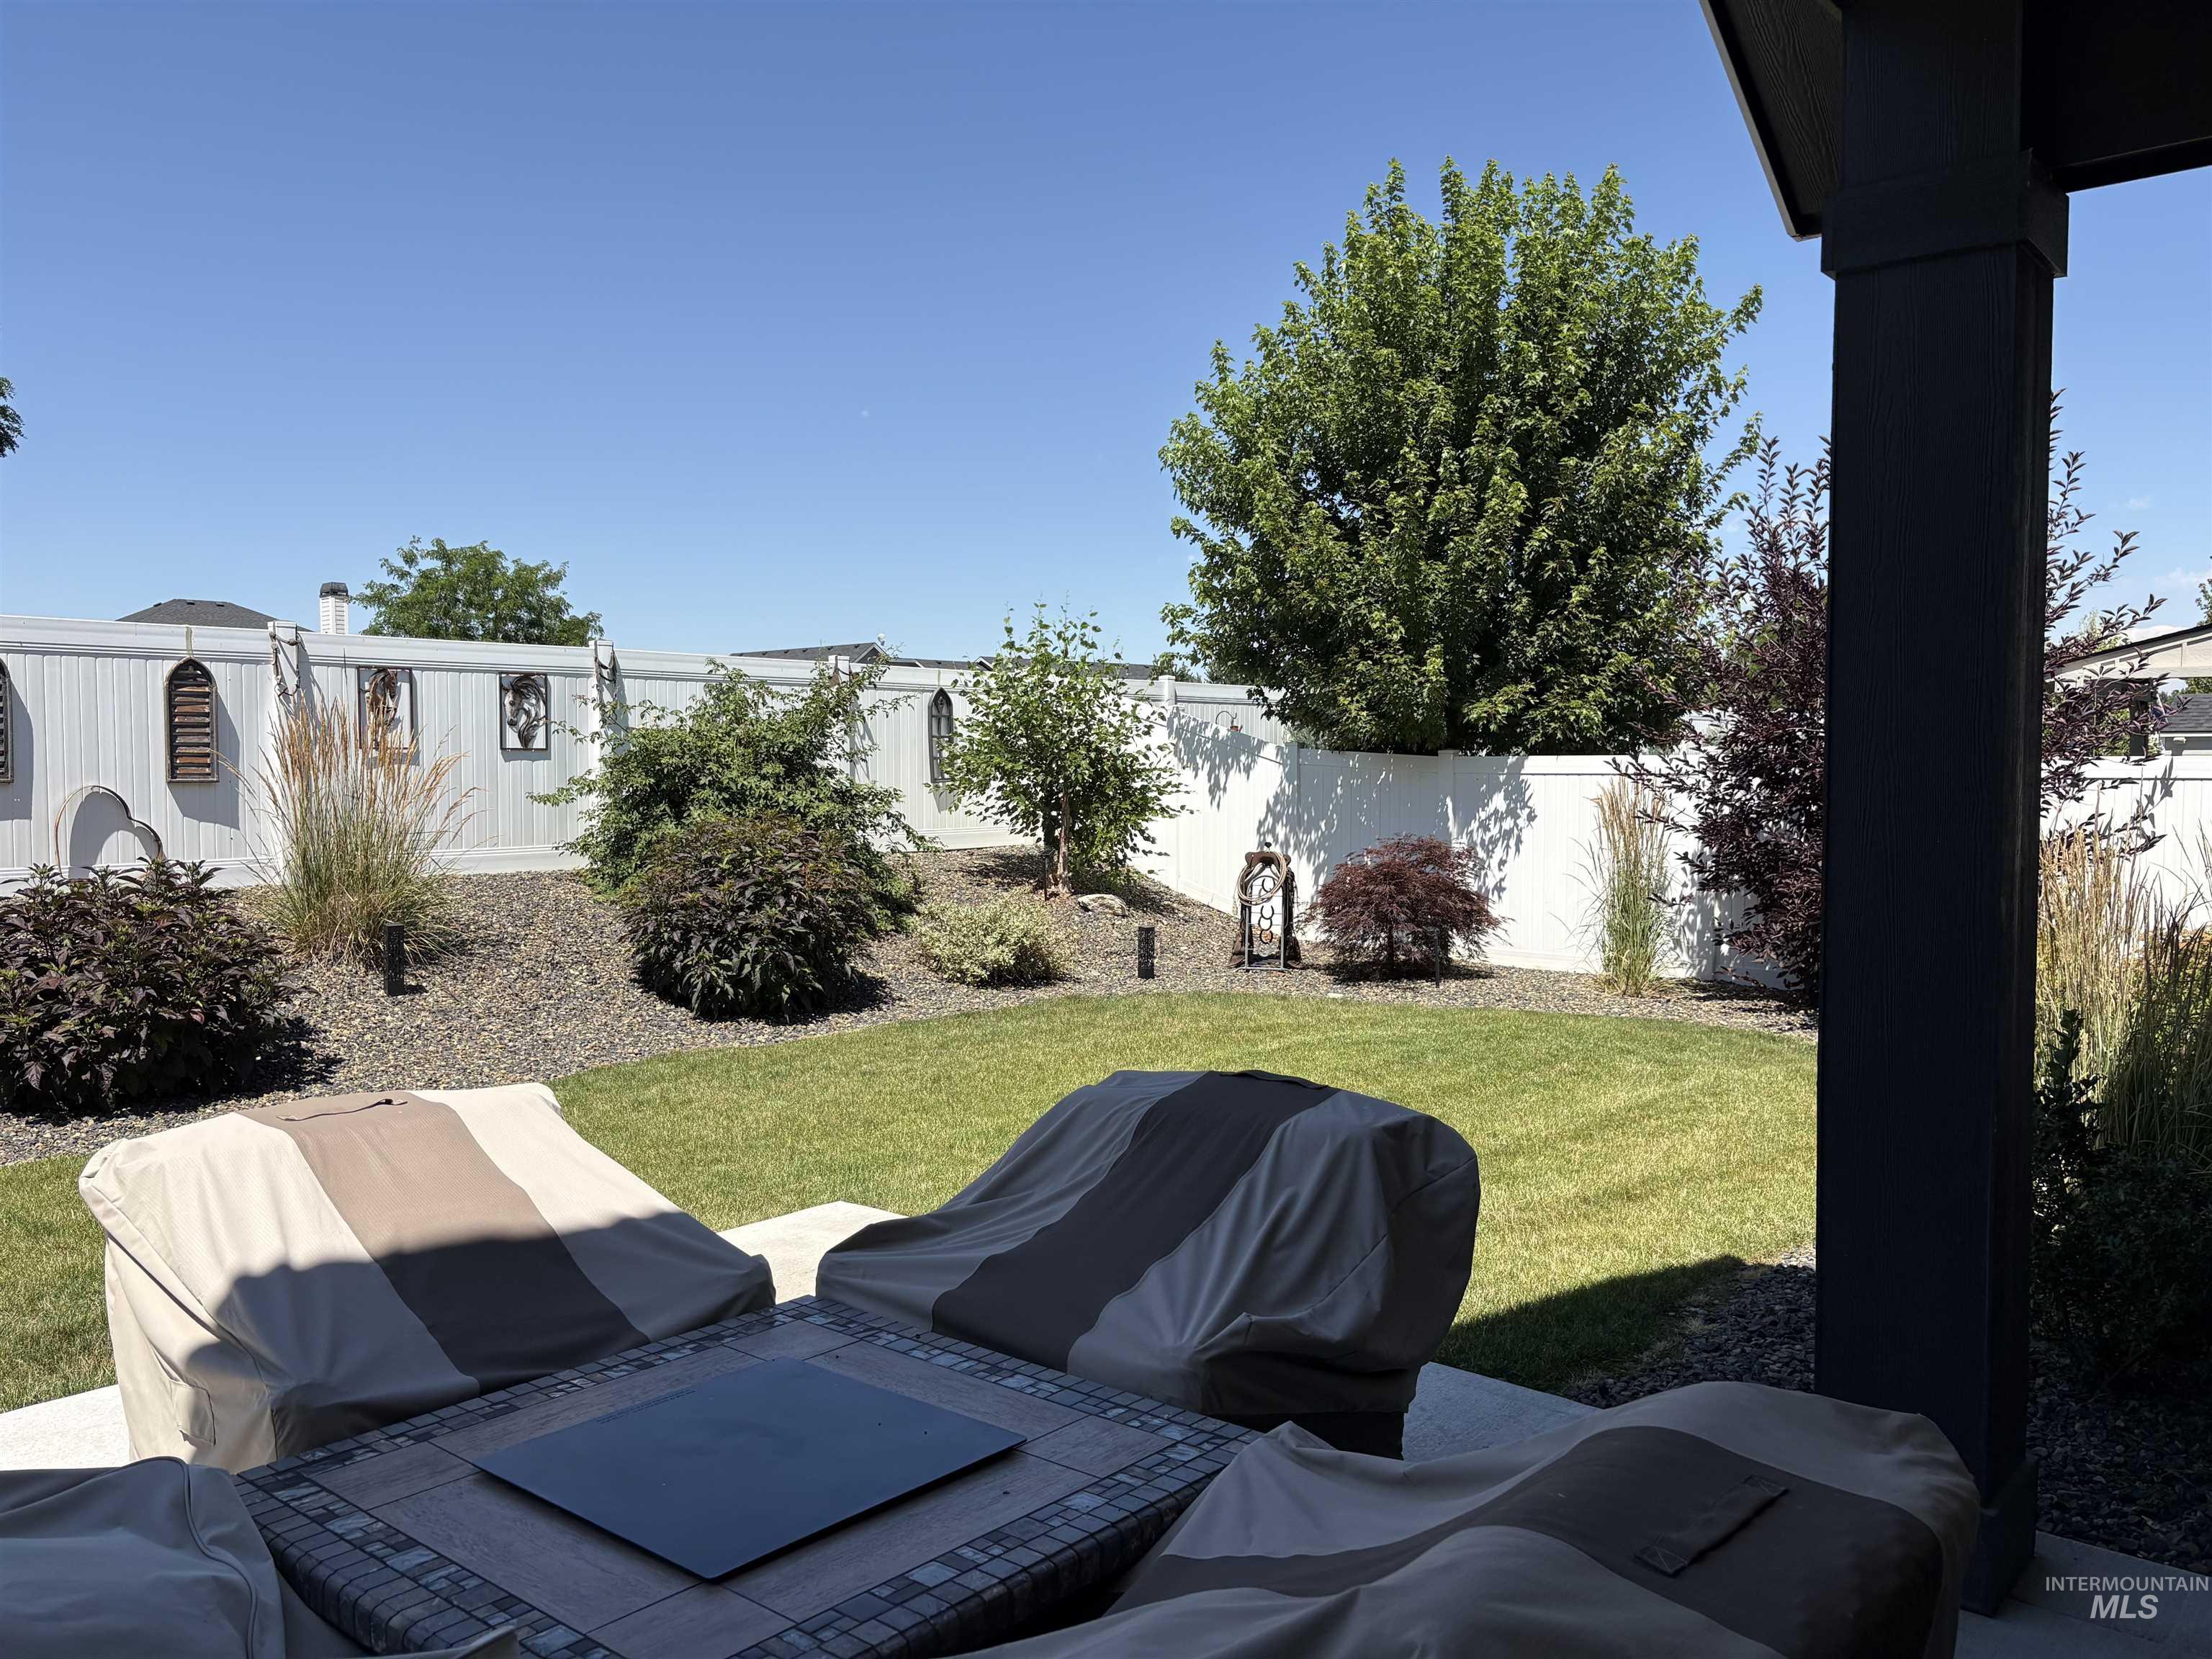
Outdoor patio space with dark-colored support column, concrete flooring, and a decorative tiled fire pit
-
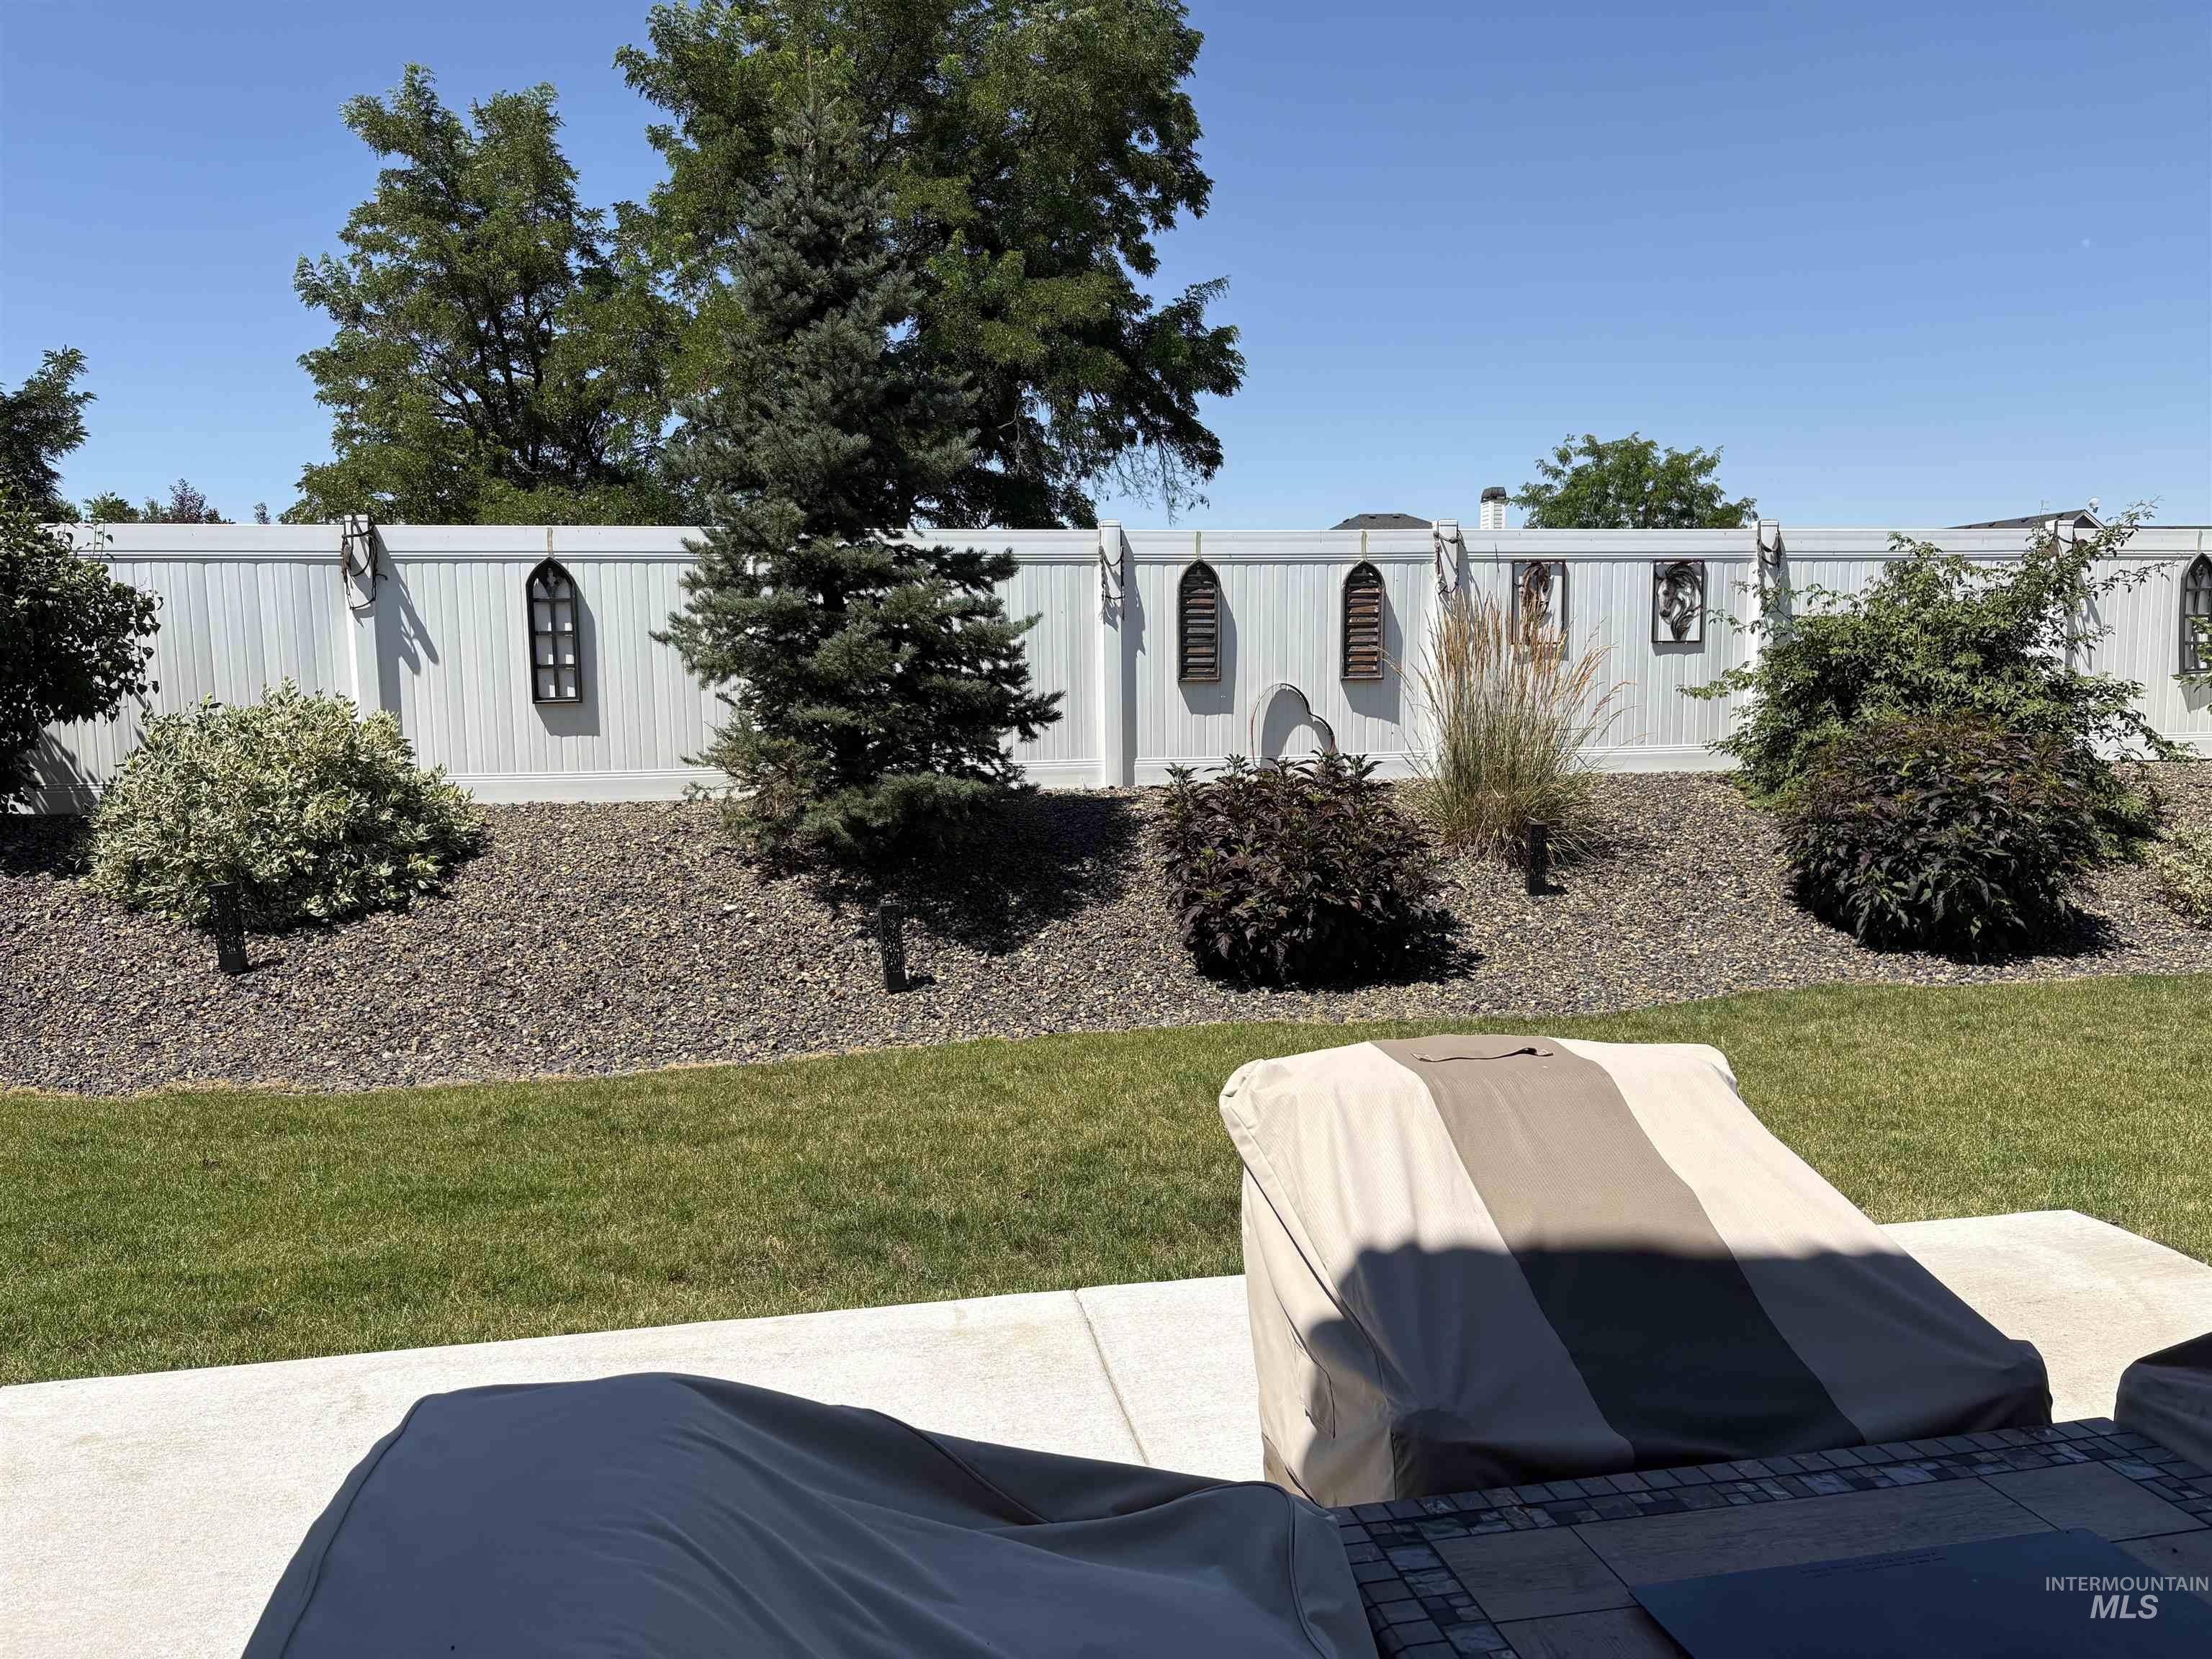
Expansive outdoor living area featuring a vinyl privacy fence, decorative fence accents, a gravel landscaping bed, mature trees and shrubs, and a concrete patio
-
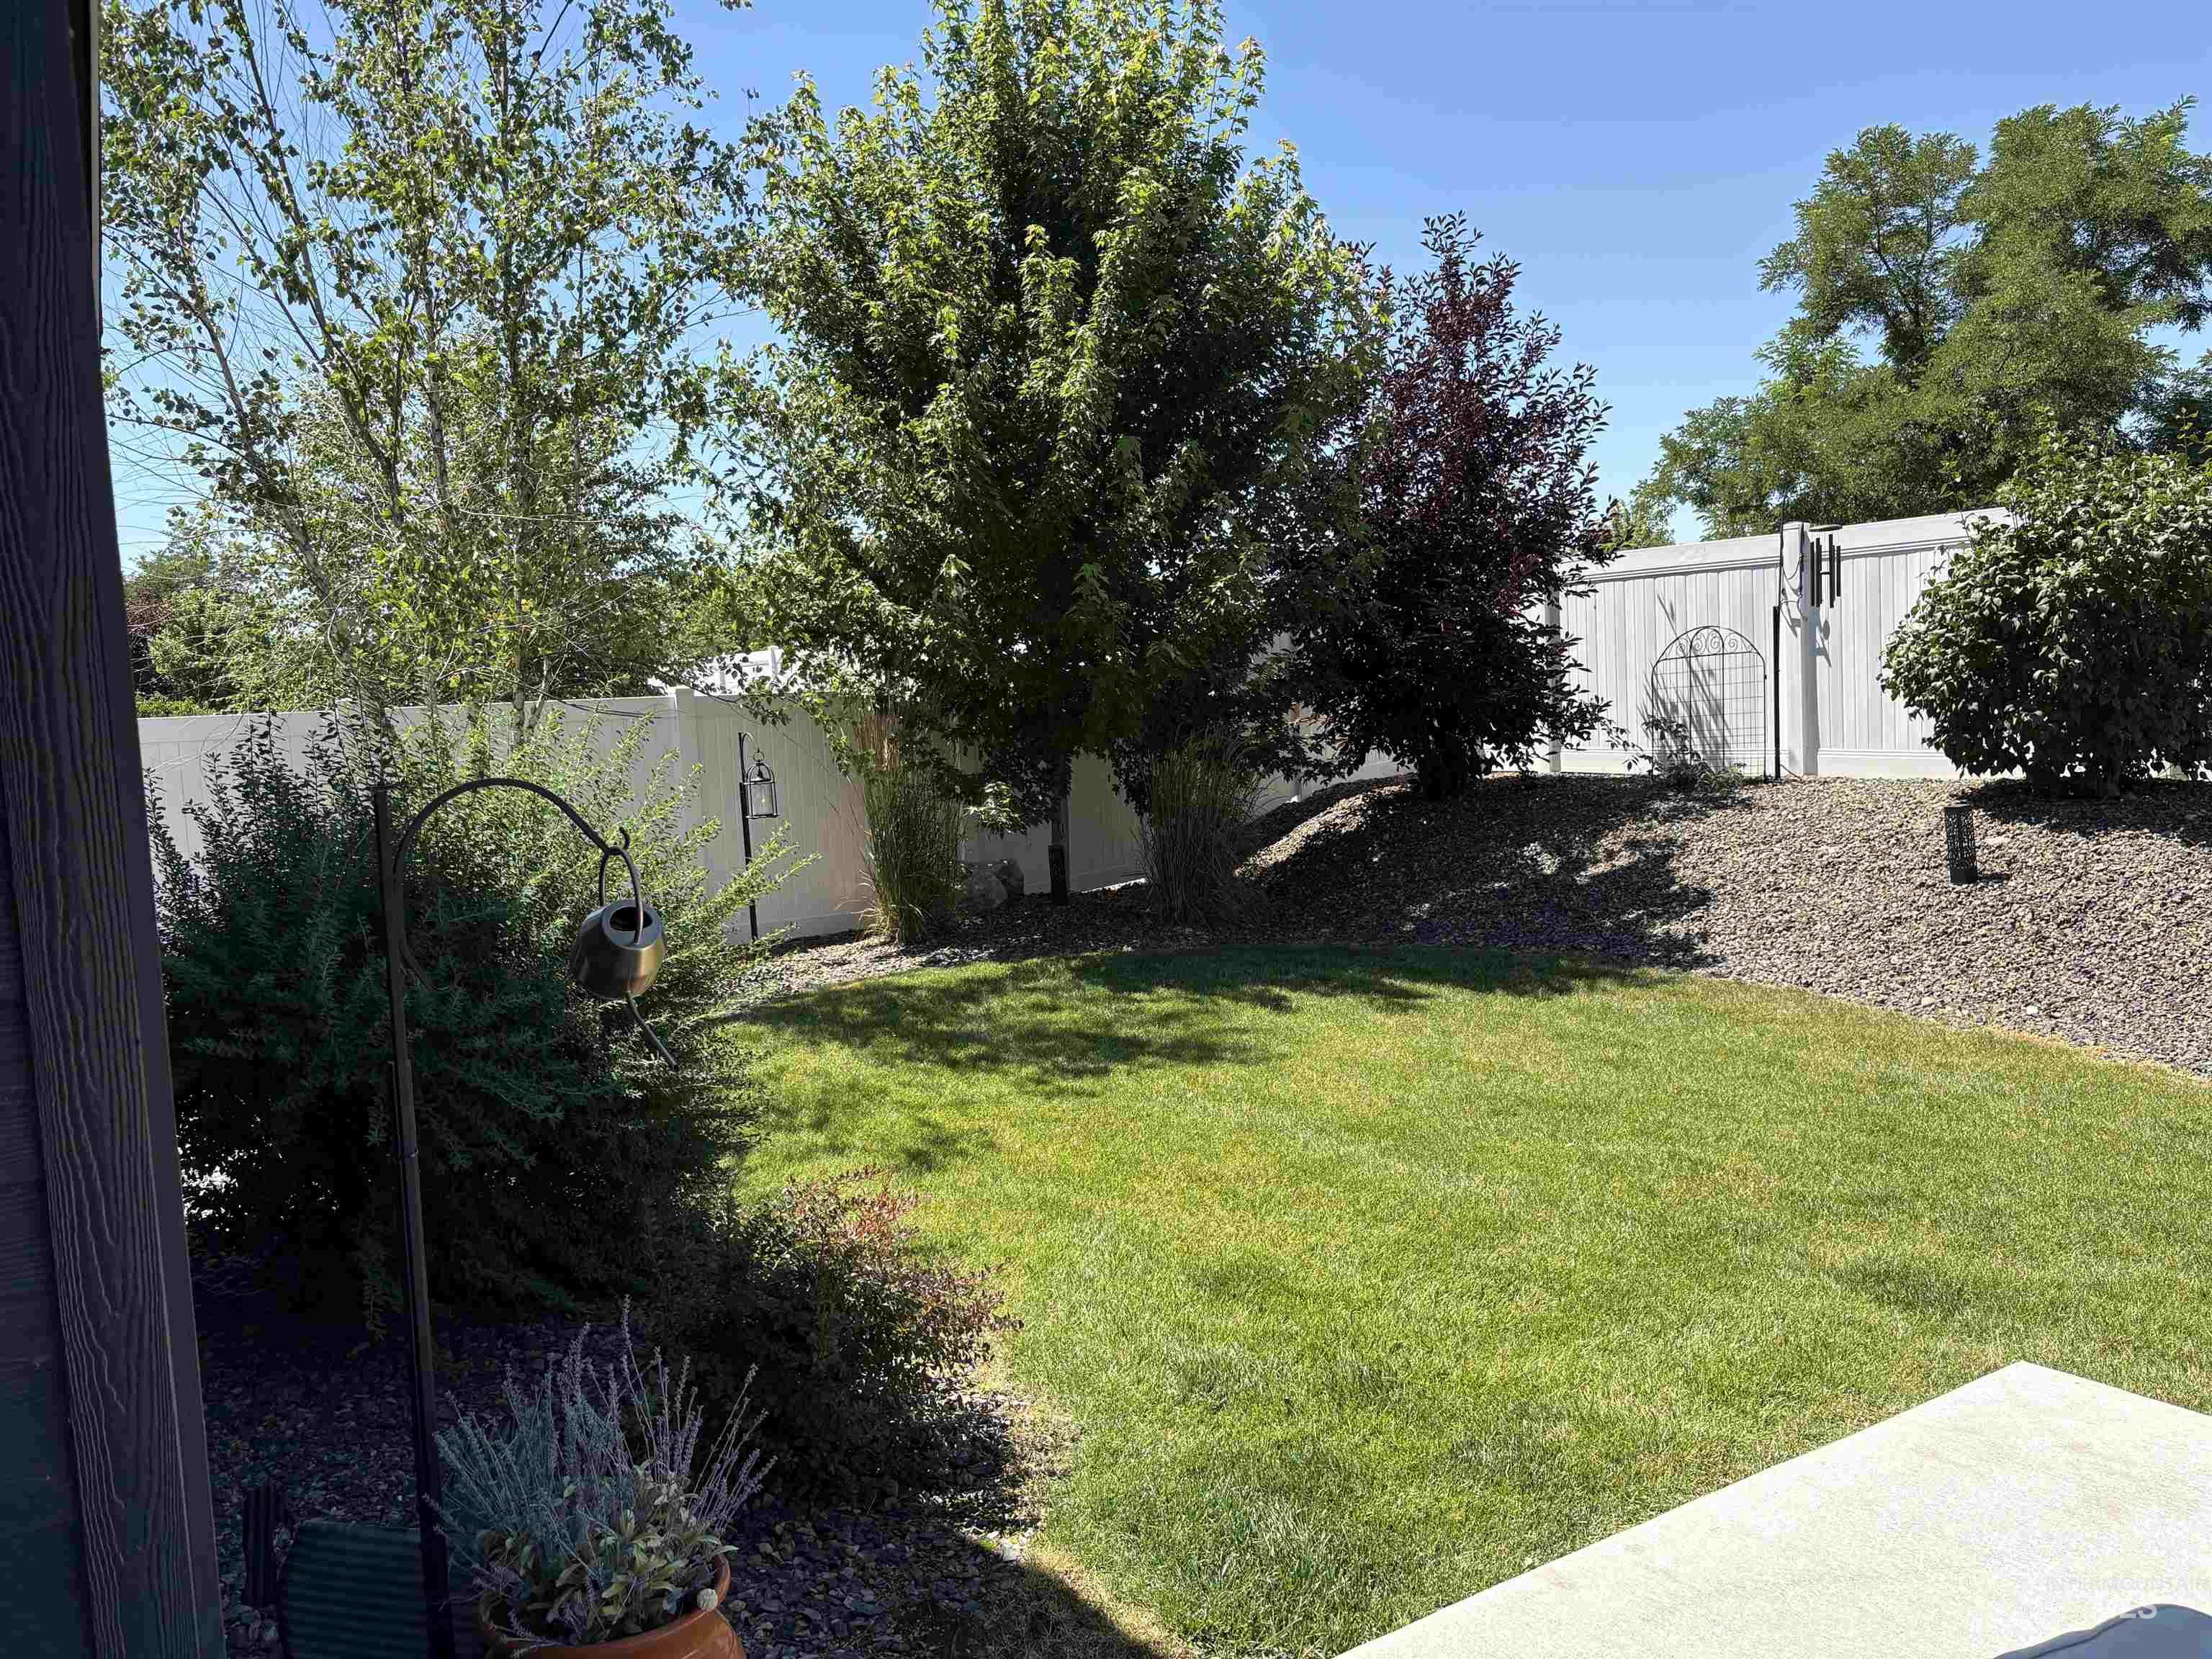
Expansive backyard featuring a manicured lawn, mature trees, and a white privacy fence
-
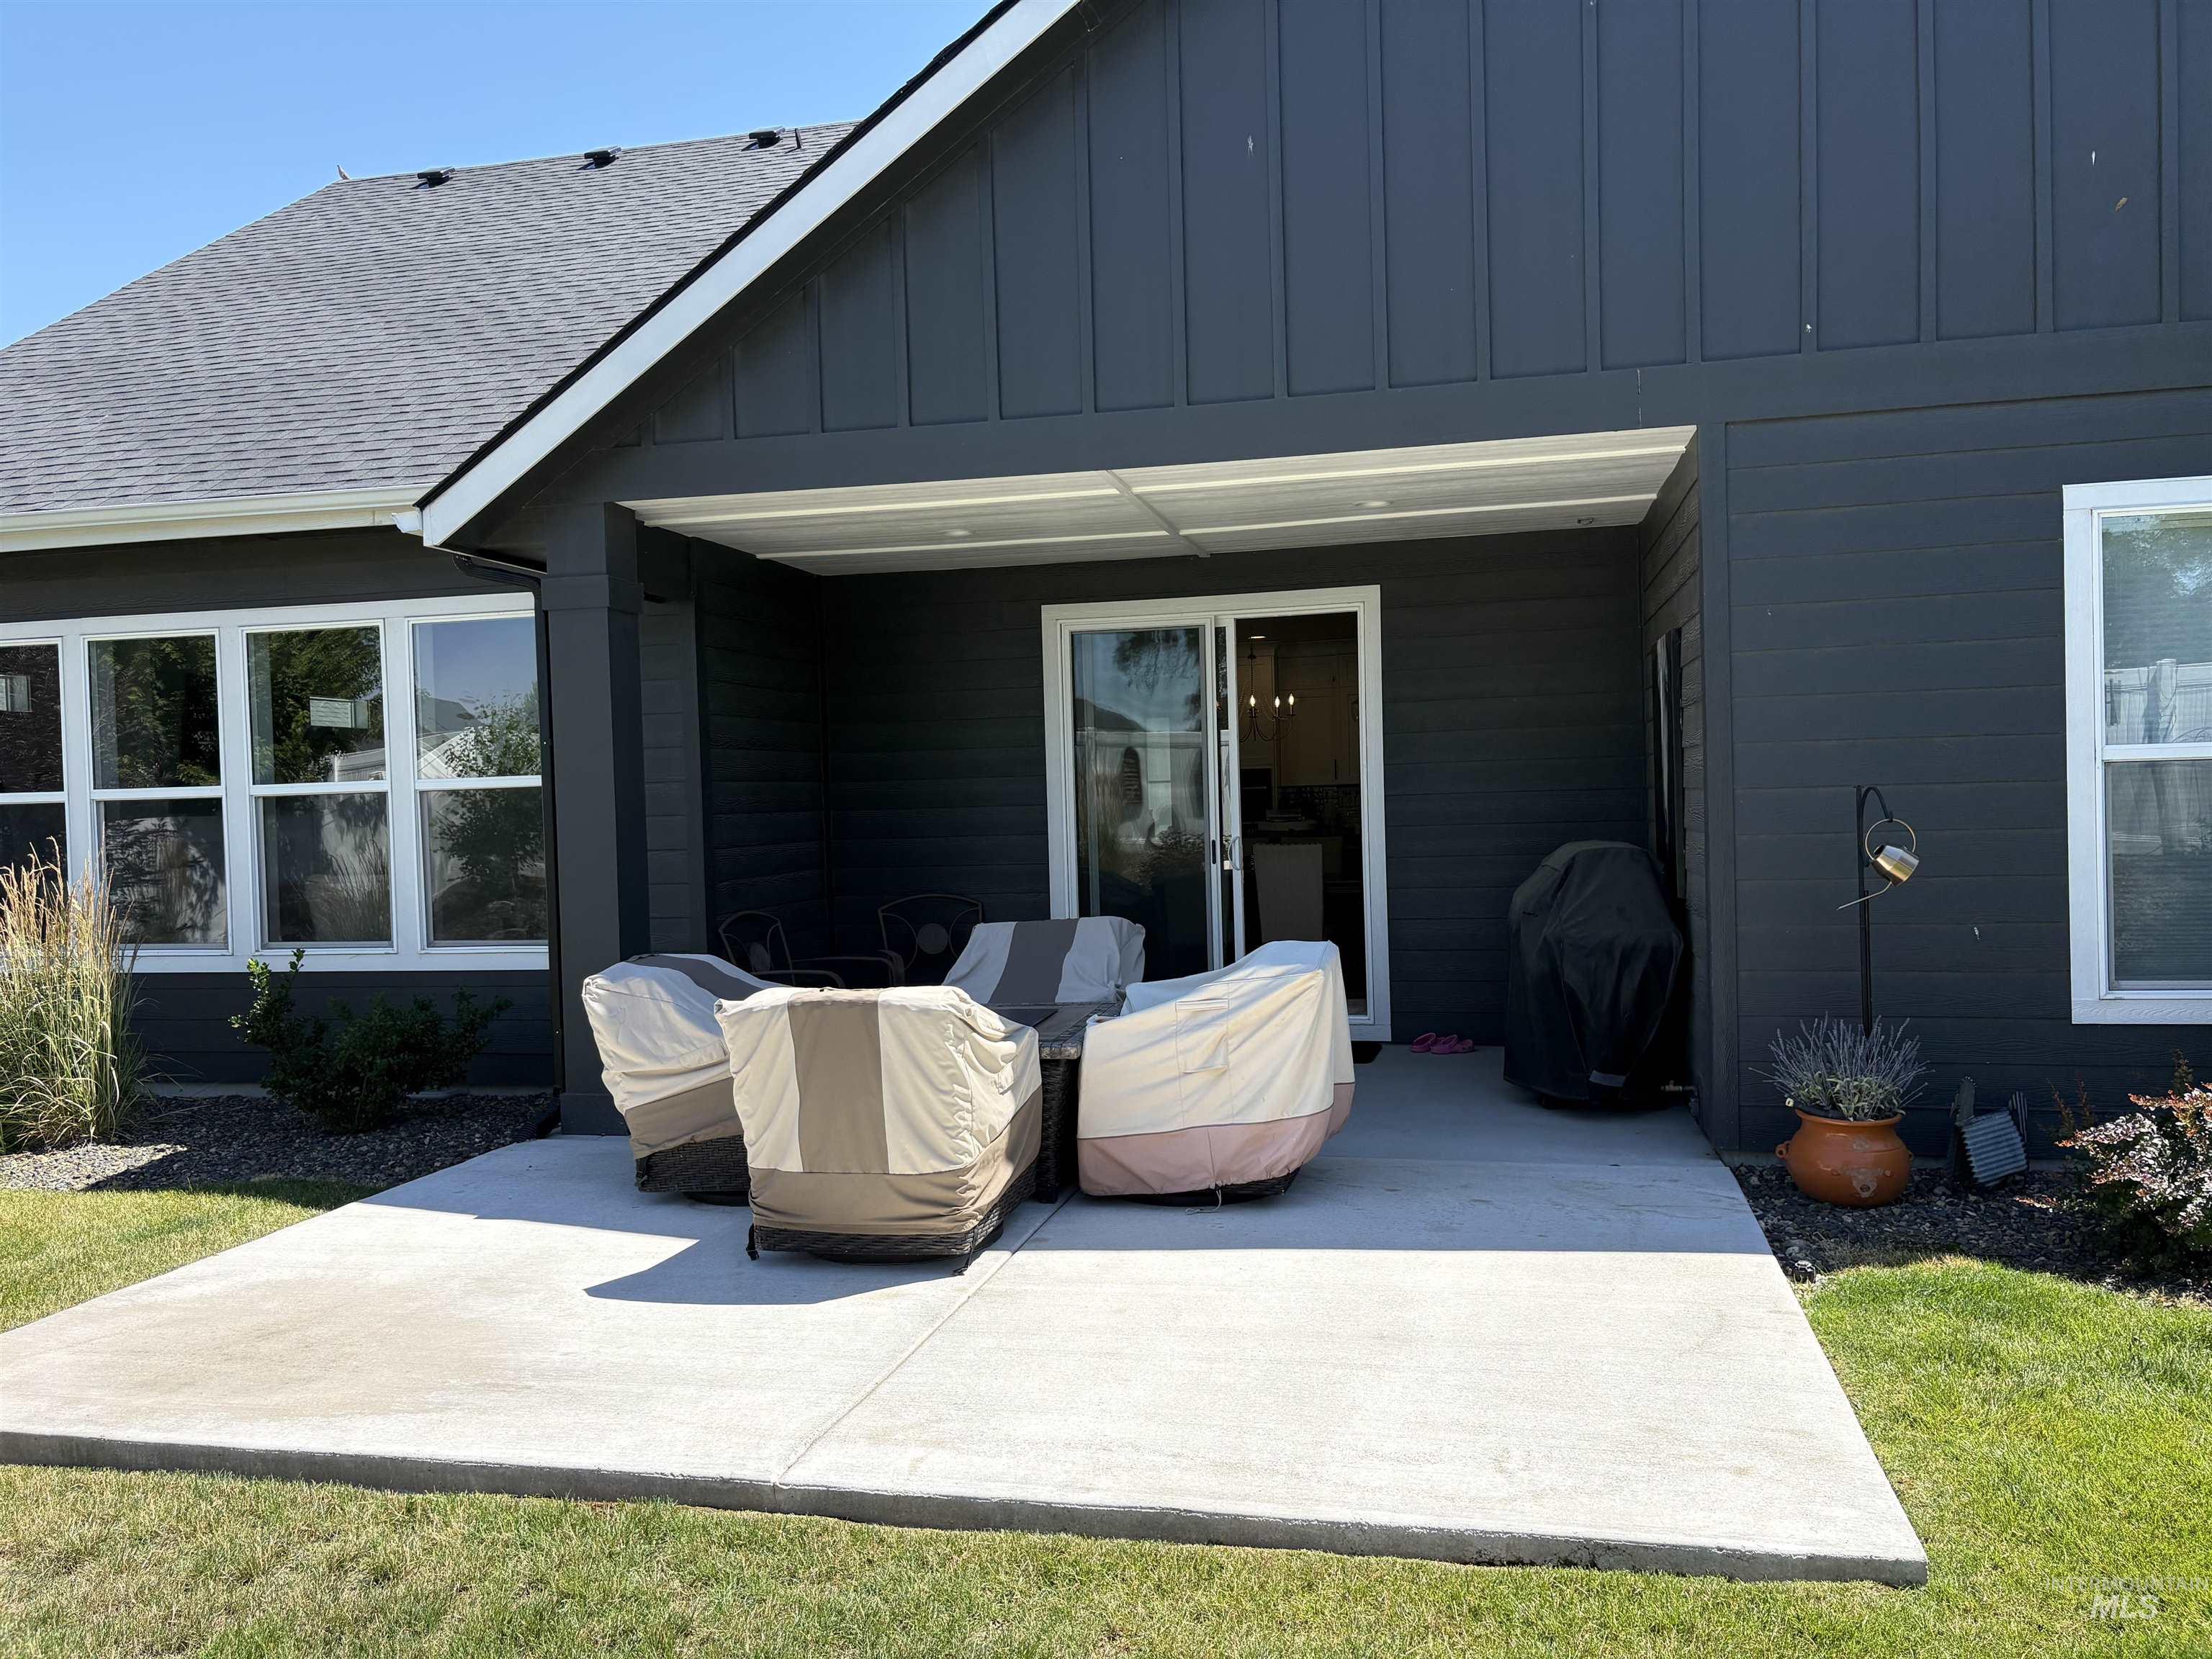
Expansive concrete patio with a covered section, offering direct access through a sliding glass door
-
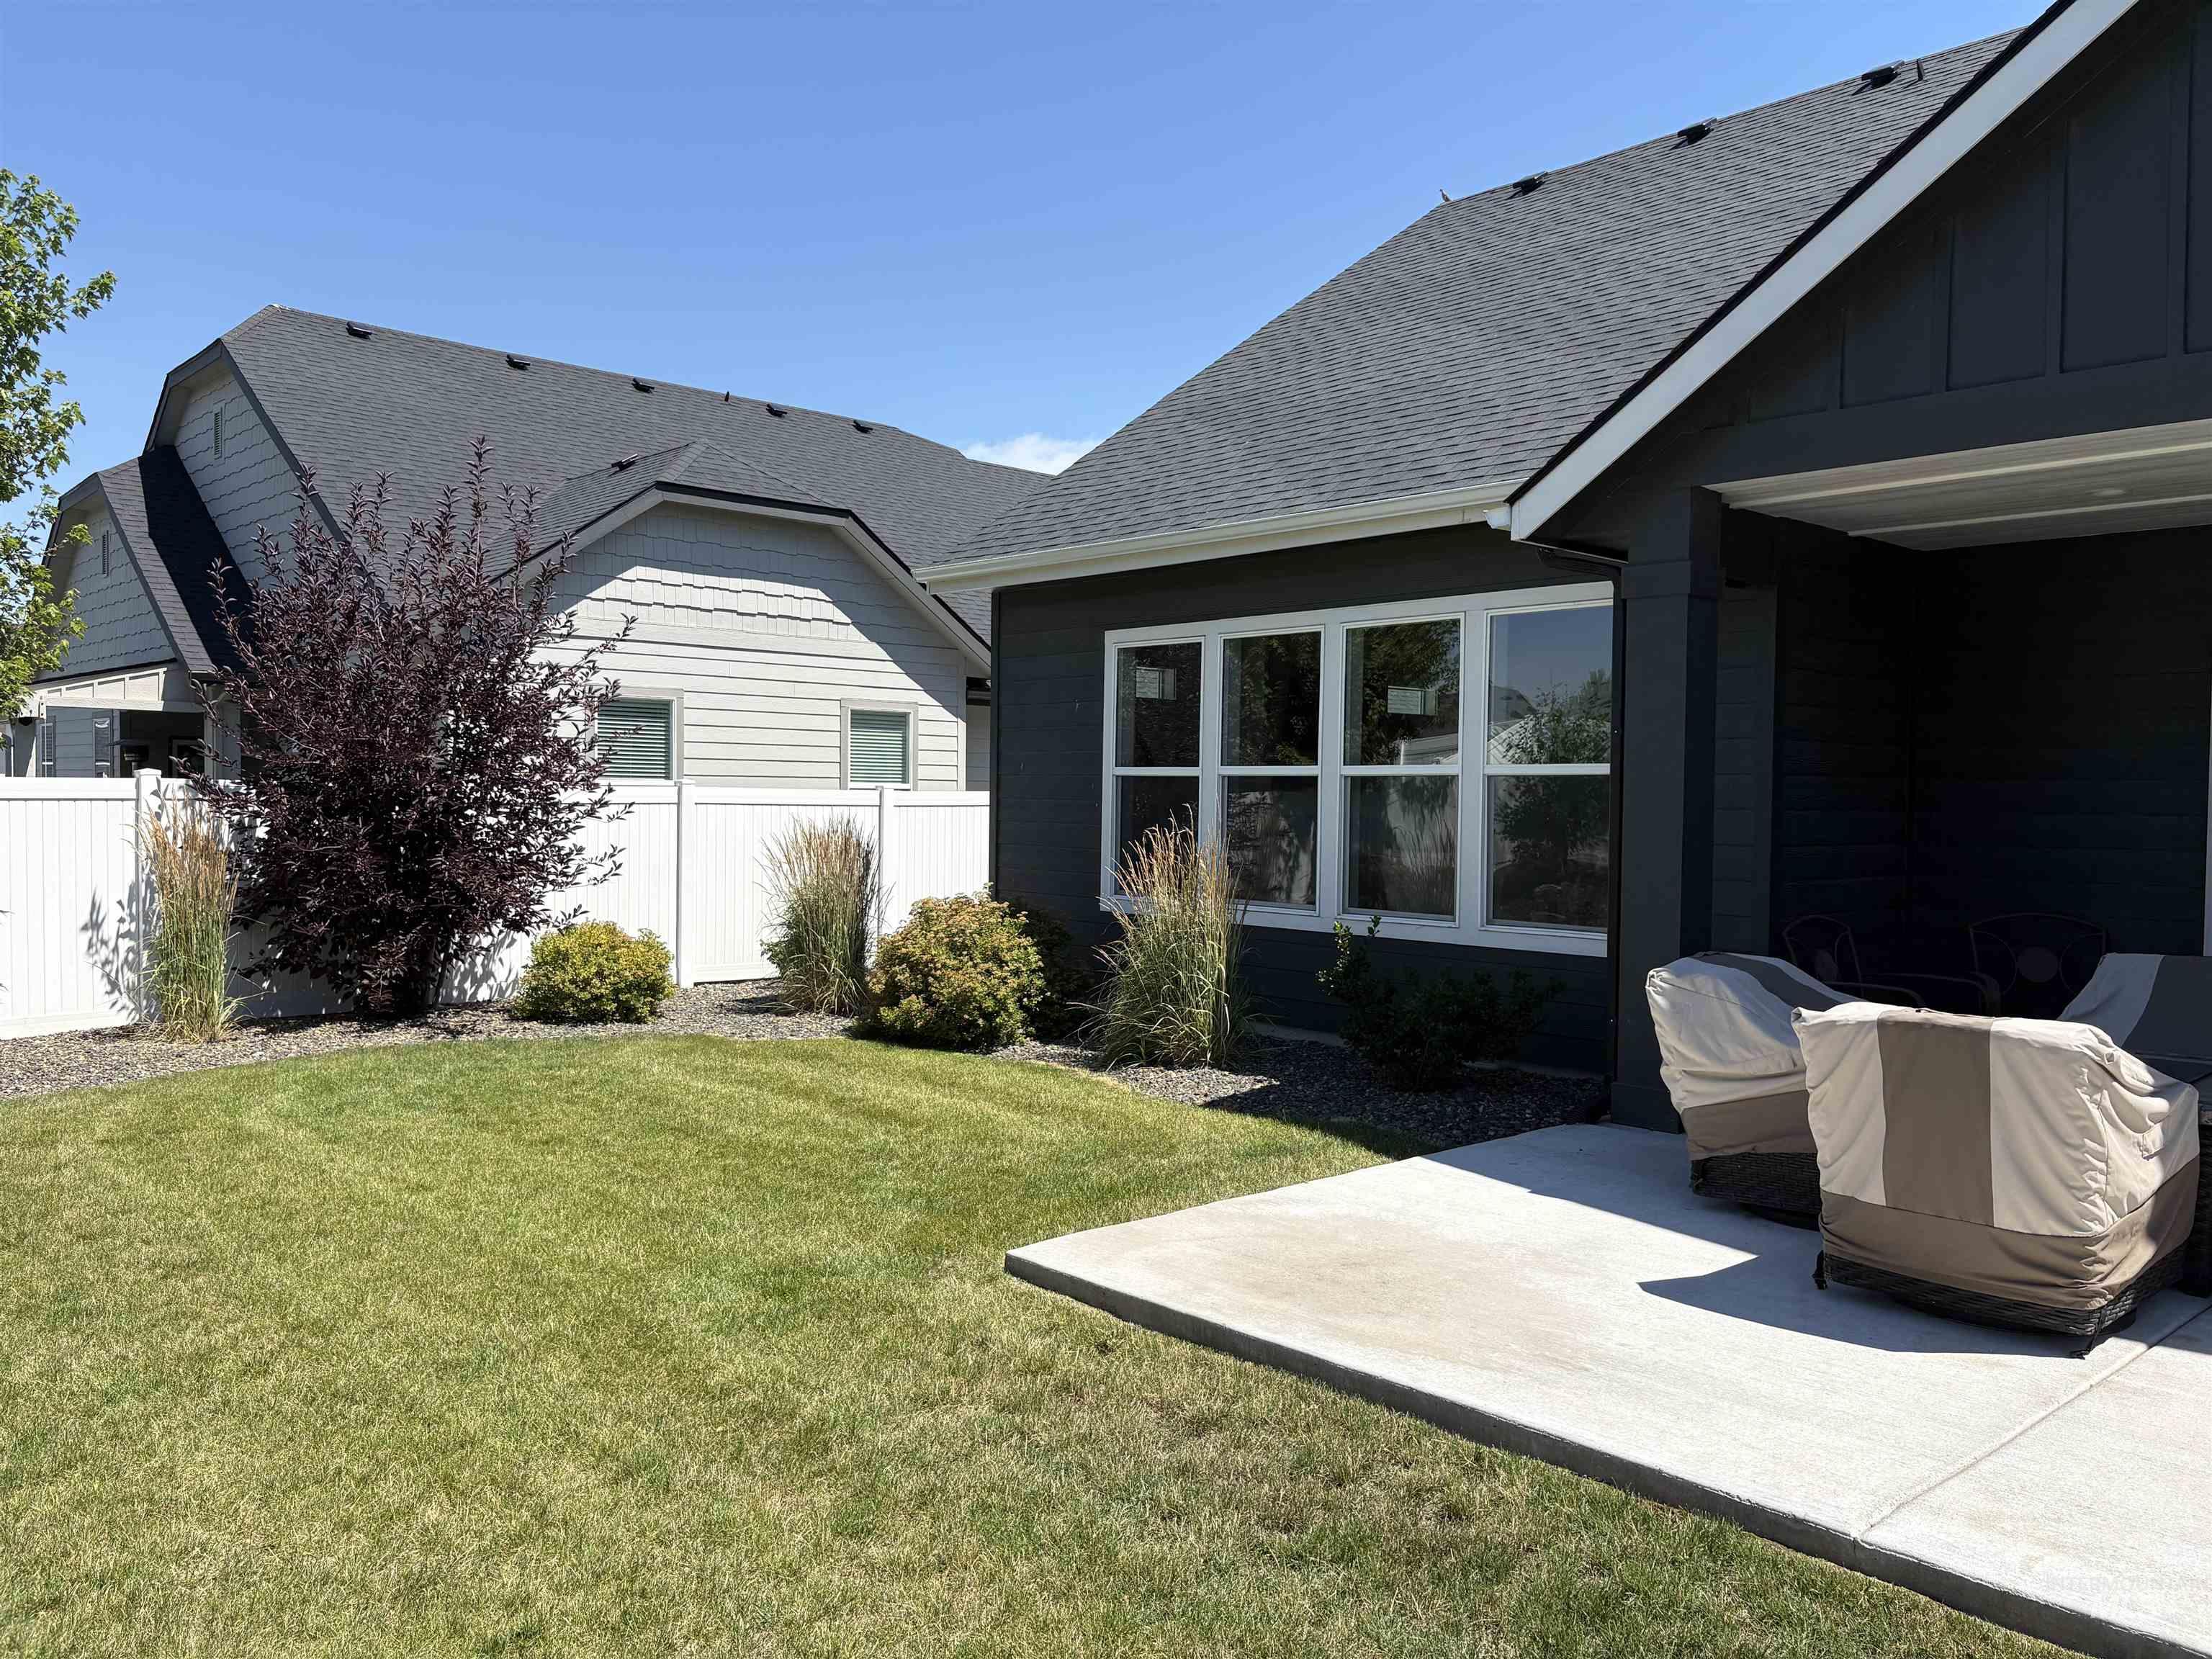
Expansive green lawn with a concrete patio
-
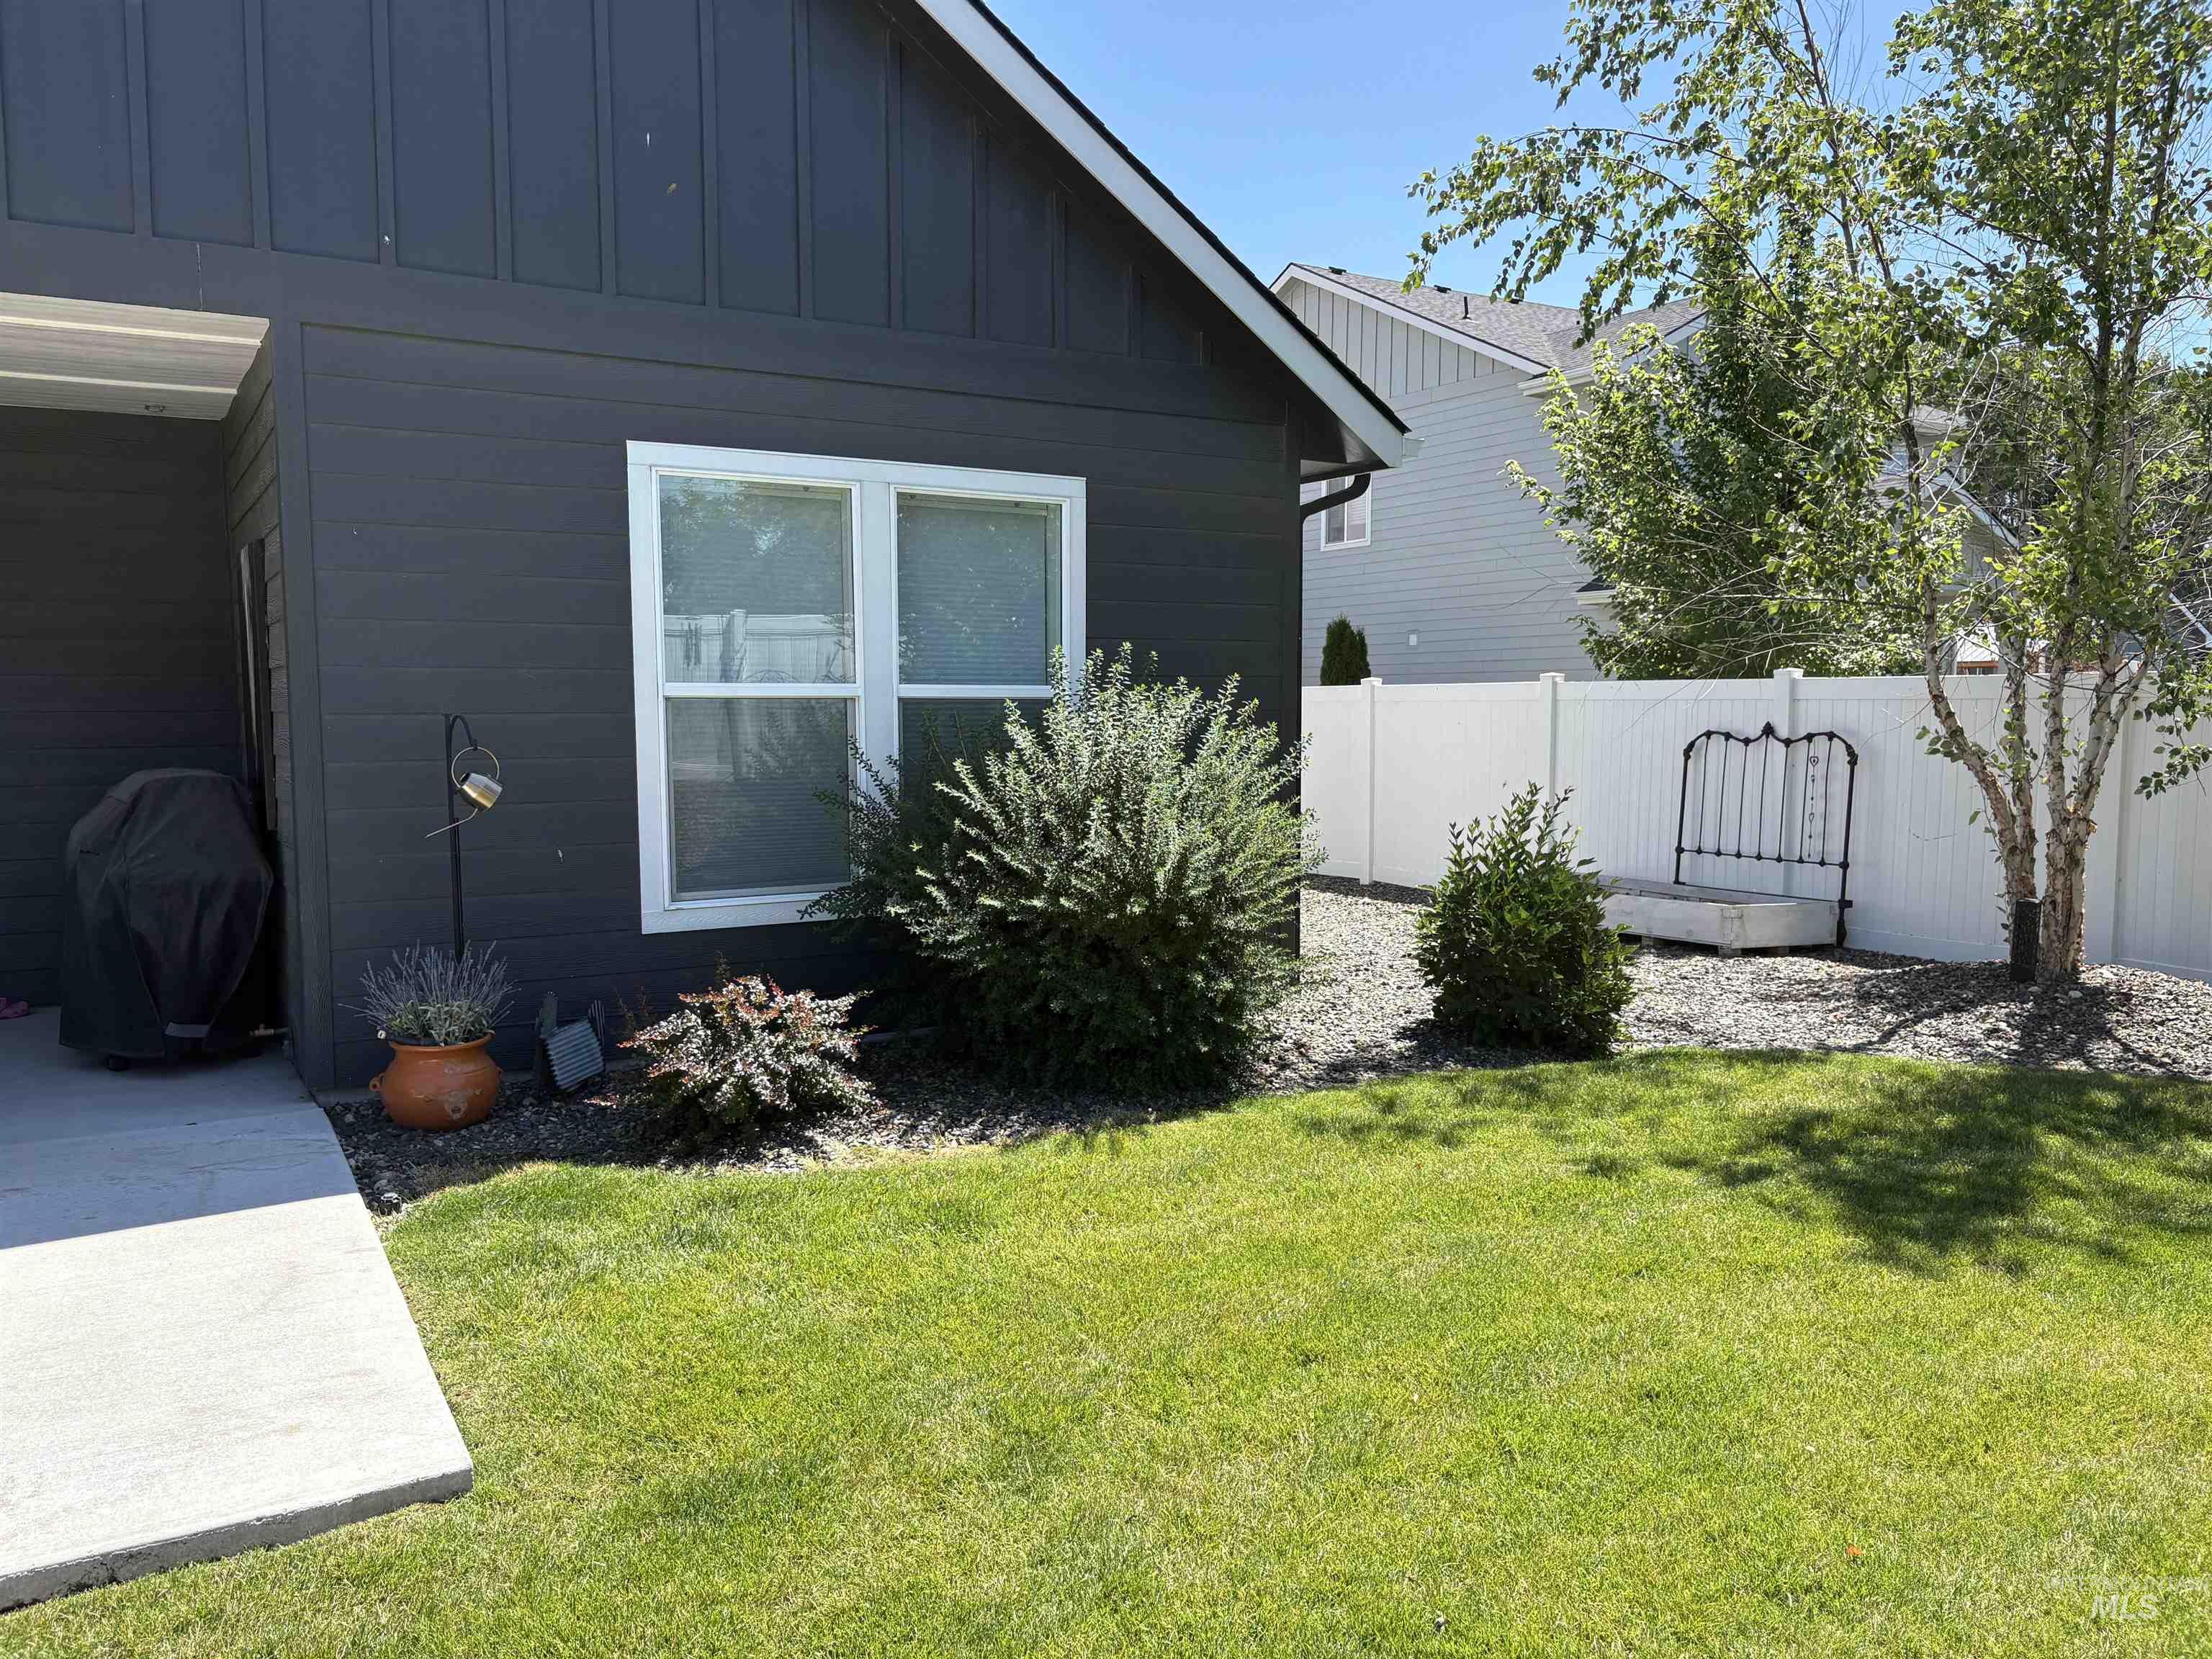
Expansive backyard featuring a manicured lawn, established shrubs, and a mature tree
-
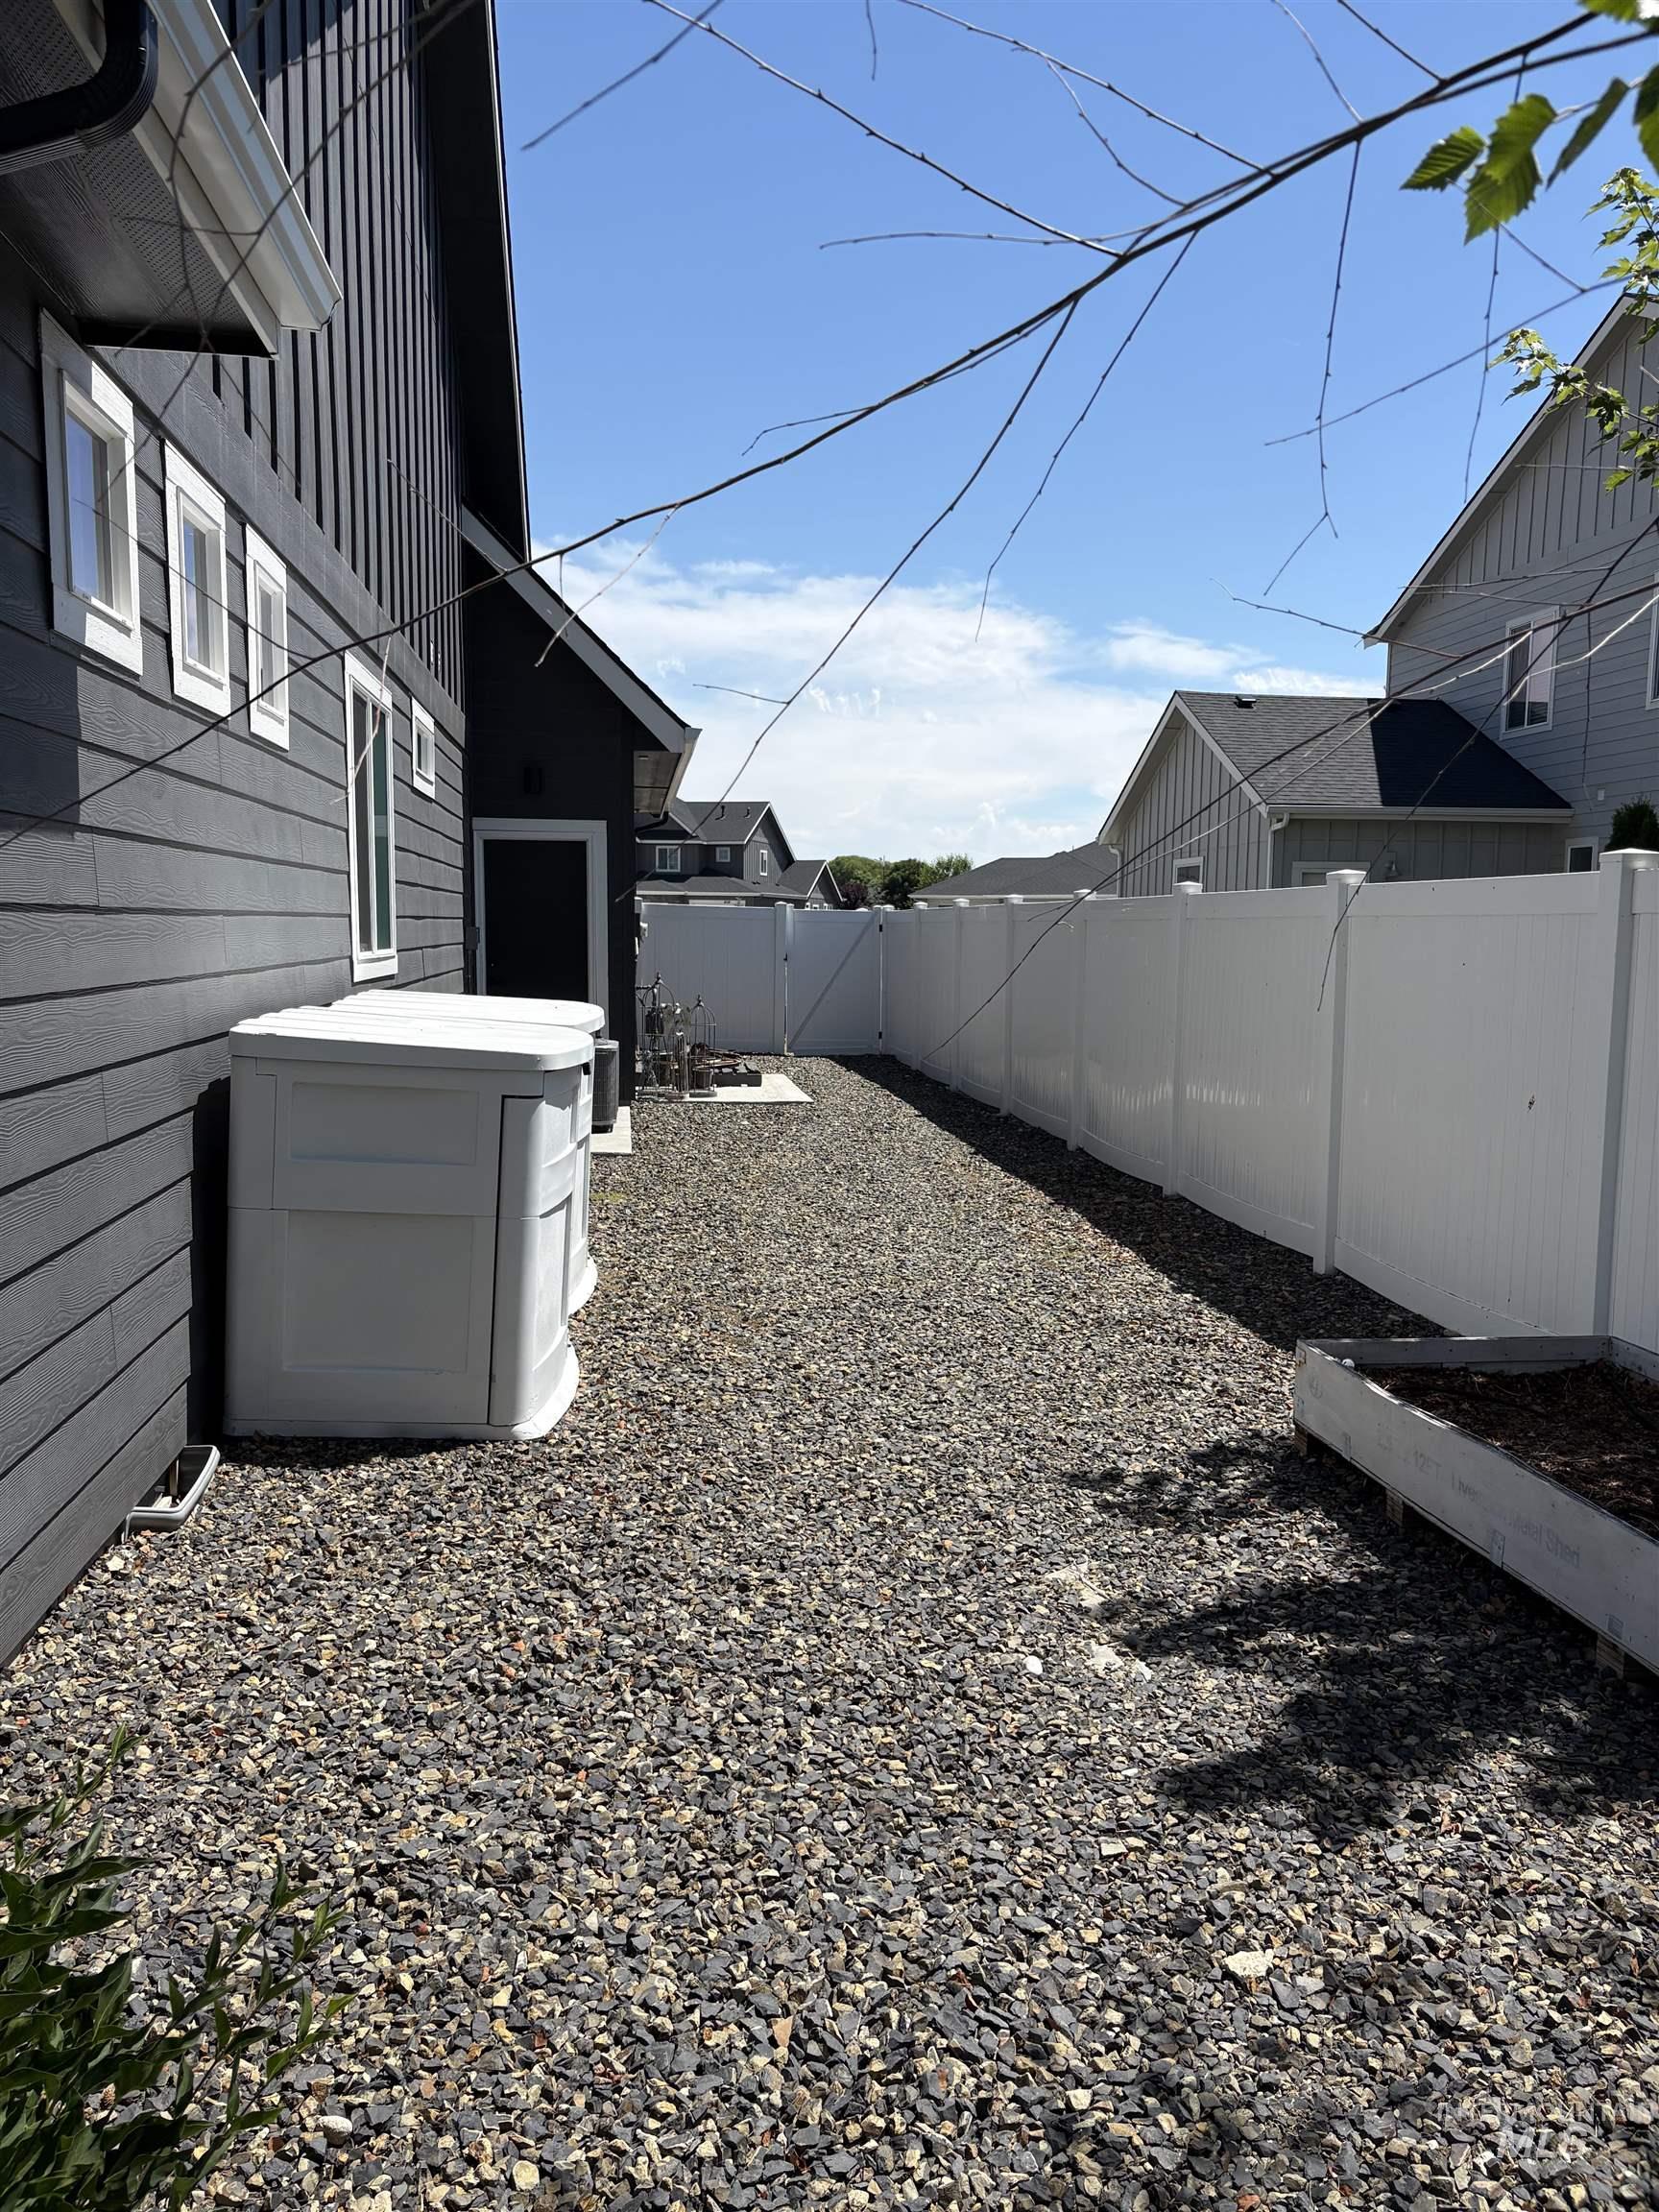
Gravel-covered side yard featuring a white privacy fence and a raised planter box
-
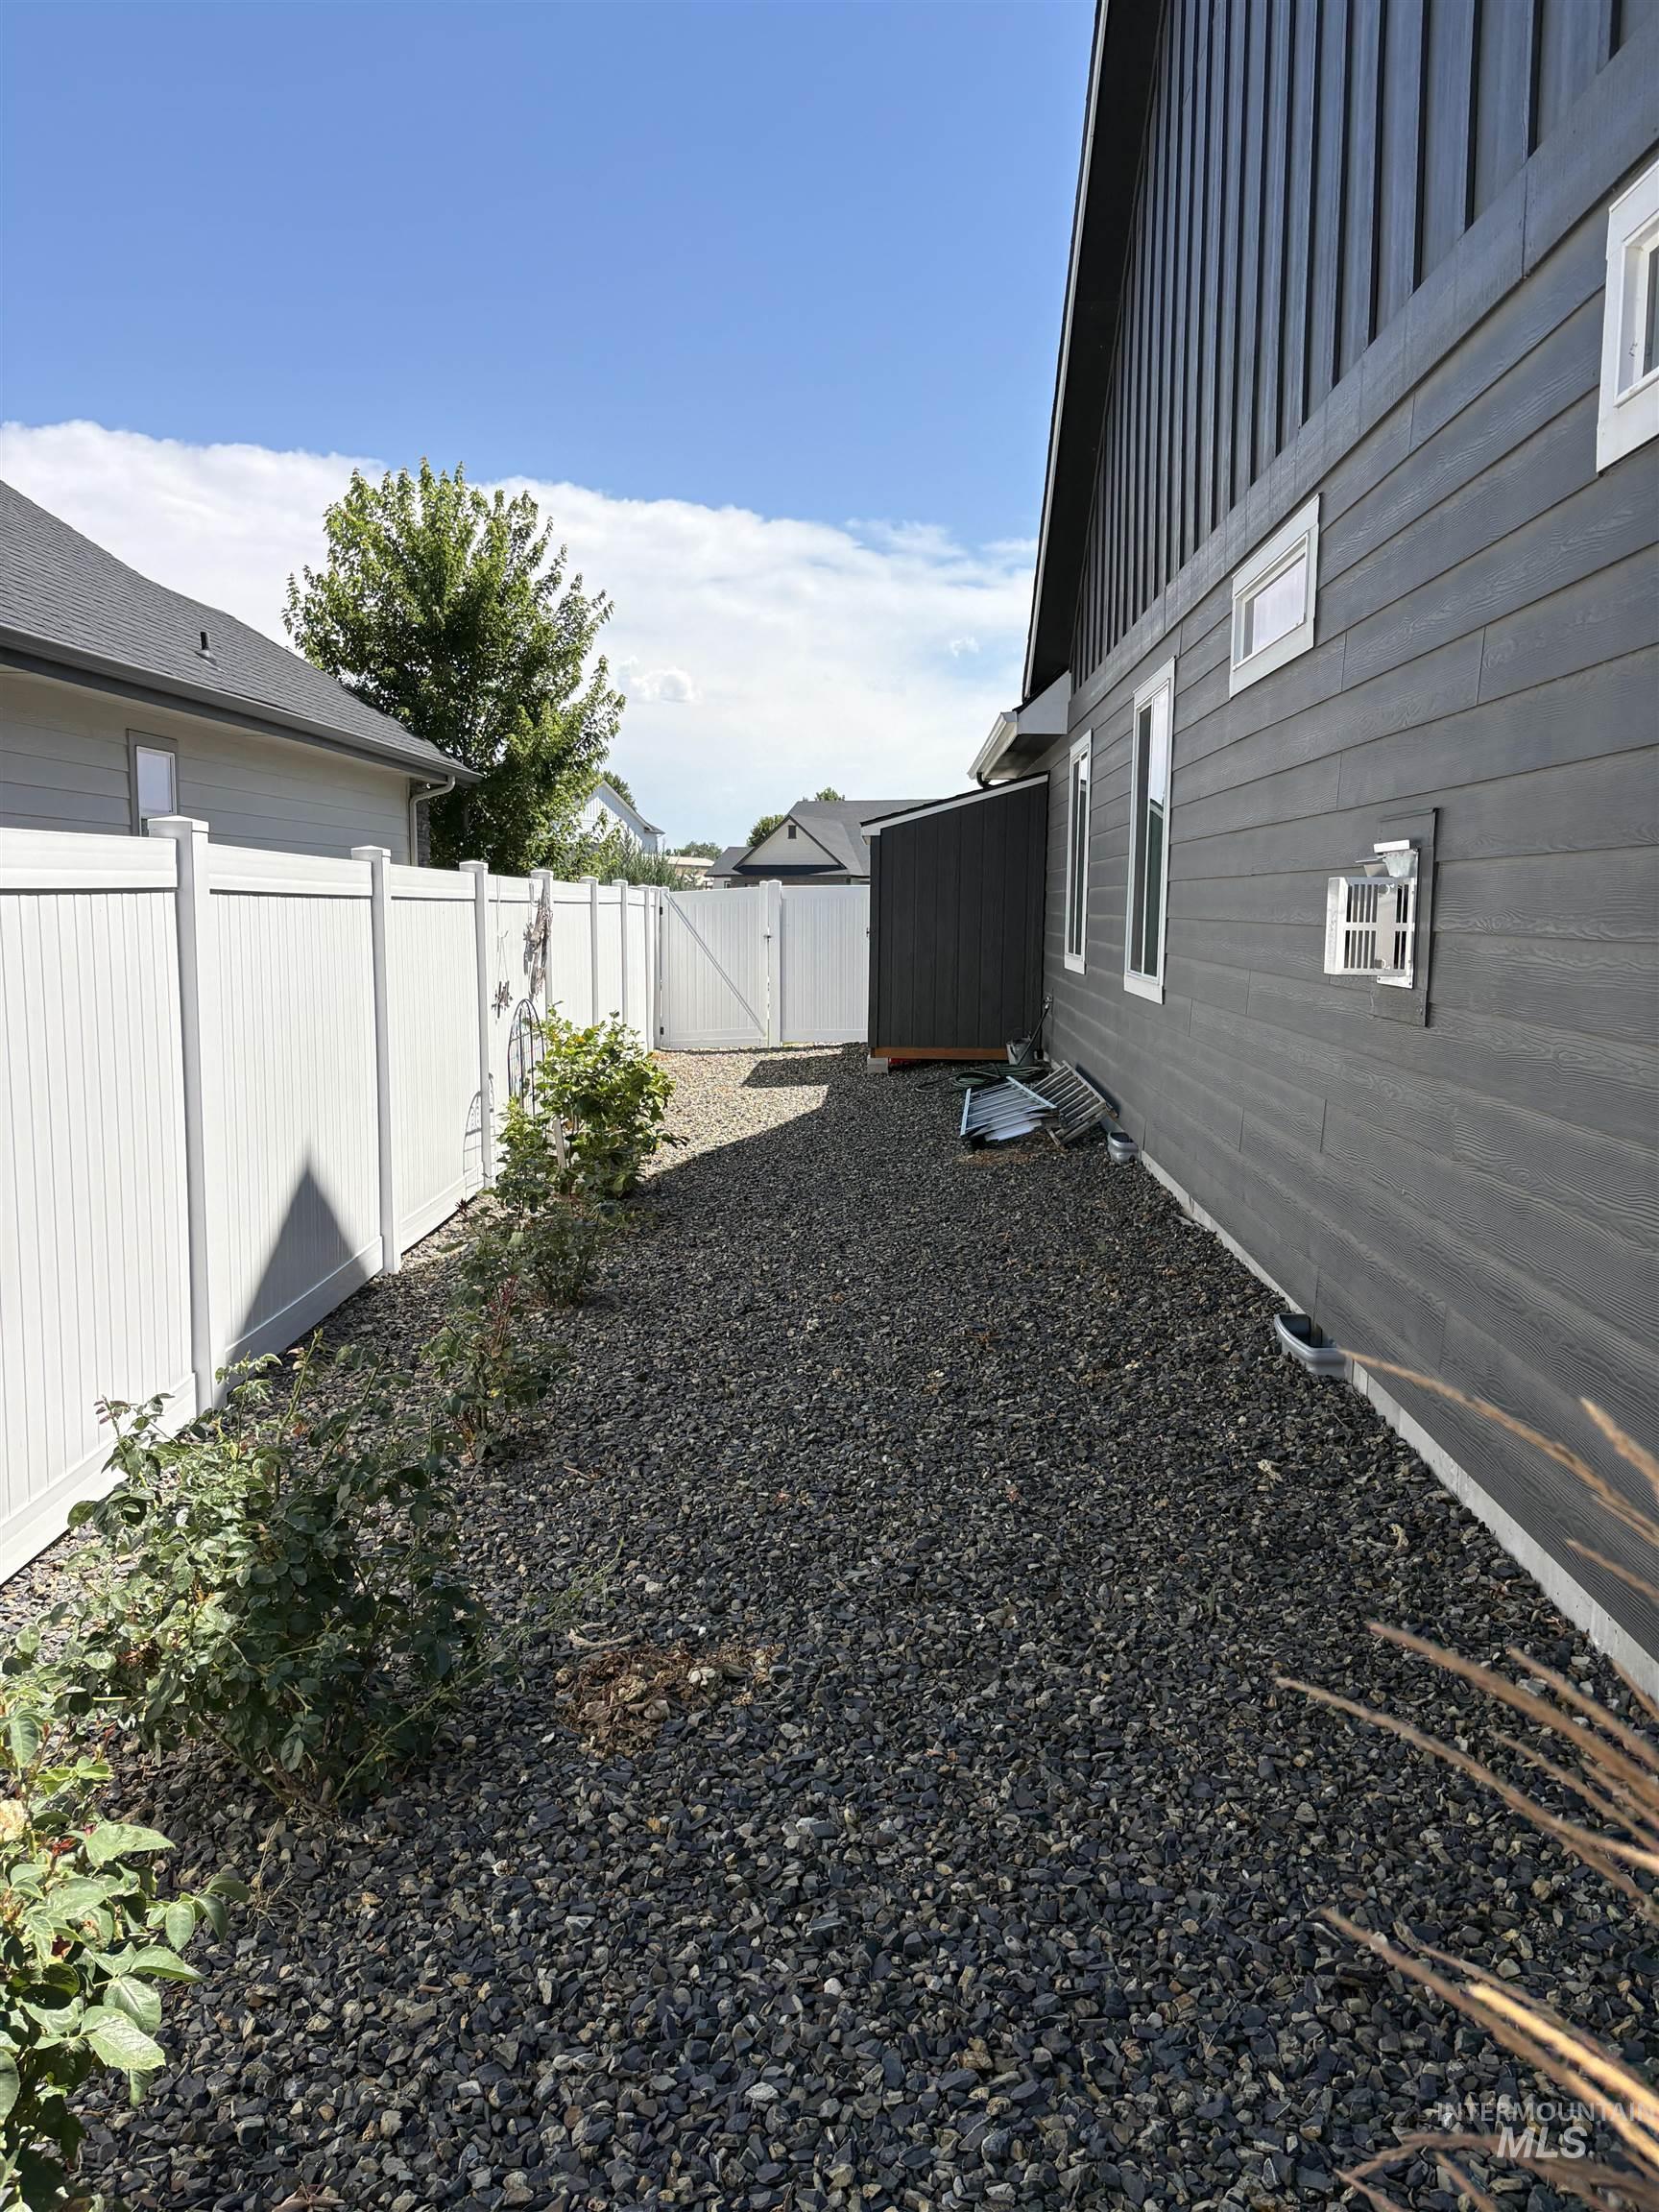
Gravel side yard featuring a white vinyl fence, dark gray board and batten siding, and a discrete side gate
Welcome home to this beautifully appointed 4-bedroom, 2.5-bath home featuring a bright, open floor plan designed for comfortable living and effortless entertaining. Natural light fills the spacious living areas, highlighted by a cozy fireplace that creates a warm and inviting atmosphere. The well-appointed kitchen features elegant granite countertops, premium stainless steel Bosch appliances, under cabinet lighting, soft close cabinets and plenty of space for gathering with family and friends. The primary suite offers a walk in closet, walk in glass shower and a luxurious soaking tub perfect for unwinding at the end of the day. Step outside to a professionally landscaped backyard with an extended patio, creating the ideal setting for outdoor dining, entertaining, or simply enjoying the peaceful, quiet surroundings. With its thoughtful design, quality finishes, and serene outdoor living space, this exceptional home is ready to welcome its next owners.
- Heating:
- Gas
- Cooling:
- Central air
- Fireplace:
- Gas
- Garage Capacity:
- 2
- Country:
- US
- State:
- ID
- City:
- Middleton
- Zipcode:
- 83644
- Street:
- 8112 Fountain Brook St
- Longitude:
- W117° 26' 18.6''
- Latitude:
- N43° 42' 27.6''
- Master Bedroom Level:
- Main
- Bedroom 2 Level:
- Main
- Bedroom 3 Level:
- Main
- Bedroom 4 Level:
- Main
- School District:
- Middleton School District #134
- Elementary School:
- Mill Creek
- Middle School:
- Middleton Jr
- High School:
- Middleton
- Status:
- New
- Type:
- Single Family
- Level:
- Single
- Tax Year:
- 2025
- Taxes:
- $2,782
- Potential Short Sale:
- No
- Age:
- 1 -5 Years
- Auction:
- No
- Flood Ins Required:
- No
- HUD Owned:
- No
- In Foreclosure:
- No
- Land Size:
- Standard Lot 6000-9999 SF
- Home Owner Exempt:
- Yes
- HOA Frequency:
- Annual
- HOA Fees:
- $835
- Inc Kitchen Features:
- Dishwasher, Disposal, Microwave, Pantry, Refrigerator, Washer, Dryer, Island, Oven/range built-in, Countertop-granite
- Lot Features:
- Sidewalks, Pond Community
- Water:
- City service
- Sprinkler System:
- Auto
Residential For Sale
8112 Fountain Brook St, Middleton, Idaho 83644
- Property Type :
- Residential
- Listing Type :
- For Sale
- Listing ID :
- 98993418
- Price :
- $639,000
- Bedrooms :
- 4
- Bathrooms :
- 2.5
- Apx SqFt :
- 2,183 SqFt
- Year Built :
- 2021
- Lot Area :
- 0.20 SqFt
- Days on Market :
- 1
- Subdivision :
- Crescent Lake
- Update Date :
- 07/10/2026 02:49:46
- Status :
- Active

- JoeAnne Santy-Greene
- (208) 947-4609
- (208) 283-6313
- (208) 287-8500
-


