

-
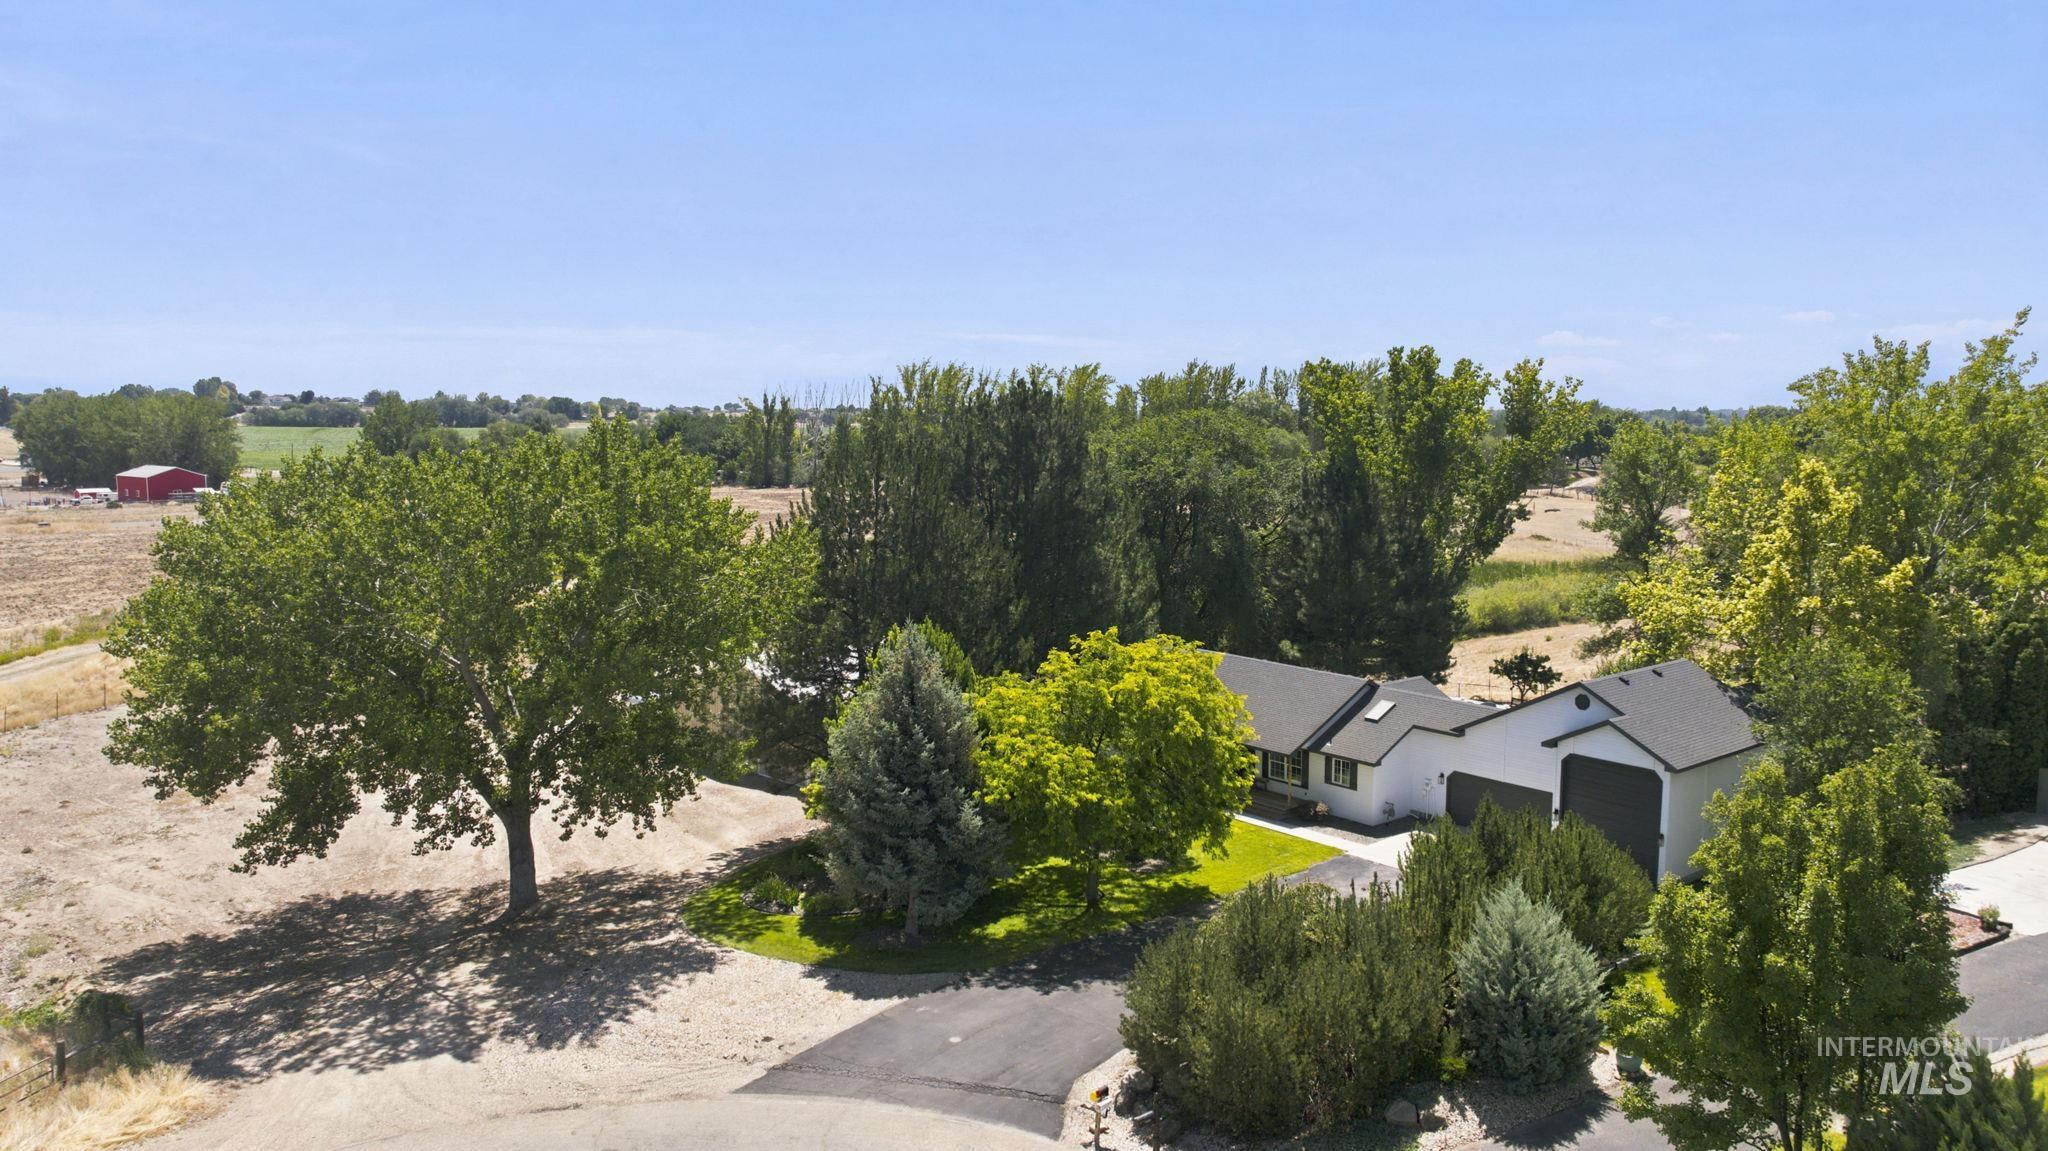
Contemporary ranch-style residence featuring a white facade and dark trim
-
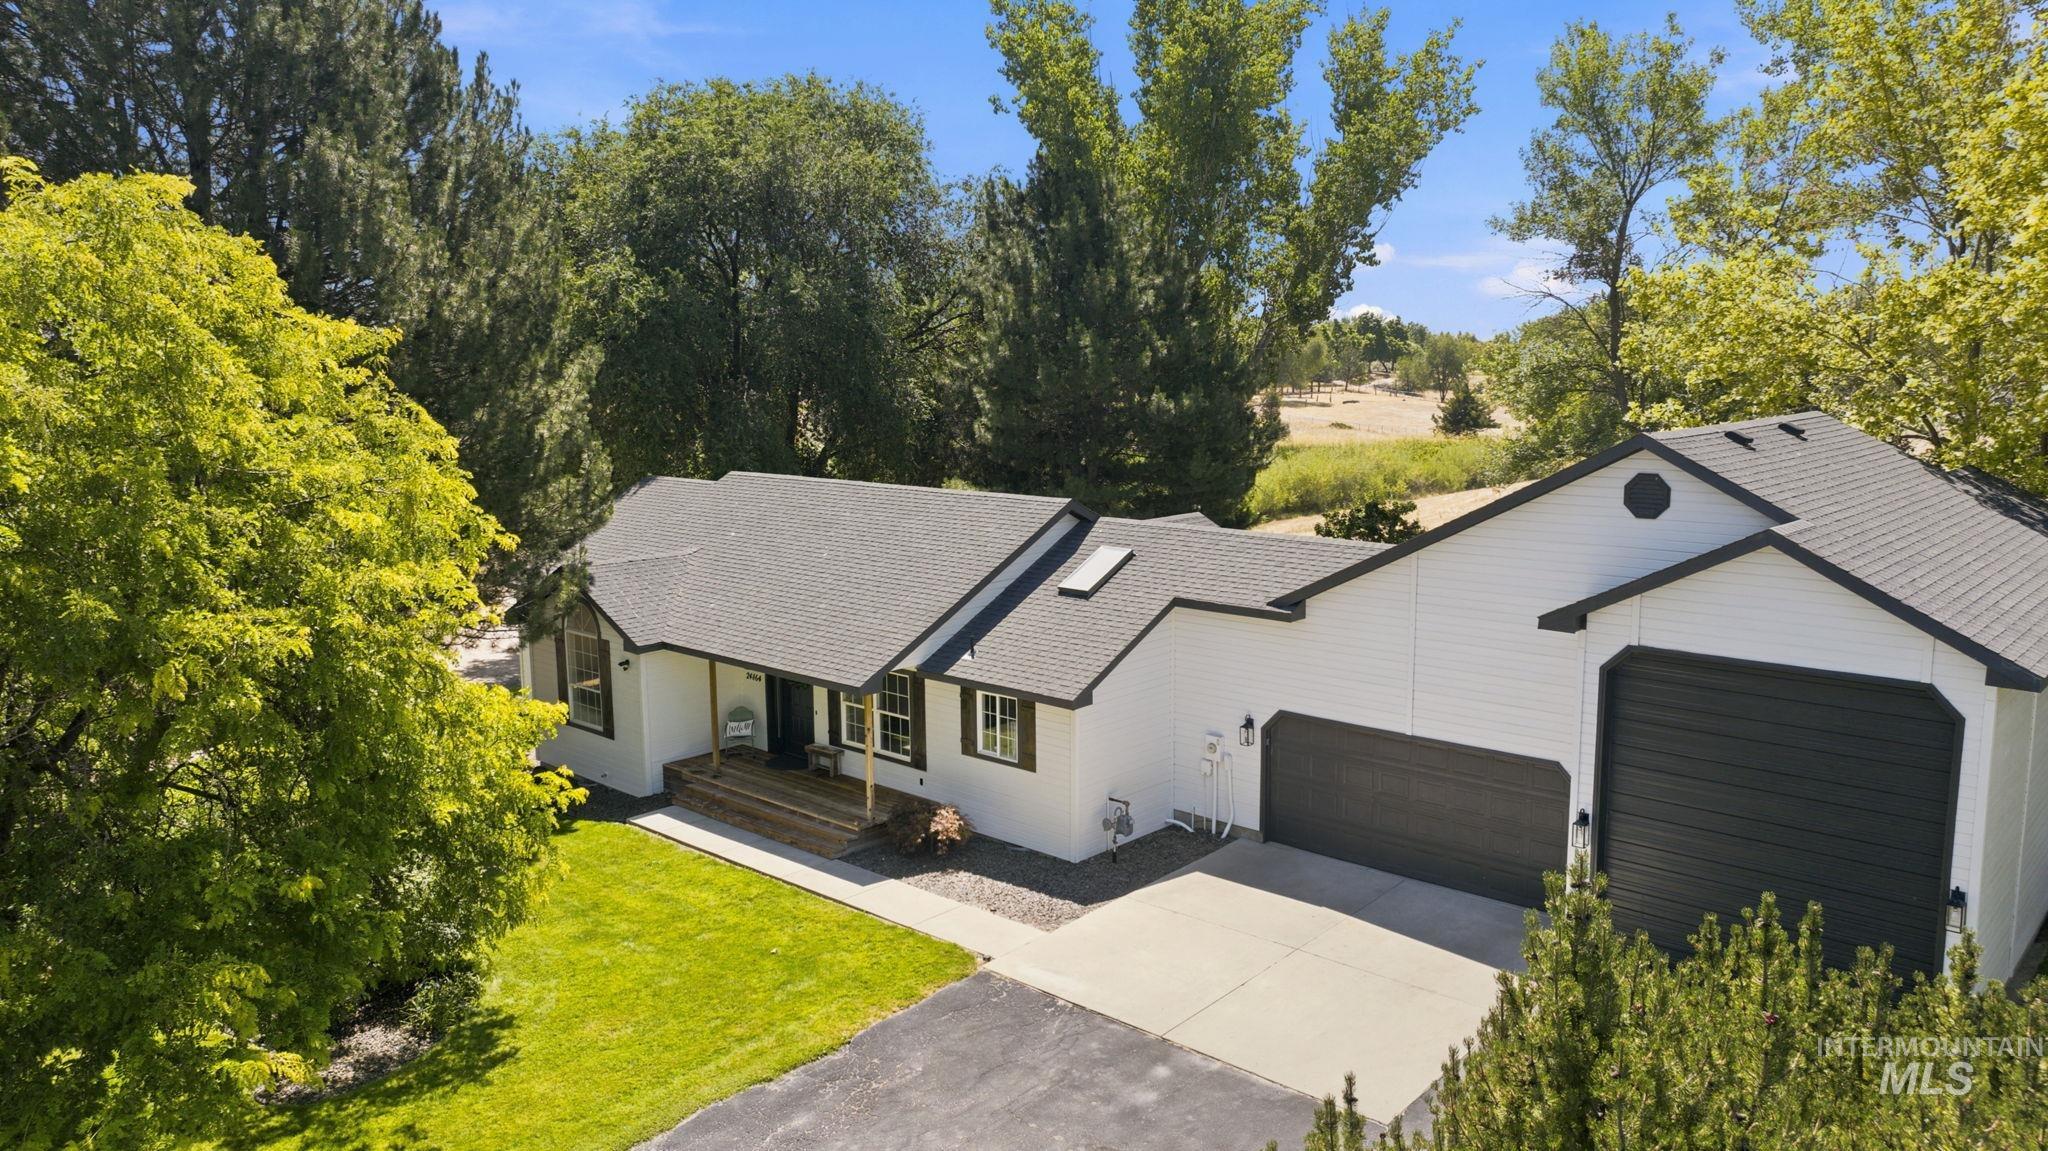
White exterior with dark trim and a prominent three-car garage
-
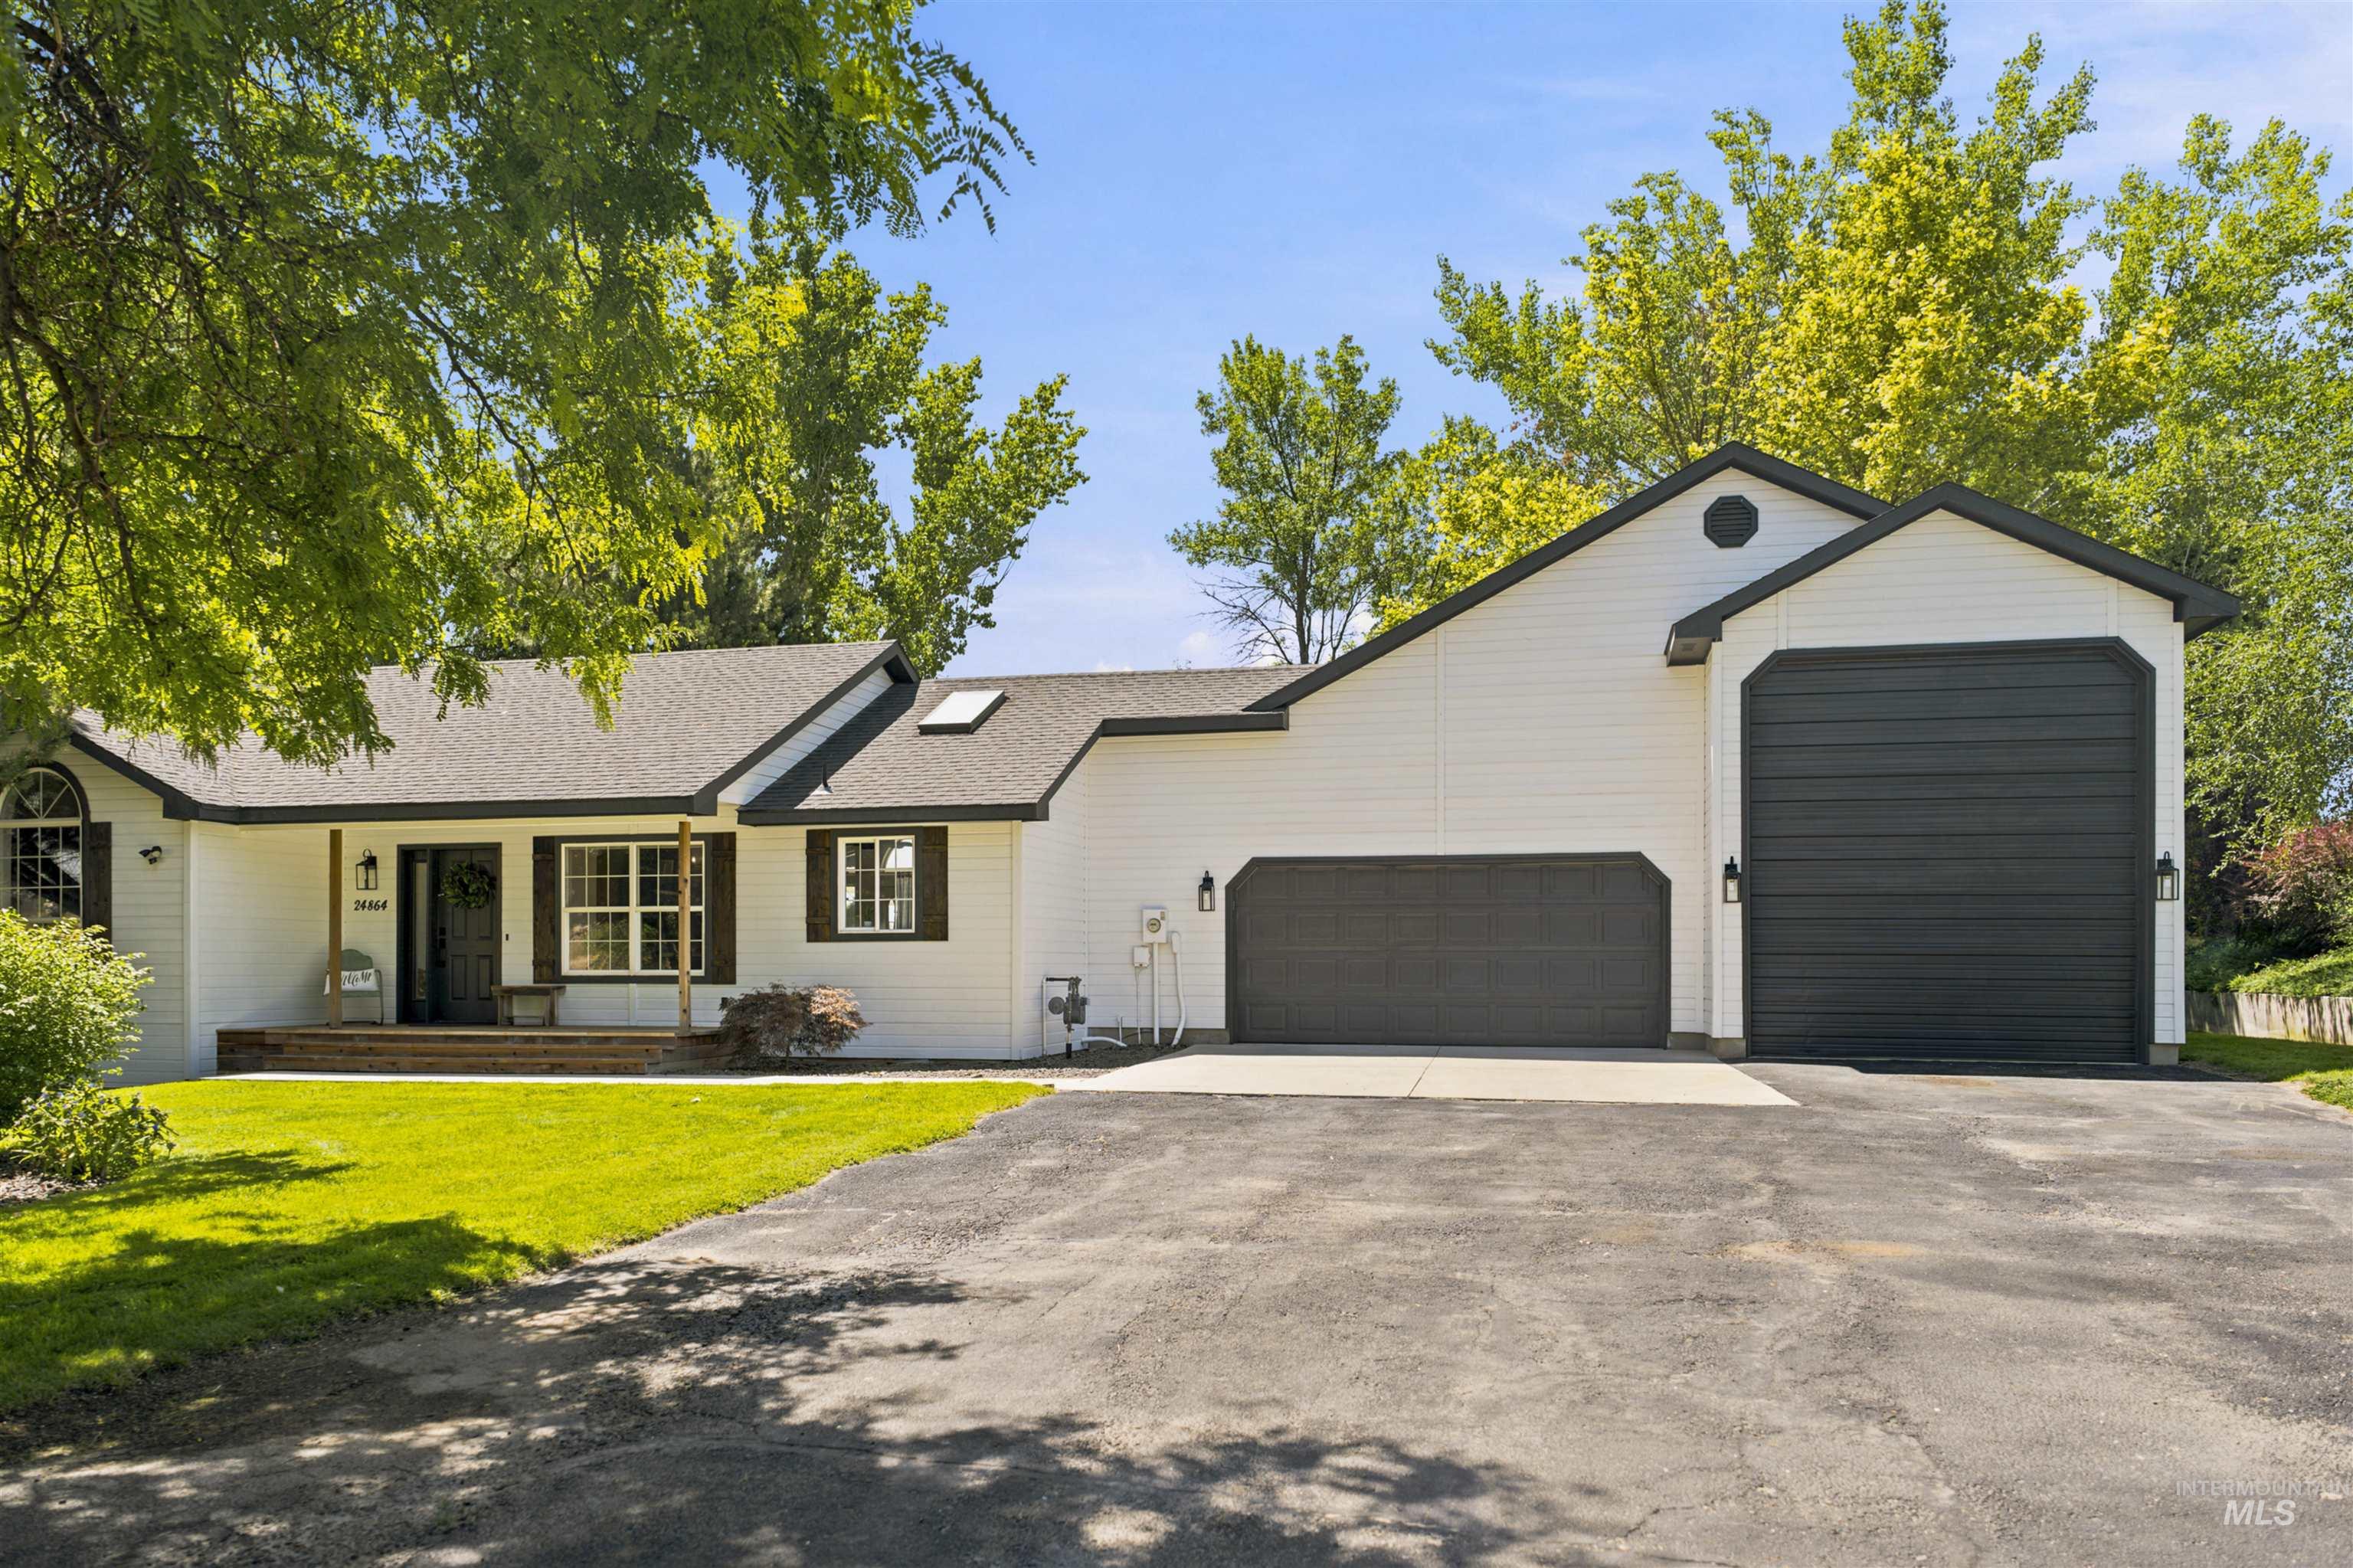
Front house
-
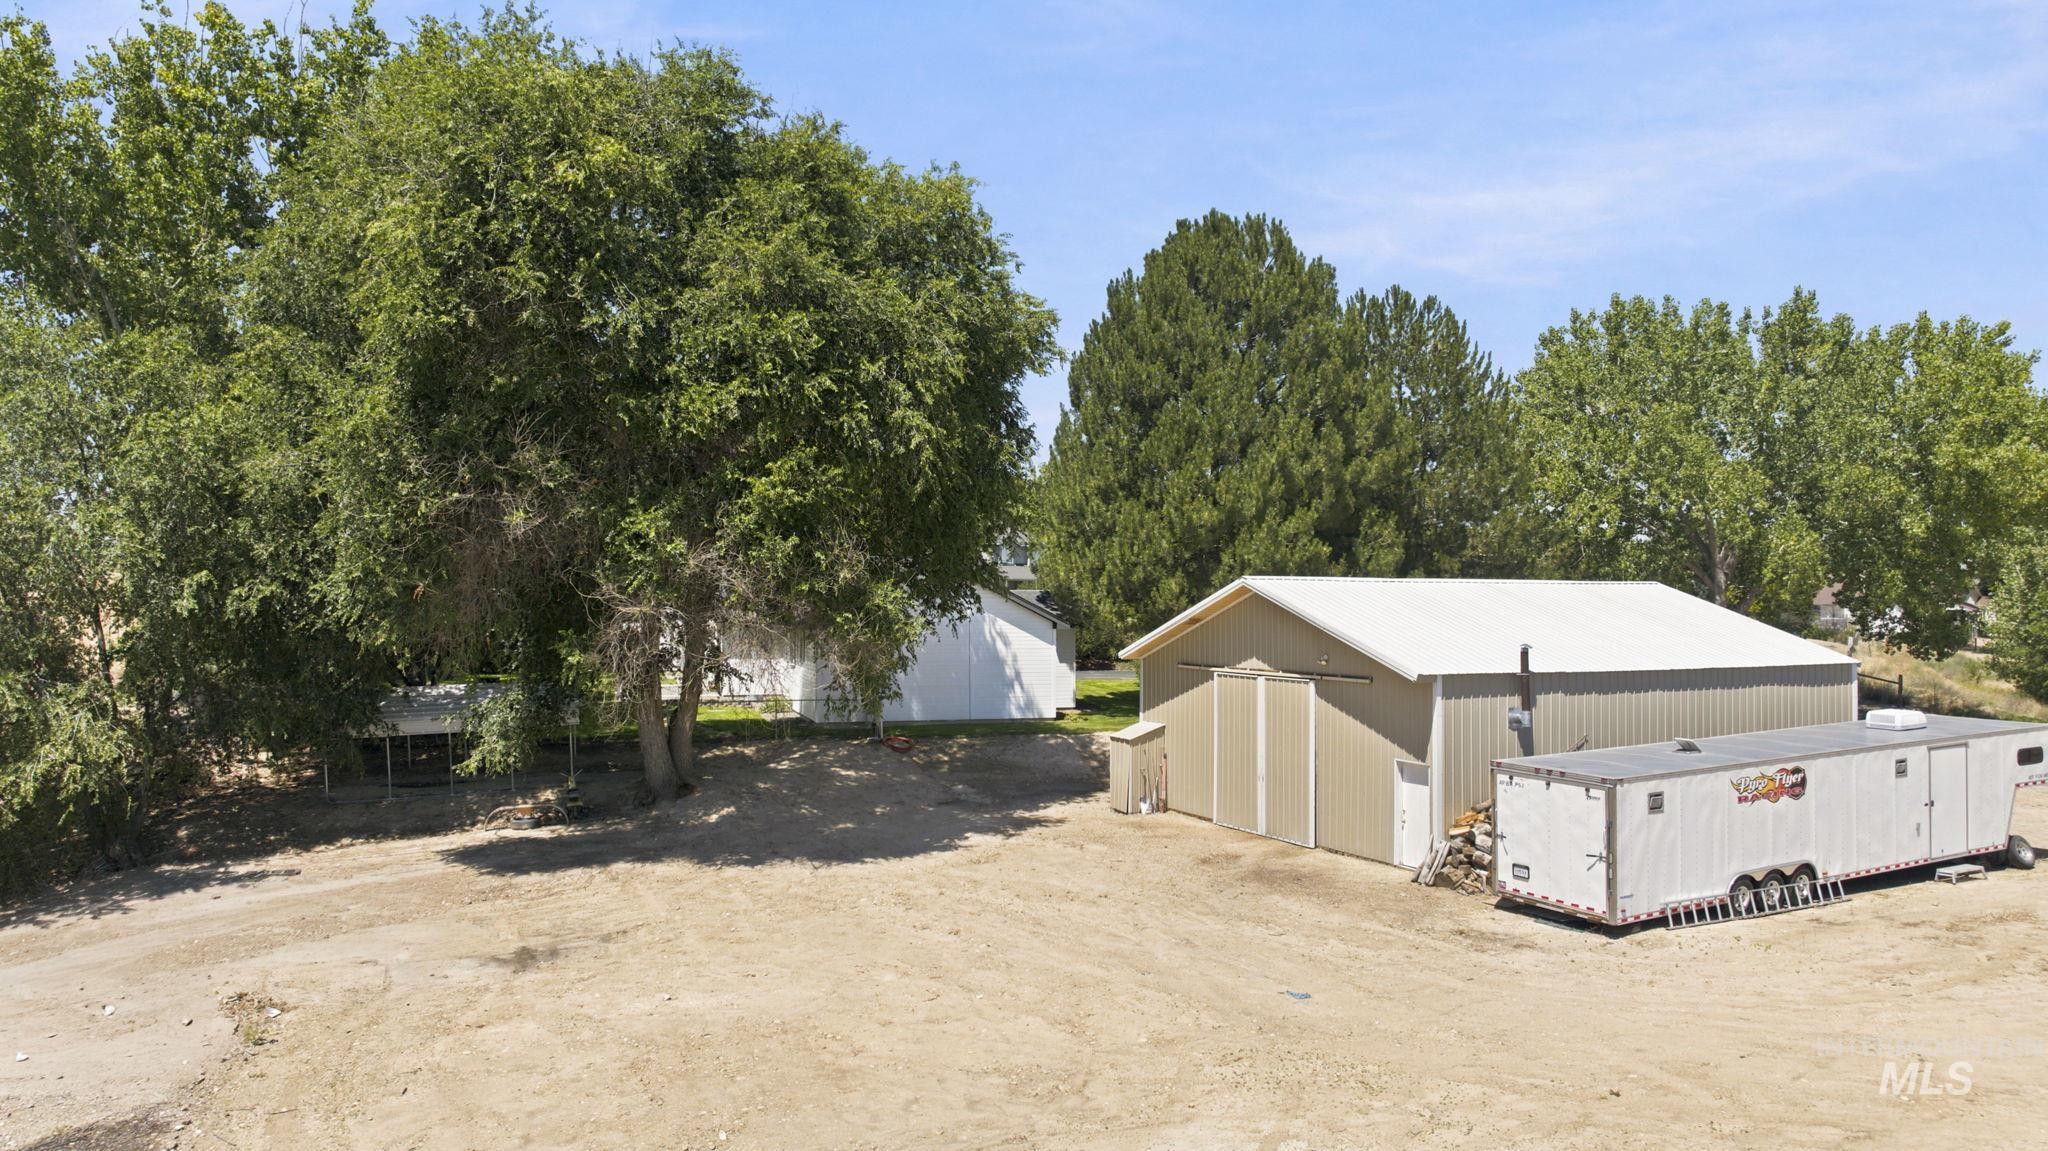
Large metal building with tan siding and a light-colored roof
-
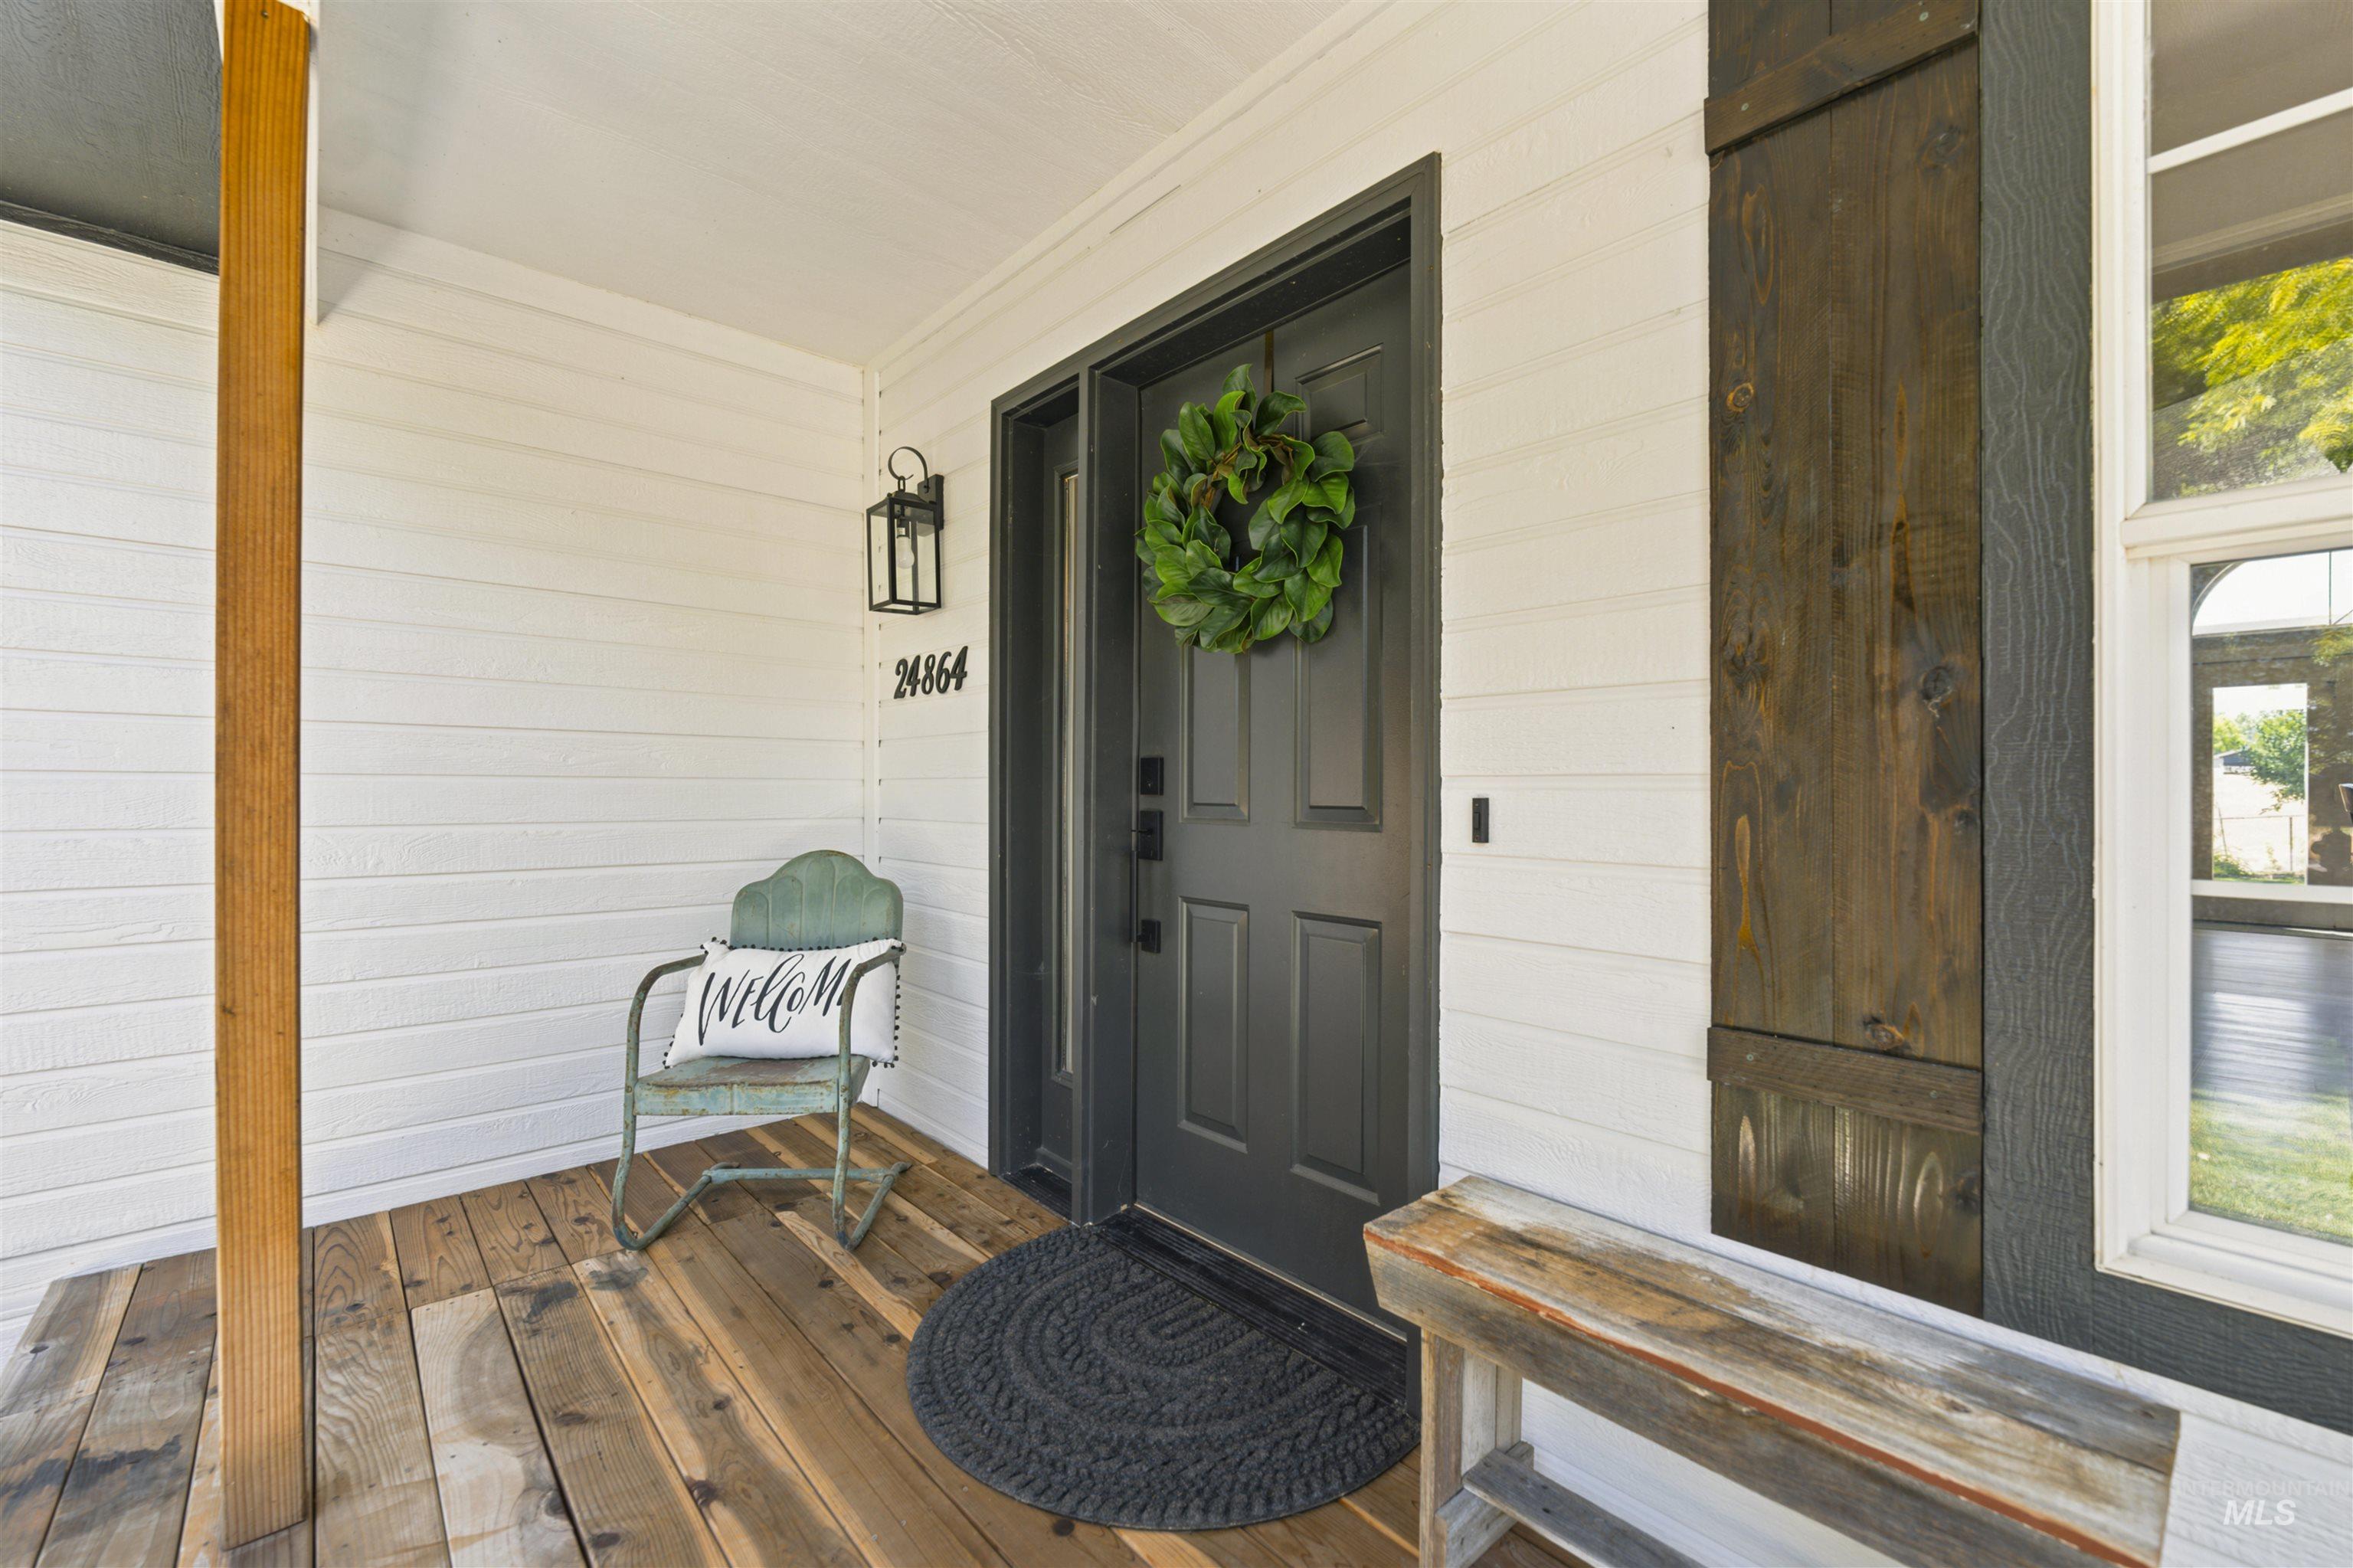
Covered front porch featuring wood-finish flooring
-
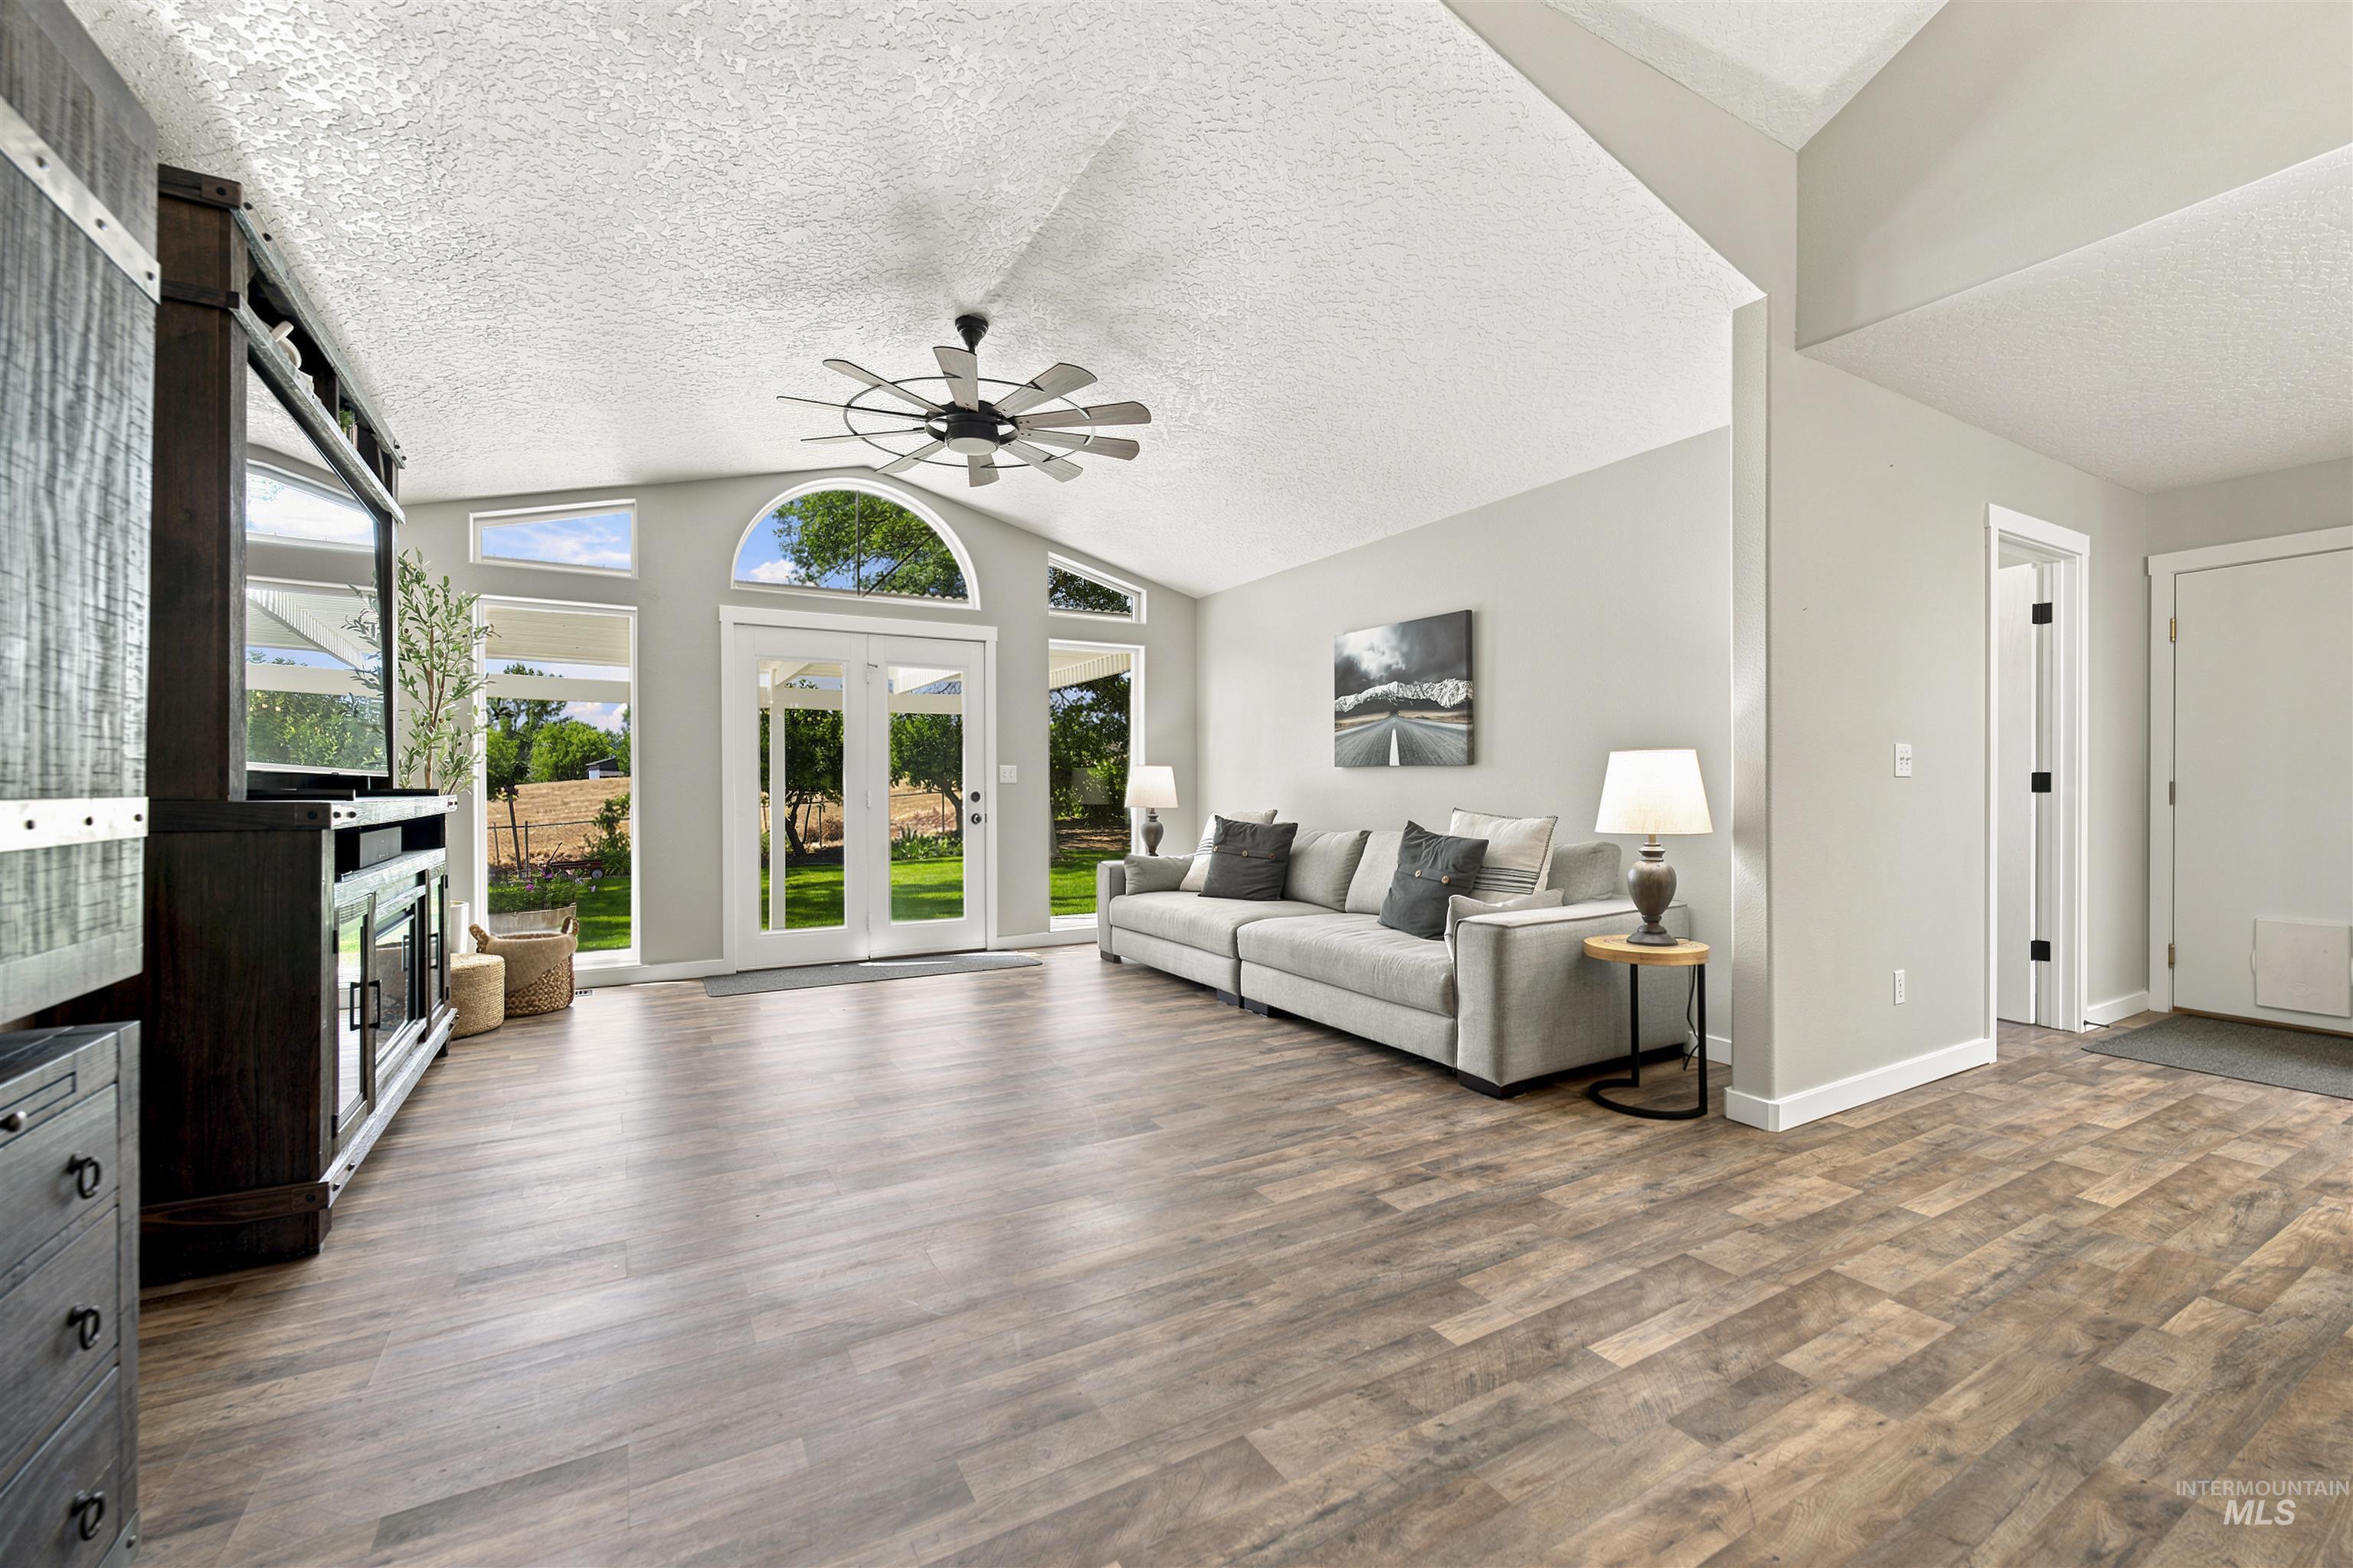
Spacious living area featuring vaulted ceilings, wood-finish flooring, and multiple windows
-
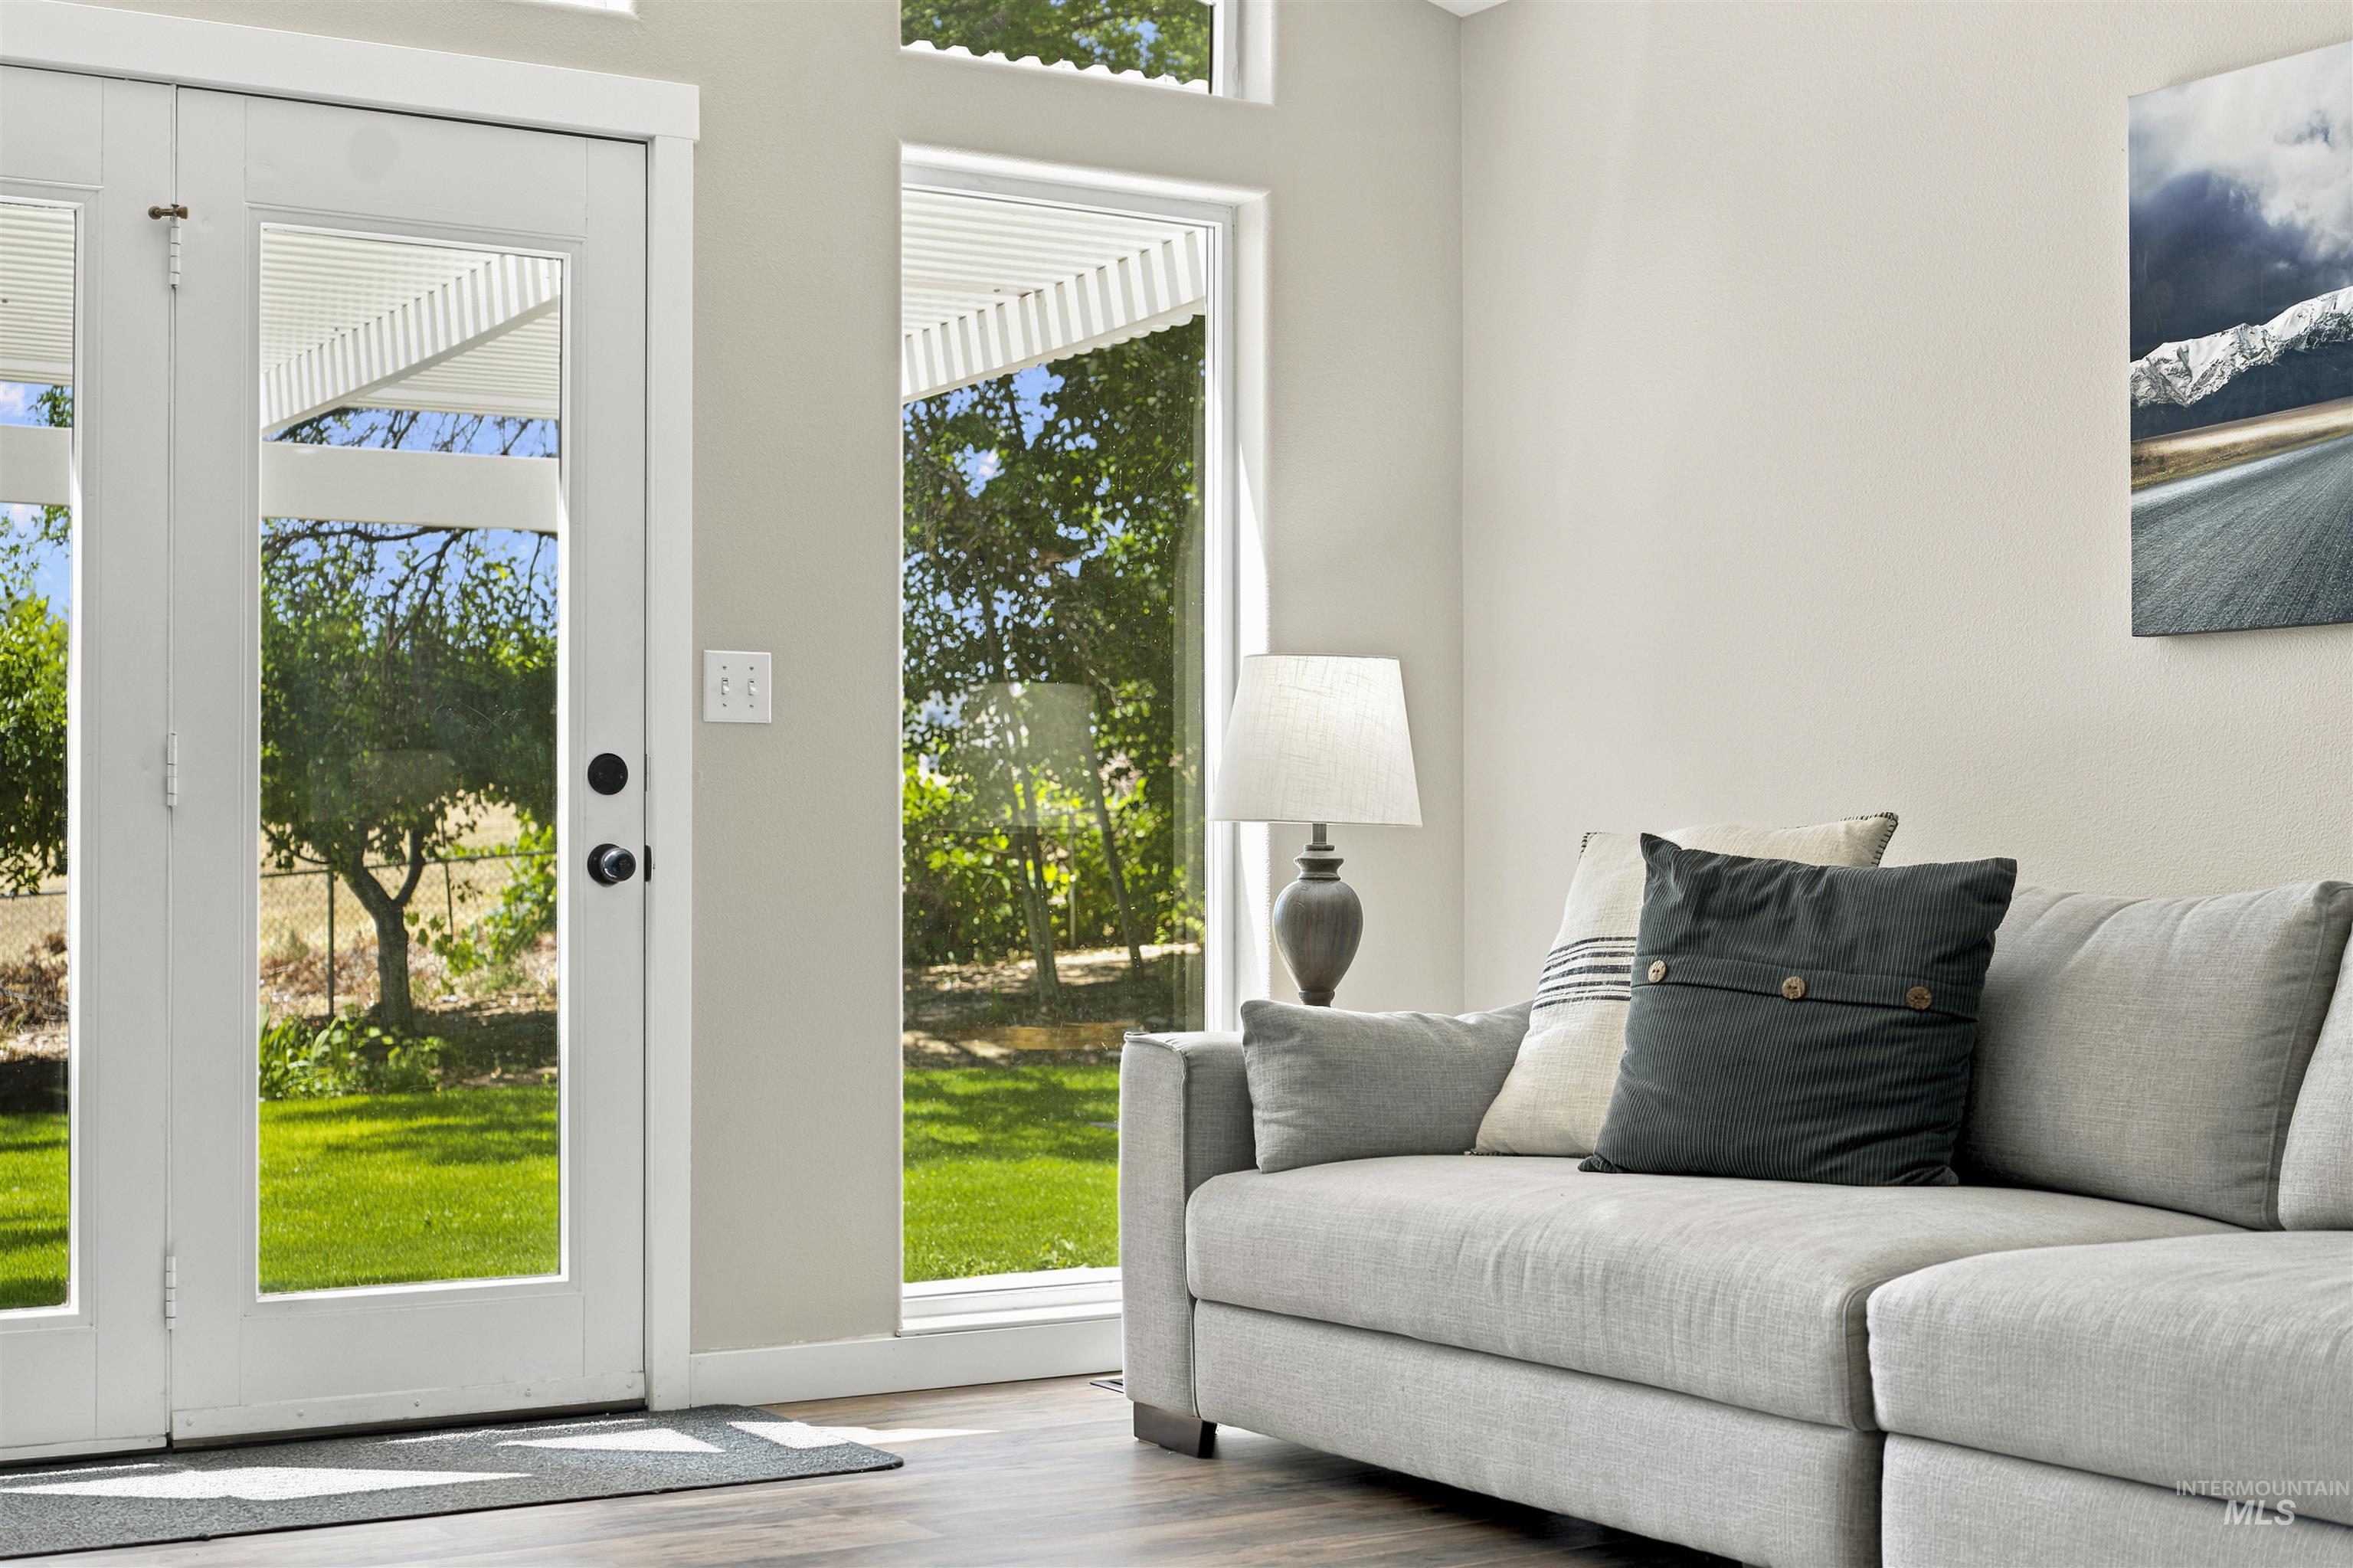
Living area featuring French doors, an expansive picture window, and wood-finish flooring
-
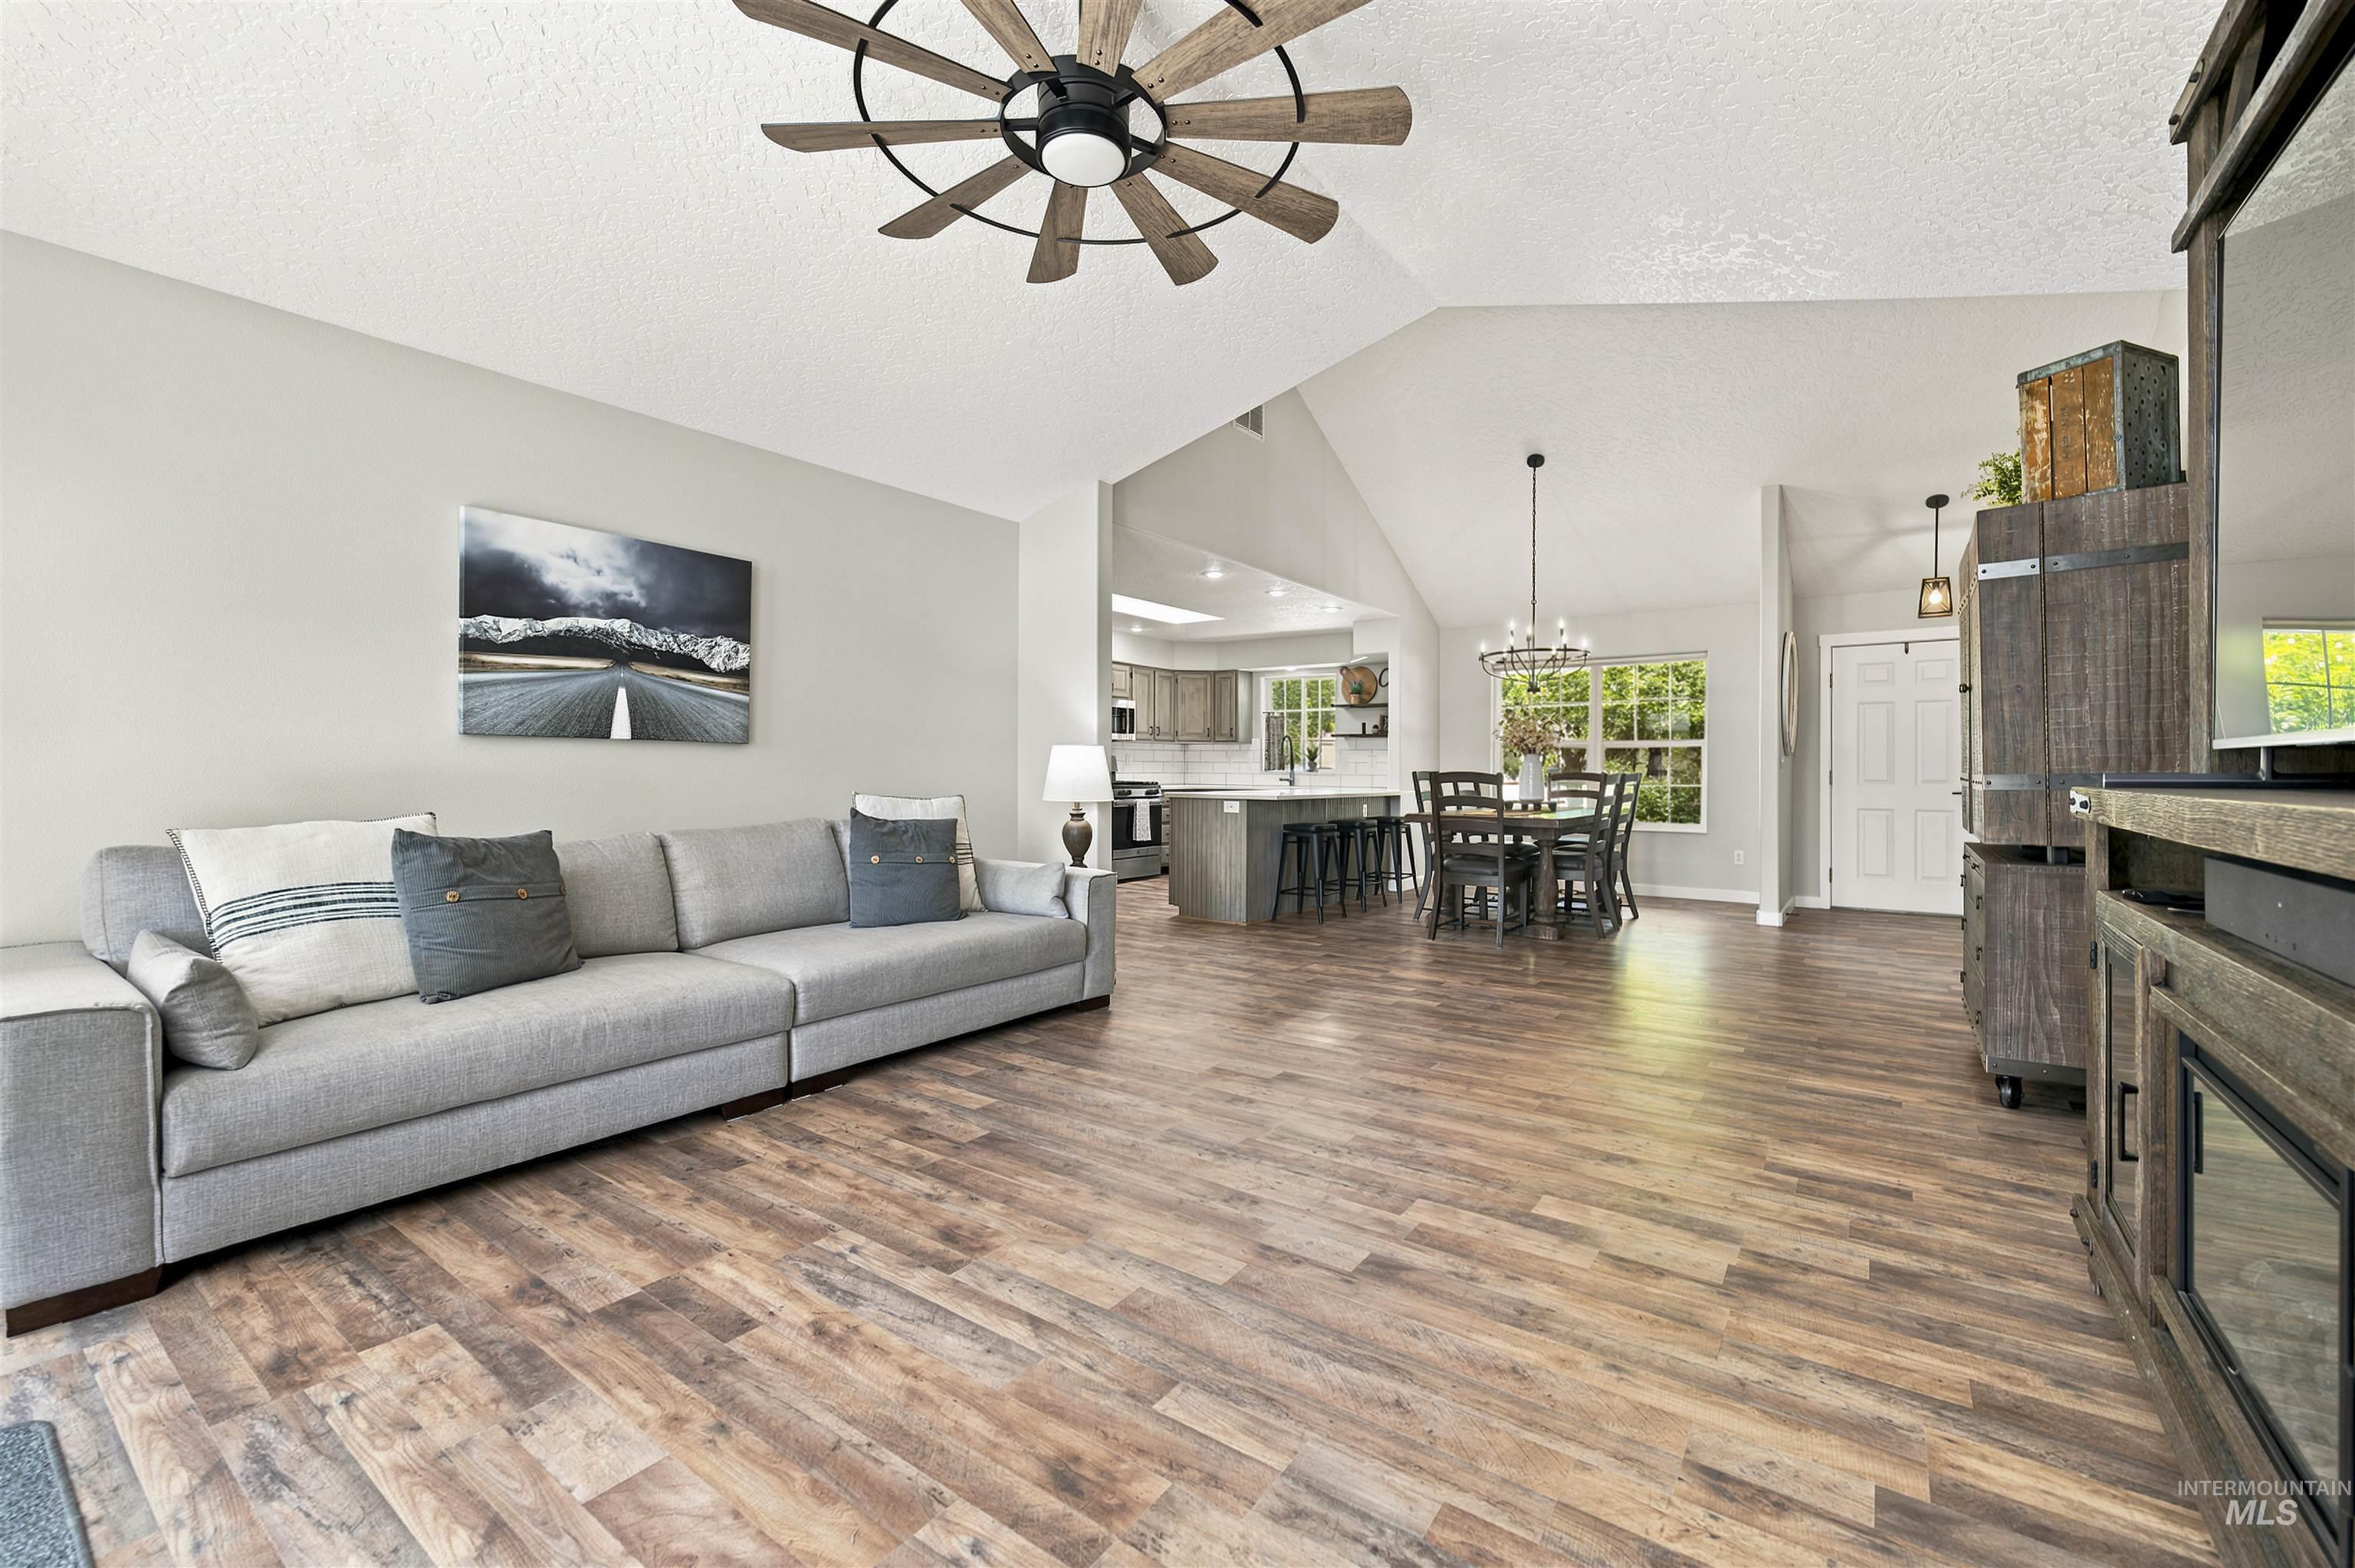
Spacious living area featuring wood-finish flooring, vaulted ceiling, and a ceiling fan with integrated lighting
-
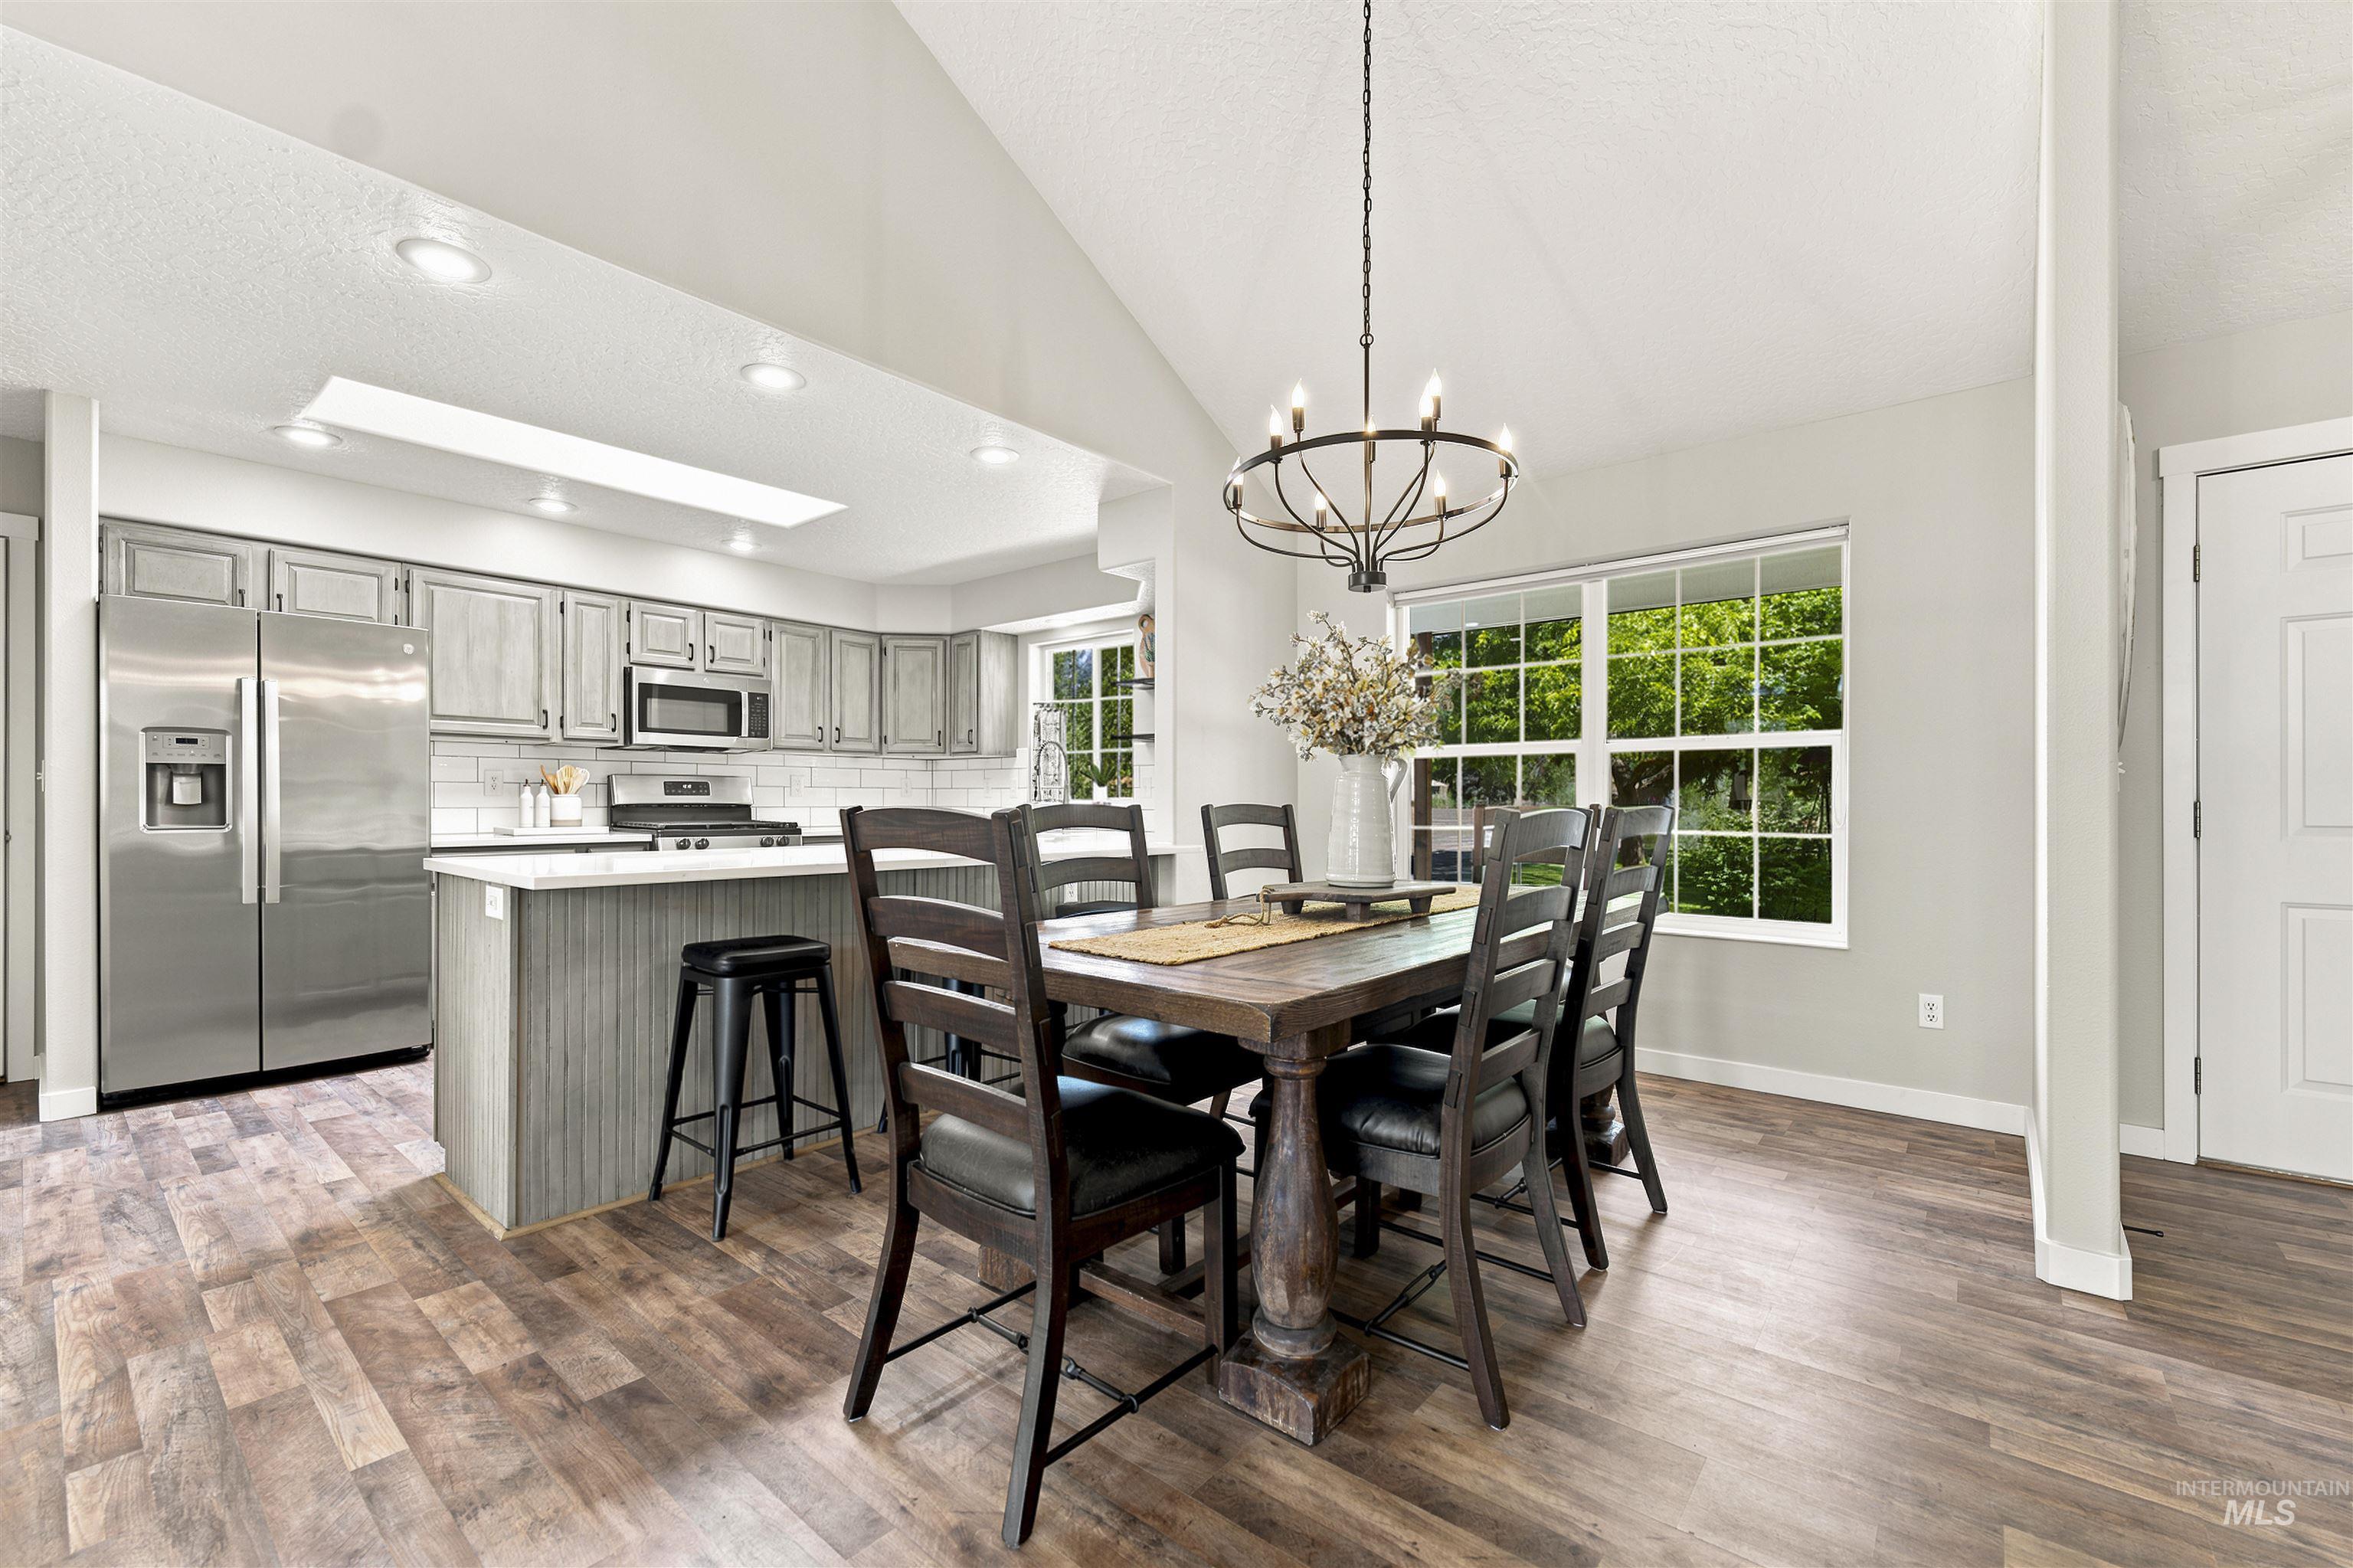
Open-concept living space featuring wood-finish flooring, vaulted ceilings, and a contemporary chandelier
-
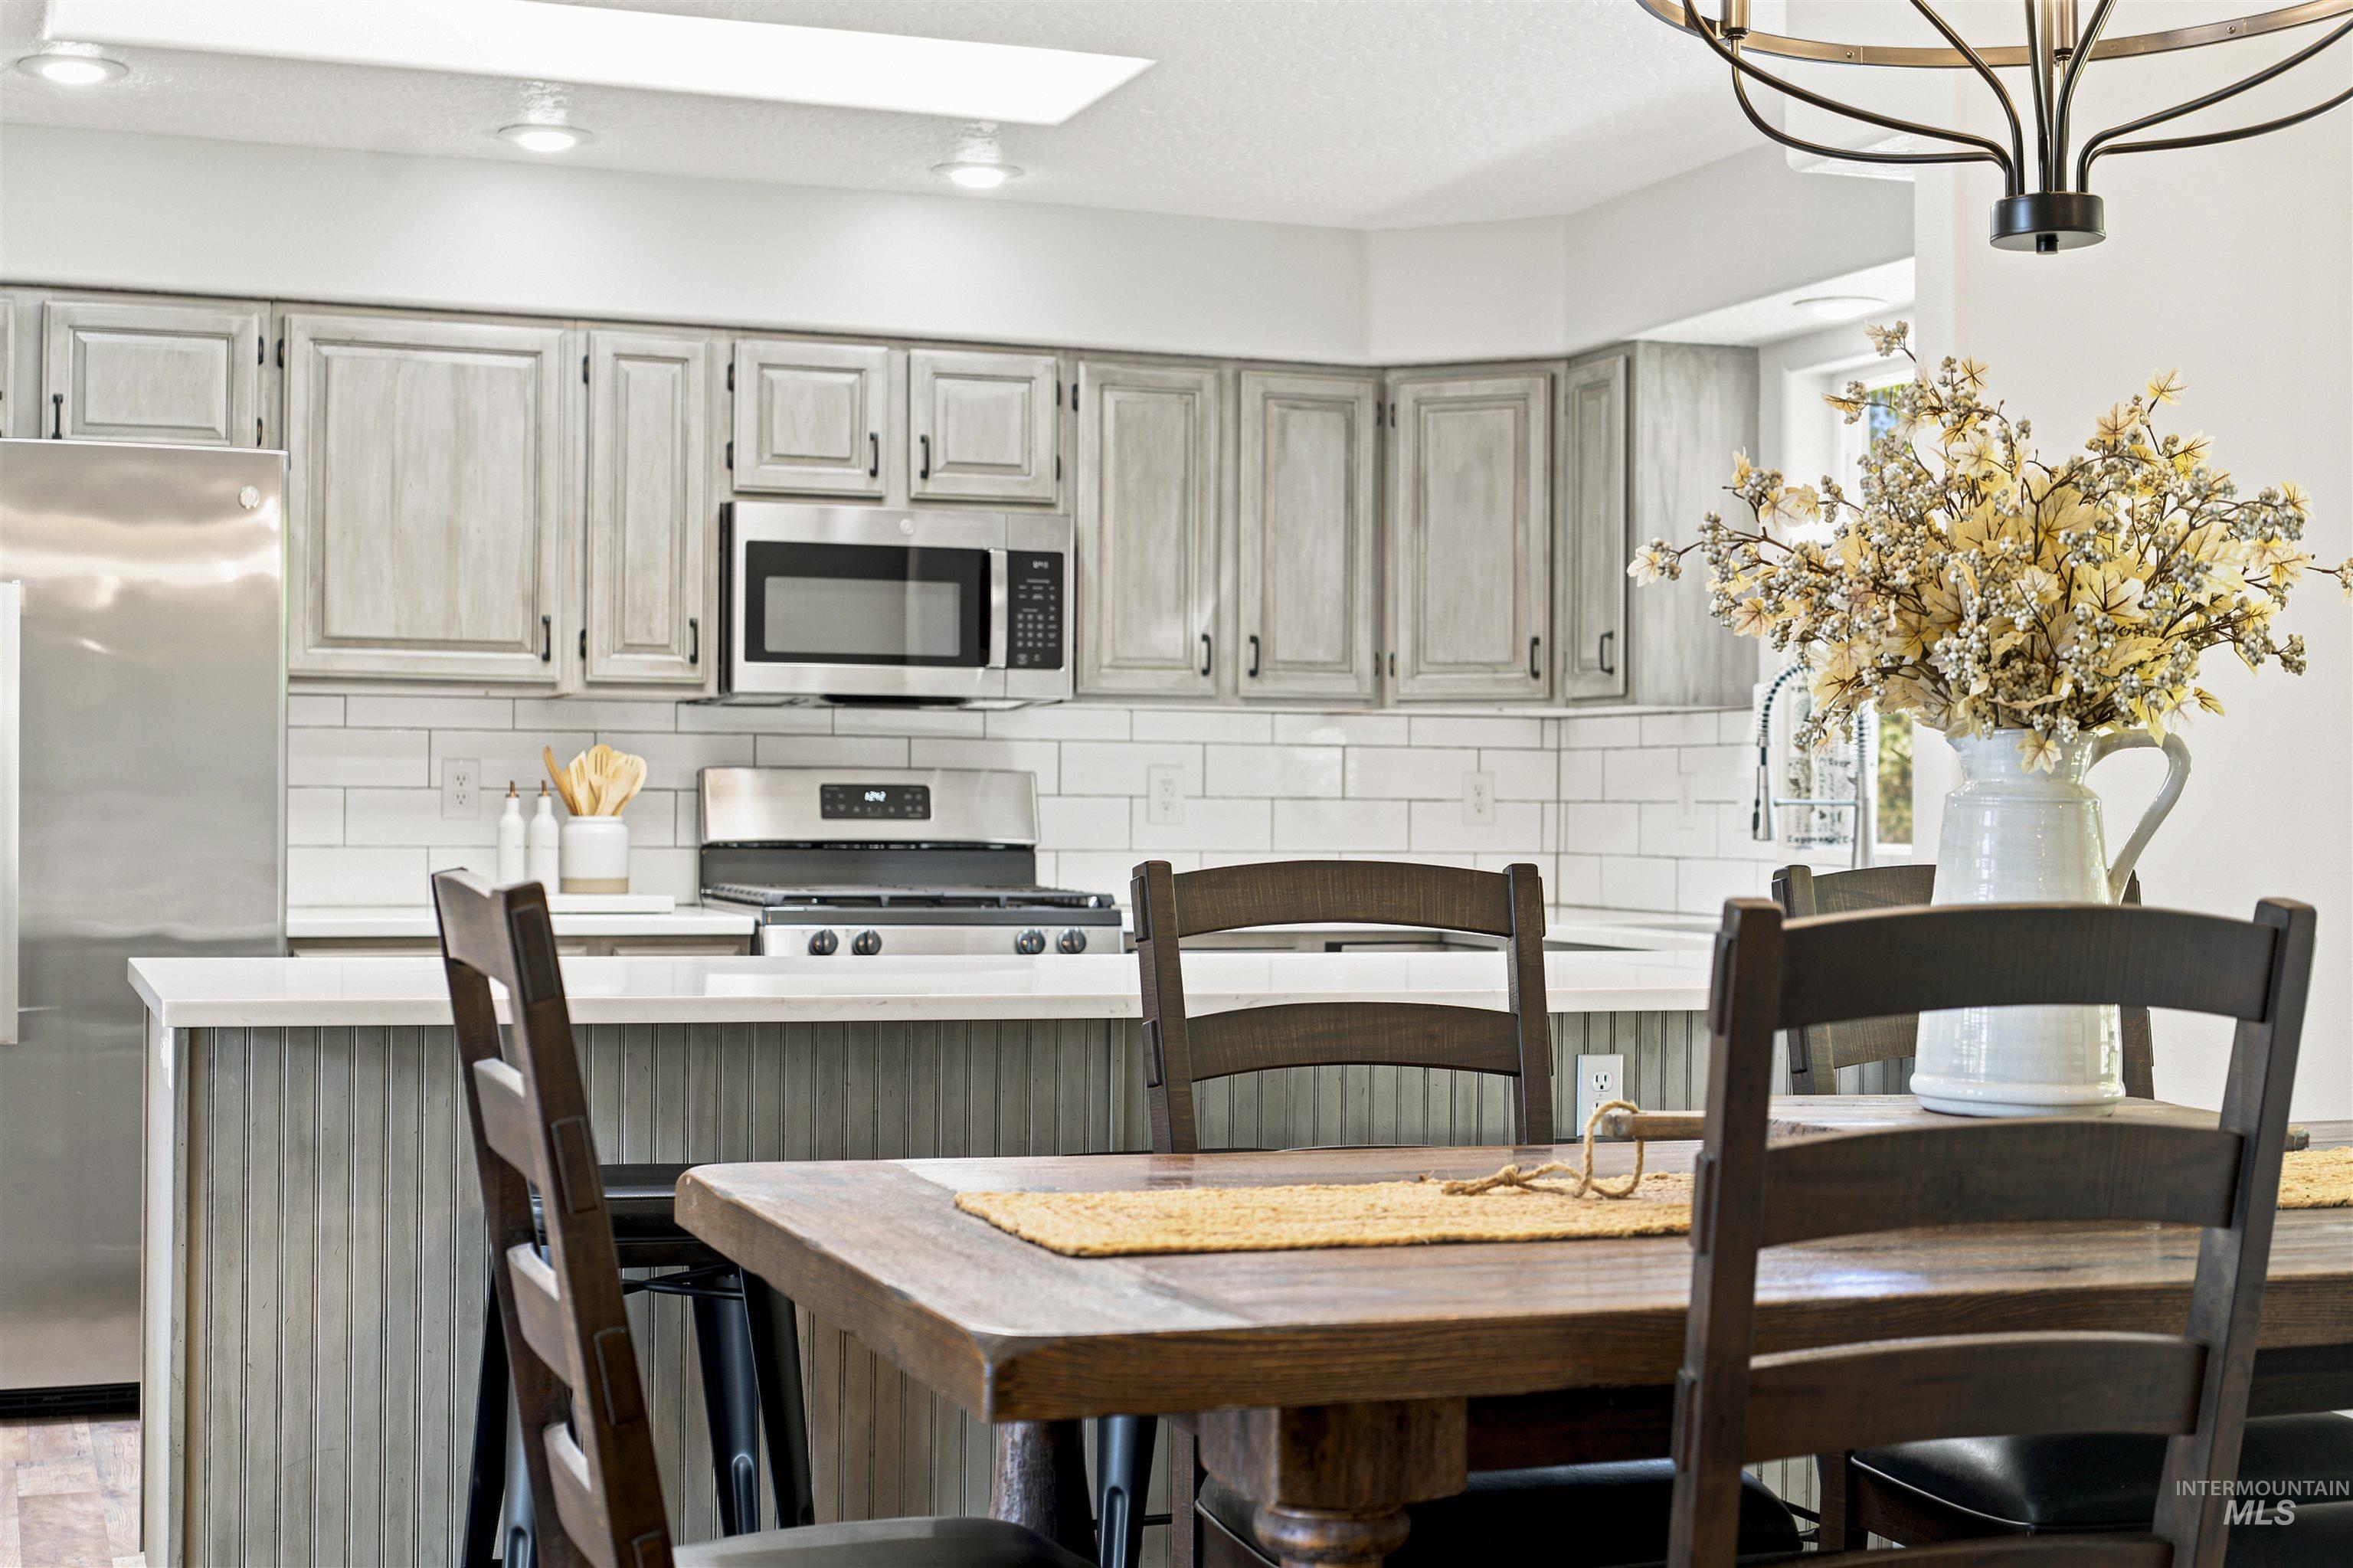
Kitchen and dining area featuring light-toned cabinetry, stainless steel appliances, and white subway tile backsplash
-
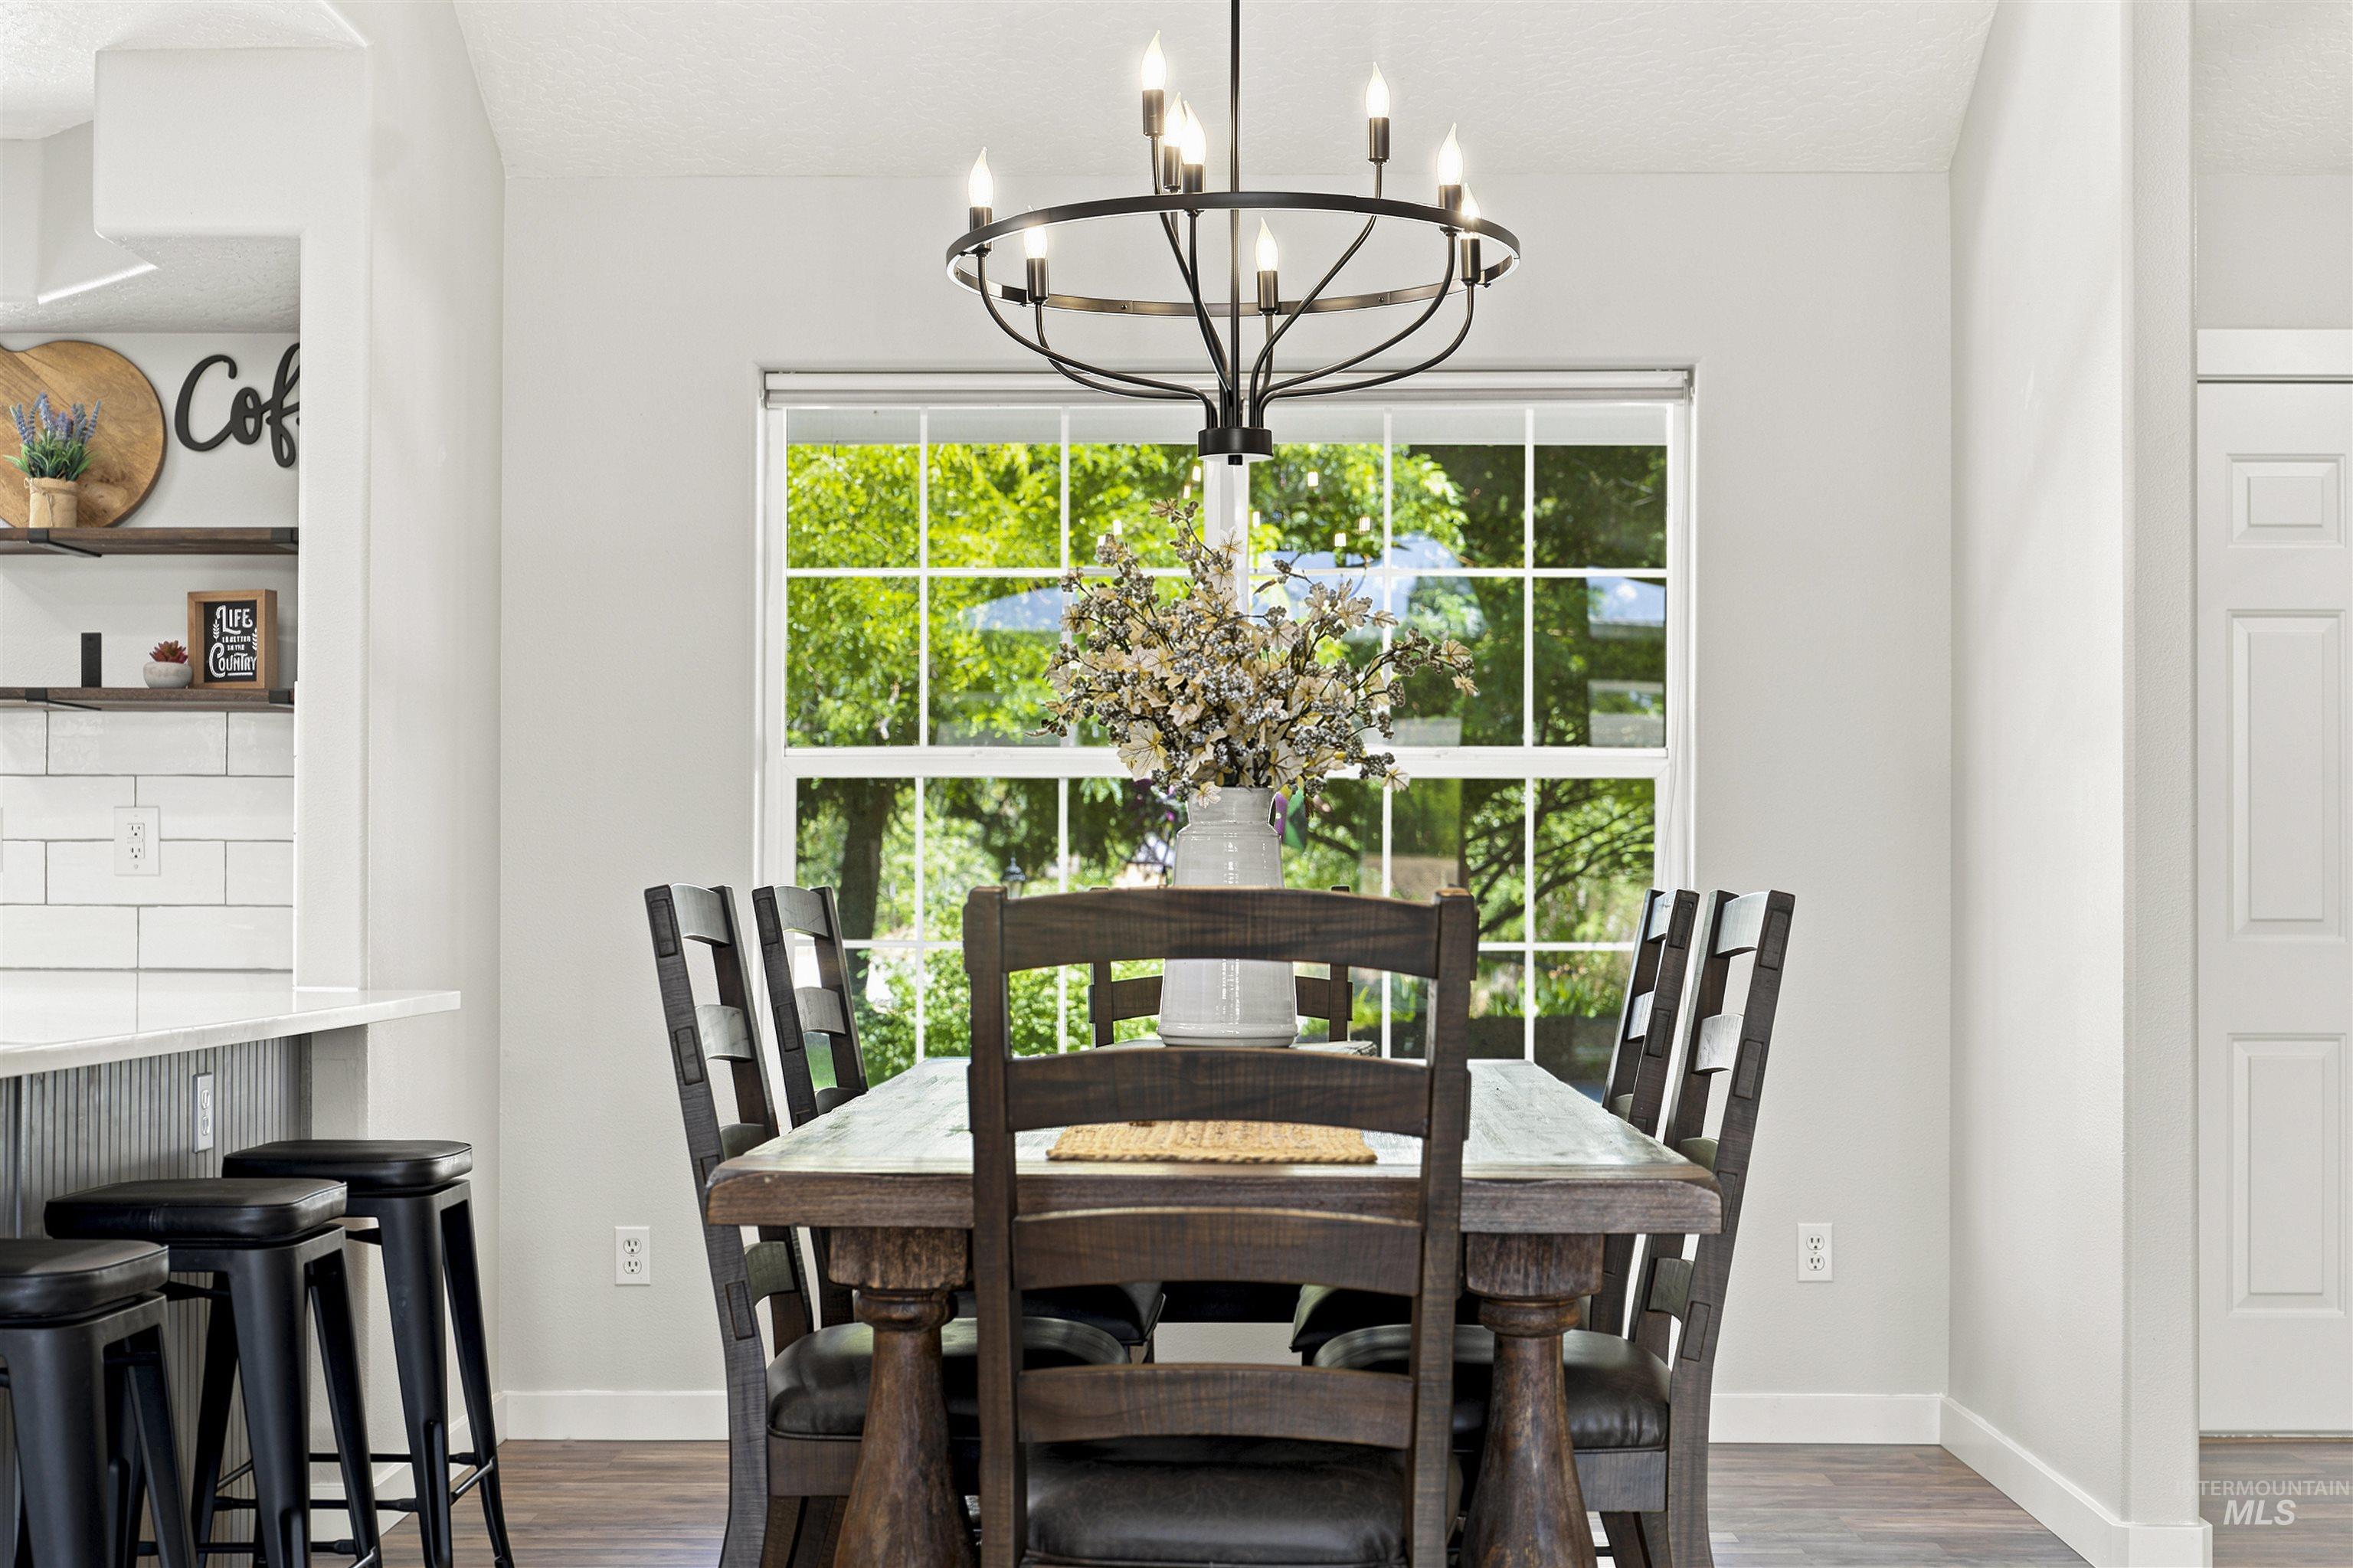
Dining area
-
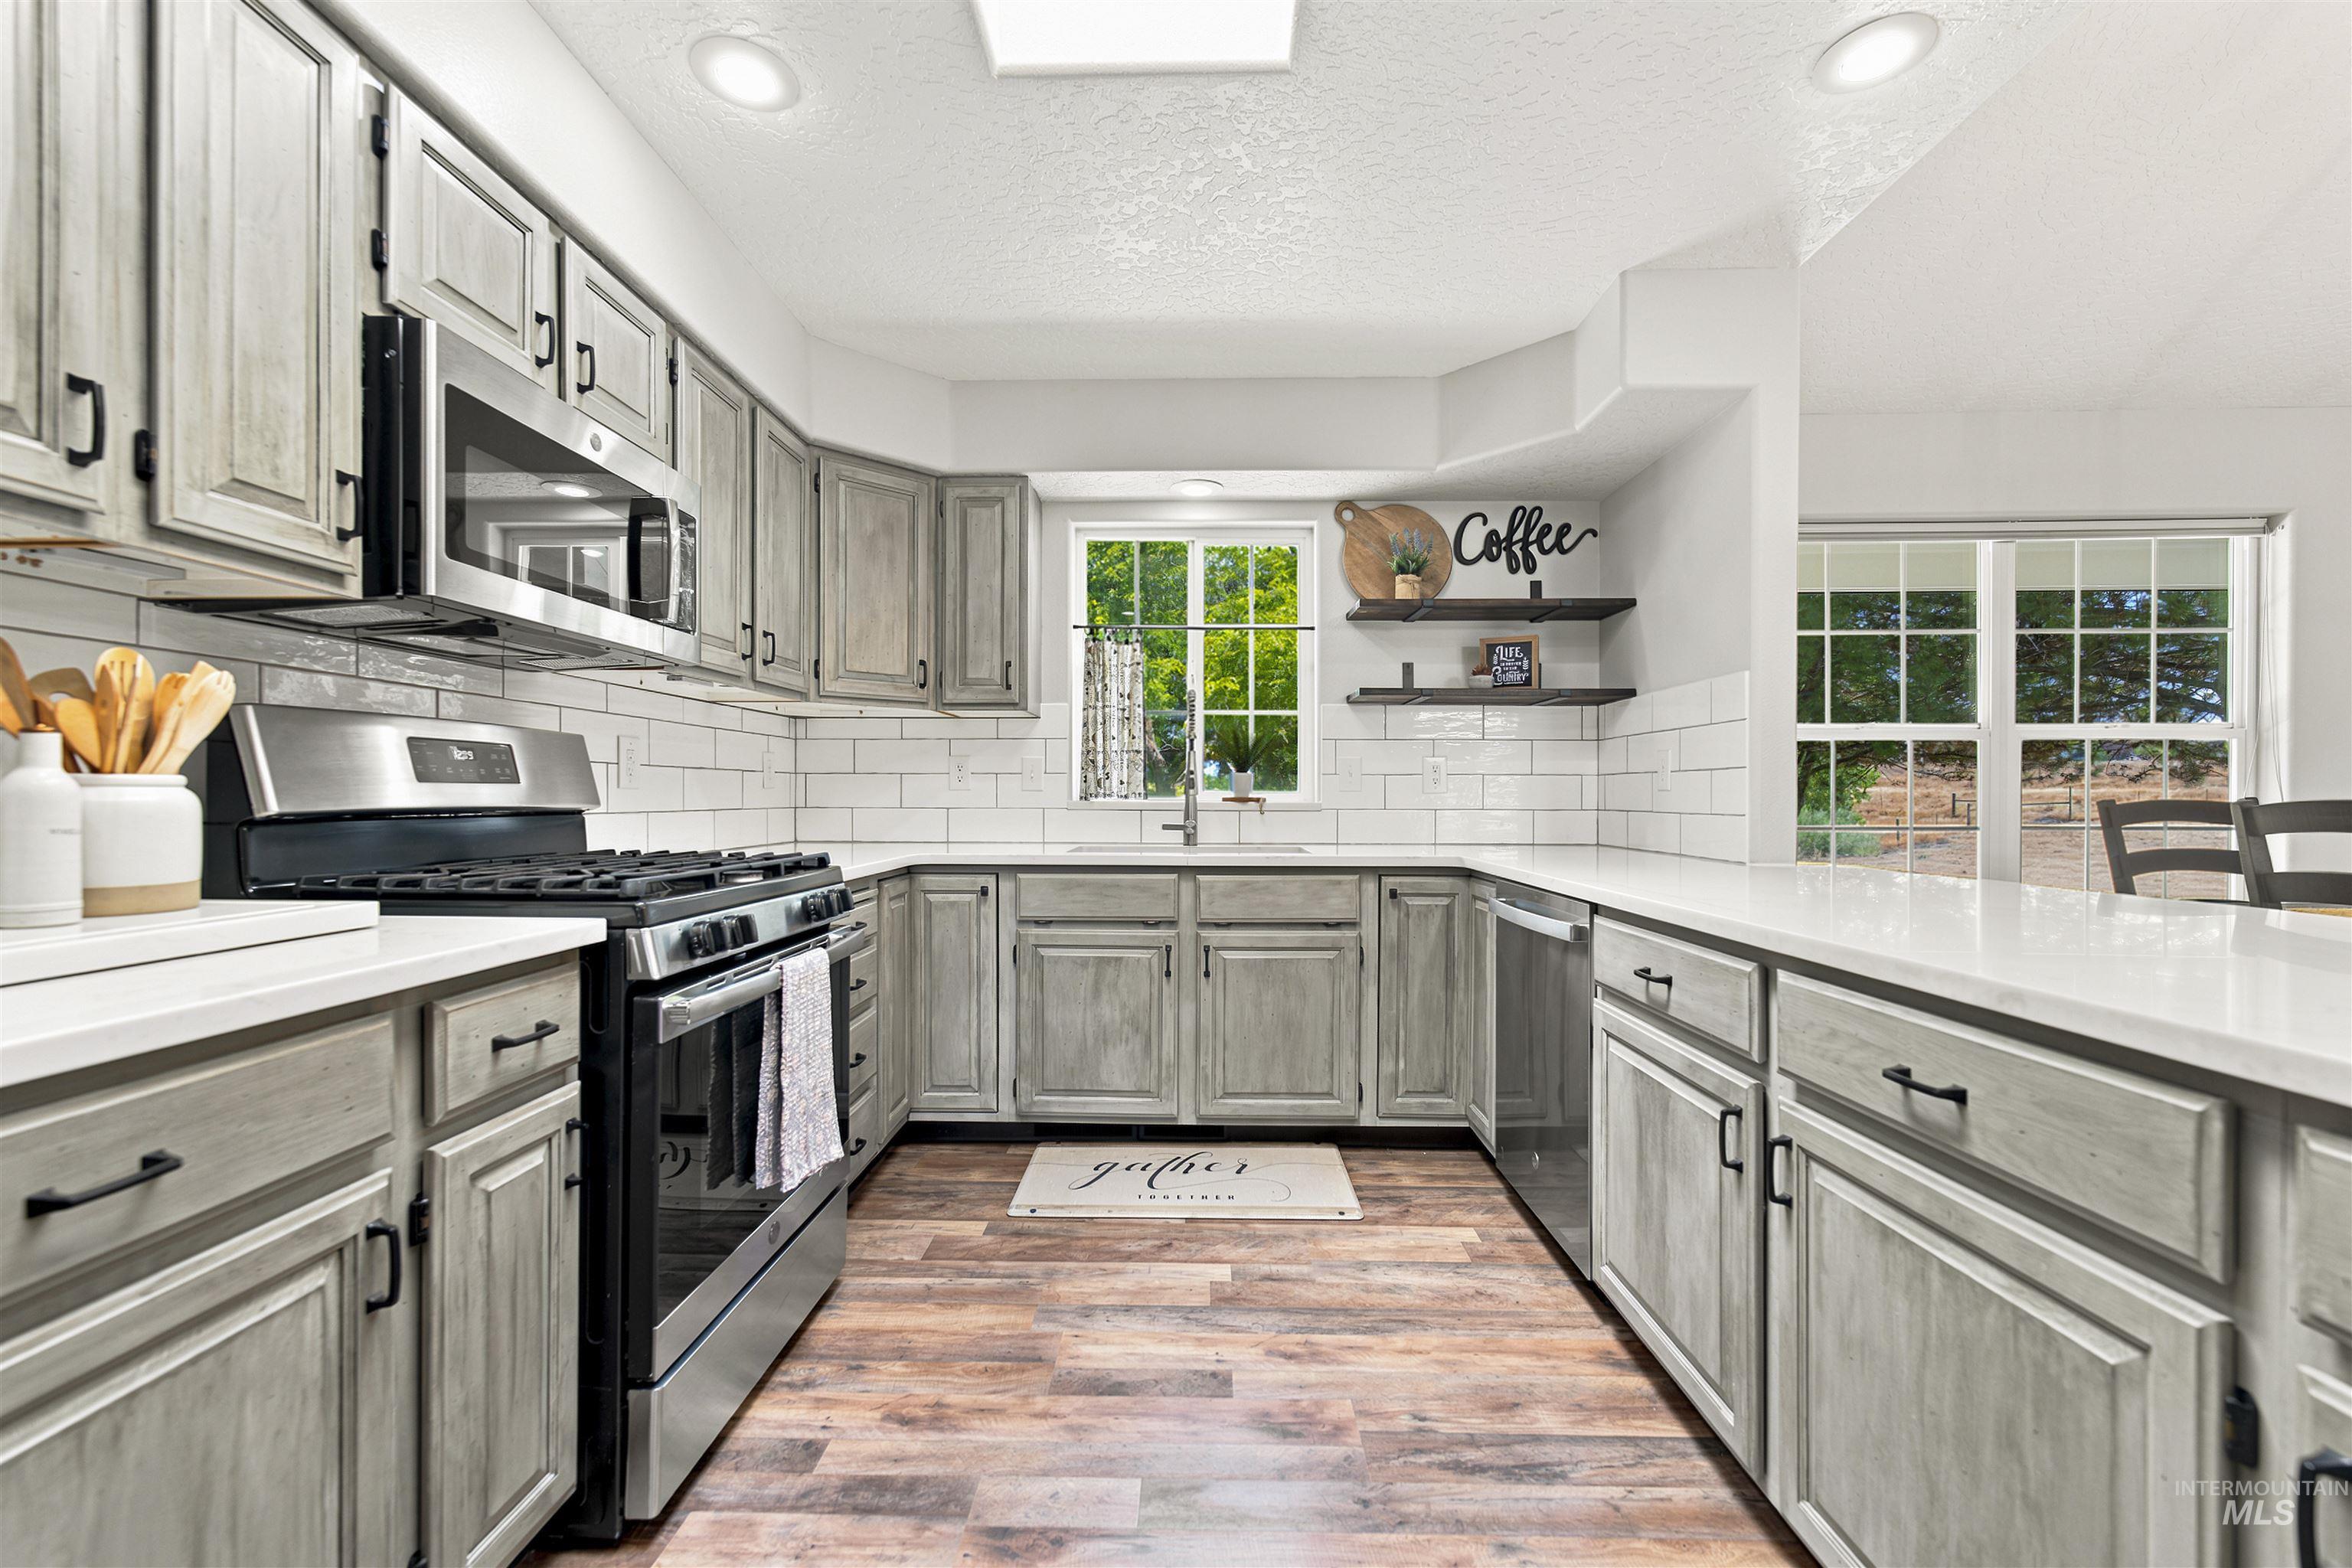
Kitchen featuring wood-finish flooring, light grey cabinetry, white countertops, and a white subway tile backsplash
-
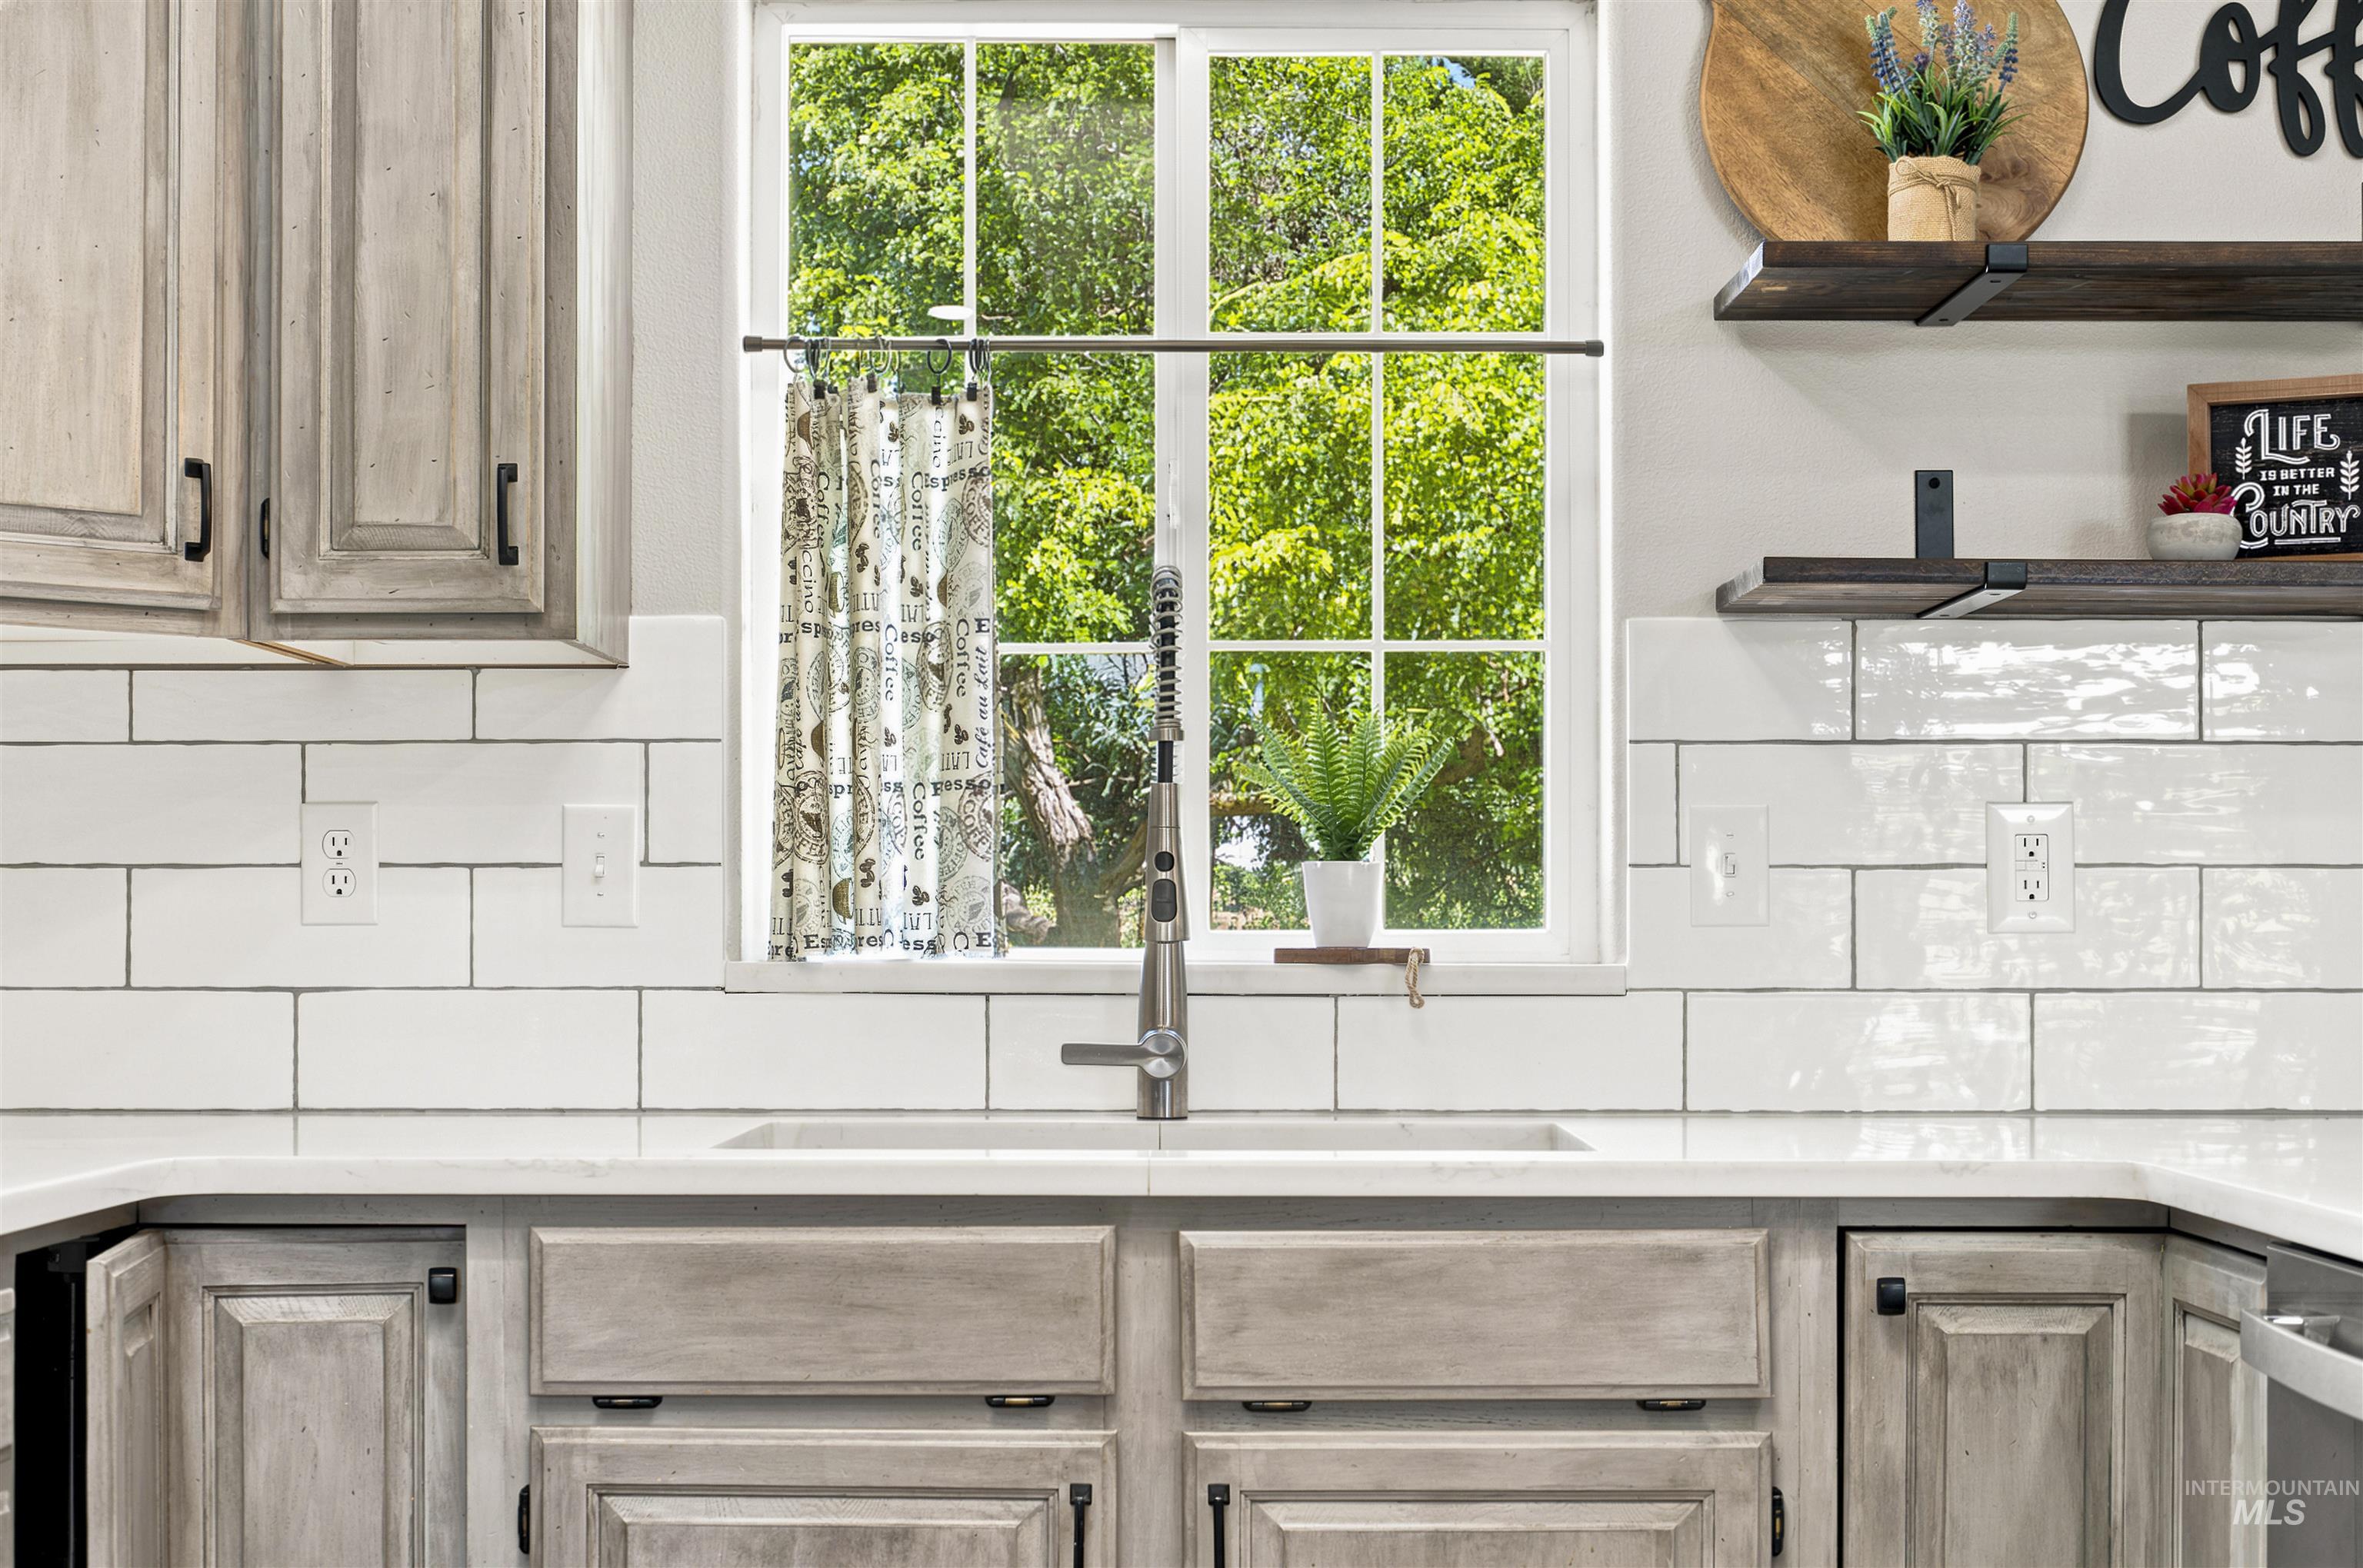
Kitchen featuring white subway tile backsplash, light-toned wood-finish cabinetry, a window with exterior tree views, a stainless steel faucet, and open shelving
-
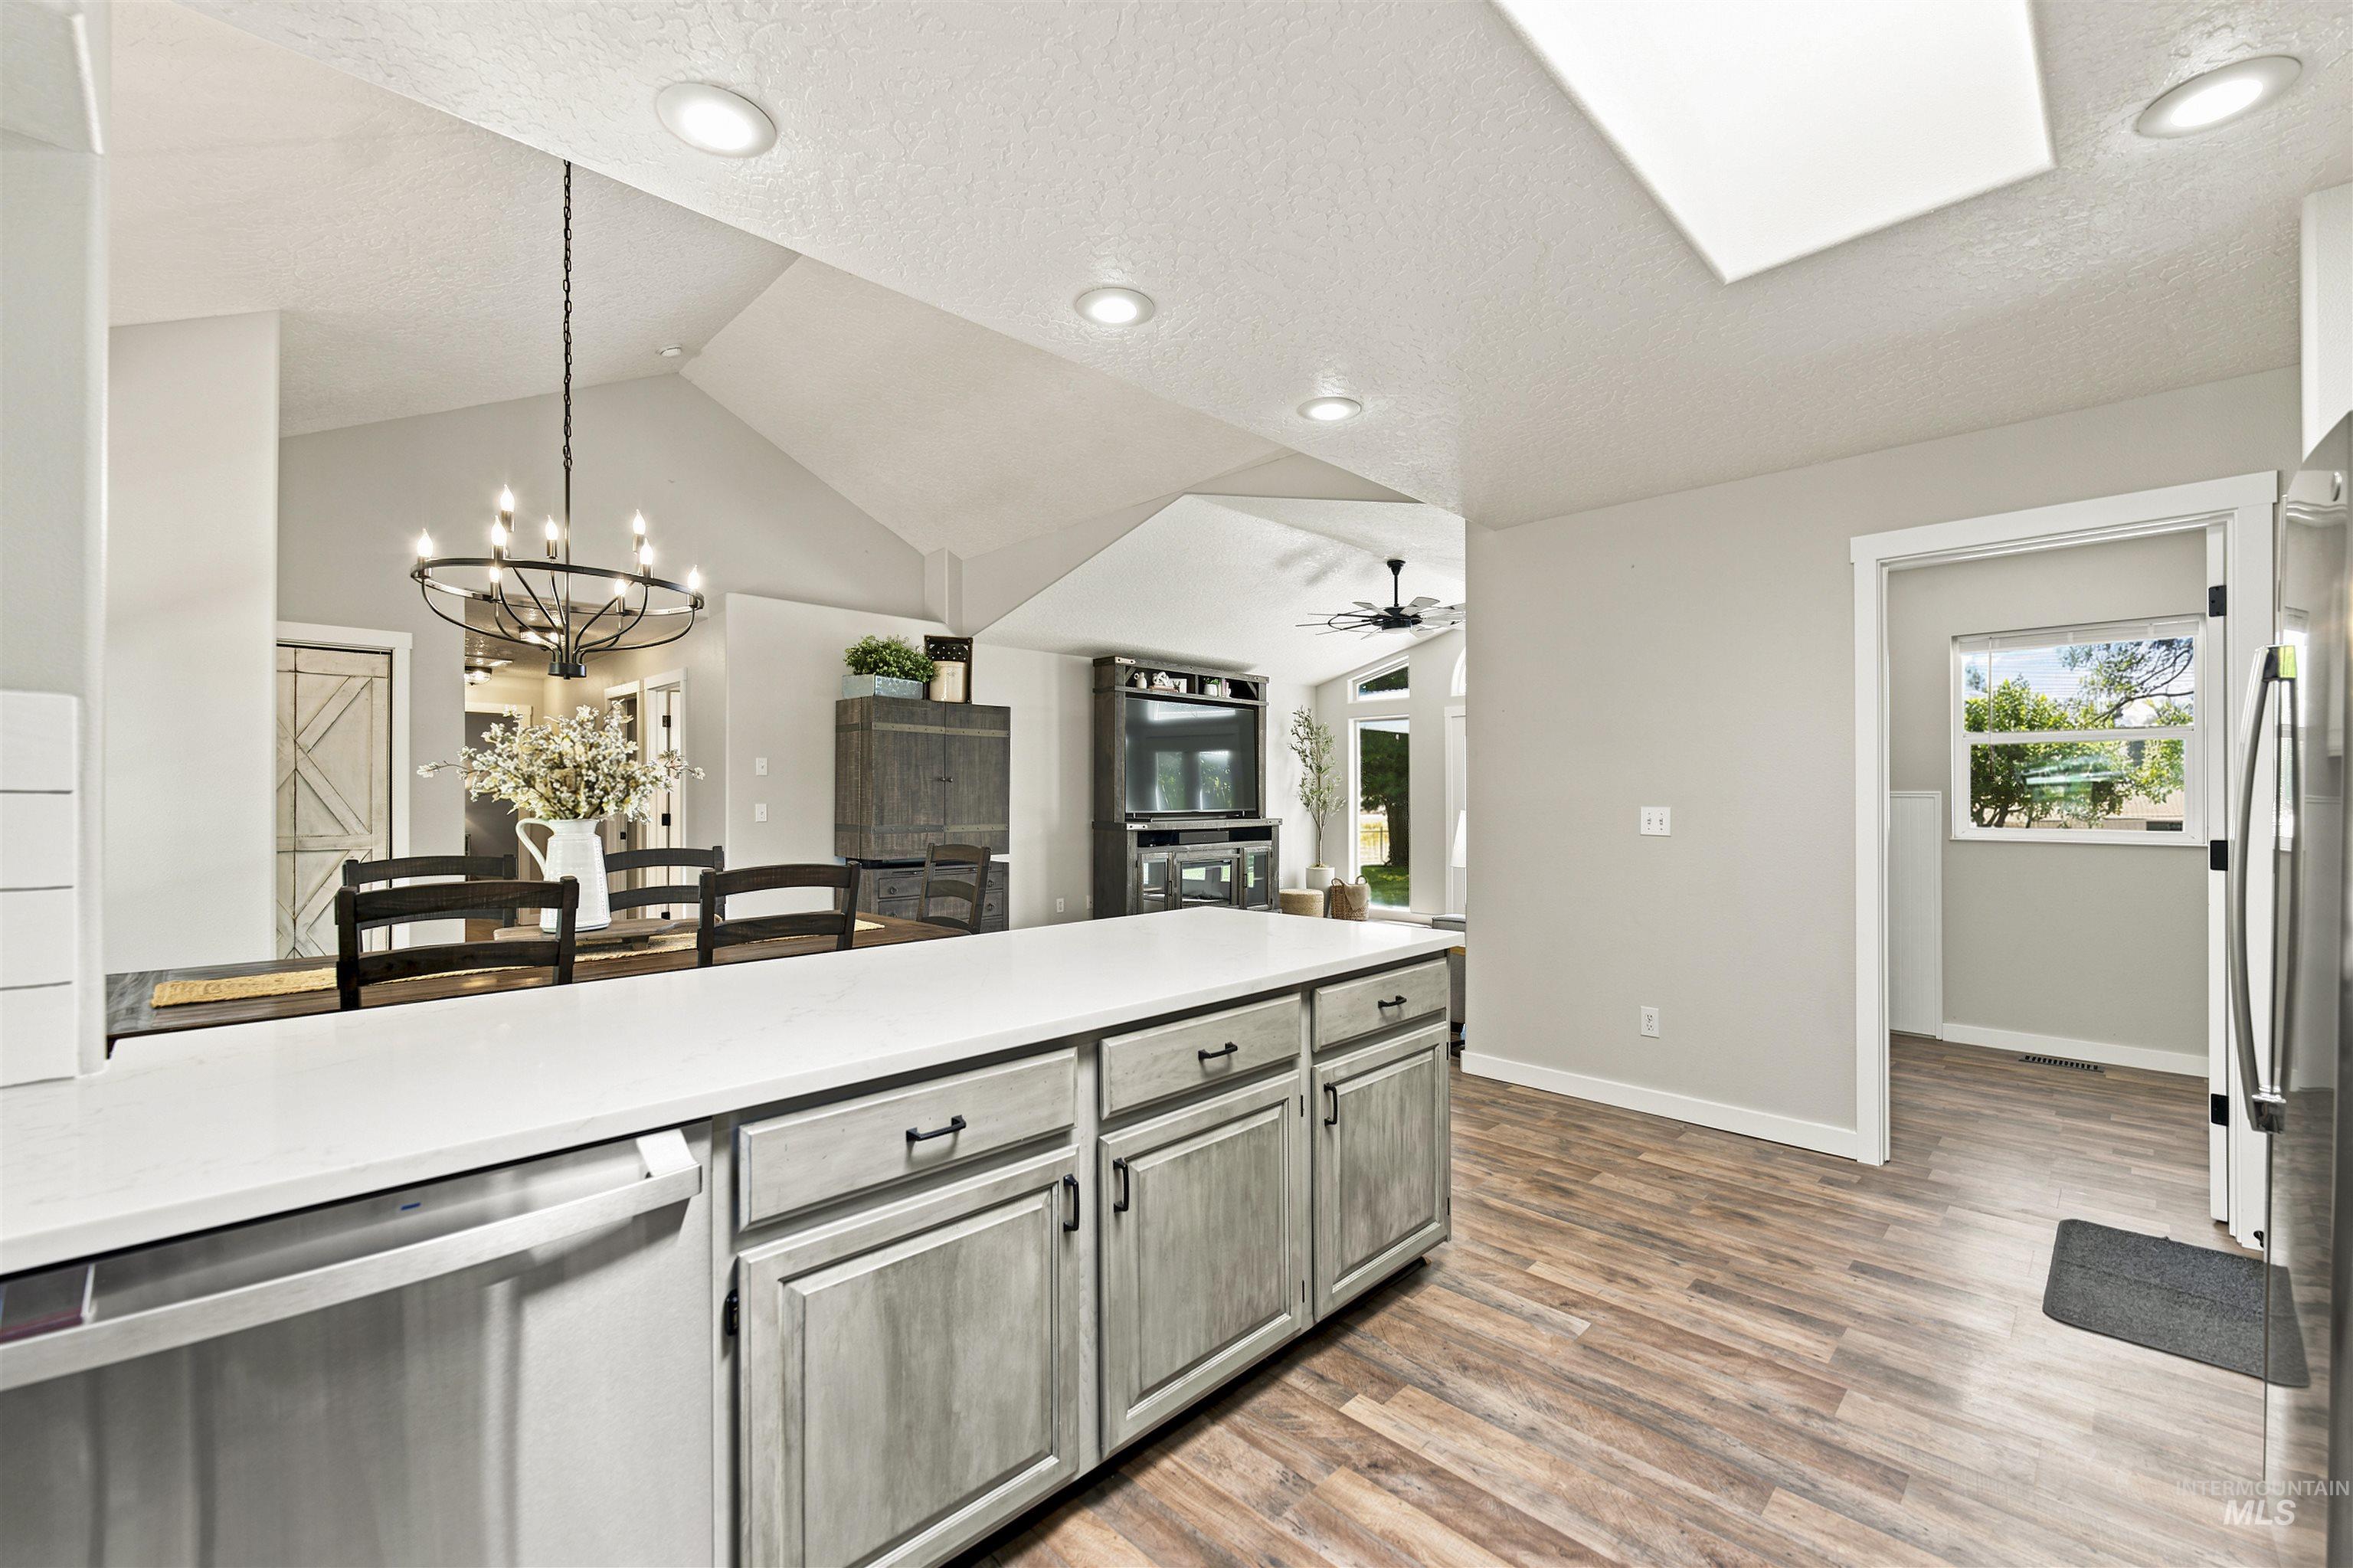
Kitchen island with light-toned cabinetry and a white countertop
-
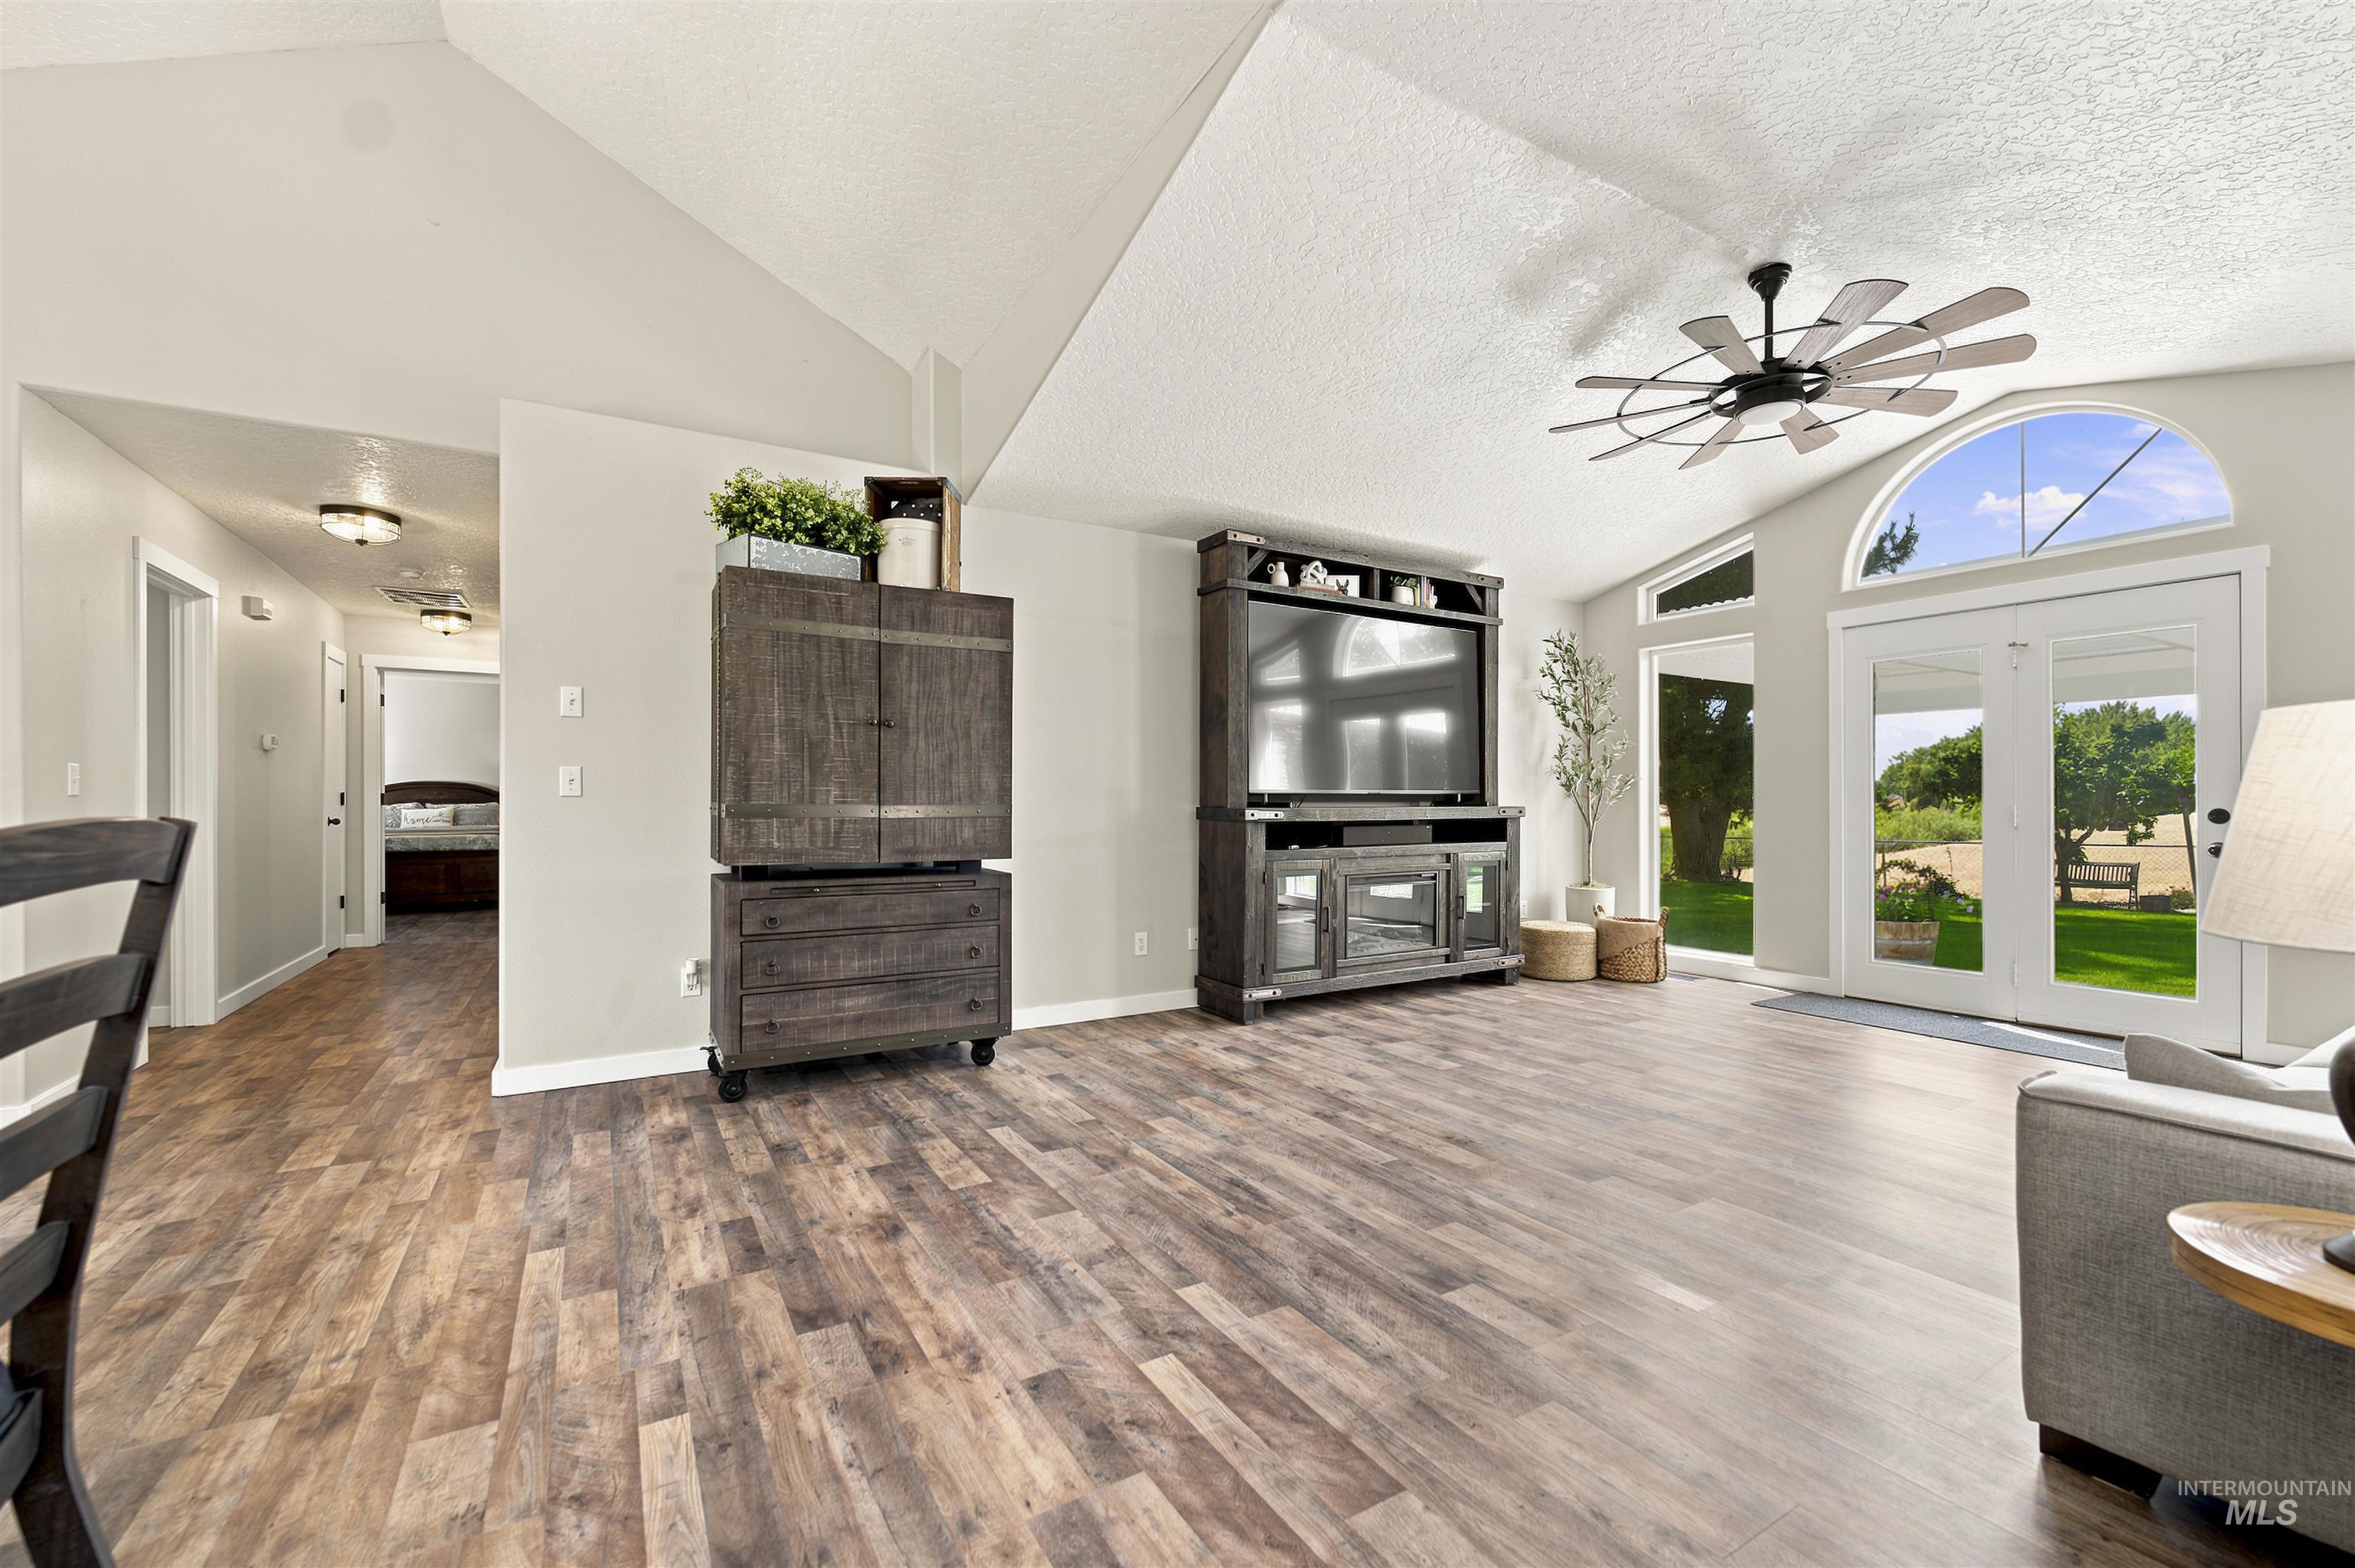
Spacious living area featuring wood-finish flooring, vaulted ceilings, and a modern ceiling fan
-
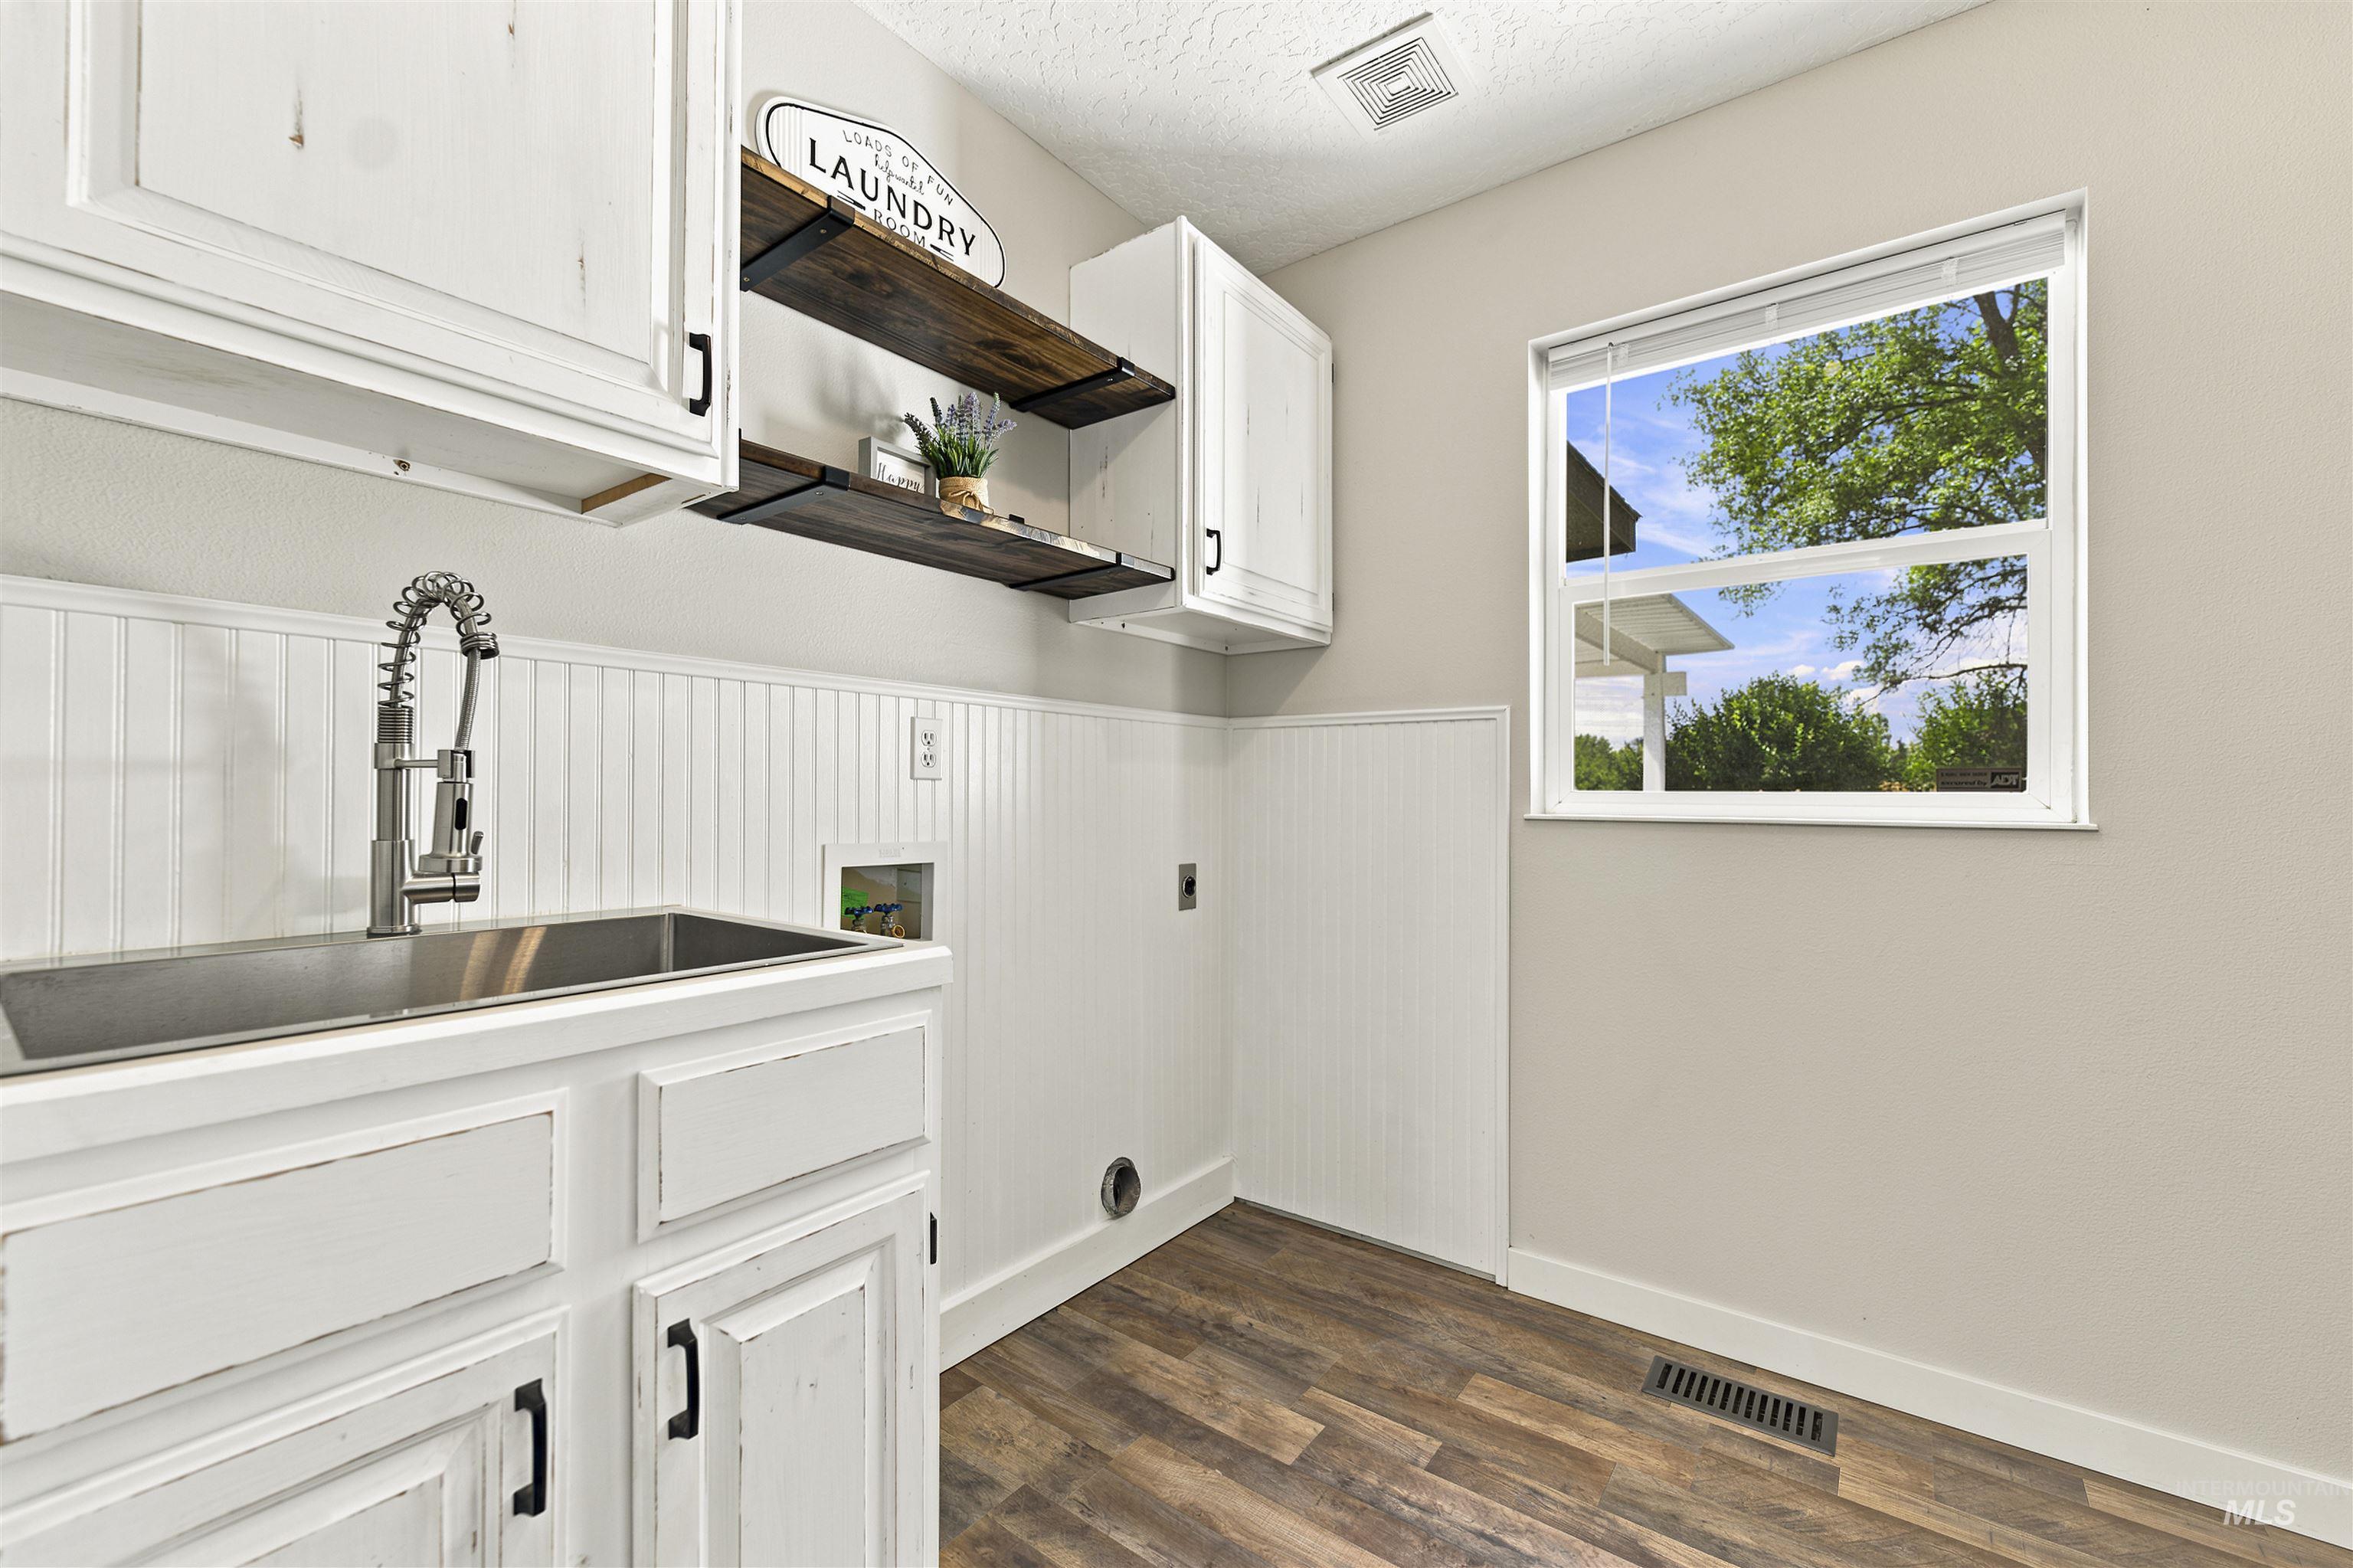
Laundry room
-
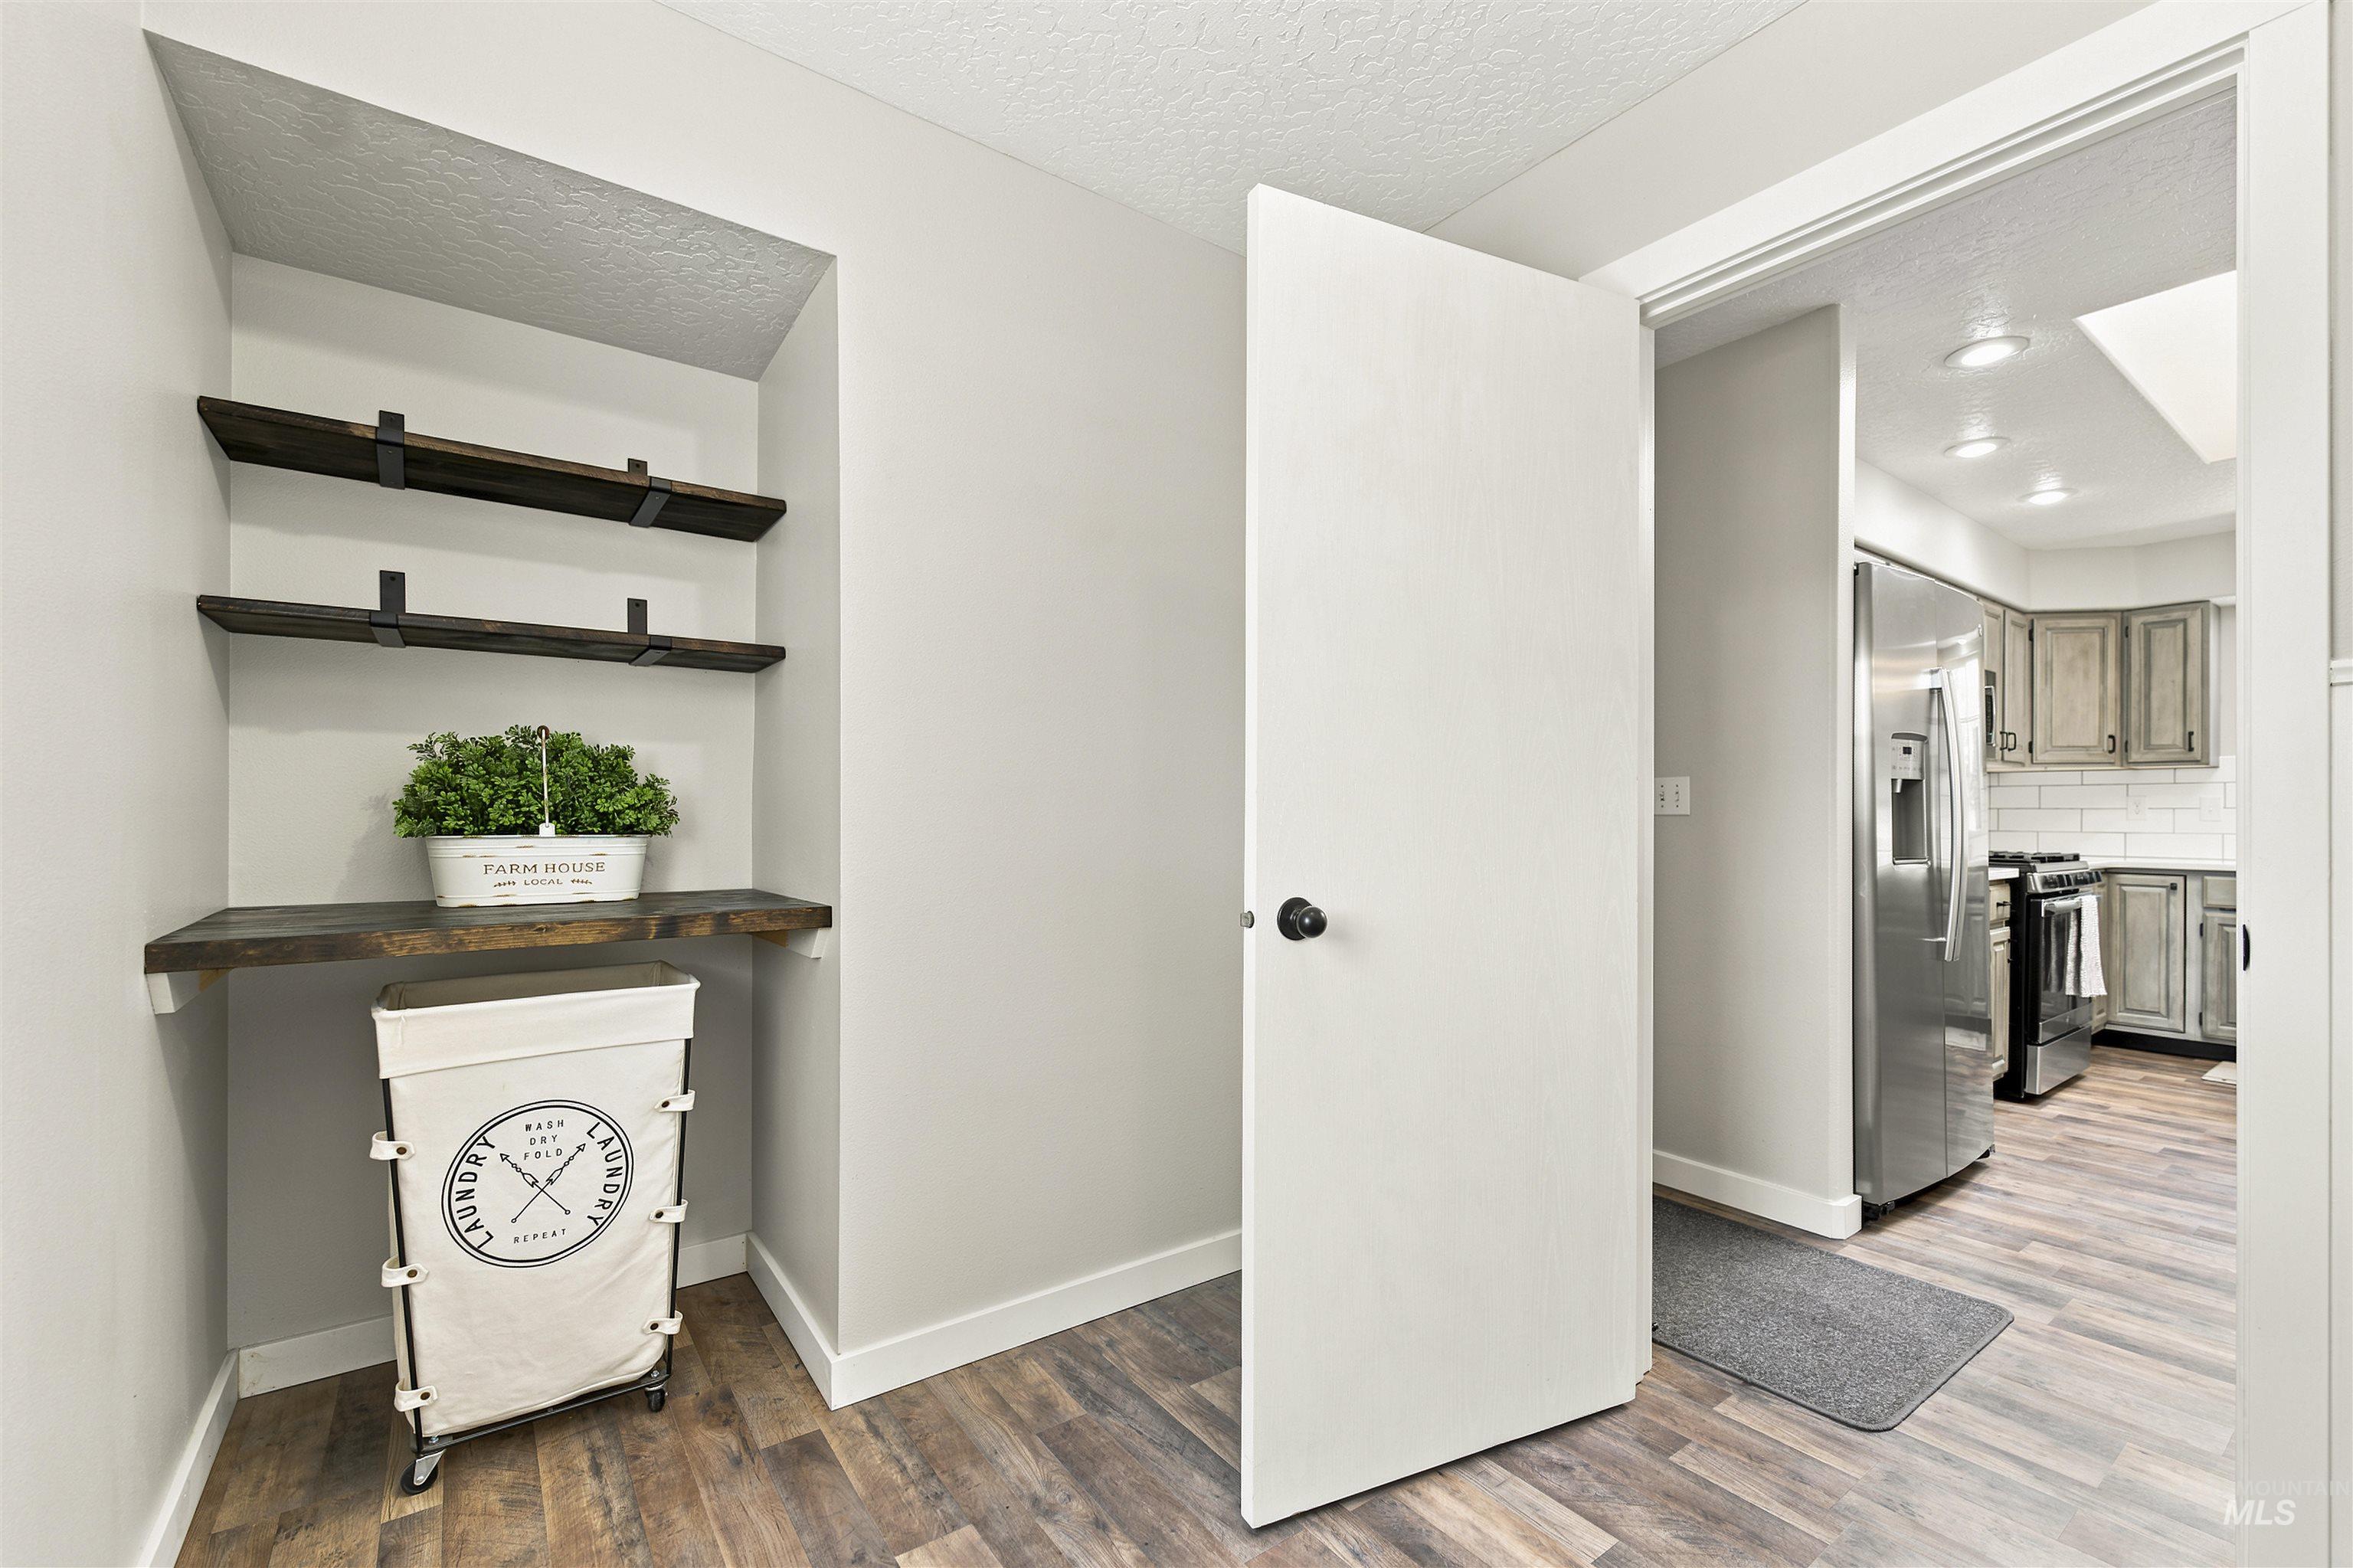
Built-in shelving unit with three wood-finish shelves
-
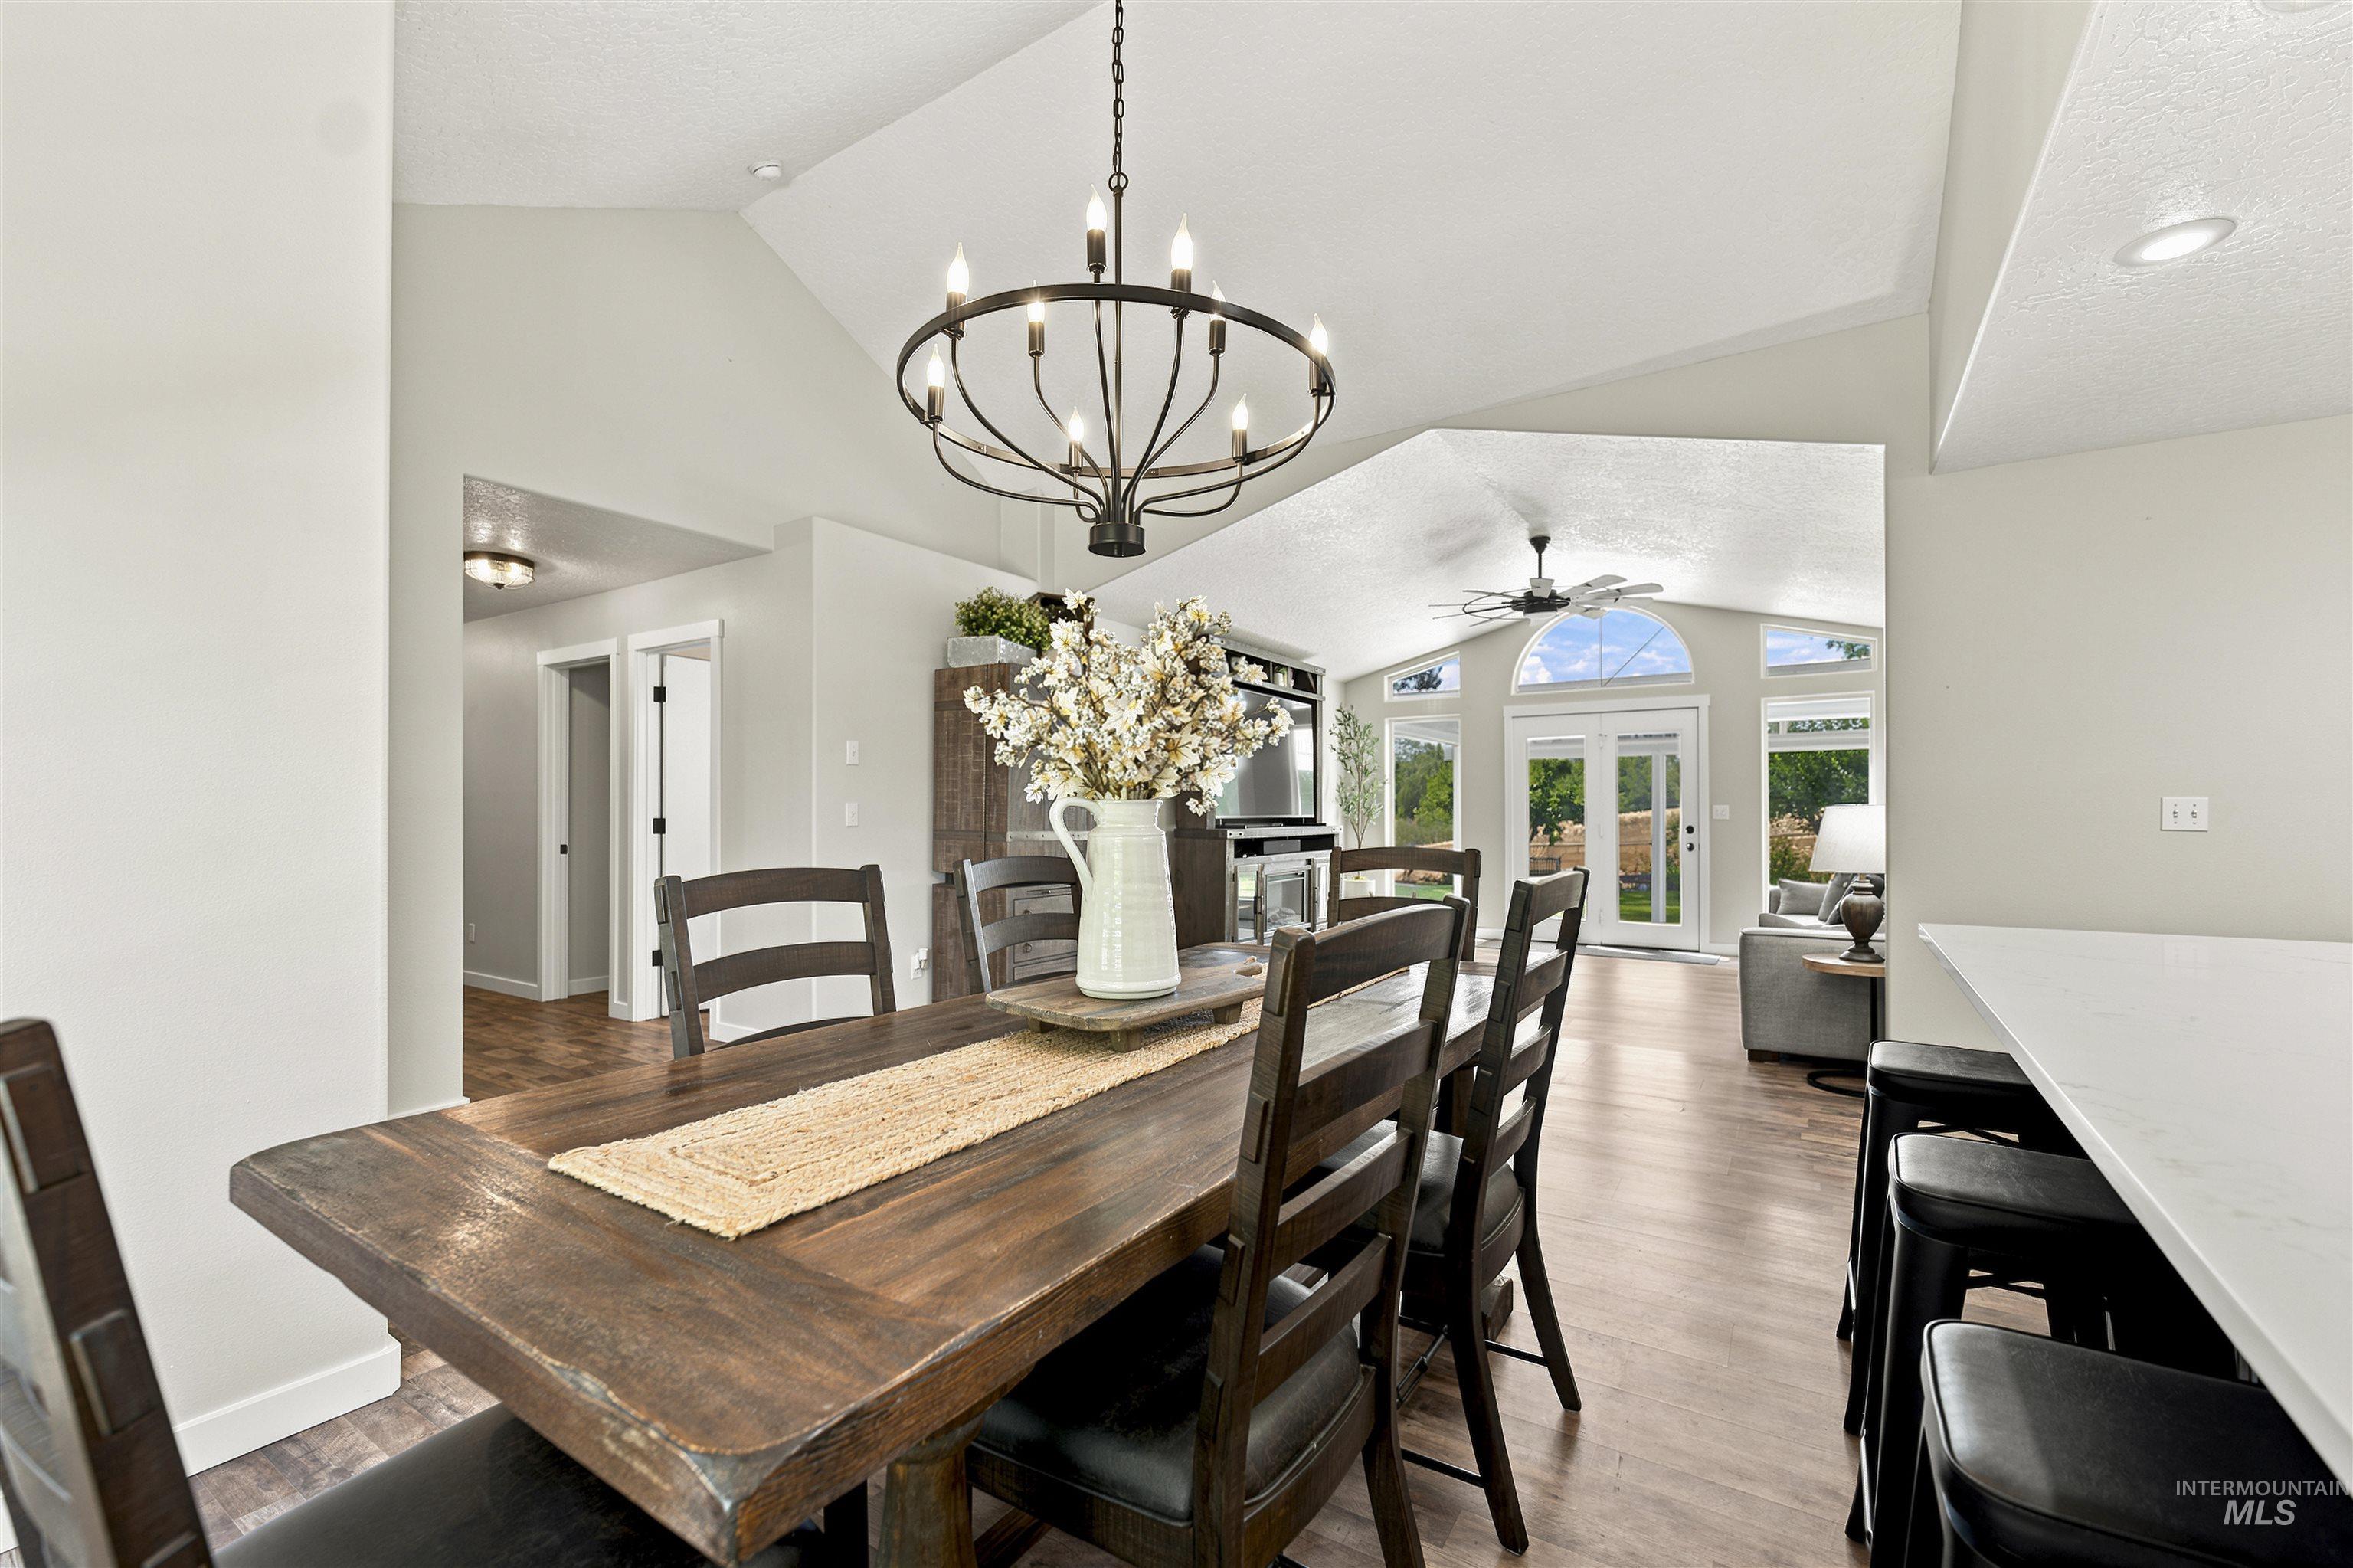
Dining area
-
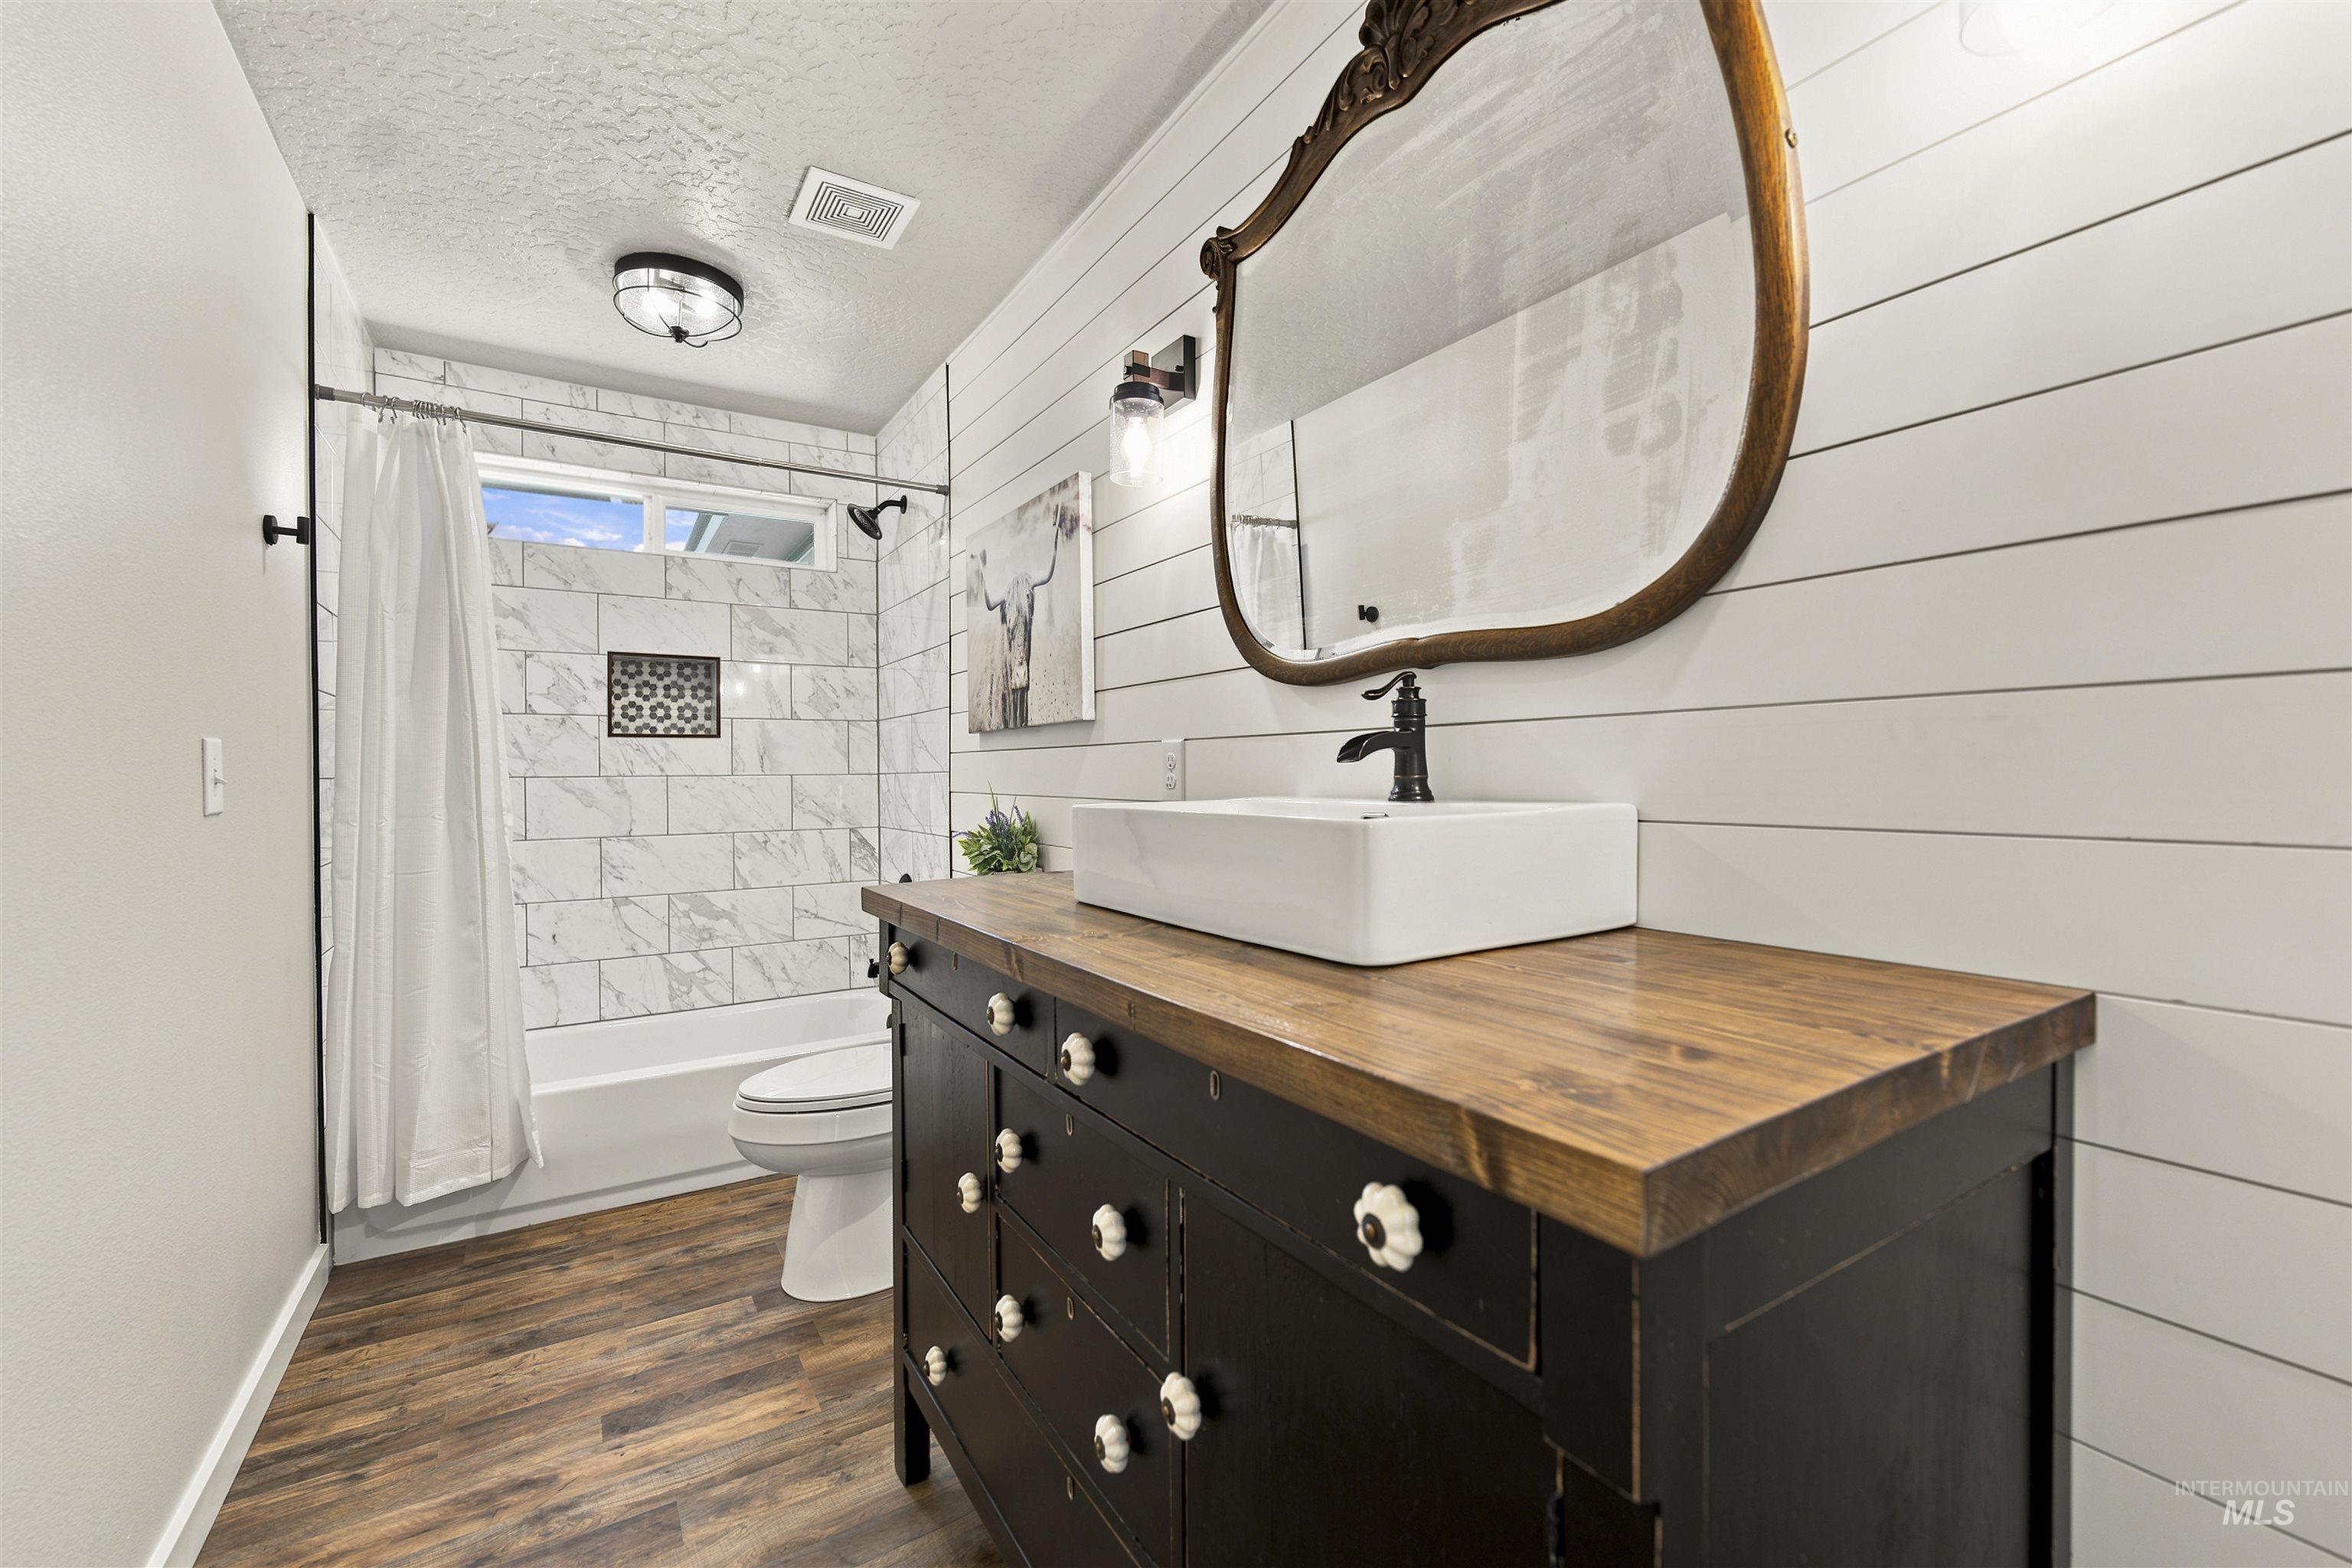
Bathroom
-
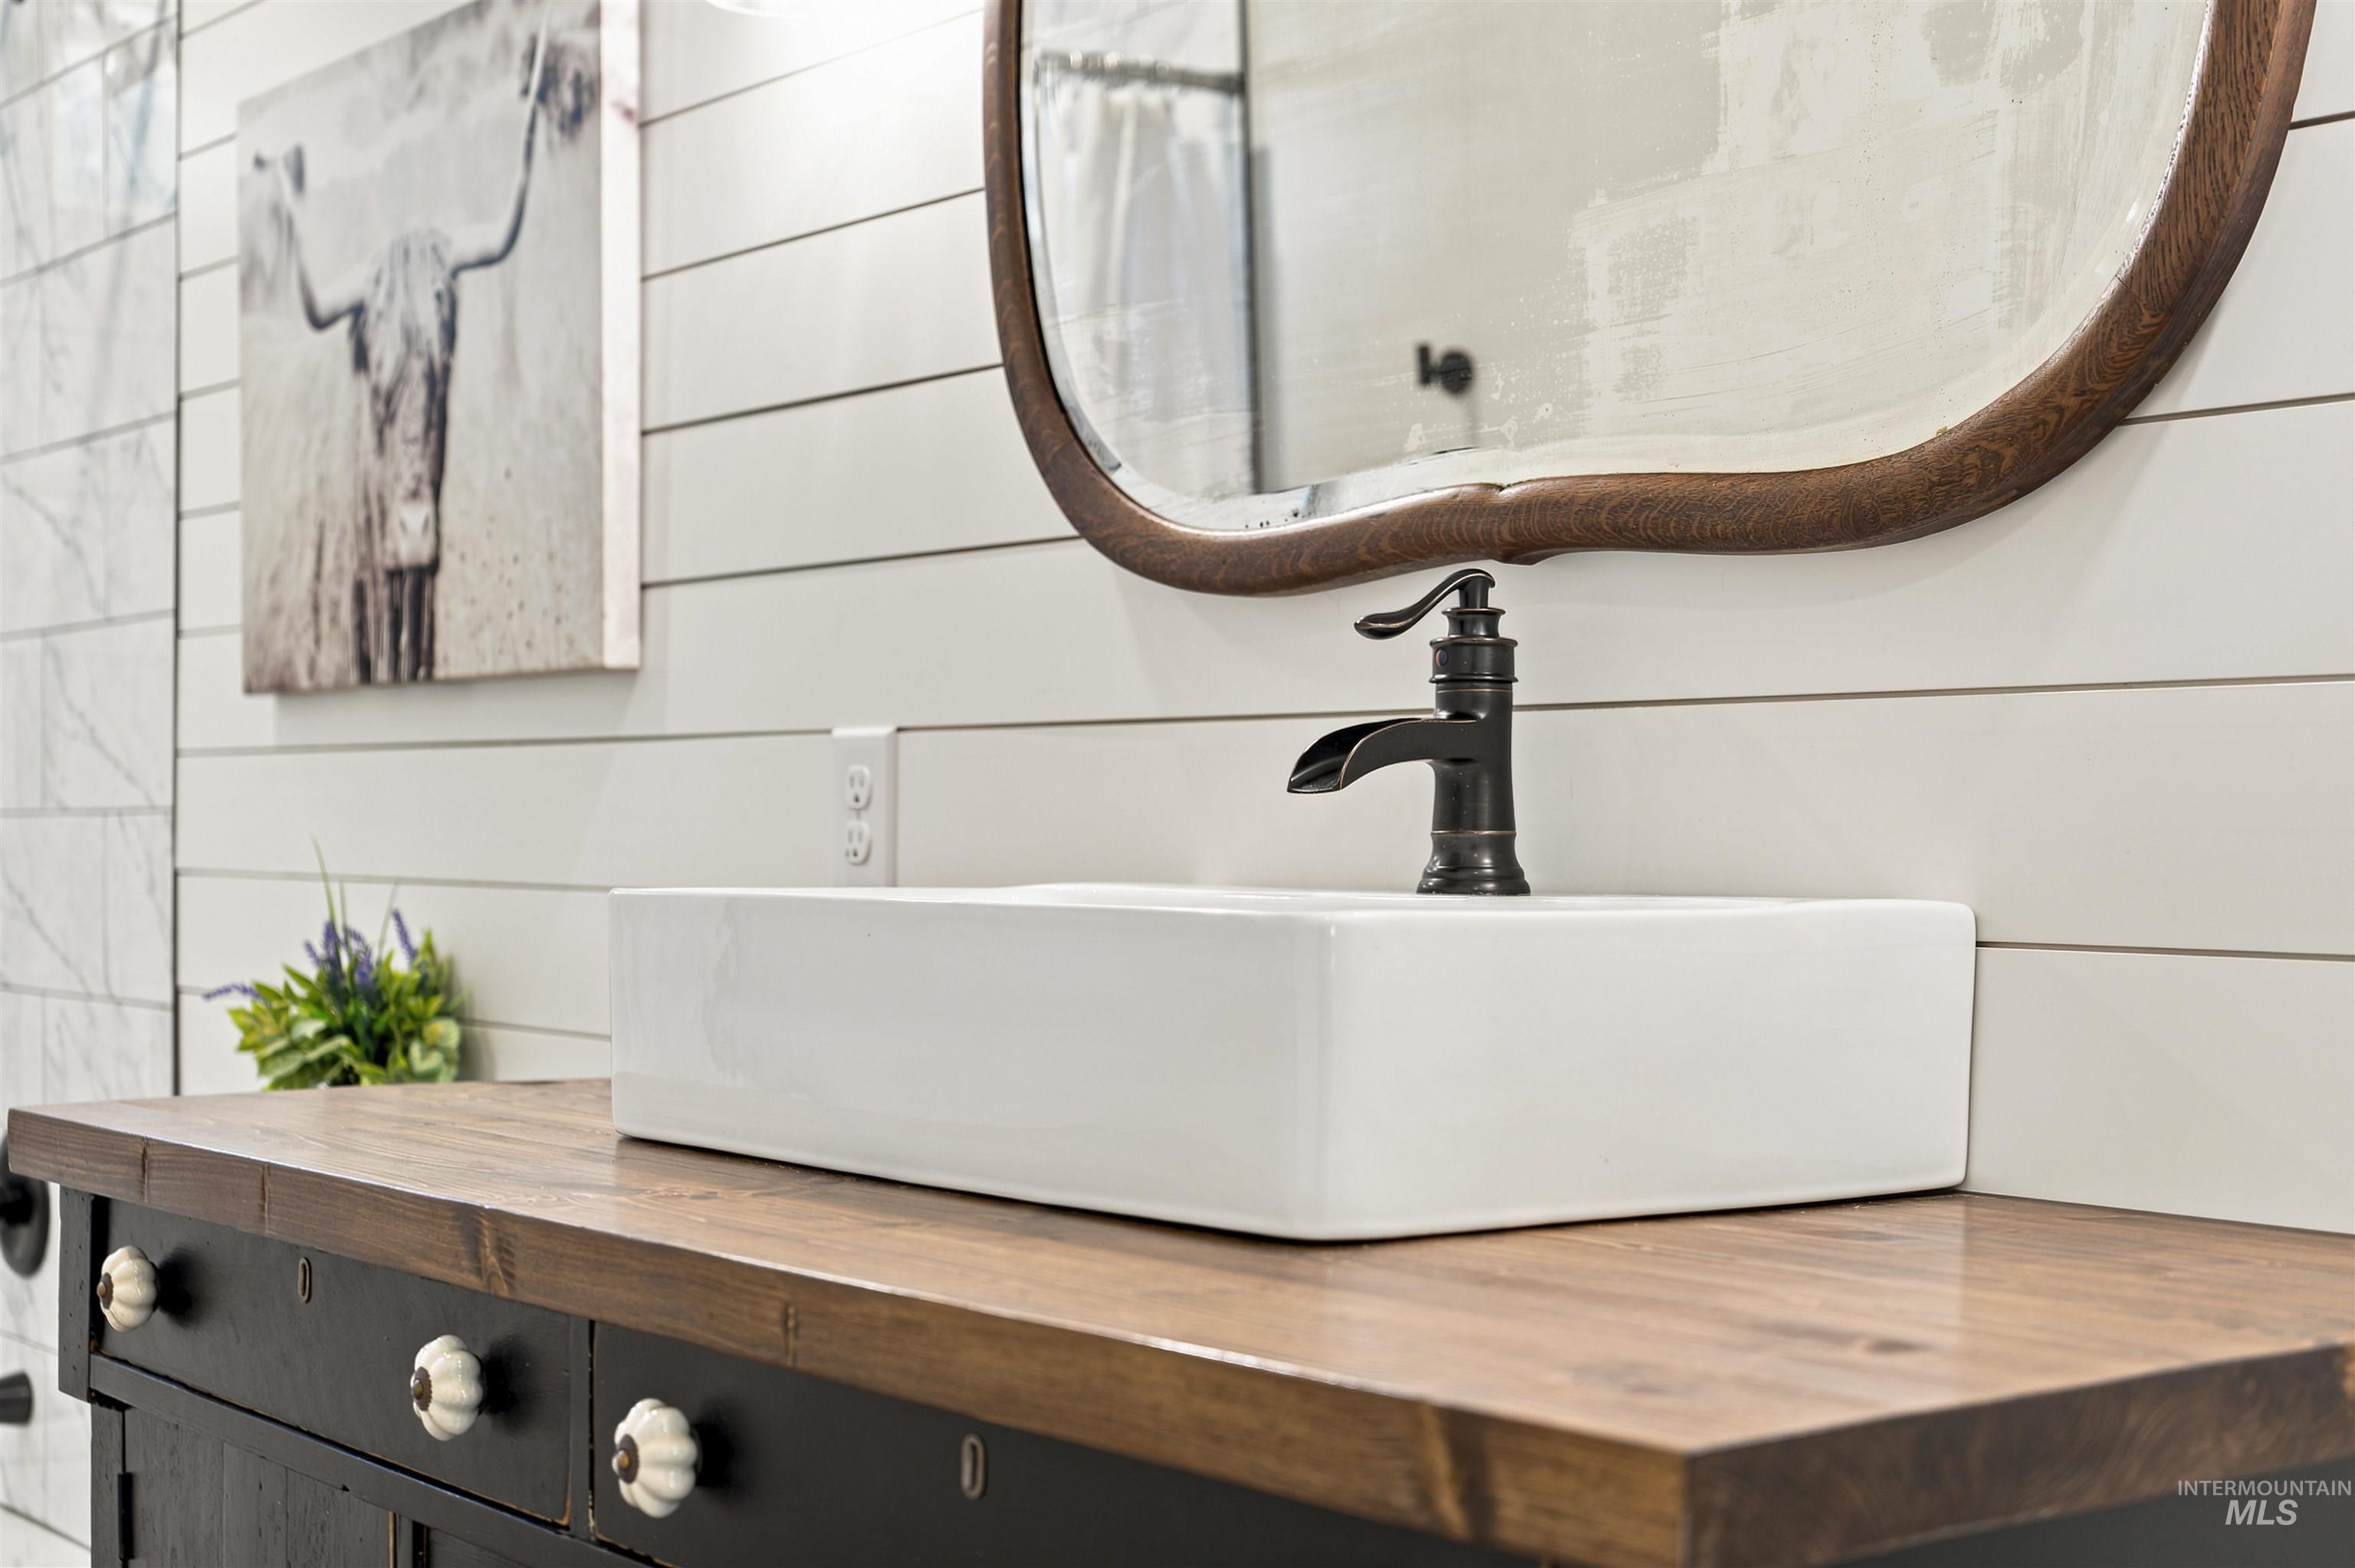
Bathroom vanity featuring a vessel sink with a black faucet, wood-finish countertop, and shiplap wall paneling
-
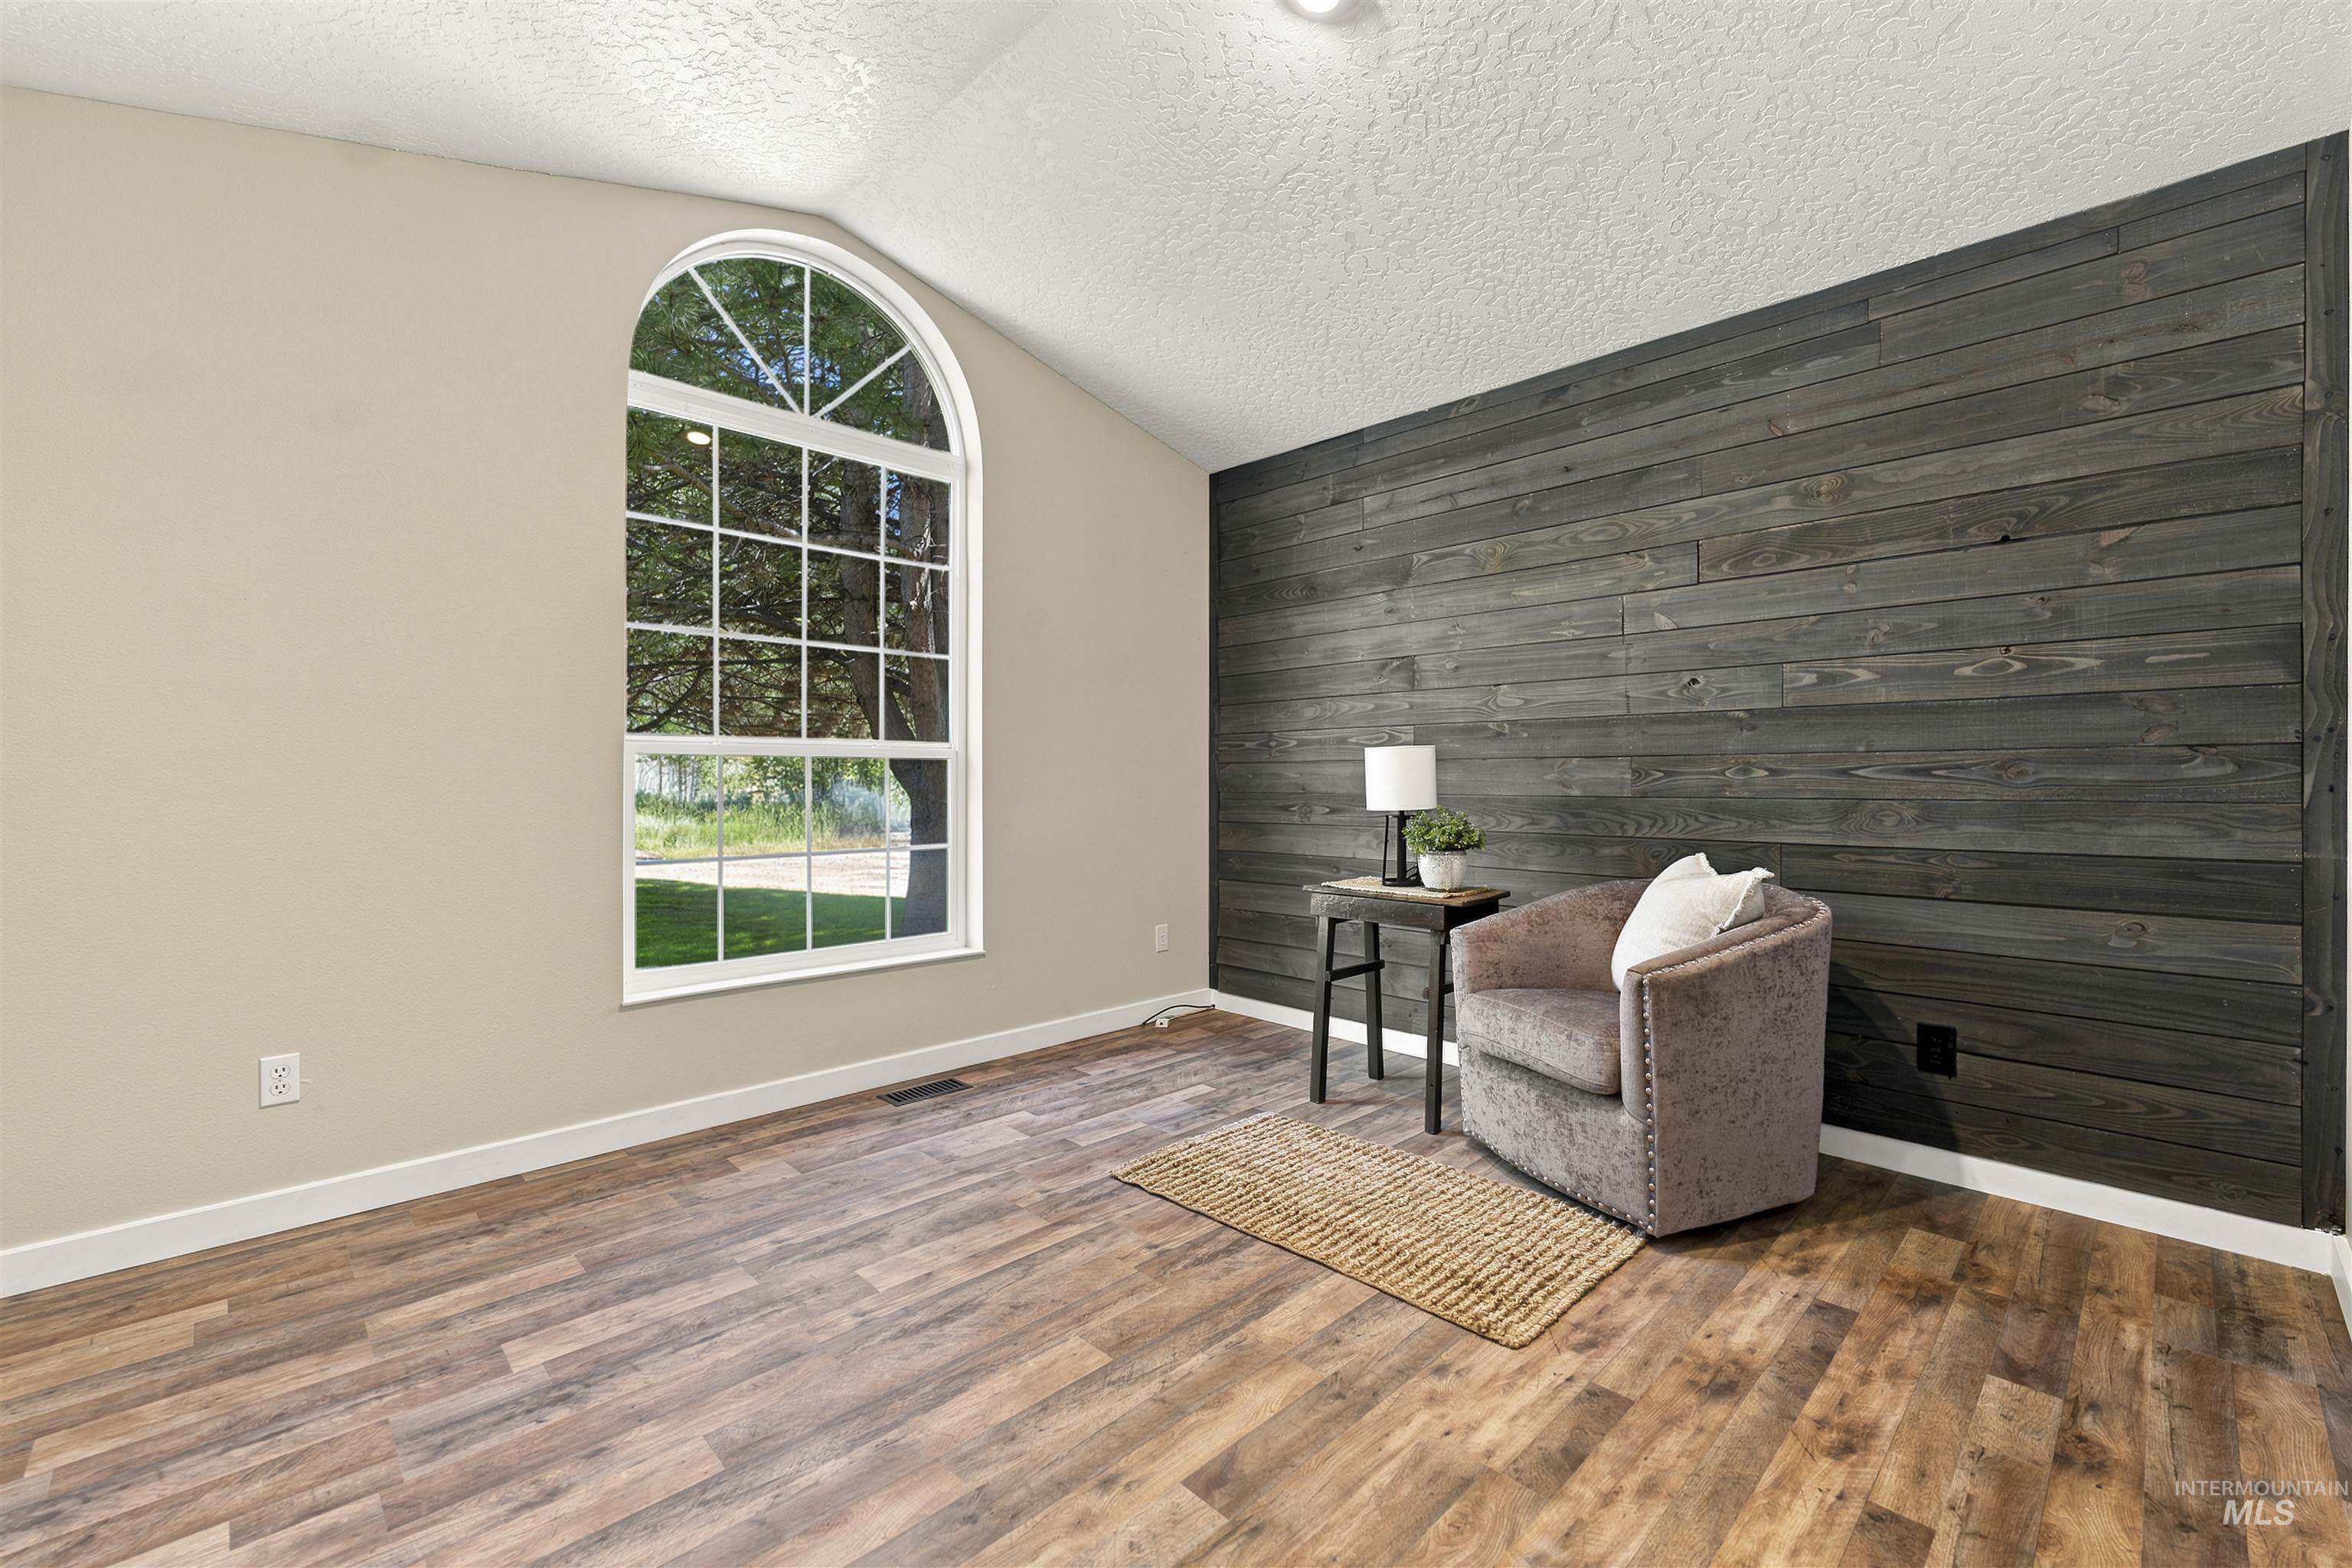
Room featuring an arched window, wood-finish flooring, and a textured accent wall
-
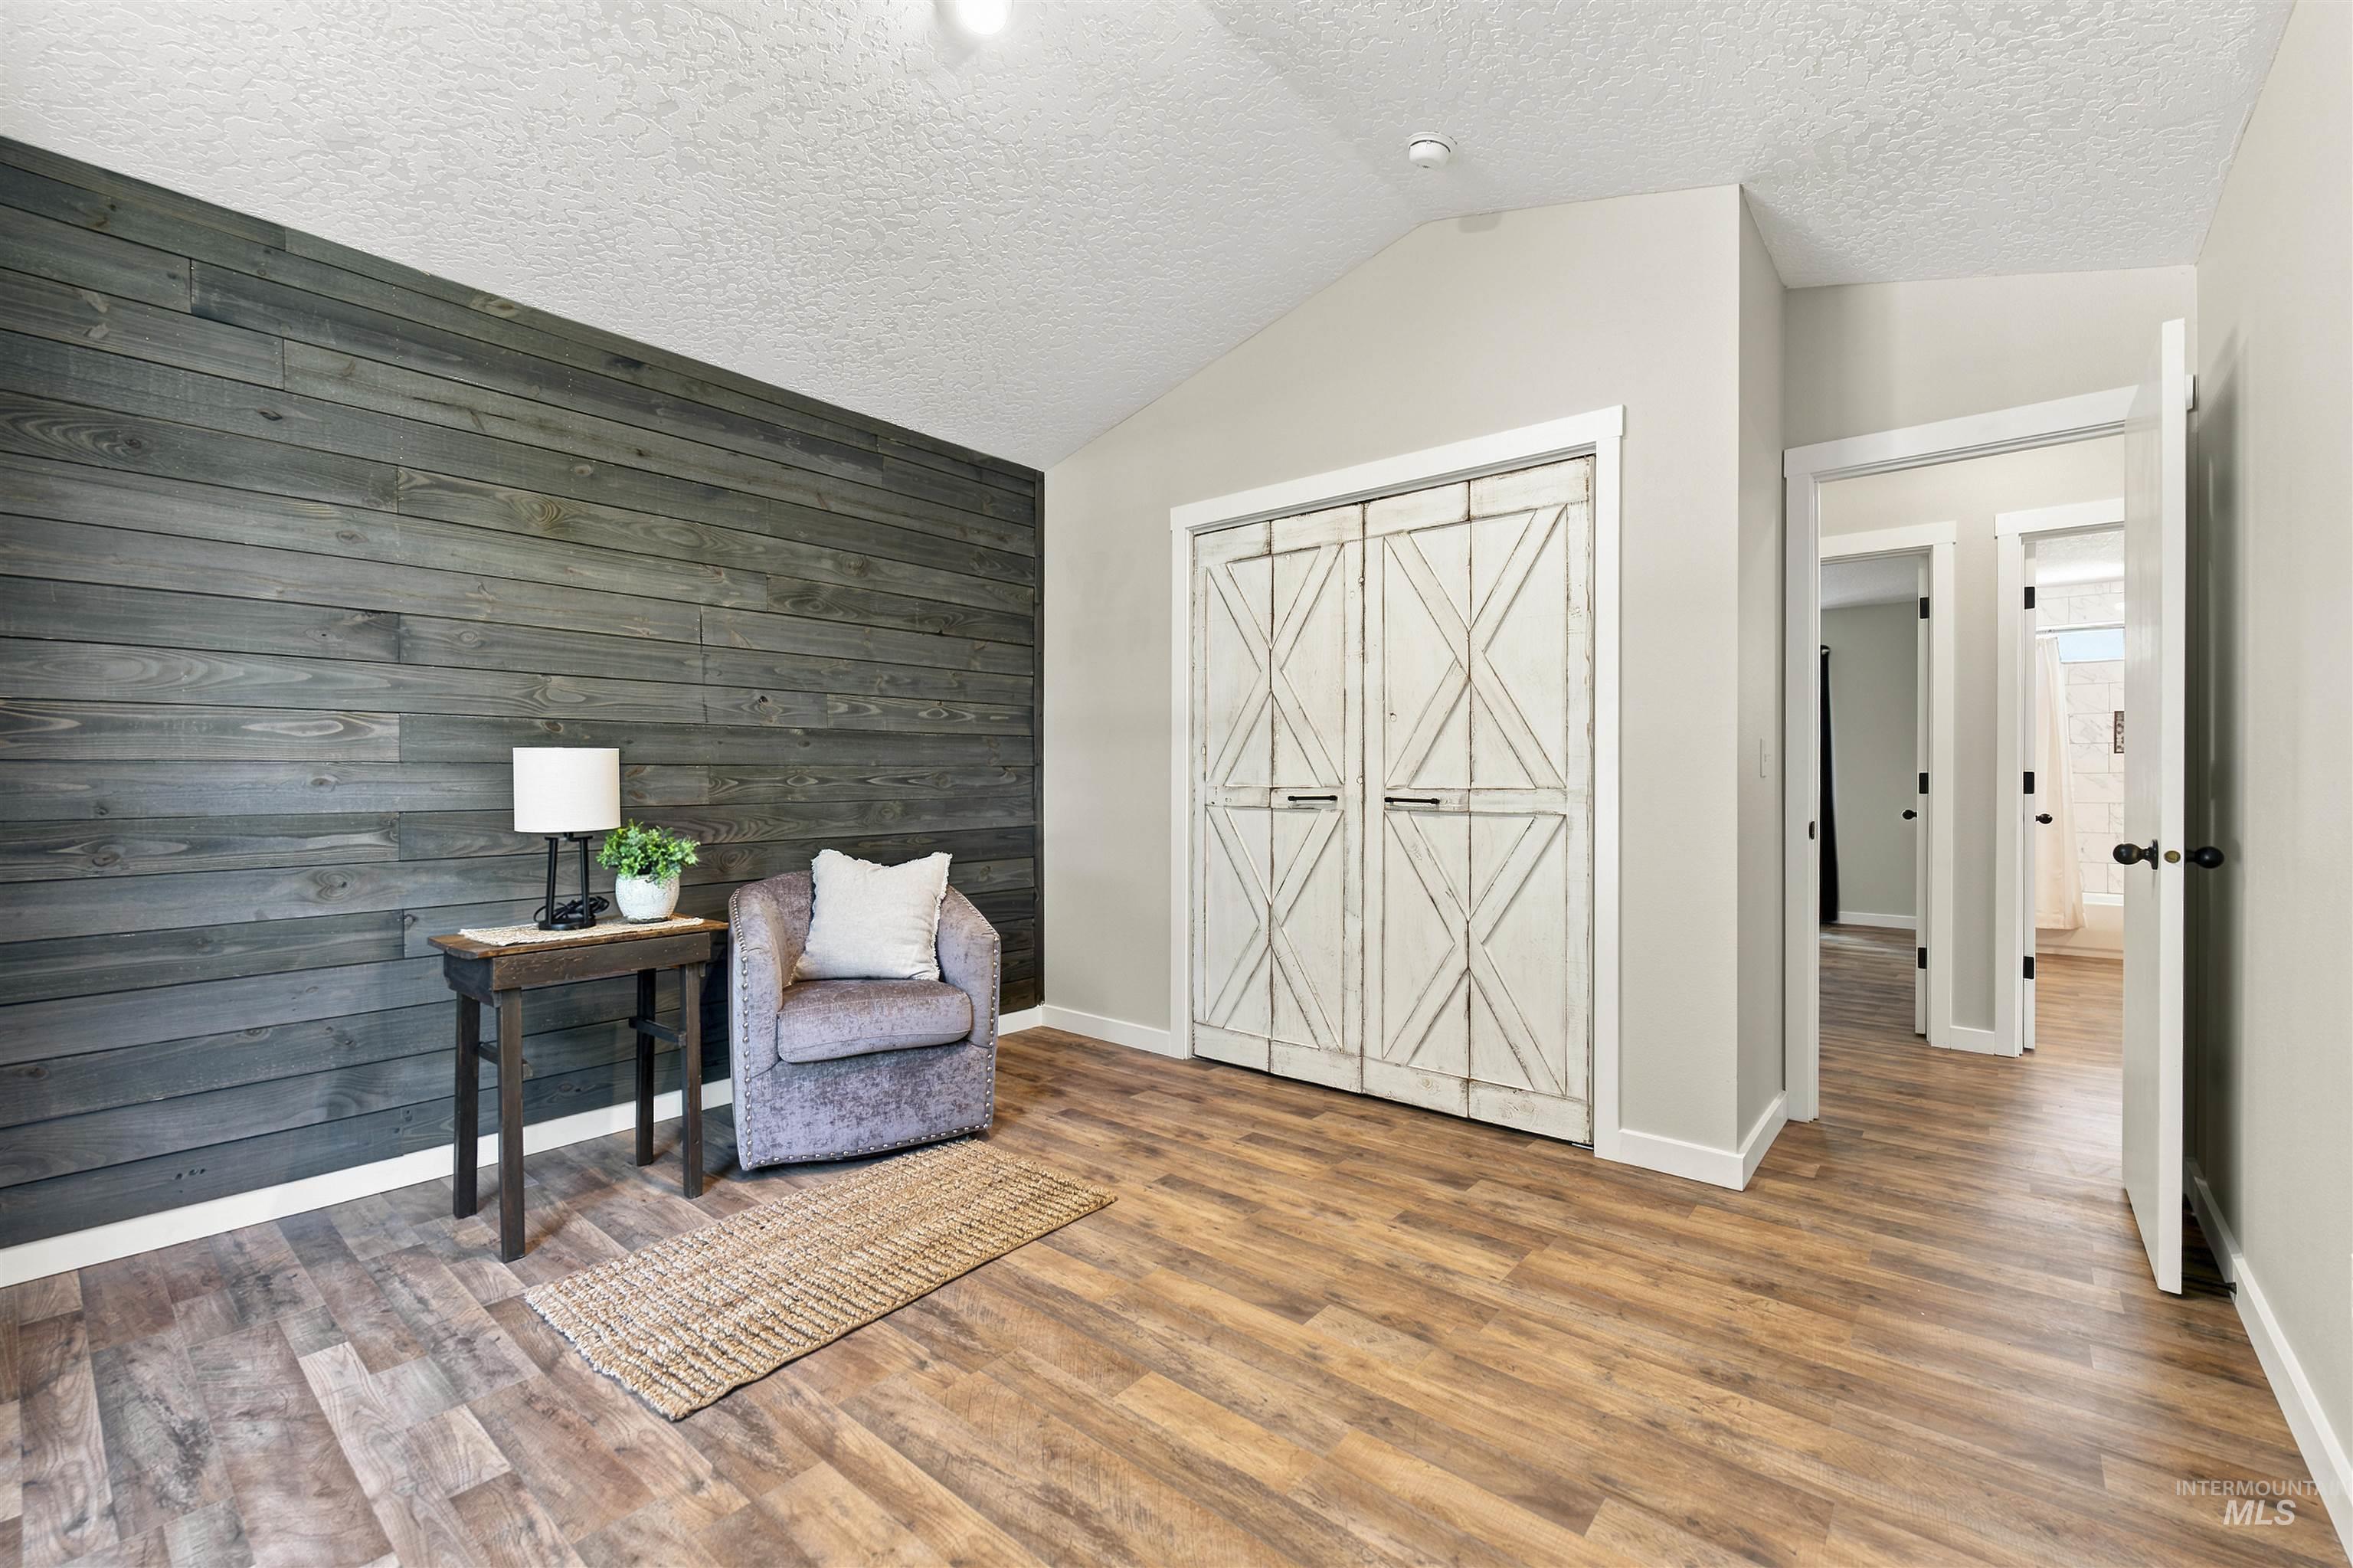
Vaulted ceiling with an accent wall featuring dark wood horizontal paneling
-
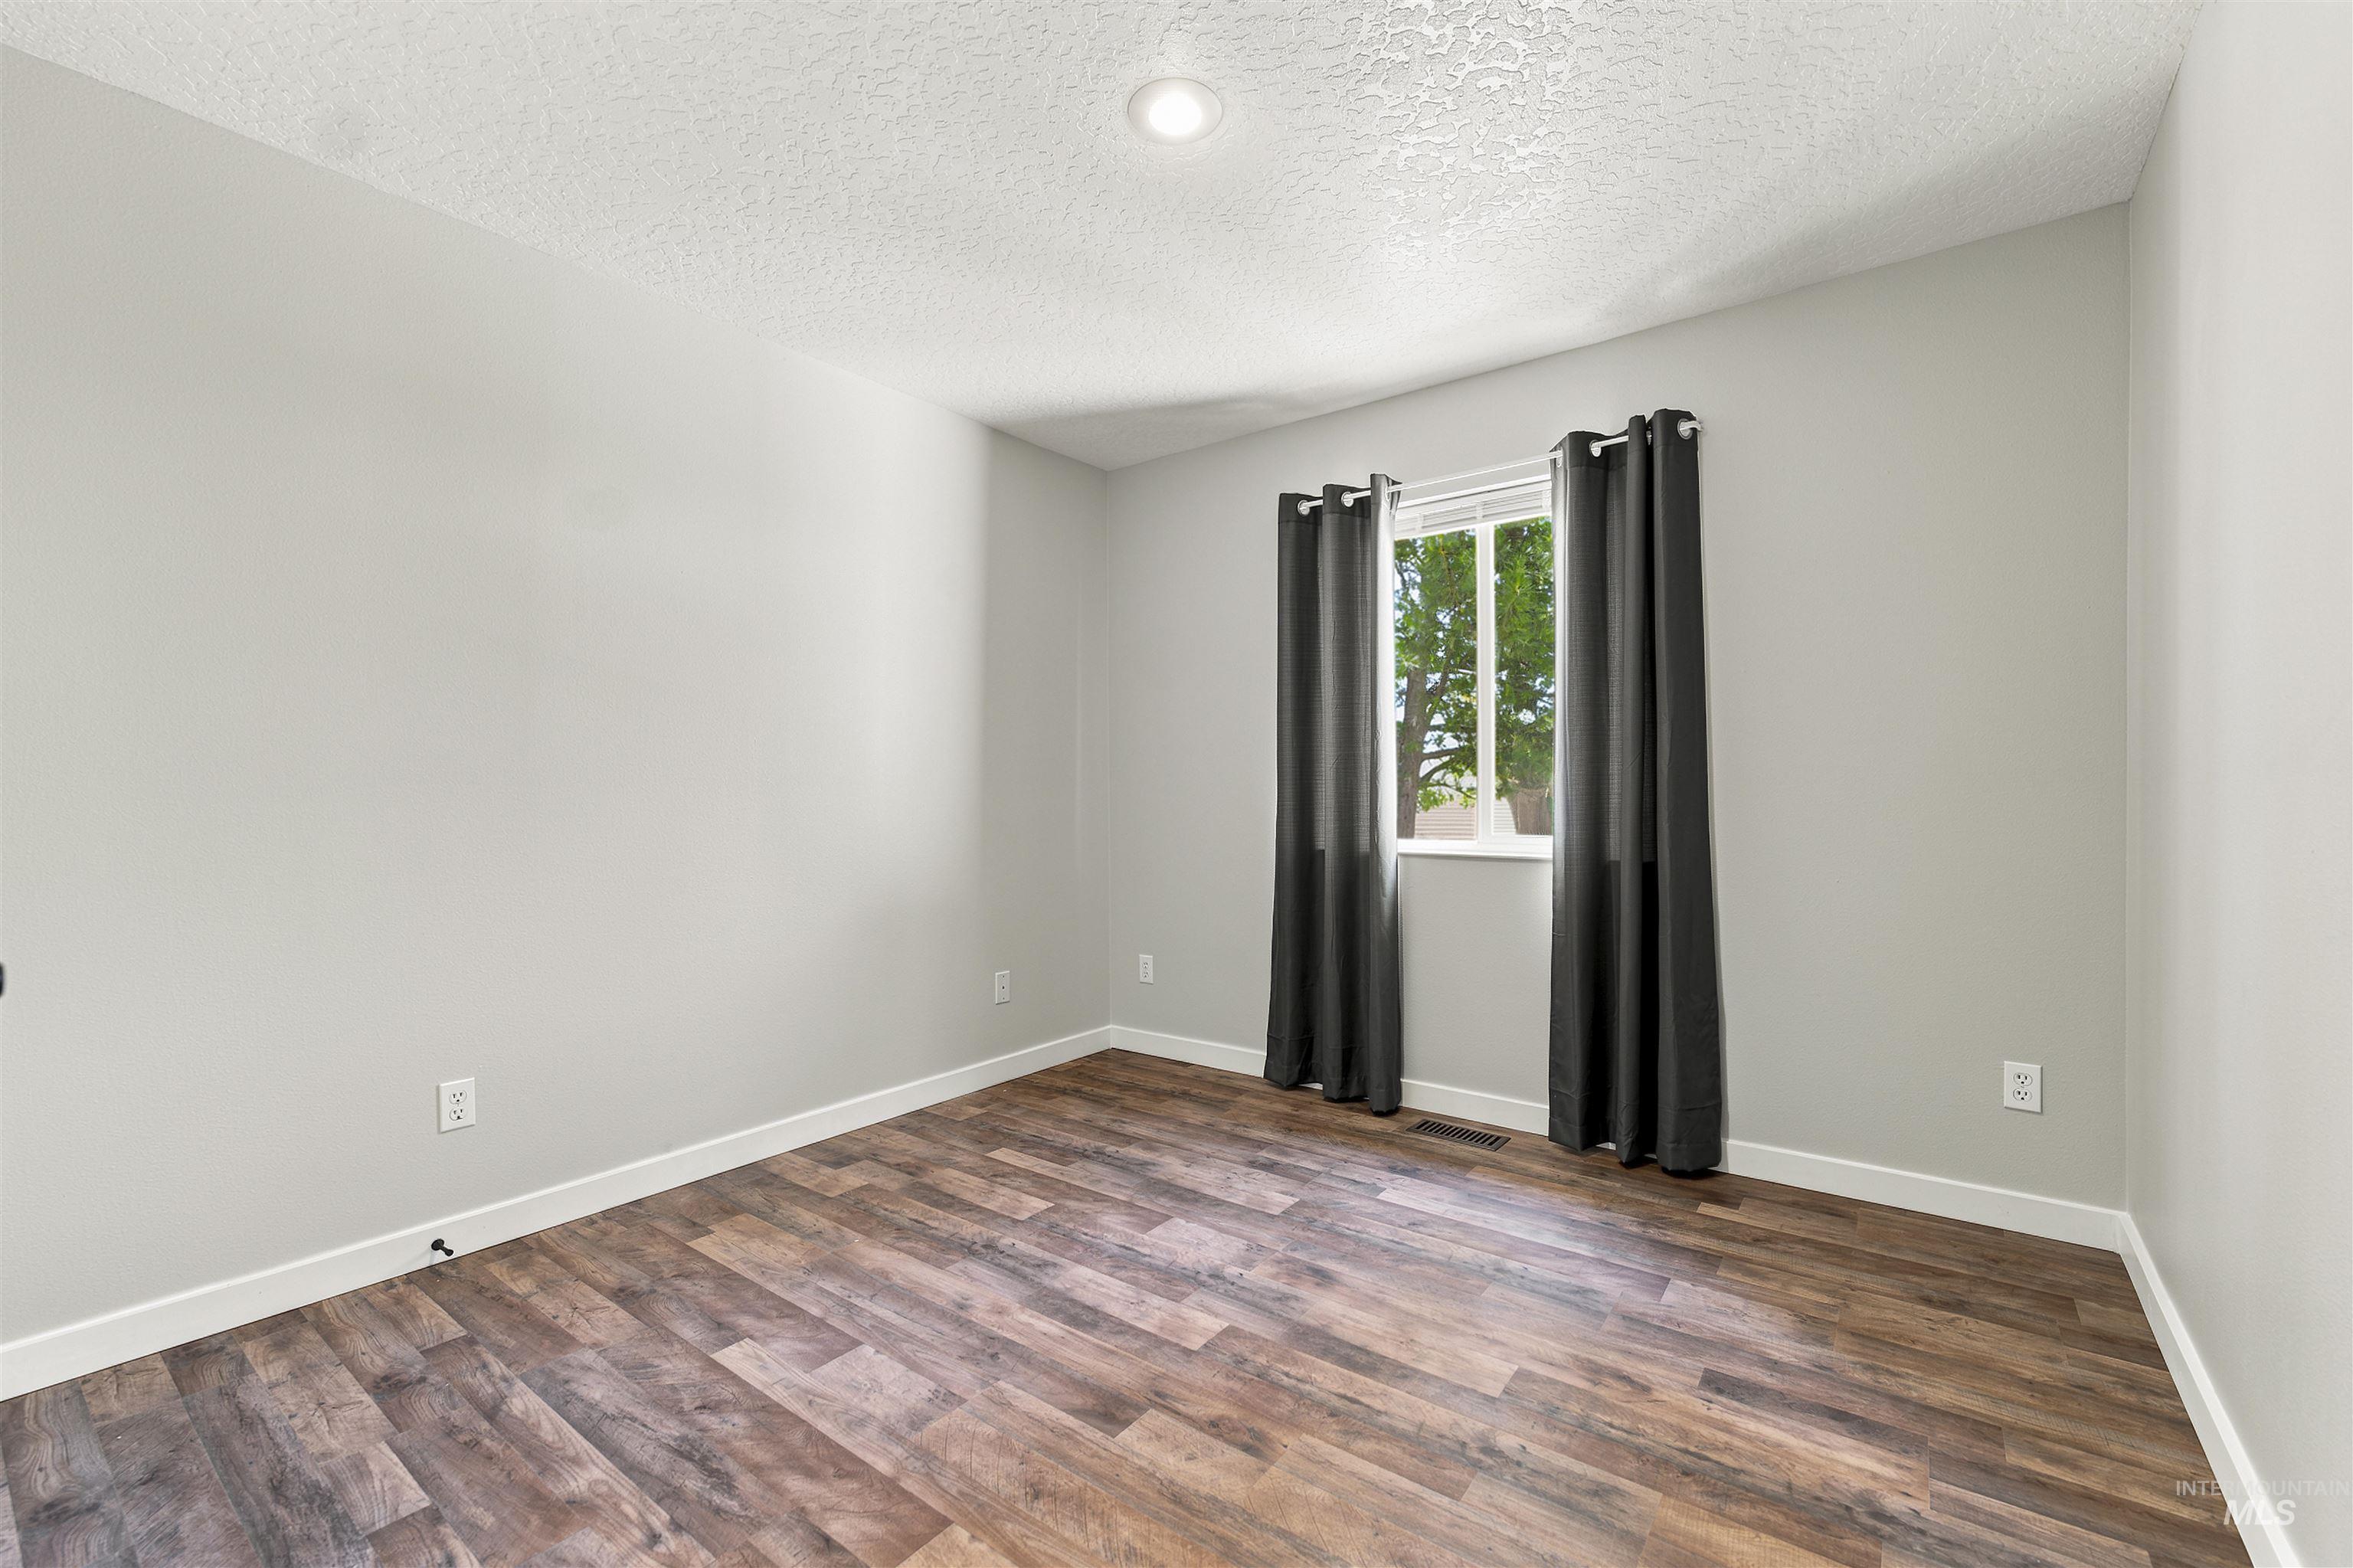
Room featuring wood-finish flooring, a window with window blinds, and light gray painted walls
-
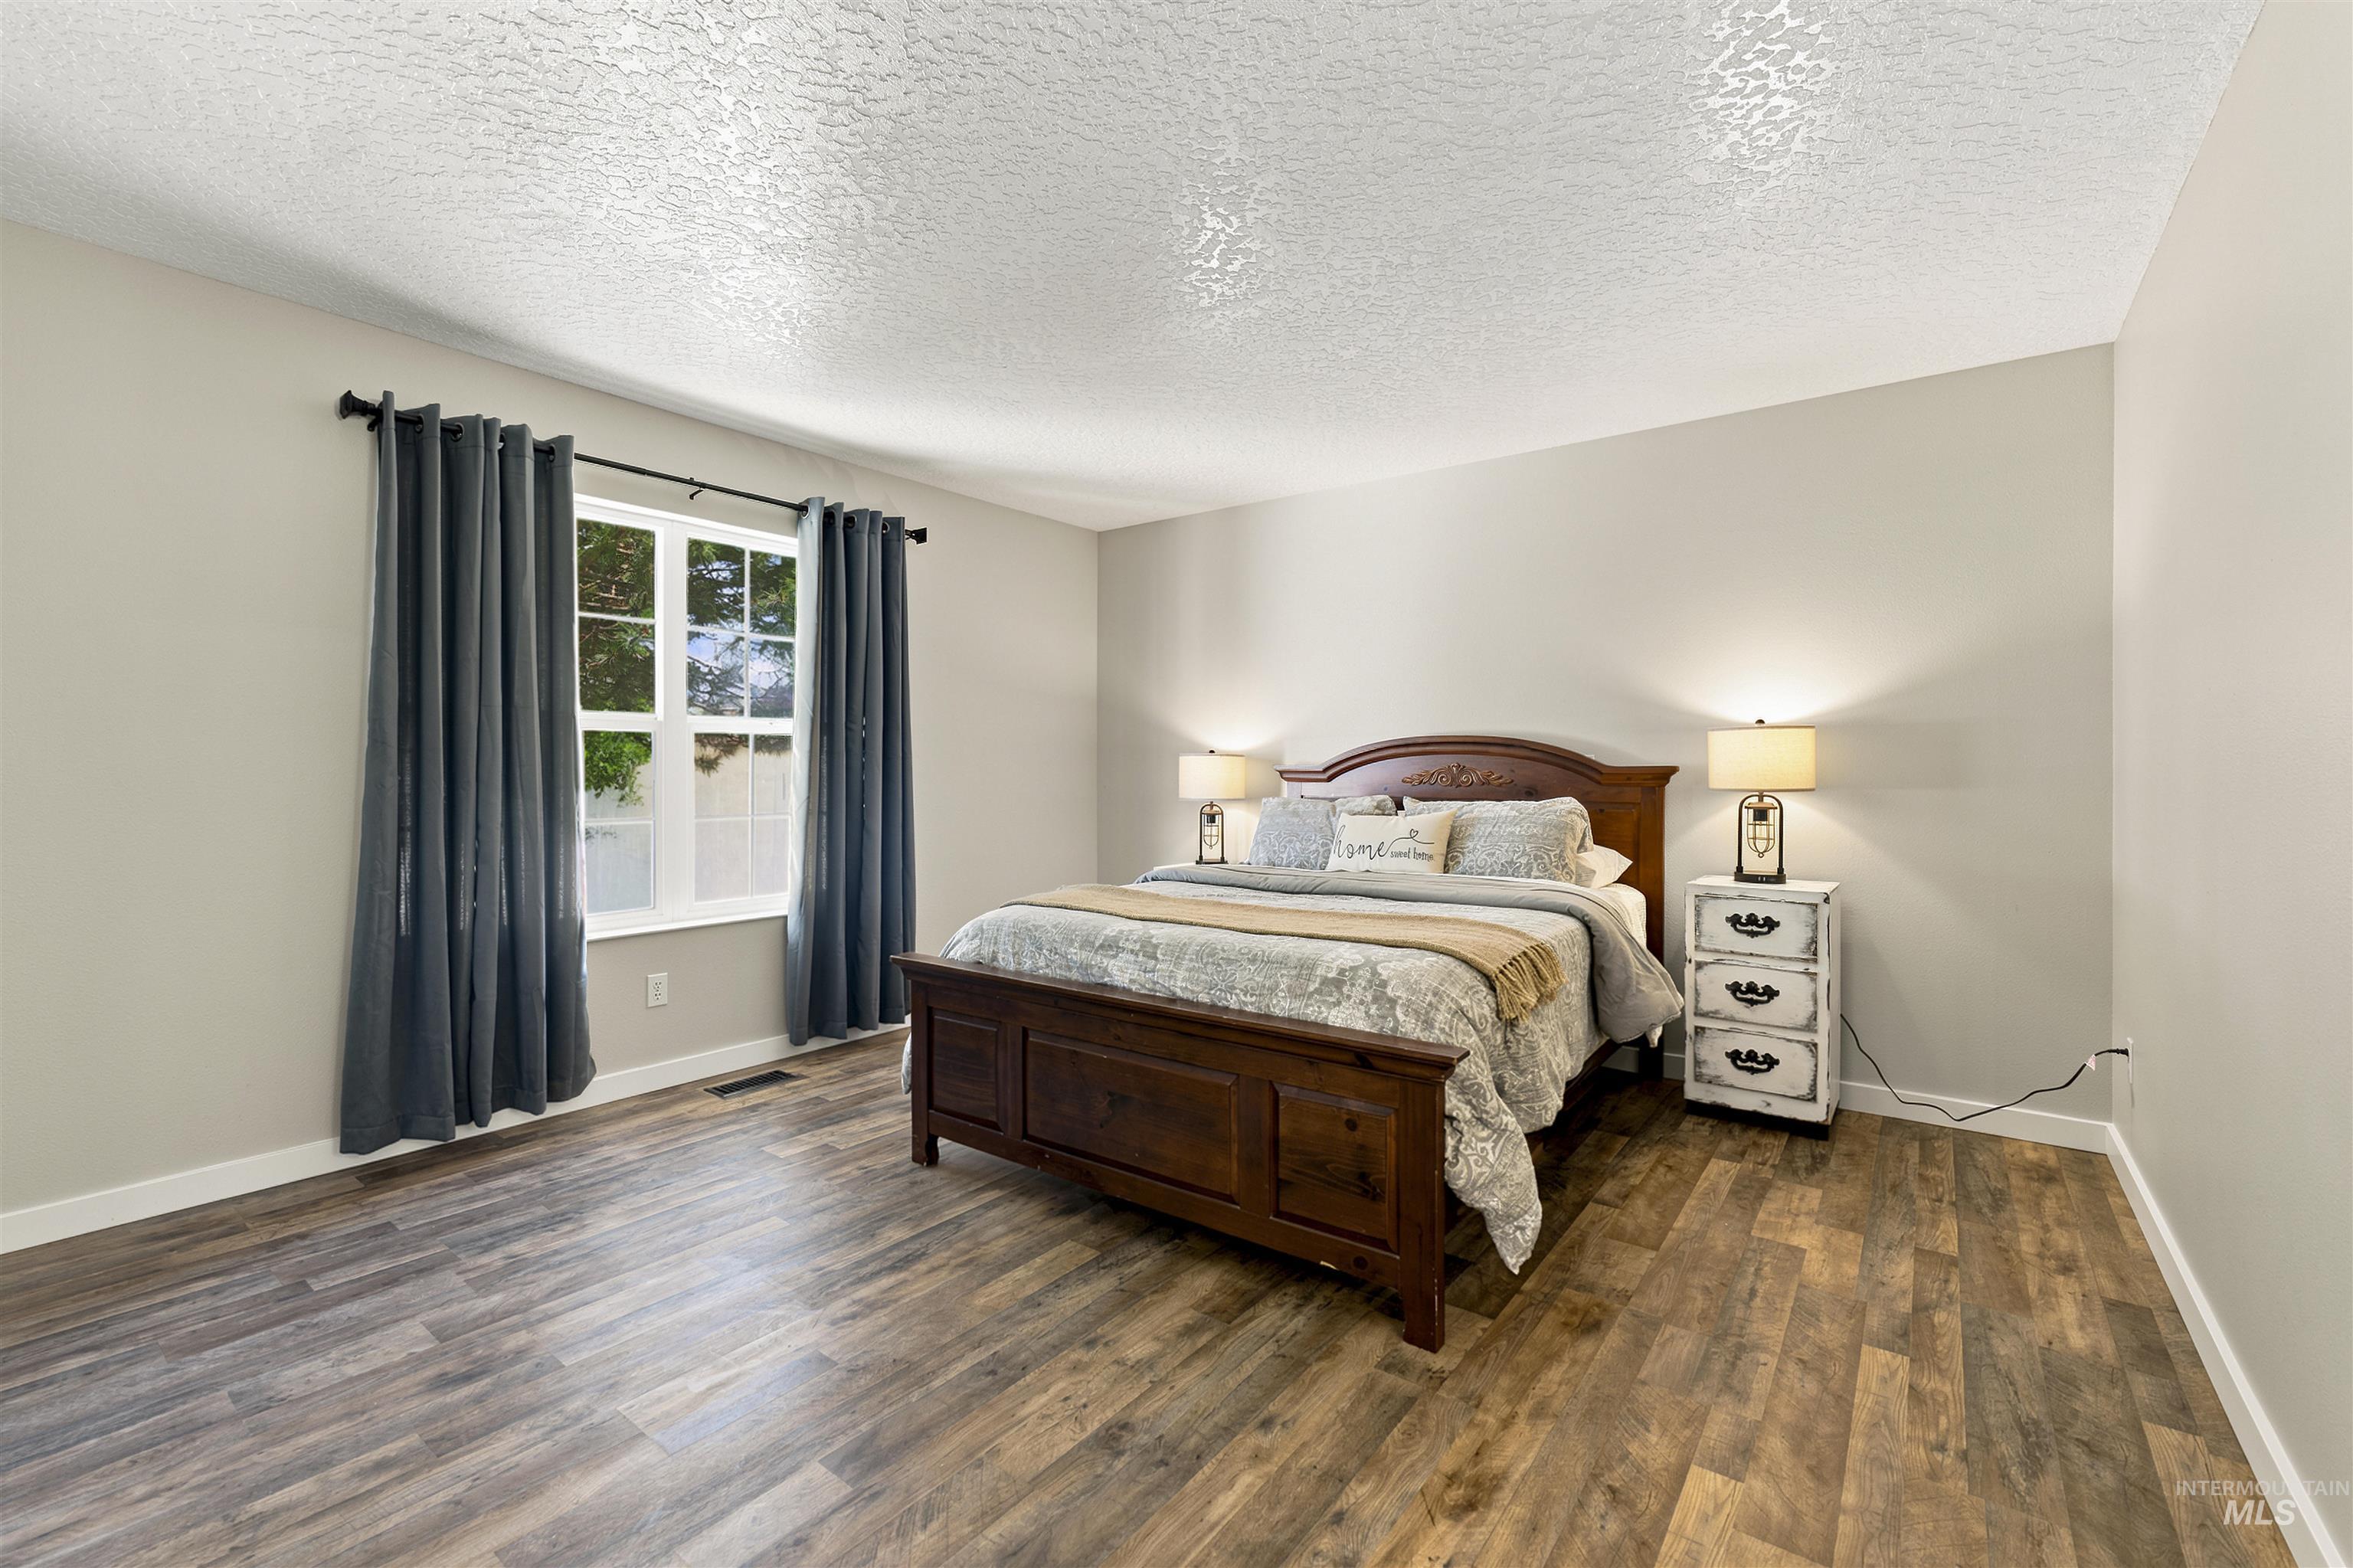
Spacious room featuring wood-finish flooring, light neutral wall paint, and a large window with white trim
-
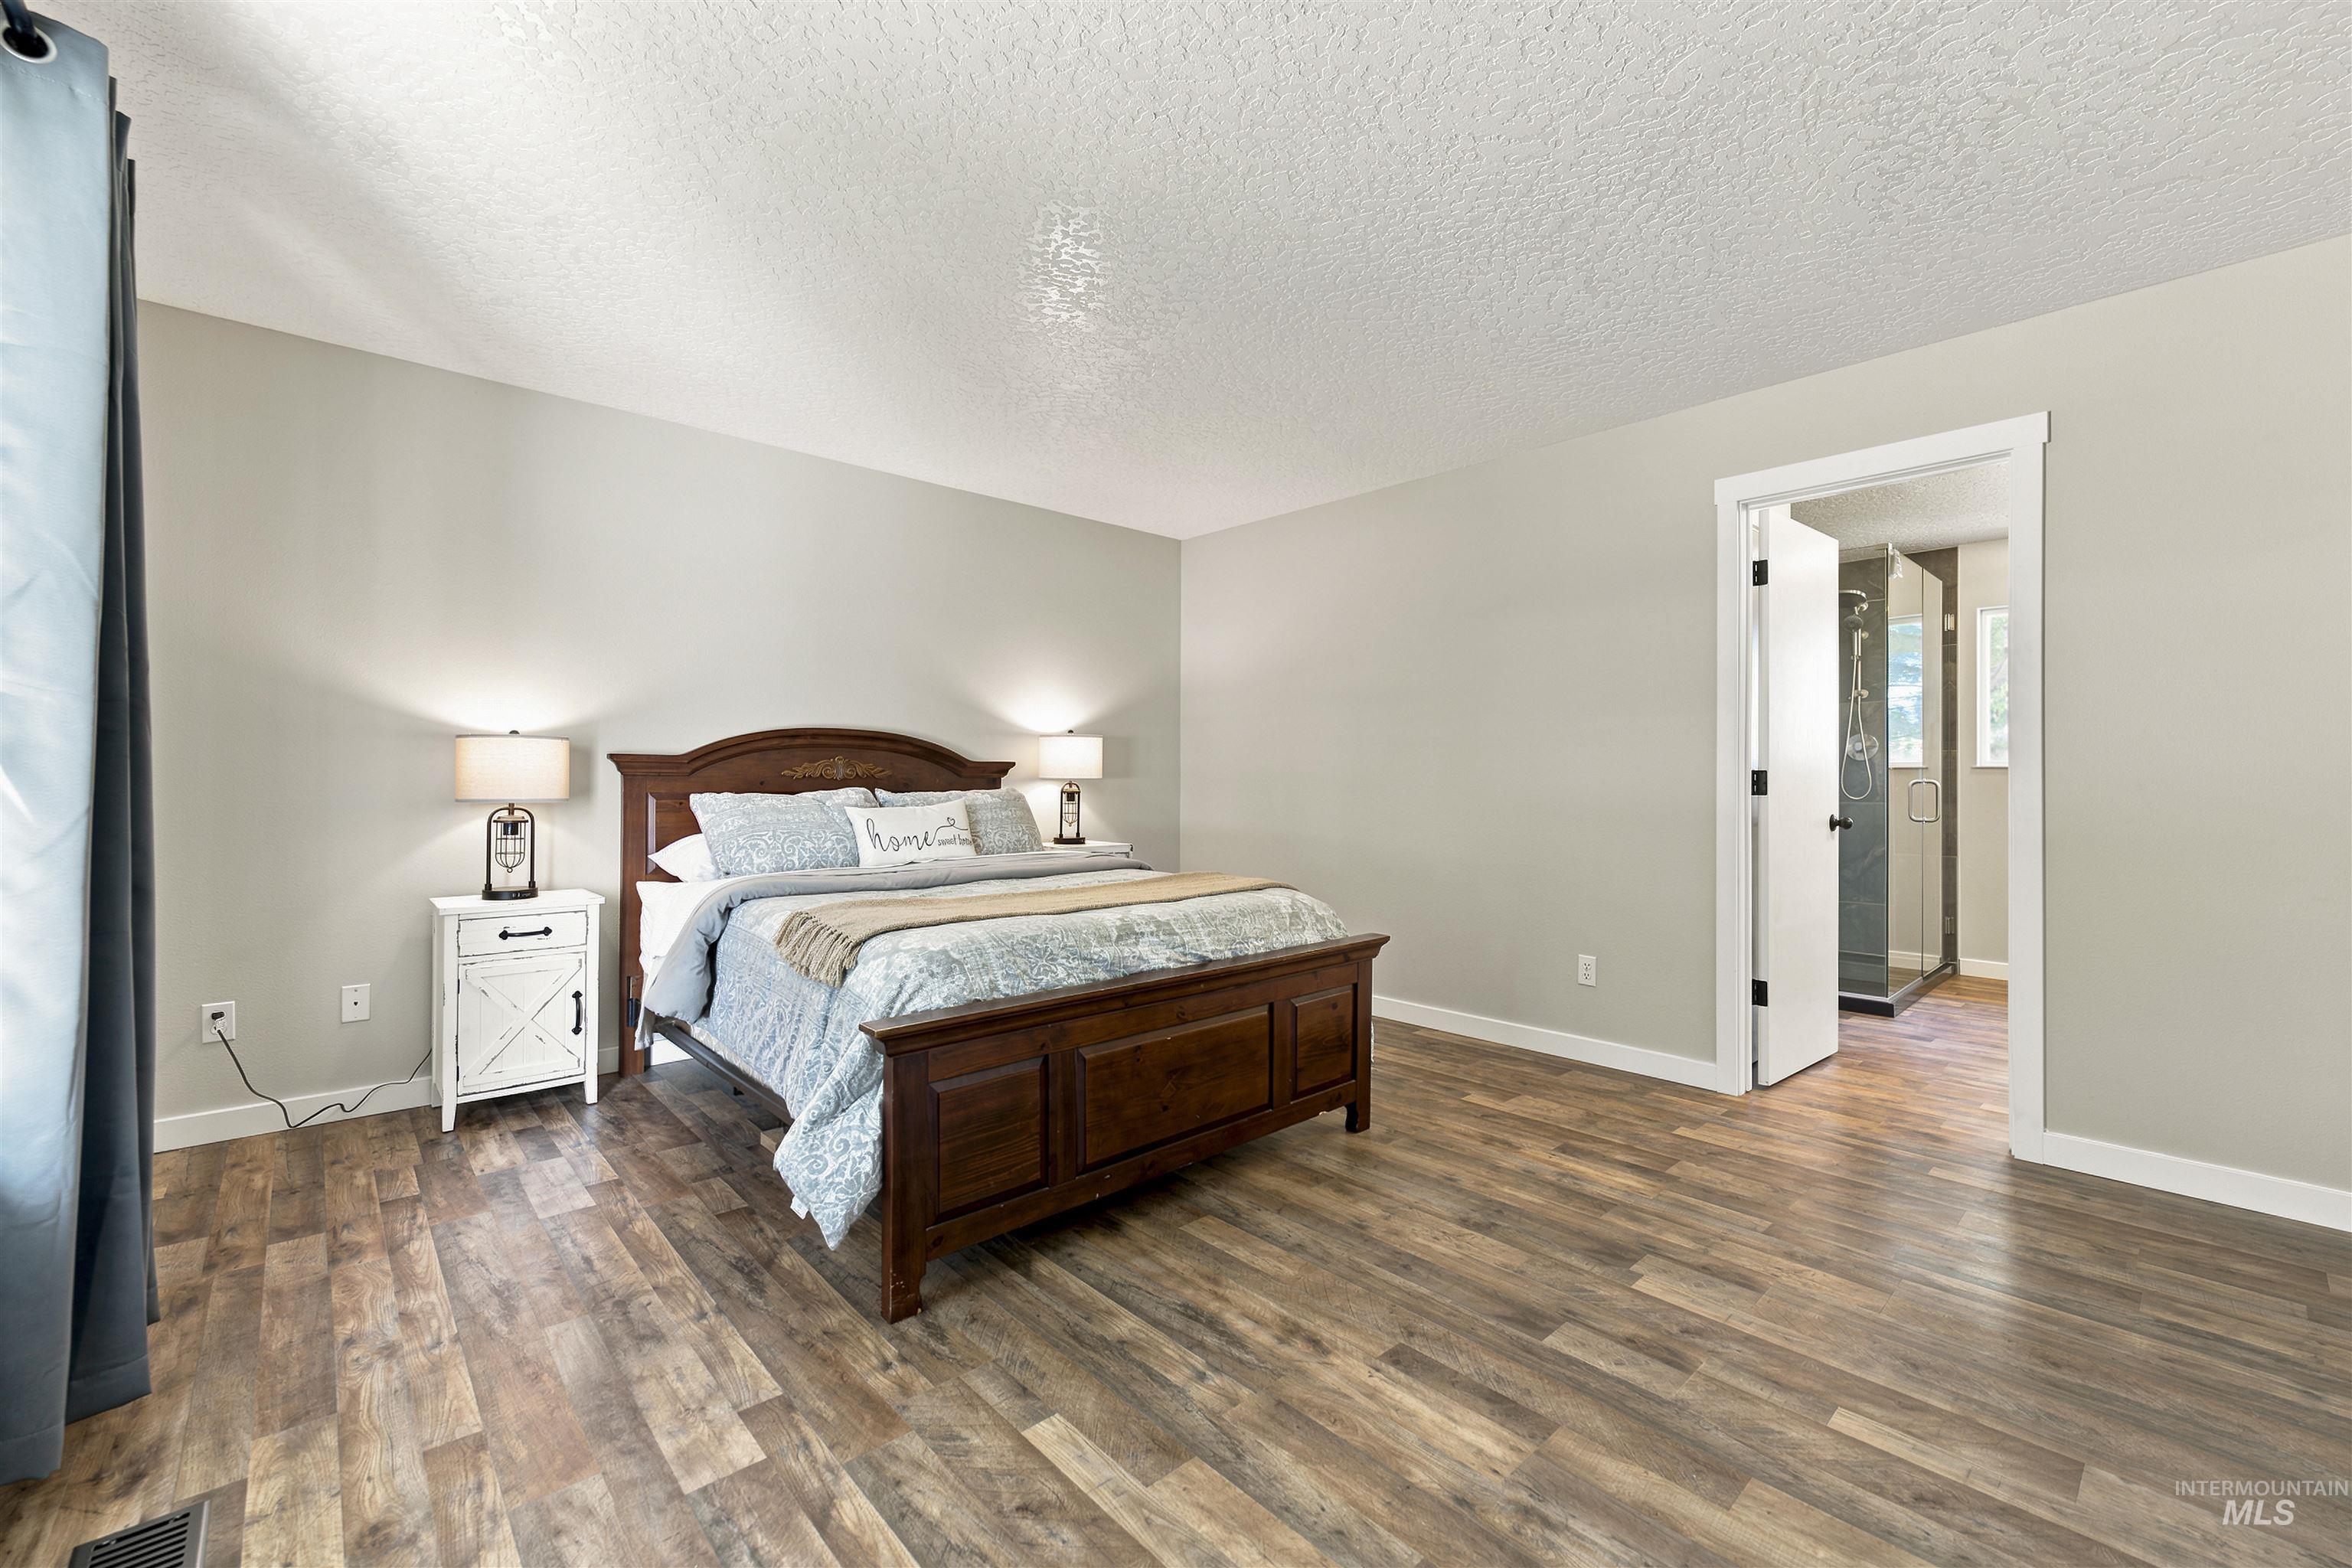
Bedroom
-
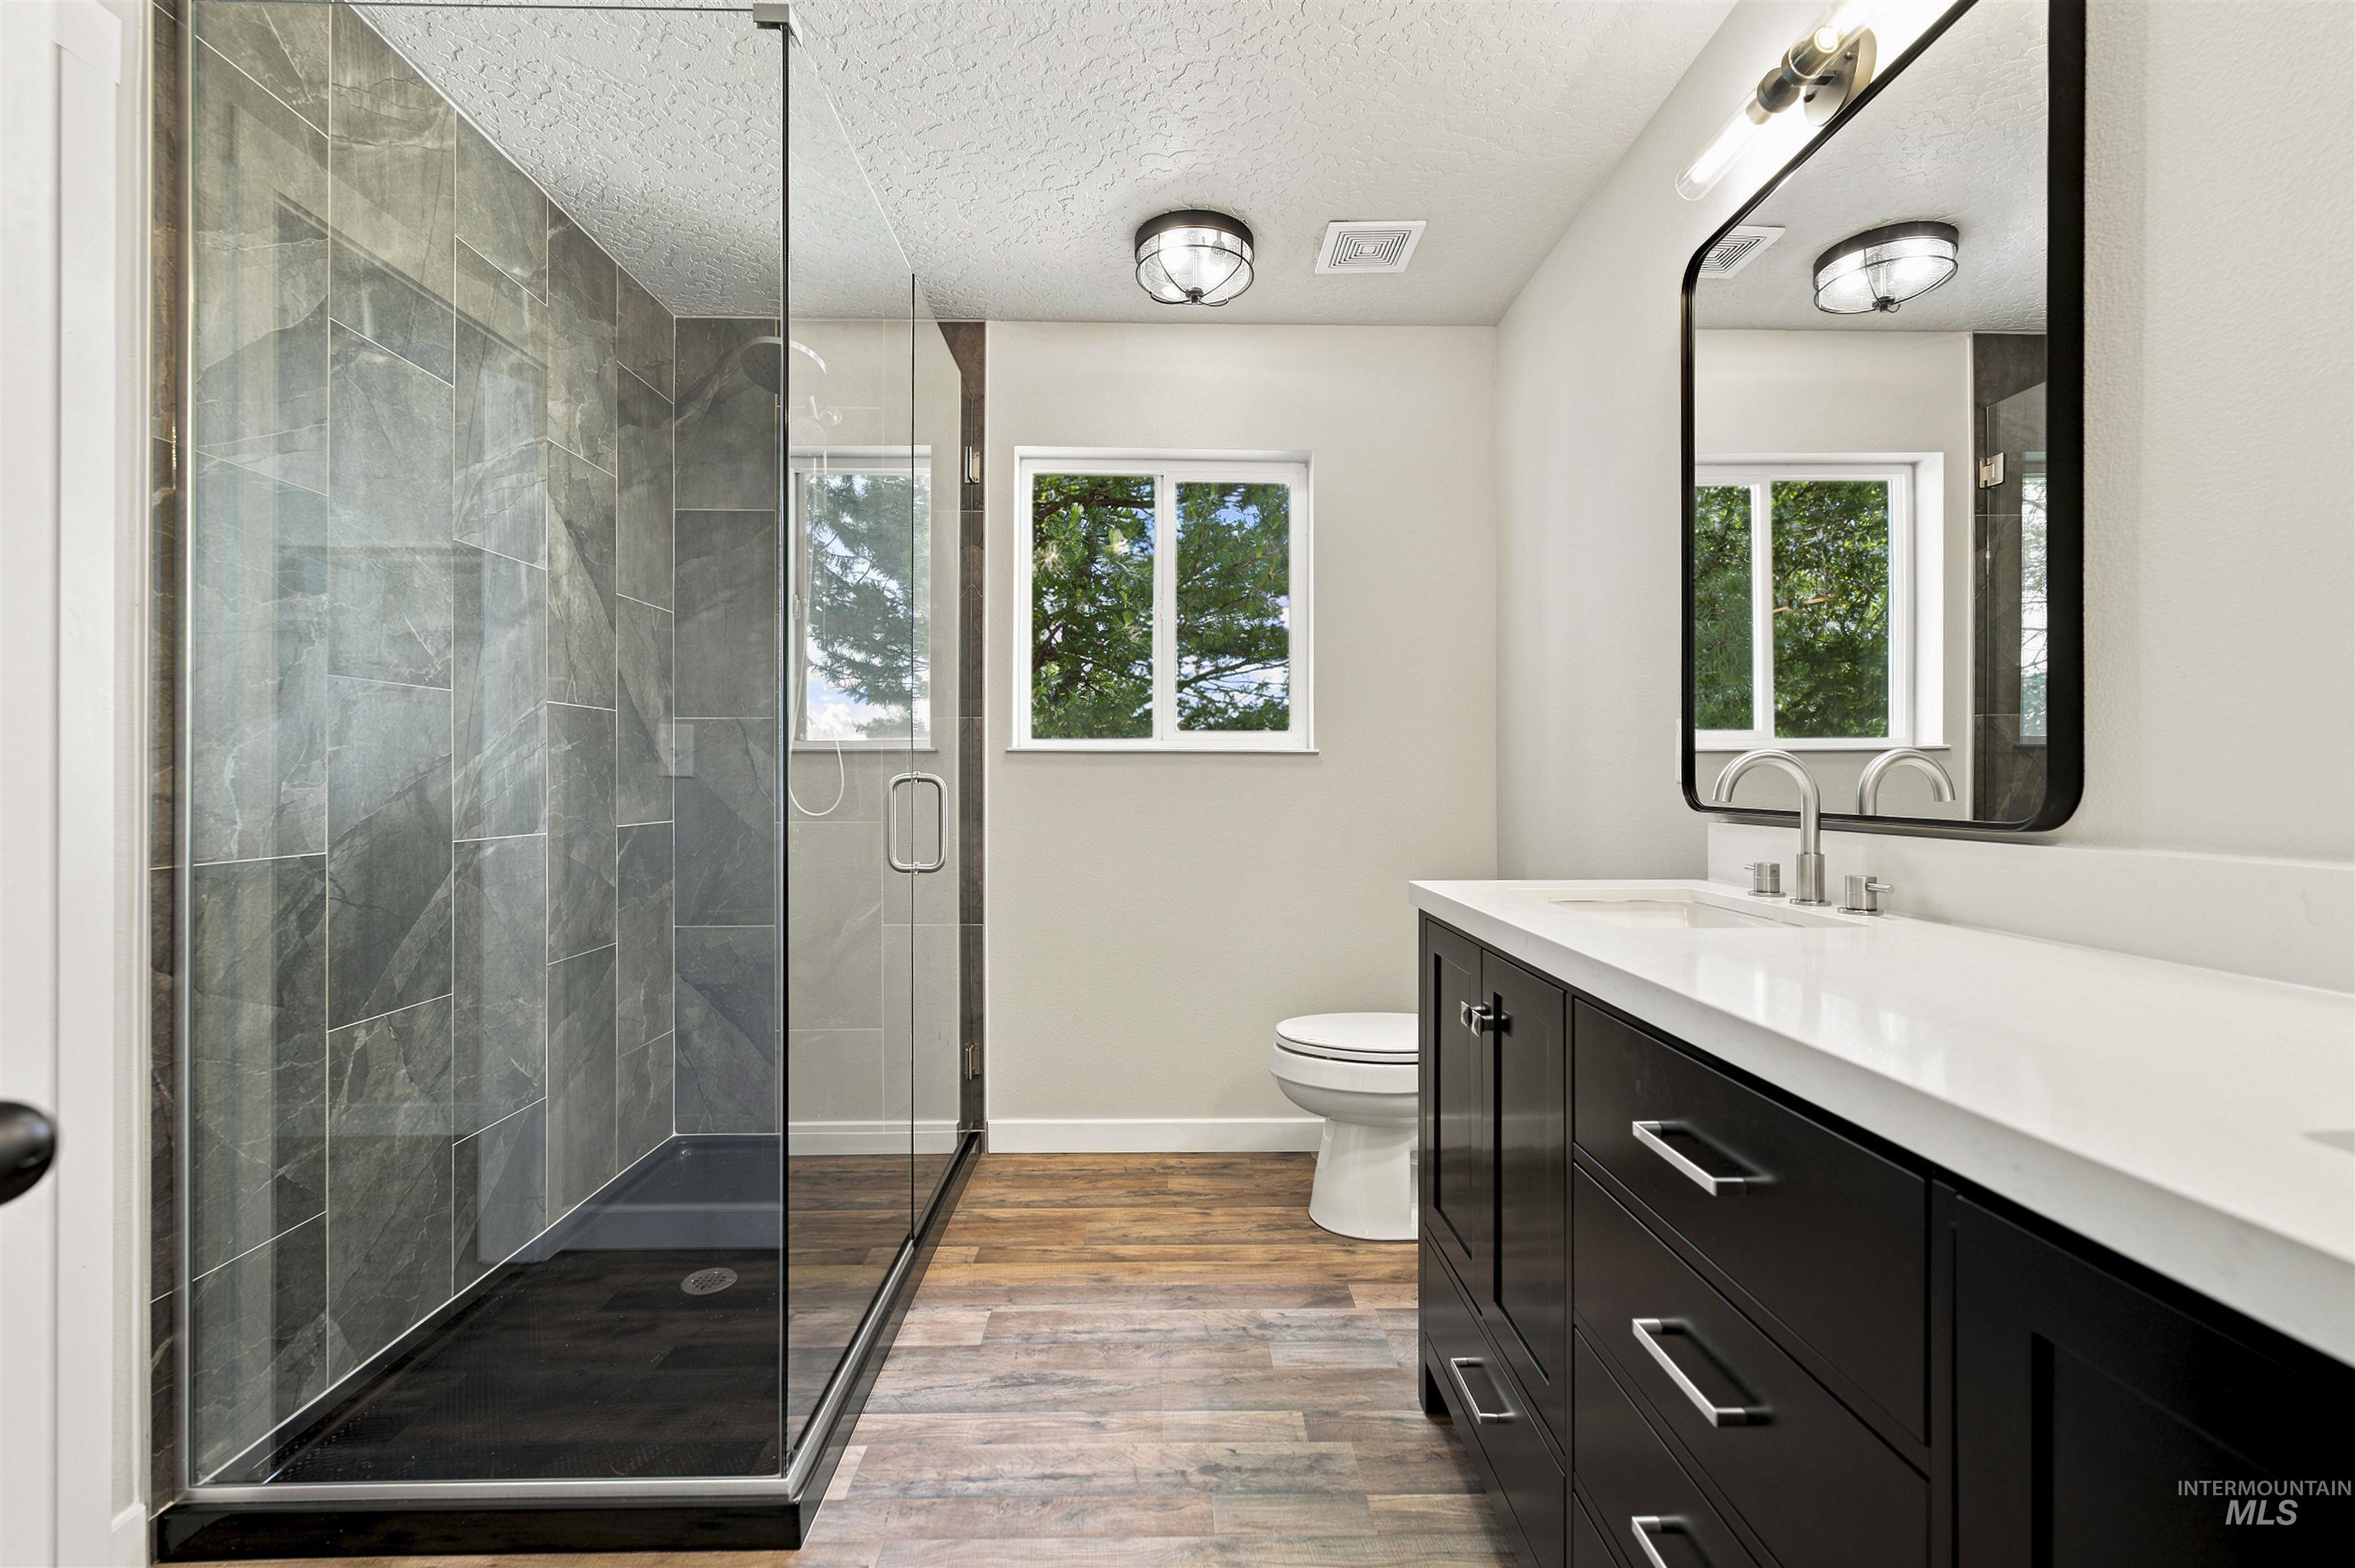
Modern bathroom featuring a frameless glass shower enclosure with large format grey tile, a dark wood-finish double vanity with a white countertop, and wood-finish flooring
-
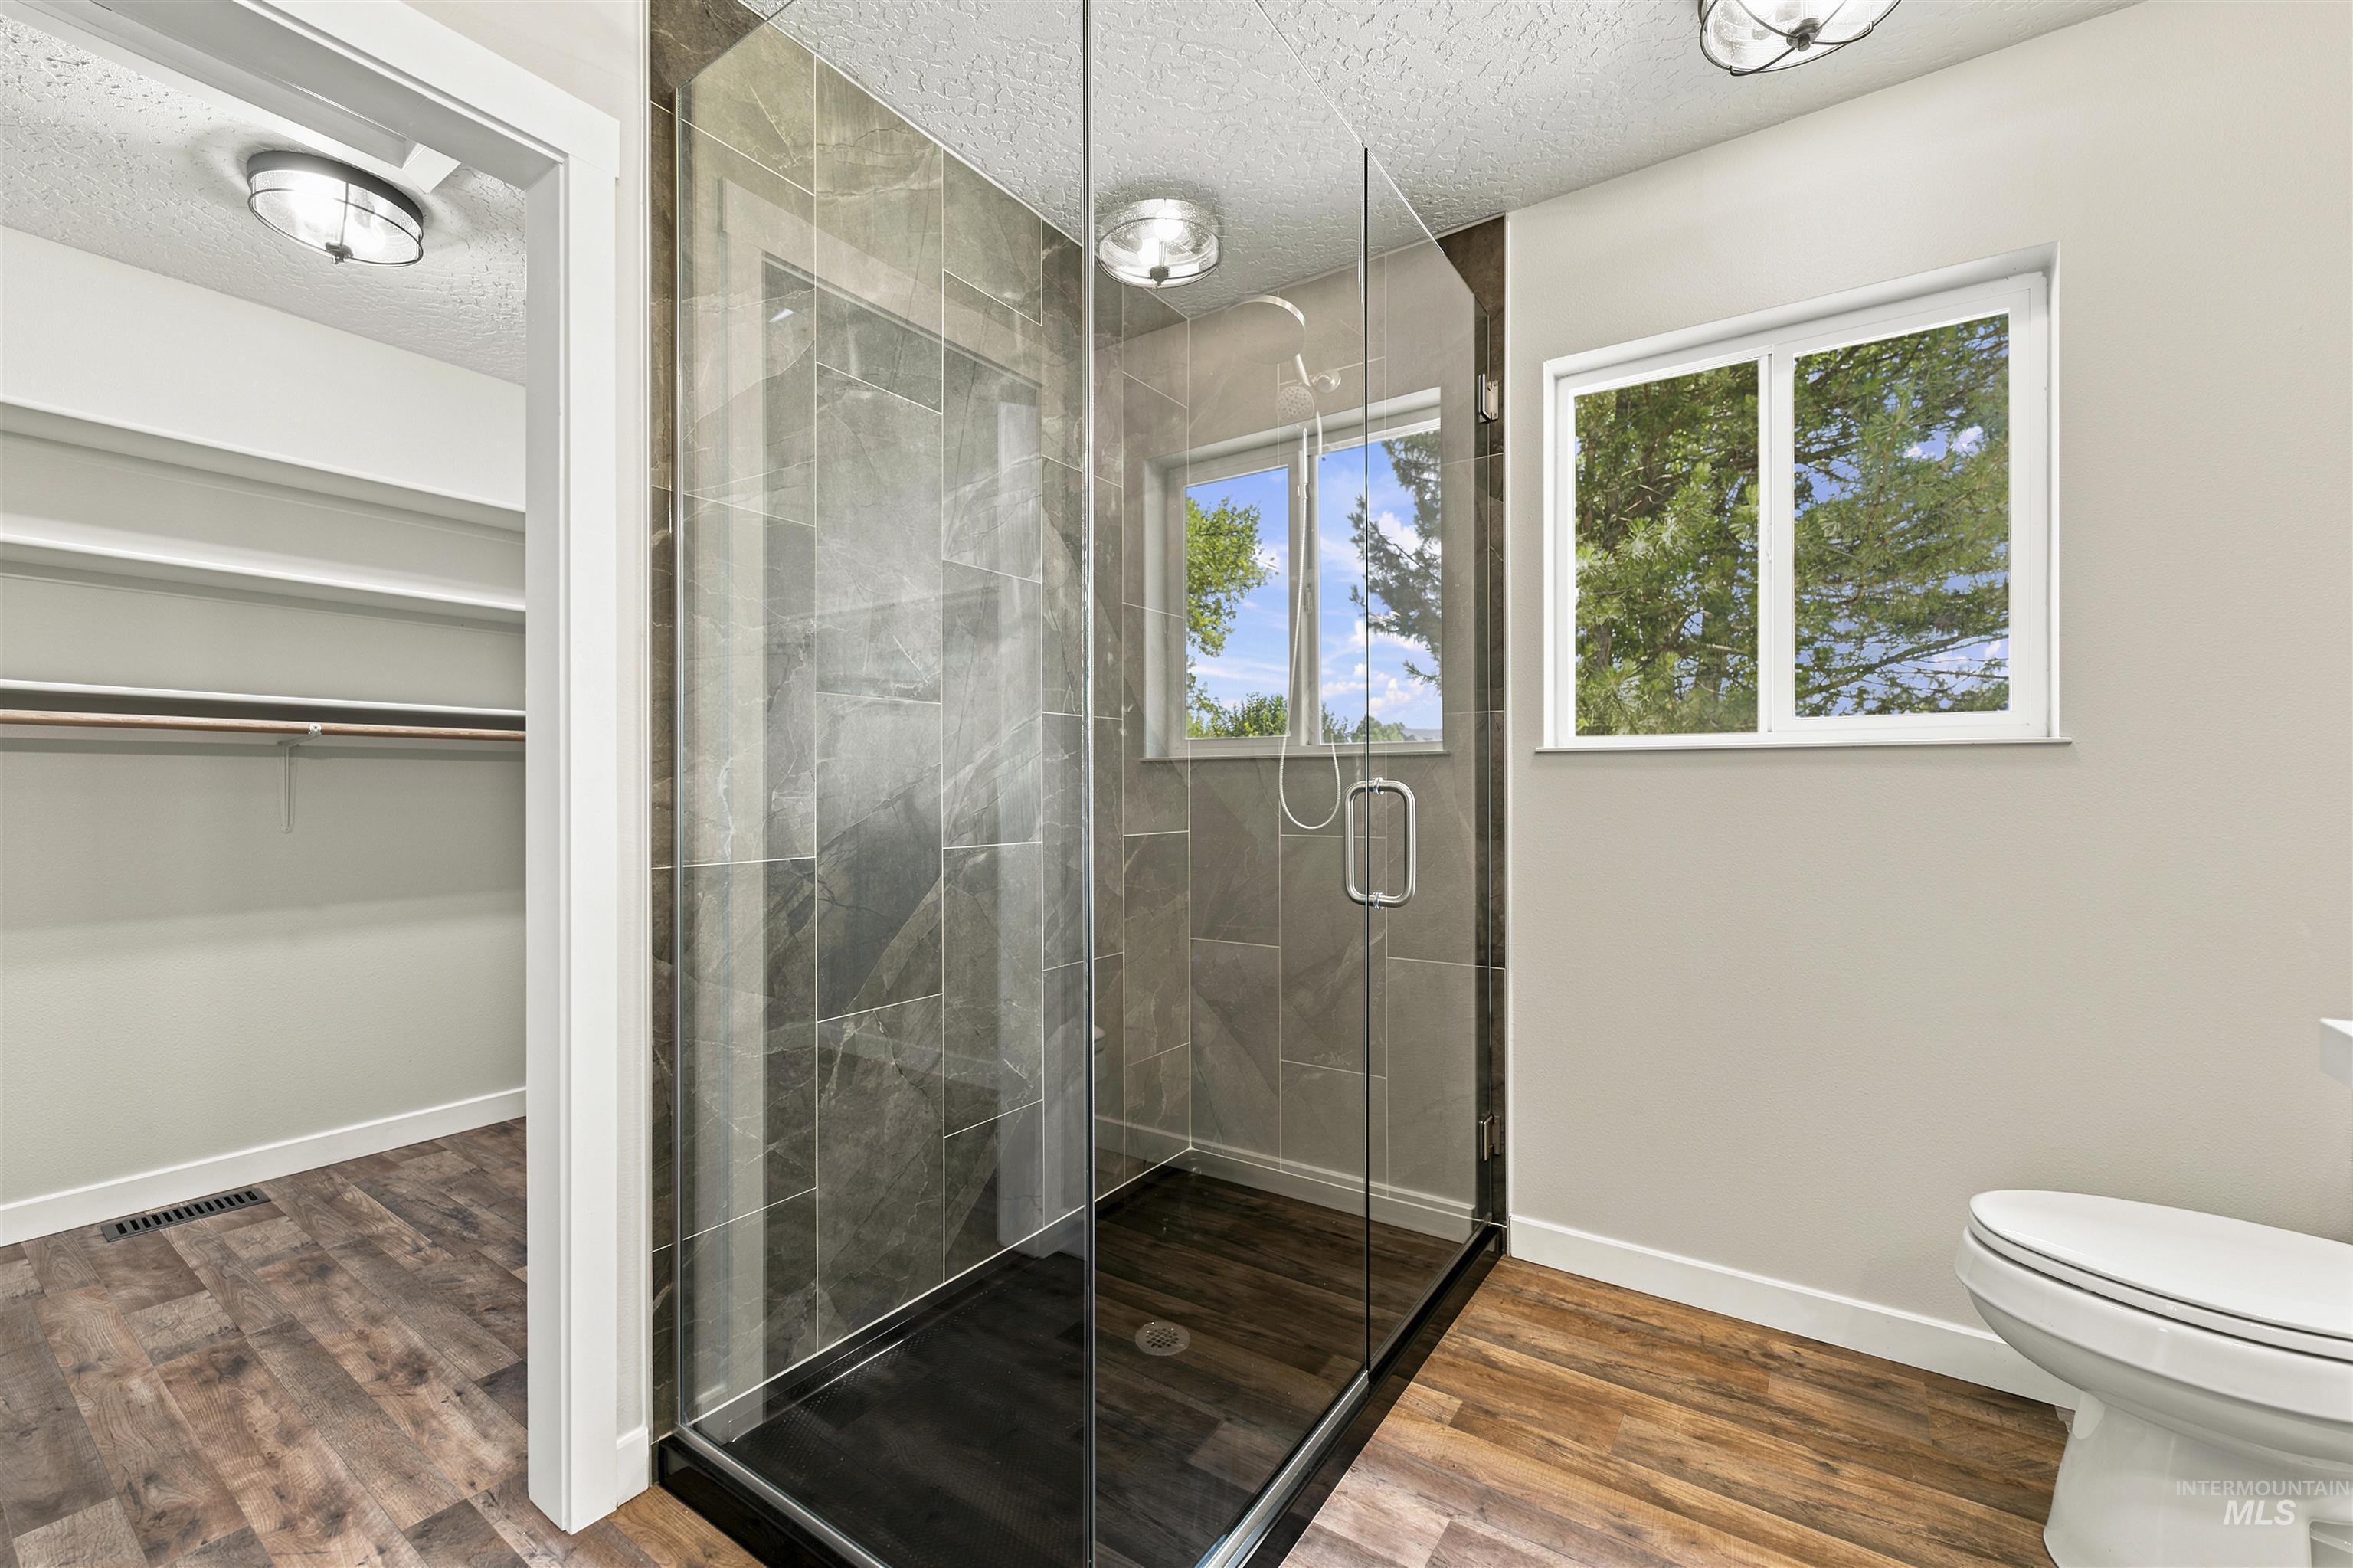
Glass-enclosed shower with dark tile surround, featuring a window and recessed lighting
-
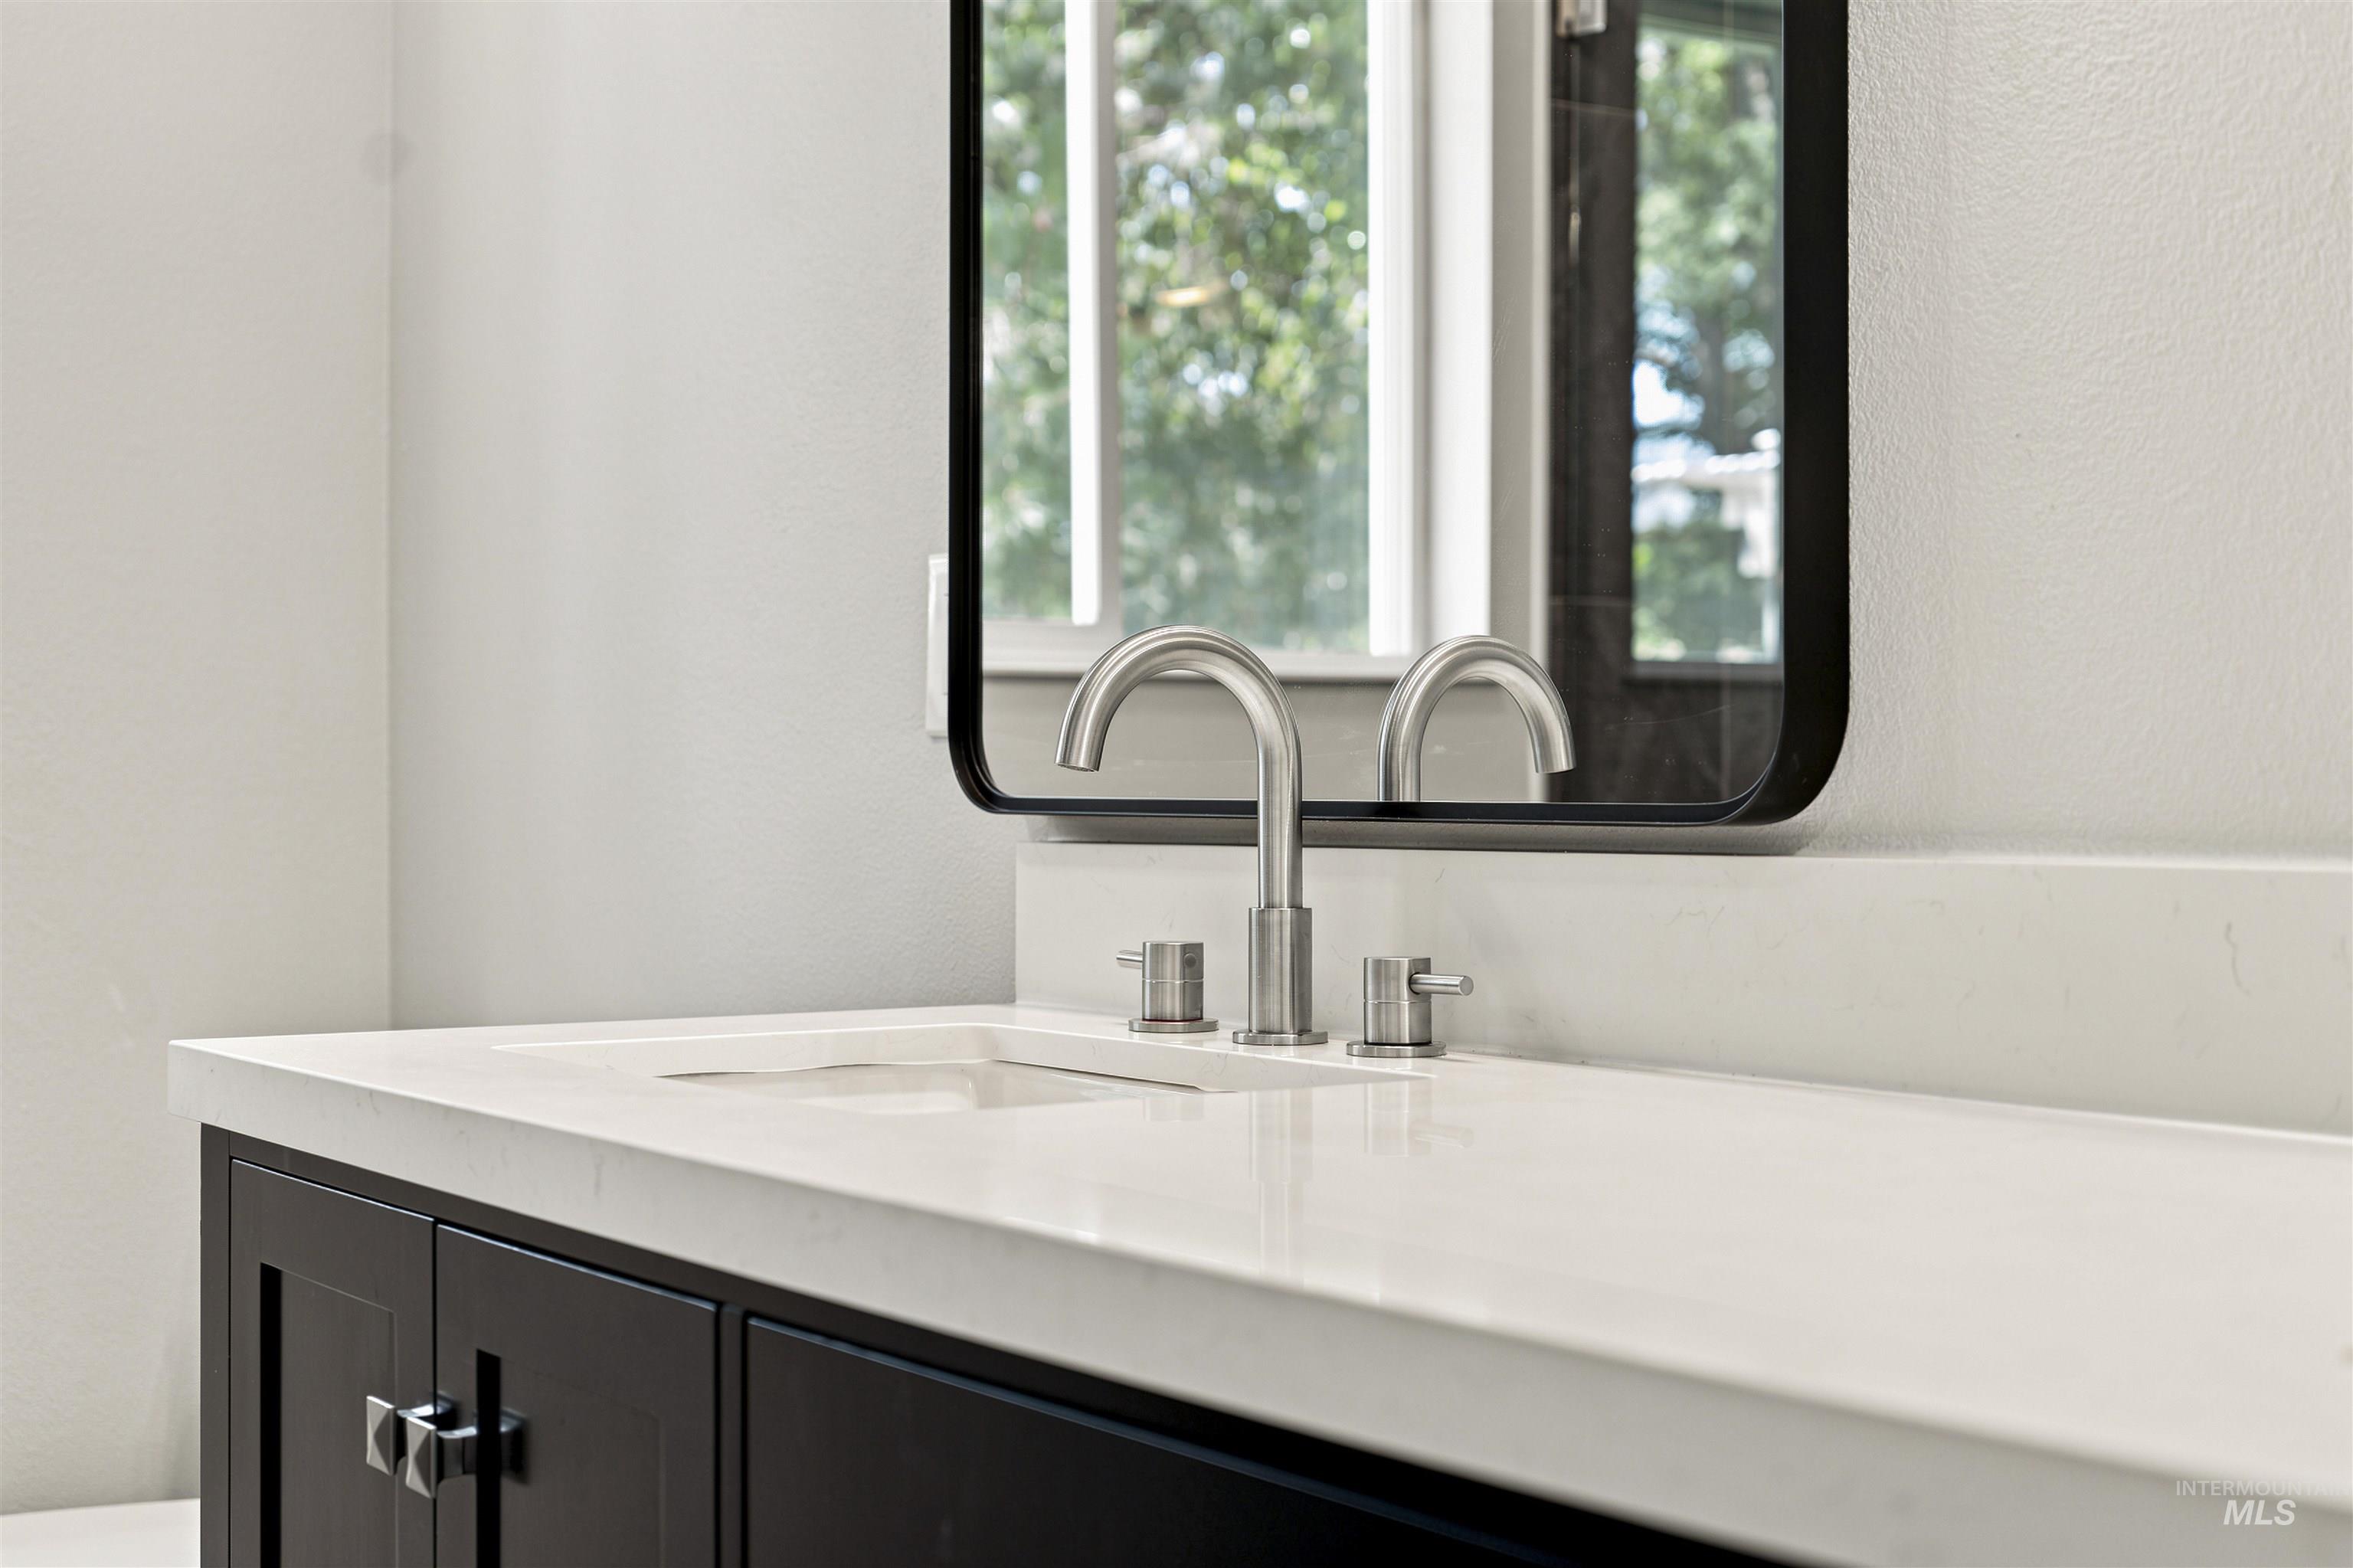
Bathroom
-
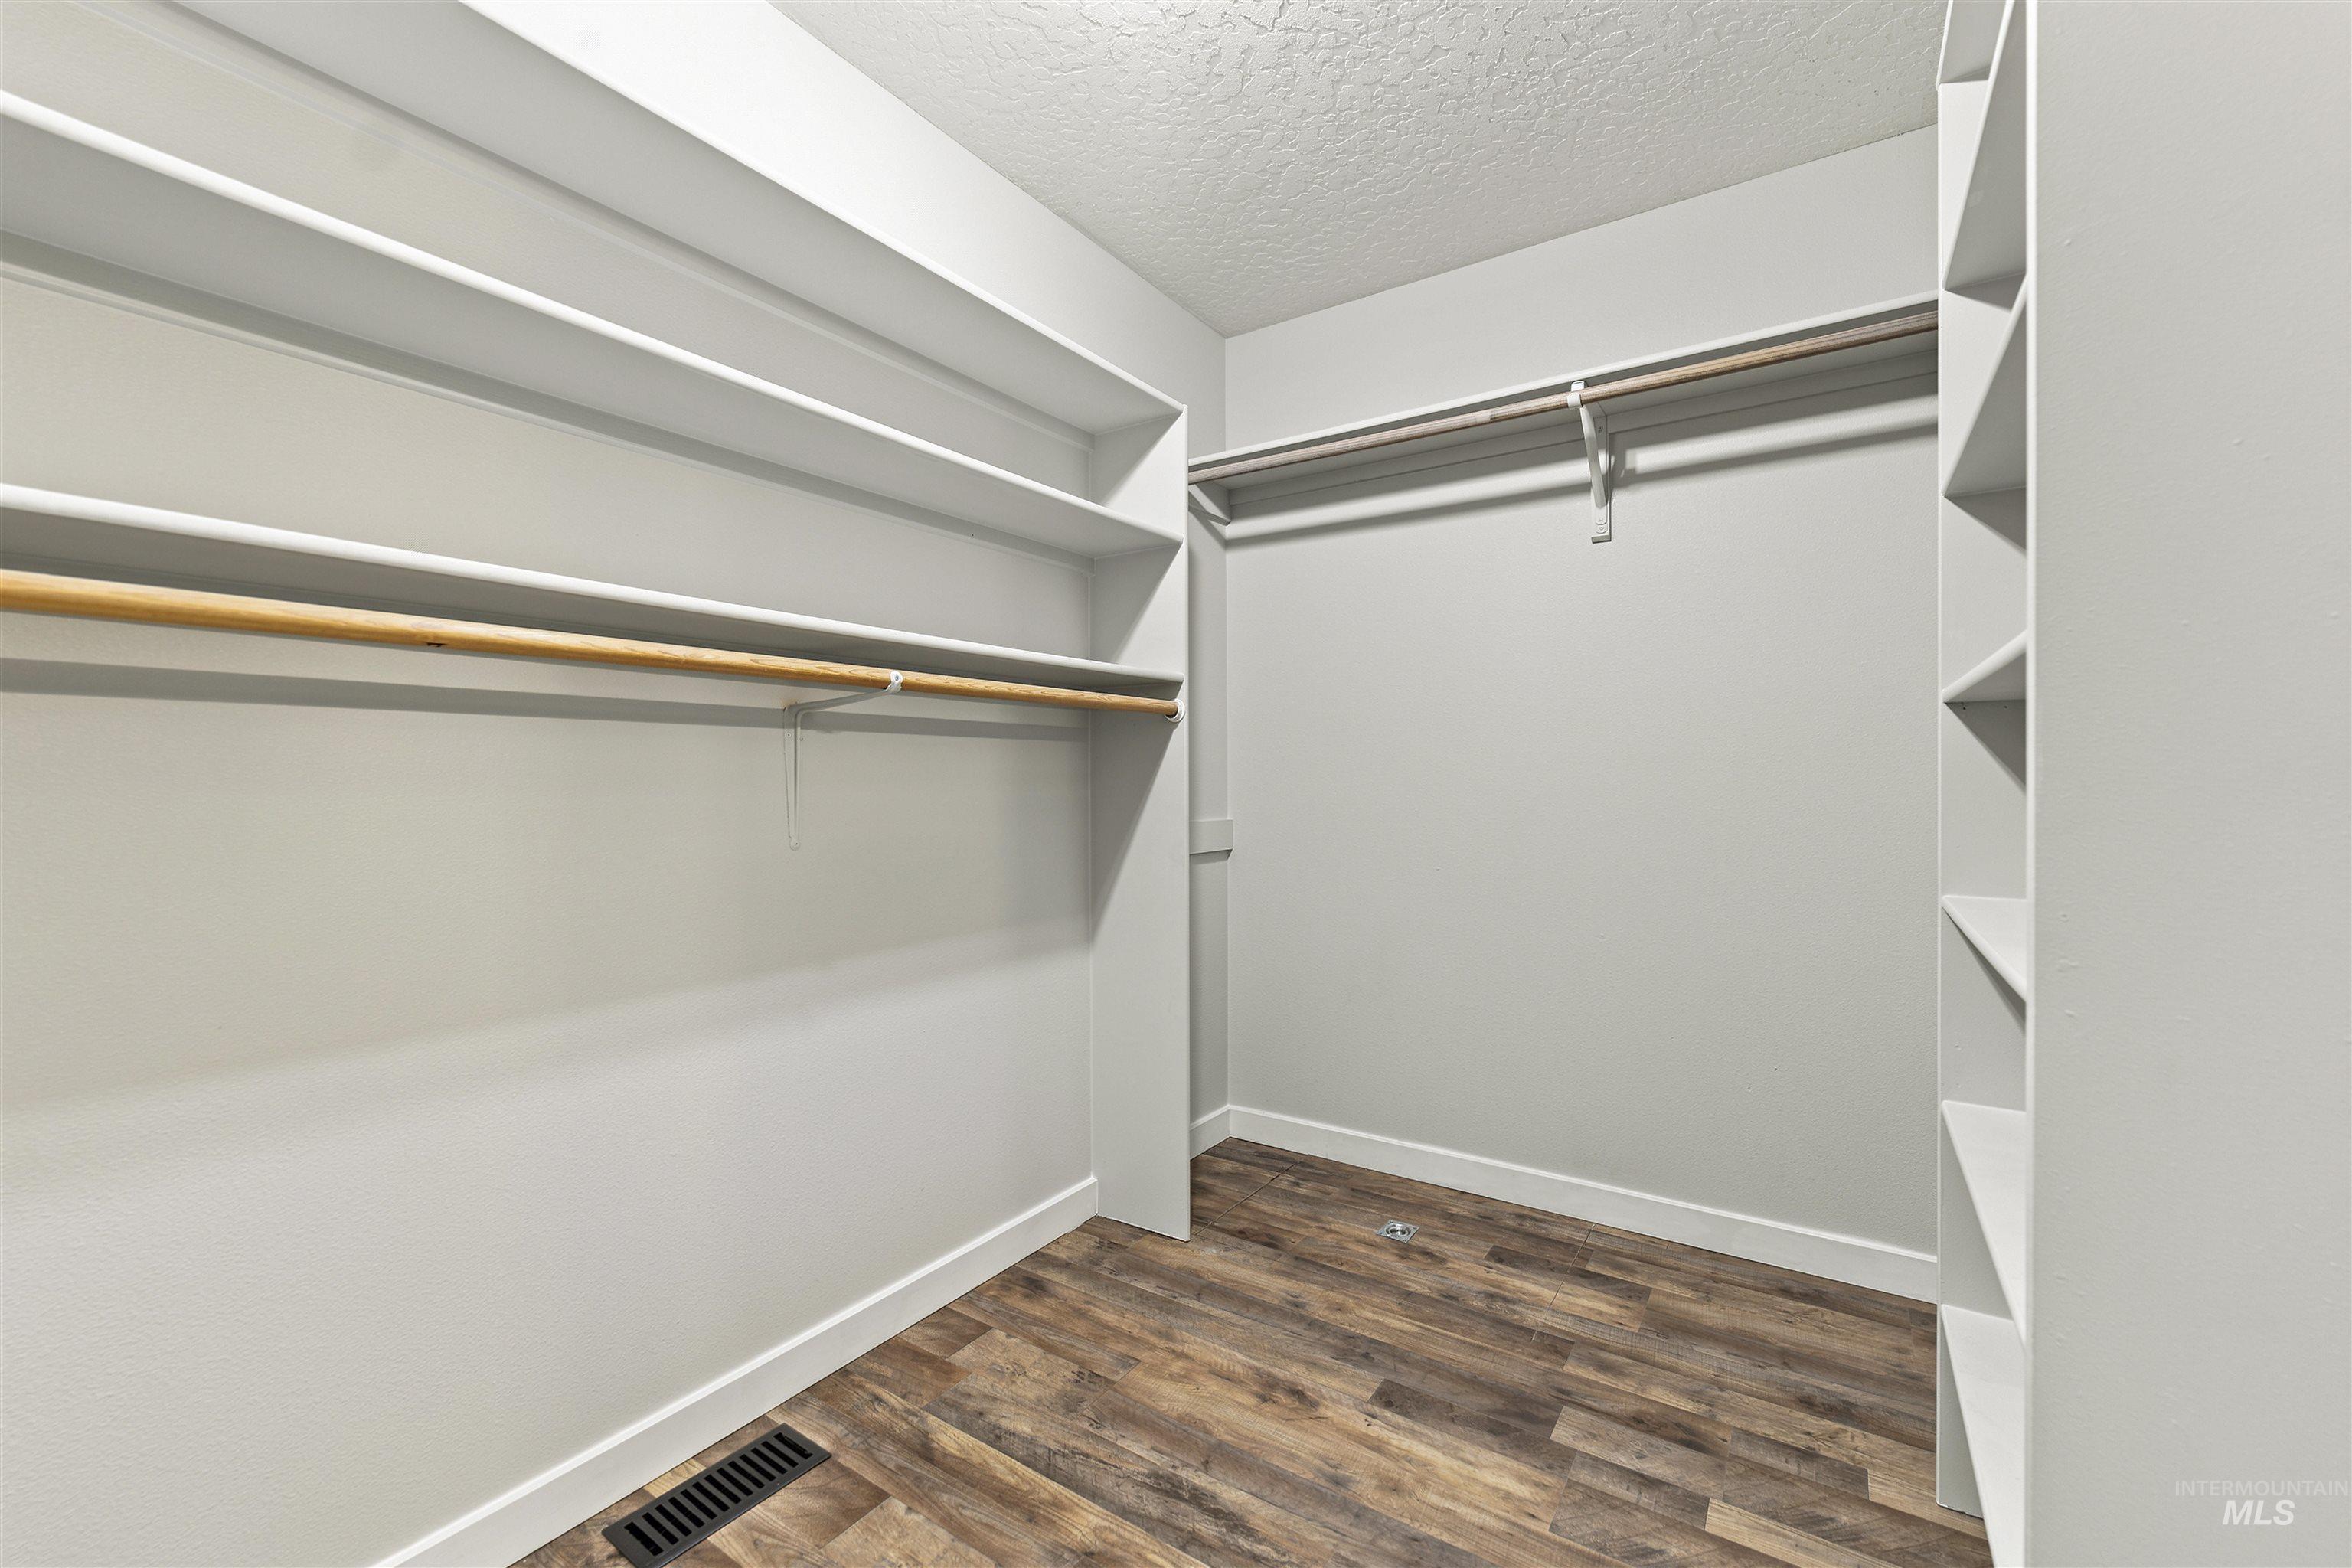
Spacious walk-in closet featuring wood-finish flooring
-
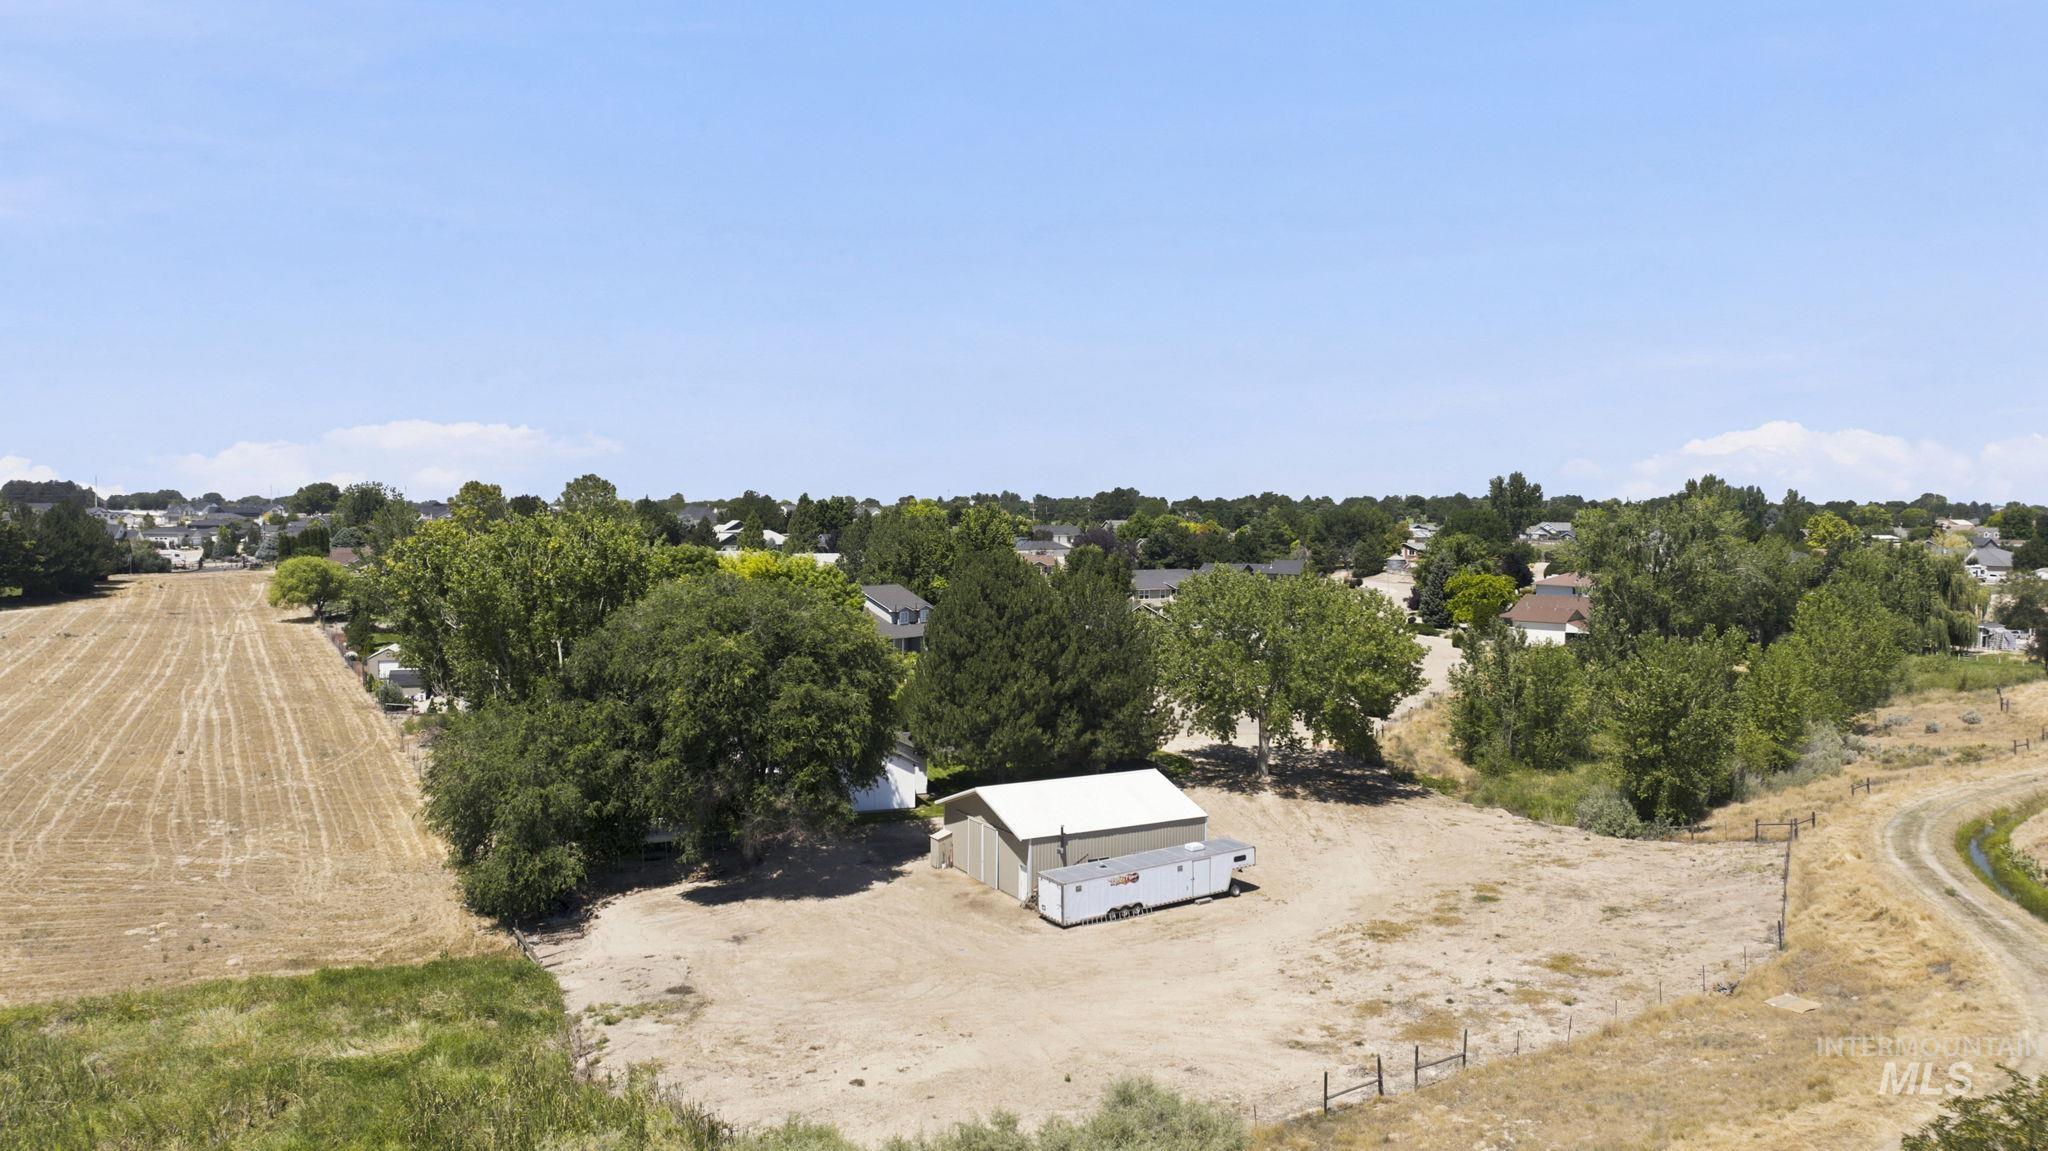
Expansive lot featuring a single building with a light-colored roof, surrounded by mature trees and open land
-
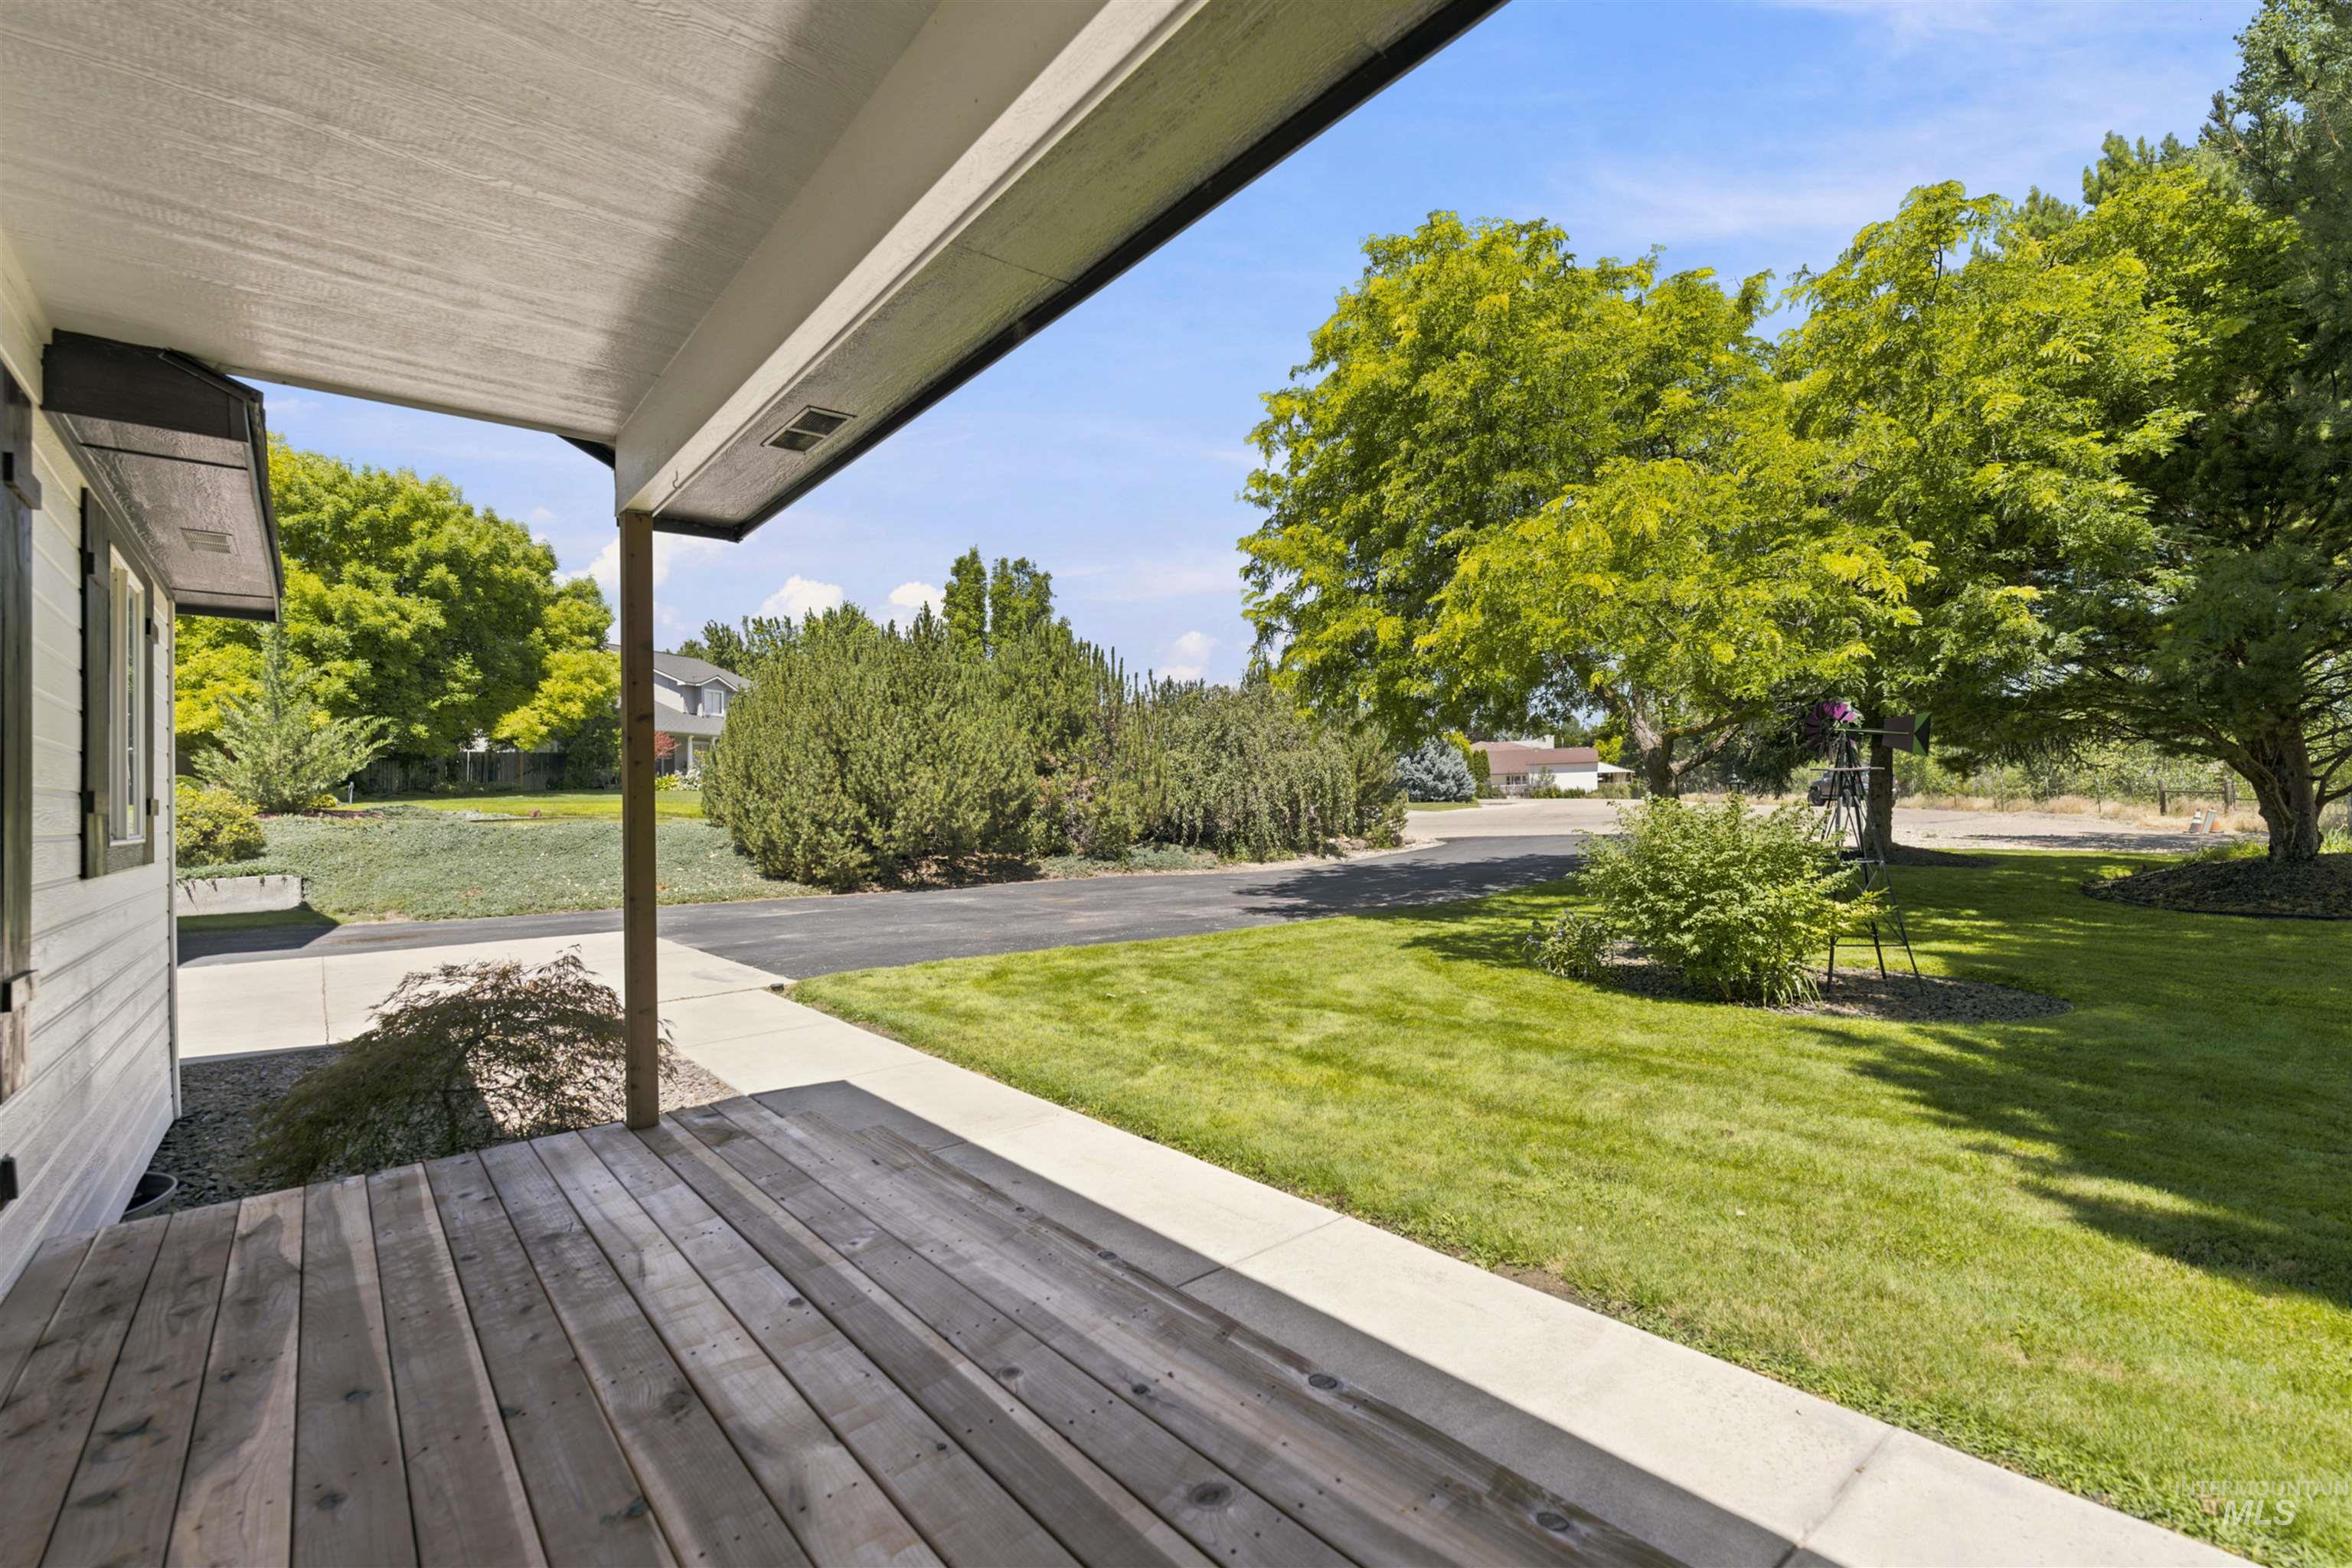
Covered porch with wood-finish decking, supported by a structural pillar, overlooking a manicured lawn and mature trees
-
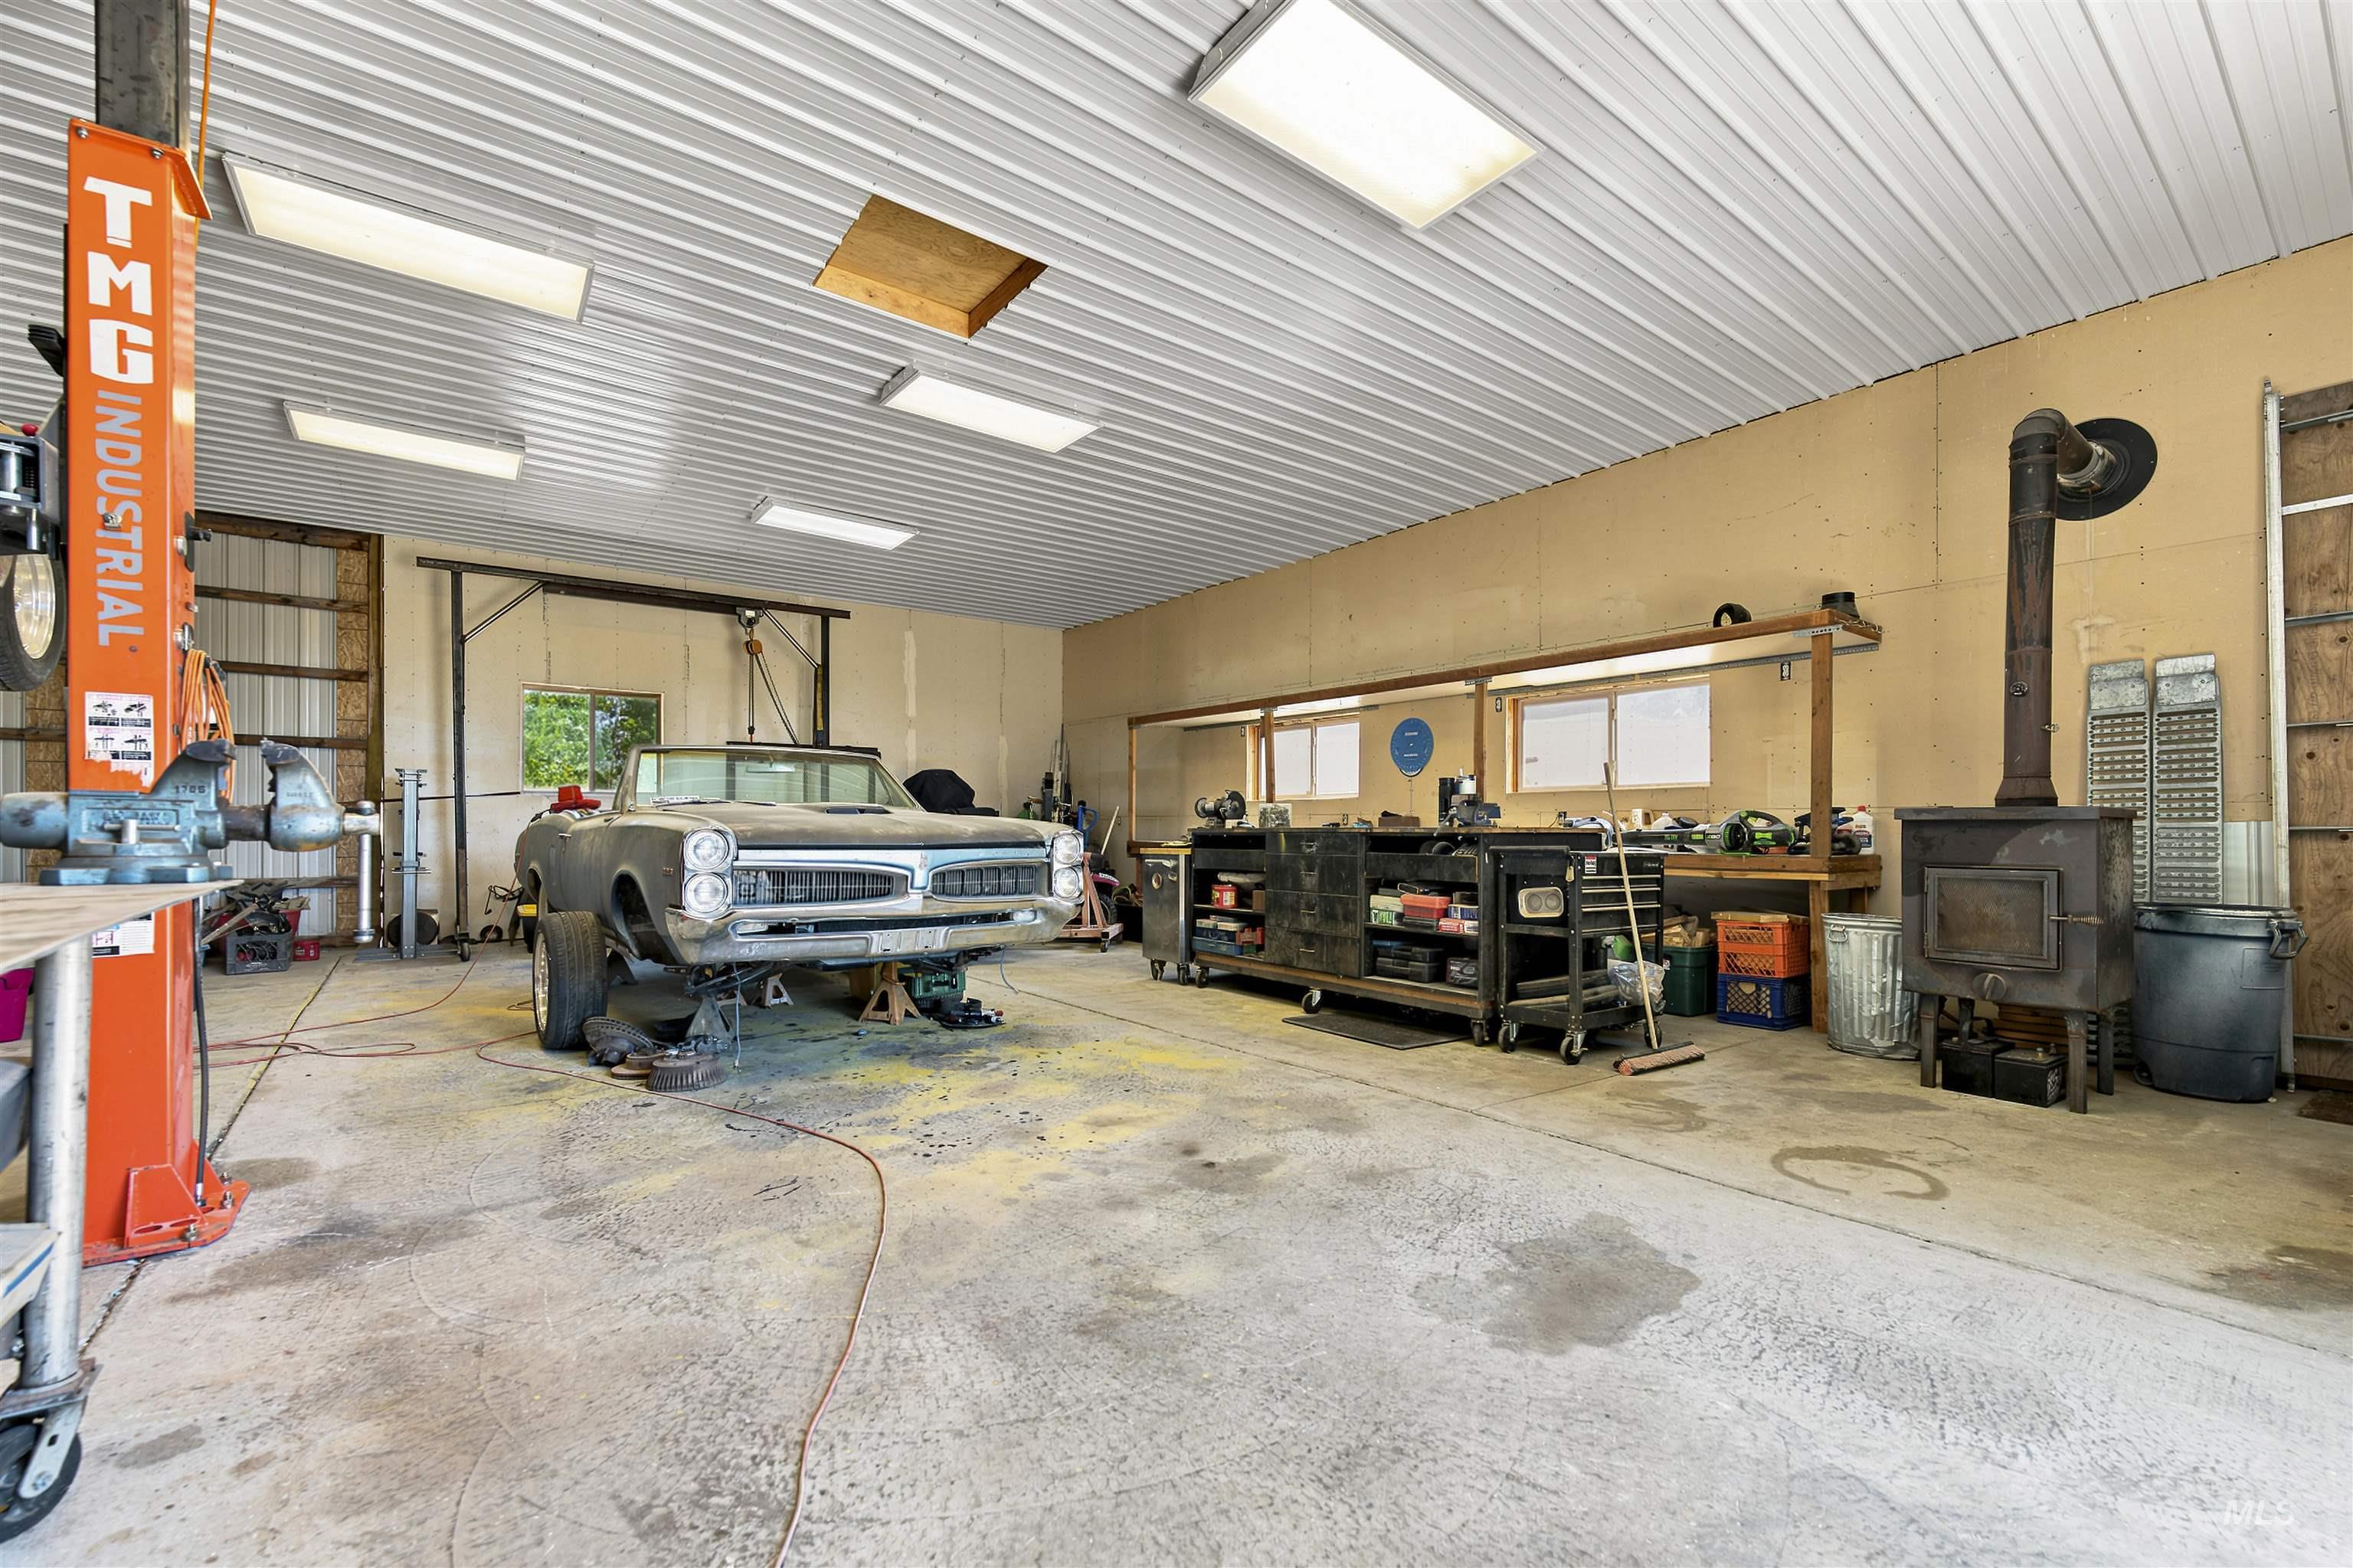
Spacious workshop featuring a durable concrete floor, an overhead vehicle lift, built-in workbench, and a wood-burning stove
-
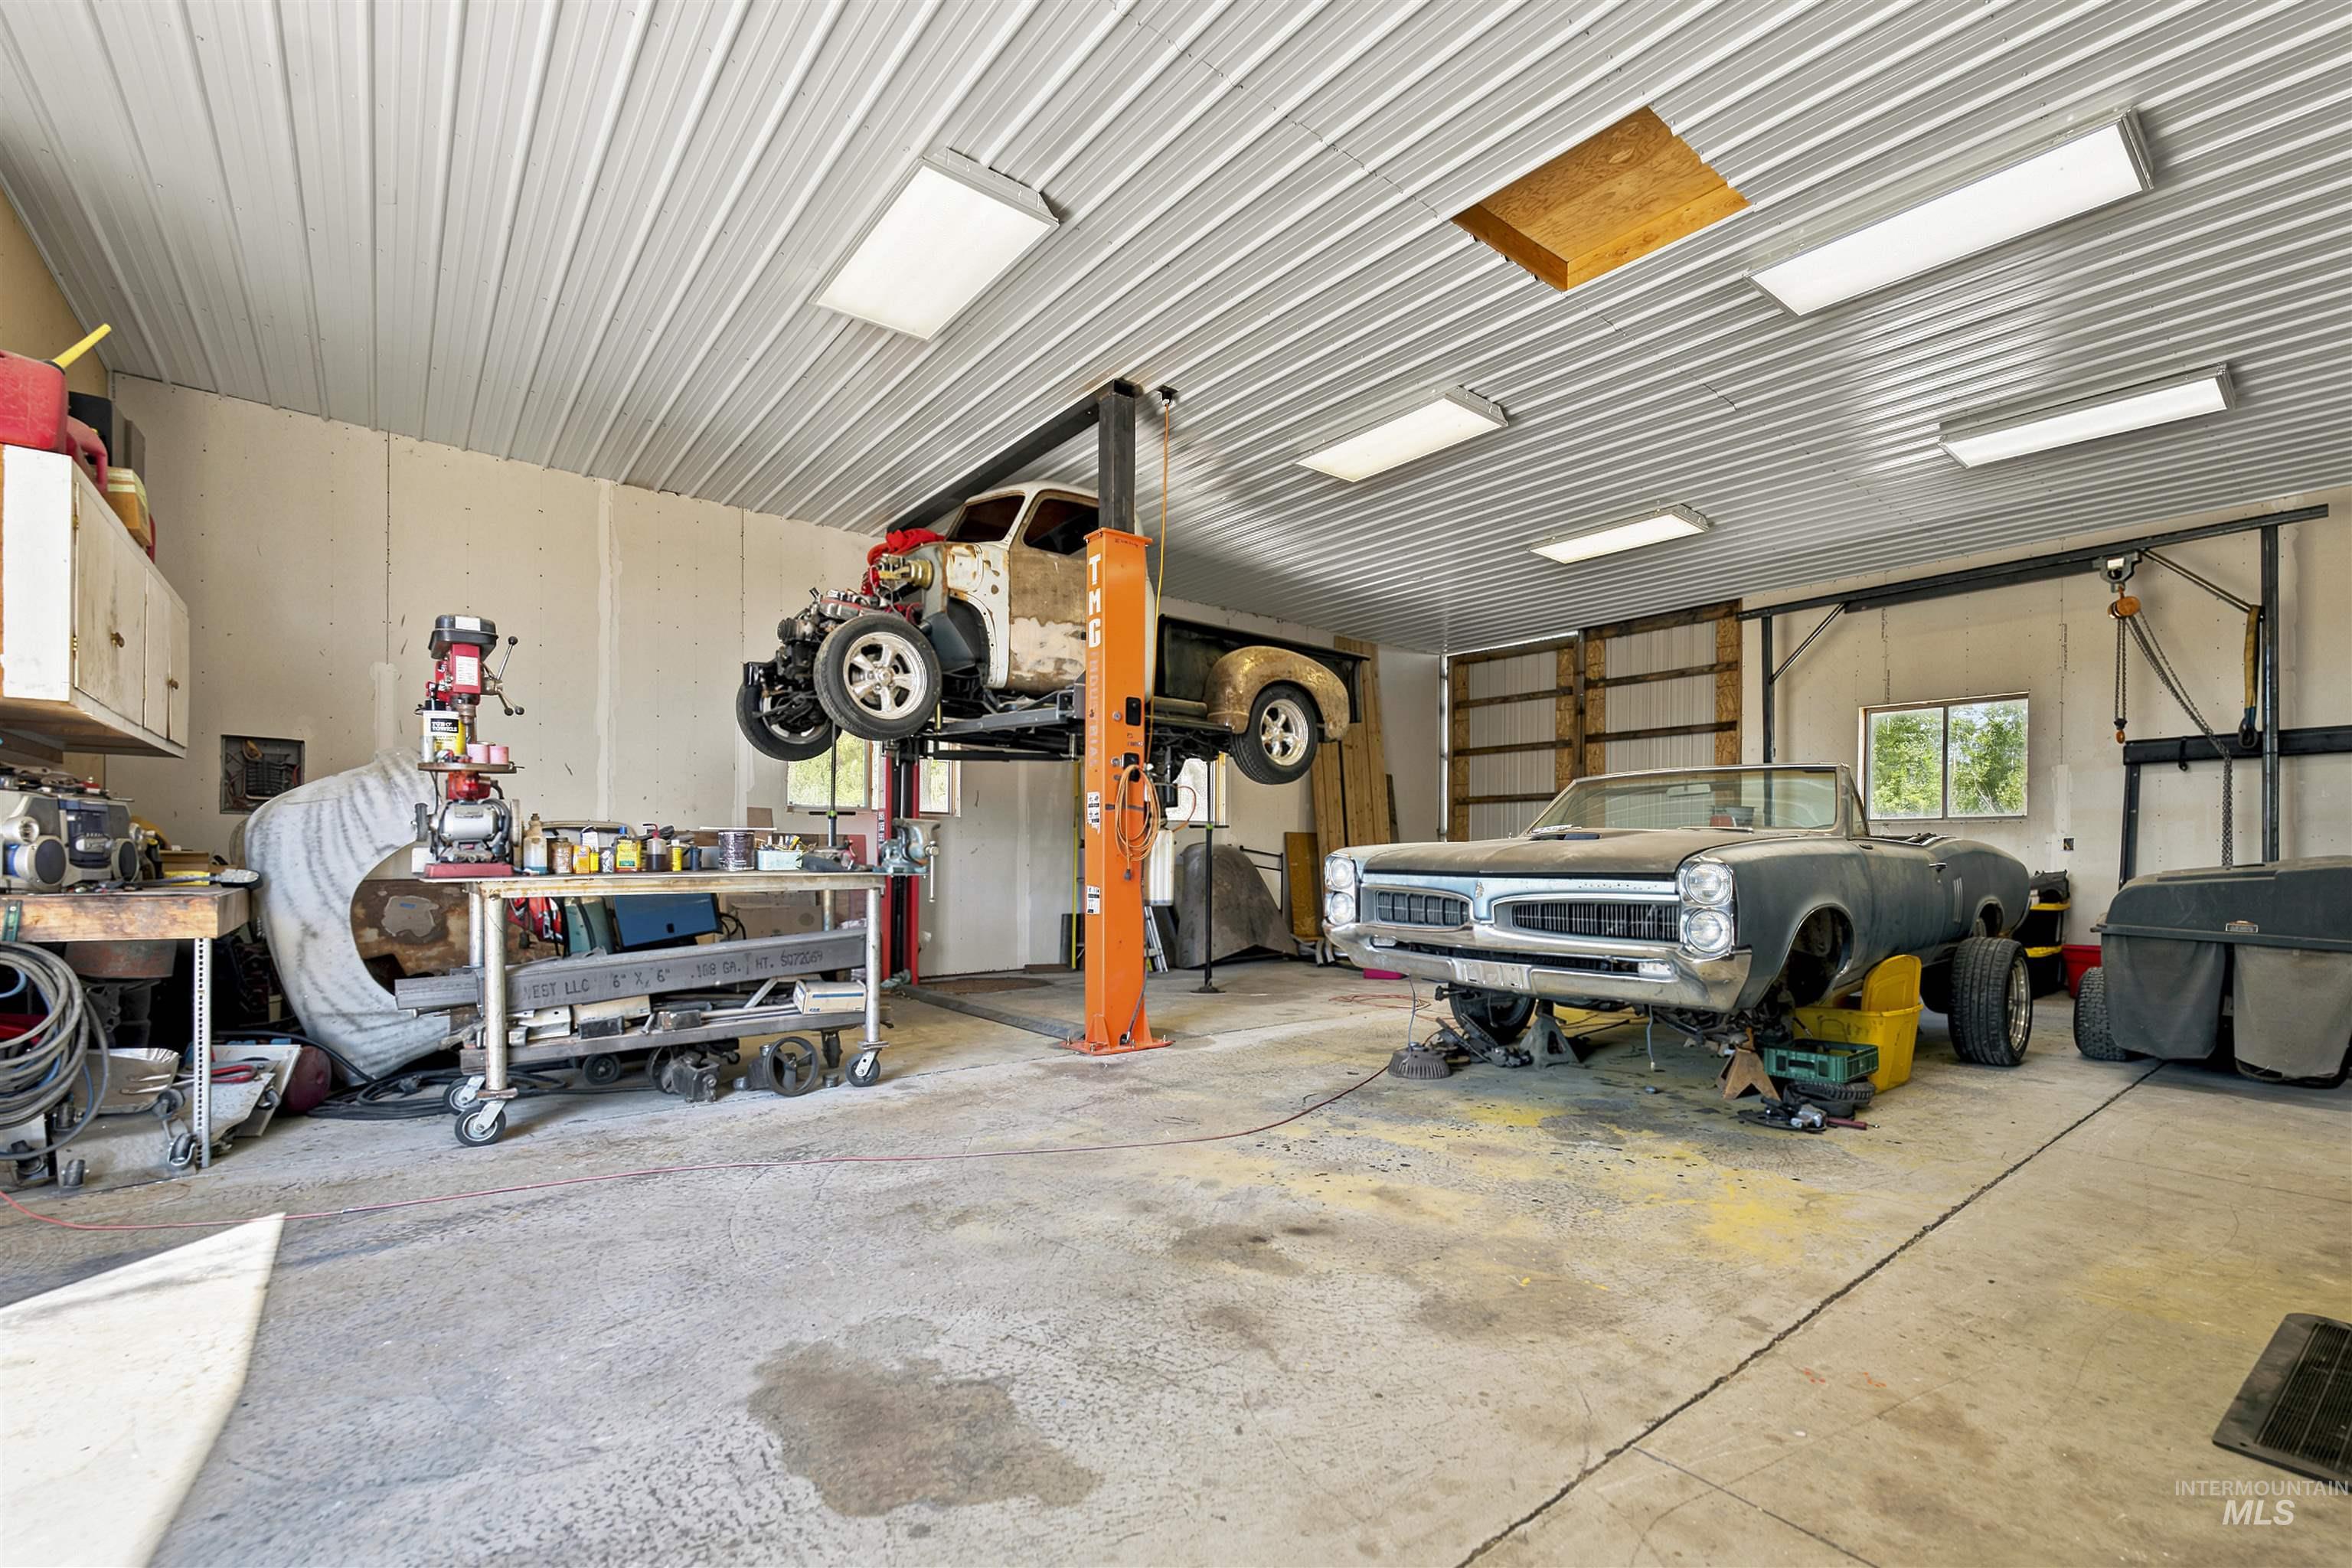
Garage
-
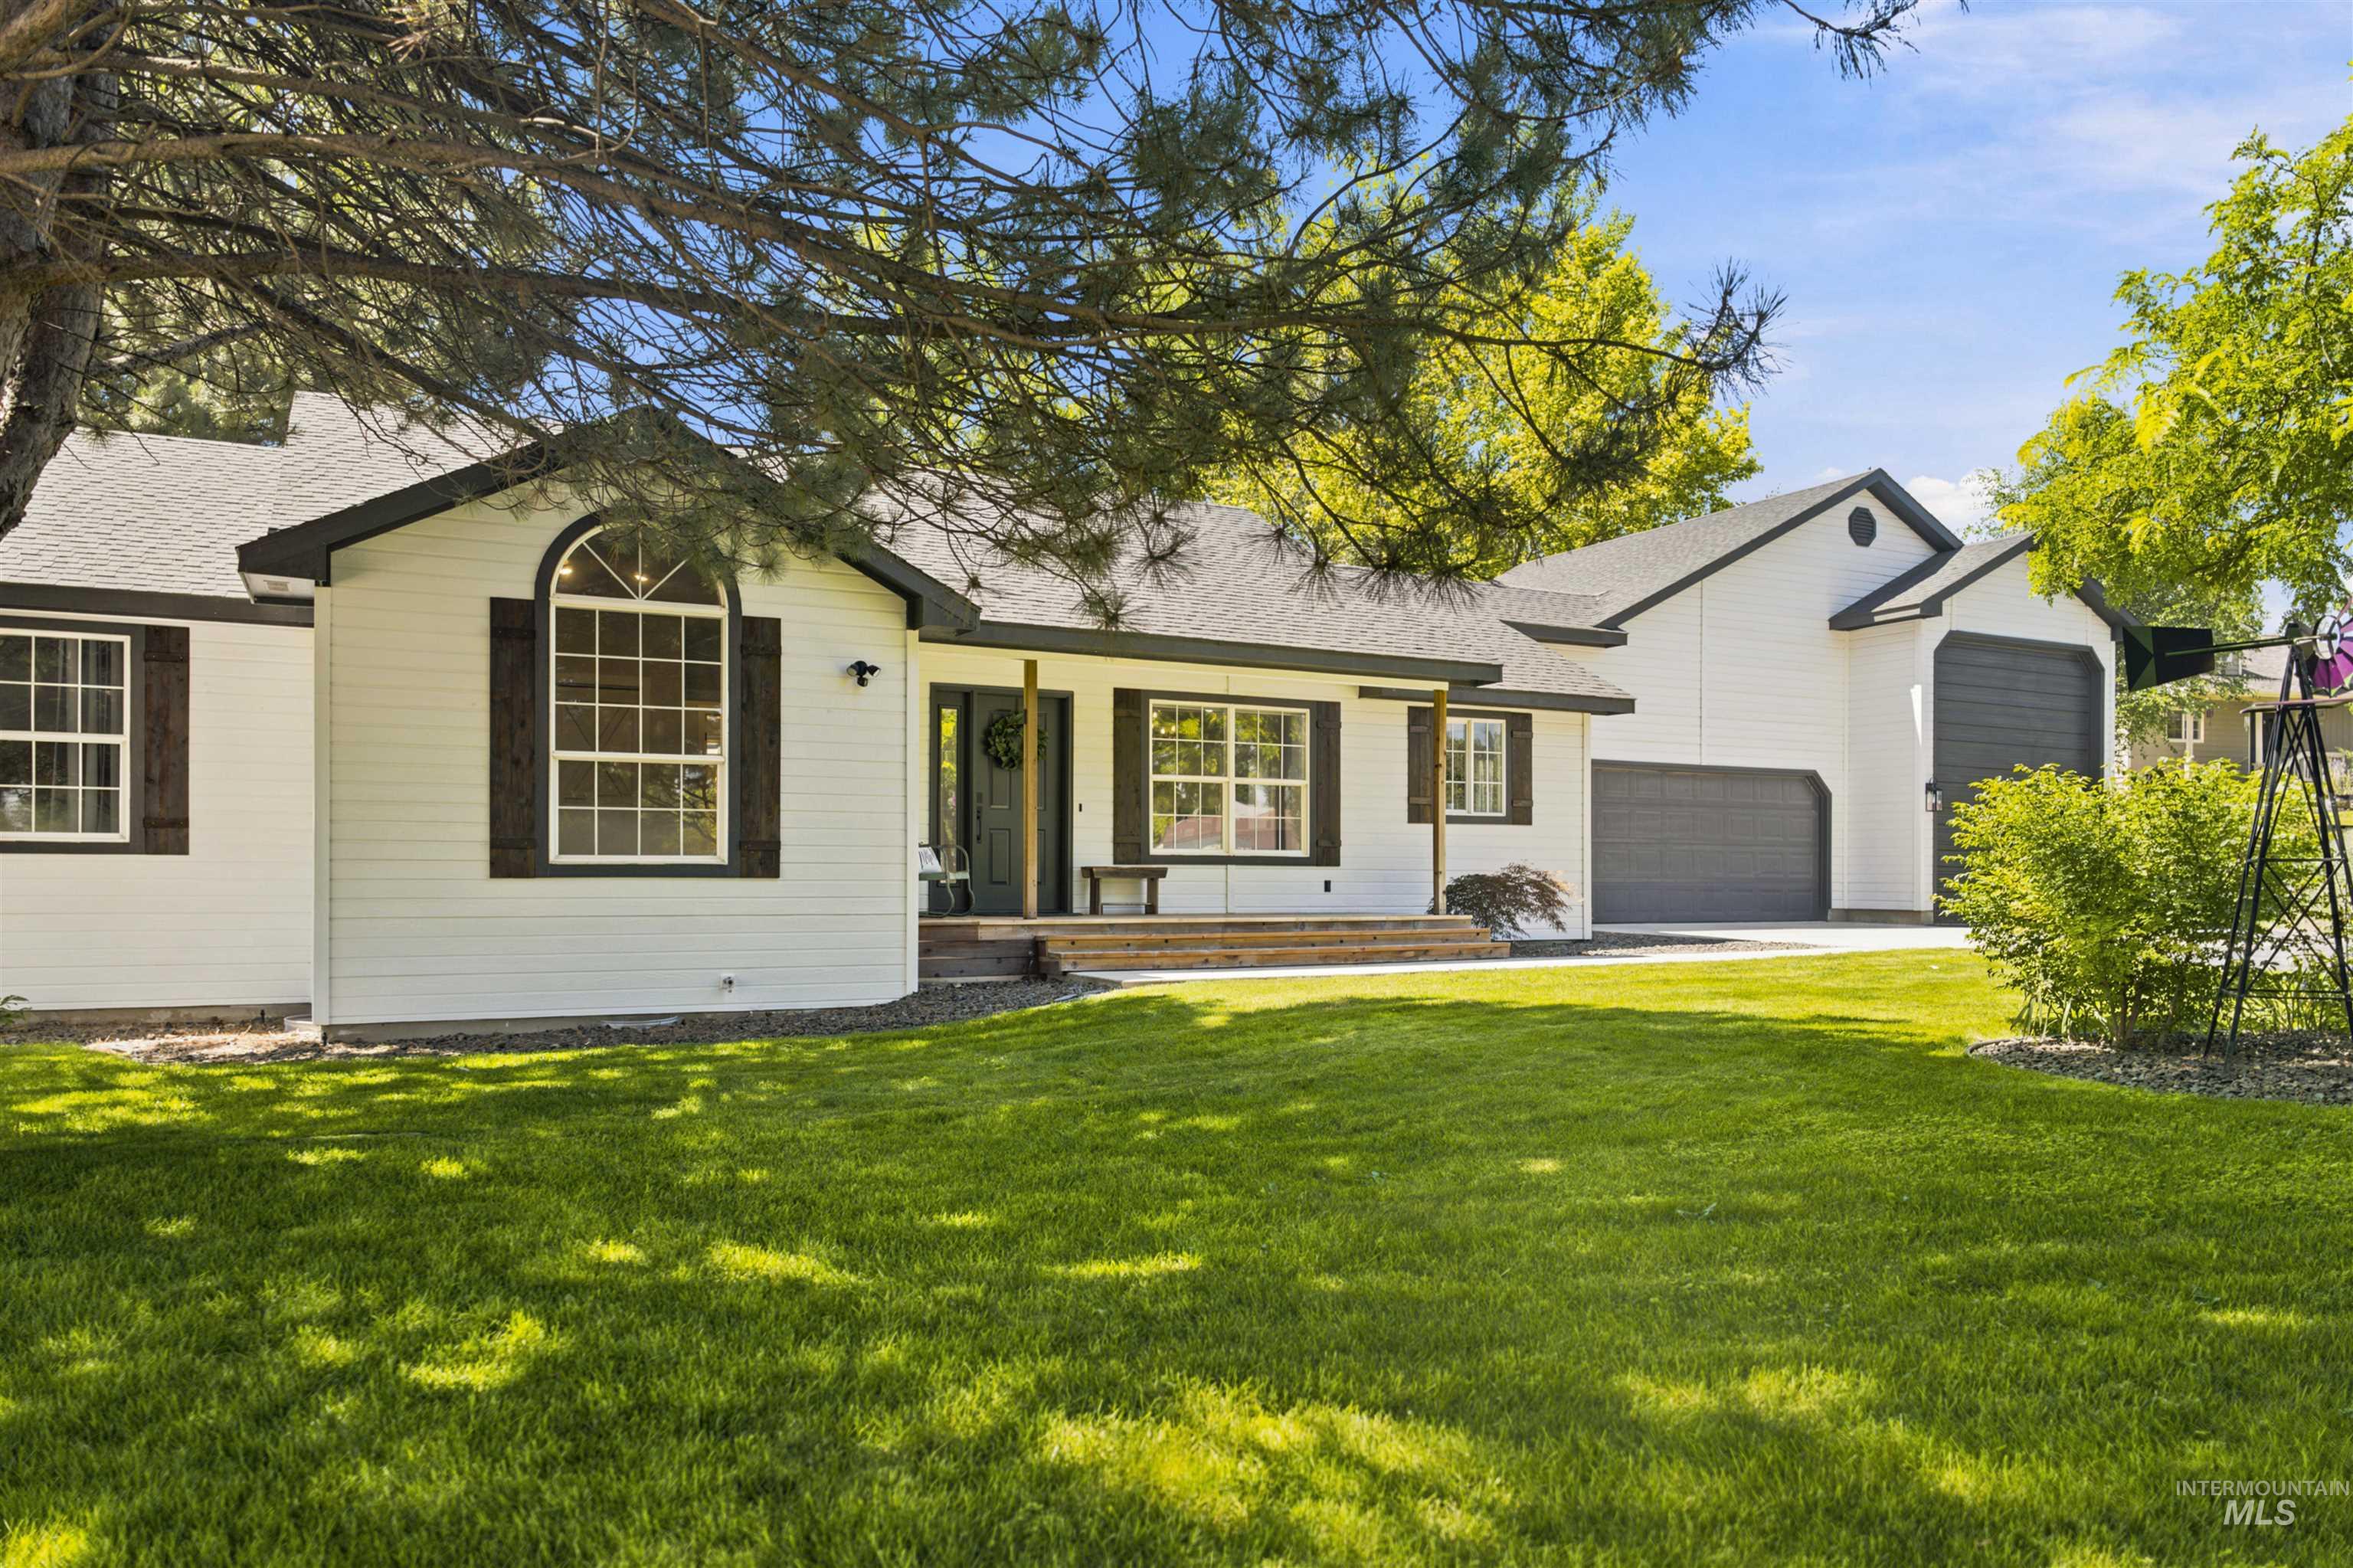
Contemporary ranch-style residence featuring white siding and dark trim
-
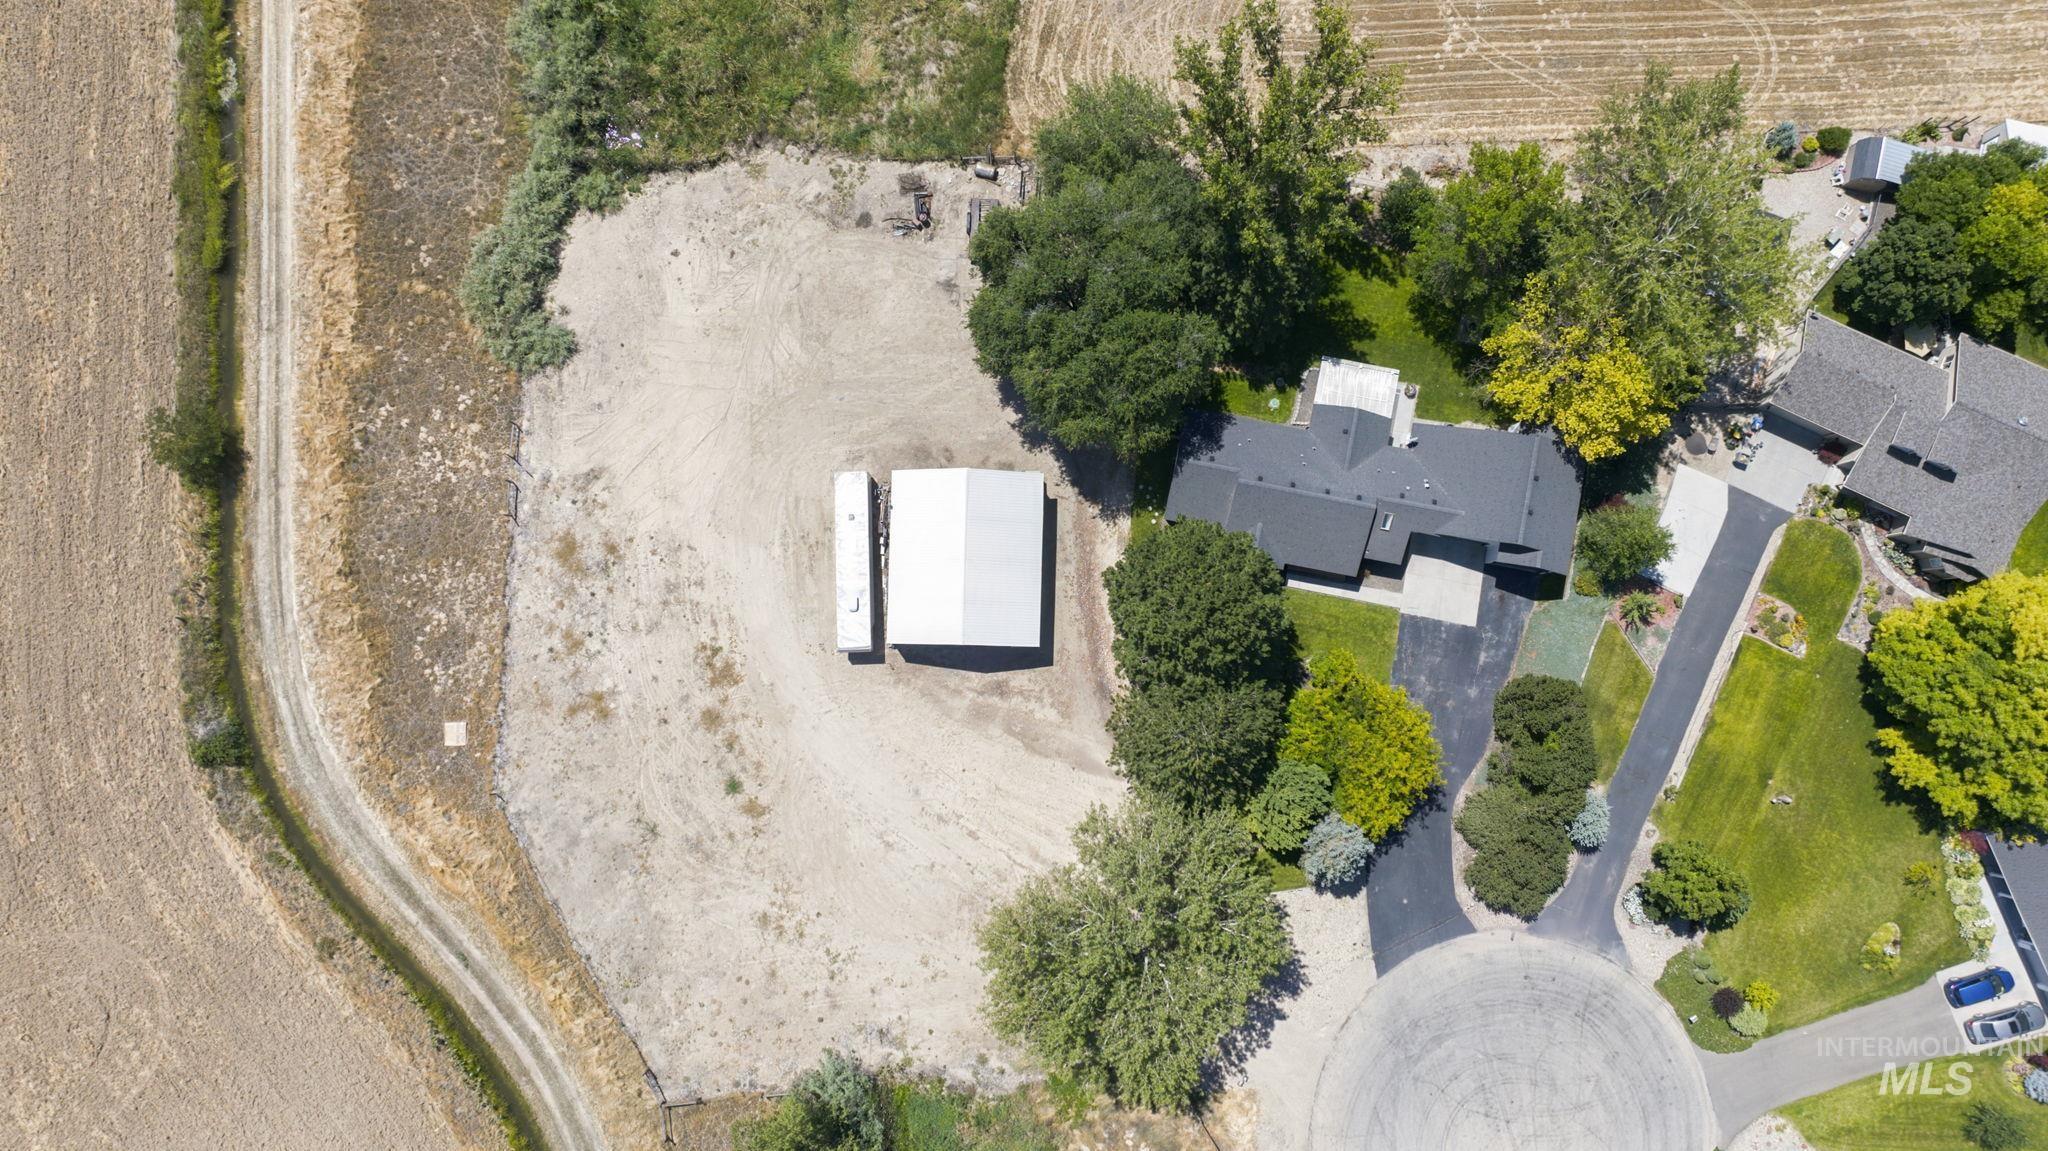
Expansive property featuring a modern residential structure, a detached outbuilding, mature trees, and a paved driveway within a cul-de-sac
-
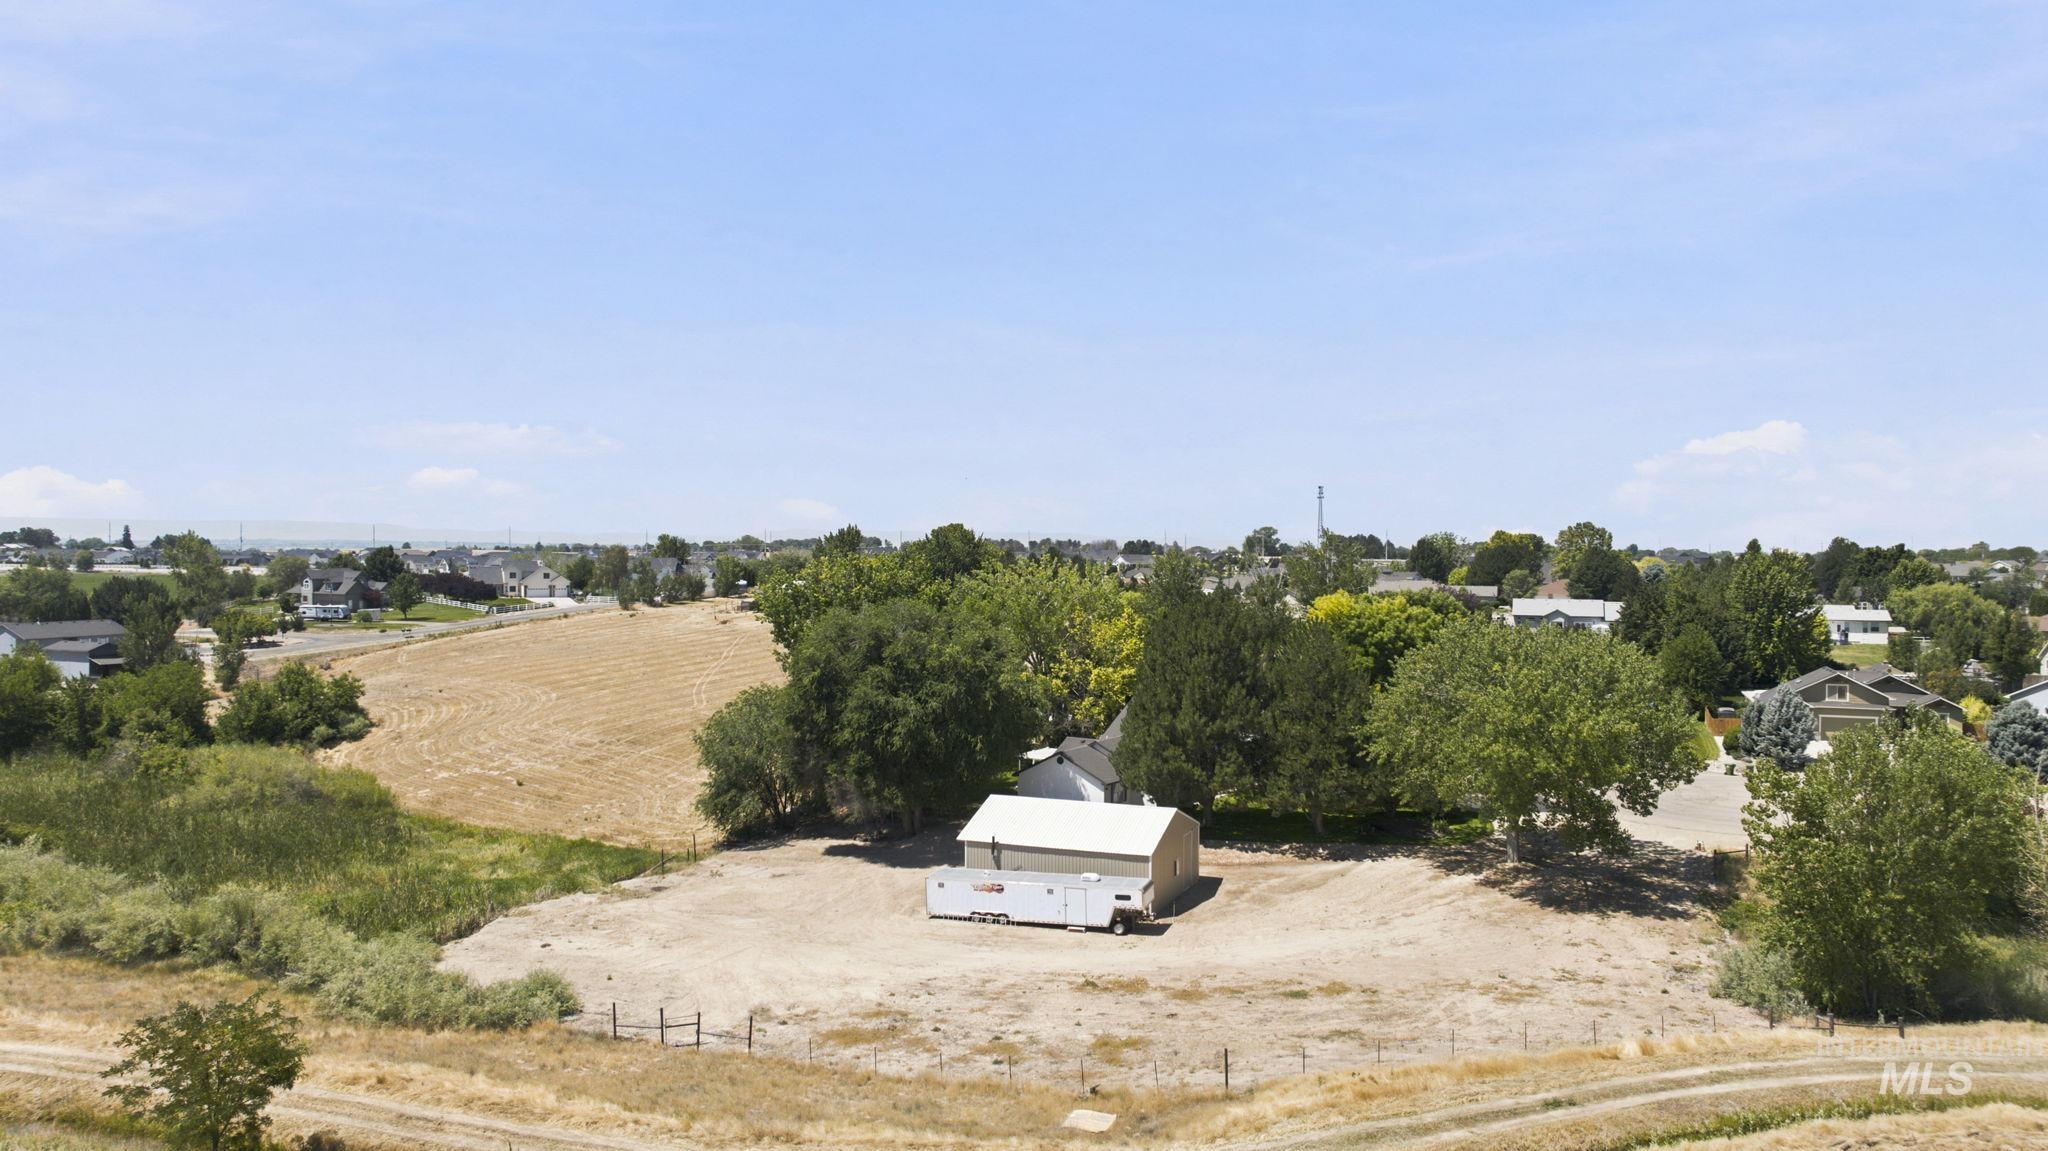
Expansive land parcel featuring a single-story structure with a light-colored roof
-
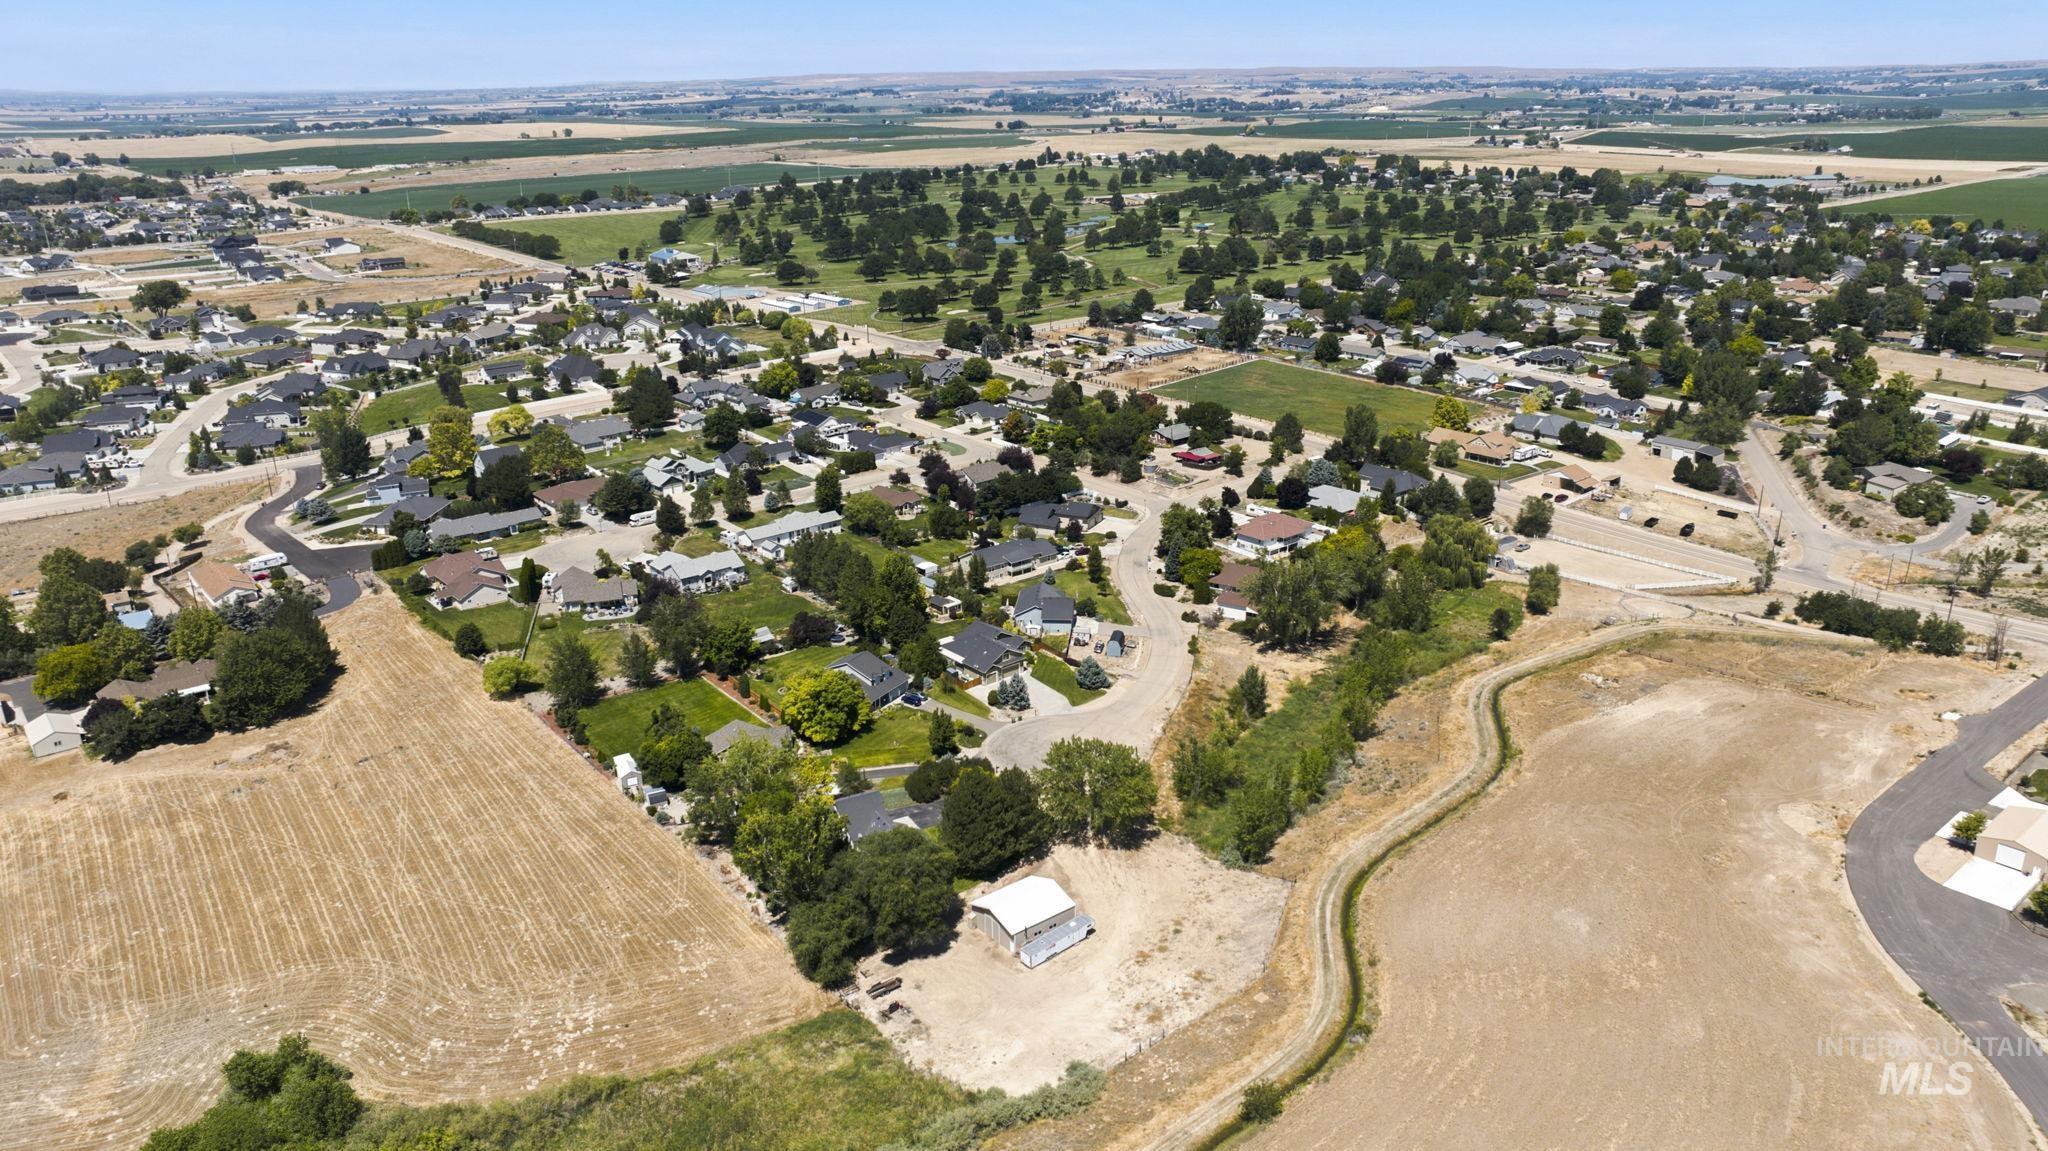
Aerial overview showcasing residential developments, cultivated fields, and open land
-
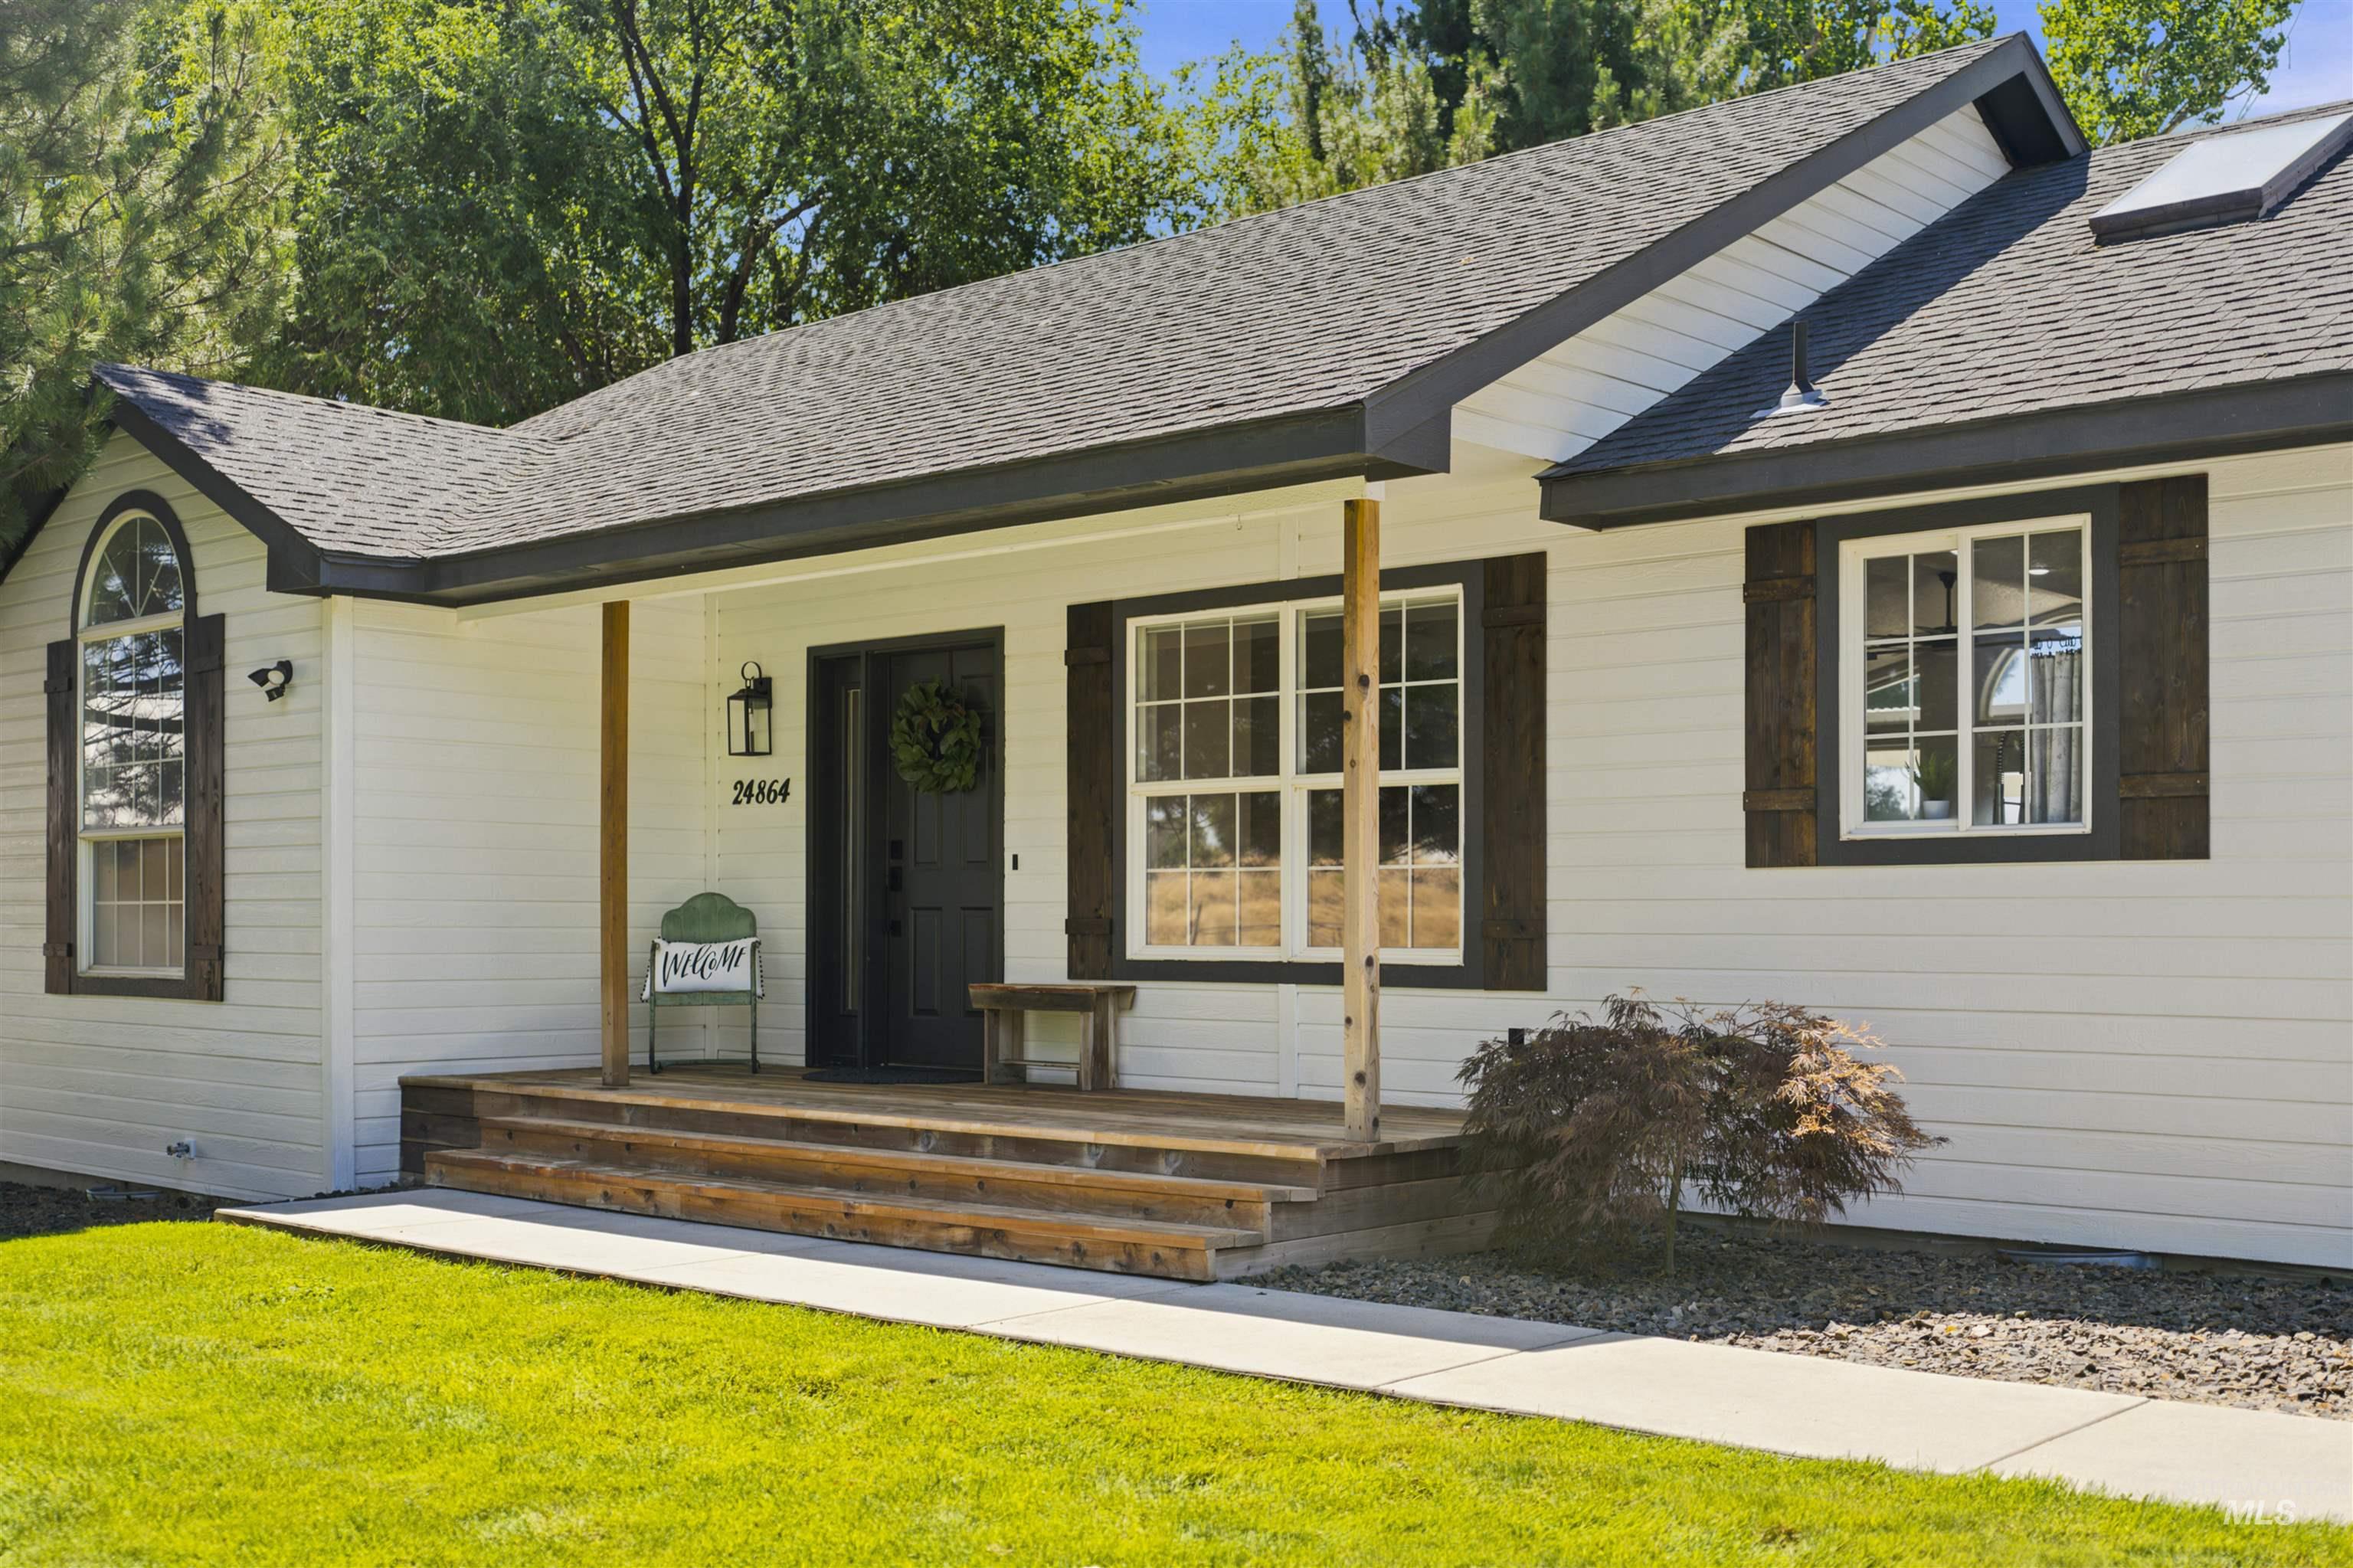
White board and batten siding with contrasting dark trim
-
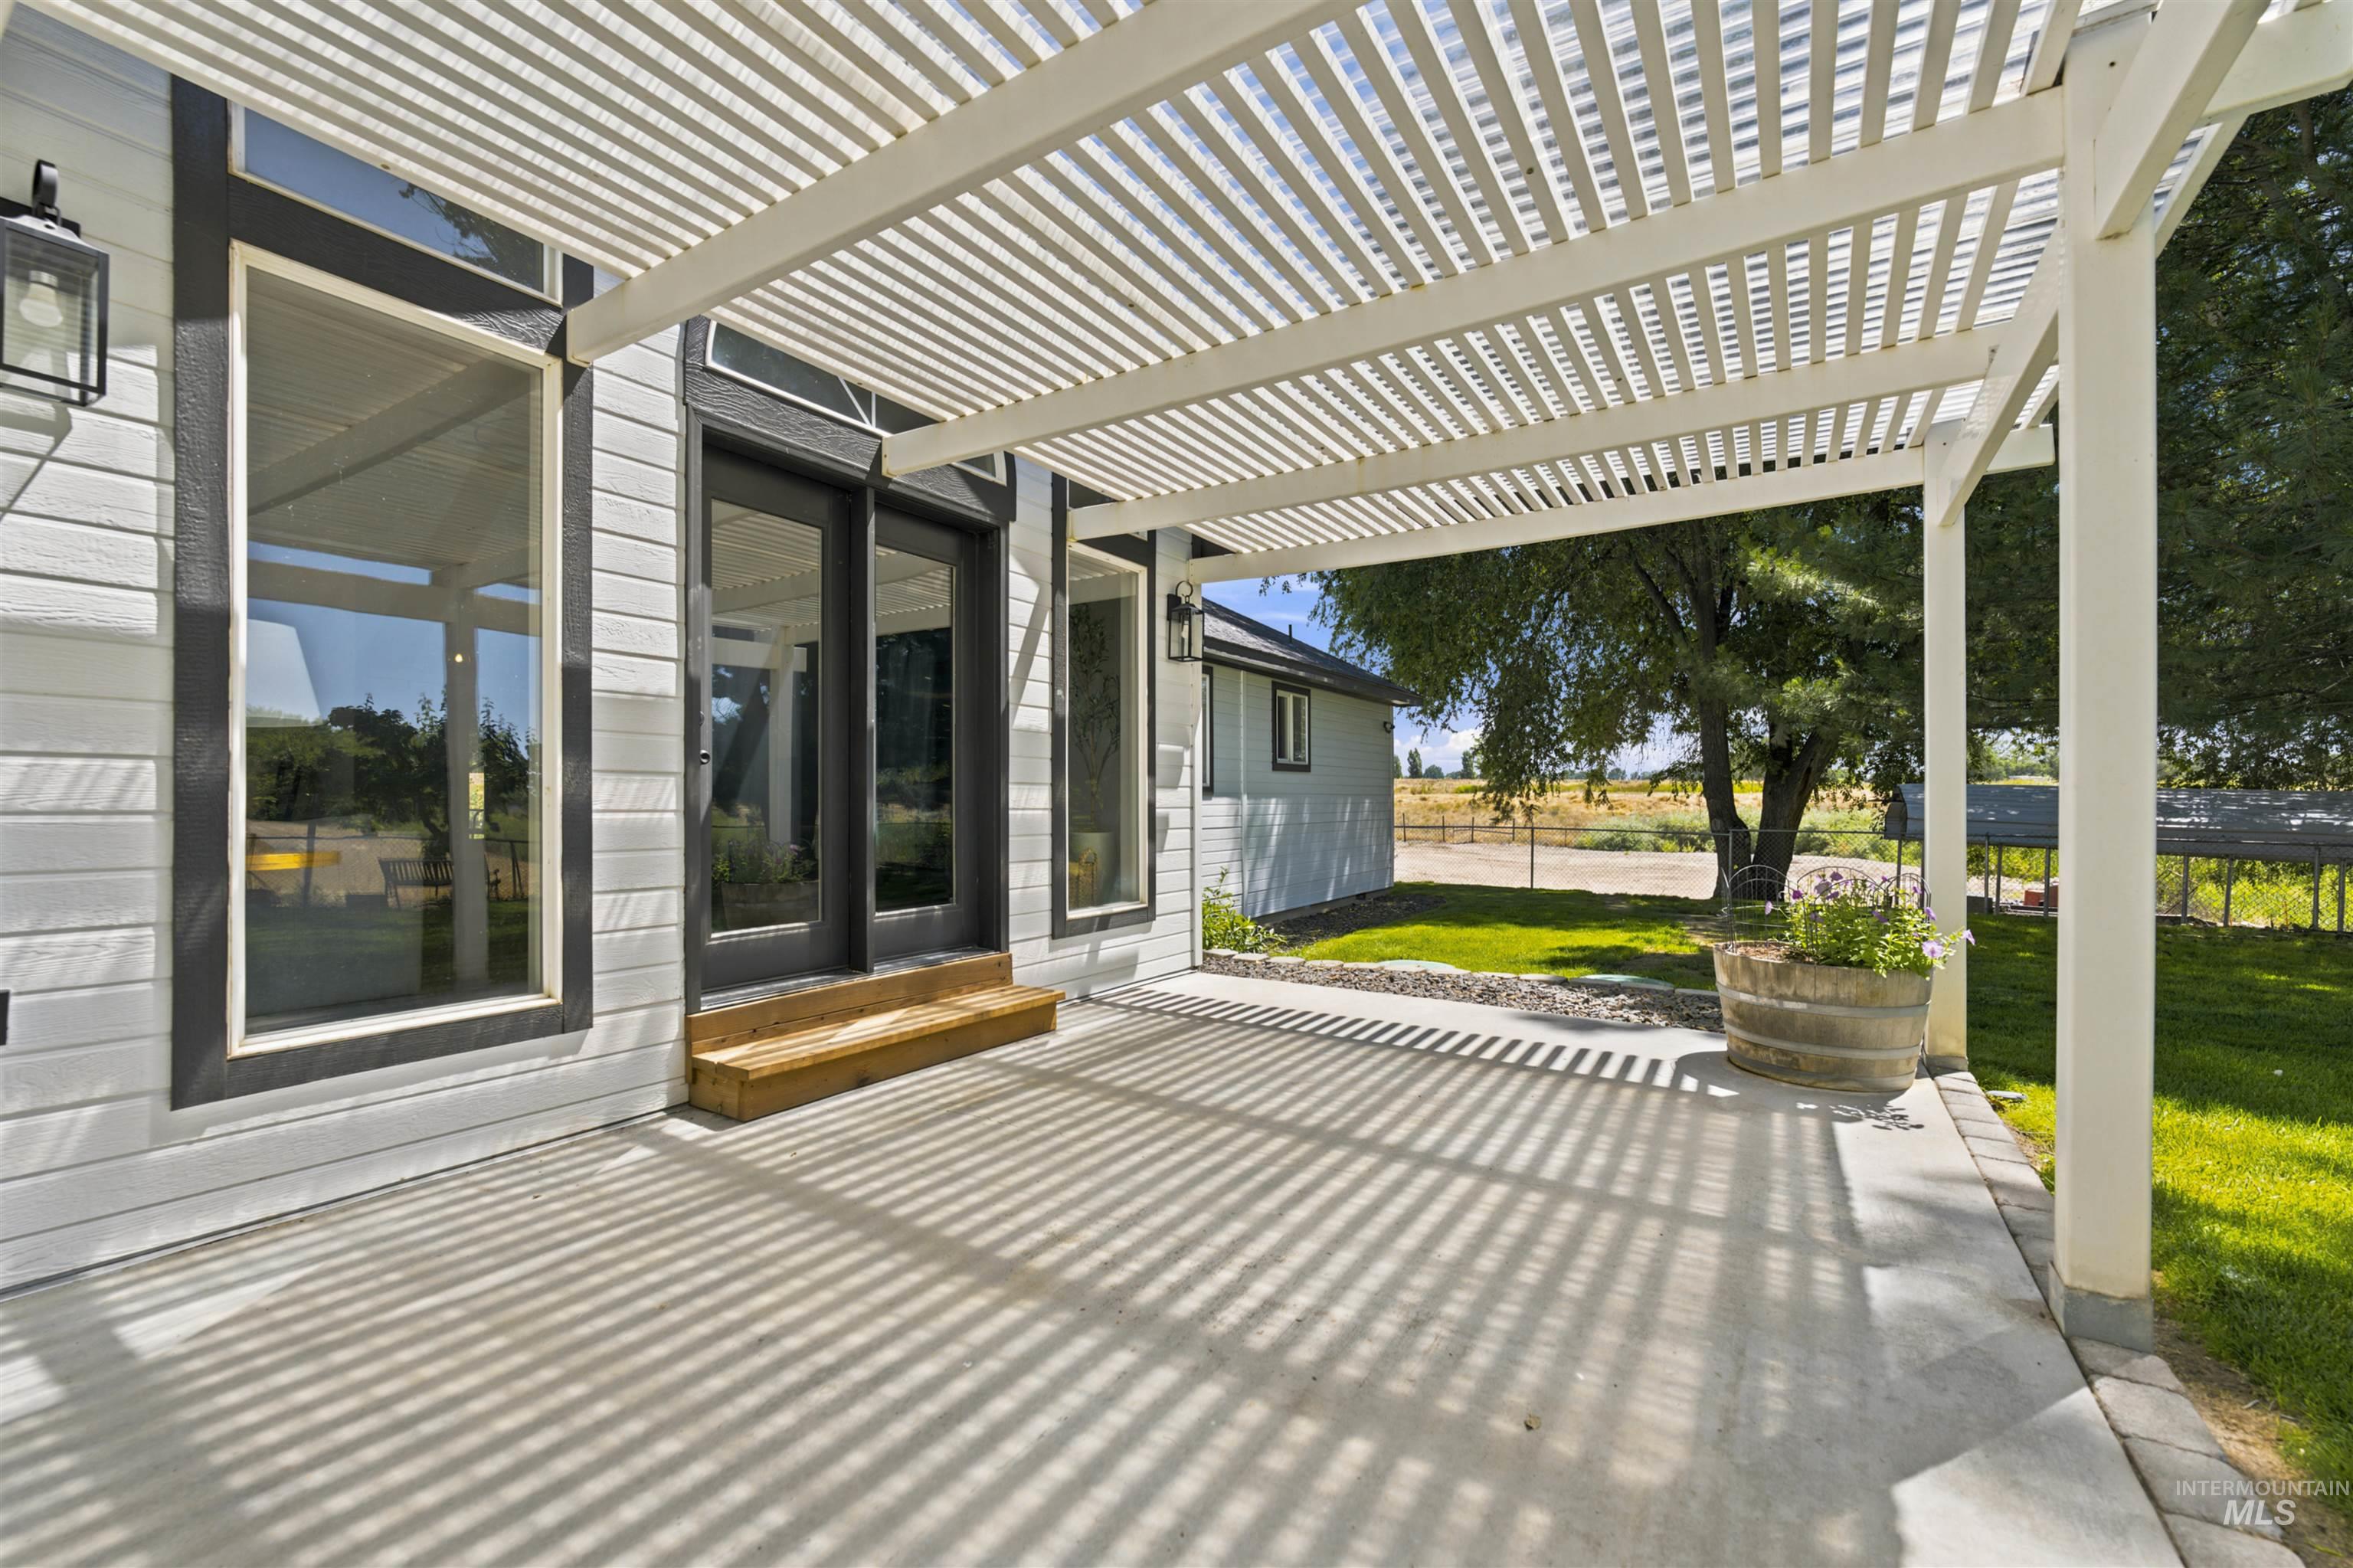
Patio terrace
-
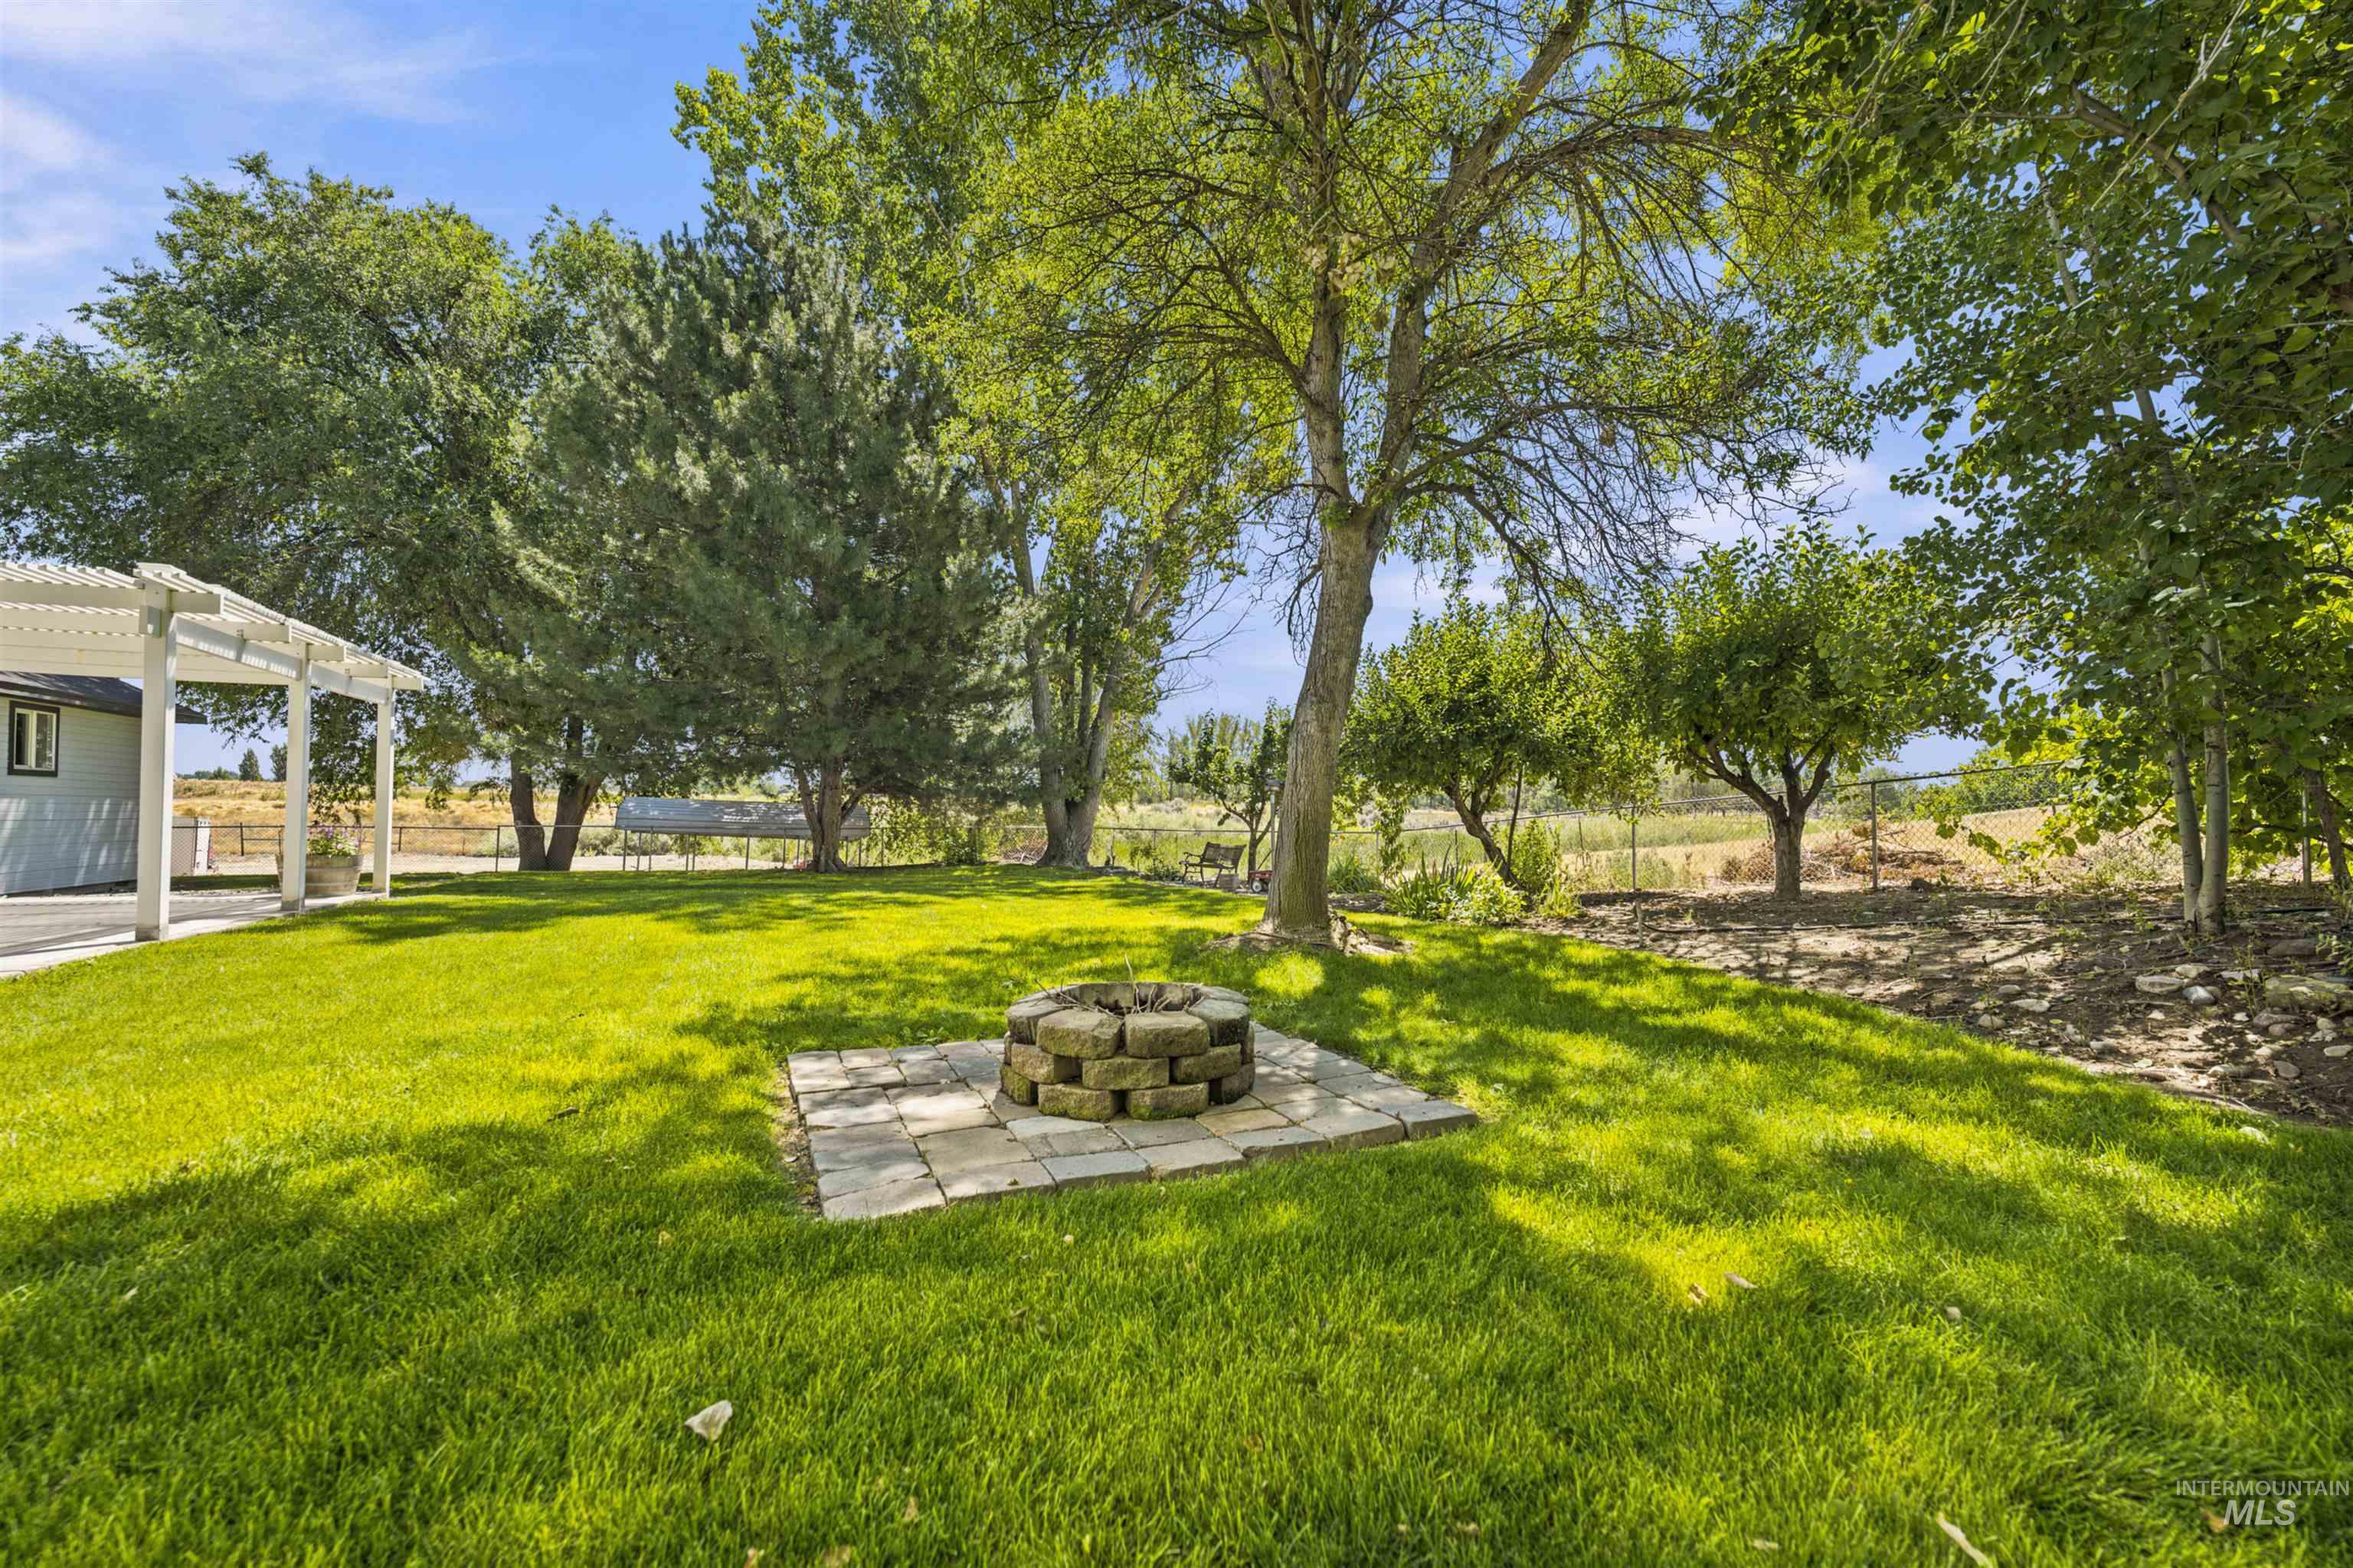
Expansive lawn featuring a stone fire pit on paver stones, mature trees, and a covered patio area with a white pergola structure
-
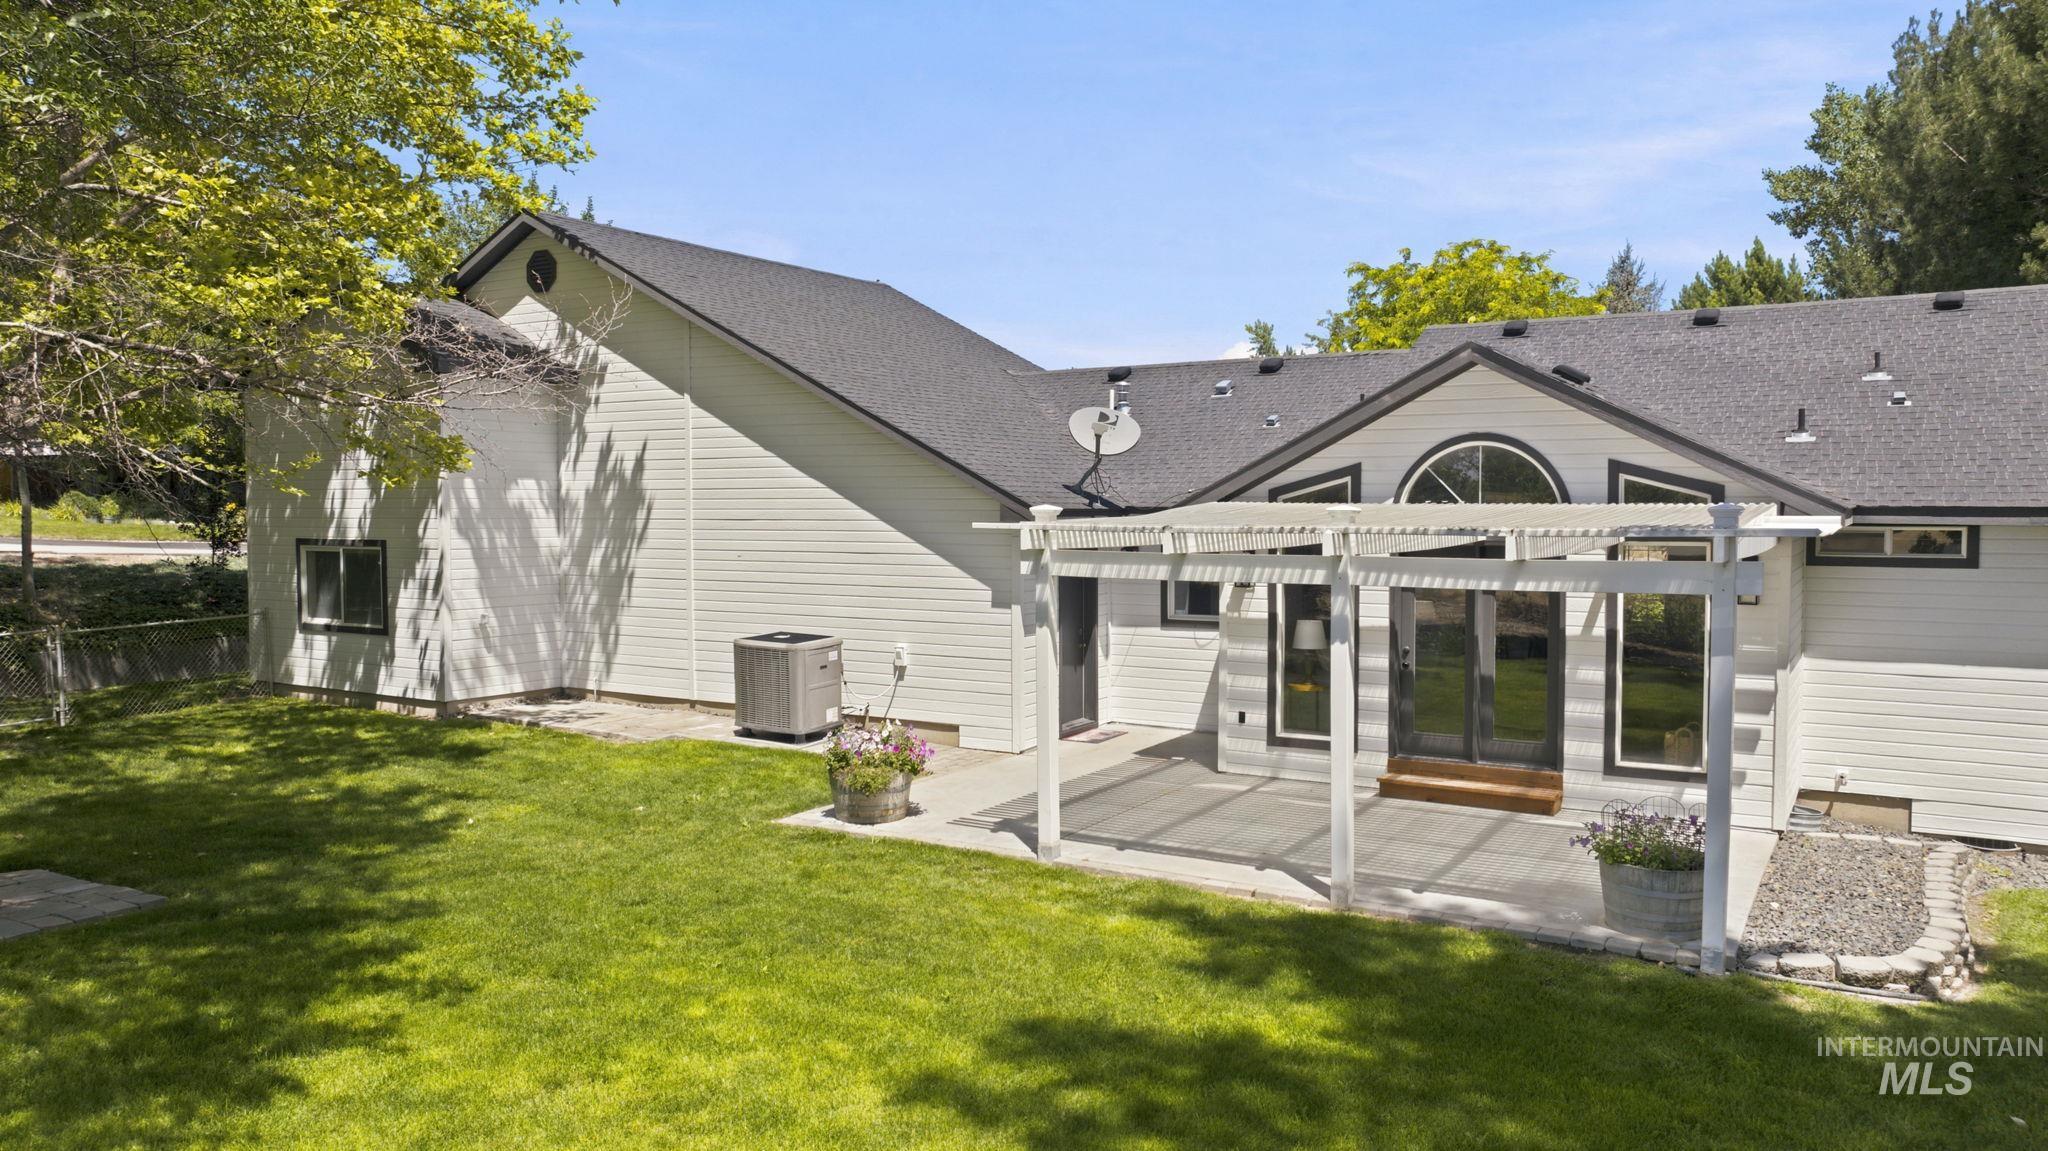
Expansive grassy backyard featuring a patio with a white pergola, double glass patio doors, and an arched window above
-
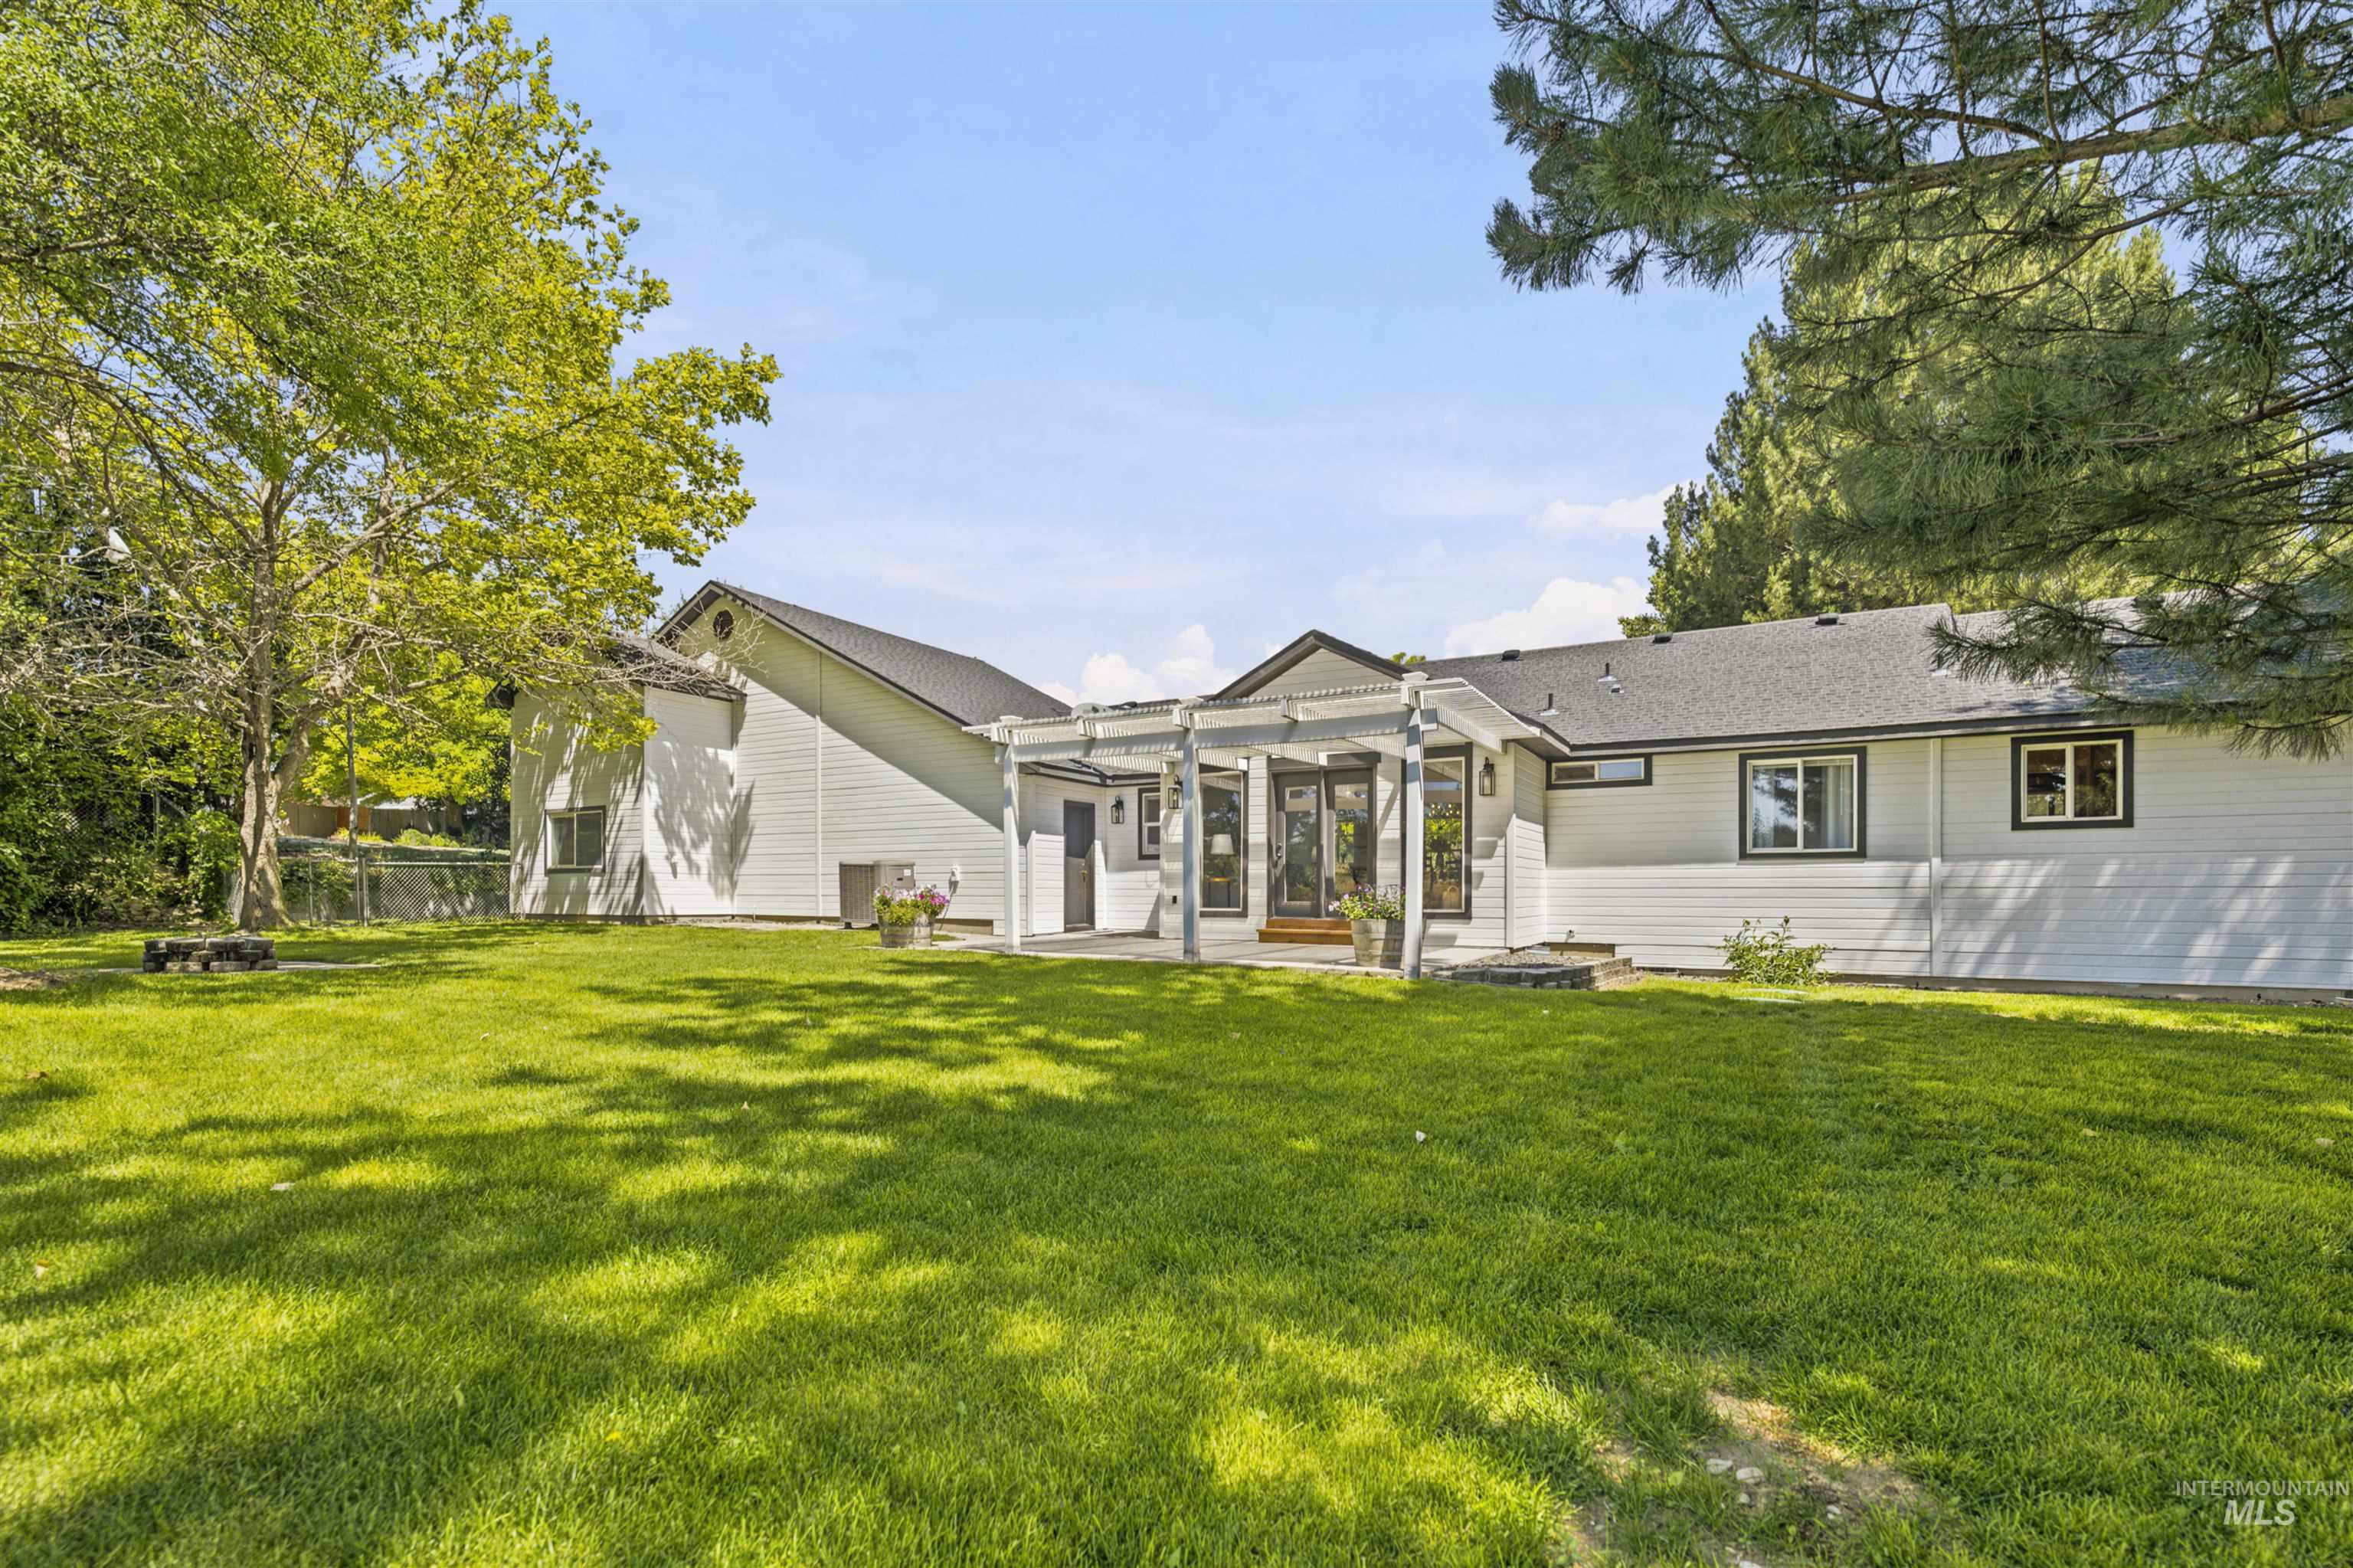
Expansive lawn area with mature trees and a fenced perimeter
-
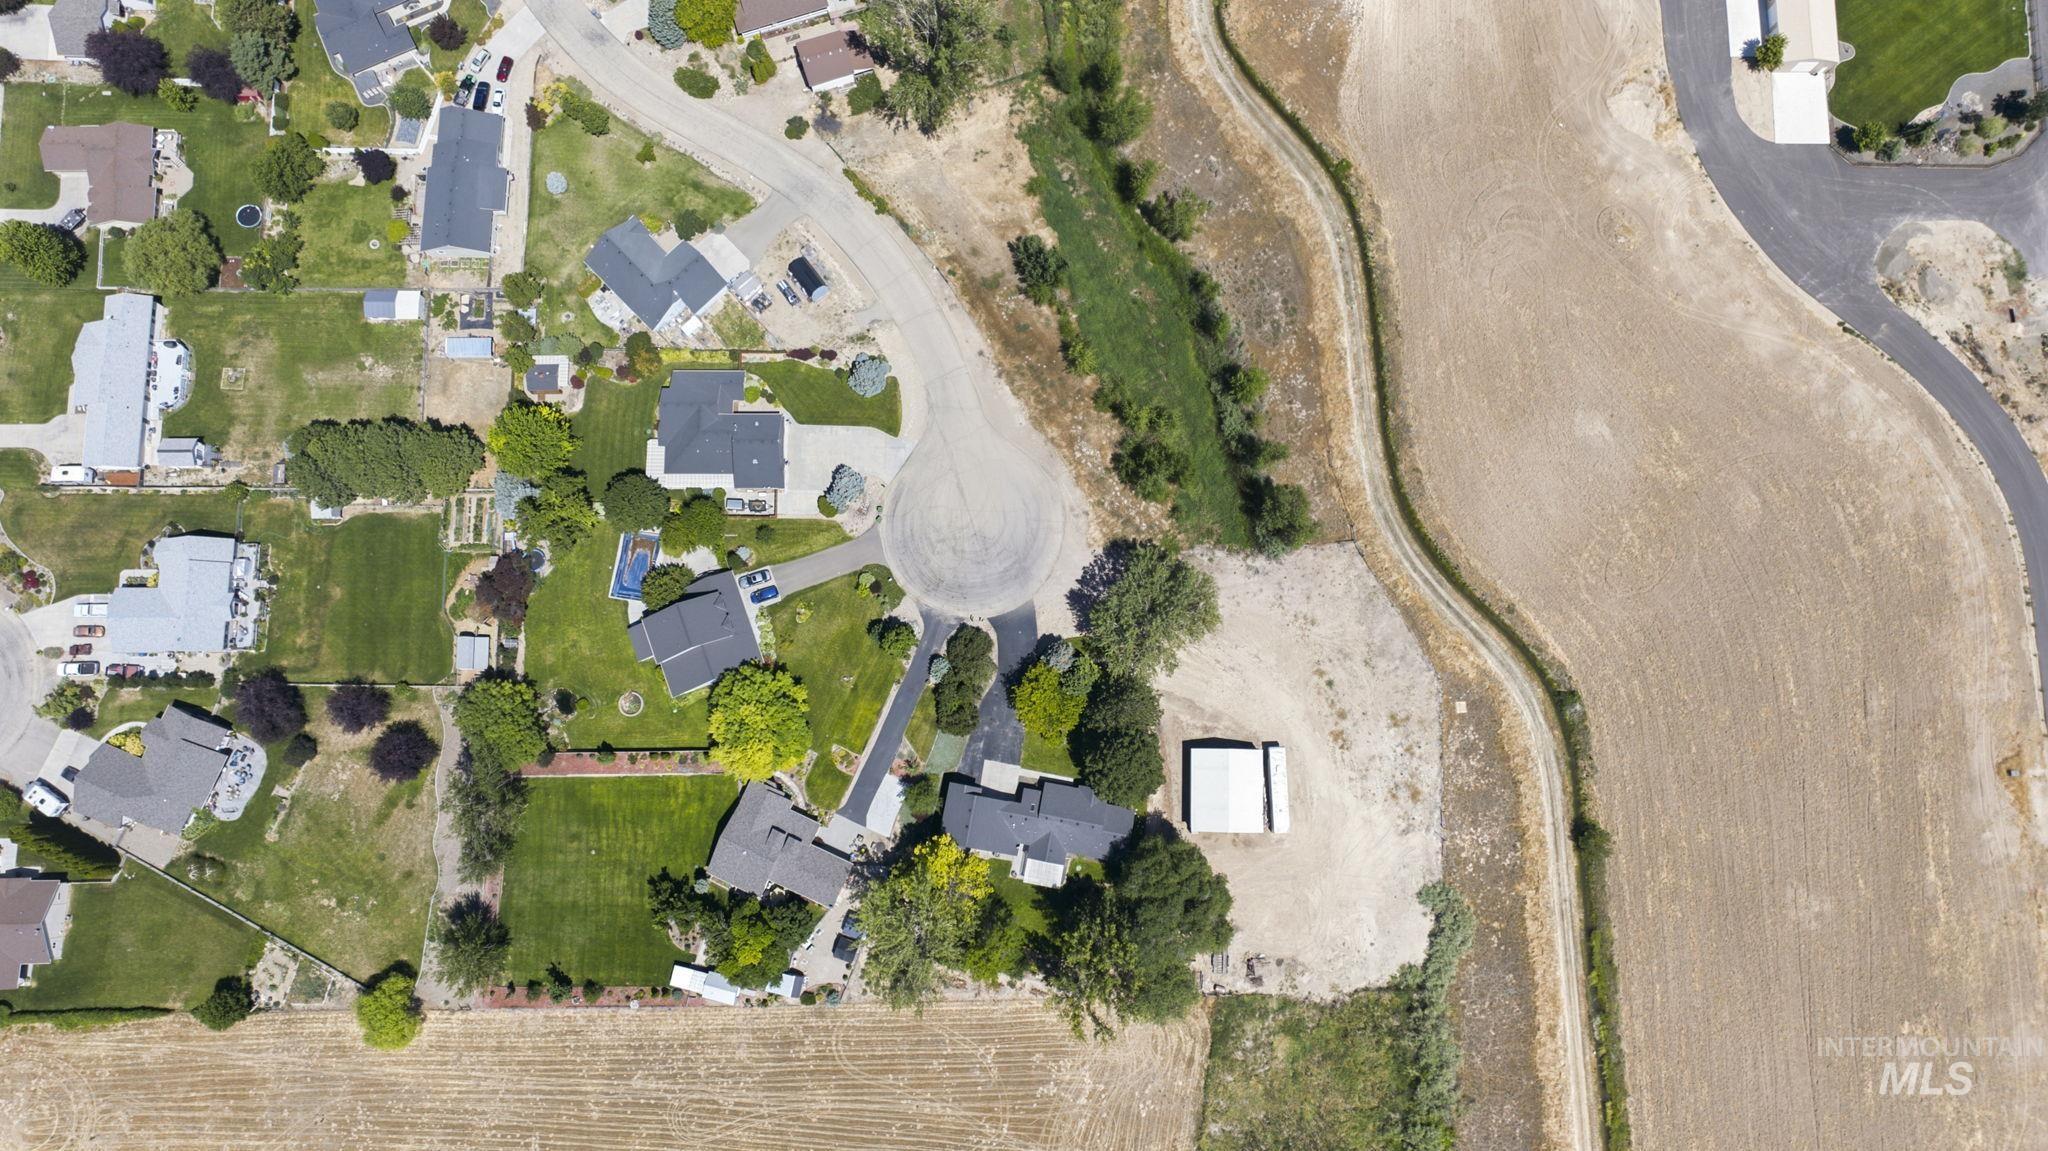
Aerial view showcasing a residential development with individual properties, expansive green lawns, mature trees, a cul-de-sac, and agricultural land bordering the area
-
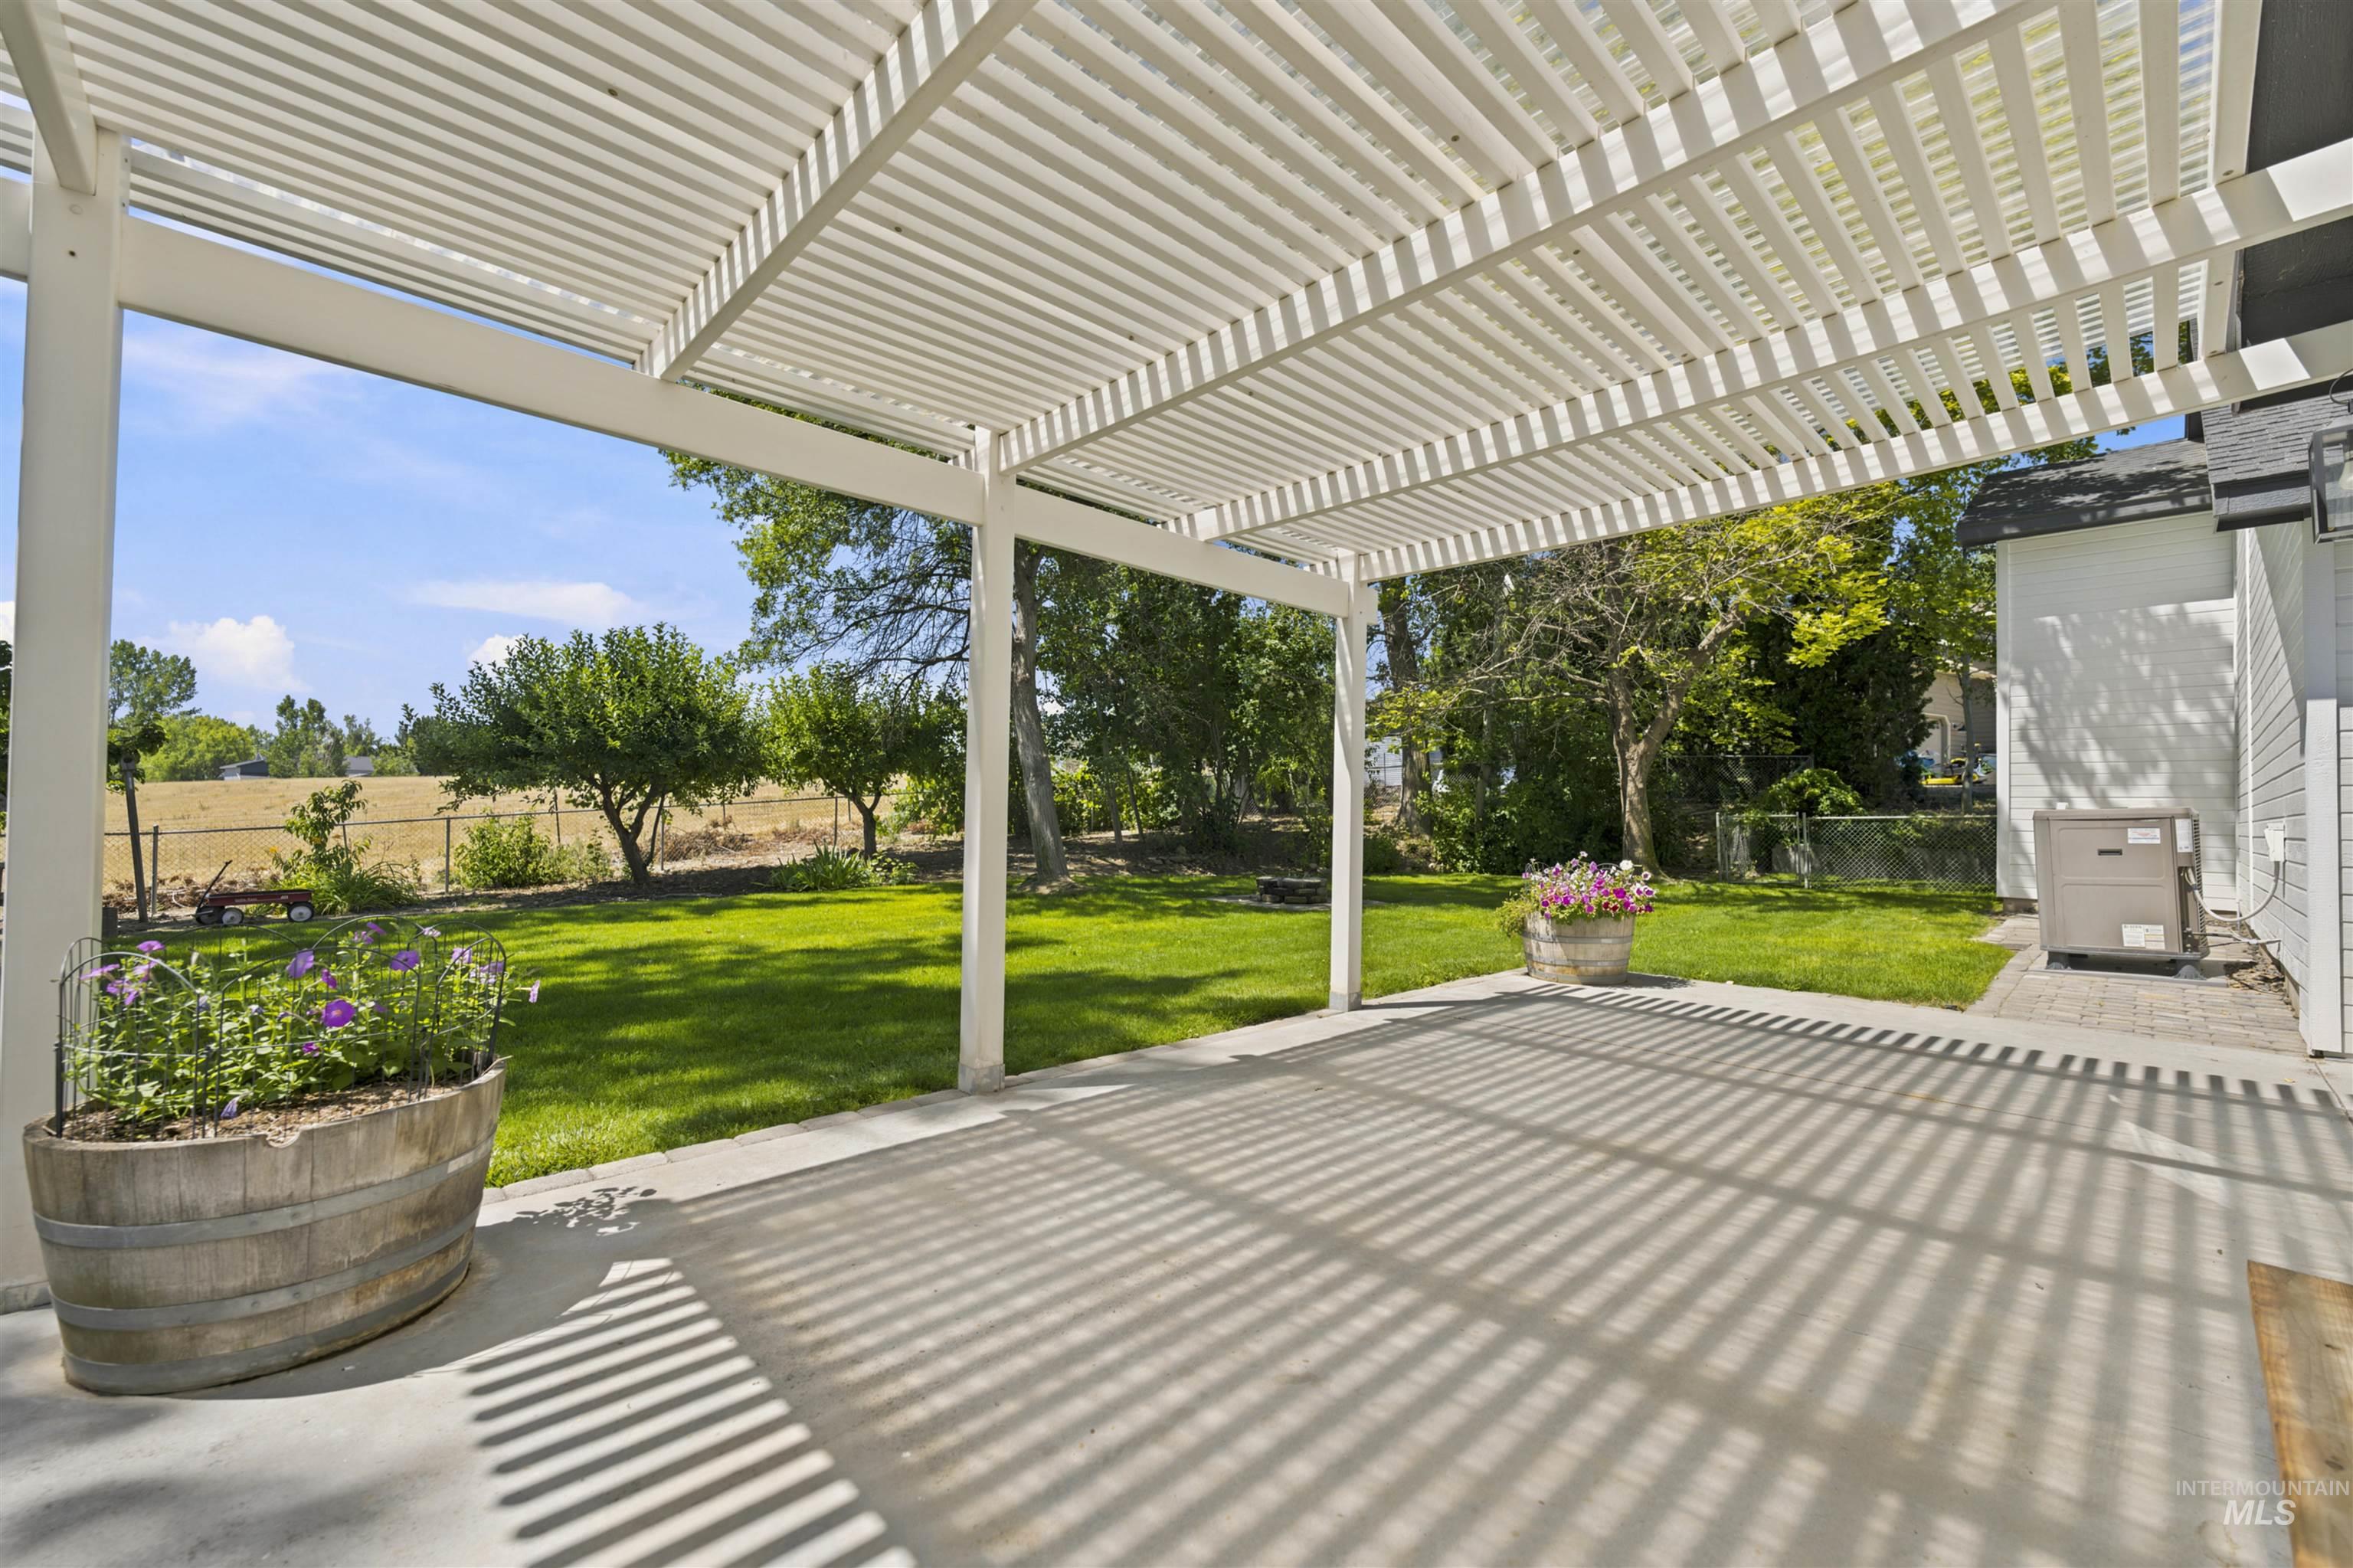
Spacious concrete patio featuring a white slatted pergola, providing partial shade
-
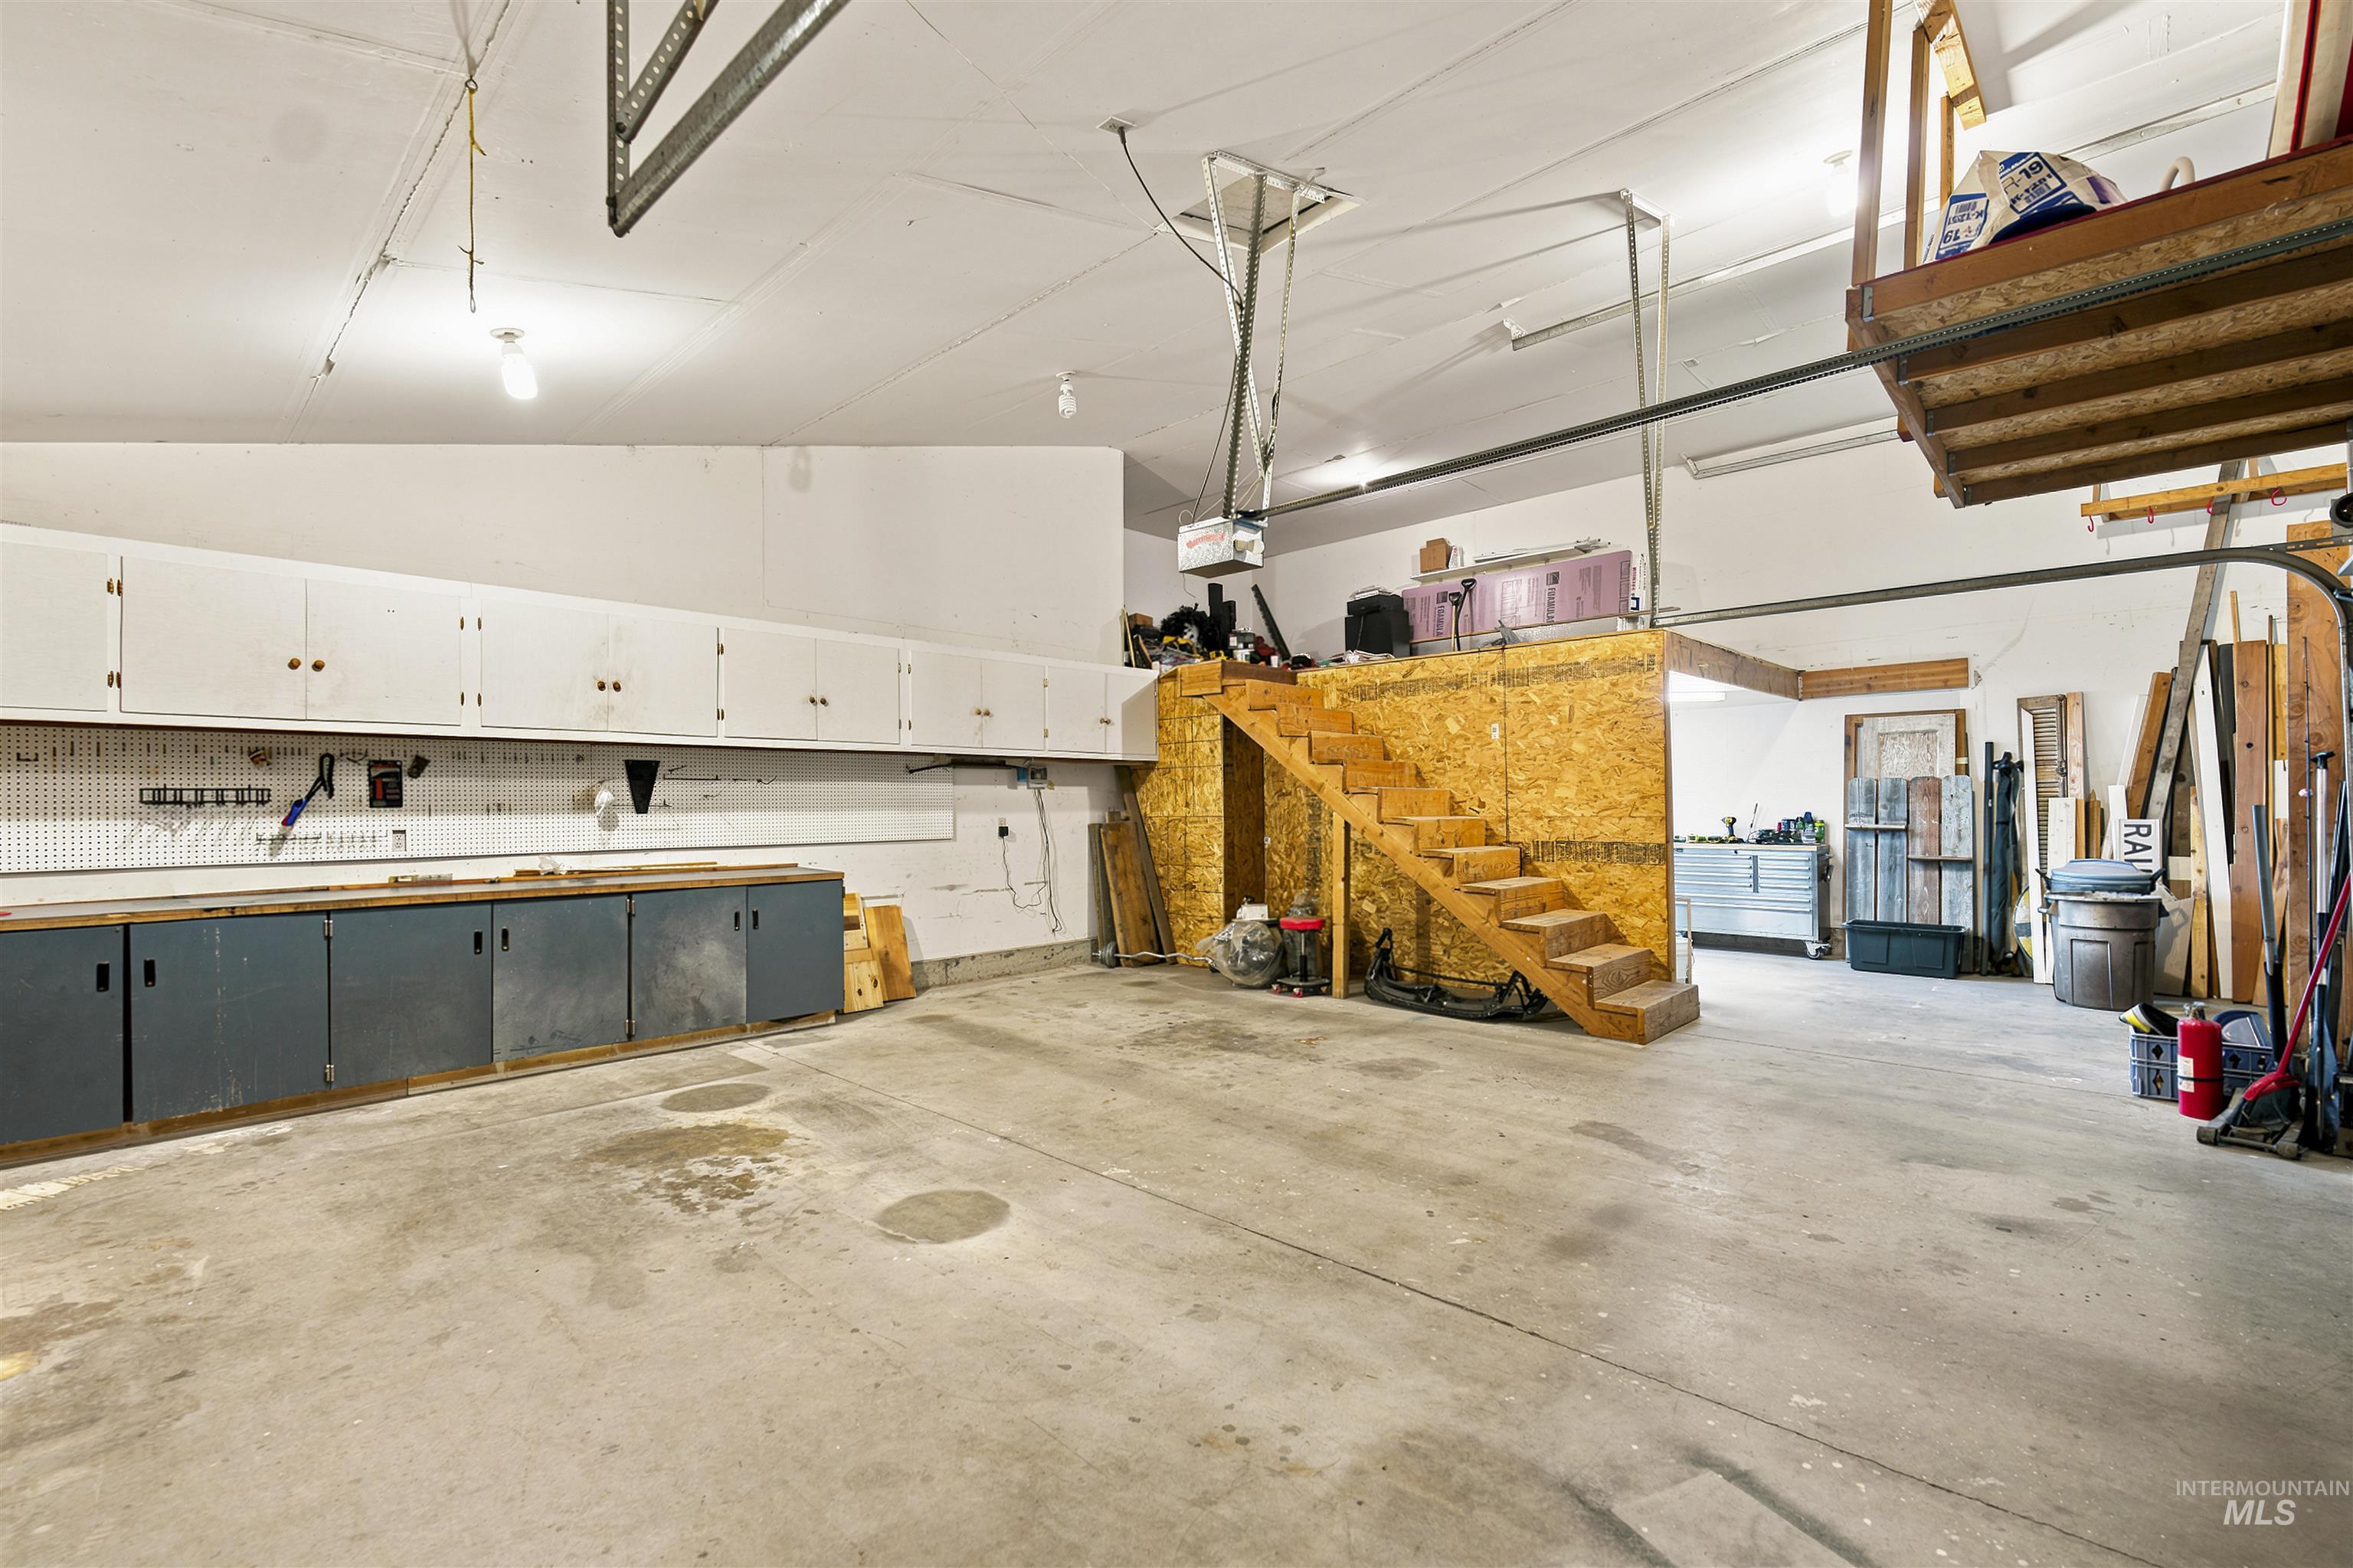
Spacious garage featuring a concrete floor and extensive built-in cabinetry
-
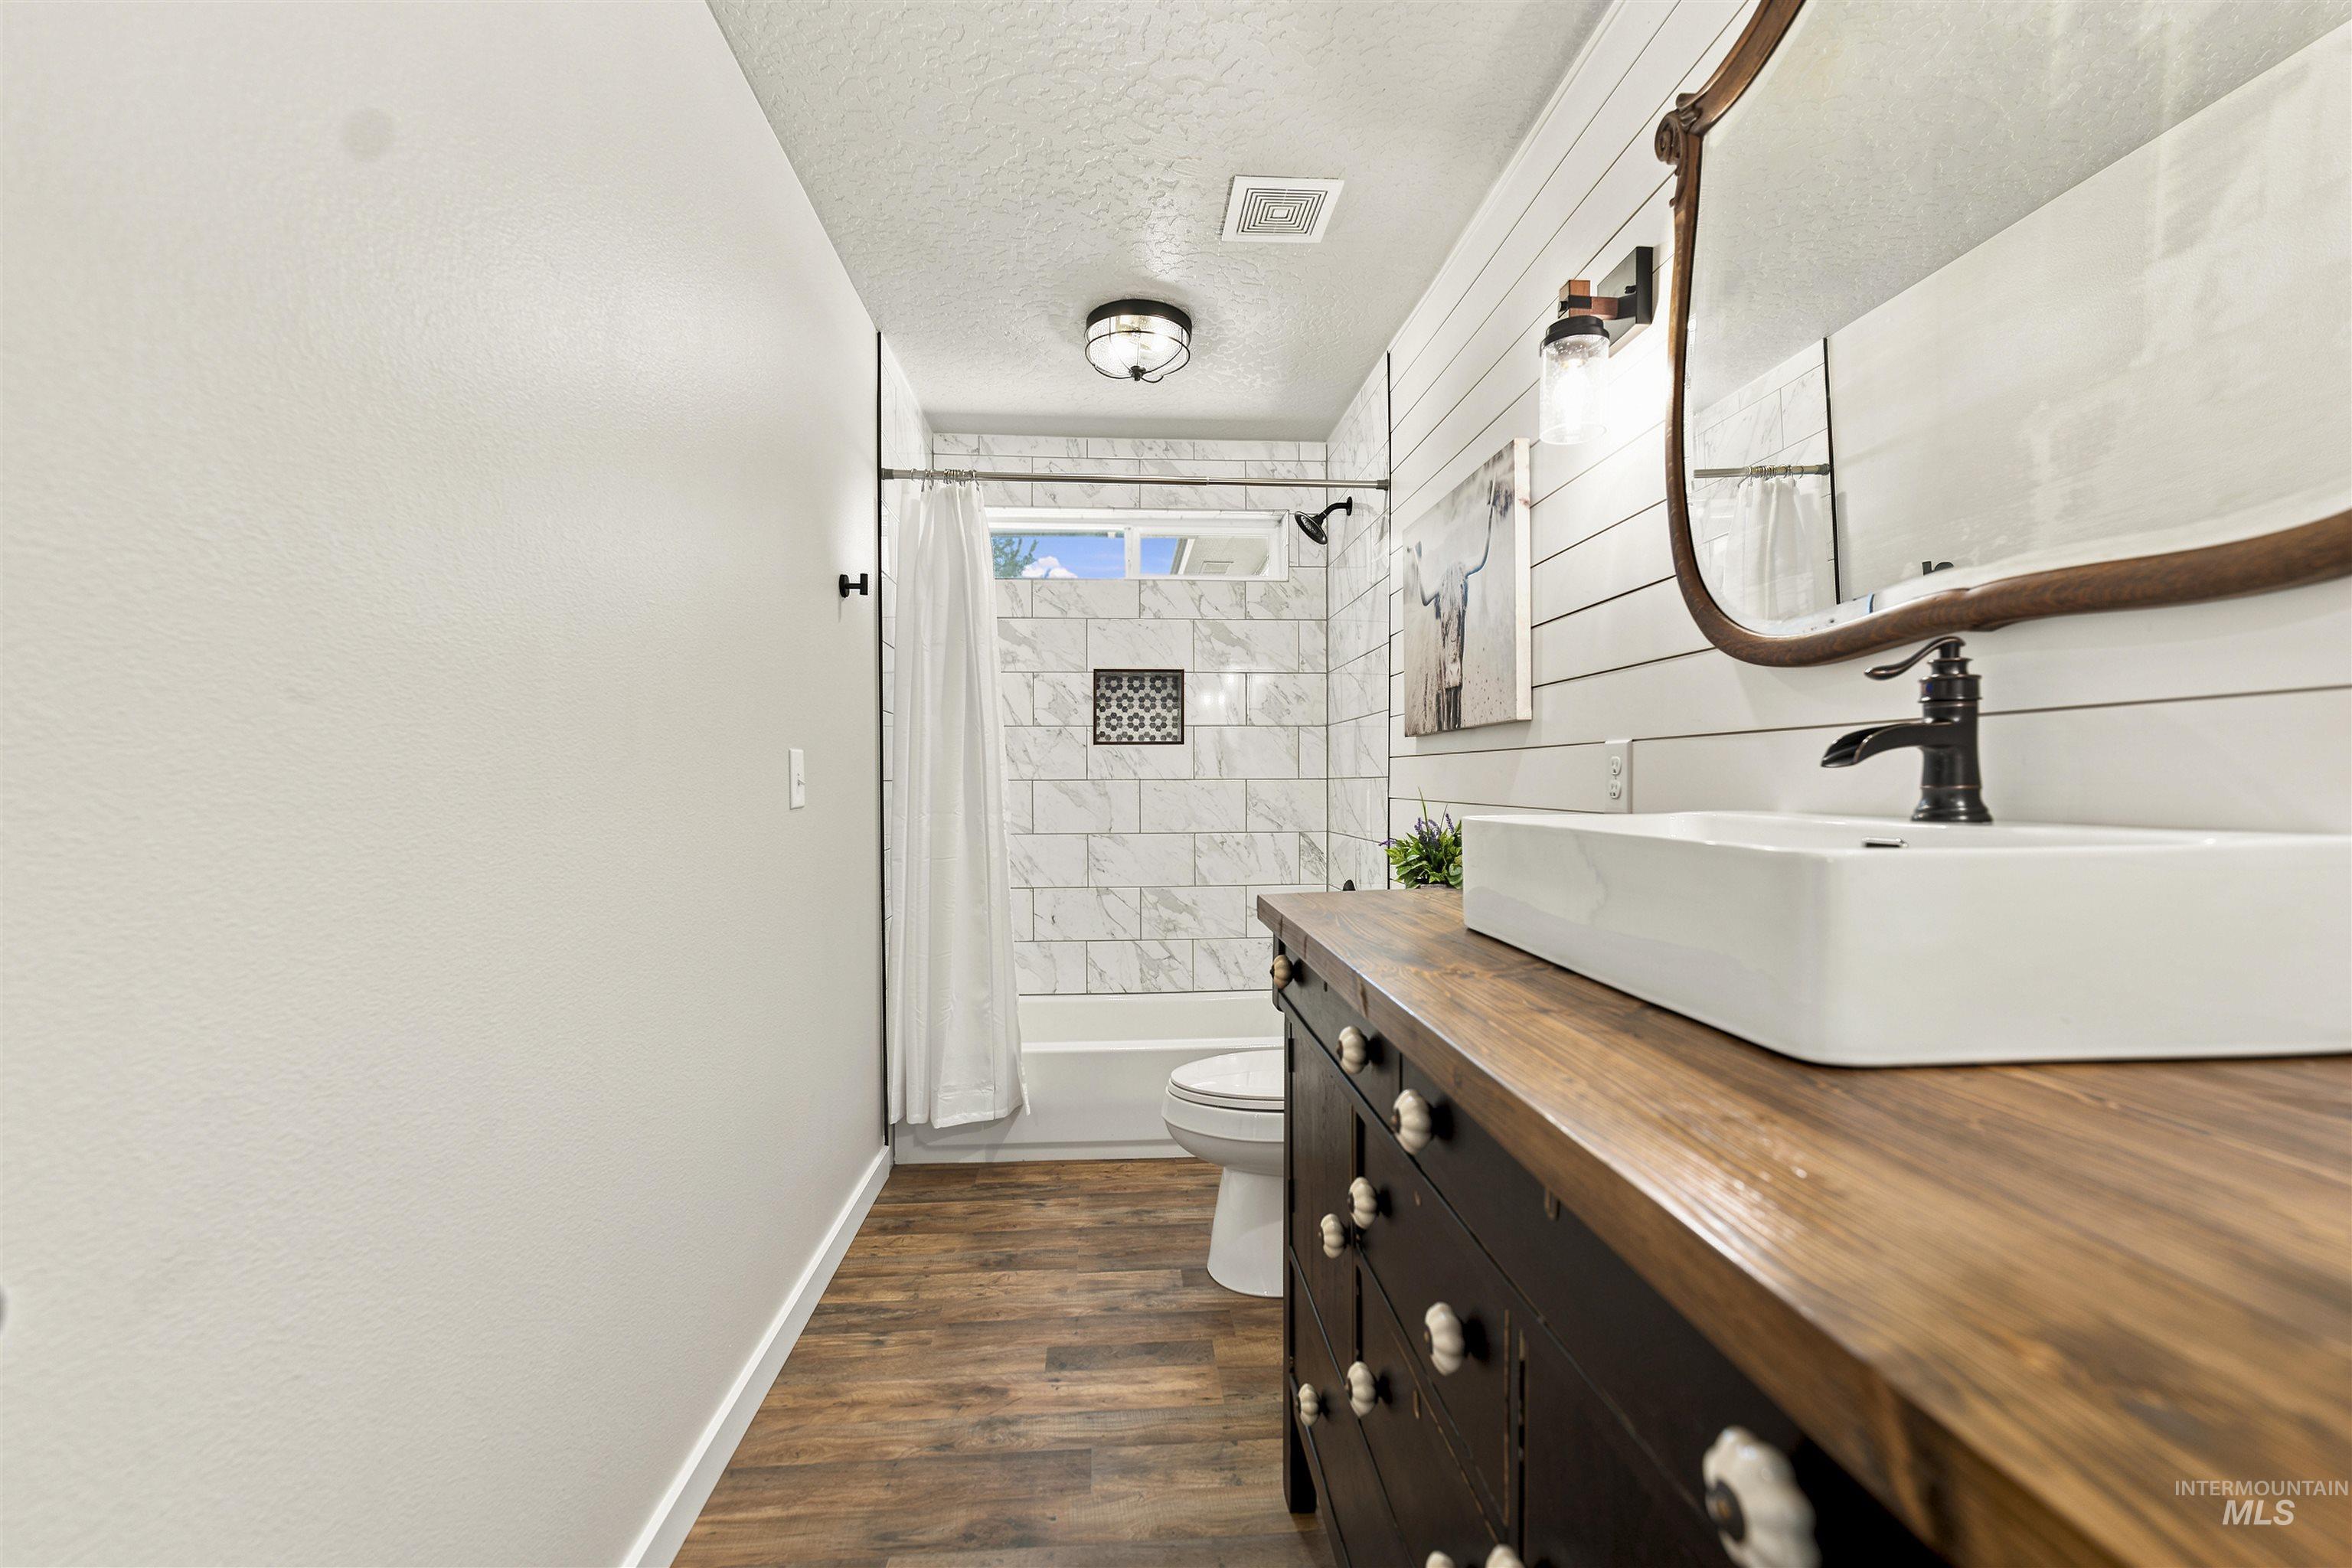
Bathroom featuring a wood-finish vanity with a rectangular vessel sink, matte black faucet, and shiplap accent wall
-
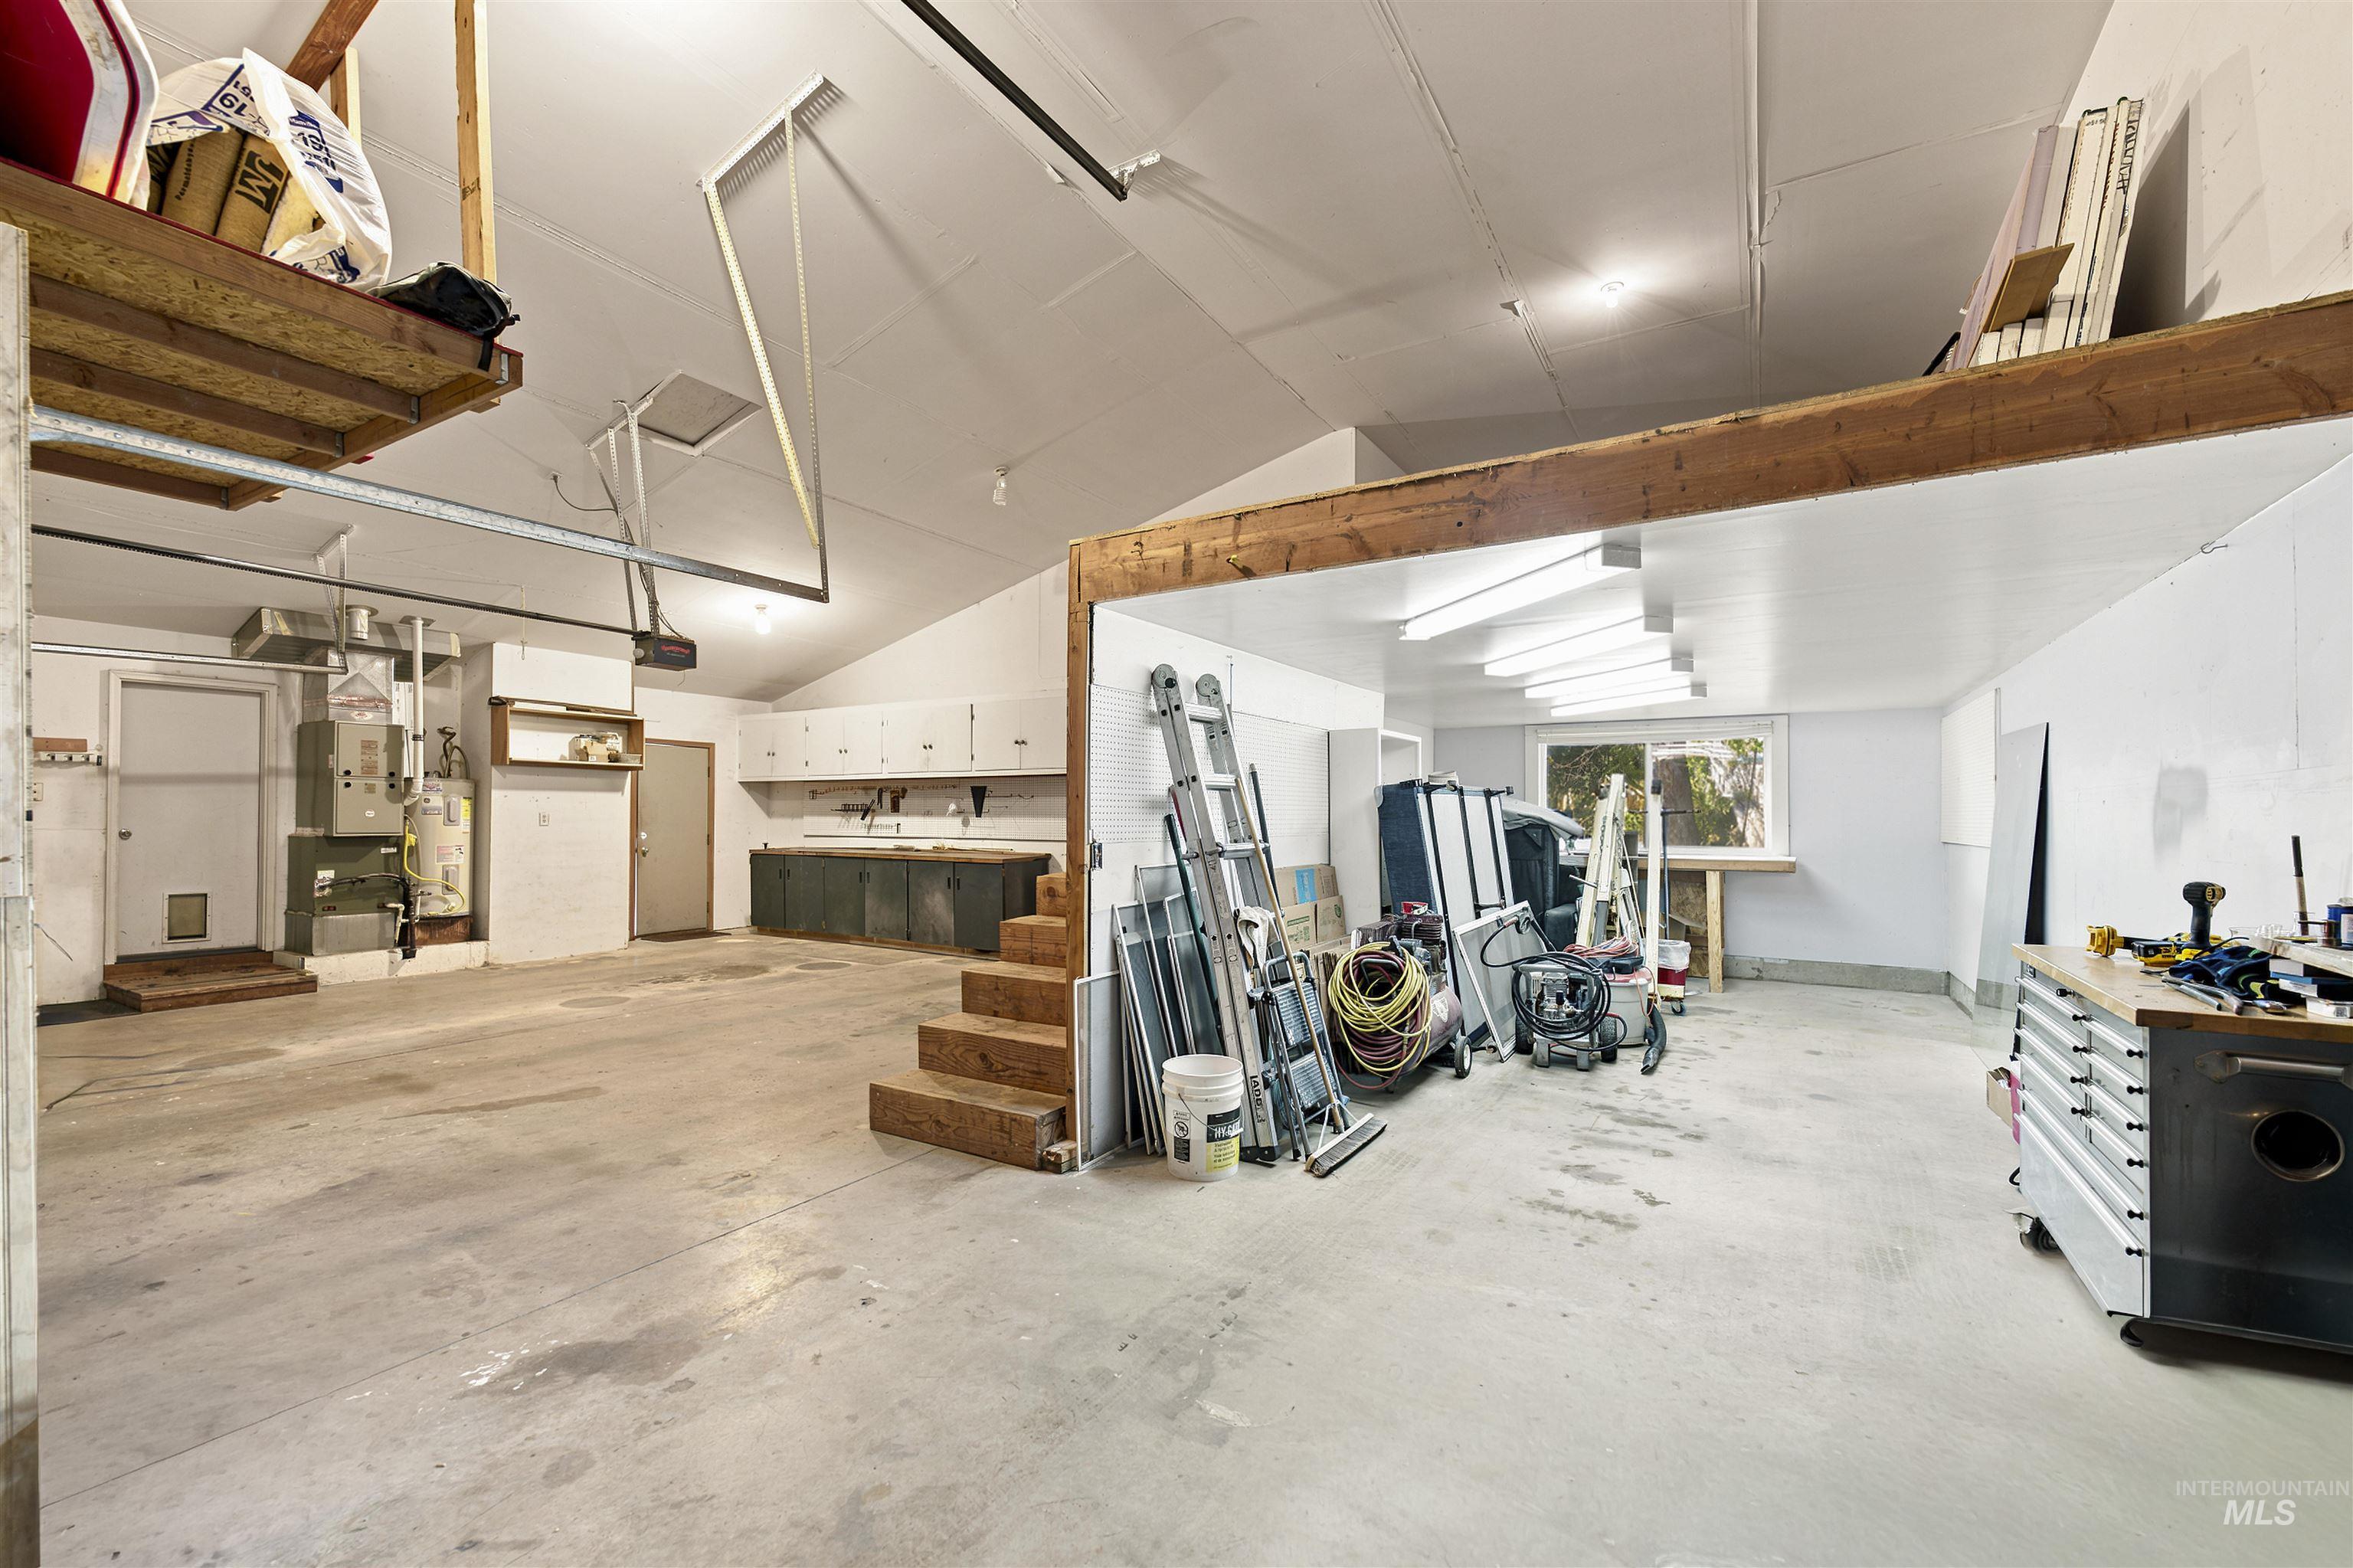
Spacious garage featuring a concrete floor, vaulted ceilings, and extensive built-in cabinetry with a sink
-
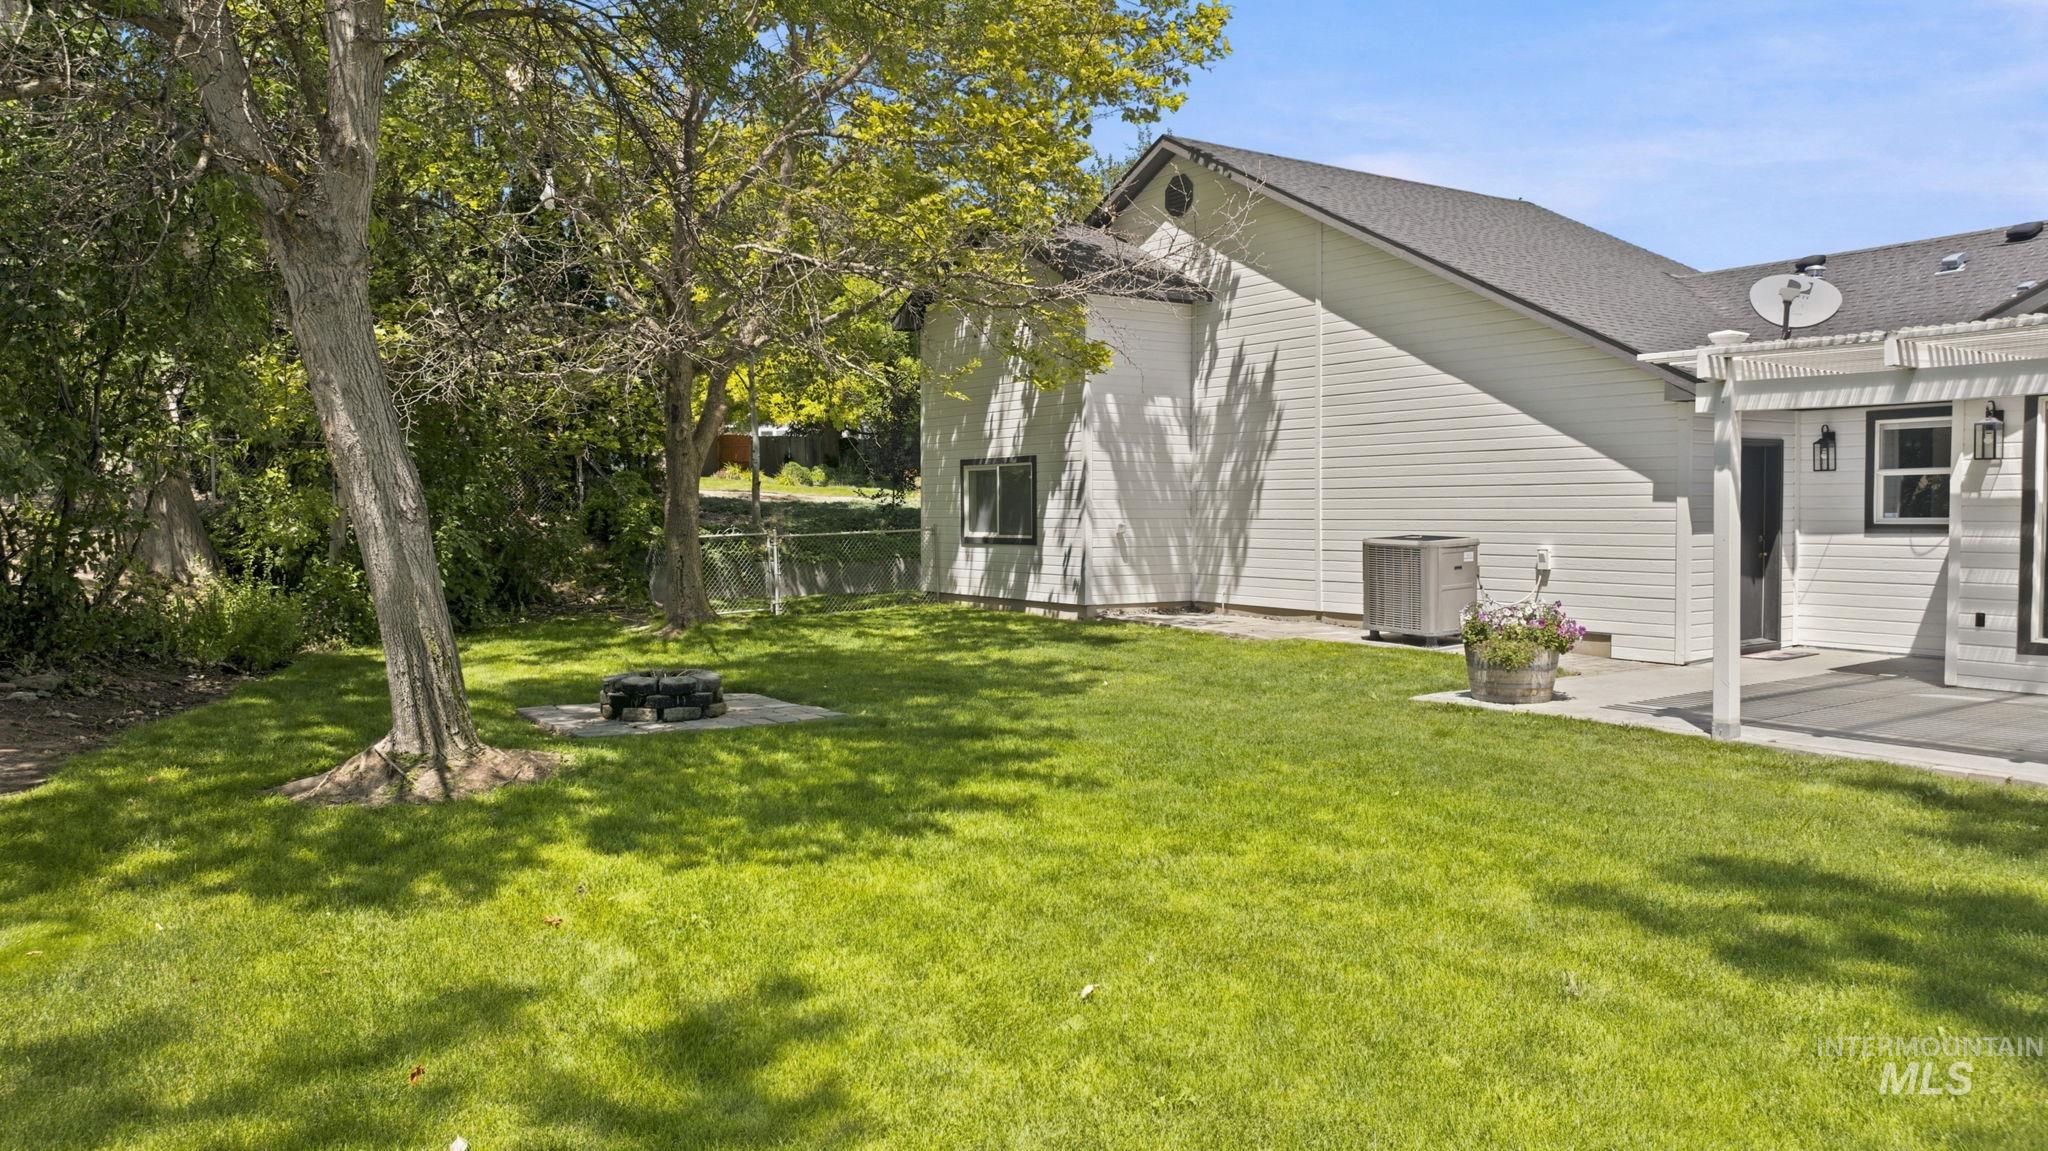
Expansive lawn featuring mature trees and a fire pit area
-
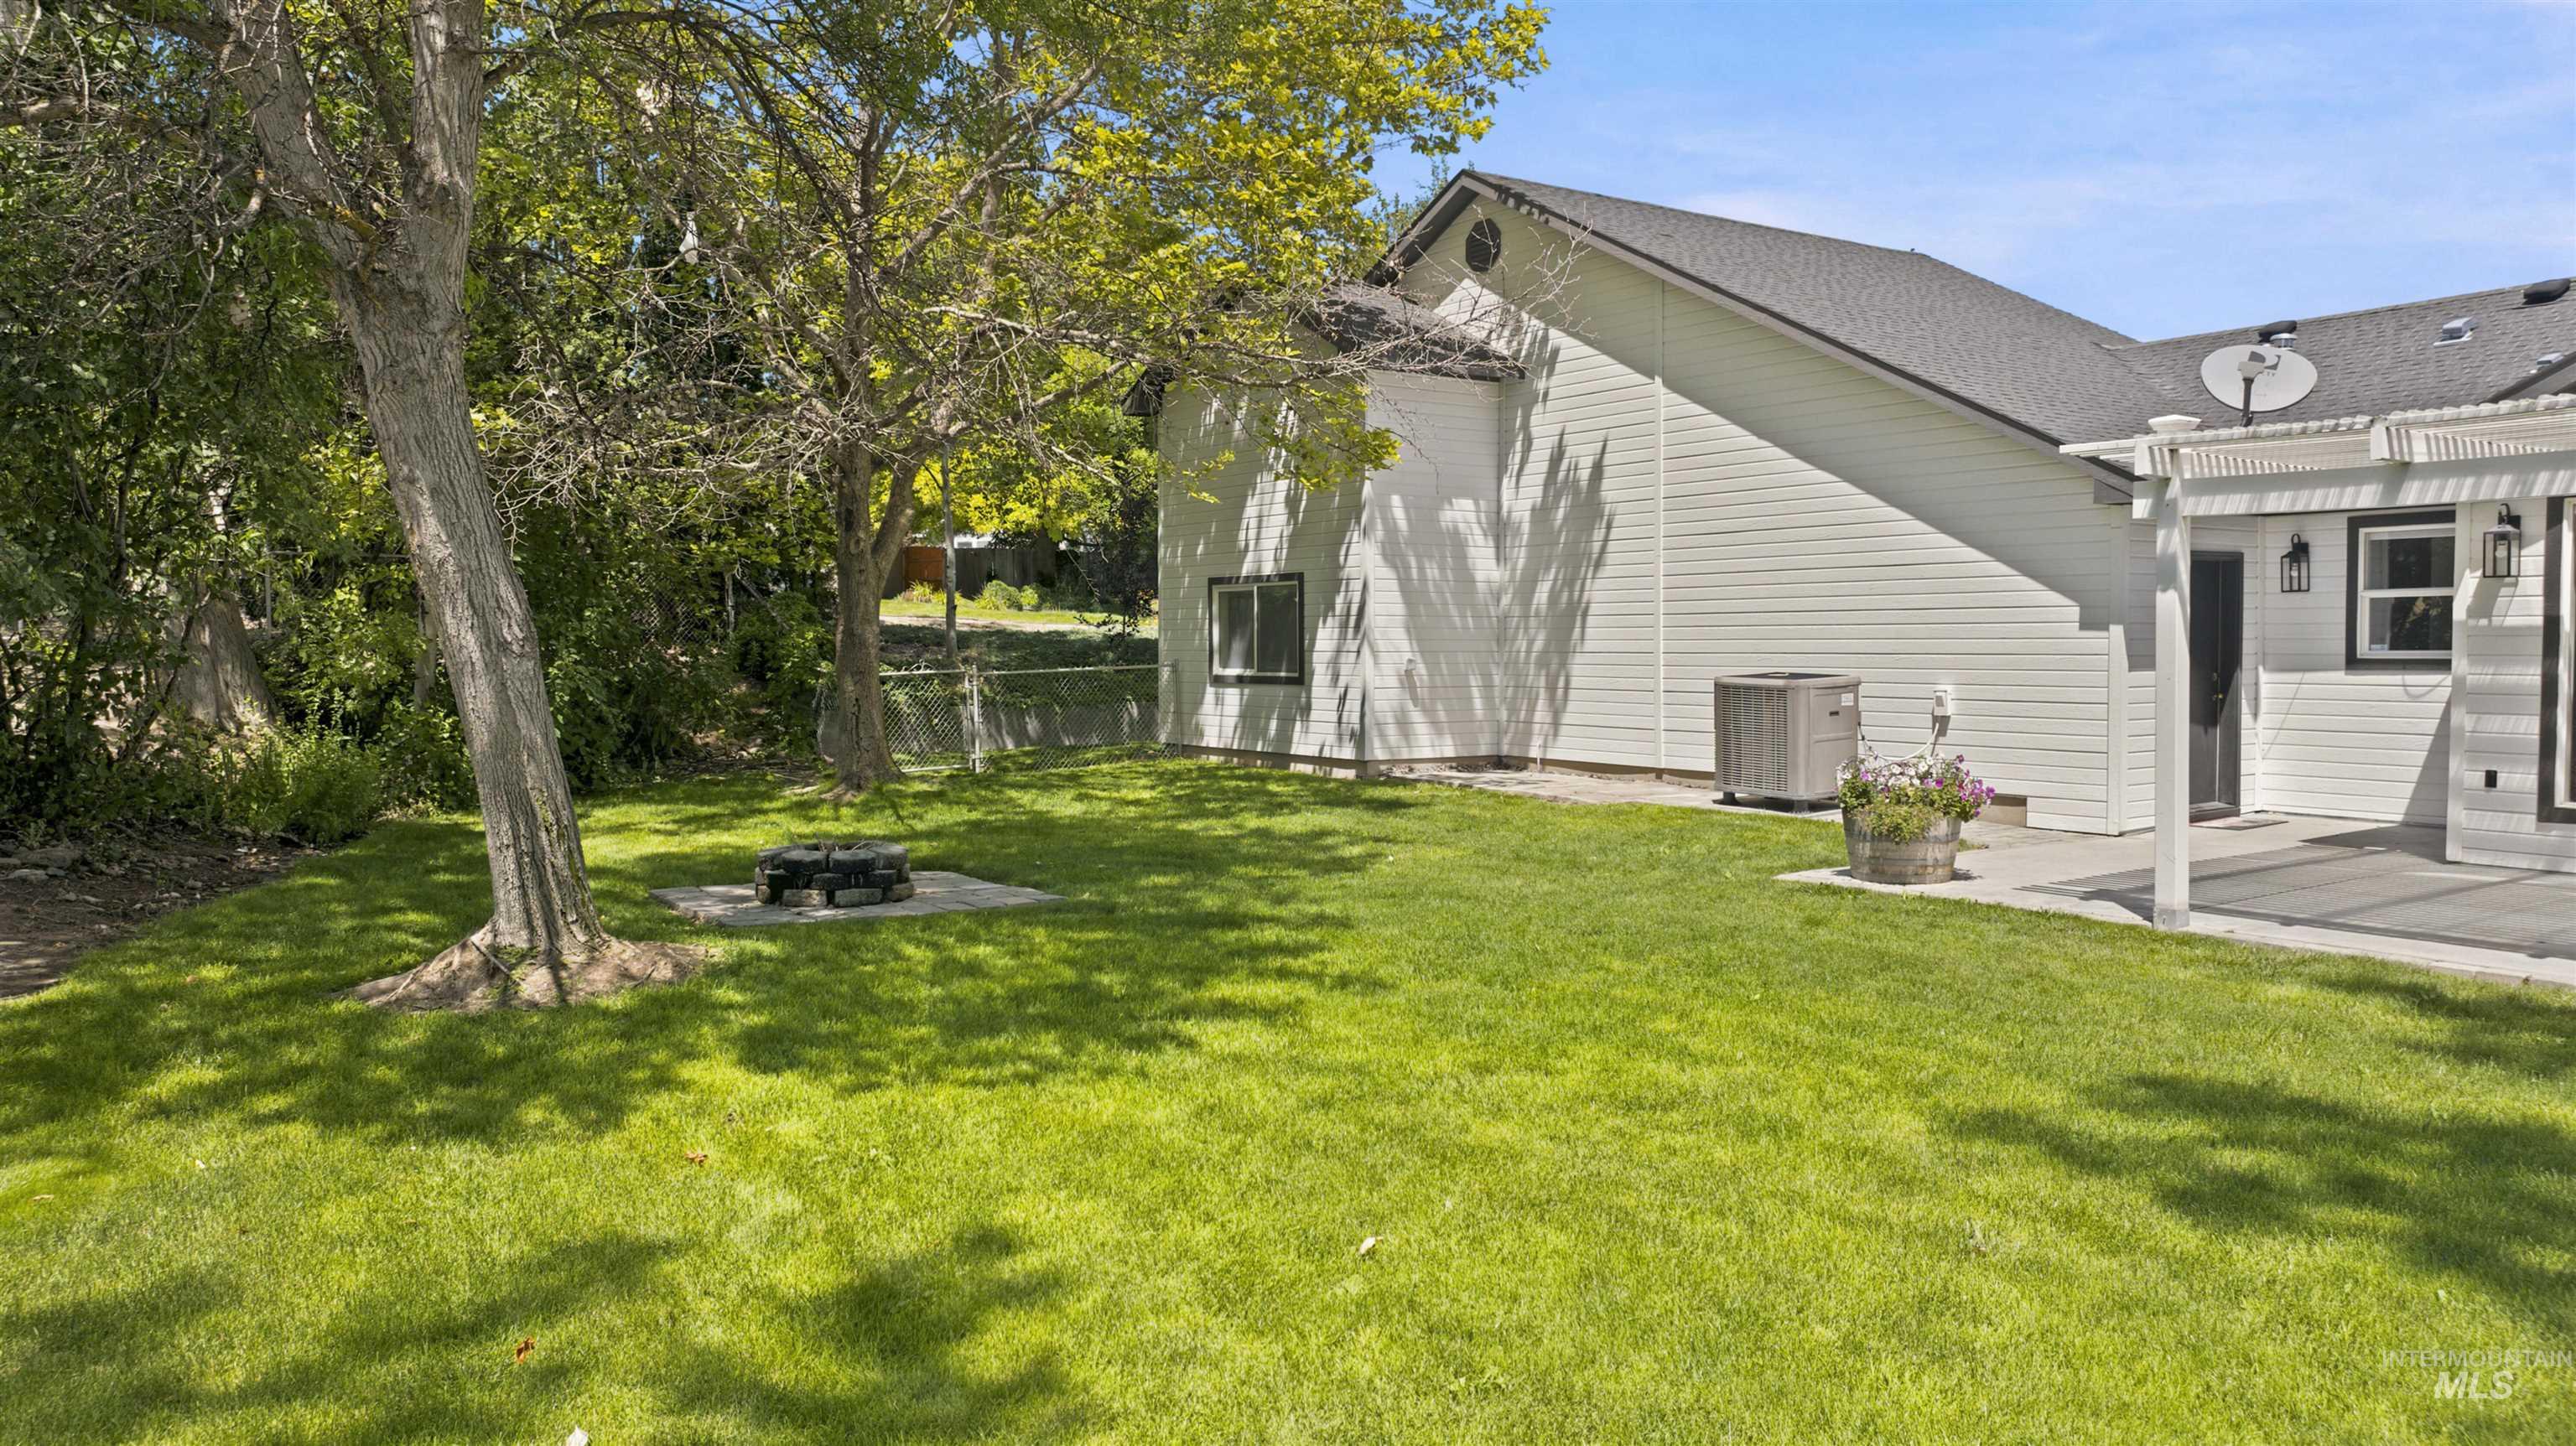
Spacious backyard featuring a manicured lawn, established shade trees, a fire pit area with a paver base, a concrete patio, and an attached pergola
Modern Country Living with Shop, Space & Style Welcome to your Idaho paradise! Situated on 1.41 acres in Middleton area, this updated property offers the perfect blend of modern farmhouse charm, functionality, and room to live, work, and play. Step inside to discover a light-filled, open-concept floor plan featuring vaulted ceilings, designer finishes, a spacious kitchen with quartz countertops, stainless steel appliances, abundant cabinetry, and an oversized island that seamlessly flows into the dining and great room—perfect for entertaining or everyday living. thoughtfully designed primary suite provides a peaceful retreat with a beautifully remodeled spa-inspired bath. Outside is where this property truly shines. Enjoy lush mature landscaping, towering shade trees, a welcoming front porch, a large covered pergola patio, expansive lawn, fire pit, and fruit trees creating the ideal setting for relaxing or entertaining. Need room for hobbies, toys, or a business? The impressive 36′ x 40′ insulated shop is ready for it all, complete with oversized doors, concrete floors, wood stove, extensive workspace, and ample room for vehicles, RVs, equipment, or your dream workshop. An additional oversized garage provides even more storage and flexibility. With abundant parking, room for trailers, recreational vehicles, and projects, this property has it all. No HOA’s and potential for horses.
- Heating:
- Forced Air, Gas
- Cooling:
- Central air
- Garage Capacity:
- 8
- Country:
- US
- State:
- ID
- City:
- Caldwell
- Zipcode:
- 83607
- Street:
- 24864 Coventry Drive
- Longitude:
- W117° 18' 41.5''
- Latitude:
- N43° 43' 59.3''
- Master Bedroom Level:
- Main
- Master Bedroom Size:
- 15x14
- Bedroom 2 Level:
- Main
- Bedroom2 Size:
- 11X11
- Bedroom 3 Level:
- Main
- Bedroom3 Size:
- 13X12
- School District:
- Middleton School District #134
- Elementary School:
- Purple Sage
- Middle School:
- Middleton Jr
- High School:
- Middleton
- Status:
- New
- Type:
- Single Family w/ Acreage
- Level:
- Single
- Tax Year:
- 2025
- Taxes:
- $1,586
- Potential Short Sale:
- No
- Age:
- 31 - 50 Years
- Auction:
- No
- Flood Ins Required:
- No
- HUD Owned:
- No
- In Foreclosure:
- No
- Land Size:
- 1 - 4.99 AC
- Home Owner Exempt:
- Yes
- HOA Frequency:
- Not Applicable
- Inc Kitchen Features:
- Breakfast bar, Dishwasher, Disposal, Microwave, Oven/range freestanding, Countertop-quartz, Gas Range, Gas Oven
- Lot Features:
- Garden space, Horses, Public road, Golf course, Cul-de-sac, Chickens, Finished Driveway, Rv Parking
- Water:
- Individual well
- Land Use:
- Single, Farm & Ranch
- Sprinkler System:
- Auto,Irrigation,Pressurized Irrigation
Residential For Sale
24864 Coventry Drive, Caldwell, Idaho 83607
- Property Type :
- Residential
- Listing Type :
- For Sale
- Listing ID :
- 98993424
- Price :
- $874,900
- Bedrooms :
- 3
- Bathrooms :
- 2
- Apx SqFt :
- 1,615 SqFt
- Year Built :
- 1994
- Lot Area :
- 1.41 SqFt
- Subdivision :
- Fox Ridge Estates Caldwell
- Update Date :
- 07/10/2026 03:26:49
- Status :
- Active

- JoeAnne Santy-Greene
- (208) 947-4609
- (208) 283-6313
- (208) 287-8500
-


