

-
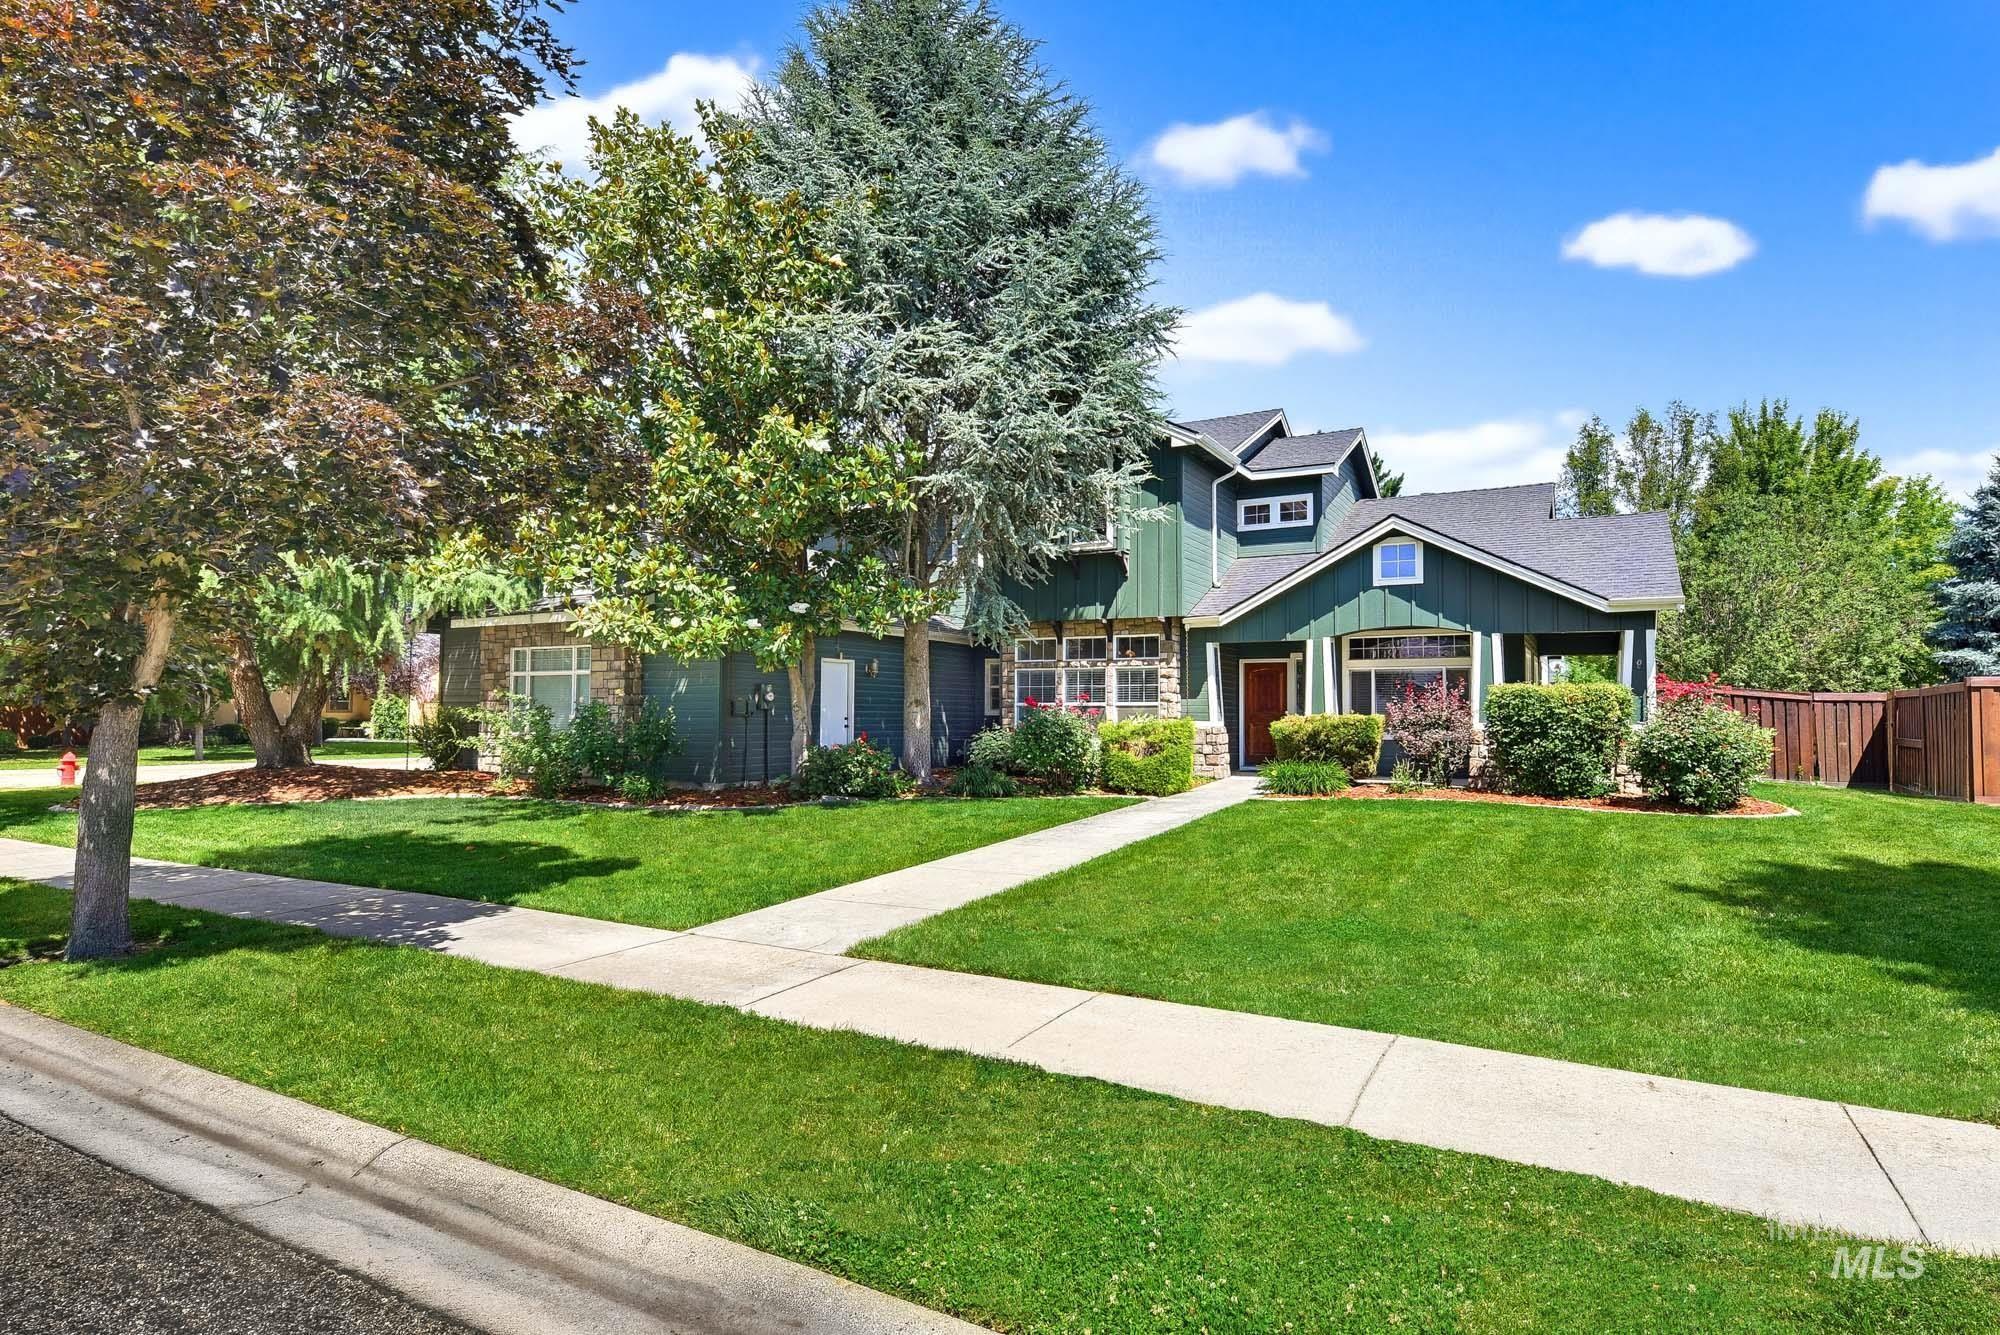
Contemporary home exterior featuring a dark green facade with stone accents, a multi-gabled roofline, a vibrant red entry door, established landscaping, and a manicured lawn
-
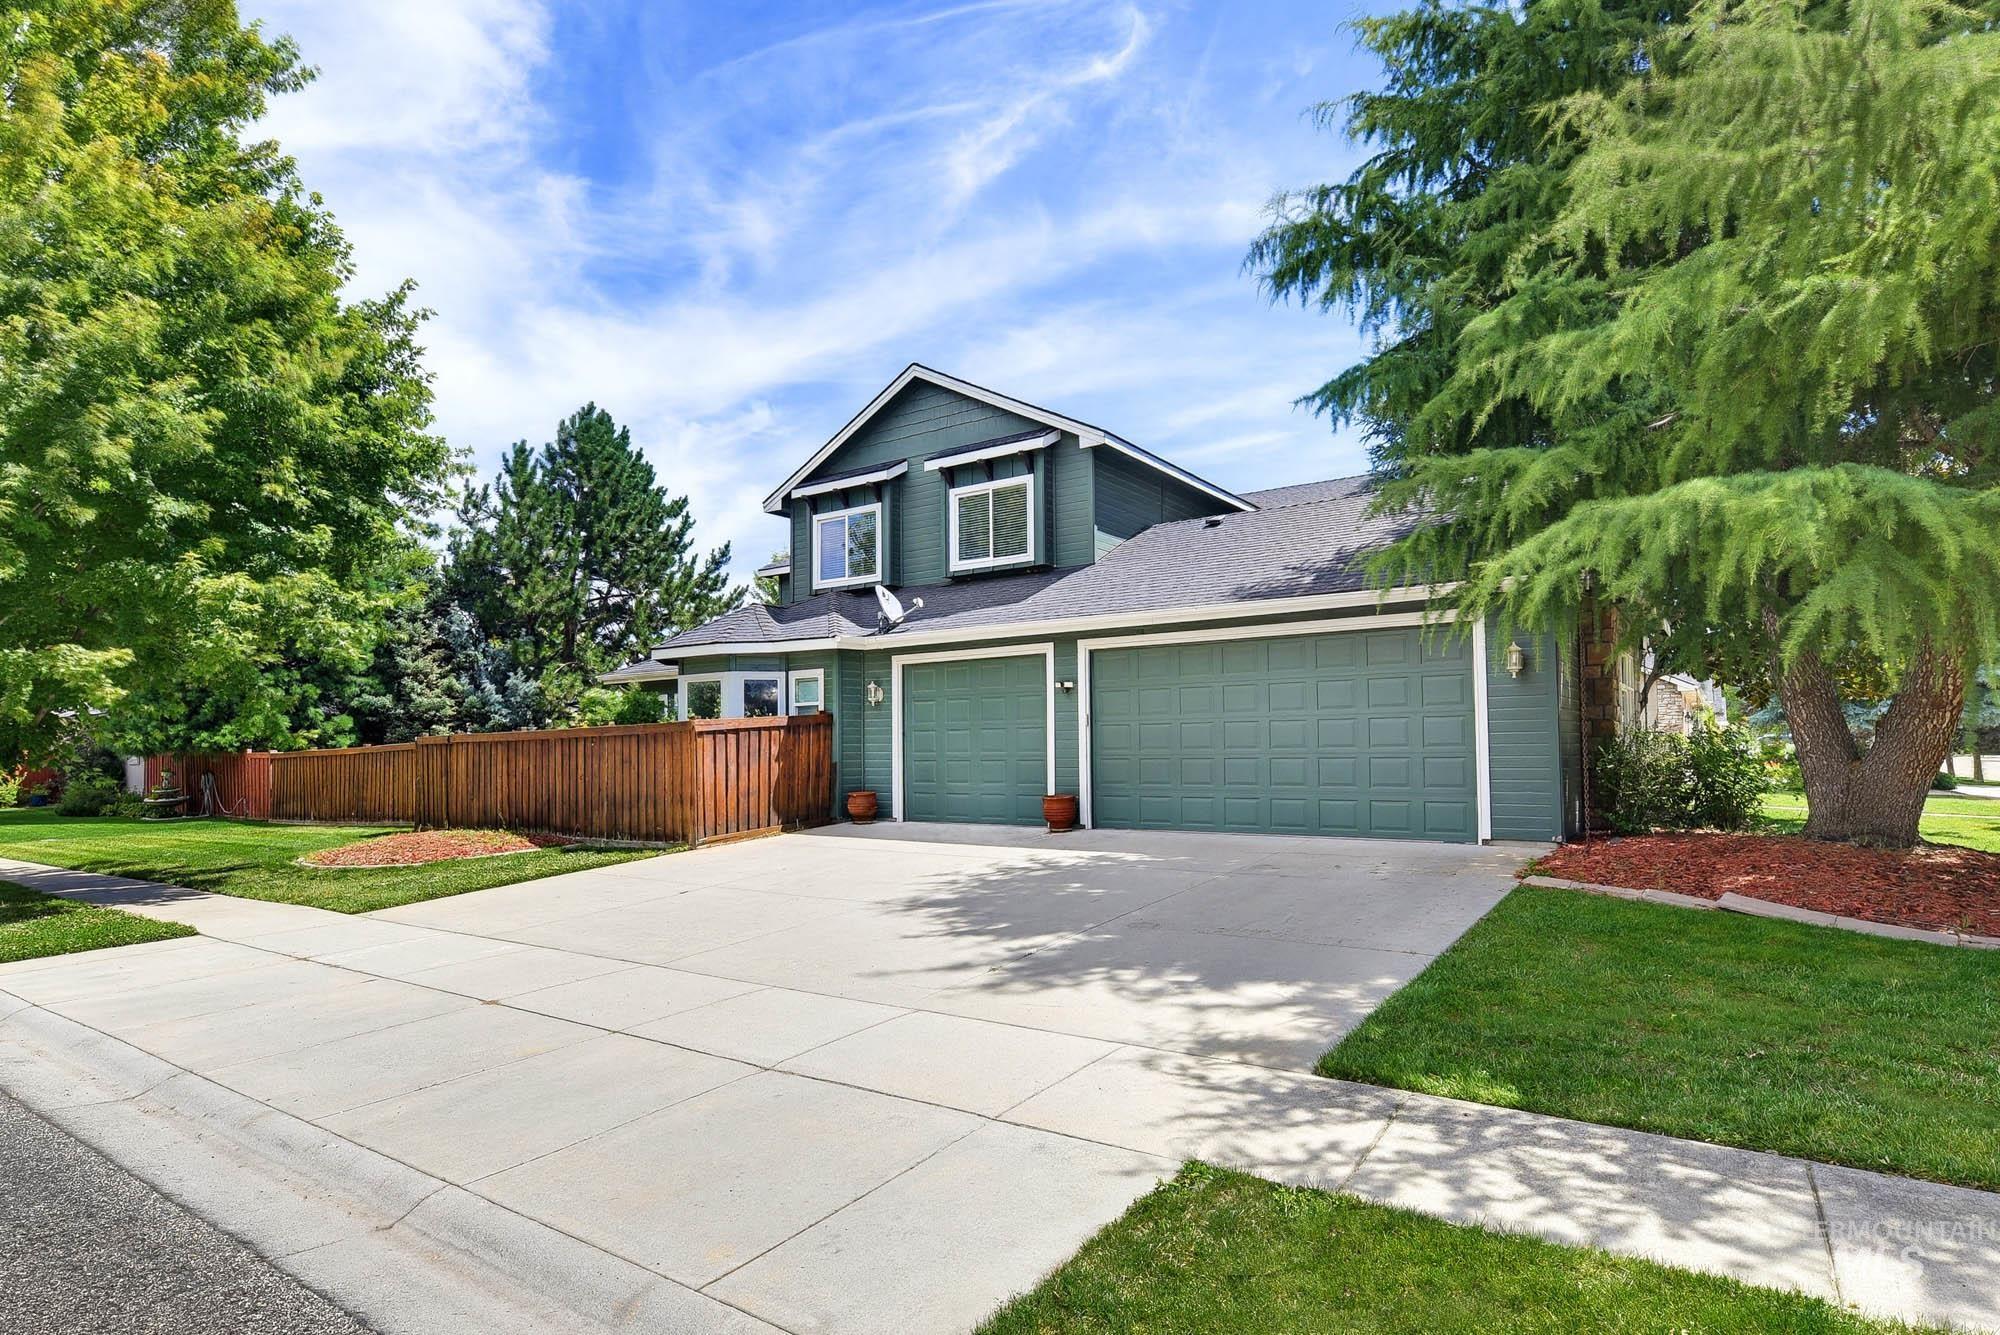
Two-story residence featuring a two-car garage with green doors, a spacious concrete driveway, and a wood privacy fence
-
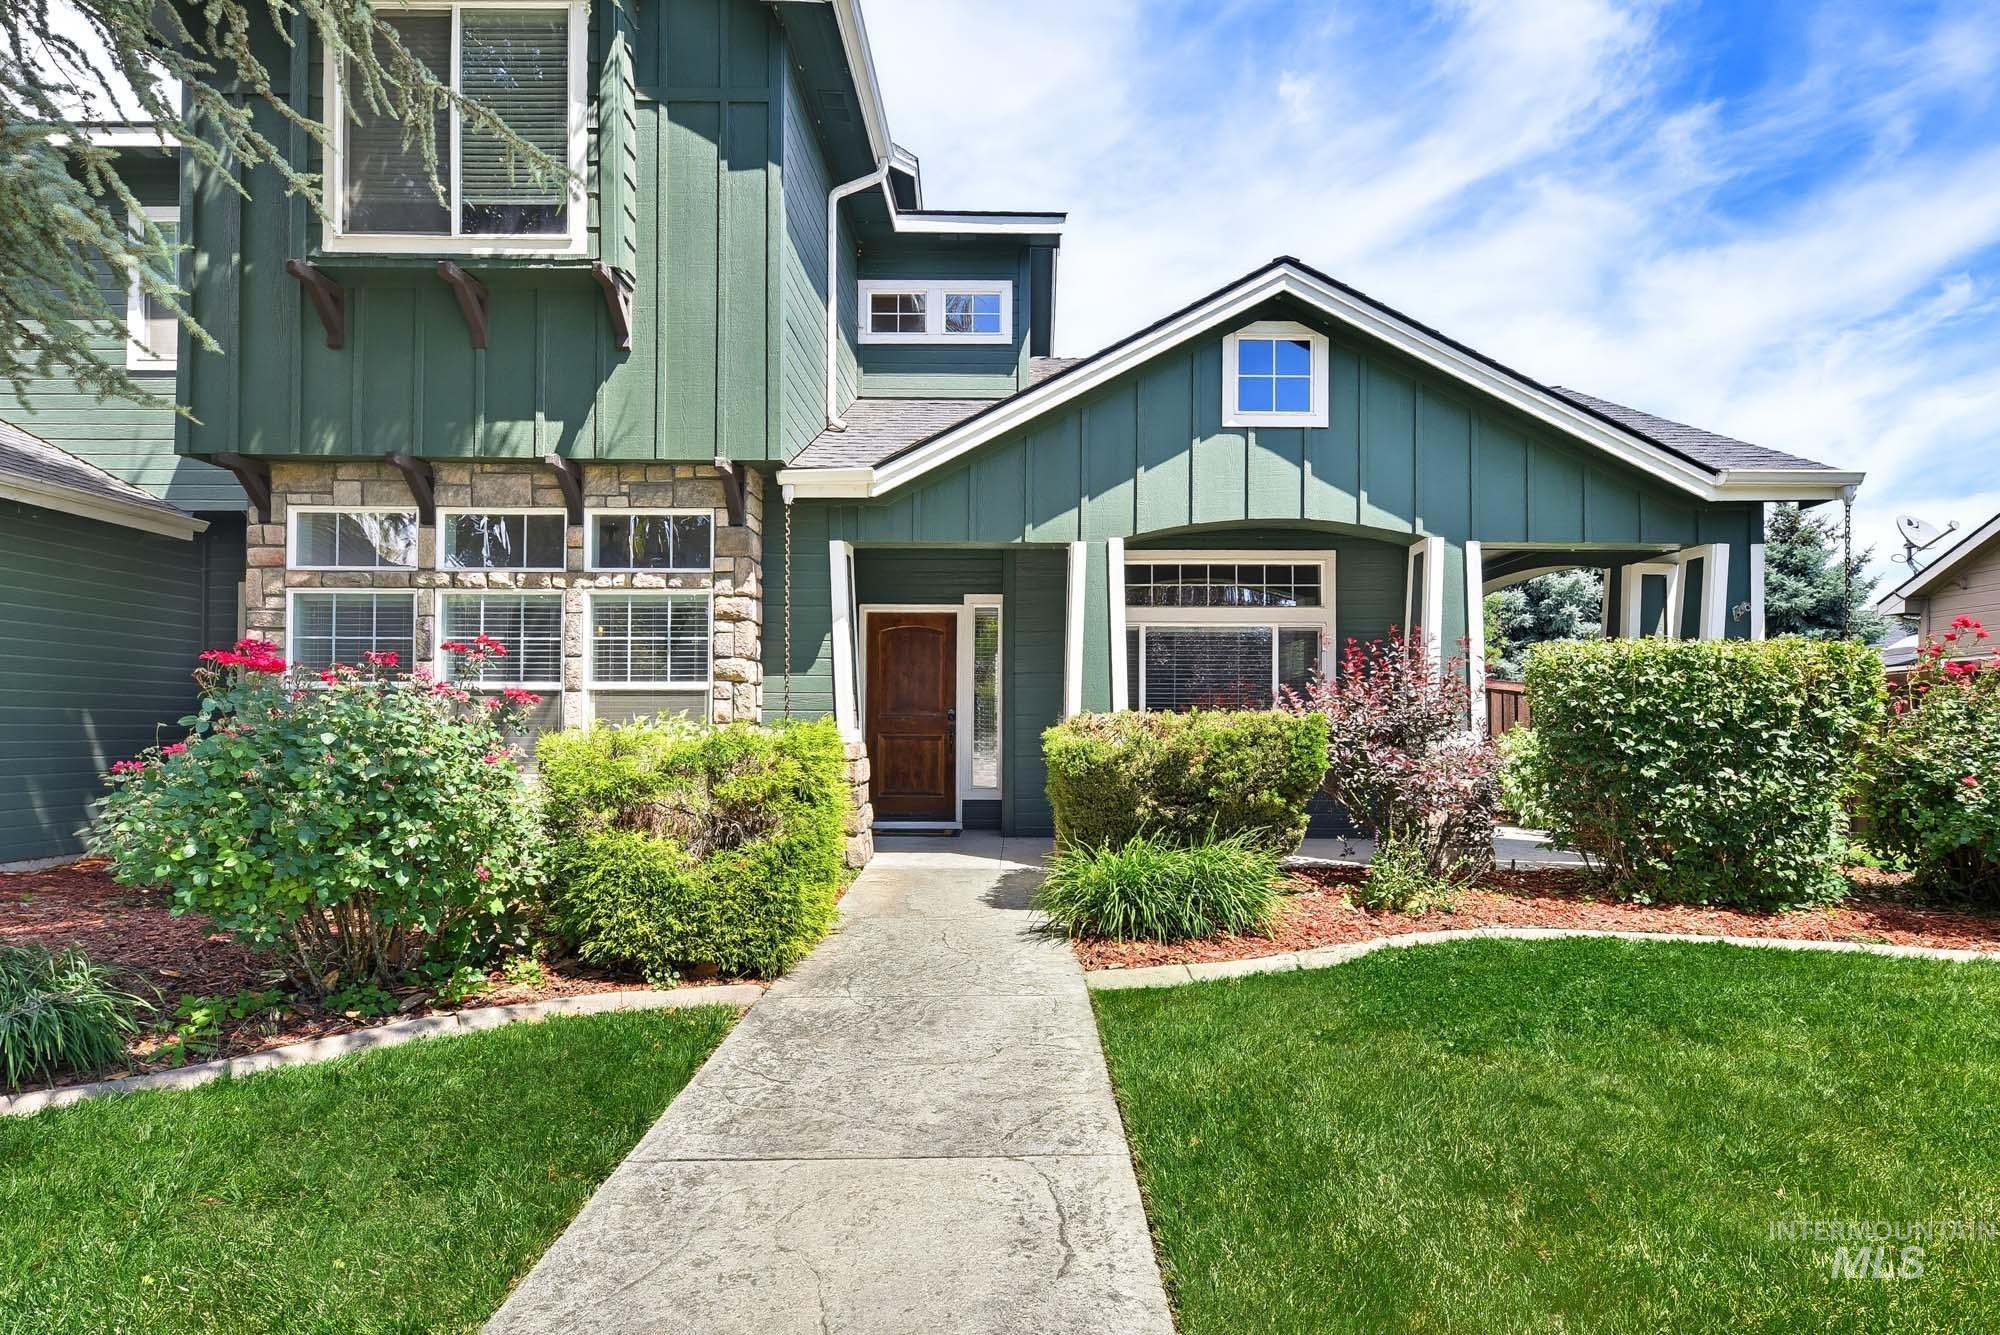
Craftsman-style facade featuring green siding and stone accents
-
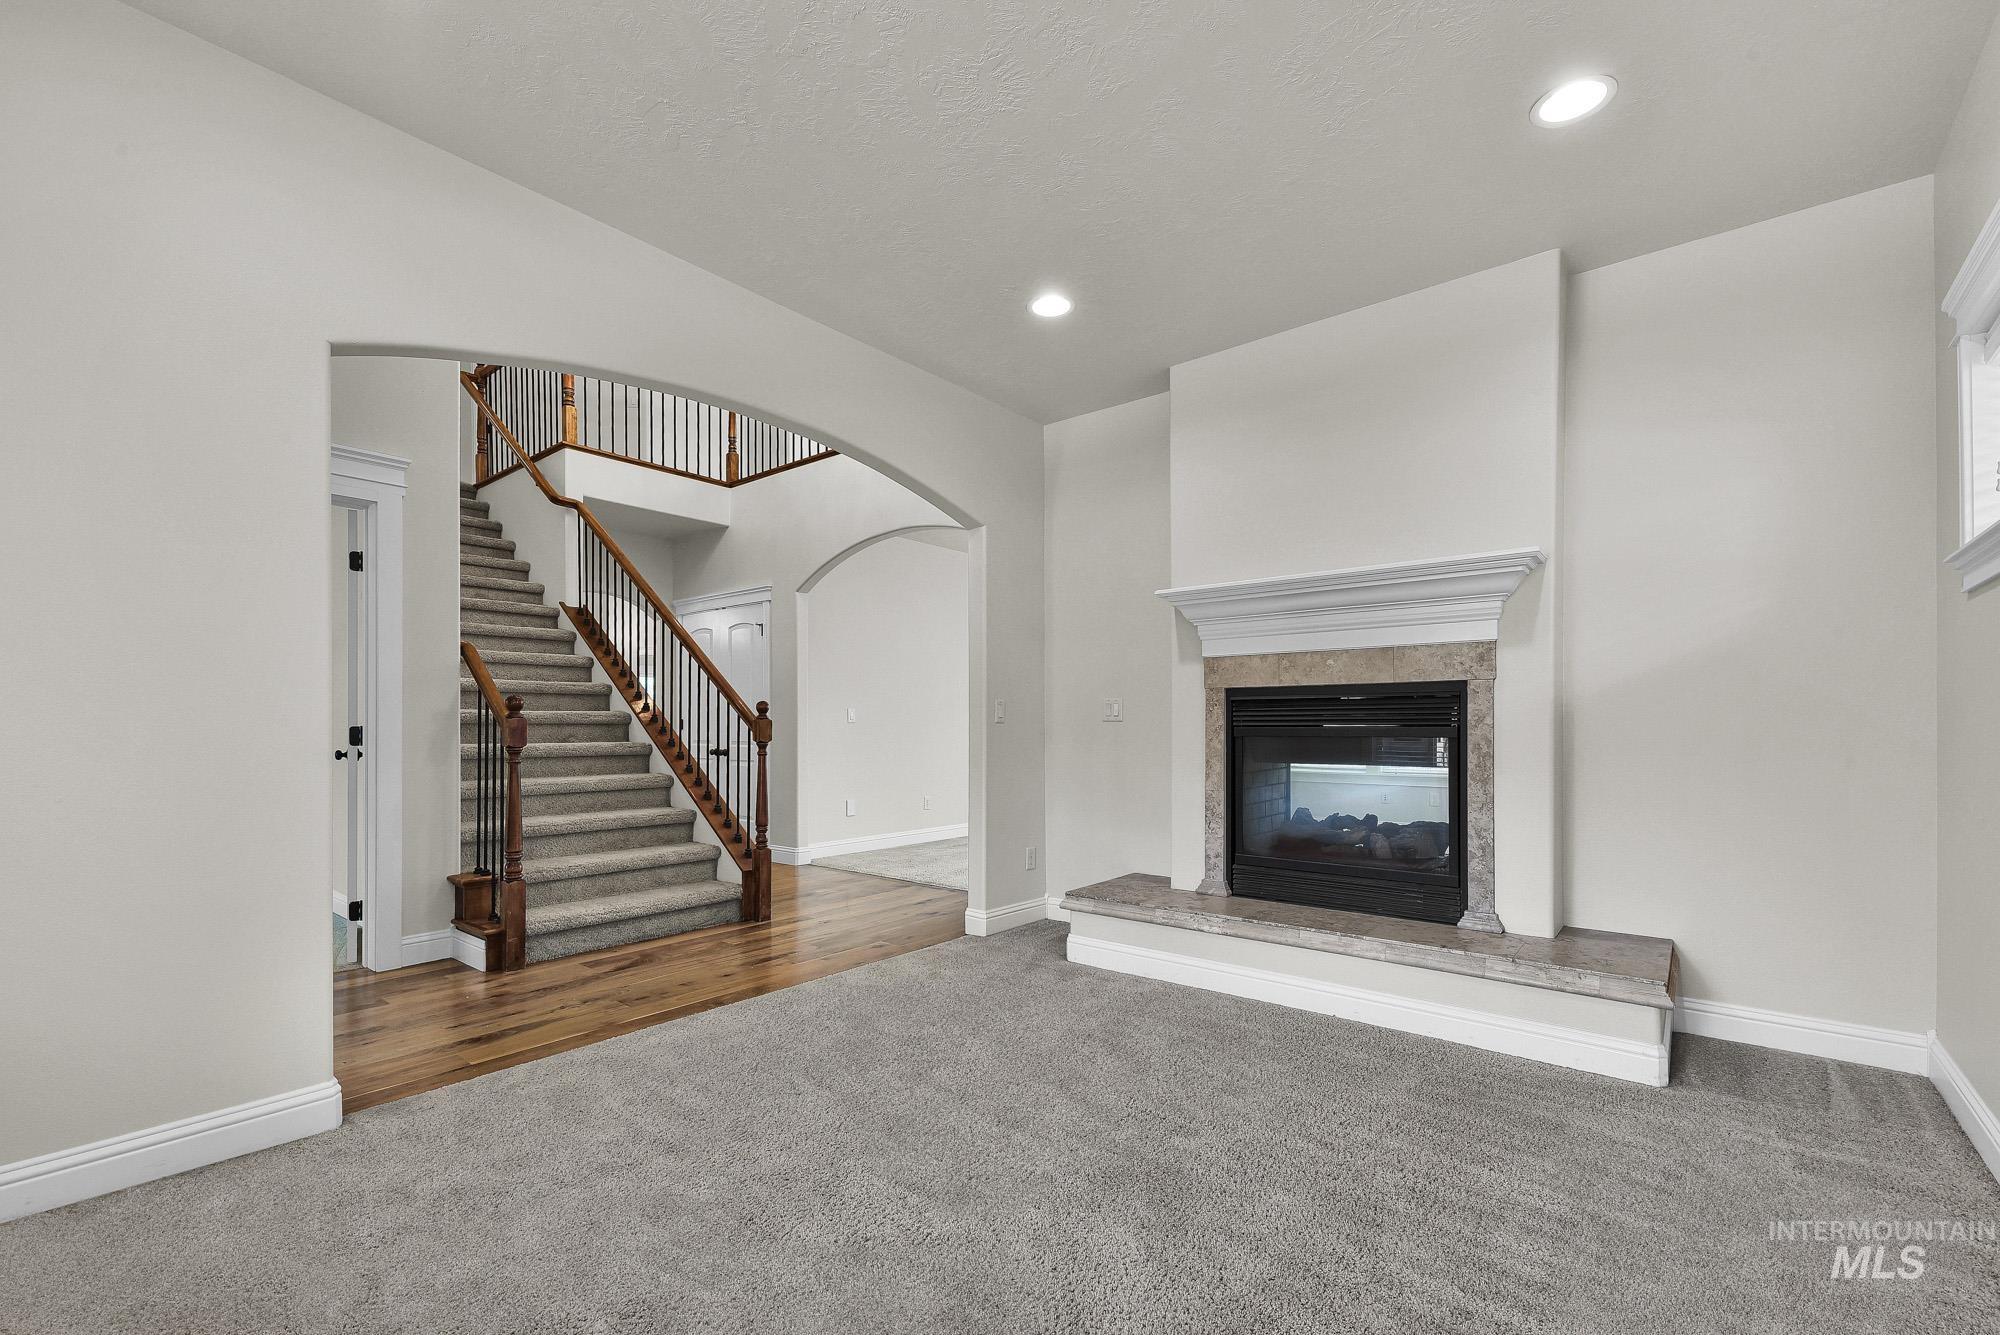
Living area featuring a carpeted floor, recessed lighting, and a fireplace with a stone surround and mantel
-
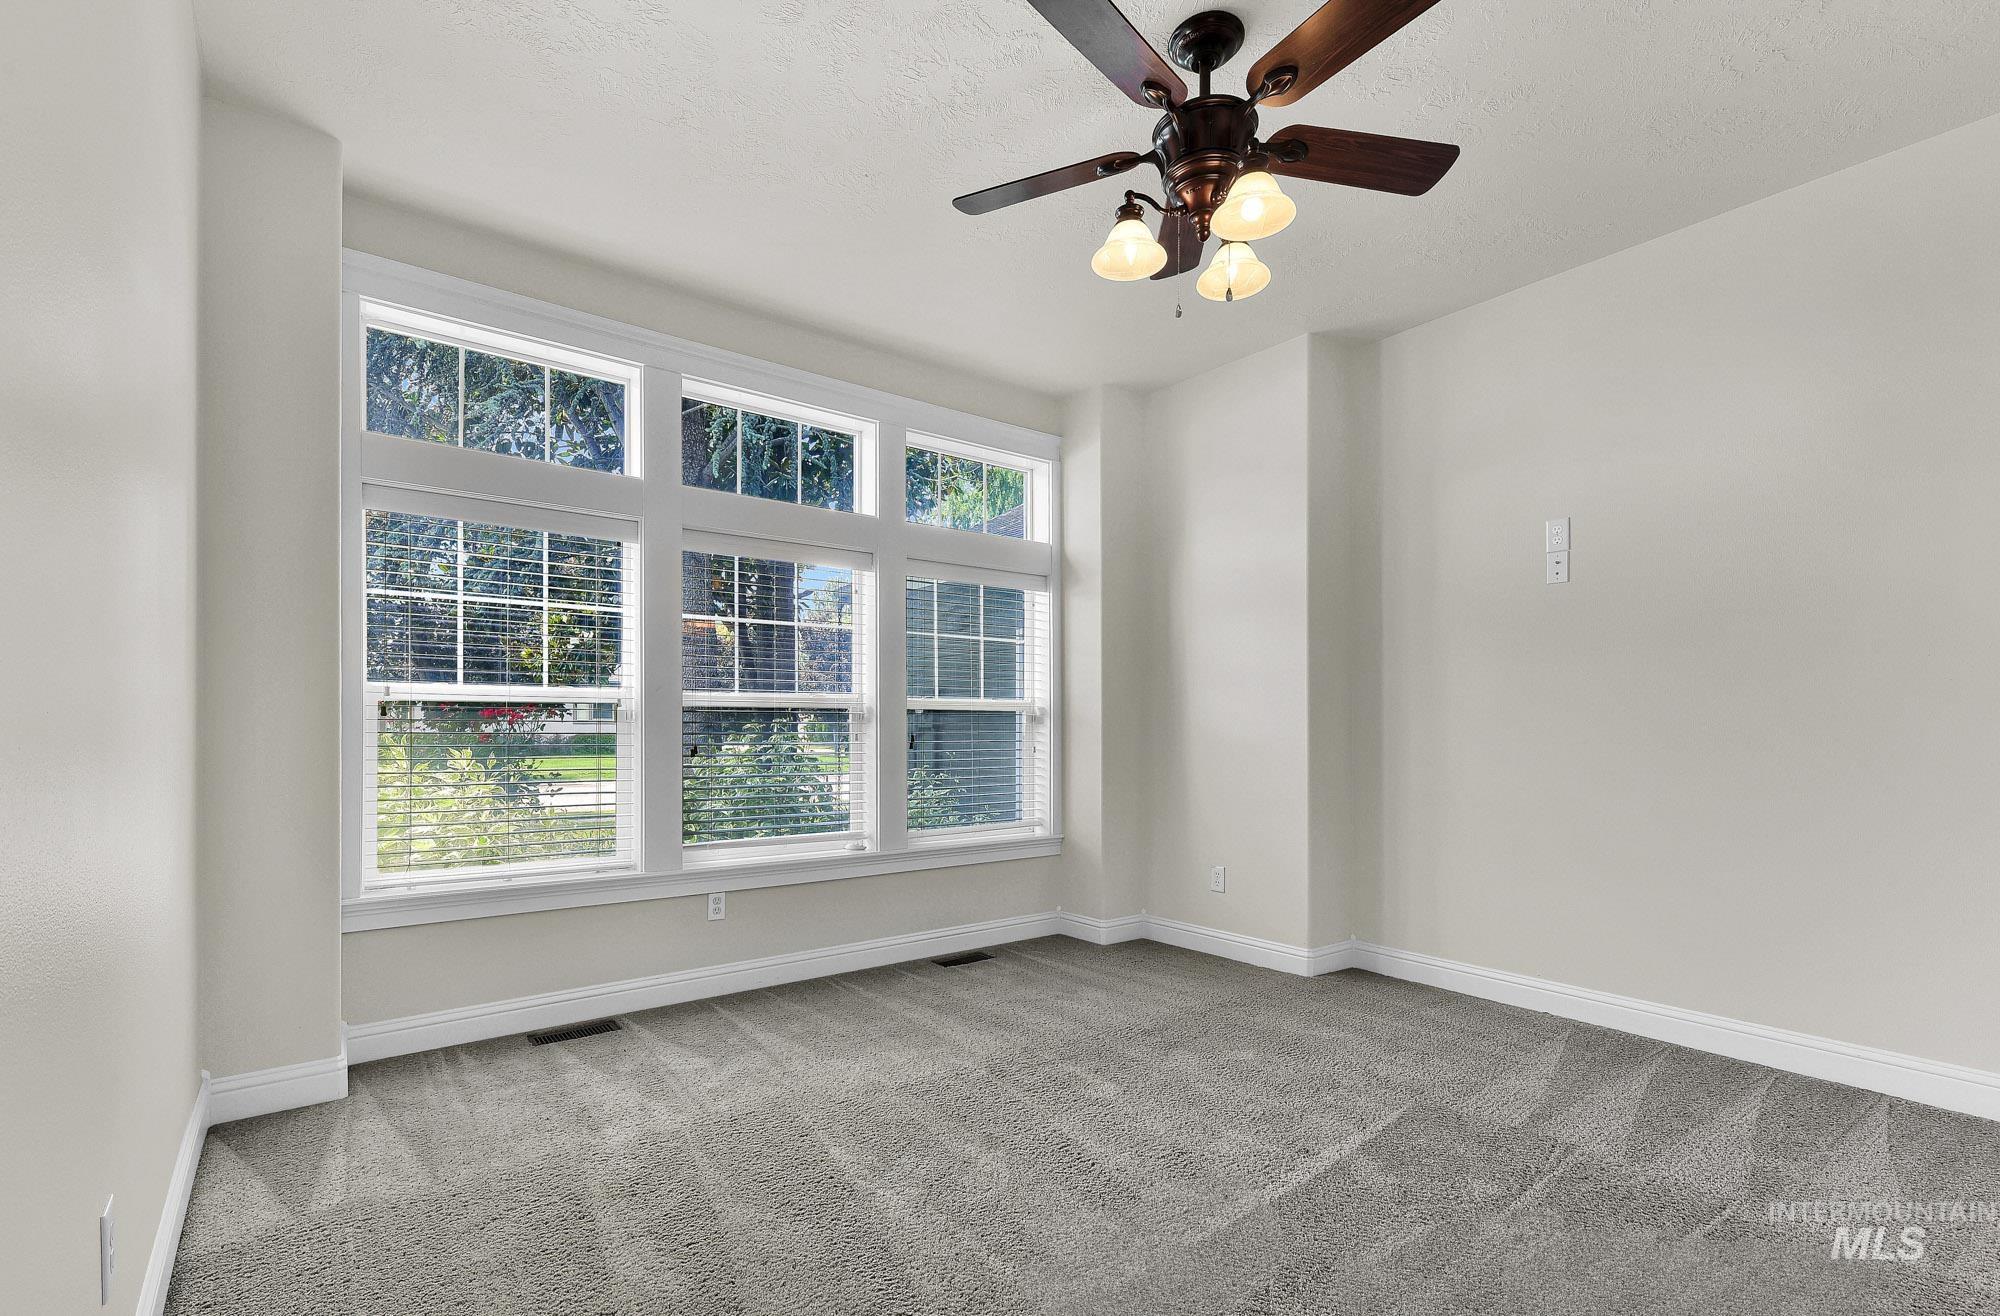
Spacious room with plush gray carpeting, crisp white baseboards, and neutral wall tones
-
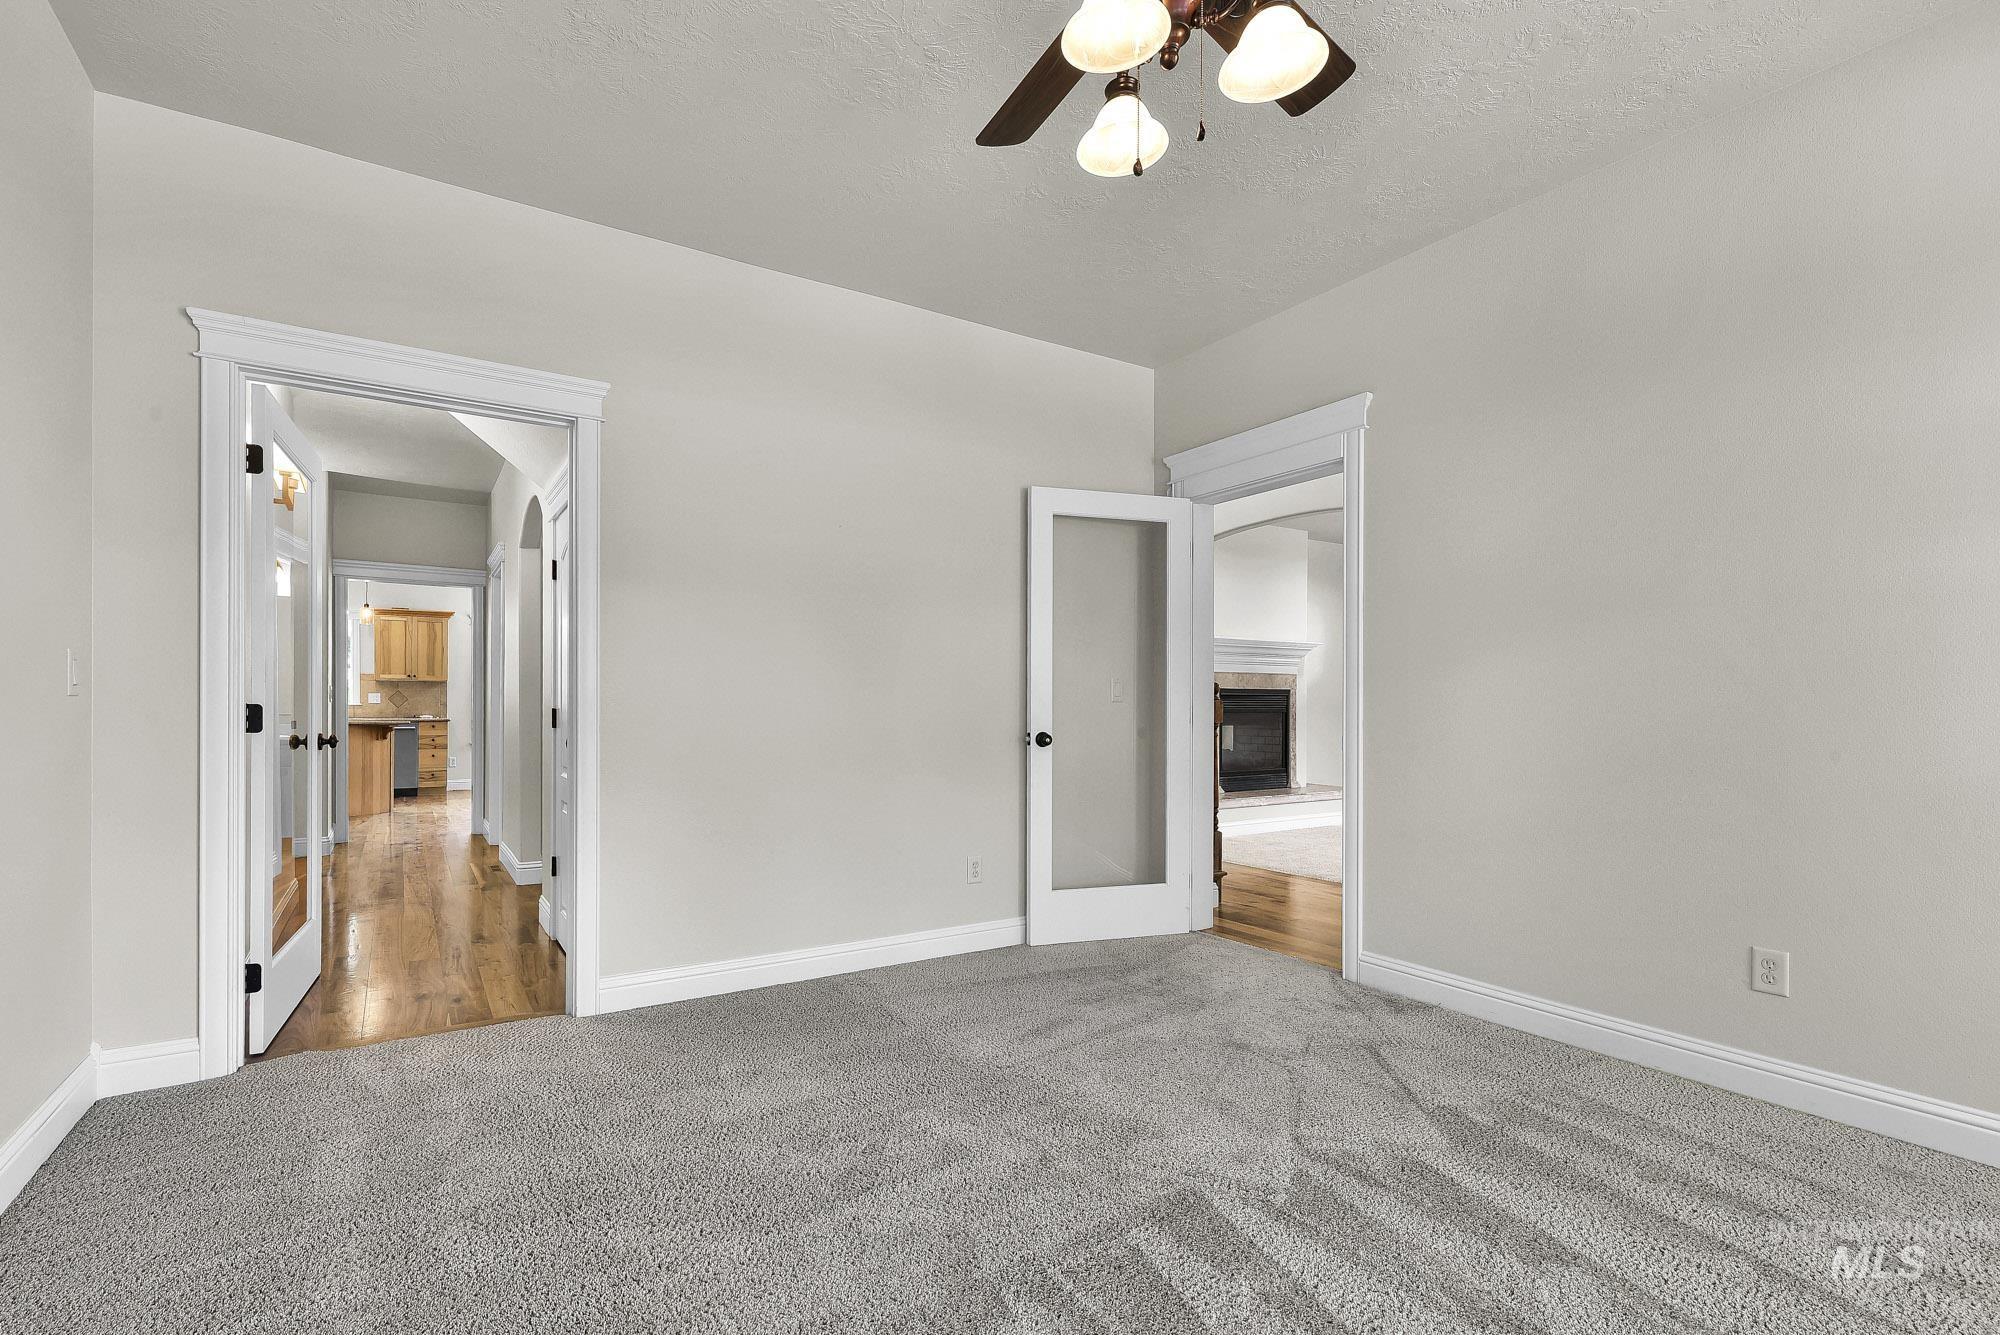
Neutral gray carpeted room with light gray walls, white trim, and a ceiling fan with light fixture
-
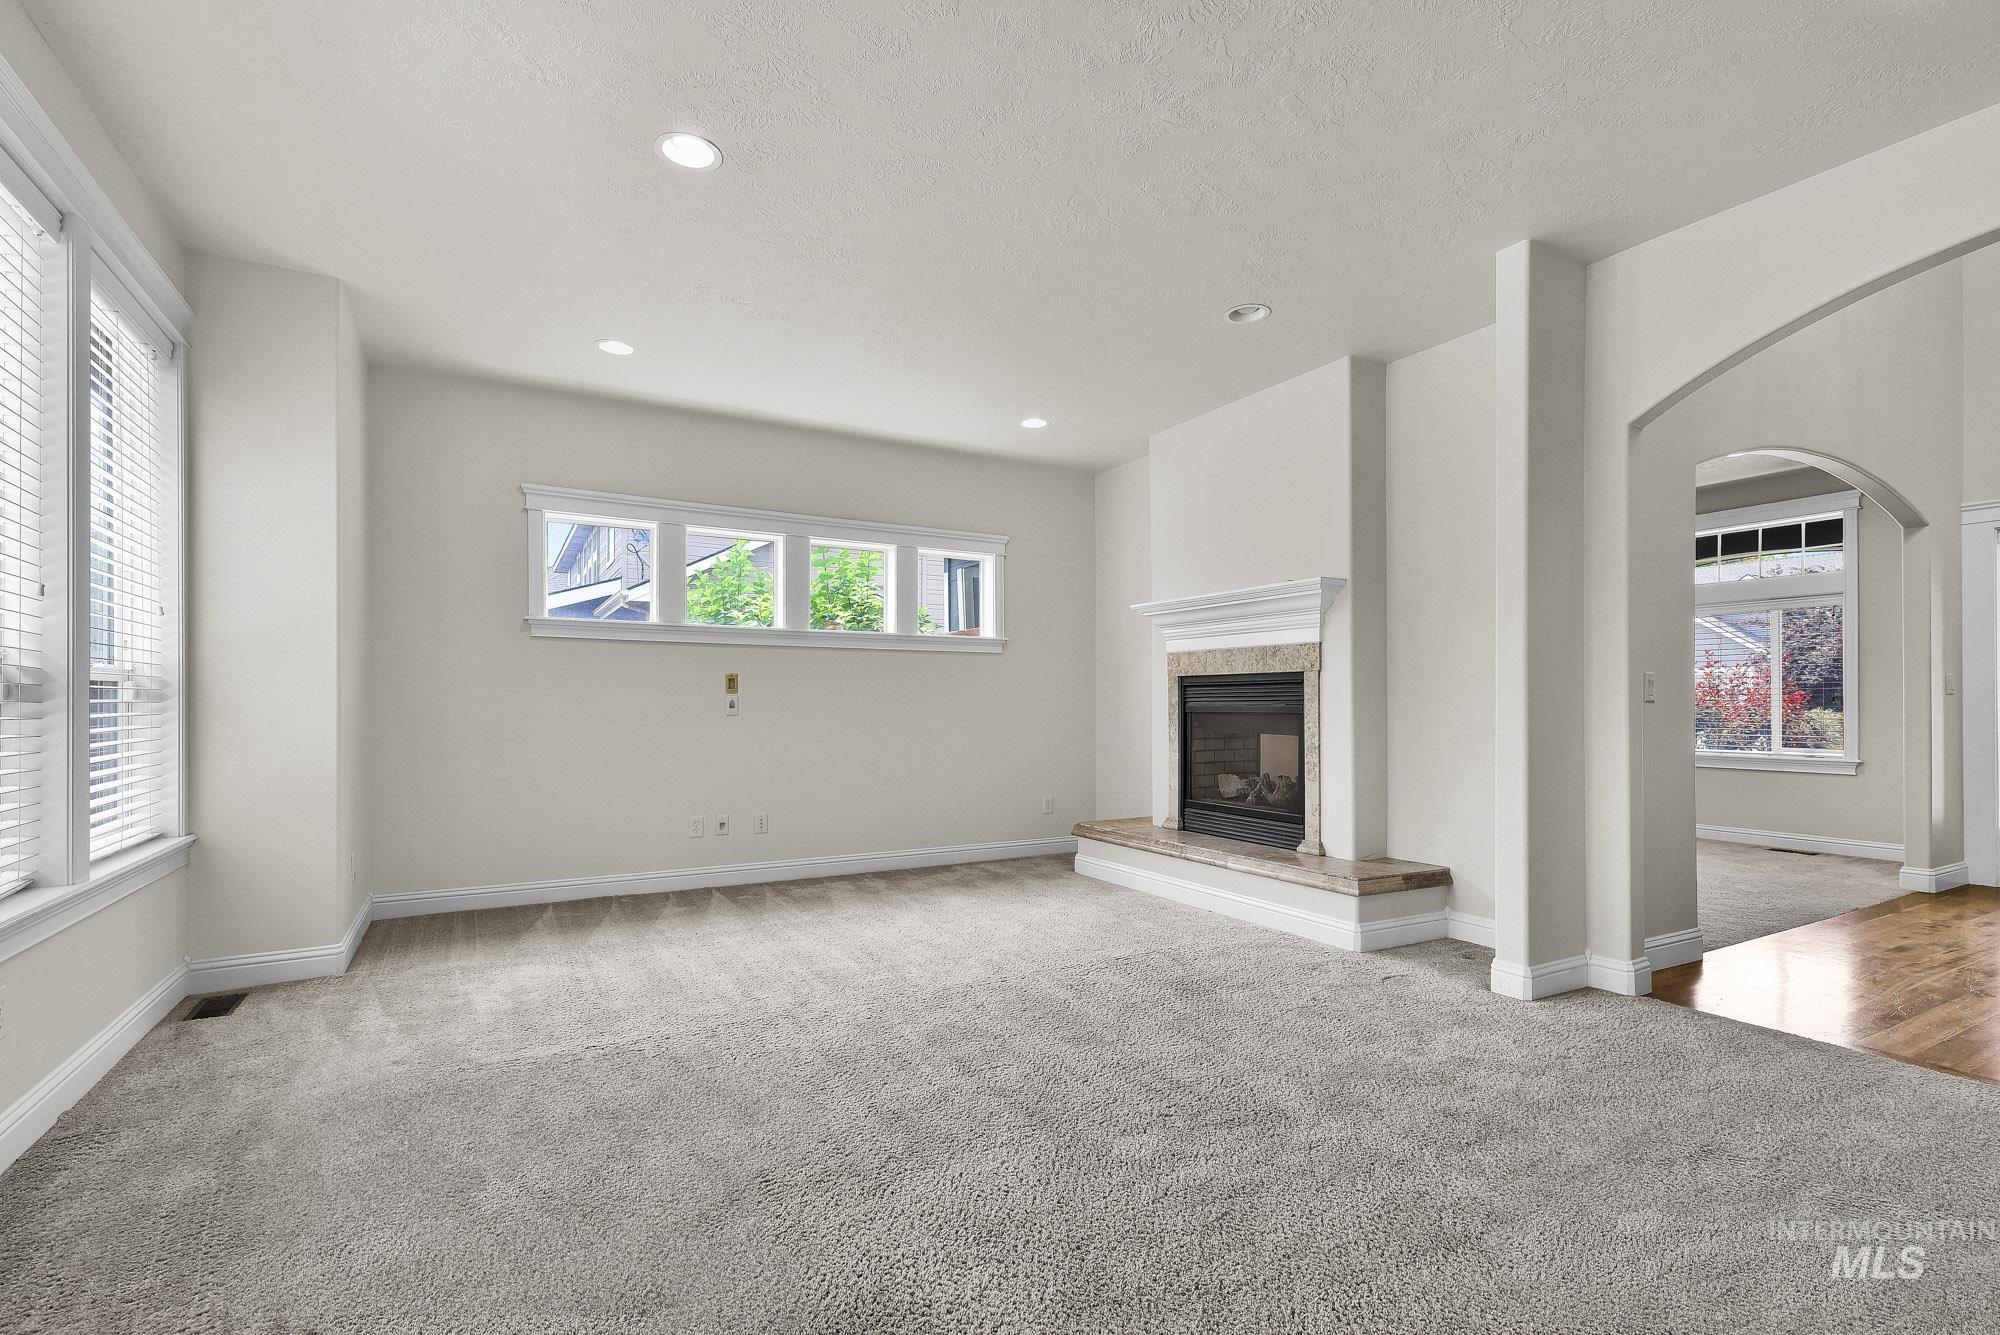
Spacious room featuring light-toned carpeting, multiple windows providing ambient illumination, a fireplace with a stone surround and hearth, an ornate mantel, and recessed ceiling lighting
-
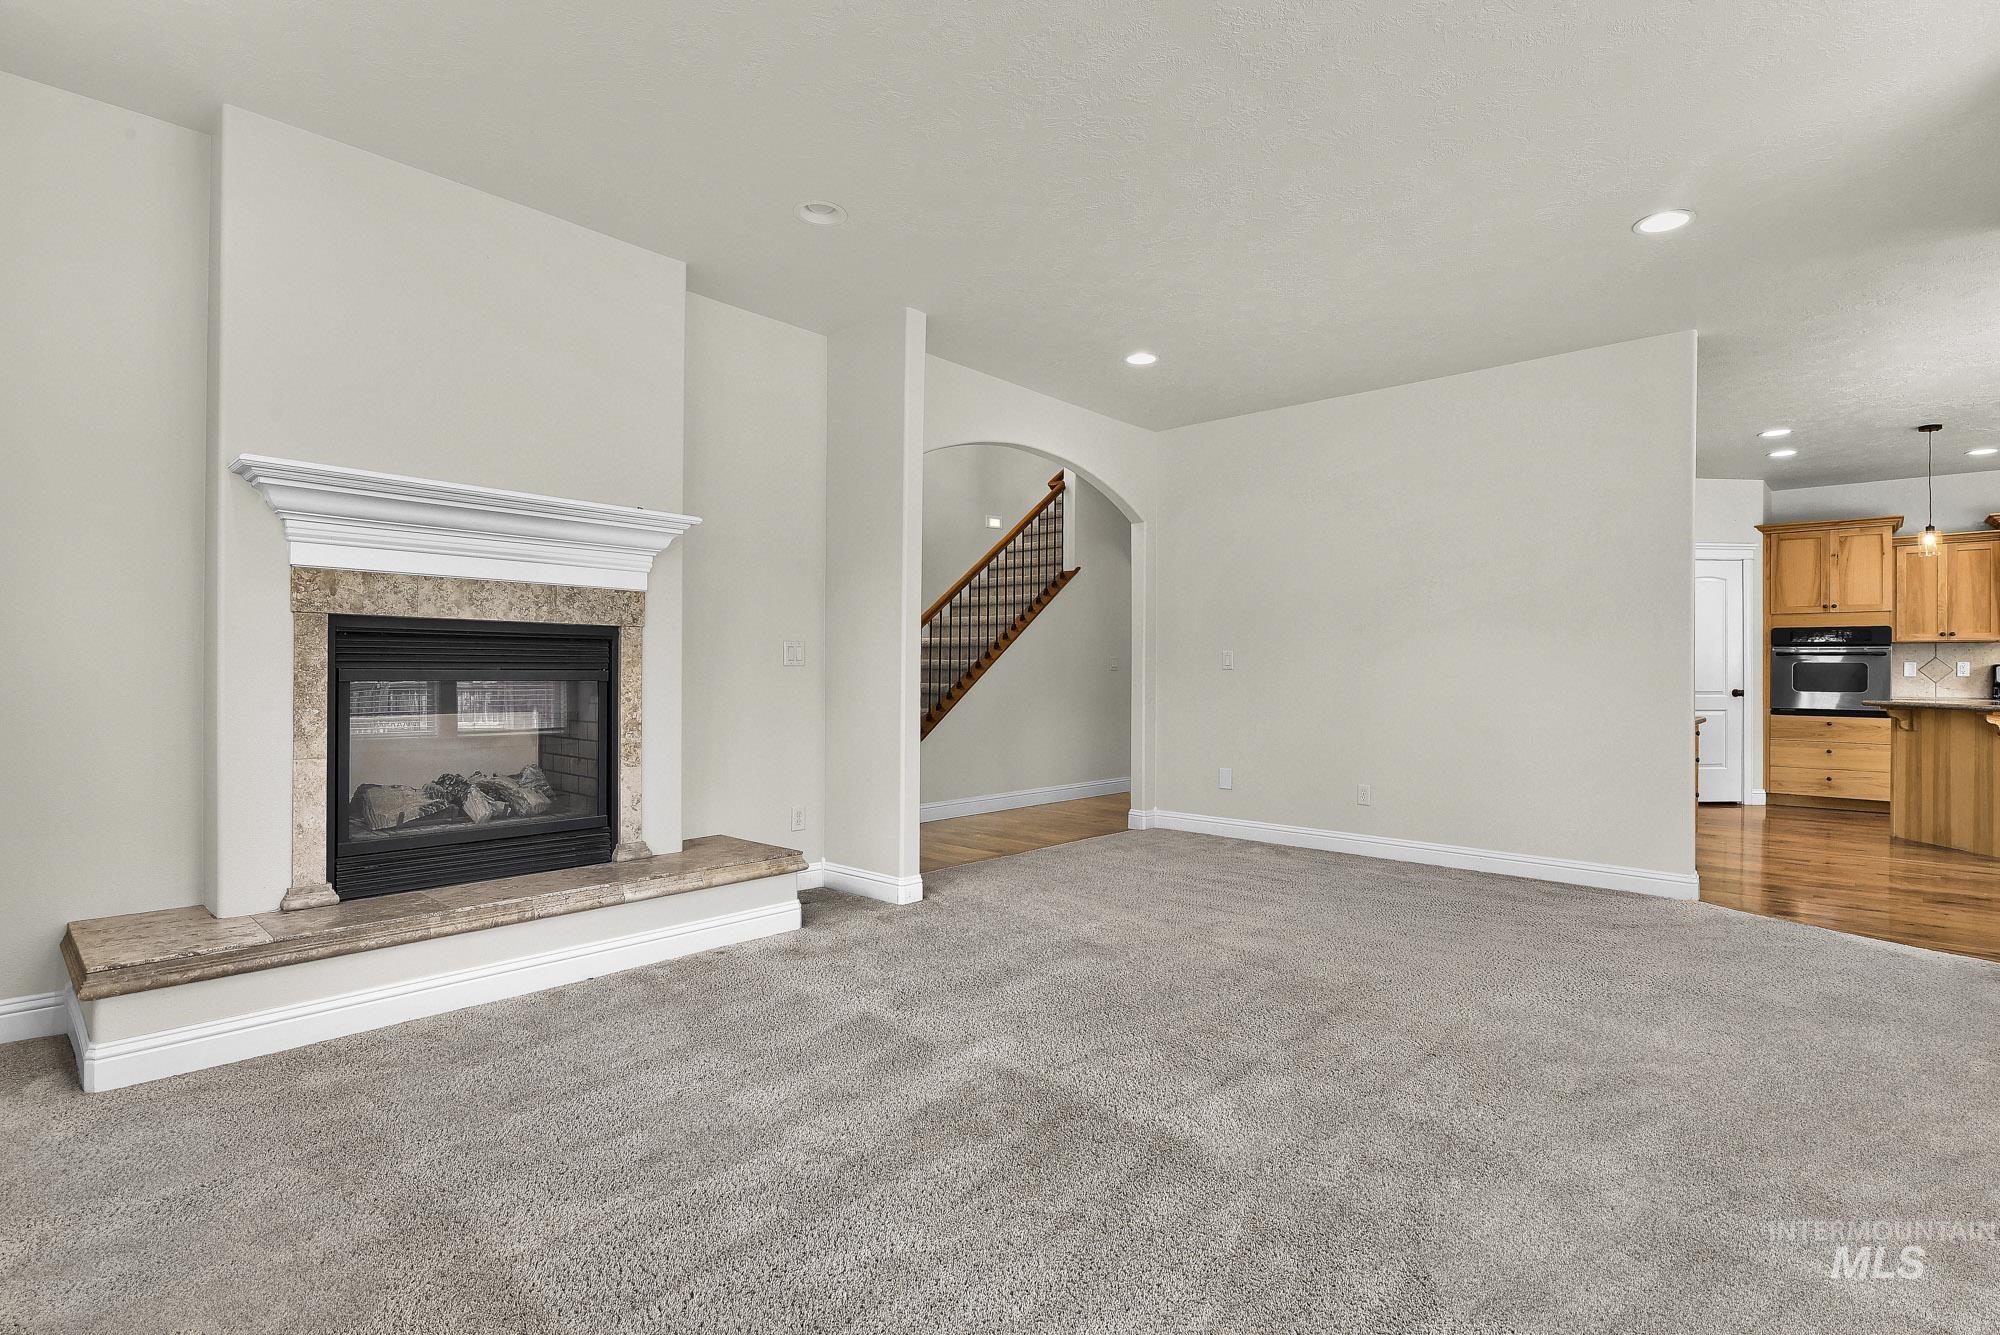
Living room featuring a fireplace with a stone surround and mantel, recessed lighting, and soft carpeting
-
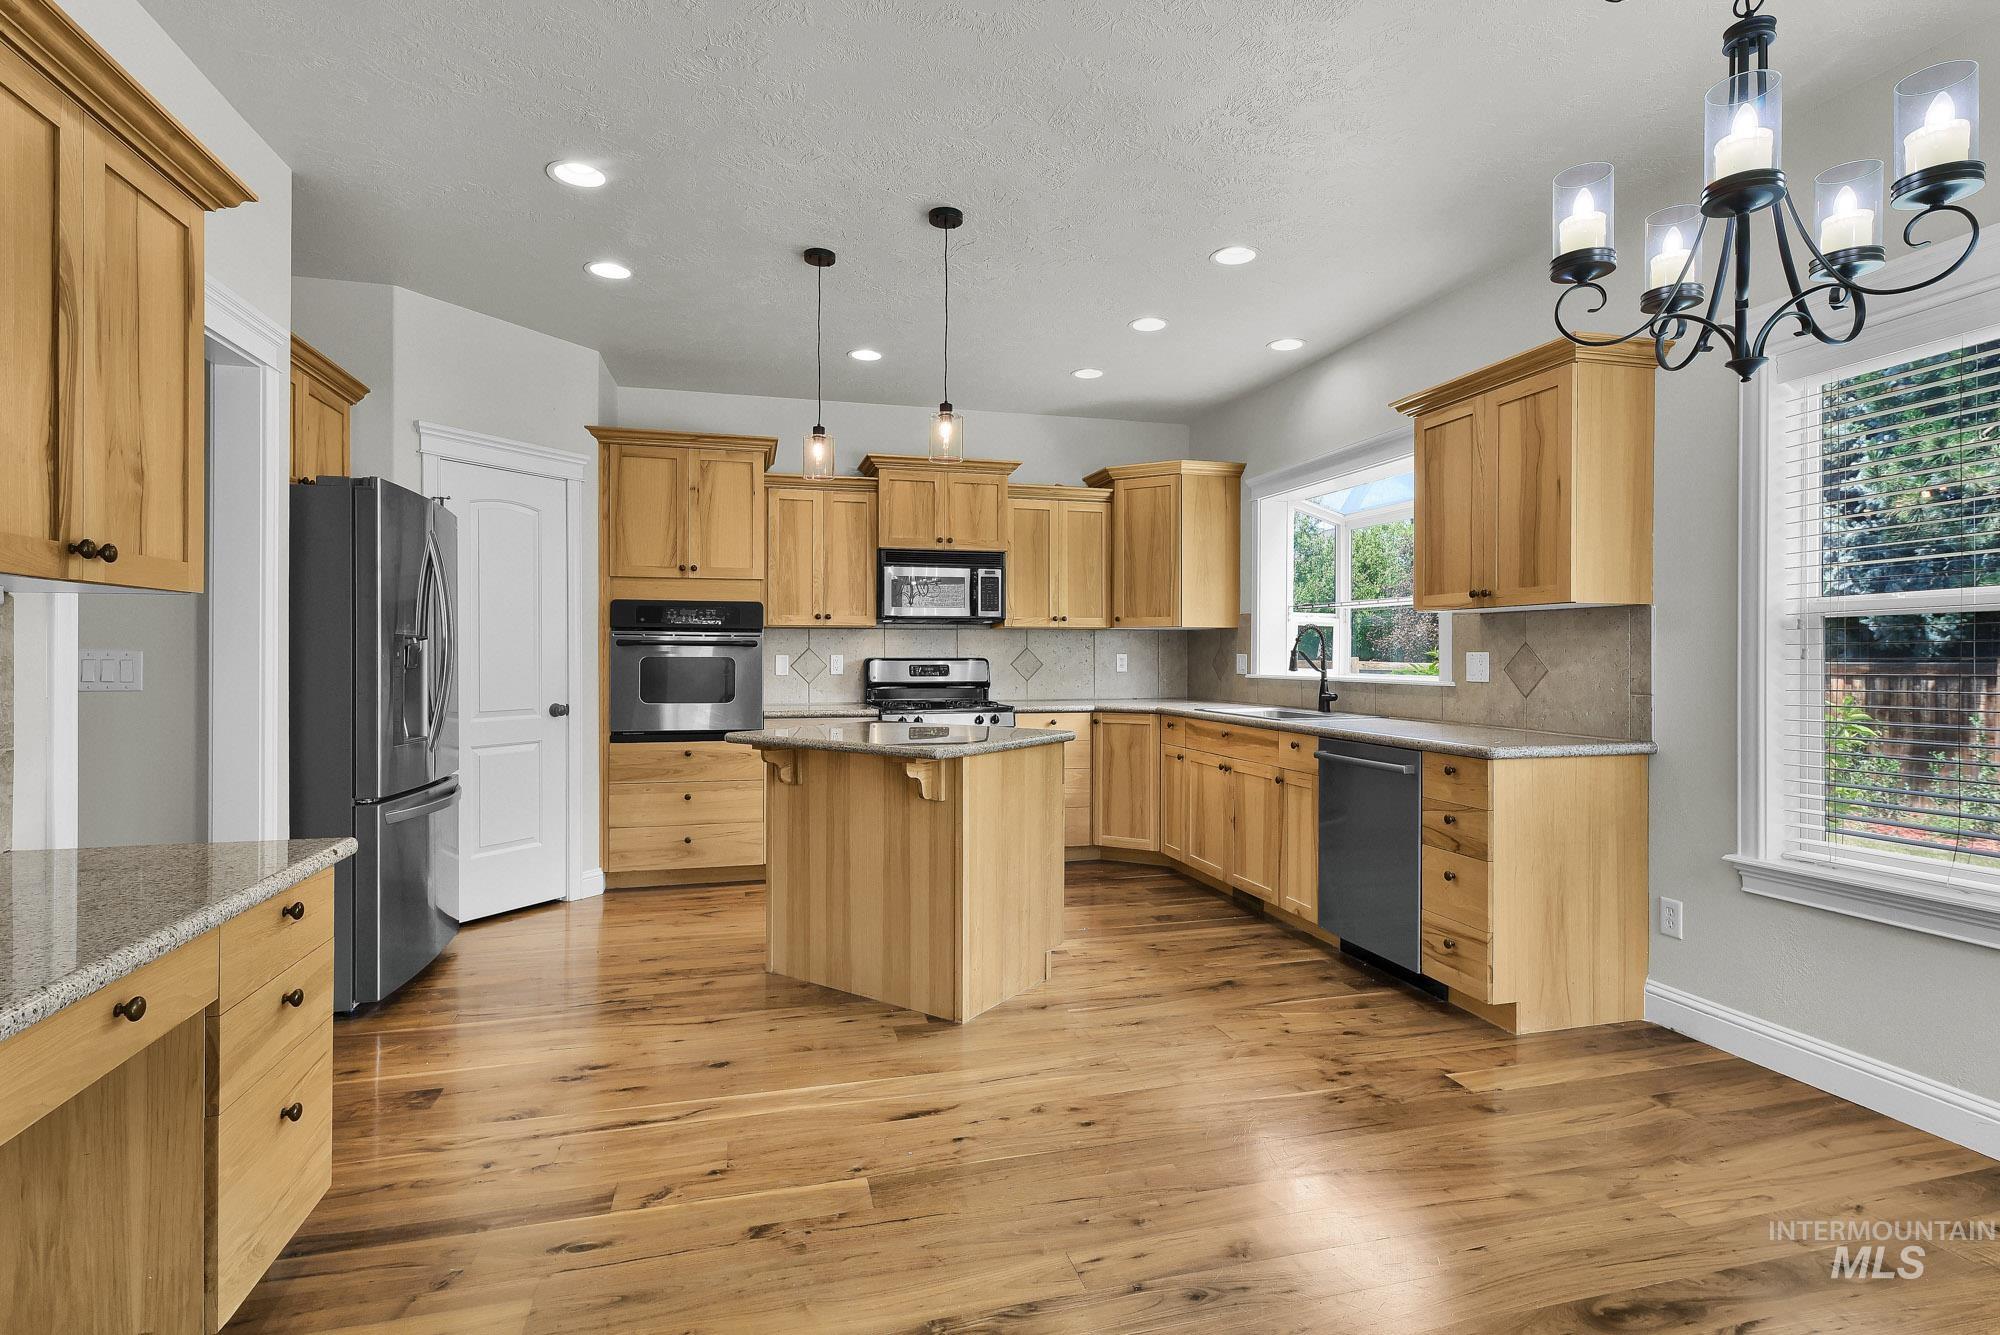
Modern kitchen featuring wood-finish flooring, light wood cabinetry, stone countertops, stainless steel appliances, and an island with pendant lighting
-
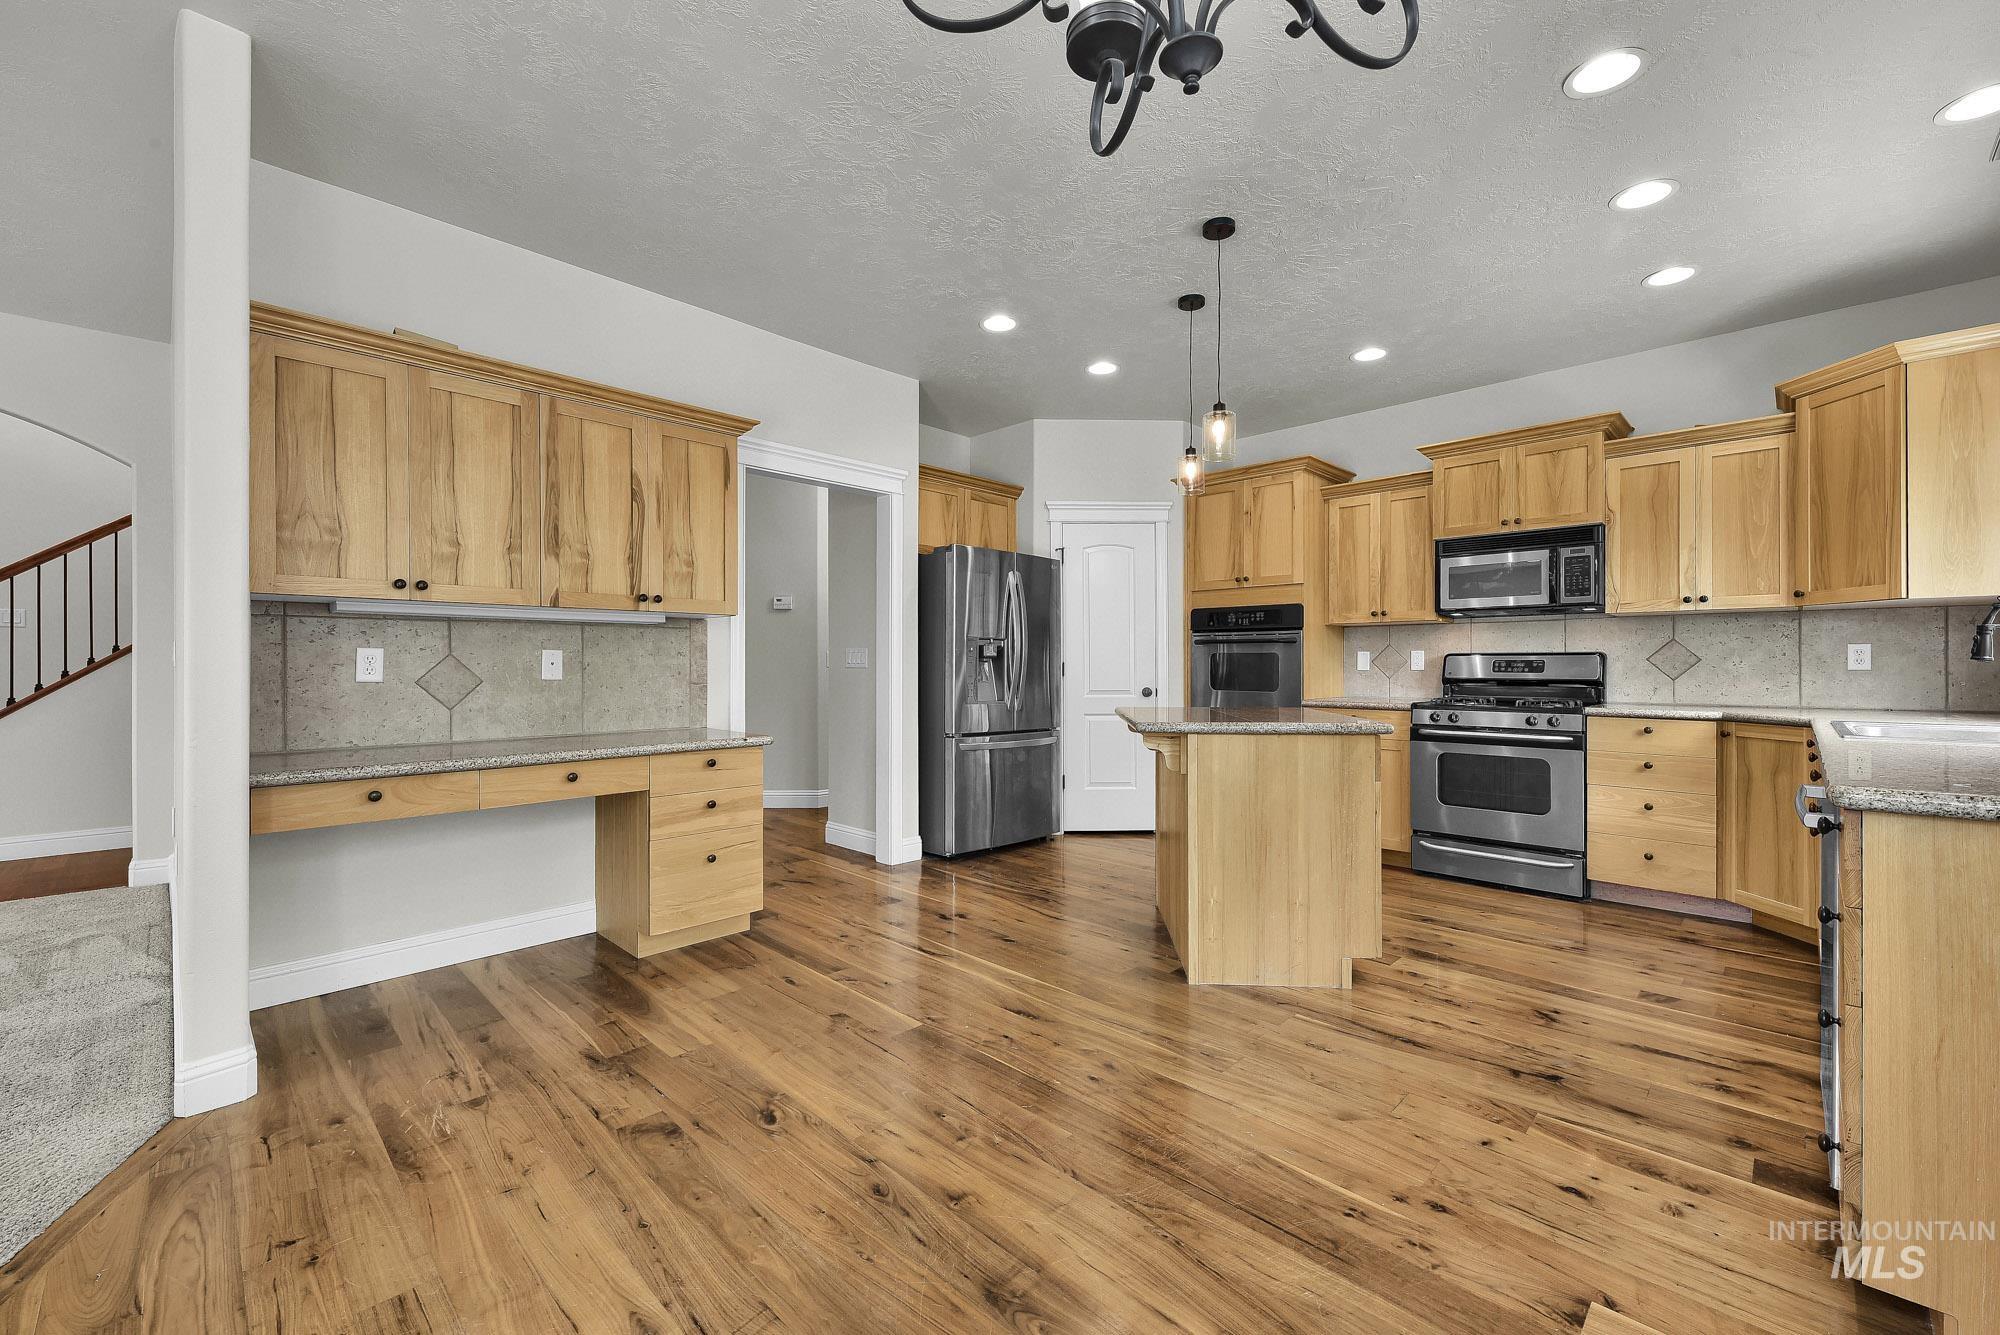
Open-concept kitchen featuring wood-finish flooring, light wood cabinetry, stainless steel appliances, granite countertops, and a central island with pendant lighting
-
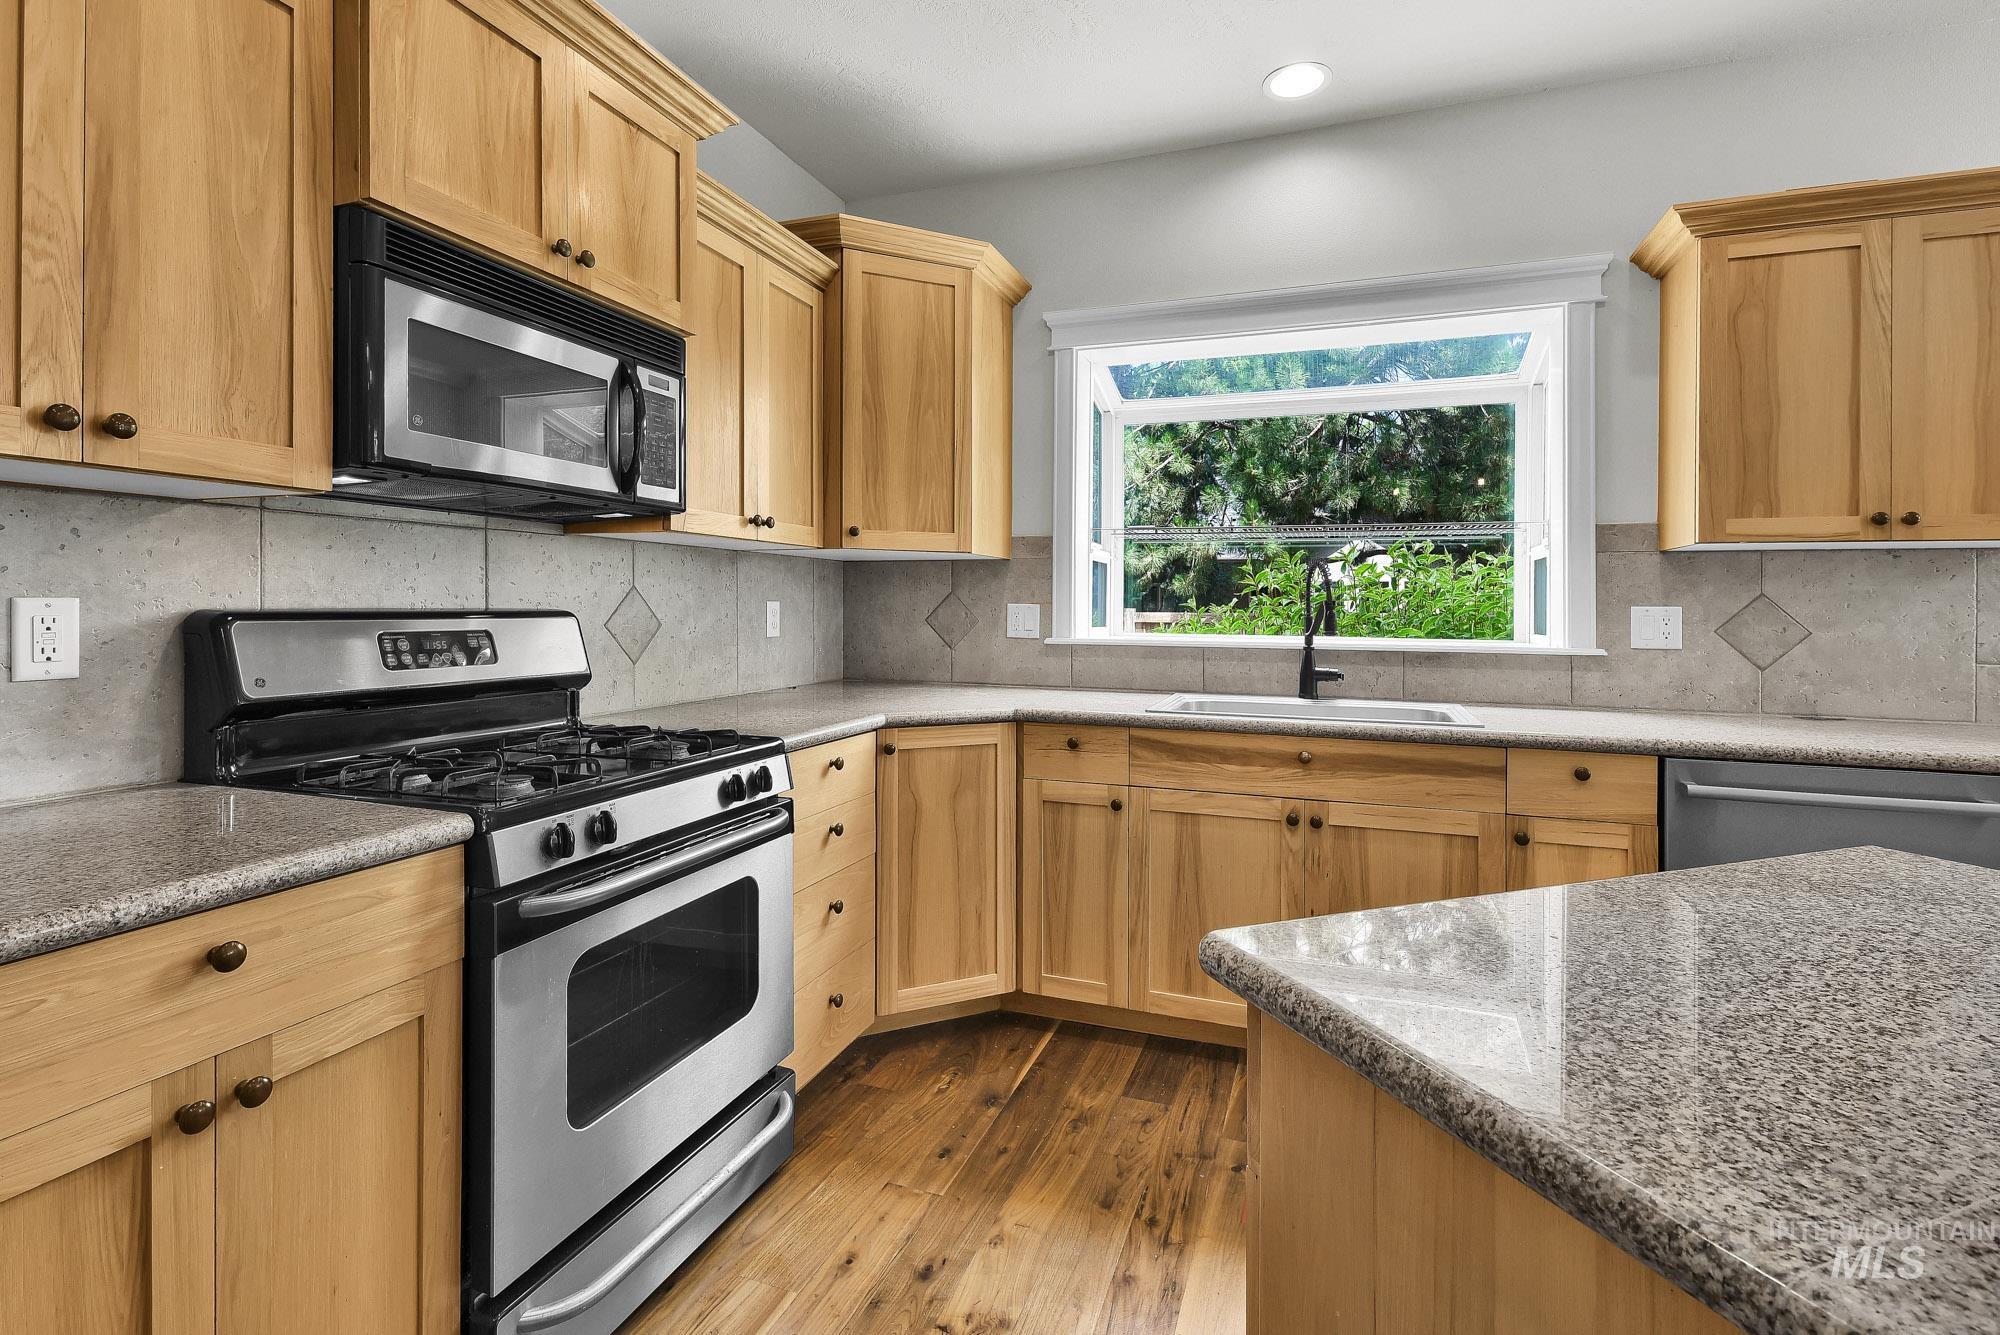
Kitchen featuring light wood cabinetry, stone-finish countertops, stainless steel appliances, and wood-finish flooring
-
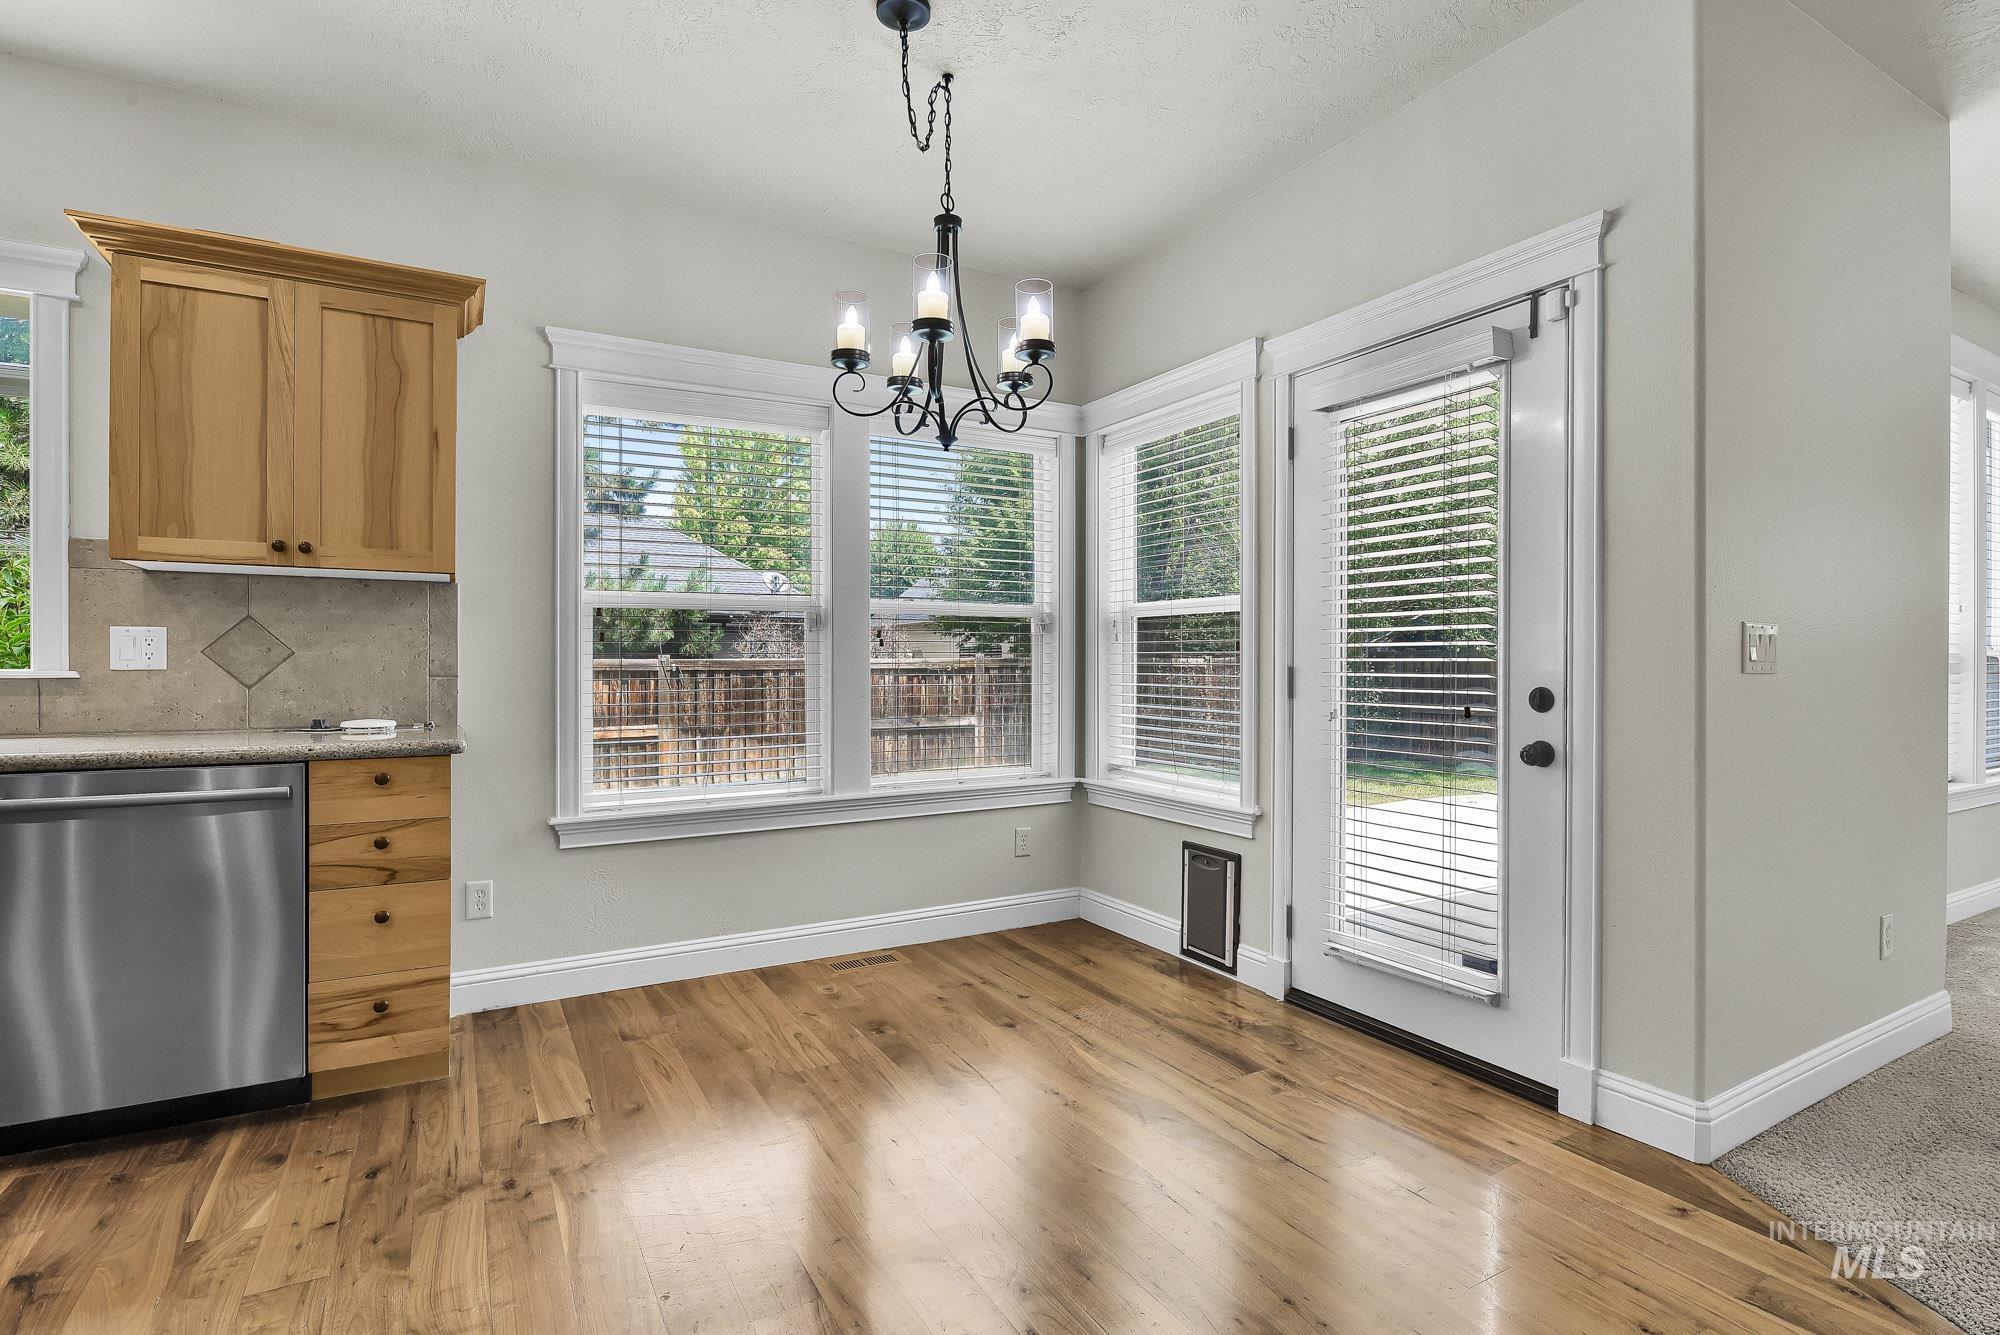
Dining area featuring wood-finish flooring, a contemporary chandelier, multiple windows with blinds, a glass-paned door, and light wood cabinetry with a tile backsplash
-
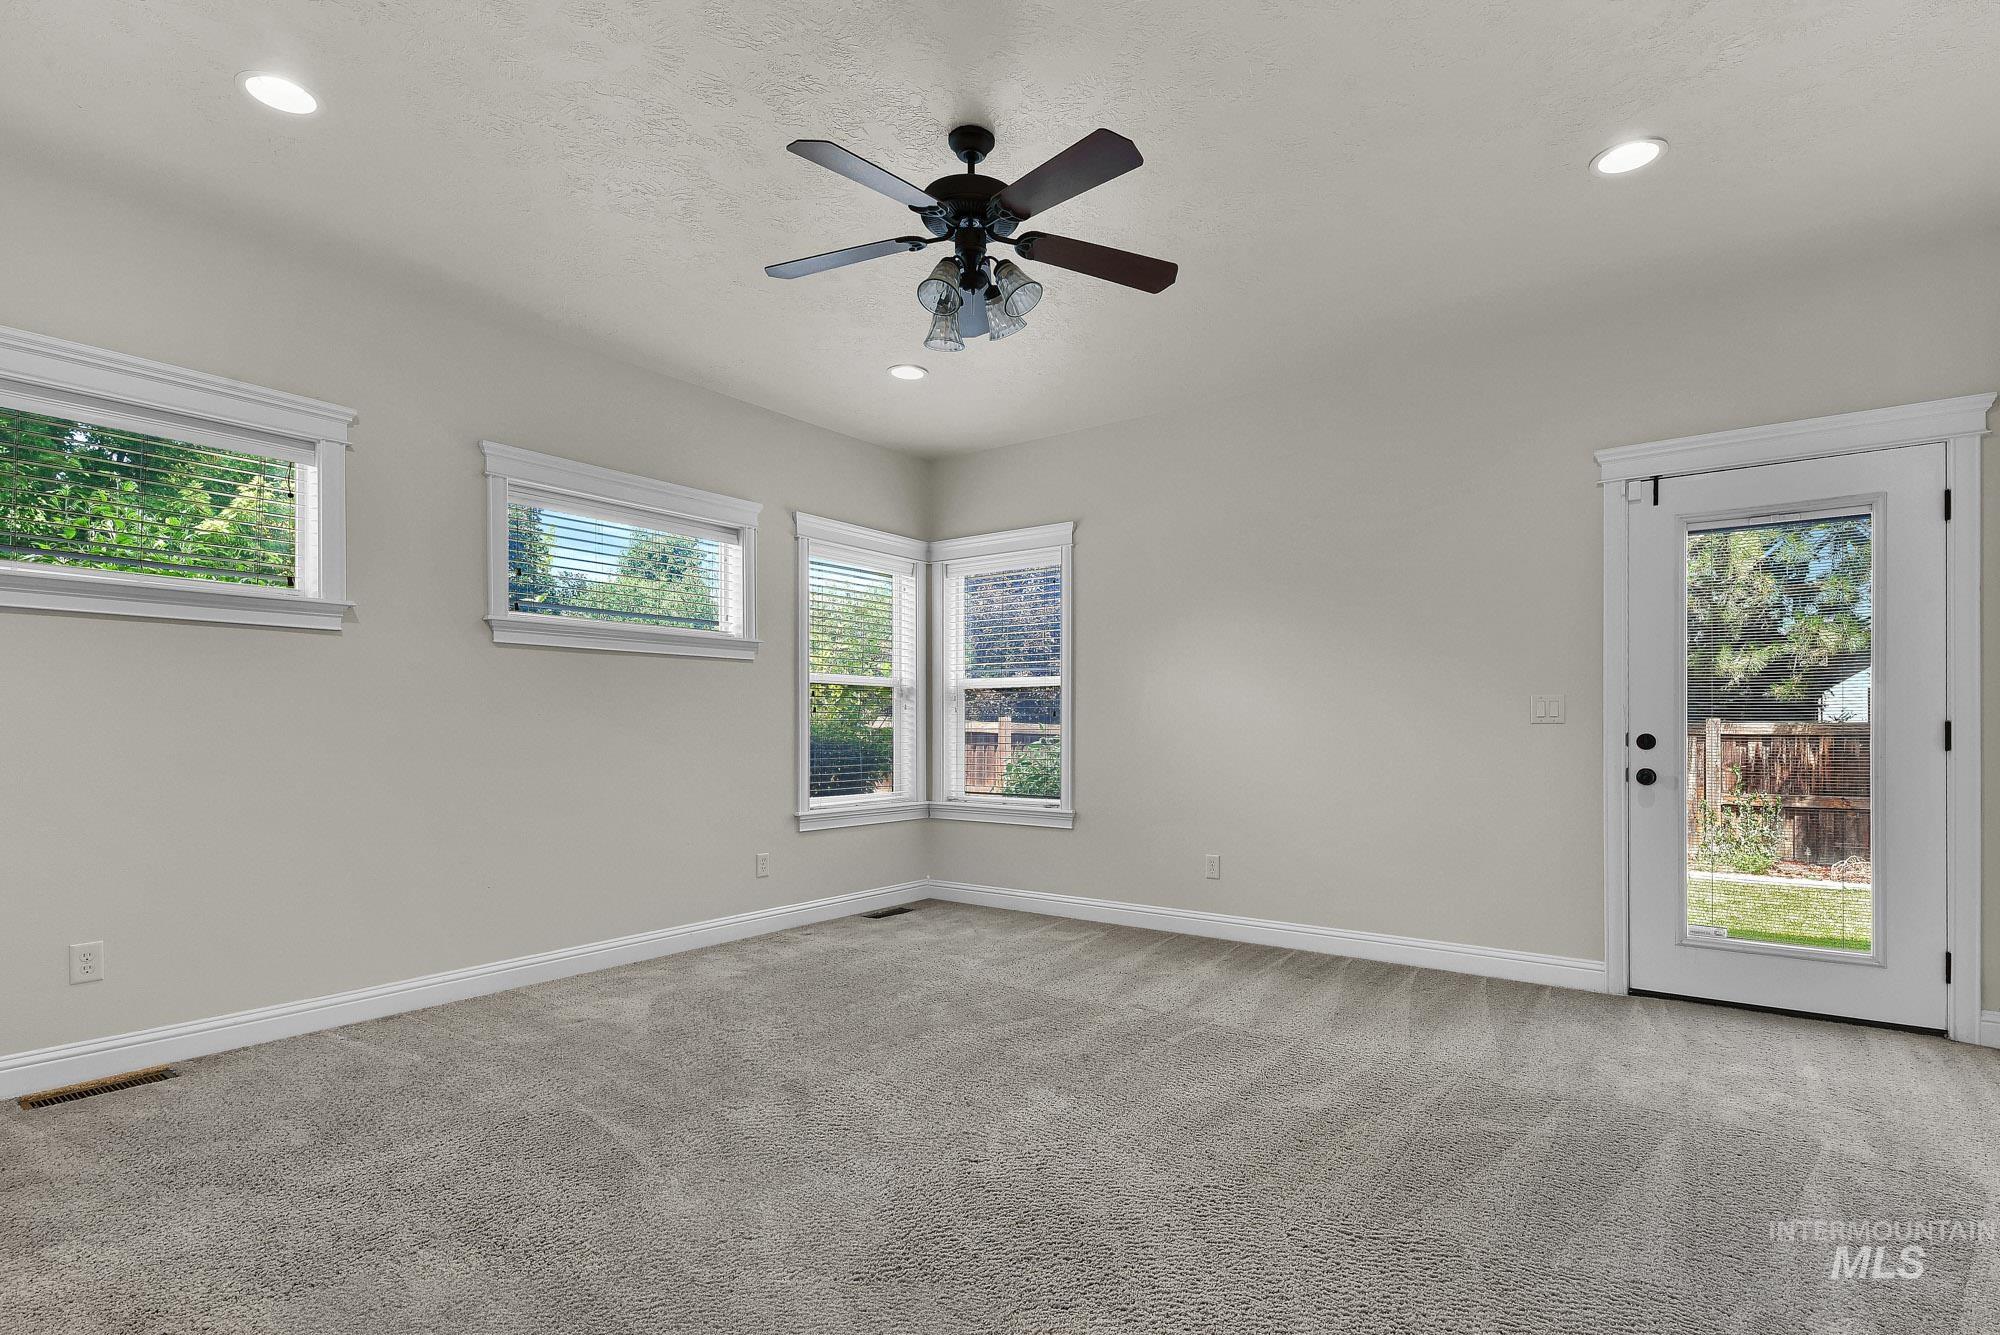
Spacious room featuring light-colored walls, recessed lighting, and a ceiling fan with light fixture
-
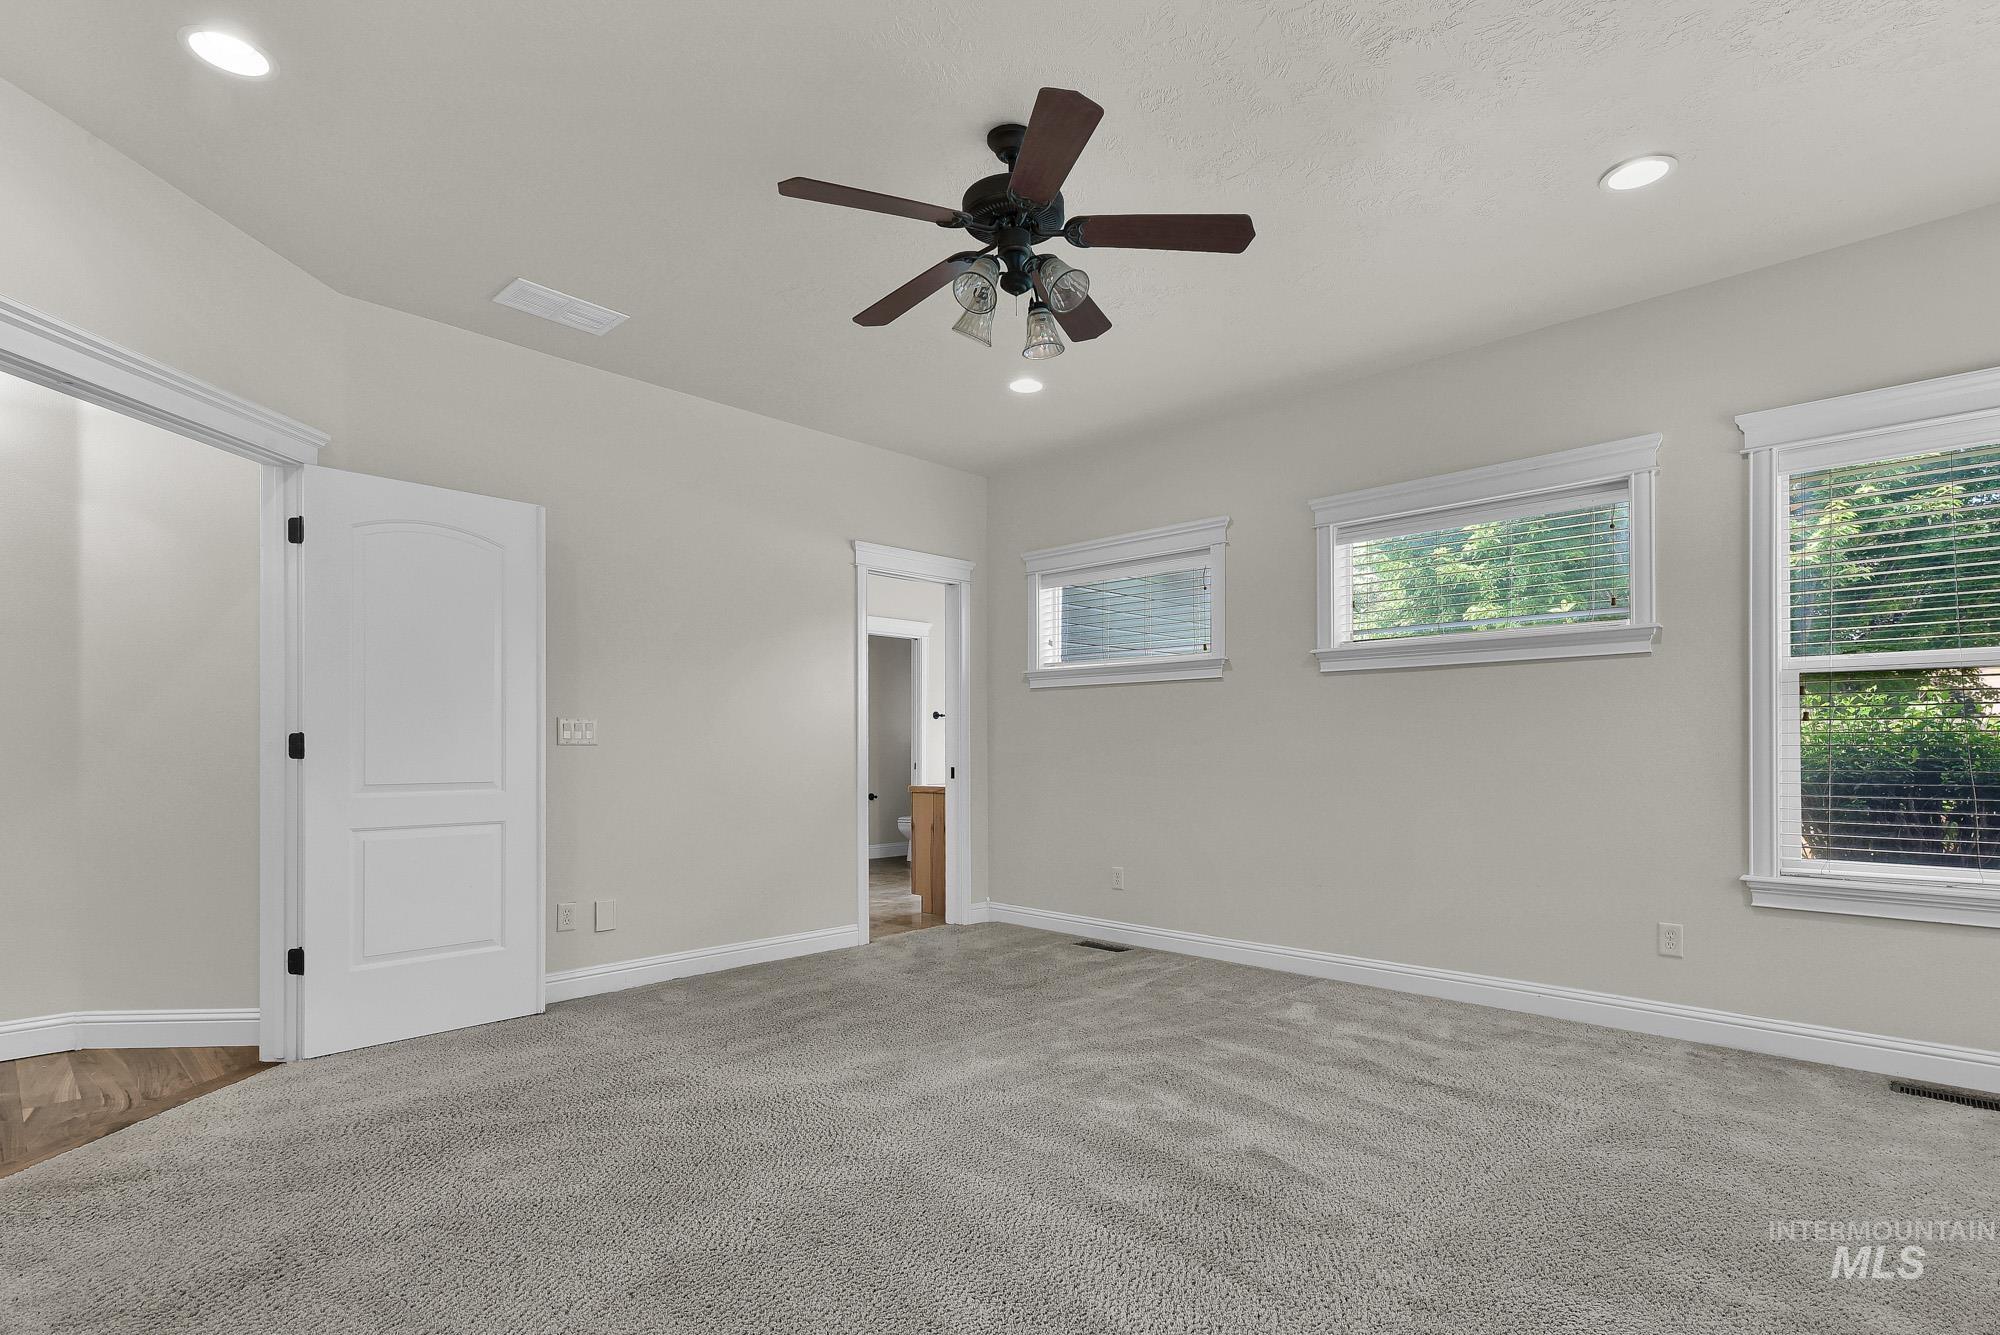
Spacious room featuring light gray carpeting, multiple windows with white trim, and a ceiling fan with integrated lighting
-
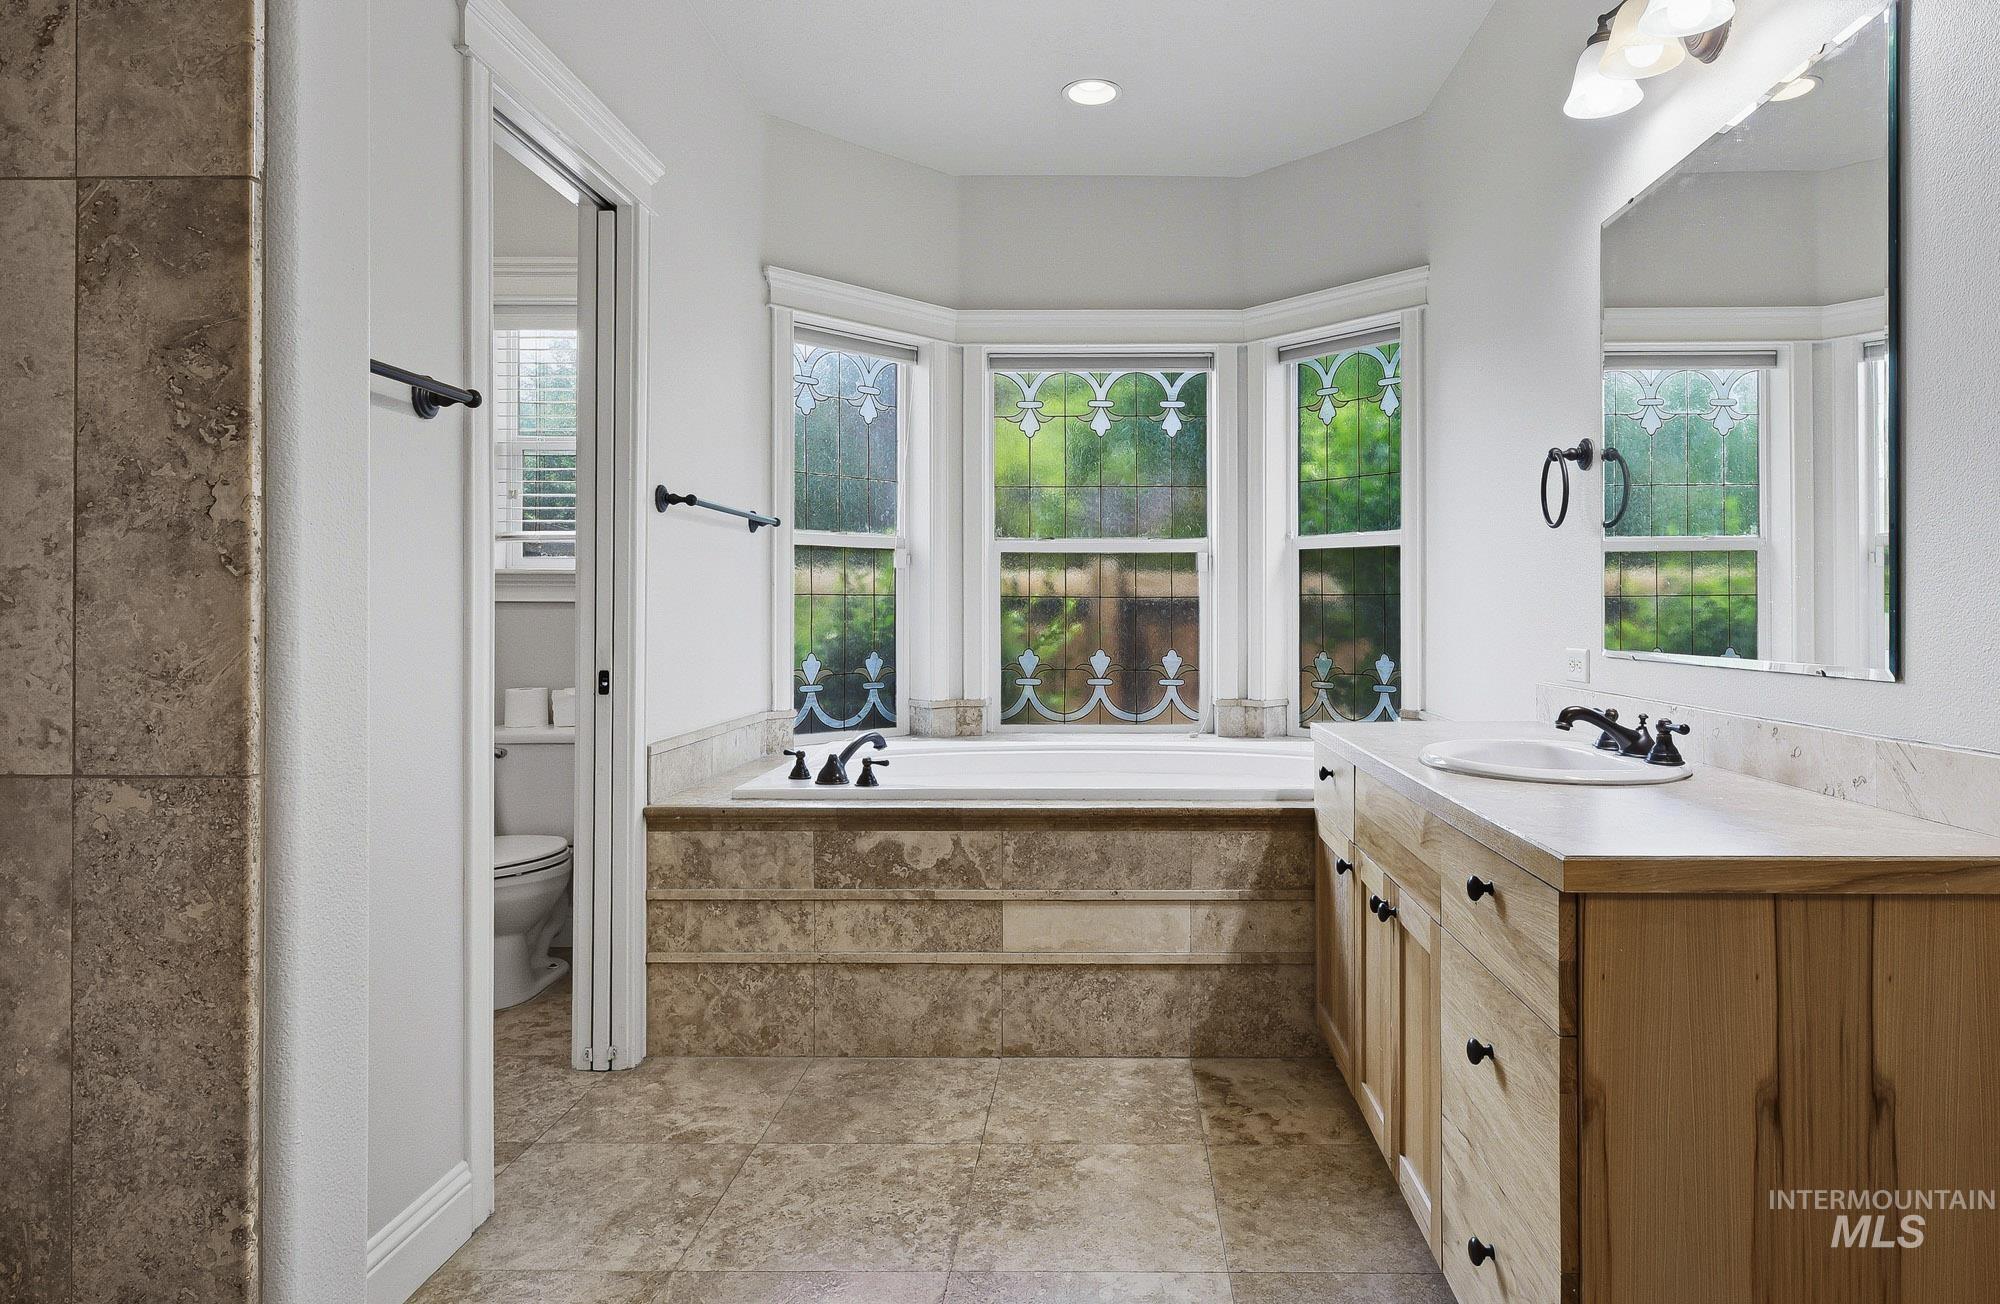
Expansive bathroom featuring a built-in soaking tub with a tiled surround, three bay windows with decorative glass accents, a large wood-finish vanity with an integrated sink, and stone-finish floor tiling
-
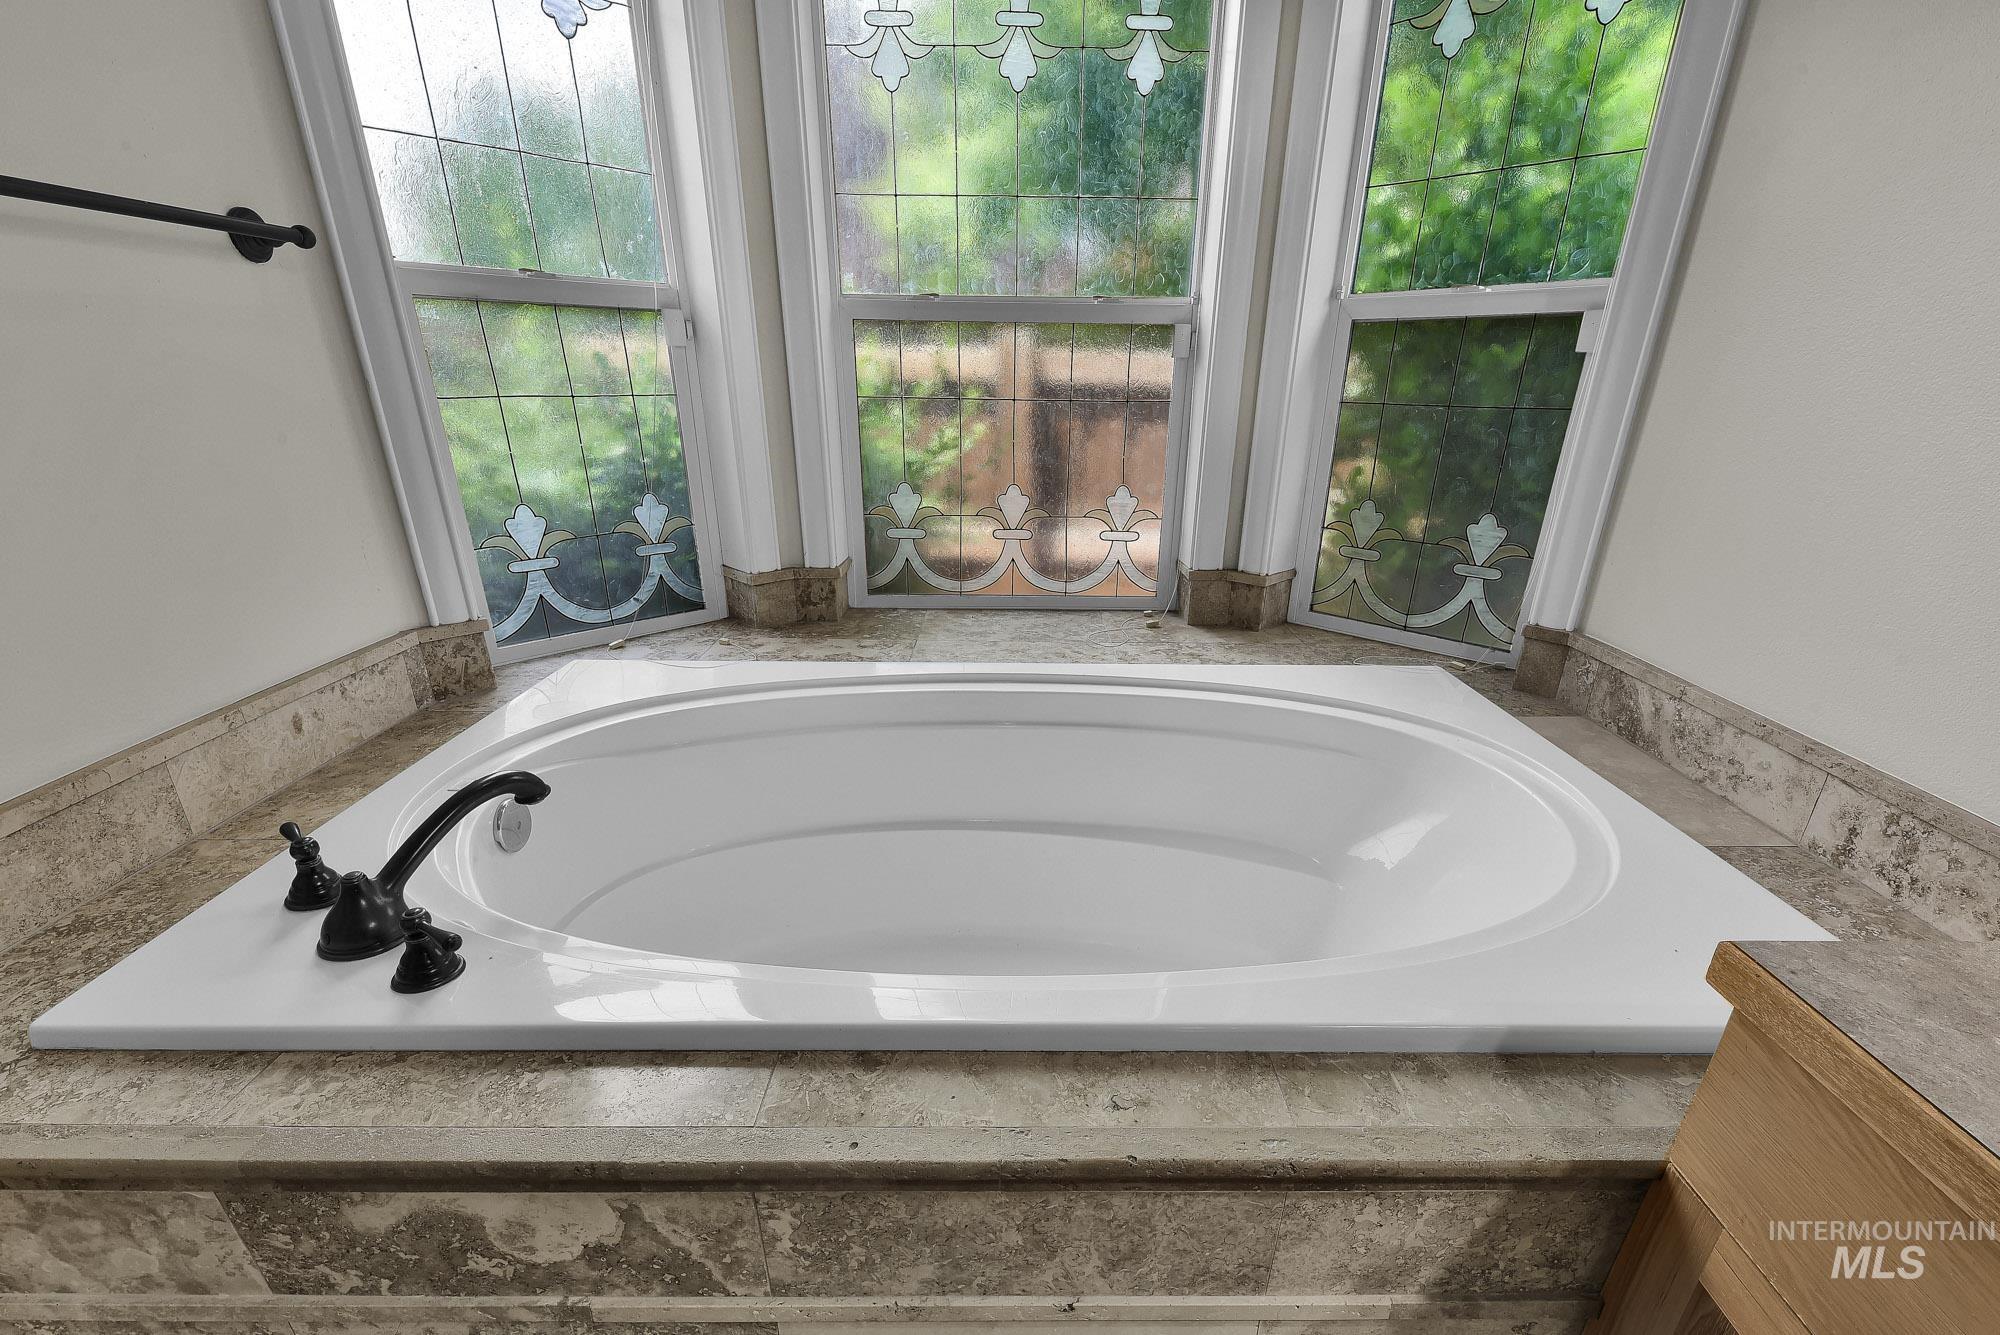
Built-in garden tub with dark bronze fixtures, surrounded by stone tile and a white solid-surface deck
-
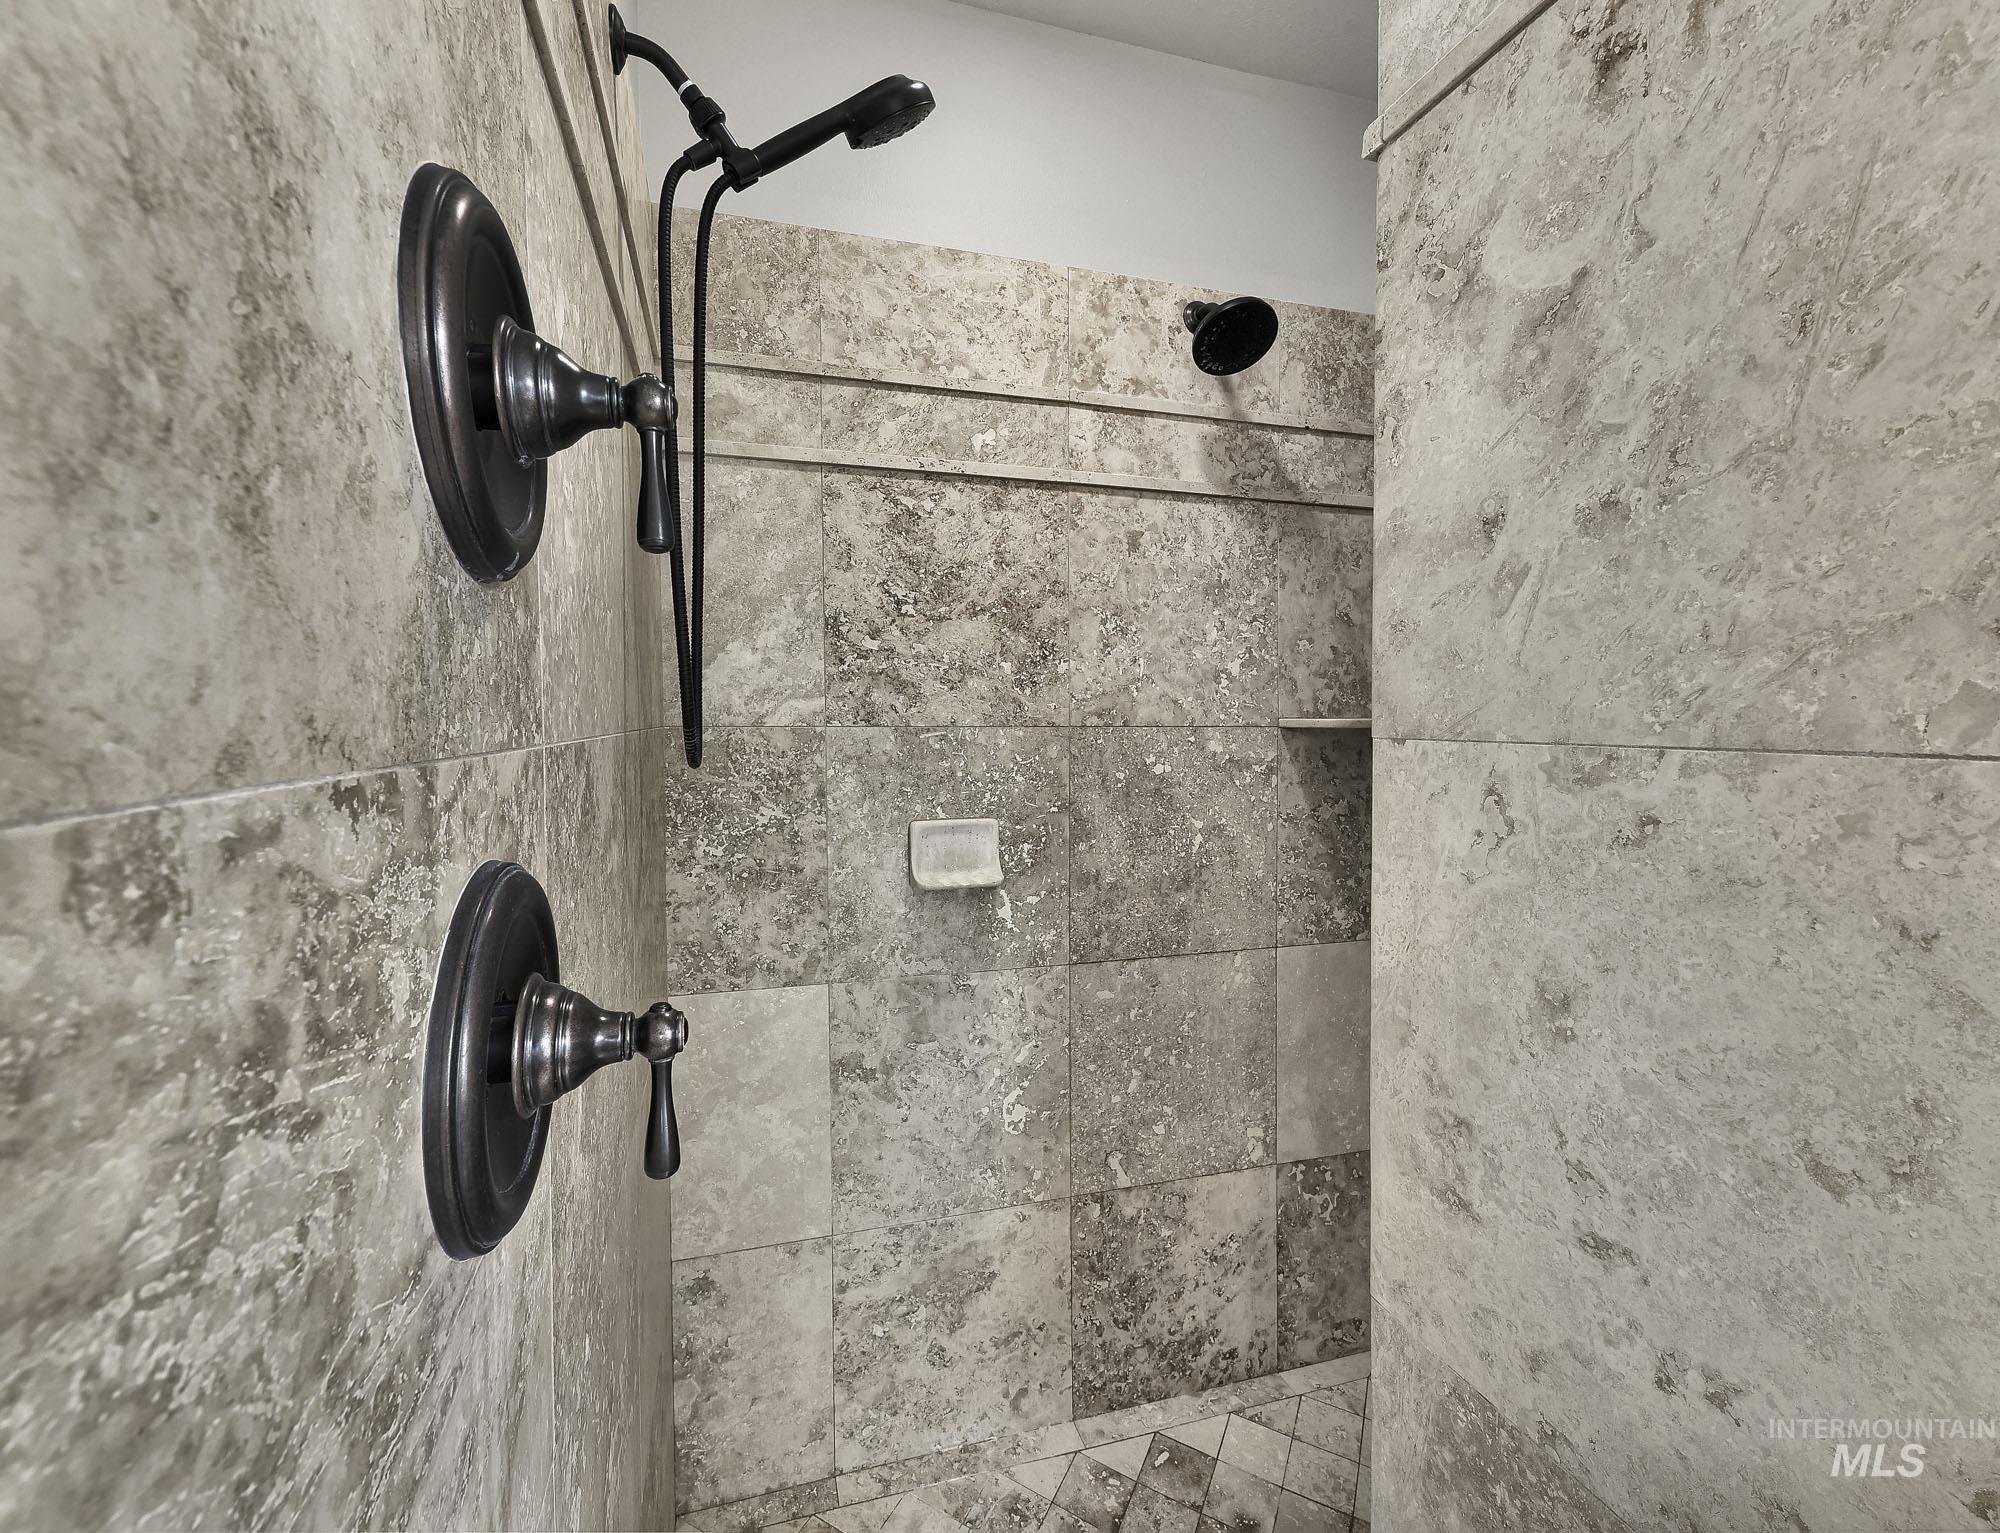
Shower with full-height stone-finish tile, oil-rubbed bronze fixtures, a handheld showerhead, and a built-in shower niche
-
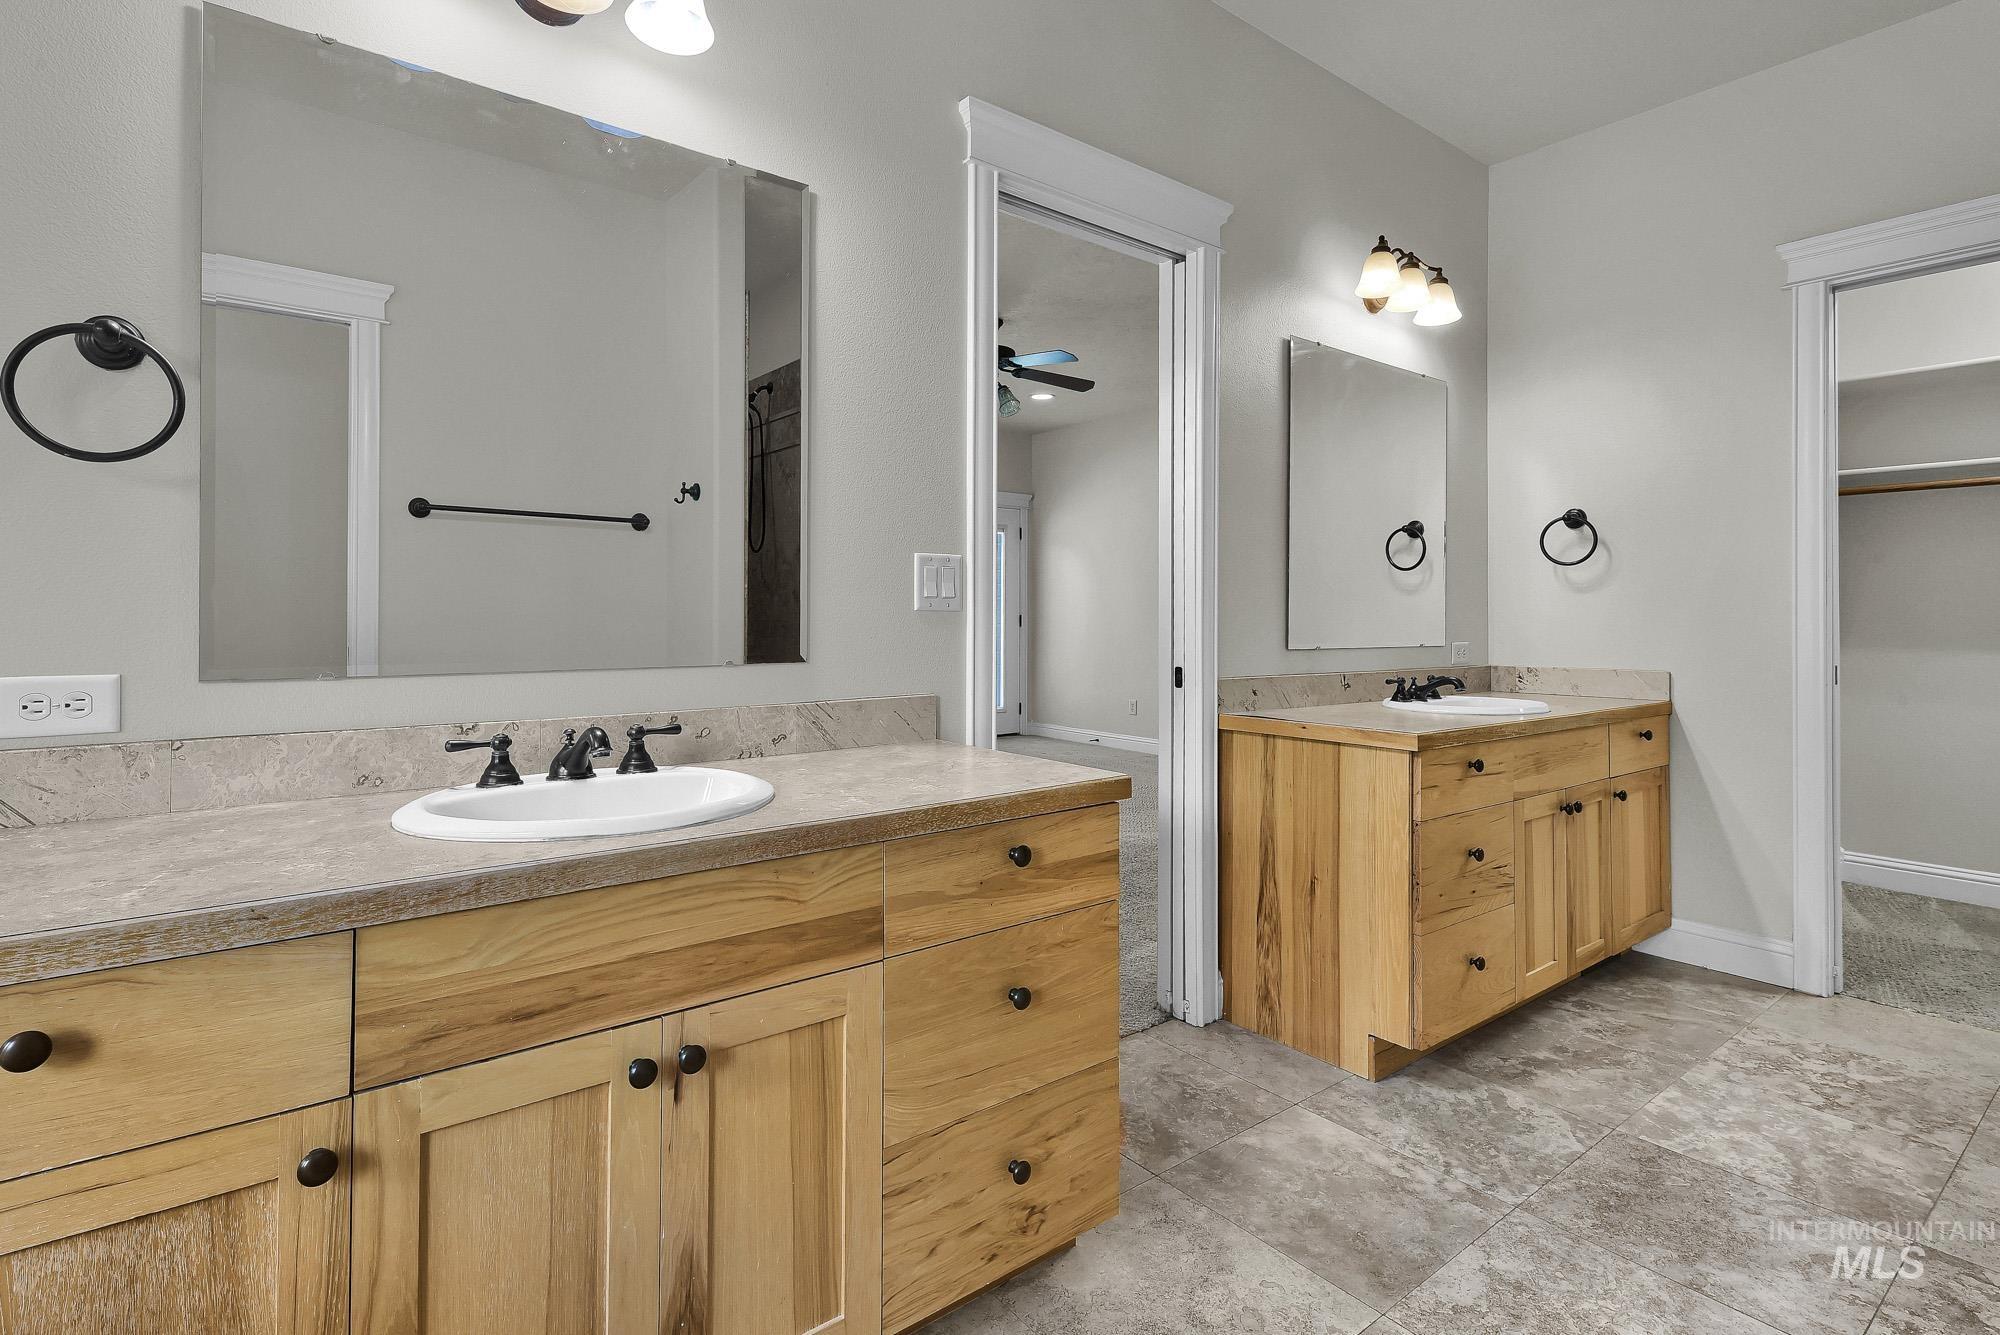
Dual vanity bathroom featuring light wood-finish cabinetry
-
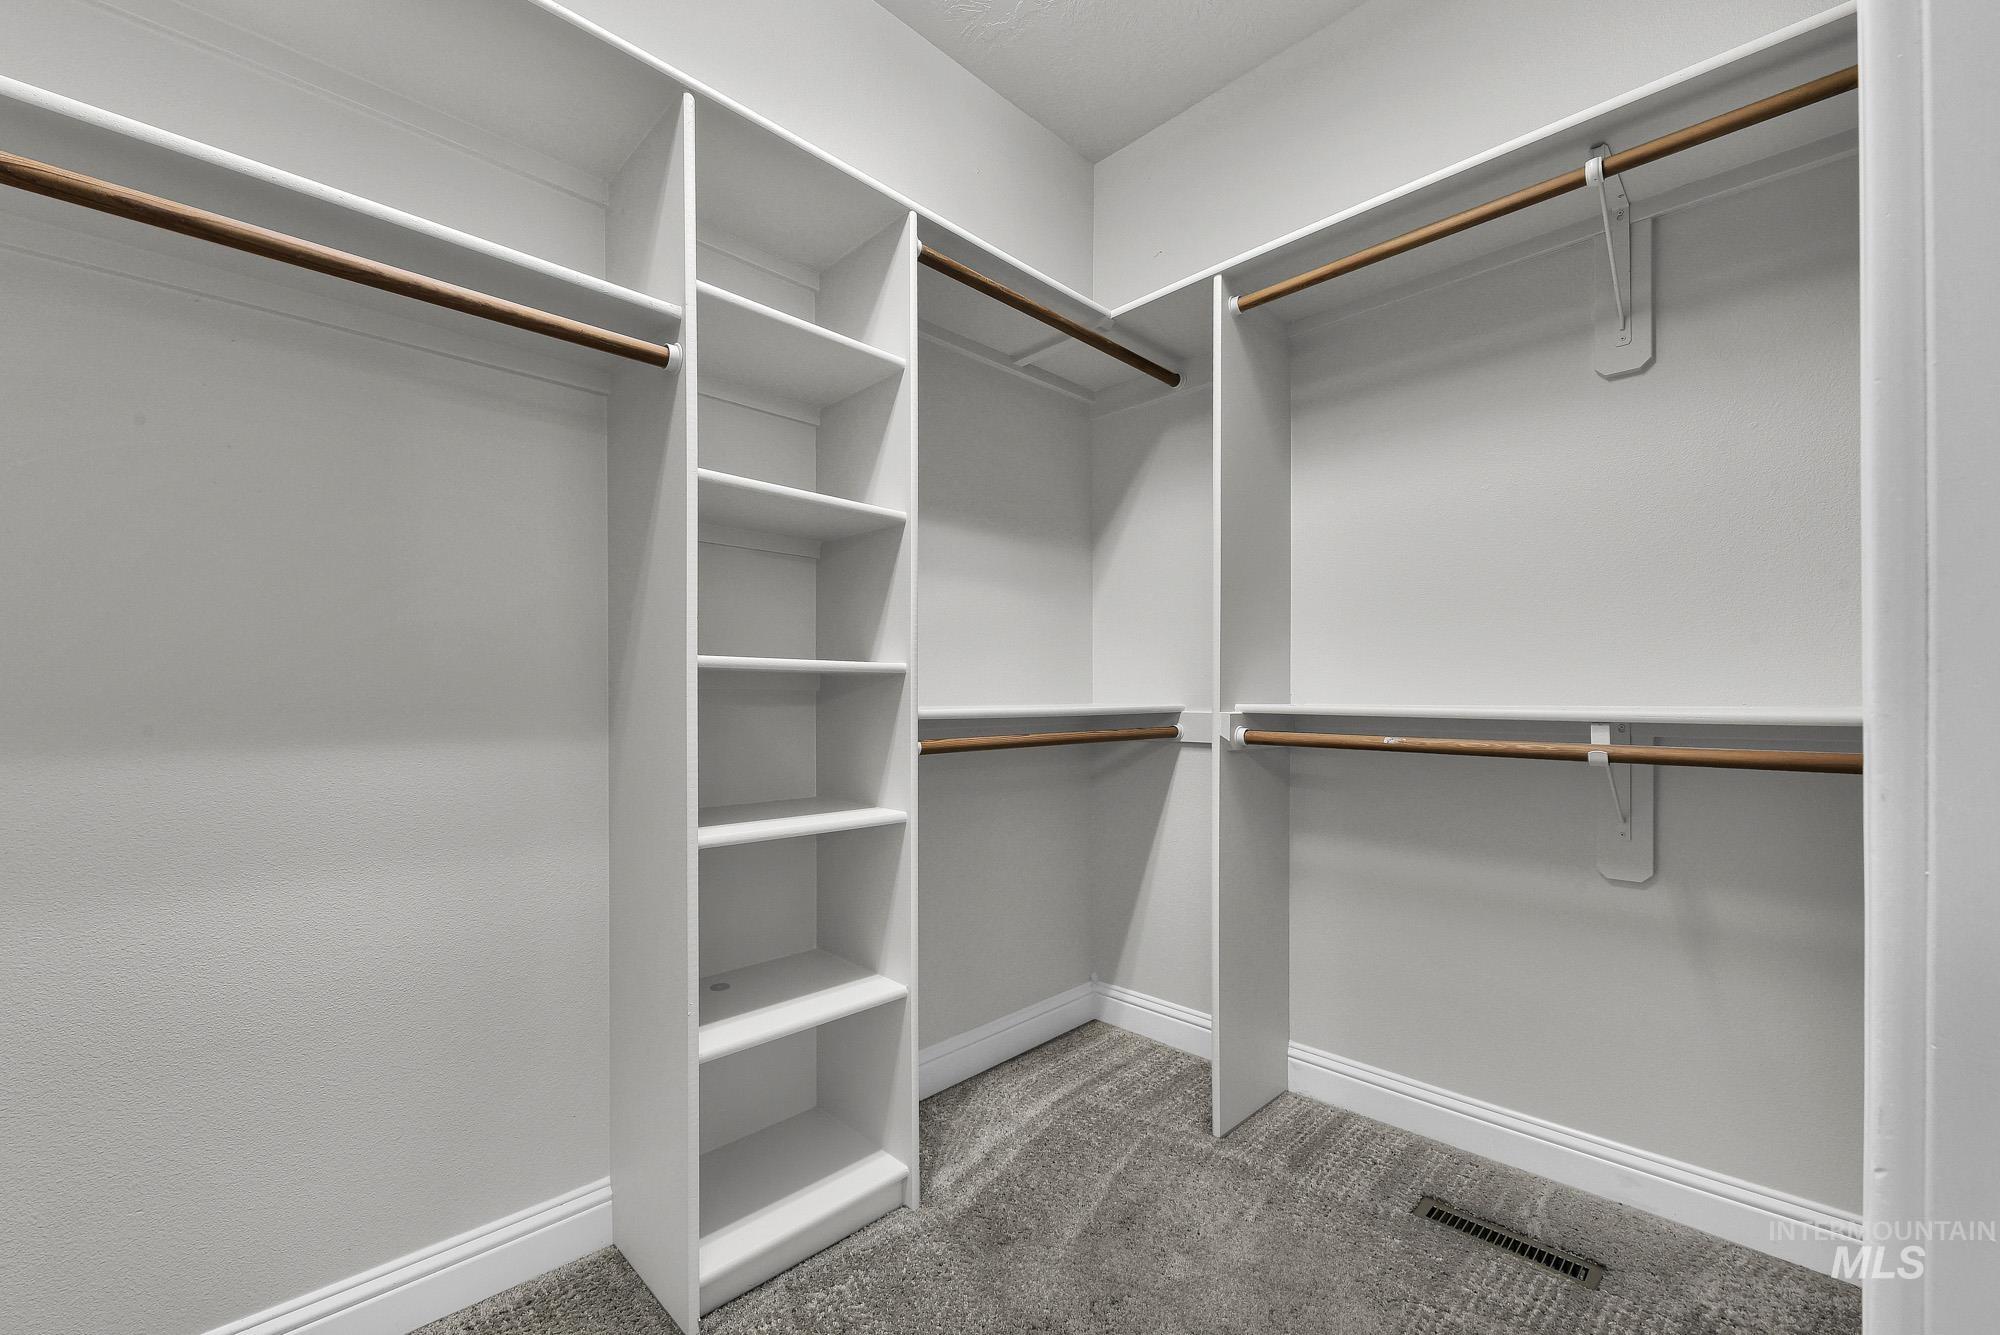
Walk-in closet featuring built-in shelving, multiple hanging rods, white trim, and carpet flooring
-
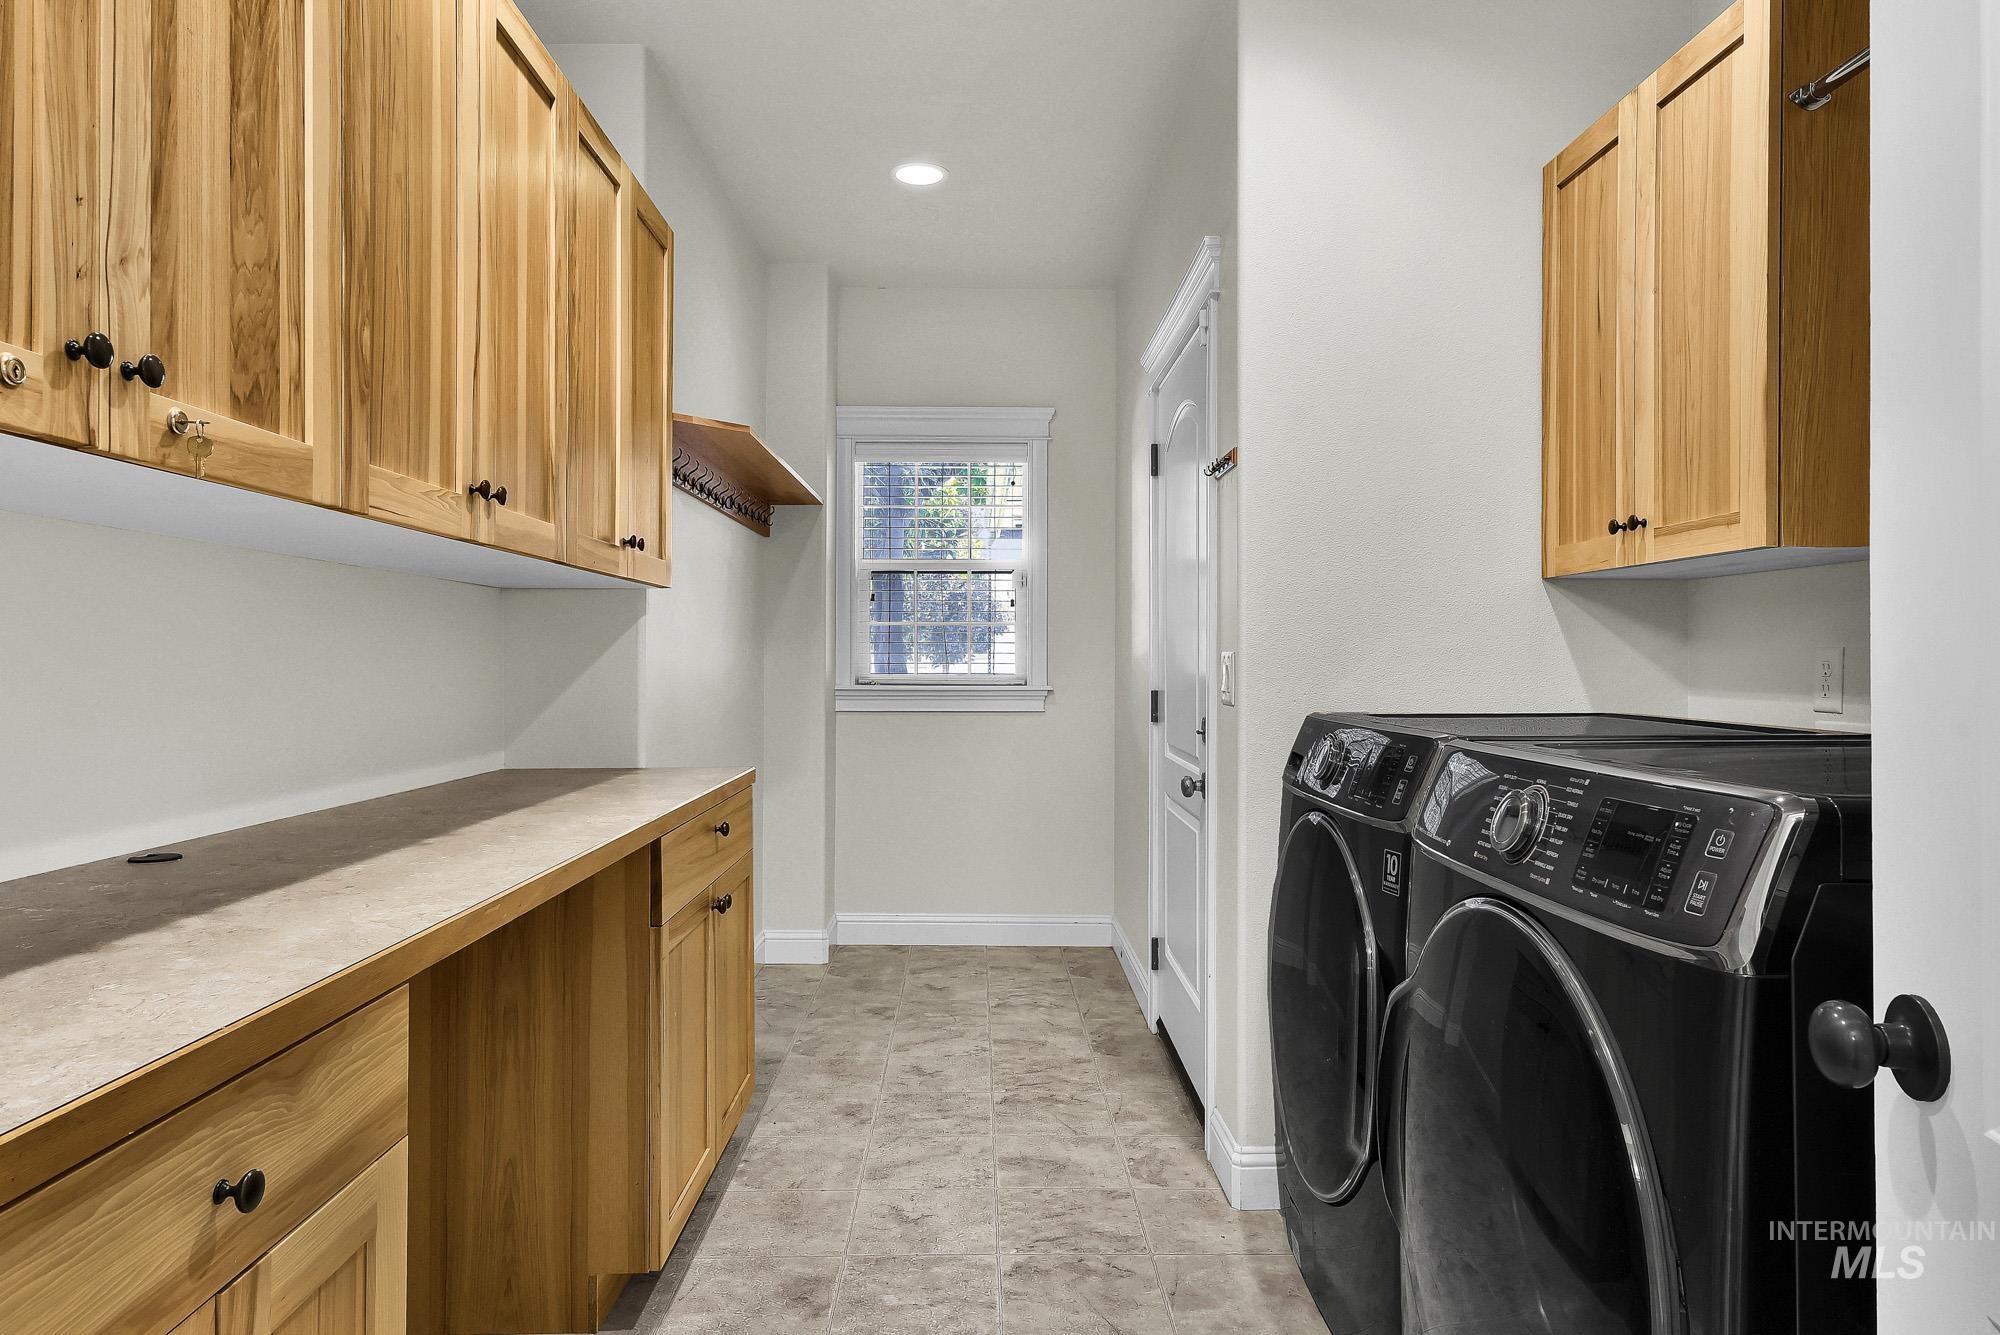
Laundry room featuring light wood-finish cabinetry with dark hardware, a spacious countertop, and a window providing natural light
-
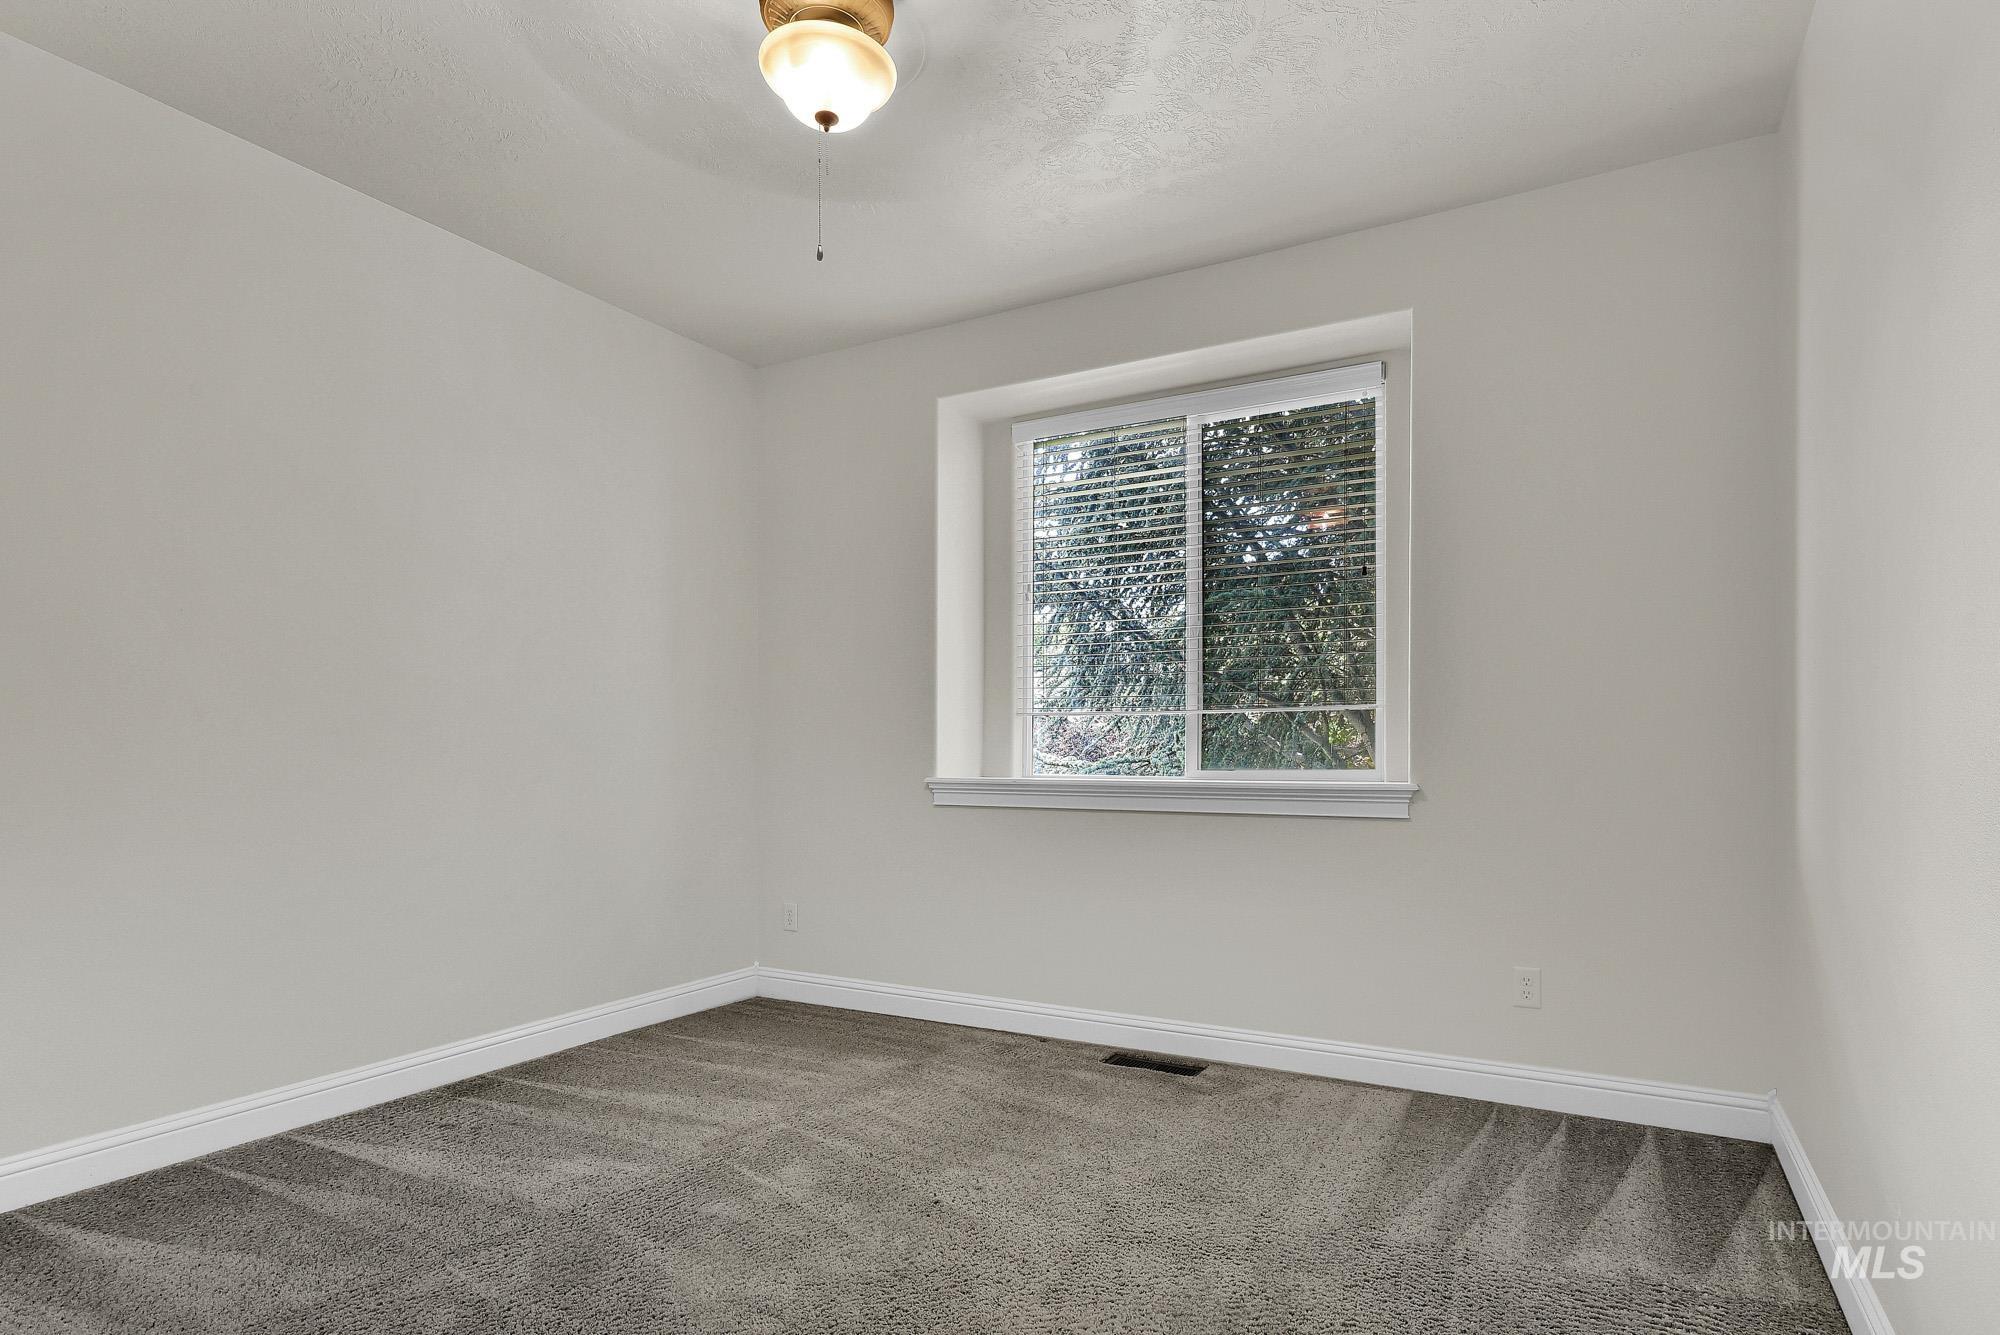
Carpeted room featuring a single window with horizontal blinds, white baseboards, and a ceiling-mounted light fixture
-
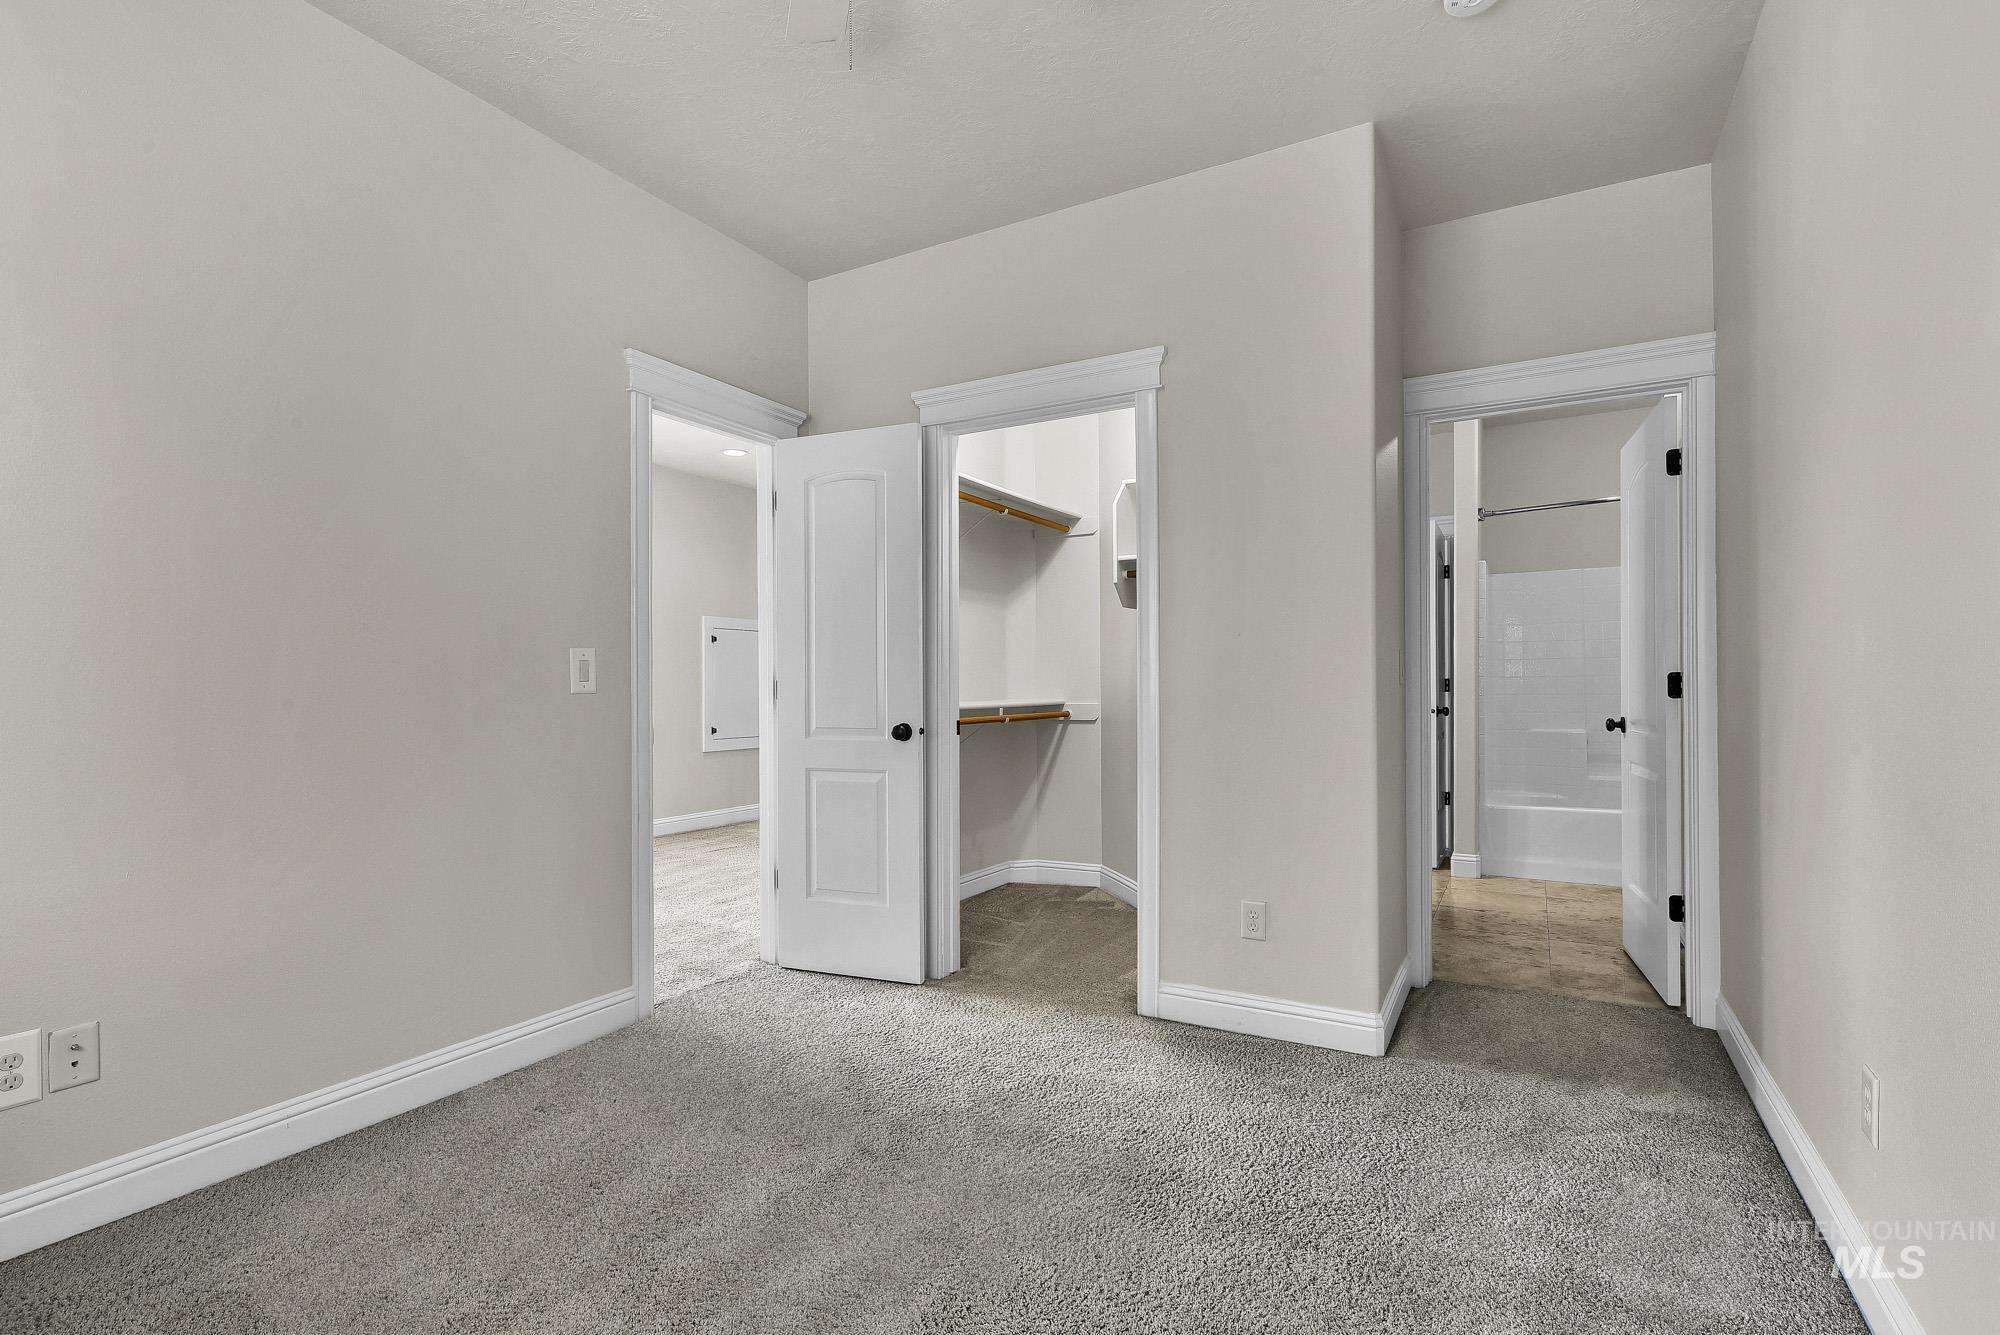
Carpeted room featuring light gray walls, white trim, and a walk-in closet with built-in shelving
-
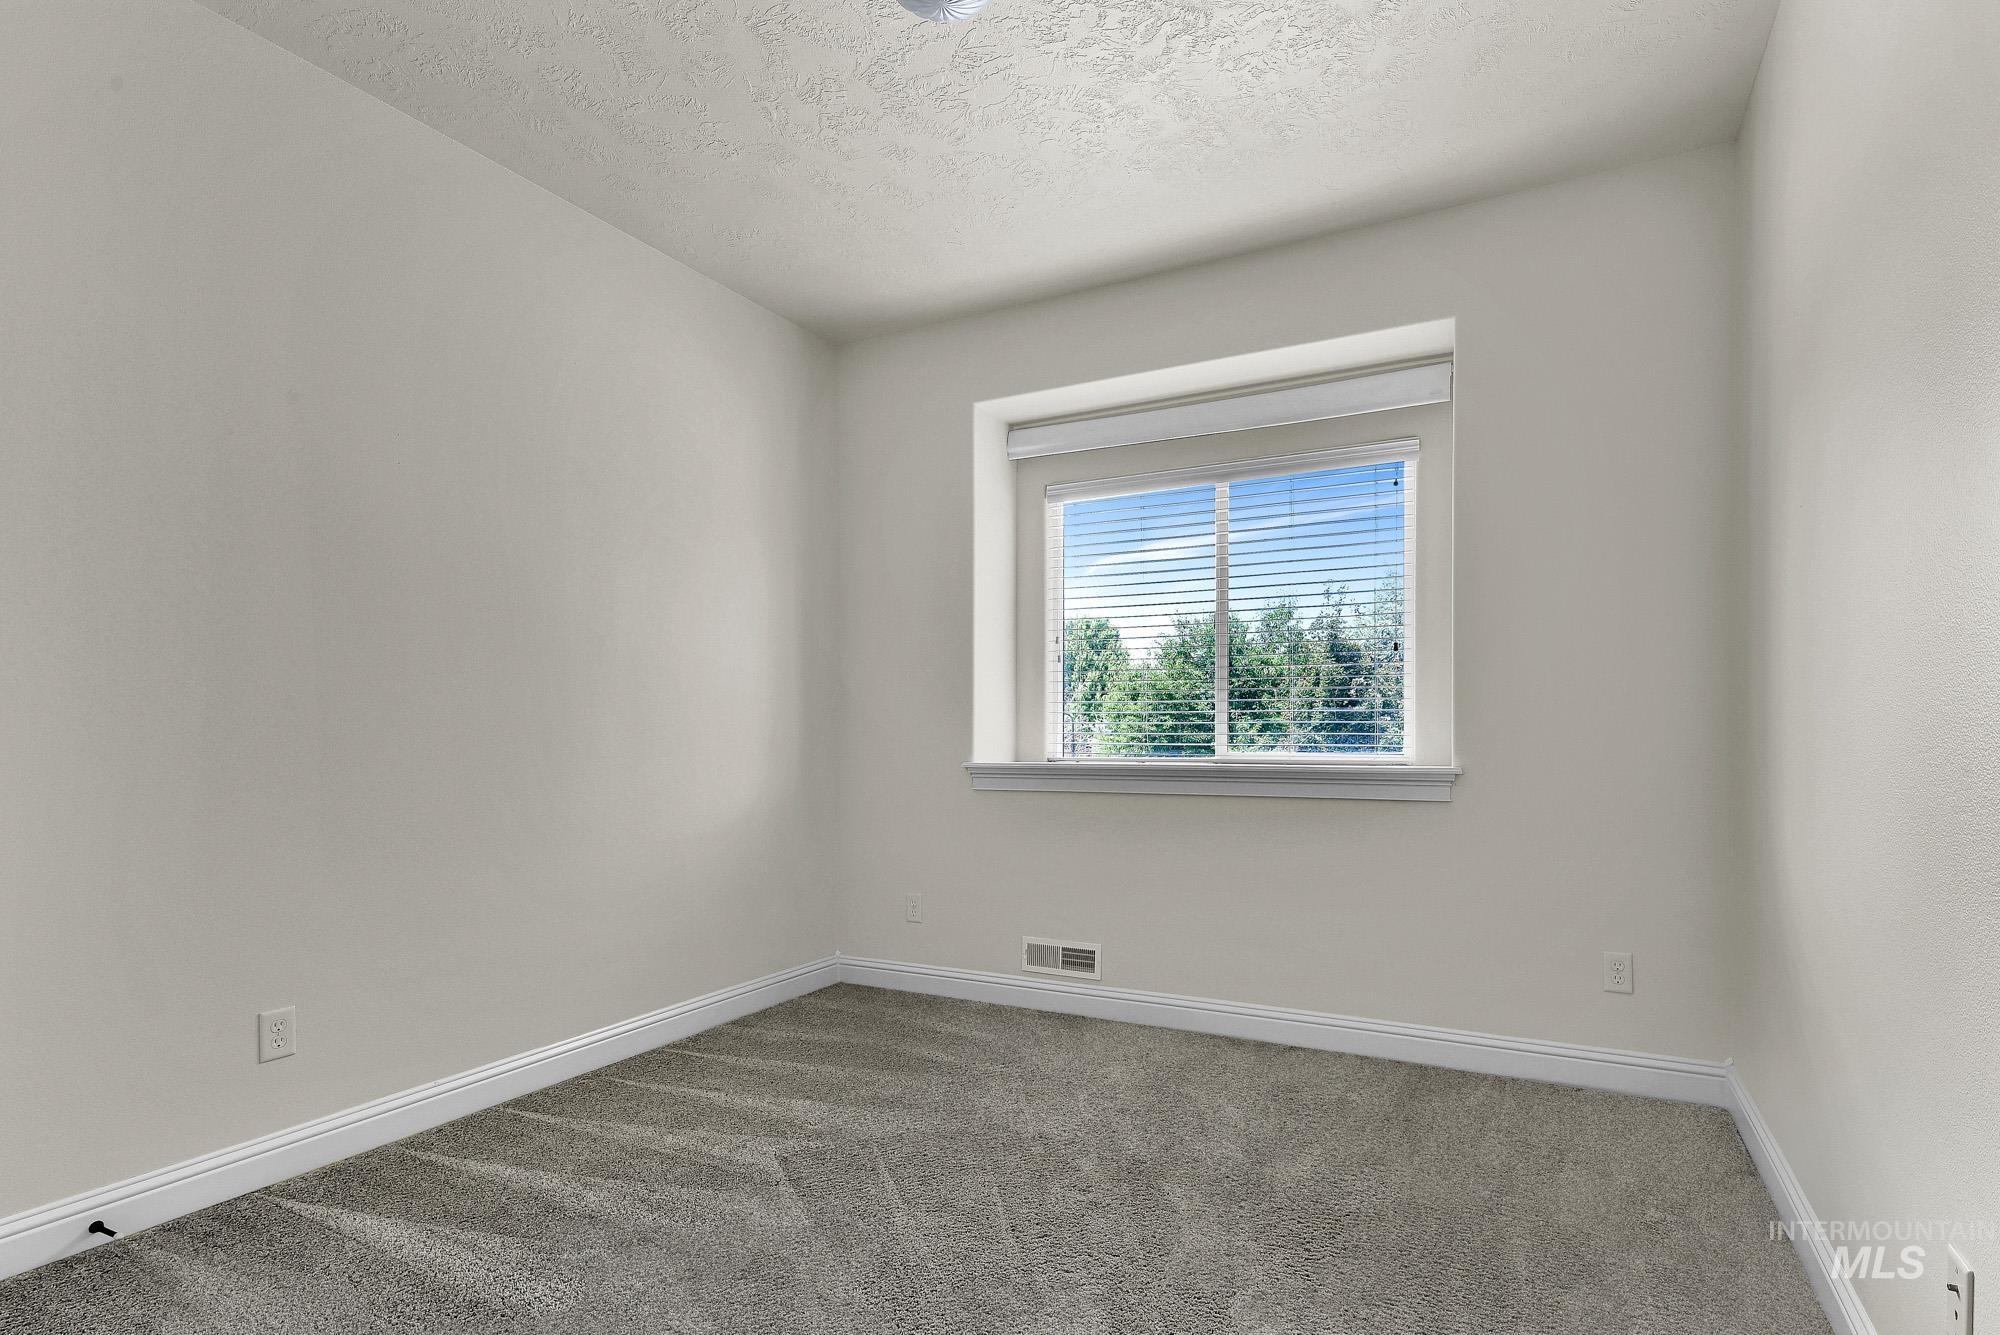
Neutral-toned walls complement the gray patterned carpet, creating a versatile interior space
-
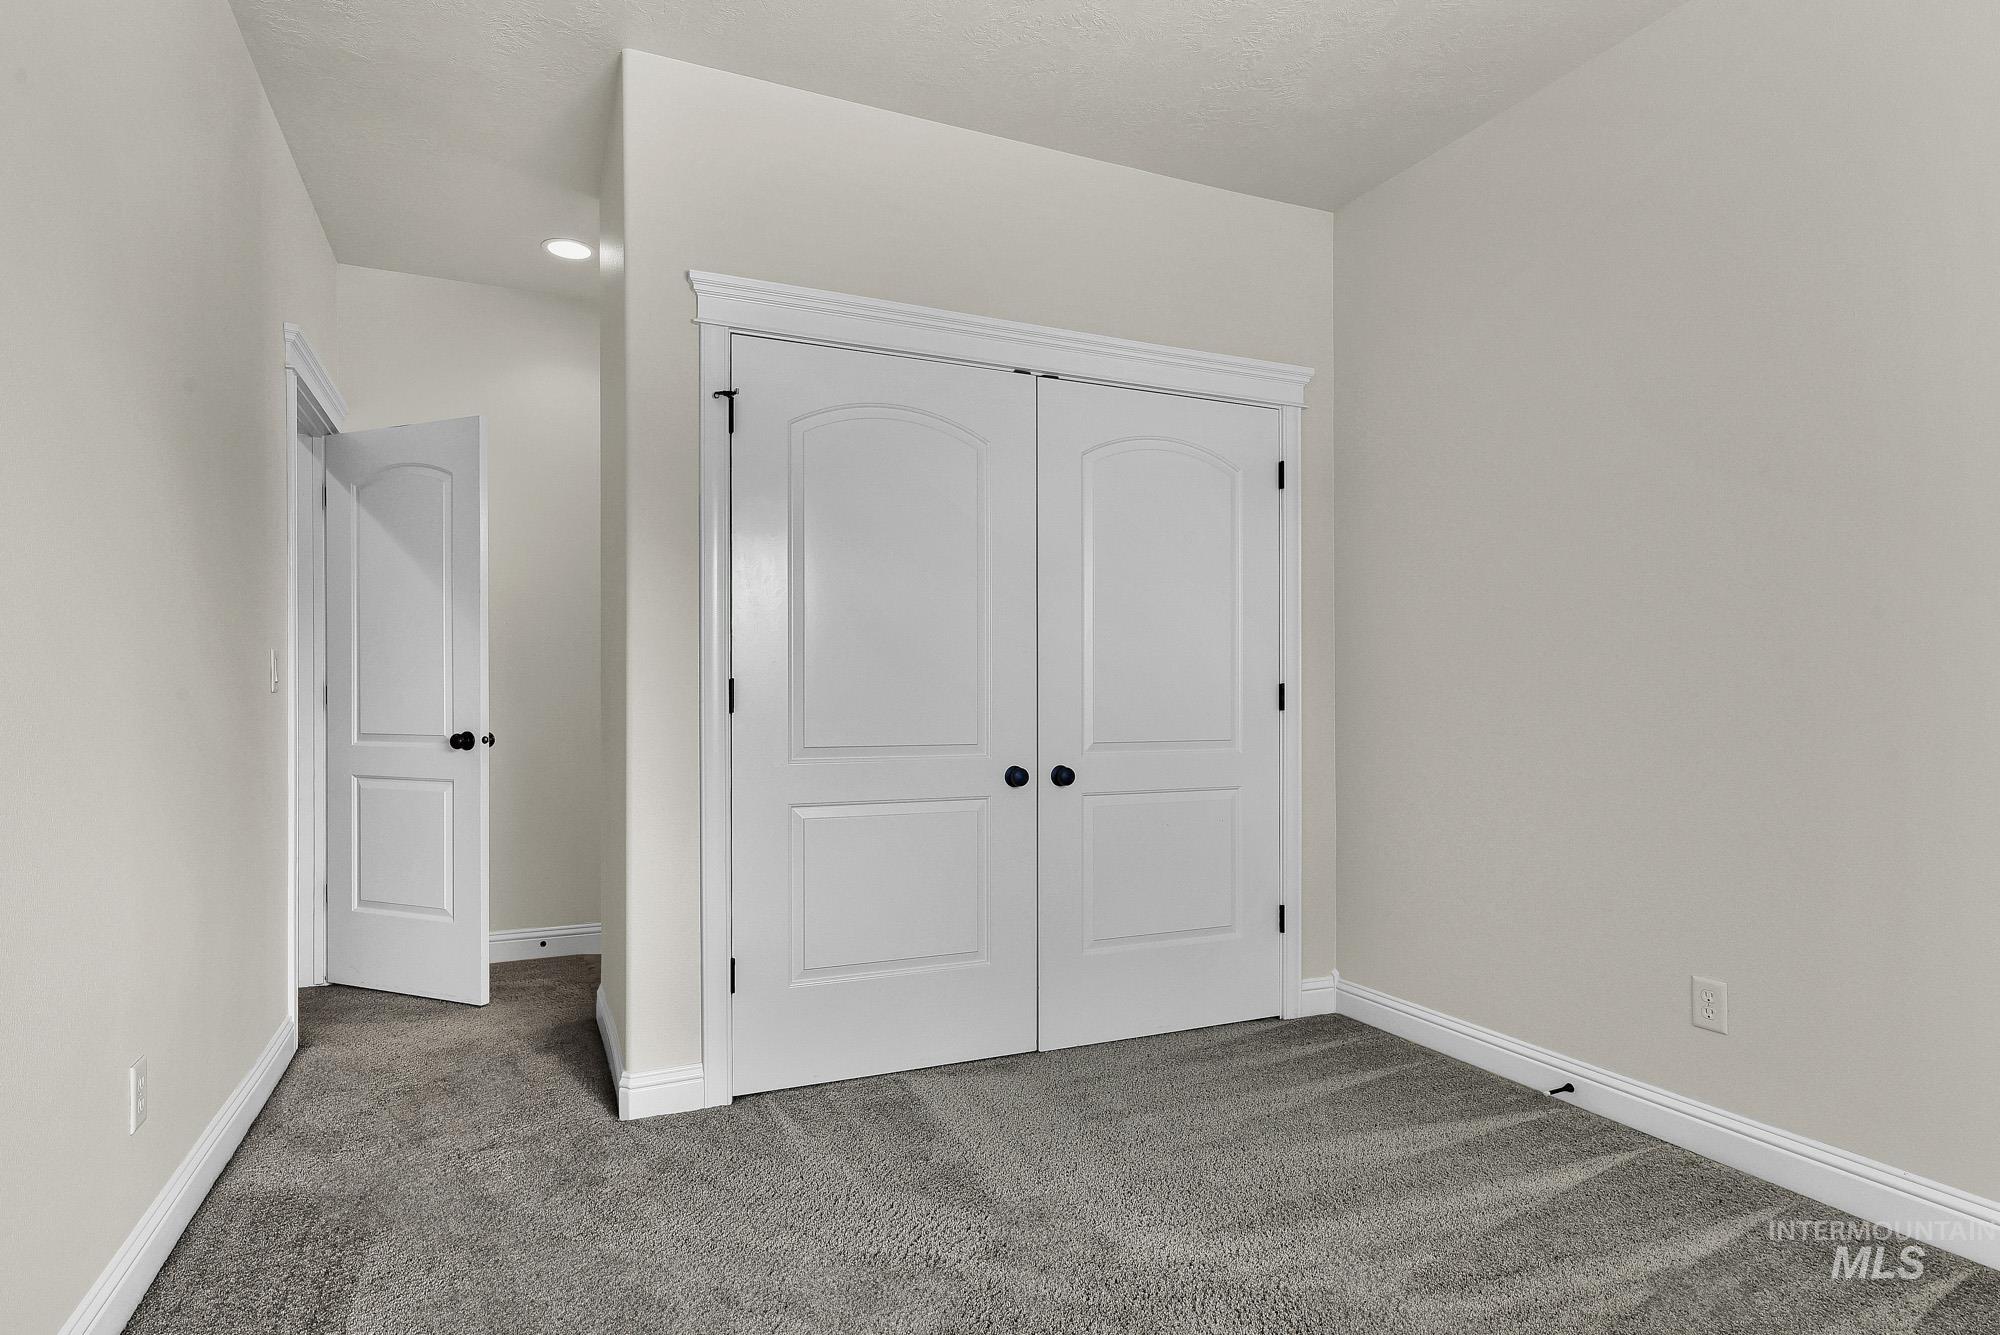
Neutral-toned room with plush gray carpeting and white trim
-
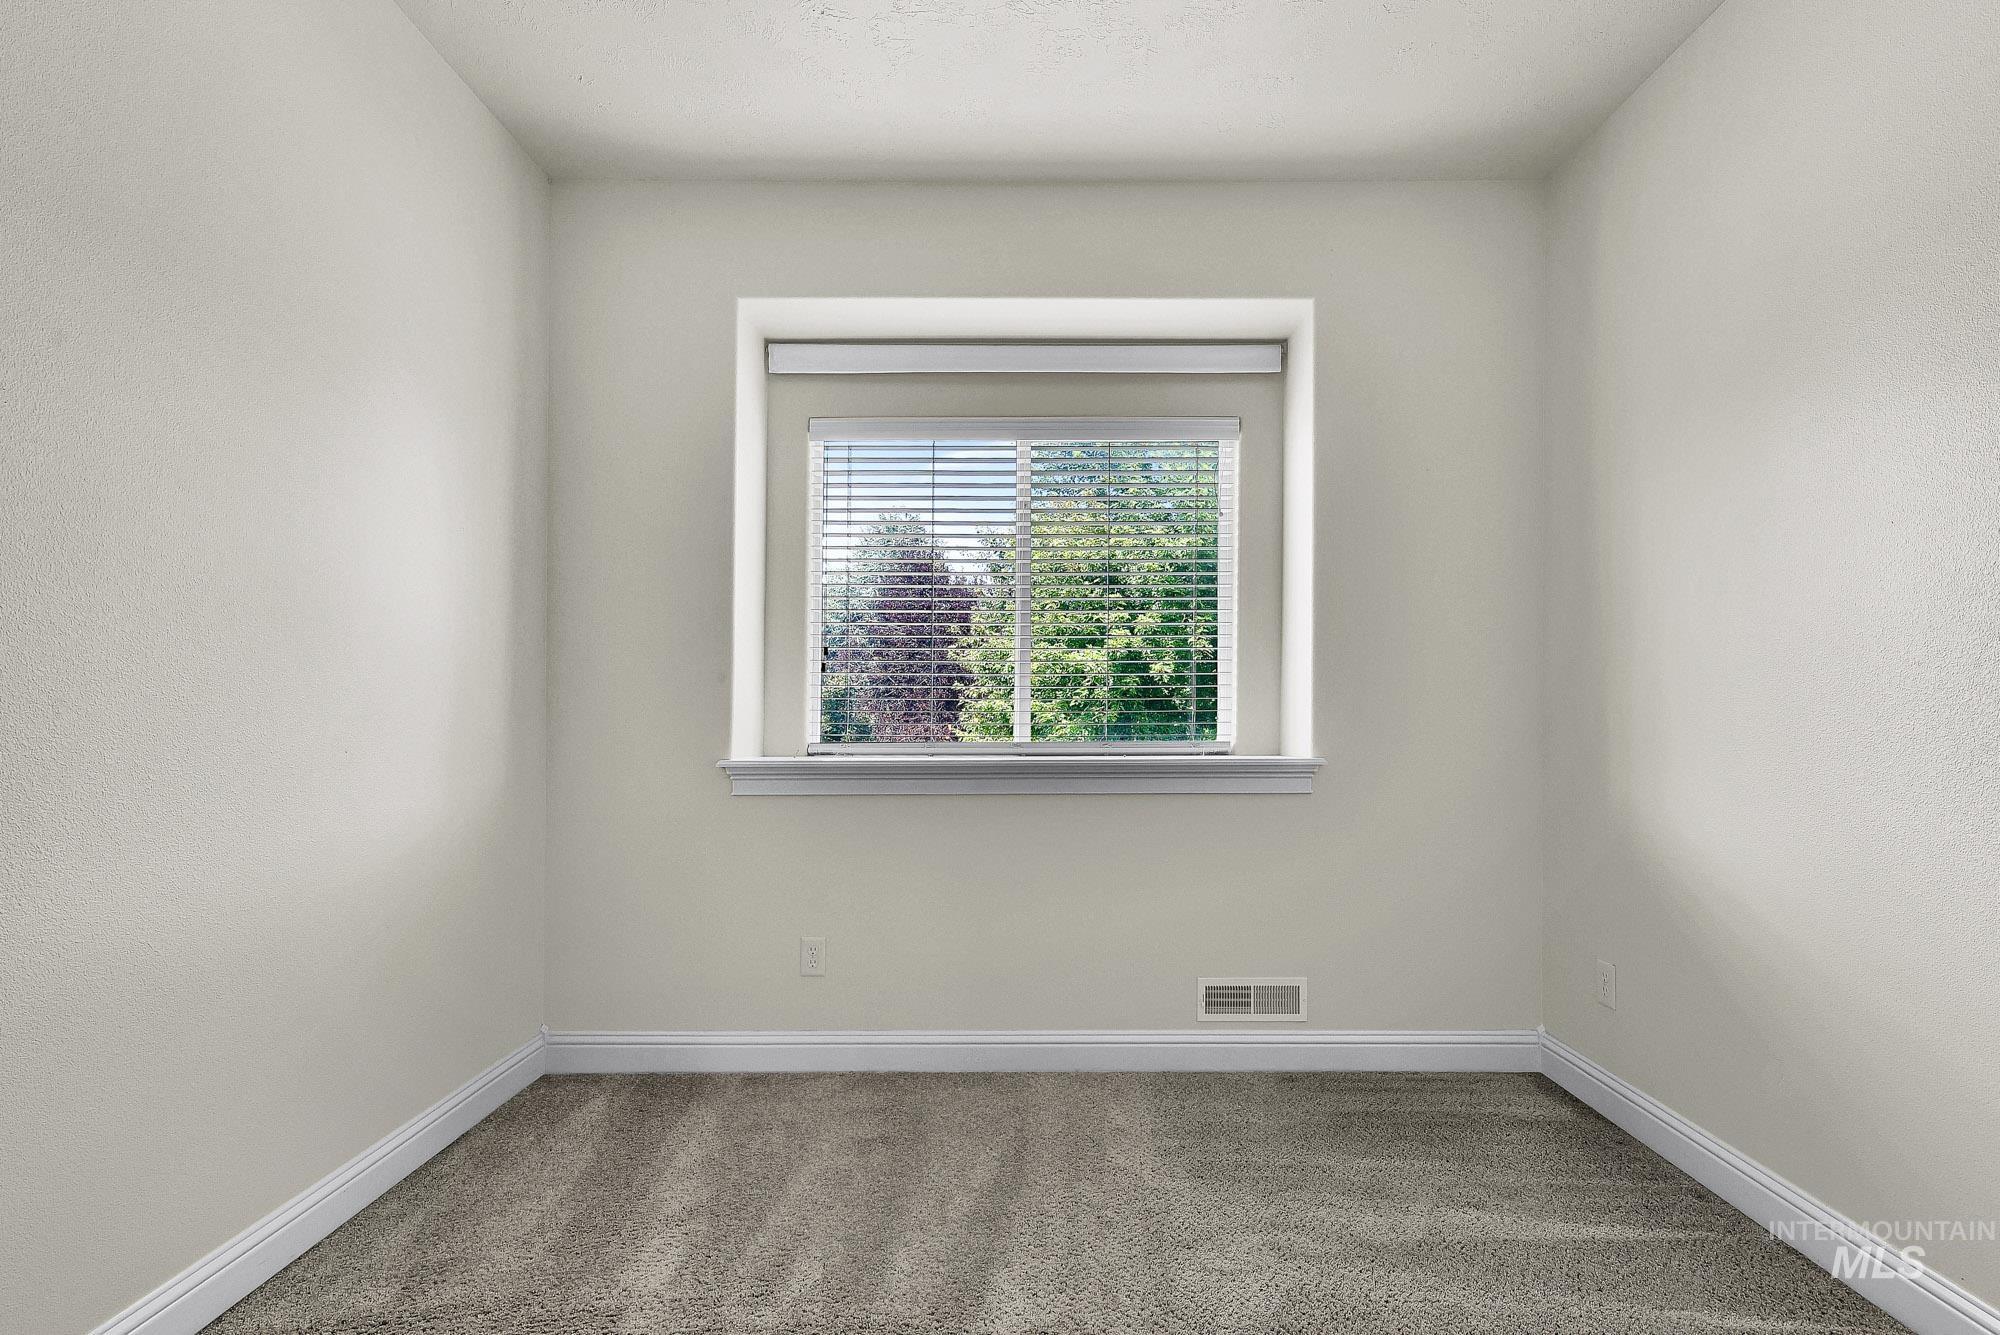
Neutral-toned walls complement plush carpeting
-
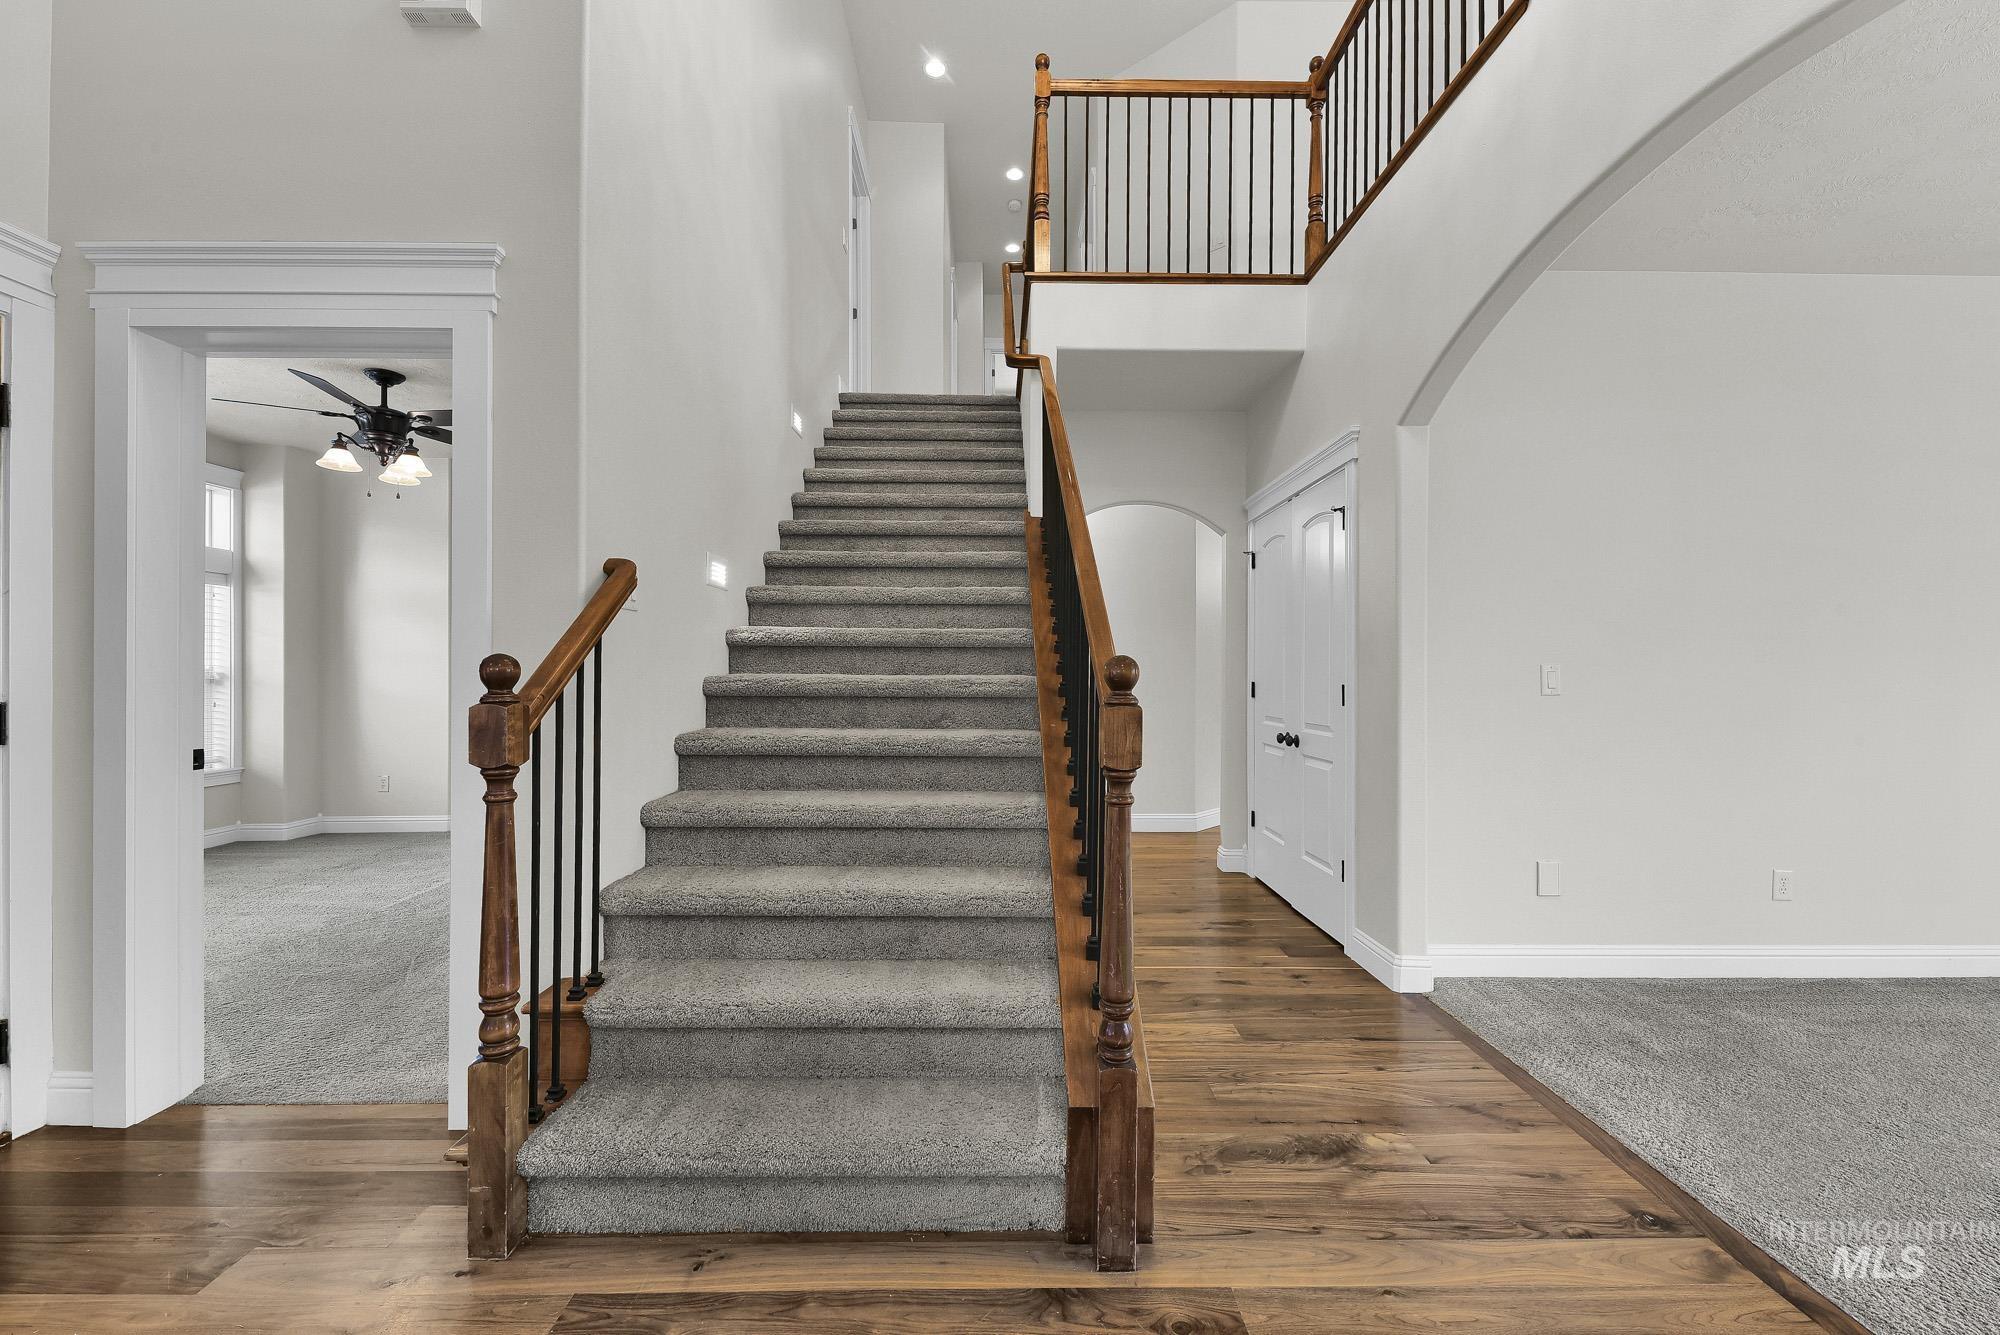
Grand staircase featuring carpeted treads and wood handrails with black metal spindles
-
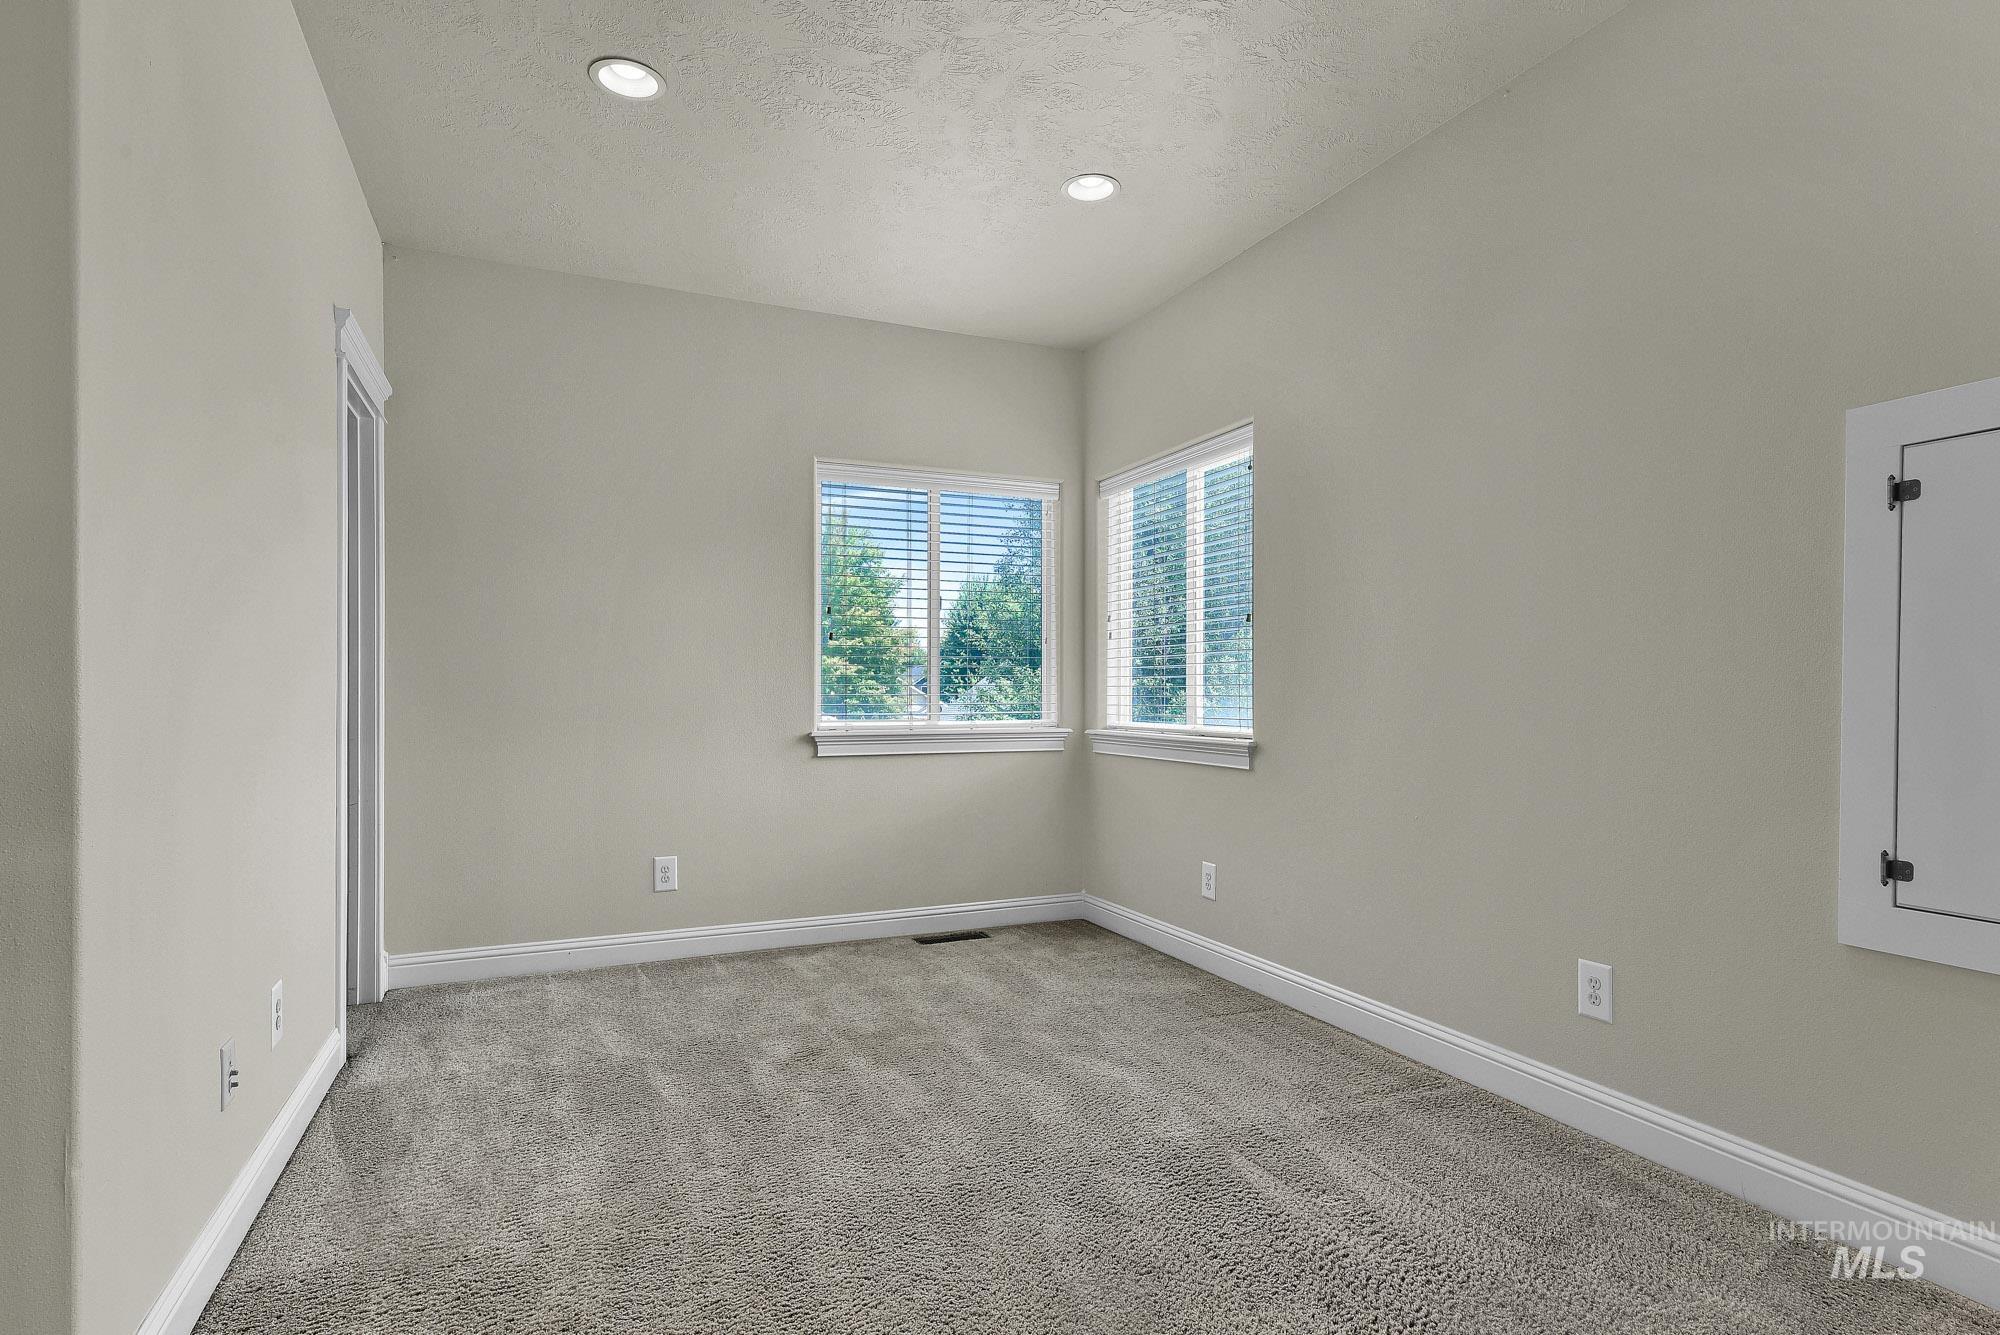
Carpeted room featuring two windows with blinds, recessed lighting, and a white baseboard trim
-
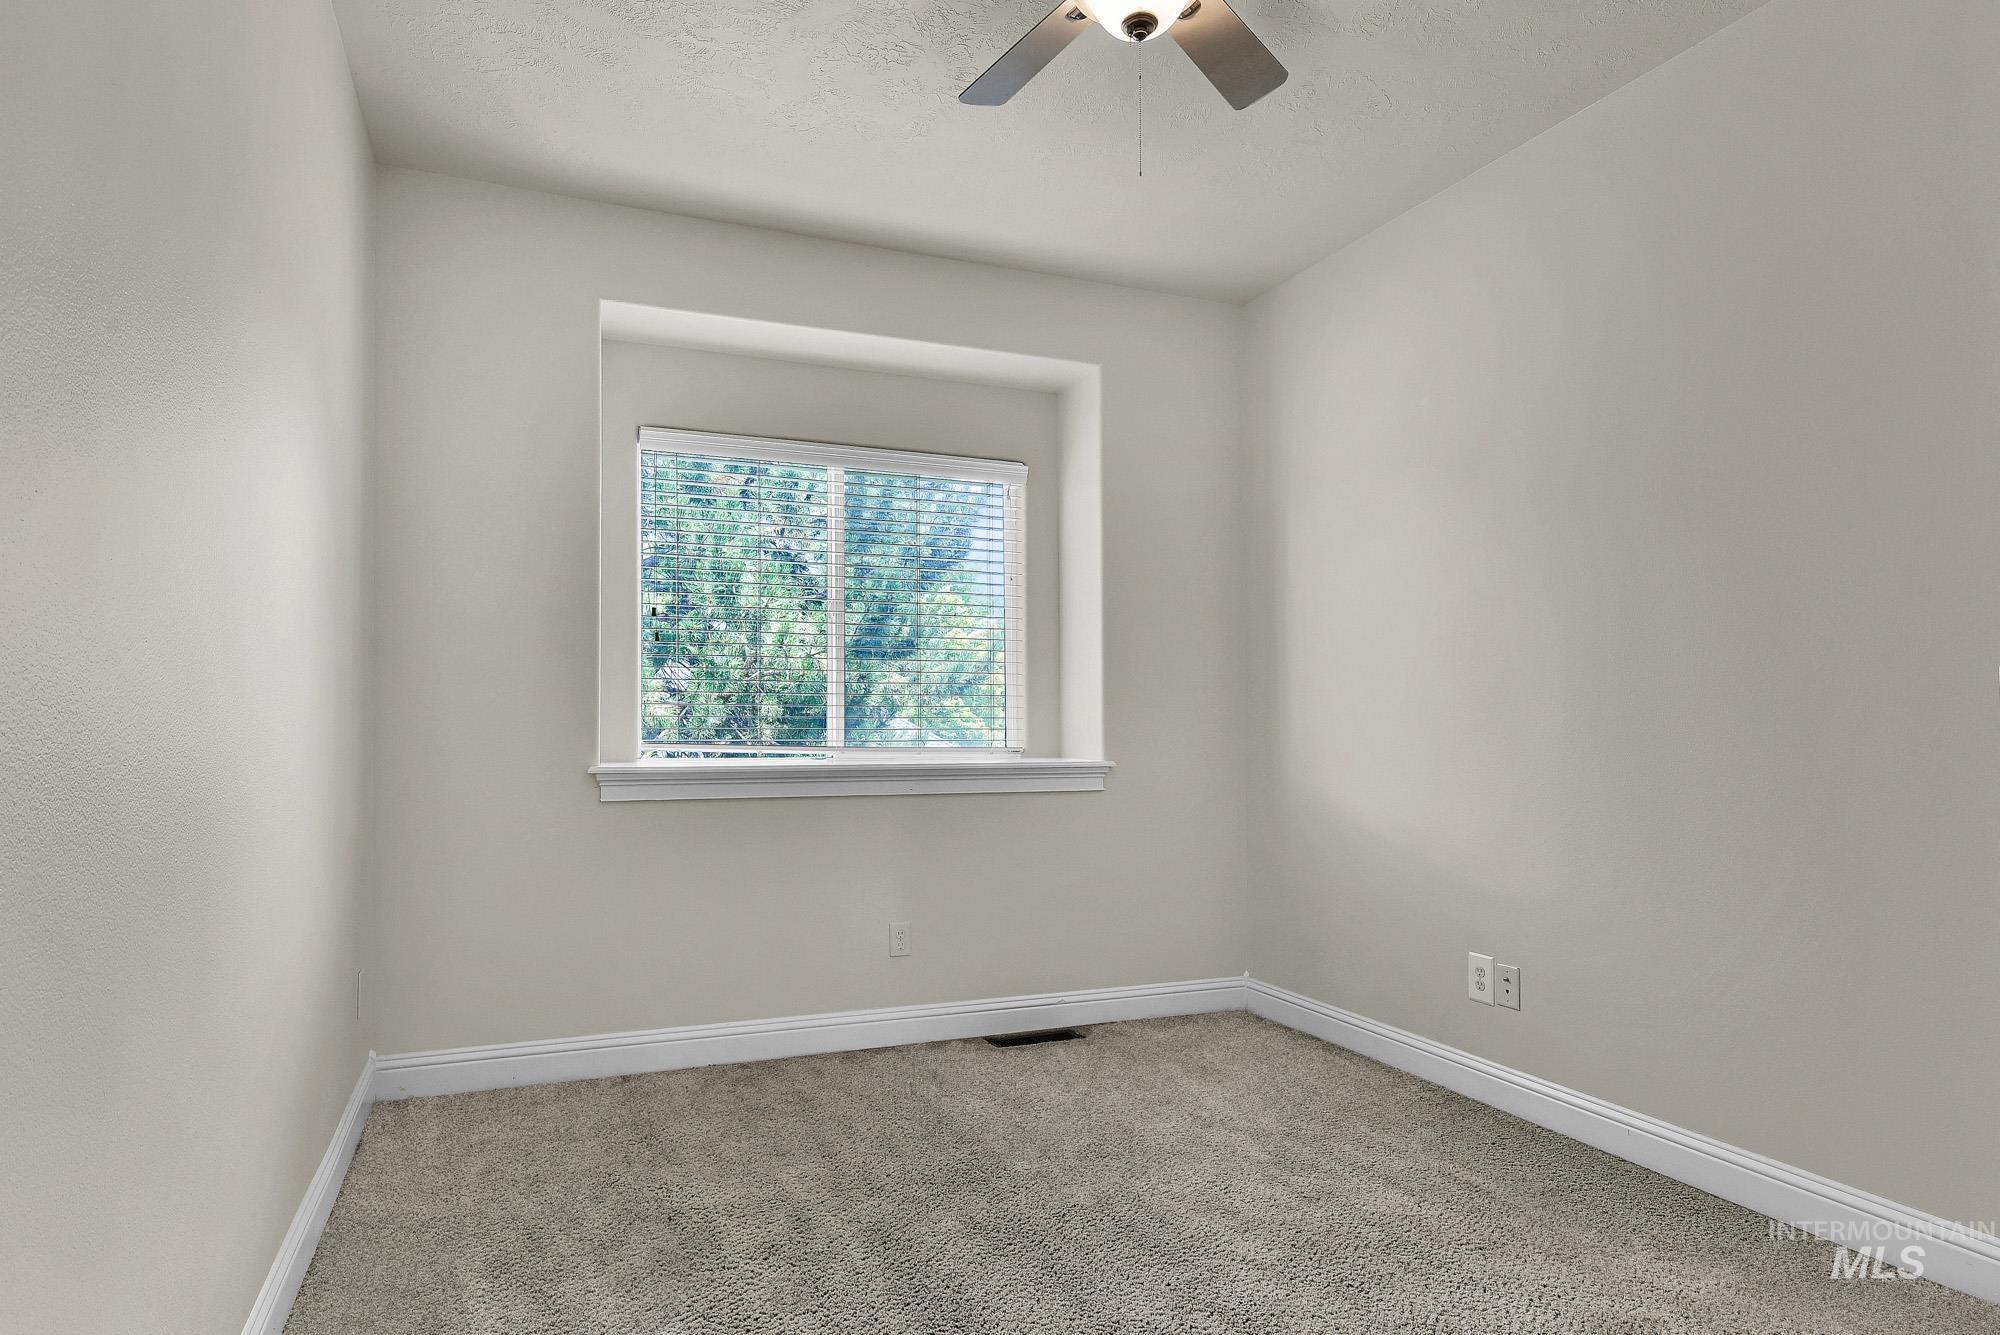
Neutral-toned room featuring a single window with white blinds, light gray wall paint, white trim, and gray carpet flooring
-
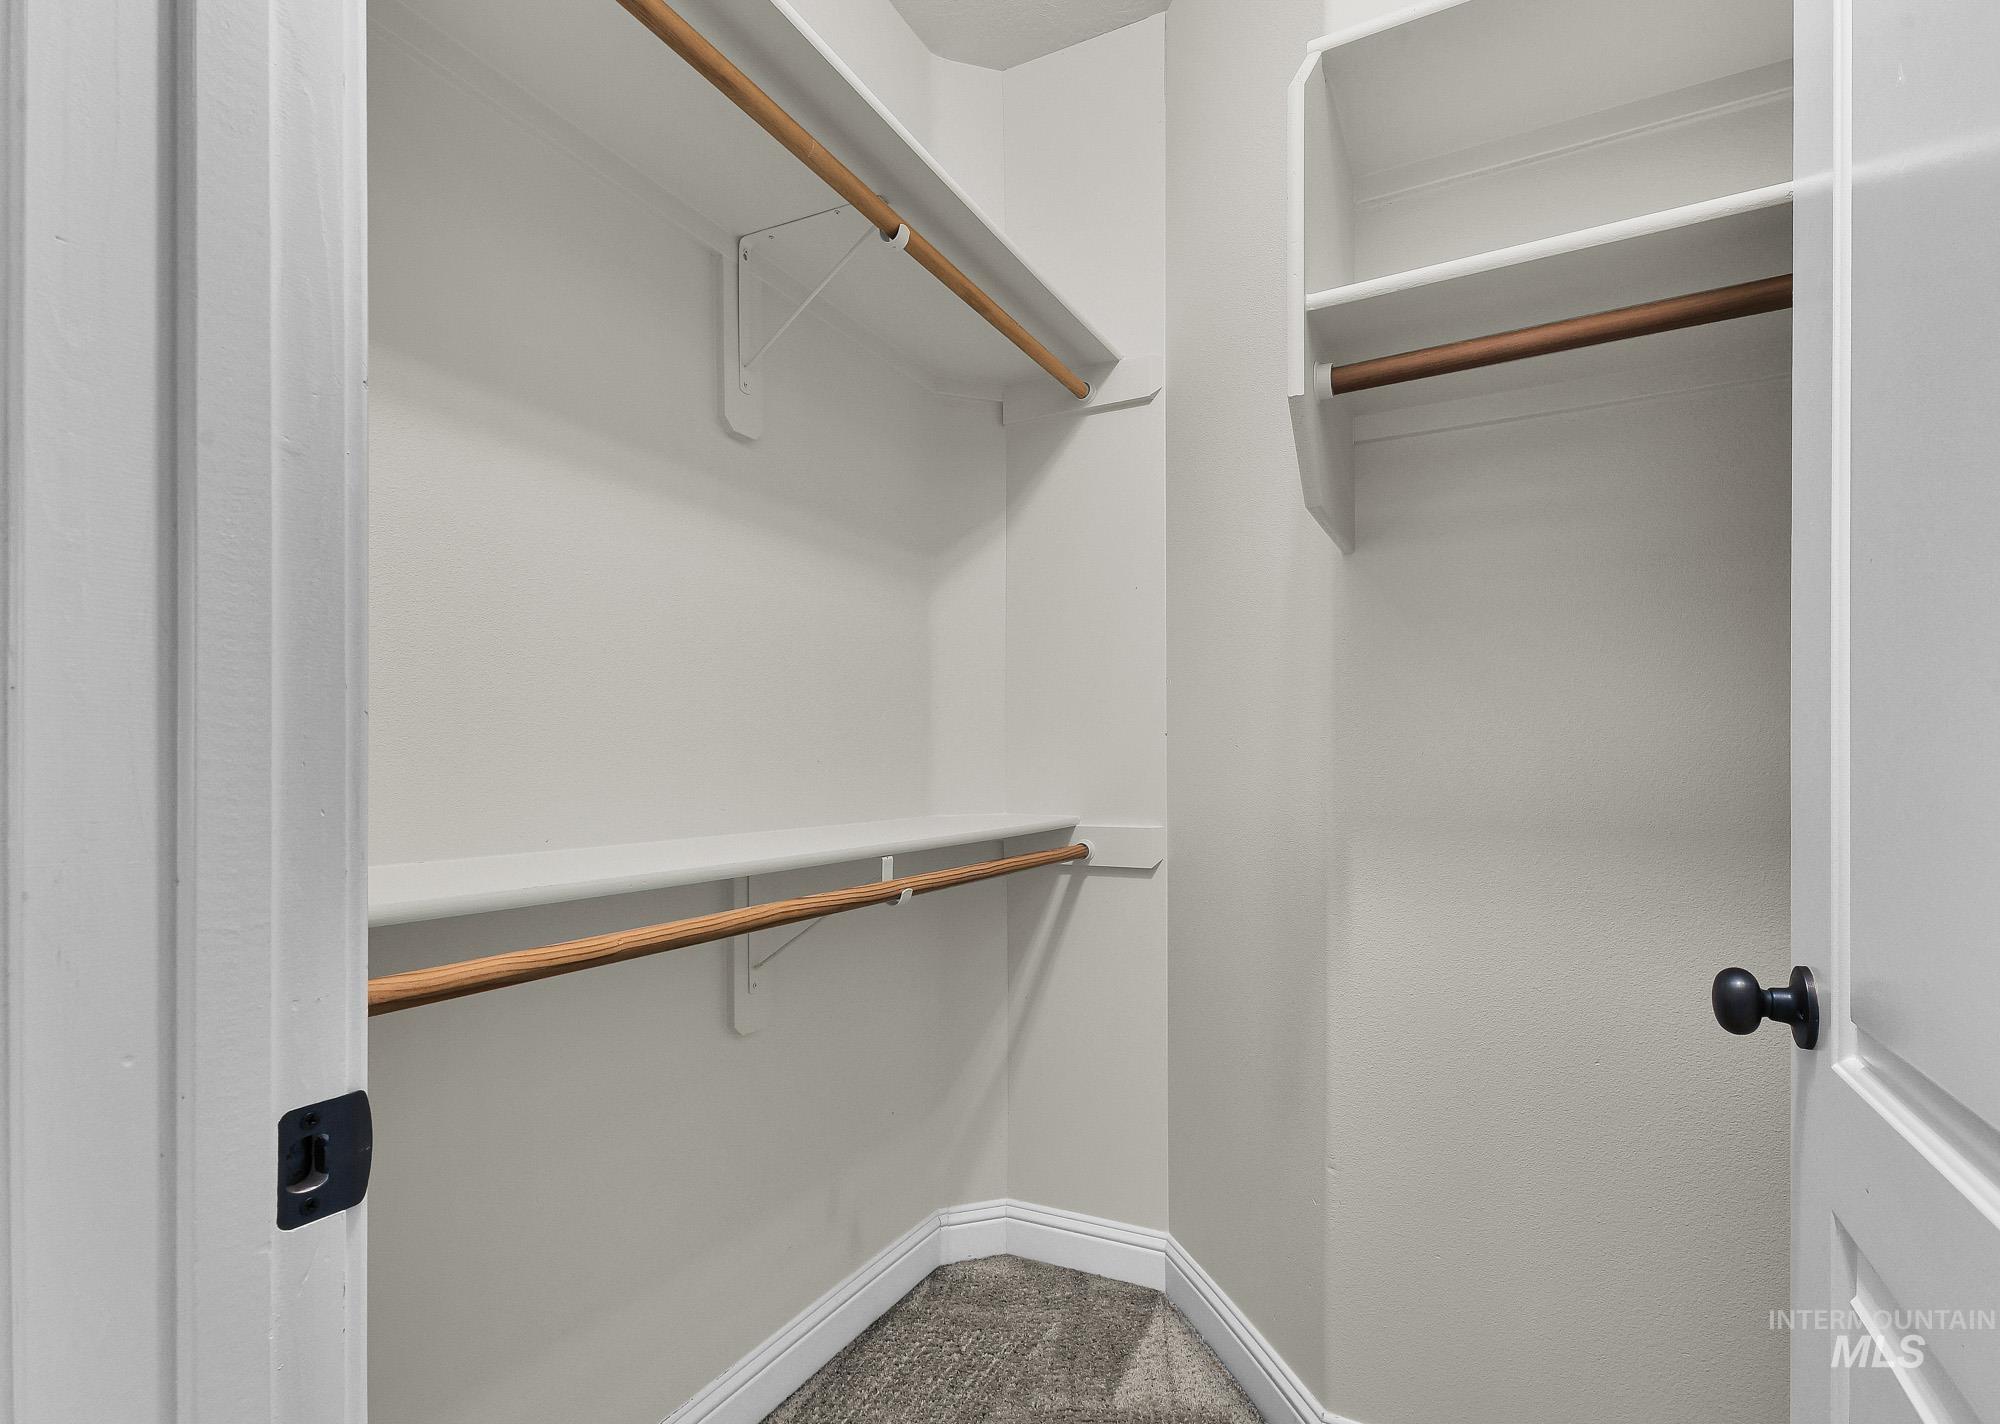
Well-appointed closet featuring multiple wood hanging rods, integrated shelving, and neutral carpeting
-
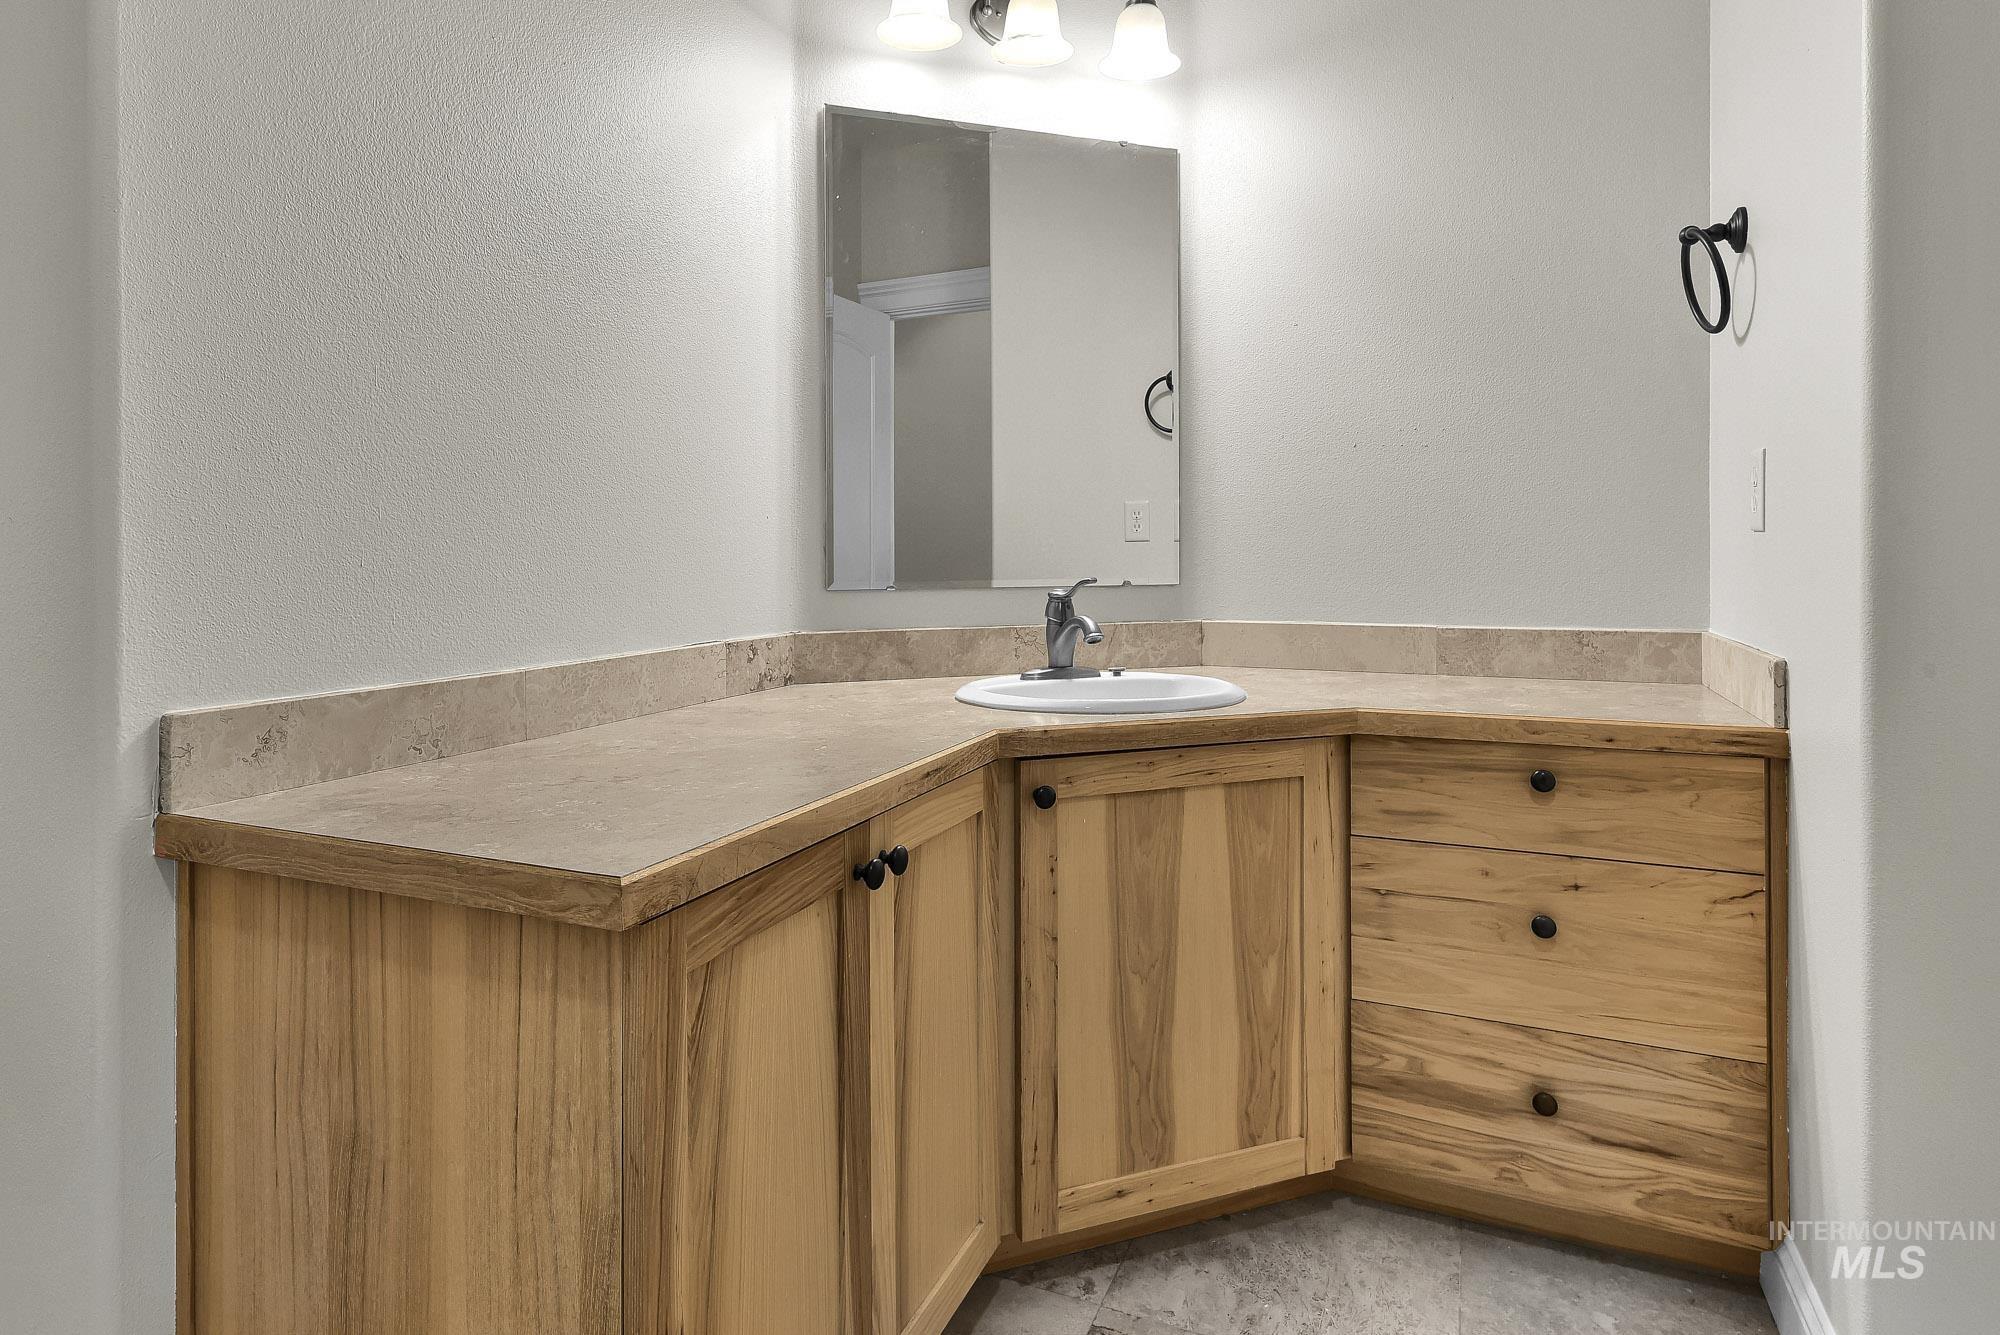
Corner vanity with a light wood-finish cabinetry, a single basin sink, a neutral-toned countertop with backsplash, a wall-mounted mirror, and overhead lighting
-
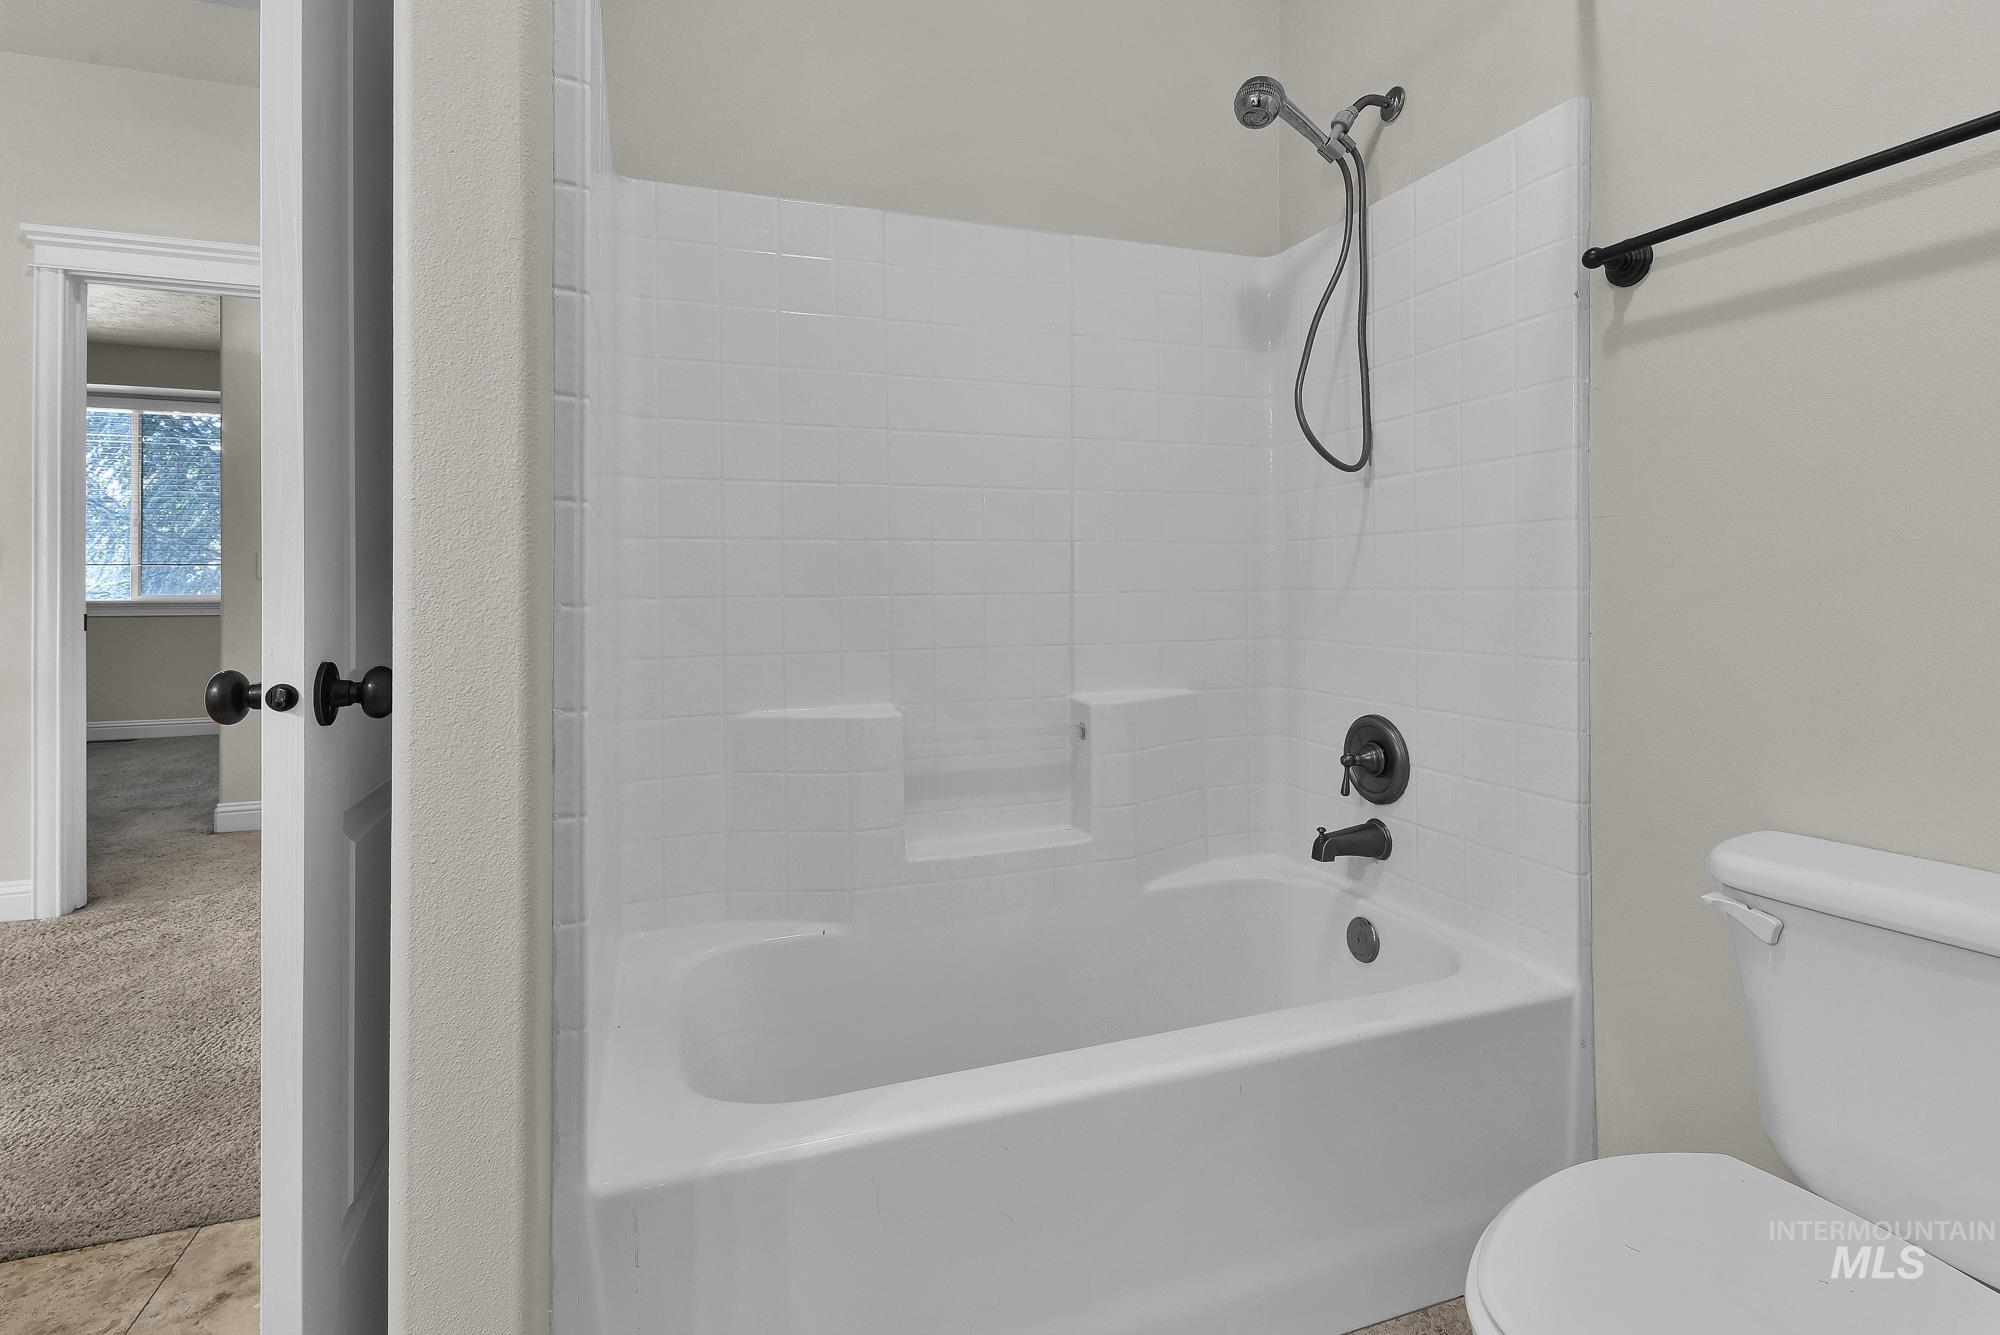
Bathtub and shower combination featuring a white tile surround and dark bronze fixtures
-
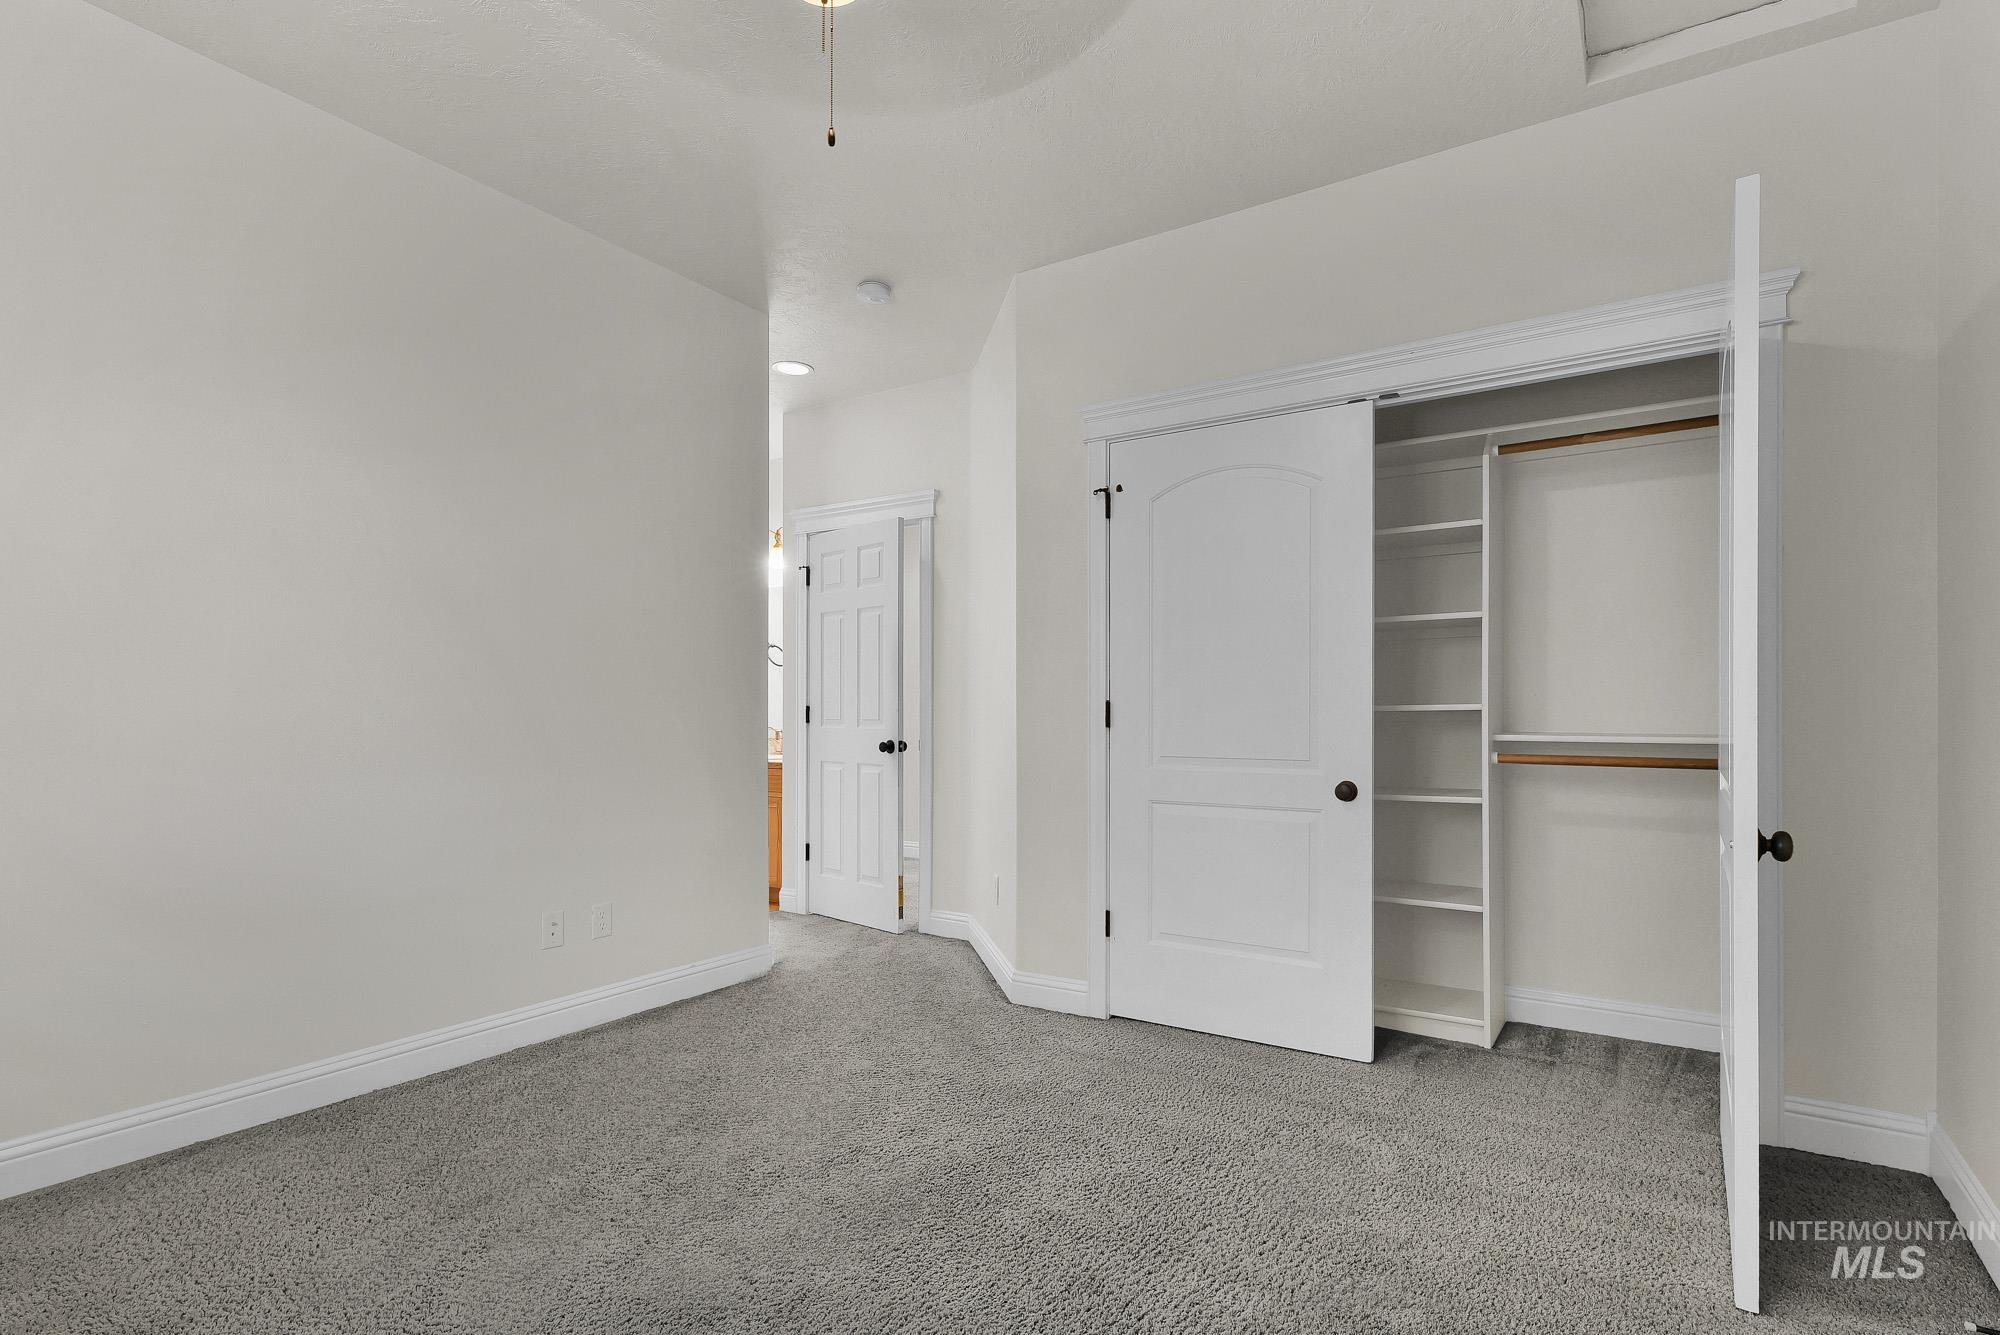
Room featuring light gray carpeting, white baseboards, and a built-in closet with white bifold doors
-
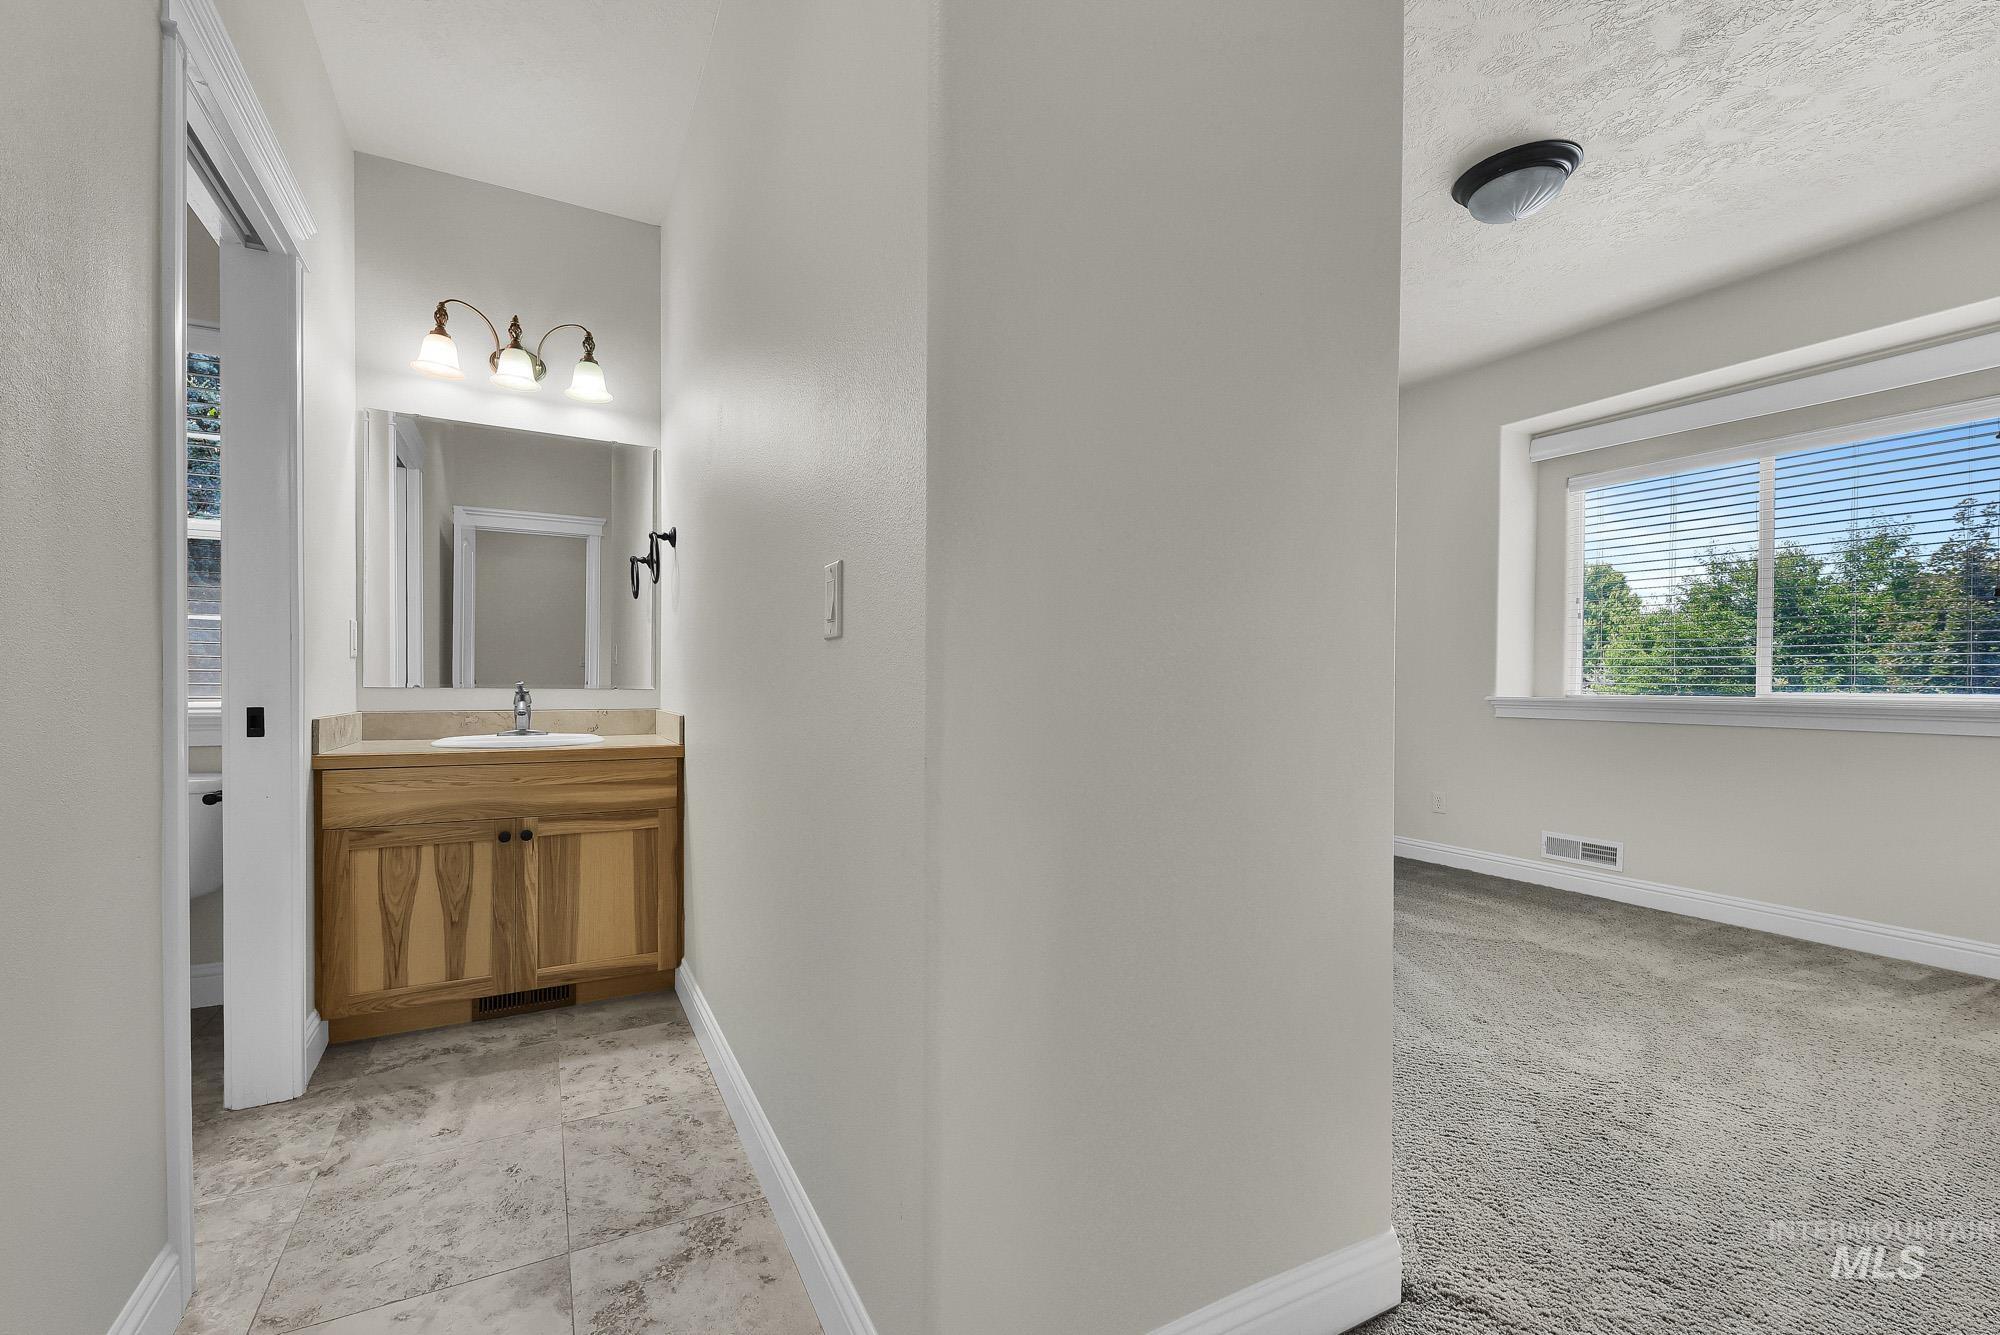
Bathroom vanity with a light wood-finish cabinet, integrated sink, and wall-mounted mirror
-
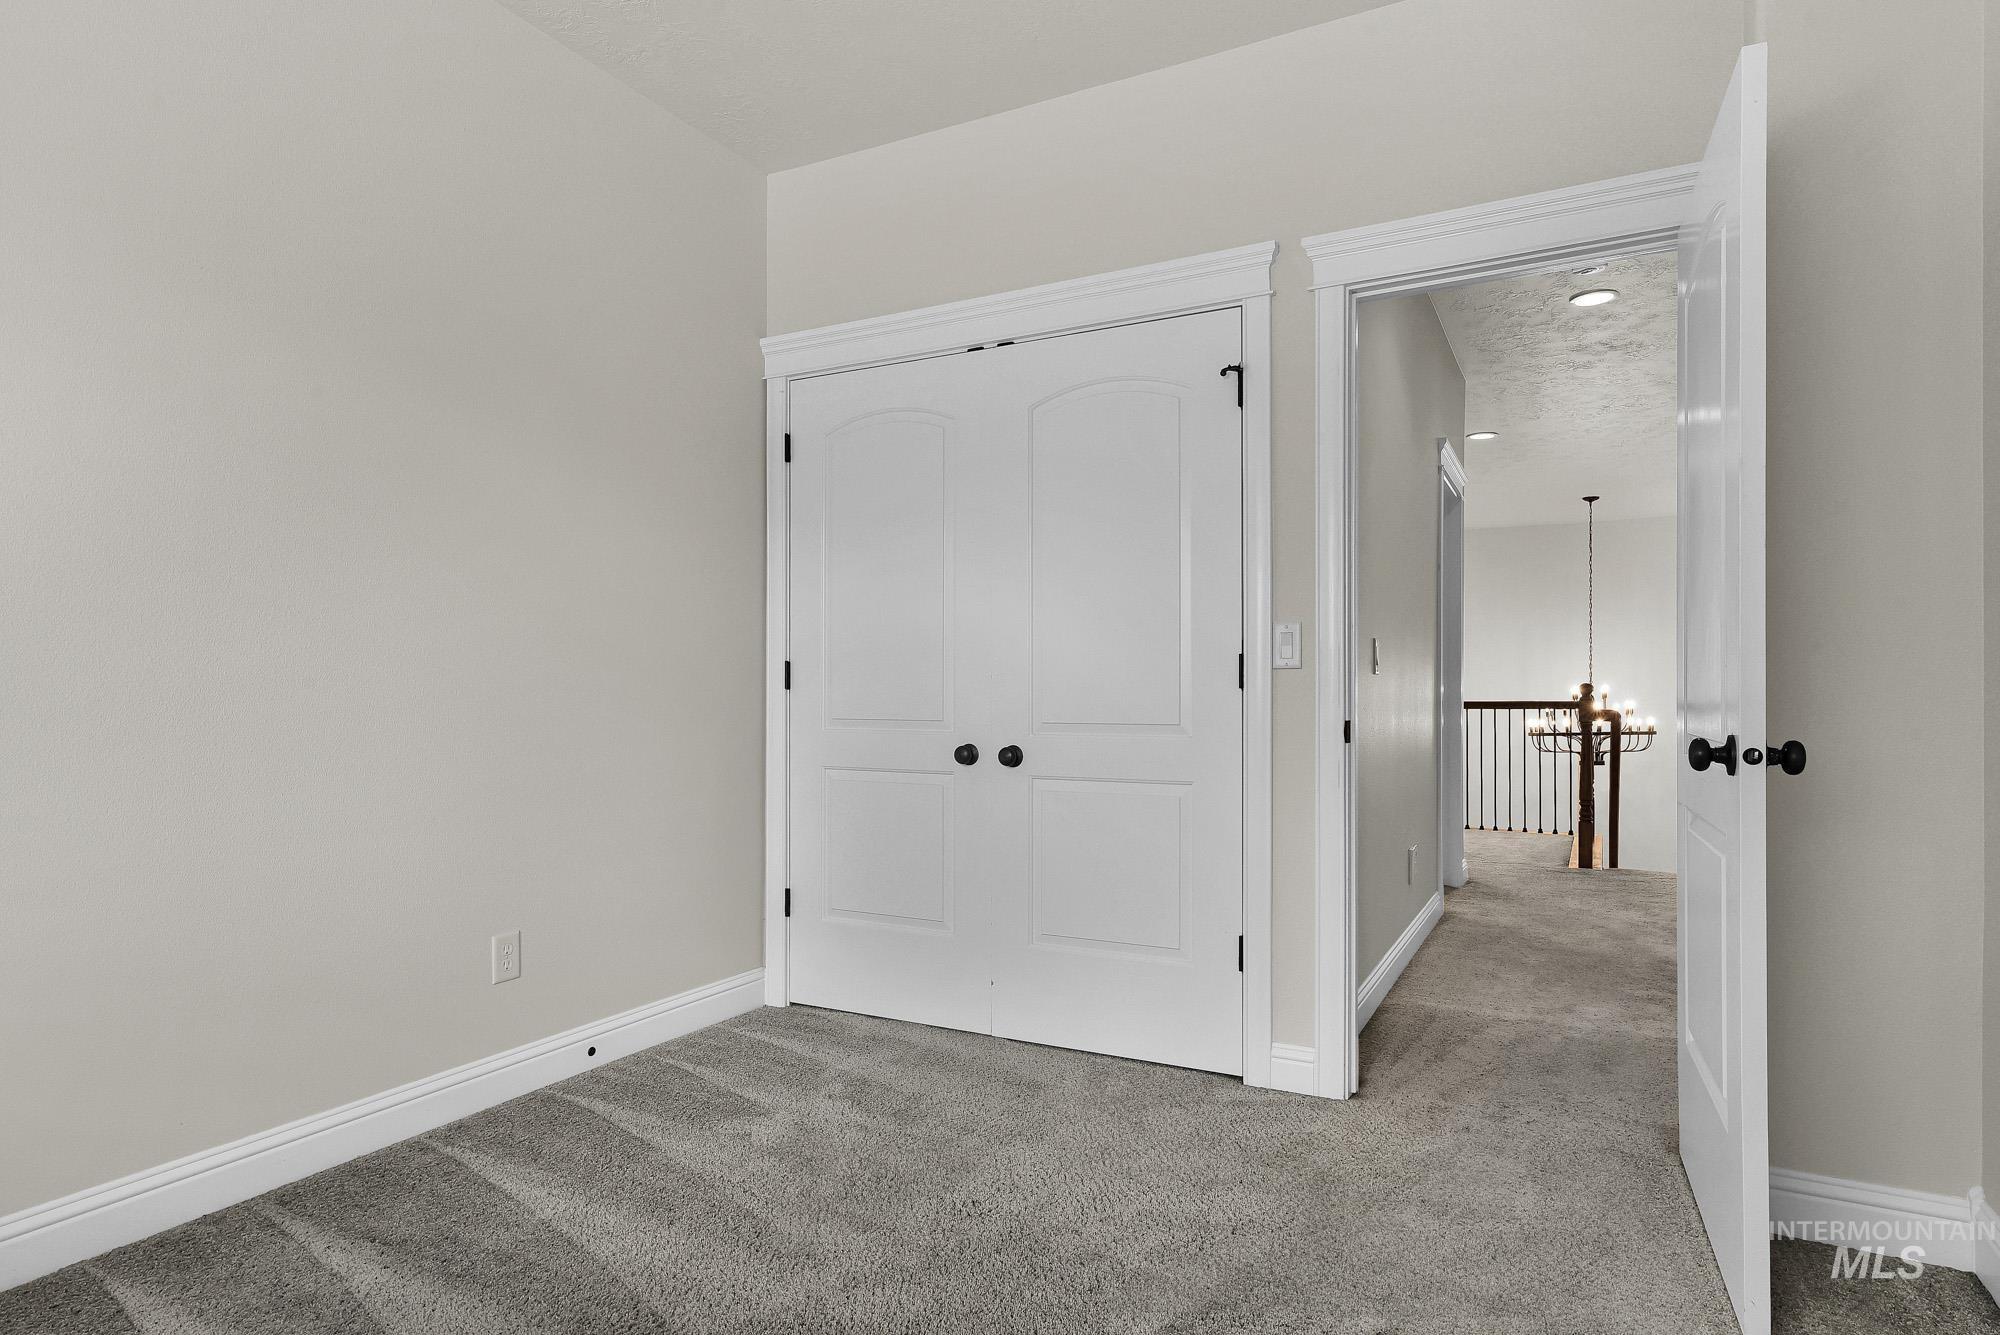
Room featuring neutral wall paint, gray carpet flooring, white baseboards, and white trim around doors
-
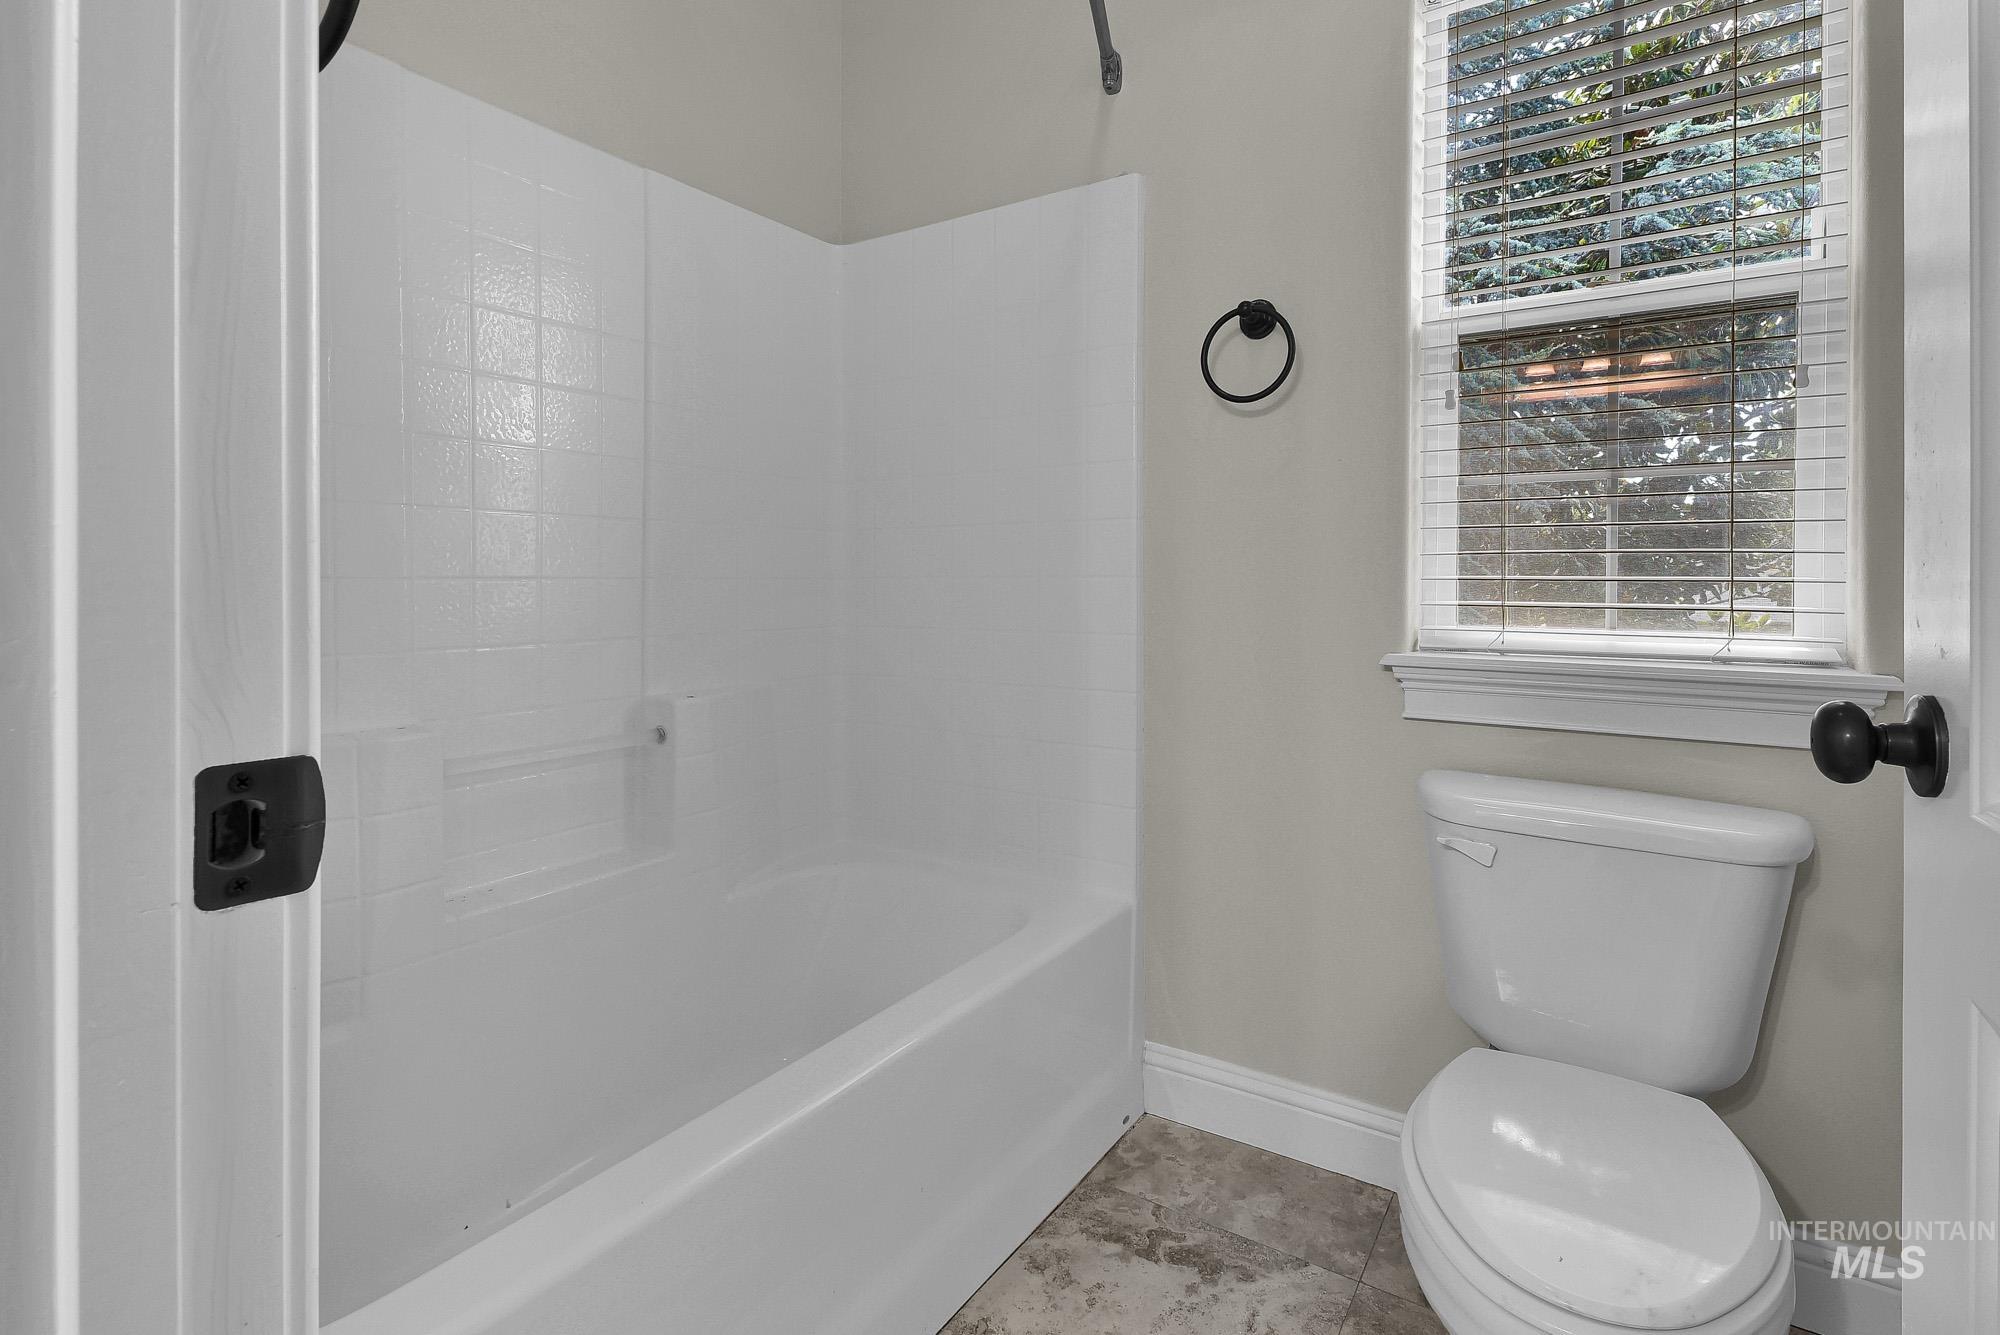
Bathroom featuring a white tub-shower combination with integrated shelving, a white toilet, and neutral-toned wall paint
-
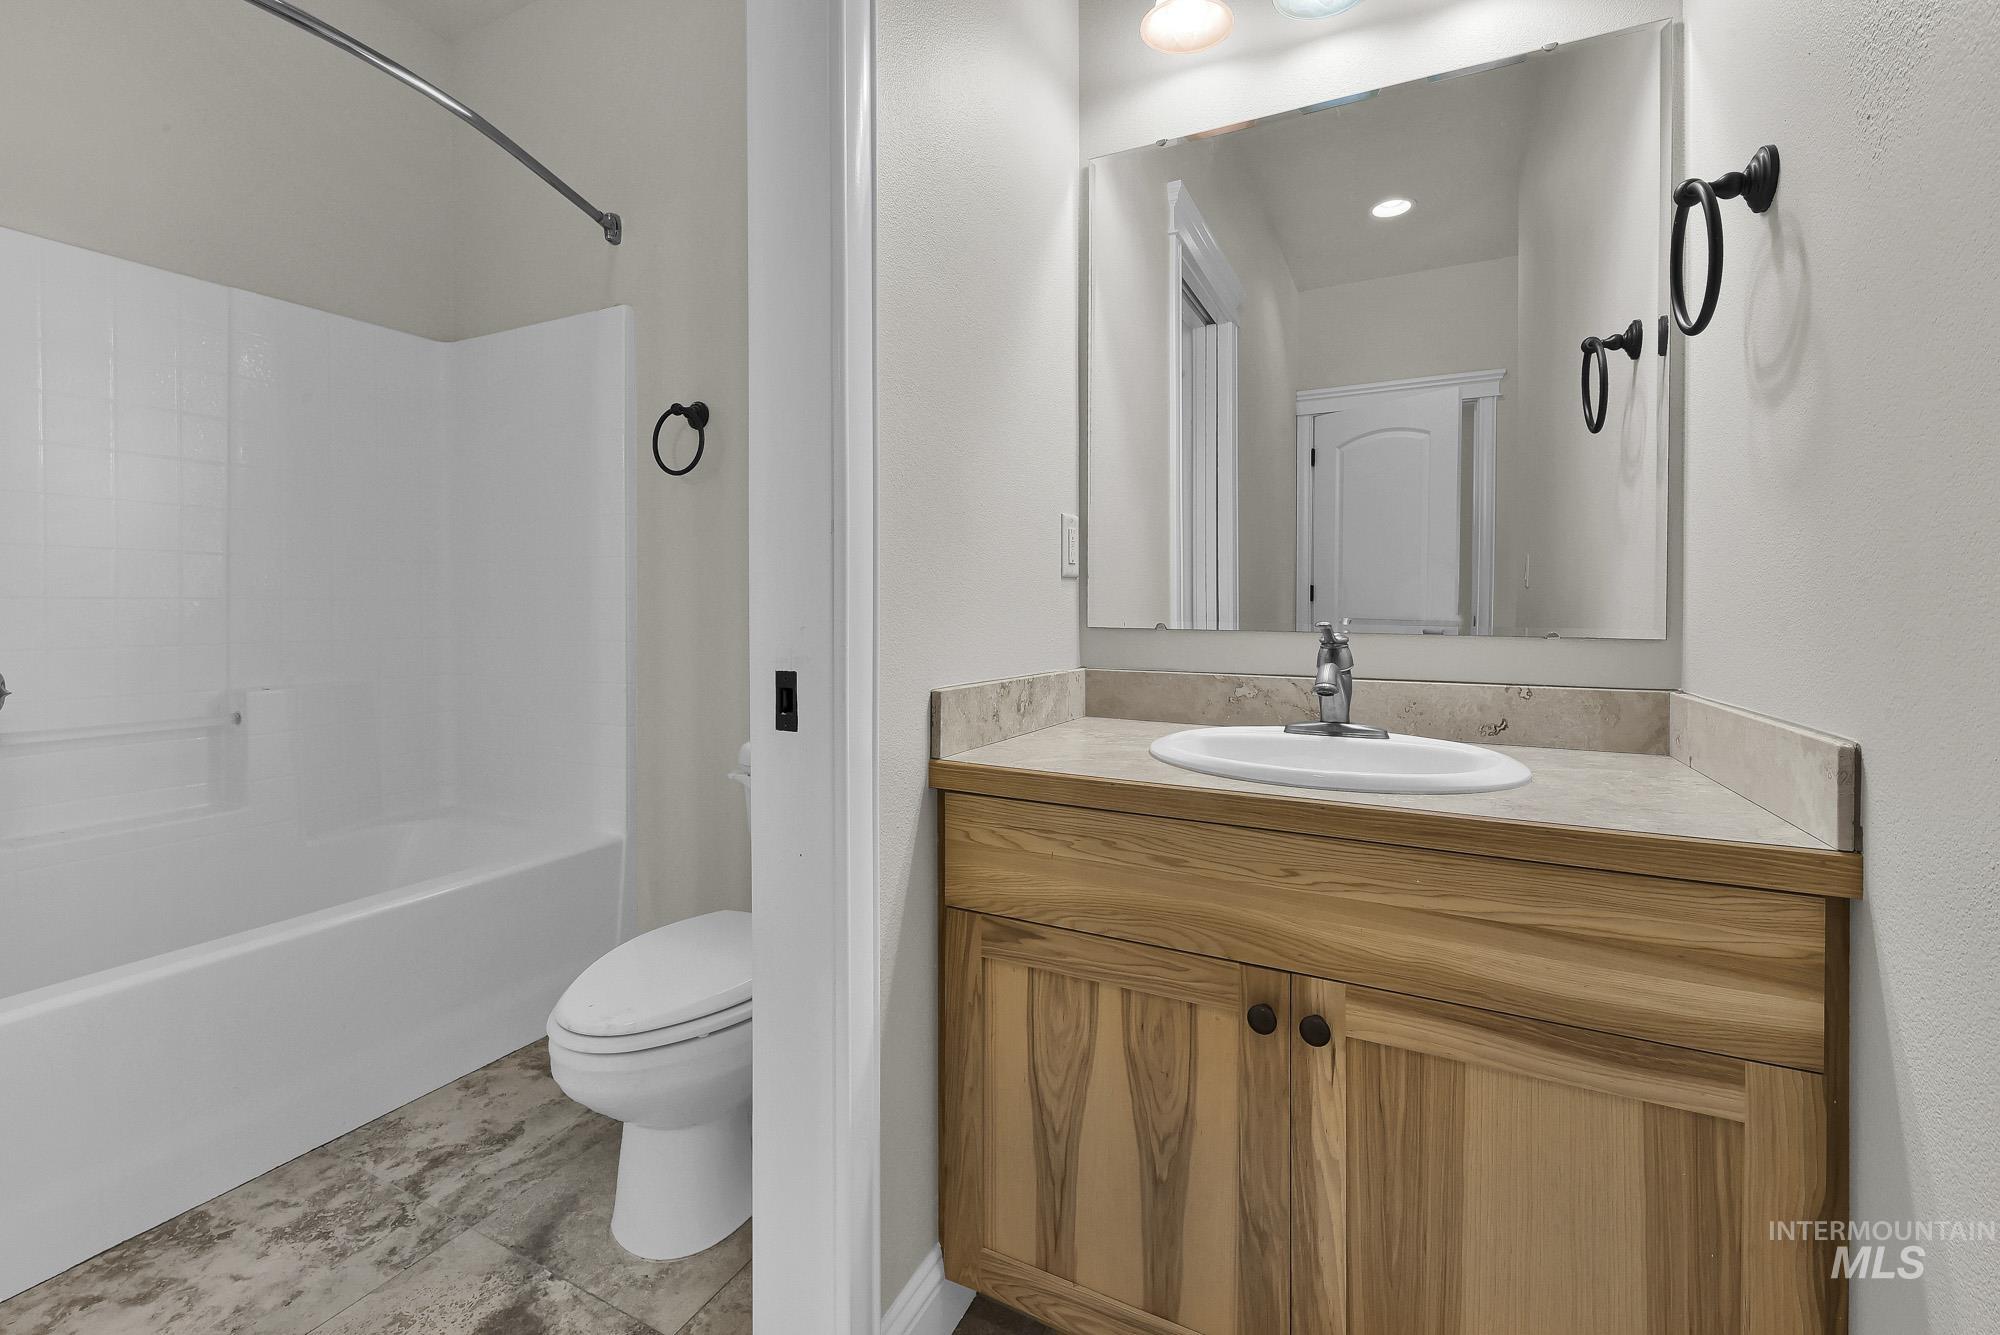
Bathroom featuring a single vanity with wood-finish cabinetry, a white oval undermount sink, and a stone-look countertop
-
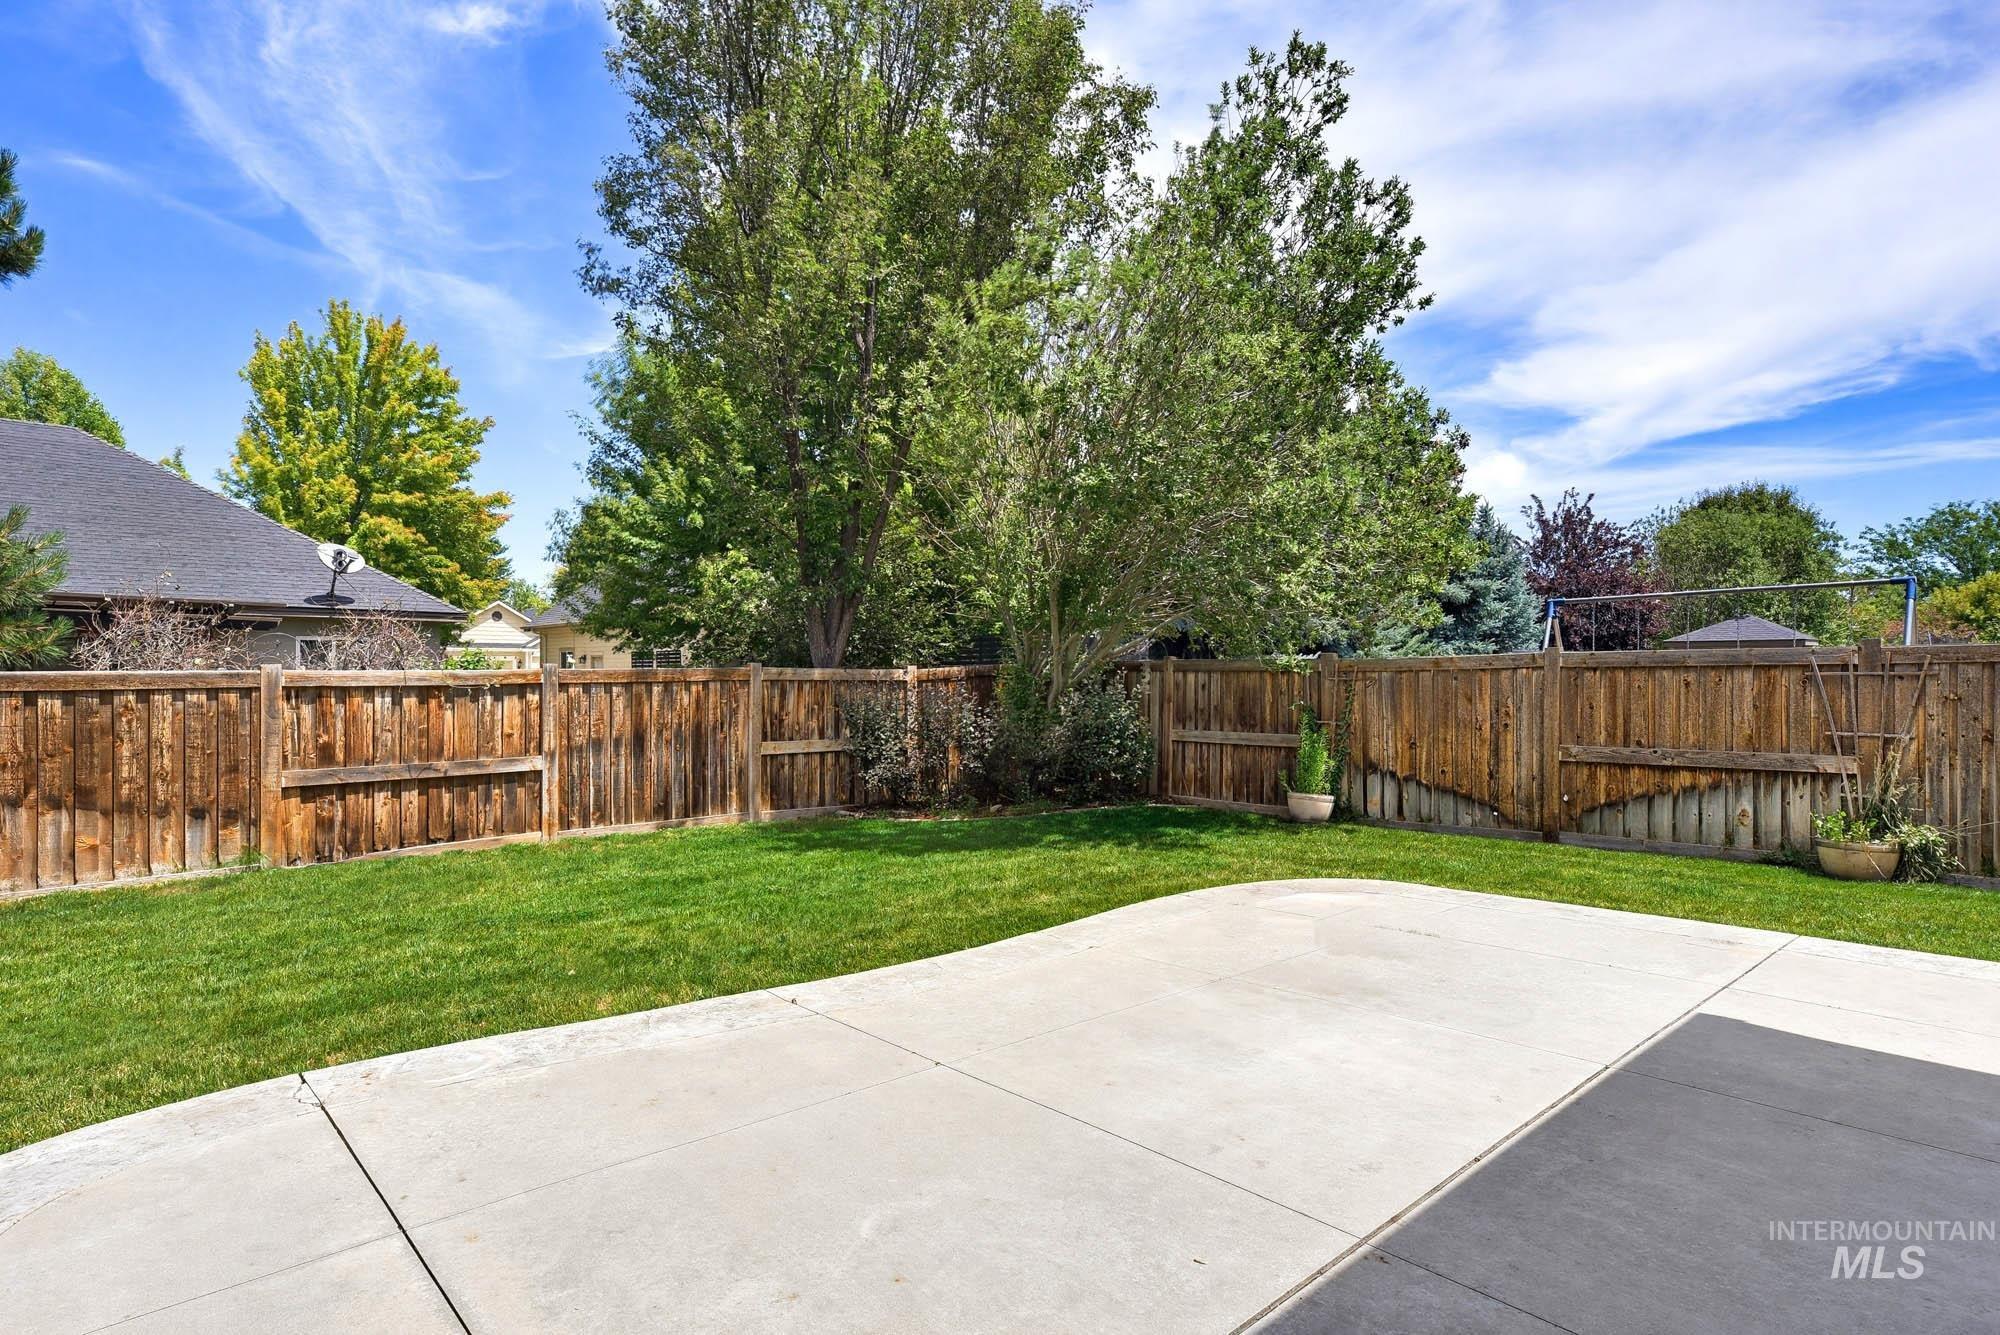
Expansive backyard featuring a manicured lawn, a large concrete patio, and mature trees
-
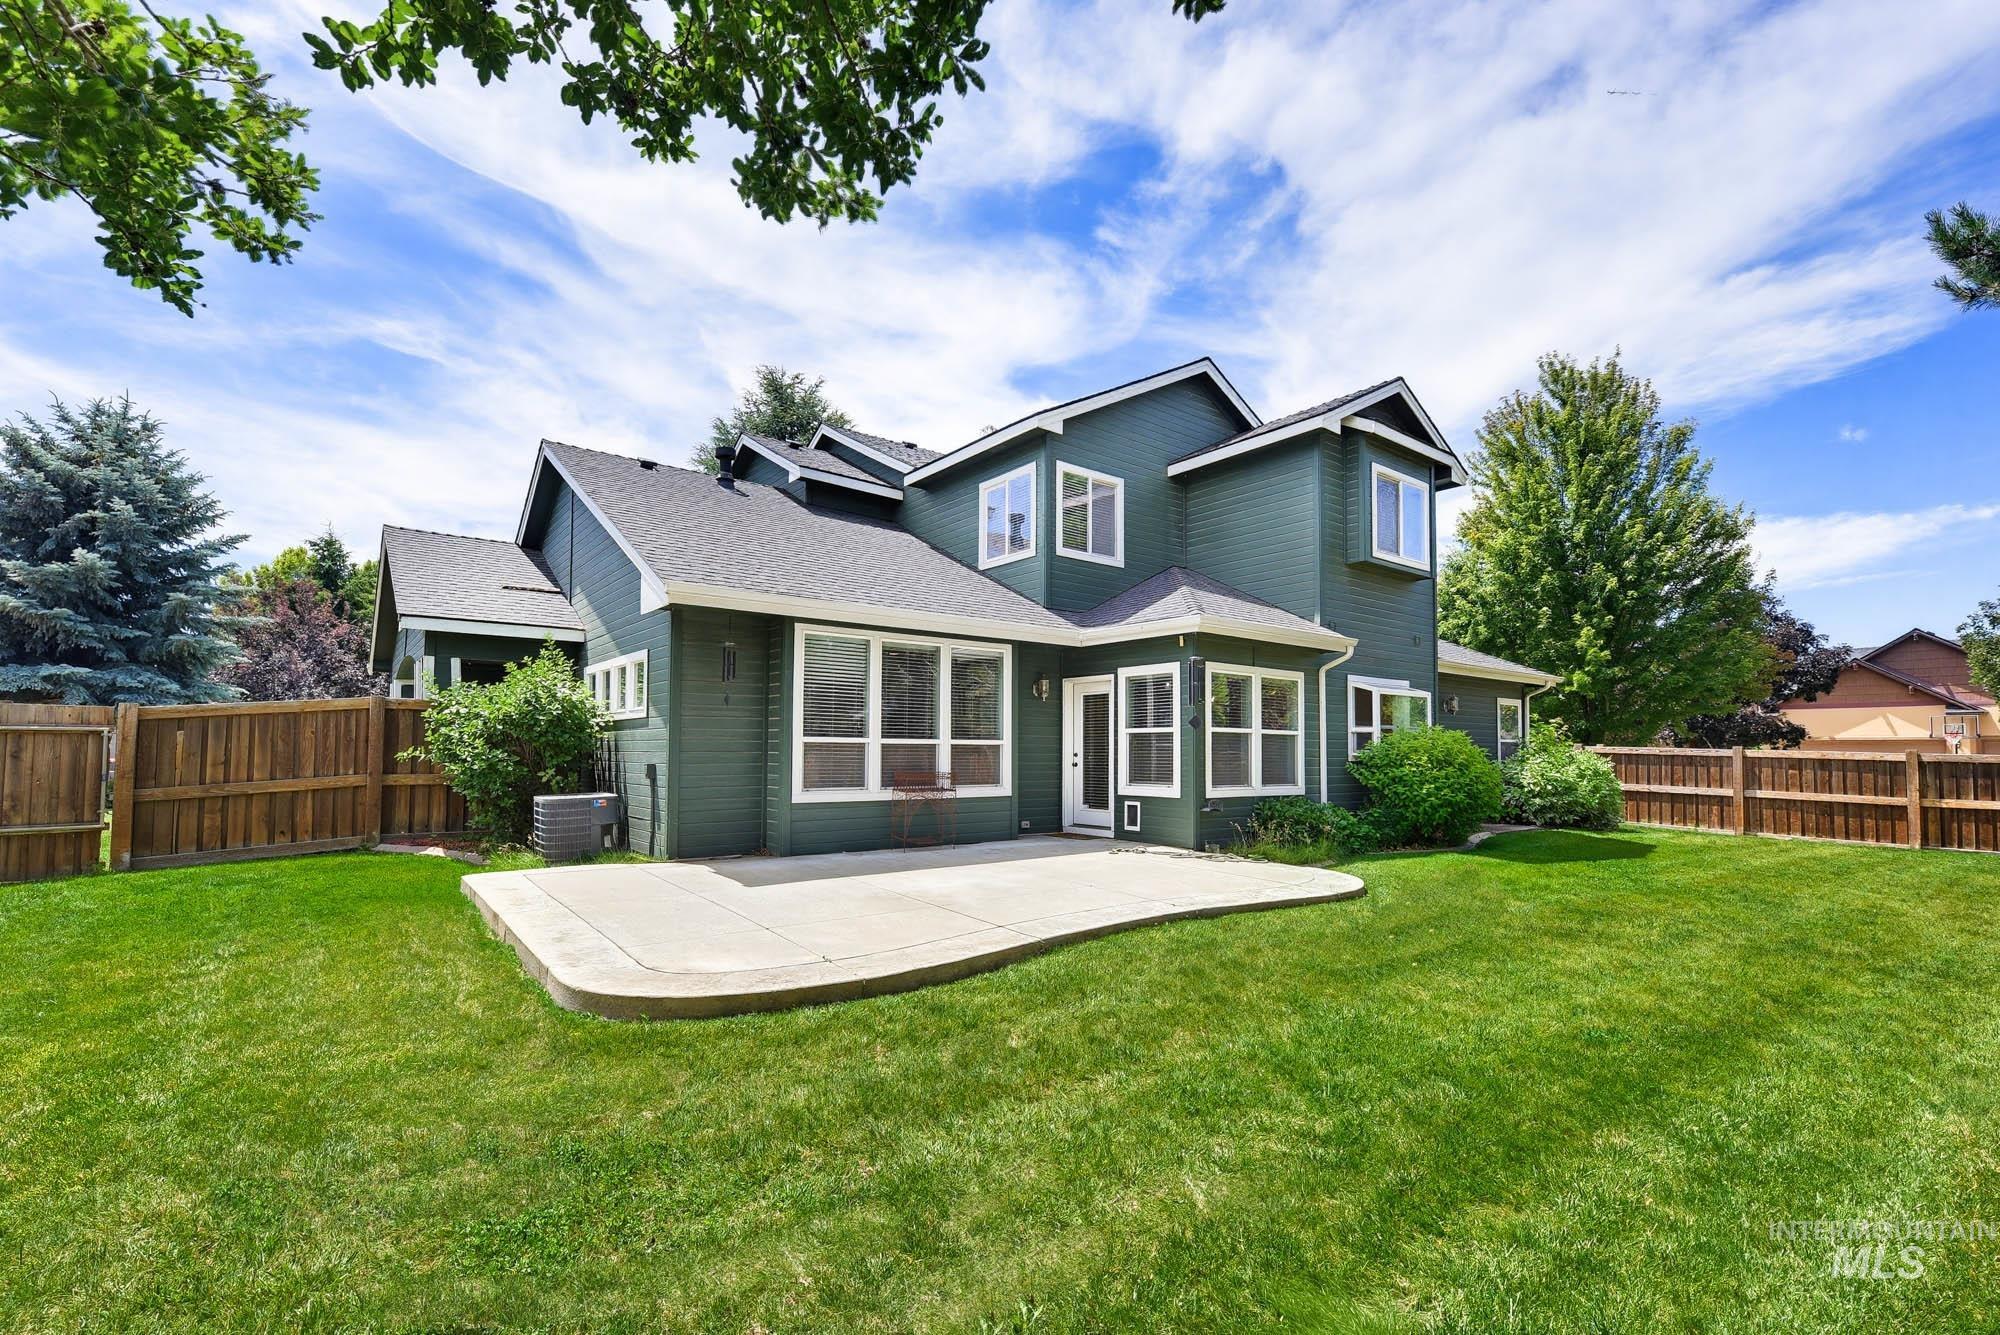
Spacious backyard featuring a large concrete patio, established lawn, mature perimeter trees, and a privacy fence
-
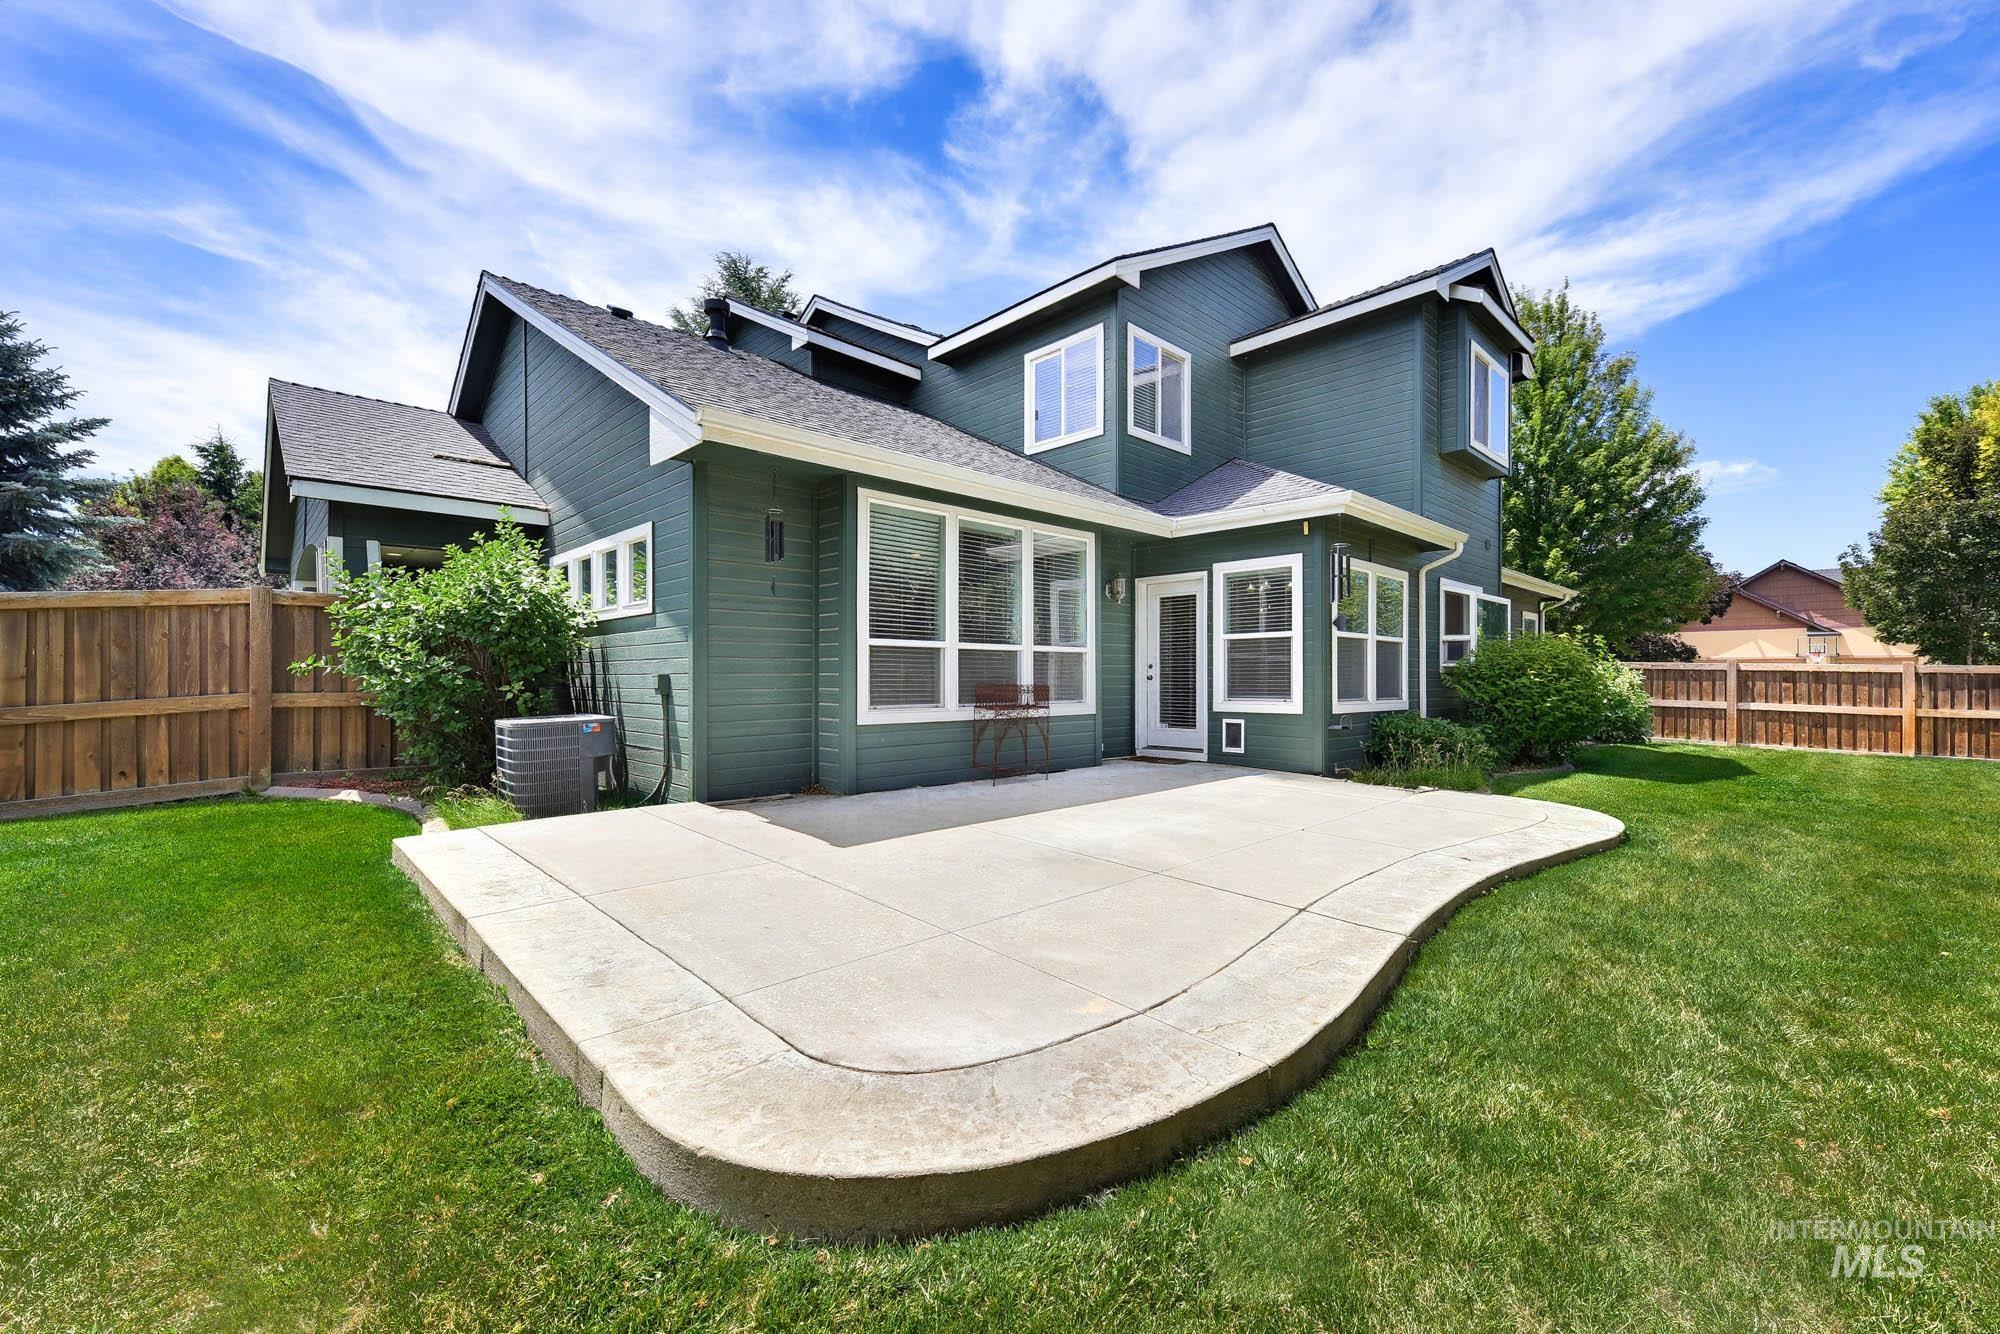
Rear exterior featuring a large concrete patio, expansive lawn, and a privacy fence
-
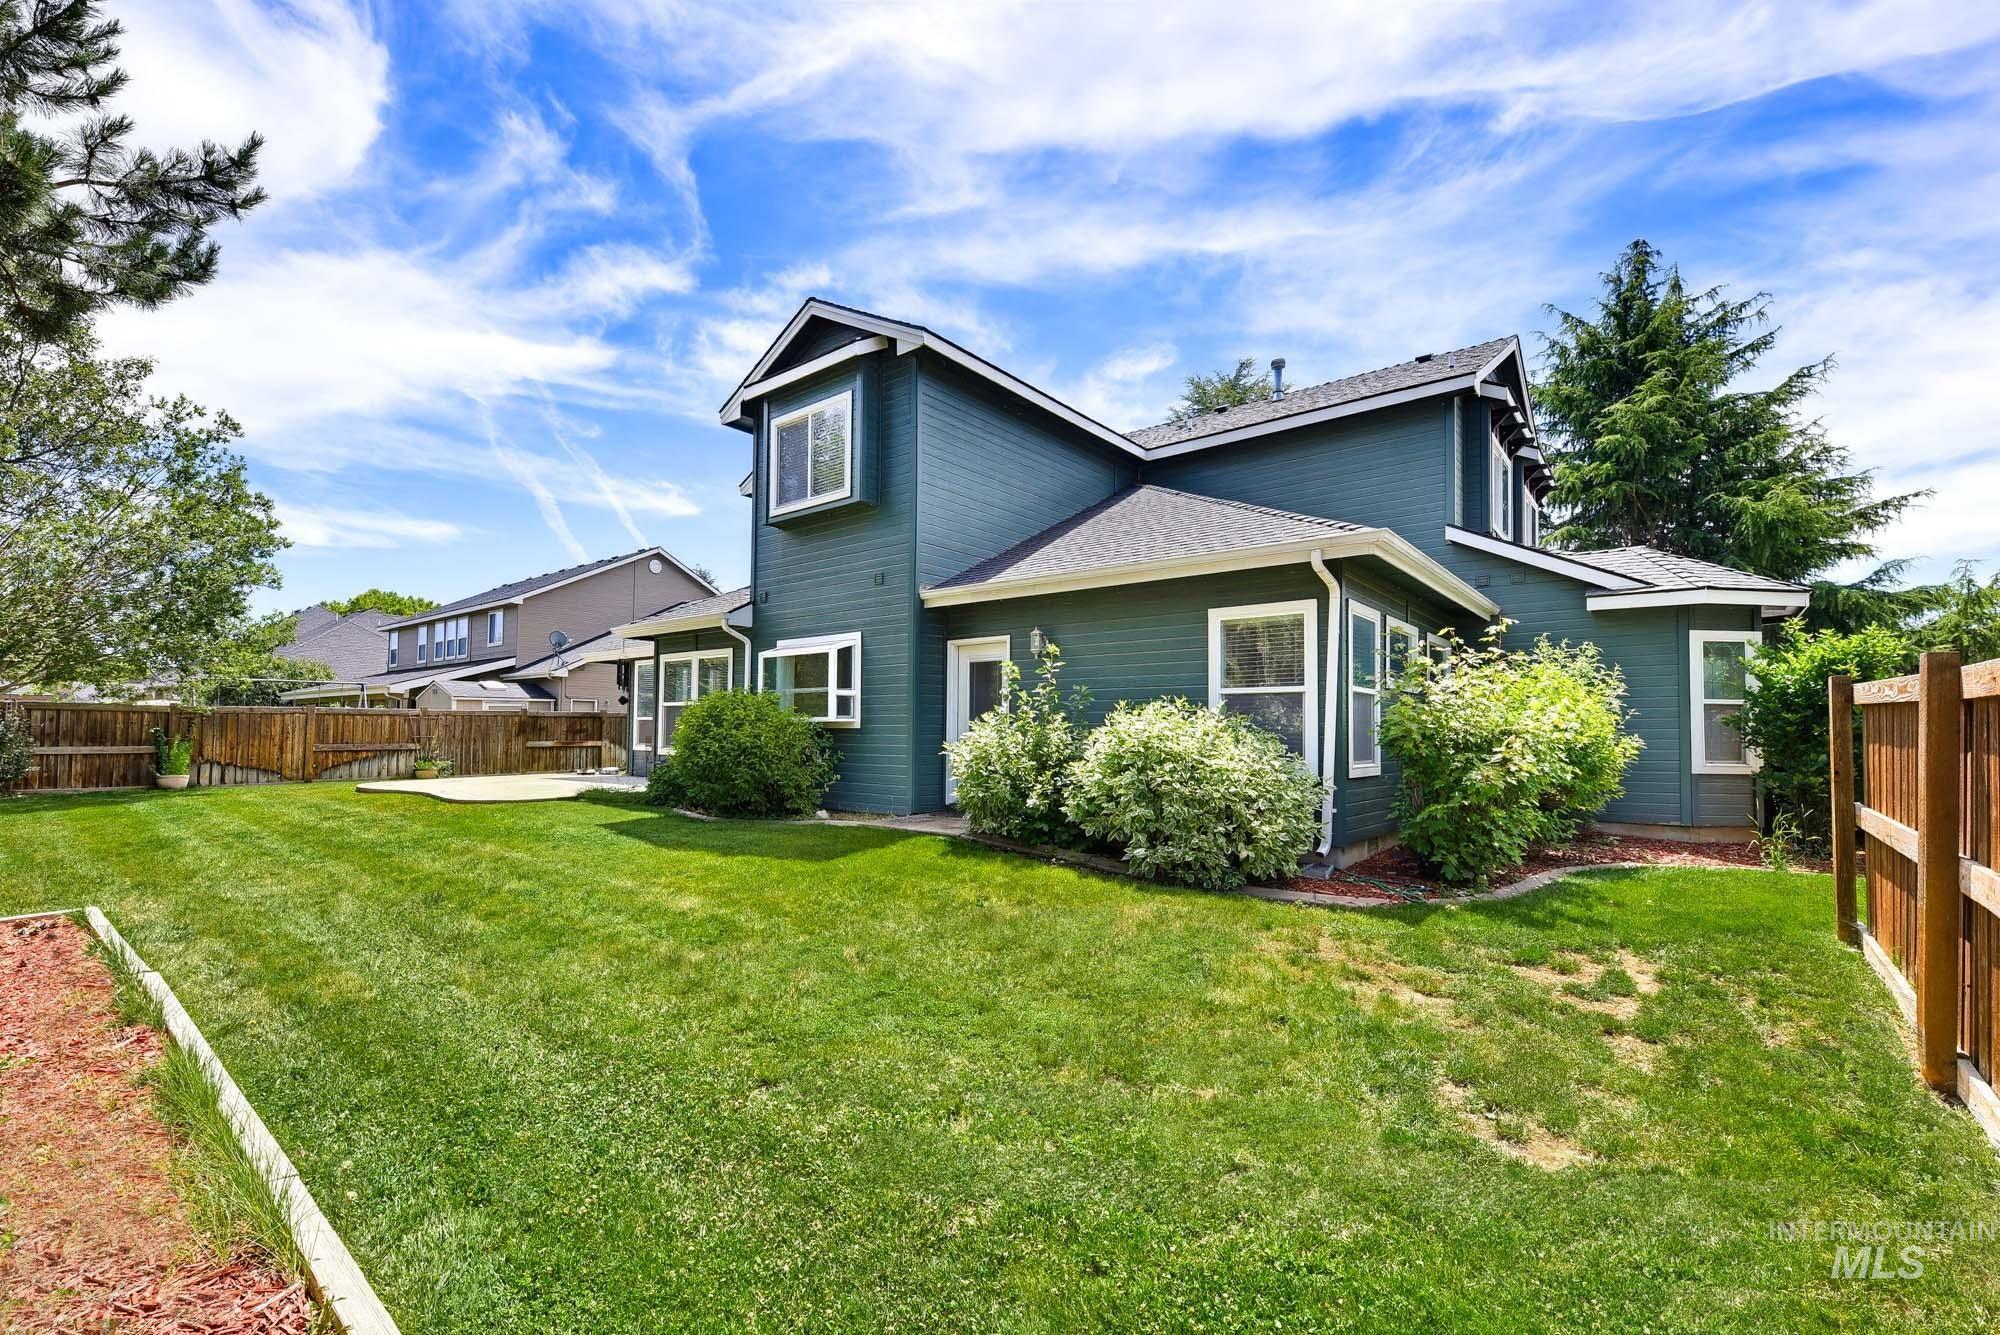
Expansive green lawn with a concrete patio
-
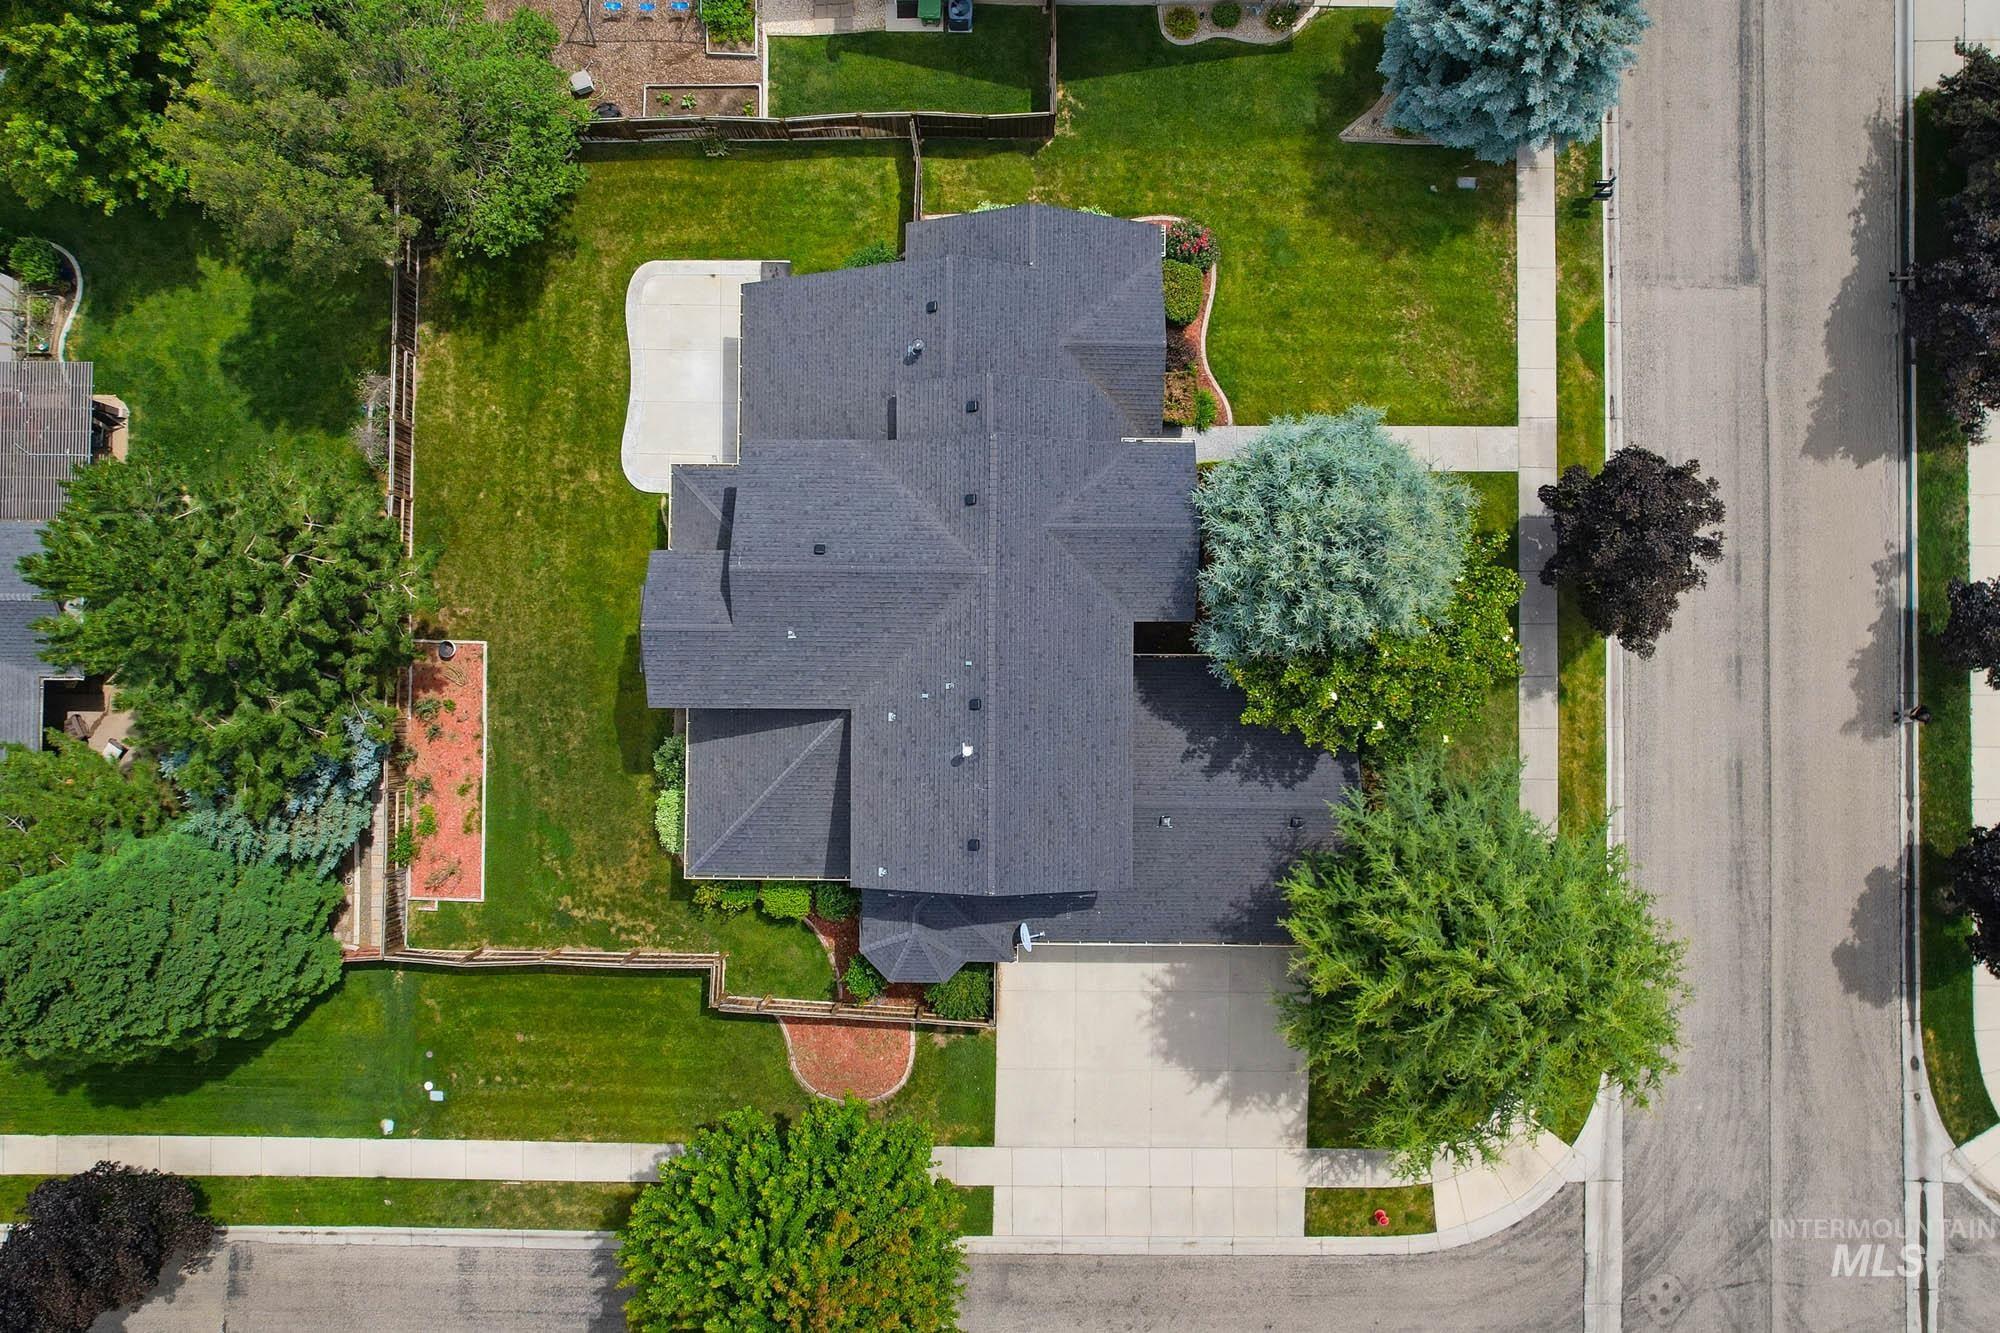
Expansive property featuring a dark shingle roof, mature landscaping, a paved driveway, and a large concrete patio
-
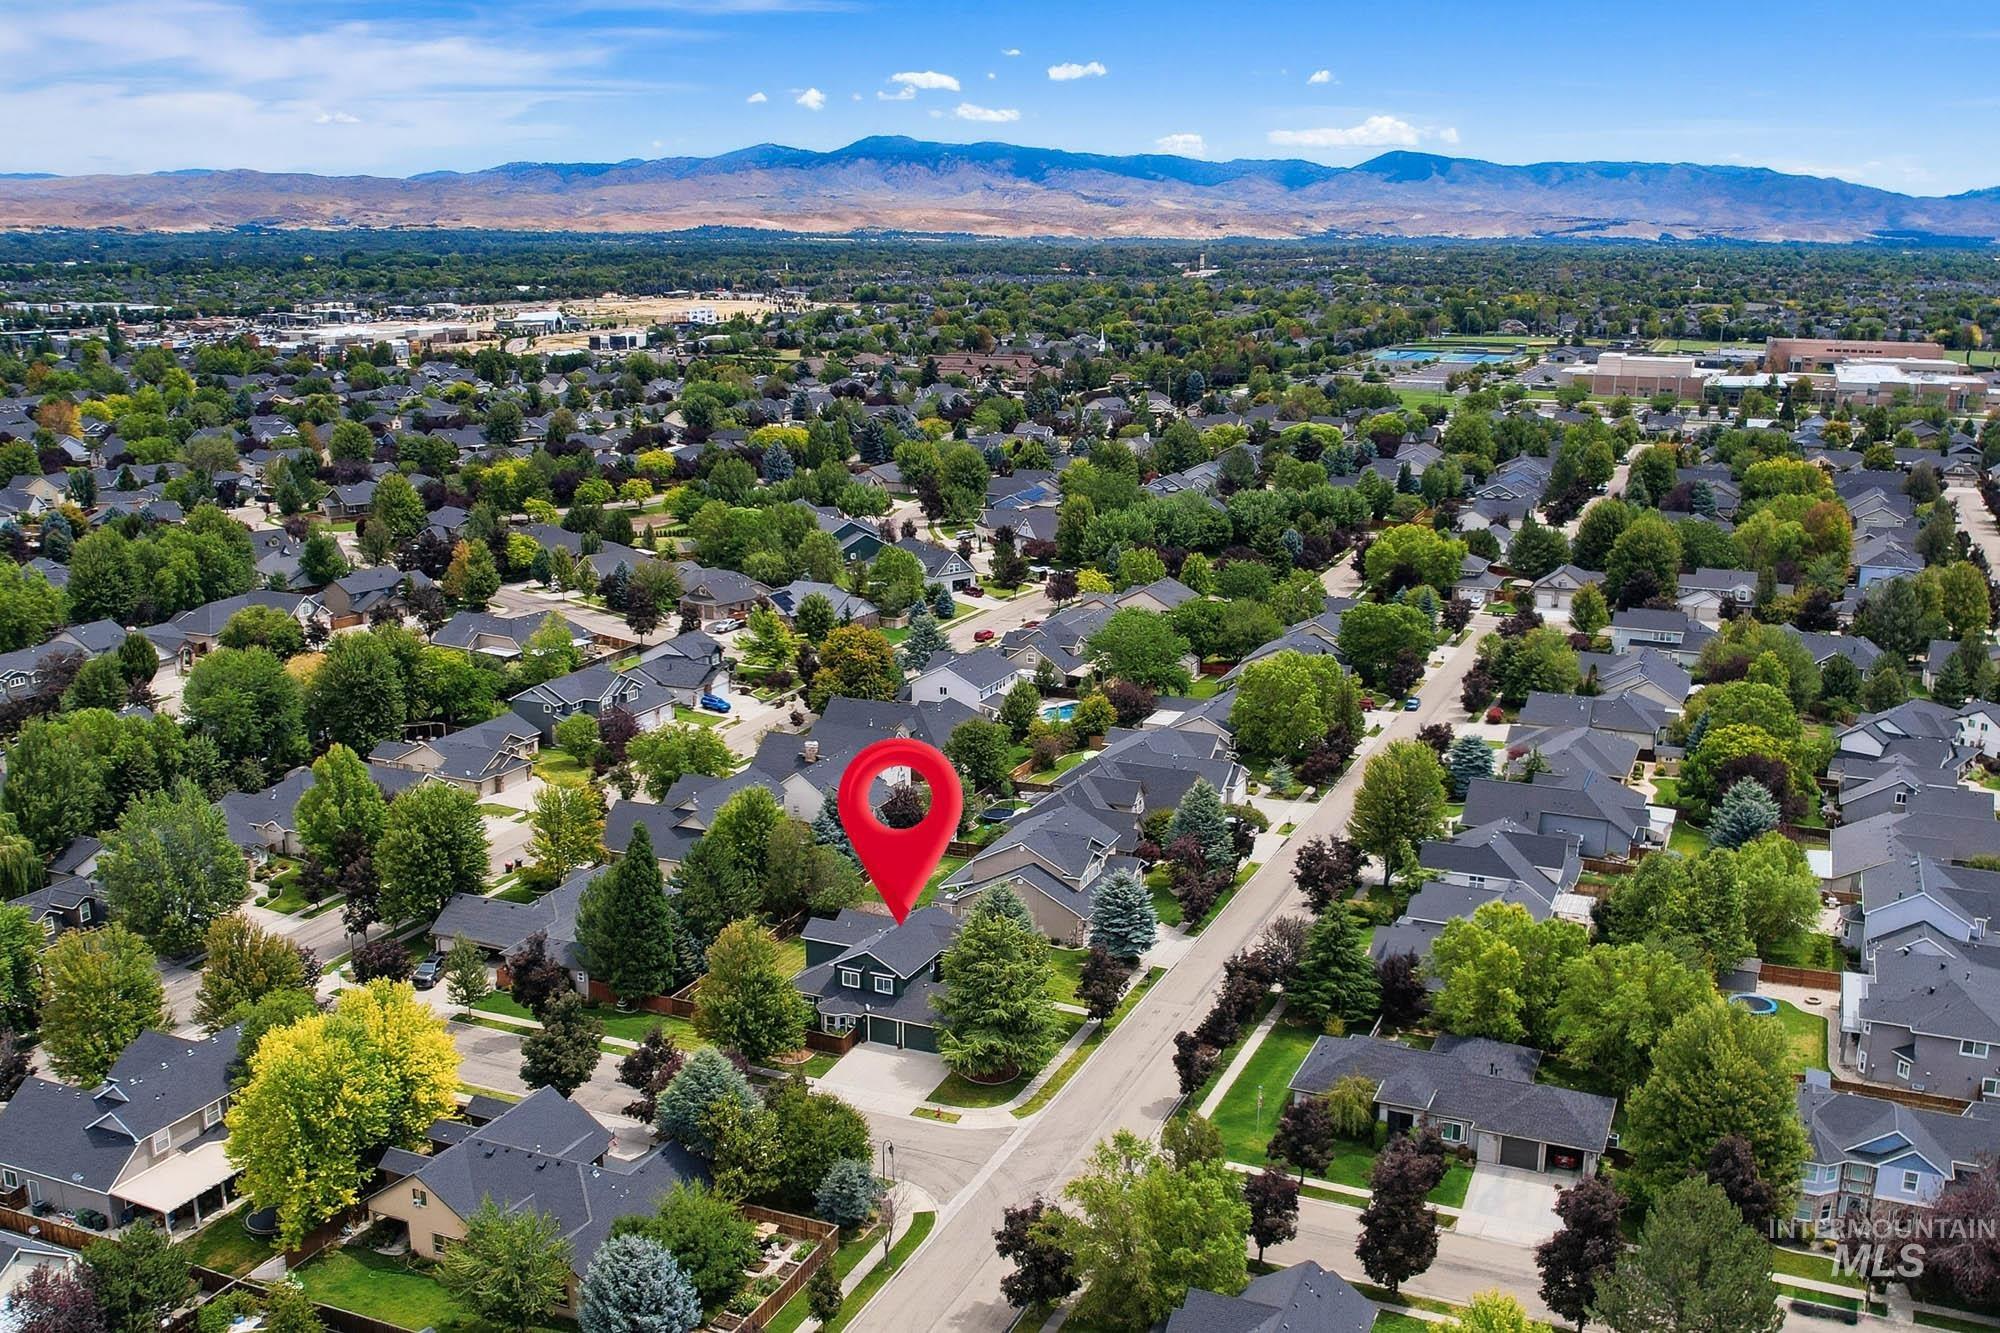
Residential neighborhood with mature trees and a distant mountain range
-
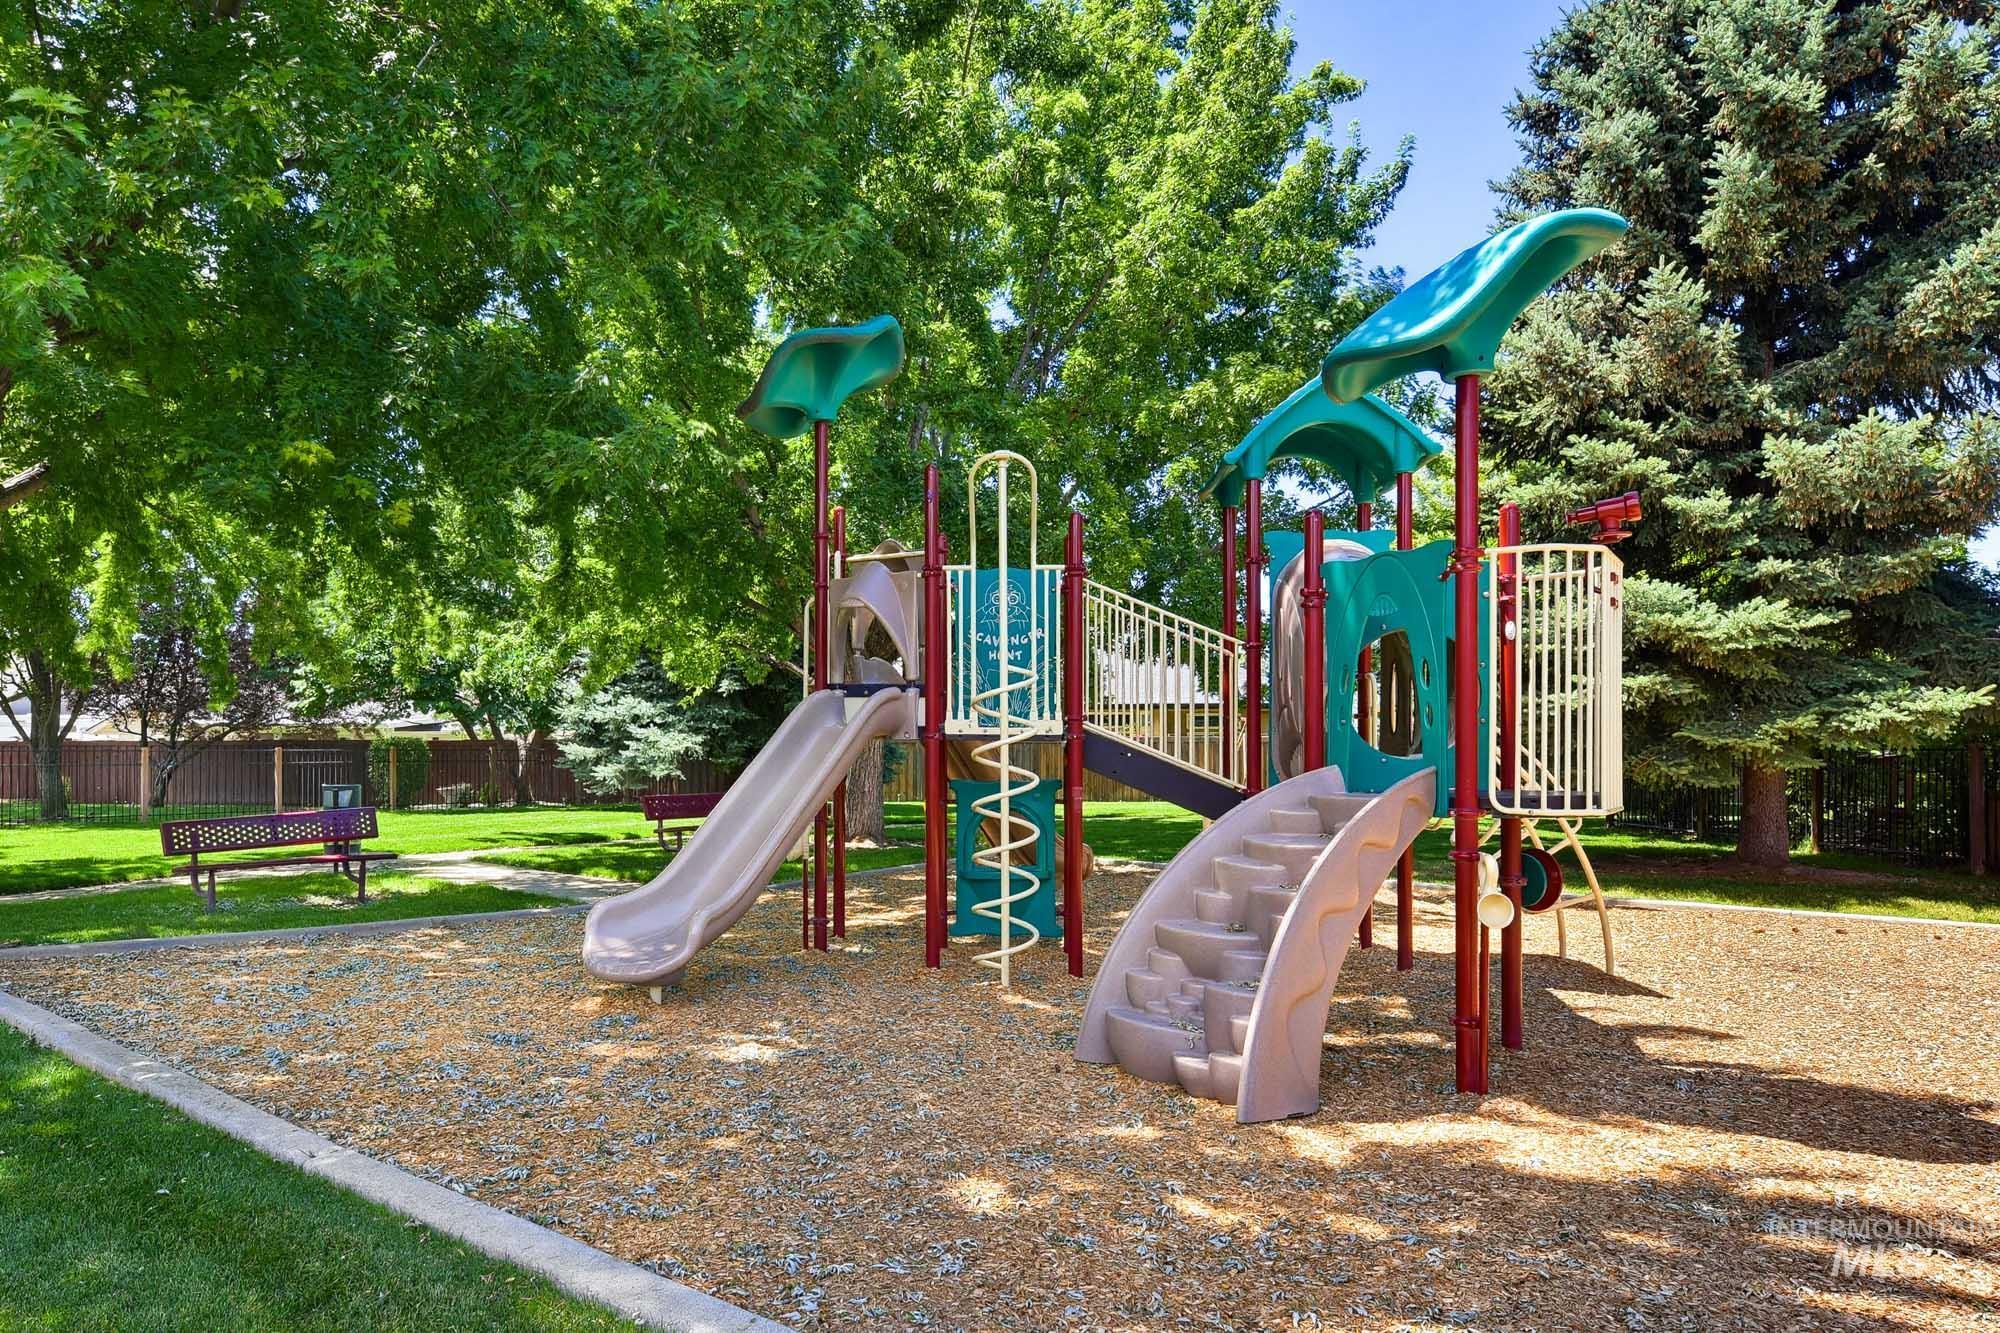
Outdoor playground featuring a multi-component play structure with slides and climbing elements, surrounded by mature trees
-

Expansive water feature with a multi-tiered rock waterfall and three additional fountain jets
-

Expansive grassy area featuring a disc golf basket, mature trees, and a distant building
-
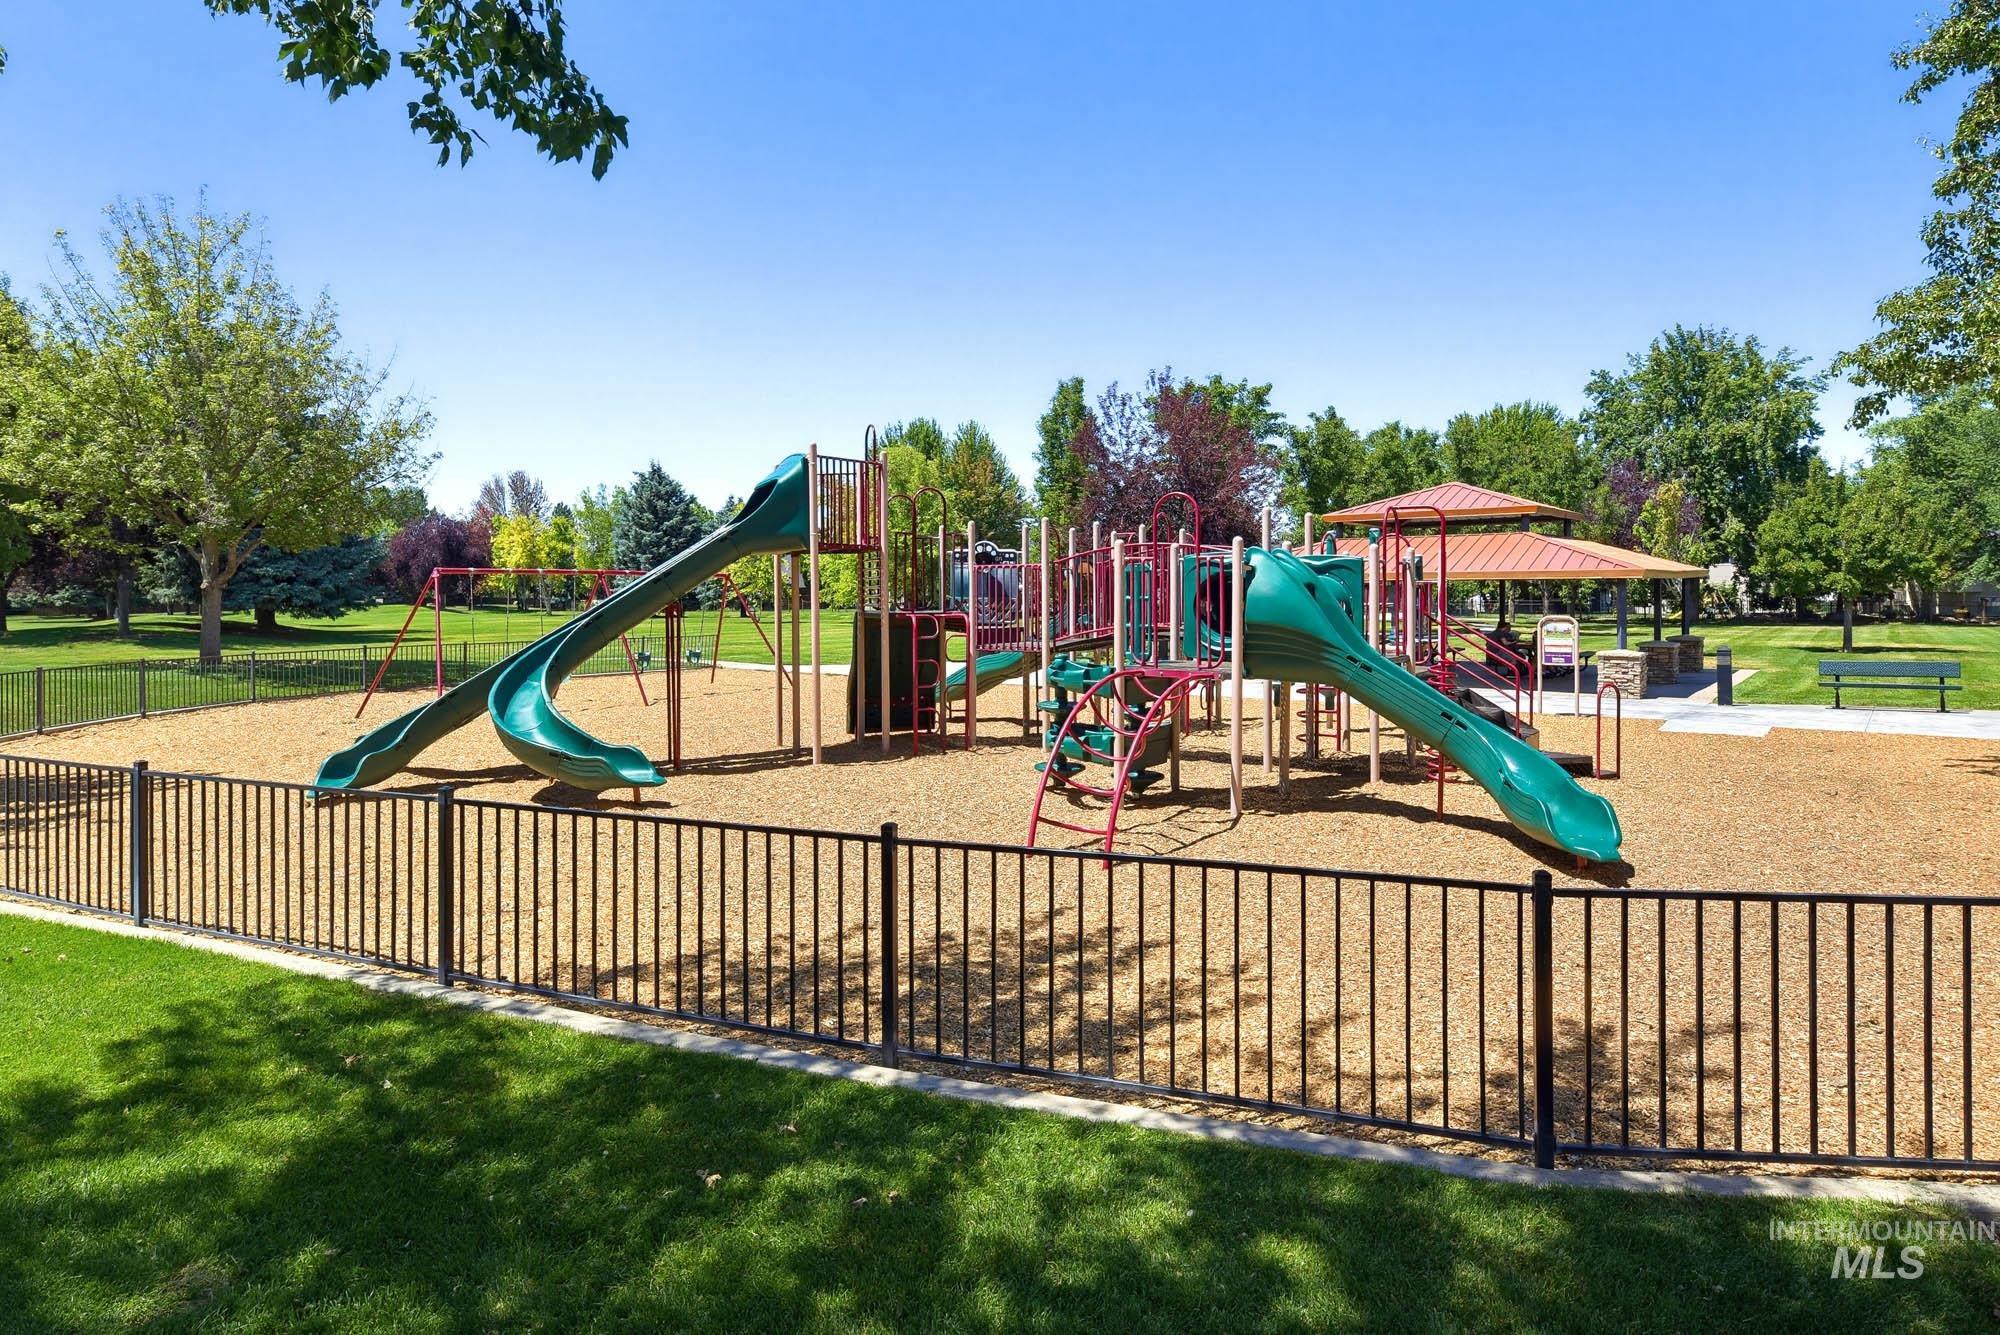
Community playground featuring multiple slides and swings
-
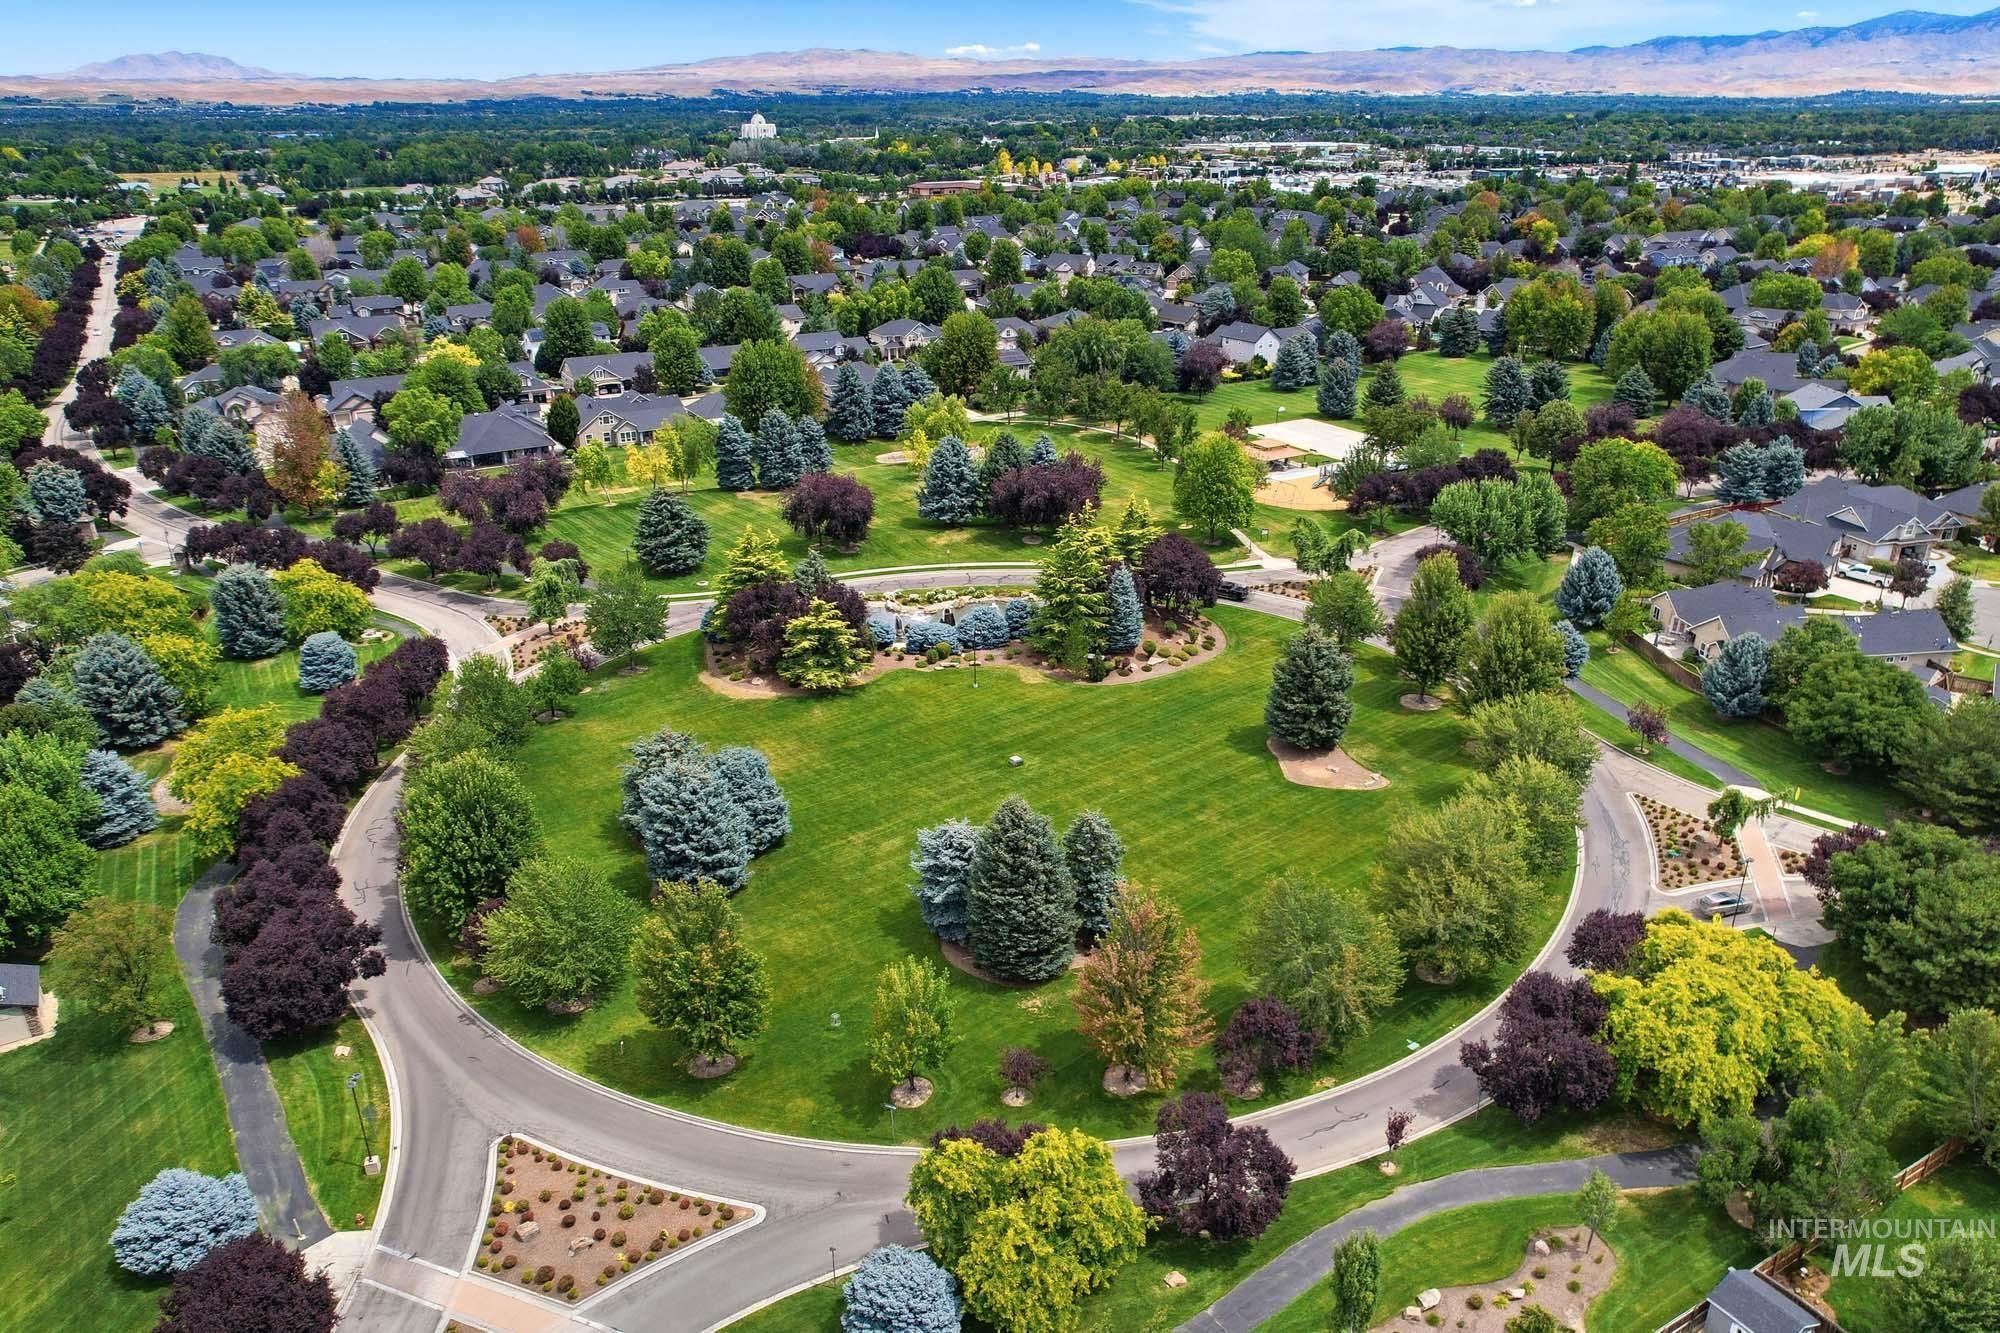
Expansive neighborhood green spaces featuring mature trees and manicured lawns
-
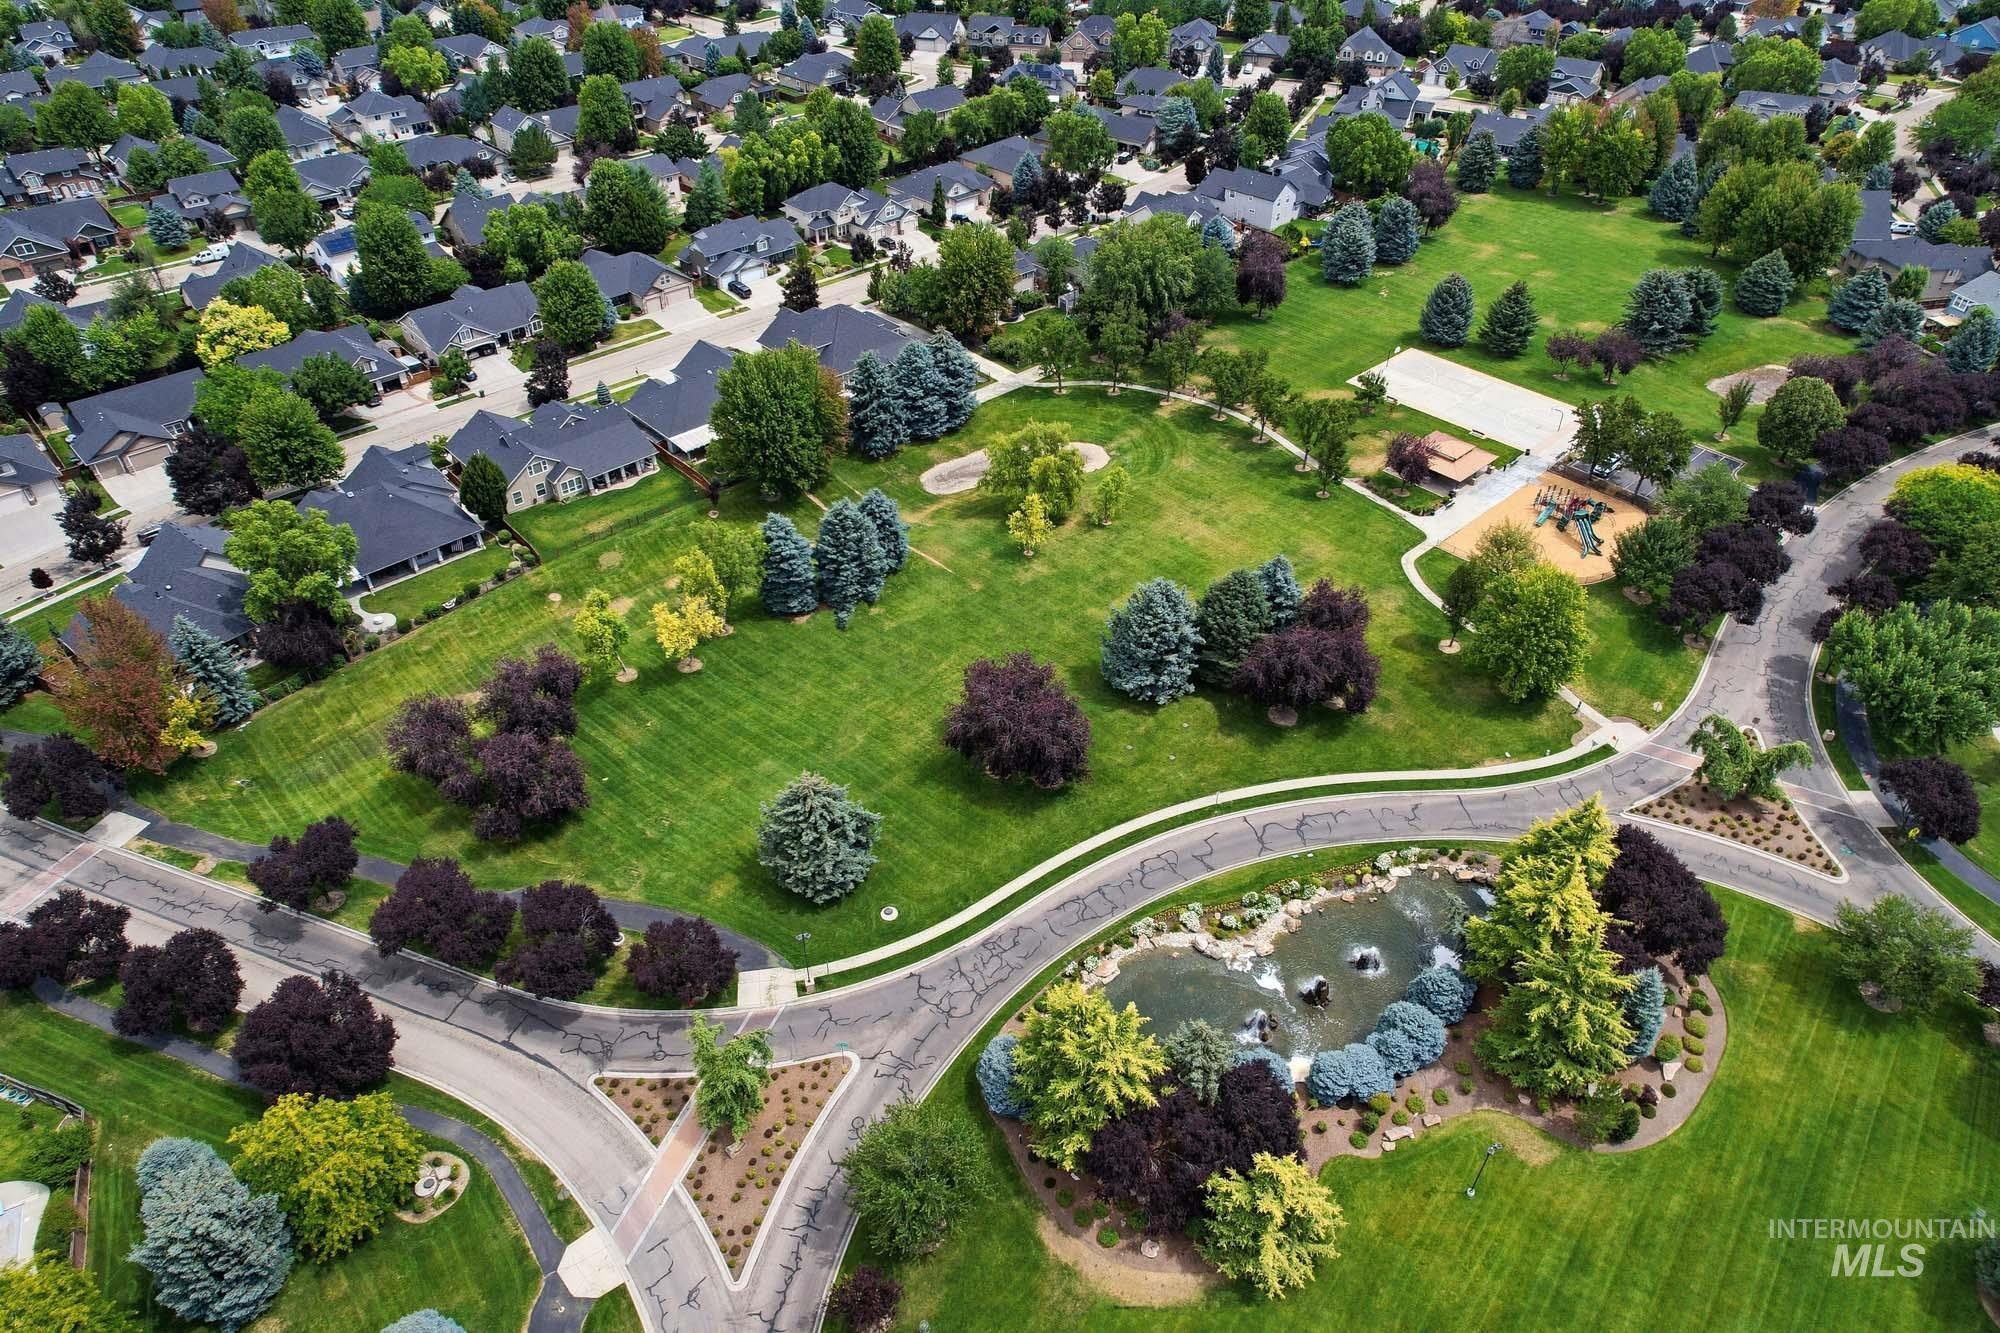
Expansive community park featuring manicured lawns, mature trees, a playground structure, and a decorative pond with water features
-
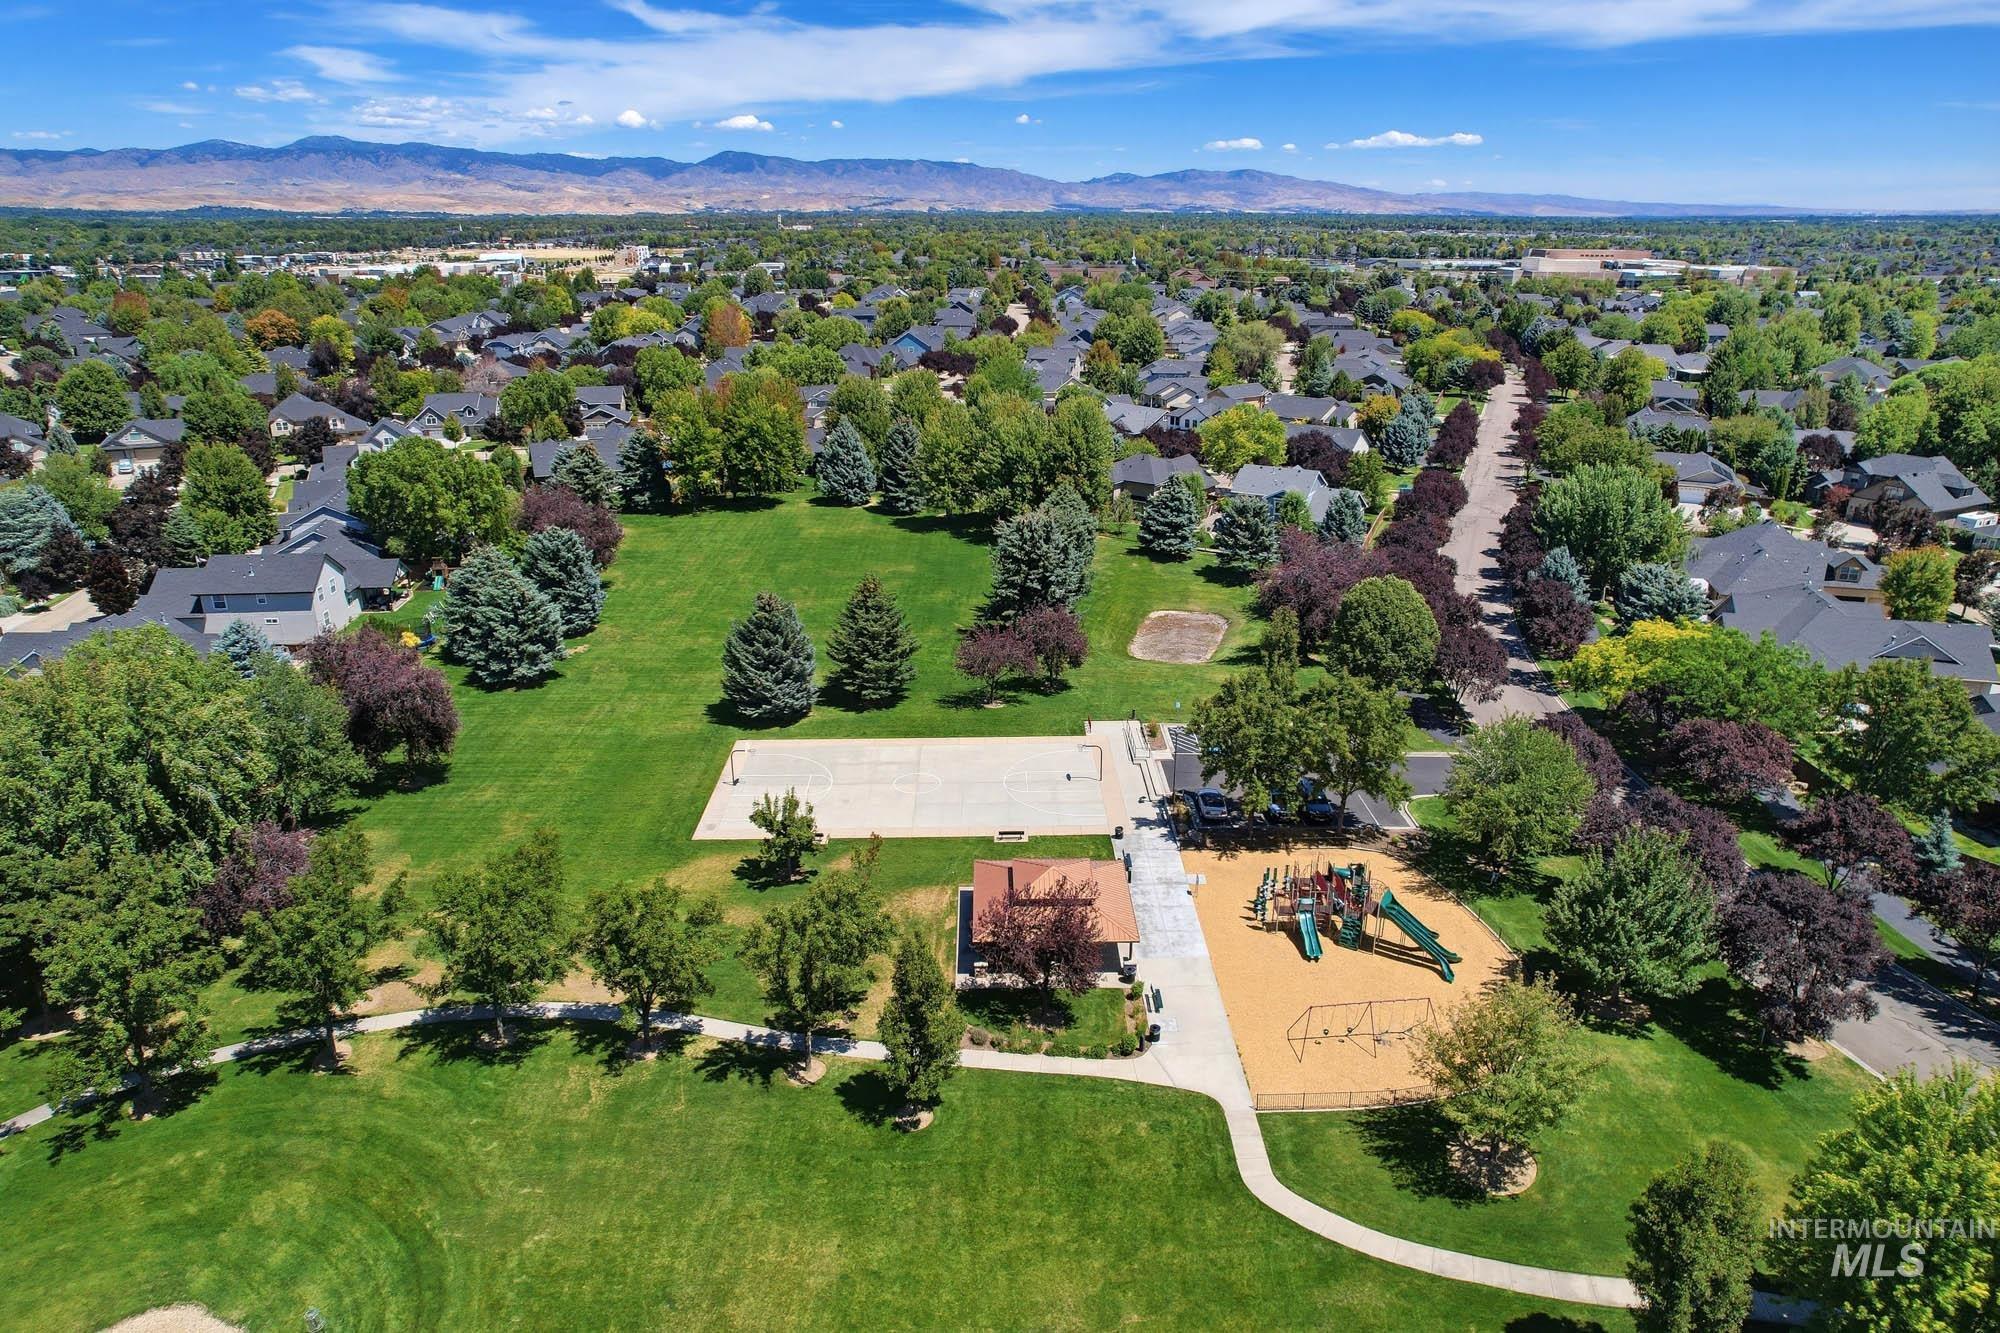
Expansive community park featuring a manicured lawn, established trees, a playground area, a sports court, and a paved walking path, surrounded by a residential neighborhood
Welcome to this beautifully maintained 5 bedroom, 3.5 bathroom home offering 3,022 square feet of thoughtfully designed living space in a desirable Meridian neighborhood. A grand vaulted entry creates an inviting first impression, while the spacious layout provides the flexibility and comfort today’s buyers are looking for. Fresh interior paint gives the home a bright, updated feel, and the generous living spaces are ideal for everyday living, entertaining, working from home, or hosting guests. Situated on a corner lot, this move in ready home offers added space and curb appeal. Enjoy the convenience of being just minutes from parks, shopping, dining, schools, and major commuting routes. The community also features playgrounds and a disc golf course, adding even more opportunities to enjoy the neighborhood. This is a home that combines space, location, and lifestyle in one exceptional package.
- Heating:
- Forced Air, Gas
- Cooling:
- Central air
- Fireplace:
- One, Gas
- Garage Capacity:
- 3
- Country:
- US
- State:
- ID
- City:
- Meridian
- Zipcode:
- 83646
- Street:
- 2172 W Cedar Grove
- Longitude:
- W117° 34' 44.6''
- Latitude:
- N43° 39' 14.9''
- Master Bedroom Level:
- Main
- Master Bedroom Size:
- 15x14
- Bedroom 2 Level:
- Upper
- Bedroom2 Size:
- 12x12
- Bedroom 3 Level:
- Upper
- Bedroom3 Size:
- 12x12
- Bedroom 4 Level:
- Upper
- Bedroom4 Size:
- 12x12
- Bedroom 5 Level:
- Upper
- Bedroom5 Size:
- 12x11
- Living Room Level:
- Main
- Living Room Size:
- 13x14
- School District:
- West Ada School District
- Elementary School:
- Willow Creek
- Middle School:
- Sawtooth Middle
- High School:
- Rocky Mountain
- Status:
- New
- Type:
- Single Family
- Level:
- Two Story
- Tax Year:
- 2025
- Taxes:
- $2,350
- Potential Short Sale:
- No
- Age:
- 21 - 30 Years
- Auction:
- No
- Flood Ins Required:
- No
- HUD Owned:
- No
- In Foreclosure:
- No
- Land Size:
- 10000 SF - .49 AC
- Land Lease:
- No
- Home Owner Exempt:
- Yes
- HOA Frequency:
- Semi-Annual
- HOA Fees:
- $330
- Irrigation District:
- Settler
- Inc Kitchen Features:
- Breakfast bar, Dishwasher, Disposal, Microwave, Oven/range freestanding, Pantry, Island, Double oven
- Lot Features:
- Sidewalks
- Water:
- City service
- Land Use:
- Single
- Sprinkler System:
- Auto,Full
Residential For Sale
2172 W Cedar Grove, Meridian, Idaho 83646
- Property Type :
- Residential
- Listing Type :
- For Sale
- Listing ID :
- 98993315
- Price :
- $750,000
- Bedrooms :
- 5
- Bathrooms :
- 3.5
- Apx SqFt :
- 3,022 SqFt
- Year Built :
- 2005
- Lot Area :
- 0.27 SqFt
- Days on Market :
- 1
- Subdivision :
- Lochsa Falls
- Update Date :
- 07/10/2026 00:36:31
- Status :
- Active

- JoeAnne Santy-Greene
- (208) 947-4609
- (208) 283-6313
- (208) 287-8500
-


