

-
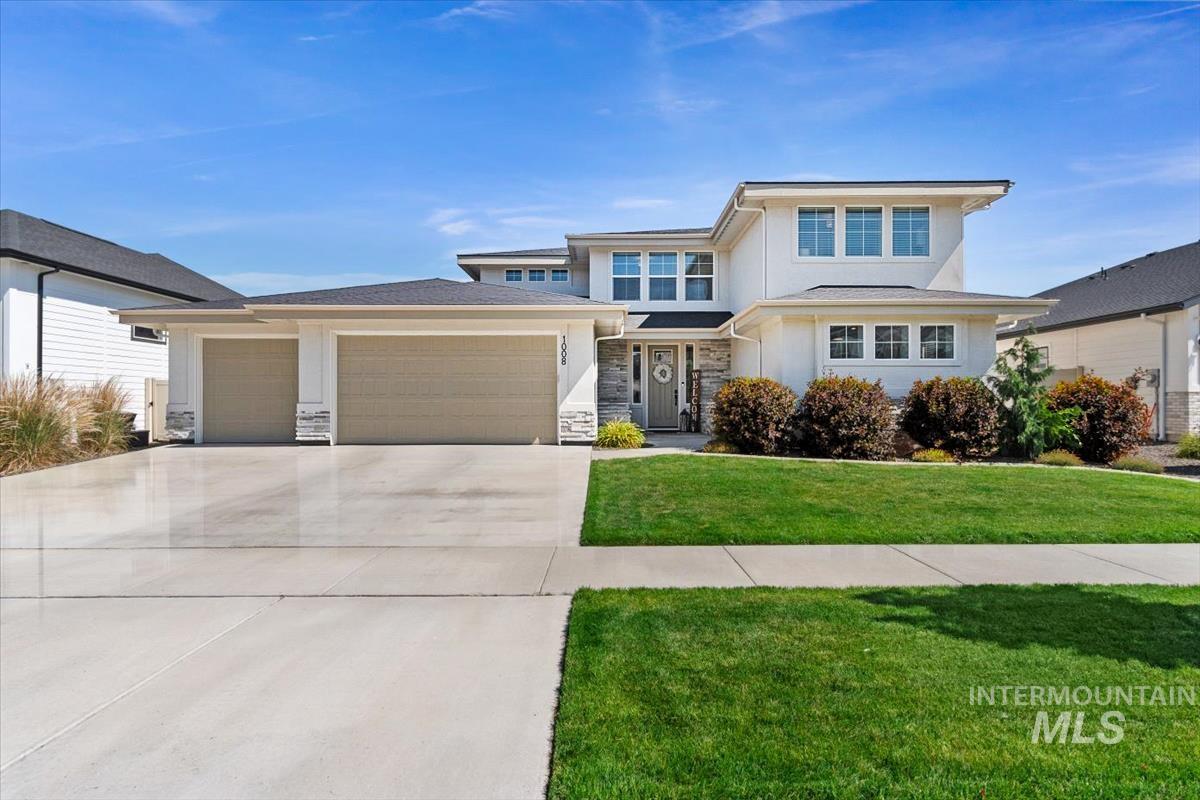
Contemporary two-story residence with white stucco and stone accents
-
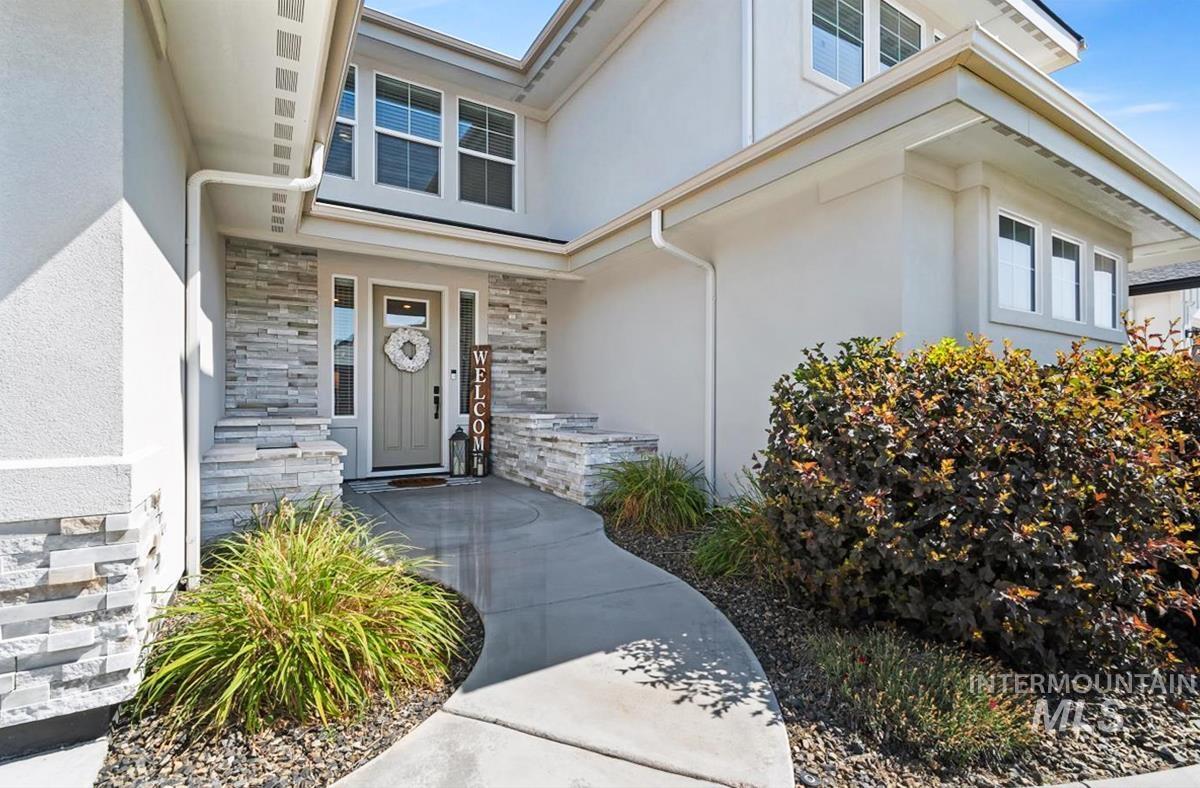
Stucco exterior with stacked stone accents
-
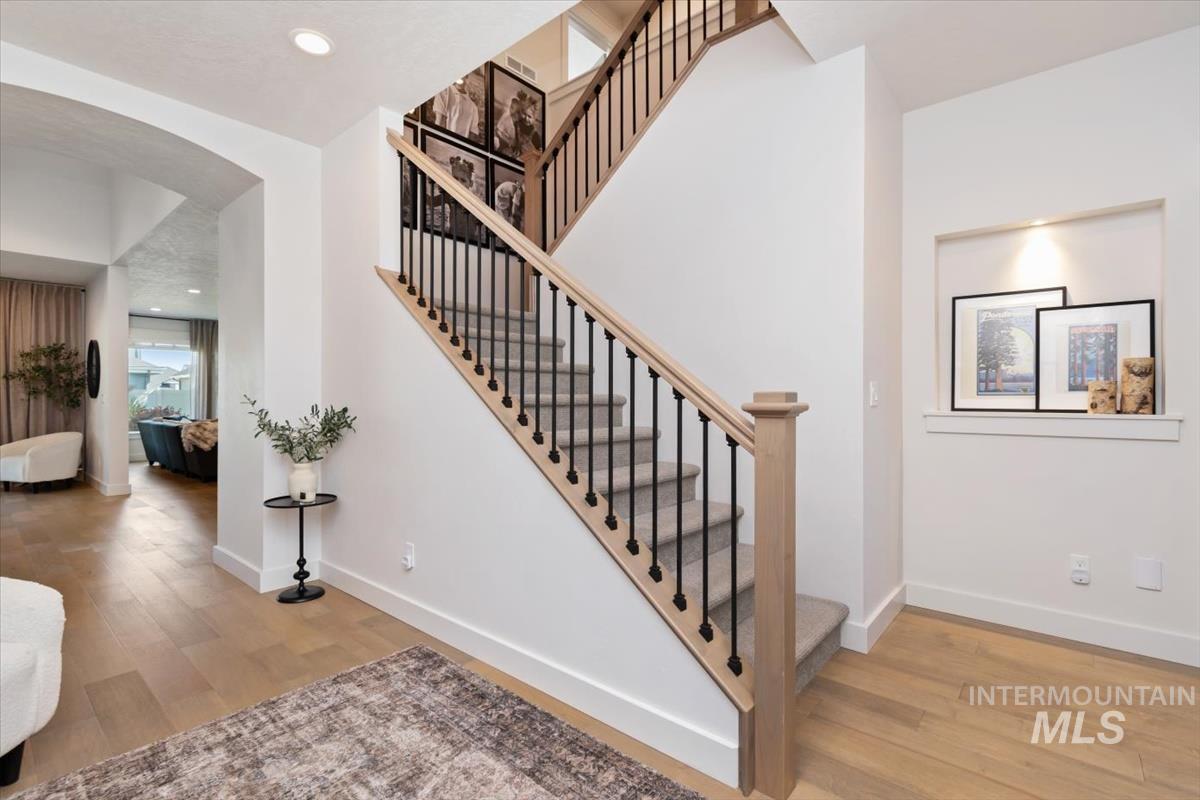
Stairs
-
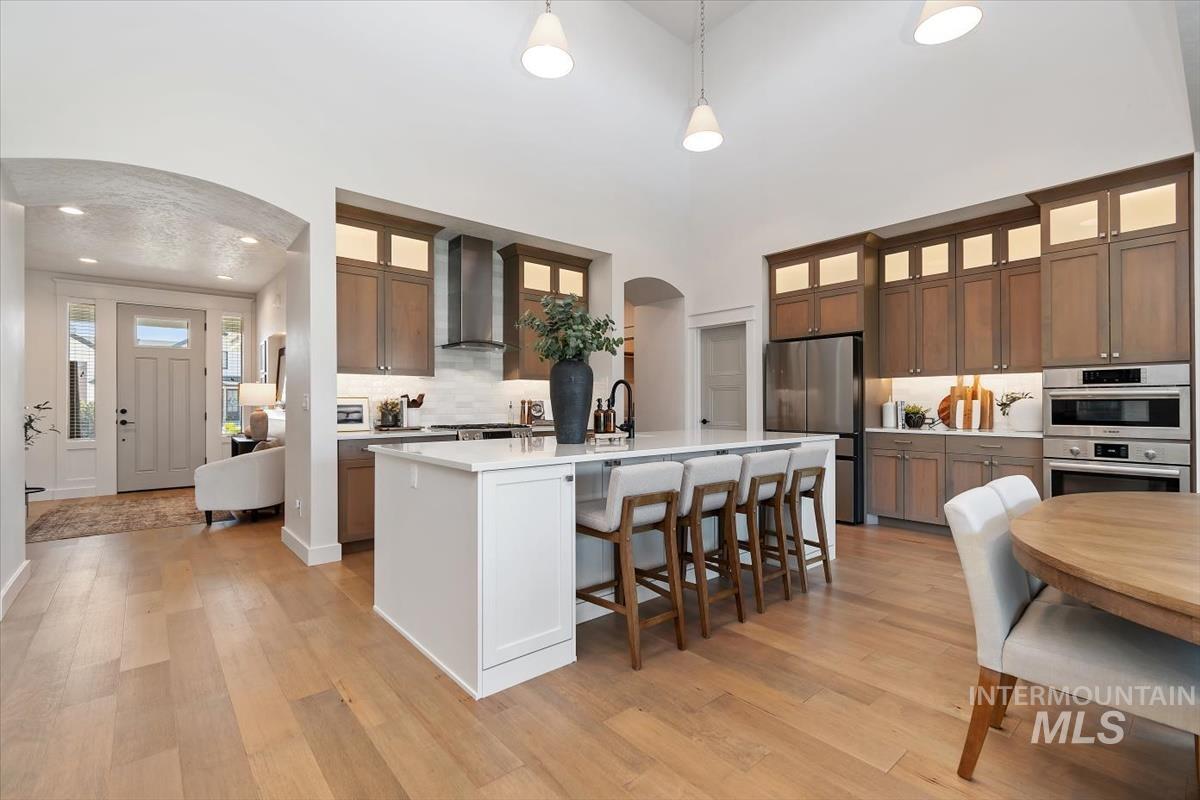
Kitchen featuring a large island with seating, stainless steel appliances, wood-finish flooring, vaulted ceiling, and recessed lighting
-
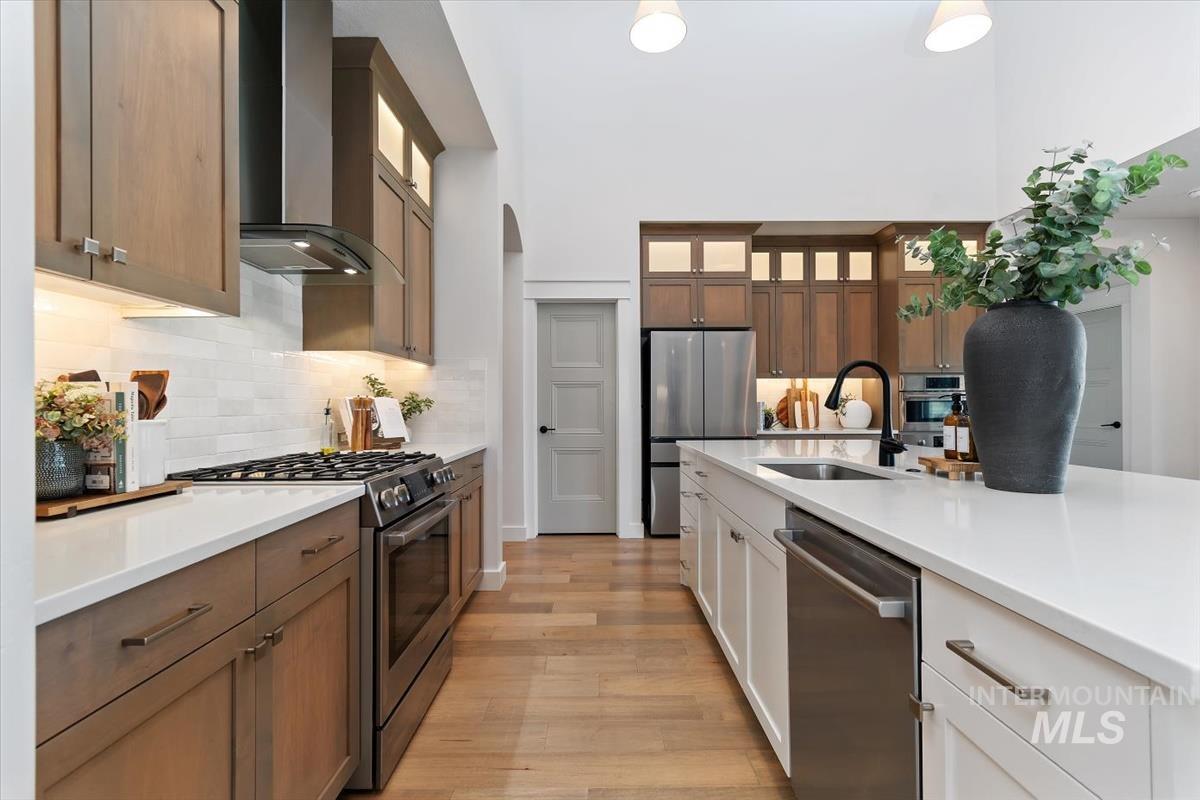
Gourmet kitchen featuring a spacious island with an undermount sink and matte black faucet, stainless steel appliances, a gas range with a modern vent hood, two-tone cabinetry, and wood-finish flooring
-
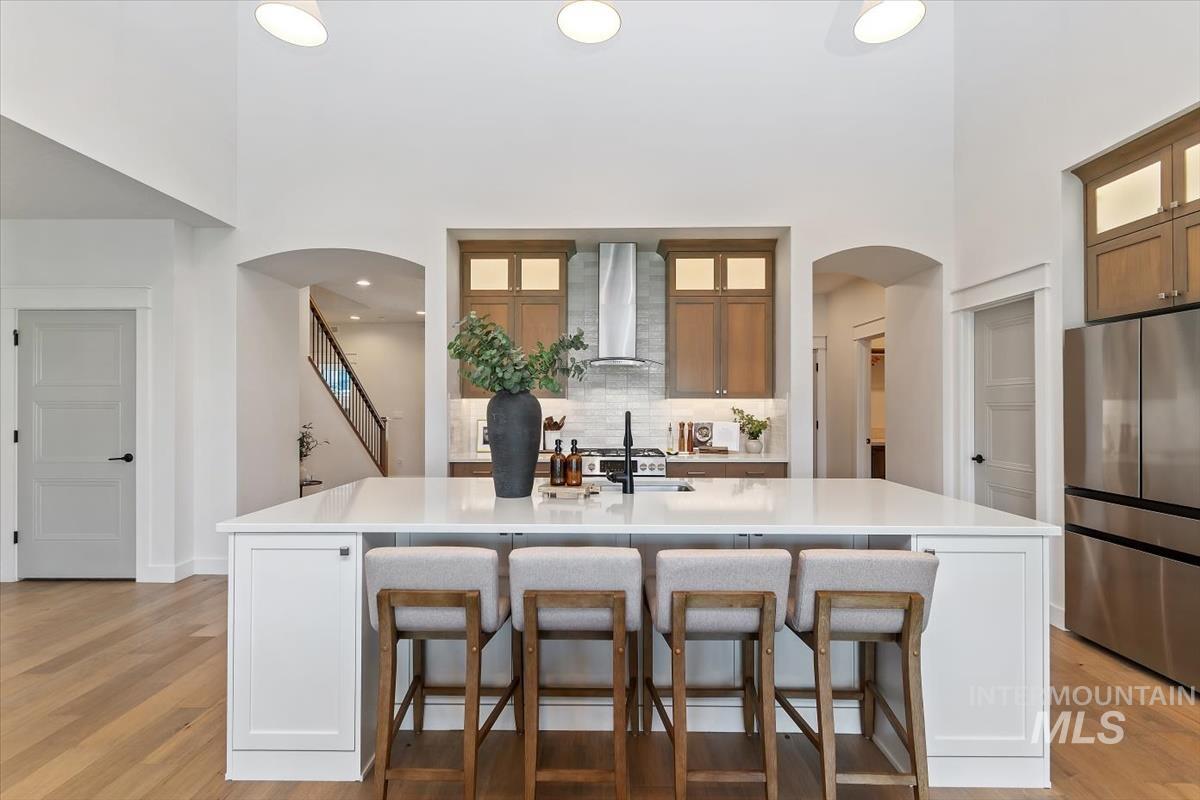
Kitchen island with white countertop and integrated seating, featuring a stainless steel range hood, light wood-finish flooring, and vaulted ceilings
-
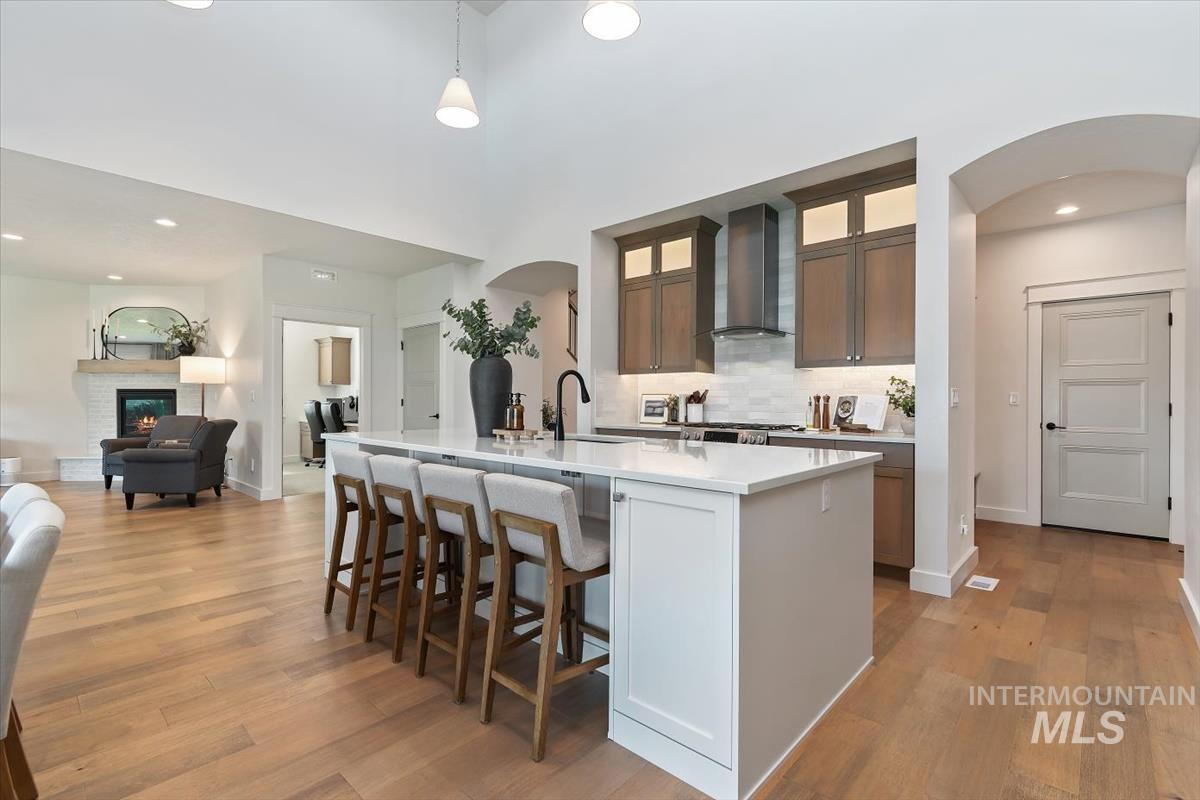
Spacious kitchen island with a white countertop and seating for four, complemented by wood-finish flooring
-
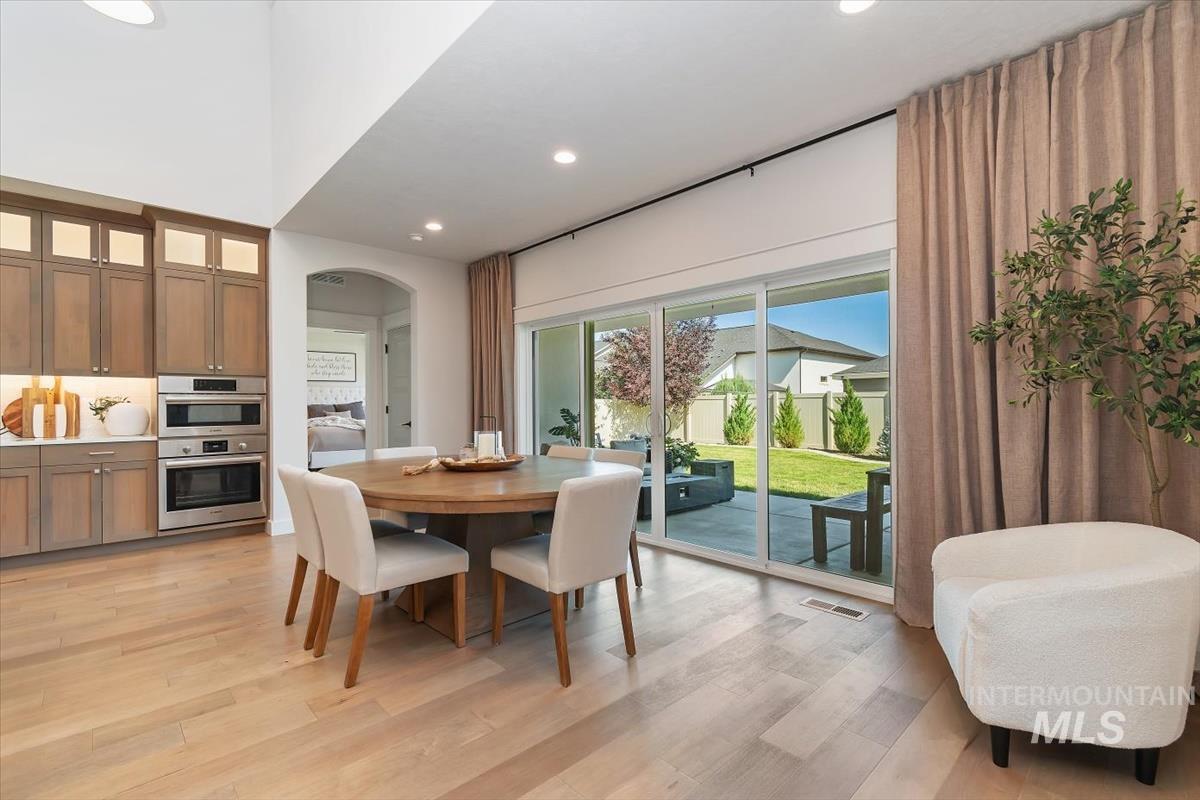
Dining area featuring light wood-finish flooring and a vaulted ceiling
-
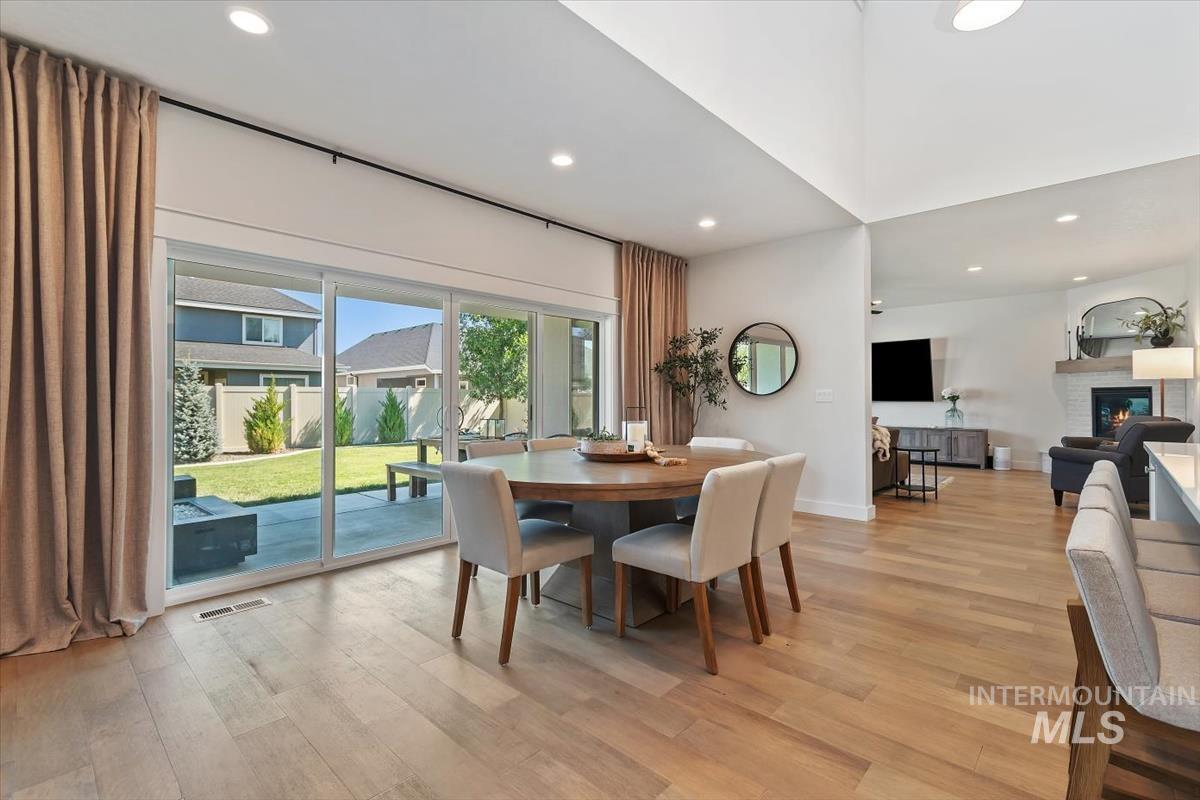
Dining area
-
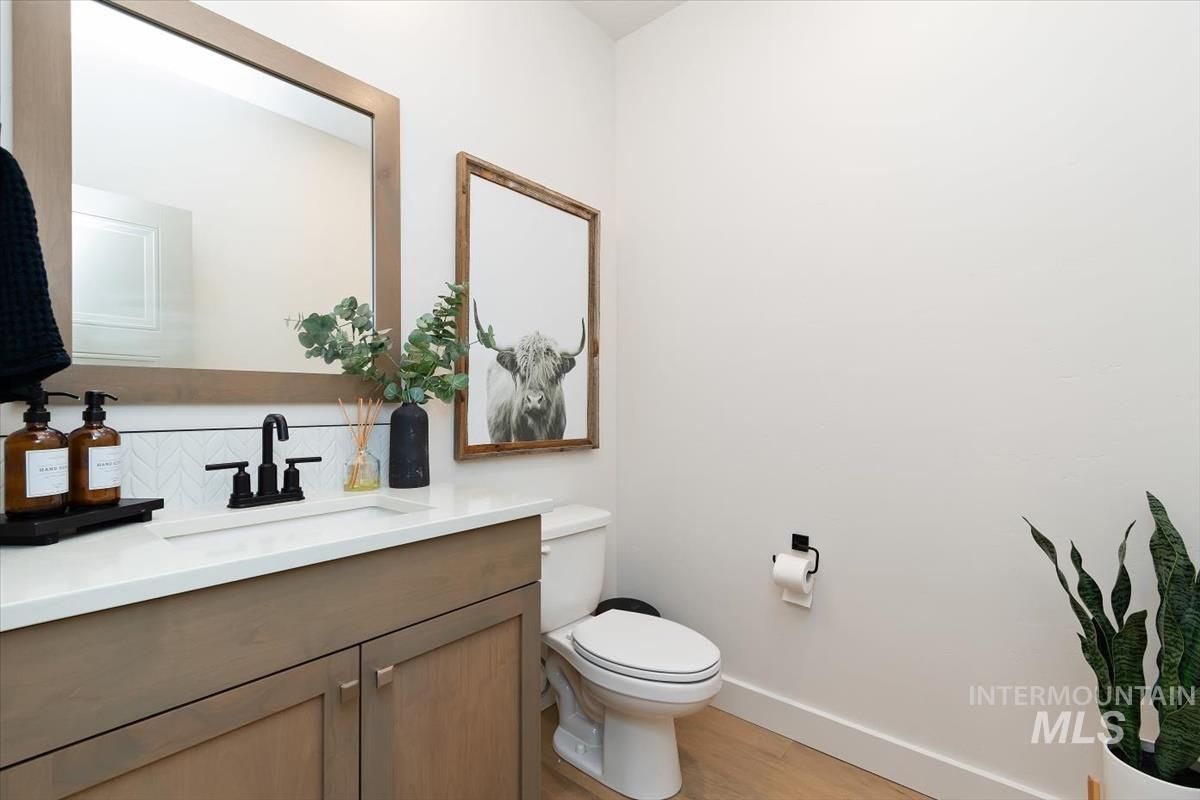
Vanity with light wood-finish cabinetry, white countertop, and matte black faucet
-
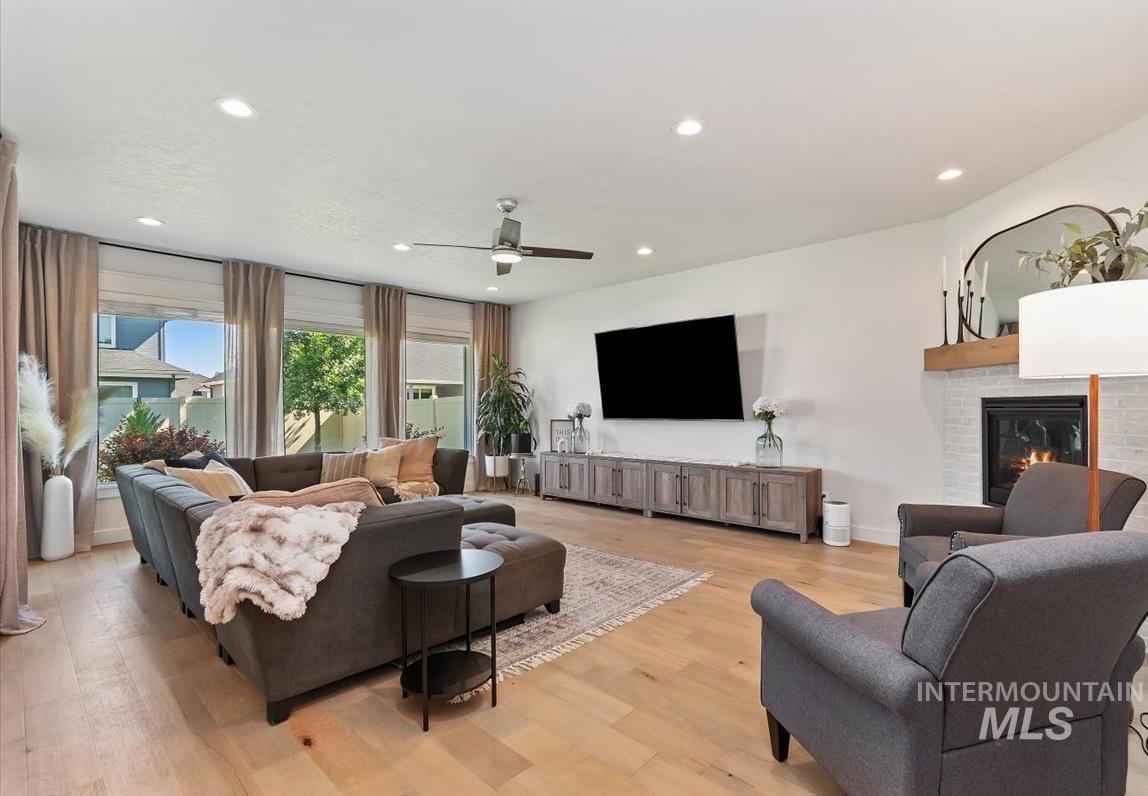
Living room
-
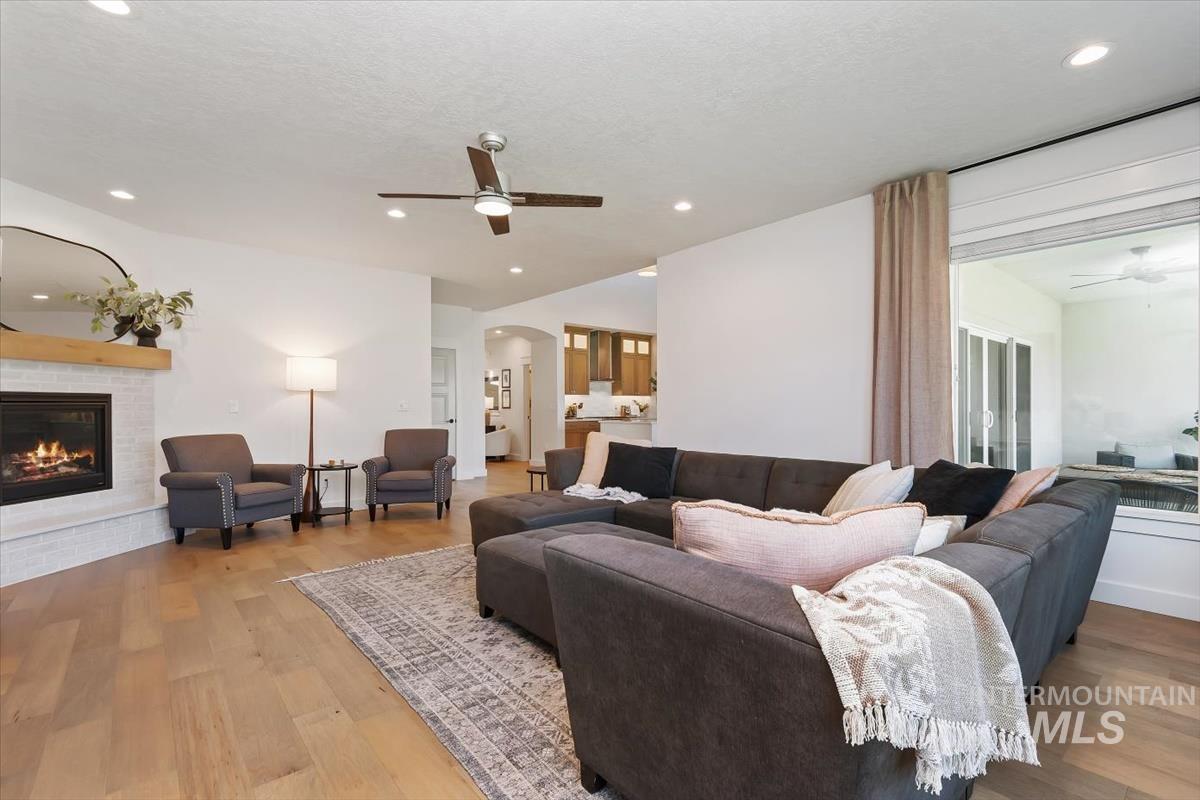
Spacious living area featuring light wood-finish flooring, a white brick fireplace with a wood mantel, a ceiling fan with integrated lighting, recessed lighting, and a large sliding glass door
-
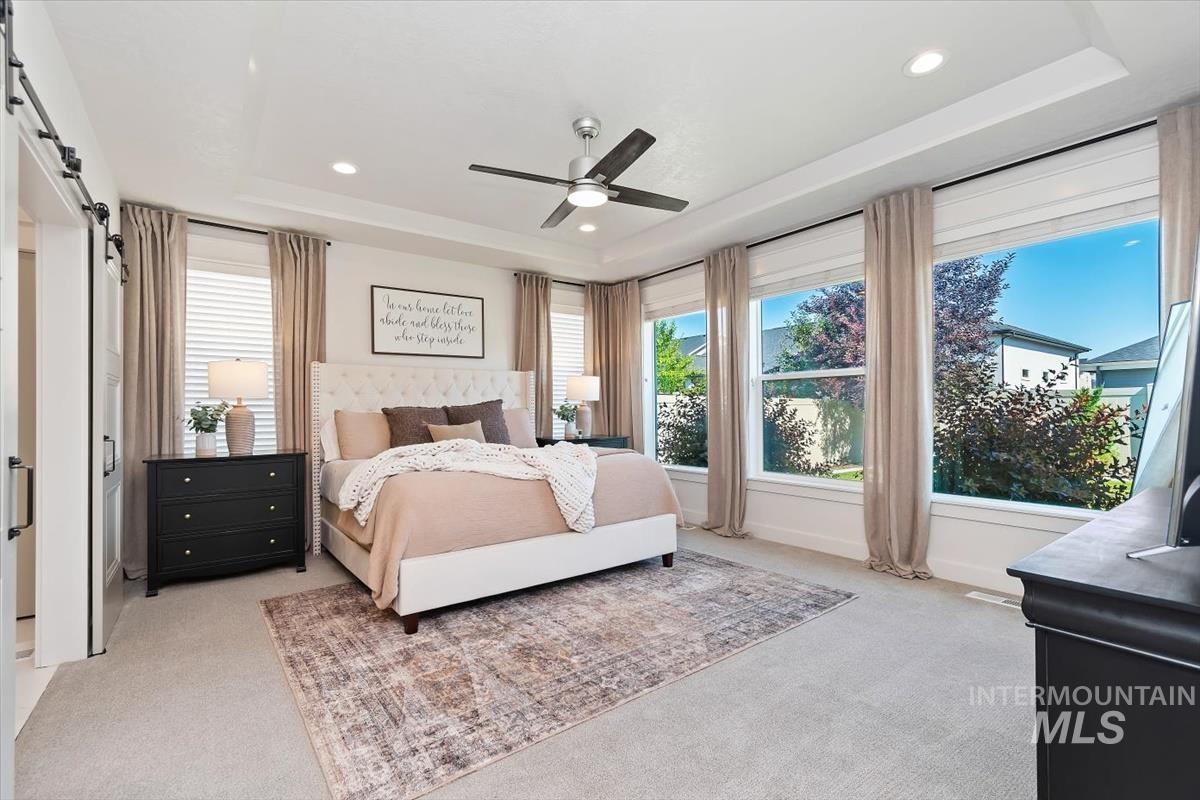
Spacious bedroom featuring light-toned carpeting and a tray ceiling with recessed lighting
-
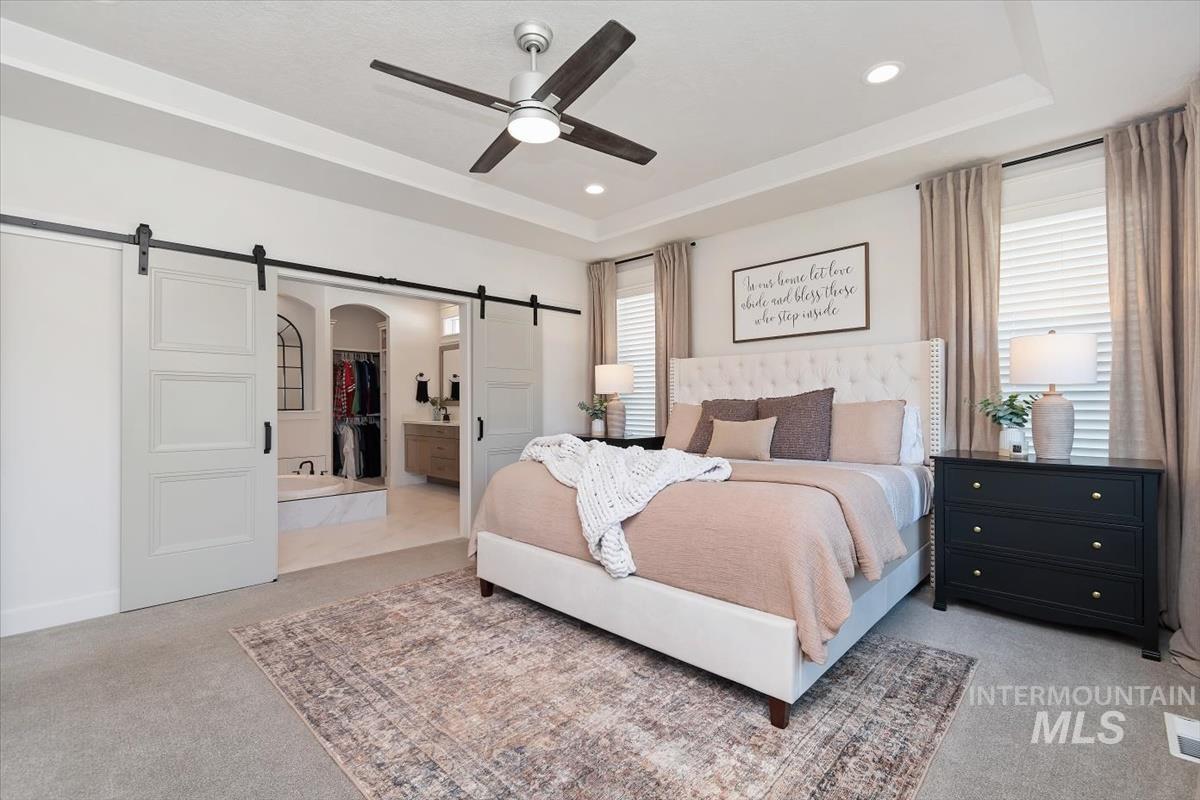
Carpeted bedroom with a tray ceiling and recessed lighting
-
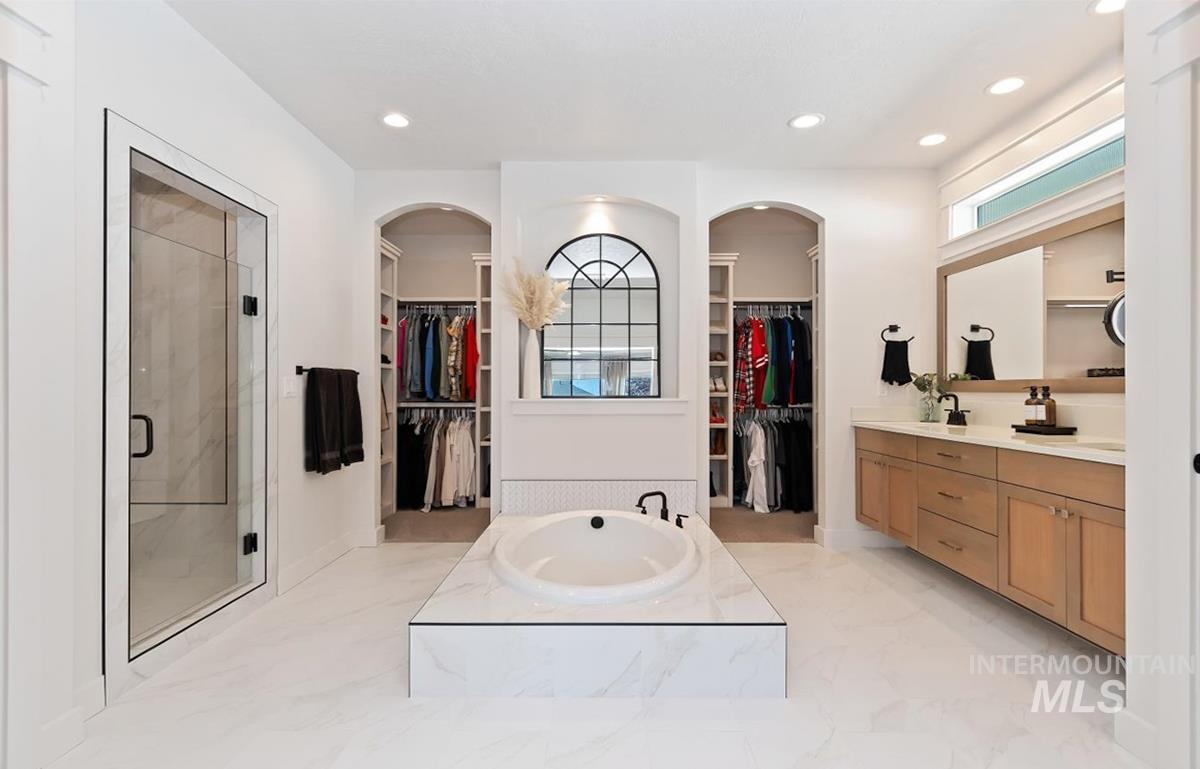
Spacious bathroom featuring a built-in soaking tub with marble-look surround, a glass-enclosed shower, dual vanity with light wood cabinetry and stone countertops, and two arched alcoves with built-in shelving
-
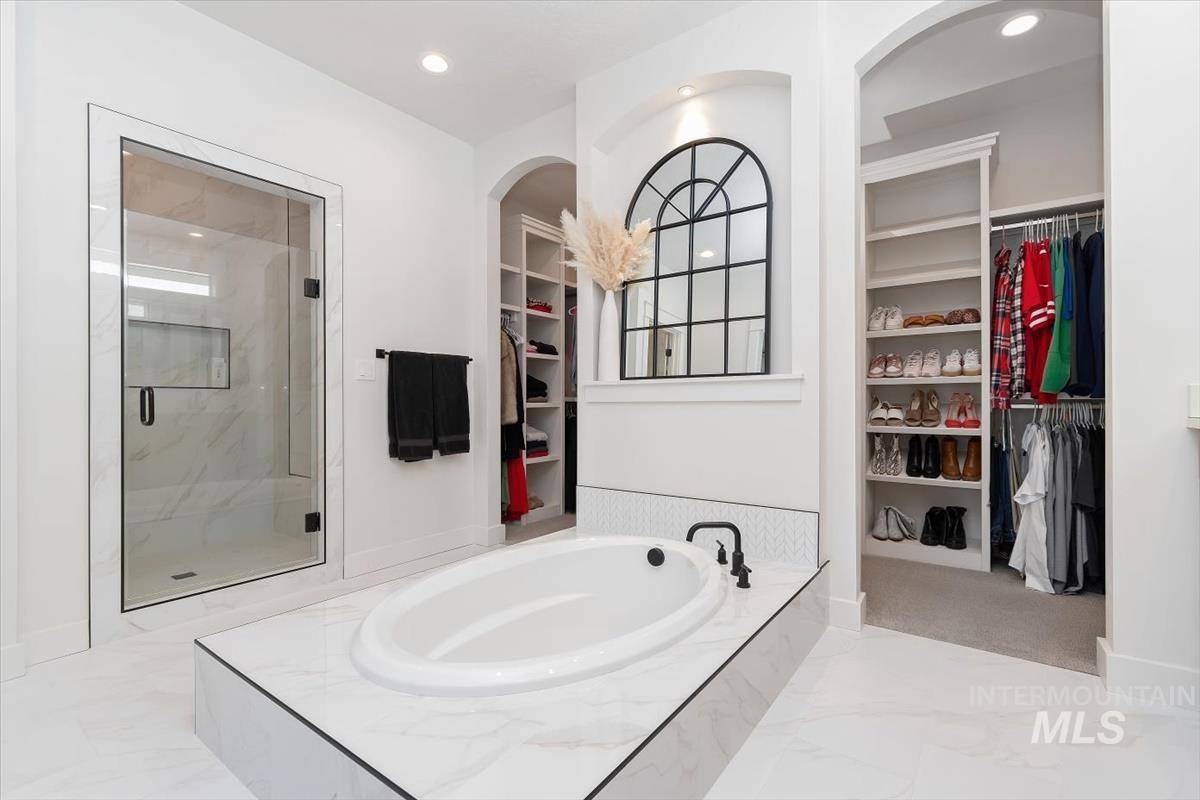
Soaking tub with matte black fixtures, set into a marble-finish platform
-
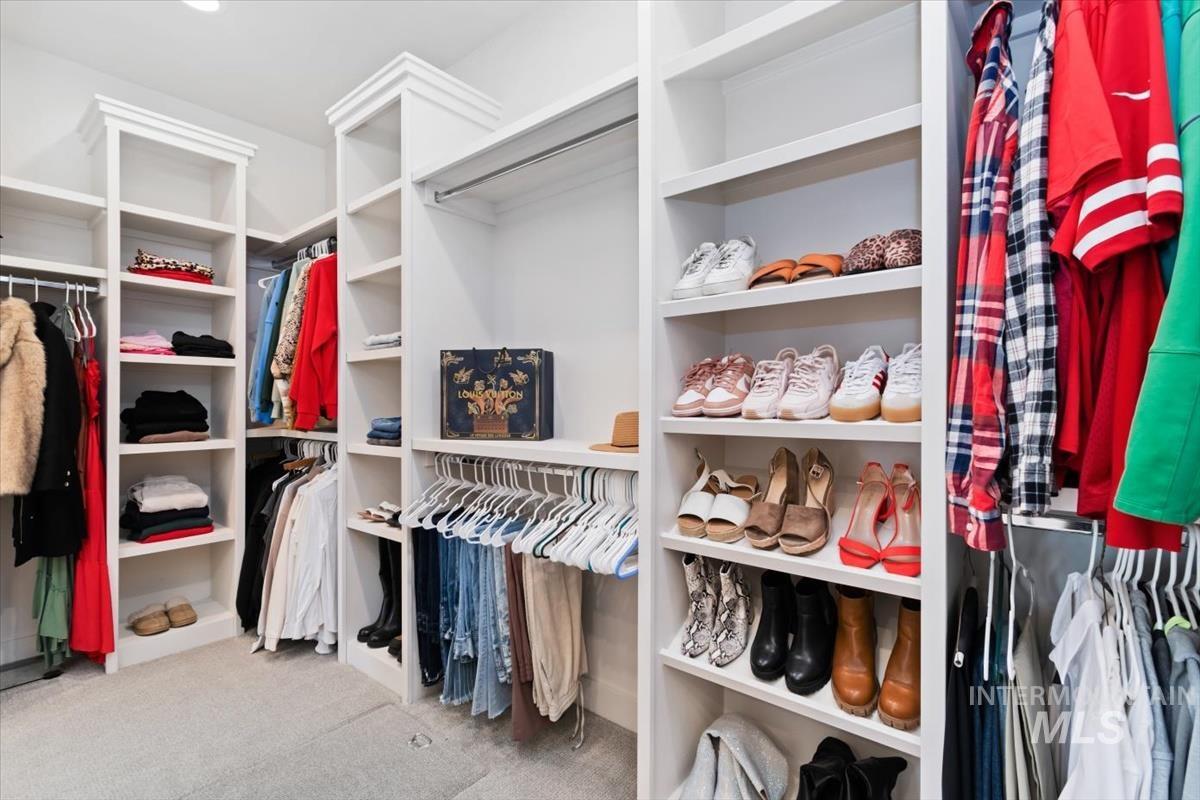
Custom built-in closet system featuring white shelving and hanging rods
-
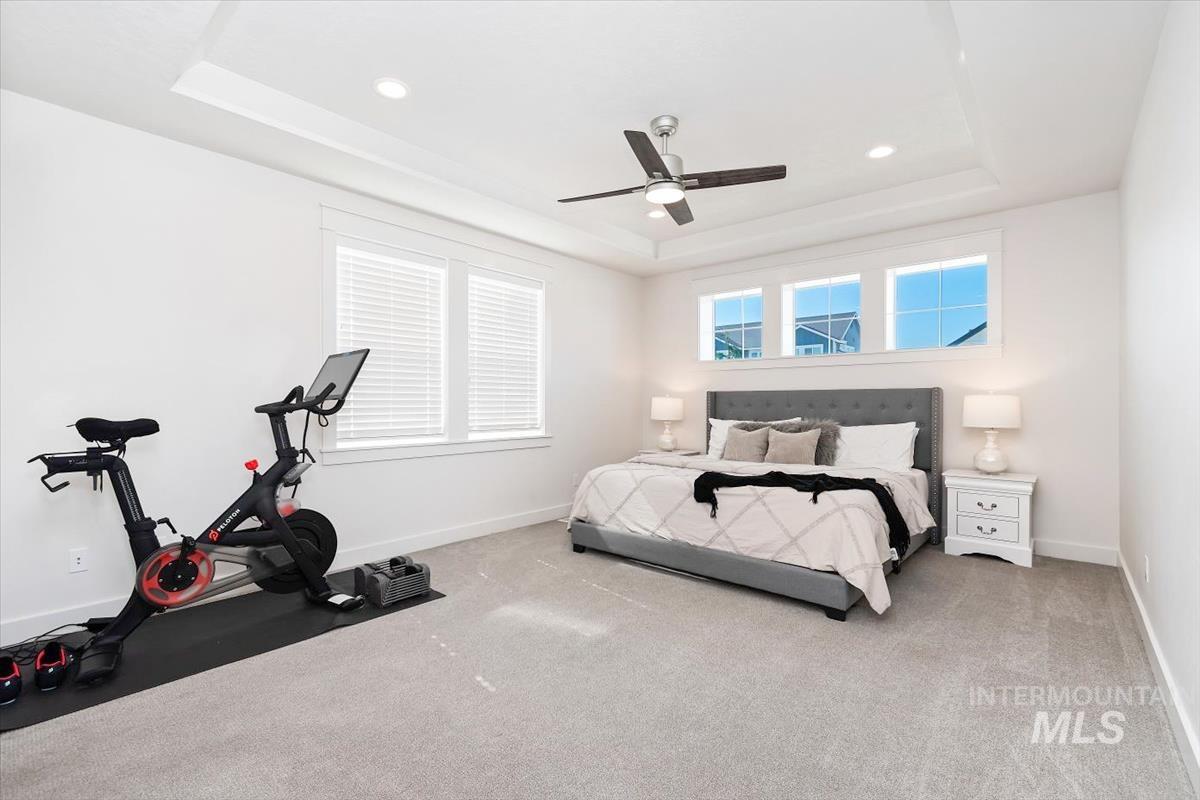
Spacious room featuring light gray carpeting and white walls
-
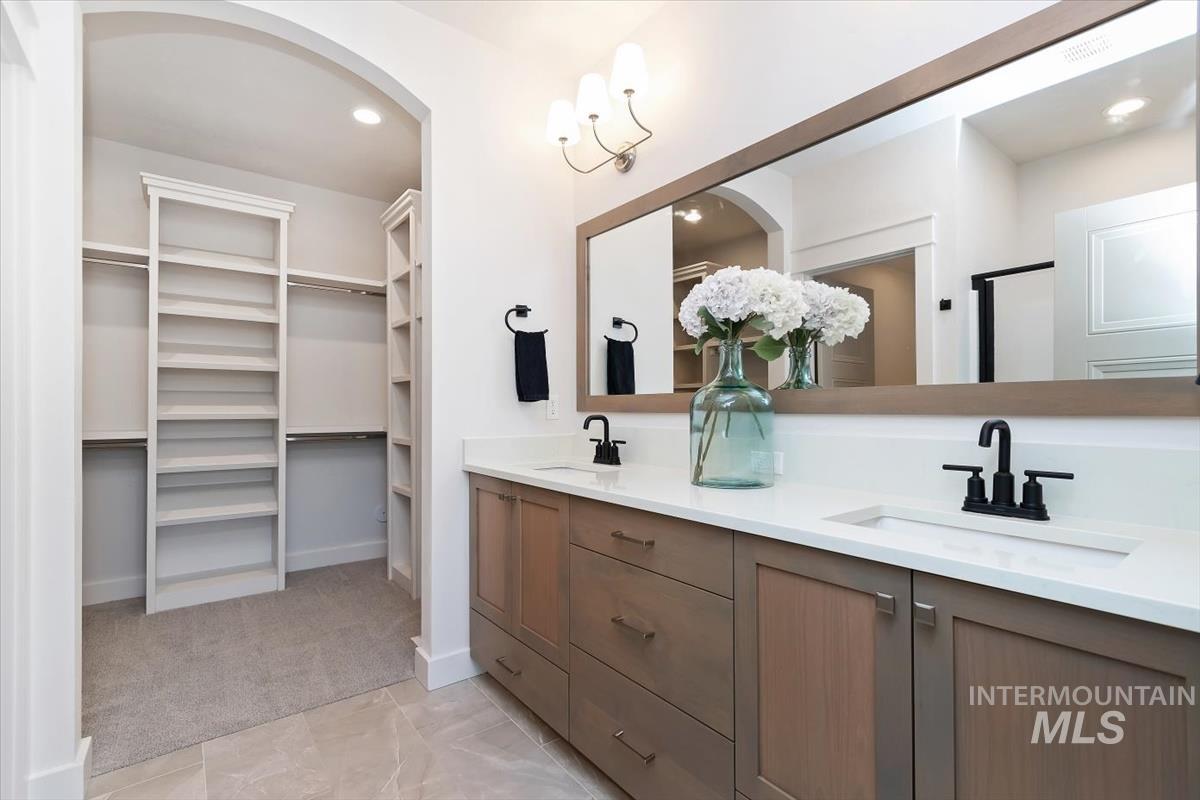
Double vanity with integrated sinks, matte black fixtures, and a spacious mirror
-
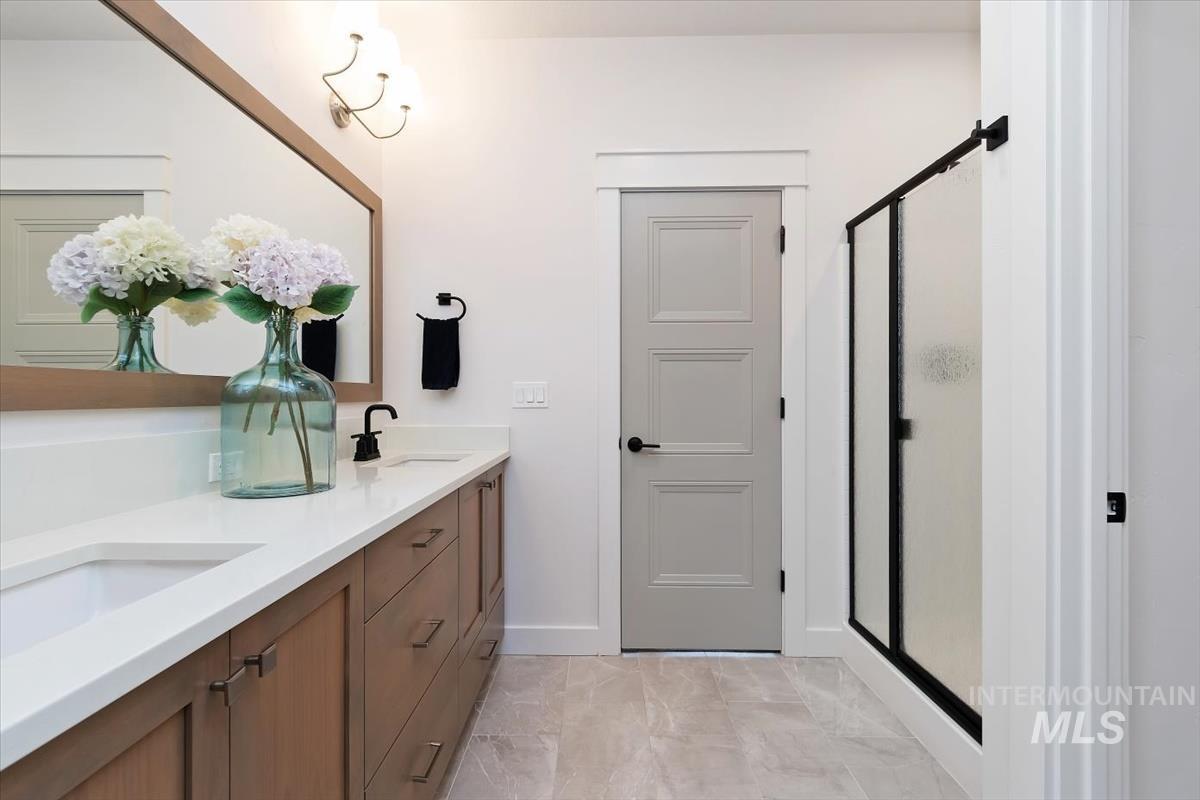
Dual vanity featuring warm wood-finish cabinetry and white countertops
-
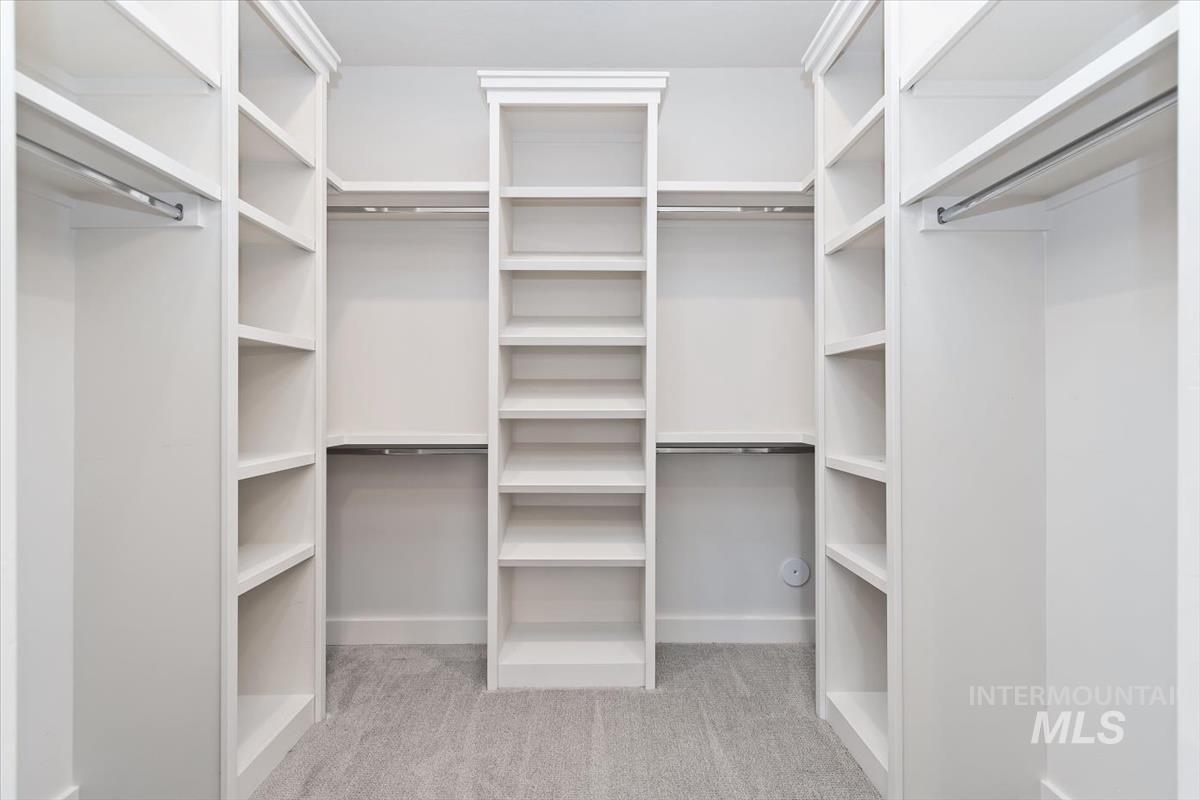
Custom closet system featuring extensive shelving, multiple hanging rods, crown molding, and grey carpet flooring
-
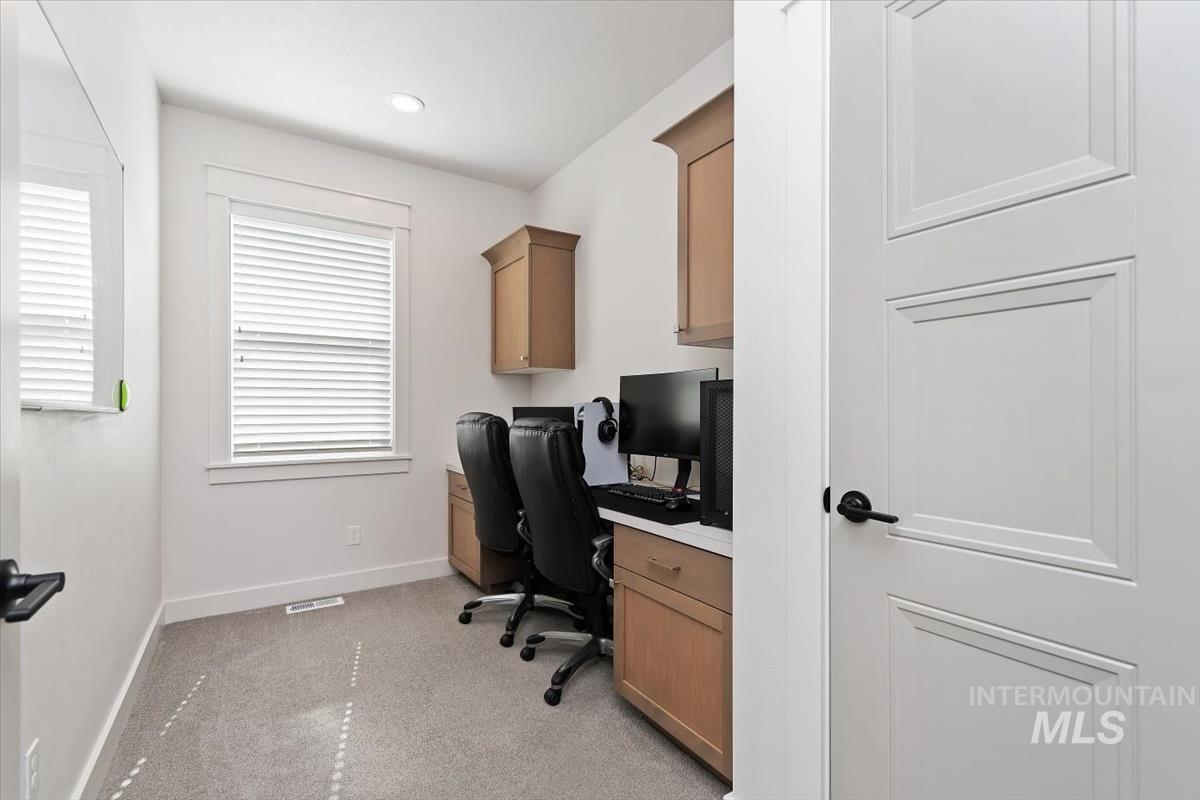
Dedicated workspace featuring light-toned cabinetry, a built-in desk, and soft carpeting
-
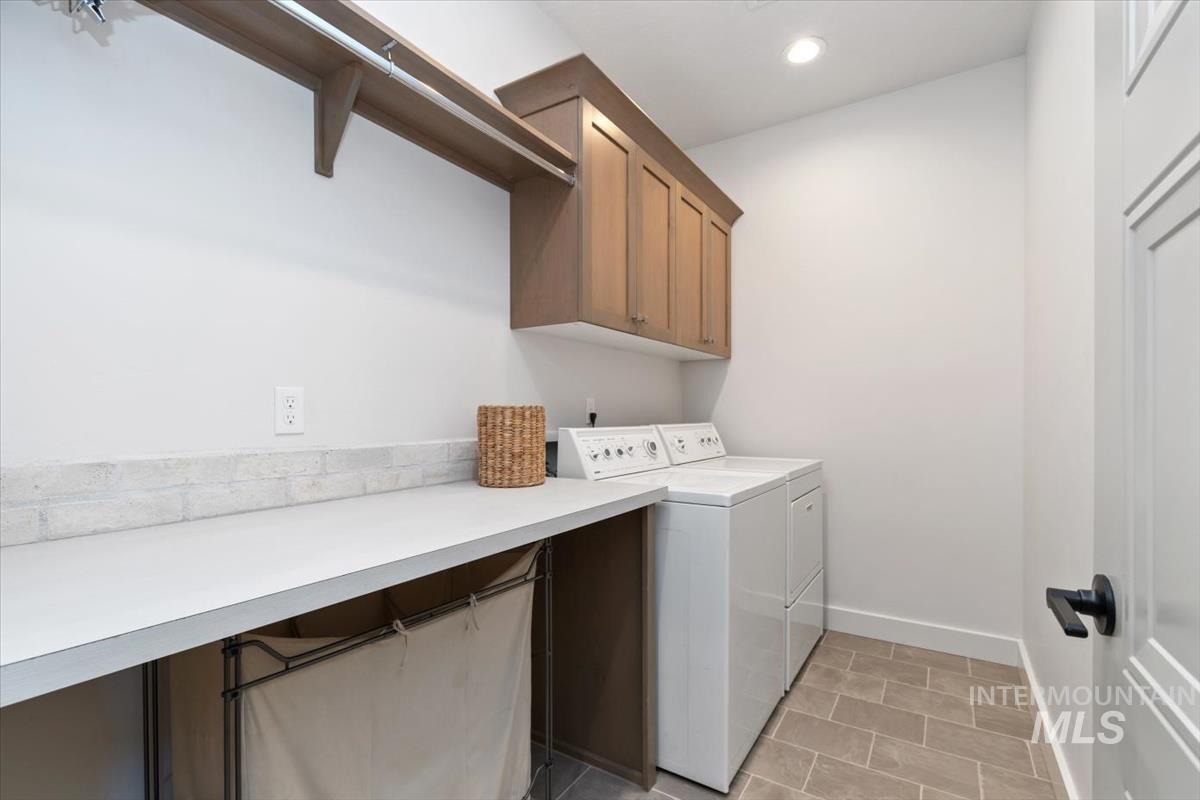
Laundry area featuring a long countertop, upper cabinetry, and a clothing rod
-
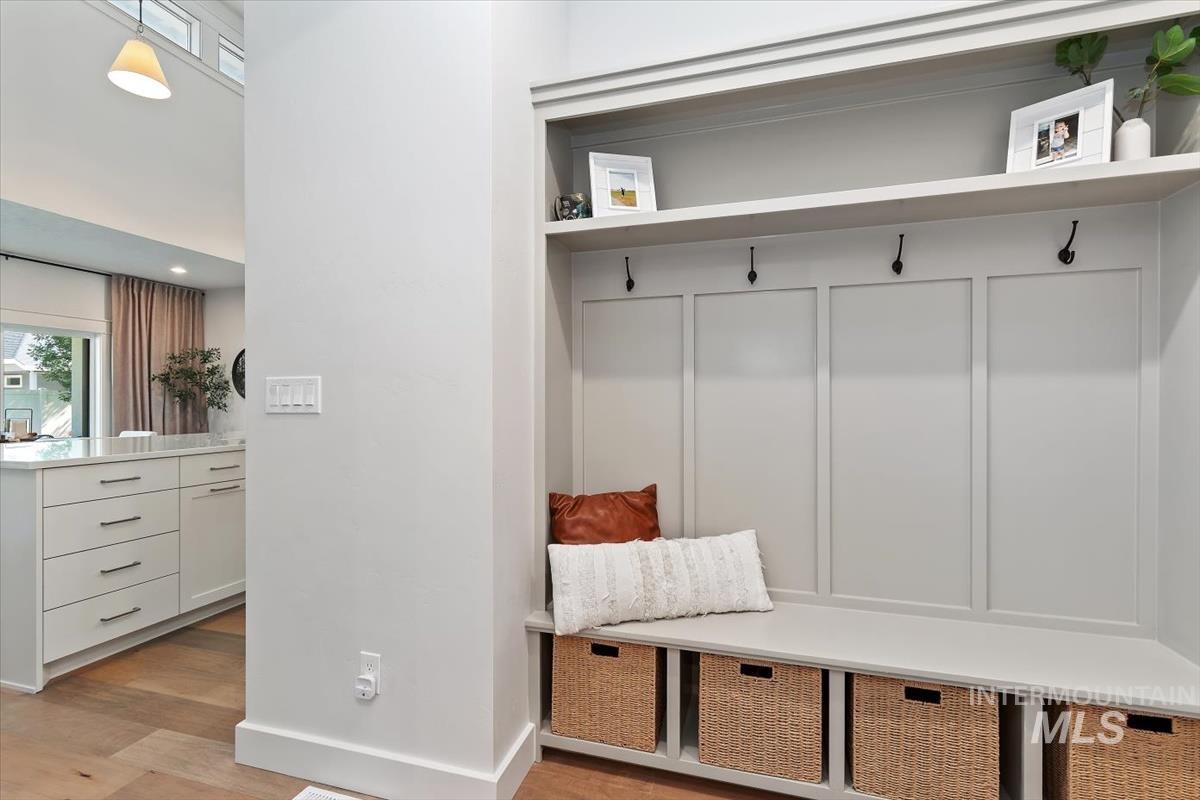
Built-in mudroom bench with paneled backing and storage cubbies
-
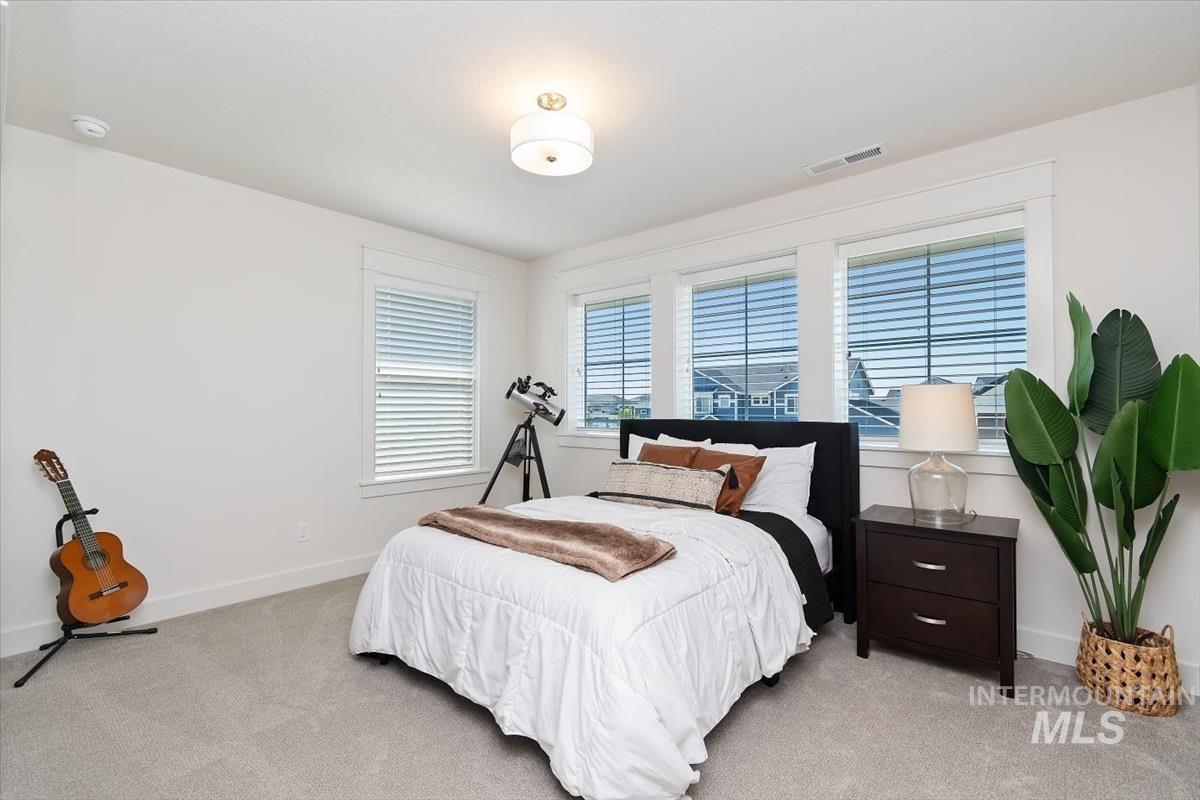
Bedroom featuring light gray carpeting, crisp white walls, and a recessed ceiling light fixture
-
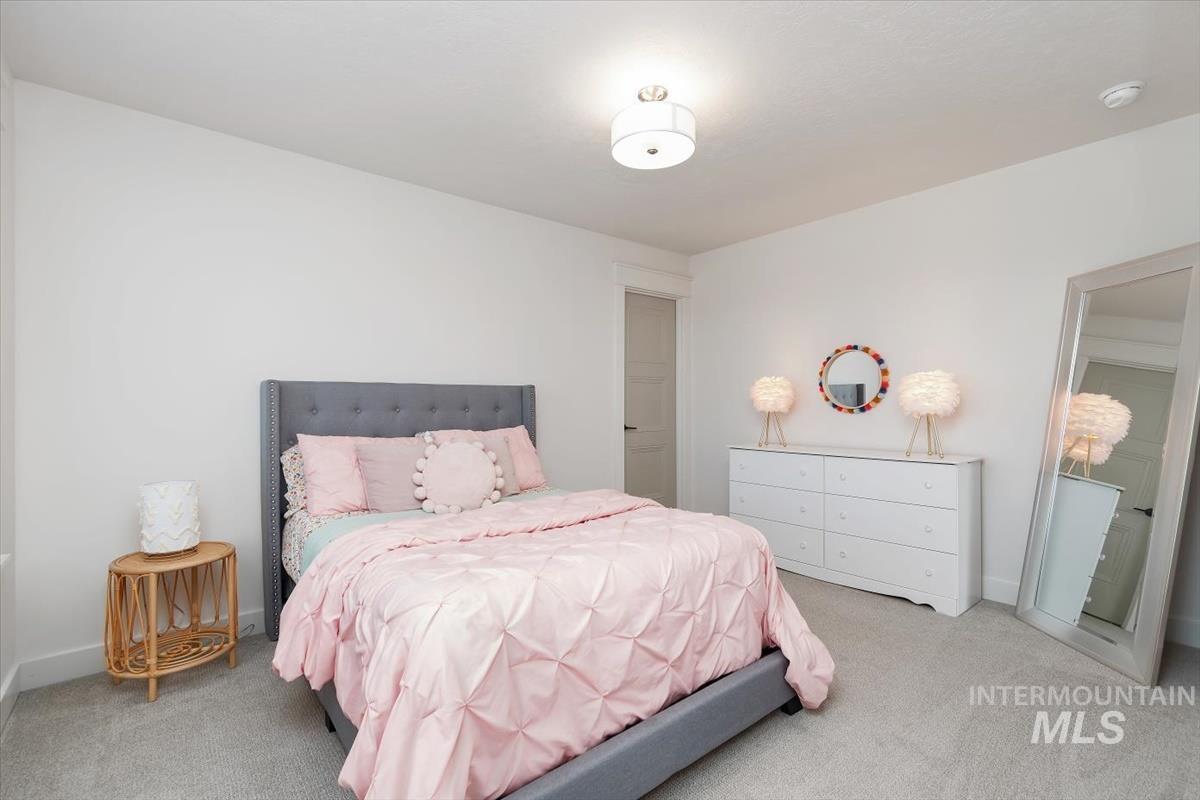
Well-lit room featuring neutral wall paint, light gray carpeting, a built-in white dresser, and a ceiling-mounted light fixture
-
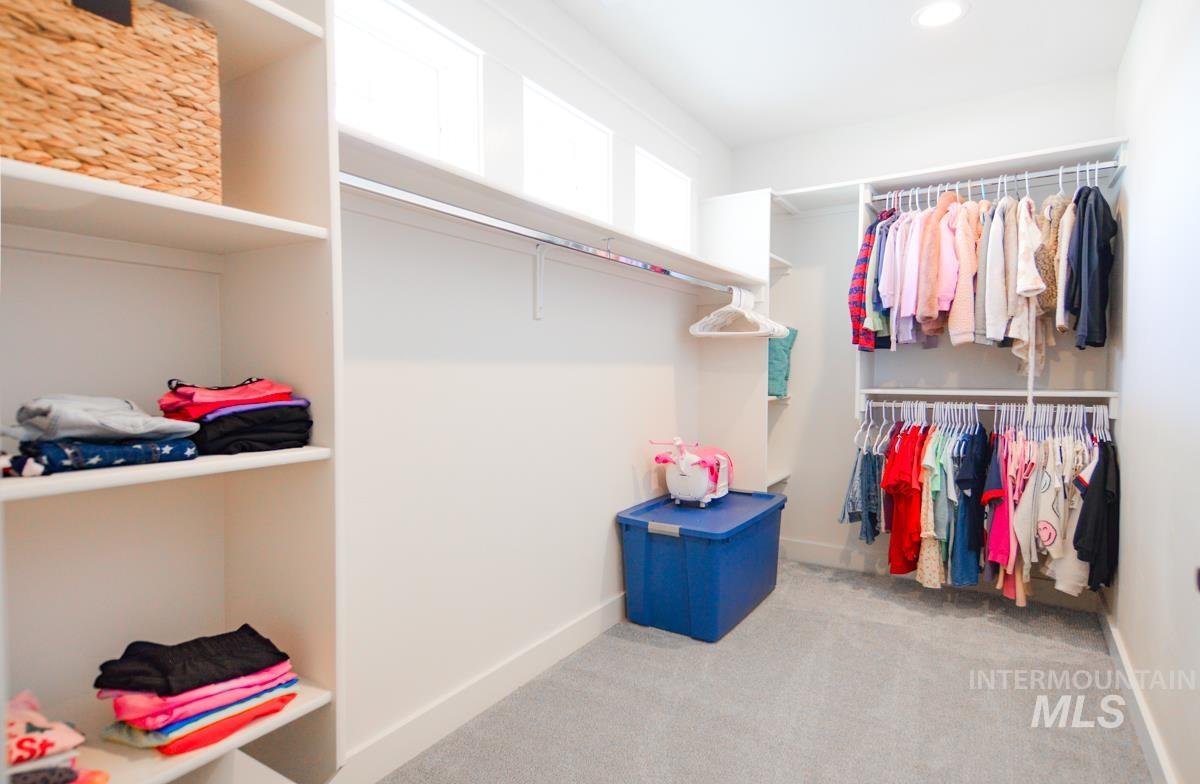
Walk-in closet with carpet flooring, built-in shelving, hanging rods, and transom windows
-
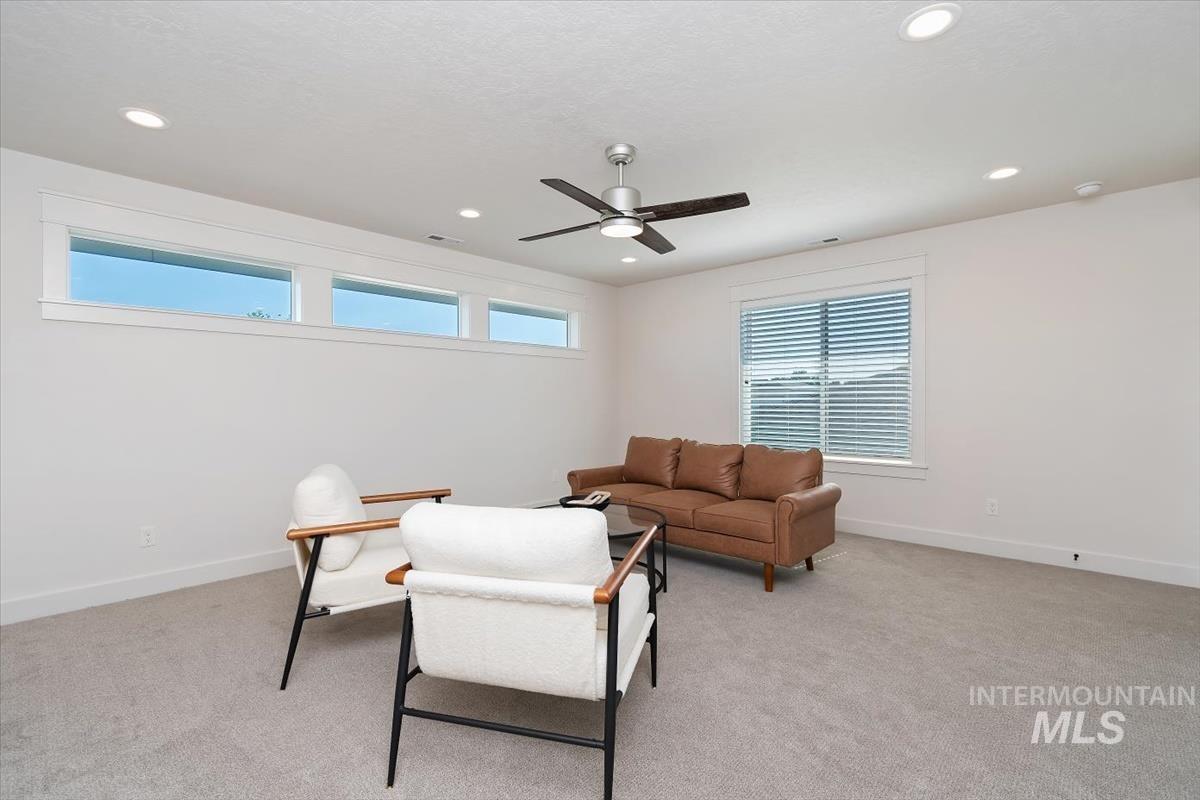
Spacious room featuring light gray carpeting and white walls
-
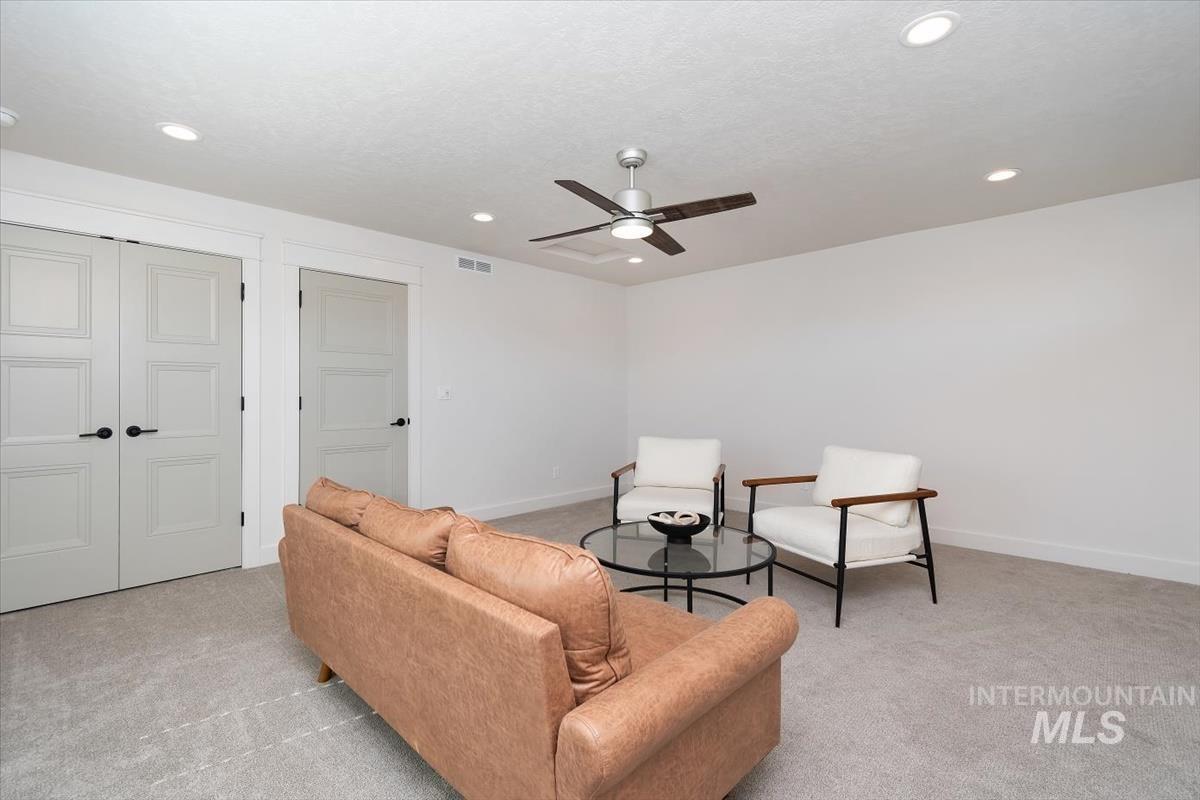
Spacious room featuring light gray carpeting, recessed ceiling lighting, a modern ceiling fan, and paneled interior doors with matte black hardware
-
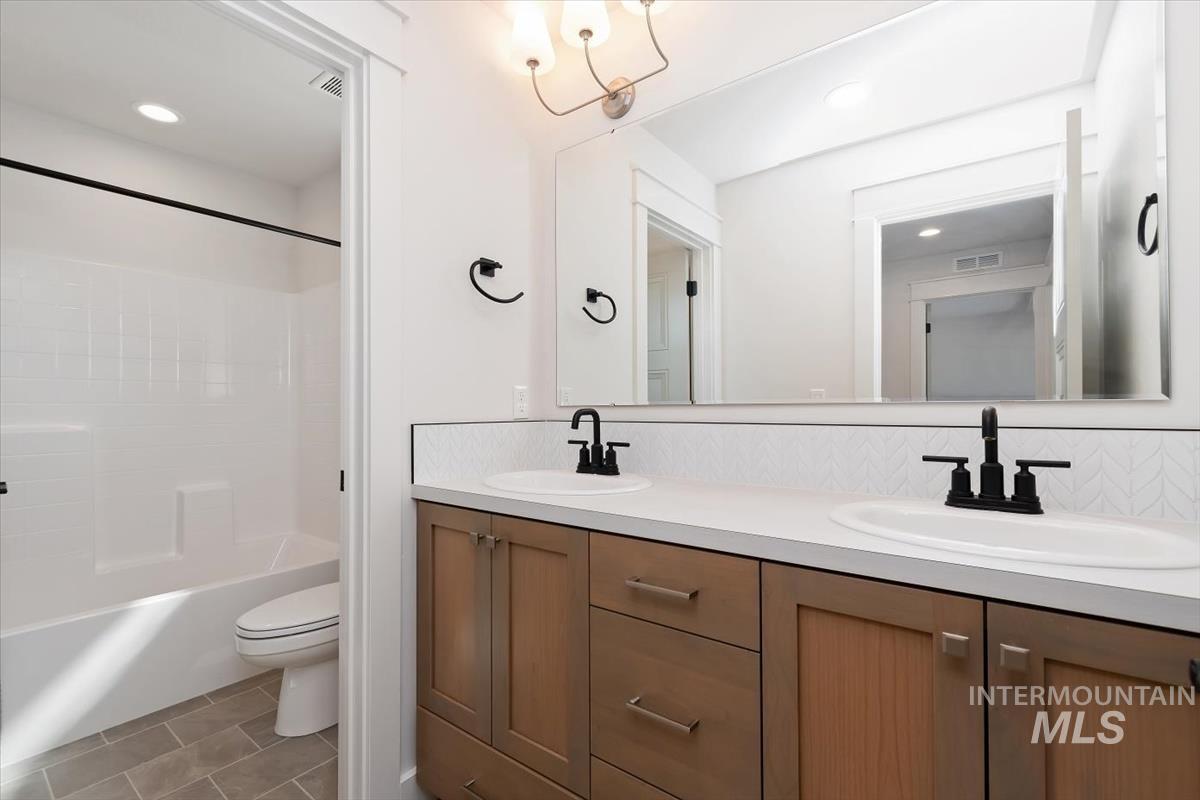
Bathroom featuring a double vanity with wood-finish cabinetry, white countertops, and black fixtures
-
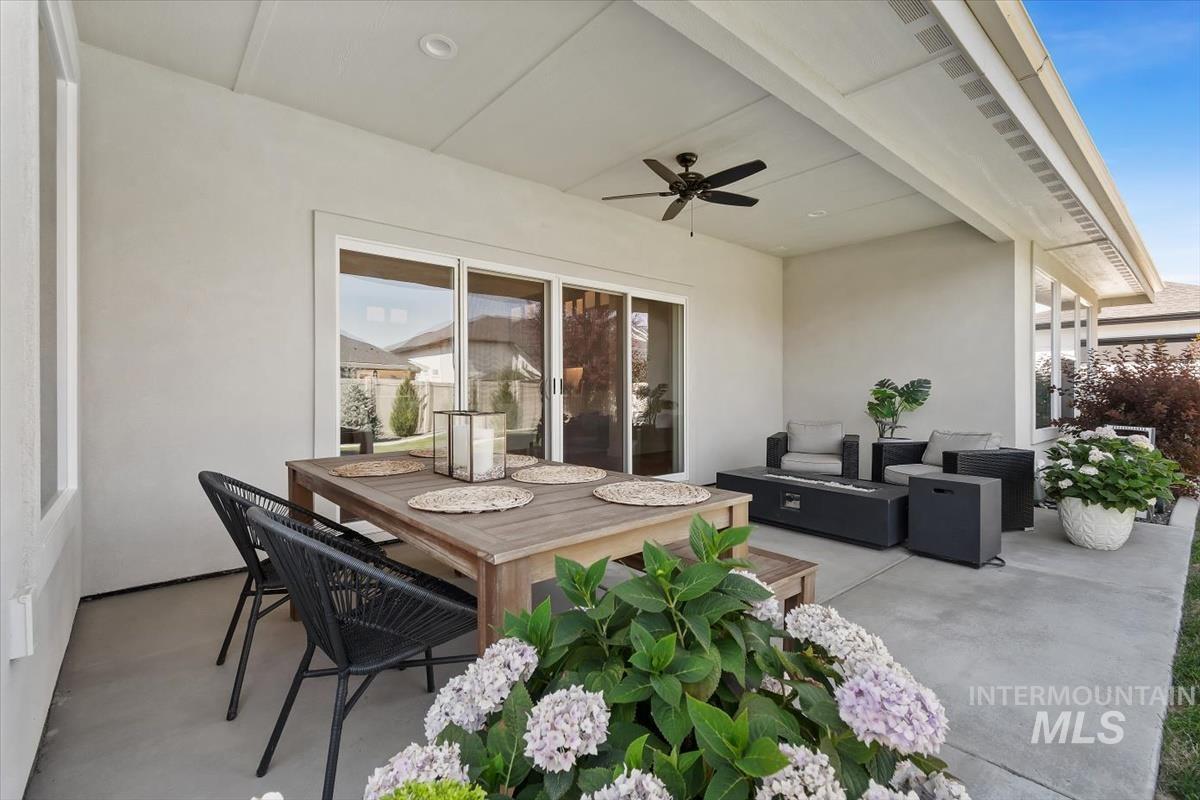
Covered concrete patio featuring recessed lighting and a ceiling fan
-
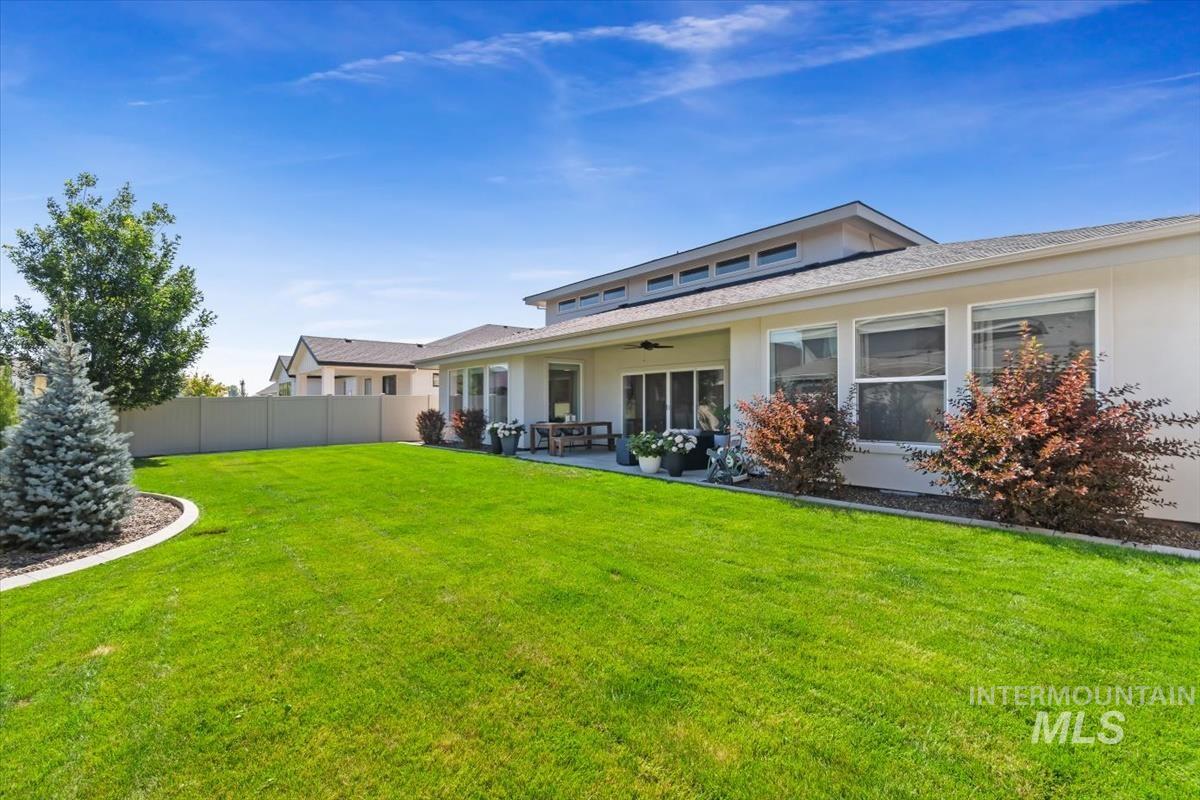
Expansive backyard featuring a manicured lawn, established landscaping, and a covered patio
-
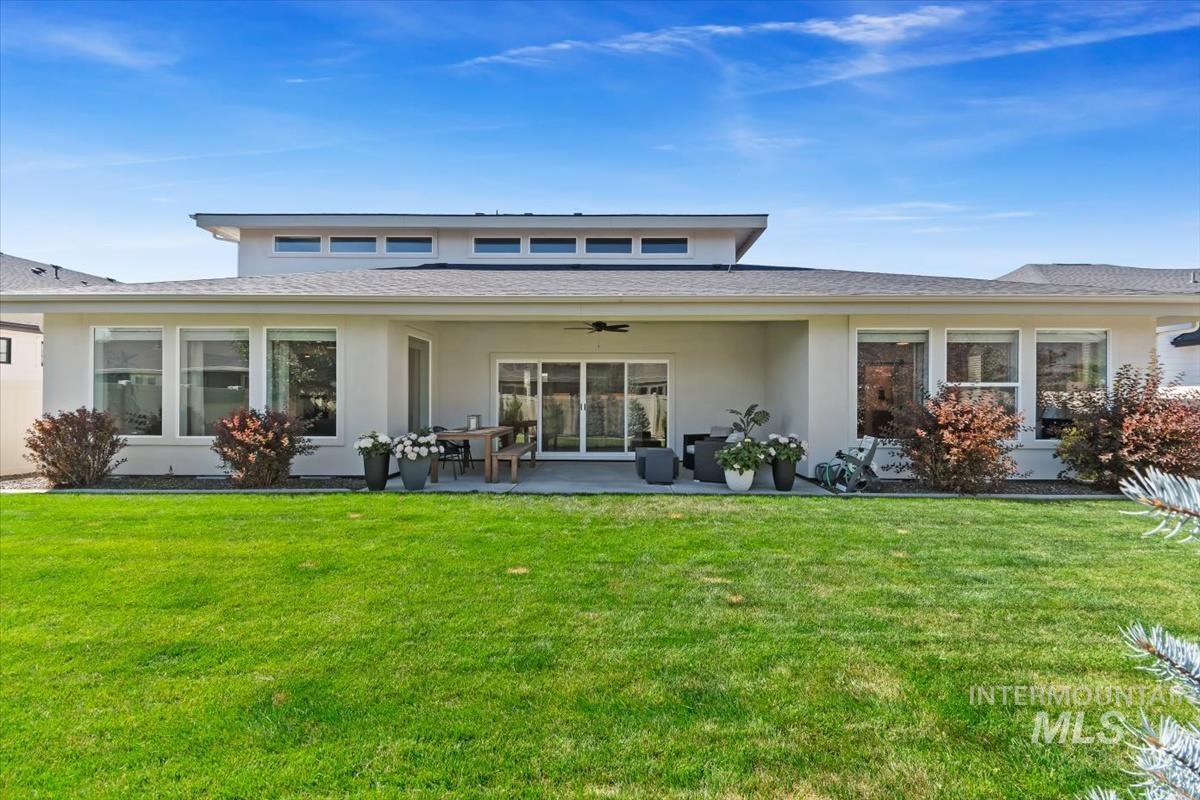
Expansive green lawn with a contemporary stucco exterior
-
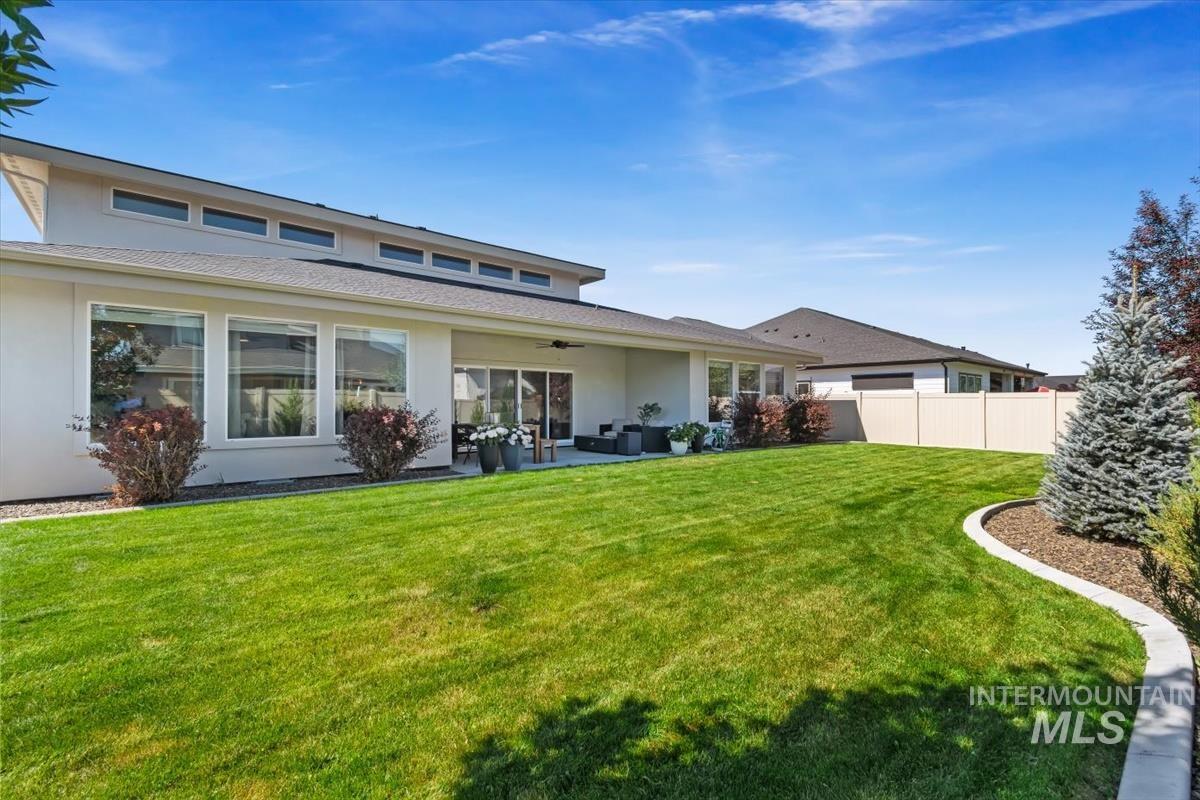
Expansive backyard featuring a manicured lawn, a concrete patio, and mature landscaping
-
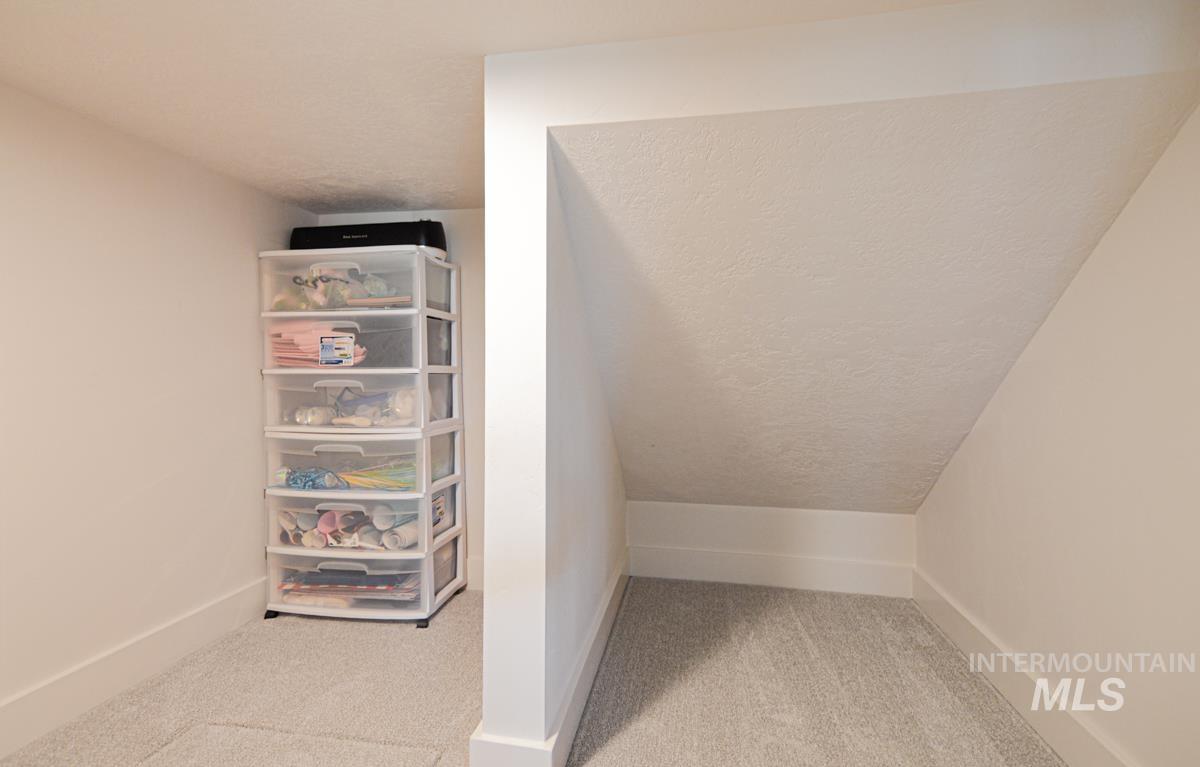
Carpeted under-stair storage area featuring white walls and baseboards
-
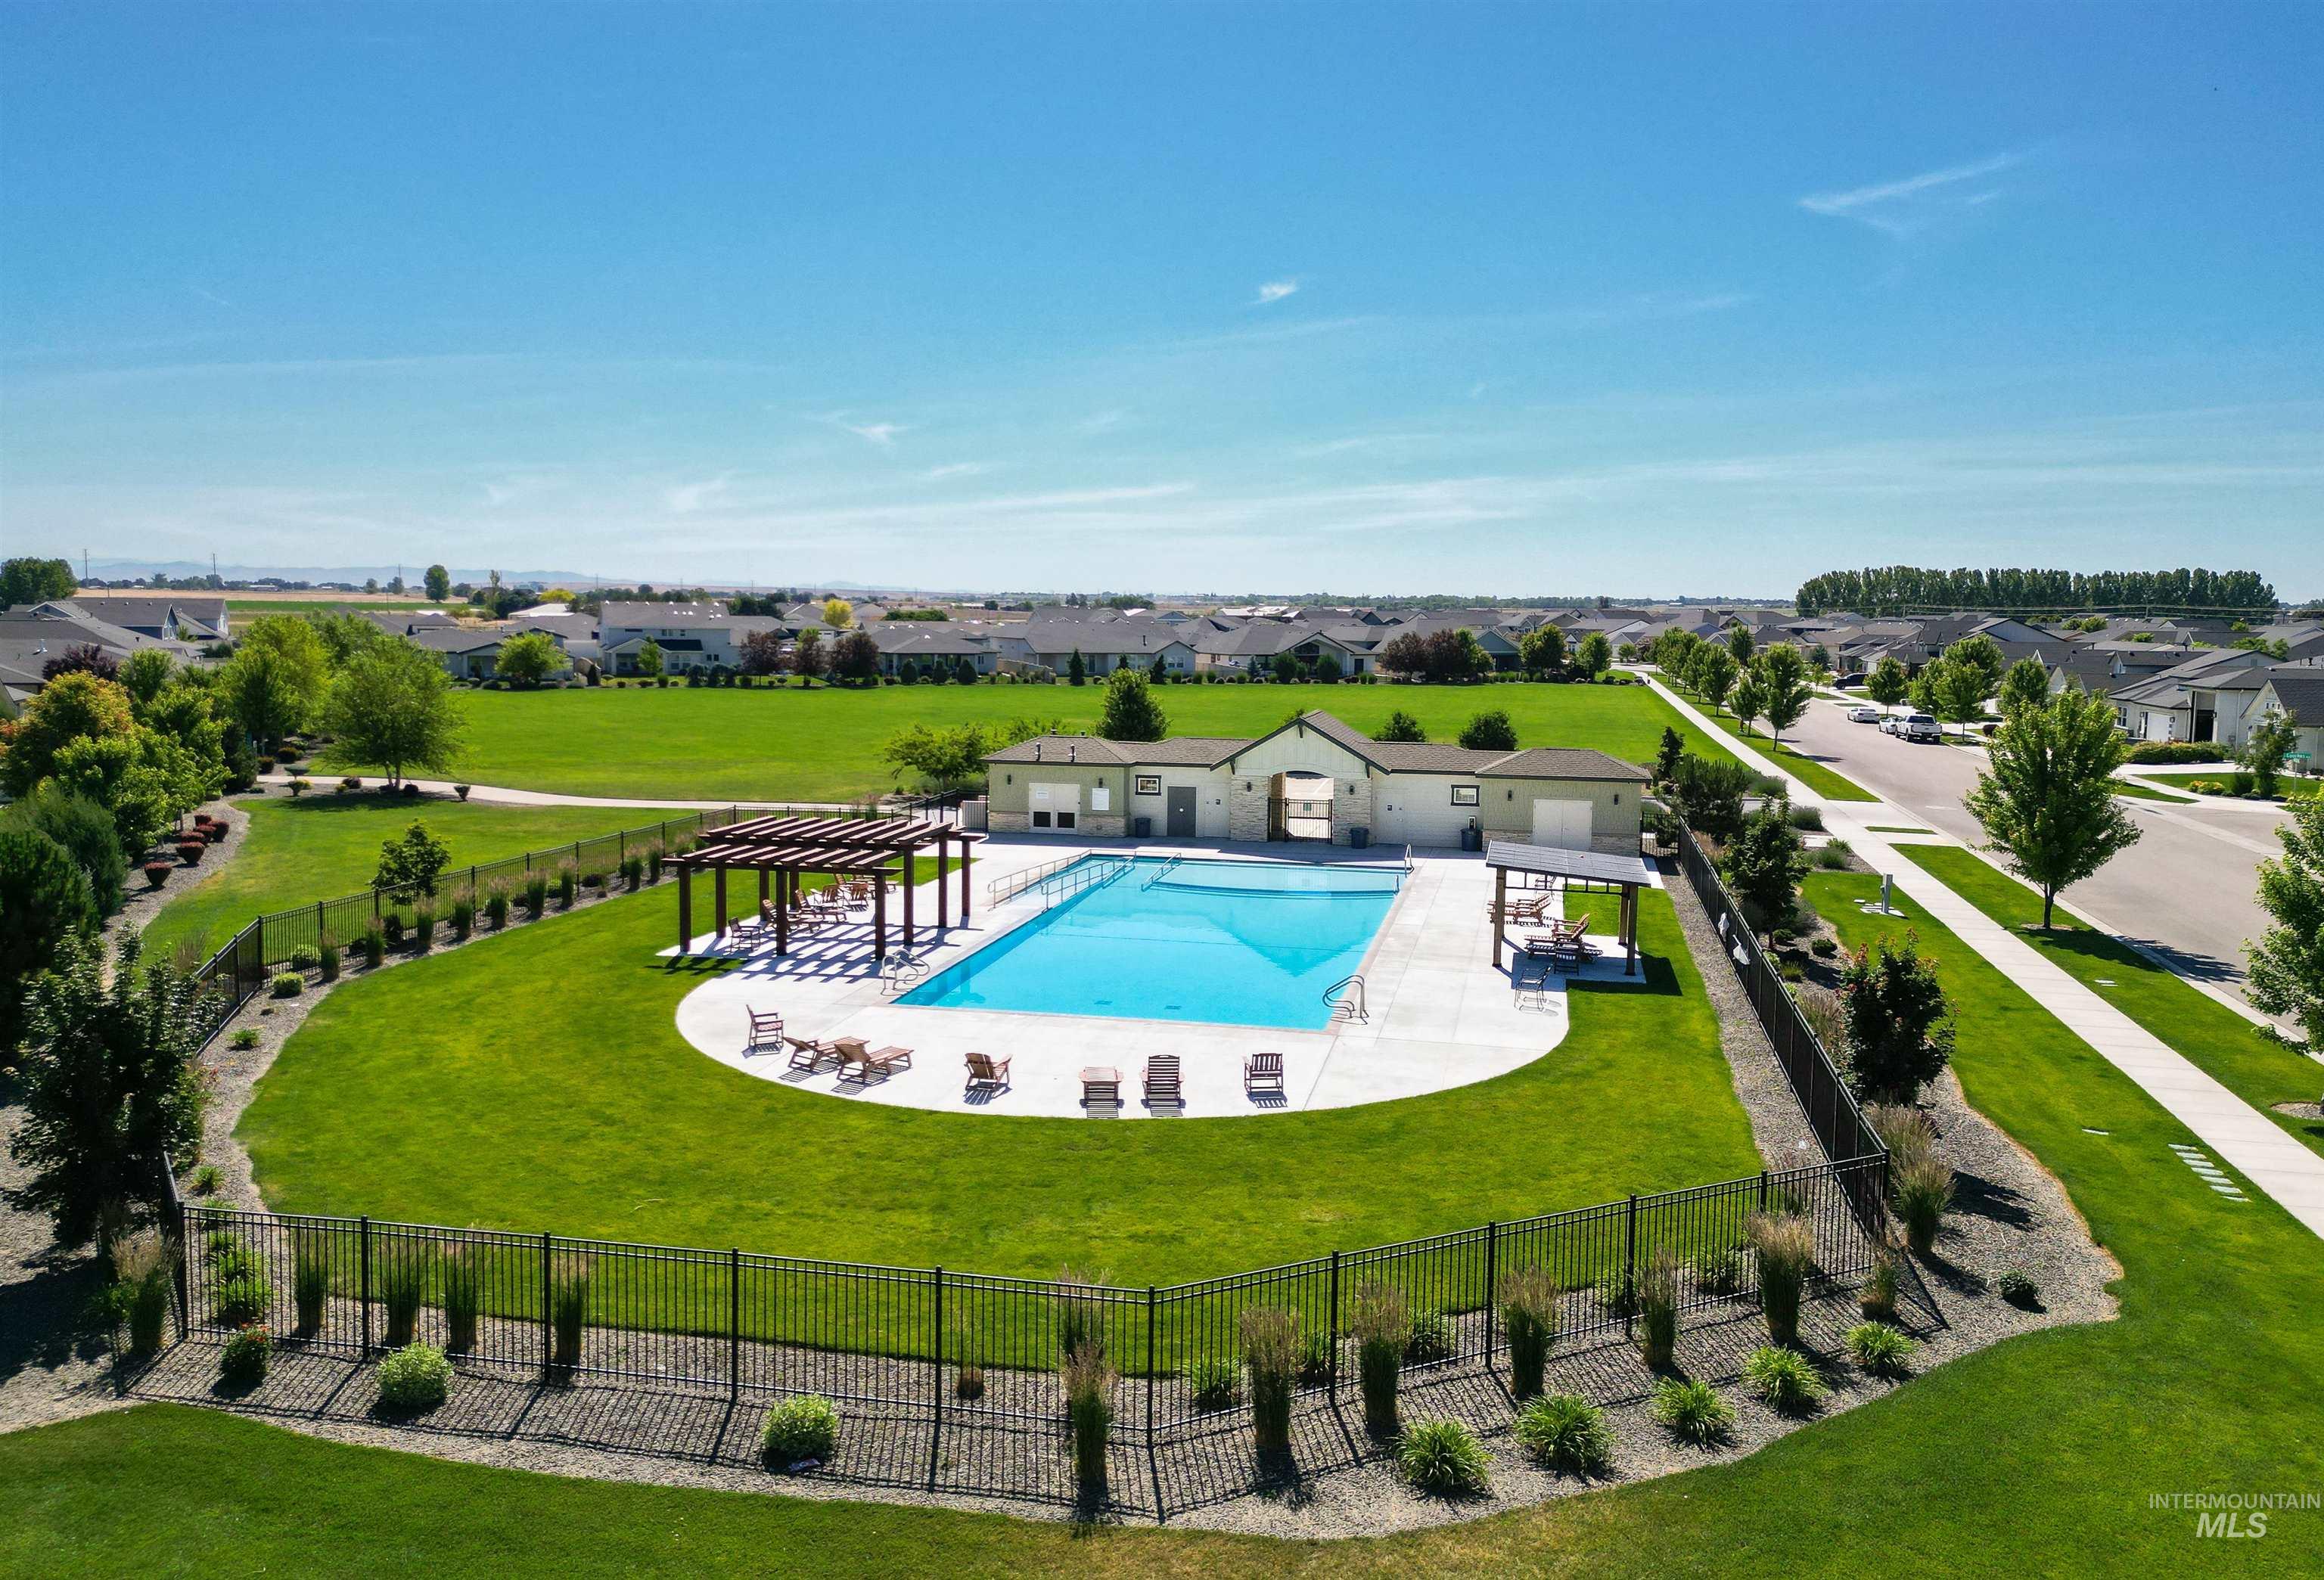
Community pool featuring a large concrete deck, perimeter fencing, and an adjacent pergola-covered lounge area
-
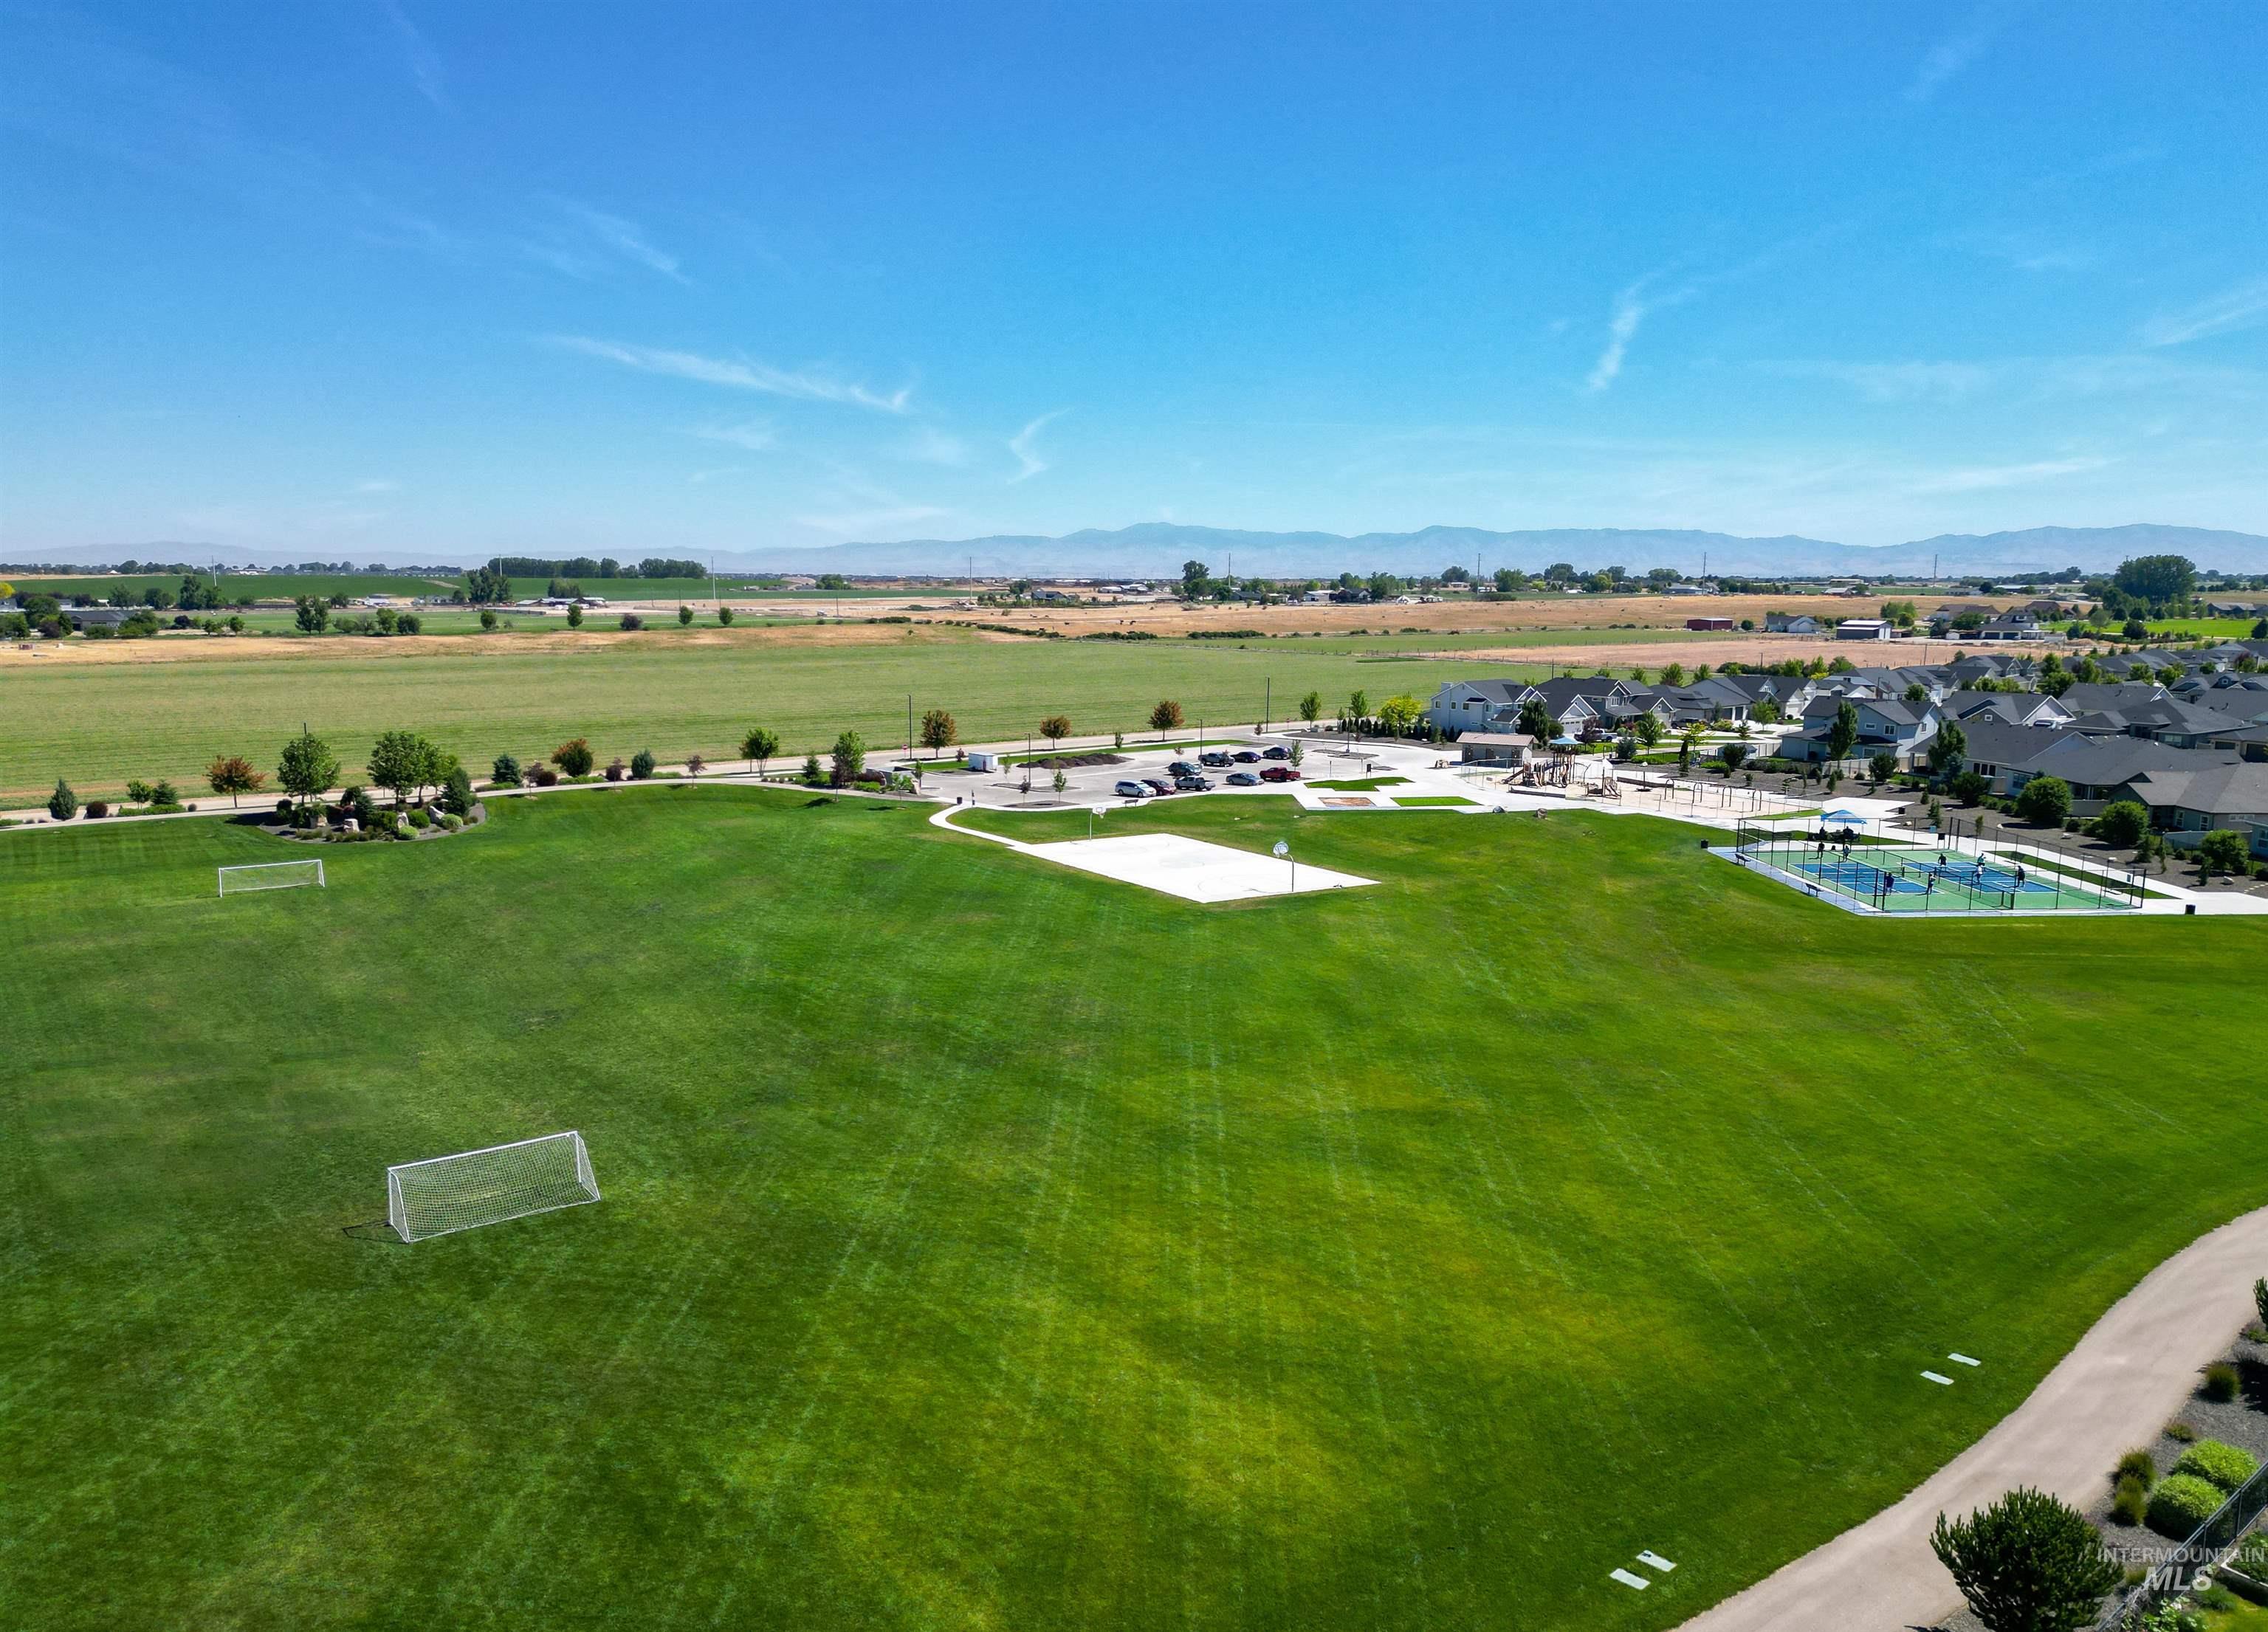
Expansive green space featuring multiple soccer goals, a sand volleyball court, and a pickleball court
-
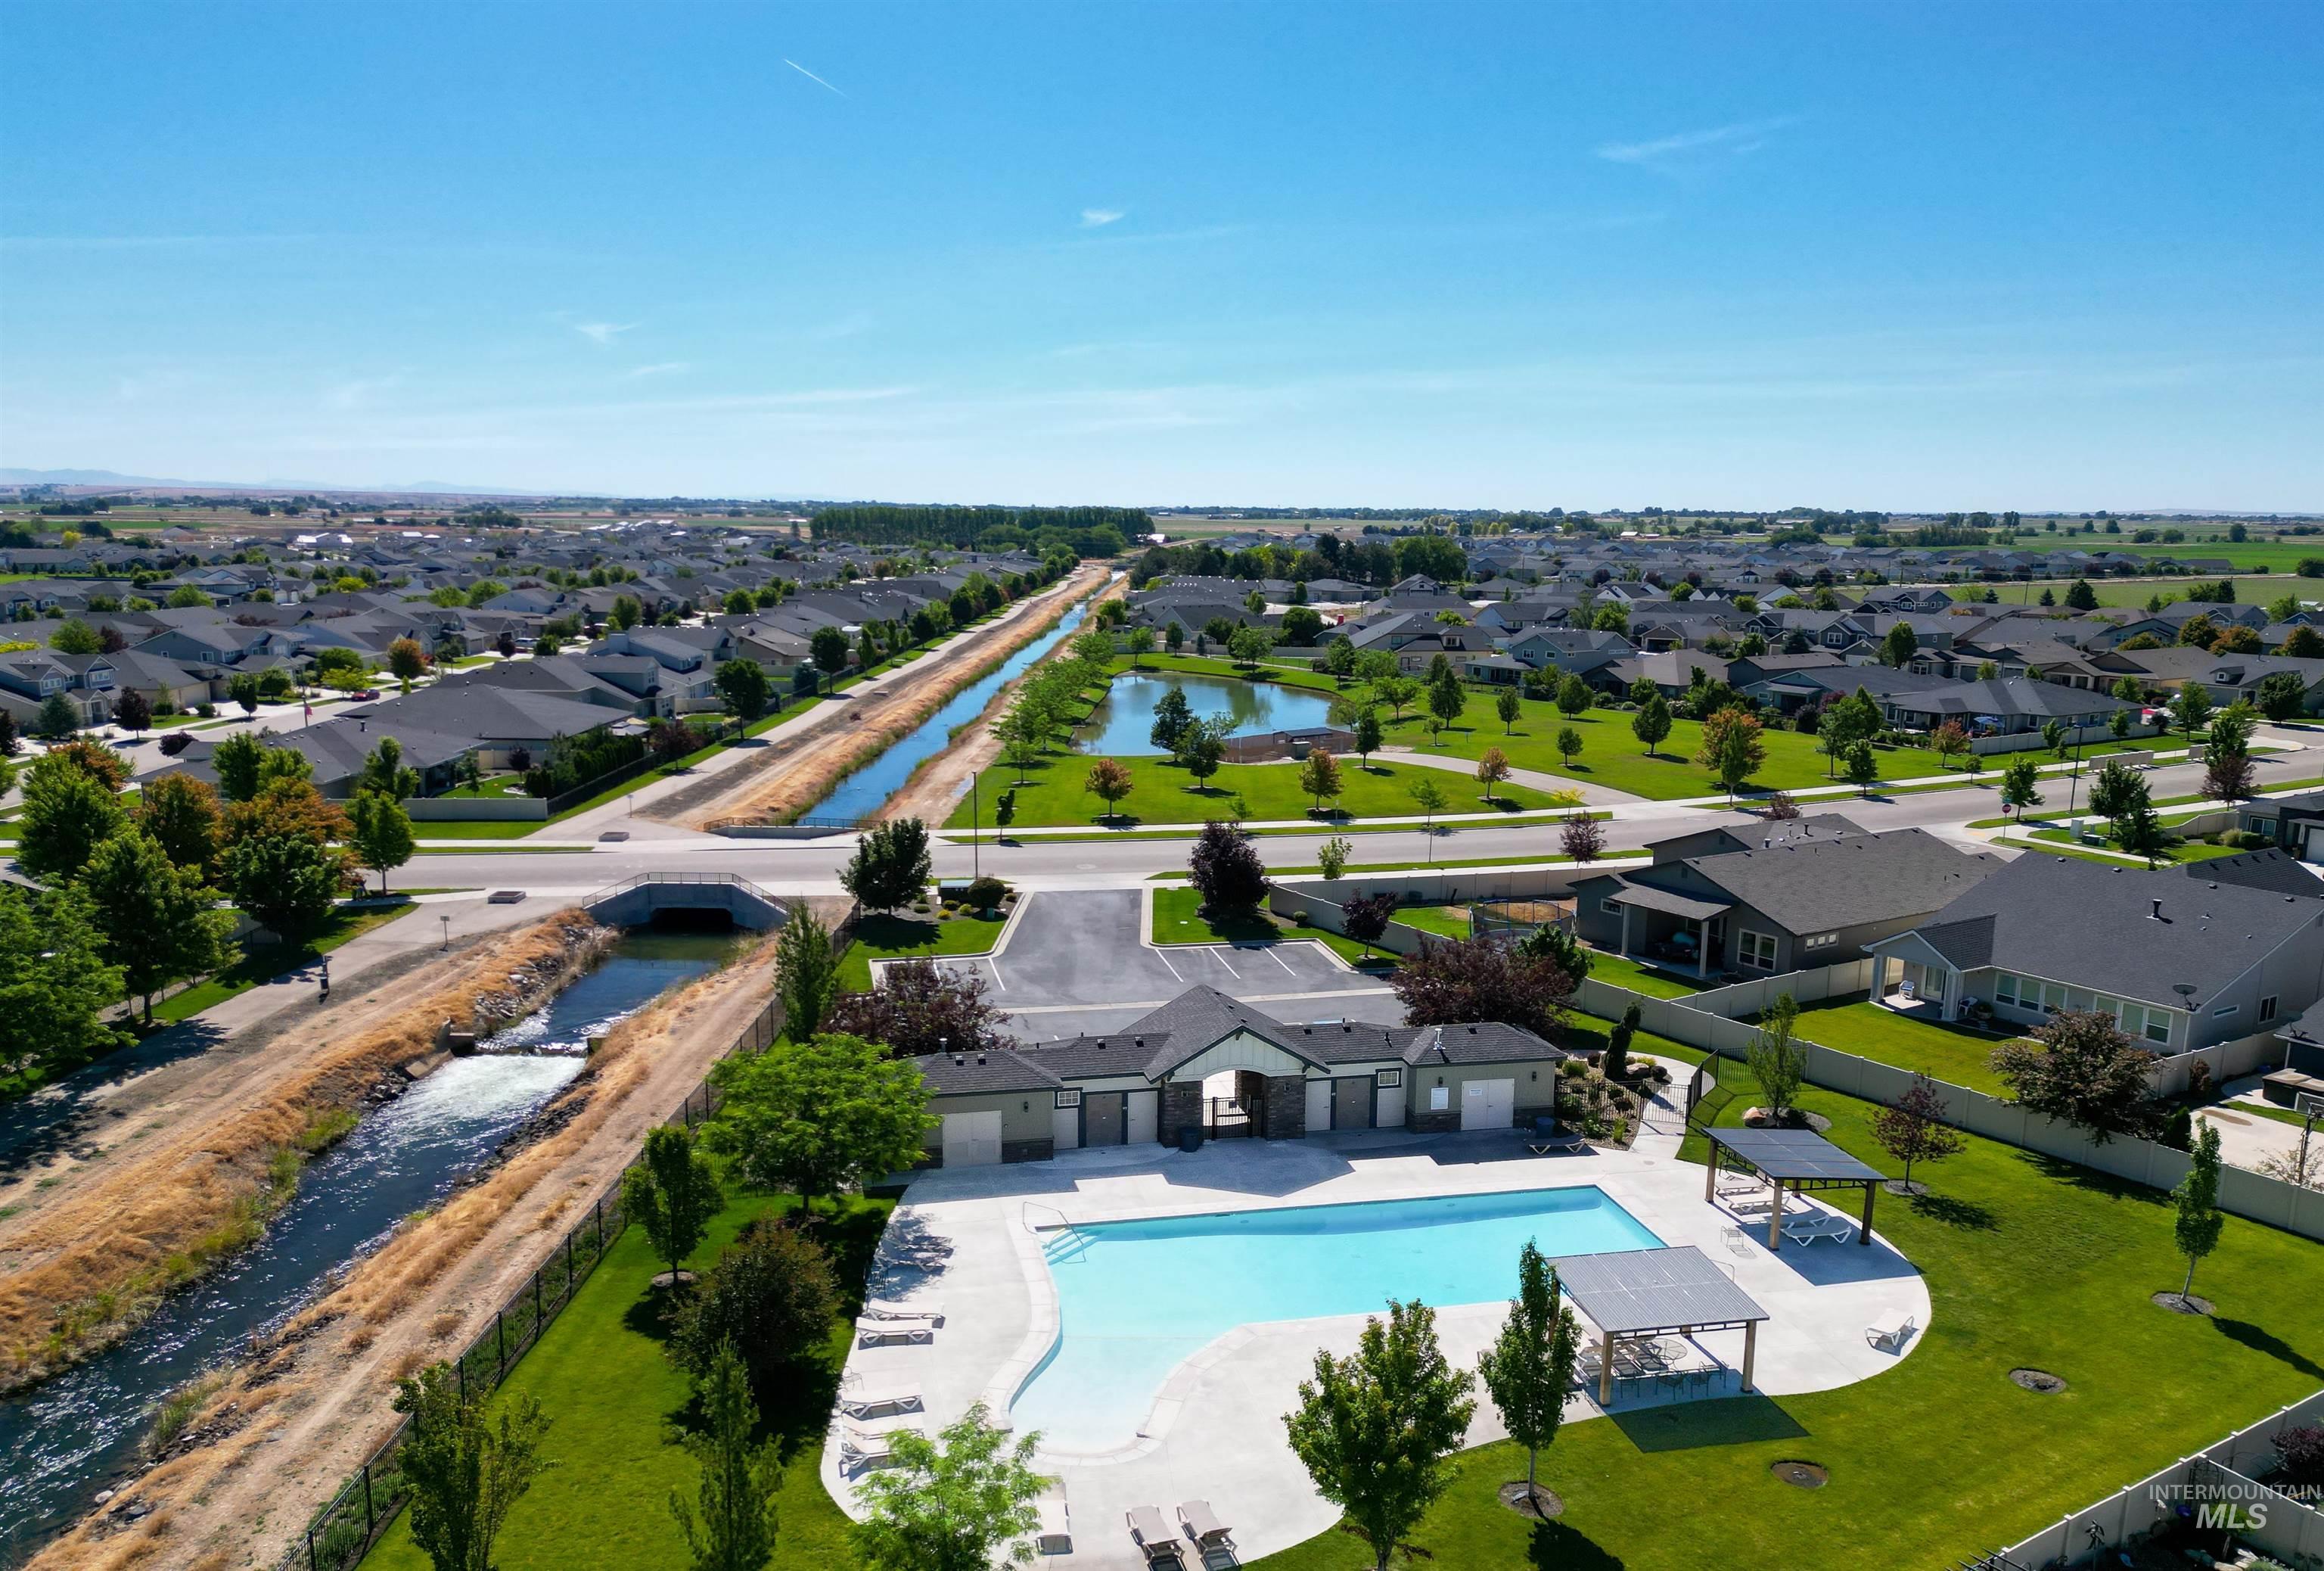
Aerial perspective showcasing a residential community with an amenity complex
-
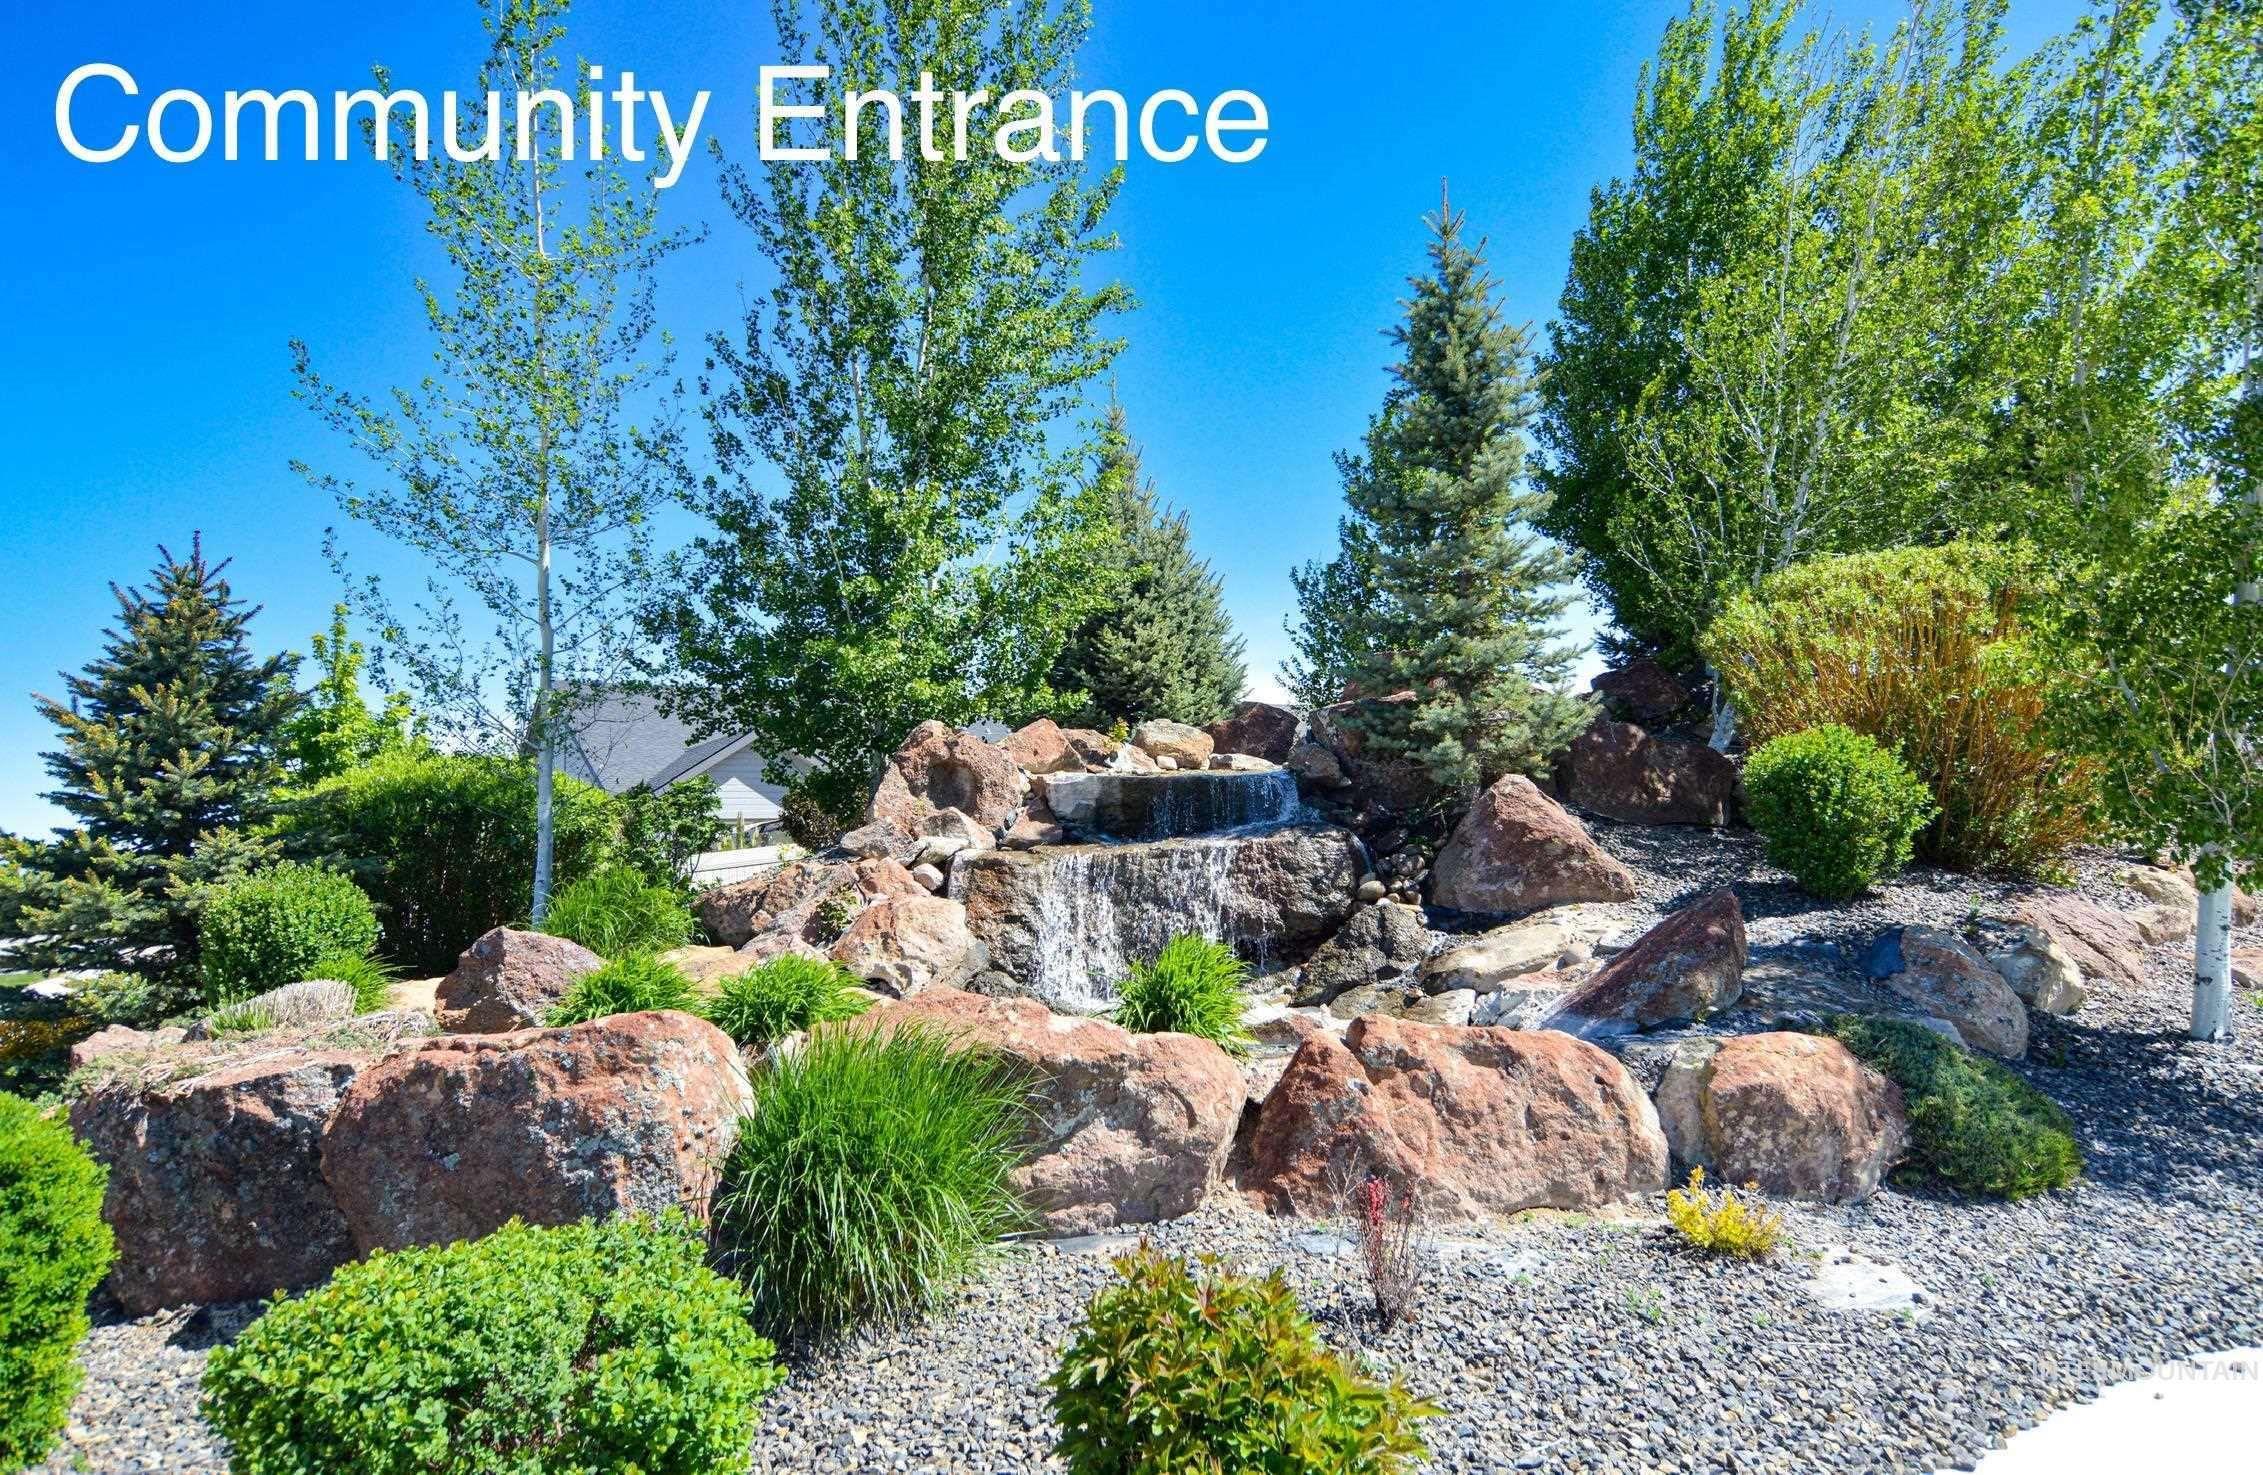
Landscaped community entrance featuring a rock waterfall, mature trees, diverse shrubs, and decorative gravel
-
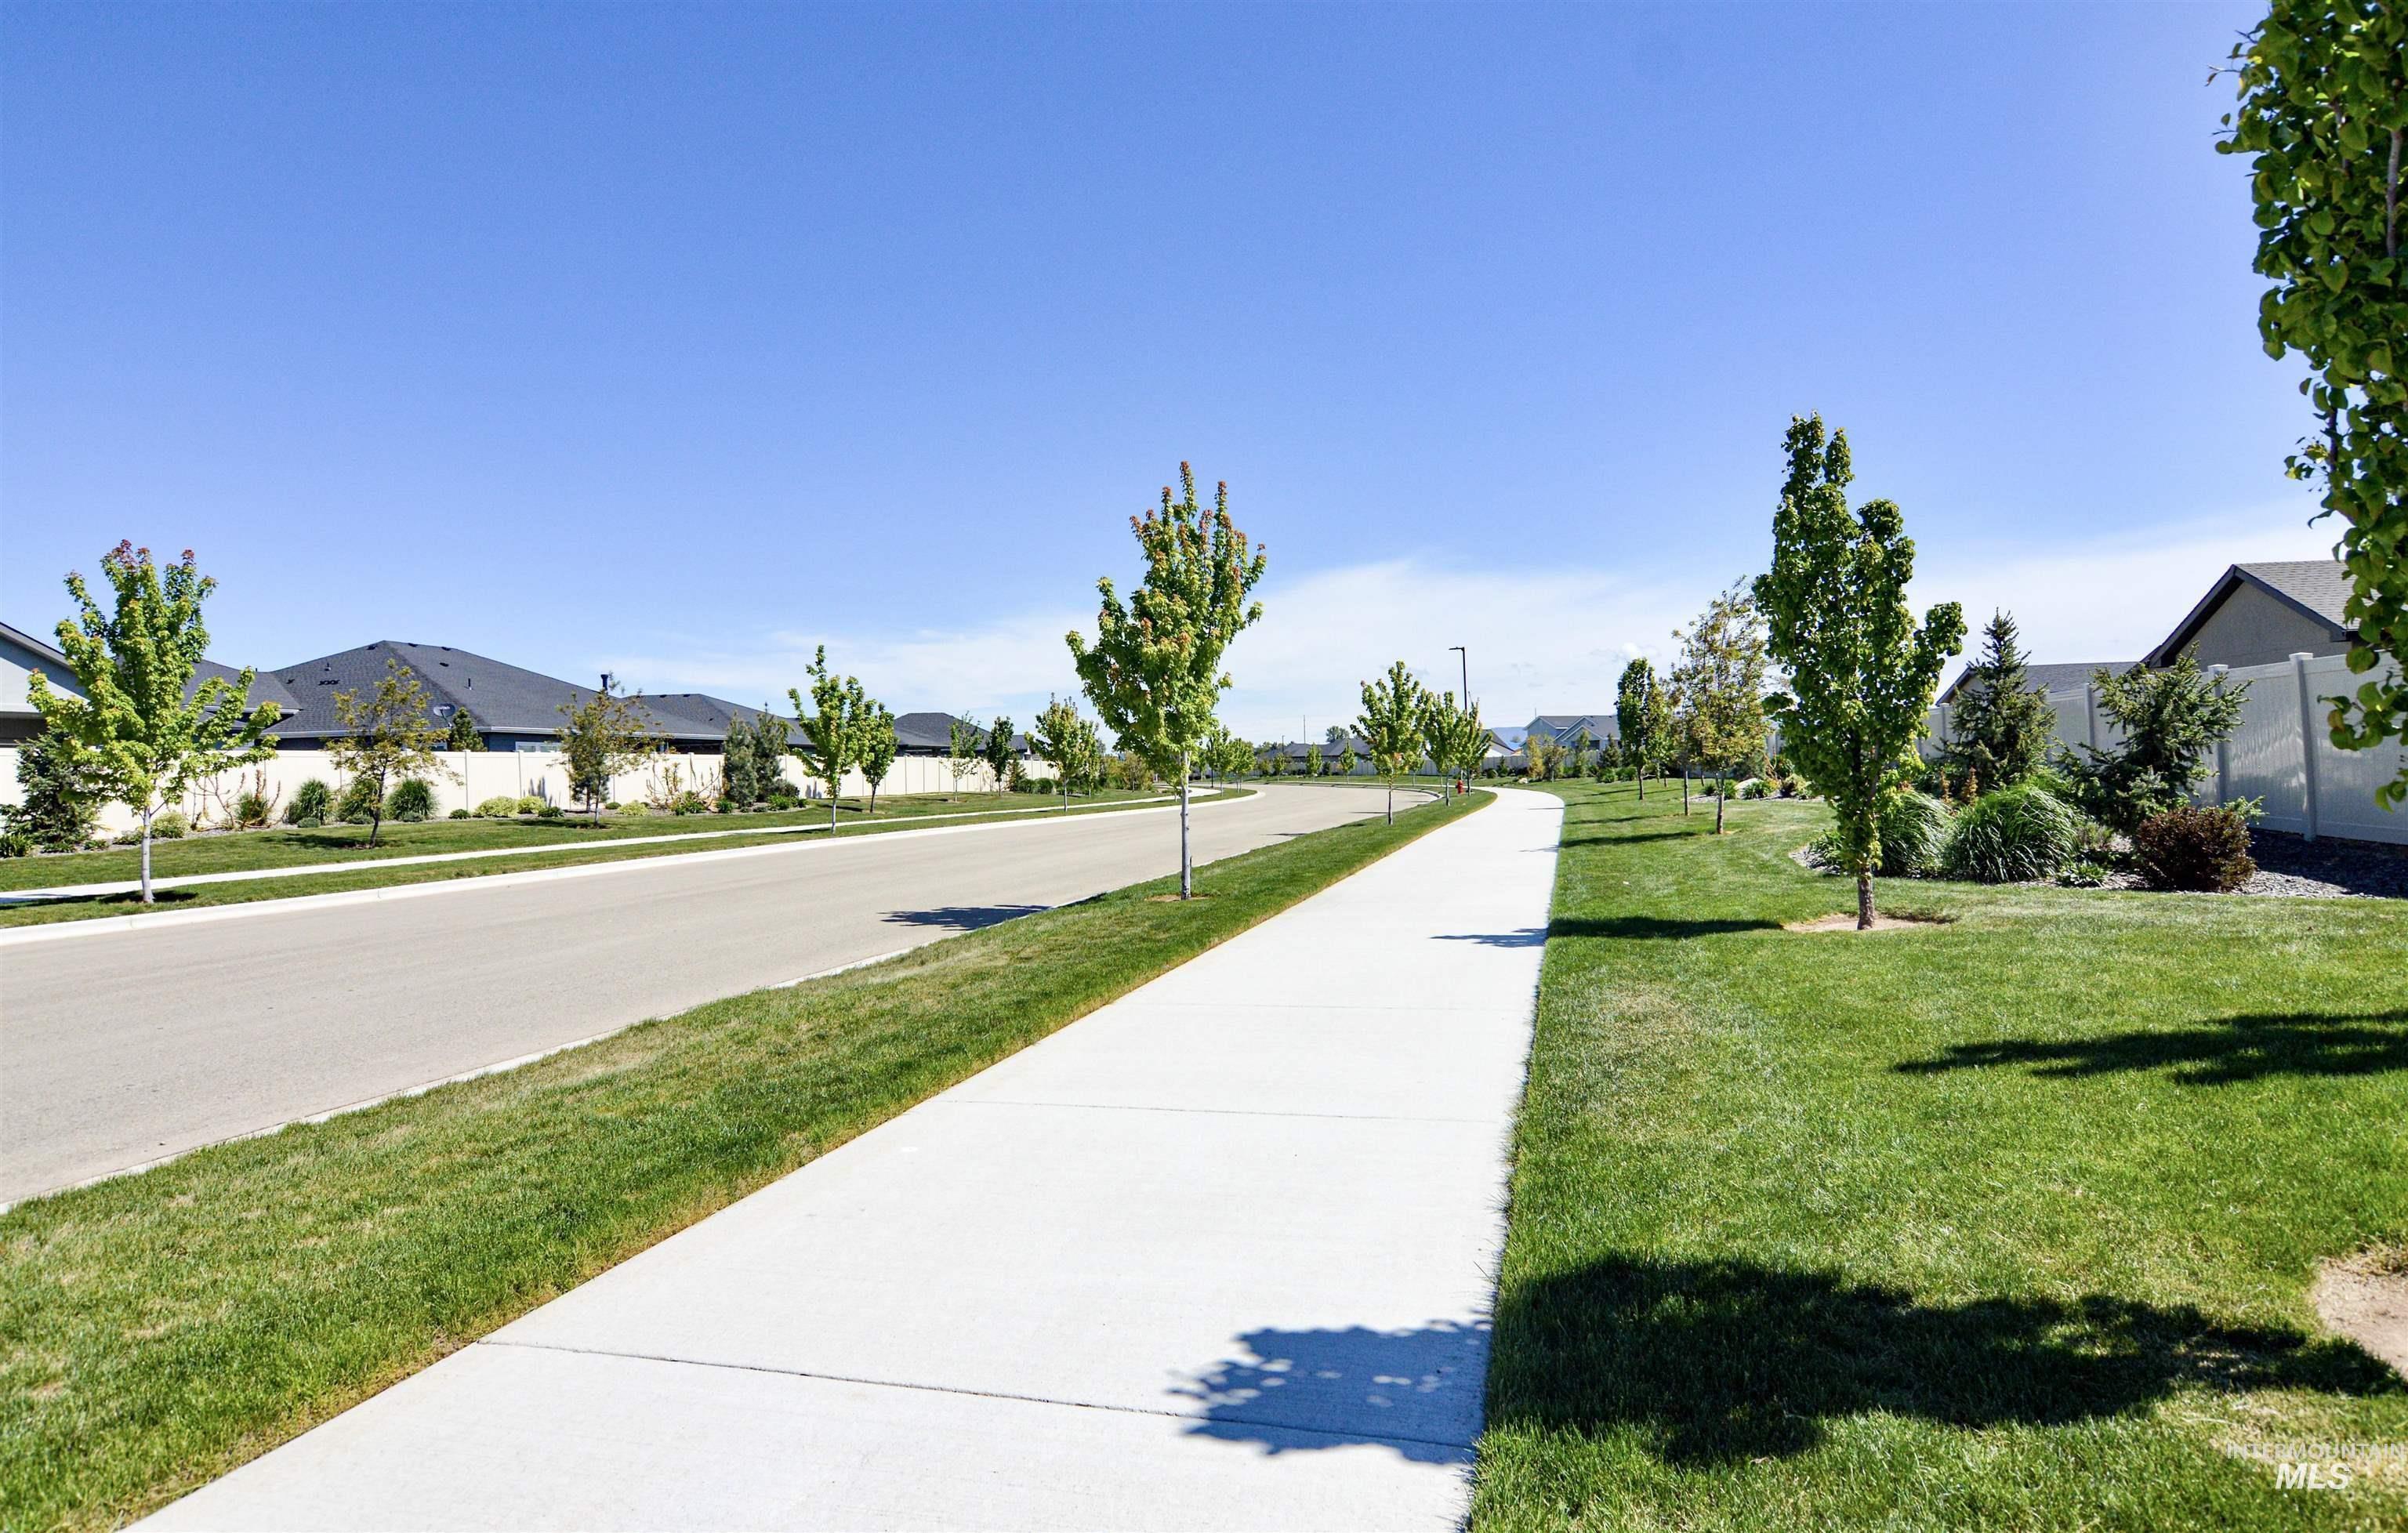
Paved sidewalk bordering a street with manicured lawns and mature trees
-
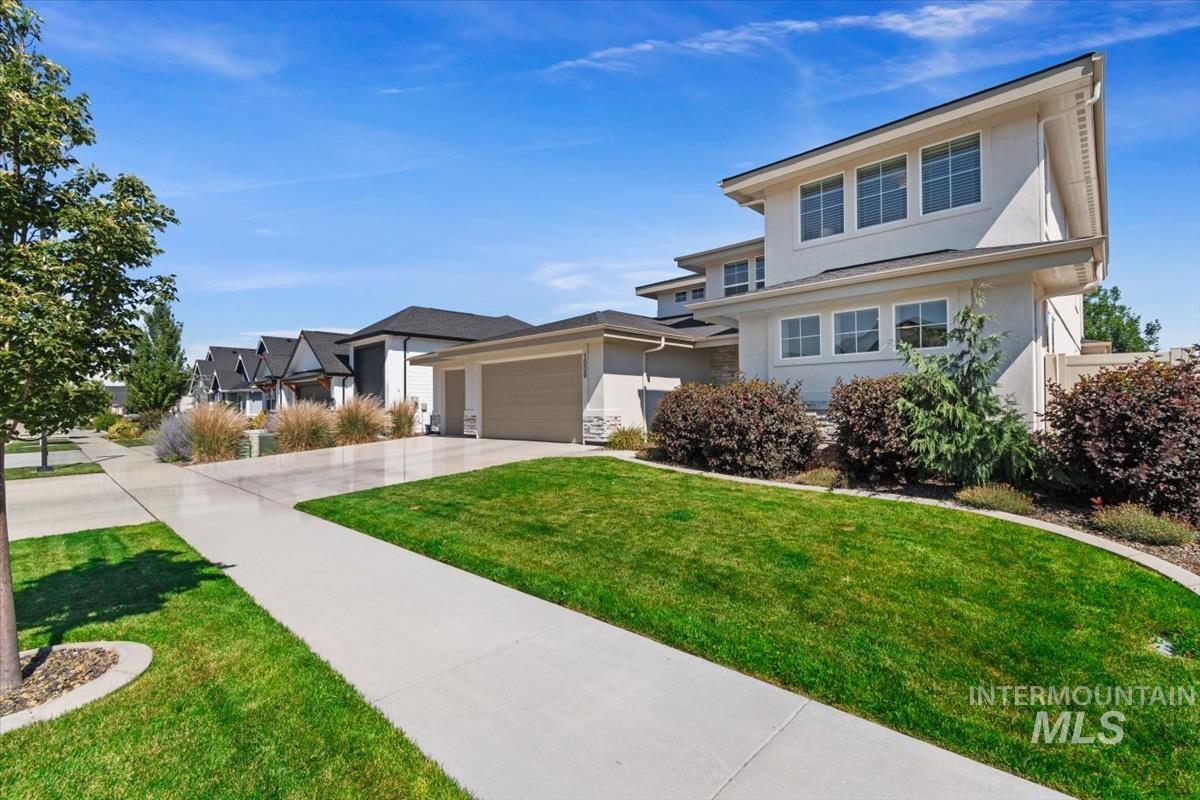
Contemporary architectural style featuring a multi-level design, smooth stucco exterior, and a dark shingle roof
-
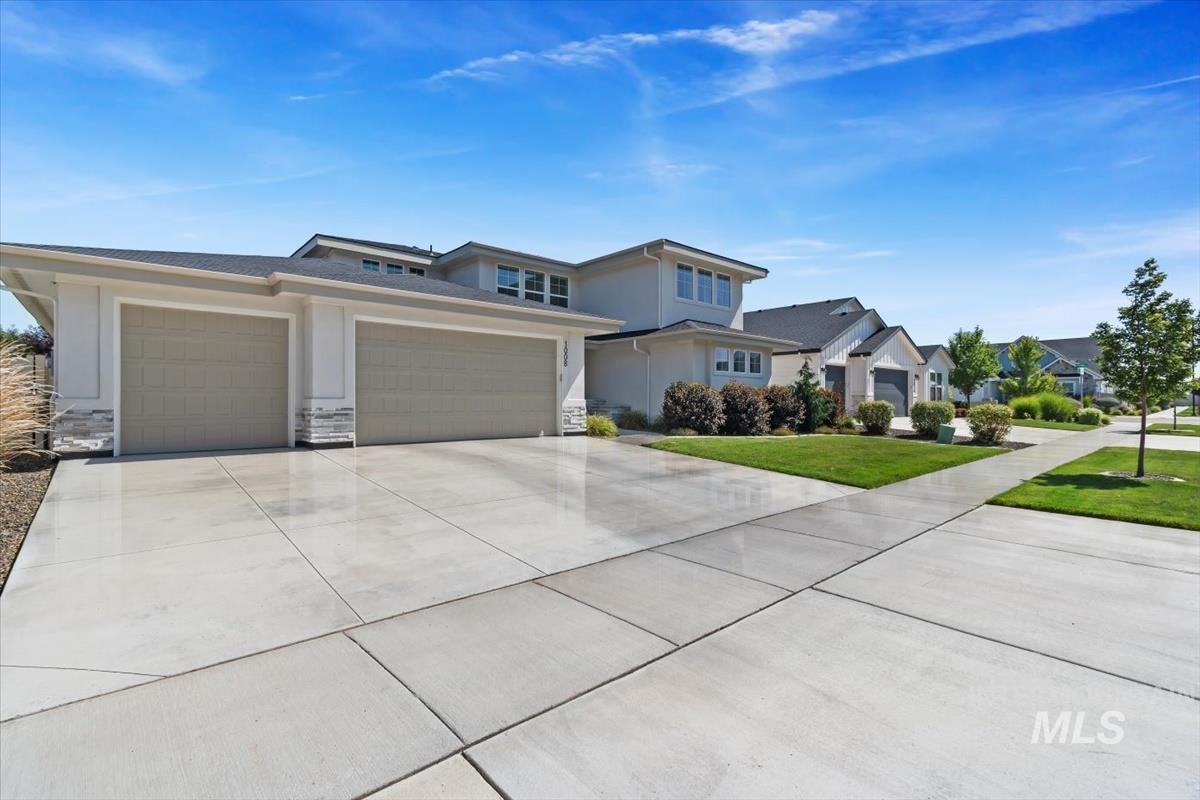
Contemporary two-story residence featuring a two-car garage with panel doors and a stone facade
Prepare to be impressed by this beautifully upgraded and exceptionally clean 3,244 sq. ft. home offering 5 spacious bedrooms, 3.5 baths, an office, an oversized 3-car garage, and an expansive covered patio. Ideal for multi-generational living or added flexibility for guests as the home offers two master suites on the main level. The stunning kitchen is the heart of the home; featuring soaring 20-ft ceilings, double ovens, a gas range, and an expansive island with built-in cabinetry providing abundant storage. Thoughtful upgrades include a professionally landscaped custom backyard, tankless water heater, water softener, & whole-home water filtration system providing clean, filtered water throughout the entire house. Located in a highly desirable community with two resort-style pools, neighborhood city park, pickleball, basketball, soccer fields, playground, catch & release fishing pond, and scenic walking paths. Enjoy a prime location just off Meridian Road, right on the edge of South Meridian, with quick access to I-84, less than 3 miles from the new Costco, and surrounded by Kuna and South Meridian’s exciting growth, including new shopping, dining, and everyday conveniences. This exceptional home truly offers the perfect combination of luxury, comfort, and location.
- Heating:
- Gas
- Cooling:
- Central air
- Fireplace:
- Gas
- Garage Capacity:
- 3
- Country:
- US
- State:
- ID
- City:
- Kuna
- Zipcode:
- 83634
- Street:
- 1008 E Osorno Dr
- Longitude:
- W117° 37' 9.5''
- Latitude:
- N43° 31' 18.4''
- Master Bedroom Level:
- Main
- Bedroom 2 Level:
- Main
- Bedroom 3 Level:
- Upper
- Bedroom 4 Level:
- Upper
- Bedroom 5 Level:
- Upper
- School District:
- Kuna School District #3
- Elementary School:
- Silver Trail
- Middle School:
- Kuna
- High School:
- Kuna
- Status:
- New
- Type:
- Single Family
- Level:
- Two Story
- Tax Year:
- 2025
- Taxes:
- $2,768
- Potential Short Sale:
- No
- Age:
- 1 -5 Years
- Auction:
- No
- Flood Ins Required:
- No
- HUD Owned:
- No
- In Foreclosure:
- No
- Land Size:
- Standard Lot 6000-9999 SF
- Home Owner Exempt:
- No
- HOA Frequency:
- Annual
- HOA Fees:
- $700
- Inc Kitchen Features:
- Breakfast bar, Dishwasher, Disposal, Microwave, Pantry, Island, Double oven, Water softener own, Oven/range built-in, Countertop-quartz, Gas Range, Gas Oven
- Lot Features:
- Sidewalks, Public road, Irrigation available, Finished Driveway
- Water:
- City service
- Land Use:
- Single
- Sprinkler System:
- Auto,Full,Pressurized Irrigation
Residential For Sale
1008 E Osorno Dr, Kuna, Idaho 83634
- Property Type :
- Residential
- Listing Type :
- For Sale
- Listing ID :
- 98993416
- Price :
- $899,900
- Bedrooms :
- 5
- Bathrooms :
- 3.5
- Apx SqFt :
- 3,244 SqFt
- Year Built :
- 2021
- Lot Area :
- 0.19 SqFt
- Days on Market :
- 1
- Subdivision :
- Patagonia
- Update Date :
- 07/10/2026 01:22:46
- Status :
- Active

- JoeAnne Santy-Greene
- (208) 947-4609
- (208) 283-6313
- (208) 287-8500
-


