

-
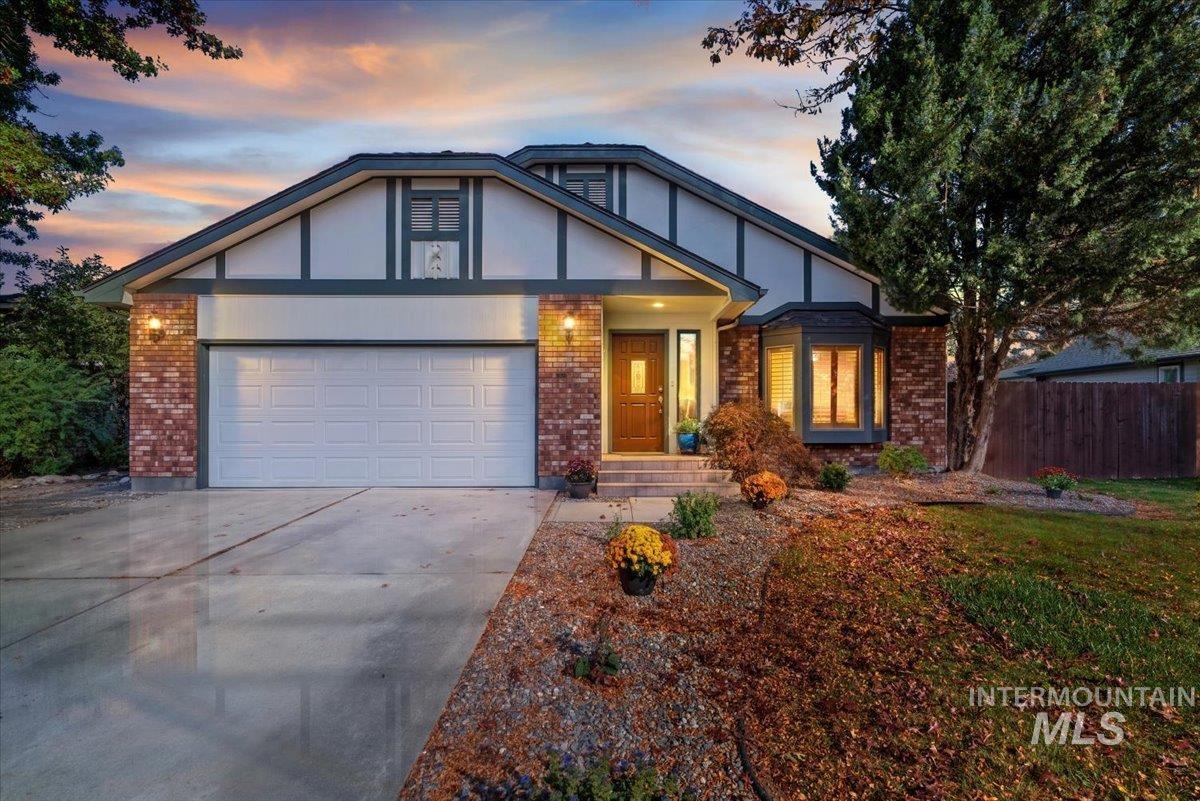
Tudor-style exterior featuring half-timbered detailing, brick masonry, an attached two-car garage, and a multi-pane bay window
-
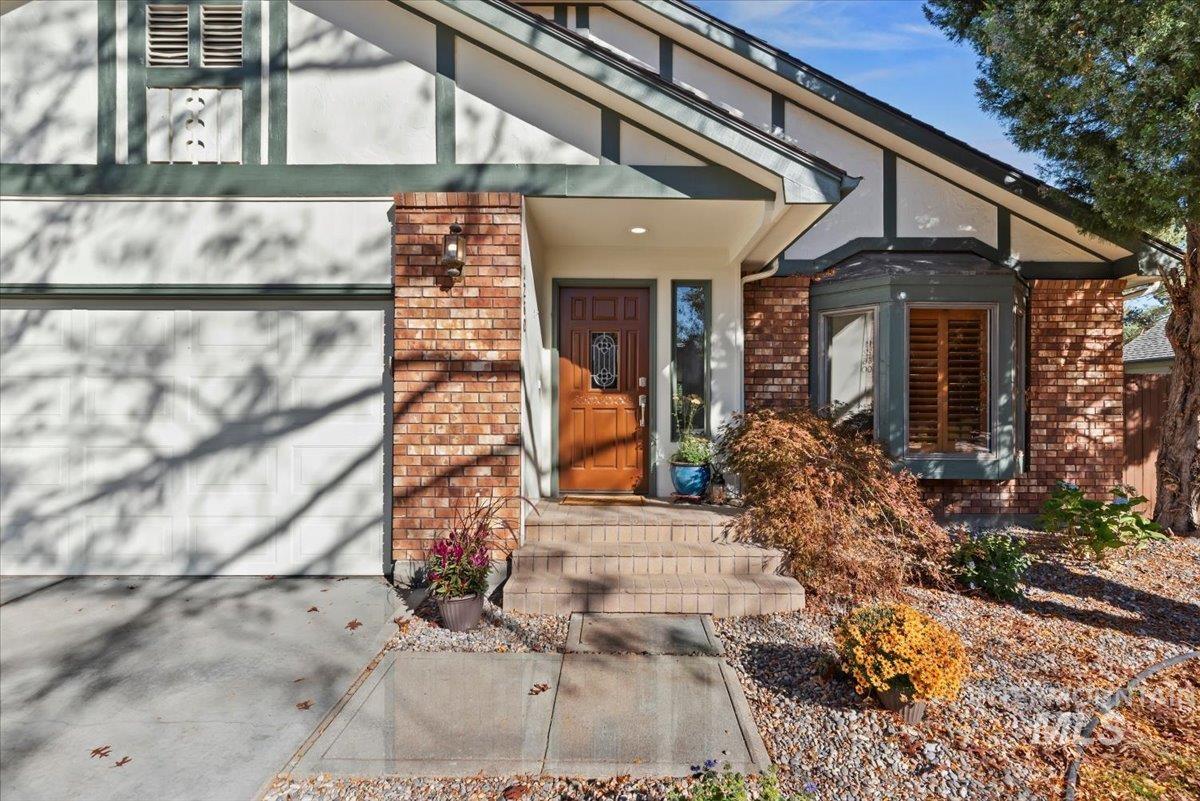
Tudor-inspired exterior featuring a brick facade, half-timbering, multi-pane bay window, recessed entryway, and attached garage
-
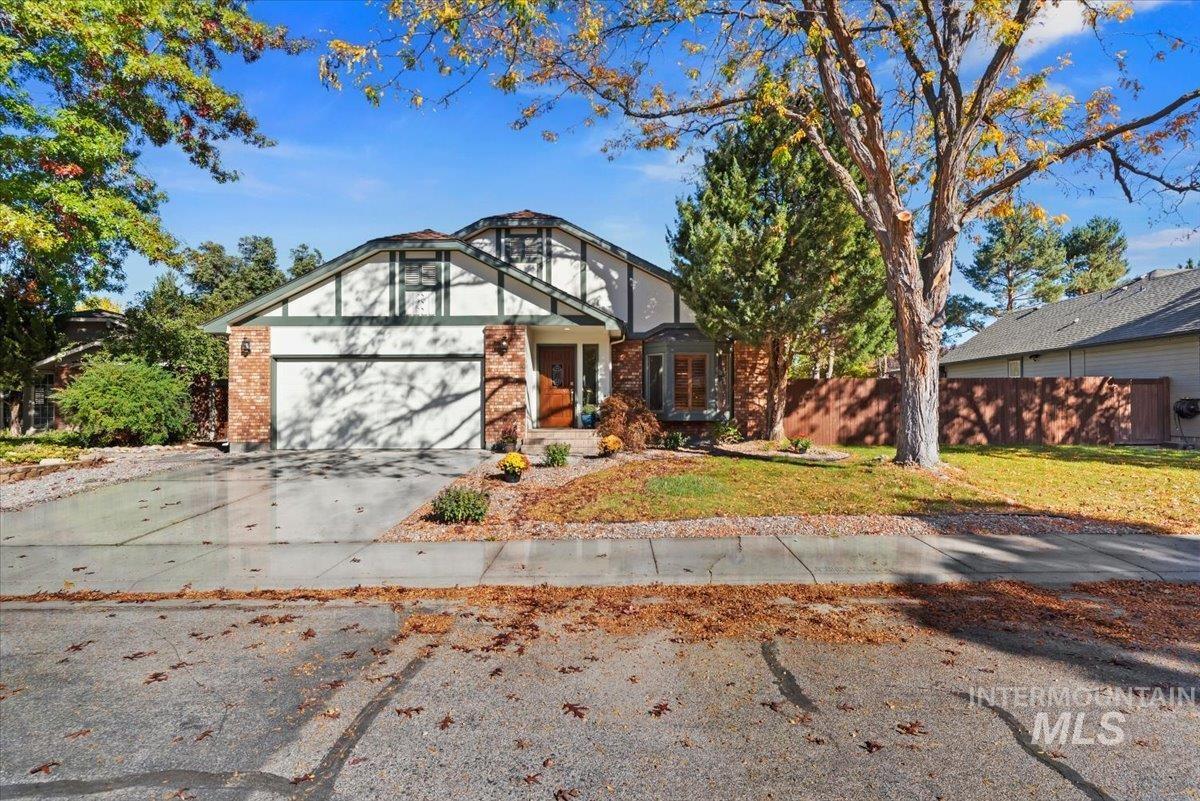
Tudor-inspired exterior featuring brick and stucco siding, a two-car garage, and mature landscape elements
-
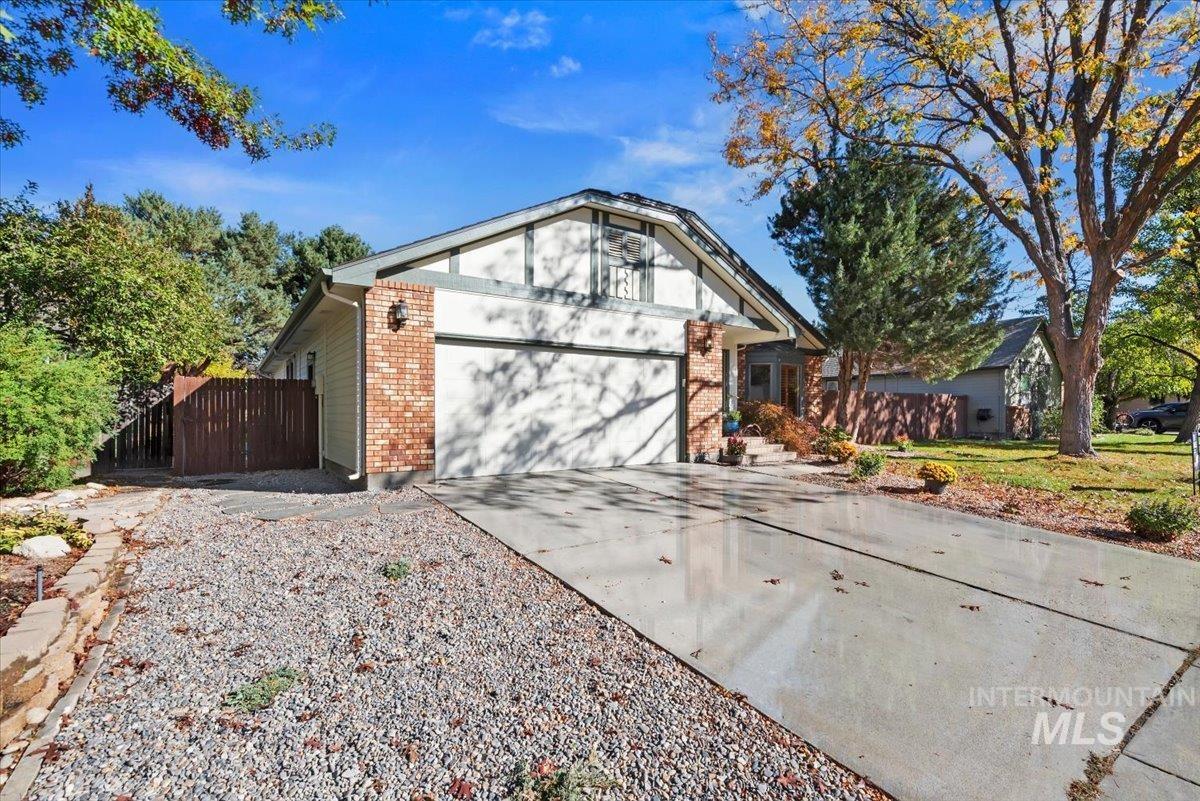
Tudor-inspired exterior featuring brick accents, half-timbering details, a concrete driveway, and a wood privacy fence
-
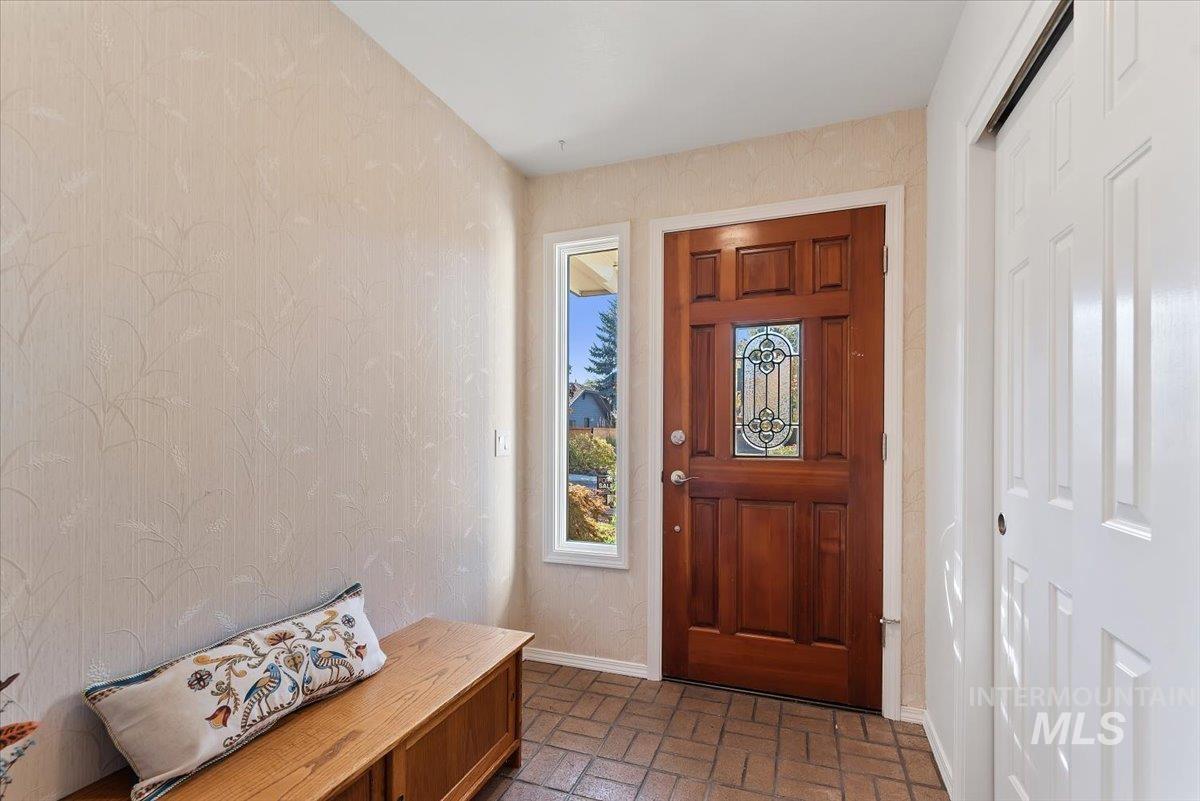
Entryway featuring a solid wood door with a decorative glass insert, sidelight window, tile flooring, and textured wall finish
-
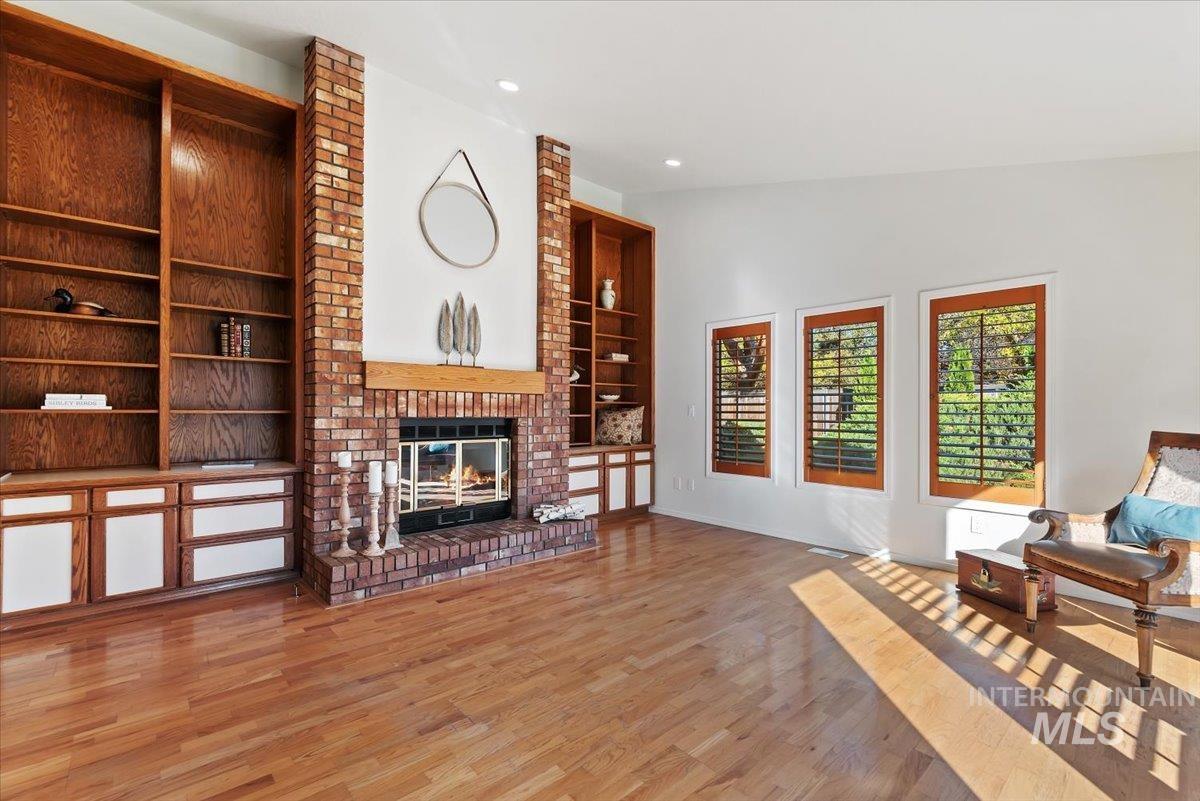
Brick fireplace with a wood mantel, built-in wooden shelving, wood-finish flooring, and windows featuring wood-finish plantation shutters
-
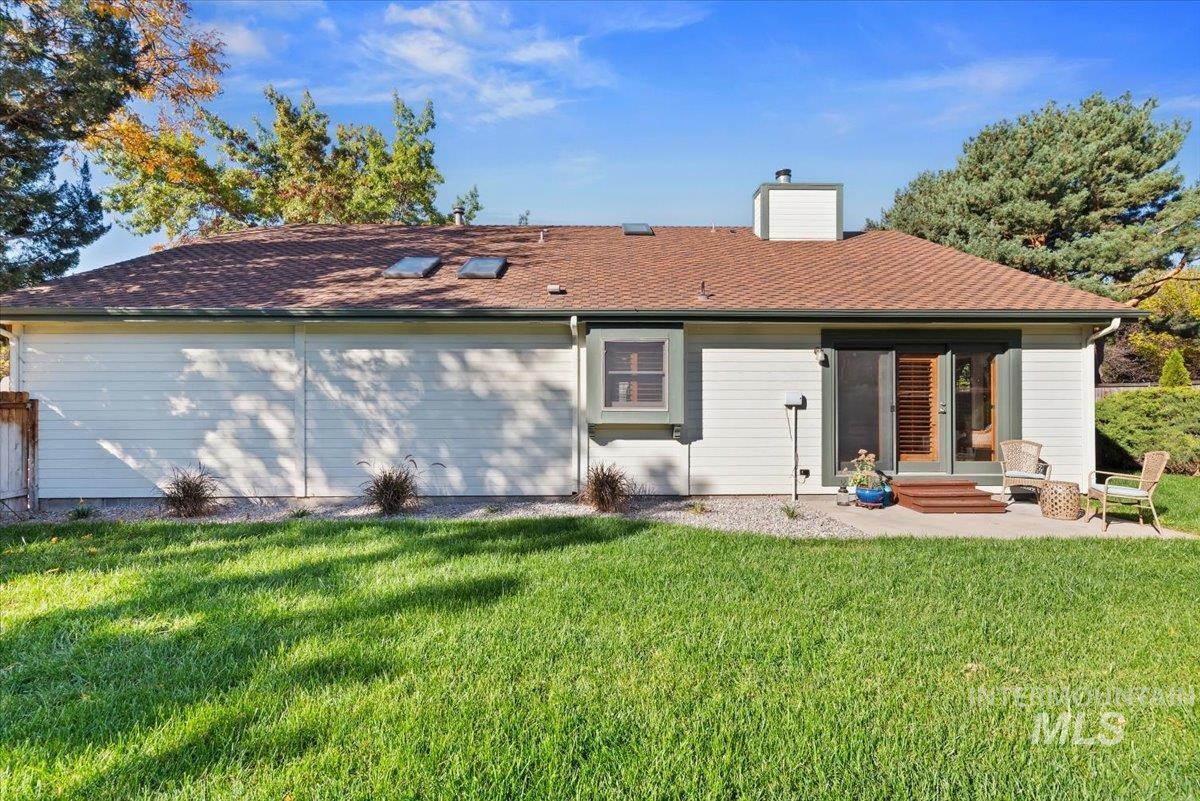
Exterior facade featuring horizontal siding, a pitched roof with multiple skylights, a dedicated chimney stack, a garden-level bay window, and a concrete rear patio
-
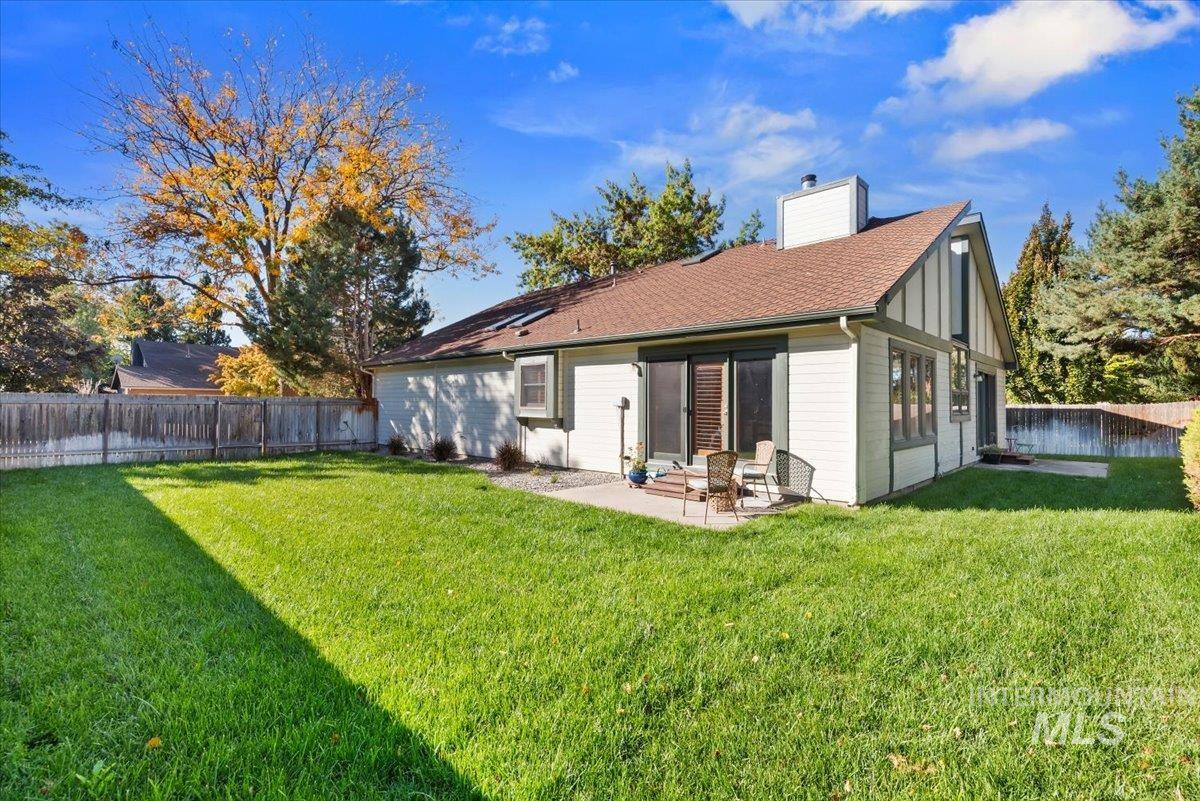
Expansive backyard featuring a manicured lawn, full-perimeter wood fencing, concrete patio, exterior siding with timber trim, and roof-mounted skylights
-
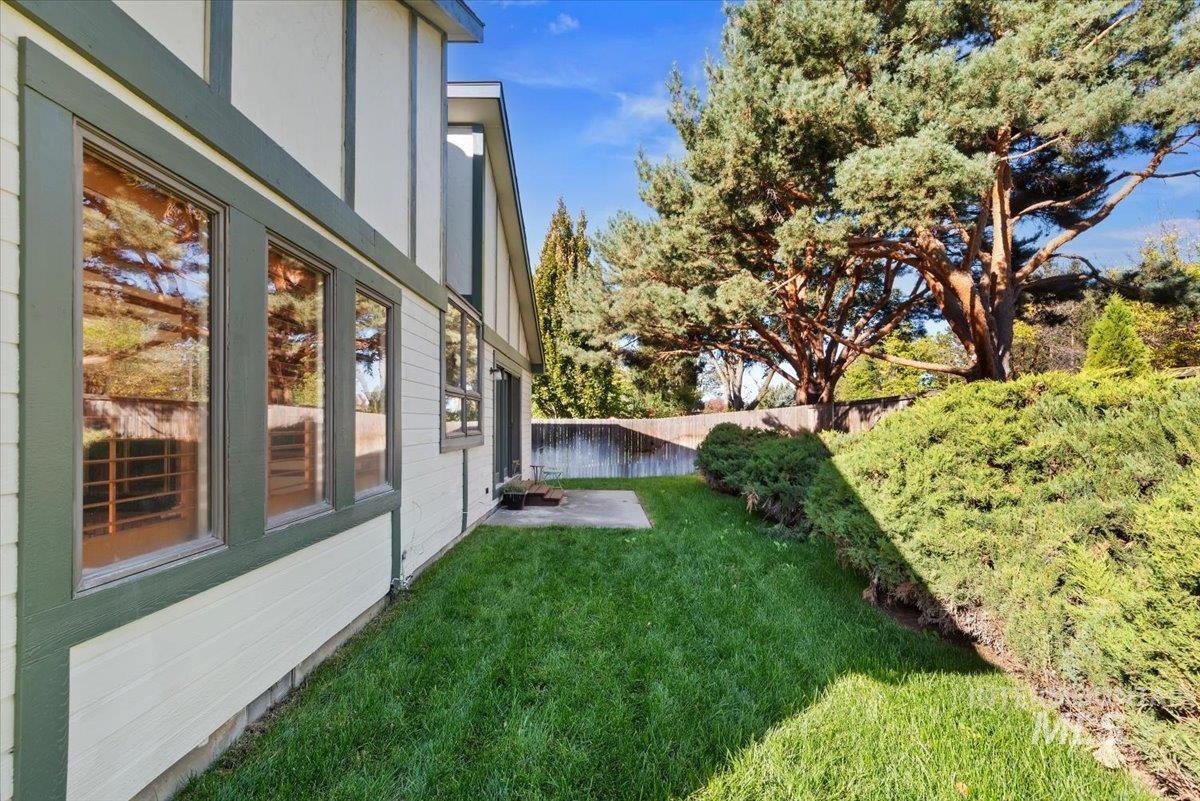
Exterior side yard featuring horizontal siding, dark-toned trim, a concrete patio, mature coniferous trees, and privacy fencing
-
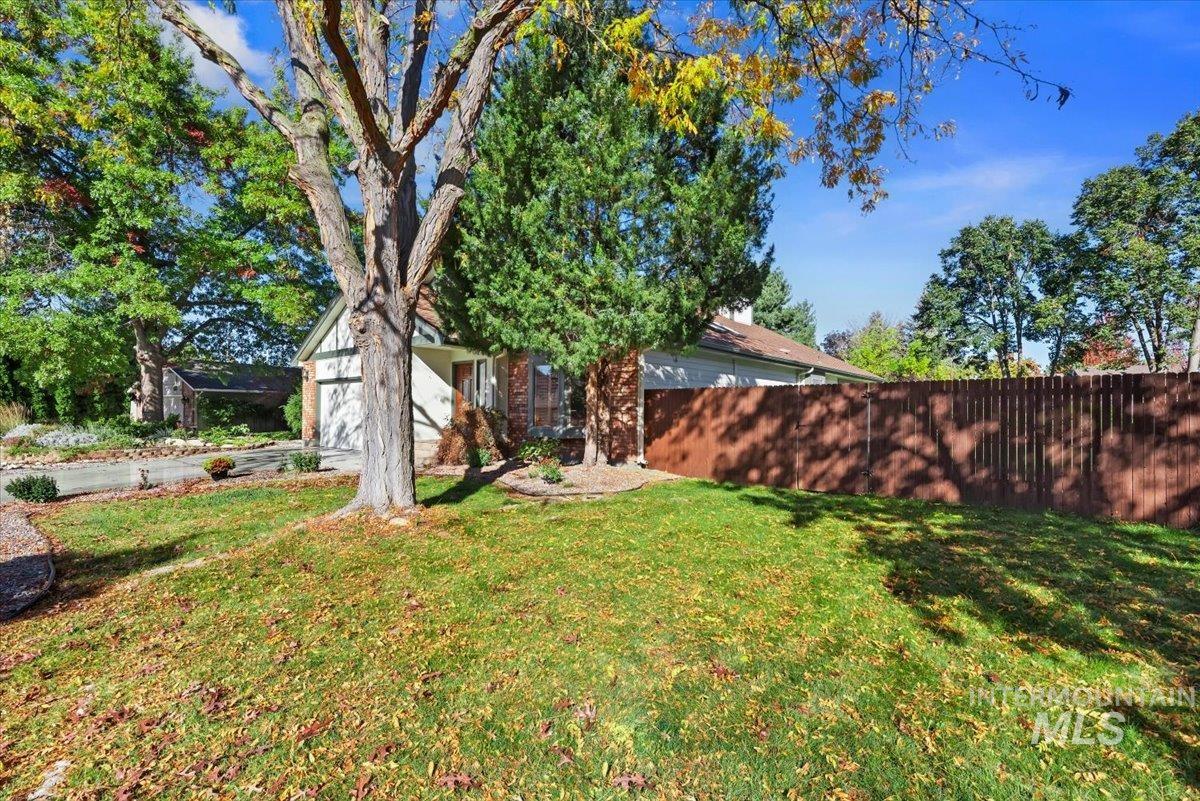
Exterior facade featuring a brick and siding finish, a wood privacy fence, and mature trees
-
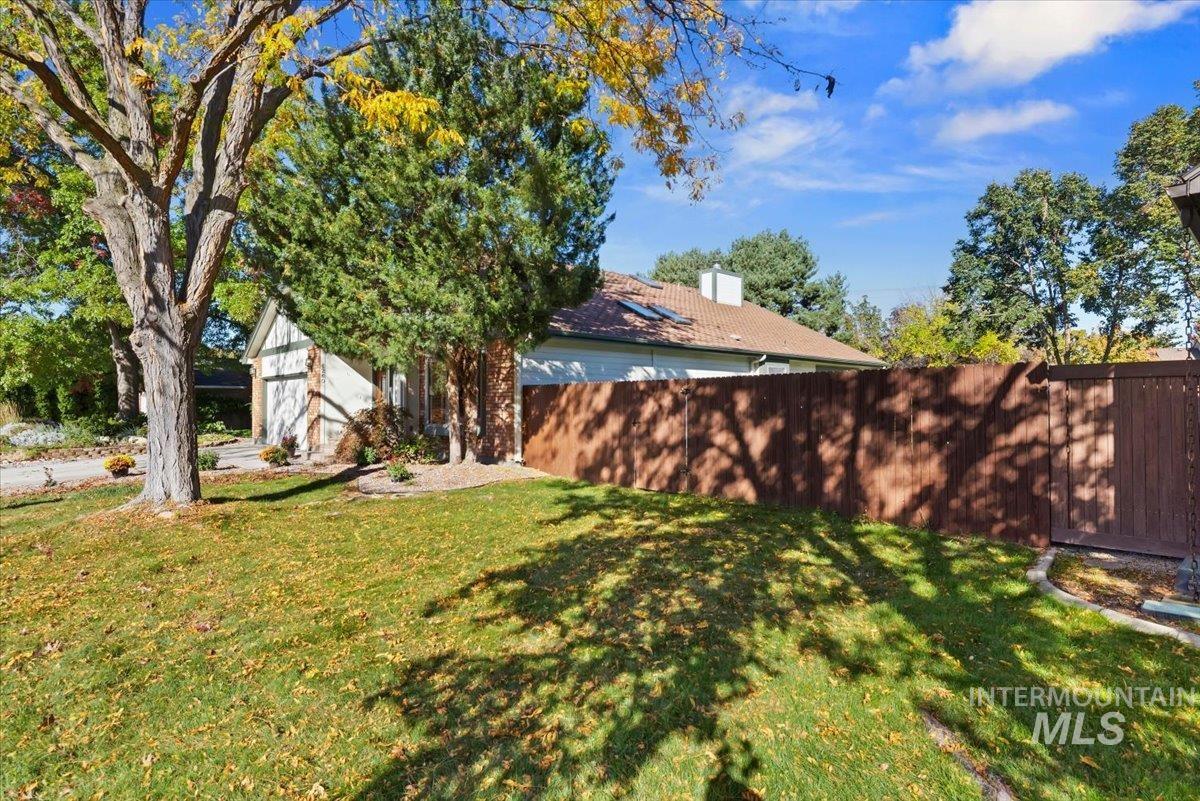
Exterior featuring a brown privacy fence, attached garage, shingled roof with skylights, and mature landscape
-
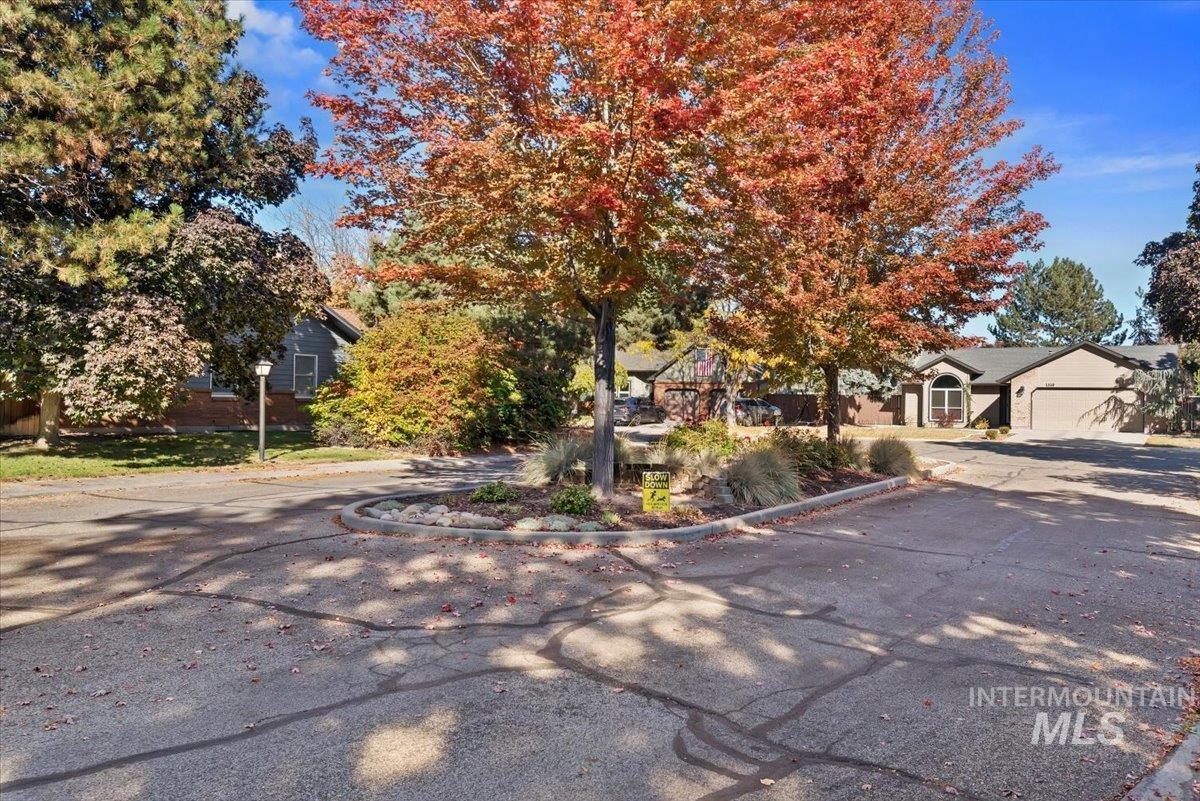
Cul-de-sac exterior featuring mature deciduous trees and a landscaped central island with stone detailing
-
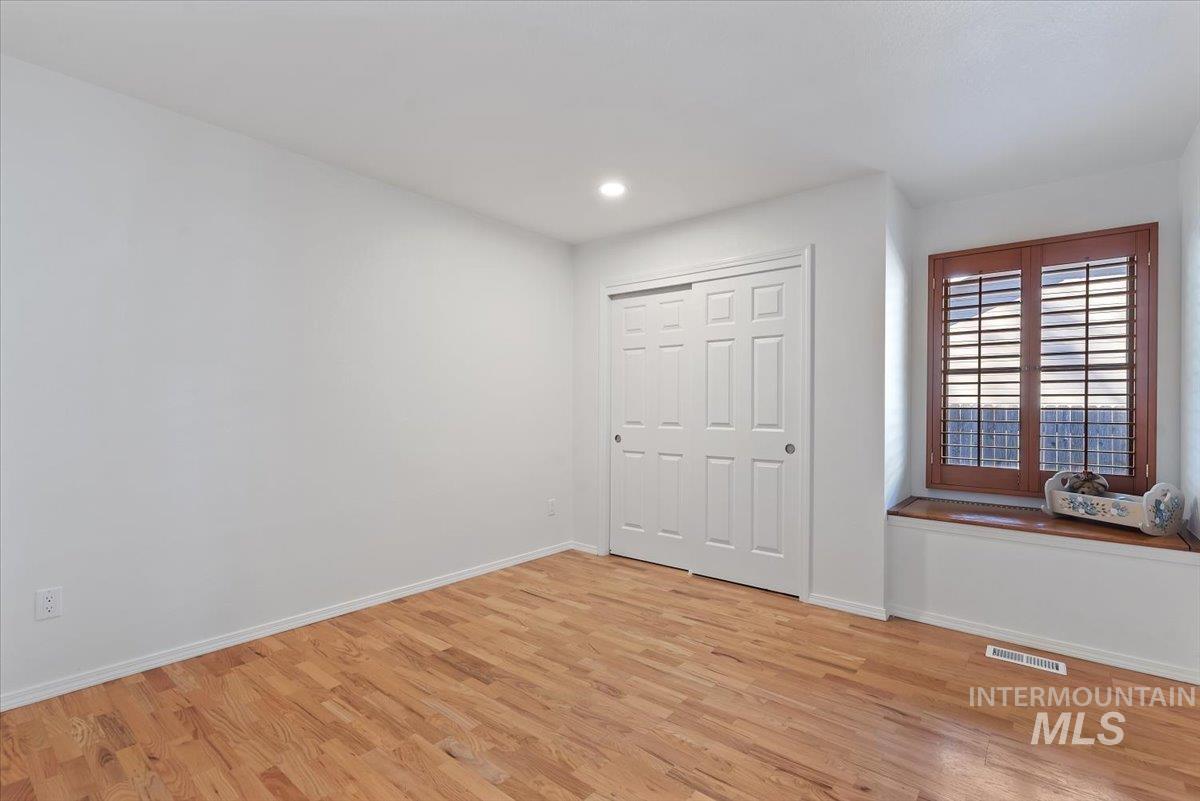
Wood-finish flooring, recessed lighting, sliding panel closet doors, and a window seat with custom stained-wood shutters
-
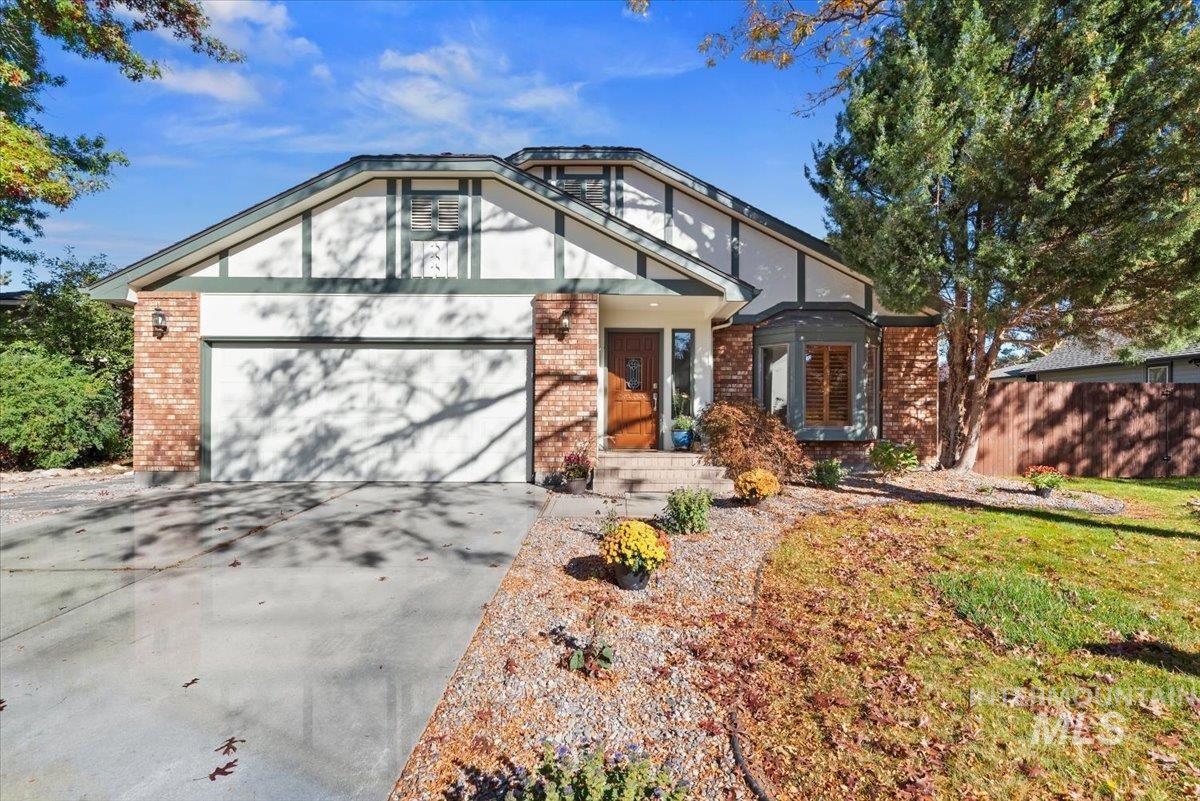
Exterior featuring a combination of brick and stucco siding, dual-pane bay window, two-car garage, and solid wood entry door
-
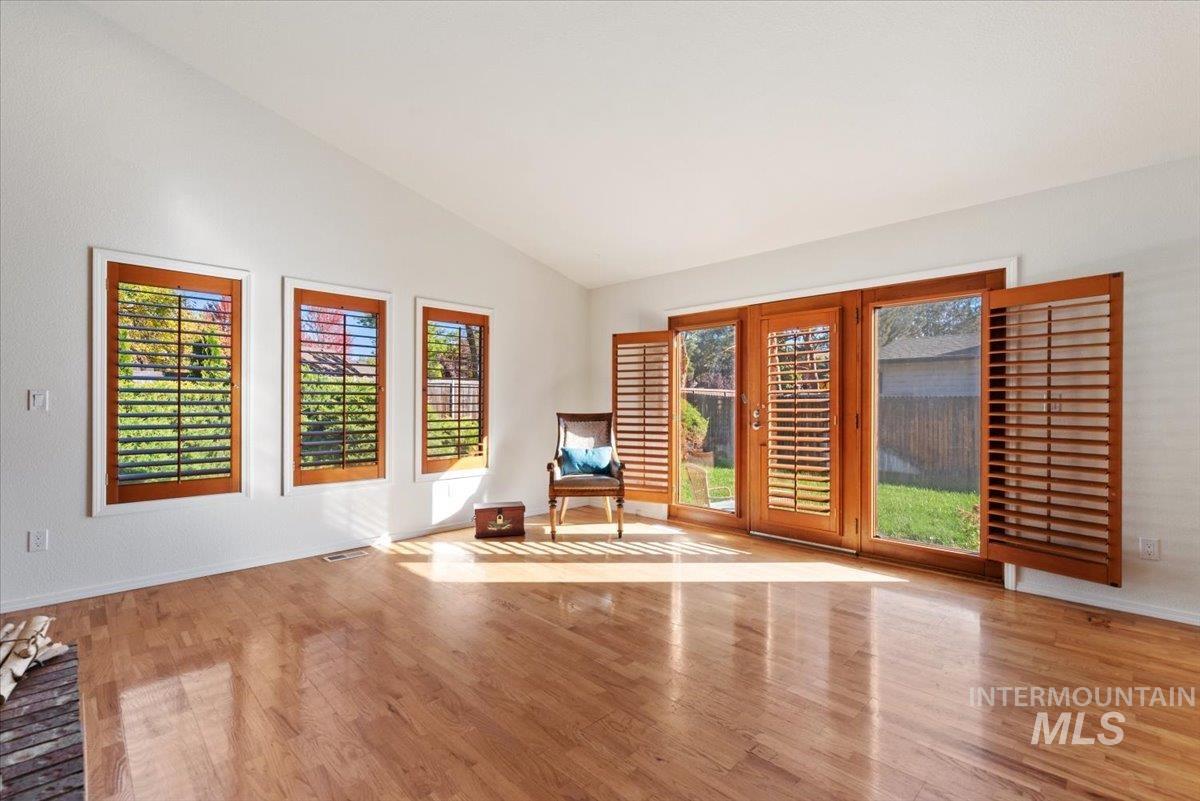
Vaulted ceilings, wood-finish flooring, three windows with plantation shutters, and glass-paneled double doors featuring matching wooden shutters
-
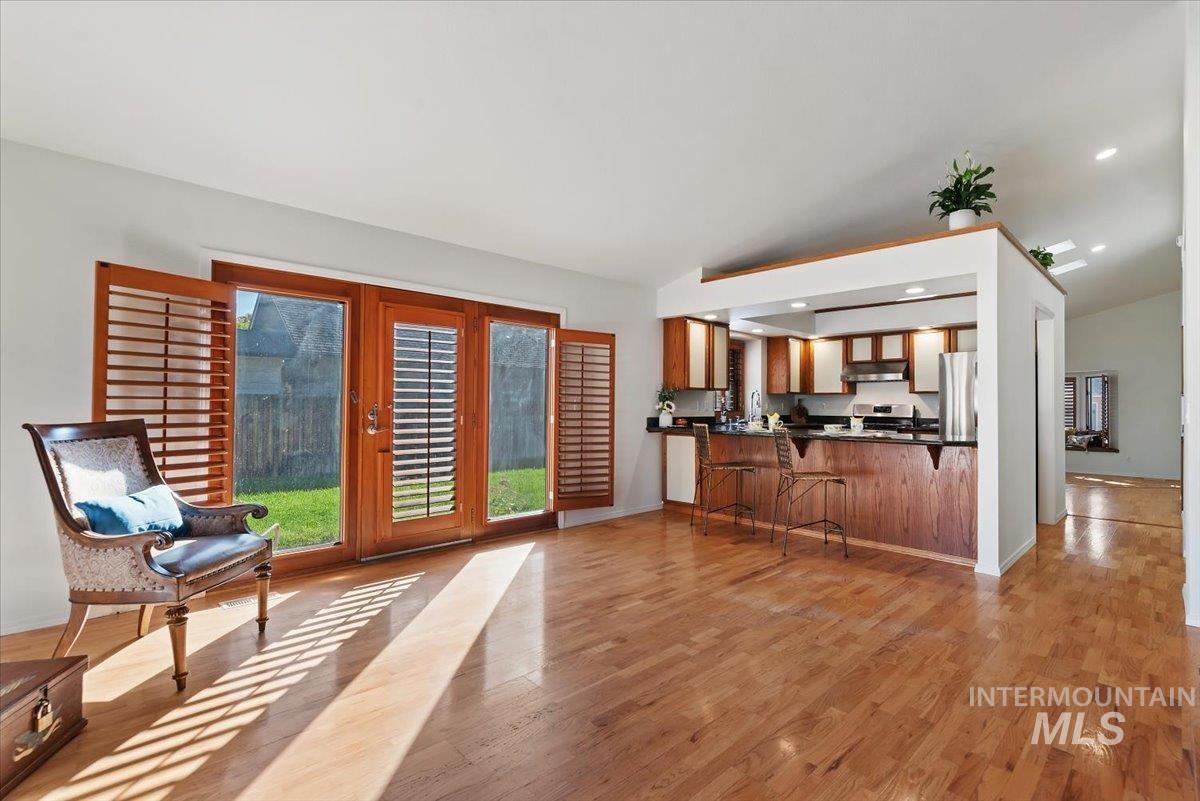
Wood-finish flooring throughout, wooden French doors with shutter accents, and a kitchen featuring a breakfast bar with stone-surfaced countertops and wooden cabinetry
-
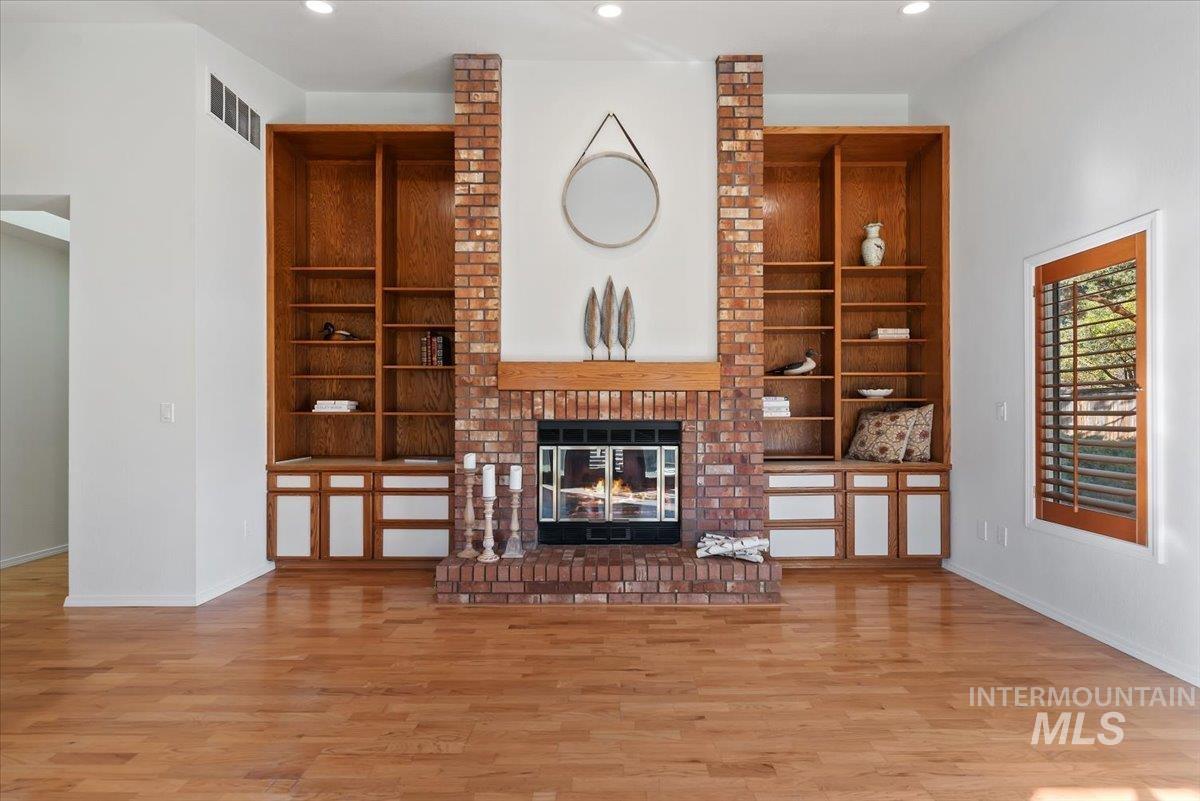
Floor-to-ceiling red brick fireplace with a wood mantel, flanking built-in shelving, wood-finish flooring, and plantation shutters
-
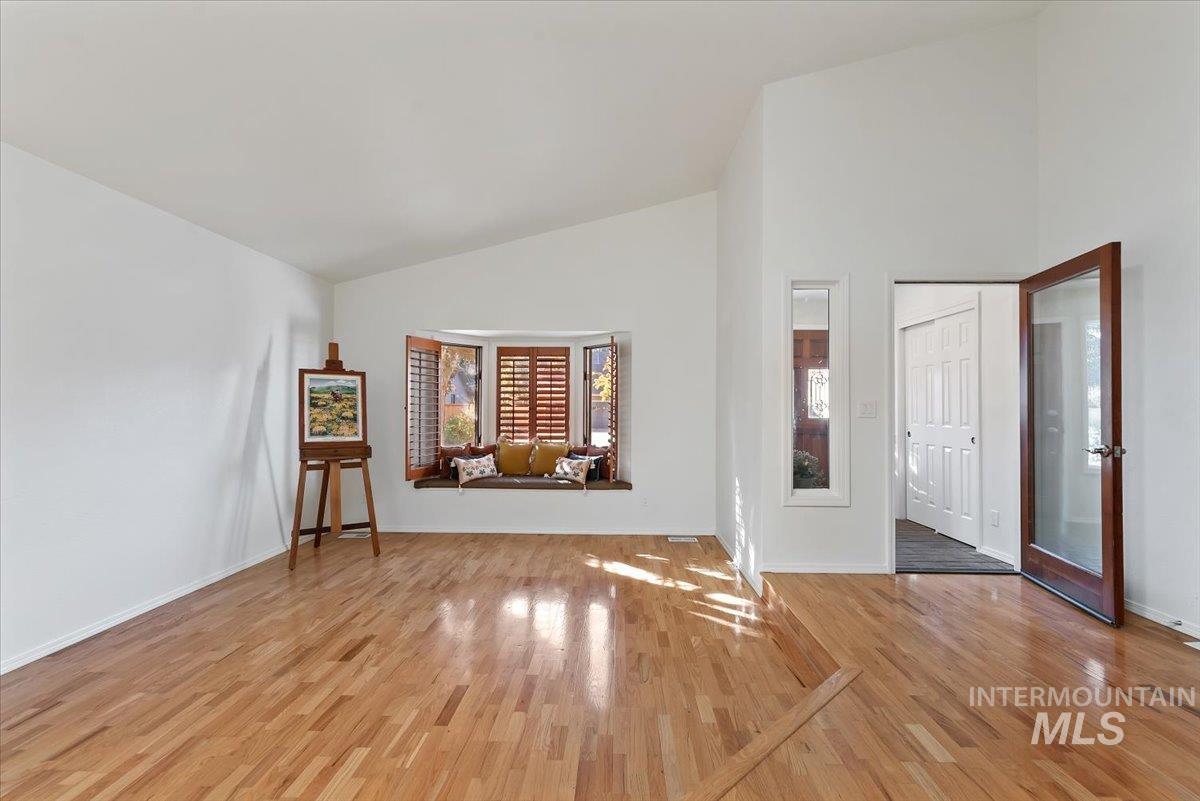
Vaulted ceilings, wood-finish flooring, built-in window seat, and glass-paneled wooden interior door
-
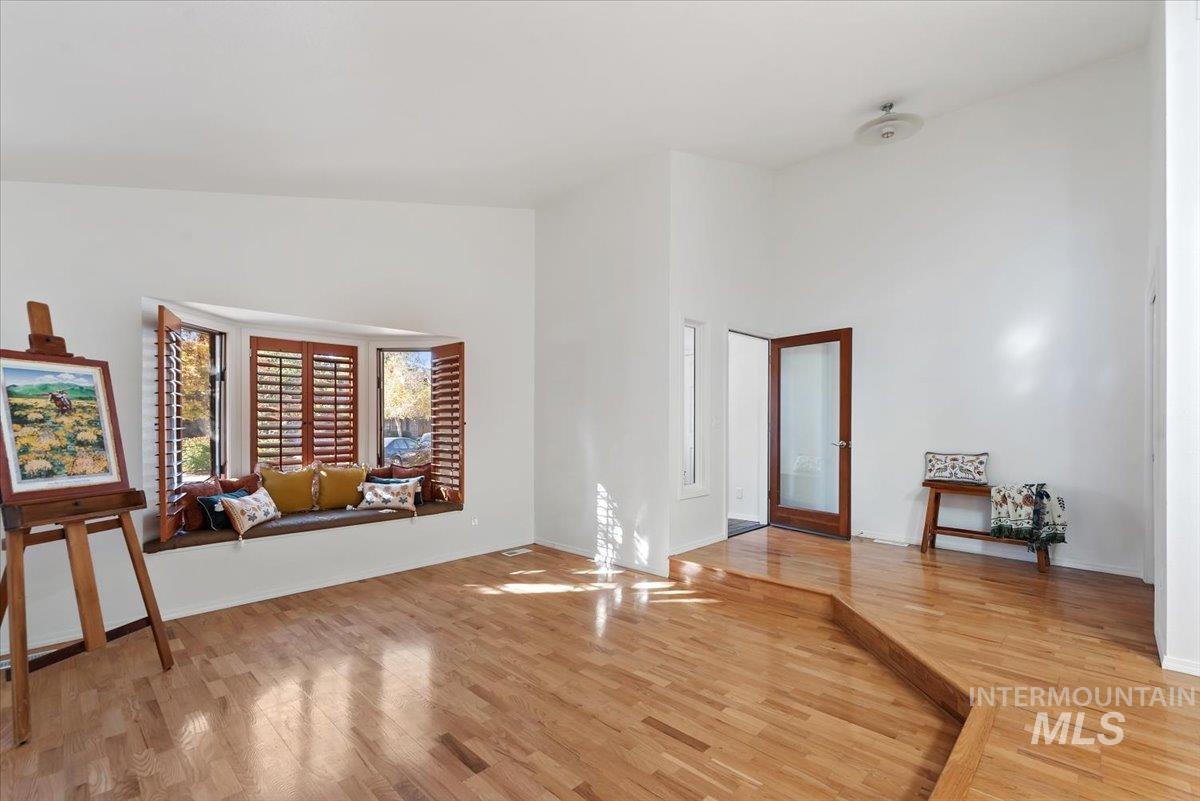
Vaulted ceilings, wood-finish flooring, built-in window seat, wooden shutter window treatments, and a single-panel door with frosted glass inlay
-
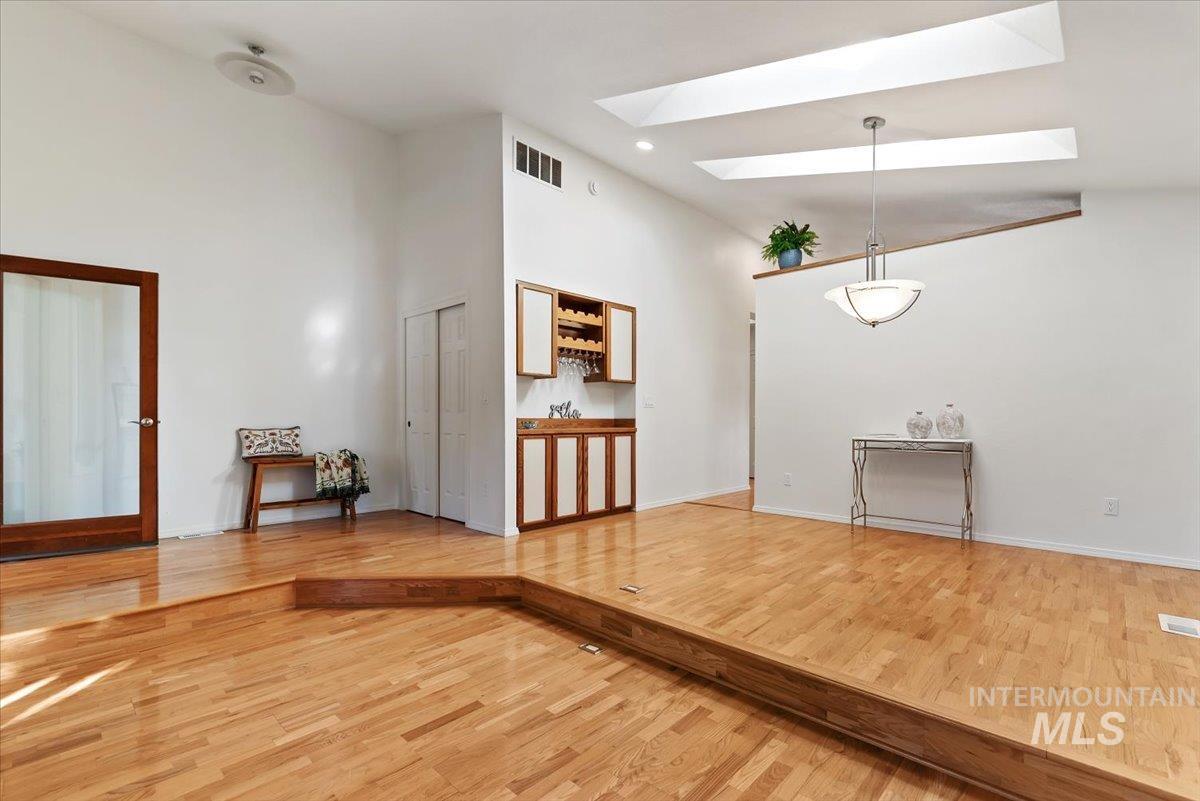
Open floor plan featuring wood-finish flooring, two large skylights, a multi-level floor design, and a built-in wet bar with cabinetry
-
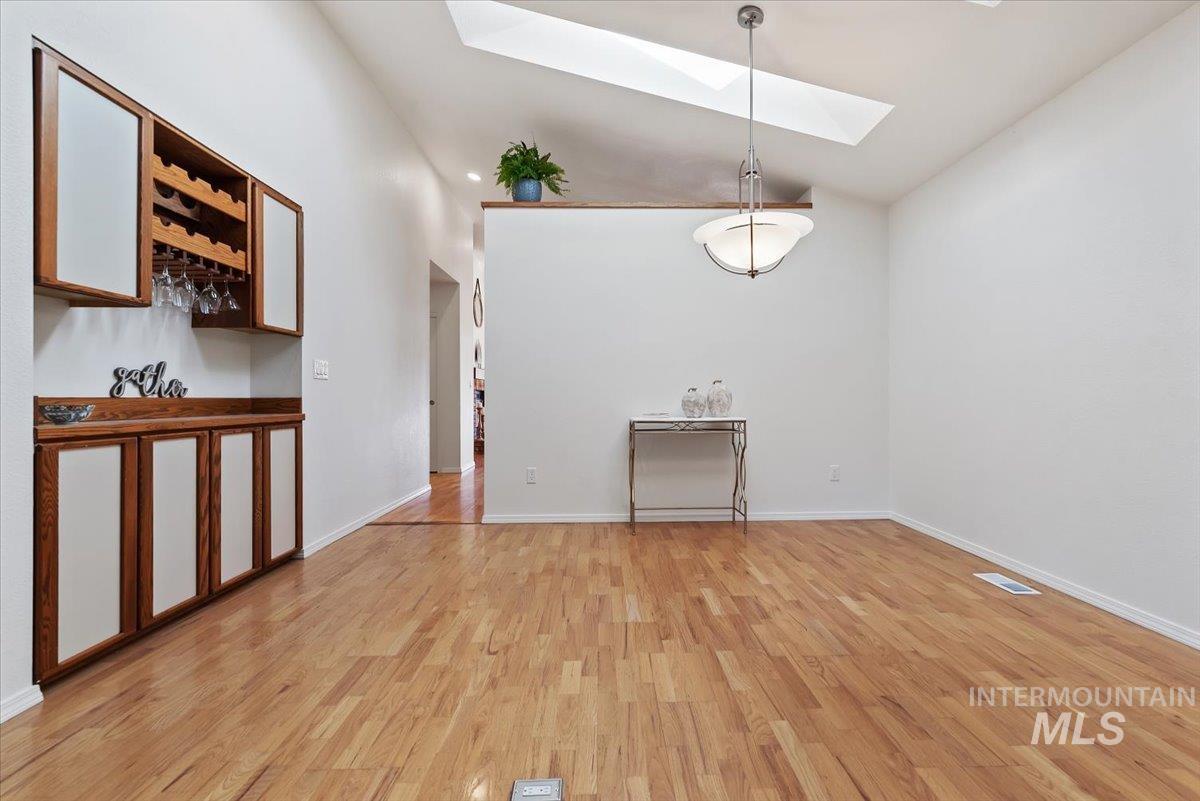
Wood-finish flooring, vaulted ceilings with a skylight, and built-in cabinetry featuring integrated wine storage and solid-surface countertops
-
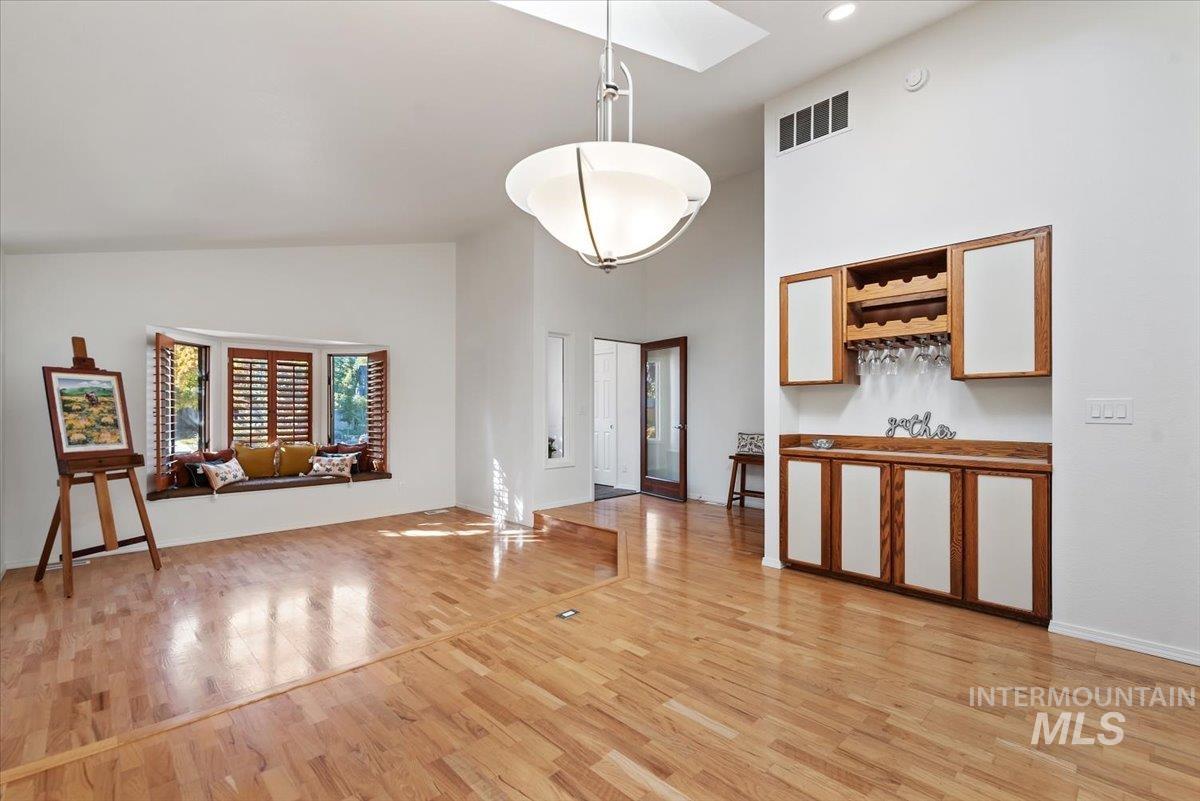
Vaulted ceiling with overhead light fixture, wood-finish flooring, built-in wooden bar cabinetry with glass rack, and a recessed window seat featuring wood-slat shutters
-
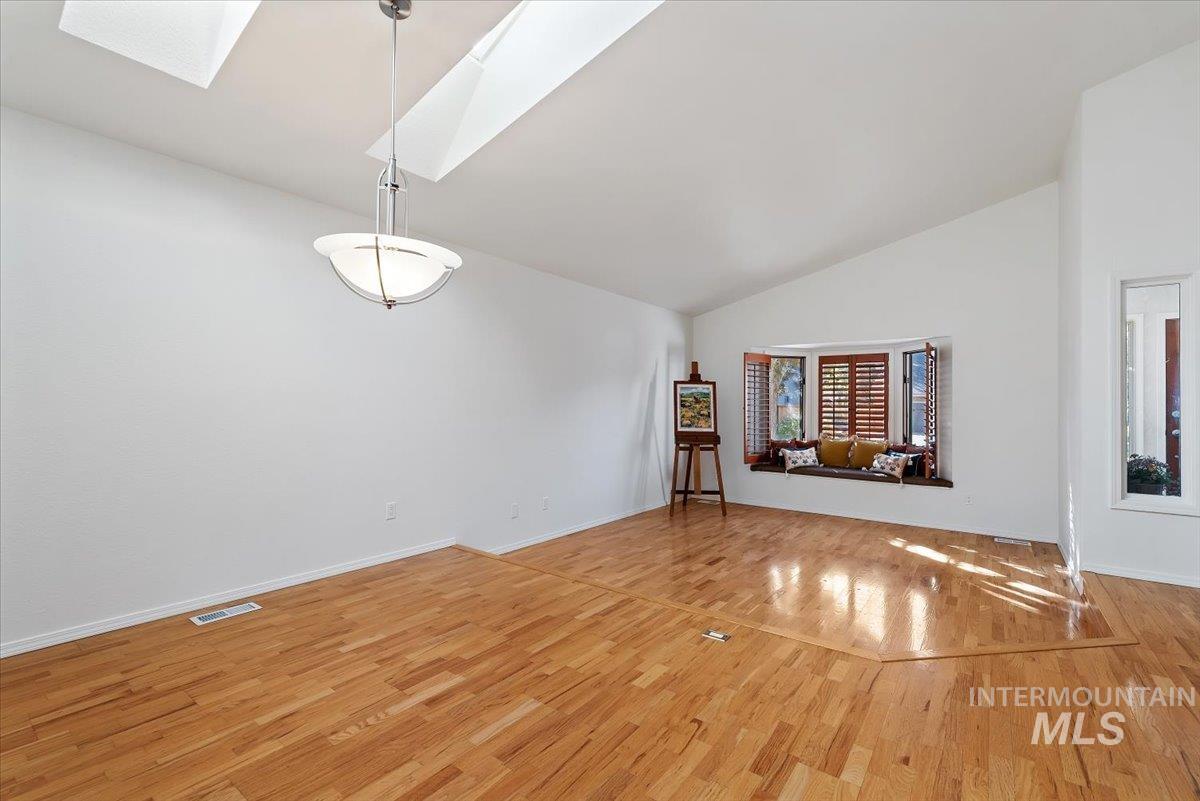
Vaulted ceilings with skylights, wood-finish flooring, built-in window seat, and tiered architectural detailing
-
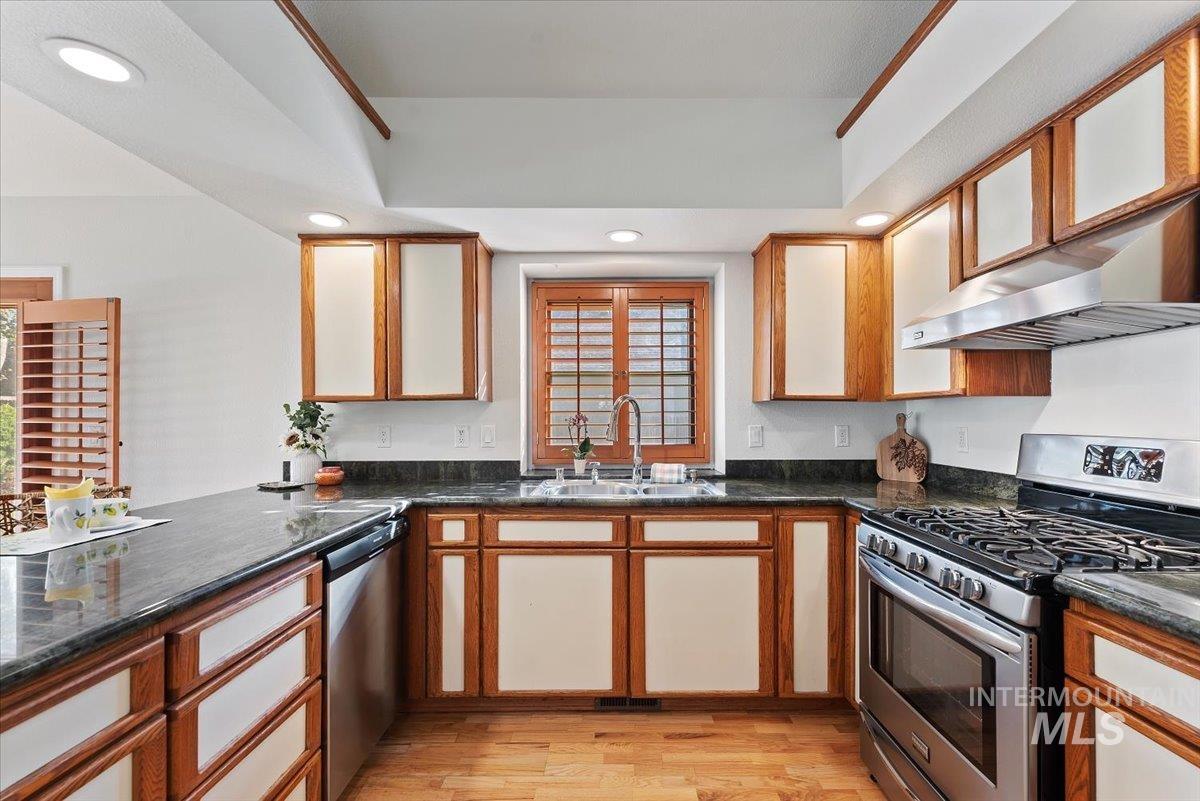
Kitchen featuring recessed ceiling lighting, two-toned cabinetry with wood trim, stone-finish countertops, stainless steel appliances, and wood-finish flooring
-
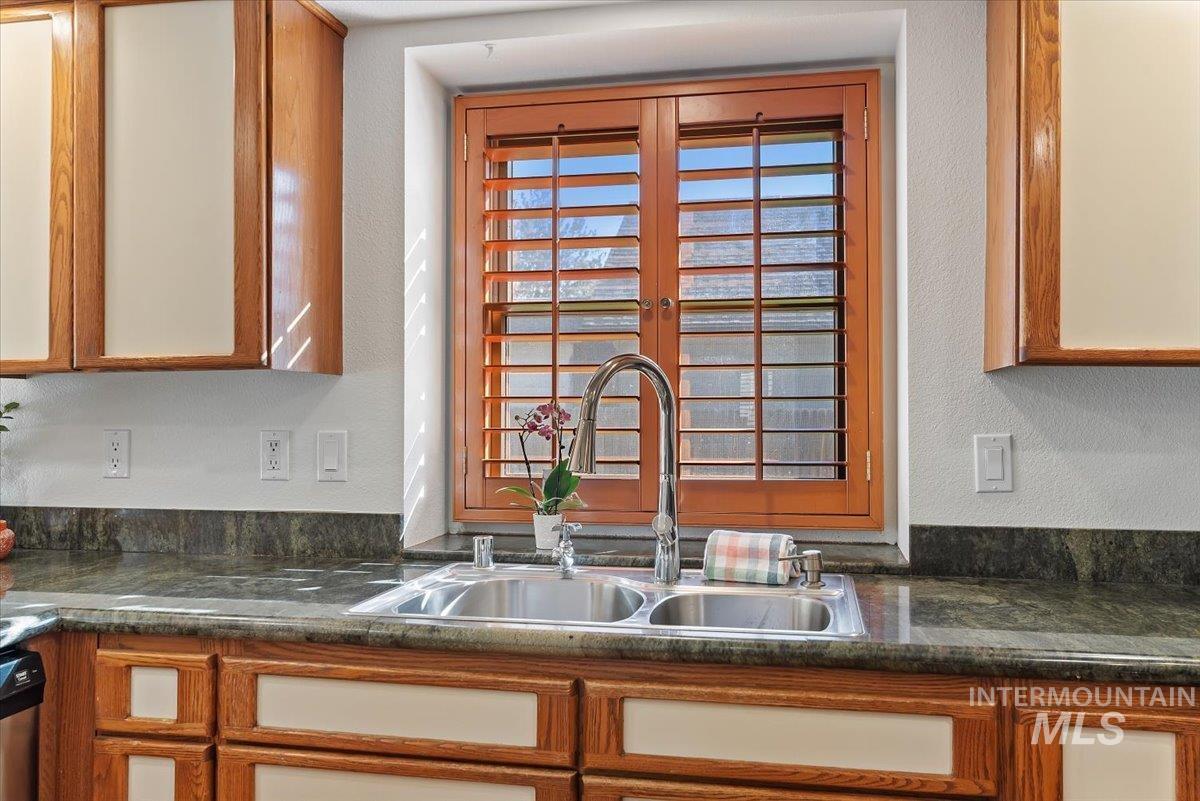
Kitchen featuring dual-basin stainless steel sink, high-arch pull-down faucet, stone-surfaced countertop, natural finish wood cabinetry with inset panels, and custom-fit louvered window shutters
-
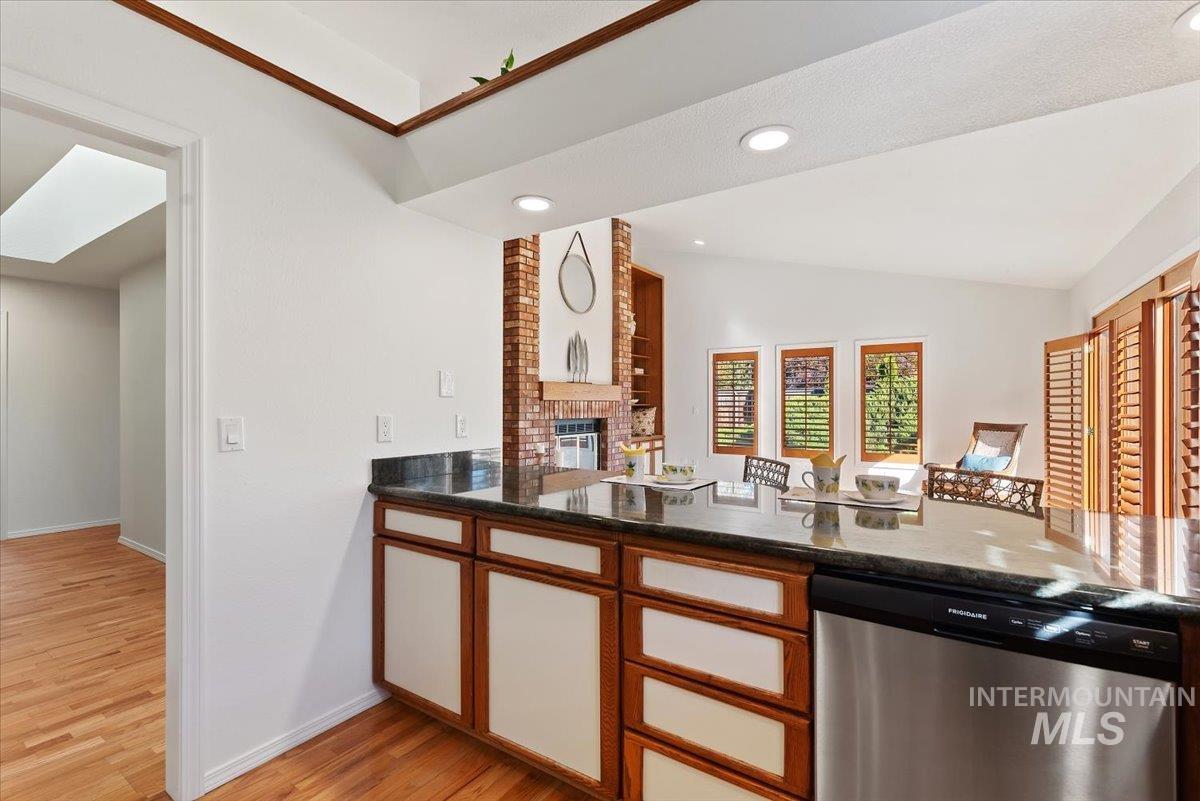
Kitchen featuring dark stone-finish countertops, two-tone cabinetry, wood-finish flooring, recessed lighting, and a brick-accented fireplace
-
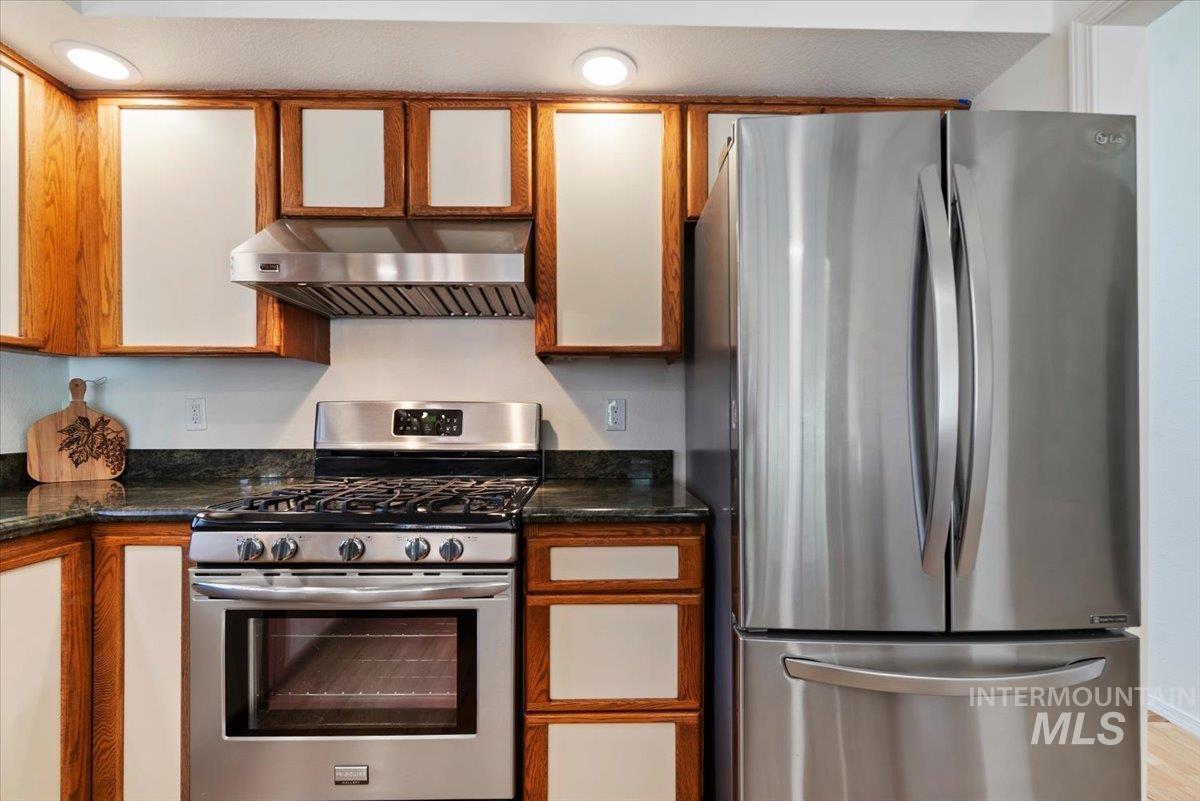
Kitchen featuring cabinetry with wood-toned frames and white paneling, stone countertops, stainless steel gas range, stainless steel range hood, and stainless steel french-door refrigerator
-
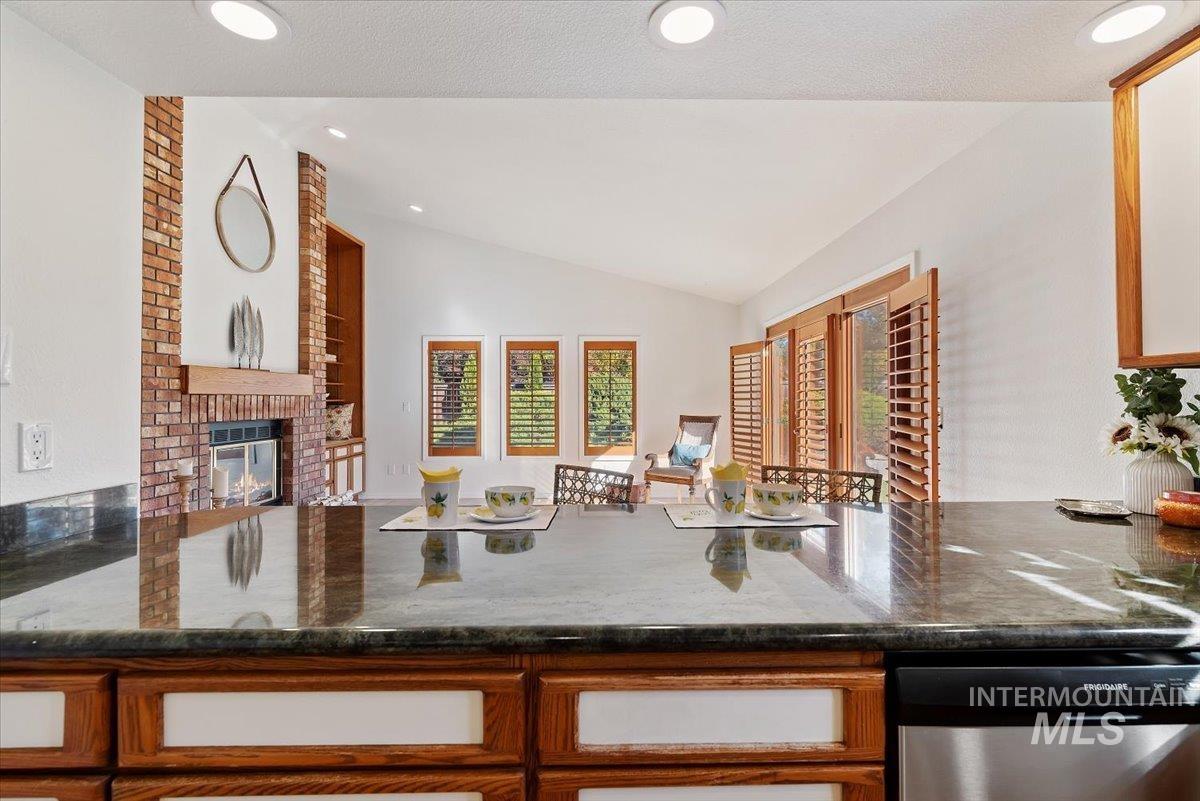
Kitchen featuring a polished stone countertop, wood cabinetry with inset panels, recessed ceiling lighting, brick-faced fireplace, and windowed shutters
-
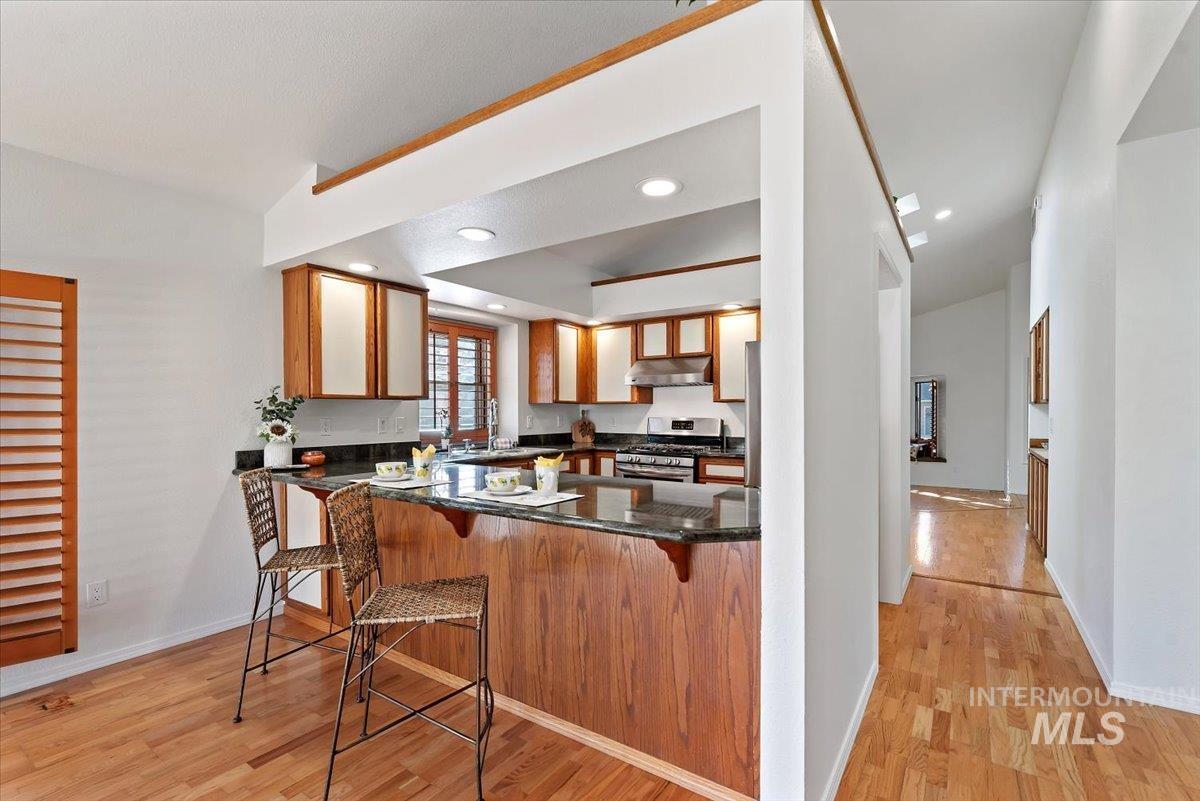
Kitchen featuring a breakfast bar with stone-surfaced countertops, wood-finish cabinetry, built-in stainless steel appliances, recessed lighting, and wood-finish flooring
-
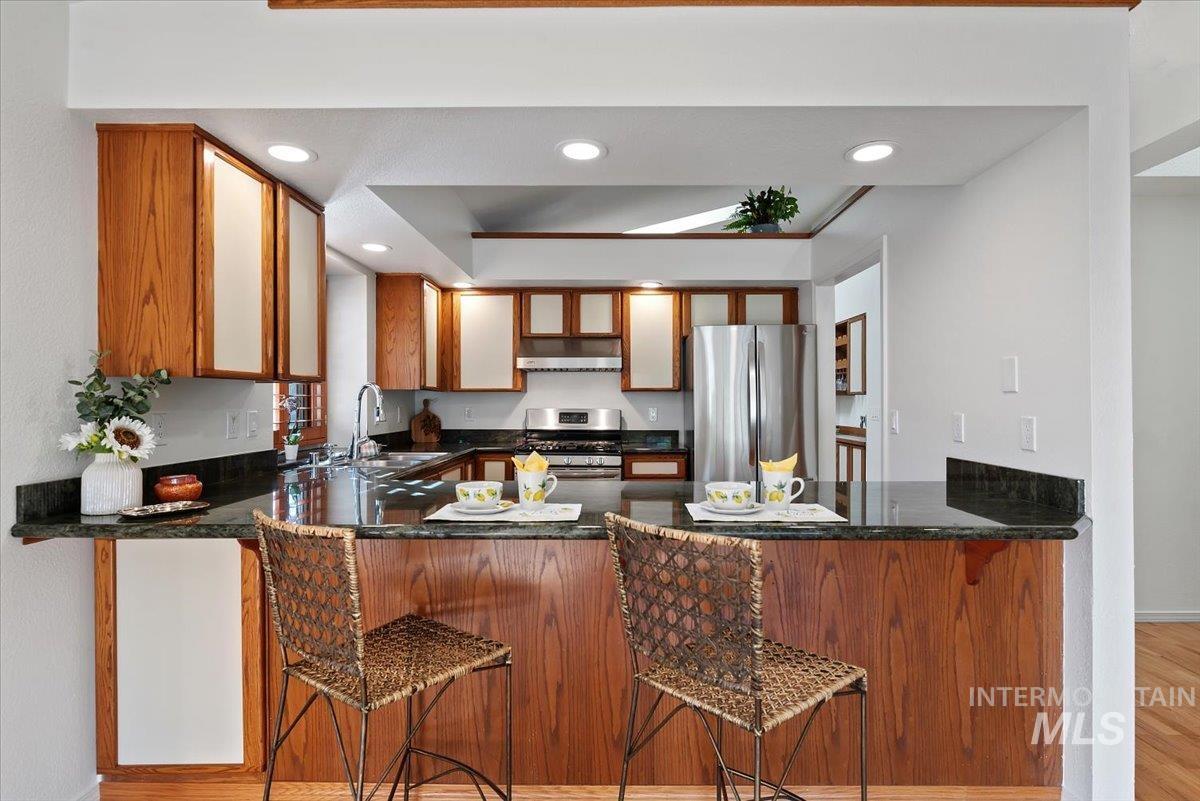
Kitchen featuring stone countertops, a breakfast bar, recessed lighting, wood-finish cabinetry, and stainless steel appliances
-
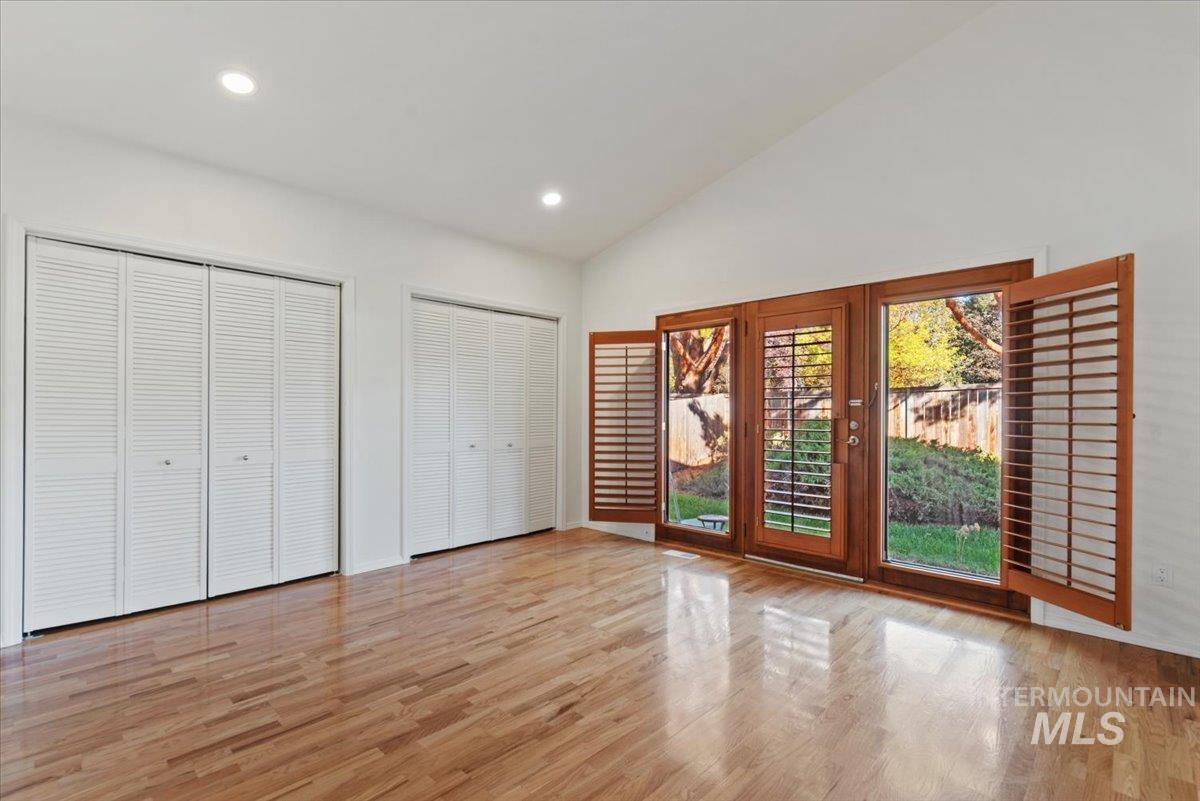
Vaulted ceilings, wood-finish flooring, recessed lighting, double white louvered closets, and wooden-framed French doors with plantation shutters
-
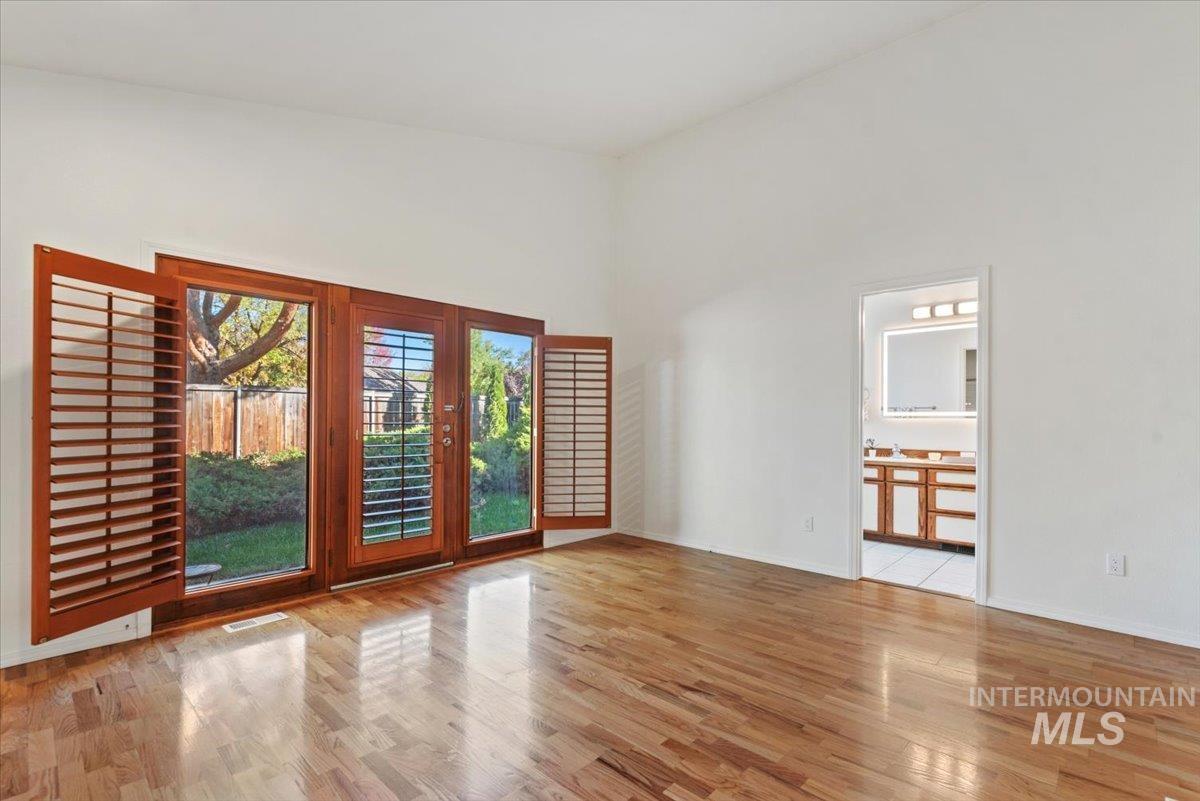
High-ceilinged room featuring wood-finish flooring, full-length wooden shuttered doors with glass panels, and an interior doorway providing visibility into a bathroom with a wall-mounted lighted mirror and wood-tone vanity cabinetry
-
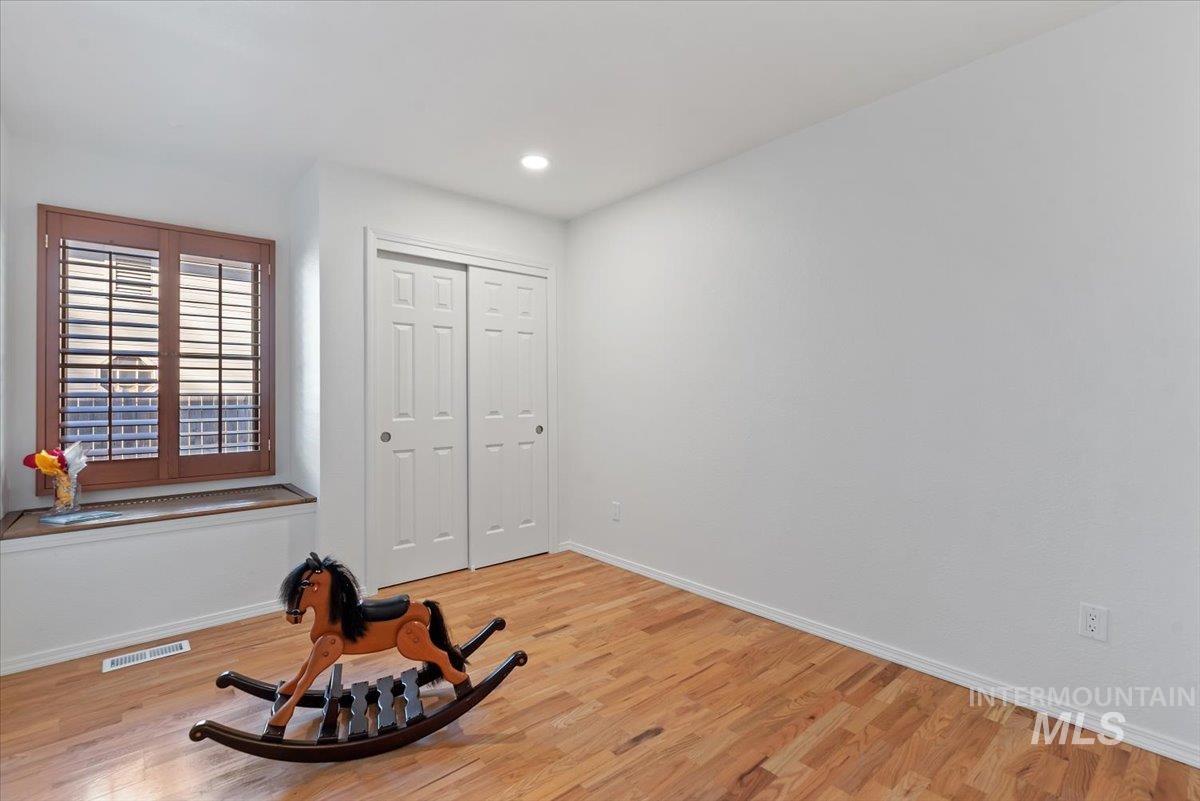
Room featuring wood-finish flooring, recessed lighting, white panel closet doors, and wood-shutter window treatments
-
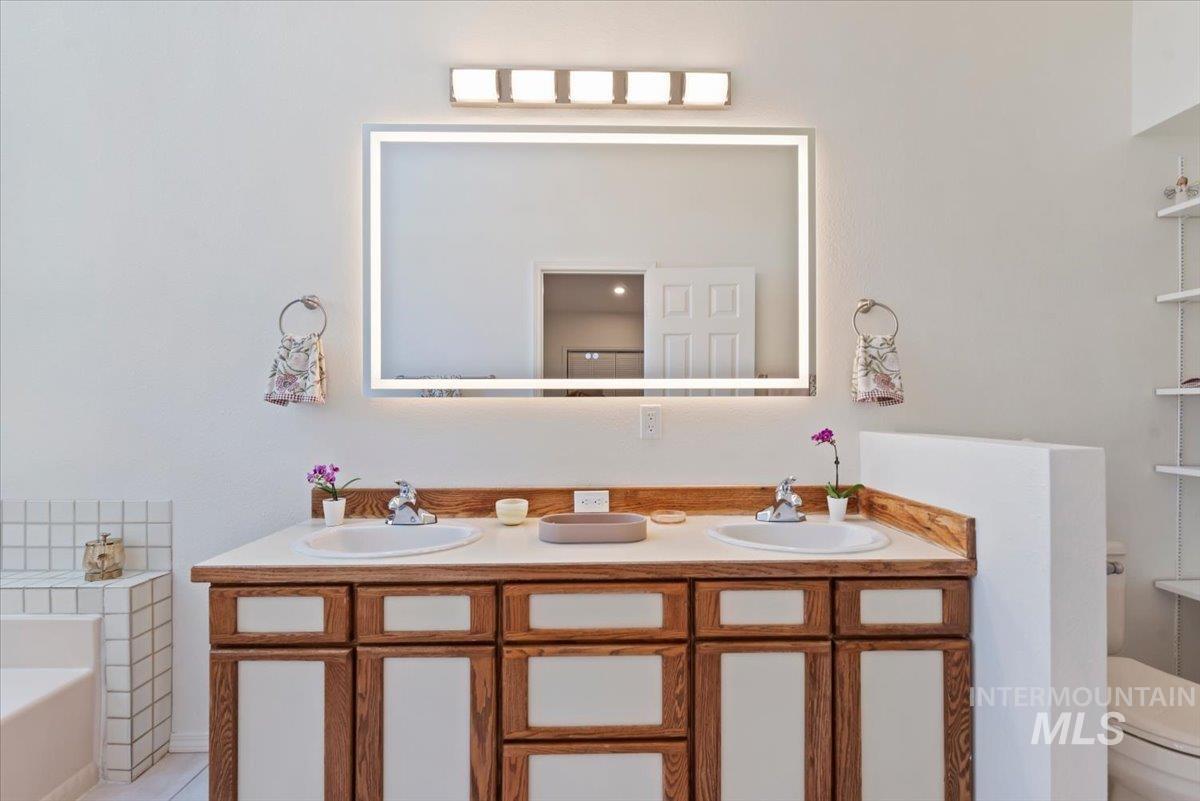
Dual-sink vanity with wood-finish cabinetry, rectangular LED-backlit mirror, and chrome fixtures
-
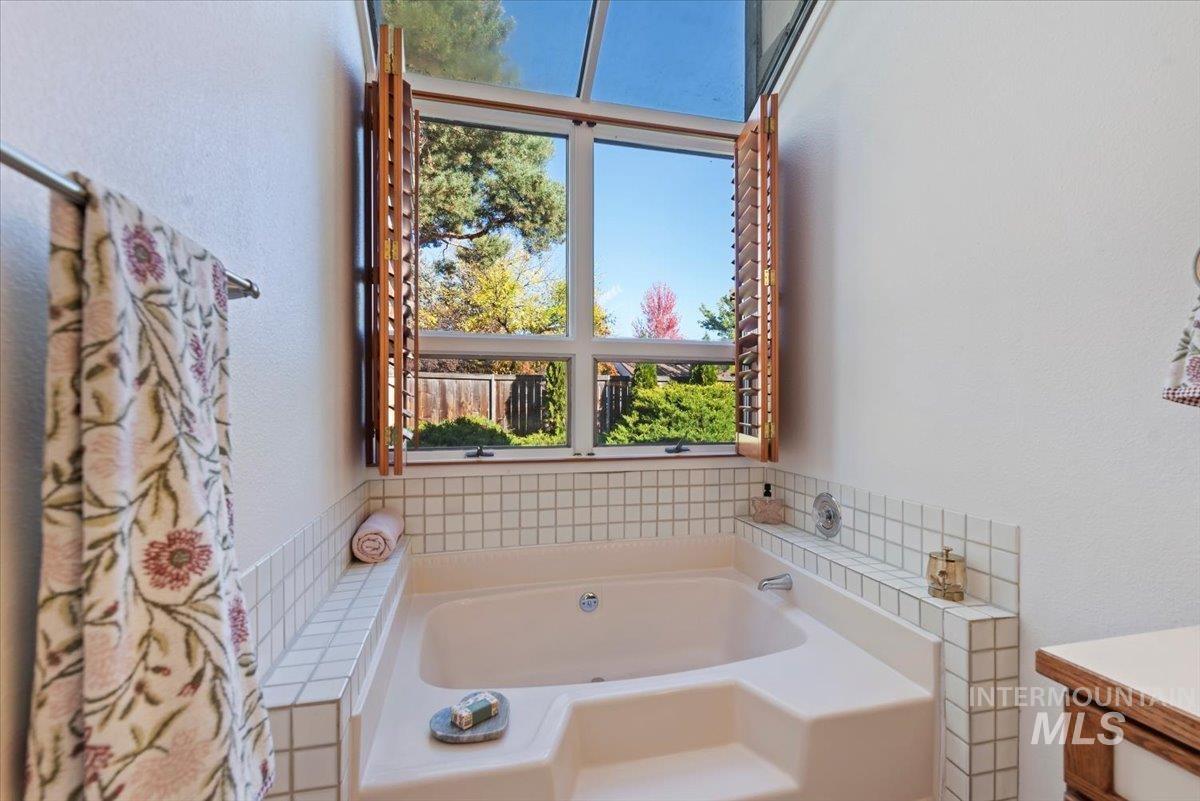
Built-in soaking tub with surround tile deck, clerestory windows, and hinged wood shutters
-
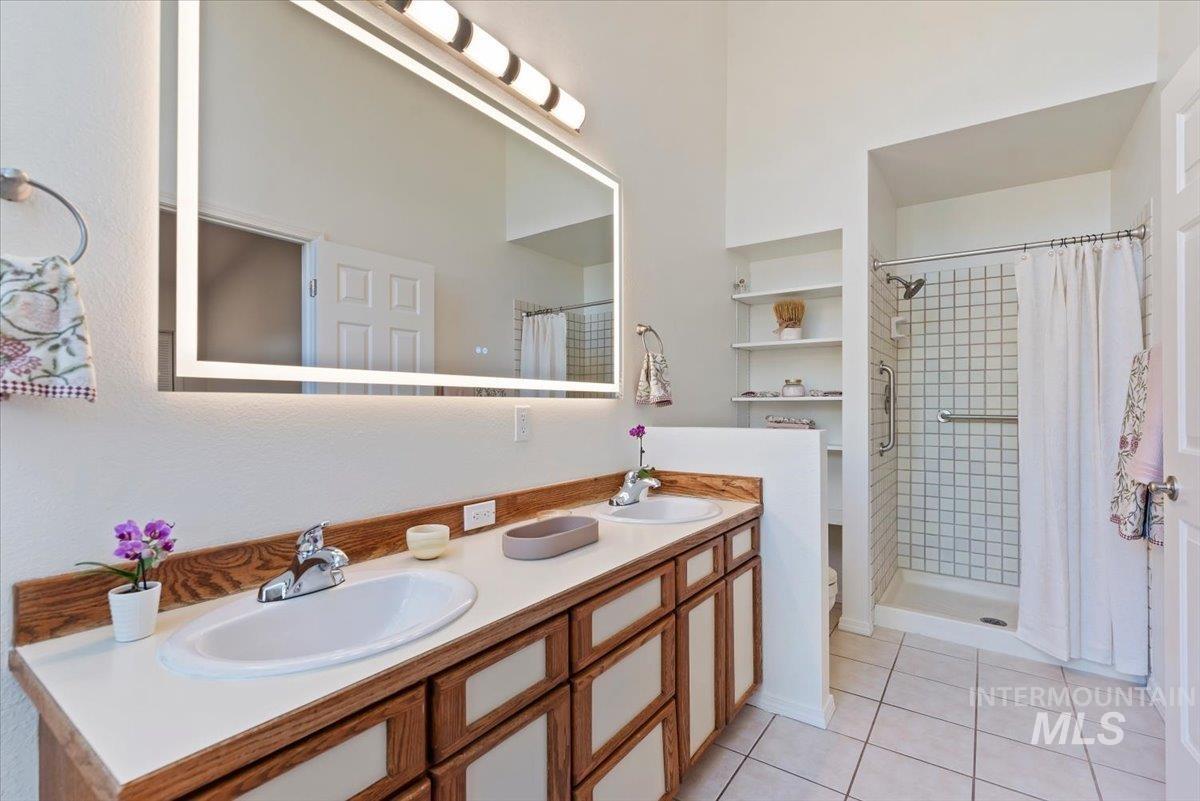
Double vanity with integrated sinks, back-lit mirror, built-in shelving, tiled shower enclosure, and high ceilings
-
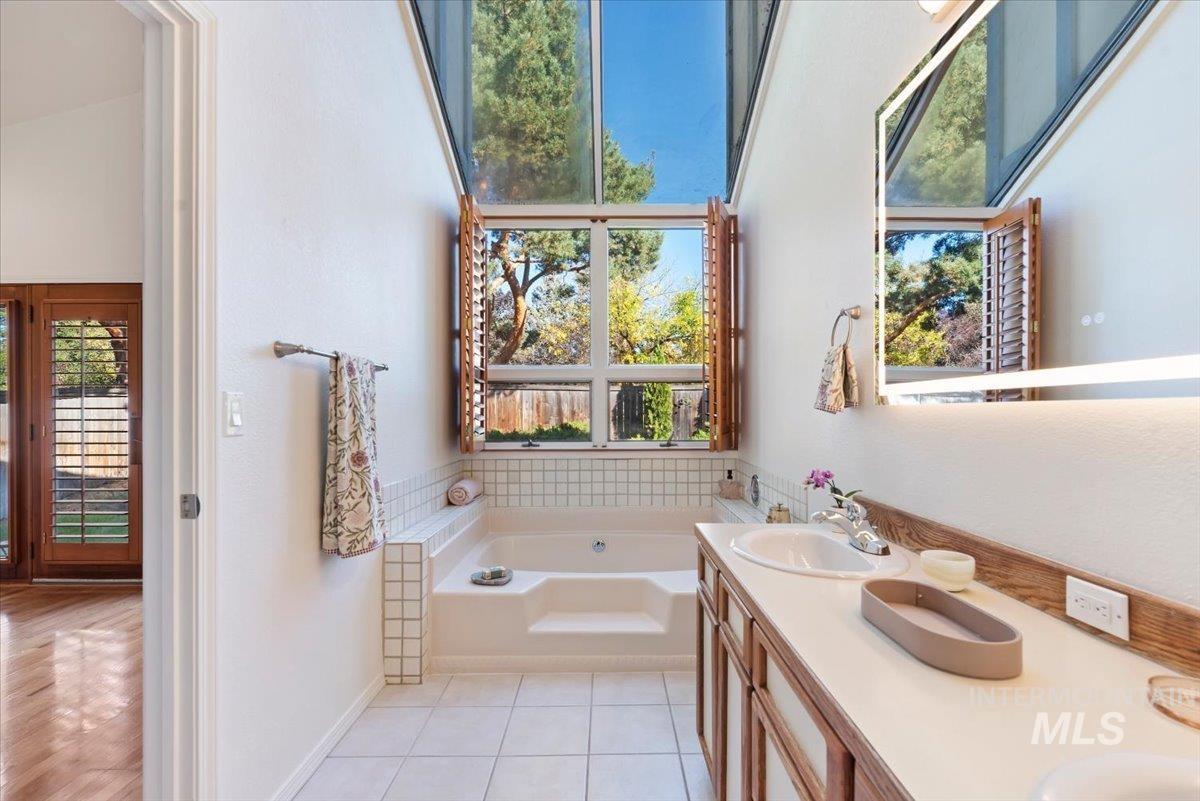
Sunken soaking tub with tile surround, vaulted glass ceiling, built-in wooden vanity with dual sinks, illuminated vanity mirror, and wood-shutter window treatments
-
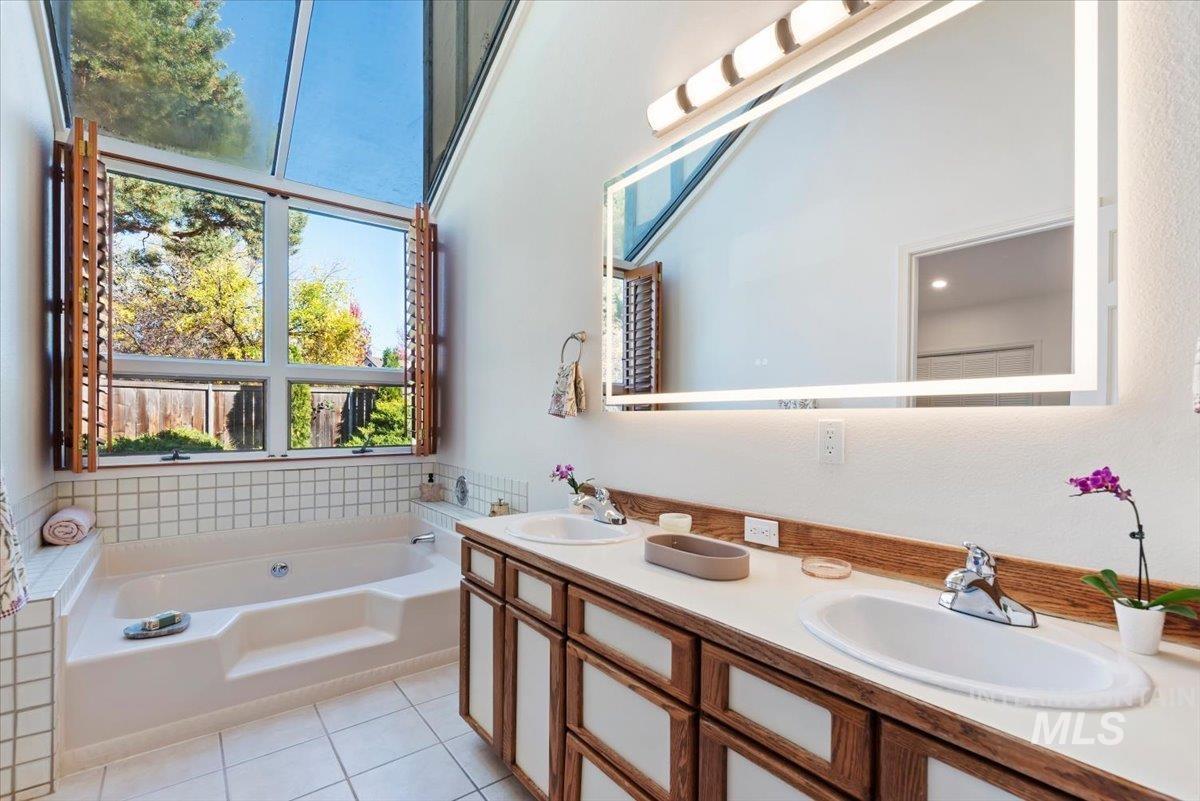
Vaulted ceiling with skylights, built-in soaking tub, dual-sink vanity with wood-framed cabinetry, tile flooring, and large backlit wall mirror
-
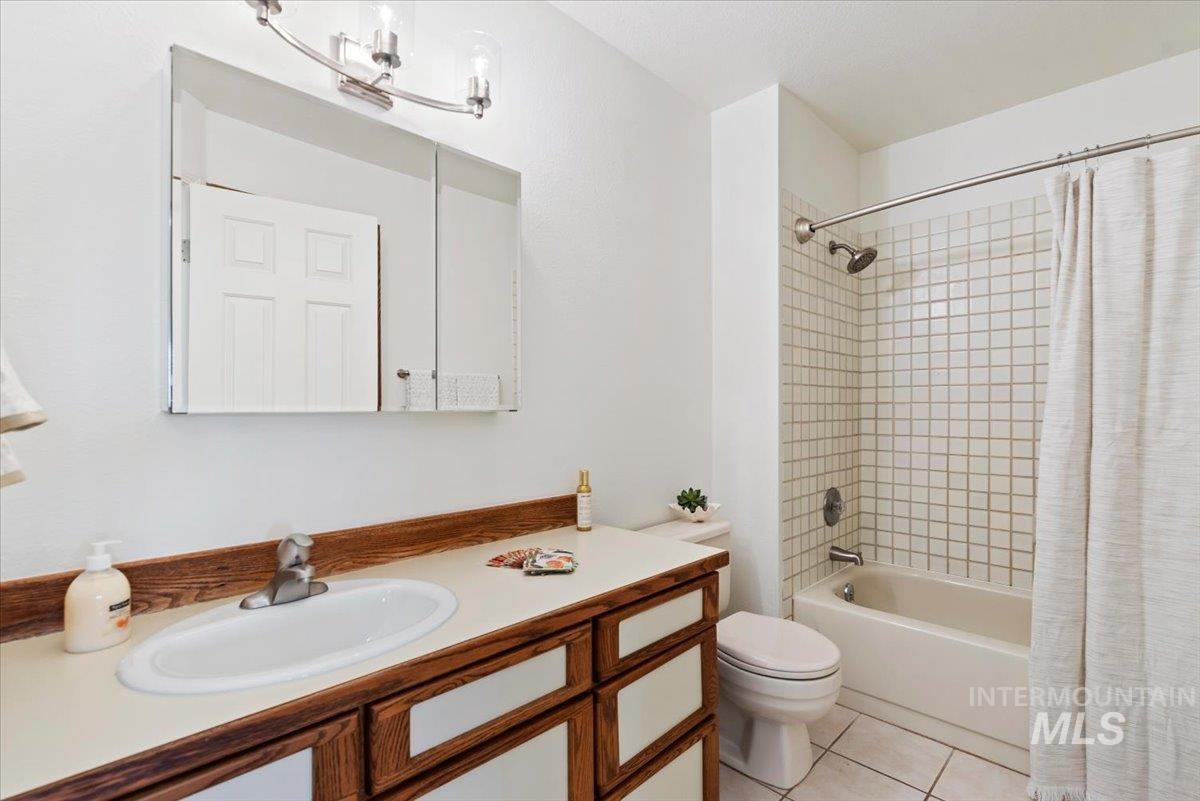
Bathroom featuring a vanity with wood-finish cabinetry, countertop with an integrated sink, tri-fold medicine cabinet, three-light fixture, and a tile-surround shower and tub combination
-
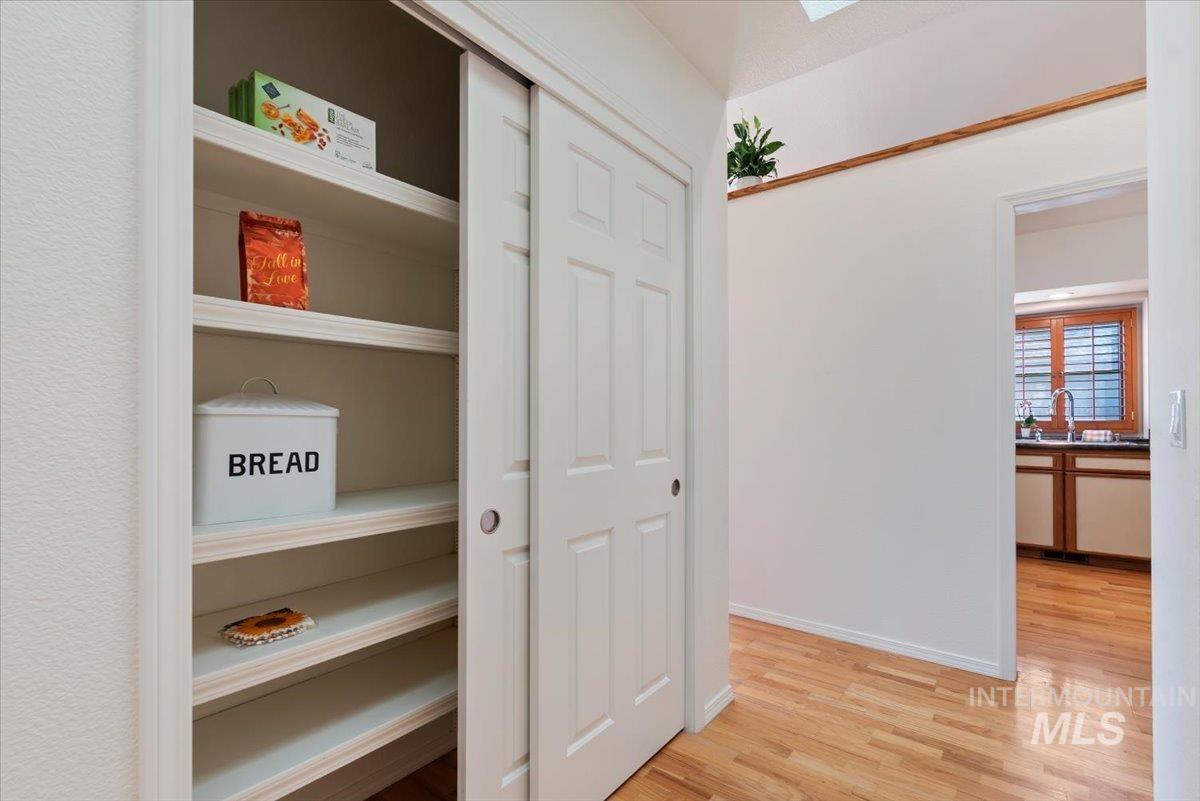
Built-in pantry featuring white sliding doors and multiple fixed shelves, complemented by wood-finish flooring and a vaulted ceiling with an overhead ledge
-
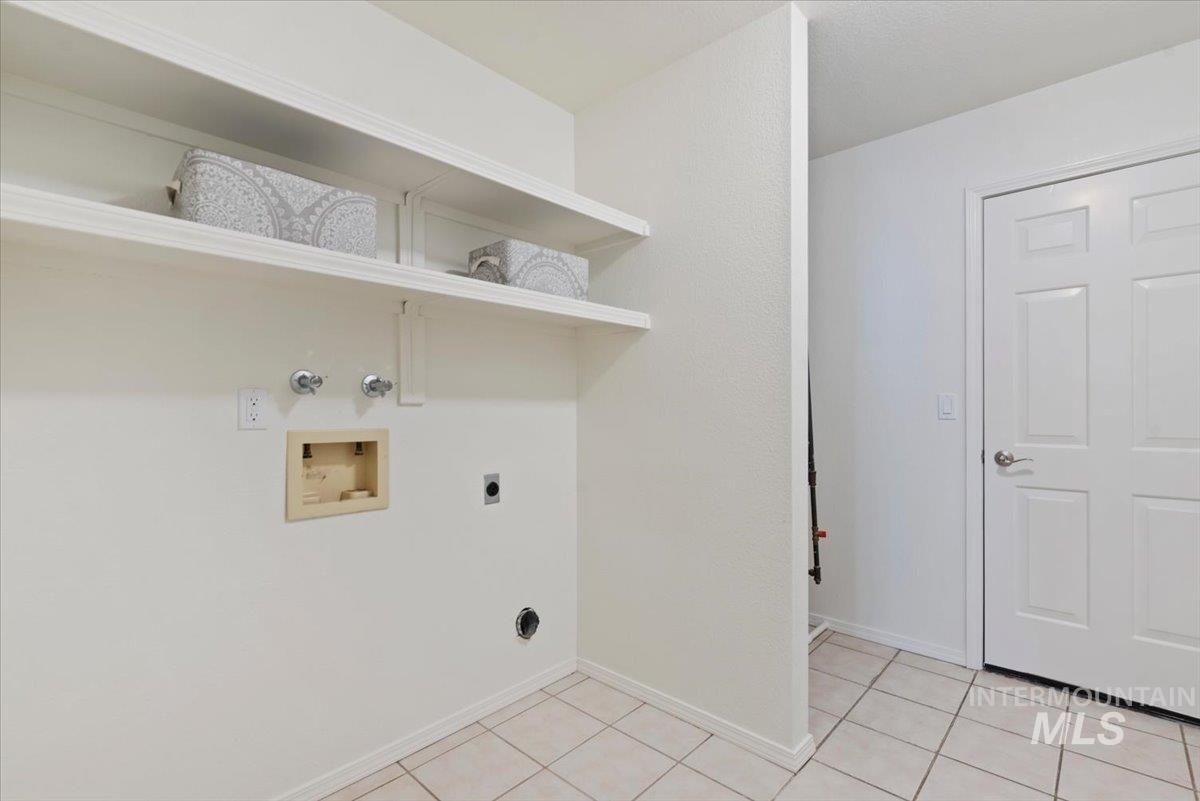
Dedicated laundry area featuring dual fixed wall-mounted shelves, tiled flooring, and a six-panel door
-
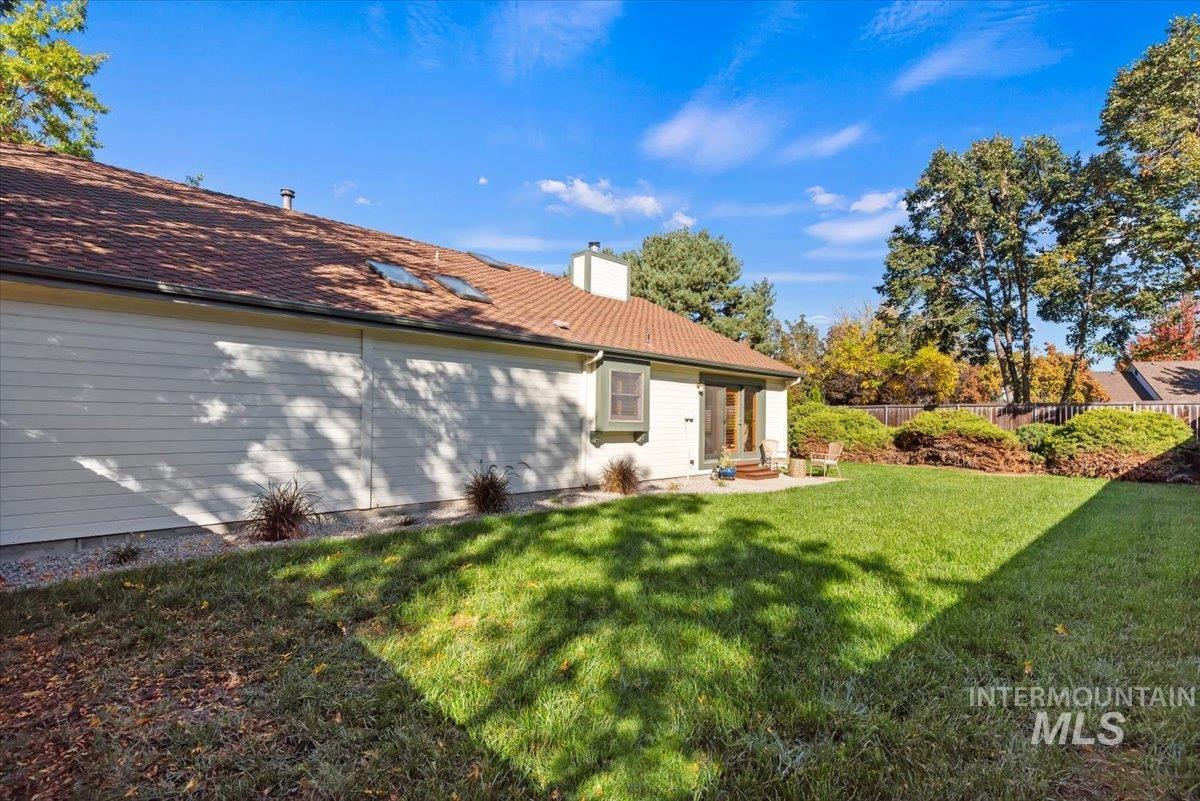
Rear exterior featuring horizontal lap siding, a composition shingle roof, integrated skylights, a bay window, and a fenced backyard with mature landscaping
-
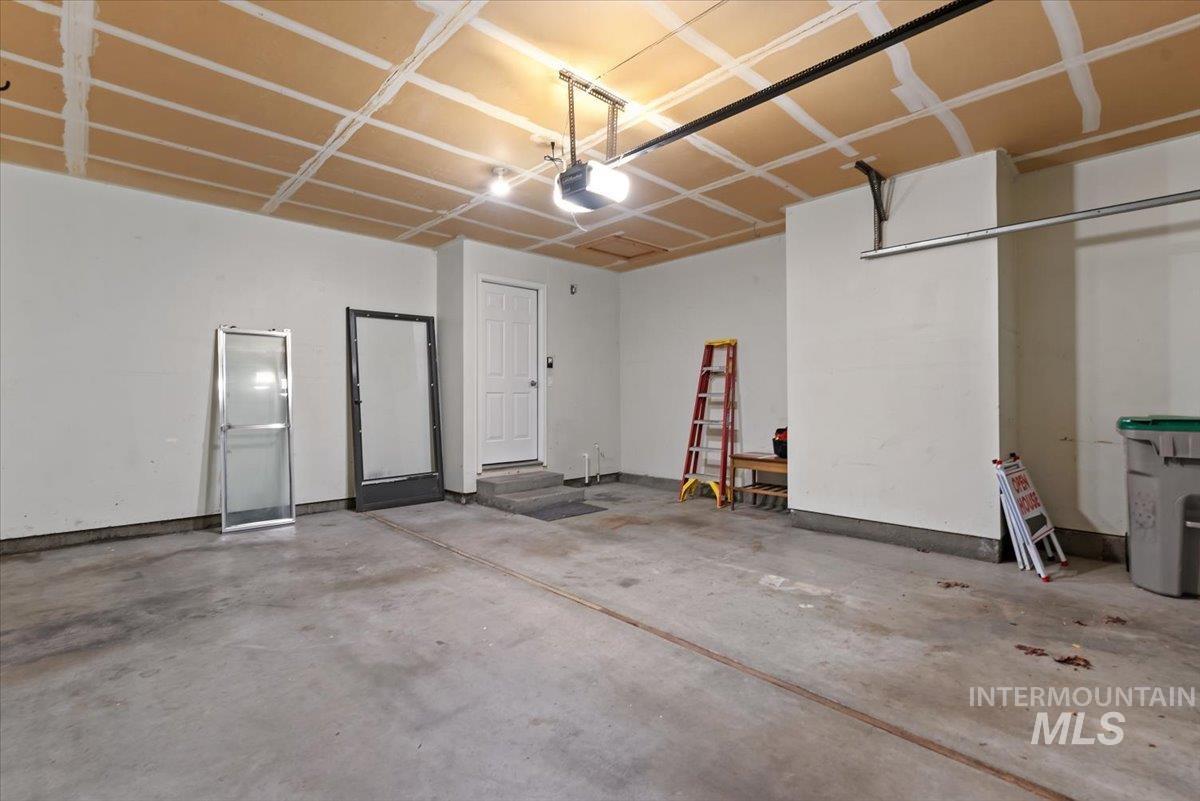
Multi-vehicle garage featuring concrete flooring, an automatic door opener system, and an interior access door
-
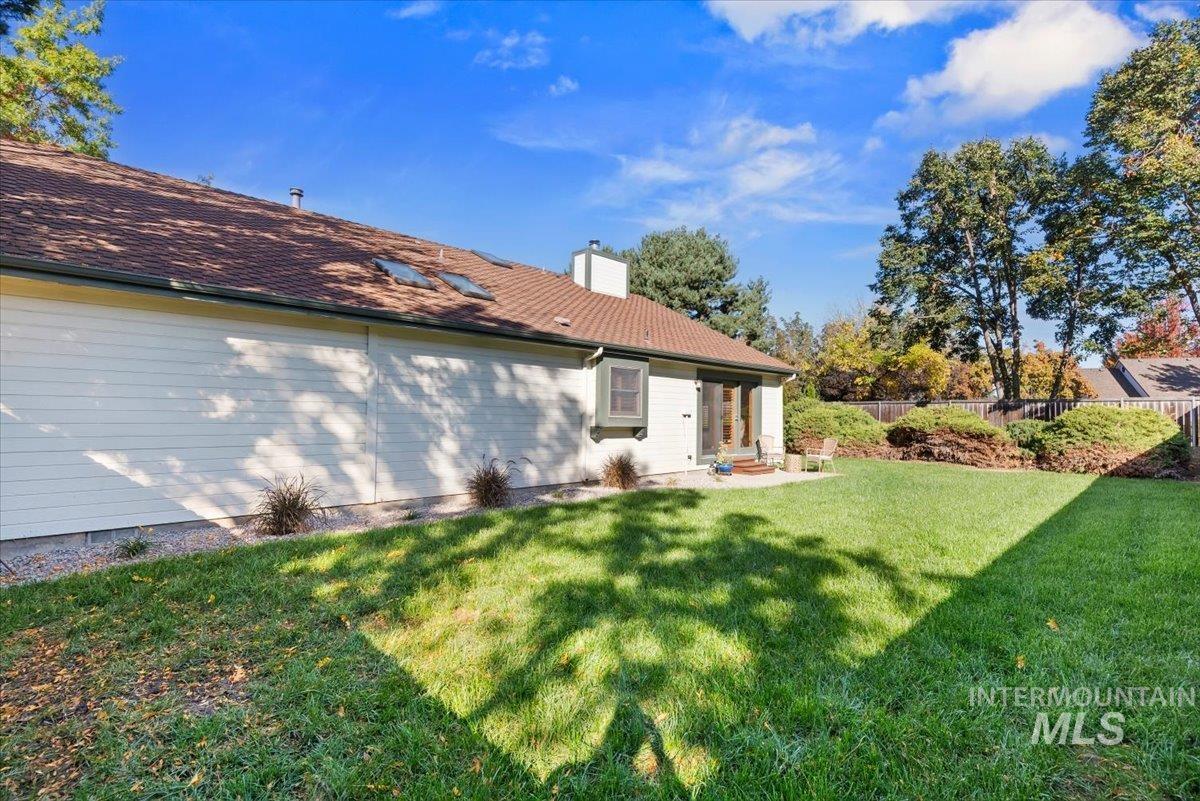
Rear exterior featuring horizontal lap siding, shingle roof, skylights, and a spacious lawn with mature landscaping
Located on a cul-de-sac in Boise’s Pier Point subdivision, this 1,881 sq. ft. well-maintained home features an updated xeriscape design yard with flagstone paths and a new low maintenance drip irrigation system. The transition vestibule has artisan-built bench seating and hidden clutter-free storage, opening into the living room—highlighted by a bay window with built-in seating—dining room, and entertainment bar, perfect for hosting. A well-appointed kitchen features granite counters, stainless steel appliances, an adjacent large pantry, and a breakfast bar overlooking the family room. This space features a large hearth gas heater grade fireplace framed by custom shelving, cabinets, and built-in storage. Anderson windows include custom shutters provide natural light and energy efficiency. Bedrooms feature real wood built-in storage, while the primary suite has high ceilings and a private patio exit. The primary bath has a soaking tub, upgraded lighting, and amenities. Separate laundry room leads to a spacious garage with storage. Throughout the home, beautiful natural light pours in from the many skylights, creating a bright and airy atmosphere highlighting the wood floors. A lifetime roof. Upgraded electrical and plumbing trim, smart-key hardware, low-care LED lighting, and bathroom amenity modifications. Located moments from shopping, downtown Boise, greenbelt access, schools.
- Heating:
- Gas
- Cooling:
- Central air
- Fireplace:
- Gas
- Garage Capacity:
- 2
- Country:
- US
- State:
- ID
- City:
- Boise
- Zipcode:
- 83706
- Street:
- 1260 E Woodvine
- Longitude:
- W117° 49' 52.2''
- Latitude:
- N43° 34' 47.9''
- Master Bedroom Level:
- Main
- Bedroom 2 Level:
- Main
- Bedroom 3 Level:
- Main
- School District:
- Boise School District #1
- Elementary School:
- Riverside
- Middle School:
- Les Bois
- High School:
- Timberline (Boise)
- Status:
- Active
- Type:
- Single Family
- Level:
- Single
- Tax Year:
- 2025
- Taxes:
- $5,396
- Potential Short Sale:
- No
- Age:
- 31 - 50 Years
- Auction:
- No
- Flood Ins Required:
- No
- HUD Owned:
- No
- In Foreclosure:
- No
- Land Size:
- Standard Lot 6000-9999 SF
- Home Owner Exempt:
- No
- HOA Frequency:
- Annual
- HOA Fees:
- $517
- Inc Kitchen Features:
- Breakfast bar, Dishwasher, Disposal, Oven/range freestanding, Pantry, Refrigerator, Countertop-granite, Gas Dryer Hookup
- Lot Features:
- Garden space, Cul-de-sac, Finished Driveway
- Water:
- City service
- Land Use:
- Single
- Sprinkler System:
- Auto,Drip,Full
Residential For Sale
1260 E Woodvine, Boise, Idaho 83706
- Property Type :
- Residential
- Listing Type :
- For Sale
- Listing ID :
- 99003412
- Price :
- $699,500
- Bedrooms :
- 3
- Bathrooms :
- 2
- Apx SqFt :
- 1,881 SqFt
- Year Built :
- 1983
- Lot Area :
- 0.19 SqFt
- Days on Market :
- 5
- Subdivision :
- Pier Pointe
- Update Date :
- 10/15/2026 23:08:38
- Status :
- Active

- JoeAnne Santy-Greene
- (208) 947-4609
- (208) 283-6313
- (208) 287-8500
-


