

-
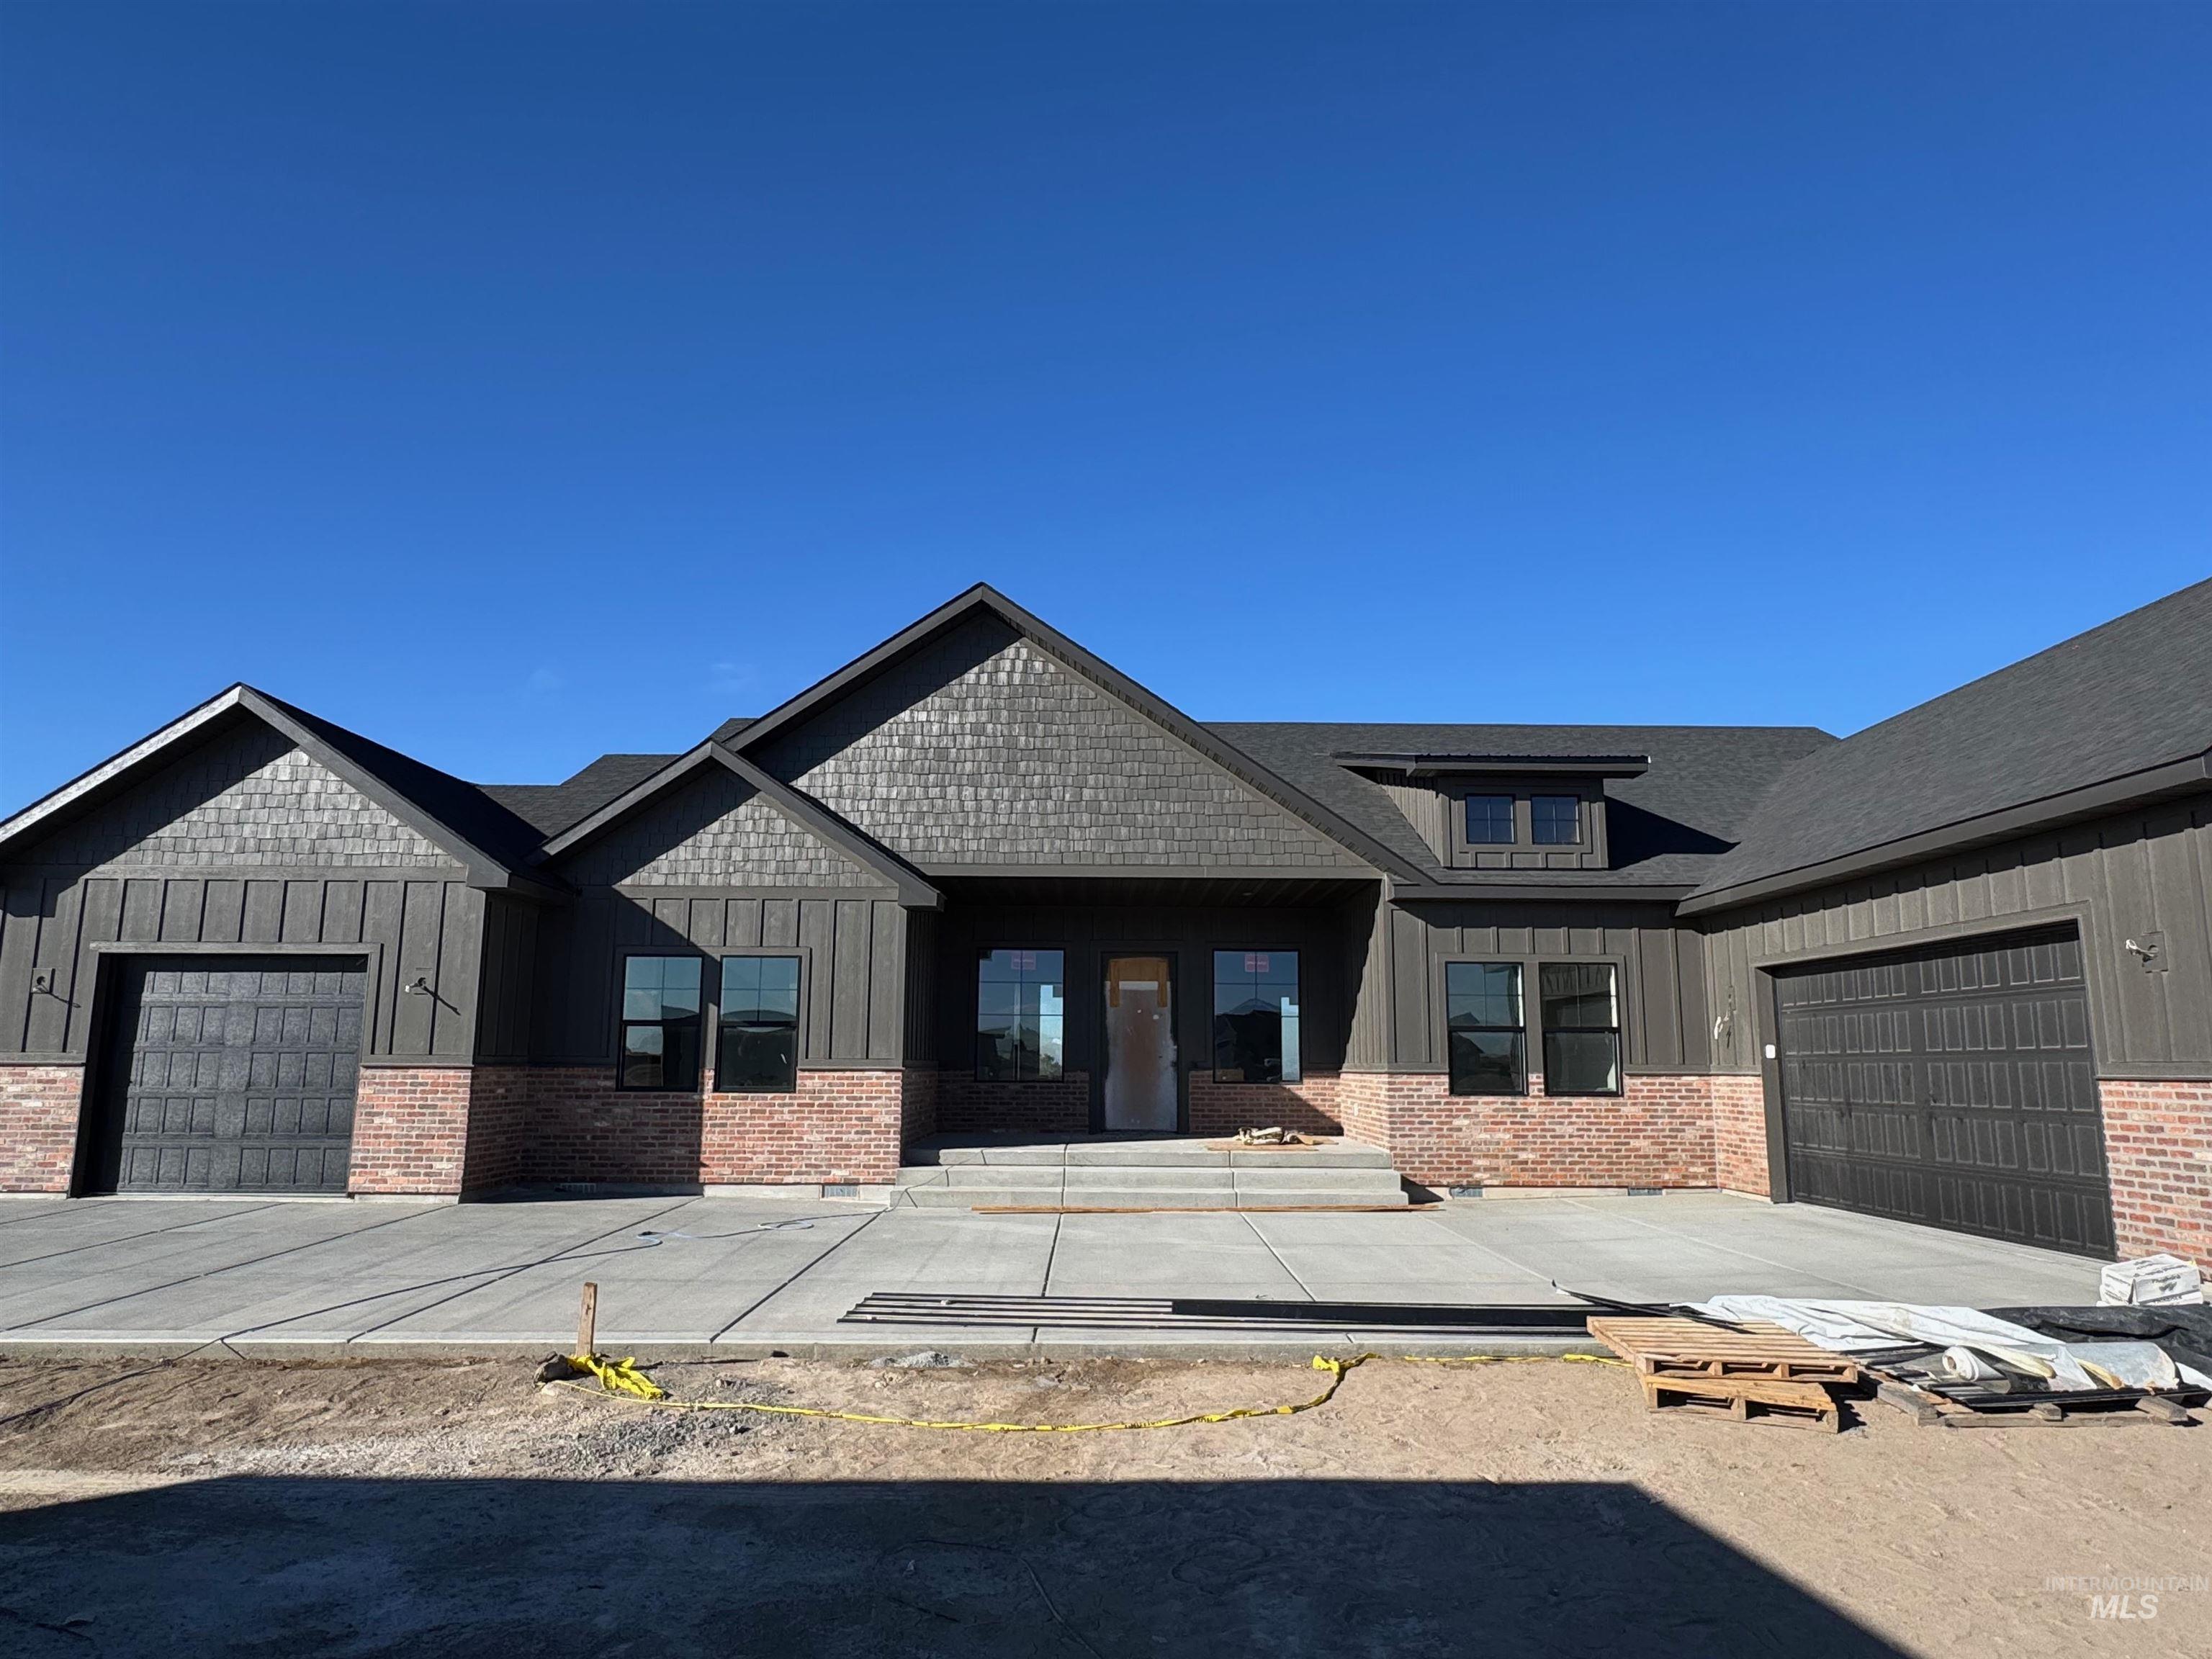
Exterior featuring a brick and vertical-panel facade, asphalt shingle roofing, gabled rooflines, and a multi-car garage with overhead doors
-
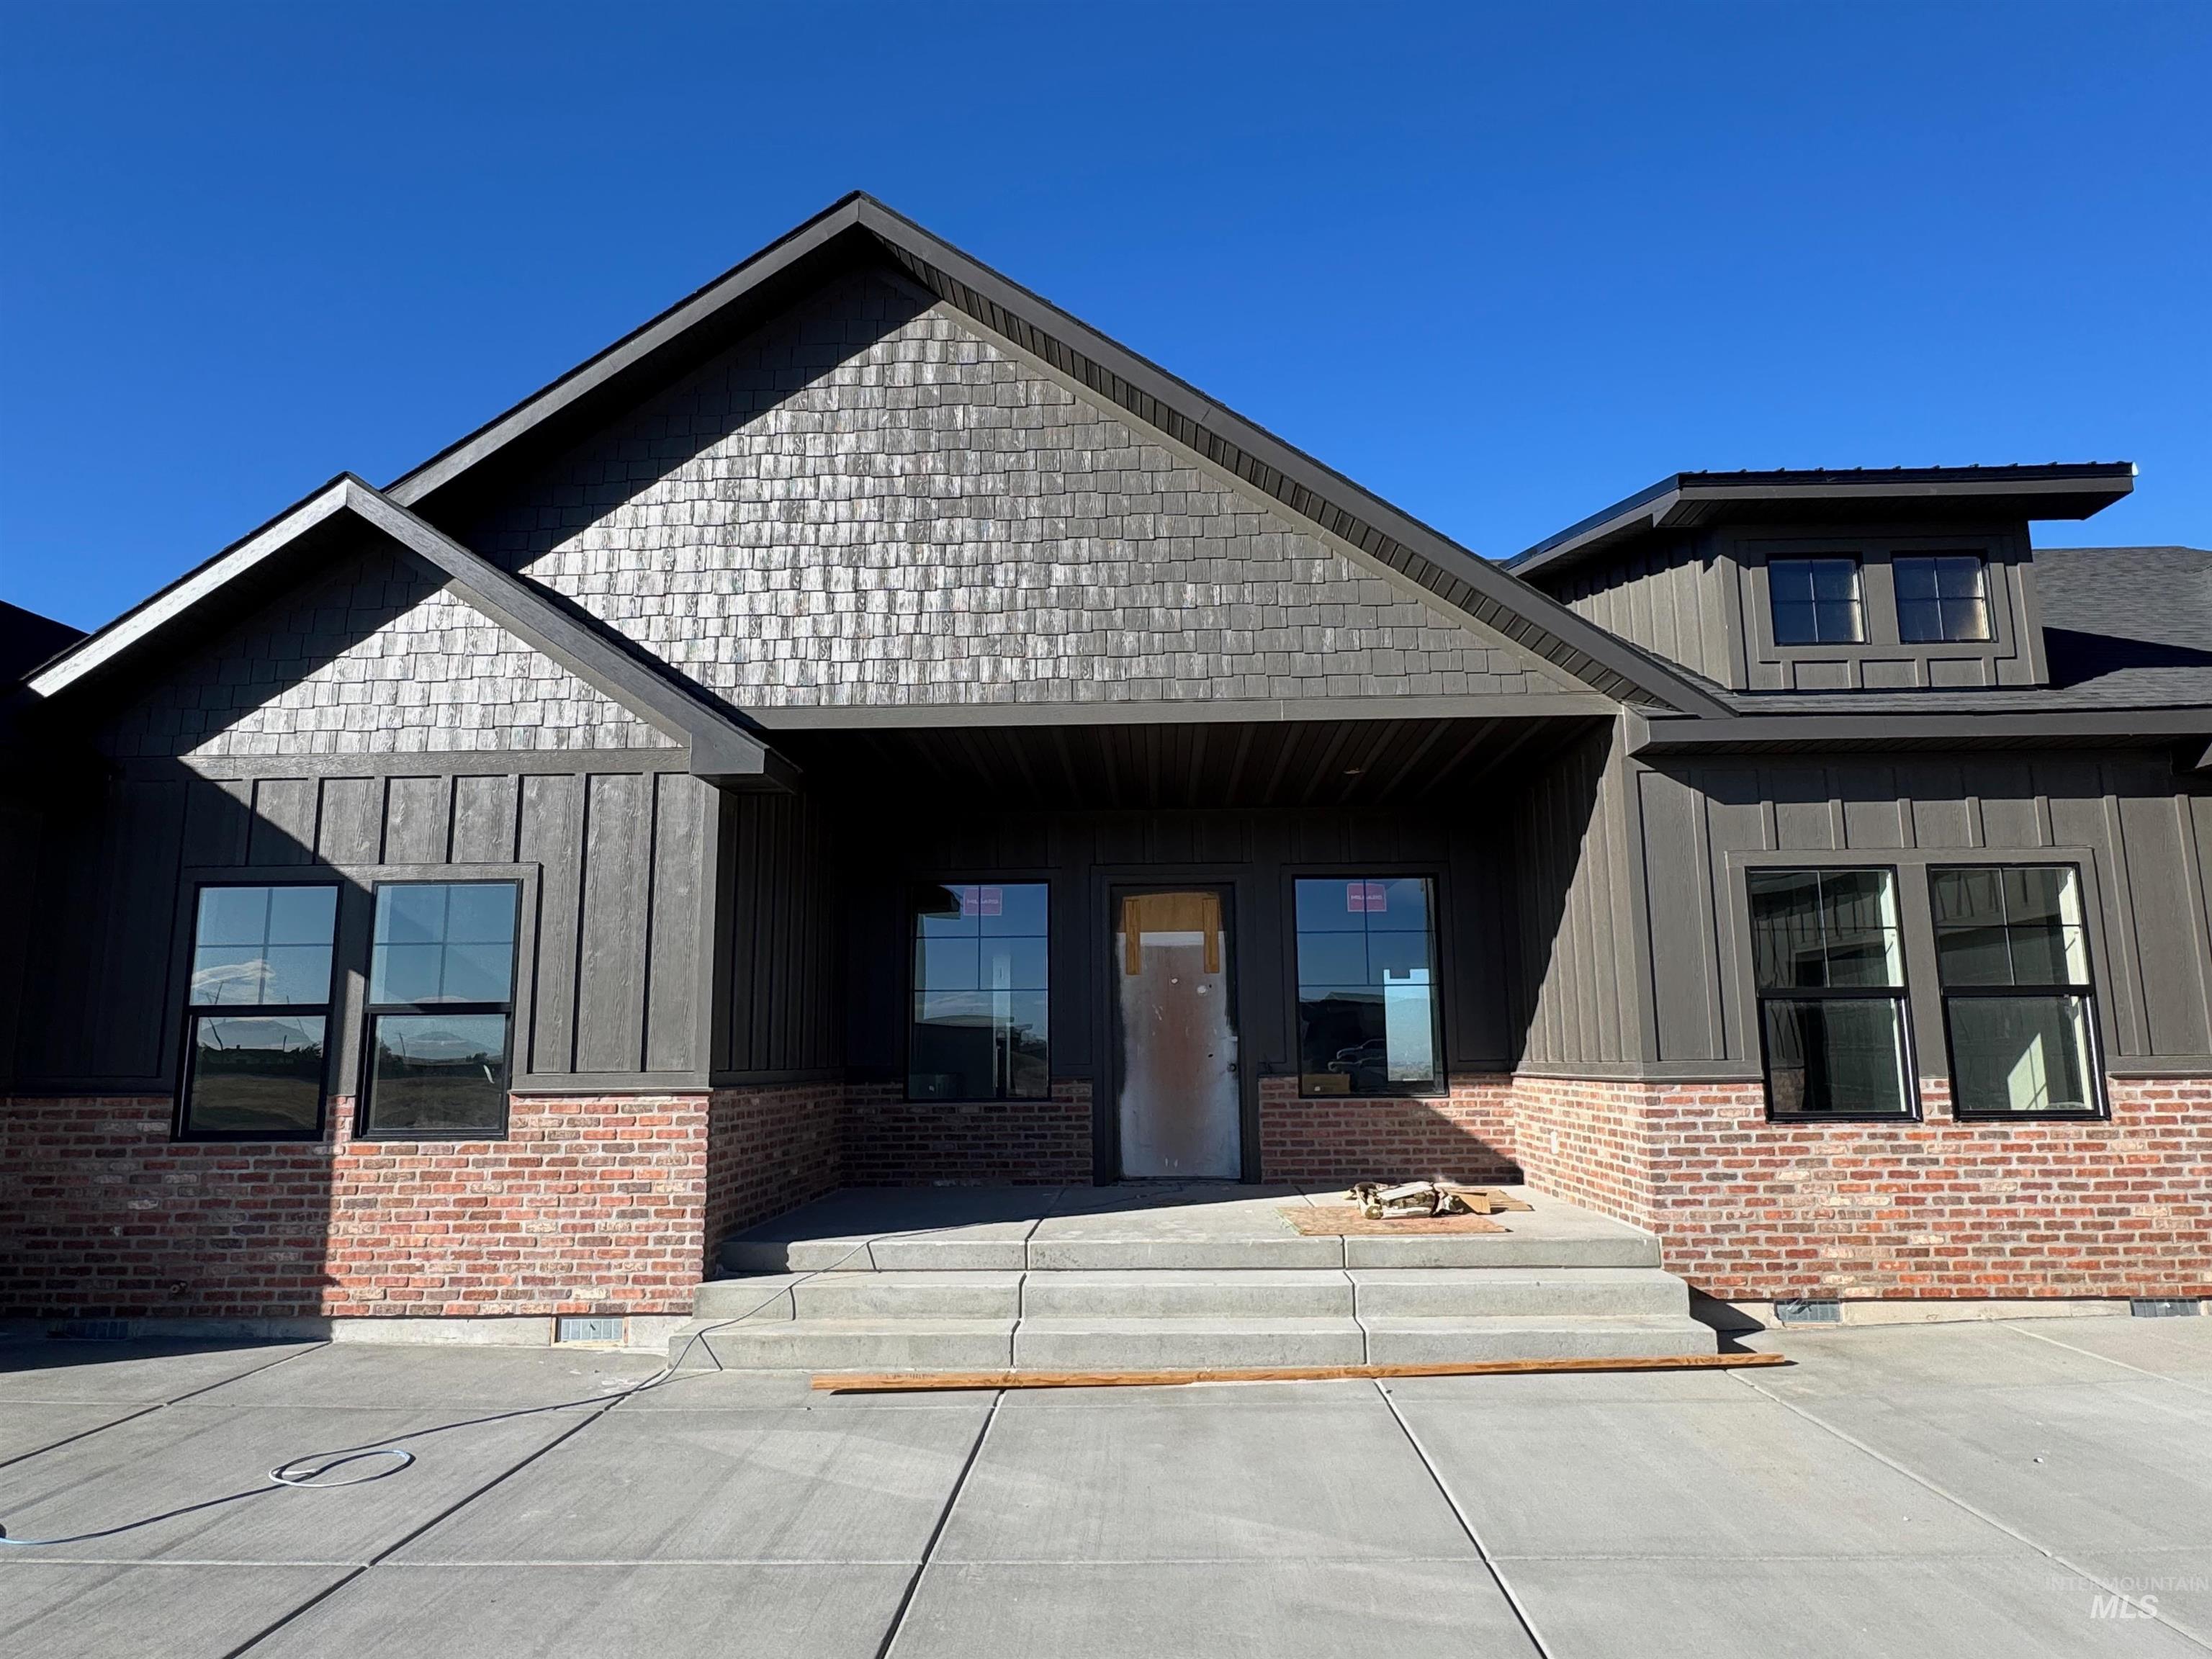
Exterior featuring dark vertical siding, shake-style gable accents, and a multi-toned brick facade
-
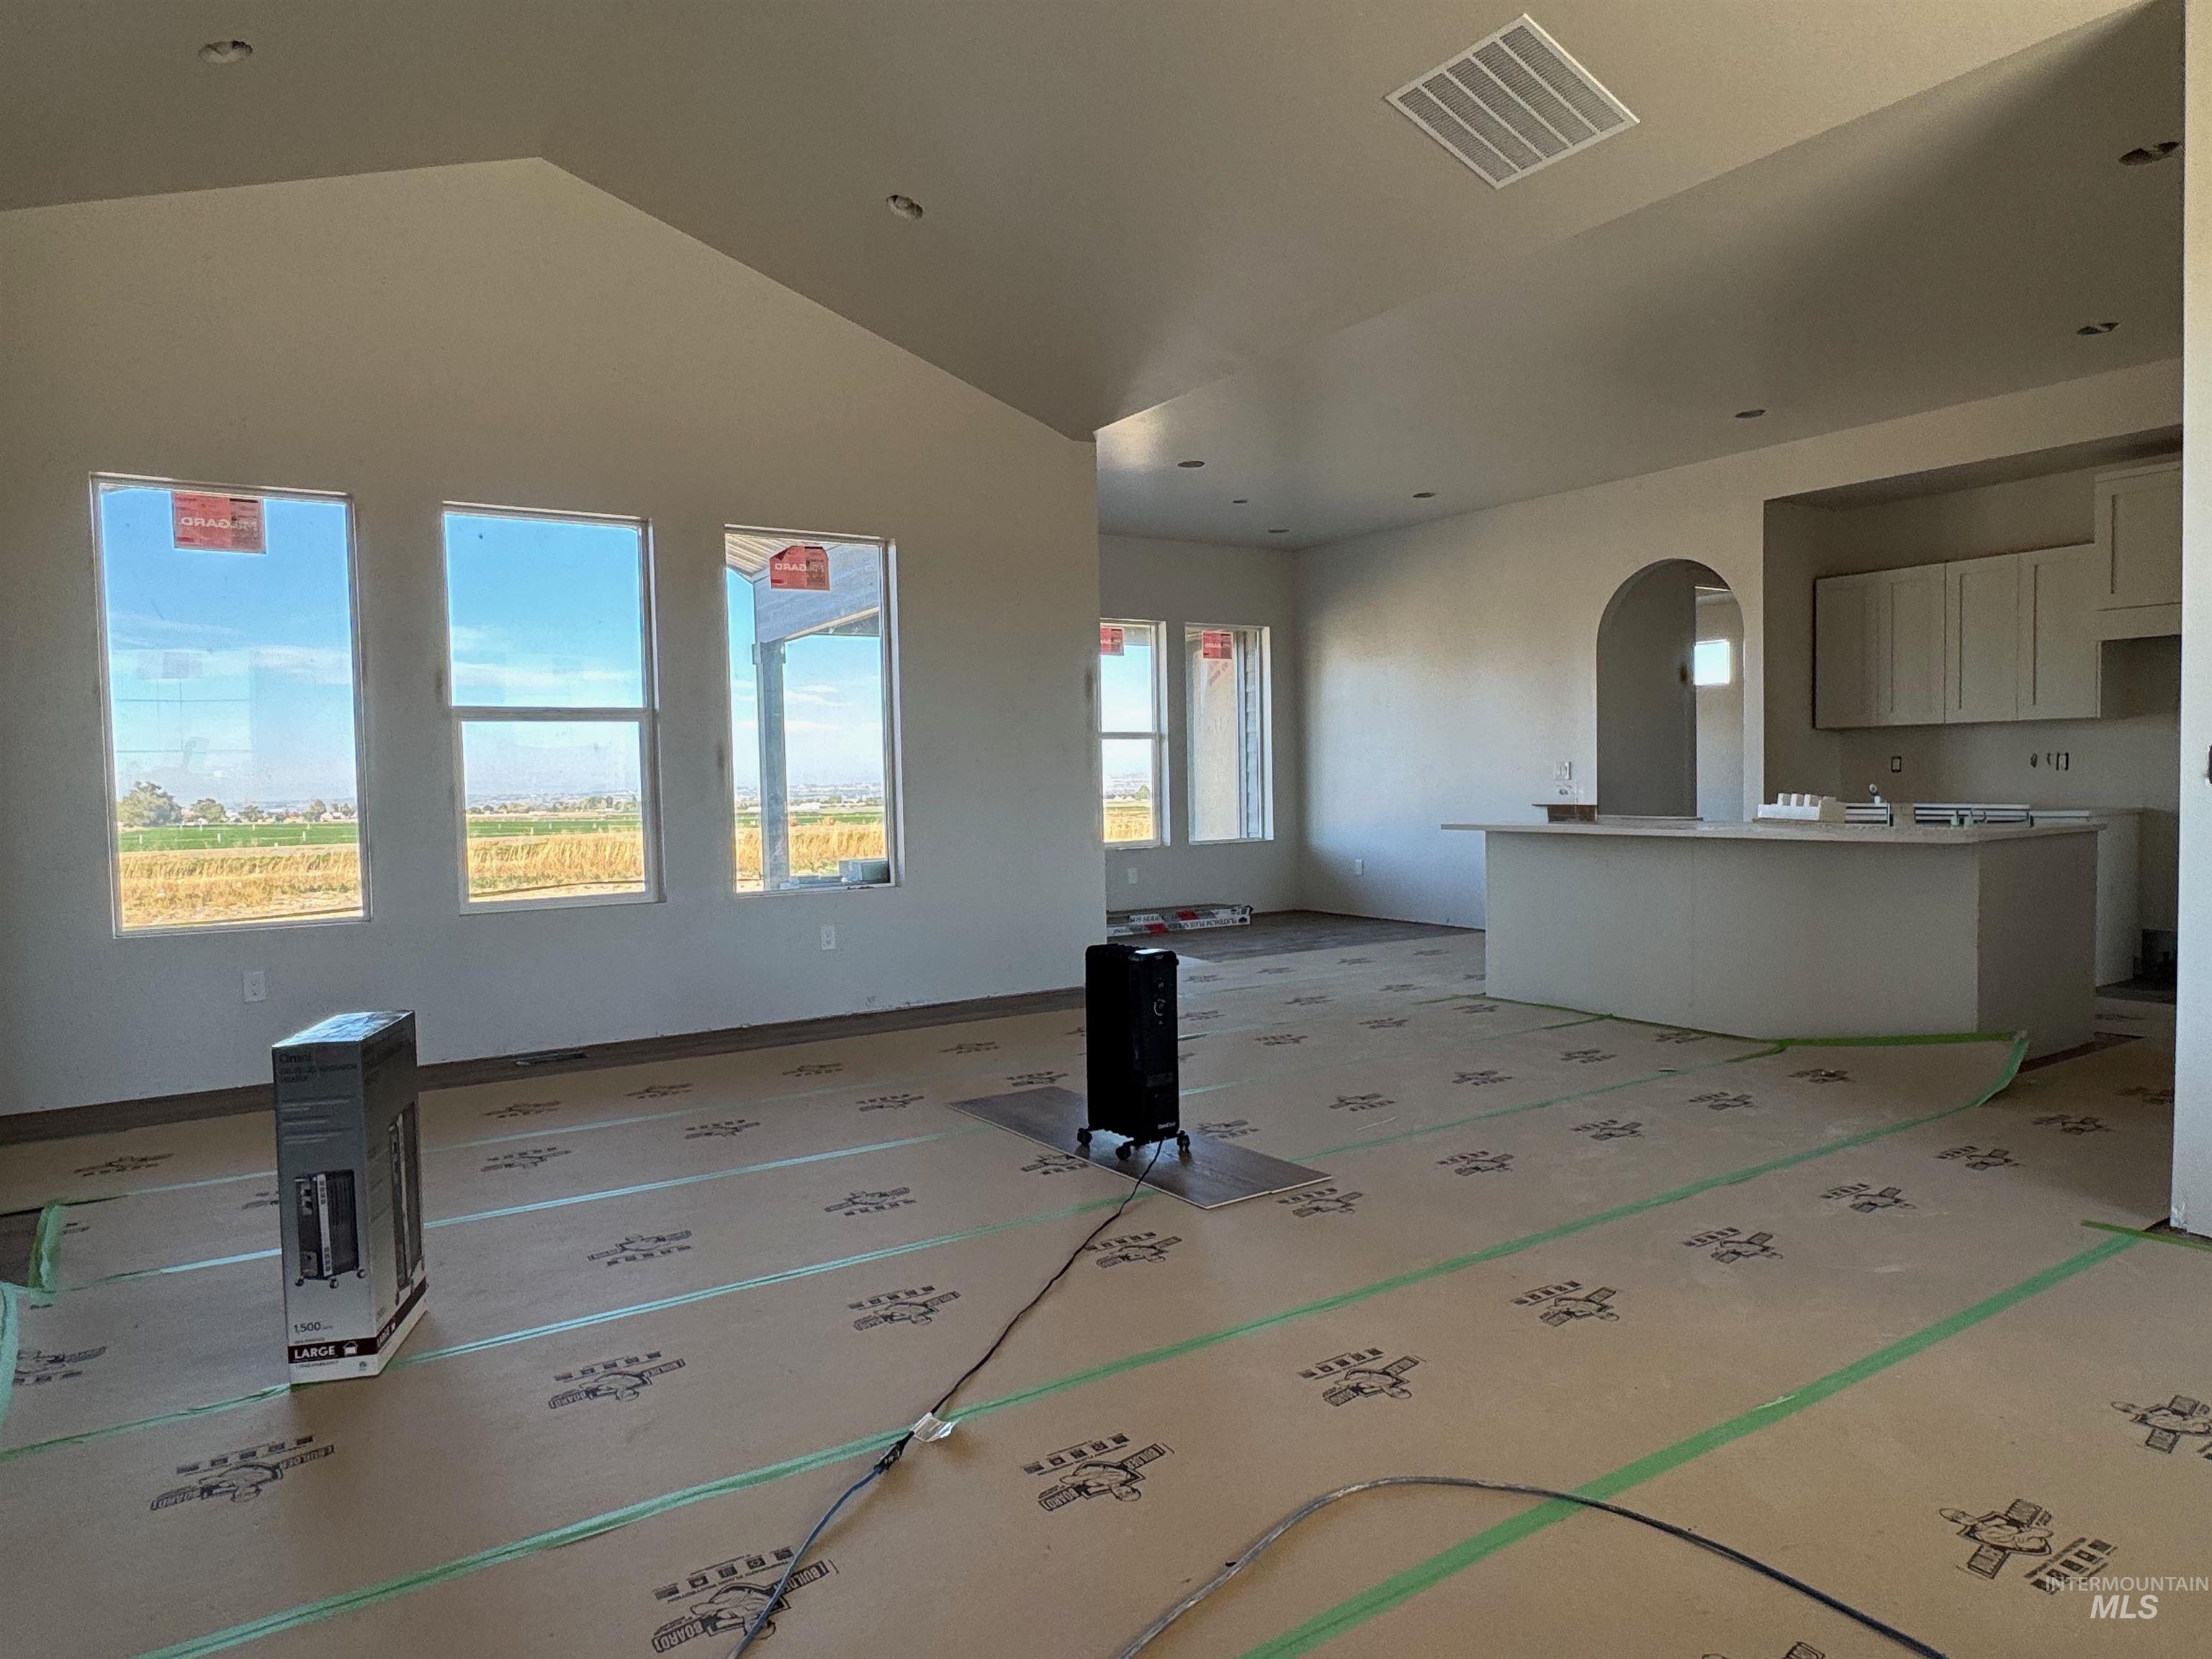
Vaulted ceilings, expansive windows, recessed lighting, and kitchen cabinetry with a island
-
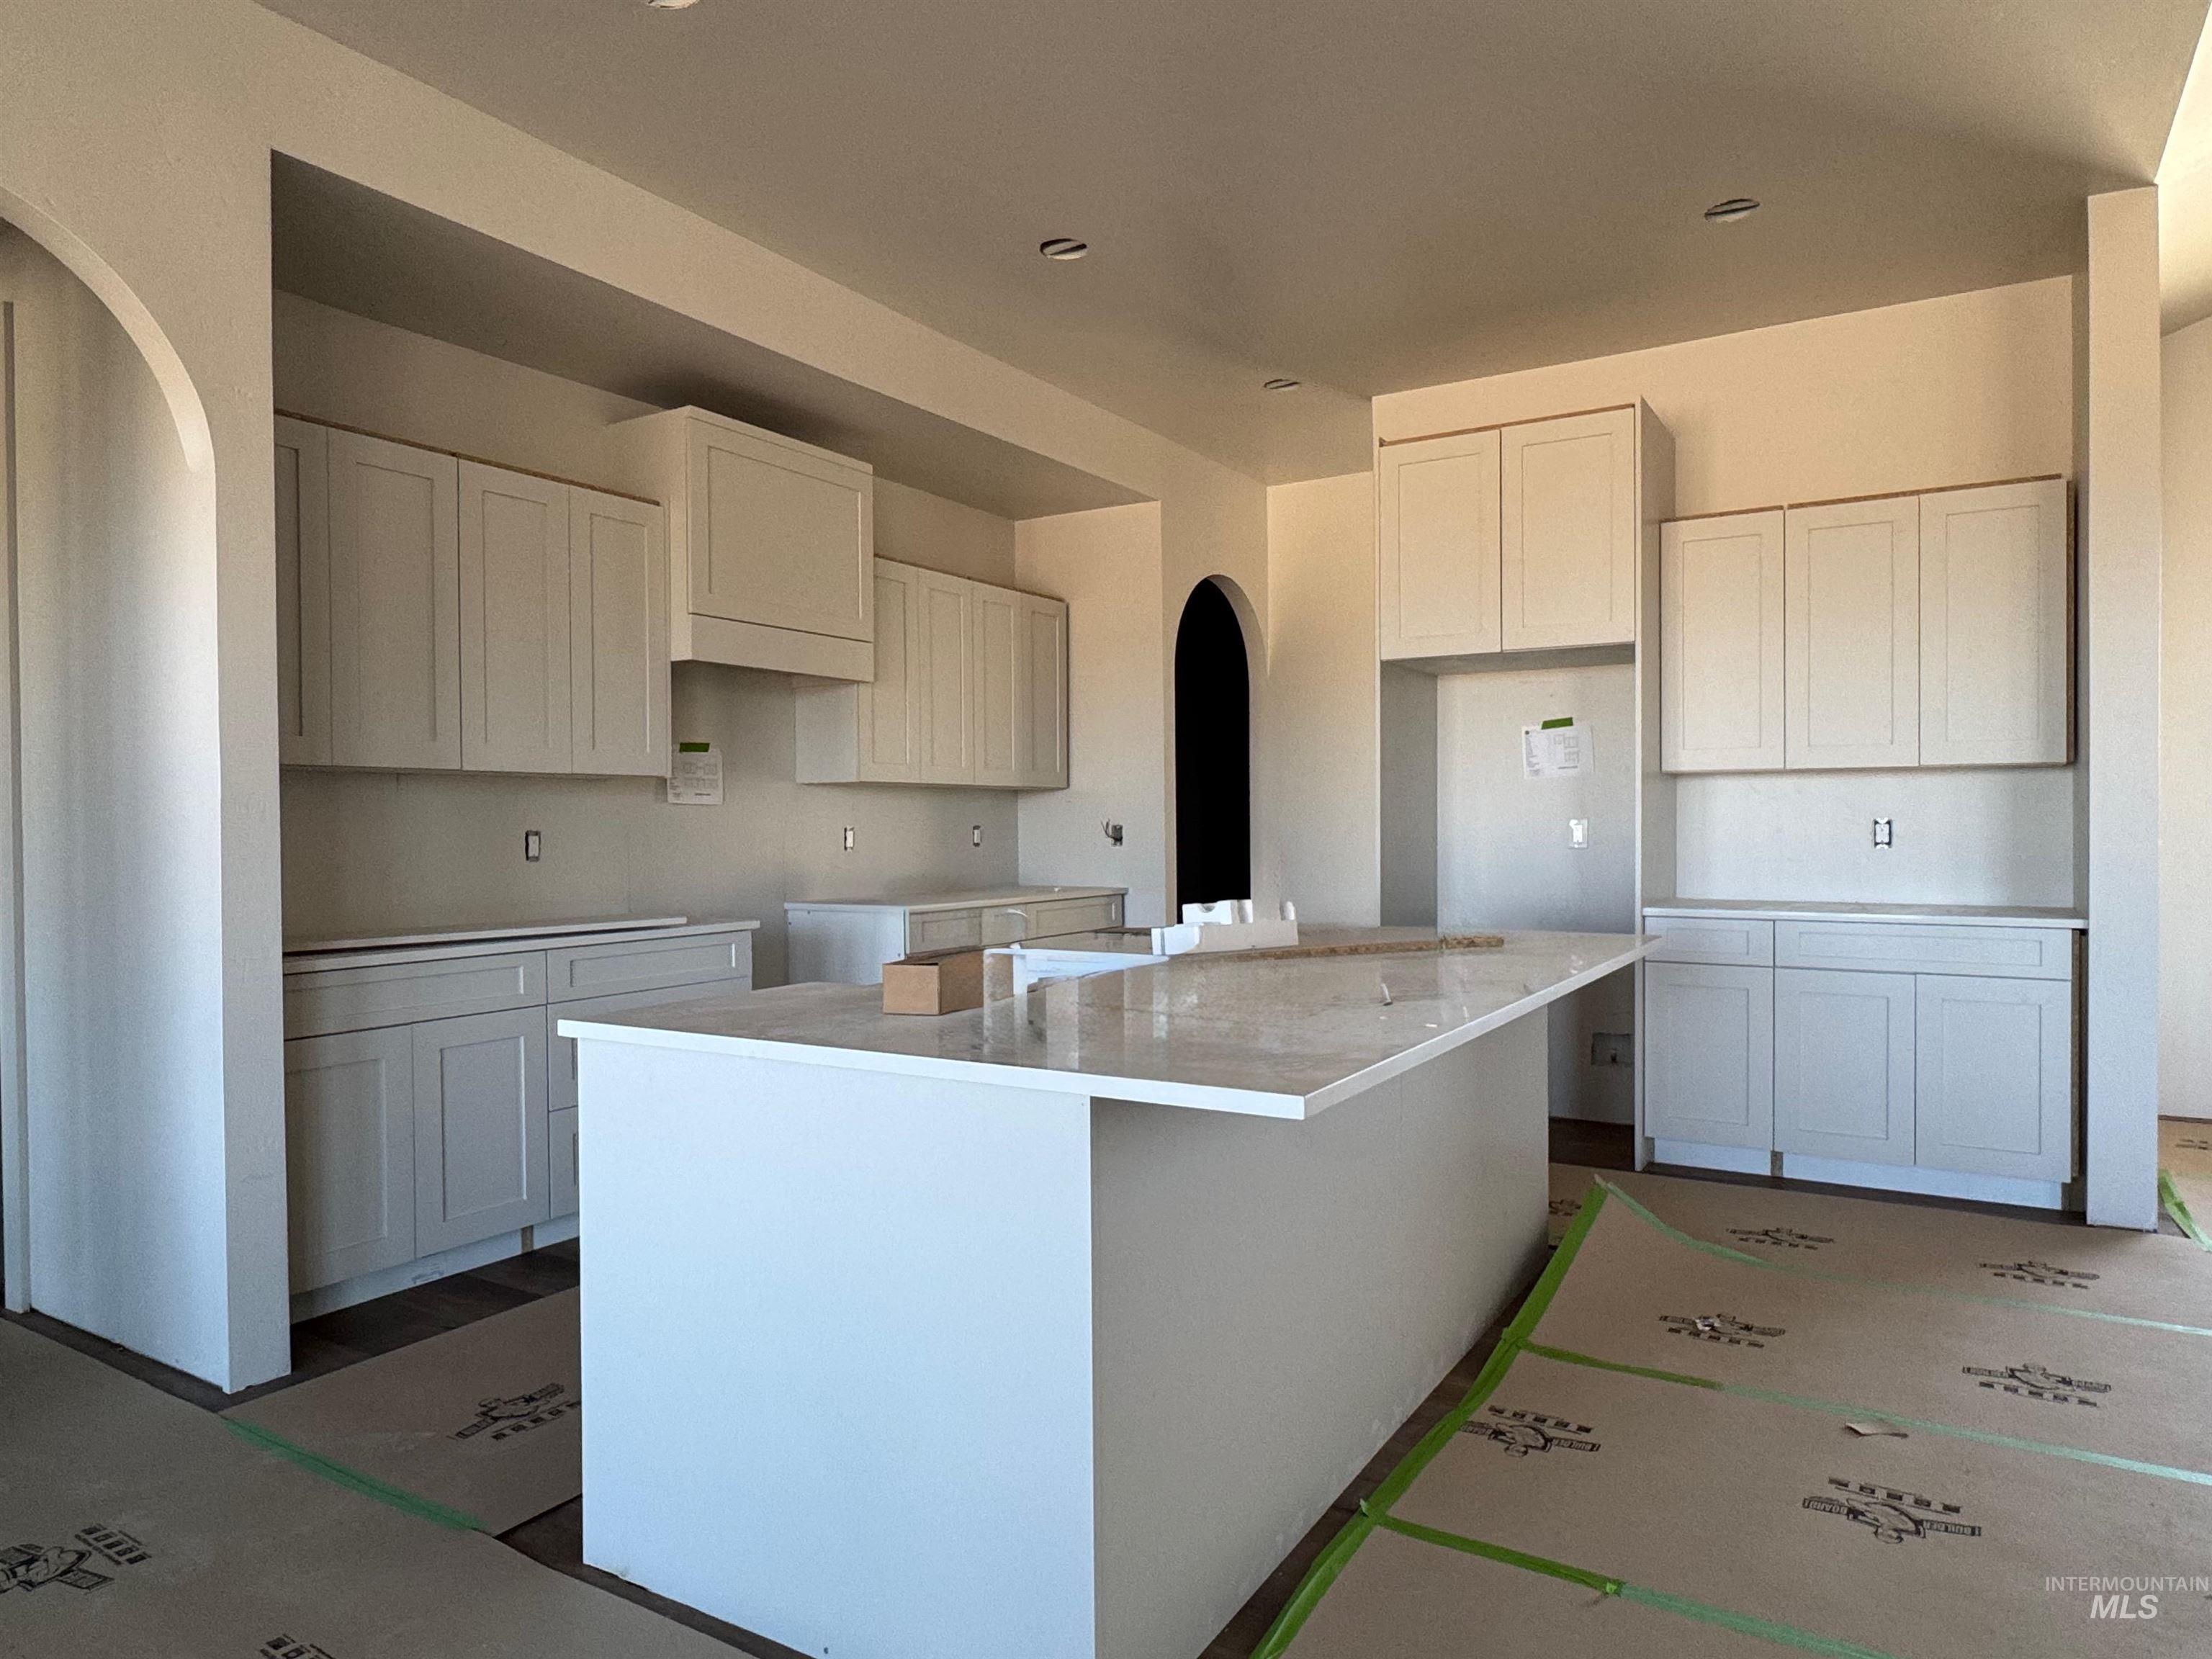
Kitchen featuring shaker-style cabinetry, a central island with a stone-finish countertop, and arched architectural entryways
-
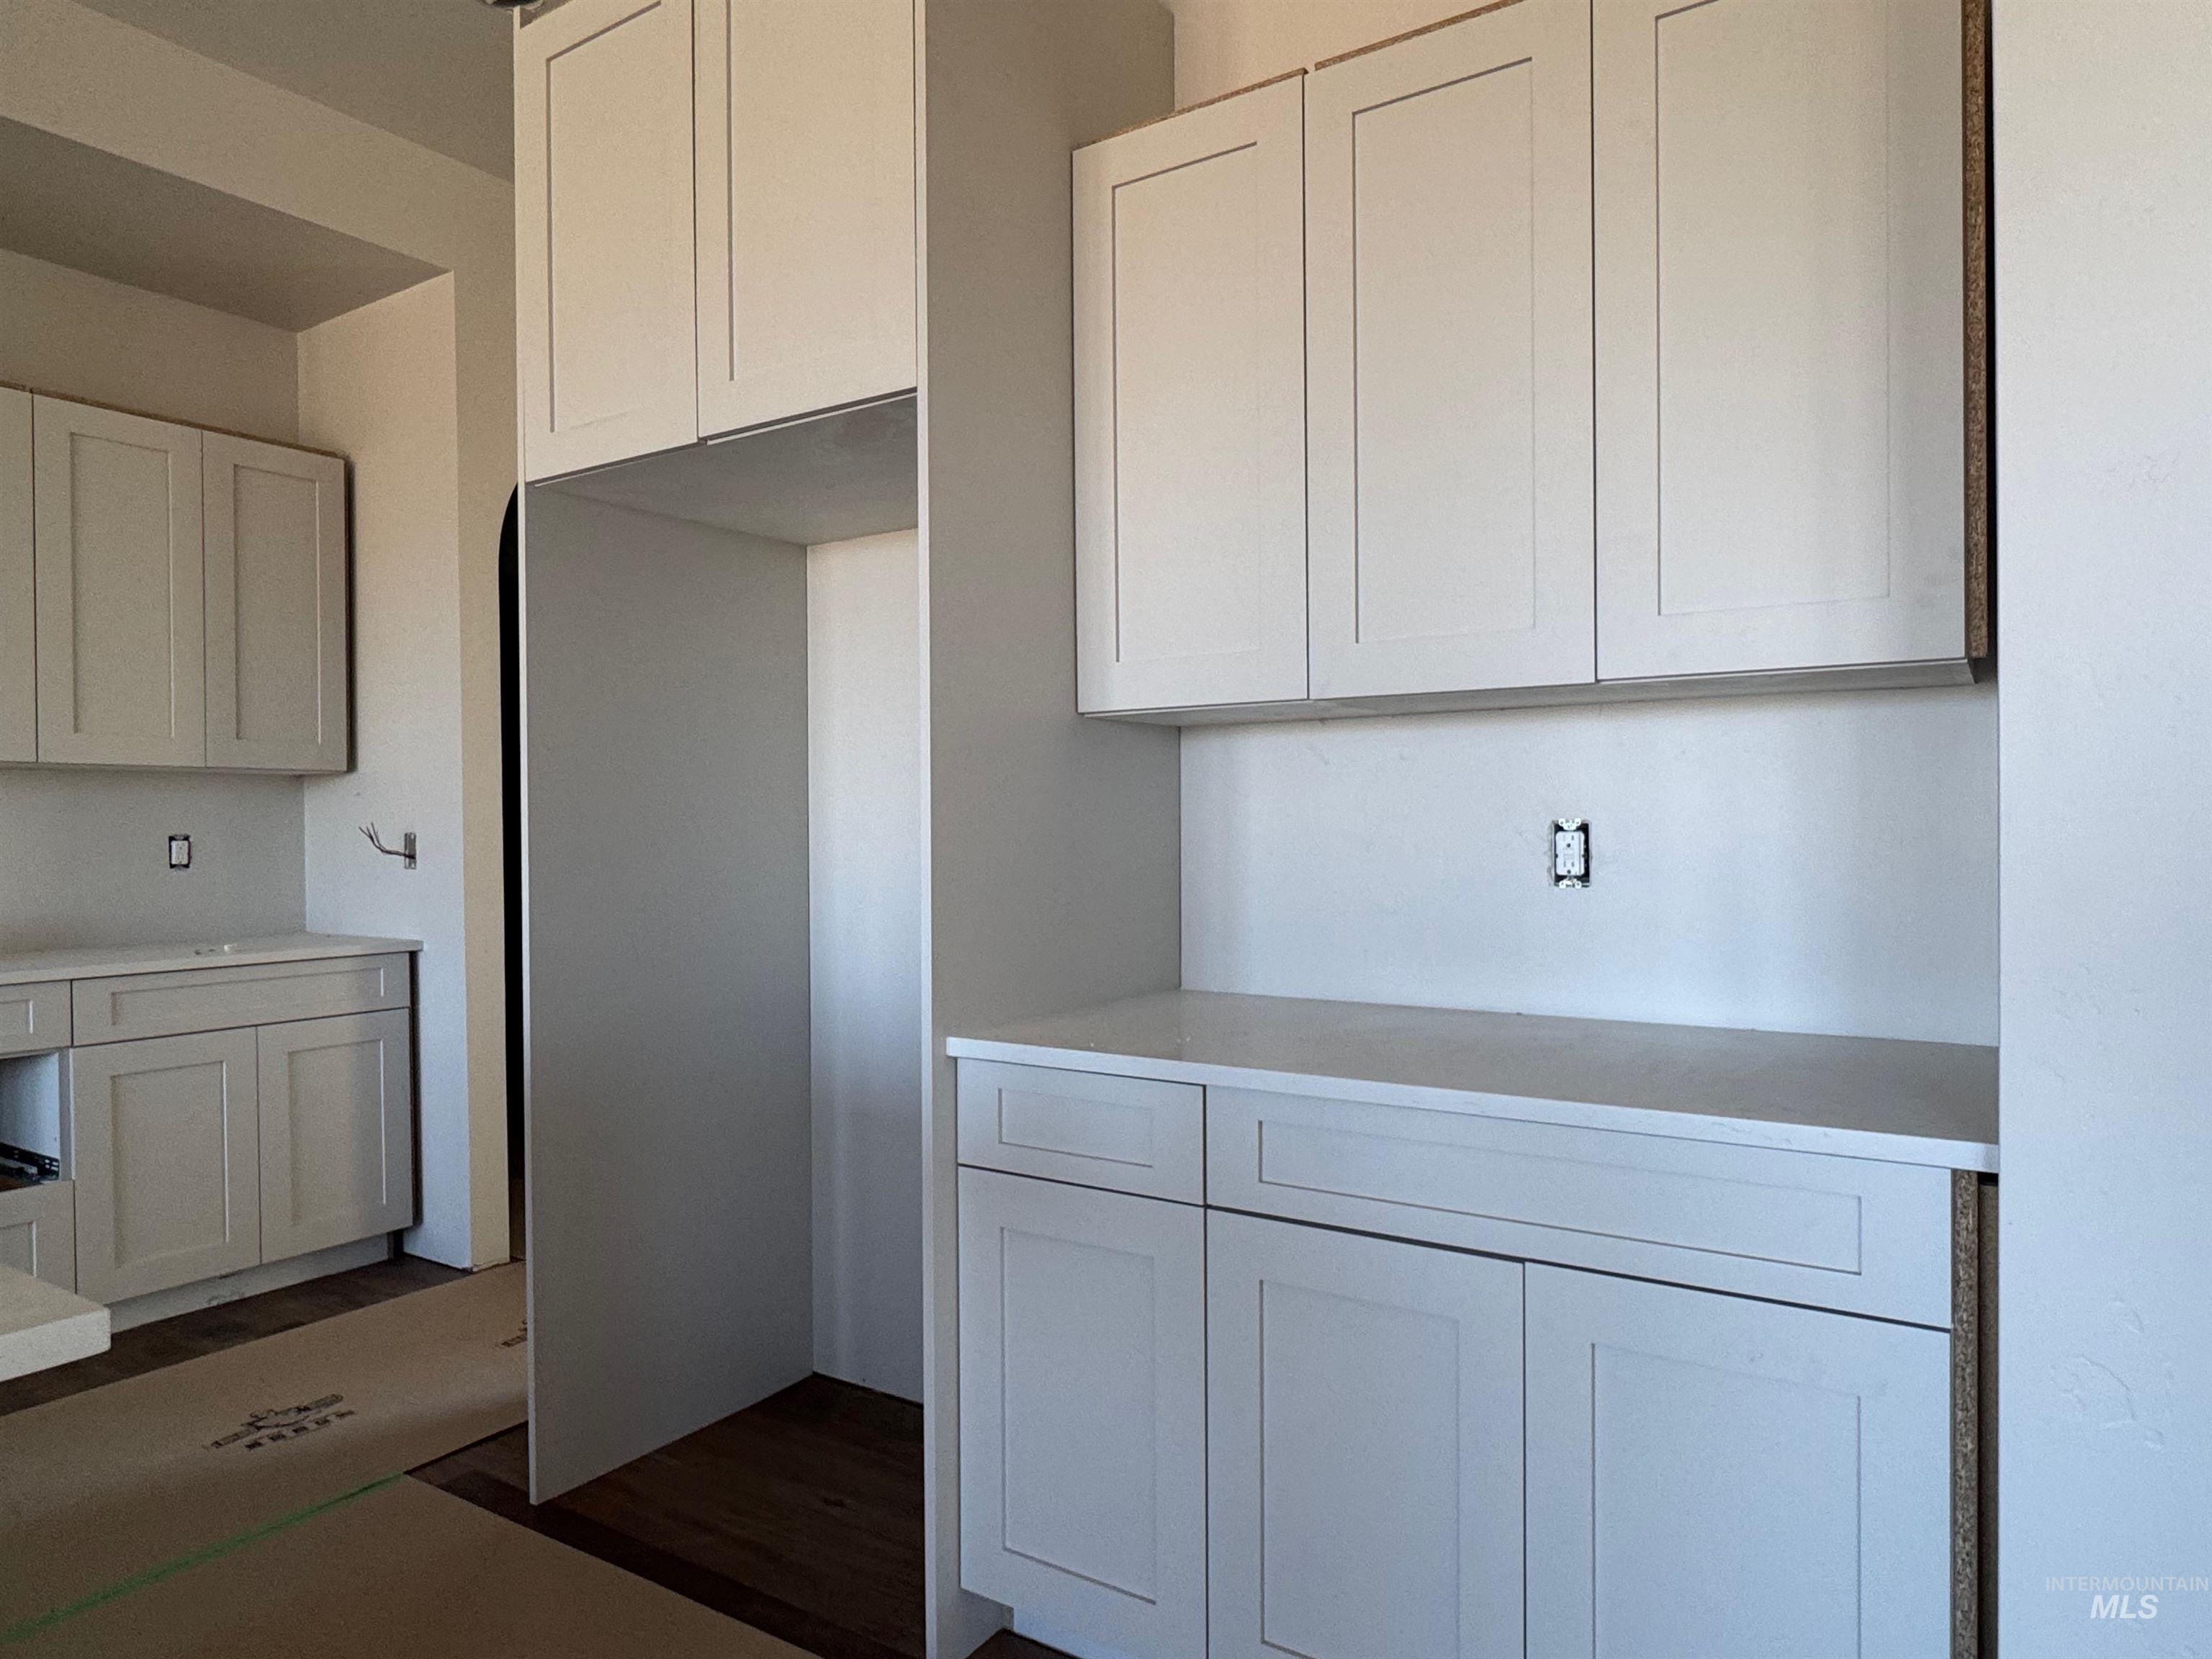
Shaker-style cabinetry, quartz countertops, and wood-finish flooring
-
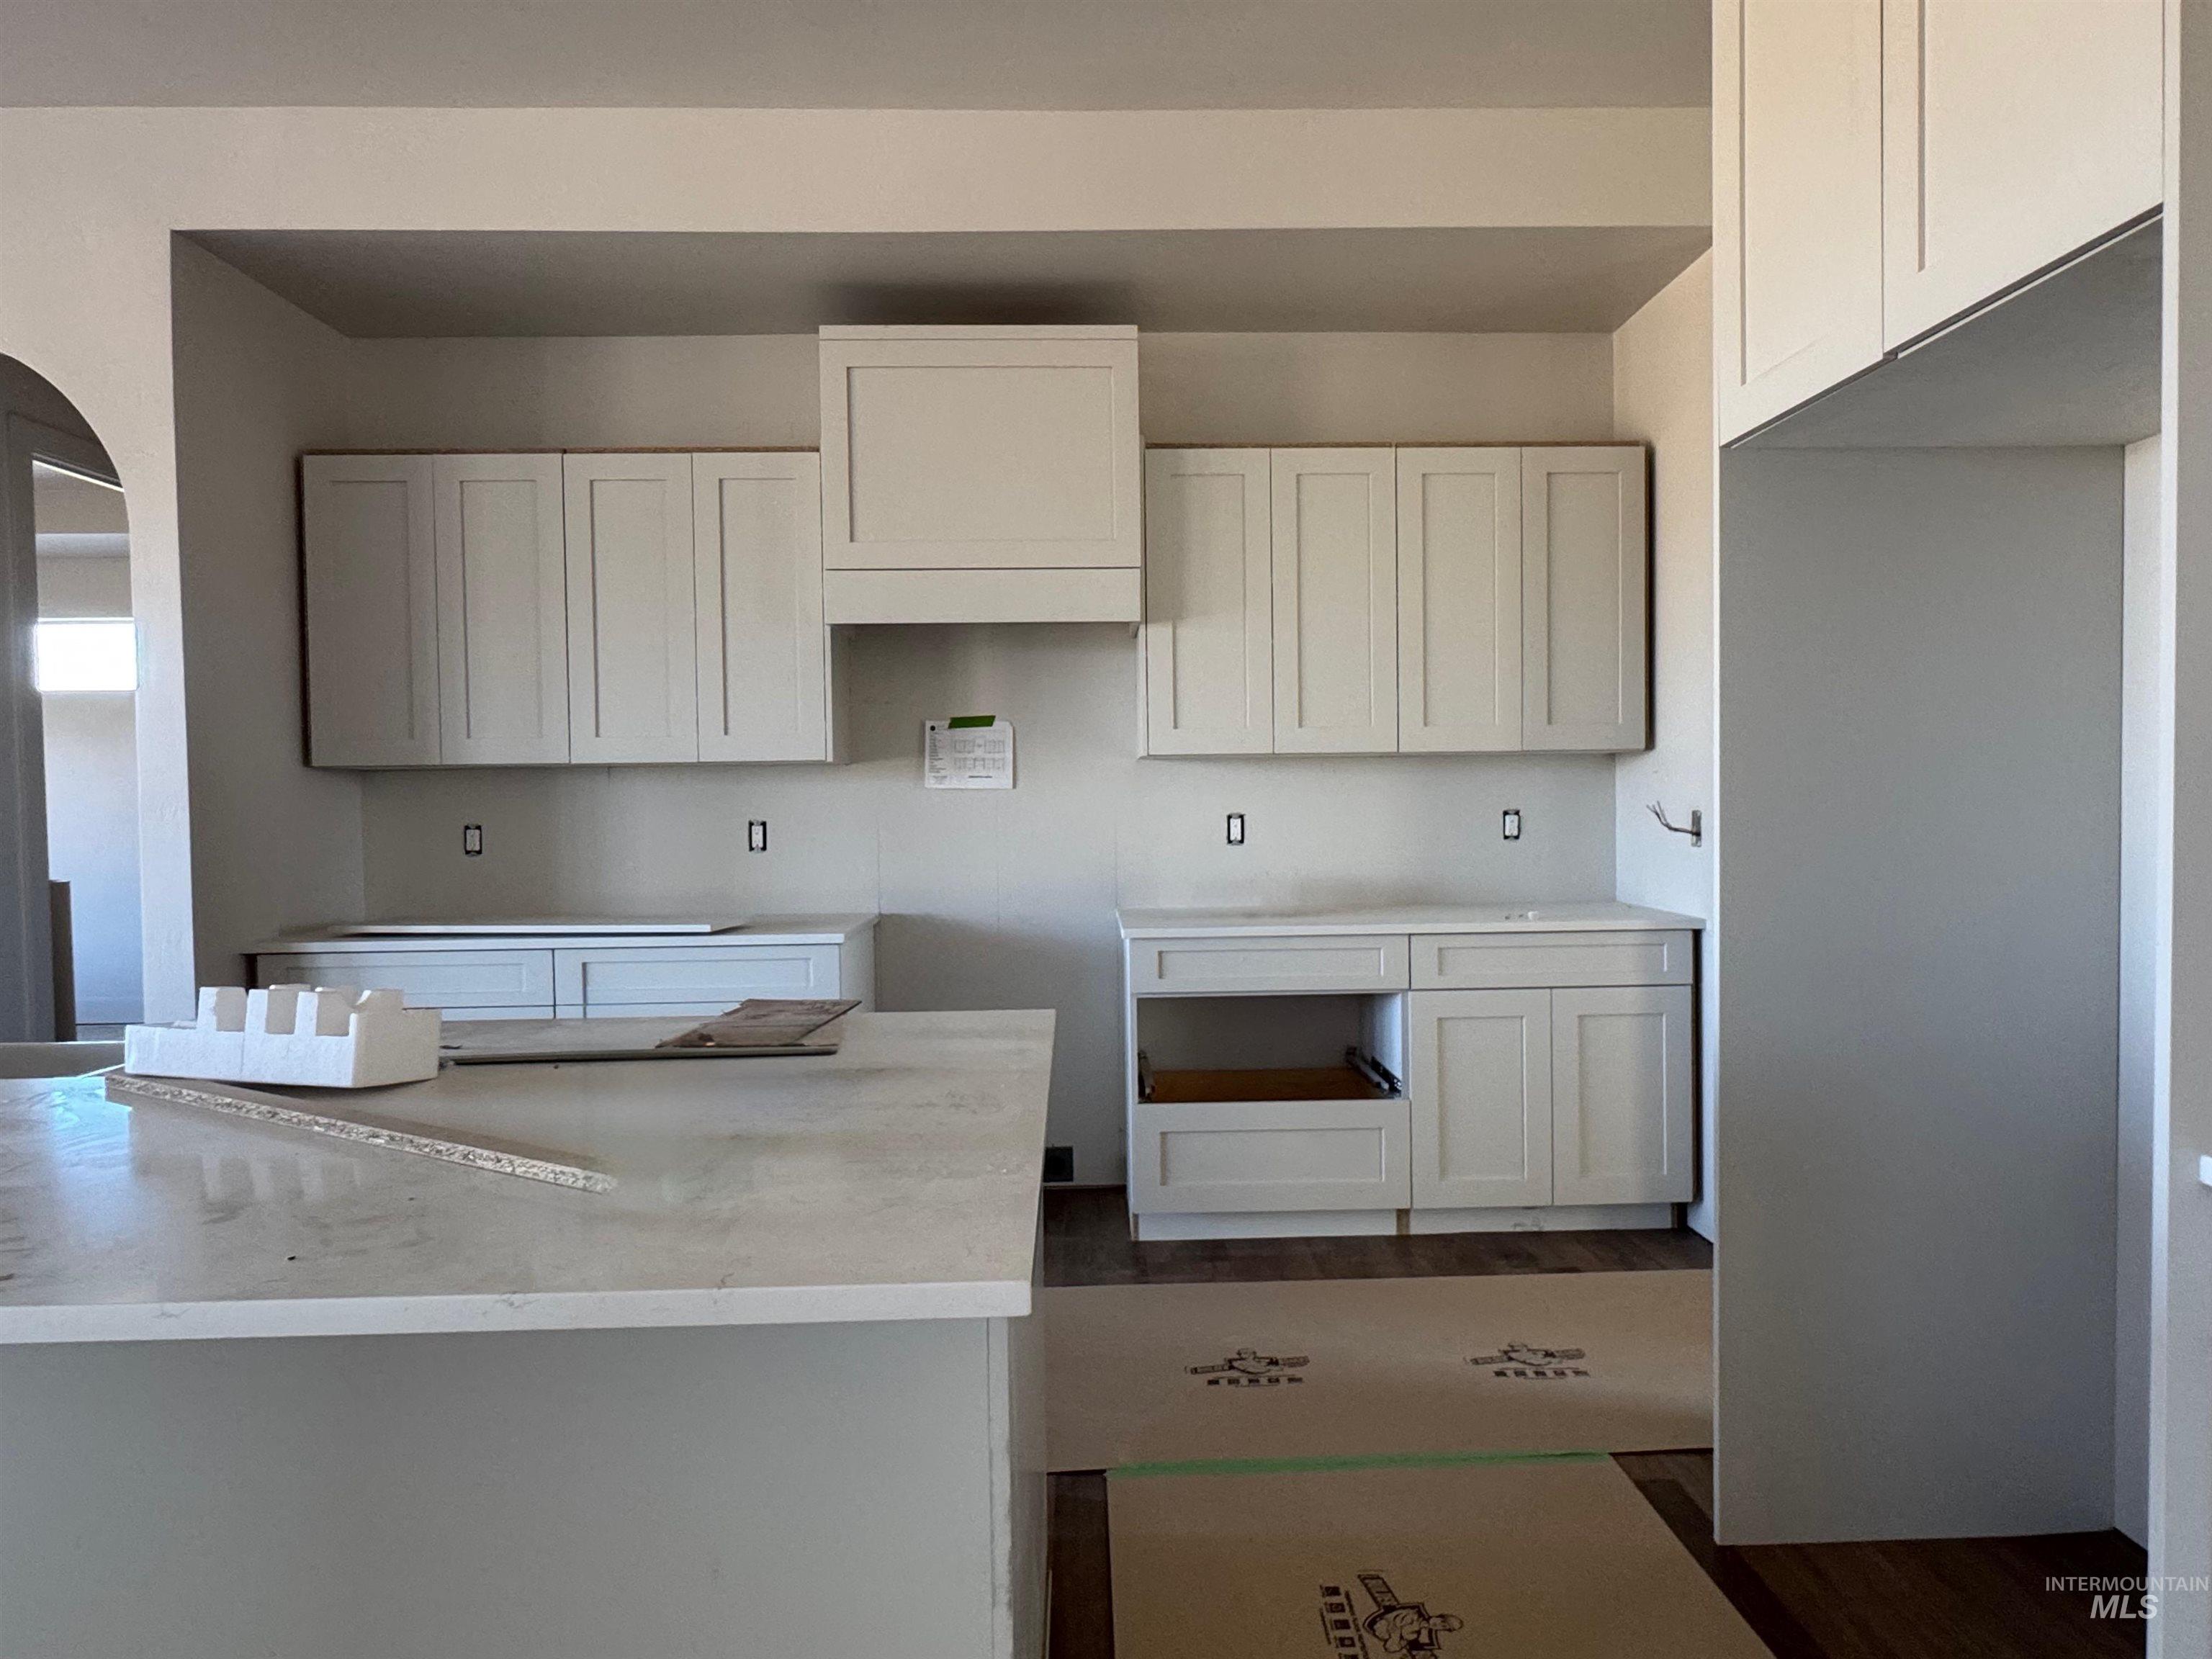
Kitchen featuring shaker-style cabinetry, an integrated range hood, quartz countertops, and a central island
-
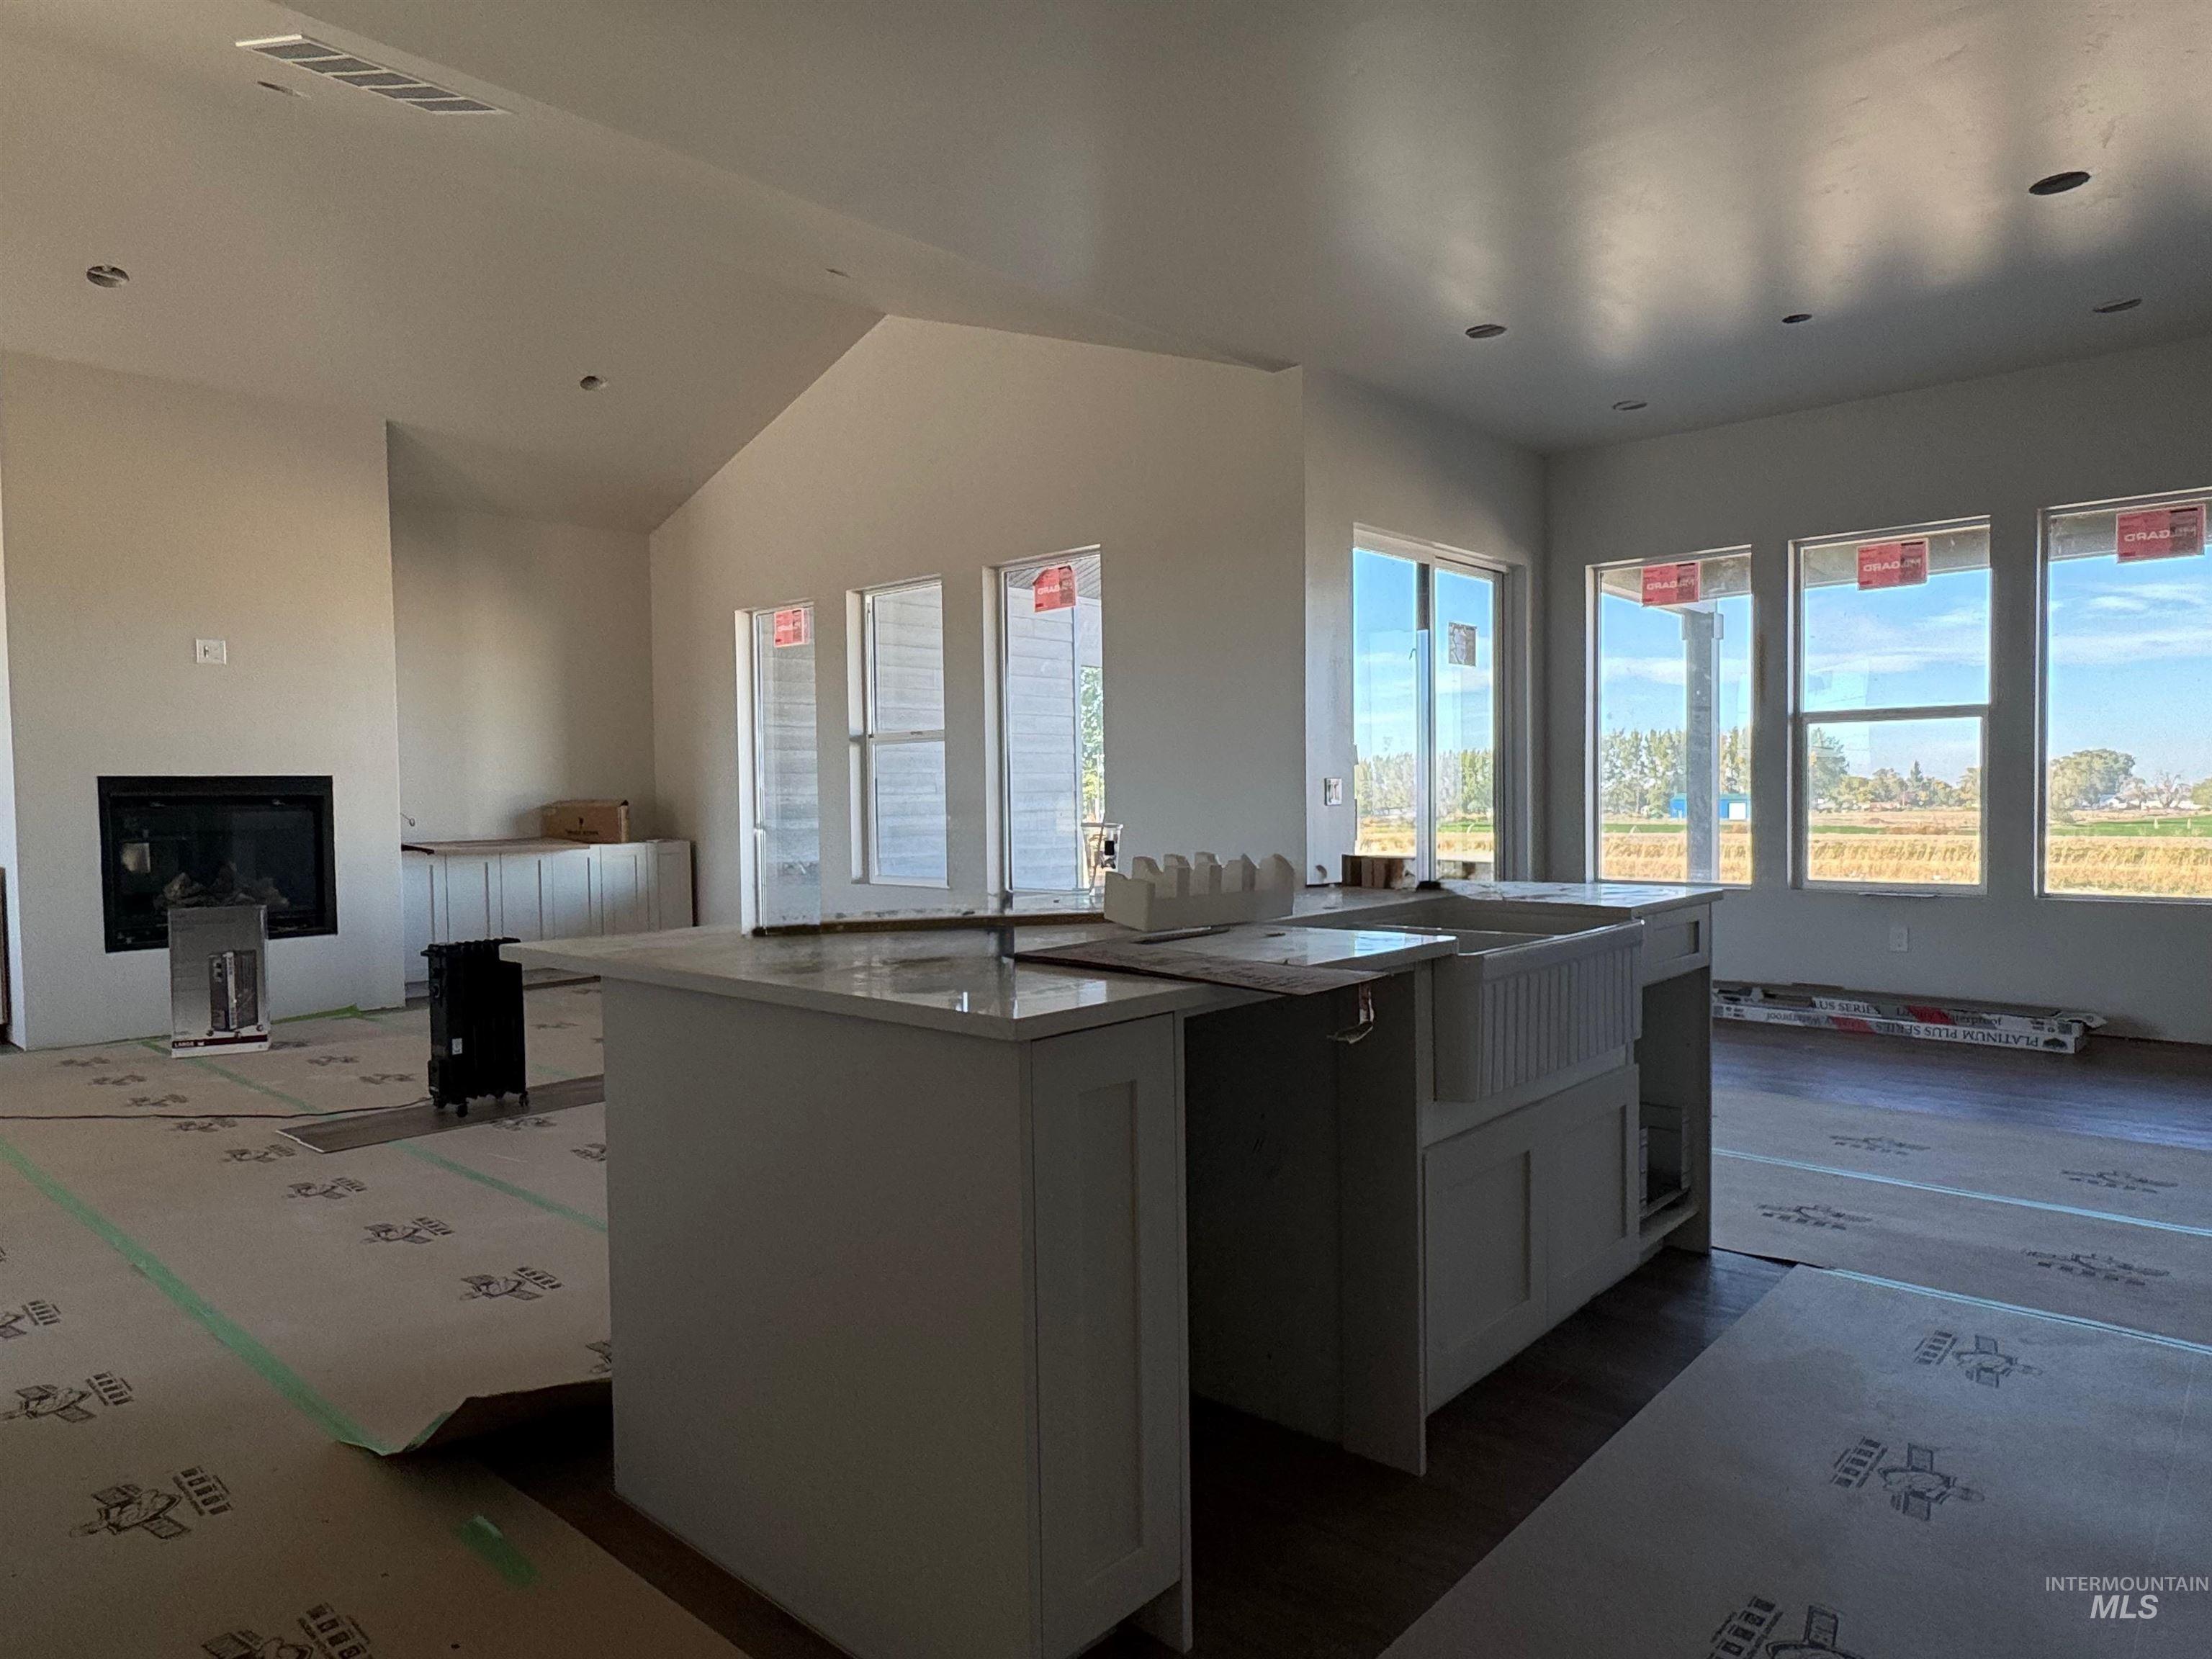
Open-concept space featuring a center island with a farmhouse sink, stone countertops, recessed lighting, vaulted ceilings, and a fireplace with built-ins
-
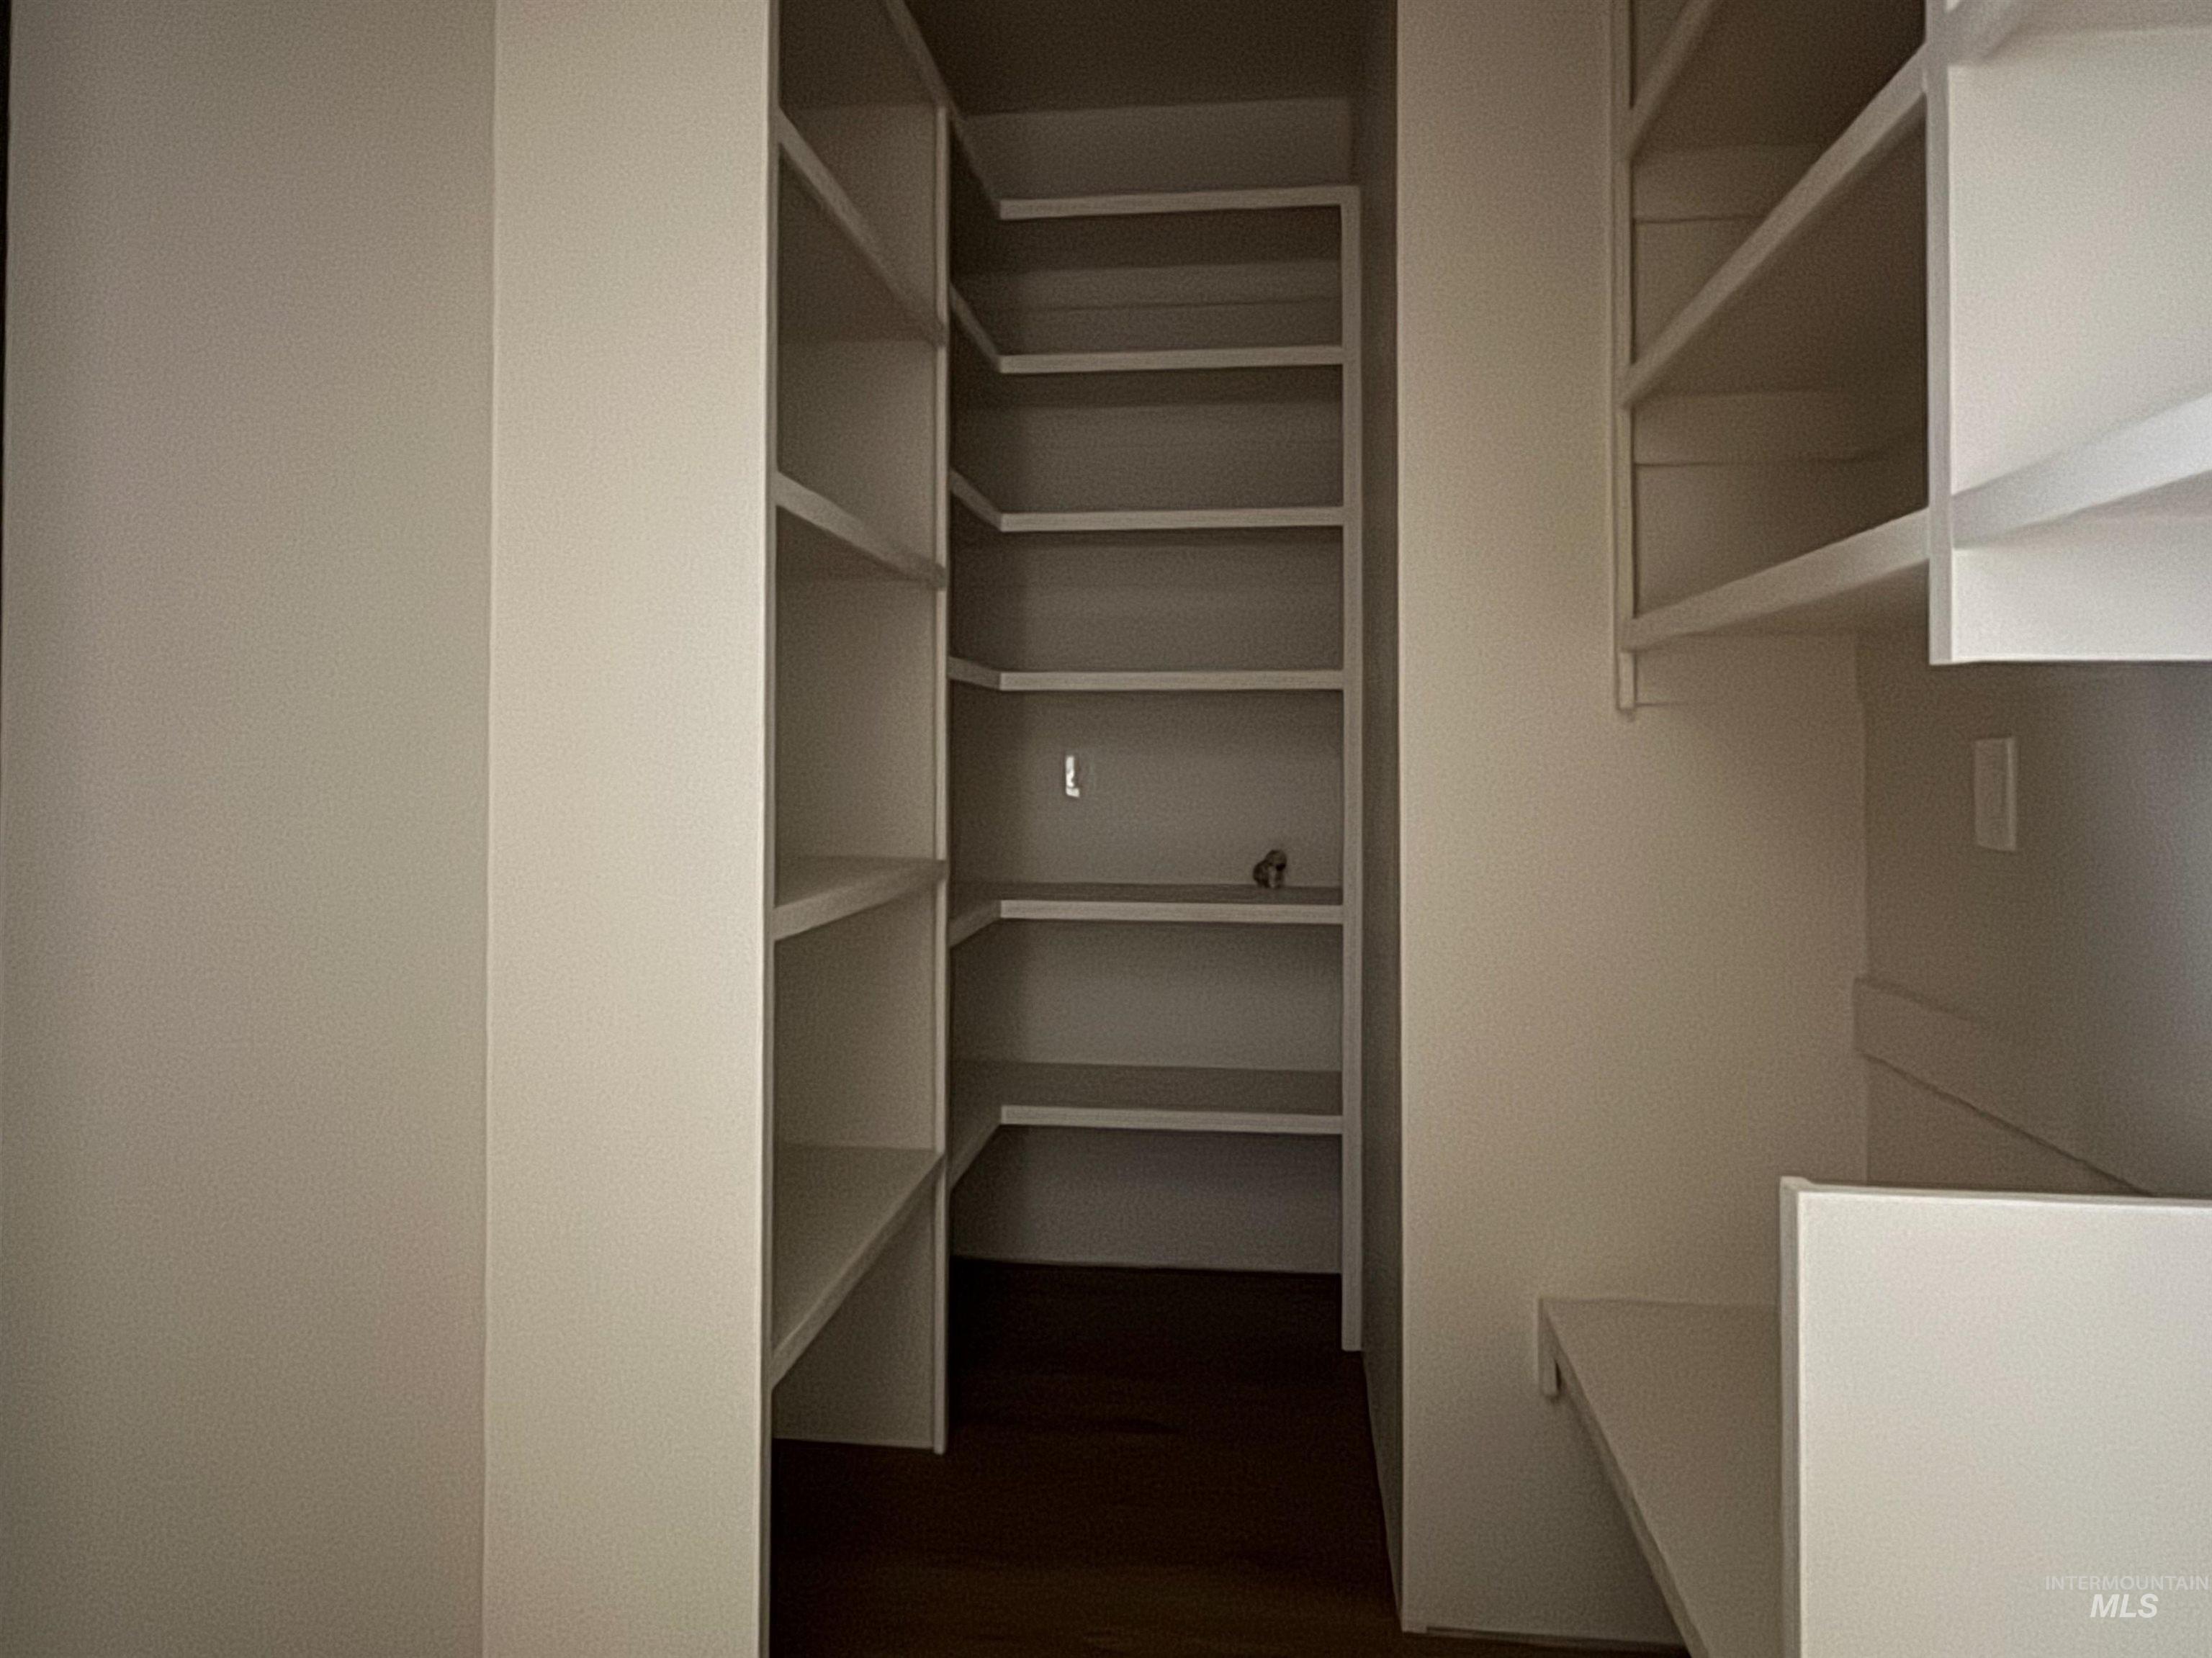
Walk-in storage space featuring floor-to-ceiling white shelving and custom built-in cabinetry
-
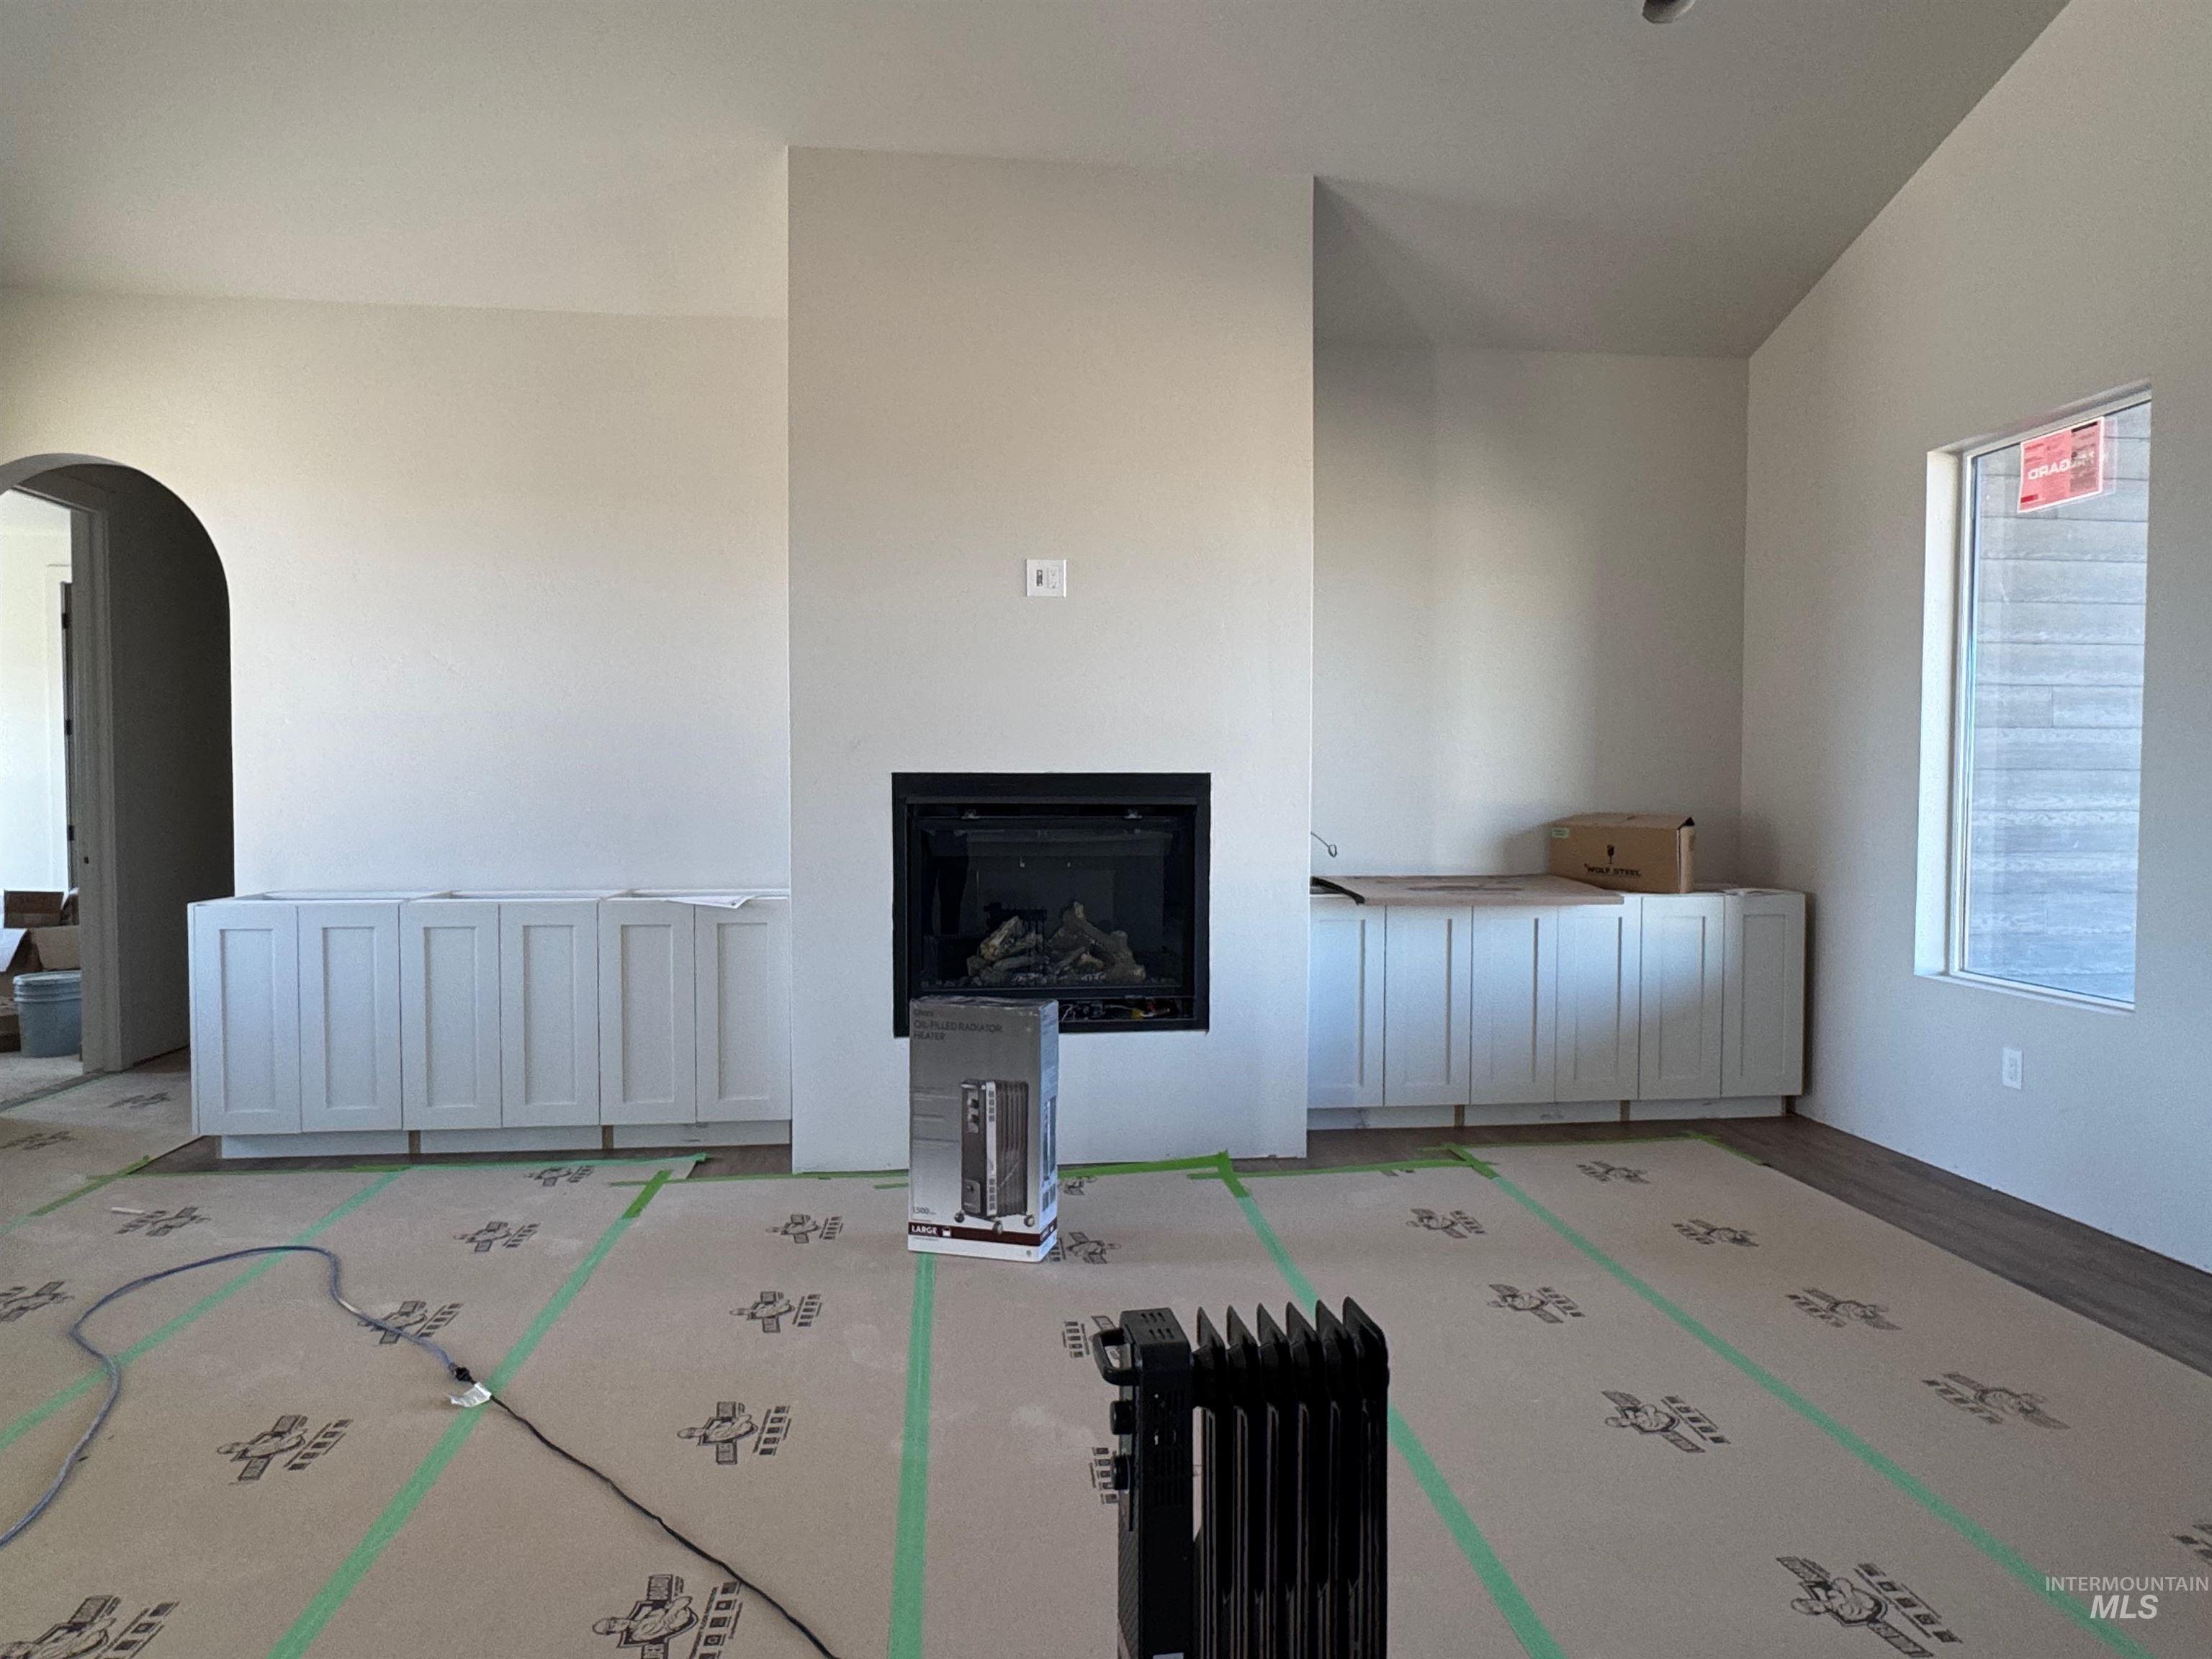
Vaulted ceiling, built-in cabinetry, inset gas fireplace, and arched entryway
-
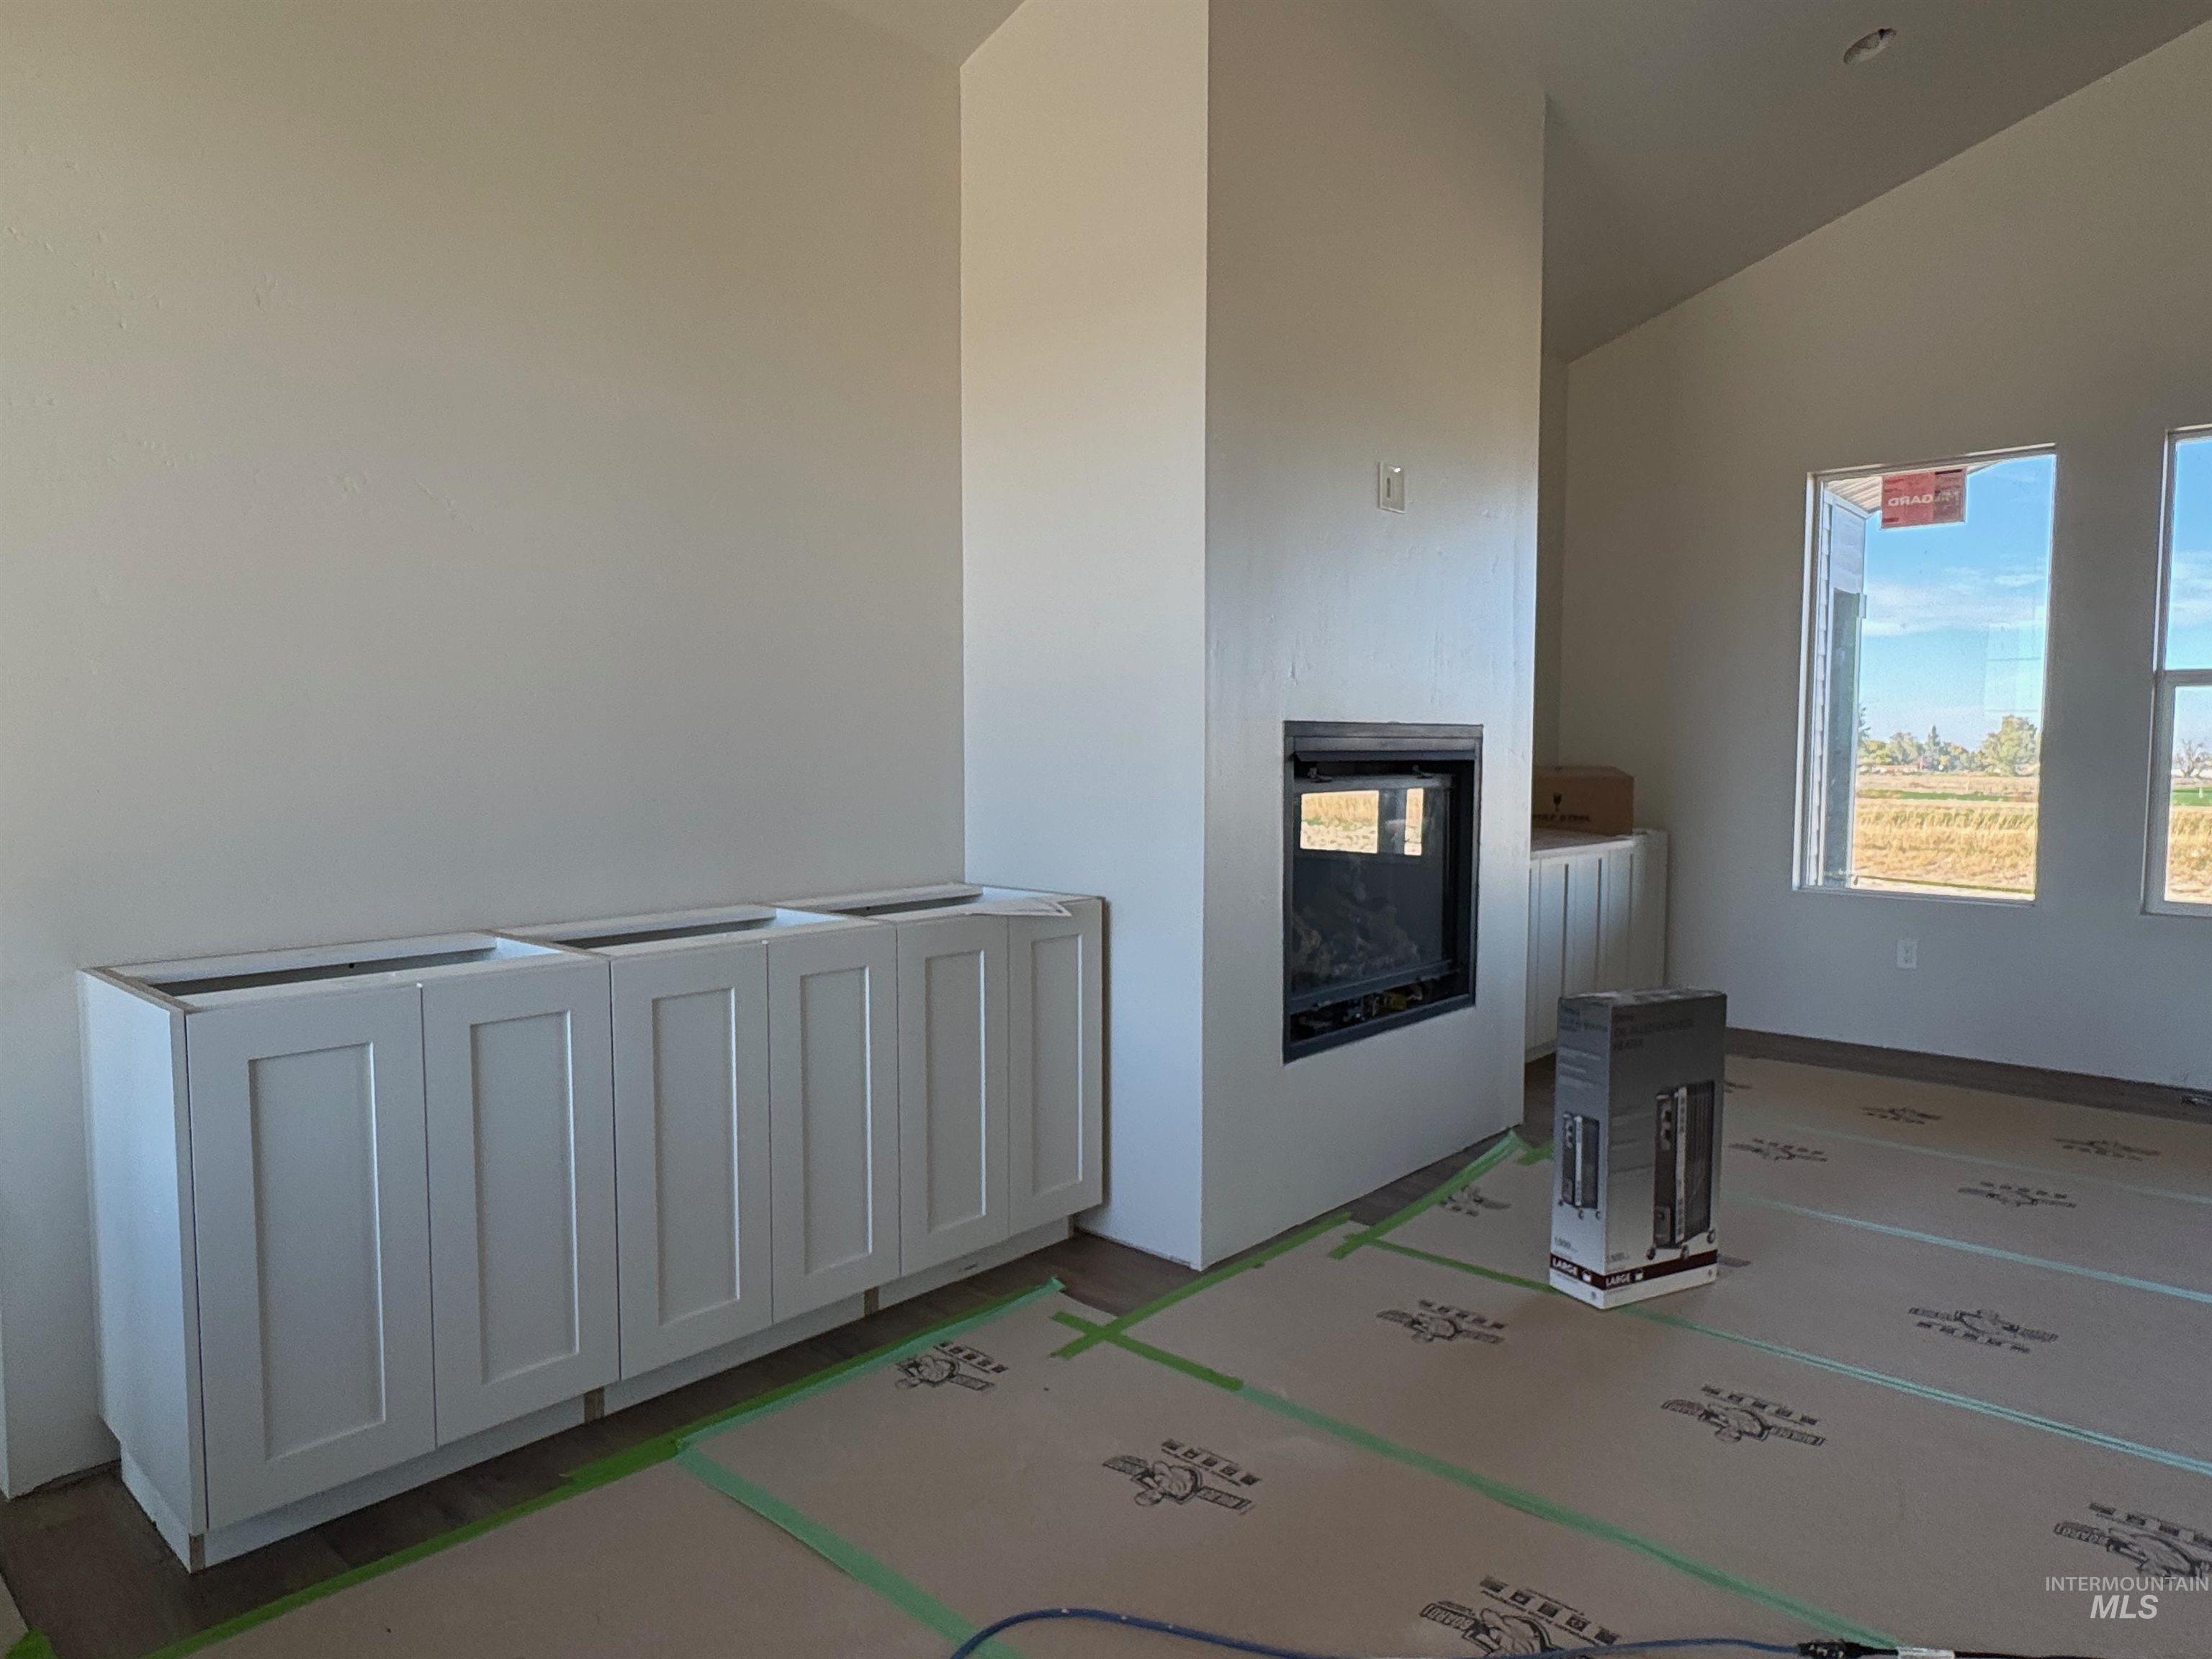
Vaulted ceilings, built-in white cabinetry with shaker-style doors, and an integrated fireplace featuring a flush-mount insert
-
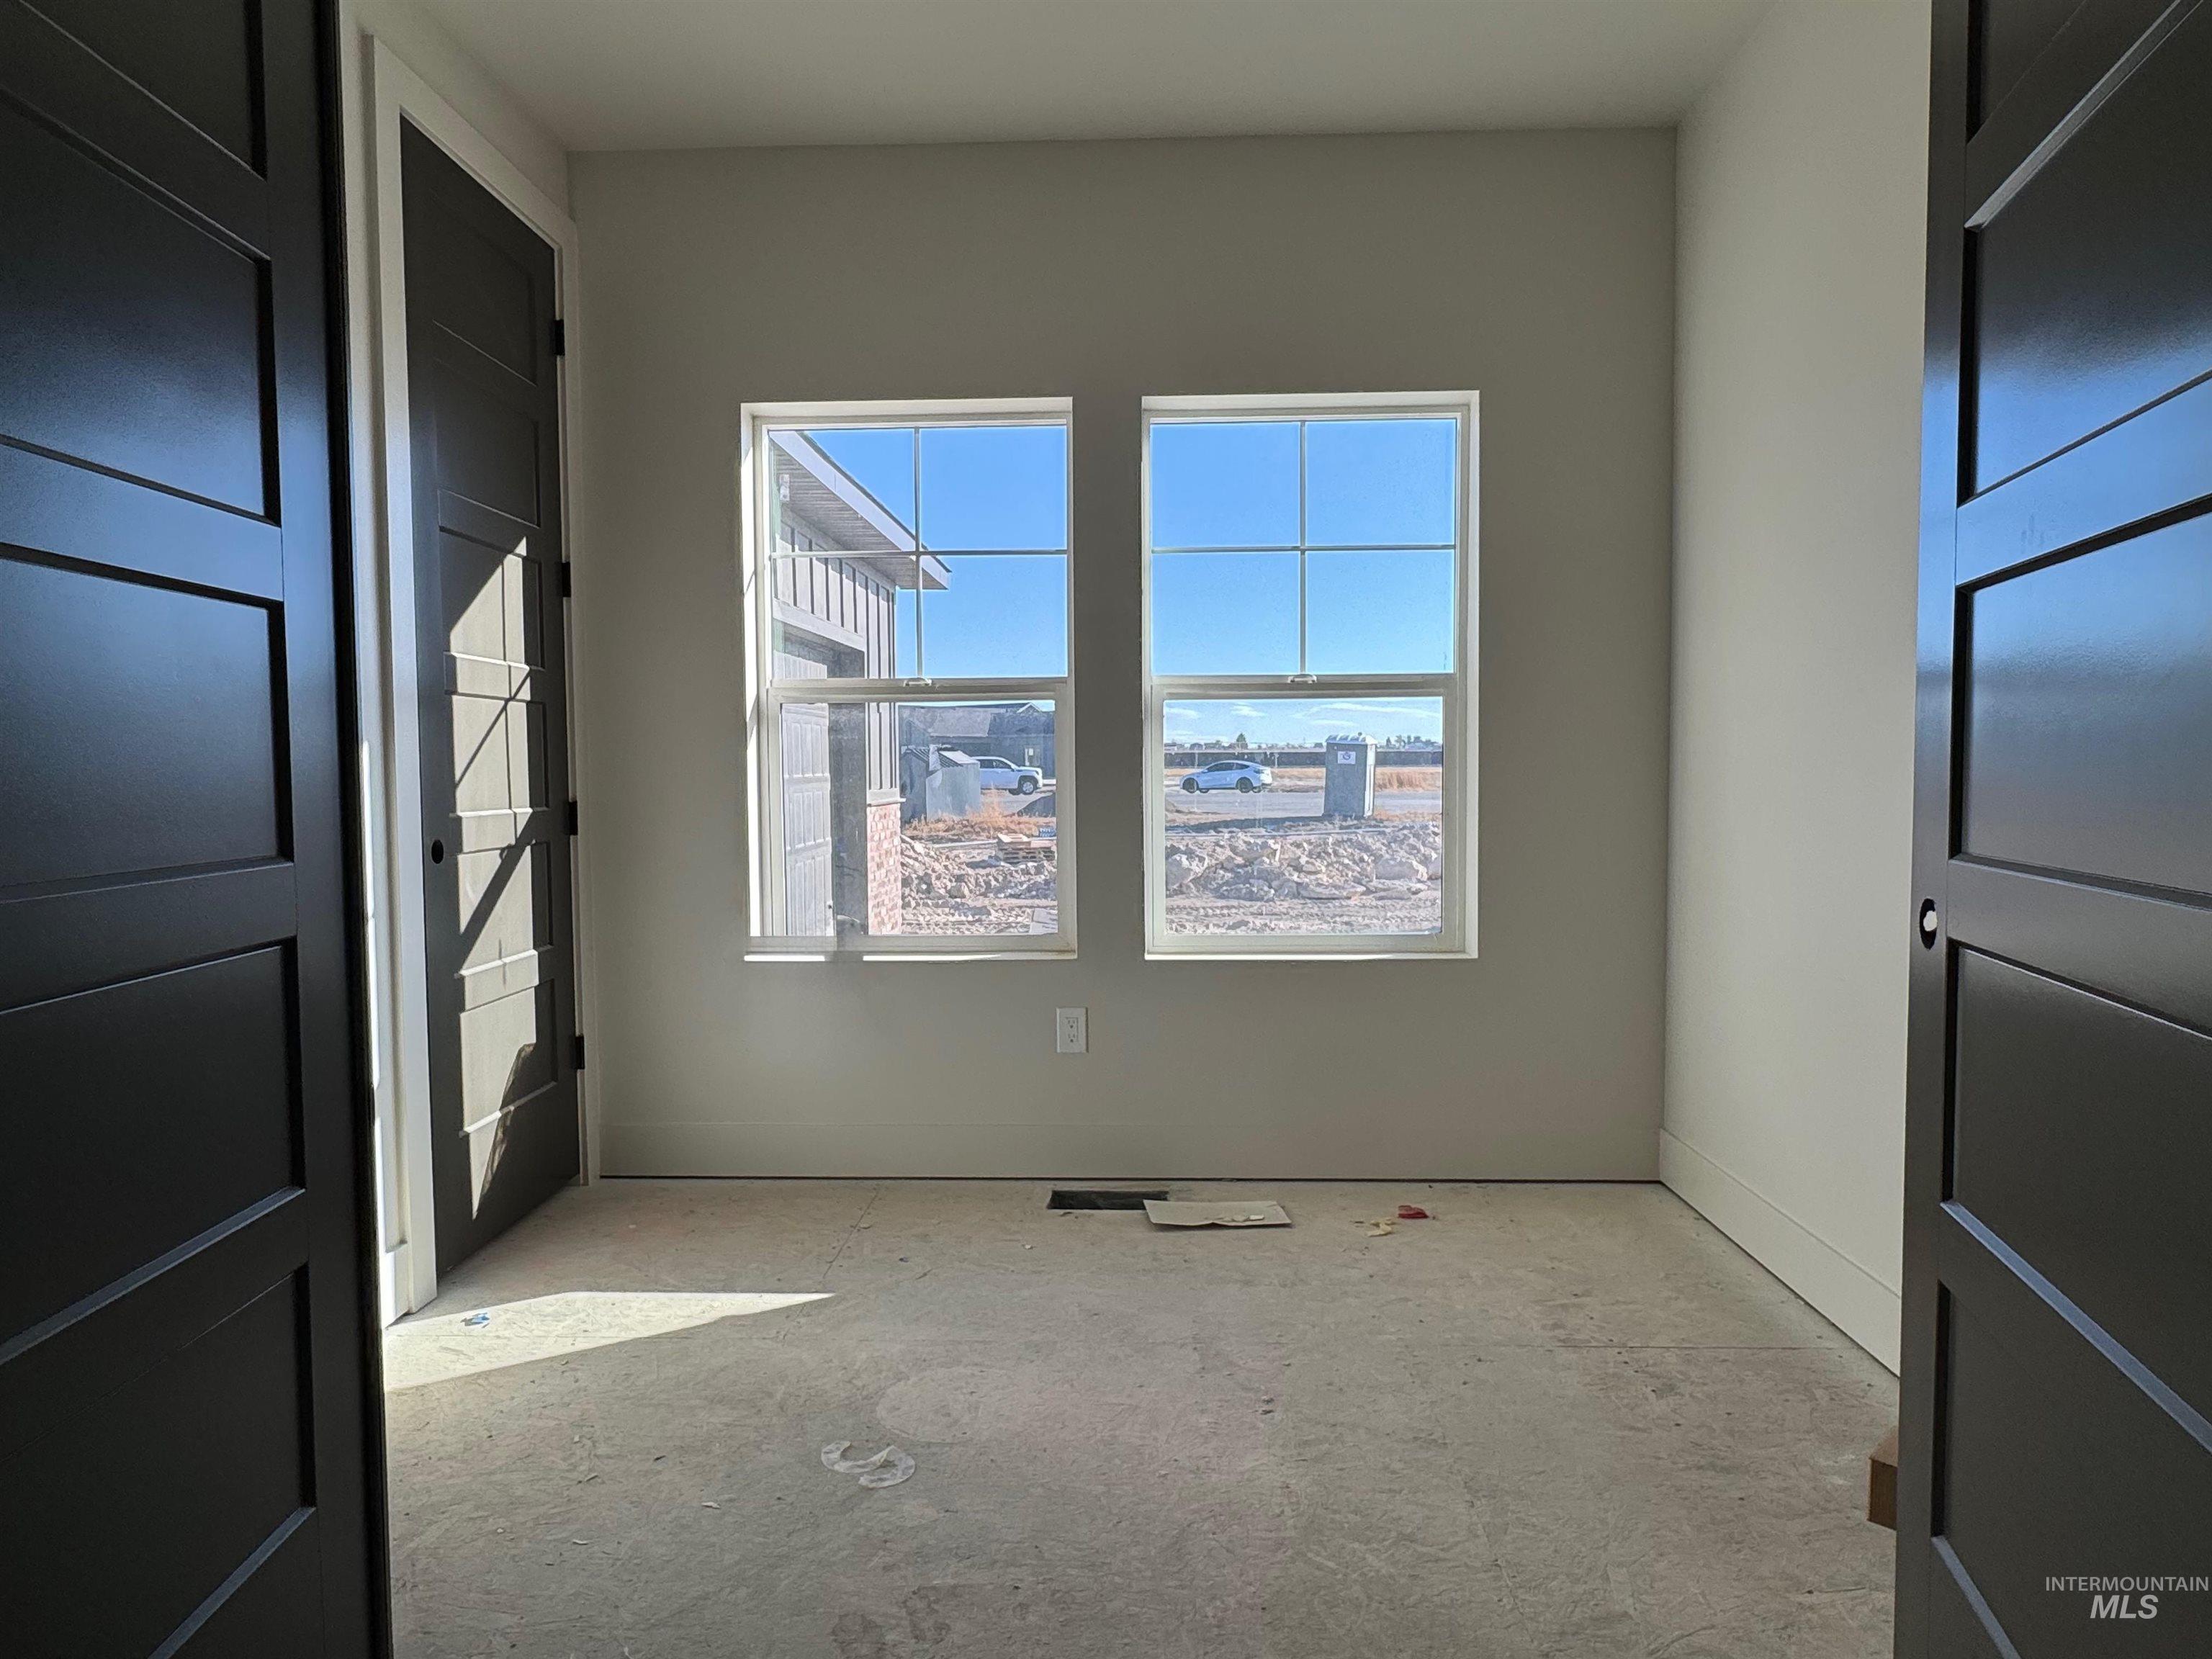
Office/room featuring dark-finished interior doors with multi-panel detailing and dual windows with grid inserts
-
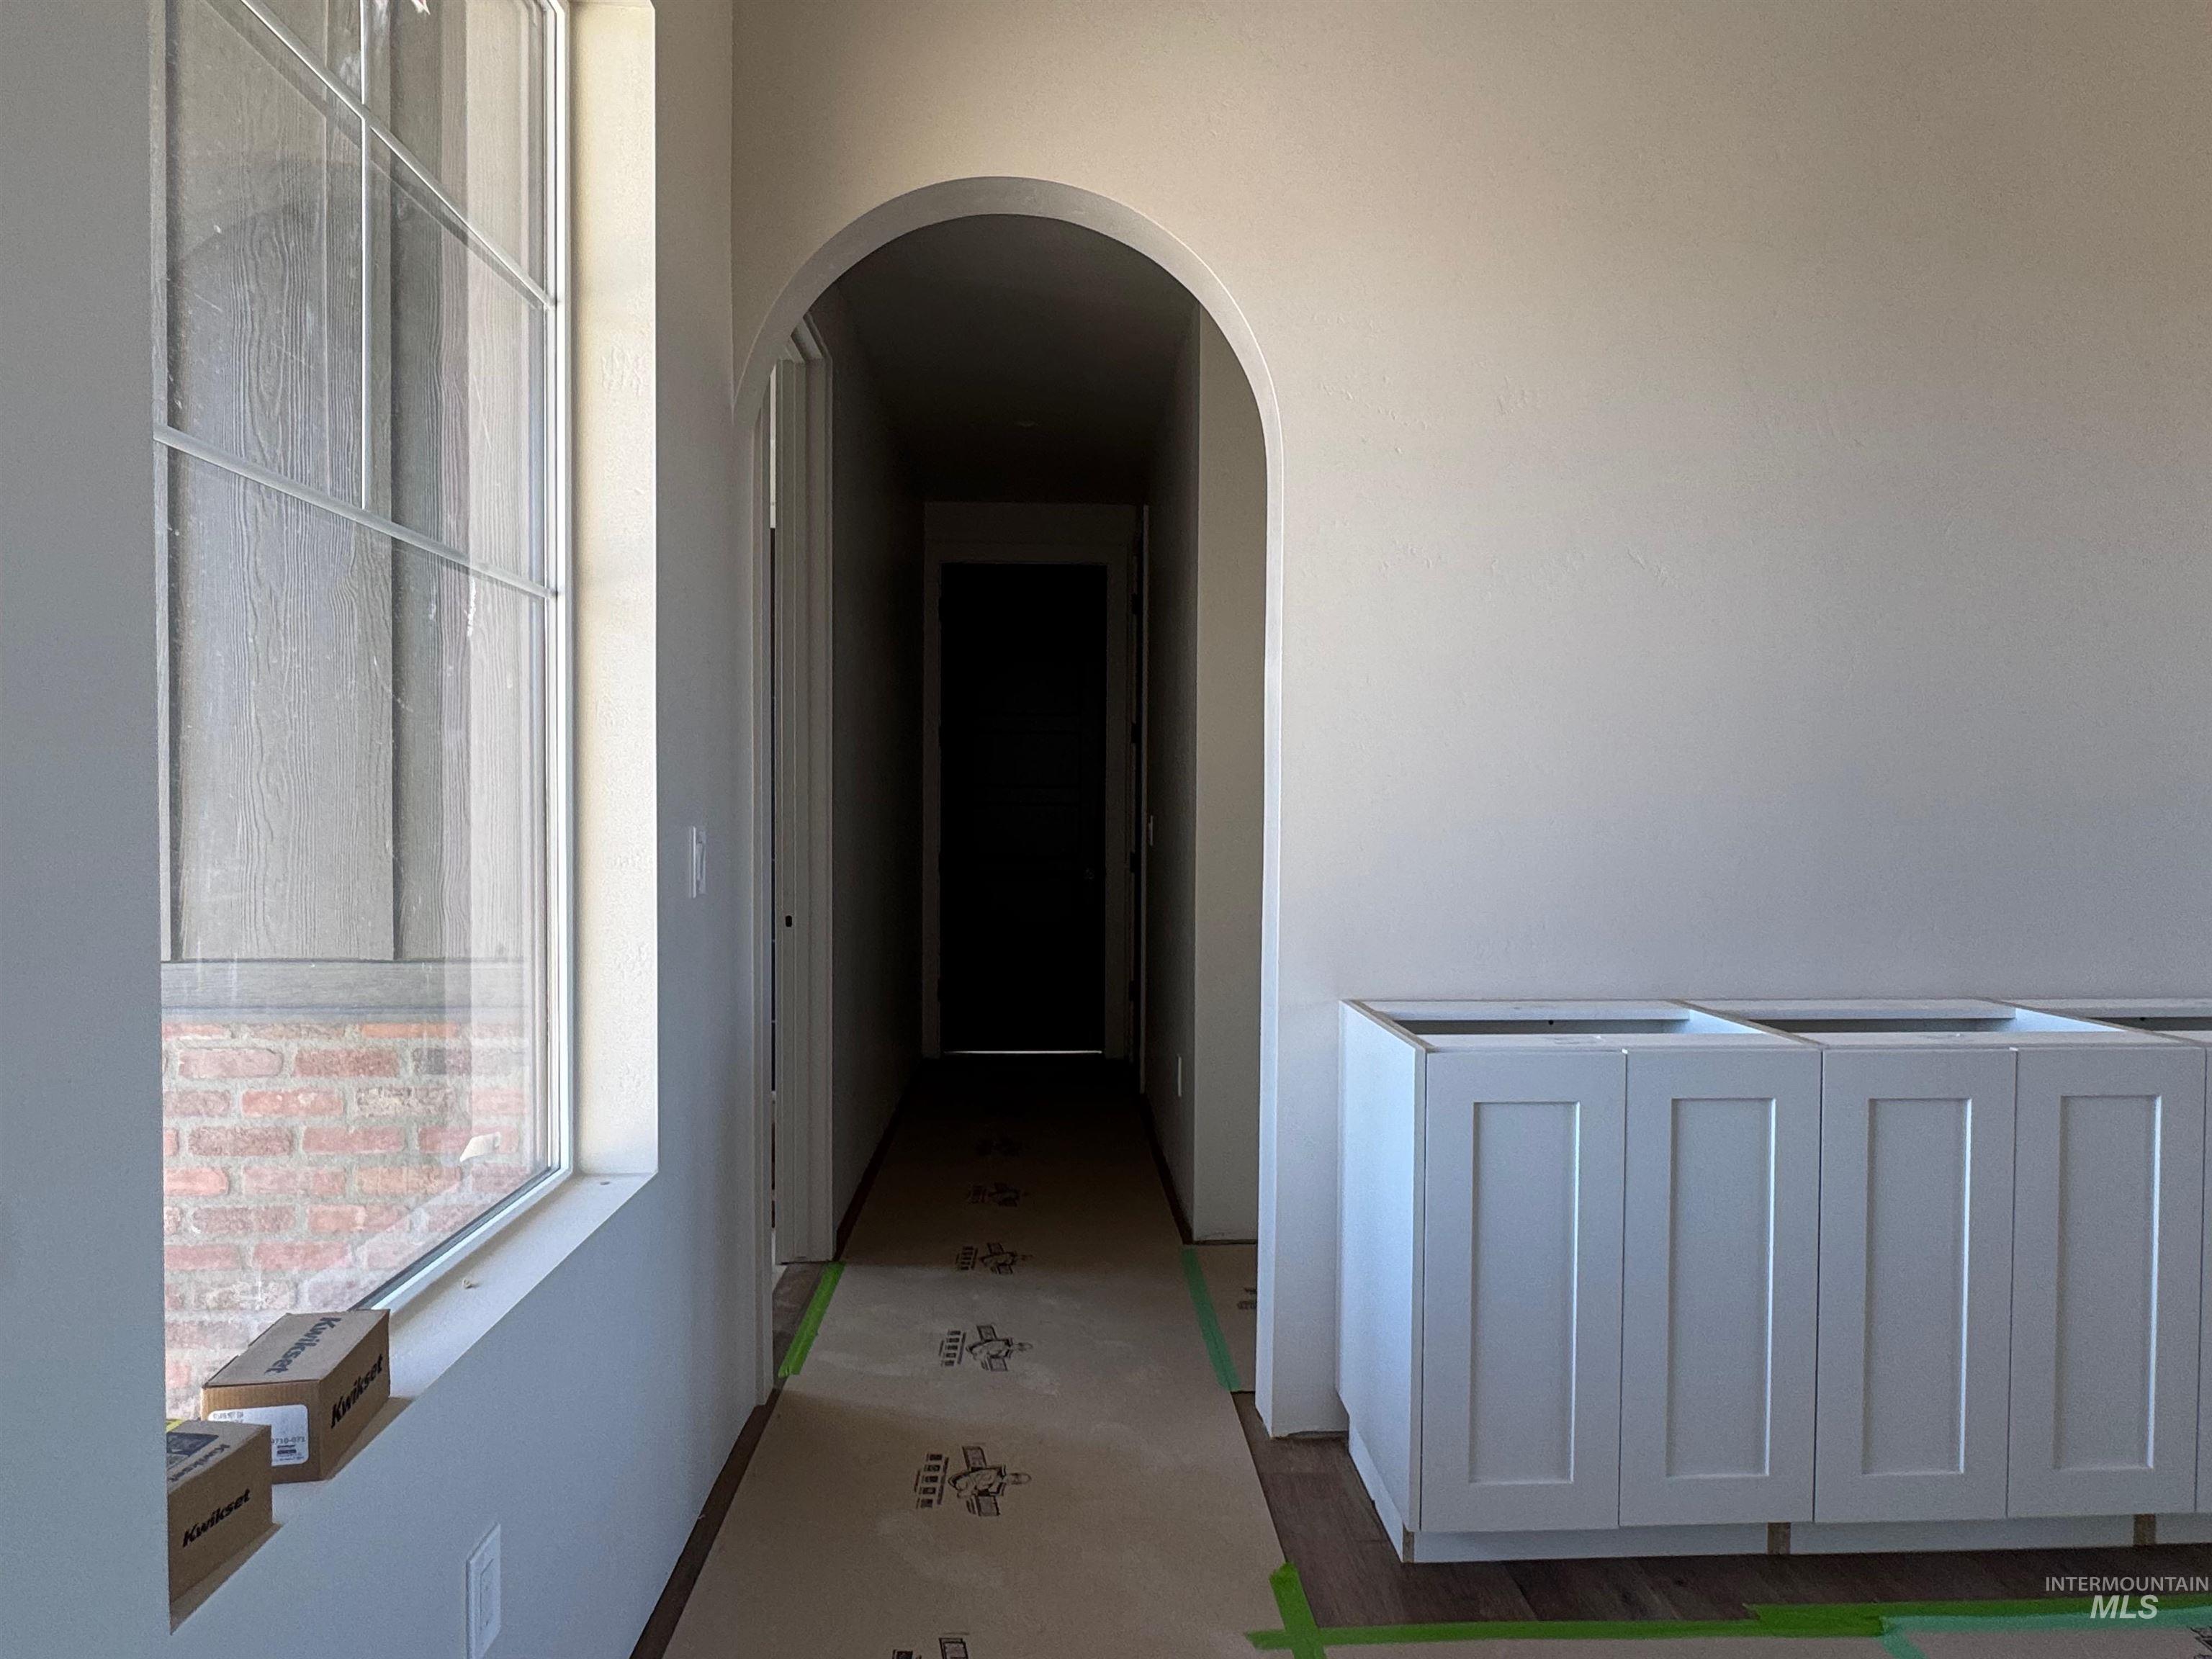
Architectural arched entryway, large pane window, and built-in white cabinetry with recessed-panel doors
-
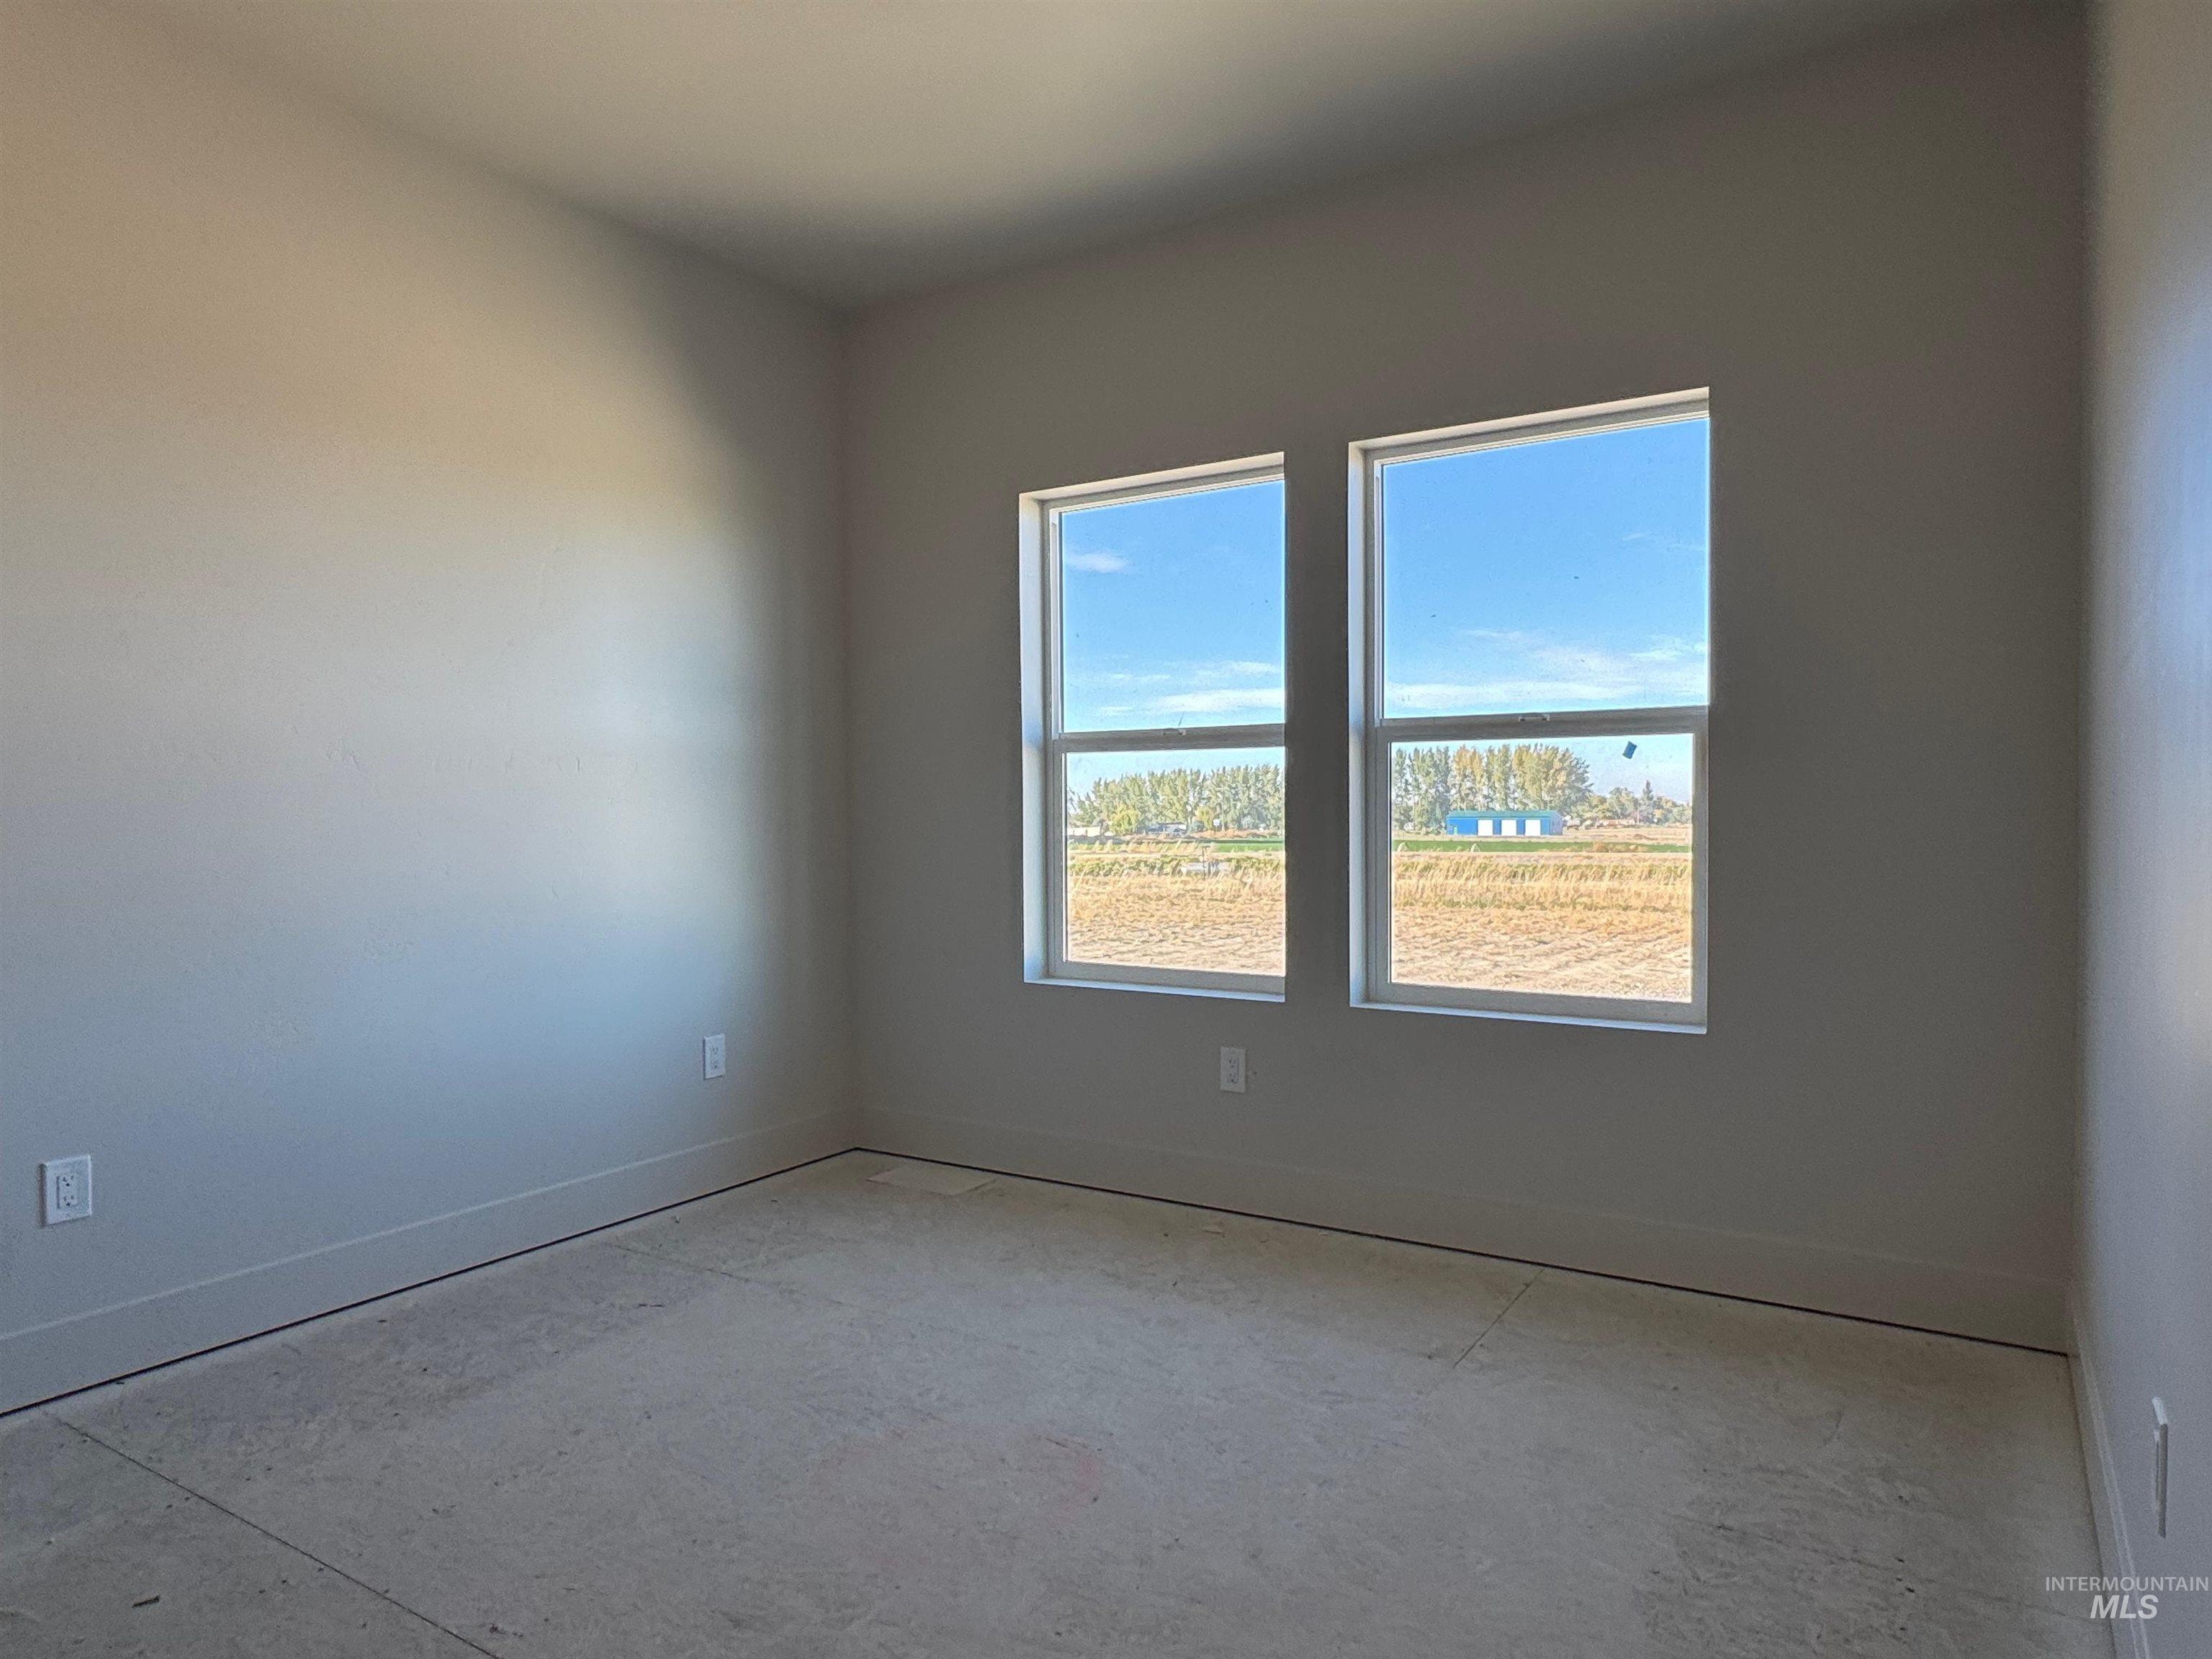
Bedroom featuring neutral wall paint and dual windows
-

Bathroom featuring a vanity with shaker-style cabinetry, white countertop, integrated rectangular sink, and a tub-shower combination with surround
-
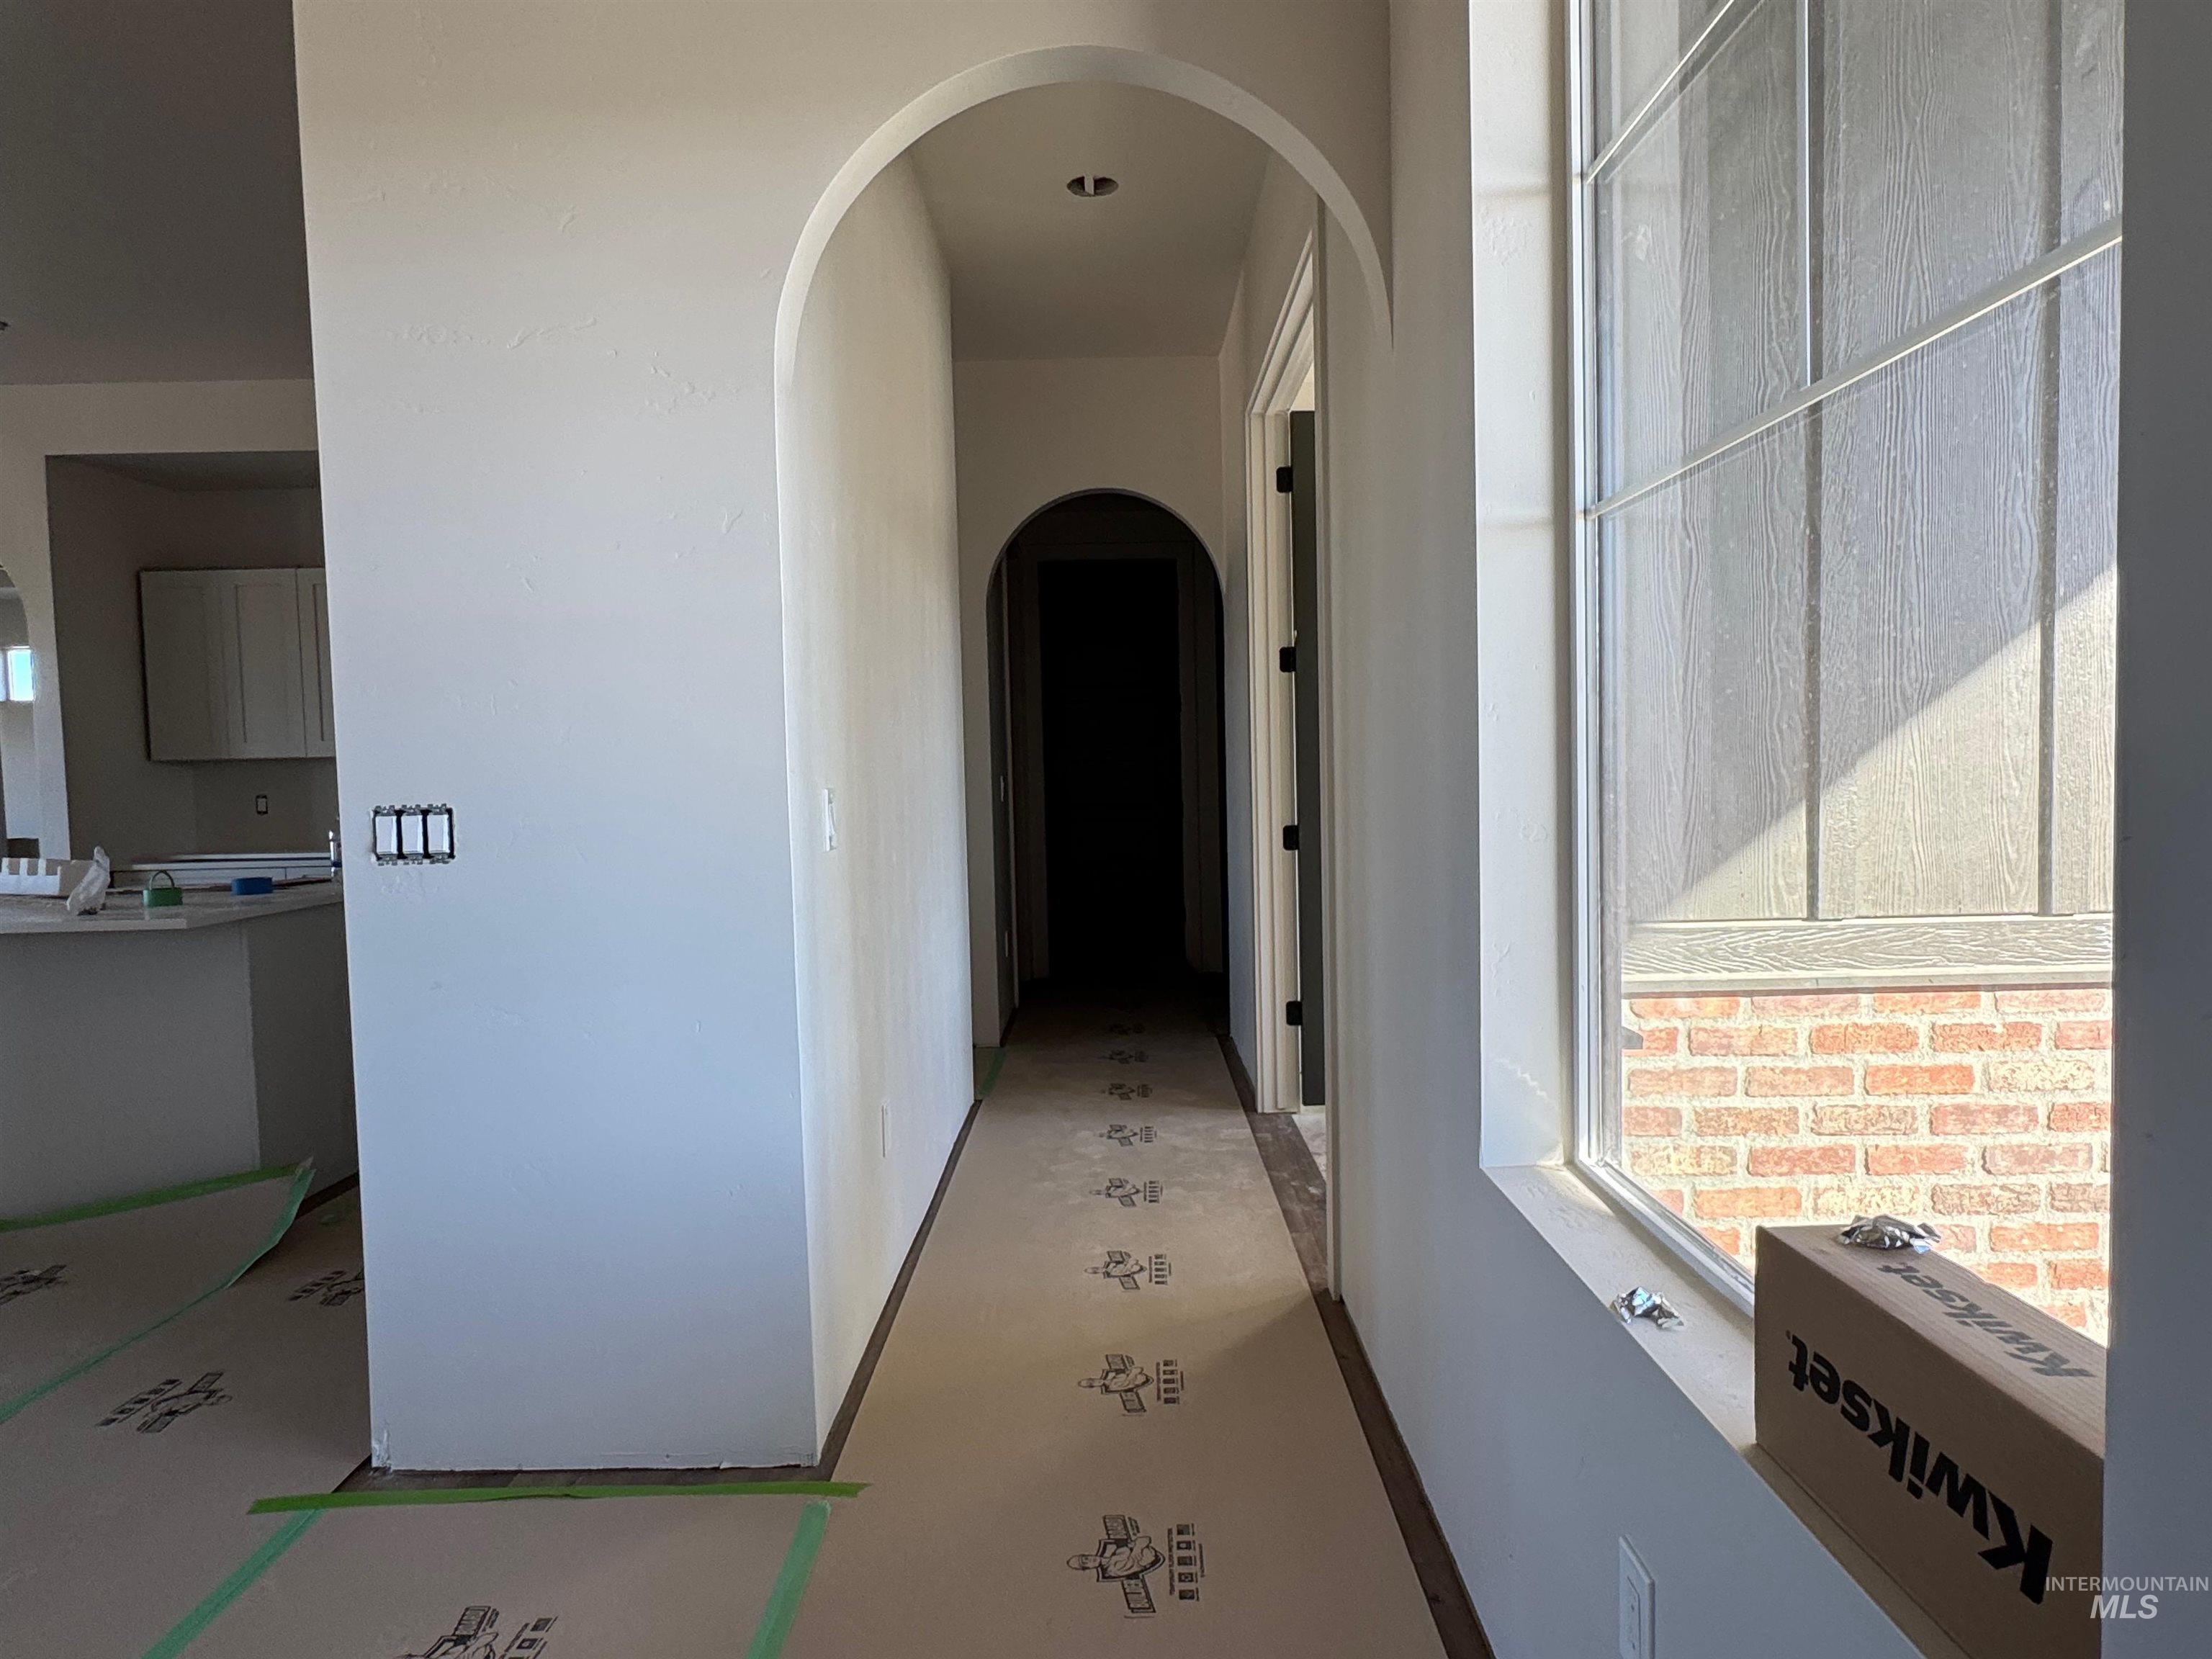
Interior hallway featuring dual architectural archways, large window with expansive glazing, and neutral wall finishes
-
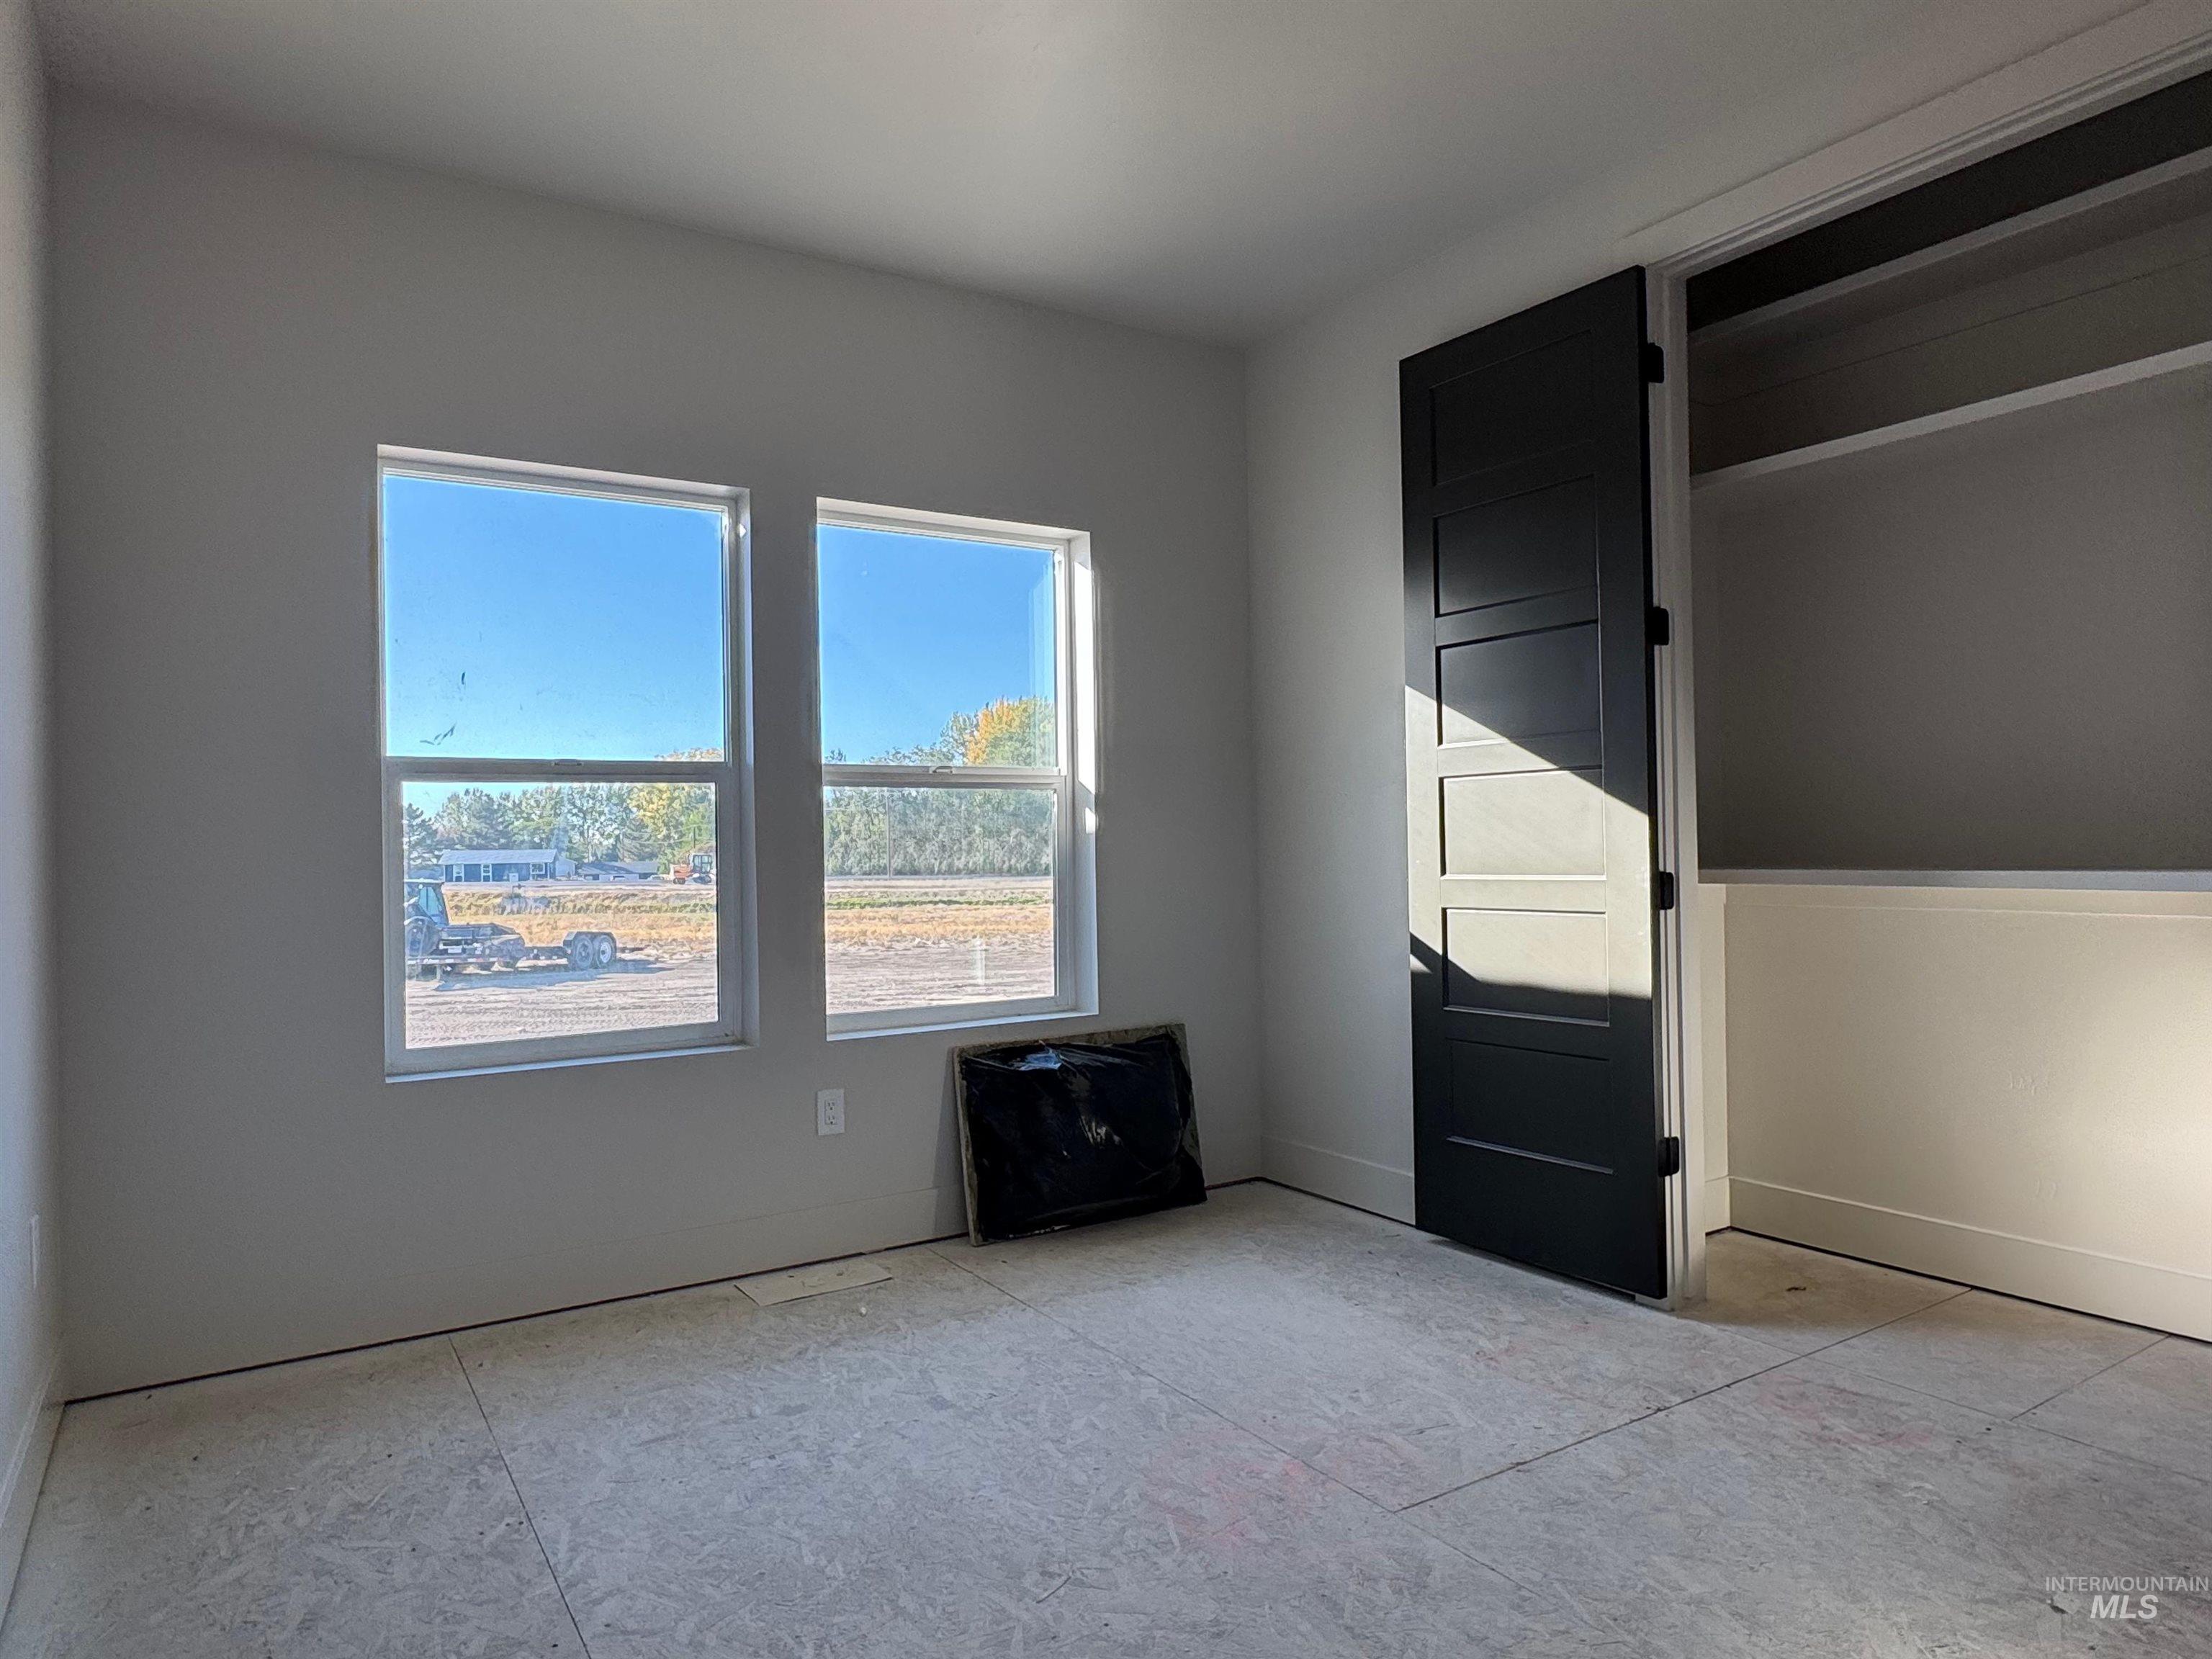
Interior space featuring dual-pane windows, a dark-toned five-panel door, and a built-in closet with integrated shelving
-
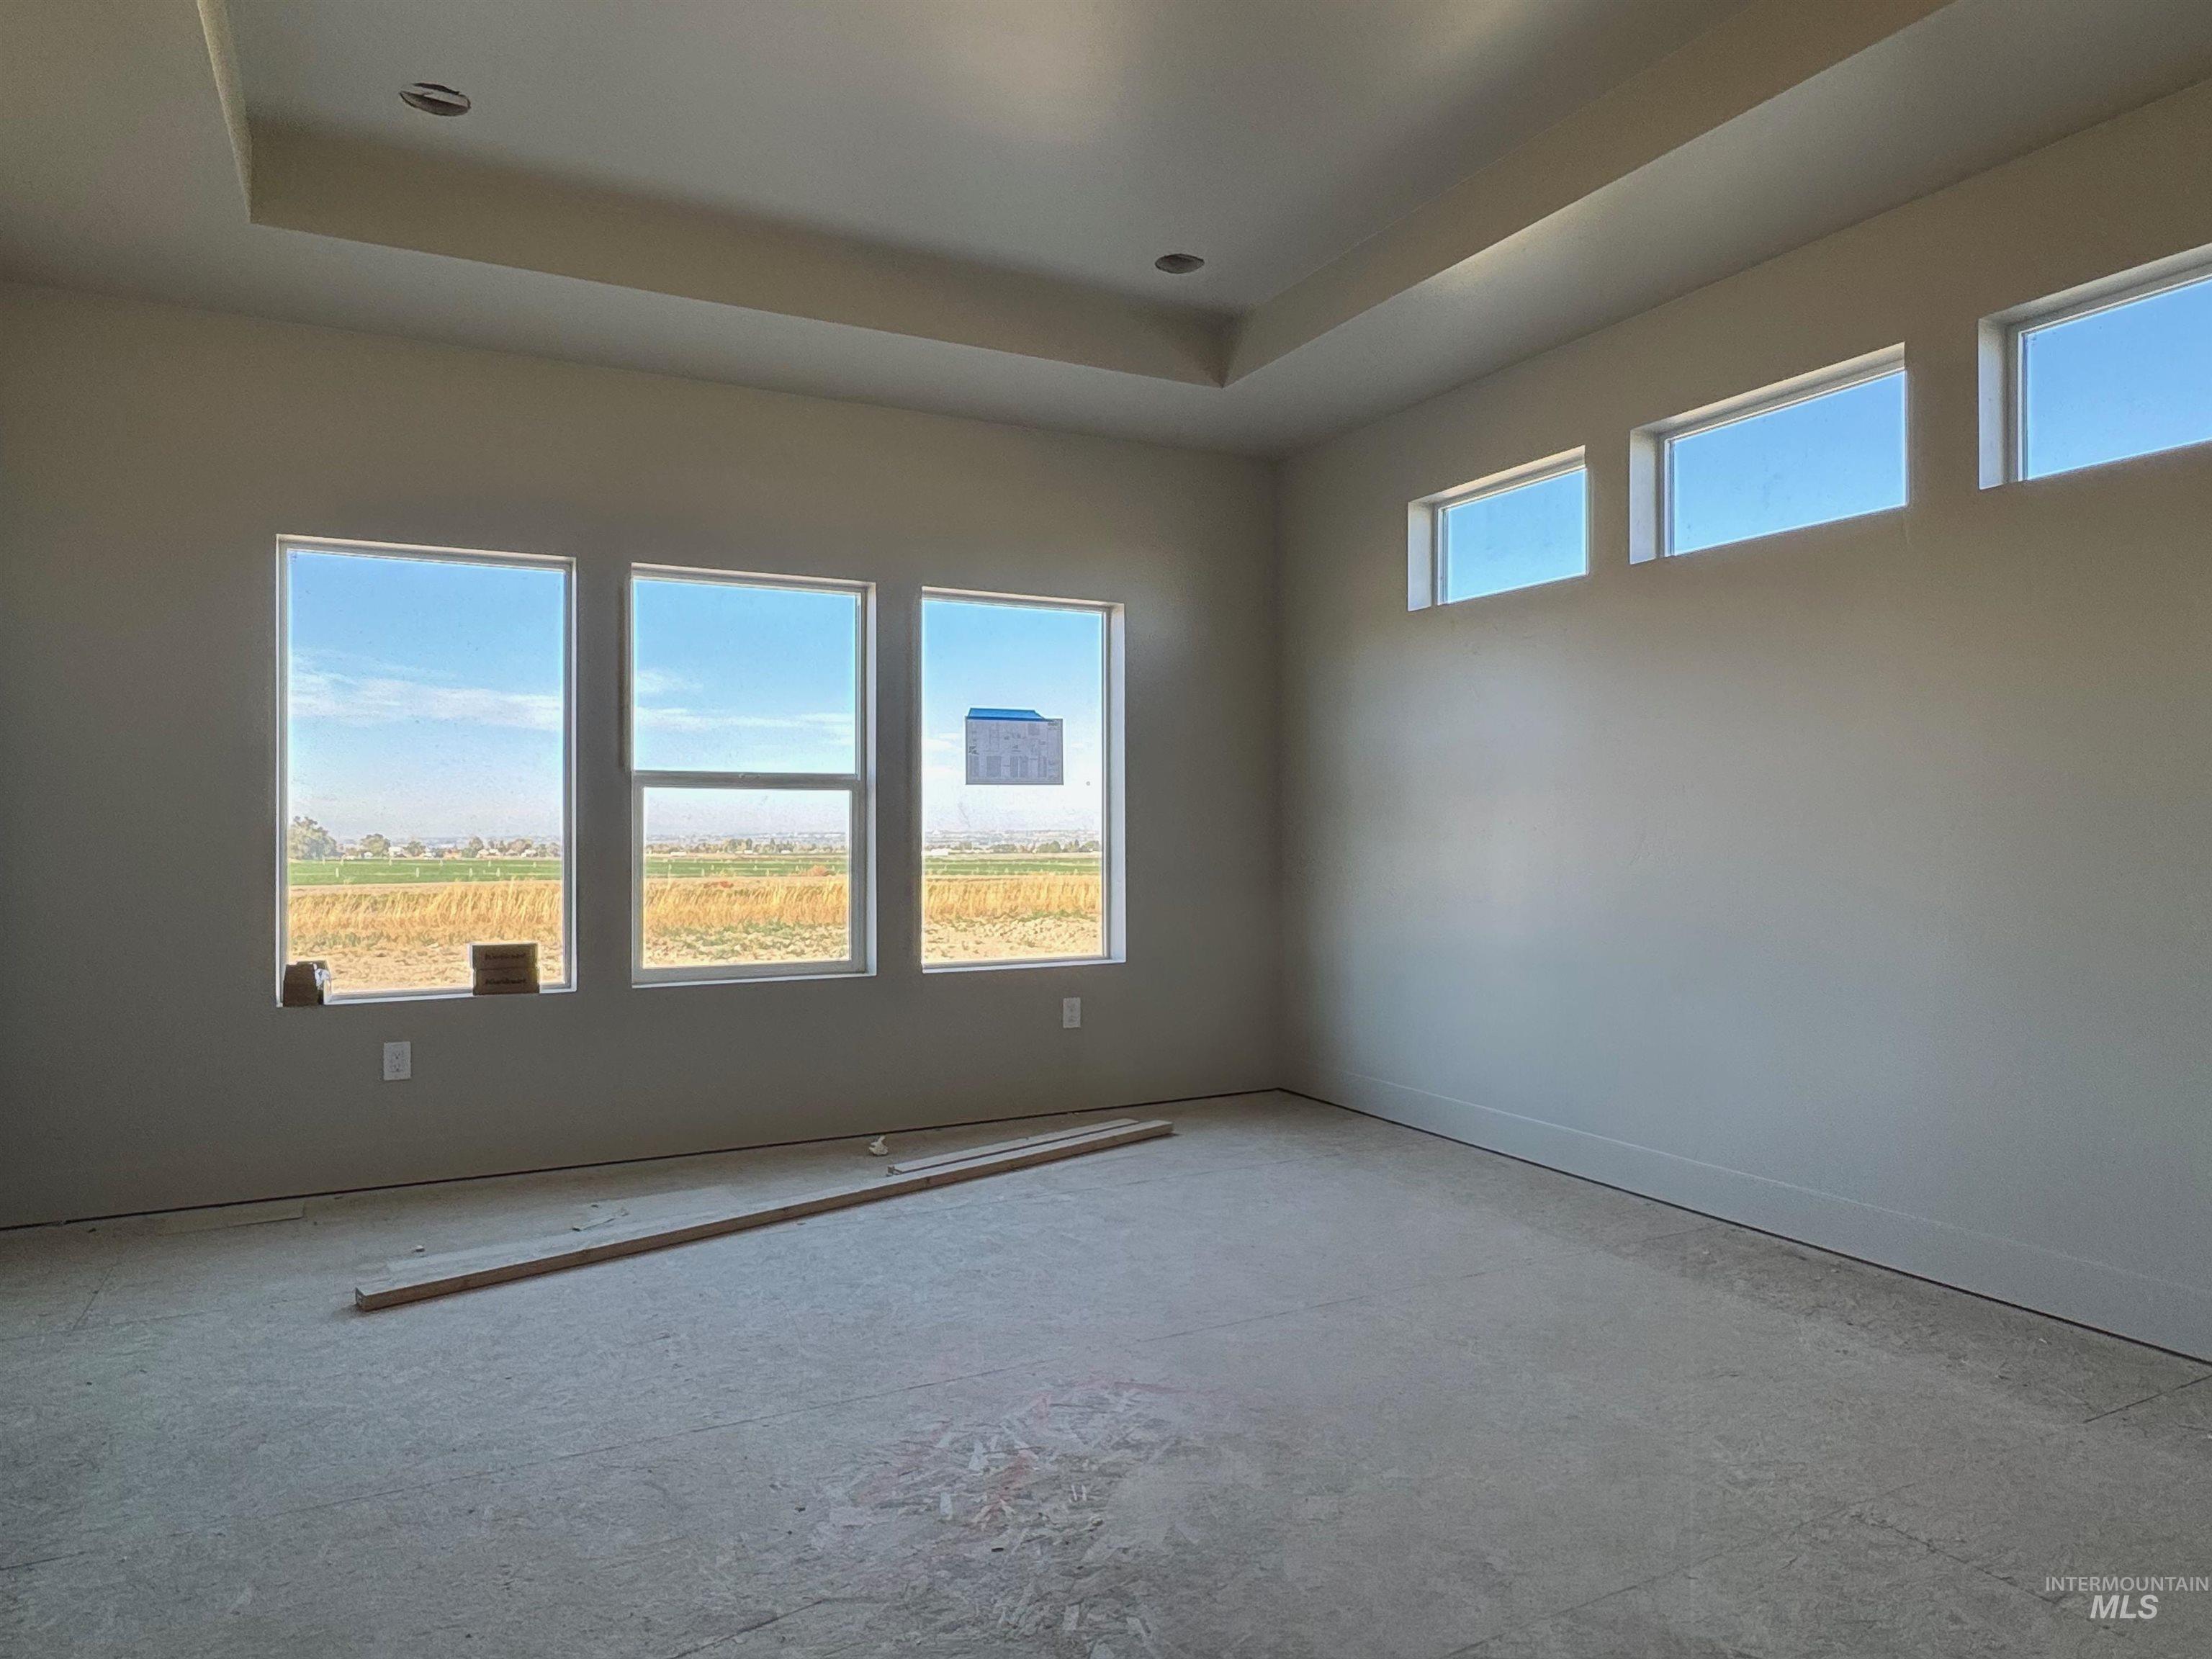
Primary Bedroom featuring a recessed tray ceiling, multiple large windows, and additional clerestory windows
-
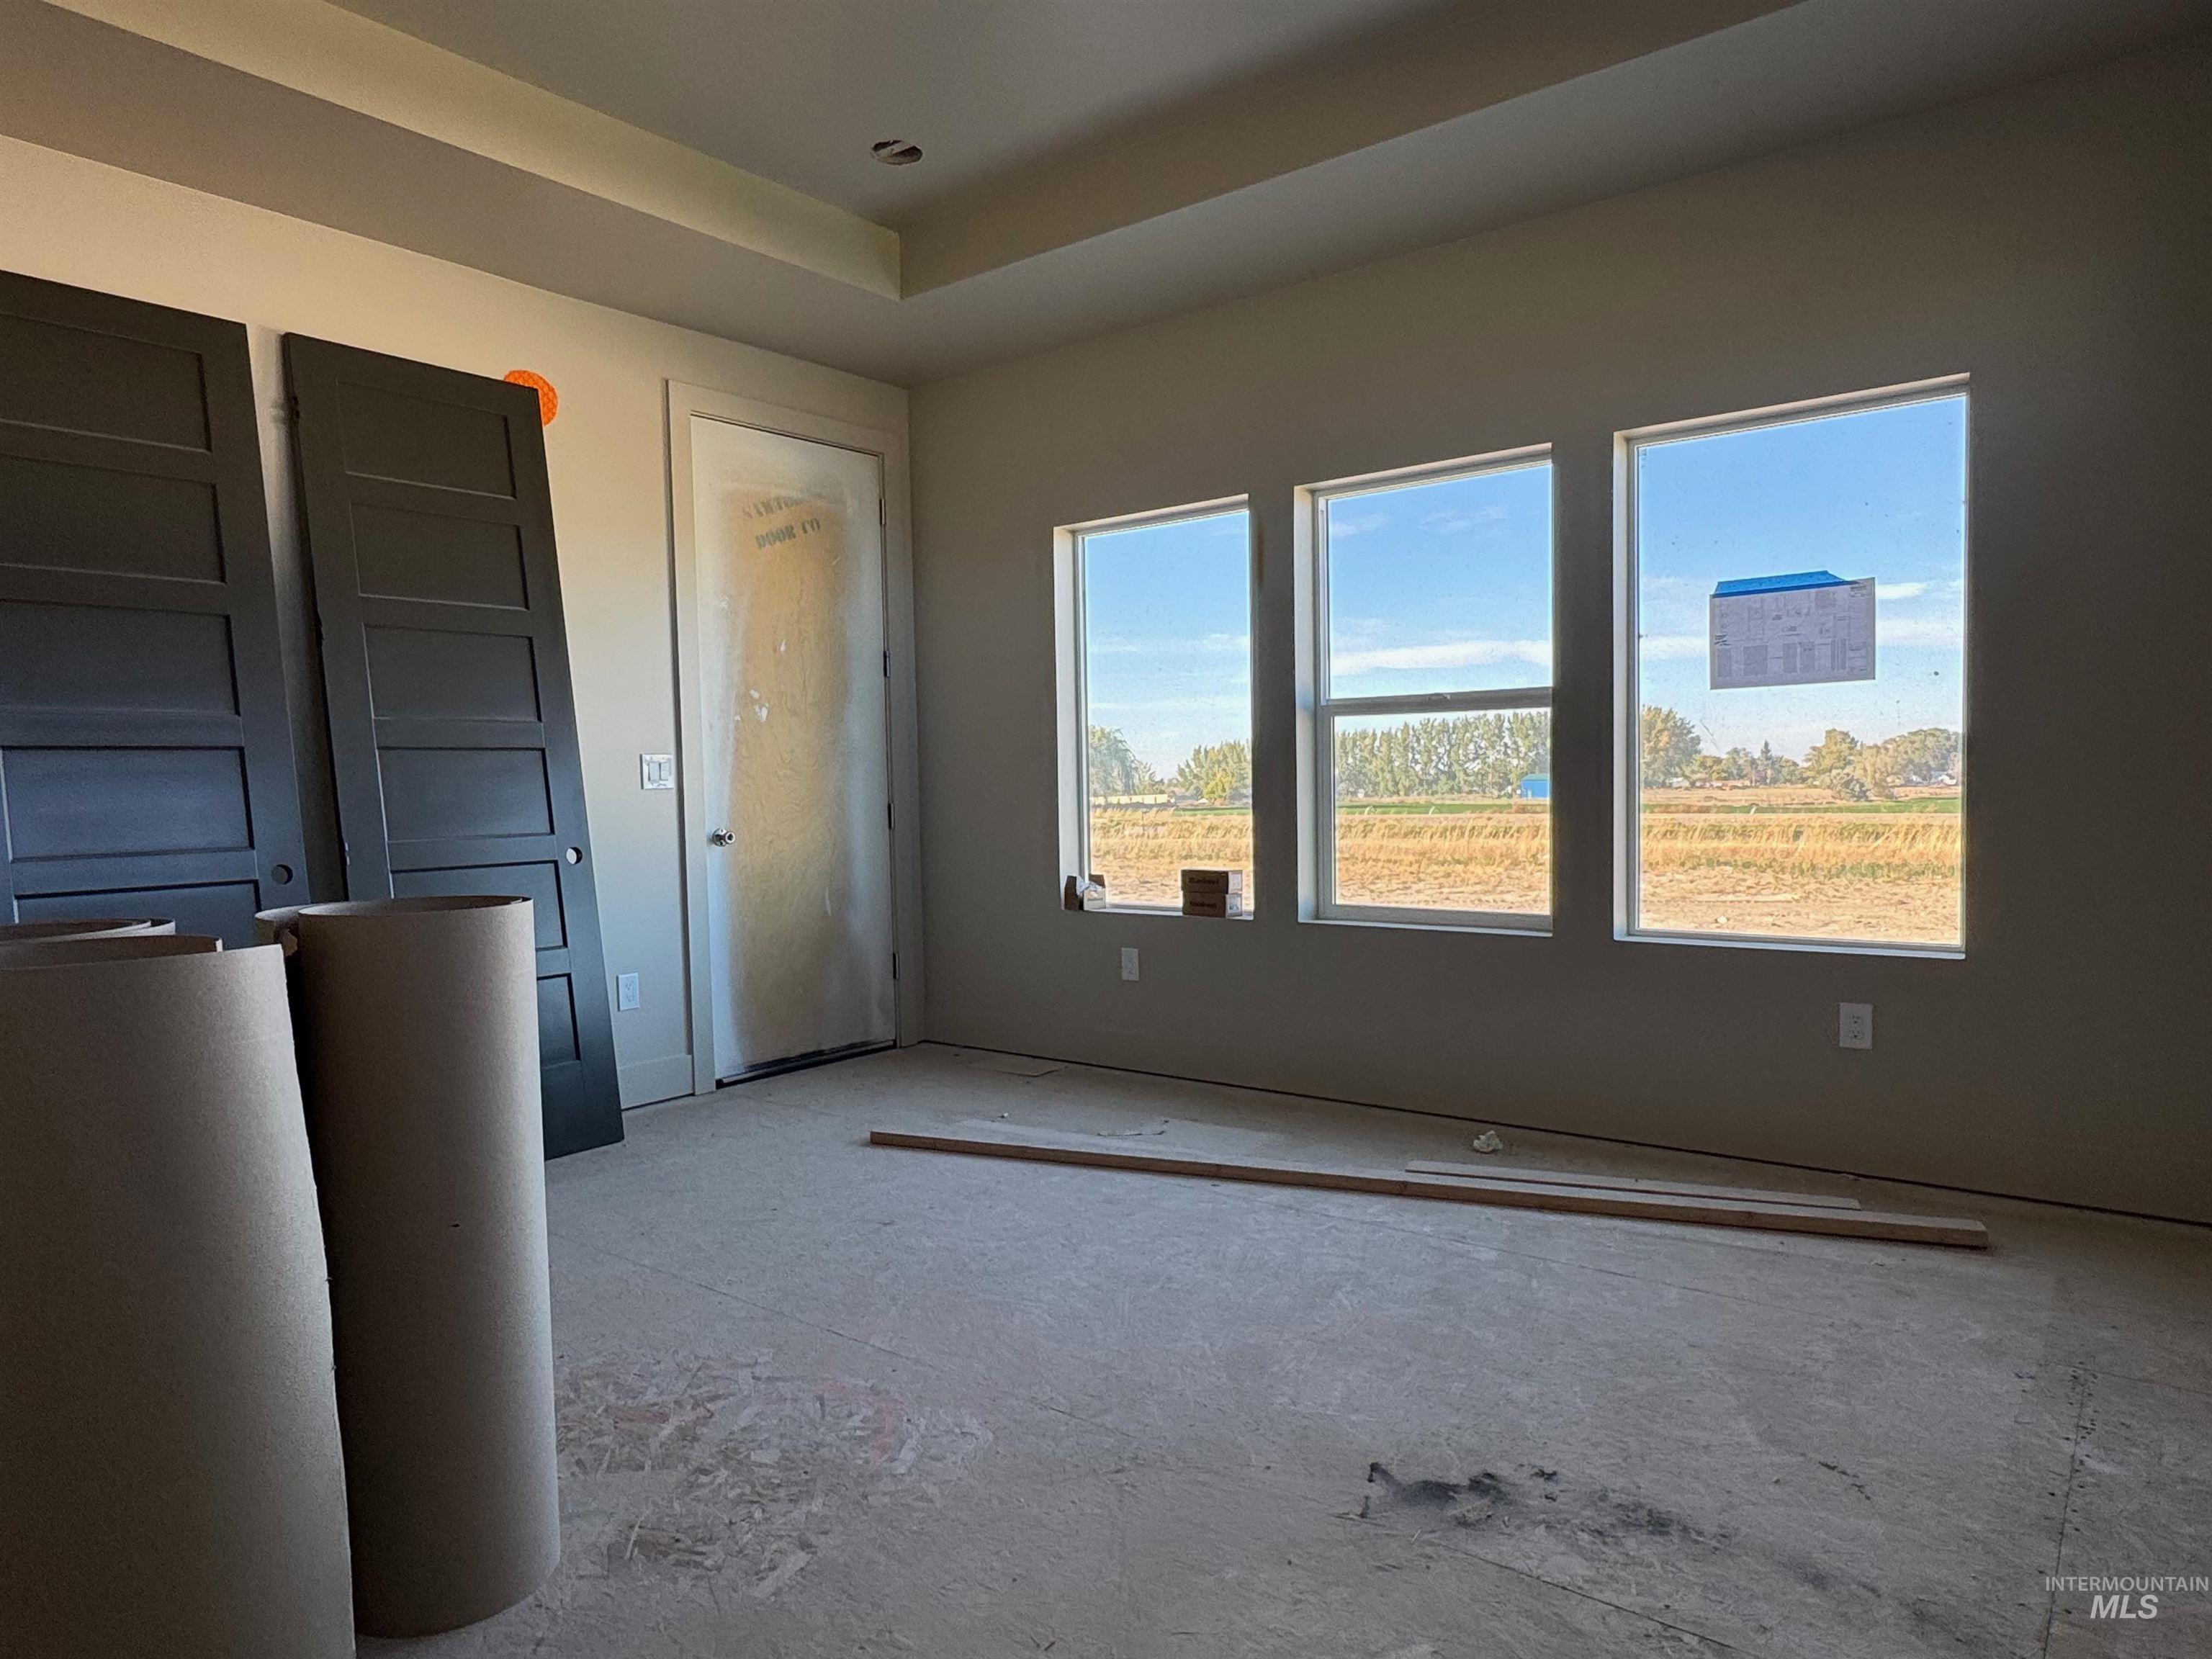
Primary Bedroom featuring a recessed tray ceiling and multiple windows
-
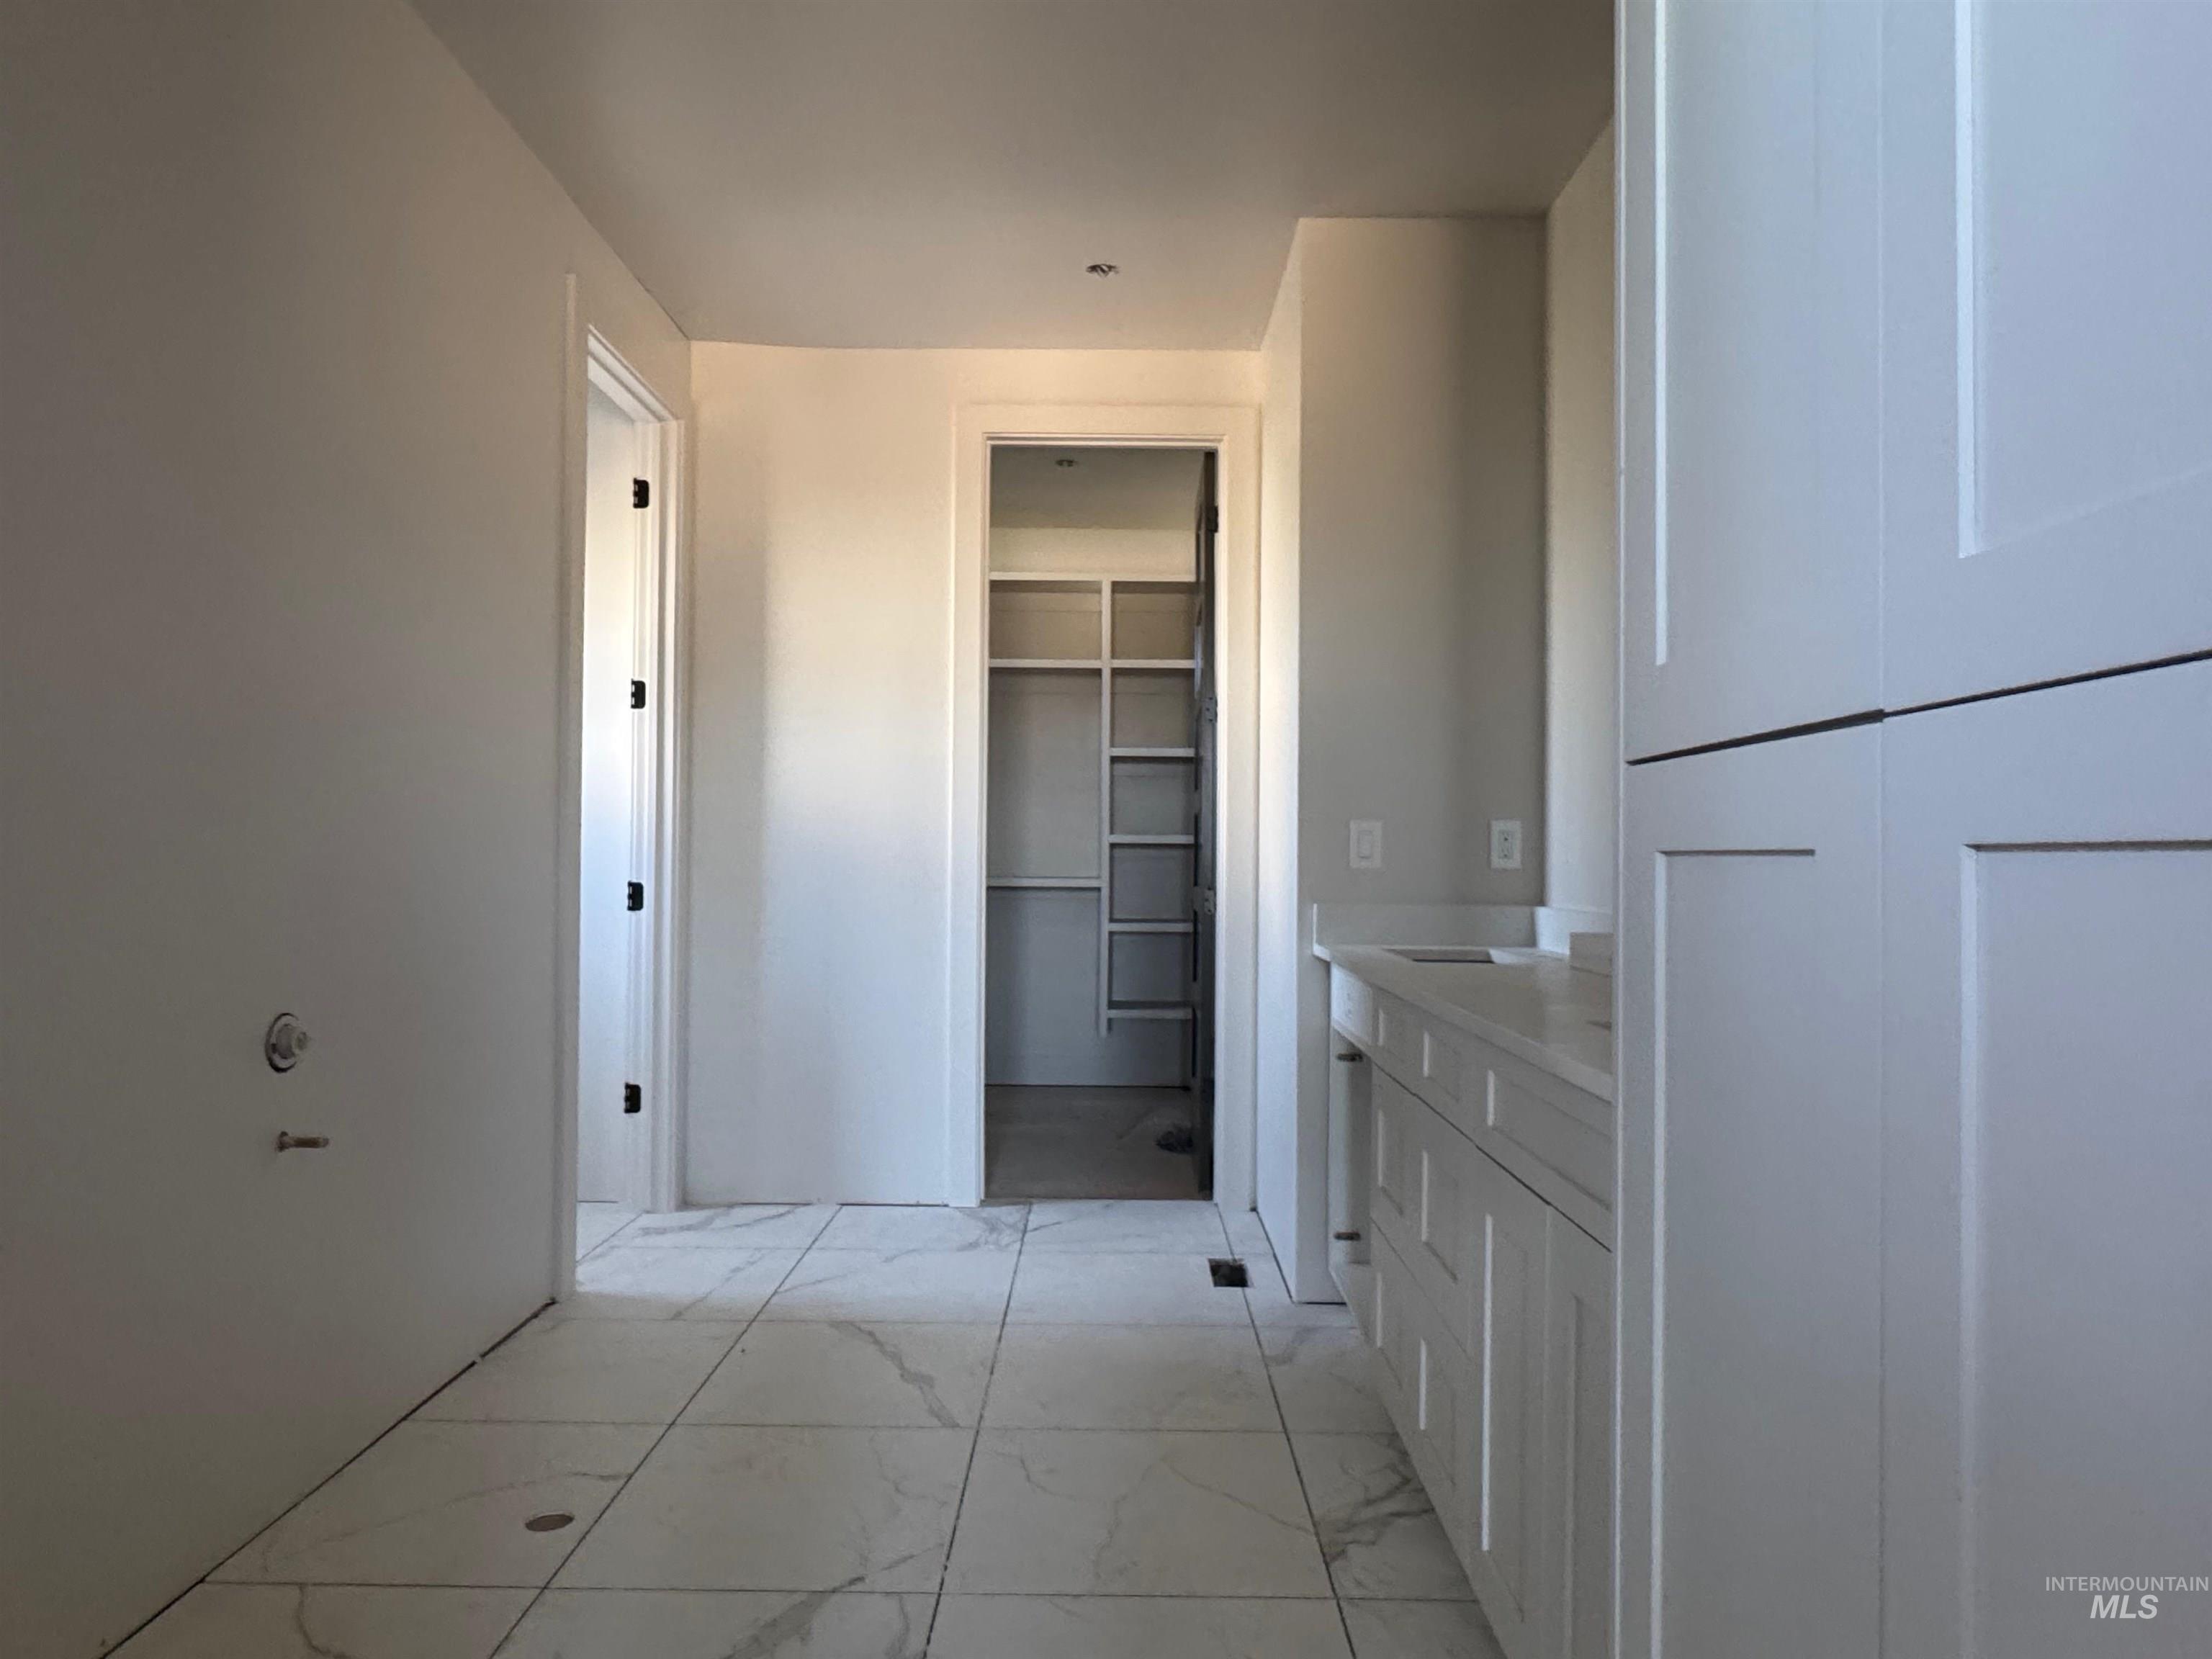
White shaker-style cabinetry, stone-finish countertops, tile flooring, and integrated wall shelving
-
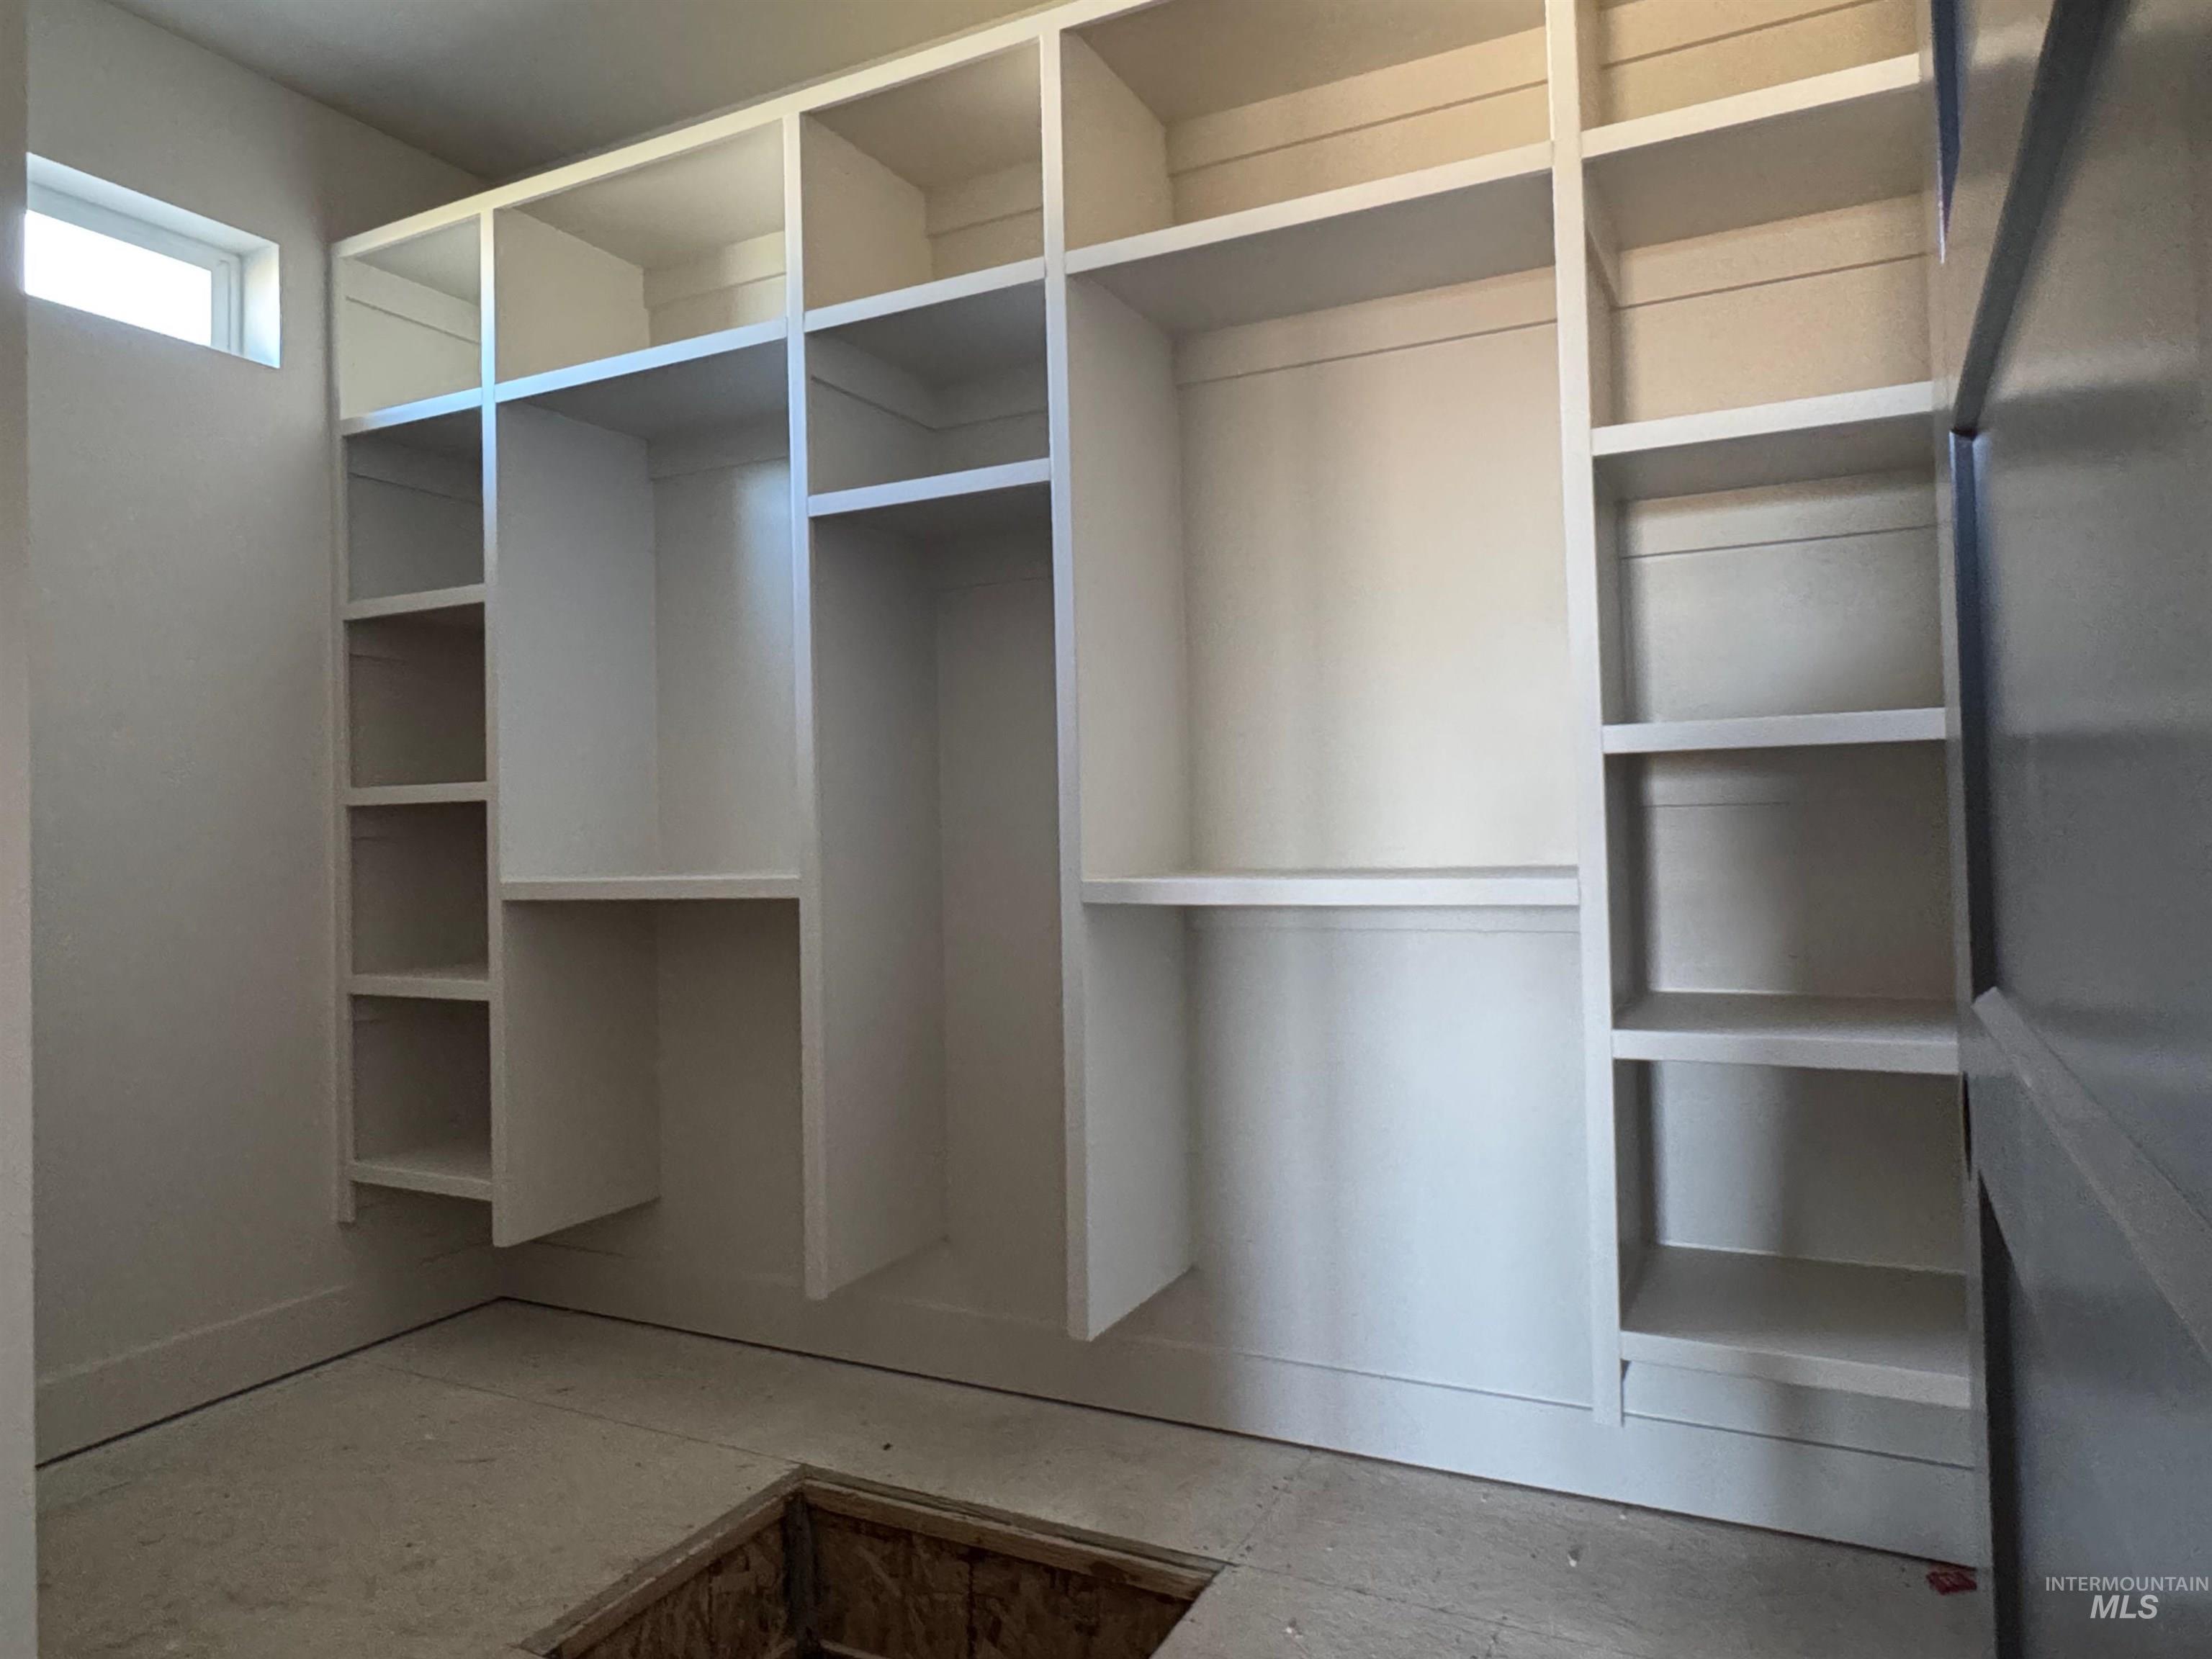
Custom white built-in shelving featuring floor-to-ceiling storage, multiple compartments, and an integrated window
-

Neutral-toned cabinetry featuring shaker-style doors, stone-surface countertop, floor-to-ceiling storage pantry, and large-format tile flooring
-
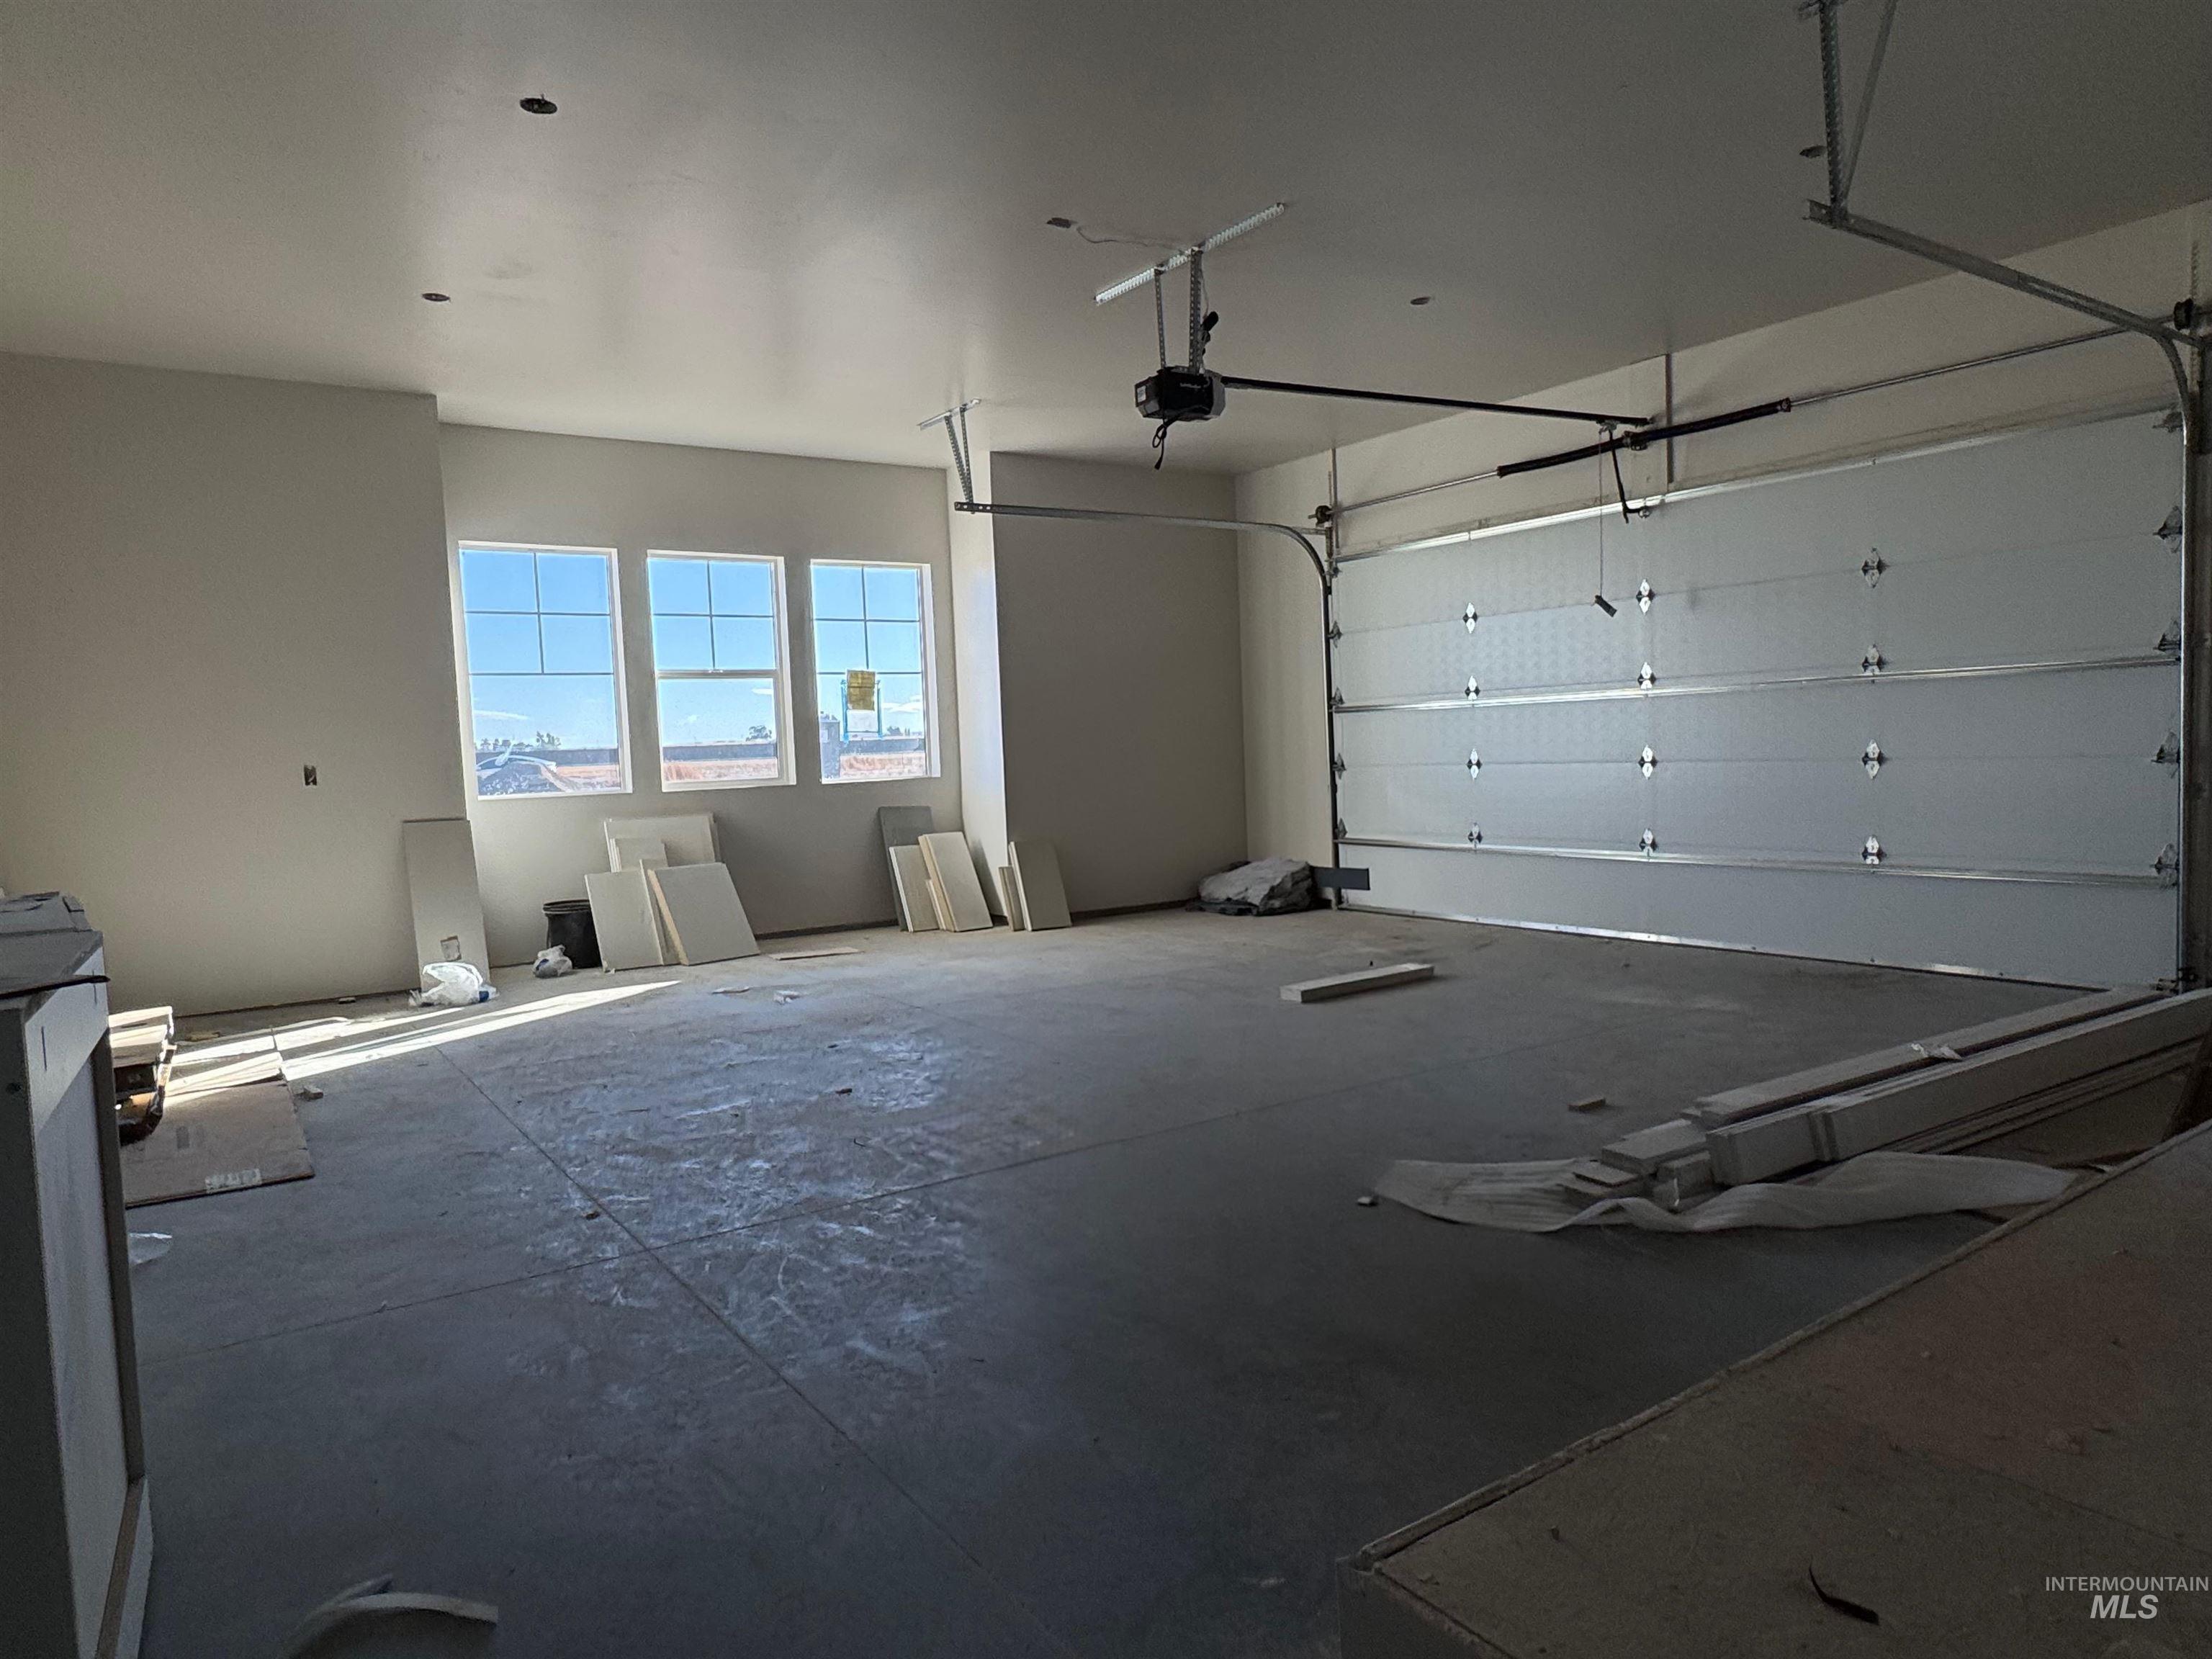
Attached garage featuring high ceilings, a wide overhead sectional door, concrete flooring, and multiple window panes providing natural light
-
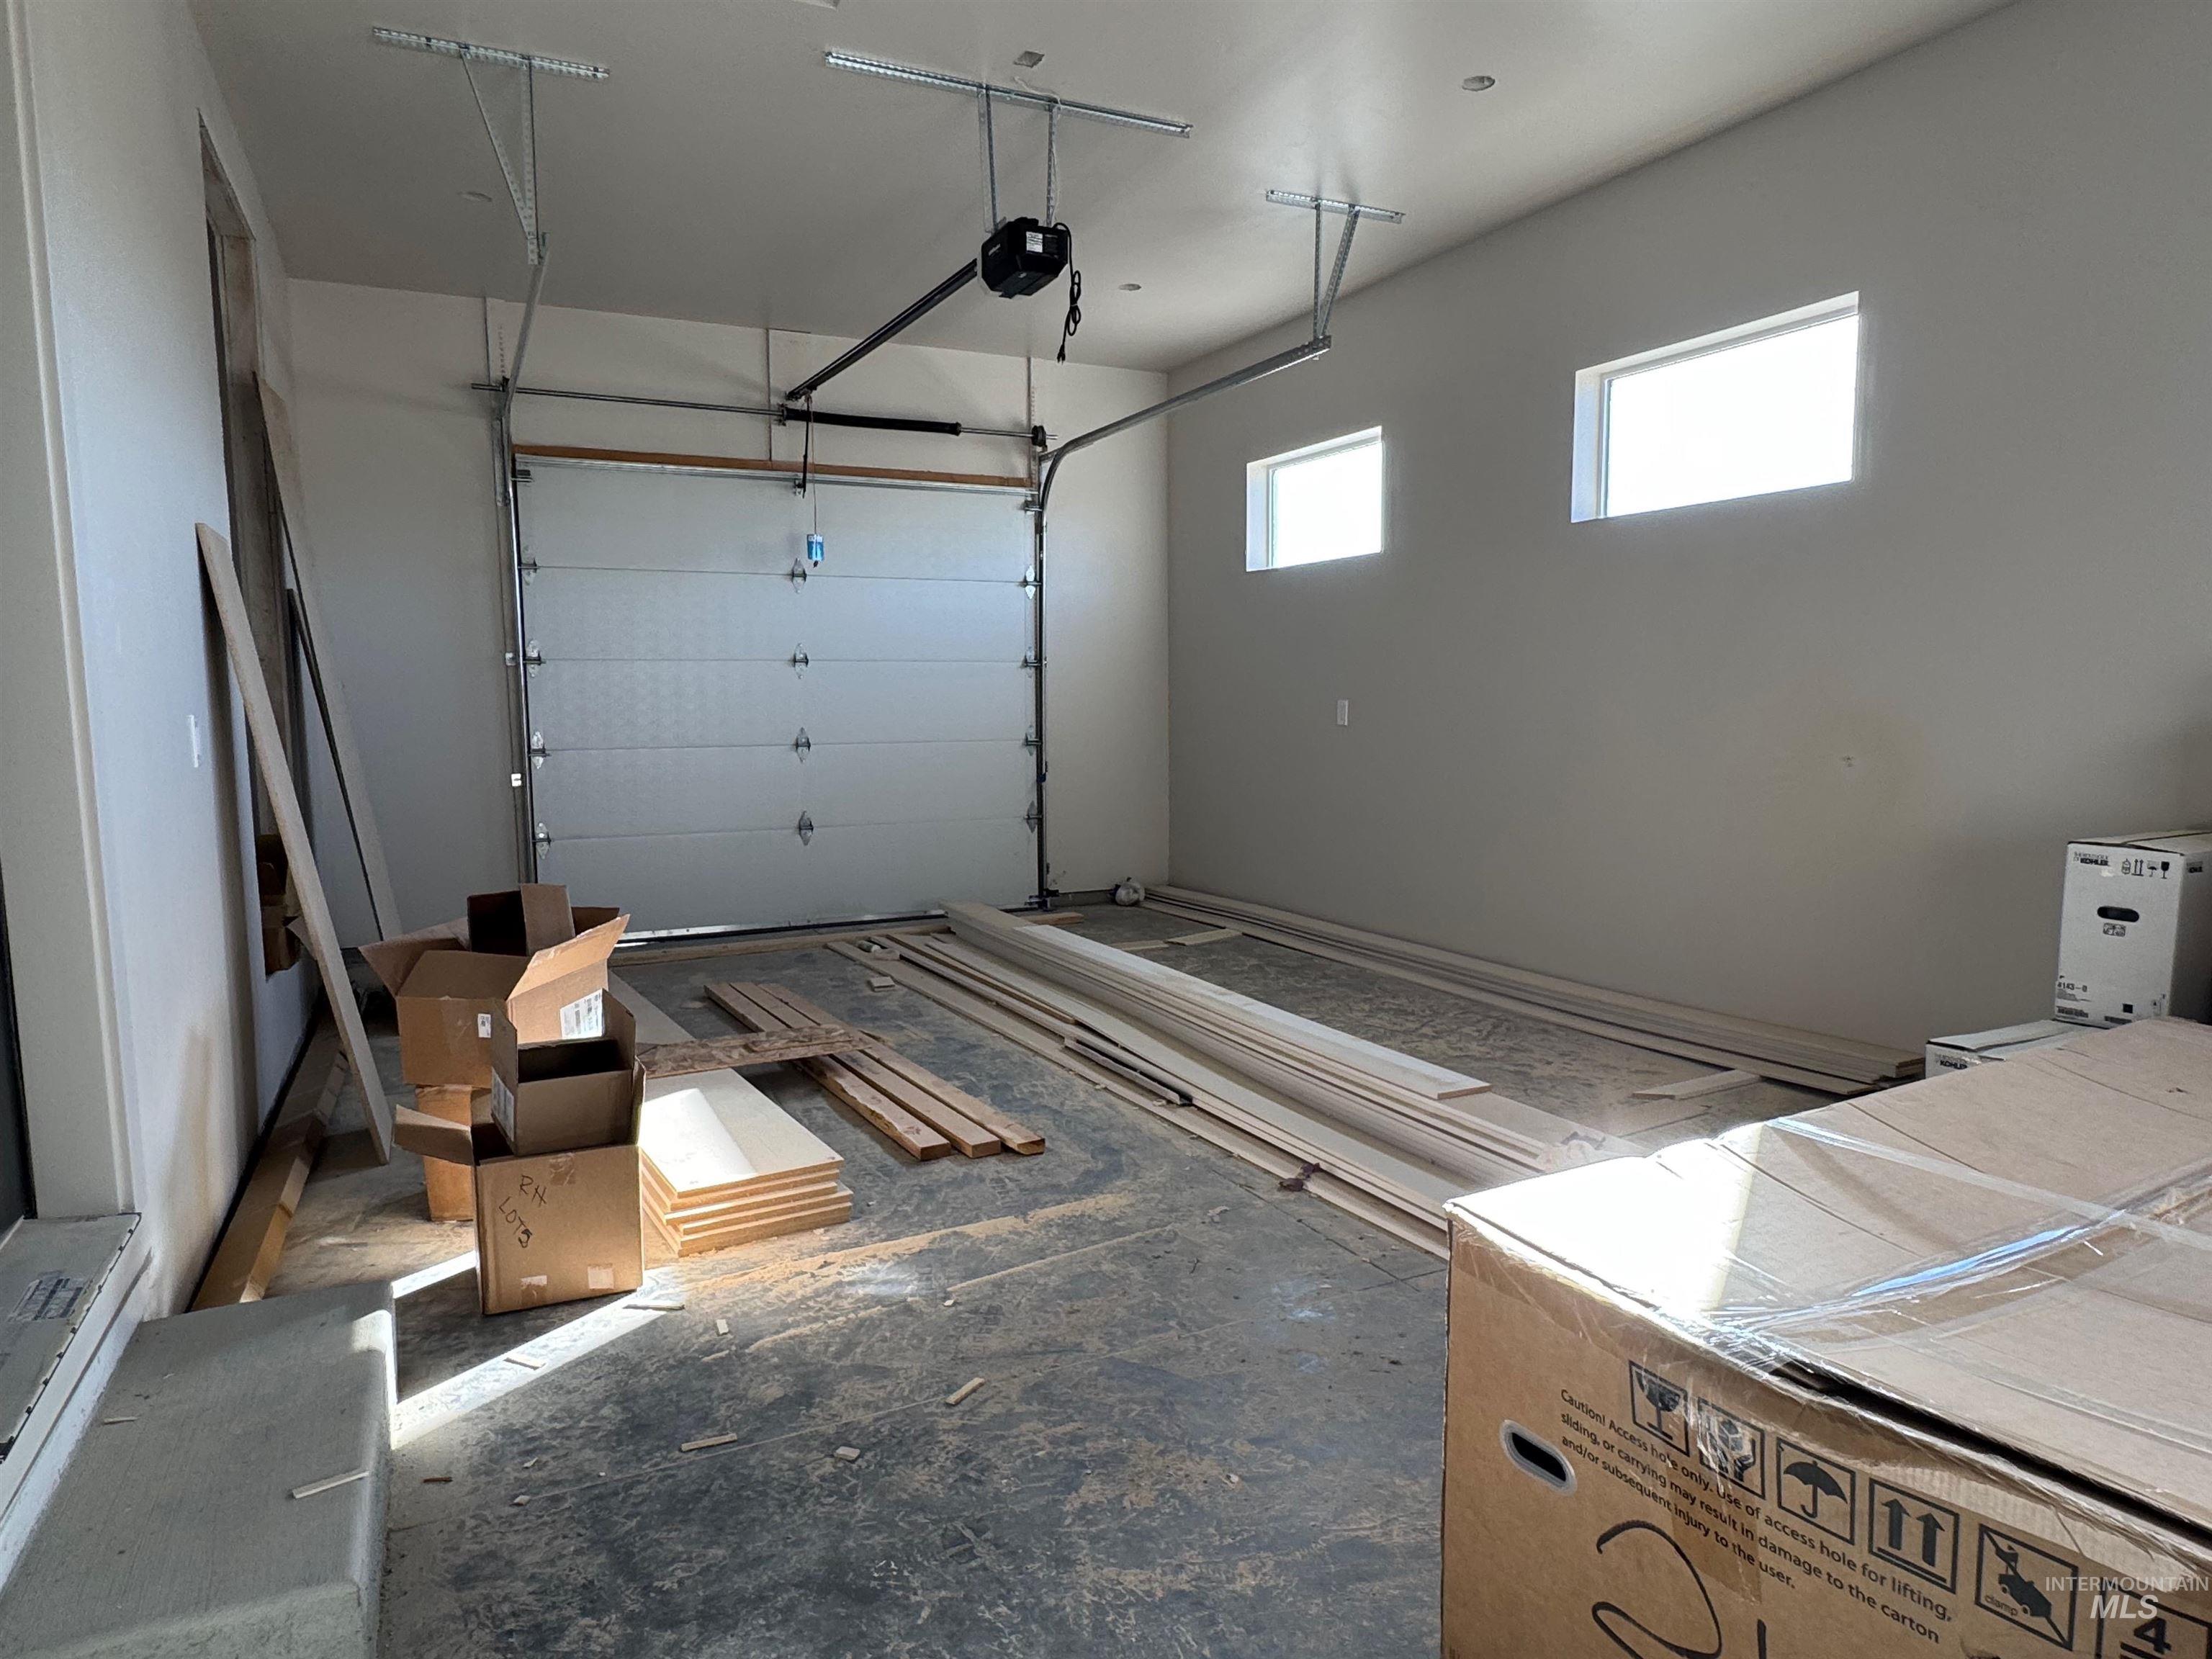
Attached garage featuring an overhead sectional door, dual high-set windows, and recessed ceiling lighting
-
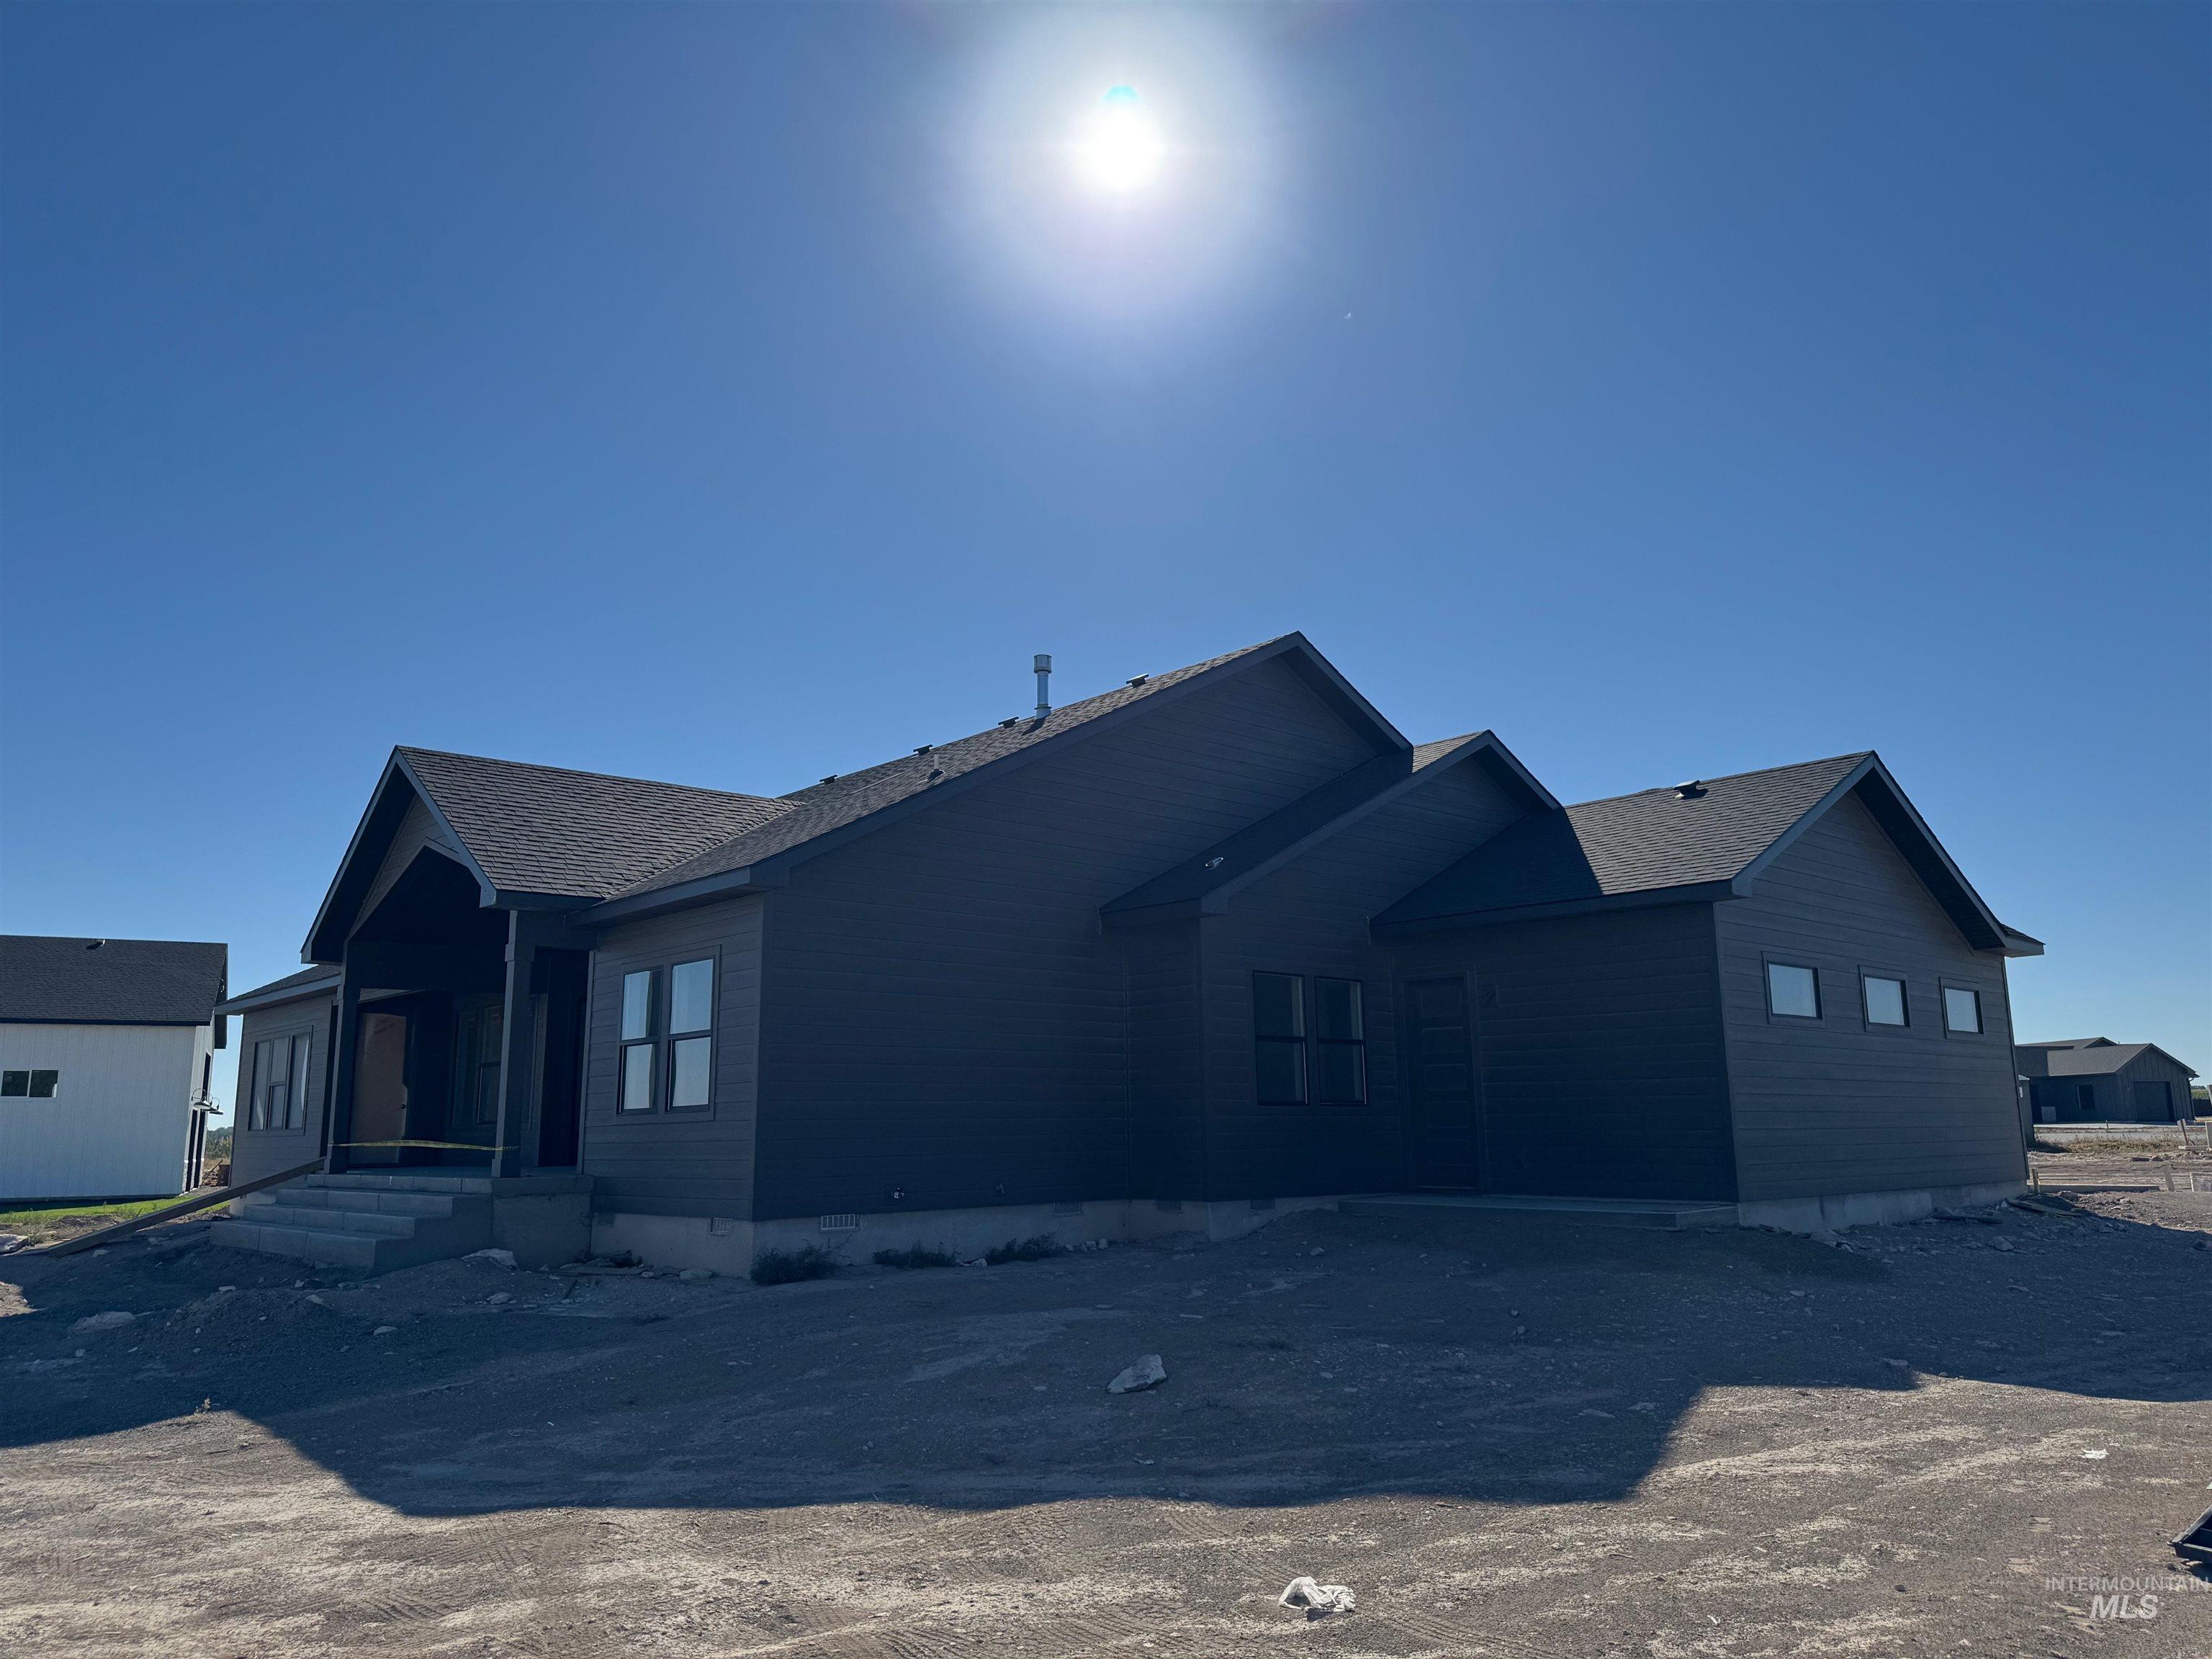
Single-story exterior featuring horizontal siding, a gabled roofline, concrete steps, and multi-pane windows
-
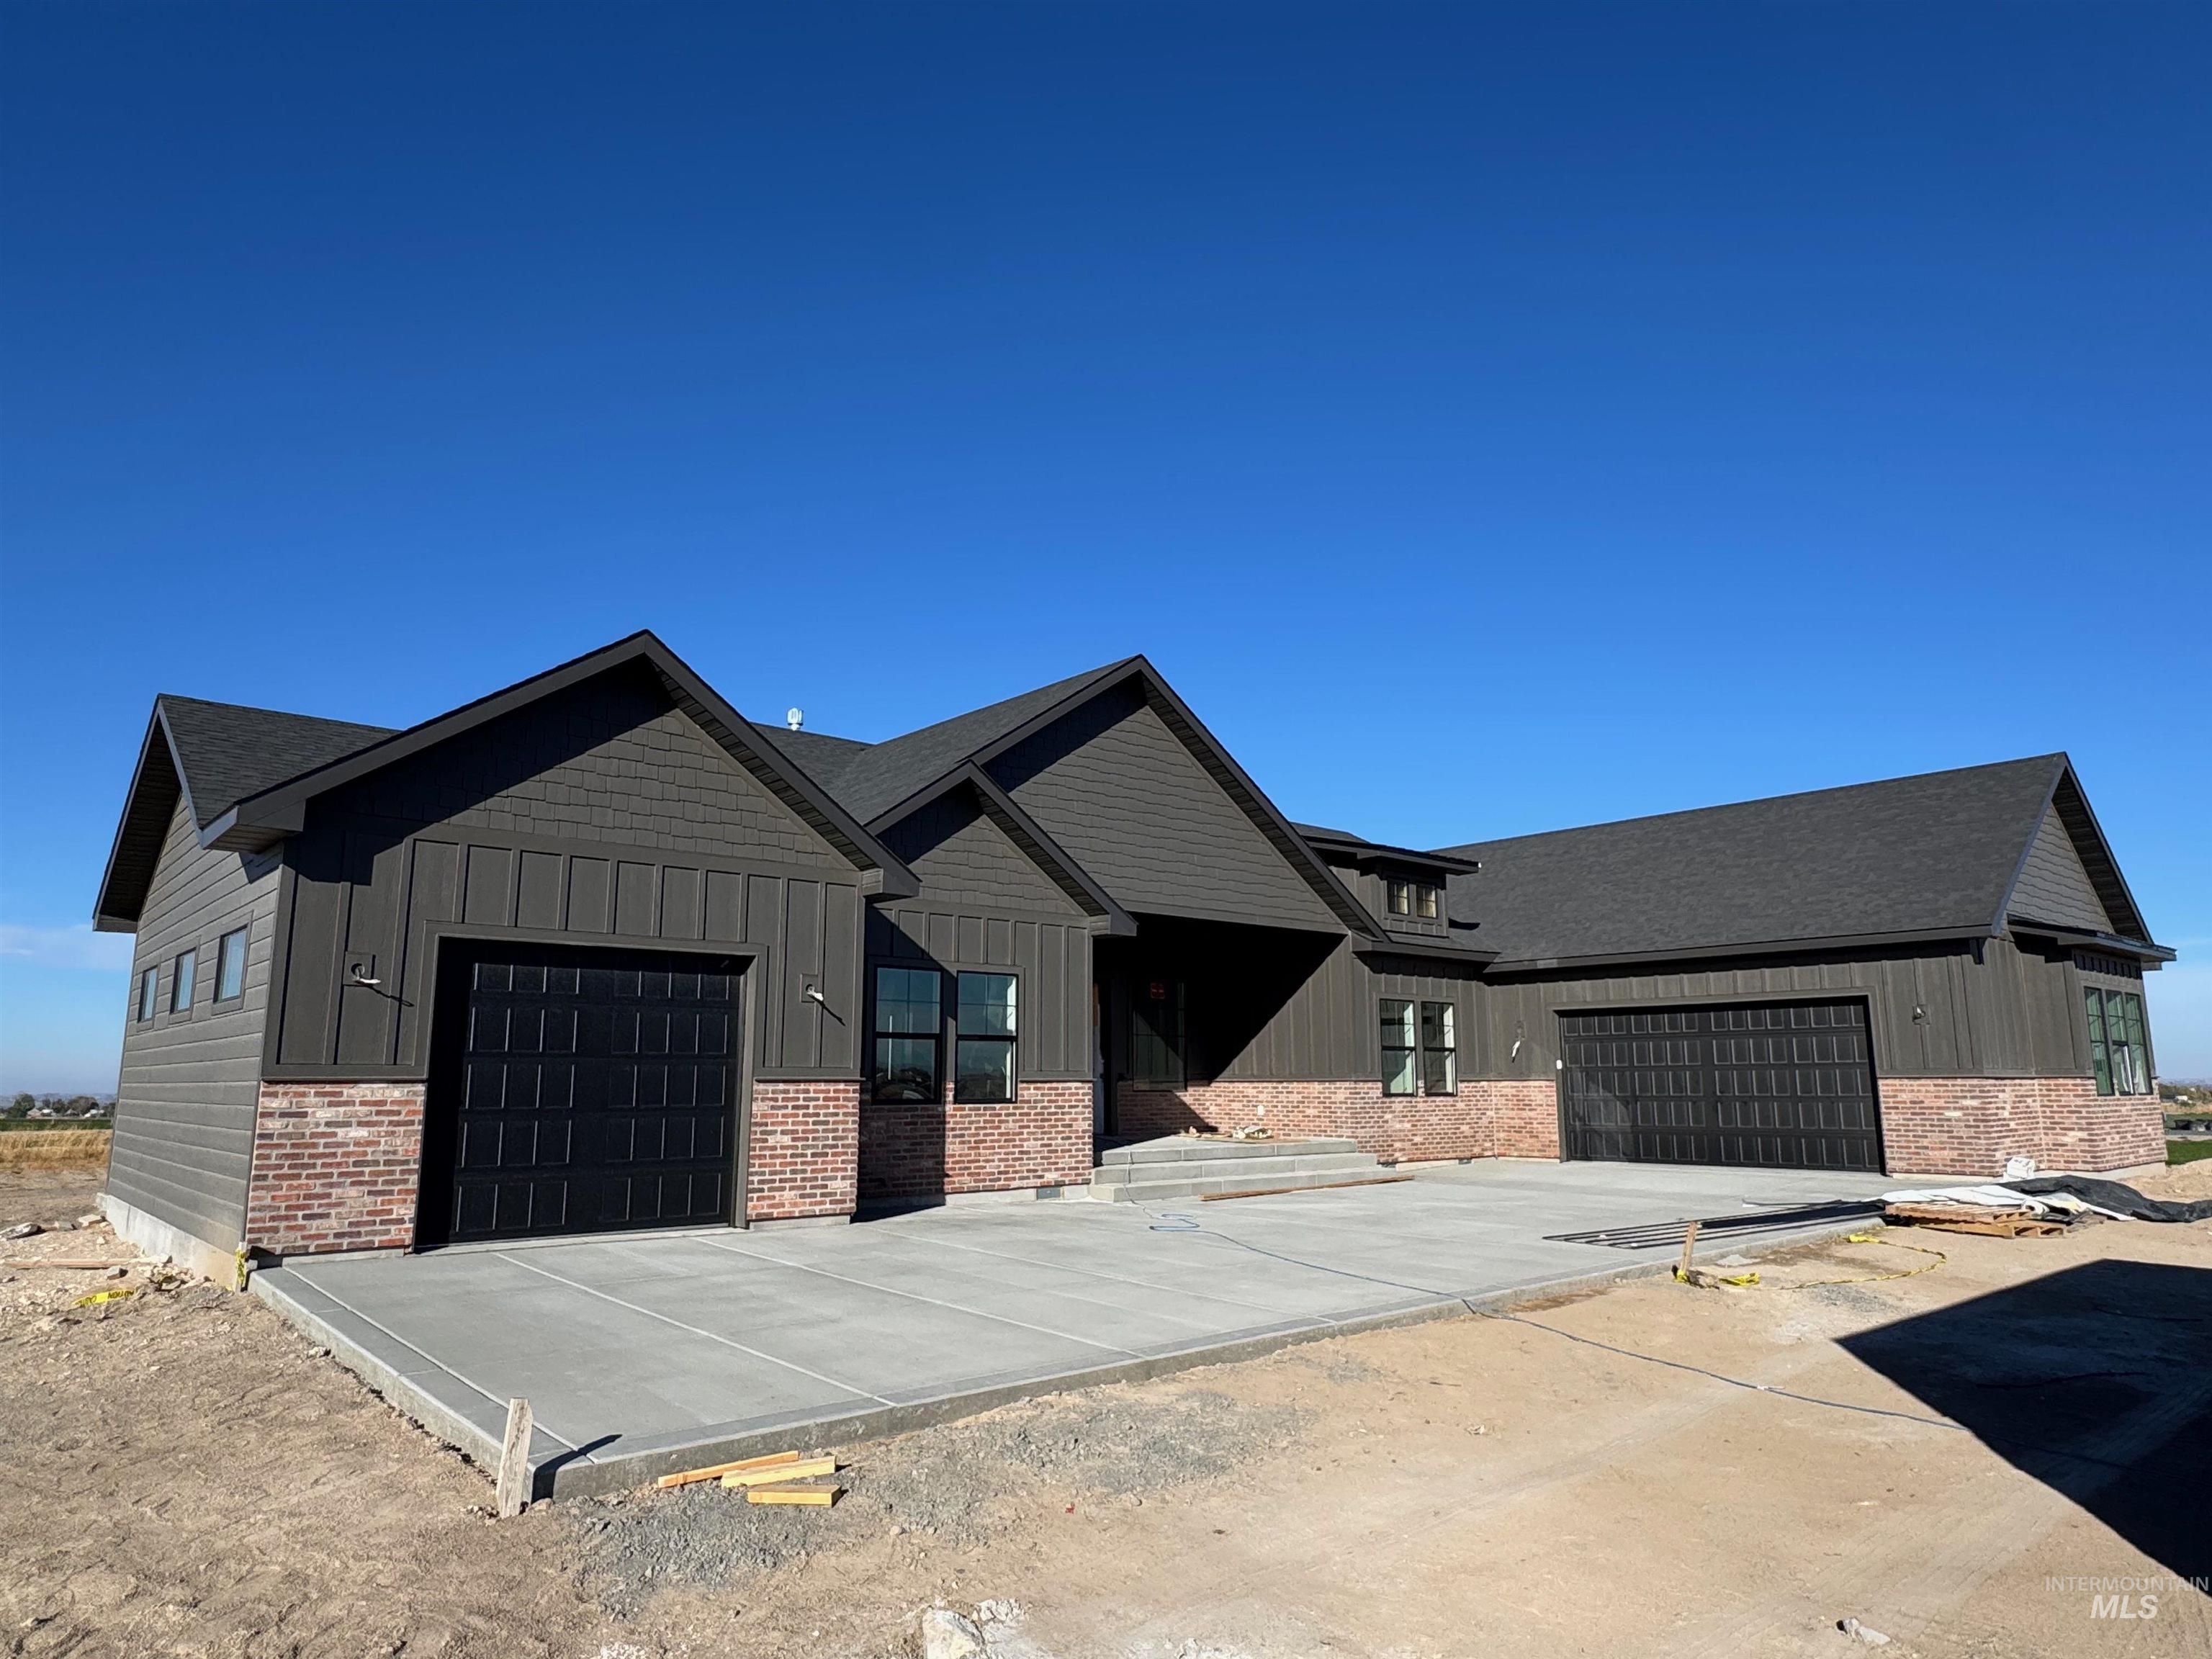
Modern farmhouse exterior featuring vertical board-and-batten siding, red brick masonry, a multi-gabled asphalt shingle roof, two attached garages, and a poured concrete driveway
-
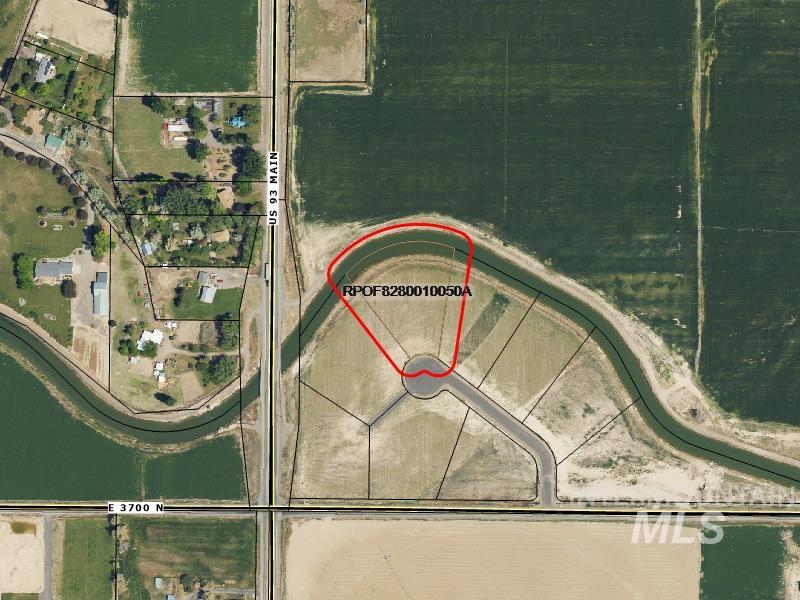
Aerial Survey Map. Identifying the approximate parcel boundaries and tax identification number for the property
-
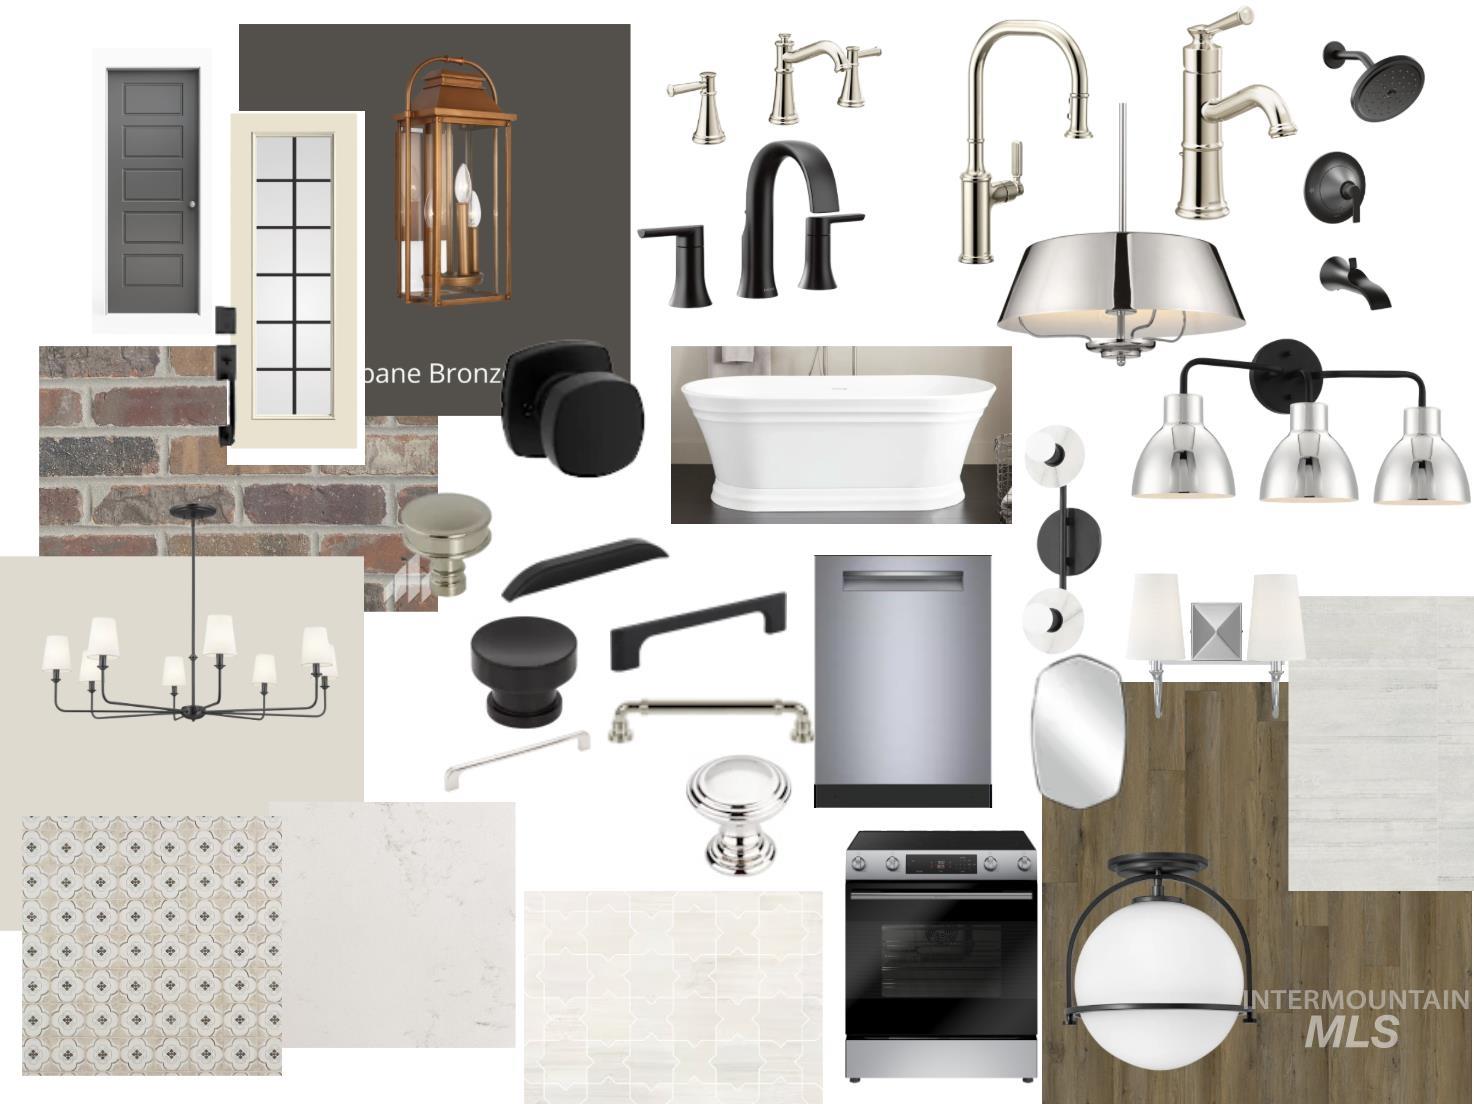
Design Vision Board. Outlining hardware, fixture, and finish selections for the property
-
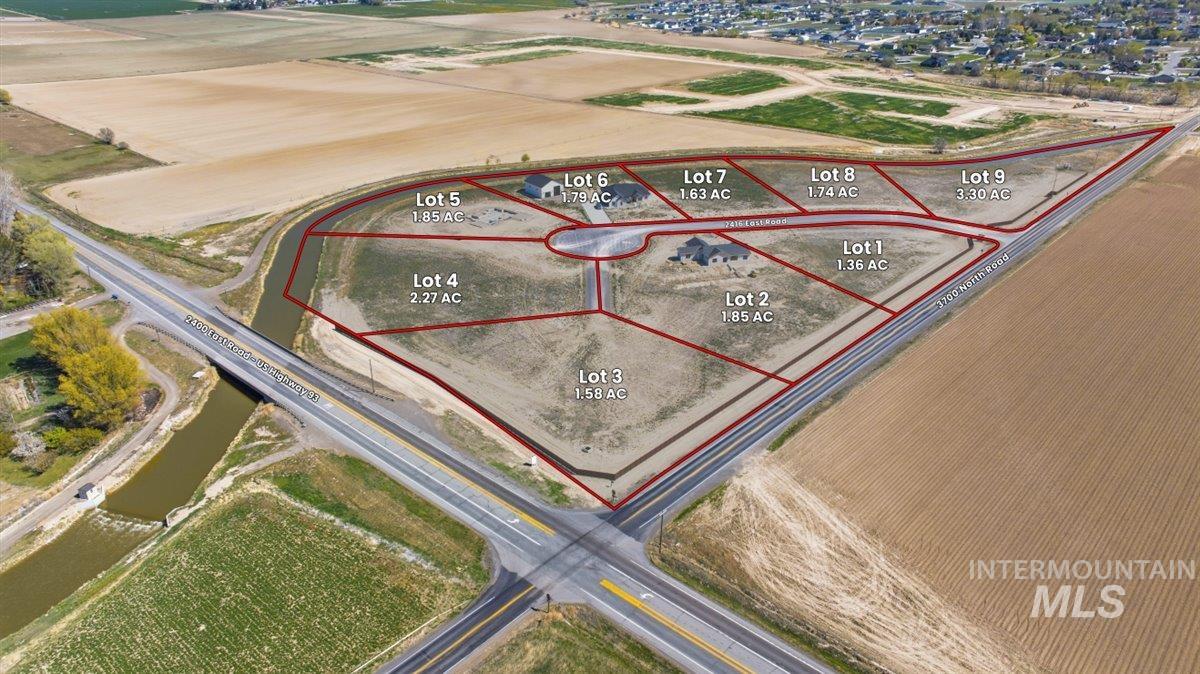
Plat Map. Illustrating the approximate land parcel divisions and acreage for the property
Bold architecture meets refined interior design in this striking new construction home in Rolling Hills Estates. The dramatic dark exterior, accented by rich brickwork, contrasting textures, and multiple gables, creates a distinctive presence. Inside, soaring ceilings, elegant arched passageways, and tall interior doors bring character and dimension to the thoughtfully planned layout. The kitchen offers a spacious island, beautiful cabinetry, and a substantial pantry equipped with extensive shelving and countertop space, providing both style and everyday convenience. An inviting living area centers around a fireplace with custom built-ins, while generous windows capture natural light and views of the distant horizon. The primary suite offers a peaceful retreat with a beautifully appointed bathroom and ample closet storage. A spacious covered patio extends the living area outdoors, providing a wonderful setting to relax, entertain, and enjoy the open surroundings. Additional highlights include a dedicated mudroom with built-in storage and an expansive garage offering plenty of room for vehicles and more. With its memorable architecture, carefully selected finishes, and functional layout, this home brings a distinctive style to country living. Come experience it for yourself!
- Heating:
- Heat Pump
- Cooling:
- Central air
- Fireplace:
- Gas
- Garage Capacity:
- 3
- Country:
- US
- State:
- ID
- City:
- Filer
- Zipcode:
- 83328
- Street:
- 3710 N 2416 E
- Longitude:
- W115° 25' 37''
- Latitude:
- N42° 32' 11.6''
- Master Bedroom Level:
- Main
- Bedroom 2 Level:
- Main
- Bedroom 3 Level:
- Main
- Bedroom 4 Level:
- Main
- Kitchen Level:
- Main
- Living Room Level:
- Main
- School District:
- Filer School District #413
- Elementary School:
- Filer
- Middle School:
- Filer
- High School:
- Filer
- Status:
- New
- Type:
- Single Family w/ Acreage
- Level:
- Single
- Tax Year:
- 2025
- Potential Short Sale:
- No
- Age:
- Under Construction
- Auction:
- No
- Flood Ins Required:
- Unknown
- HUD Owned:
- No
- In Foreclosure:
- No
- Land Size:
- 1 - 4.99 AC
- Home Owner Exempt:
- No
- HOA Frequency:
- Monthly
- HOA Fees:
- $60
- Inc Kitchen Features:
- Dishwasher, Disposal, Microwave, Oven/range freestanding, Pantry, Island, Countertop-quartz
- Water:
- Individual well
- Land Use:
- Single
- Sprinkler System:
- Pressurized Irrigation
Residential For Sale
3710 N 2416 E, Filer, Idaho 83328
- Property Type :
- Residential
- Listing Type :
- For Sale
- Listing ID :
- 99003809
- Price :
- $789,900
- Bedrooms :
- 4
- Bathrooms :
- 2.5
- Apx SqFt :
- 2,466 SqFt
- Year Built :
- 2026
- Lot Area :
- 1.85 SqFt
- Days on Market :
- 1
- Subdivision :
- Rolling Hills Estates
- Update Date :
- 10/15/2026 20:41:48
- Status :
- Active

- JoeAnne Santy-Greene
- (208) 947-4609
- (208) 283-6313
- (208) 287-8500
-


