

-
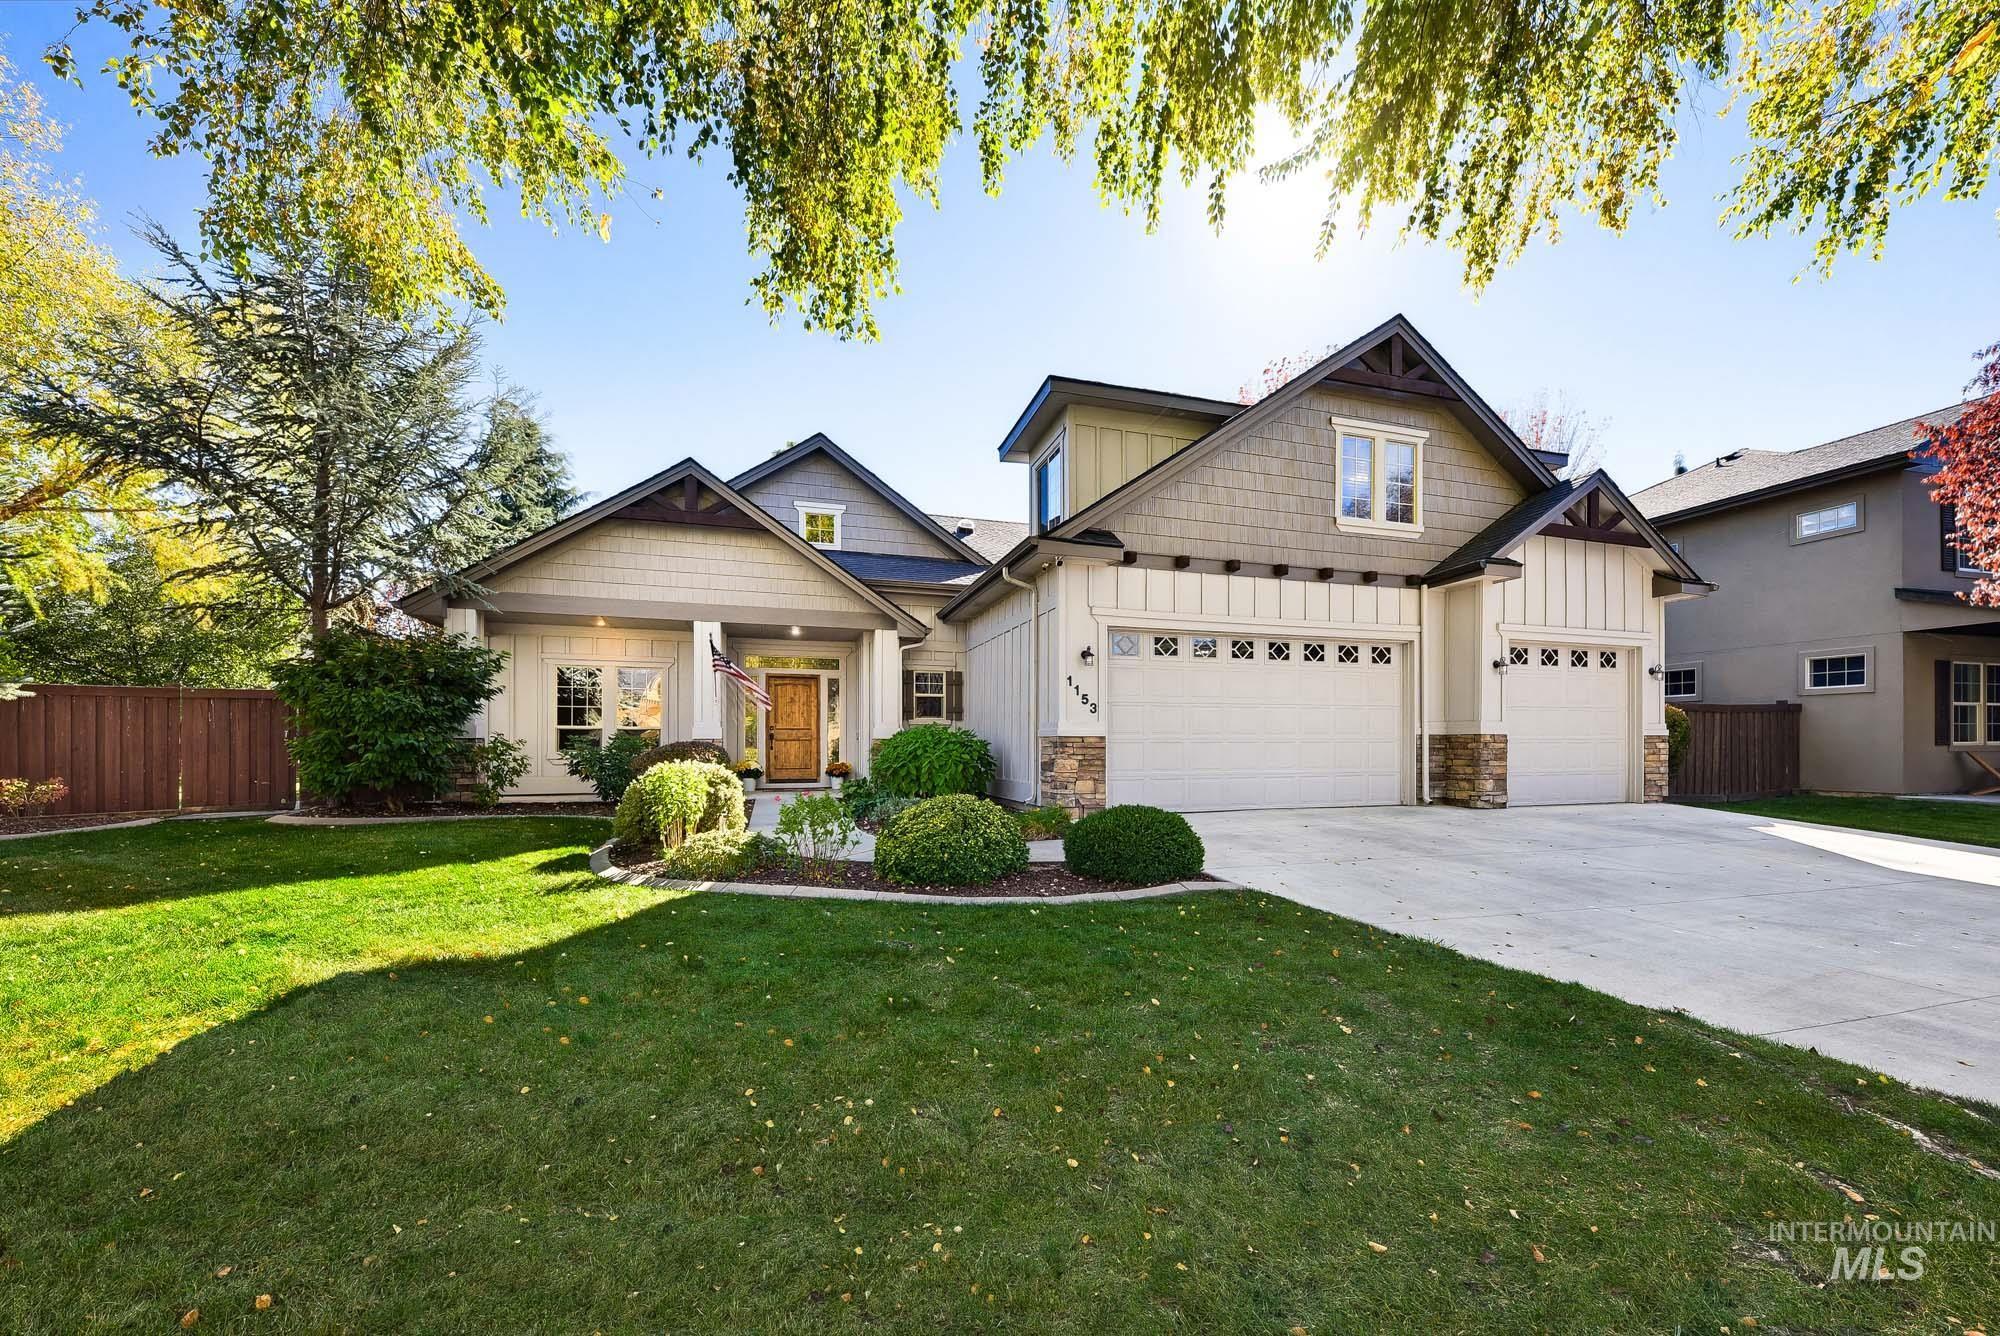
Craftsman-style exterior featuring multi-textured siding, stone veneer accents, a covered front entryway, and a three-car garage
-
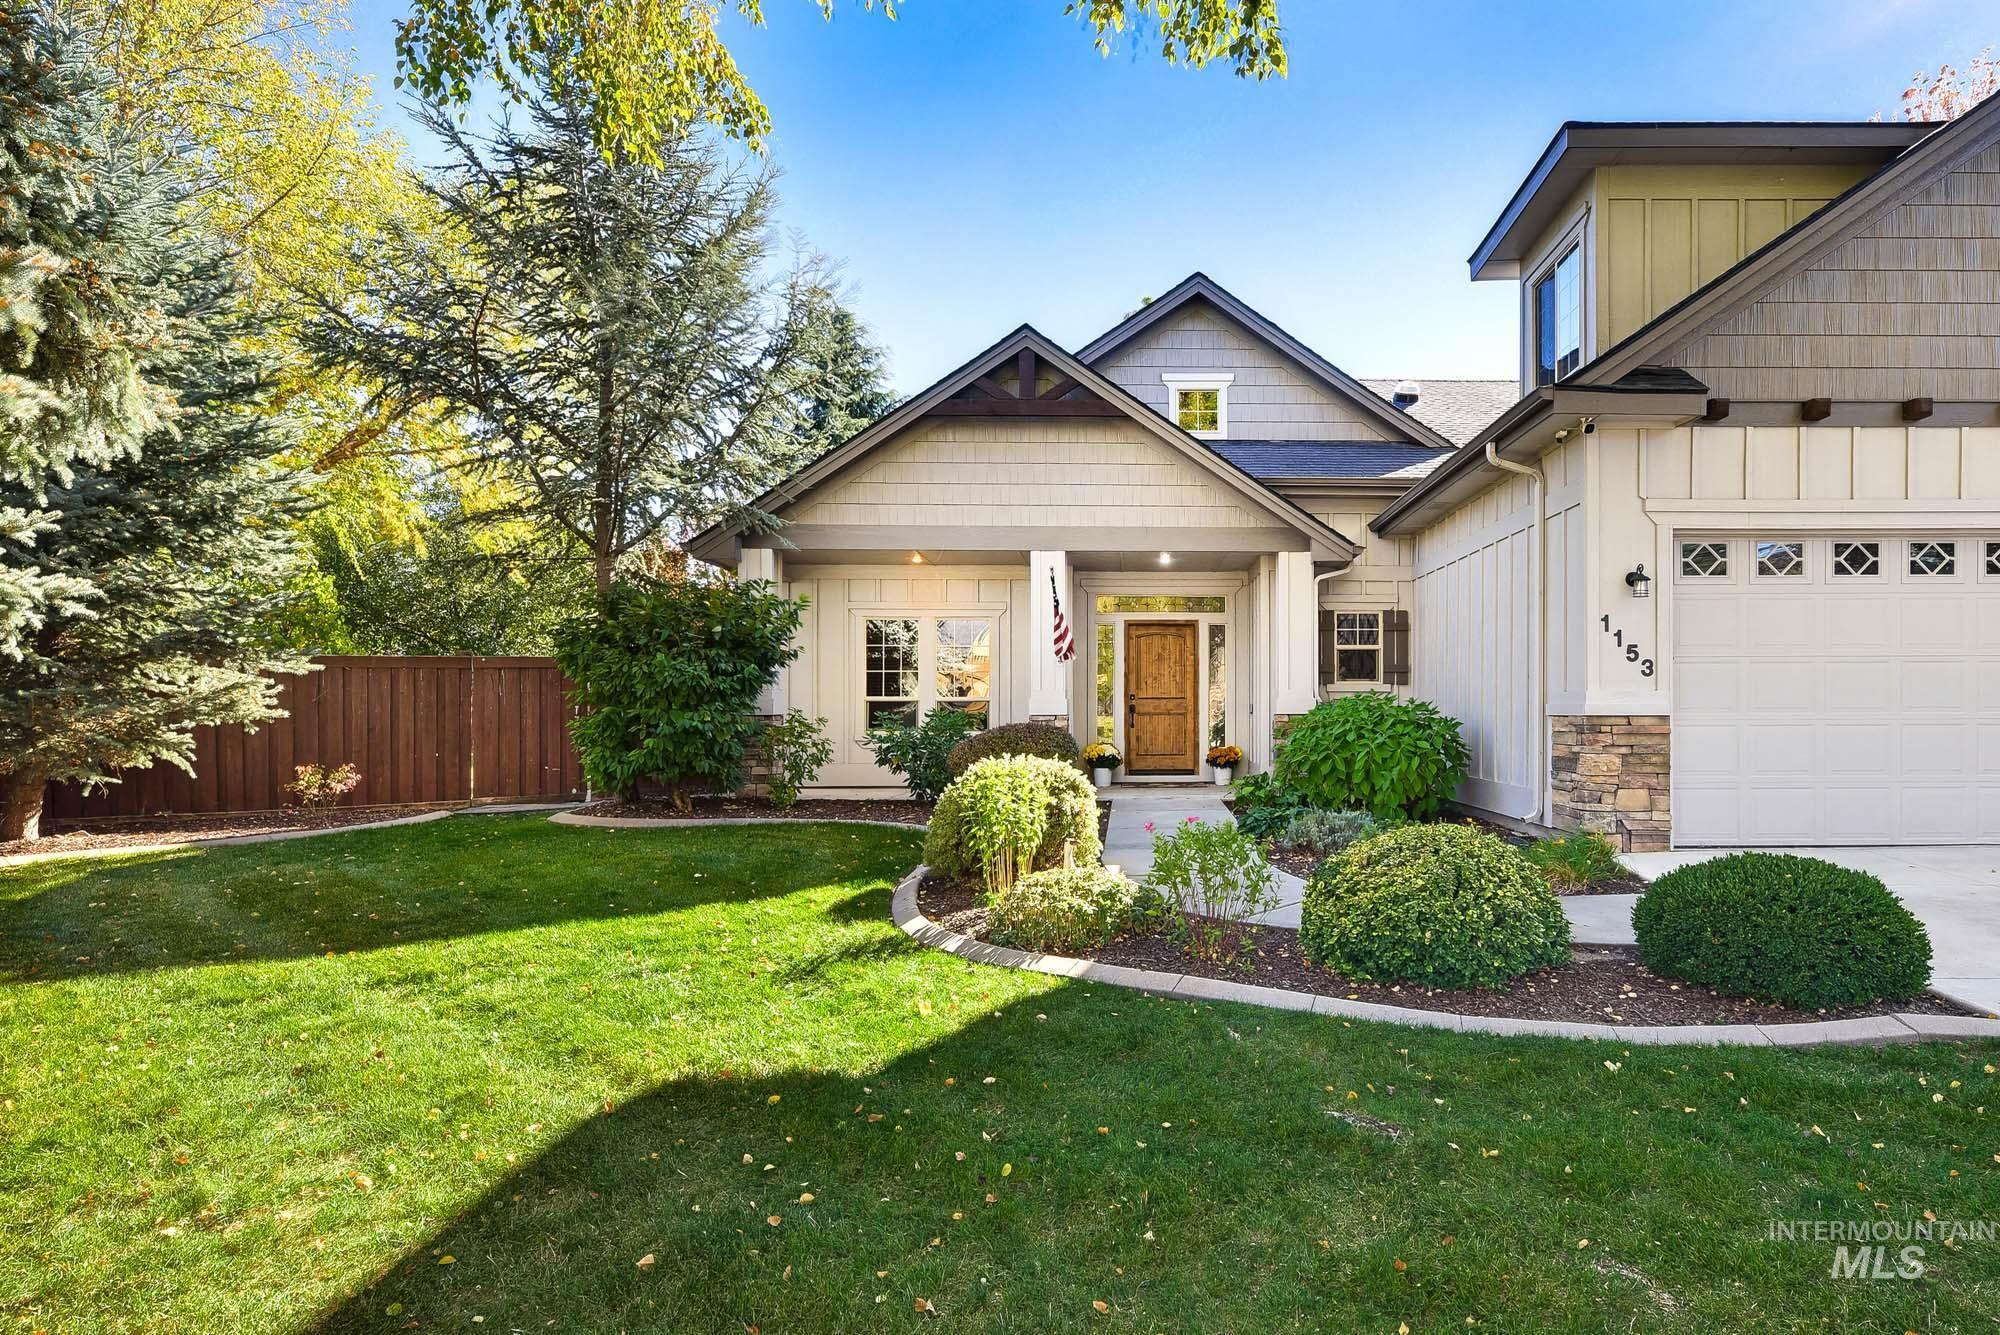
Exterior featuring a mix of stone and vertical siding, multi-gabled roofline, front entryway with a solid wood door, and landscaped front yard with stone-bordered garden beds in a cup-de-sac
-
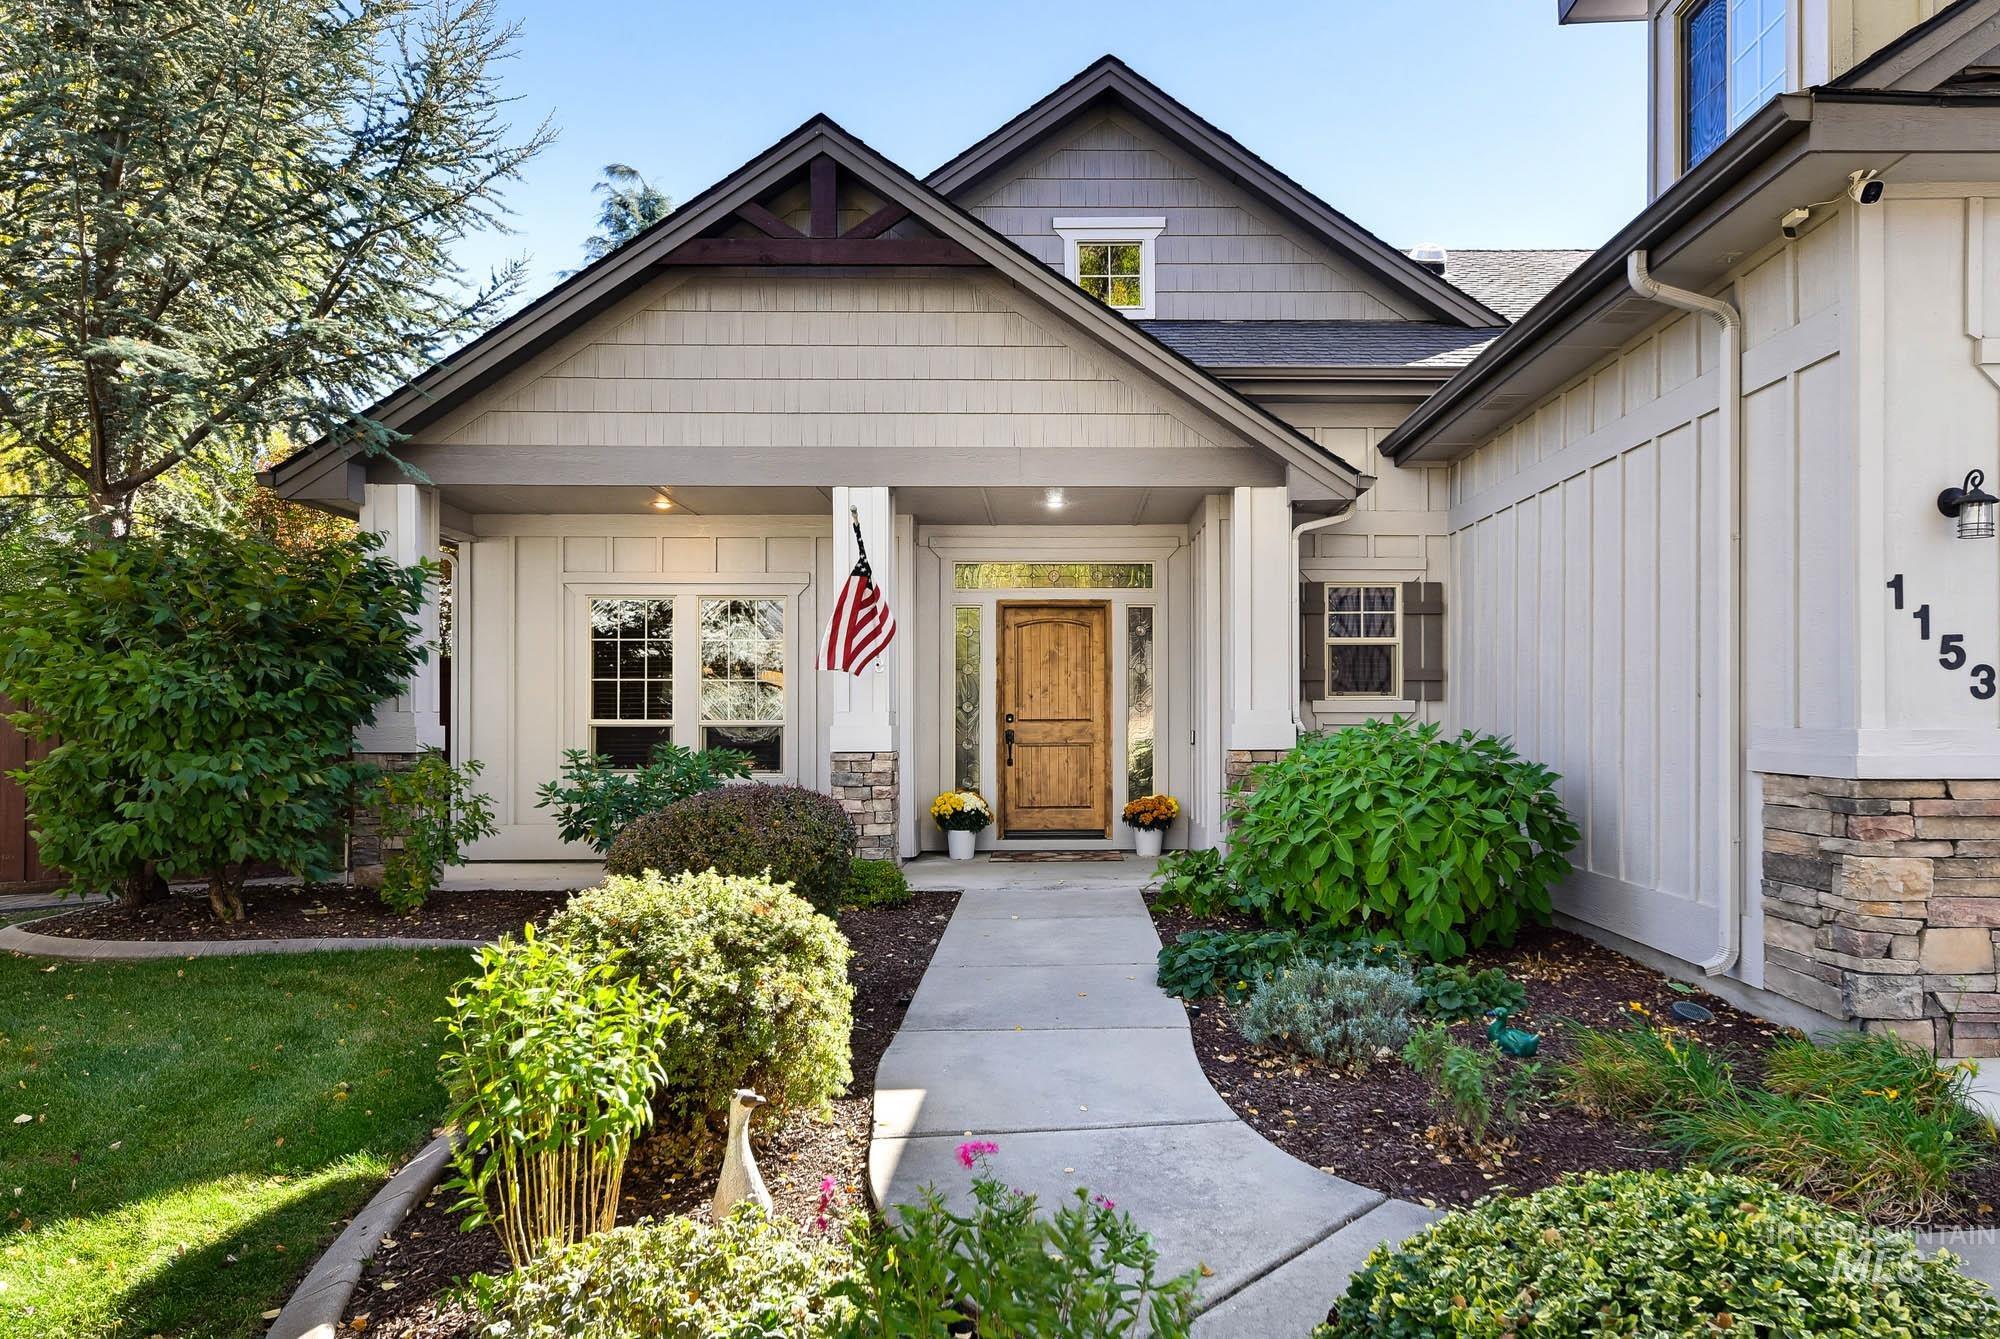
Craftsman-style exterior featuring stone veneer accents, vertical board-and-batten siding, a covered front porch with square columns, and a solid wood entry door
-
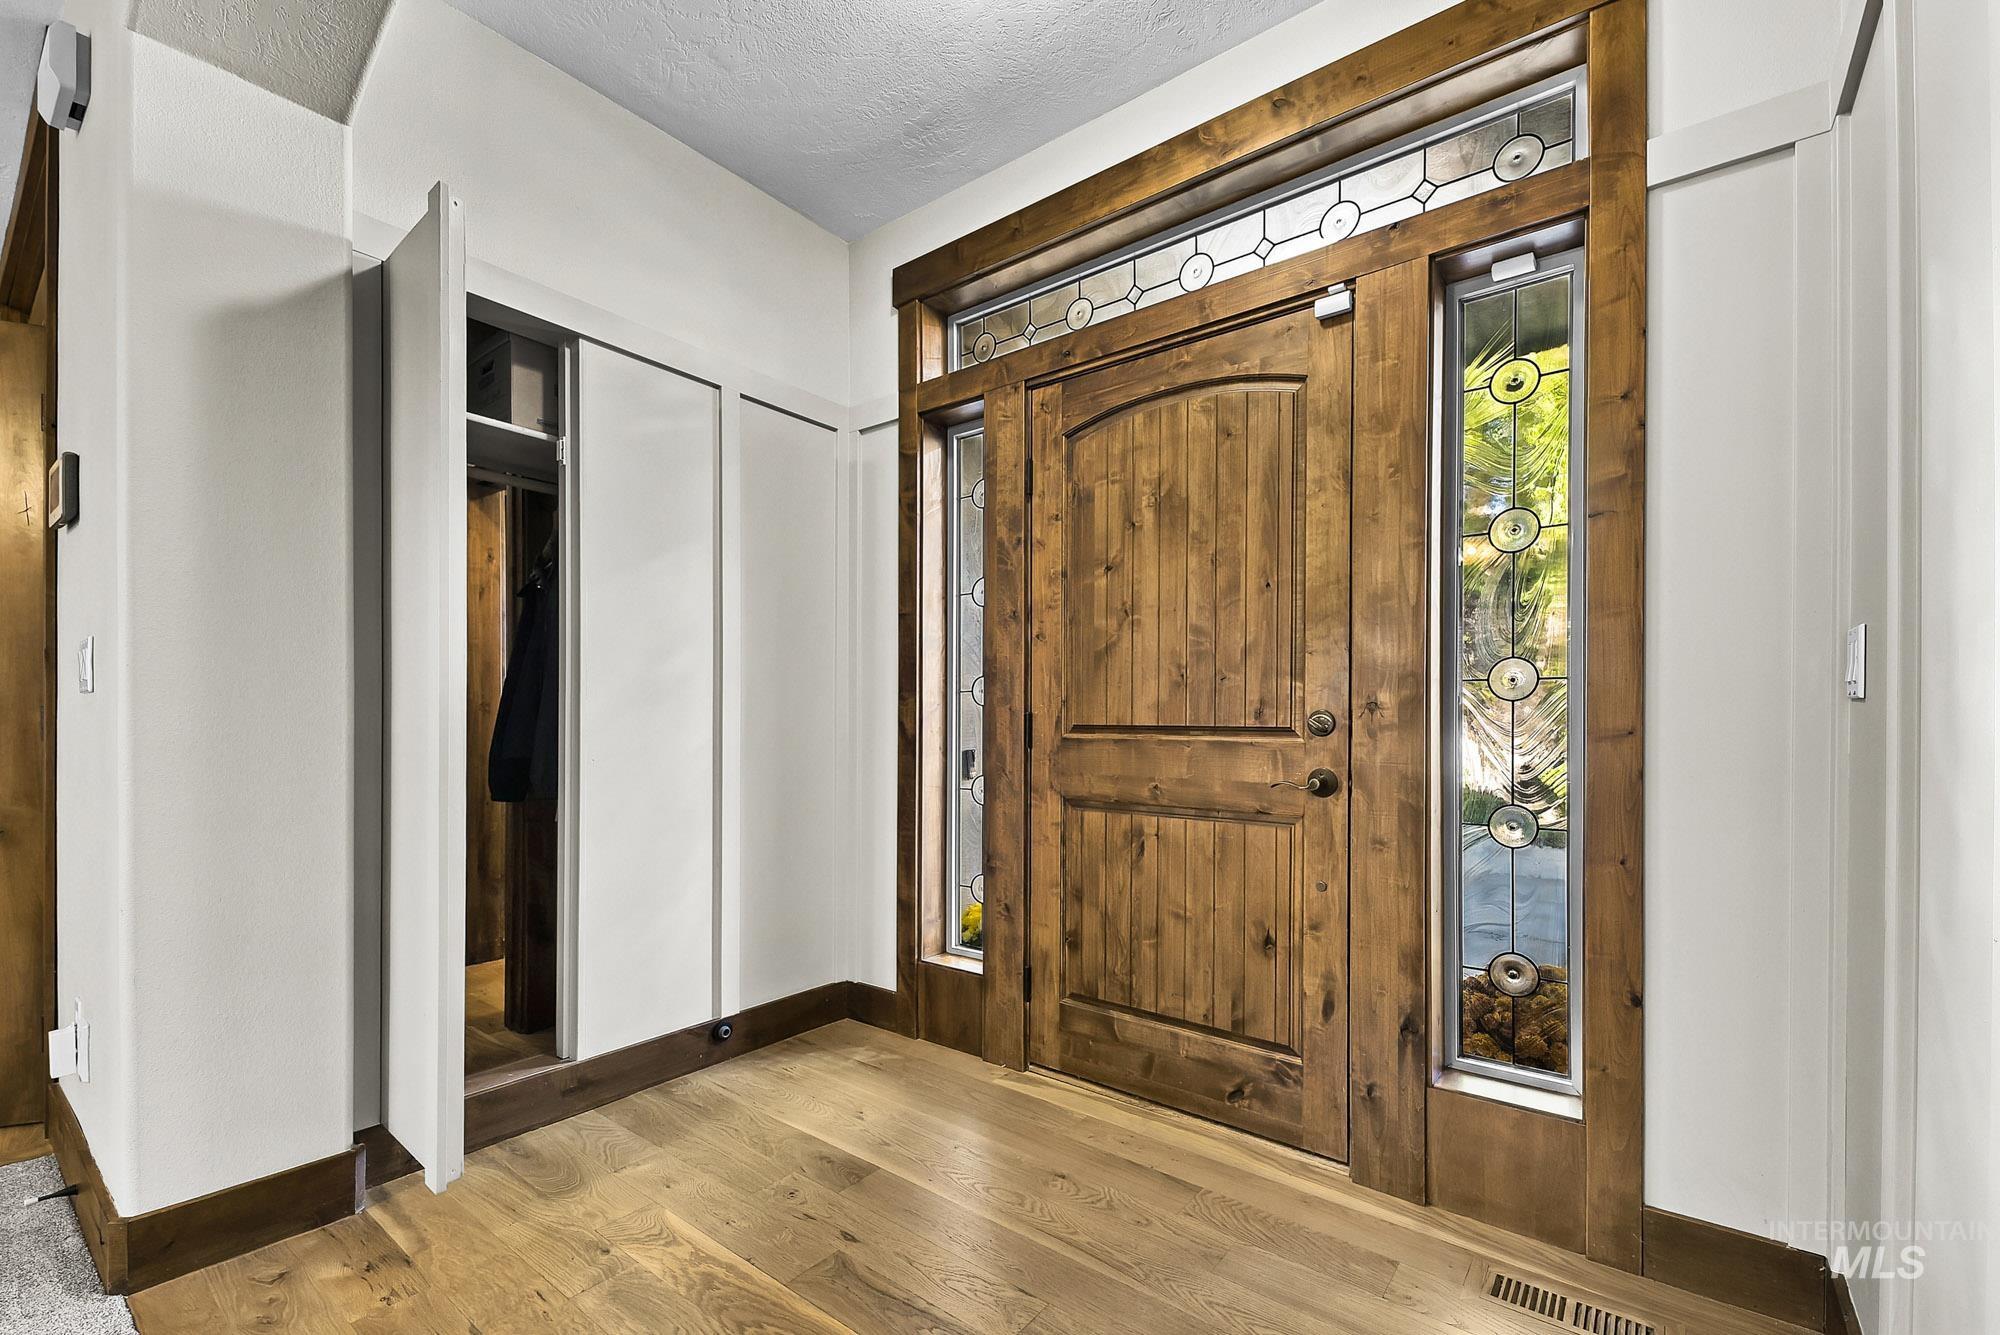
Entryway featuring a solid wood door with decorative stained glass sidelights and transom, wood-finish flooring, and built-in closet cabinetry- unique cubby in closet
-
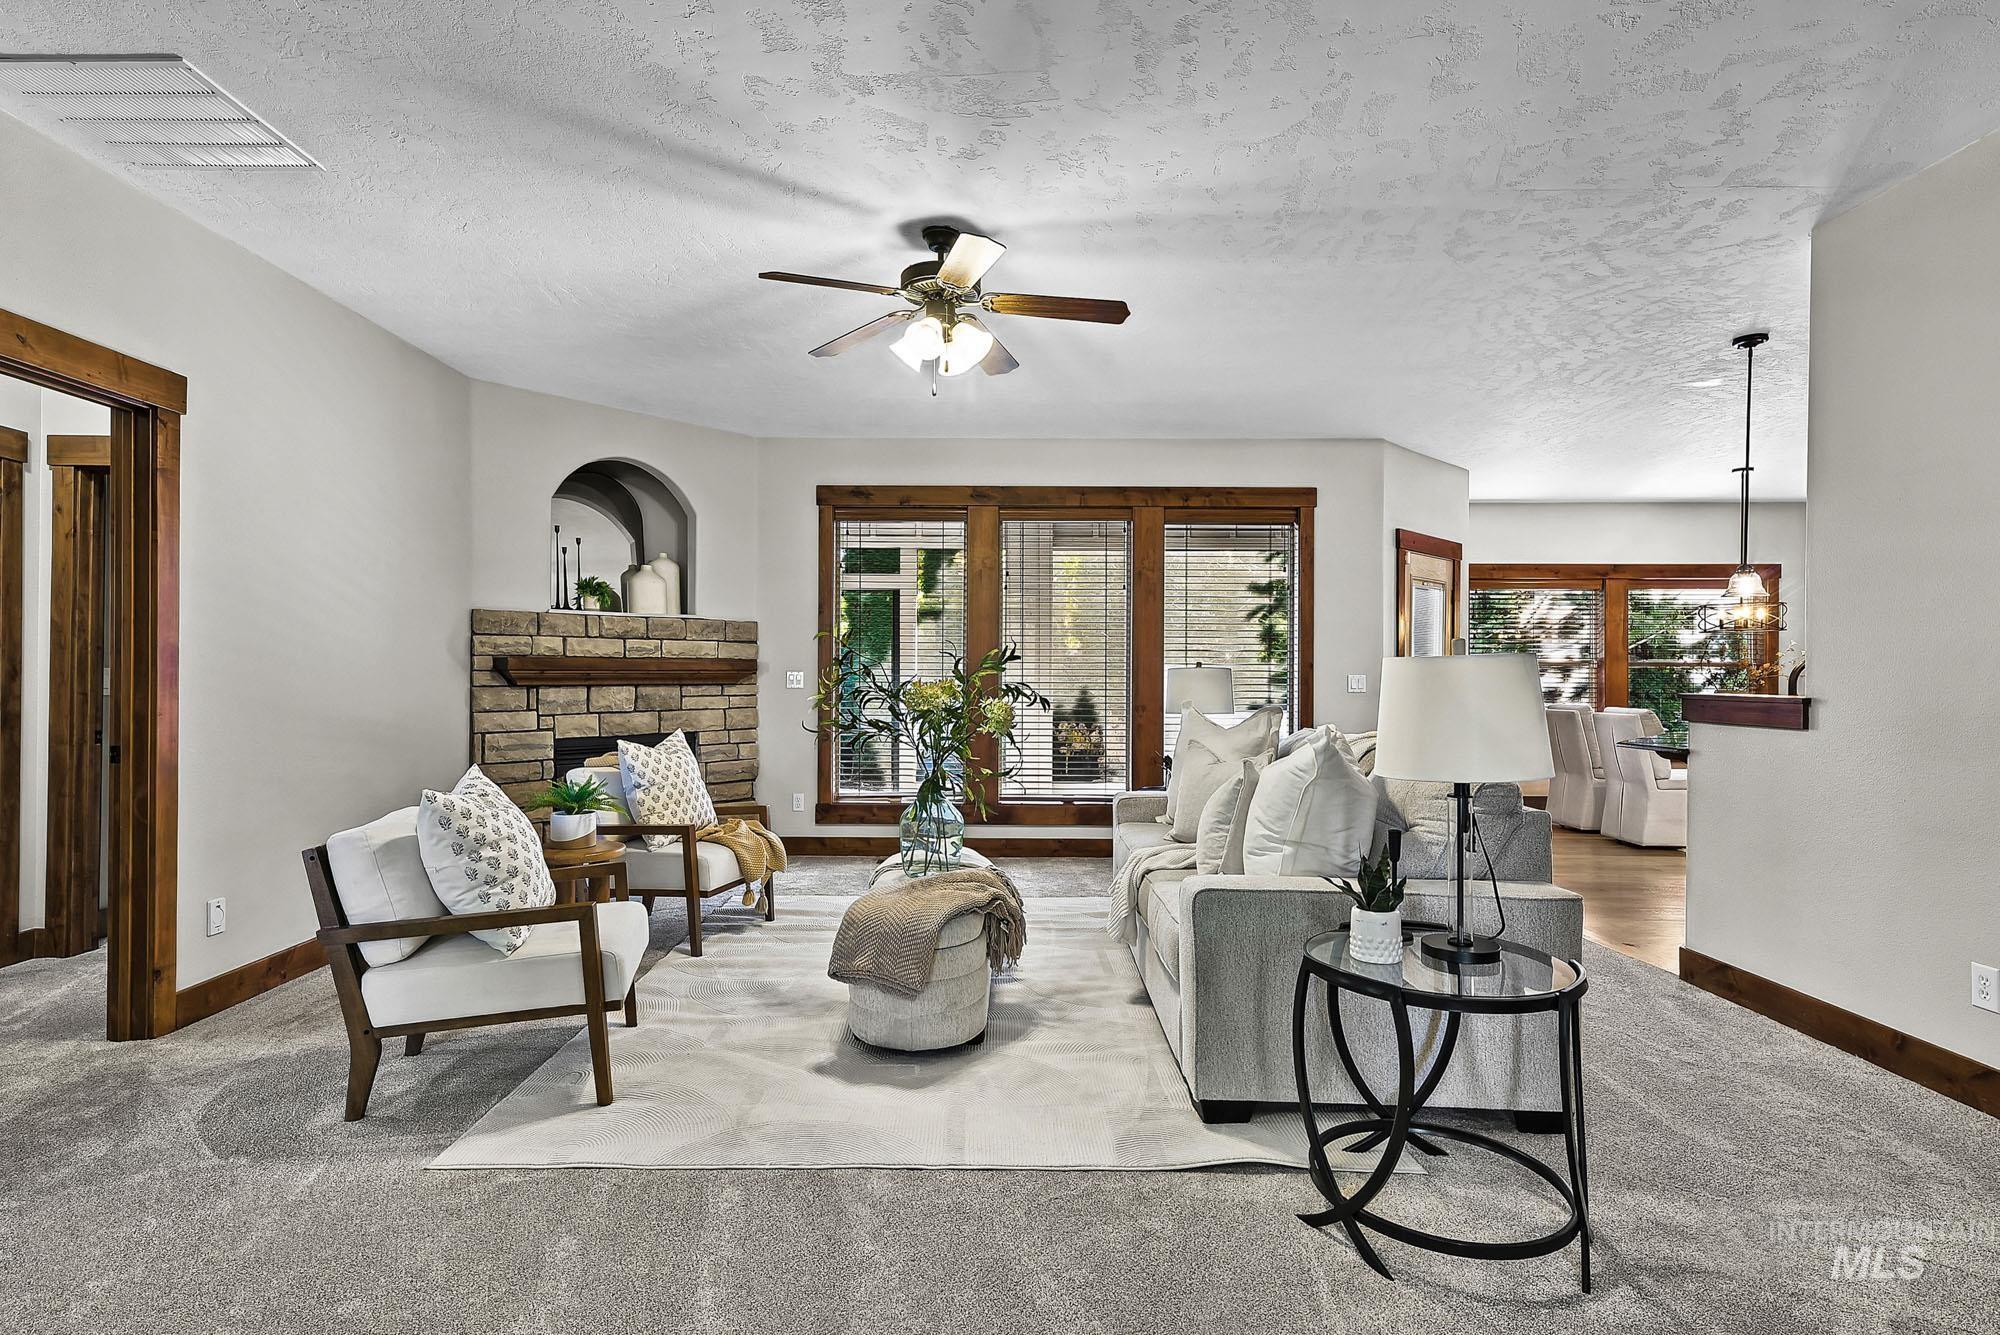
Living area featuring a floor-to-ceiling stone fireplace with a natural wood mantel, arched wall niche, recessed ceiling fan with integrated lighting, and Knotty Alder wood accents through-out
-
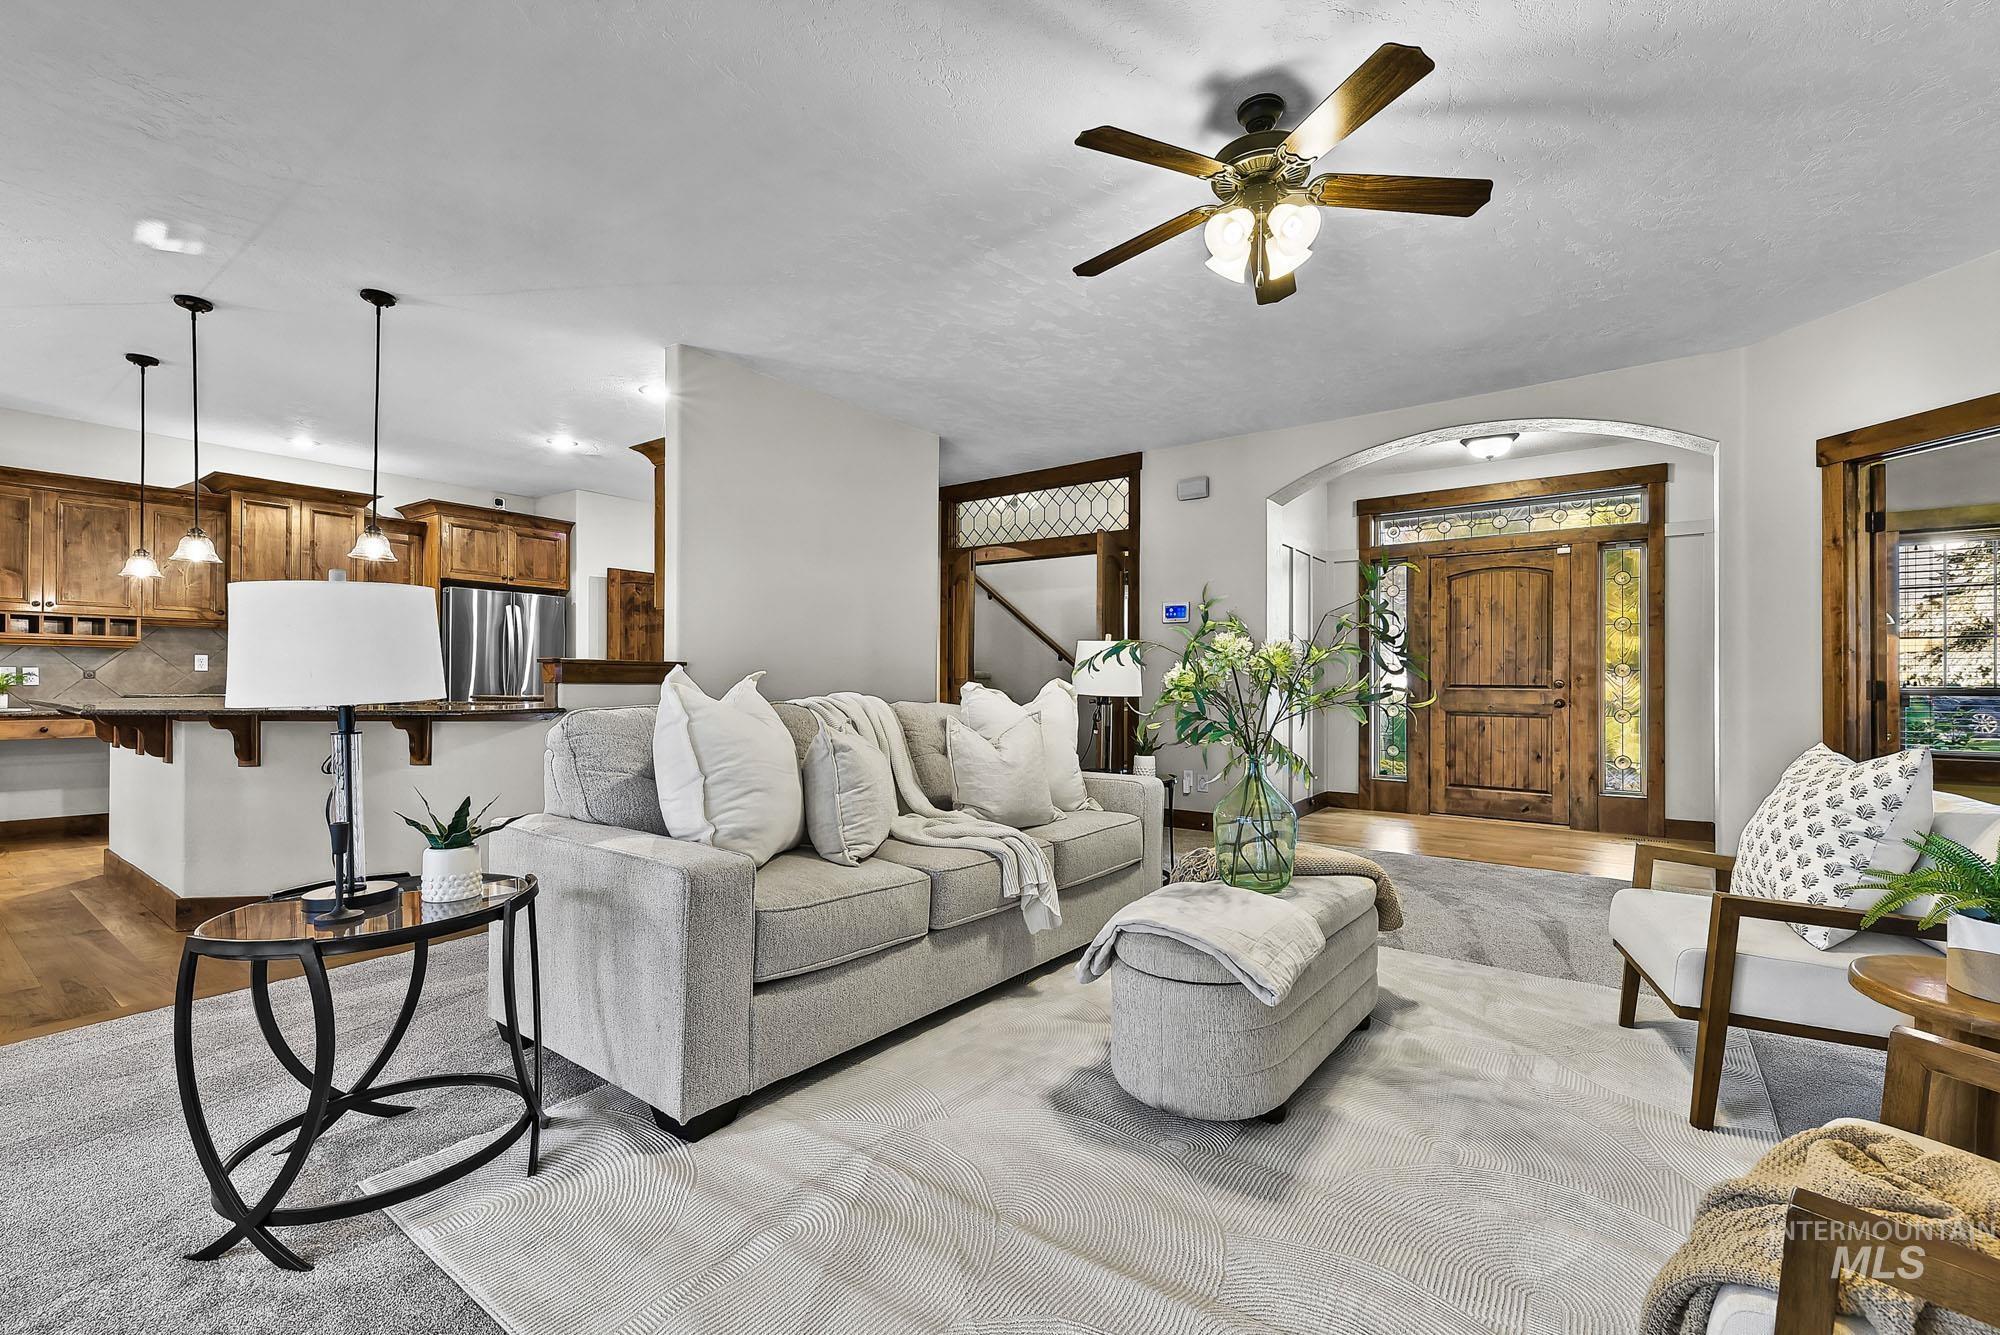
Open-concept living space featuring Knotty Alder wood-finish cabinetry, granite countertops, multi-light pendant fixtures, a ceiling fan, and a wood-frame front door with leaded glass accents
-
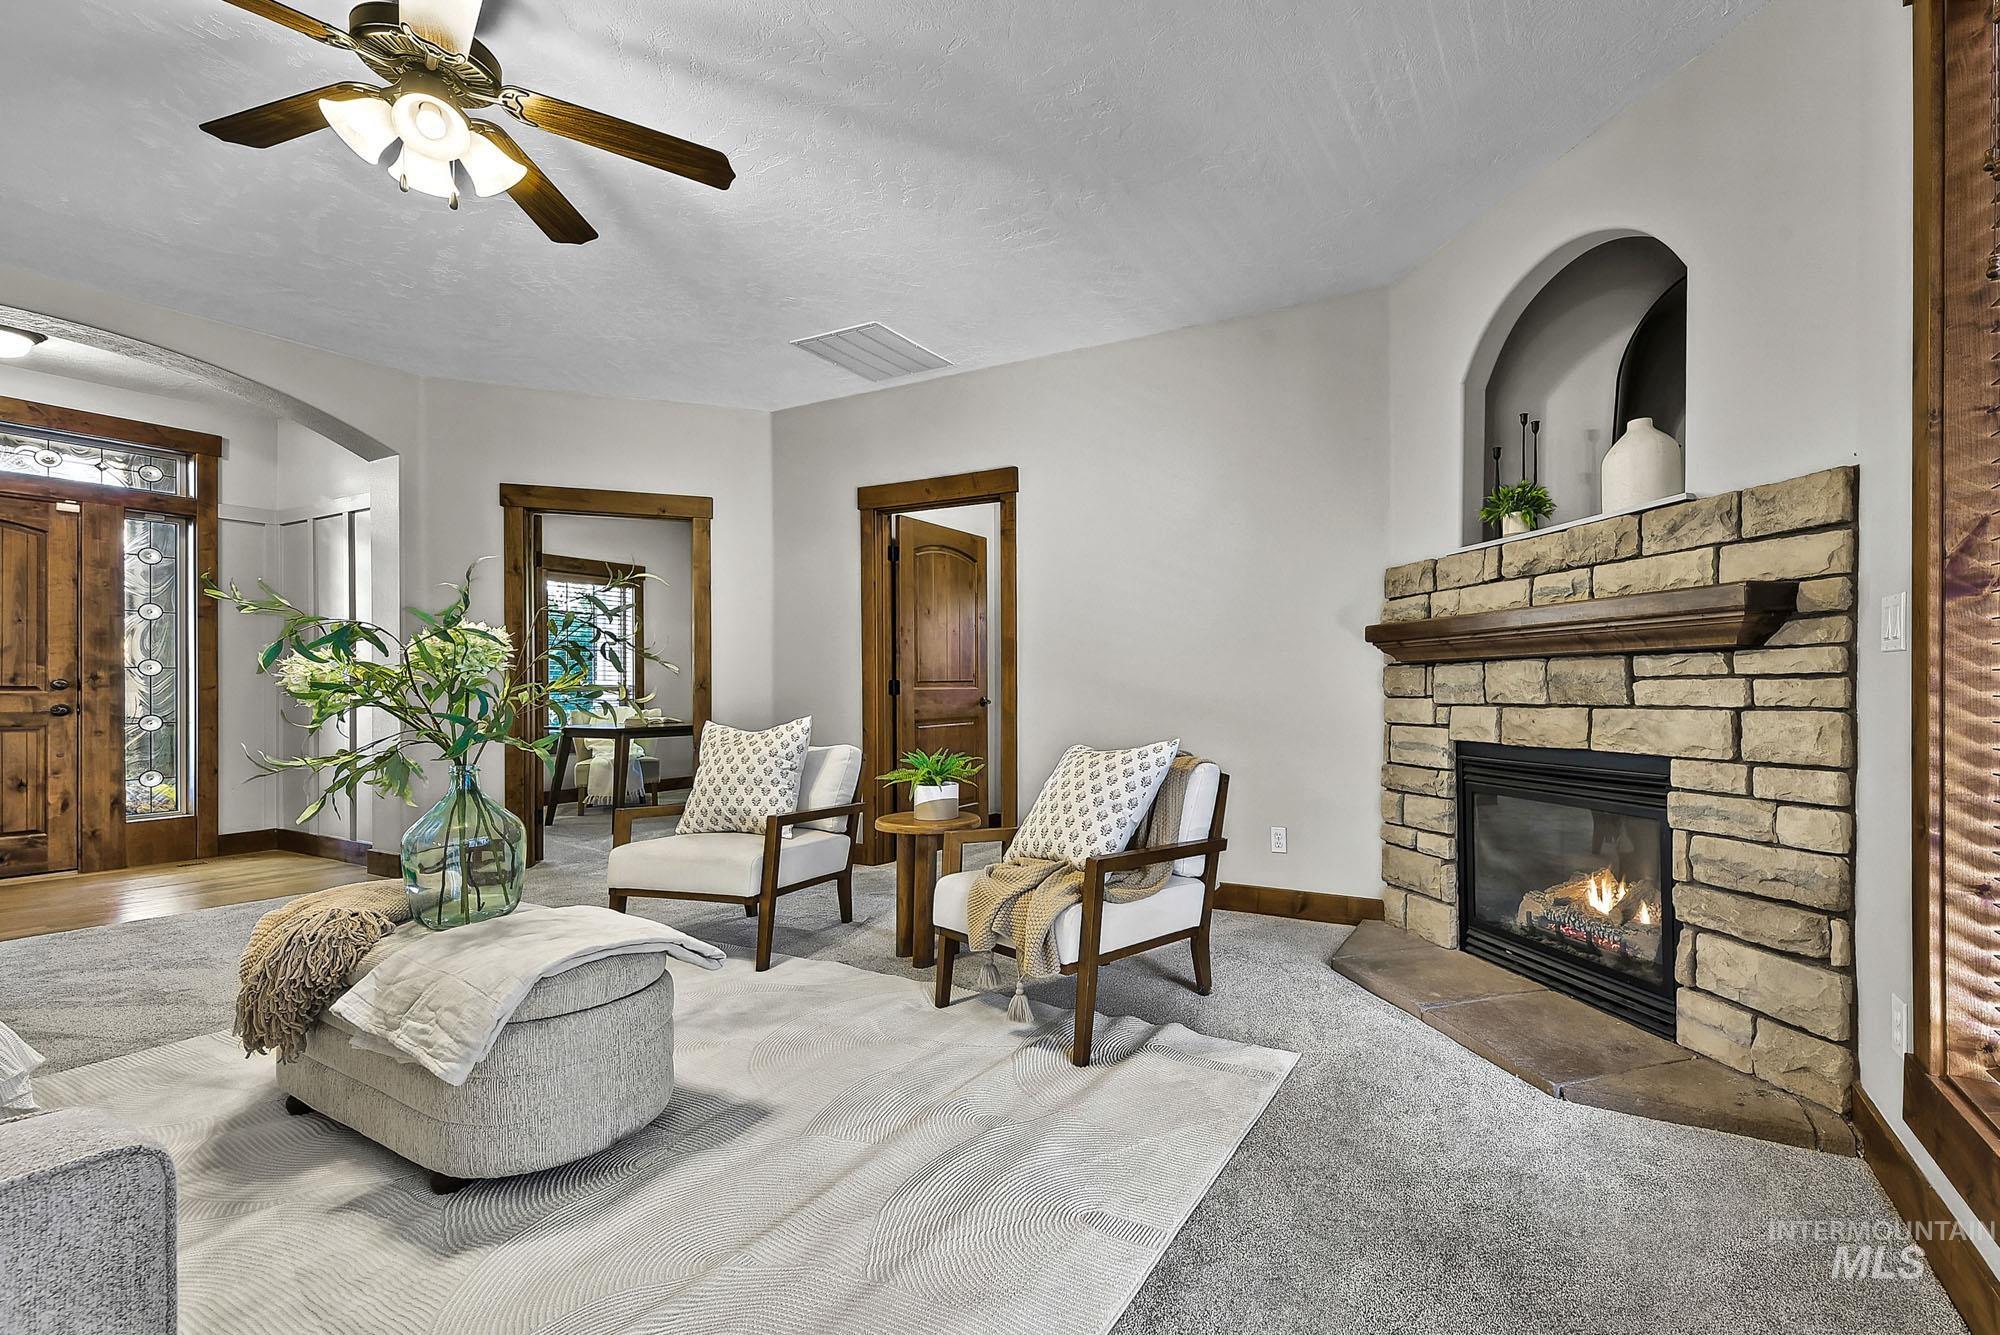
Stone-faced fireplace with a natural wood mantel and arched wall niche, Knotty Alder wood-trimmed doorways, and a ceiling fan with integrated lighting
-
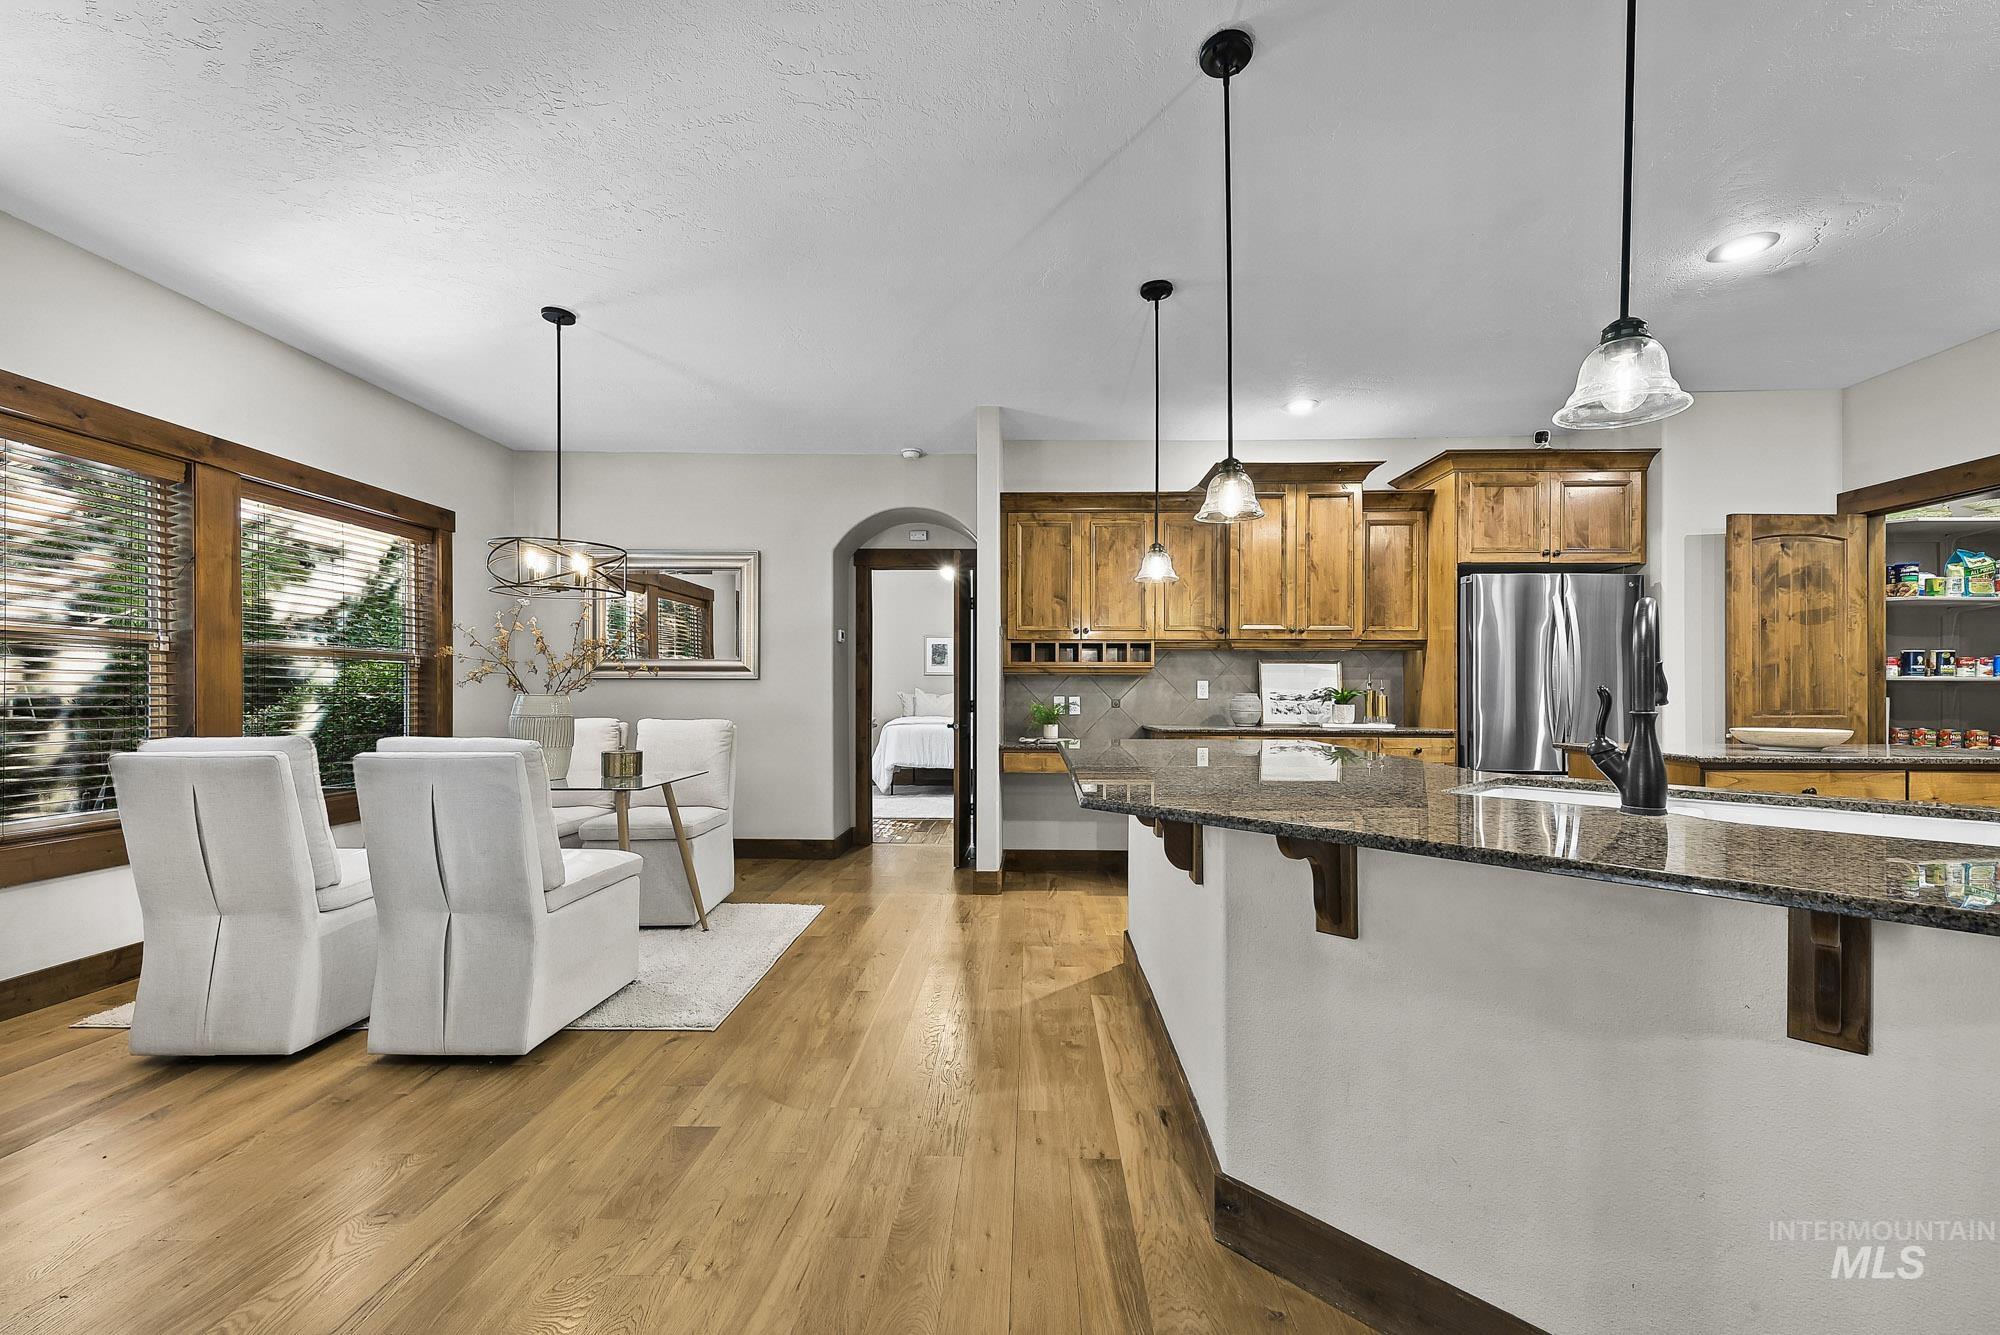
Kitchen featuring Knotty Alder wood cabinetry, stone countertops, an expansive island with a high-arch faucet, hardwood flooring, and multi-pendant lighting over a lovely granite breakfast bar
-
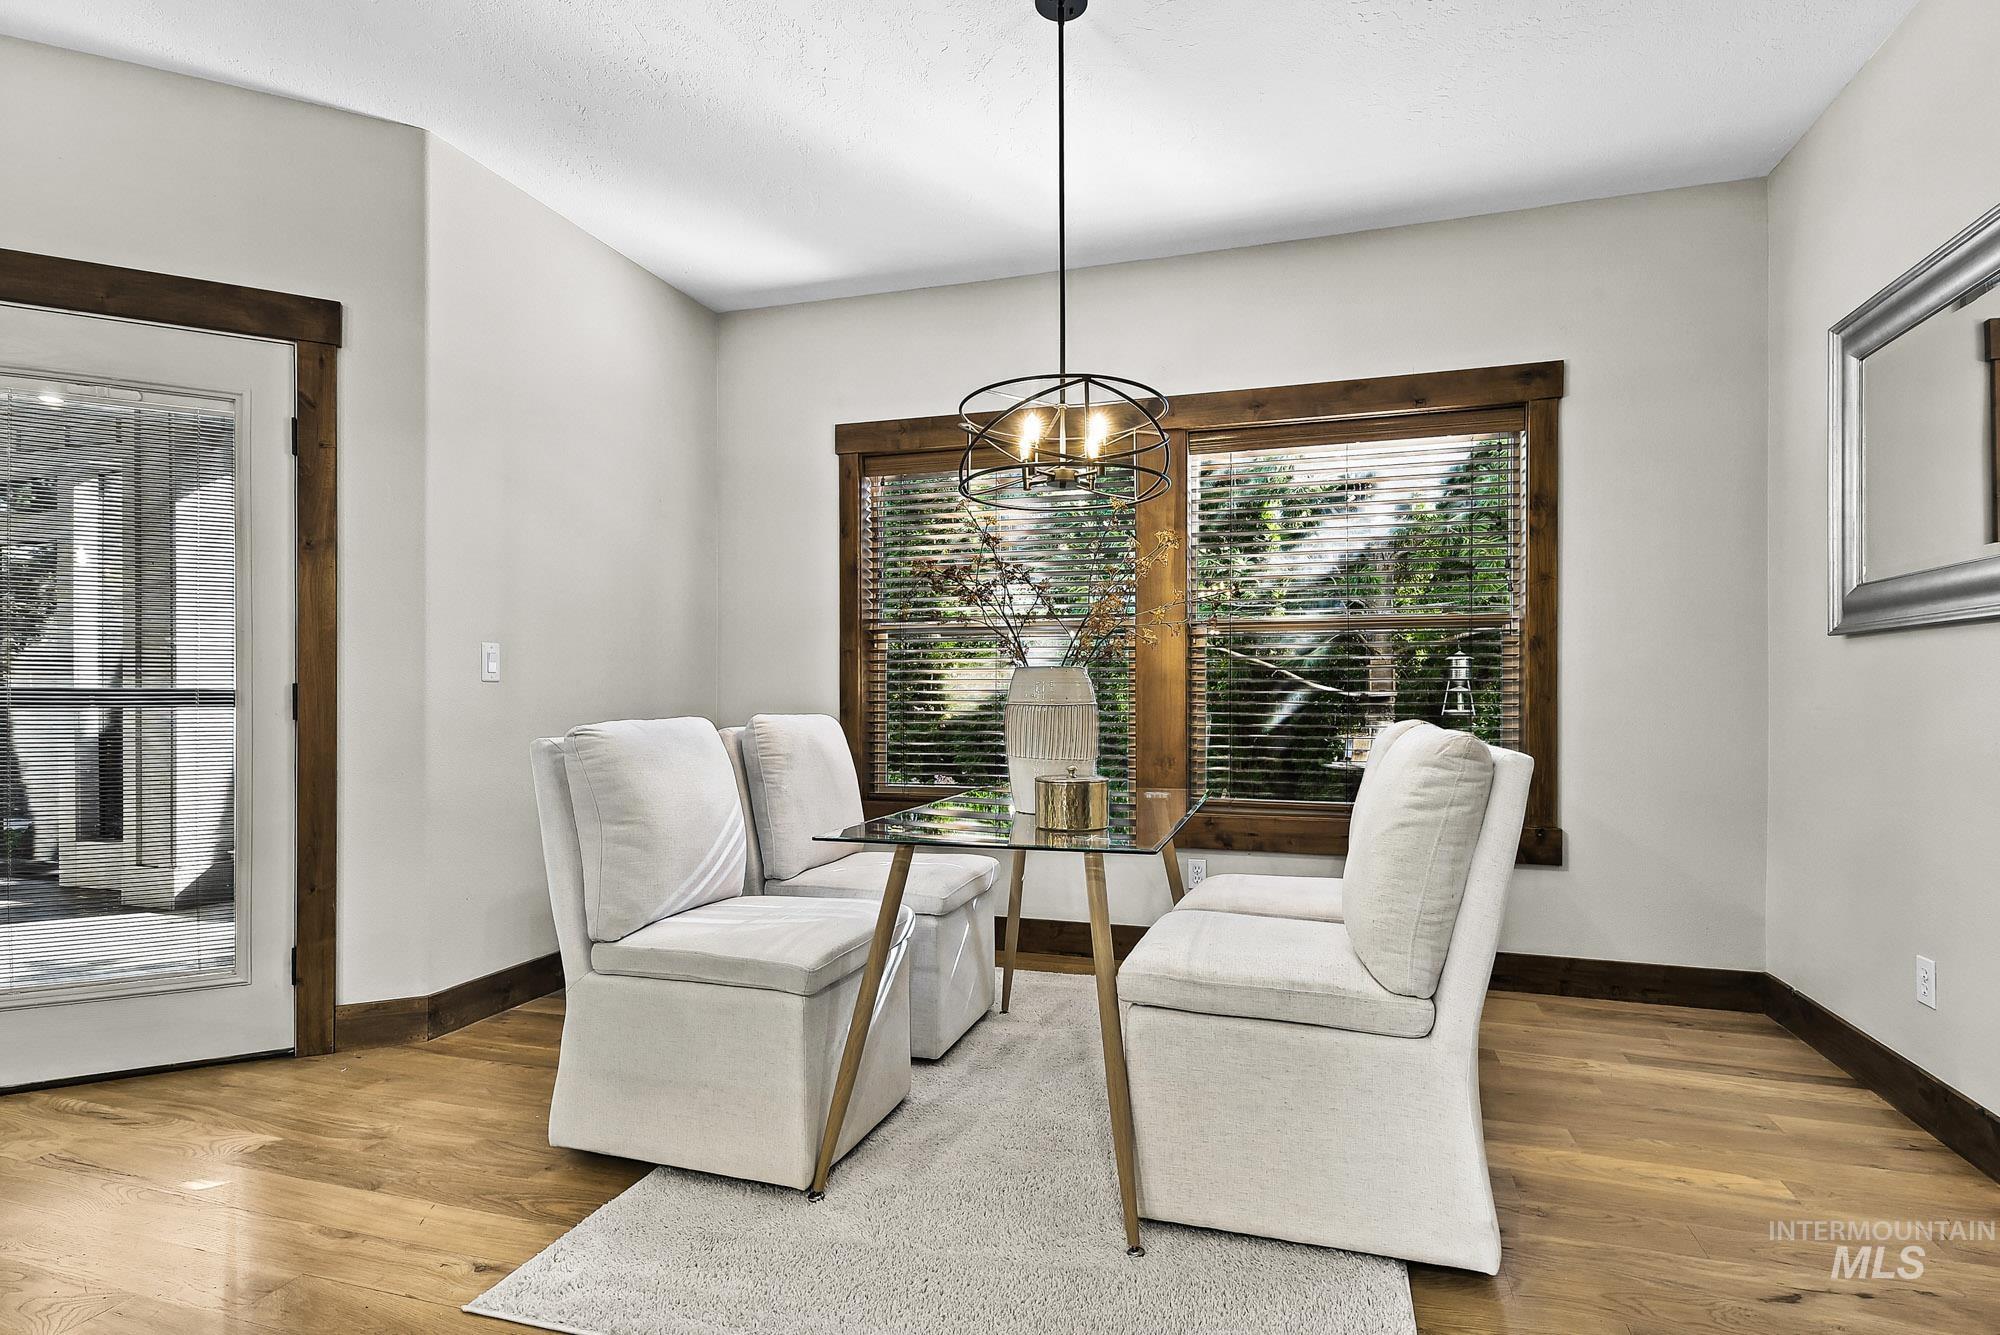
Dining area featuring natural hardwood-finish flooring, stained Knotty Alder wood window casing and door trim, and a metal orb-style chandelier
-

Kitchen featuring natural Knotty Alder wood cabinetry, Granite stone-surface countertops, hardwood-finish flooring, recessed lighting, and pendant fixtures
-
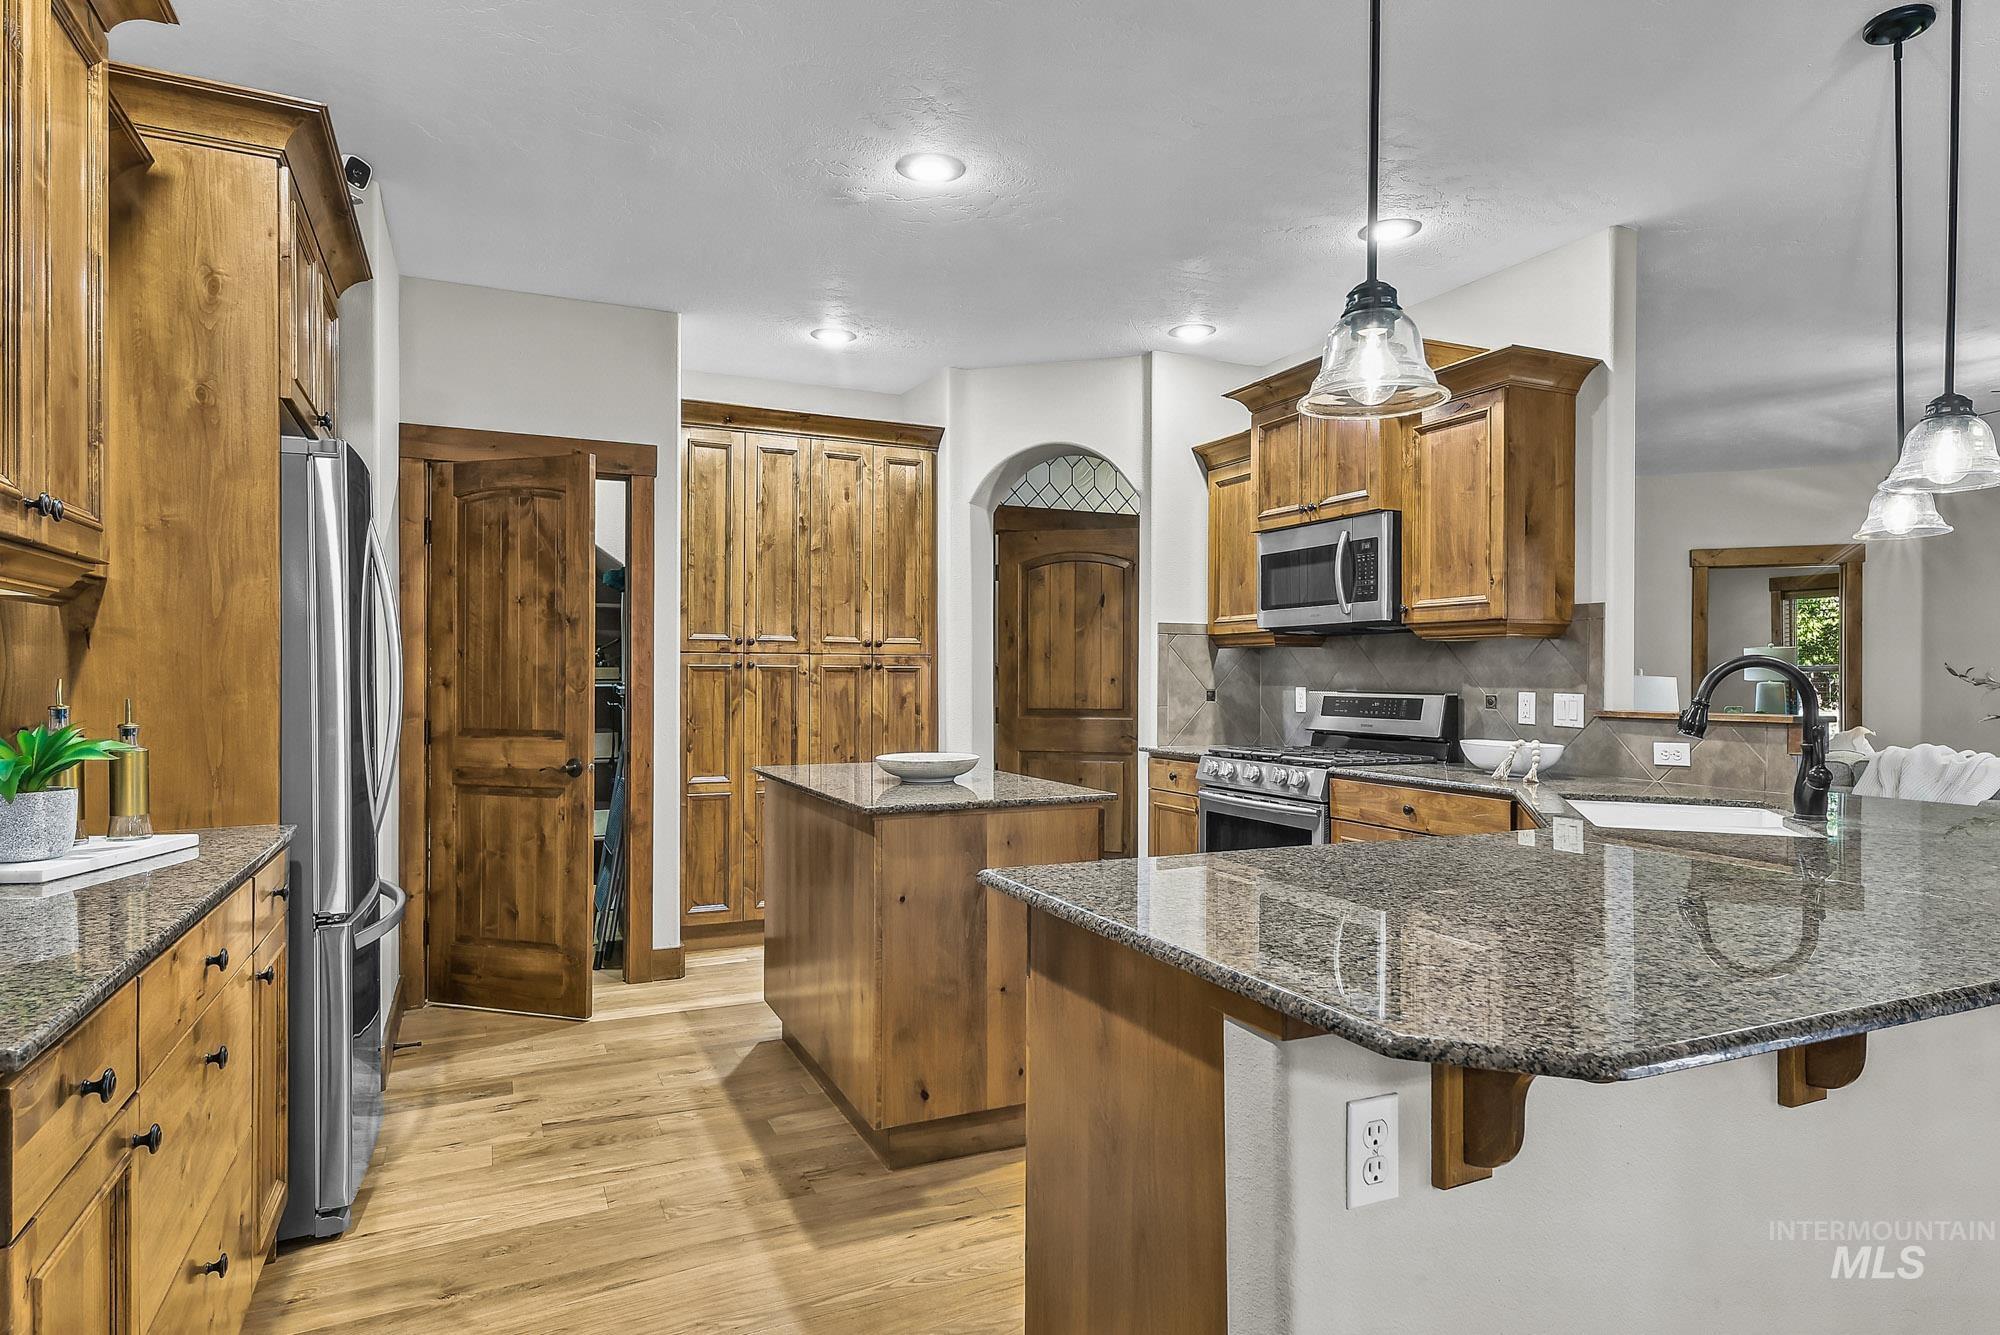
Kitchen featuring custom Knotty Alder wood cabinetry, Granite stone-surface countertops, a center island, stainless steel appliances, and pendant lighting
-
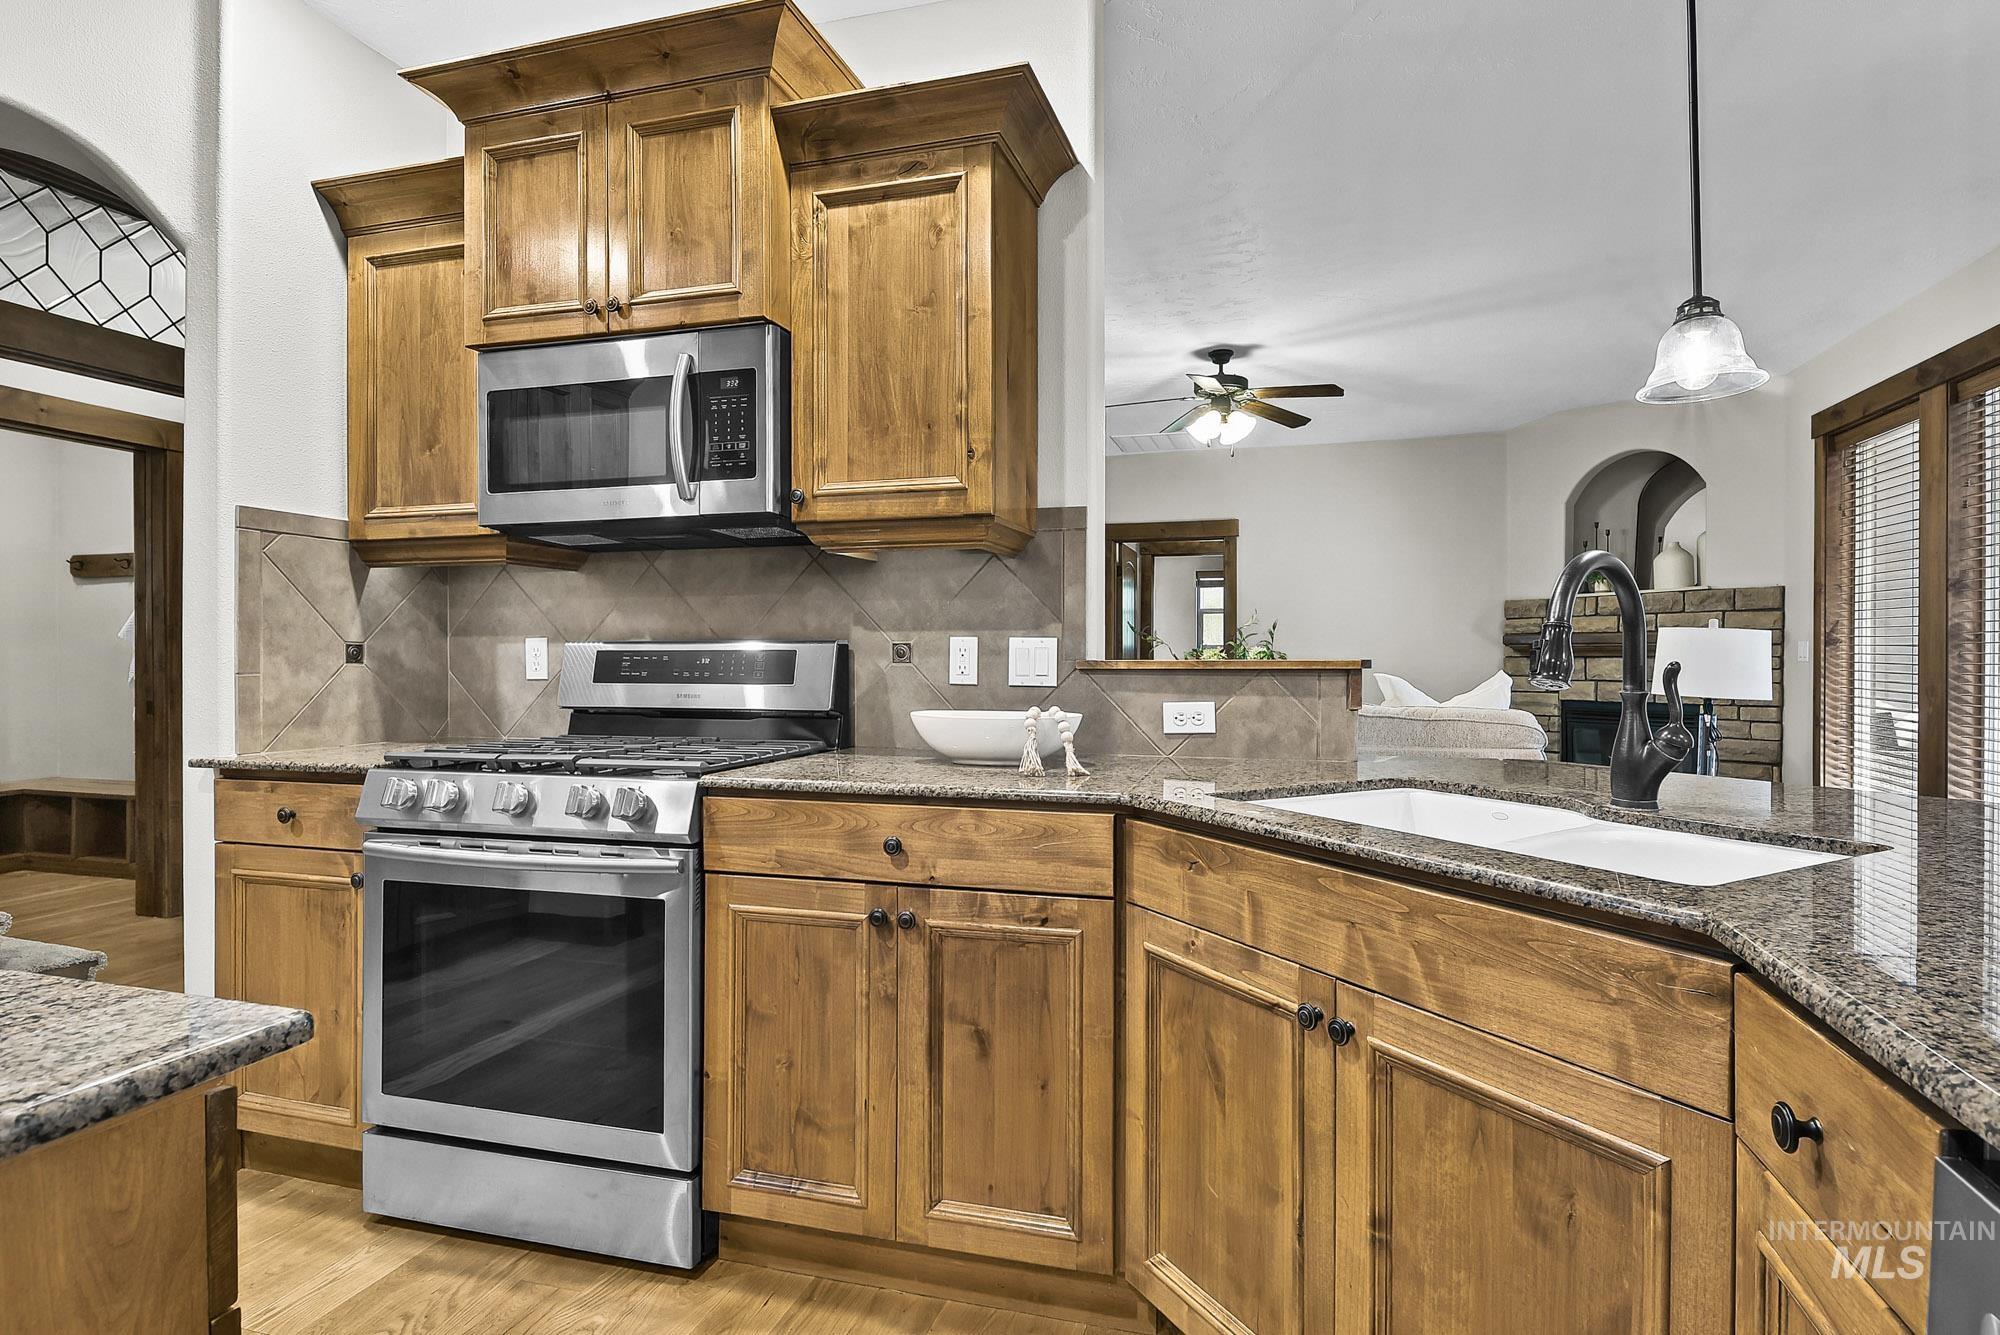
Kitchen featuring stained Knotty Alder wood cabinetry, Granite stone-finish countertops, Full tile backsplash, stainless steel gas range with overhead microwave, and dual-basin farmhouse sink with oil rubbed bronze faucet
-
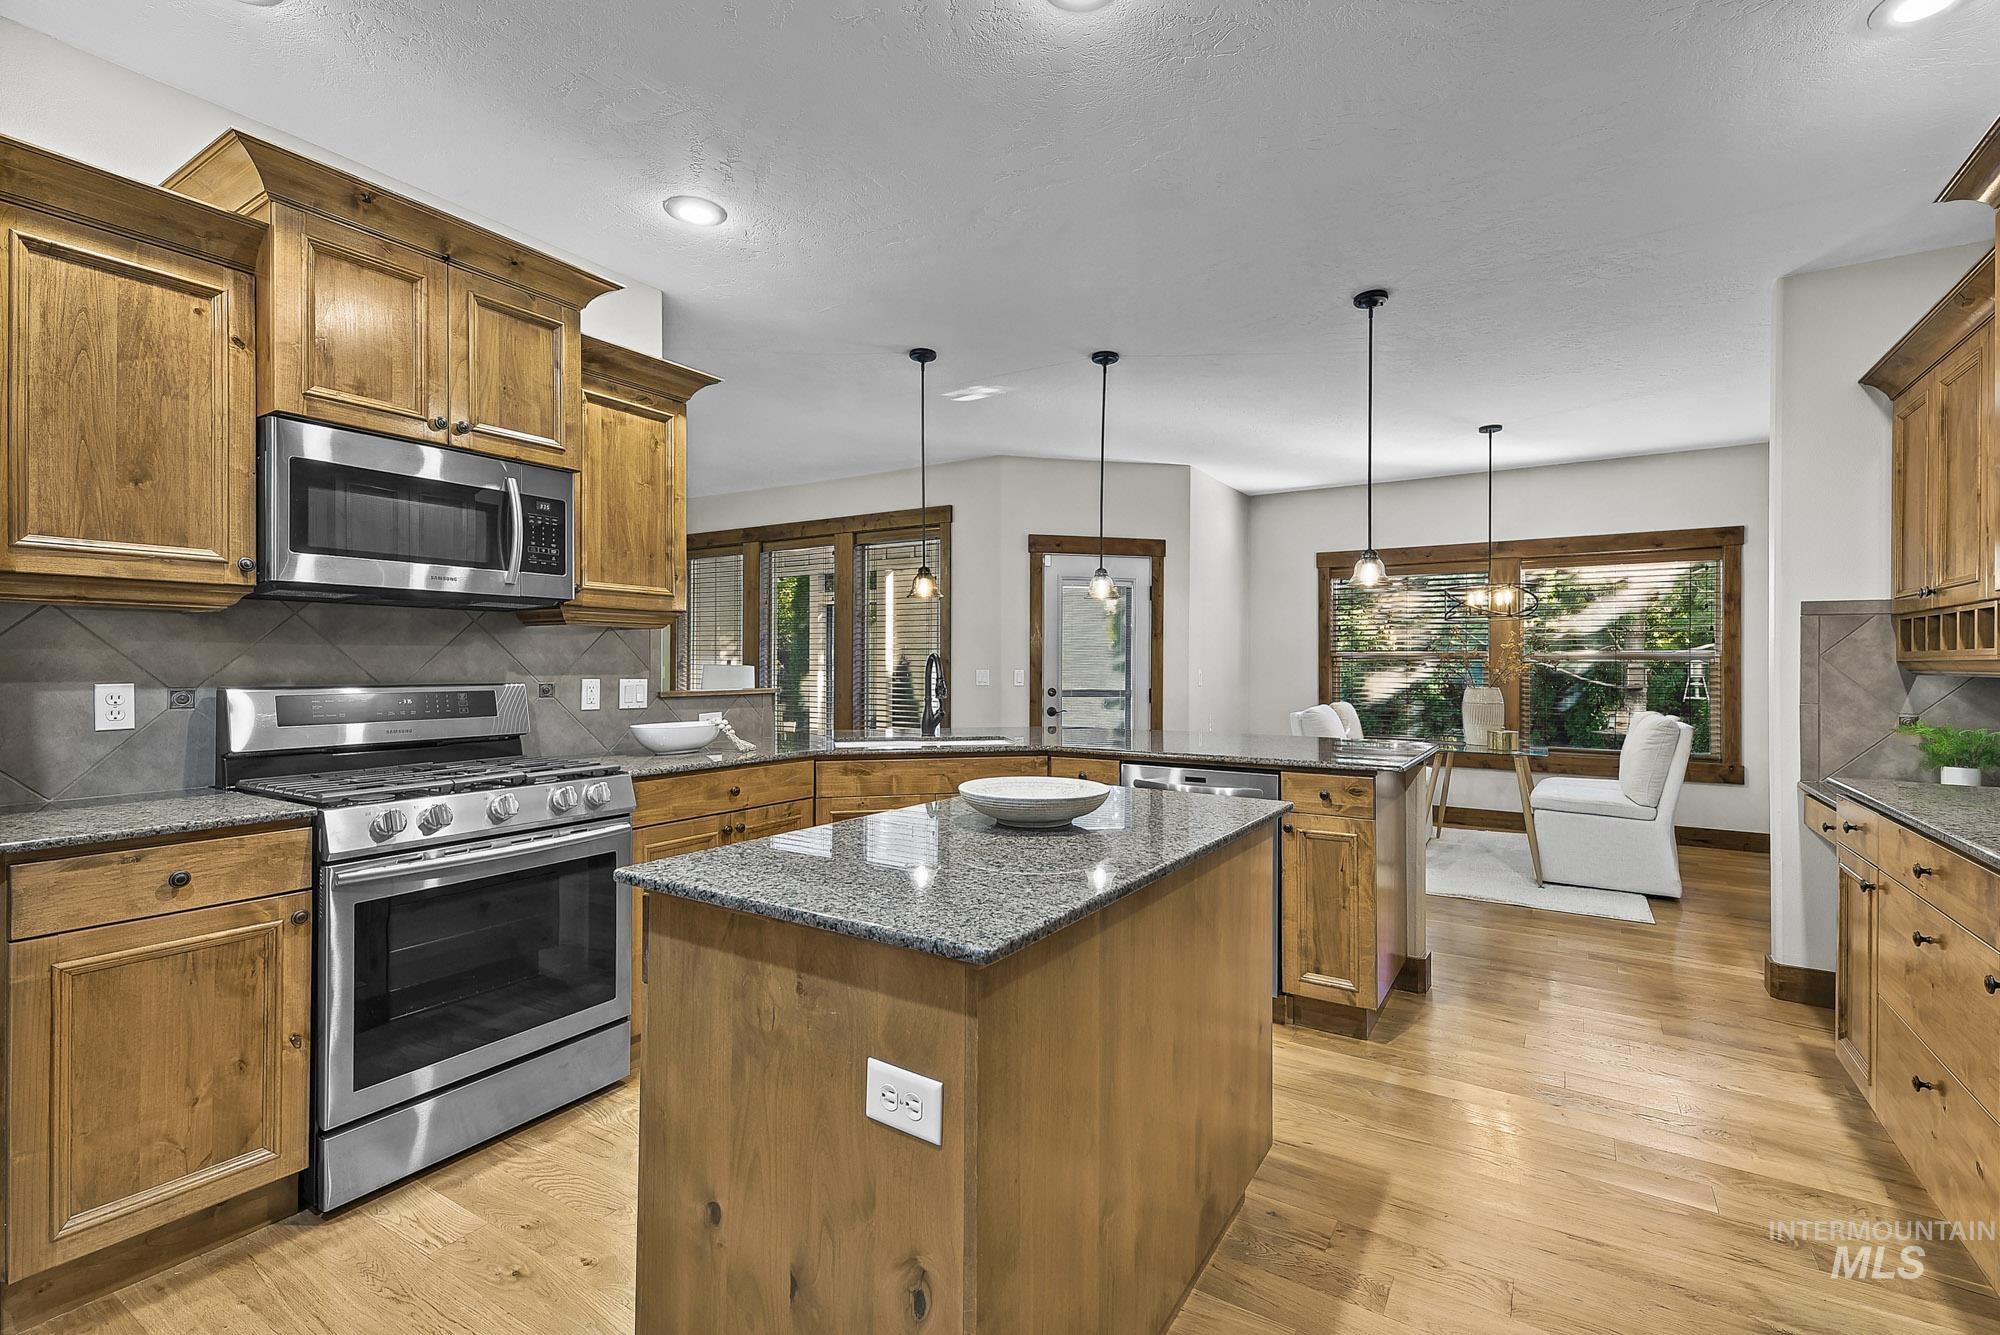
Kitchen featuring custom Knotty Alder wood cabinetry, Granite stone-surface countertops, central work island, stainless steel appliances, and hardwood-finish flooring
-
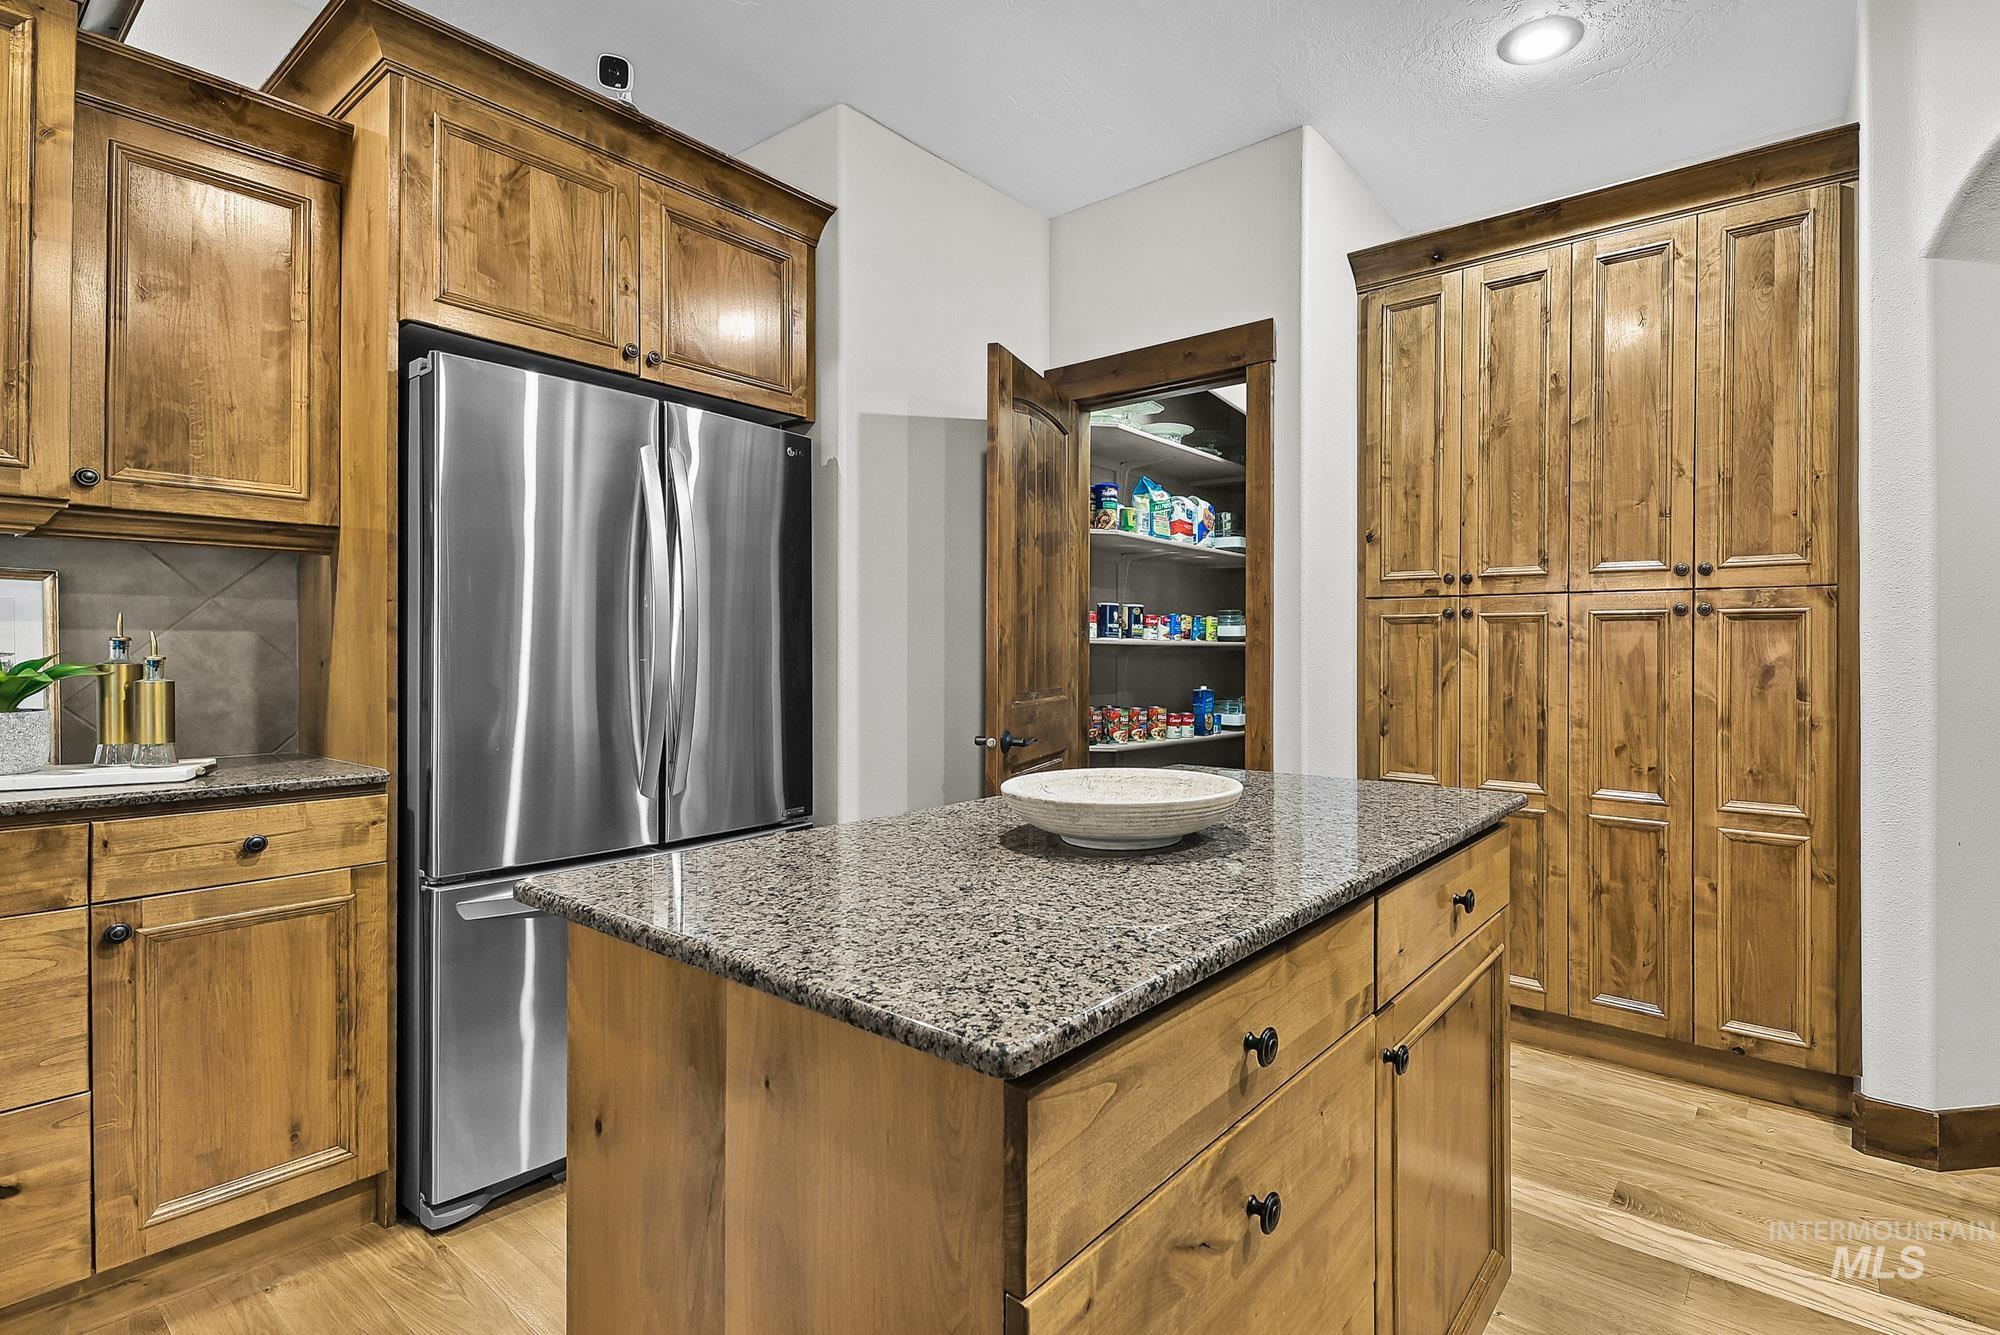
Kitchen featuring custom Knotty Alder wood cabinetry of built in storage, stainless steel refrigerator, Granite stone countertops, central island, and walk-in pantry with built-in shelving
-
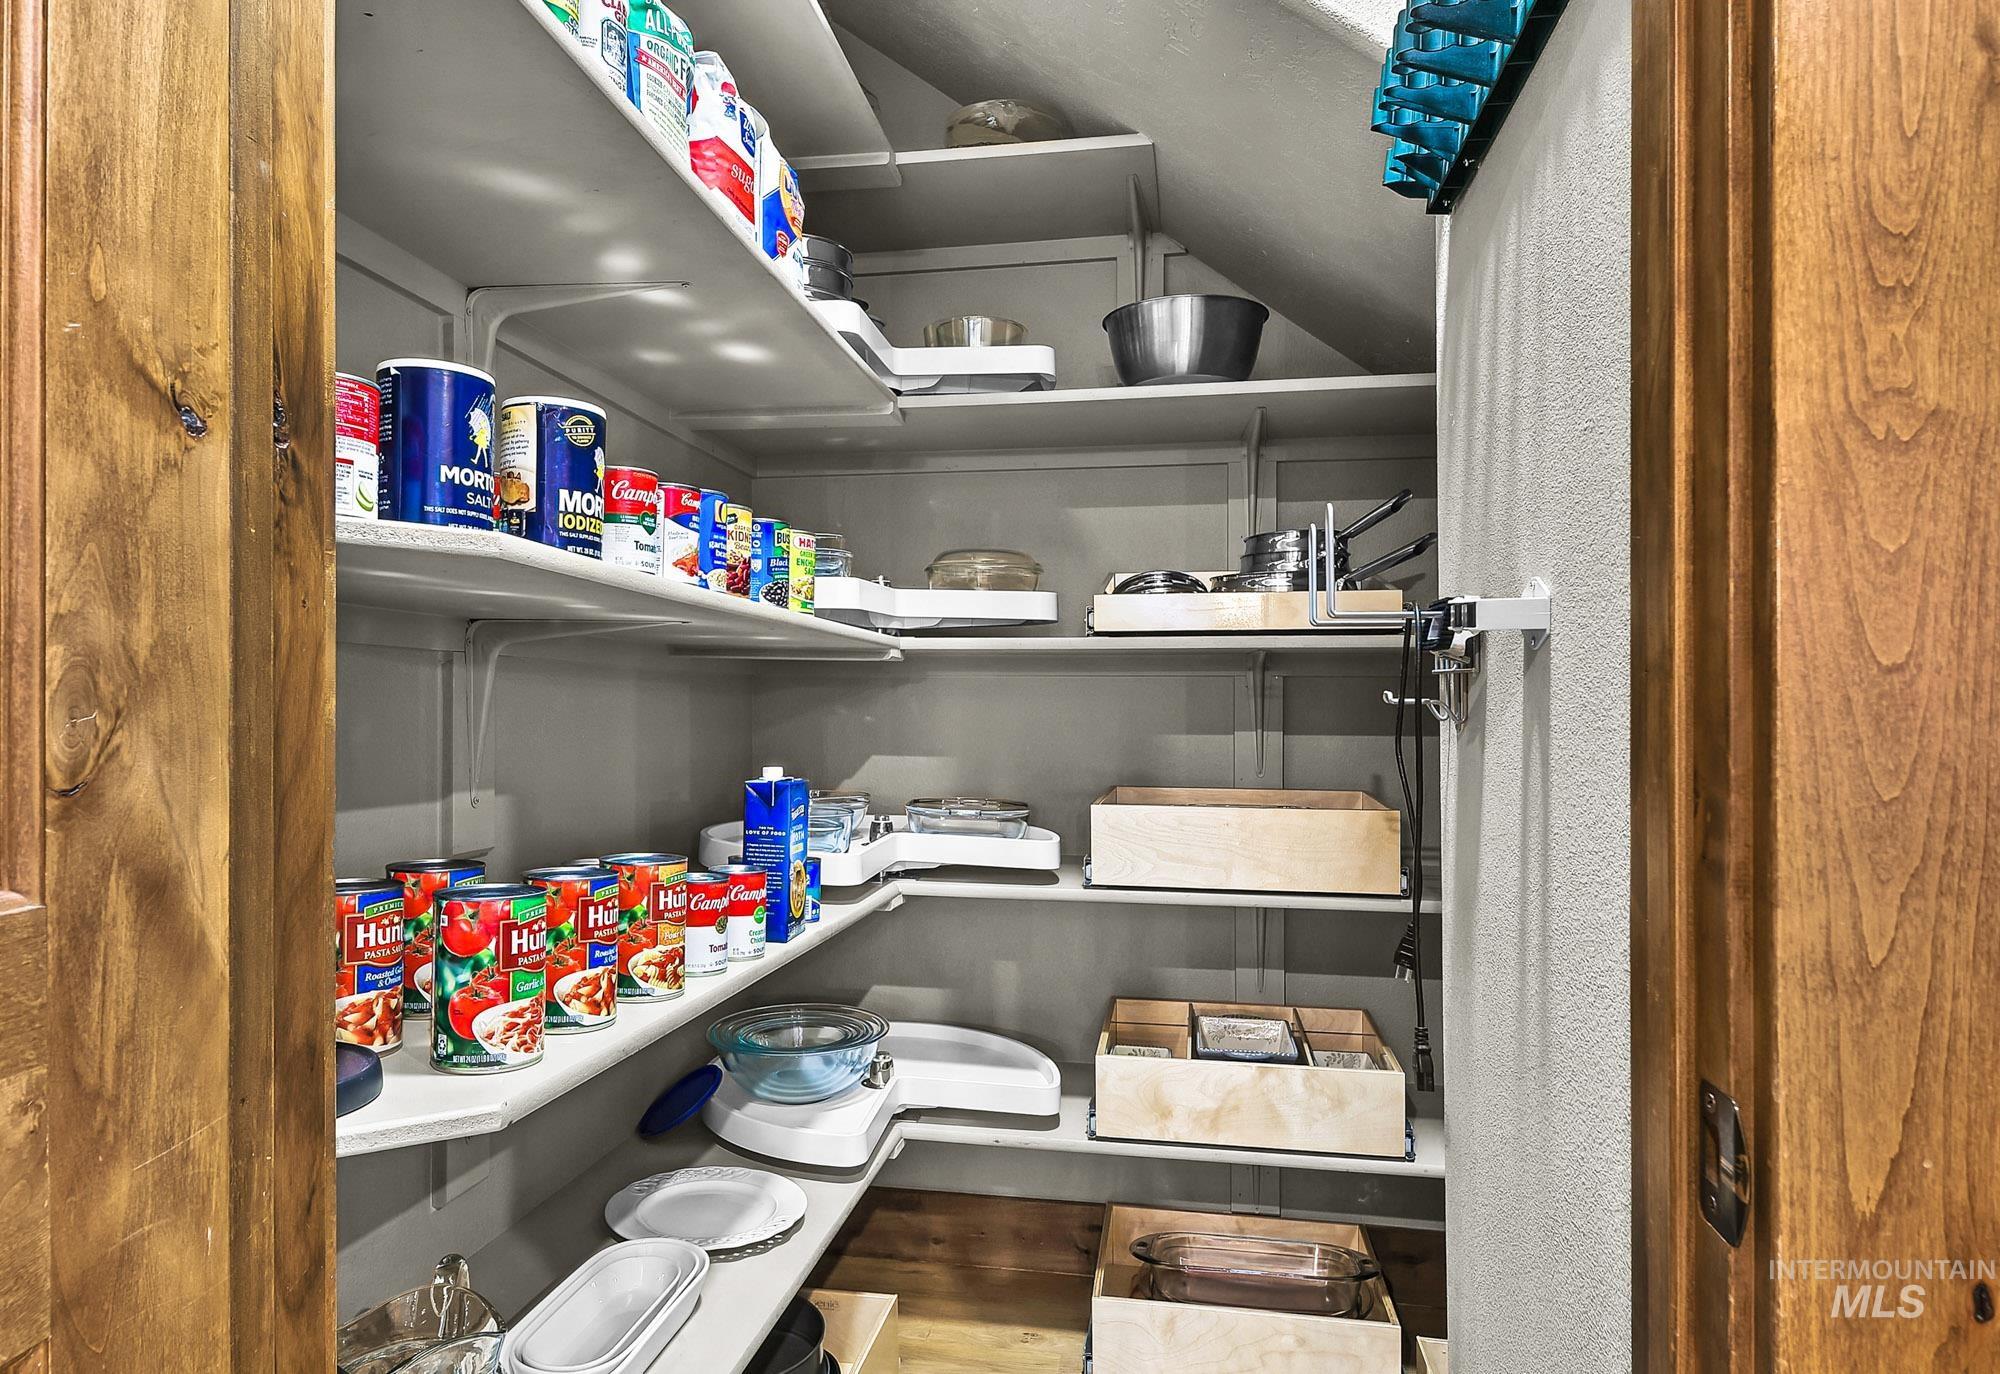
Walk-in pantry featuring custom built-in shelving, corner rotating storage units, and wooden pull-out organizational drawers
-
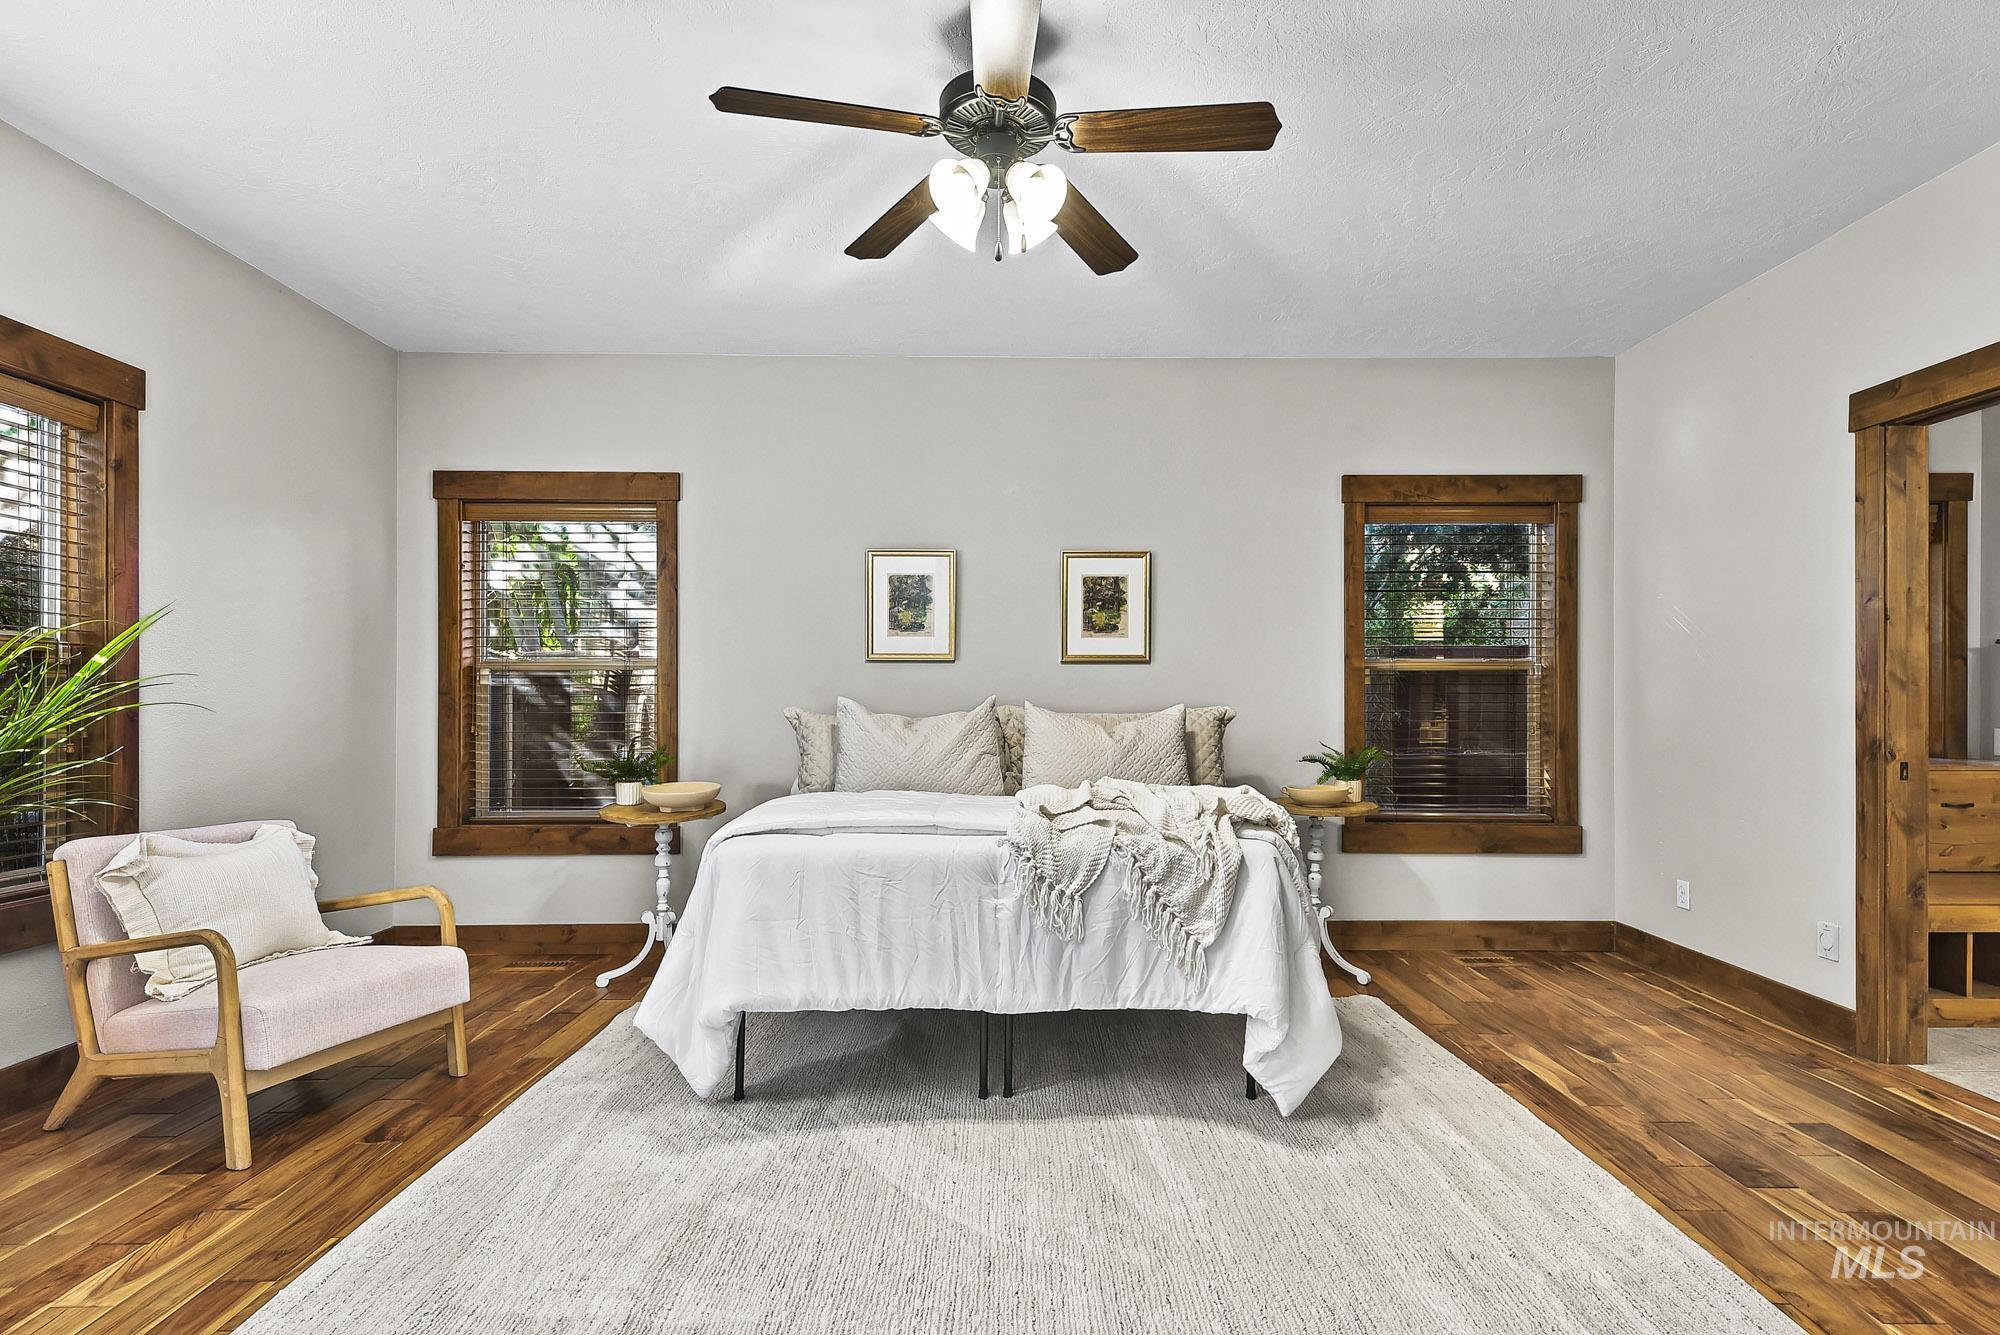
Engineered HardWood-finish flooring, Knotty Alder wood window trim, Craftsman wood-cased door frames, and a multi-blade ceiling fan with an integrated light fixture
-
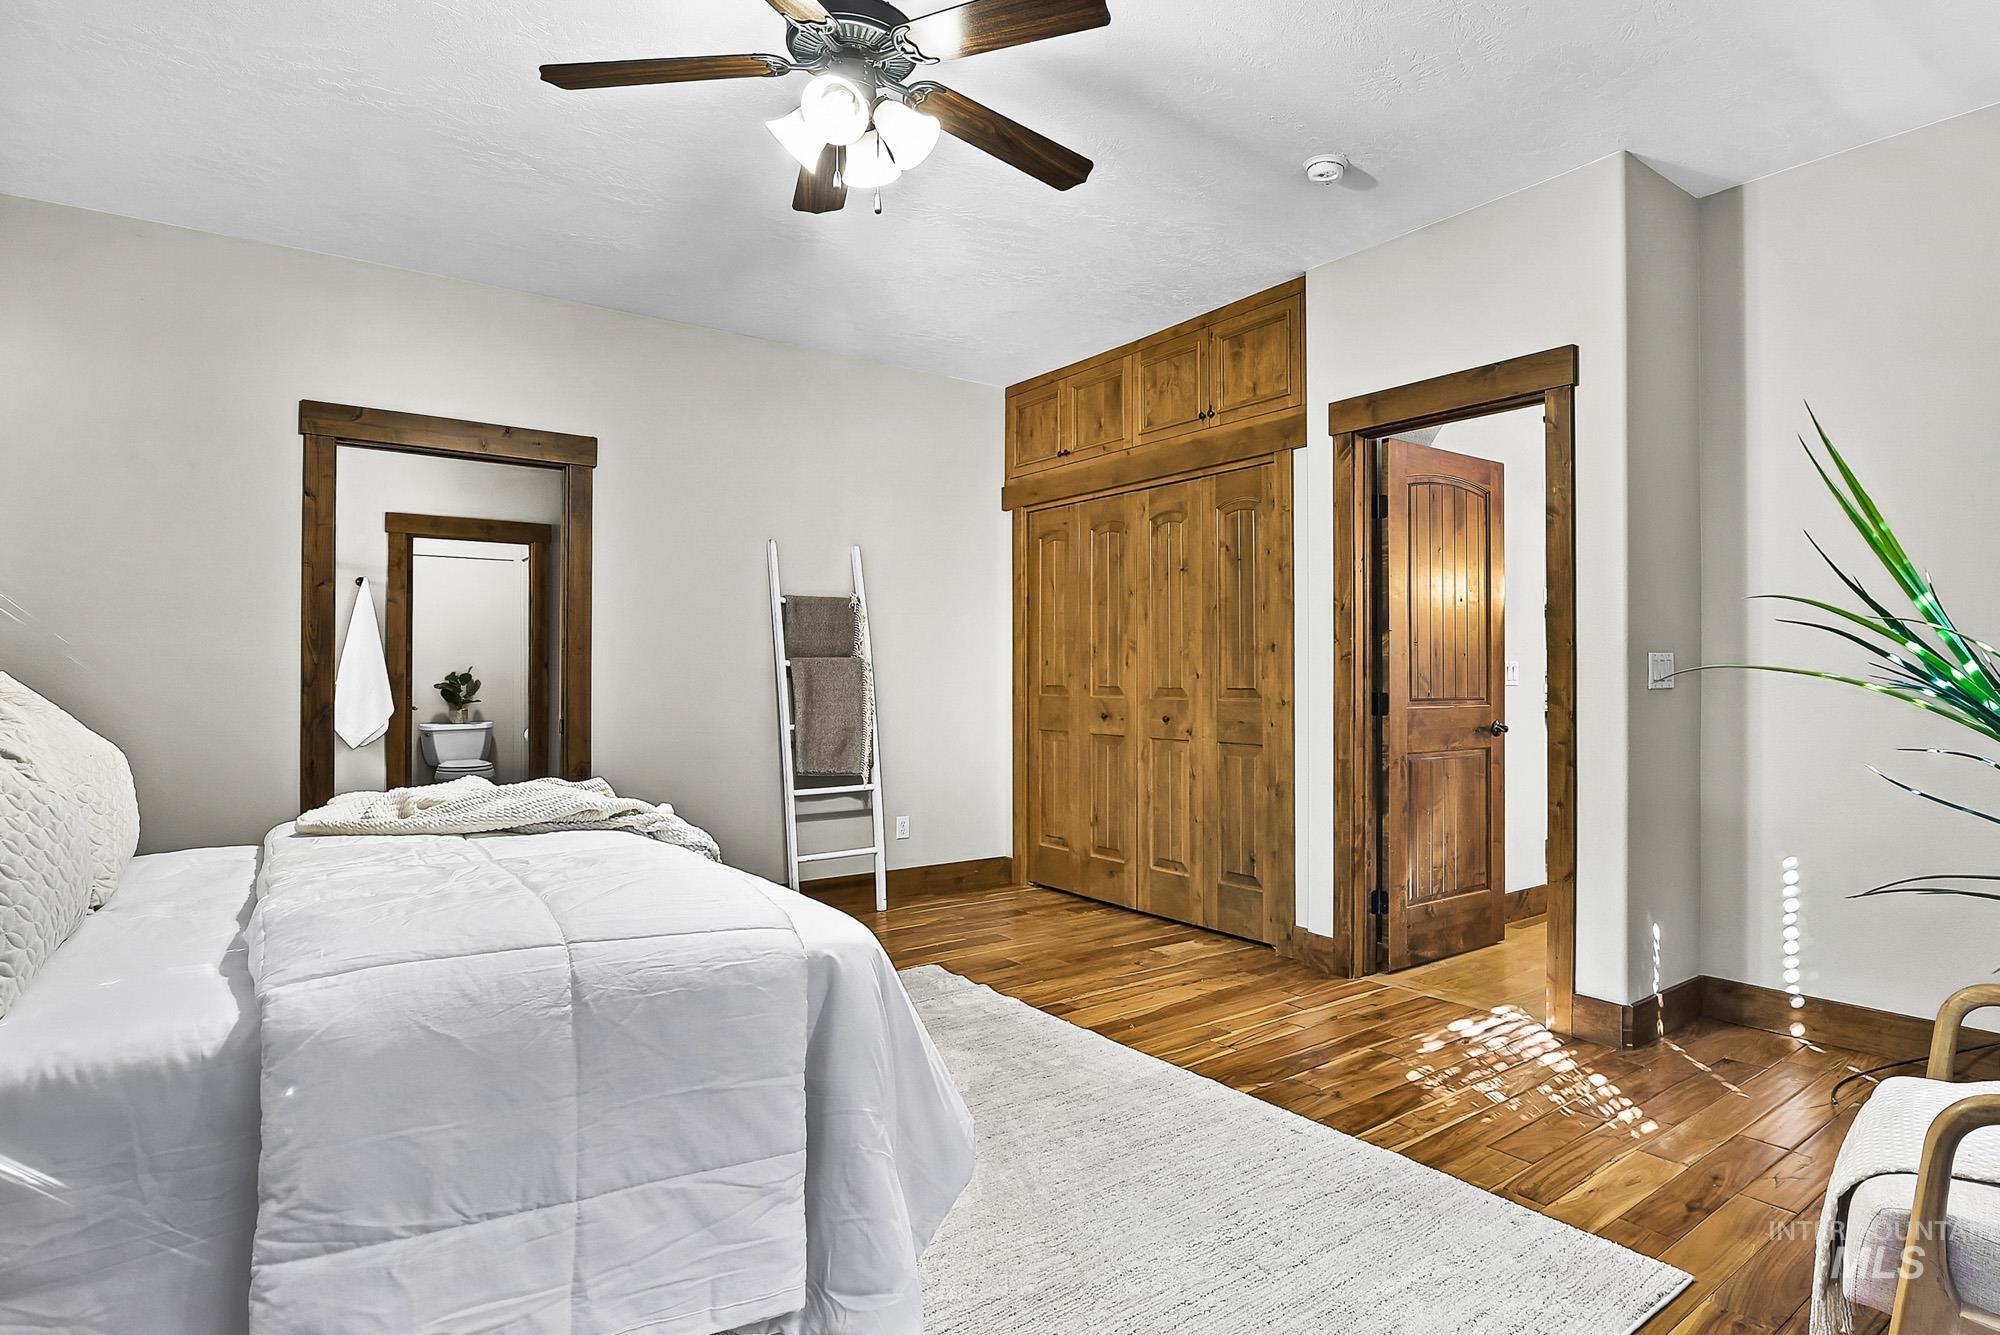
Engineered HardWood-finish flooring, custom built-in hardwood cabinetry with overhead storage, Sante Fe style wood door casing, and a ceiling fan with integrated lighting
-
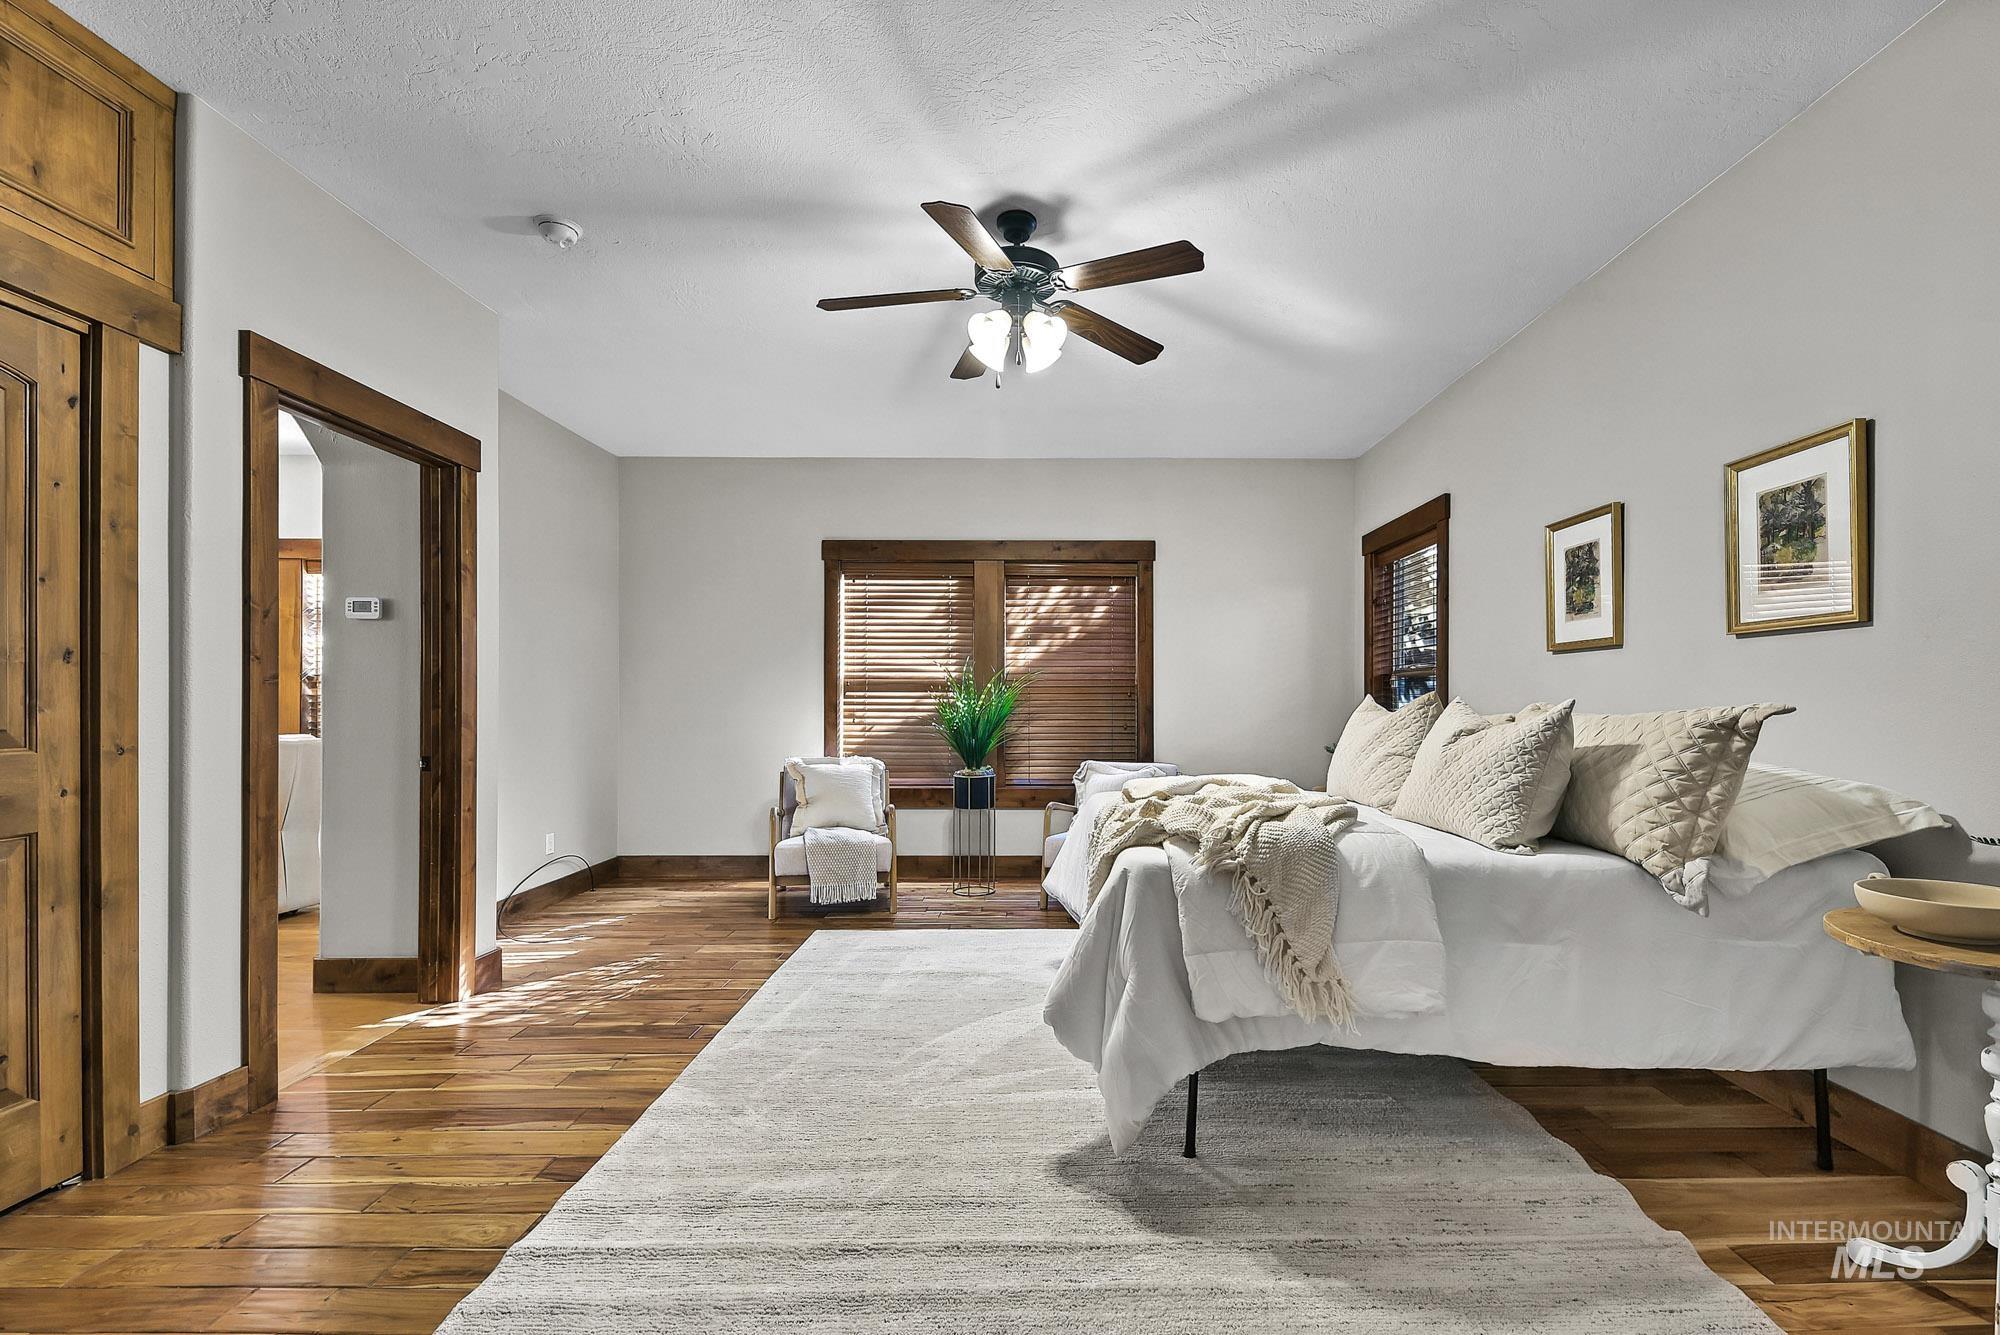
Engineered HardWood-finish flooring, Sante Fe Style Knotty Alder Hardwood door and window casing, and ceiling fan with integrated lighting
-

Custom Hardwood cabinetry, Granite stone-finish countertops, tile flooring, walk-in tile shower with glass enclosure, and multi-bulb vanity lighting
-
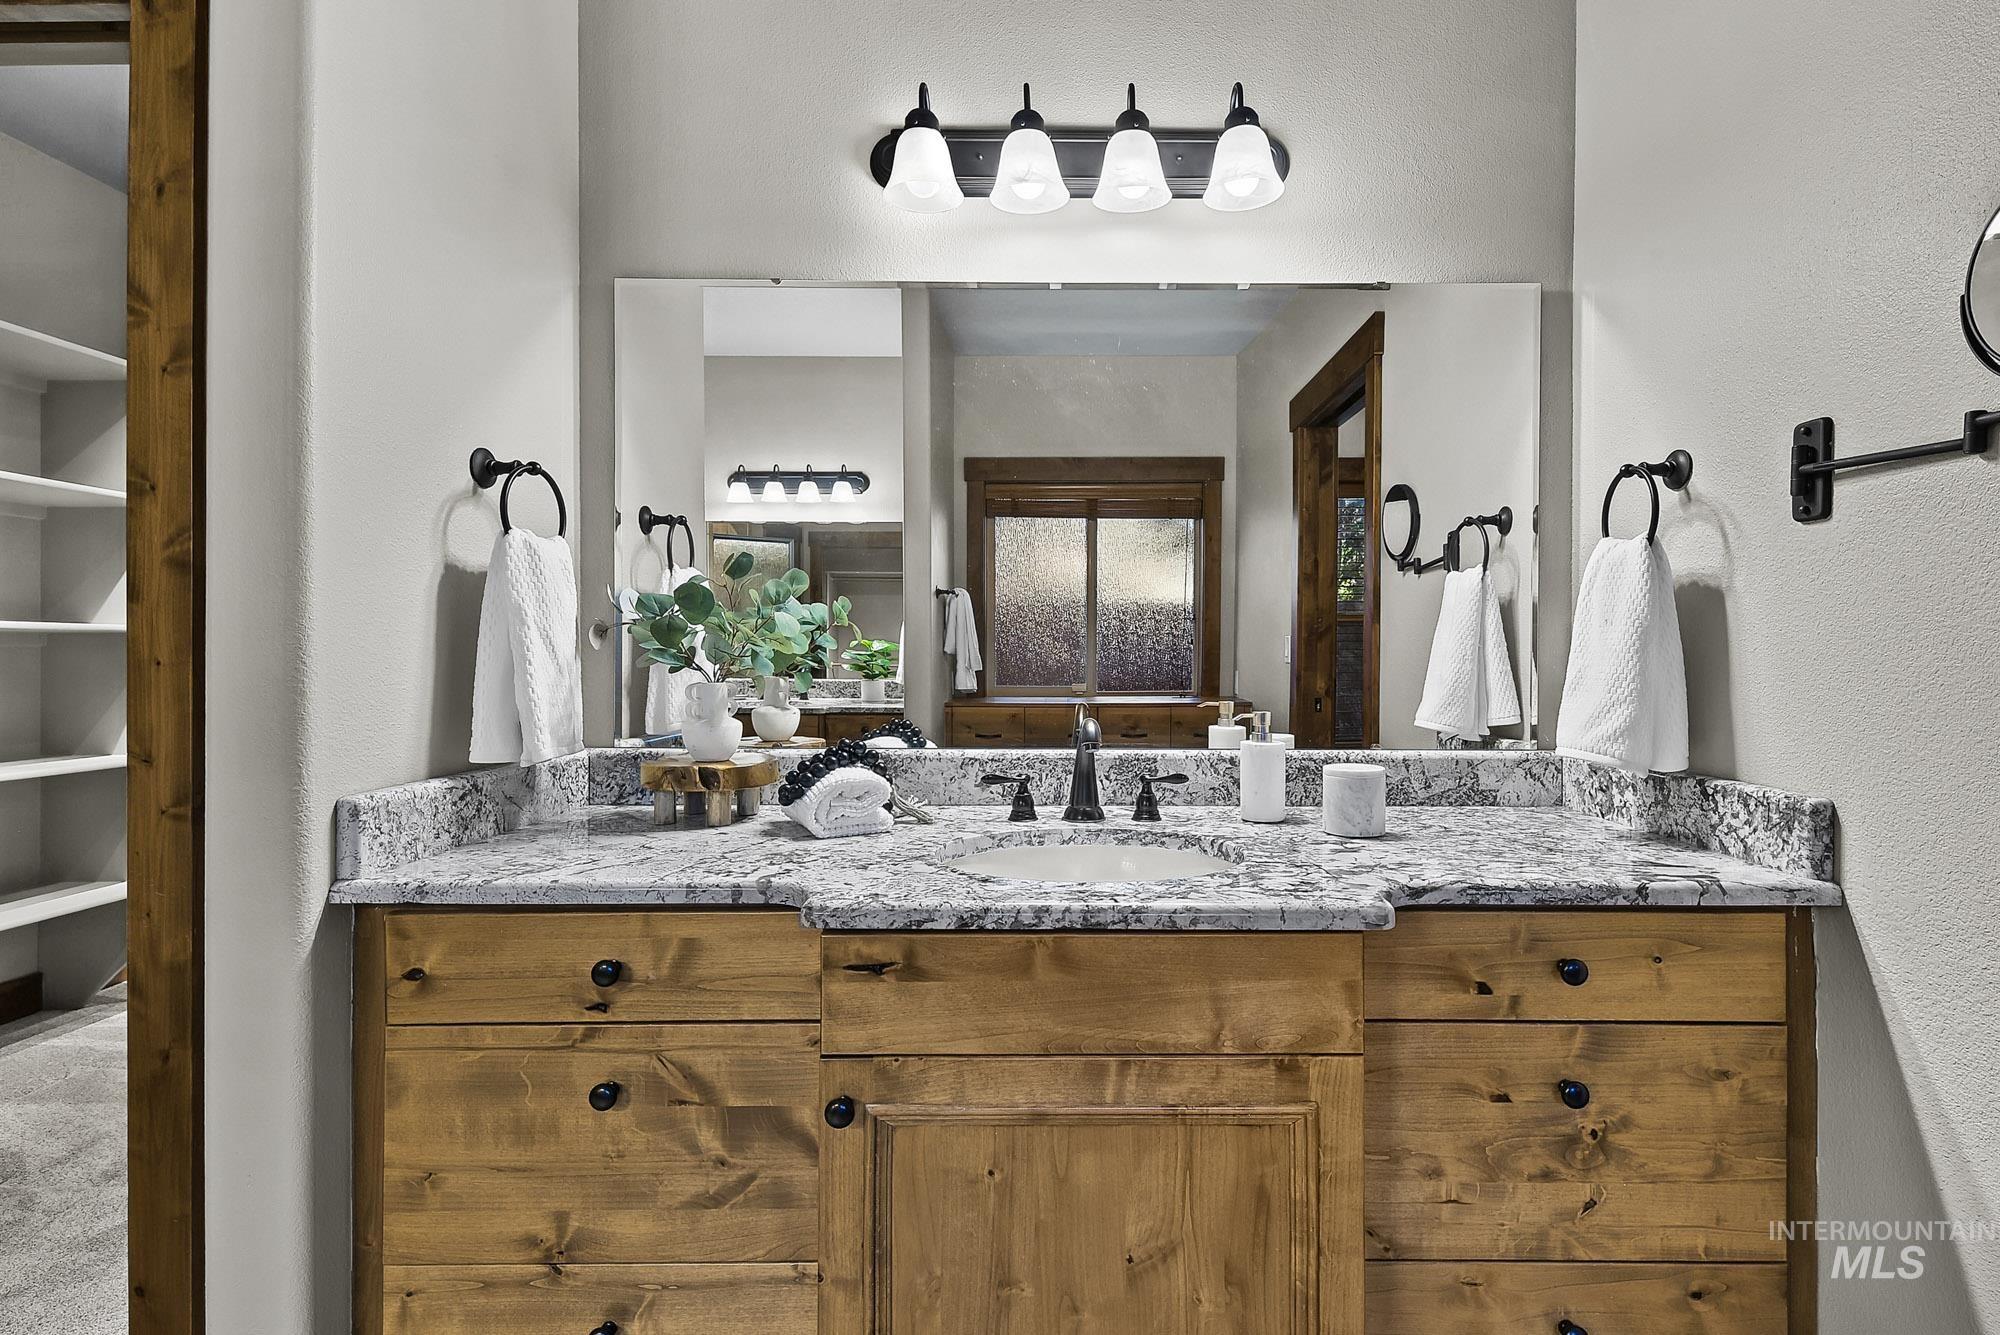
Bathroom vanity featuring natural Knotty Alder Hardwood-finish cabinetry, a Granite stone-patterned countertop, an undermount sink, a four-light fixture, and a large plate glass mirror
-
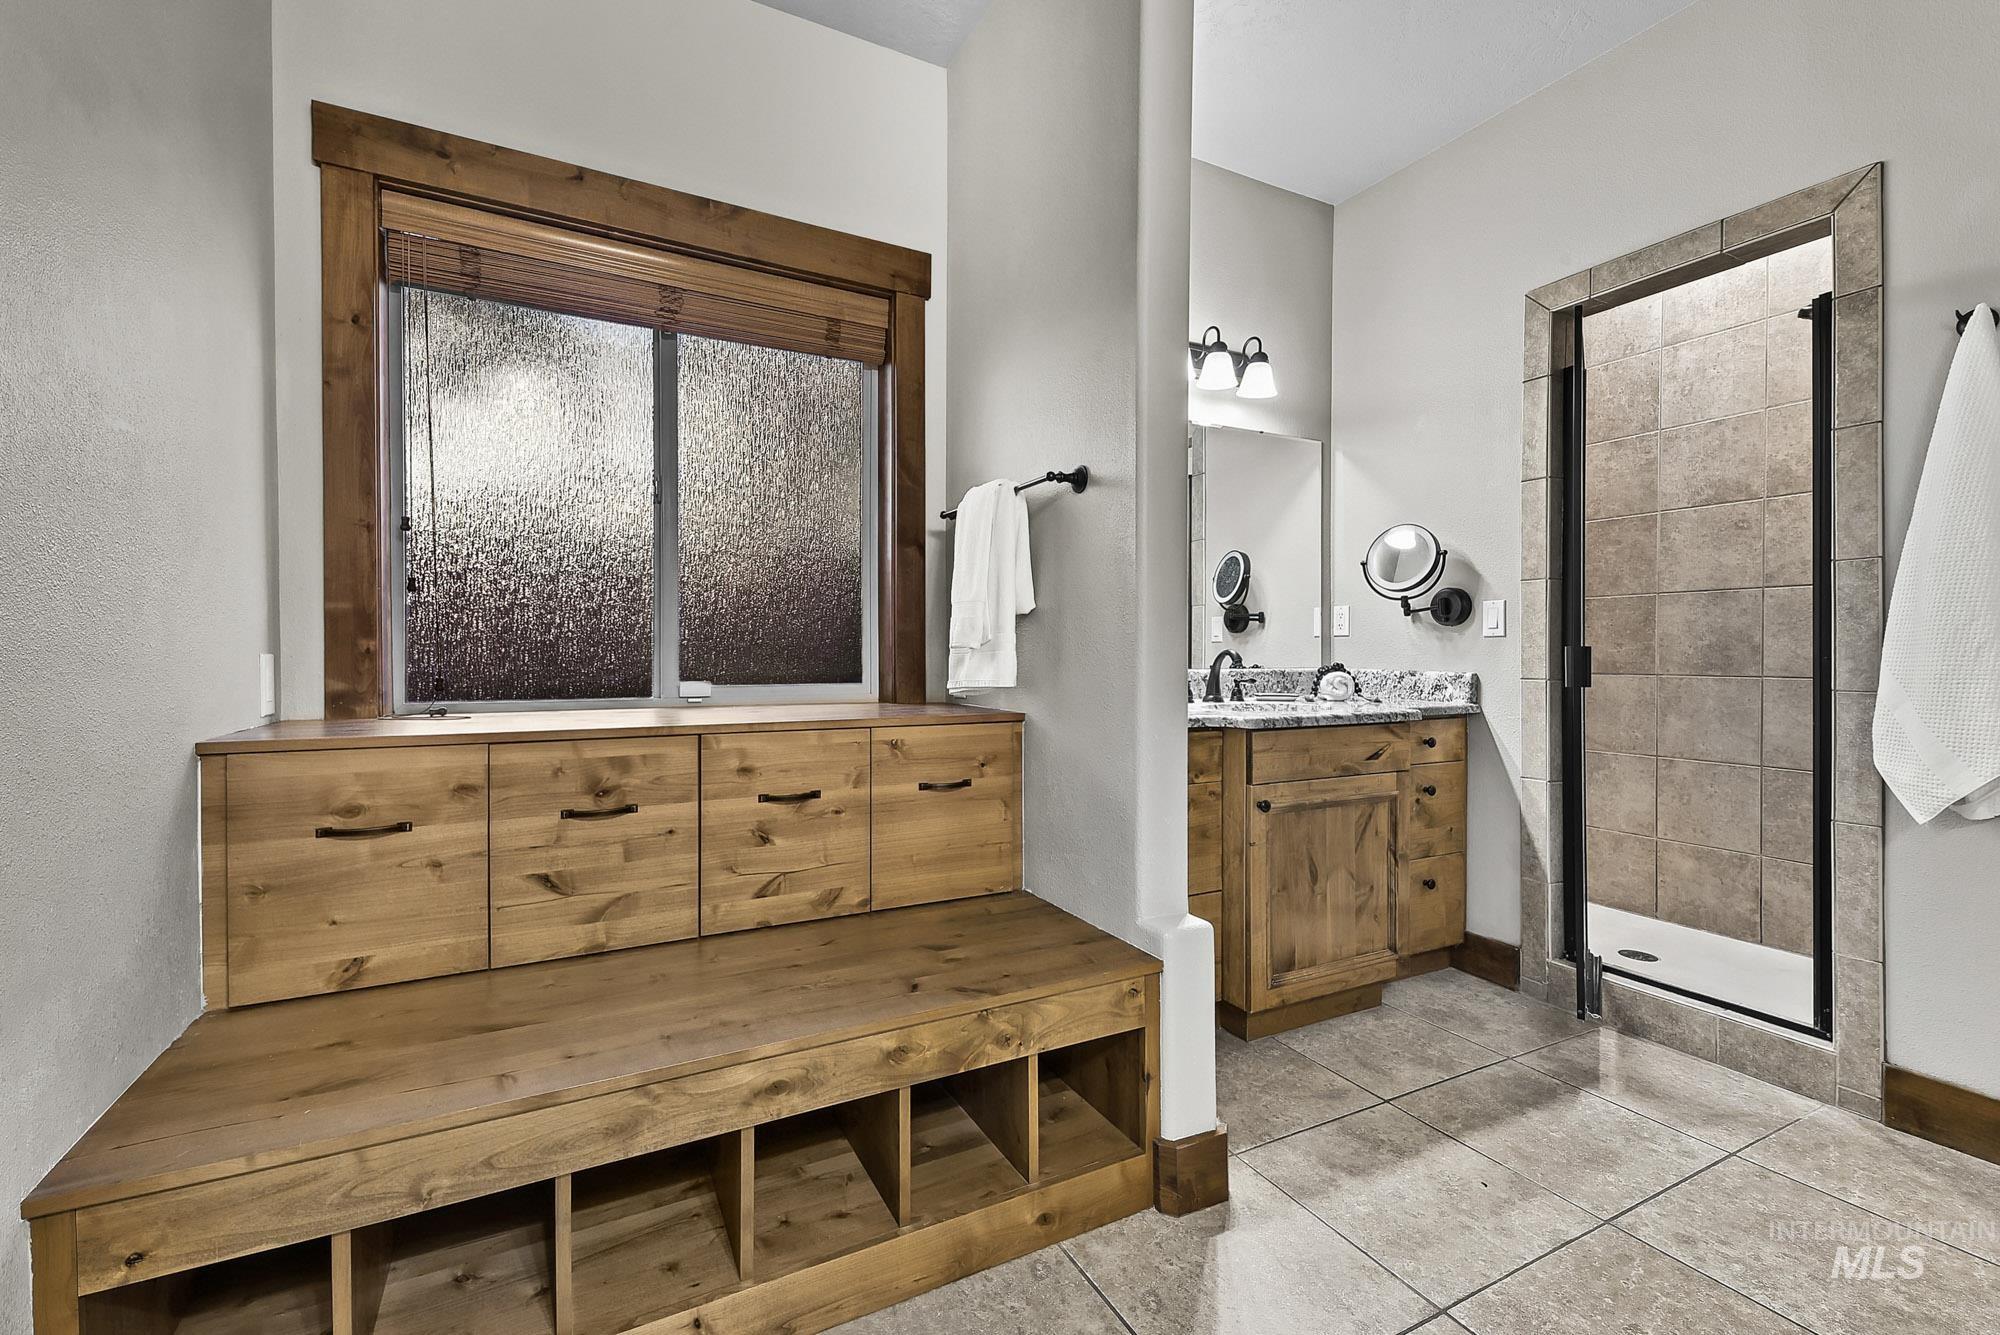
Built-in Hardwood cabinetry with integrated shelving, walk-in shower with tiled surround, Granite stone-top vanity, and large-format tile flooring
-

EnSuite Primary Bathroom featuring a Knotty Alder cabinet vanity with Granite stone-finish countertop, undermount sink, four-light vanity fixture, and adjacent walk-in shower with tiled surround & seat and black-framed glass door
-
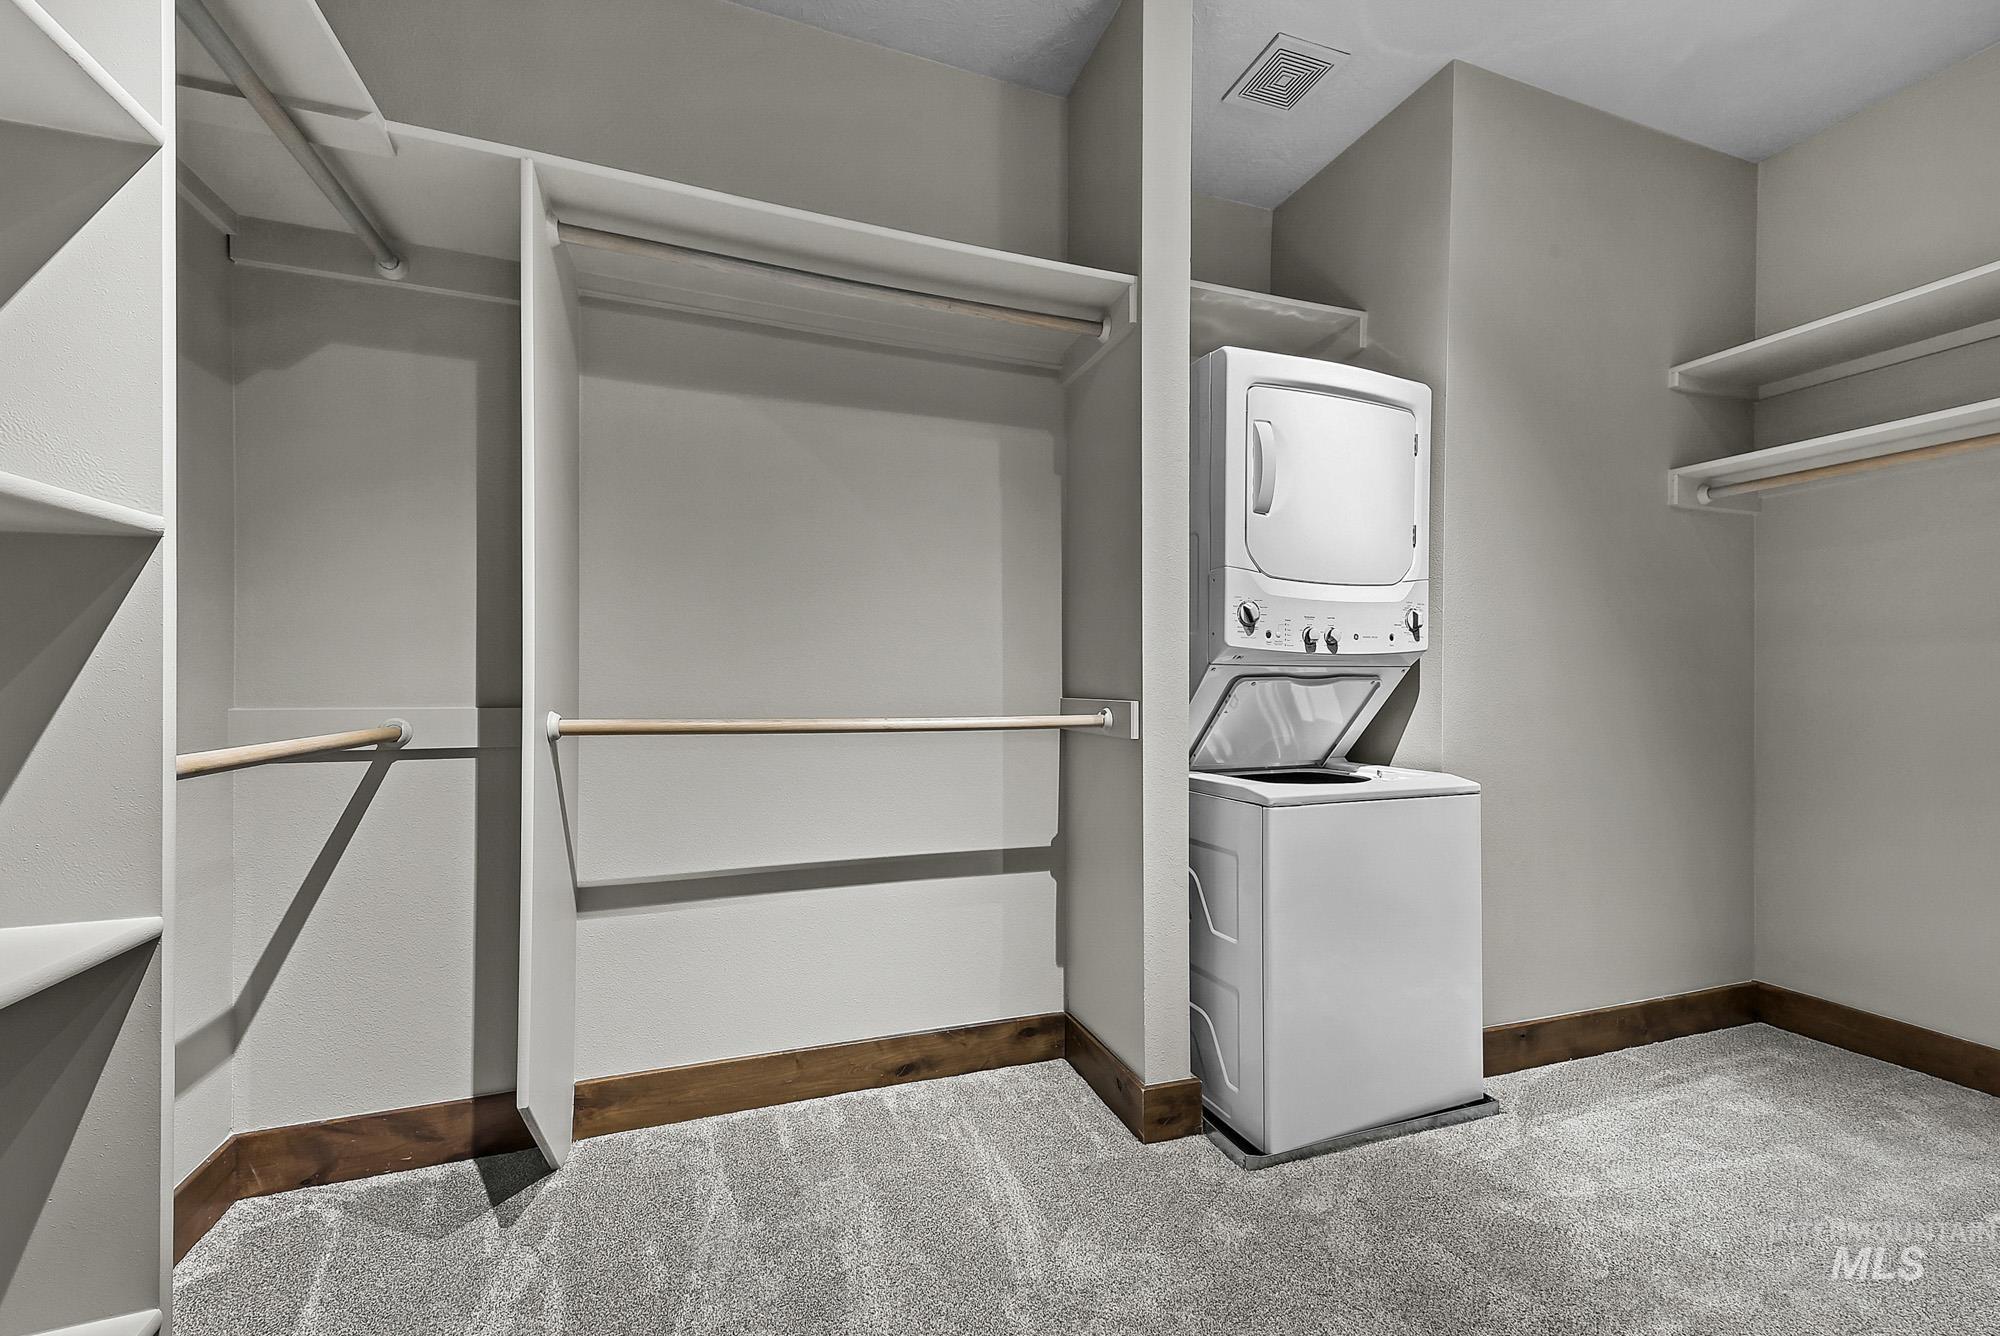
Walk-in closet featuring built-in shelving, wood-finish clothing rods, neutral wall-to-wall carpeting, and an integrated laundry space with a stacked washer and dryer
-

Room featuring neutral wall tones, plush wall-to-wall carpeting, and natural Hardwood-trim window casings
-
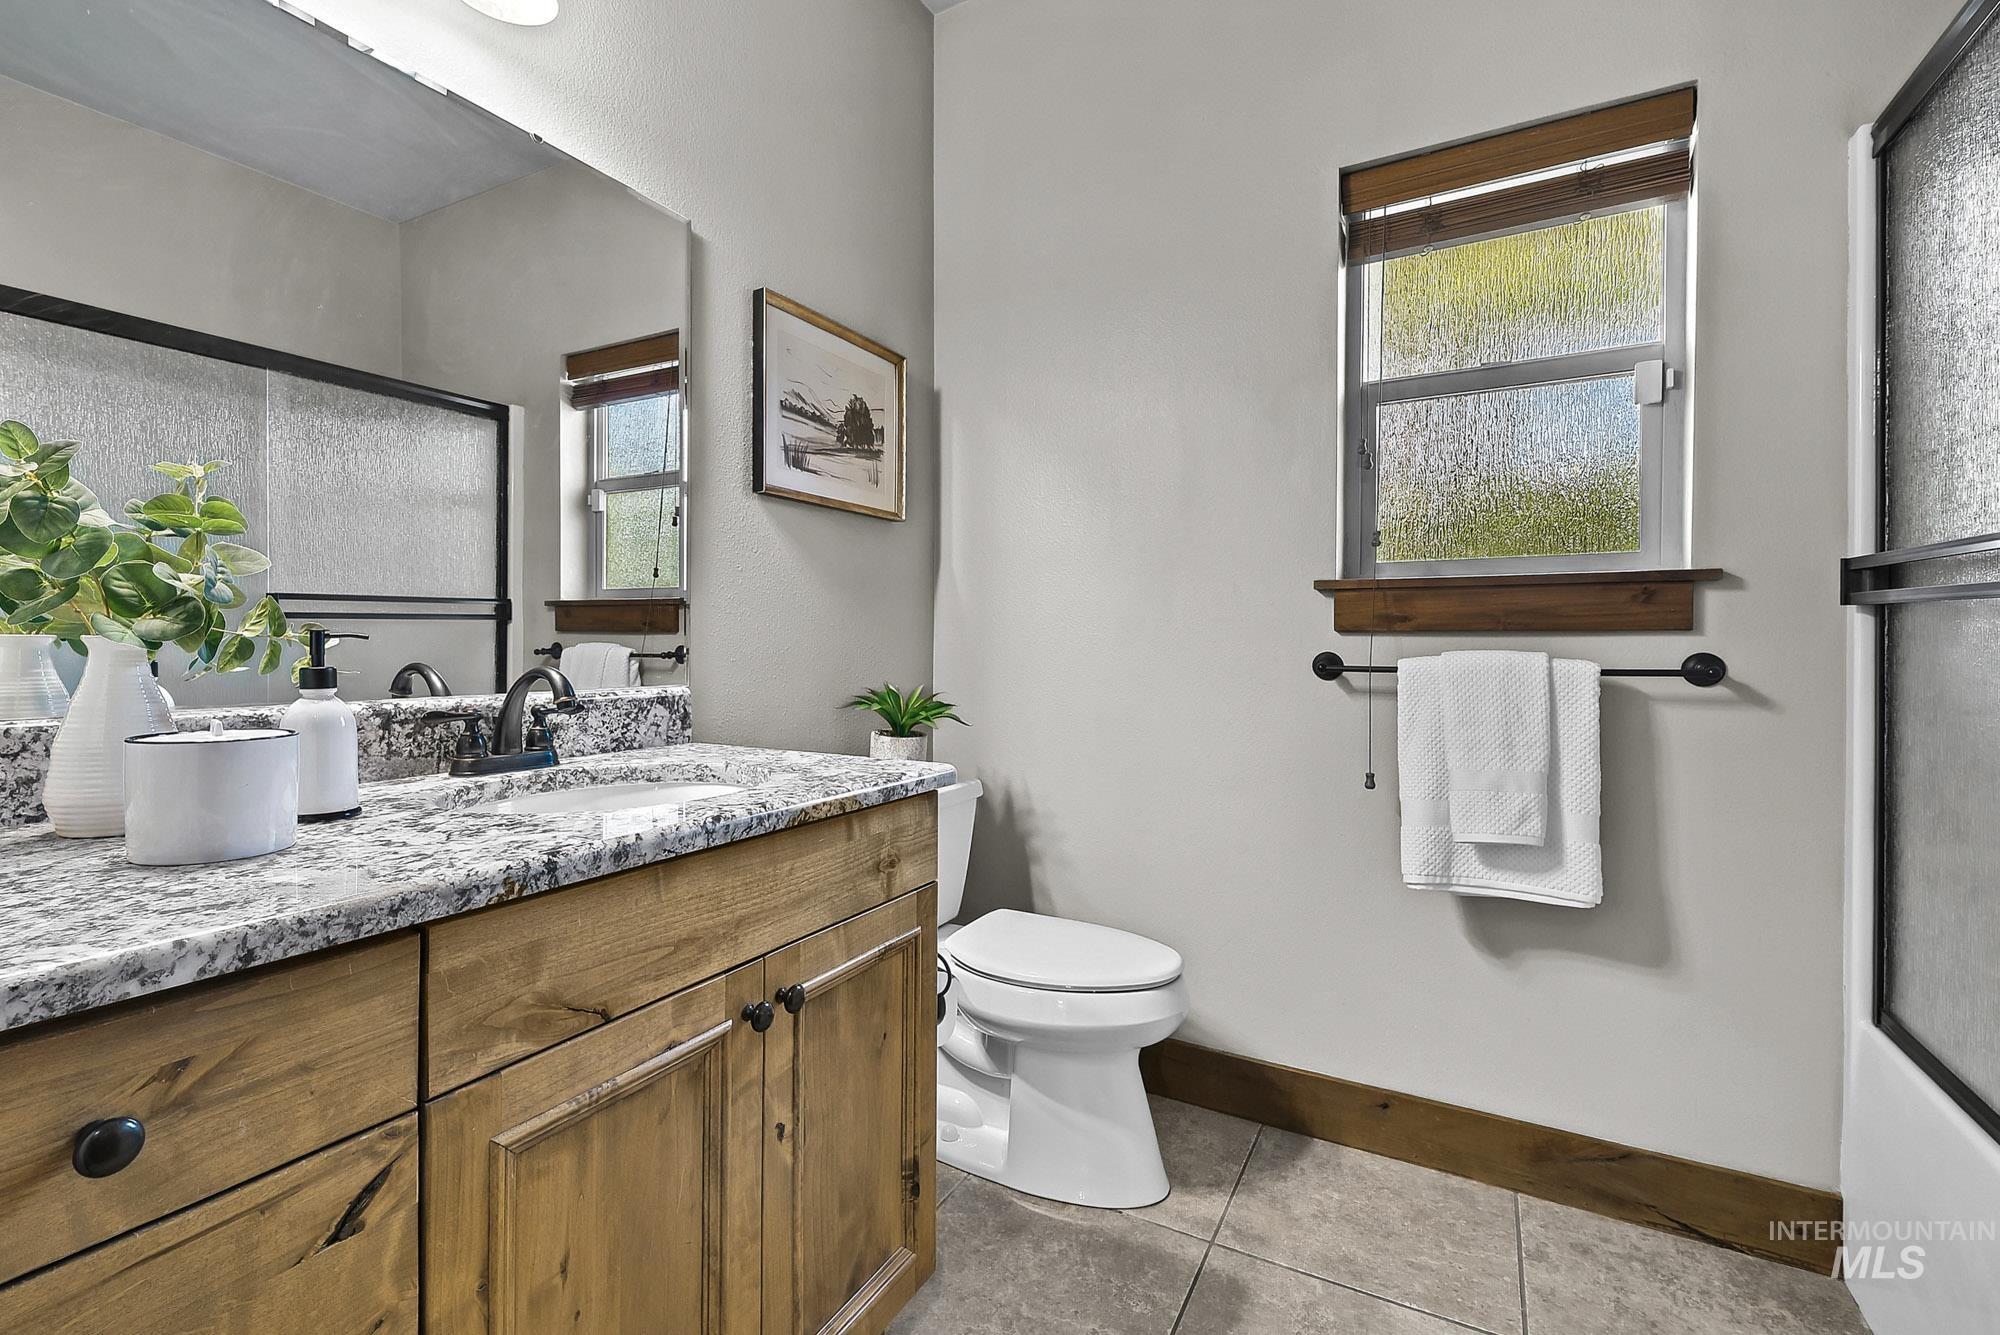
Bathroom featuring a Hardwood-finish vanity with a Granite stone-composite countertop, full-width mirror, tile flooring, and a tub/shower combo with a sliding glass door
-
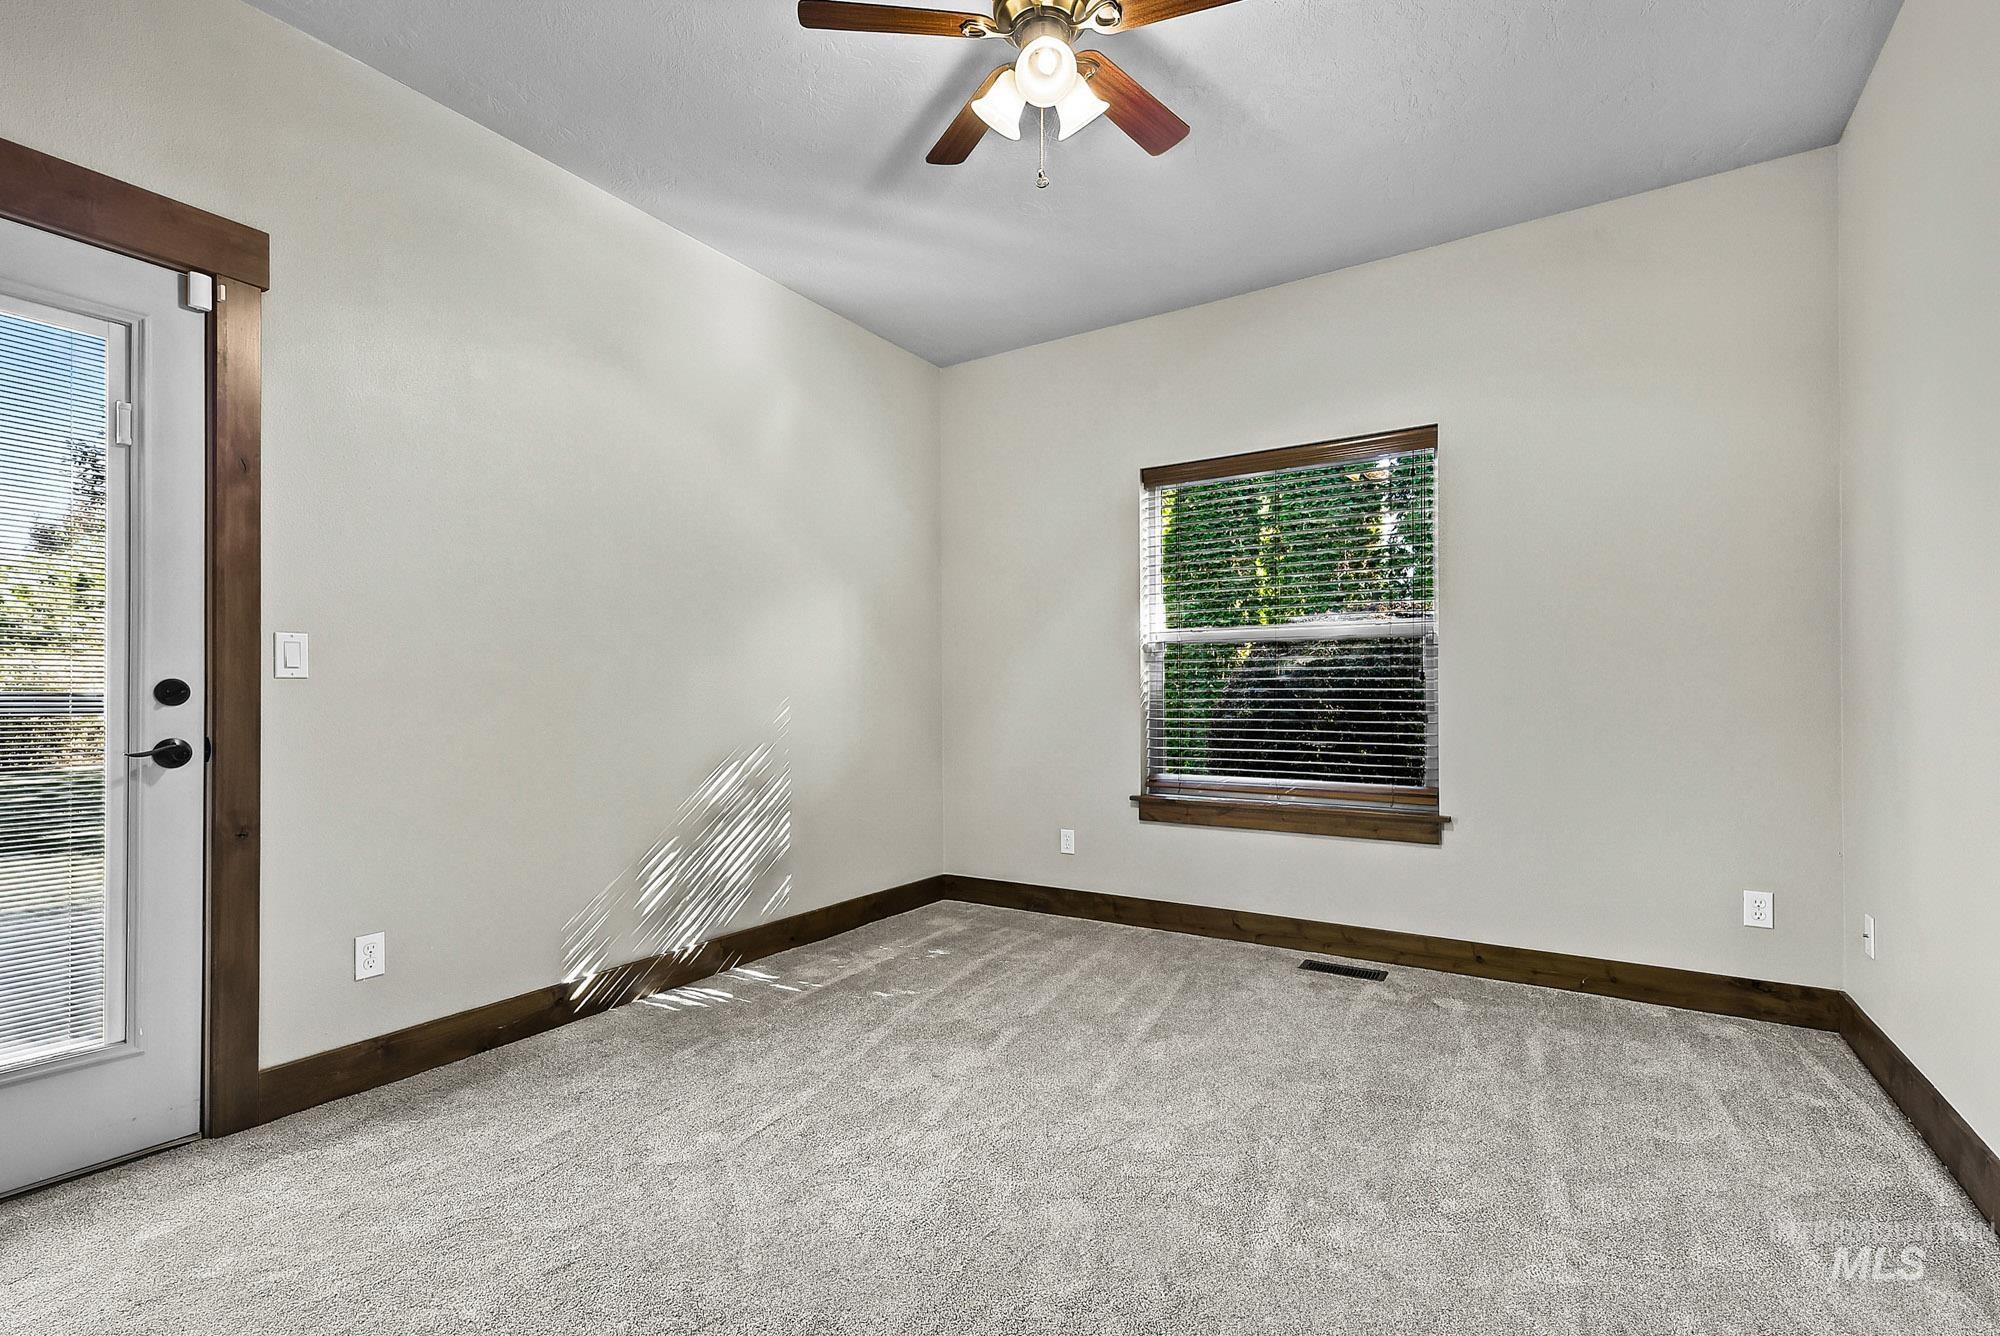
Neutral wall paint, ceiling fan with light fixture, carpeted flooring, single-lite door with access to the side deck area, and window with craftsman style hardwood-finish casing
-
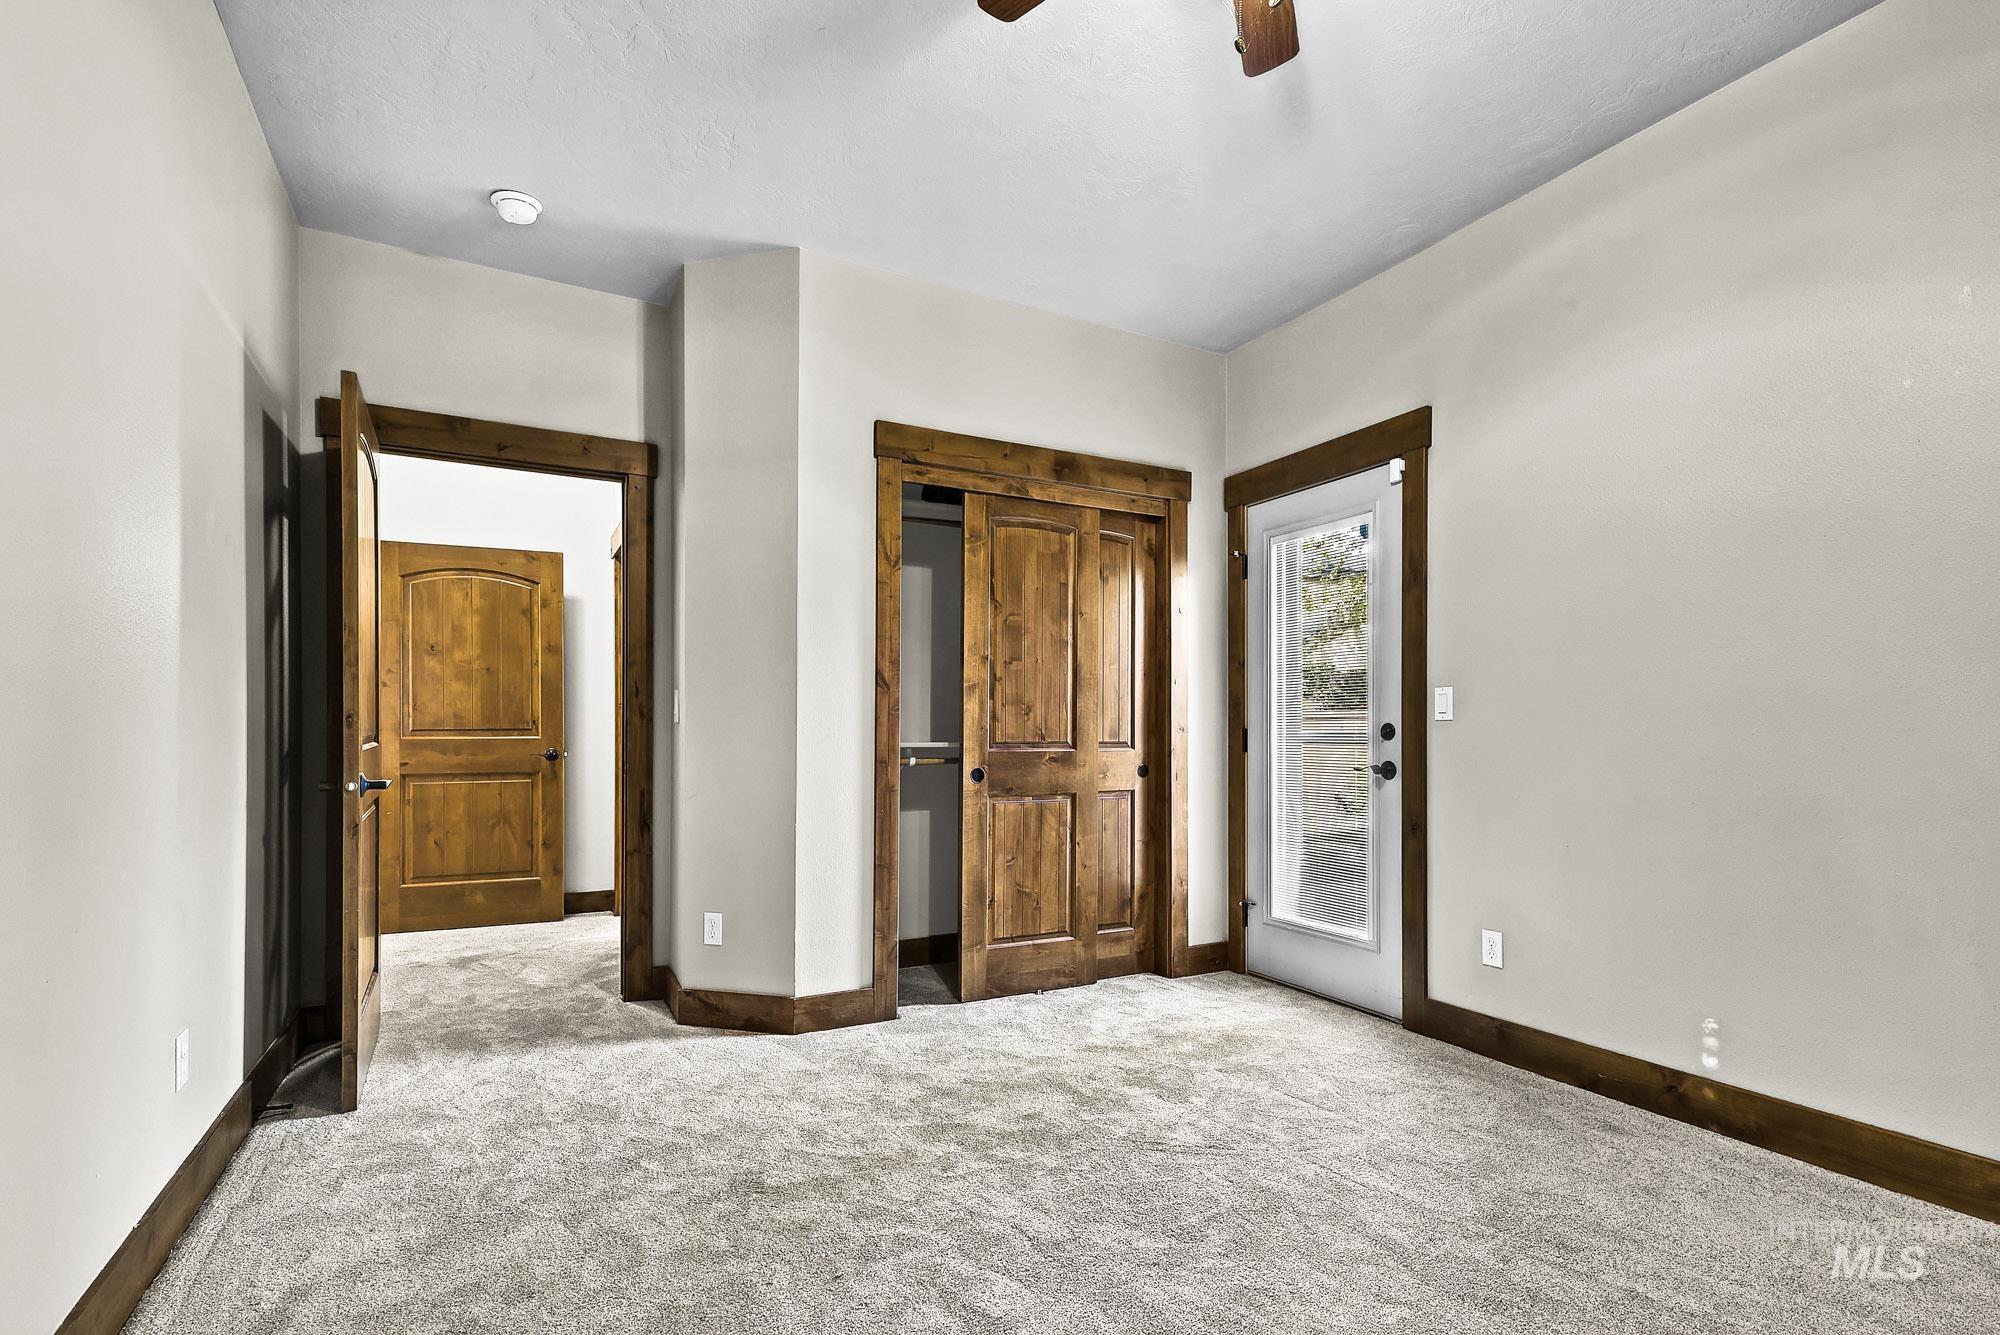
Neutral-toned interior featuring plush carpeting, stained hardwood-trim doors, matching door casings, a built-in sliding closet, and a glass-paneled exterior door to a side private deck
-
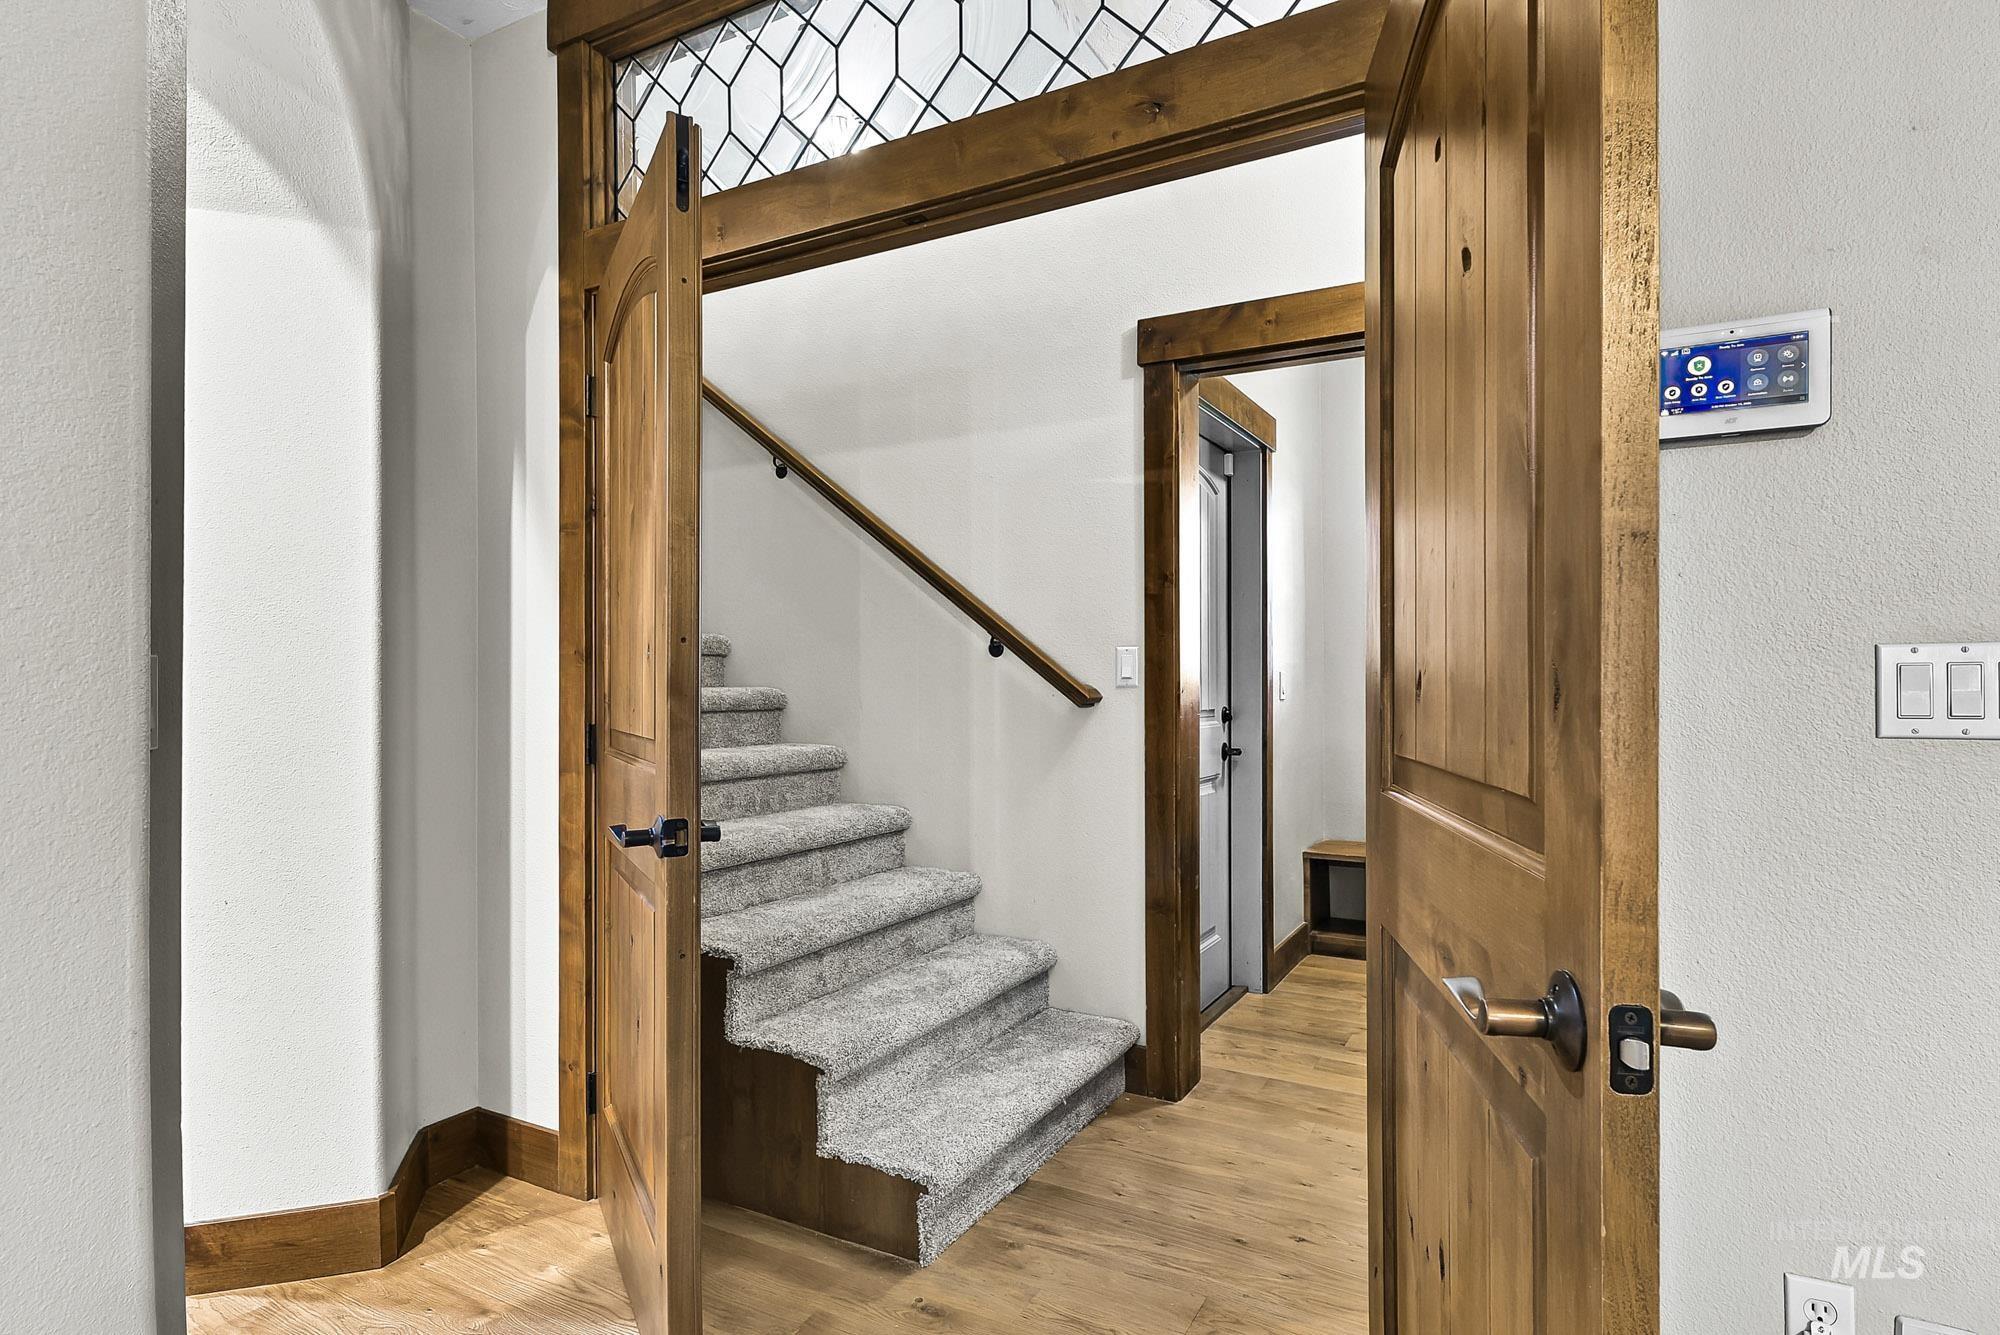
Stained wood double doors featuring a leaded glass transom, wood-finish flooring, carpeted stairs with a wall-mounted handrail, and built-in home automation panel
-
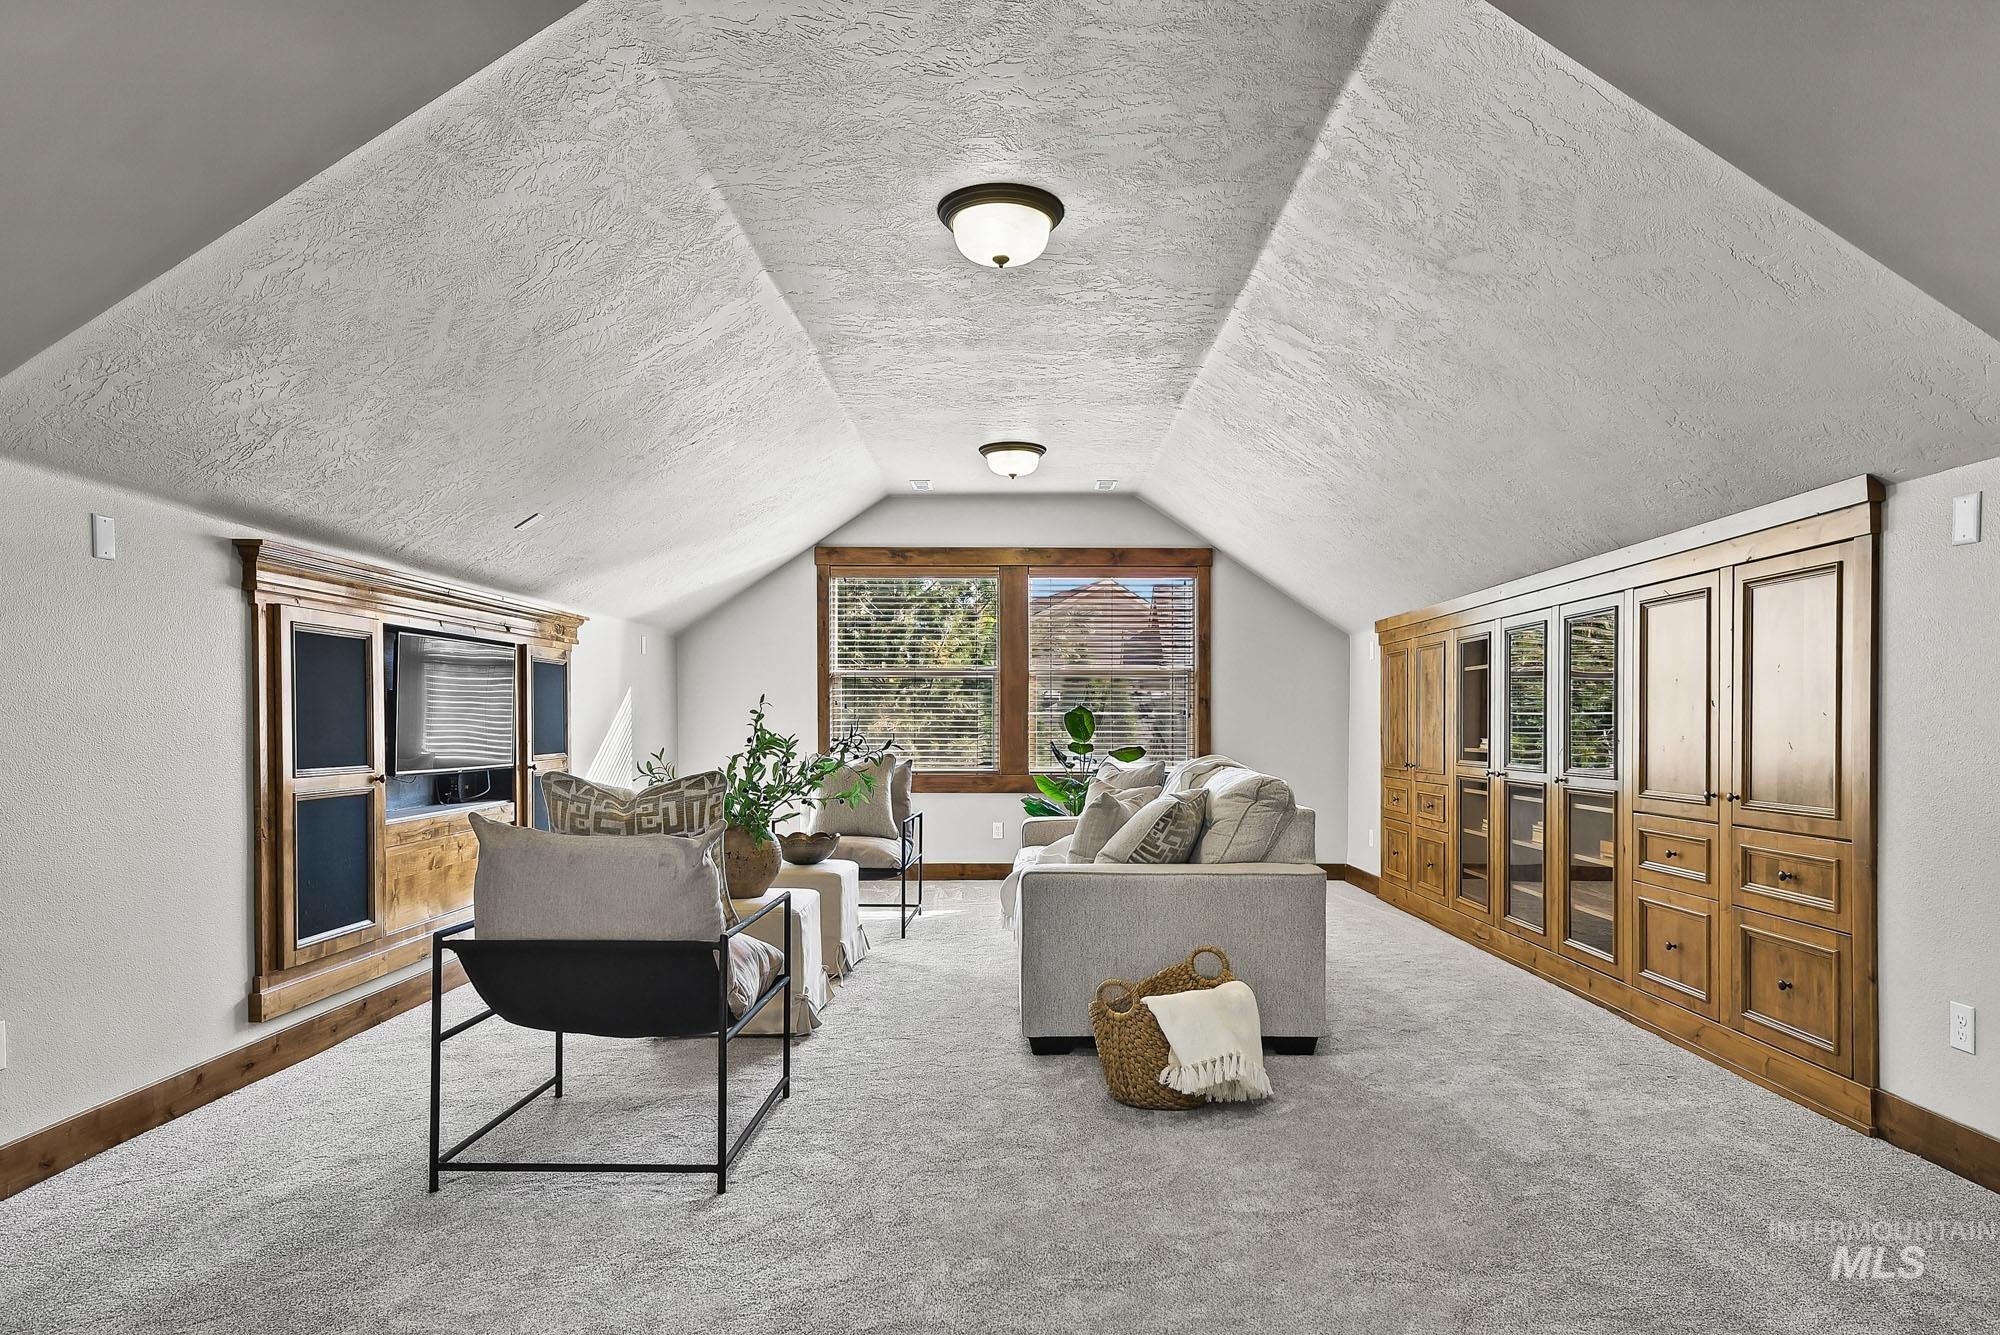
Vaulted ceiling with textured finish, extensive wall-to-wall built-in hardwood cabinetry, integrated media center, and flush-mount lighting fixtures
-

Vaulted ceiling, extensive custom hardwood-paneled cabinetry, integrated shelving, and wall-to-wall carpeting
-
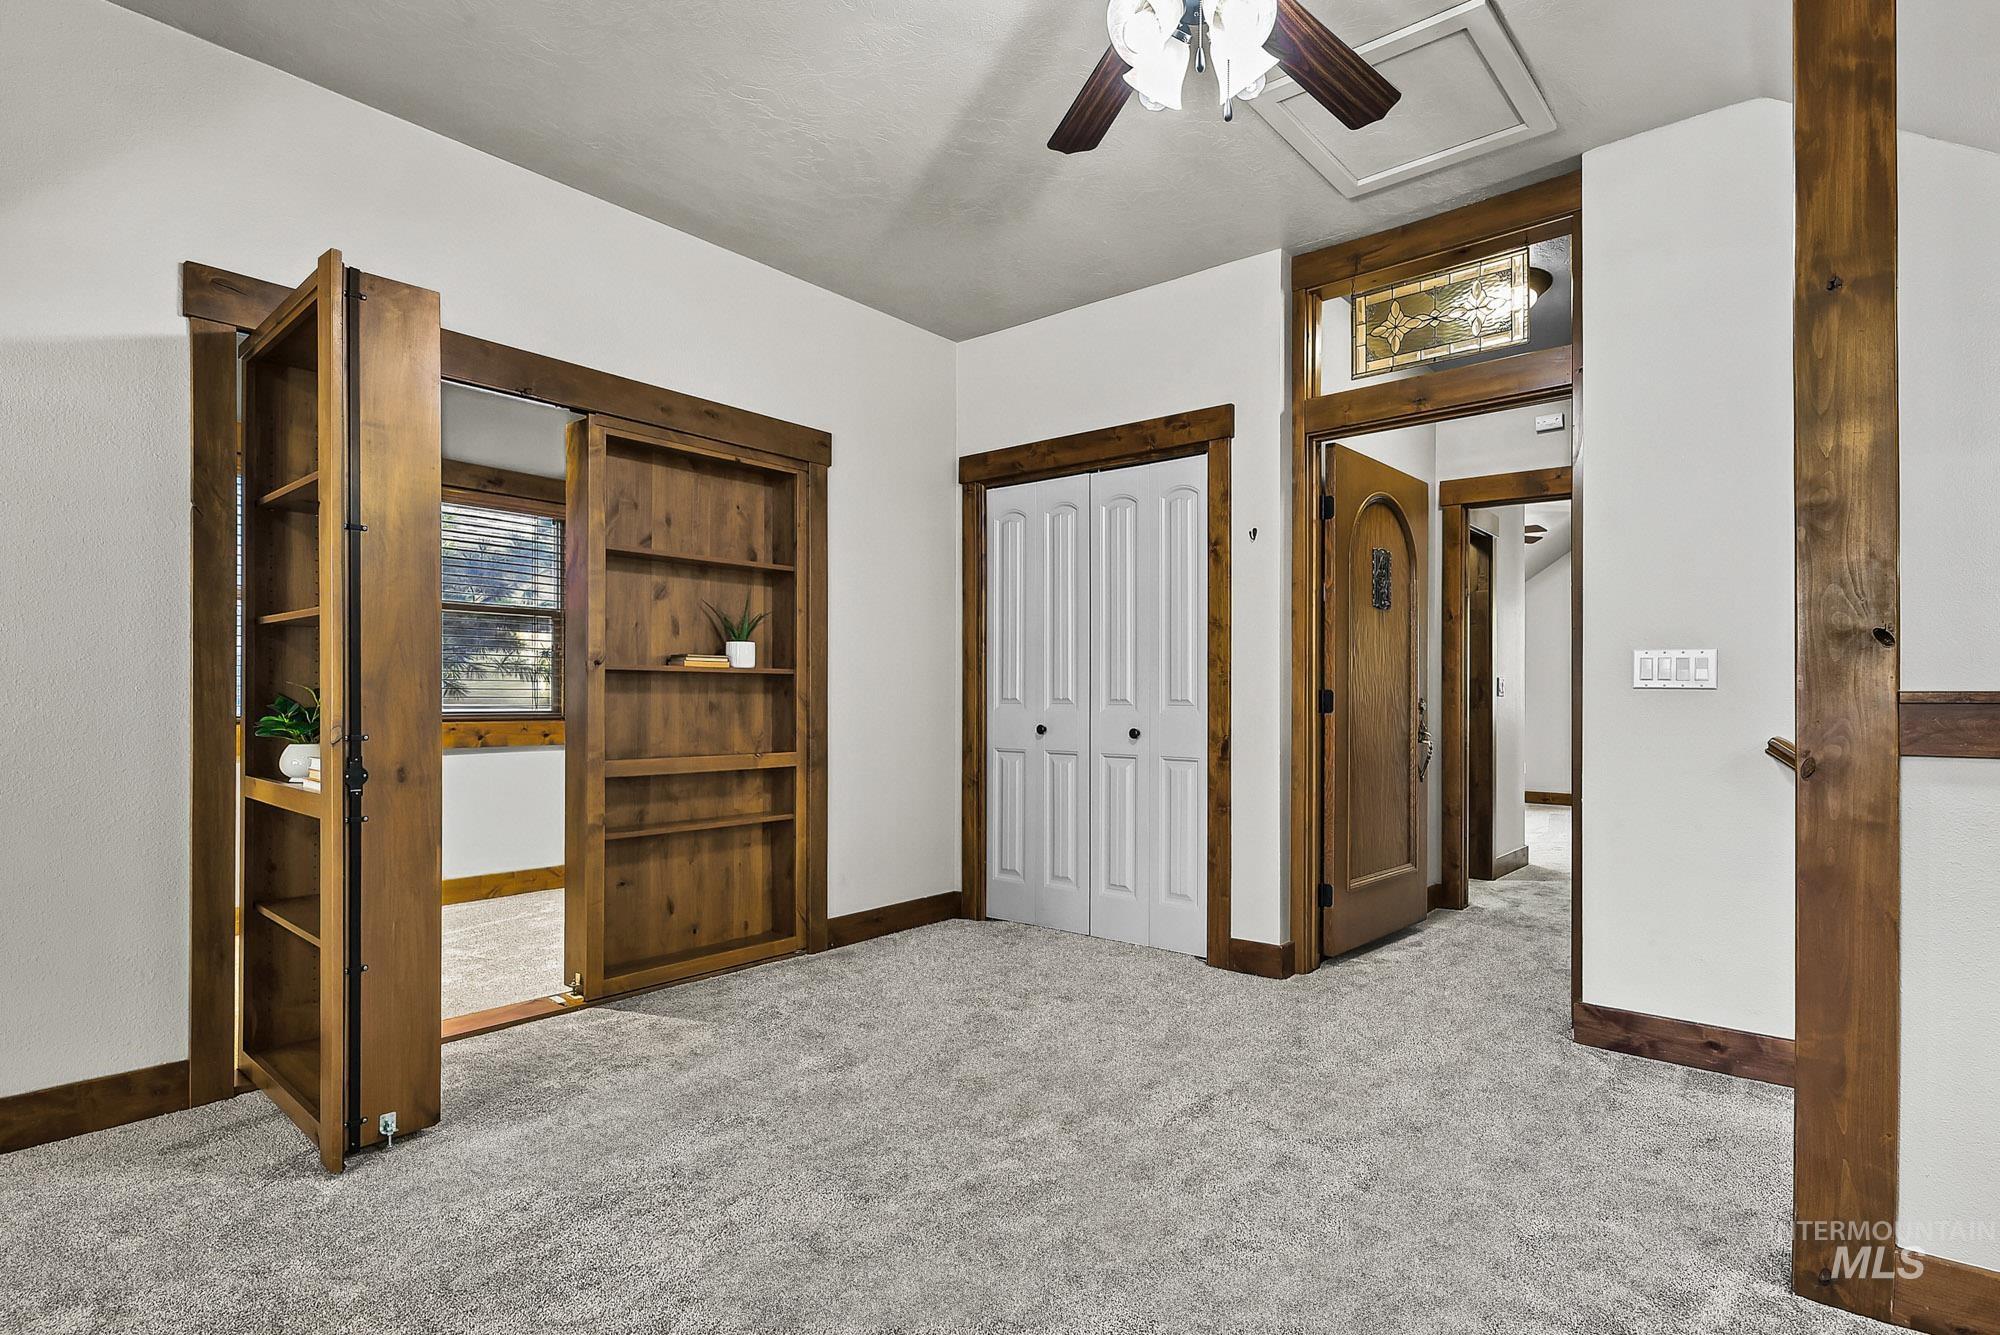
Custom built-in wooden shelving, arched solid-wood door, decorative stained-glass transom window, textured wood trim, and a ceiling-mounted light fixture with fan
-
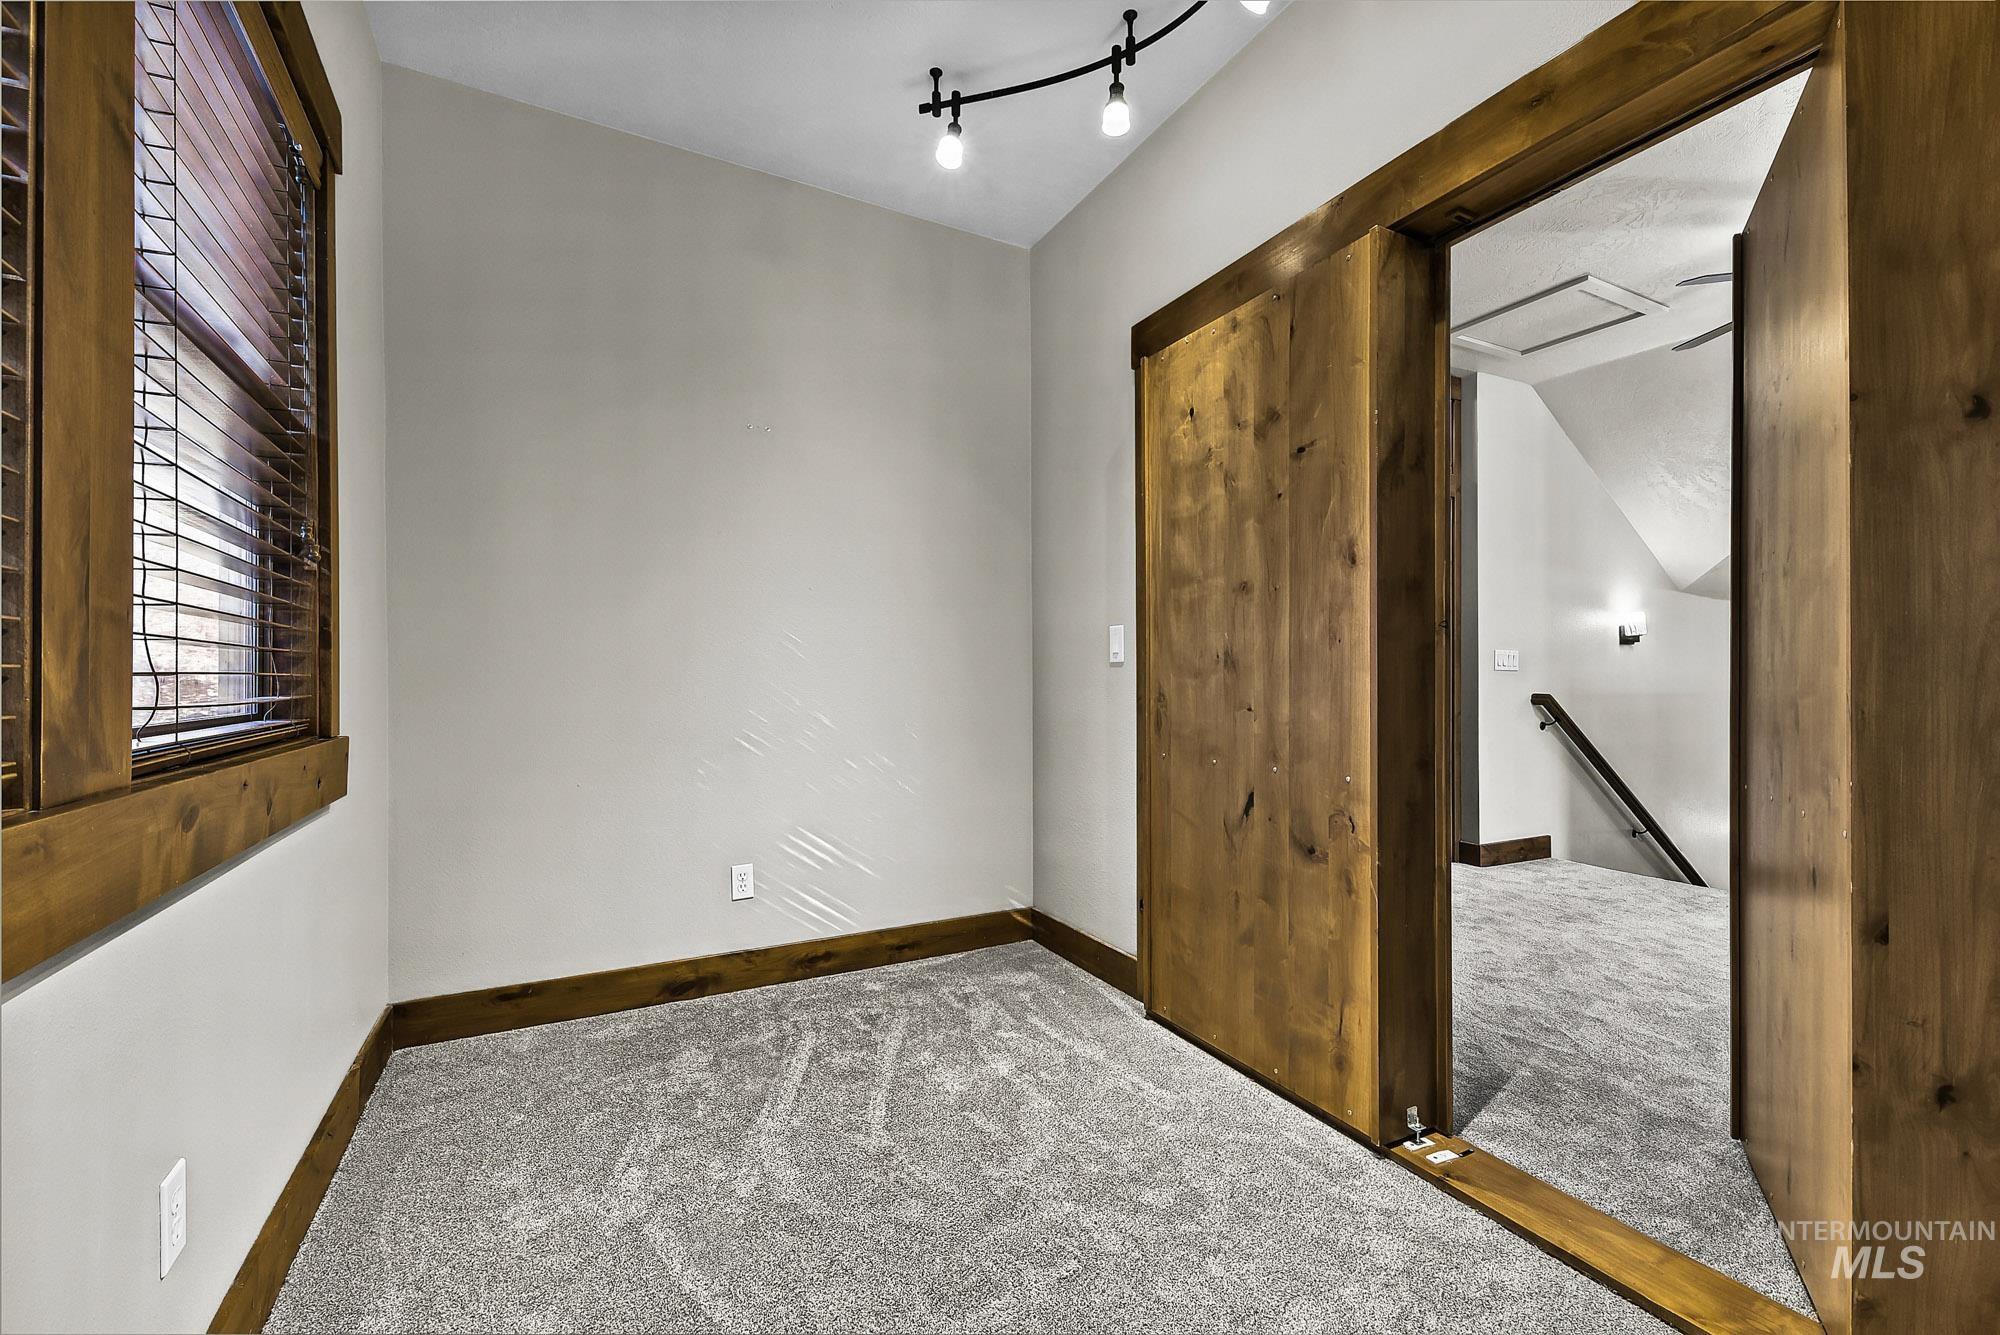
Interior room featuring wall-to-wall carpeting, wood-trimmed window with horizontal blinds, natural wood-cased sliding doors, and adjustable track lighting
-
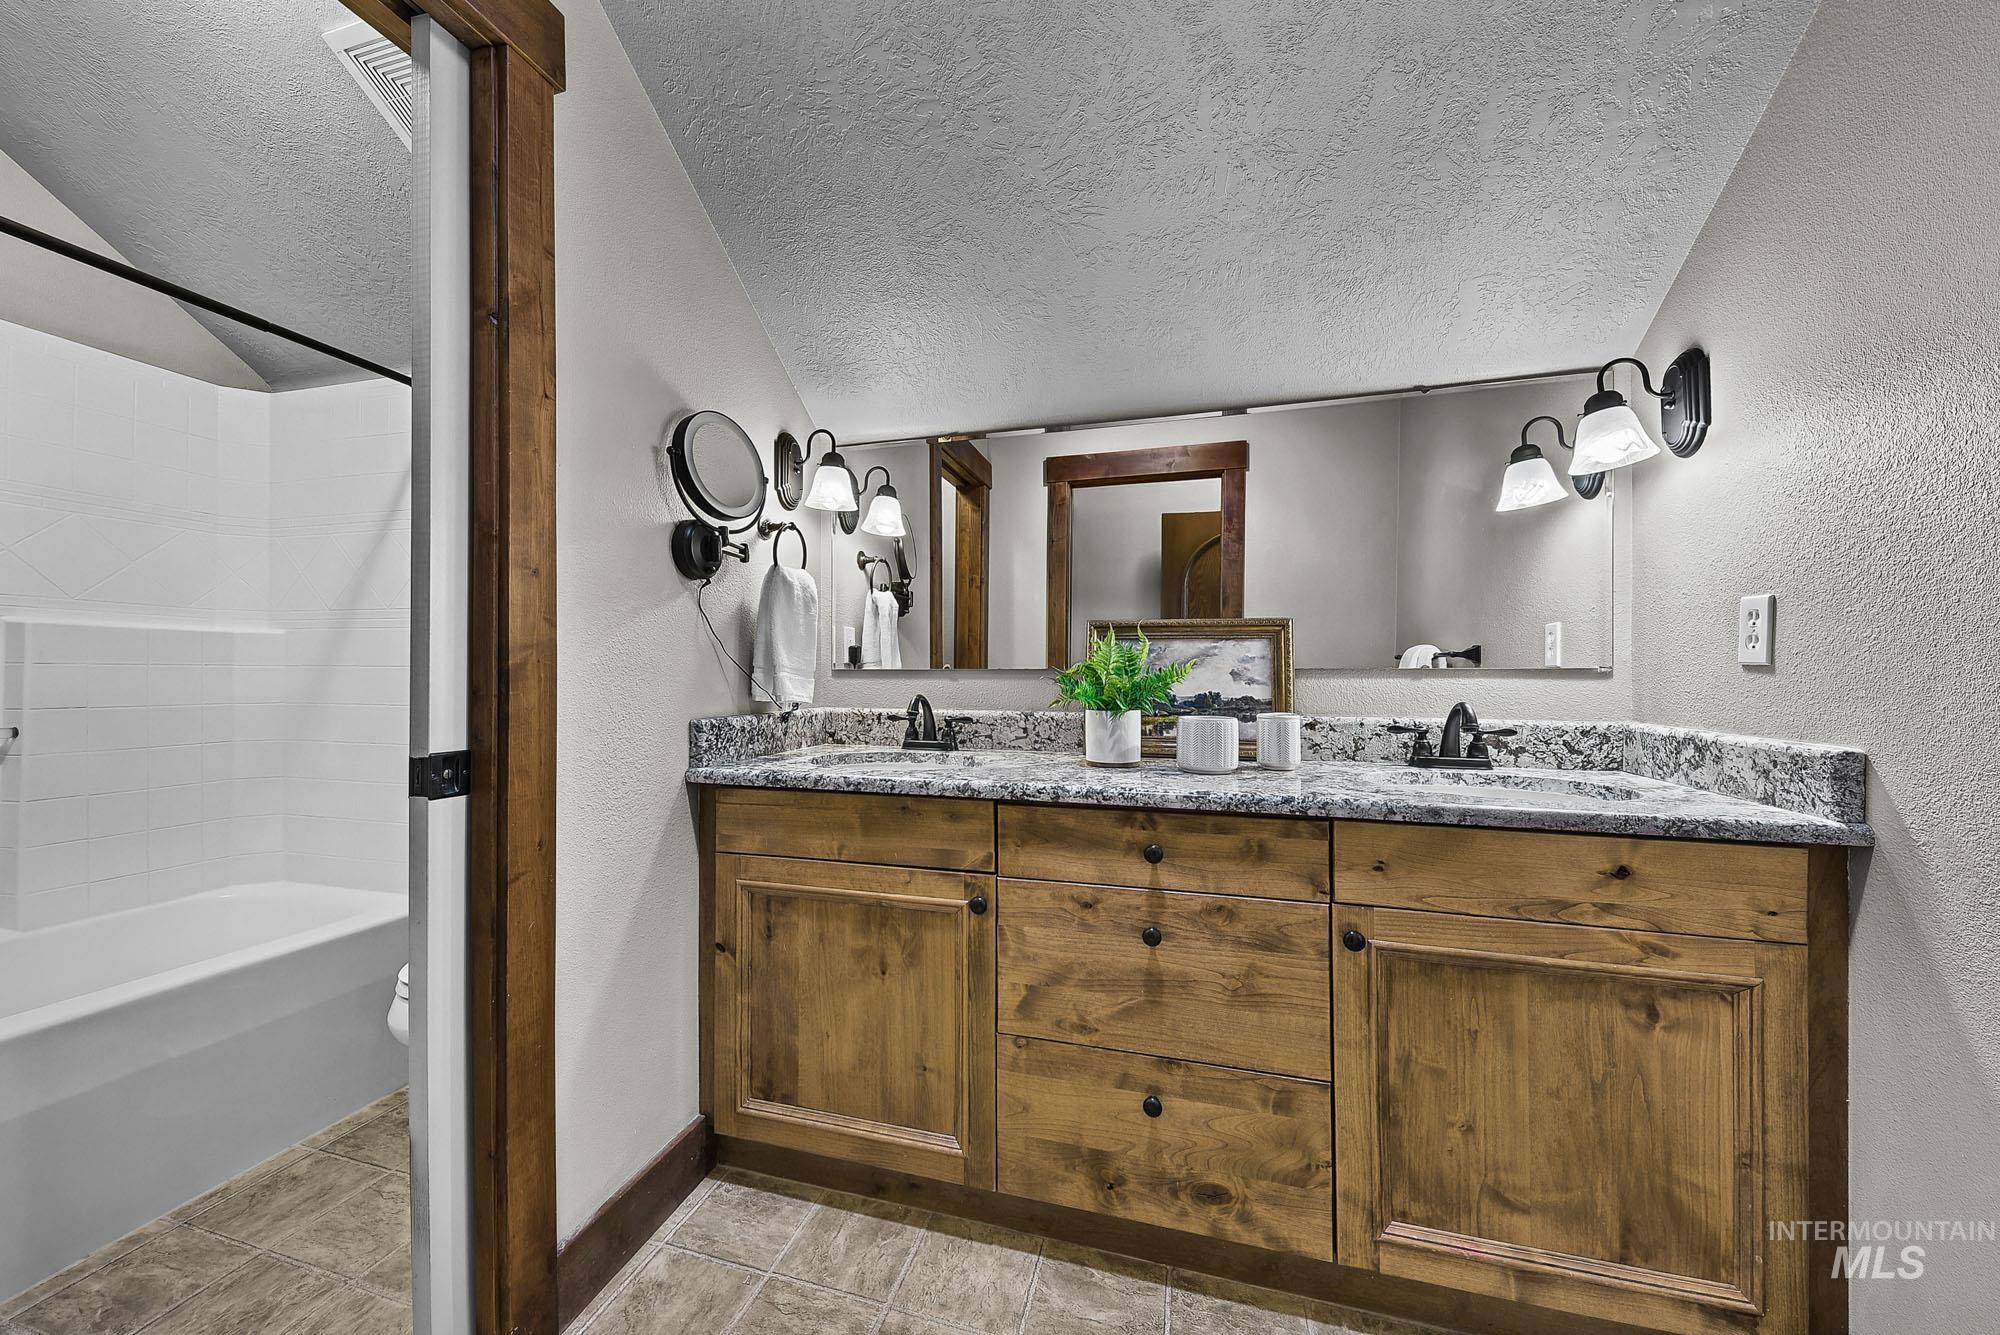
Dual-sink vanity with Granite stone-finish countertop, natural hardwood-finish cabinetry, full-width wall mirror, and dual wall-mounted light fixtures
-
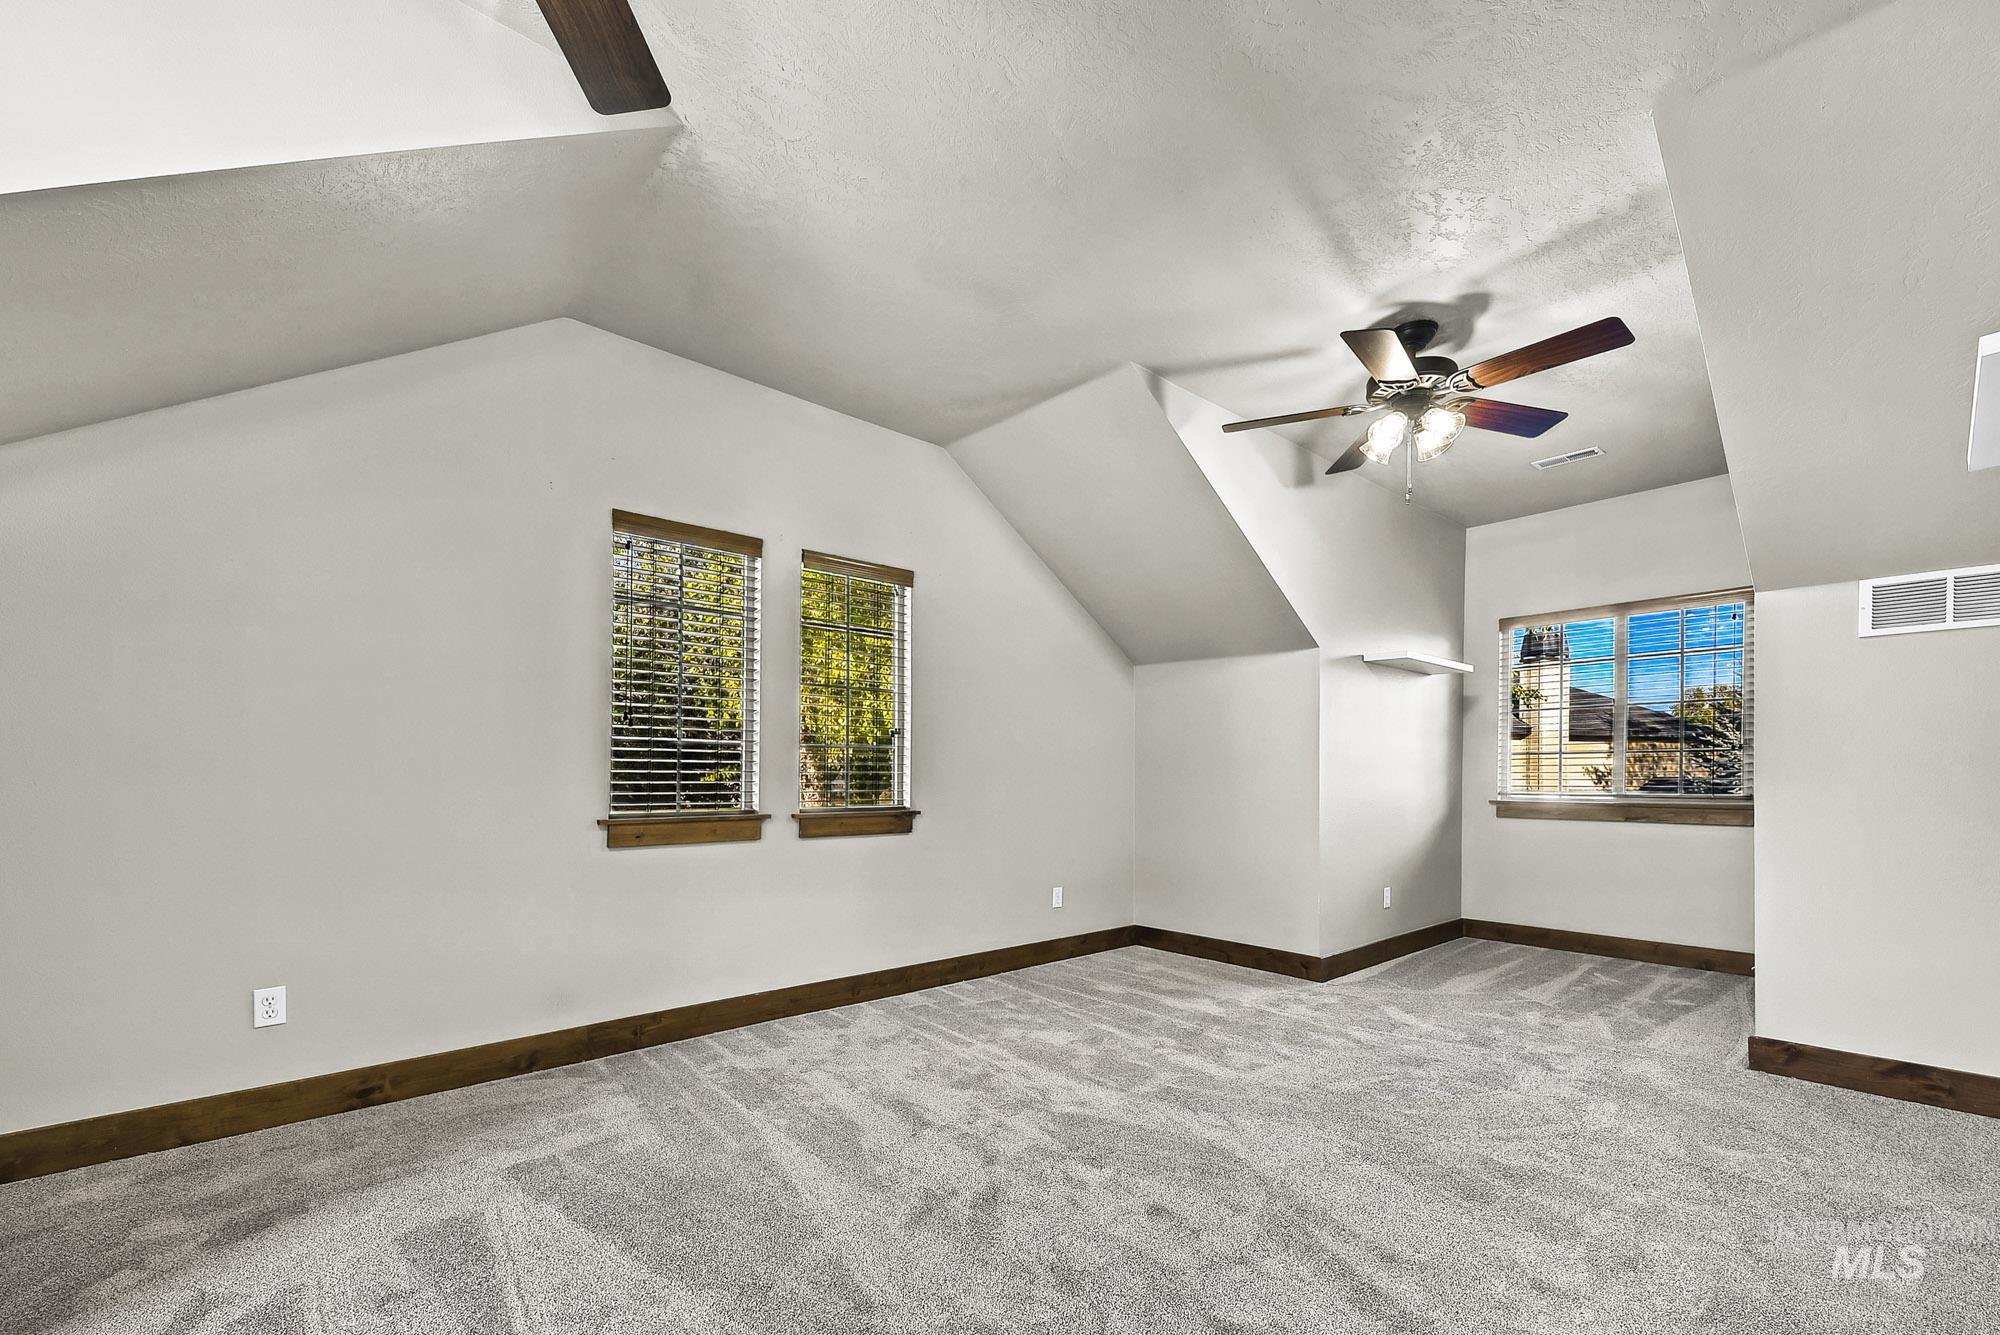
Vaulted ceilings, neutral carpeting, stained-hardwood window casing, and a ceiling fan with integrated lighting
-
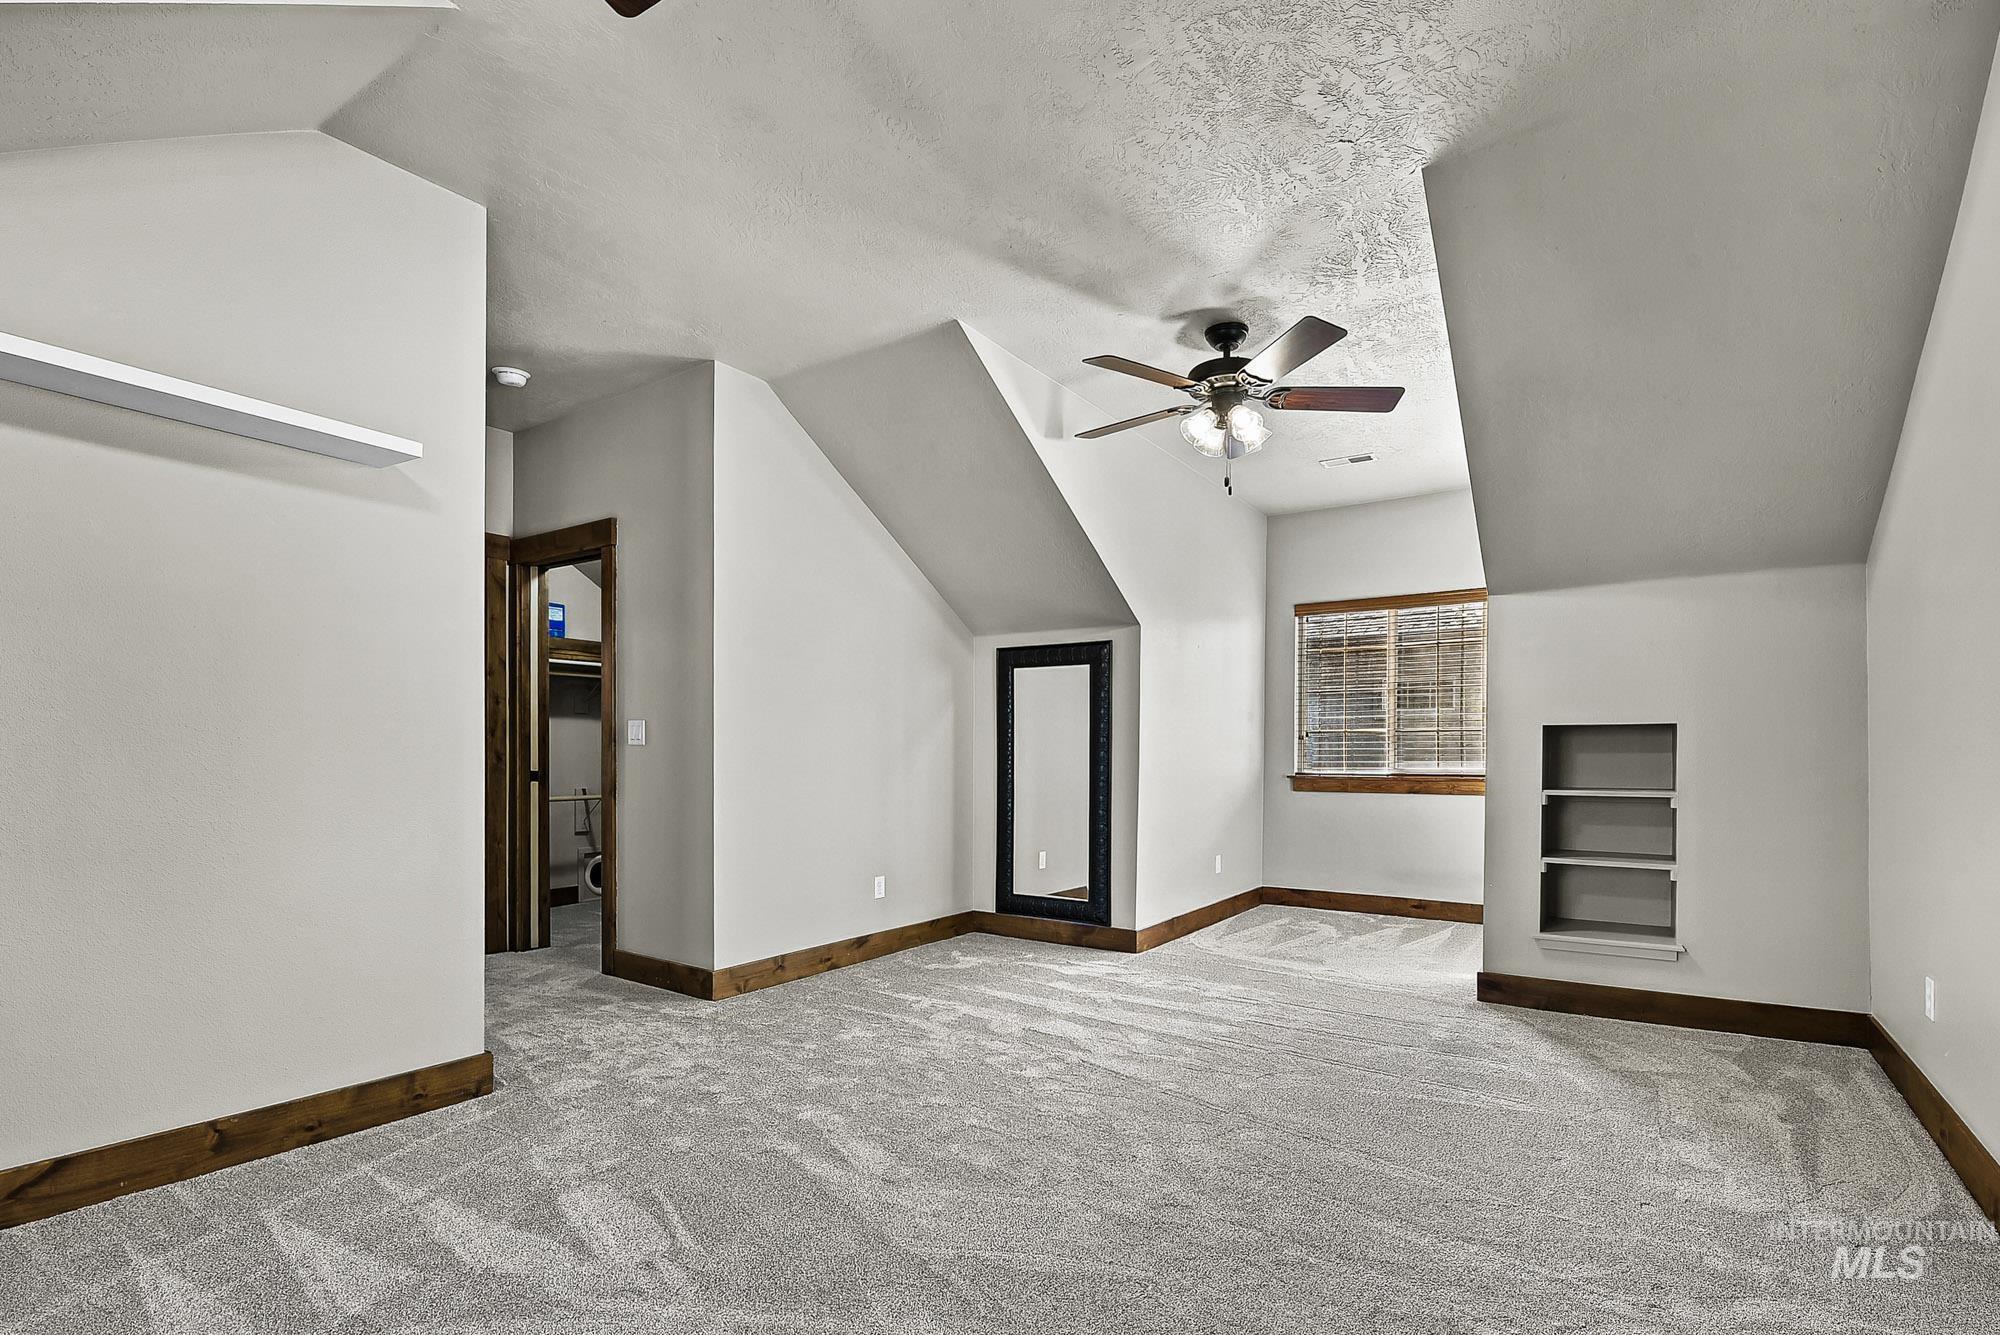
Vaulted ceilings featuring recessed built-in shelving, a neutral-toned carpeted floor, natural hardwood-finish trim, and a ceiling-mounted light fixture with a fan
-
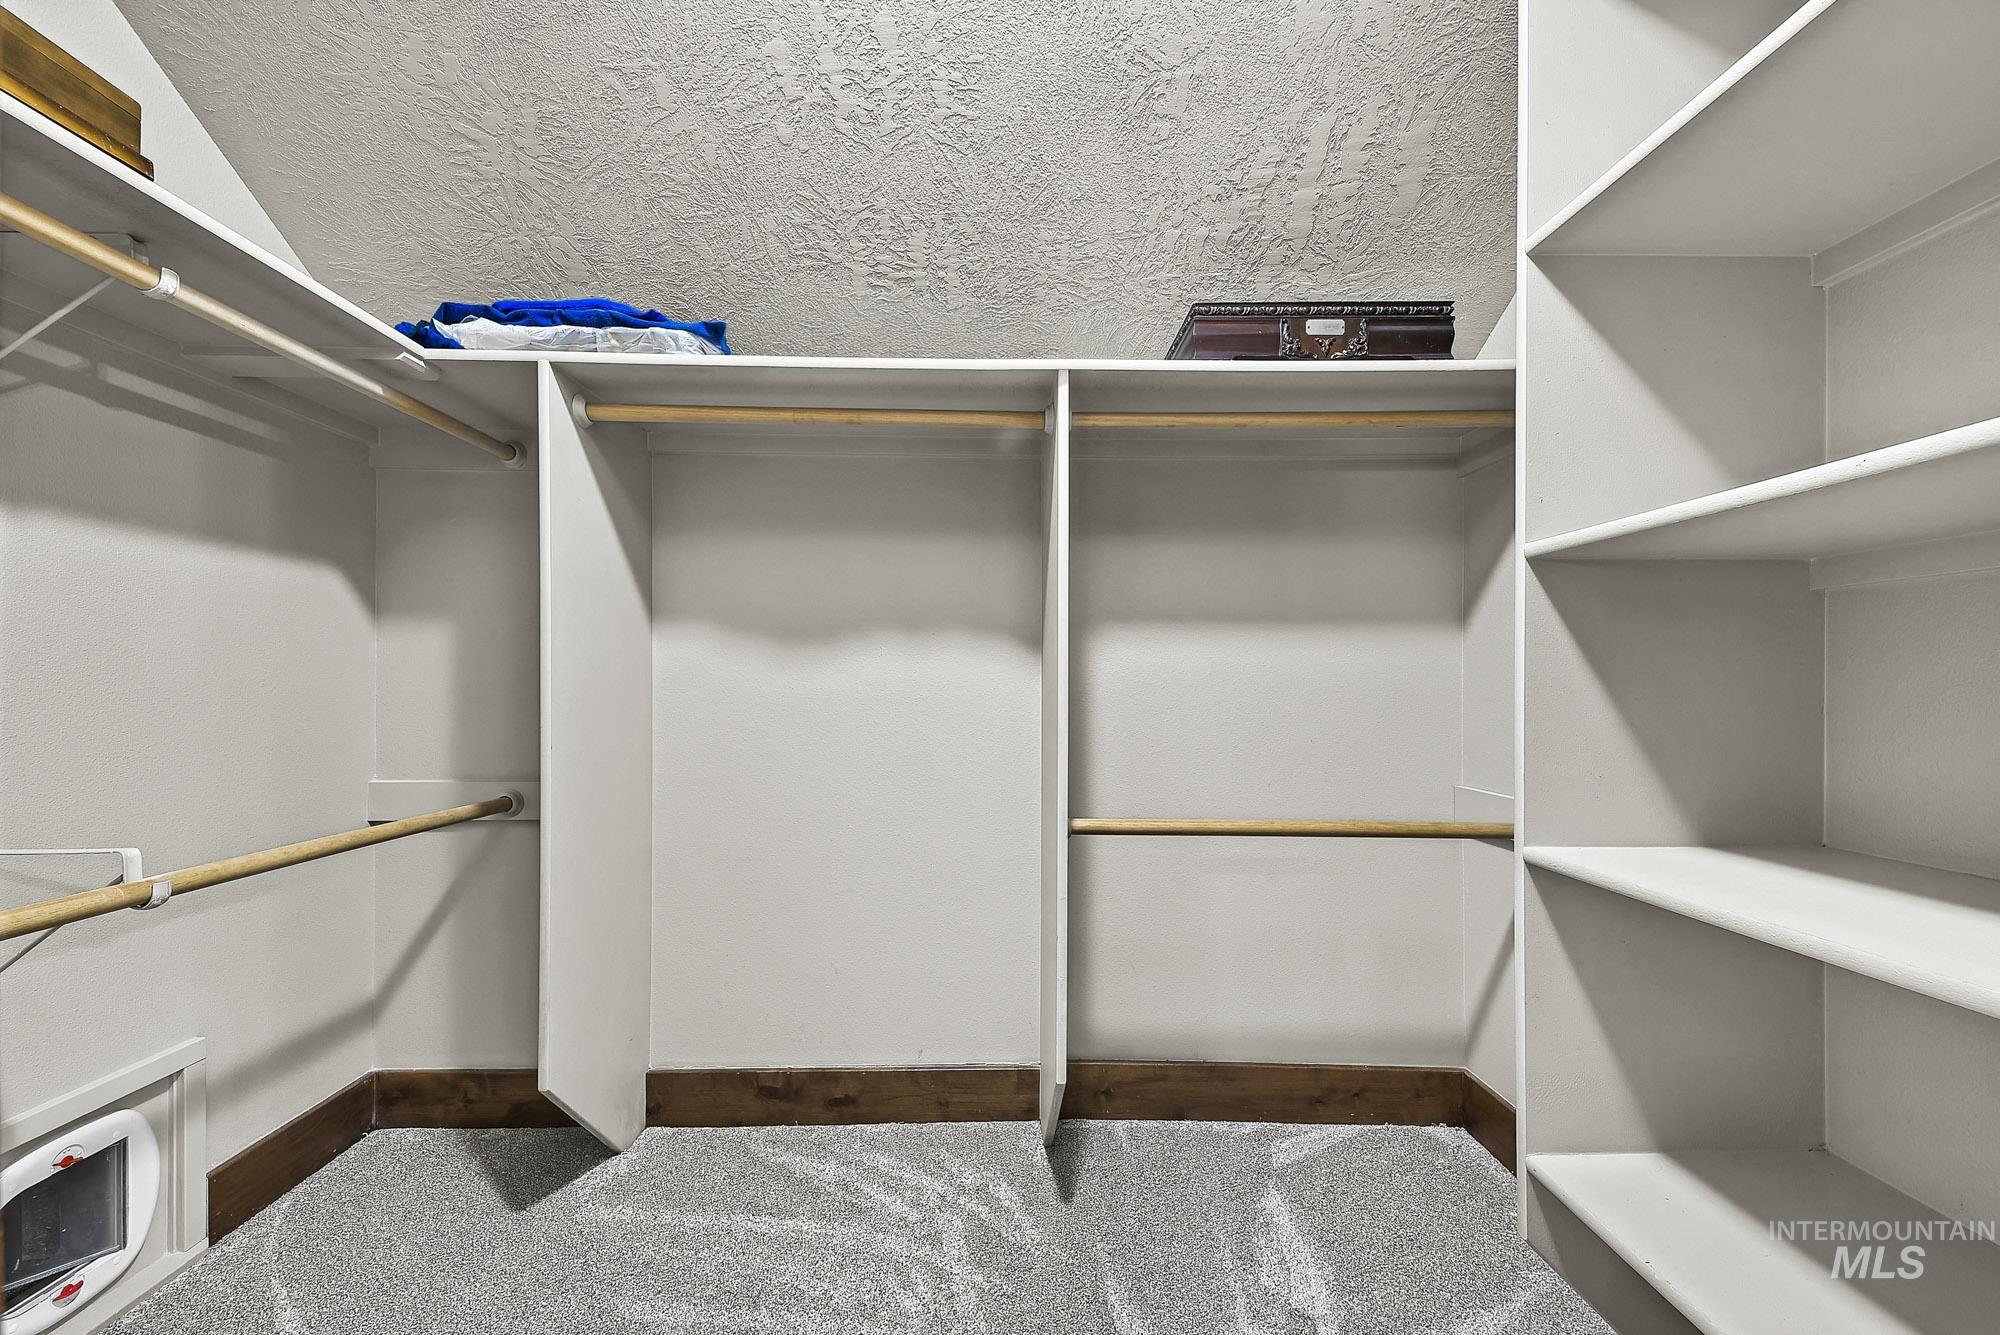
Built-in storage closet featuring tiered shelving, wooden hanging rods, textured ceiling, and carpeted flooring
-
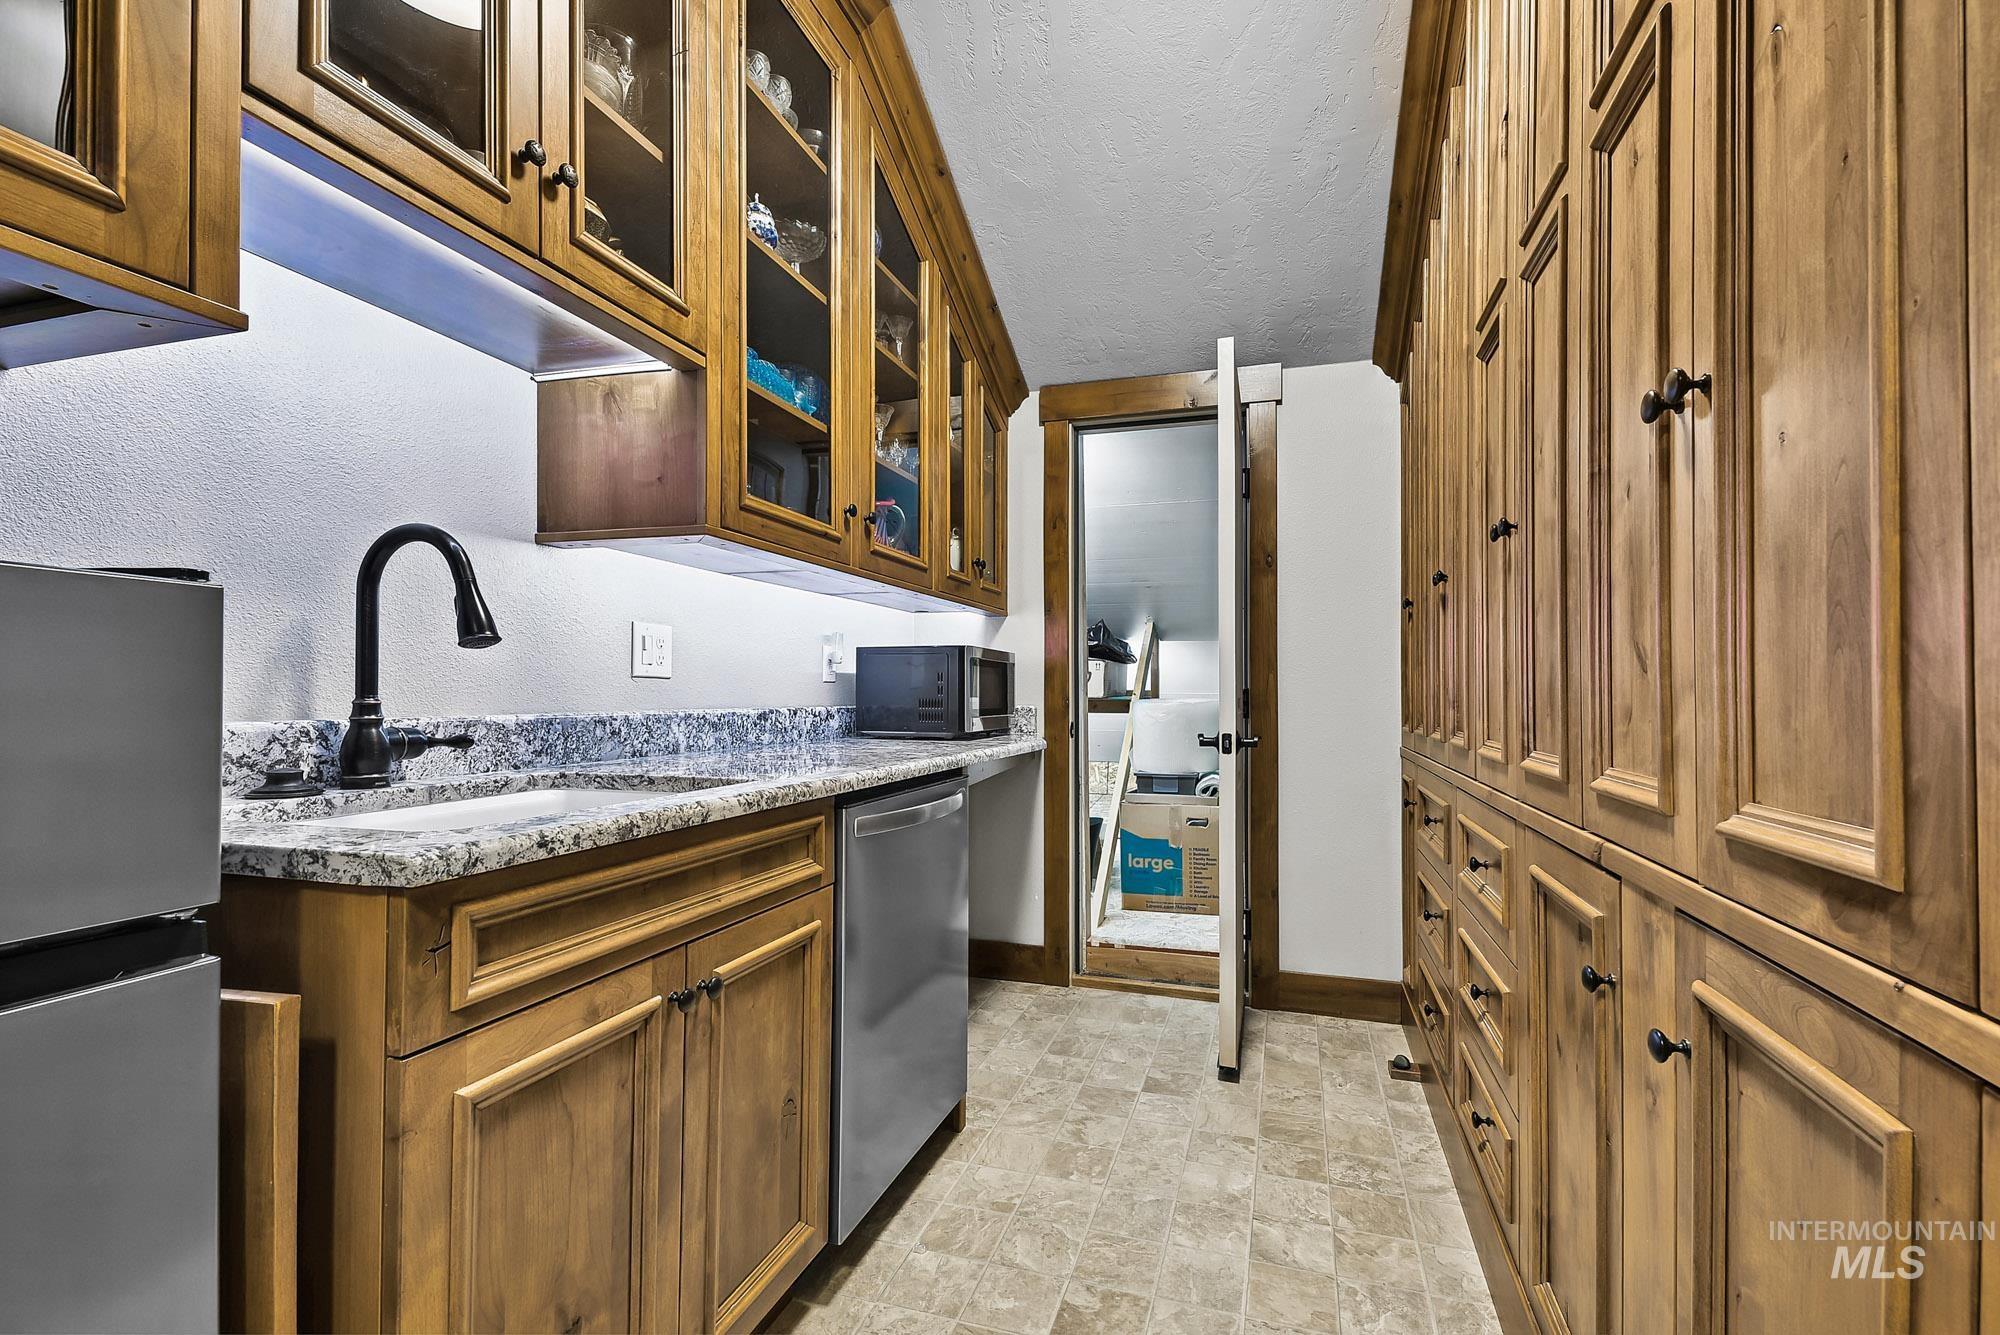
Extensive custom Hardwood cabinetry, Granite stone-finish countertops, integrated glass-front display cabinets, undermount sink with matte black faucet, and built-in stainless steel appliances
-
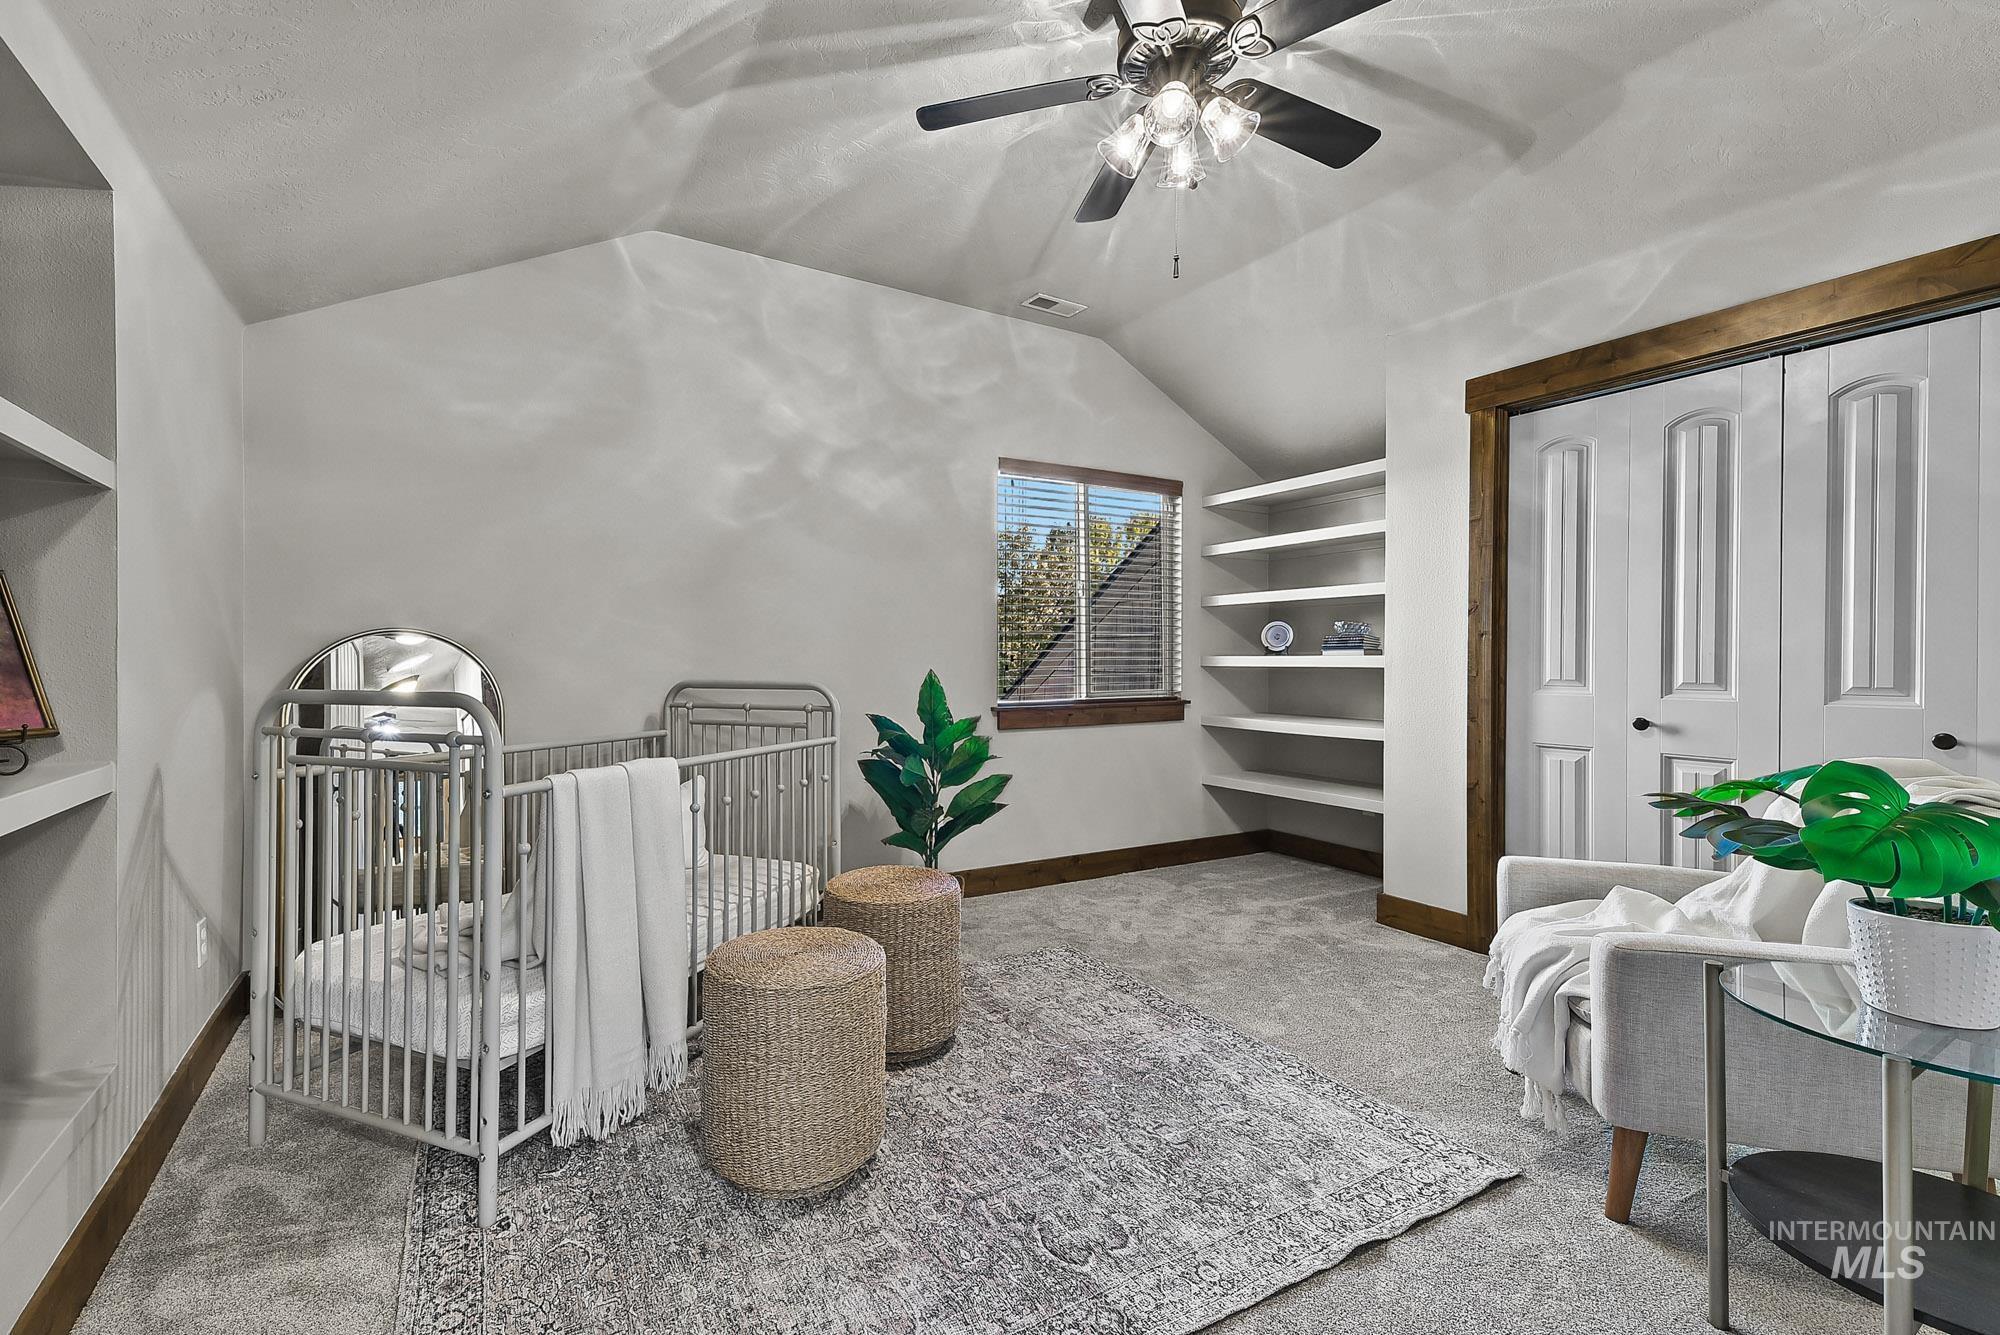
Vaulted ceiling room featuring neutral carpeting, built-in shelving, dual-panel closet doors with hardwood-finish trim, and a ceiling fan with integrated lighting
-
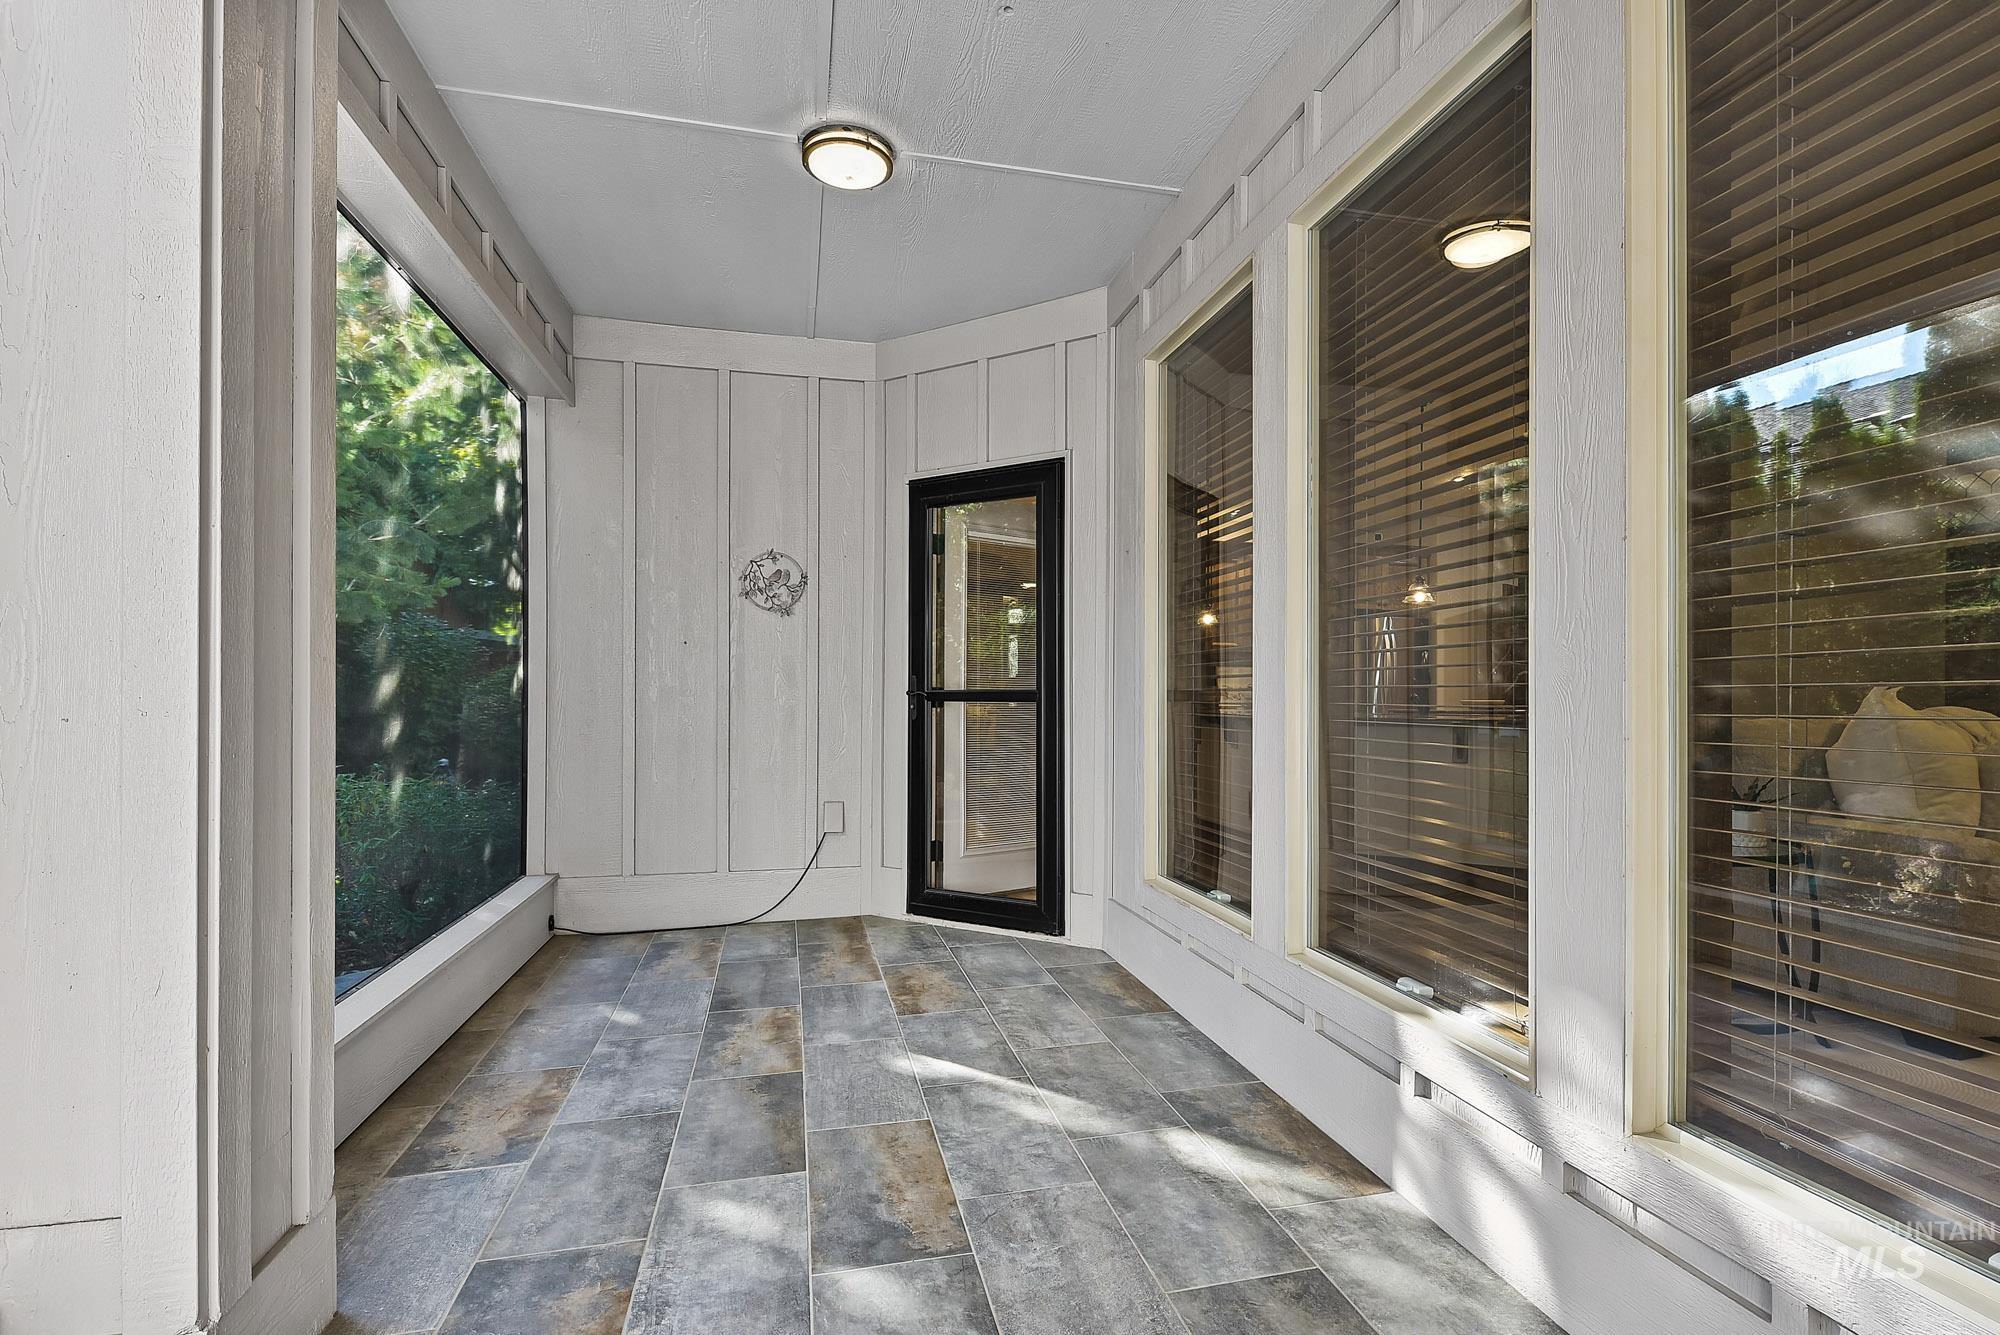
Enclosed Covered porch featuring vertical wood-style siding, large picture windows, flush-mount ceiling lighting, and rectangular stone-finish flooring
-

Covered porch featuring stone-finish tile flooring, board-and-batten siding, floor-to-ceiling screened windows, and a flush-mount ceiling light
-
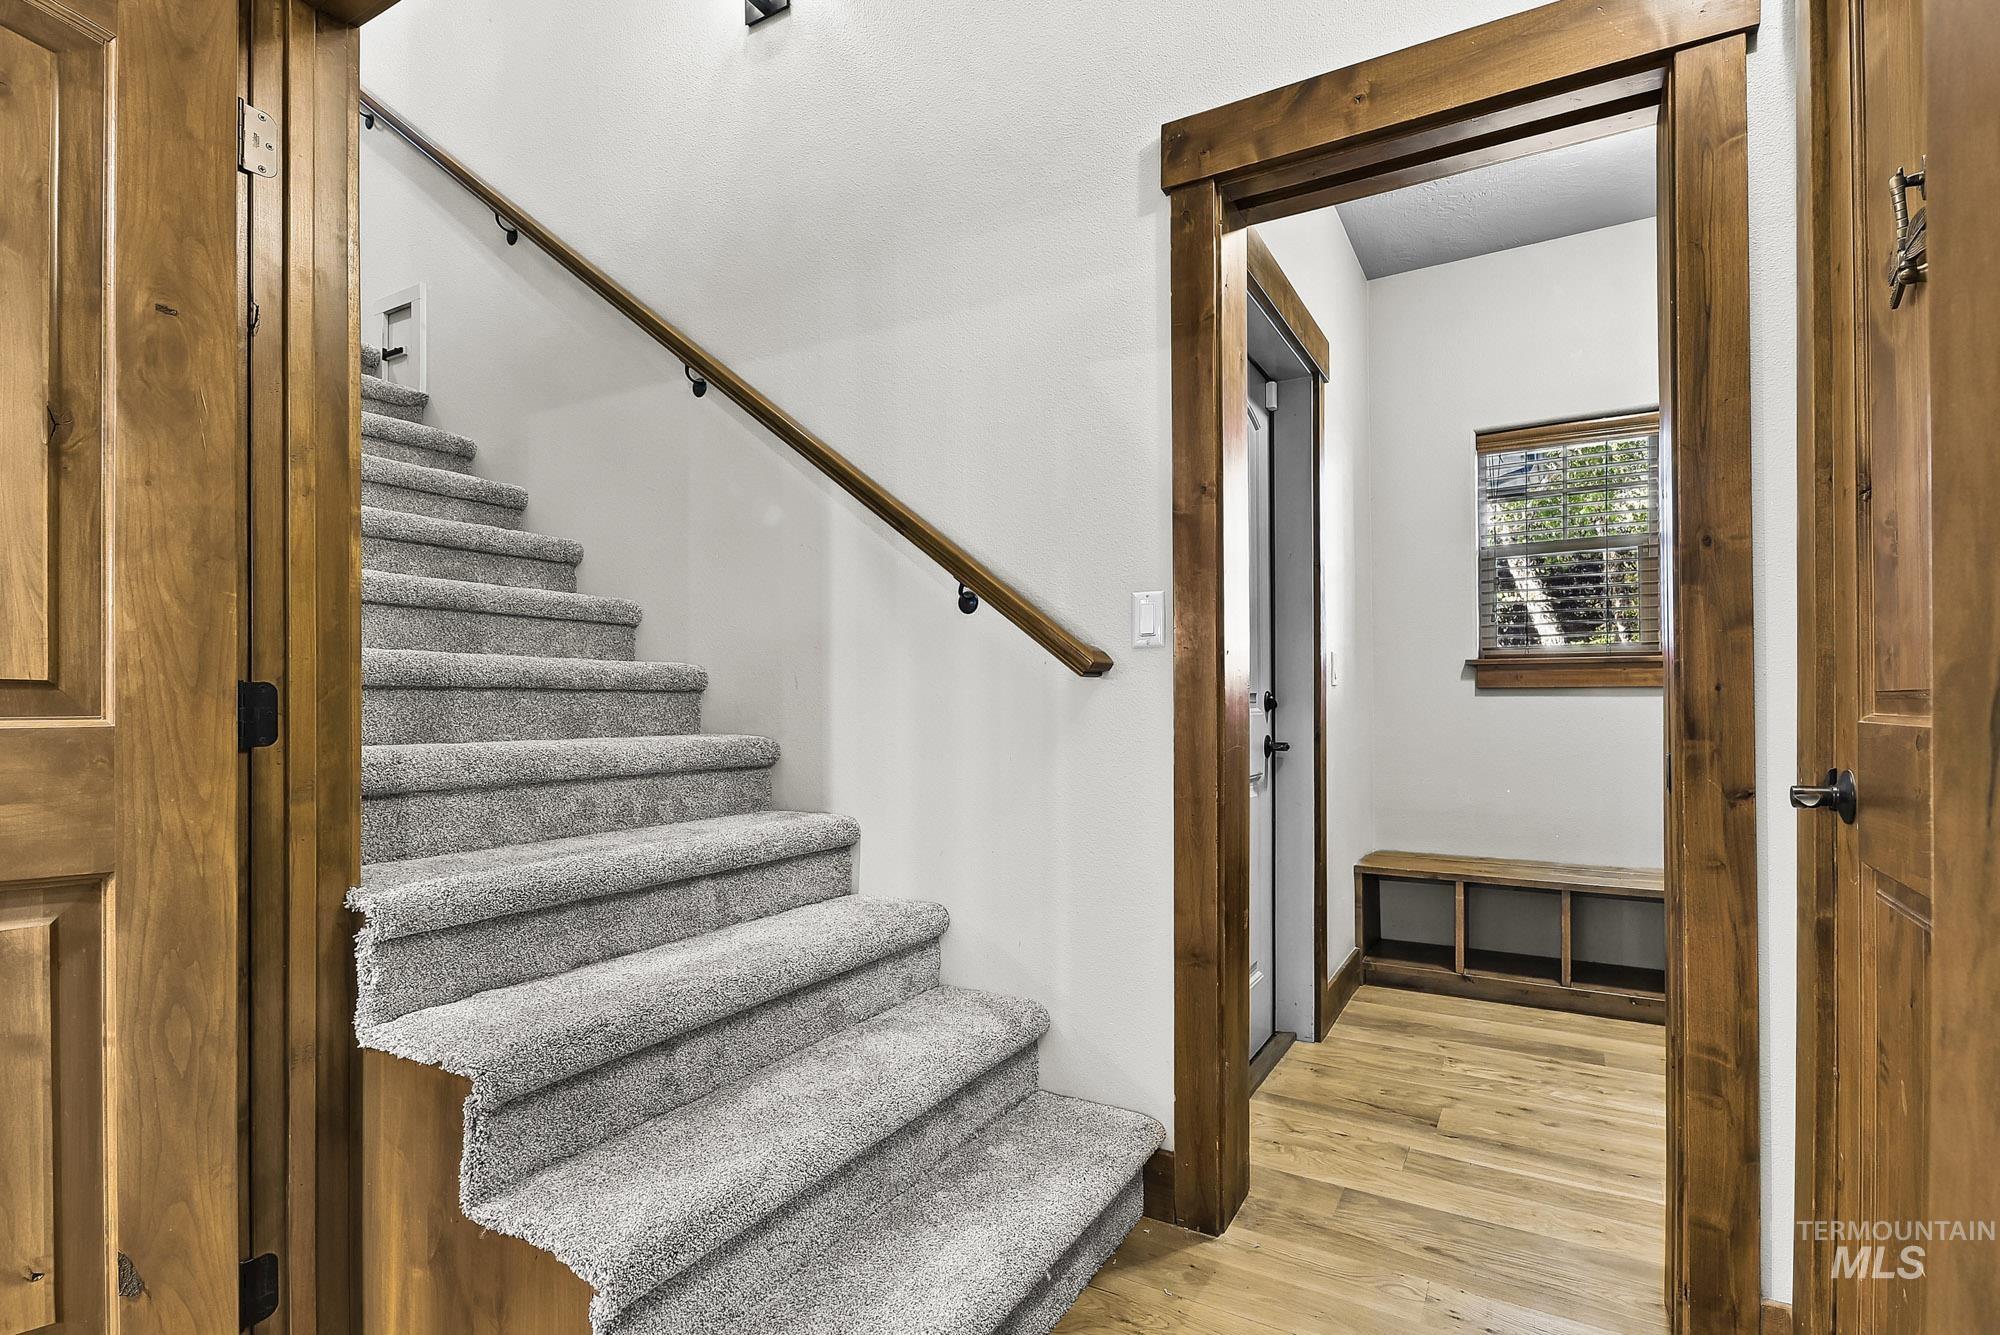
Staircase featuring carpeted treads, hardwood-finish handrail, wood-trimmed door frames, hardwood-finish flooring, and a built-in storage bench
-
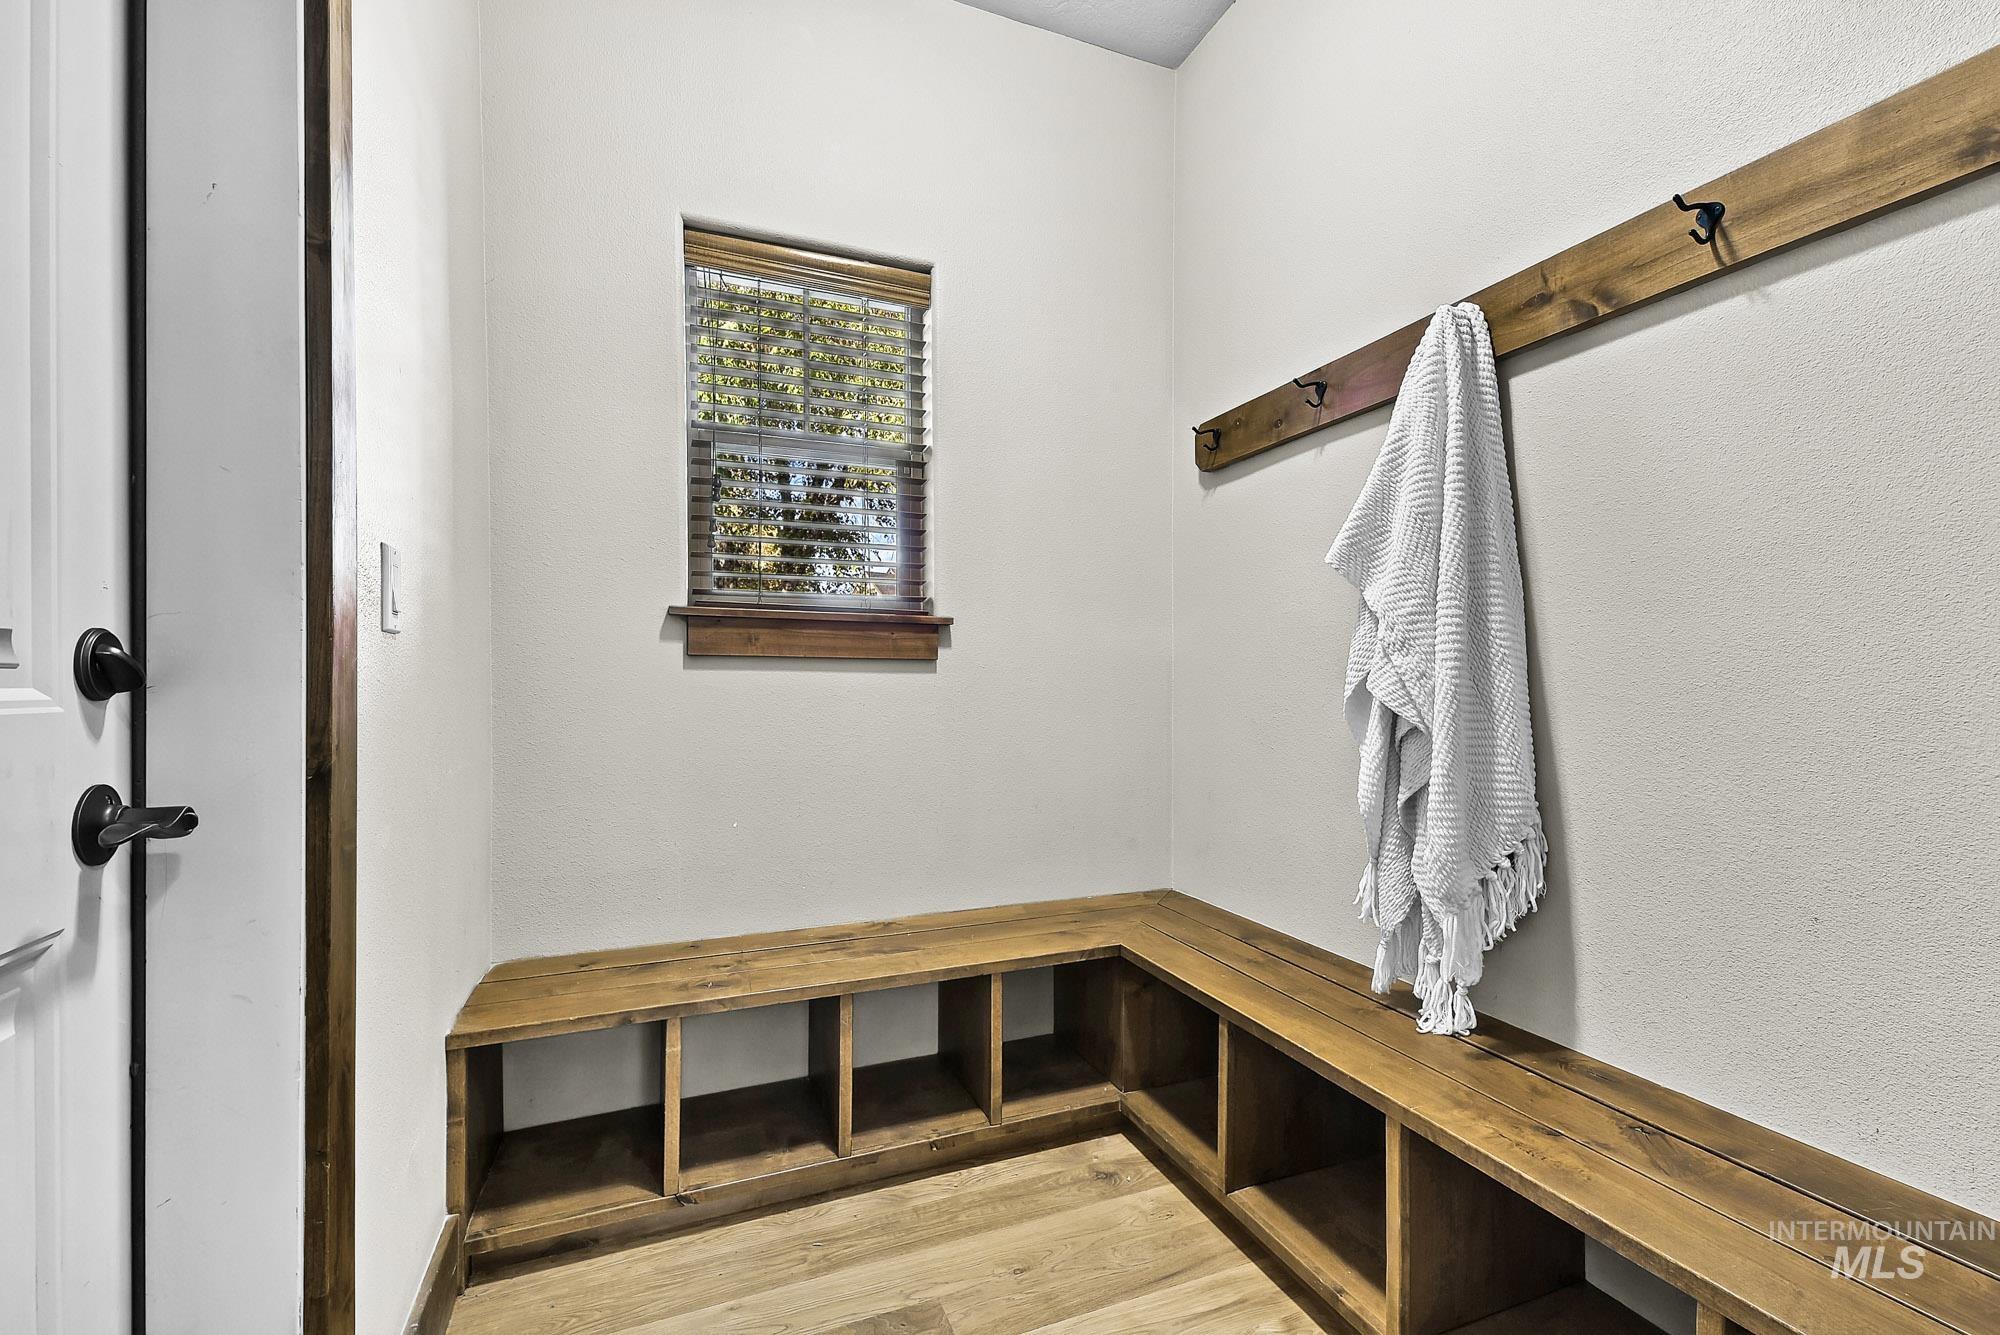
Mudroom featuring custom L-shaped wood bench with integrated cubby storage, wood-finish flooring, and wall-mounted wood coat rack
-
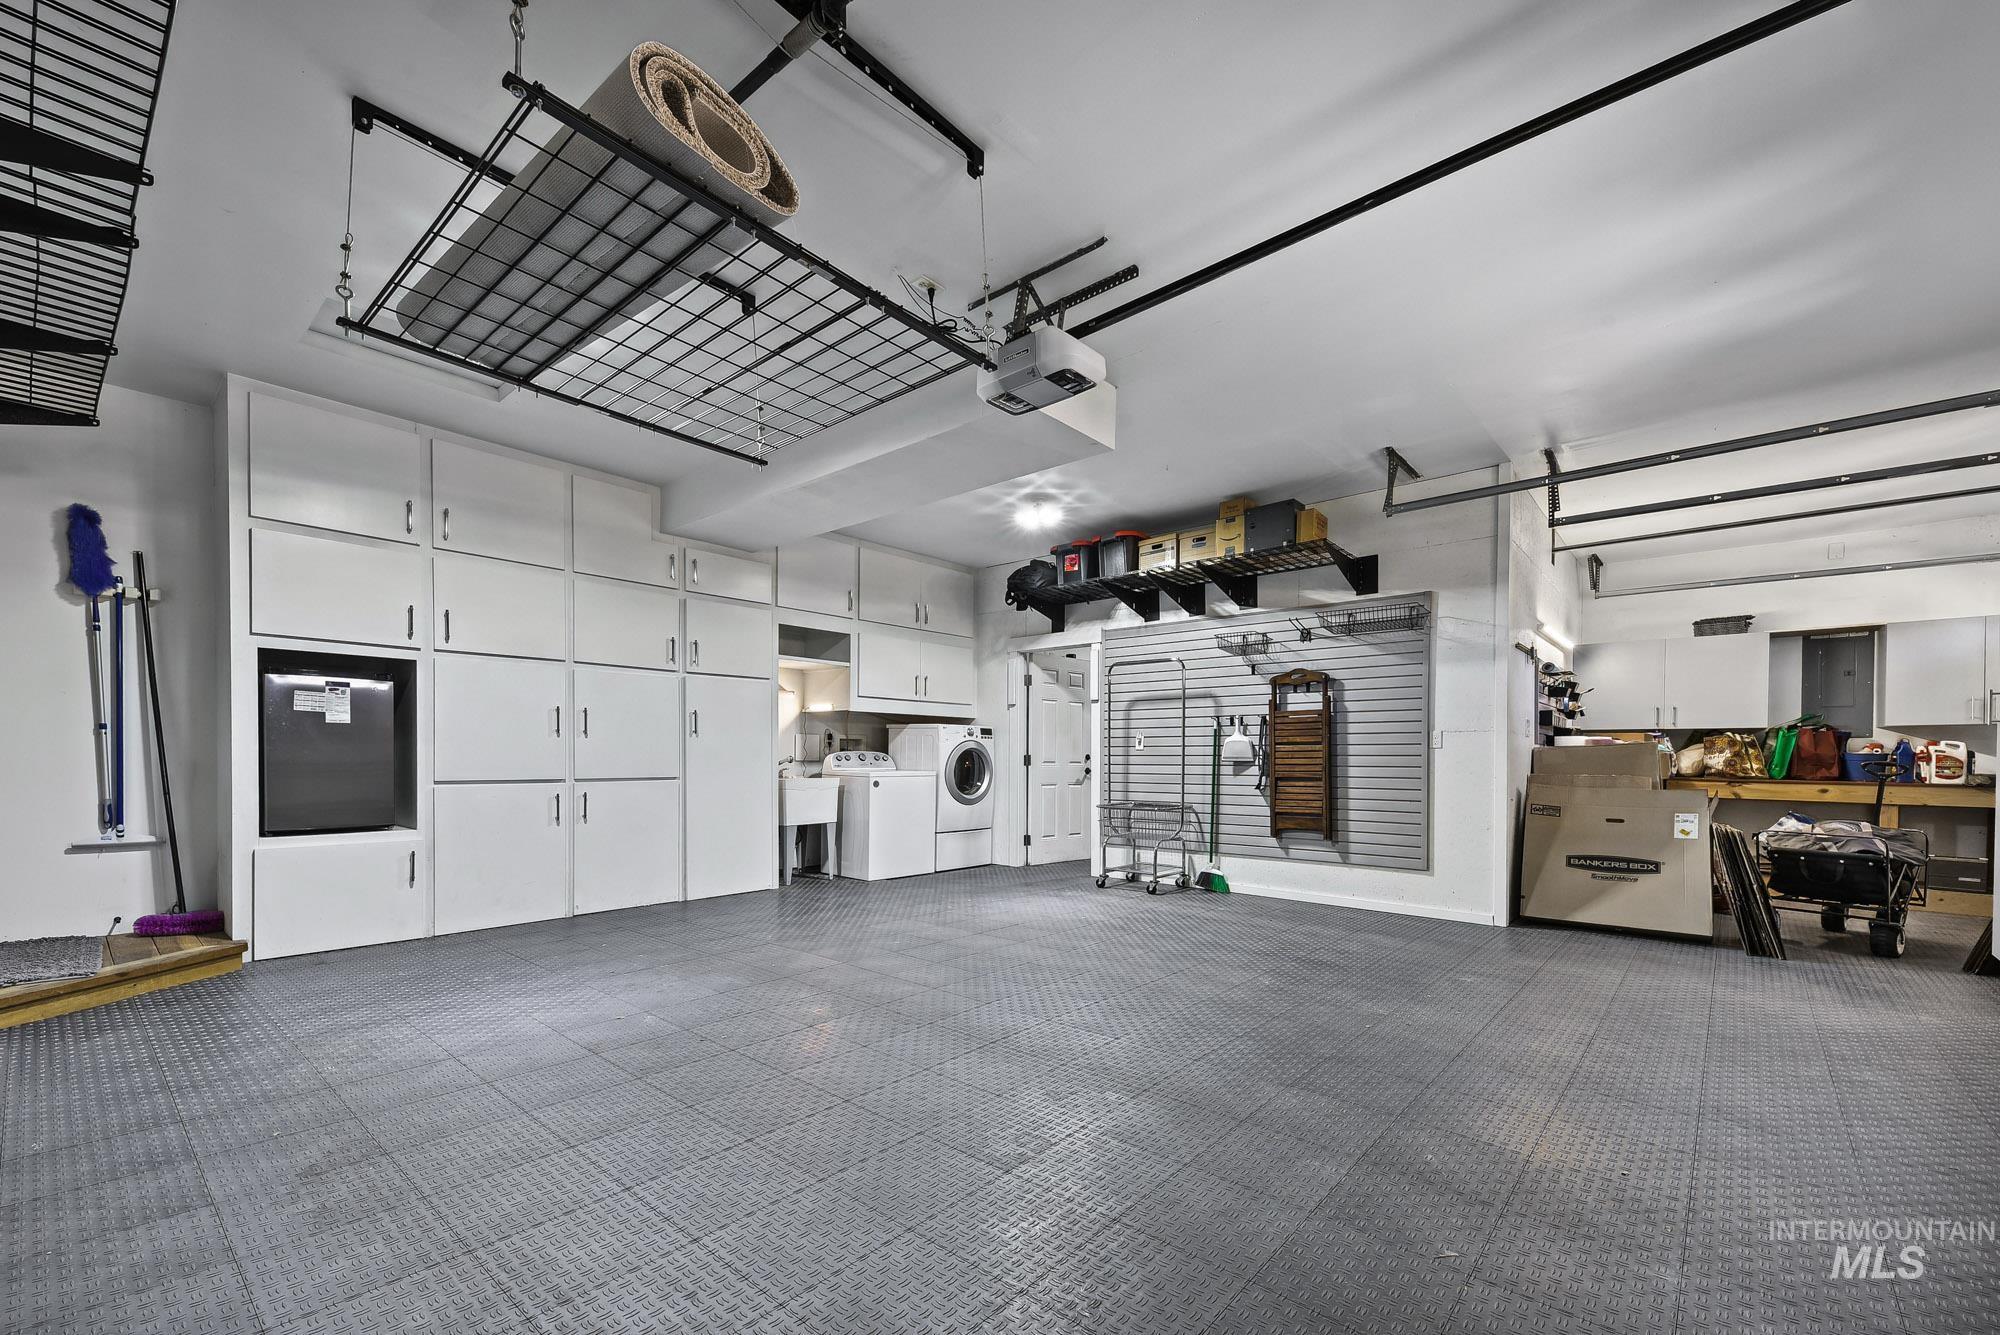
Finished garage featuring modular interlocking floor tiles, extensive wall-to-wall built-in cabinetry, overhead ceiling storage racks, wall-mounted organization panels, and a dedicated laundry area with a utility sink
-
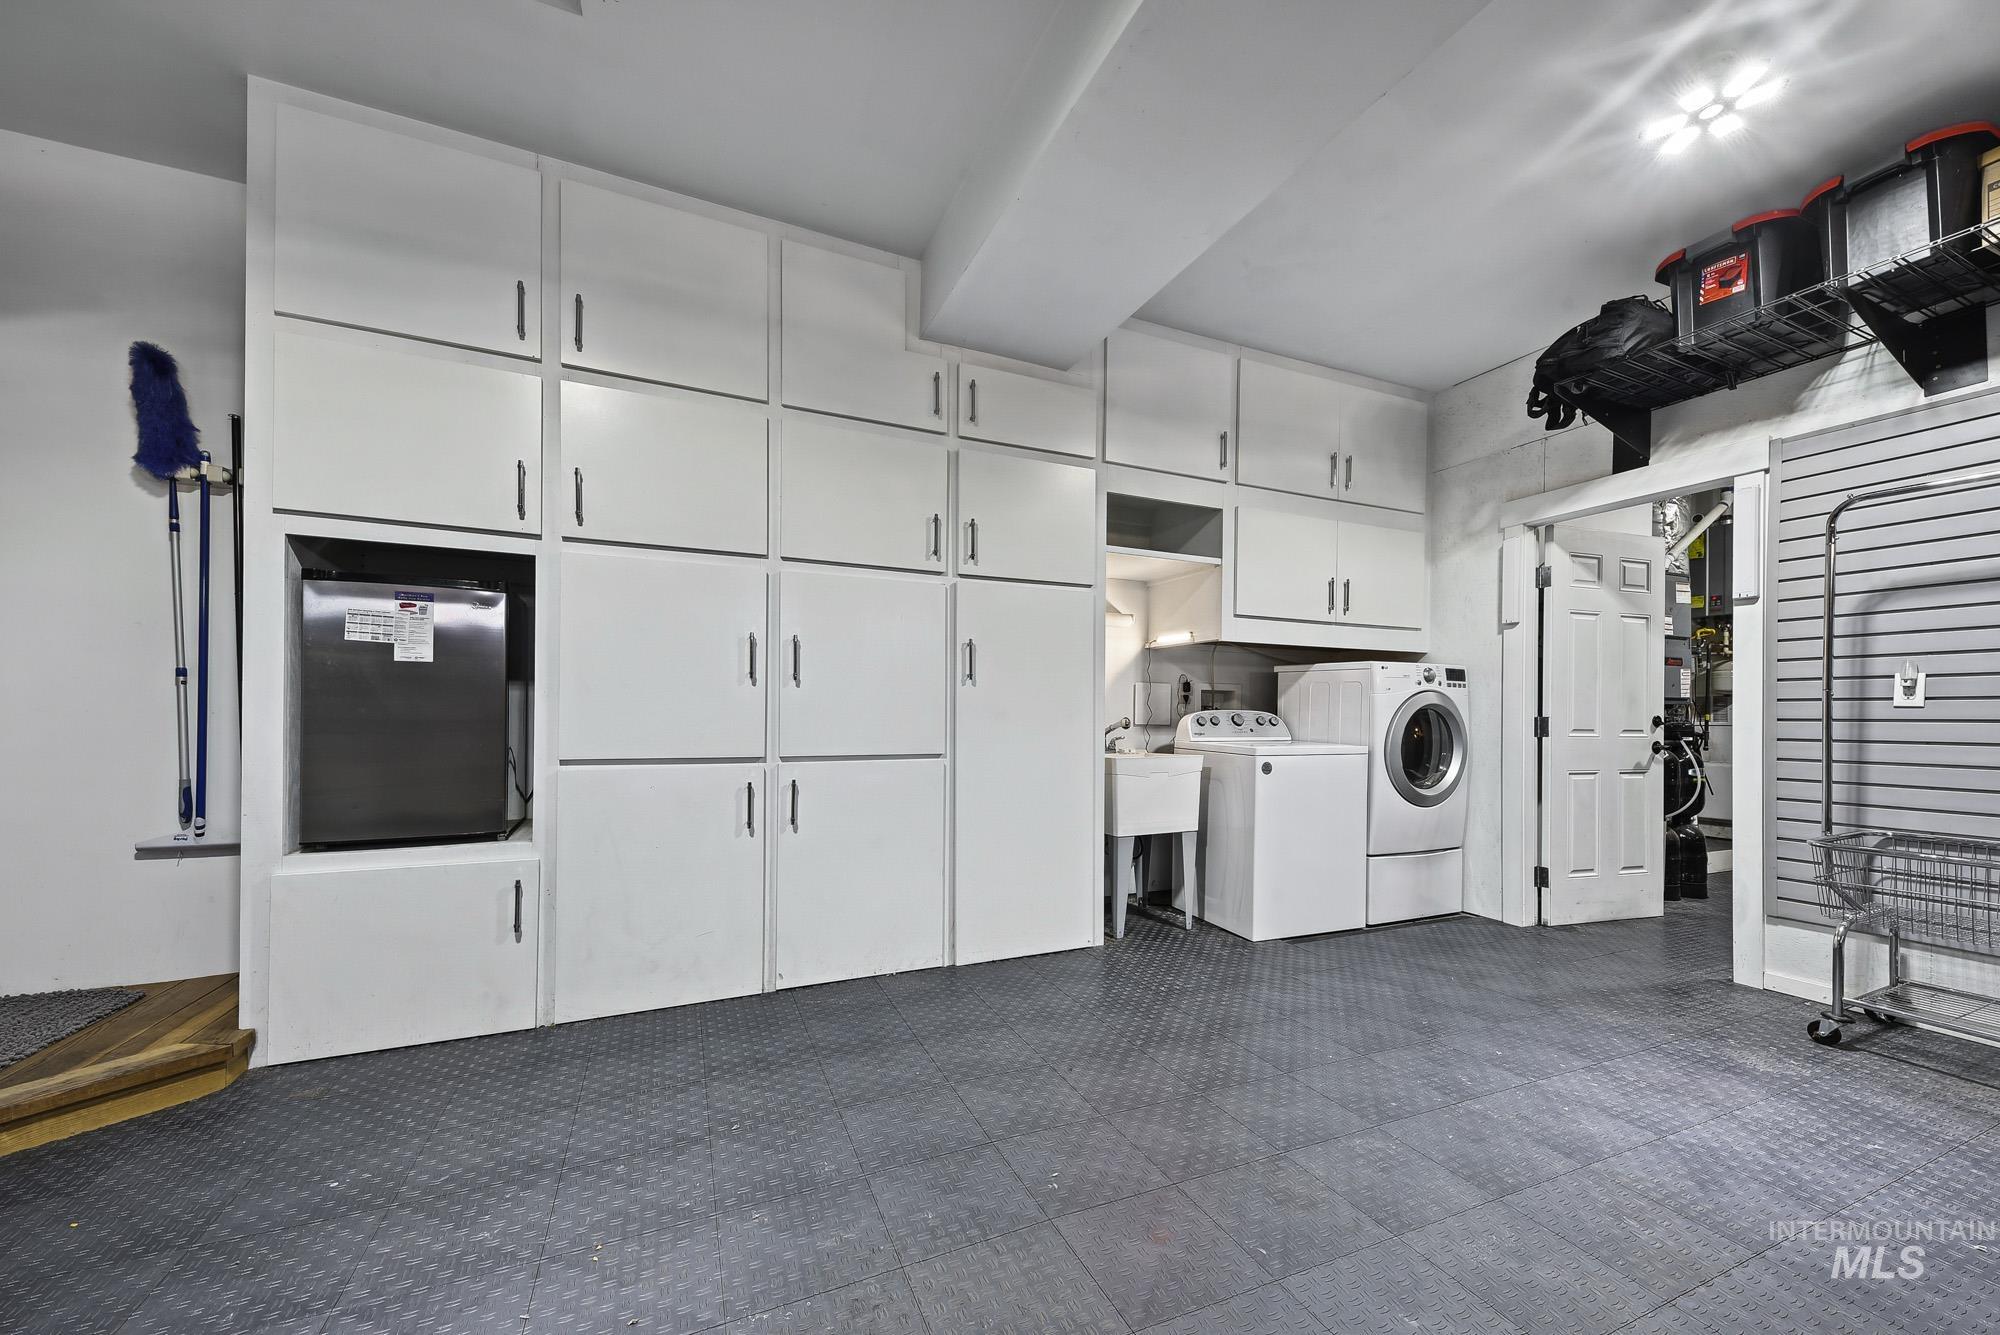
Extensive wall-to-wall built-in cabinetry with integrated storage, textured rubber flooring, dedicated utility sink, and wall-mounted organization system
-
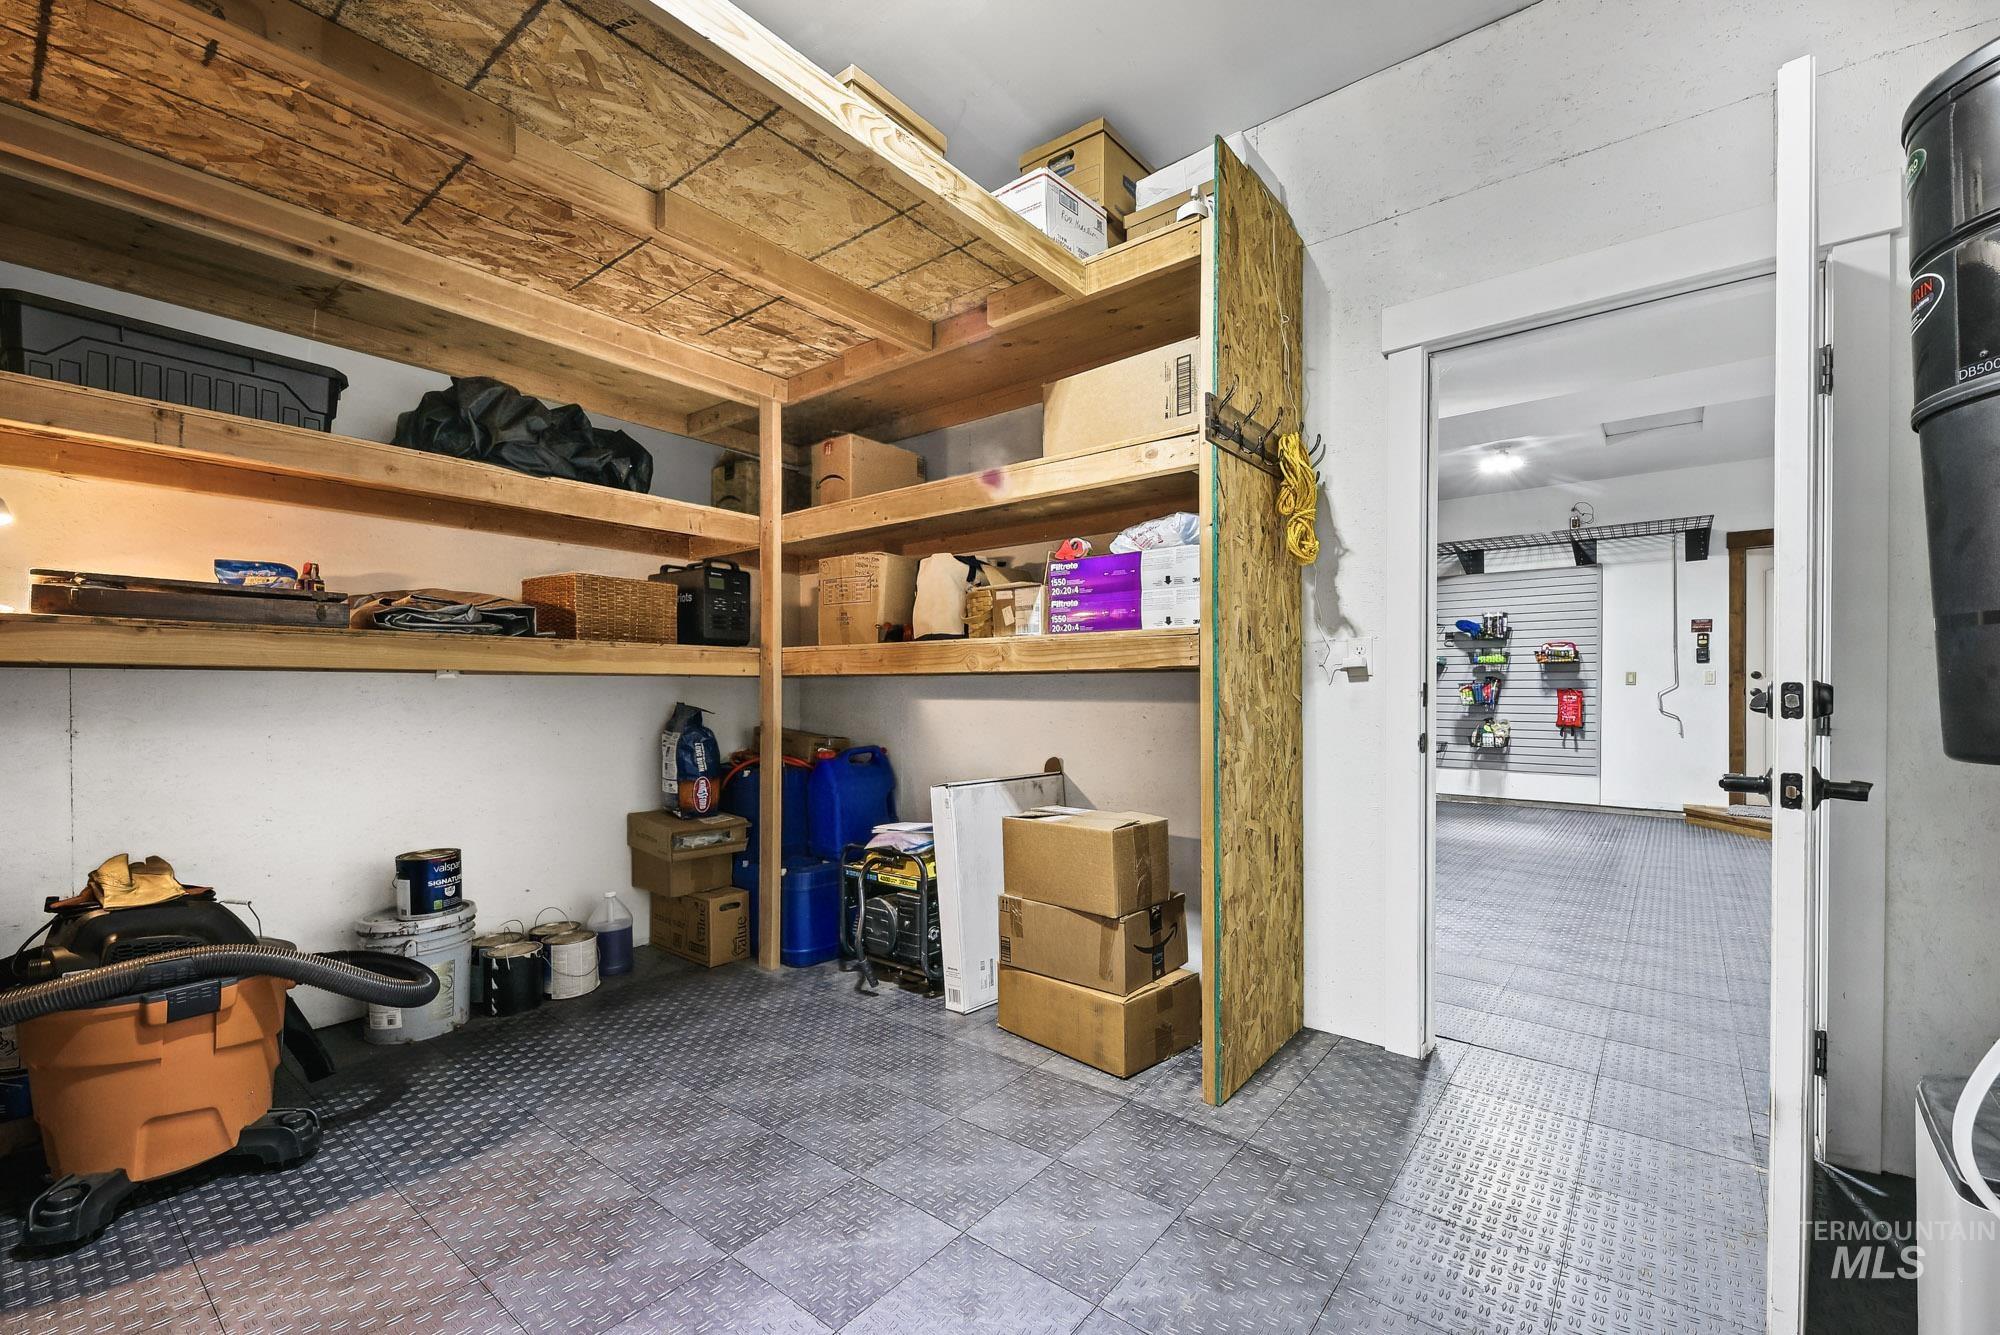
Garage -Utility area featuring modular floor tiles, multi-tier wood-framed shelving, and integrated wall-mounted slat board organization
-
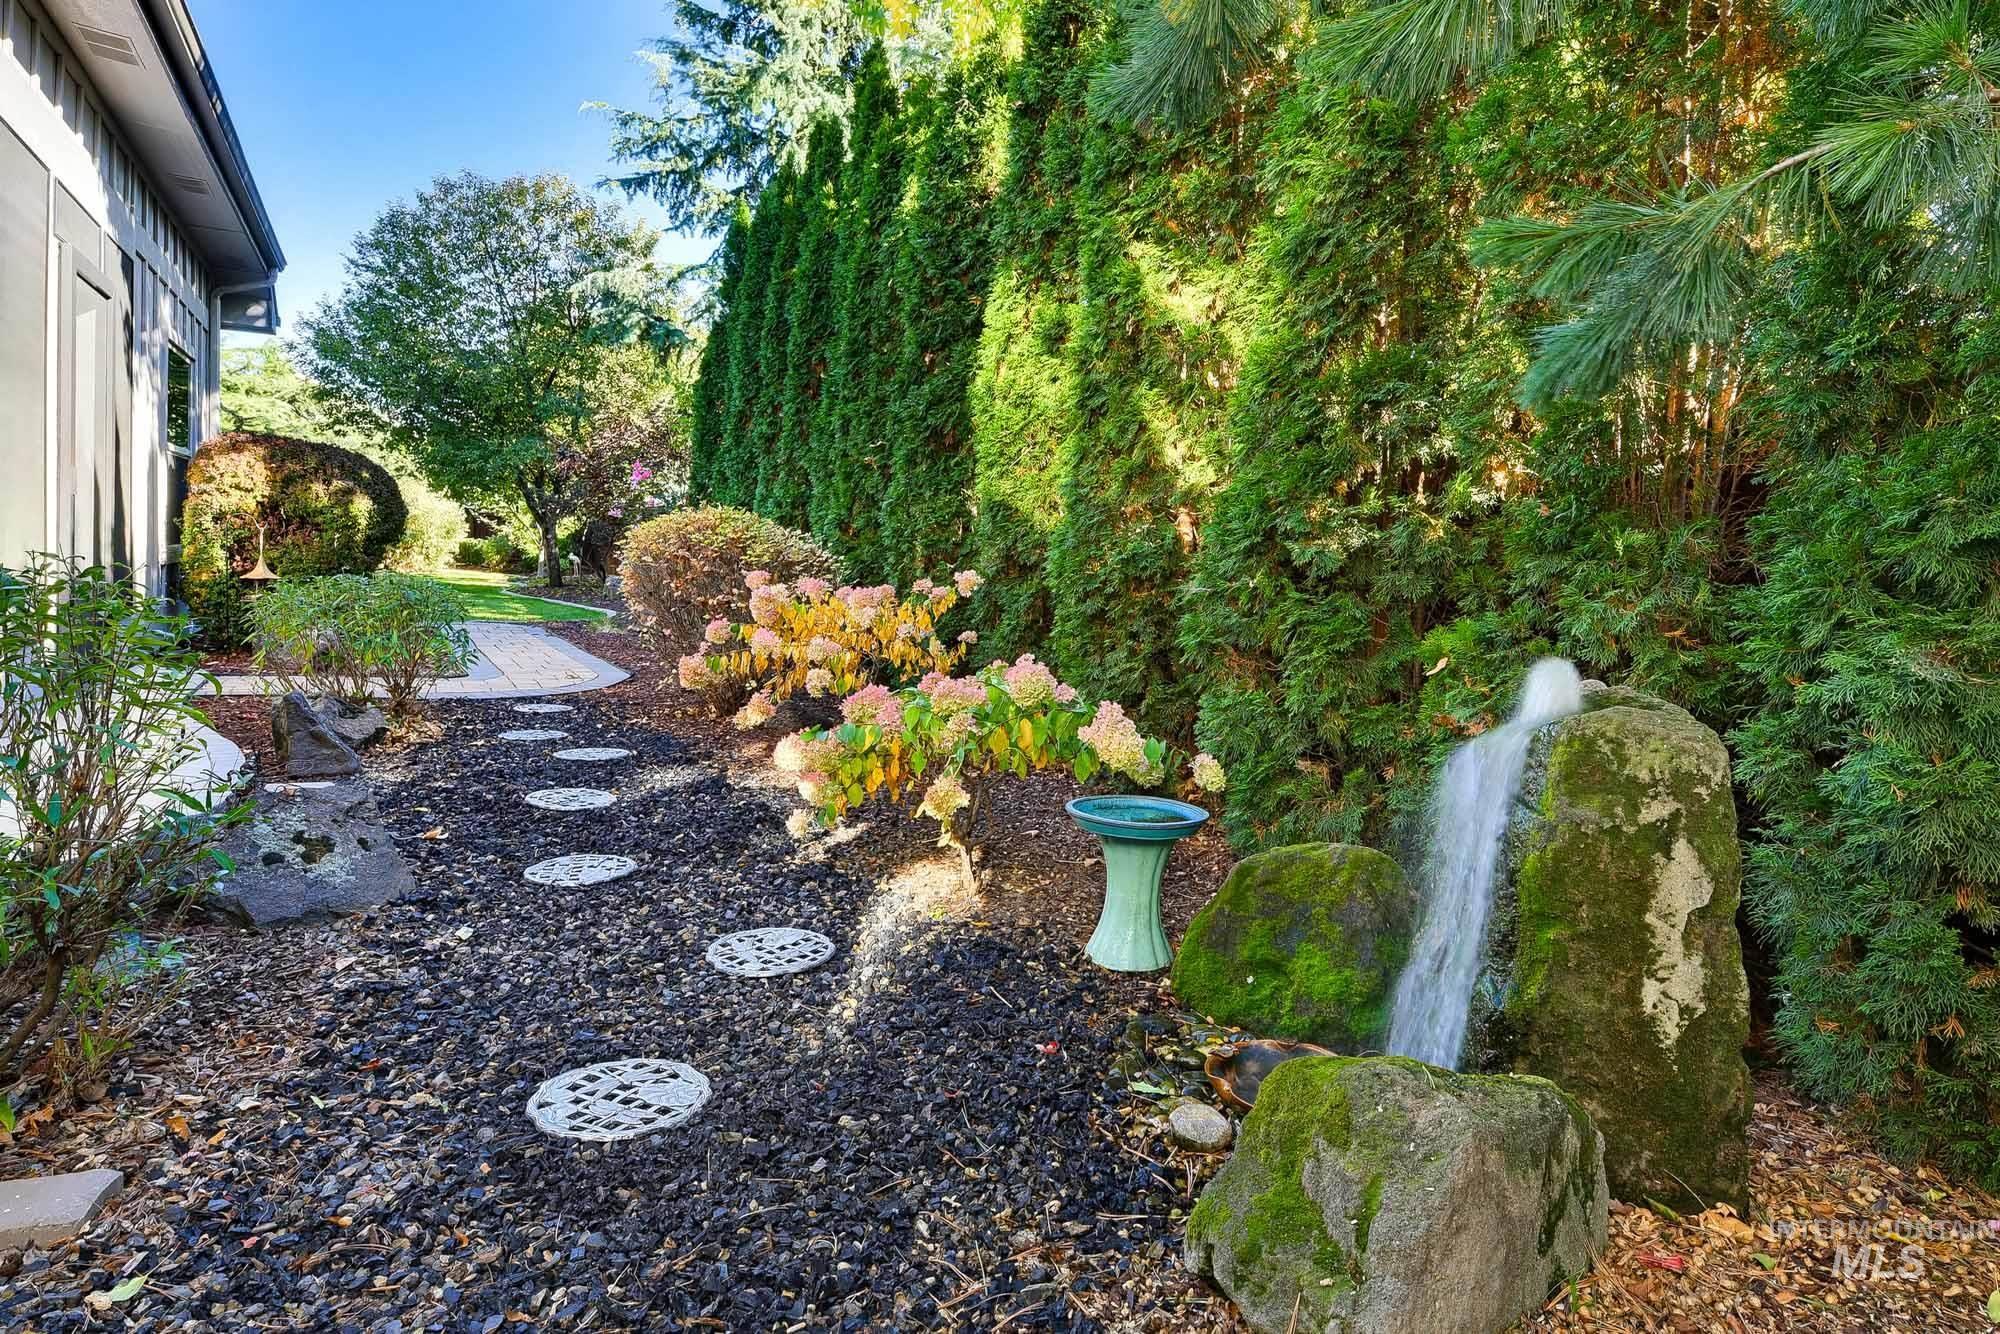
Landscaped backyard featuring a stone water feature, decorative circular paver path, dark organic mulch, and a perimeter of mature evergreen trees
-
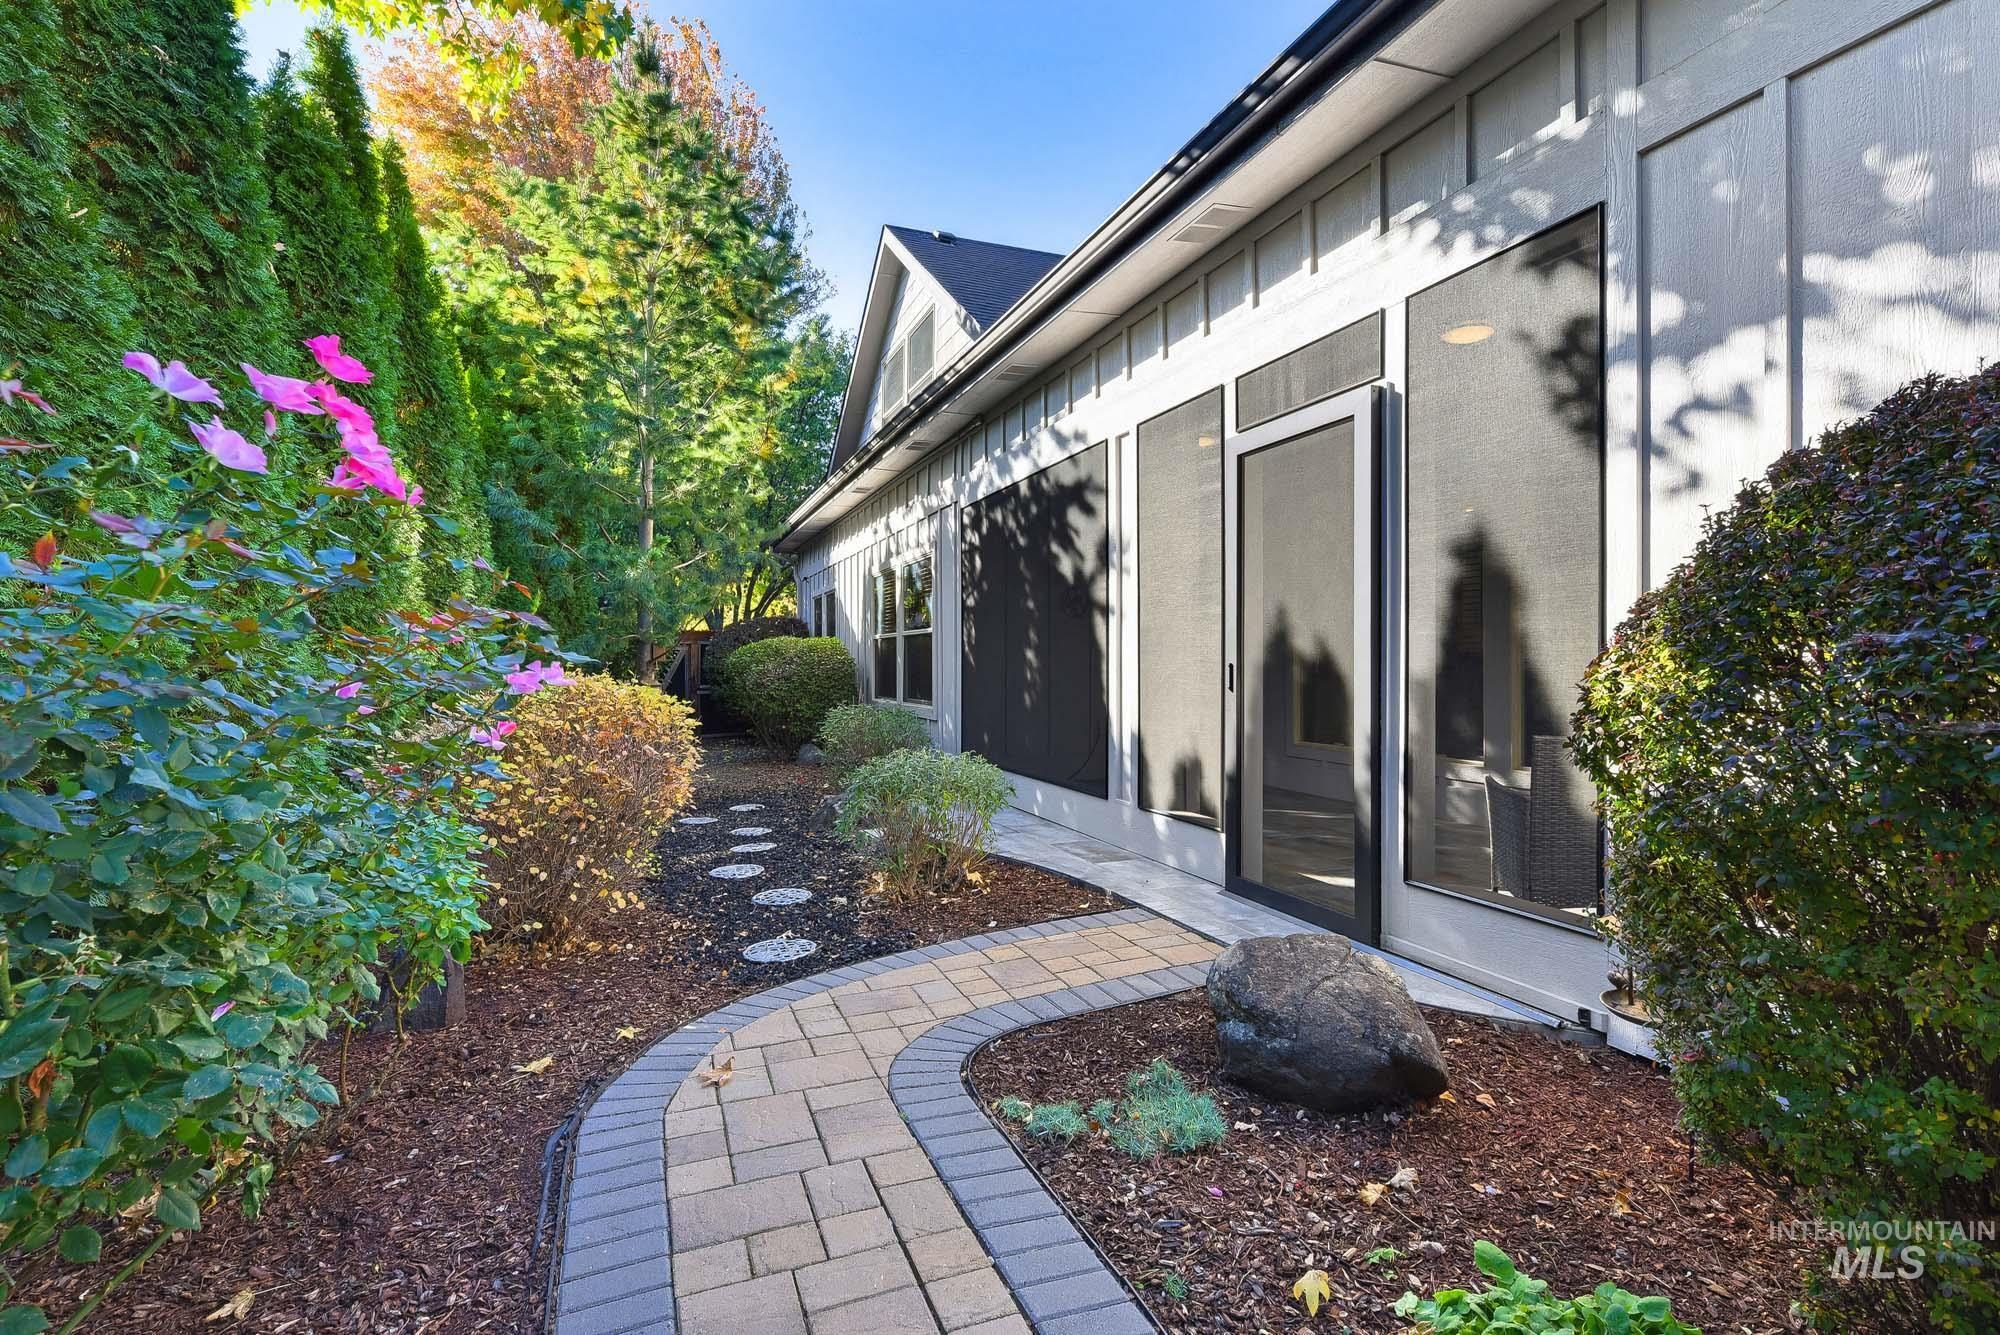
Board and batten exterior featuring a screened-in porch with a metal-framed door, paved walkway, dark stone mulch, and perimeter landscaping
-
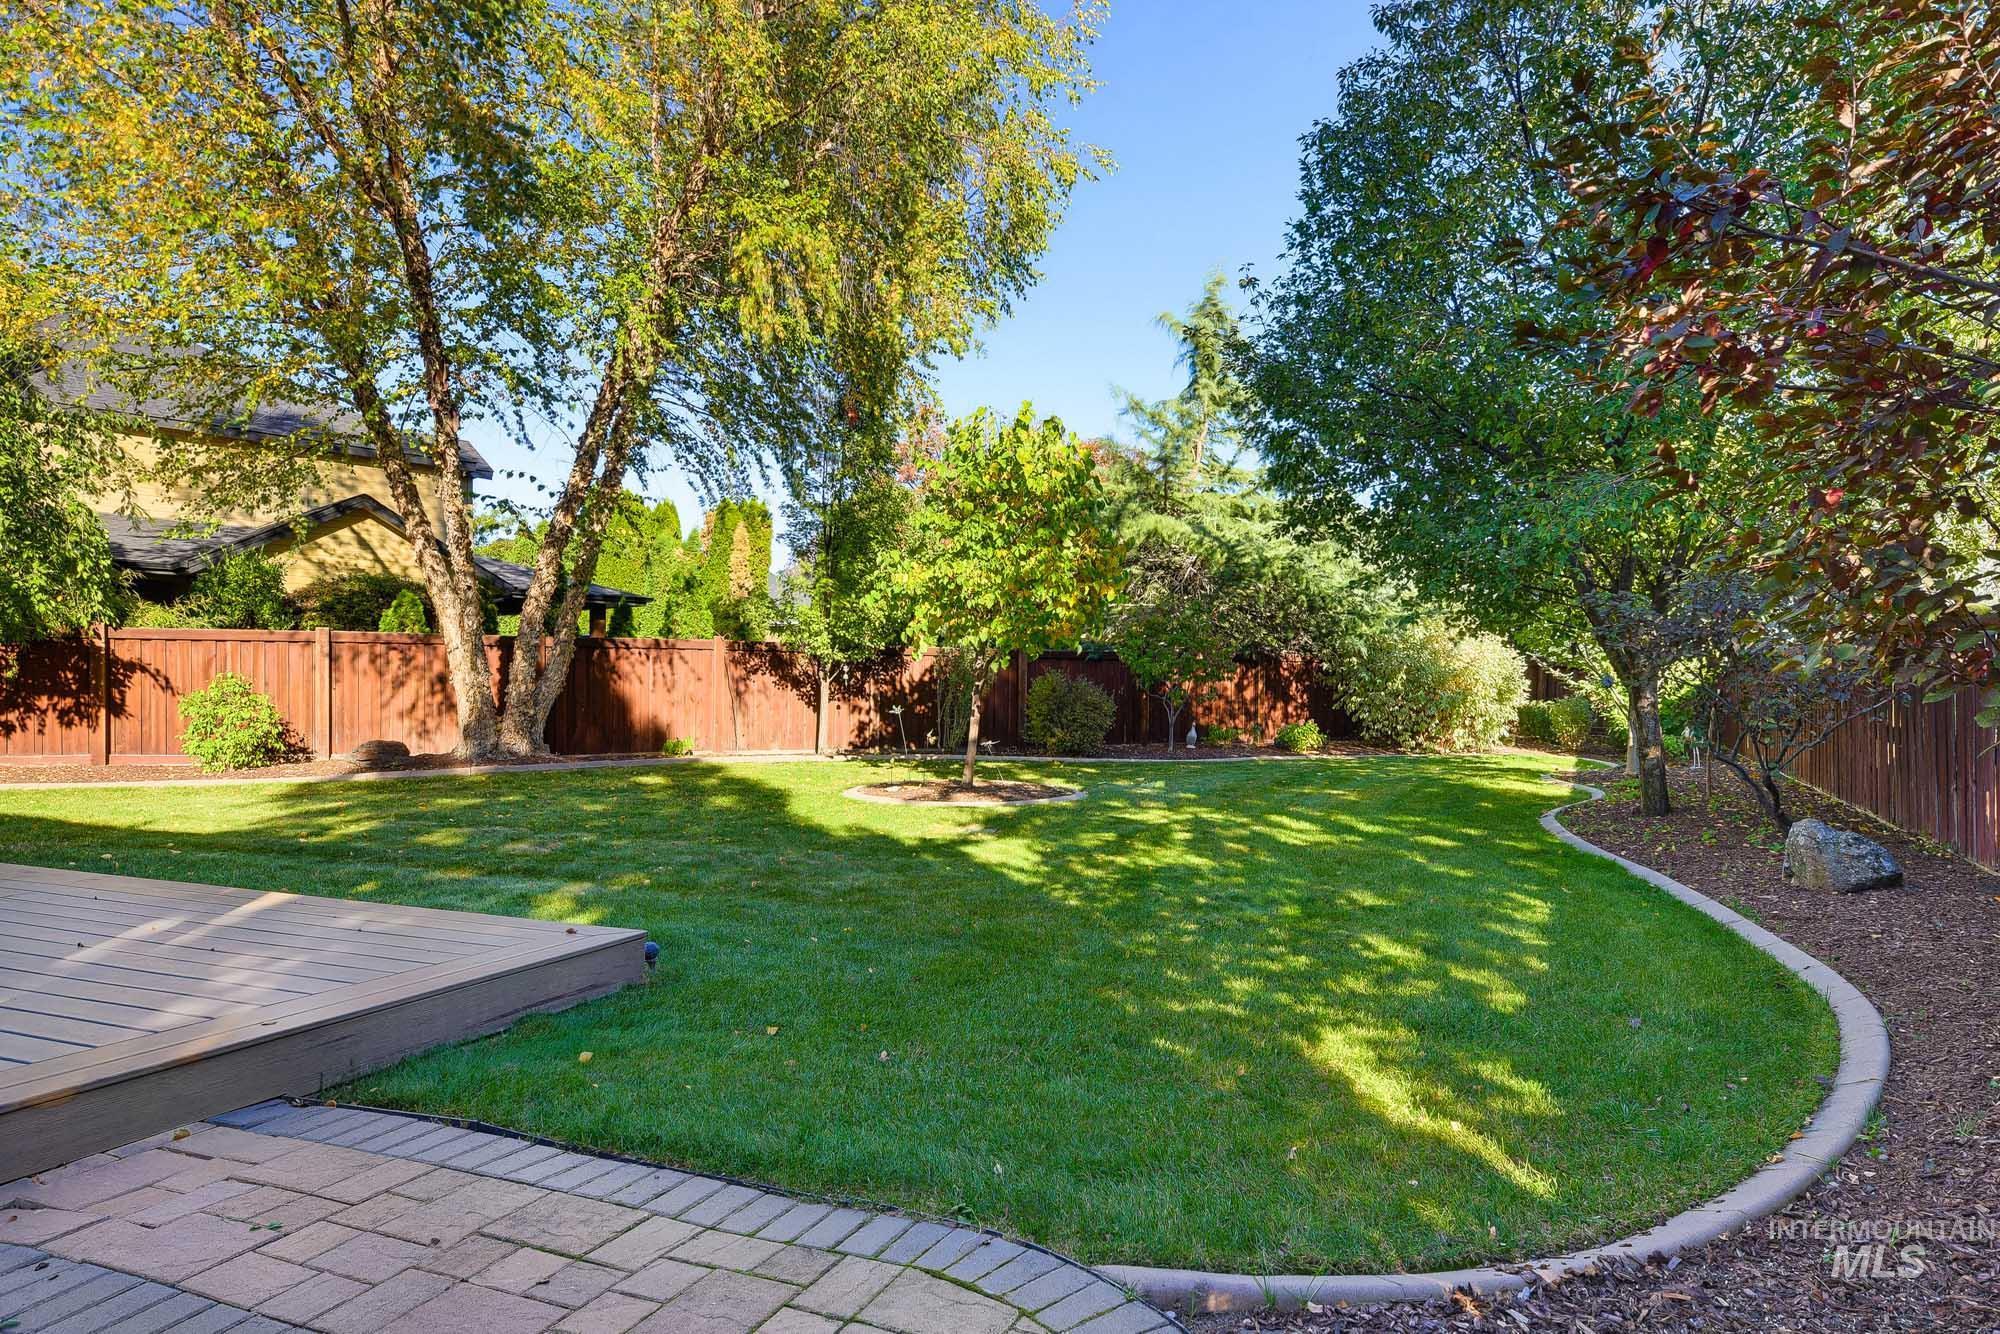
Side yard featuring a composite deck, stone-paver patio, curved concrete curbing, and mature trees enclosed by a wood privacy fence
-
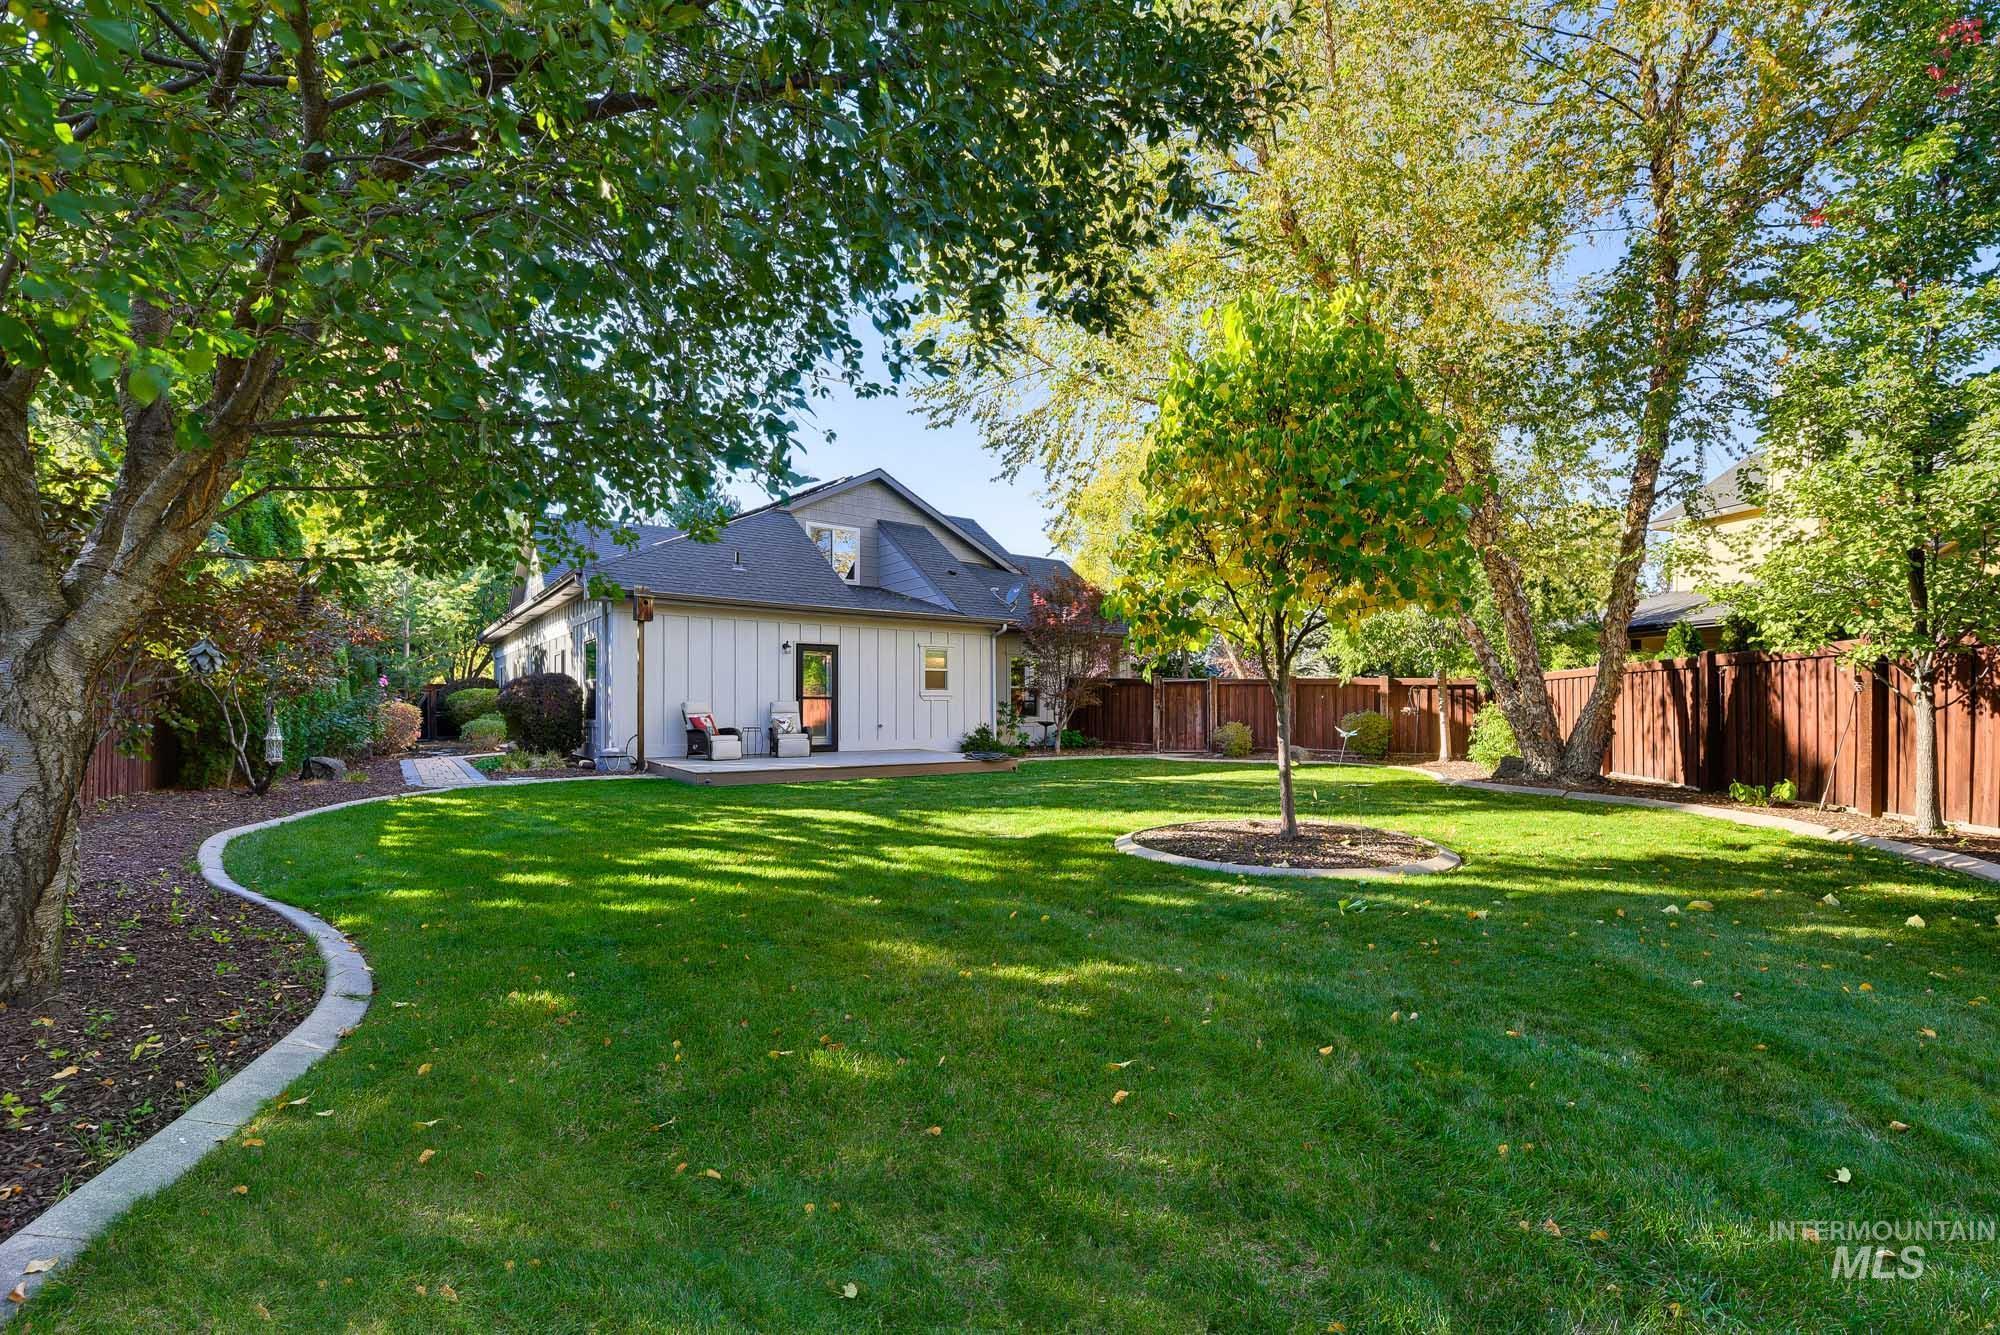
Expansive sideyard featuring a manicured lawn, curved concrete landscape edging, mature trees, and perimeter wood fencing
-
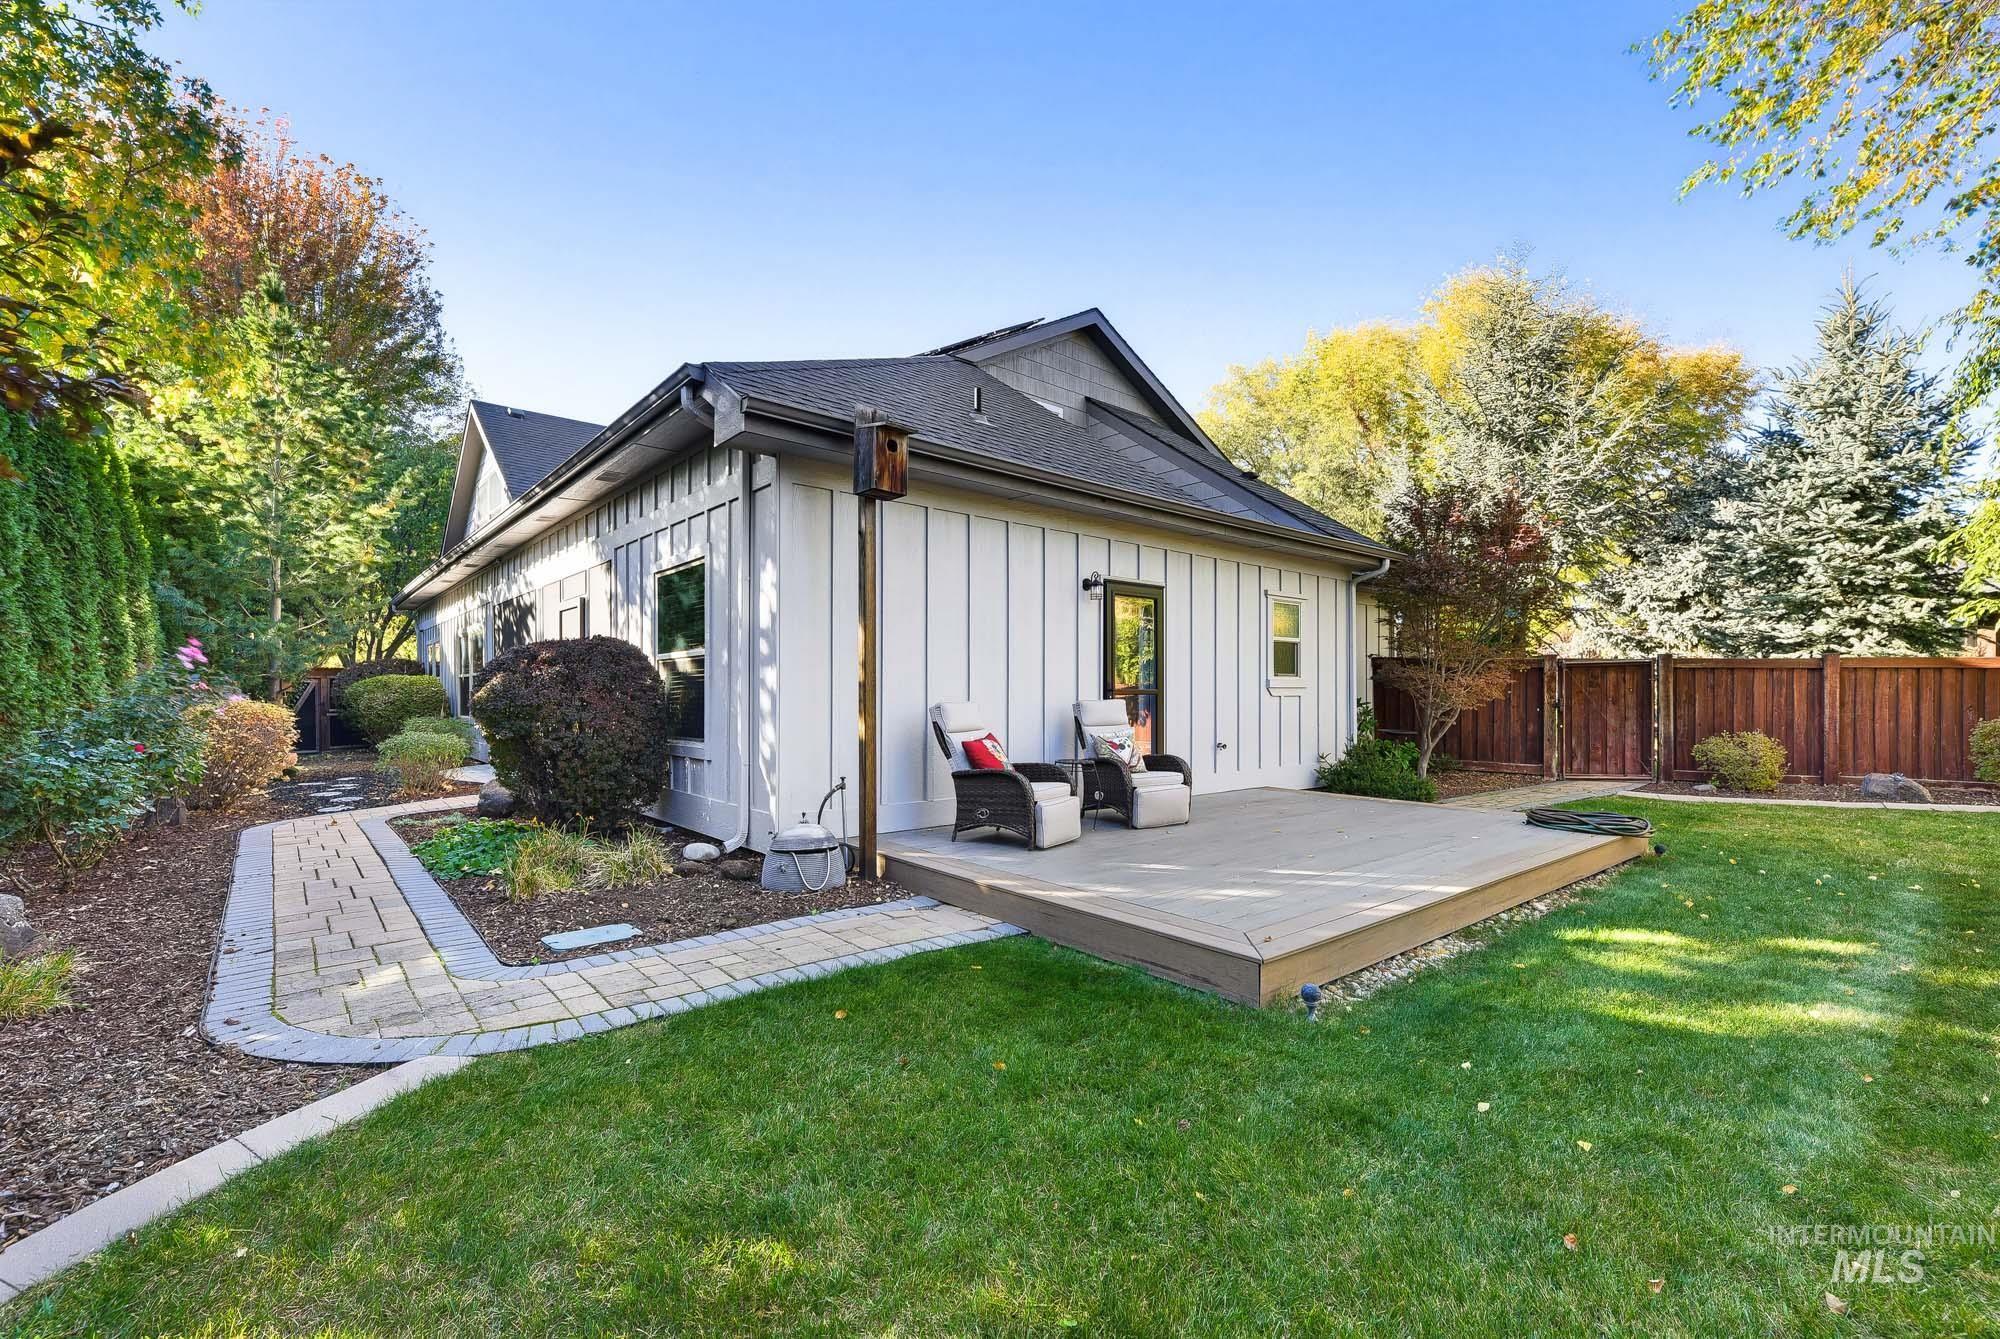
Side exterior featuring vertical board-and-batten siding, a level composite deck, access to back bedroom, stone-paver walkway, and wooden privacy fencing
Multigenerational BEAUTY! Fully customized home with 3 separate living areas – gorgeous Knotty Alder wood accents – Craftsman finishes thru-out – possible 3 Primary Suites – huge Family & Living rooms. Every detail of the home exhibits pride of ownership. From the custom finishes to the new carpet – this comfortable home is nestled in the quiet cul-de-sac of a sought after neighborhood. Featuring 4 possibly 5 bedrooms -current office/den on the main level. 3 full baths – one next to each Primary Suite all with Granite vanities & gorgeous wood work. A stunning entrance with leaded glass surrounding the front door and opening to the Entry/Foyer. Soaring vaults welcome into a spacious living area with corner gas fireplace – open to the kitchen & dining area. The kitchen has plentiful counters – storage cabinetry – with Stainless appliances, wall of built-ins & uniquely designed pantry with push out shelving. The Primary Suite offers natural light, additional closet area and opens to a well designed EnSuite with dual split vanities- Walk in closet – separate powder area & lovely Walk in shower & seat. Upstairs has a huge family room/great room – additional Suite with full bath & walk in closet – hallway to a cozy kitchen and one more bedroom. Many extras – covered & screened patio – side deck off bedroom, 3rd garage currently with shop – upper & lower built ins! BTVAI See Docs for more!
- Heating:
- Forced Air, Gas
- Cooling:
- Central air
- Fireplace:
- One, Gas
- Garage Capacity:
- 3
- Country:
- US
- State:
- ID
- City:
- Meridian
- Zipcode:
- 83646
- Street:
- 1153 E Redwall Ct
- Longitude:
- W117° 37' 12.2''
- Latitude:
- N43° 38' 28.3''
- Master Bedroom Level:
- Main
- Master Bedroom Size:
- 18x14
- Bedroom 2 Level:
- Main
- Bedroom2 Size:
- 14x11
- Bedroom 3 Level:
- Main
- Bedroom3 Size:
- 12x11
- Bedroom 4 Level:
- Upper
- Bedroom4 Size:
- 13x27
- Bedroom 5 Level:
- Upper
- Bedroom5 Size:
- 12x13
- Kitchen Level:
- Main
- Kitchen Size:
- 16x15
- Living Room Level:
- Main
- Living Room Size:
- 18x21
- School District:
- West Ada School District
- Elementary School:
- Prospect
- Middle School:
- Heritage Middle School
- High School:
- Rocky Mountain
- Status:
- New
- Type:
- Single Family
- Level:
- Two Story
- Tax Year:
- 2025
- Taxes:
- $2,452
- Potential Short Sale:
- No
- Age:
- 11 - 20 Years
- Auction:
- No
- Flood Ins Required:
- No
- HUD Owned:
- No
- In Foreclosure:
- No
- Land Size:
- 10000 SF - .49 AC
- Land Lease:
- Yes
- Home Owner Exempt:
- Yes
- HOA Frequency:
- Annual
- HOA Fees:
- $600
- Irrigation District:
- Settlers Irrigation
- Virtual Tour:
- https://www.zillow.com/view-imx/6185ae18-300e-495b-ae71-9055545a2fcd?setAttribution=mls&wl=true&
- Inc Kitchen Features:
- Breakfast bar, Dishwasher, Disposal, Microwave, Pantry, Washer, Dryer, Island, Water softener own, Oven/range built-in, Countertop-granite, Gas Range
- Lot Features:
- Sidewalks, Garden space, Public road, Dog run, Cul-de-sac, Irrigation available, Chickens, Finished Driveway
- Water:
- City service
- Land Use:
- Single
- Sprinkler System:
- Auto,Drip,Full,Irrigation,Pressurized Irrigation
Residential For Sale
1153 E Redwall Ct, Meridian, Idaho 83646
- Property Type :
- Residential
- Listing Type :
- For Sale
- Listing ID :
- 99003819
- Price :
- $850,000
- Bedrooms :
- 5
- Bathrooms :
- 3
- Apx SqFt :
- 3,620 SqFt
- Year Built :
- 2006
- Lot Area :
- 0.26 SqFt
- Days on Market :
- 1
- Subdivision :
- Cobre Basin
- Builder Name :
- Aspen Creek Homes LLC
- Update Date :
- 10/15/2026 22:05:16
- Status :
- Active

- JoeAnne Santy-Greene
- (208) 947-4609
- (208) 283-6313
- (208) 287-8500
-


