

-
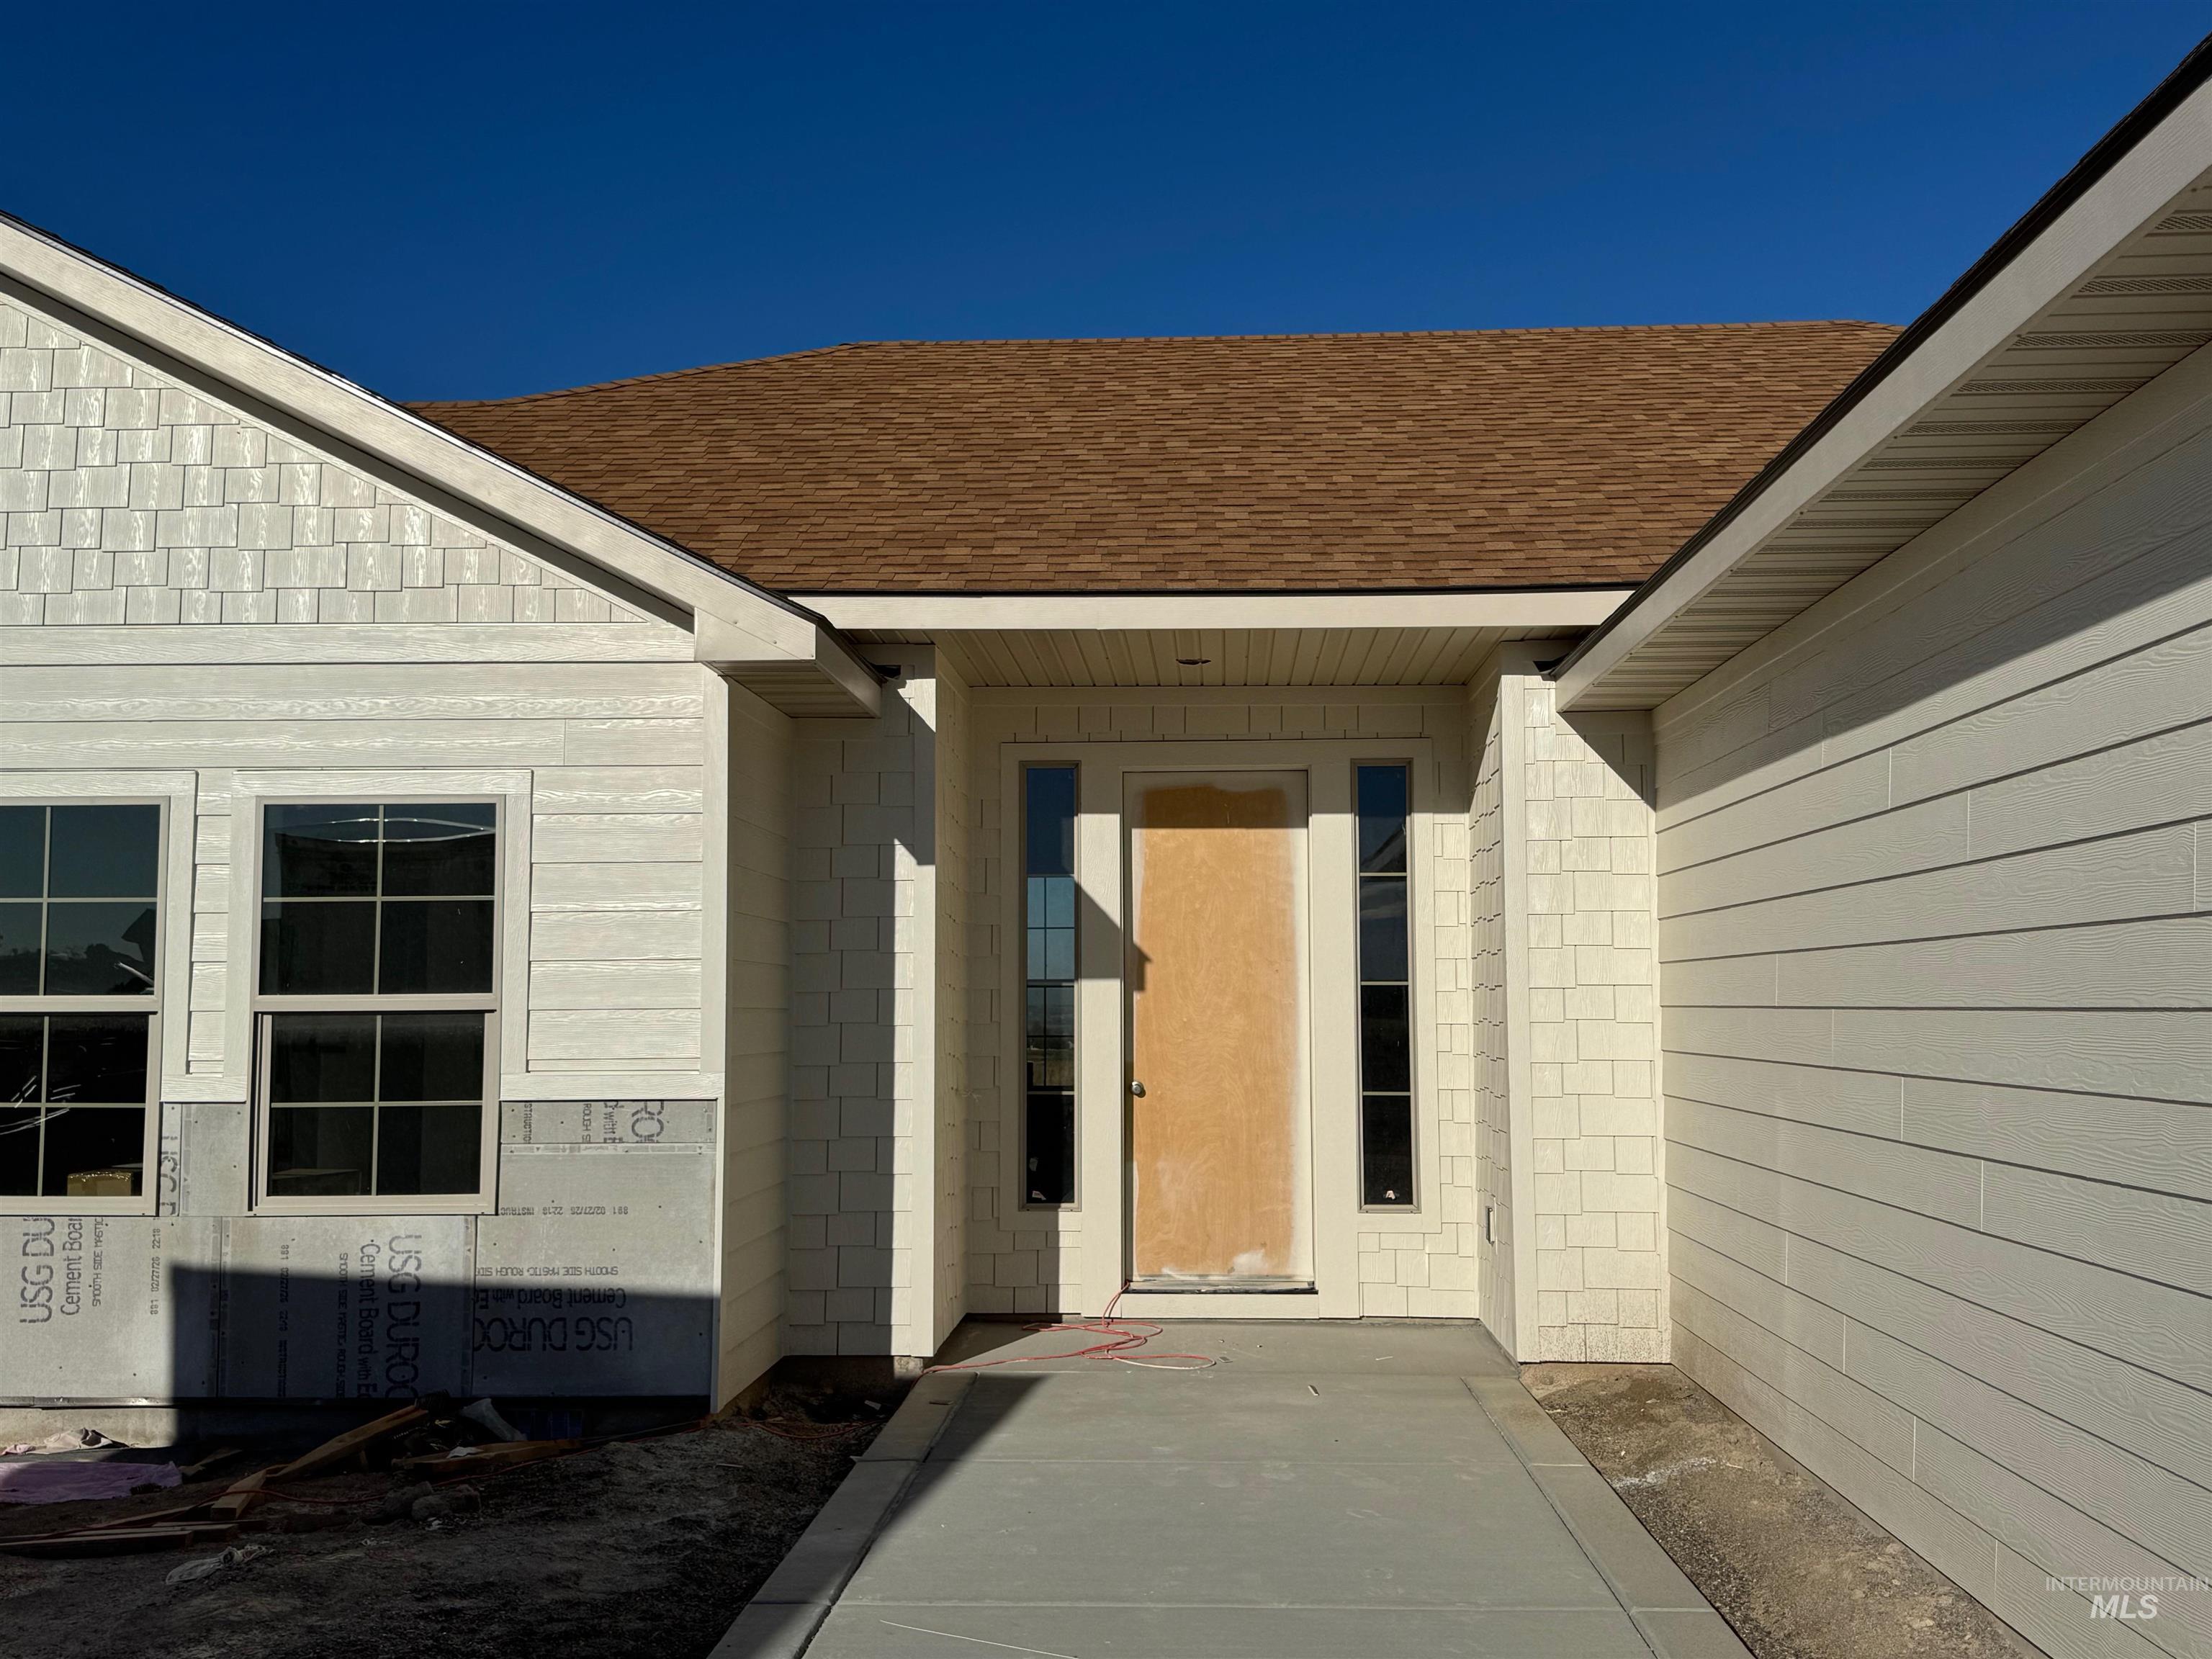
Exterior facade featuring horizontal lap siding, shingle-style accents, a concrete entryway, and two sidelights flanking the front door
-
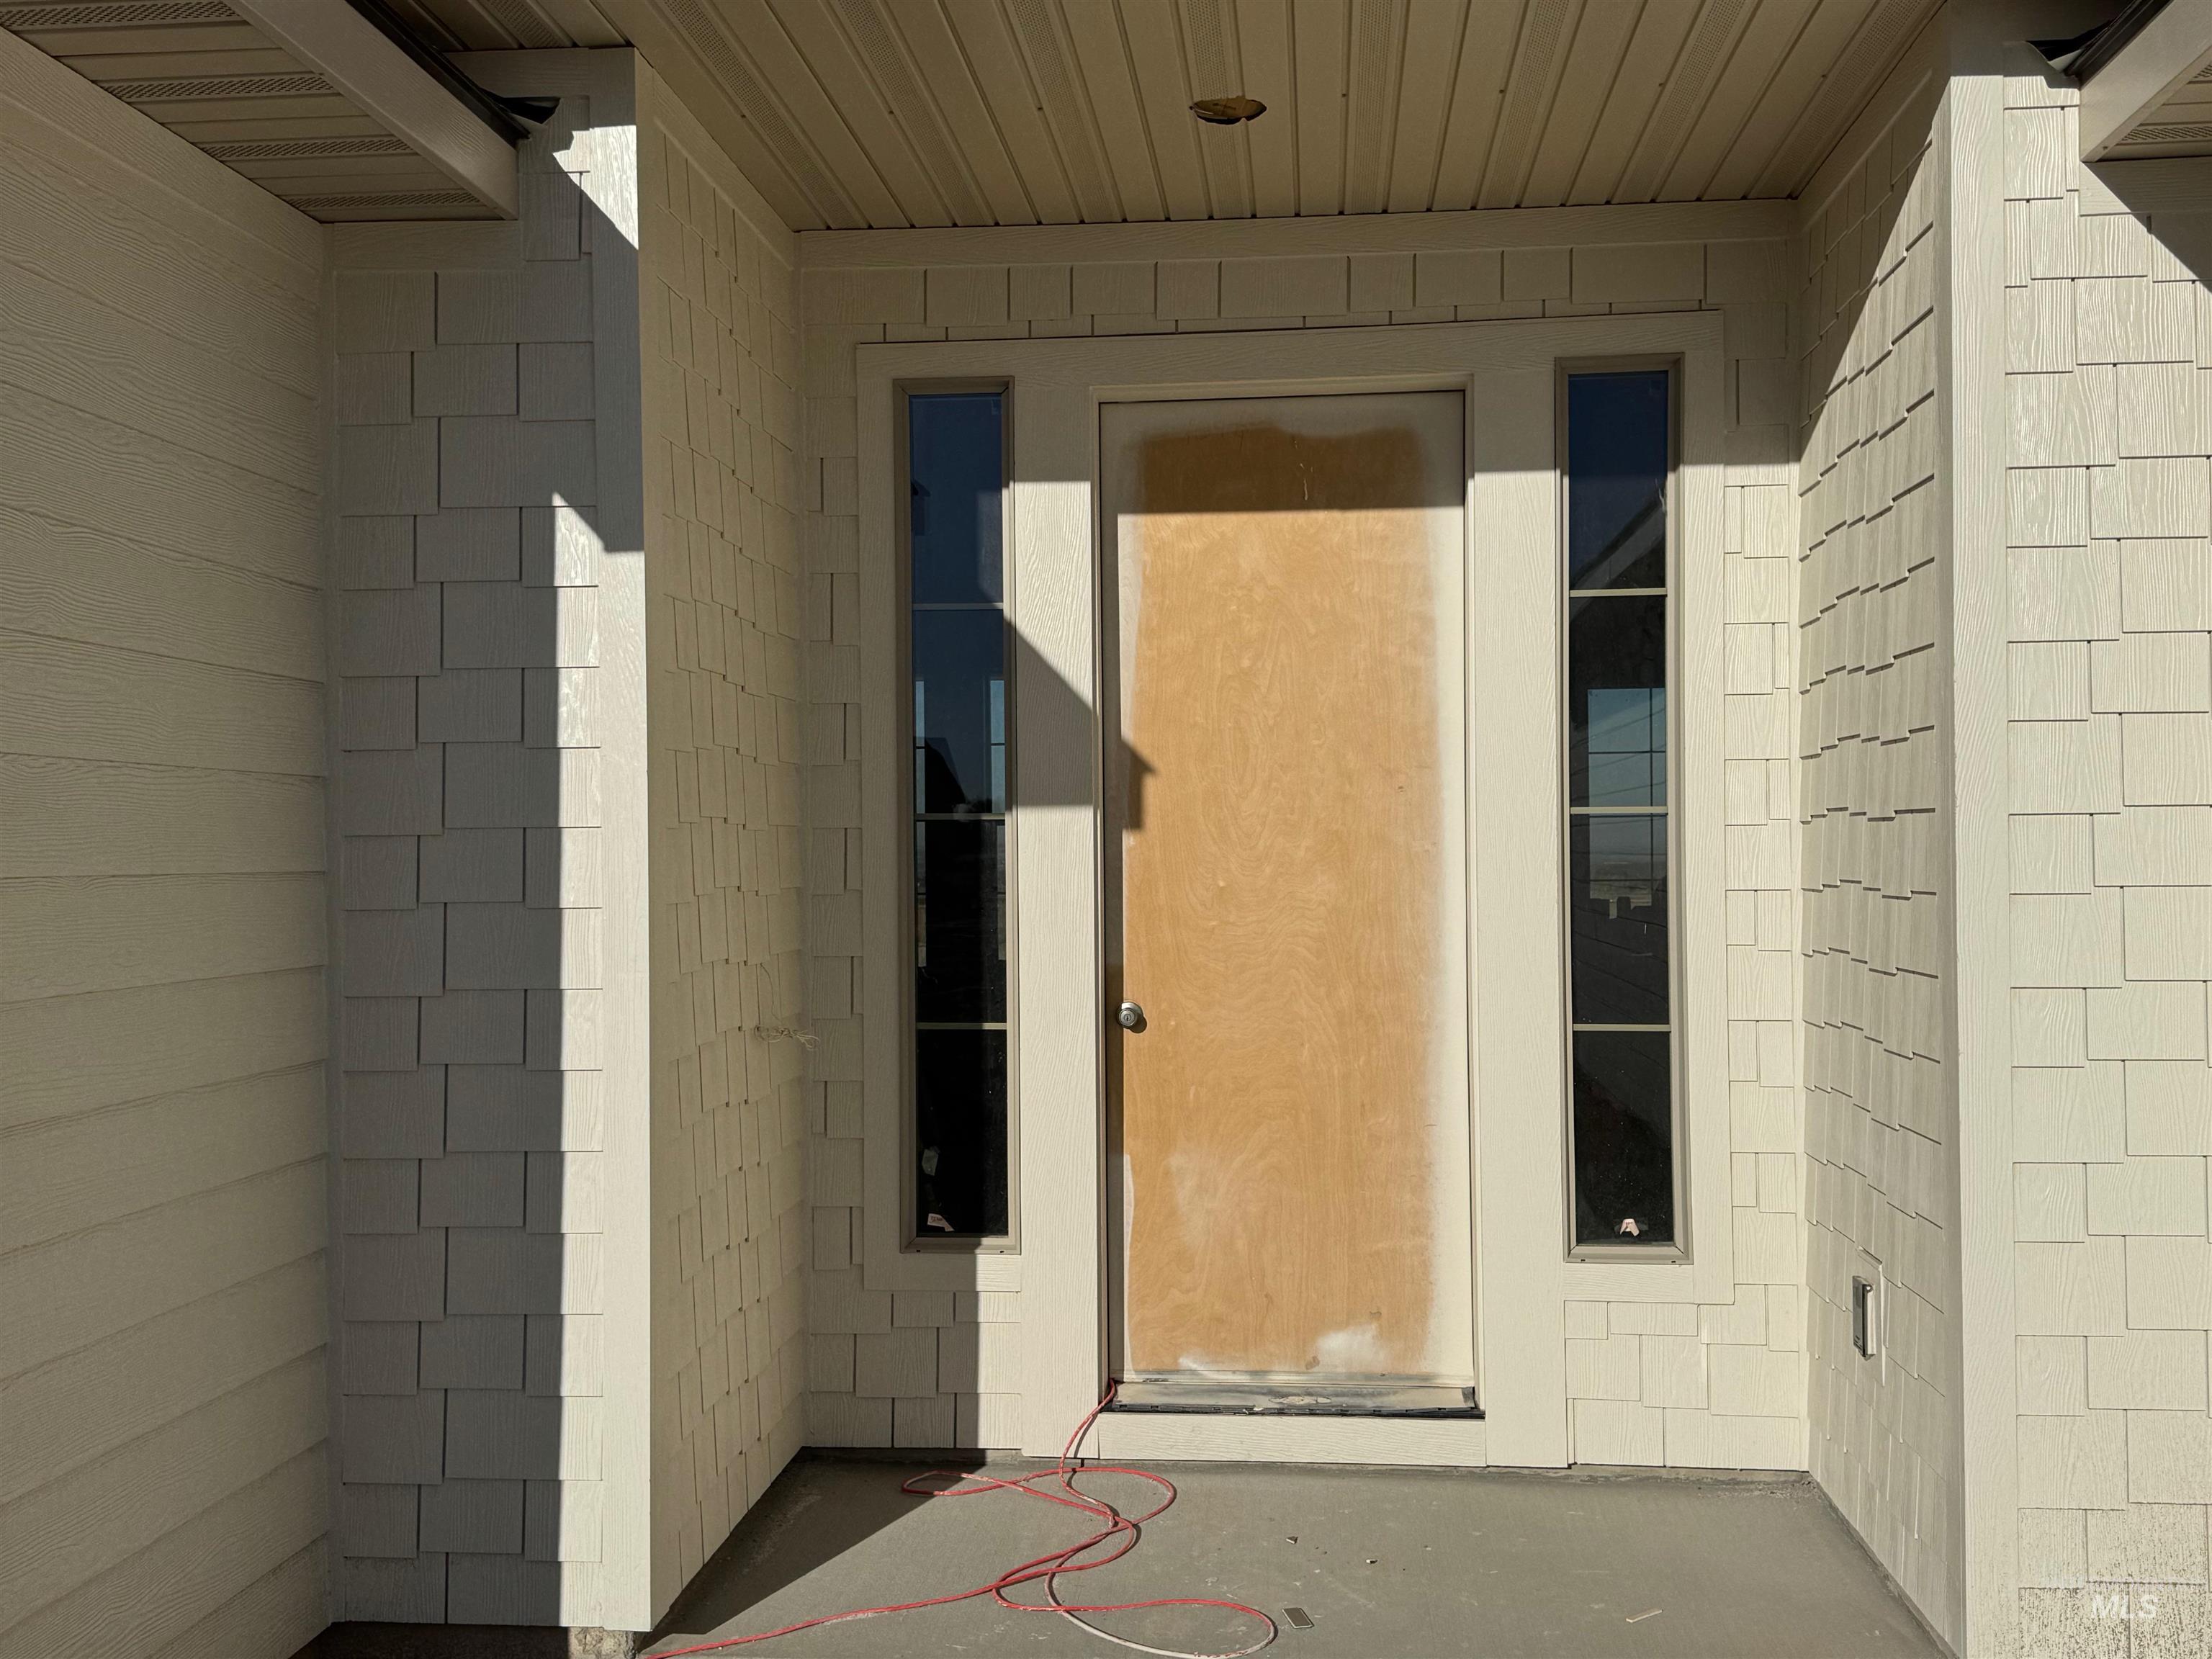
Covered entryway featuring shake siding, vertical window sidelights, and a recessed ceiling
-
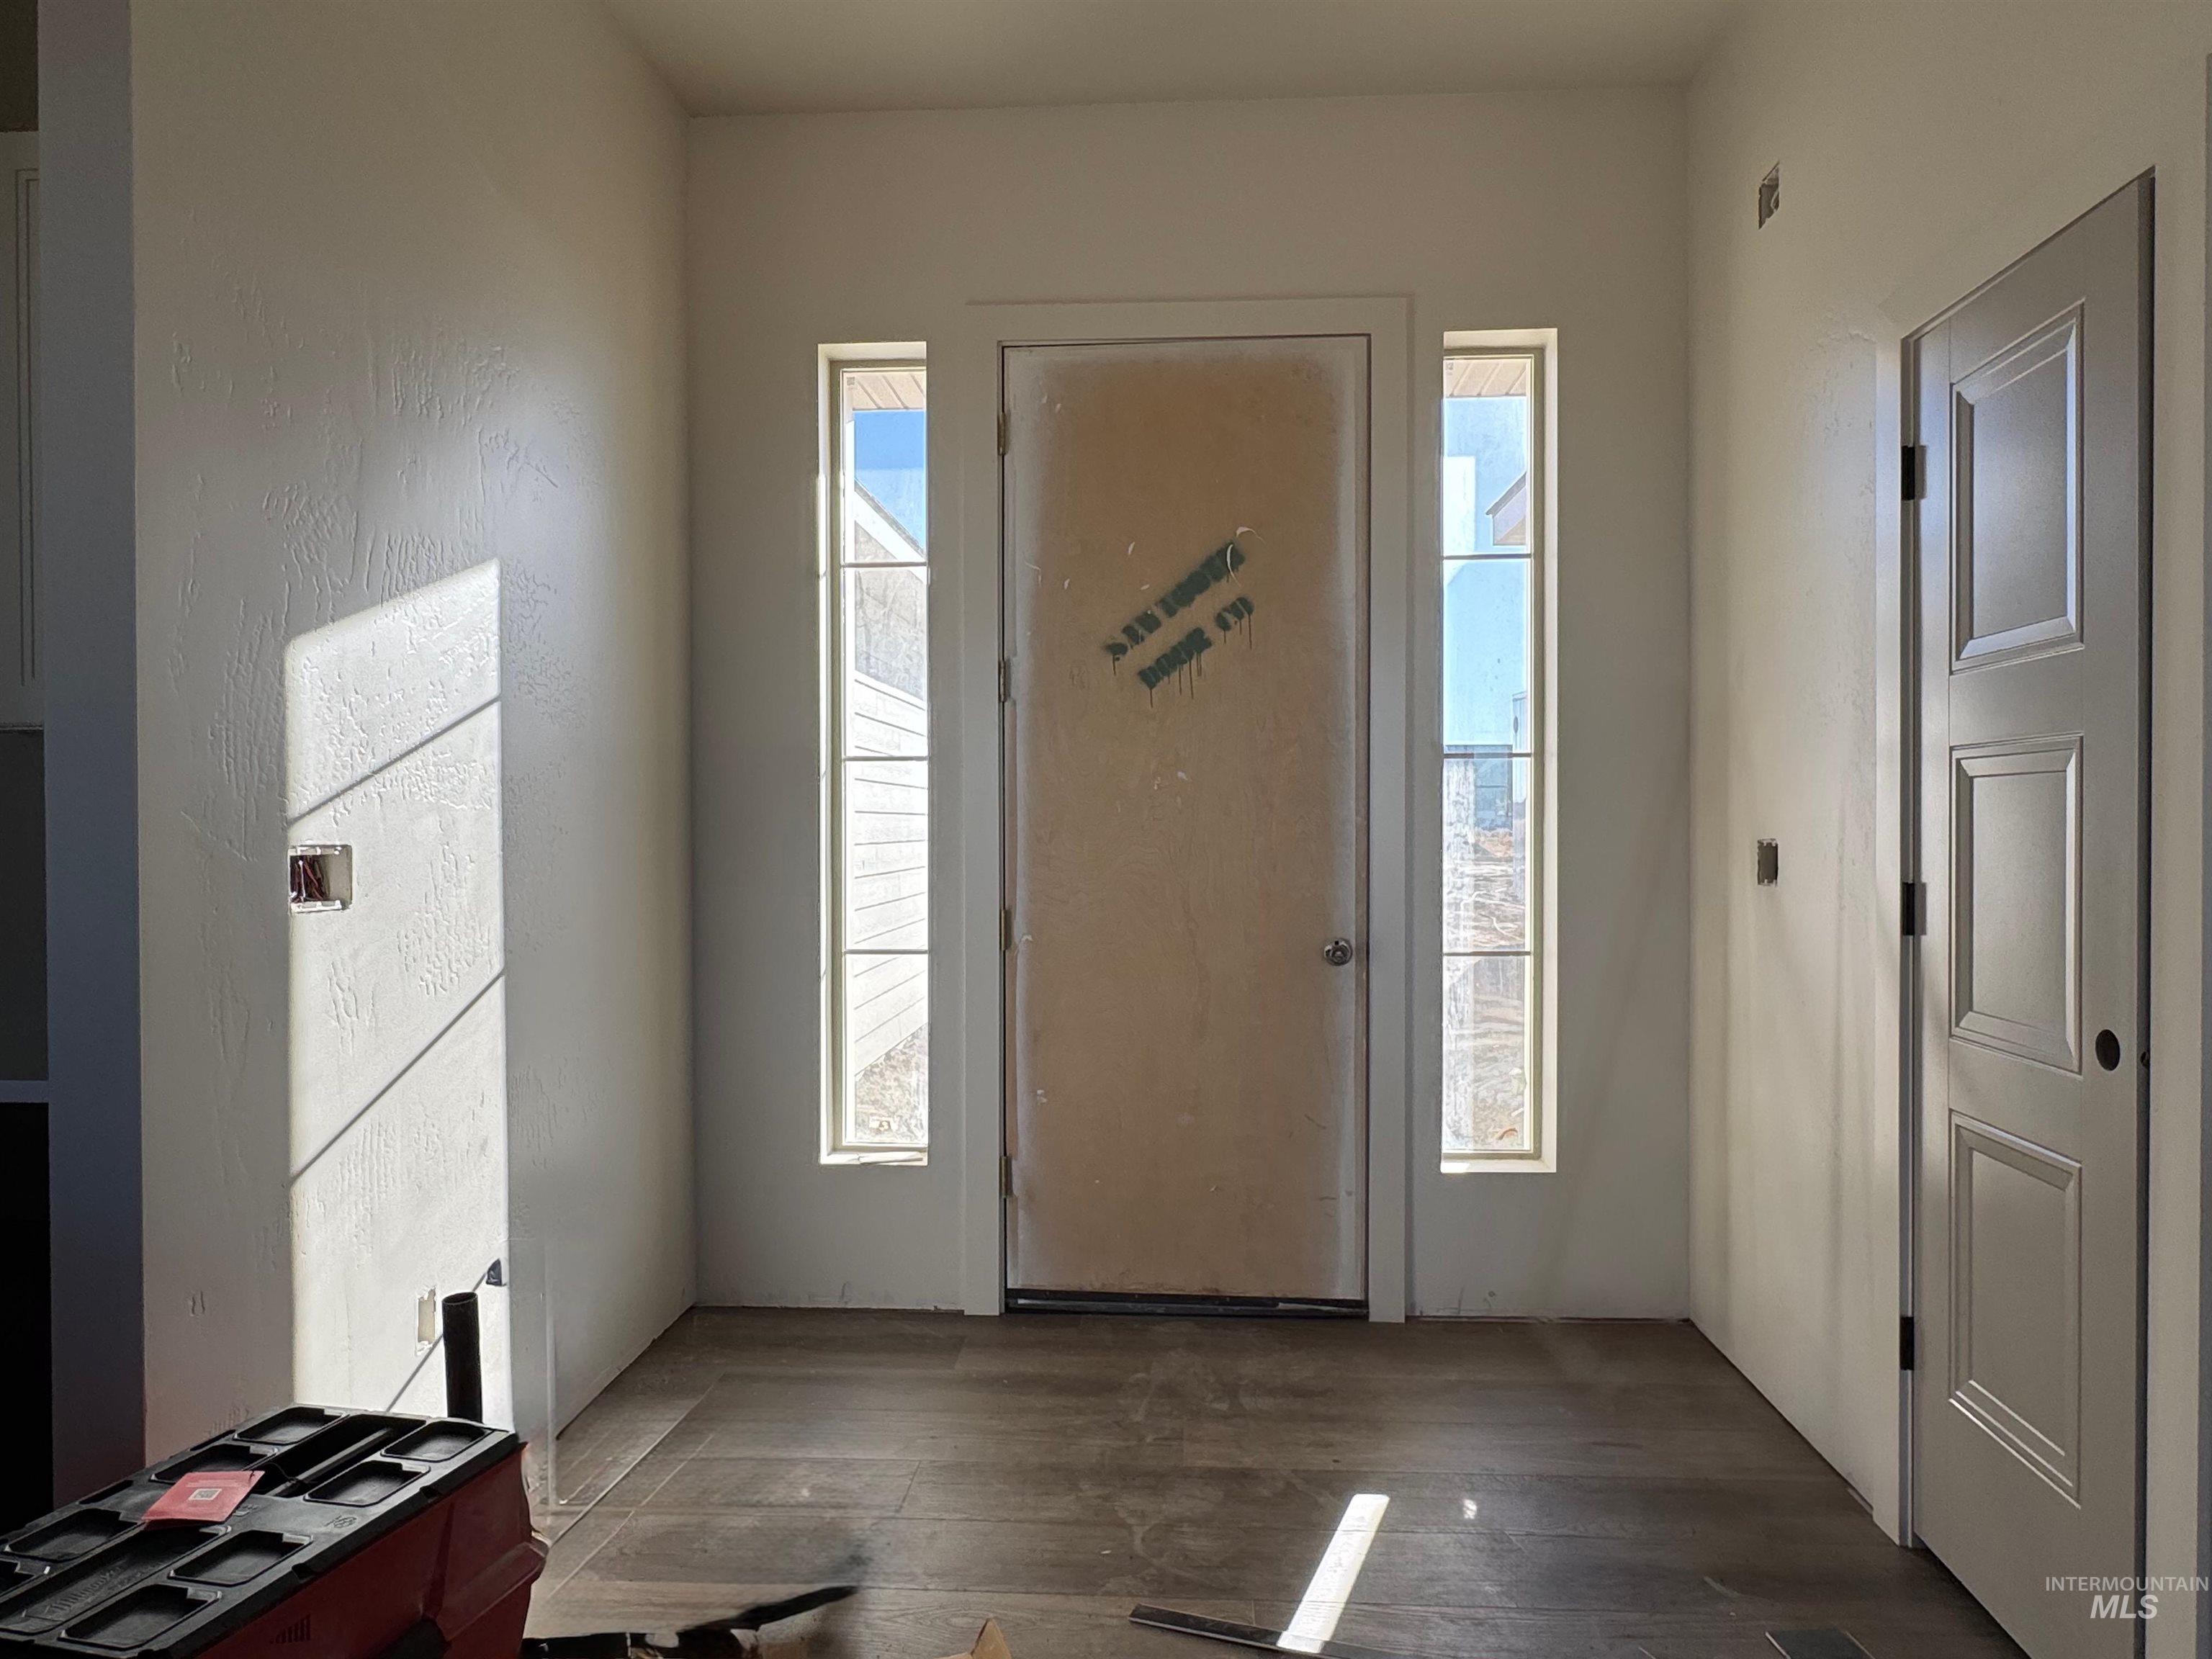
Entryway featuring a full-height entry door with dual sidelights
-
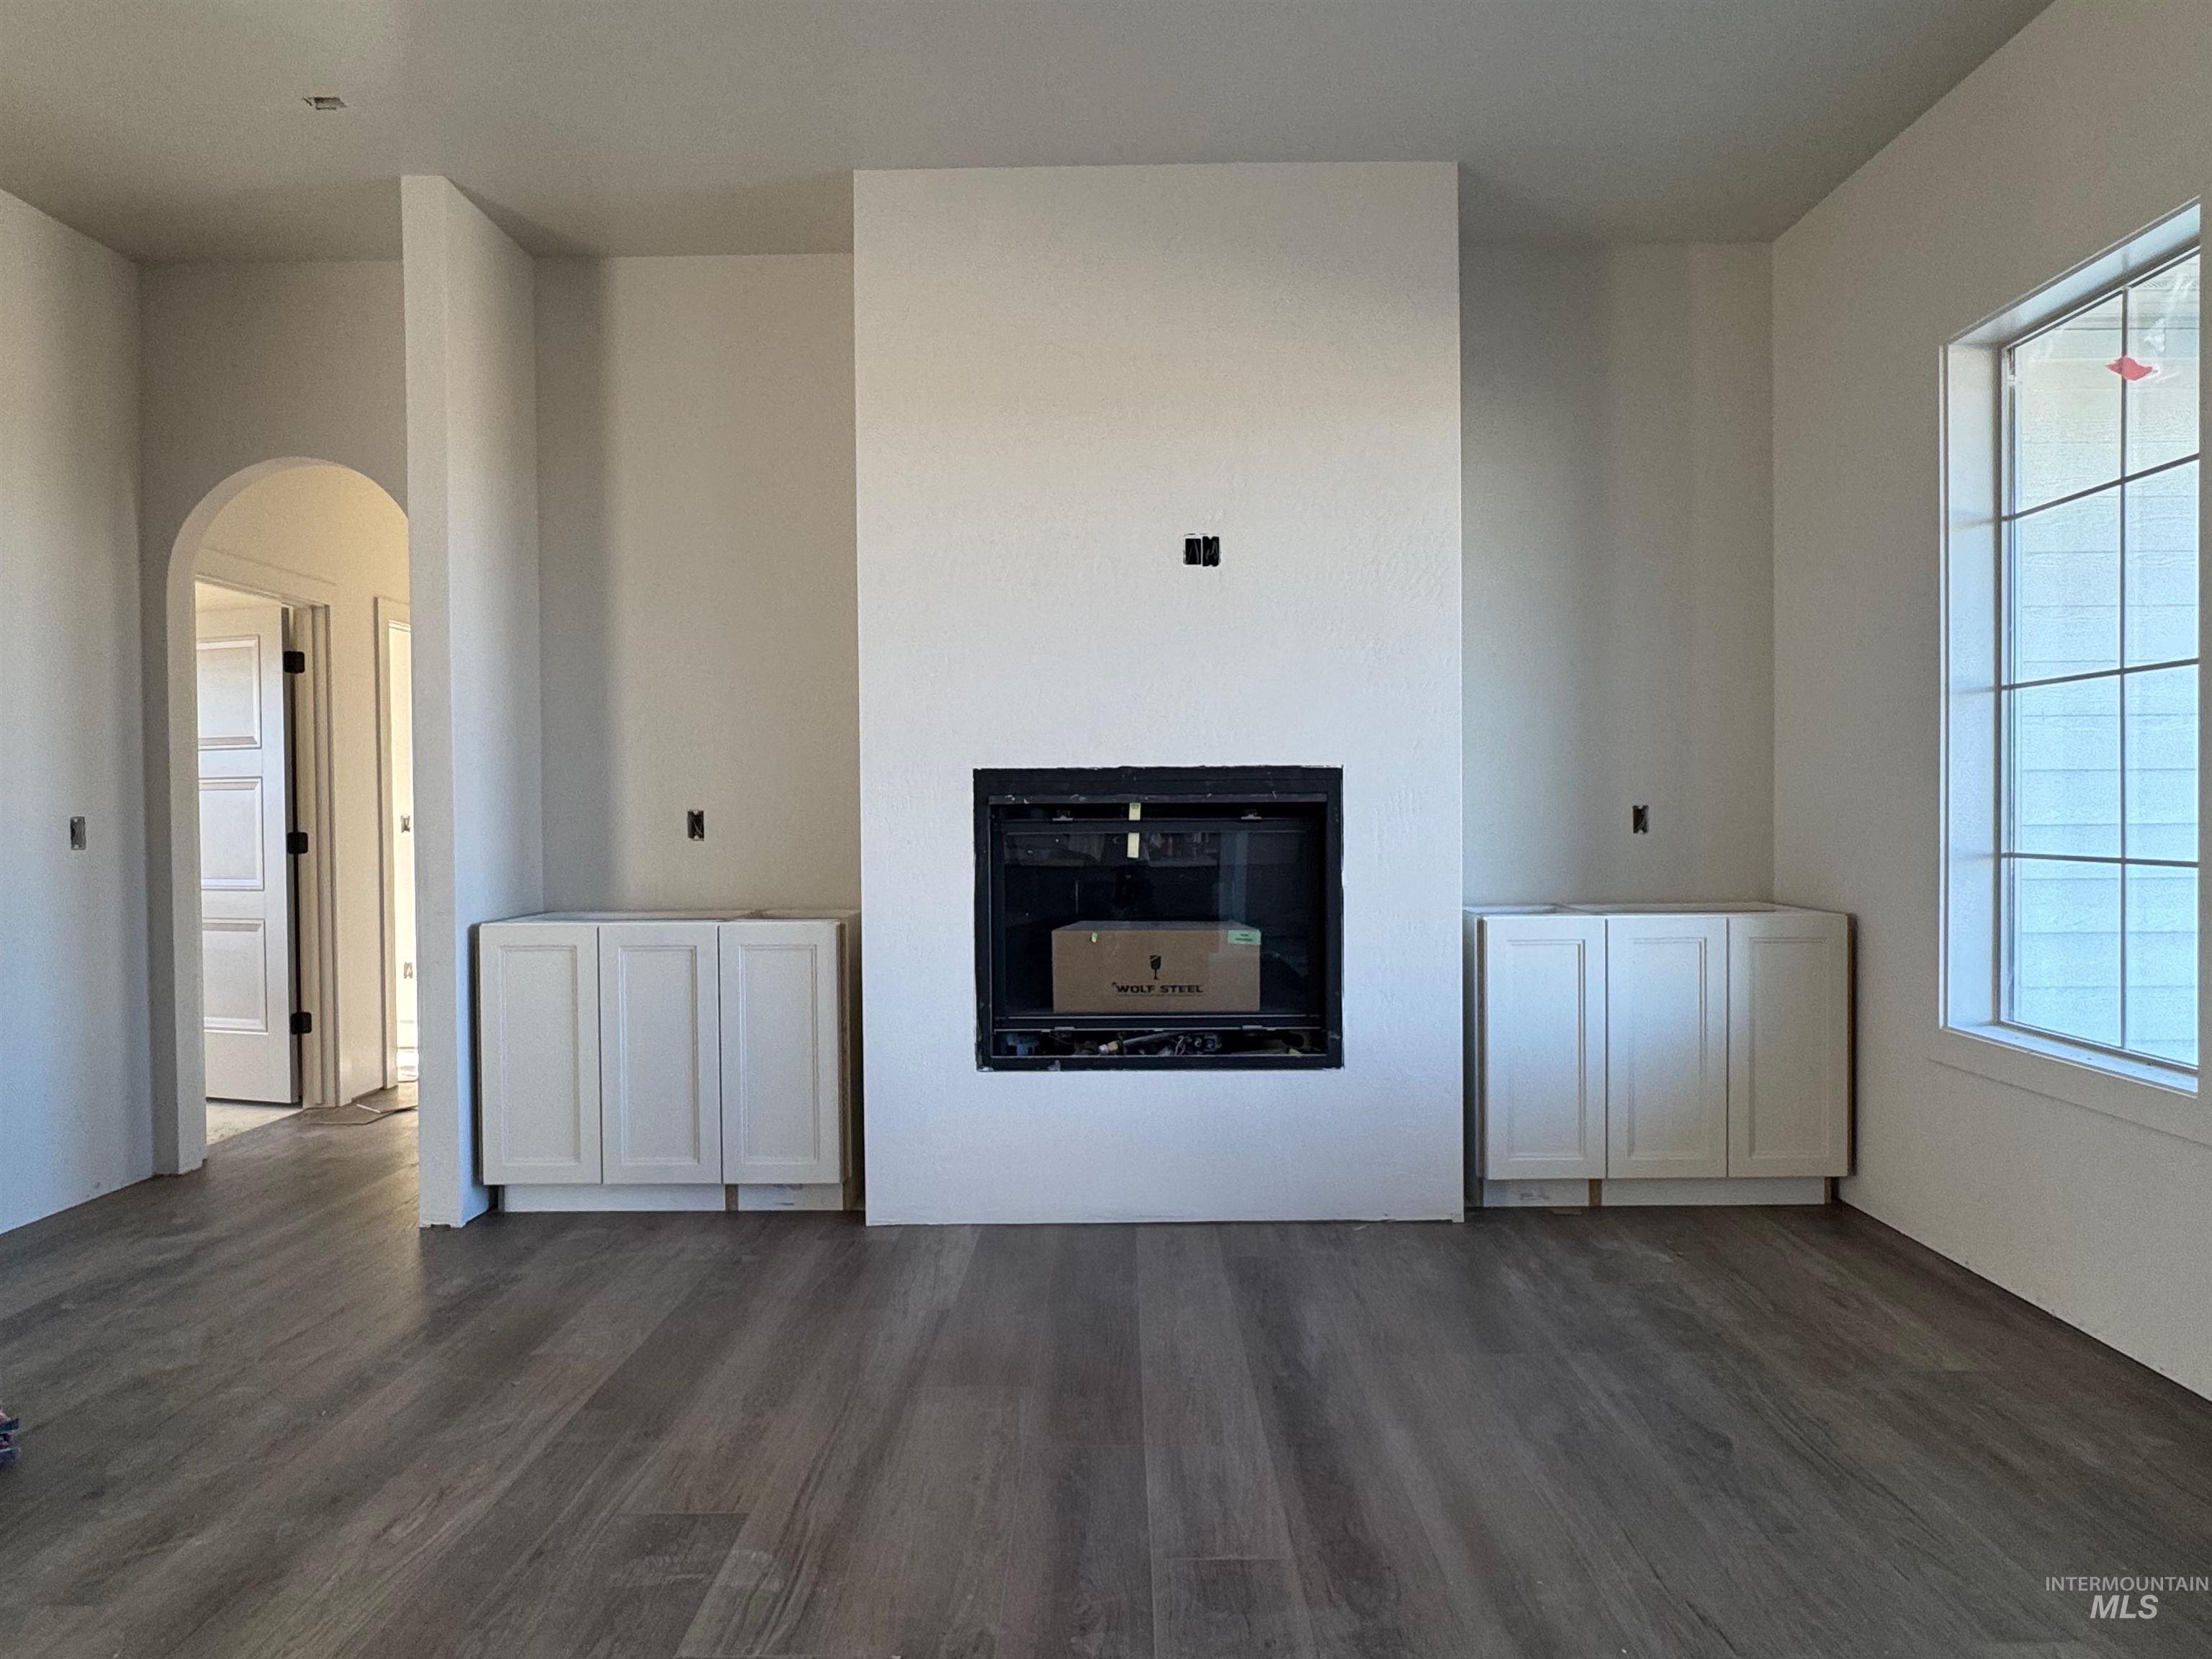
Fireplace focal point featuring a floor-to-ceiling surround, flanked by built-in lower cabinetry with white finishes, wood-finish flooring, and a grid-pattern window
-

Kitchen featuring a central island with a stone-finish countertop, two-tone cabinetry and recessed ceiling lighting.
-
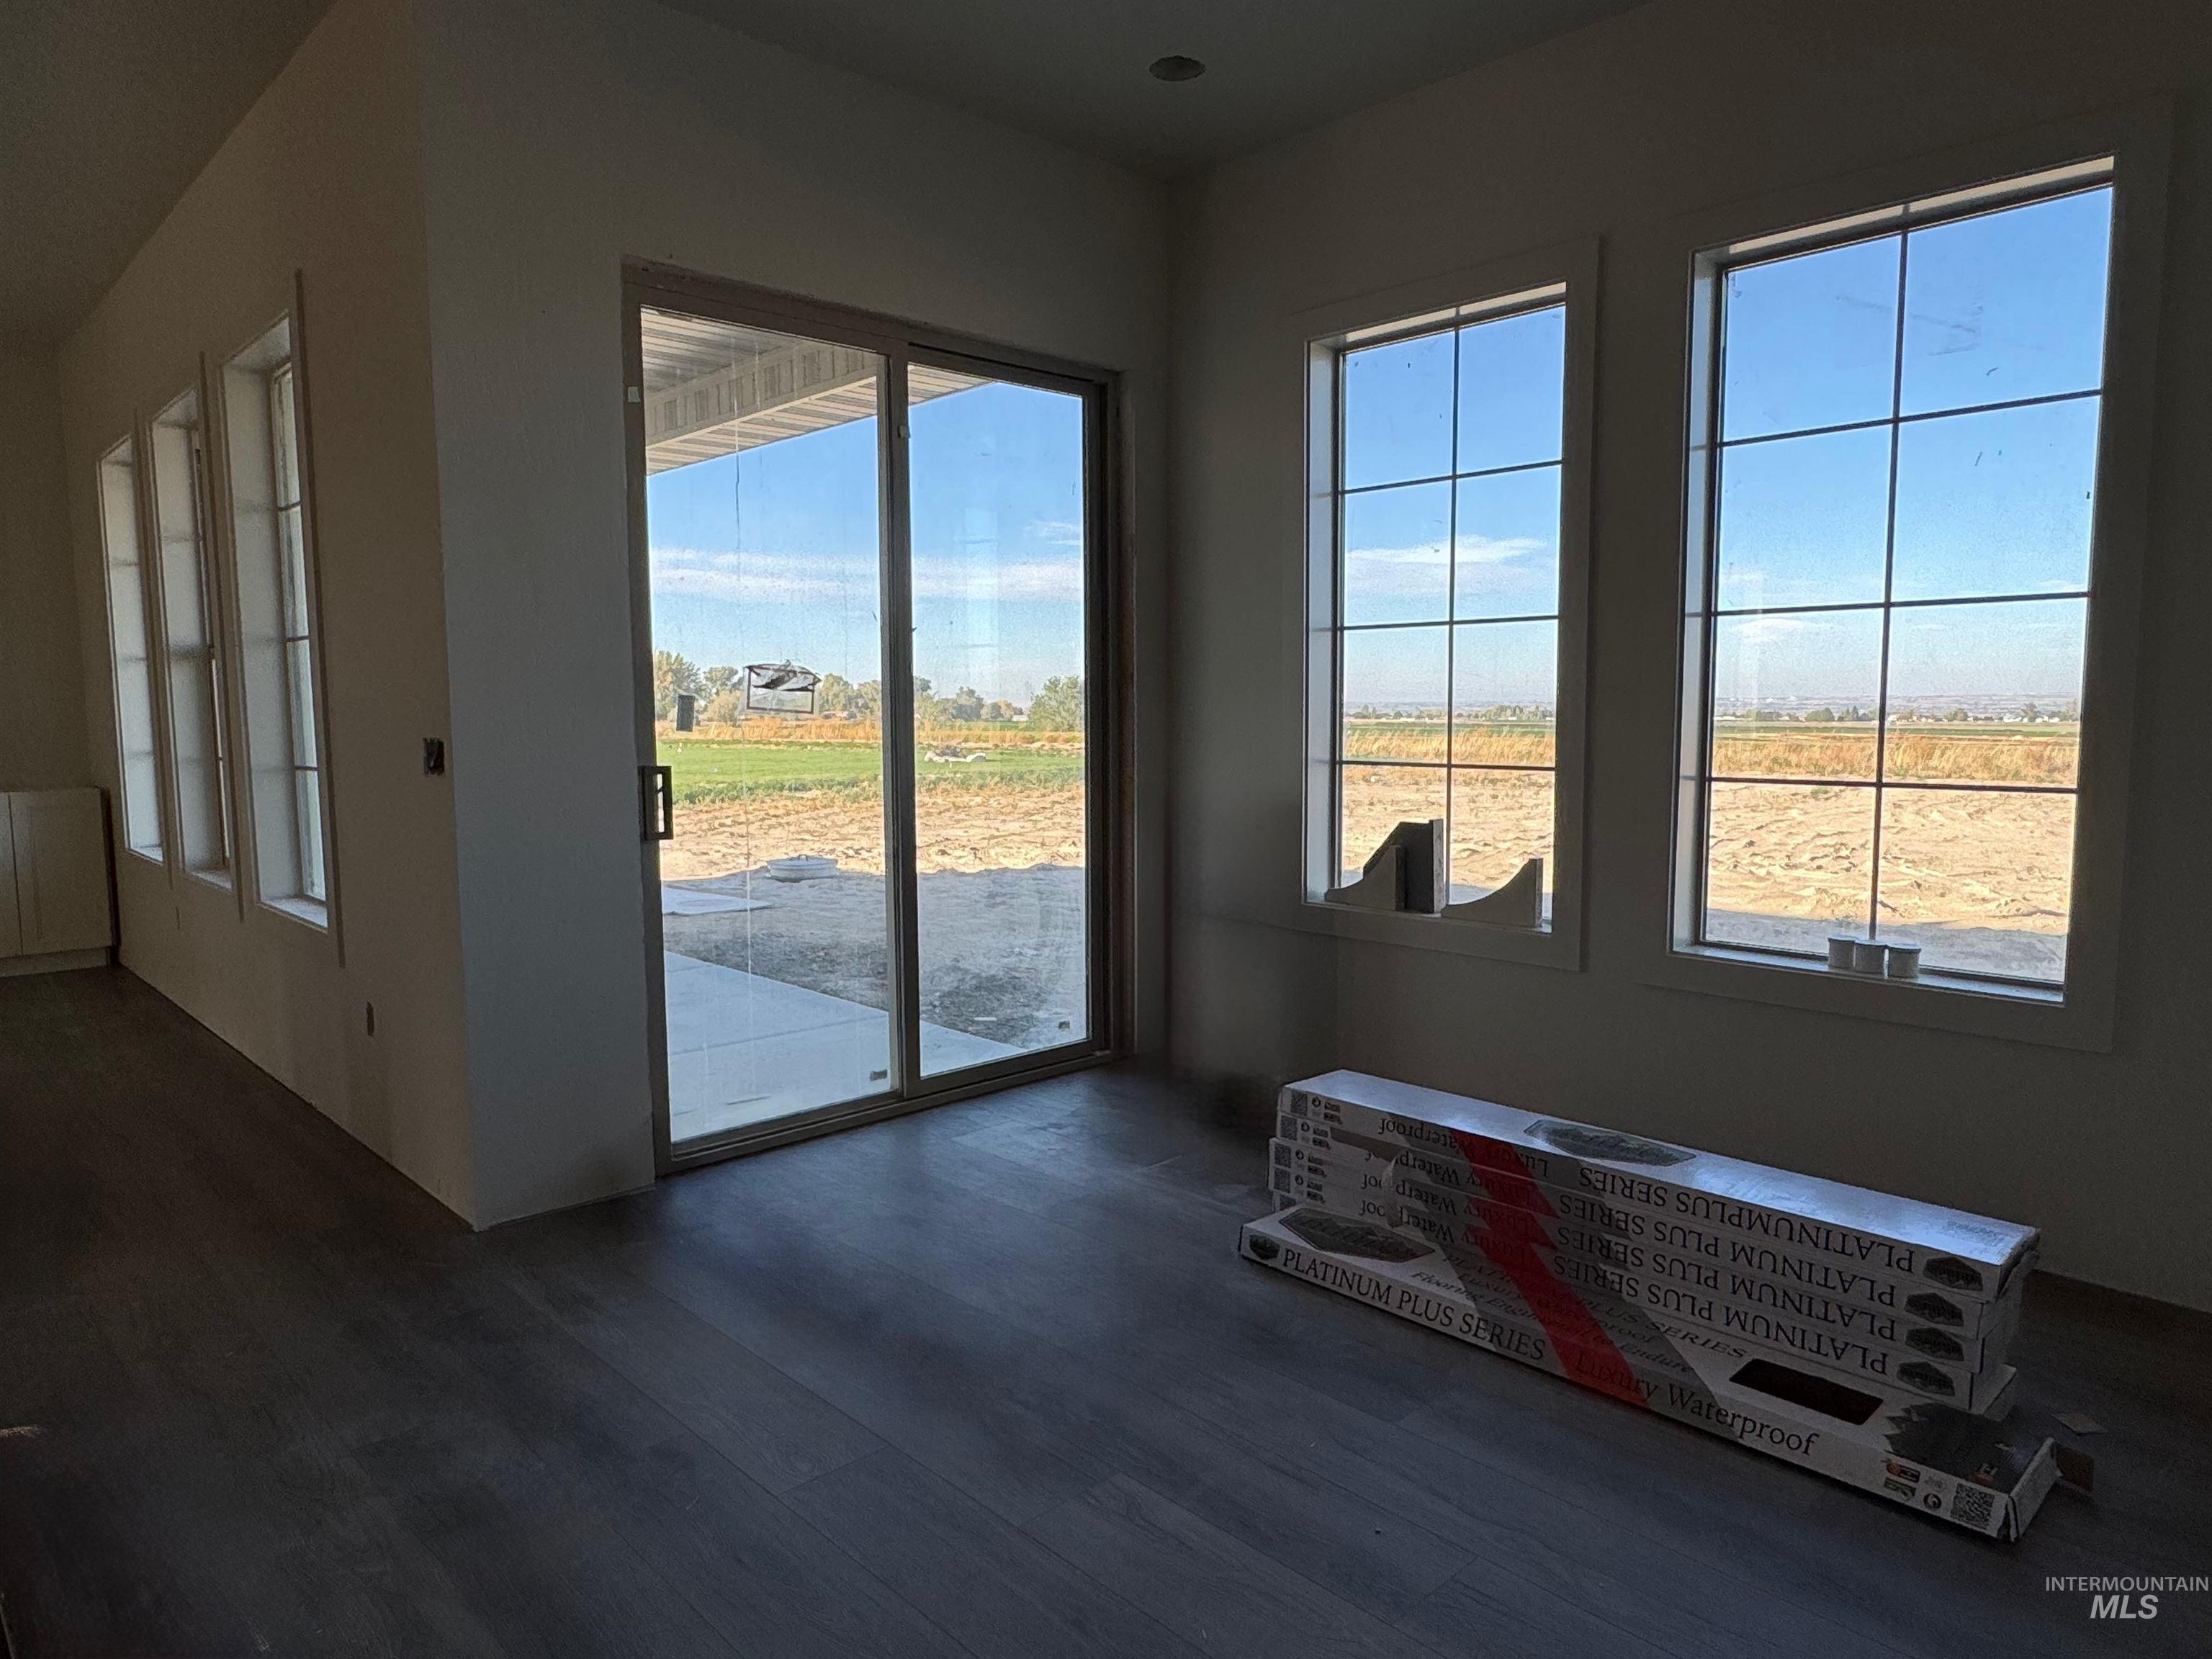
Dining room featuring grid-pattern windows and a sliding glass door providing external access
-
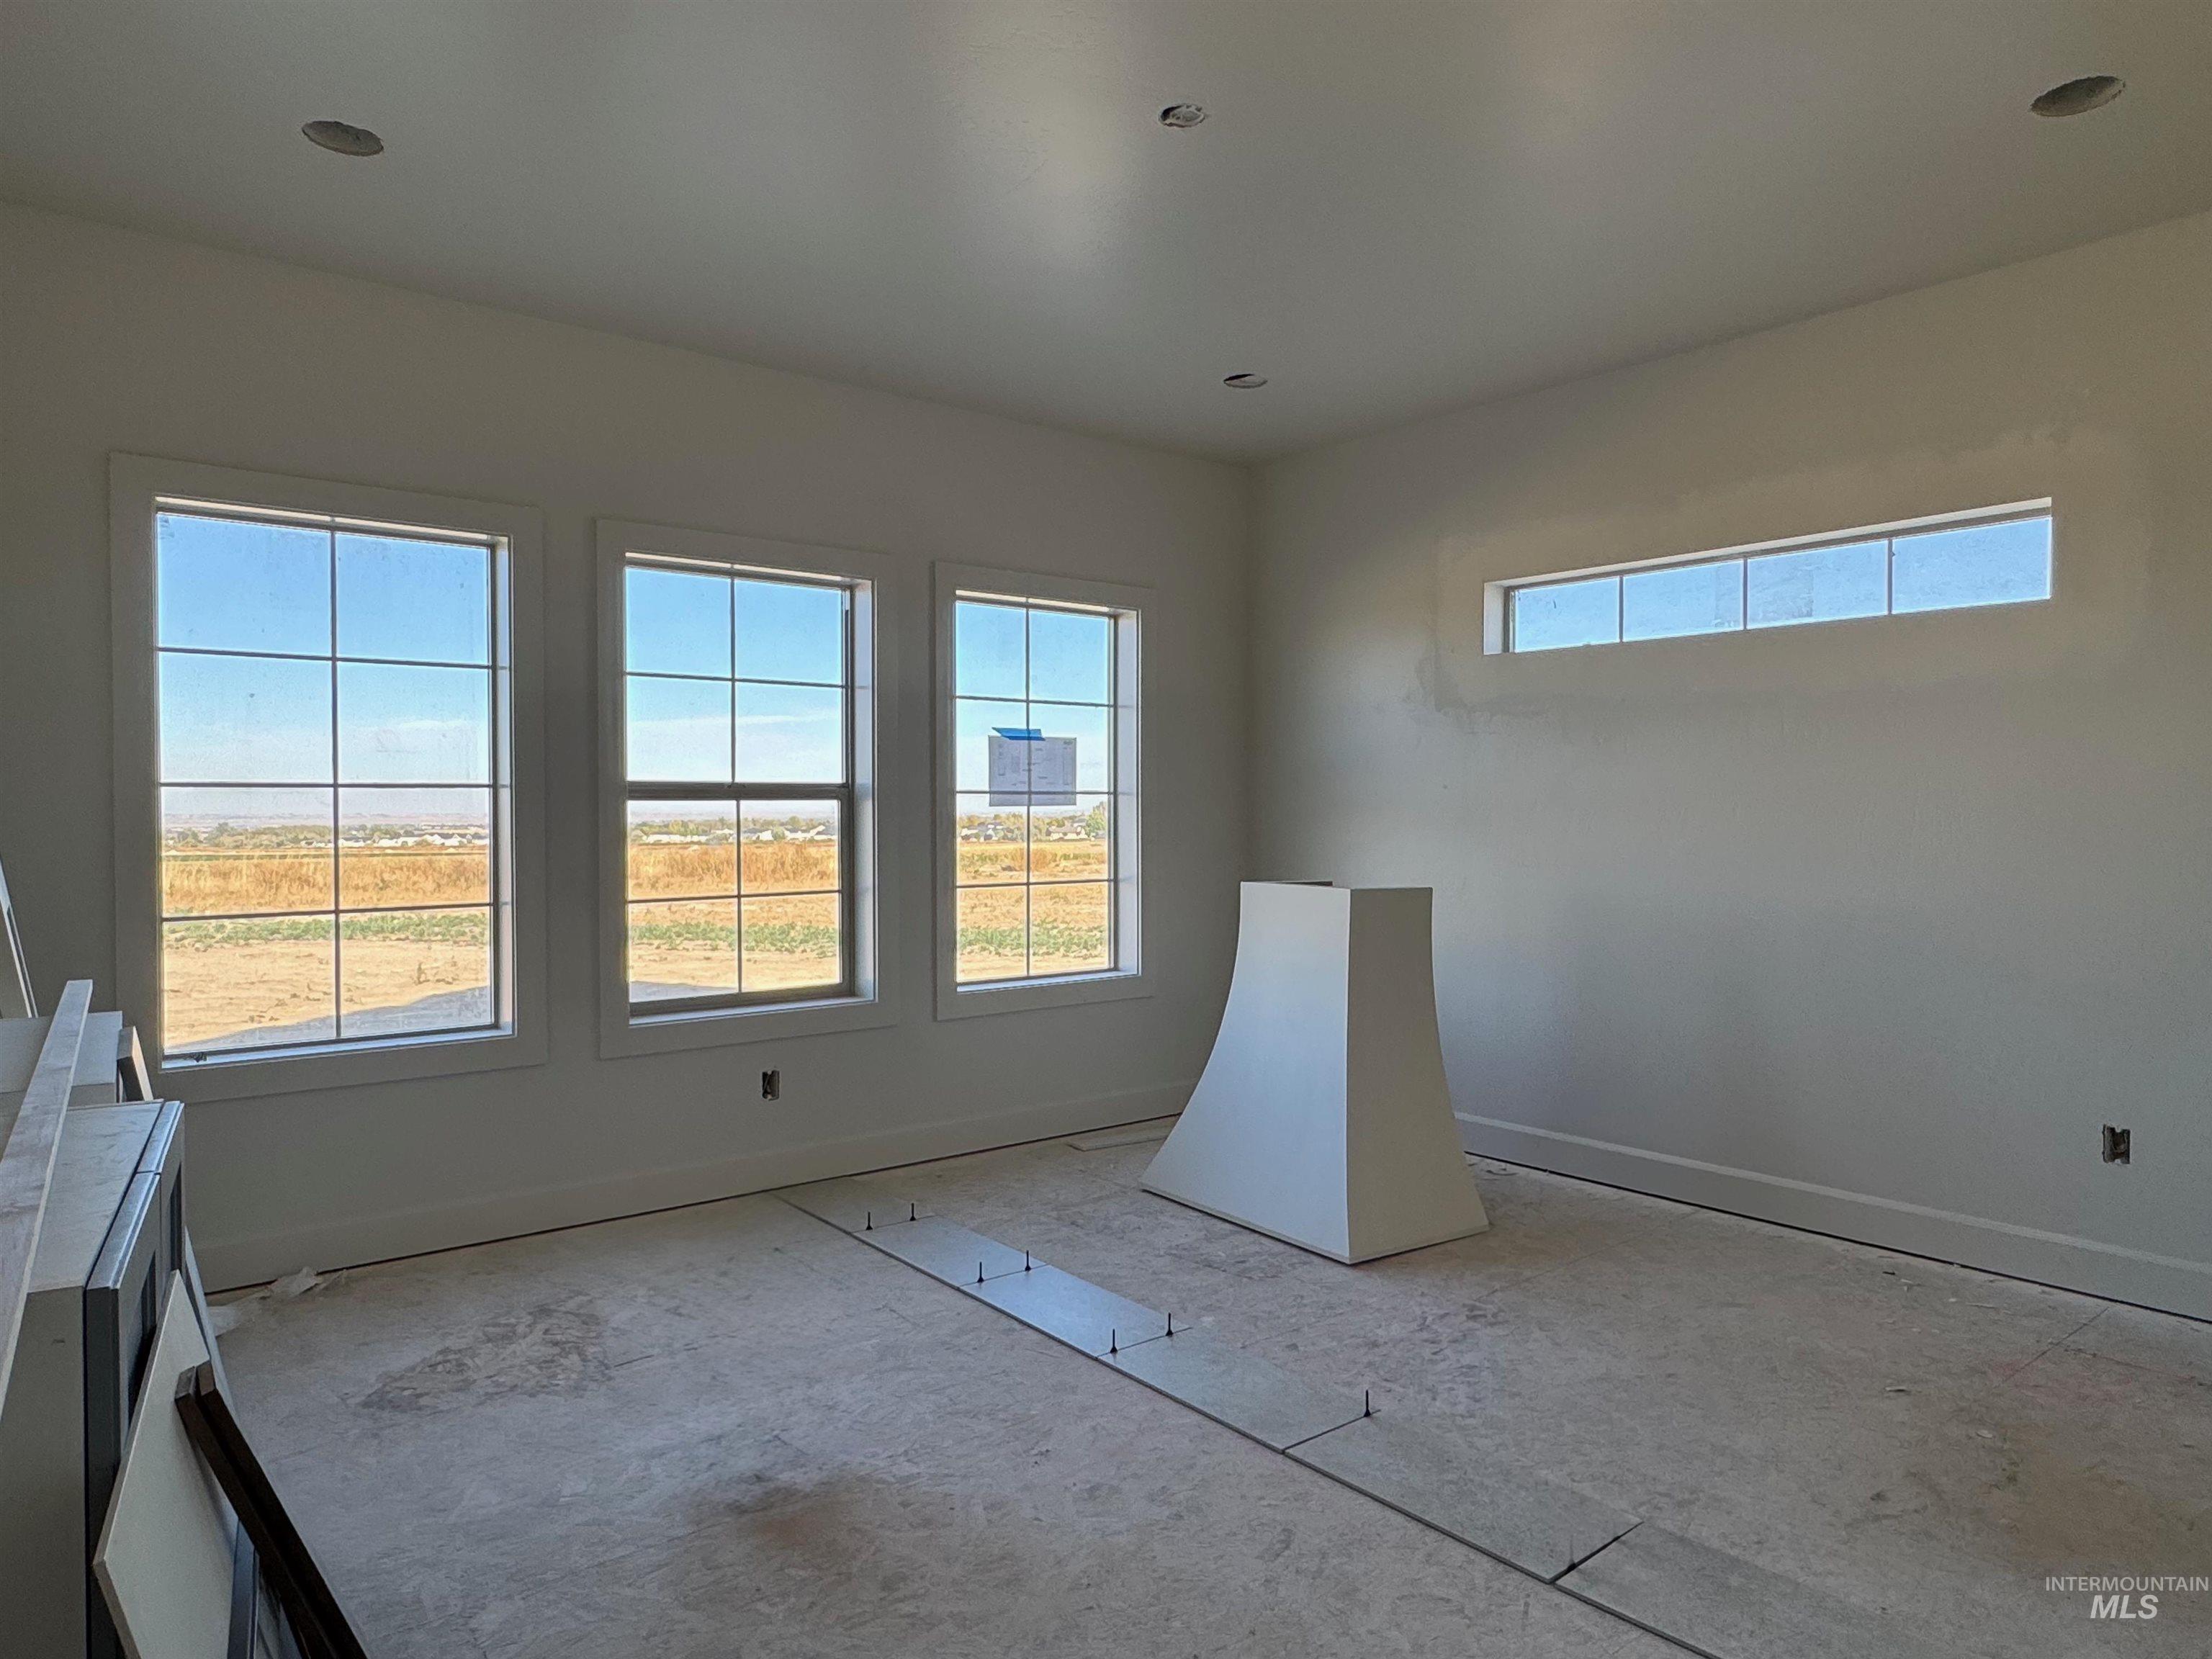
Primary Bedroom featuring grid-pattern windows, a horizontal clerestory window, and integrated recessed lighting.
-
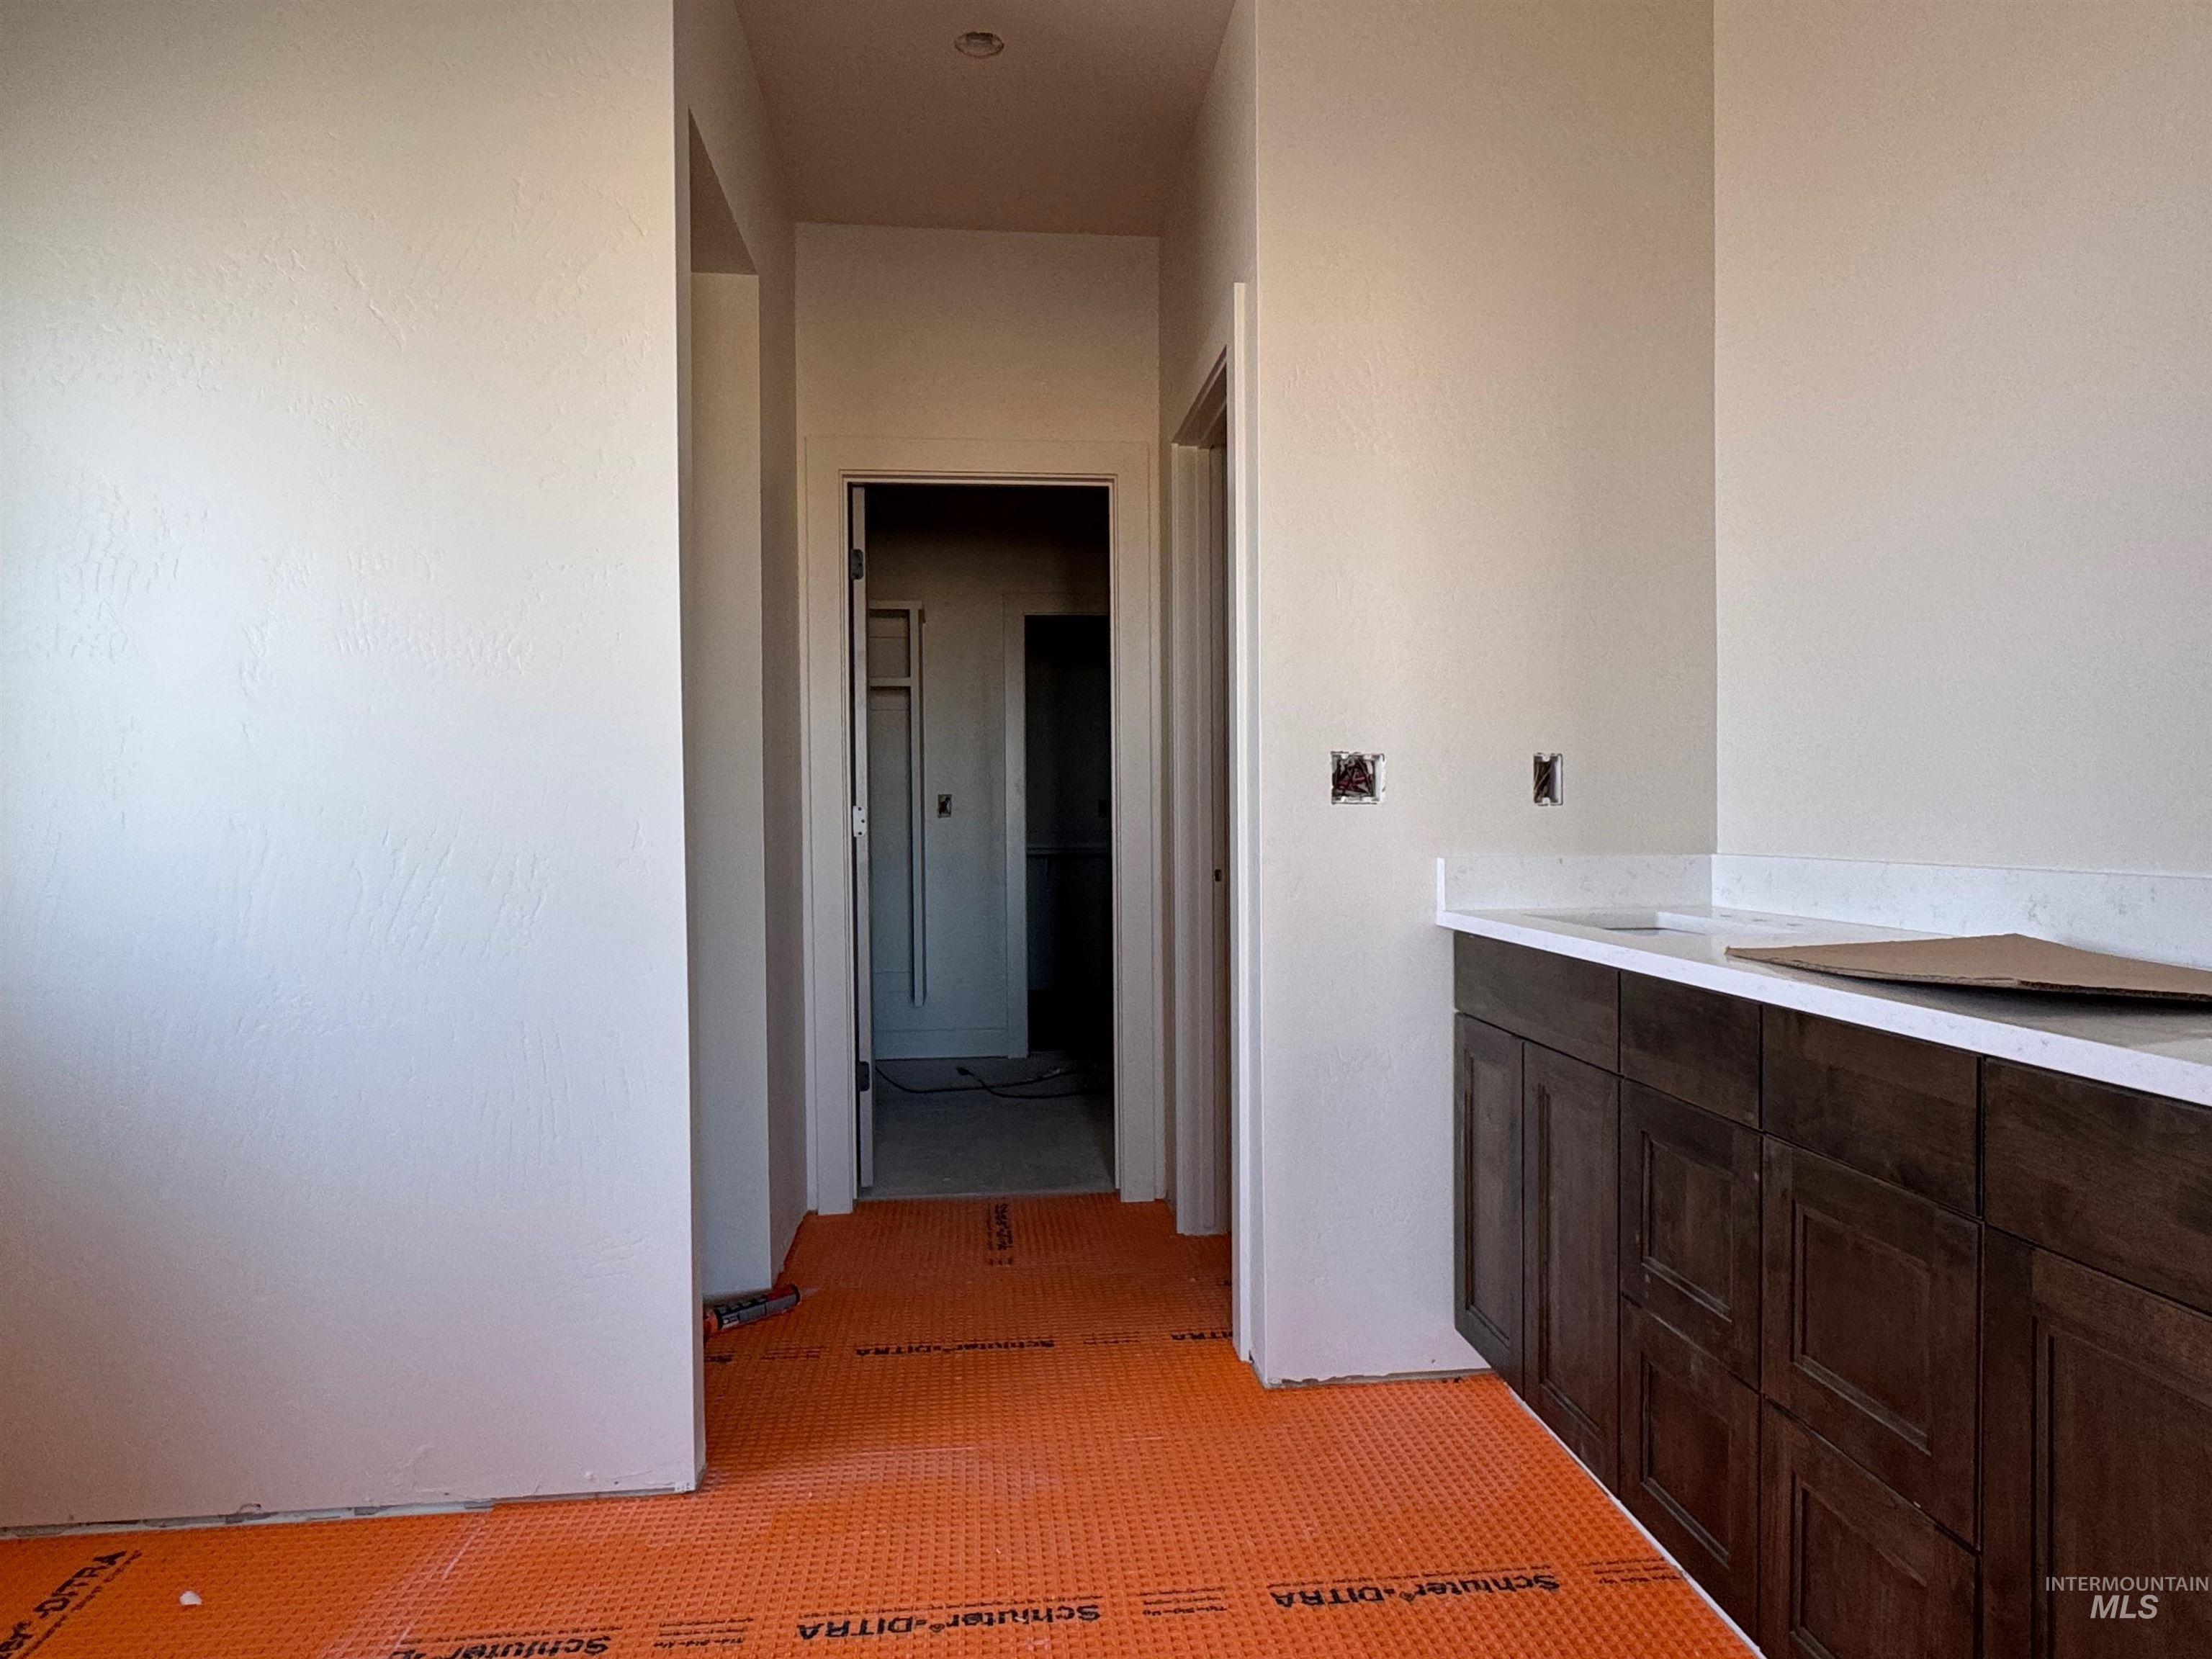
Custom dark-finish cabinetry with a white surface countertop and integrated rectangular sink
-
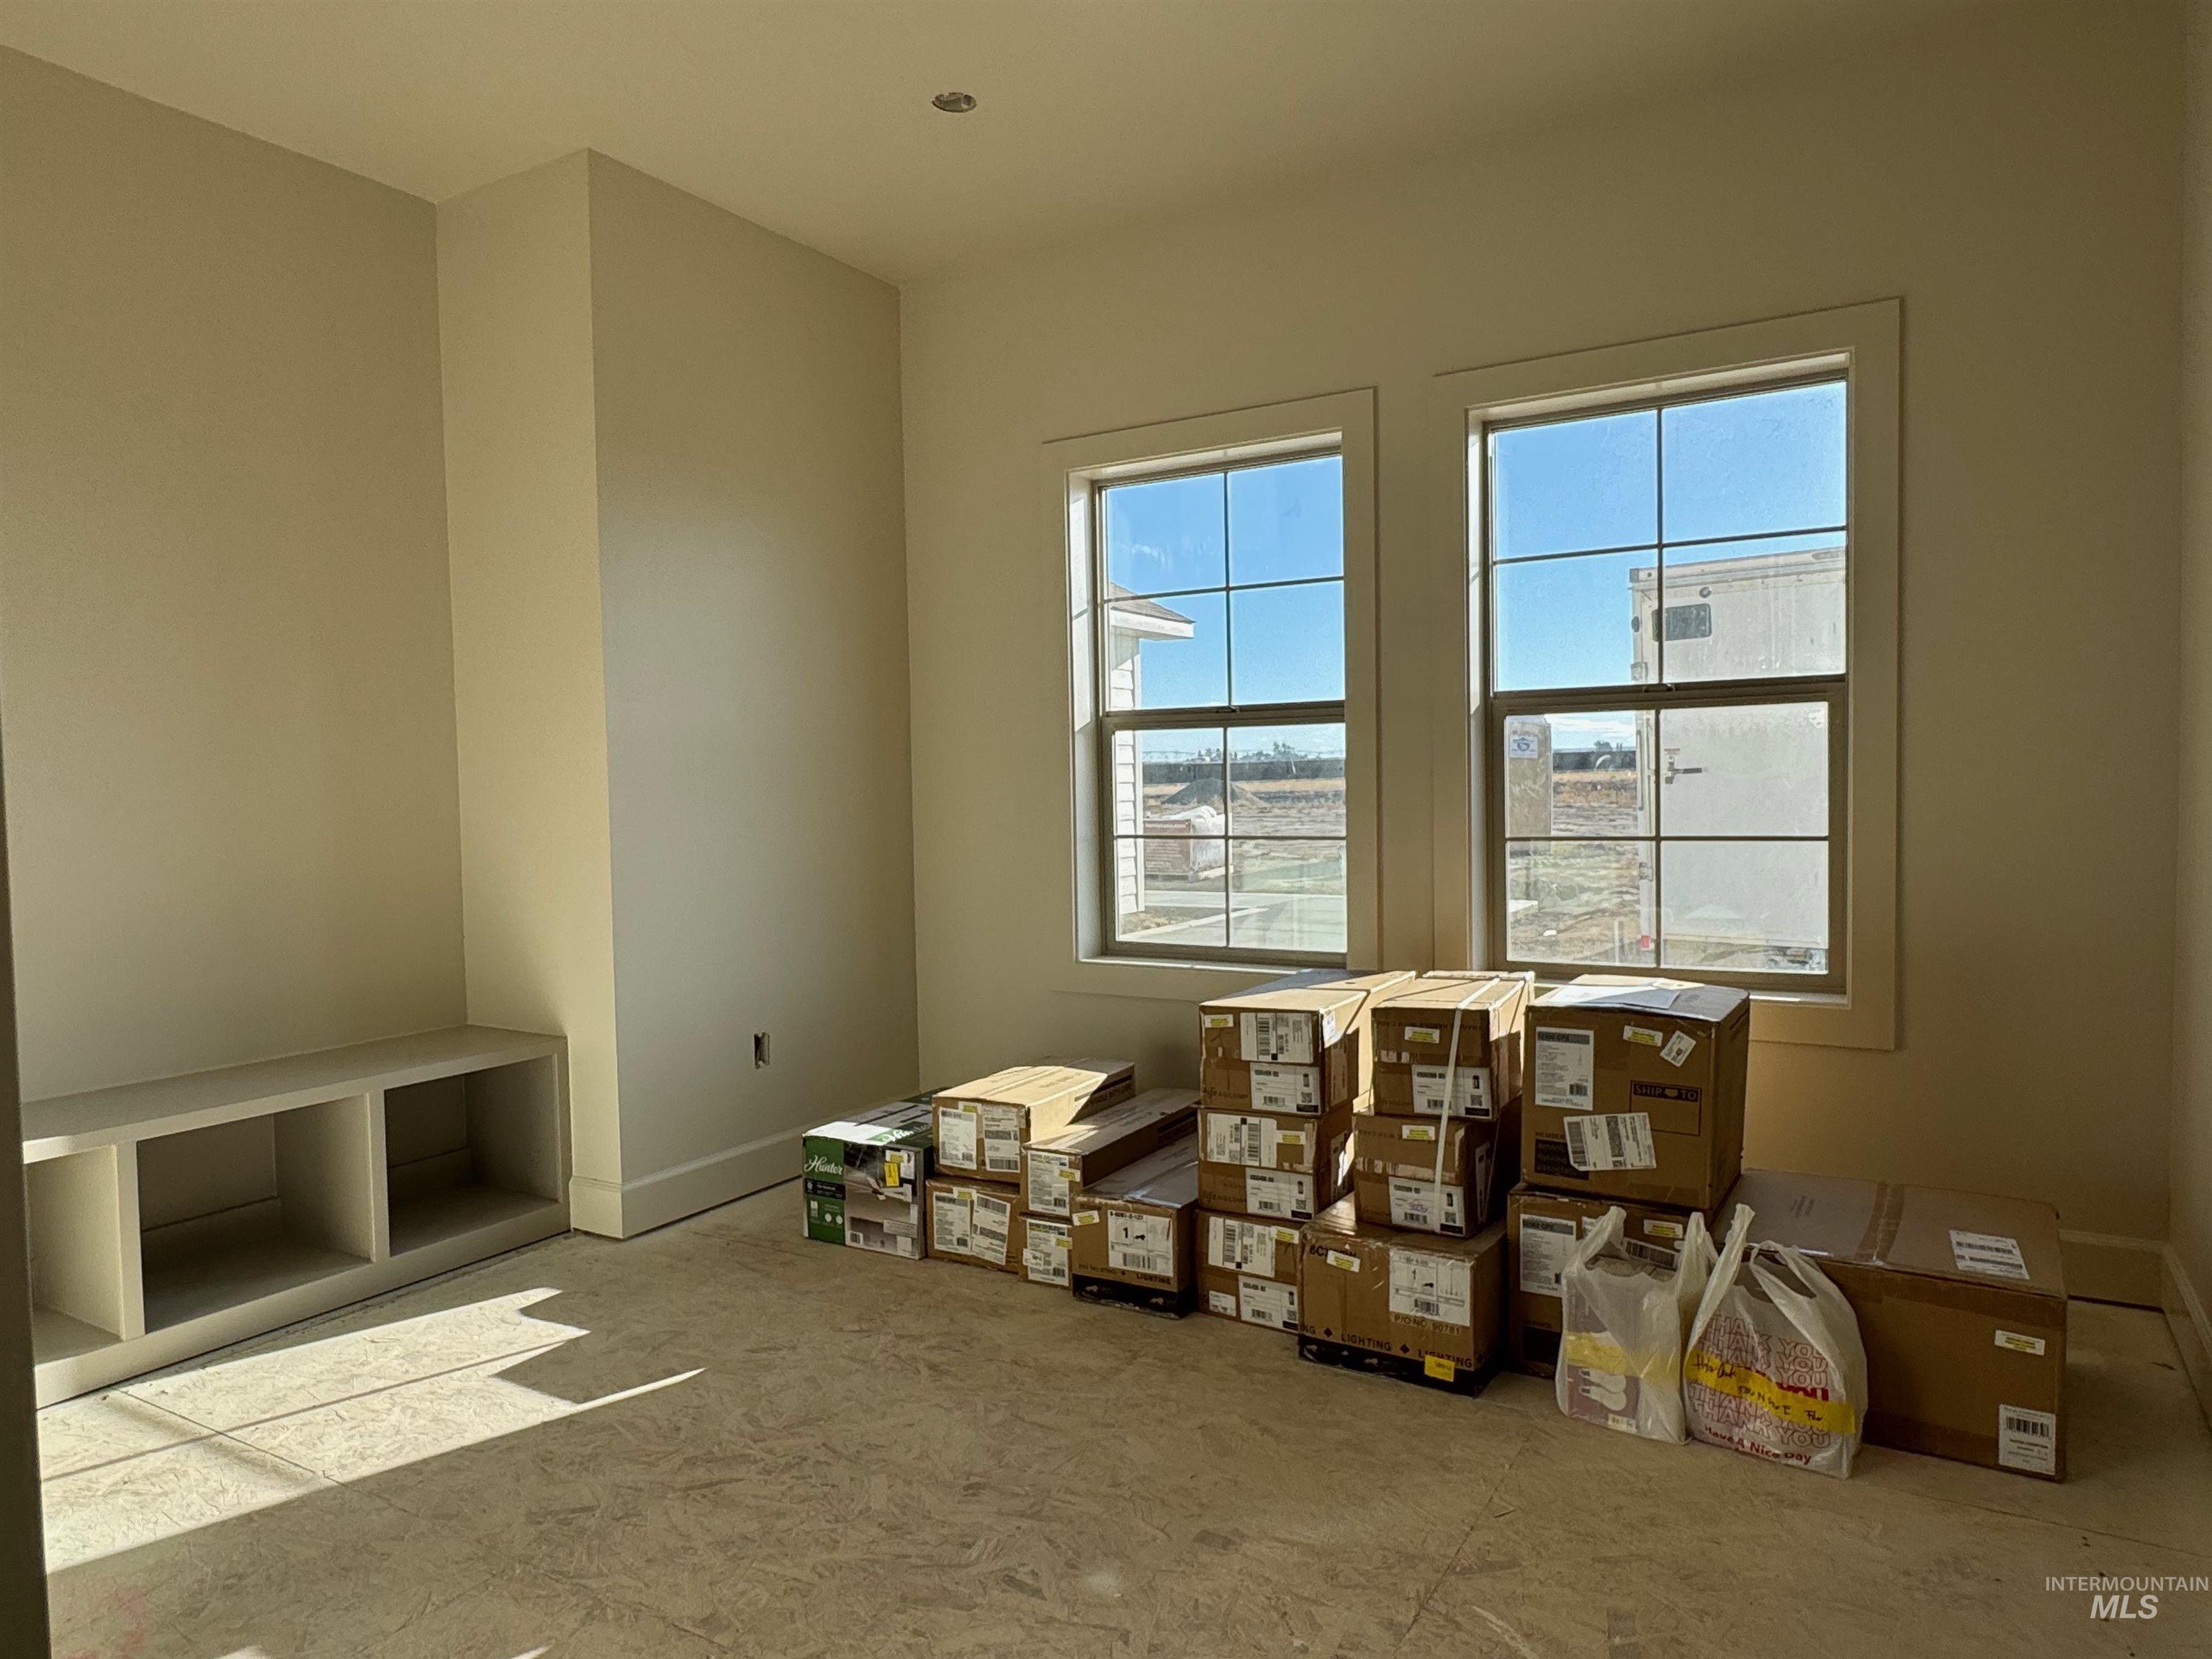
Built-in shelving unit, dual grid-pattern windows, and neutral interior wall paint
-
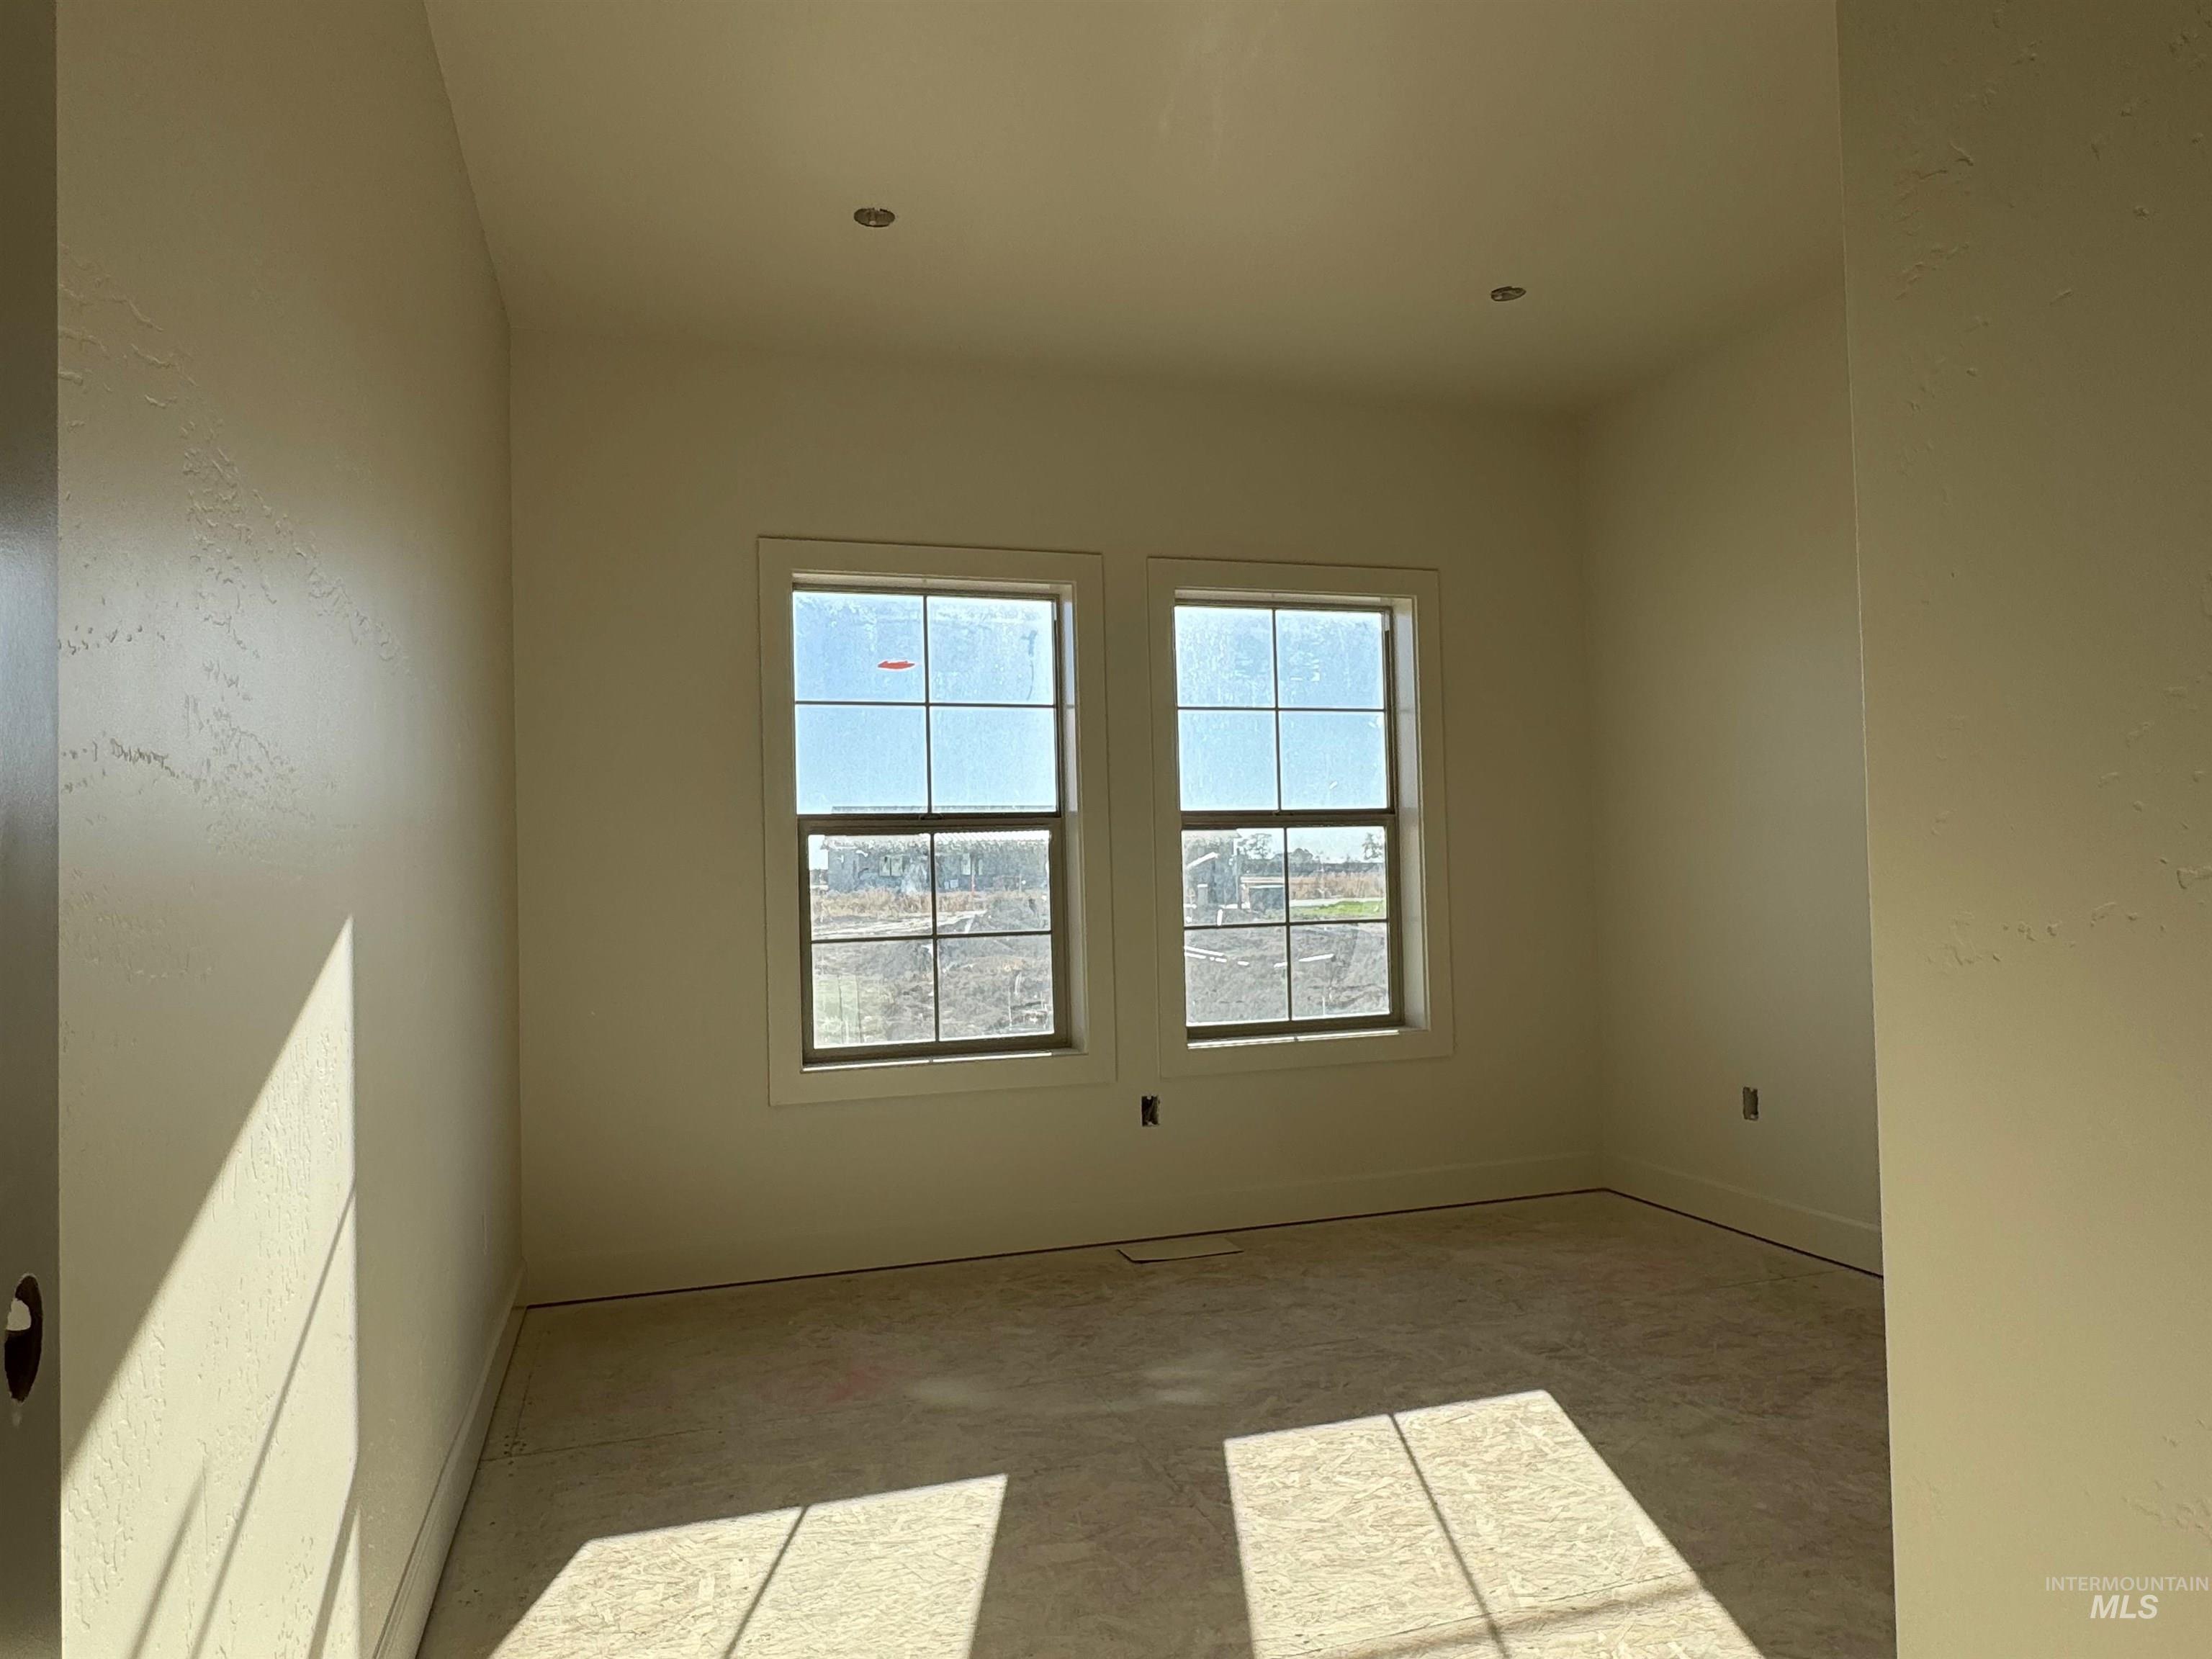
Room with neutral wall color, dual grid-pattern windows, and recessed lighting
-

Double vanity featuring dark-stained wood cabinetry, white stone-composite countertops, dual undermount sinks, and built-in shelving
-
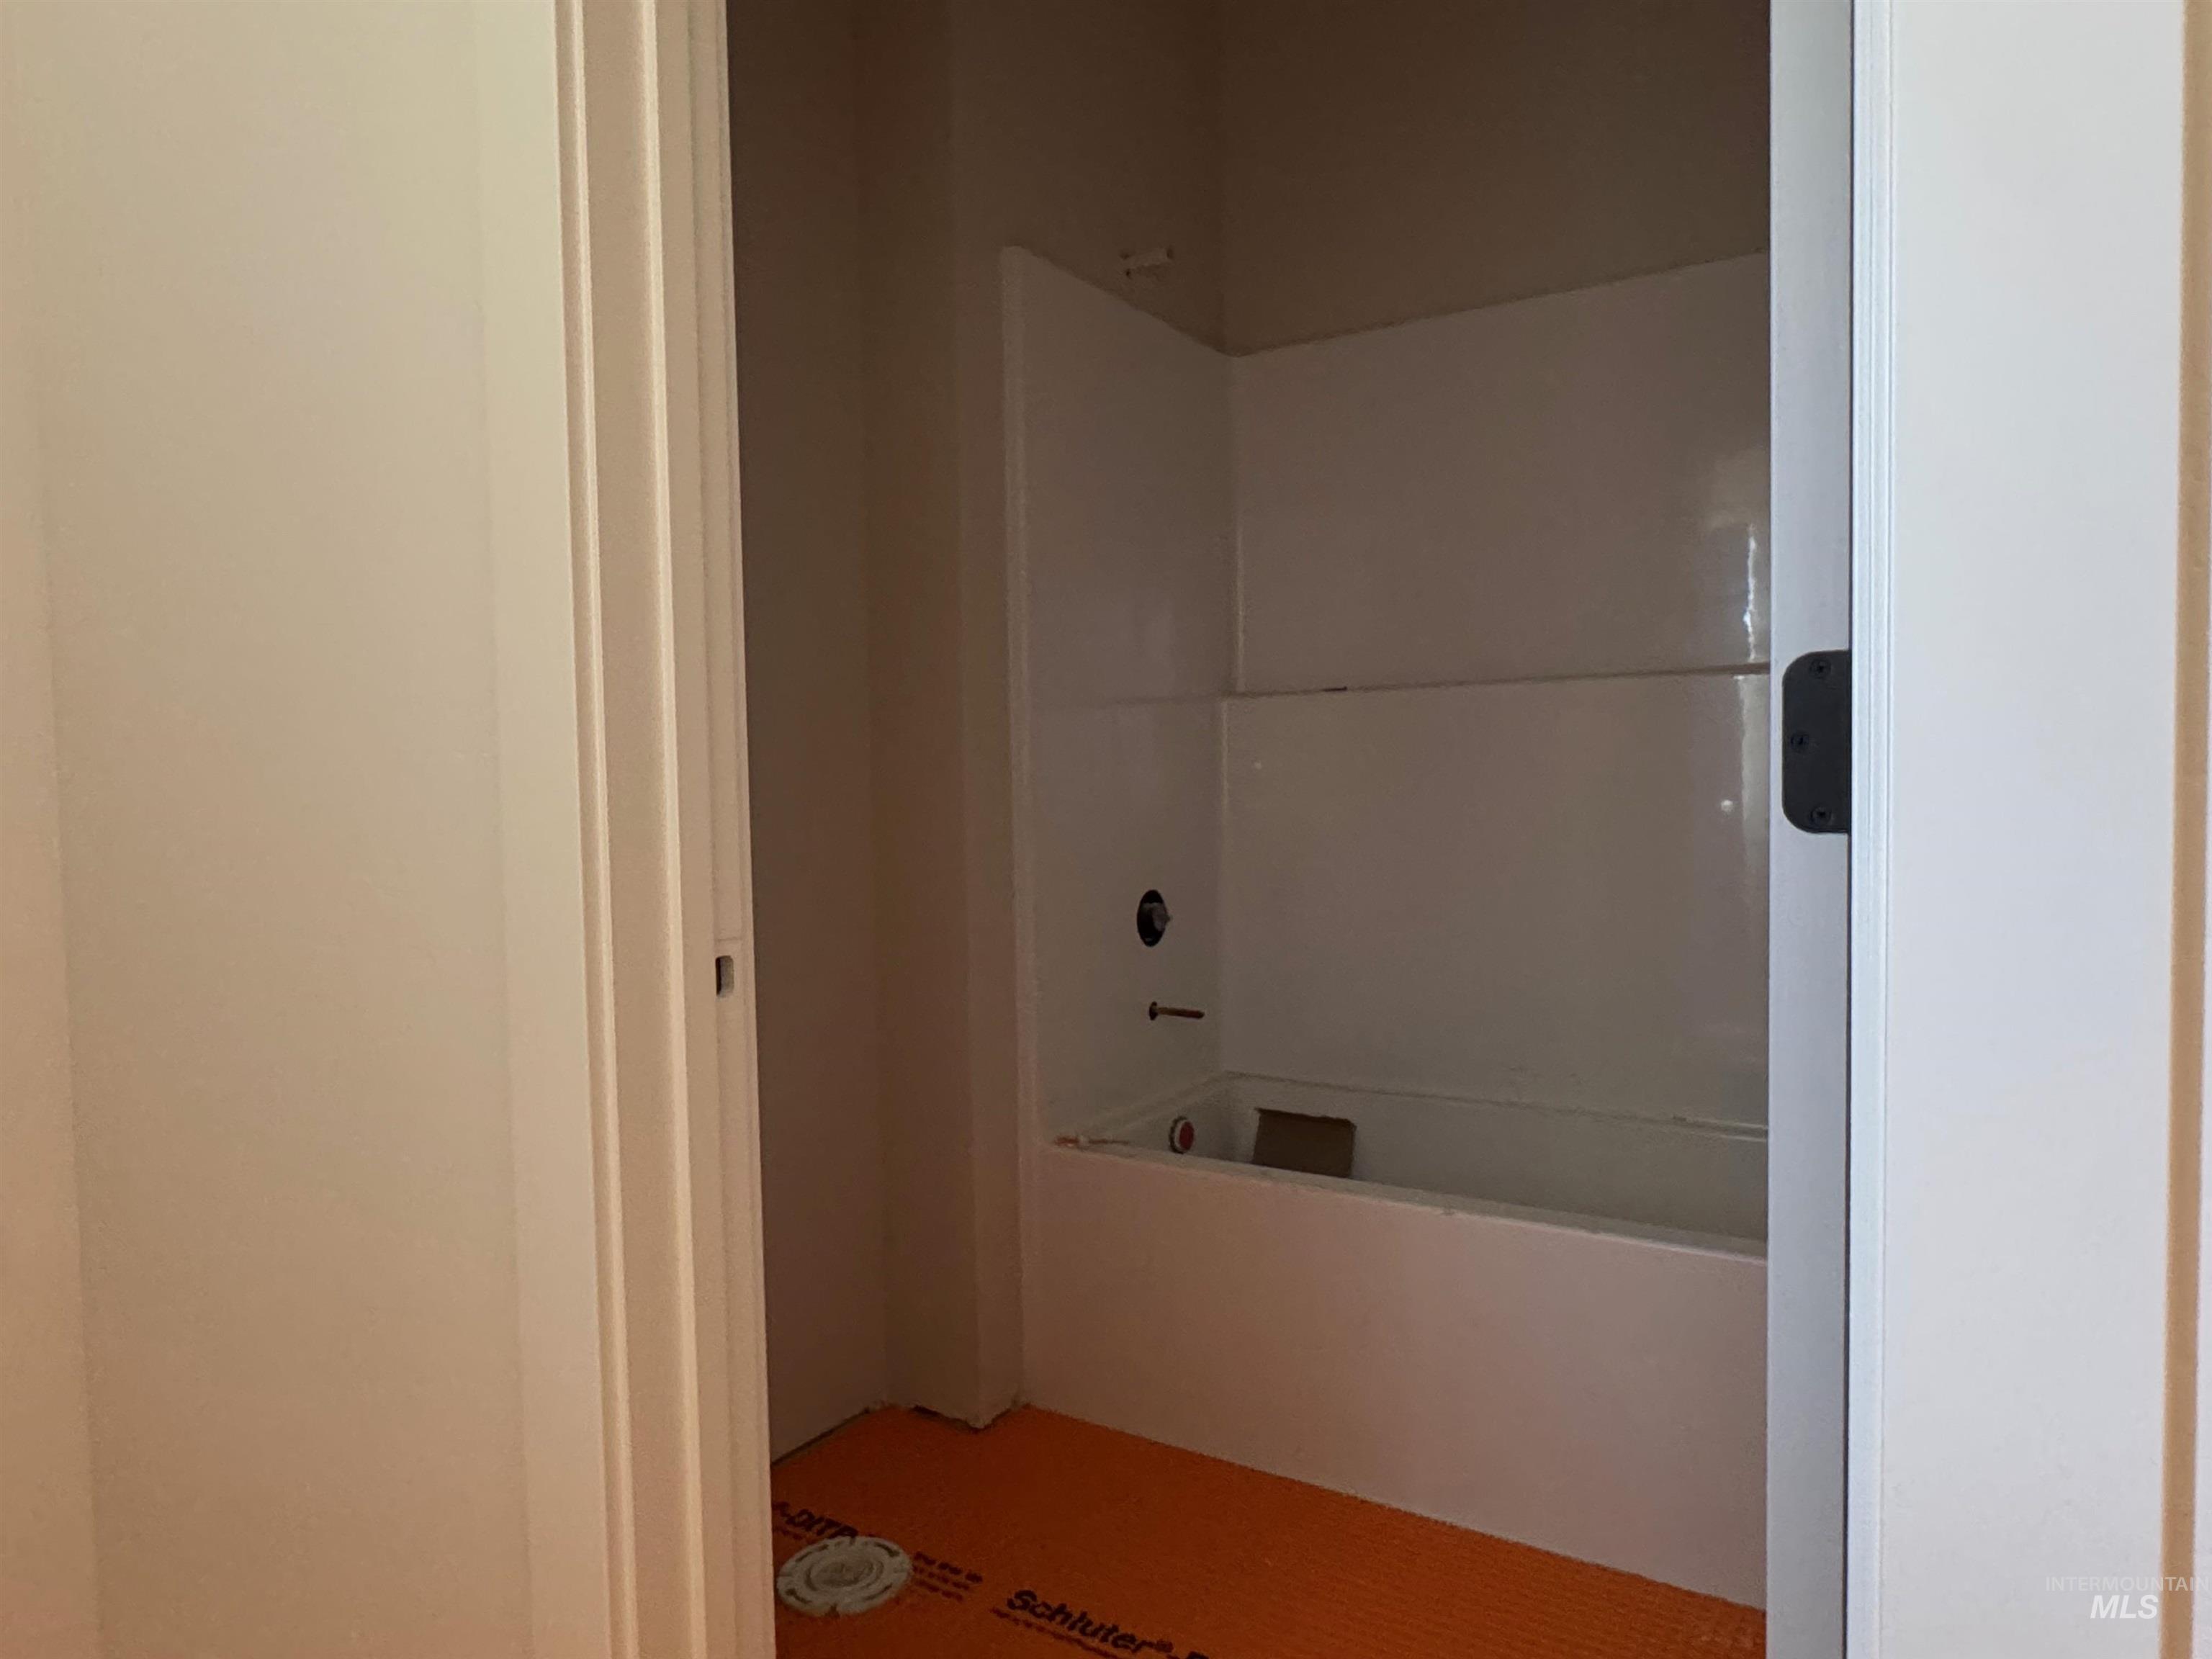
Bathroom featuring a white integrated bathtub and surround with a metallic faucet, complemented by an unfinished orange waterproof floor underlayment
-
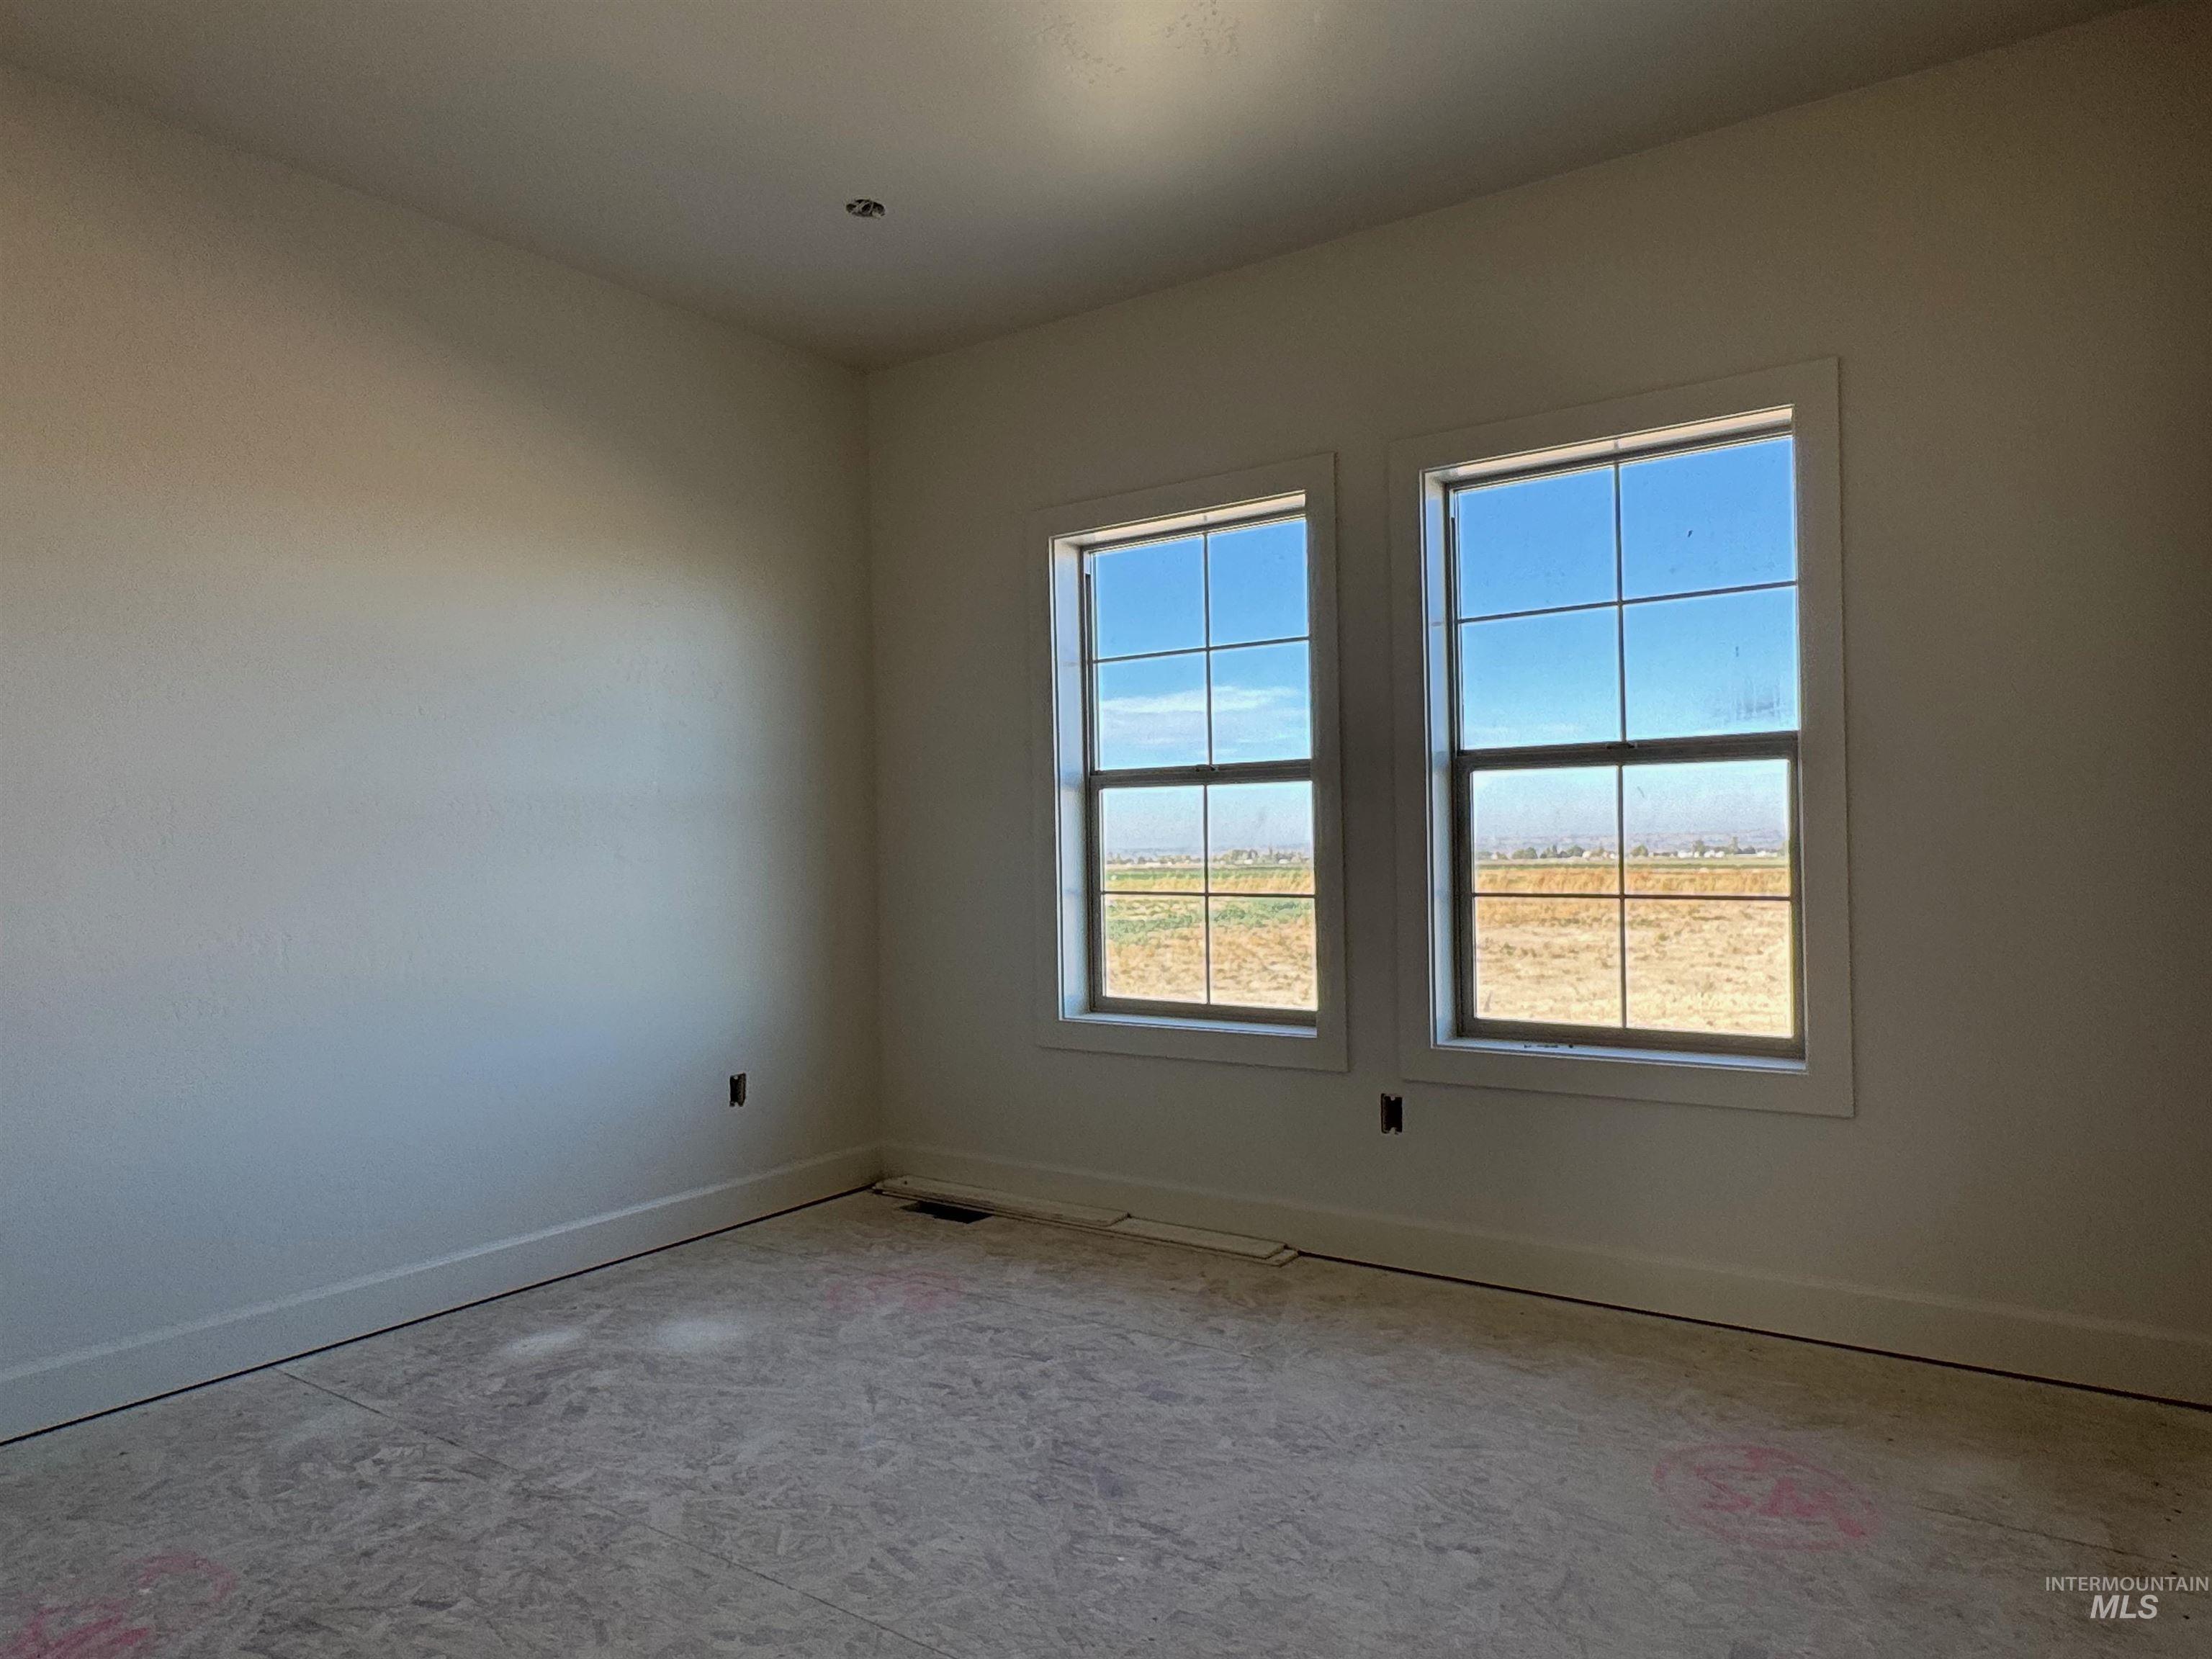
Neutral-toned wall finish, dual windows with multi-pane grilles, and recessed ceiling lighting
-

Spacious garage featuring concrete flooring, multiple windows with grid detailing, and an overhead door mechanism
-
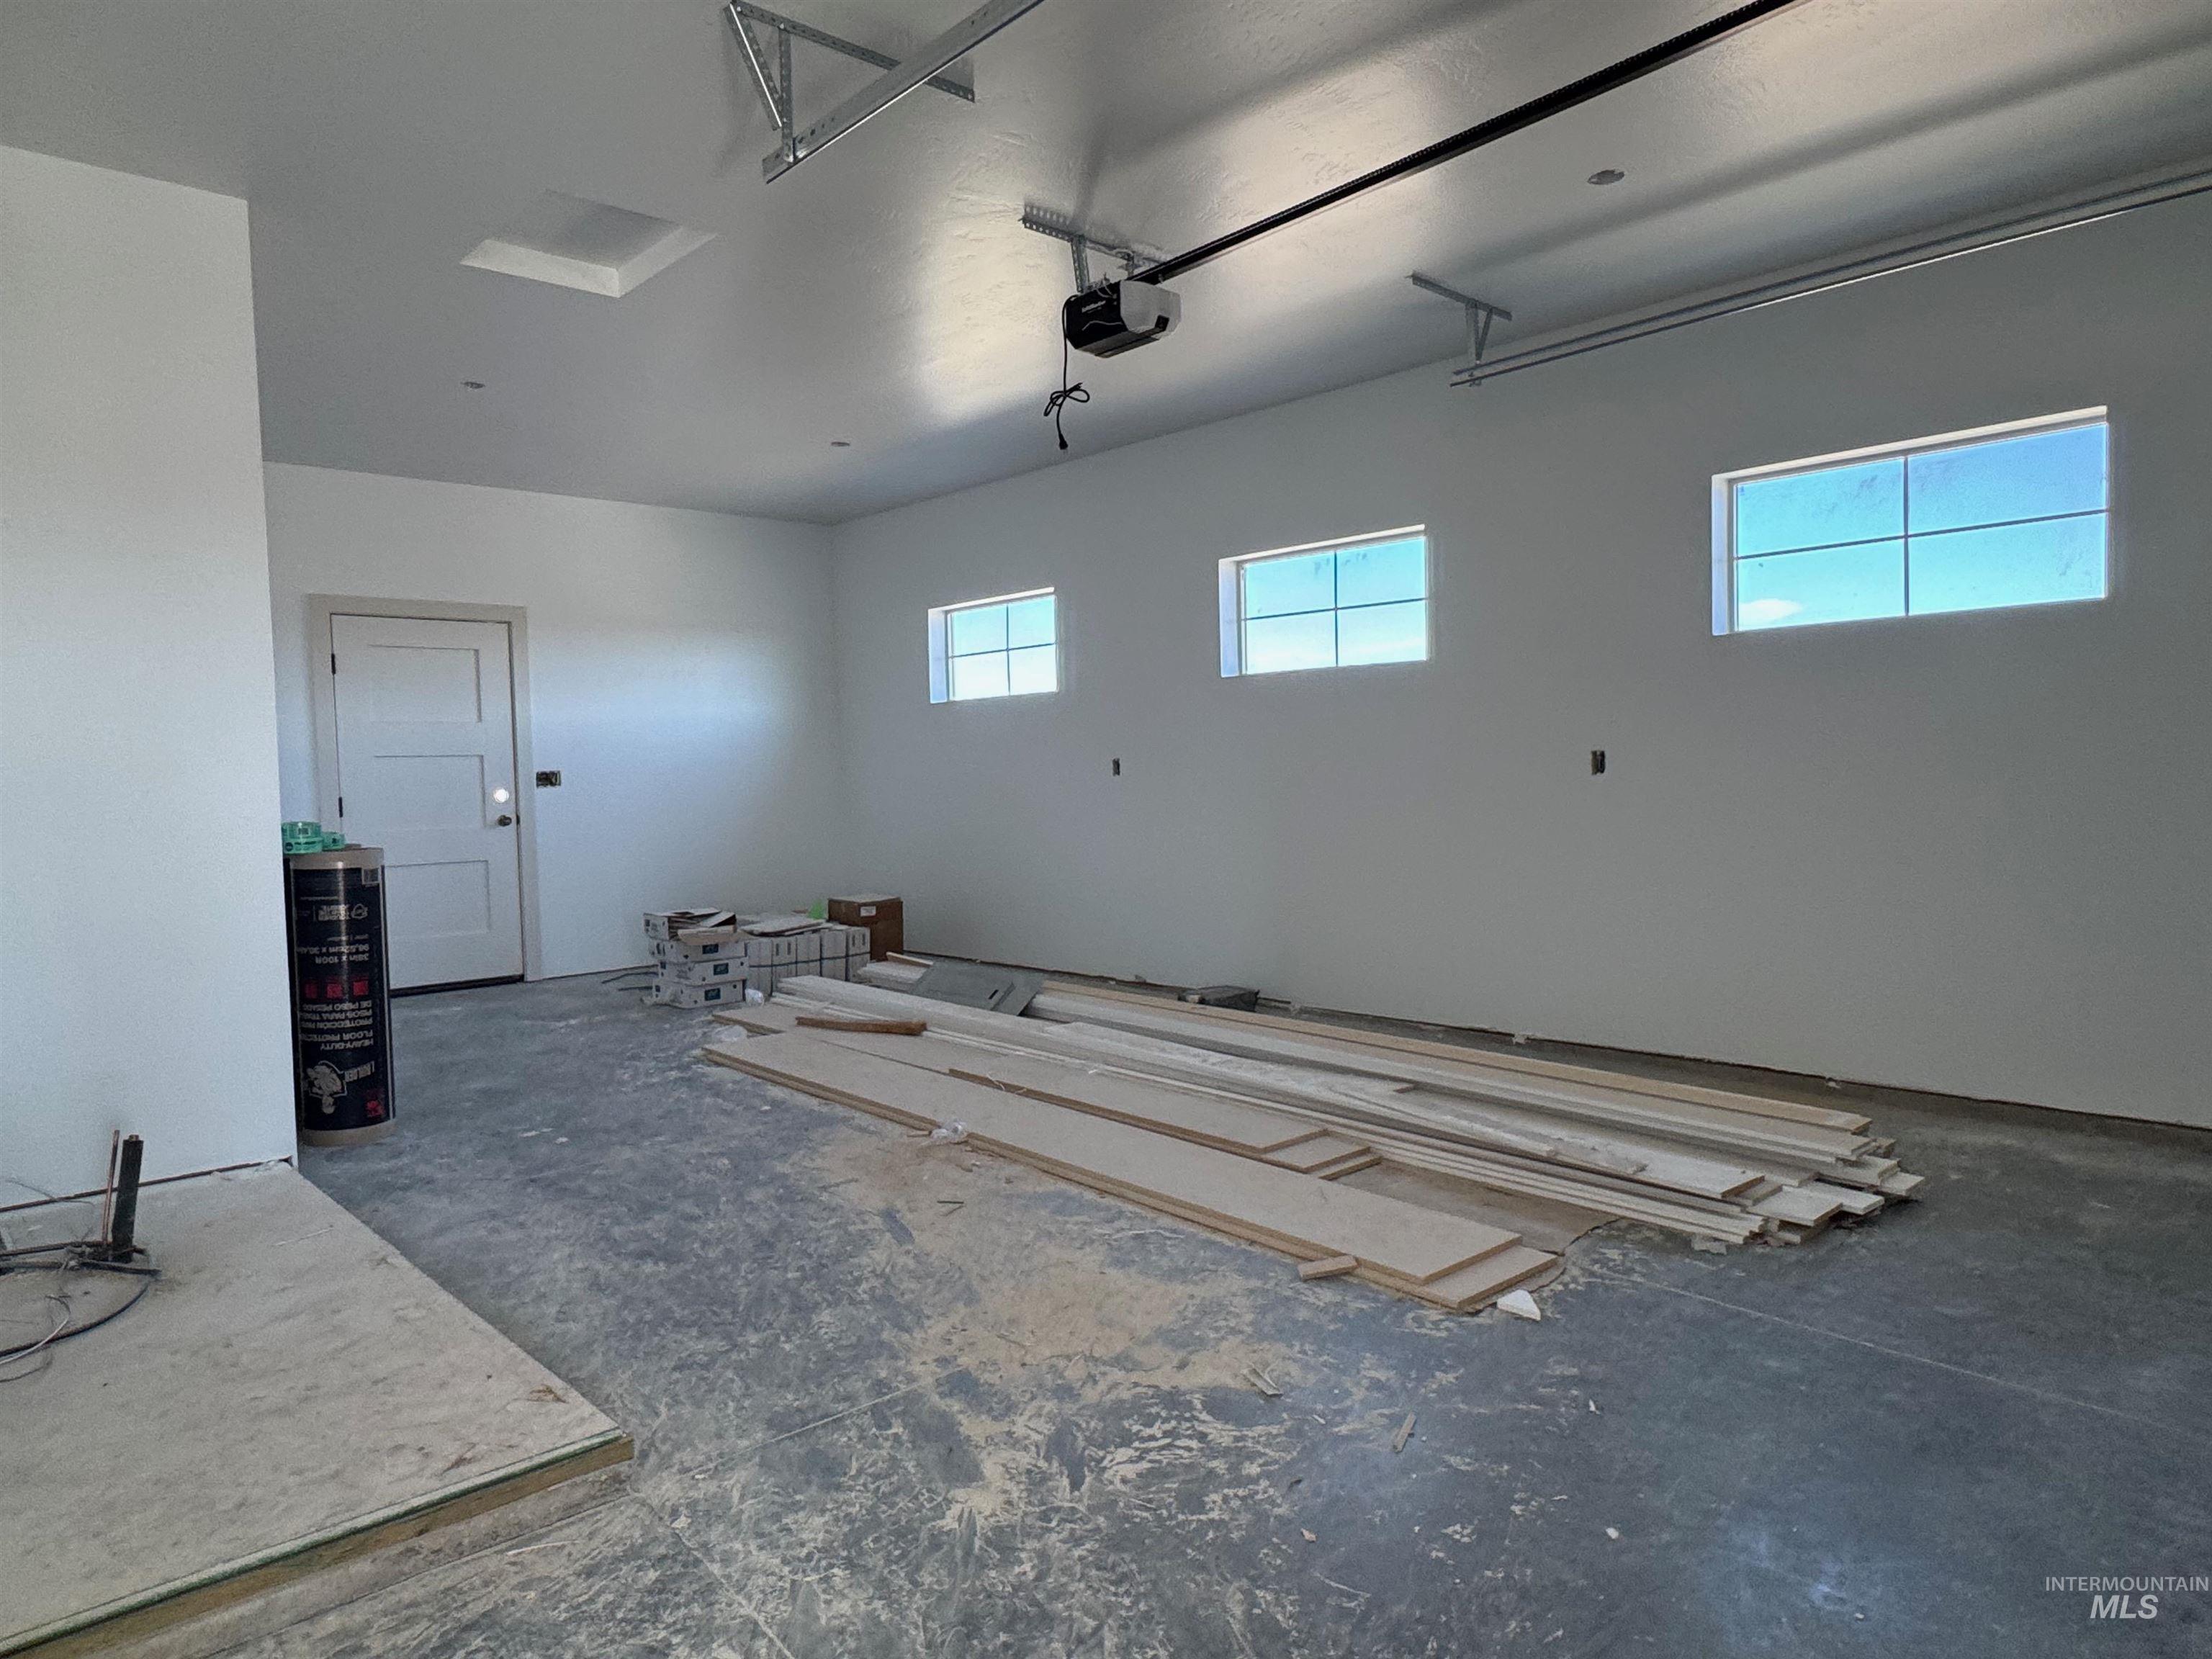
Finished garage space featuring three grid-pane windows, a solid-core entry door, and an automatic door opener
-
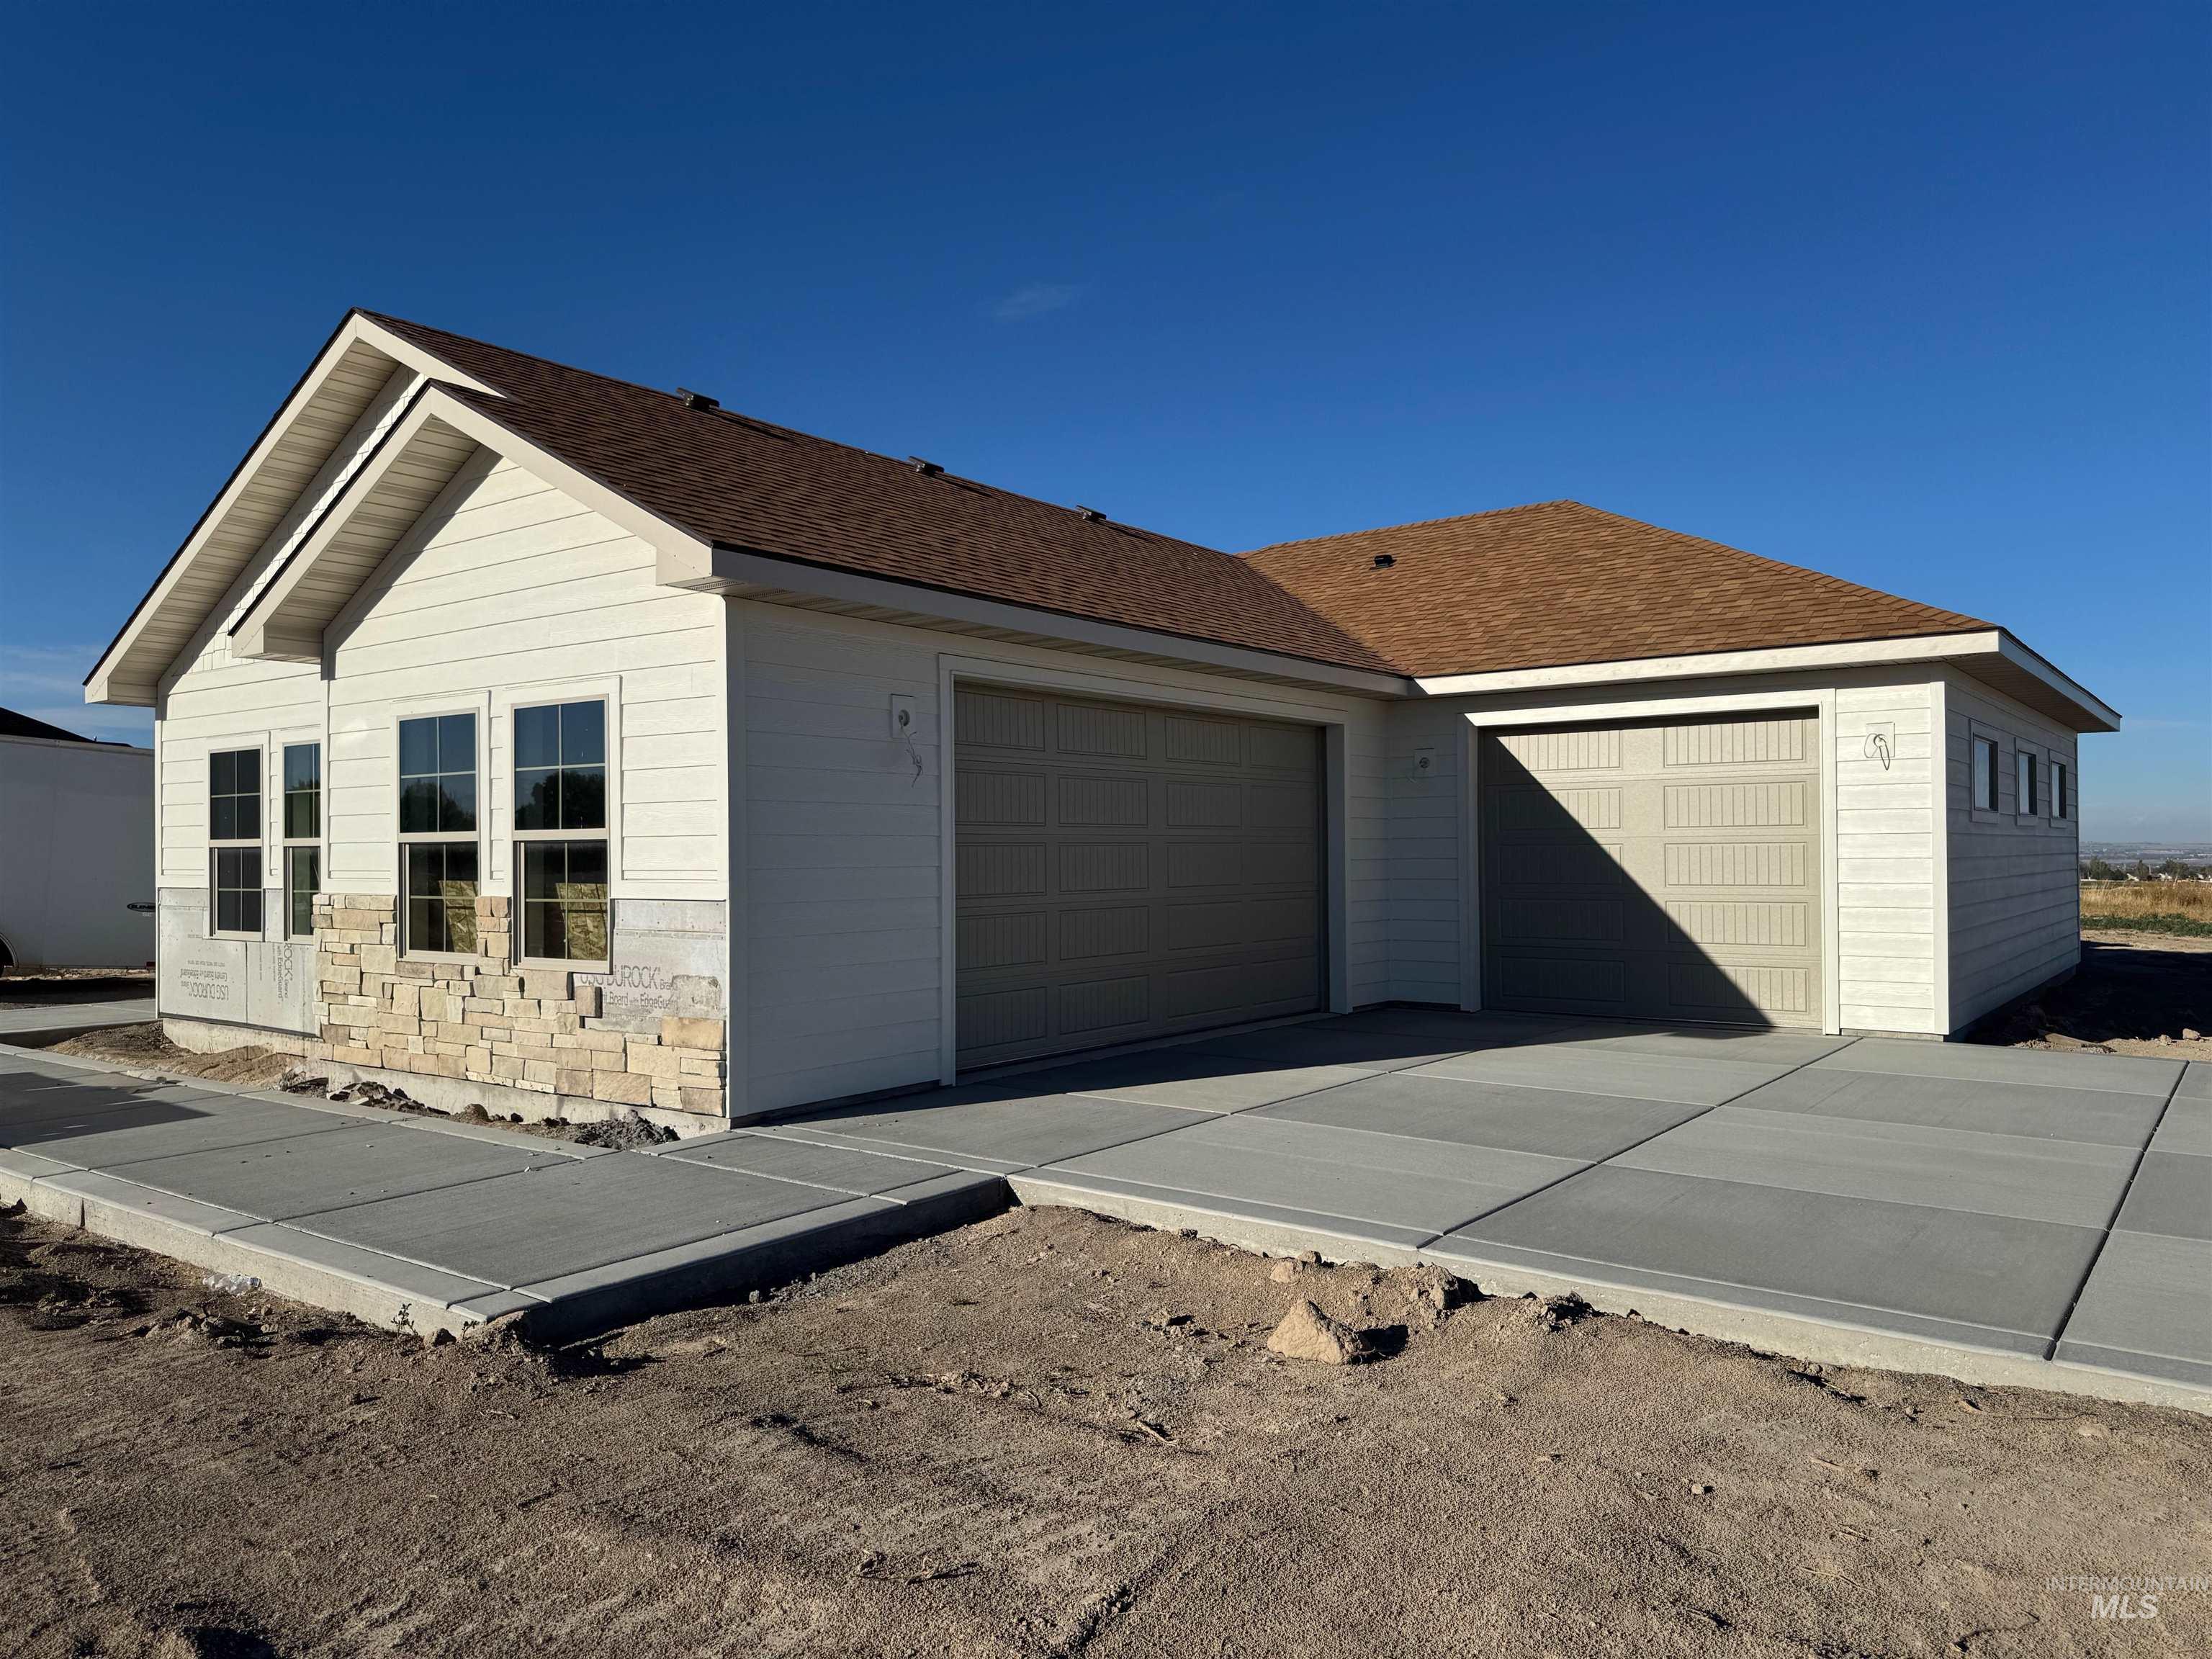
Single-story exterior featuring light-toned horizontal siding, stone accents, a shingle roof, a concrete driveway, and a three-car garage
-

Exterior featuring horizontal lap siding, stone accents, shingle-style gable detailing, and an asphalt shingle roof
-

Exterior facade featuring multi-textured siding, gabled rooflines, double-hung windows, and a concrete walkway leading to the front entryway
-
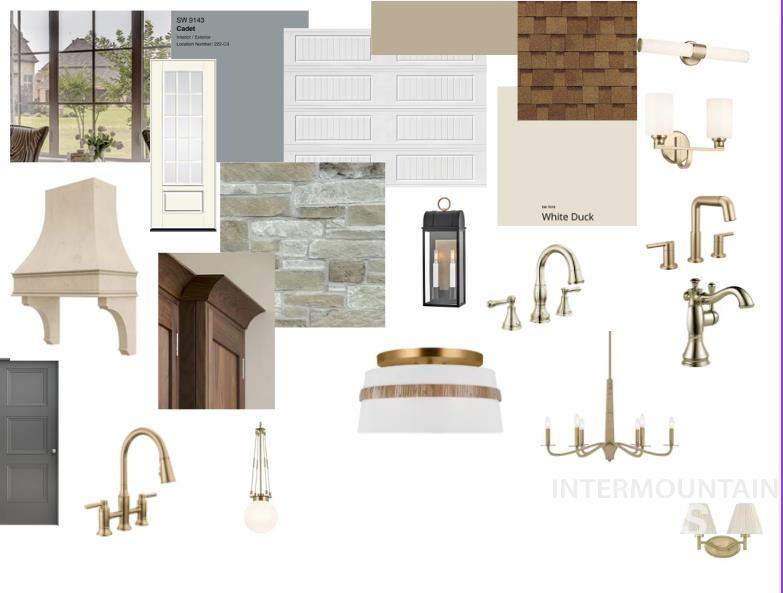
Vision Board of exterior and interior material samples, fixtures, and color selections for the property
-
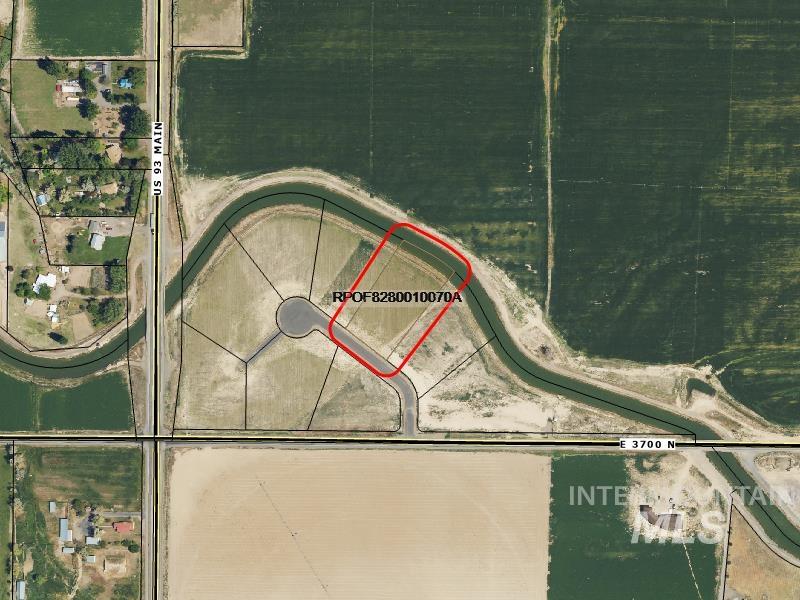
Aerial Parcel Map. Outlining the approximate boundary and positioning of the property
-
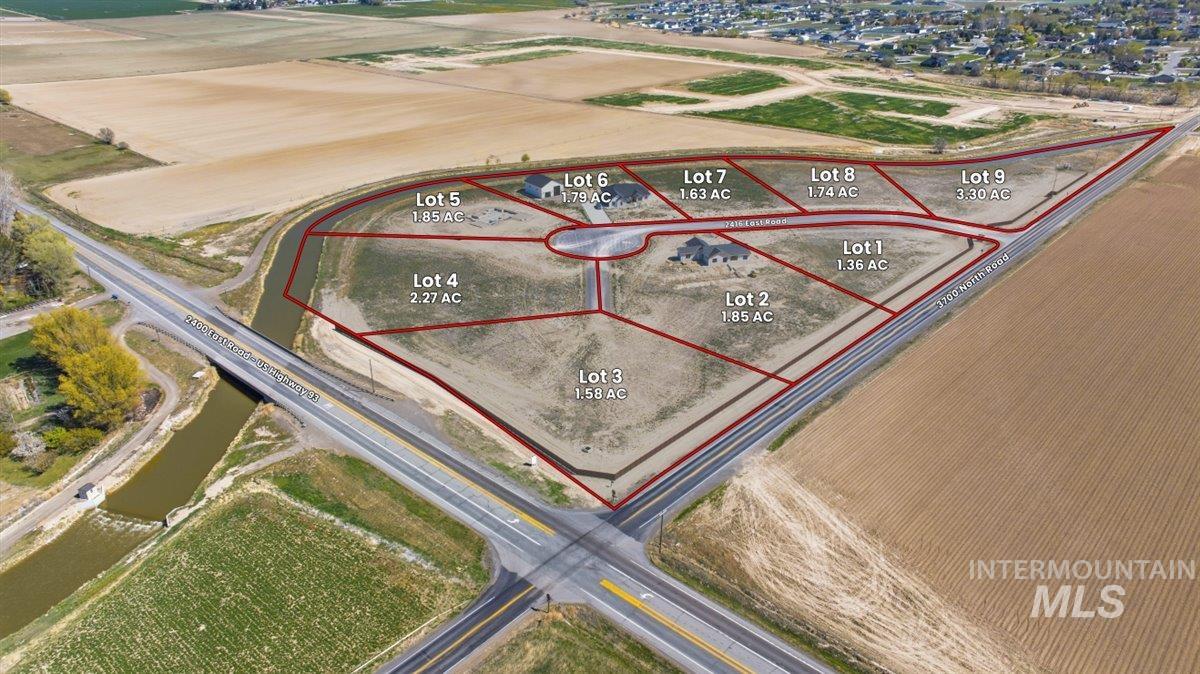
Plat Map. Illustrating the approximate land parcel divisions and acreage for the property
Enjoy wide open views from this beautiful new construction home, where open spaces, natural light, and practical design come together. Expansive windows bring the surrounding landscape into the main living areas, creating an inviting atmosphere with a sense of openness. The kitchen features Bosch appliances, a large center island, and an impressive generously sized pantry offering abundant shelving and countertop space for additional storage and prep. The living room features a fireplace complimented by built-in cabinetry, while the primary suite includes a fully tiled spacious shower and generous closet space. Beyond the living areas, the oversized garage with Raynor garage doors offers exceptional versatility, including a separate enclosed bay that could serve as a workshop, fitness room, hobby space, or additional storage. Outside, the expansive setting provides room to create your ideal outdoor retreat while enjoying beautiful views of the horizon. With its combination of comfortable living spaces, thoughtful storage, and flexible functionality, this home offers something beyond the ordinary. Come see your new home!
- Heating:
- Heat Pump
- Cooling:
- Central air
- Fireplace:
- Gas
- Garage Capacity:
- 3
- Country:
- US
- State:
- ID
- City:
- Filer
- Zipcode:
- 83328
- Street:
- 3706 N 2416 E
- Longitude:
- W115° 25' 41.6''
- Latitude:
- N42° 32' 9.2''
- Master Bedroom Level:
- Main
- Bedroom 2 Level:
- Main
- Bedroom 3 Level:
- Main
- Bedroom 4 Level:
- Main
- Kitchen Level:
- Main
- Living Room Level:
- Main
- School District:
- Filer School District #413
- Elementary School:
- Filer
- Middle School:
- Filer
- High School:
- Filer
- Status:
- New
- Type:
- Single Family w/ Acreage
- Level:
- Single
- Tax Year:
- 2025
- Potential Short Sale:
- No
- Age:
- Under Construction
- Auction:
- No
- Flood Ins Required:
- No
- HUD Owned:
- No
- In Foreclosure:
- No
- Land Size:
- 1 - 4.99 AC
- Home Owner Exempt:
- No
- HOA Frequency:
- Monthly
- HOA Fees:
- $60
- Inc Kitchen Features:
- Dishwasher, Disposal, Microwave, Oven/range freestanding, Pantry, Island, Countertop-quartz
- Water:
- Individual well
- Land Use:
- Single
- Sprinkler System:
- Pressurized Irrigation
Residential For Sale
3706 N 2416 E, Filer, Idaho 83328
- Property Type :
- Residential
- Listing Type :
- For Sale
- Listing ID :
- 99003814
- Price :
- $699,900
- Bedrooms :
- 4
- Bathrooms :
- 2.5
- Apx SqFt :
- 2,205 SqFt
- Year Built :
- 2026
- Lot Area :
- 1.63 SqFt
- Days on Market :
- 1
- Subdivision :
- Rolling Hills Estates
- Update Date :
- 10/15/2026 20:45:16
- Status :
- Active

- JoeAnne Santy-Greene
- (208) 947-4609
- (208) 283-6313
- (208) 287-8500
-


