

-
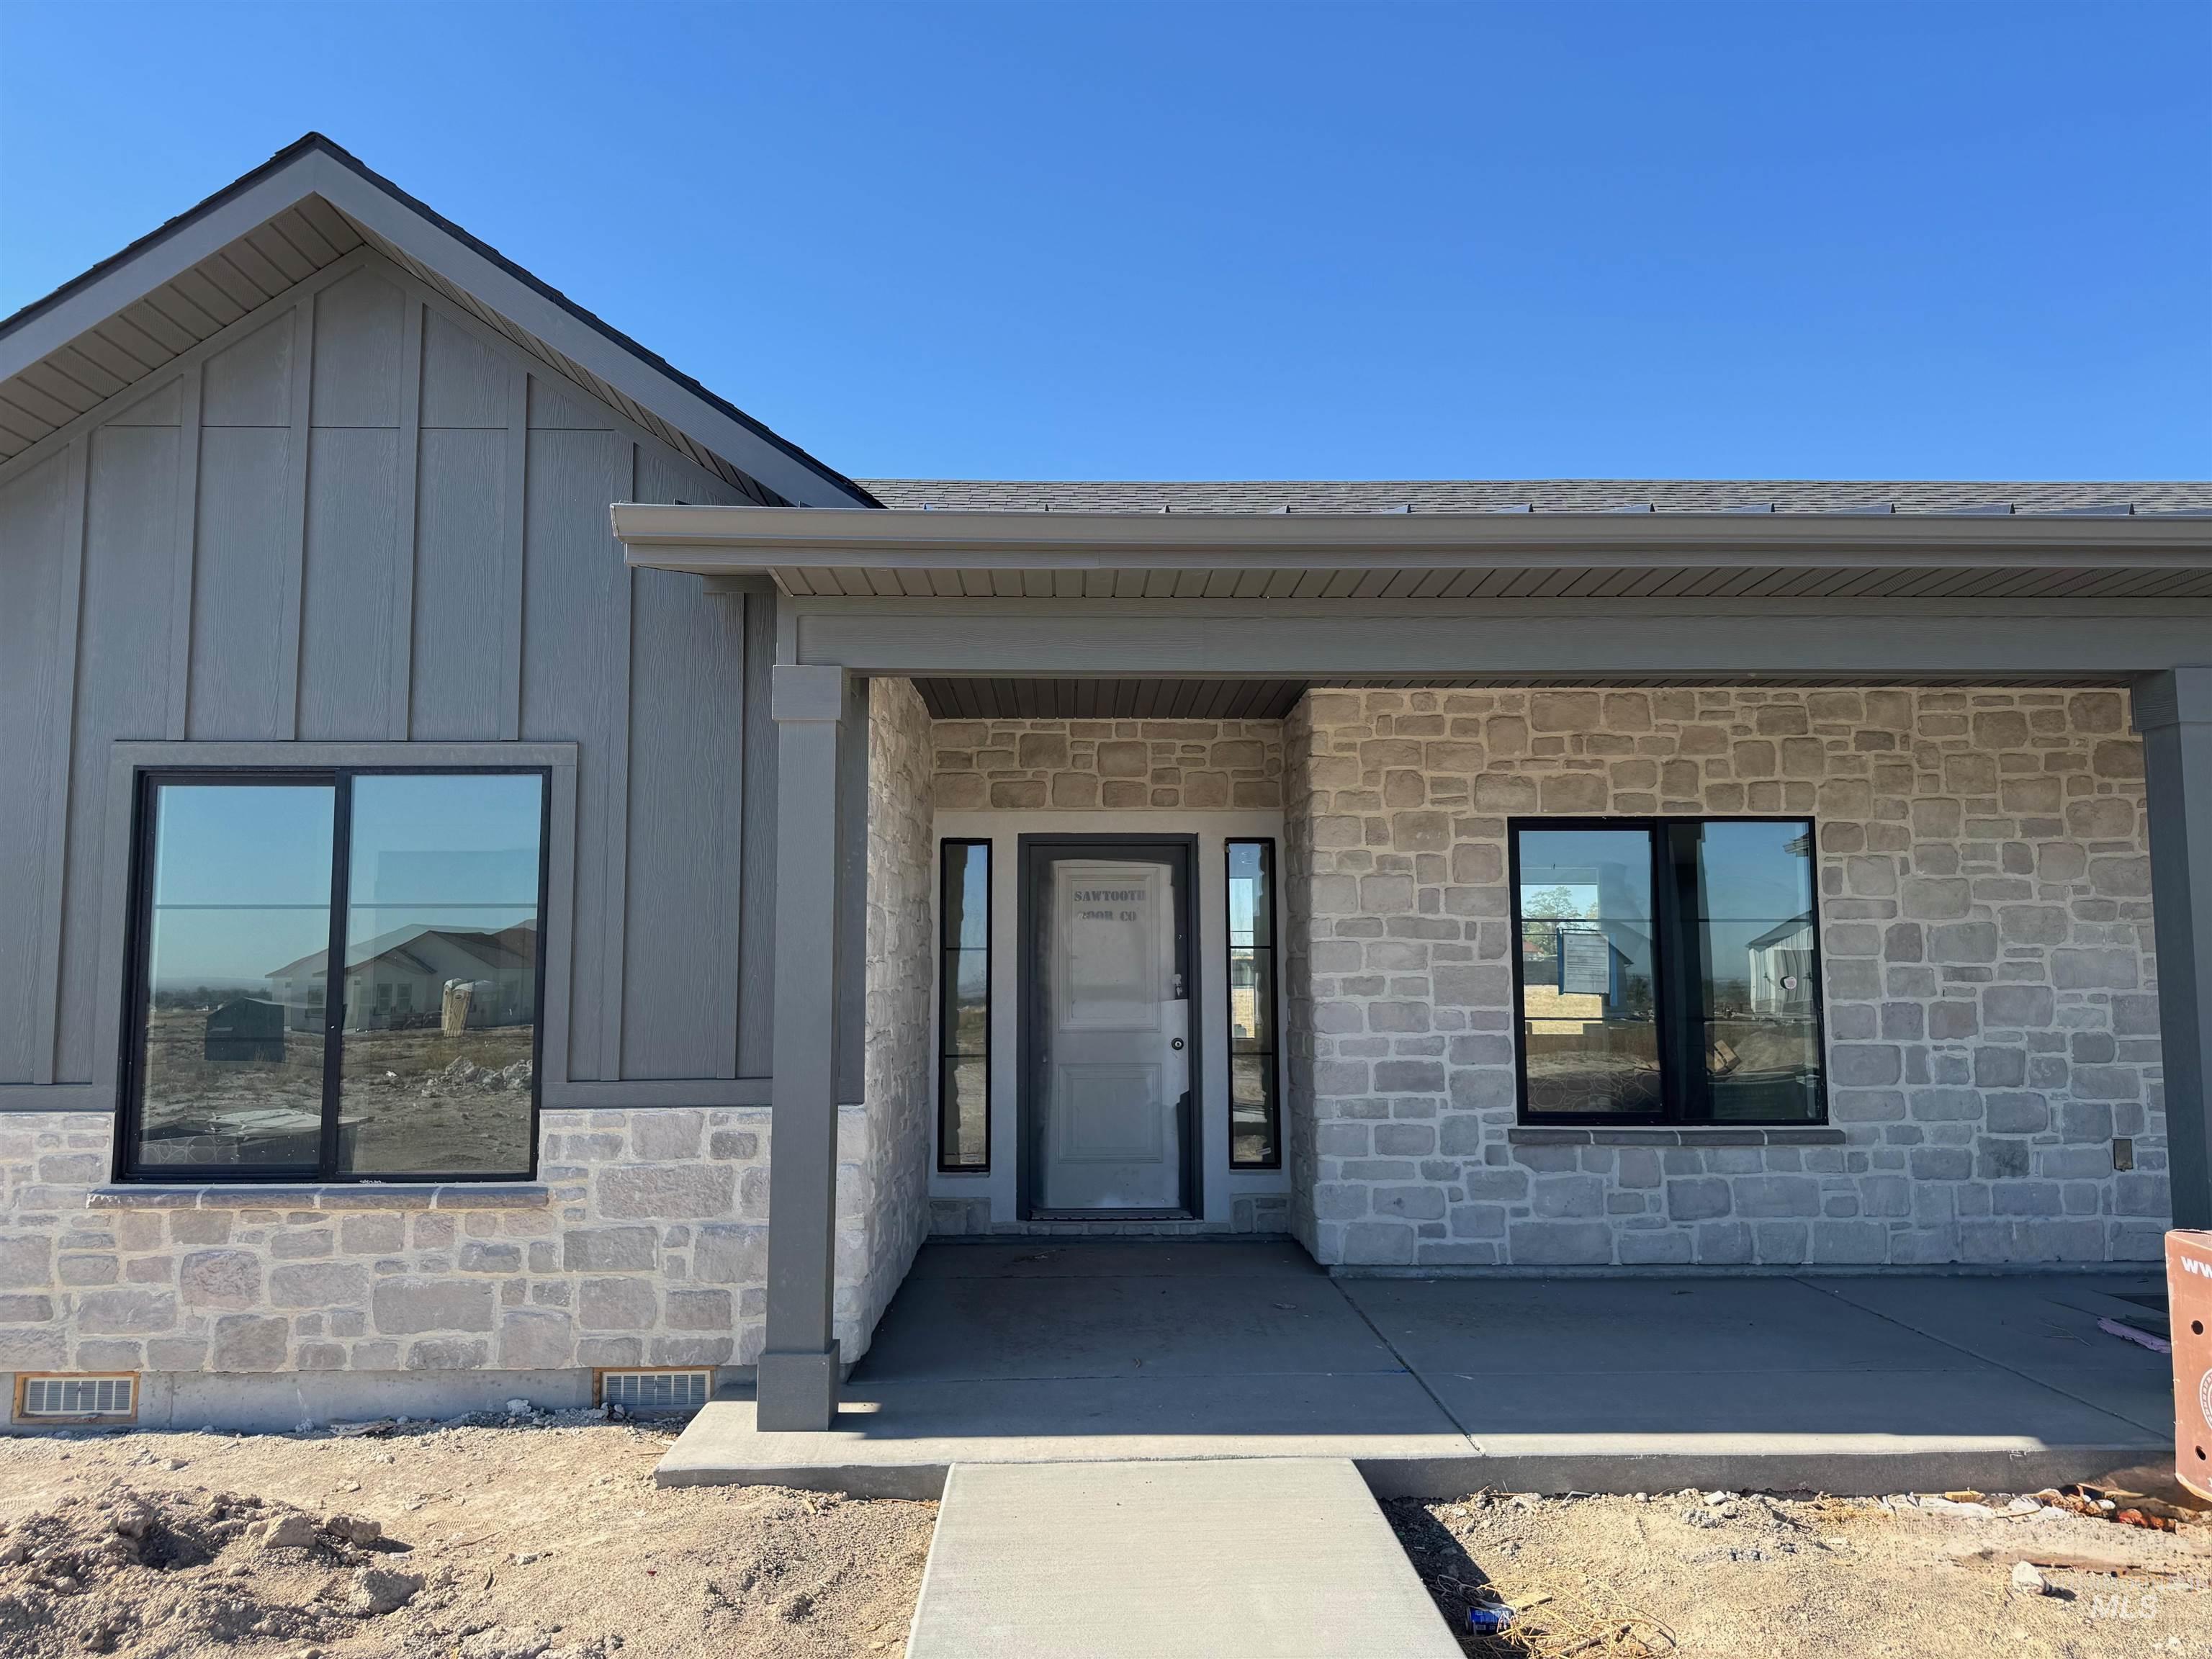
Exterior featuring vertical board-and-batten siding, stone, covered concrete porch, and black-trimmed windows
-
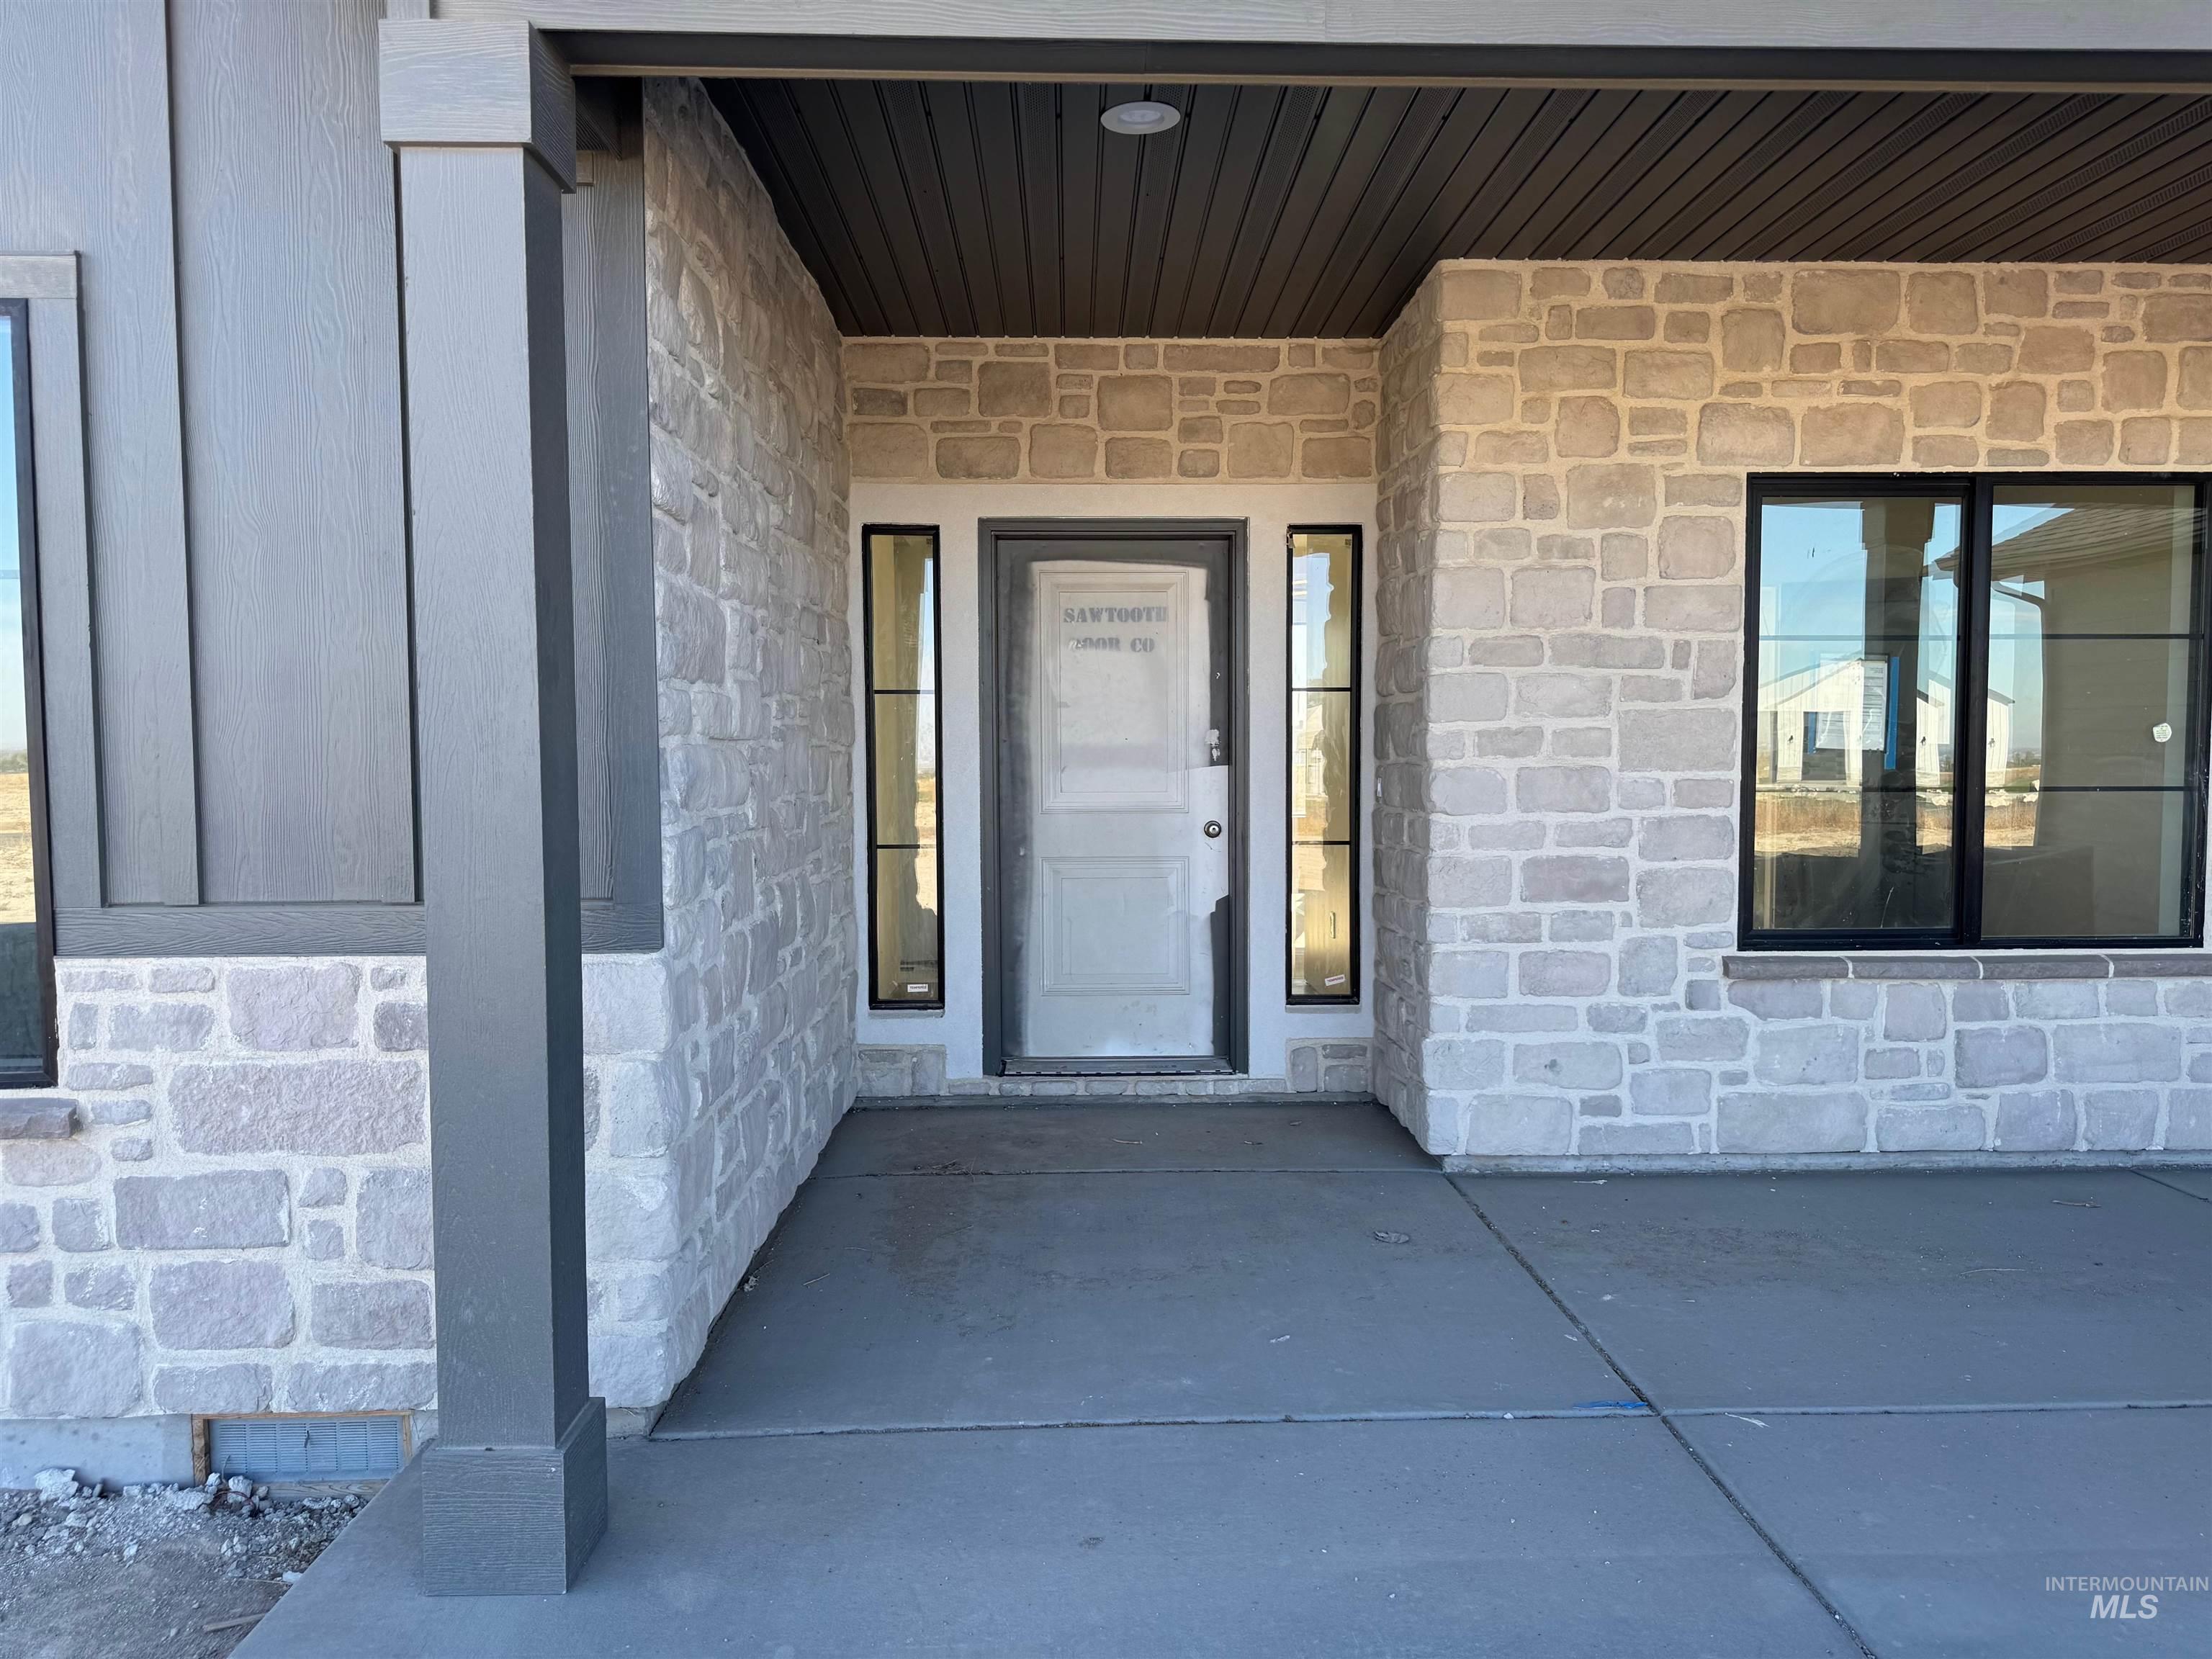
Covered entryway featuring light-toned stone, dual sidelight windows, a solid-paneled front door, and dark-toned board-and-batten siding
-
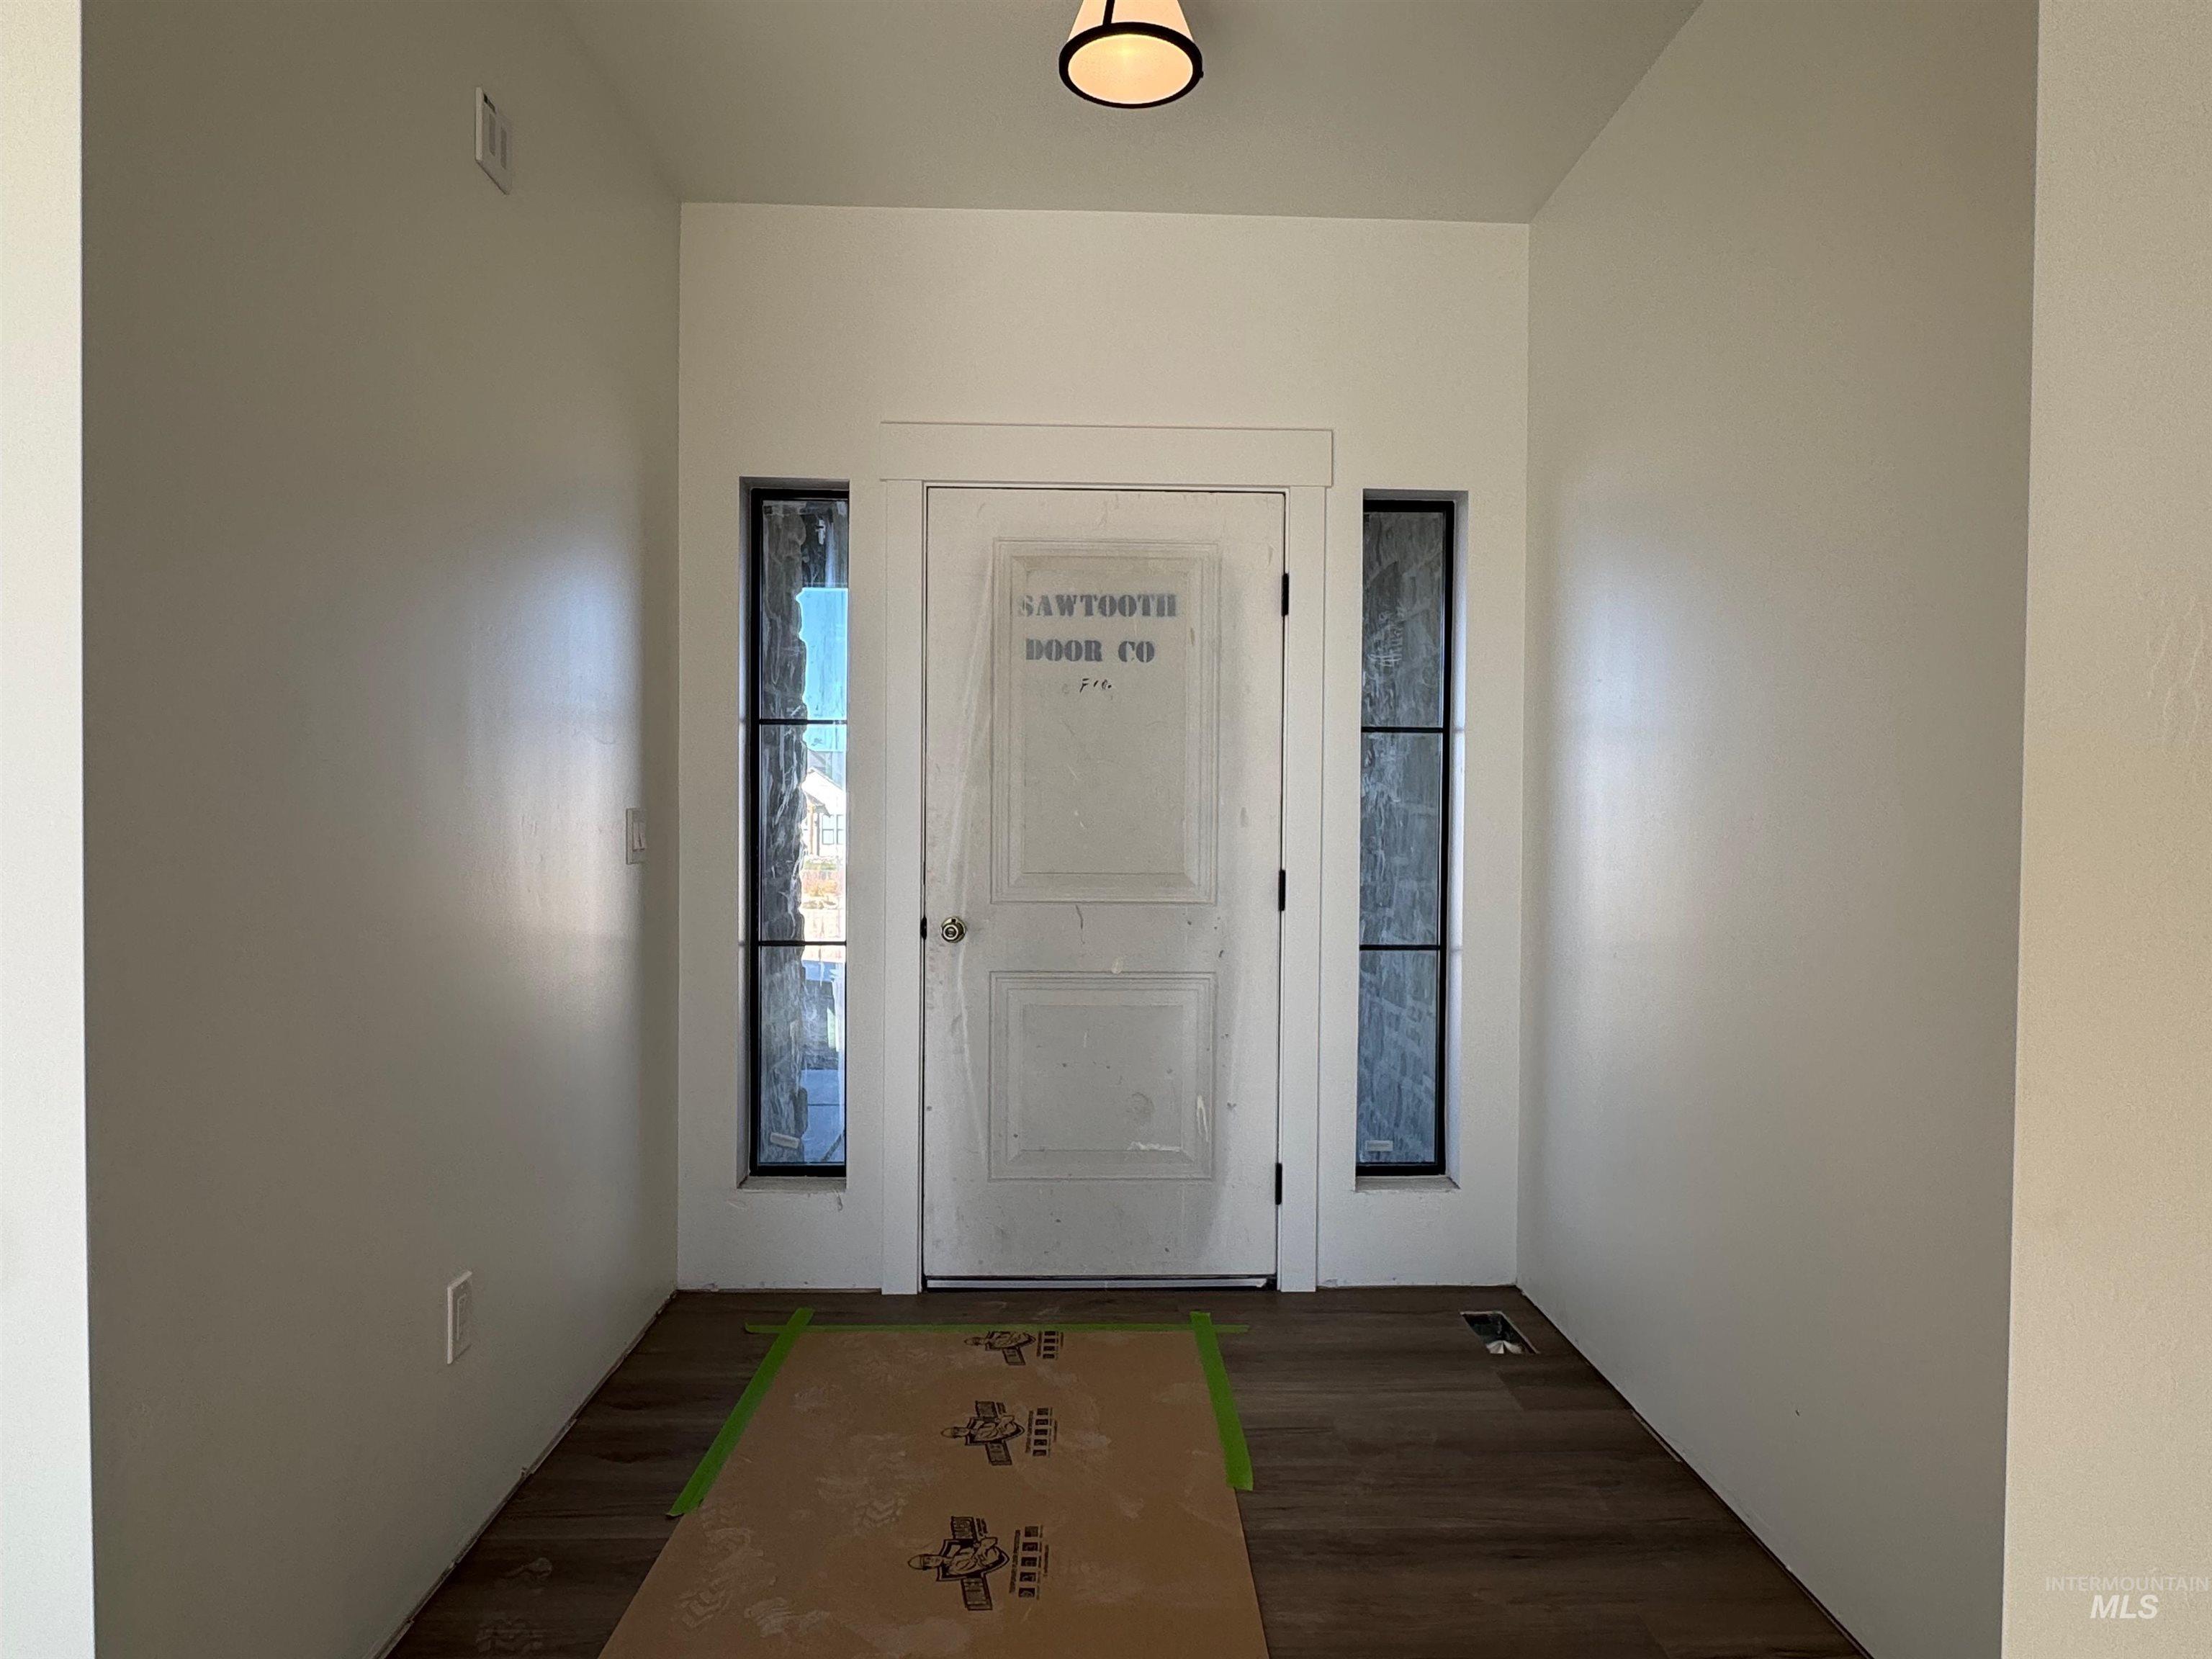
Entryway featuring a solid door with dual vertical sidelights and a flush-mount light fixture
-
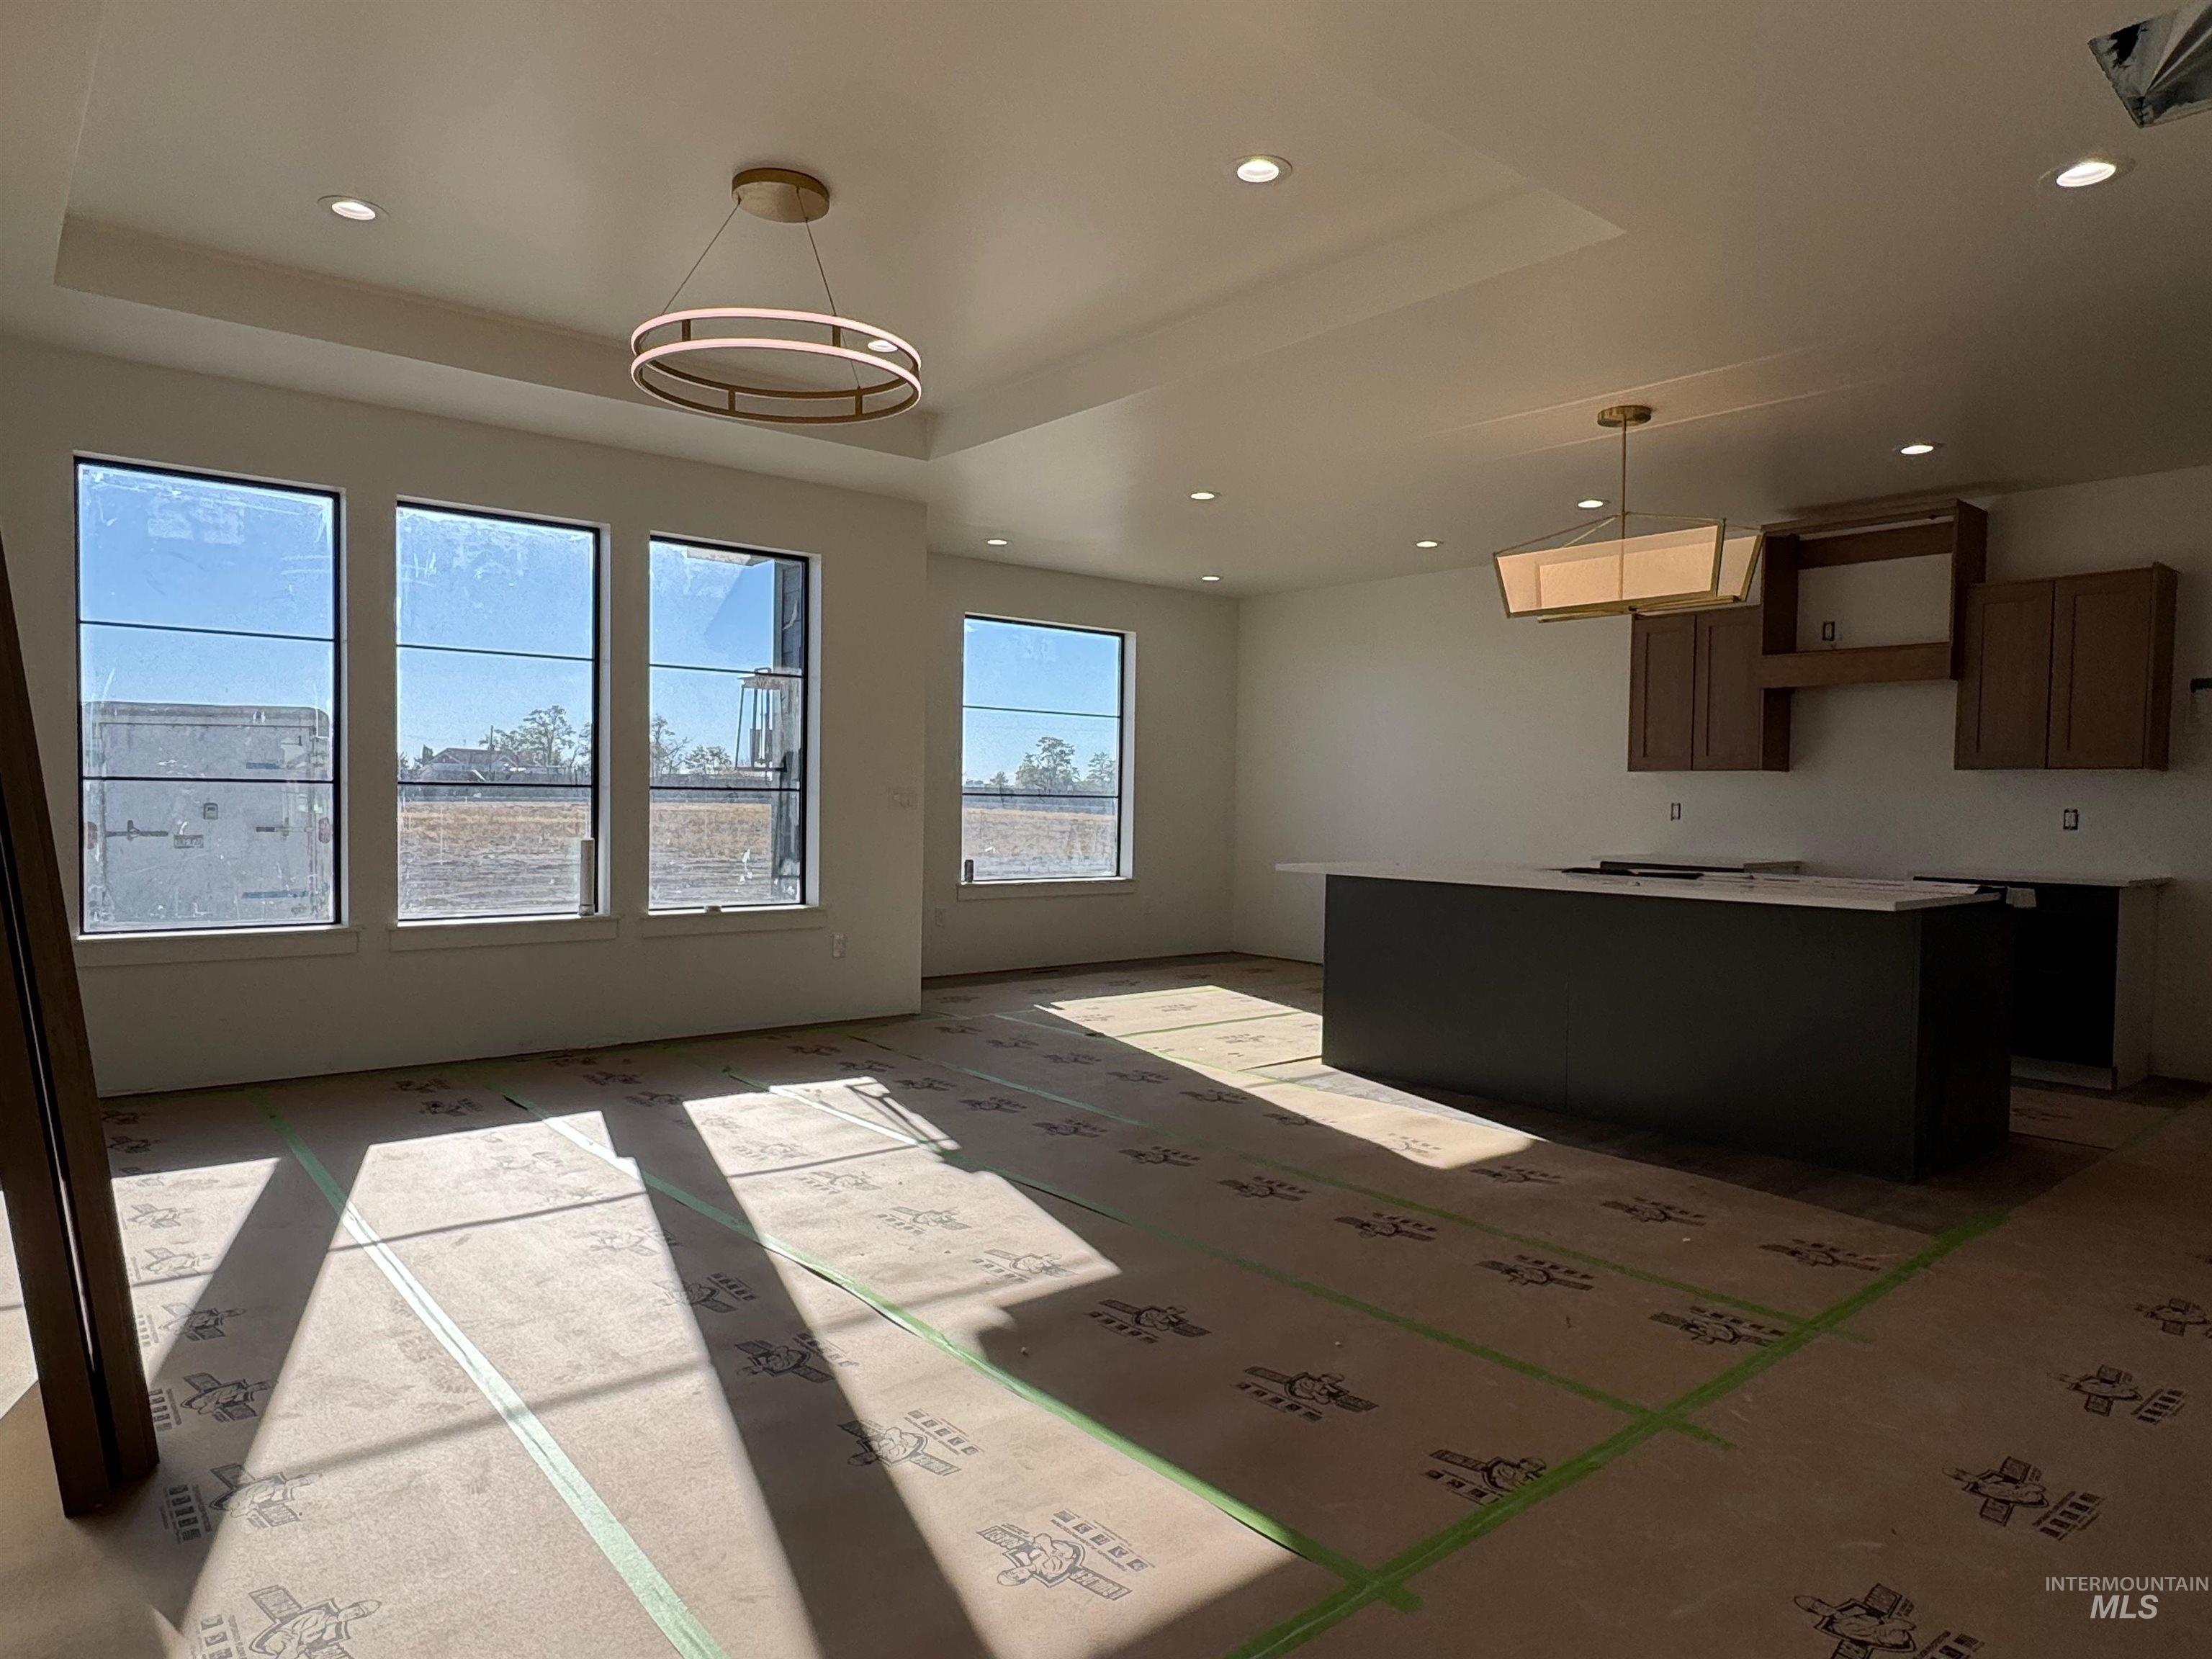
Open floor plan featuring a kitchen island with a light-toned countertop, custom cabinetry, recessed lighting, tiered tray ceilings, and large picture windows
-
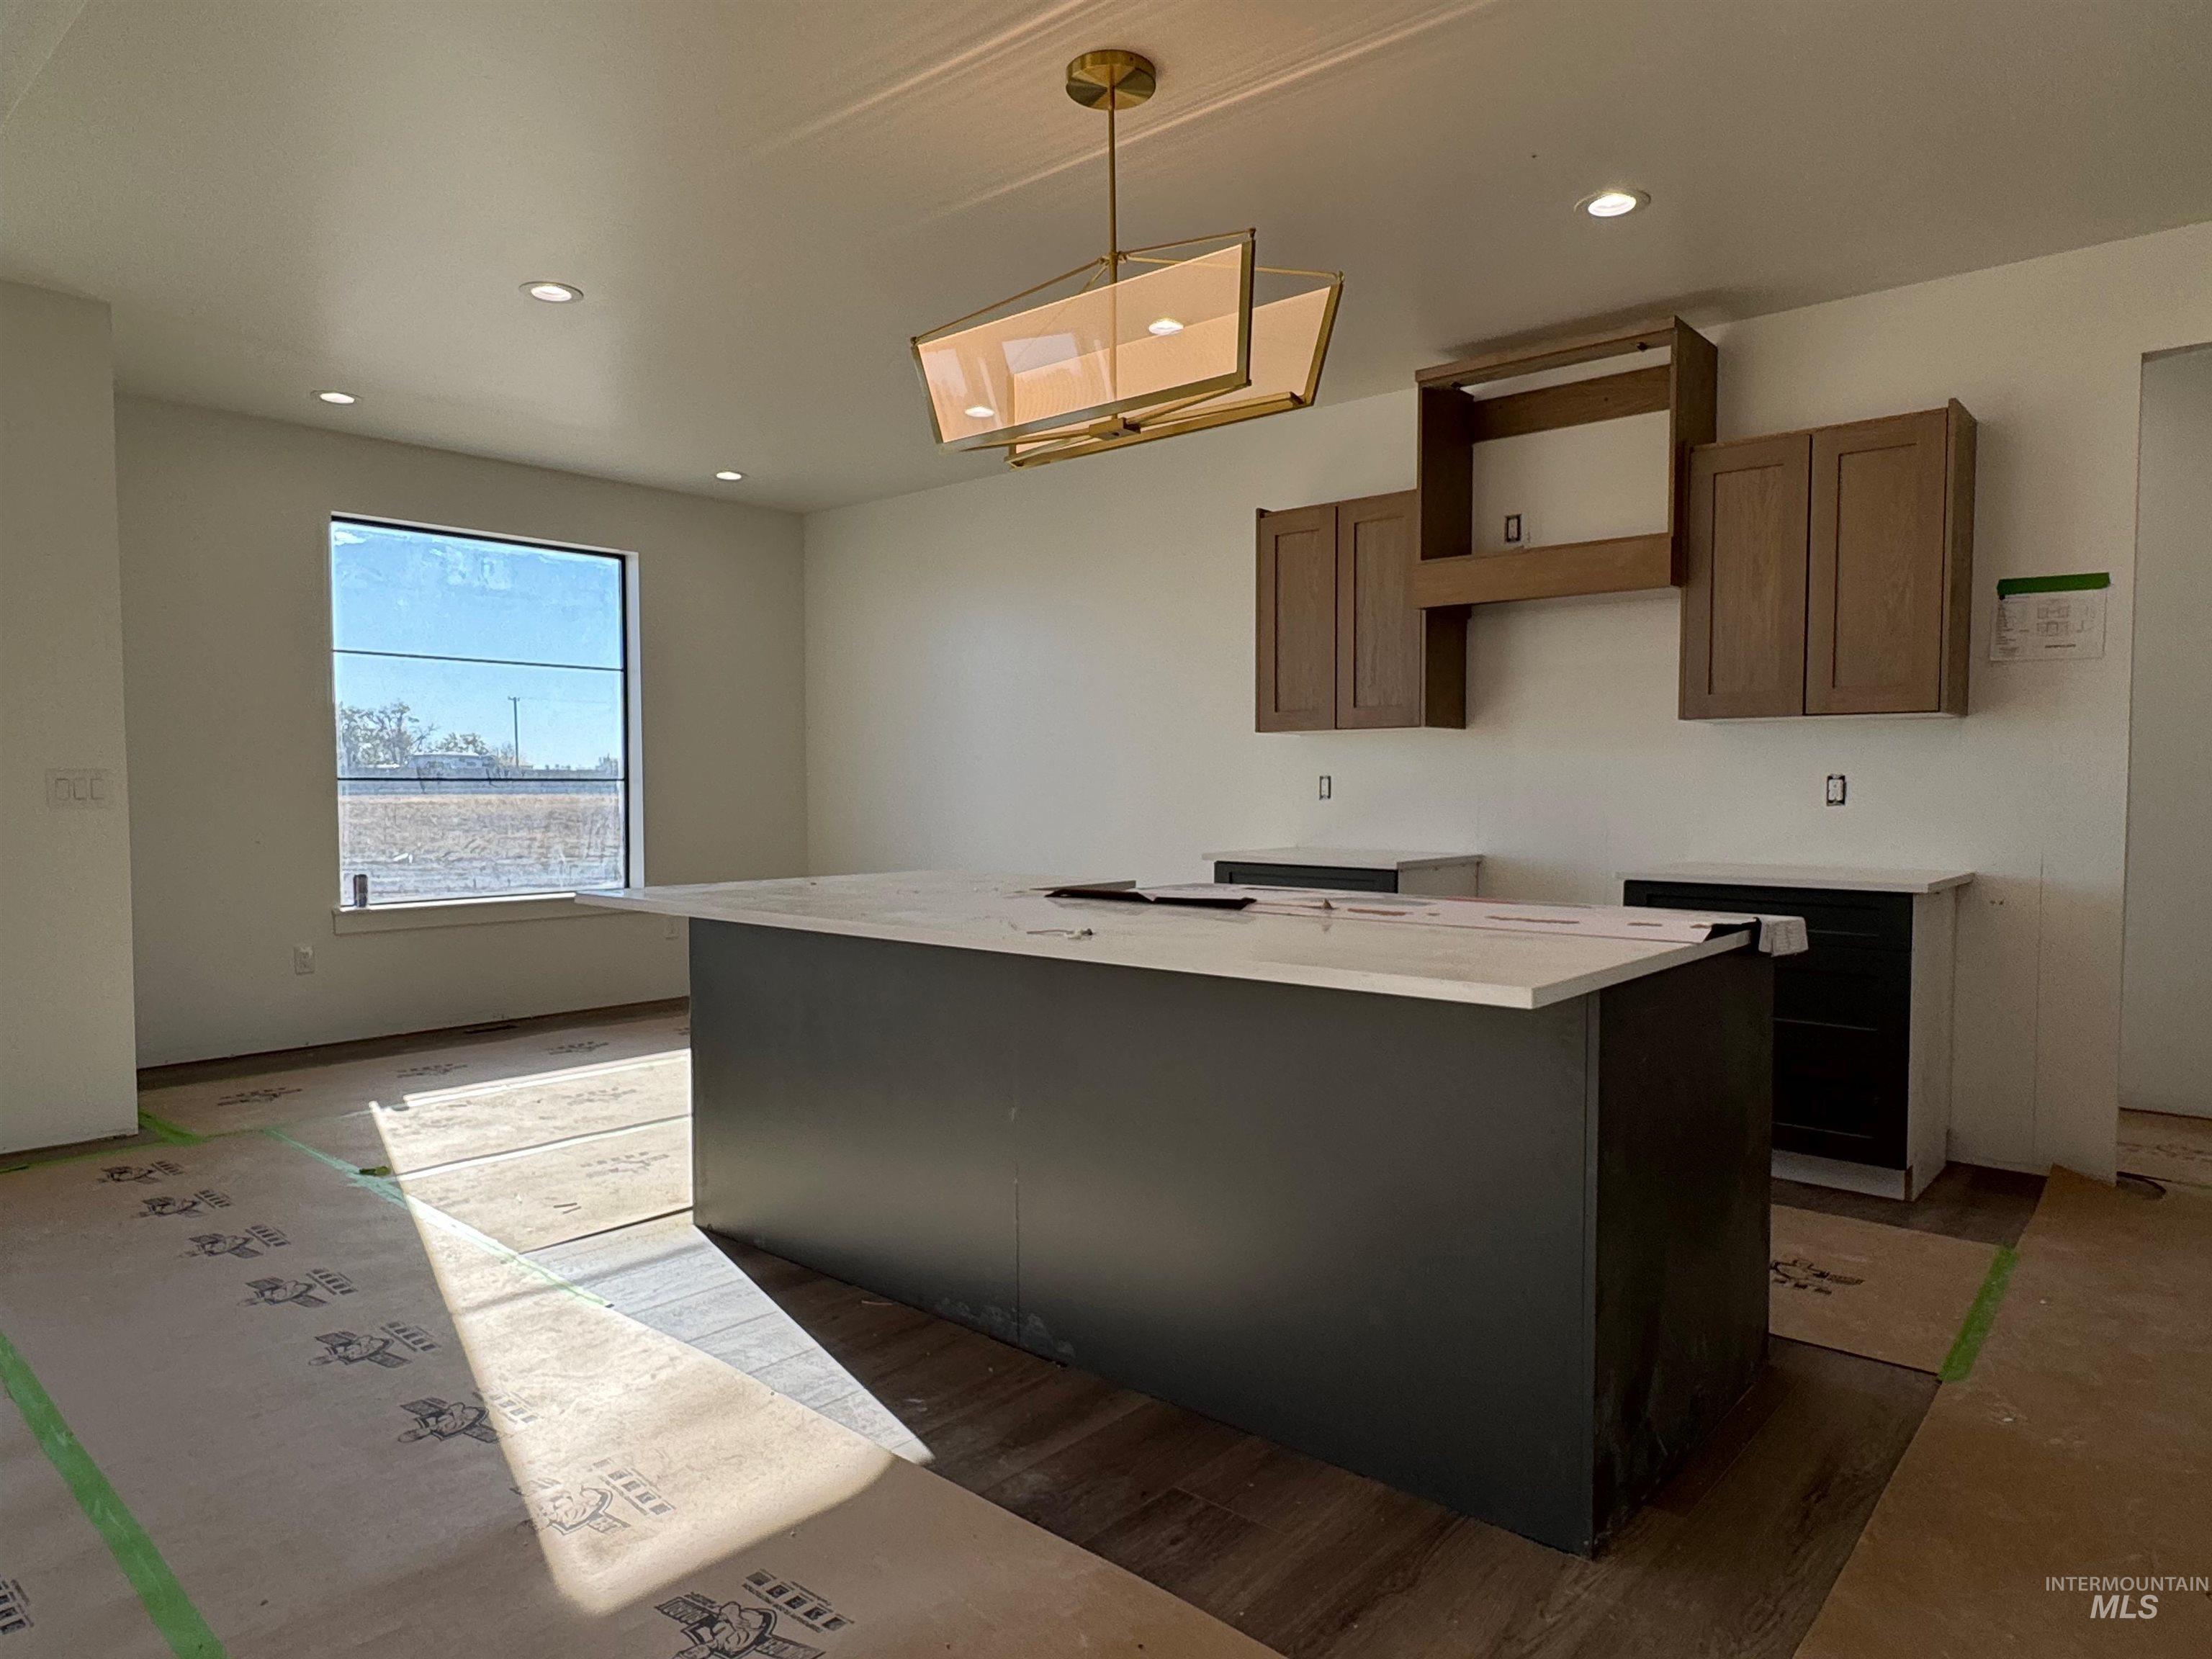
Kitchen featuring a central island with a solid surface countertop, wood-finish cabinetry, recessed lighting, and a geometric chandelier
-
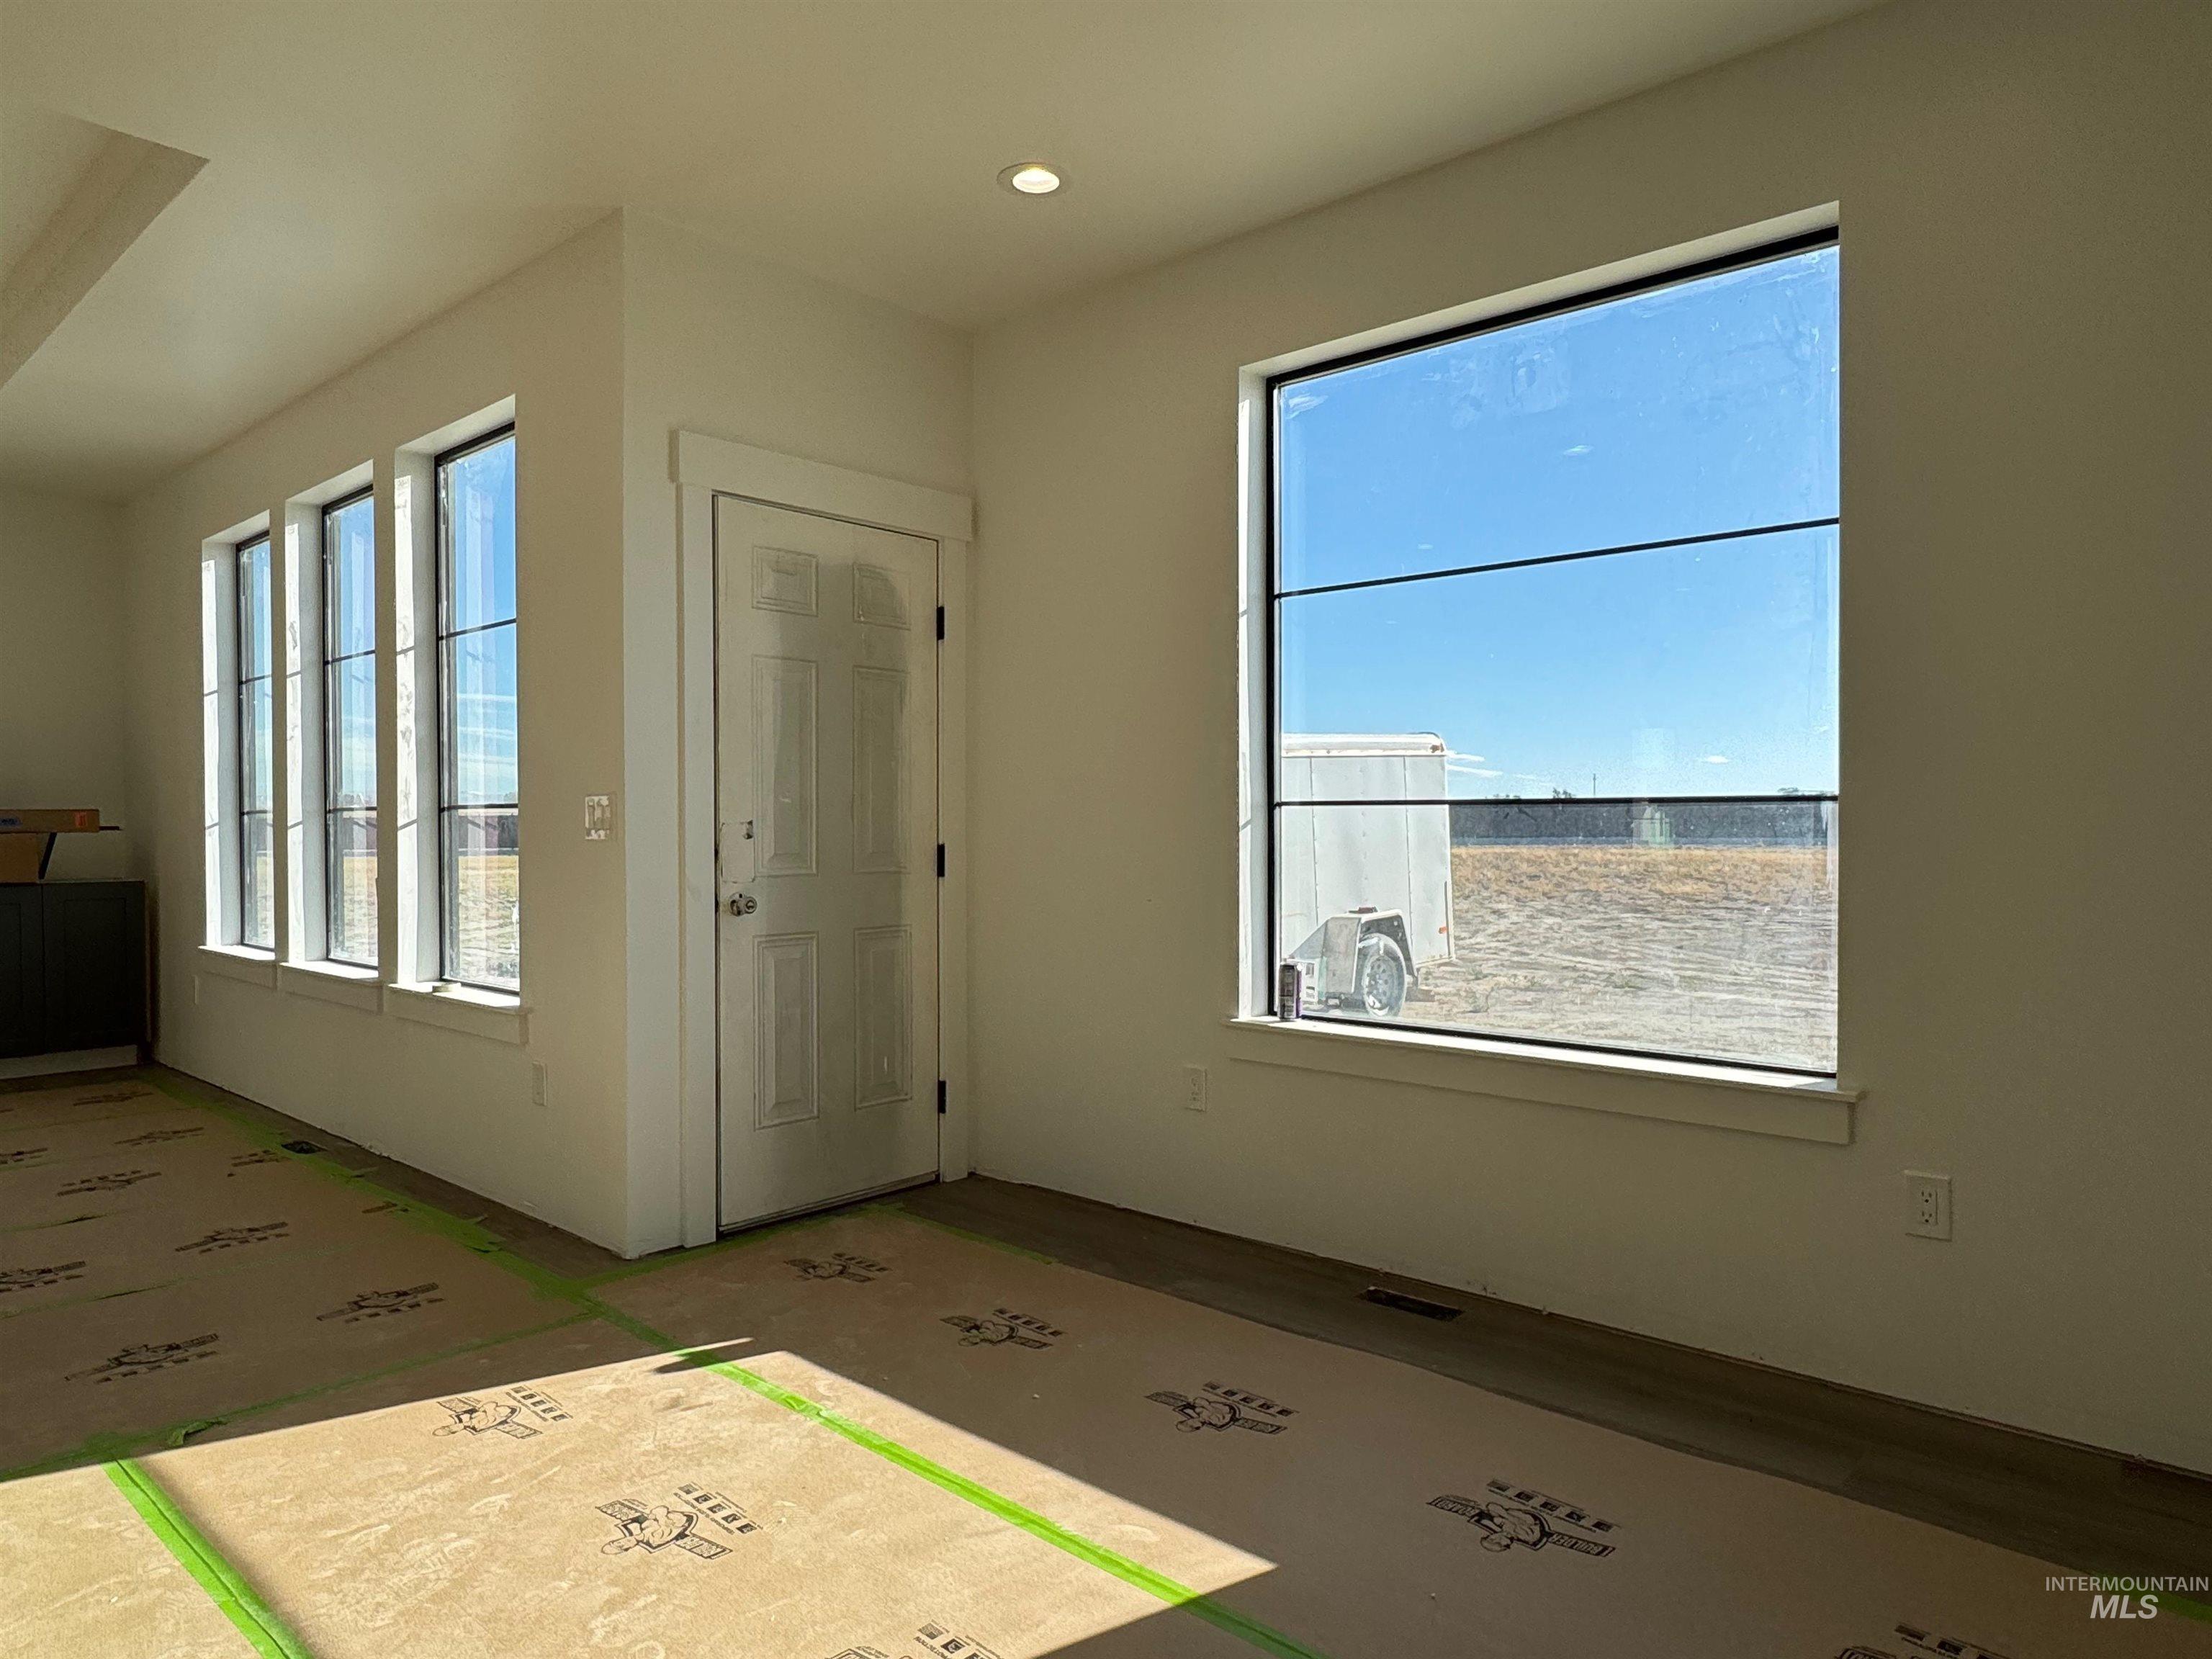
Interior space featuring large-pane grid windows, neutral wall finishes, recessed ceiling lighting, and a six-panel door with architectural trim
-
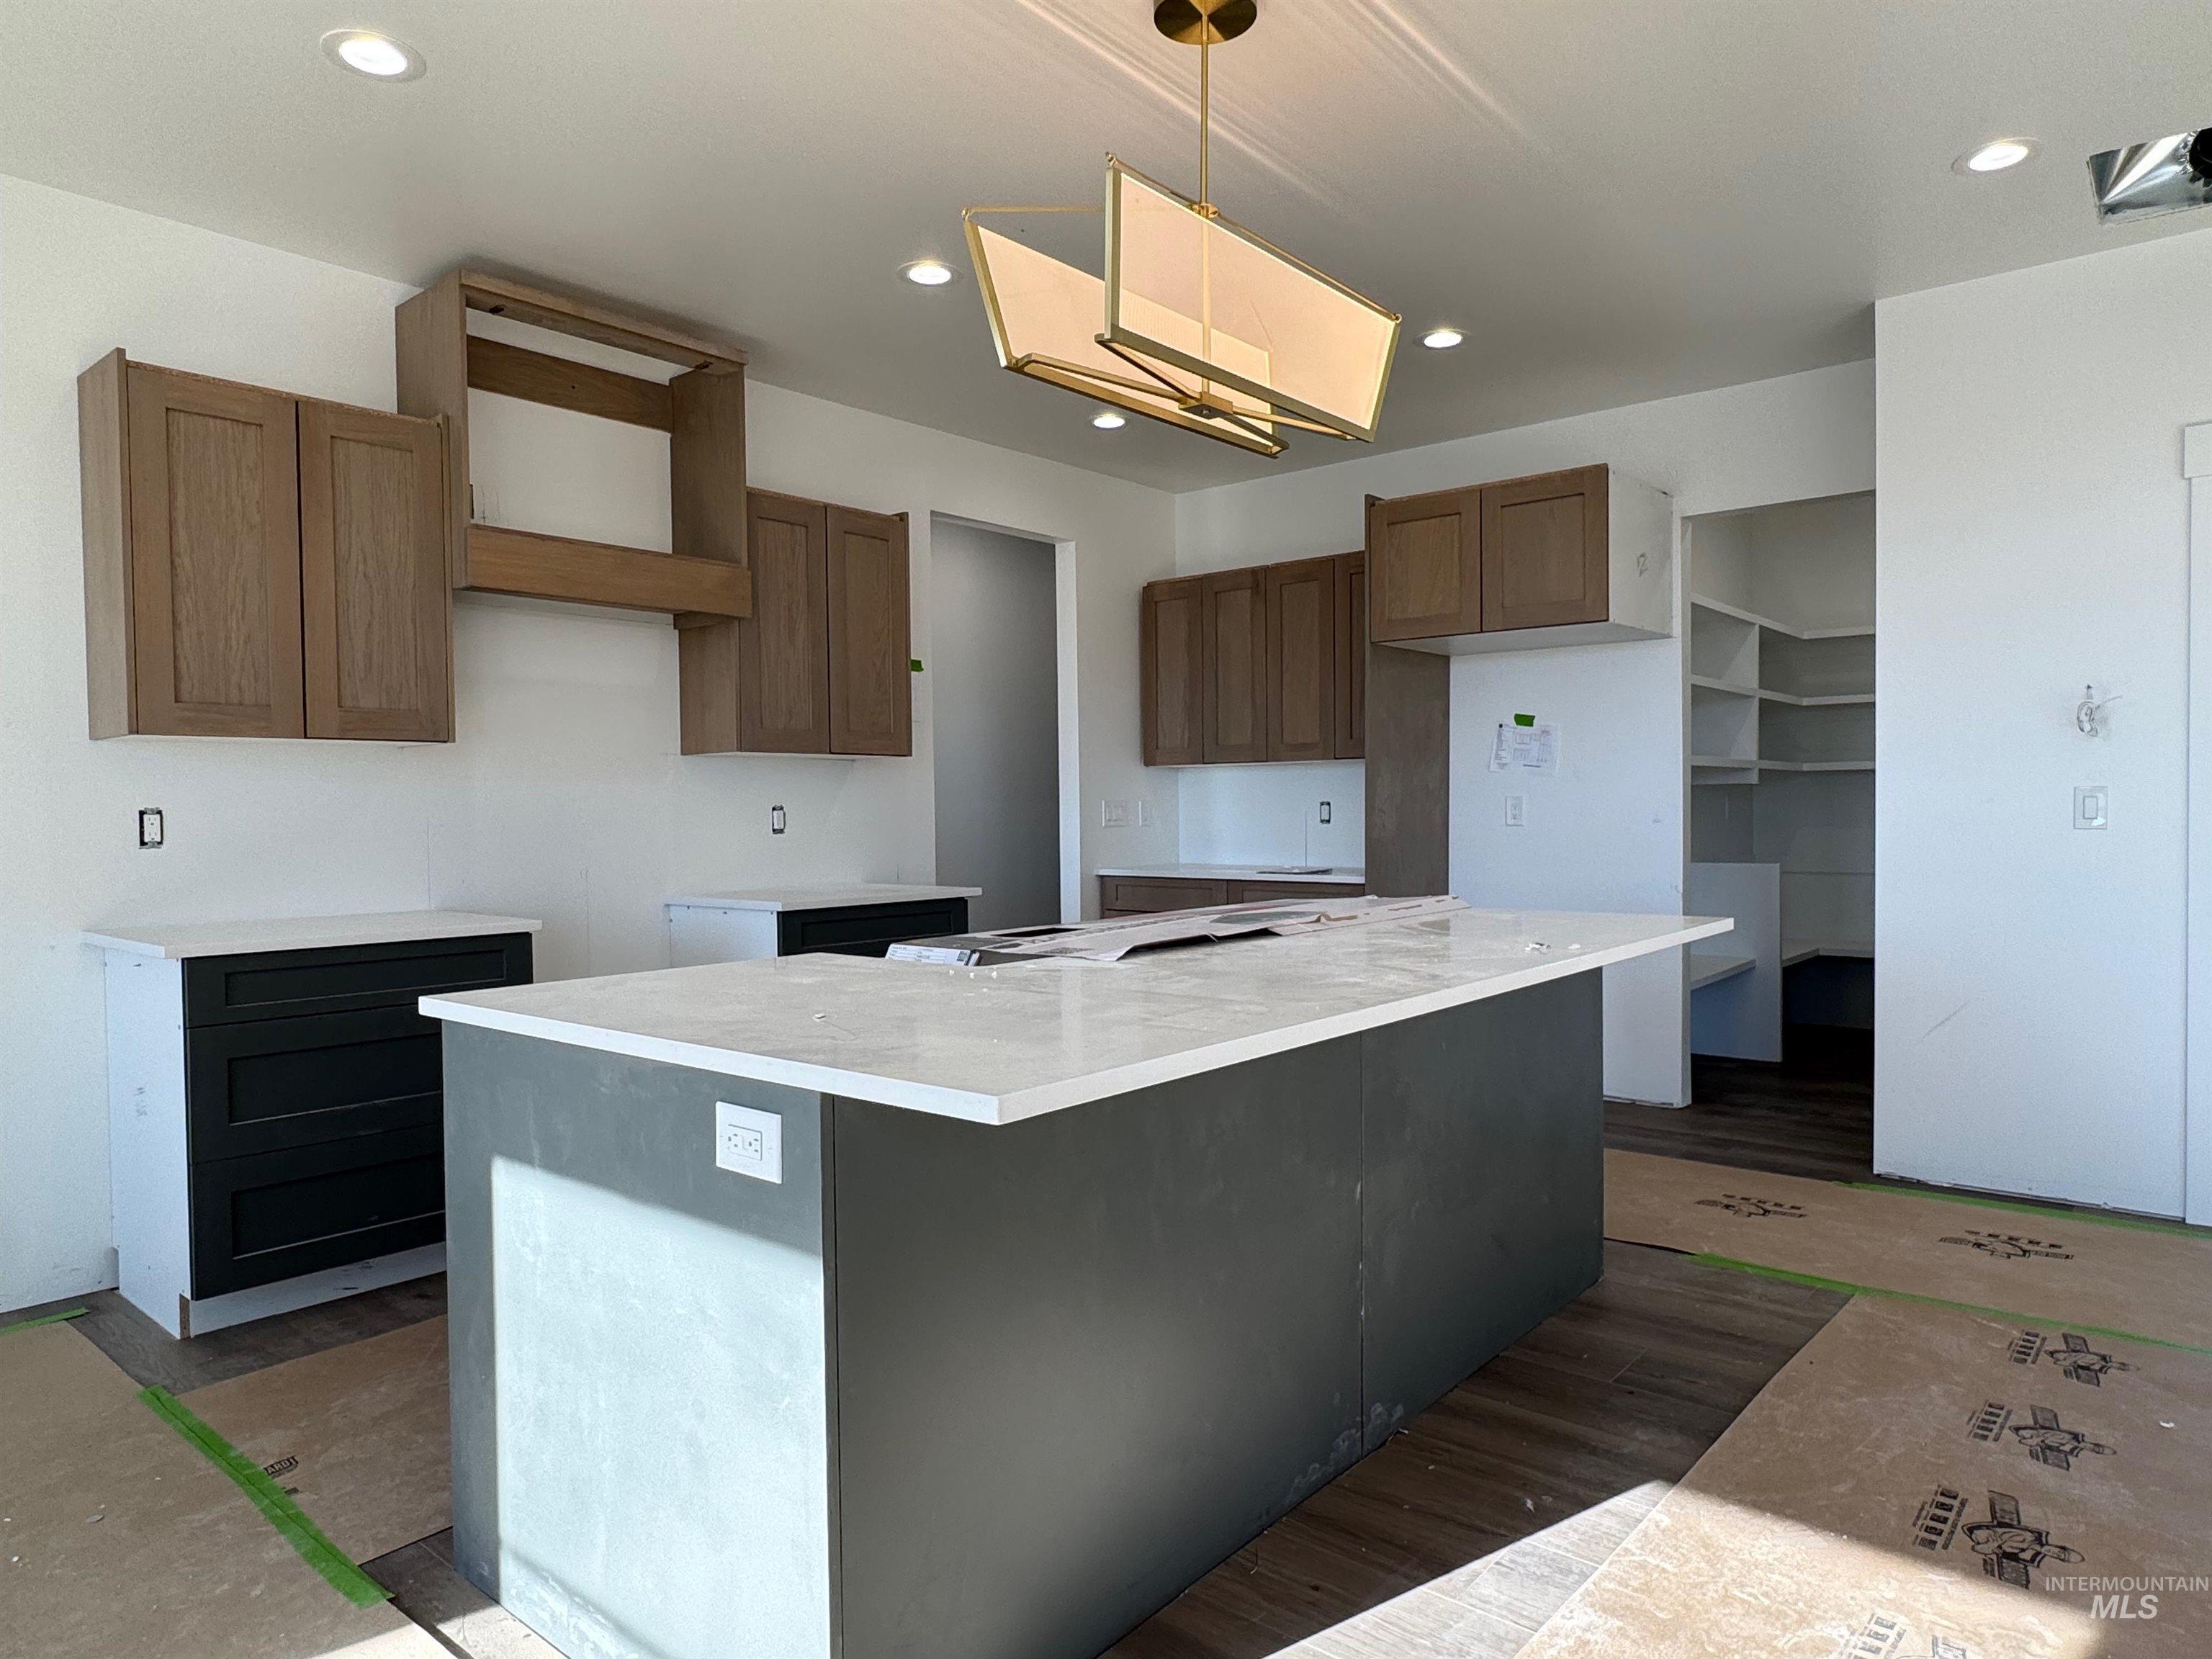
Kitchen featuring a central island with a solid surface countertop, two-toned cabinetry, recessed lighting, and a geometric gold-tone pendant fixture
-
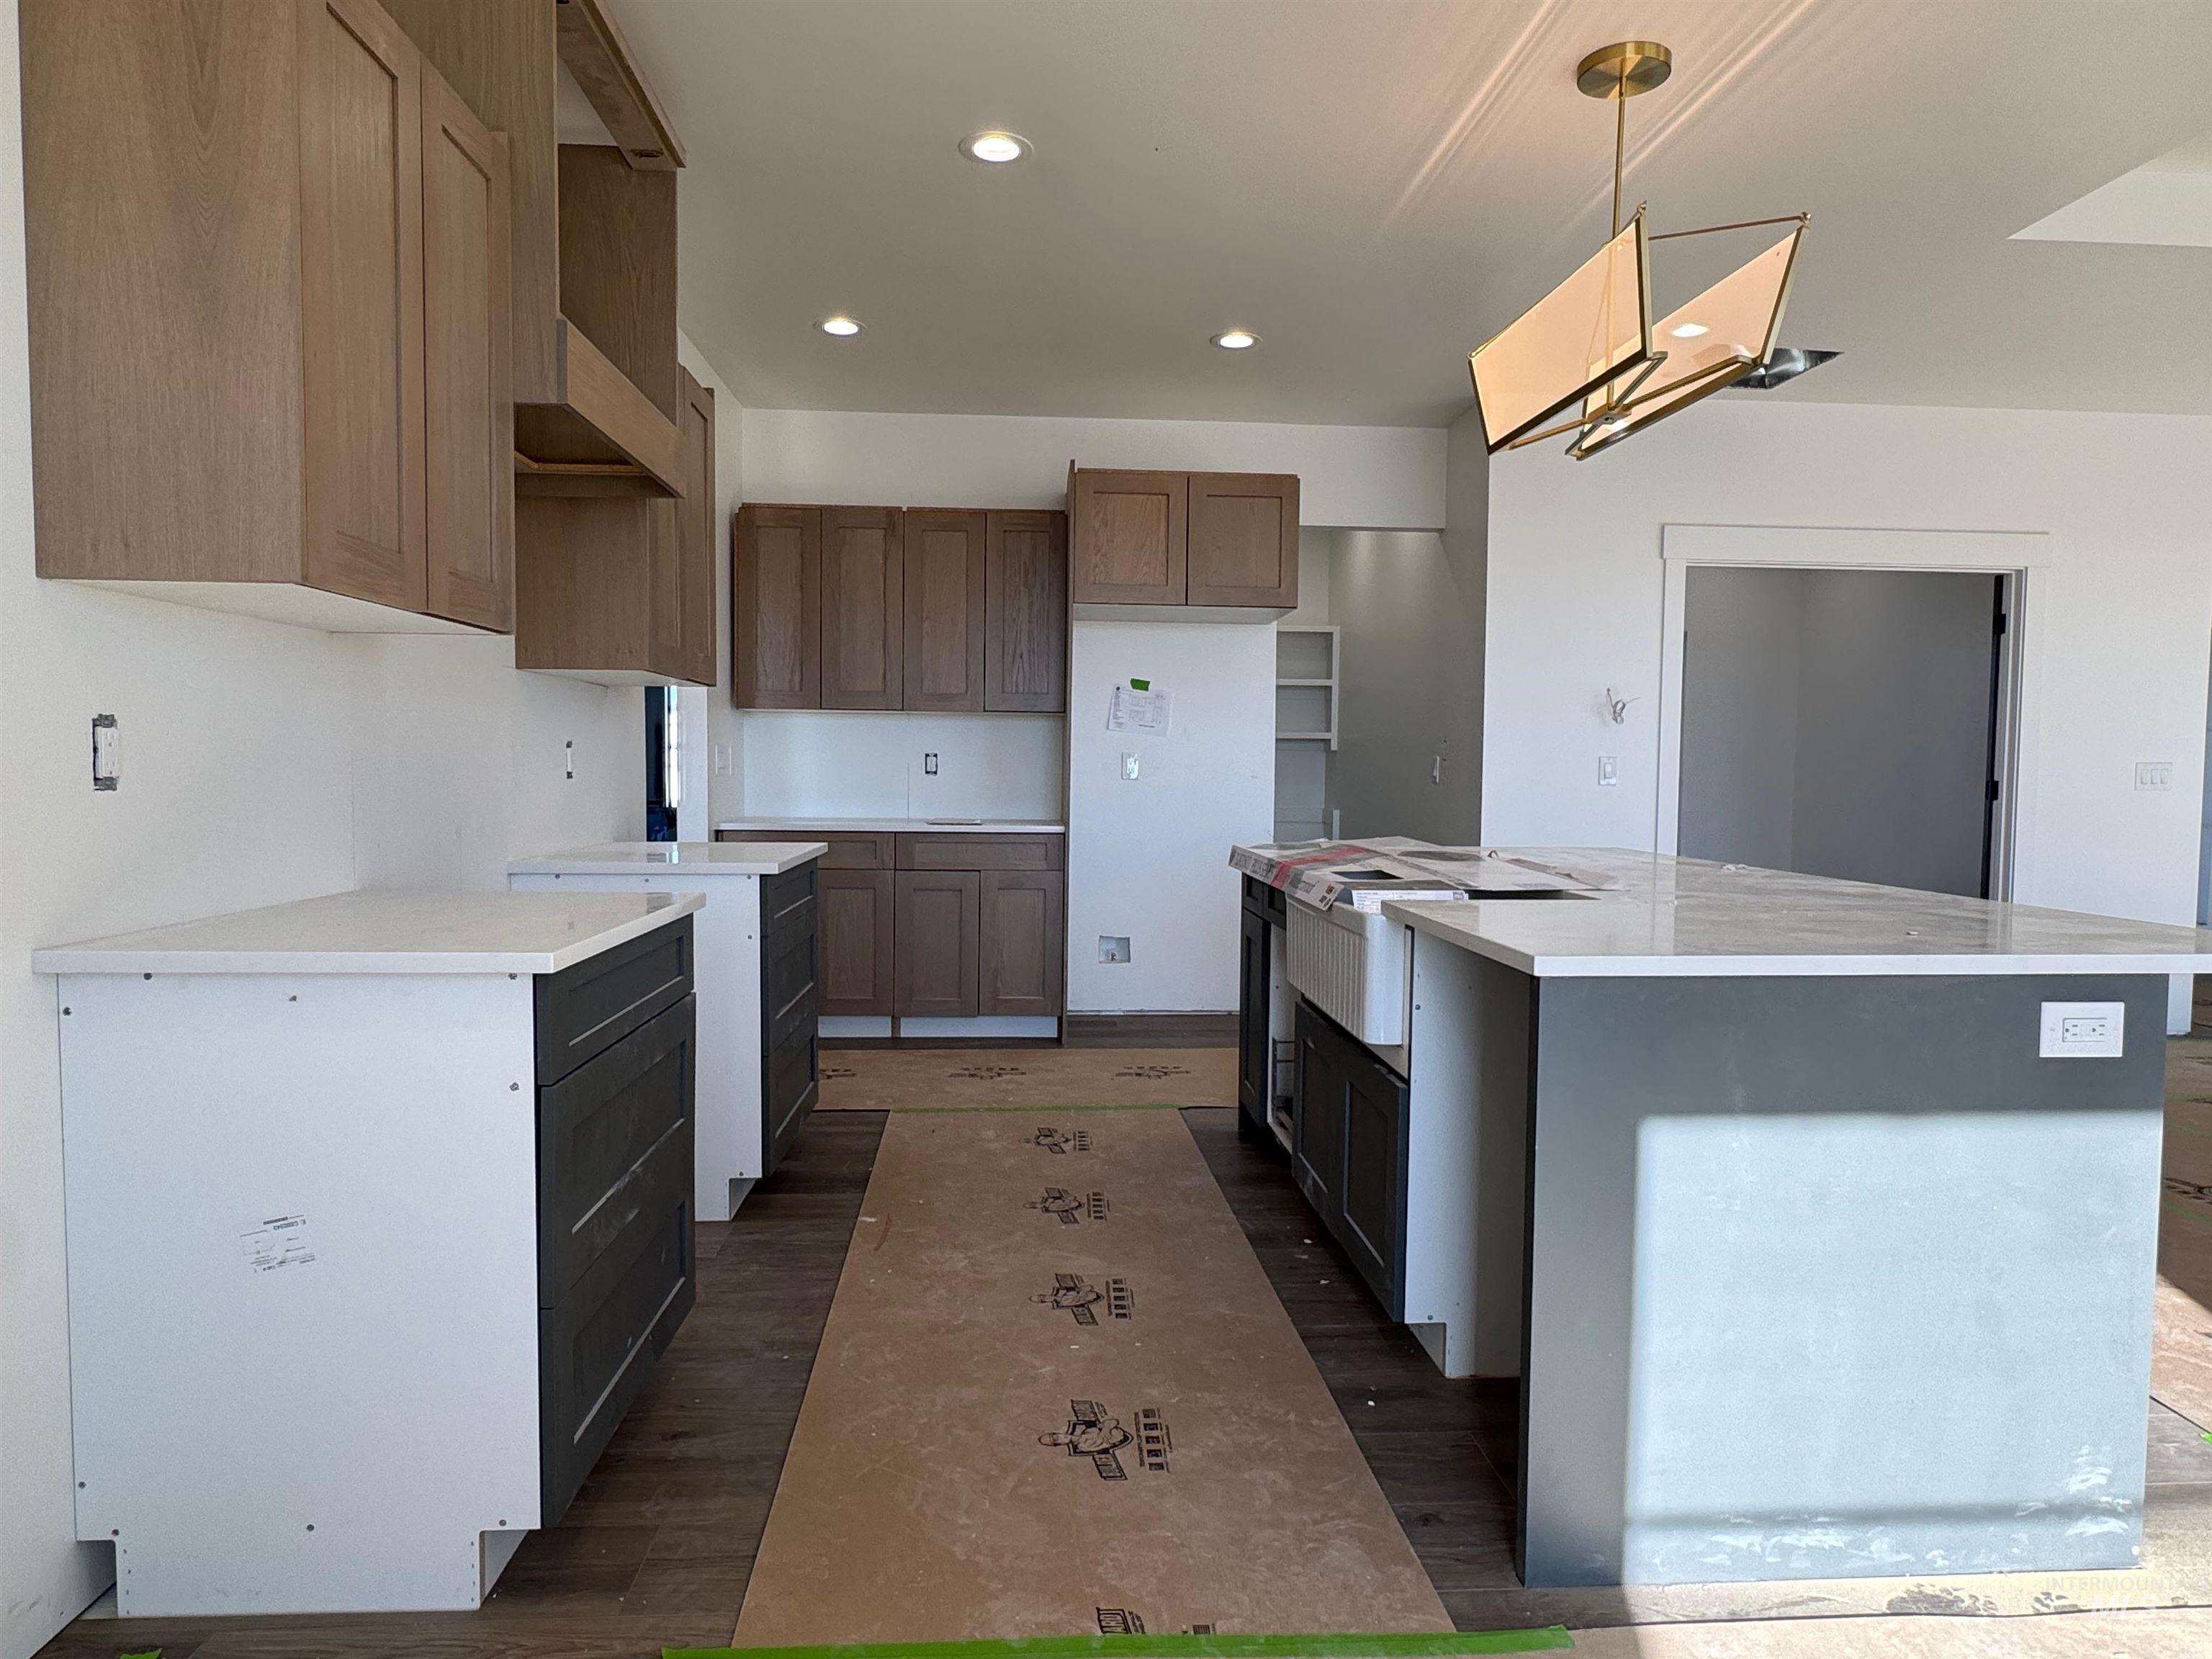
Kitchen featuring two-tone cabinetry, quartz countertops, a farmhouse-style apron sink, wood-finish flooring, and a modern multi-tiered geometric pendant light
-
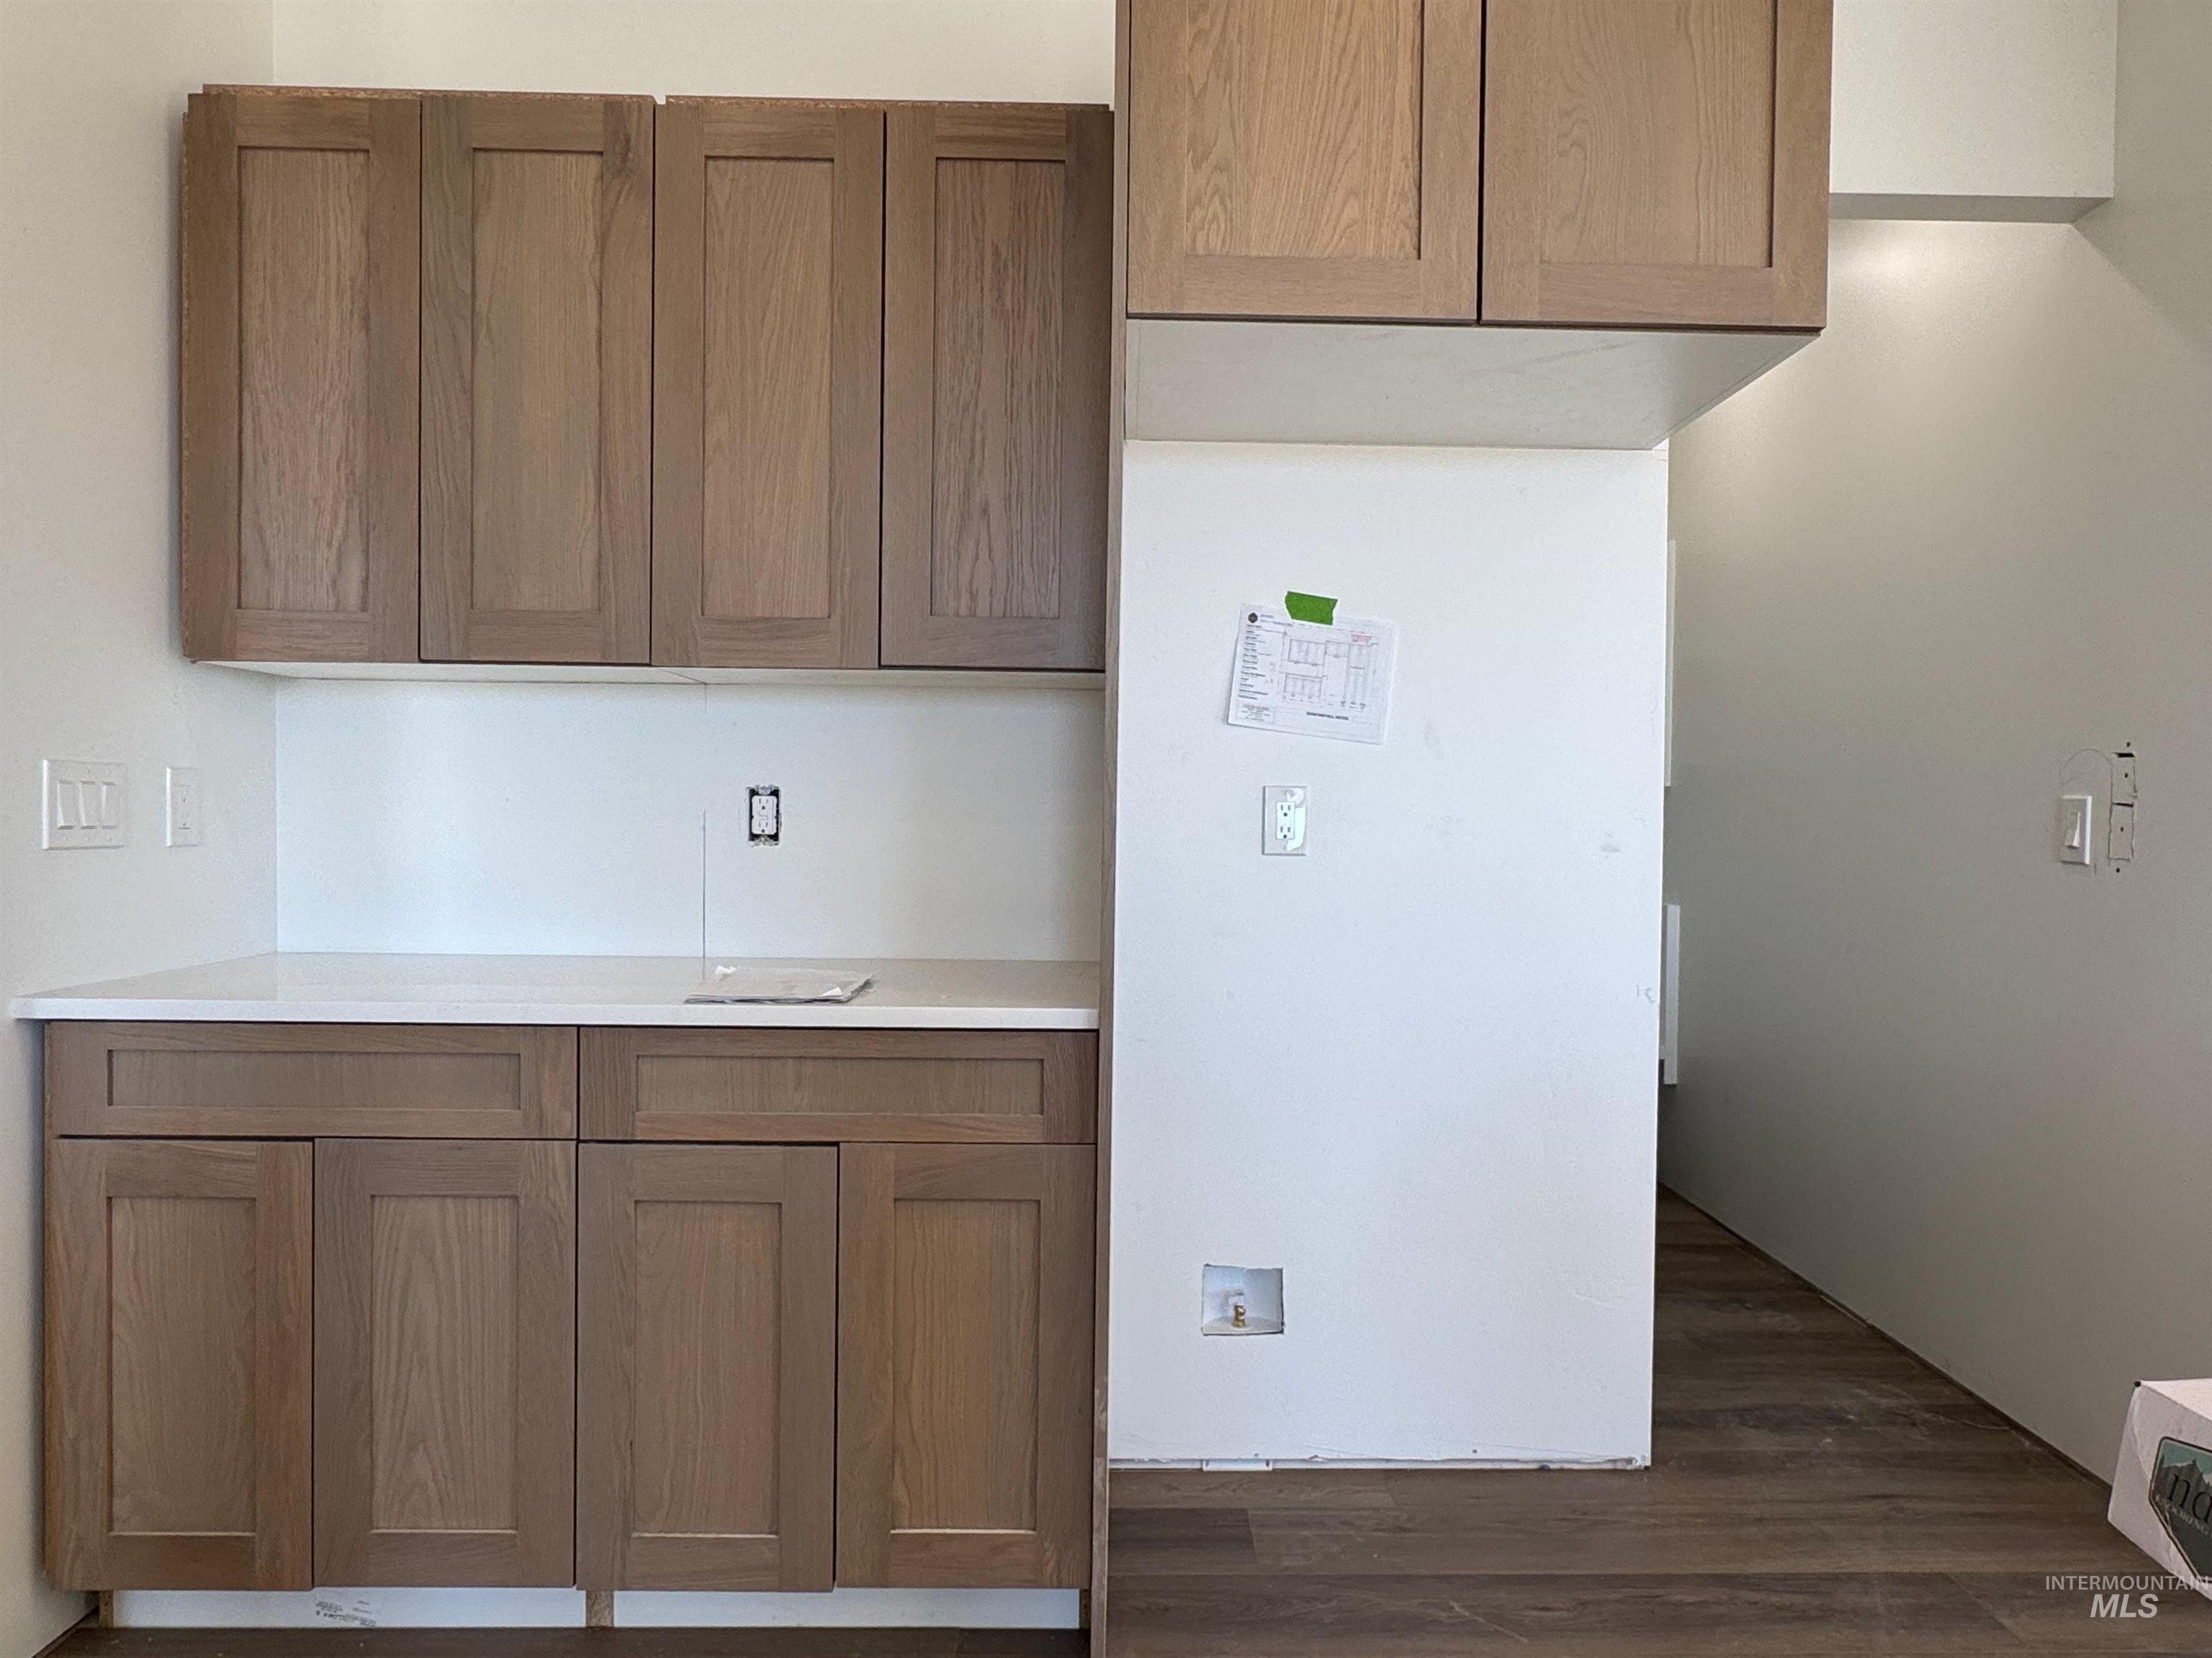
Shaker-style cabinetry with a natural wood finish, stone-surface countertop, and wood-finish flooring
-
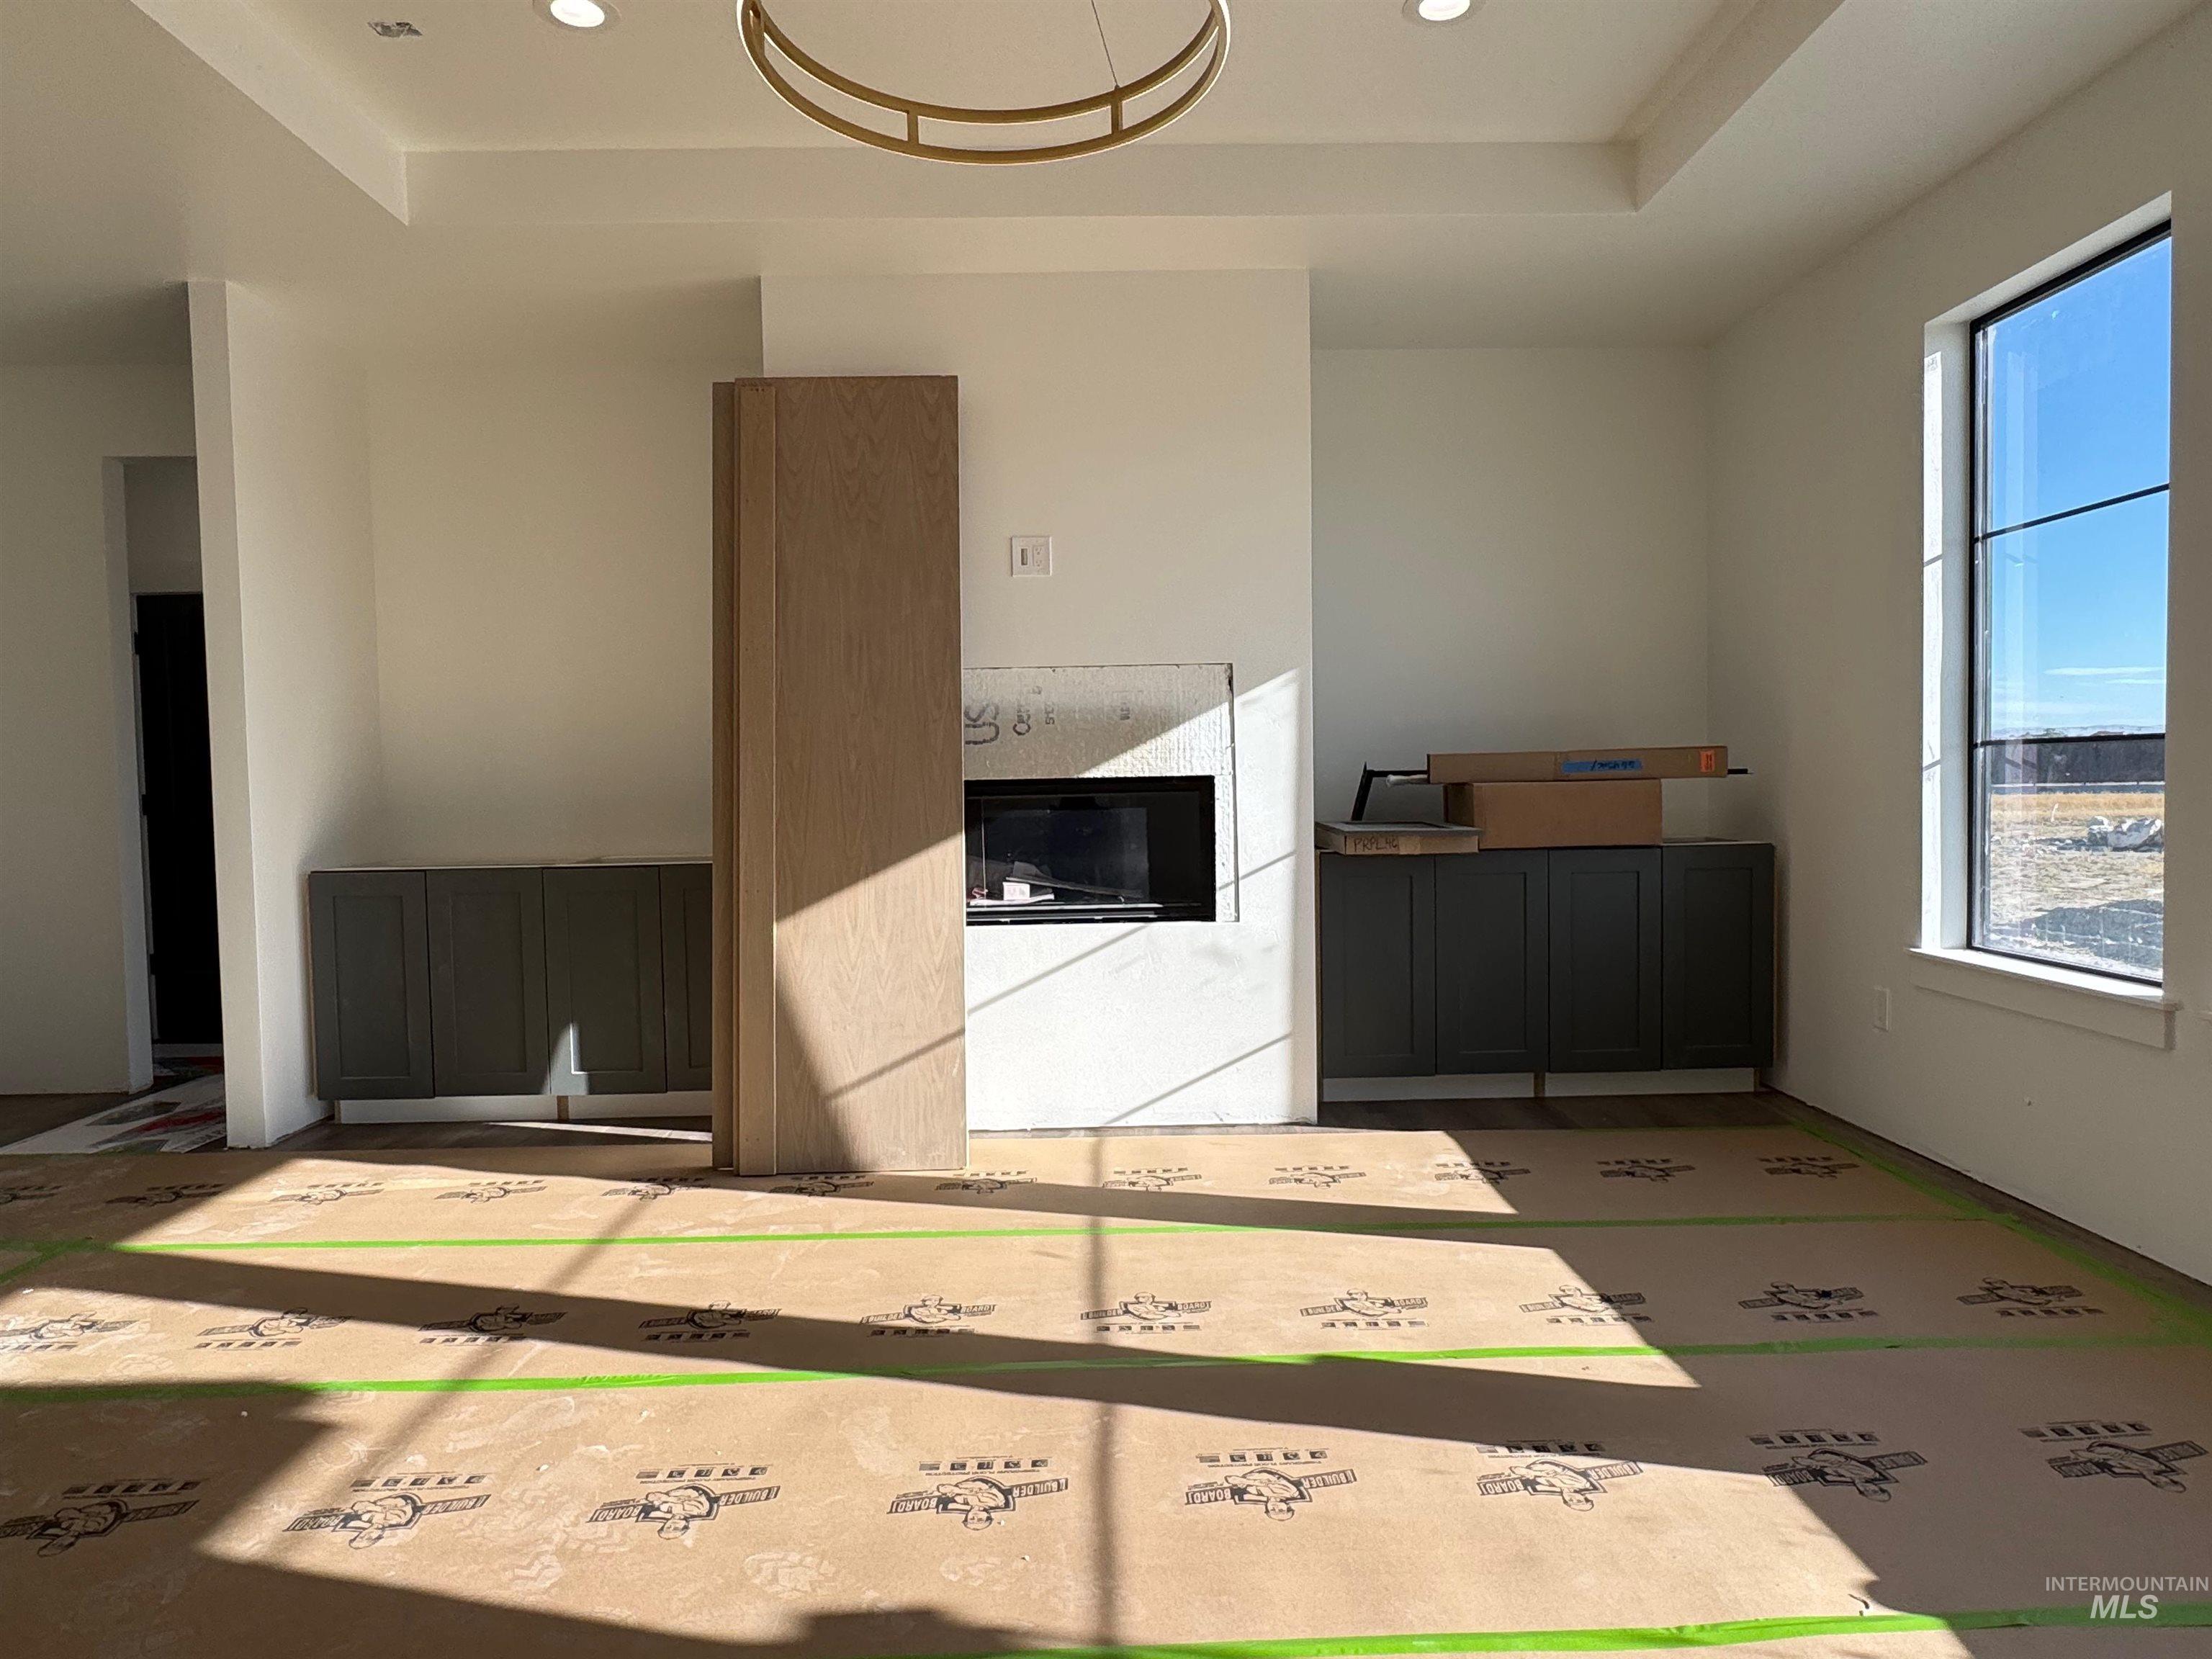
Fireplace with stone-finish surround, custom dark cabinetry, tray ceiling with recessed lighting, integrated circular chandelier, and grid-pane window
-
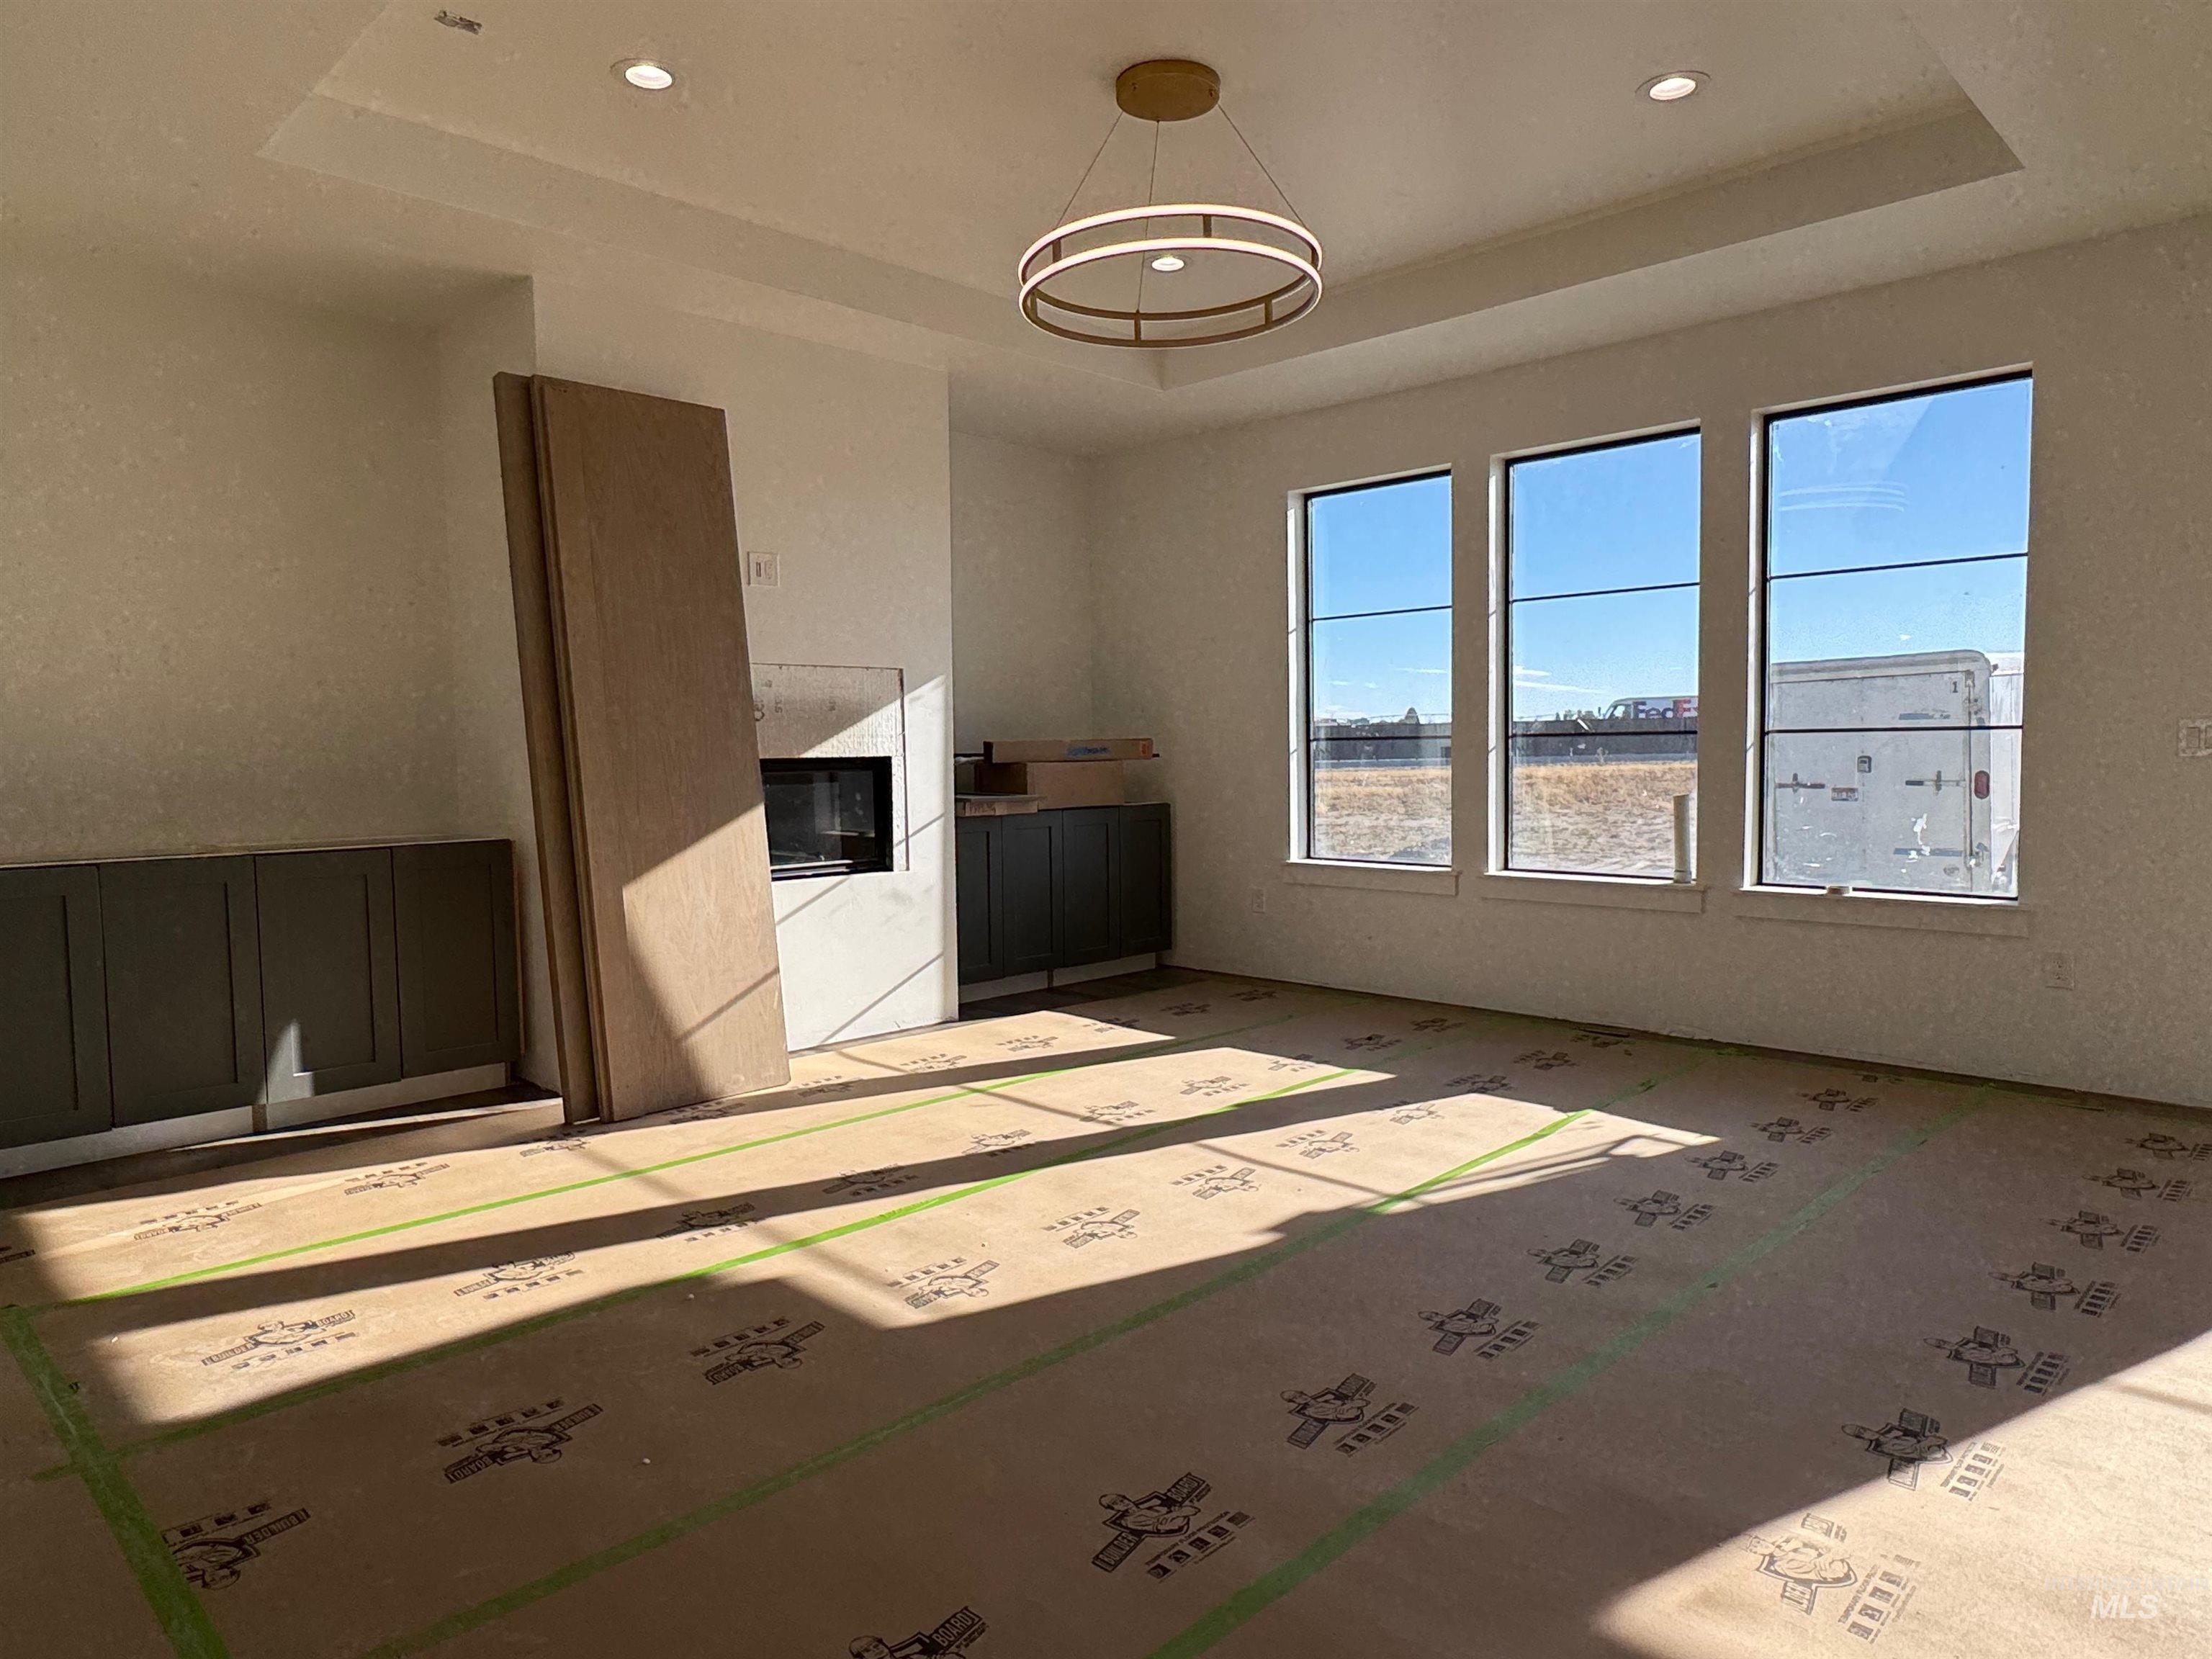
Tray ceiling with recessed lighting, integrated circular chandelier, floor-to-ceiling windows, built-in cabinetry, and wall-mounted fireplace
-
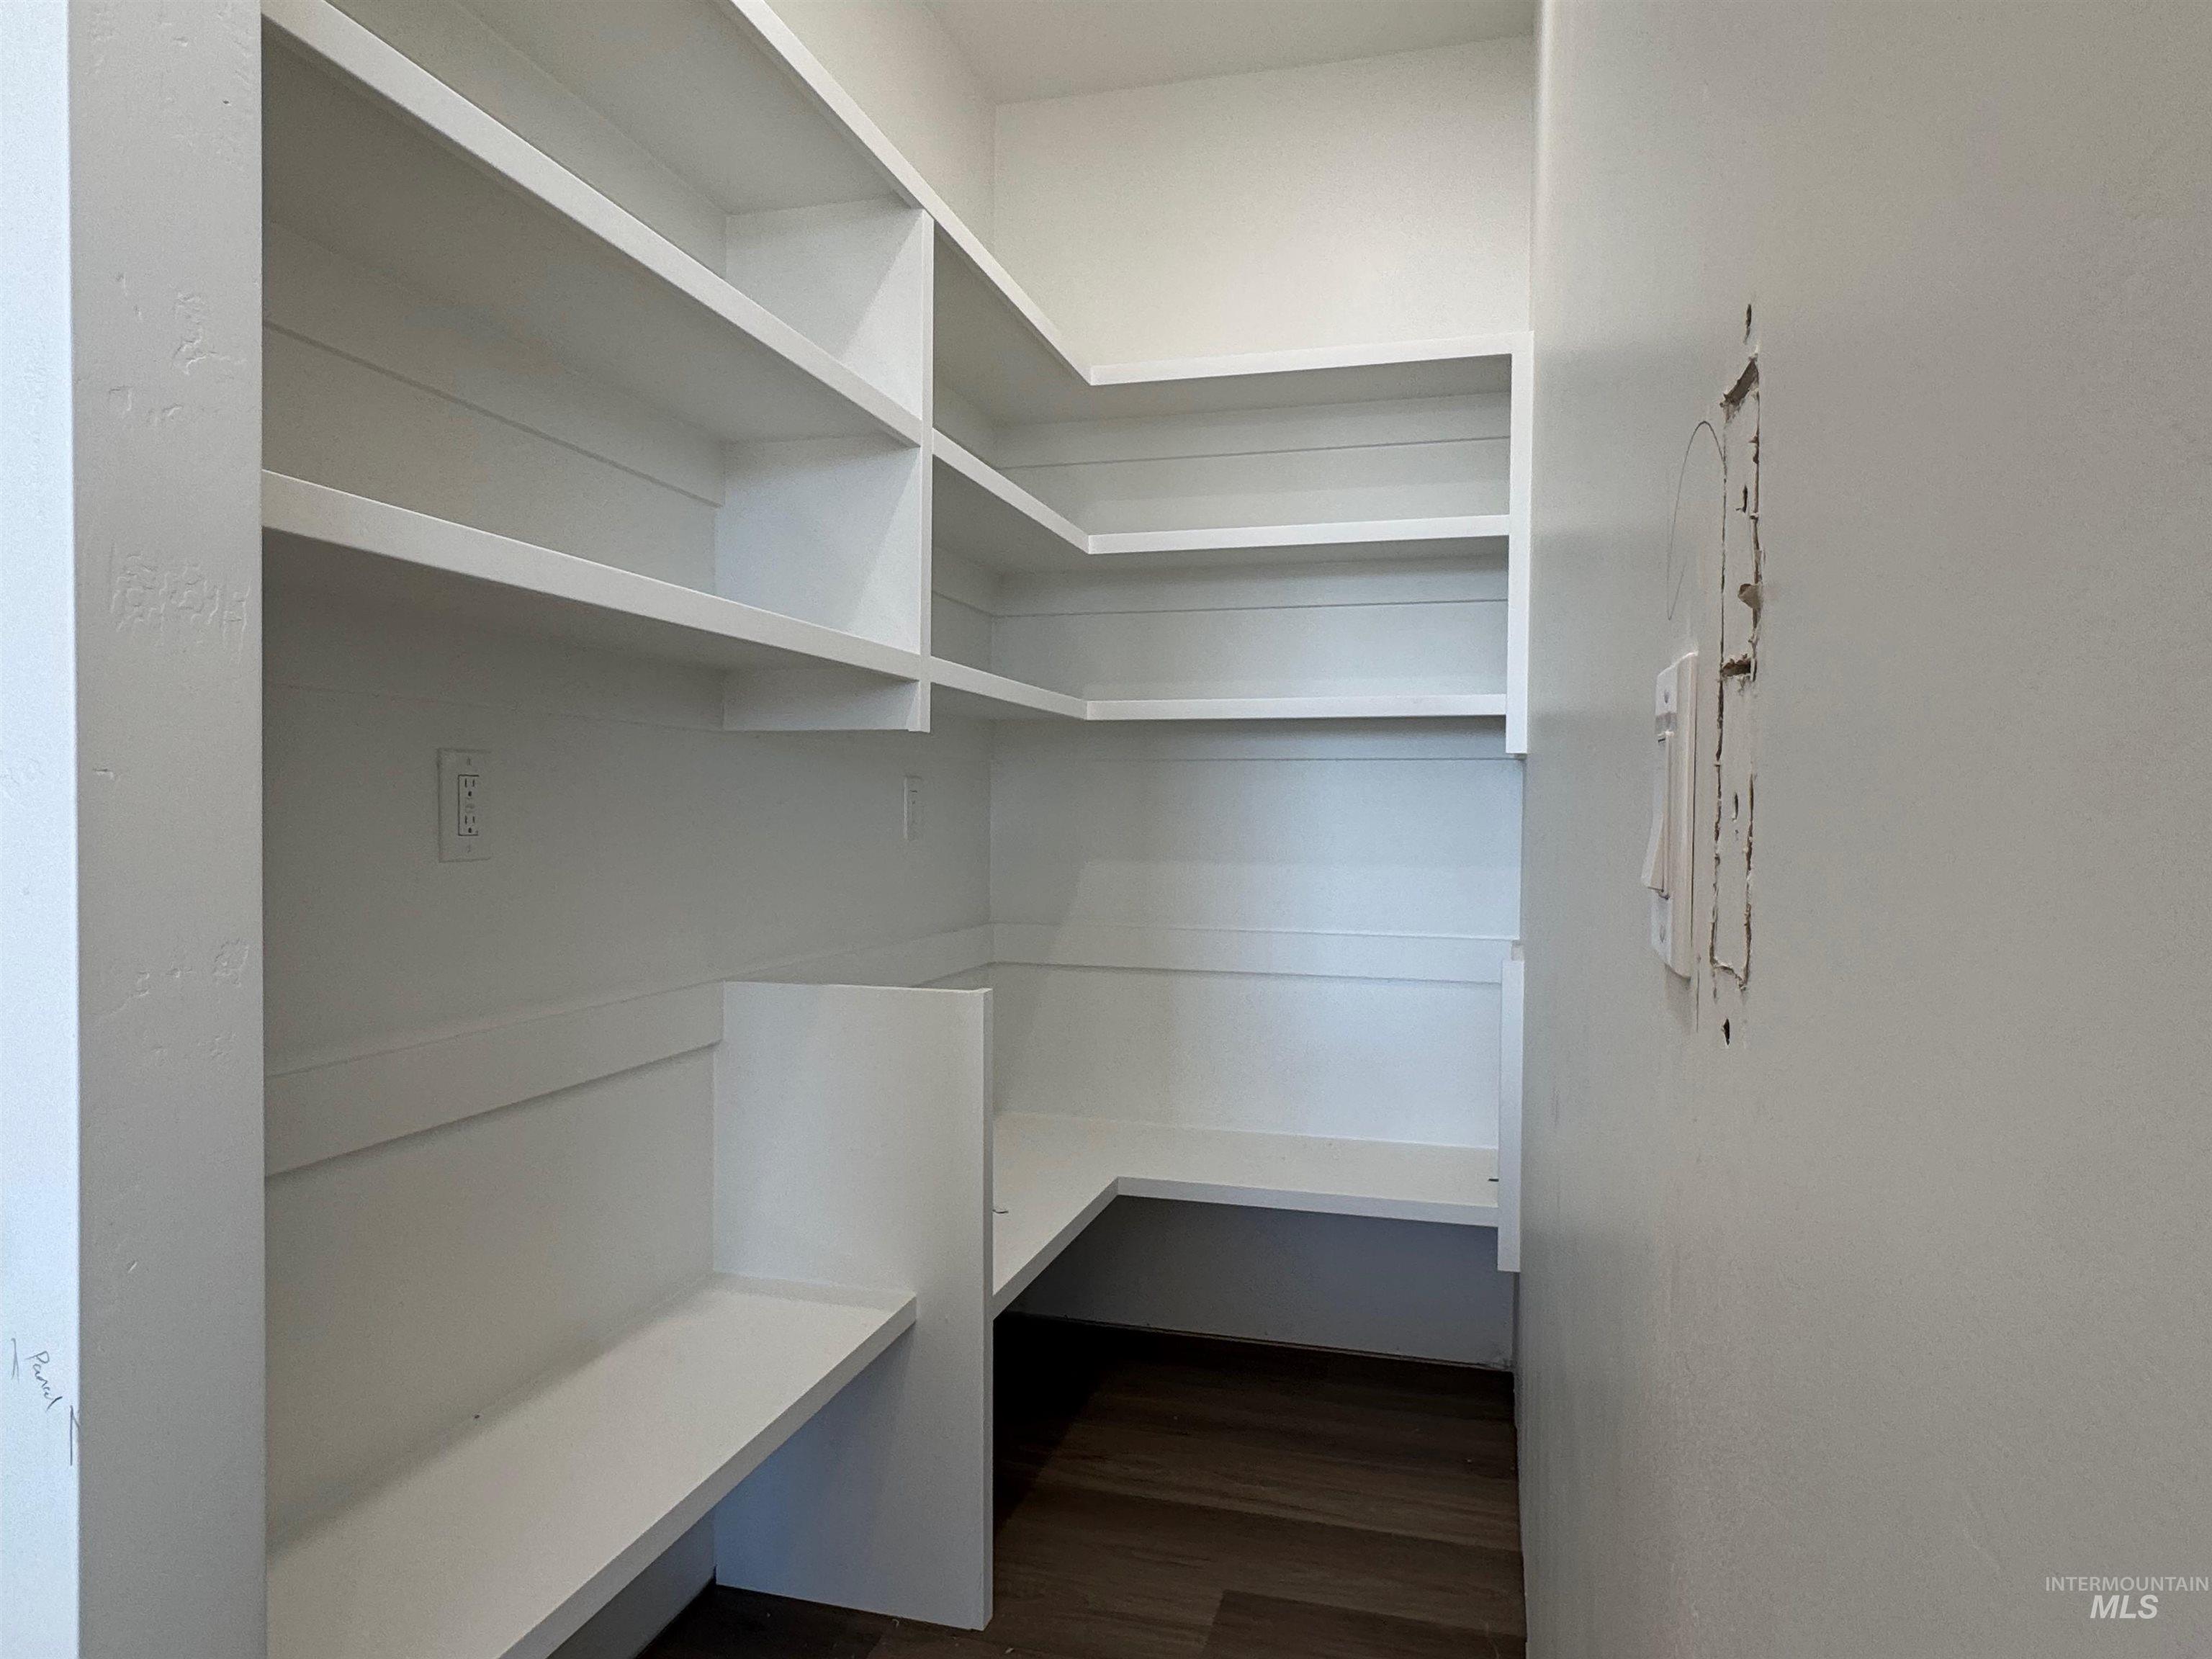
Built-in wrap-around white shelving, custom tiered storage configuration, and dark wood-finish flooring
-
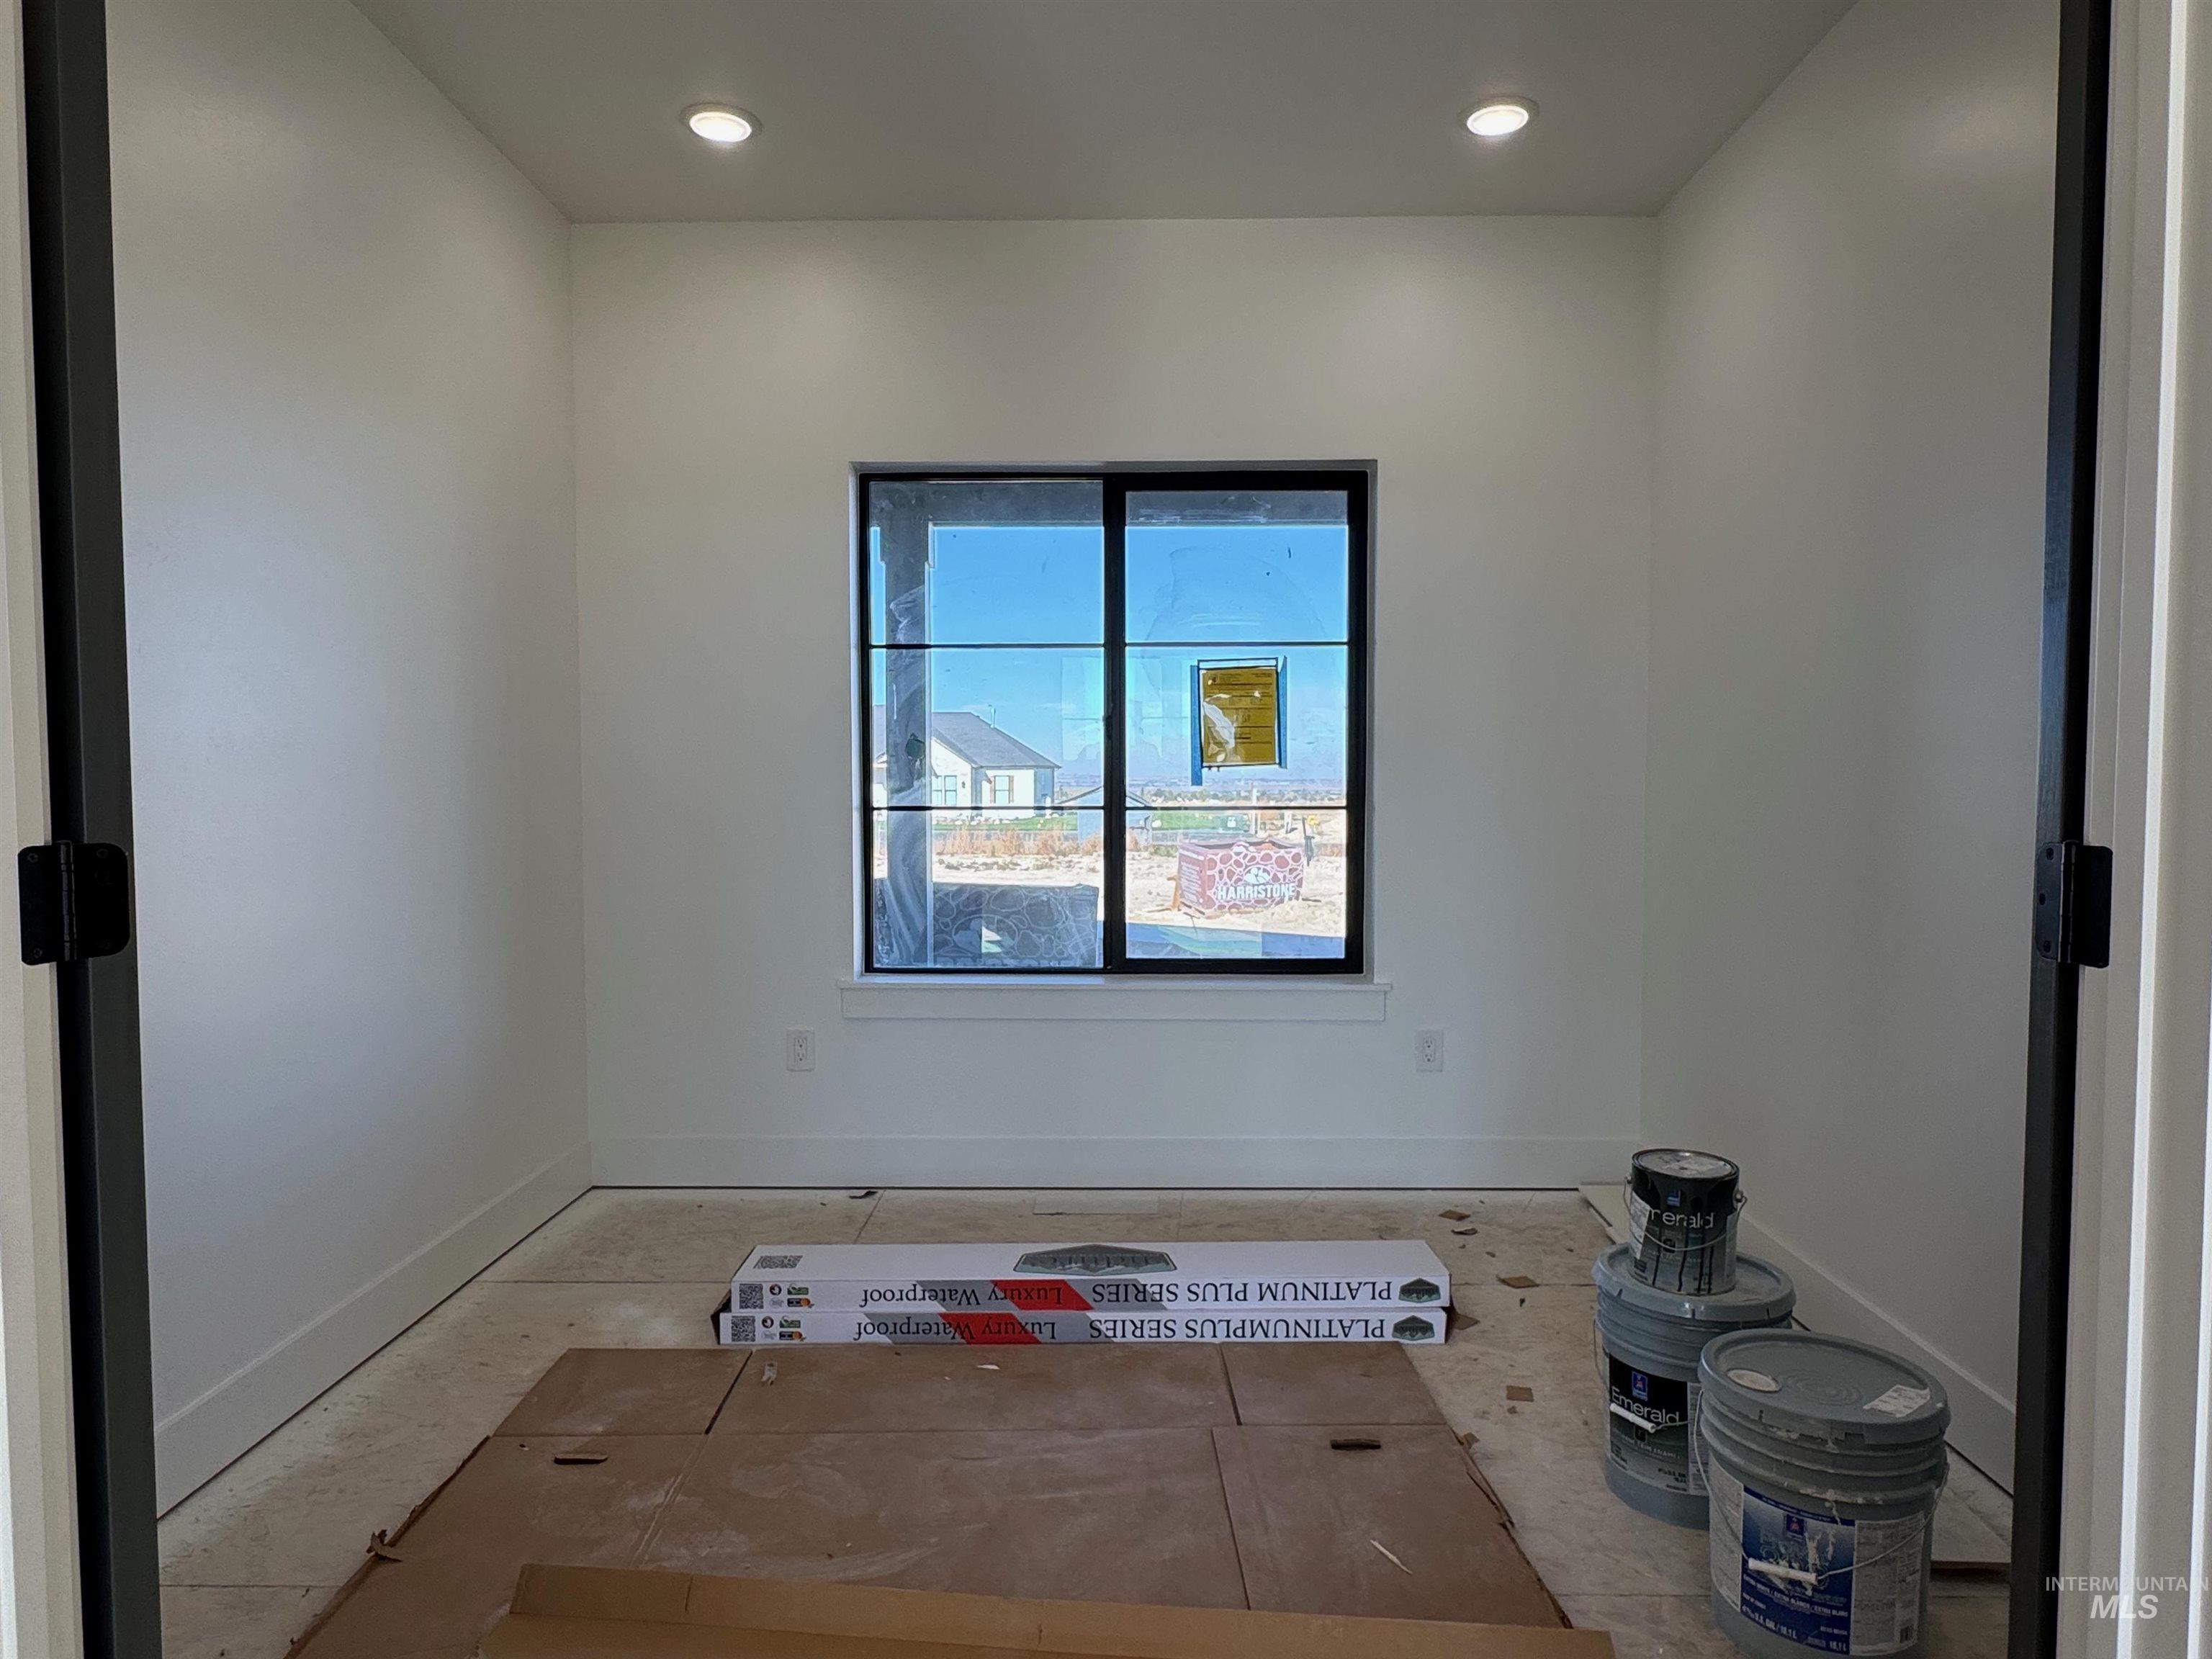
Interior space featuring recessed lighting, smooth-finish walls, a single-pane window with black framing, and neutral-toned floor tiling
-
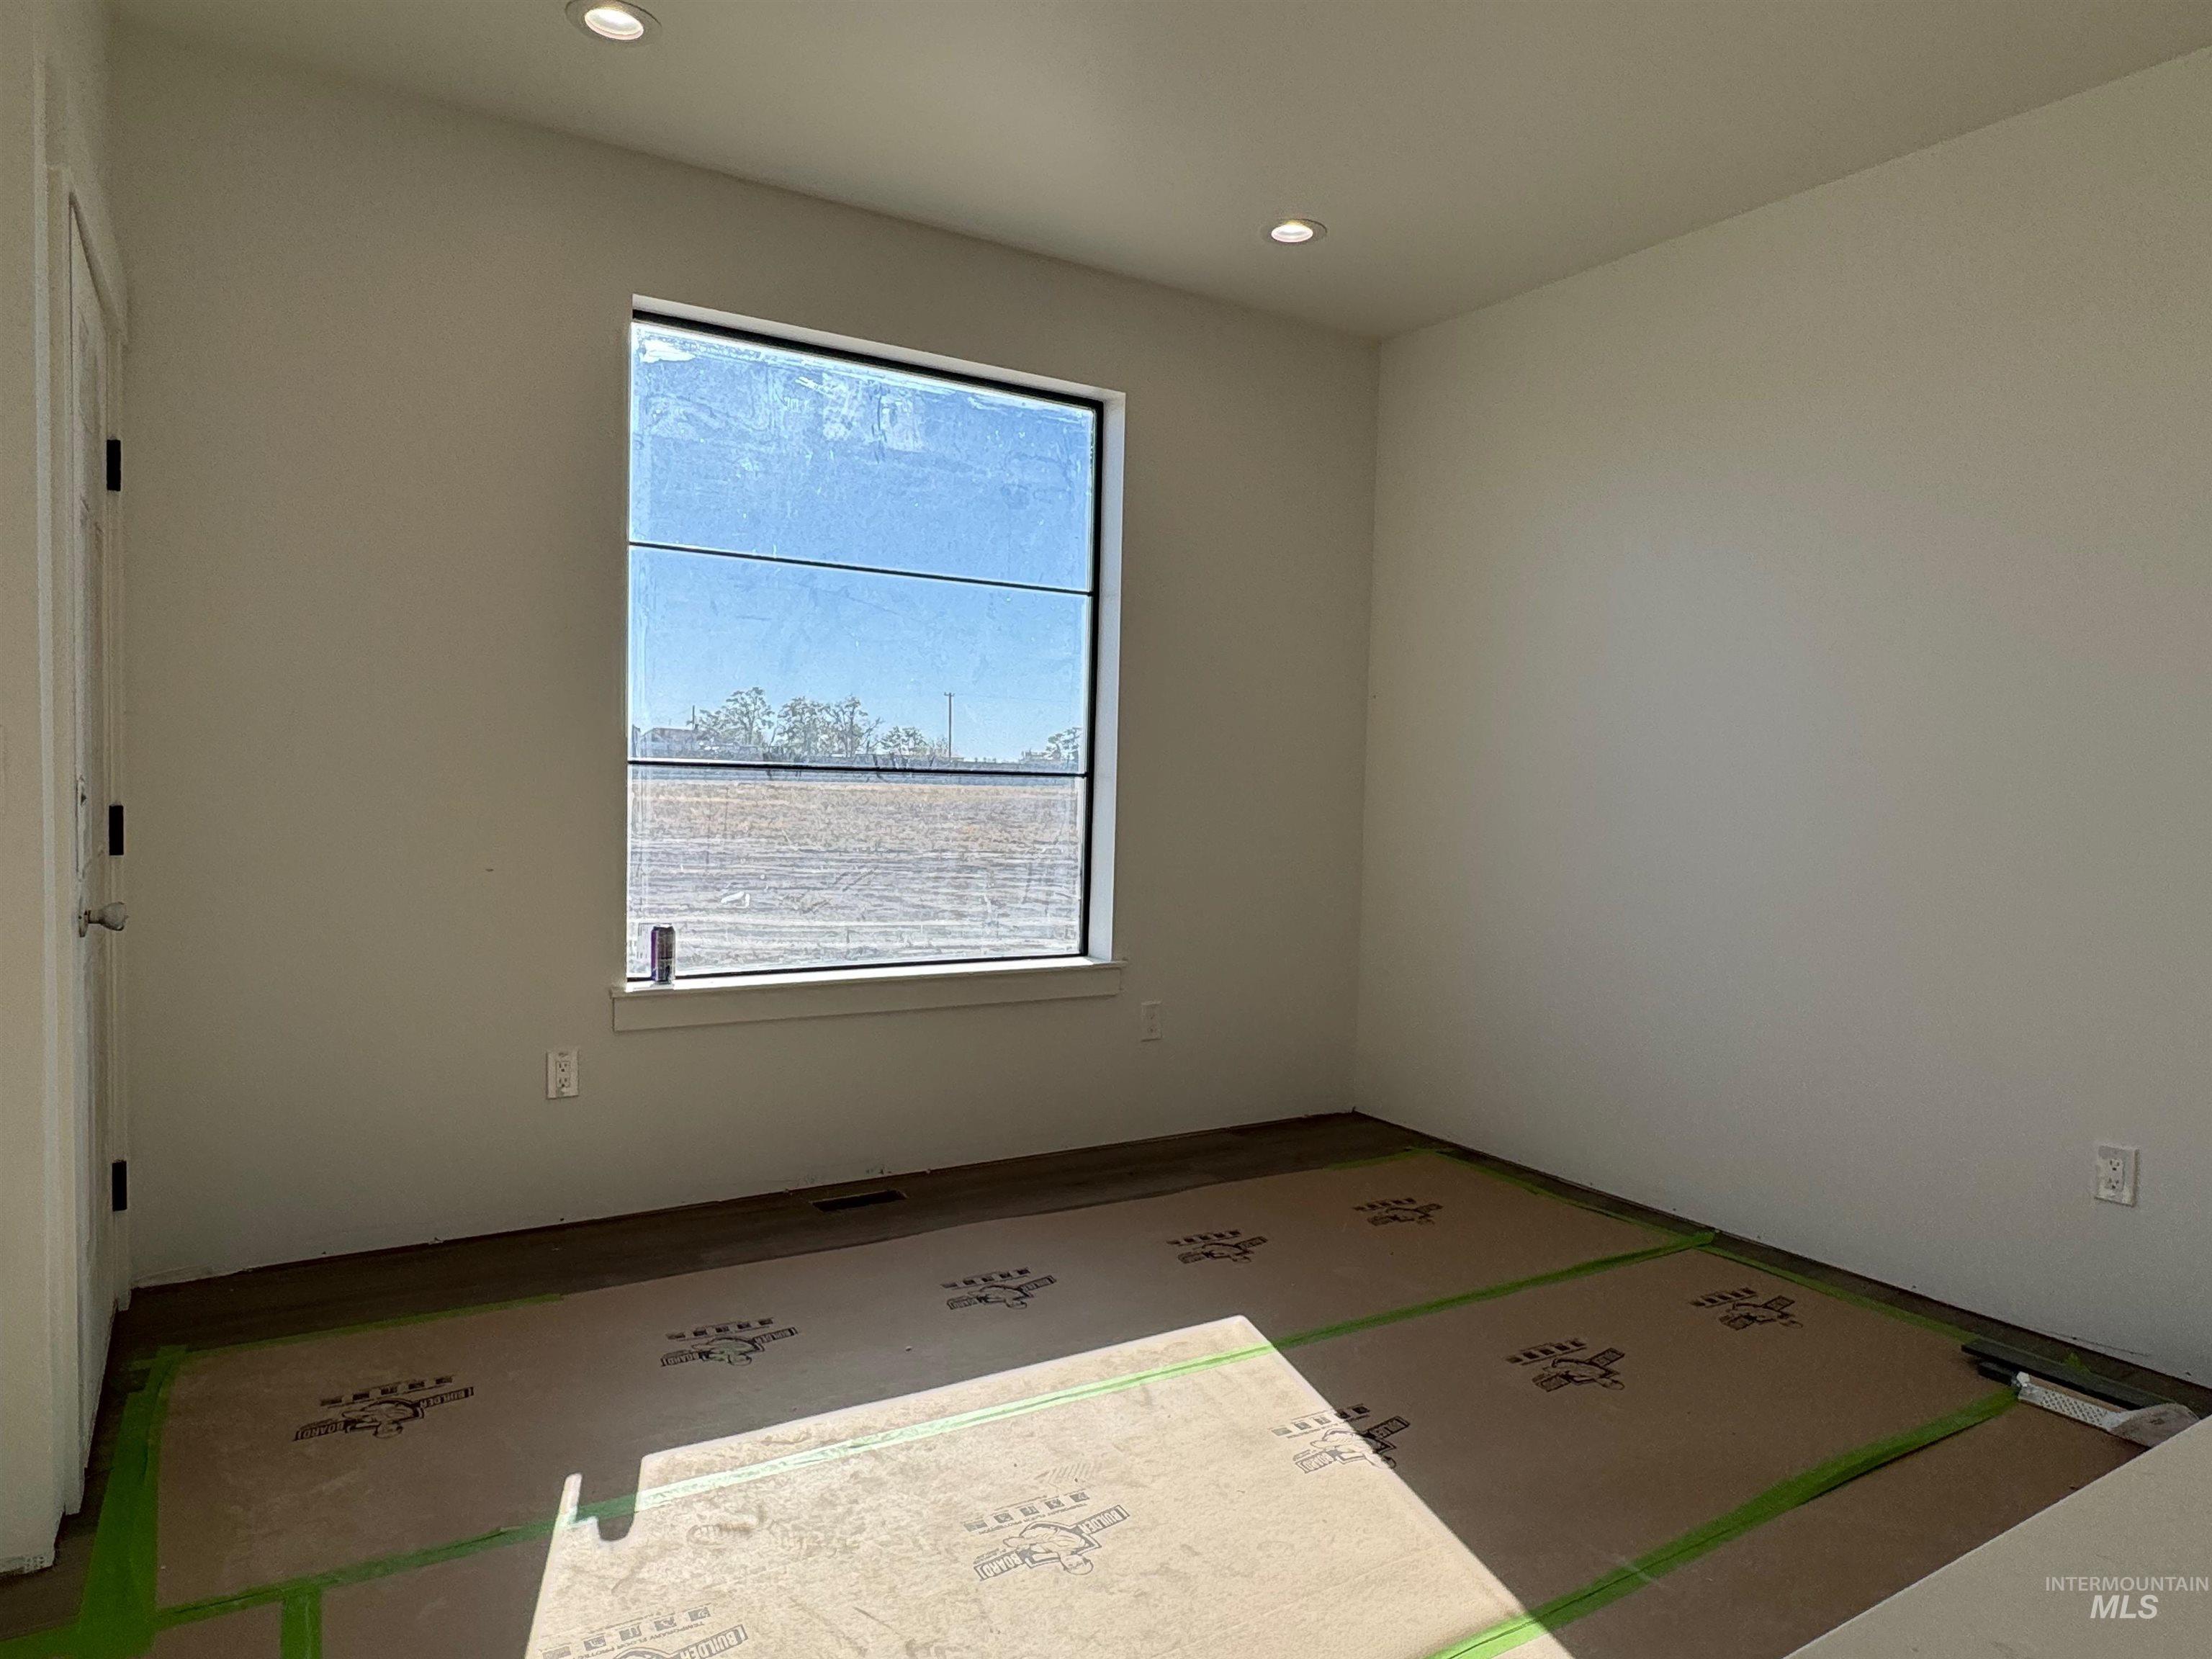
Interior room featuring large rectangular window, recessed ceiling lighting, and smooth-finish walls
-
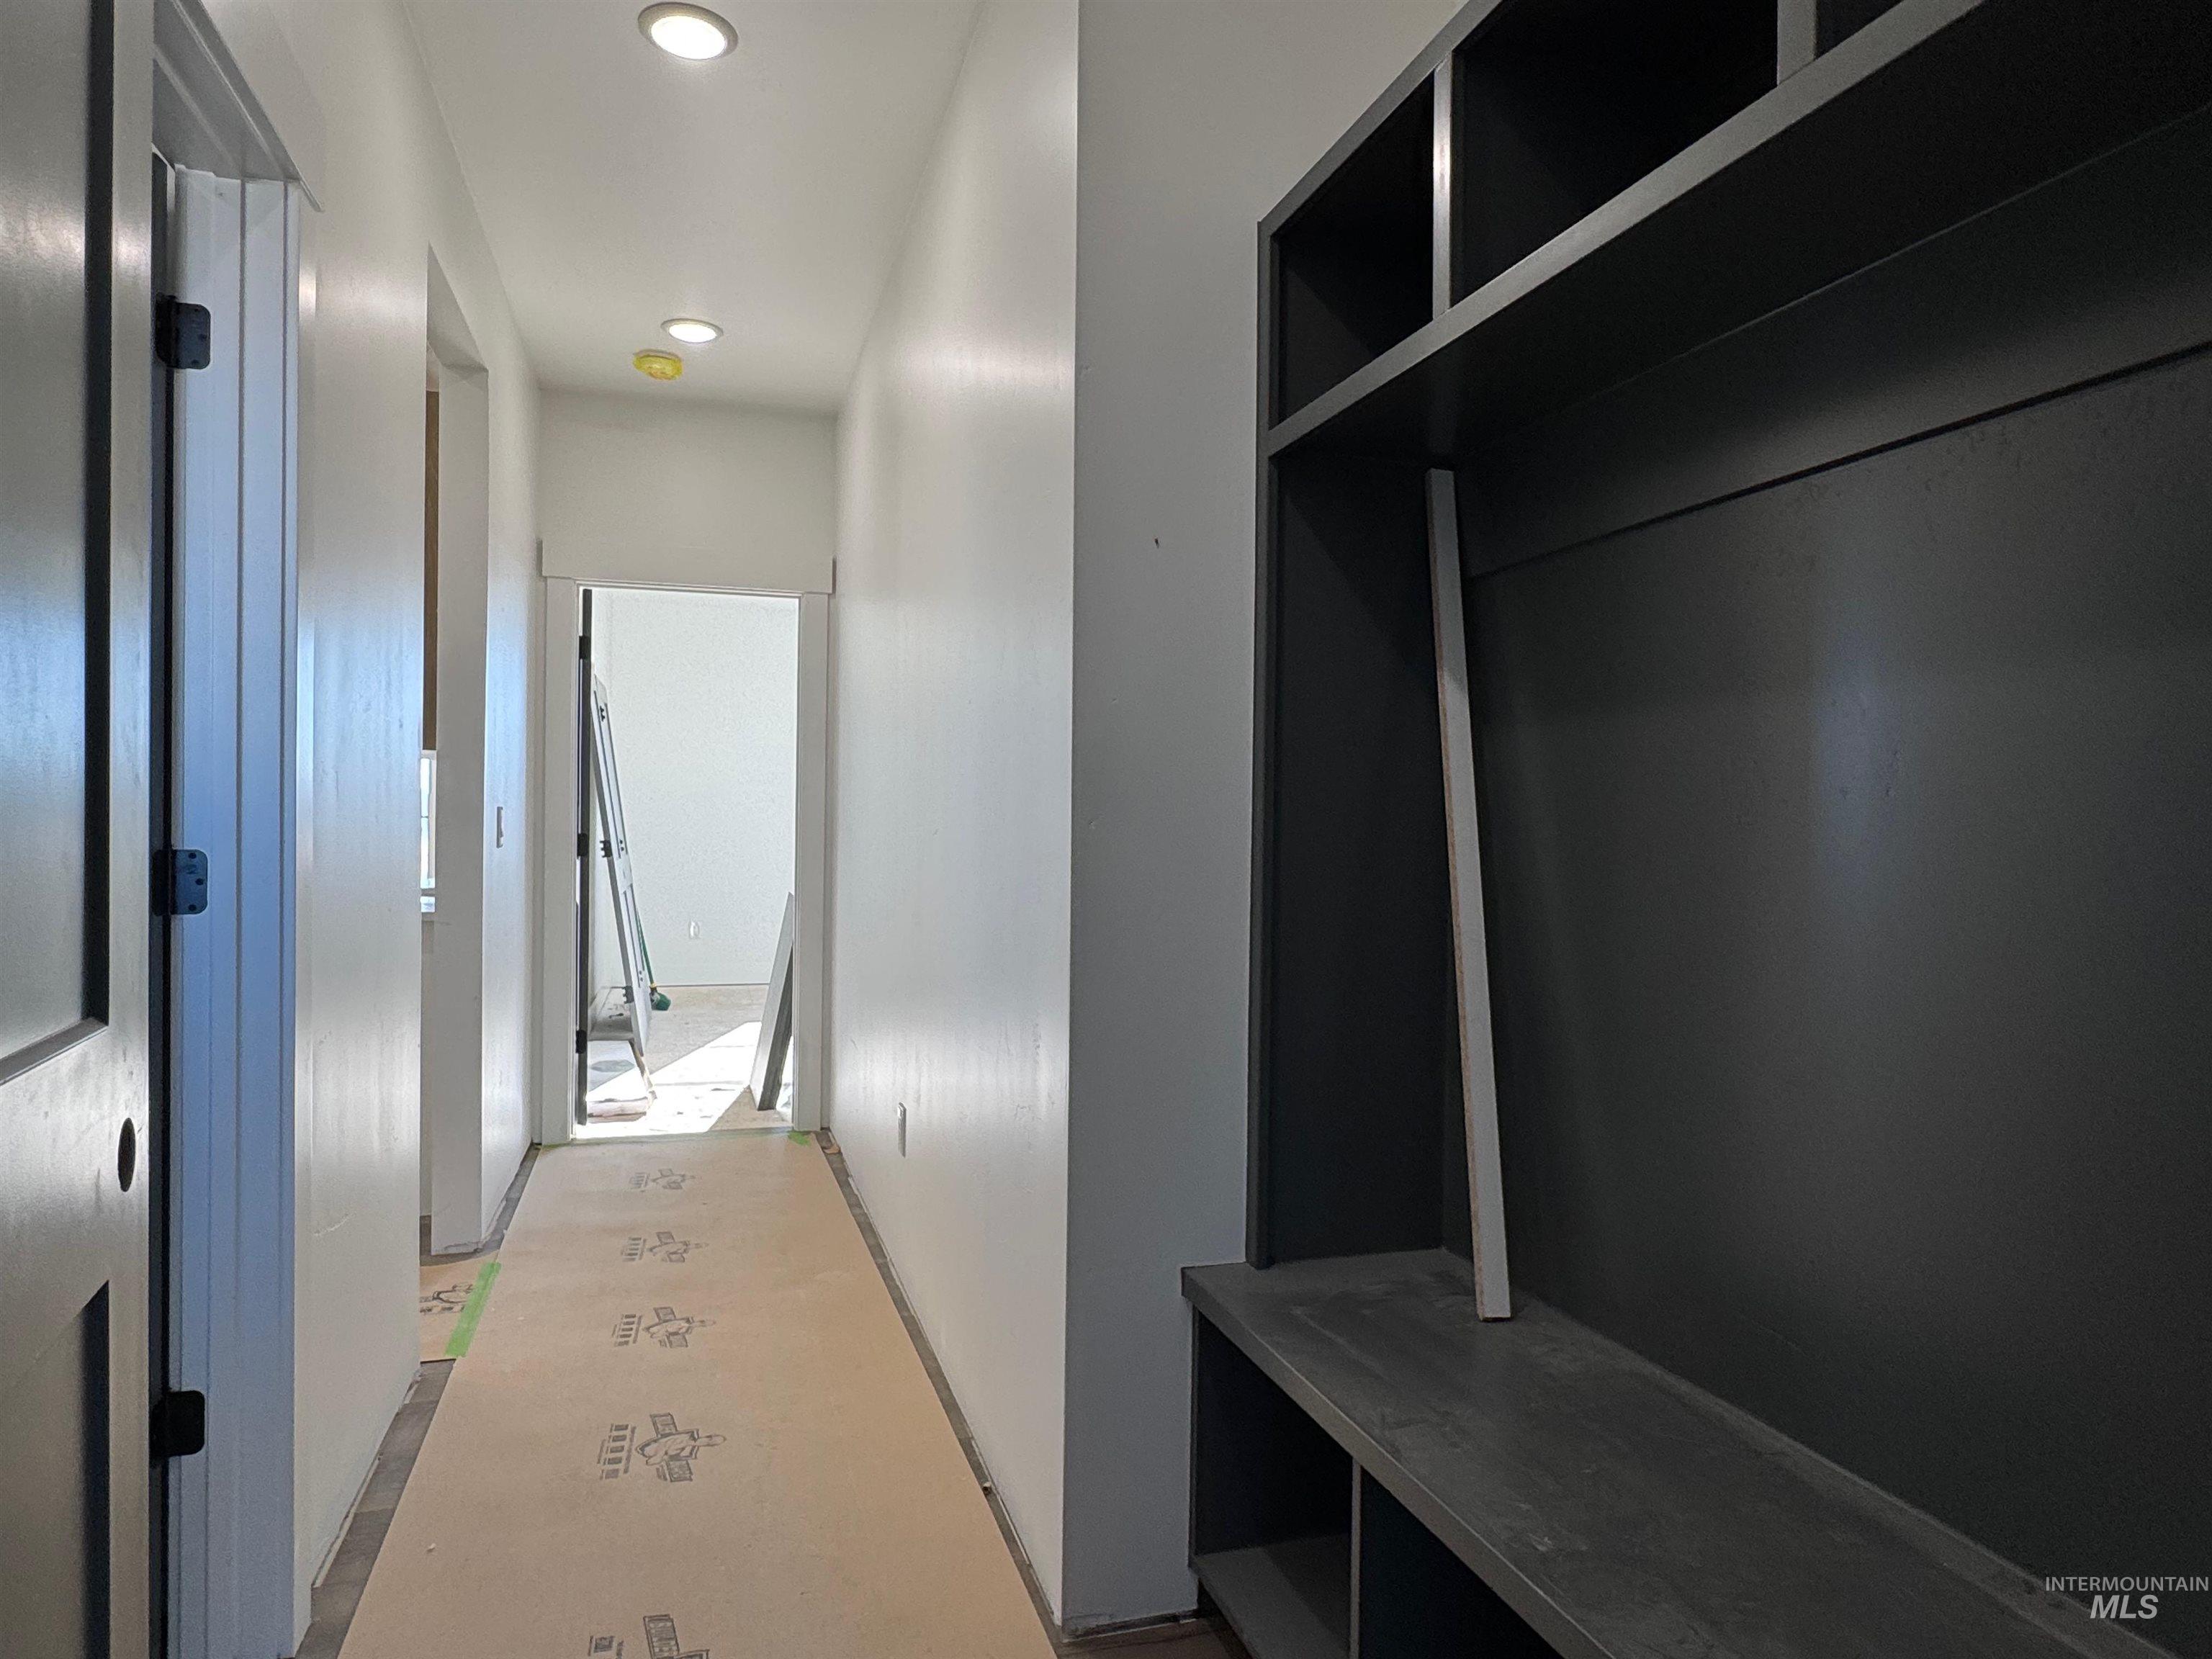
Built-in dark-toned mudroom cabinetry featuring overhead storage compartments and a bench seat with lower cubbies, complemented by recessed ceiling lighting
-
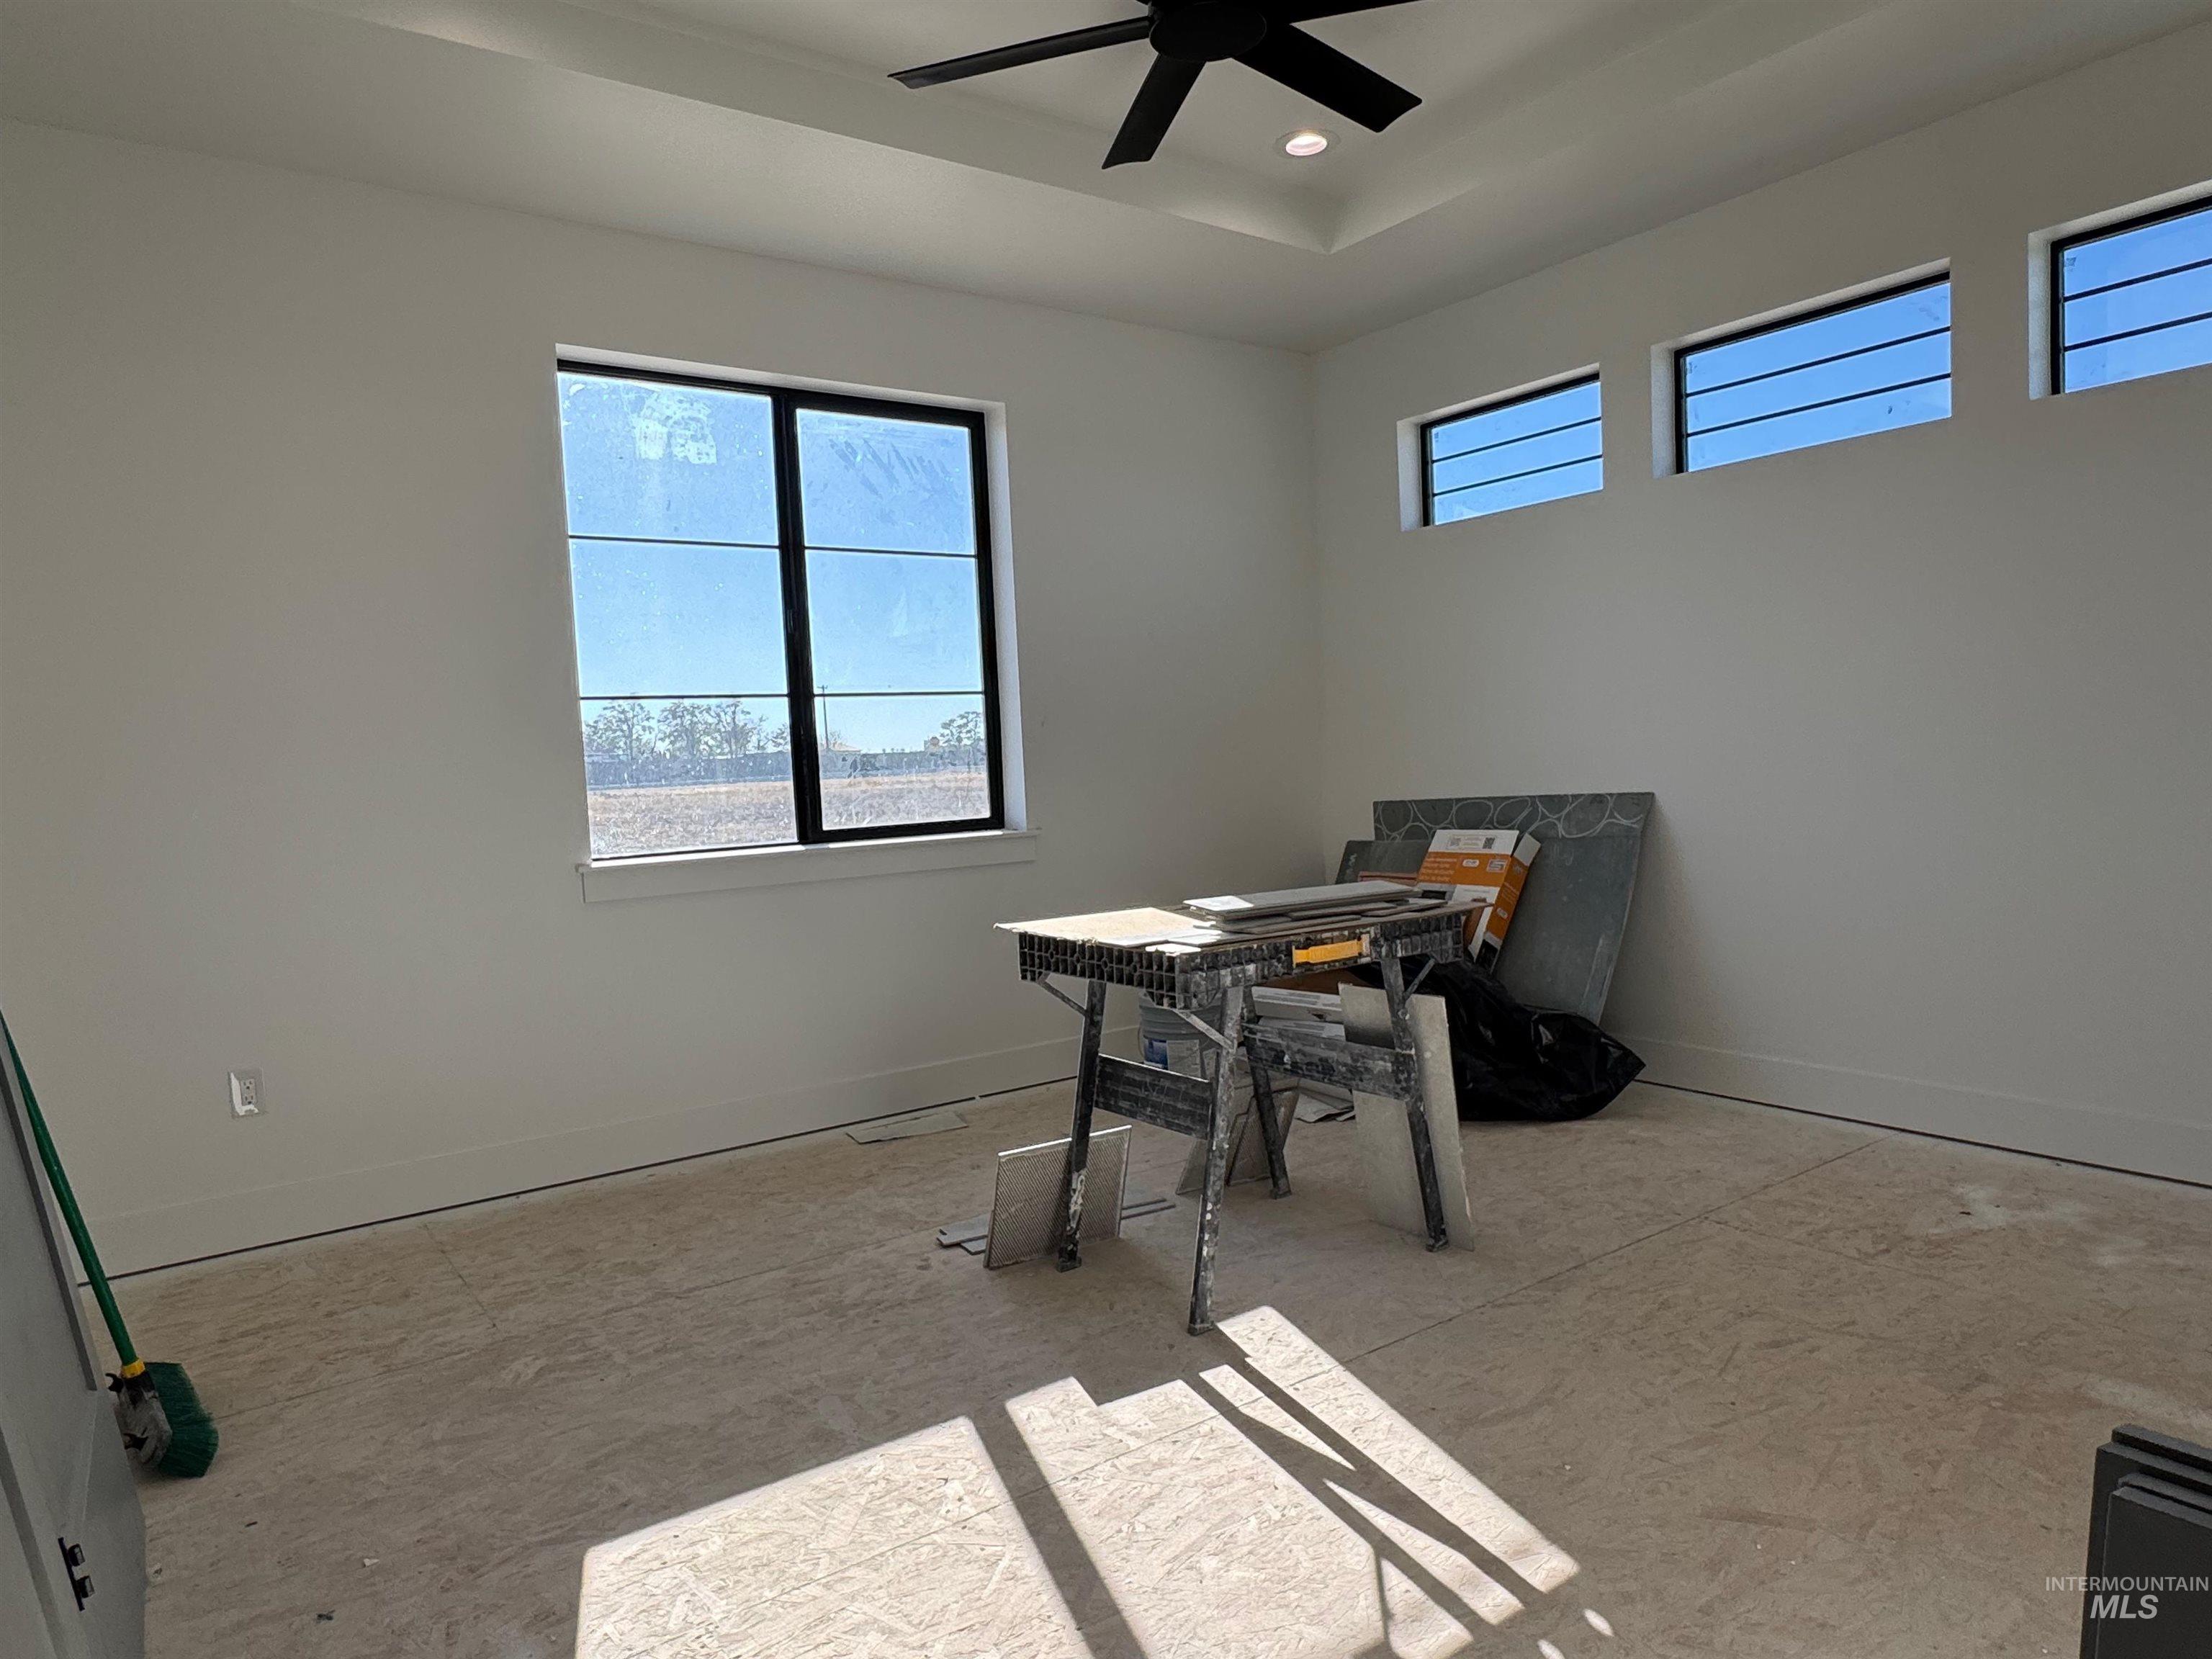
Tray ceiling with a matte black ceiling fan, recessed lighting, and expansive windows featuring black frames
-
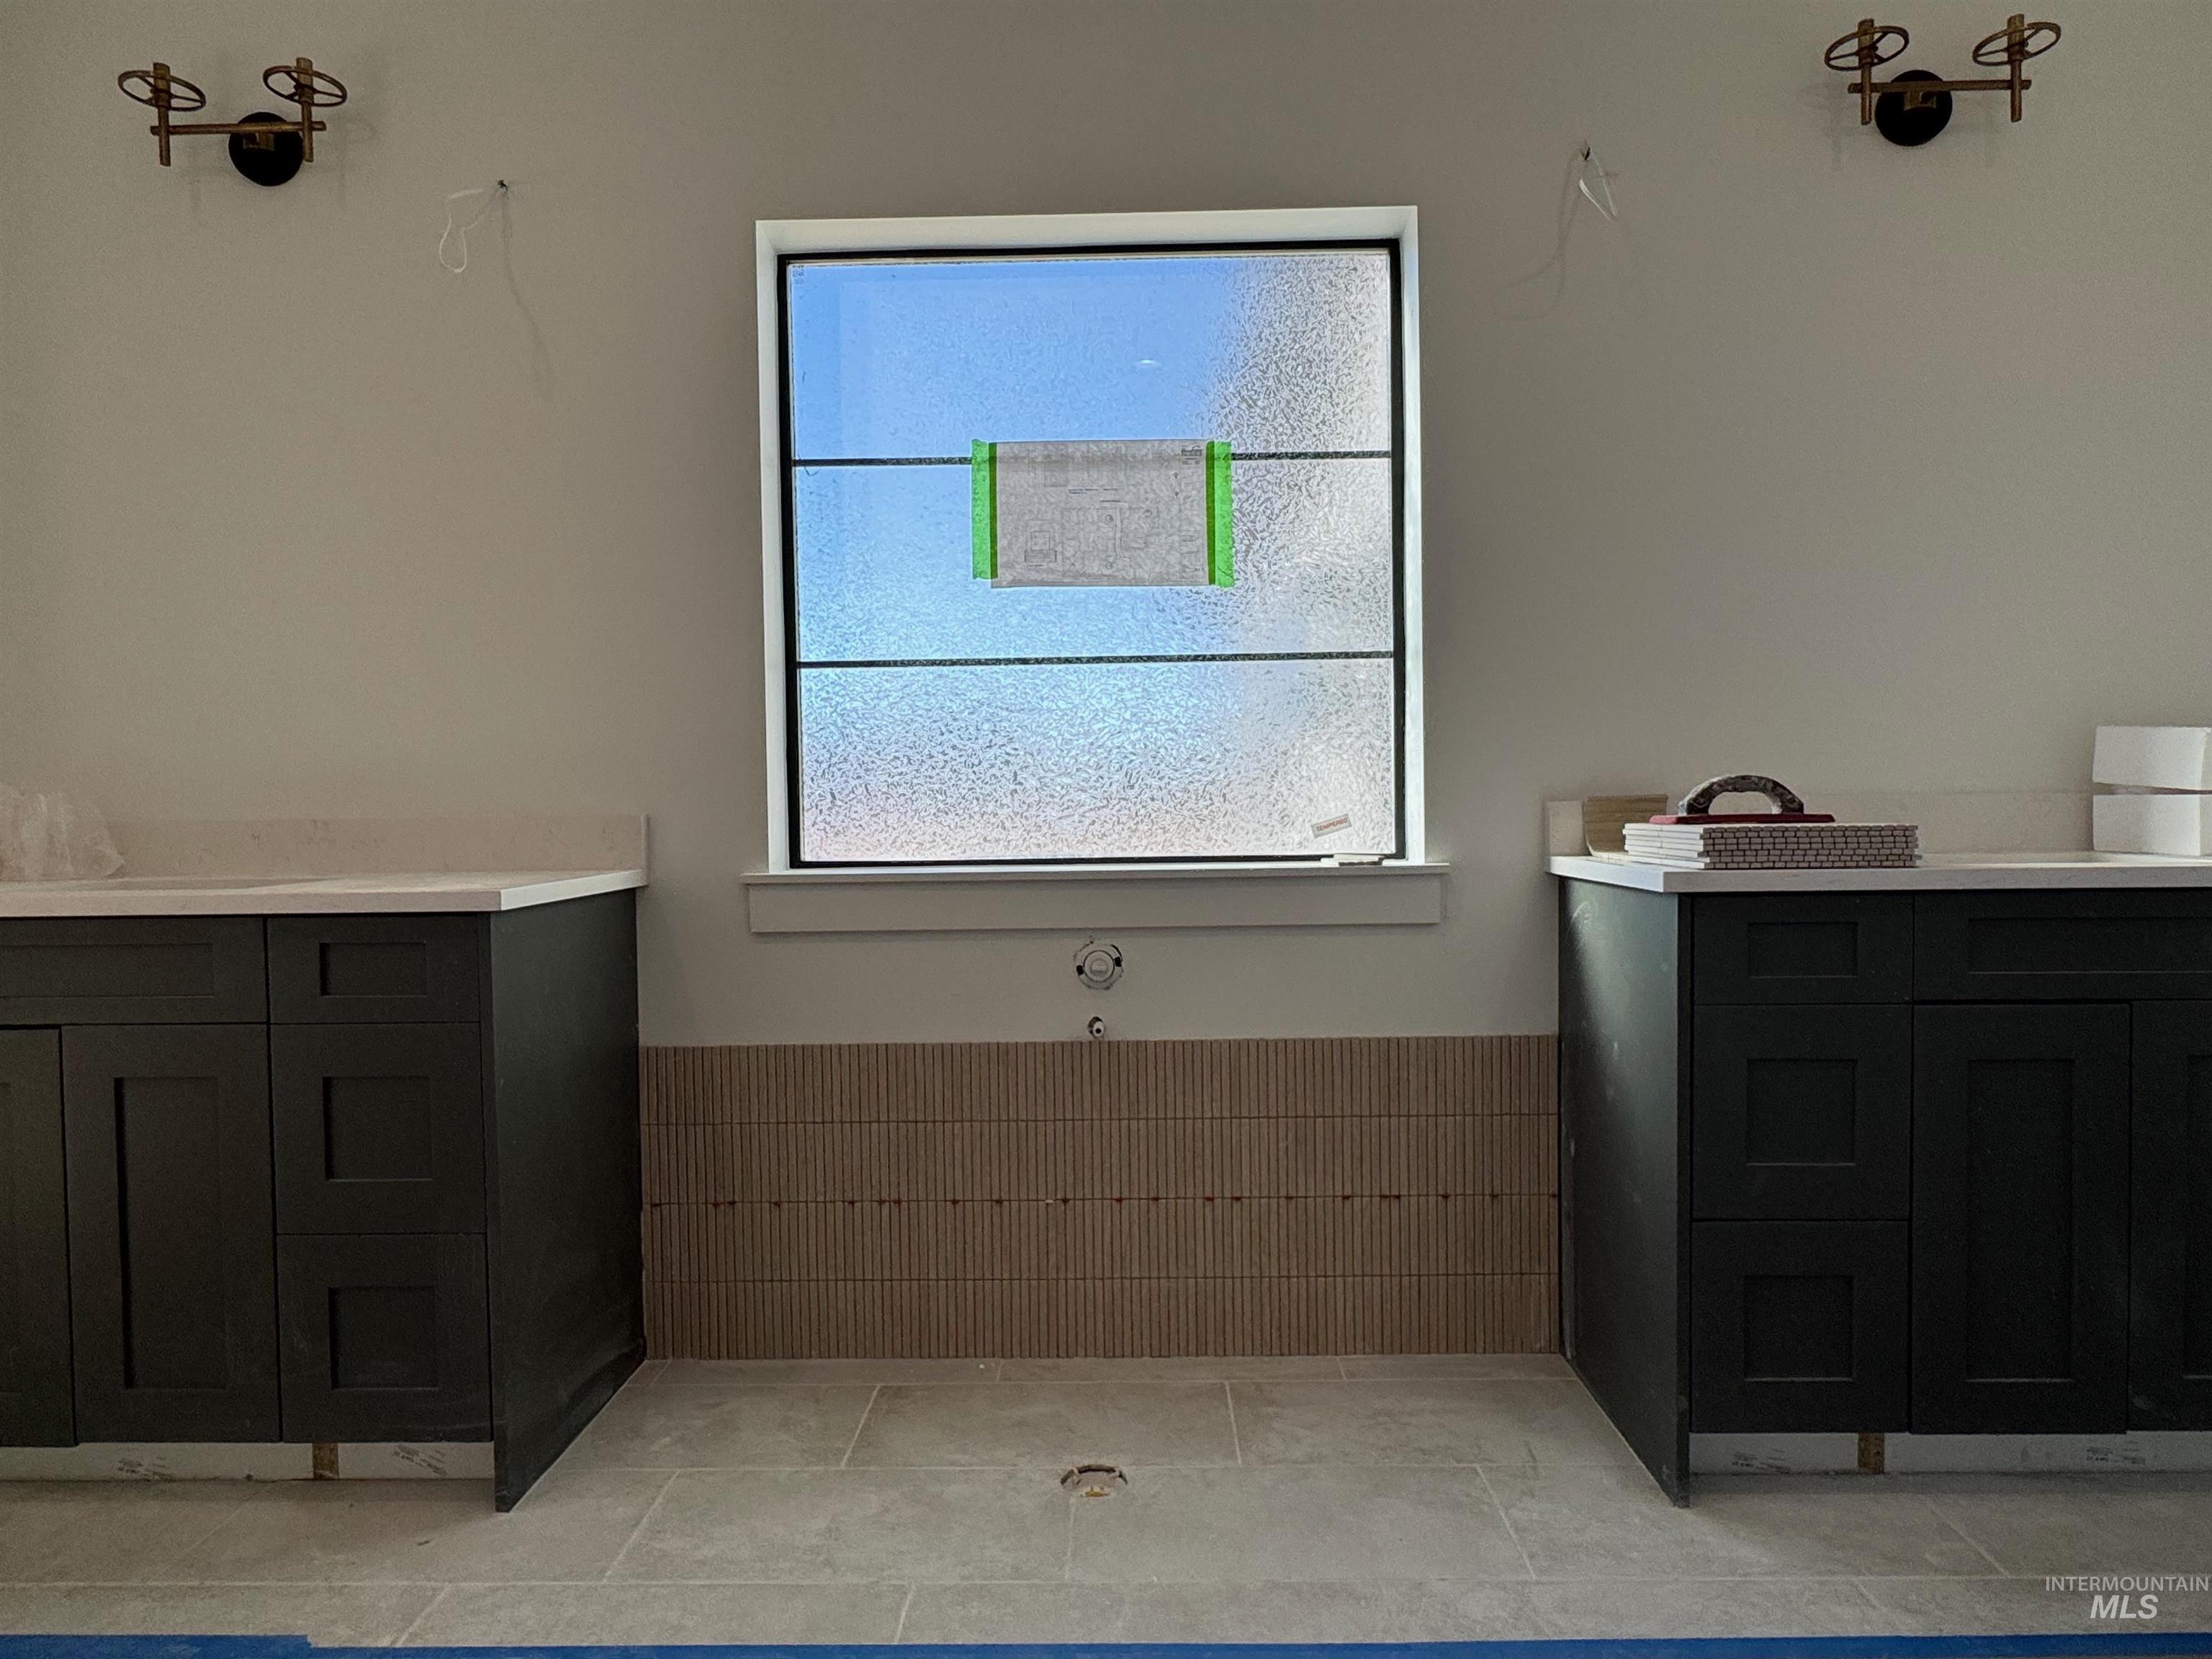
Dual dark-finish cabinetry with light stone-style countertops, decorative tile backsplash, large square window with textured glass, and two industrial-style wall-mounted light fixtures
-
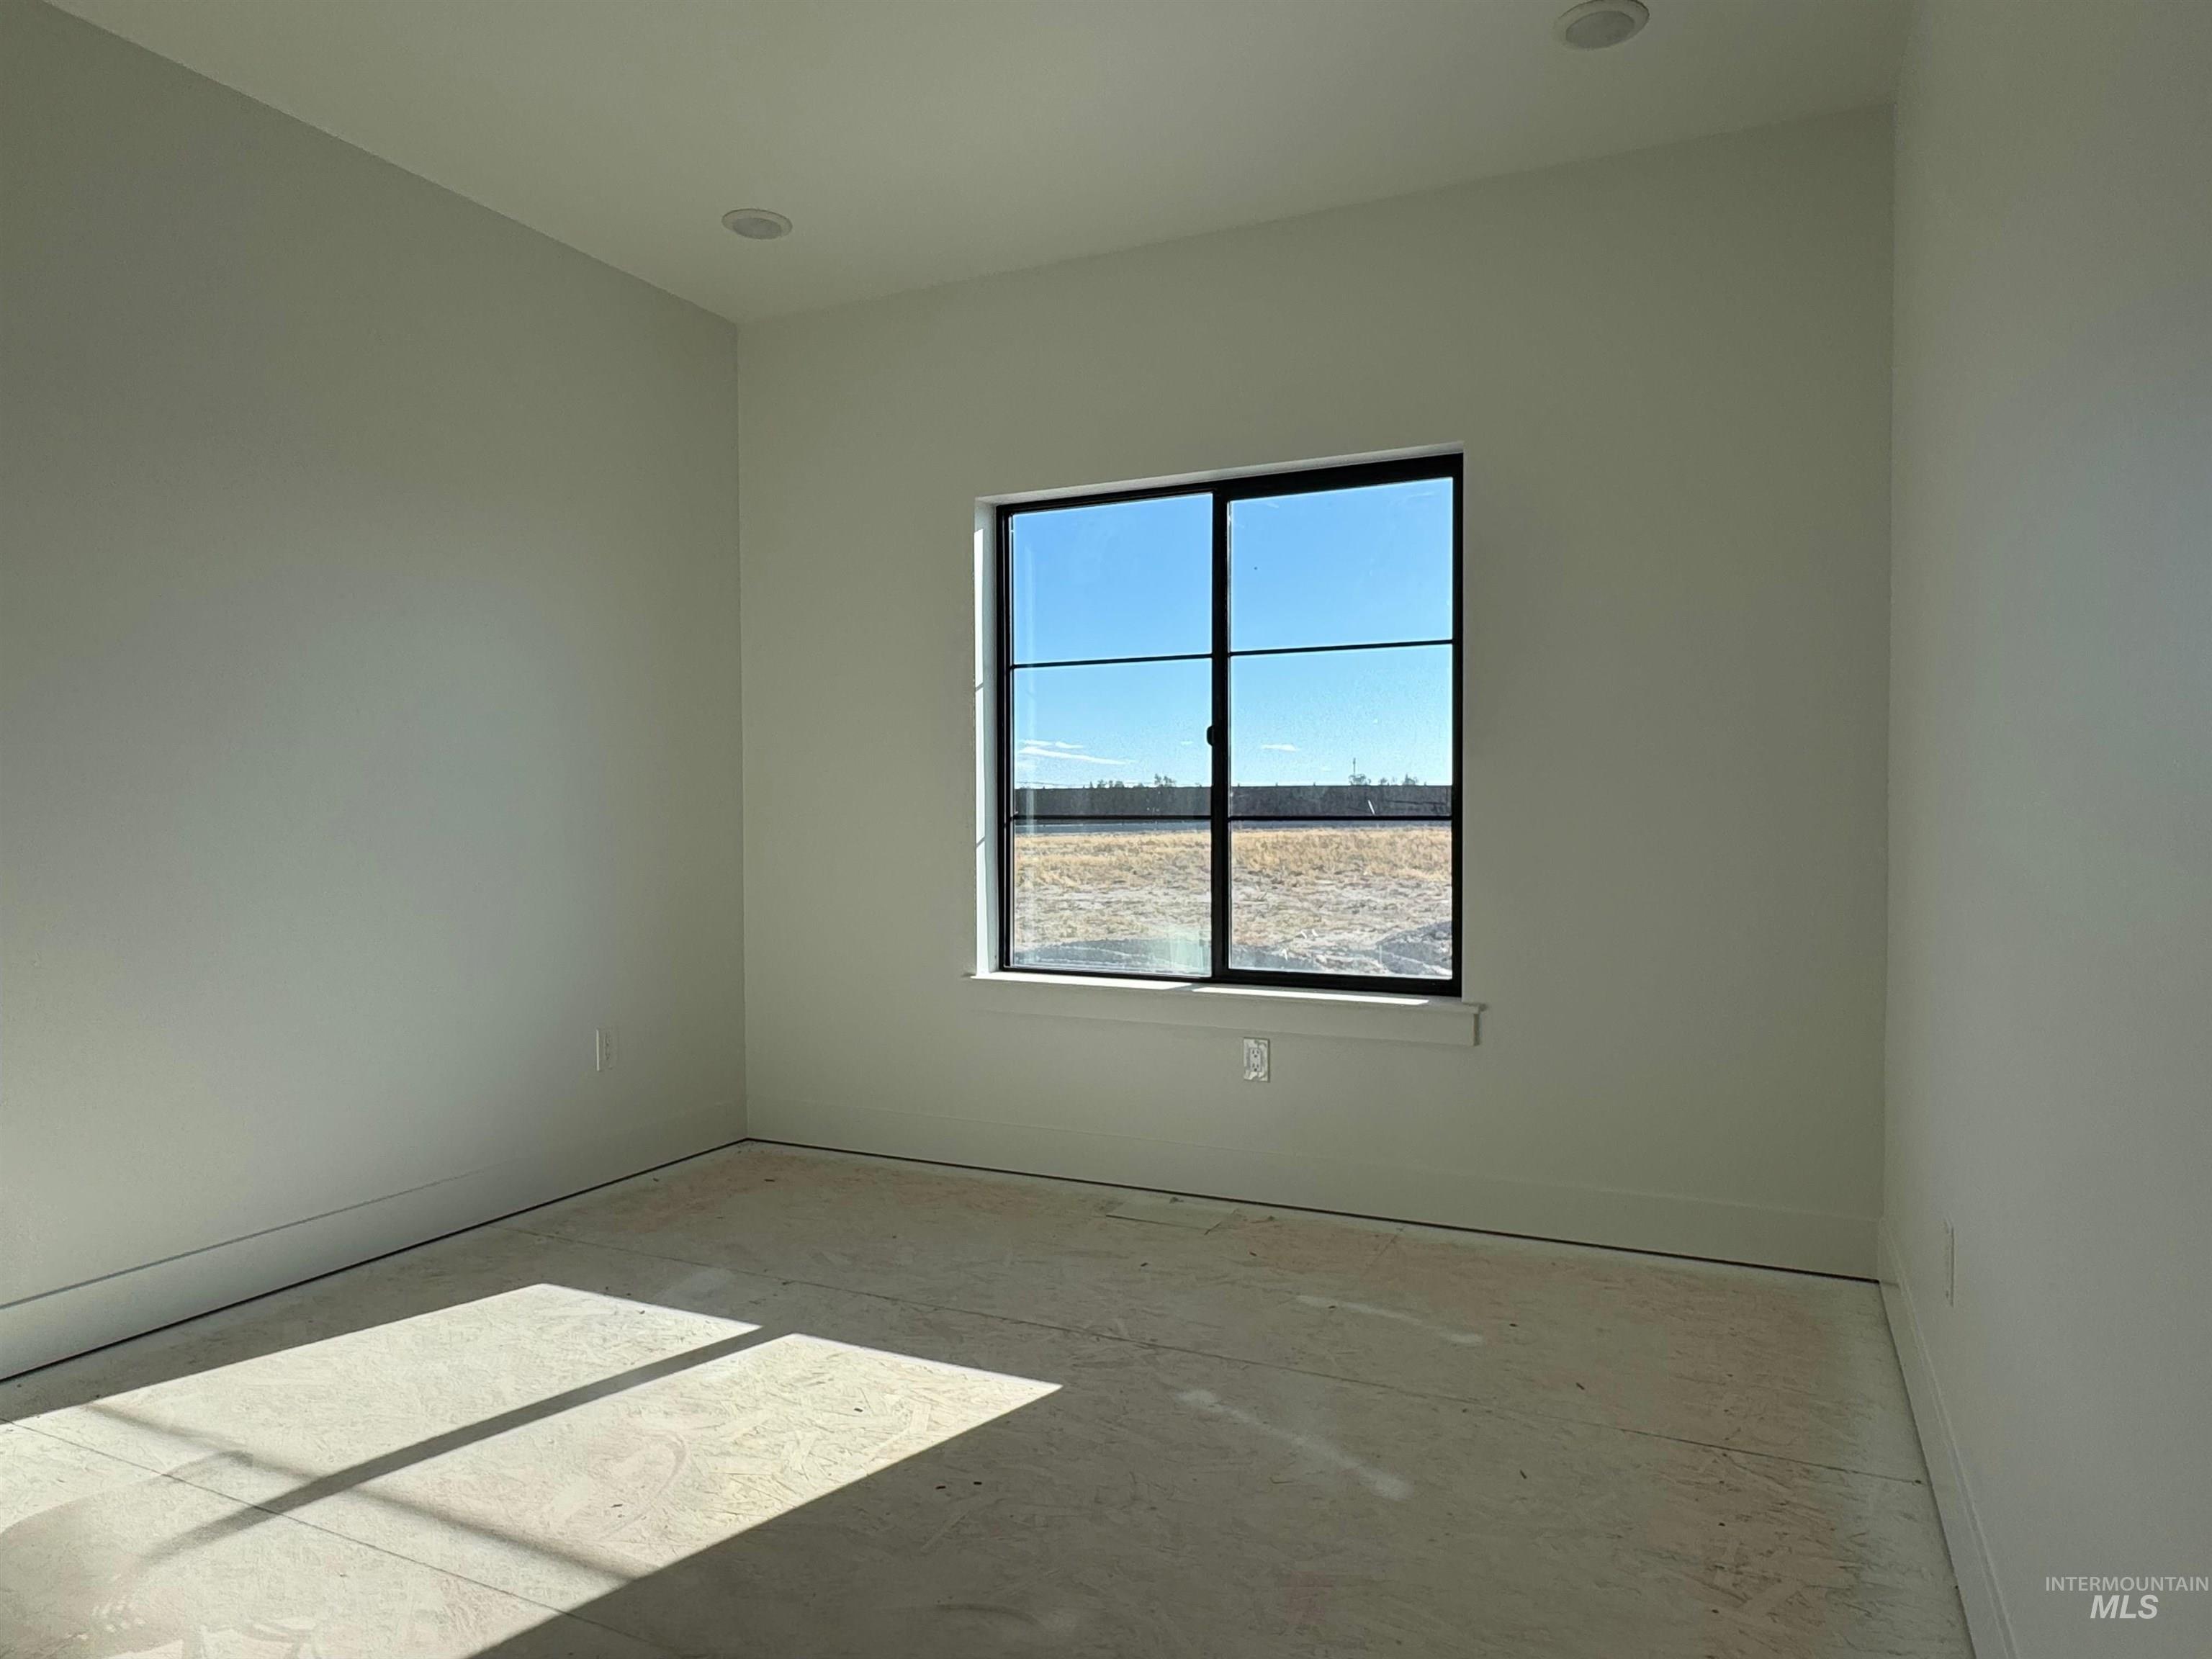
Neutral wall tones, recessed lighting, and a window with a black frame
-
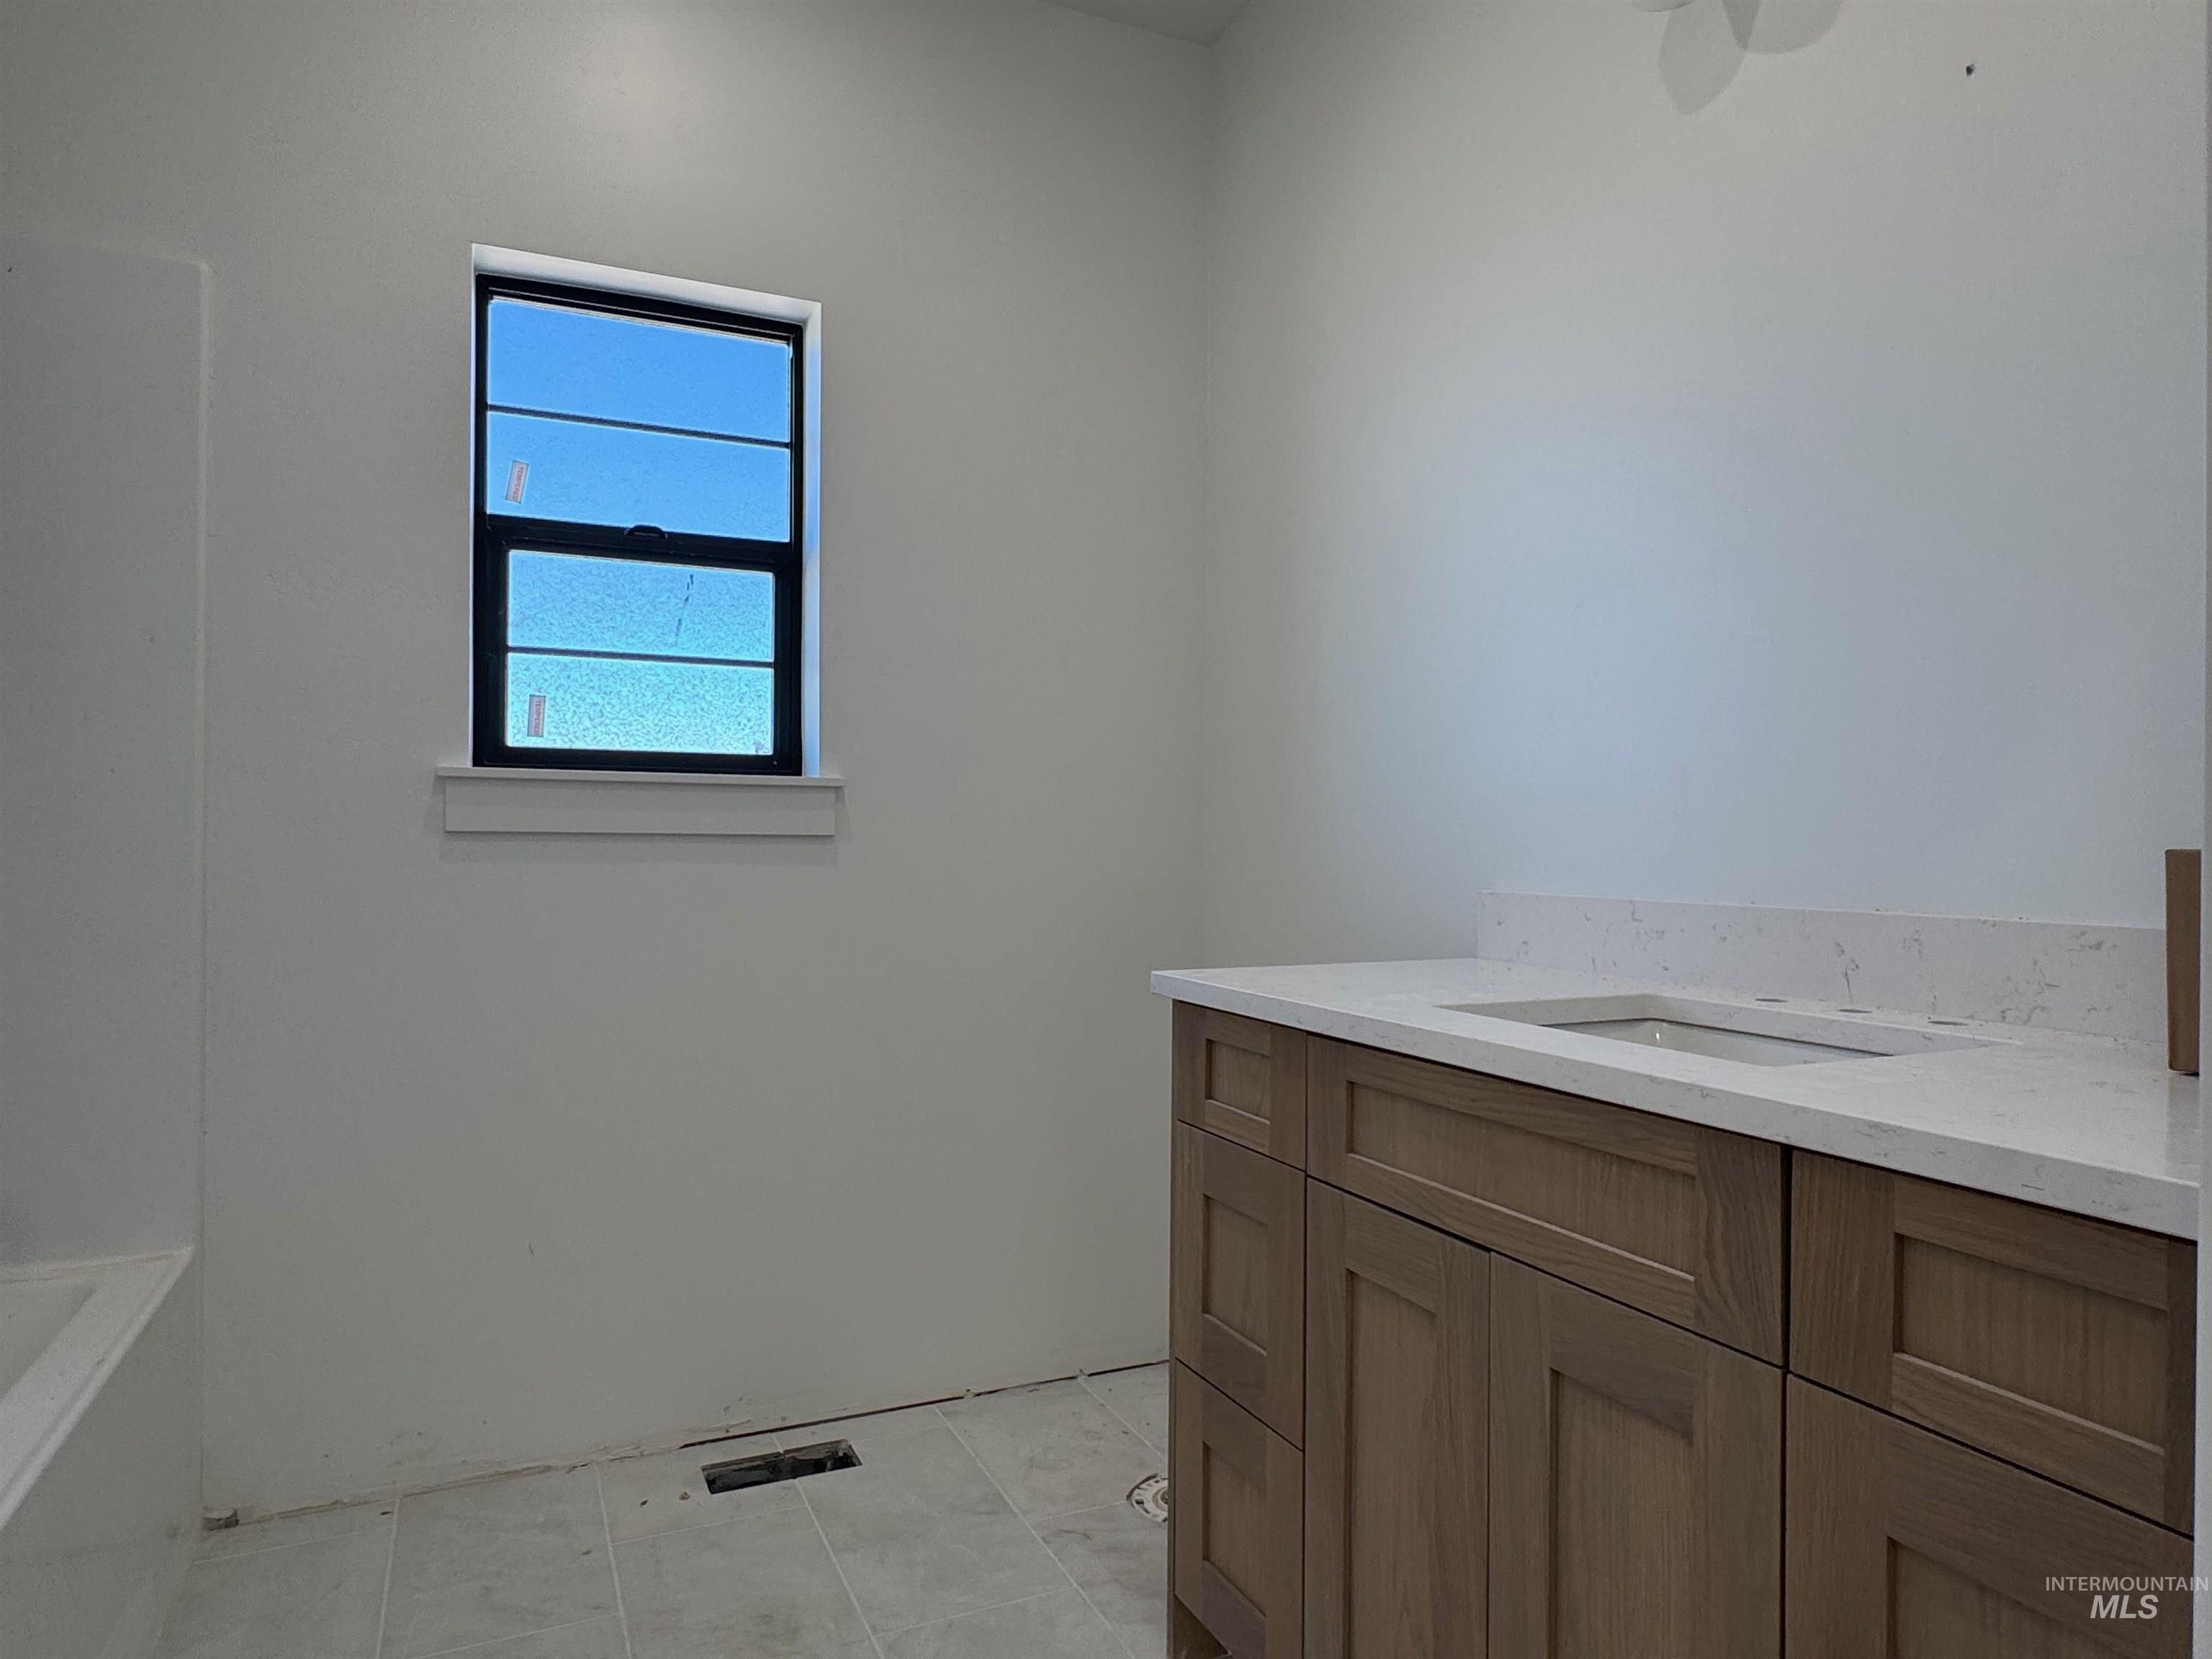
Vanity featuring shaker-style wood-finish cabinetry, a stone-composite countertop with an integrated sink, and a single window with a black frame
-
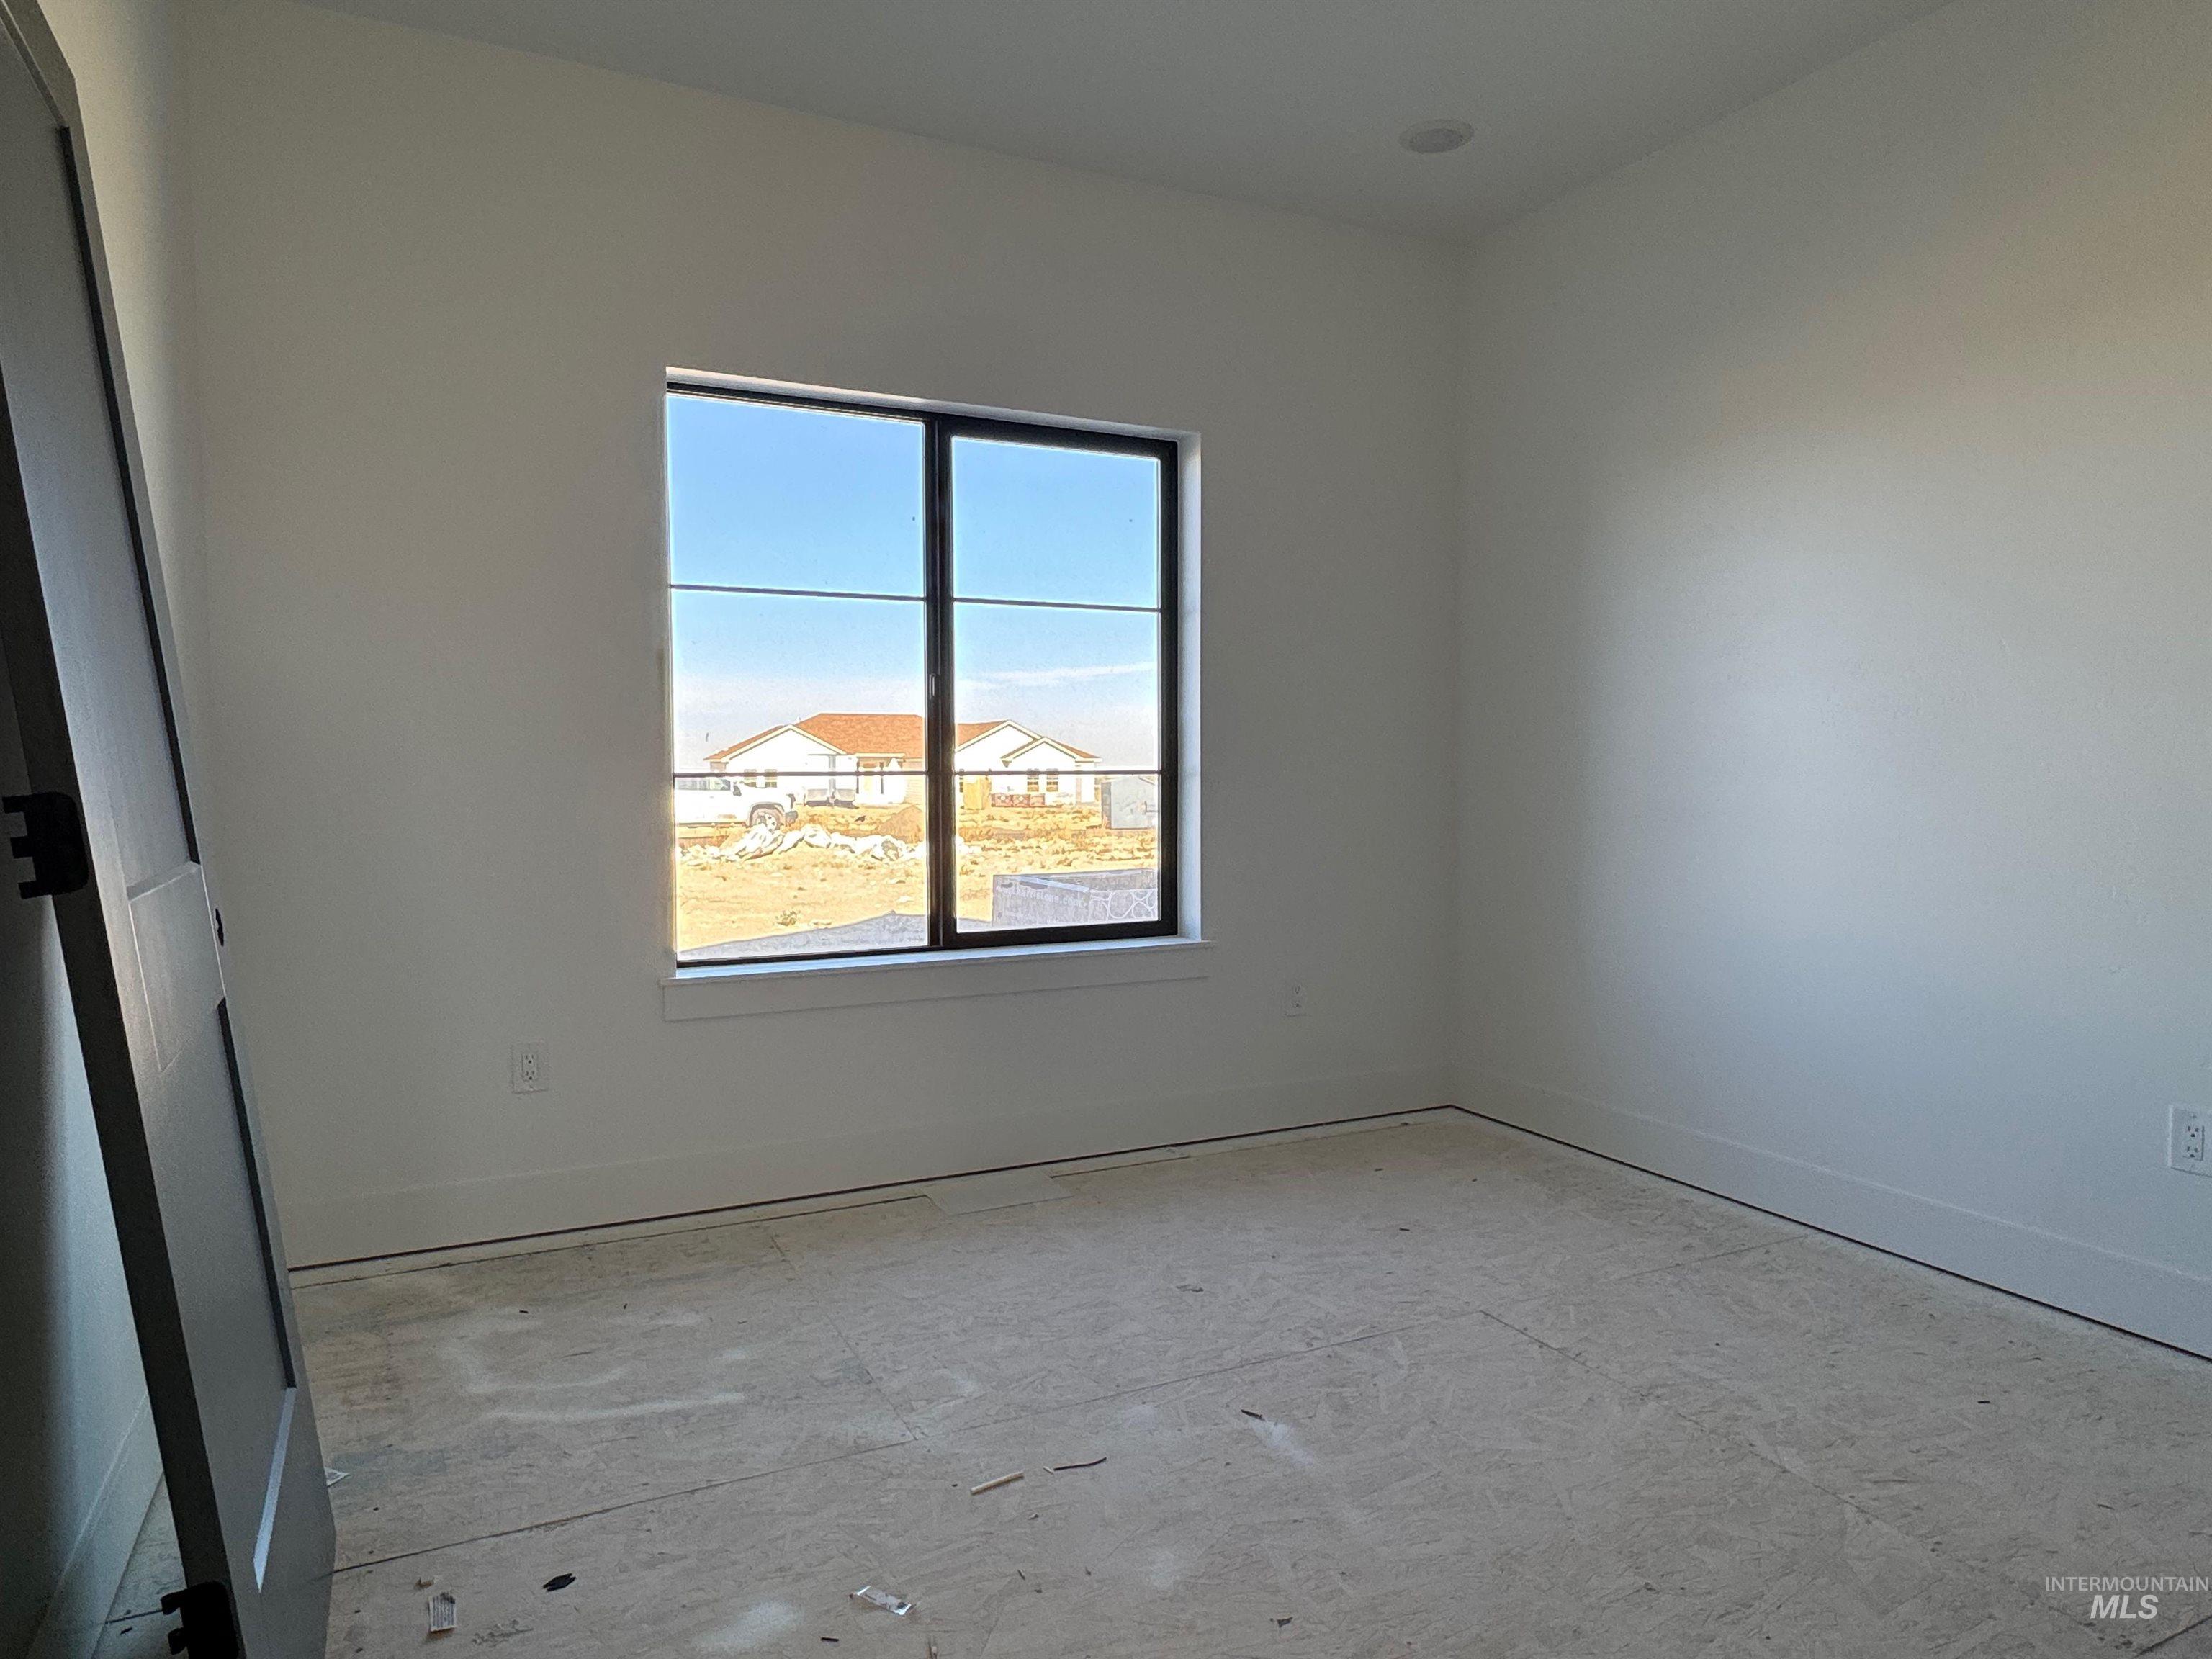
Interior room featuring crisp white walls, a multi-pane window with a dark frame, and recessed ceiling lighting
-
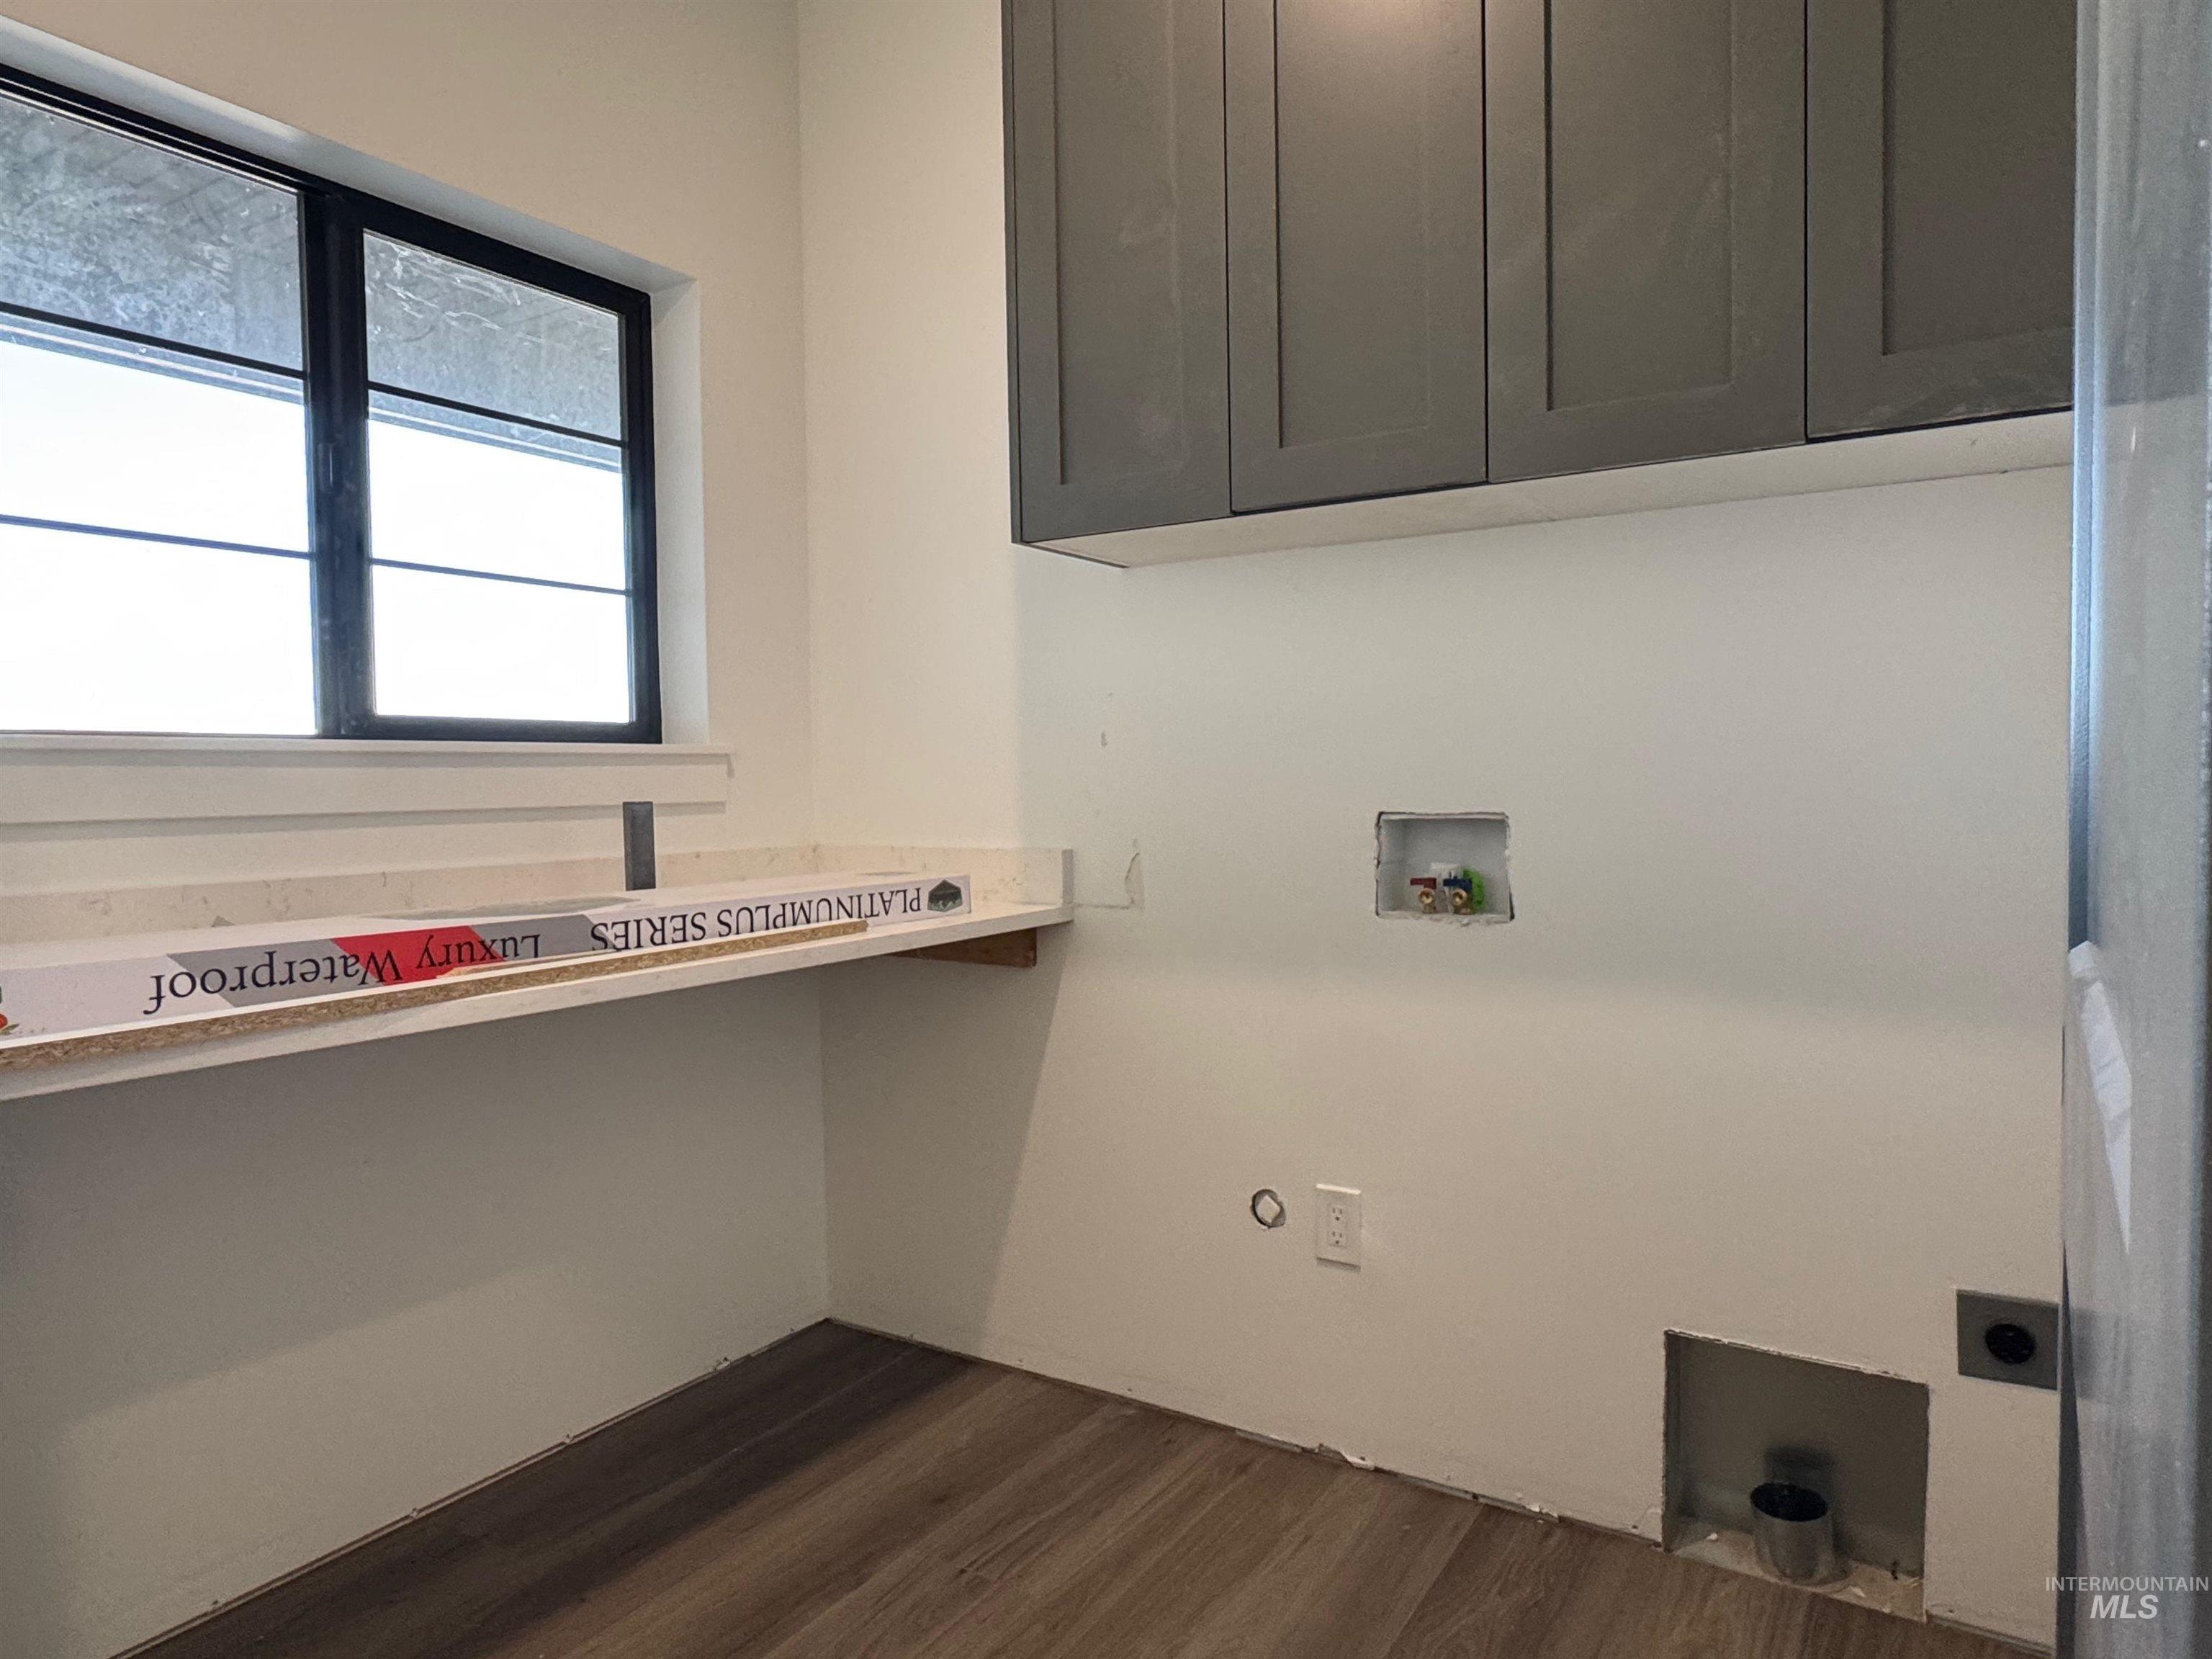
Gray Shaker-style wall cabinetry, integrated countertop surface, wood-finish flooring, and window with dark framing
-
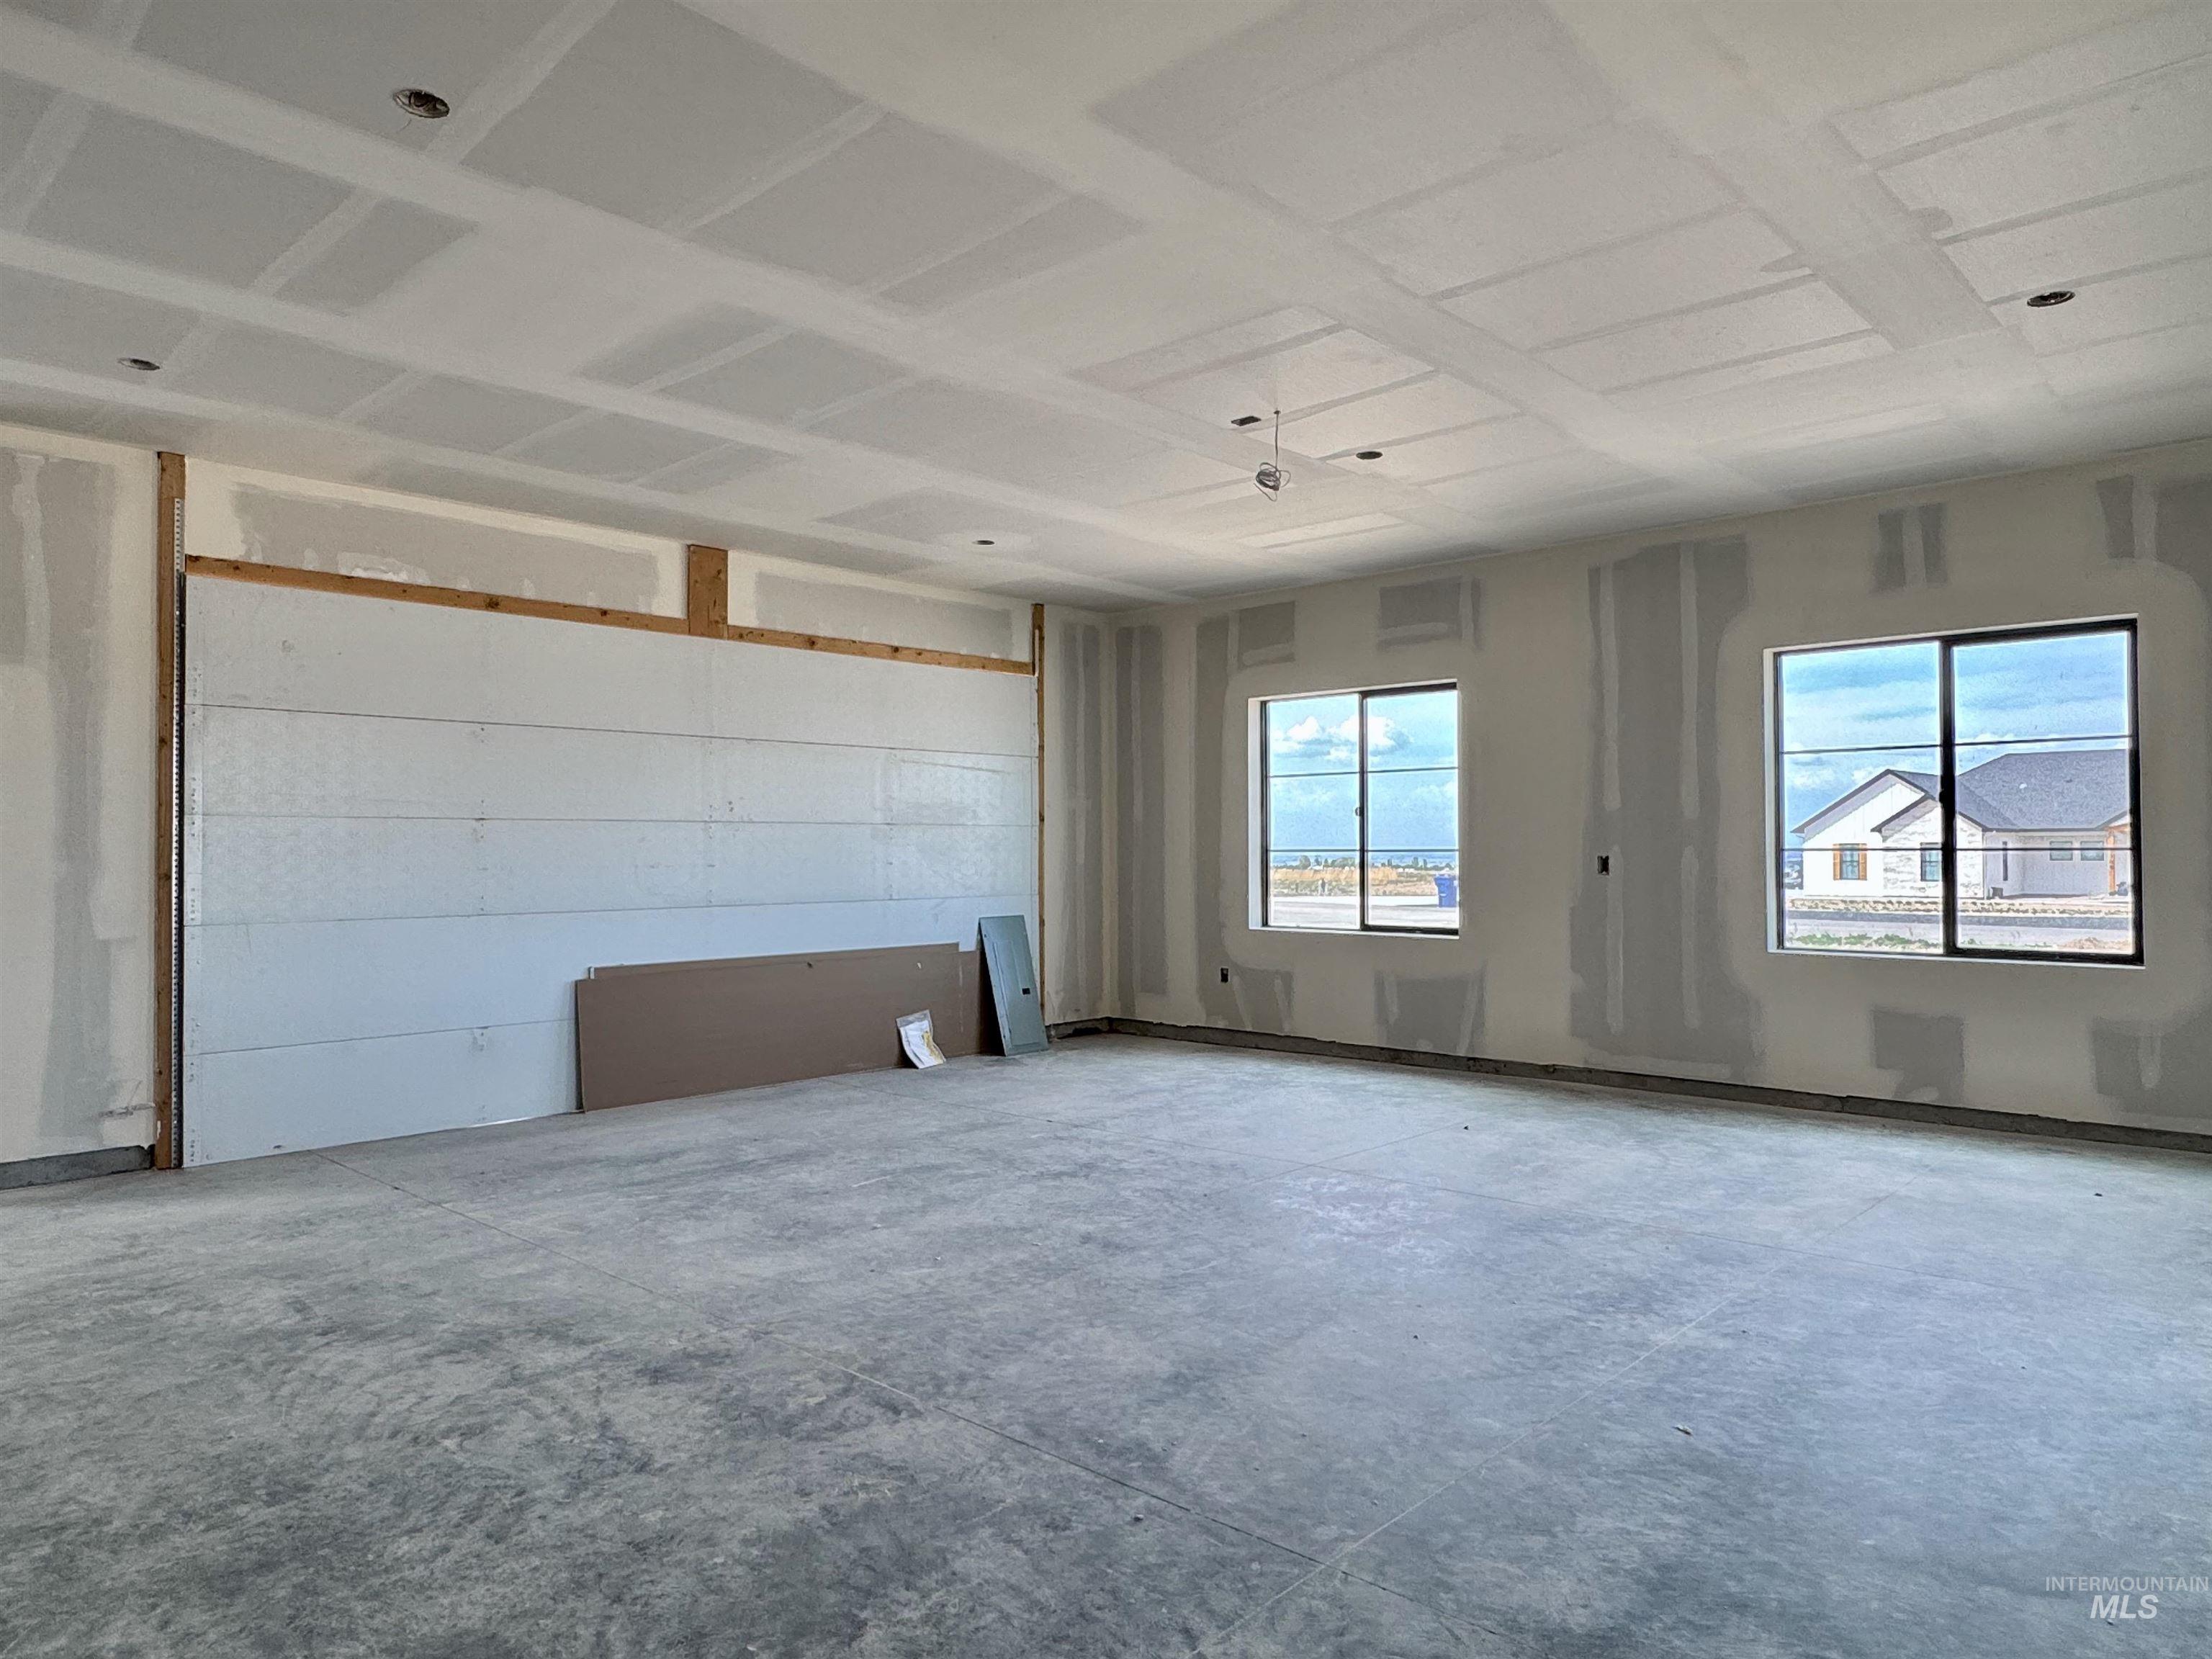
Expansive interior space featuring concrete flooring, unpainted gypsum wallboard, recessed lighting, and large windows with exterior visibility
-
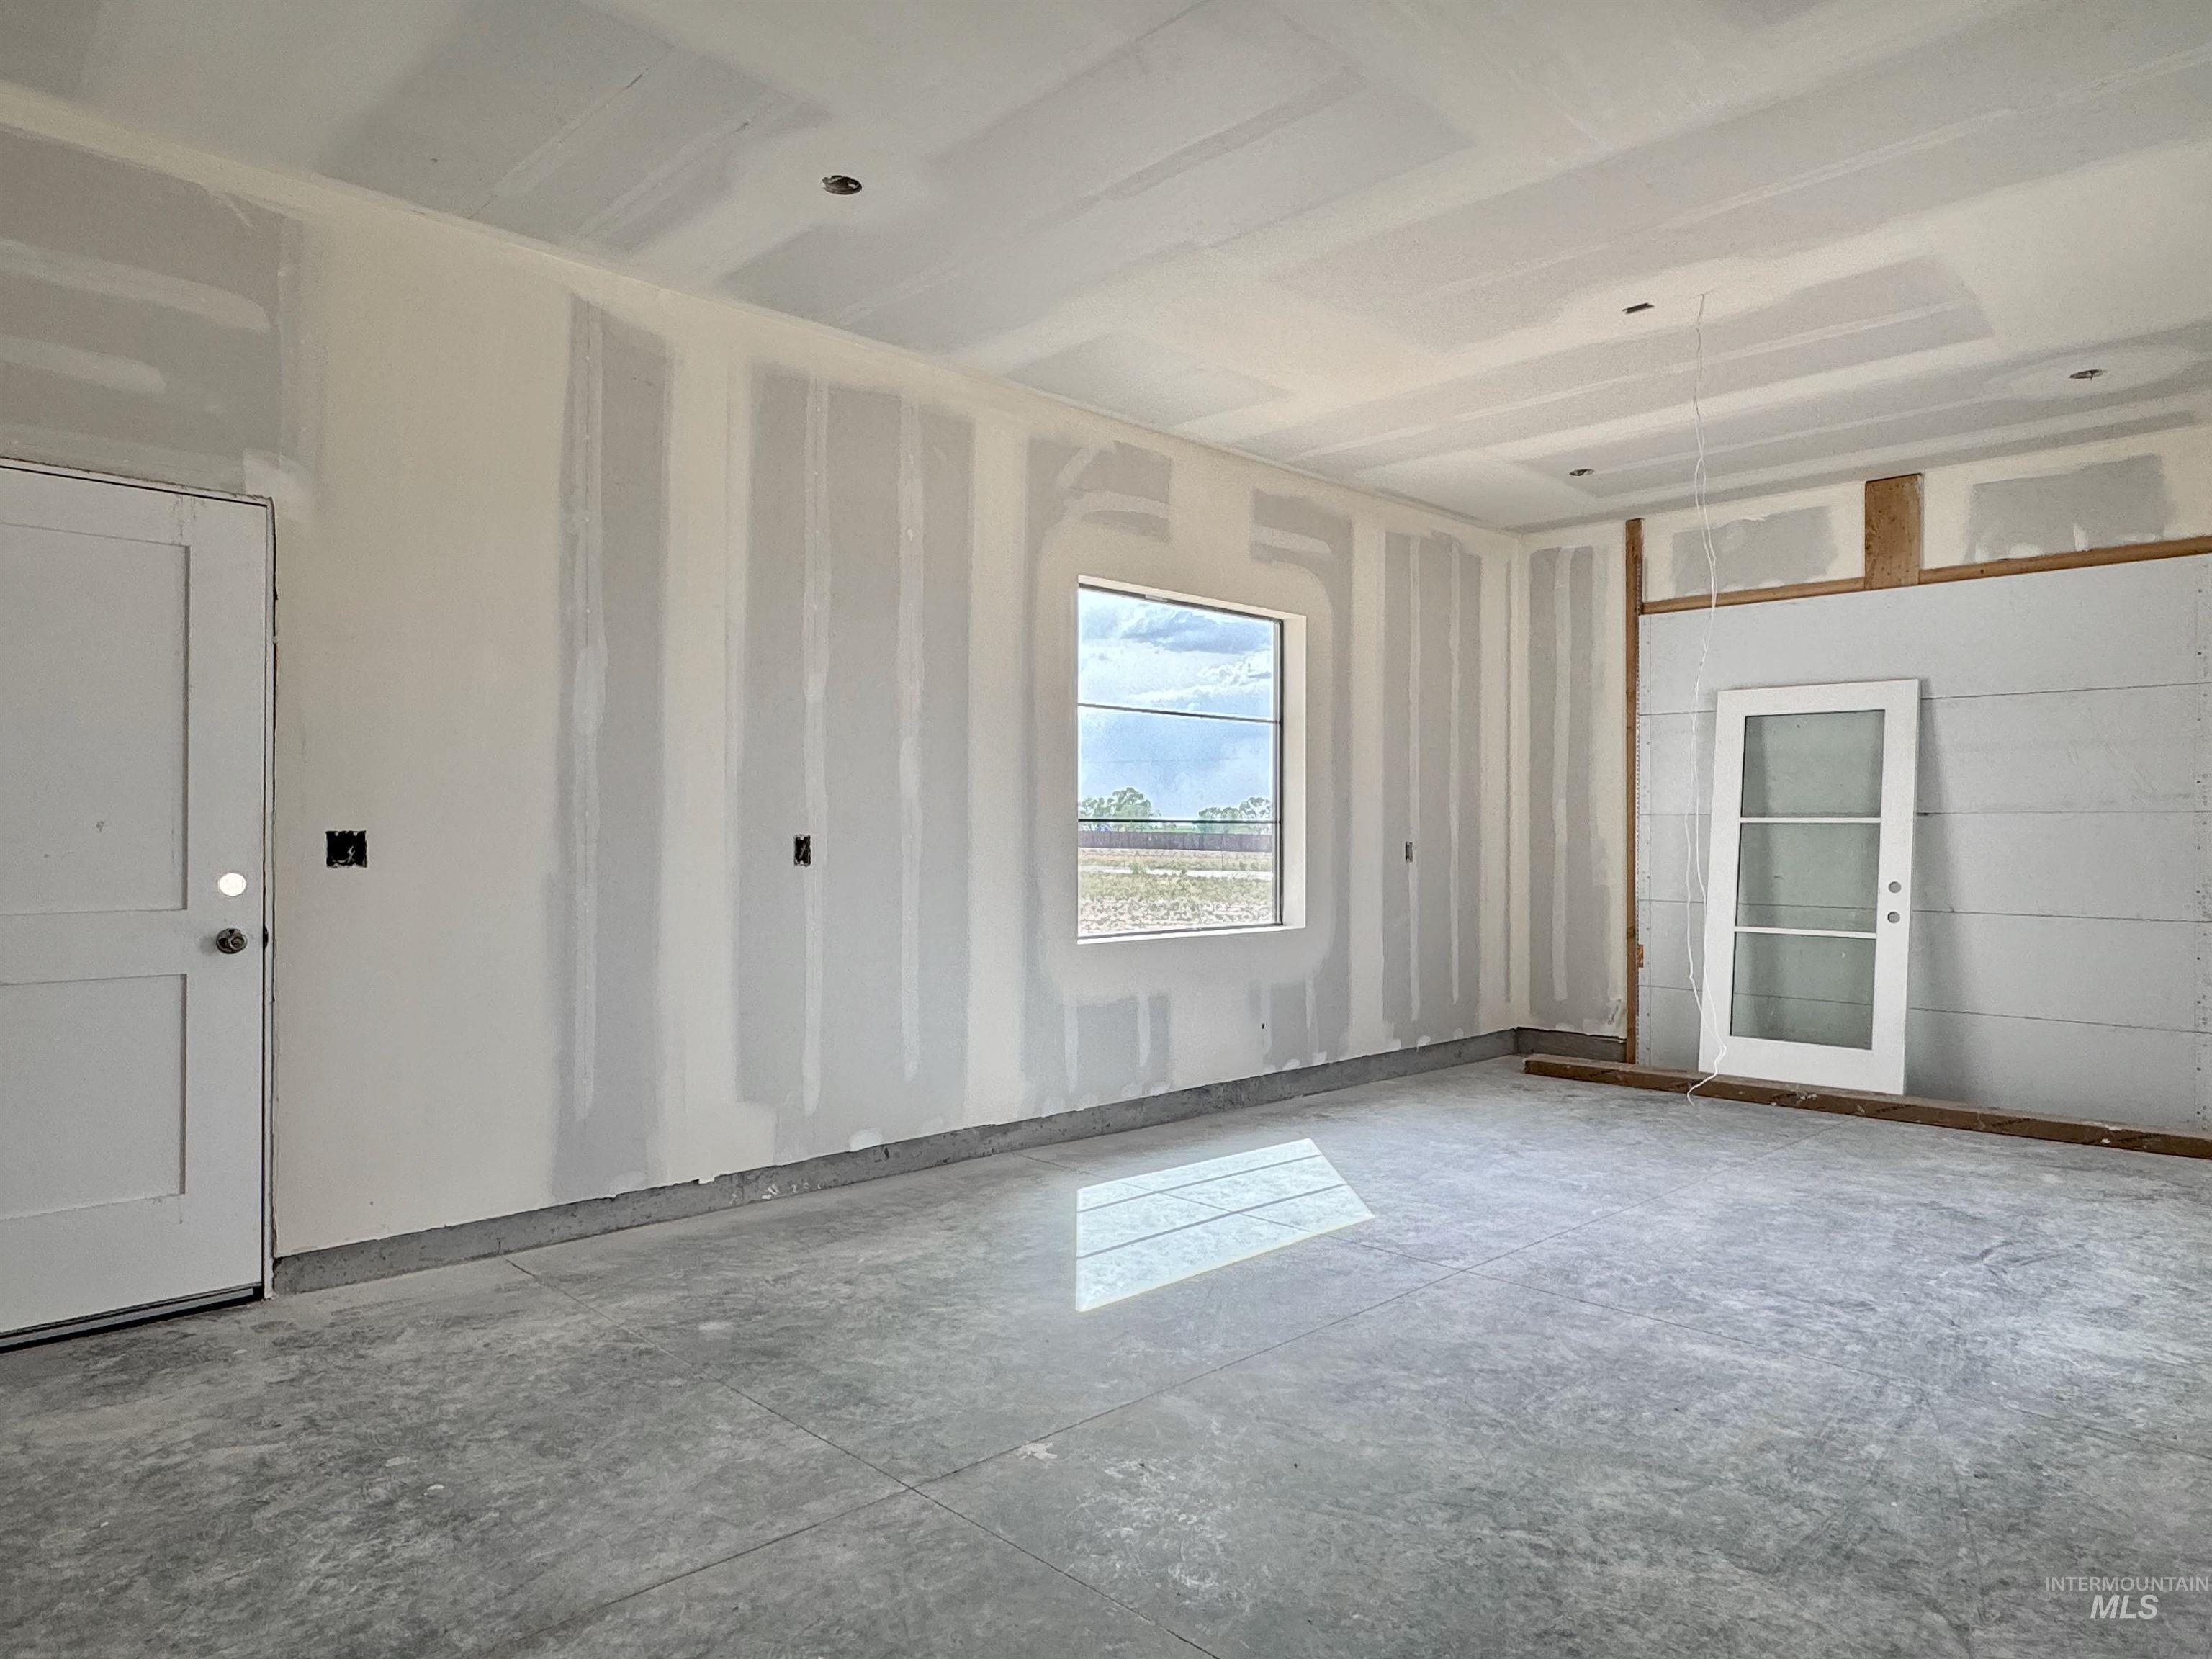
Interior space featuring concrete flooring, unpainted drywall, a single-pane window, and a white solid-core door
-
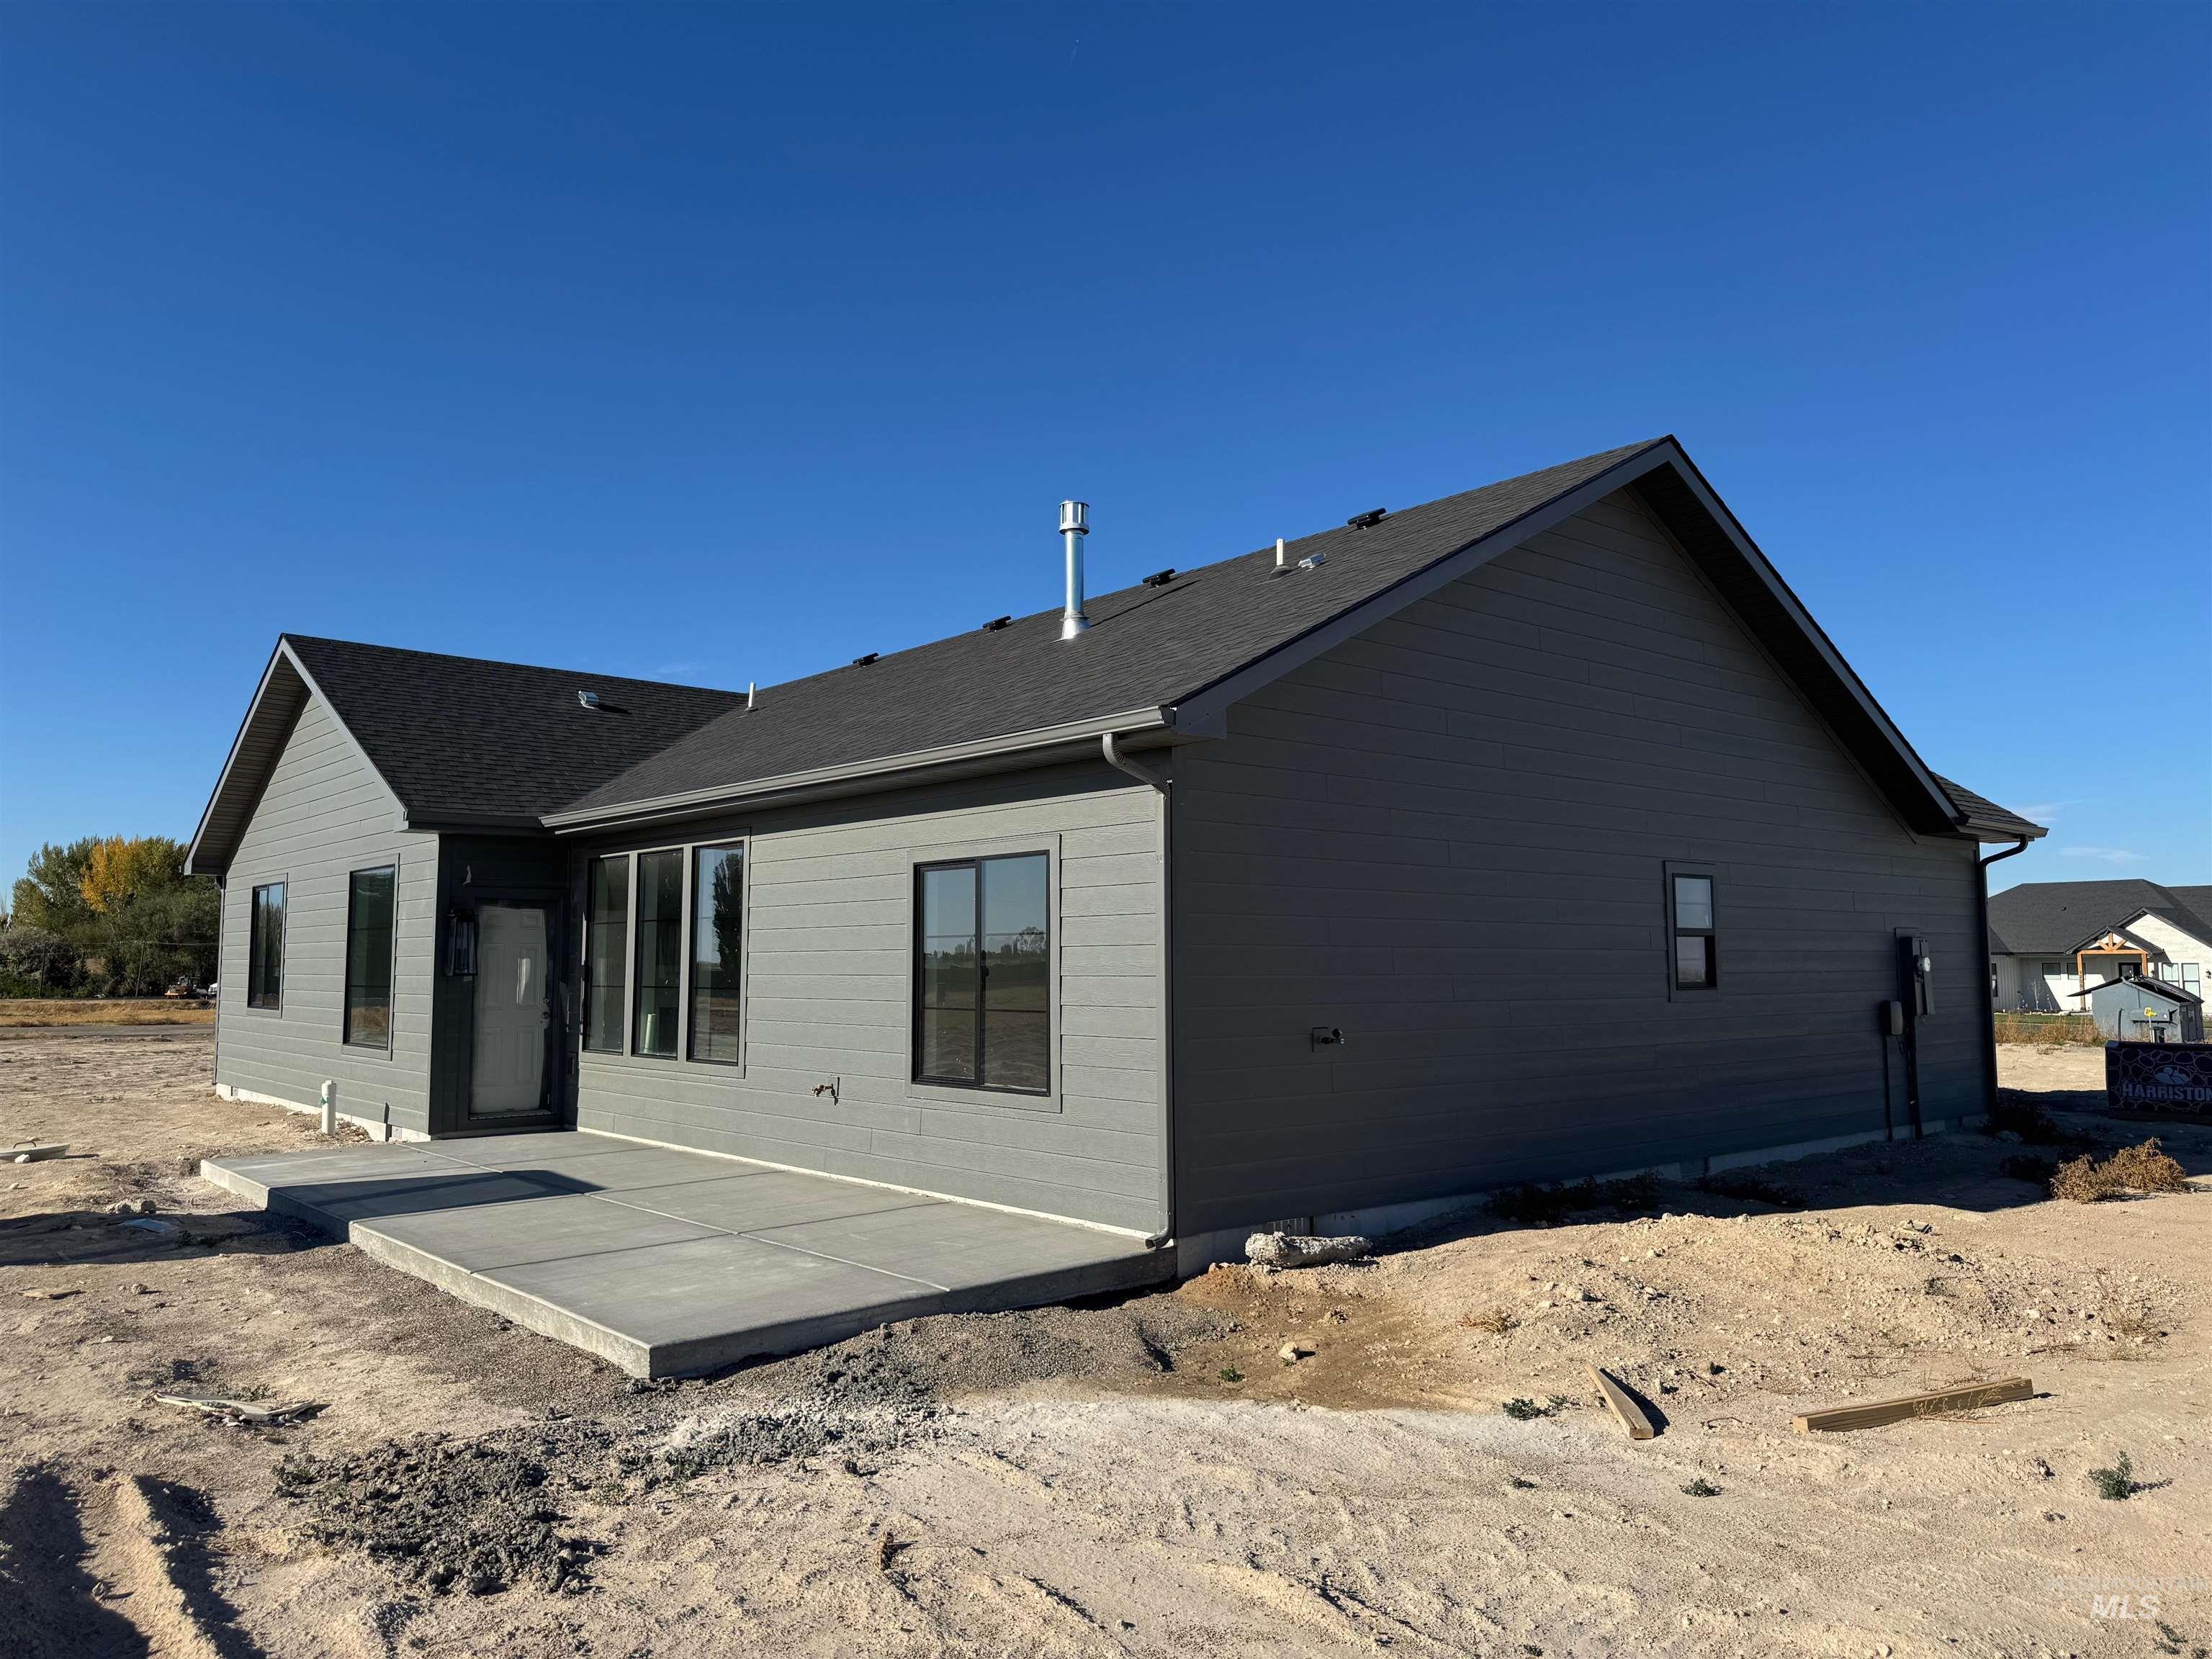
Single-story residence featuring grey horizontal lap siding, dark roofing shingles, and a poured concrete rear patio
-
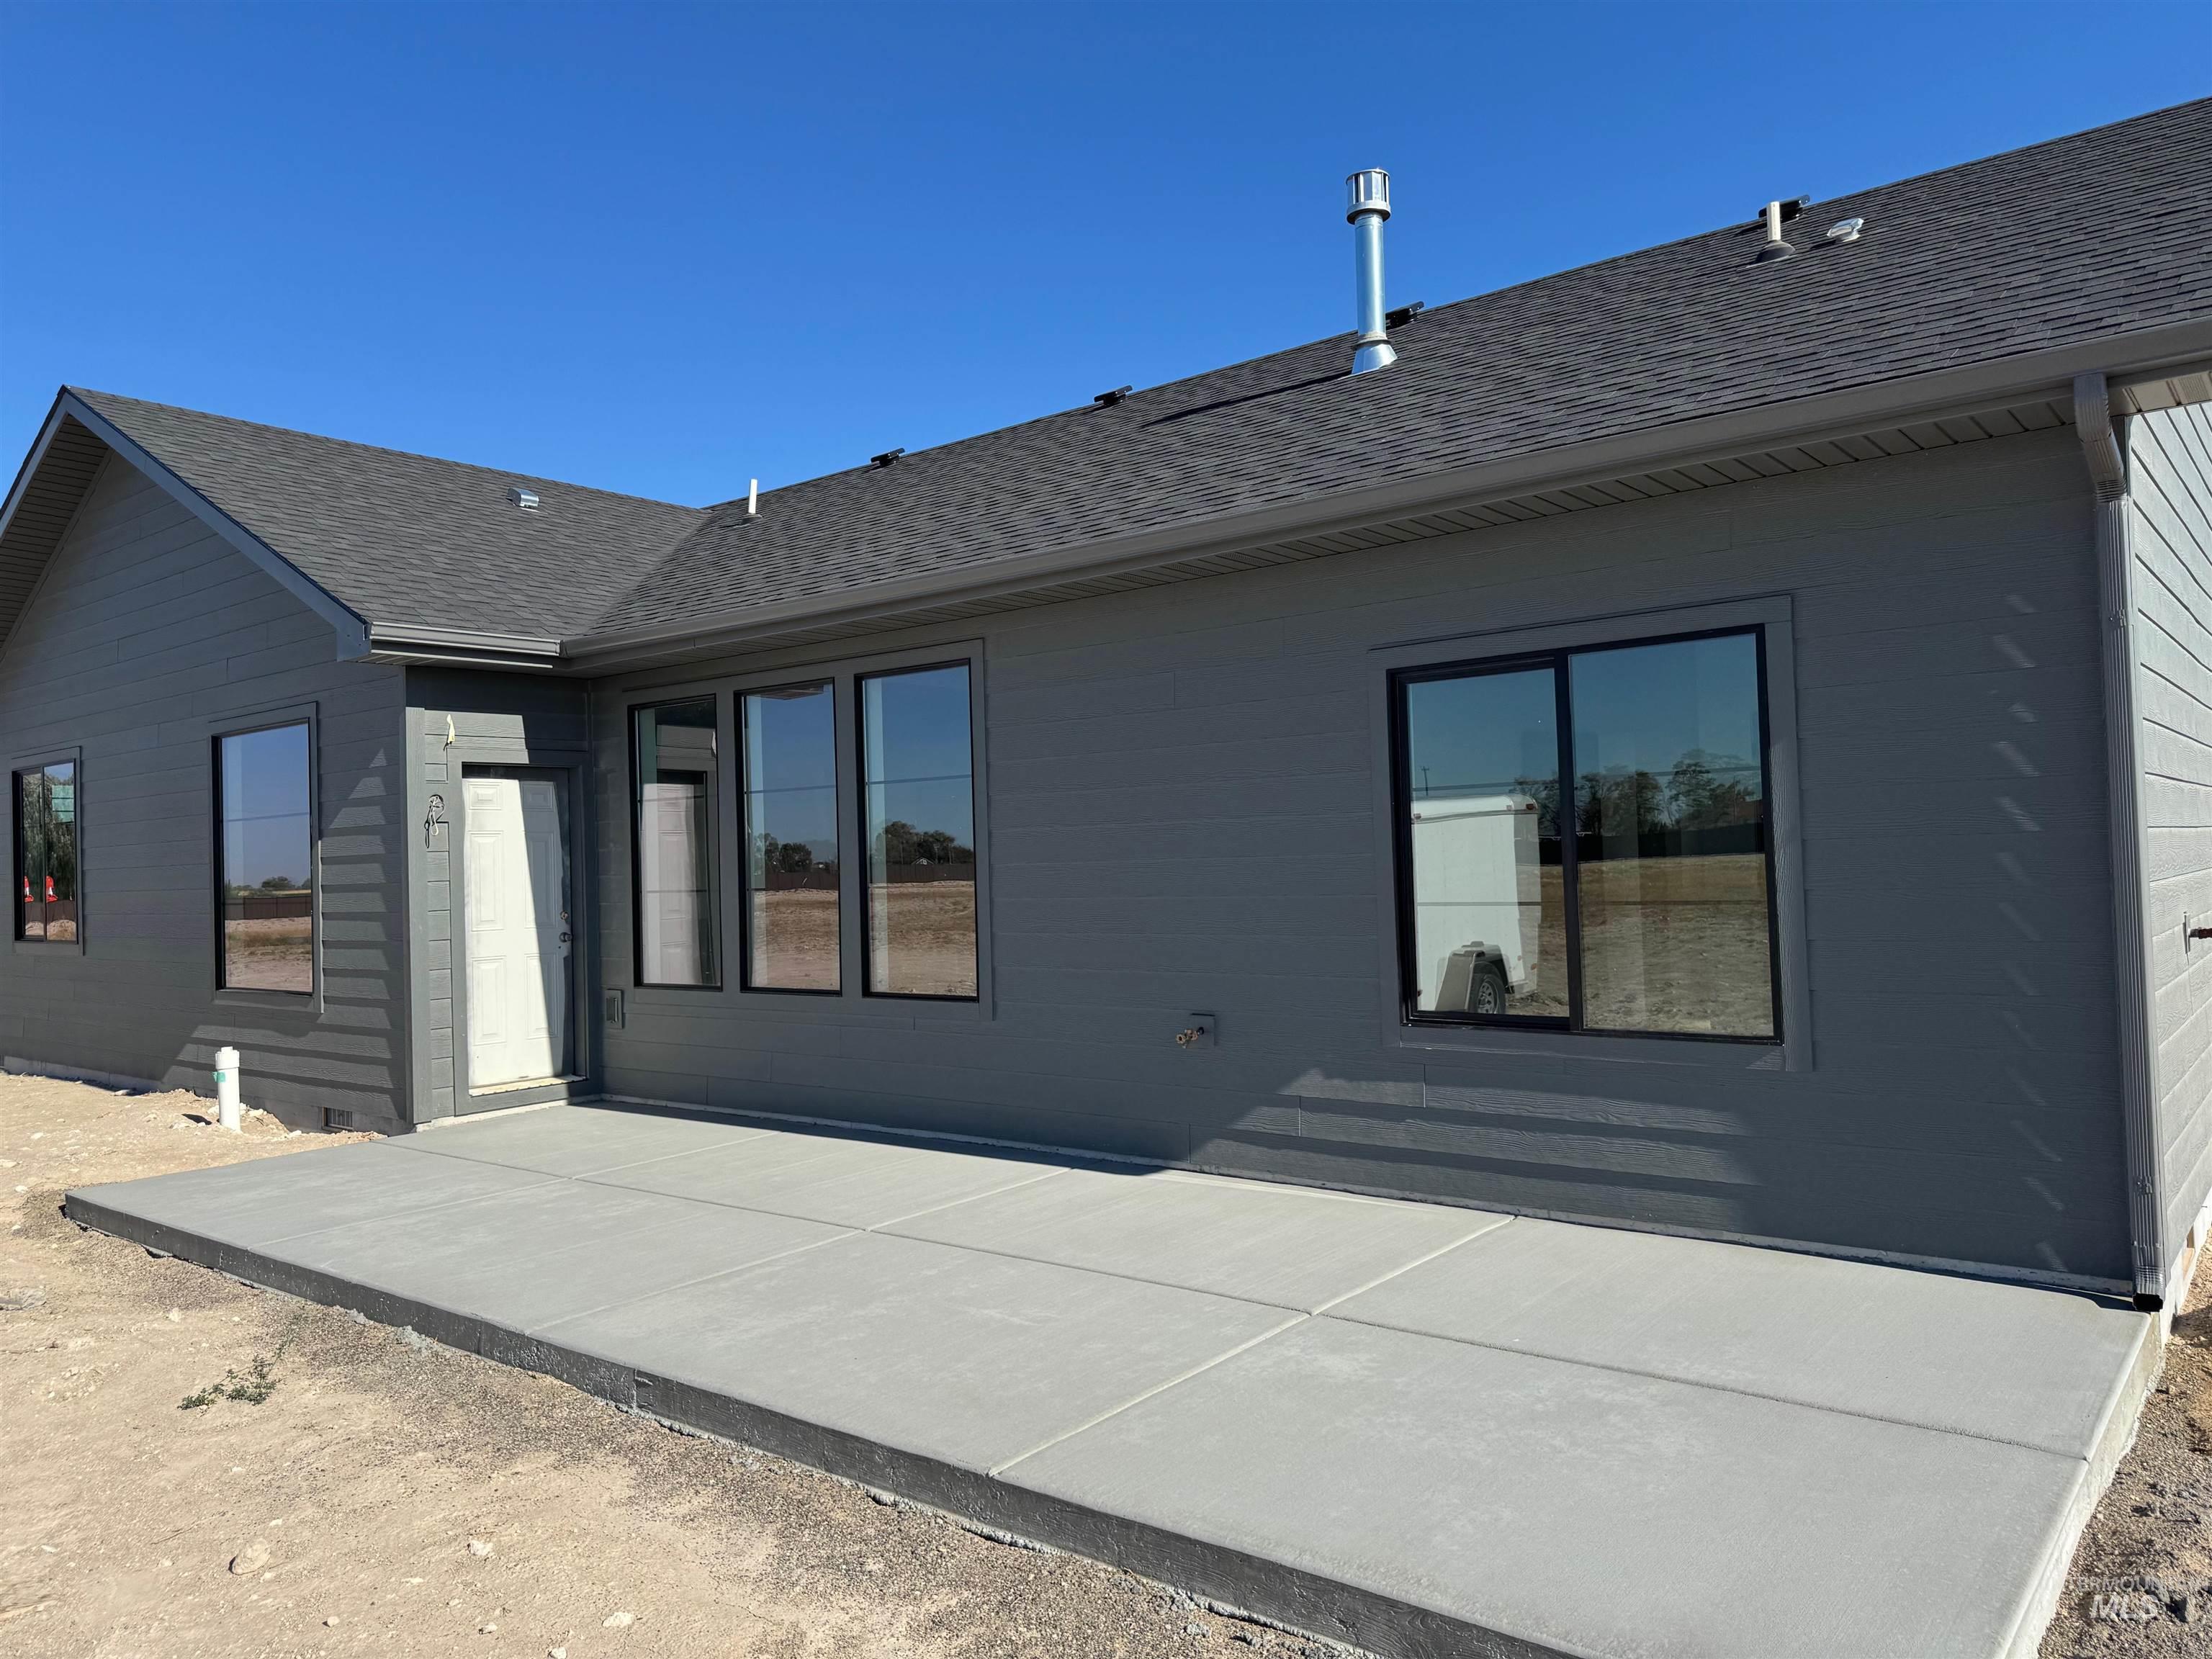
Exterior view featuring a concrete patio, gray horizontal siding, asphalt shingle roof, and metal chimney flue
-
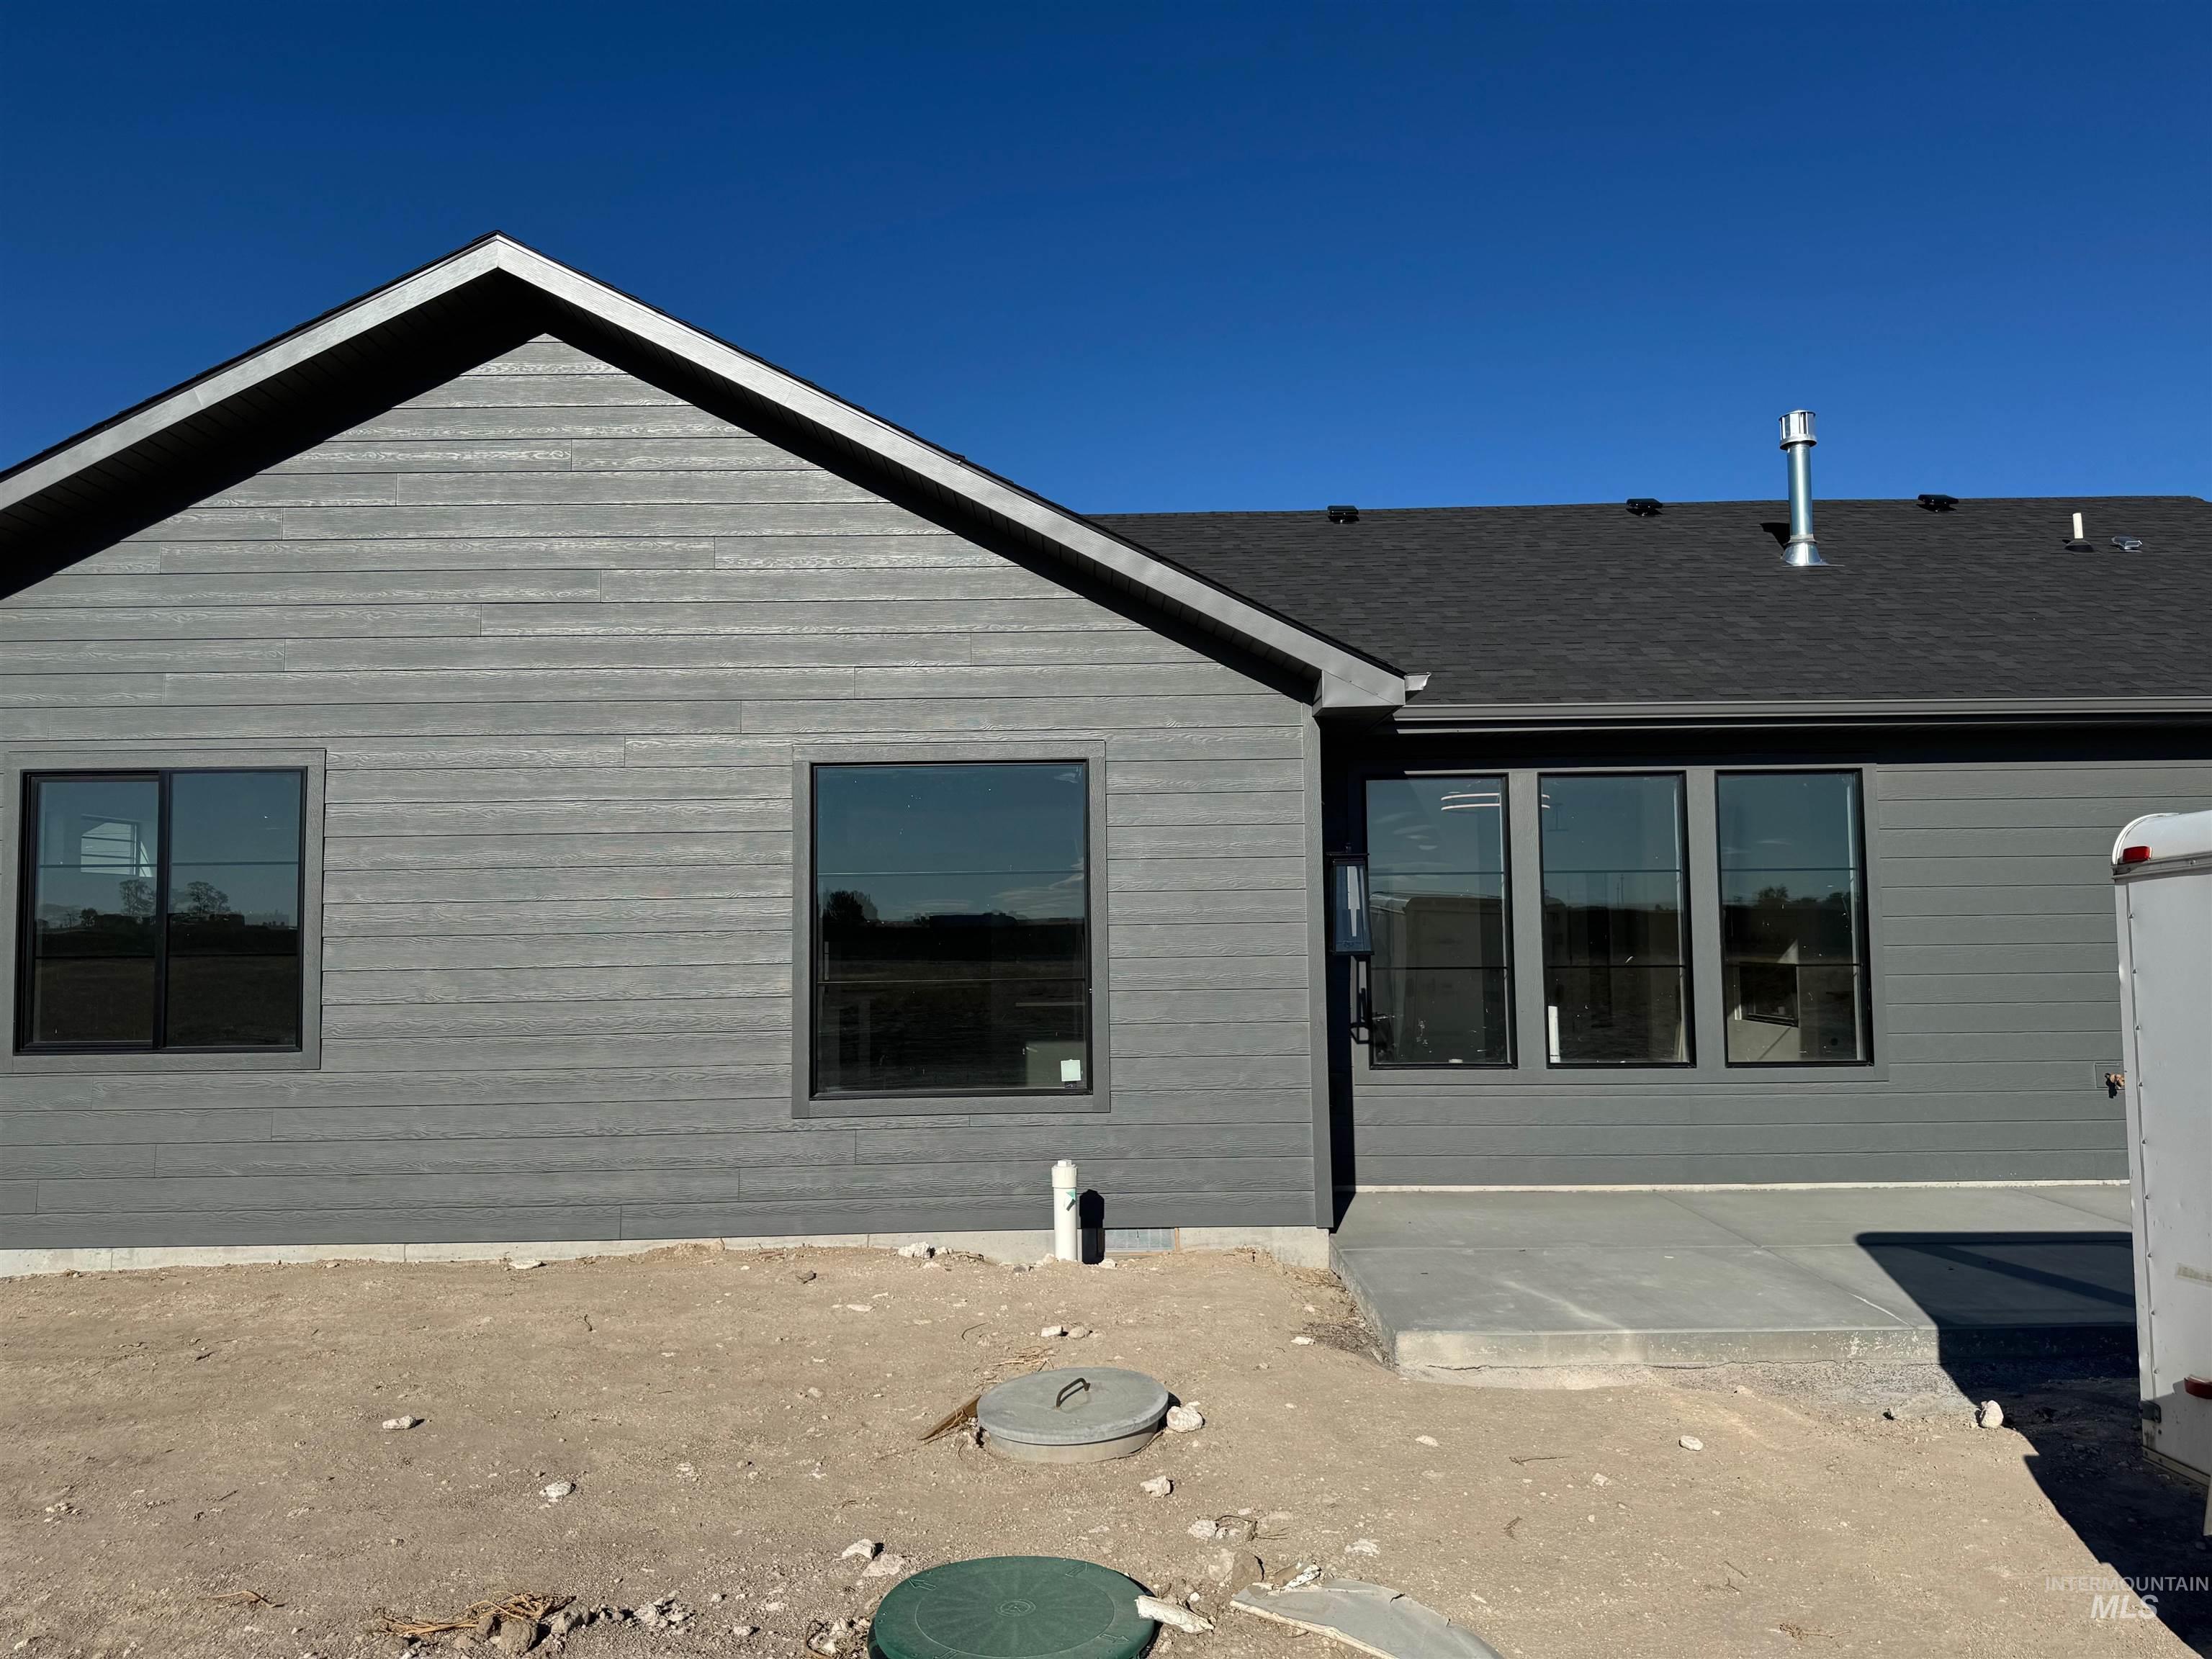
Exterior featuring dark horizontal siding, a gabled roofline, asphalt shingles, black-framed windows, and a concrete patio
-
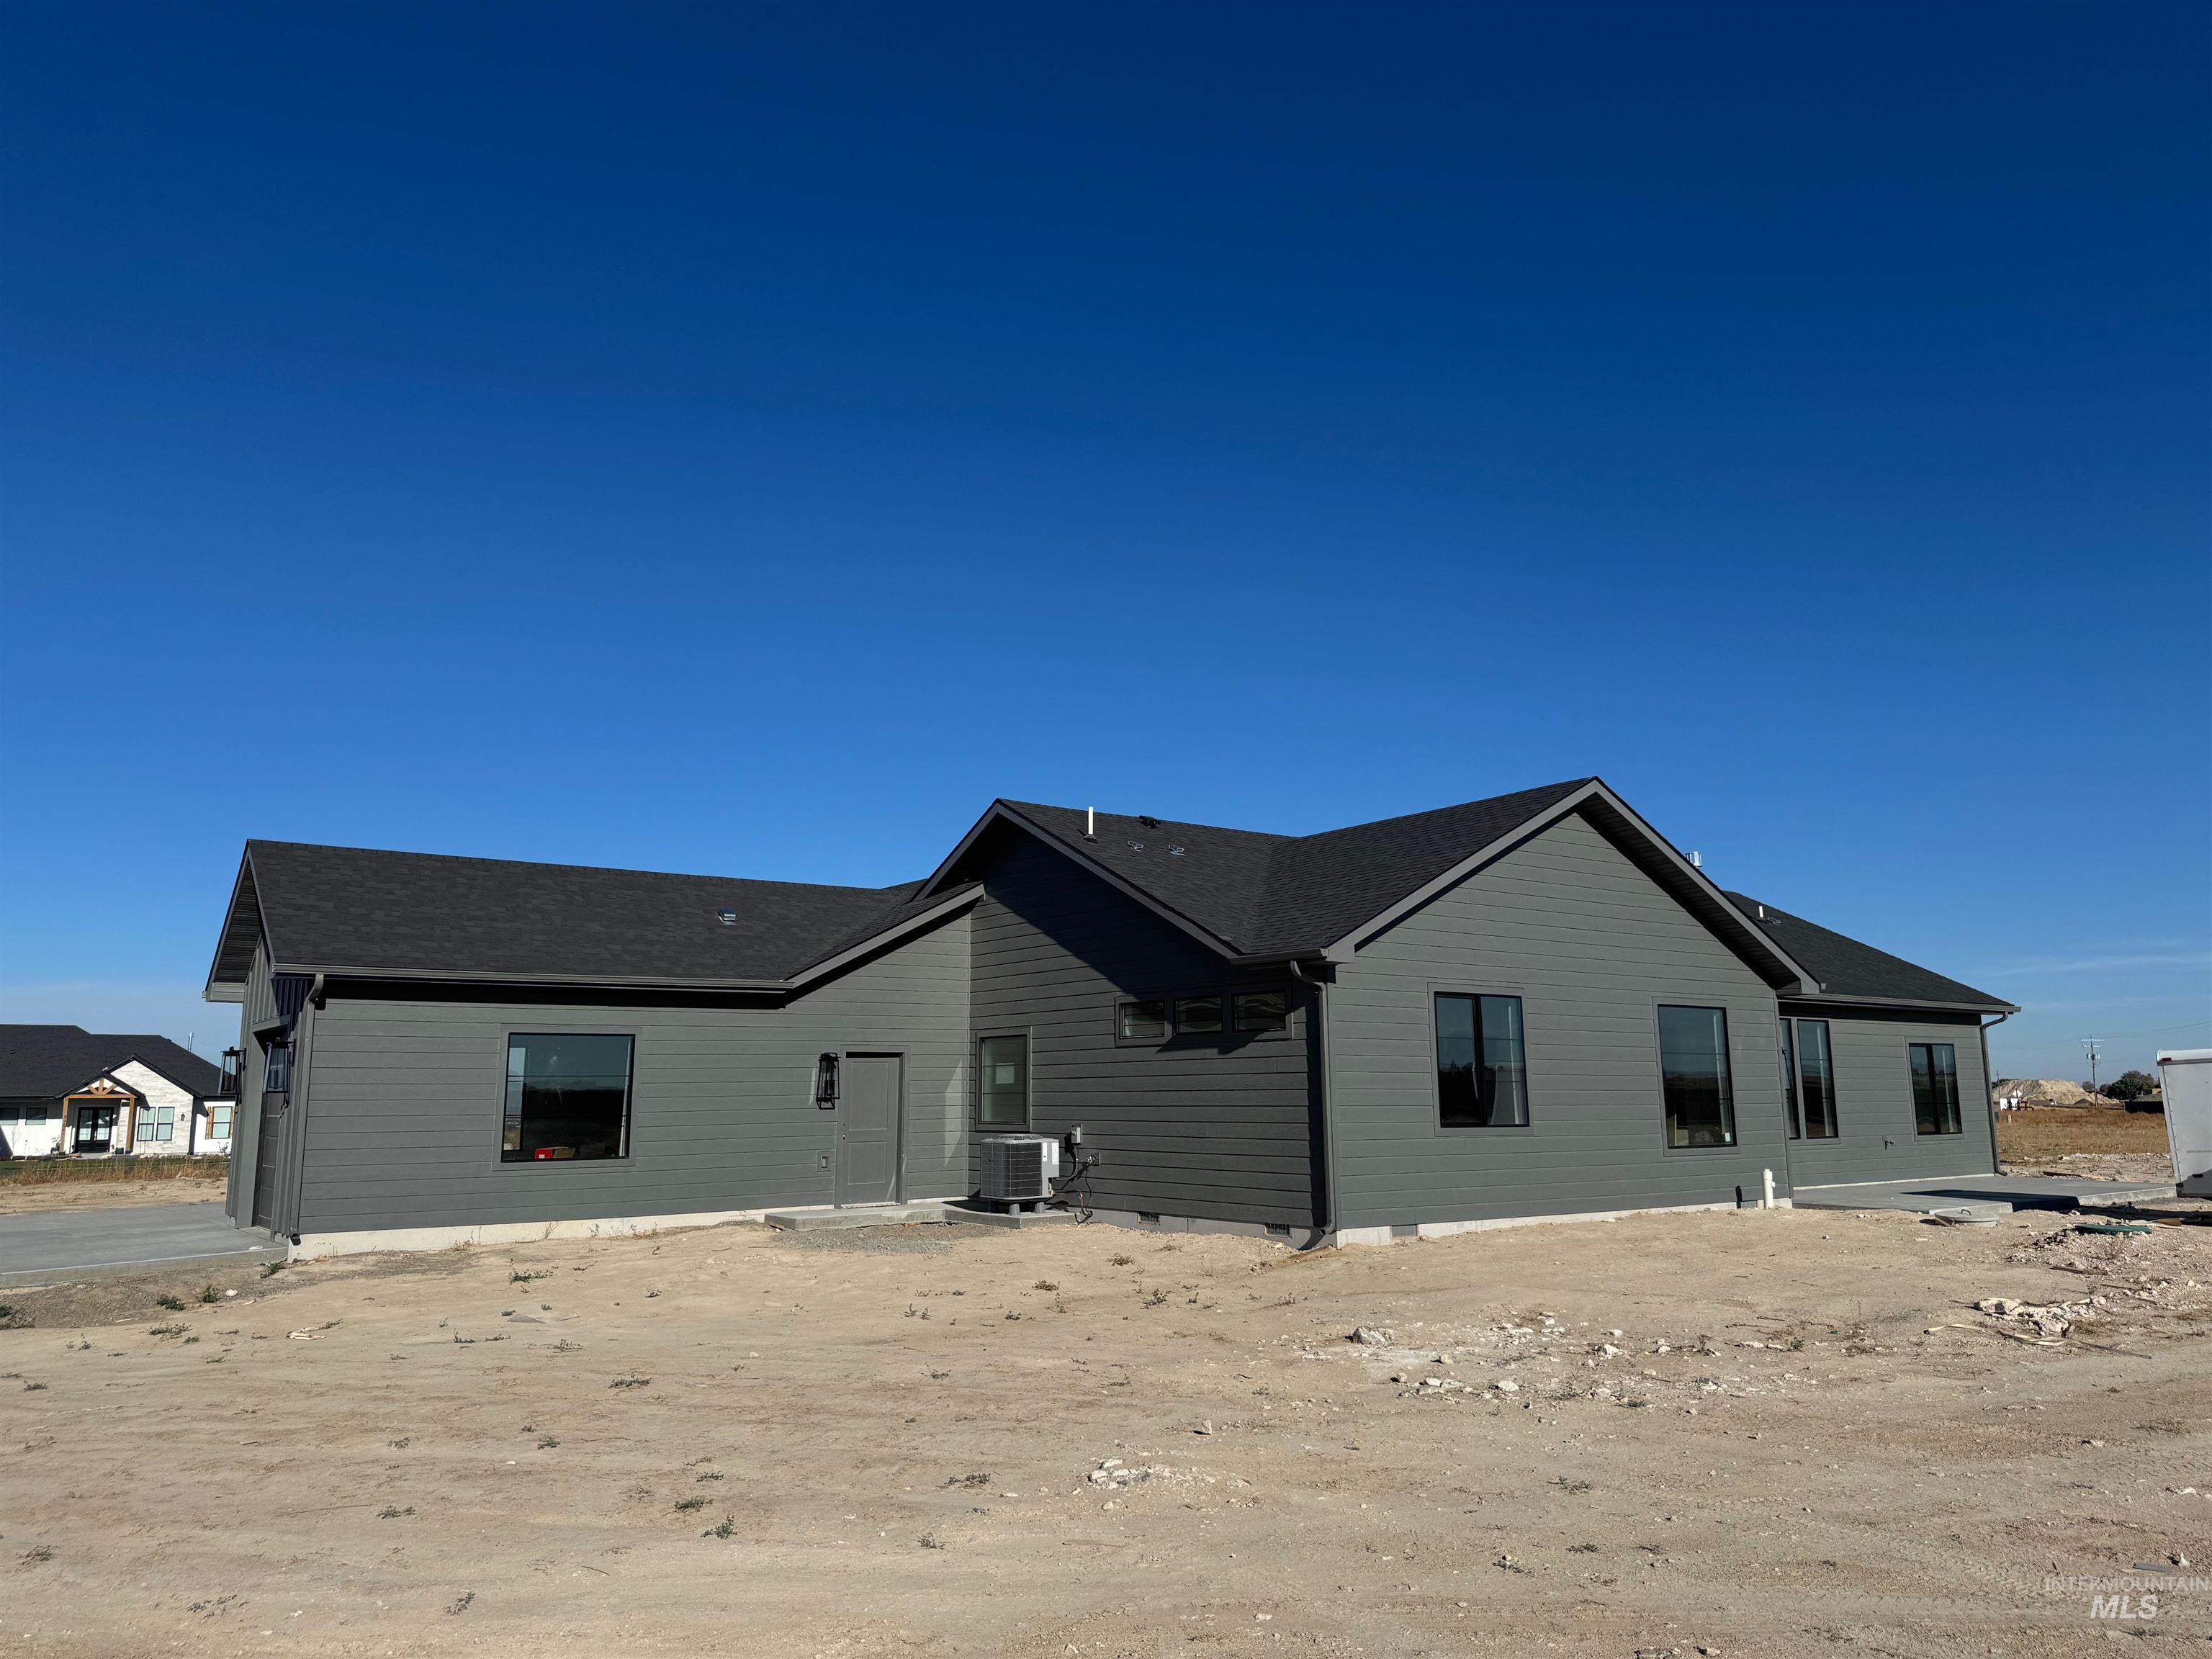
Dark-toned horizontal lap siding exterior featuring a gabled roofline, dark-trimmed windows, and a concrete driveway
-
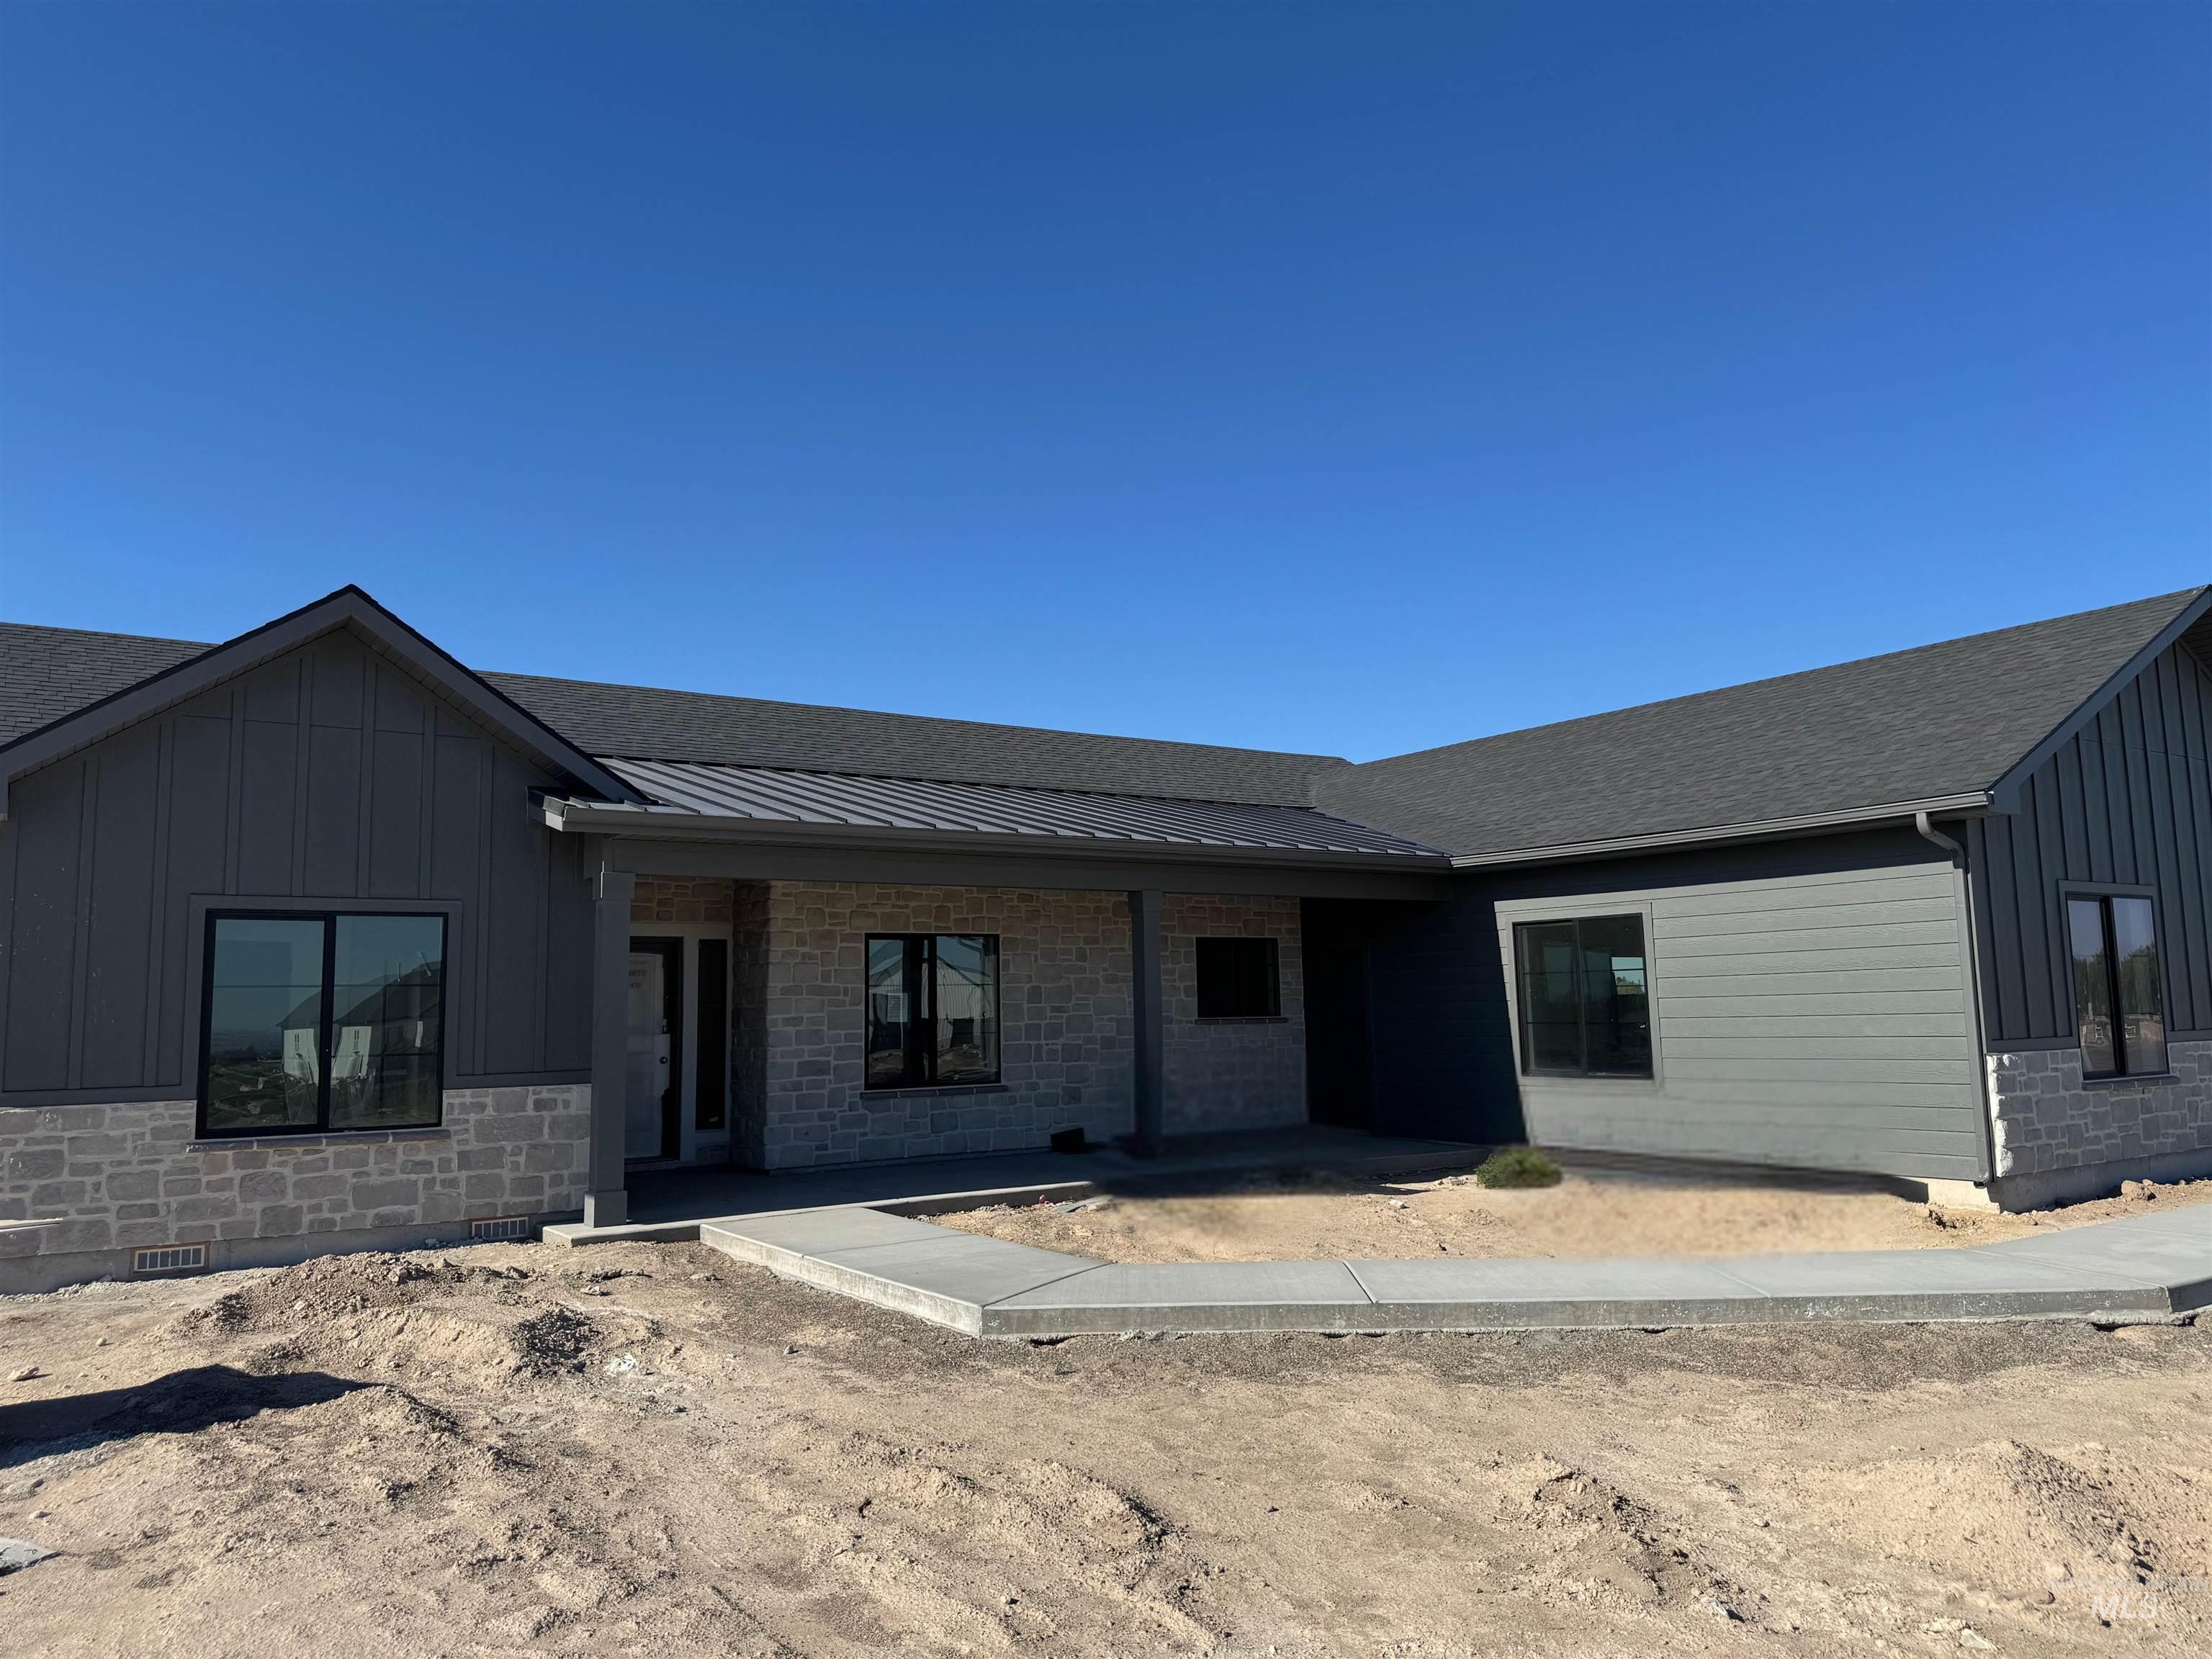
Exterior facade featuring vertical board-and-batten siding, horizontal lap siding, stone masonry, a covered porch with a metal roof accent, and dark-framed windows
-
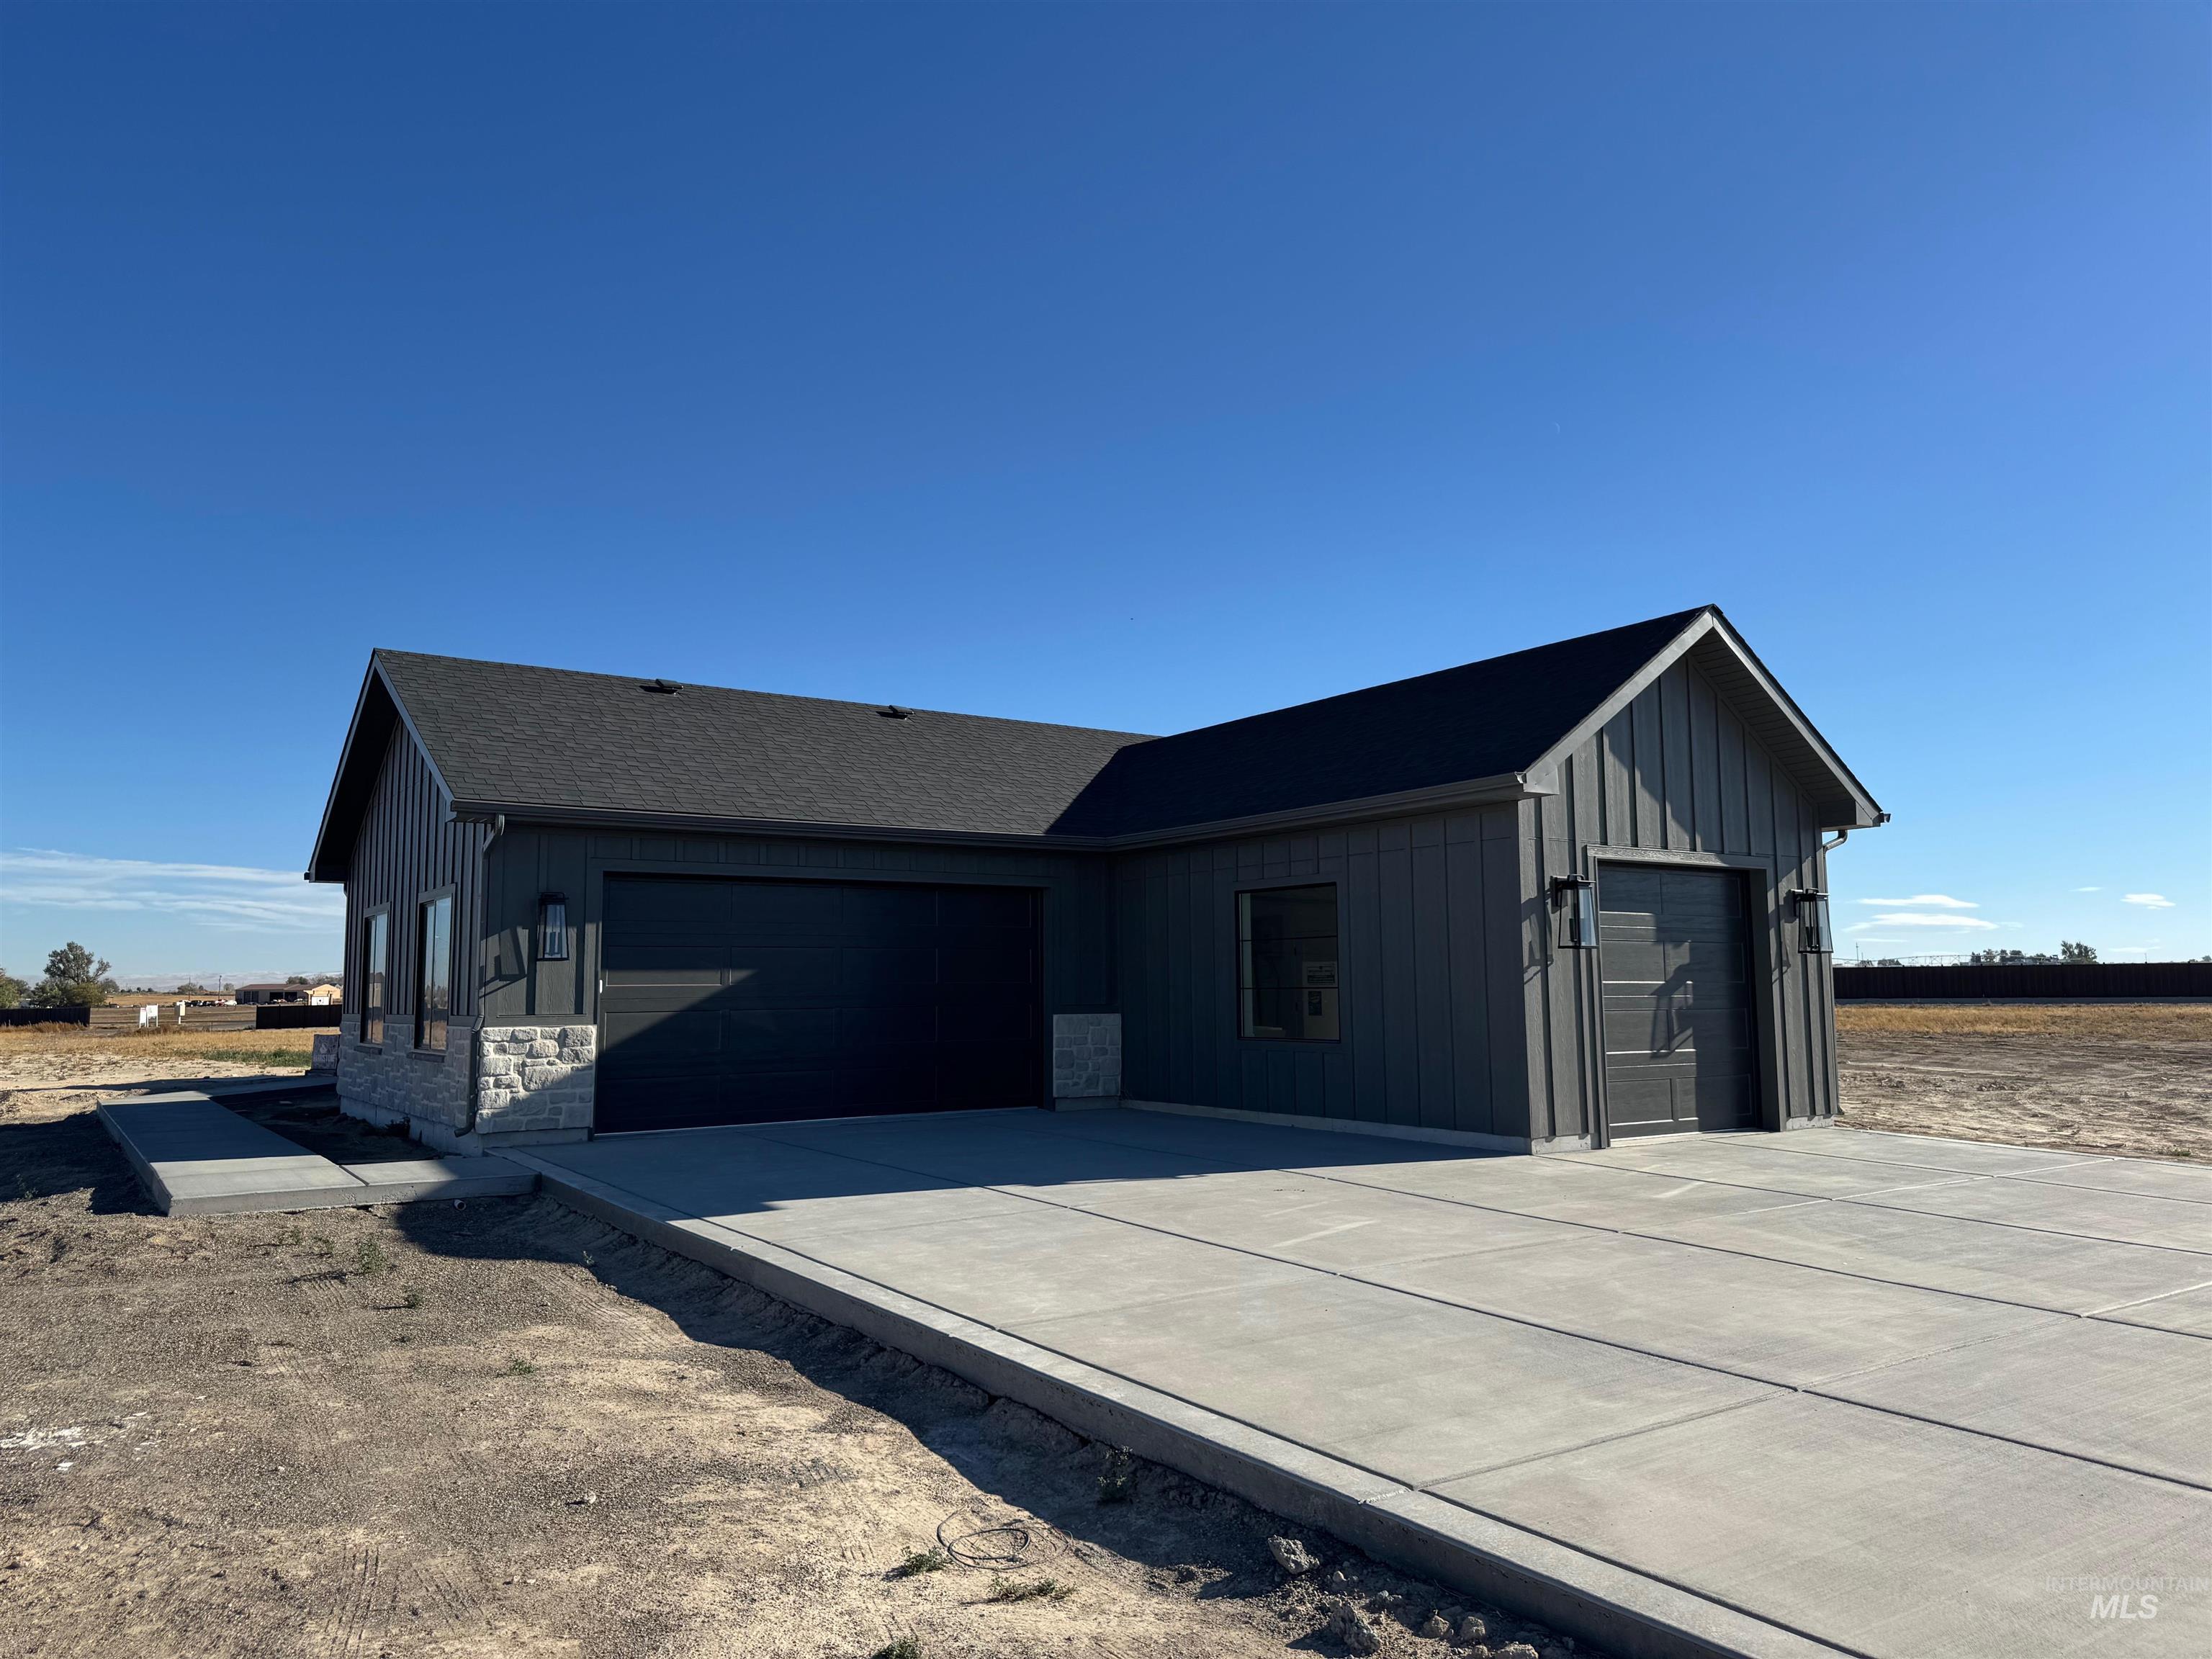
Modern dark-toned board and batten siding, stone veneer accents, pitched roofline, large concrete driveway, and attached multi-car garage
-
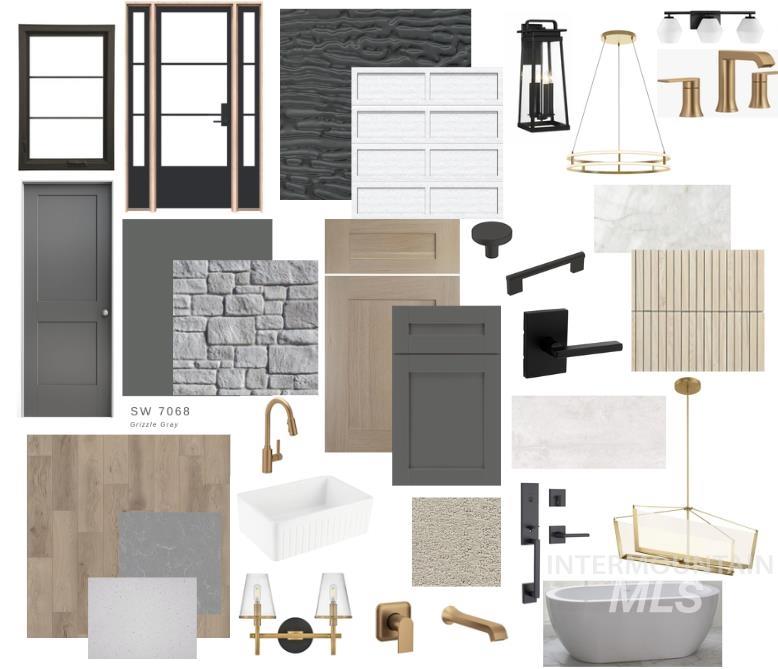
Property Specification Sheet. Displaying the selected finish materials, fixtures, and color palette for the property
-
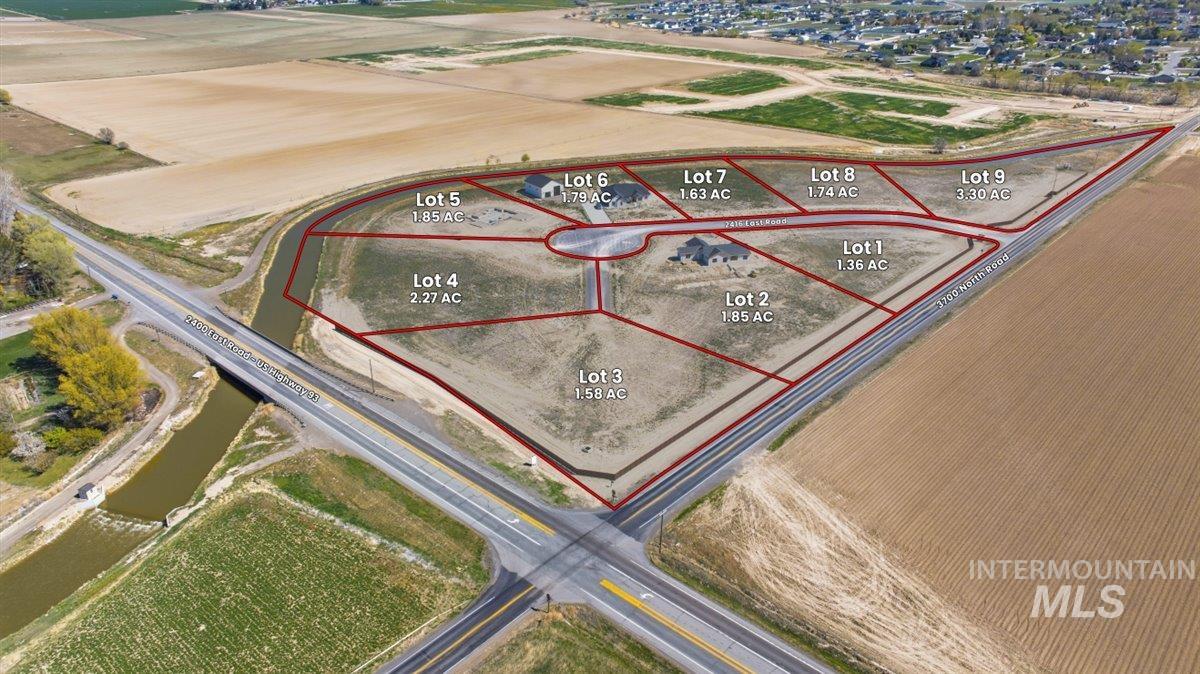
Plat Map. Illustrating the land parcel divisions and acreage for the property
-
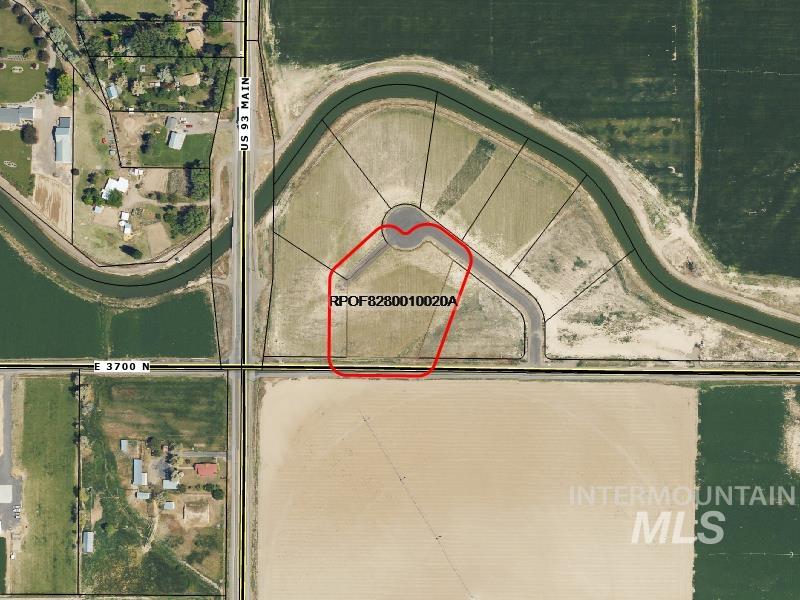
Aerial Property Survey. Illustrating the parcel boundaries and site configuration of the property
Situated on nearly 2 acres in Rolling Hills Estates, experience the balance of modern design and natural warmth in this thoughtfully crafted home. The exterior makes a strong first impression with its contemporary and warm architecture, black grid windows, stone accents, and a blend of lap and board-and-batten siding, complemented by Raynor garage doors. Inside, the home carries a clean, elevated aesthetic. The kitchen features white oak cabinetry, quartz countertops, and Bosch appliances, designed for both function and style. The living space is anchored by a stone fireplace with a white oak mantle and custom built-ins, creating a focal point that feels both refined and inviting. White oak beams in the living room and primary suite add depth and character, tying the design together. The primary bathroom offers a spa-like feel with a freestanding soaking tub and a fully tiled walk-in shower. Every detail reflects a modern organic approach, where natural materials meet clean lines, resulting in a home that feels current and welcoming. With nearly 2 acres, upscale finishes, and a level of design rarely found in the Magic Valley, this home offers space, privacy, and style in one exceptional package. Come see your new home!
- Heating:
- Heat Pump
- Cooling:
- Central air
- Fireplace:
- Gas
- Garage Capacity:
- 3
- Country:
- US
- State:
- ID
- City:
- Filer
- Zipcode:
- 83328
- Street:
- 3705 N 2416 E
- Longitude:
- W115° 25' 37.3''
- Latitude:
- N42° 32' 8.1''
- Master Bedroom Level:
- Main
- Bedroom 2 Level:
- Main
- Bedroom 3 Level:
- Main
- Kitchen Level:
- Main
- Living Room Level:
- Main
- School District:
- Filer School District #413
- Elementary School:
- Filer
- Middle School:
- Filer
- High School:
- Filer
- Status:
- New
- Type:
- Single Family w/ Acreage
- Level:
- Single
- Tax Year:
- 2025
- Potential Short Sale:
- No
- Age:
- Under Construction
- Auction:
- No
- Flood Ins Required:
- No
- HUD Owned:
- No
- In Foreclosure:
- No
- Land Size:
- 1 - 4.99 AC
- Home Owner Exempt:
- No
- HOA Frequency:
- Monthly
- HOA Fees:
- $60
- Inc Kitchen Features:
- Dishwasher, Disposal, Microwave, Oven/range freestanding, Island, Countertop-quartz
- Water:
- Individual well
- Land Use:
- Single
- Sprinkler System:
- Pressurized Irrigation
Residential For Sale
3705 N 2416 E, Filer, Idaho 83328
- Property Type :
- Residential
- Listing Type :
- For Sale
- Listing ID :
- 99003805
- Price :
- $599,900
- Bedrooms :
- 3
- Bathrooms :
- 2
- Apx SqFt :
- 1,878 SqFt
- Year Built :
- 2026
- Lot Area :
- 1.85 SqFt
- Days on Market :
- 1
- Subdivision :
- Rolling Hills Estates
- Update Date :
- 10/15/2026 21:19:54
- Status :
- Active

- JoeAnne Santy-Greene
- (208) 947-4609
- (208) 283-6313
- (208) 287-8500
-


