

-
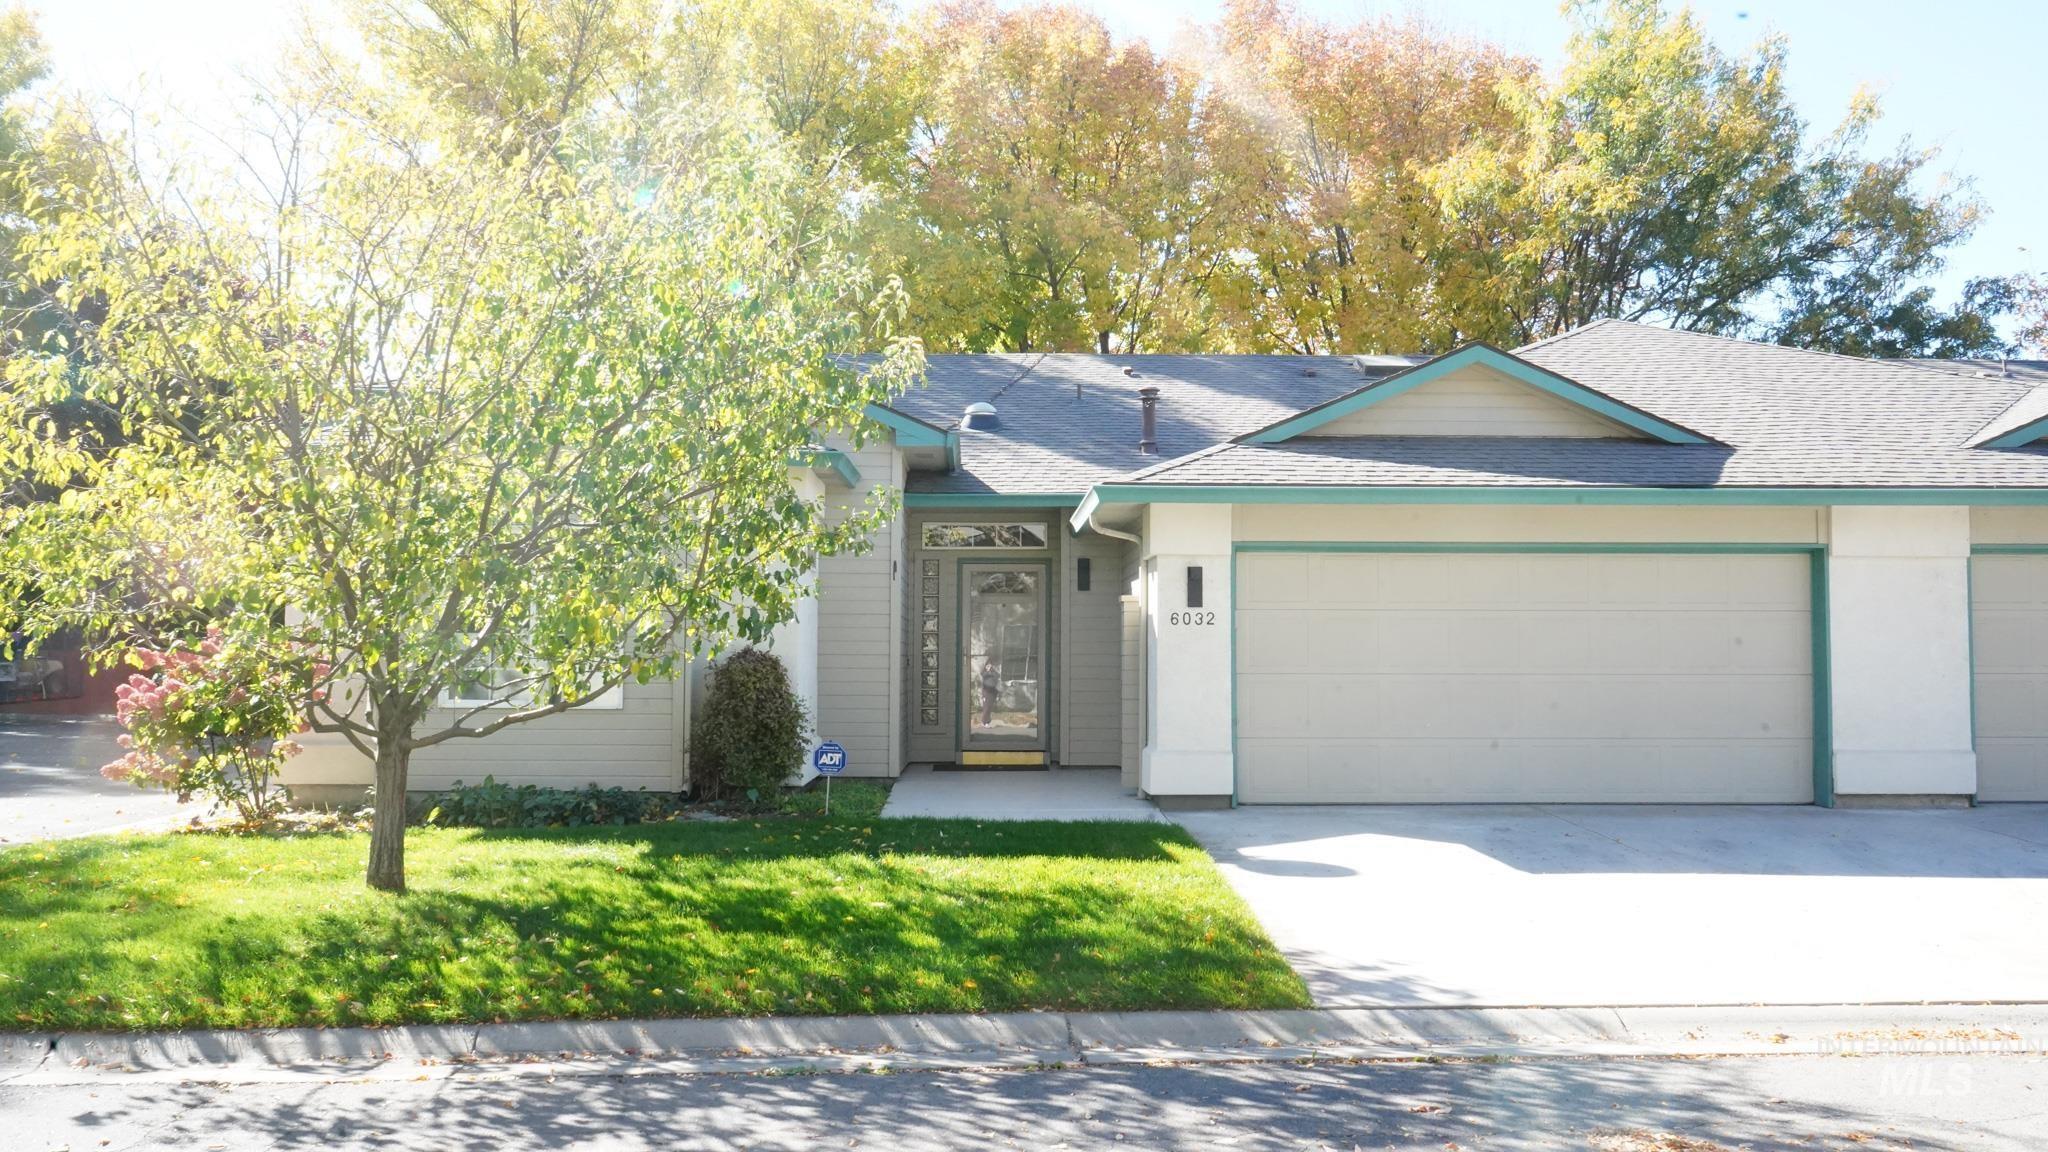
Single-story exterior featuring horizontal siding, a multi-car garage with overhead doors, a paved driveway, and a front entry with a glass-paneled door
-
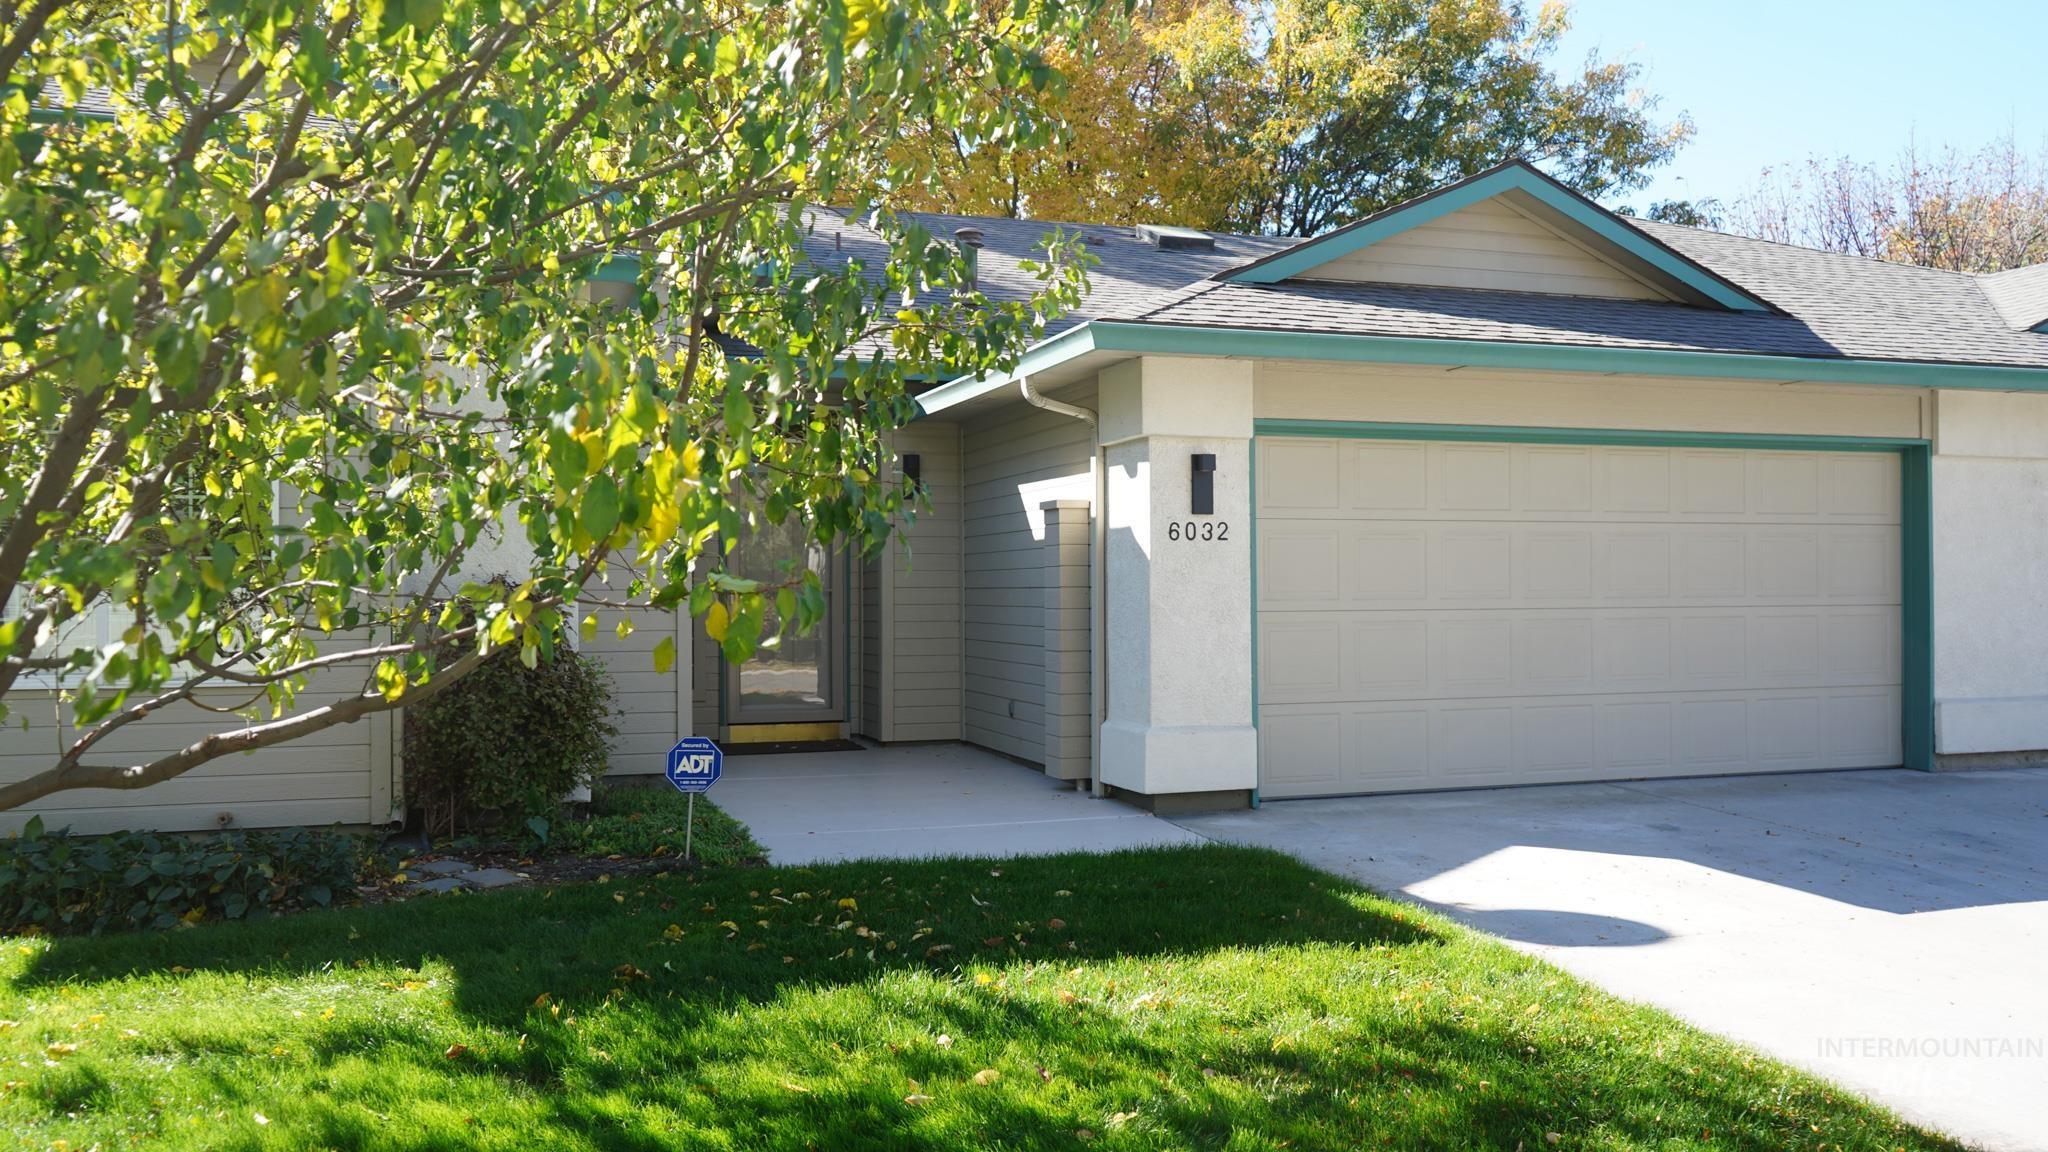
Single-story exterior featuring a two-car garage, horizontal siding, stucco-finish accents, and a covered entryway
-
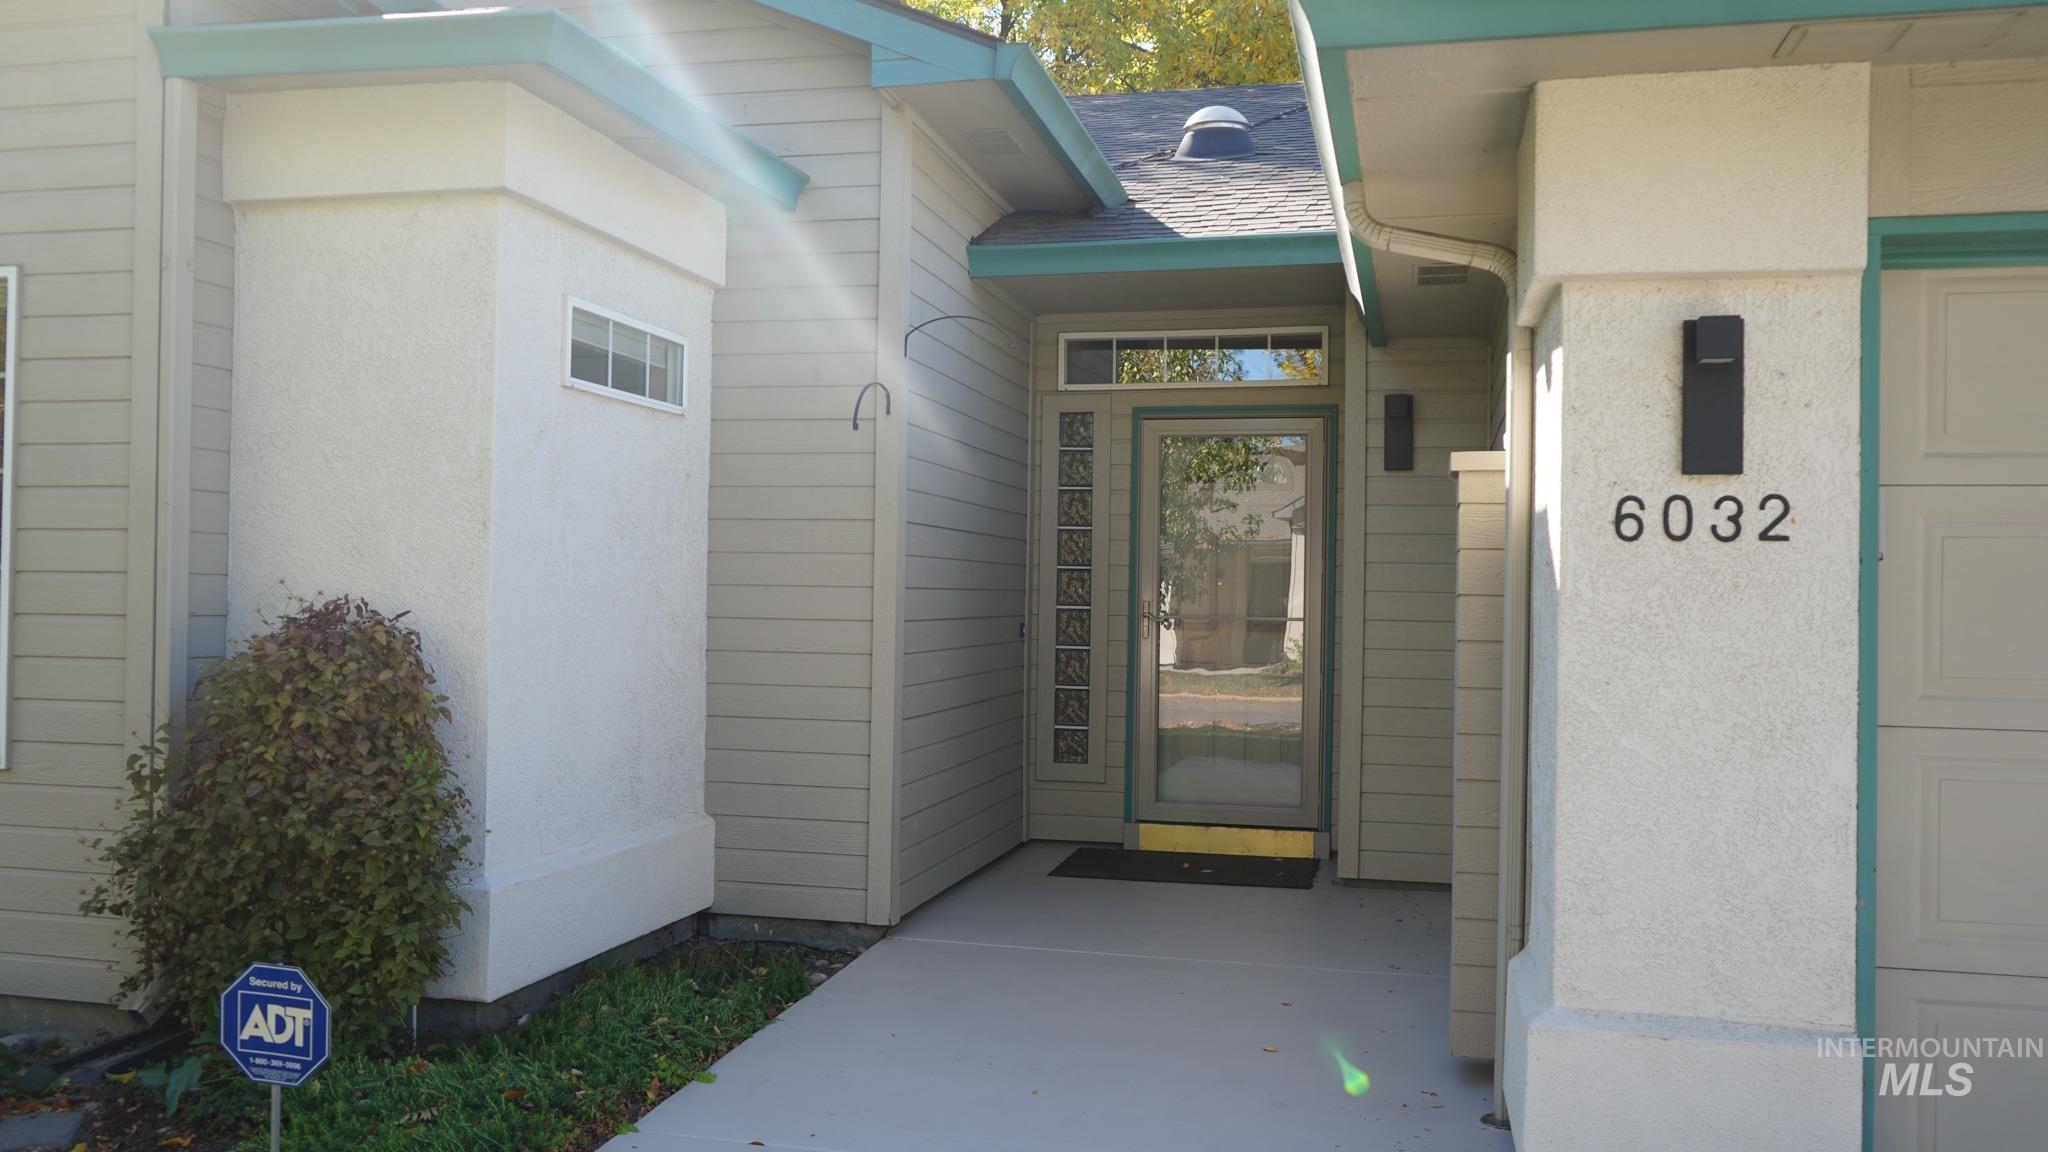
Exterior entryway featuring horizontal siding, textured stucco pillars, a glass-panel door with decorative glass block sidelights, and modern wall-mounted lighting
-
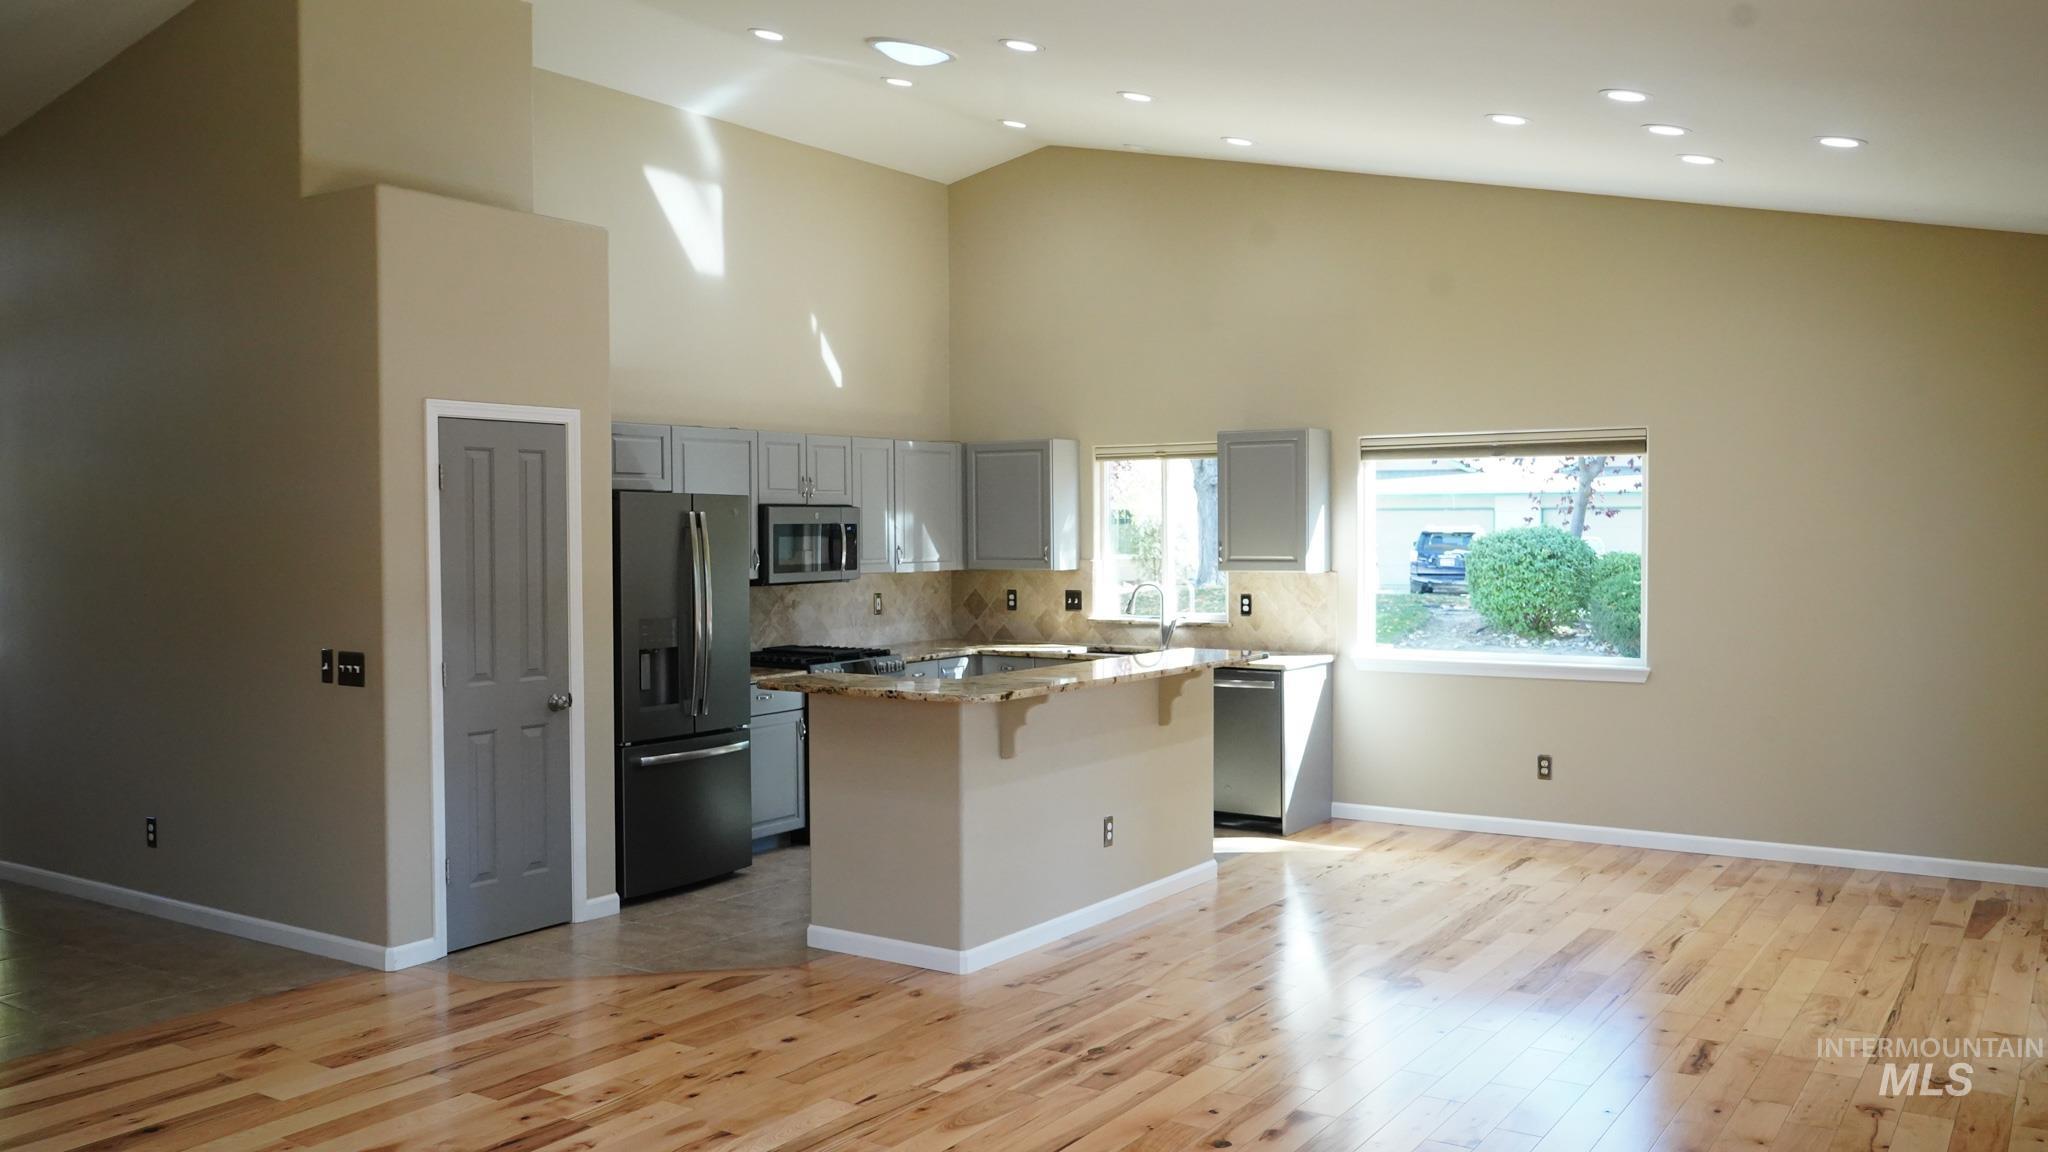
Vaulted ceilings with recessed lighting, wood-finish flooring, kitchen island with stone-finish countertop, and stainless-steel appliances
-

Kitchen featuring light gray cabinetry, stone-patterned countertops with a breakfast bar, stone tile backsplash, stainless steel appliances, and wood-finish flooring
-
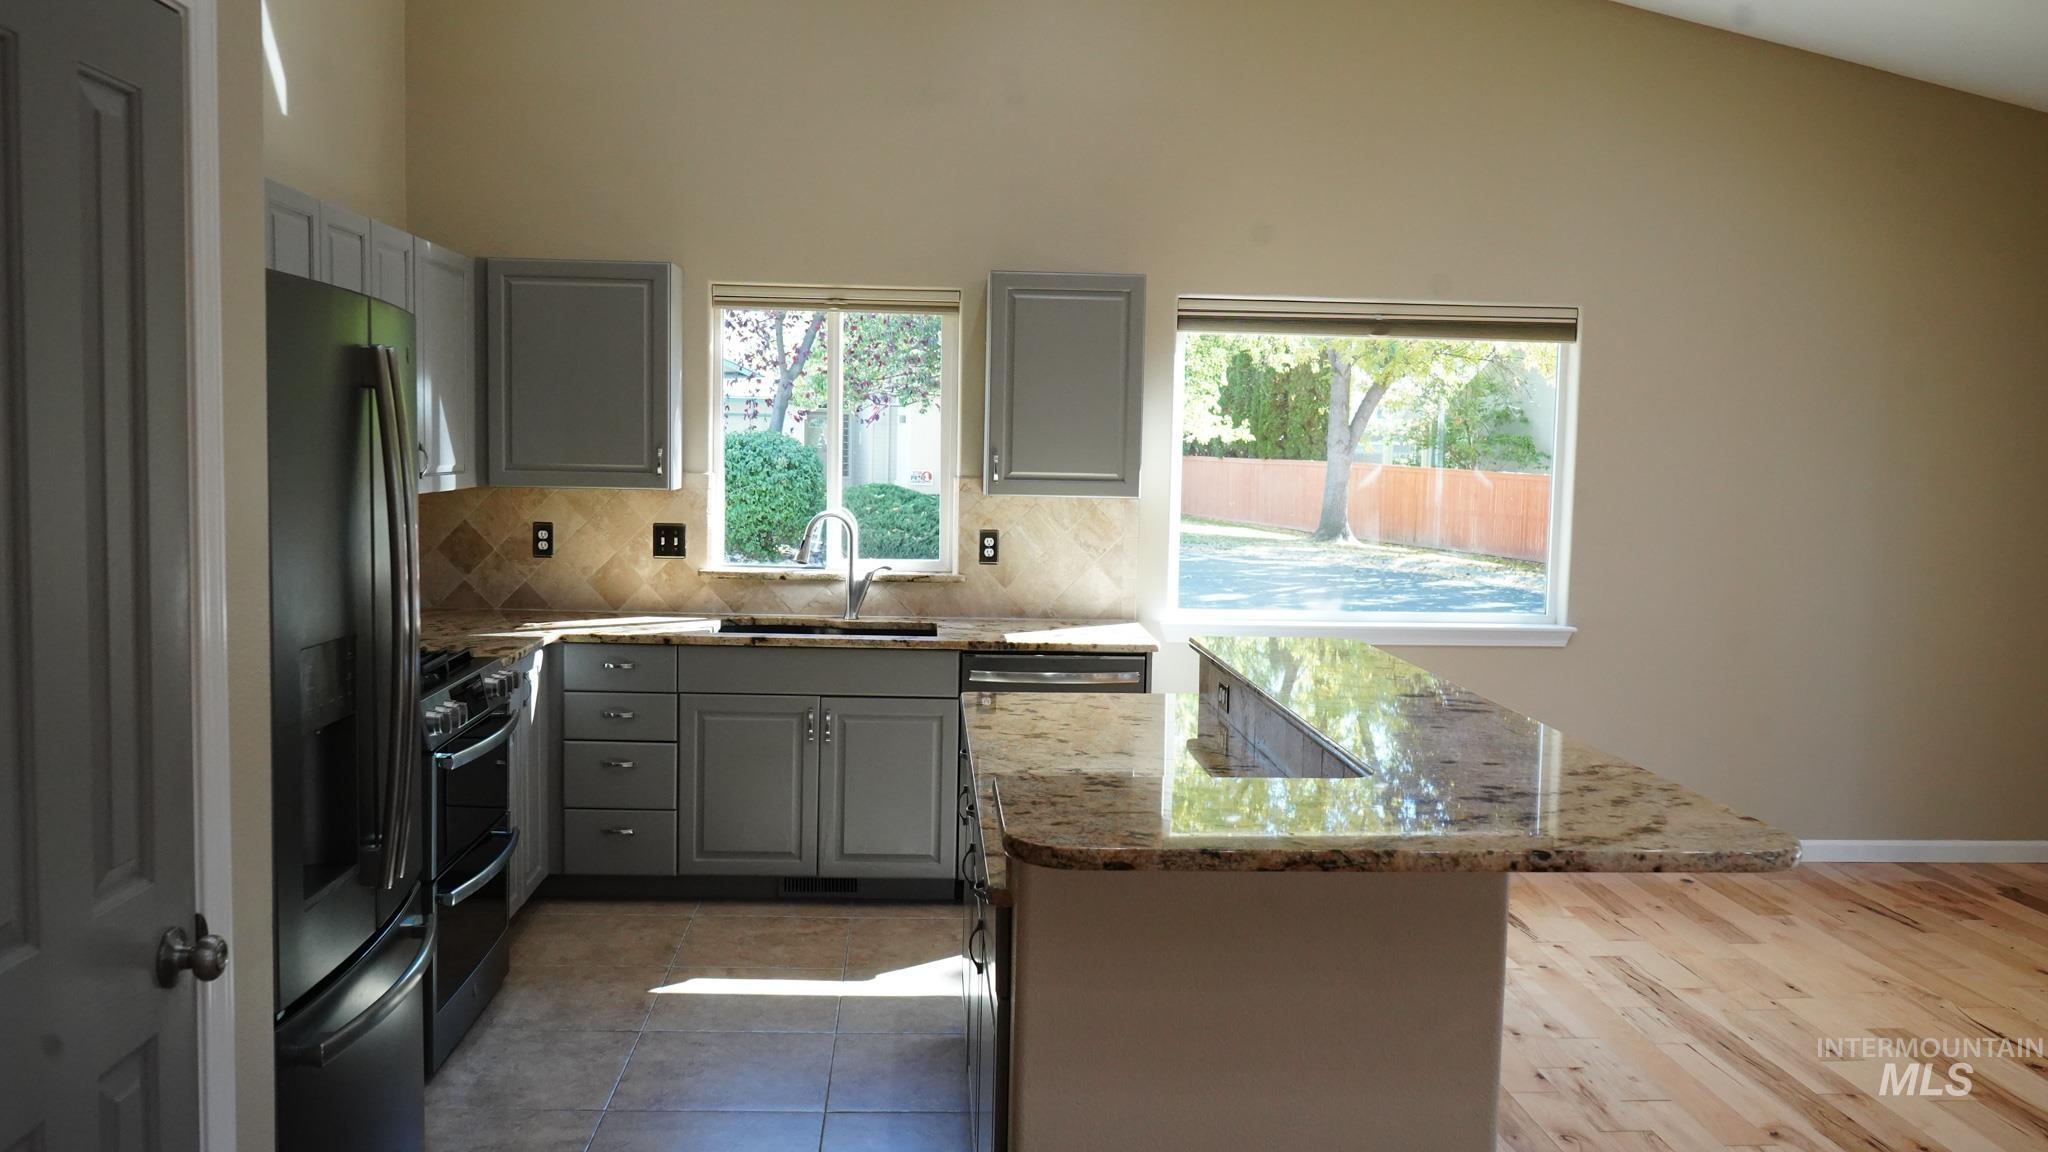
Kitchen featuring grey cabinetry, stone-surface countertops, center island with breakfast bar, vaulted ceiling, and wood-finish flooring
-
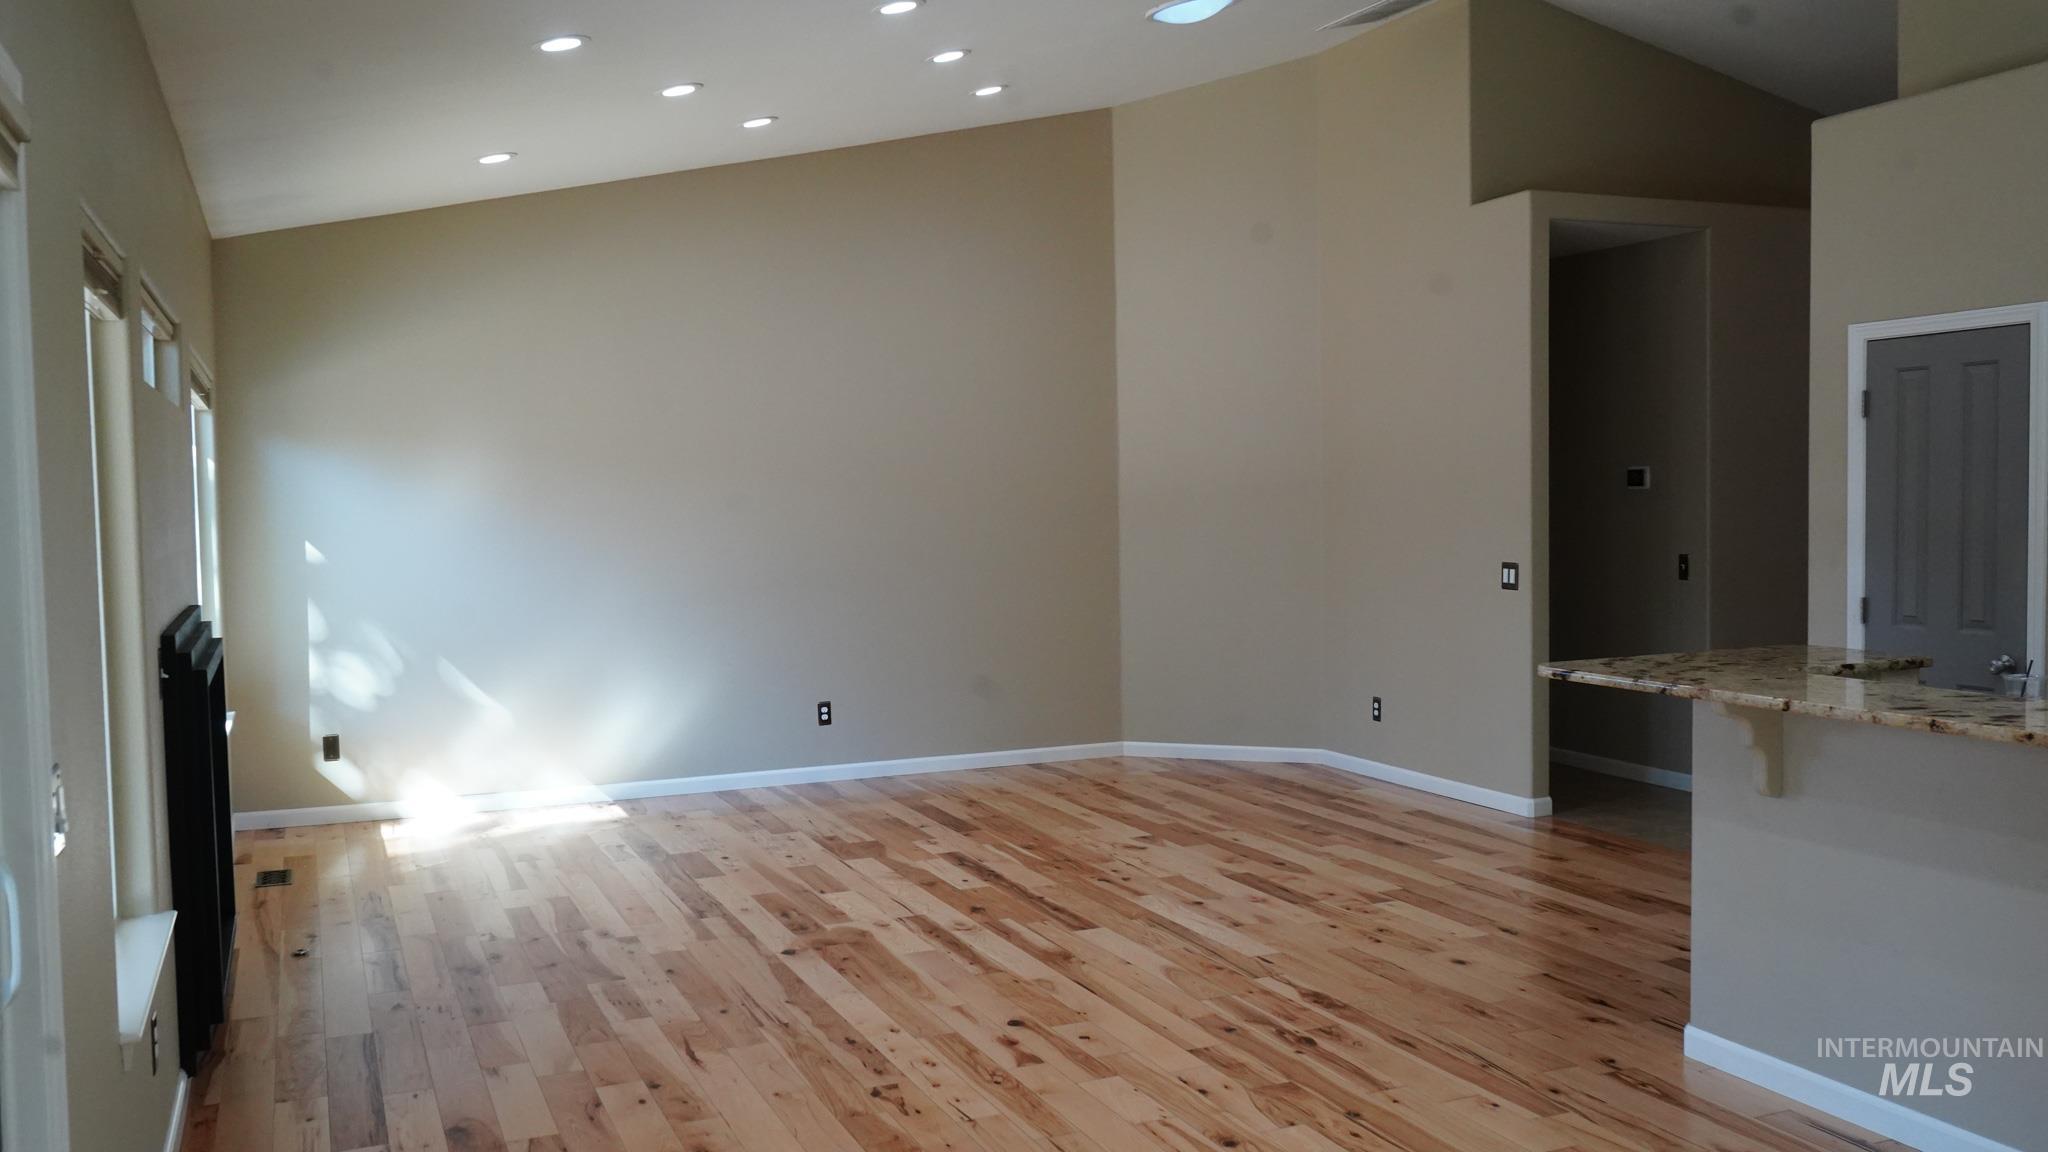
Vaulted ceilings with recessed lighting, wood-finish flooring, and a stone-surface breakfast bar
-

Kitchen island with stone countertop and cabinetry, vaulted ceiling, recessed lighting, and built-in fireplace
-
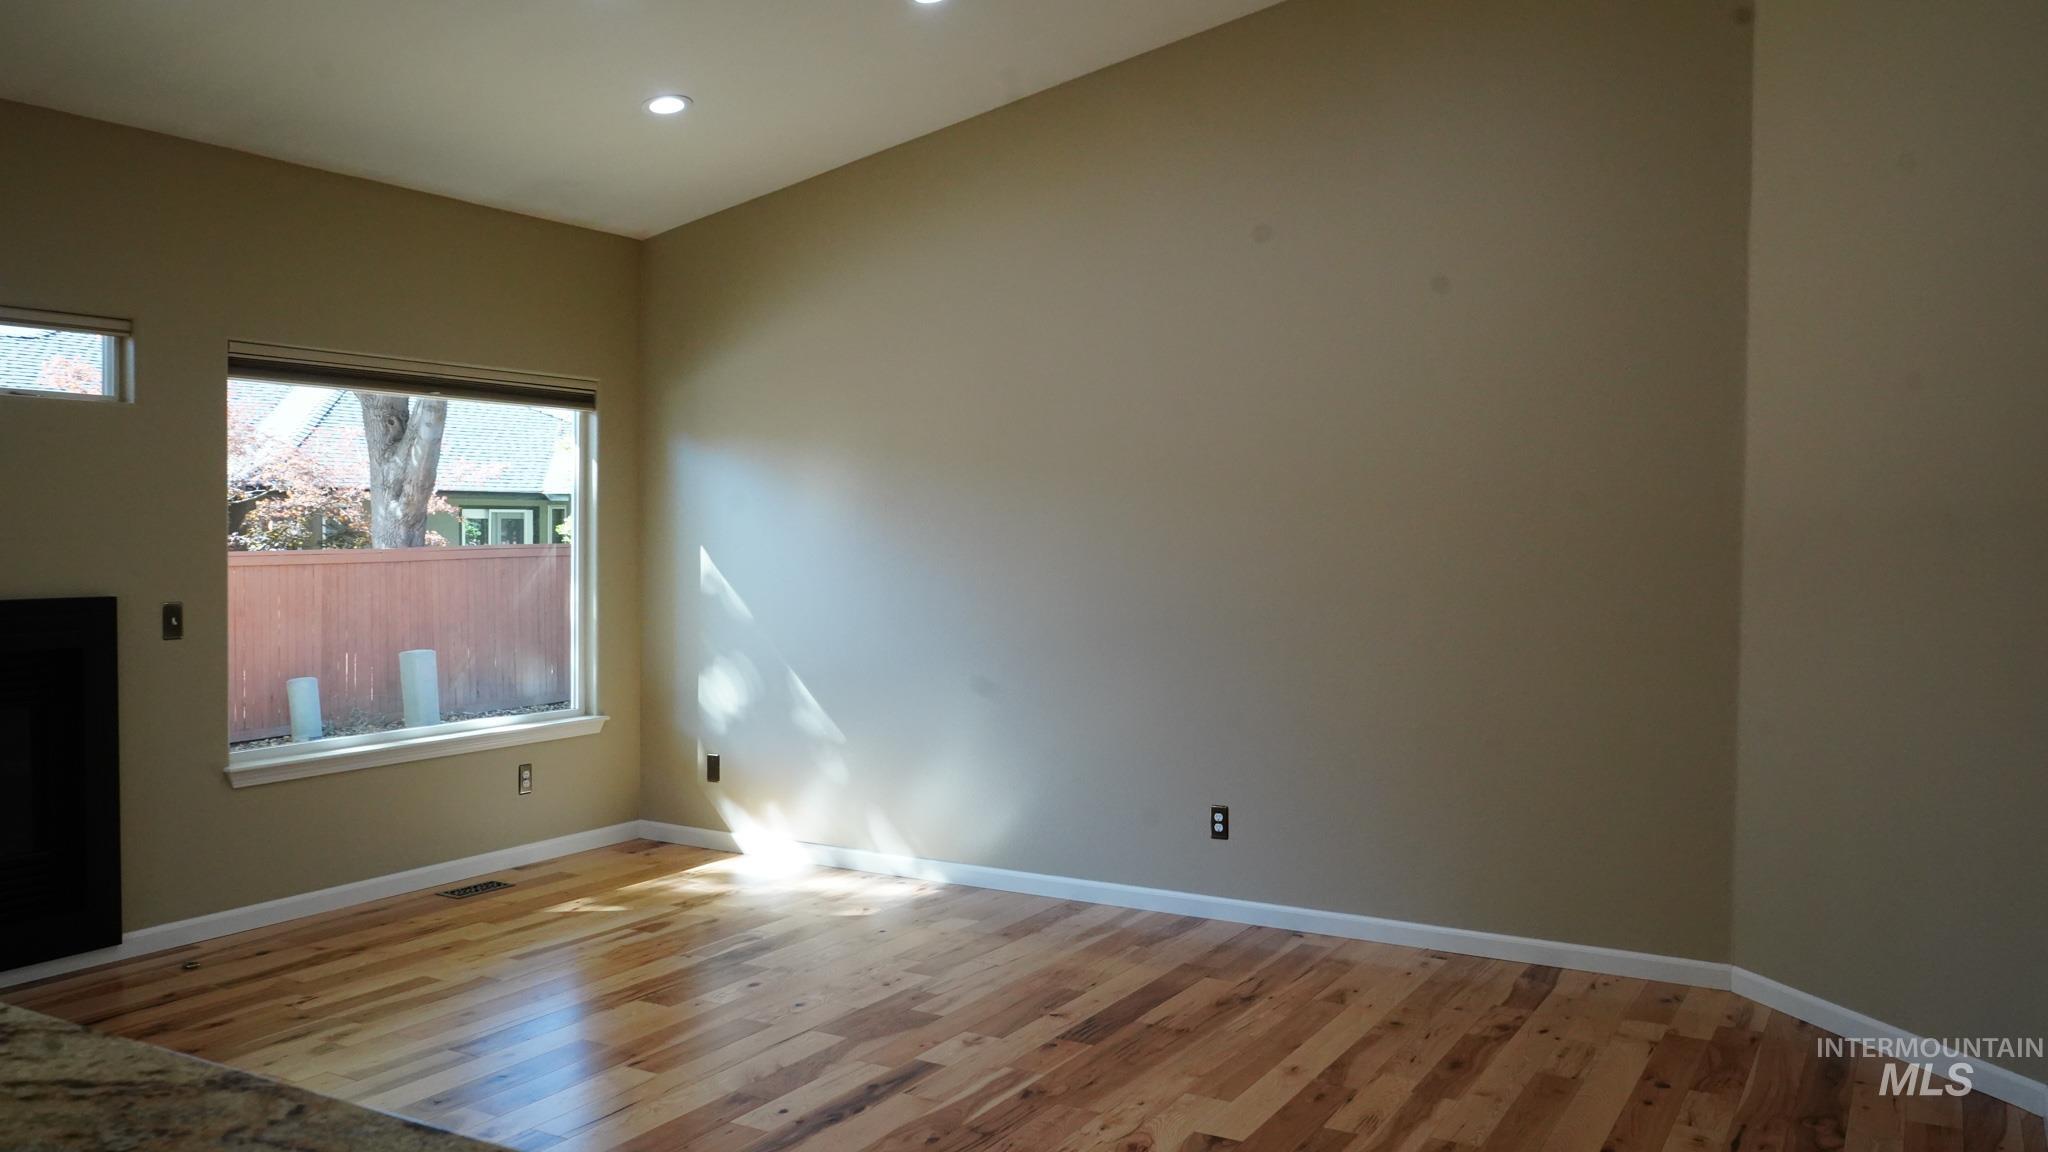
Vaulted ceilings, wood-finish flooring, recessed lighting, and a fireplace surround
-
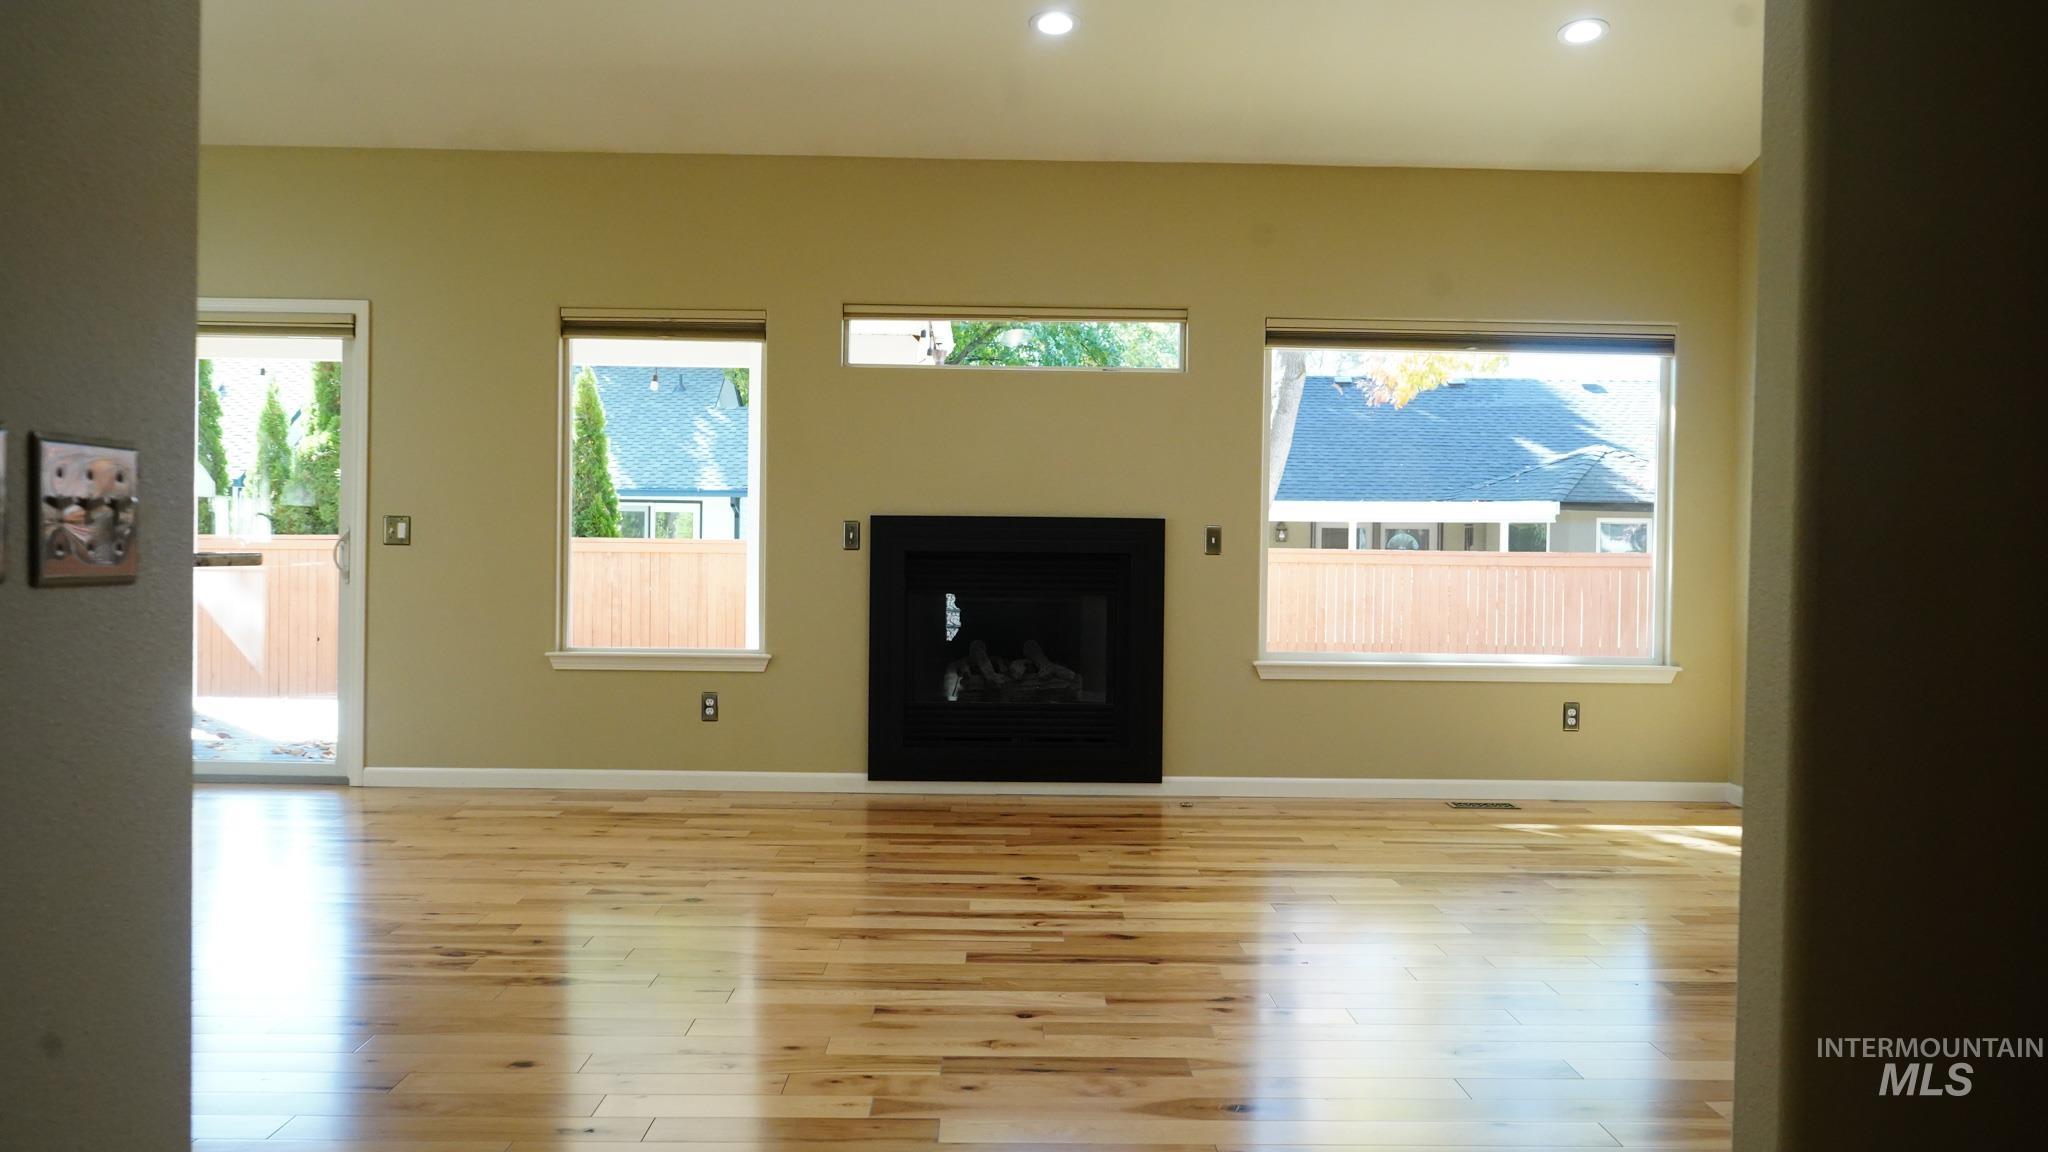
Living area featuring wood-finish flooring, a black-framed fireplace, recessed lighting, multiple windows, and a sliding glass door
-
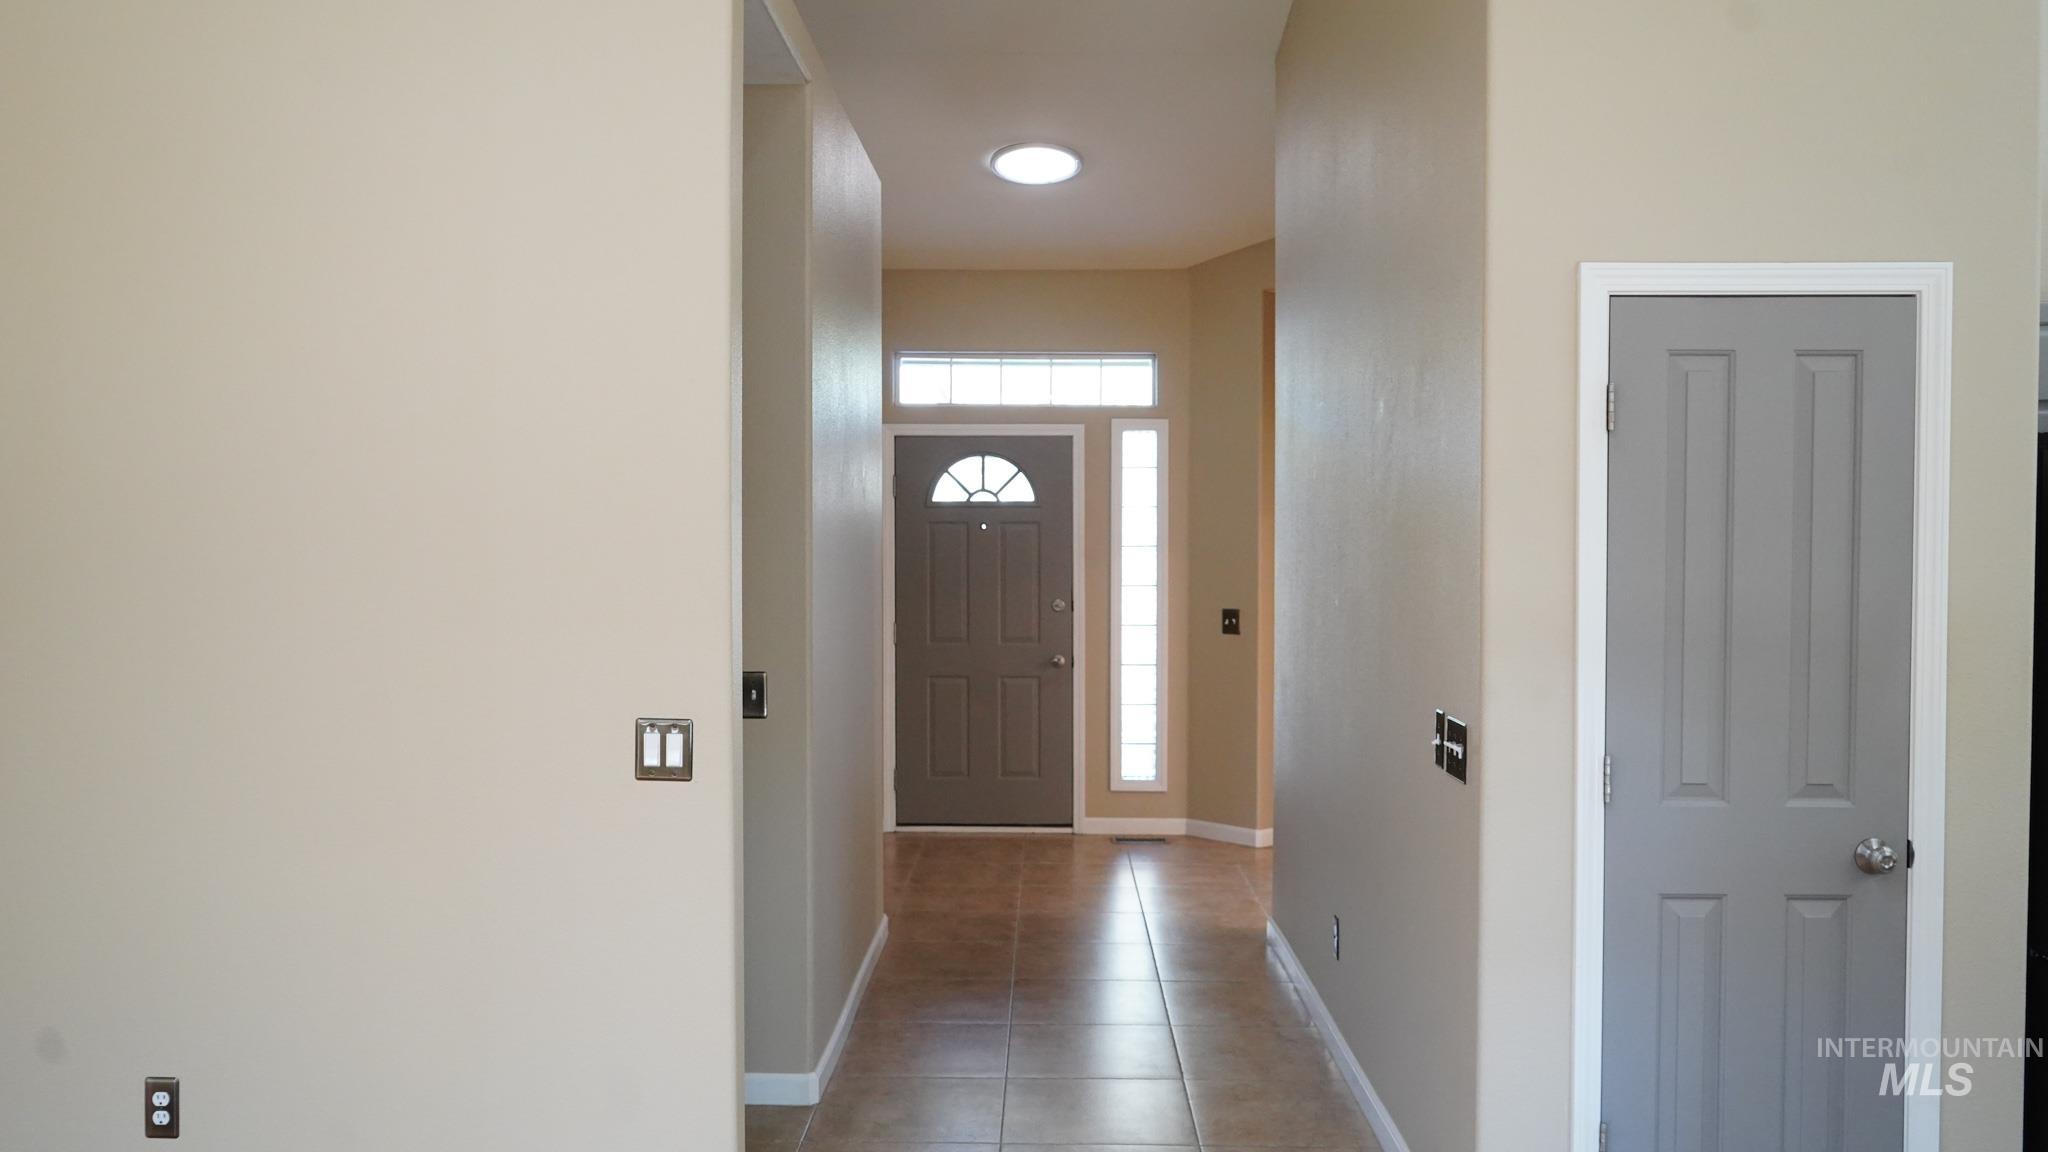
Entryway featuring neutral wall tones, tile flooring, a skylight, a solid-core door with a transom window, and a full-length sidelight
-
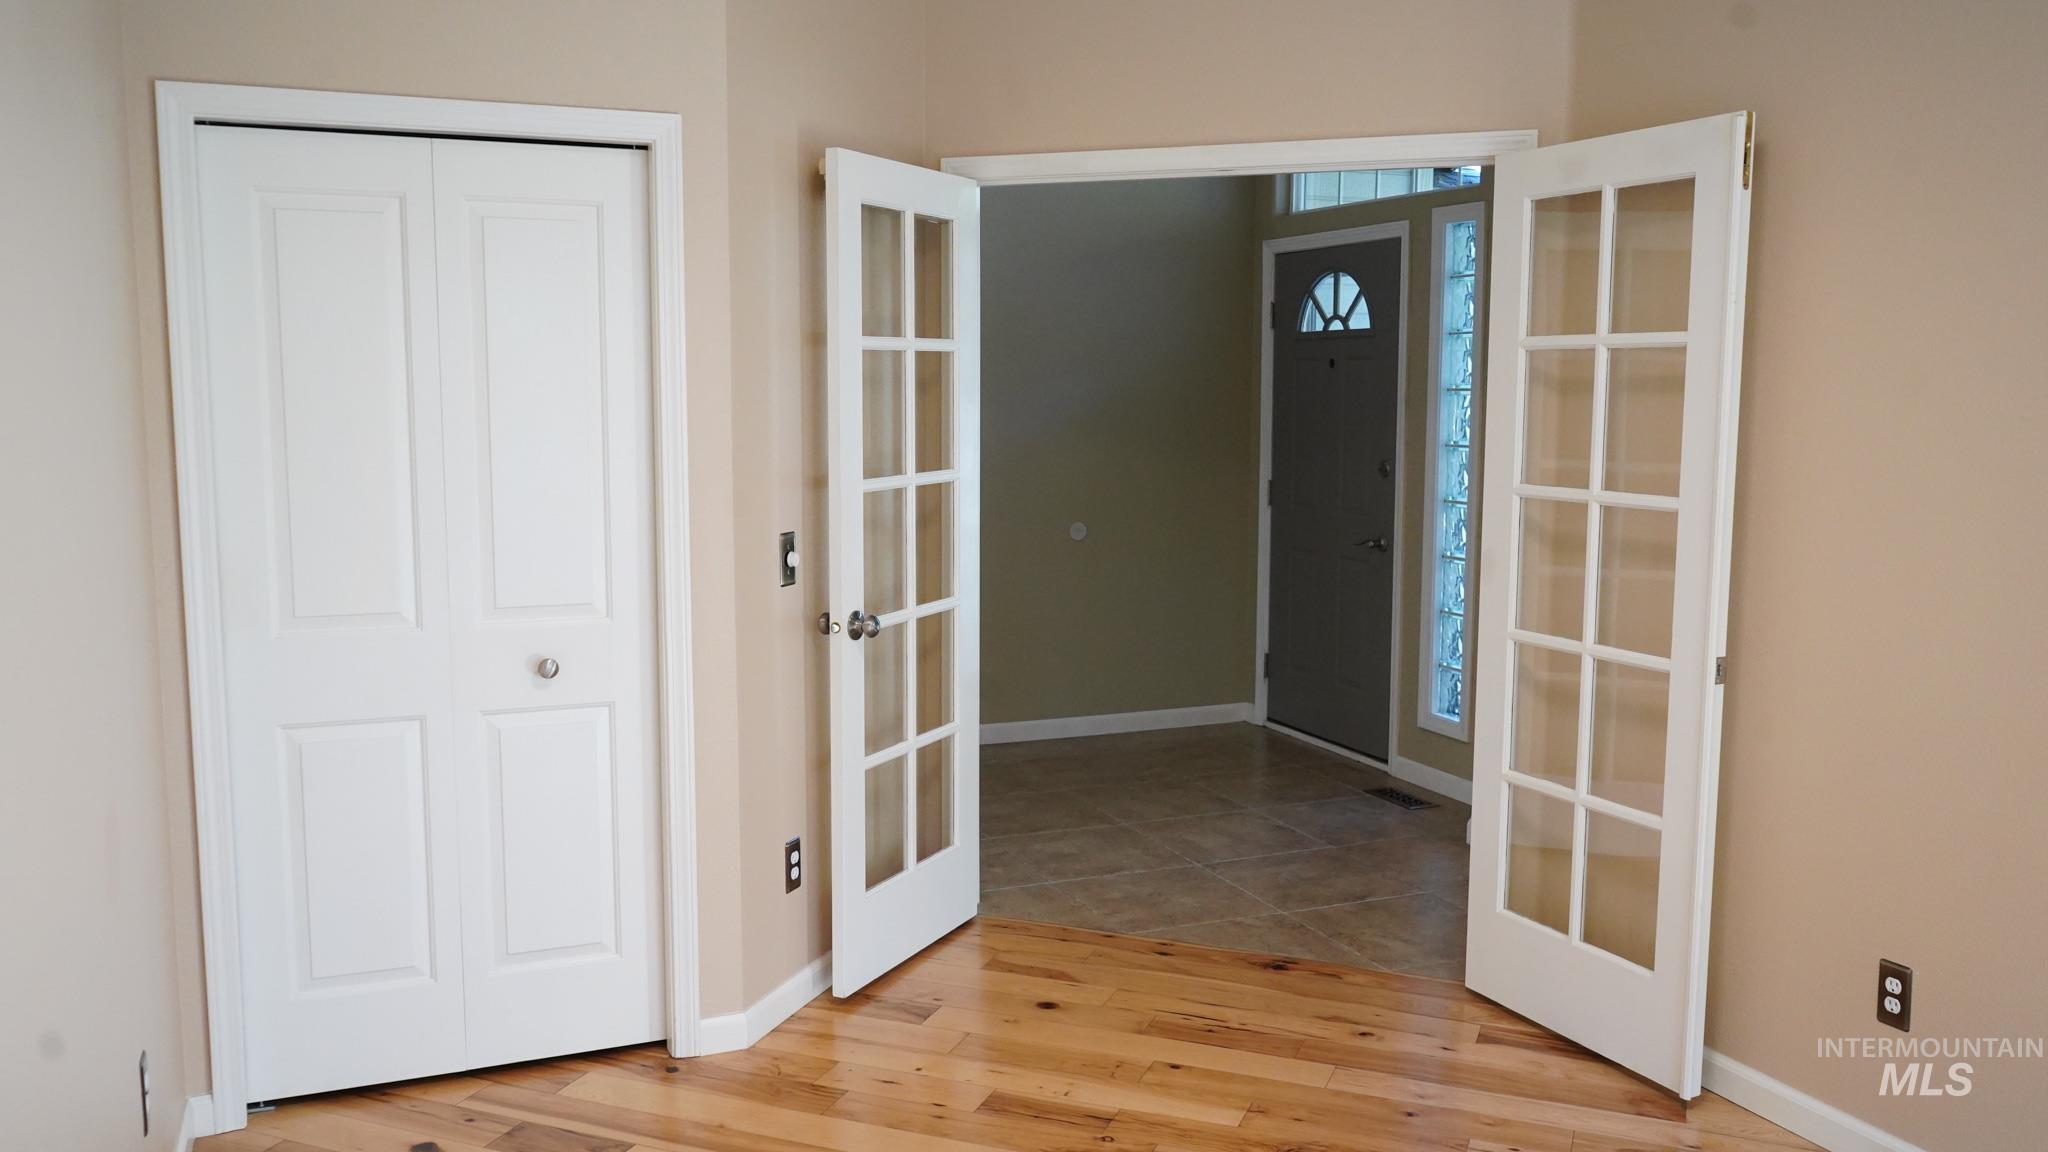
Wood-finish flooring, double-panel bifold closet, and white-framed French doors
-

Room featuring wood-finish flooring, a single-pane window, and a glass-panel entry door
-
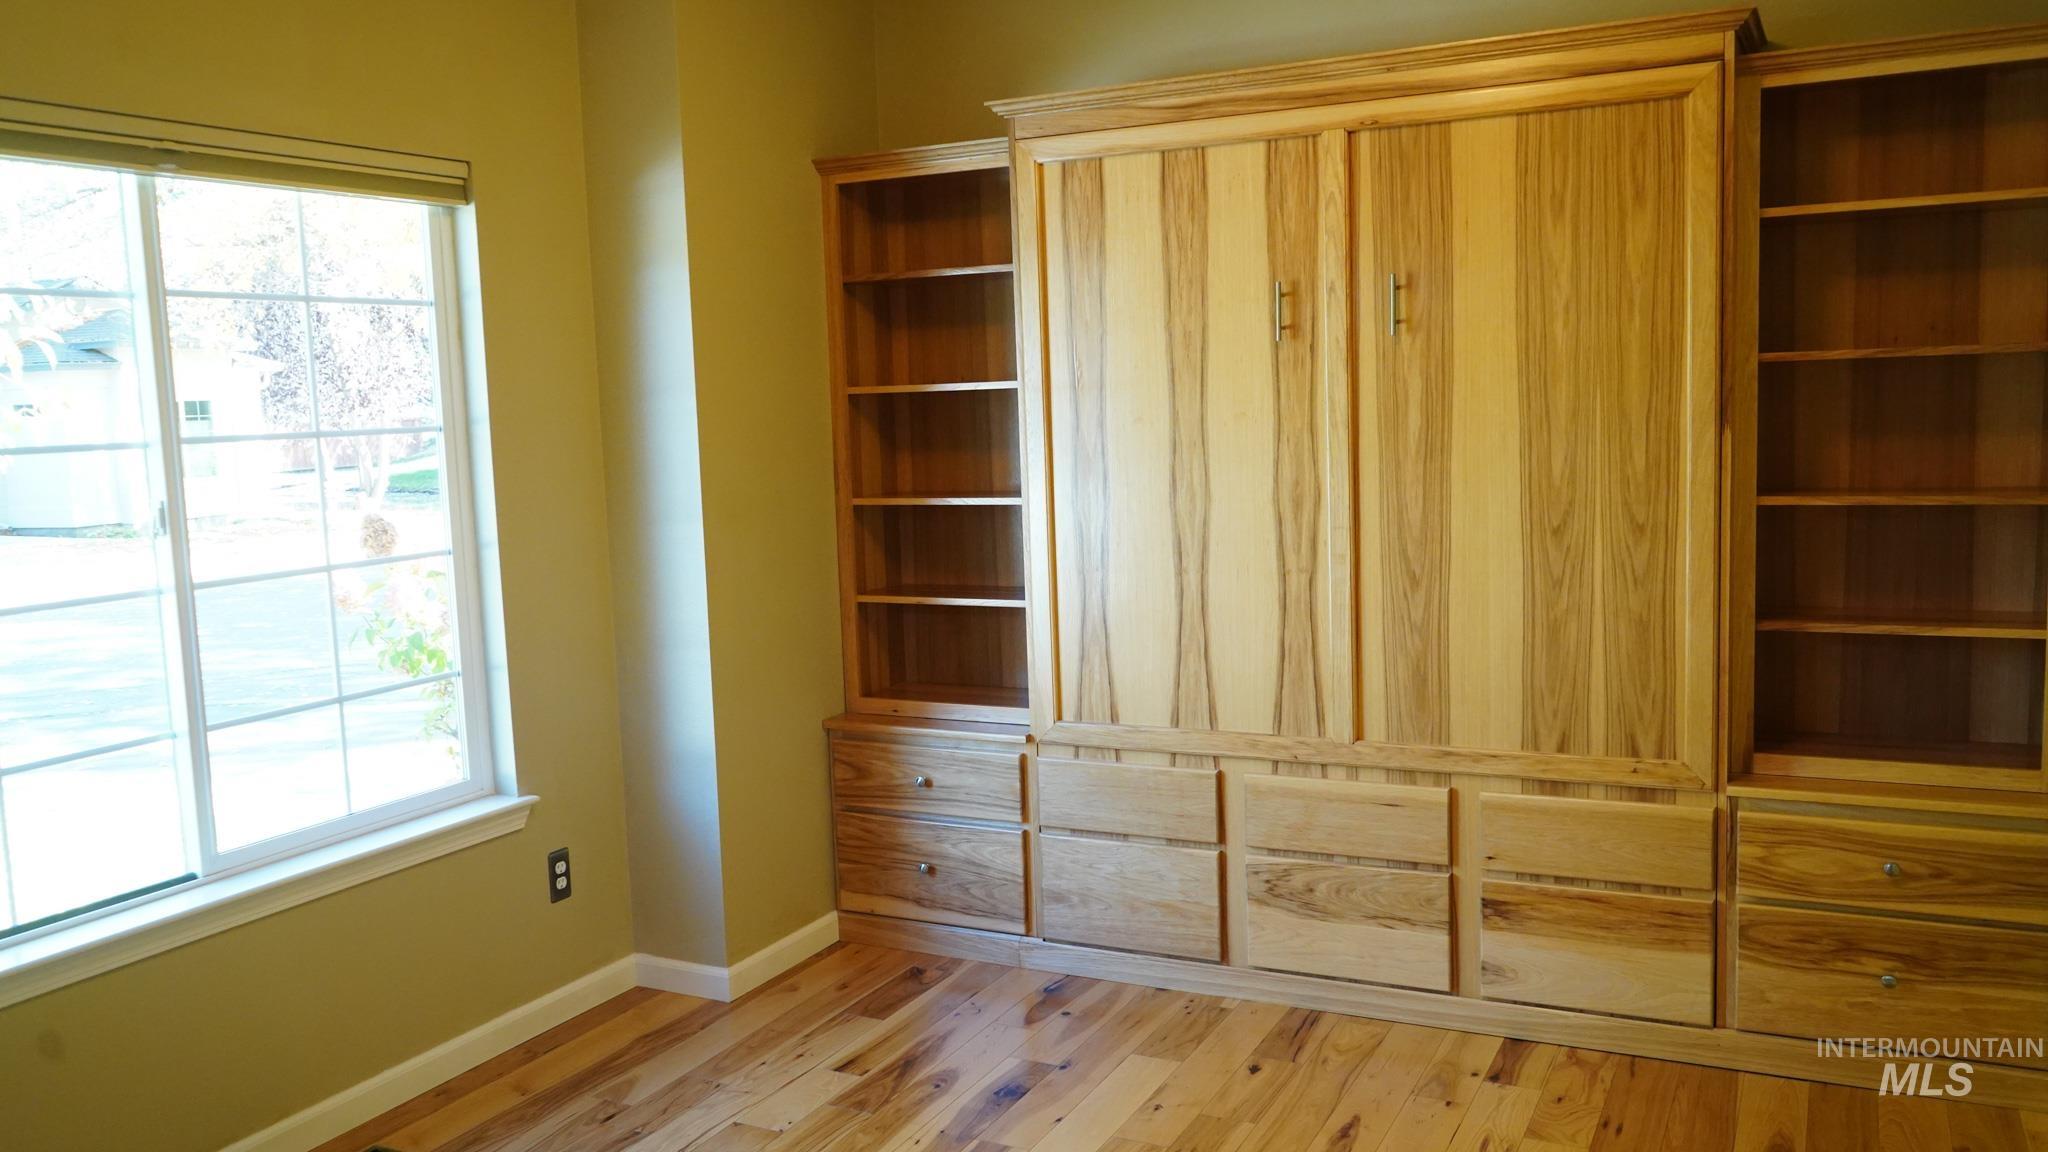
Built-in natural wood cabinetry featuring extensive shelving, drawers with hardware, wood-finish flooring, and a large window with sliding panes
-
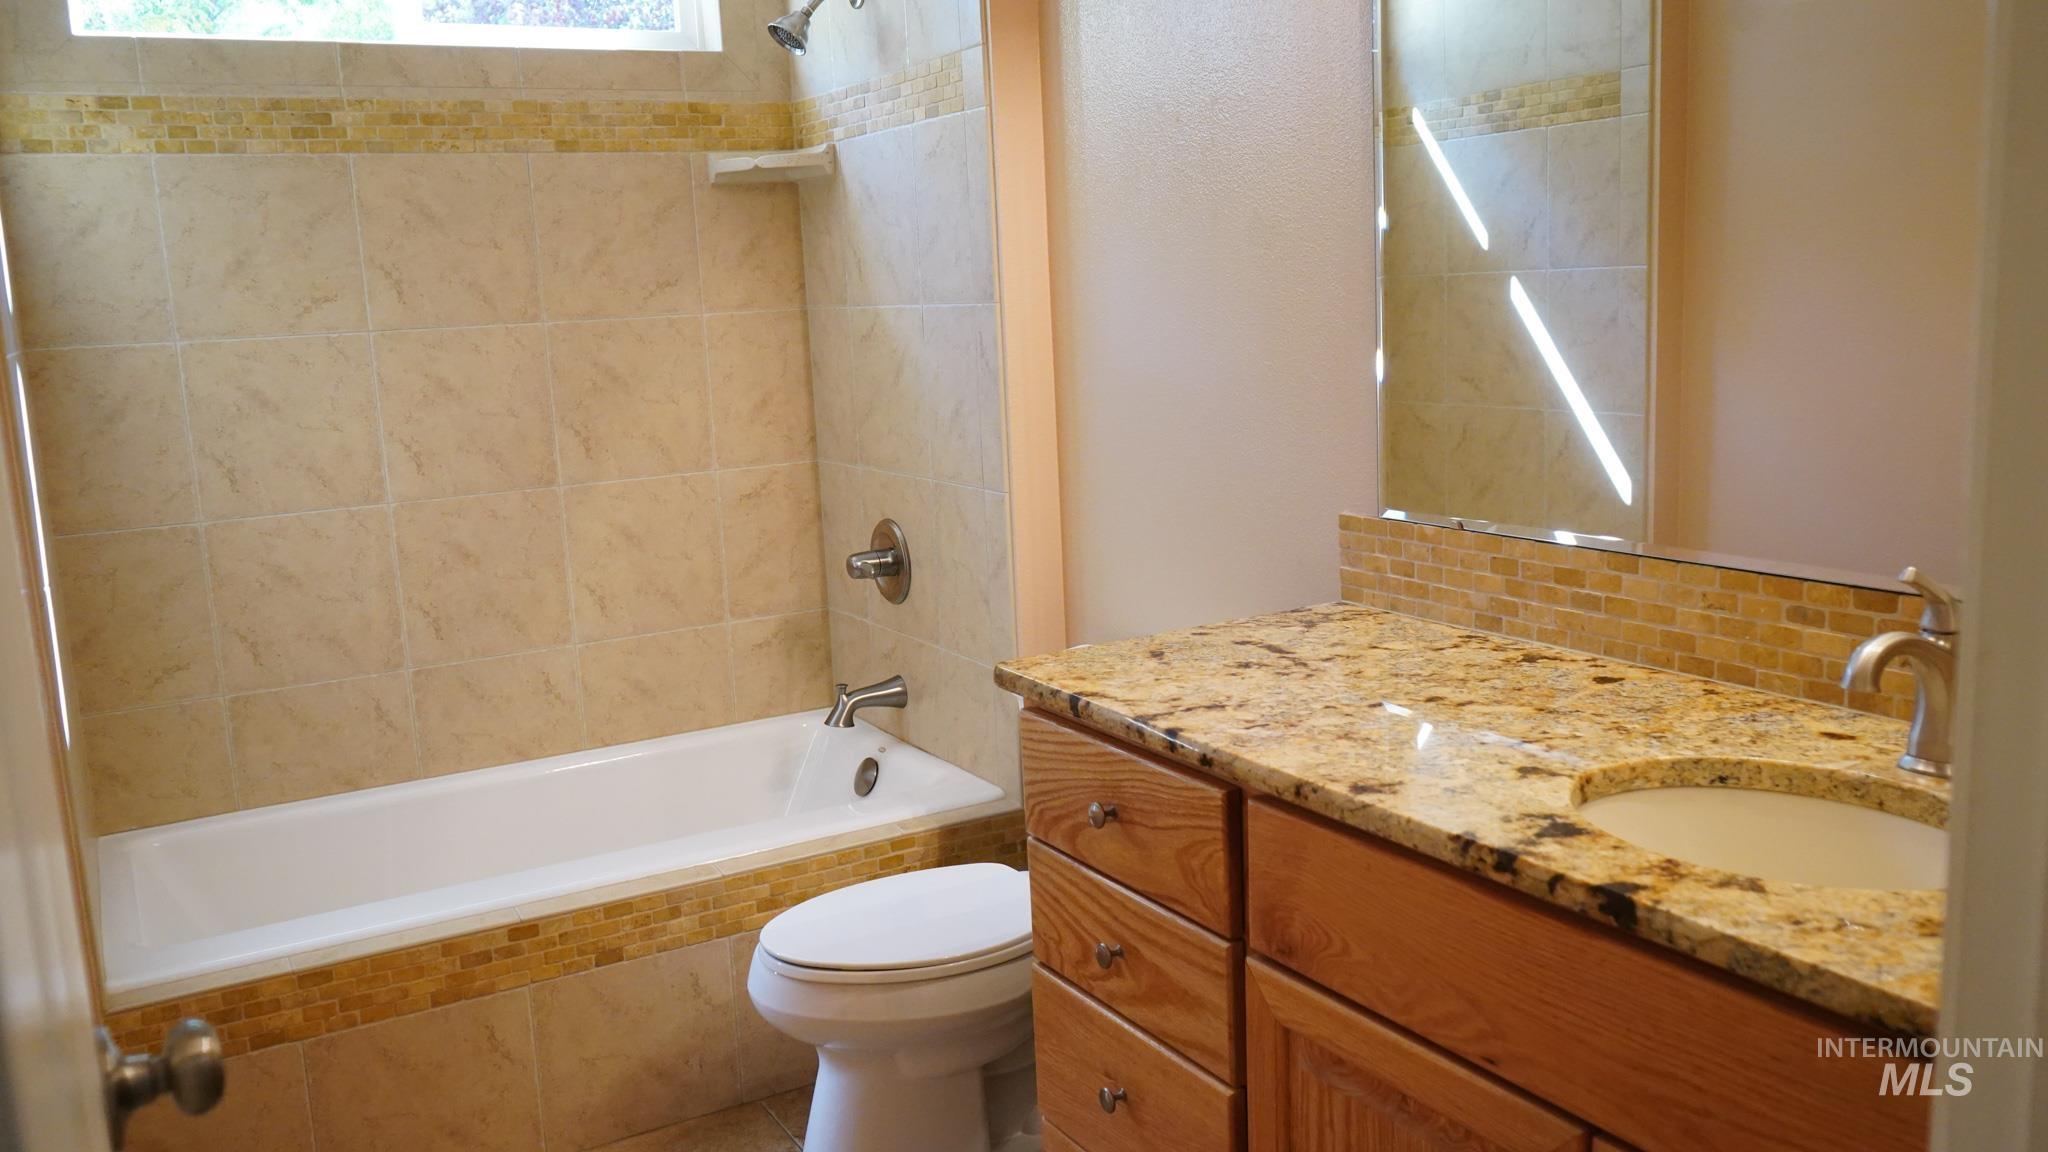
Bathroom featuring a natural stone vanity countertop, wood cabinetry, stone tile tub surround with mosaic accent detailing, and a wall-mounted mirror
-

Wood-finish flooring featuring natural variations, neutral wall paint, and doorway access to a bathroom with wood cabinetry and stone-surface countertops
-
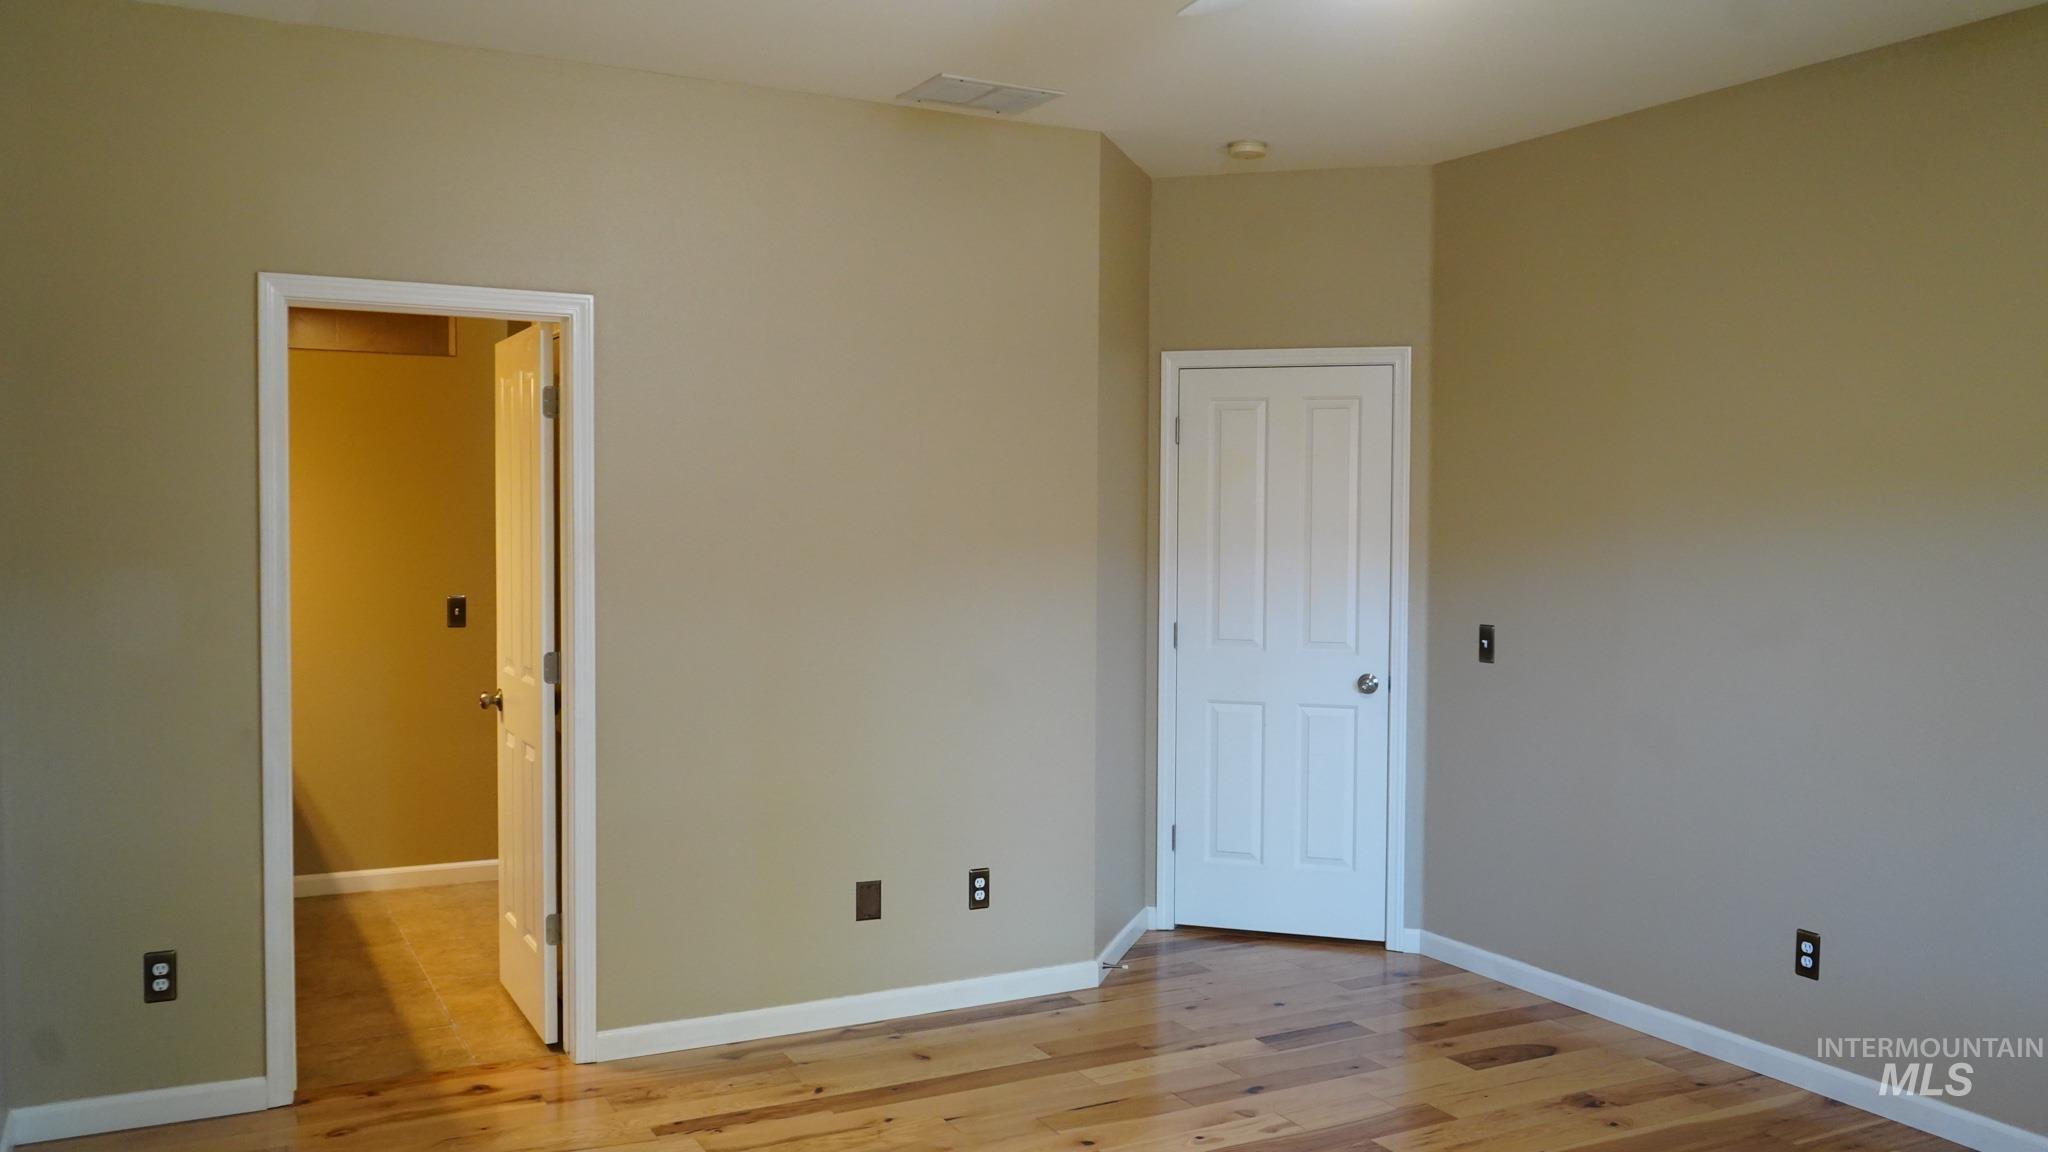
Interior space featuring neutral-toned walls, wood-finish flooring, and white paneled interior doors
-
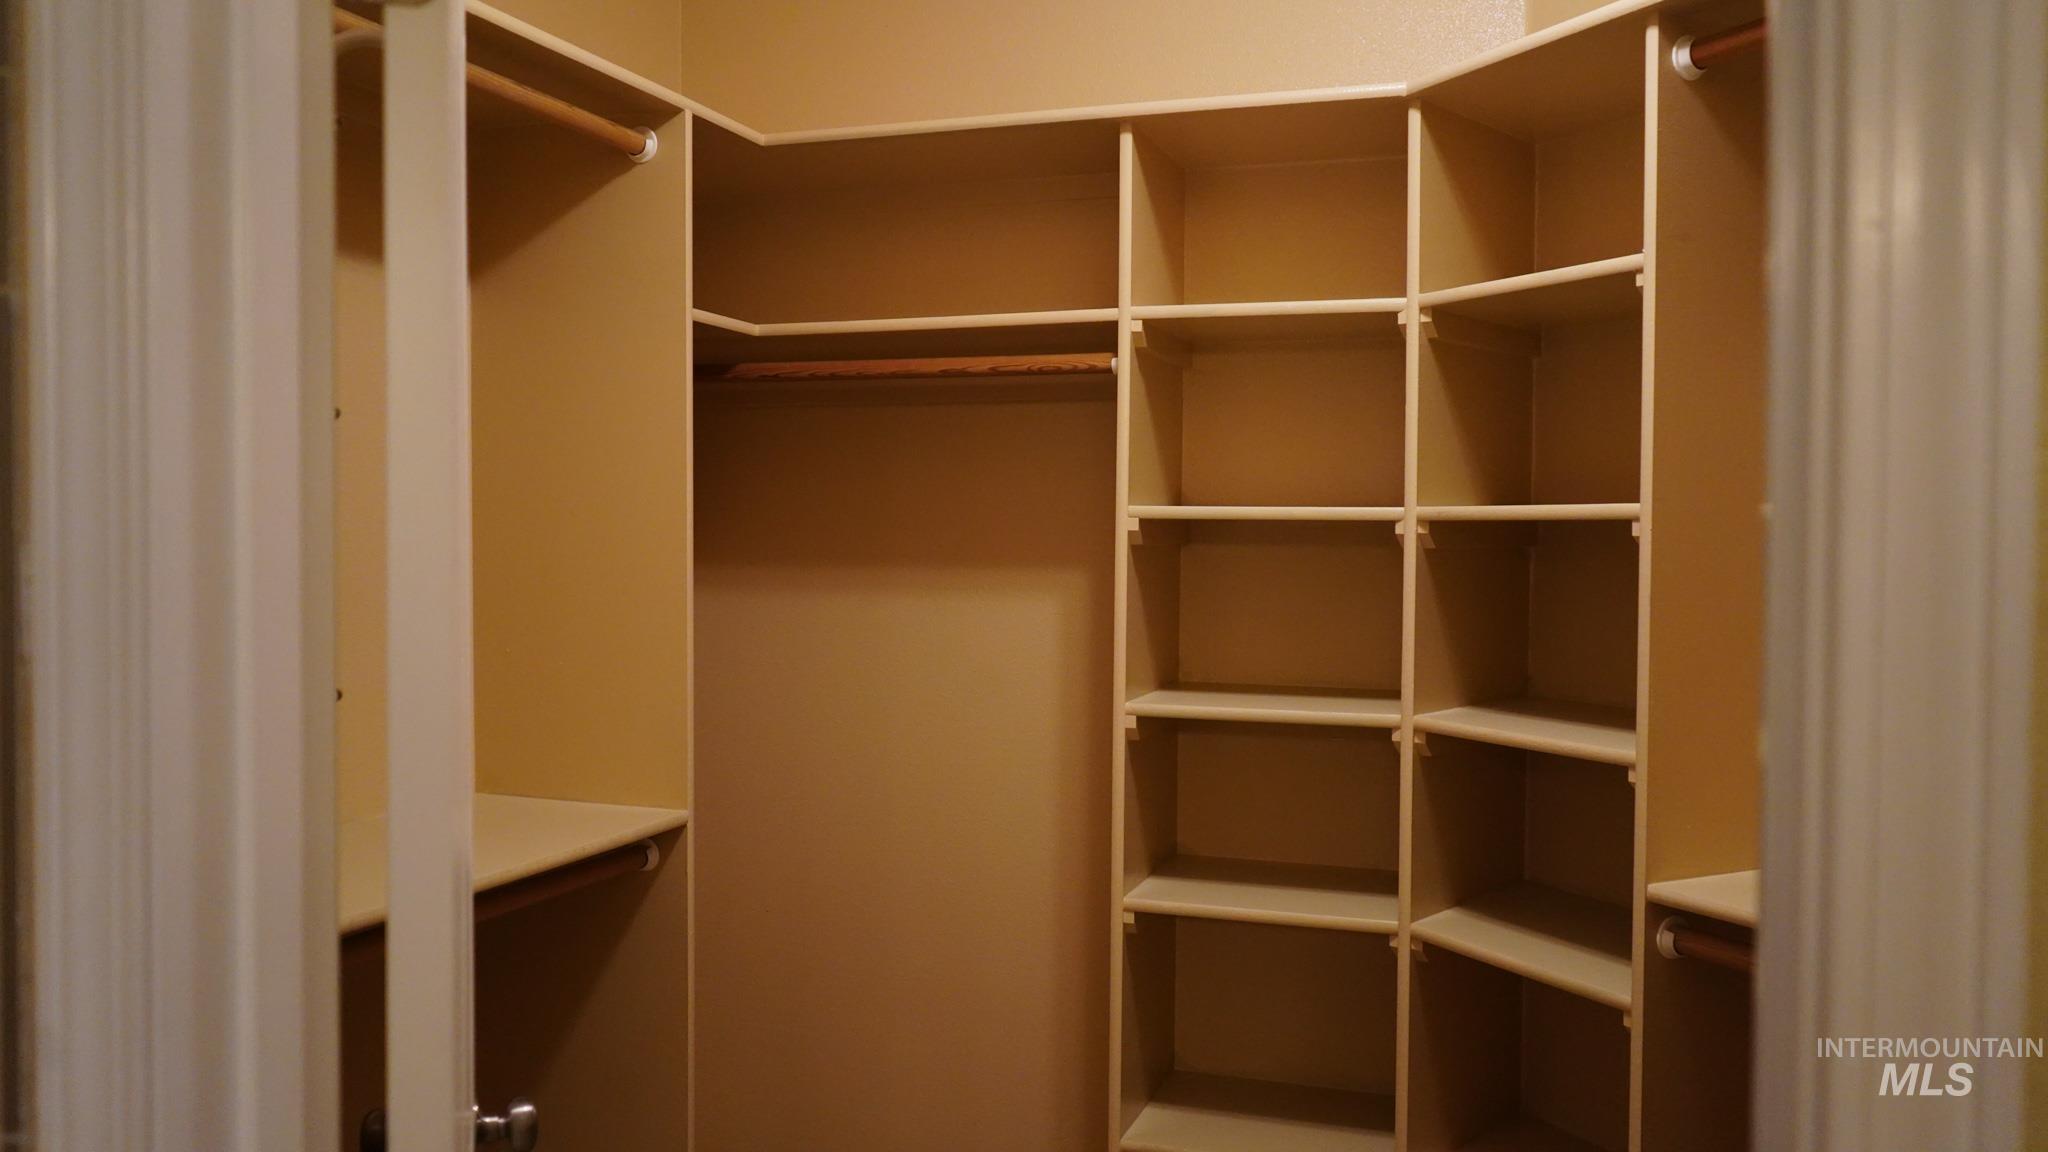
Walk-in closet featuring extensive built-in shelving and dual hanging rods
-

Dual-sink vanity featuring stone-composite countertops, undermount sinks, brick-patterned stone backsplash, wood cabinetry, and brushed-nickel fixtures
-
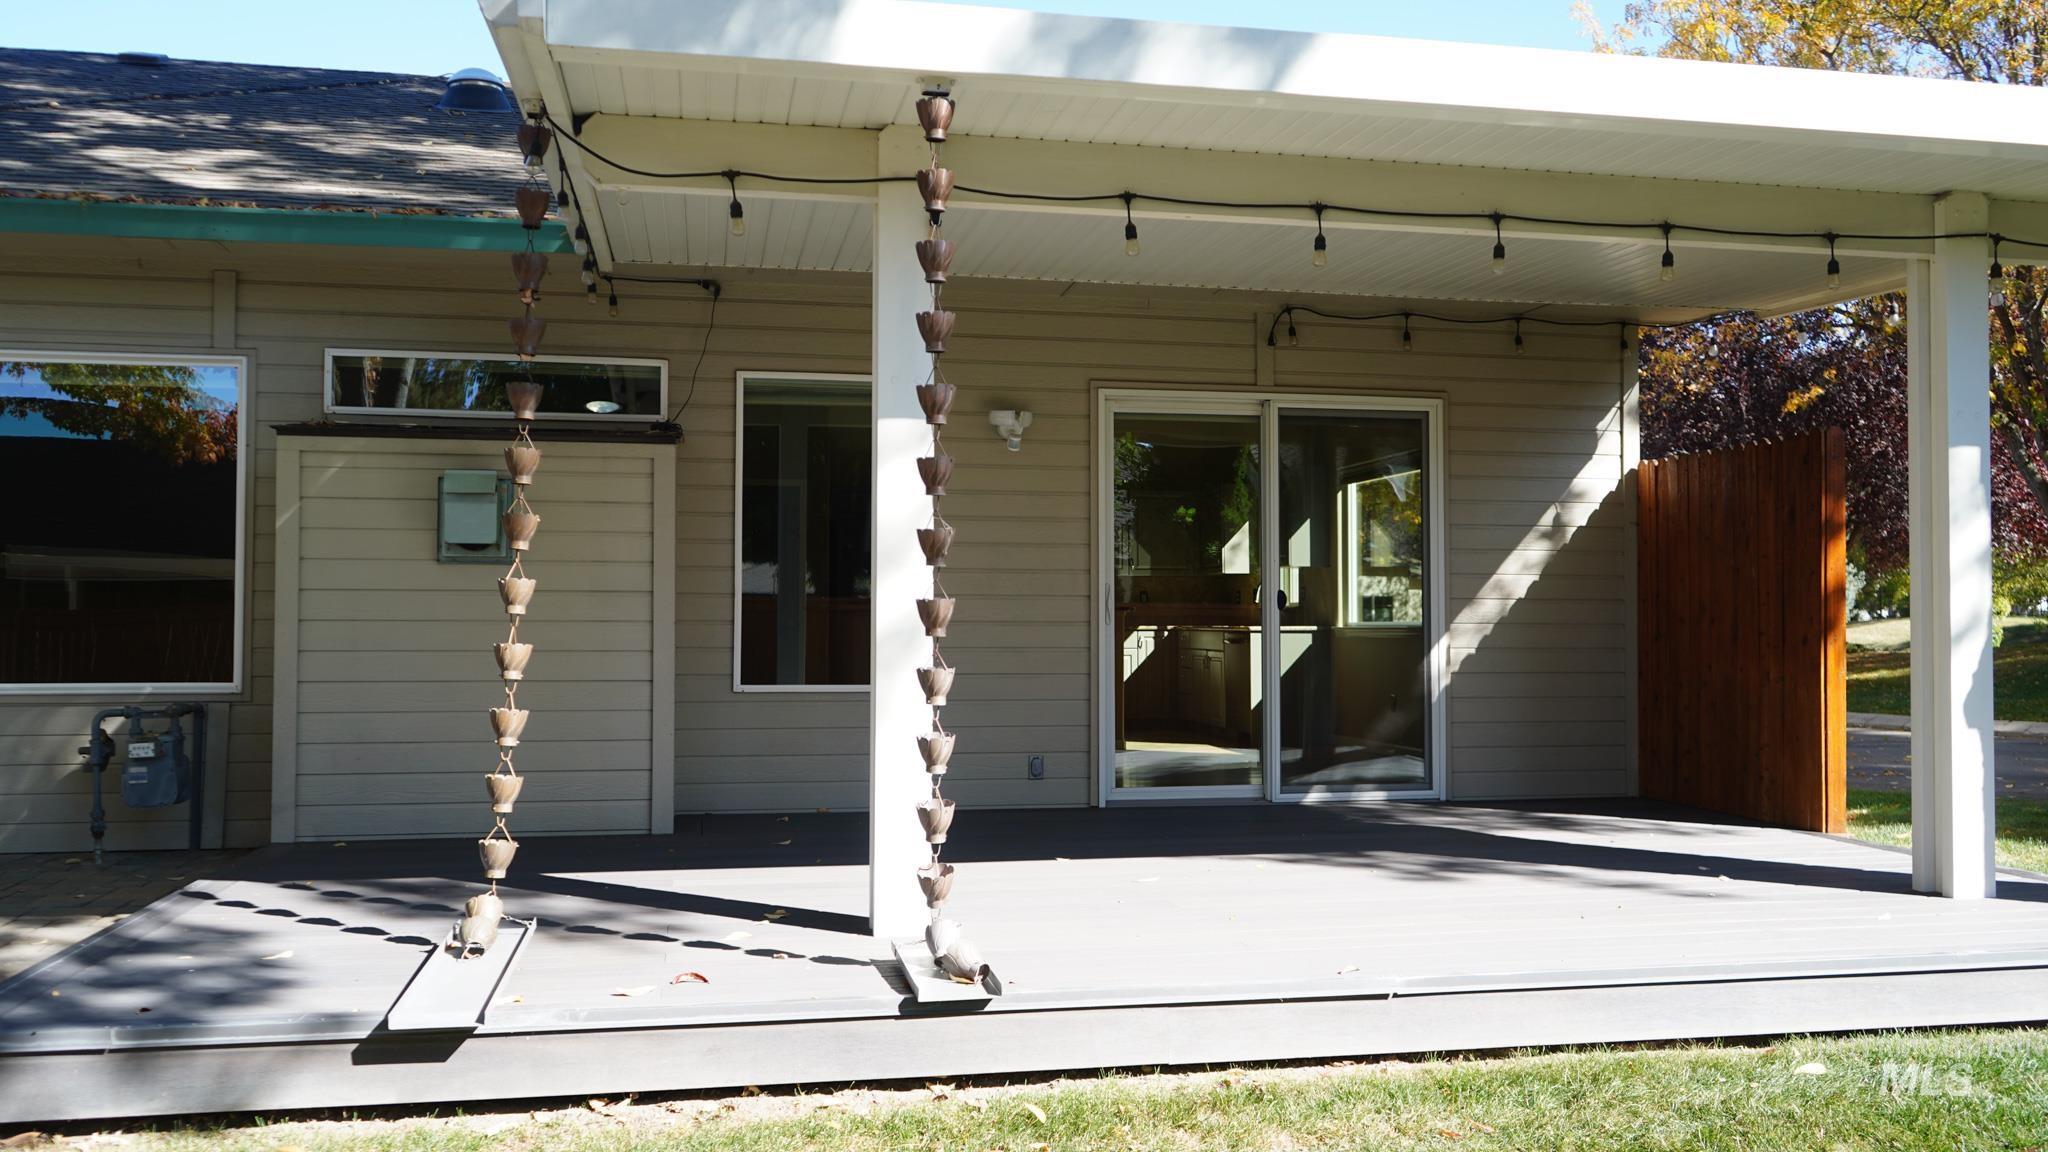
Covered patio featuring synthetic decking, metal rain chains, horizontal lap siding, and sliding glass doors
-

Covered patio featuring composite decking, horizontal siding, sliding glass doors, and a decorative metal rain chain
-
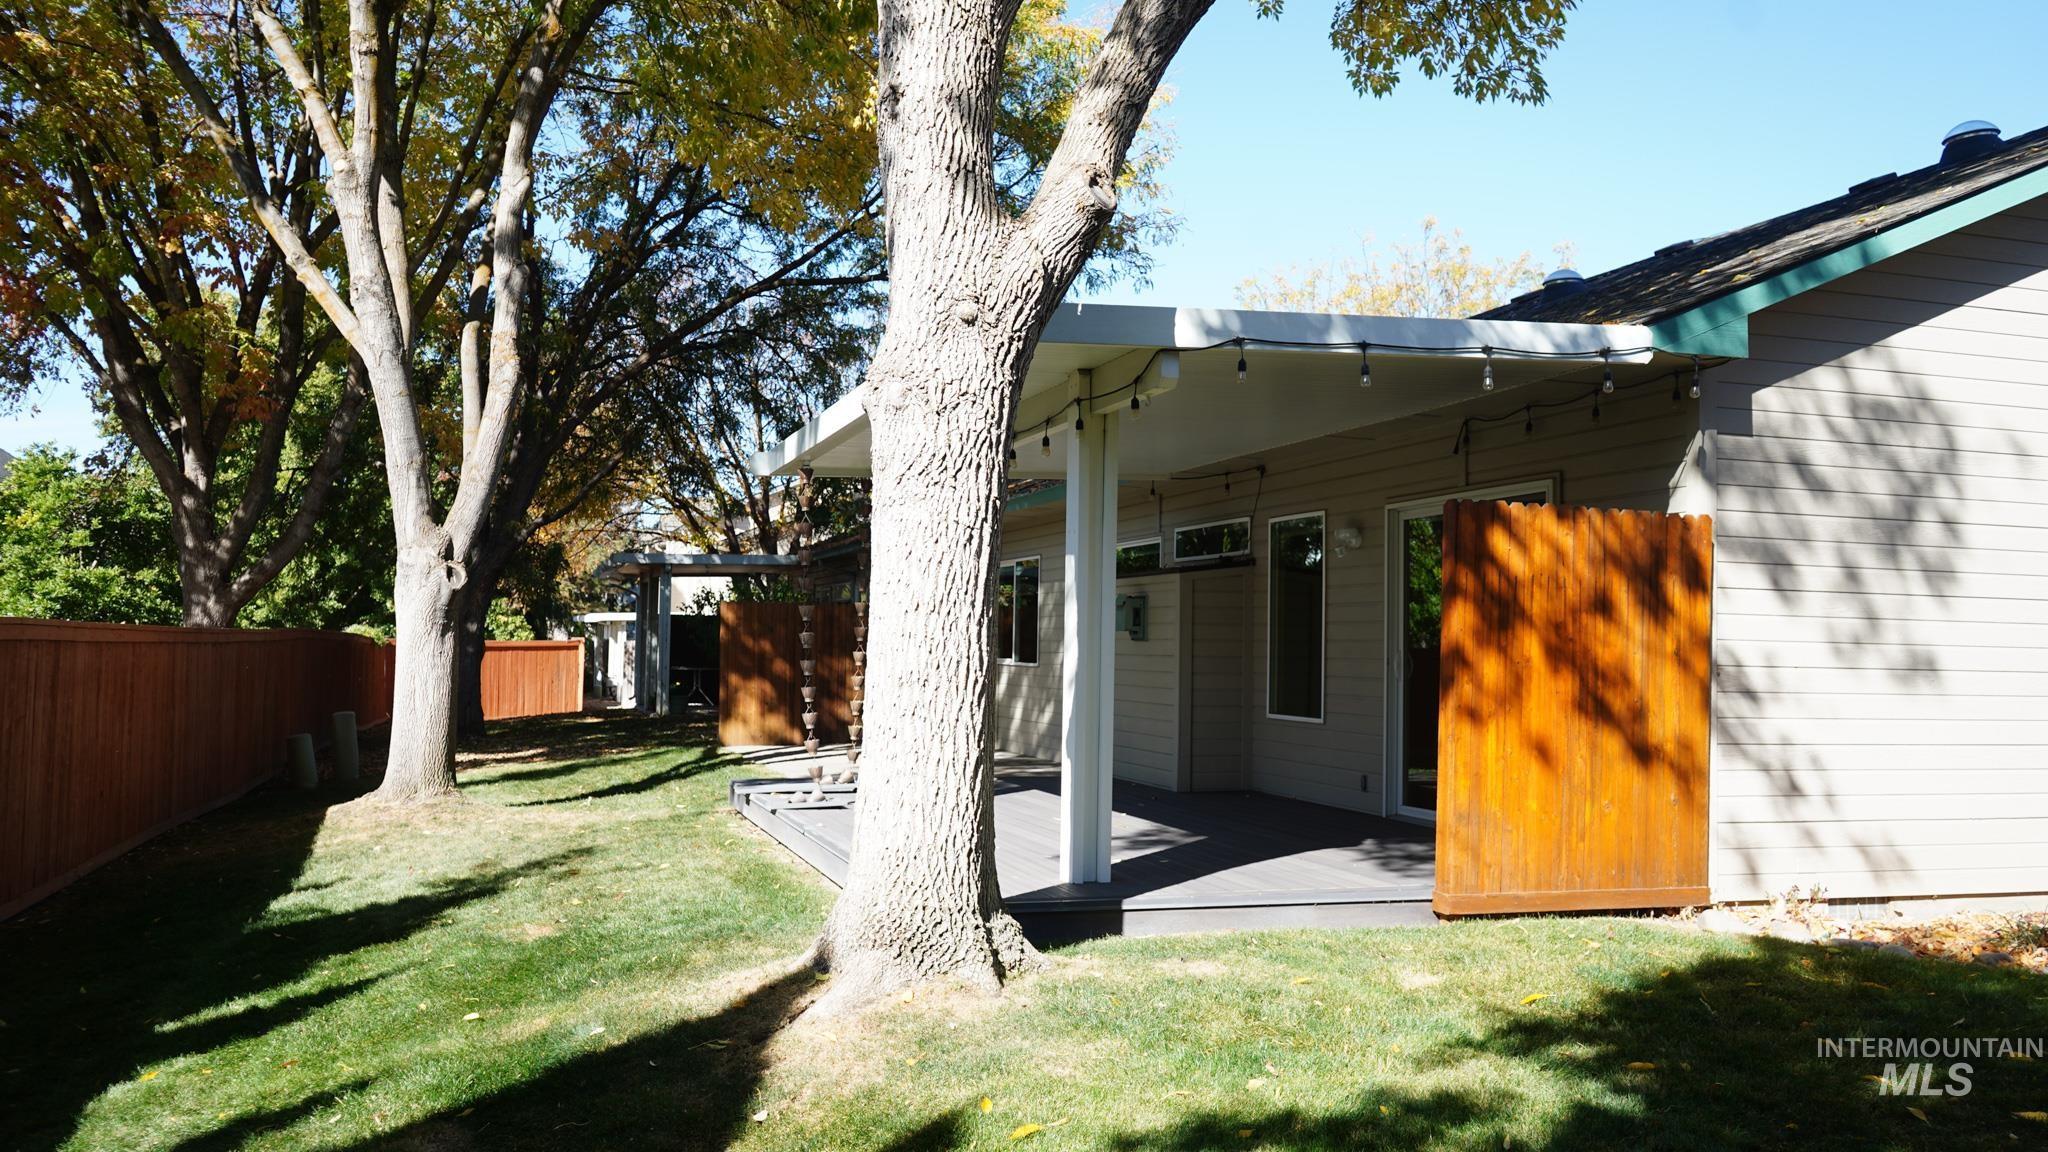
Rear exterior featuring a covered patio, wood-finish privacy fencing, mature trees, and lap siding
Low-Maintenance living near the Boise River & Greenbelt! Discover the perfect blend of convenience, comfort and tranquility in this beautifully situated 3-bedroom townhome near The River Club. Tucked away at the end of a quiet cul-de-sac with only one attached neighbor, this home offers a peaceful setting surrounded by mature shade trees. Enjoy outdoor living on the covered Trex deck, complete with an extended patio area for entertaining or simply relaxing. Inside, stainless steel appliances complement the inviting living spaces, while a versatile bedroom featuring built-in shelving and a Murphy bed provides the perfect space for guests or a home office. Retreat to the oversized primary suite featuring dual vanities, a spacious walk-in shower, and a generous walk-in closet. For added comfort and privacy, the shared wall adjoining the neighboring unit features 5/8″ CertainTeed QuietRock sound dampening drywall, resilient channel, and additional insulation to help minimize sound transfer. Enjoy the benefits of a truly low-maintenance lifestyle! The HOA covers lawn care, snow removal, common area and pond maintenance, as well as roof, siding, and exterior paint maintenance. A community pool adds to the appeal! With close access to the Greenbelt, Boise River, golf, and nearby amenities, this home offers an ideal combination of location, lifestyle, and convenience. This home won’t last!
- Heating:
- Forced Air, Gas
- Cooling:
- Central air
- Fireplace:
- Gas
- Garage Capacity:
- 2
- Country:
- US
- State:
- ID
- City:
- Garden City
- Zipcode:
- 83703
- Street:
- 6032 N Cobbler Ln
- Longitude:
- W117° 44' 23.2''
- Latitude:
- N43° 39' 17.2''
- Master Bedroom Level:
- Main
- Master Bedroom Size:
- 16x14
- Bedroom 2 Level:
- Main
- Bedroom2 Size:
- 13x10
- Bedroom 3 Level:
- Main
- Bedroom3 Size:
- 14x10
- School District:
- Boise School District #1
- Elementary School:
- Pierce Park
- Middle School:
- River Glen Jr
- High School:
- Capital
- Status:
- New
- Type:
- Townhouse
- Level:
- Single
- Tax Year:
- 2025
- Taxes:
- $2,101
- Potential Short Sale:
- No
- Age:
- 21 - 30 Years
- Auction:
- No
- Flood Ins Required:
- No
- HUD Owned:
- No
- In Foreclosure:
- No
- Land Size:
- Sm Lot 5999 SF
- Land Lease:
- No
- Home Owner Exempt:
- Yes
- HOA Frequency:
- Monthly
- HOA Fees:
- $240
- Inc Kitchen Features:
- Microwave, Oven/range freestanding, Pantry, Refrigerator
- Water:
- City service
- Land Use:
- Condo/townhouse
- Sprinkler System:
- Auto,Full
Residential For Sale
6032 N Cobbler Ln, Garden City, Idaho 83703
- Property Type :
- Residential
- Listing Type :
- For Sale
- Listing ID :
- 99003849
- Price :
- $499,900
- Bedrooms :
- 3
- Bathrooms :
- 2
- Apx SqFt :
- 1,600 SqFt
- Year Built :
- 1996
- Lot Area :
- 0.08 SqFt
- Days on Market :
- 1
- Subdivision :
- Peachtree T.H.
- Update Date :
- 10/16/2026 01:03:30
- Status :
- Active

- JoeAnne Santy-Greene
- (208) 947-4609
- (208) 283-6313
- (208) 287-8500
-


