

-
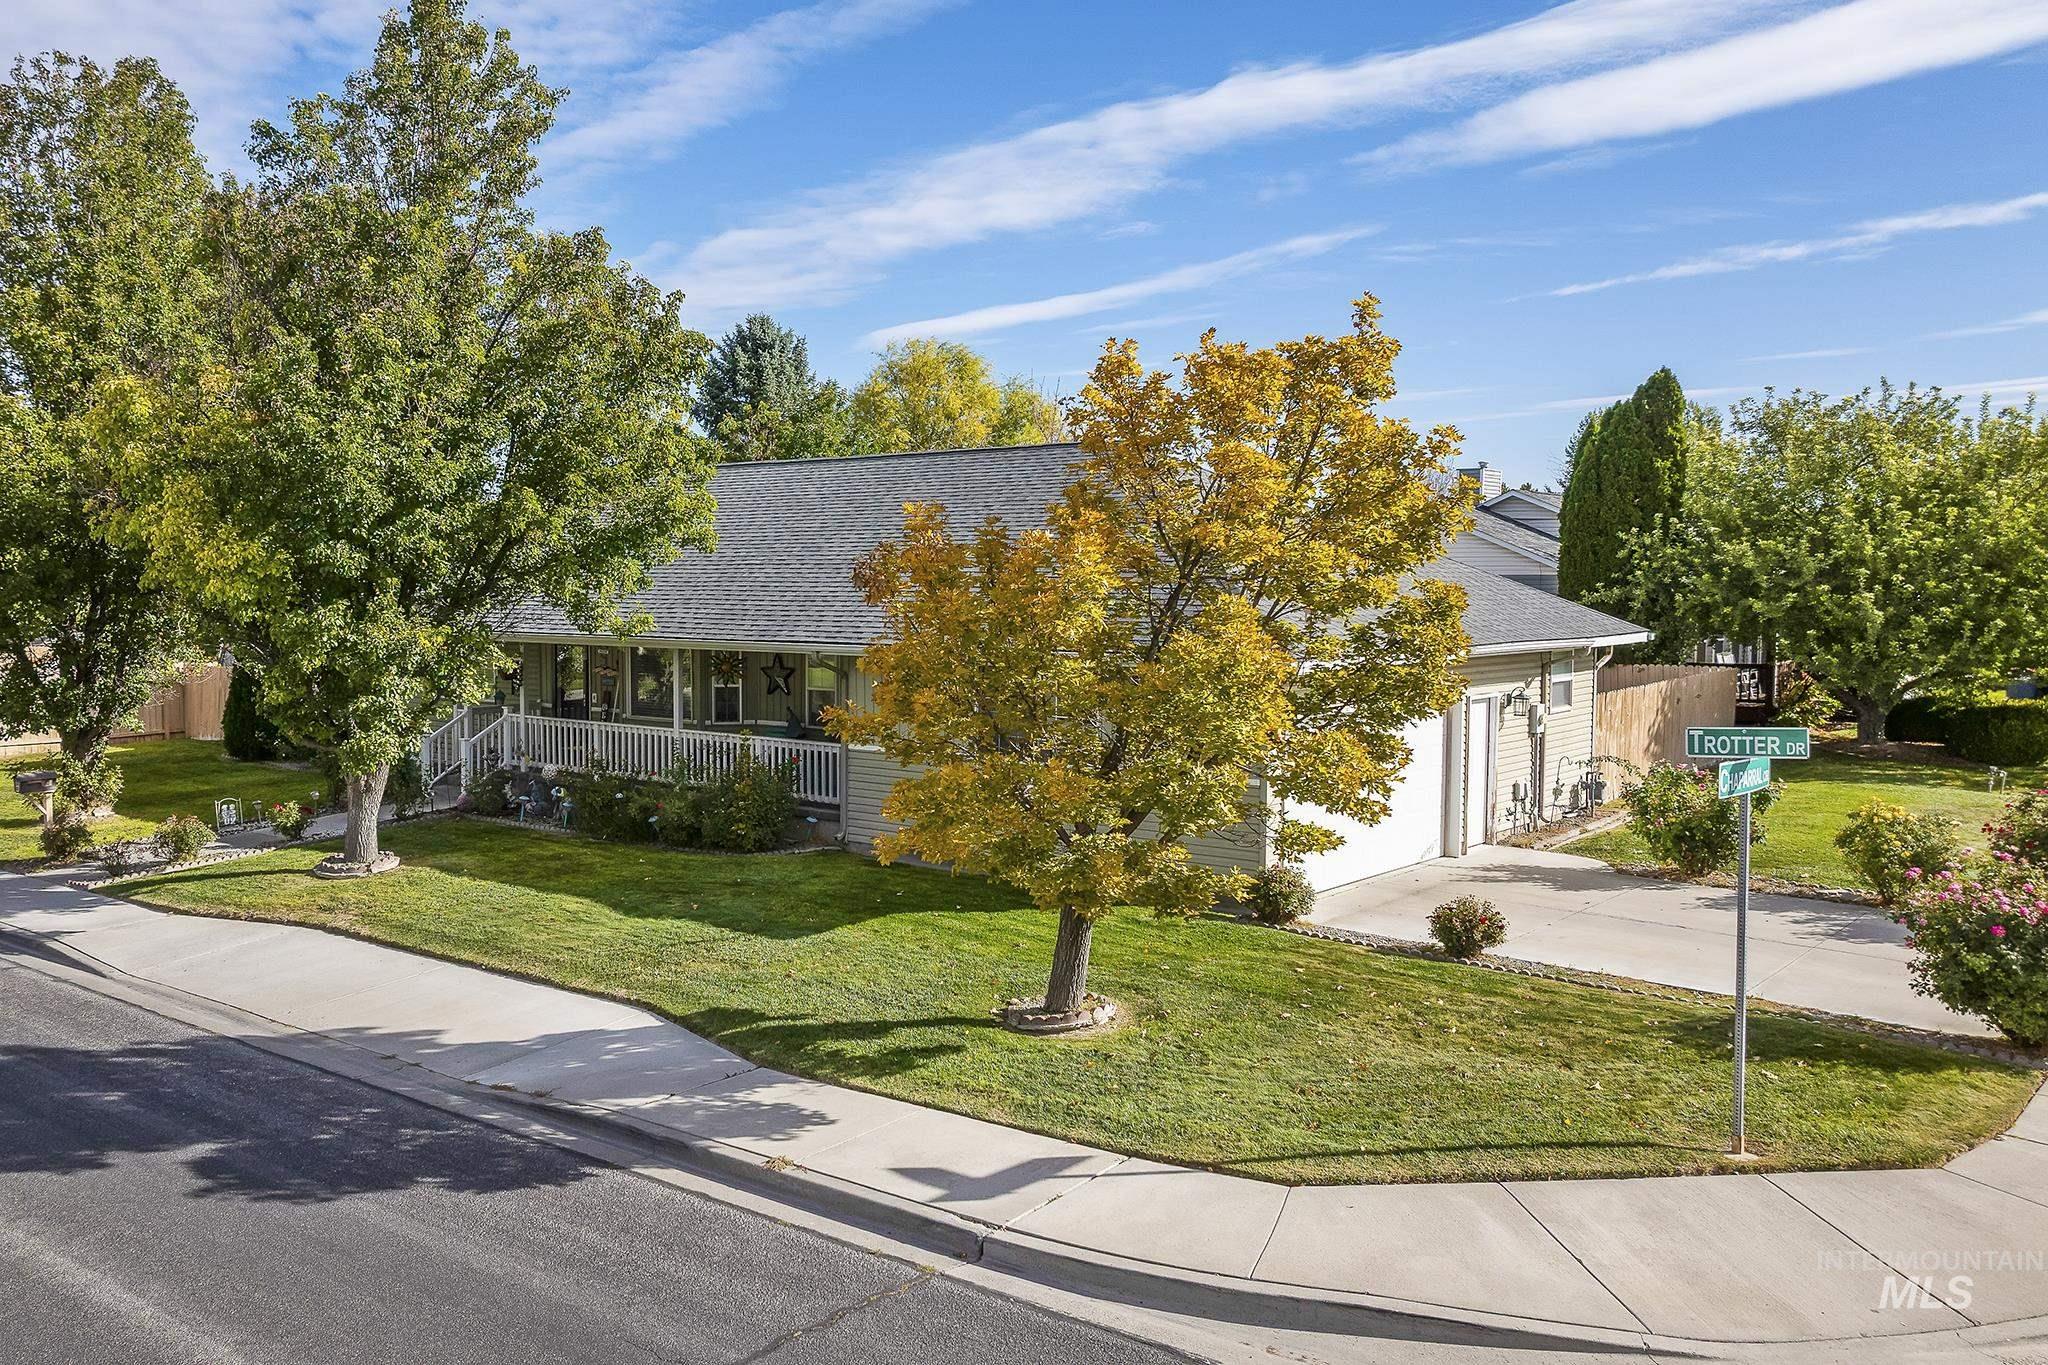
Single-story residence featuring a covered front porch, light-toned horizontal siding, and a concrete driveway leading to an attached garage
-
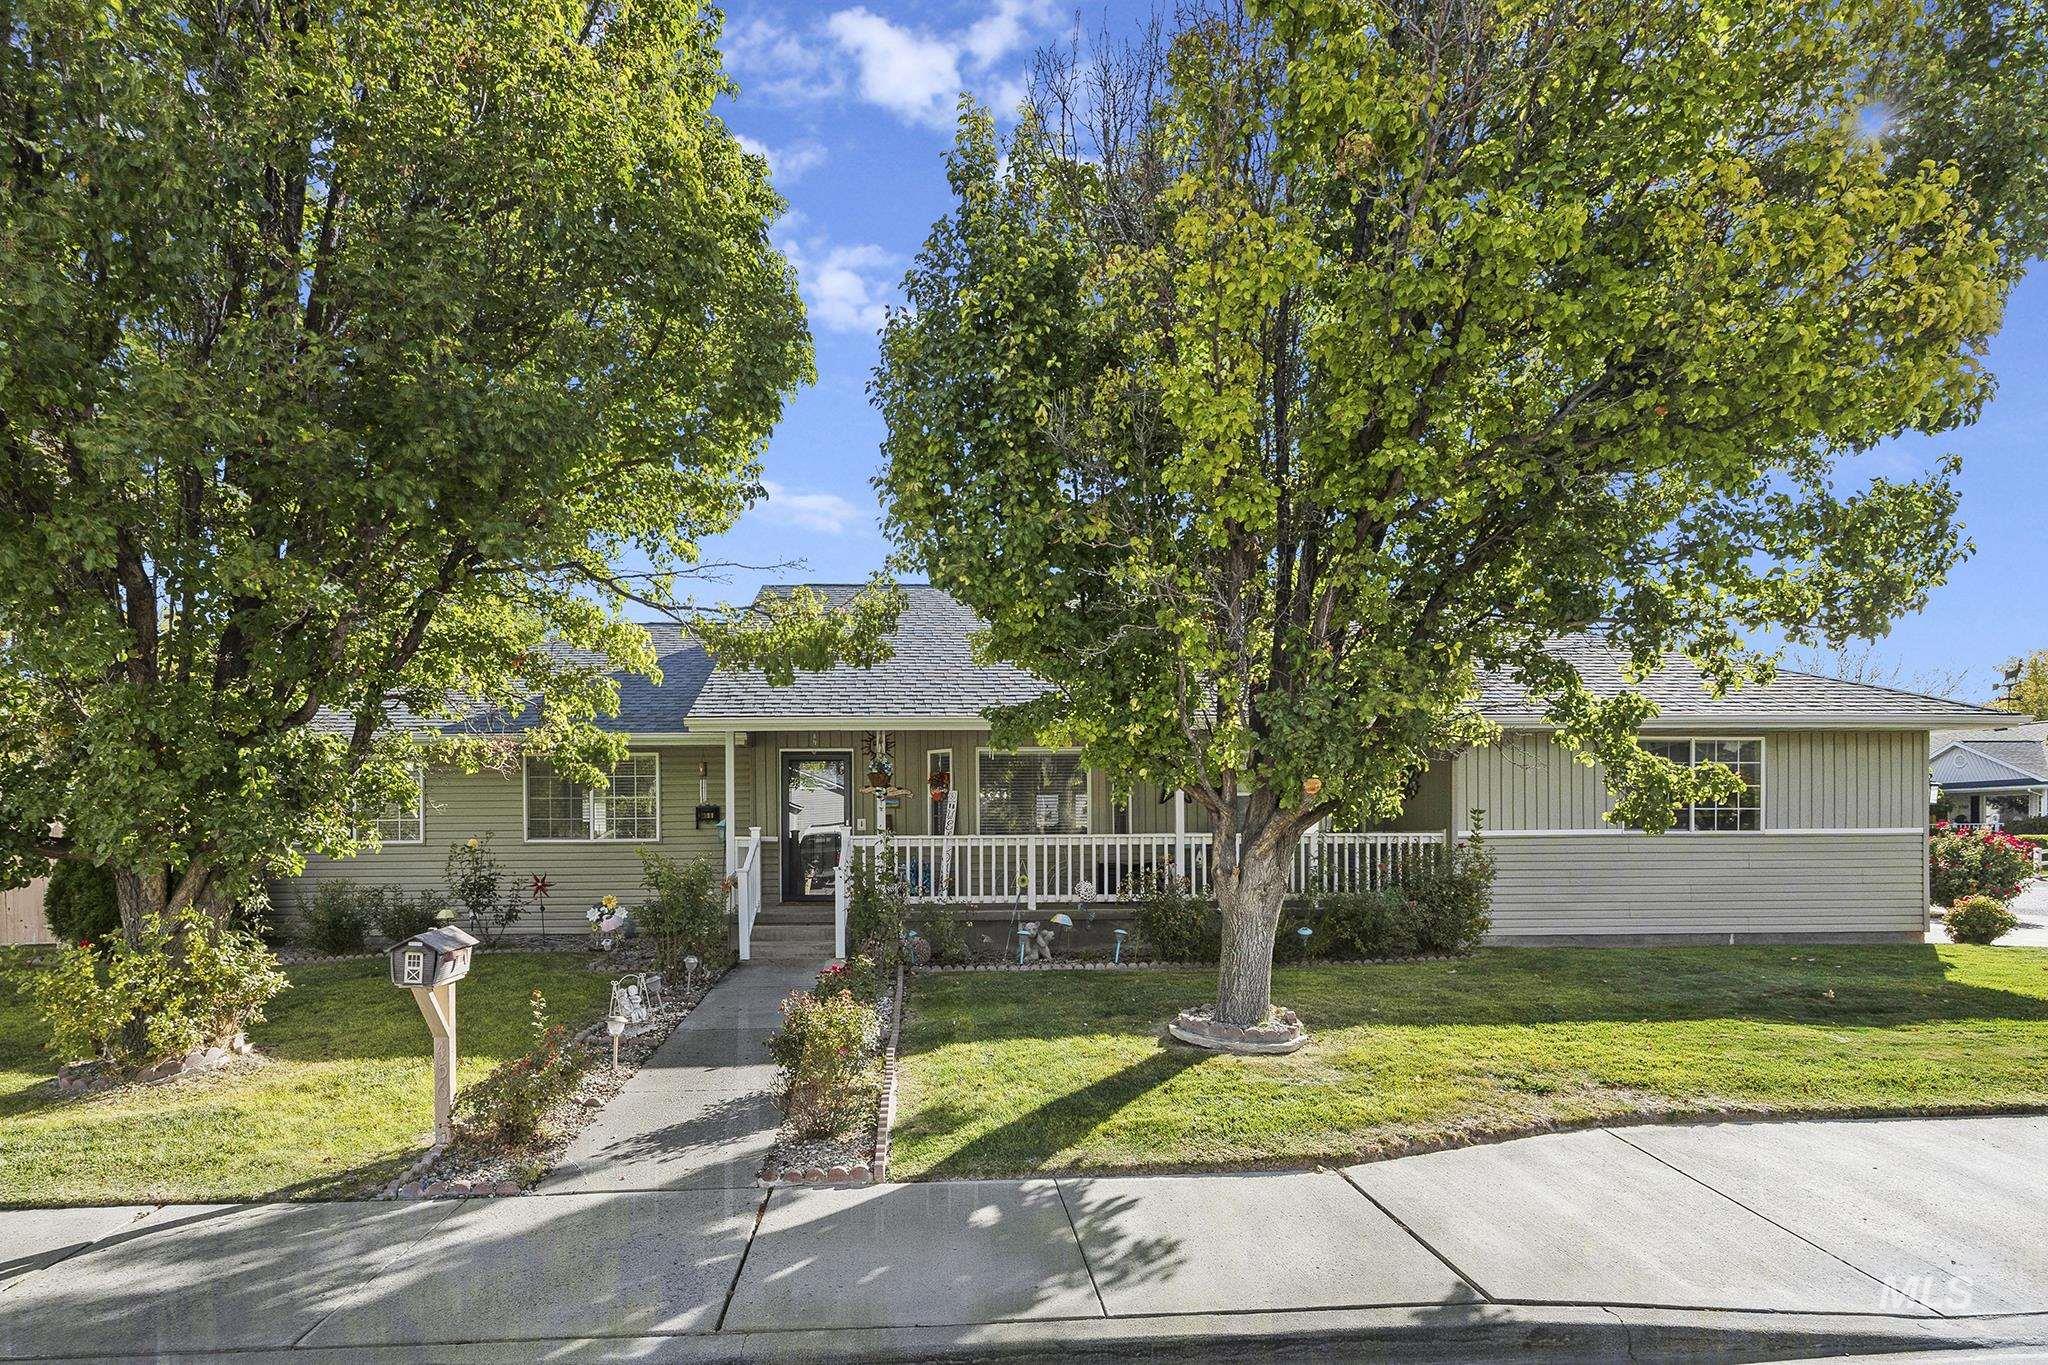
Single-story residence featuring light-toned horizontal siding, a covered front porch with white railing, a concrete walkway, and mature landscaping
-
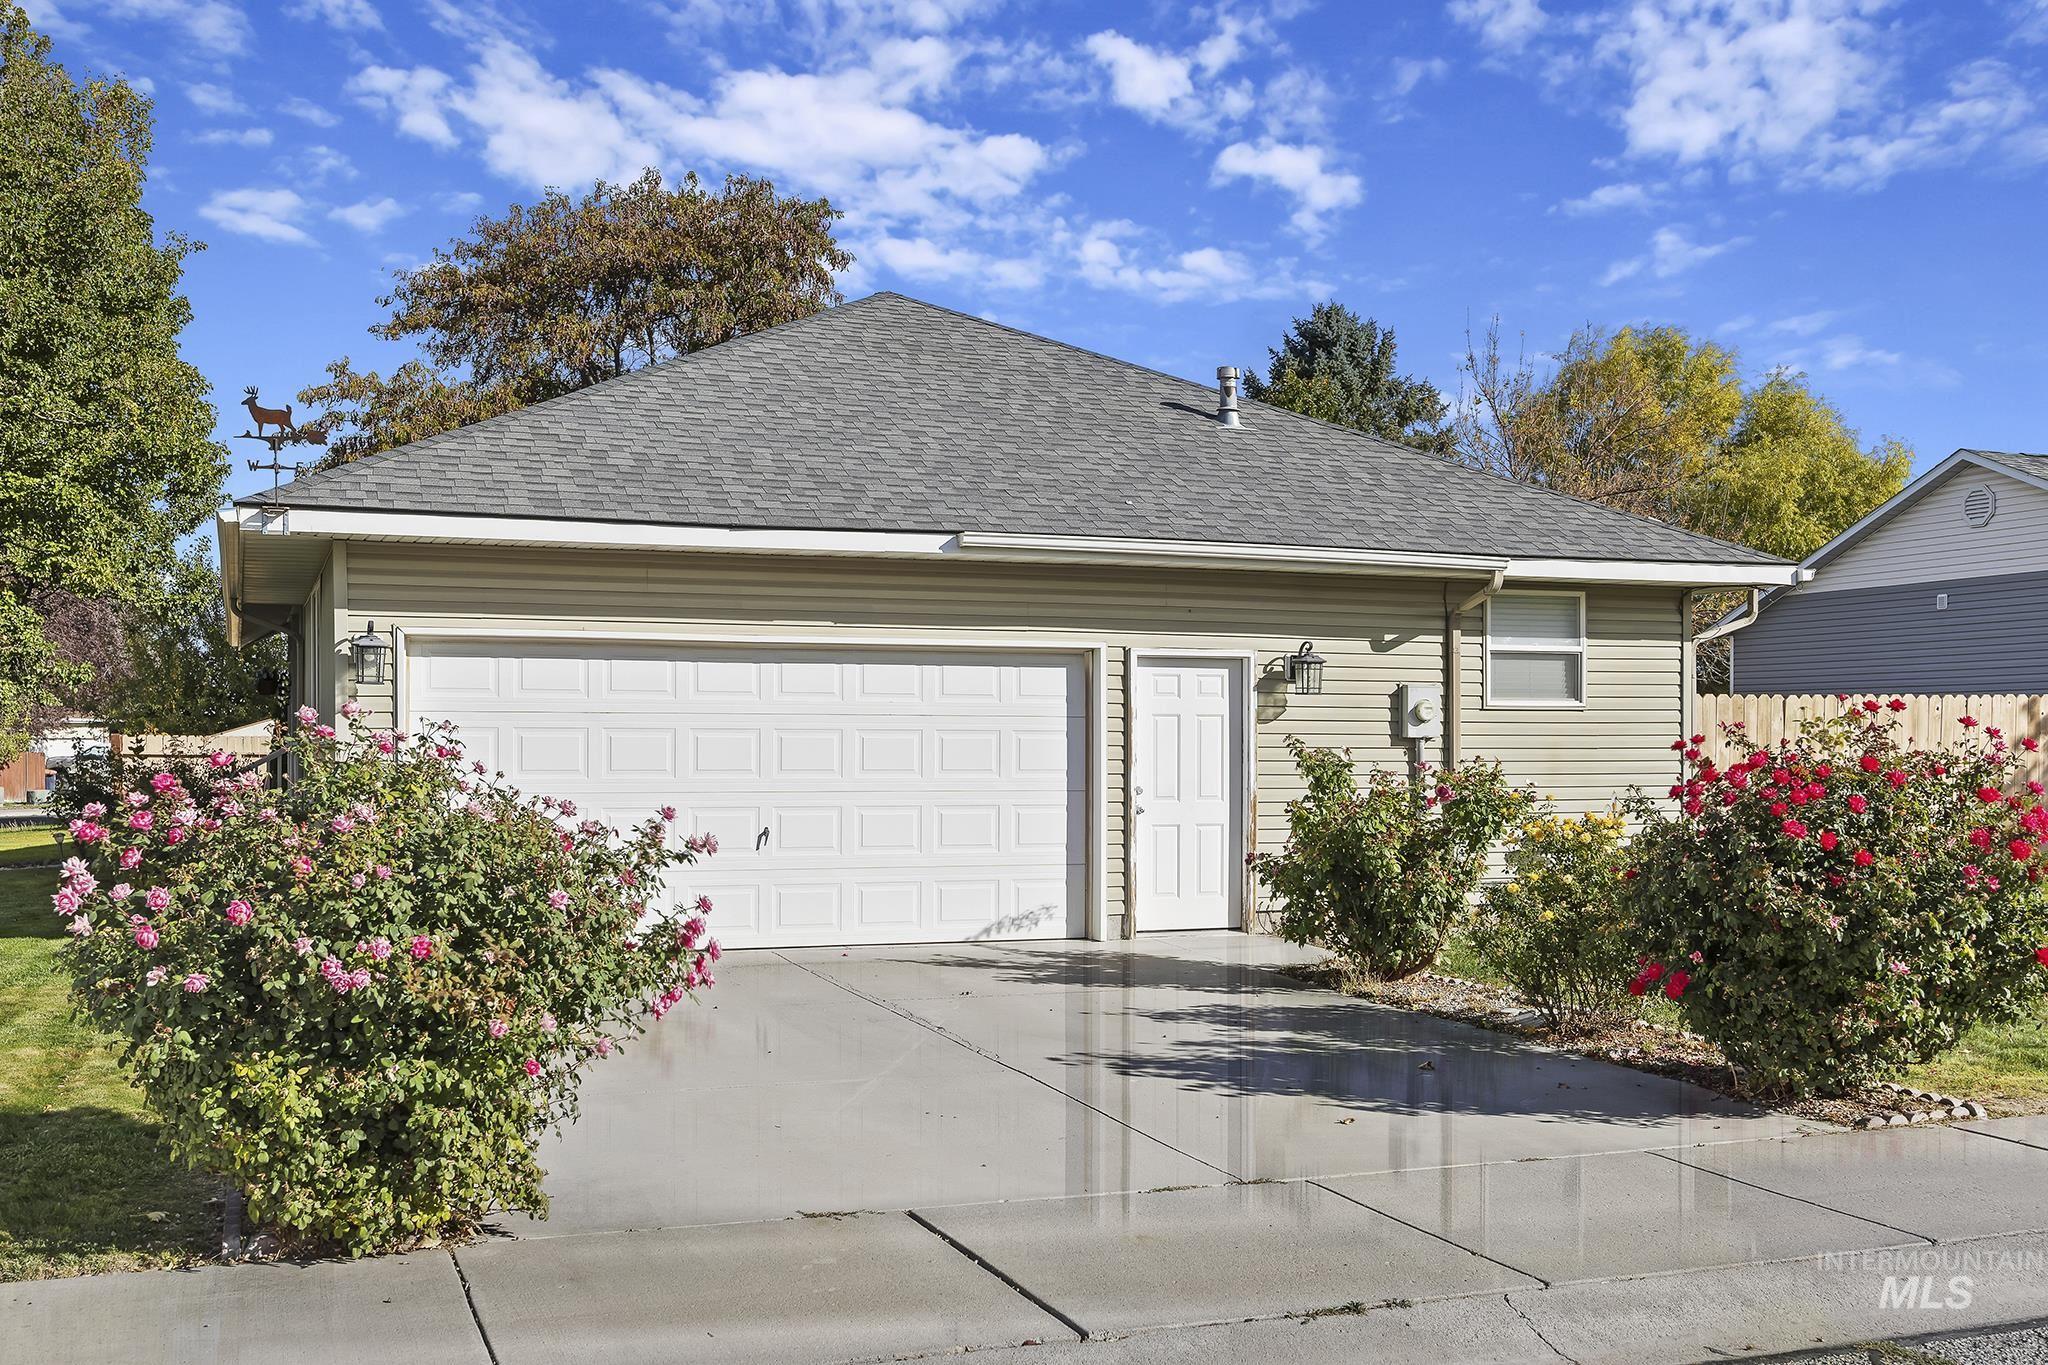
Detached two-car garage featuring horizontal lap siding, asphalt shingle roof, concrete driveway, and exterior wall-mounted lighting
-
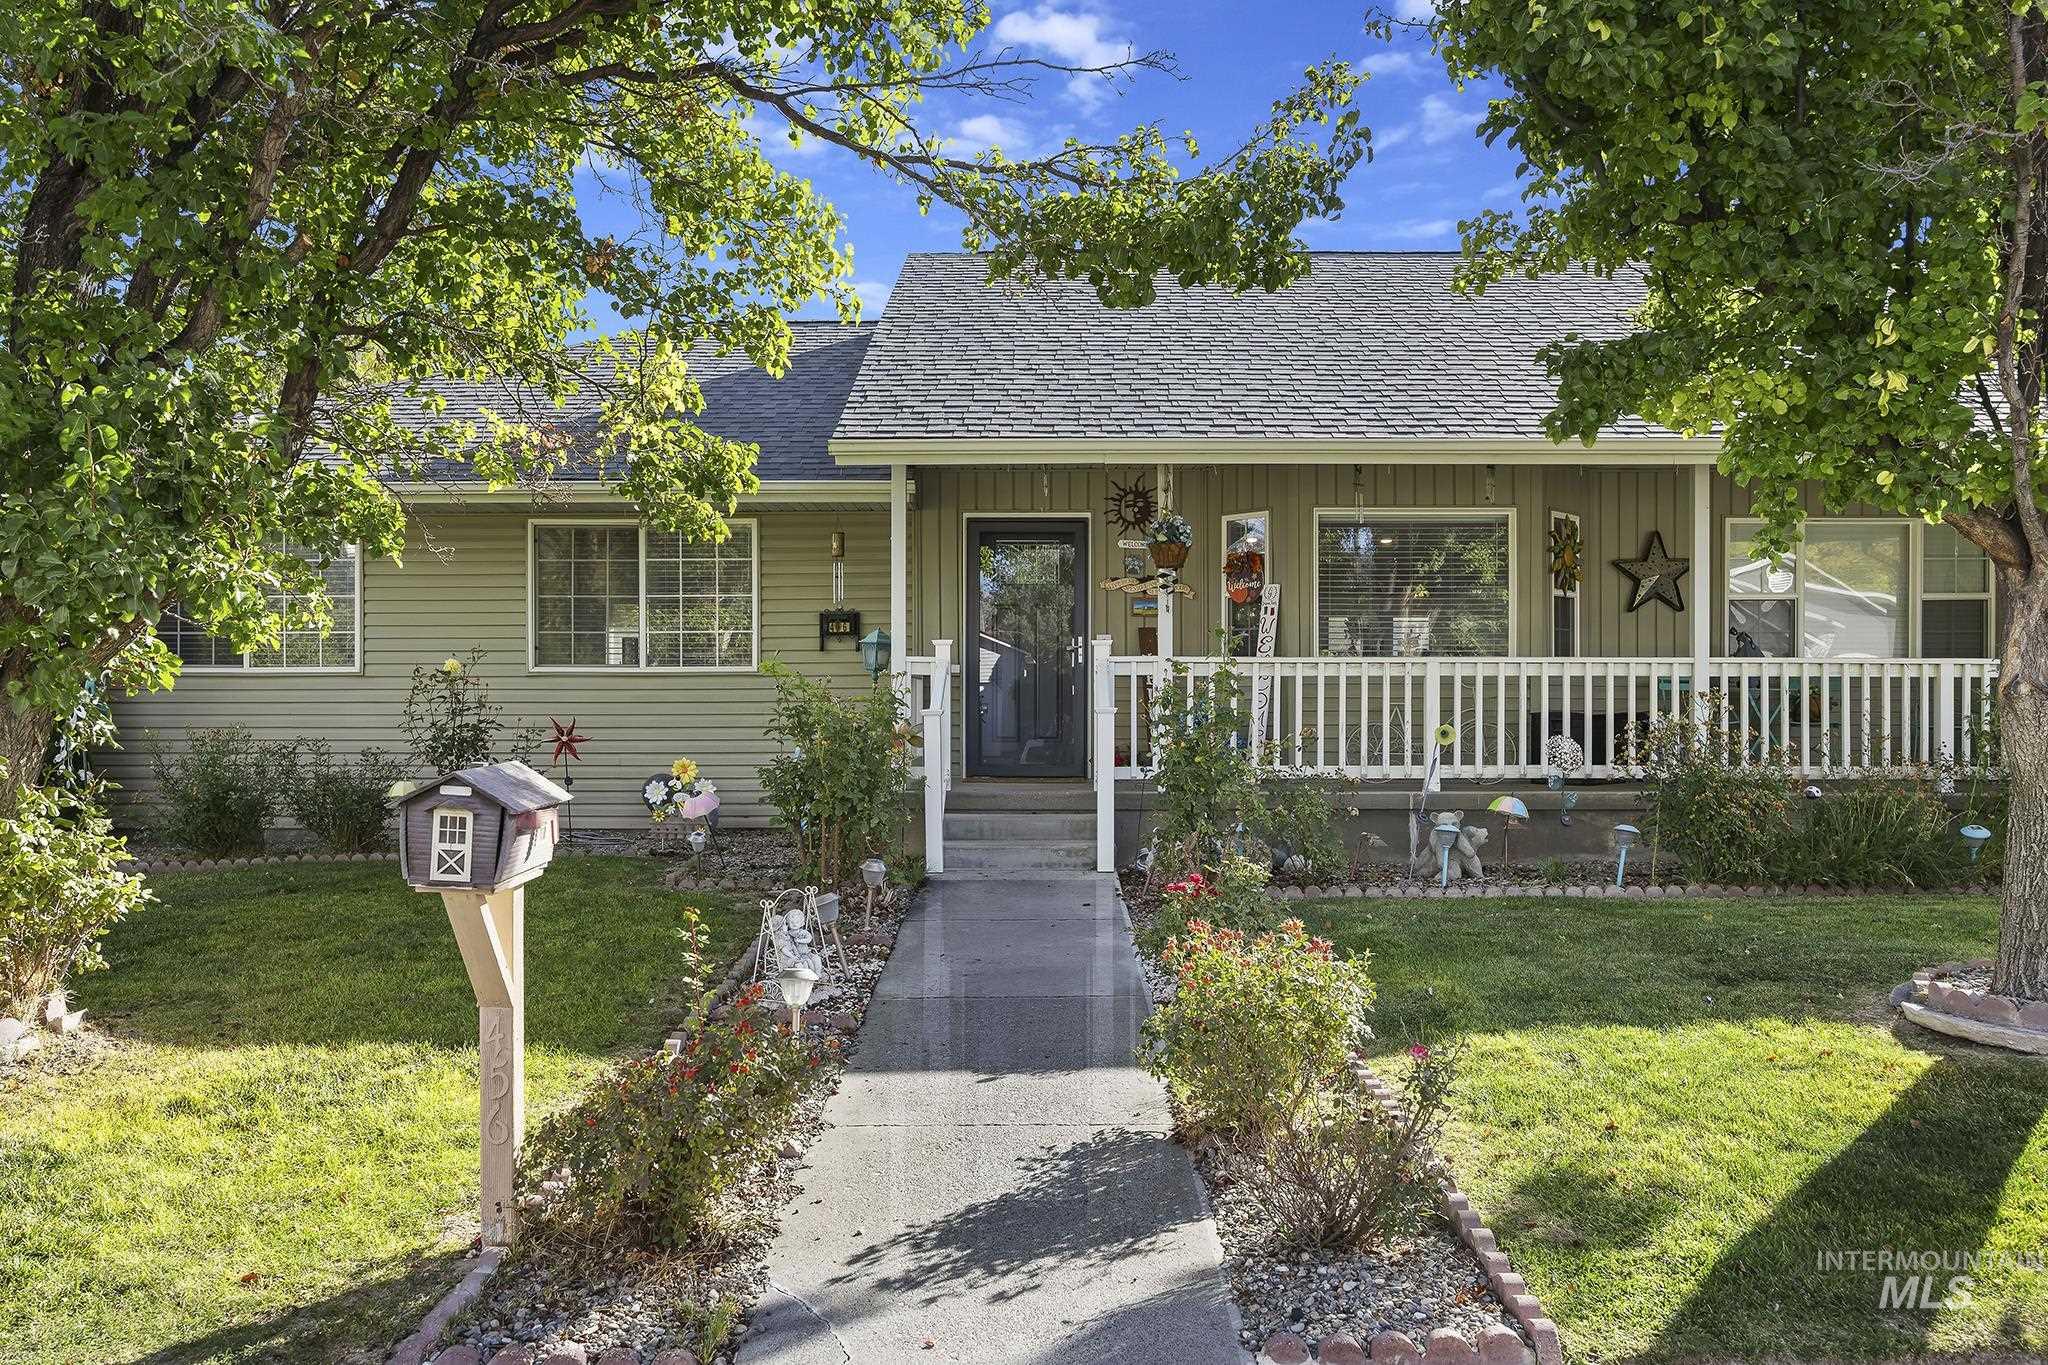
Single-story residence with vertical siding, a covered front porch featuring a white railing, a concrete walkway, and mature trees
-
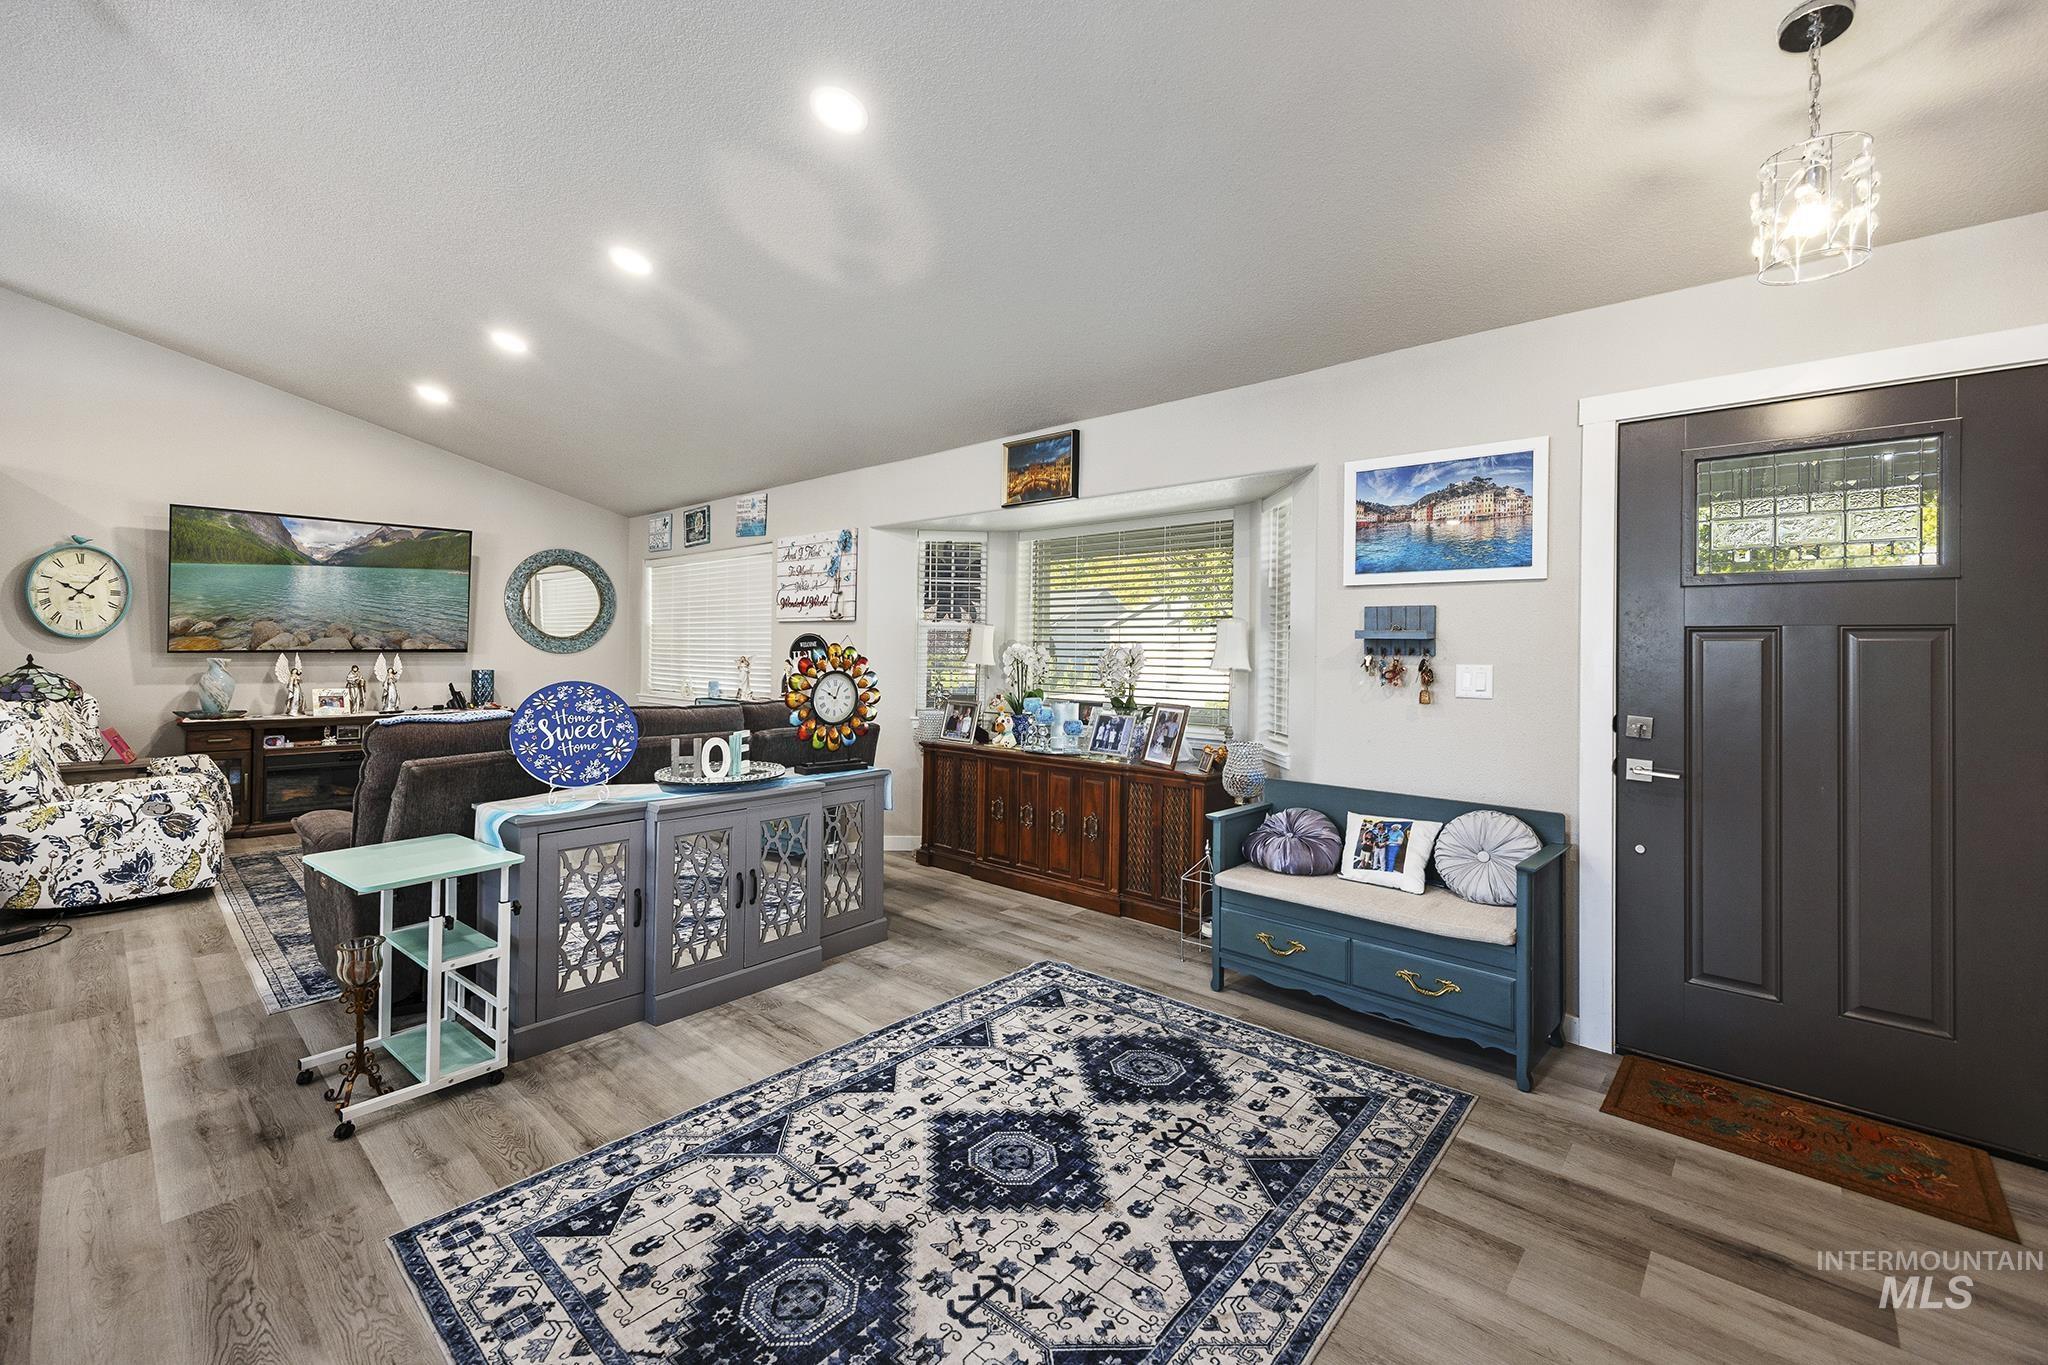
Vaulted ceilings, wood-finish flooring, recessed lighting, bay window, and dark-toned entry door with inset glass
-
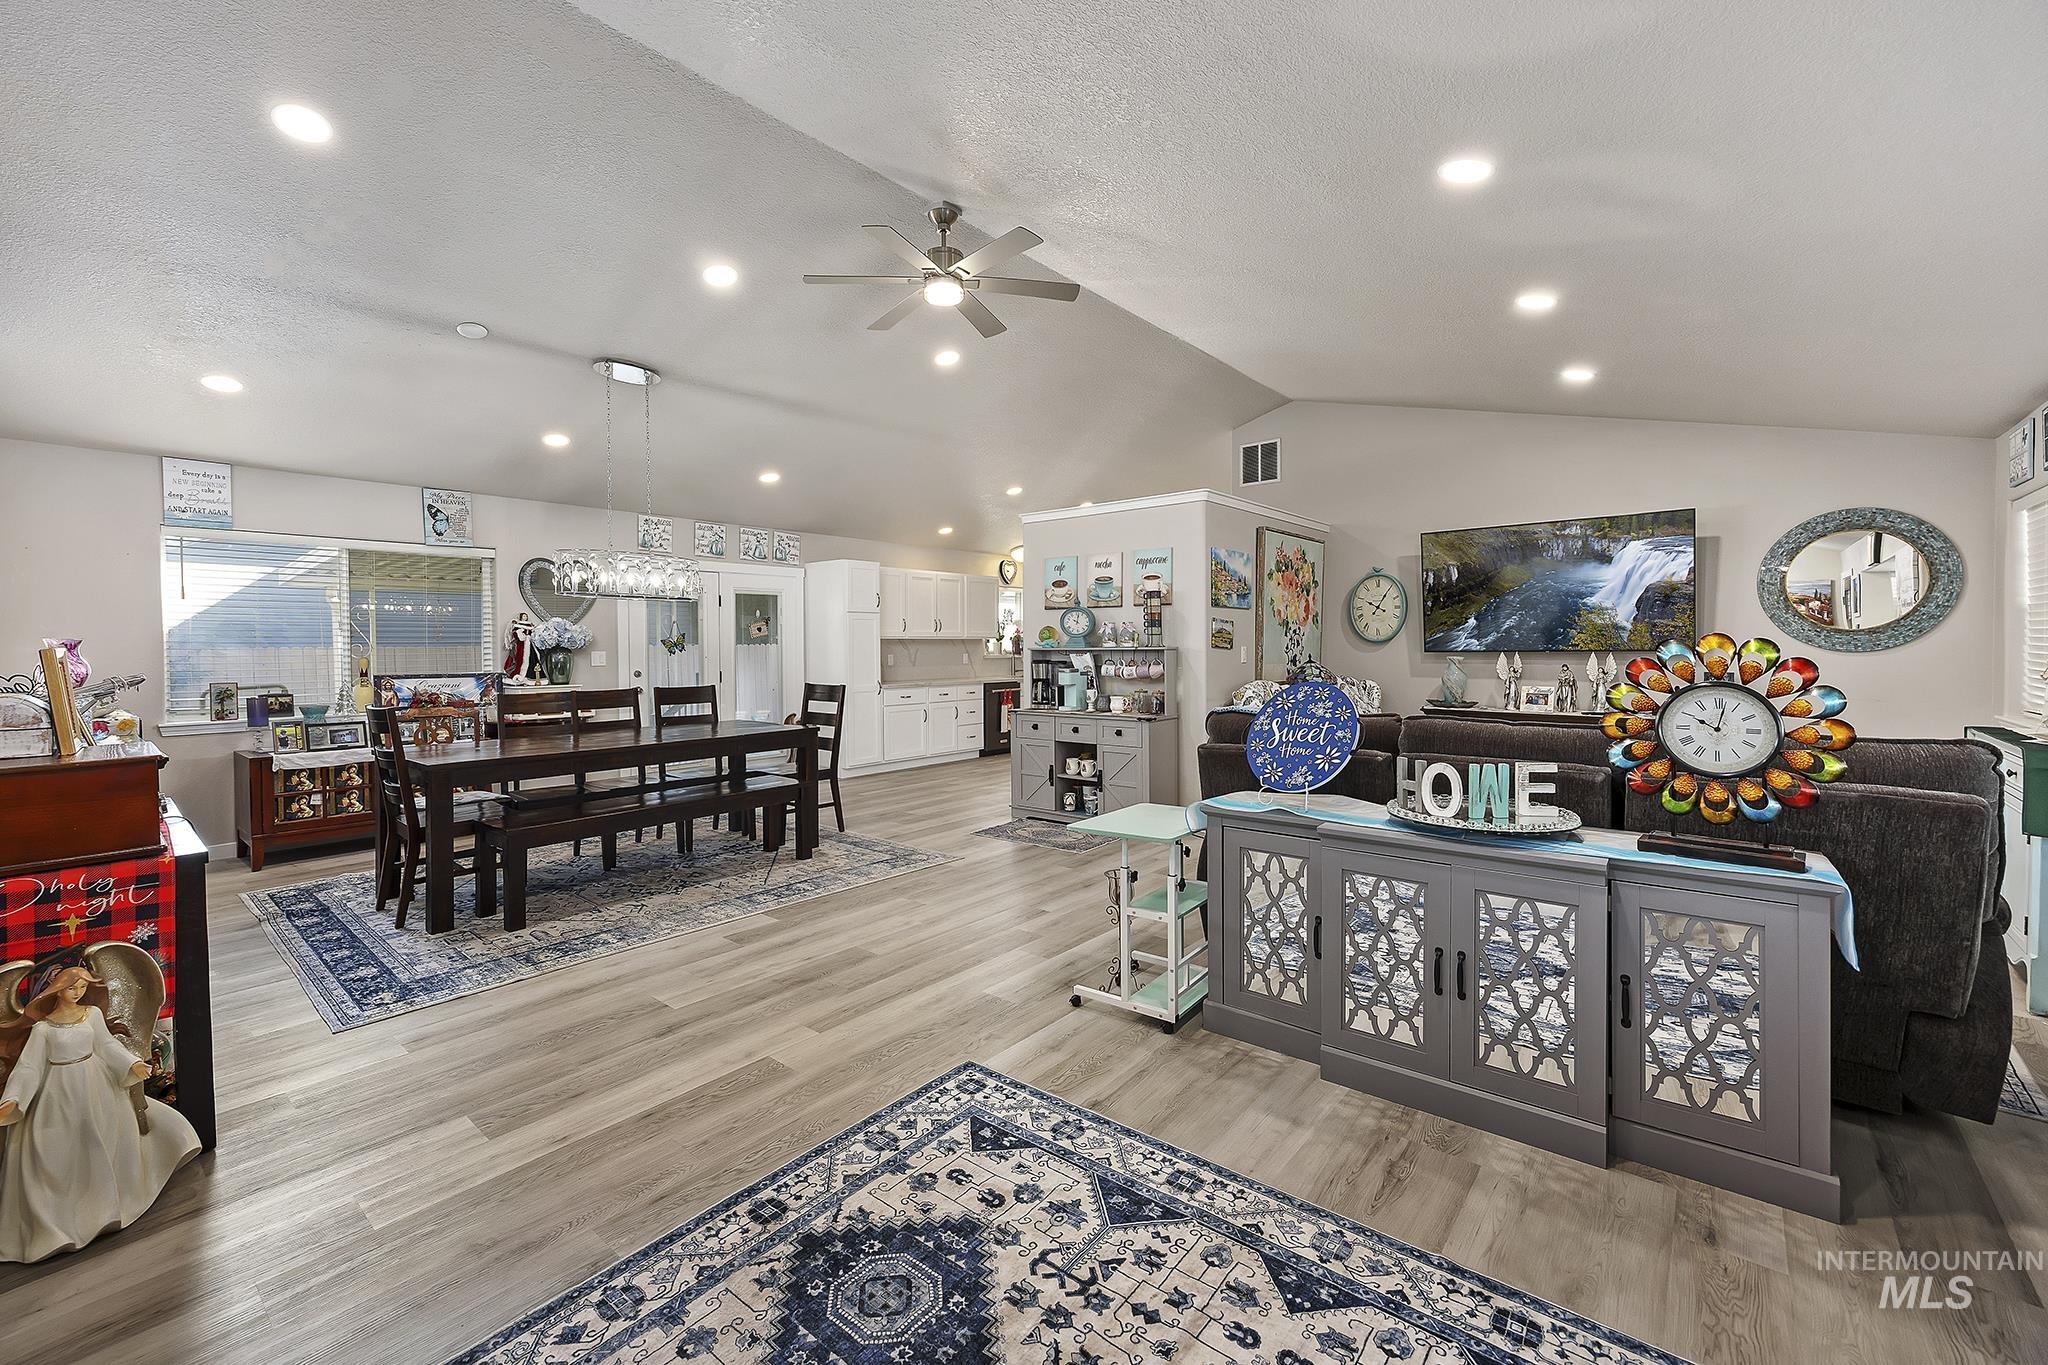
Vaulted ceilings featuring recessed lighting, a modern ceiling fan, and wood-finish flooring throughout the main living area
-
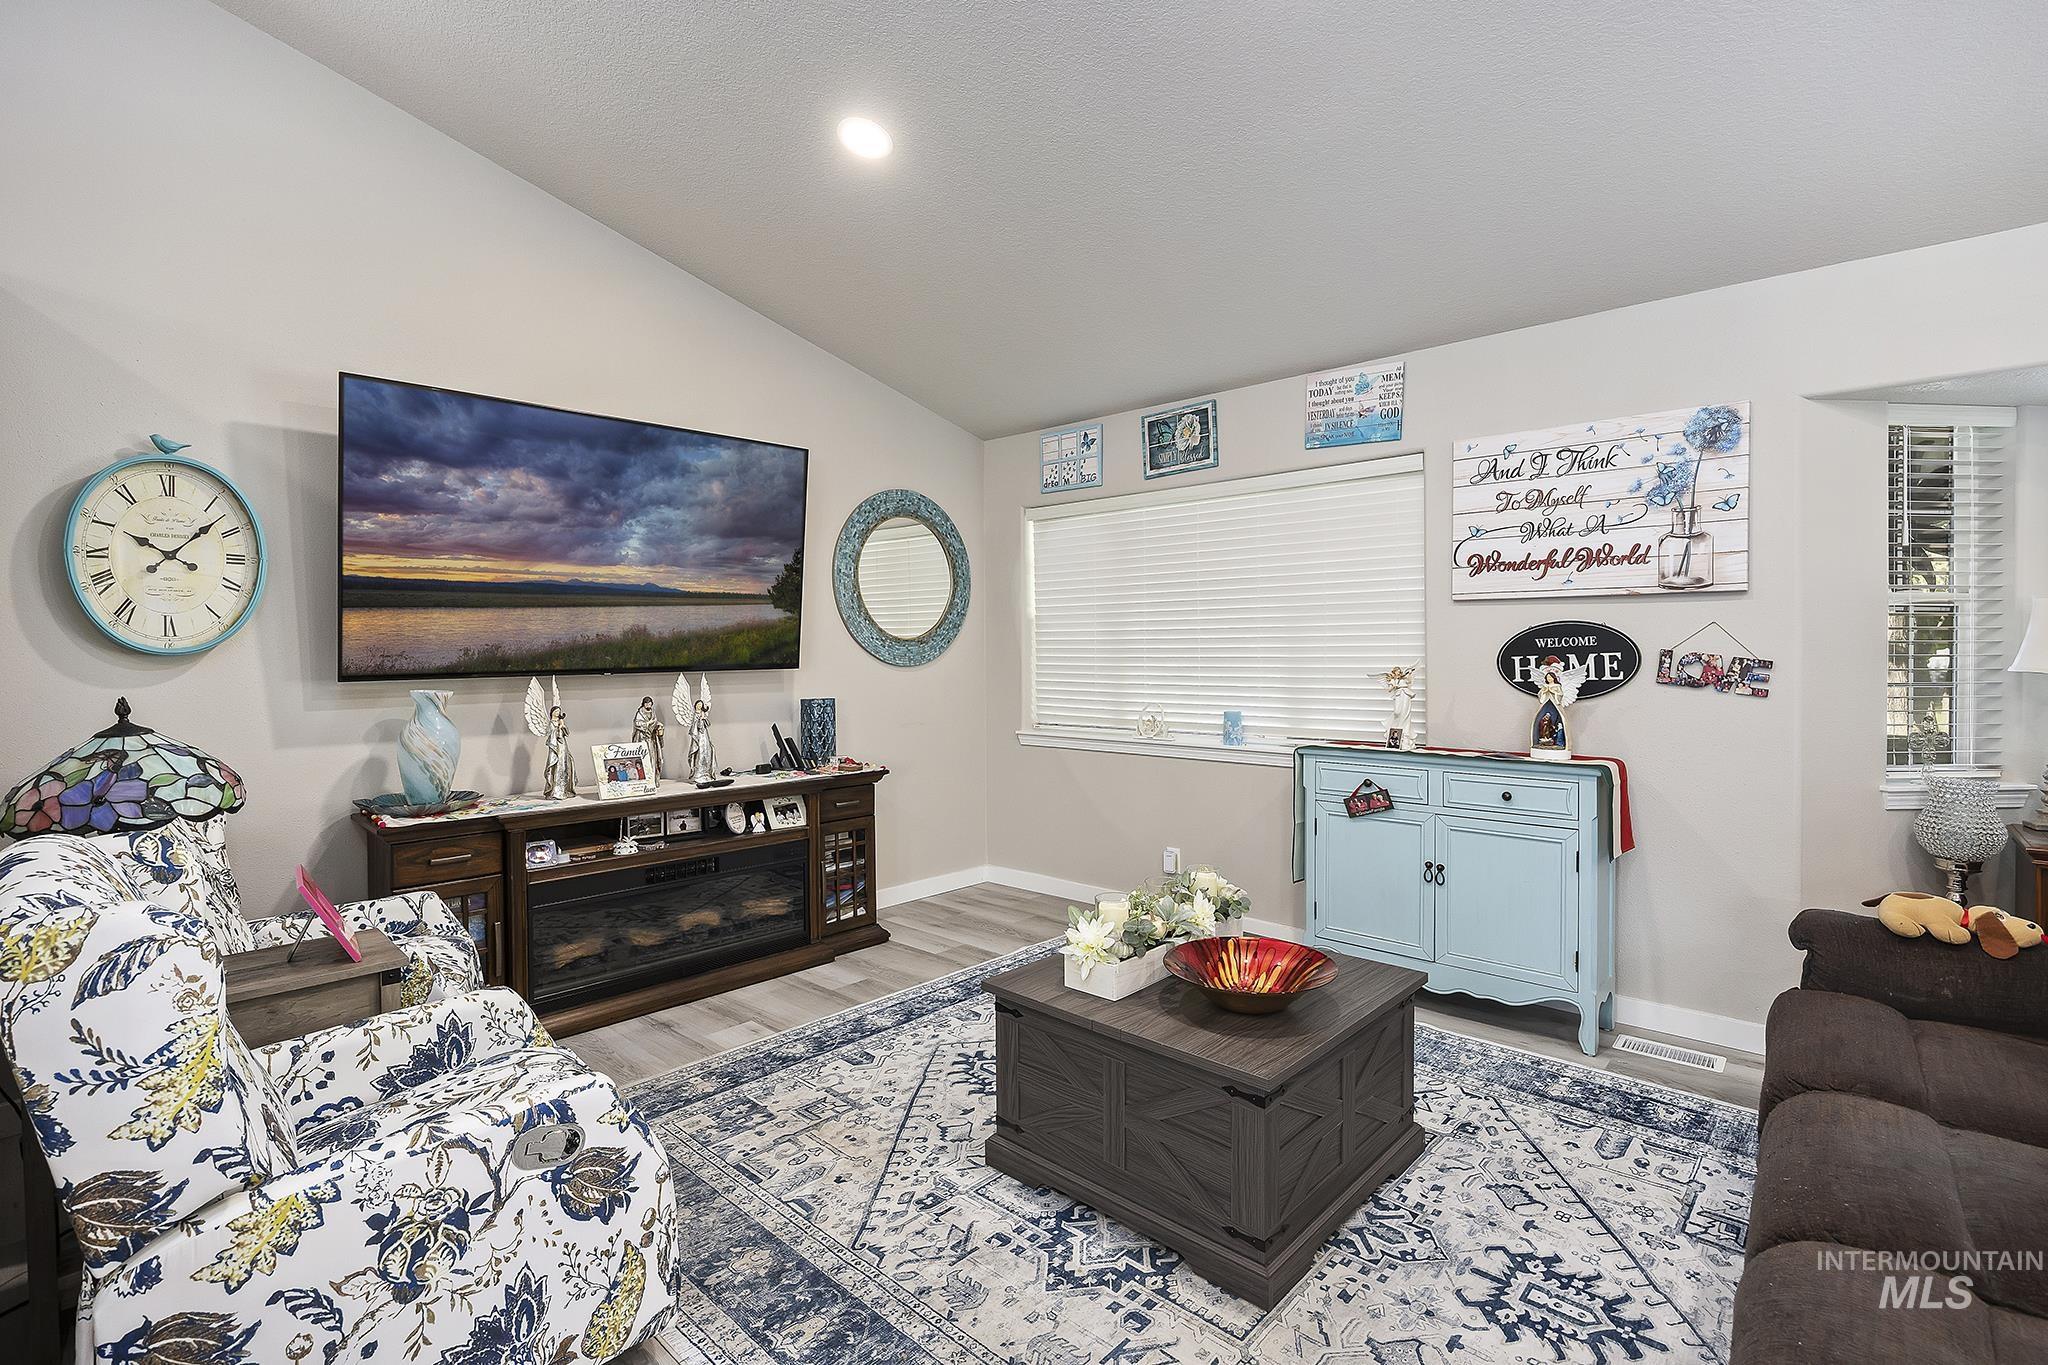
Vaulted ceiling, wood-finish flooring, and horizontal blind window treatments
-
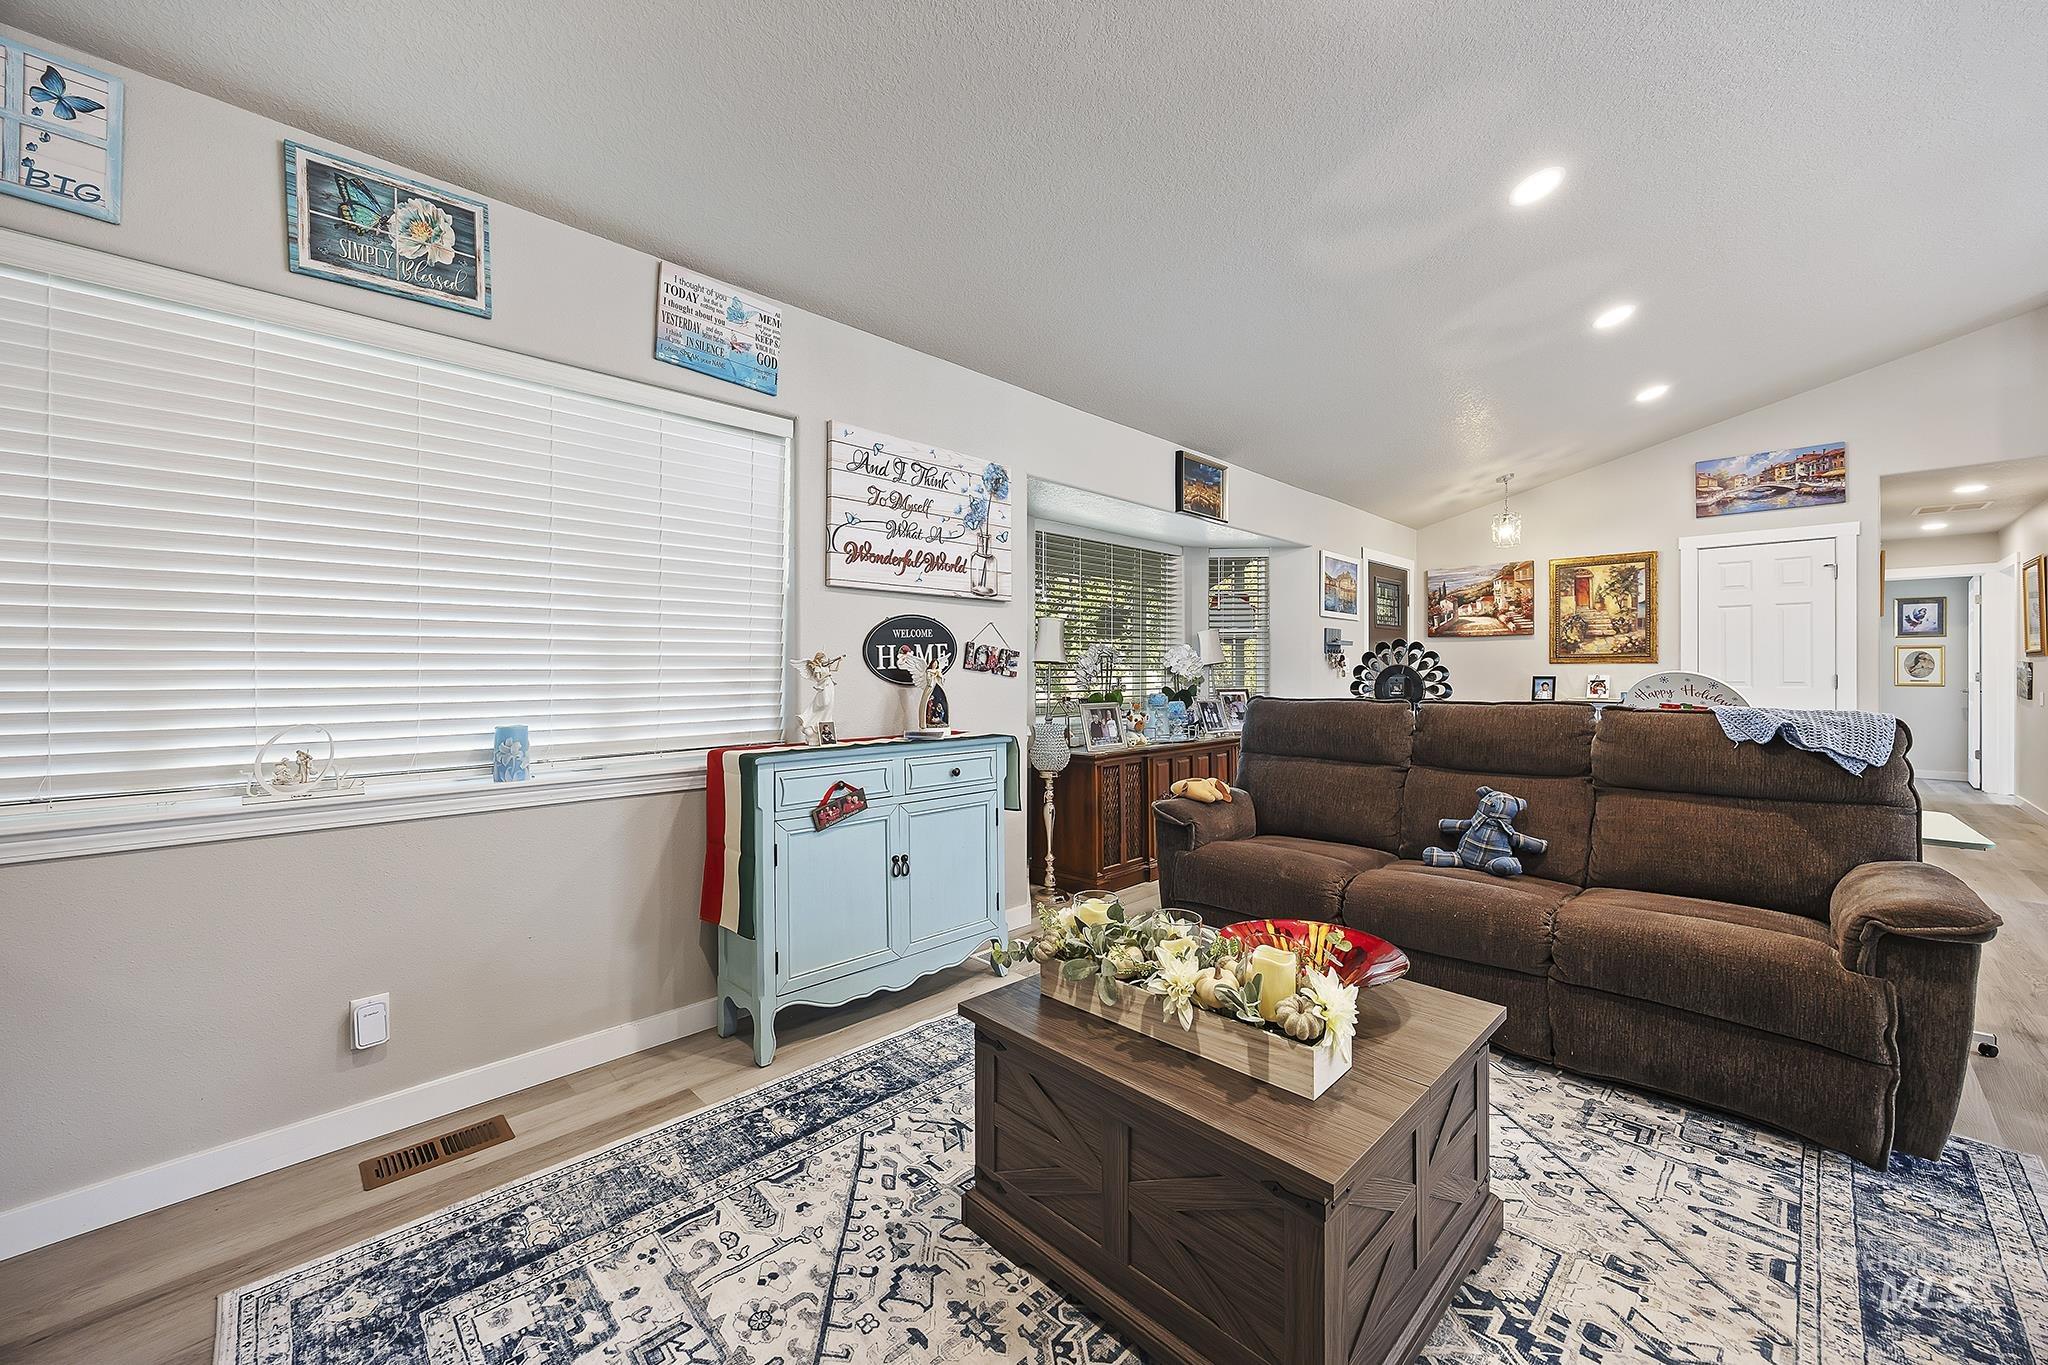
Vaulted ceilings, large picture window with blinds, and recessed lighting
-
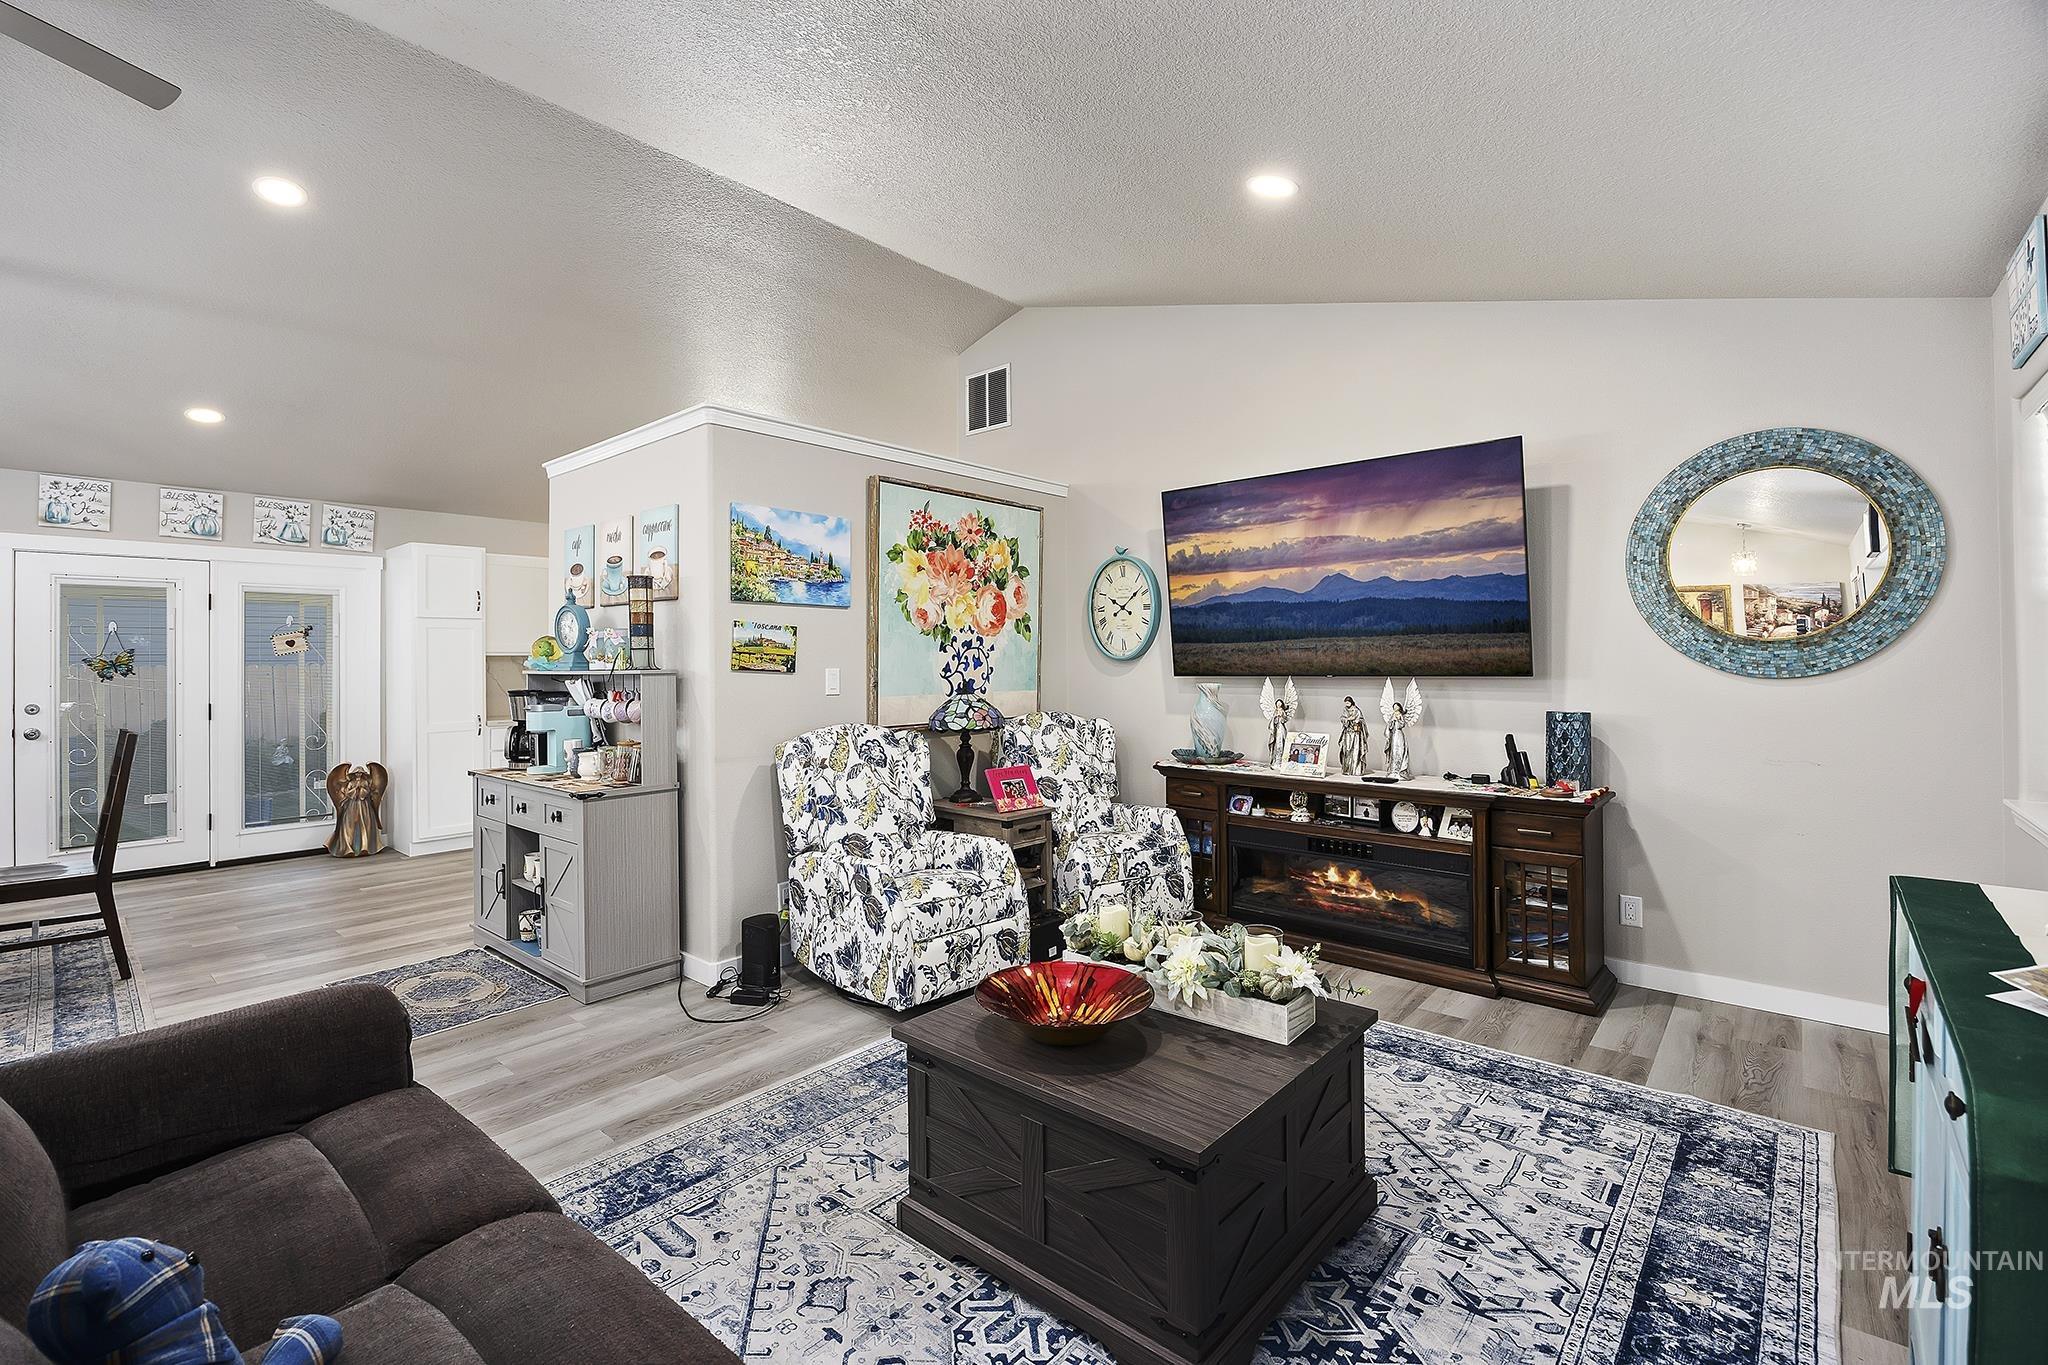
Vaulted ceilings featuring recessed lighting, wood-finish flooring, and double glass-pane doors
-
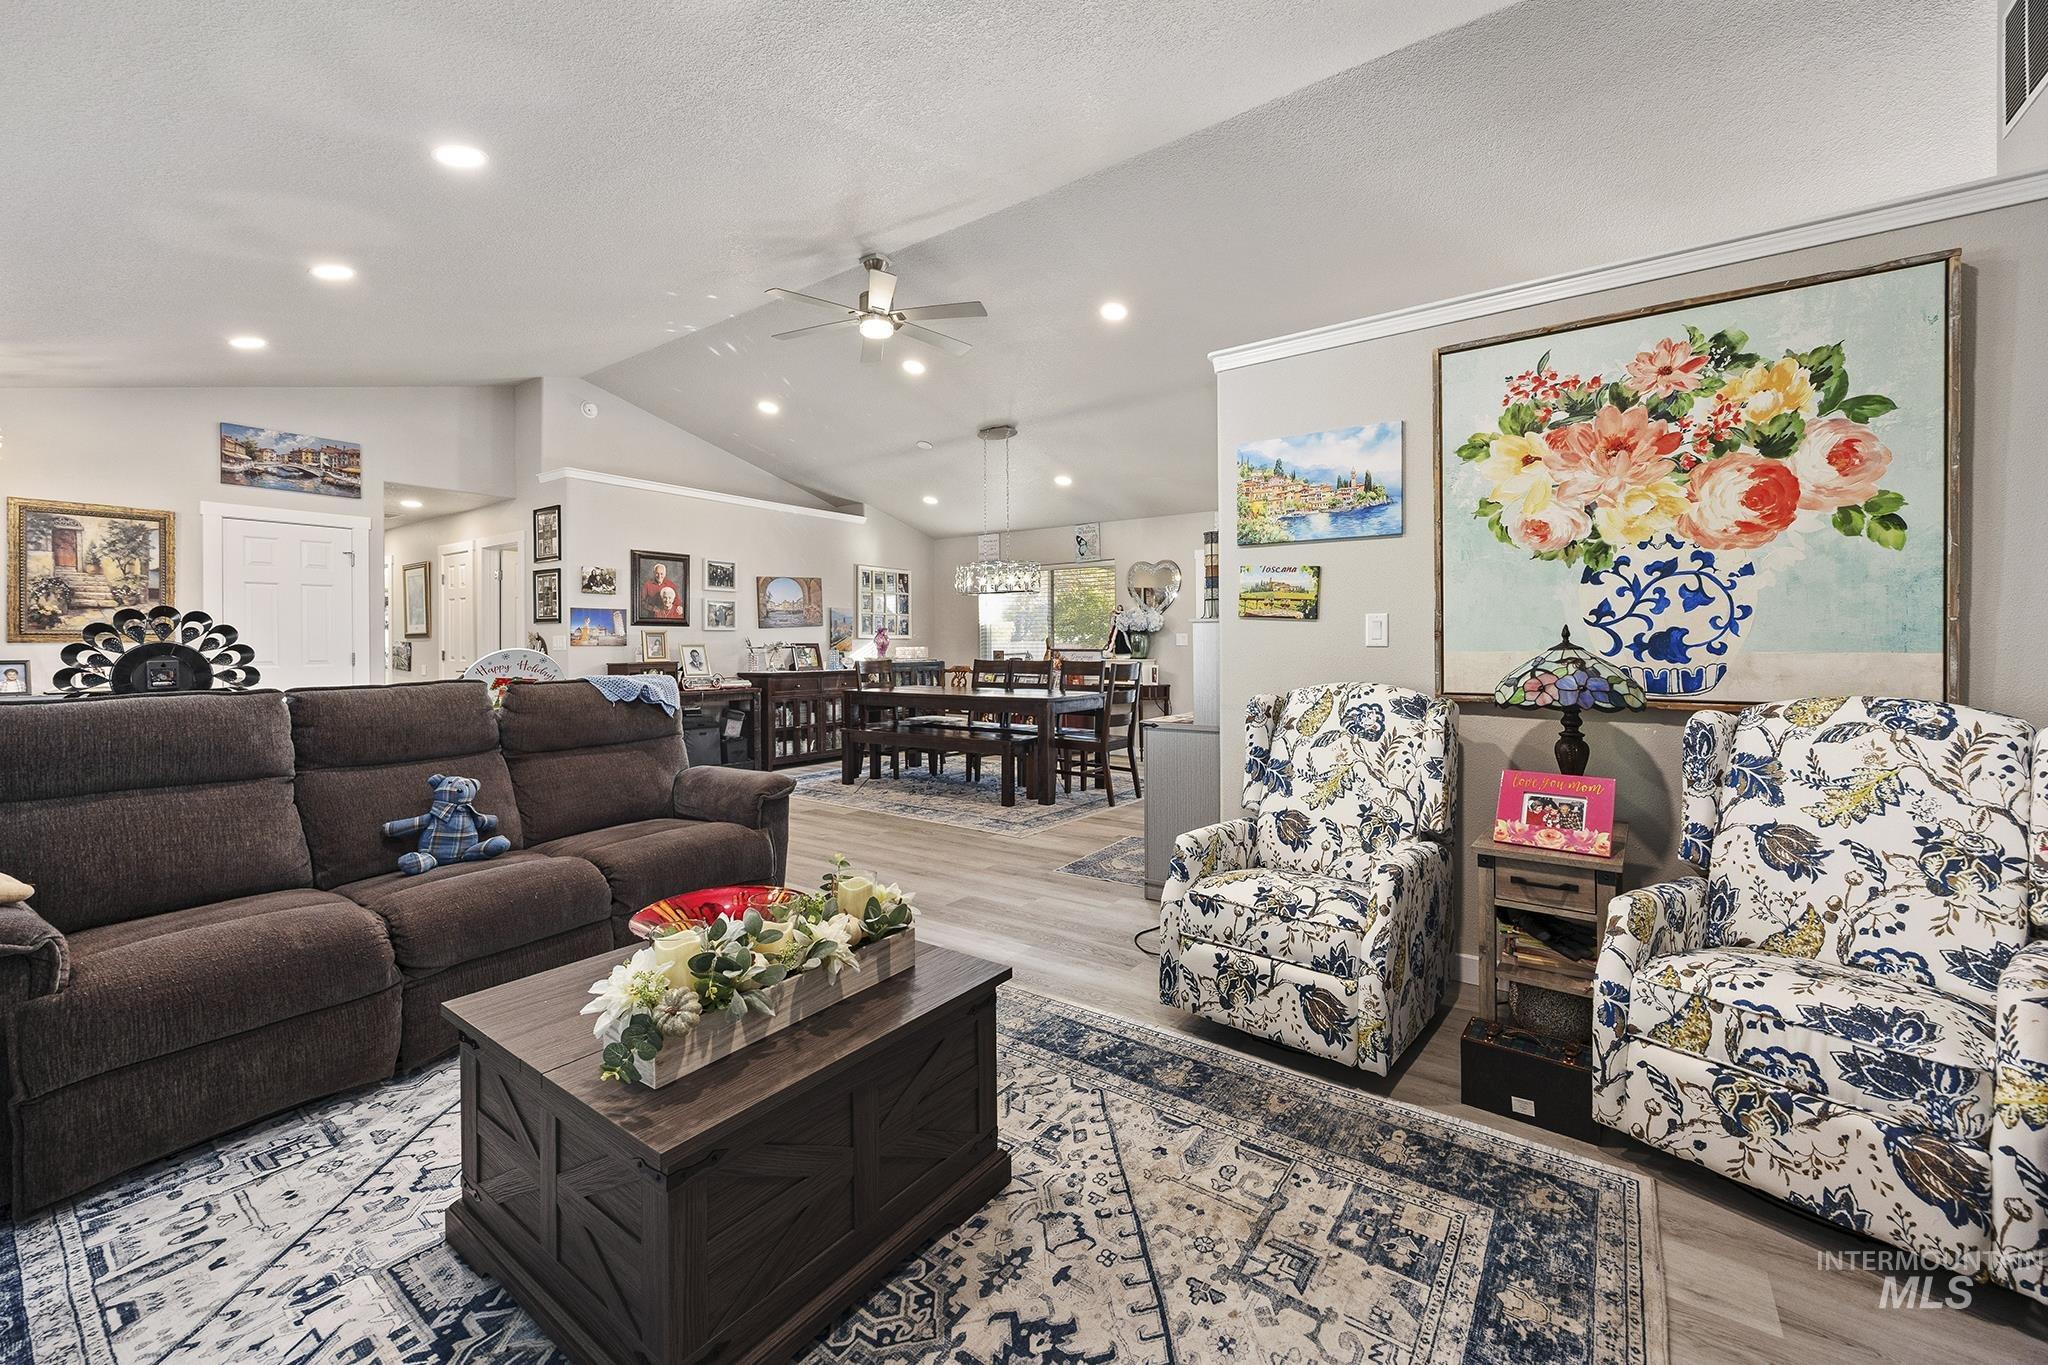
Vaulted ceilings, recessed lighting, wood-finish flooring, and a ceiling fan
-
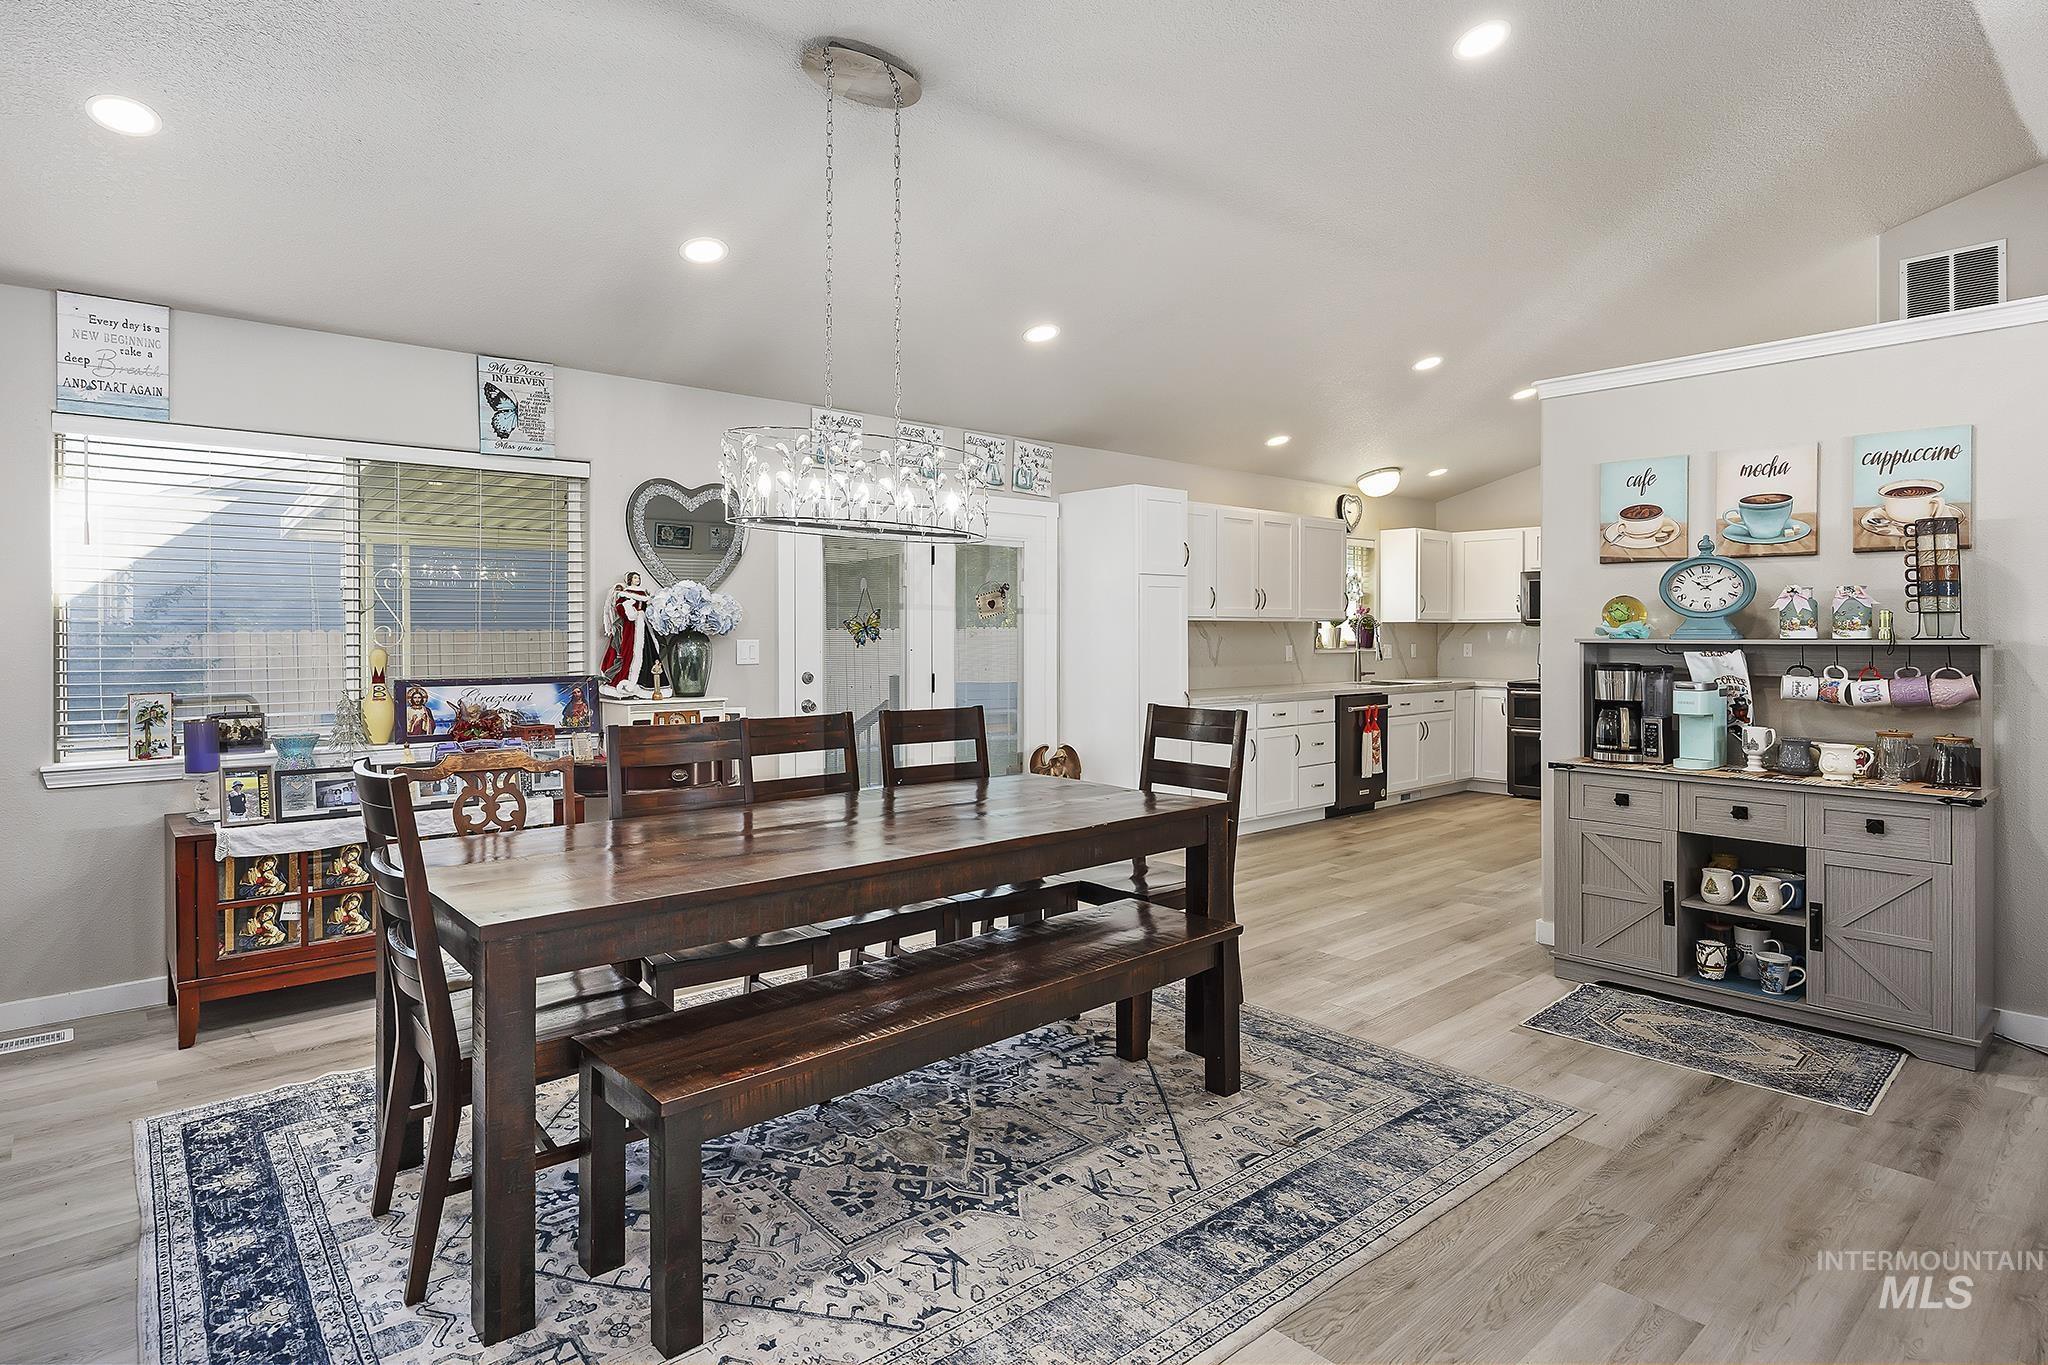
Vaulted ceilings, recessed lighting, wood-finish flooring, crystal-style chandelier, and white cabinetry
-
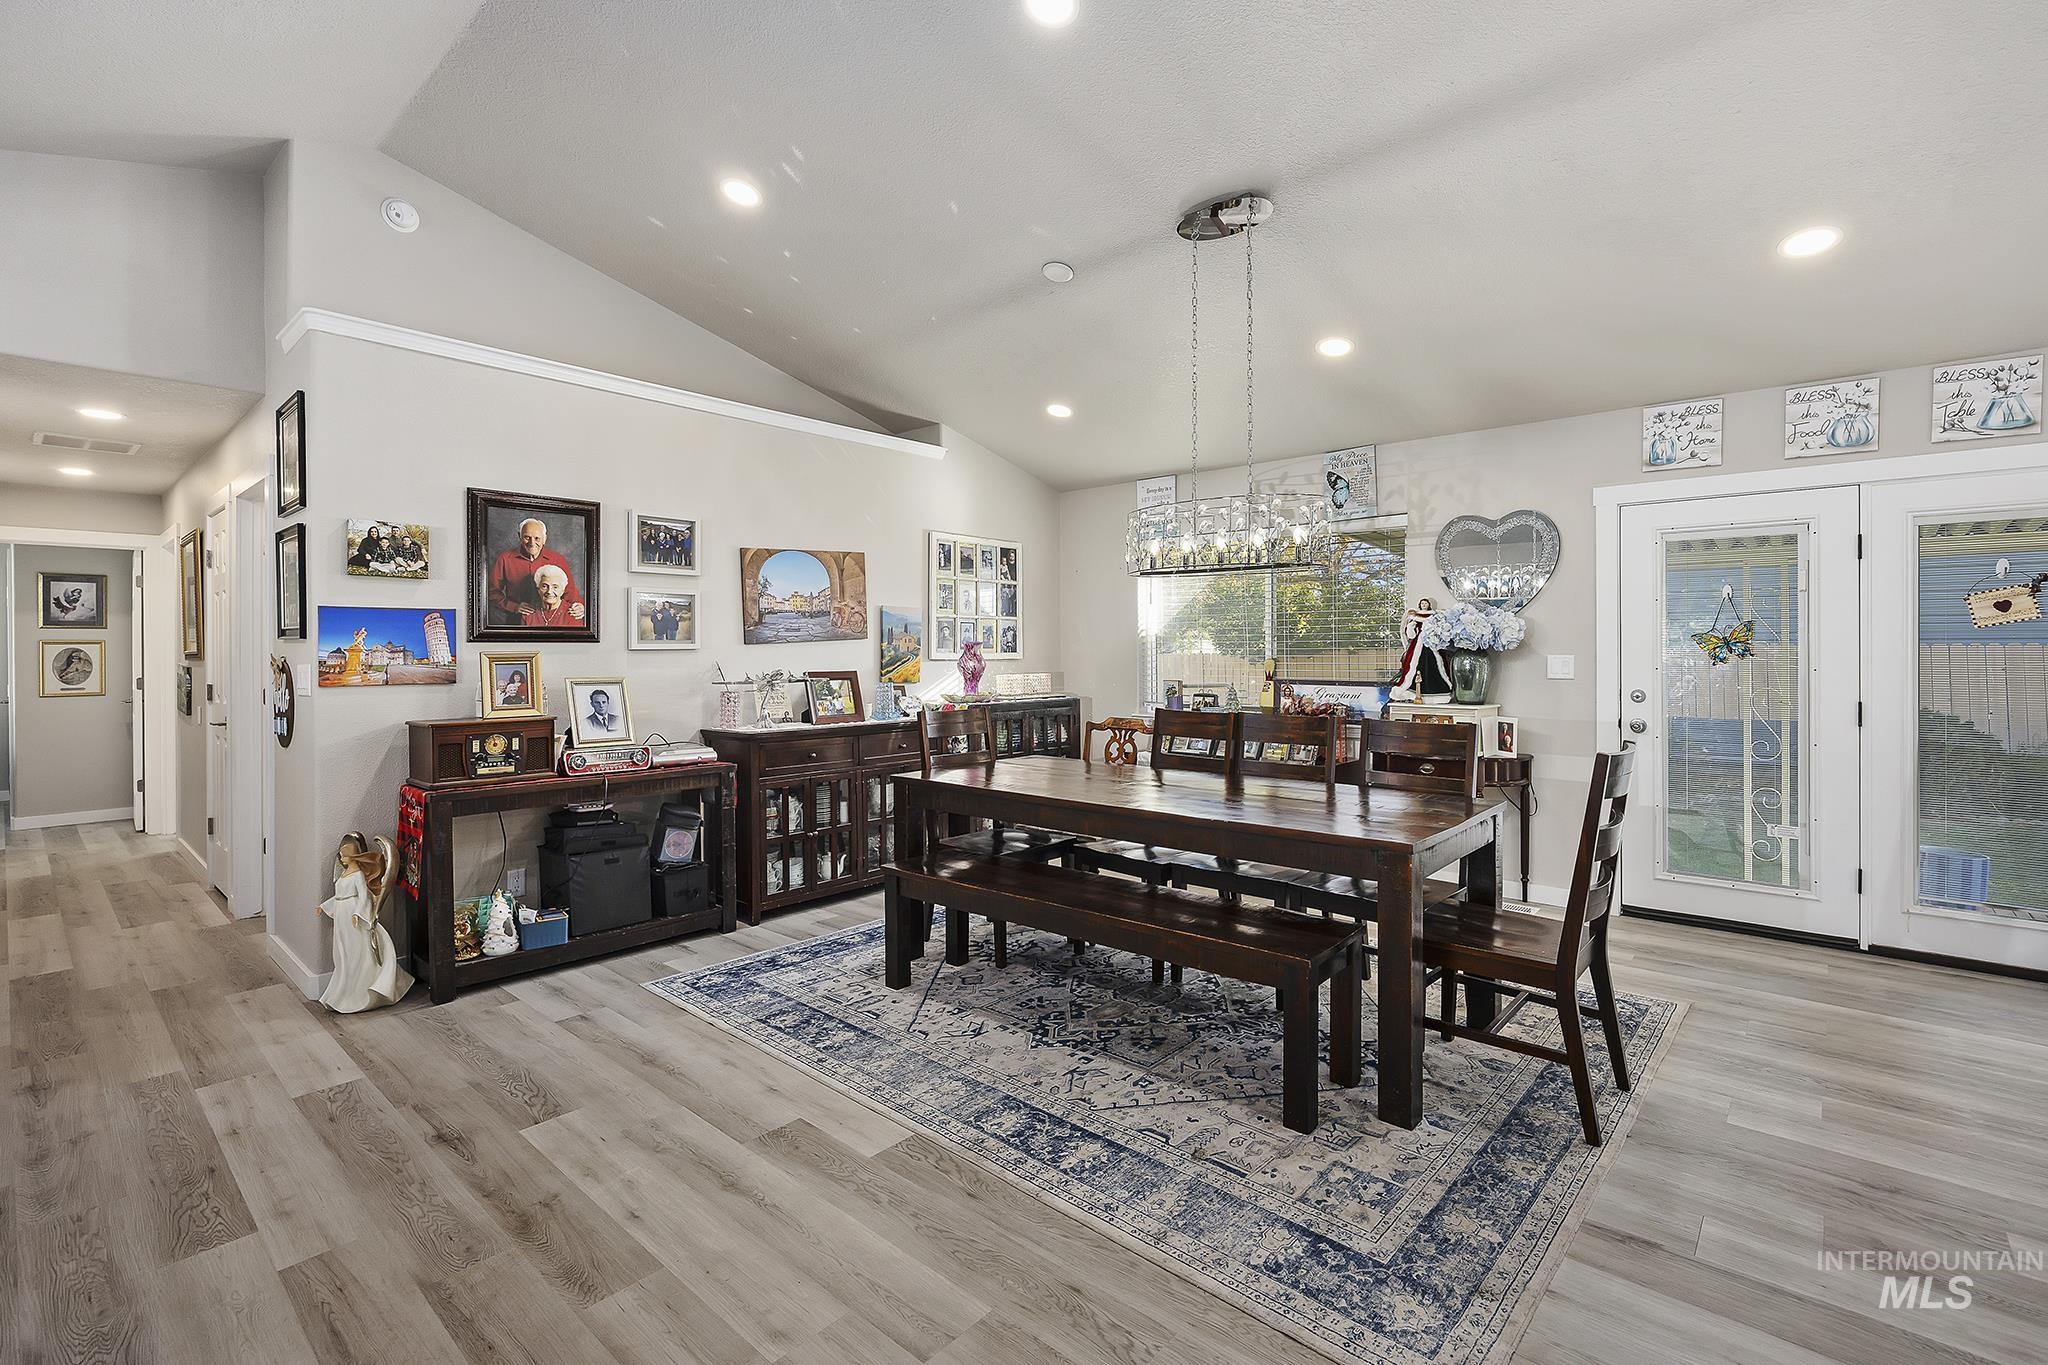
Vaulted ceilings, wood-finish flooring, recessed lighting, crystal-style chandelier, and double glass-paneled exterior doors
-
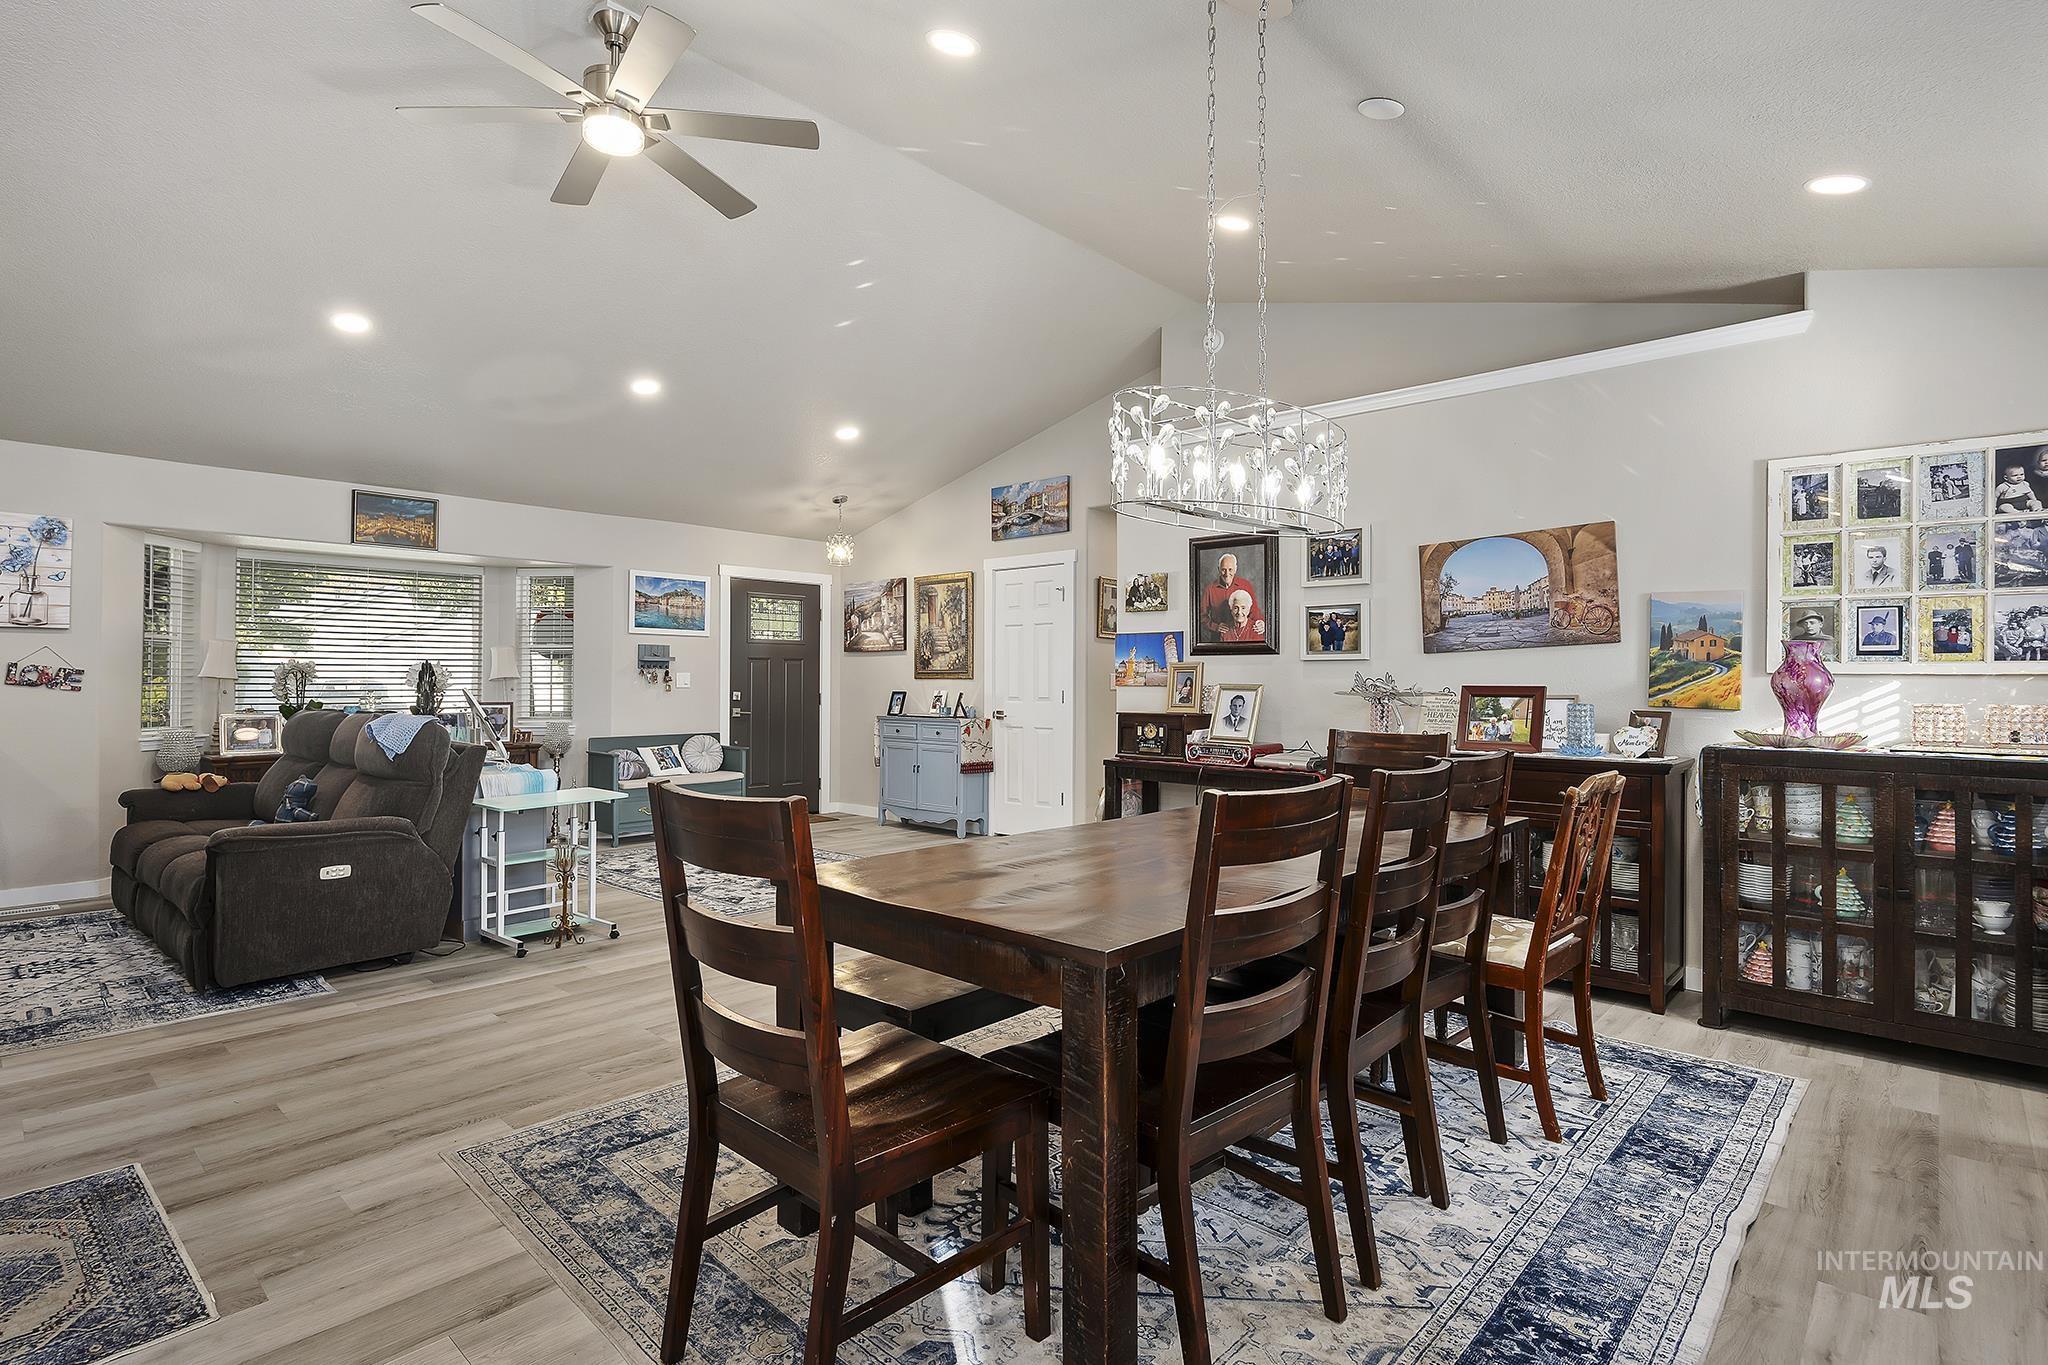
Vaulted ceilings featuring recessed lighting, a multi-blade ceiling fan, a crystal-style chandelier, wood-finish flooring, and a bay window
-
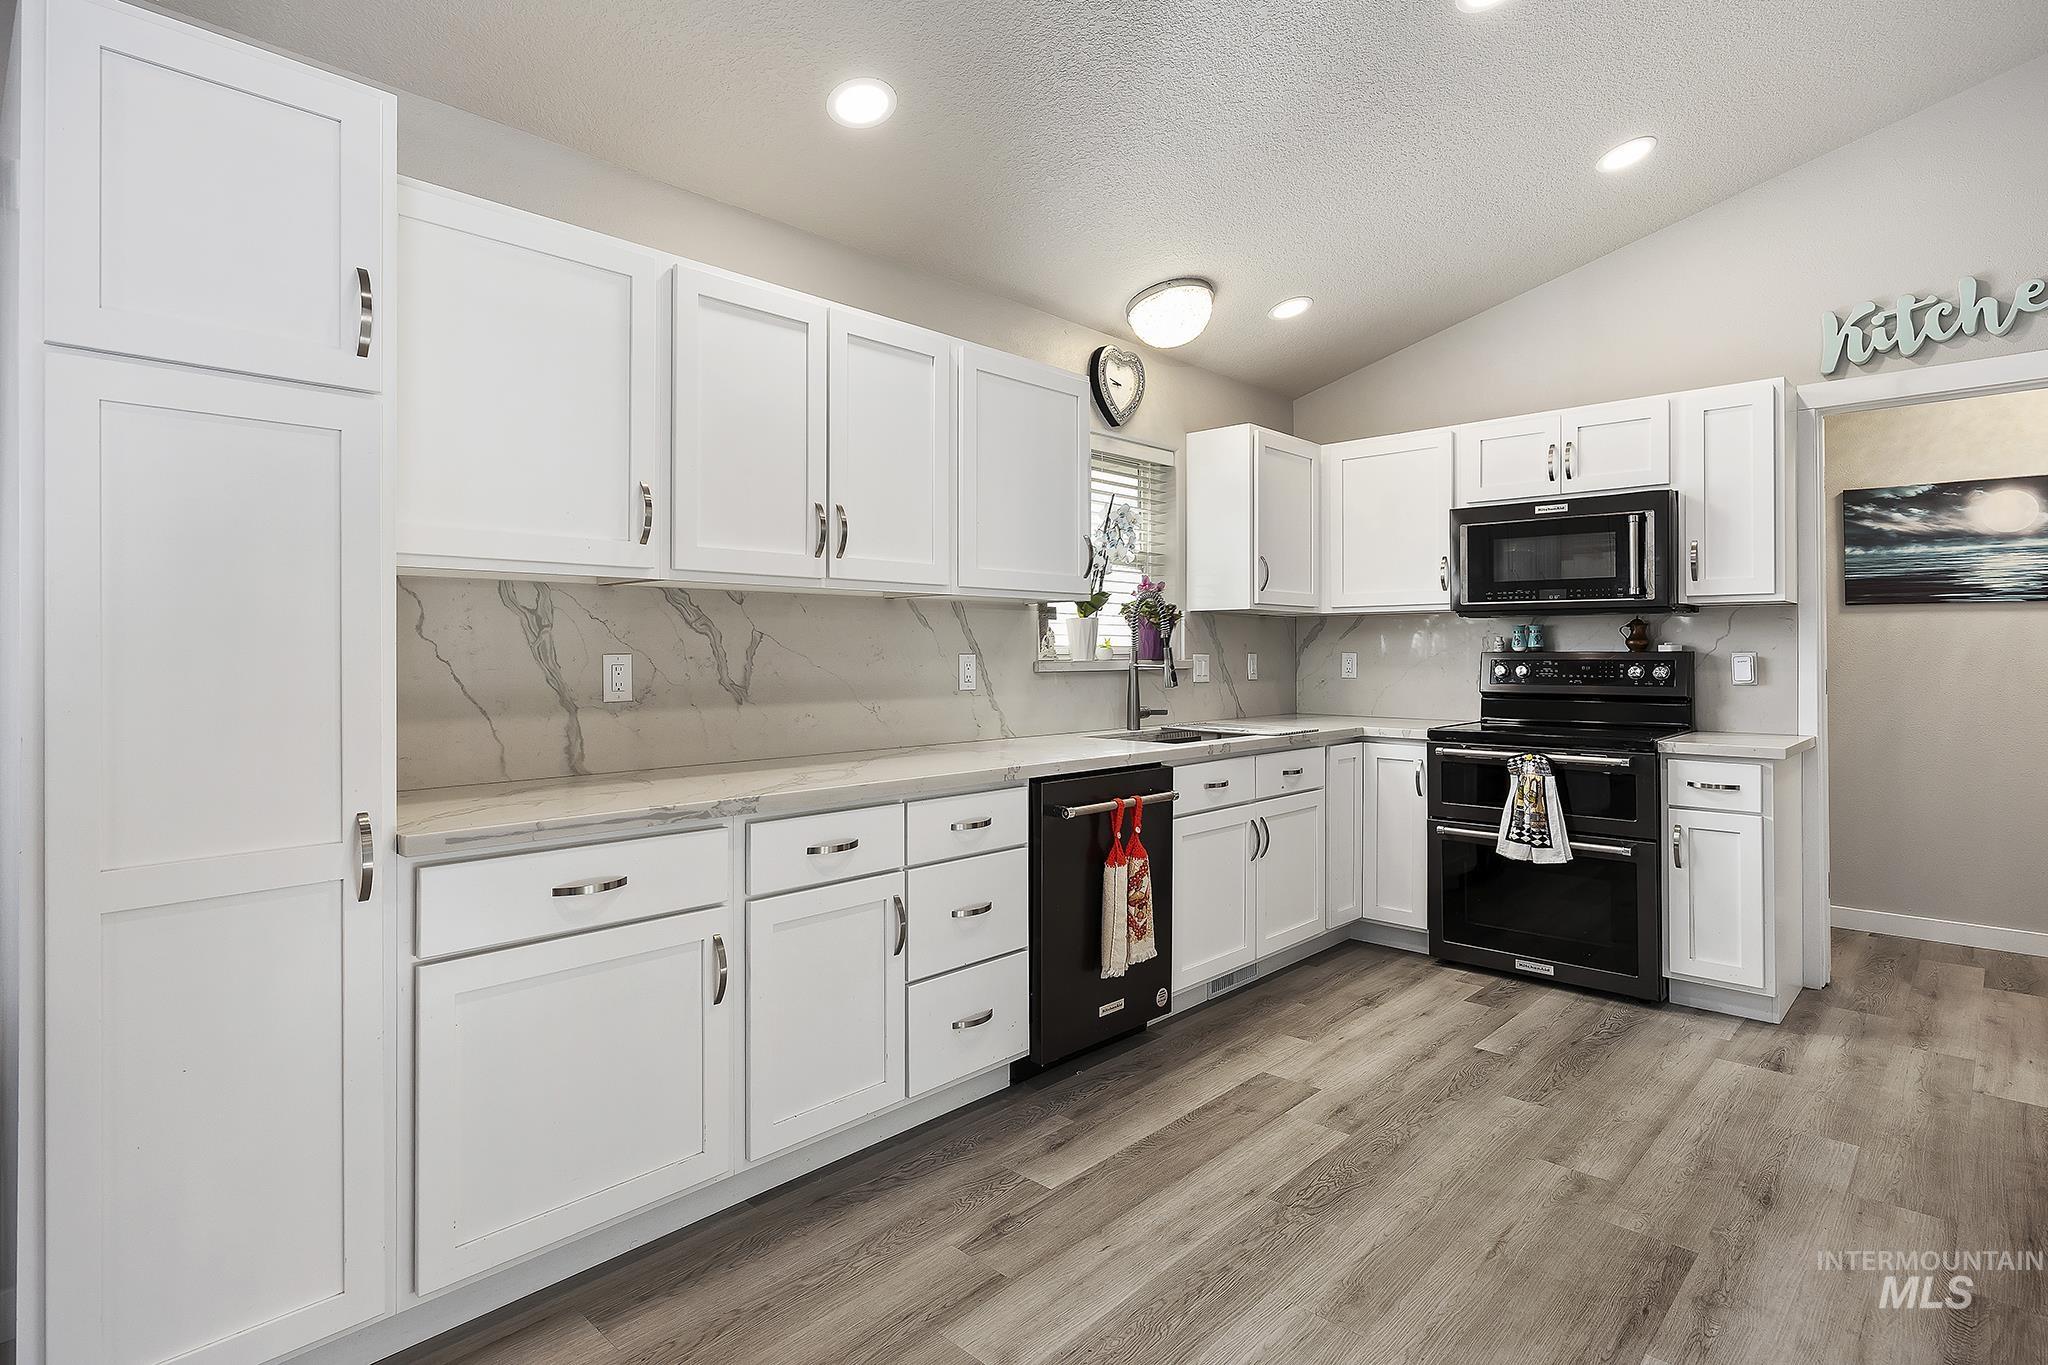
Kitchen featuring shaker-style cabinetry, solid-surface countertops, stone-patterned backsplash, wood-finish flooring, and integrated black appliances
-
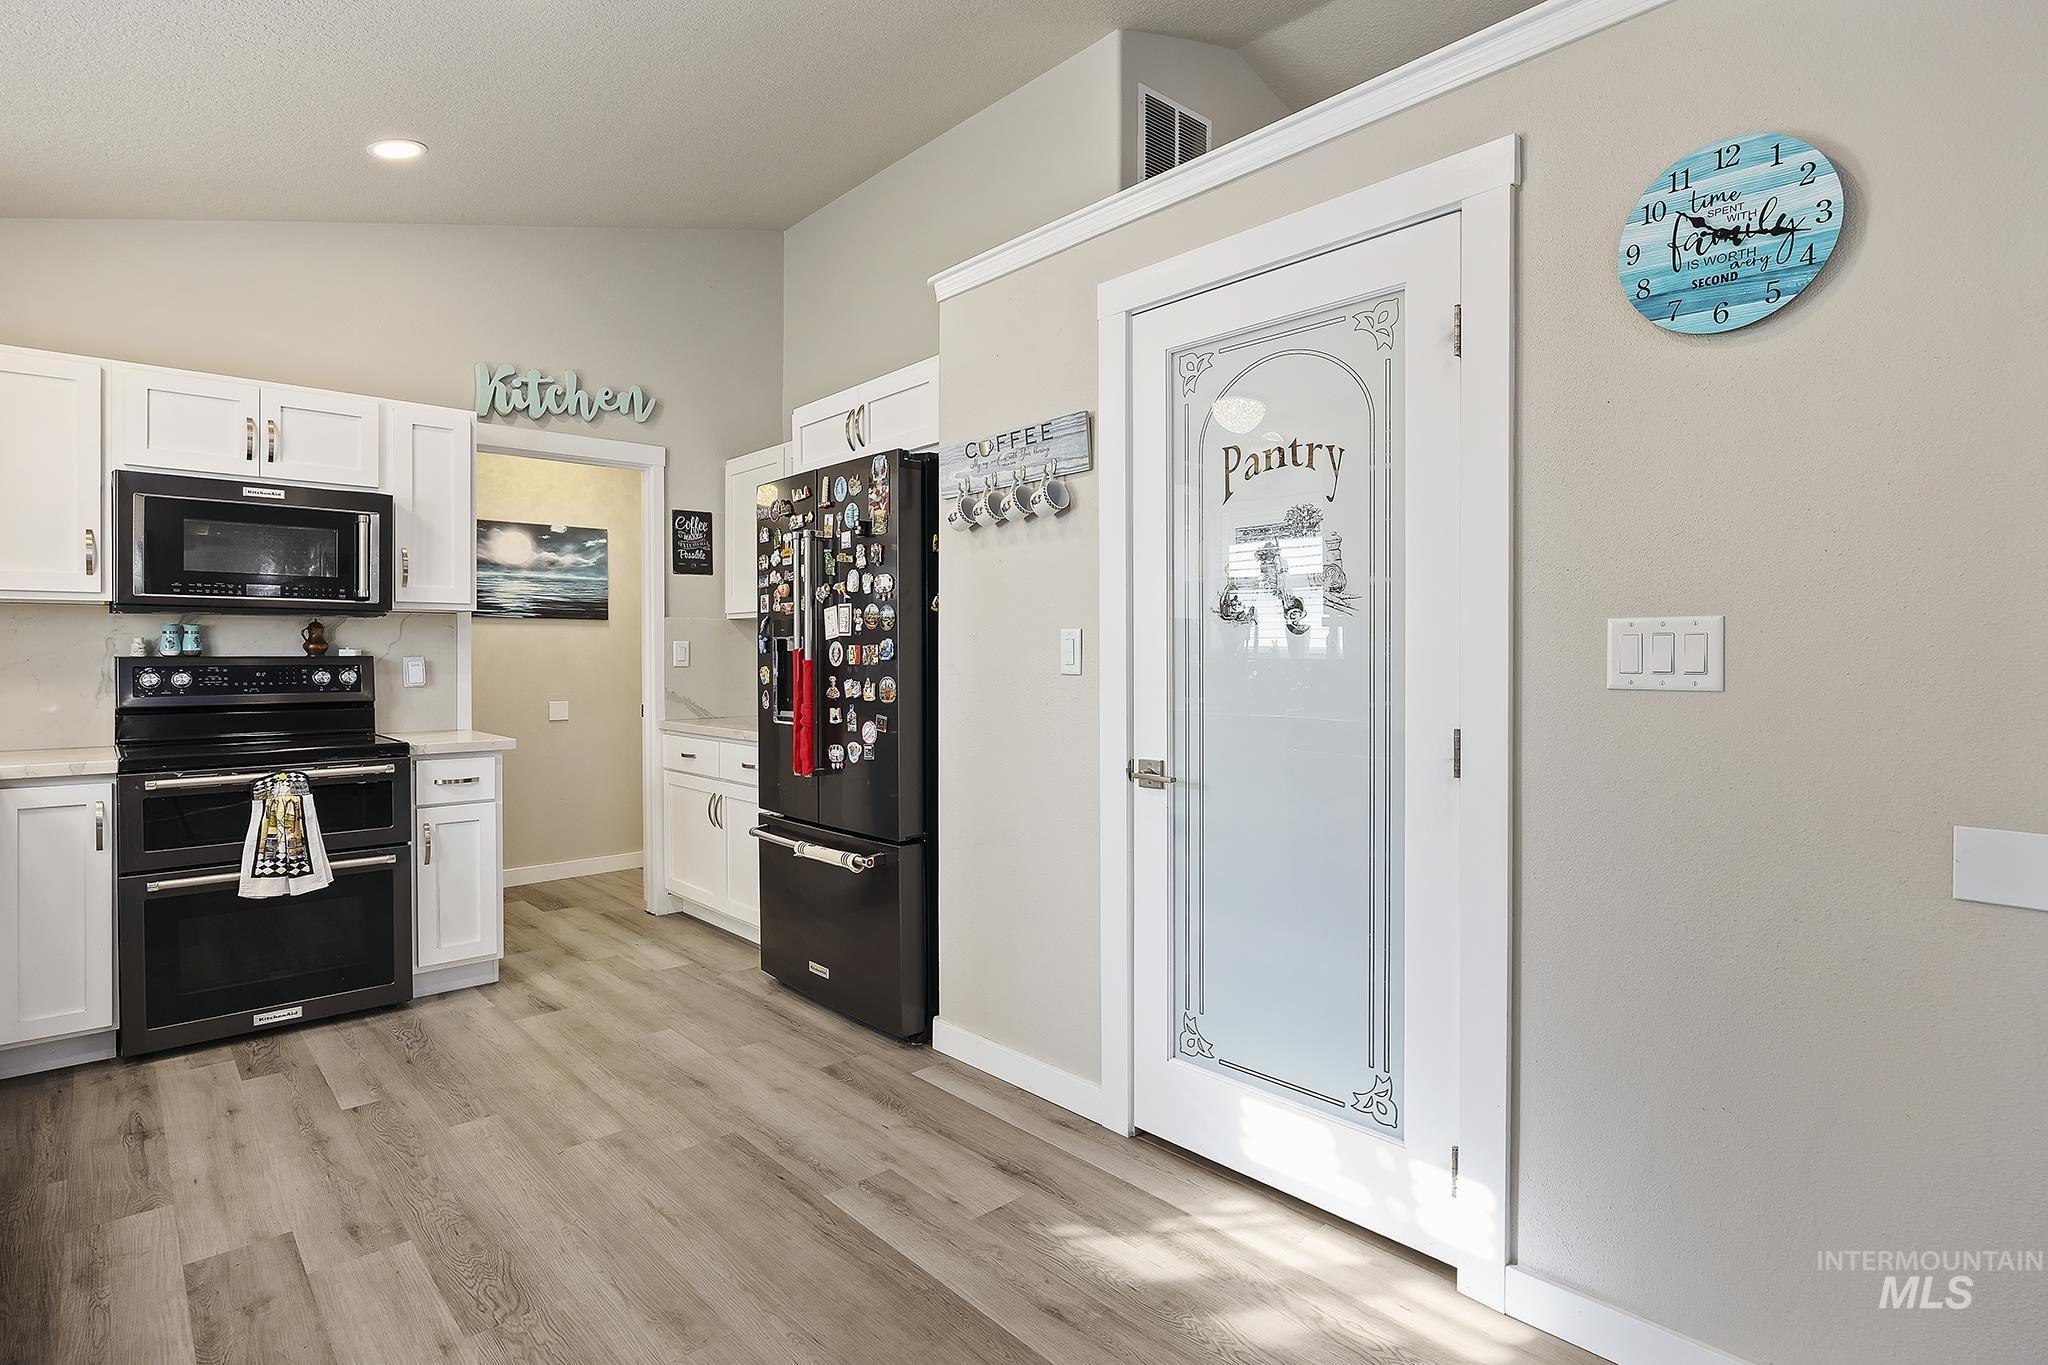
Kitchen featuring white shaker-style cabinetry, wood-finish flooring, recessed lighting, and a pantry door with decorative glass inlay
-
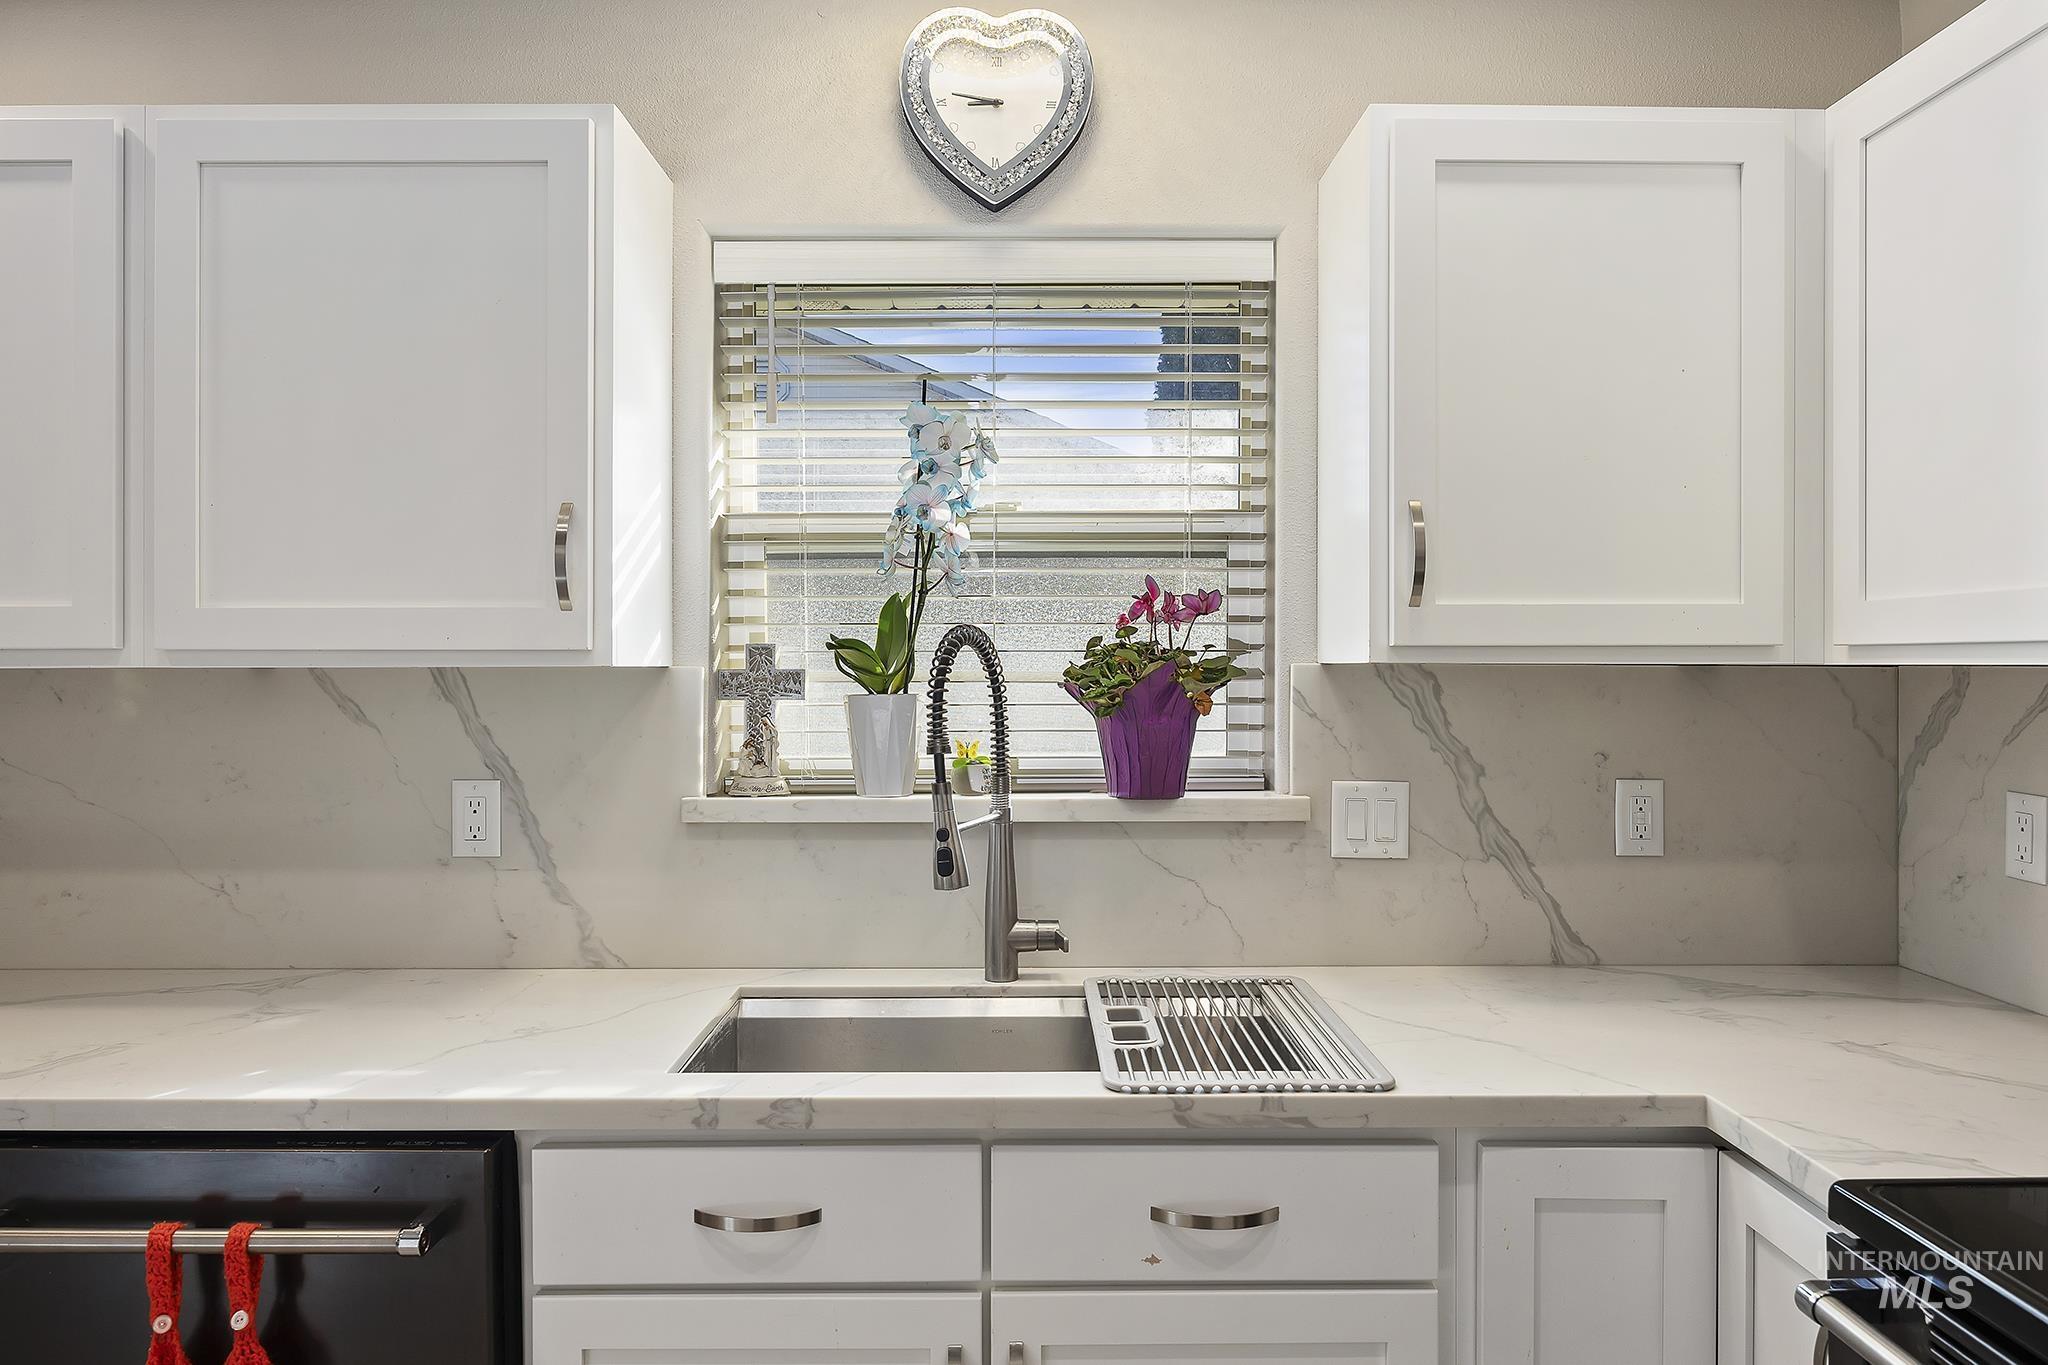
Kitchen featuring white shaker-style cabinetry, stone-finish countertops, a full-height stone-finish backsplash, and an undermount stainless steel sink with a high-arch gooseneck faucet
-
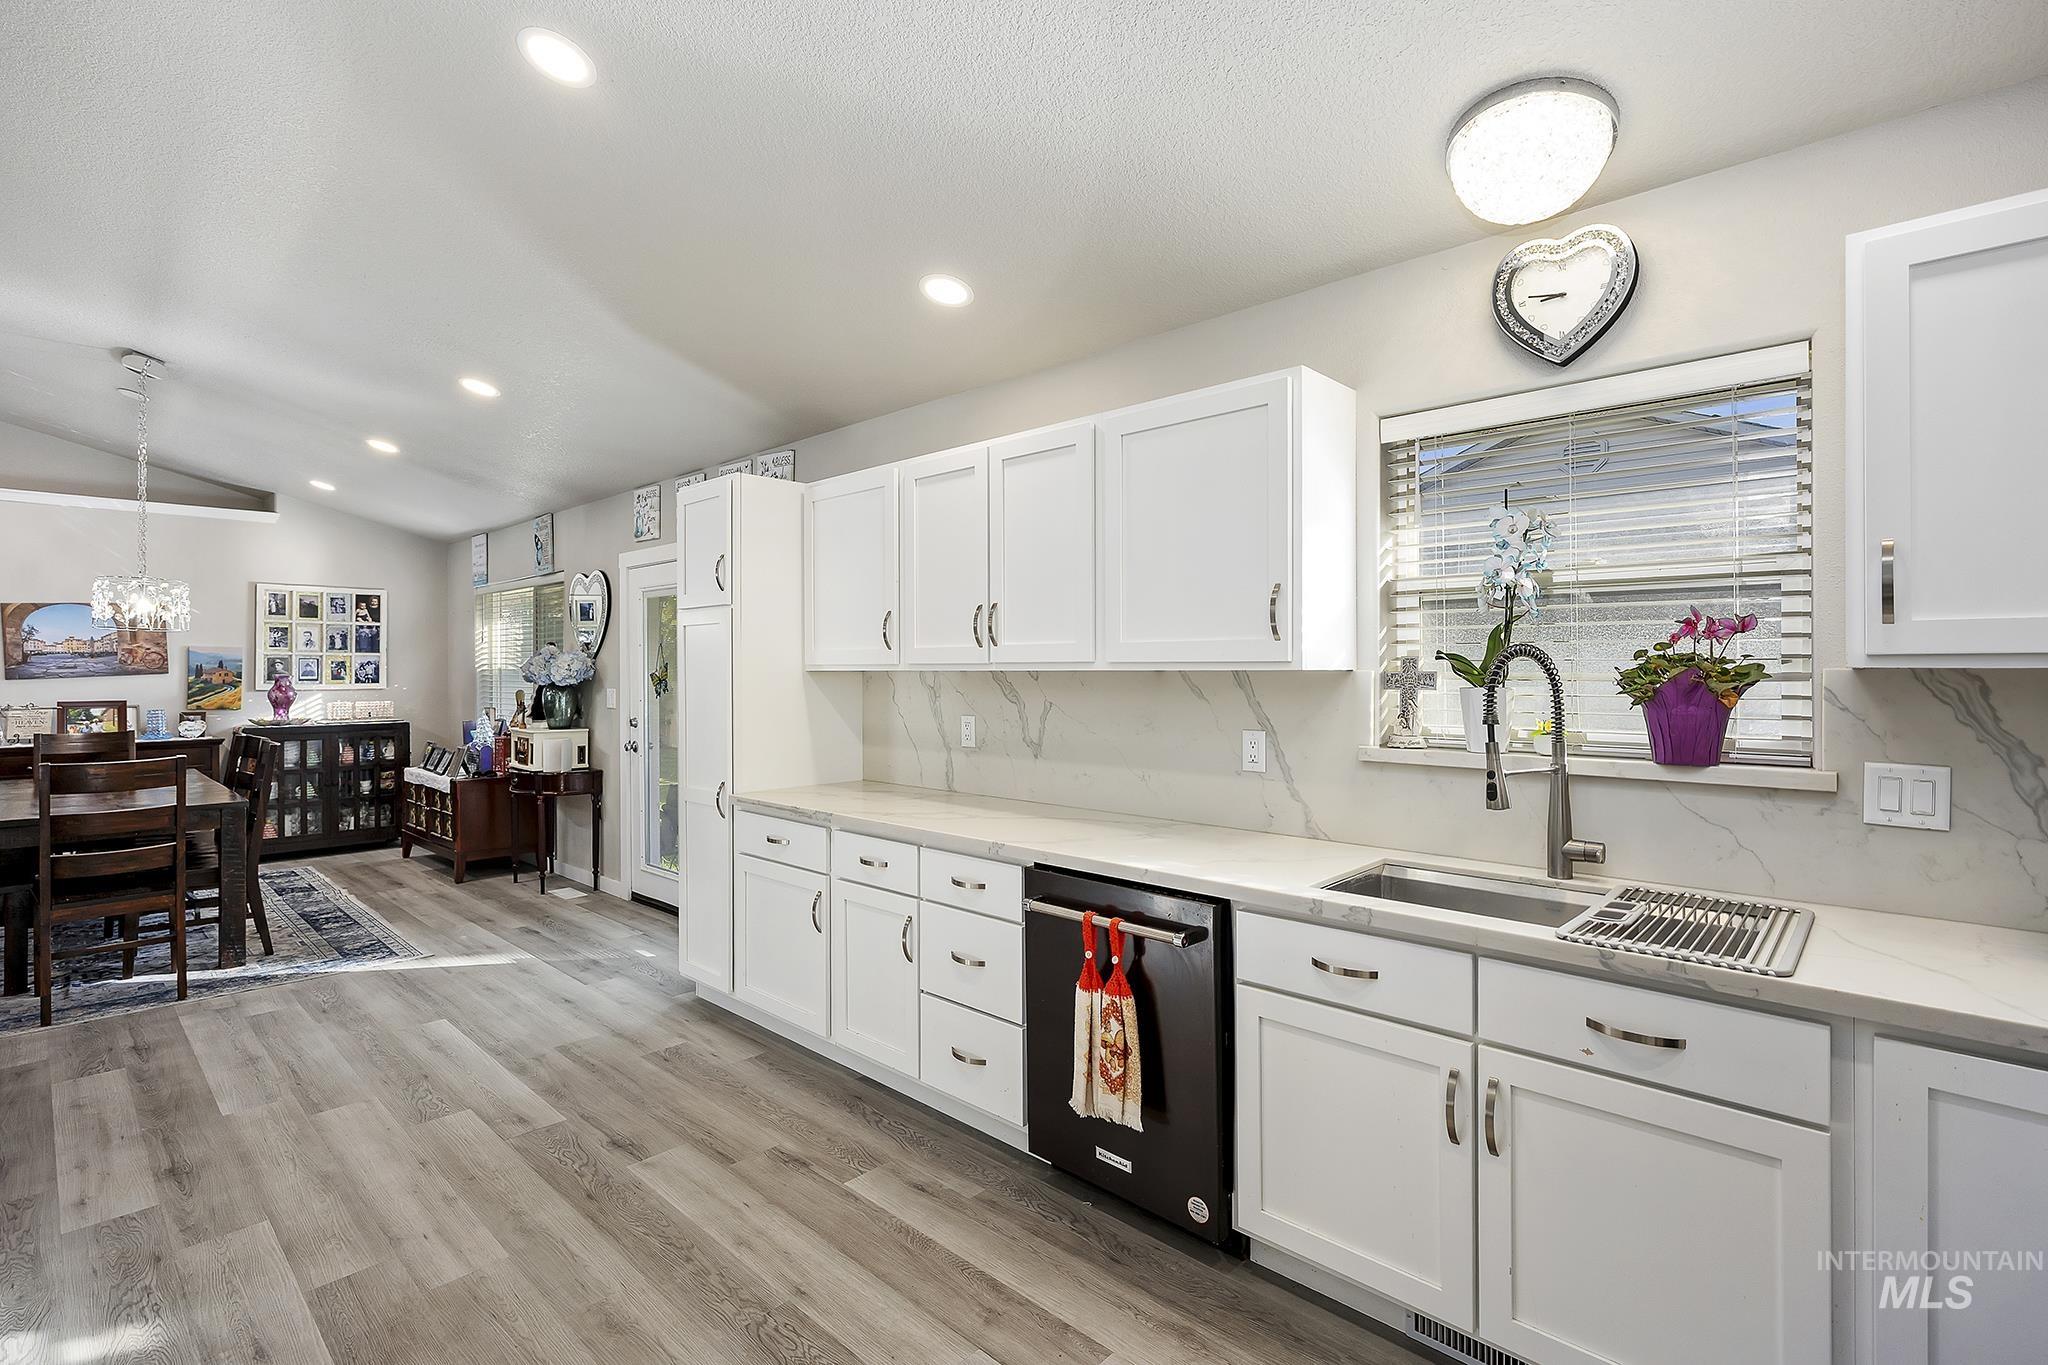
Kitchen featuring white shaker-style cabinetry, stone-finish countertops, full-height backsplash, stainless steel undermount sink with pull-down faucet, and wood-finish flooring
-
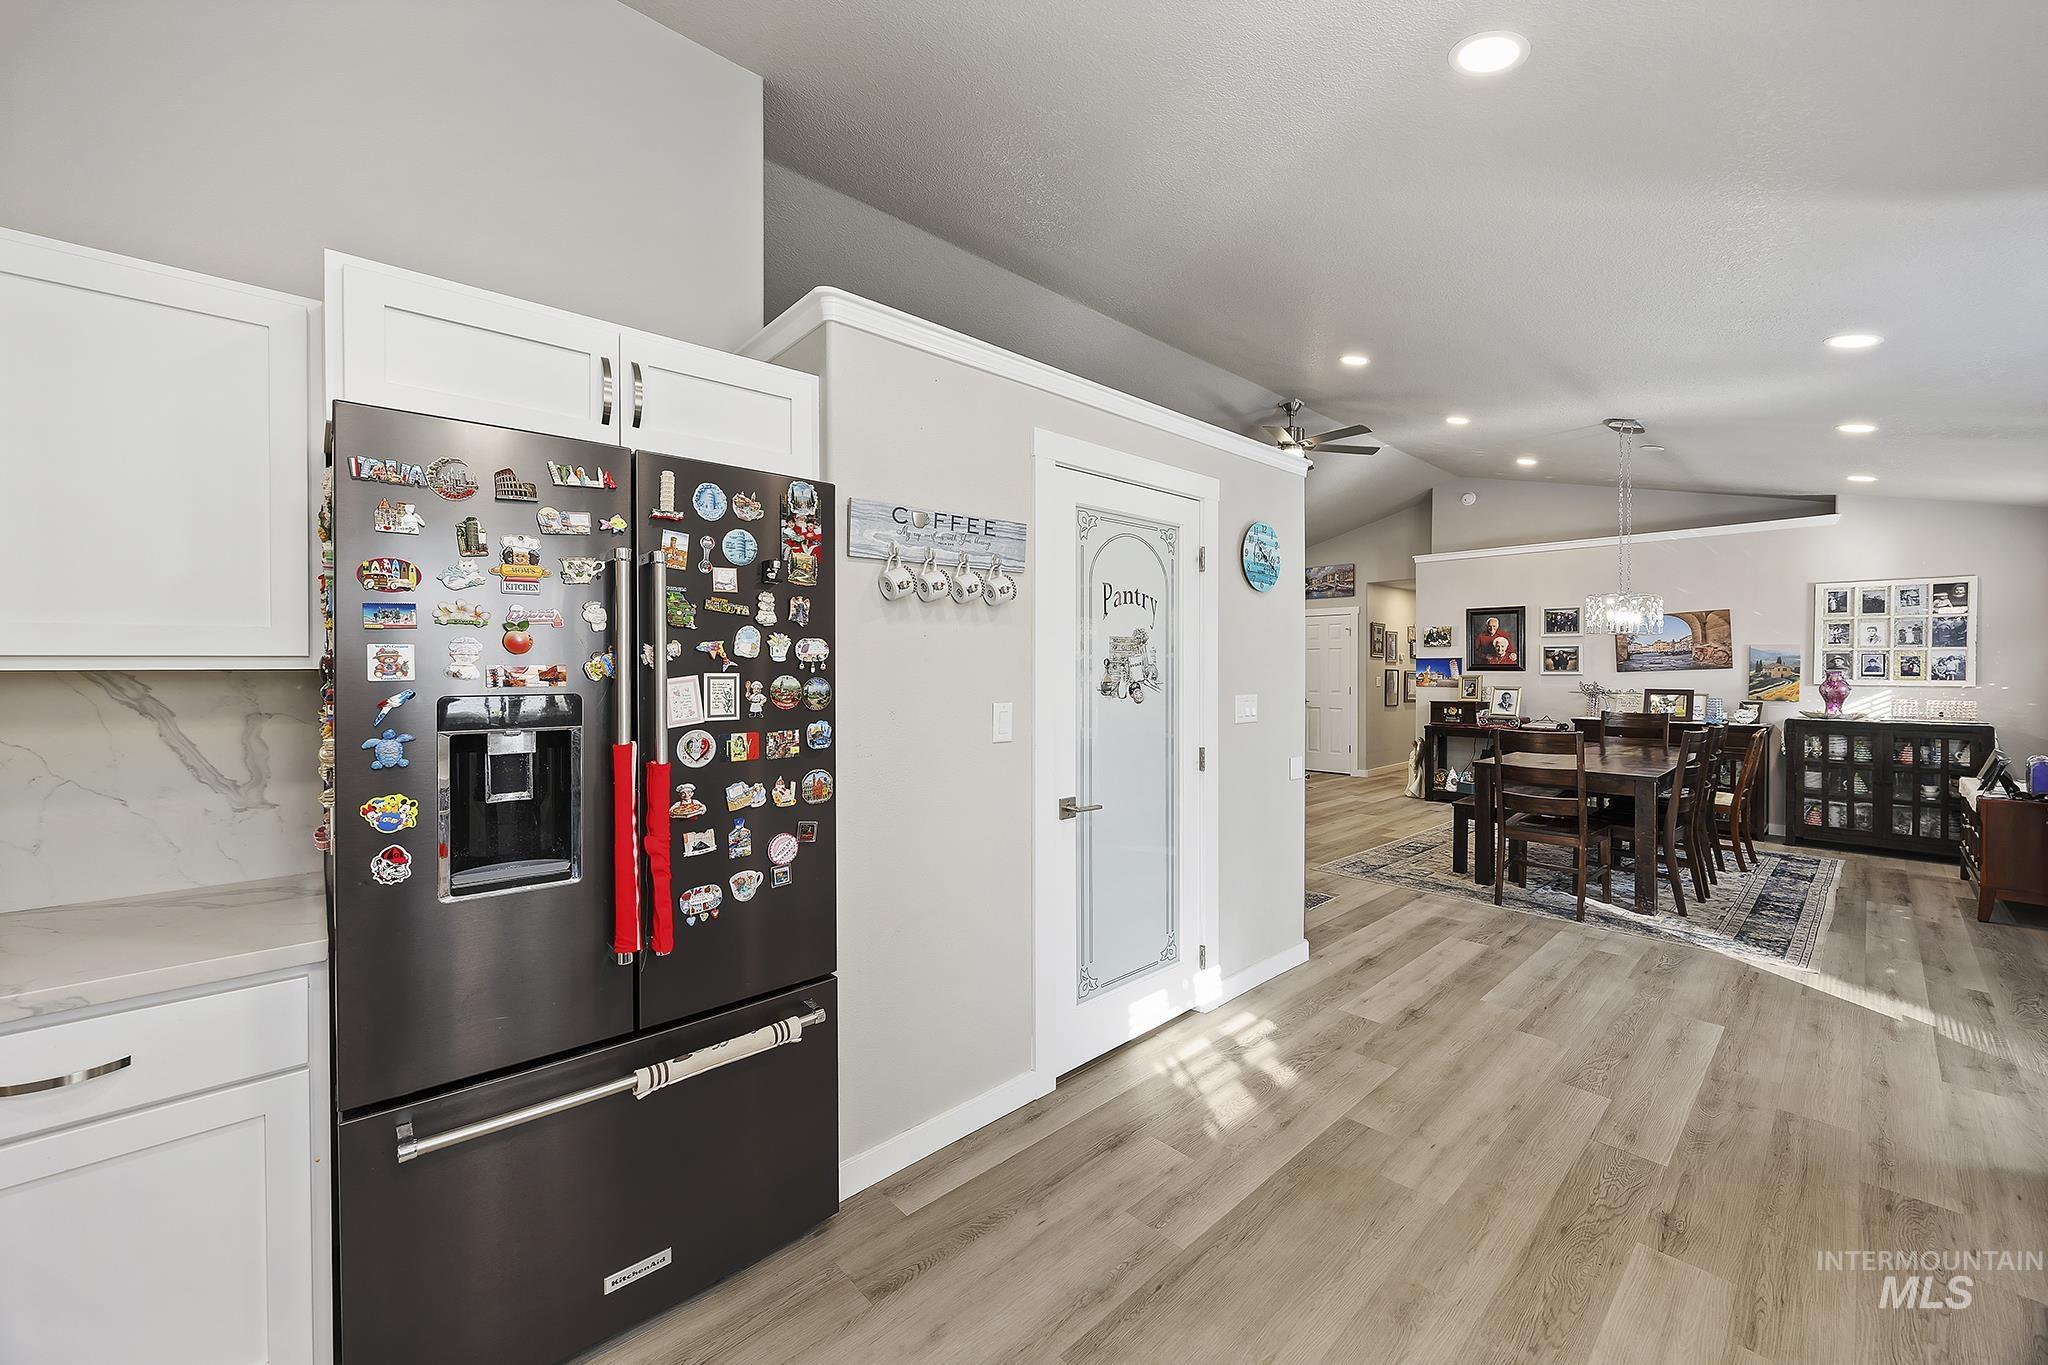
Kitchen featuring white cabinetry, wood-finish flooring, recessed lighting, and a pantry with a decorative glass-panel door
-
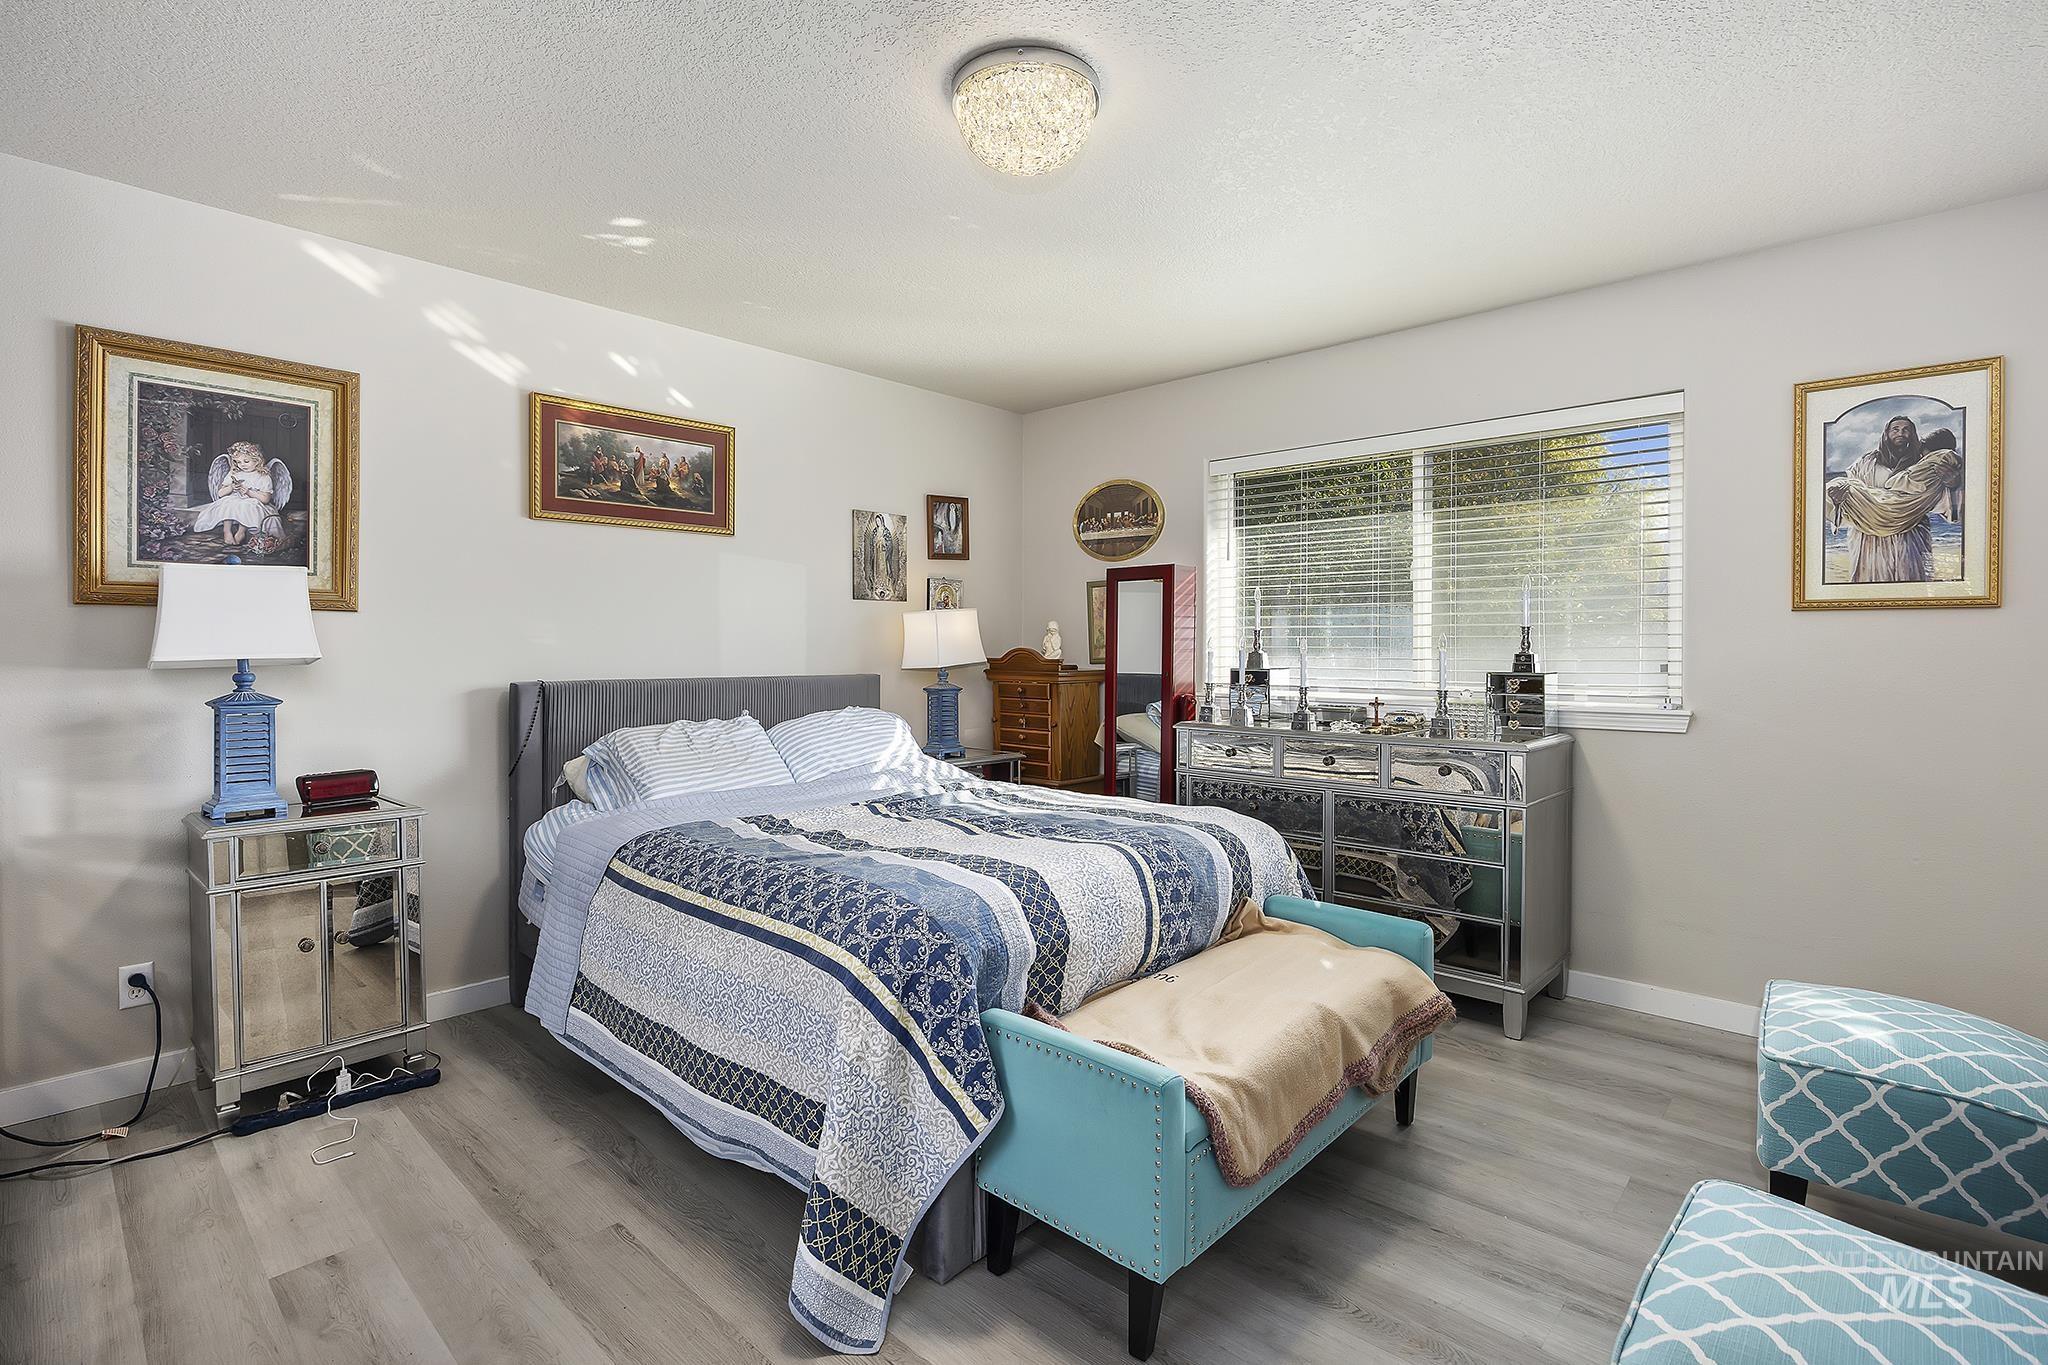
Neutral wall palette with wood-finish flooring, large horizontal window with blinds, and decorative flush-mount ceiling lighting
-
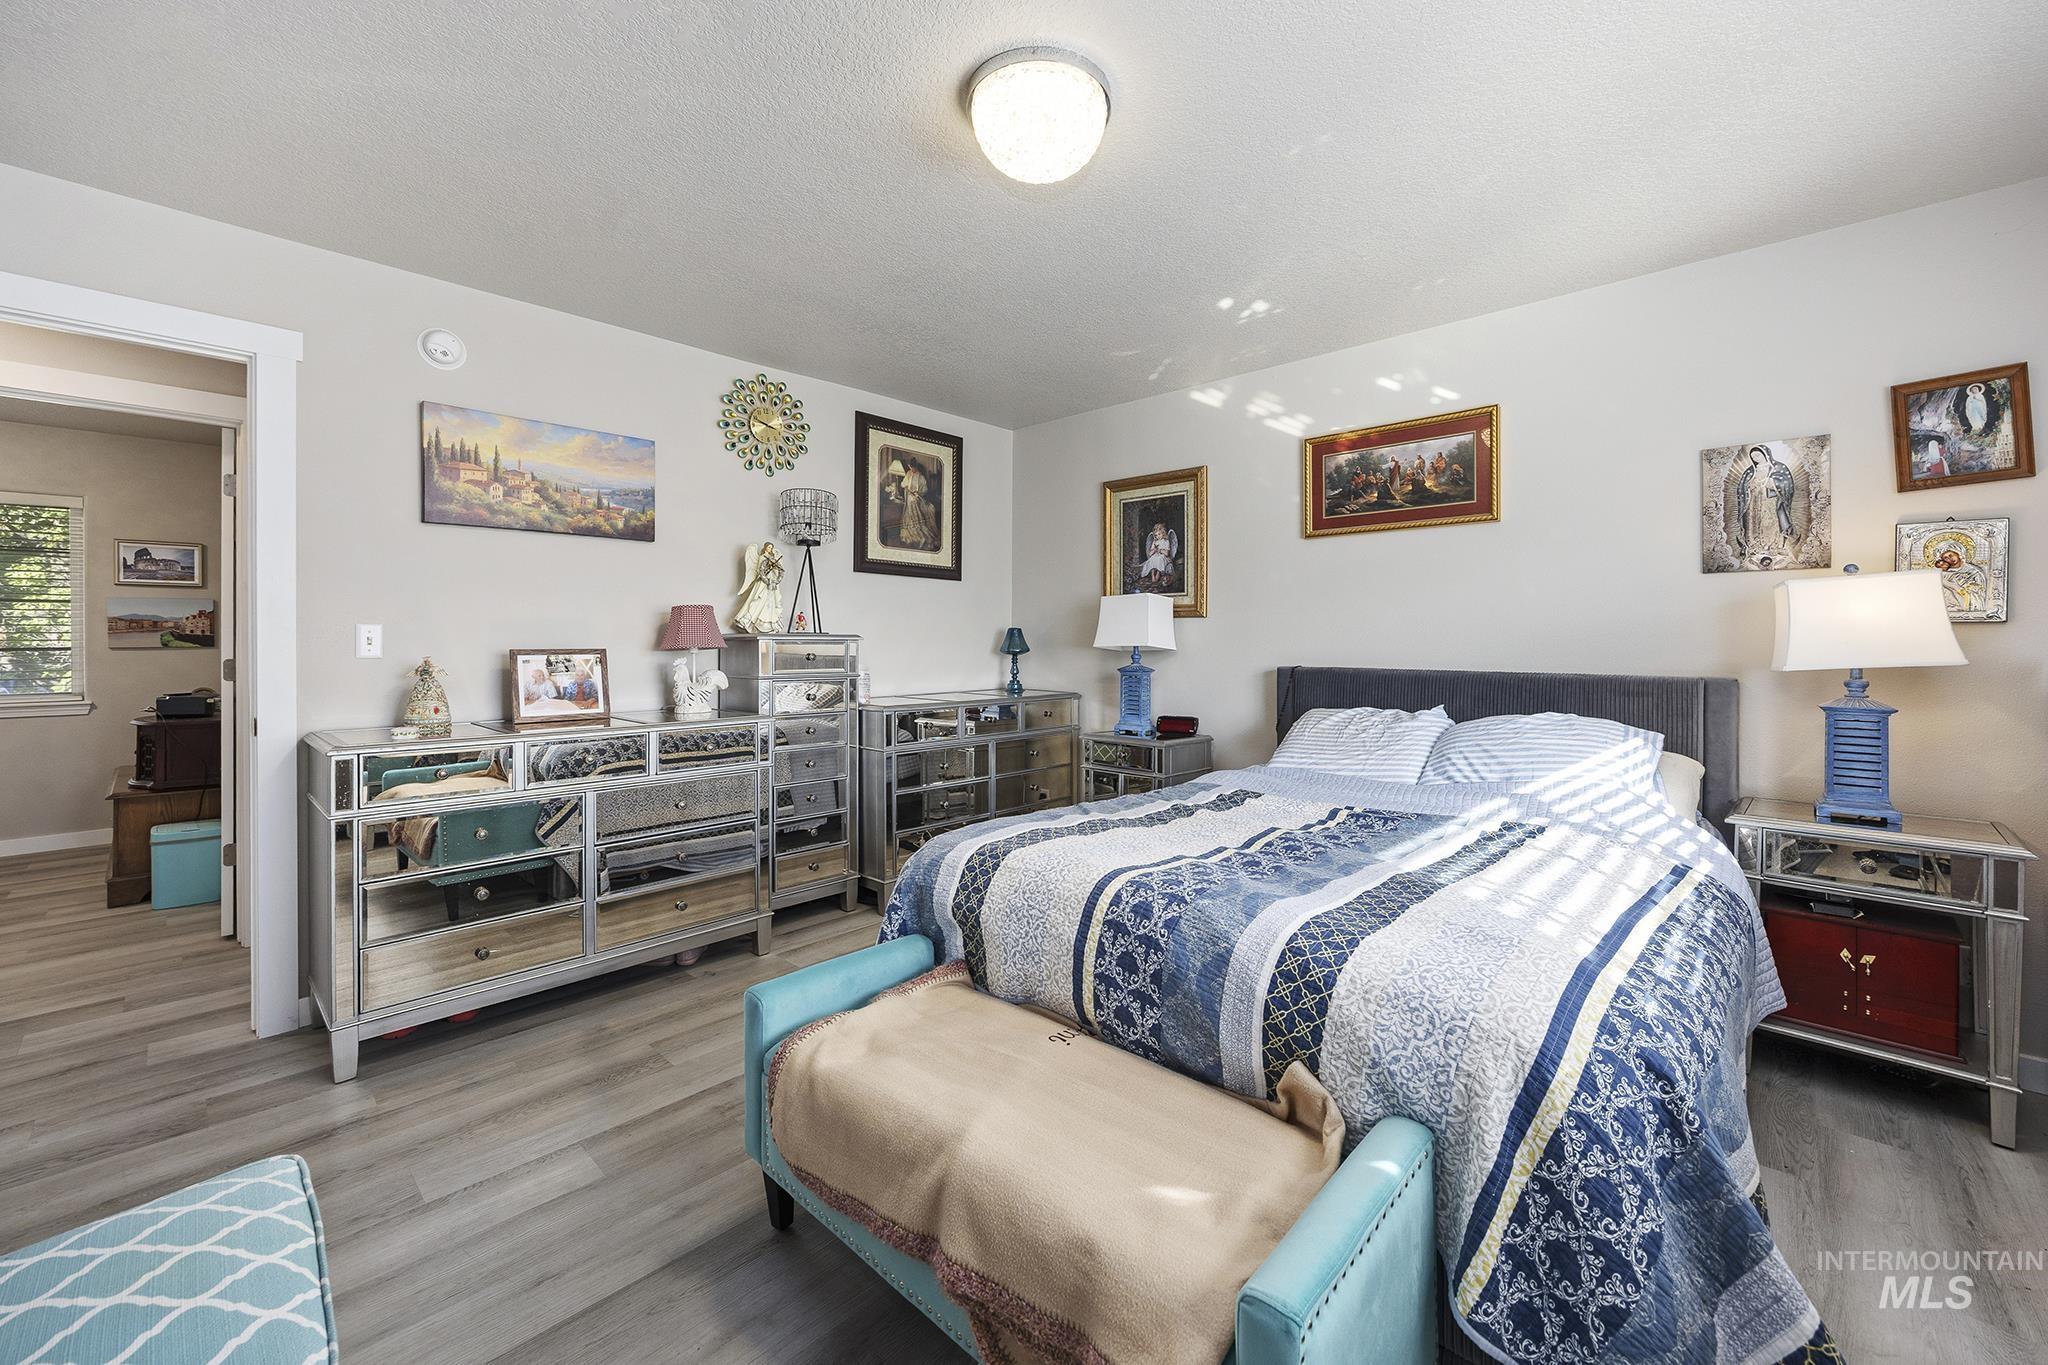
Room featuring neutral wall paint, wood-finish flooring, and a flush-mount ceiling light
-
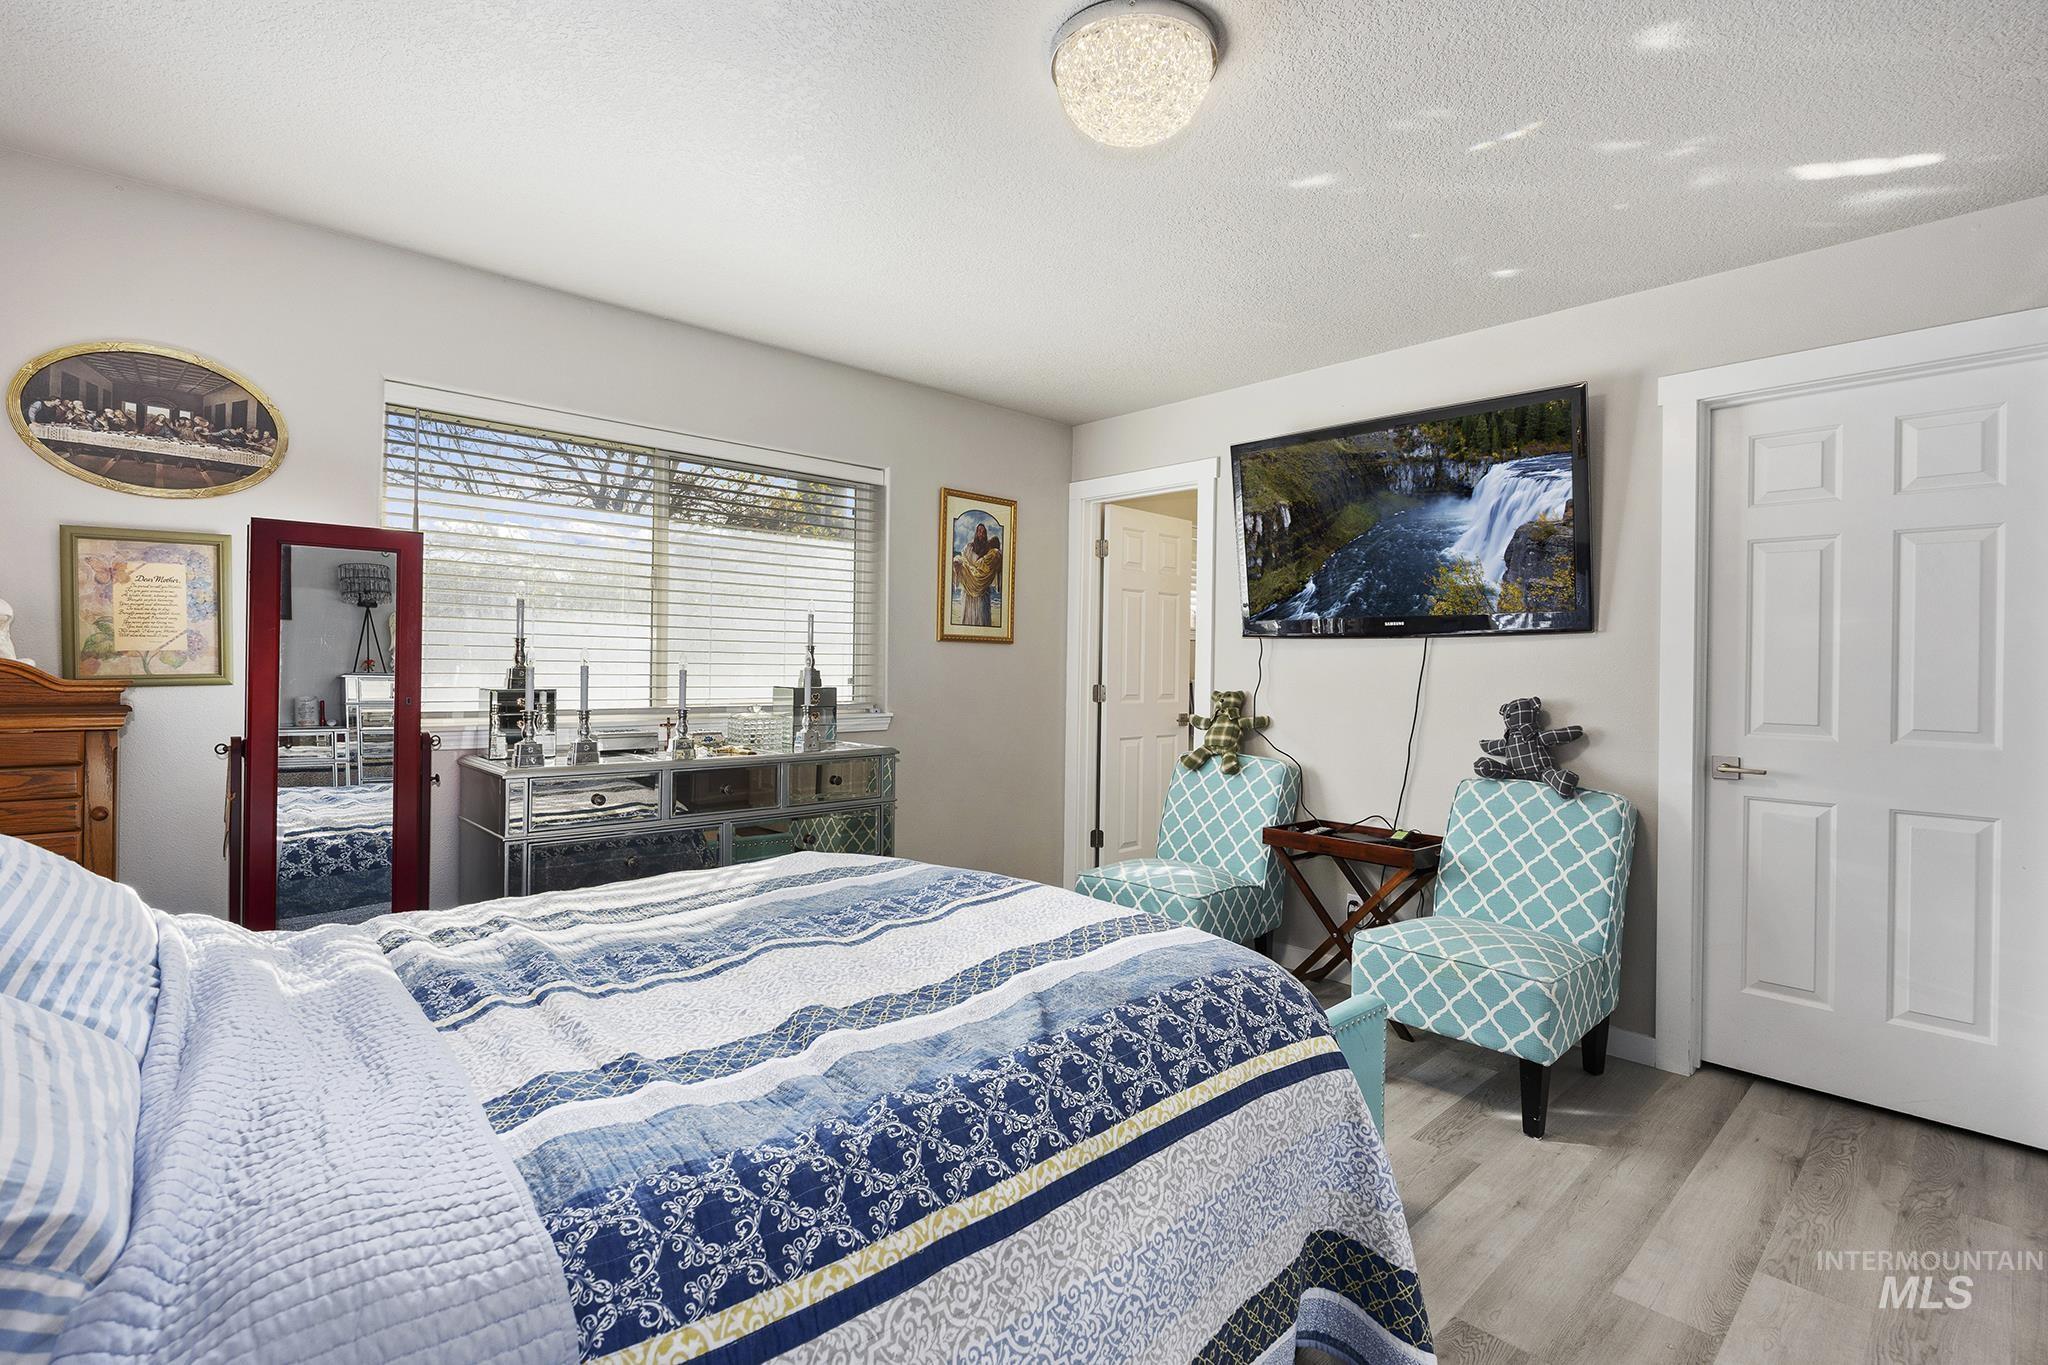
Bedroom interior featuring wood-finish flooring, a neutral color palette, six-panel interior doors, and a decorative flush-mount ceiling light fixture
-
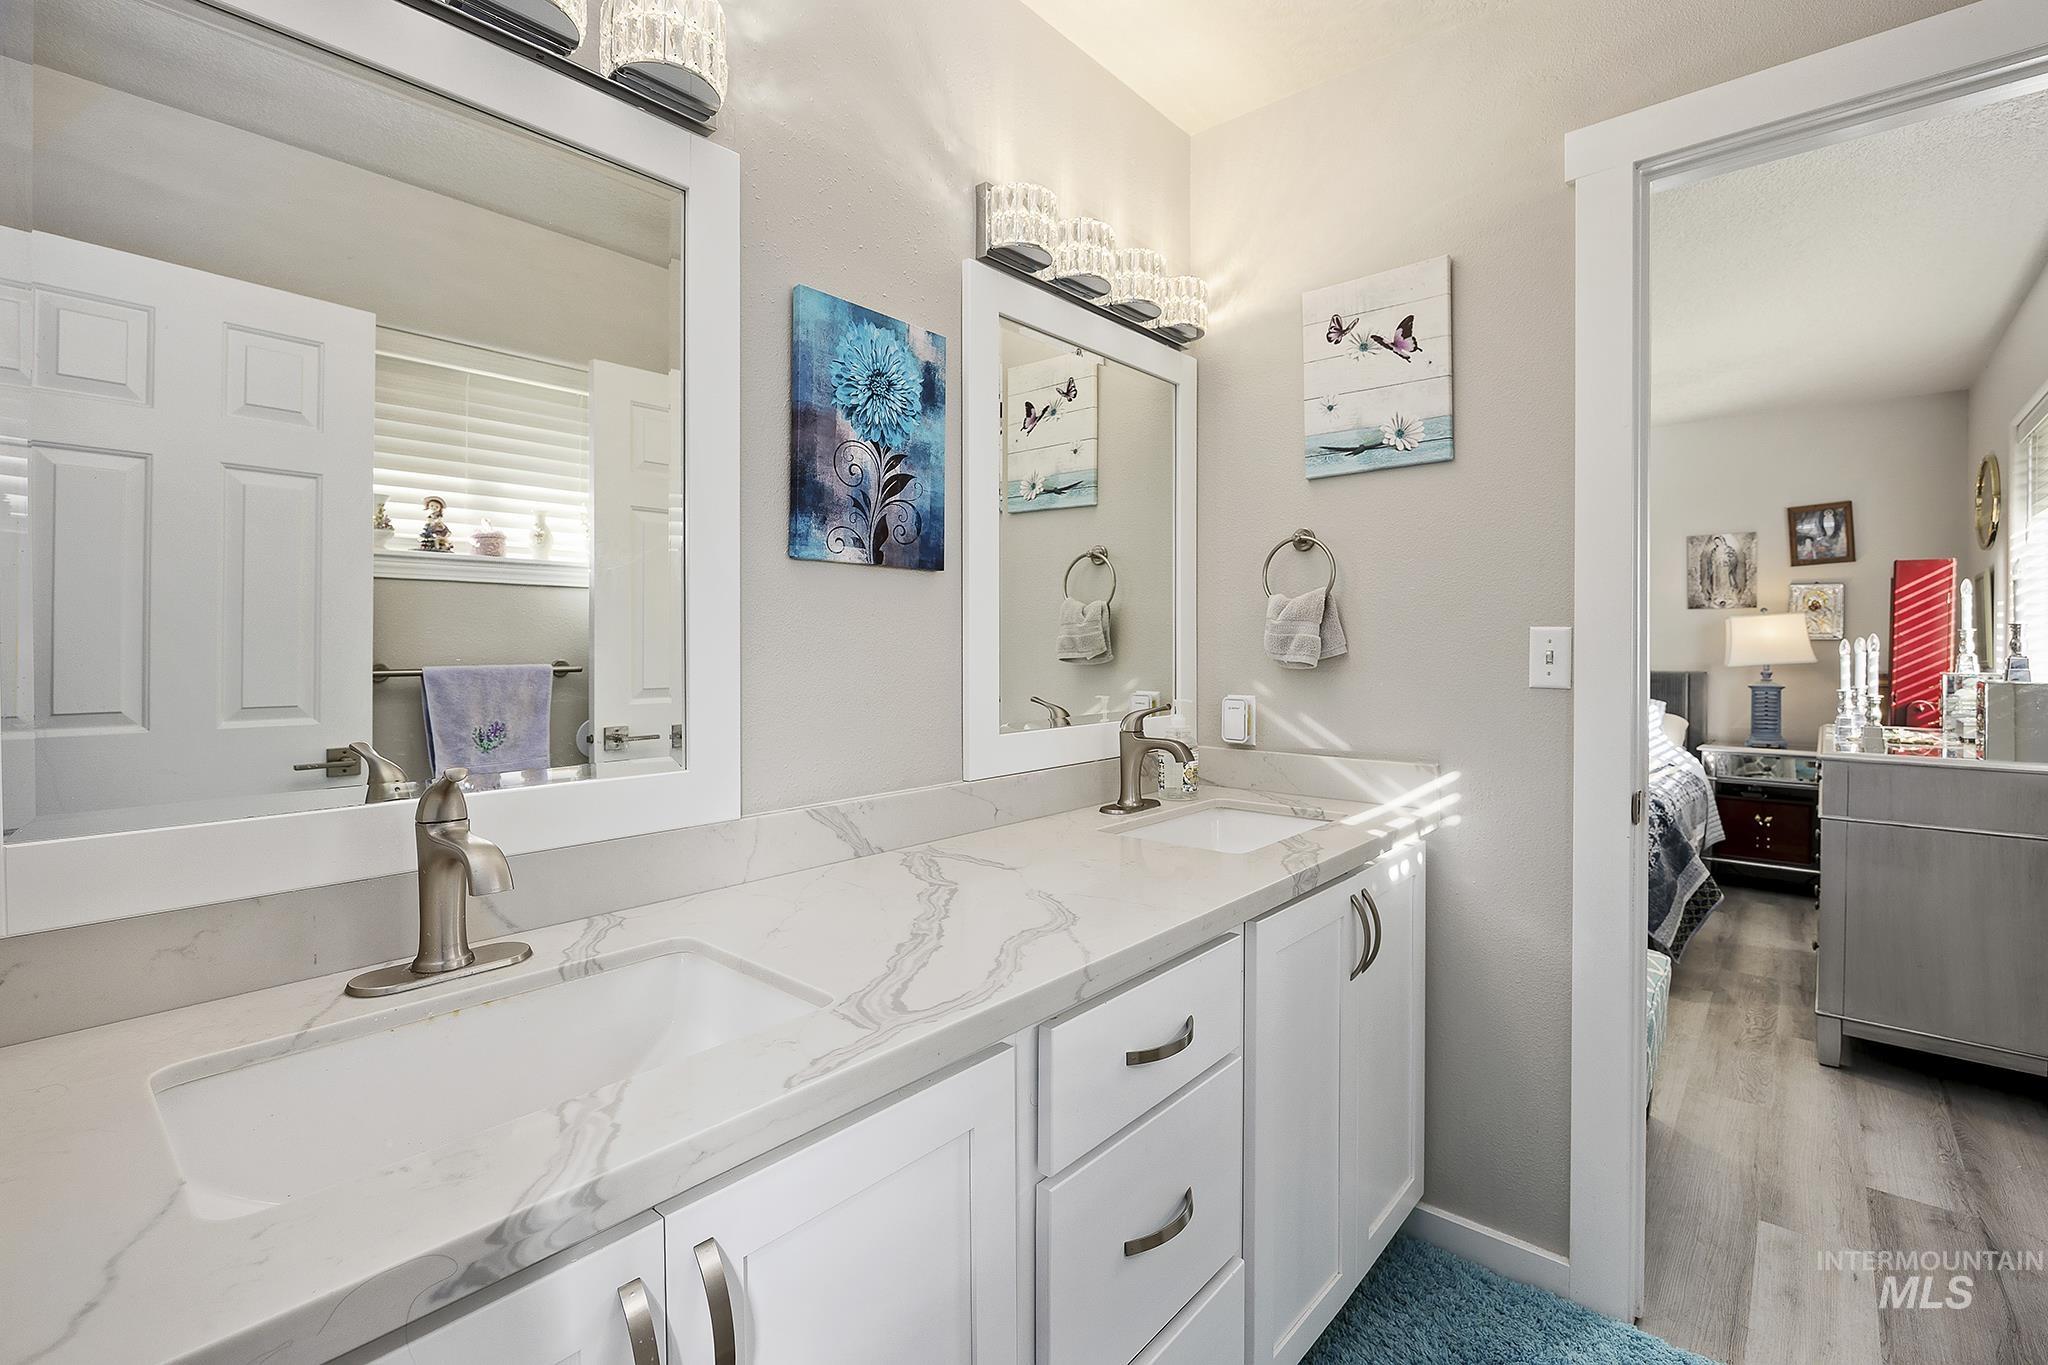
Dual-vanity cabinetry with white shaker-style doors, light-toned stone-finish countertop, dual rectangular undermount sinks, and wall-mounted light fixtures
-
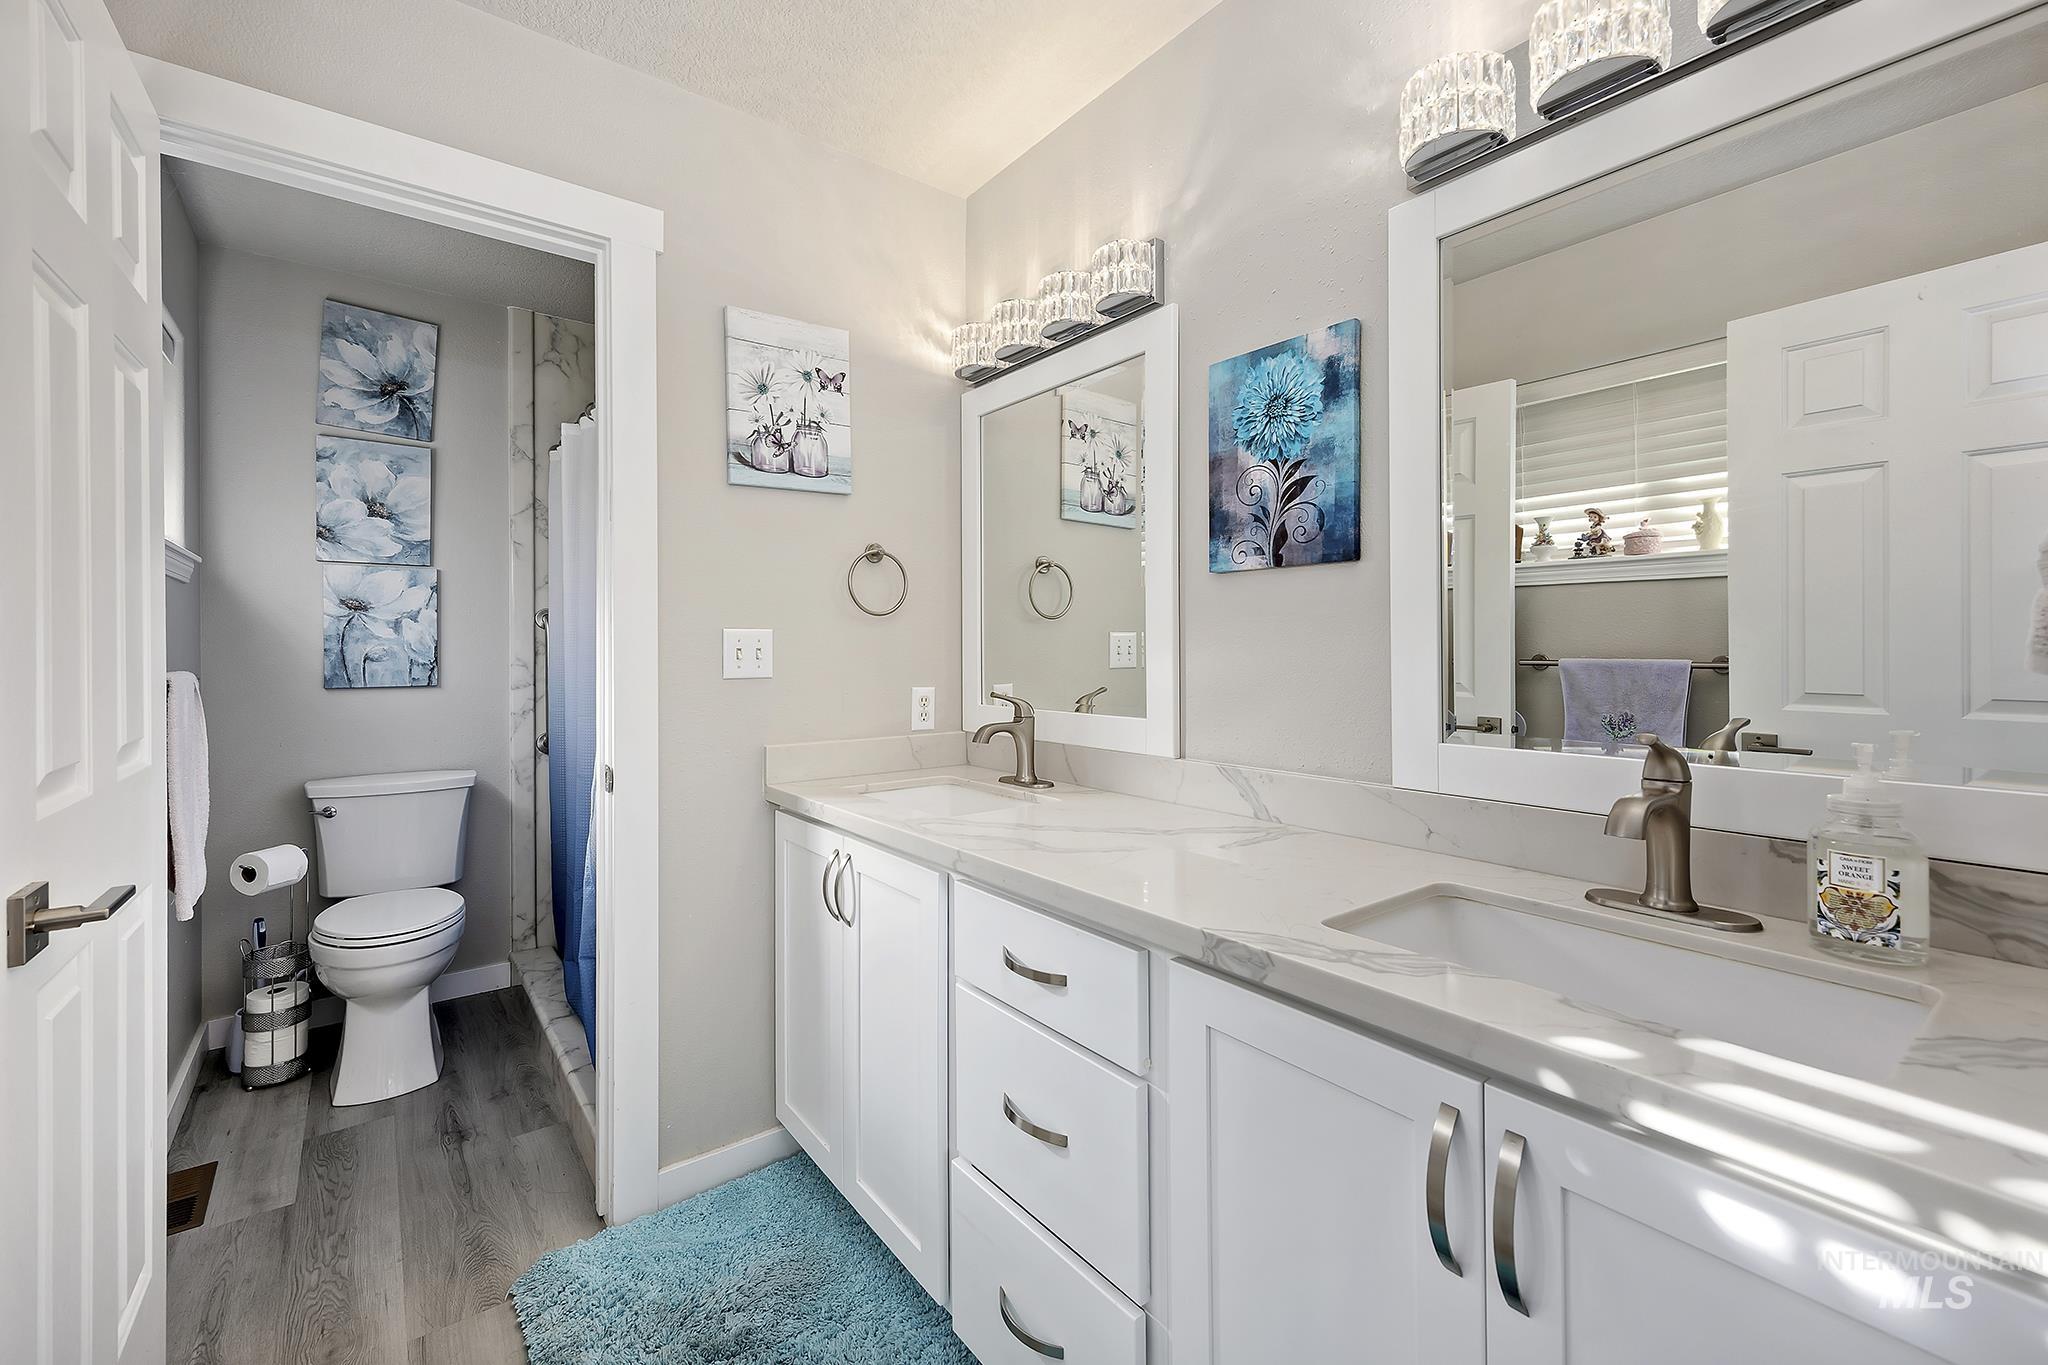
Double vanity featuring white shaker-style cabinetry, solid-surface countertops with integrated dual sinks, brushed-nickel fixtures, and framed mirrors
-
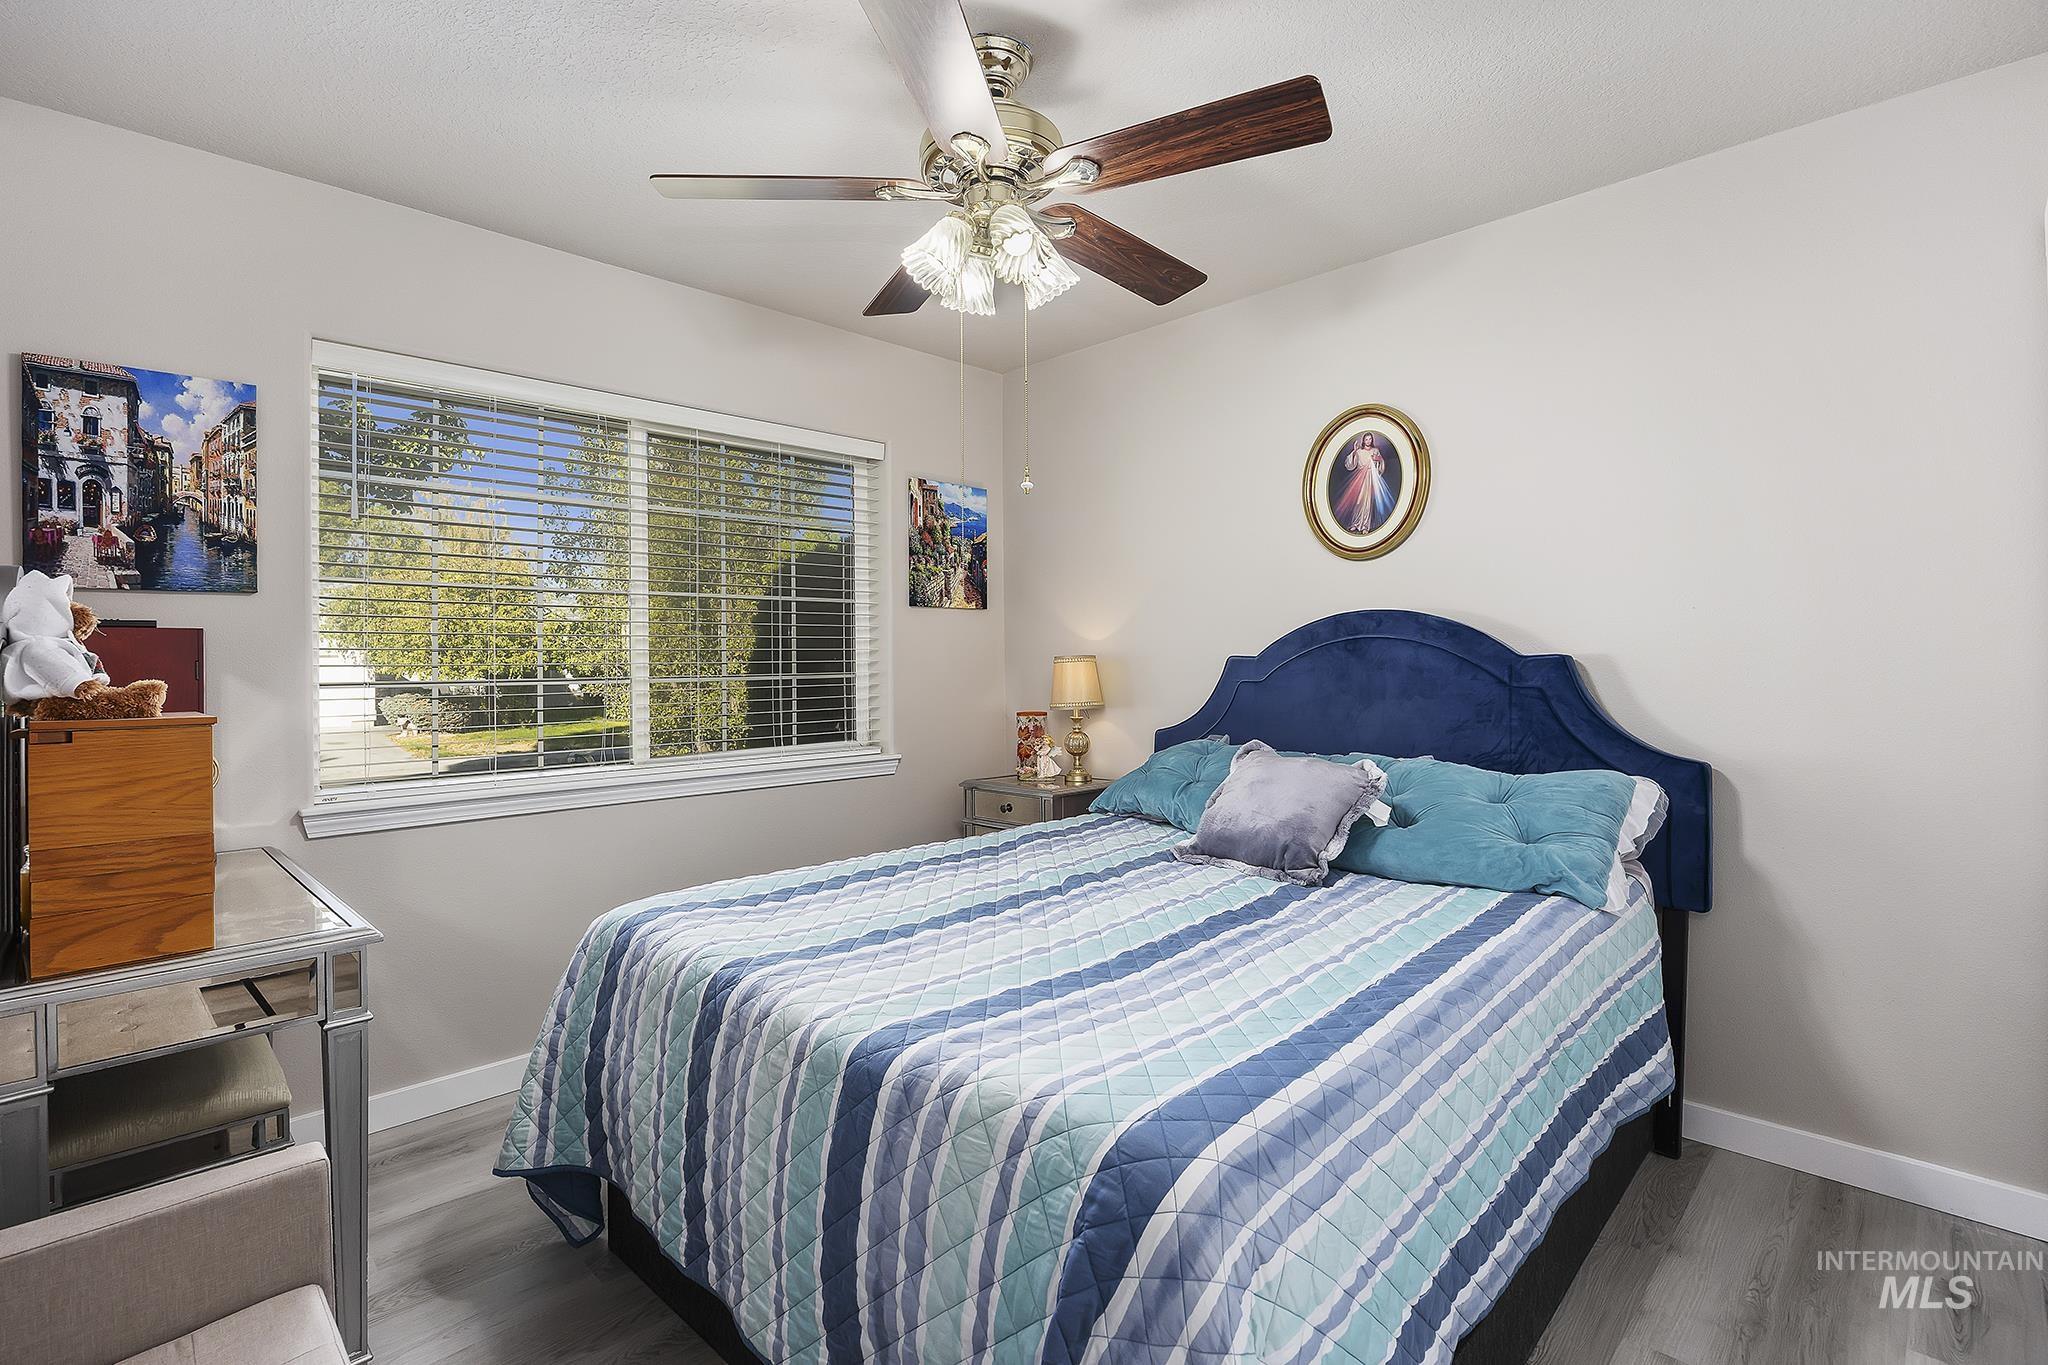
Room featuring light gray wood-finish flooring, a large horizontal window with horizontal blinds, and a multi-blade ceiling fan with an integrated three-light fixture
-
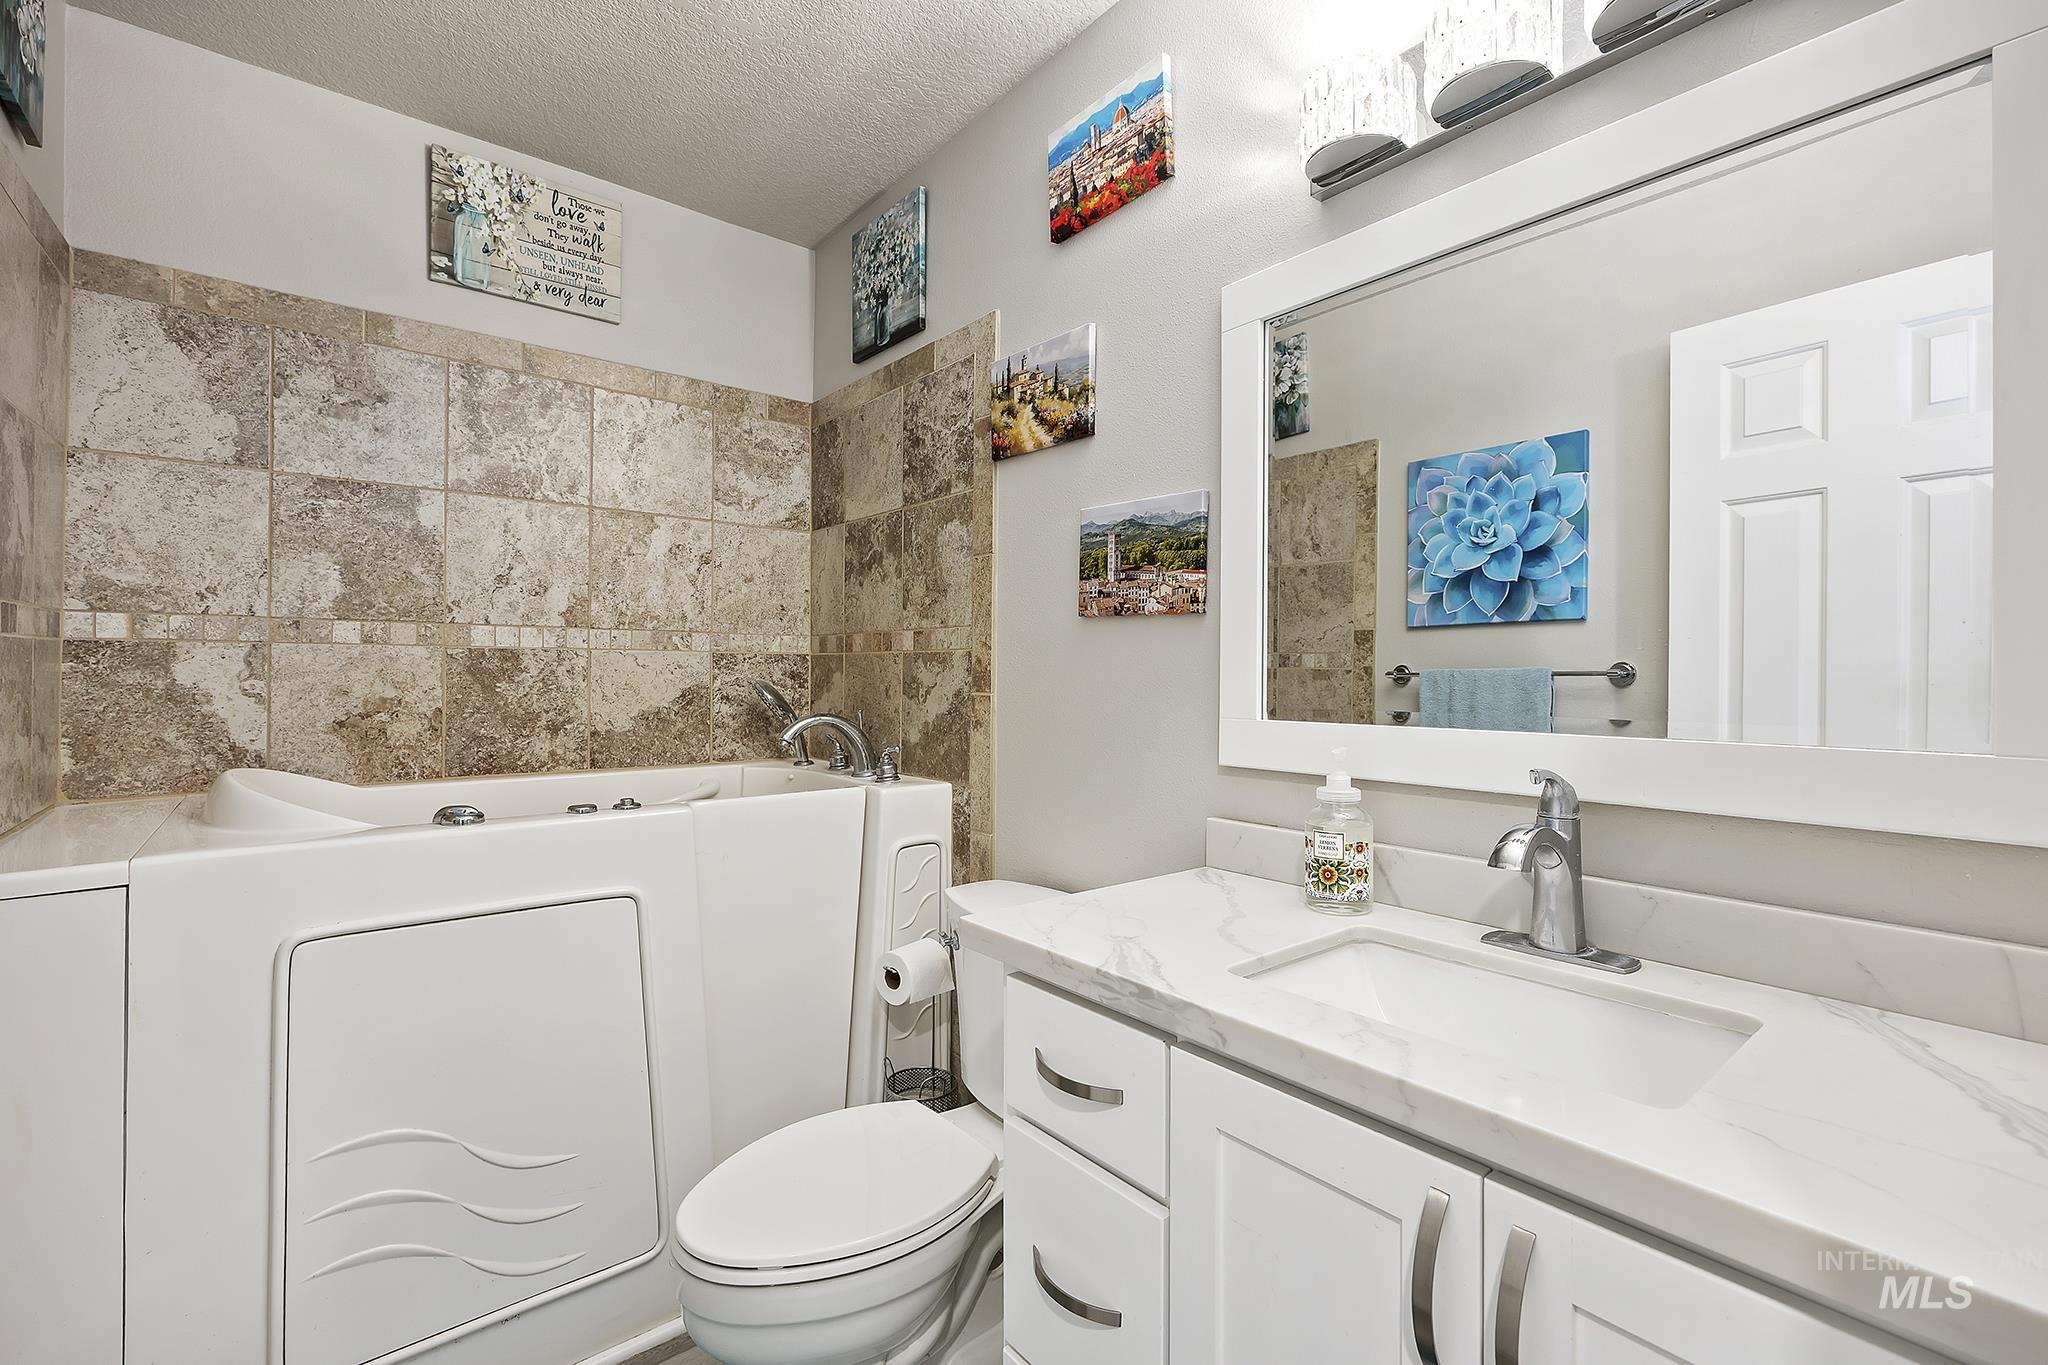
Walk-in soaking tub with a tiled surround, white vanity cabinet, solid surface countertop with an integrated rectangular sink, and a framed vanity mirror with integrated lighting
-
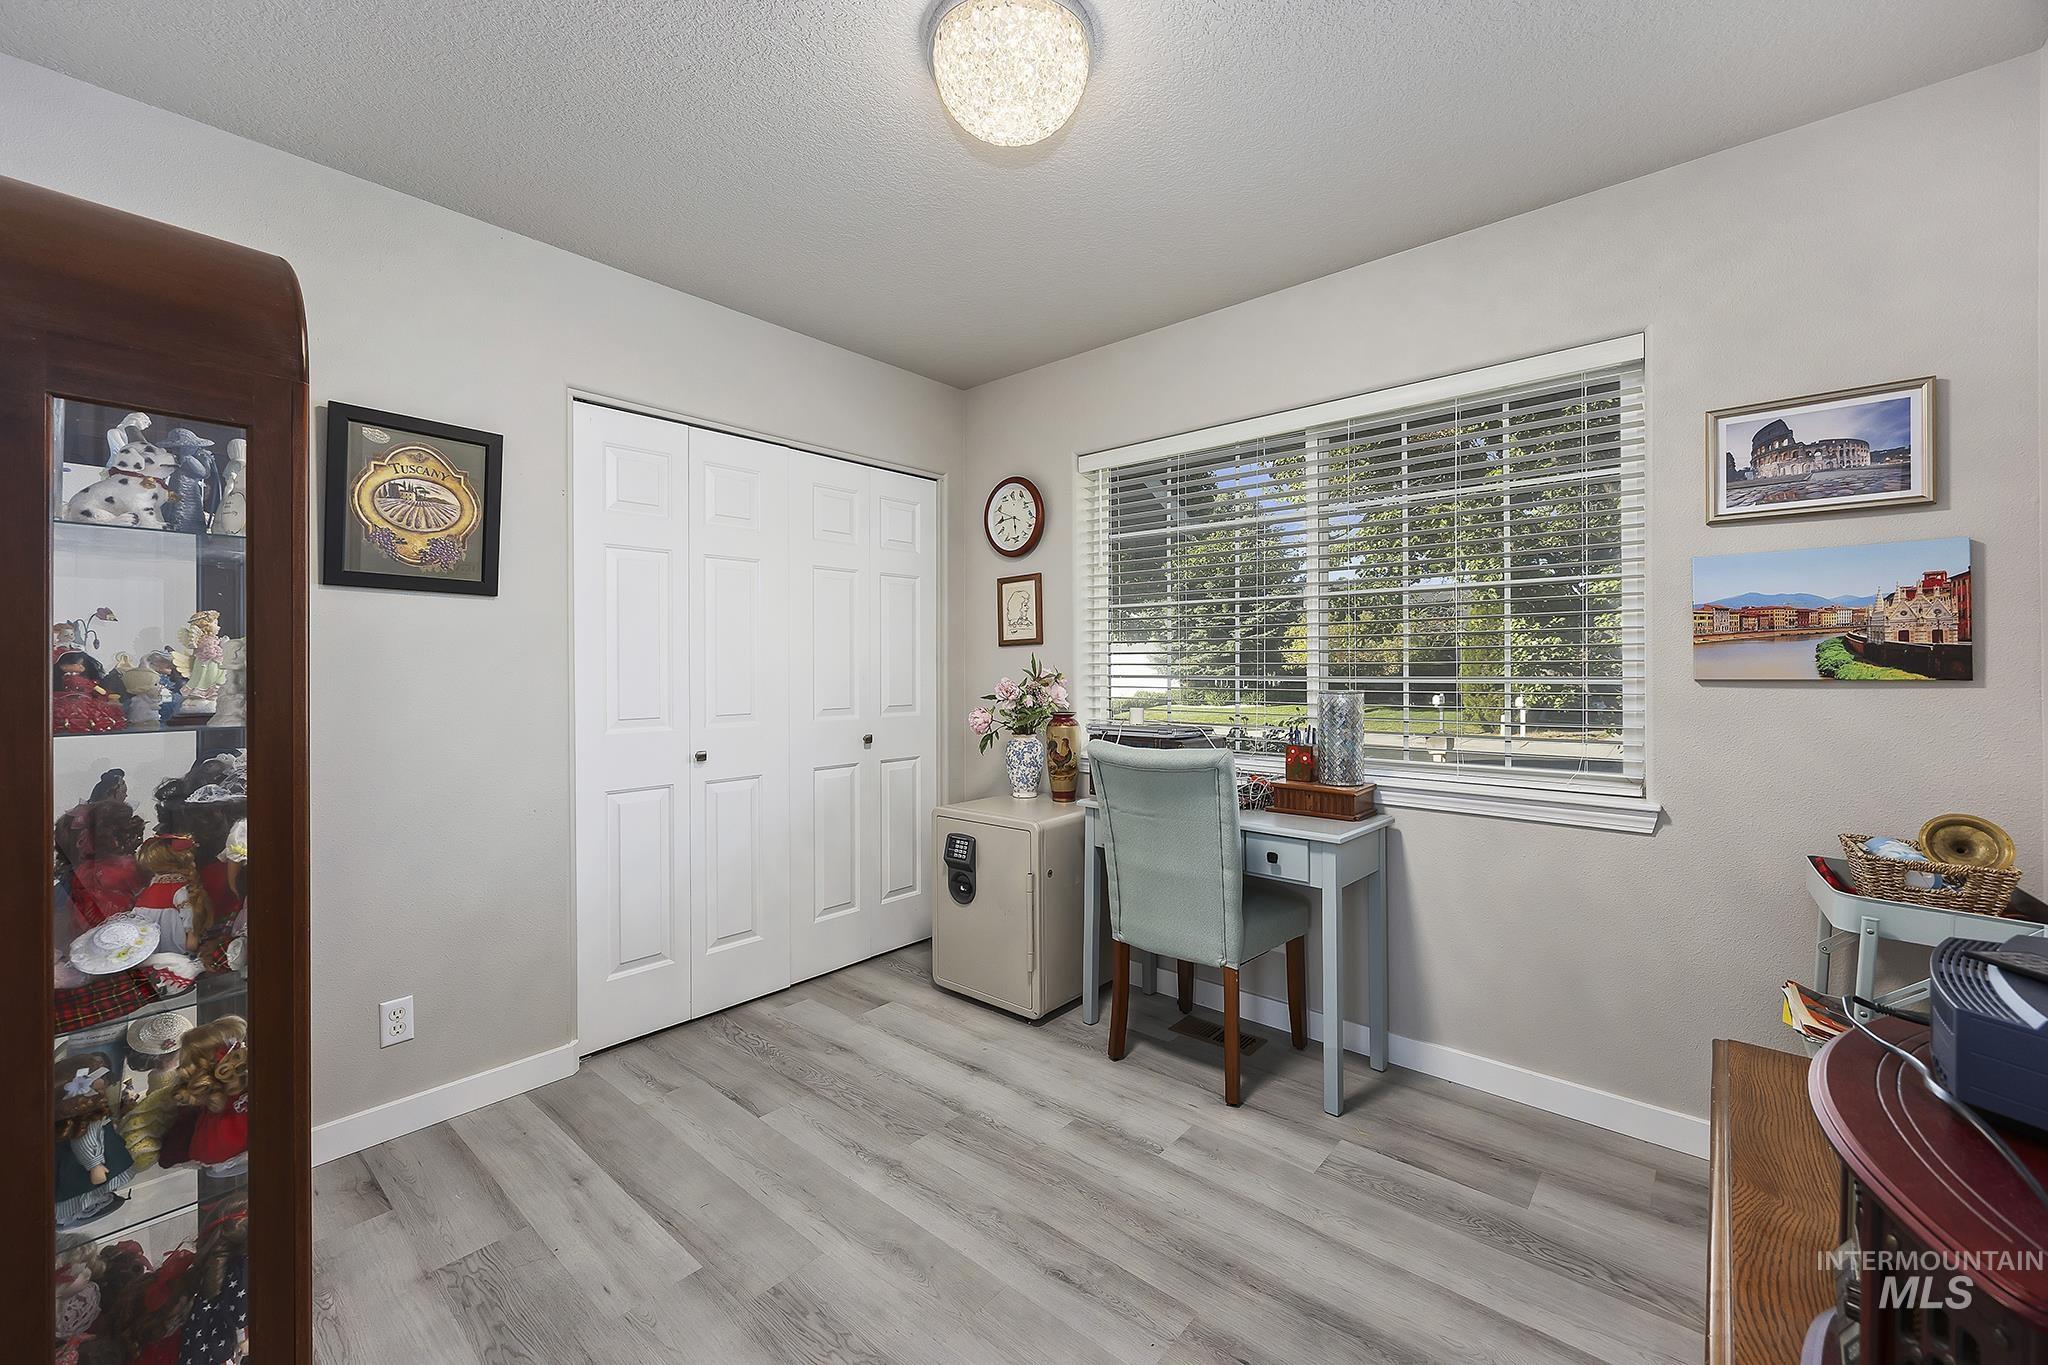
Wood-finish flooring, dual-panel closet doors, horizontal window blinds, and a textured drum ceiling light fixture
-
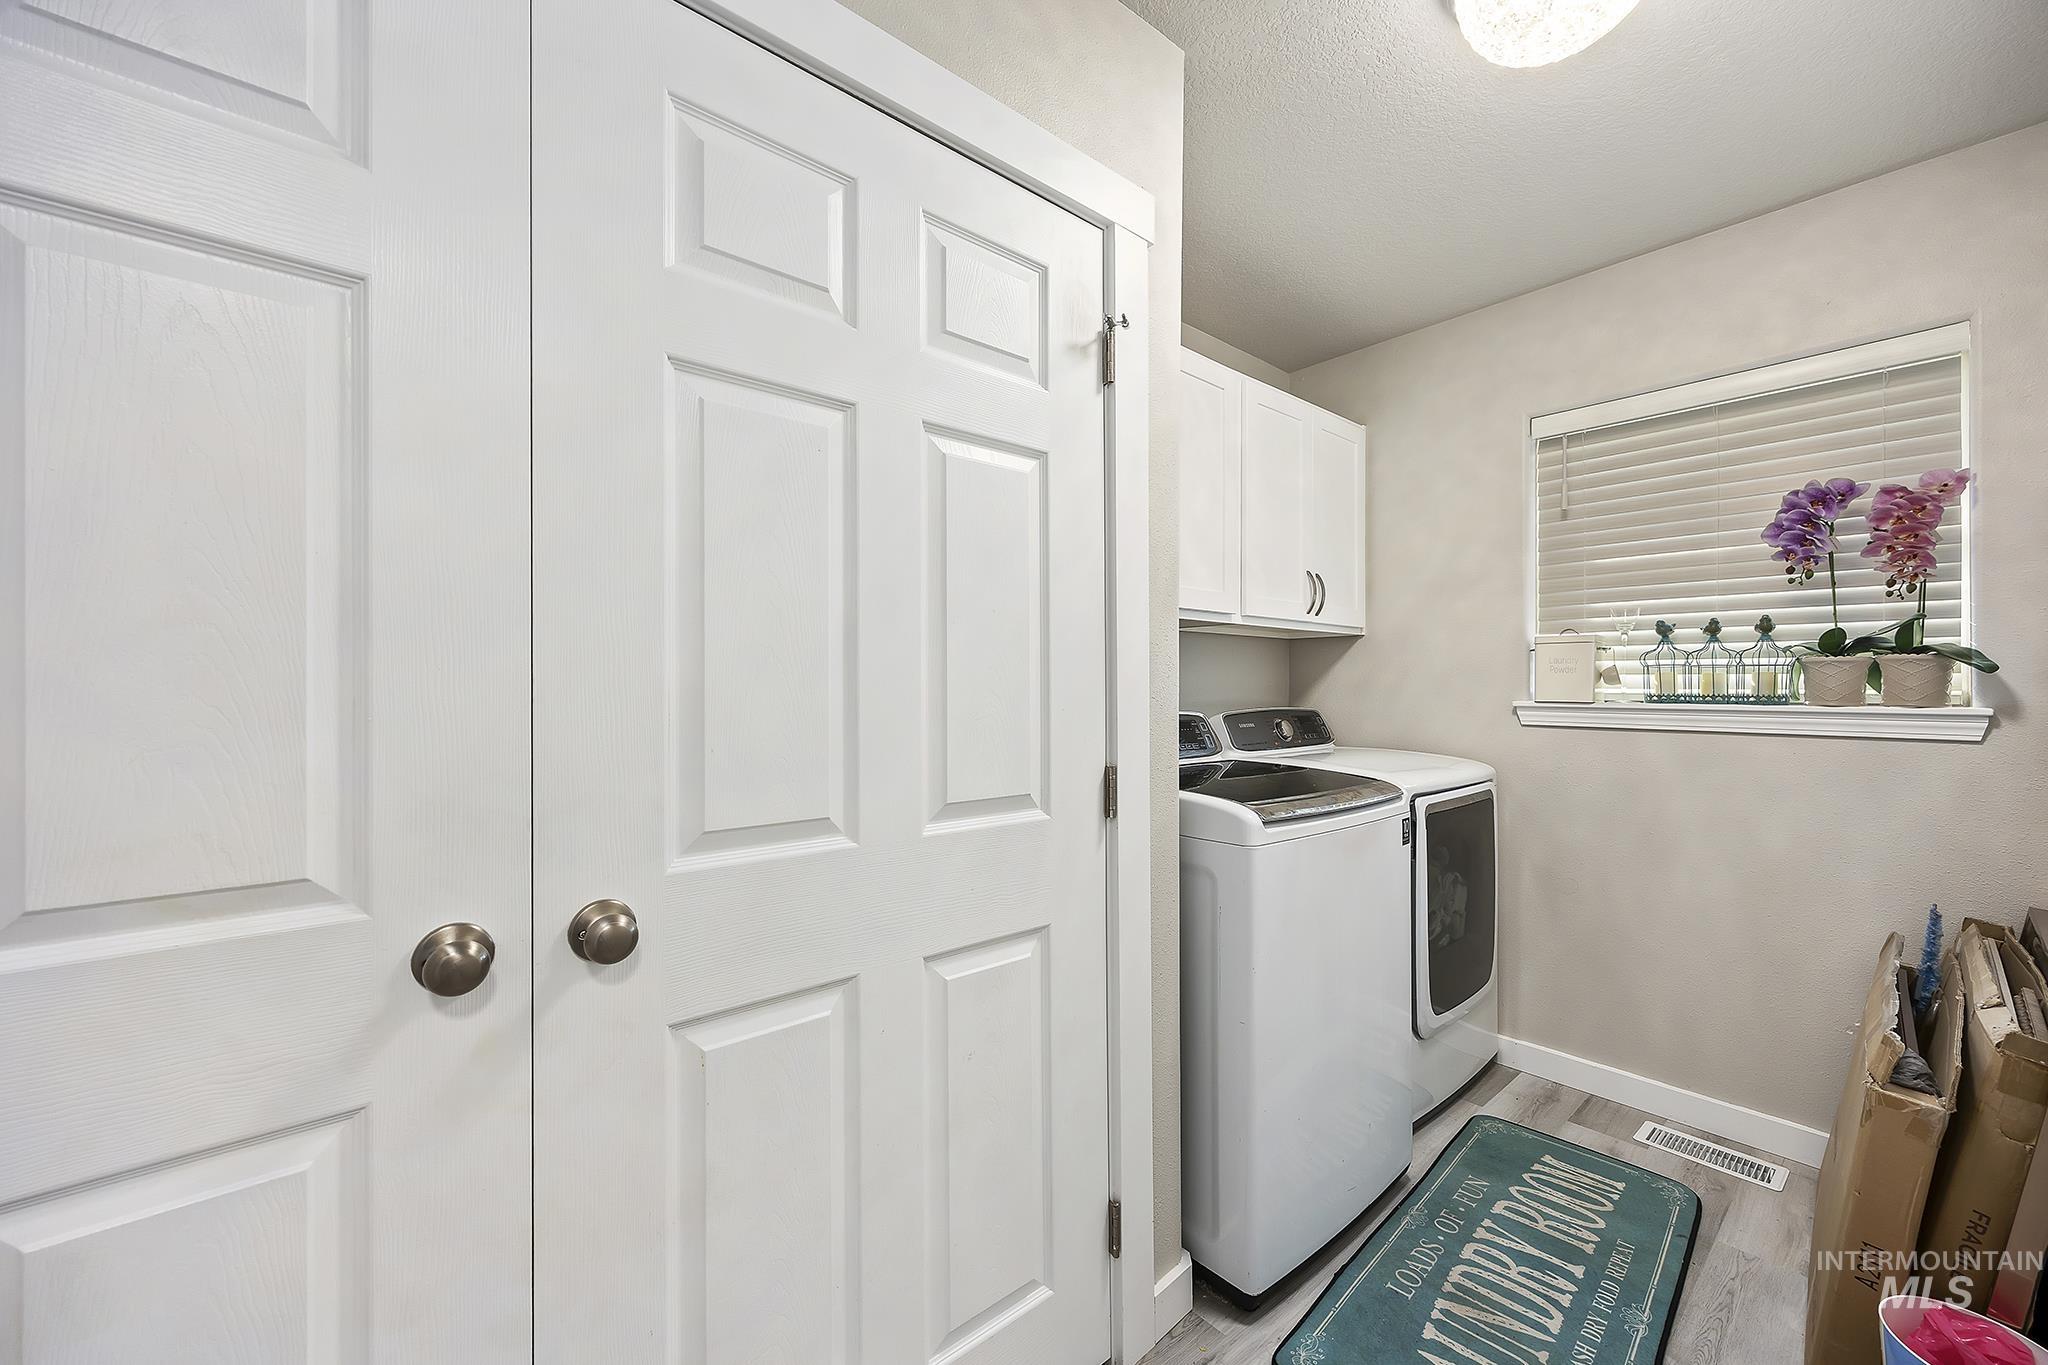
Laundry room featuring white shaker-style cabinetry, wood-finish flooring, a large closet with paneled doors, and a window with integrated blinds
-
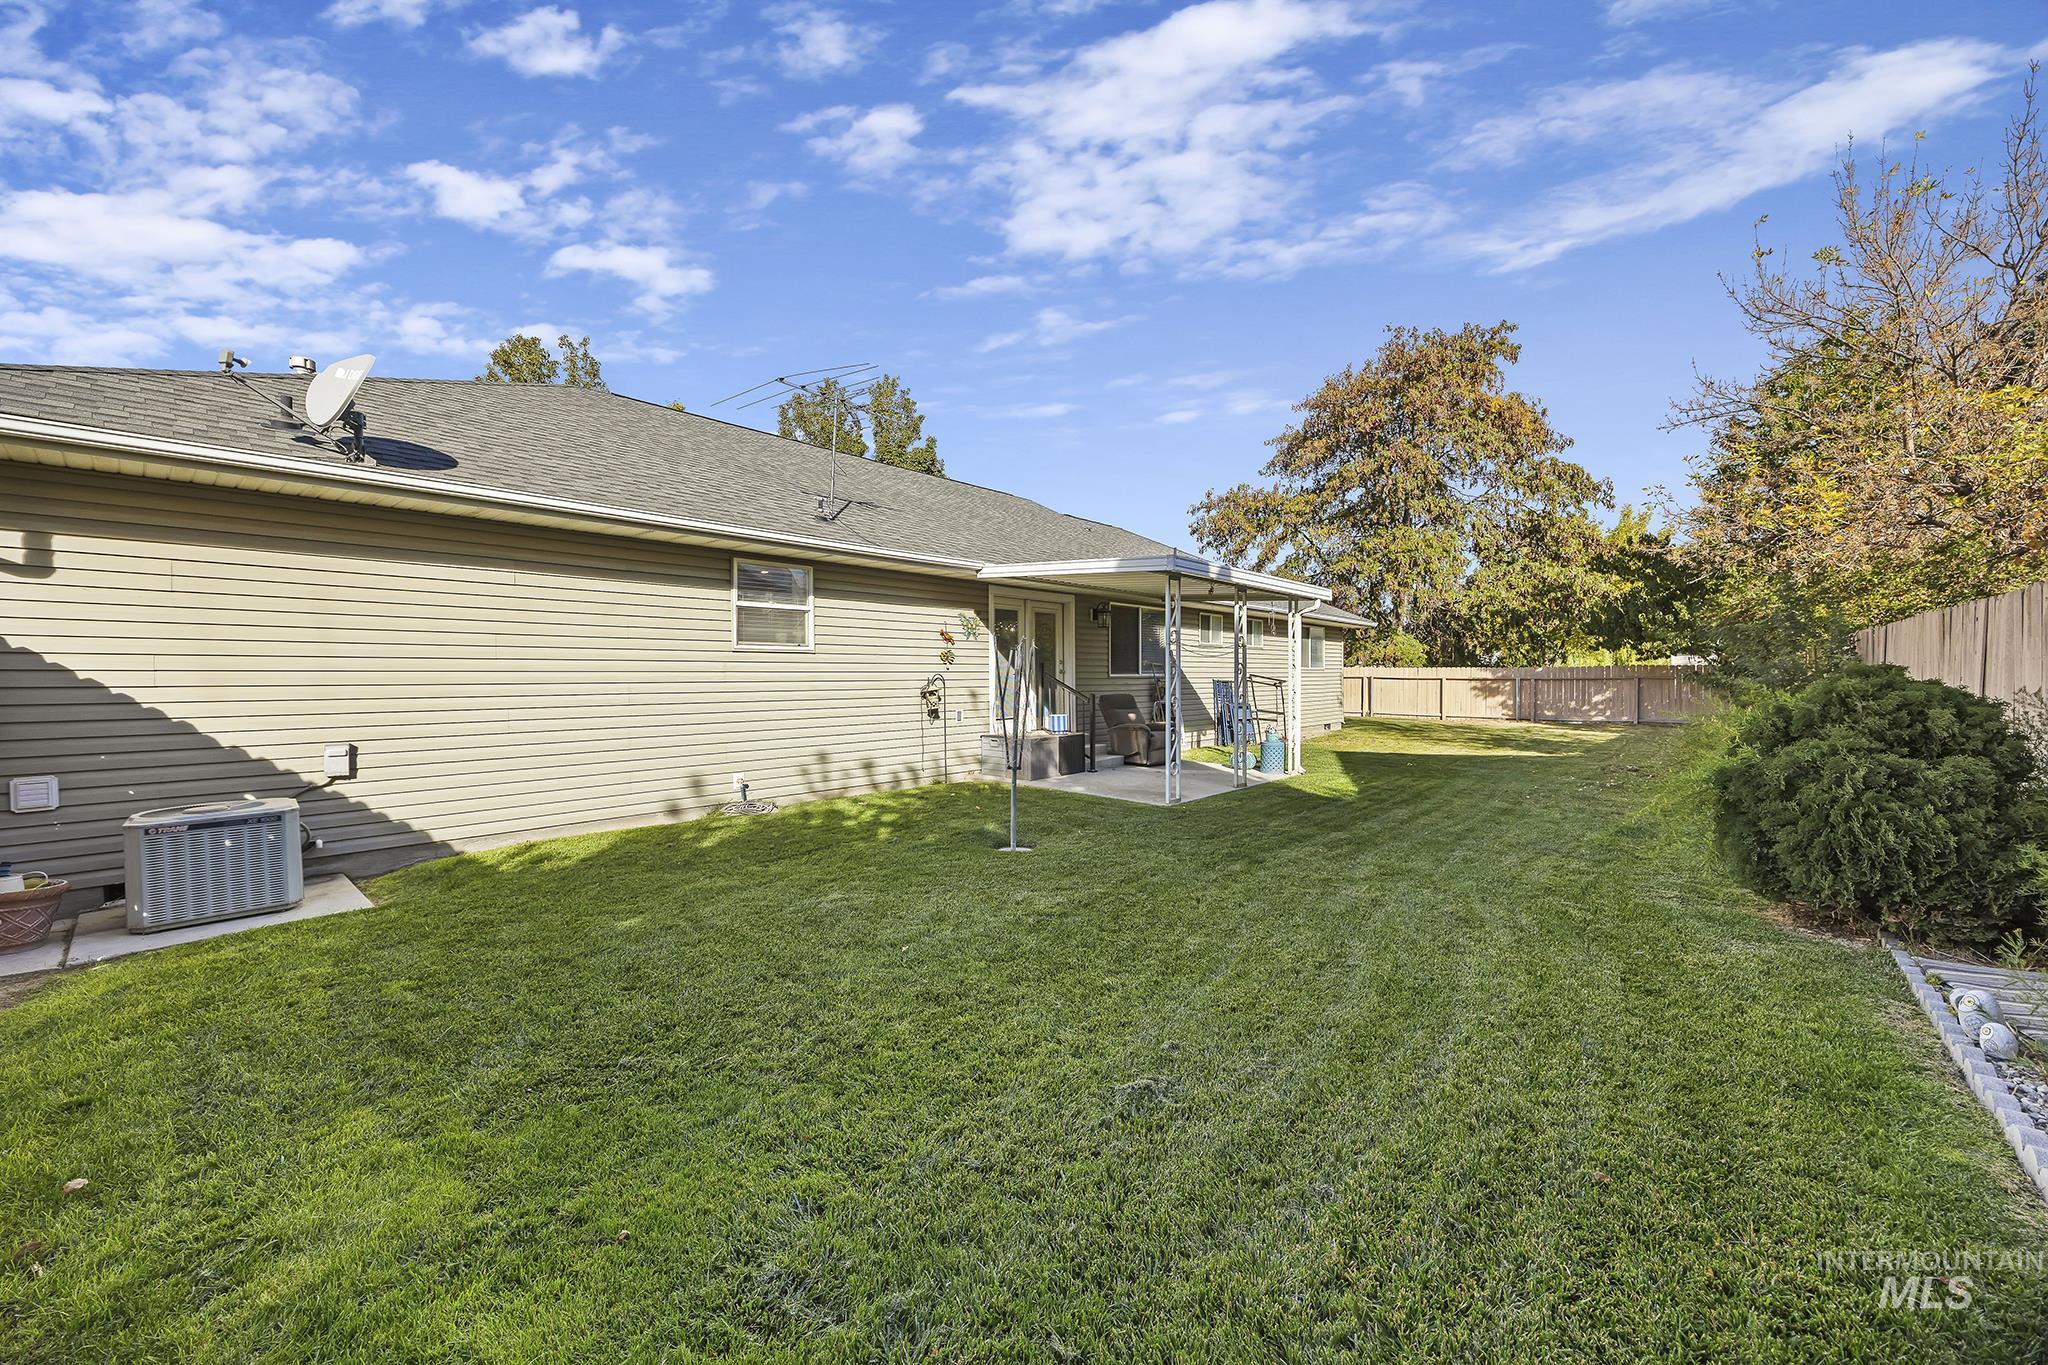
Rear exterior featuring light-colored horizontal siding, a covered concrete patio, and a fenced backyard with a lawn
-
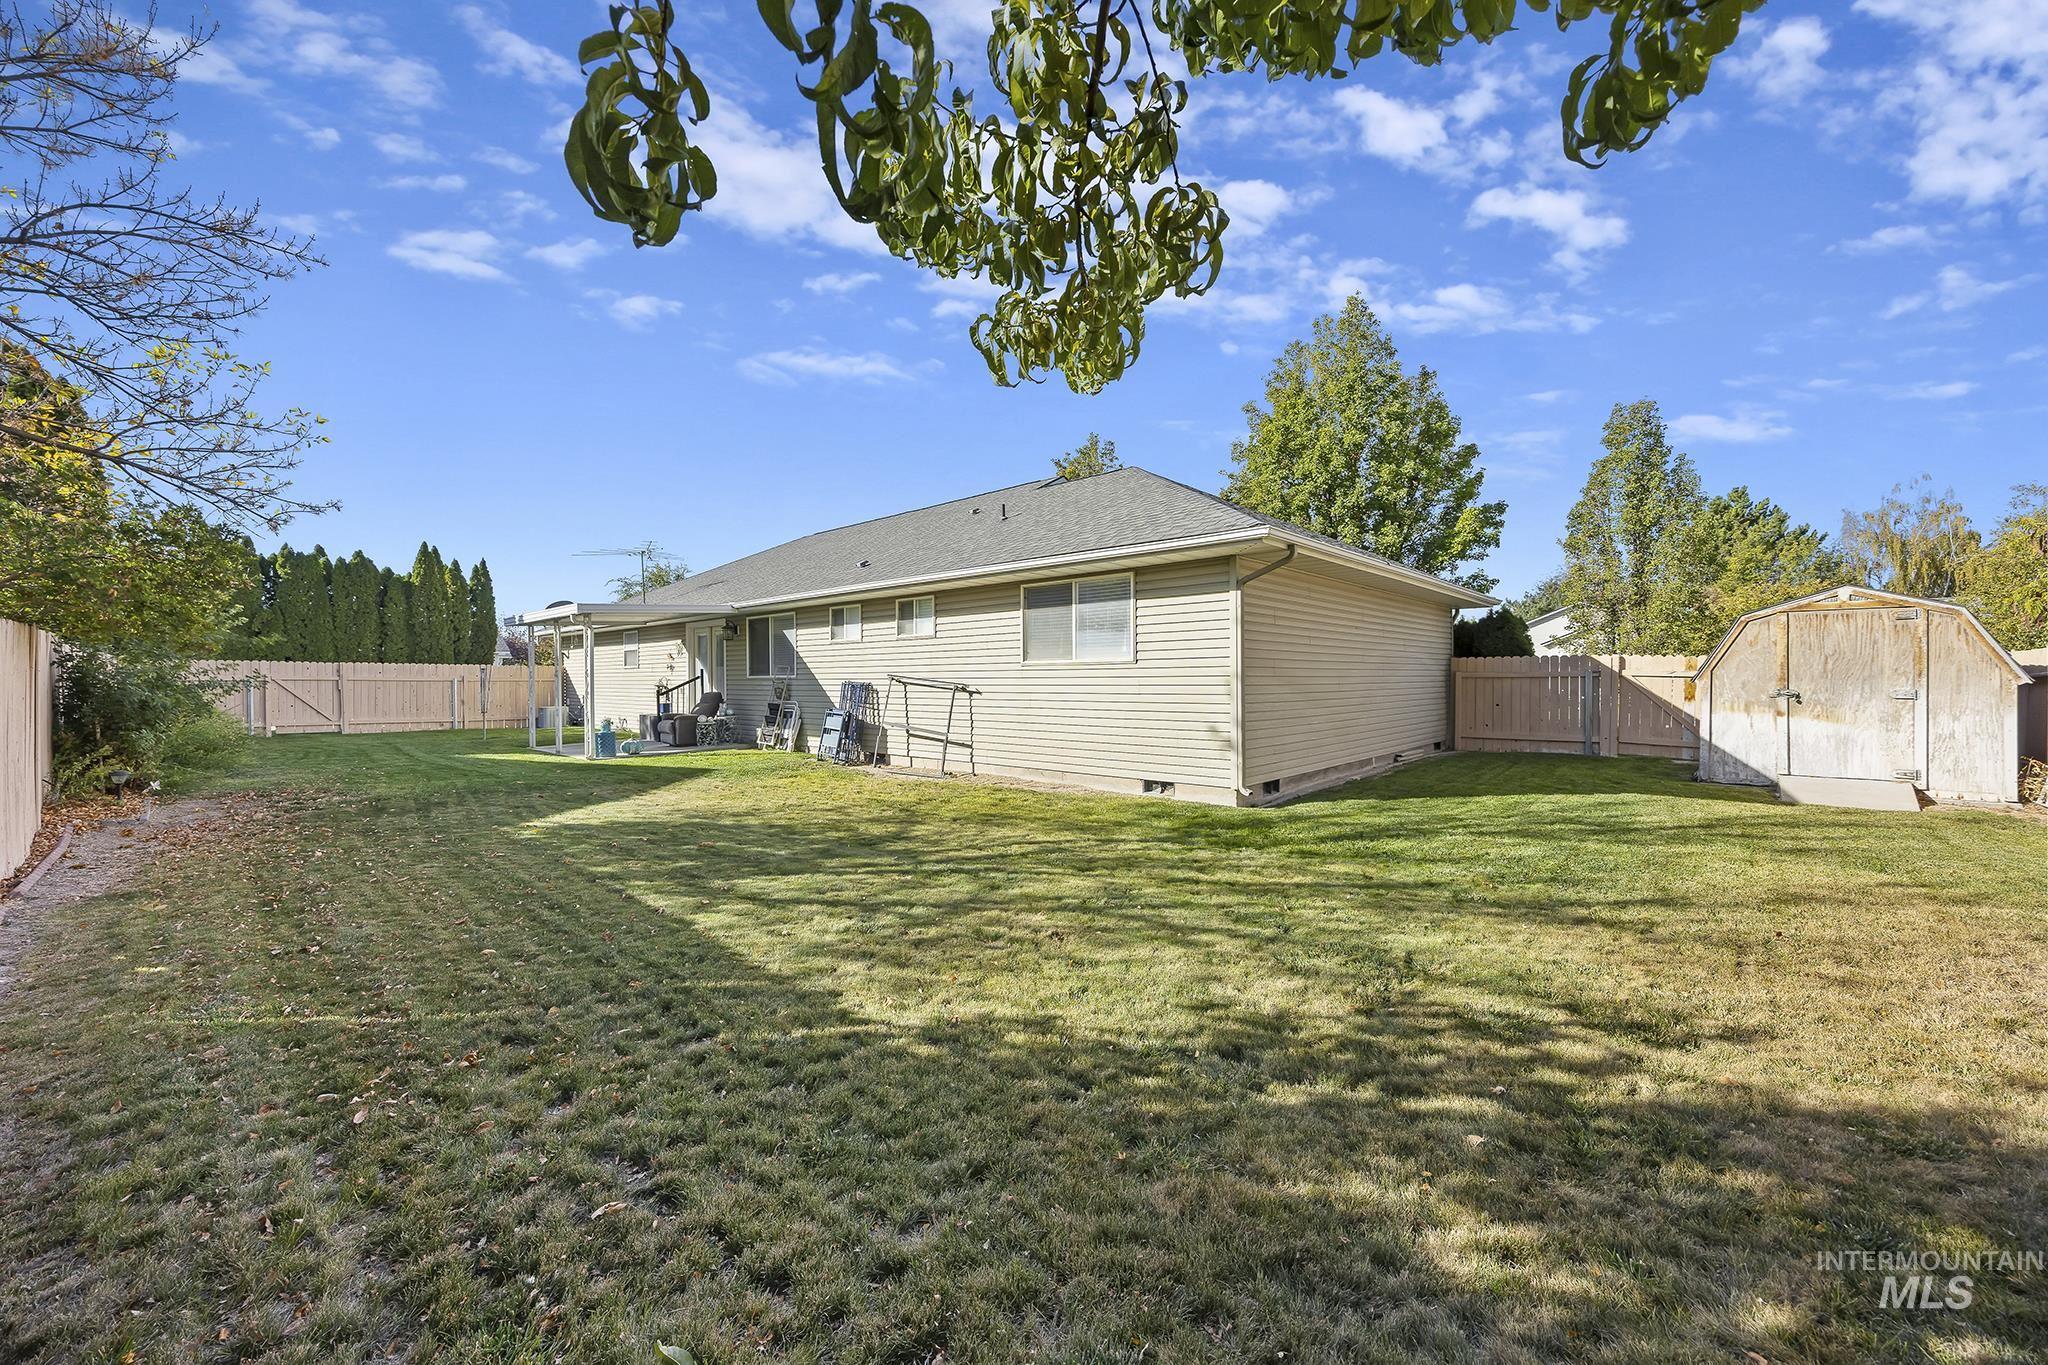
Spacious backyard featuring a manicured lawn, wood-panel fencing, a detached storage shed, and a covered rear patio
-
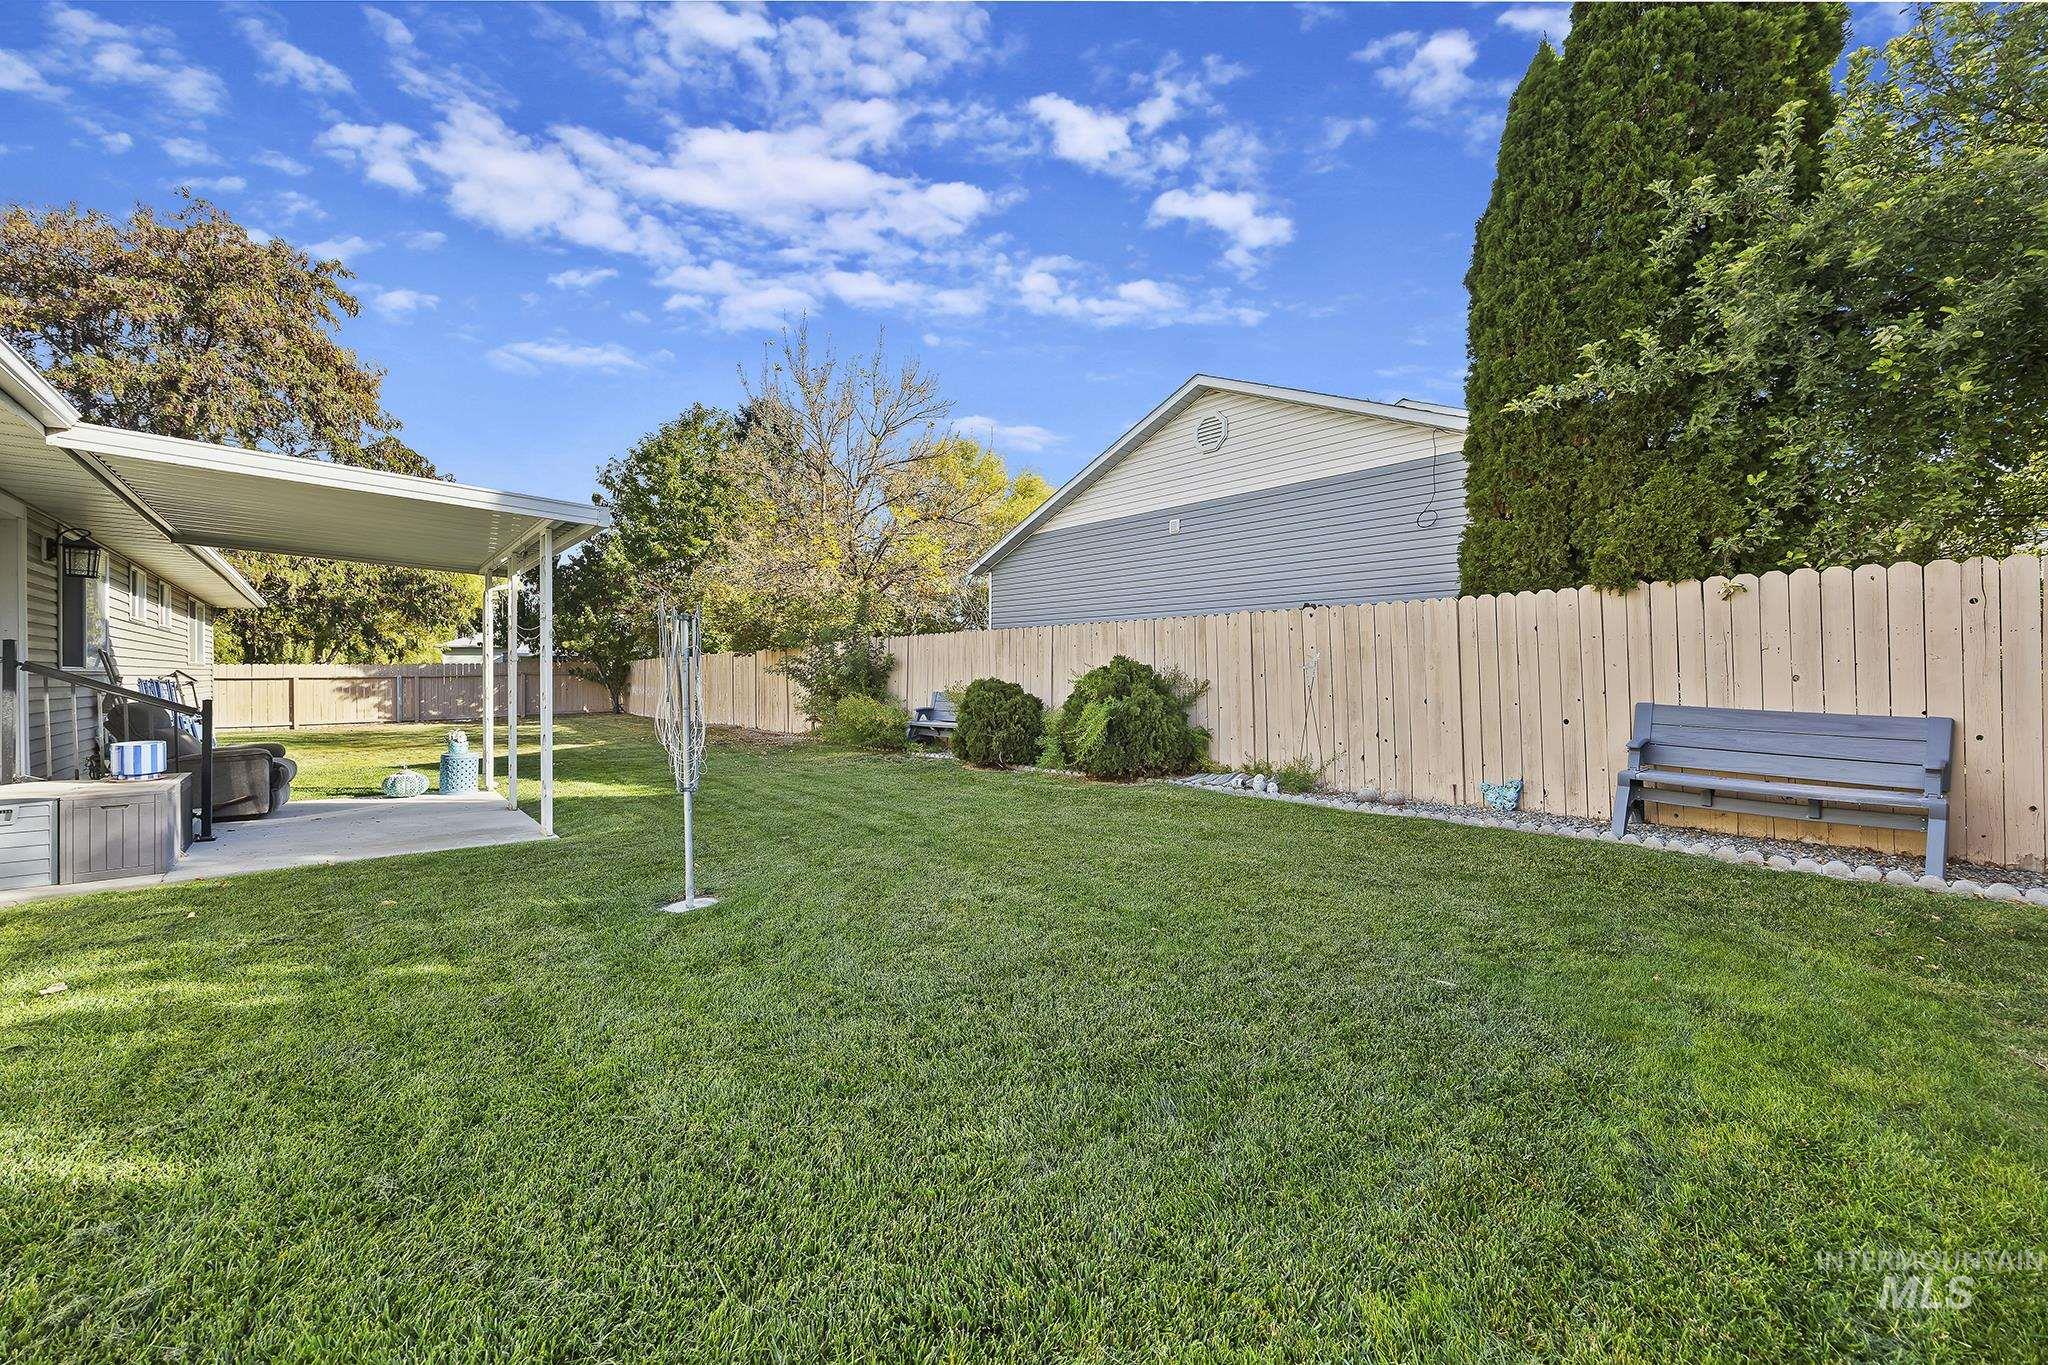
Expansive backyard featuring a manicured lawn, covered concrete patio, and full-height wood privacy fencing
-
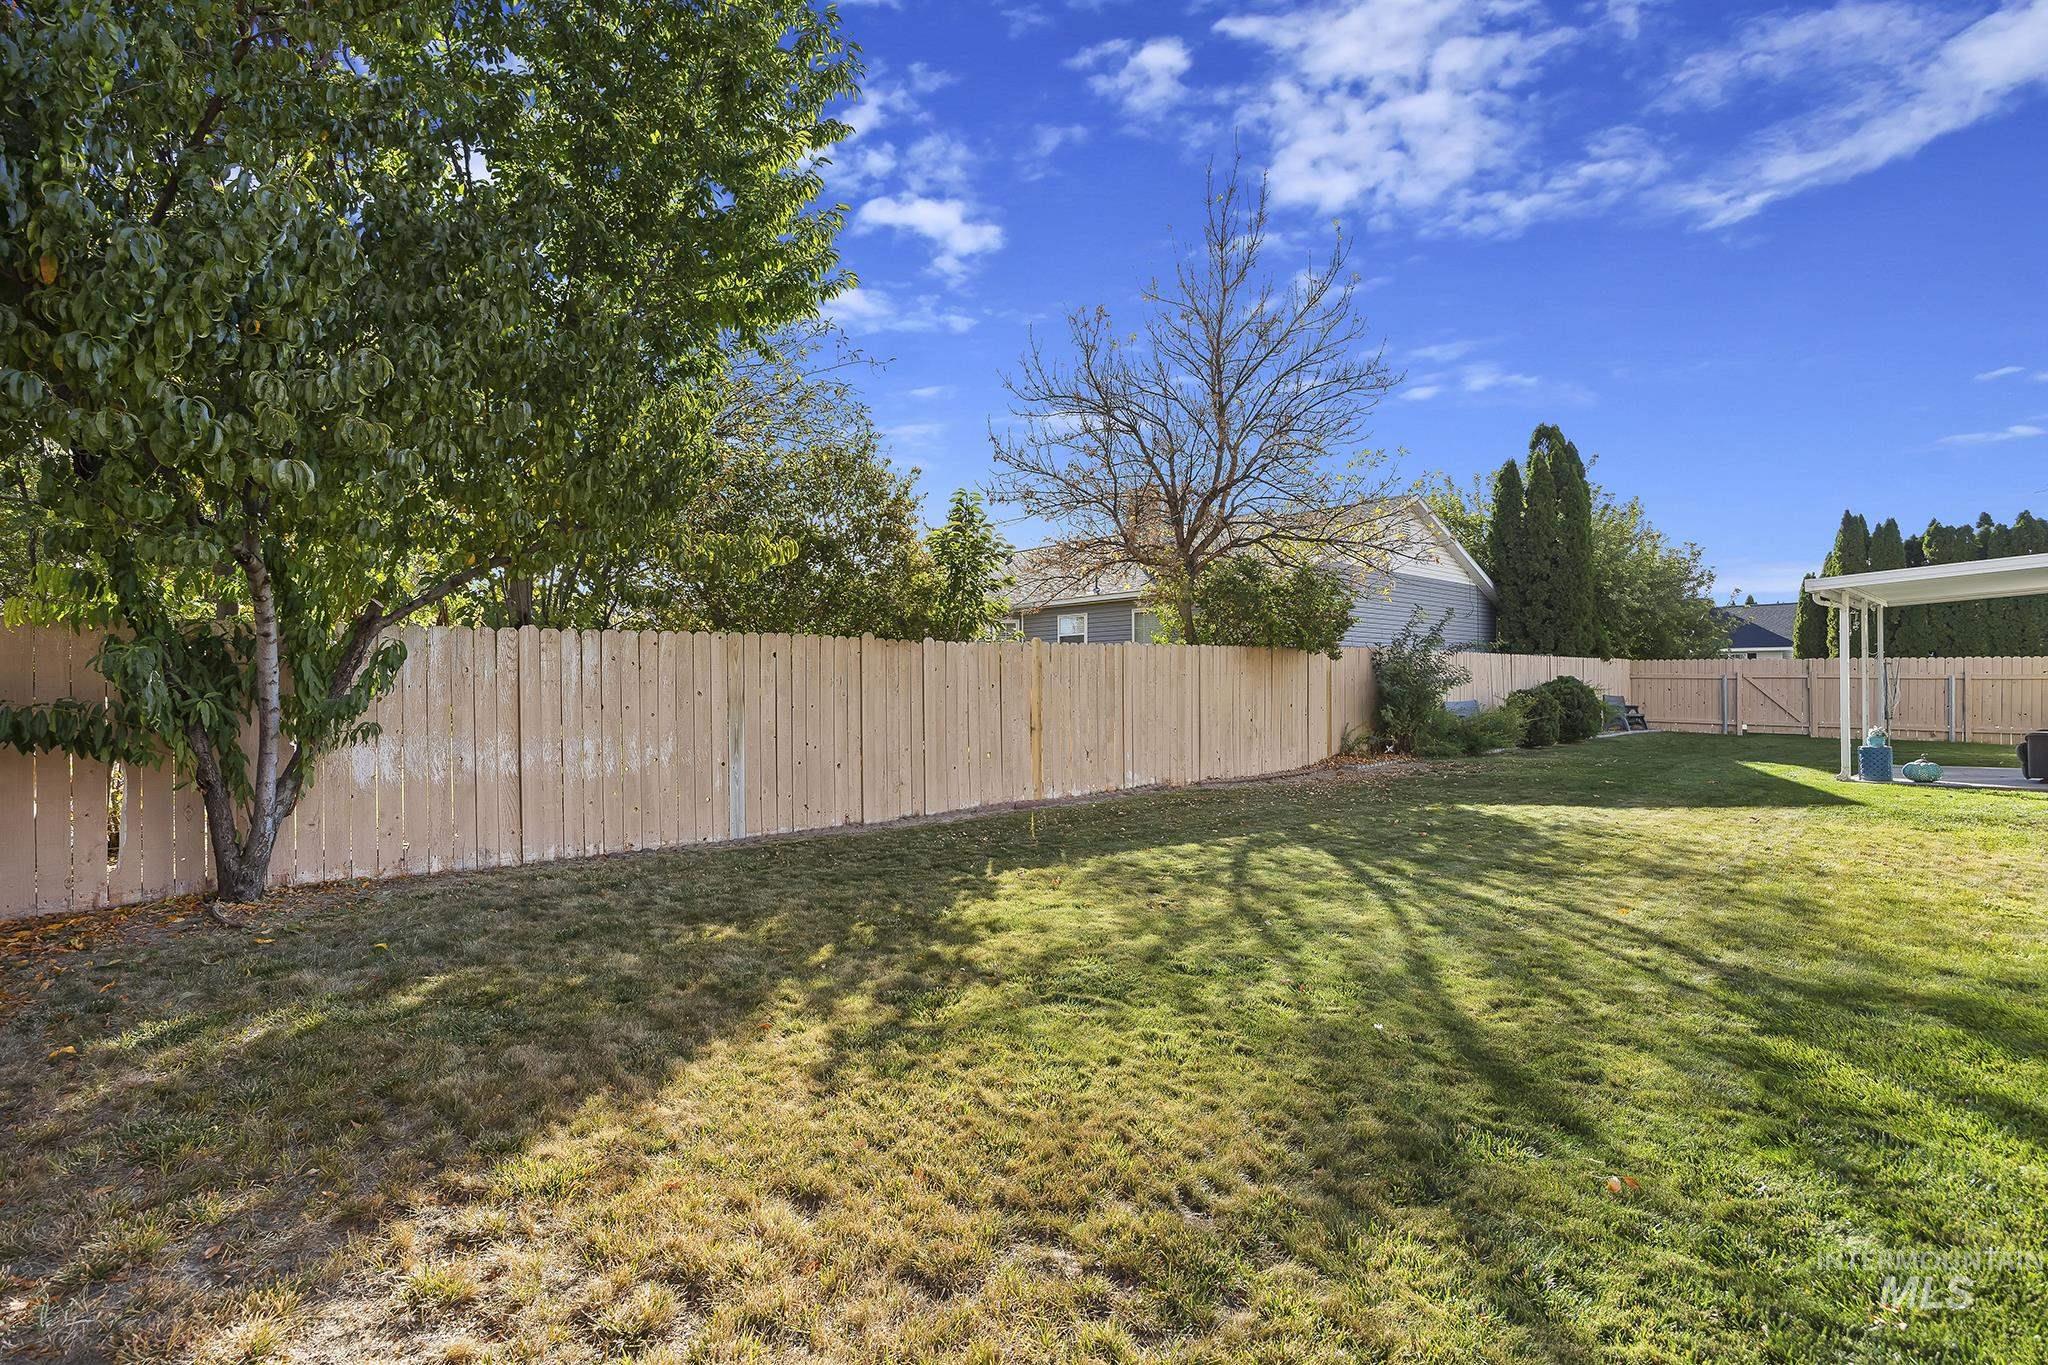
Backyard featuring a grass lawn, wood perimeter fencing, mature trees, and a covered patio area
-
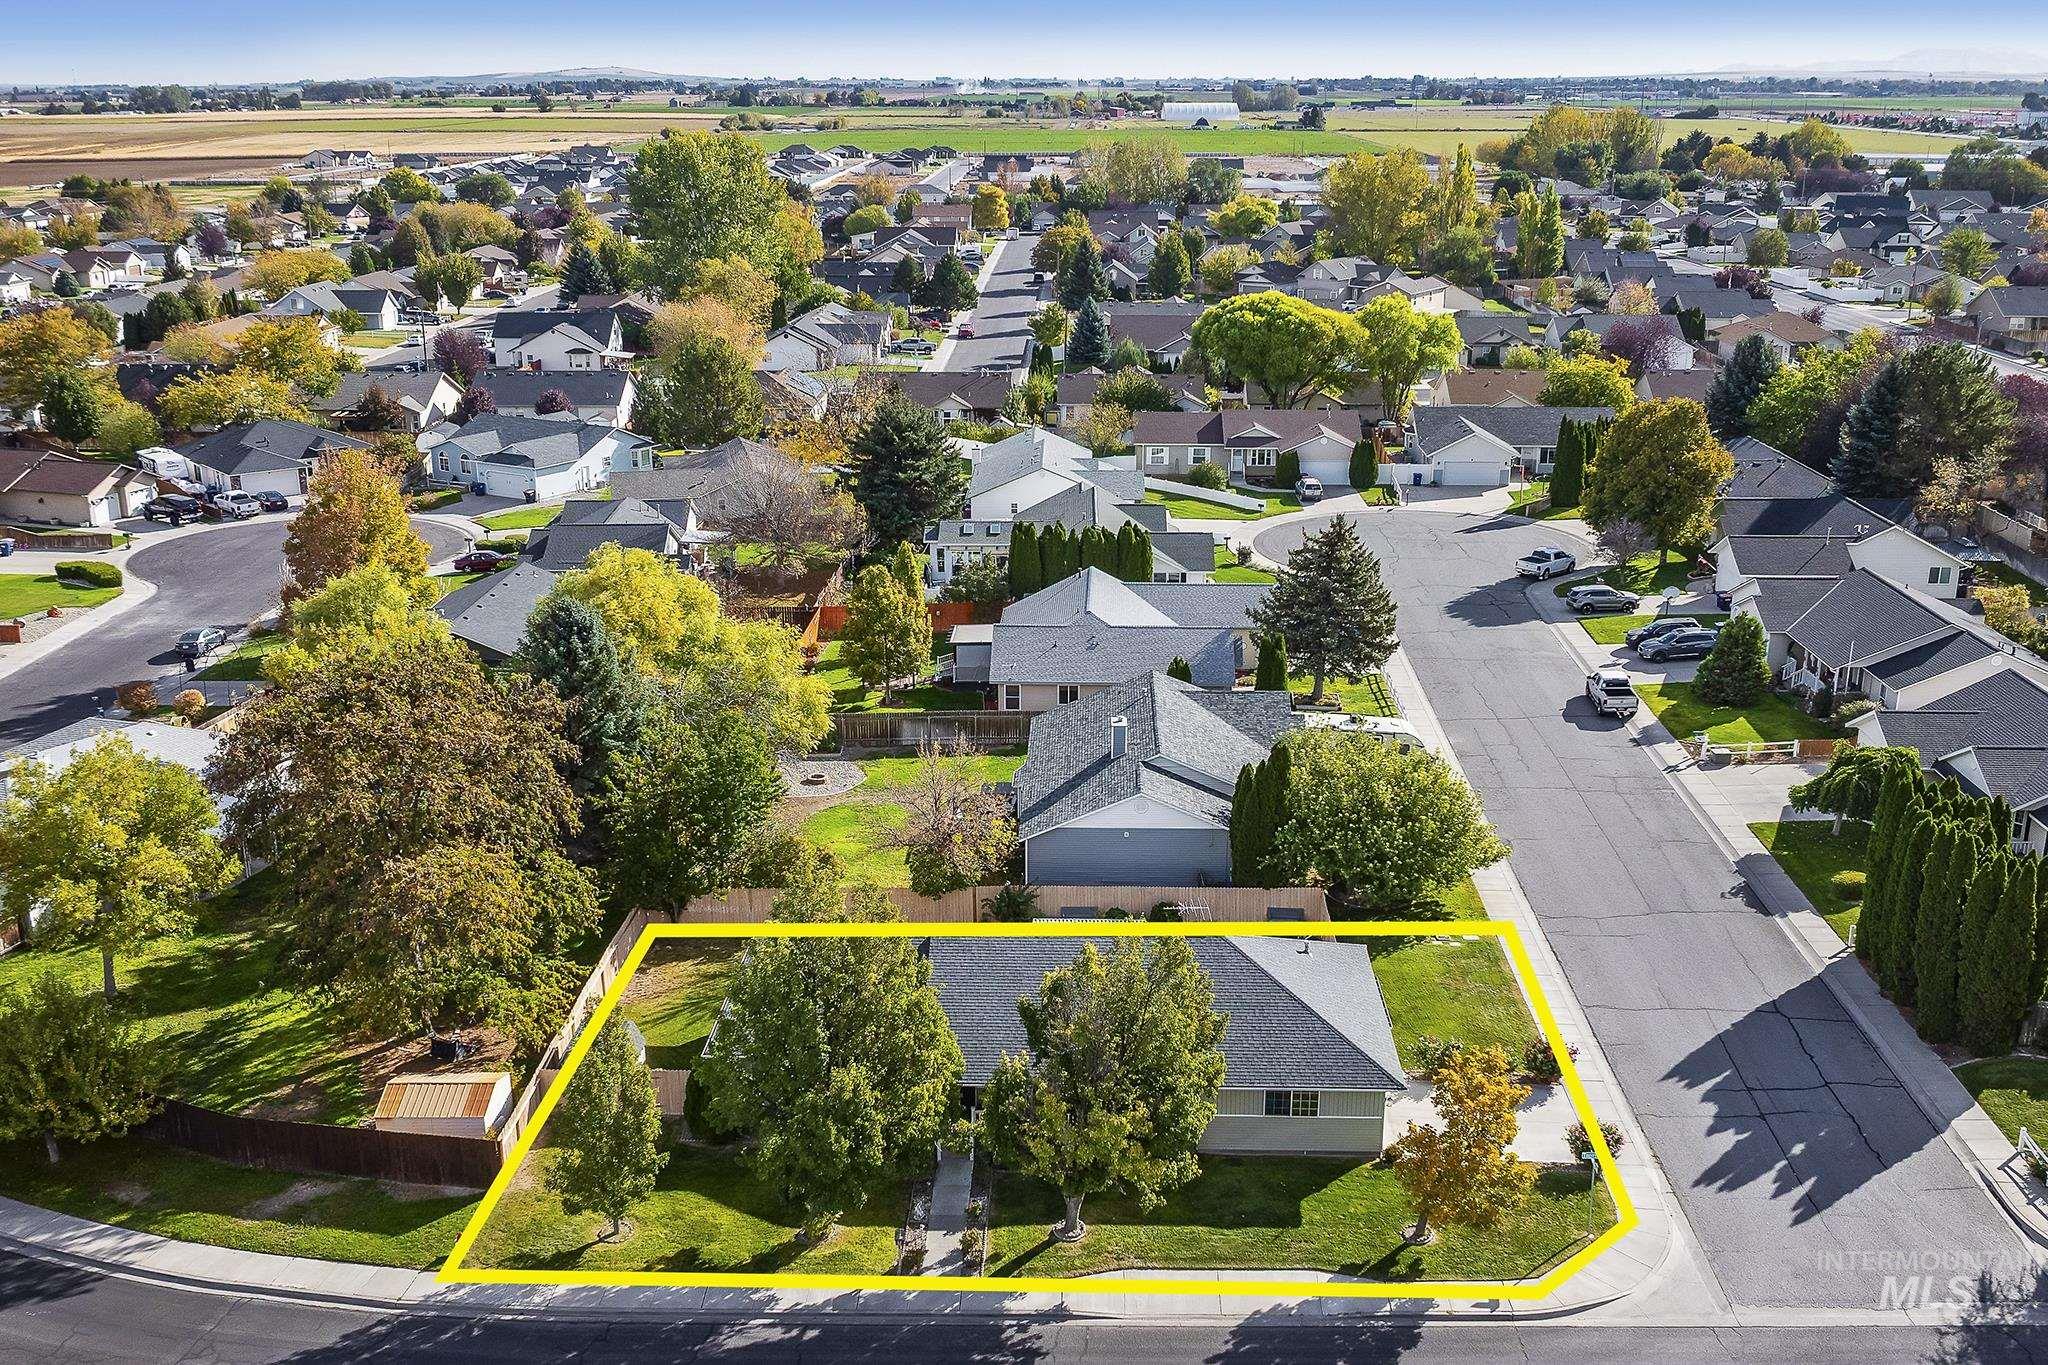
Corner lot residence featuring a hipped roof, mature landscaping, expansive lawn areas, and fencing
-
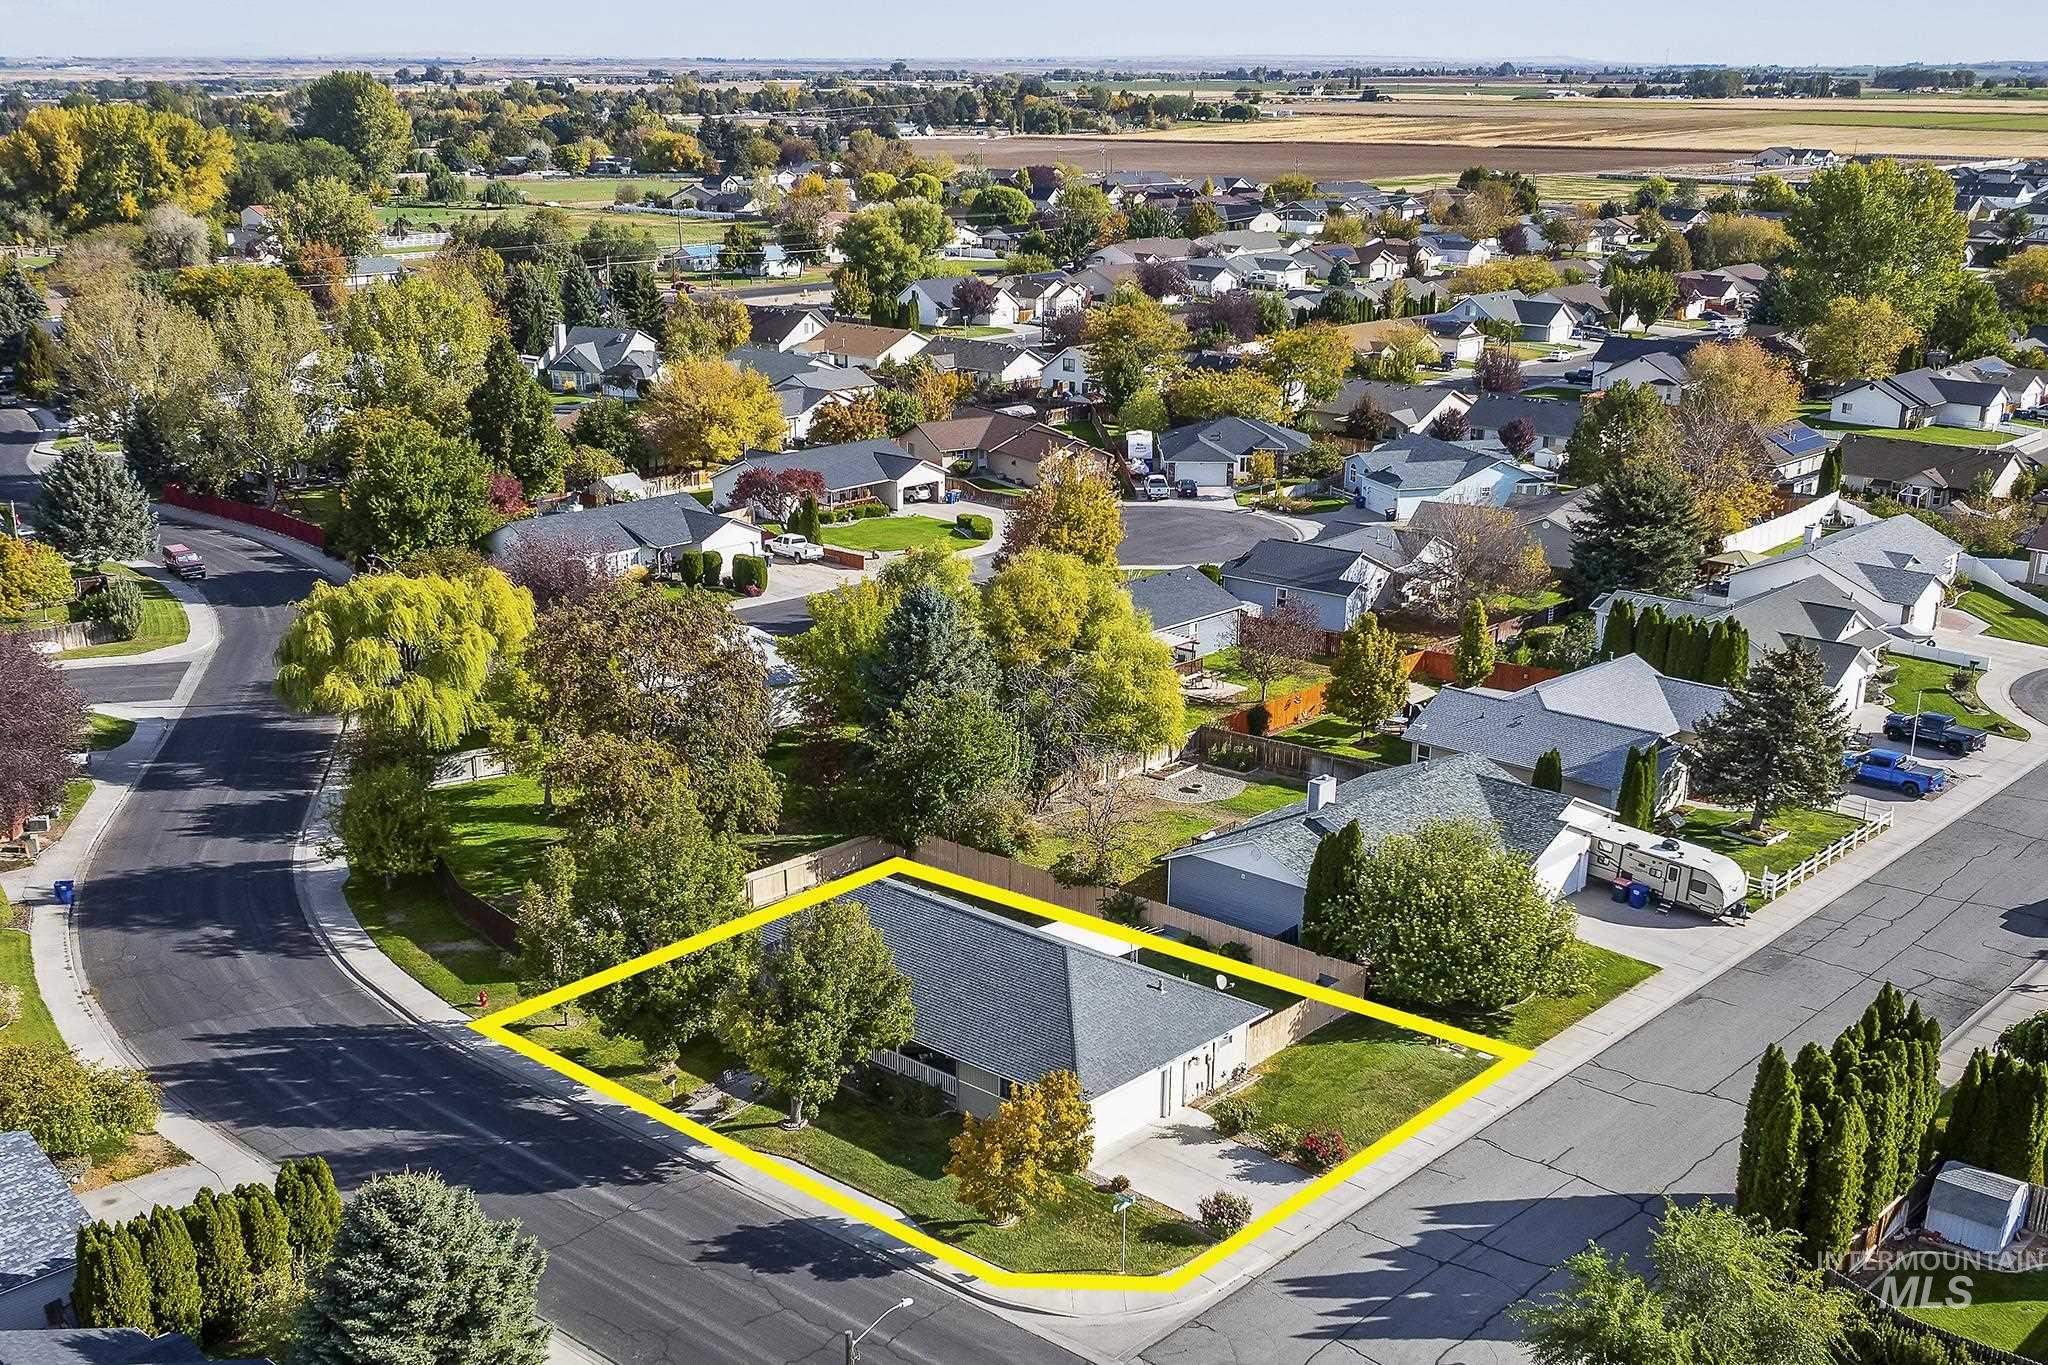
Corner lot residence featuring a pitched shingle roof, expansive manicured lawn, established shade trees, and a concrete driveway
-
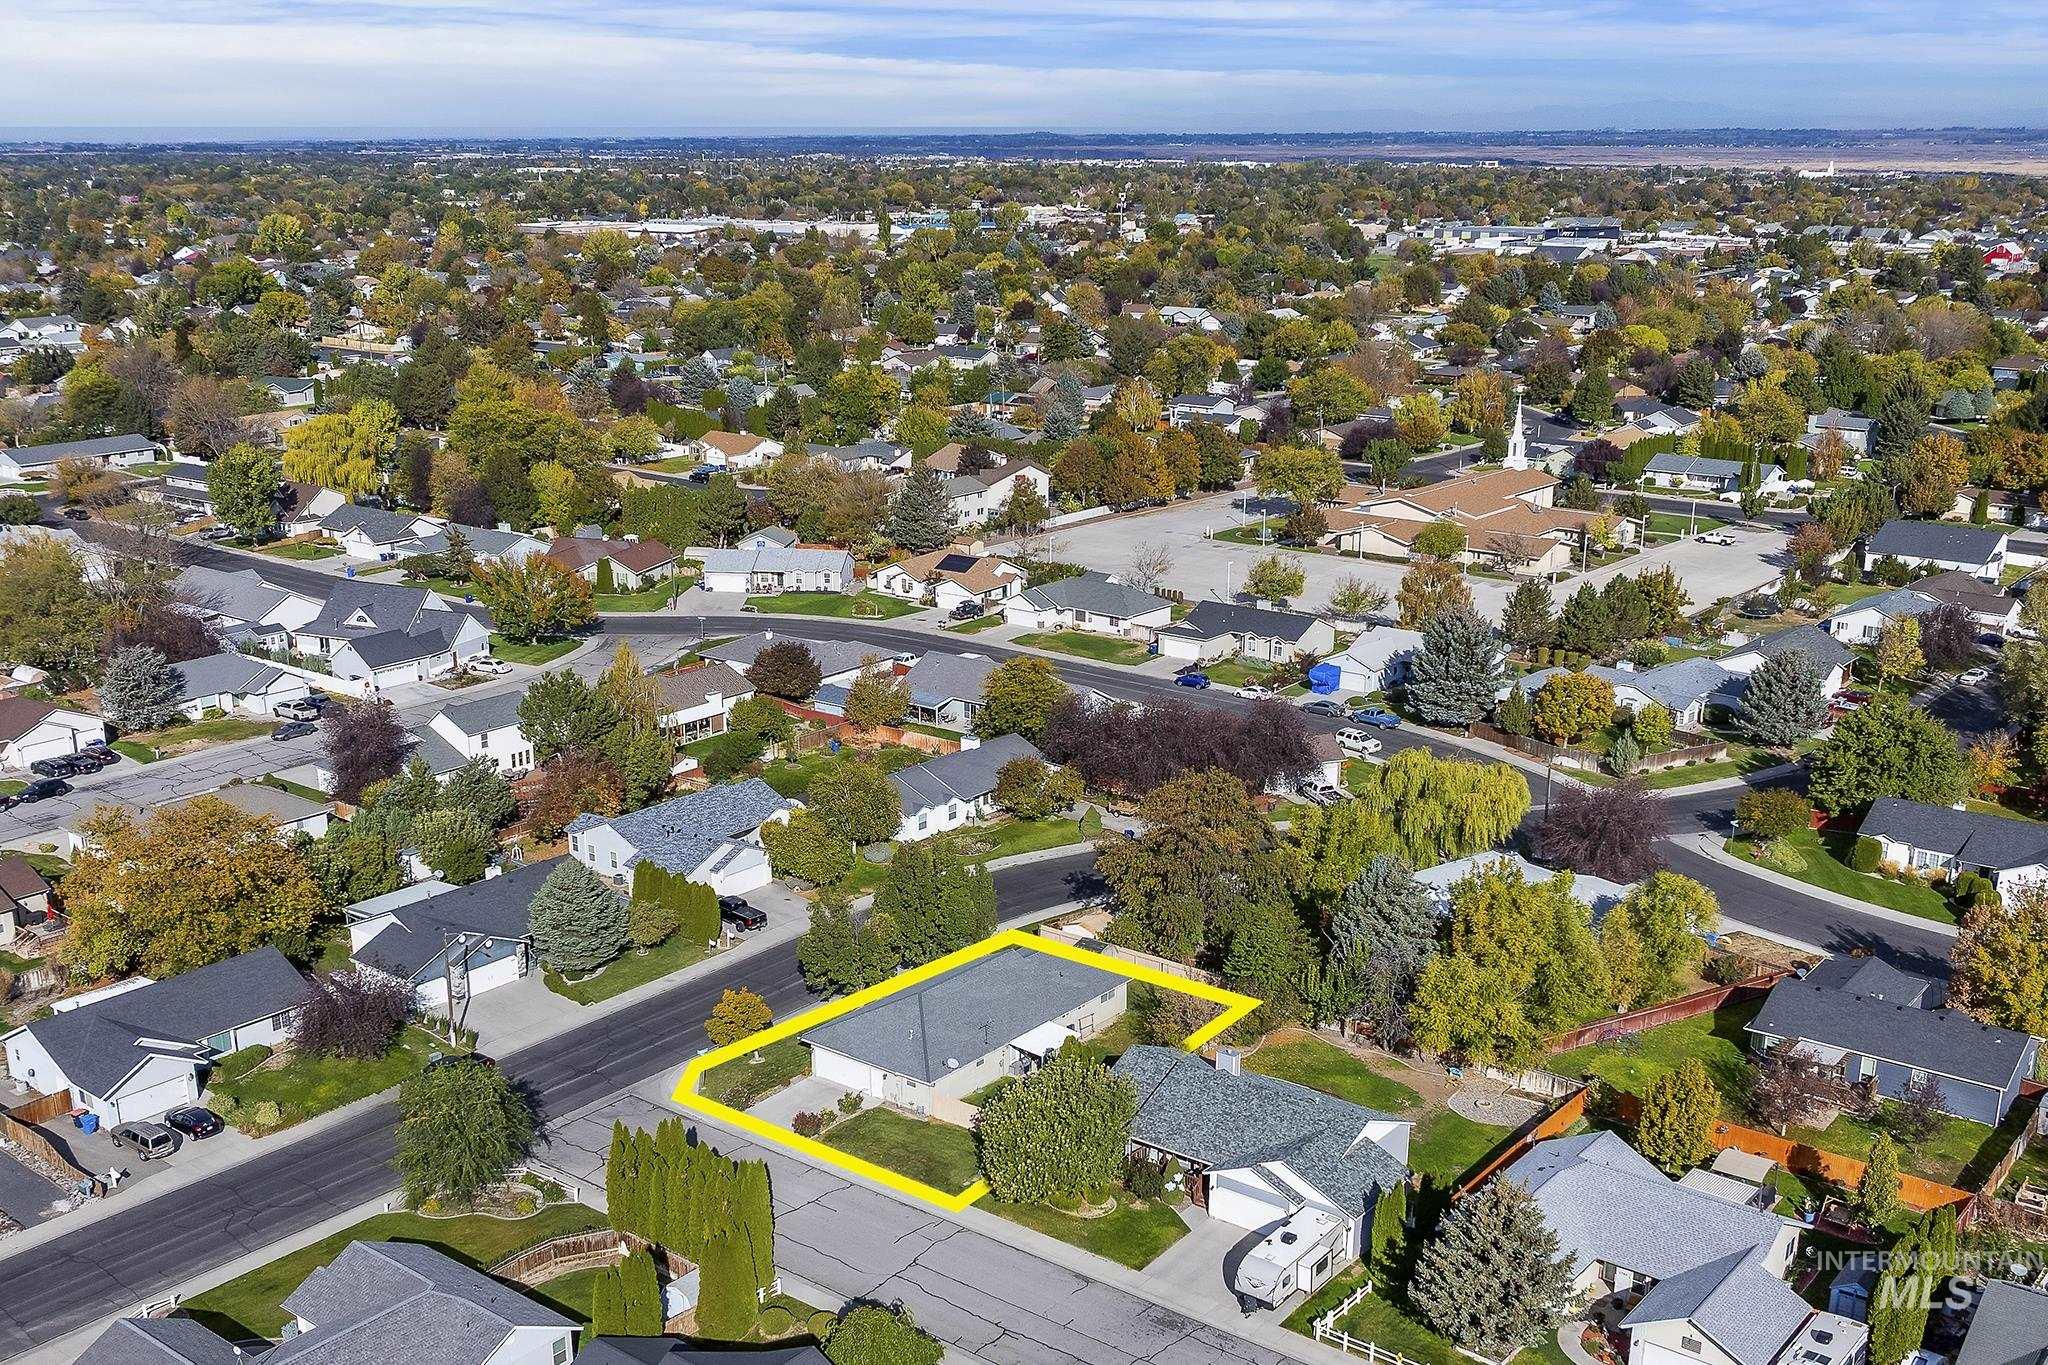
Aerial perspective of a single-story residence situated on a corner lot, featuring a shingled roof, asphalt driveway, and established landscape greenery
-
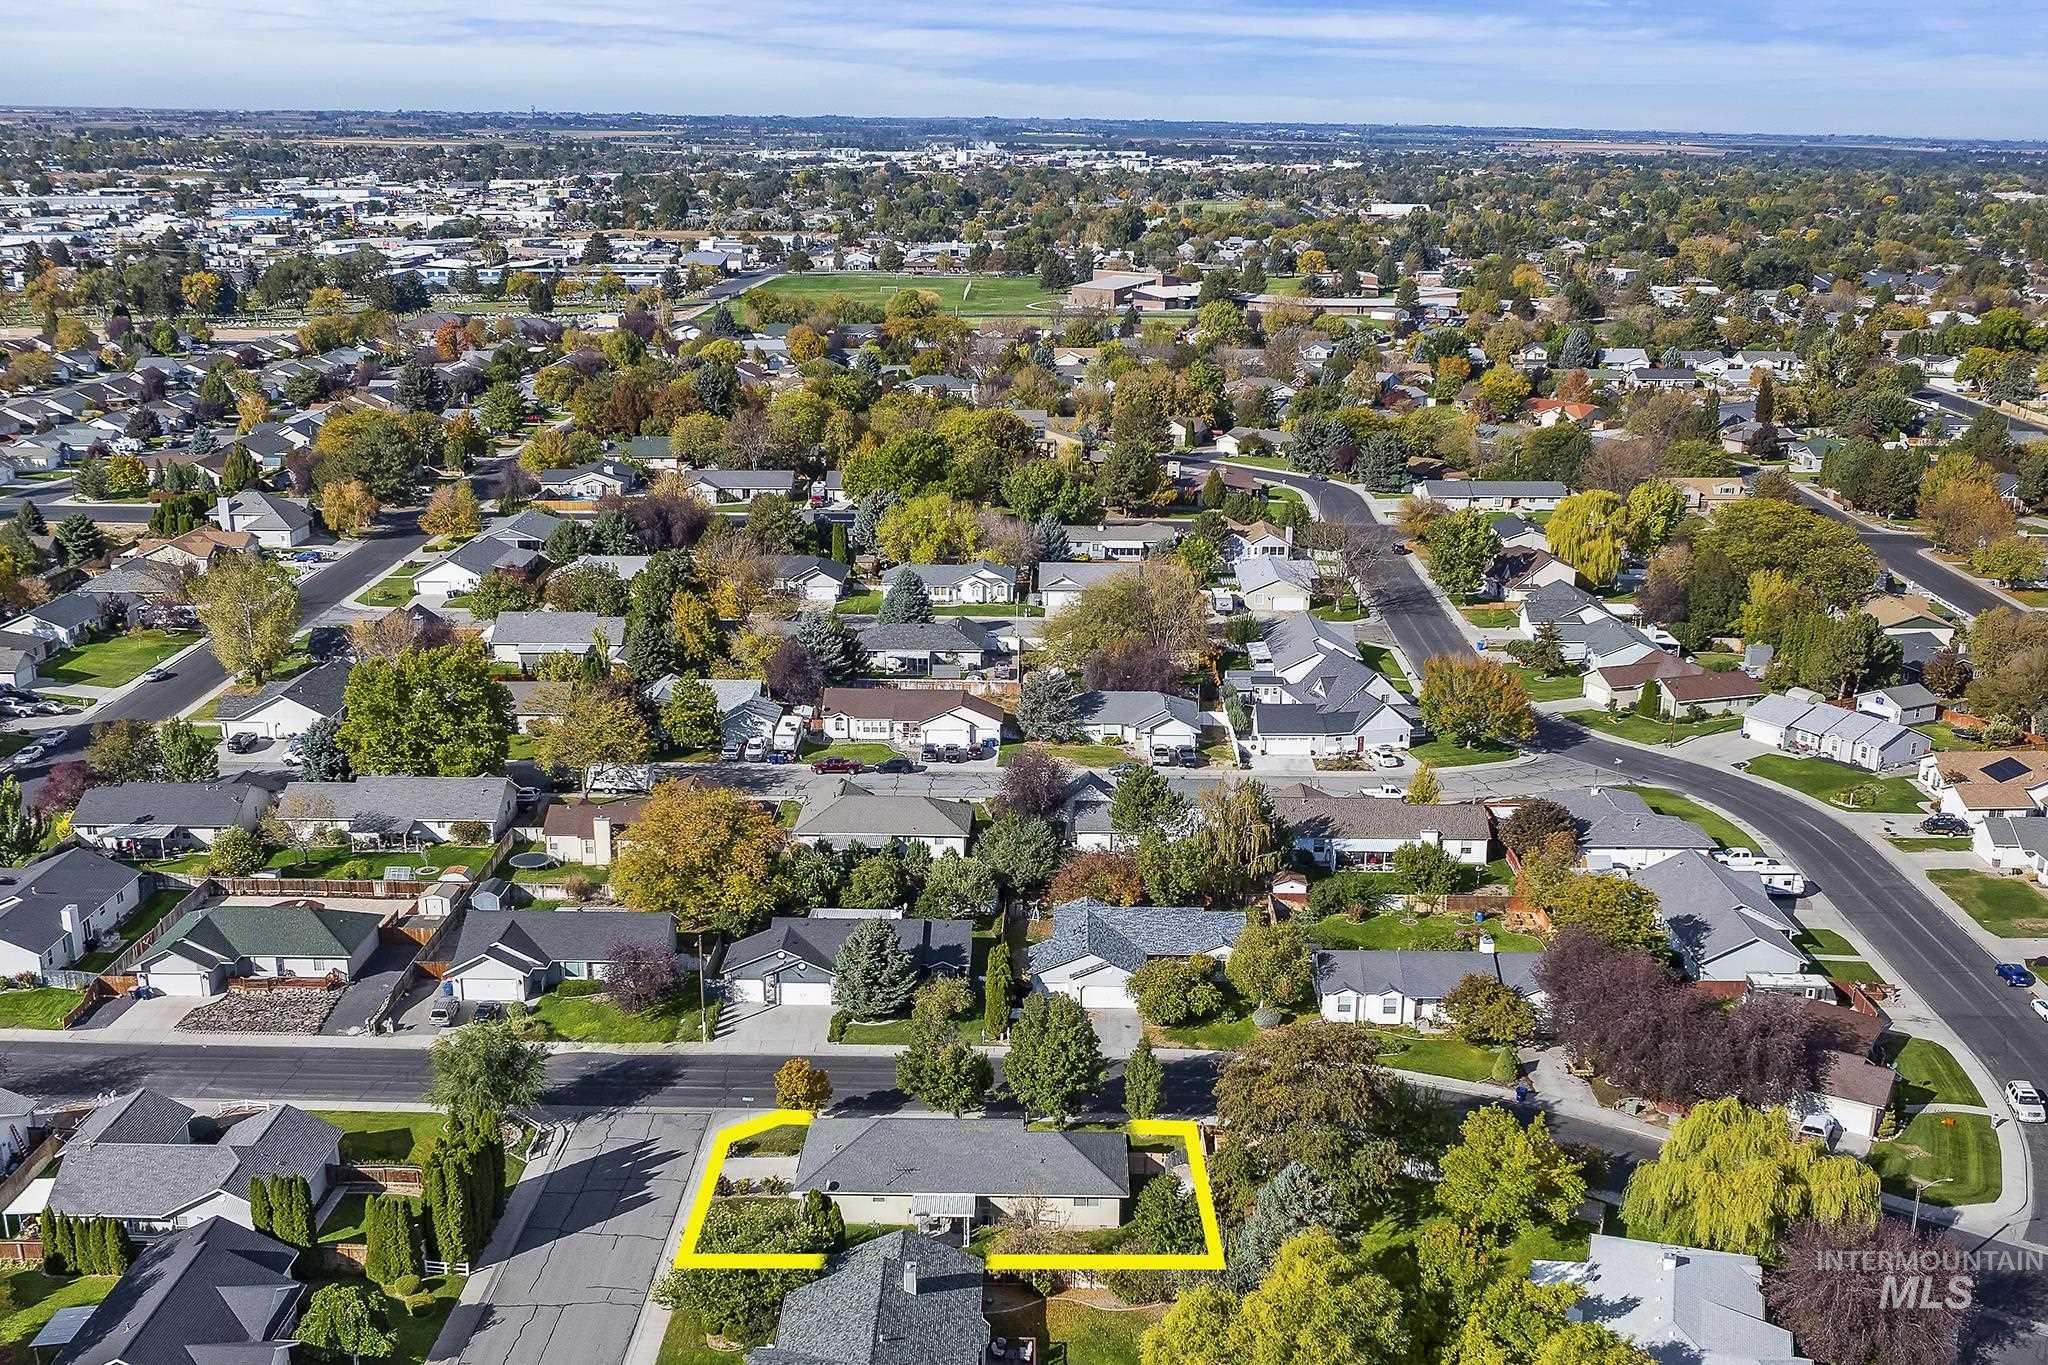
Aerial perspective of a single-story residence on a corner lot featuring a multi-car garage, shingled roofing, and established perimeter landscaping
-
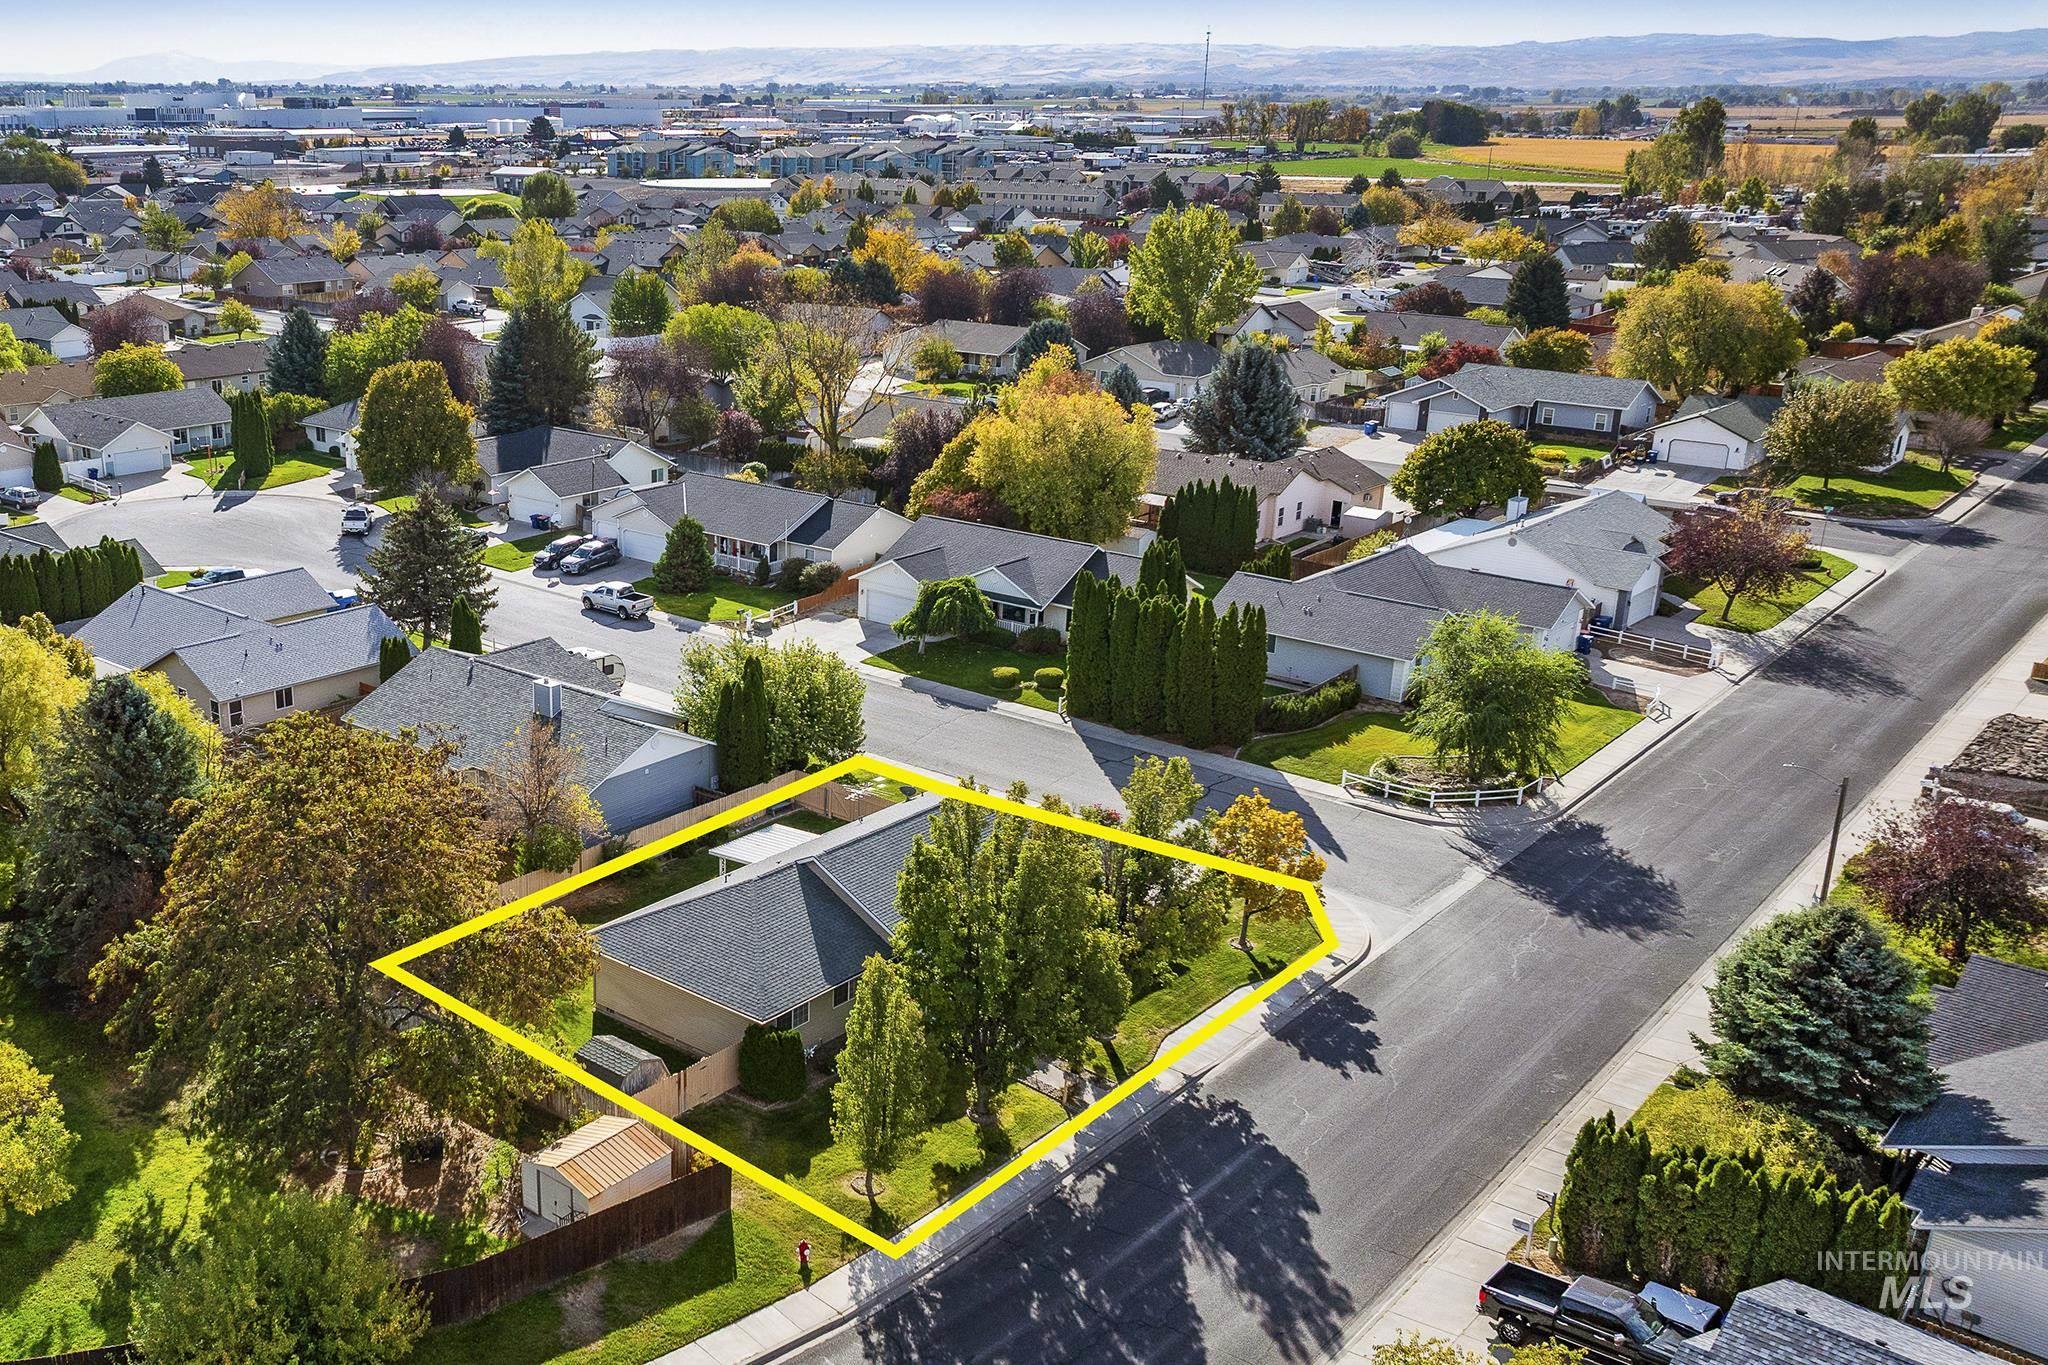
Single-story residence featuring a hipped roof, established perimeter trees, and a corner lot configuration
-
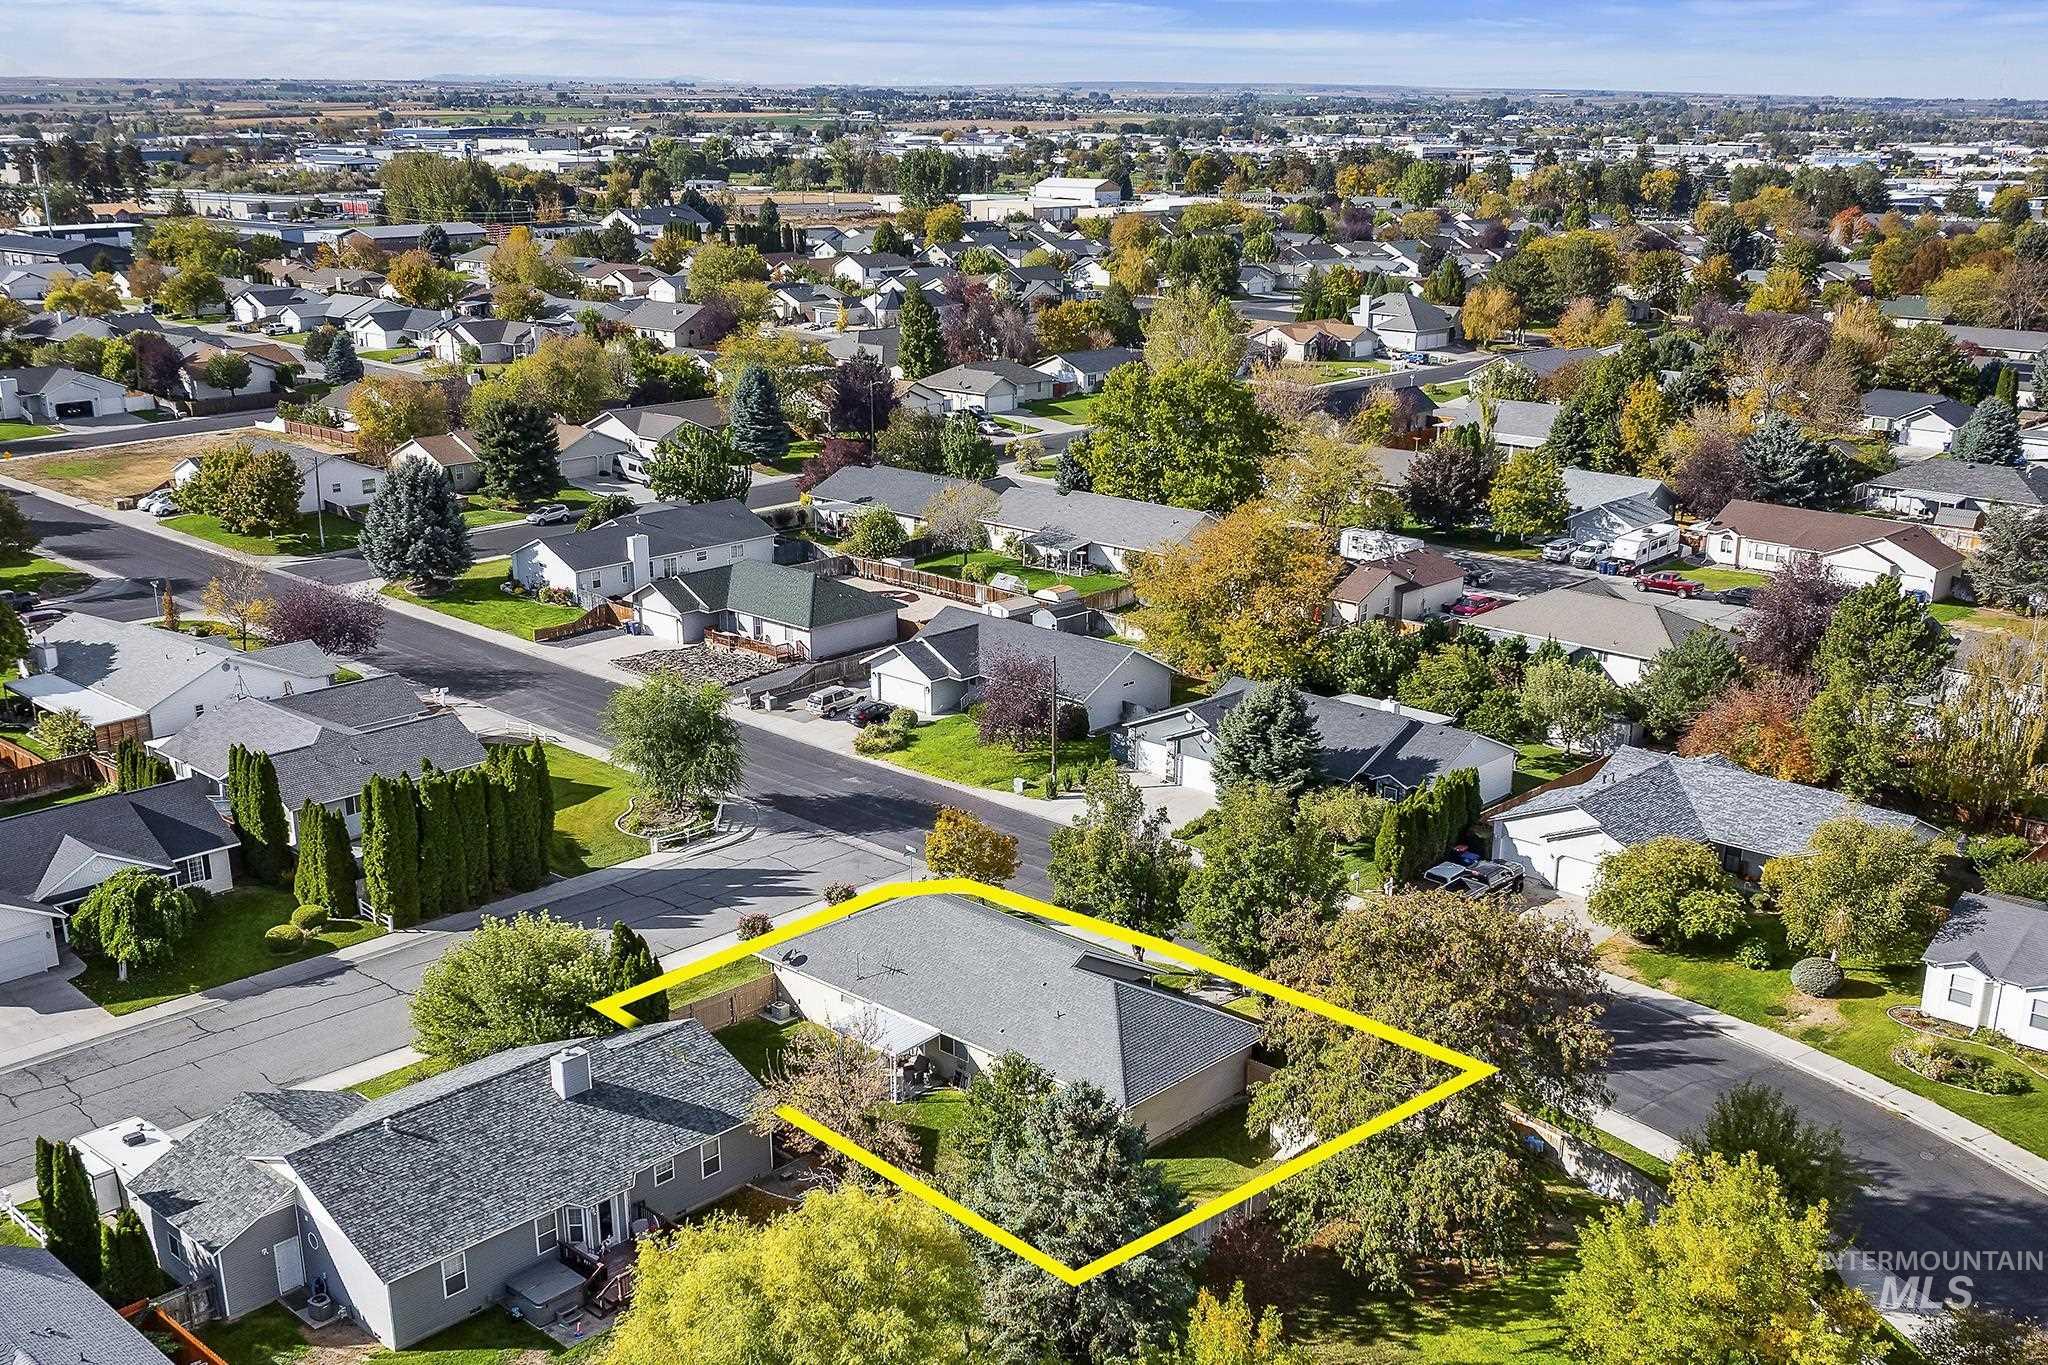
Aerial perspective of a single-story residence featuring a composition shingle roof, established shade trees, and a corner lot footprint
-
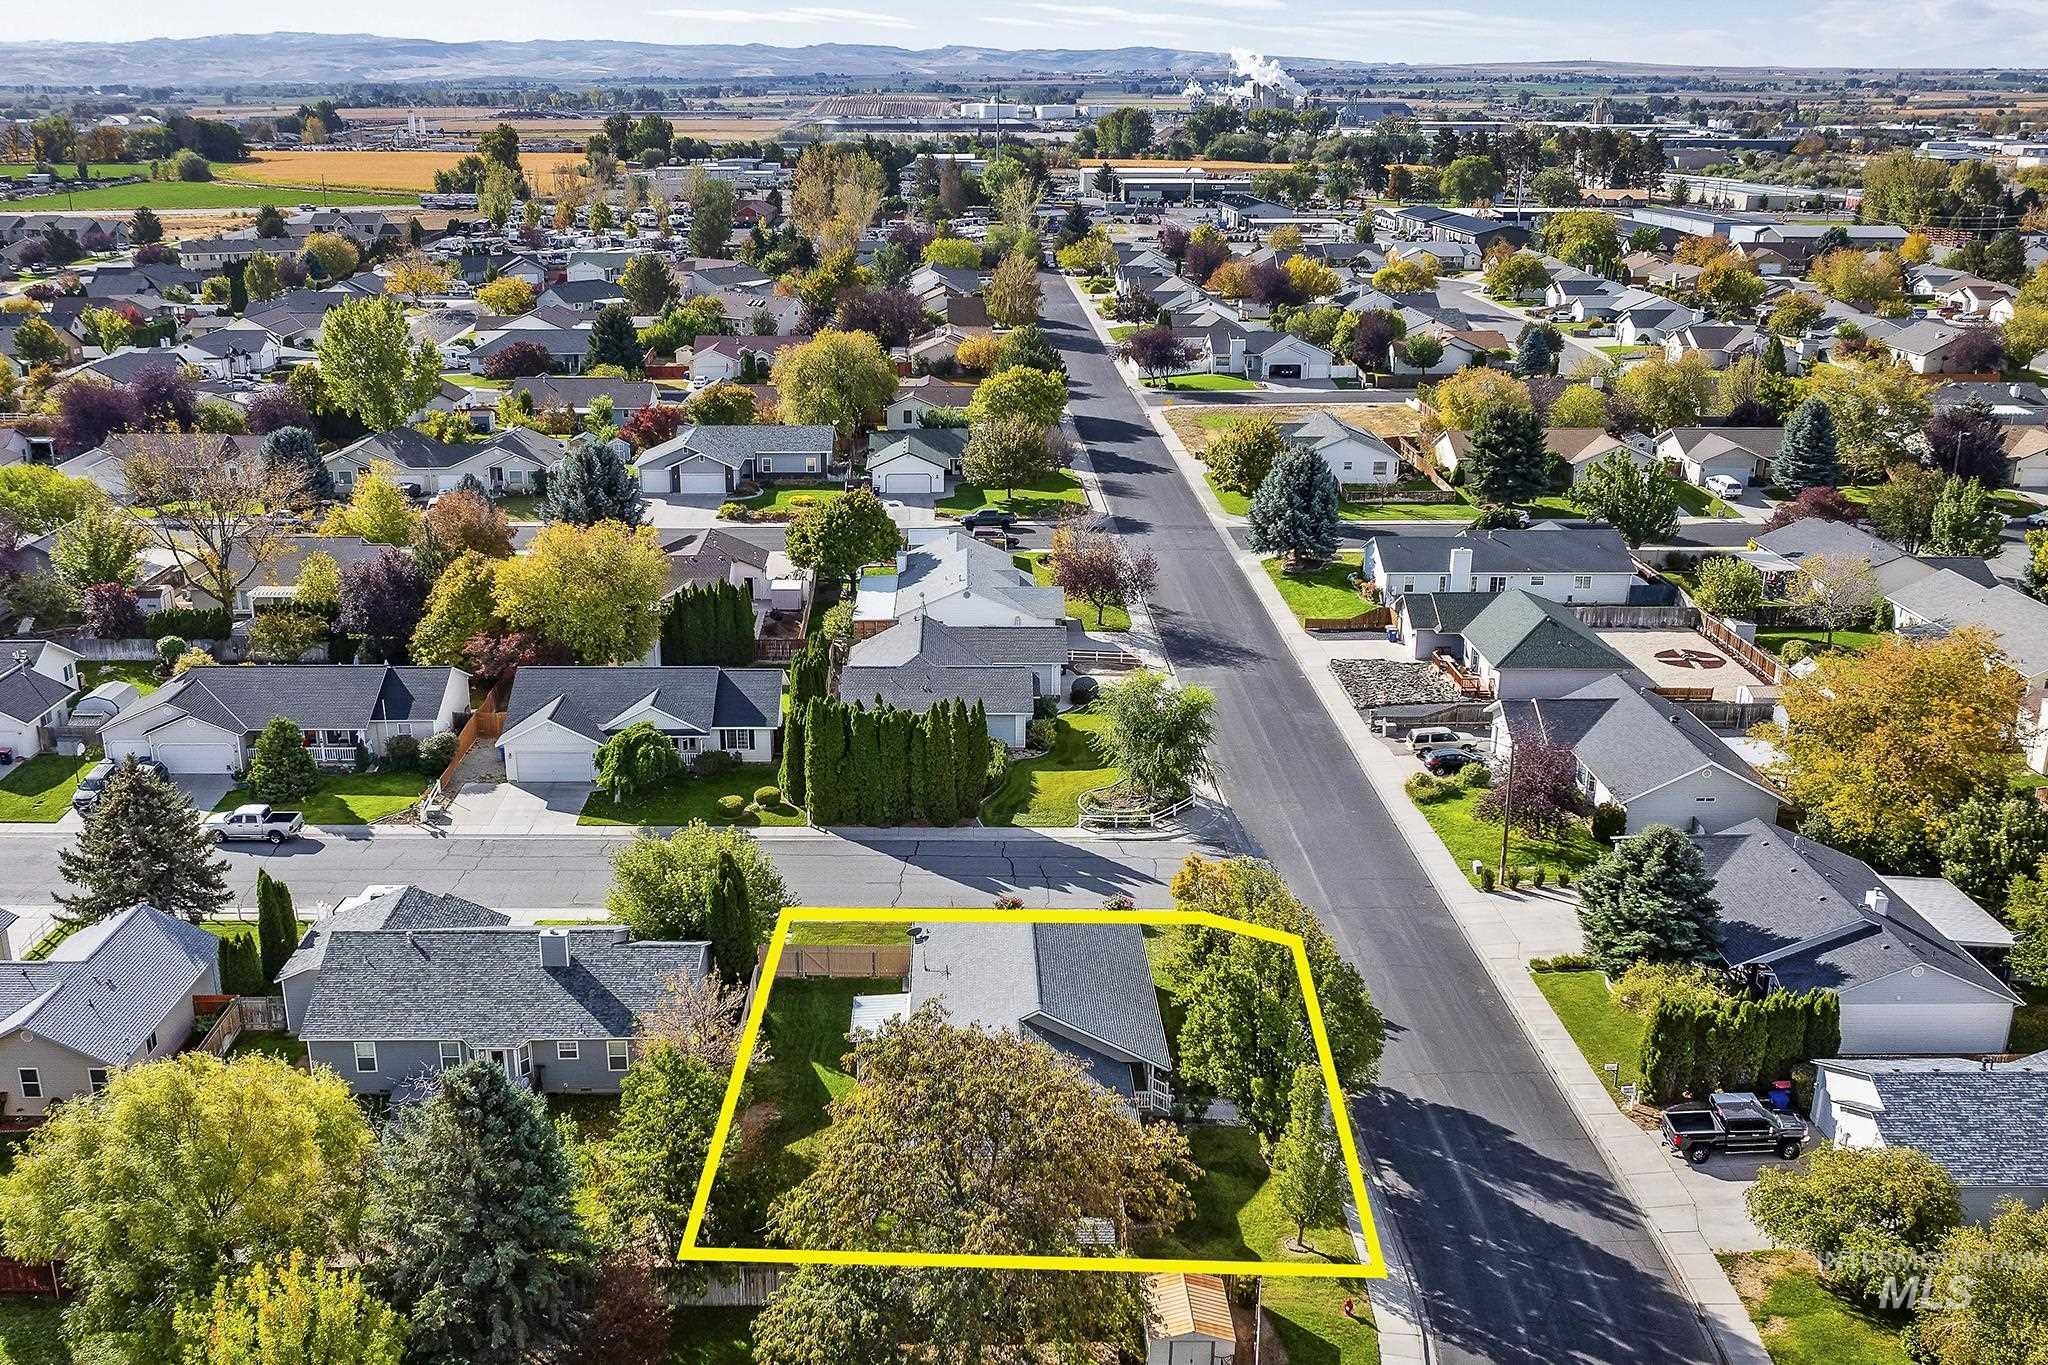
Aerial view highlighting the property parcel featuring a residential lot with mature landscaping and established trees
-
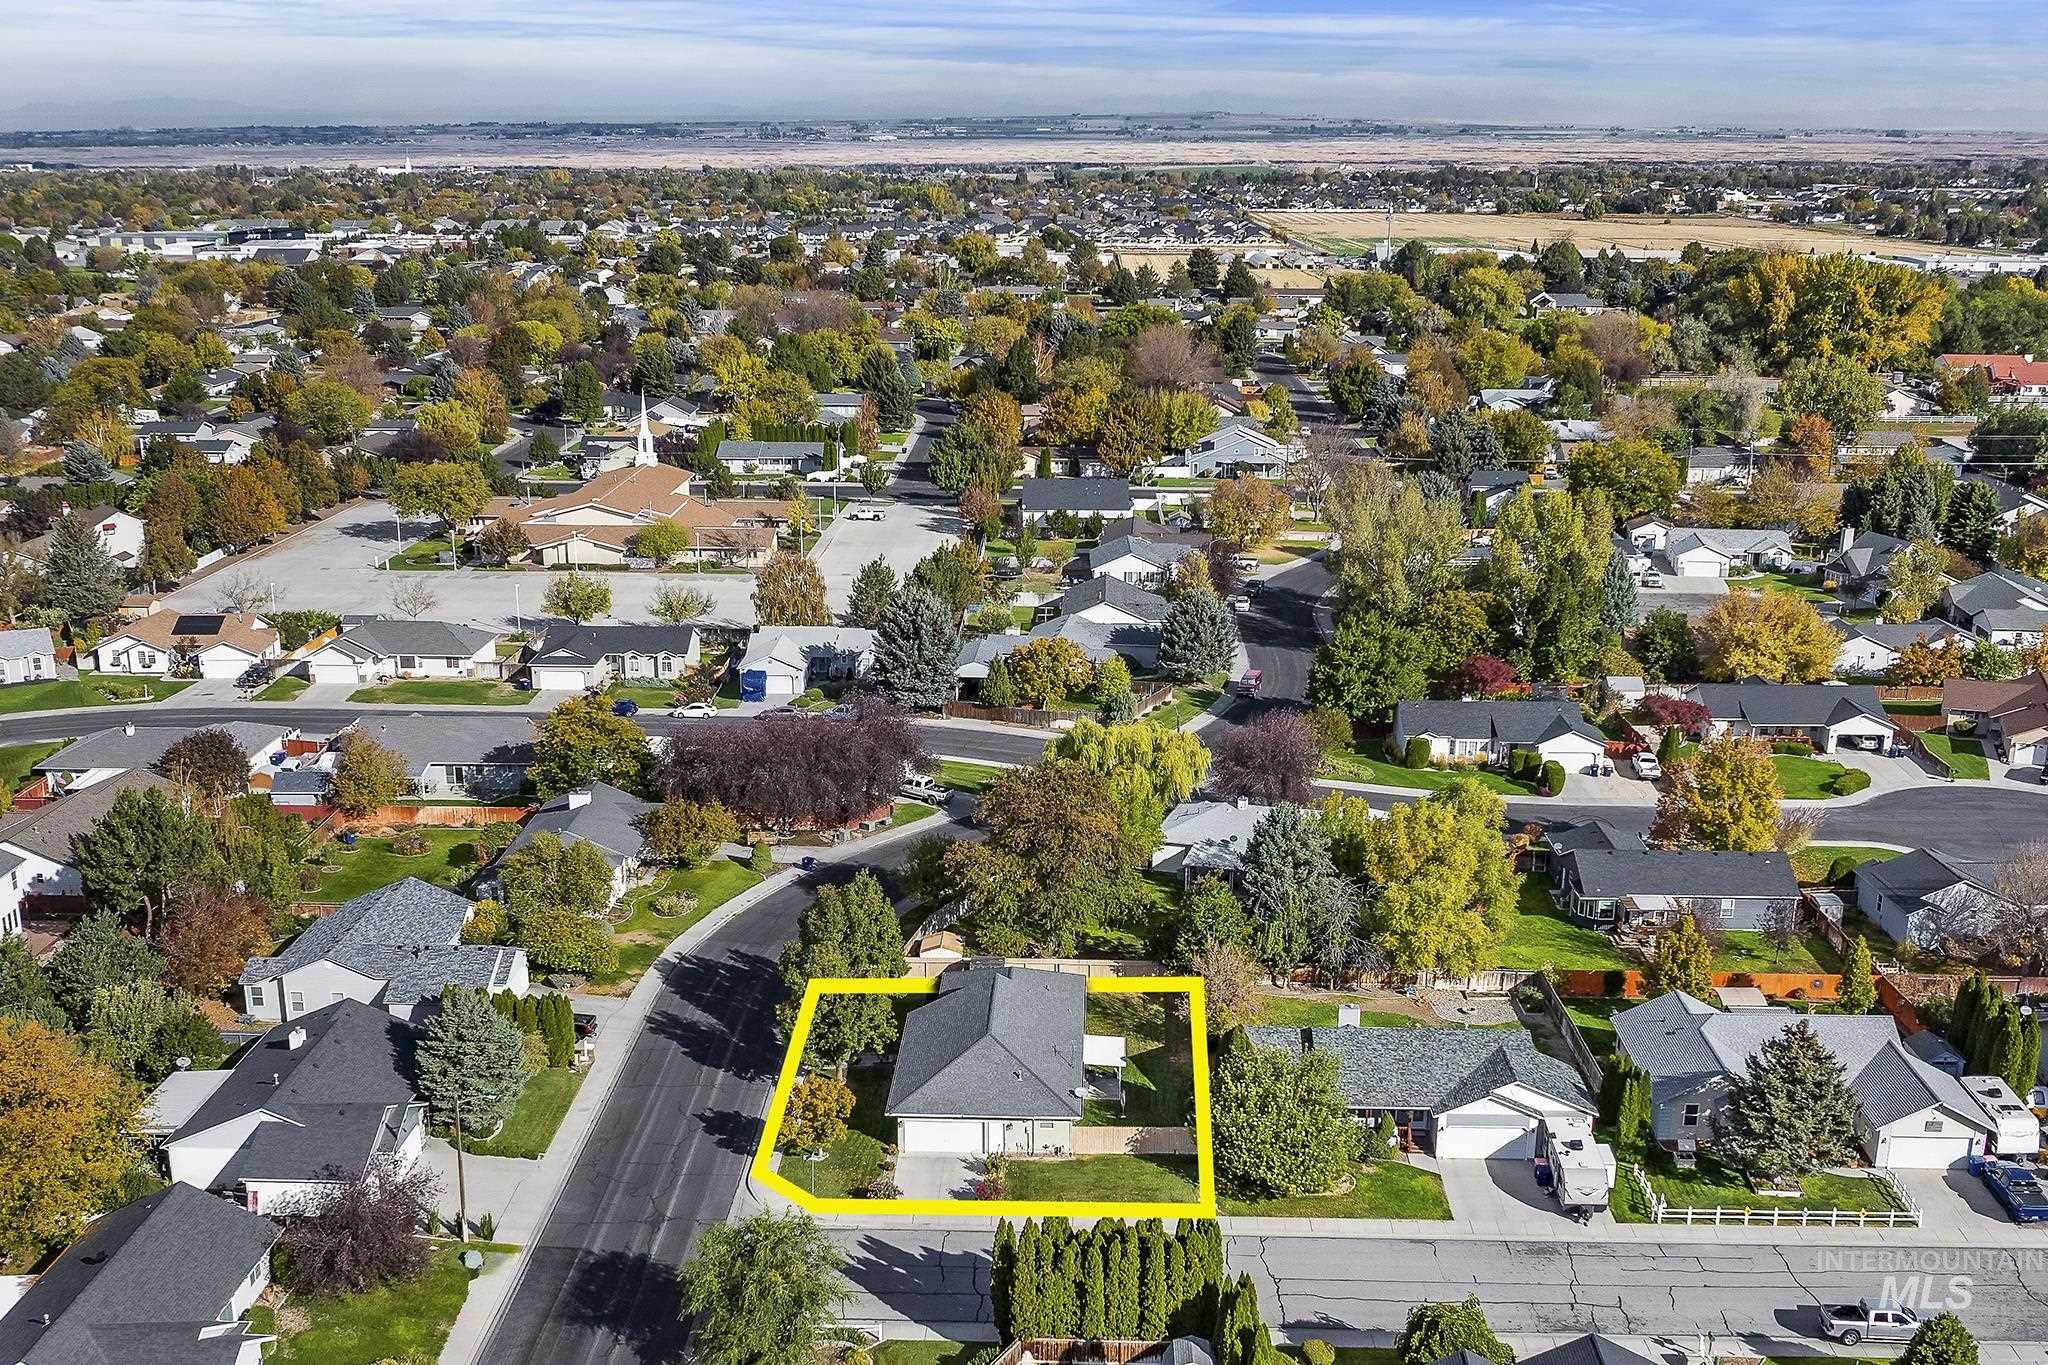
Aerial perspective featuring a corner-lot property with a hip roof, two-car garage, and established landscaping
-
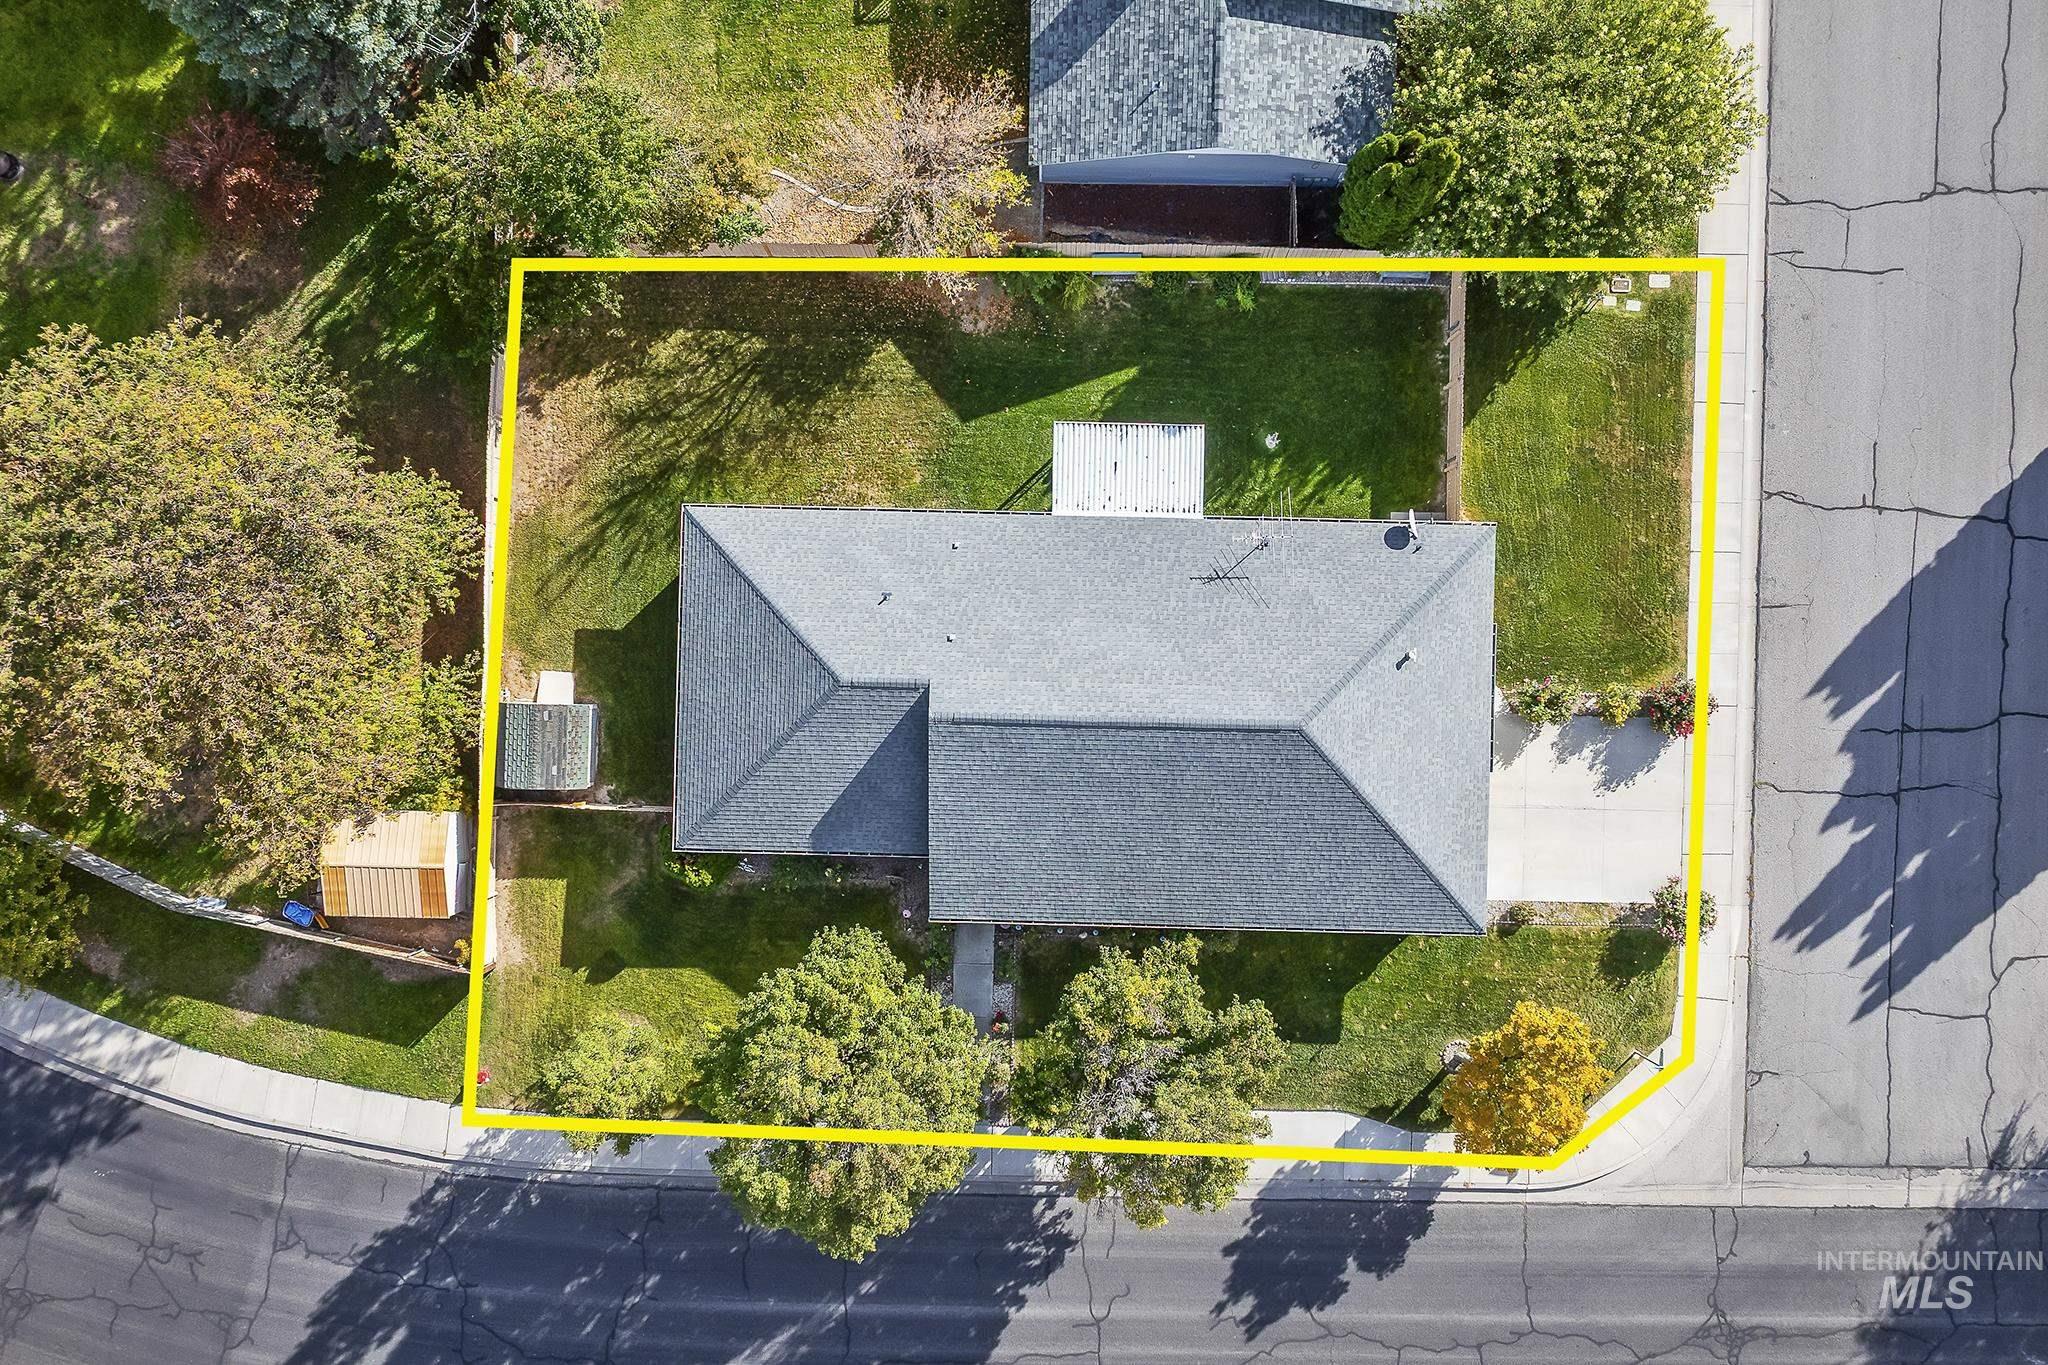
Aerial perspective of a corner lot featuring a rectangular residence, asphalt shingle roof, concrete driveway, and surrounding lawn with mature landscaping
Property Description
Nicely remodeled home located in NE Twin Falls! Enjoy this well taken care of home on a corner lot. New roof was installed in 2024. The open living area of this home is spacious with tons of natural light. Kitchen has quartz counters, double oven, tons of storage and a good sized pantry. The primary suite has two sinks, a step in shower and fantastic closet. With the nice covered front porch, side car garage and back covered patio. Lots of different ways to enjoy the space outside the home, just as much as you will love the feeling inside the home. This home is move in ready. An updated home on an established lot with lots of curb appeal. Setup a showing on this super property today.
Features
- Heating:
- Forced Air, Gas
- Cooling:
- Central air
- Garage Capacity:
- 2
Address Map
- Country:
- US
- State:
- ID
- City:
- Twin Falls
- Zipcode:
- 83301
- Street:
- 456 Trotter Dr
- Longitude:
- W115° 34' 20.2''
- Latitude:
- N42° 33' 12.1''
Rooms
- Master Bedroom Level:
- Main
- Bedroom 2 Level:
- Main
- Bedroom 3 Level:
- Main
- Kitchen Level:
- Main
Schools
- School District:
- Twin Falls School District #411
- Elementary School:
- Pillar Falls
- Middle School:
- O'Leary
- High School:
- Twin Falls
Additional Details
- Status:
- New
- Type:
- Single Family
- Level:
- Single
- Tax Year:
- 2025
- Taxes:
- $3,356
- Potential Short Sale:
- No
- Age:
- 21 - 30 Years
- Auction:
- No
- Flood Ins Required:
- No
- HUD Owned:
- No
- In Foreclosure:
- No
- Land Size:
- Standard Lot 6000-9999 SF
- Home Owner Exempt:
- No
- HOA Frequency:
- Not Applicable
- Virtual Tour:
- https://my.matterport.com/show/?m=cTZzjueMT1e
- Inc Kitchen Features:
- Dishwasher, Disposal, Microwave, Oven/range freestanding, Pantry, Double oven, Water Softener Rent, Countertop-quartz
- Lot Features:
- Sidewalks, Garden space, Corner lot
- Water:
- City service
- Land Use:
- Single
- Sprinkler System:
- Auto,Full
Residential For Sale
456 Trotter Dr, Twin Falls, Idaho 83301
3 Bedrooms
2 Bathrooms
1,712 SqFt
Visits : 1 in 1 days
$419,900
Listing ID #99003837
Basic Details
- Property Type :
- Residential
- Listing Type :
- For Sale
- Listing ID :
- 99003837
- Price :
- $419,900
- Bedrooms :
- 3
- Bathrooms :
- 2
- Apx SqFt :
- 1,712 SqFt
- Year Built :
- 1996
- Lot Area :
- 0.22 SqFt
- Days on Market :
- 1
- Subdivision :
- Twin Falls Pace Edition
- Update Date :
- 10/15/2026 22:09:01
- Status :
- Active
Agent info

- JoeAnne Santy-Greene
- (208) 947-4609
- (208) 283-6313
- (208) 287-8500
-

Contact Agent
Mortgage Calculator

