

-
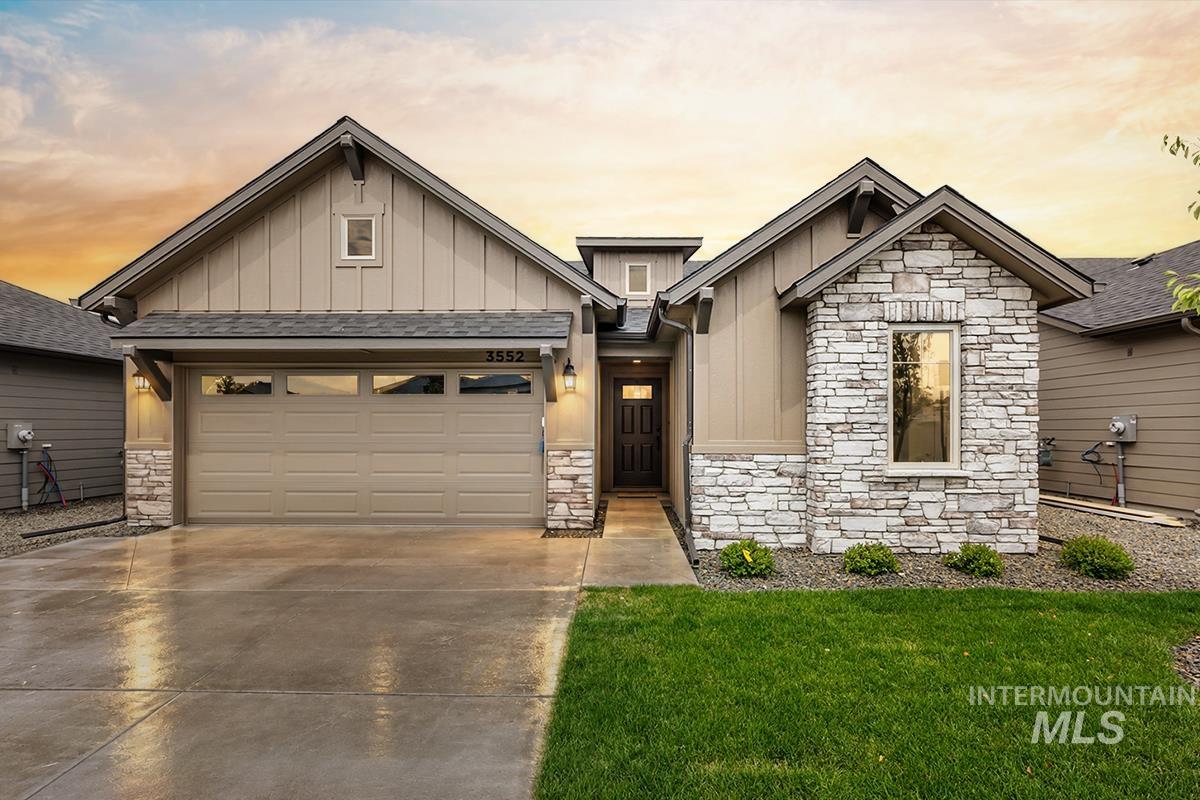
Exterior facade featuring vertical siding, stone masonry accents, a gabled roofline with decorative corbels, and an attached multi-car garage
-
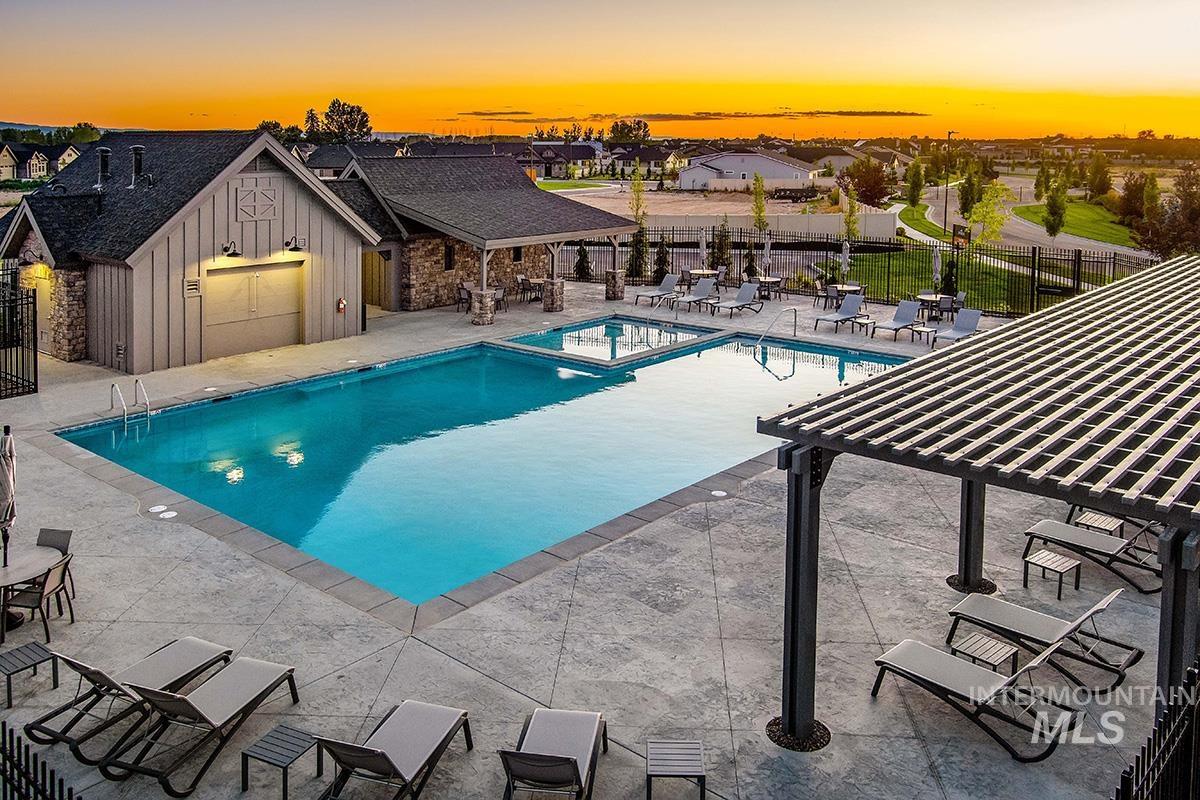
View of pool with a patio, a pergola, and a pool with connected hot tub
-
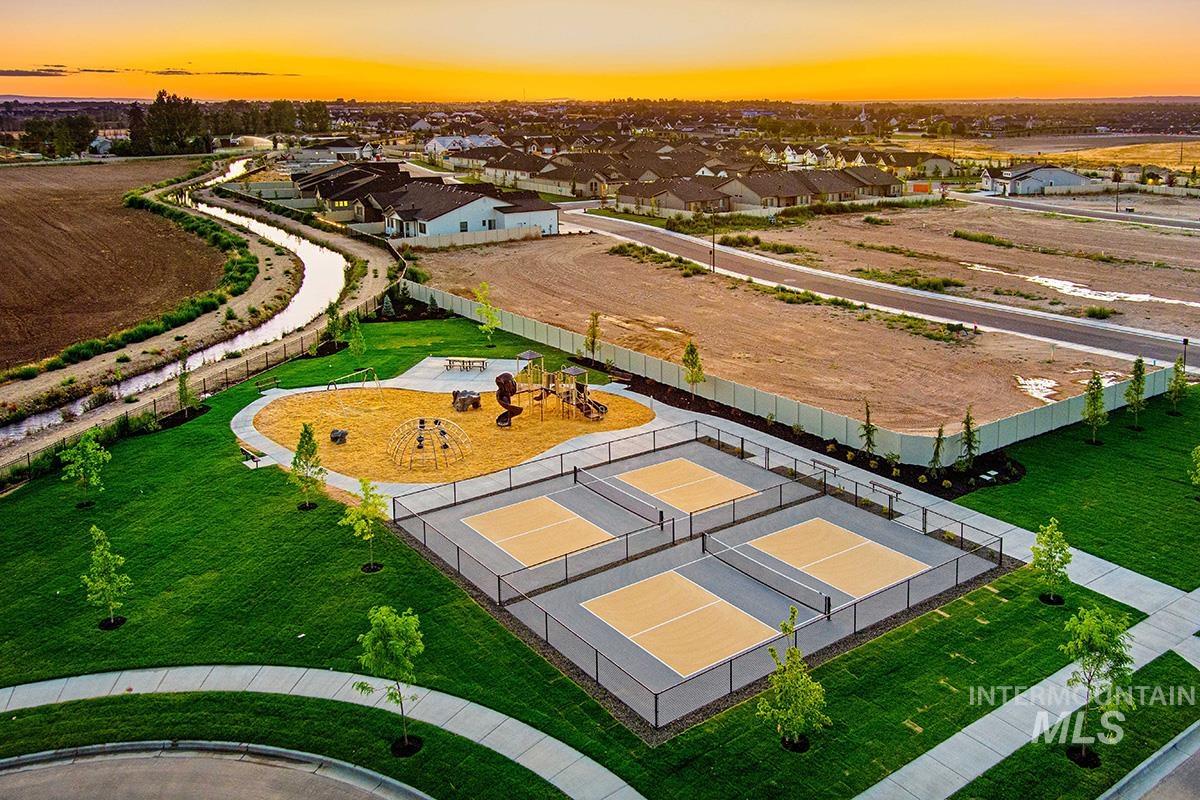
Aerial view at dusk of a residential view
-
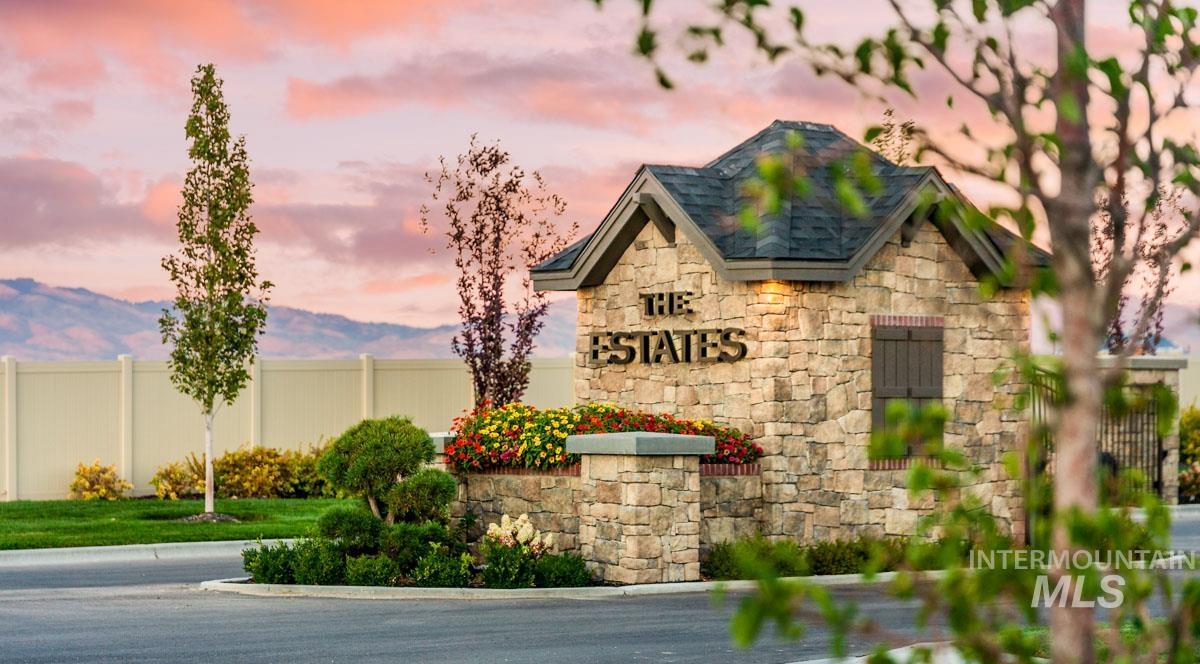
View of community sign
-
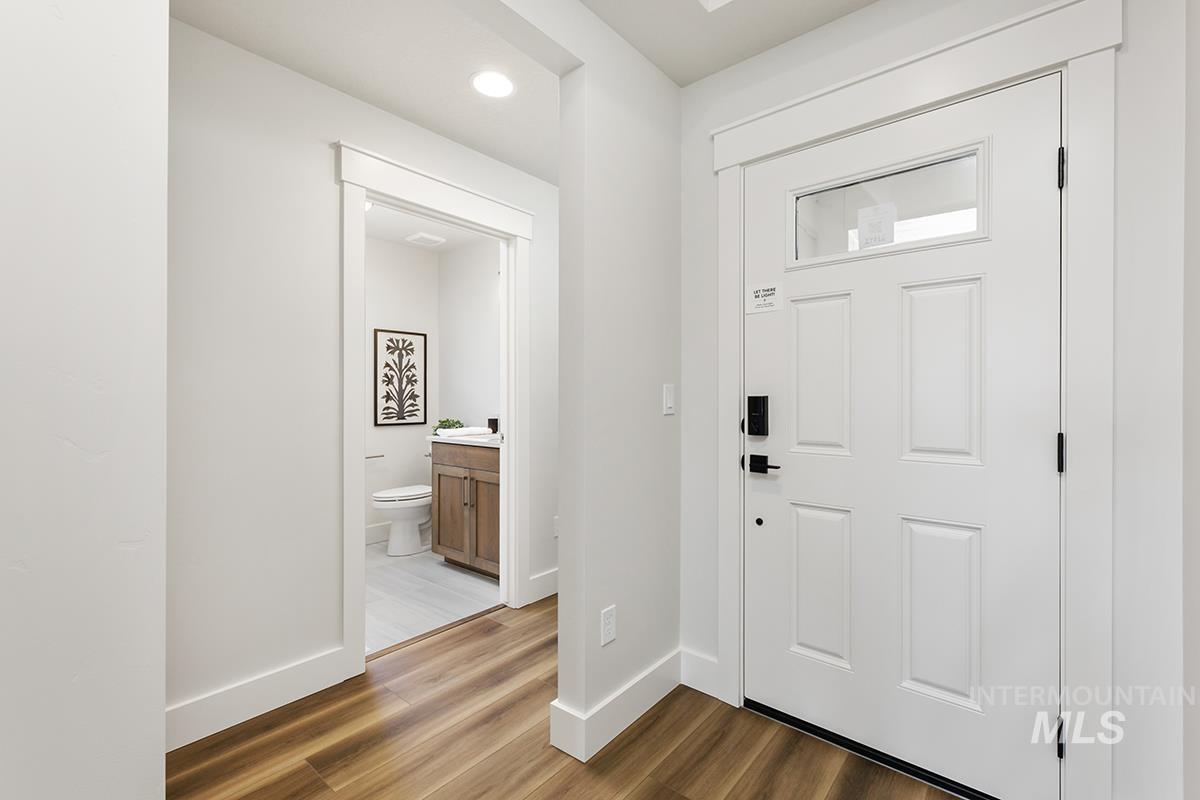
Entryway featuring a white paneled door with glass transom, wood-finish flooring, and recessed ceiling lighting
-
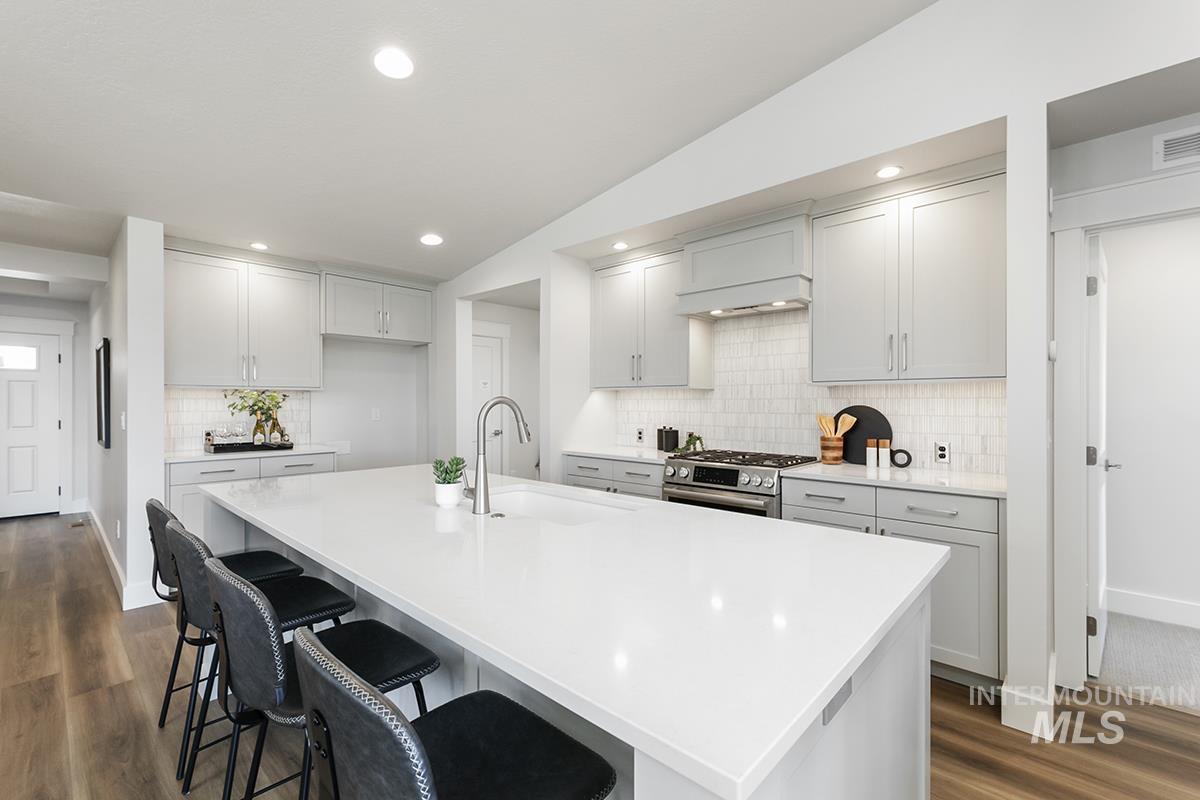
Kitchen featuring light gray shaker-style cabinetry, quartz countertops, a kitchen island with an undermount sink, a tiled backsplash, and stainless steel gas range with a built-in ventilation hood
-
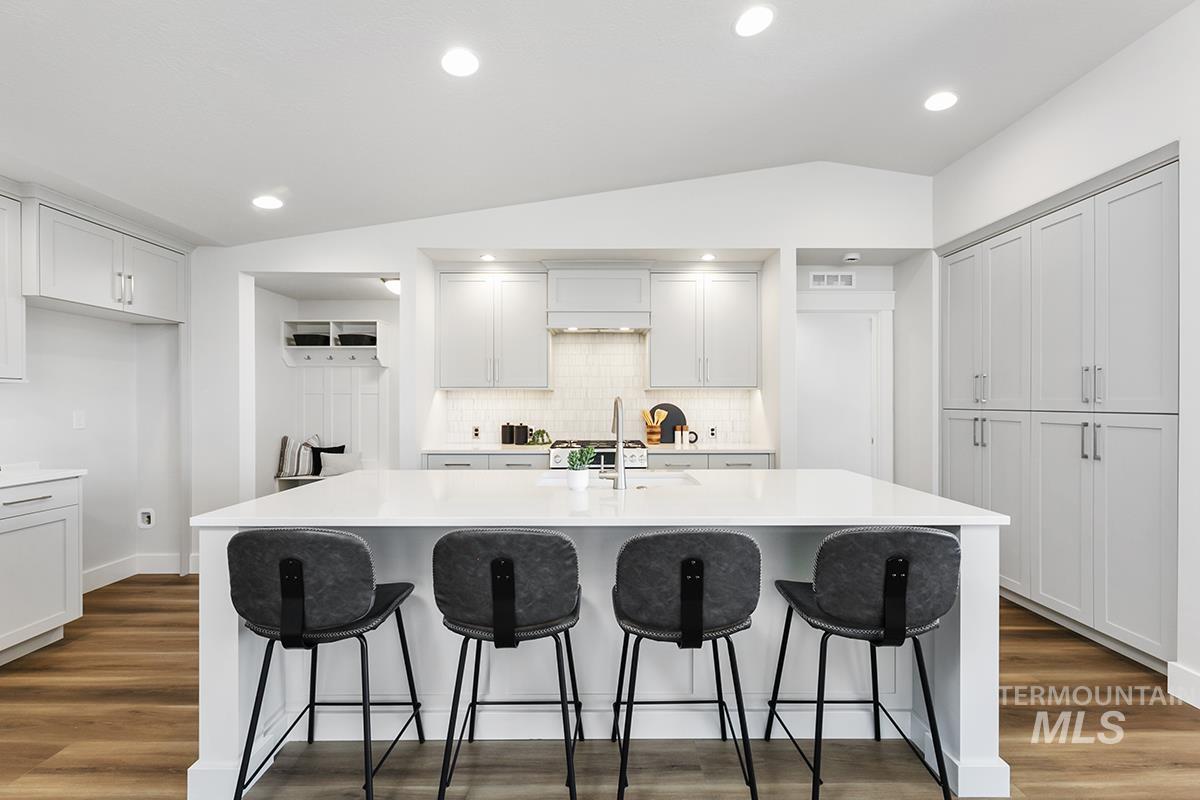
Kitchen featuring a large central island with quartz surfacing, floor-to-ceiling cabinetry, wood-finish flooring, and recessed ceiling lighting
-
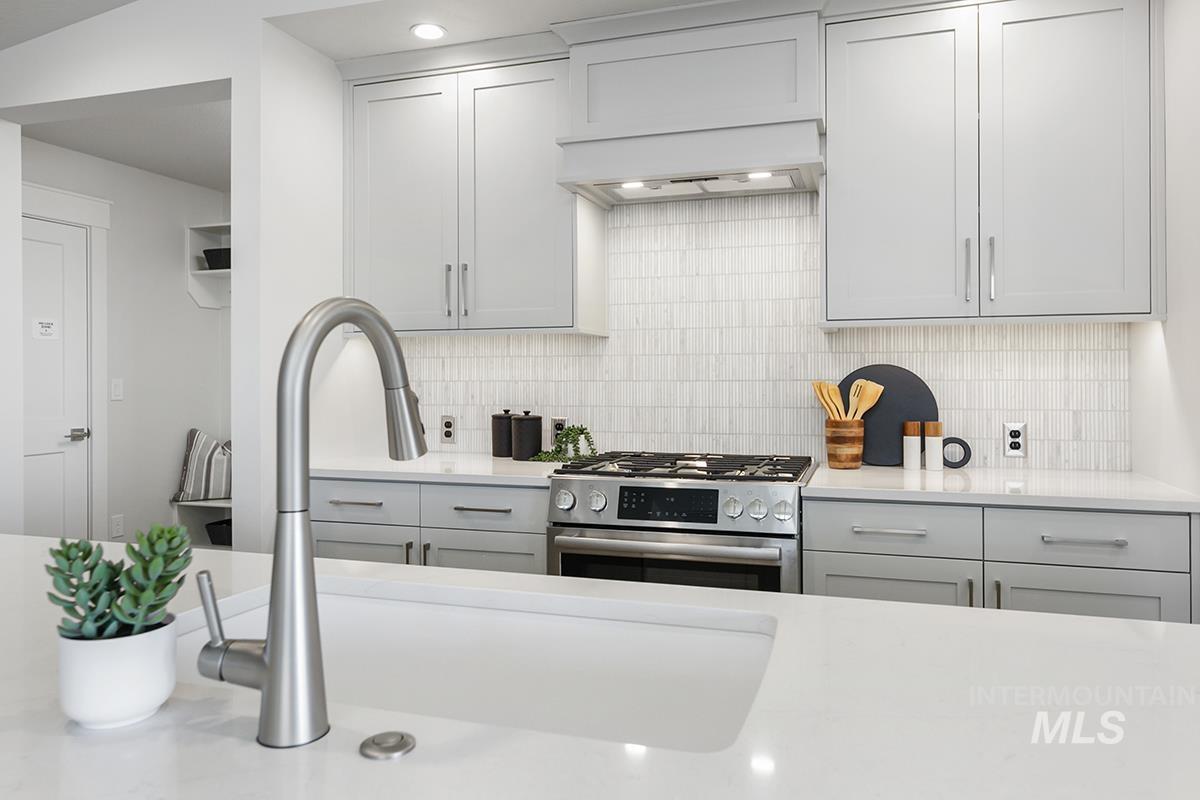
Kitchen featuring shaker-style cabinetry, a quartz countertop, a stainless steel gas range, a vertical tile backsplash, and an undermount sink with a high-arc faucet
-
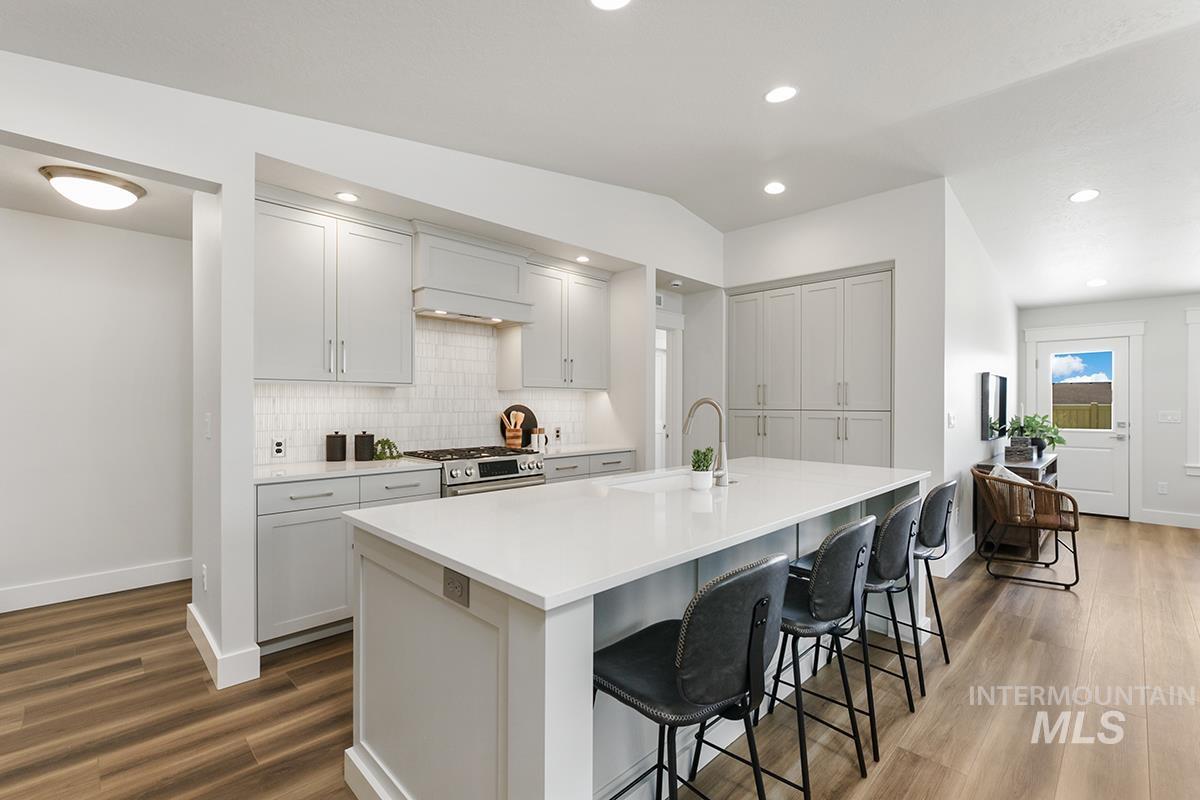
Kitchen featuring light gray cabinetry, quartz countertops, a central island with a built-in sink, white subway tile backsplash, and wood-finish flooring
-
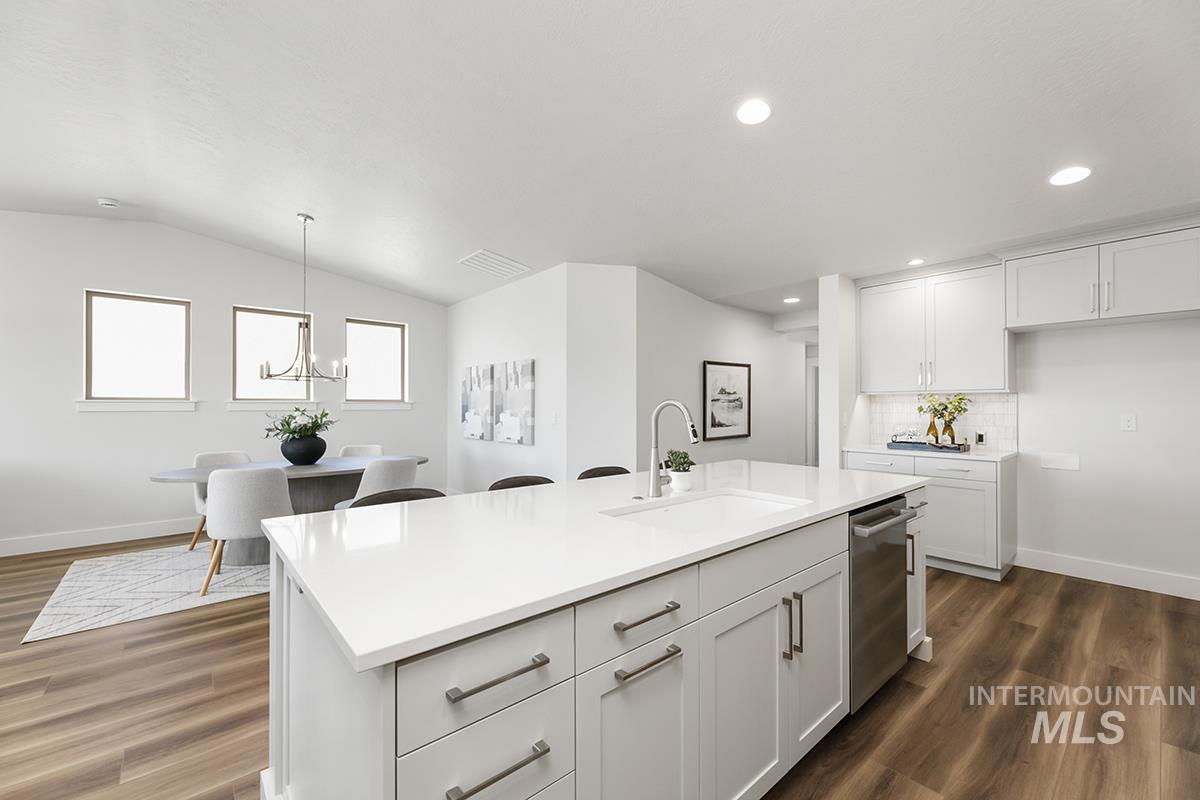
Kitchen featuring white shaker-style cabinetry, quartz countertops, a central island with an integrated sink, stainless steel dishwasher, and wood-finish flooring
-
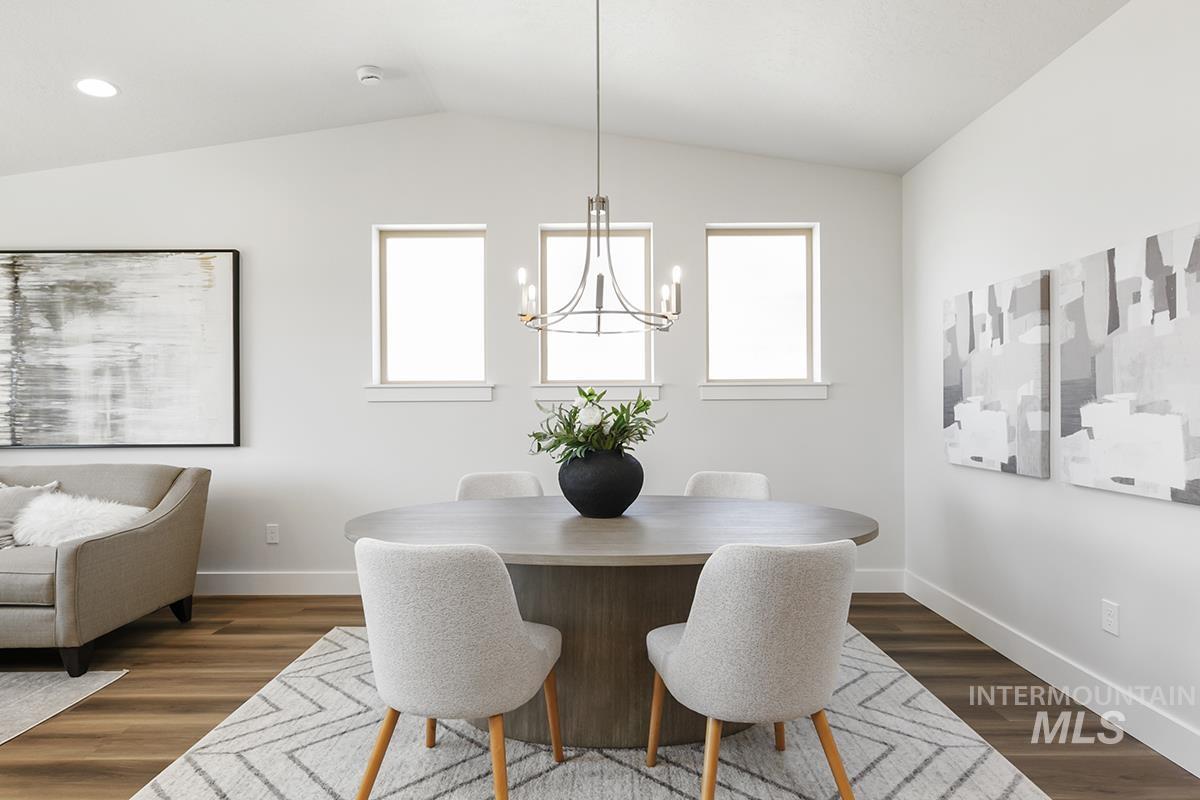
Vaulted ceilings, wood-finish flooring, and a modern tiered chandelier
-
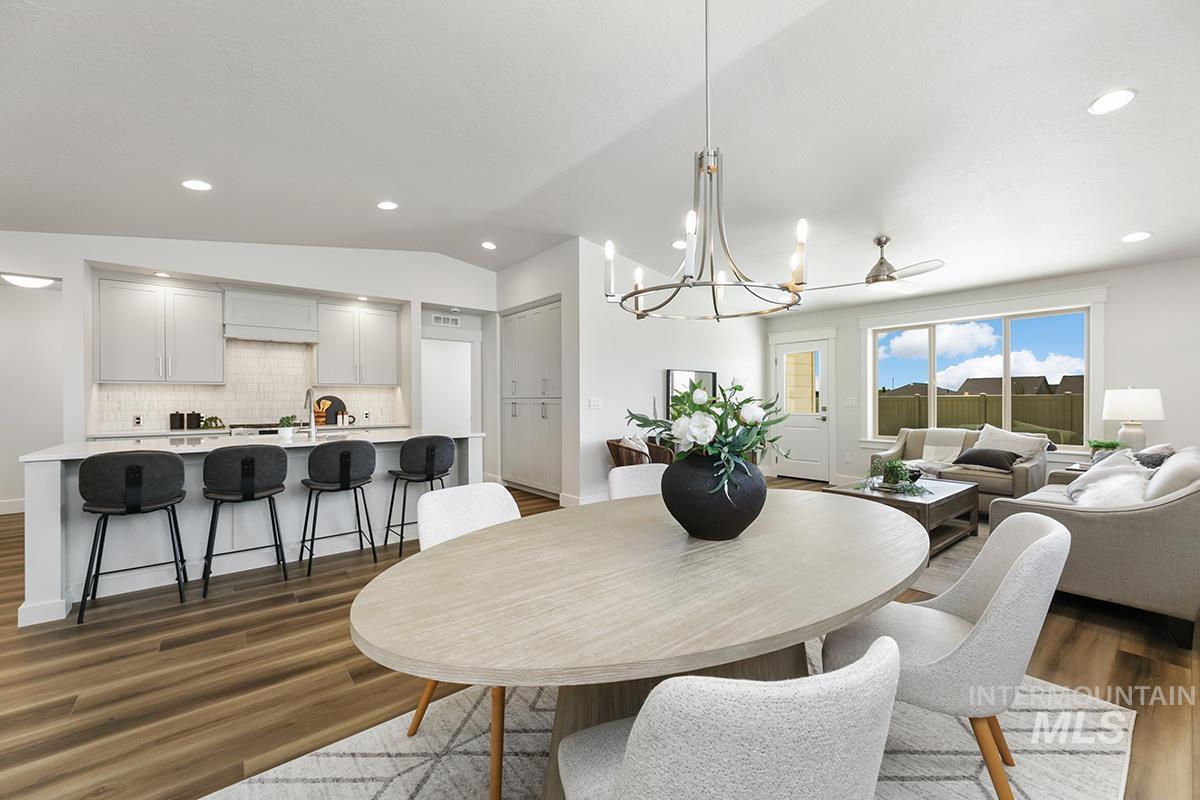
Open-concept area featuring wood-finish flooring, a kitchen island with seating, a textured tile backsplash, a chandelier fixture, and recessed lighting
-
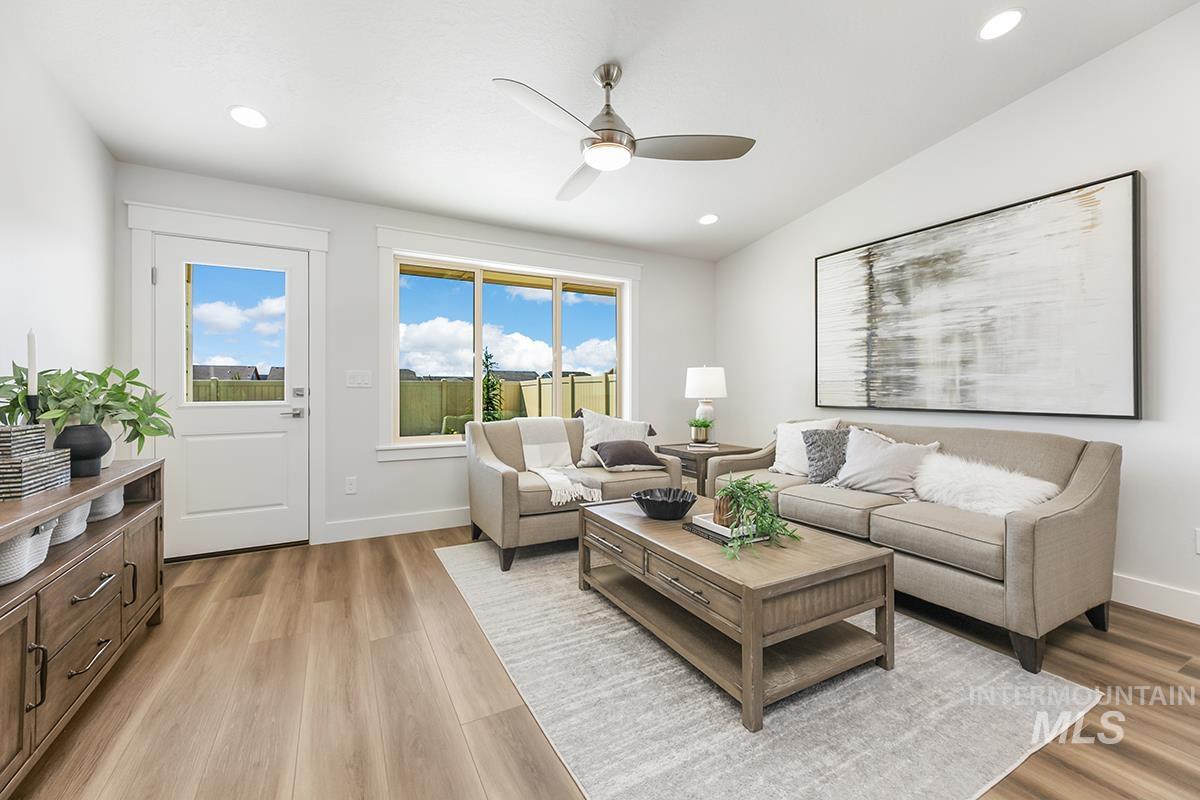
Wood-finish flooring, recessed lighting, brushed nickel ceiling fan with integrated light kit, energy-efficient windows, and a glass-paneled exterior door
-
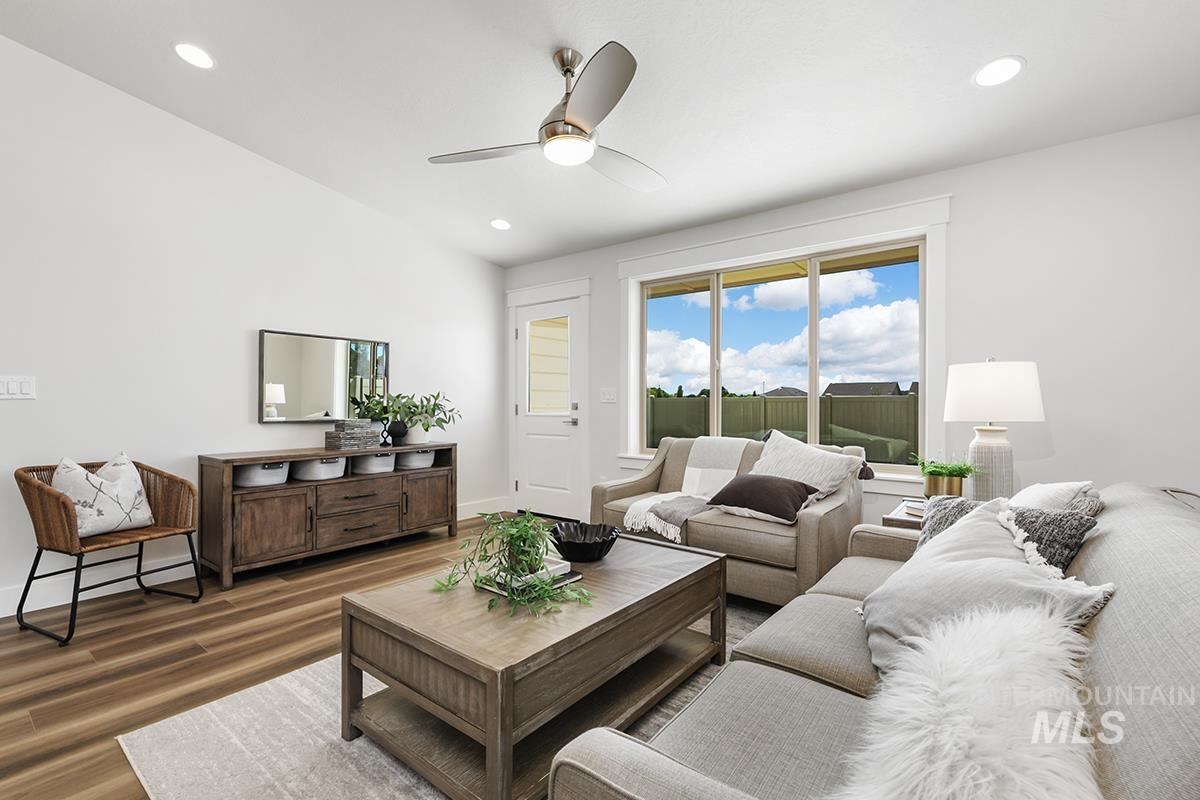
Living space featuring wood-finish flooring, recessed lighting, a modern three-blade ceiling fan, and a large multi-pane window
-
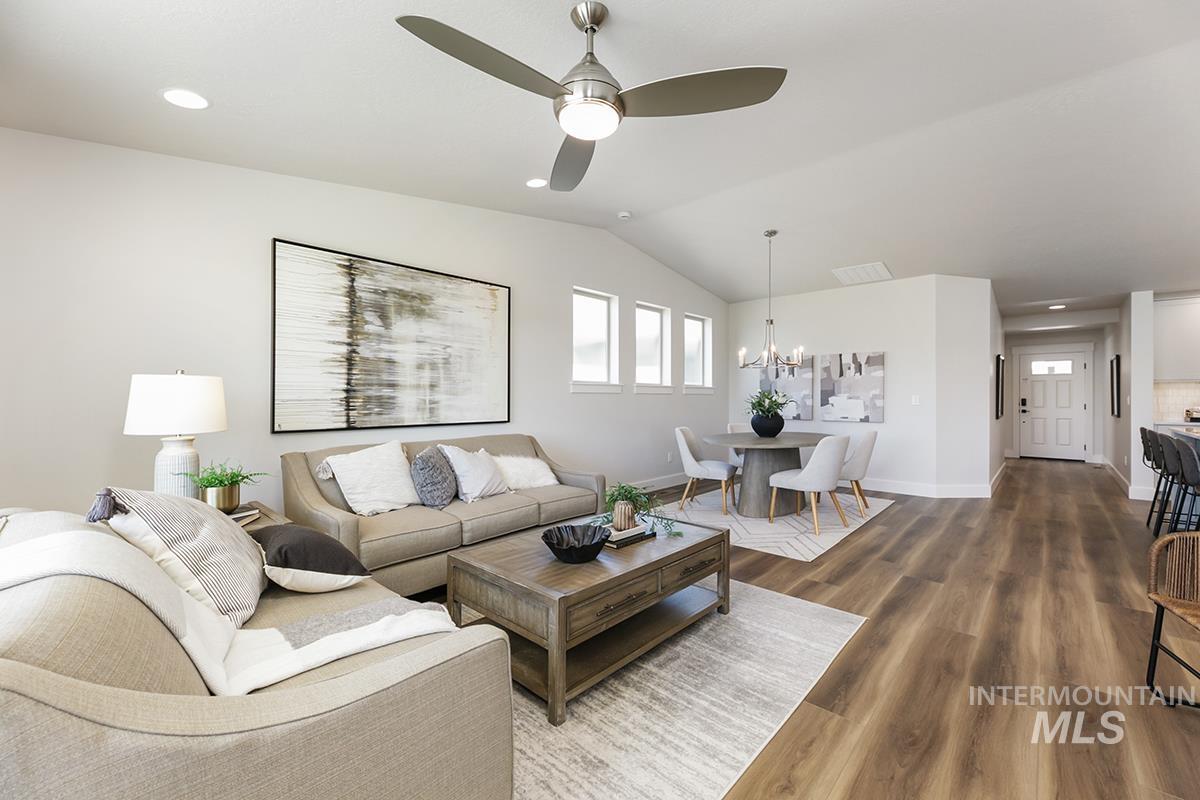
Open-concept interior featuring vaulted ceilings, wood-finish flooring, recessed lighting, a modern ceiling fan, and a contemporary multi-light chandelier
-
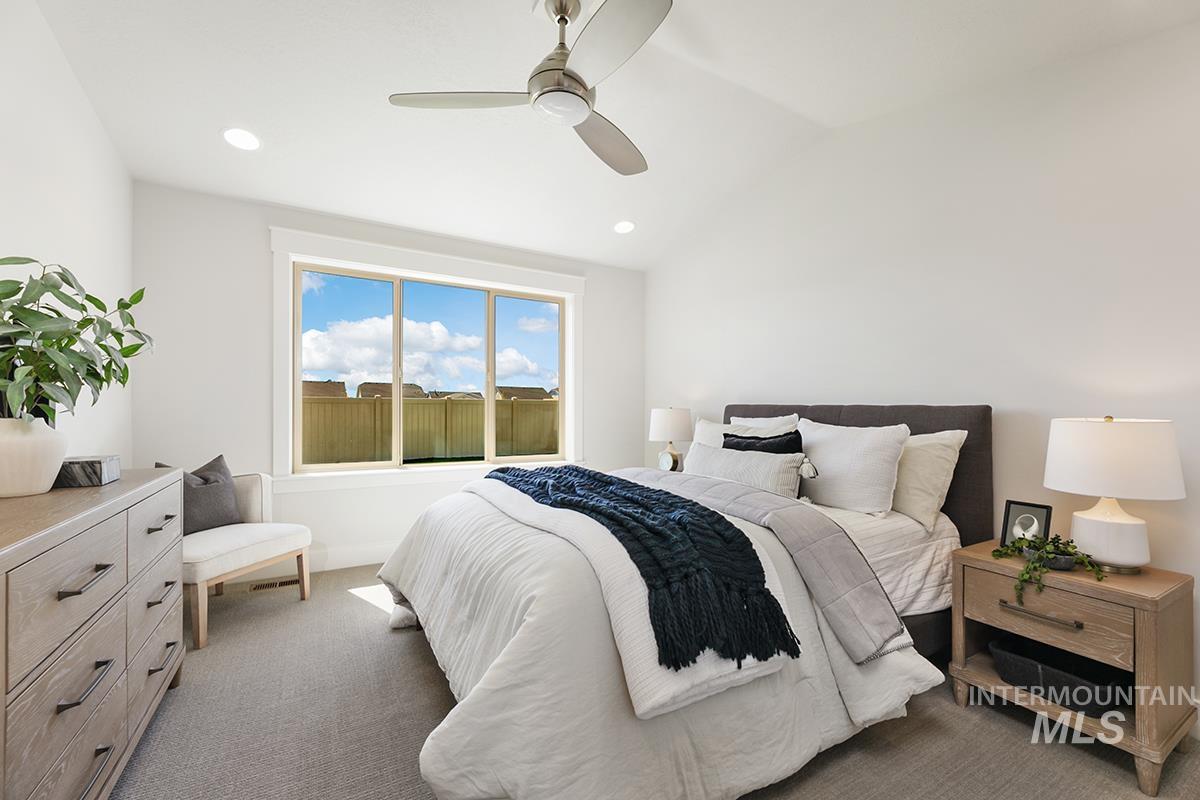
Neutral-toned bedroom featuring recessed lighting, a brushed-nickel ceiling fan, wall-to-wall carpeting, and a large picture window
-
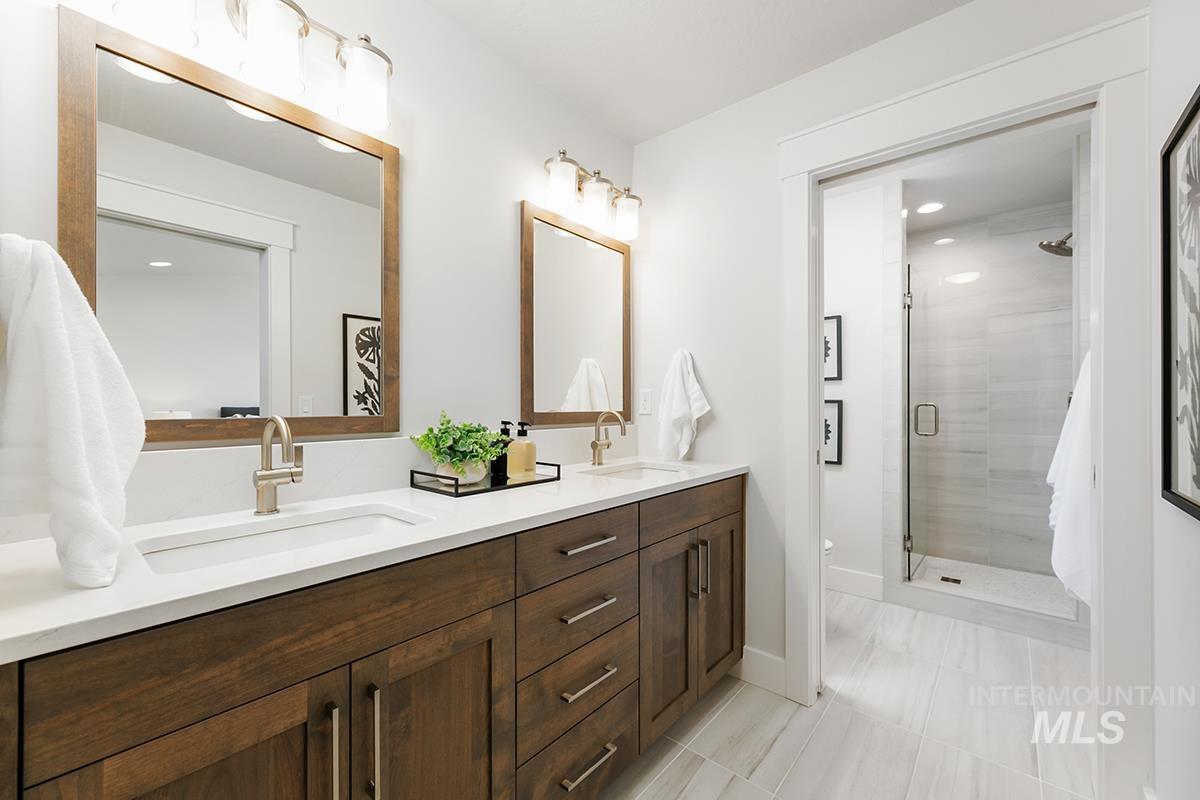
Dual-sink vanity with wood cabinetry, light-toned countertop, framed mirrors, and glass-enclosed shower with tiled surround
-
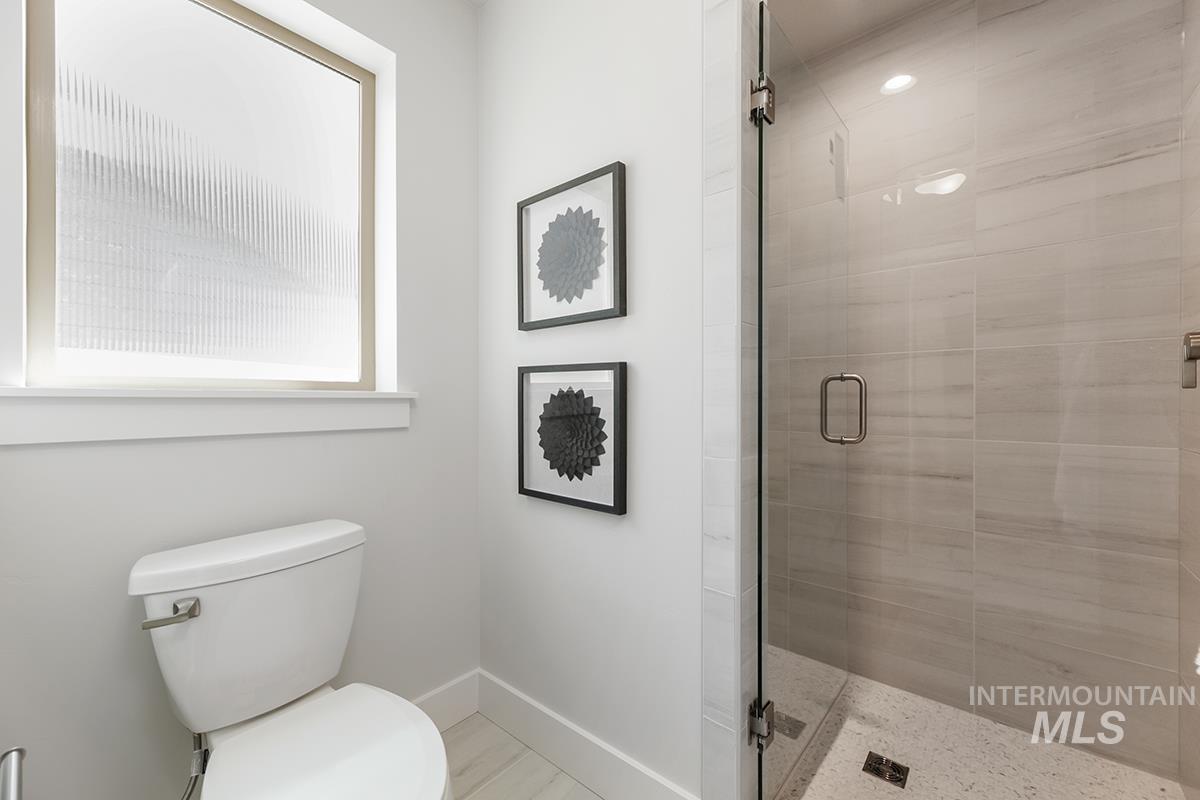
Shower stall featuring glass enclosure, wall-to-wall neutral tile surfacing, and a speckled floor finish, complemented by a privacy-glass window
-
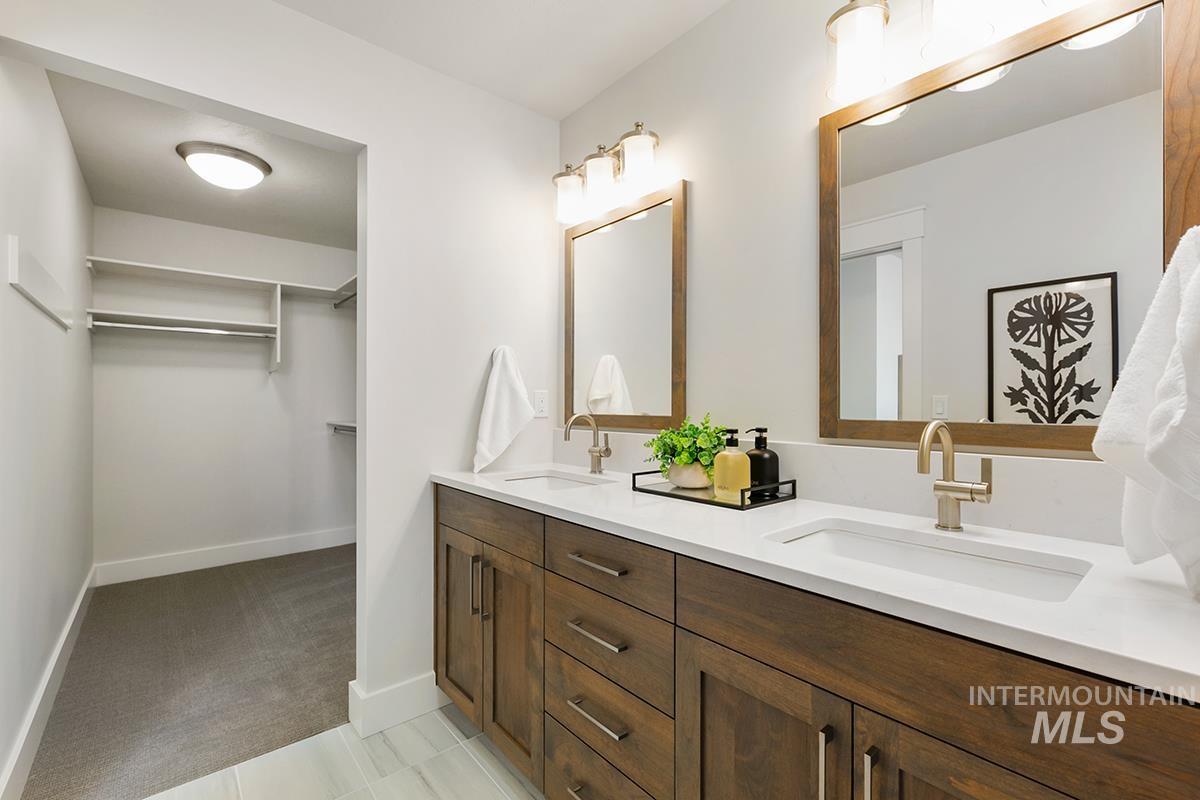
Dual-sink vanity with wood-finish cabinetry, quartz countertops, integrated rectangular undermount sinks, satin-finish metal faucets, and matching framed mirrors
-
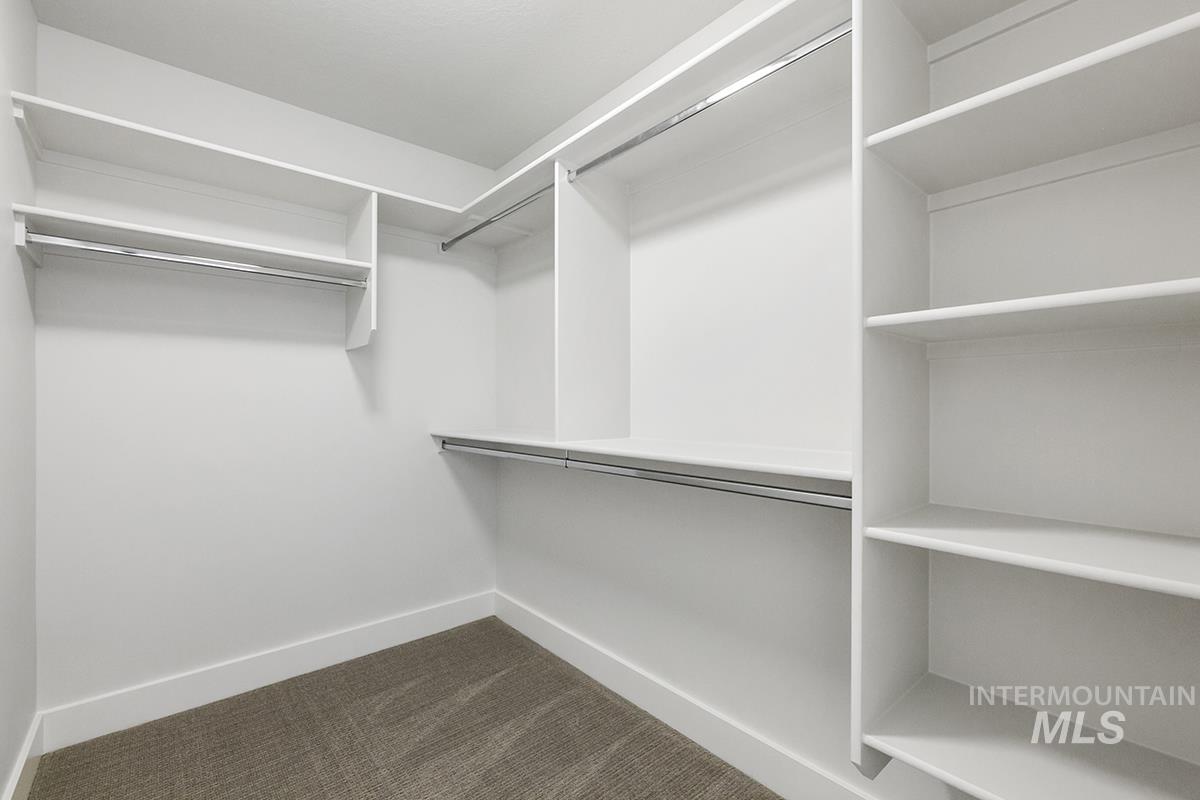
Walk-in closet featuring white built-in shelving, multiple tiered hanging rods, and neutral carpeting
-
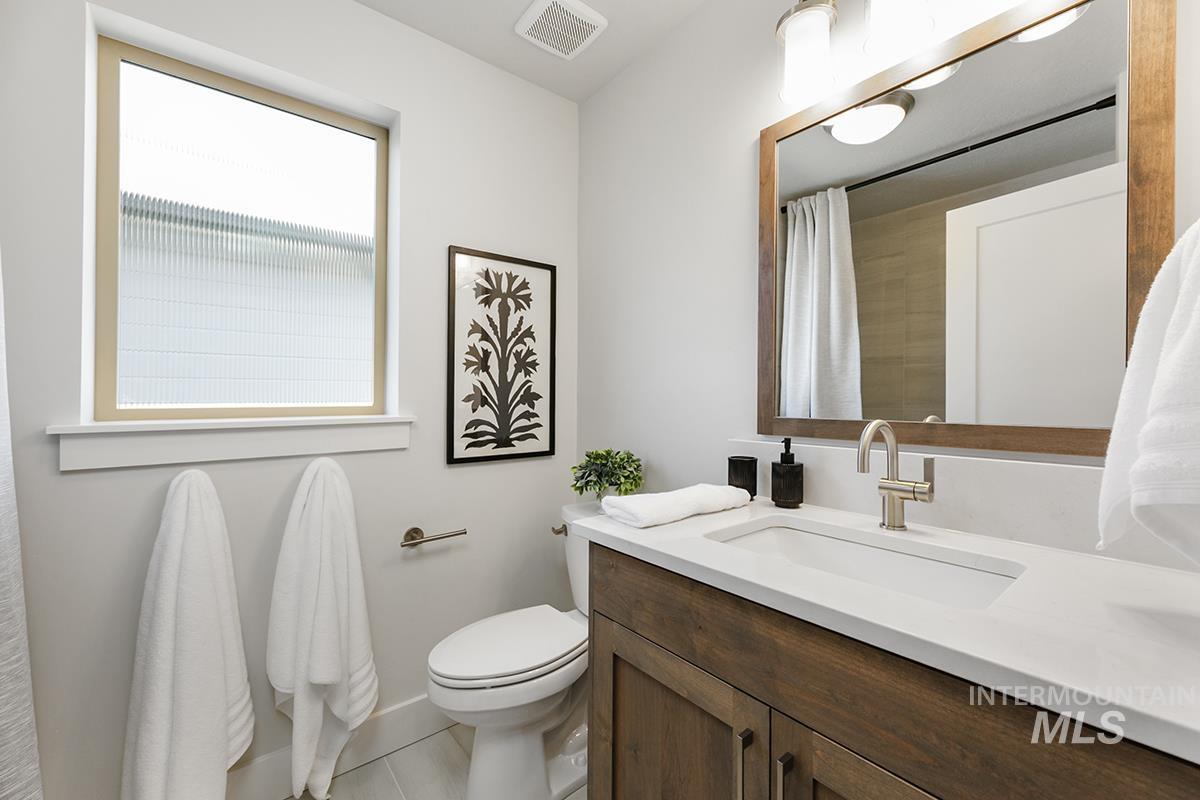
Bathroom featuring a vanity with a white composite countertop, integrated rectangular sink, wood-finish cabinetry, a framed mirror, and a single-handle chrome faucet
-
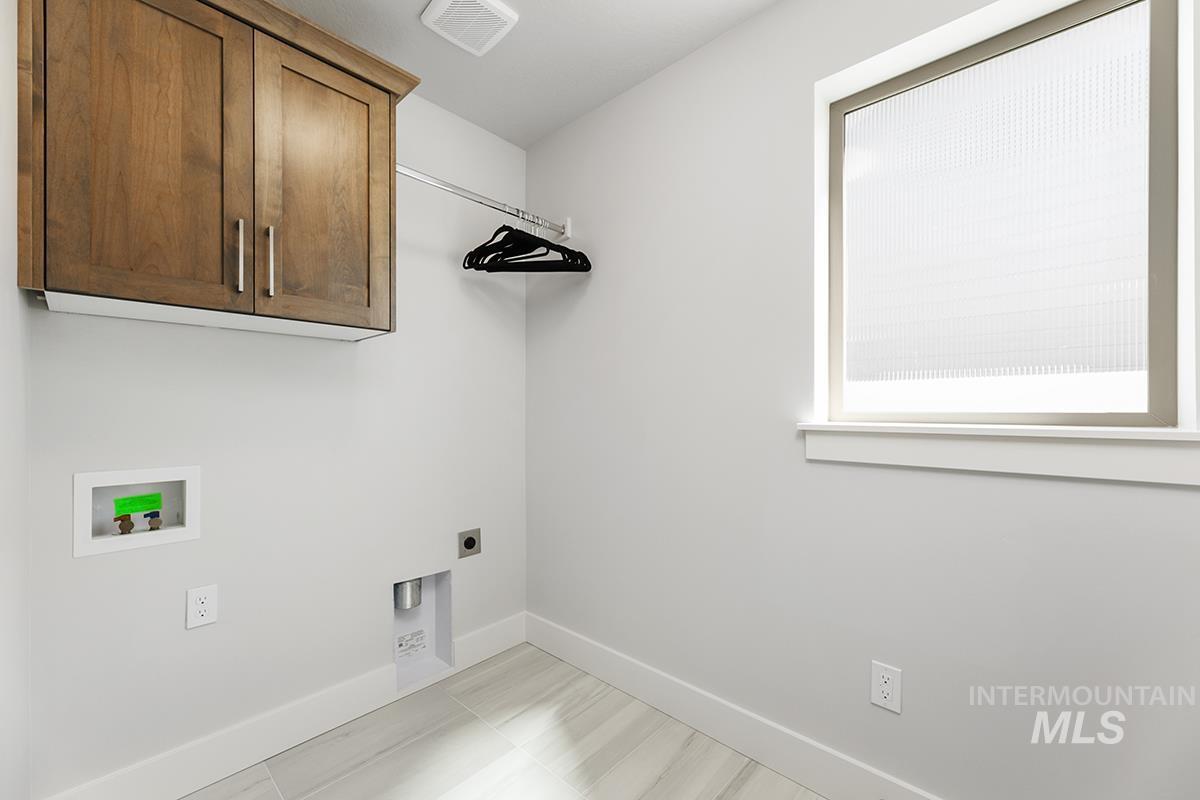
Laundry area featuring wood-finish cabinetry, a metal hanging rod, window with a privacy blind, and tile flooring
-
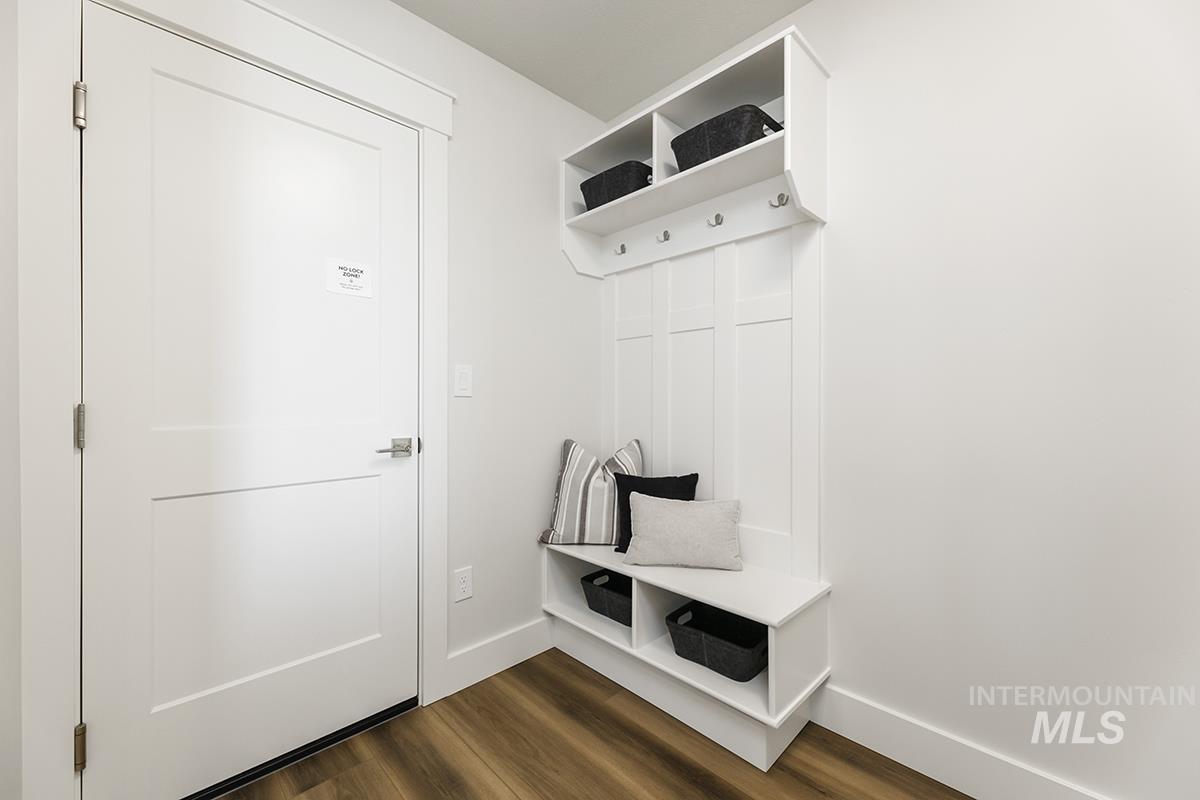
Built-in white mudroom bench featuring integrated wall-mounted coat hooks, overhead shelving, and lower cubby storage, accented by wood-finish flooring and a single-panel interior door
-
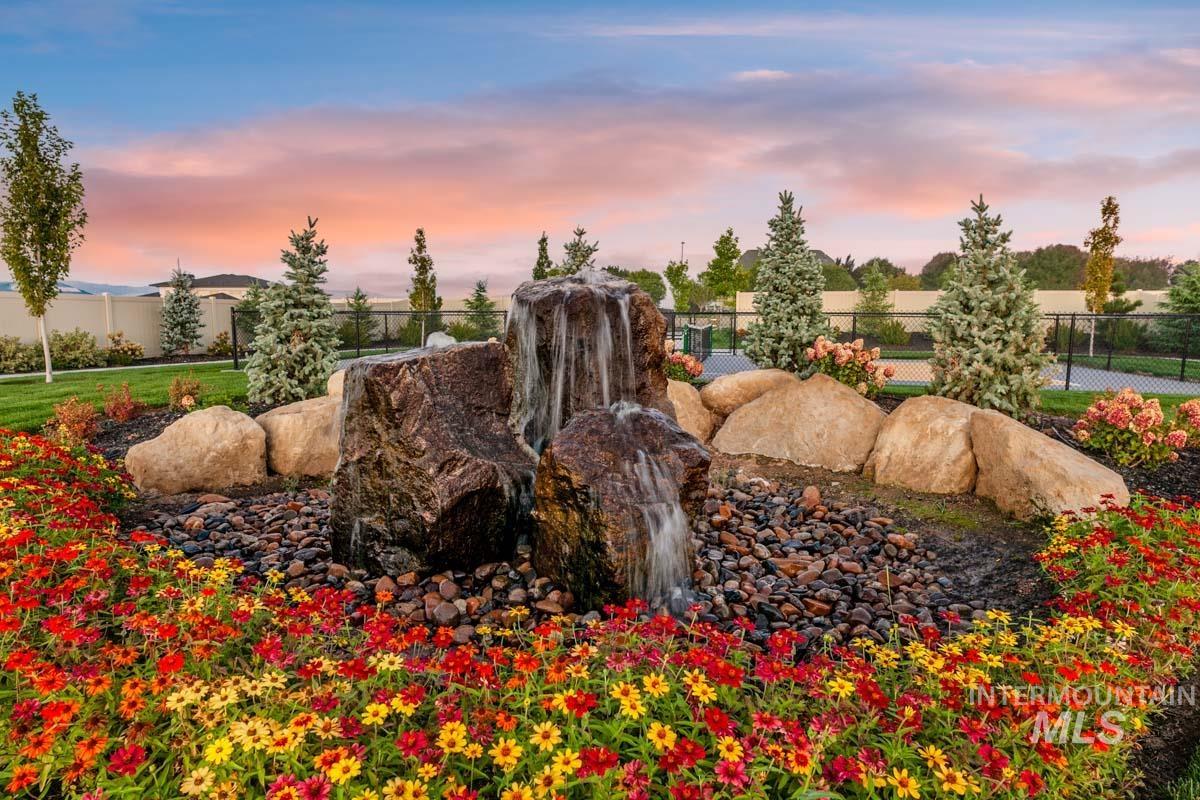
View of community / neighborhood sign
-
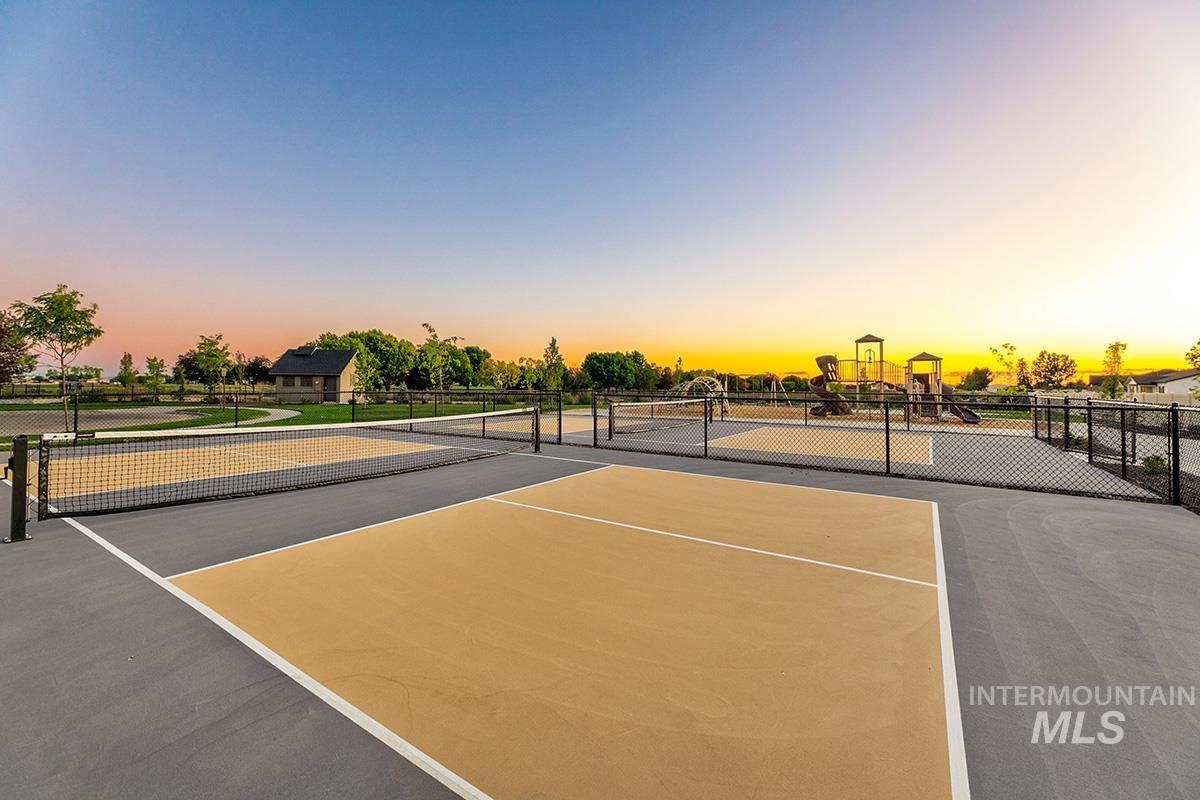
View of tennis court featuring community basketball court
-
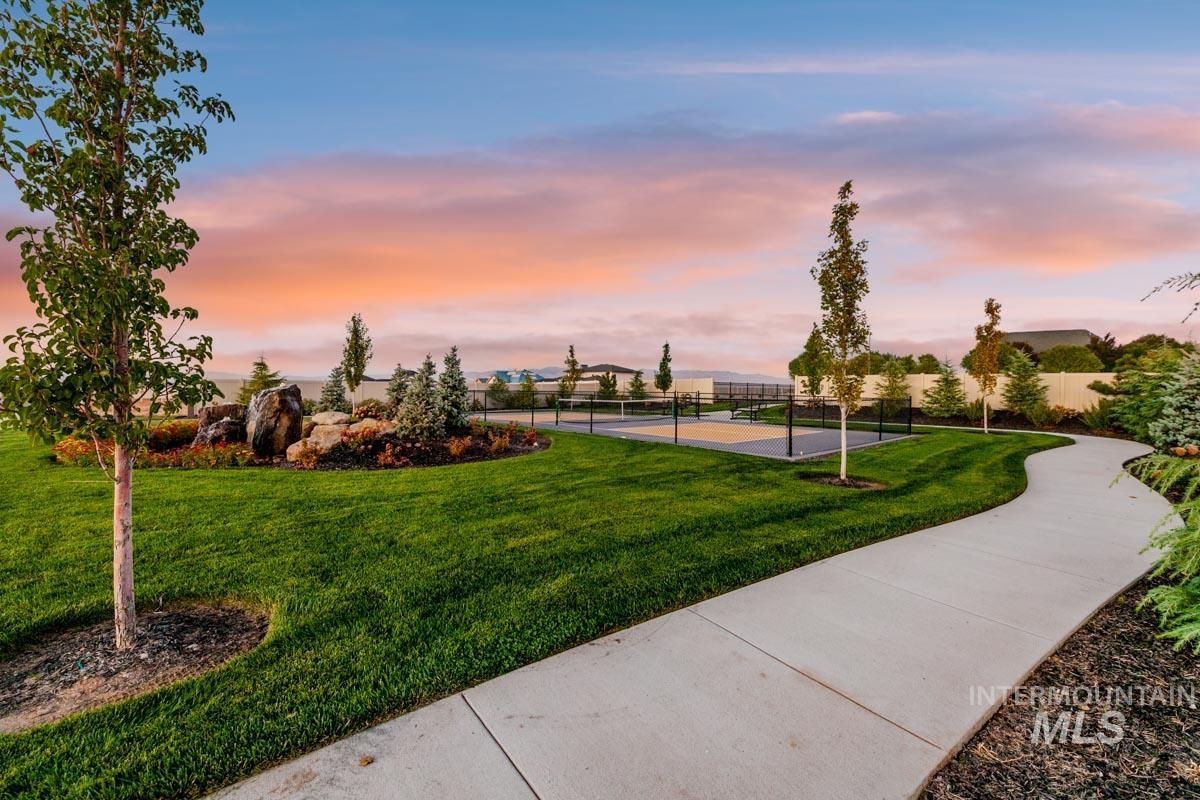
View of community with a tennis court
-
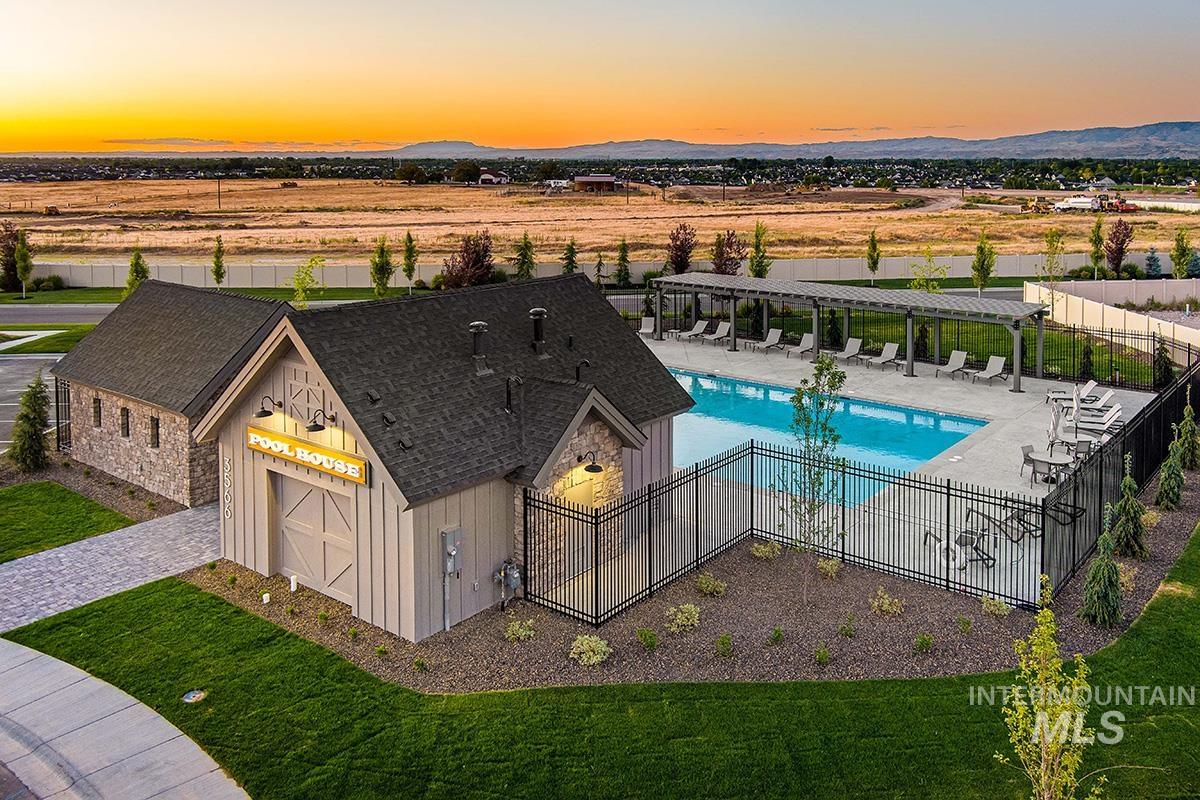
Aerial view at dusk of view of pool and a mountain view
-
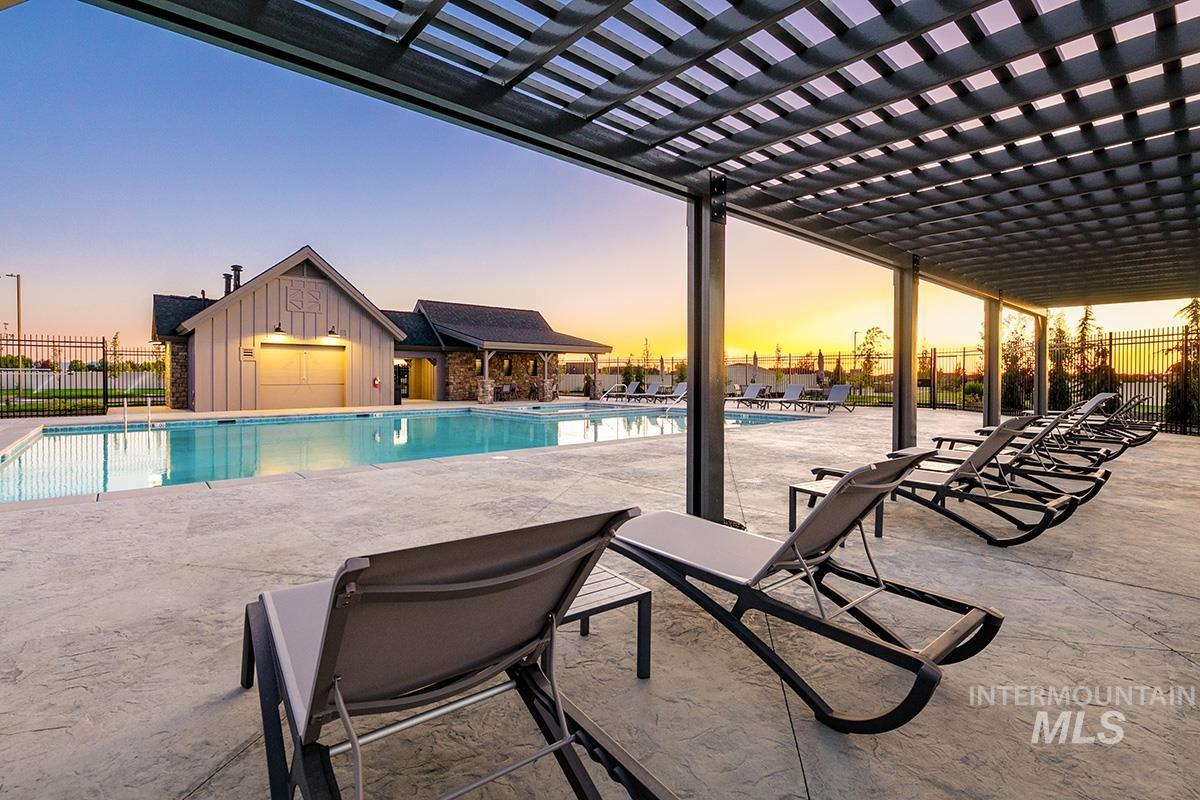
Pool at dusk featuring a patio, a community pool, and a pergola
-
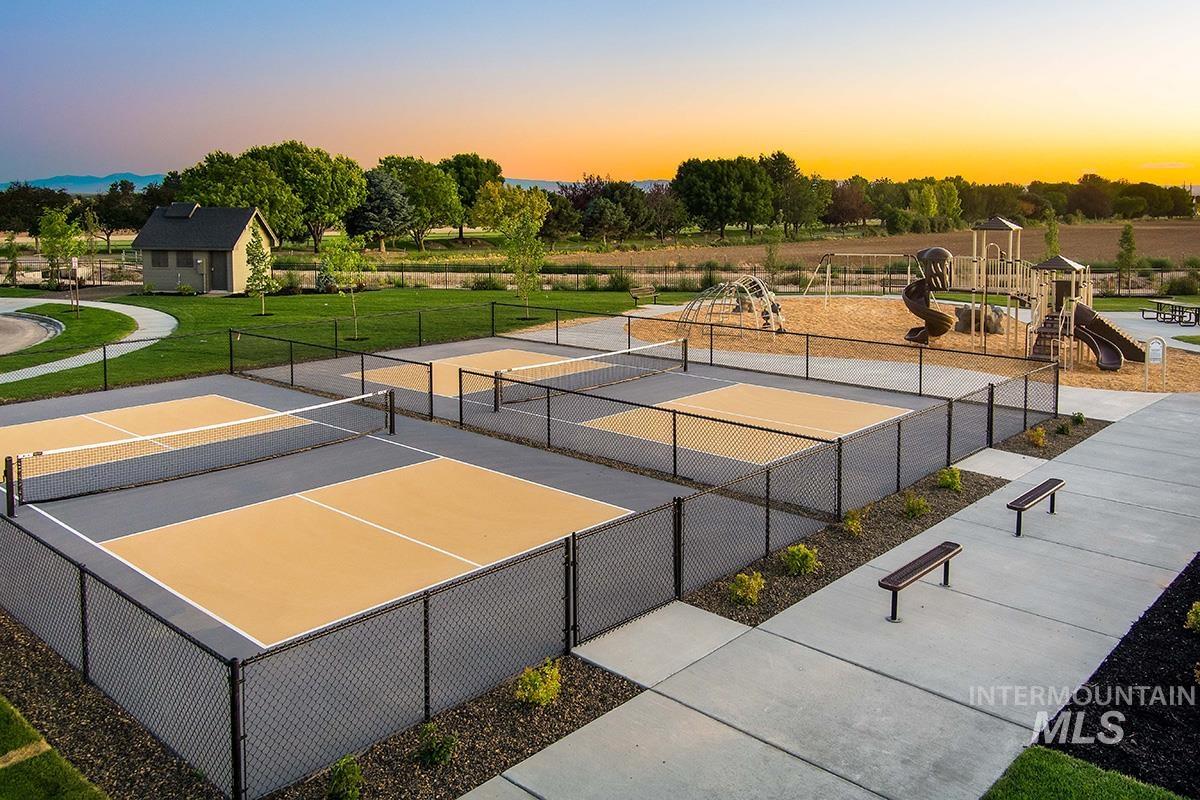
View of tennis court featuring community basketball court
-
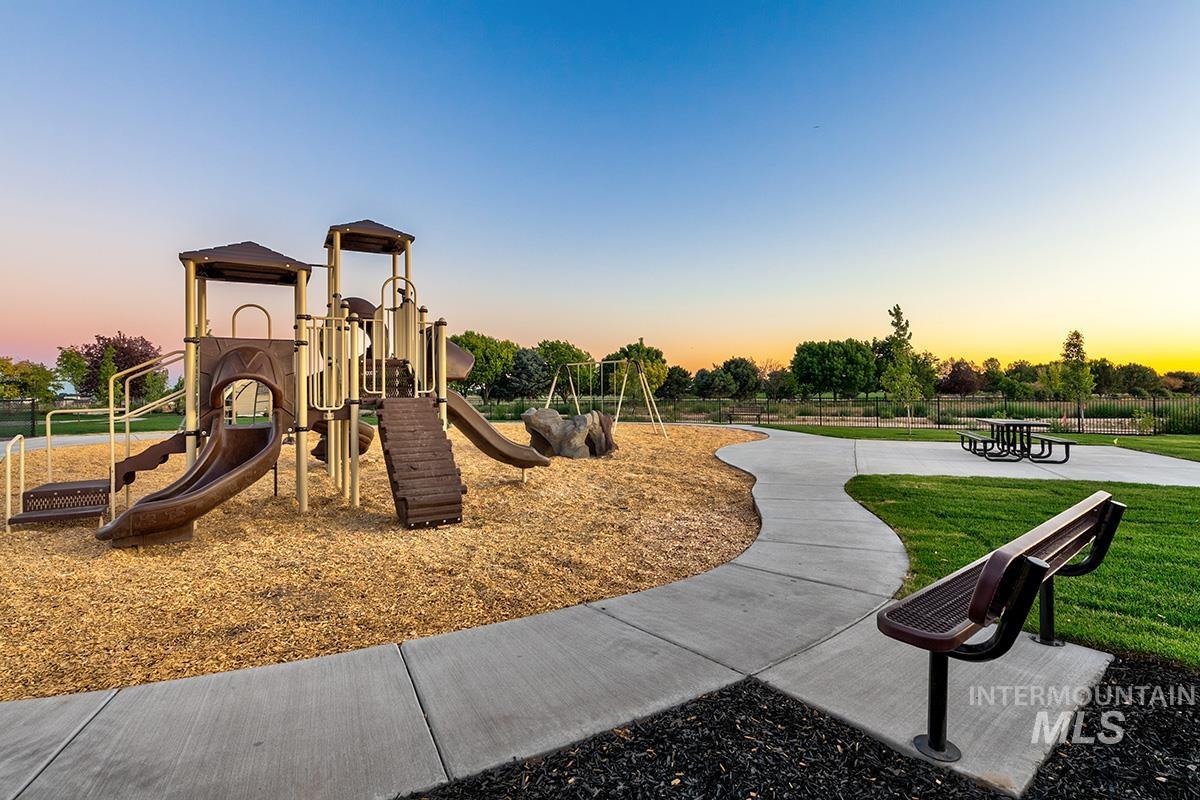
View of communal playground
Peoria model | Blackrock Homes. Enjoy COMMUNITY POOL, pickle ball courts, walking paths, community dog parks & playground. Located in the gated neighborhood: The District at Skybreak Estates w/private pickle ball court, dog park & private streets. Featuring elevated finishes; upgraded cabinets w/cabinet range hood, pull out trash bin, Bosch appliances, full tile backsplash, quartz counters throughout, upgraded lighting plumbing & upgraded LVP flooring. Baths feature tile floors, tile showers & under mount sinks. Tile floors in laundry room. Built-in shelving in all closets. Generous sized great room, kitchen & dining room perfect for entertaining. Private guest suite & 3rd bdrm or office space gives you everything you need and nothing you don’t. Keyless door lock on front. INCLUDES FULL VINYL FENCING & FRONT & REAR YARD SPRINKLERS & LANDSCAPING. Just Blocks away from Discovery park. Easy access to YMCA, the interstate, Meridian, shopping, dining, & entertainment. * photos of same quality of construction but not of actual selections.
- Heating:
- Forced Air, Gas
- Cooling:
- Central air
- Garage Capacity:
- 2
- Country:
- US
- State:
- ID
- City:
- Meridian
- Zipcode:
- 83642
- Street:
- 7055 S Averill Lane
- Longitude:
- W117° 39' 3.4''
- Latitude:
- N43° 32' 26.3''
- Master Bedroom Level:
- Main
- Bedroom 2 Level:
- Main
- Bedroom 3 Level:
- Main
- Kitchen Level:
- Main
- School District:
- West Ada School District
- Elementary School:
- Hillsdale
- Middle School:
- Lake Hazel
- High School:
- Mountain View
- Status:
- New
- Type:
- Single Family
- Level:
- Single
- Tax Year:
- 2025
- Potential Short Sale:
- No
- Age:
- New-Never Occupied
- Auction:
- No
- Flood Ins Required:
- No
- HUD Owned:
- No
- In Foreclosure:
- No
- Land Size:
- Sm Lot 5999 SF
- Home Owner Exempt:
- Yes
- HOA Frequency:
- Quarterly
- HOA Fees:
- $459
- Virtual Tour:
- https://vimeo.com/786980980
- Inc Kitchen Features:
- Dishwasher, Disposal, Oven/range freestanding, Pantry, Island, Countertop-quartz, Gas Range
- Lot Features:
- Sidewalks, Corner lot, Finished Driveway
- Water:
- City service
- Land Use:
- Single
- Sprinkler System:
- Auto,Drip,Full,Pressurized Irrigation
Residential For Sale
7055 S Averill Lane, Meridian, Idaho 83642
- Property Type :
- Residential
- Listing Type :
- For Sale
- Listing ID :
- 99003824
- Price :
- $509,800
- Bedrooms :
- 3
- Bathrooms :
- 2
- Apx SqFt :
- 1,546 SqFt
- Year Built :
- 2026
- Lot Area :
- 0.11 SqFt
- Days on Market :
- 1
- Subdivision :
- Skybreak
- Builder Name :
- Blackrock Homes
- Update Date :
- 10/15/2026 21:50:36
- Status :
- Active

- JoeAnne Santy-Greene
- (208) 947-4609
- (208) 283-6313
- (208) 287-8500
-


