

-

Exterior featuring horizontal siding, a covered front porch, a single-pane window, and a painted entry door
-
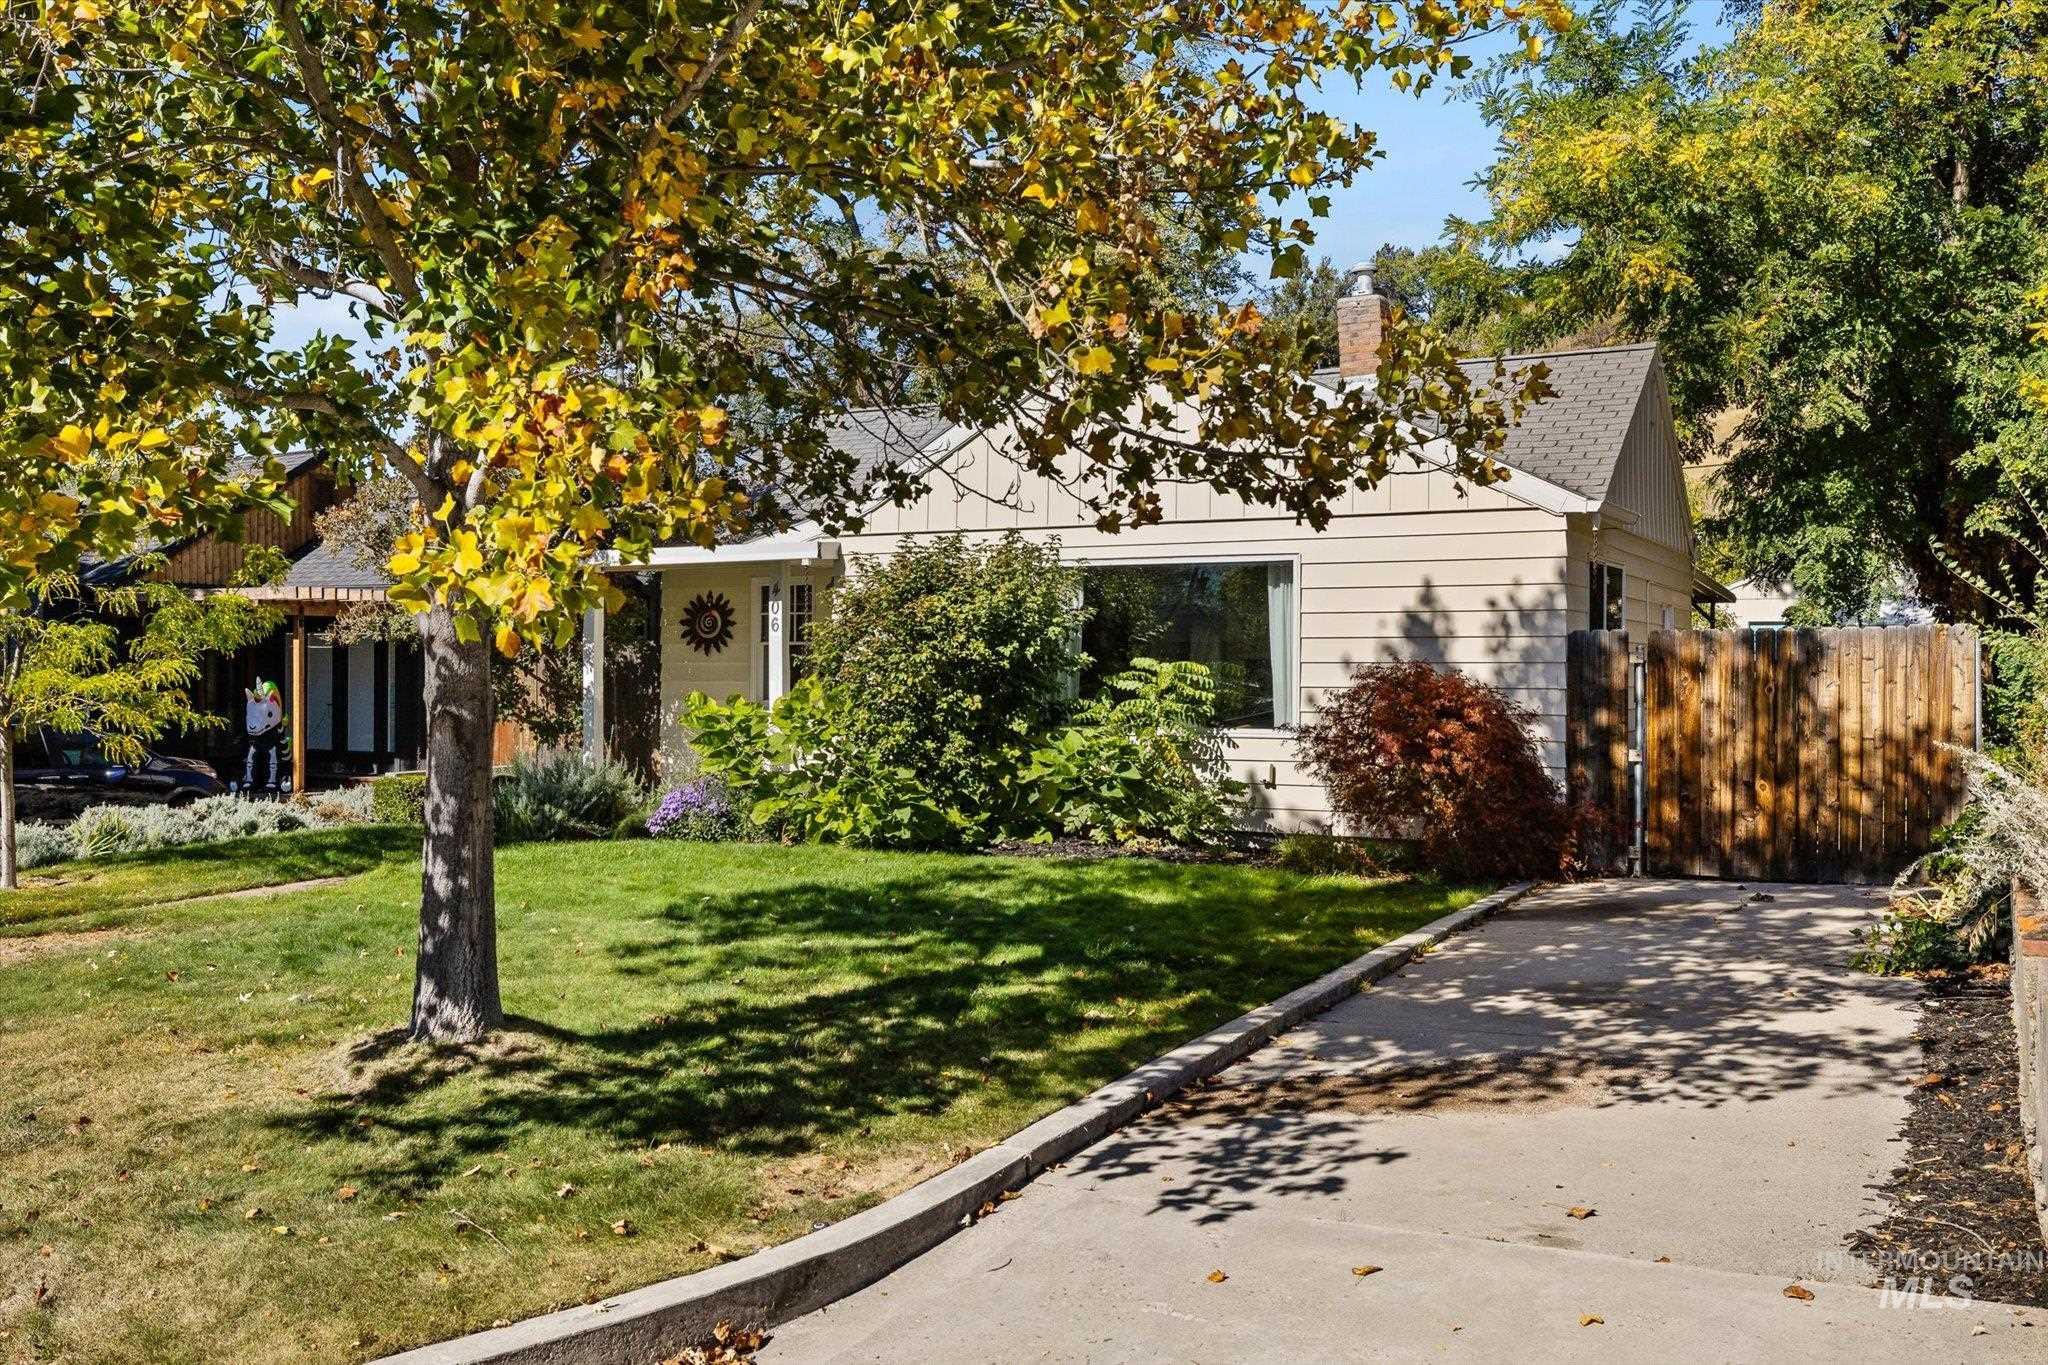
Exterior featuring light-toned horizontal siding, a concrete driveway, mature trees, manicured landscaping, and a wood-slat privacy gate
-
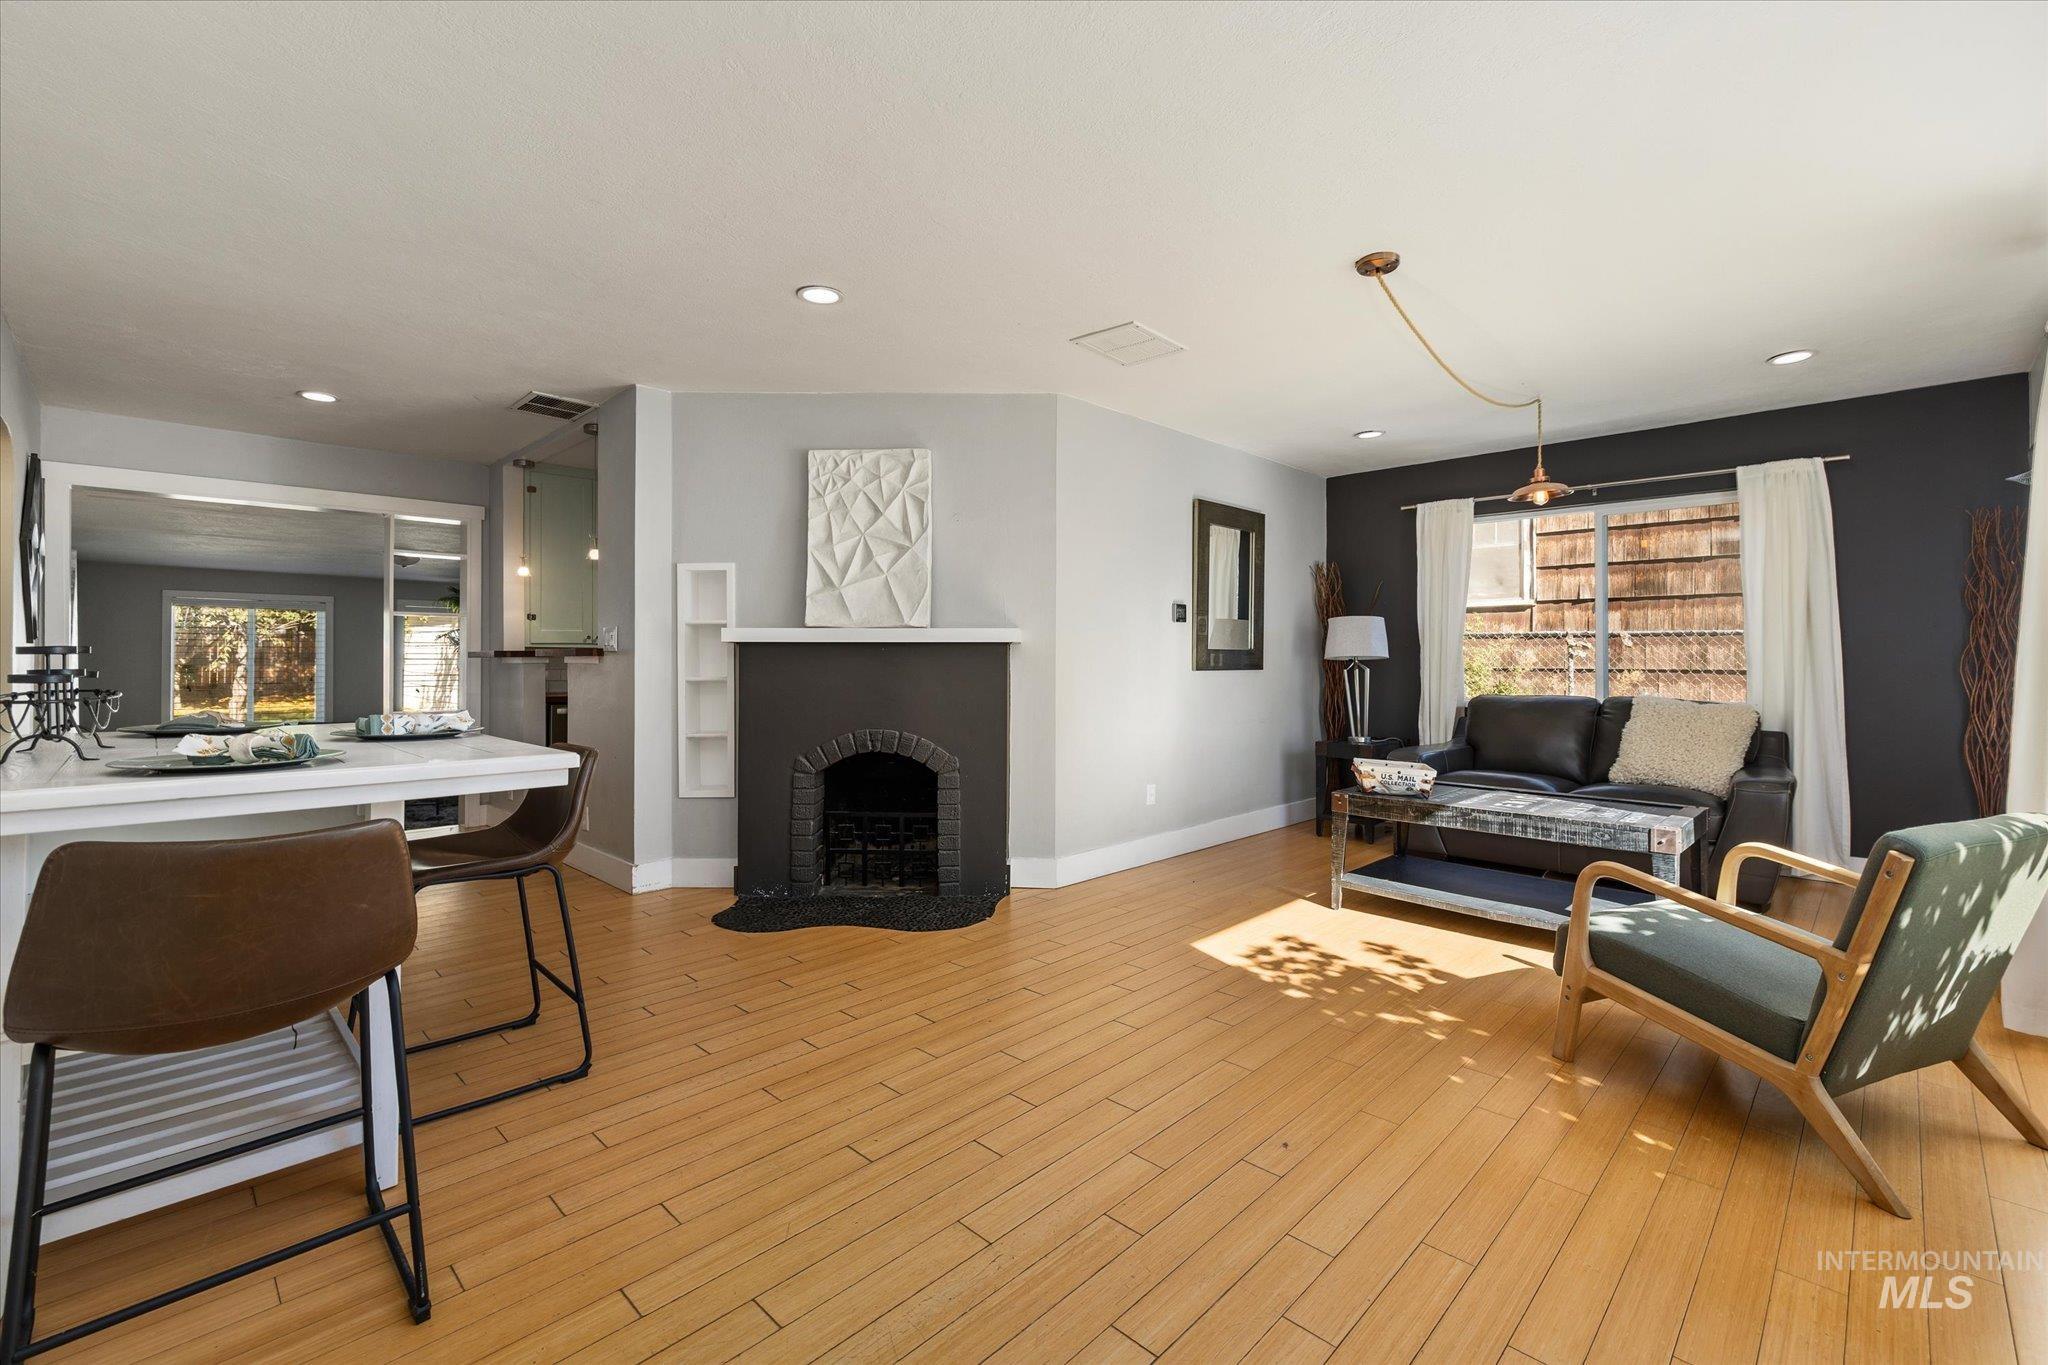
Open concept space featuring wood-finish flooring, recessed lighting, and a focal fireplace with a matte finish surround and mantel
-
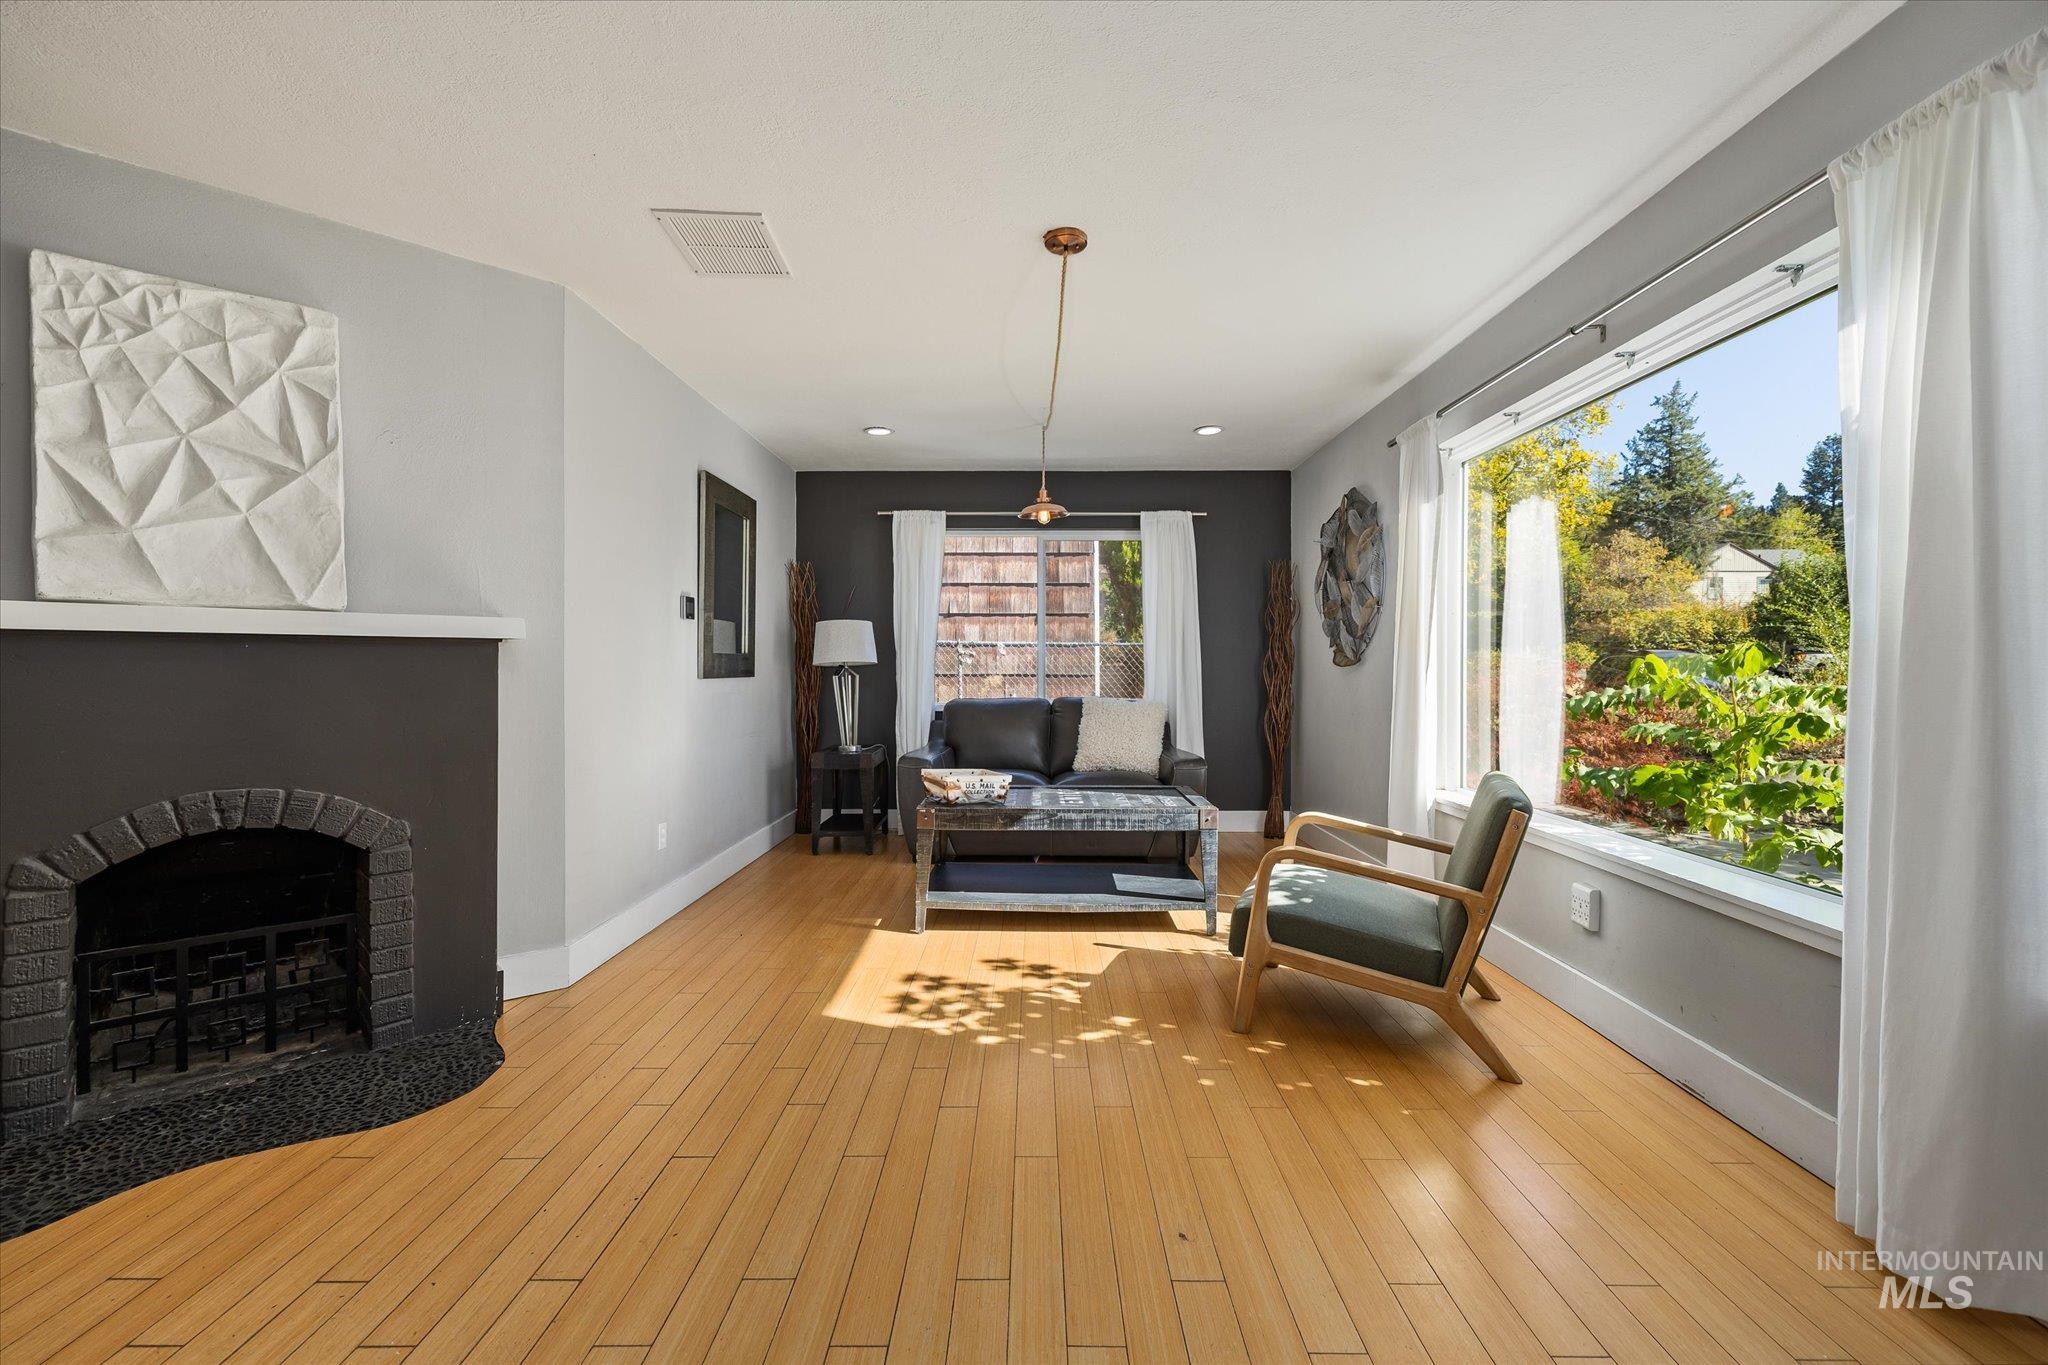
Living area featuring wood-finish flooring, a fireplace with a masonry surround and hearth, recessed ceiling lighting, and a large picture window
-
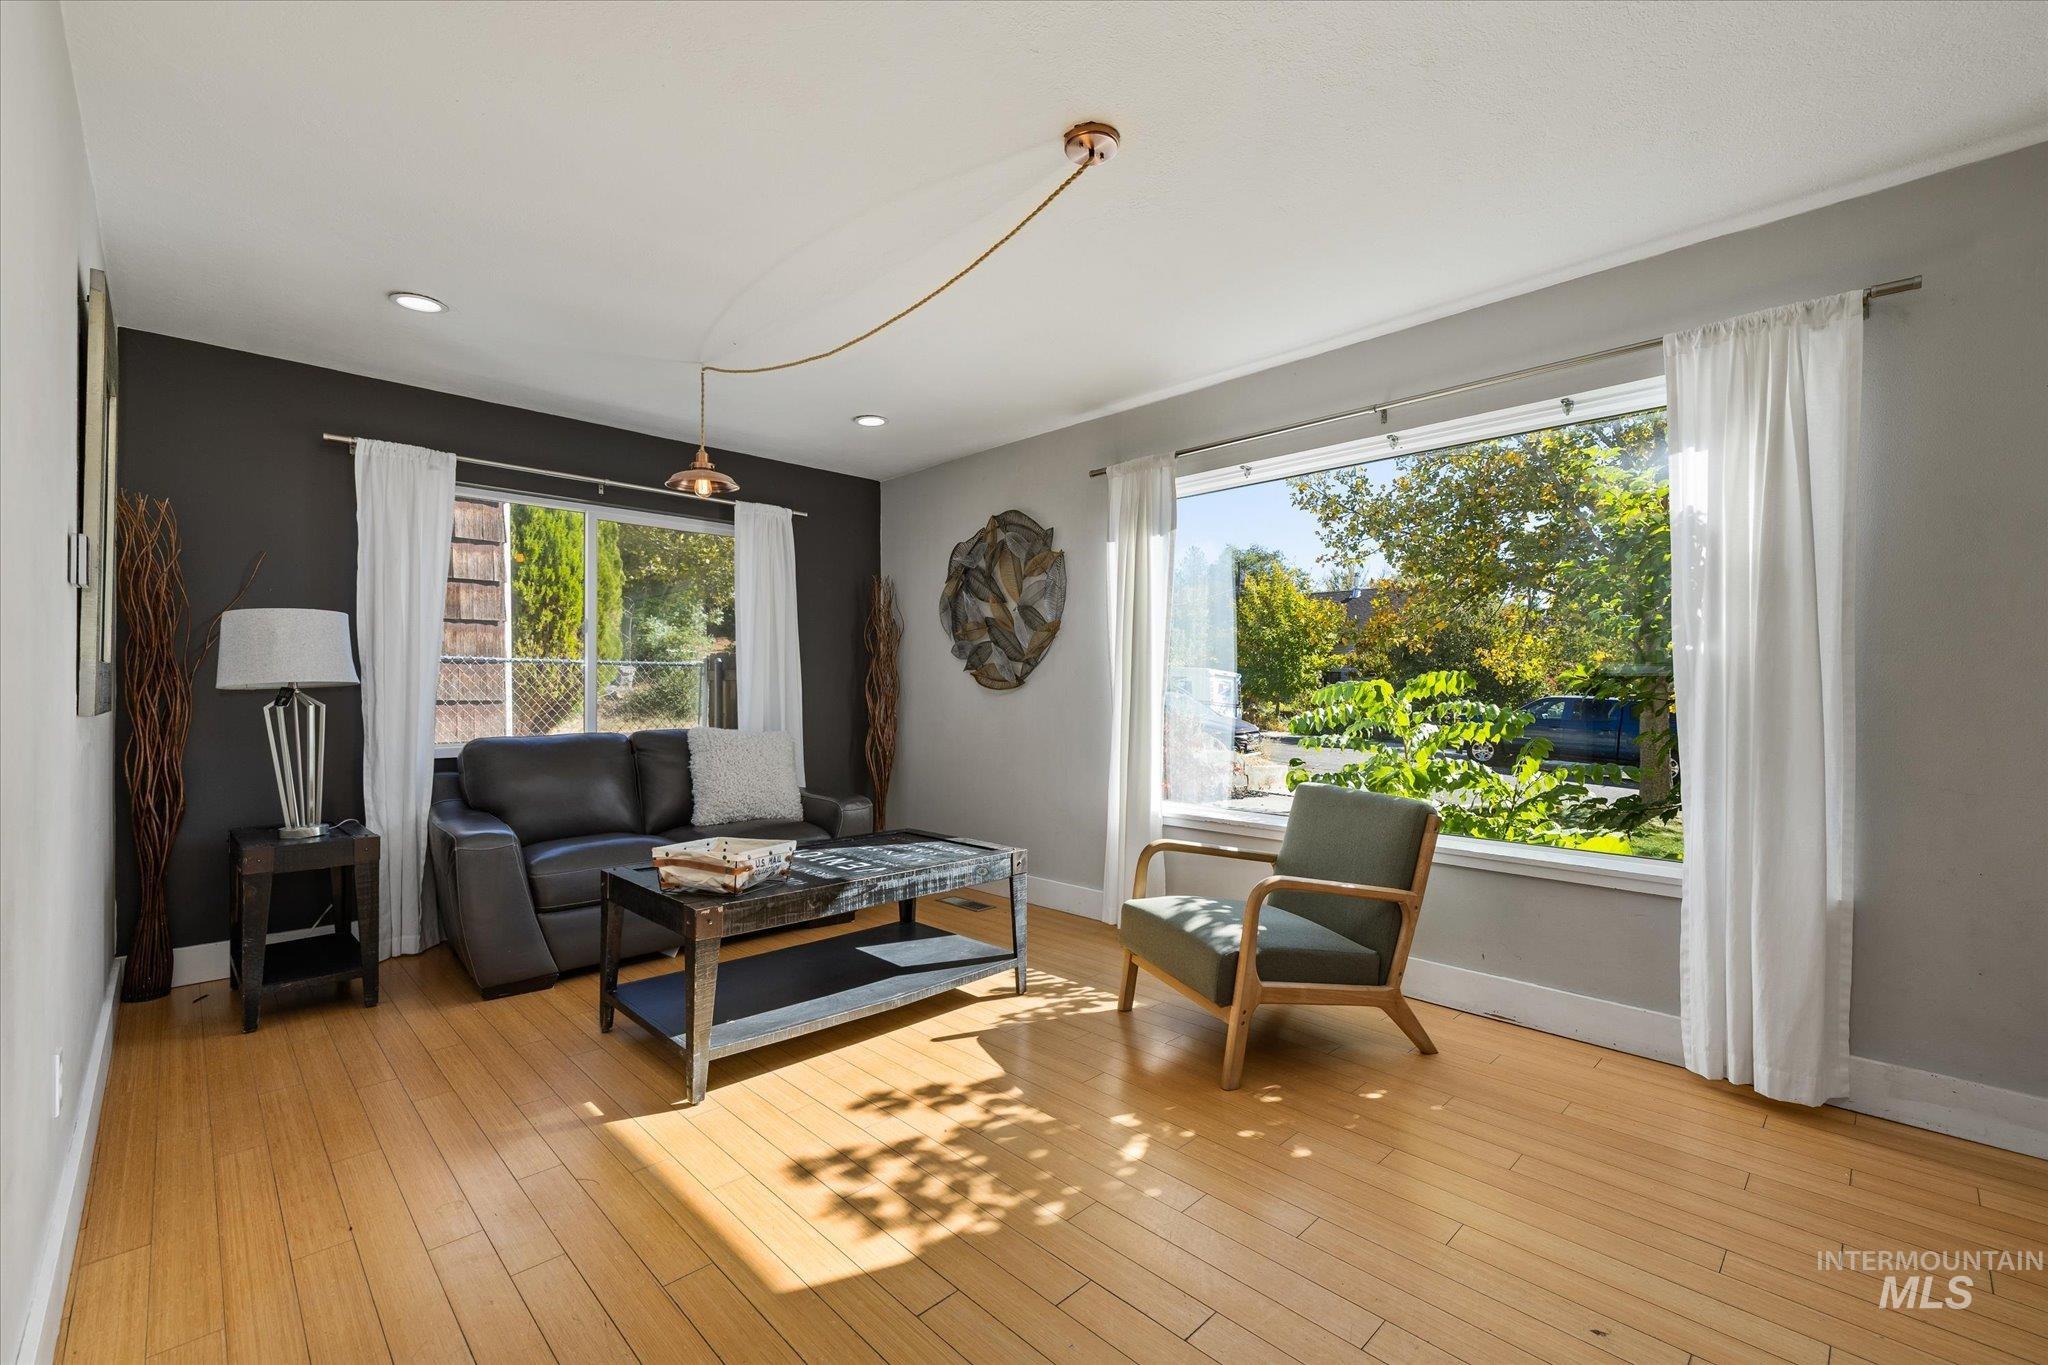
Living area featuring wood-finish flooring, a prominent charcoal accent wall, large picture windows, recessed lighting, and a modern pendant fixture
-
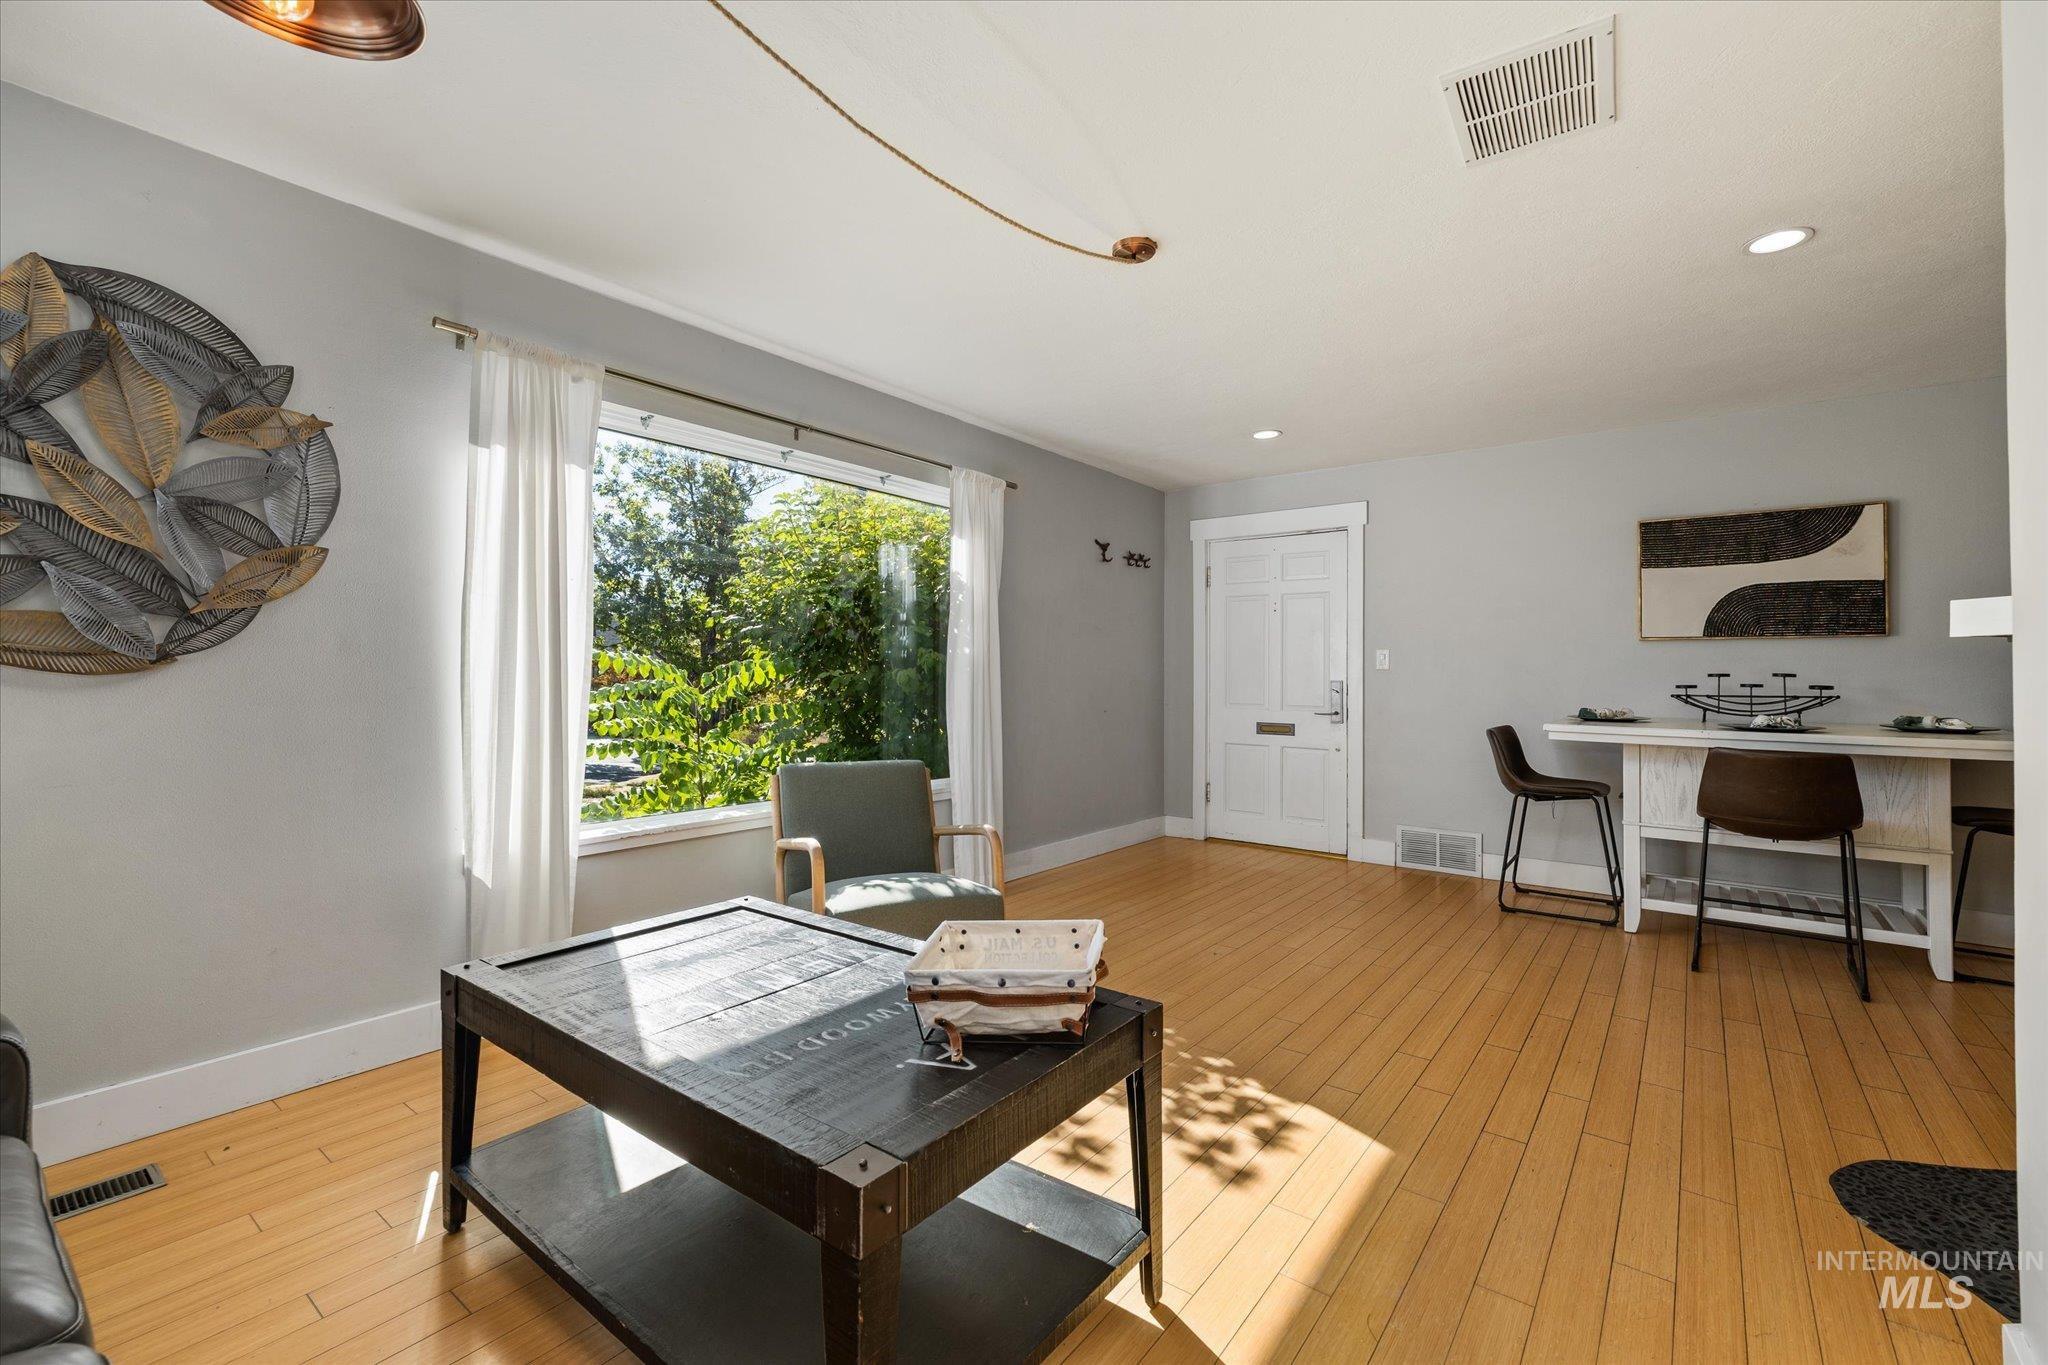
Wood-finish flooring, large picture window, recessed lighting, and white six-panel entry door
-
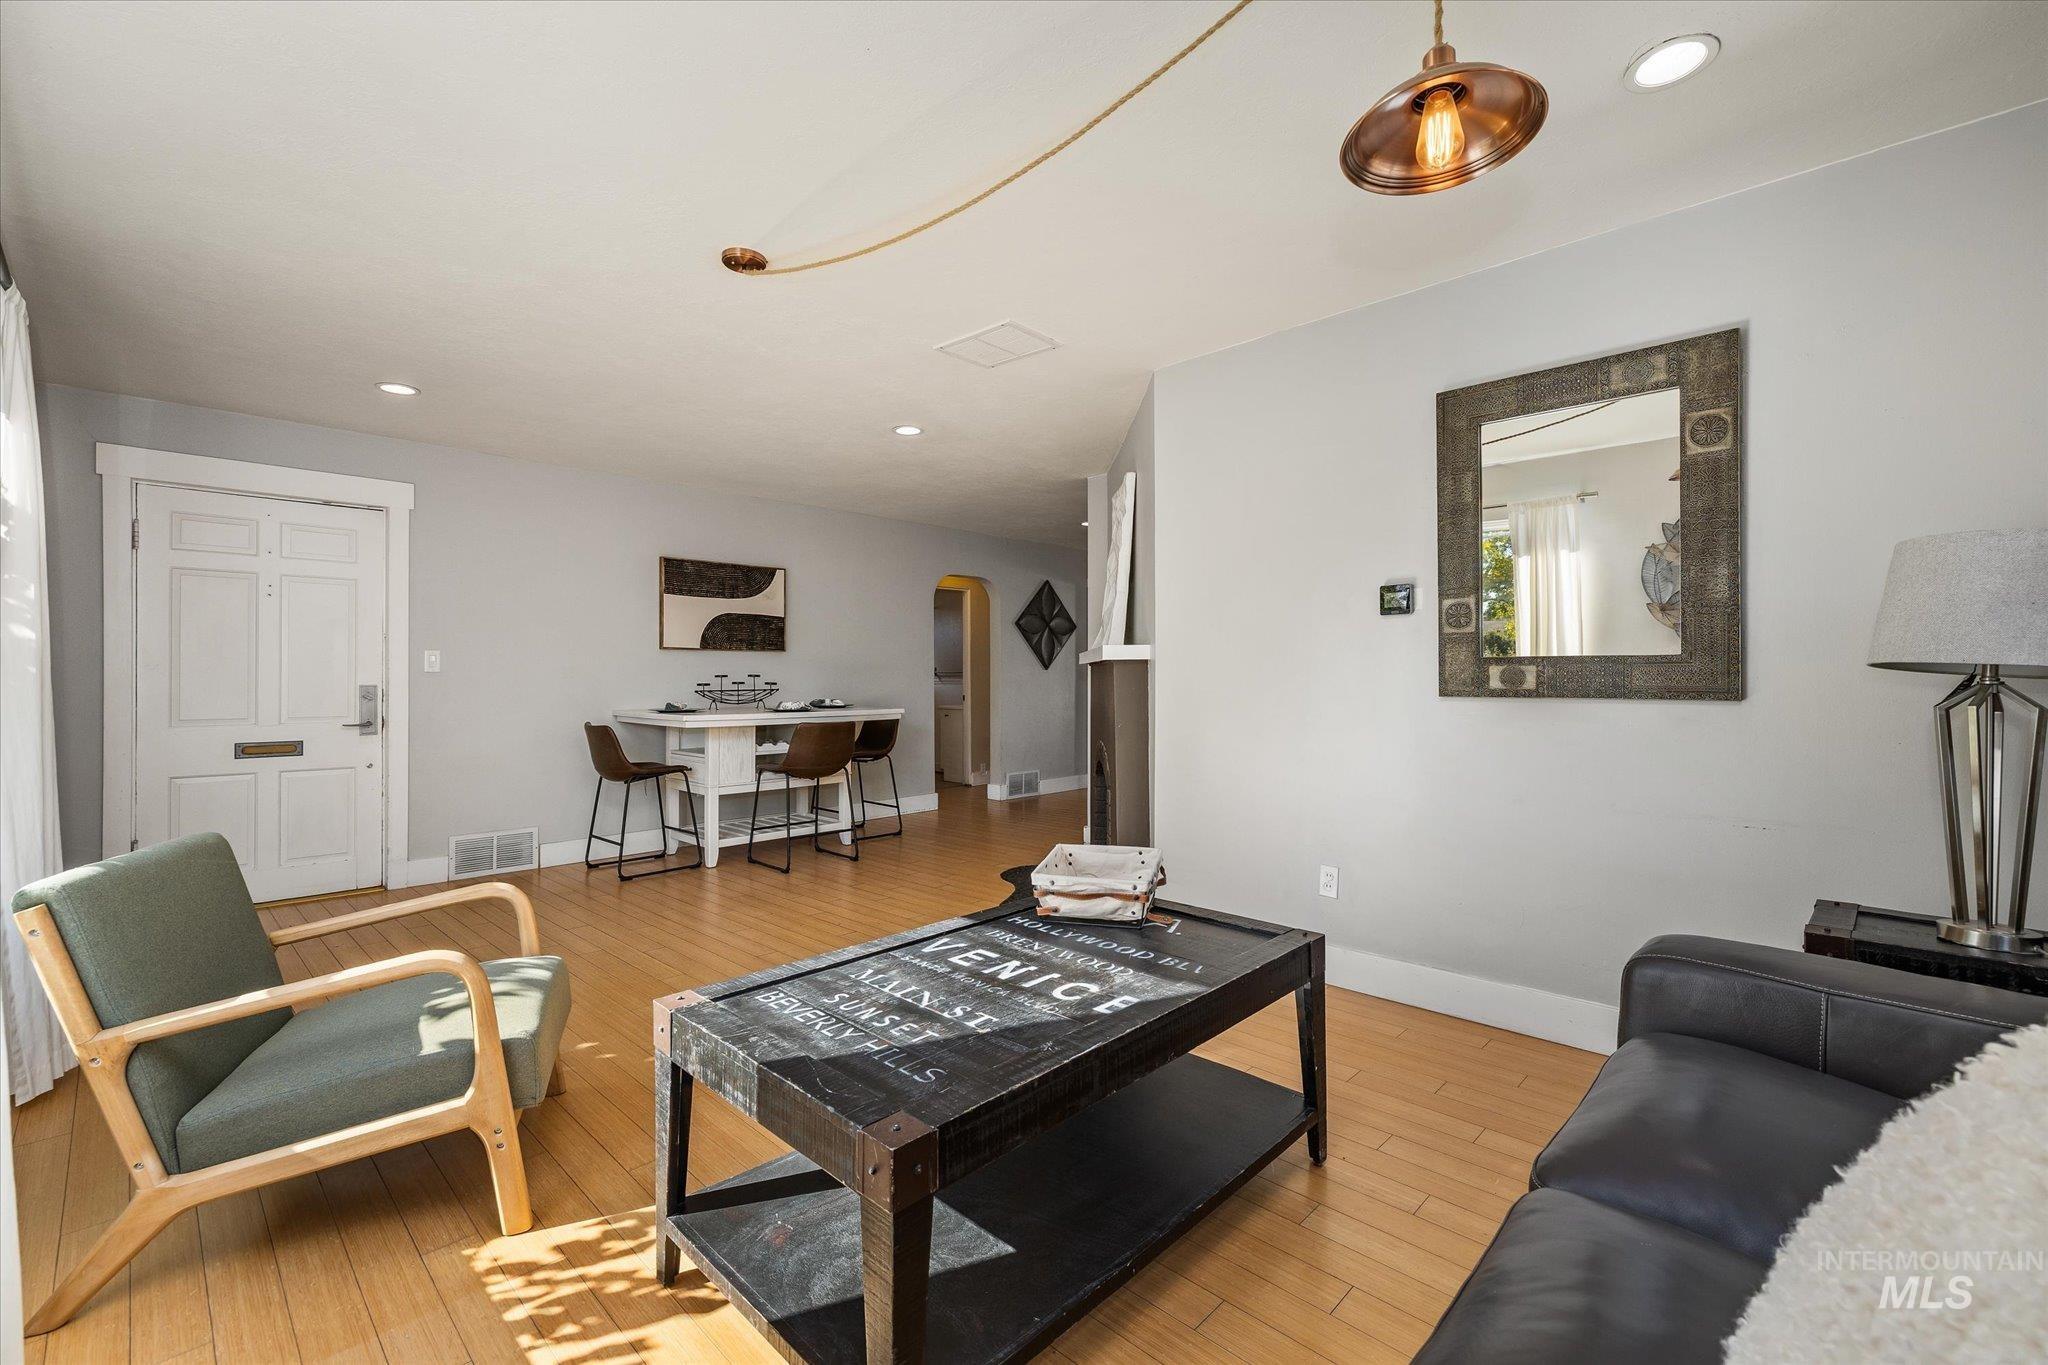
Neutral-toned interior featuring wood-finish flooring, recessed lighting, and a copper-finish pendant light fixture
-
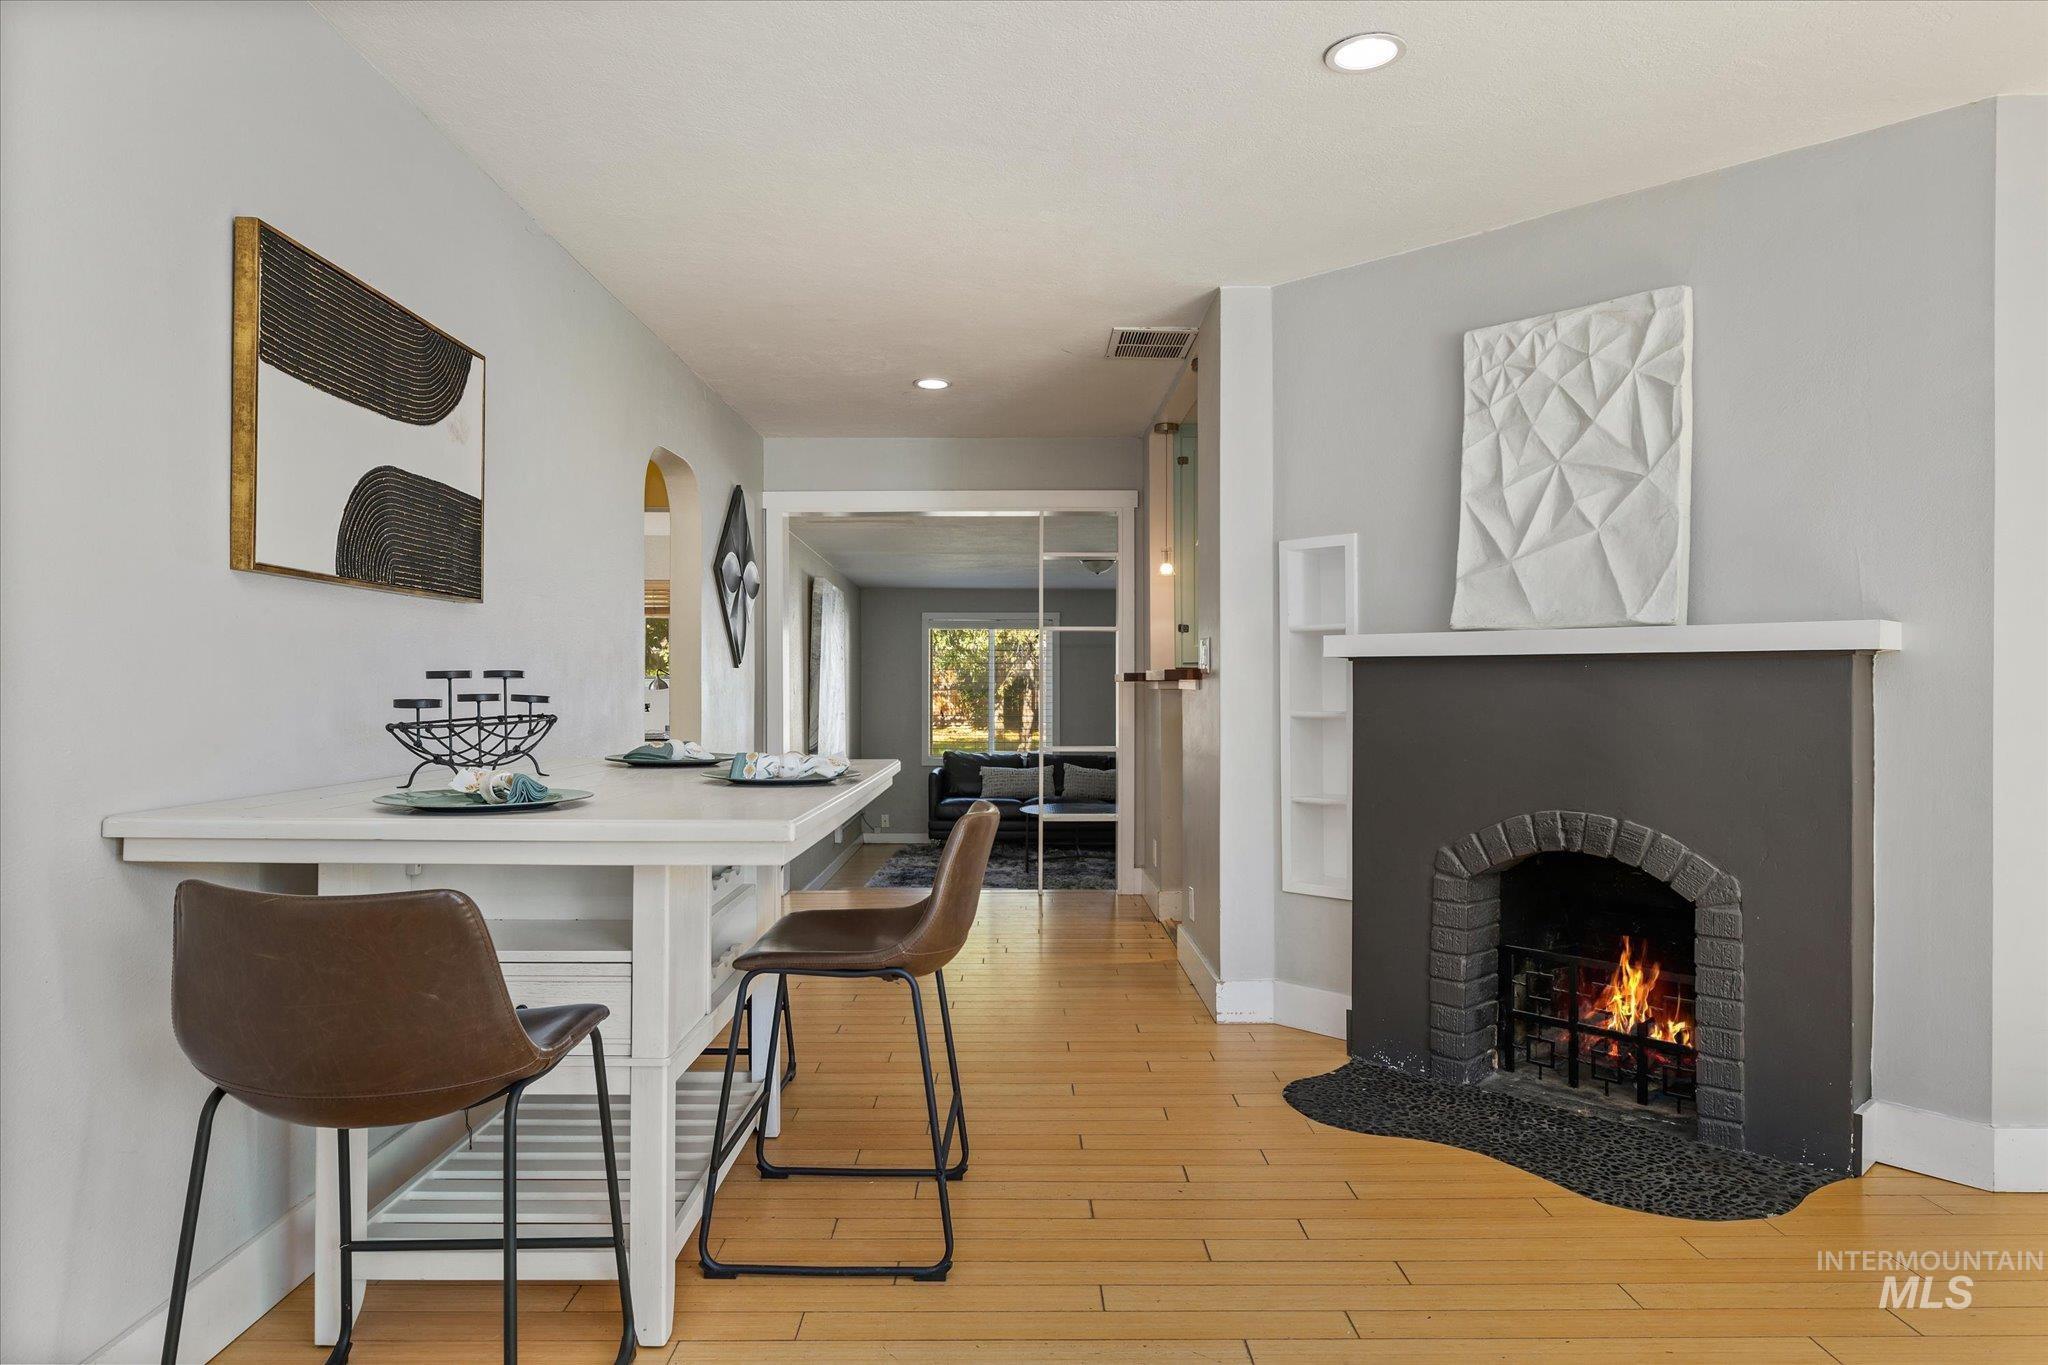
Fireplace featuring a dark-toned brick surround and a mantel shelf, wood-finish flooring, recessed lighting, and integrated wall shelving
-
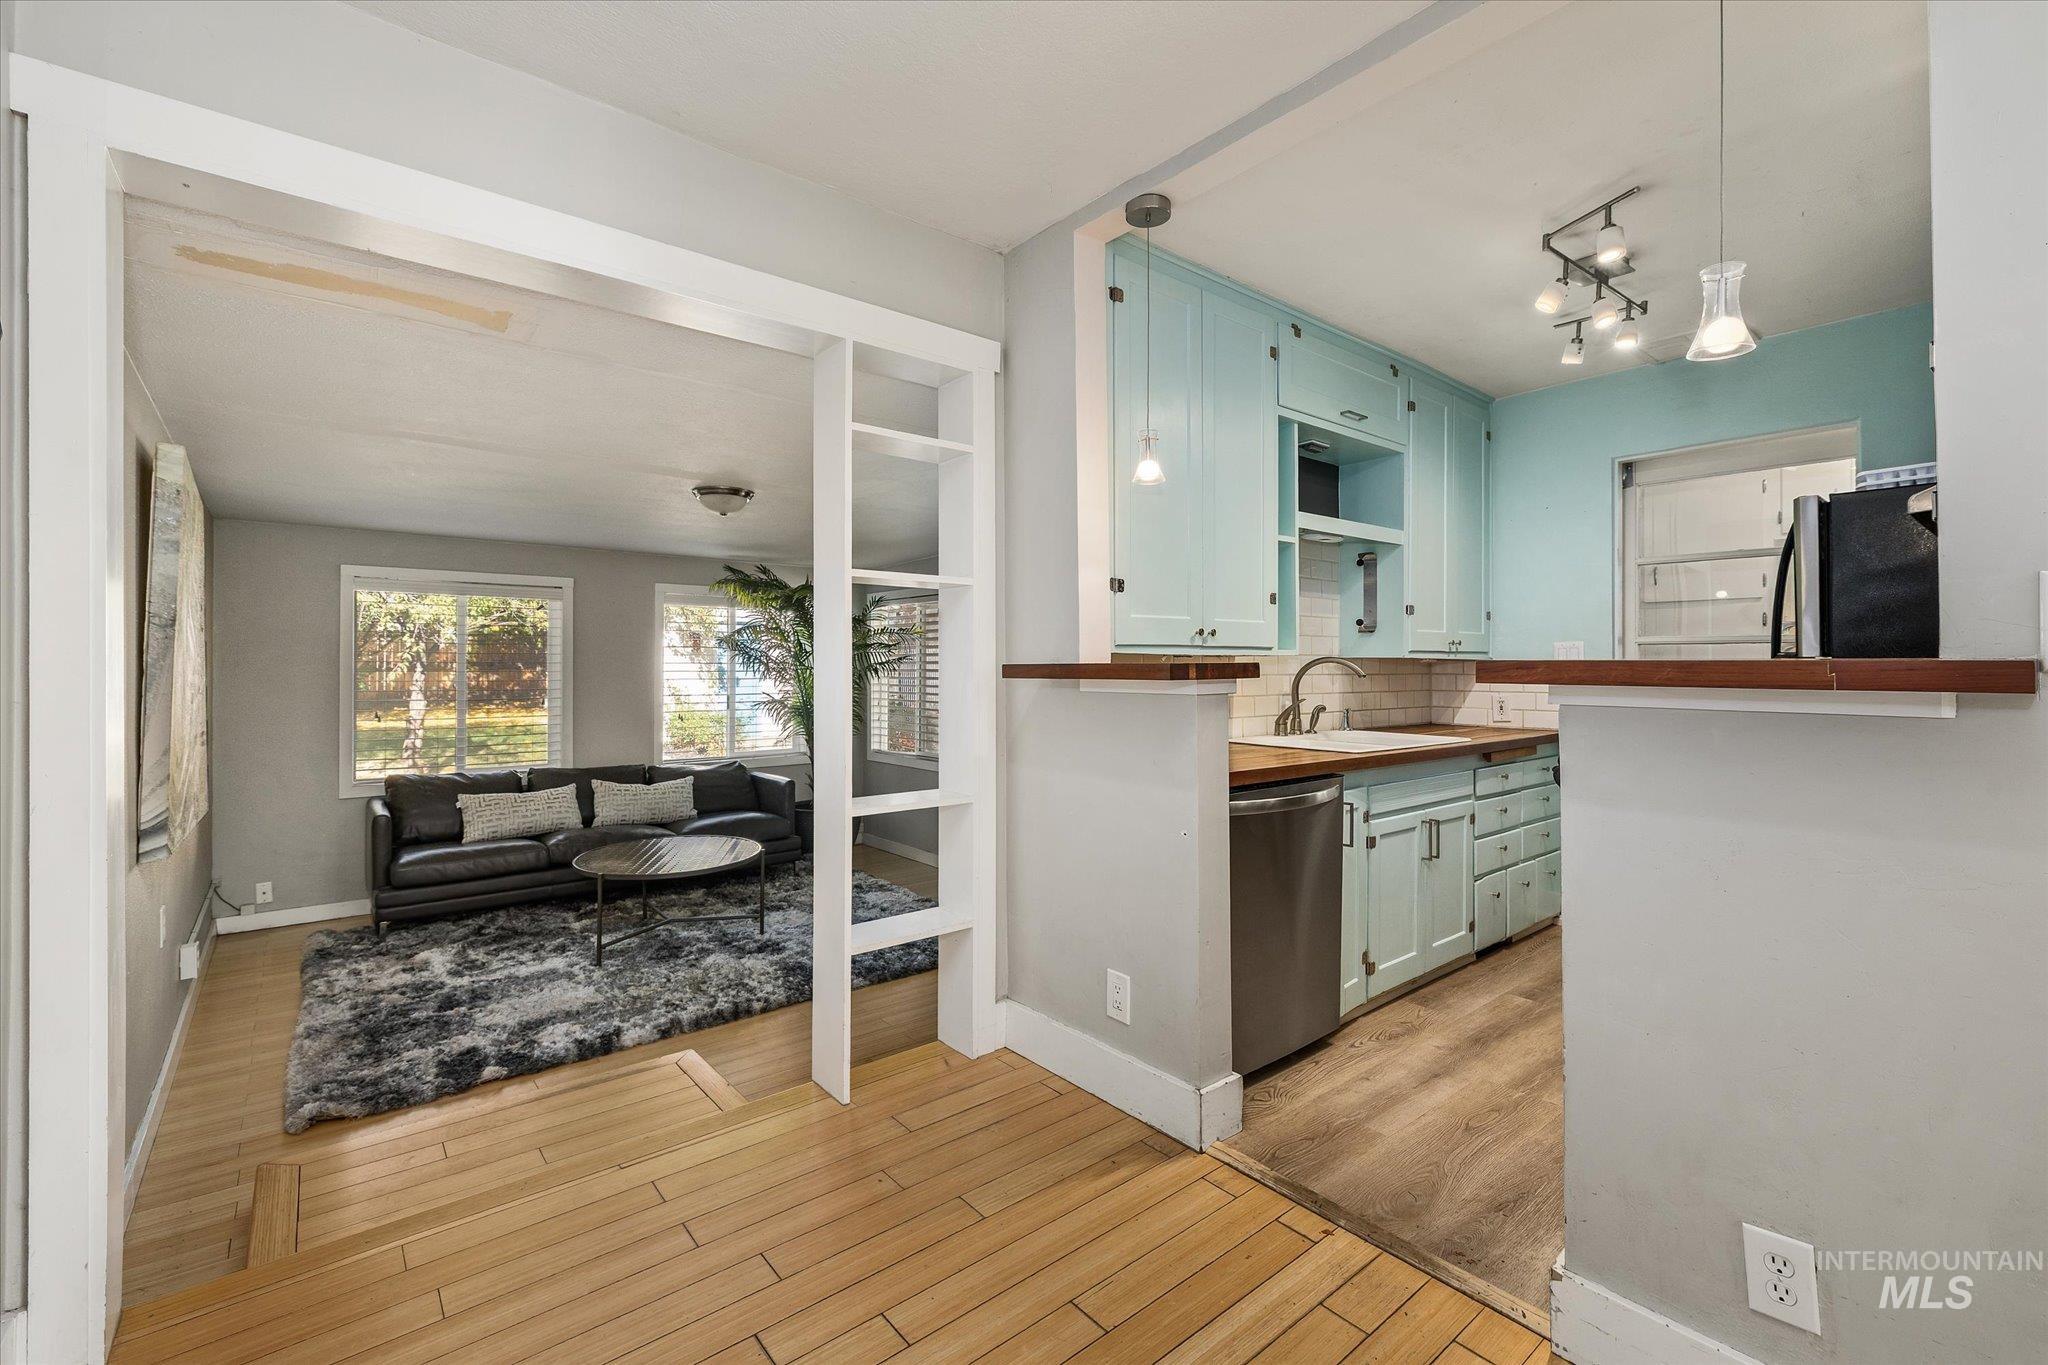
Kitchen featuring light-toned cabinetry, wood-surface countertops, subway tile backsplash, and stainless steel dishwasher
-
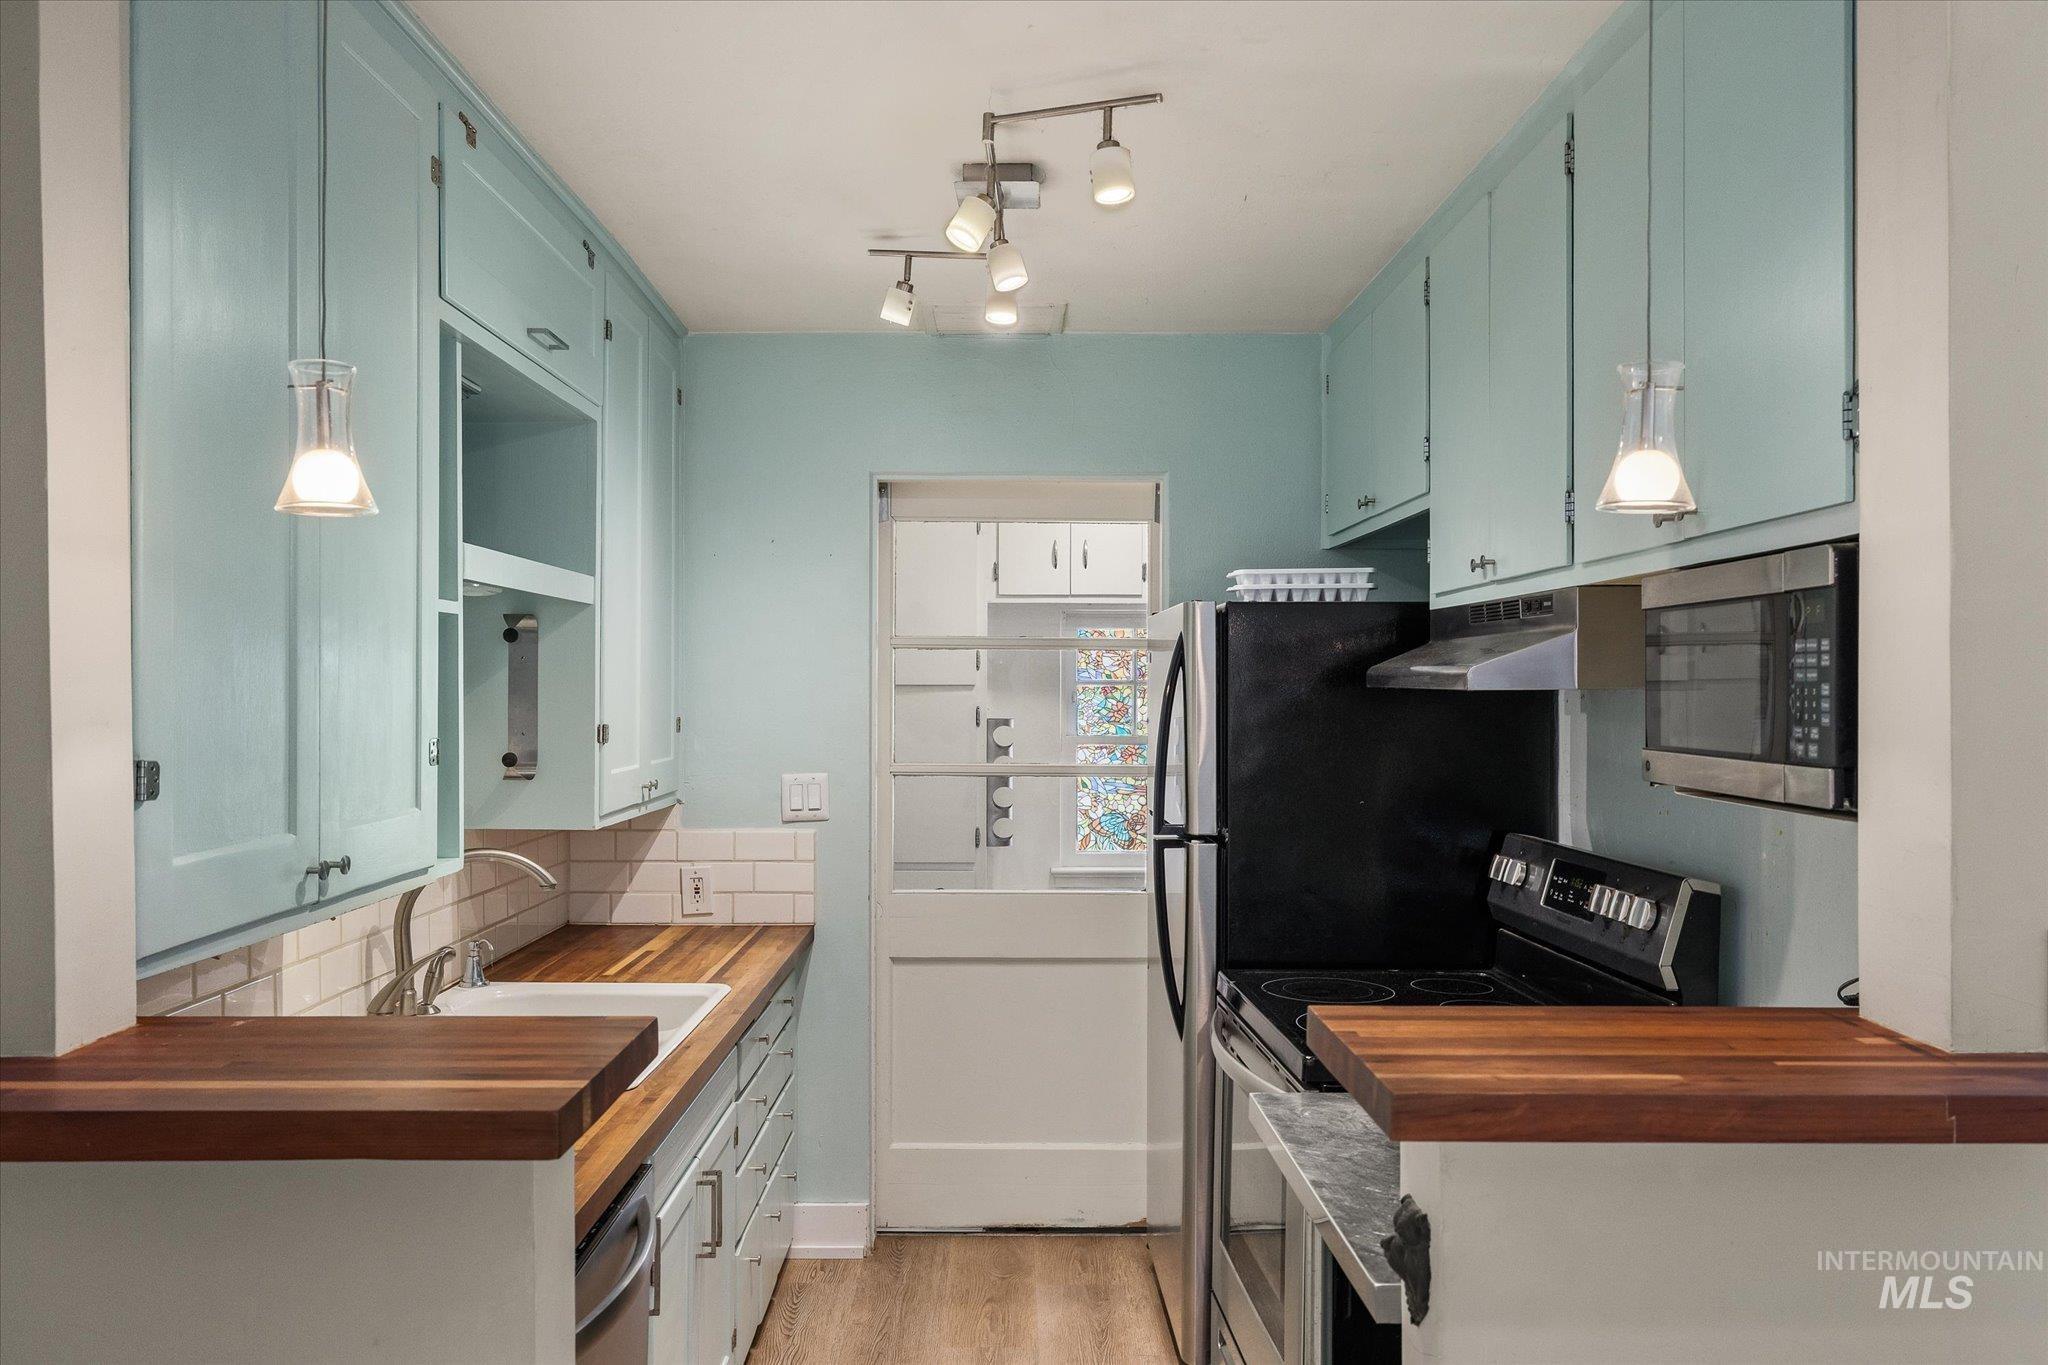
Kitchen featuring wood-finish countertops, subway tile backsplash, built-in cabinetry, dual pendant lighting, and multi-directional track lighting
-
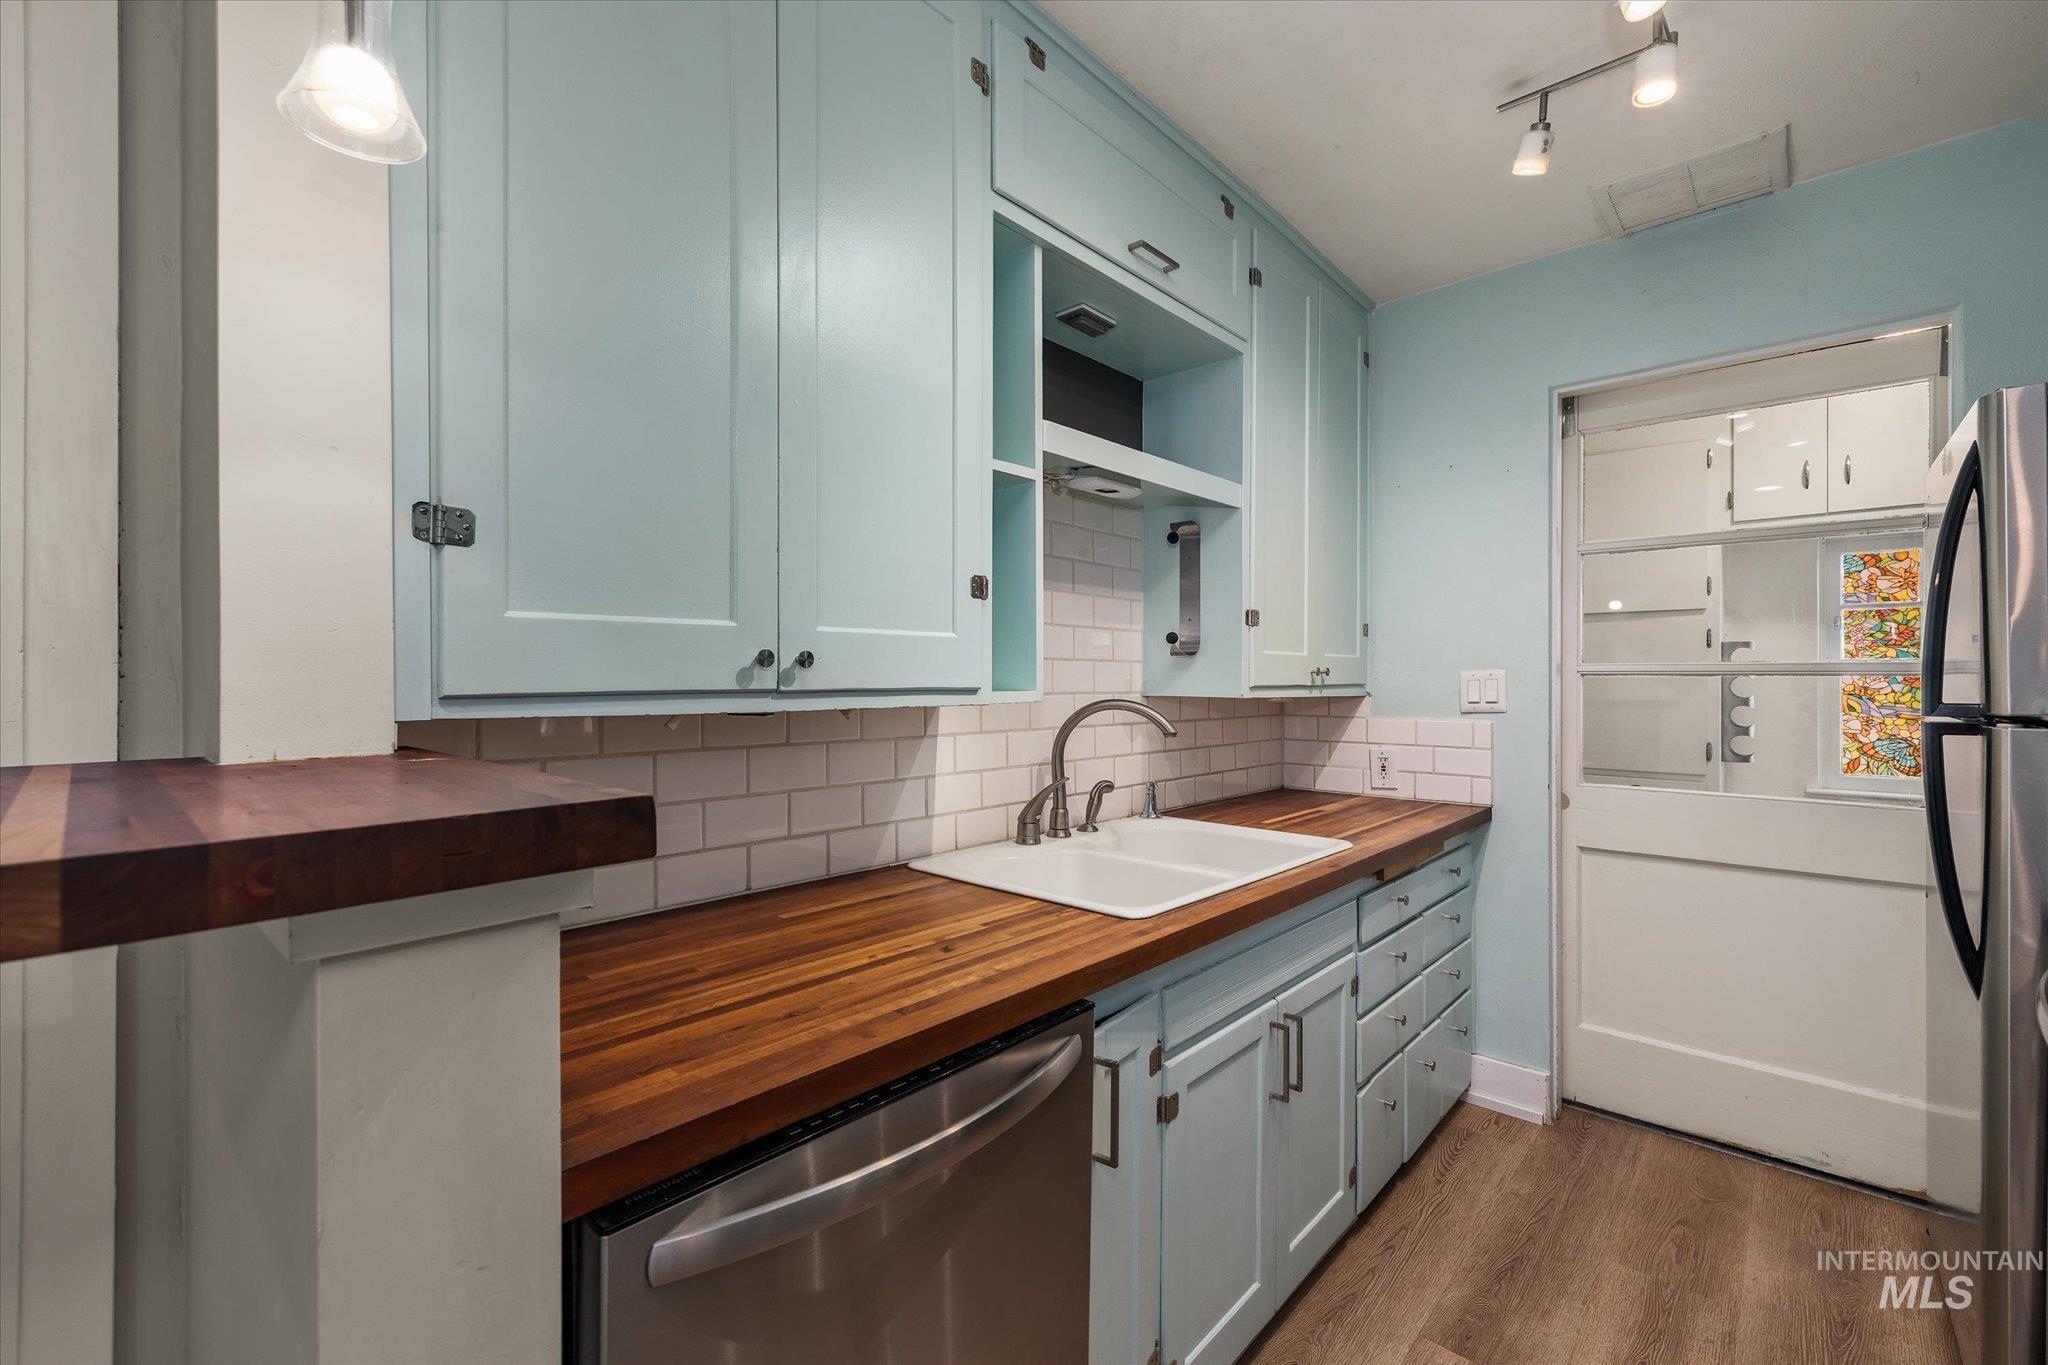
Kitchen featuring wood-finish butcher block countertops, subway tile backsplash, custom-colored cabinetry, wood-finish flooring, and a farmhouse-style dual-basin sink
-
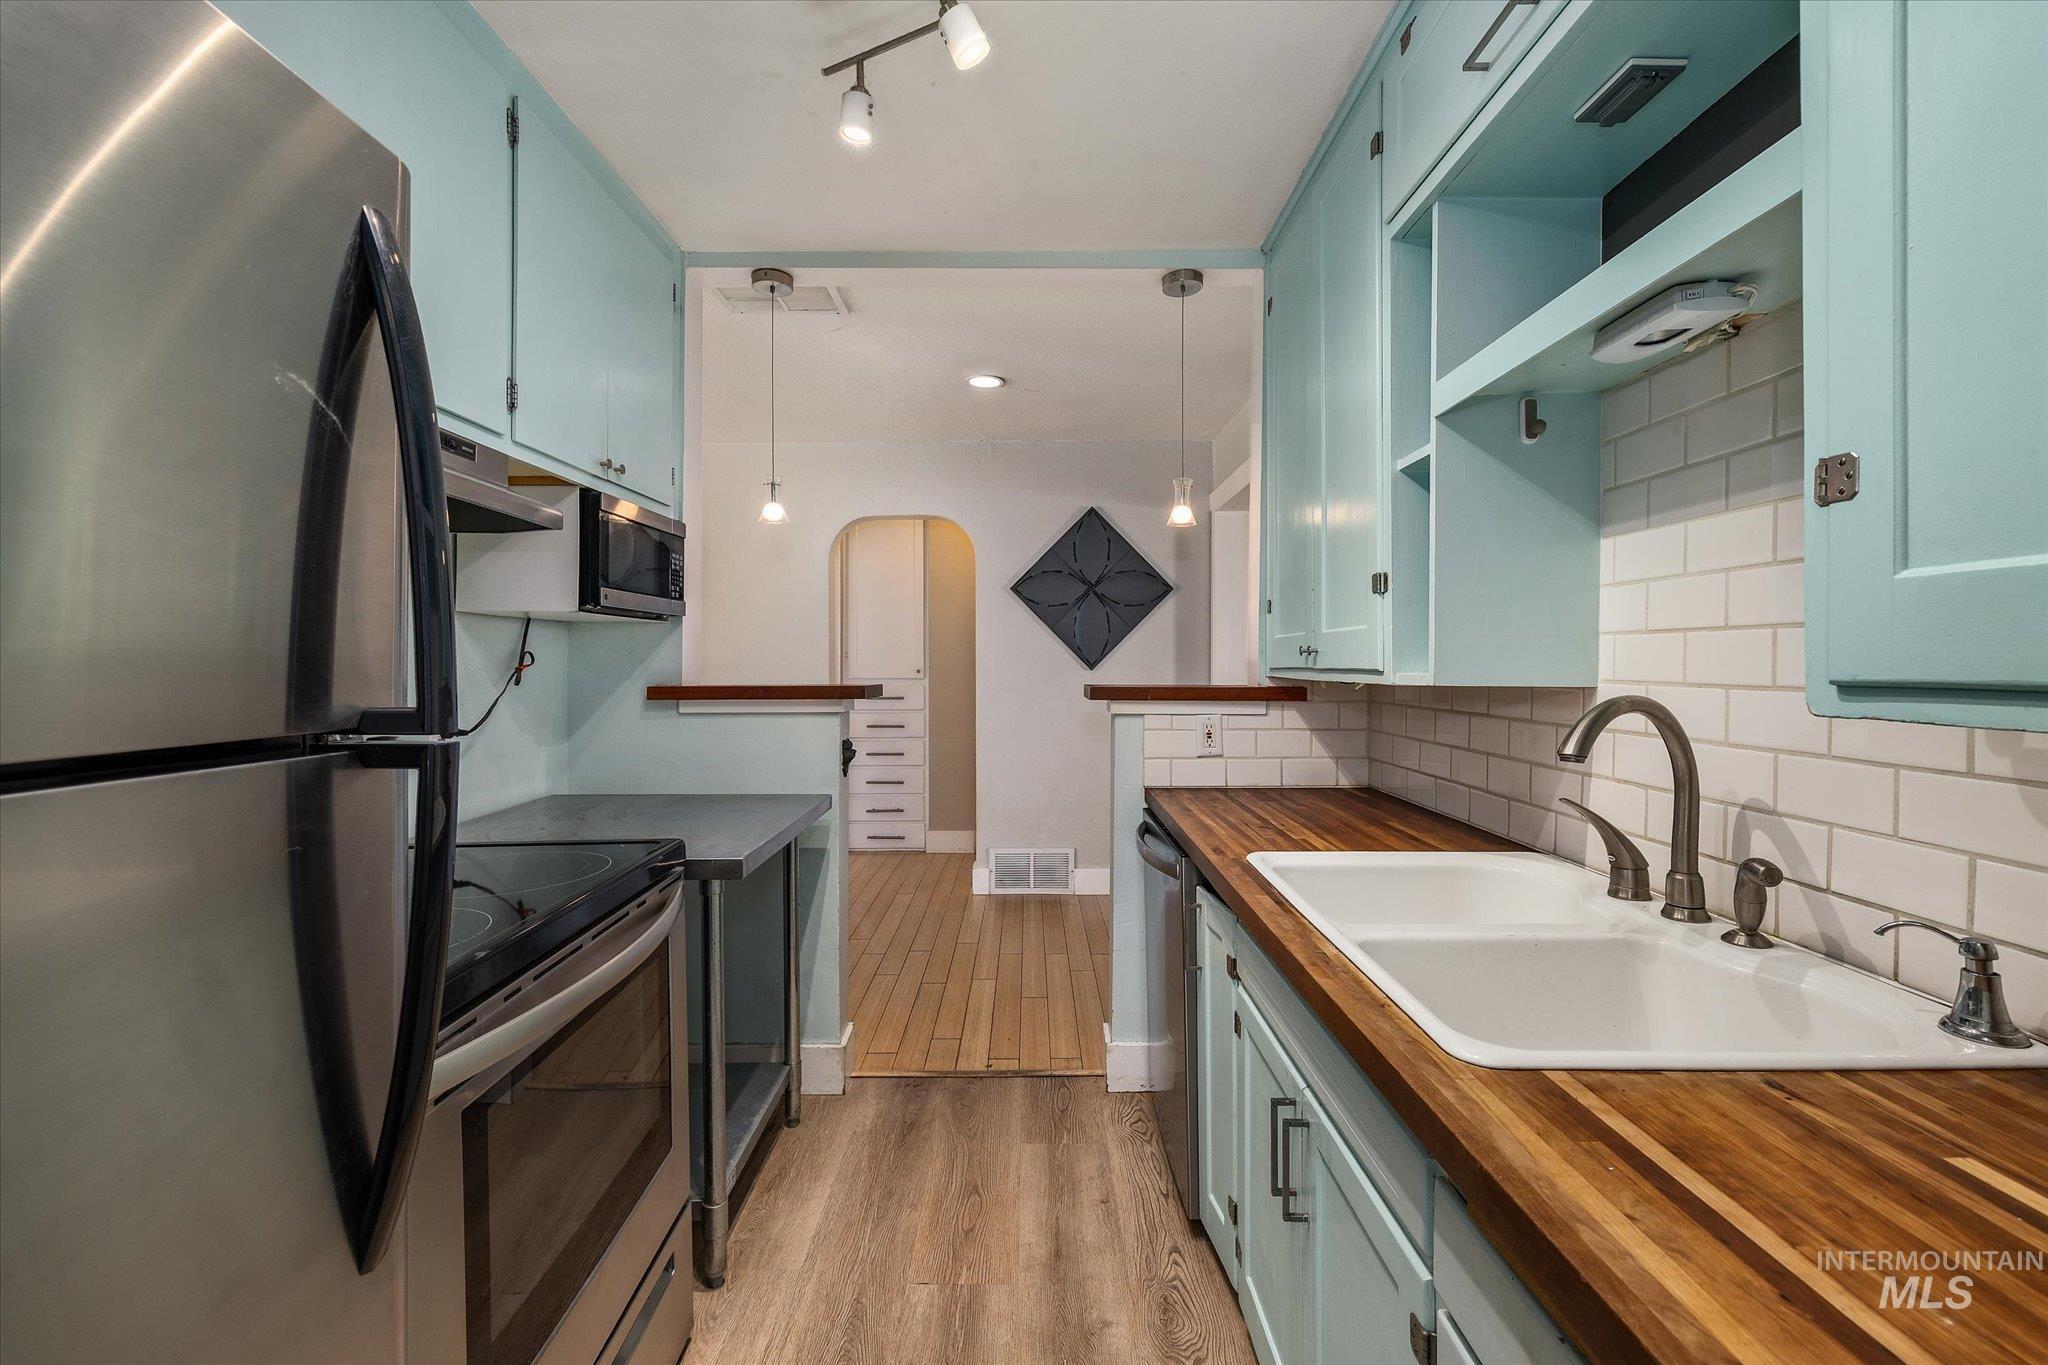
Kitchen featuring butcher block countertops, subway tile backsplash, stainless steel appliances, double-basin sink, and shaker-style cabinetry
-
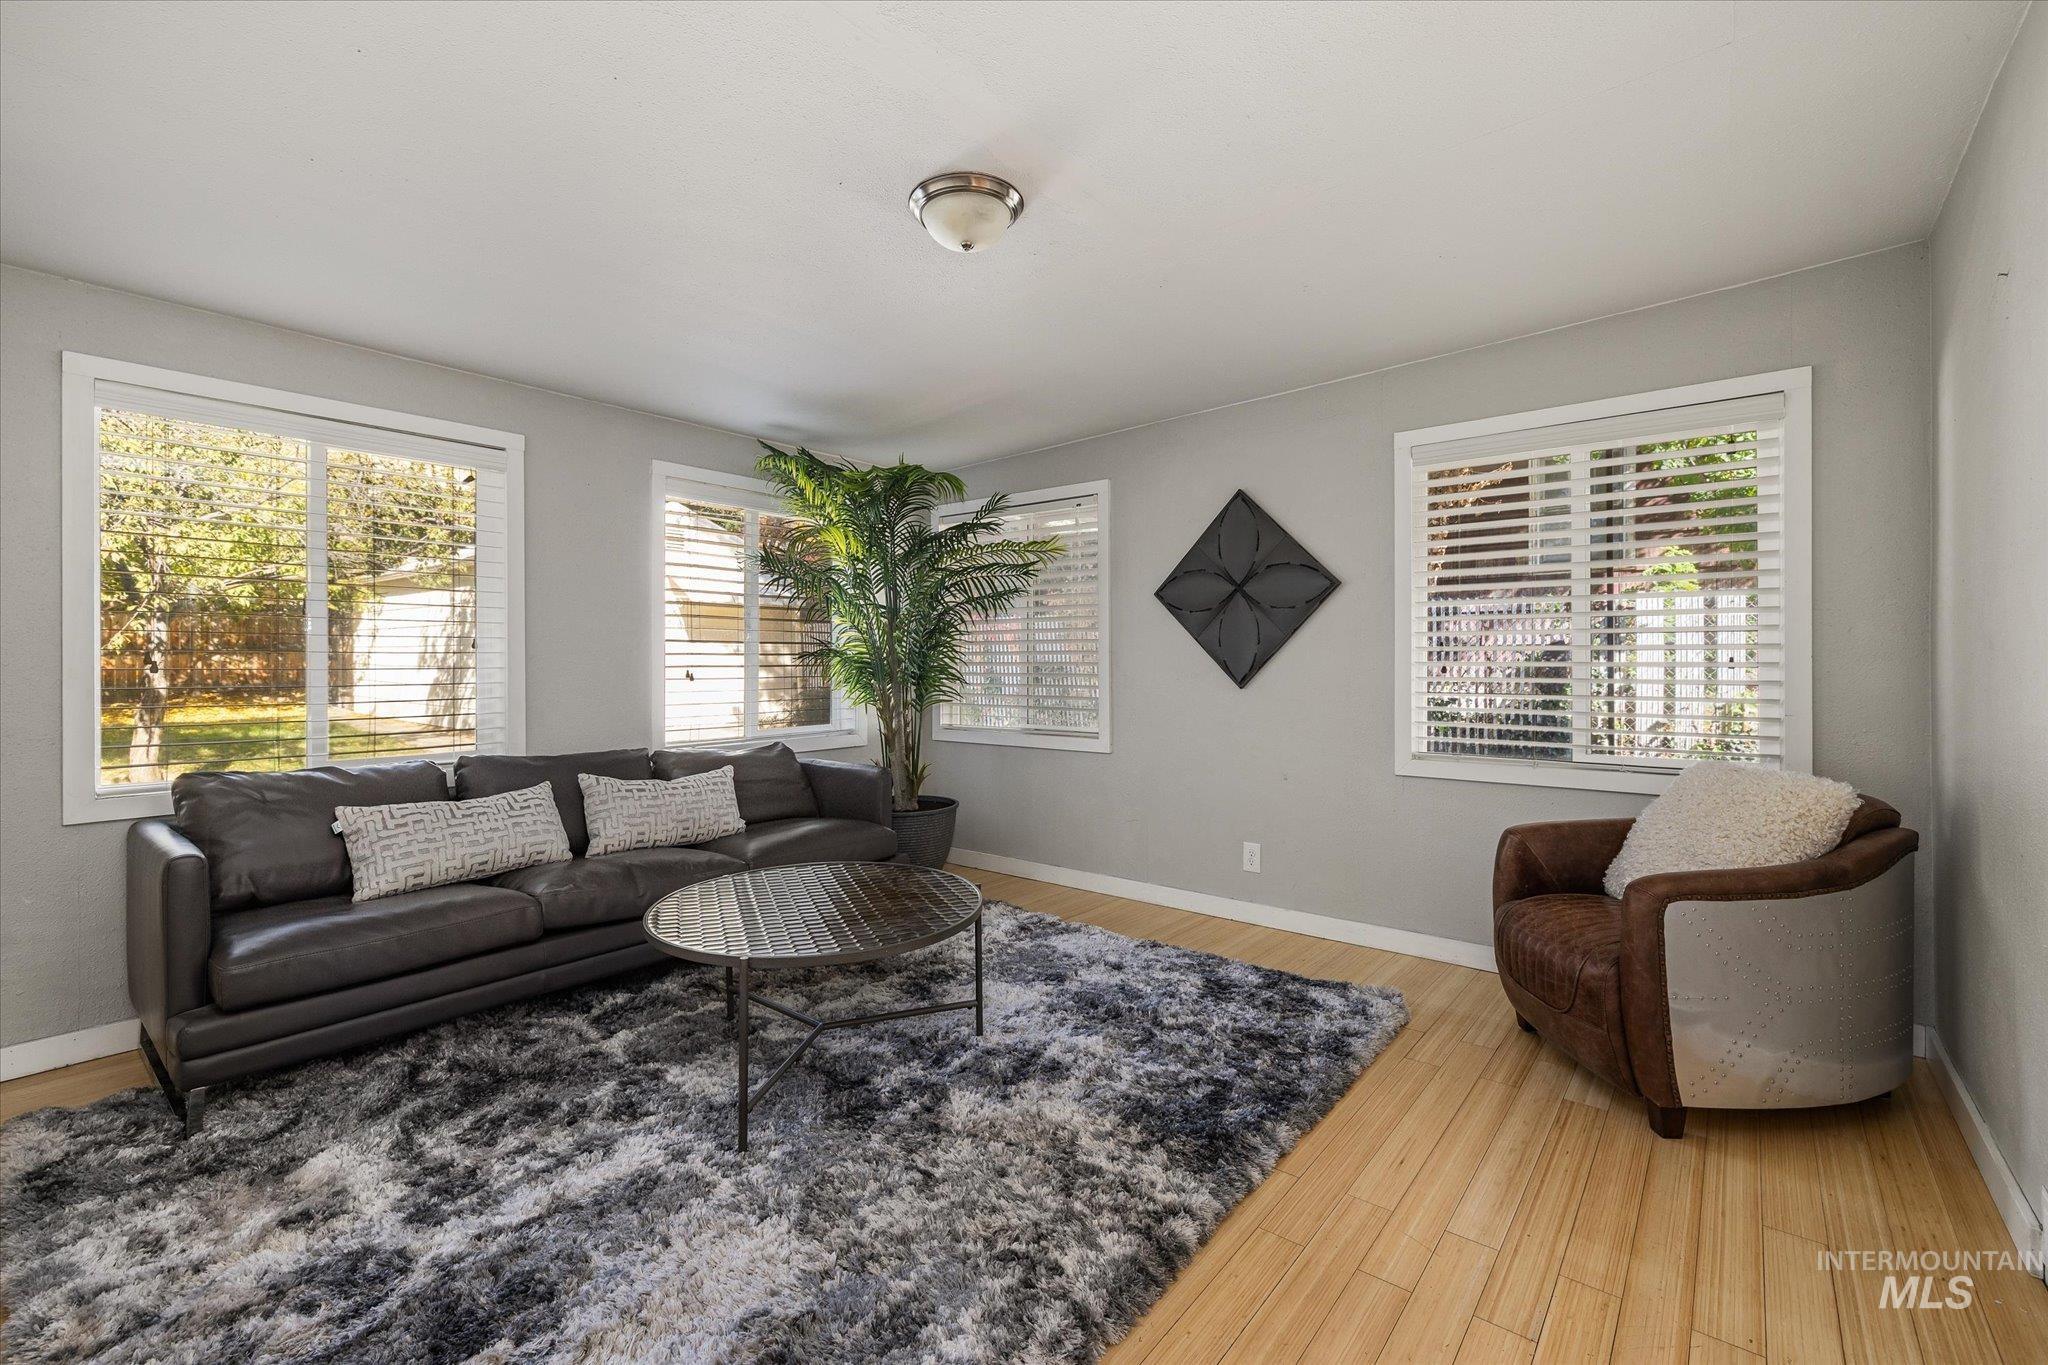
Living area featuring light-toned wood-finish flooring, neutral wall paint, and multiple windows with horizontal blinds
-
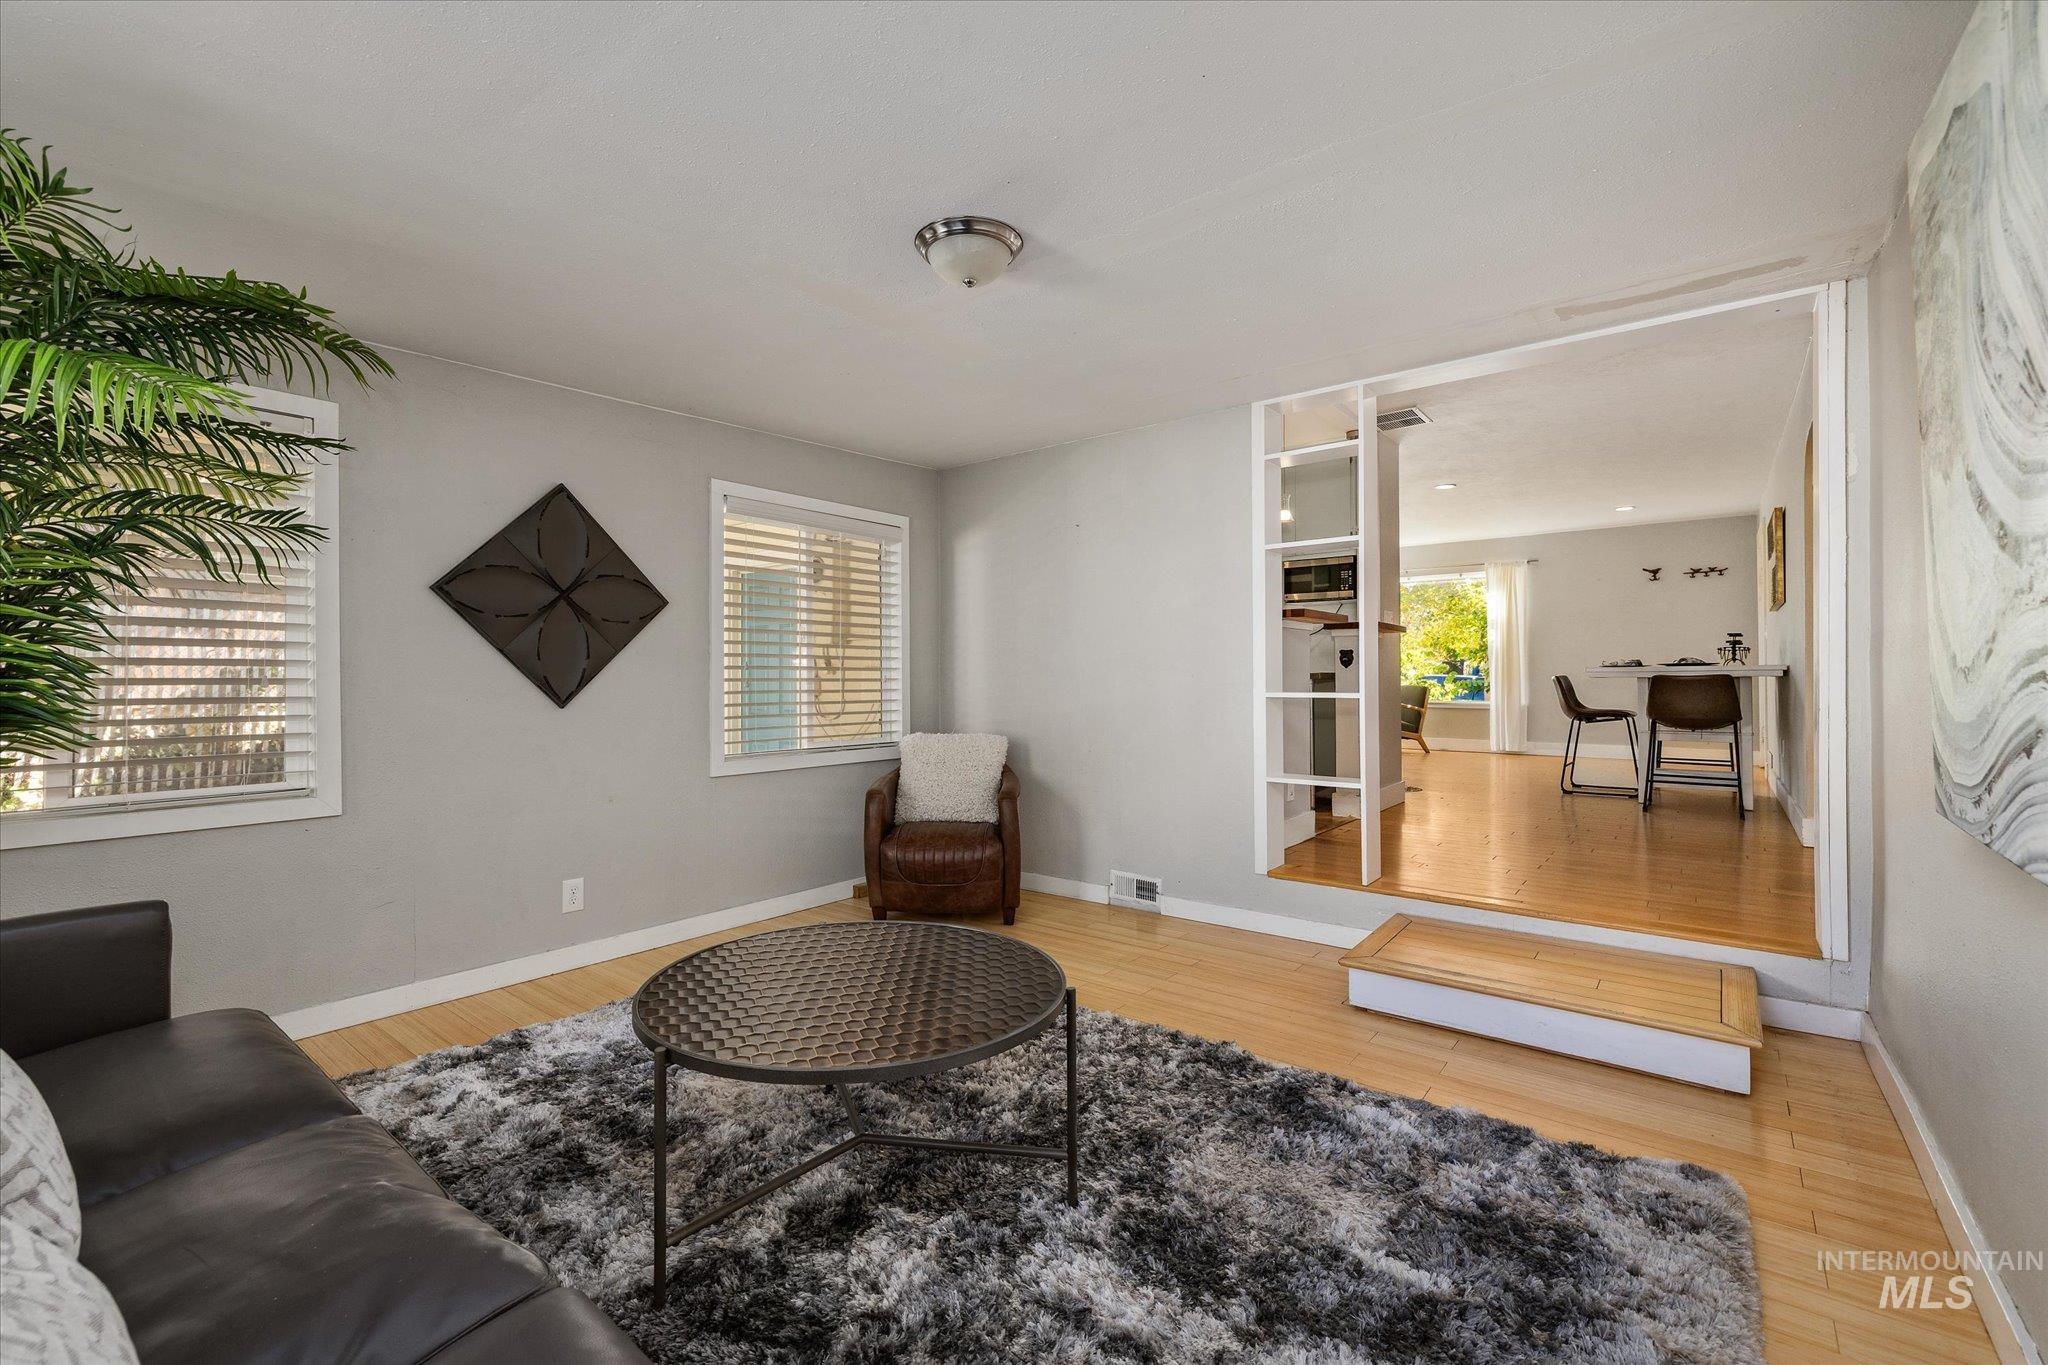
Light-filled living area featuring wood-finish flooring, white built-in shelving, a recessed step-up design, and dual windows with horizontal blinds
-
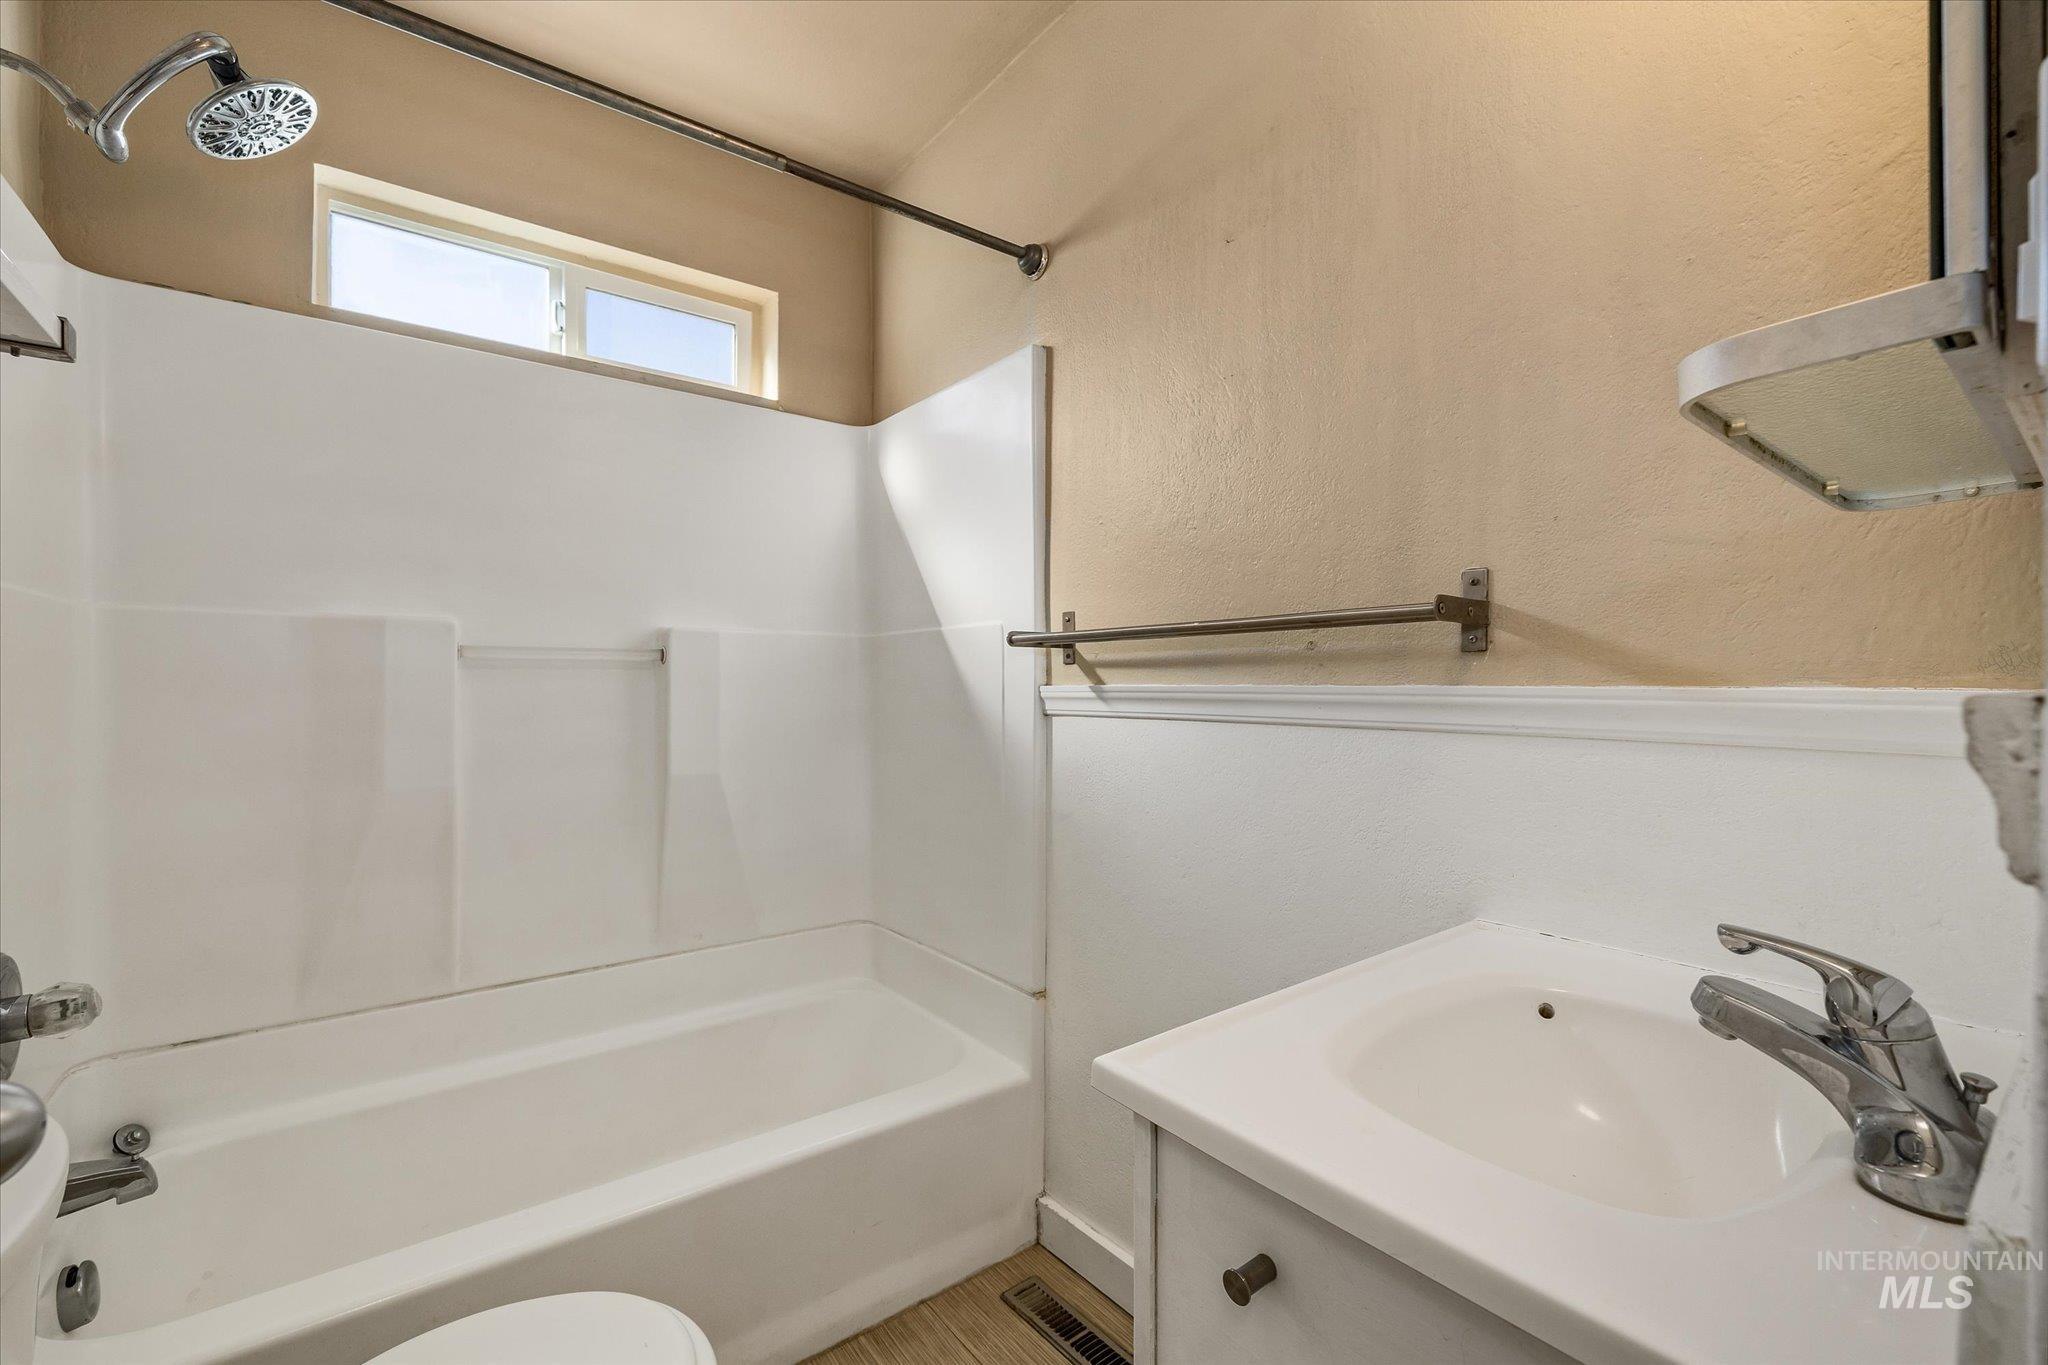
Bathroom featuring a shower and tub combination with white surround, single-basin vanity with a metal faucet, and wood-finish flooring
-
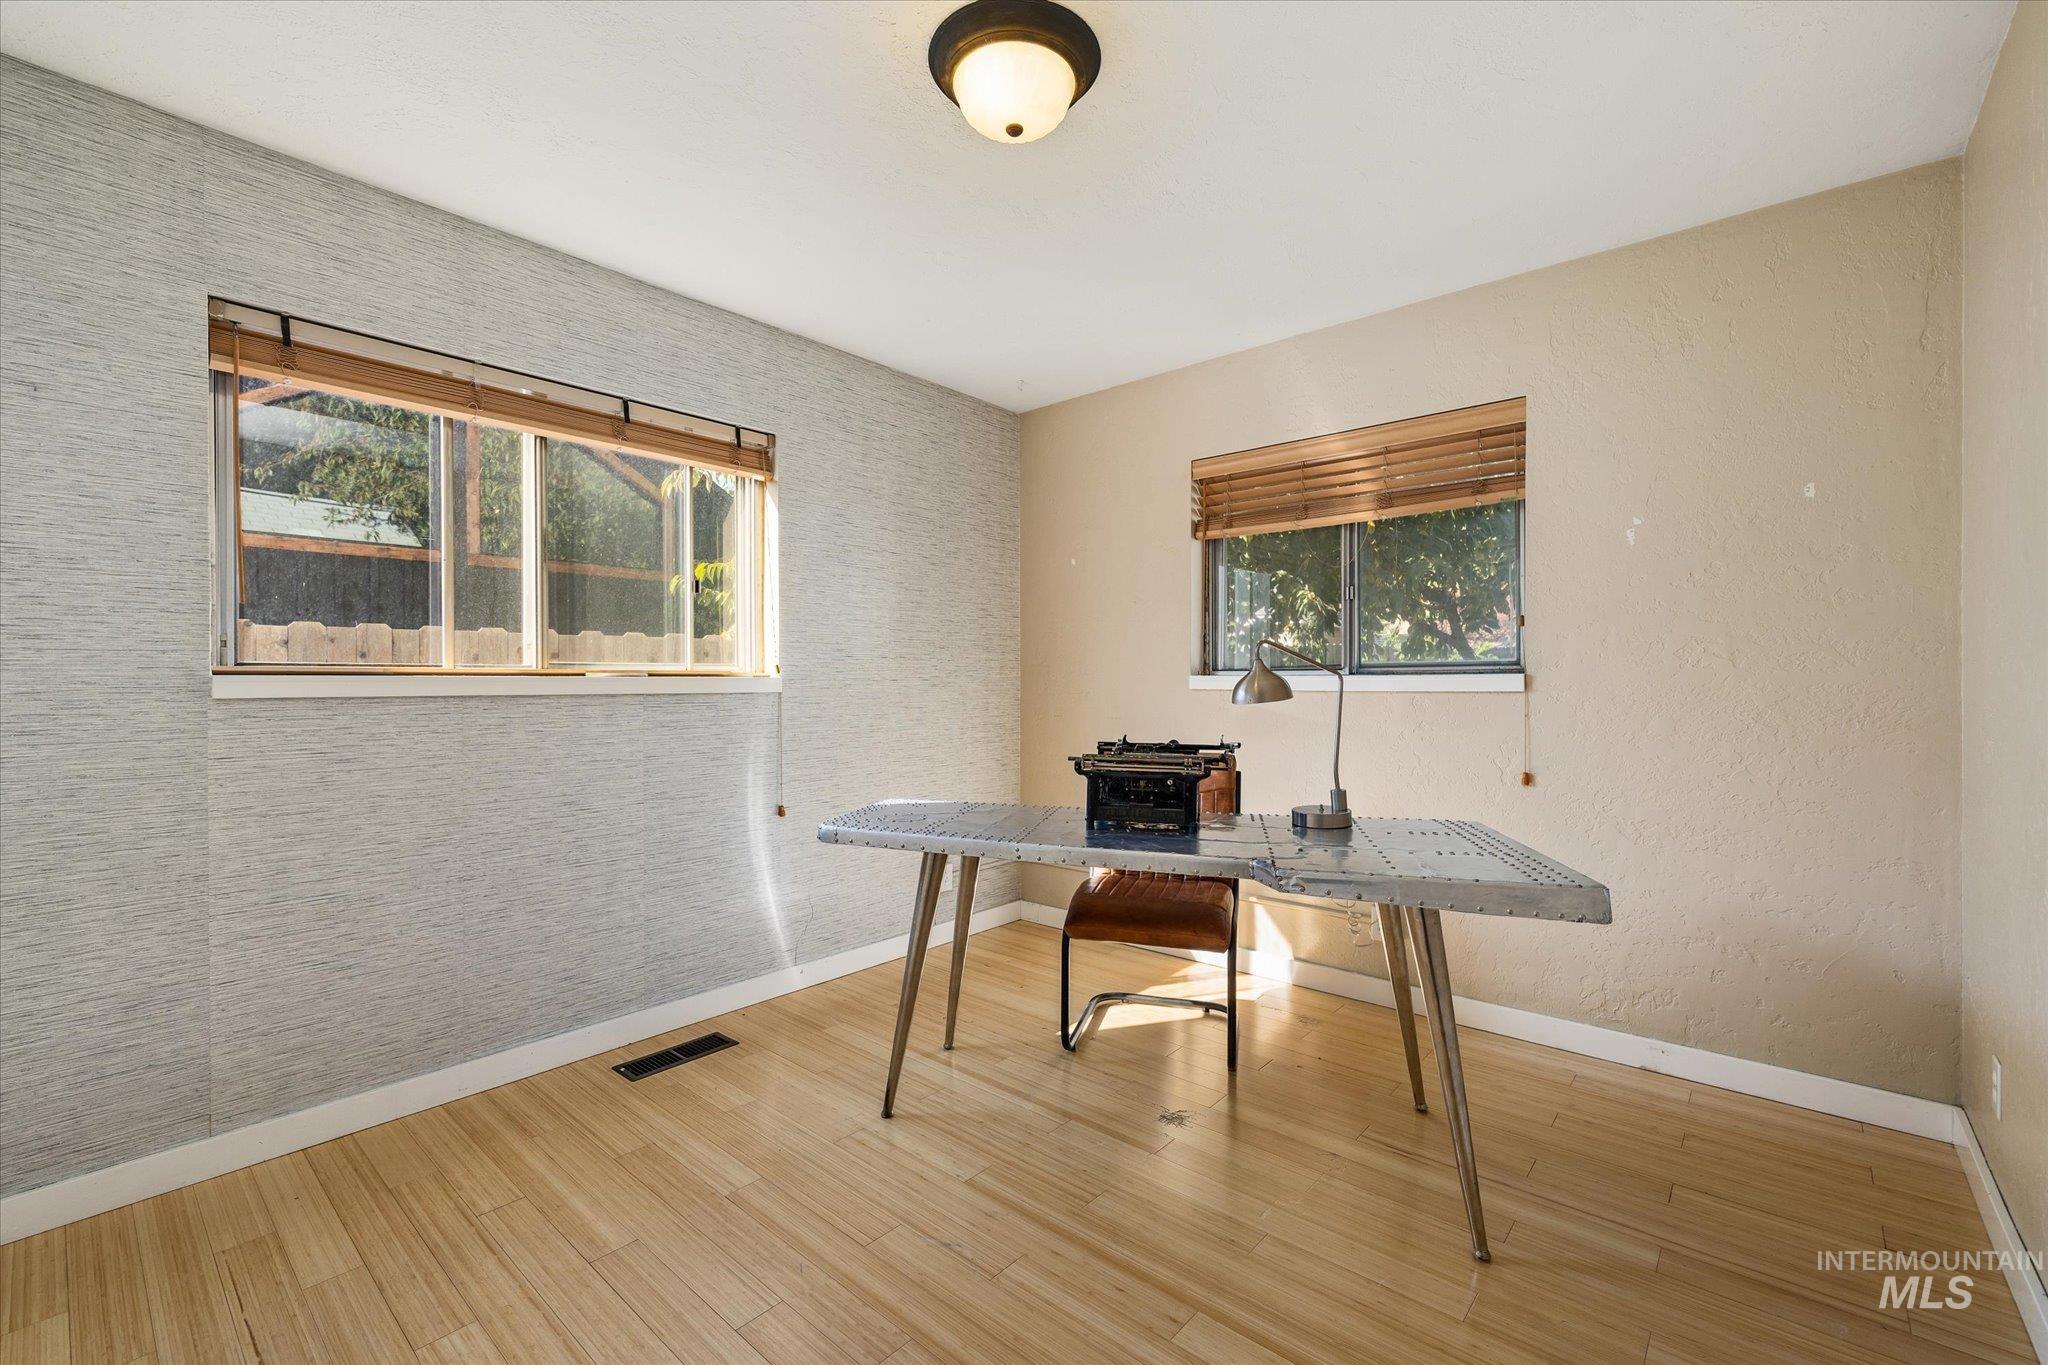
Room featuring wood-finish flooring, textured wall treatments, dual windows with slat blinds, and a semi-flush mount ceiling light fixture
-
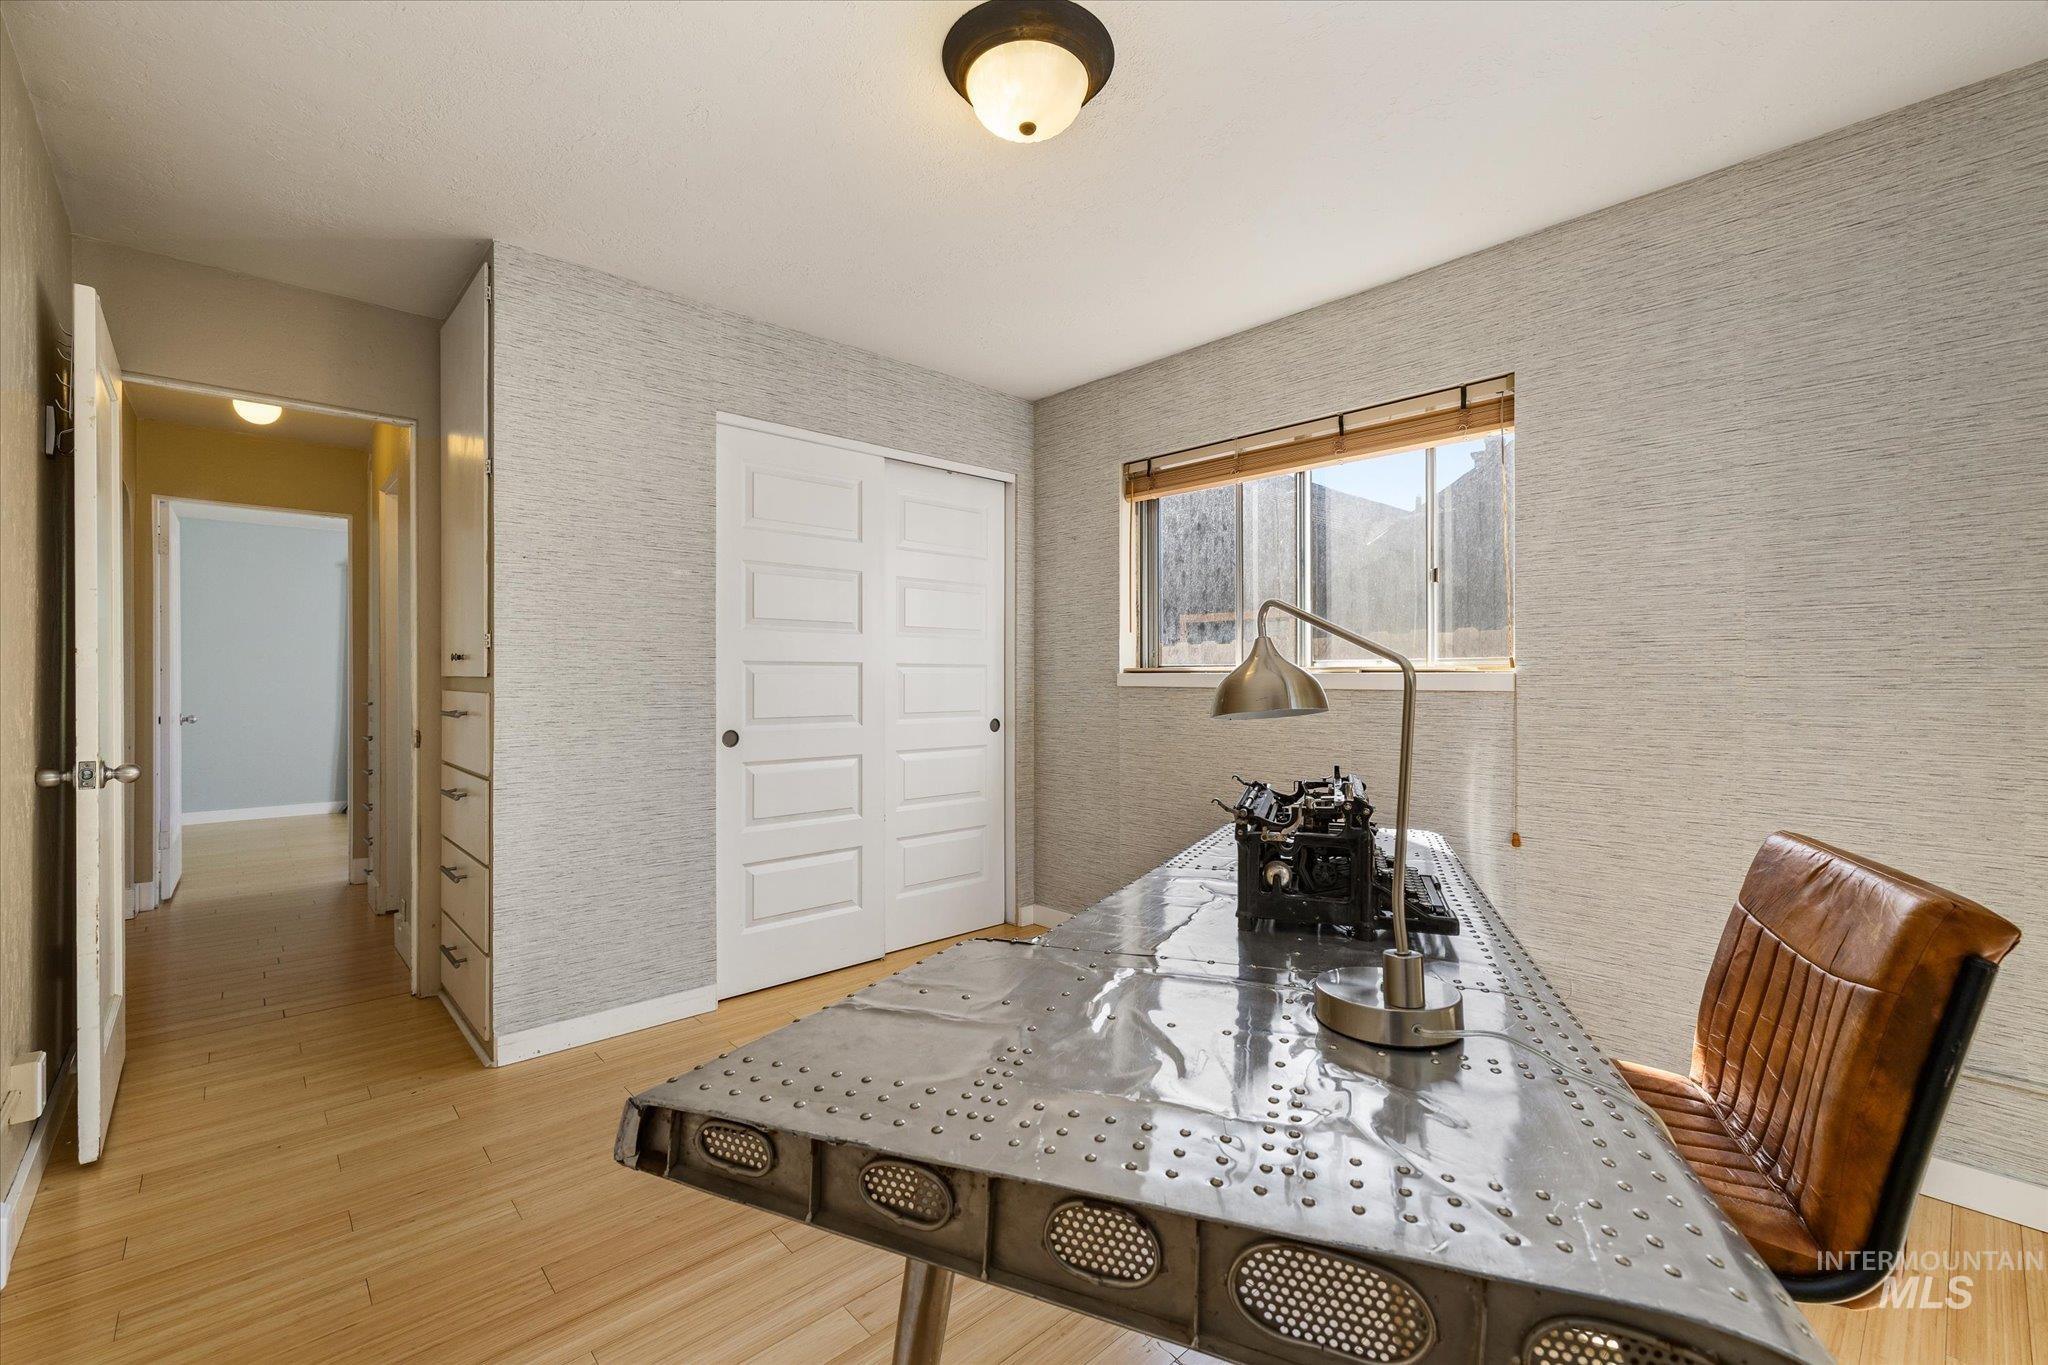
Room featuring textured wall covering, wood-finish flooring, built-in floor-to-ceiling cabinetry, and dual-panel sliding closet doors
-
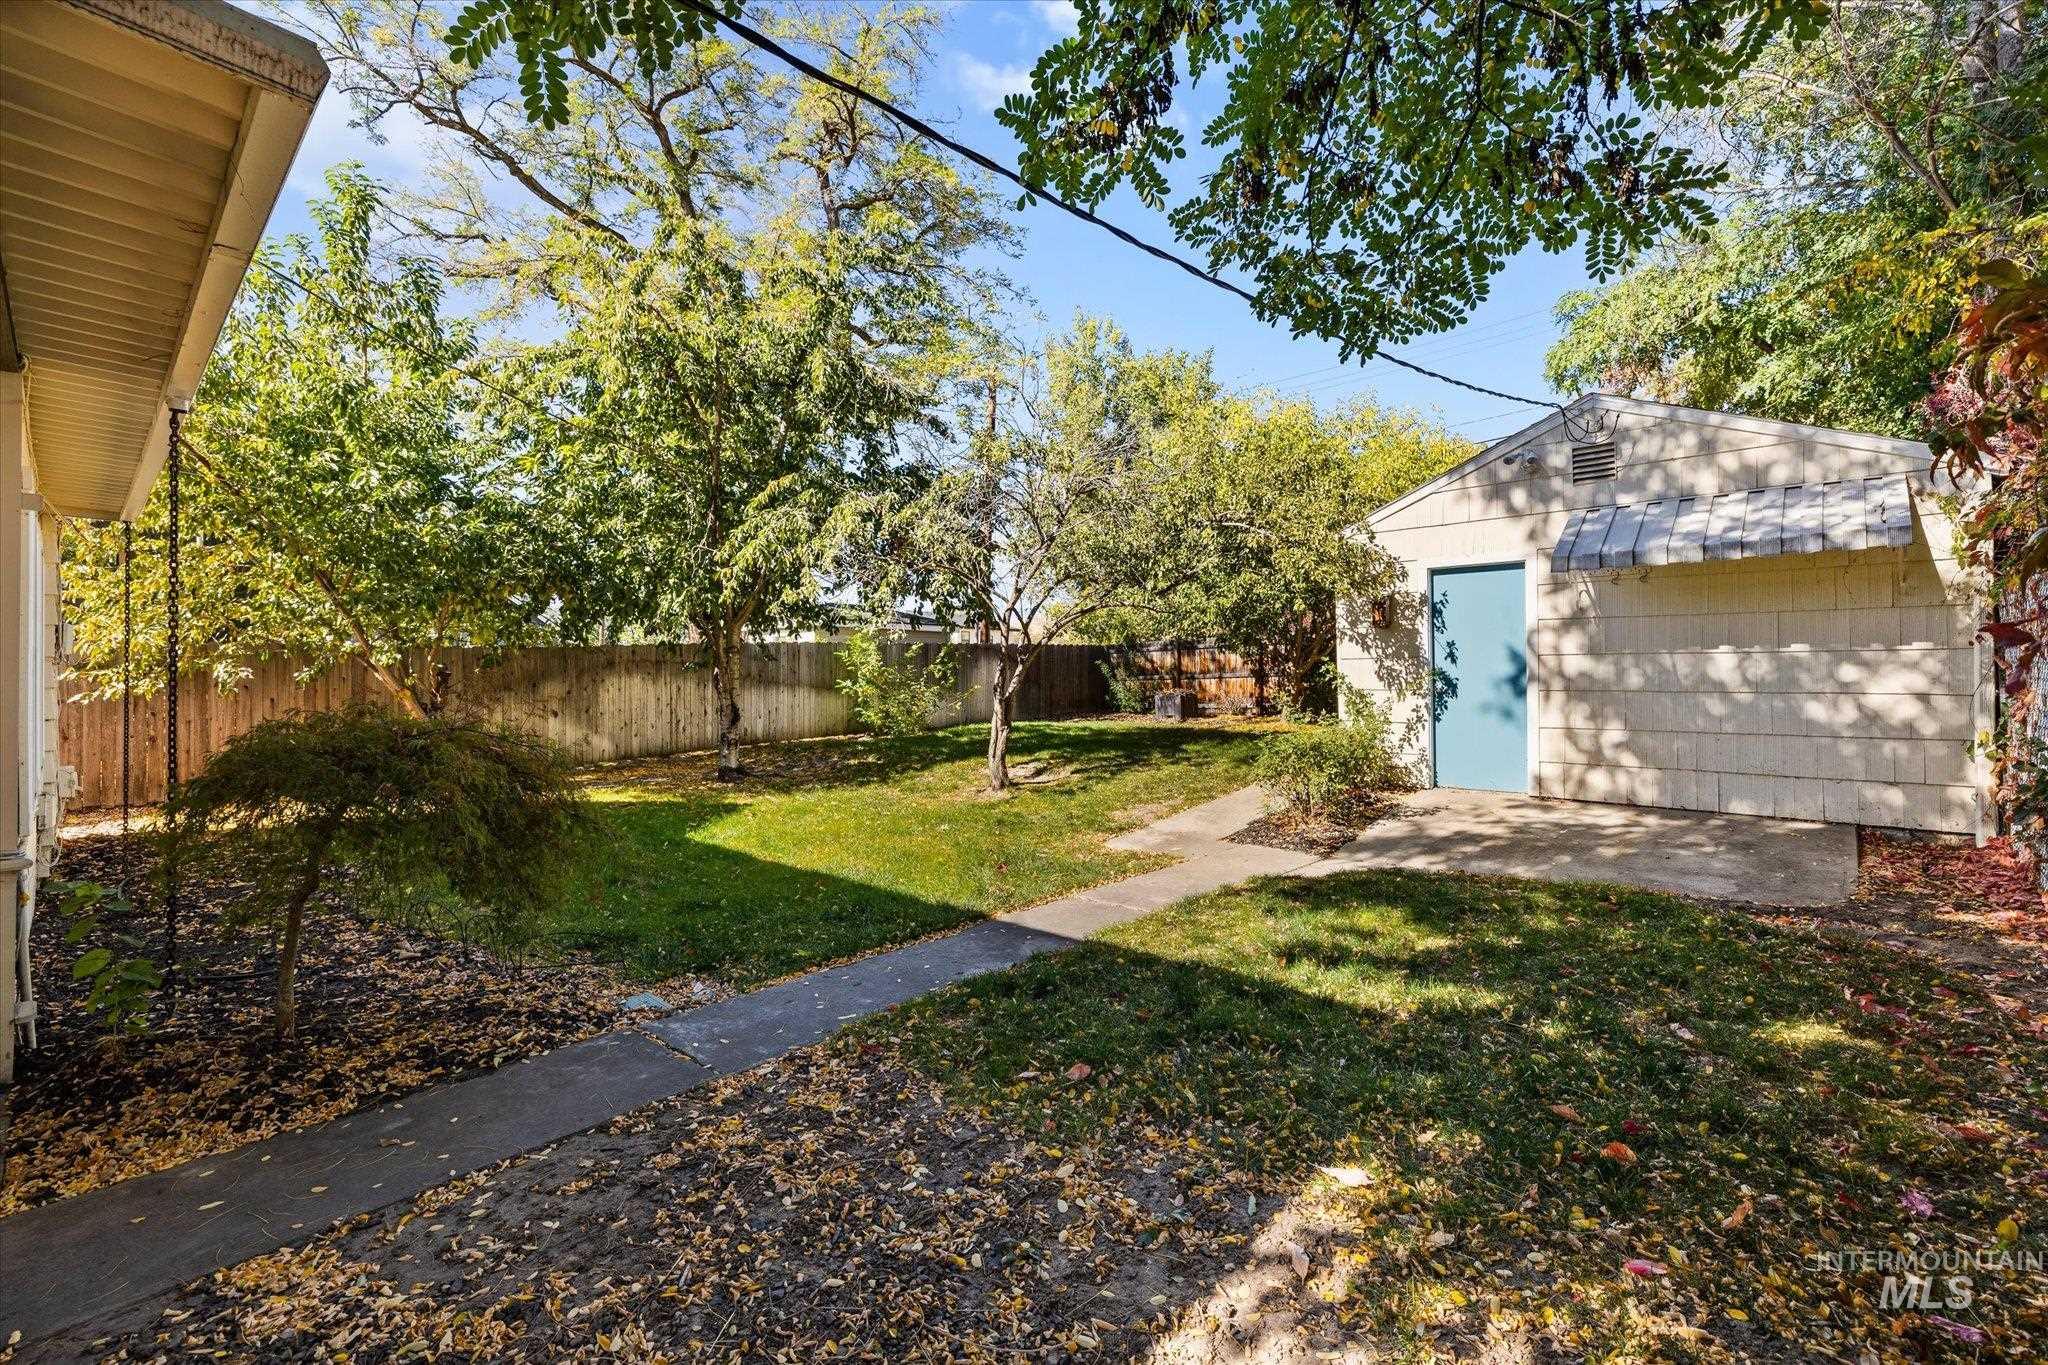
Backyard featuring a grass lawn, mature trees, a detached storage building, concrete pathways, and wood perimeter fencing
-
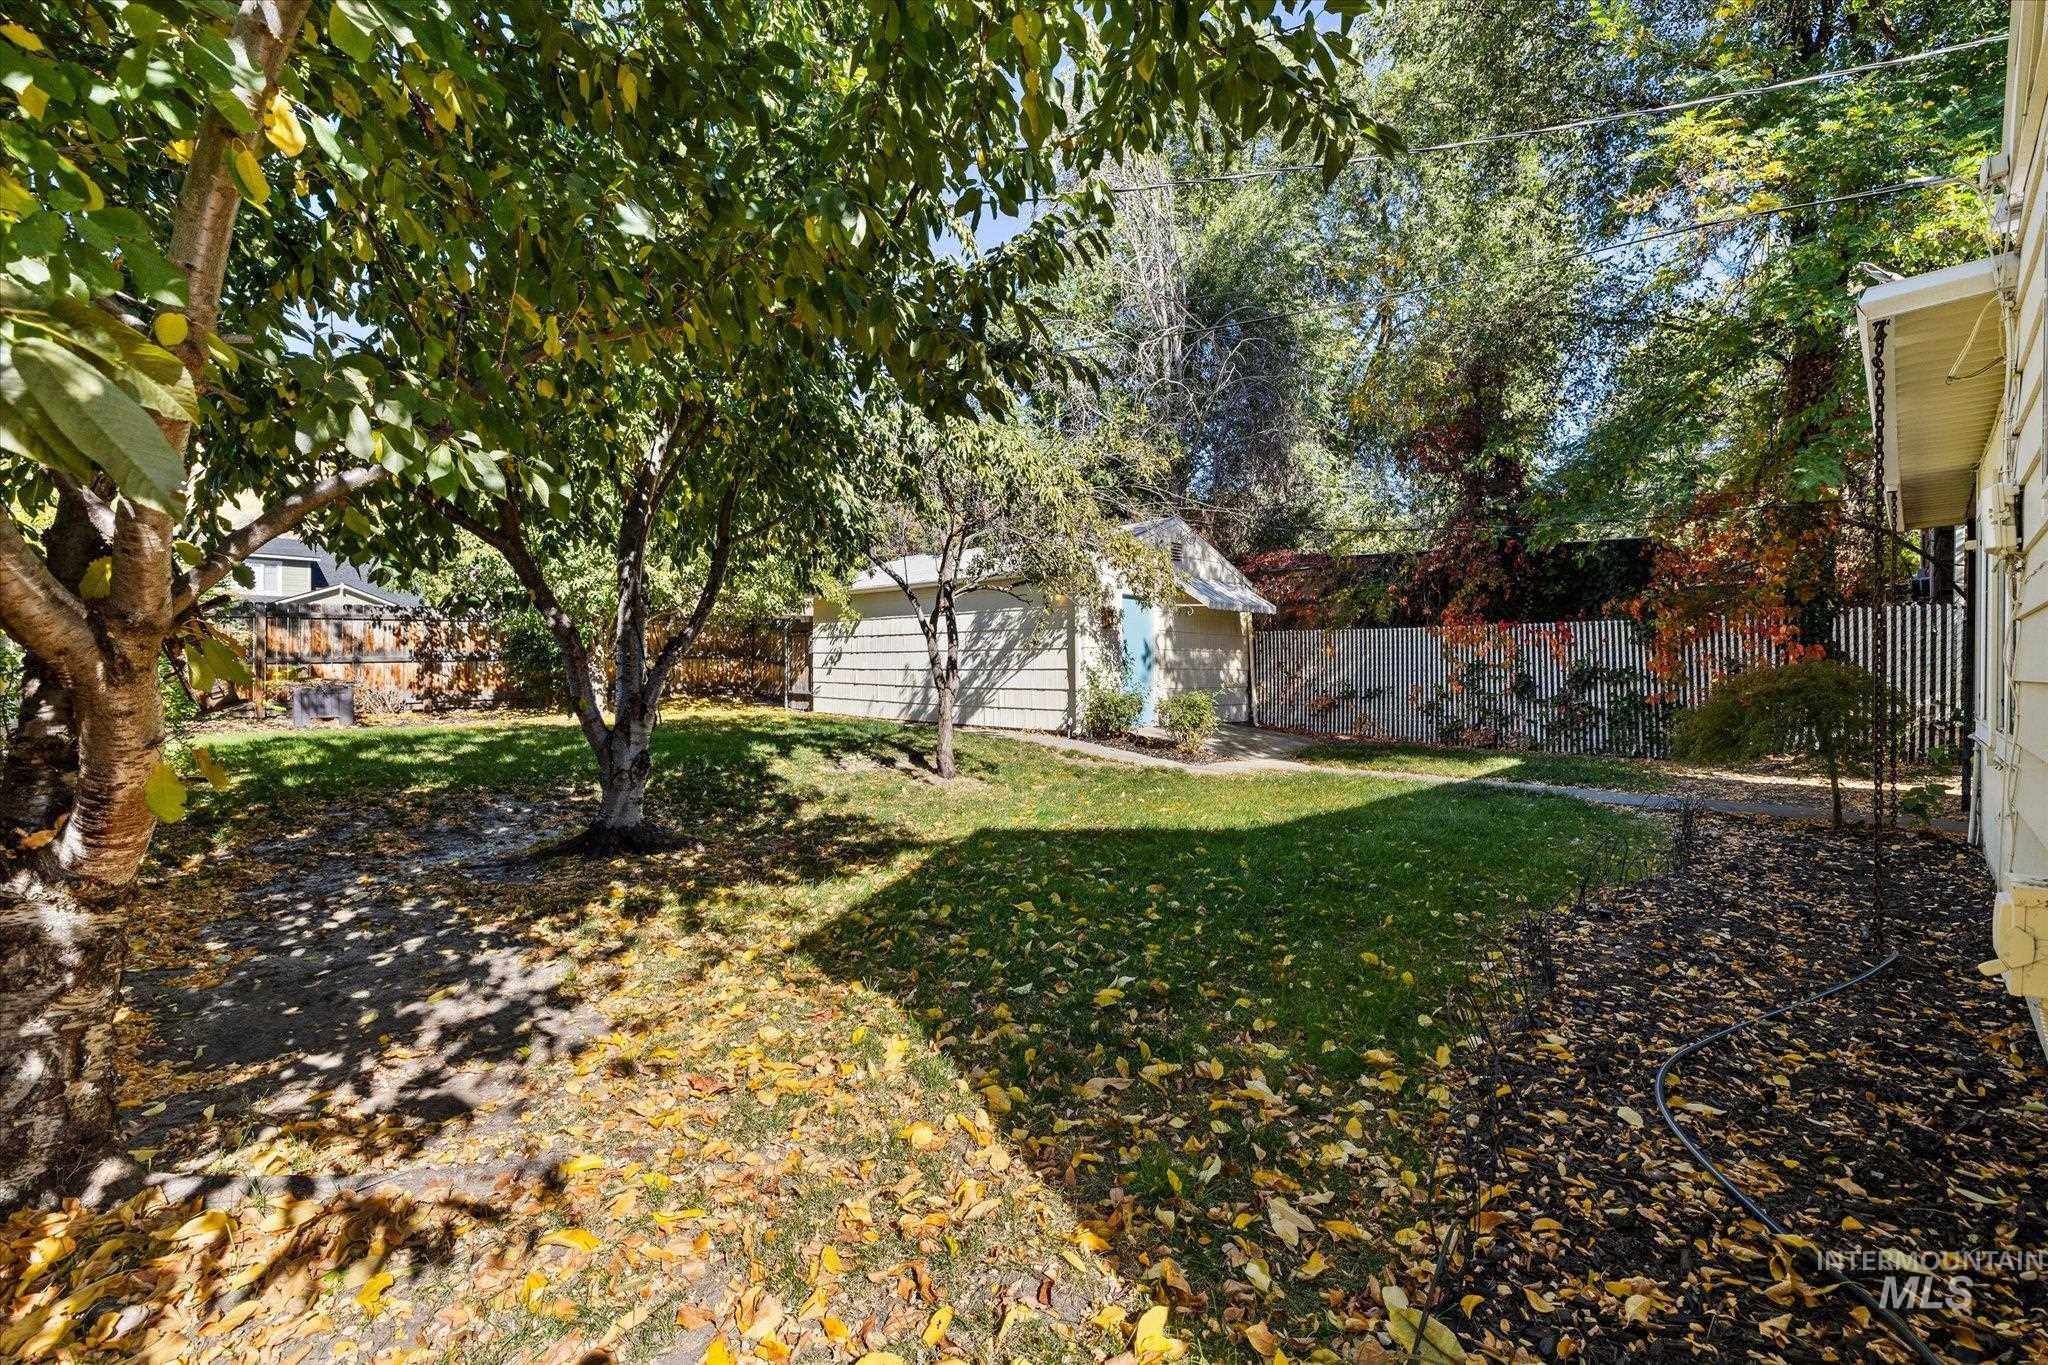
Rear yard featuring a detached garage, established trees, and perimeter fencing
-
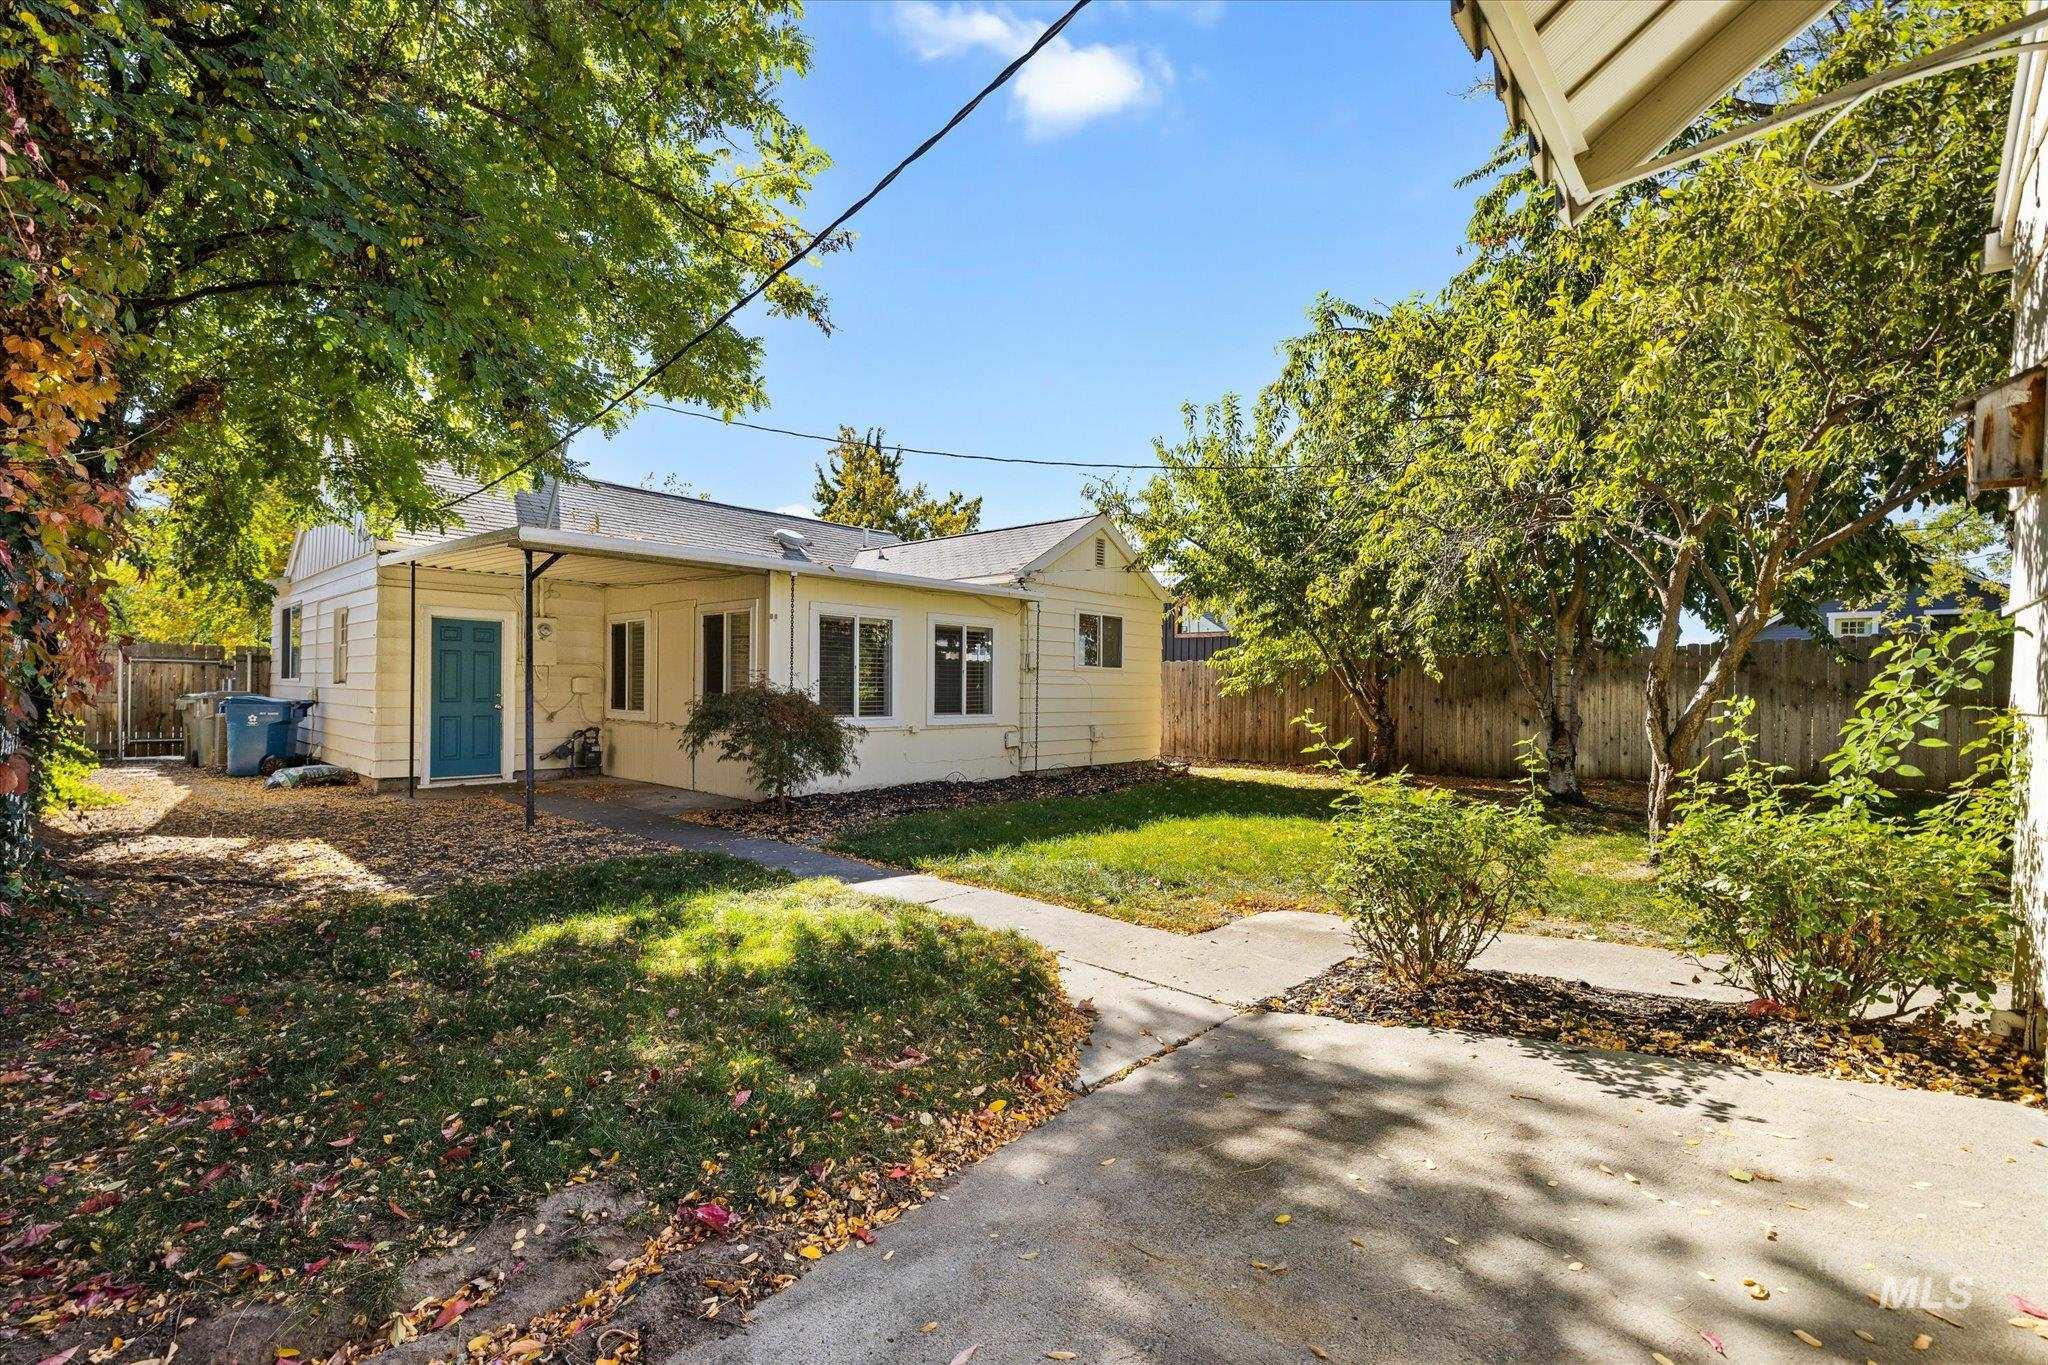
Exterior grounds featuring a concrete patio, a covered porch, lawn space, and mature trees enclosed by wood fencing
-
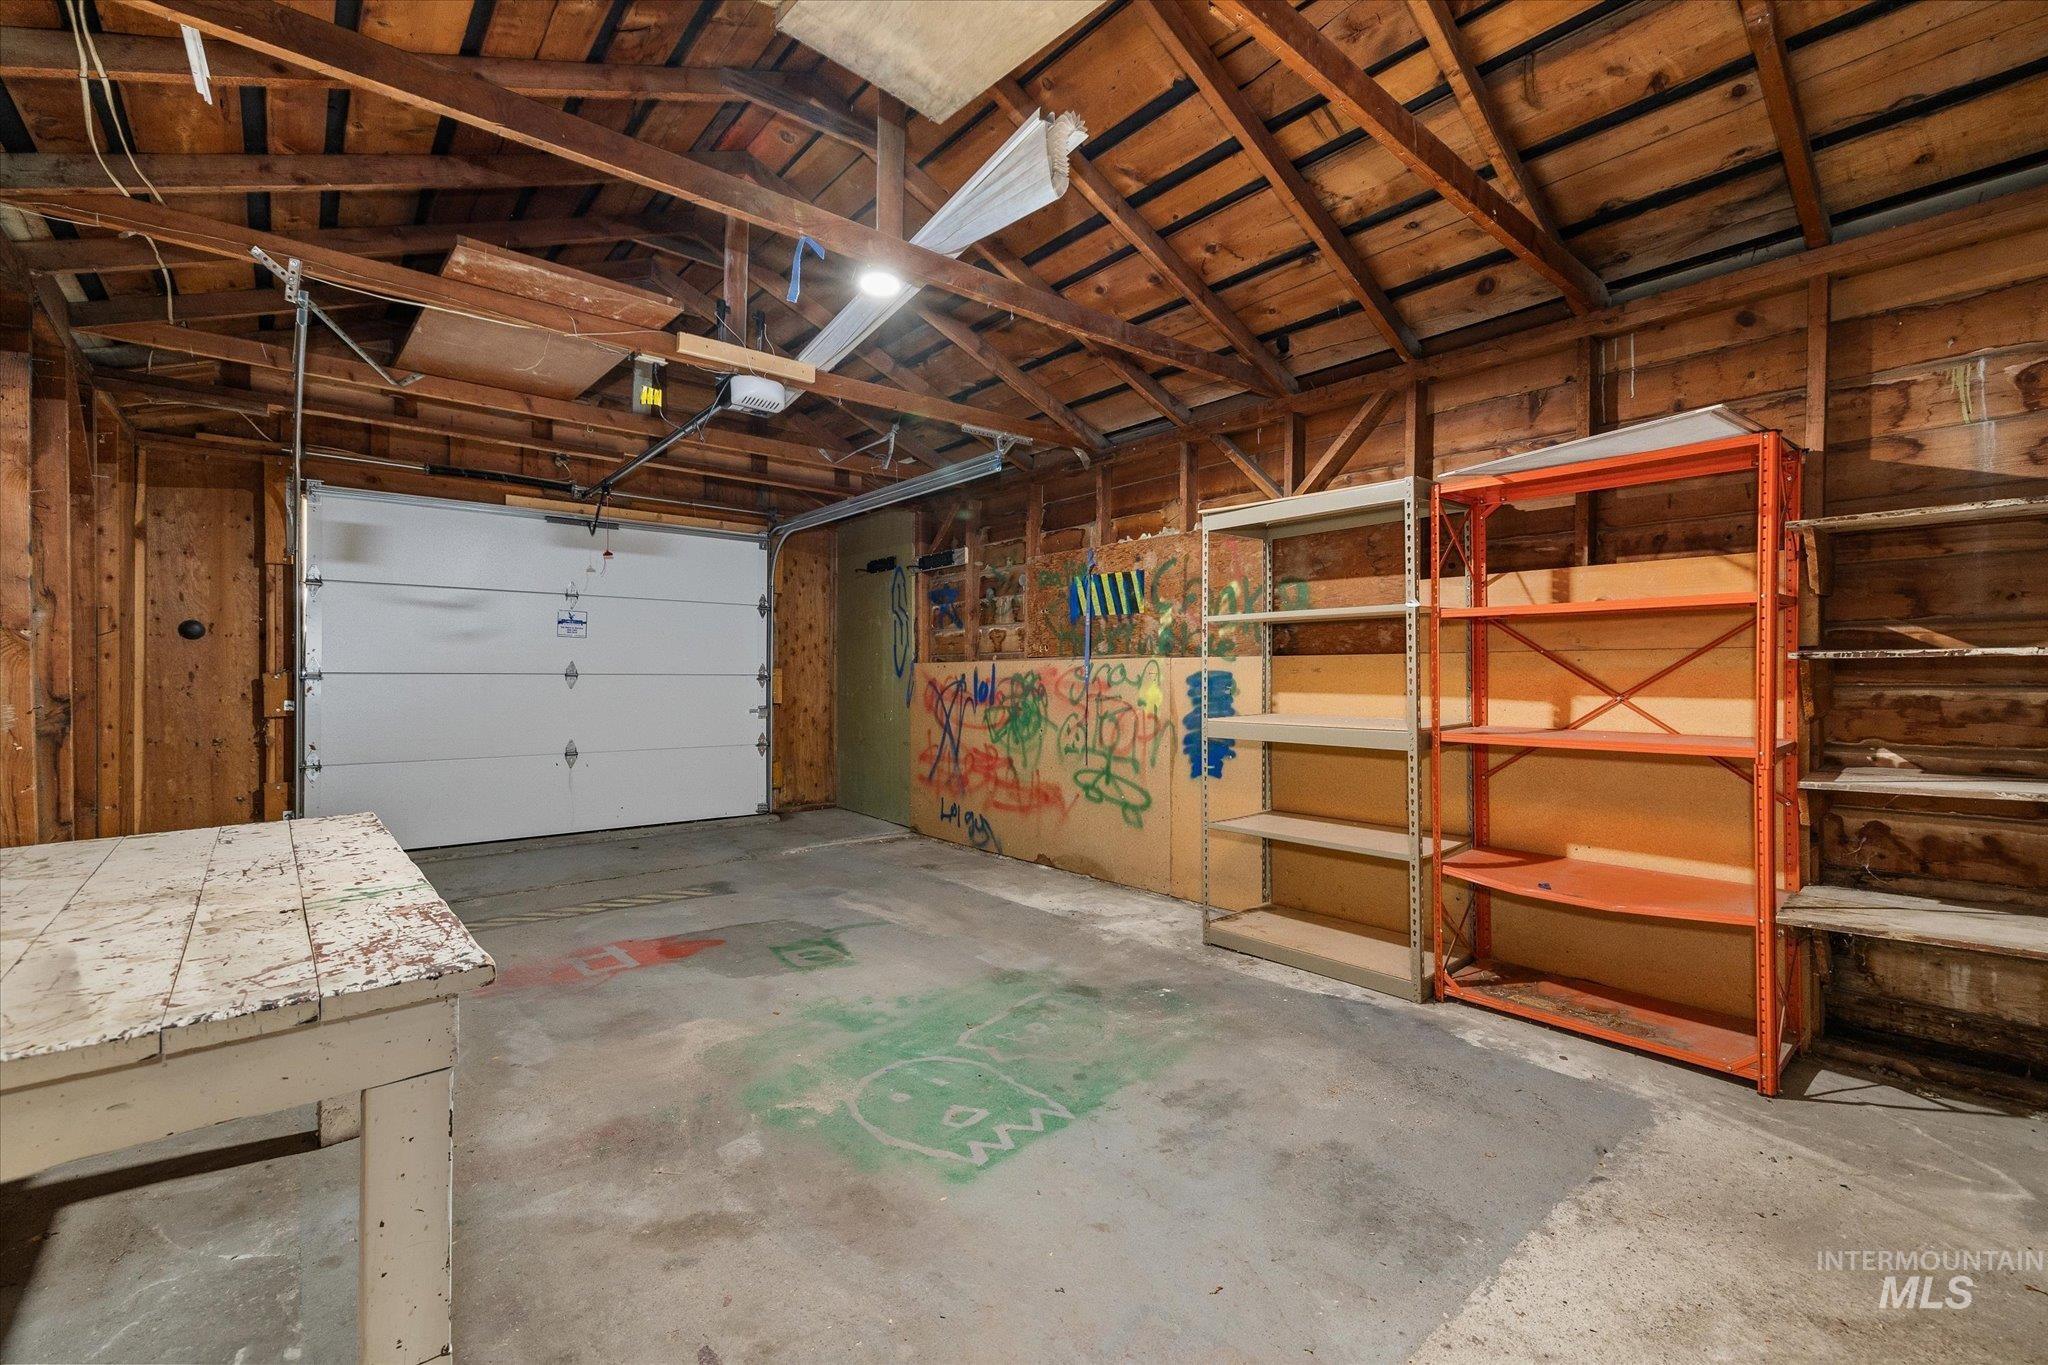
Garage featuring exposed wood framing, concrete flooring, and a sectional overhead door
-
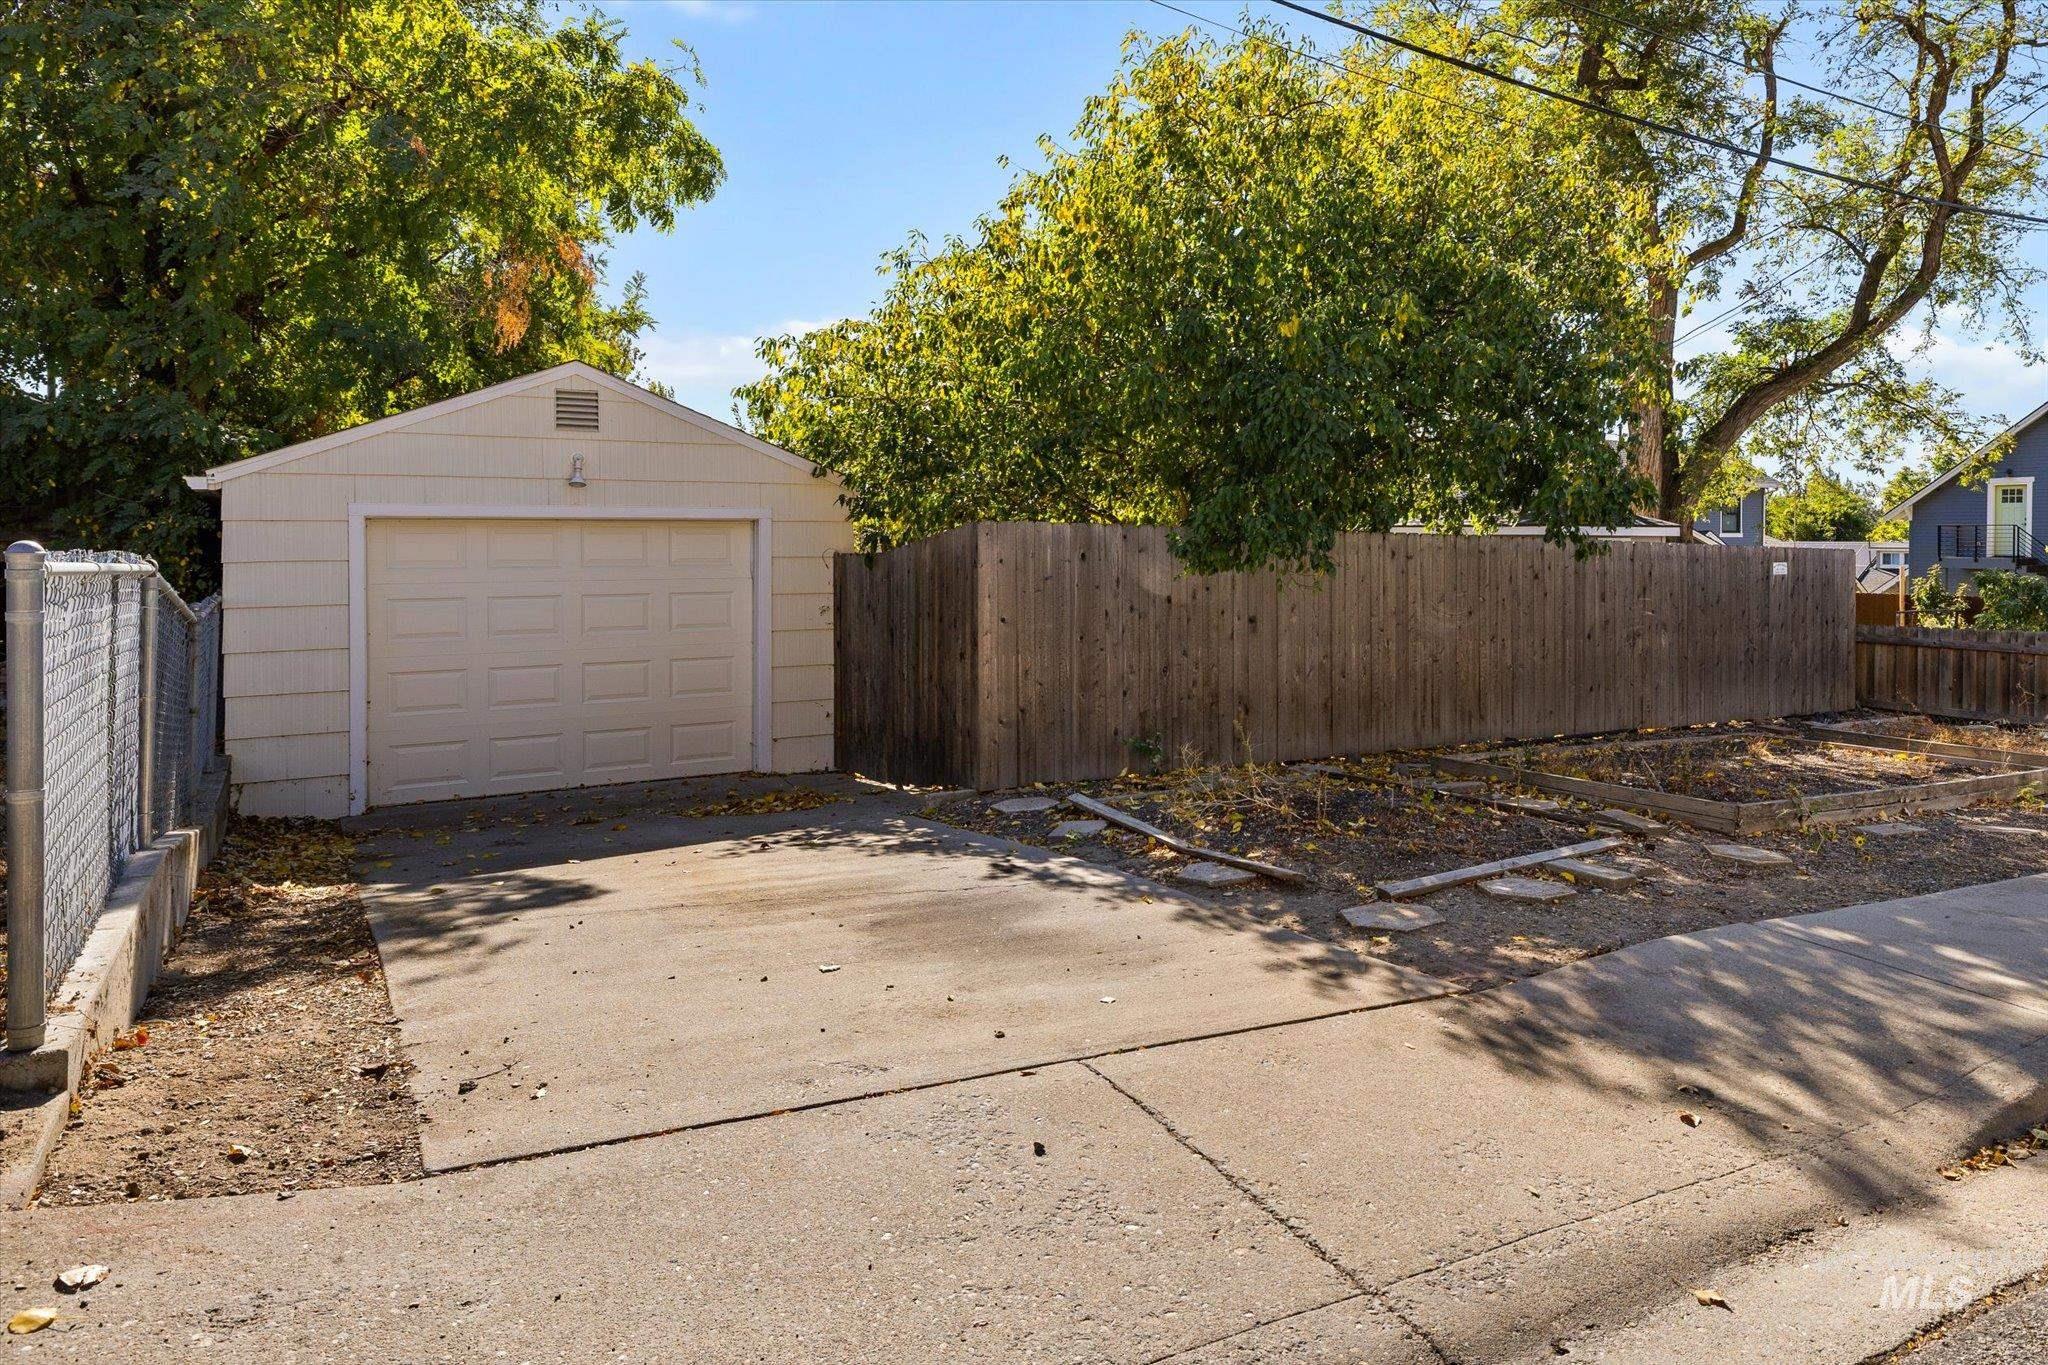
Detached garage featuring shingle-style siding, a concrete driveway, and a wood privacy fence
Property Description
Charming Historic District Home with Big Potential! This 2 bed, 1 bath, 1,054 sq ft home is move-in ready today and full of possibilities for tomorrow. Live in it as is, update it to your taste, or take advantage of its rare flexibility. Because the house is a non-contributing structure in the historic district, you can add on for more square footage or tear down and build new. The home has a newer HVAC system and a detached single-car garage, all on a great double-frontage lot. The location is hard to beat: minutes from downtown, Hyde Park, and Camel’s Back Park, with coffee shops, restaurants, and Foothills trails close by. Opportunities like this are rare in one of Boise’s most sought-after neighborhoods.
Features
- Heating:
- Forced Air, Gas
- Cooling:
- Central air
- Fireplace:
- One
- Garage Capacity:
- 1
Address Map
- Country:
- US
- State:
- ID
- City:
- Boise
- Zipcode:
- 83702
- Street:
- 406 W Ada St
- Longitude:
- W117° 48' 29.4''
- Latitude:
- N43° 37' 39.7''
Rooms
- Master Bedroom Level:
- Main
- Bedroom 2 Level:
- Main
Schools
- School District:
- Boise School District #1
- Elementary School:
- Longfellow
- Middle School:
- North Jr
- High School:
- Boise
Additional Details
- Status:
- New
- Type:
- Single Family
- Level:
- Single
- Tax Year:
- 2025
- Taxes:
- $5,256
- Potential Short Sale:
- No
- Age:
- 81+ Years
- Auction:
- No
- Flood Ins Required:
- No
- HUD Owned:
- No
- In Foreclosure:
- No
- Land Size:
- Standard Lot 6000-9999 SF
- Home Owner Exempt:
- No
- HOA Frequency:
- Not Applicable
- Inc Kitchen Features:
- Dishwasher, Oven/range freestanding, Counter-wood/butcher Blk
- Lot Features:
- Sidewalks, Garden space, Public road, Finished Driveway
- Water:
- City service
- Land Use:
- Single, 2-4 units
- Sprinkler System:
- Auto,Full
Residential For Sale
406 W Ada St, Boise, Idaho 83702
2 Bedrooms
1 Bathrooms
1,054 SqFt
Visits : 5 in 1 days
$594,900
Listing ID #99003820
Basic Details
- Property Type :
- Residential
- Listing Type :
- For Sale
- Listing ID :
- 99003820
- Price :
- $594,900
- Bedrooms :
- 2
- Bathrooms :
- 1
- Apx SqFt :
- 1,054 SqFt
- Year Built :
- 1940
- Lot Area :
- 0.15 SqFt
- Days on Market :
- 1
- Subdivision :
- Foster Heights
- Update Date :
- 10/15/2026 21:25:56
- Status :
- Active
Agent info

- JoeAnne Santy-Greene
- (208) 947-4609
- (208) 283-6313
- (208) 287-8500
-

Contact Agent
Mortgage Calculator

