

-
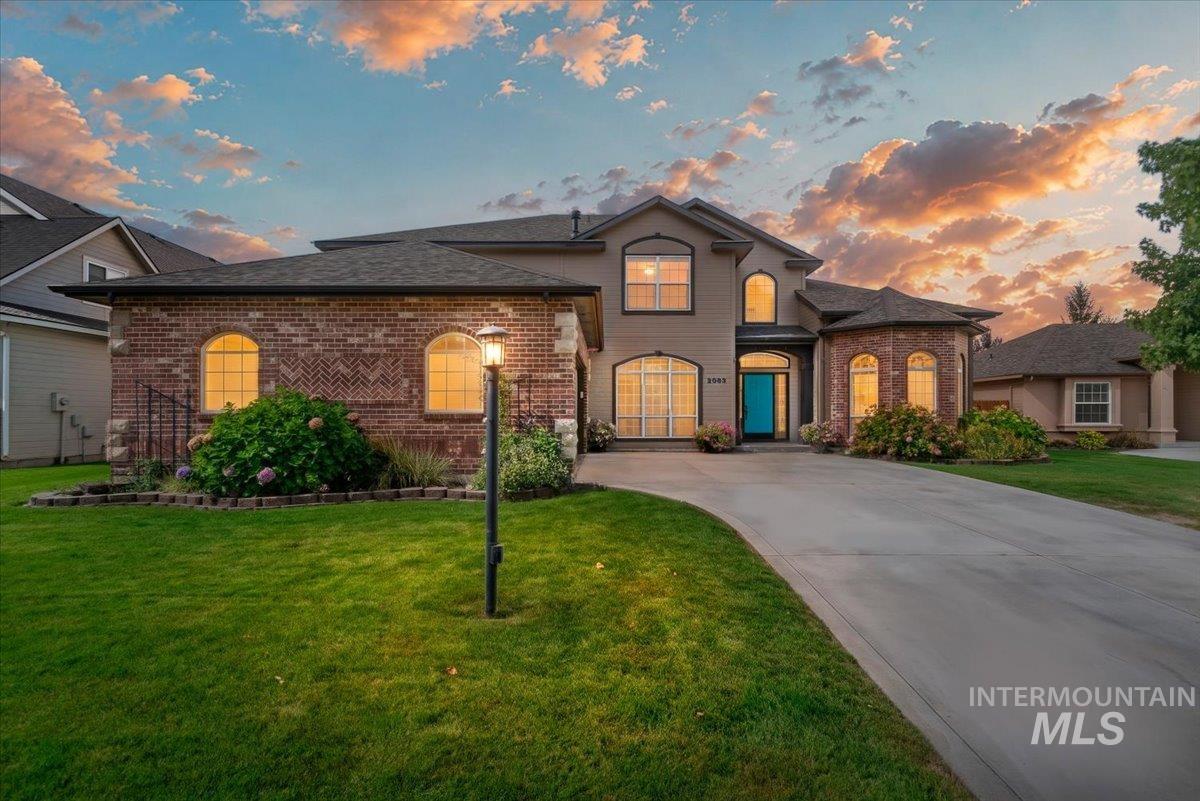
Brick and stucco exterior with arched windows, a vibrant blue entry door, and a spacious concrete driveway
-
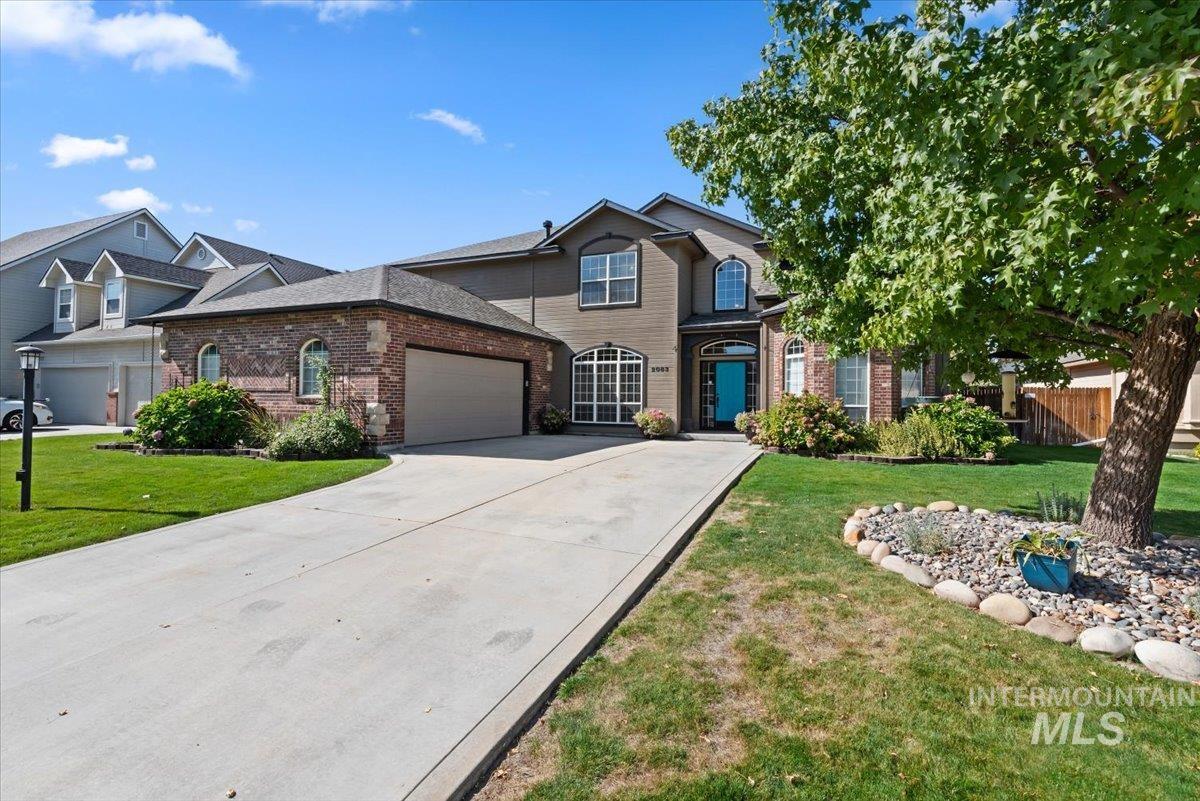
Stucco and brick exterior with arched windows, an attached two-car garage, and a concrete driveway
-
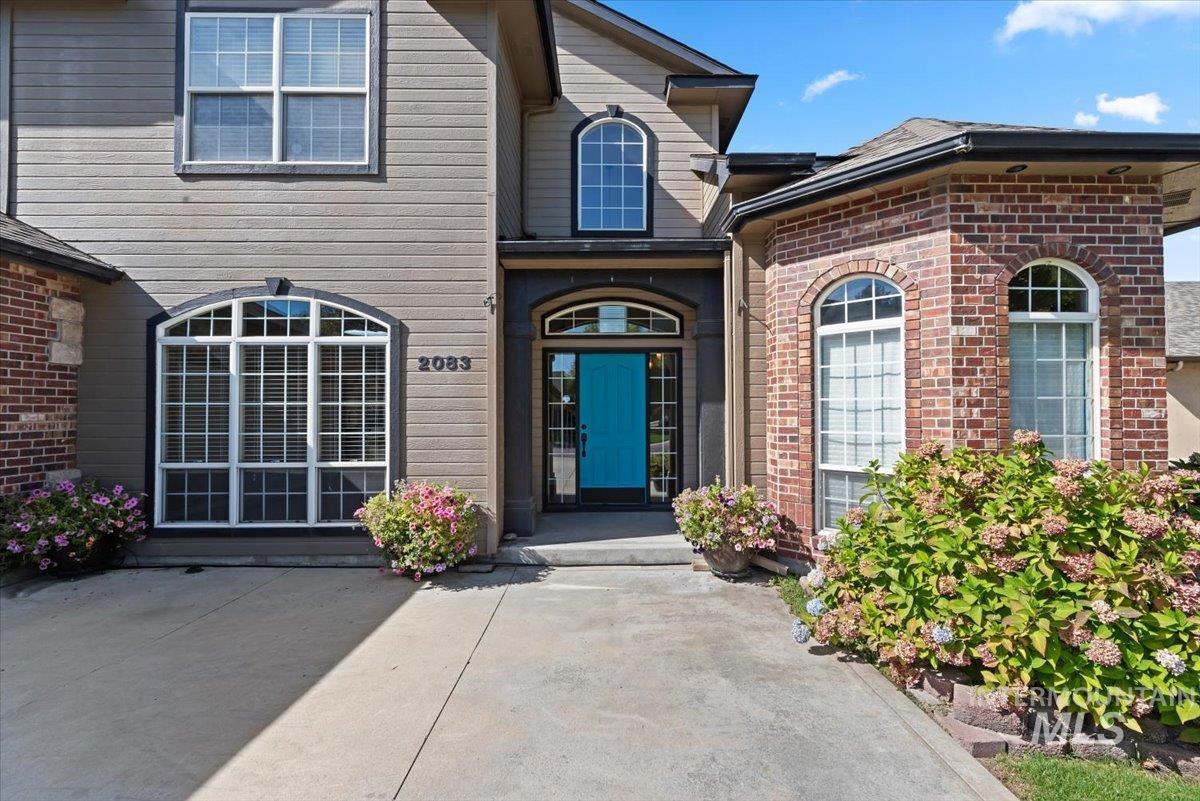
Brick and siding exterior with arched windows, a vibrant blue front door, and established landscaping
-
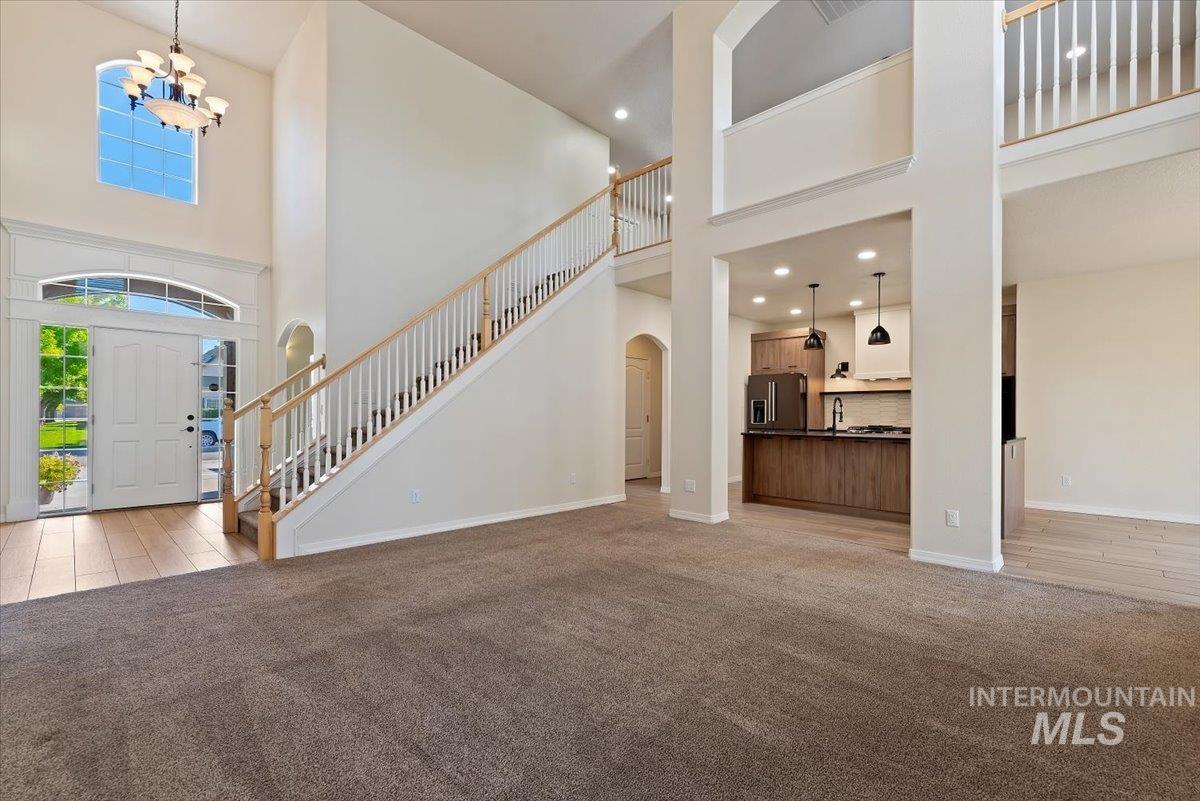
Two-story entryway featuring a chandelier, wood-finish flooring, and a staircase with white balusters
-
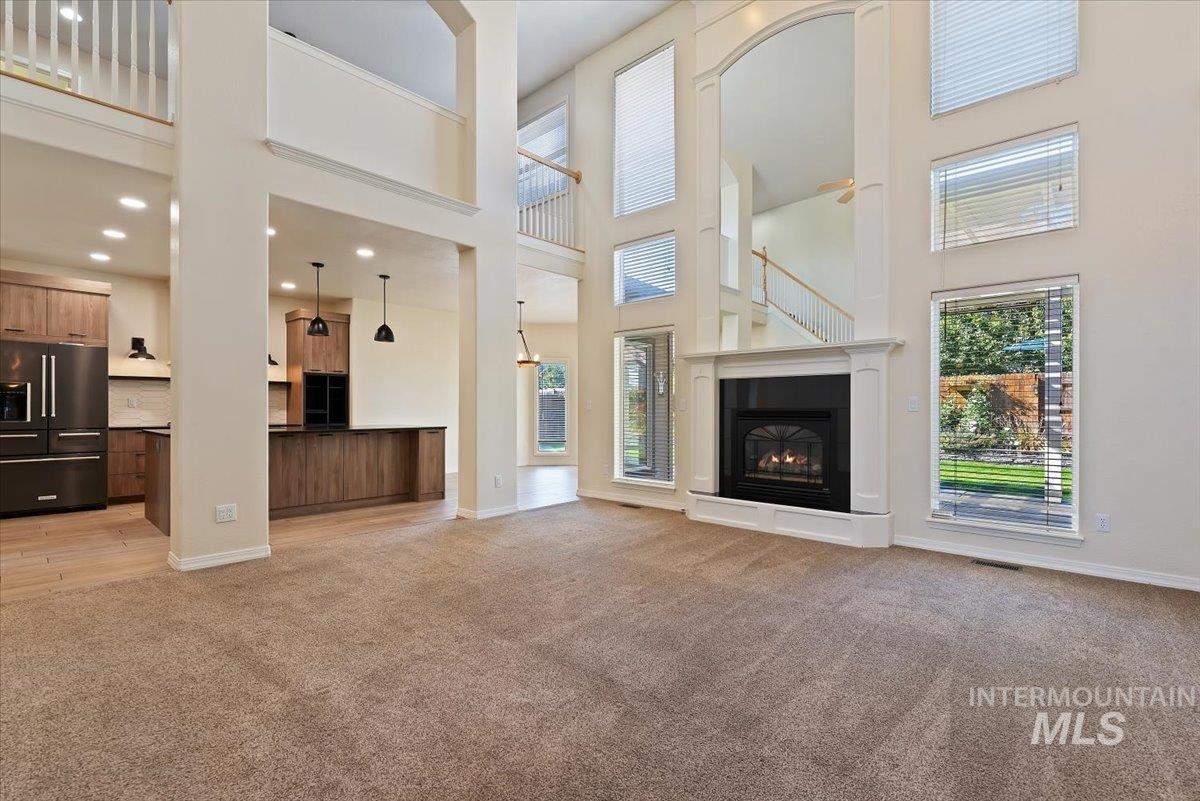
Vaulted ceilings with multiple windows, recessed lighting, a gas fireplace with a white mantel, an open-concept kitchen with wood-finish cabinetry, and a stainless steel refrigerator
-
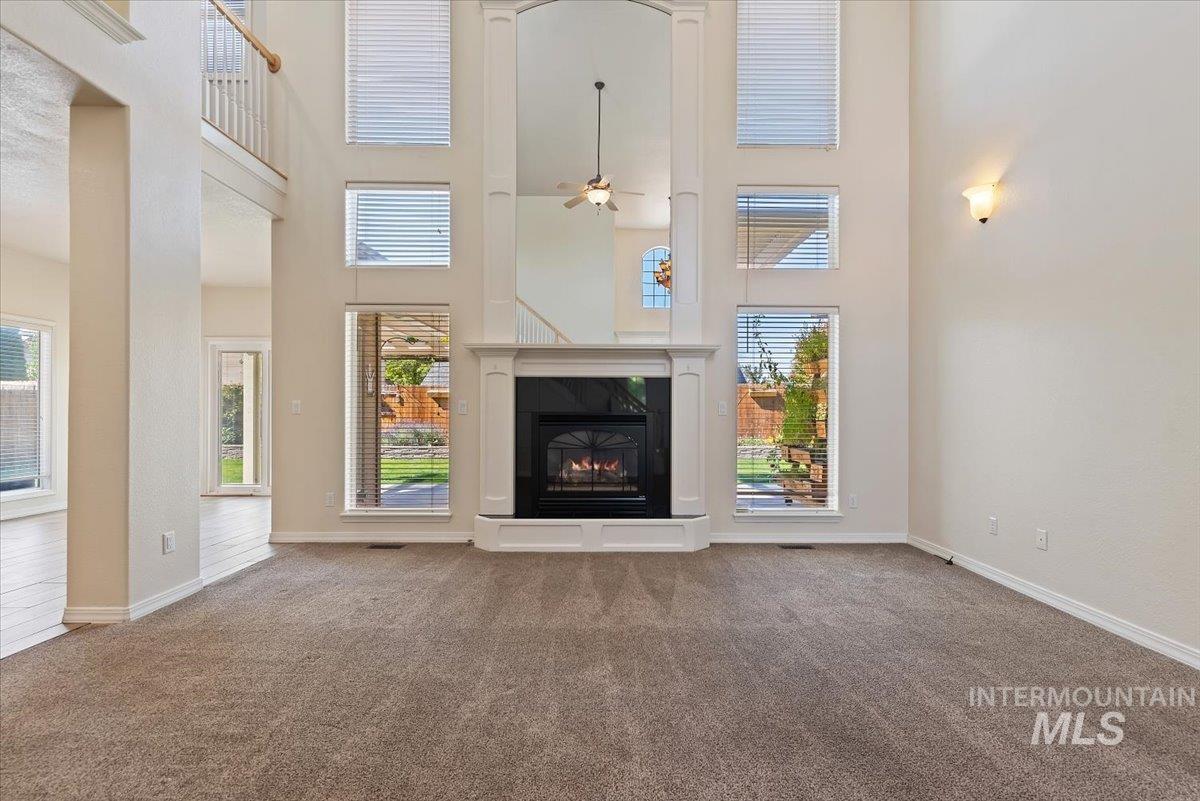
Two-story living area with a fireplace, multiple windows, and a ceiling fan
-
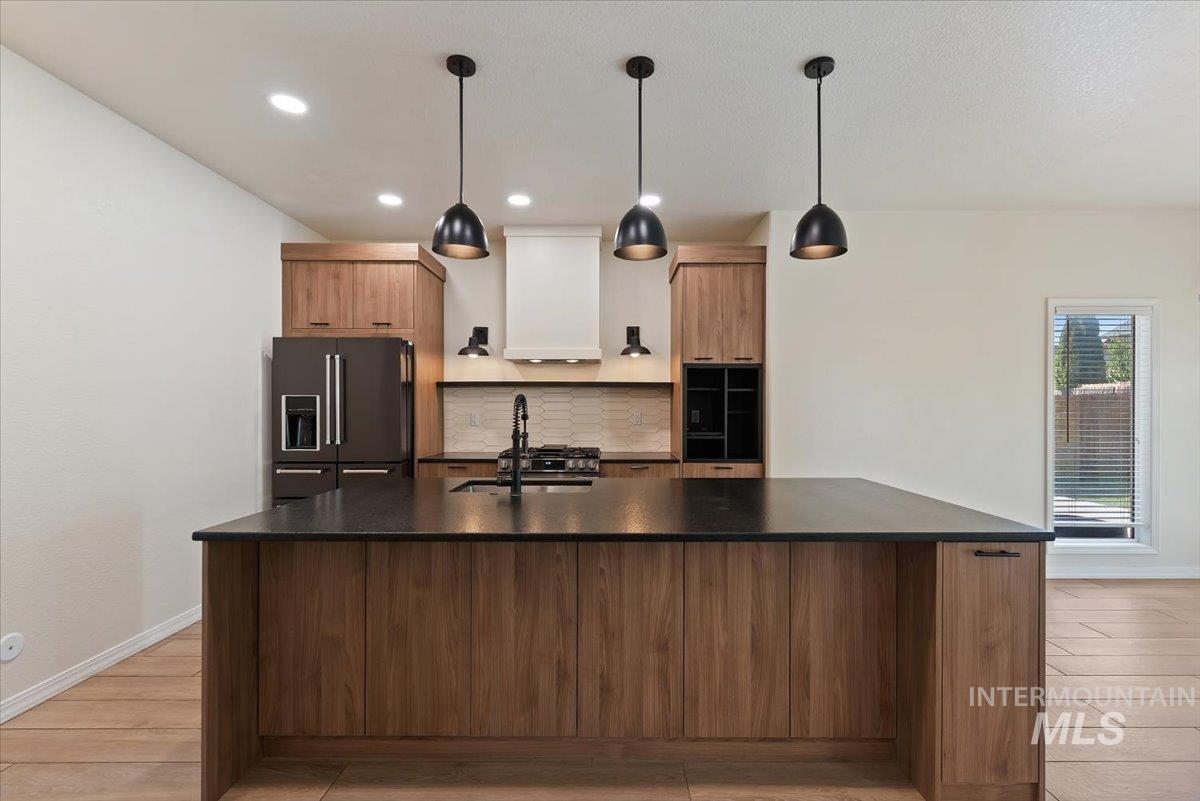
Kitchen featuring a large island with dark countertop, wood-finish cabinetry, black stainless steel refrigerator, and pendant lighting
-
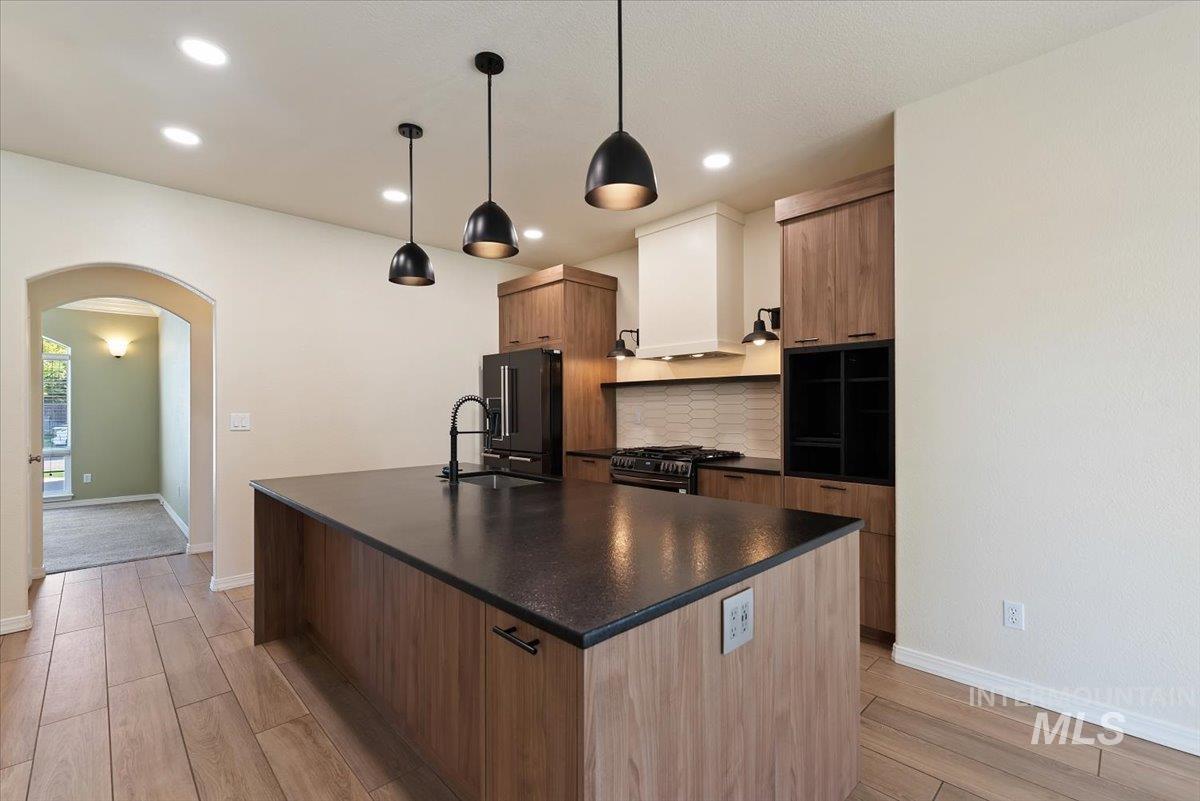
Kitchen featuring a large island with dark countertop, wood-finish cabinetry, black pendant lighting, and a tile backsplash
-
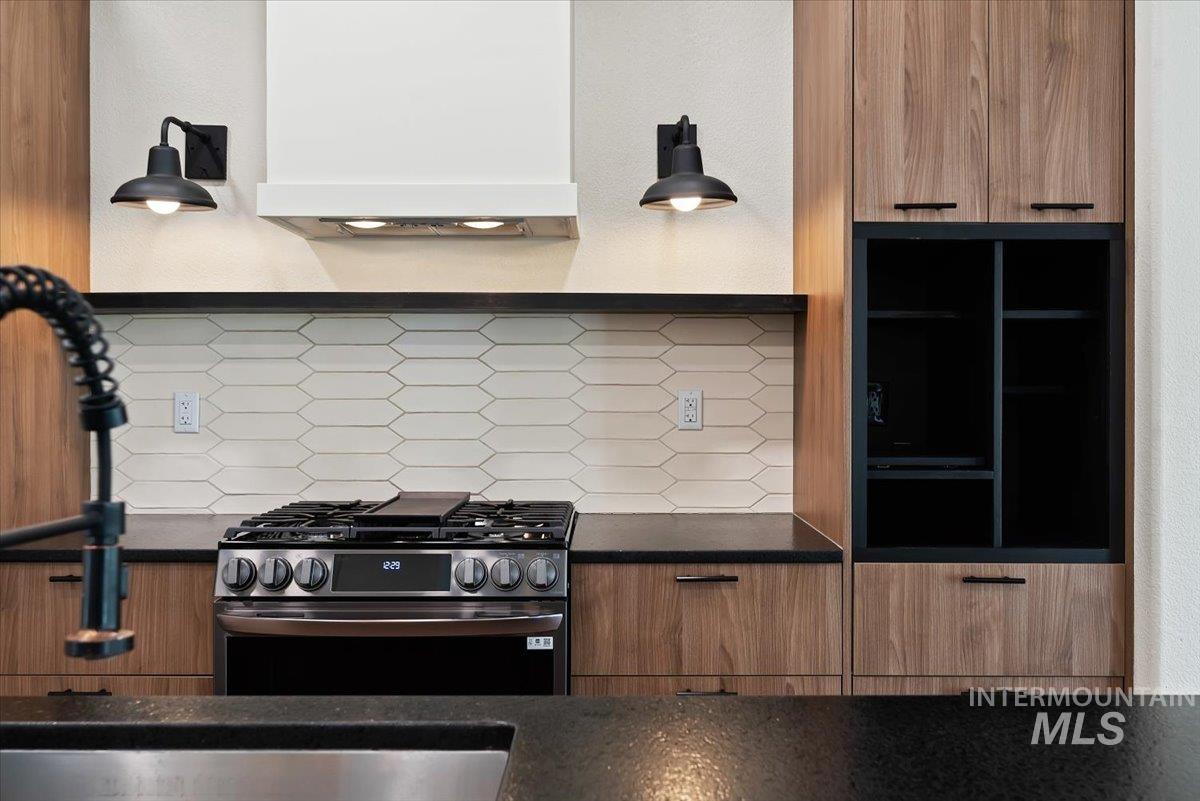
Stainless steel range with a built-in hood, black countertops, wood-finish cabinetry, and picket tile backsplash
-
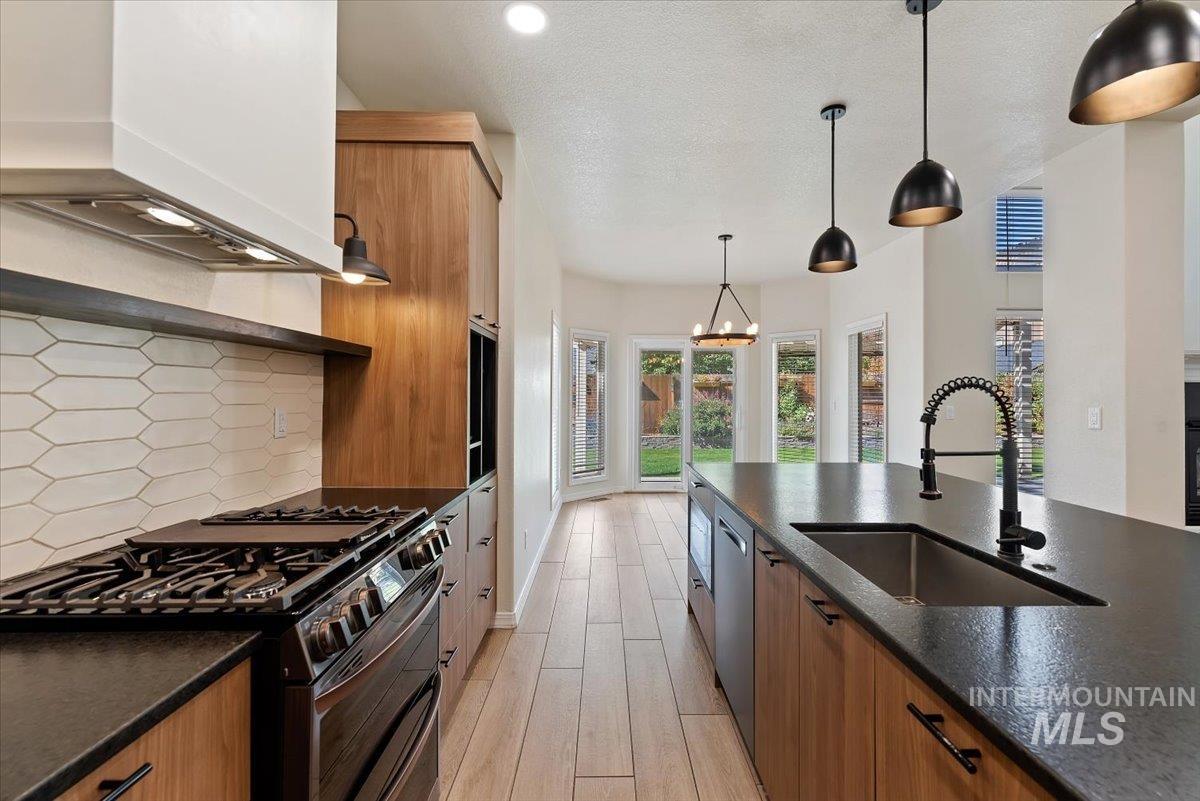
Kitchen featuring wood-finish cabinetry, dark countertops, a black gas range, and a tiled backsplash
-
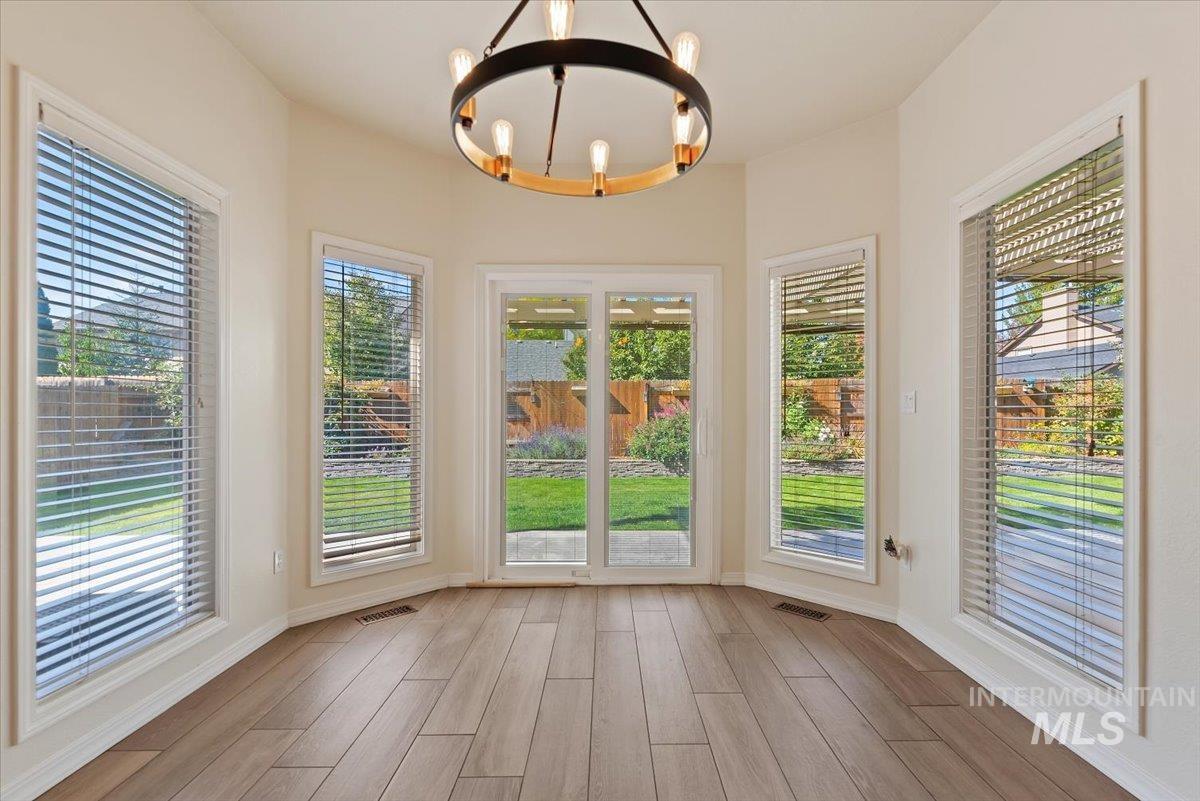
Bay window feature with multiple windows, wood-finish flooring, sliding glass door, and a circular chandelier
-
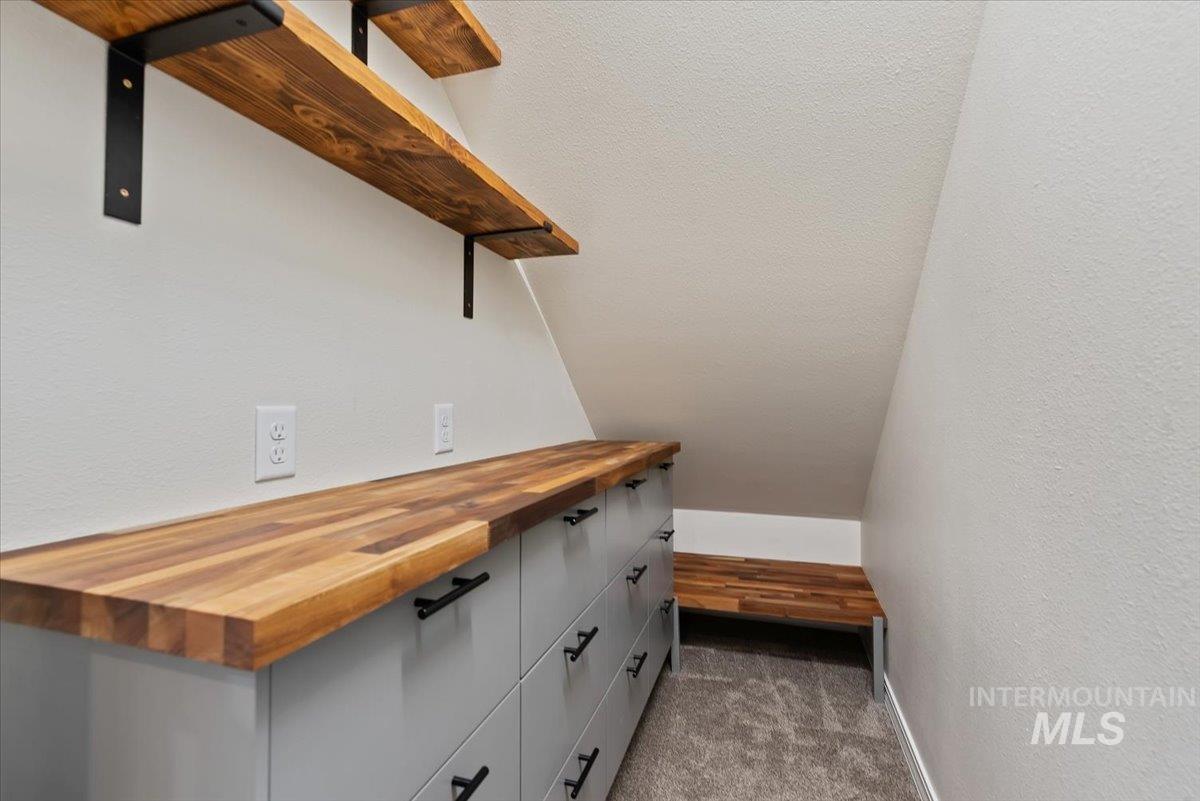
Built-in cabinetry with wood-finish countertop, coordinating wood-finish shelving, and wall outlets
-
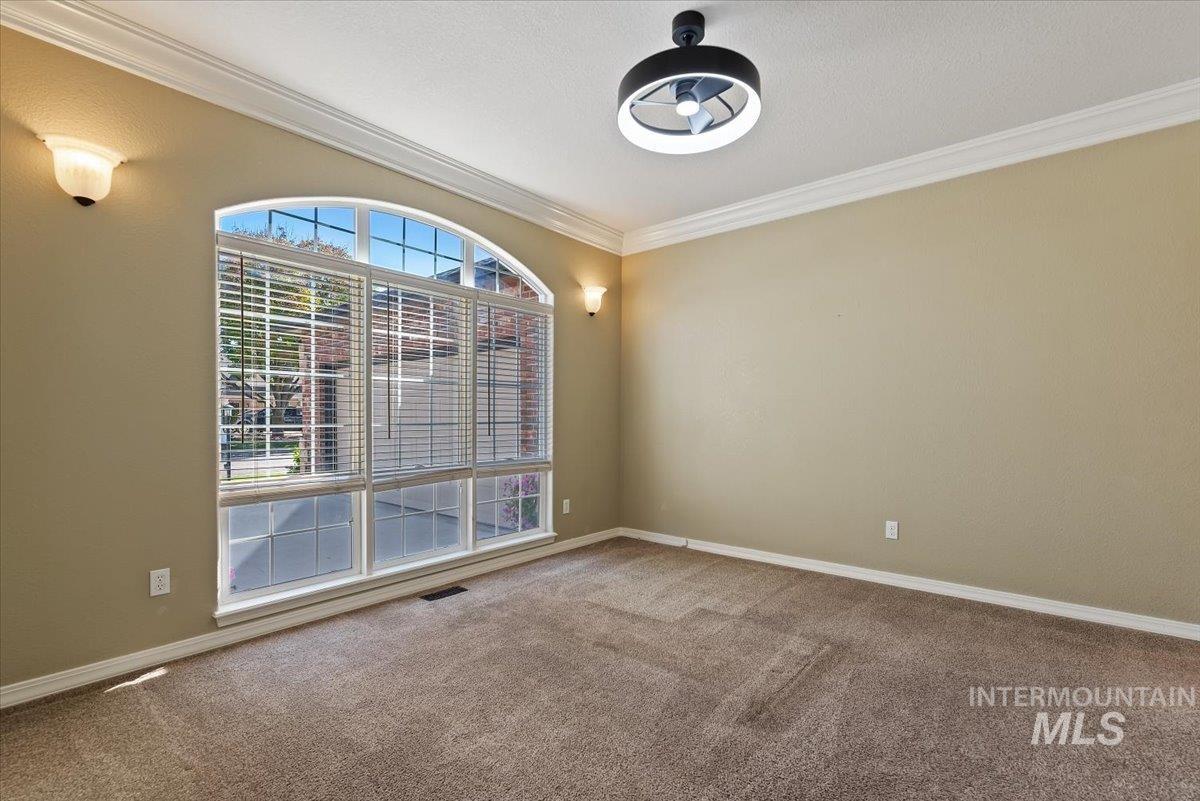
Arched window with blinds, wall-mounted sconces, contemporary ceiling light fixture, crown molding, and carpeted flooring
-
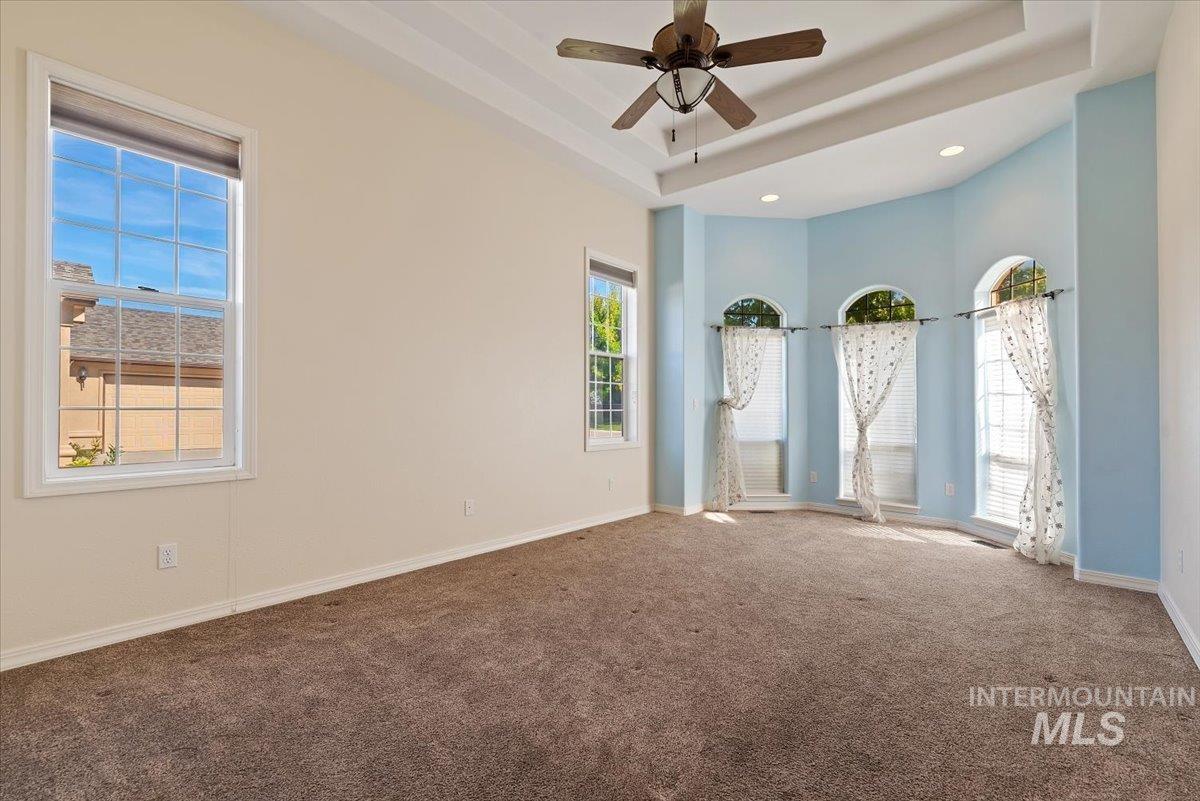
Tray ceiling with decorative beams, ceiling fan, recessed lighting, and a bay window featuring three arched windows
-
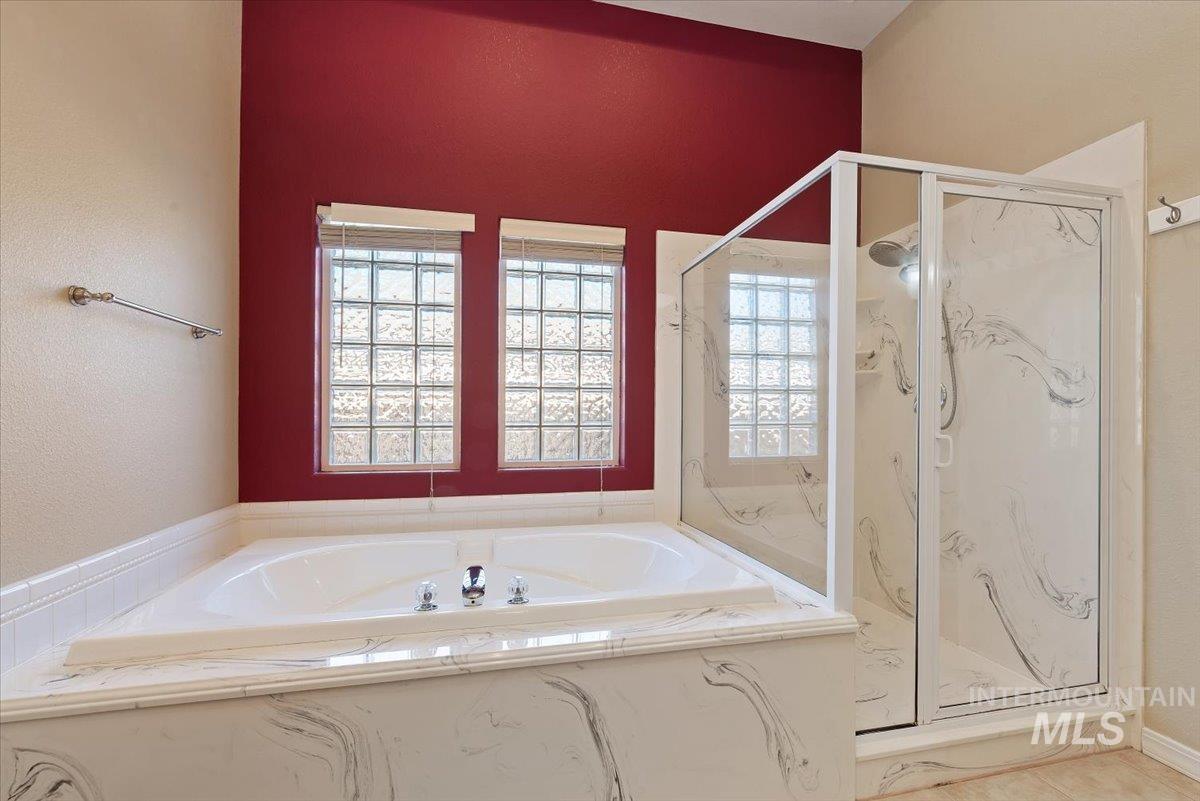
Built-in corner soaking tub with a patterned surround, an enclosed shower with a glass door, and two glass block windows
-
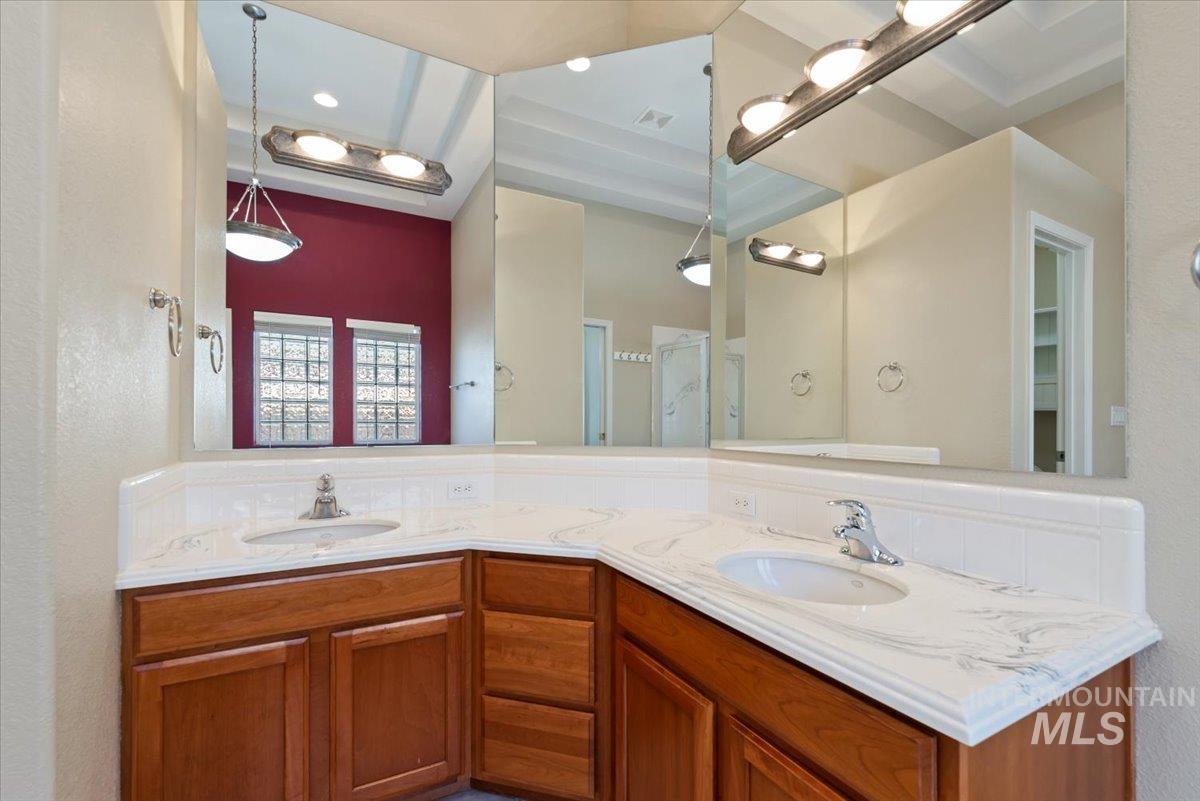
Dual vanity with wood-finish cabinetry, white countertops, and integrated sinks
-
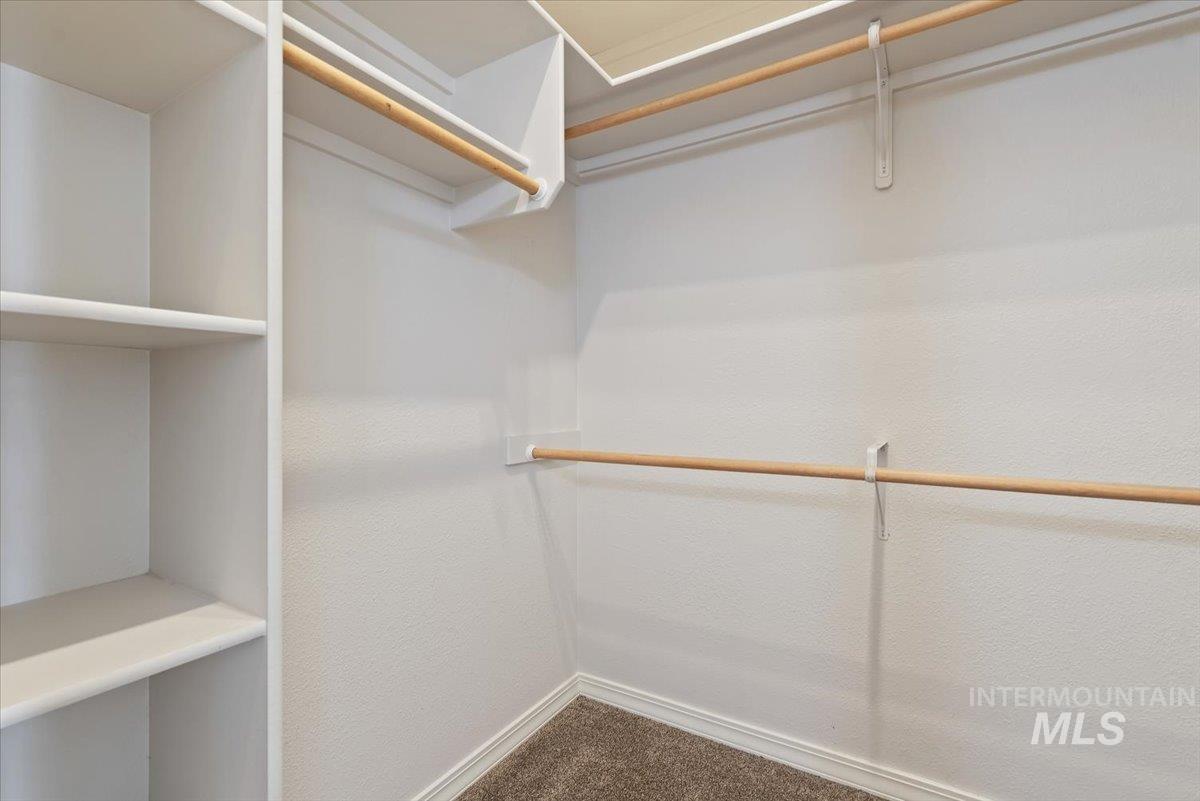
Built-in shelving, multiple hanging rods, corner shelving unit, textured white walls, and carpet flooring
-
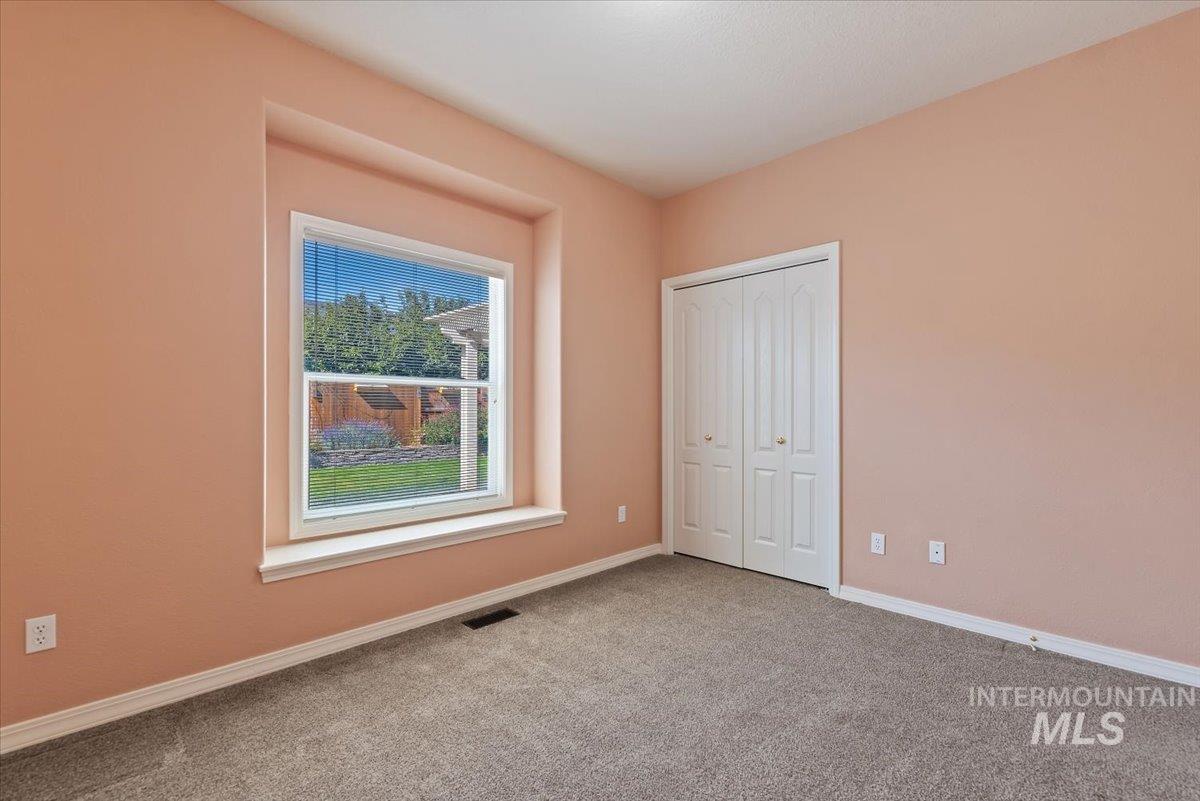
Neutral wall color, carpet flooring, window with white trim, and bi-fold closet doors
-
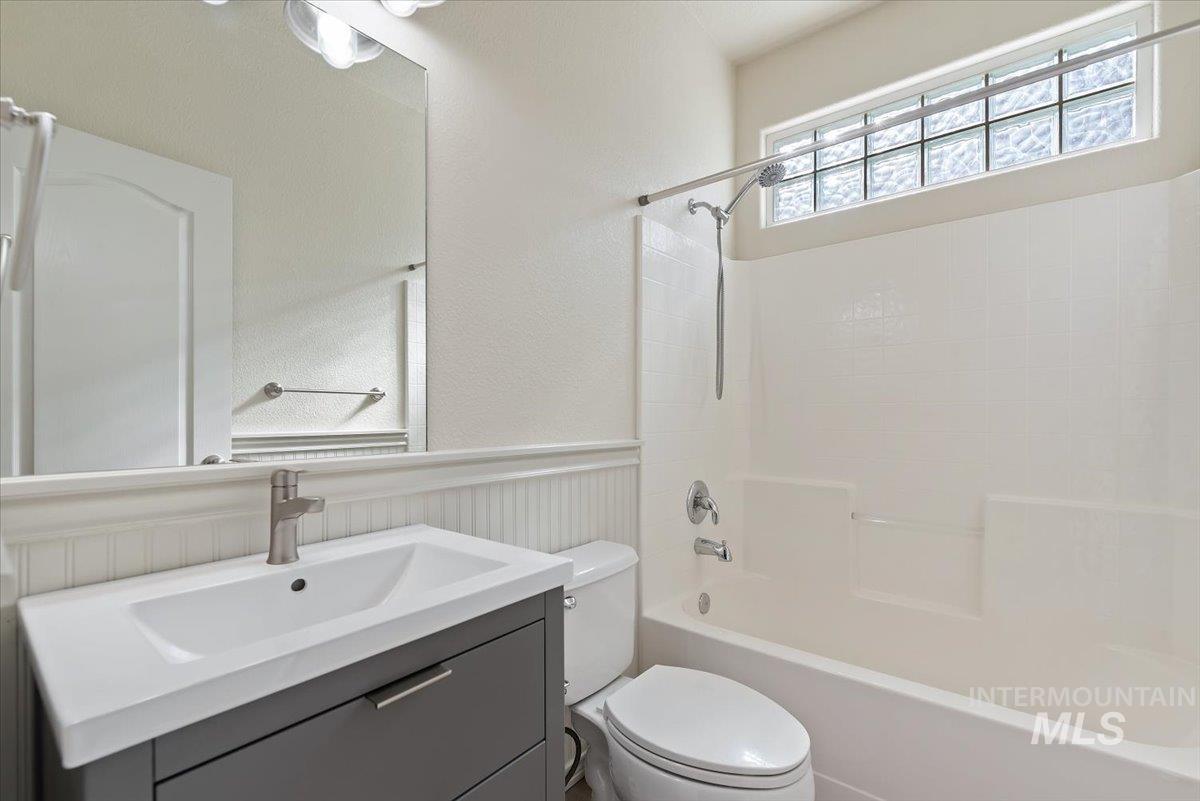
Modern vanity with integrated sink, brushed nickel faucet, and beadboard wainscoting
-
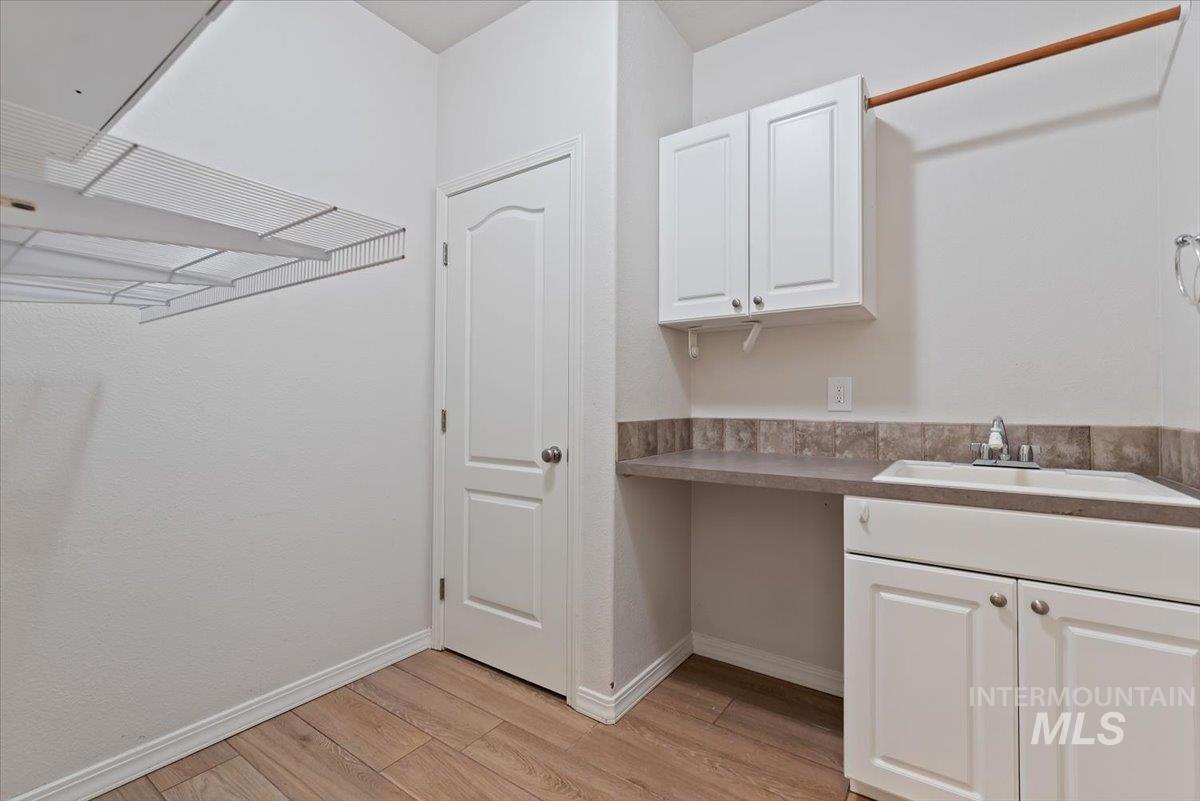
Wood-finish flooring, white cabinetry, integrated sink, tile backsplash, and wire shelving
-
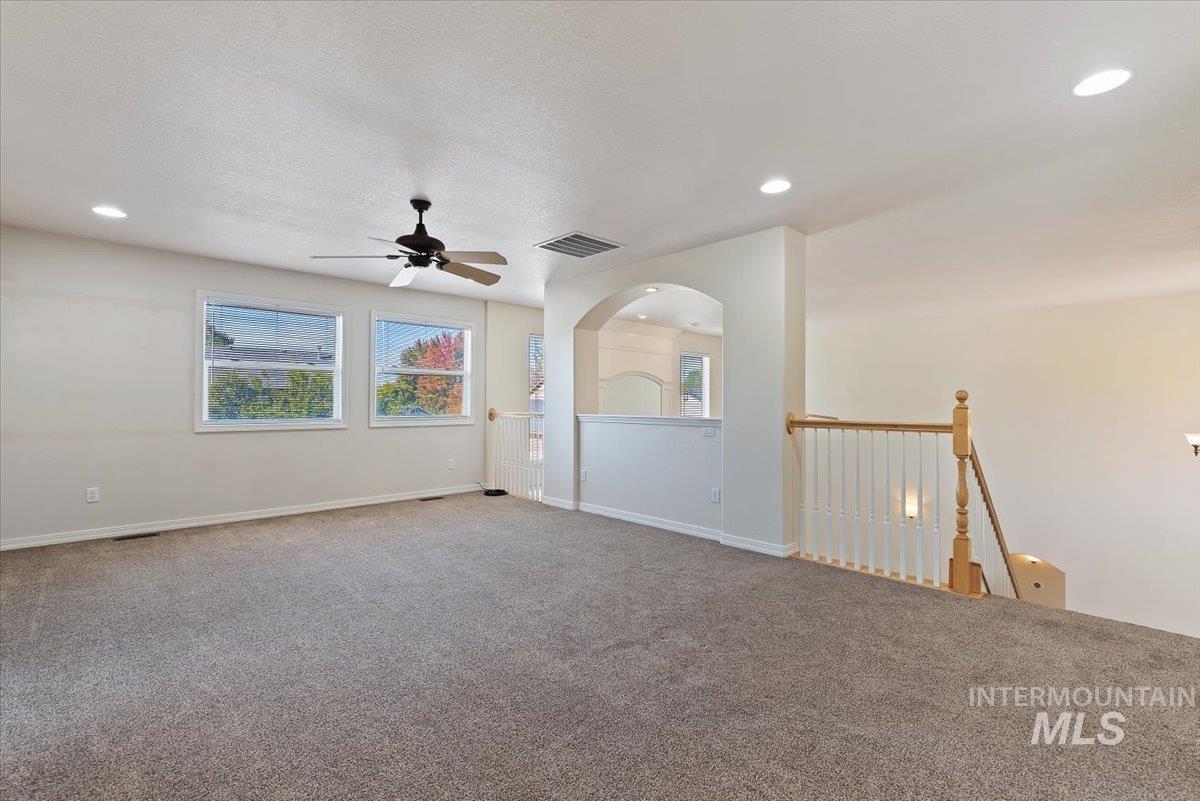
Carpeted loft area with recessed lighting, ceiling fan, multiple windows, and wood newel post with white spindle railing
-
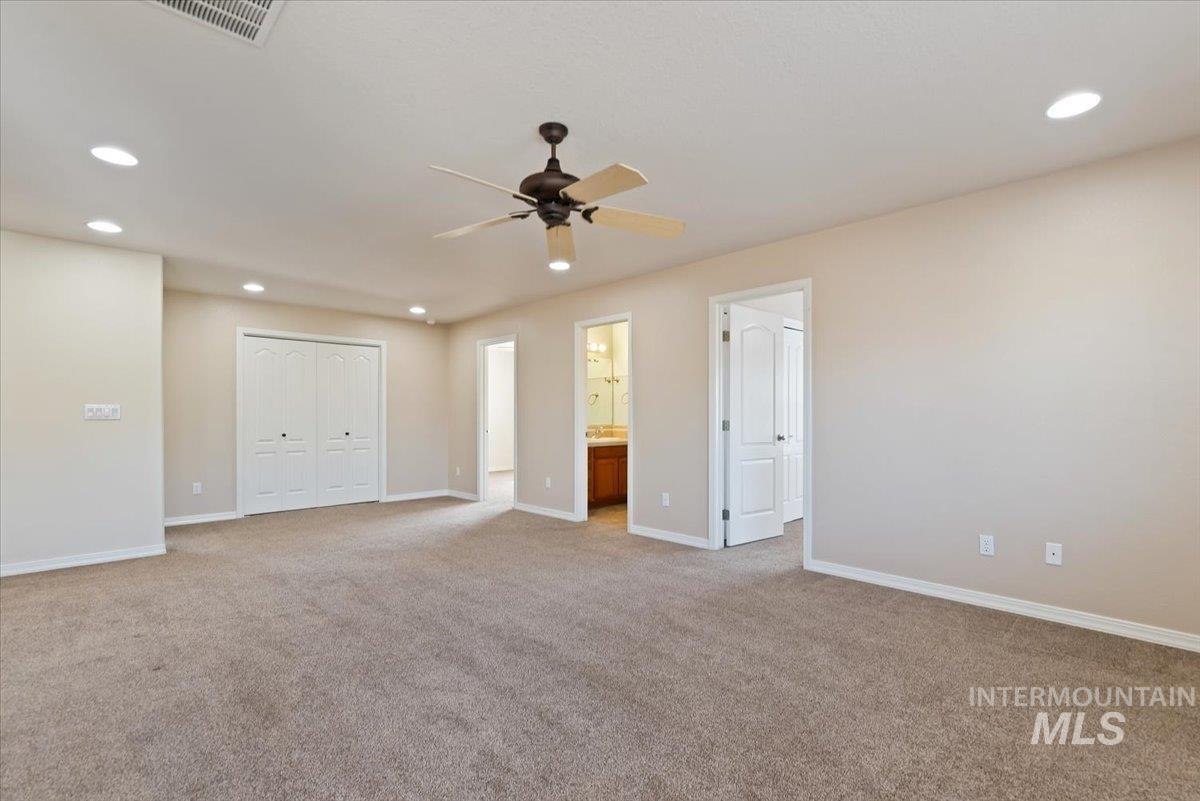
Recessed ceiling lighting, ceiling fan, carpeted flooring, and white paneled doors
-
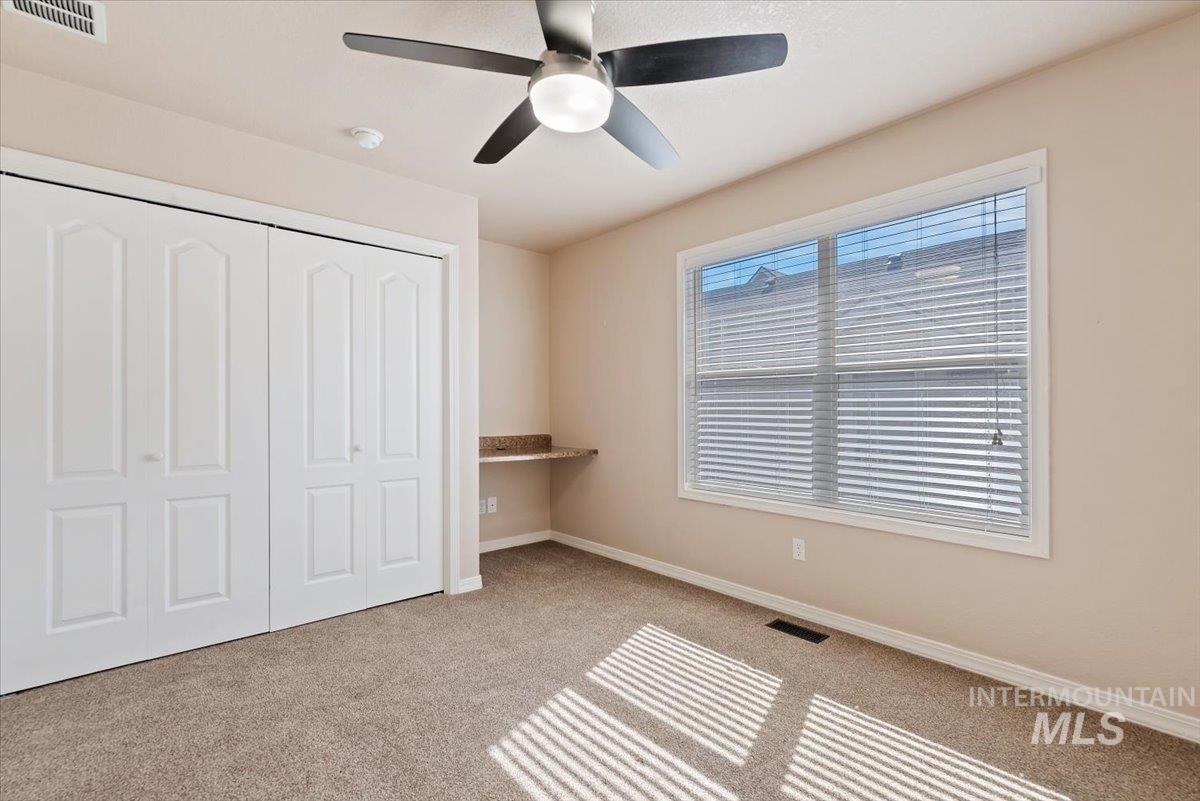
Wall-to-wall carpeting, window with blinds, bi-fold closet doors, built-in desk, and ceiling fan with light fixture
-
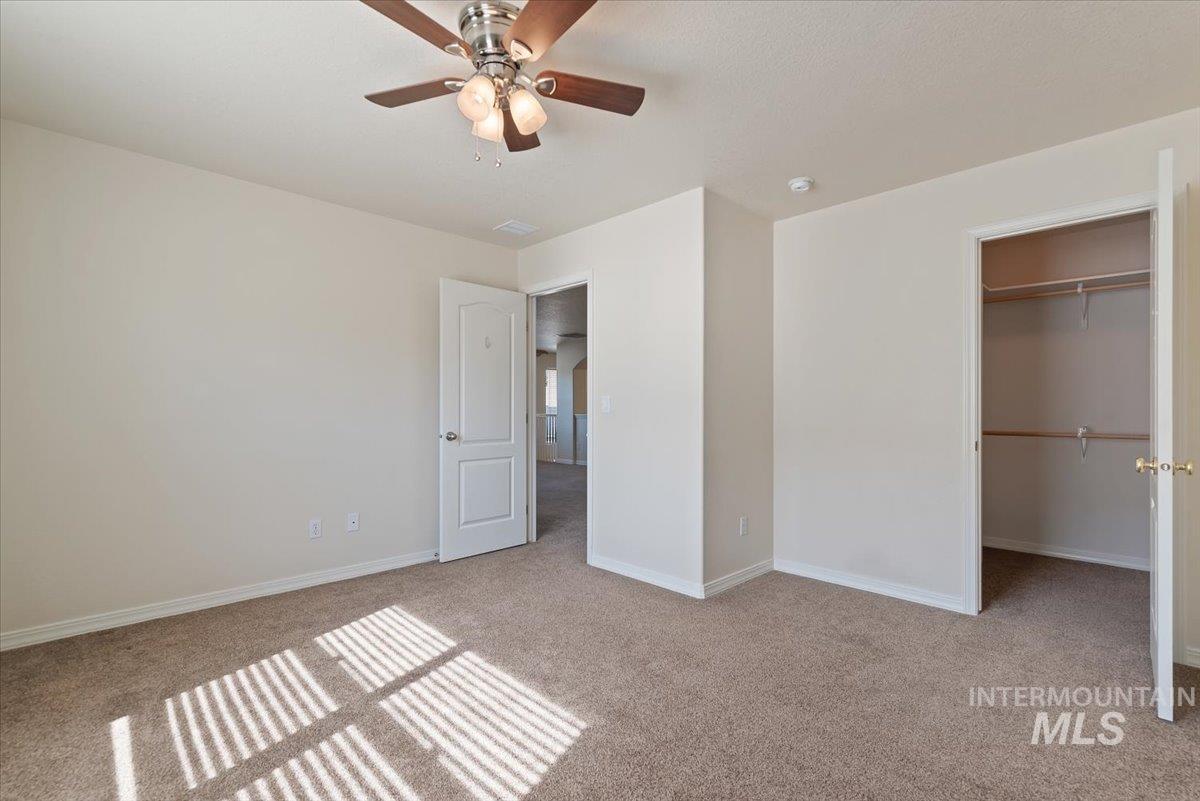
Neutral-toned carpeting throughout
-
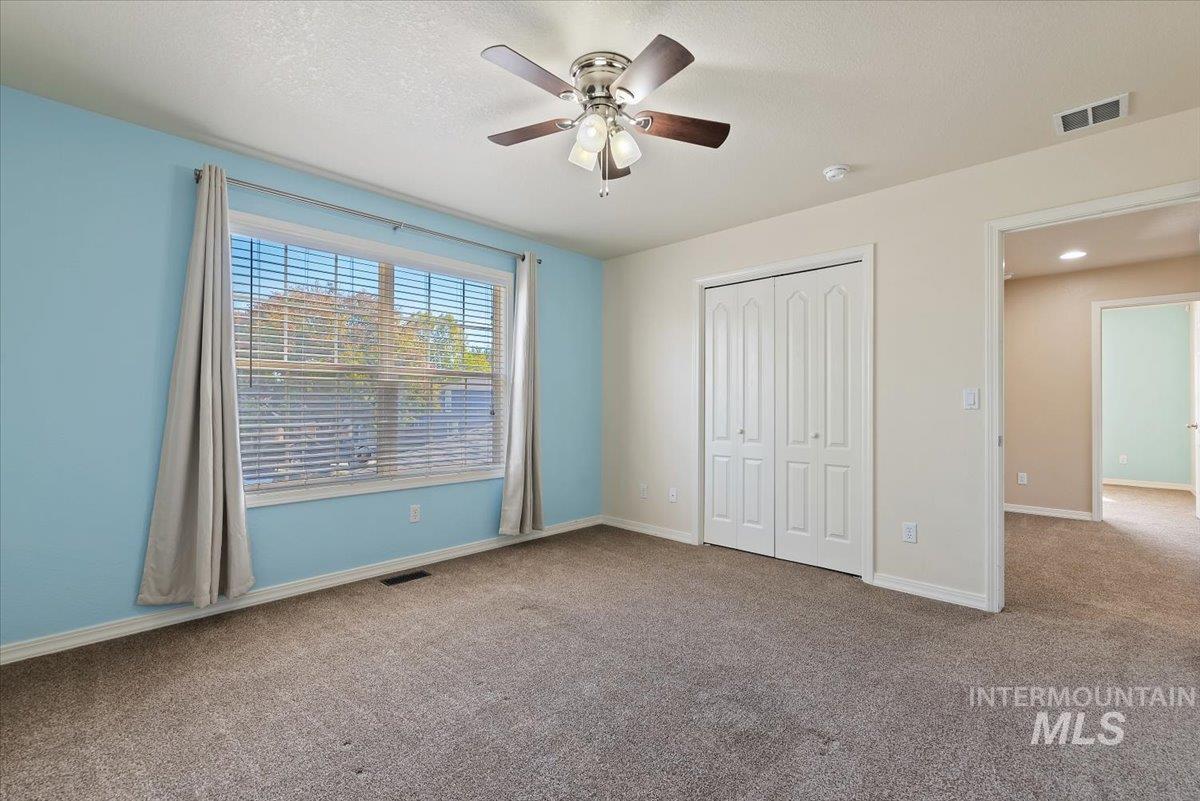
Spacious room featuring carpeting, a ceiling fan with light fixture, large window with blinds, and a bi-fold door closet
-
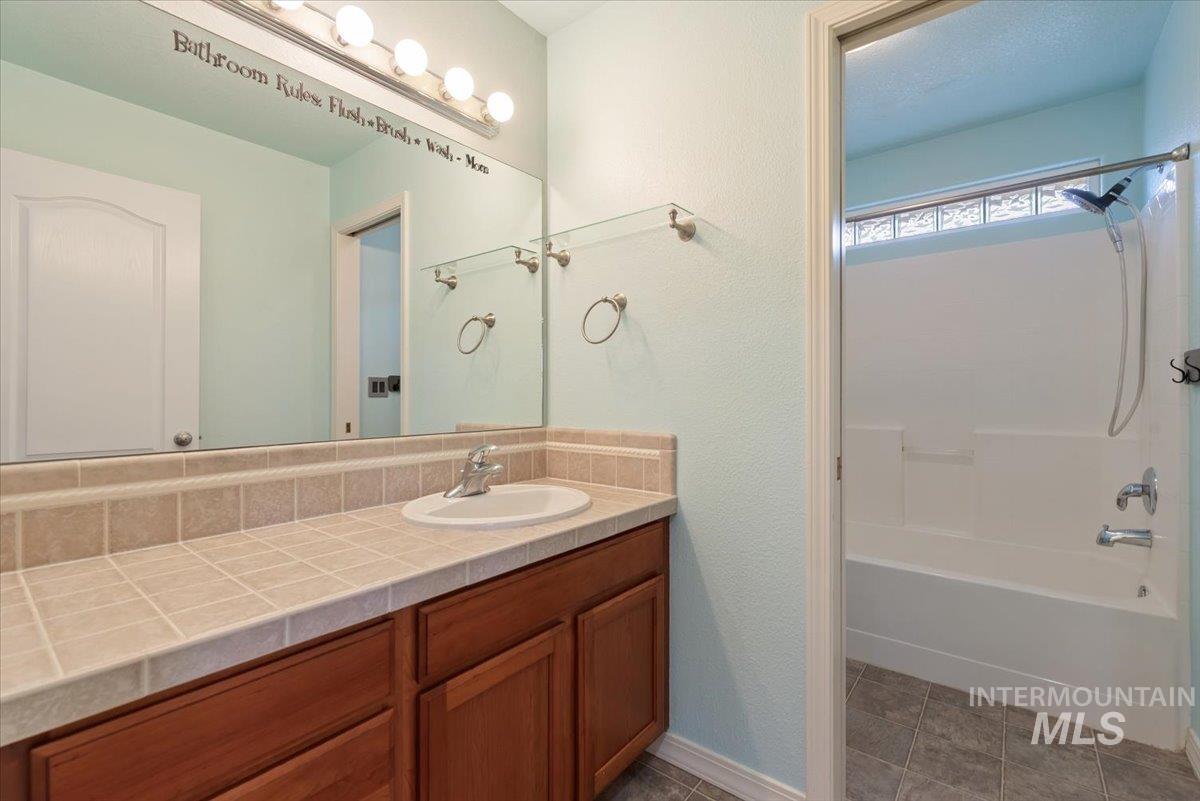
Bathroom featuring a single vanity with wood-finish cabinetry, a tile countertop with a matching backsplash, a wall-mounted mirror, and an integrated bathtub and shower with glass block accenting
-
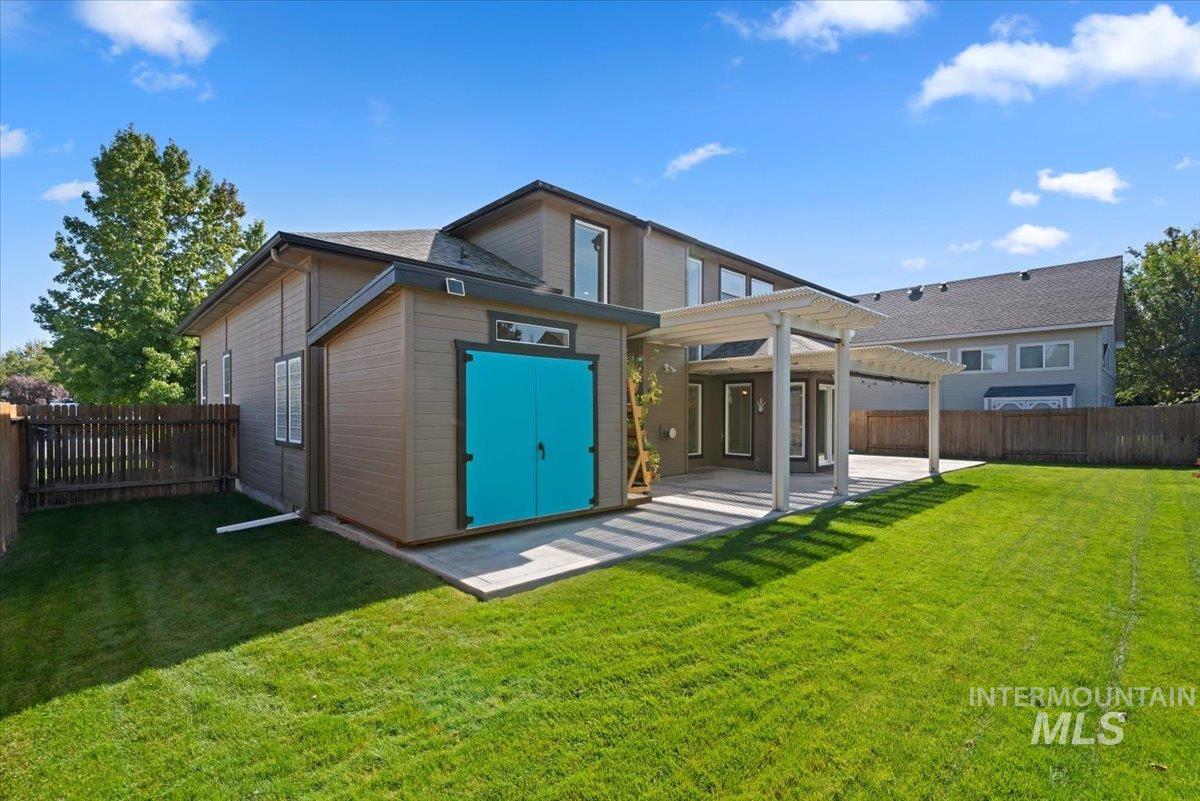
Expansive green lawn, fenced perimeter, covered patio, and attached storage shed with bright doors
-
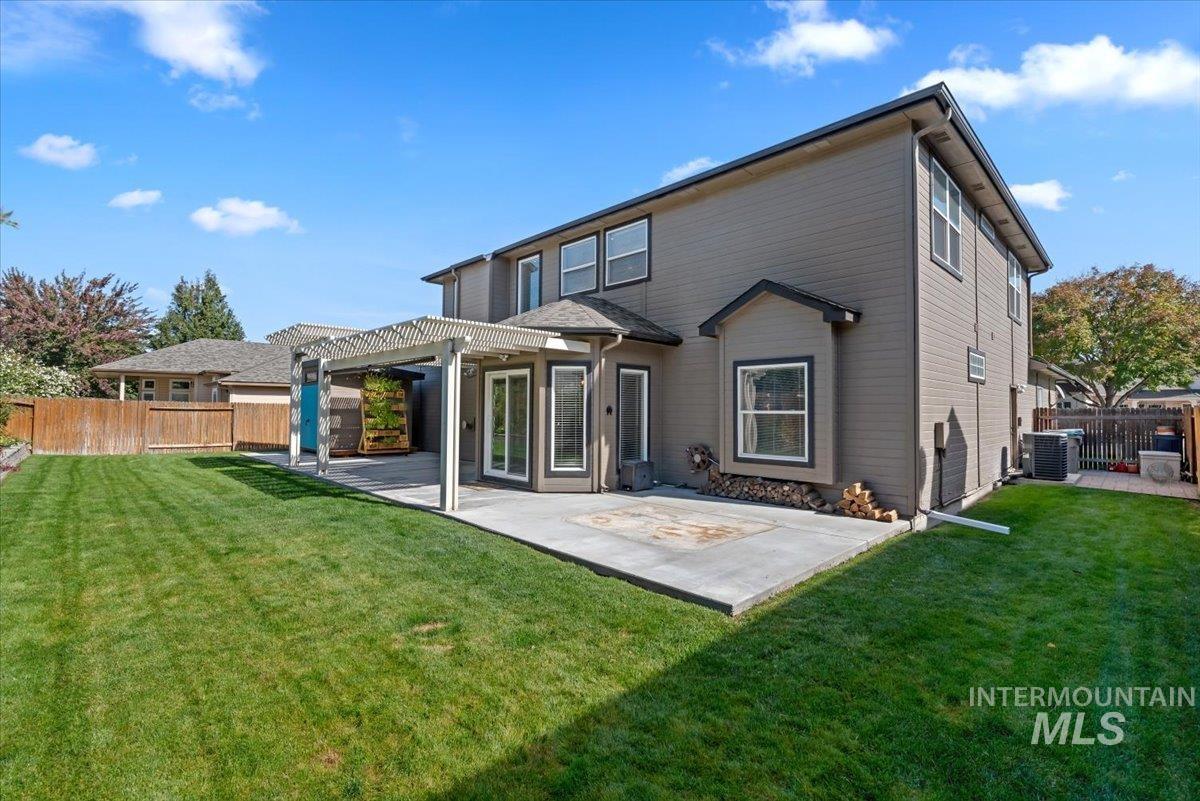
Expansive rear yard featuring a manicured lawn, concrete patio, and pergola
-
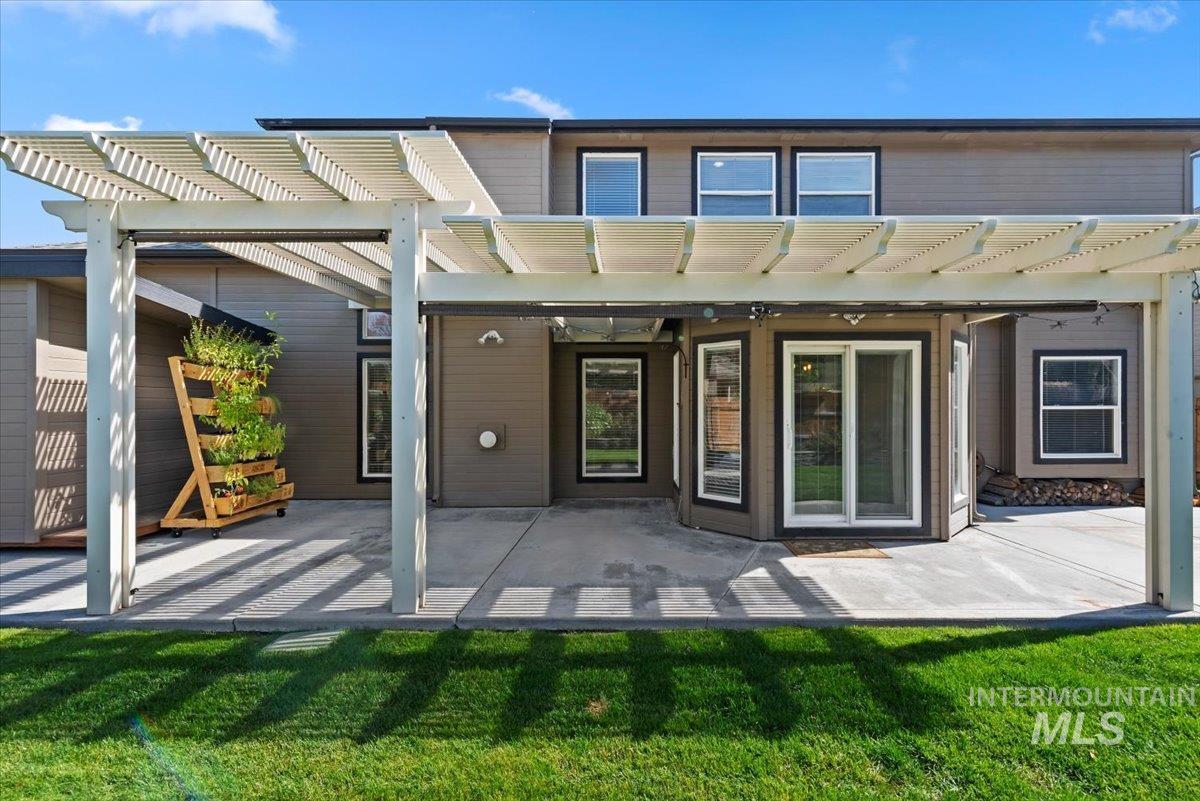
Expansive concrete patio with a white pergola, offering direct access to the interior through a multi-panel glass door system
-
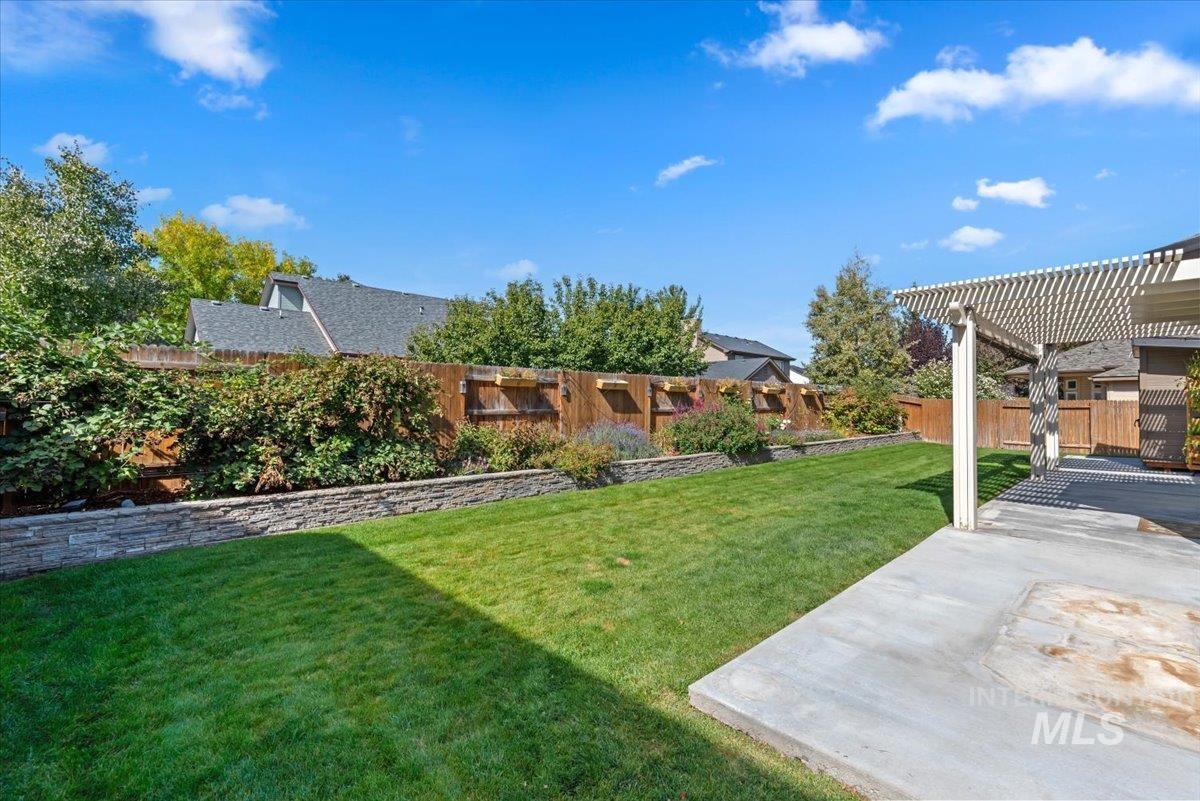
Expansive concrete patio with a modern pergola, large grassy area, and stone-faced retaining walls with mature landscaping
Welcome home to this beautifully designed 5 bedroom, 3 full bath home offering 2,862 sq ft of comfortable living space on a generous 0.205 acre lot. The open and spacious layout features high ceilings that create an inviting sense of space and natural light throughout the home. The primary suite is conveniently located on the main level, providing privacy and easy accessibility. A full bath near the guest room on the main floor offers the ease of no stairs and privacy for guests. Upstairs, you’ll find 3 additional bedrooms along with a versatile loft area that can be used as a second living space, home office, playroom, or flex area. The home also features a side entry 3 car garage, offering plenty of parking and storage while maintaining attractive curb appeal. Outside, the 0.205 acre lot provides ample space for entertaining, relaxing, gardening, or enjoying the outdoors. Adding peace of mind, the home features a new 2026 roof. Nestled in a quiet community, this home is conveniently located near shopping, Micron, the airport, and downtown Boise, making daily errands and commuting a breeze.
- Heating:
- Forced Air, Gas
- Cooling:
- Central air
- Fireplace:
- One, Gas
- Garage Capacity:
- 3
- Country:
- US
- State:
- ID
- City:
- Boise
- Zipcode:
- 83709
- Street:
- 2083 S Trapper Cove Ave
- Longitude:
- W117° 40' 33.5''
- Latitude:
- N43° 35' 3.5''
- Master Bedroom Level:
- Main
- Master Bedroom Size:
- 20x12
- Bedroom 2 Level:
- Main
- Bedroom2 Size:
- 12x10
- Bedroom 3 Level:
- Upper
- Bedroom3 Size:
- 13x13
- Bedroom 4 Level:
- Upper
- Bedroom4 Size:
- 14x13
- Bedroom 5 Level:
- Upper
- Bedroom5 Size:
- 13x10
- Kitchen Level:
- Main
- Kitchen Size:
- 13x13
- Living Room Level:
- Main
- Living Room Size:
- 17x17
- Bonus Room Size:
- 26x15
- School District:
- Boise School District #1
- Elementary School:
- Amity
- Middle School:
- West Boise Jr
- High School:
- Borah
- Status:
- New
- Type:
- Single Family
- Level:
- Two Story
- Tax Year:
- 2025
- Taxes:
- $4,317
- Potential Short Sale:
- No
- Age:
- 21 - 30 Years
- Auction:
- No
- Flood Ins Required:
- No
- HUD Owned:
- No
- In Foreclosure:
- No
- Land Size:
- Standard Lot 6000-9999 SF
- Land Lease:
- No
- Home Owner Exempt:
- Yes
- HOA Frequency:
- Annual
- HOA Fees:
- $400
- Irrigation District:
- Nampa/Meridian
- Inc Kitchen Features:
- Breakfast bar, Dishwasher, Disposal, Microwave, Oven/range freestanding, Pantry, Countertop-granite
- Lot Features:
- Sidewalks, Storage shed
- Water:
- City service
- Land Use:
- Single
- Sprinkler System:
- Auto,Full,Pressurized Irrigation
Residential For Sale
2083 S Trapper Cove Ave, Boise, Idaho 83709
- Property Type :
- Residential
- Listing Type :
- For Sale
- Listing ID :
- 99002578
- Price :
- $749,000
- Bedrooms :
- 5
- Bathrooms :
- 3
- Apx SqFt :
- 2,862 SqFt
- Year Built :
- 2001
- Lot Area :
- 0.21 SqFt
- Subdivision :
- Southpoint Sub
- Update Date :
- 10/02/2026 14:51:00
- Status :
- Active

- JoeAnne Santy-Greene
- (208) 947-4609
- (208) 283-6313
- (208) 287-8500
-


