

-
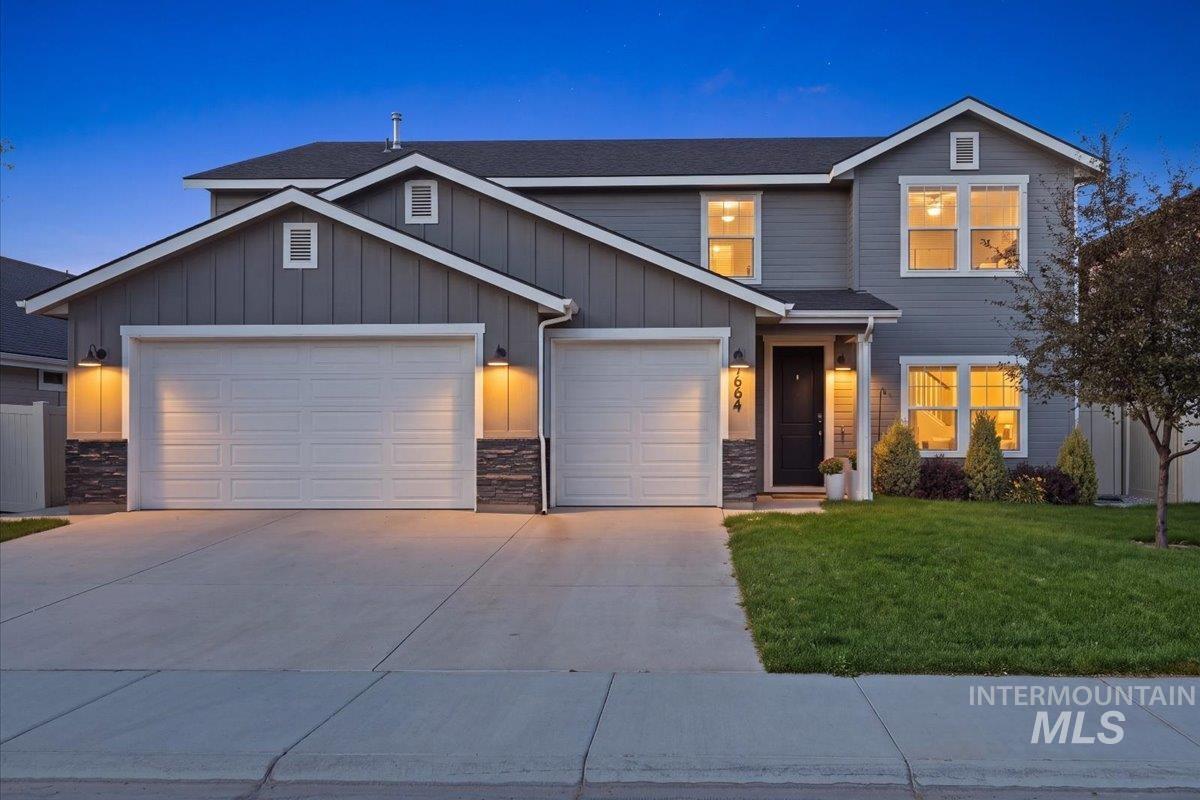
Two-story exterior with a two-car garage, gray siding, and stone accents
-
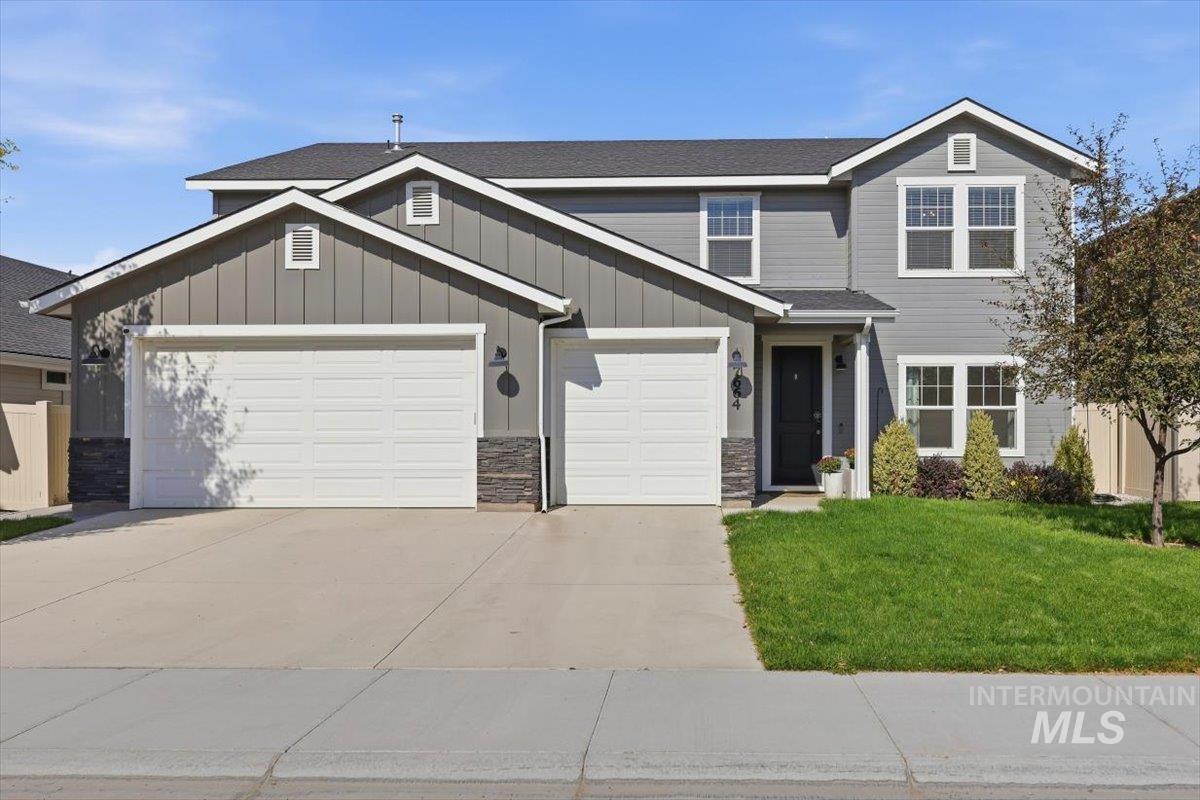
Modern two-story exterior with gray siding, white trim, and a dark asphalt shingle roof
-
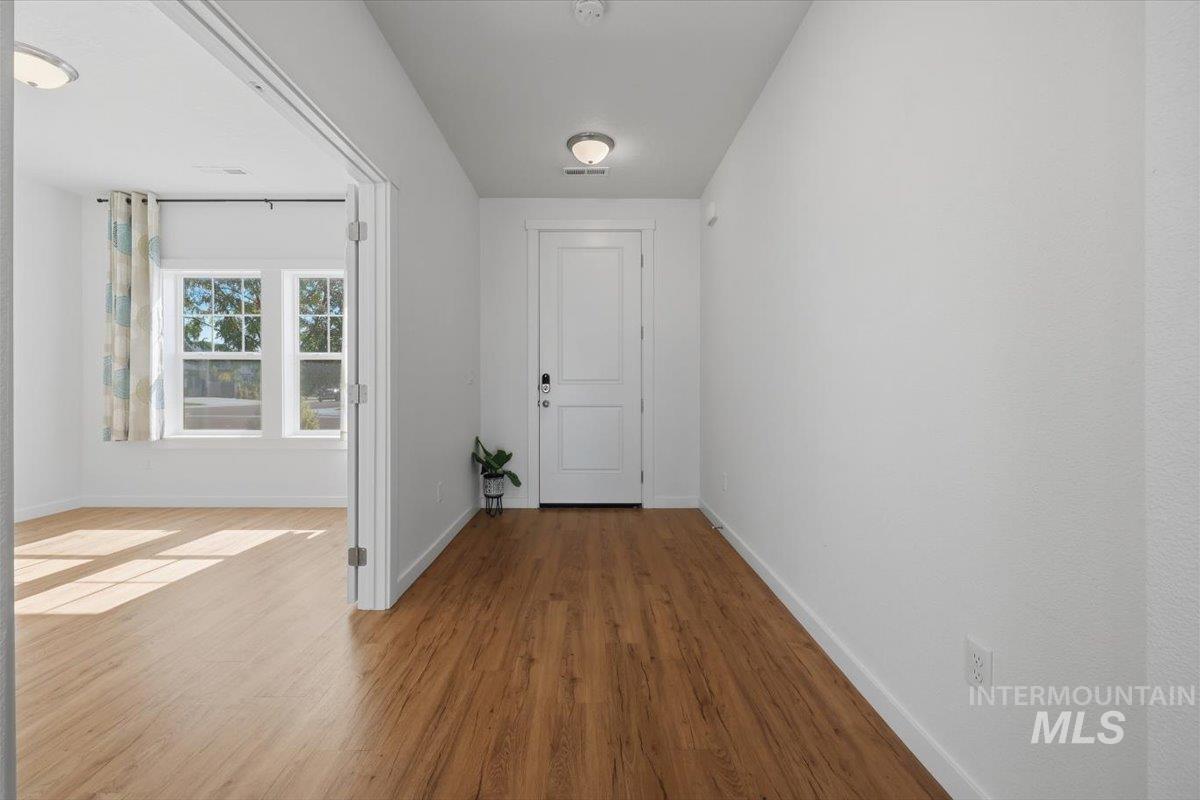
Entryway featuring wood-finish flooring, a paneled door, and overhead flush mount lighting
-
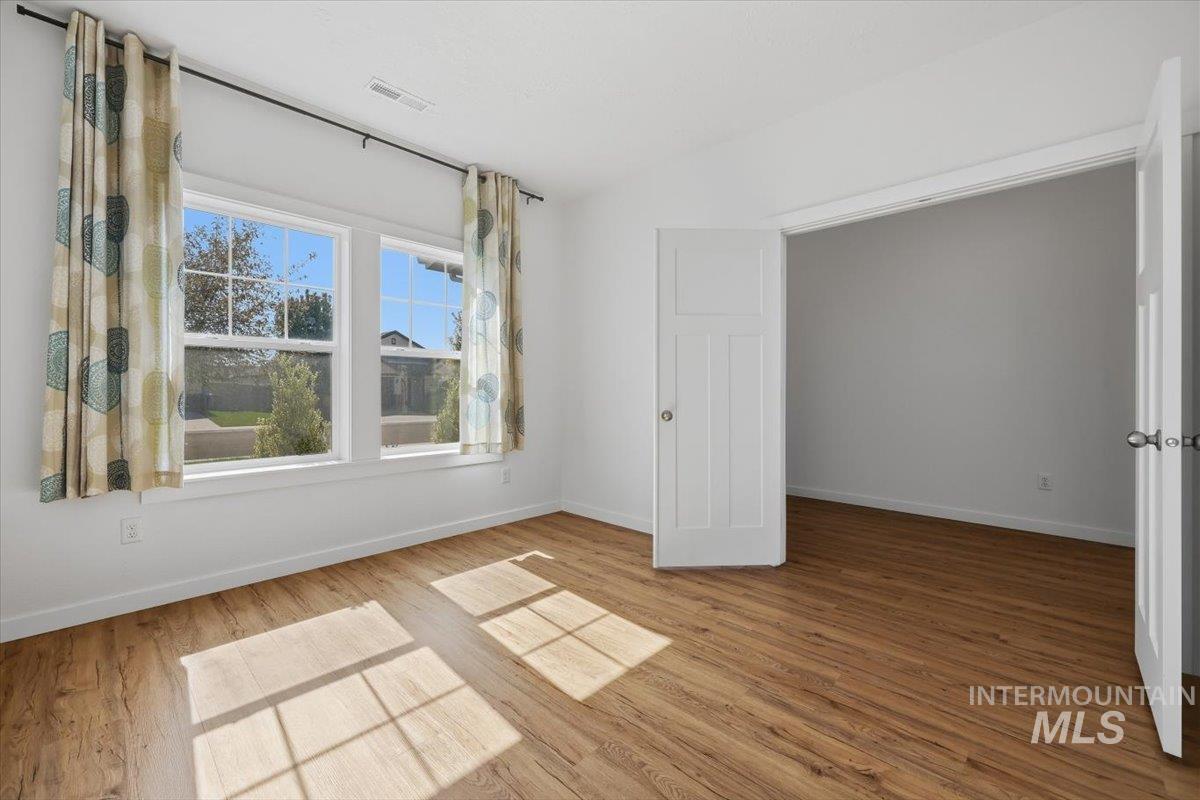
Wood-finish flooring, white walls, and bright double windows
-
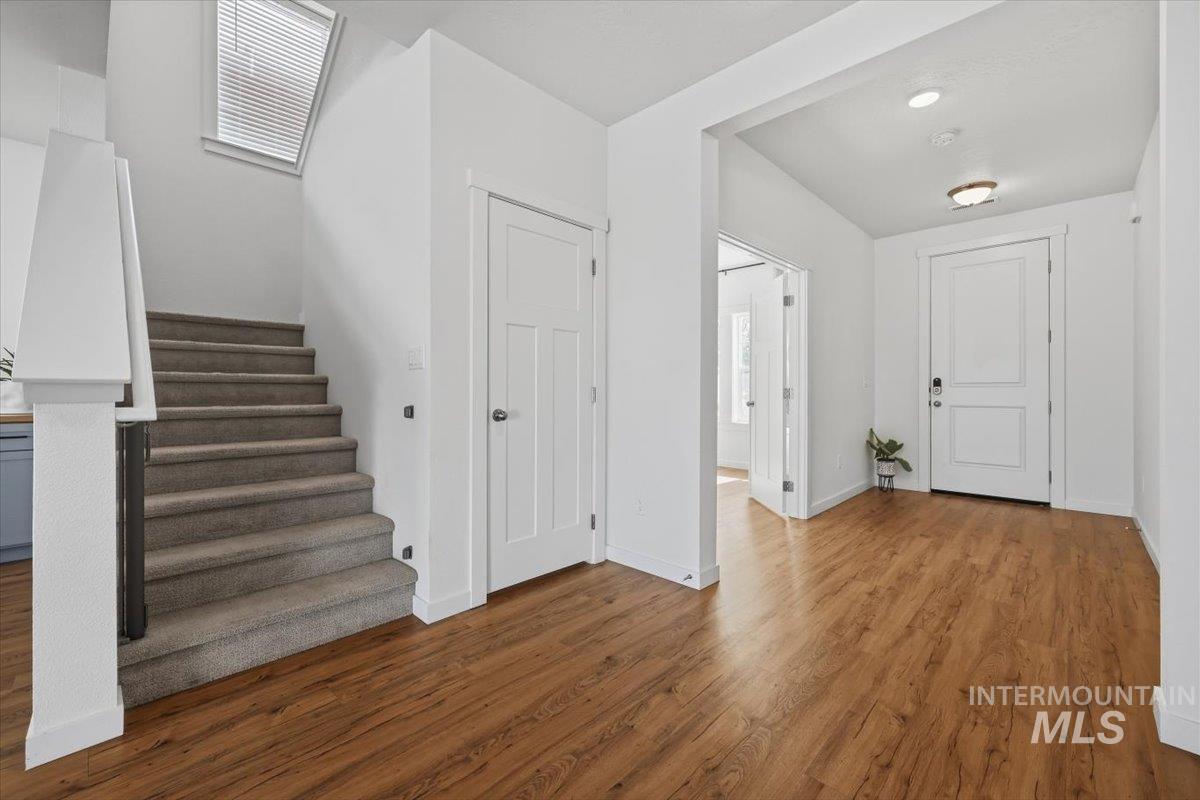
Wood-finish flooring throughout the entryway
-
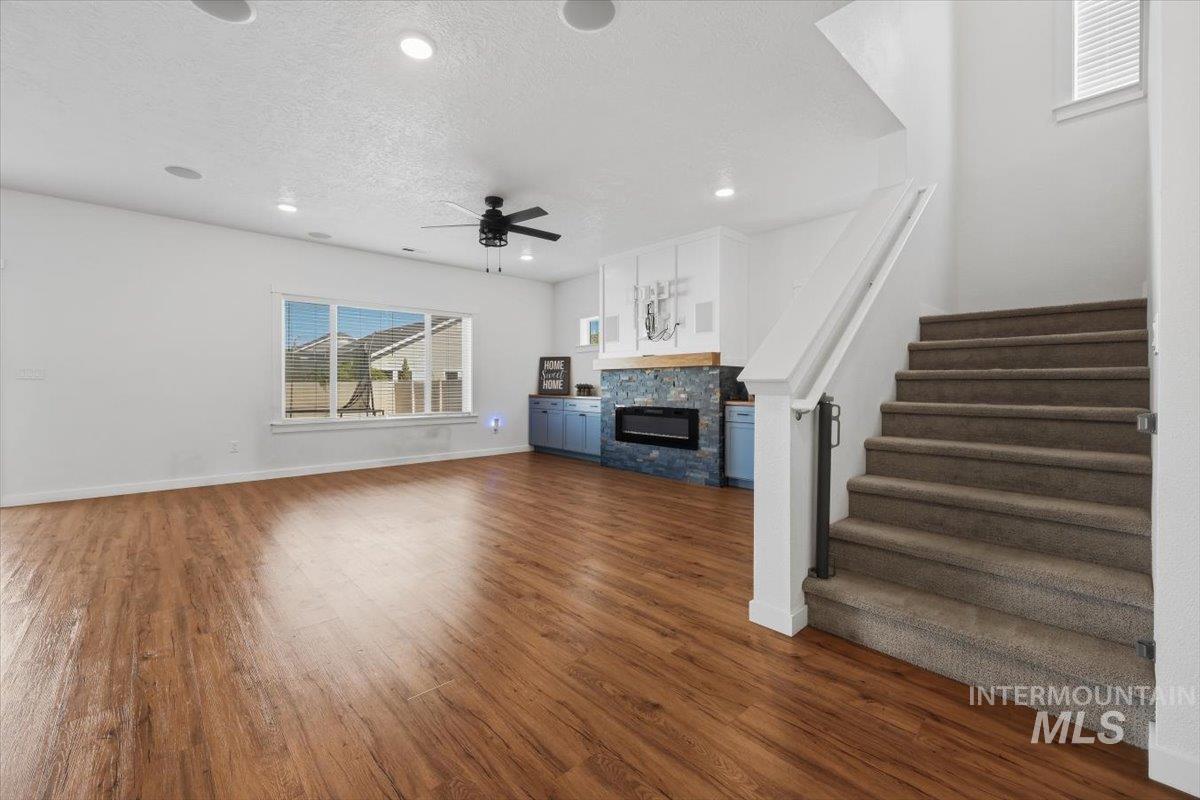
Spacious interior featuring wood-finish flooring, a built-in electric fireplace with a stone surround, and recessed lighting
-
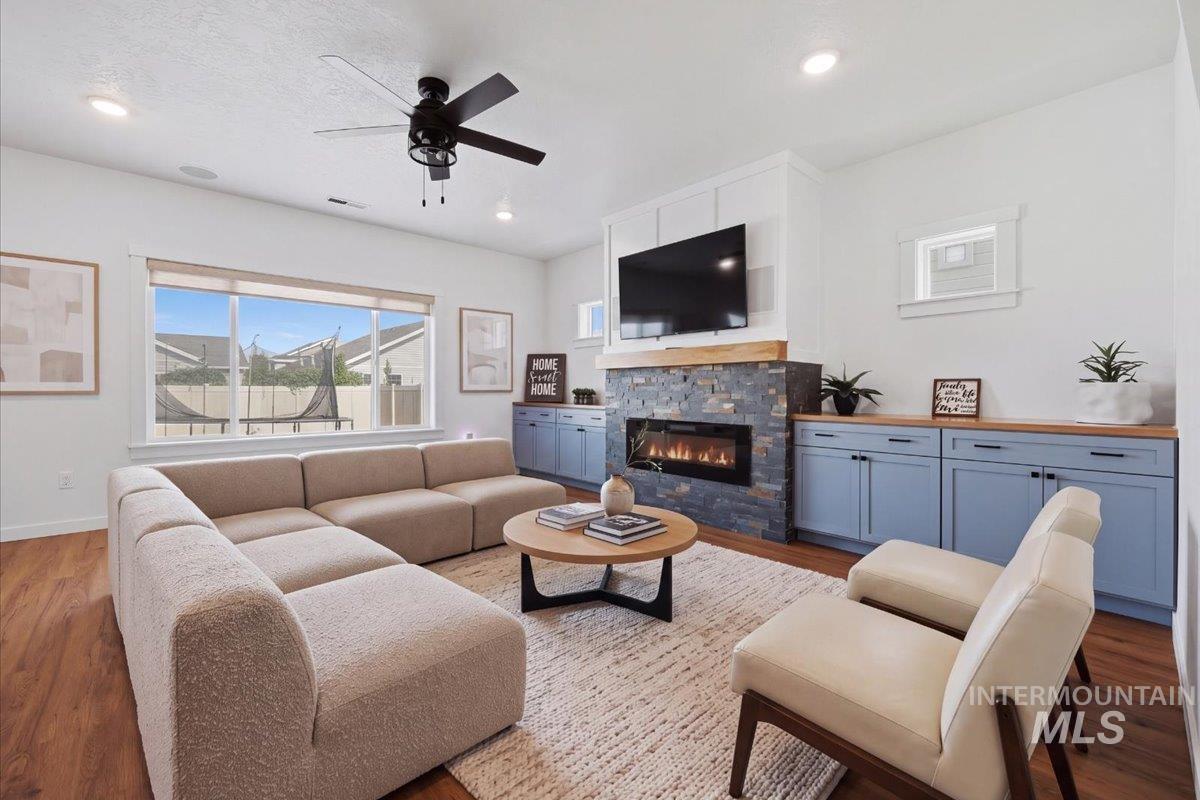
Living area featuring wood-finish flooring, a contemporary ceiling fan, and large picture windows
-
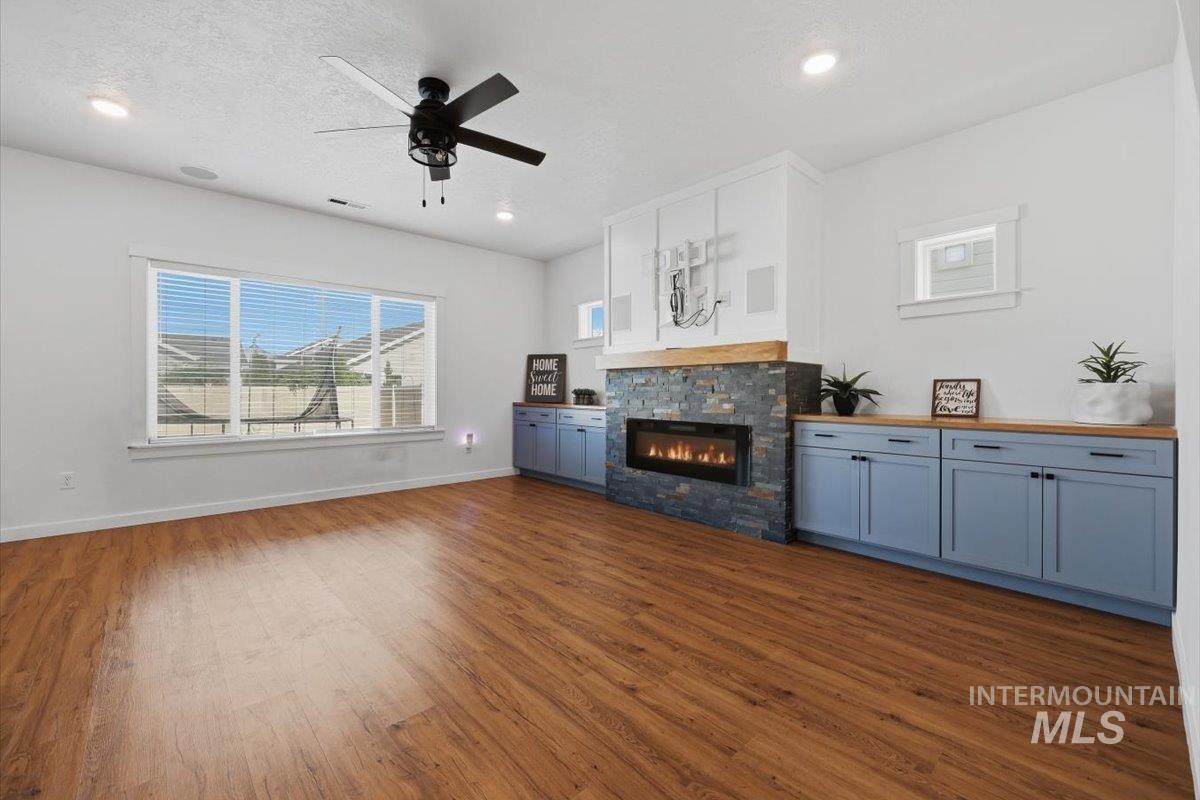
Expansive living area featuring wood-finish flooring, a contemporary fireplace with stacked stone surround, built-in cabinetry with wood countertops, large windows, and a ceiling fan
-
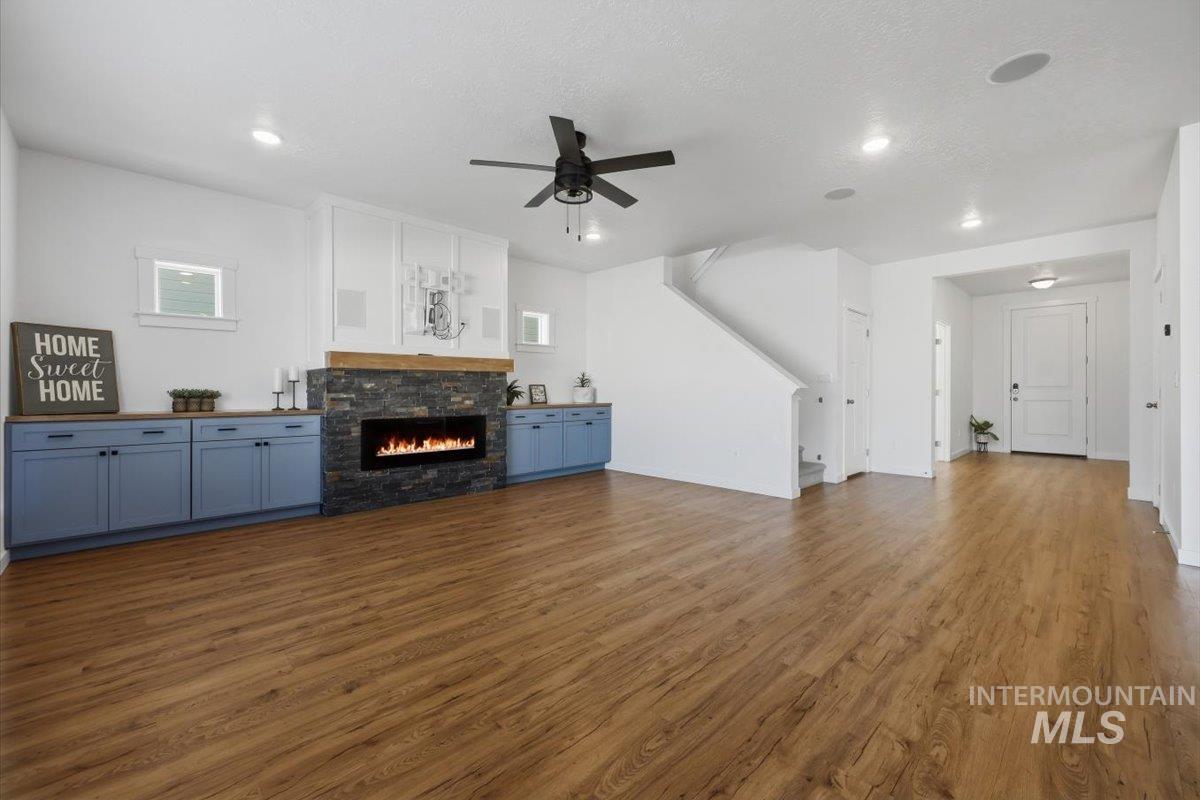
Wood-finish flooring, built-in fireplace with stone-look surround, custom cabinetry with wood-finish countertops, built-in ceiling lighting, and a ceiling fan
-
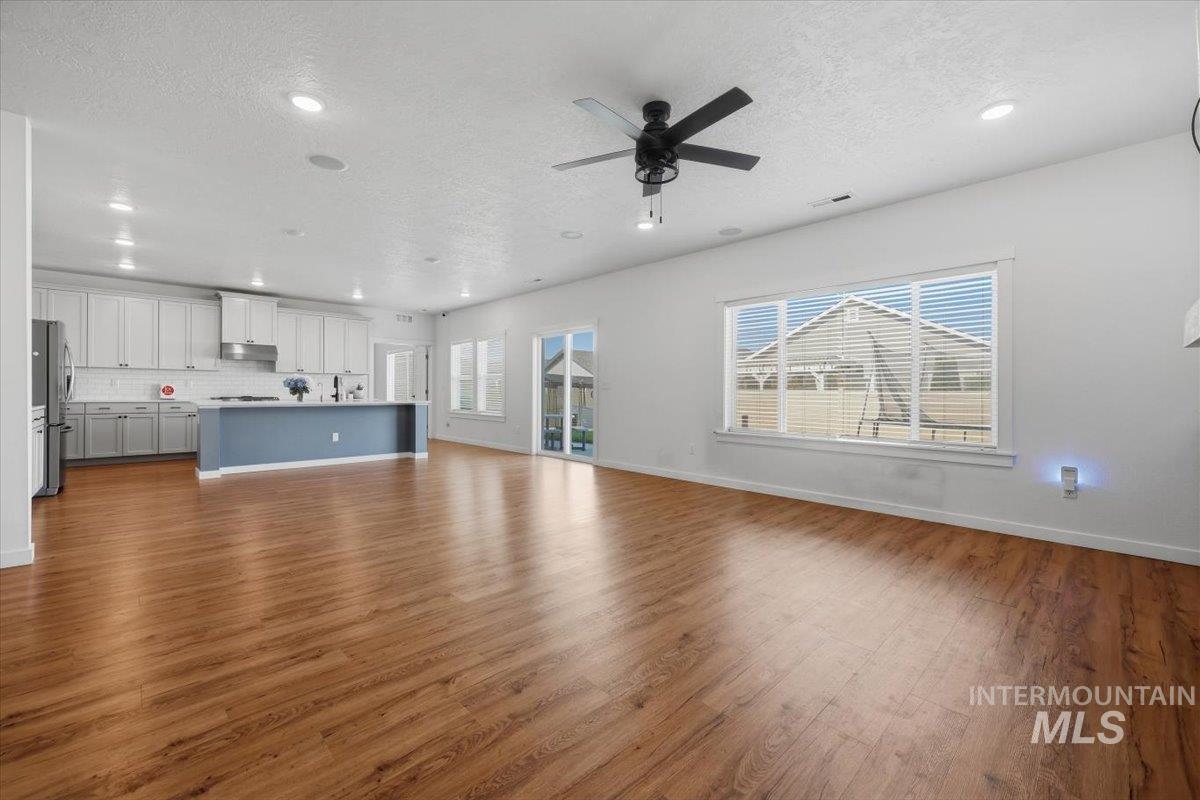
Open-concept living area with wood-finish flooring, a contemporary ceiling fan, and recessed lighting
-
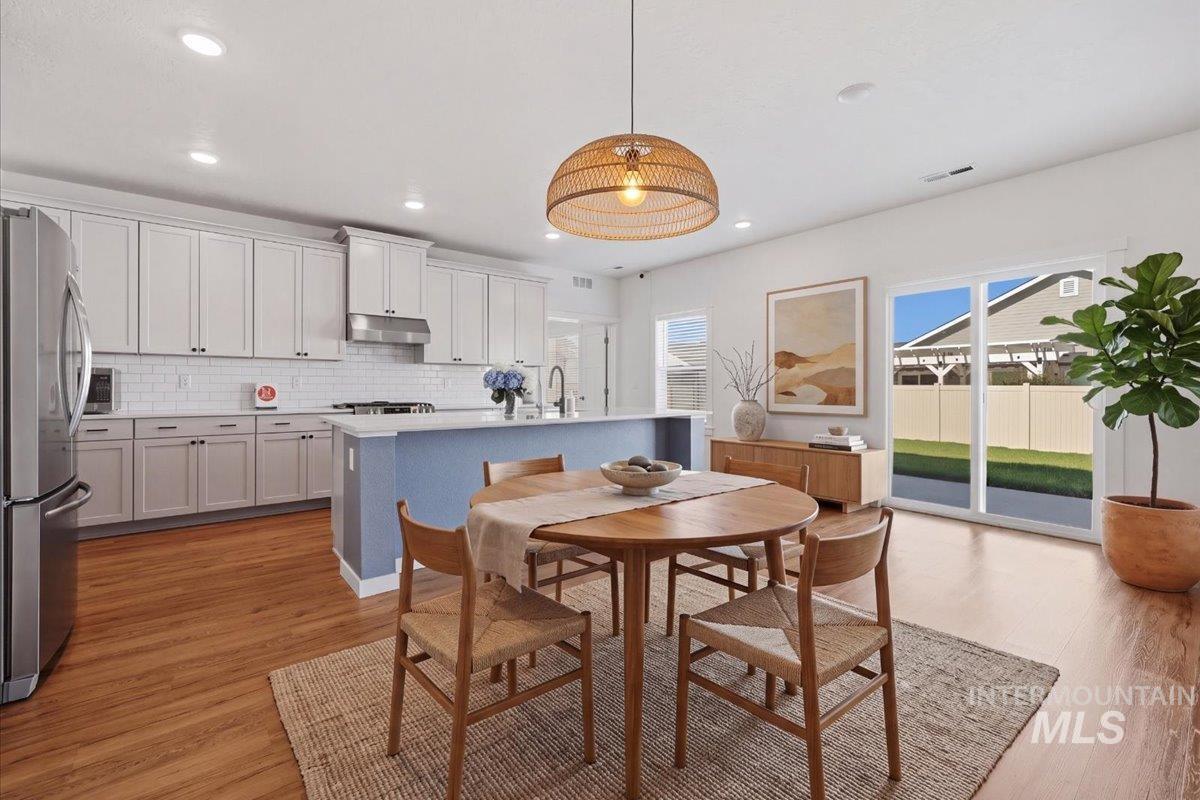
Open-concept kitchen and dining area featuring wood-finish flooring, recessed lighting, and a kitchen island with seating
-
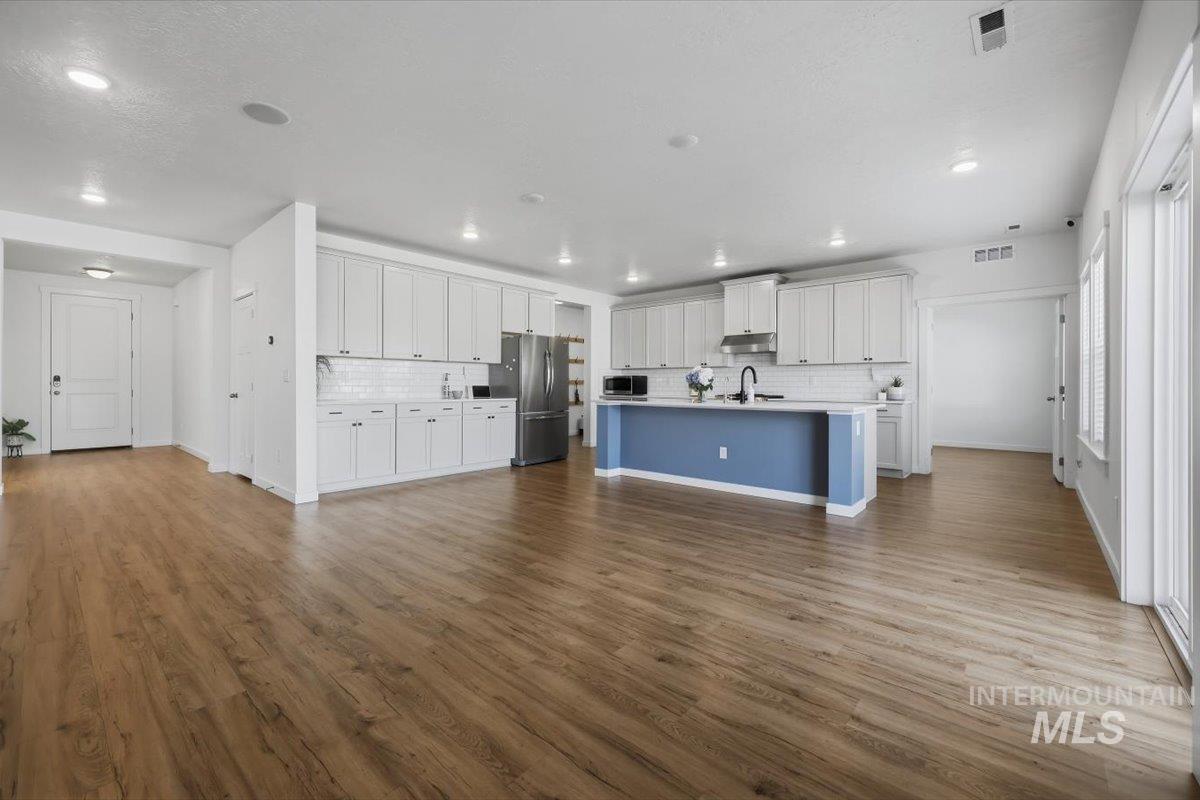
Spacious living area featuring wood-finish flooring, recessed lighting, white shaker-style cabinetry, a contrasting blue kitchen island, and stainless steel appliances
-
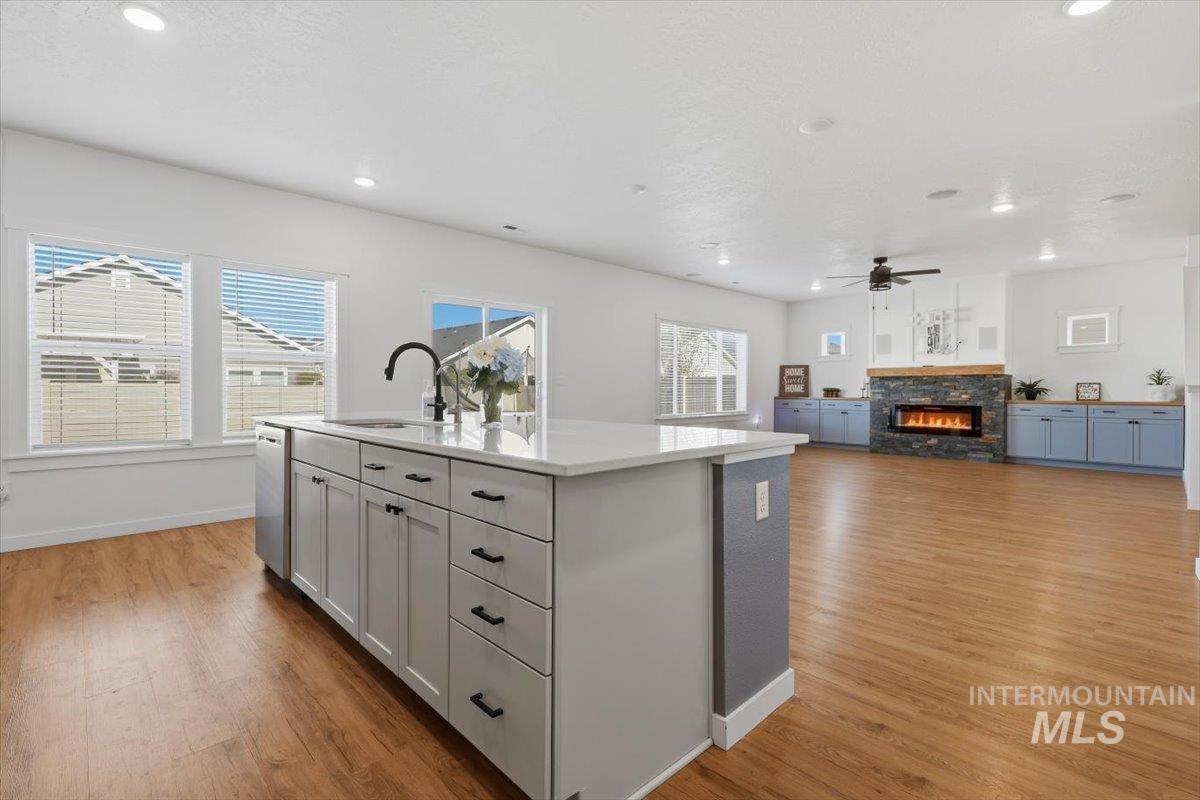
Open-concept living area featuring wood-finish flooring, recessed lighting, and a kitchen island with a built-in sink and dishwasher
-
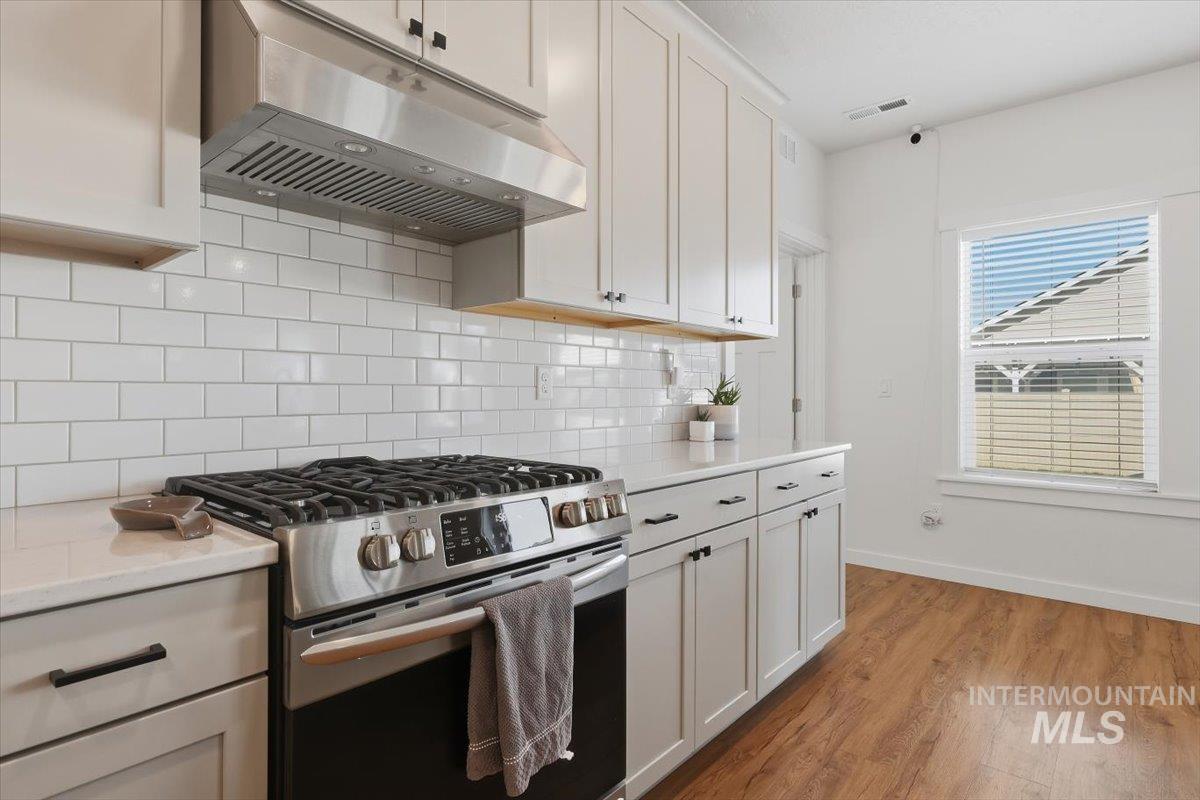
White subway tile backsplash, stainless steel gas range with coordinating vent hood, light-toned countertops, white cabinetry with black hardware, and wood-finish flooring
-
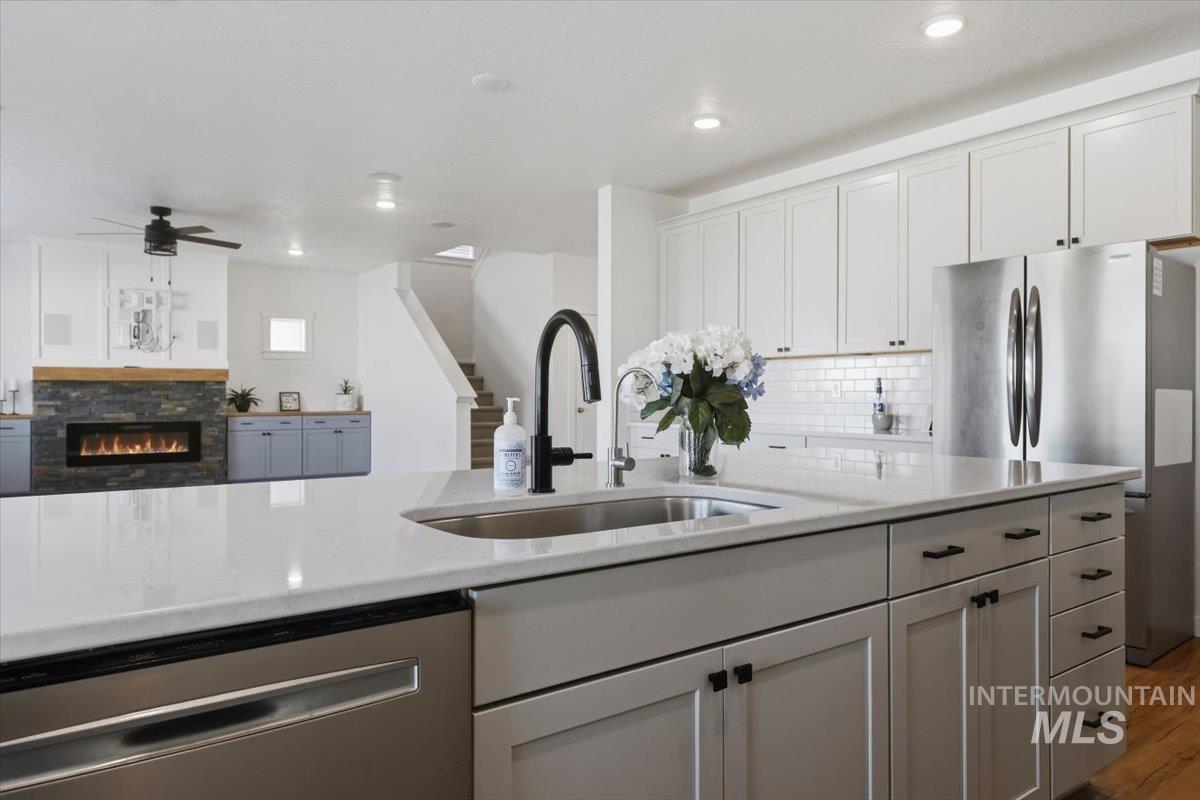
Kitchen island with an undermount sink and a matte black faucet
-
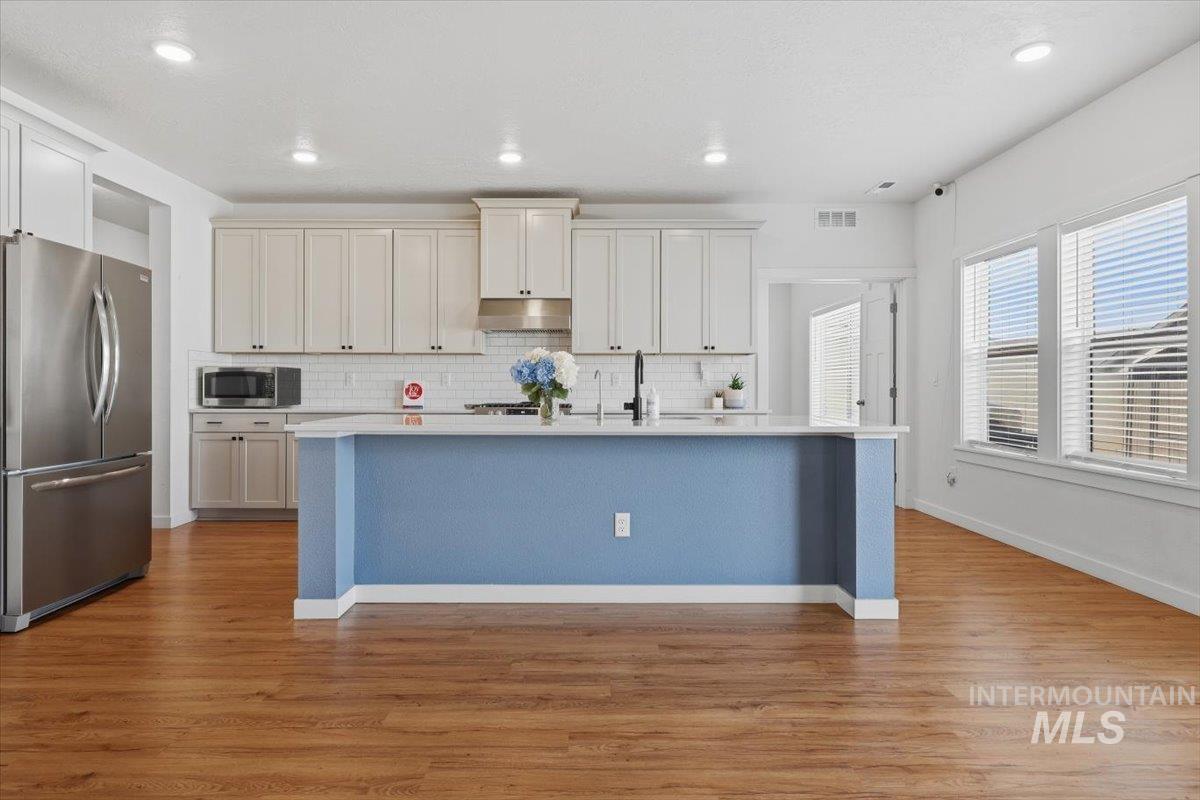
Open-concept kitchen featuring an island with counter seating, stainless steel appliances, white subway tile backsplash, and wood-finish flooring
-
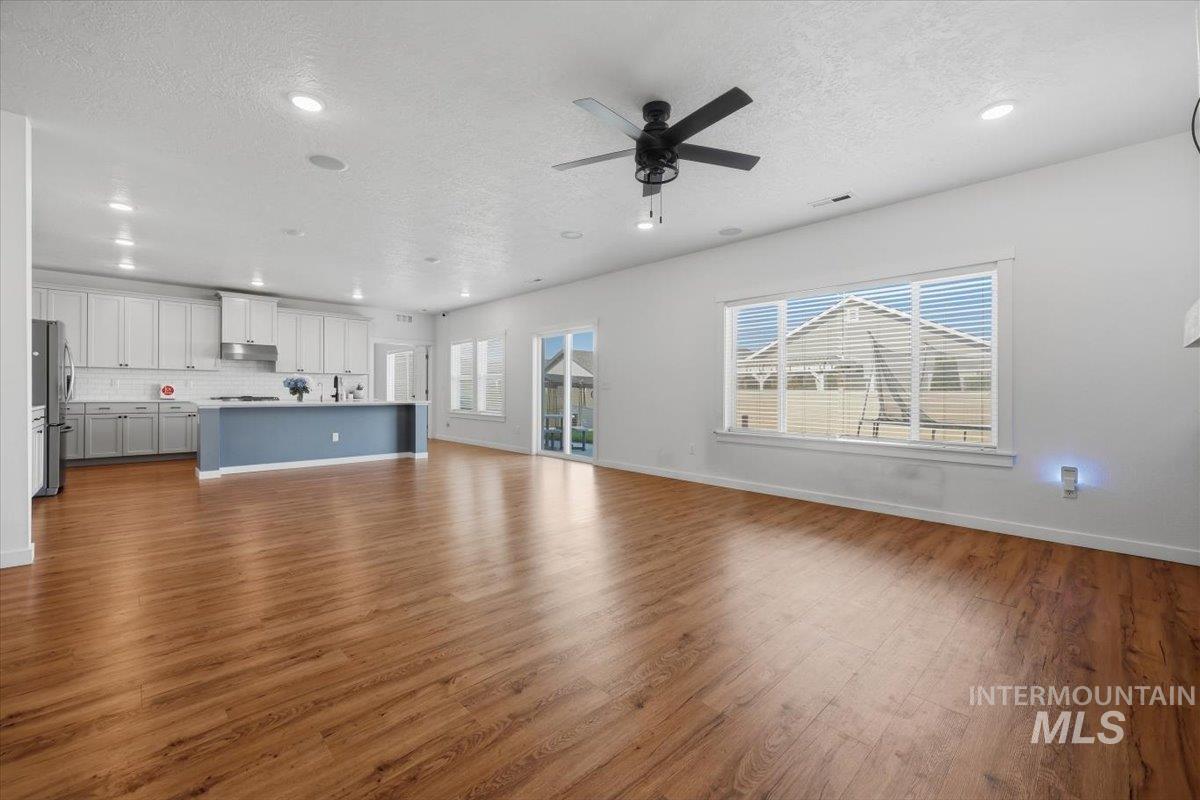
Open-concept living area with wood-finish flooring, a contemporary ceiling fan, and recessed lighting
-
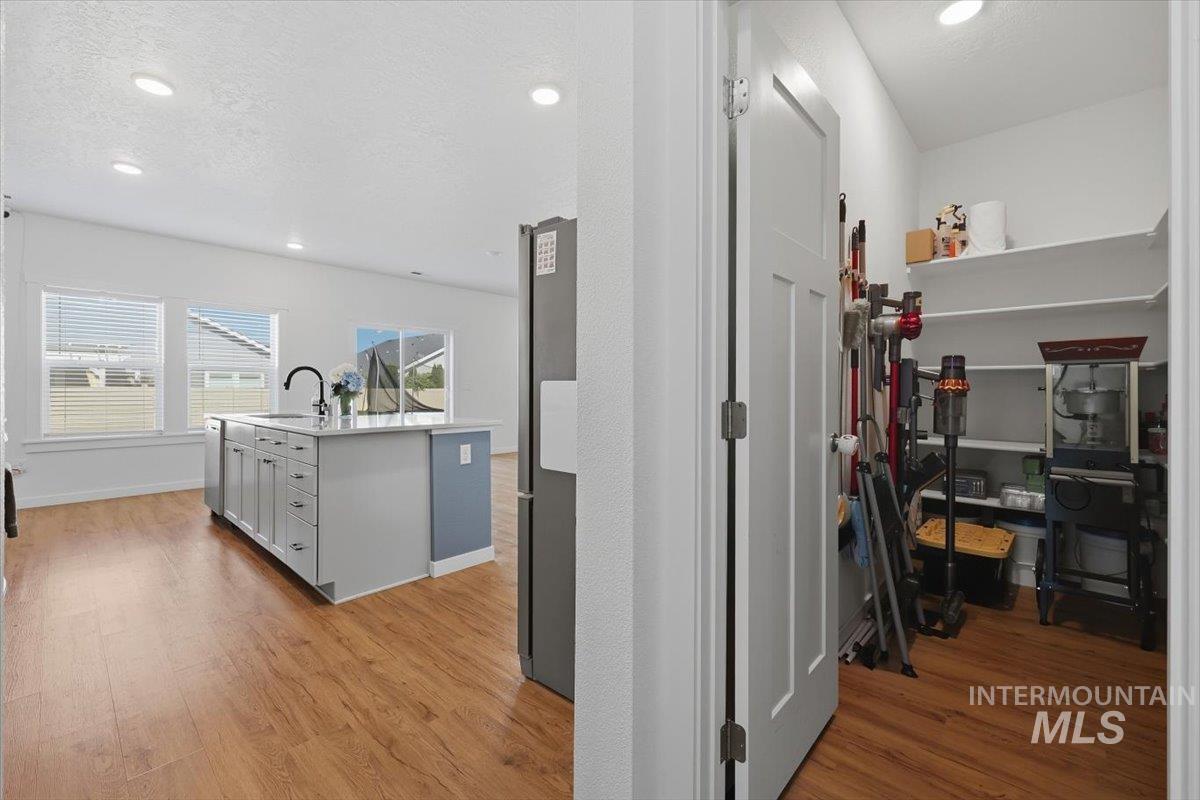
Kitchen featuring an island with a sink, stainless steel appliances, wood-finish flooring, and recessed lighting
-
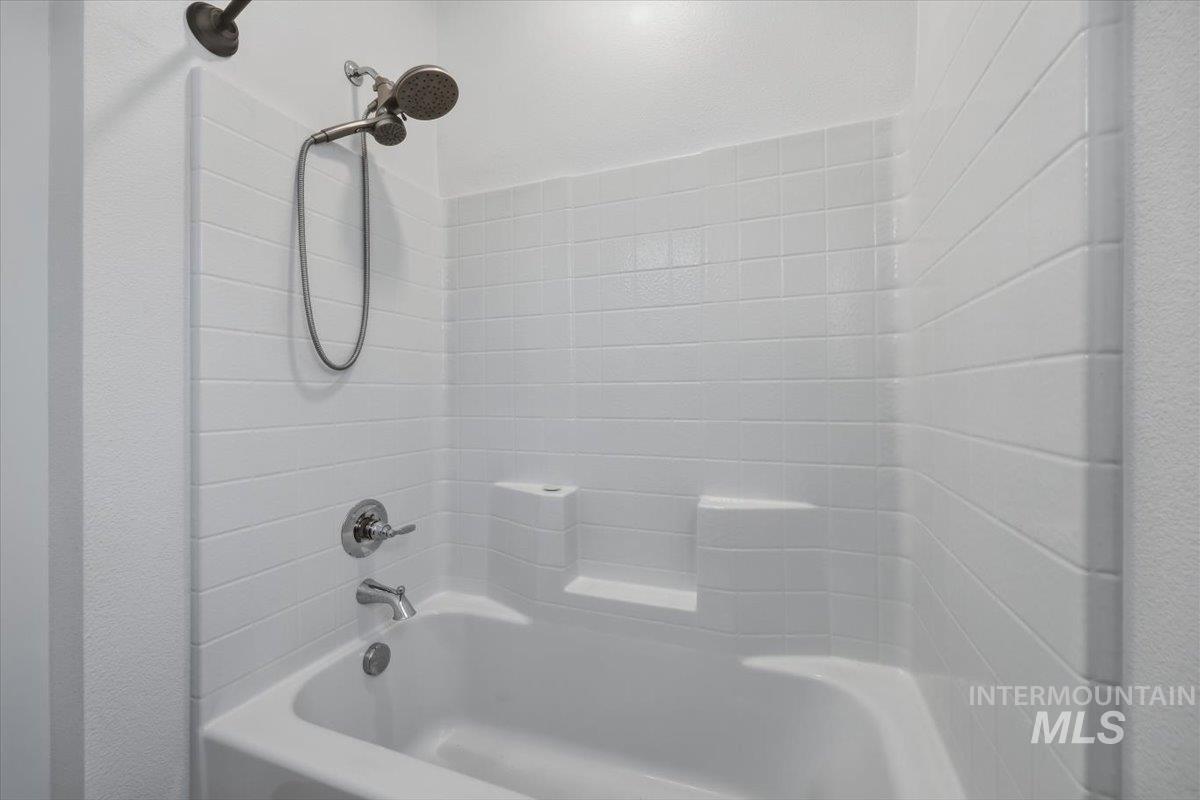
White bathtub with integrated shower, subway tile-style surround, and chrome fixtures
-
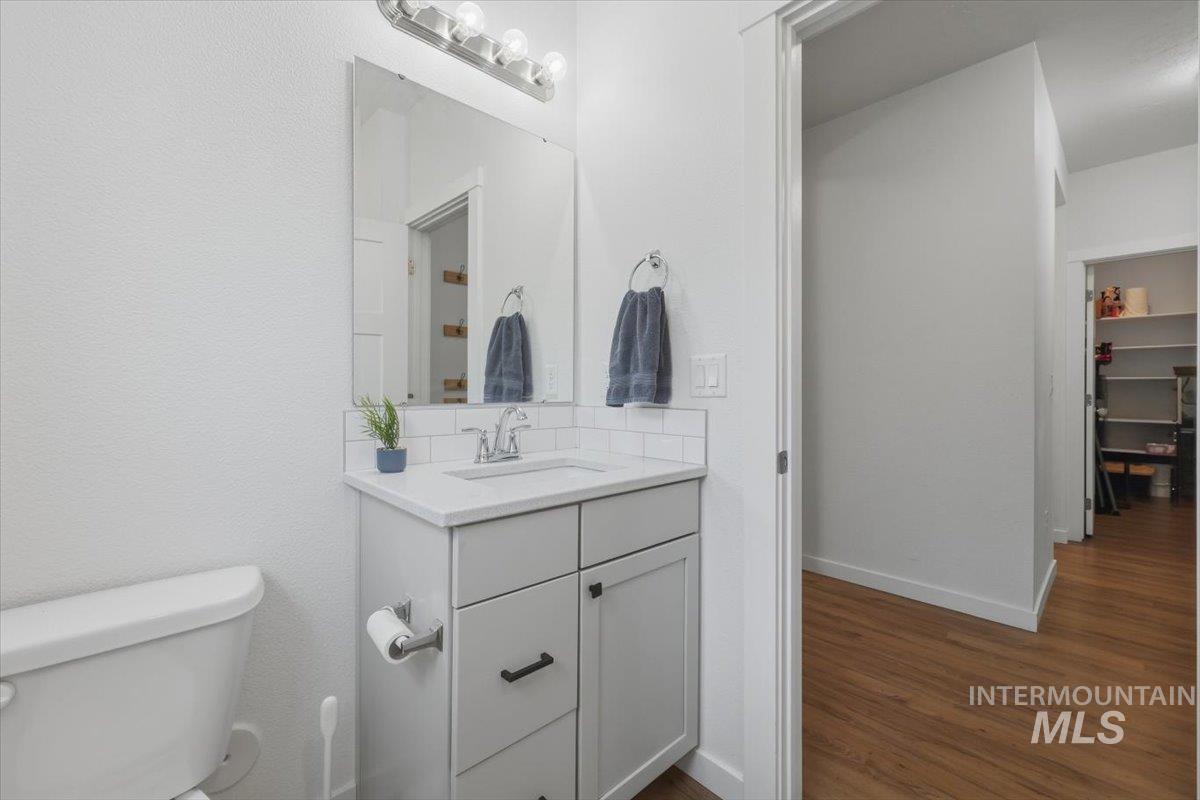
Vanity with integrated sink, subway tile backsplash, and mounted mirror
-
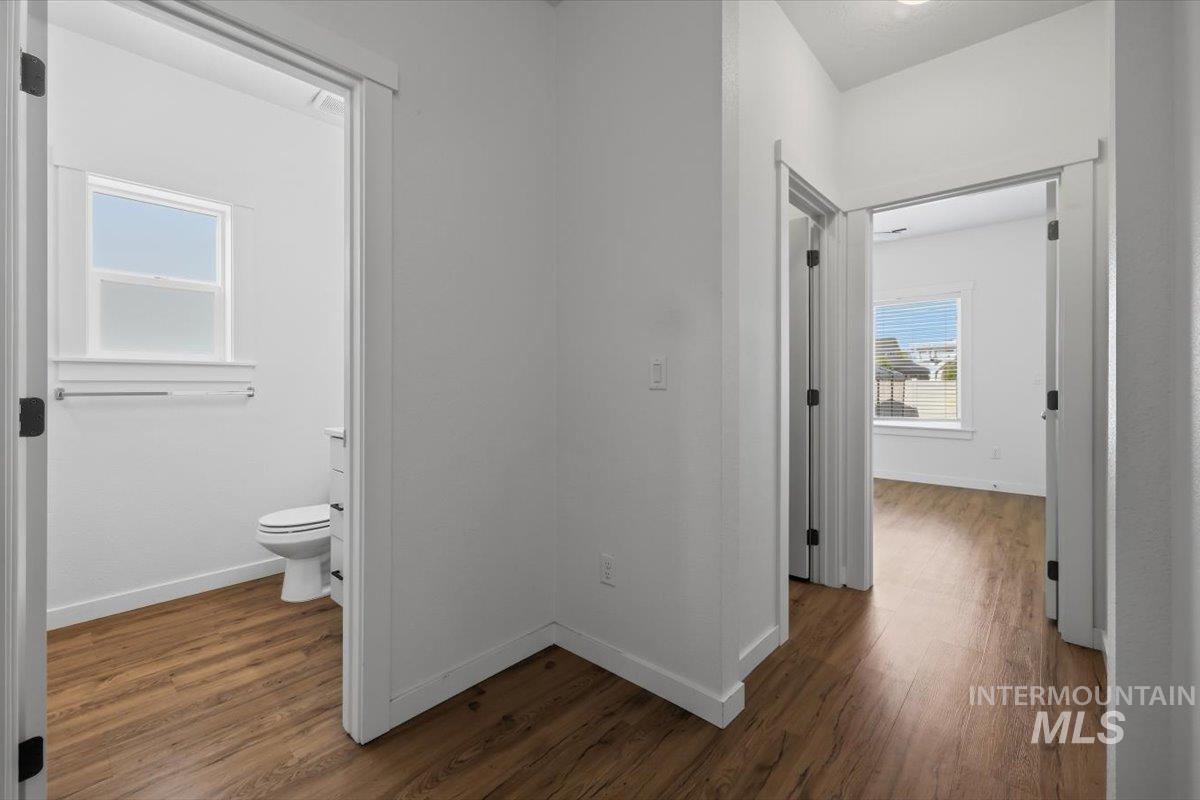
Wood-finish flooring throughout, white walls, and white trim
-
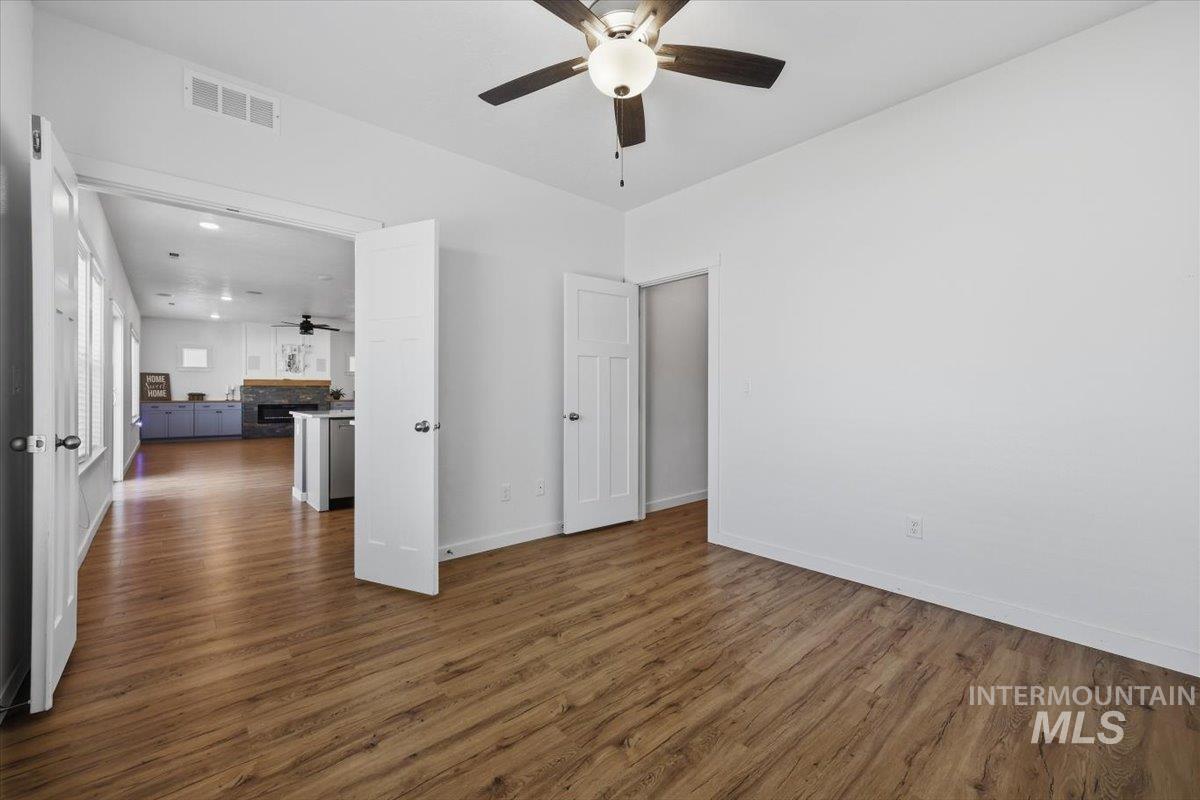
Wood-finish flooring throughout, white walls, and a ceiling fan with integrated lighting
-
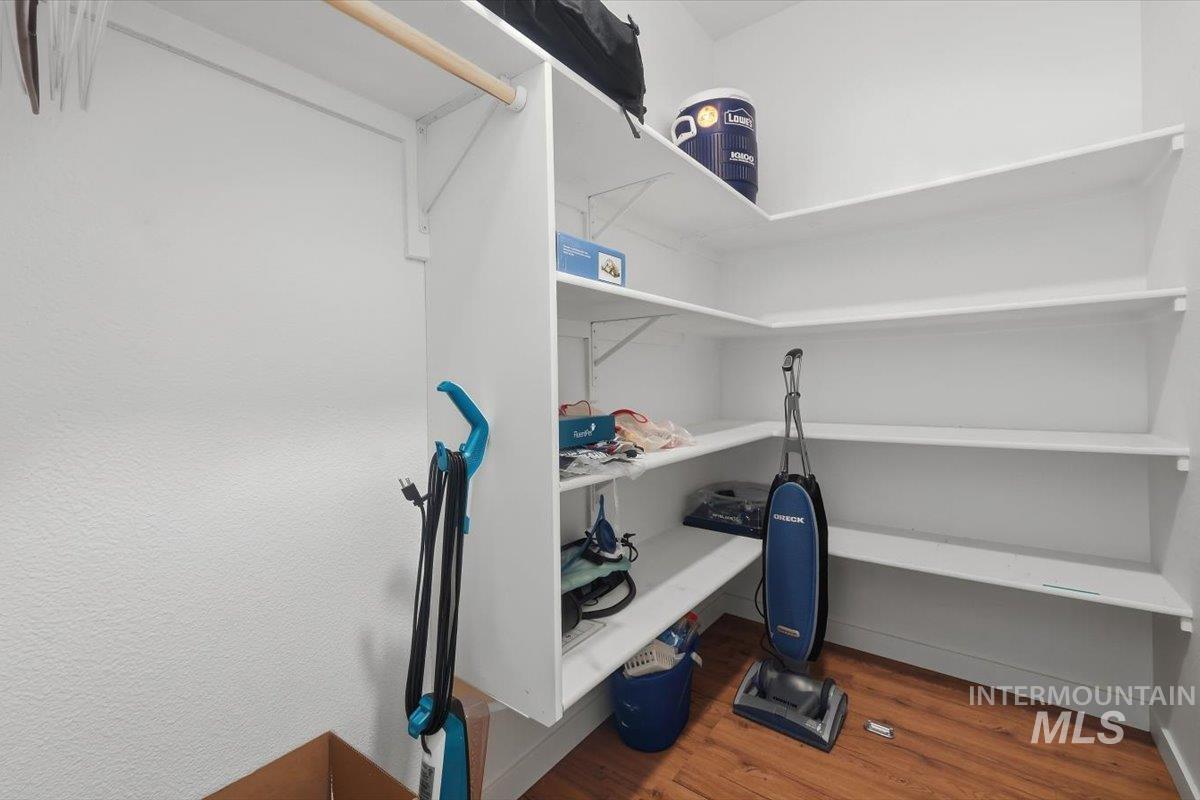
Integrated shelving system with wood-finish flooring
-
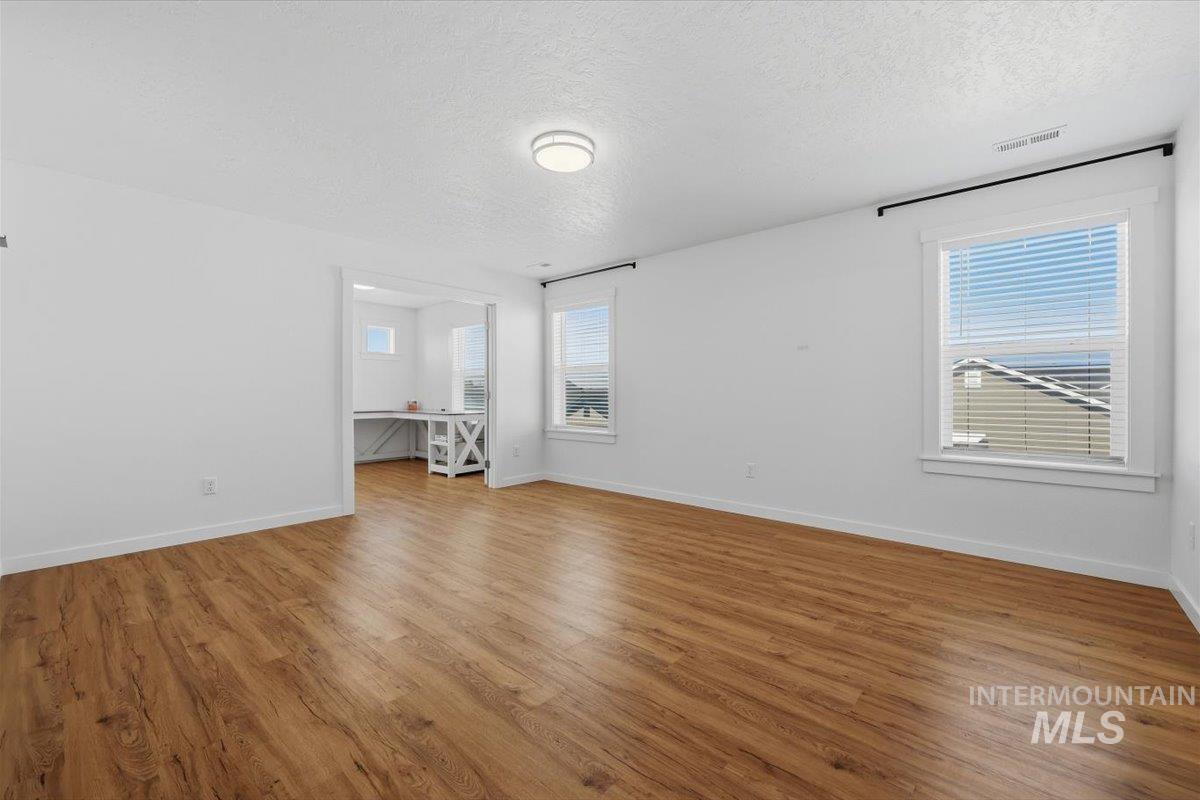
Wood-finish flooring throughout, white walls, multiple windows with blinds, and recessed lighting
-
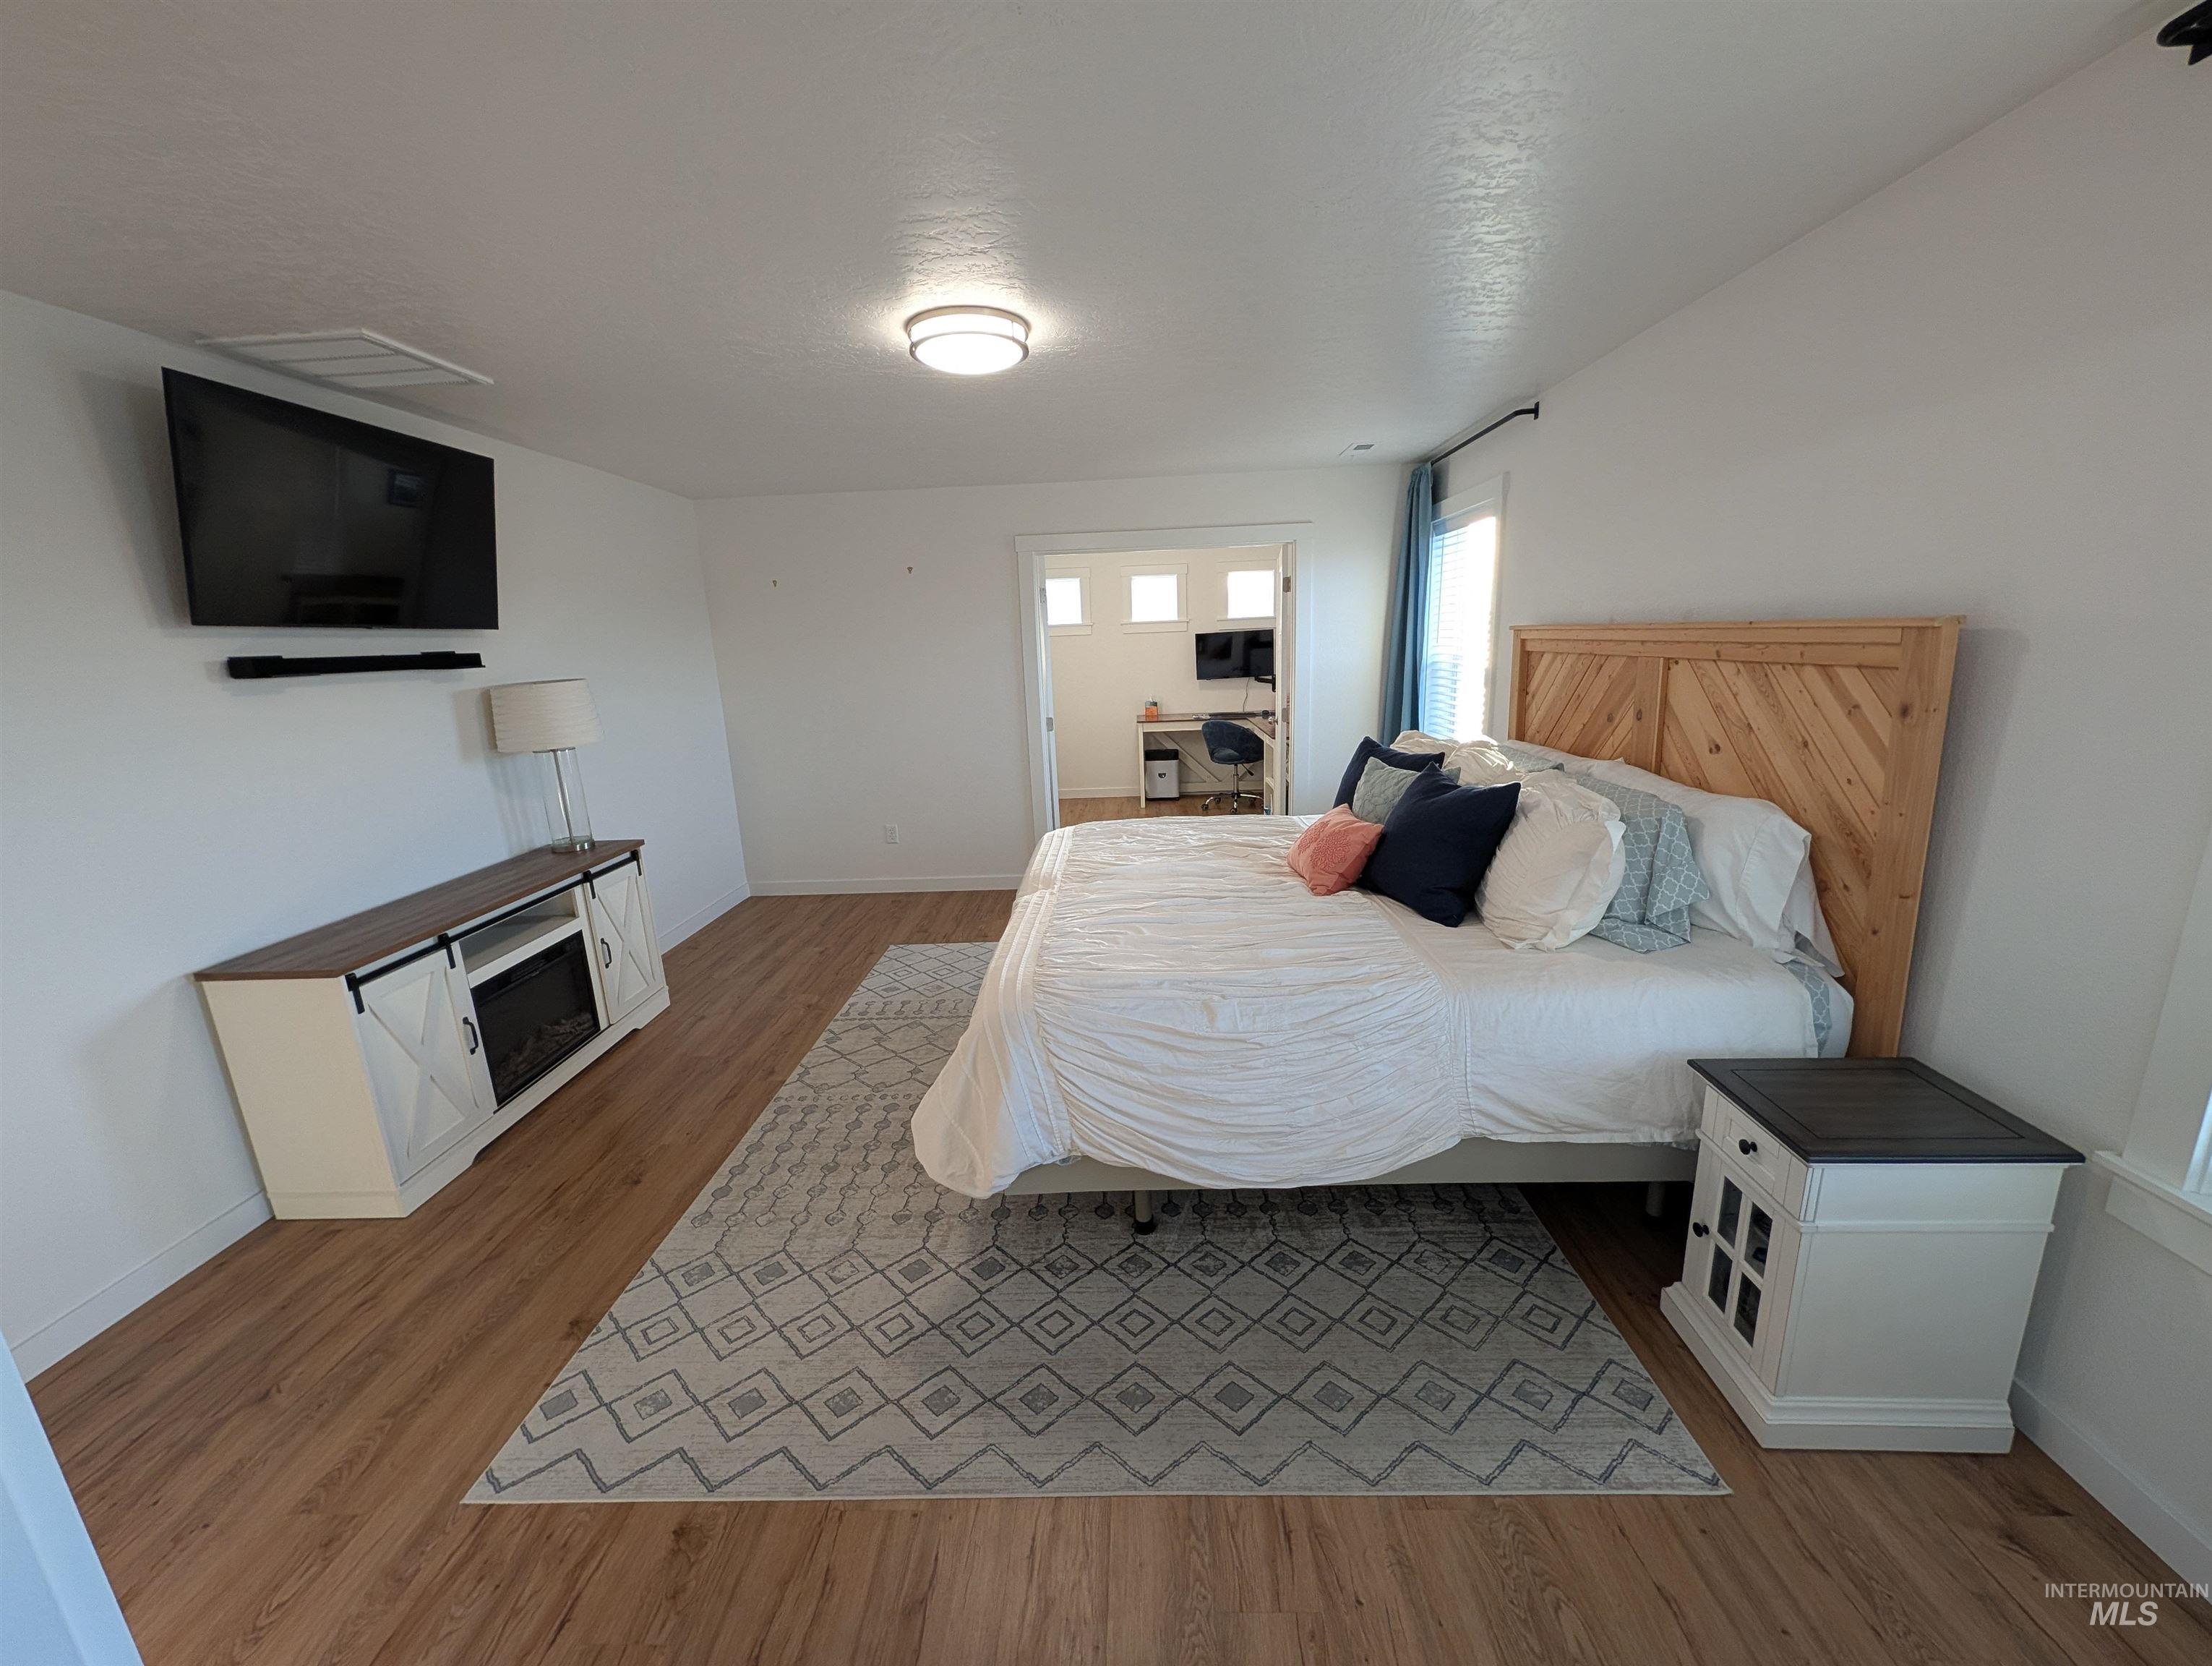
Wood-finish flooring throughout, white walls, flush-mount ceiling light fixture, and a built-in media console with an electric fireplace insert
-
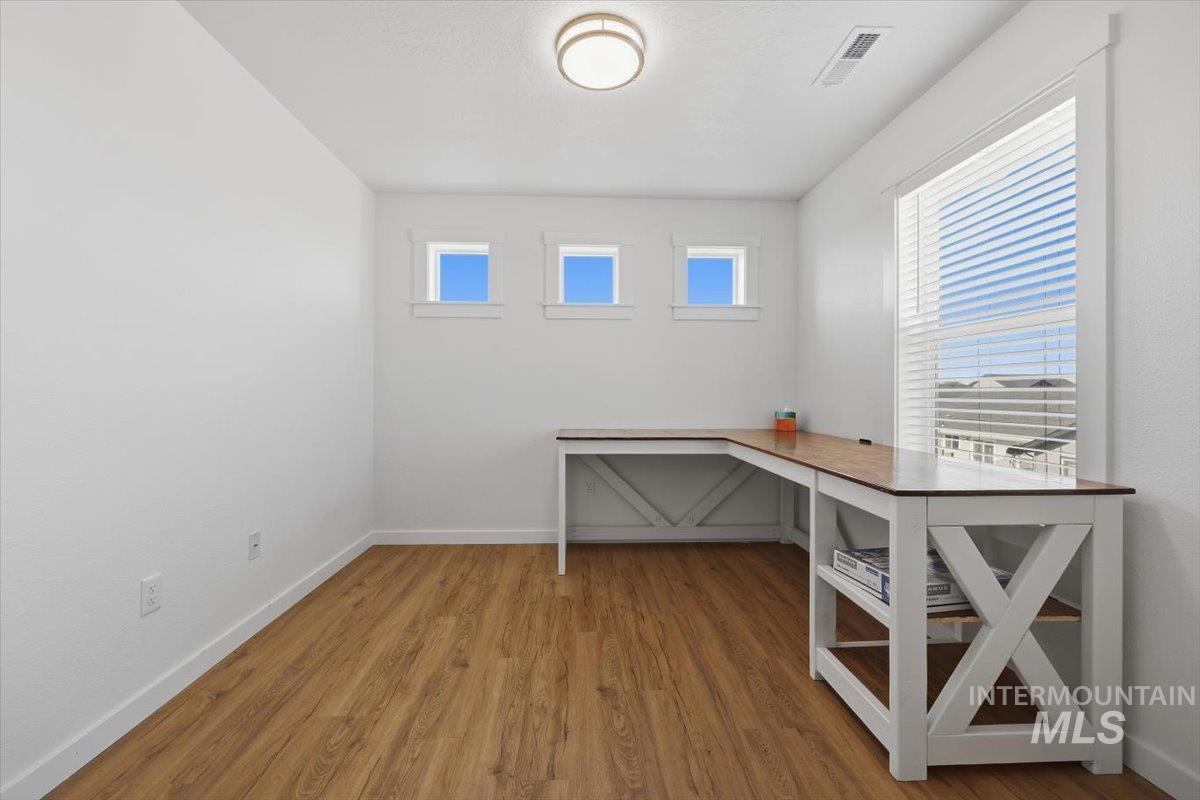
Wood-finish flooring, built-in L-shaped desk with wood-finish countertop, three upper windows, large window with blinds, and flush-mount ceiling light
-
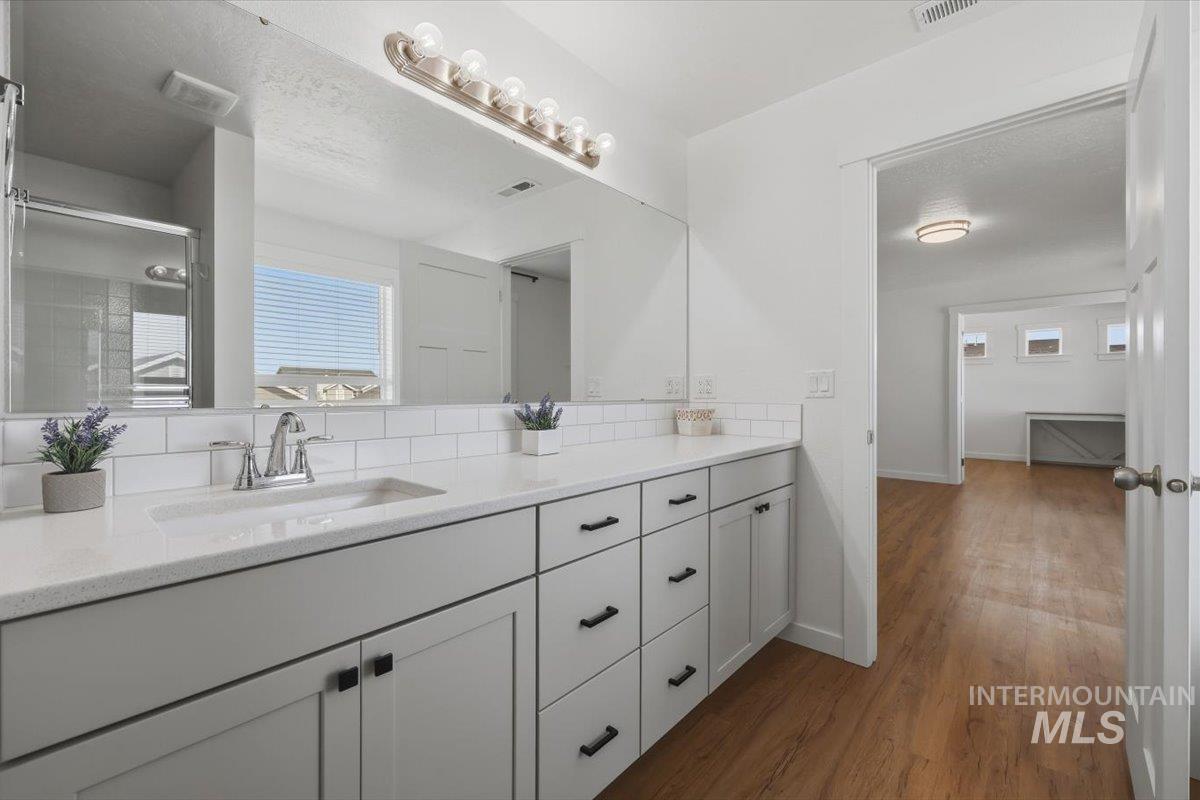
Dual vanity with light gray cabinetry and black hardware
-
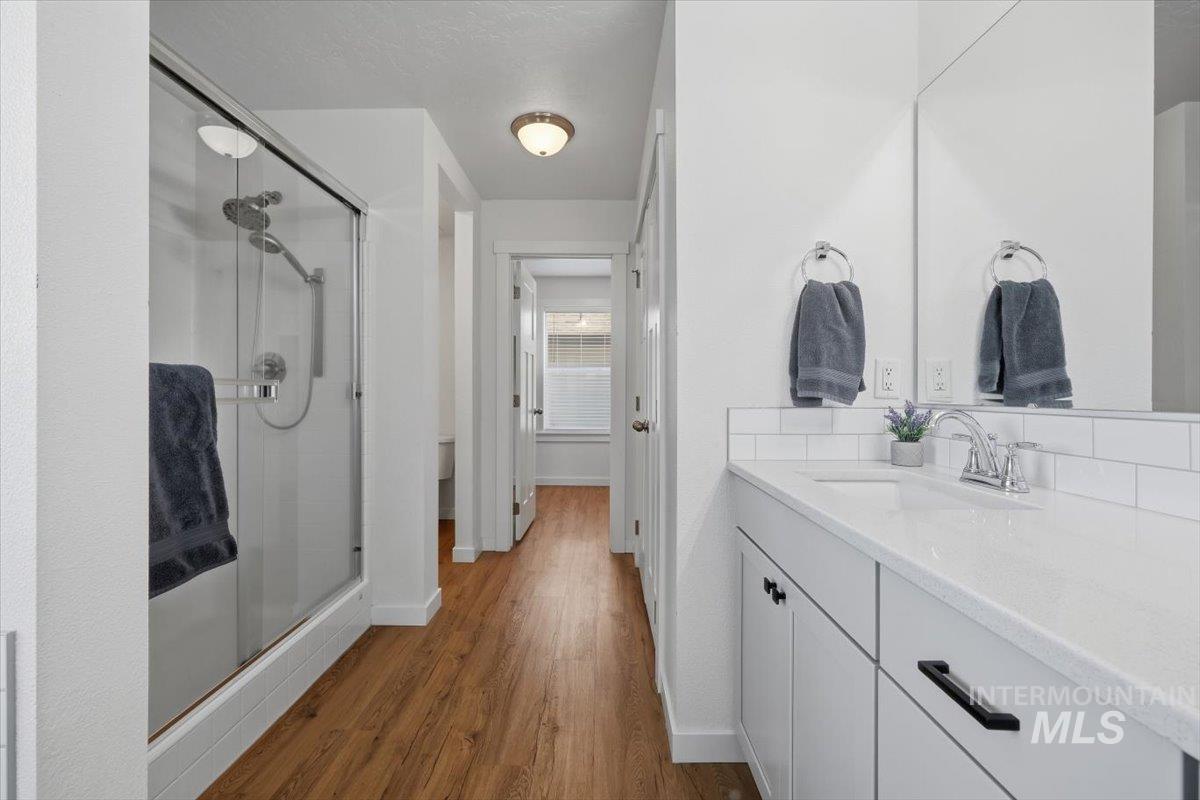
Glass-enclosed shower with chrome fixtures, wood-finish flooring, white vanity with integrated sink, white countertop, and subway tile backsplash
-
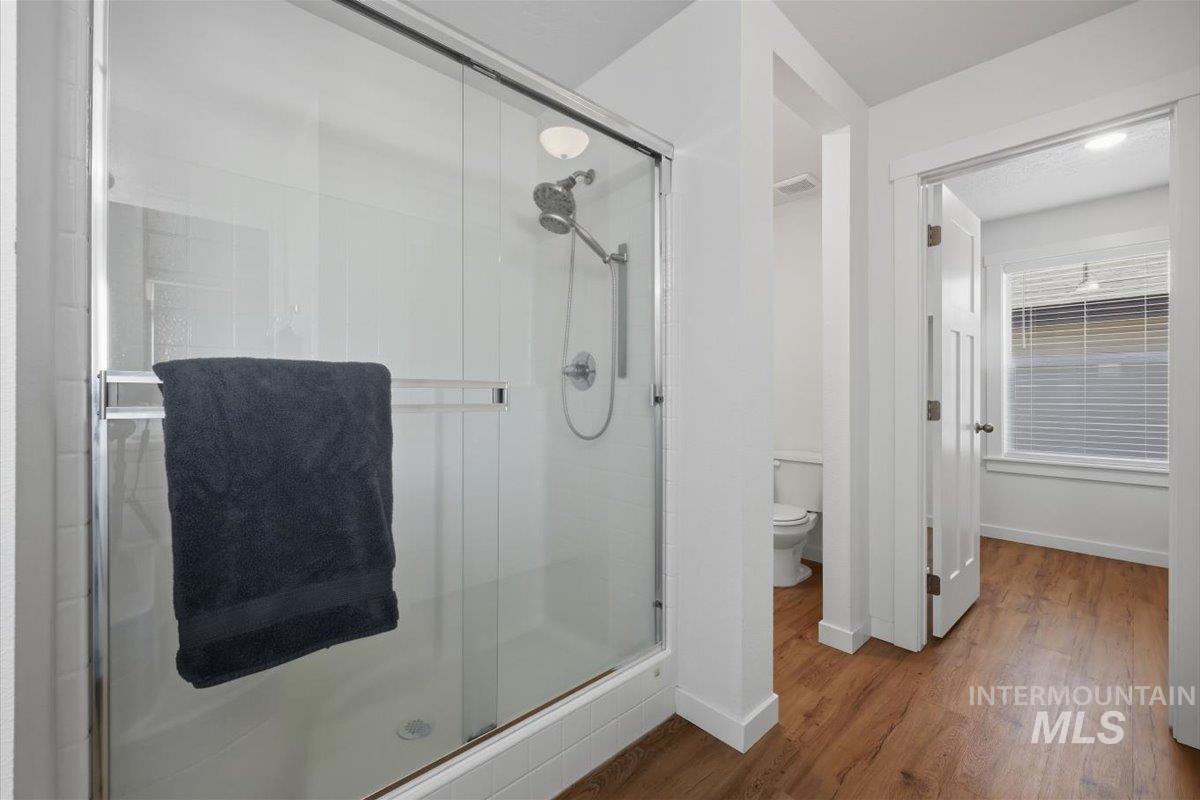
Shower enclosure with sliding glass doors and a chrome shower head
-
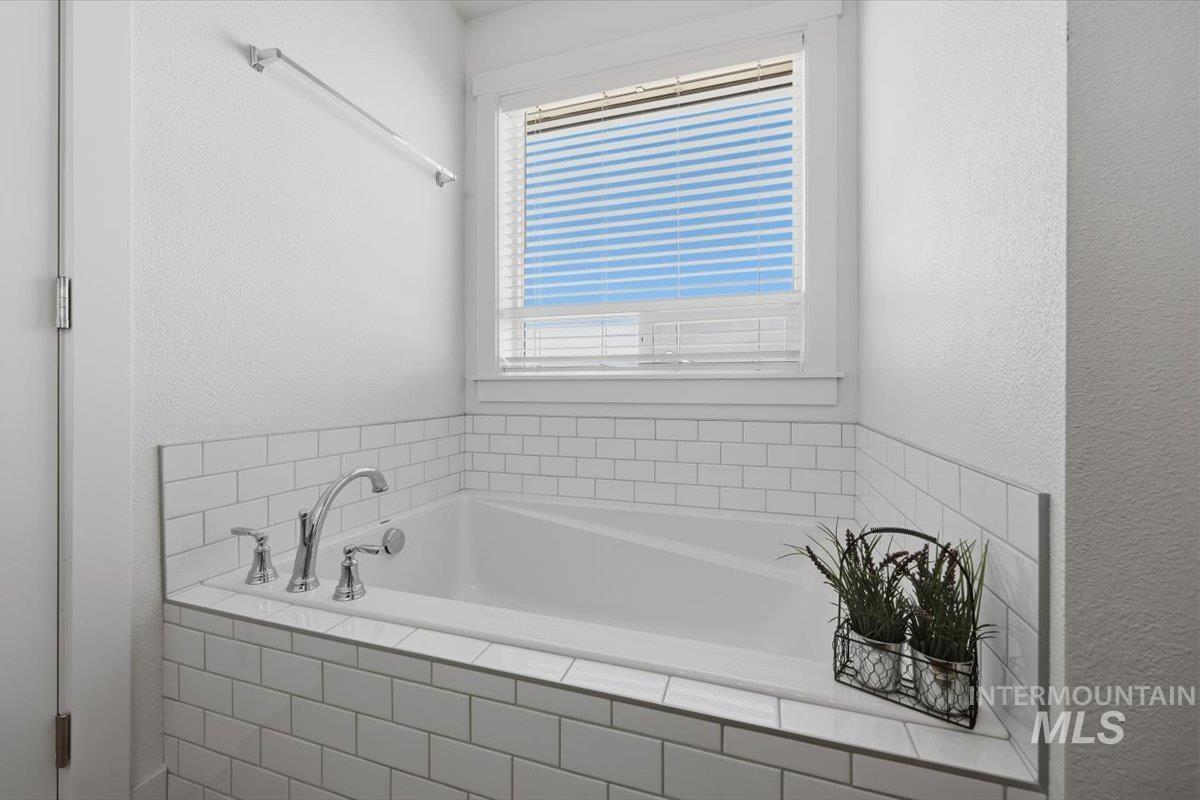
Built-in bathtub with a white subway tile surround, polished chrome fixtures, and a window with blinds
-
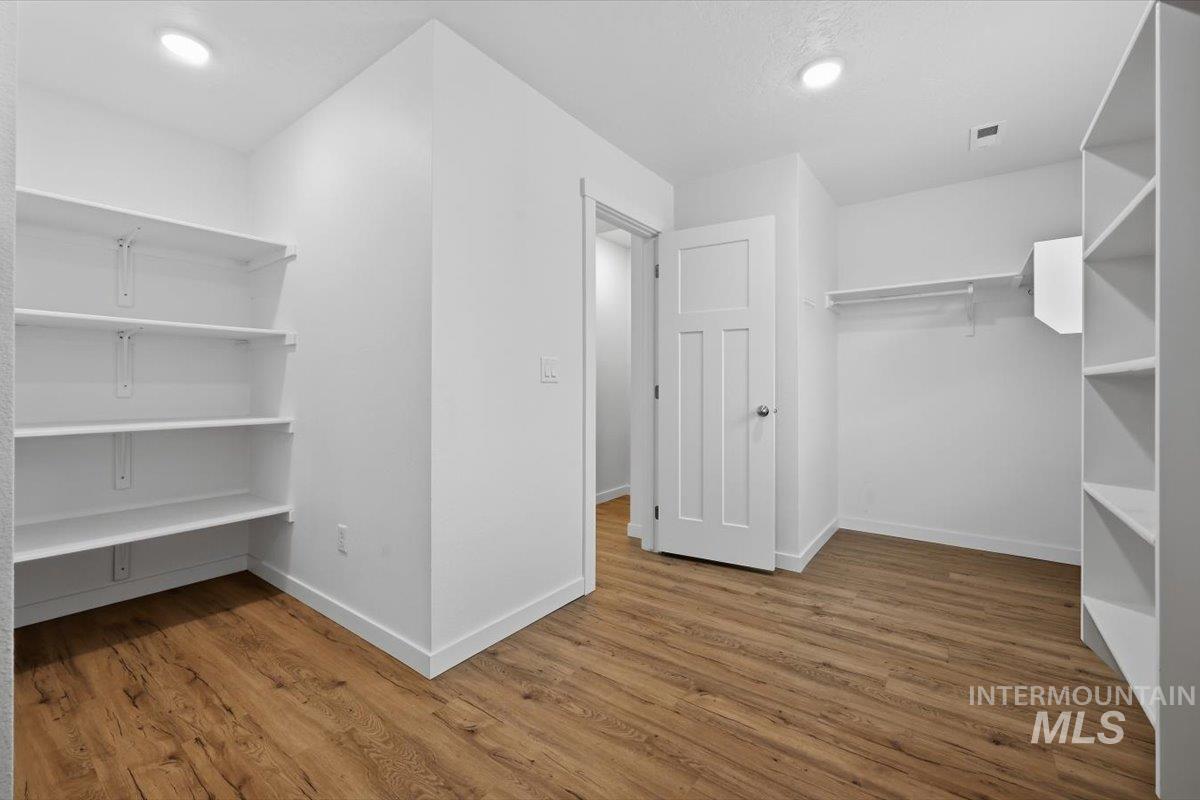
Wood-finish flooring, recessed lighting, white walls, built-in shelving, and a paneled interior door
-
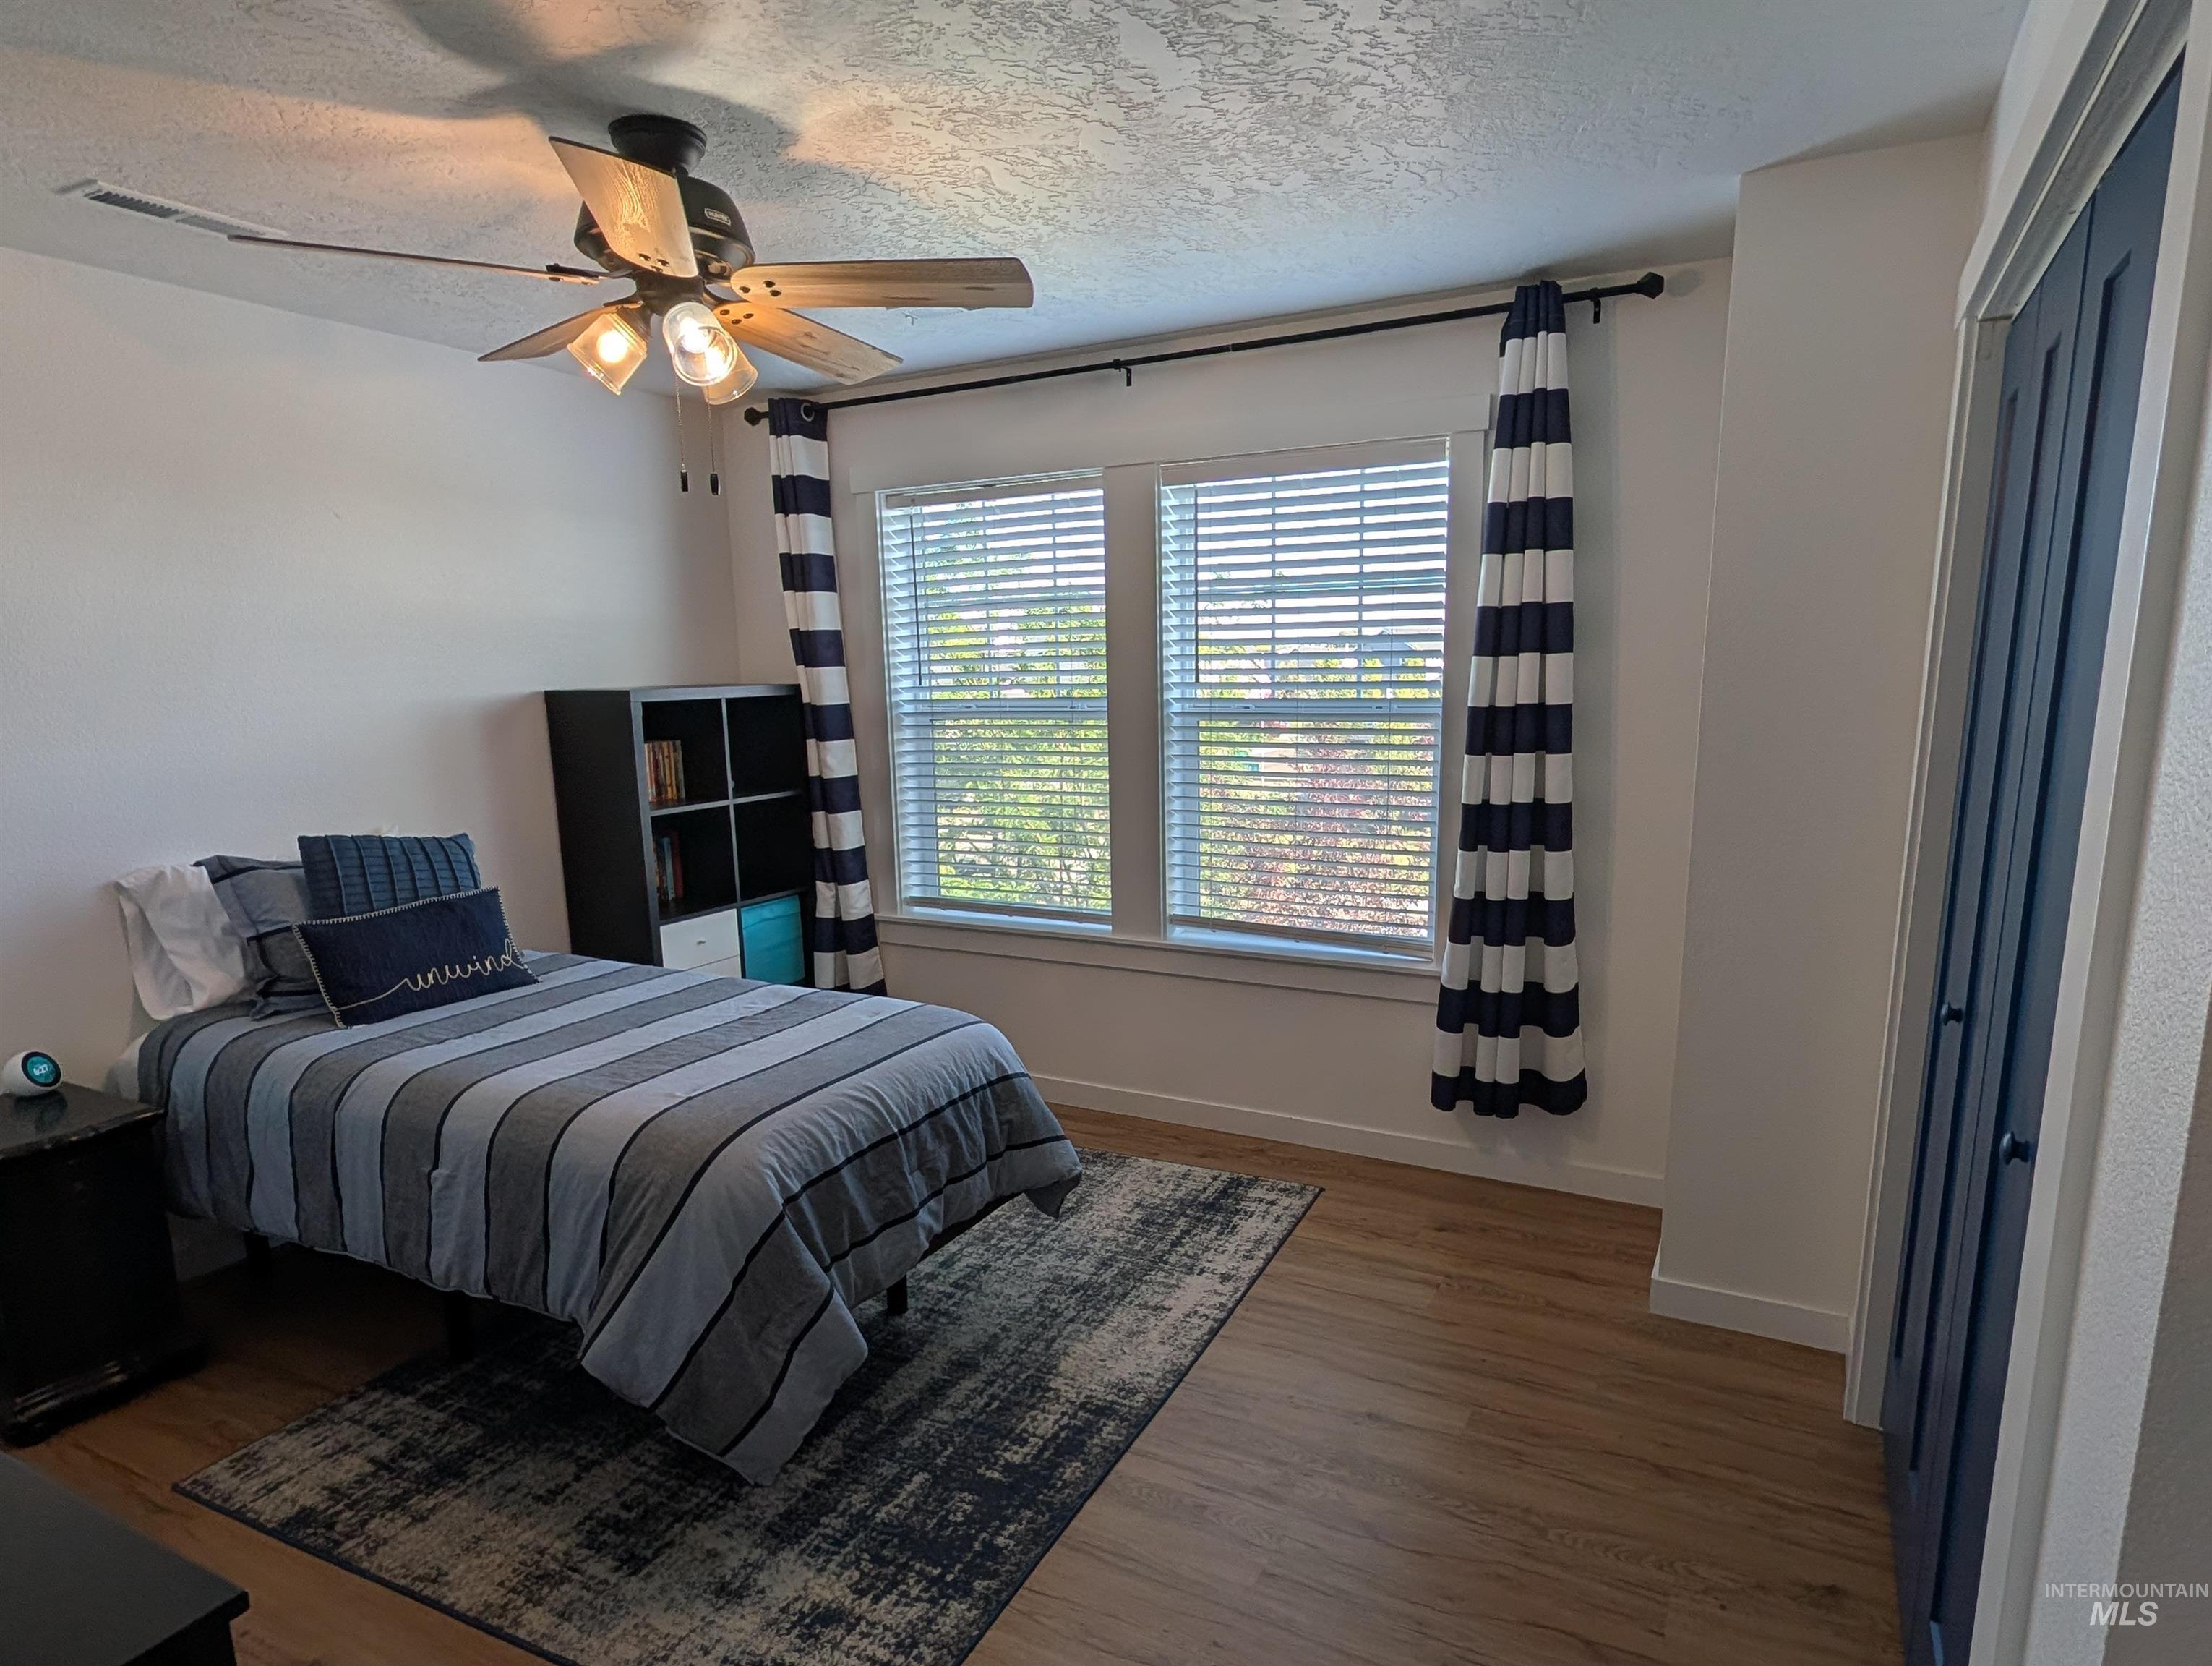
Wood-finish flooring with white baseboards, a ceiling fan with light fixture, and two windows with blinds
-
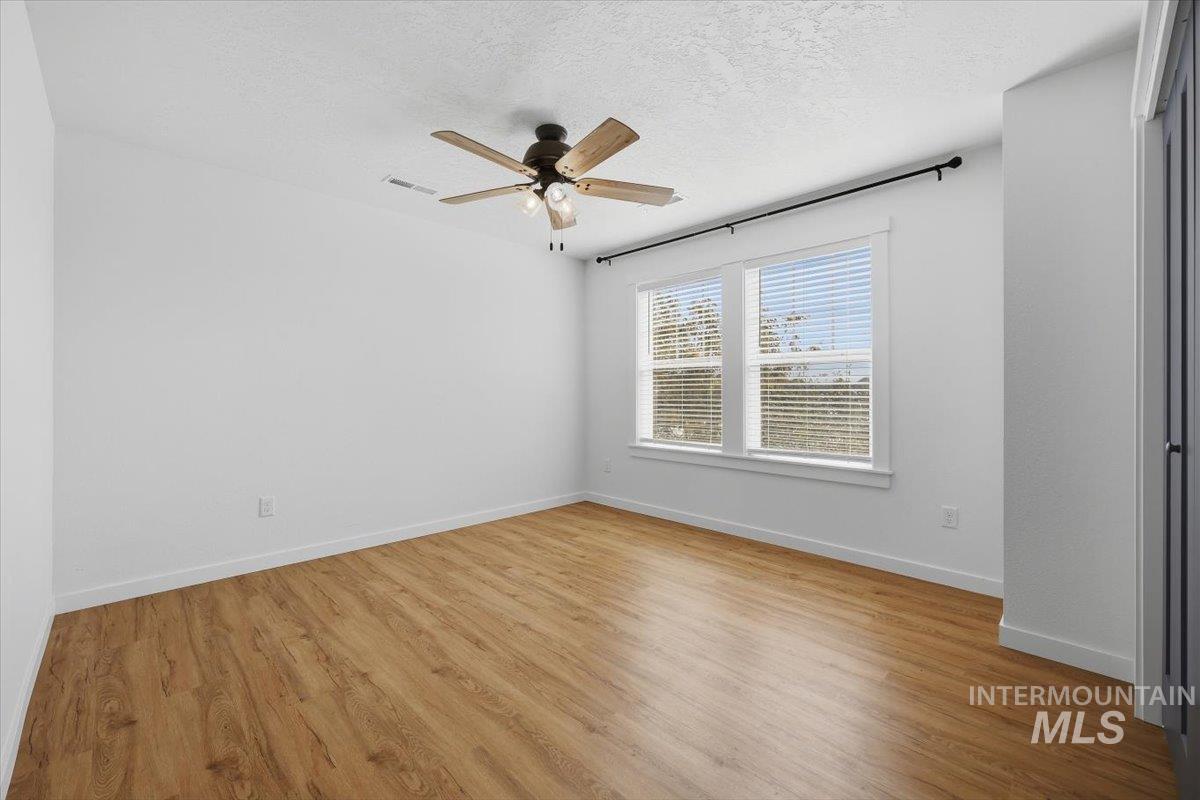
Wood-finish flooring, ceiling fan, white walls, and dual windows with blinds
-
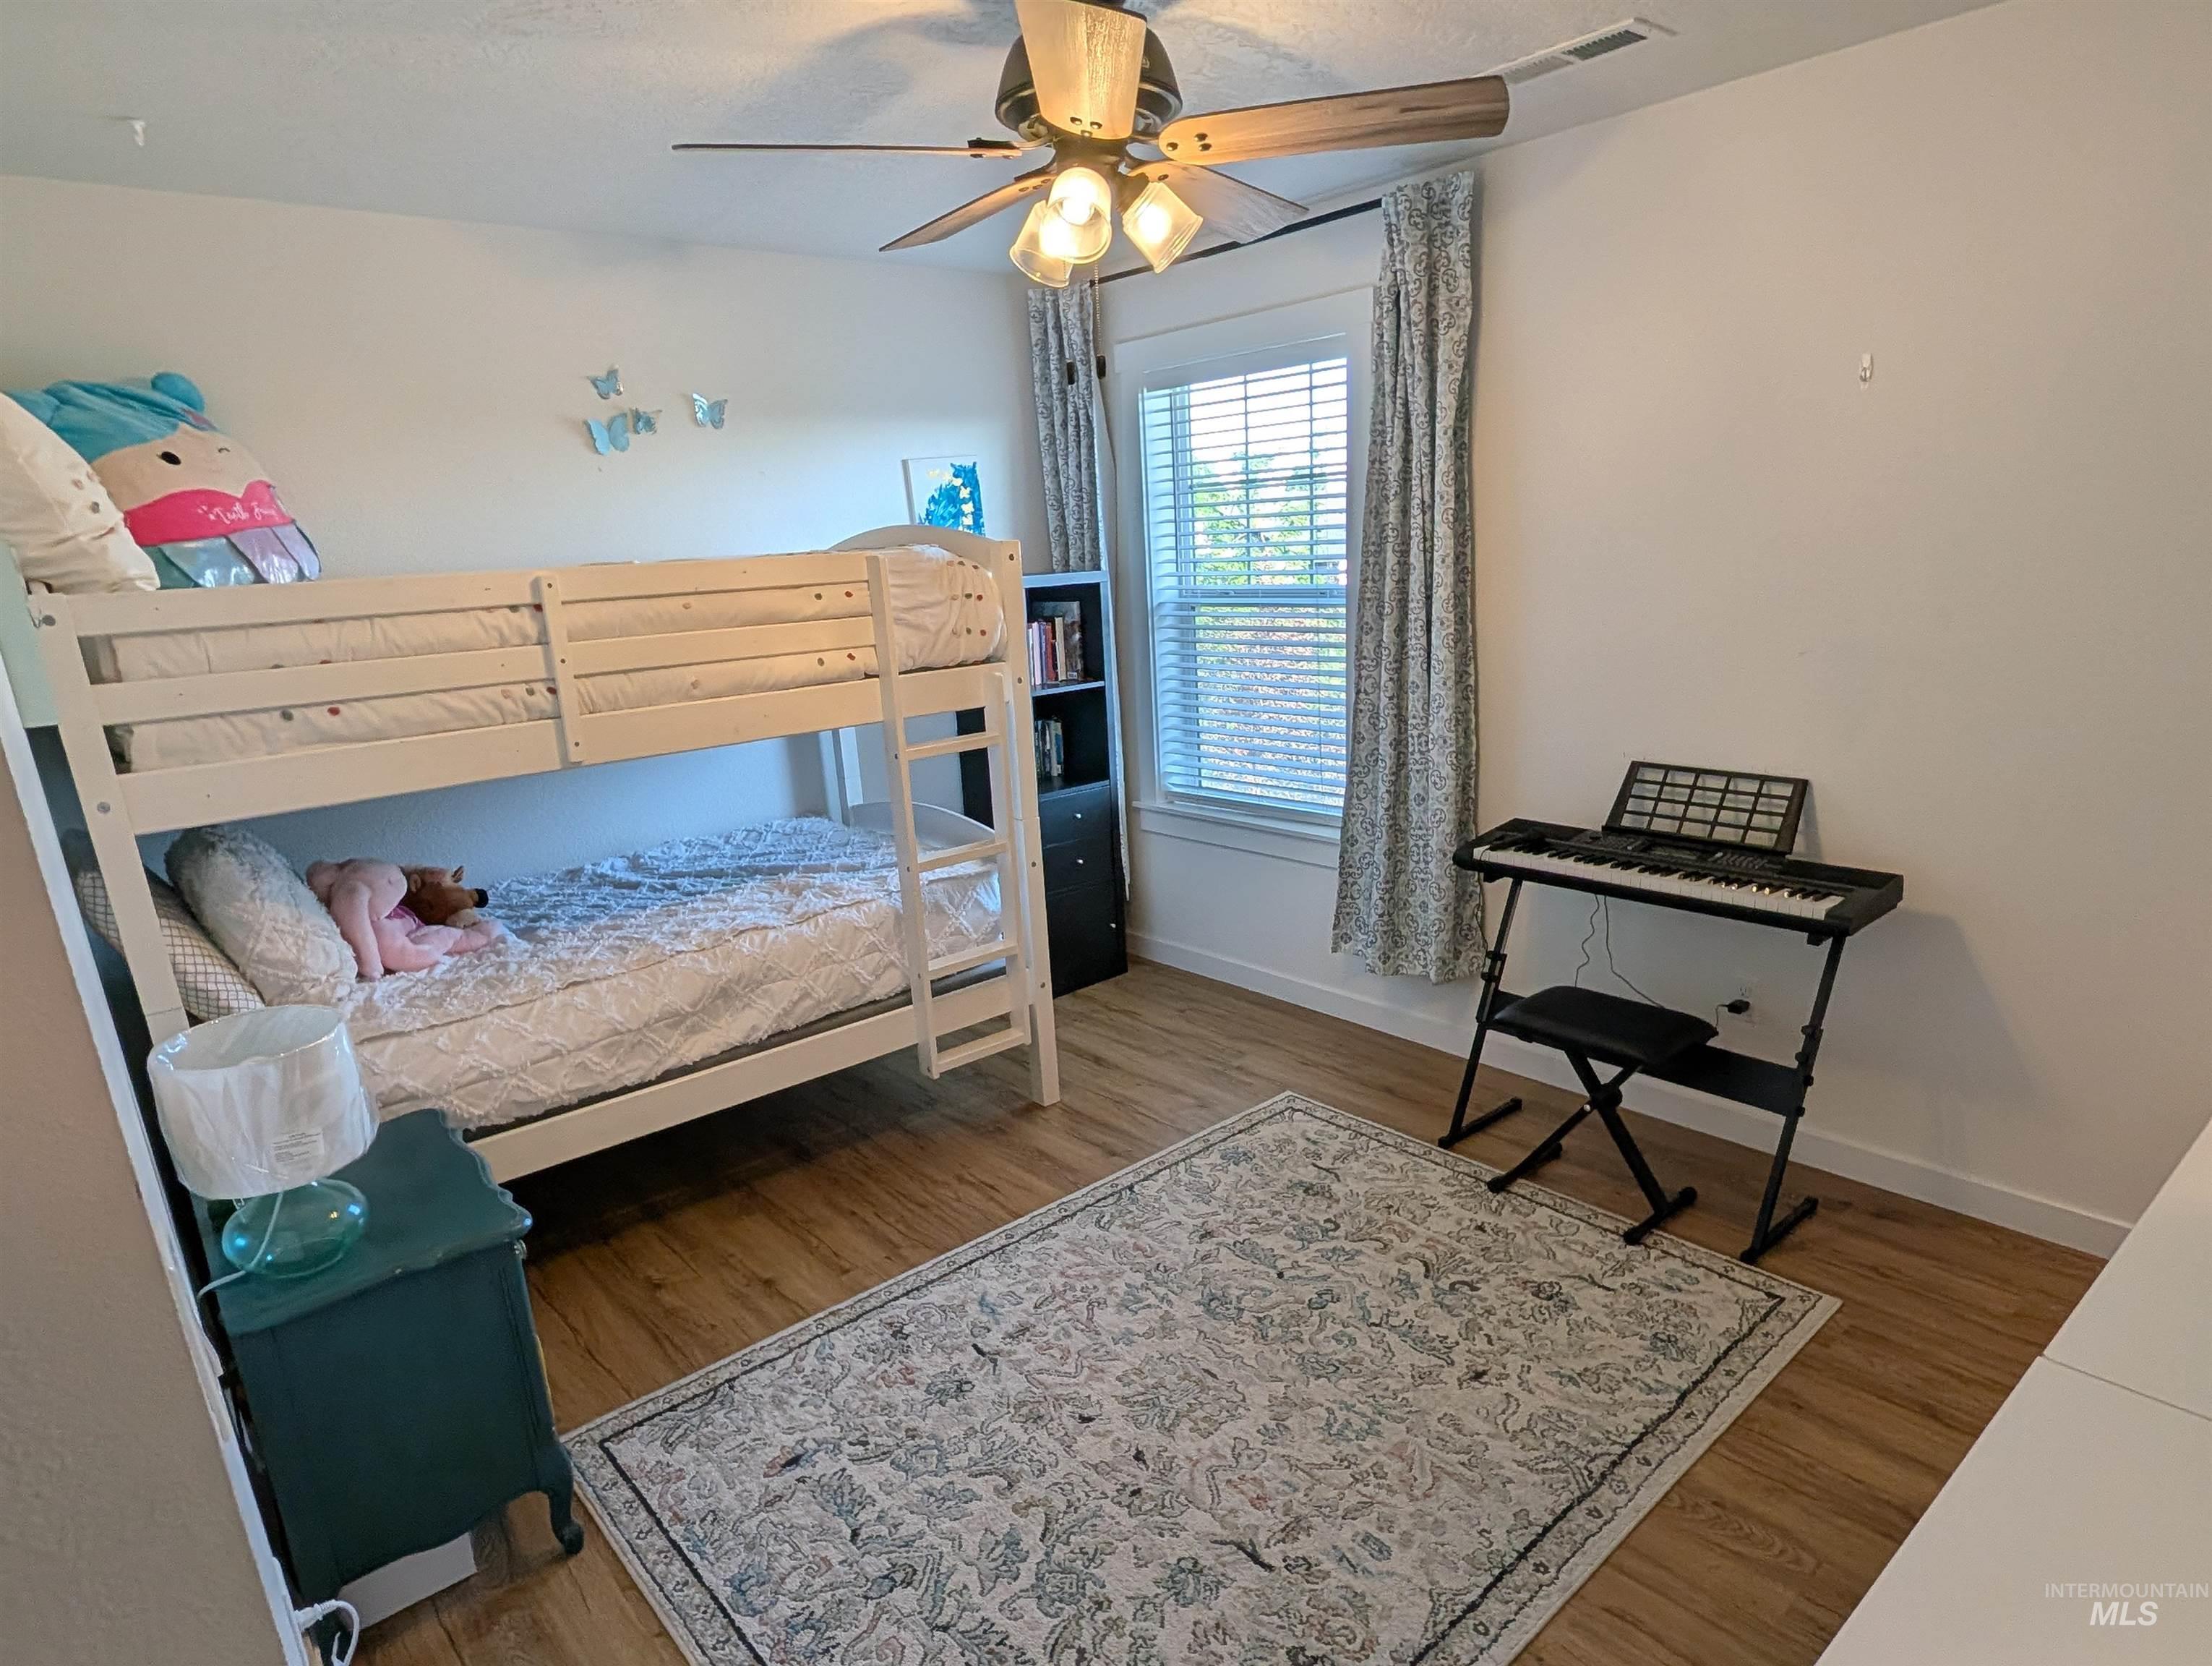
Wood-finish flooring with white wall finishes
-
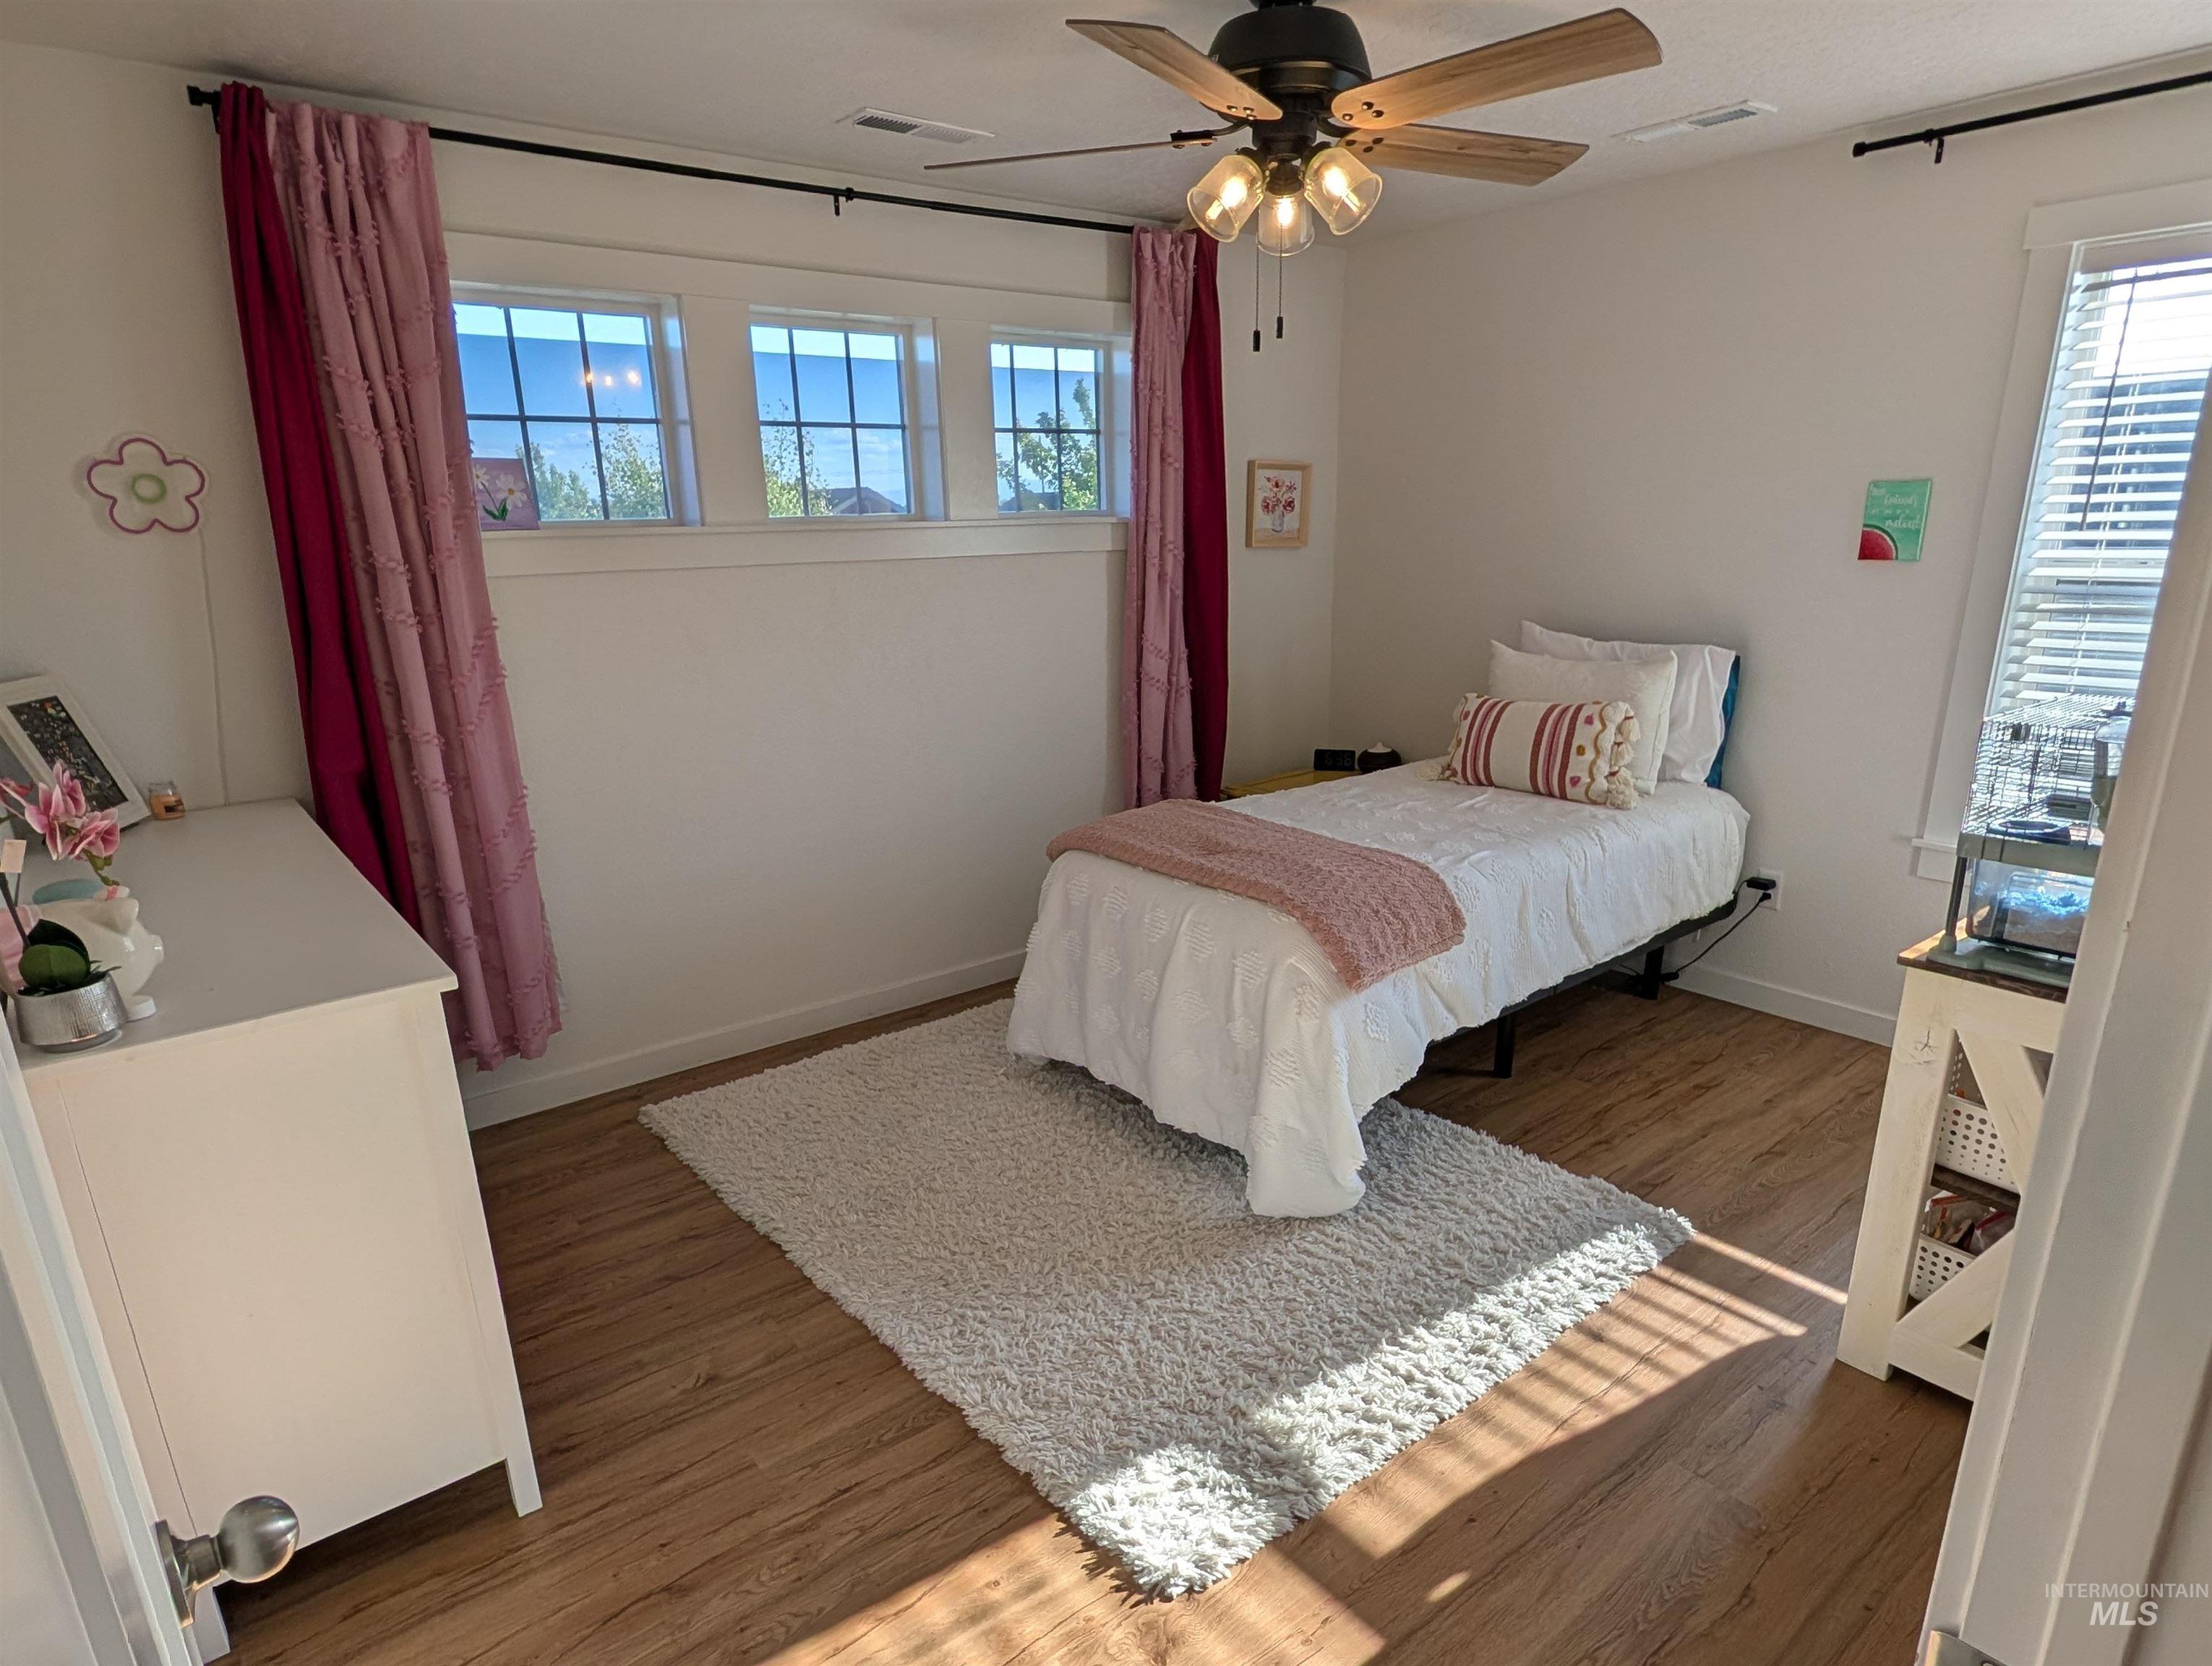
Wood-finish flooring with white baseboards
-
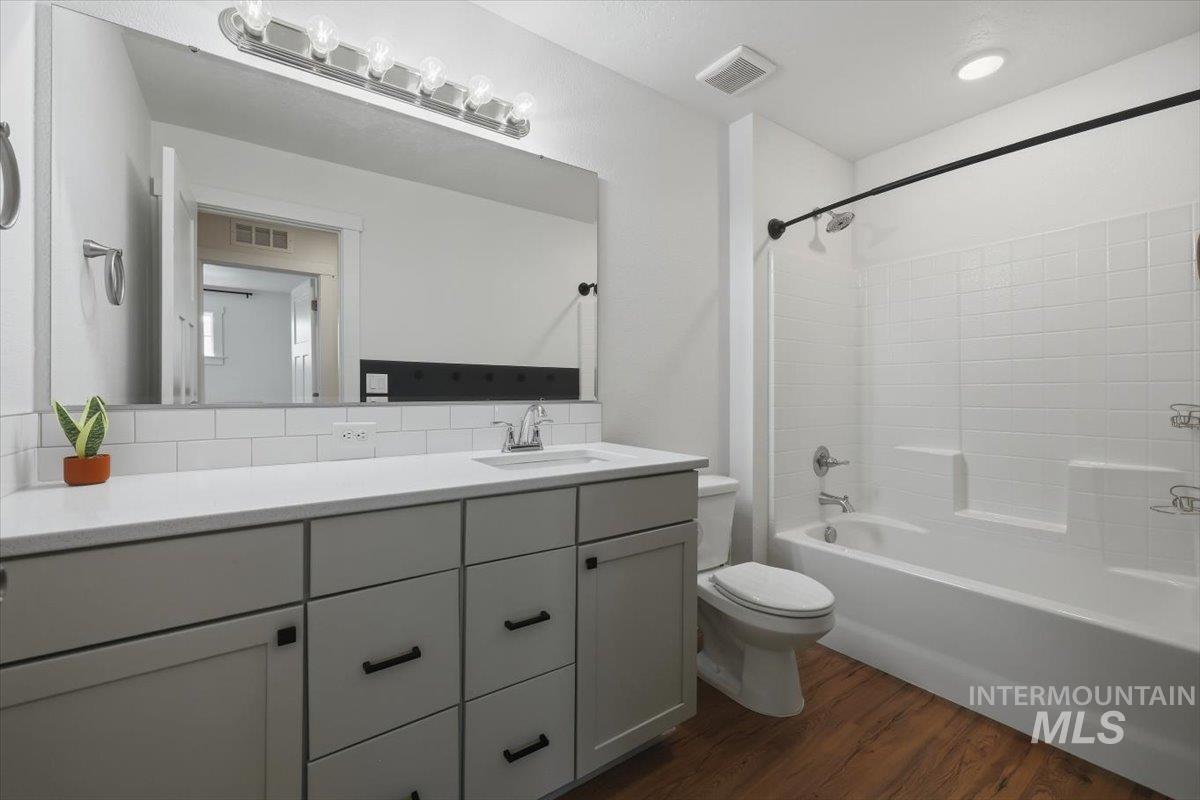
White subway tile backsplash, wood-finish flooring, white solid surface countertop, gray cabinetry with black hardware, and an integrated tub and shower combination
-
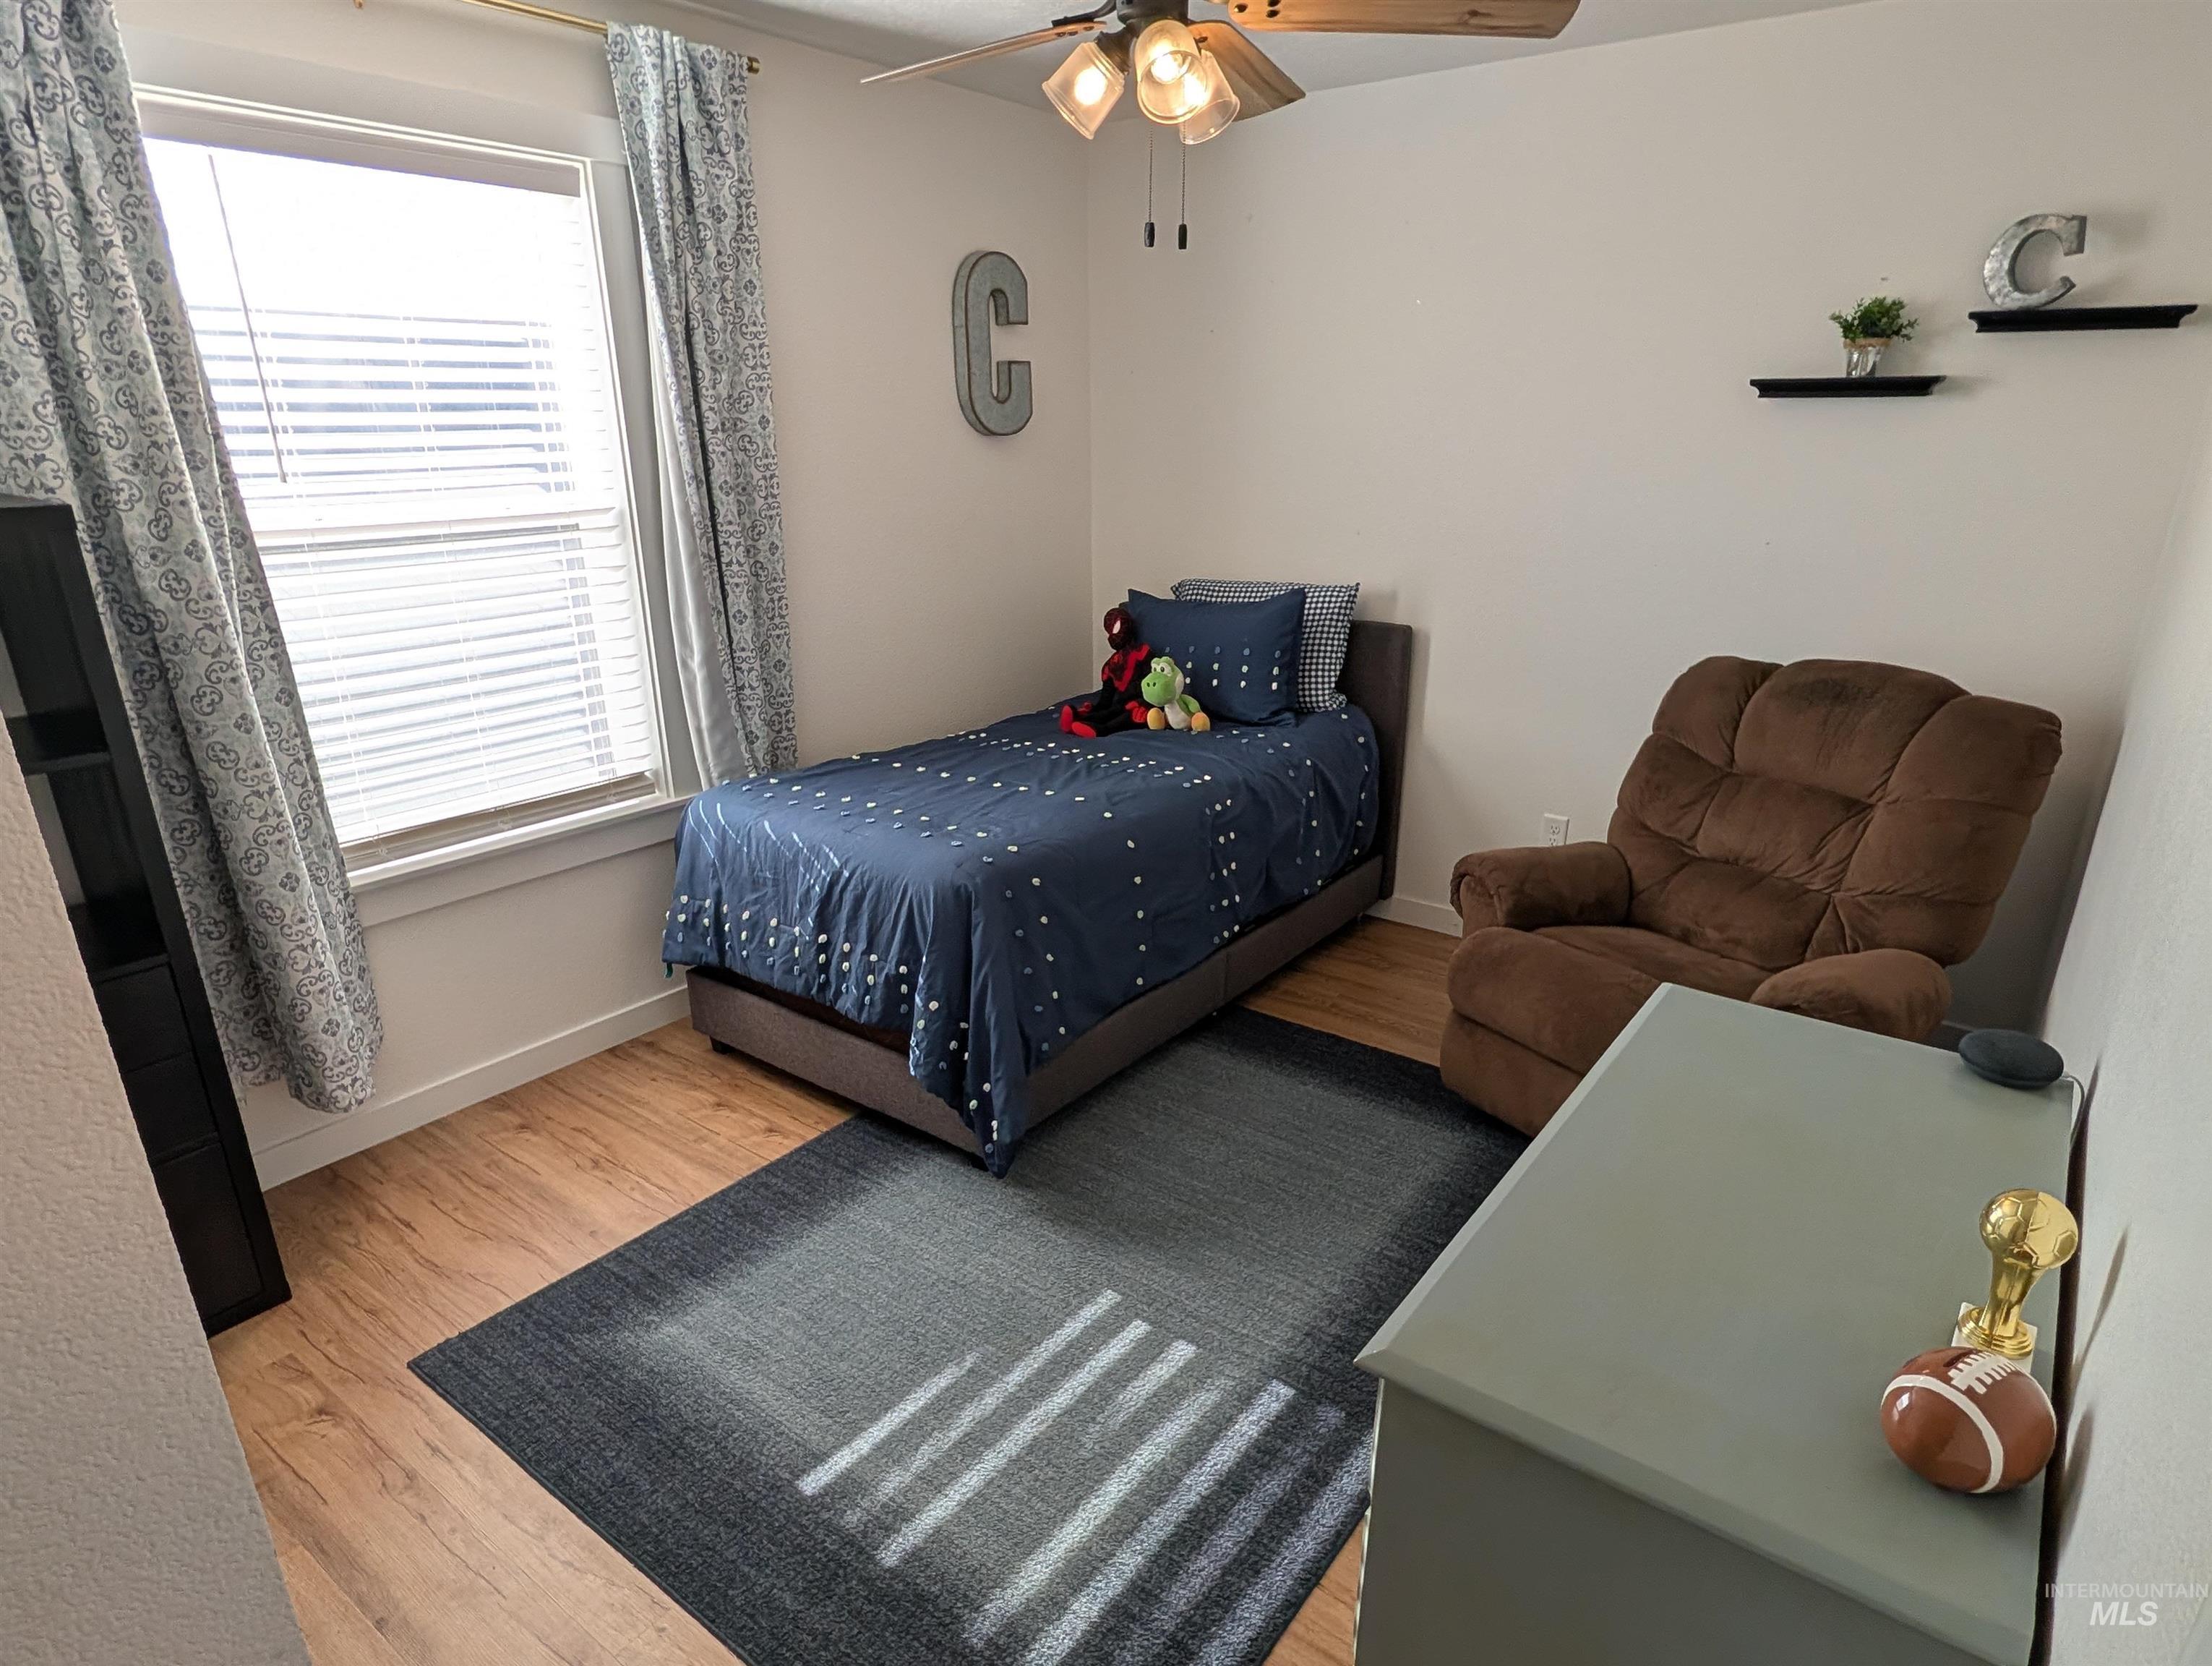
Wood-finish flooring, ceiling fan with light fixture, and a window with blinds
-
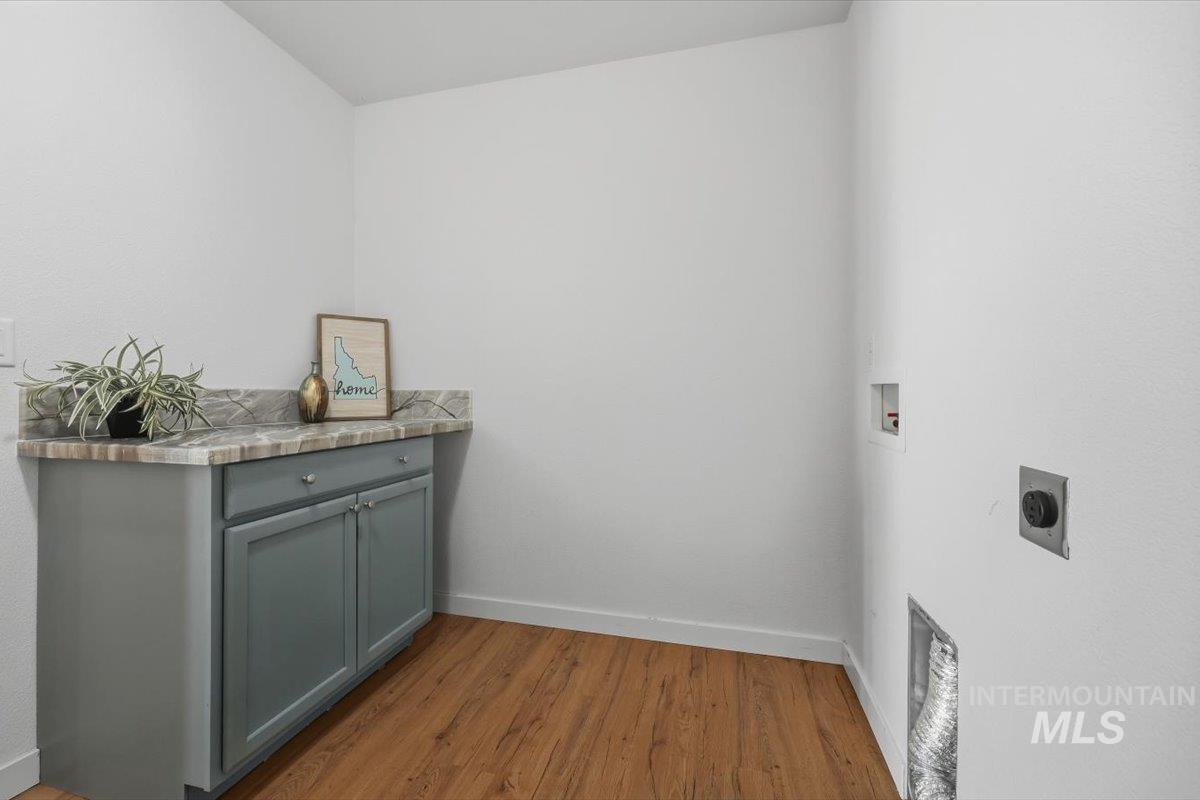
Built-in cabinetry with gray finish, stone-look countertop, and wood-finish flooring
-
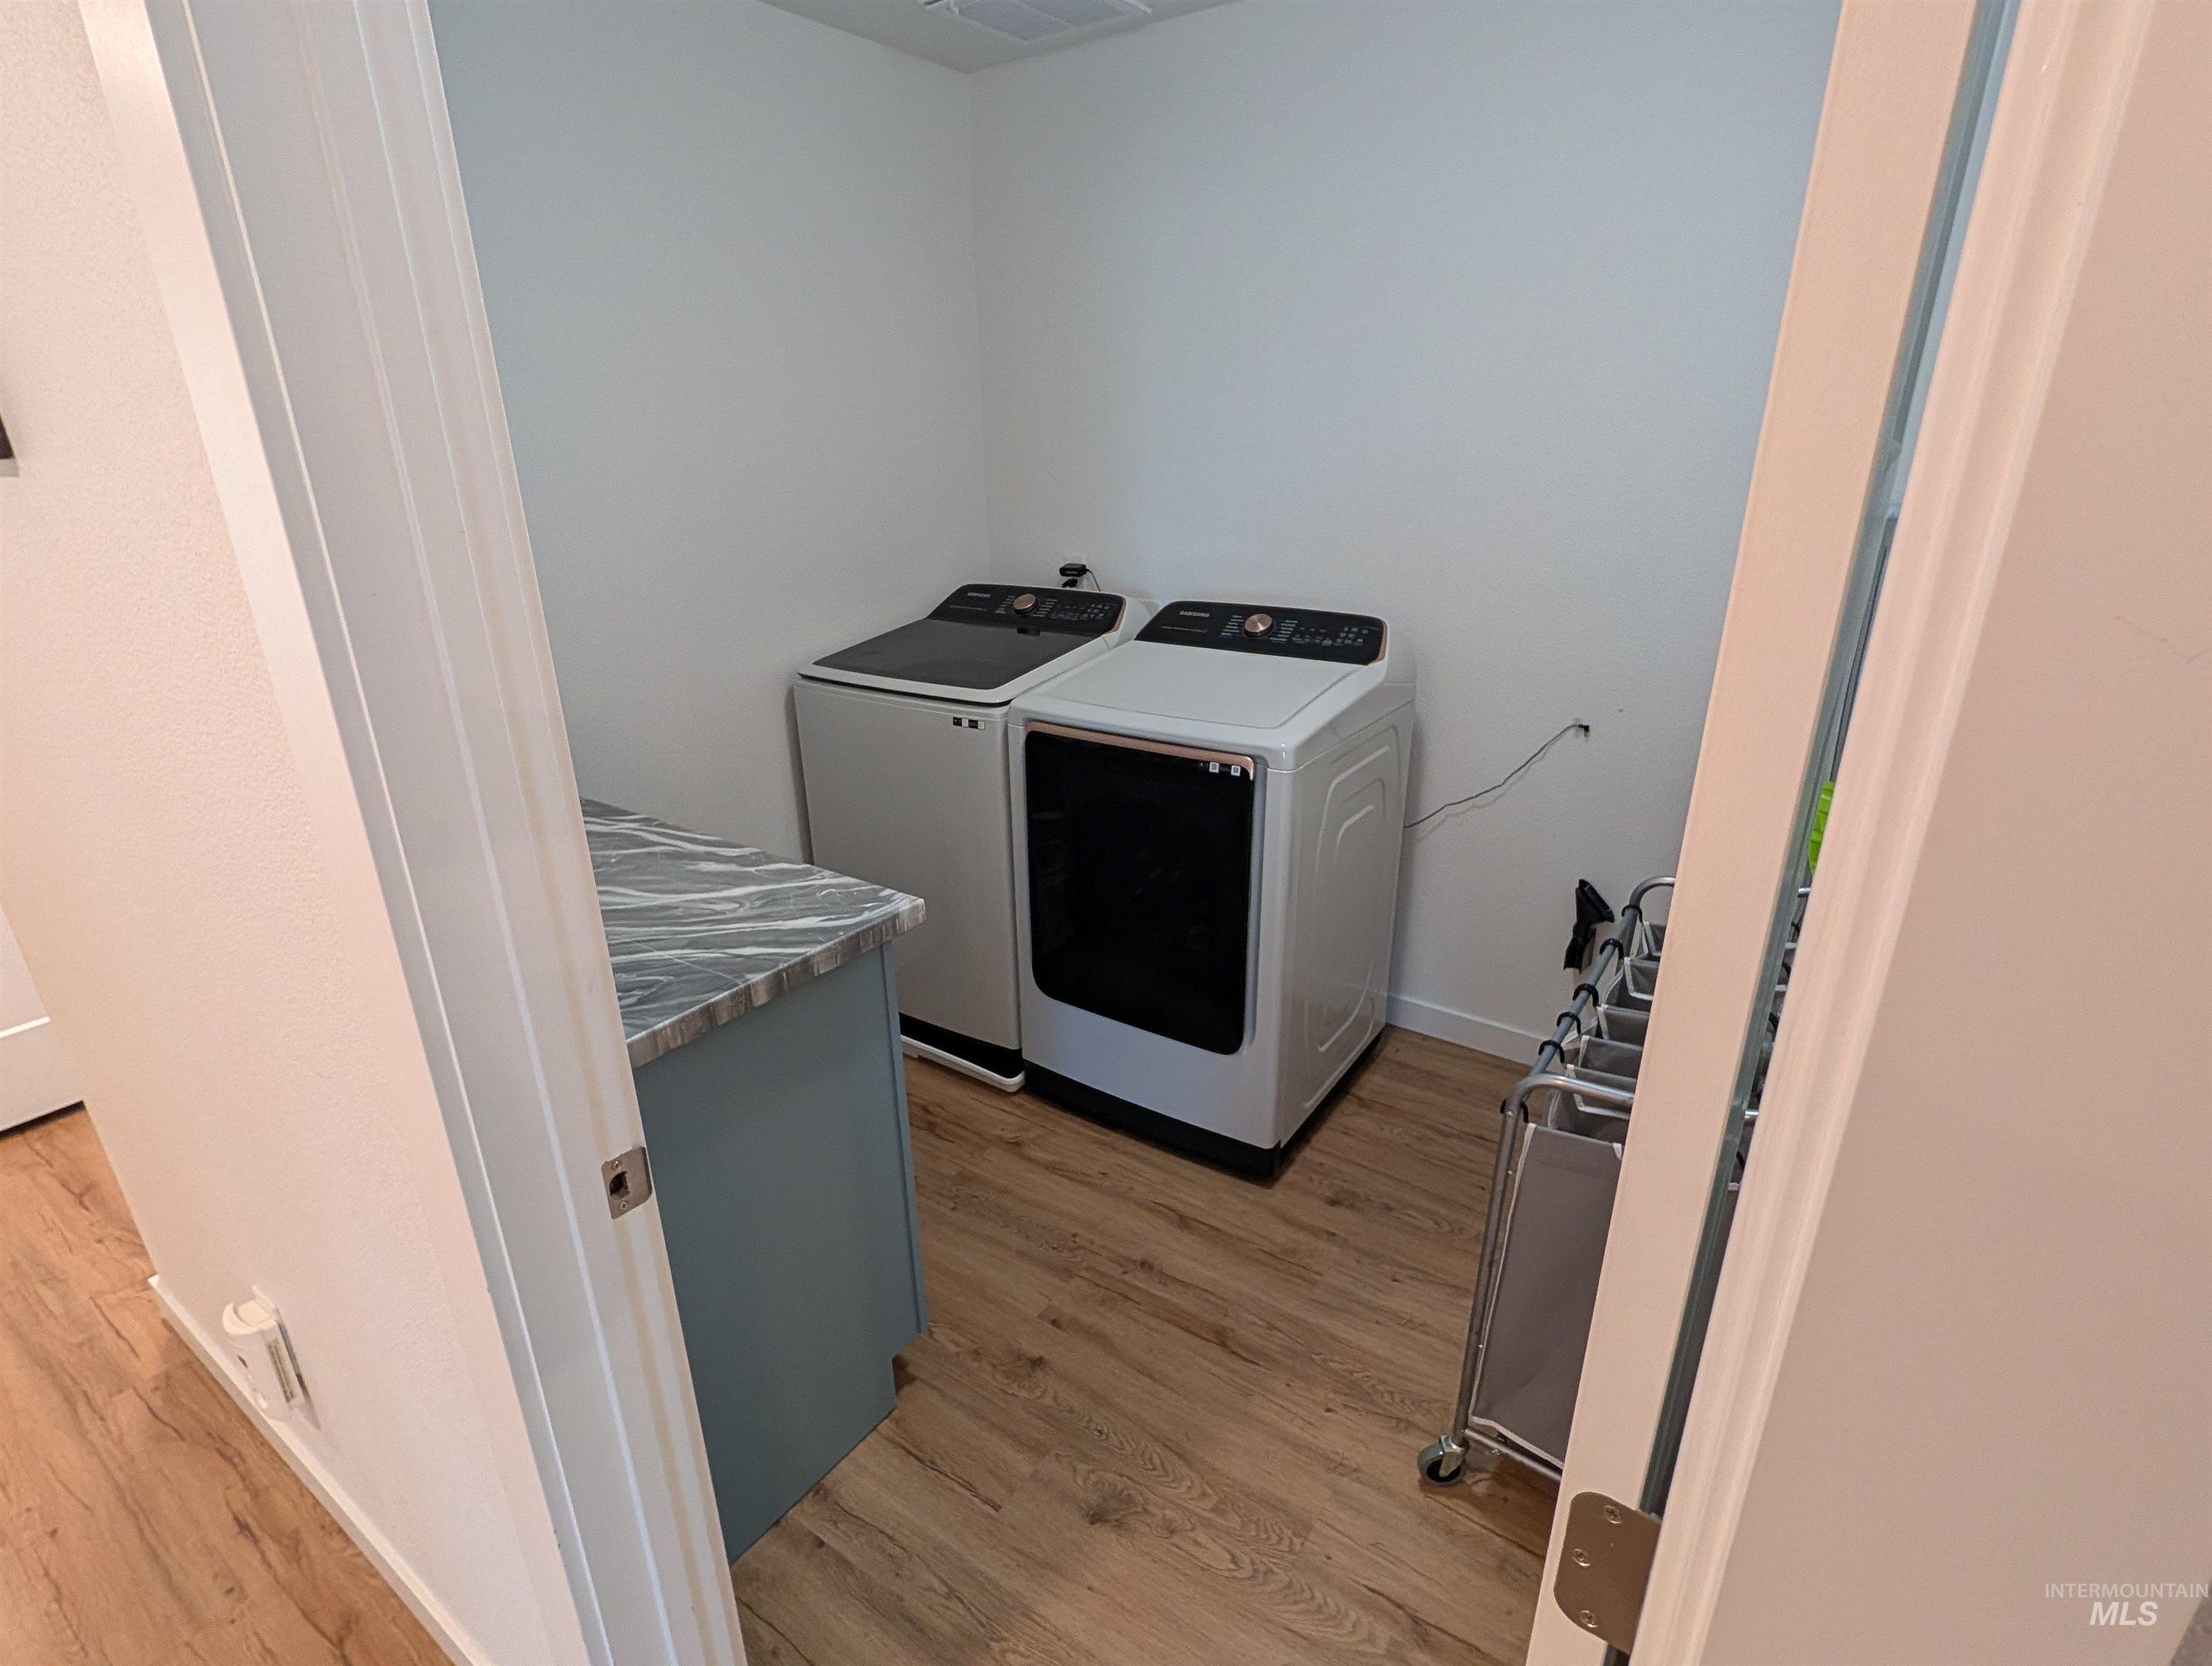
Dedicated laundry space featuring wood-finish flooring and a built-in cabinet with a patterned countertop
-
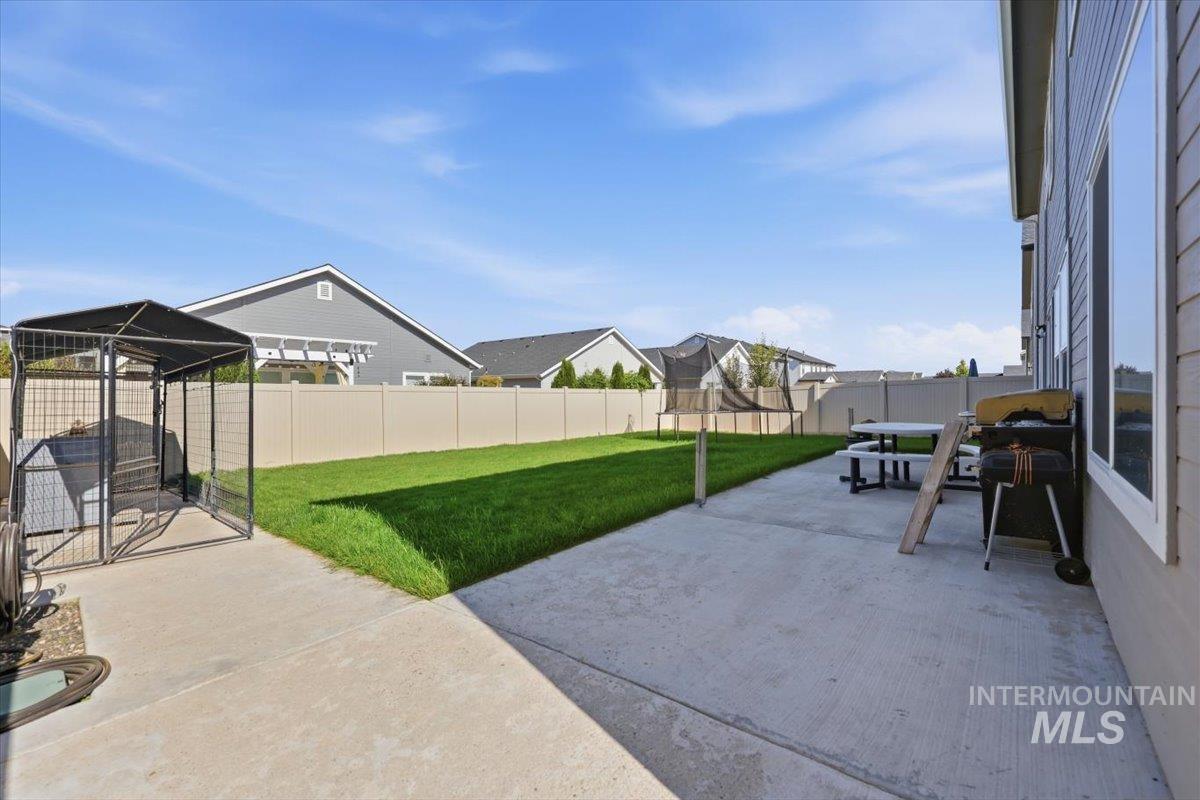
Expansive concrete patio with a manicured lawn, complemented by a perimeter fence
-
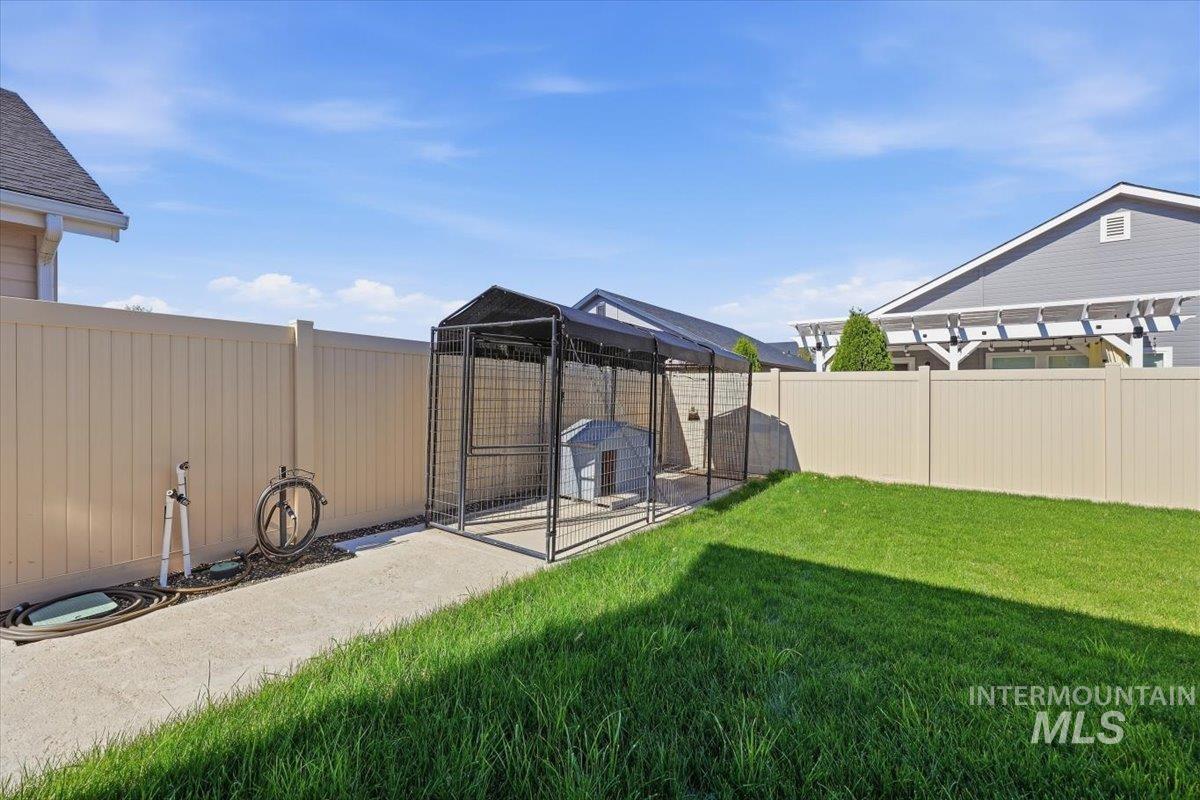
Additional content
-
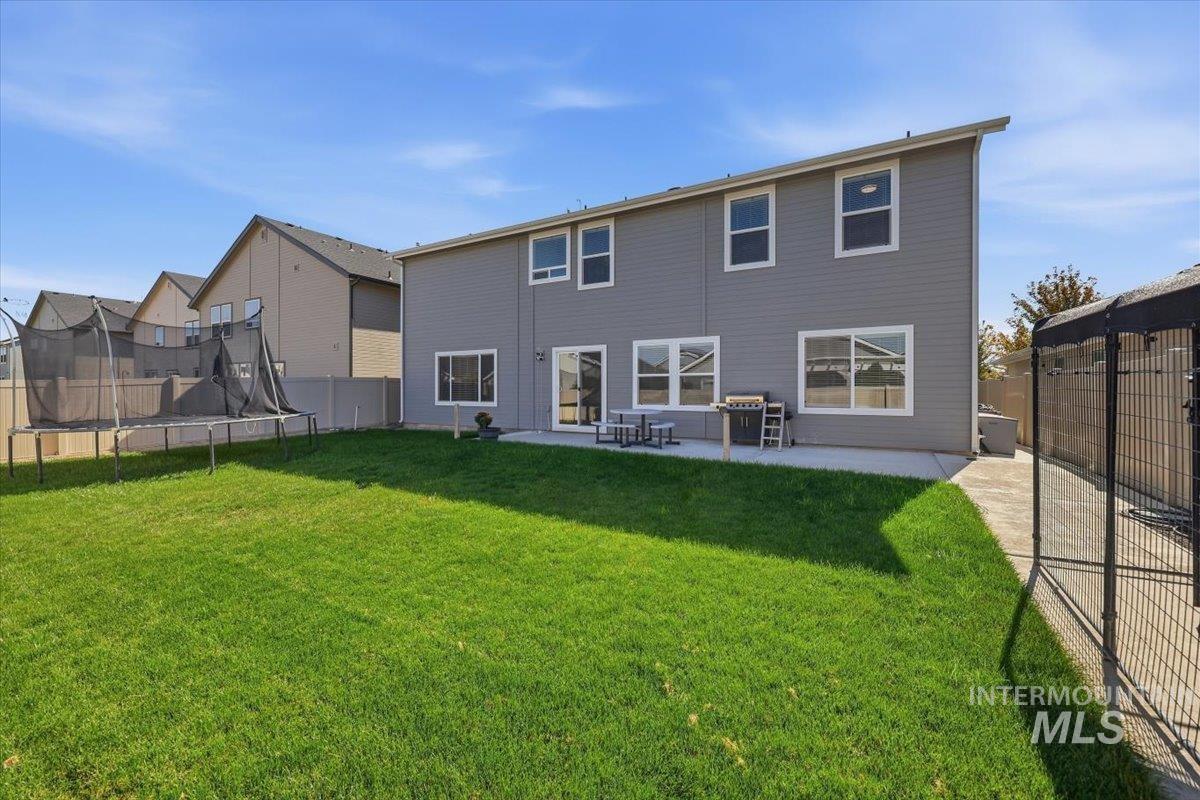
Expansive backyard featuring a manicured lawn, concrete patio, and a side-yard concrete walkway
-
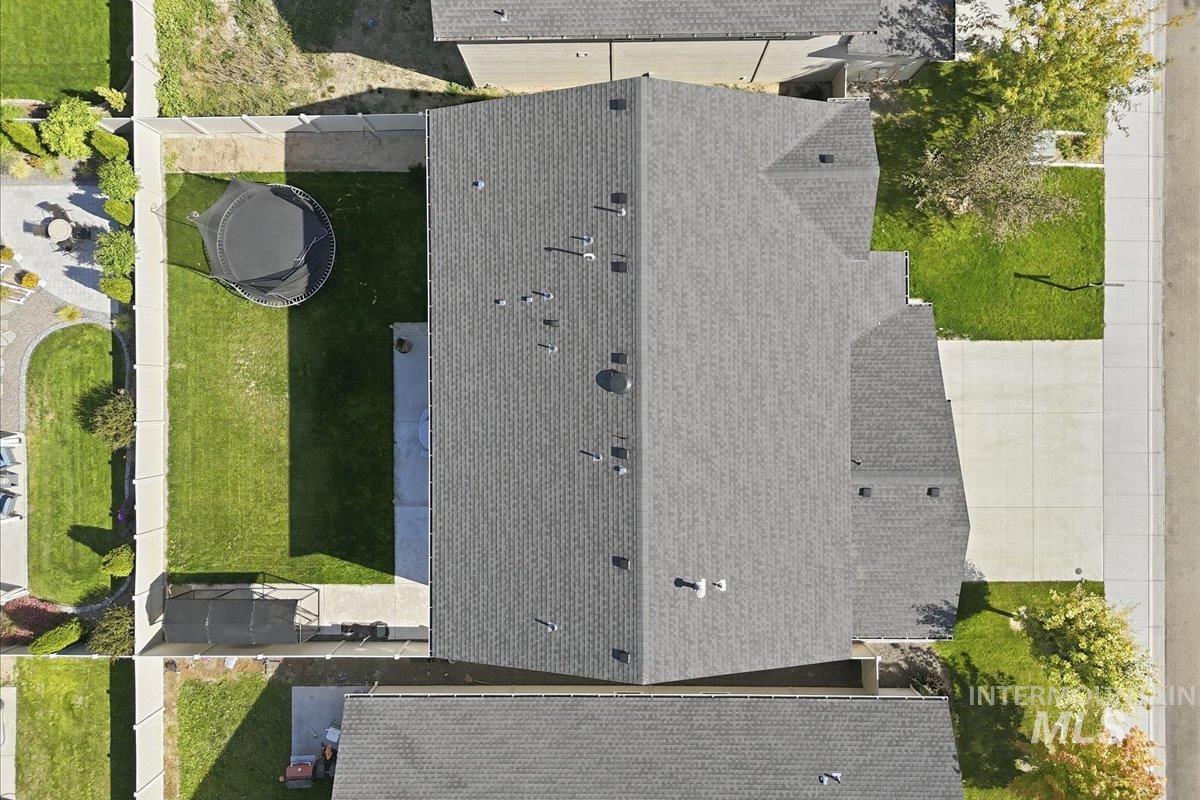
Pitched roof with multiple gables, extensive paved driveway, and manicured landscaping
-
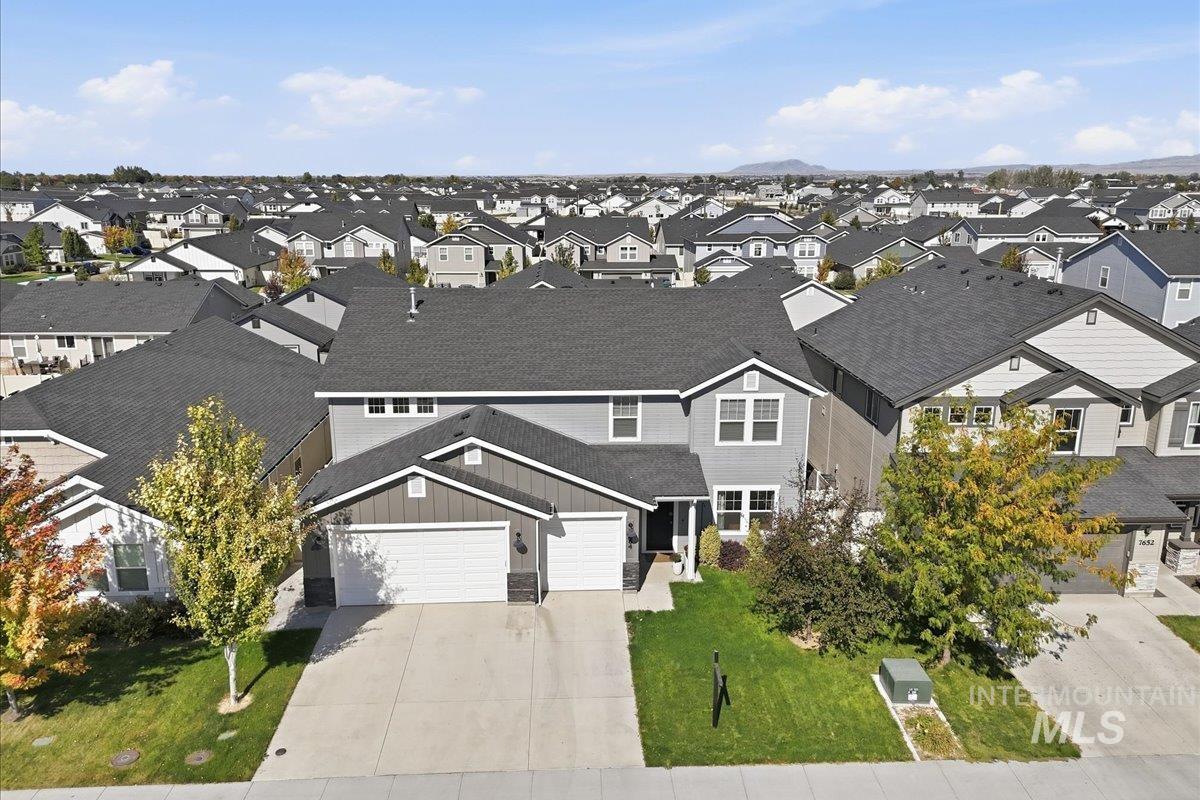
Two-story residence with a gray facade, white trim, and a dark gray shingle roof
-
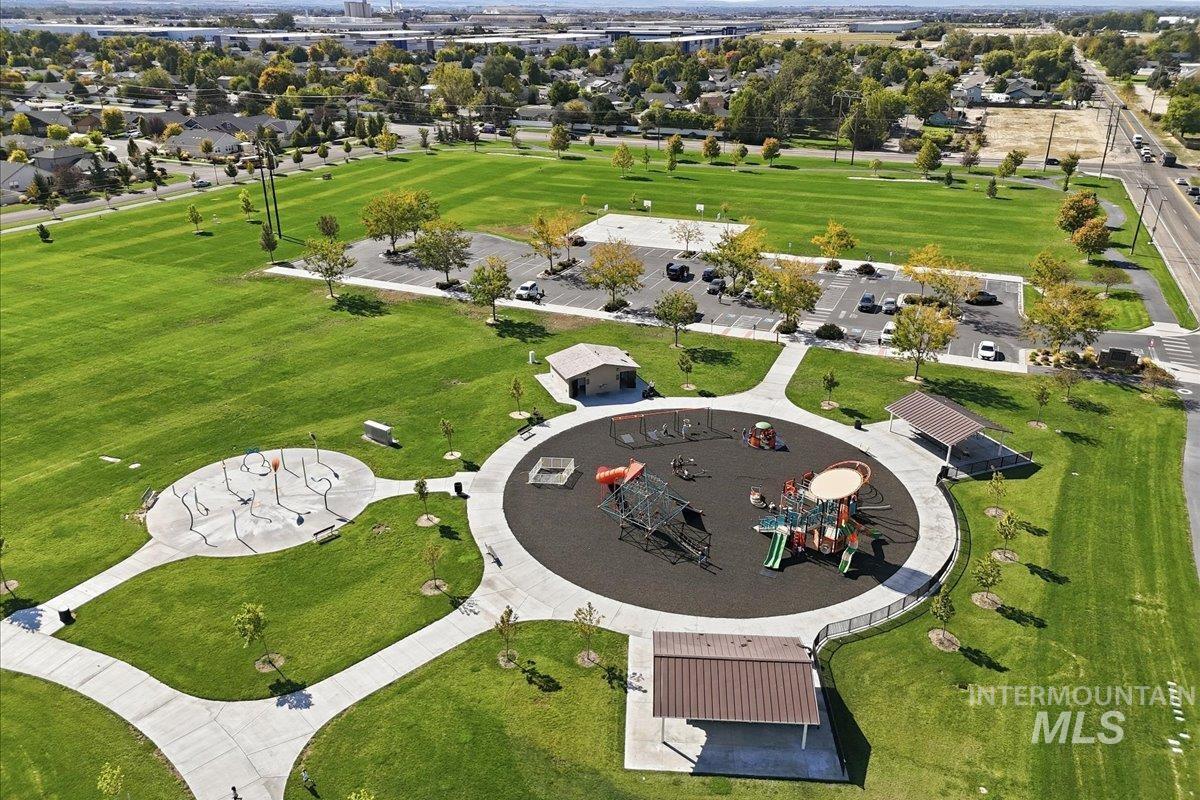
Expansive green space featuring a playground, splash pad, walking paths, and shaded picnic areas
-
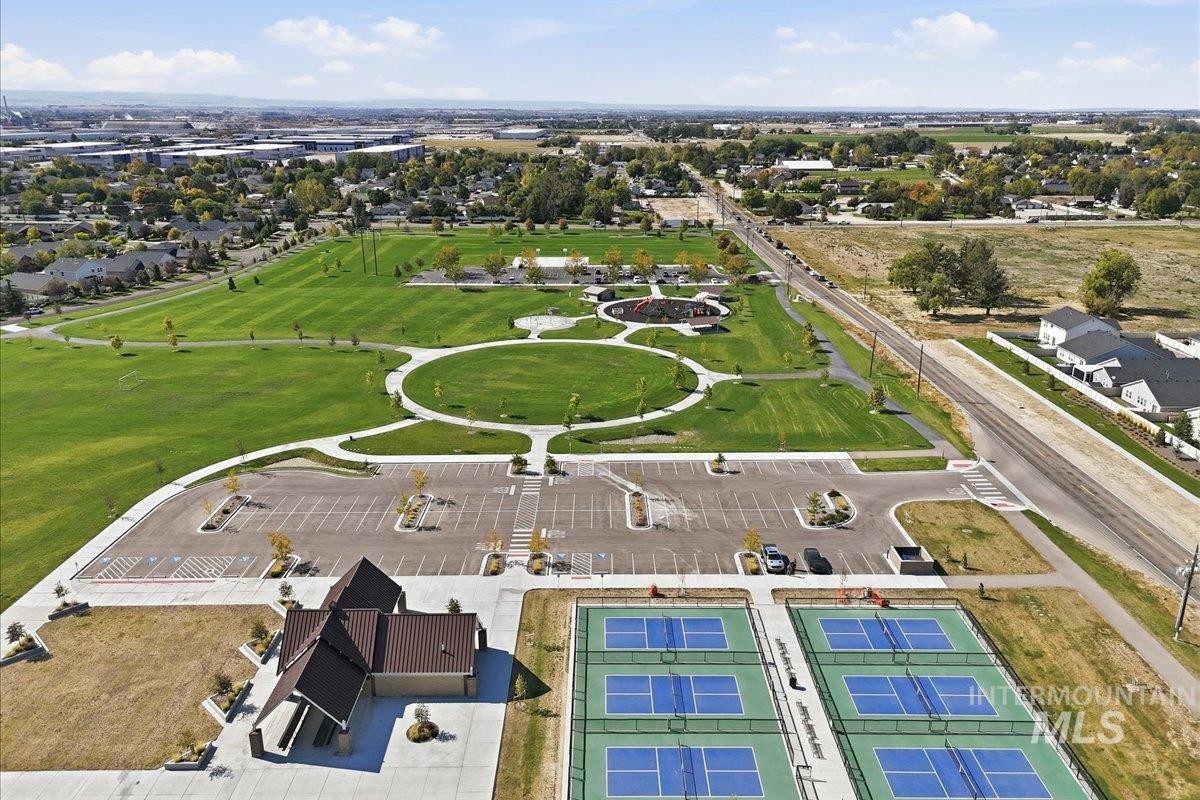
Community amenity featuring multiple pickleball courts, a large green space, paved walking paths, and a dedicated parking area
-
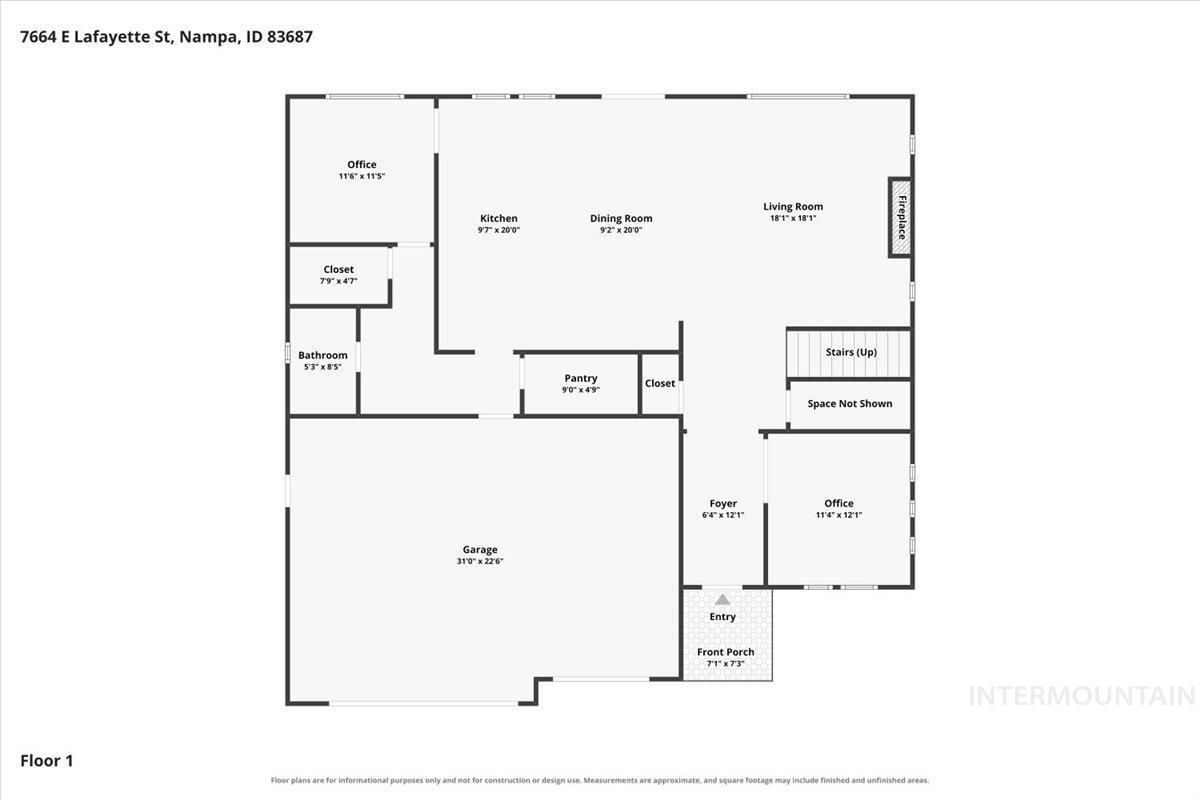
Floor plan
-
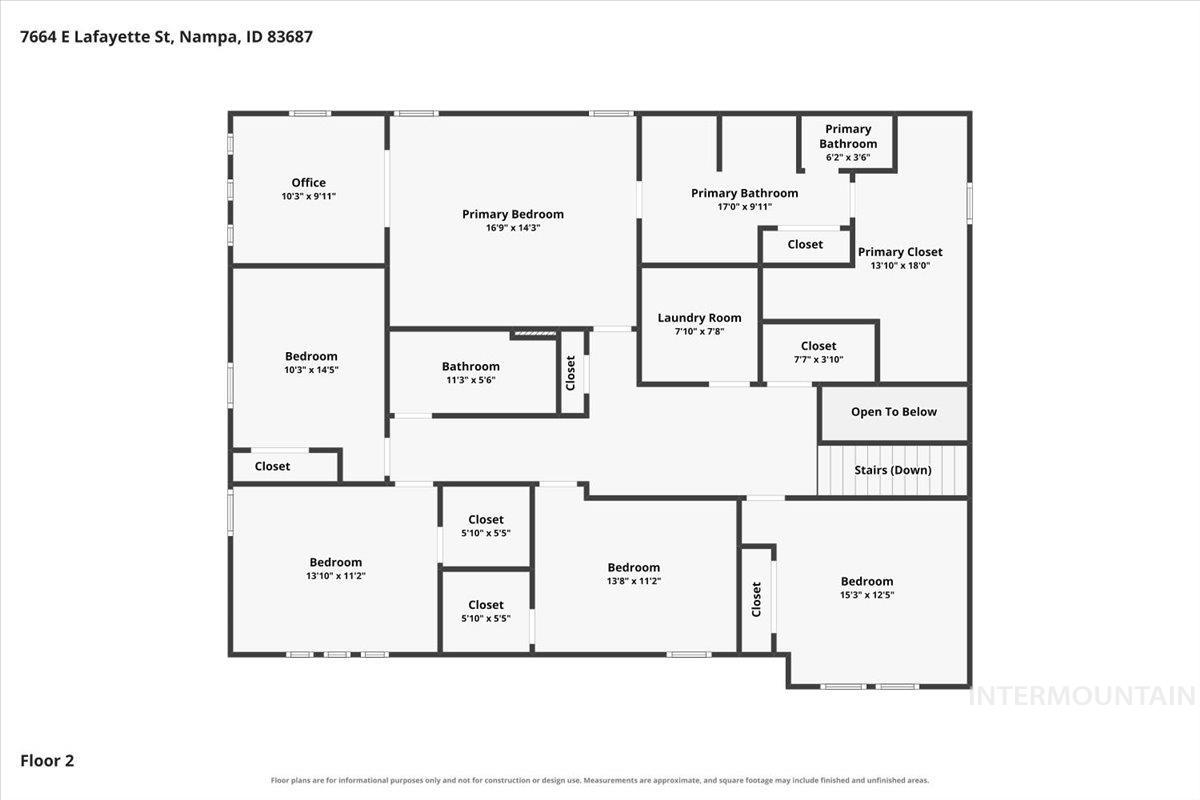
Floor plan
Welcome home to a well-cared-for property with all the room you need—and more! Ideally located with convenient freeway access and close to schools, shopping, and parks, this home offers both comfort and convenience. You’ll love the LVP flooring throughout the entire home, 9′ ceilings and the thoughtful layout with plenty of space for everyone. The main level features an office, a versatile den that could also be used as a bedroom, and a full bathroom. The fabulous kitchen offers an abundance of counter space with Quartz countertops, plenty of cabinetry, and two pantries, making storage and meal prep a breeze. And storage doesn’t stop there—there is an incredible amount of storage throughout the home. The spacious great room is perfect for gathering, featuring a modern fireplace with built-in cabinetry on each side. Upstairs, the generous primary suite includes an adjoining office space and a huge walk-in closet. Each additional bedroom offers a ceiling fan and built-in shelving in the closets. Step outside to a fully fenced backyard with sprinklers, an extended concrete patio, and plenty of room for a dog kennel or outdoor activities. Just a short walk away, Orah Brandt Park offers walking paths, a splash pad, pickleball courts, a frisbee golf course, and more.
- Heating:
- Forced Air, Gas
- Cooling:
- Central air
- Fireplace:
- One, Gas
- Garage Capacity:
- 3
- Country:
- US
- State:
- ID
- City:
- Nampa
- Zipcode:
- 83687
- Street:
- 7664 E Lafayette St
- Longitude:
- W117° 27' 13.3''
- Latitude:
- N43° 37' 4''
- Master Bedroom Level:
- Upper
- Master Bedroom Size:
- 14x17
- Bedroom 2 Level:
- Upper
- Bedroom2 Size:
- 12x12
- Bedroom 3 Level:
- Upper
- Bedroom3 Size:
- 11x13
- Bedroom 4 Level:
- Upper
- Bedroom4 Size:
- 11x13
- Bedroom 5 Level:
- Upper
- Bedroom5 Size:
- 12x10
- Kitchen Level:
- Main
- Kitchen Size:
- 12x20
- Living Room Level:
- Main
- Living Room Size:
- 11x12
- School District:
- Vallivue School District #139
- Elementary School:
- Birch
- Middle School:
- Sage Valley
- High School:
- Ridgevue
- Status:
- New
- Type:
- Single Family
- Level:
- Two Story
- Tax Year:
- 2025
- Taxes:
- $2,907
- Potential Short Sale:
- No
- Age:
- 1 -5 Years
- Auction:
- No
- Flood Ins Required:
- No
- HUD Owned:
- No
- In Foreclosure:
- No
- Land Size:
- Standard Lot 6000-9999 SF
- Home Owner Exempt:
- Yes
- HOA Frequency:
- Annual
- HOA Fees:
- $425
- Inc Kitchen Features:
- Breakfast bar, Dishwasher, Disposal, Microwave, Pantry, Refrigerator, Island, Countertop-quartz, Gas Range
- Lot Features:
- Sidewalks, Dog run, Finished Driveway
- Water:
- City service
- Land Use:
- Single
- Sprinkler System:
- Auto,Full,Pressurized Irrigation
Residential For Sale
7664 E Lafayette St, Nampa, Idaho 83687
- Property Type :
- Residential
- Listing Type :
- For Sale
- Listing ID :
- 99002626
- Price :
- $639,900
- Bedrooms :
- 5
- Bathrooms :
- 3
- Apx SqFt :
- 3,435 SqFt
- Year Built :
- 2021
- Lot Area :
- 0.15 SqFt
- Subdivision :
- Franklin Village
- Update Date :
- 10/02/2026 17:27:03
- Status :
- Active

- JoeAnne Santy-Greene
- (208) 947-4609
- (208) 283-6313
- (208) 287-8500
-


