

-
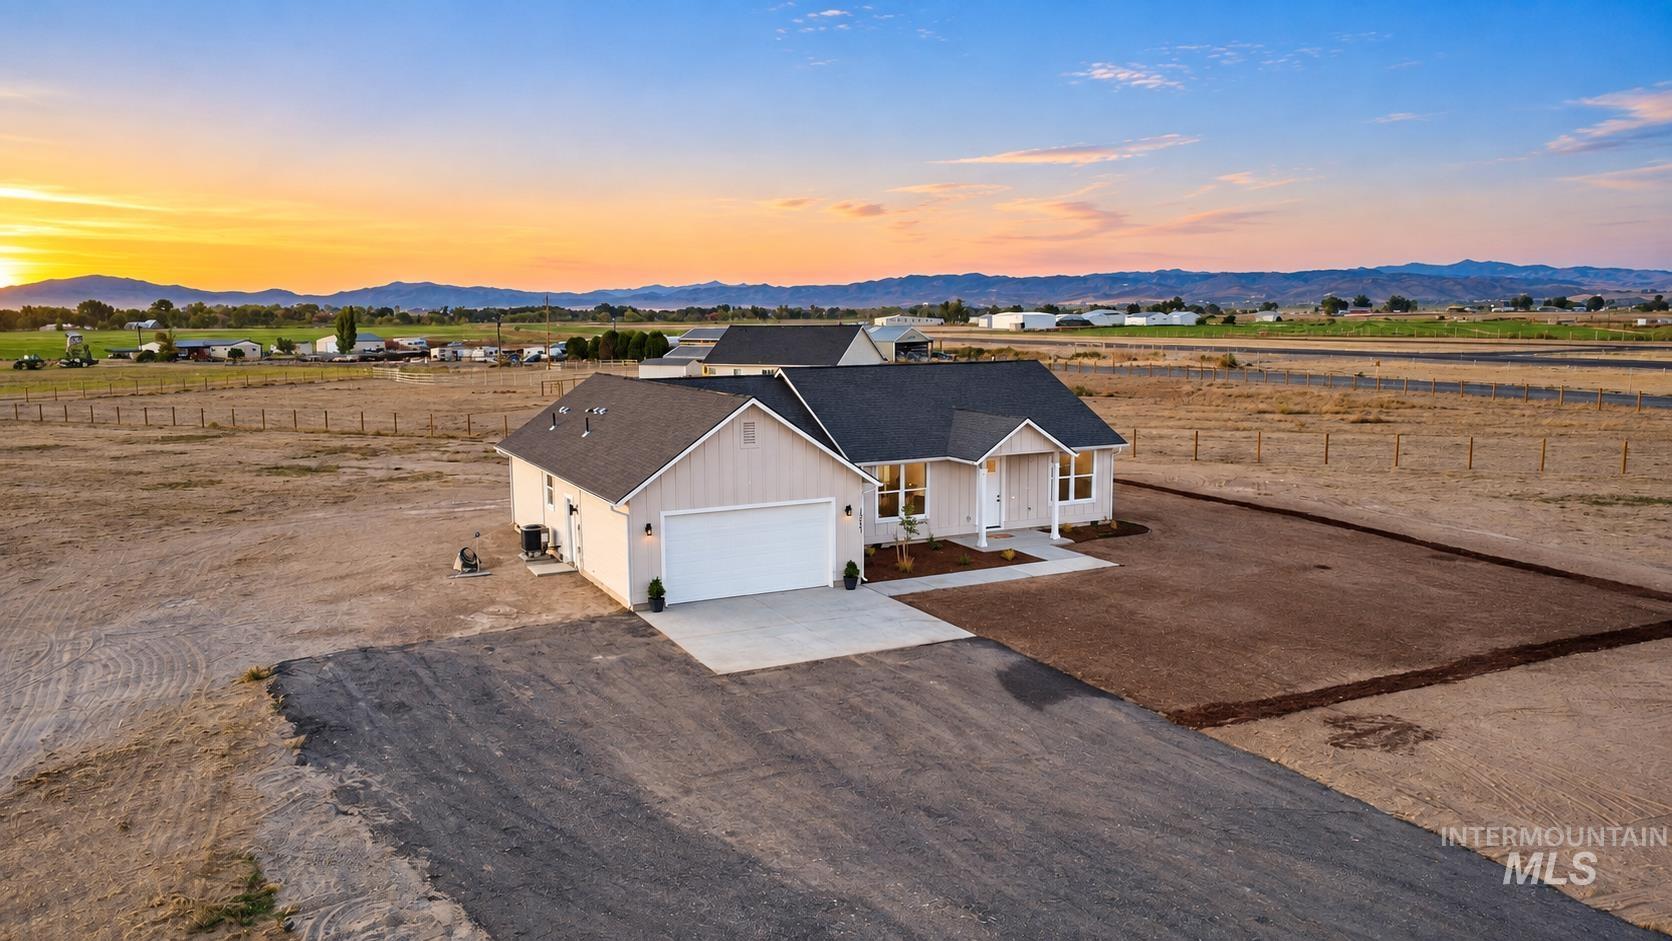
Single-story residence featuring a attached two-car garage, concrete driveway, and a covered entryway
-
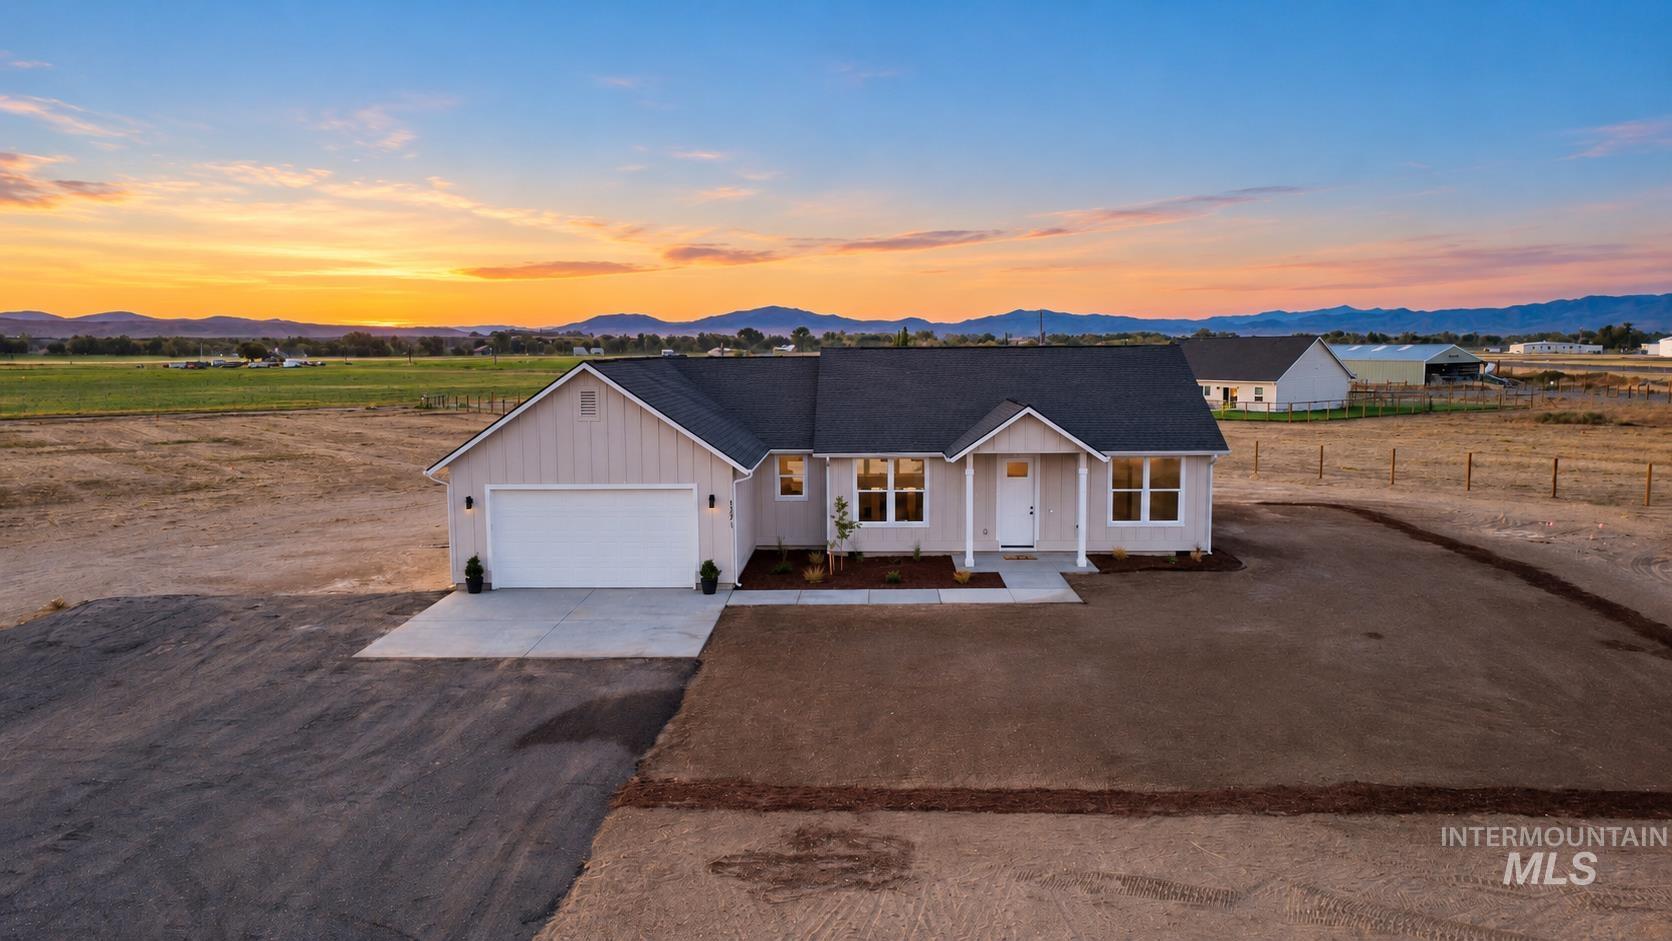
Single-story residence featuring light-toned vertical siding, a dark shingle roof, an attached garage with a concrete driveway, and a covered porch entry
-
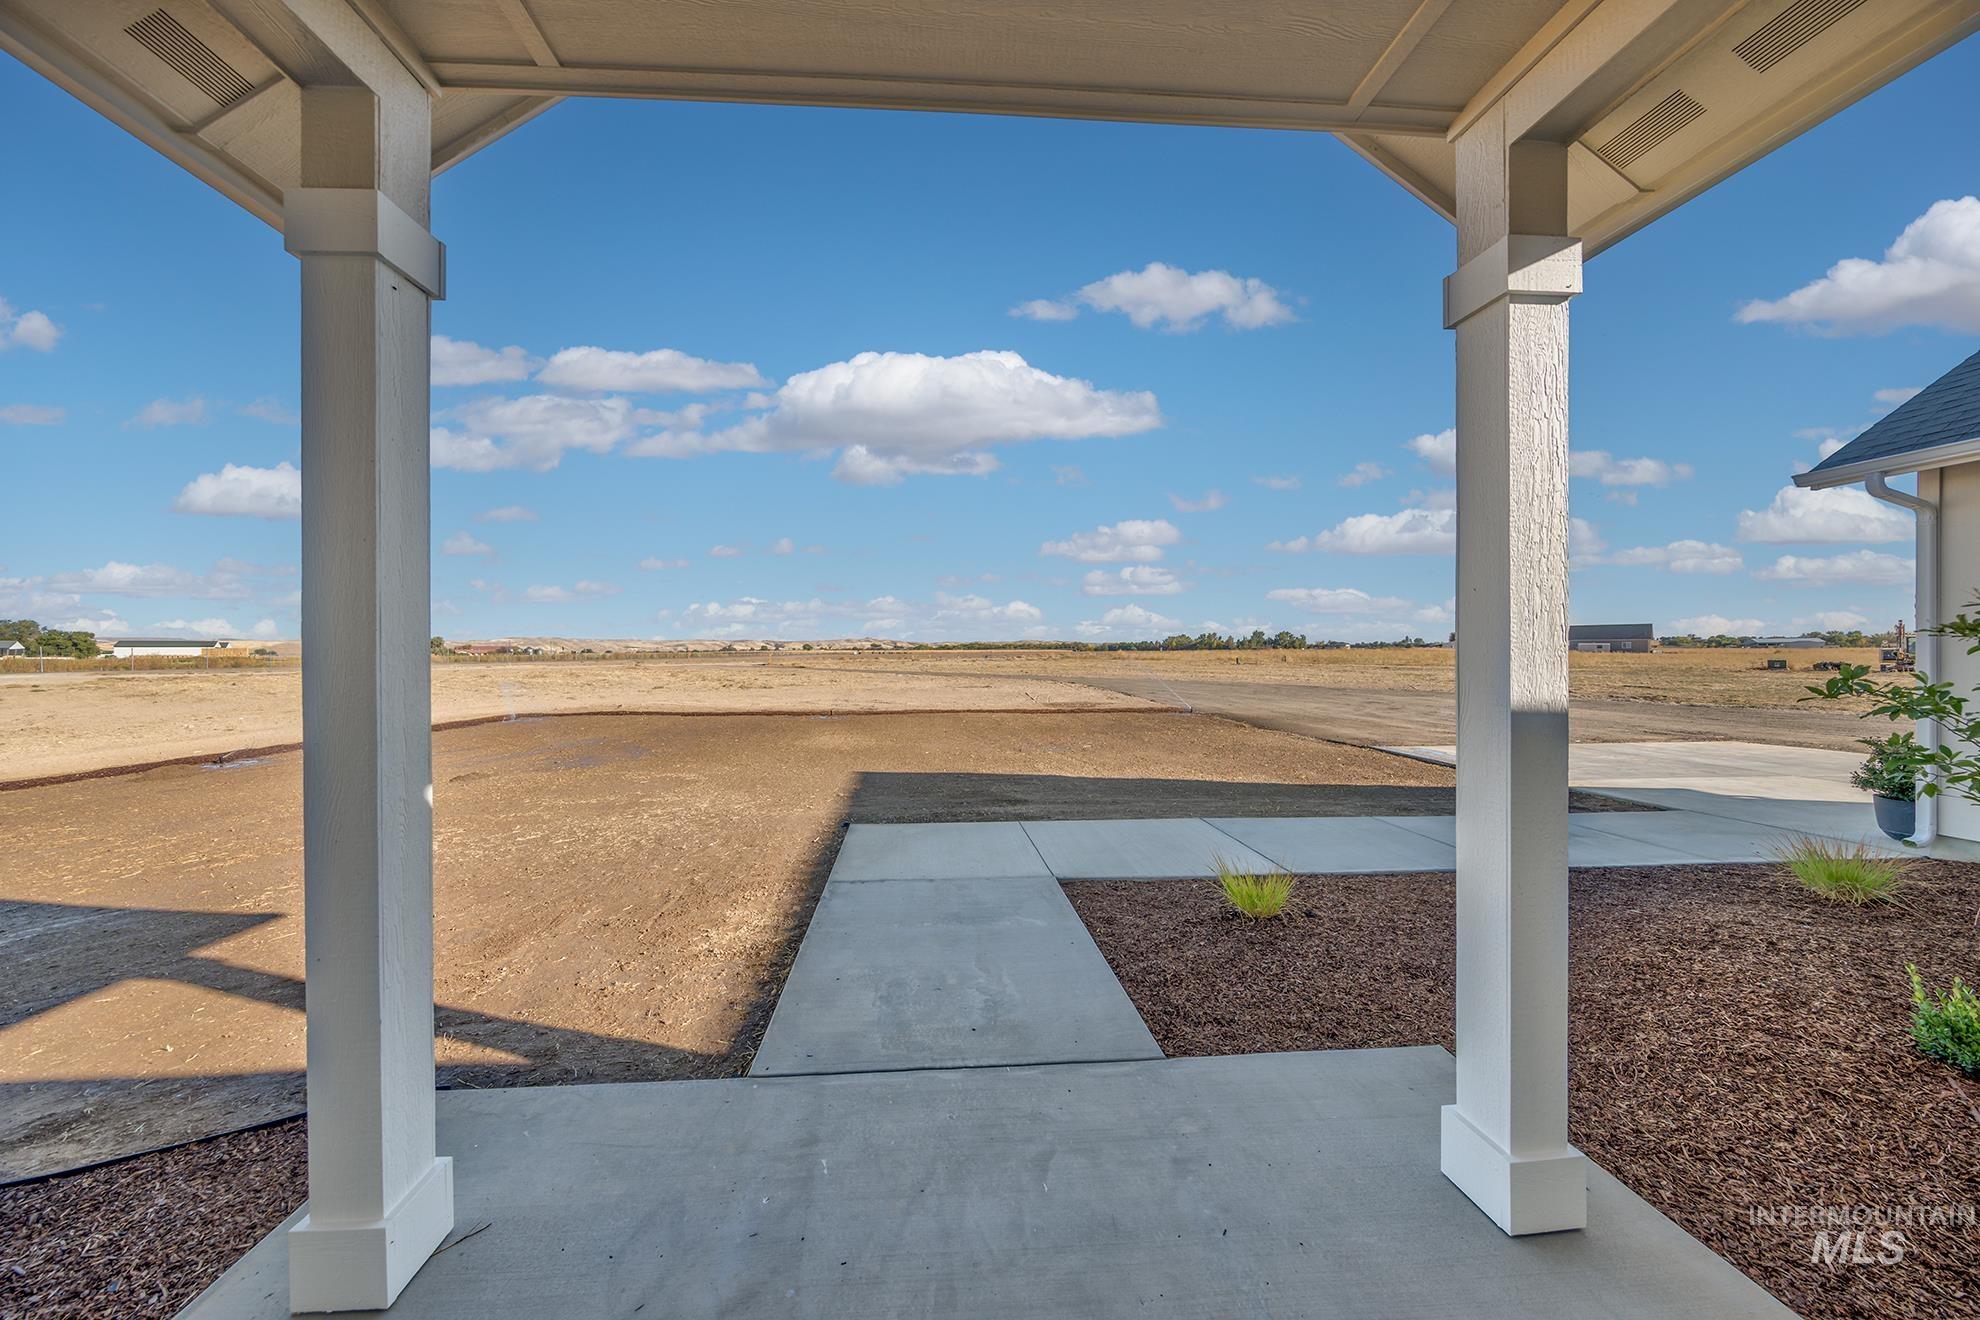
Covered porch with white support columns, concrete walkway, and landscaped garden beds
-
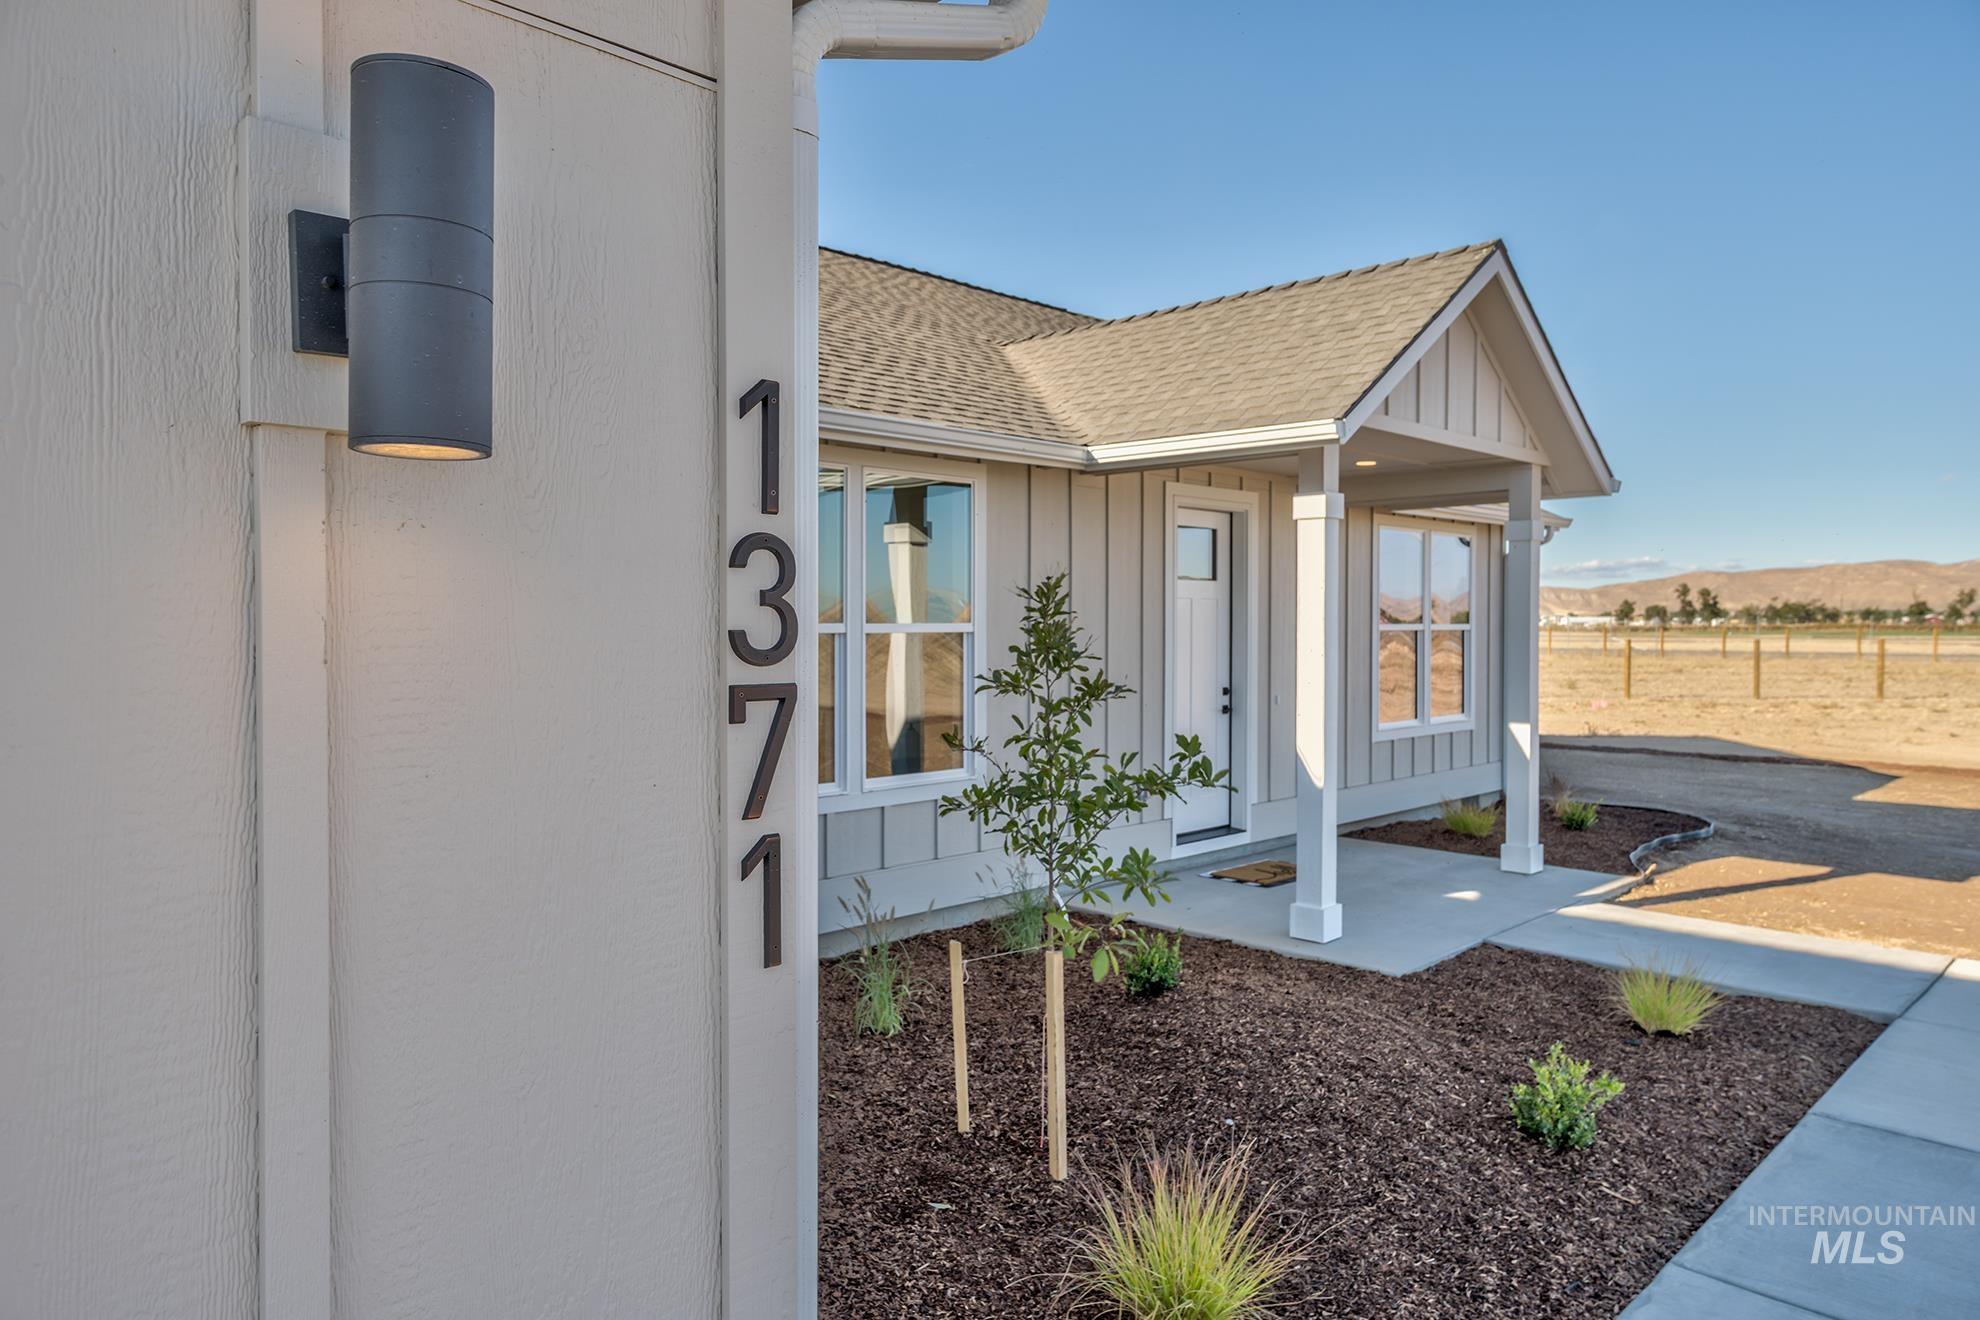
Modern exterior wall sconce, board and batten siding, covered front porch, concrete pathway, and landscaped entry with plantings
-
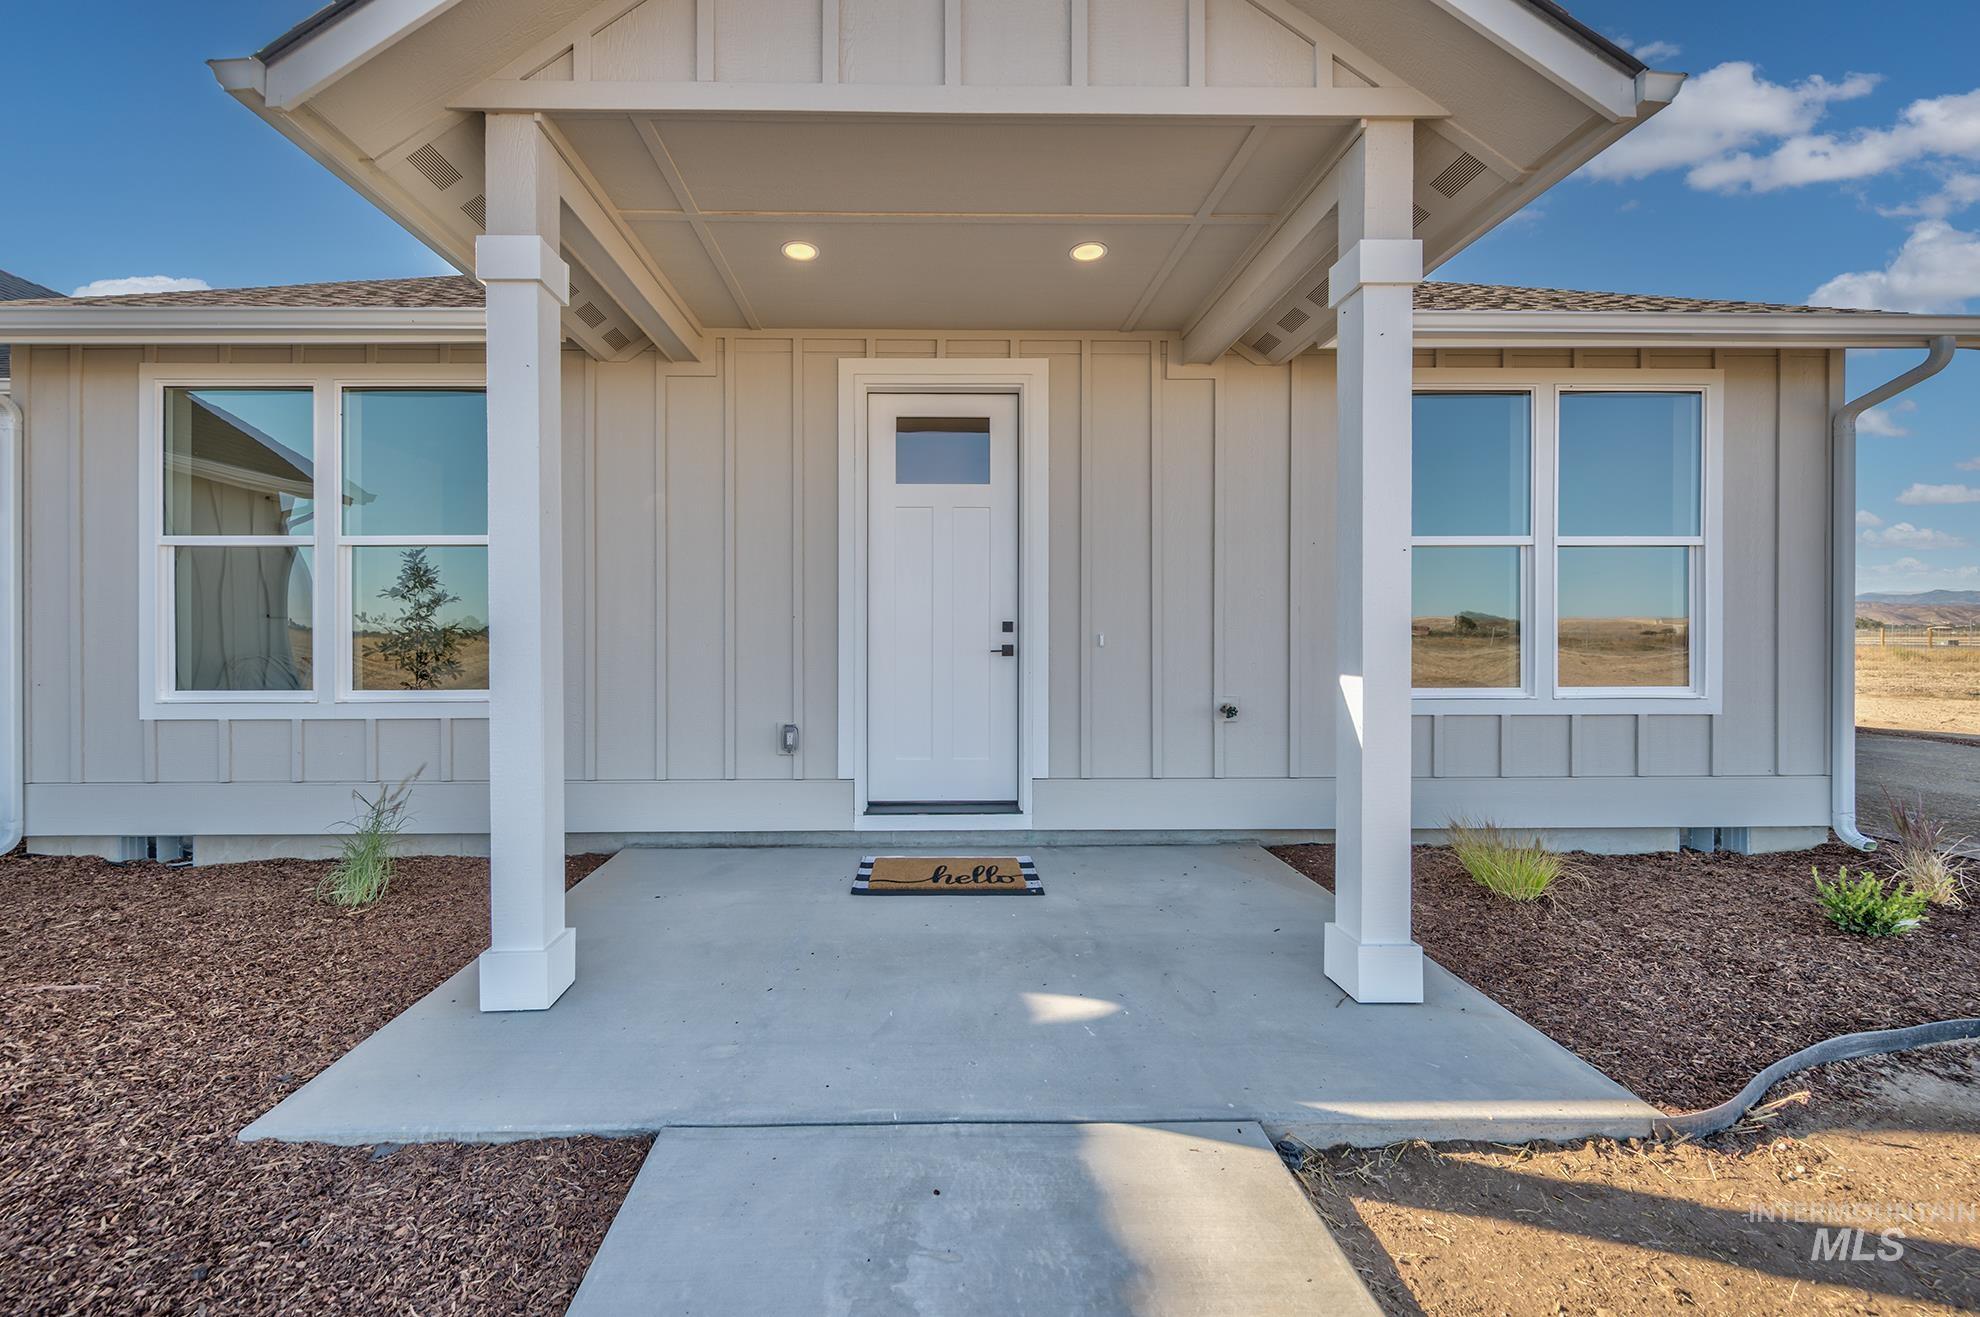
Board and batten siding, white-framed windows, covered entry, recessed lighting, and a concrete pathway
-
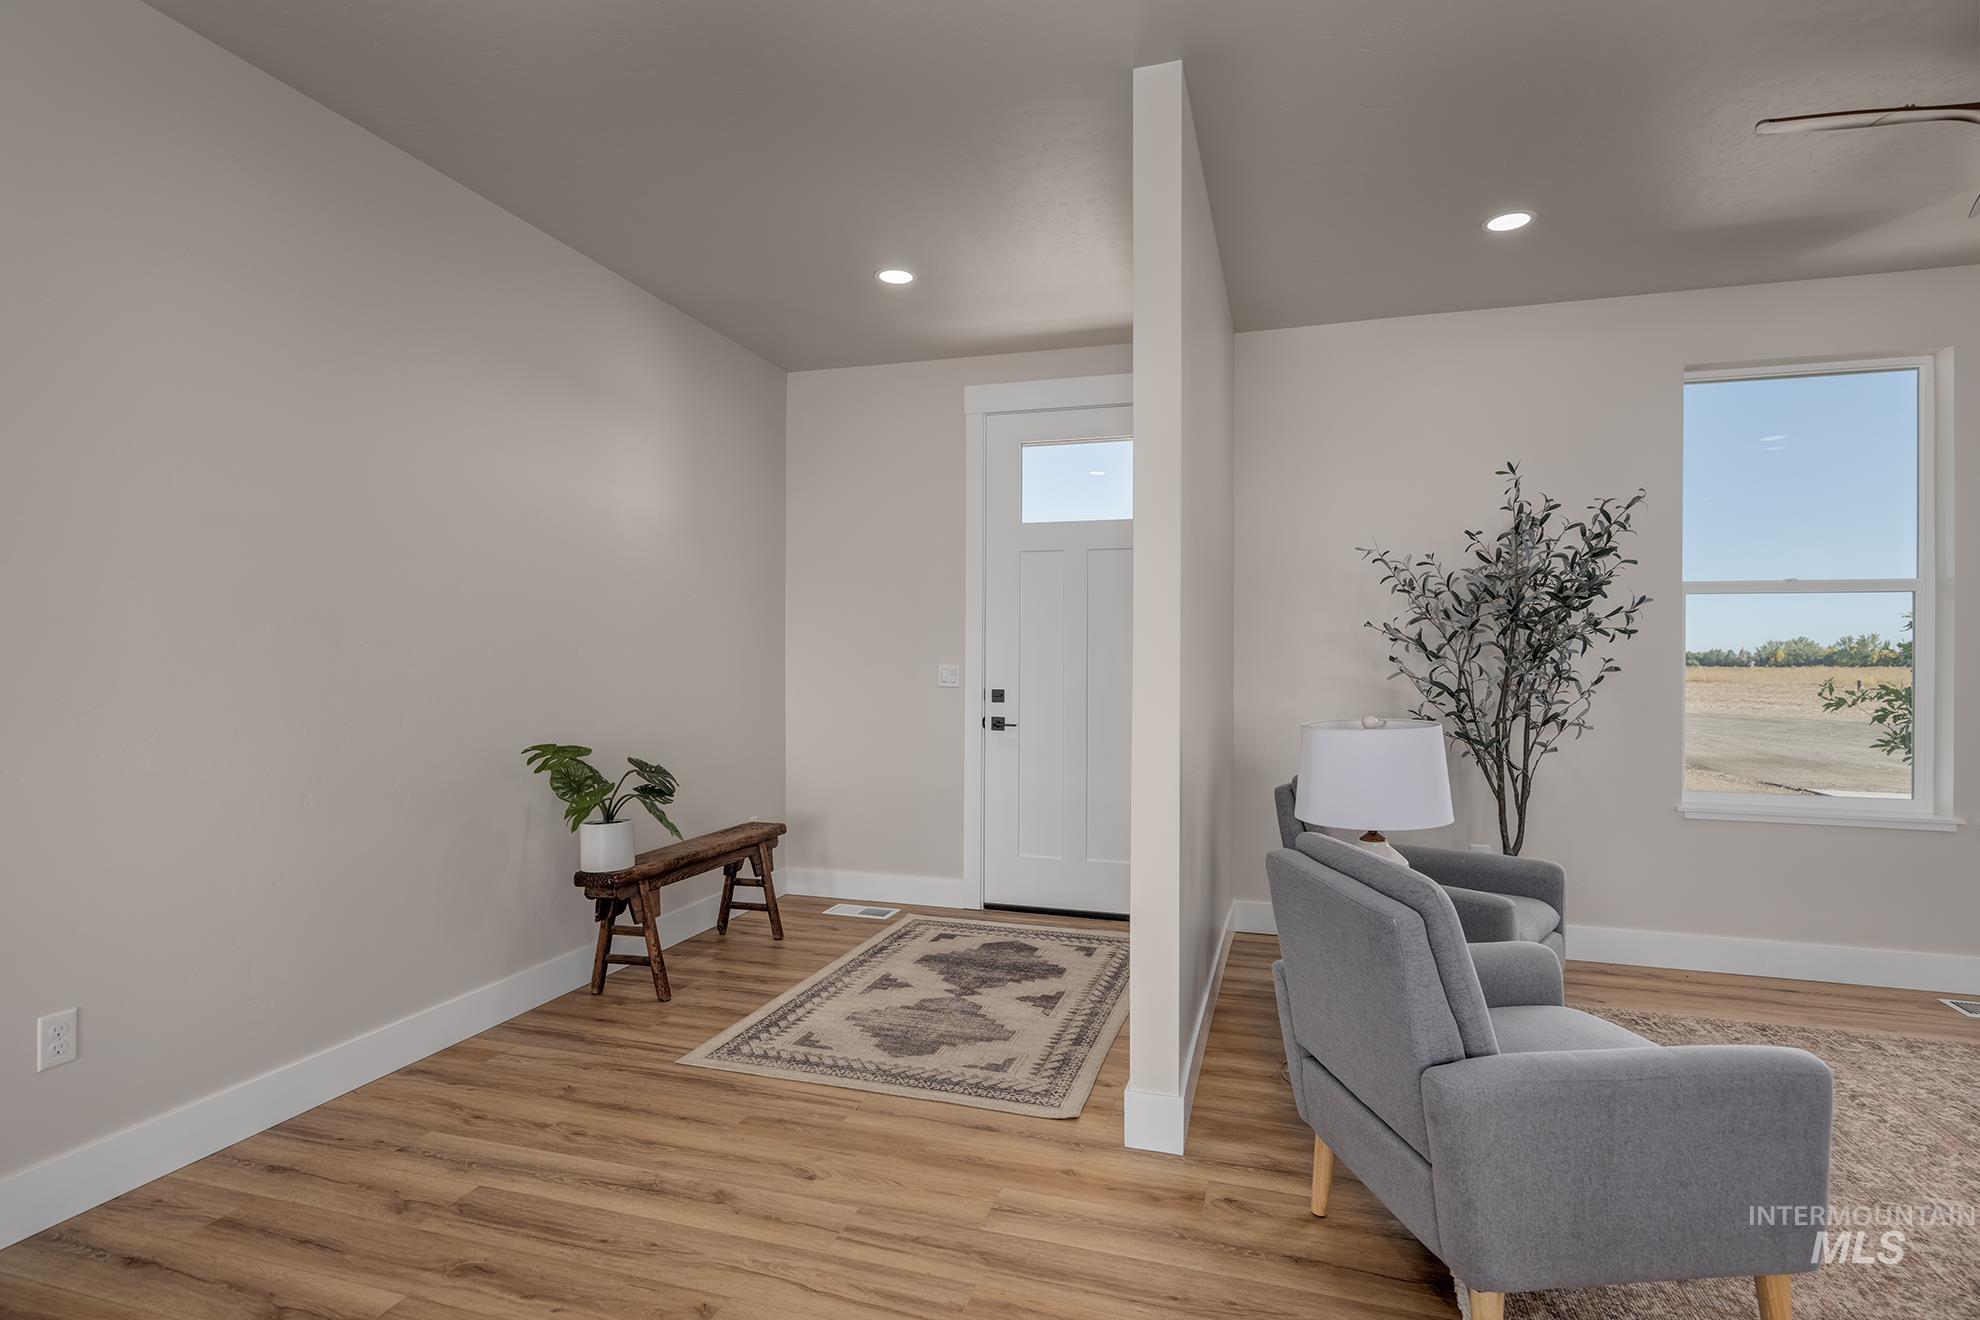
Entryway featuring wood-finish flooring, recessed lighting, and a white paneled door with a transom window
-
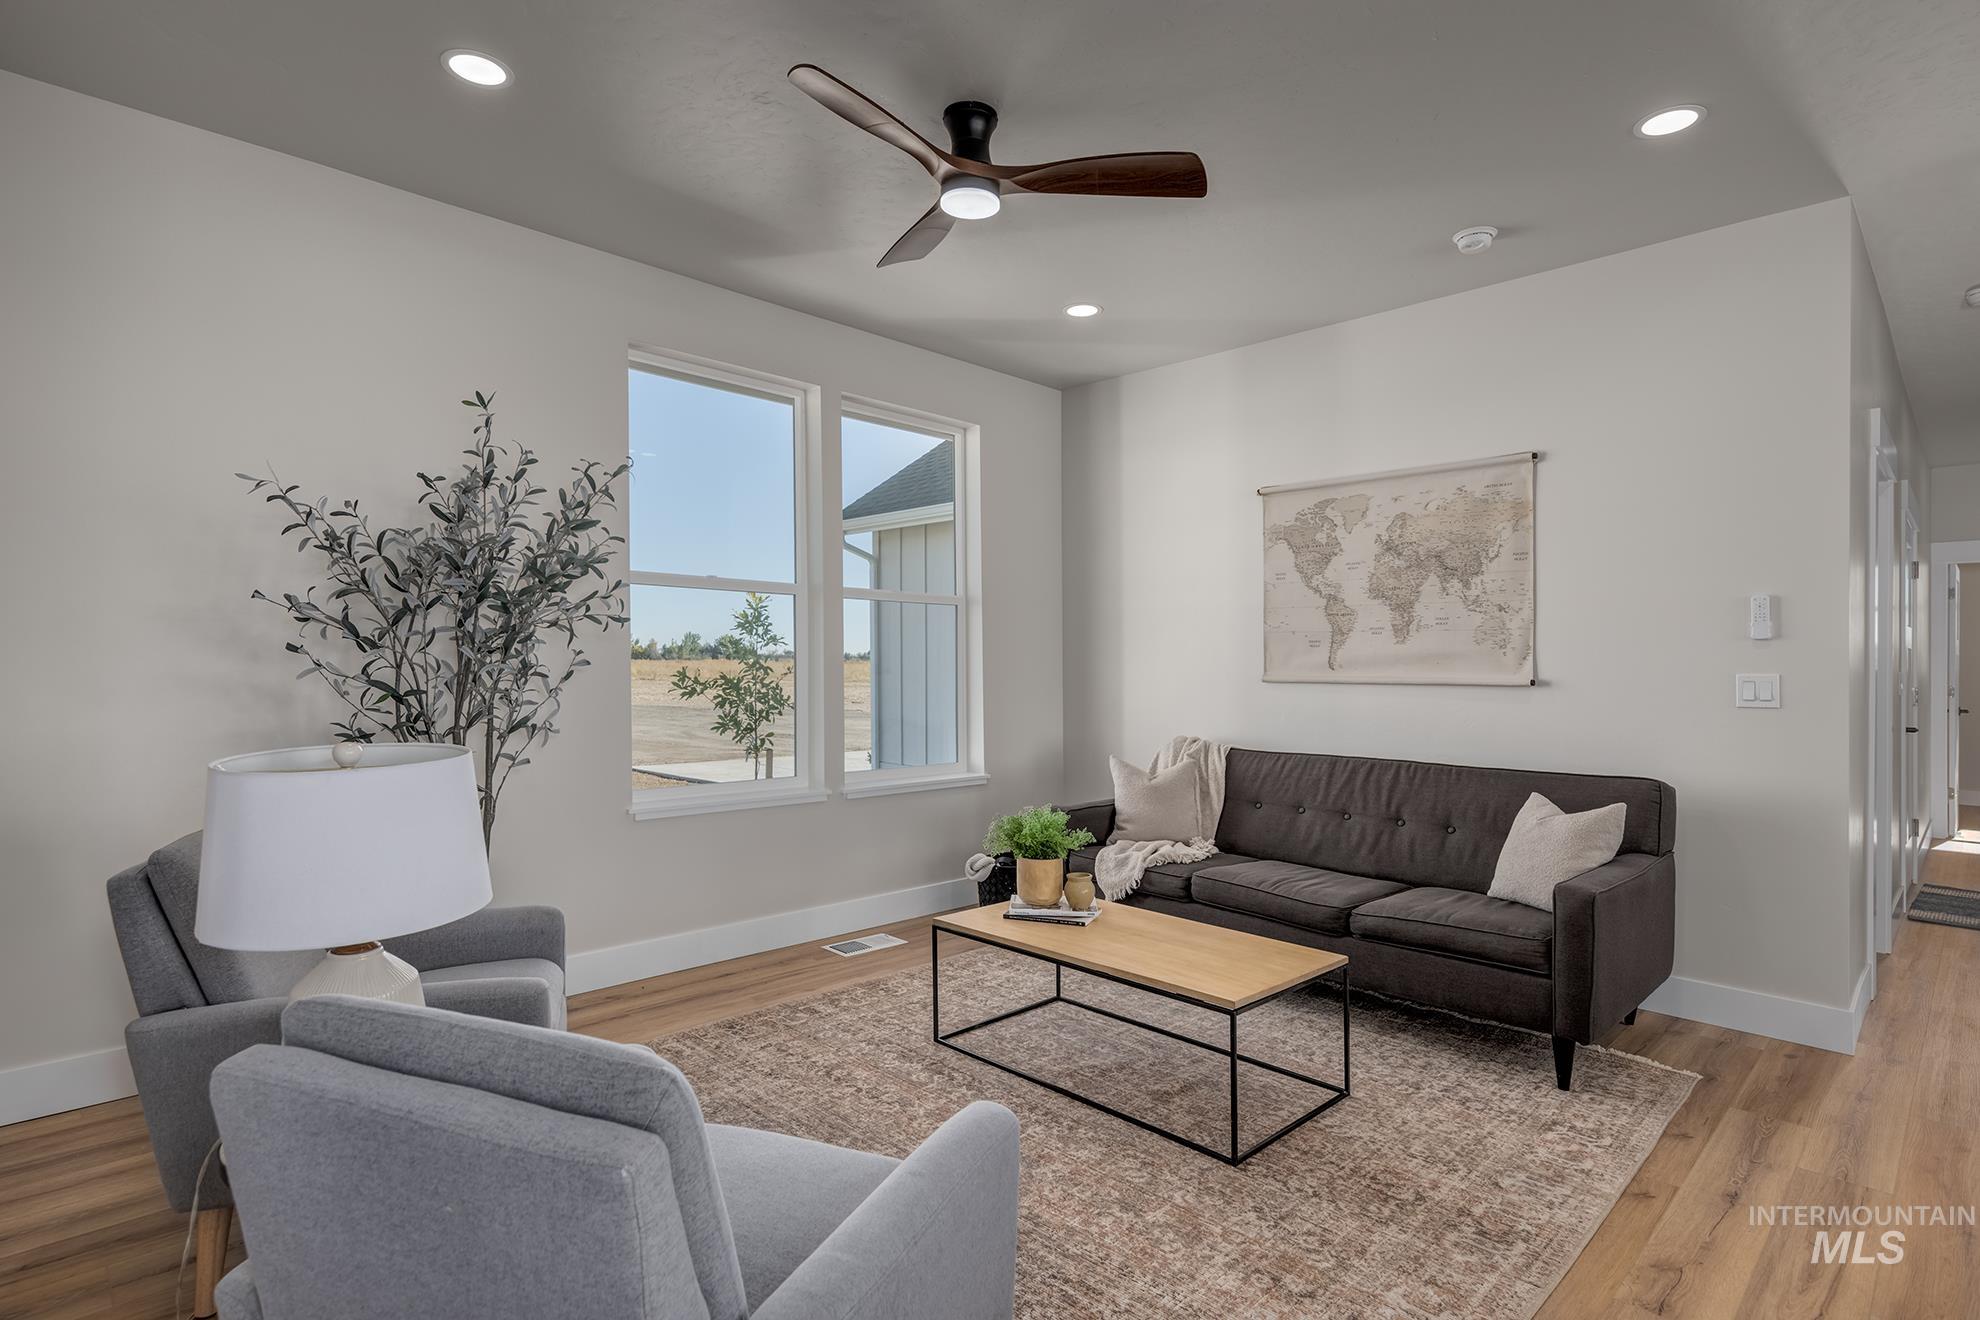
Recessed lighting, wood-finish flooring, white trim, and a ceiling fan
-
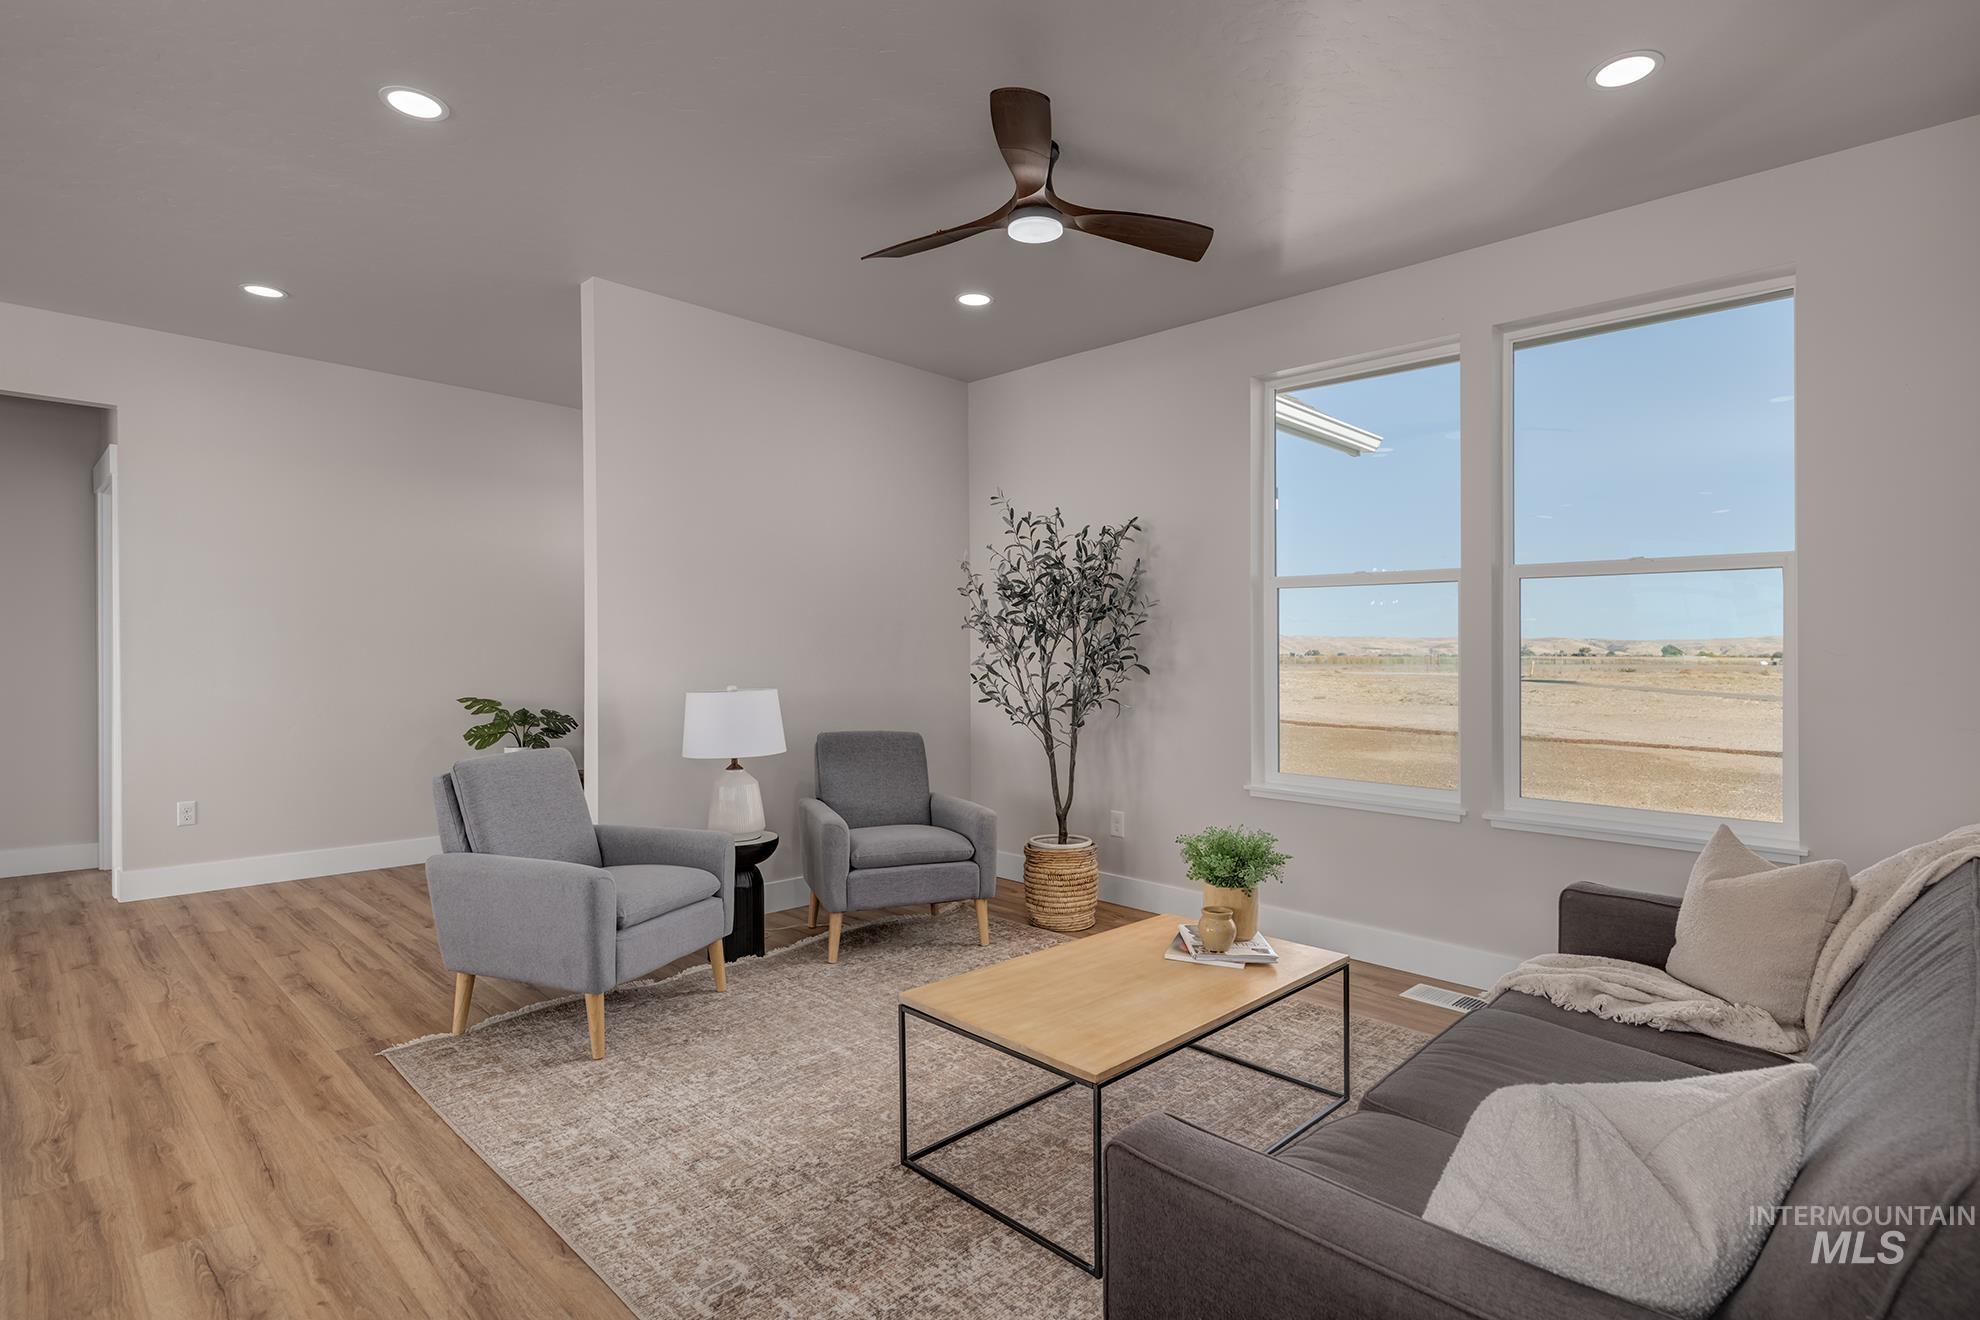
Wood-finish flooring, recessed ceiling lighting, light-toned wall finishes, and a ceiling fan with integrated lighting
-
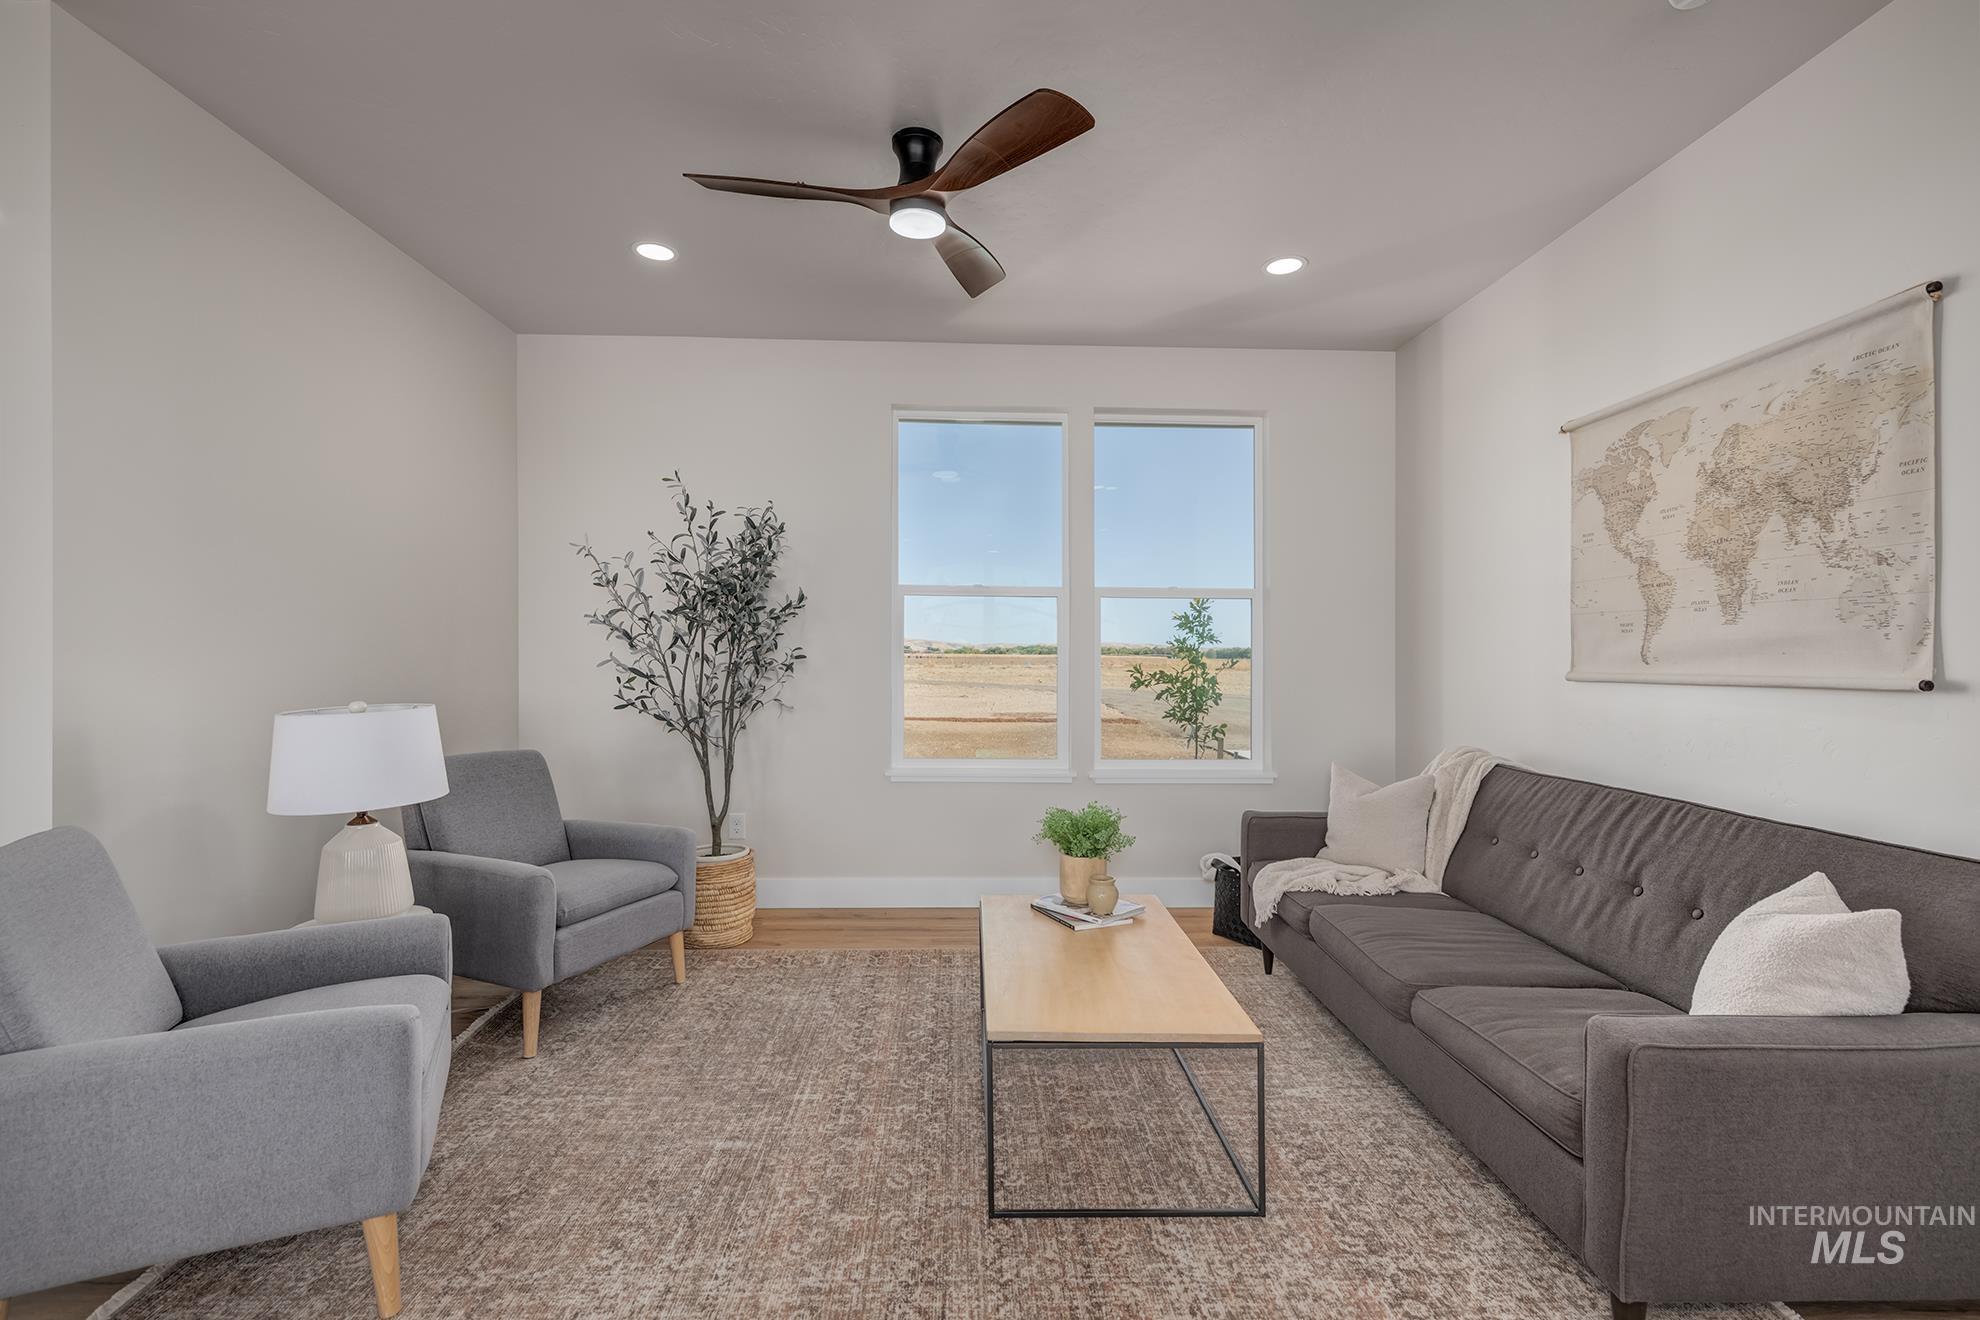
Recessed lighting, wood-finish flooring, and a contemporary ceiling fan
-
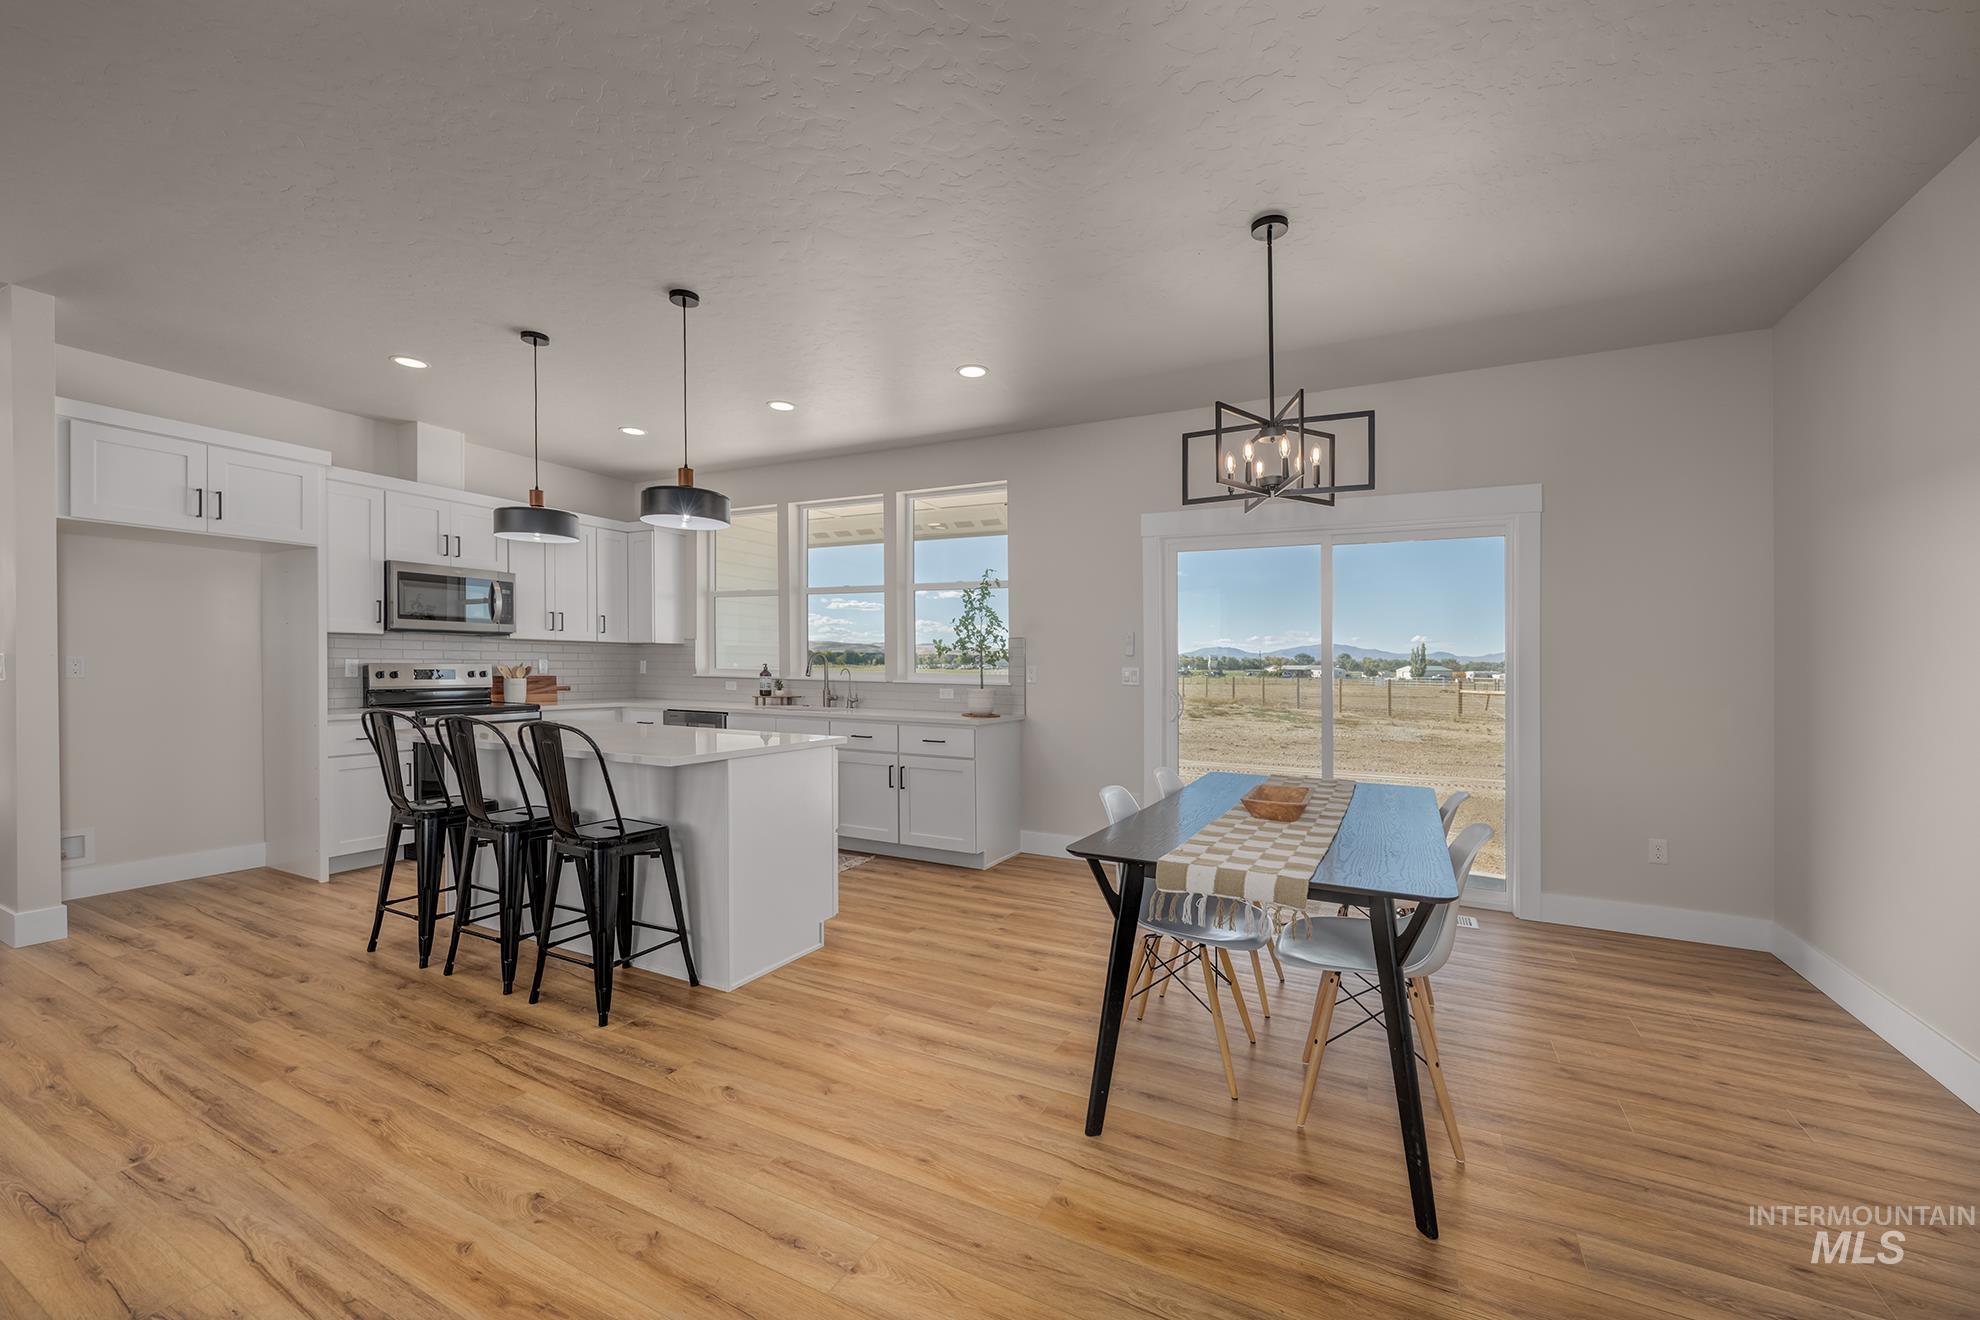
Spacious kitchen and dining area featuring white cabinetry, a kitchen island with seating, wood-finish flooring, and a sliding glass door
-
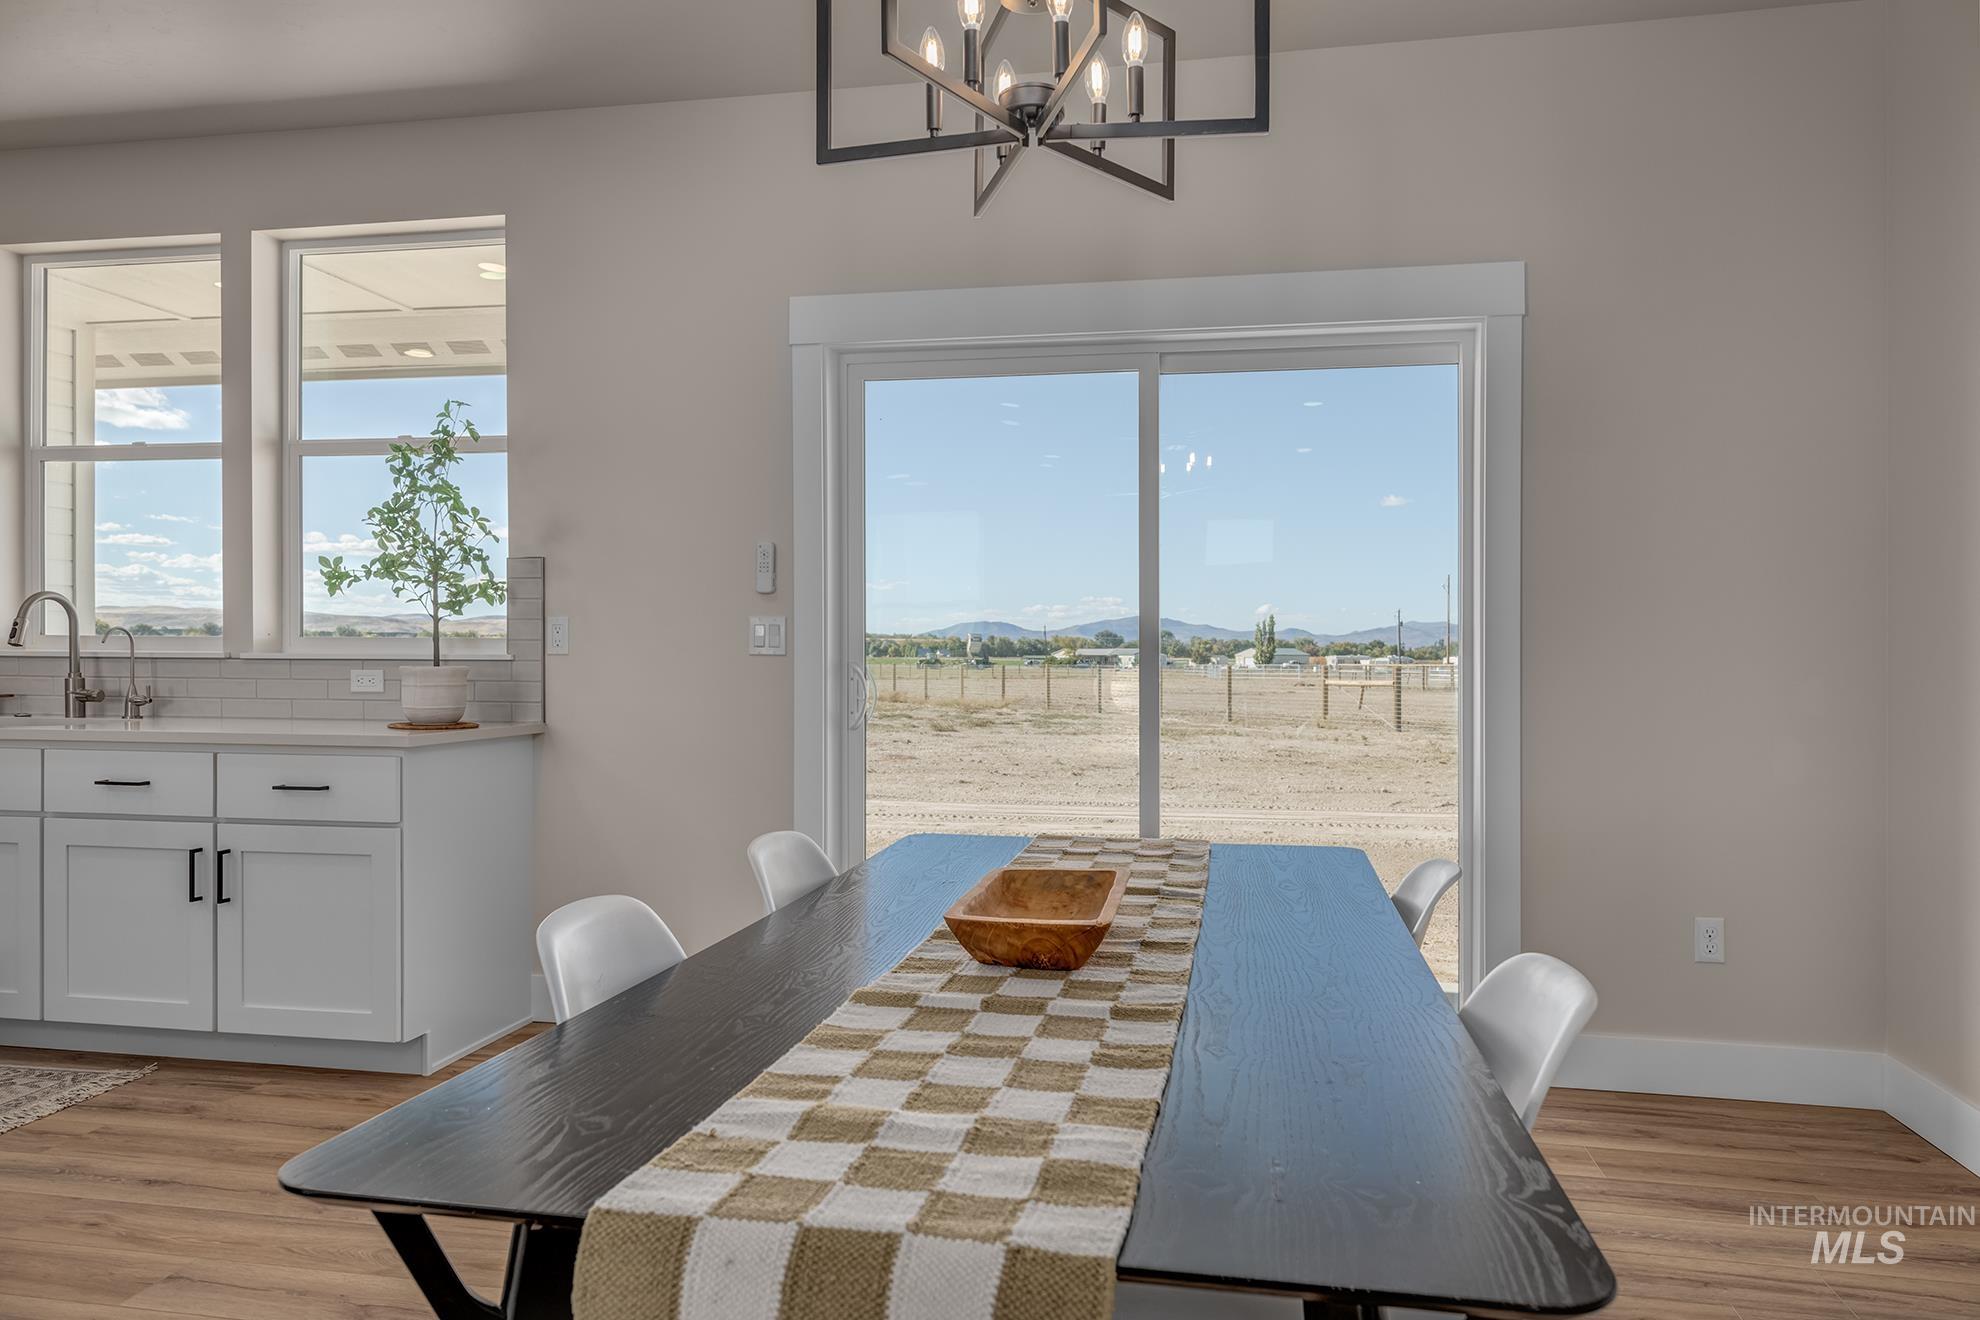
Wood-finish flooring with white baseboards
-
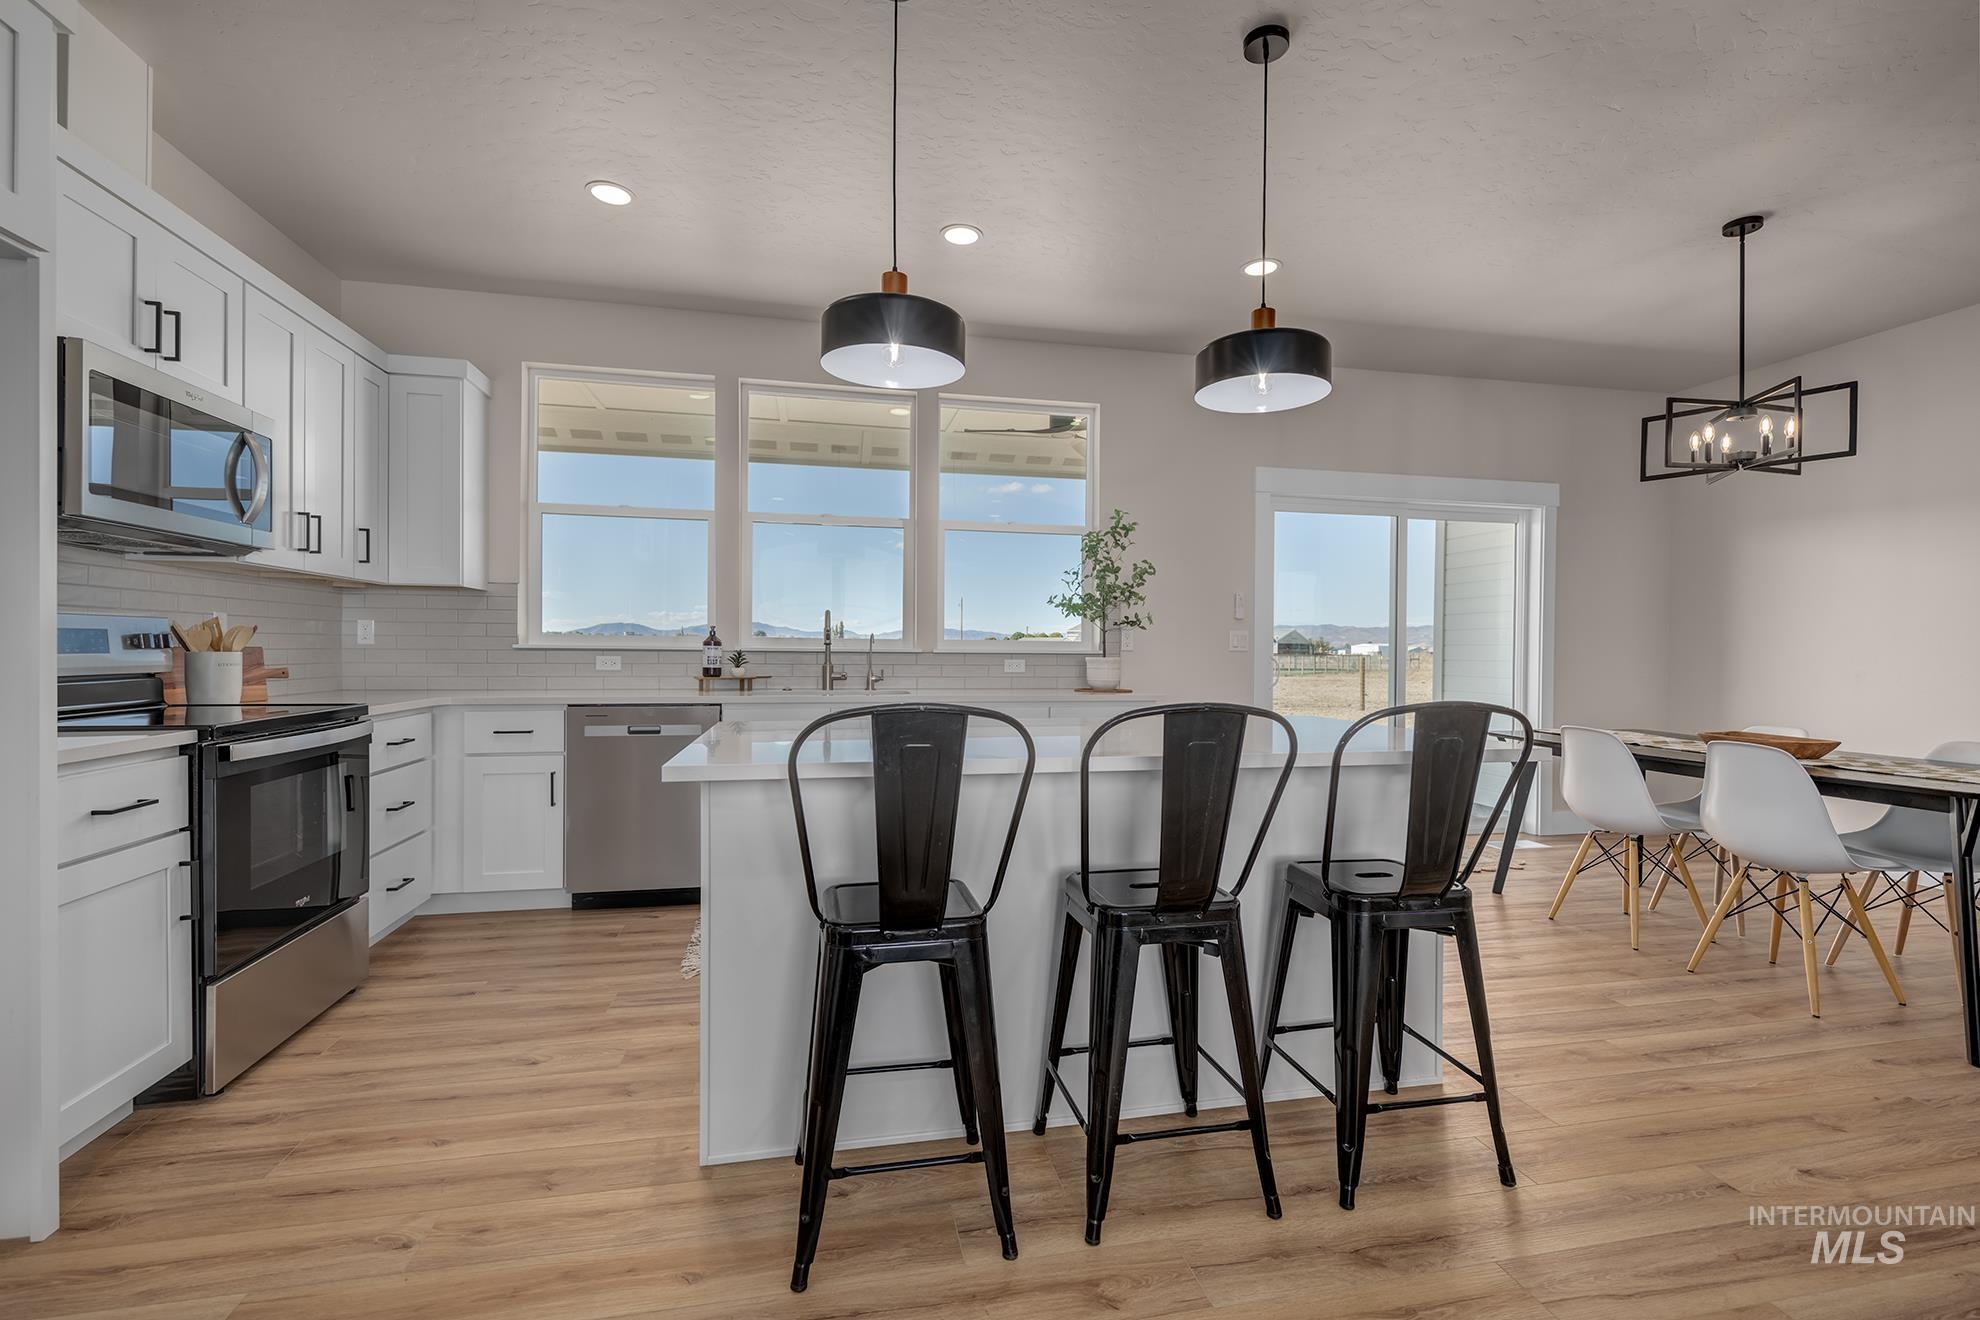
Modern kitchen featuring white shaker cabinetry, stainless steel appliances, wood-finish flooring, a kitchen island with seating, and a dining area with contemporary lighting
-
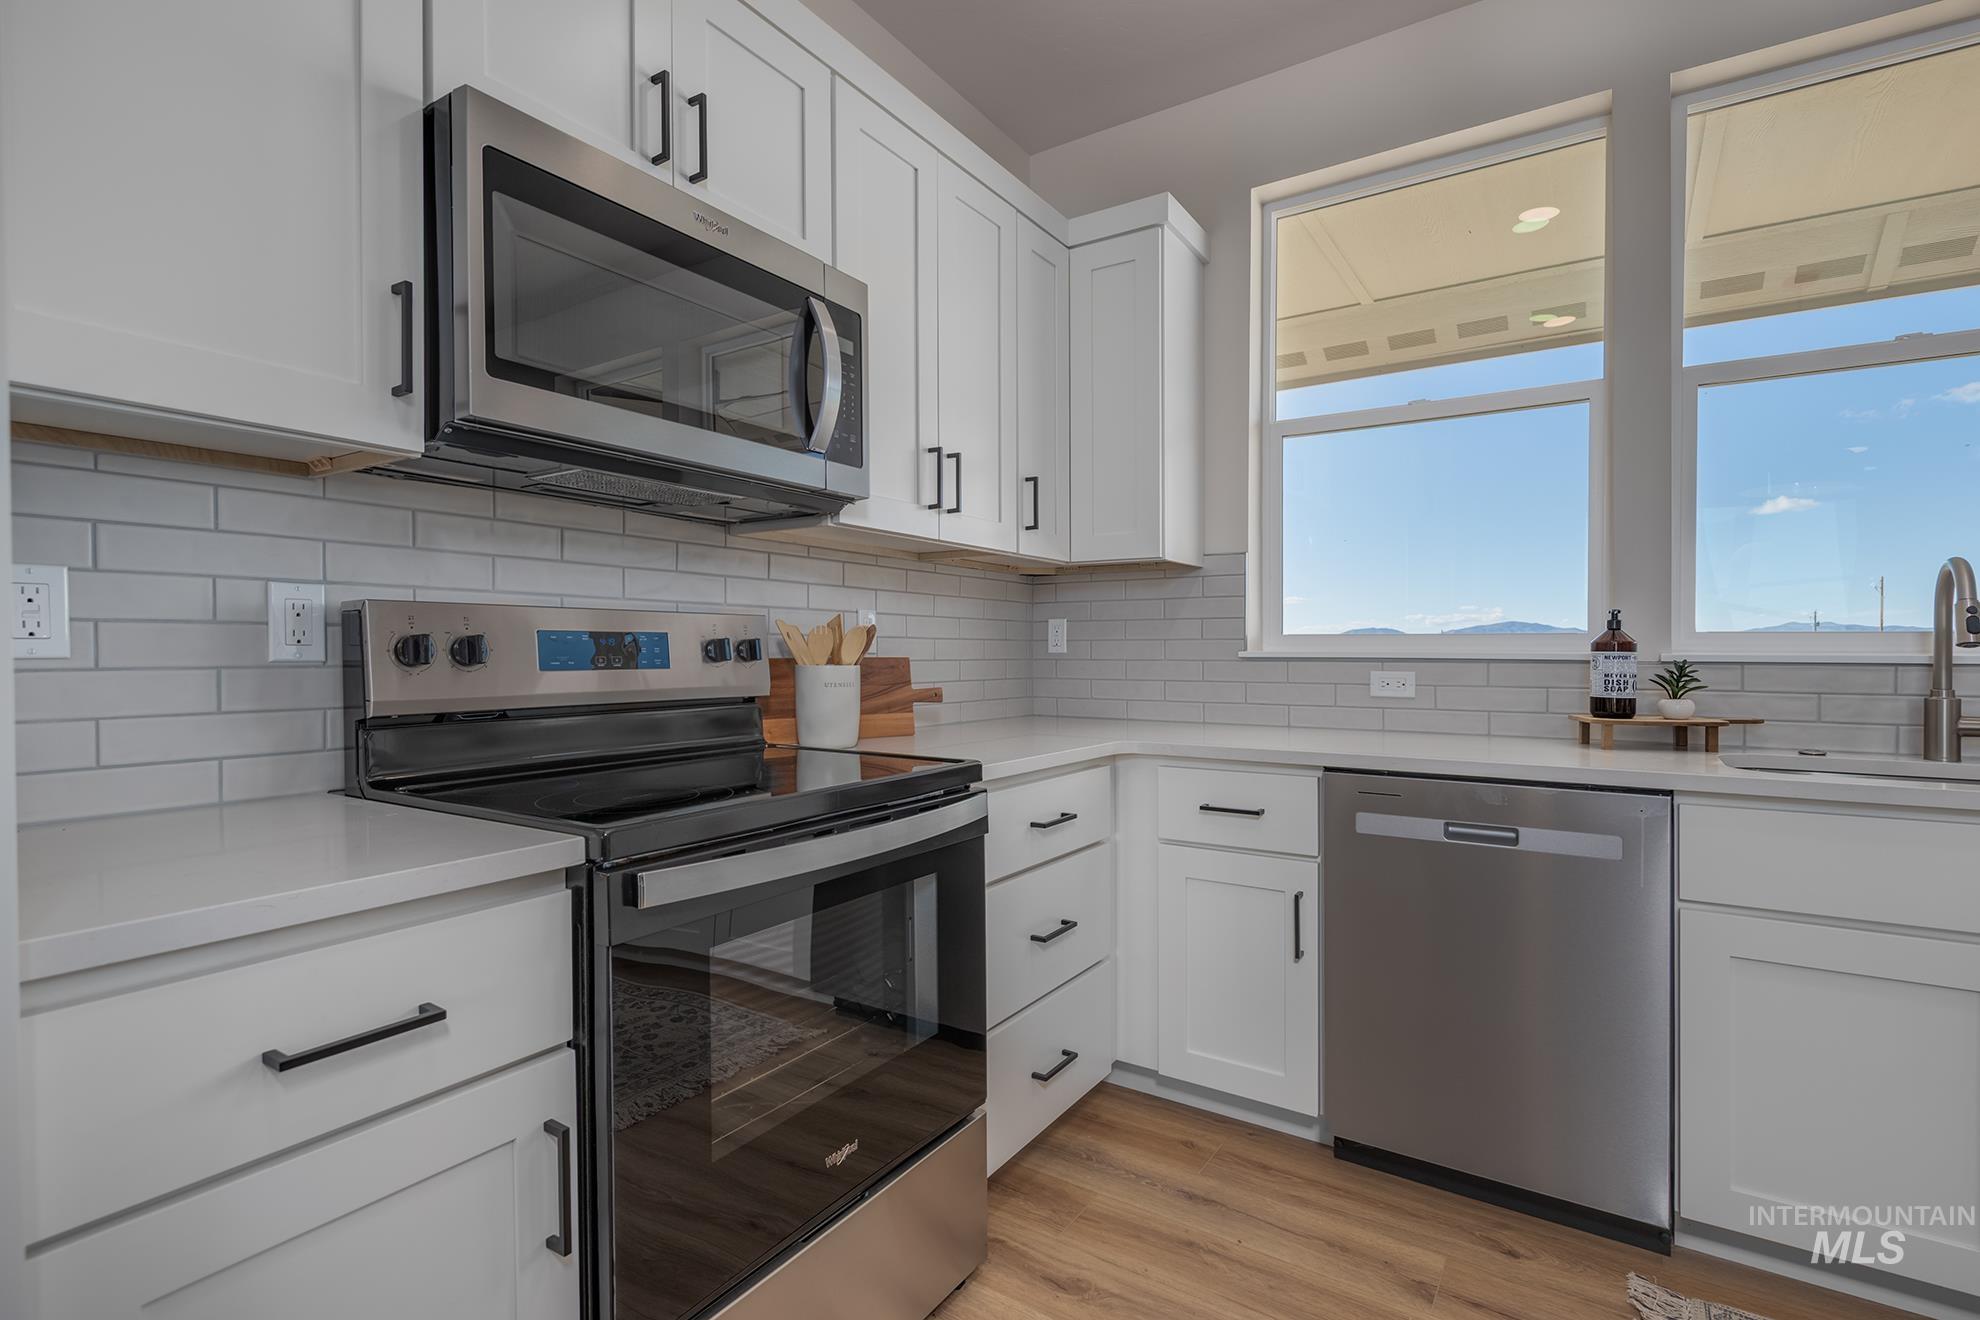
White shaker-style cabinetry with matte black hardware, stainless steel appliances, light-toned countertops, subway tile backsplash, and wood-finish flooring
-
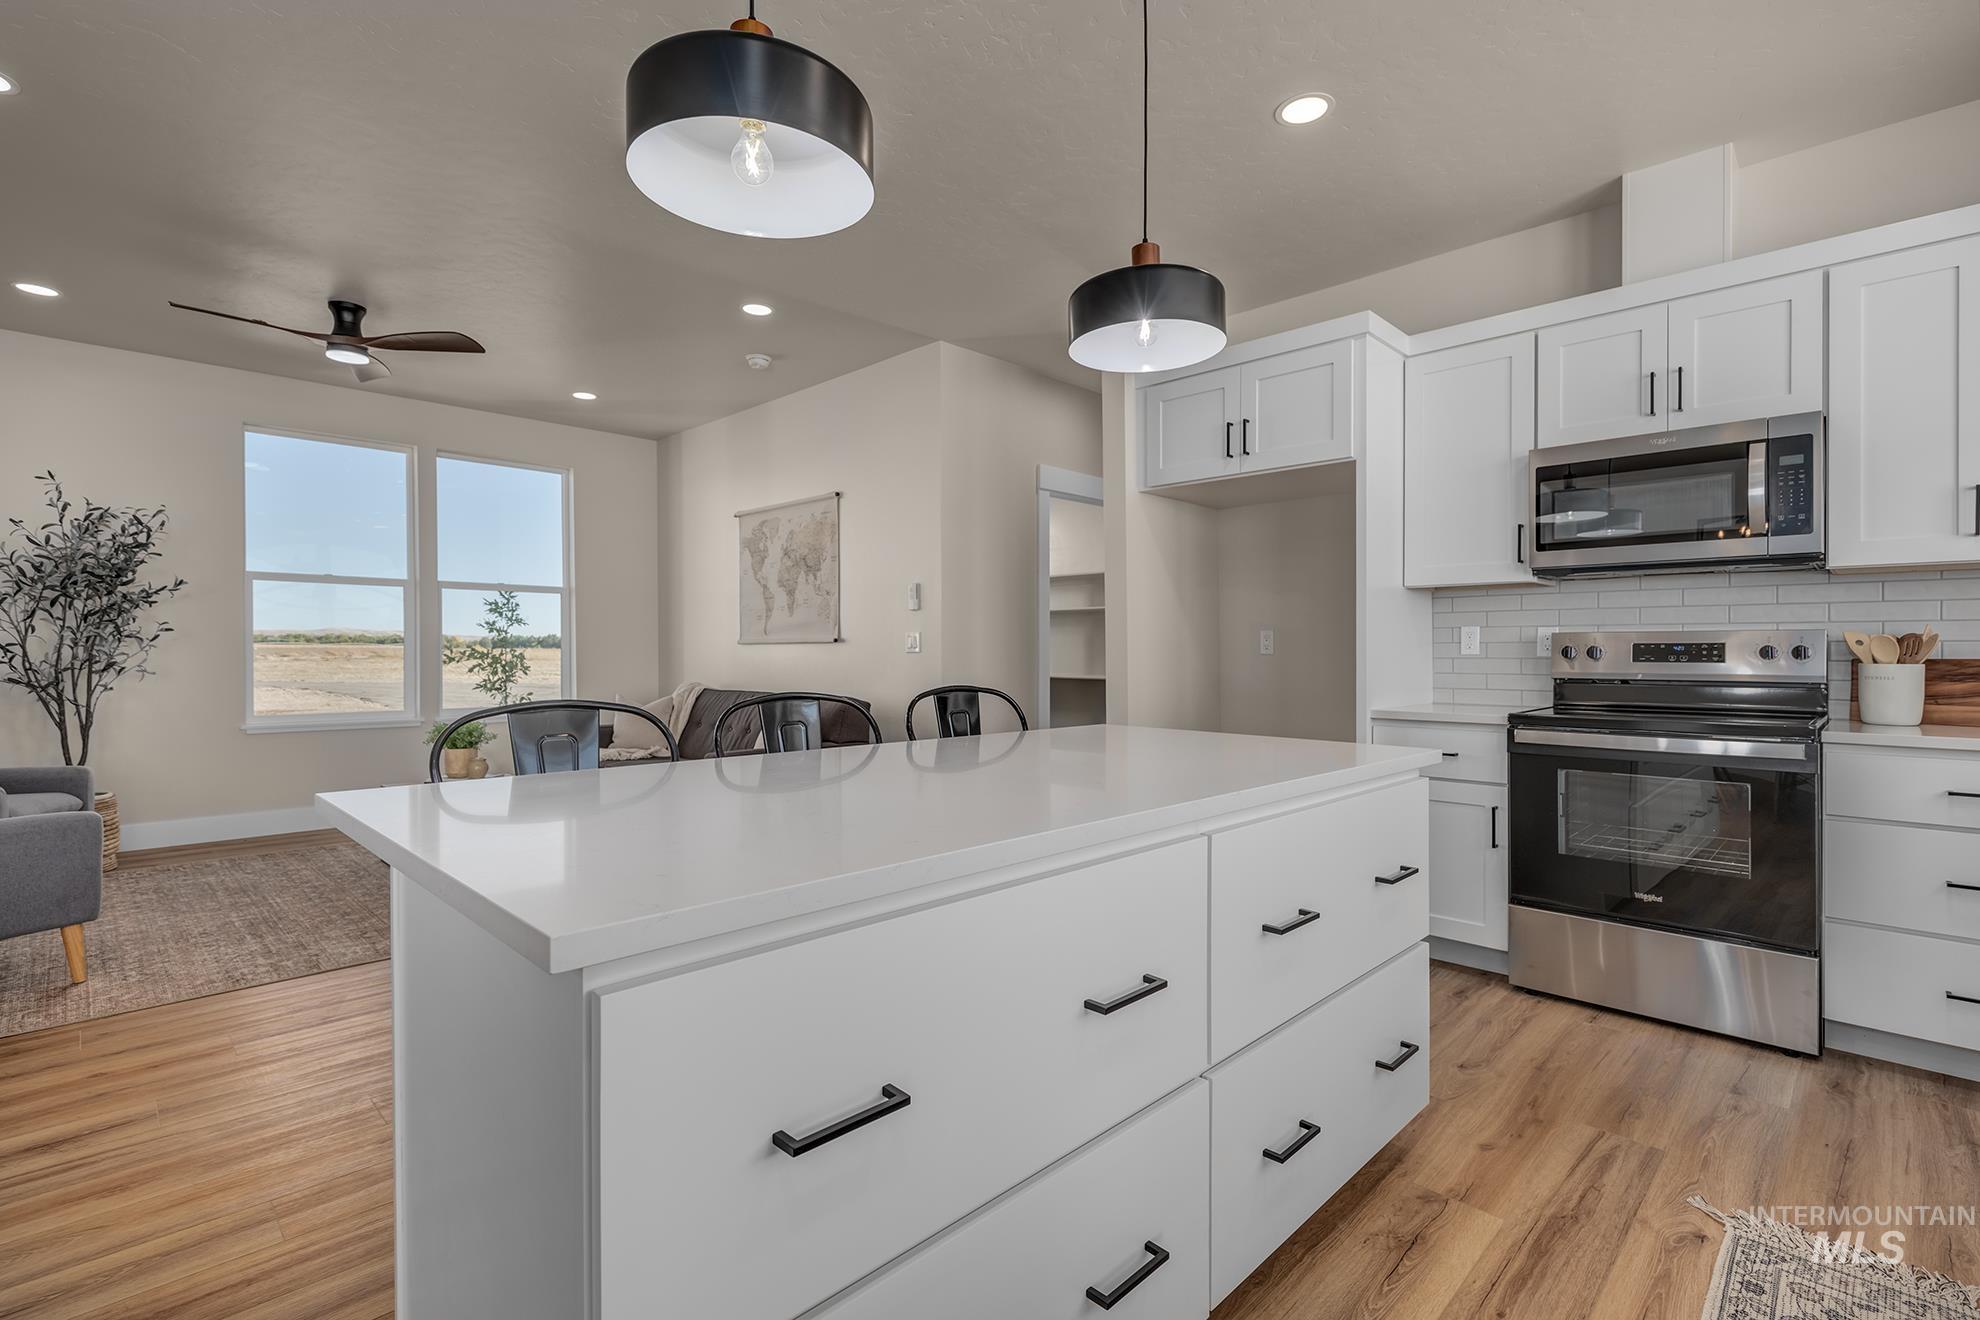
Kitchen island with a white countertop and black hardware, white cabinetry, stainless steel appliances, and wood-finish flooring
-
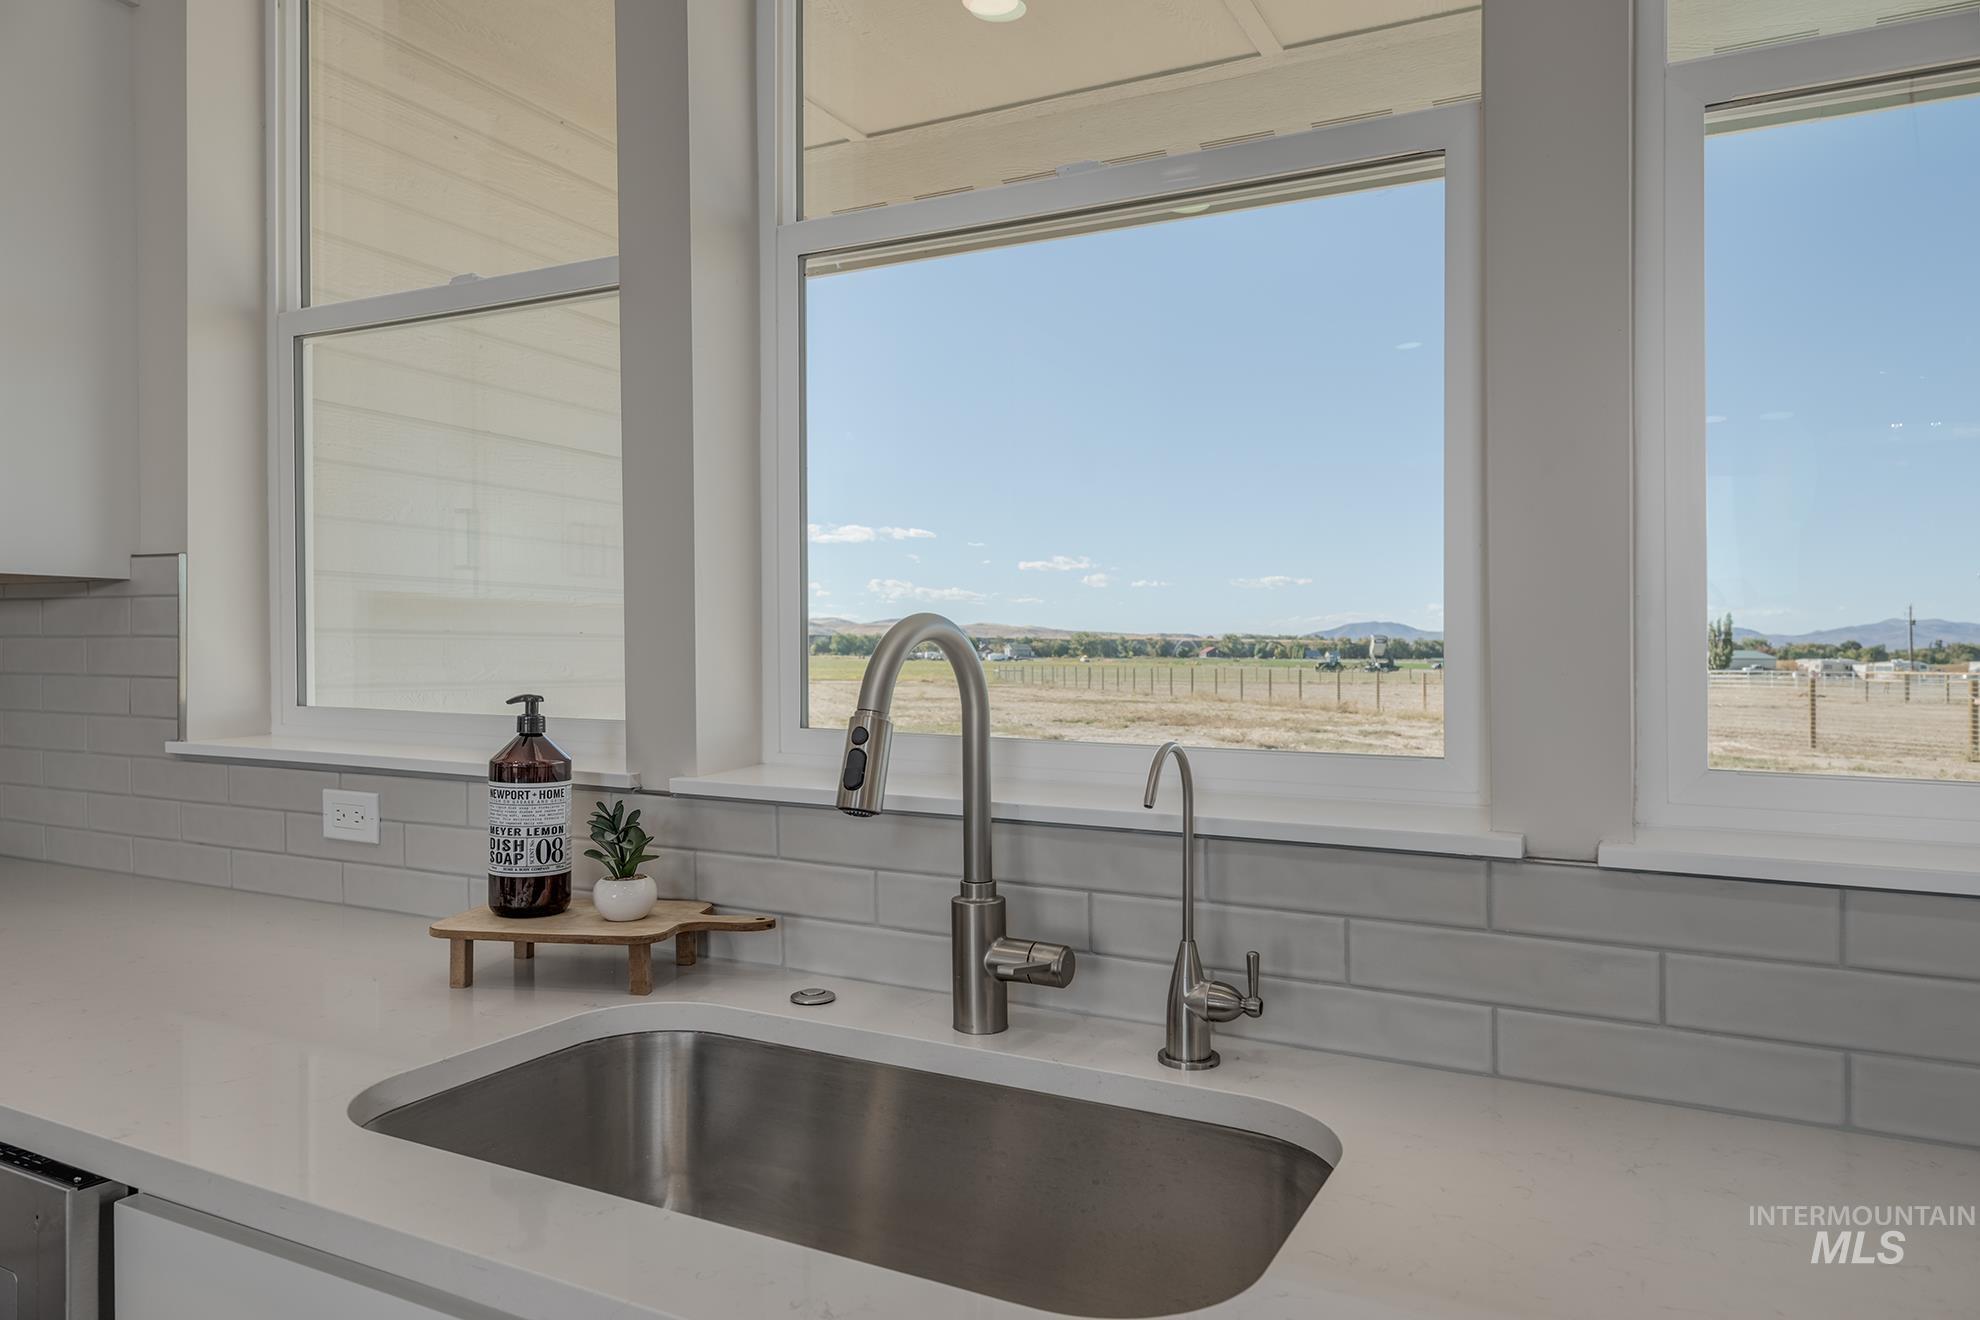
Stainless steel undermount sink, gooseneck pull-down faucet, dedicated water dispenser, light-toned subway tile backsplash, and white countertop
-
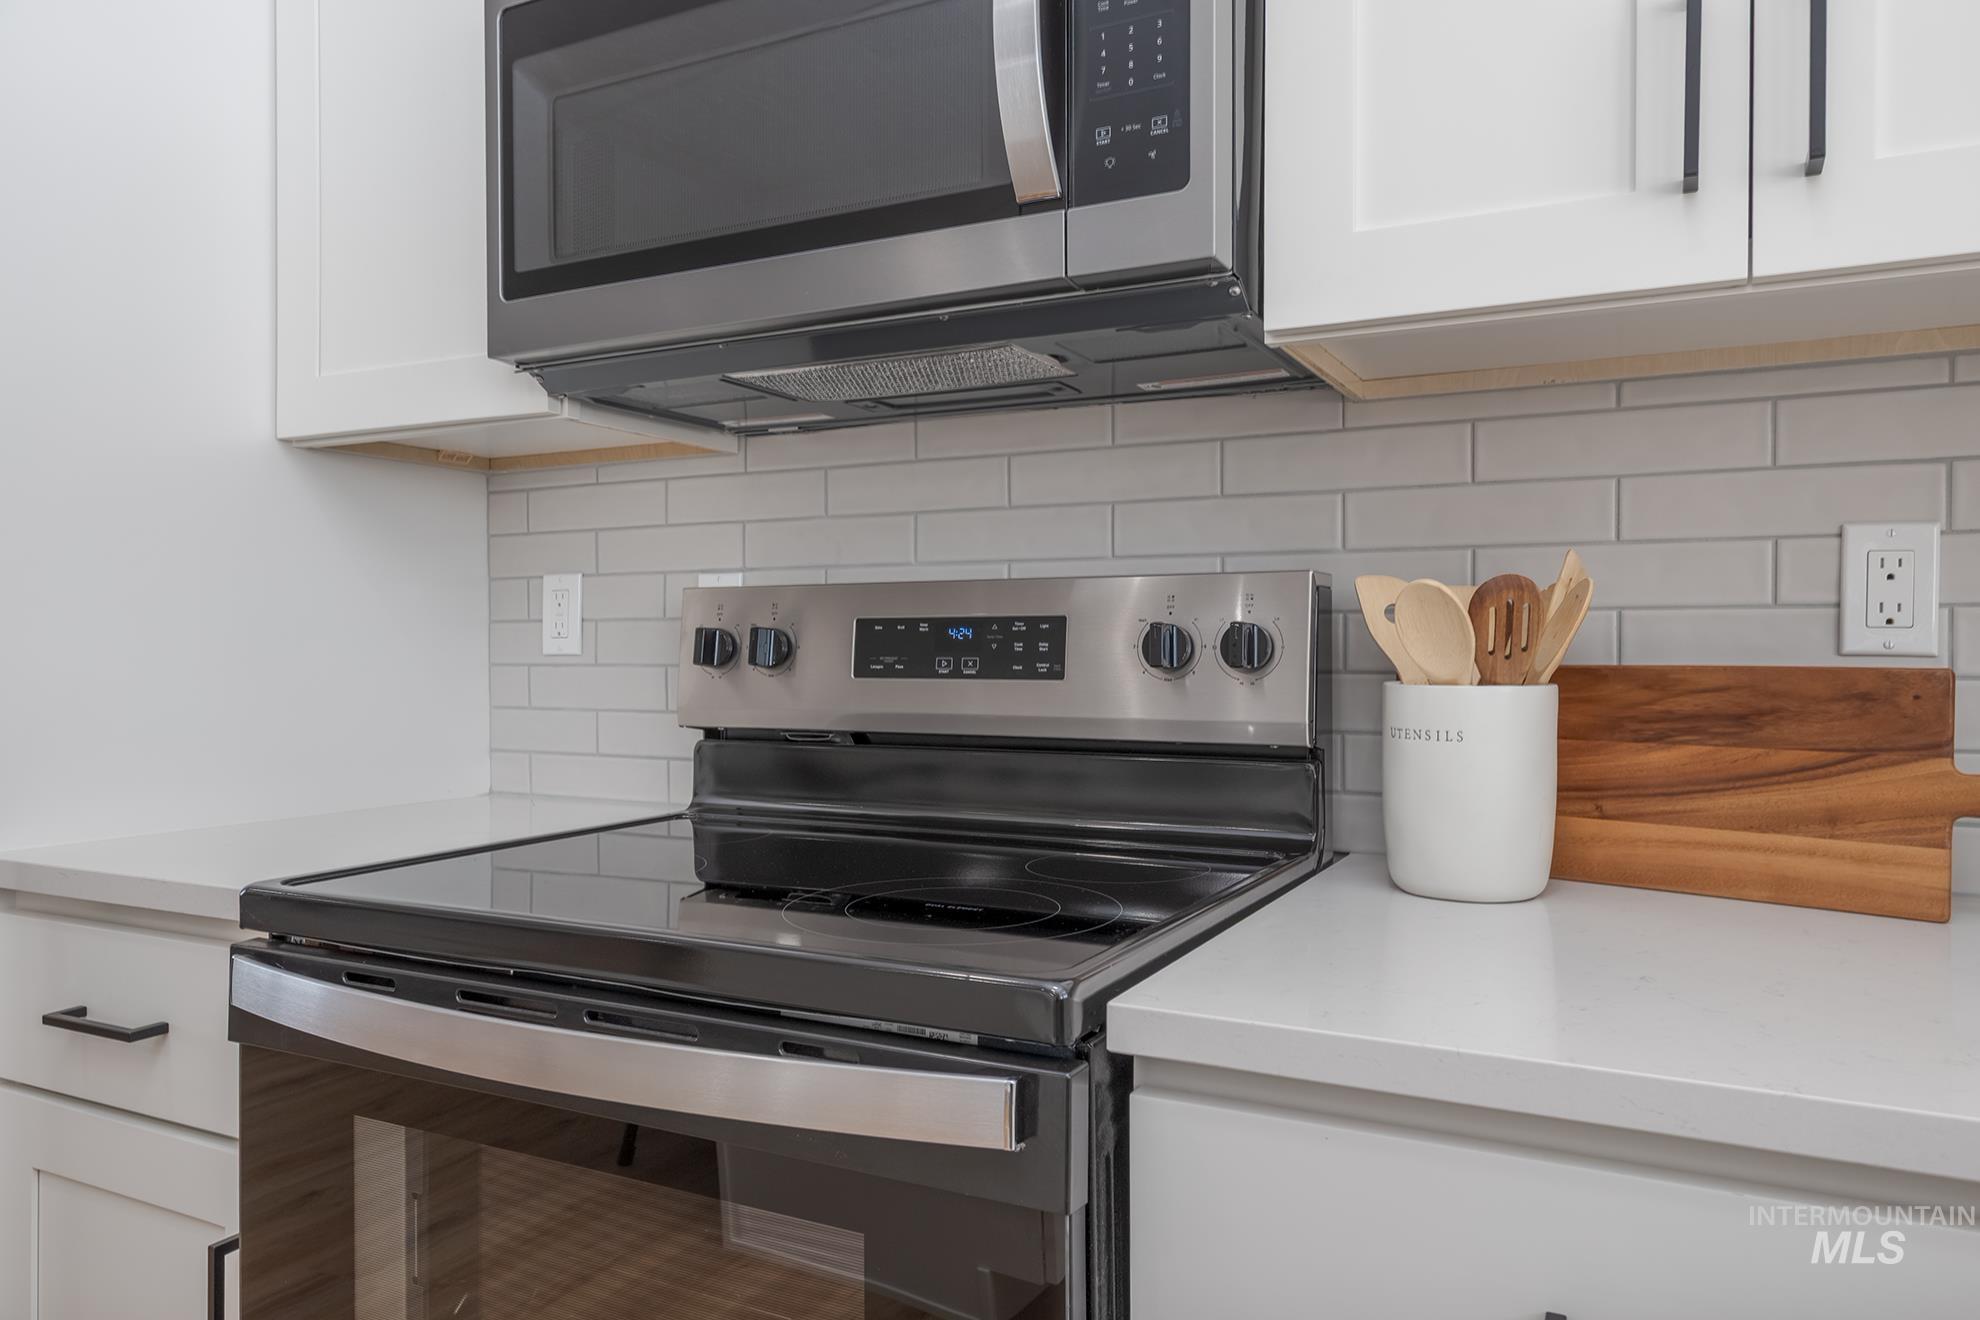
Stainless steel range with a smooth cooktop, matching stainless steel microwave, white shaker-style cabinetry, light subway tile backsplash, and light-toned countertops
-
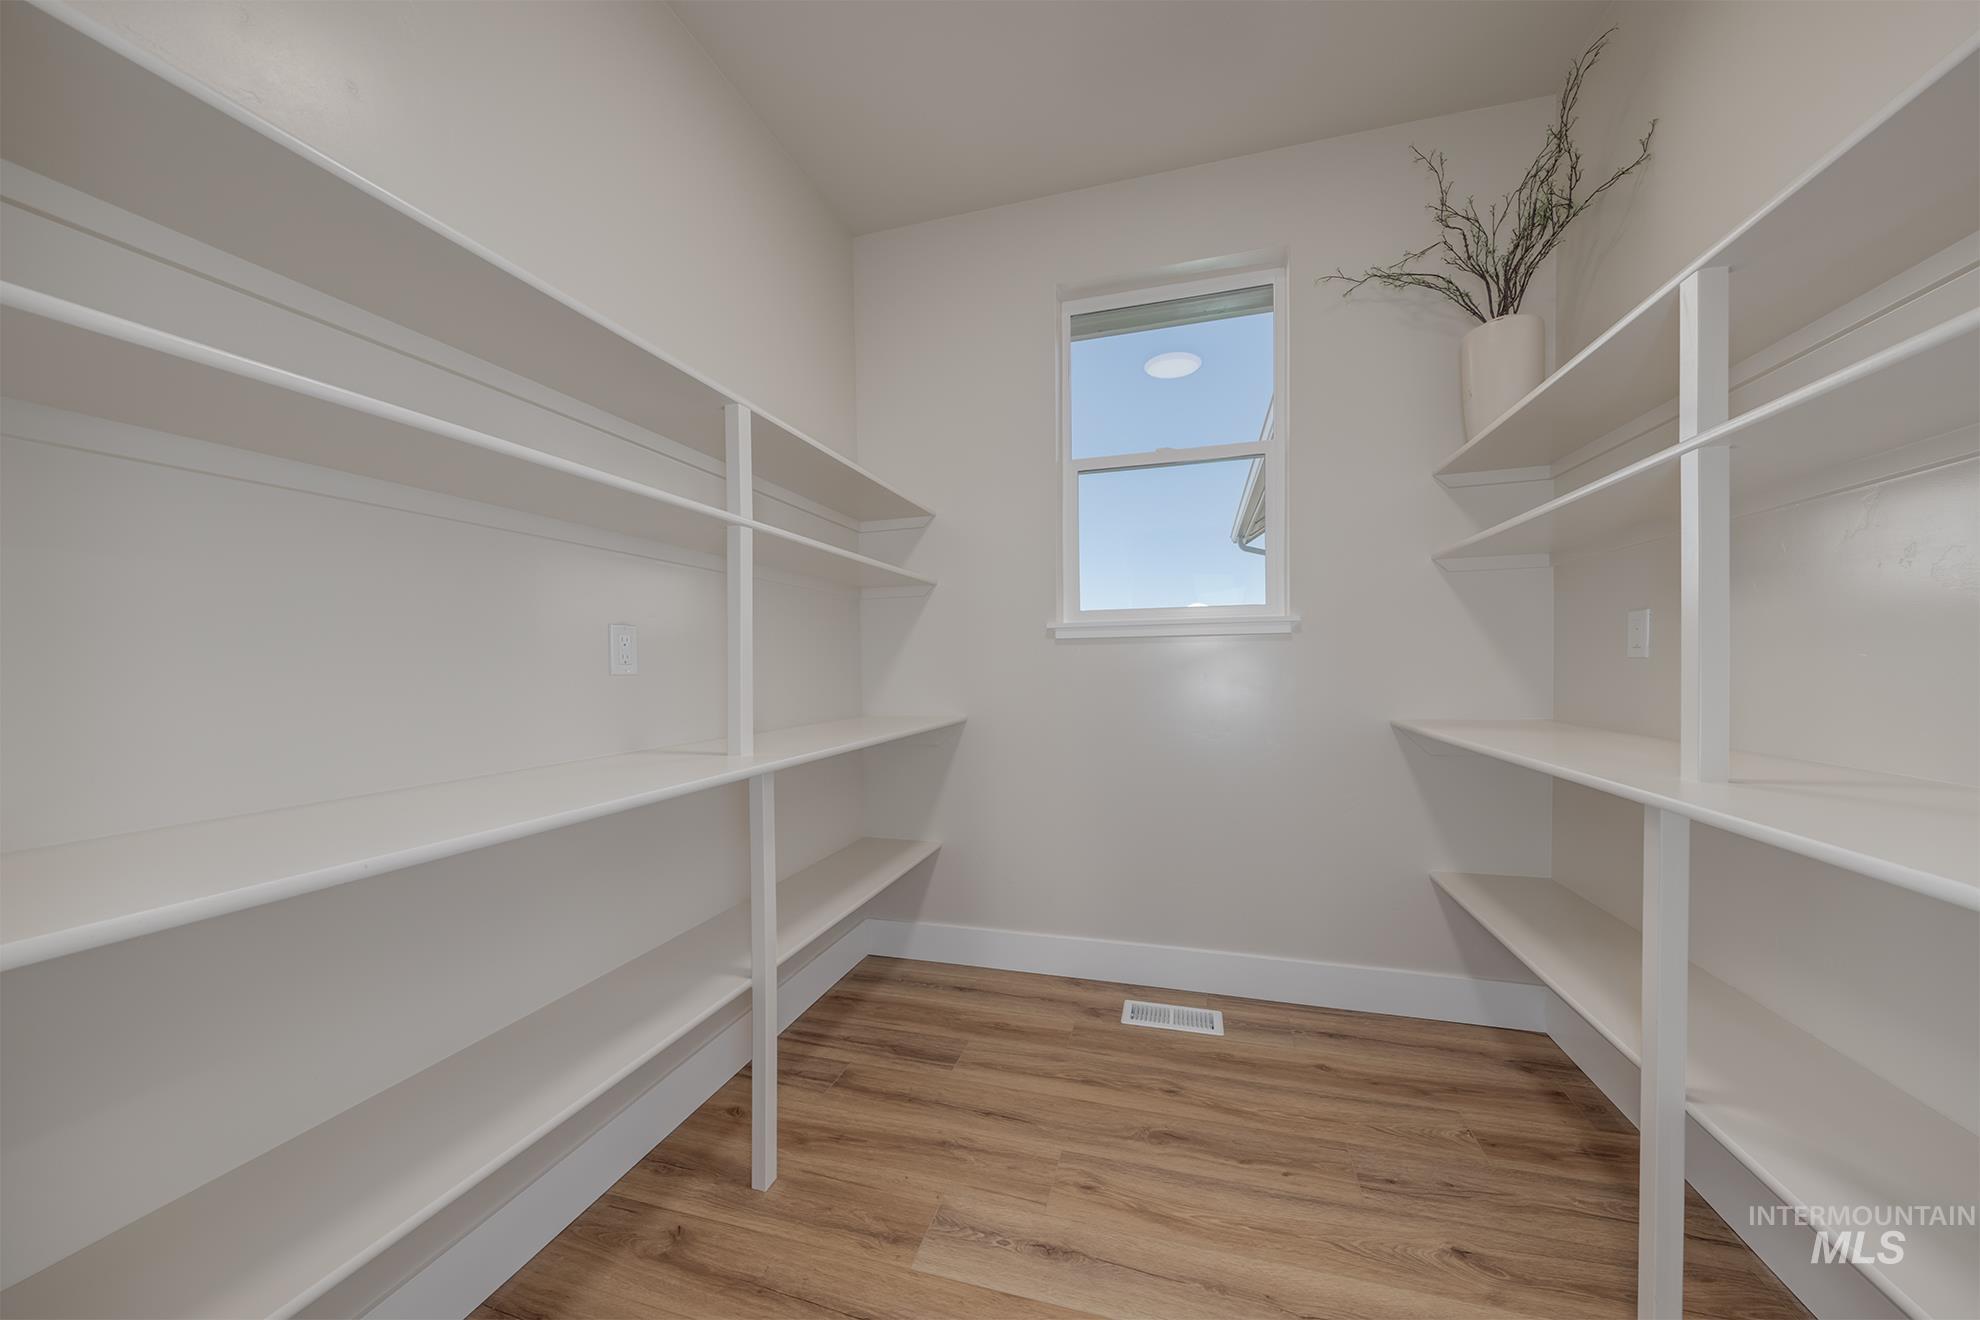
Expansive pantry featuring extensive built-in shelving, wood-finish flooring, and a window
-
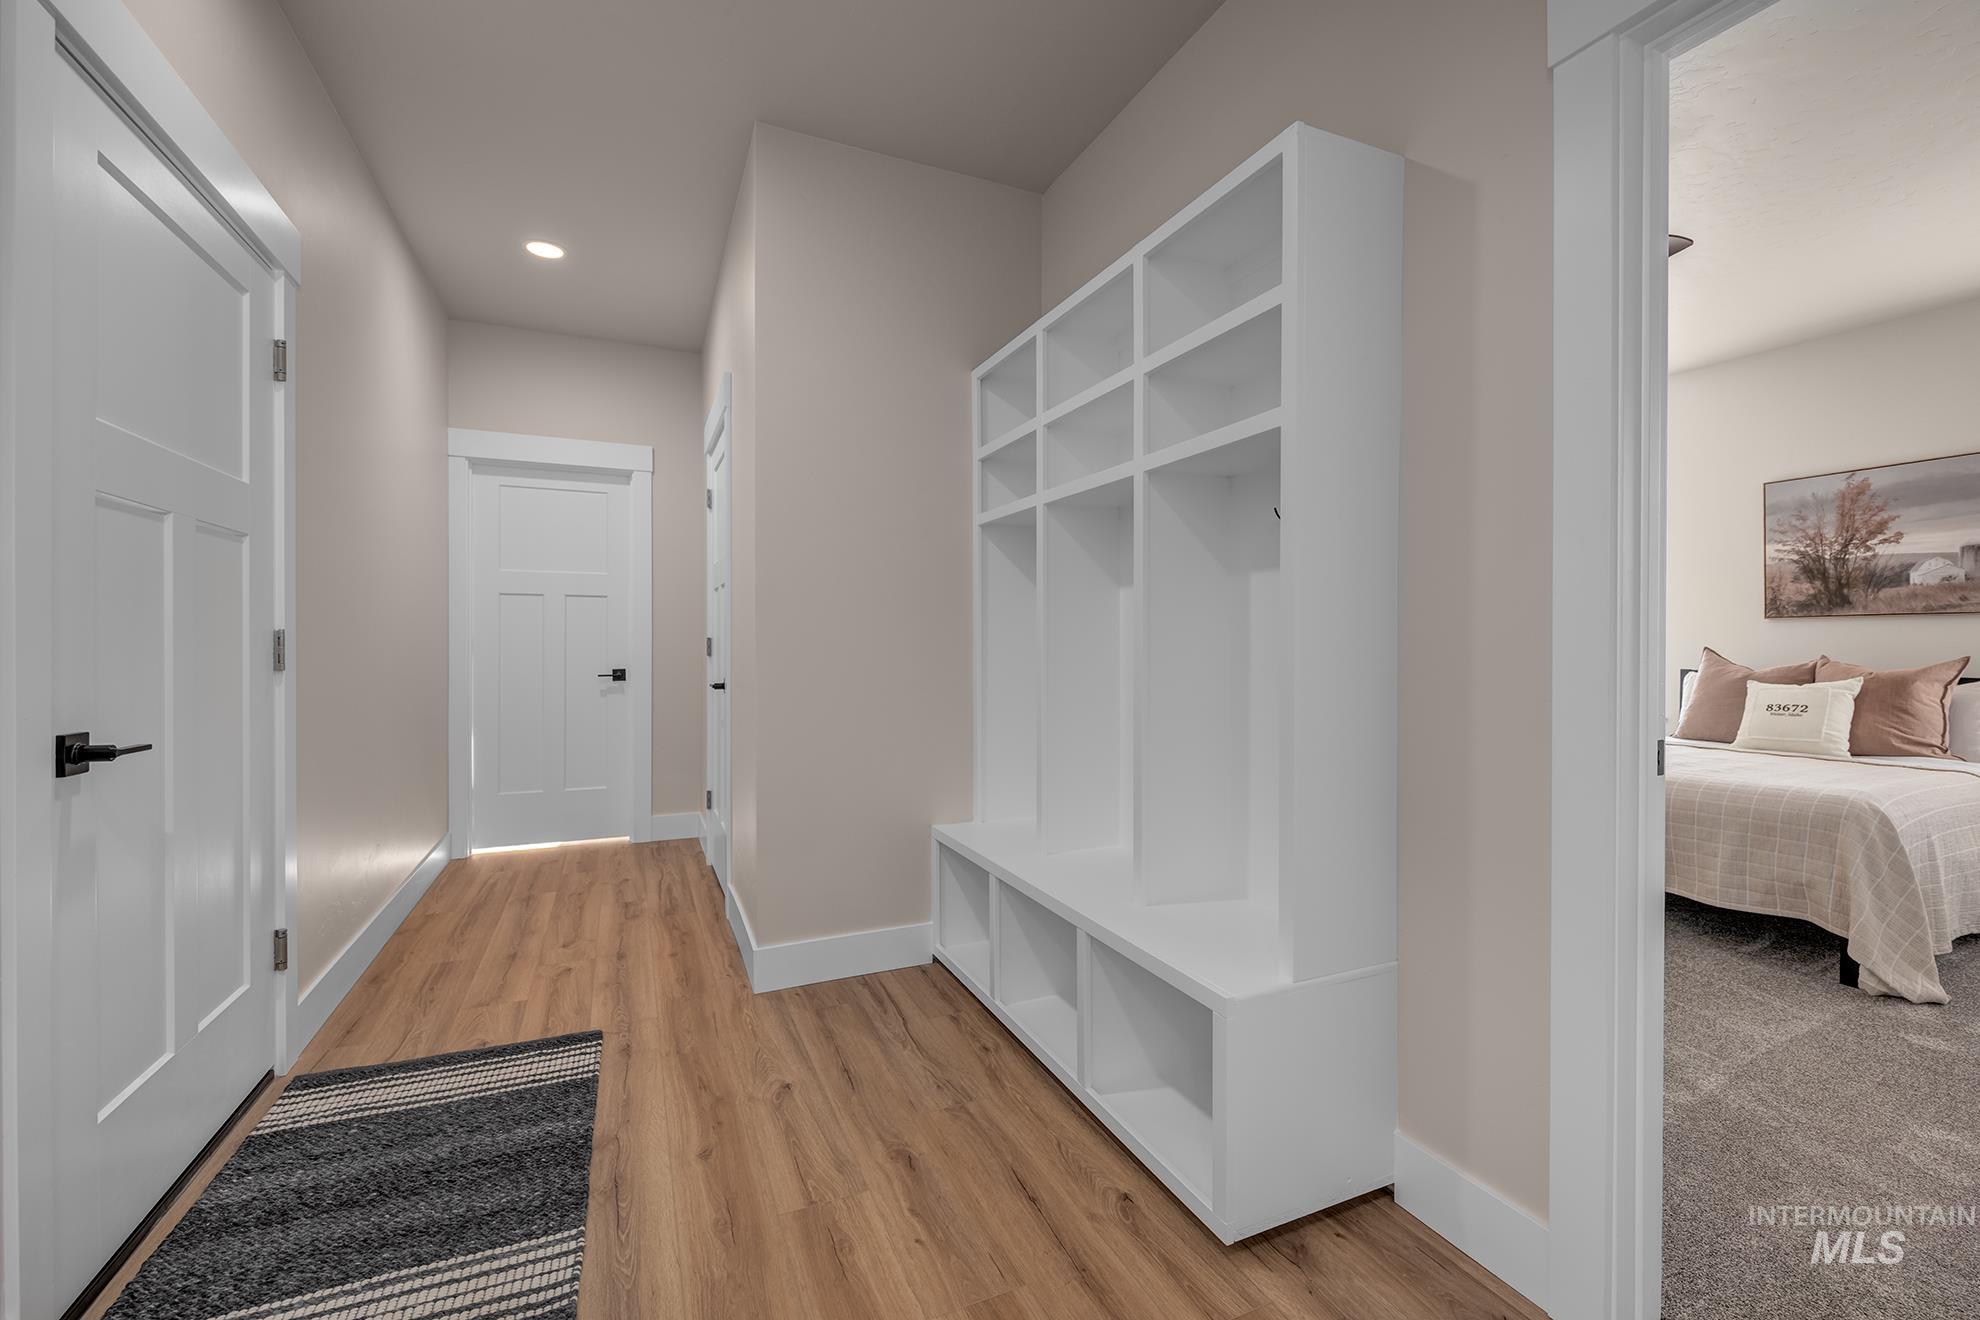
Wood-finish flooring, recessed lighting, white built-in storage with cubbies, white interior doors with black hardware, and neutral wall tones
-
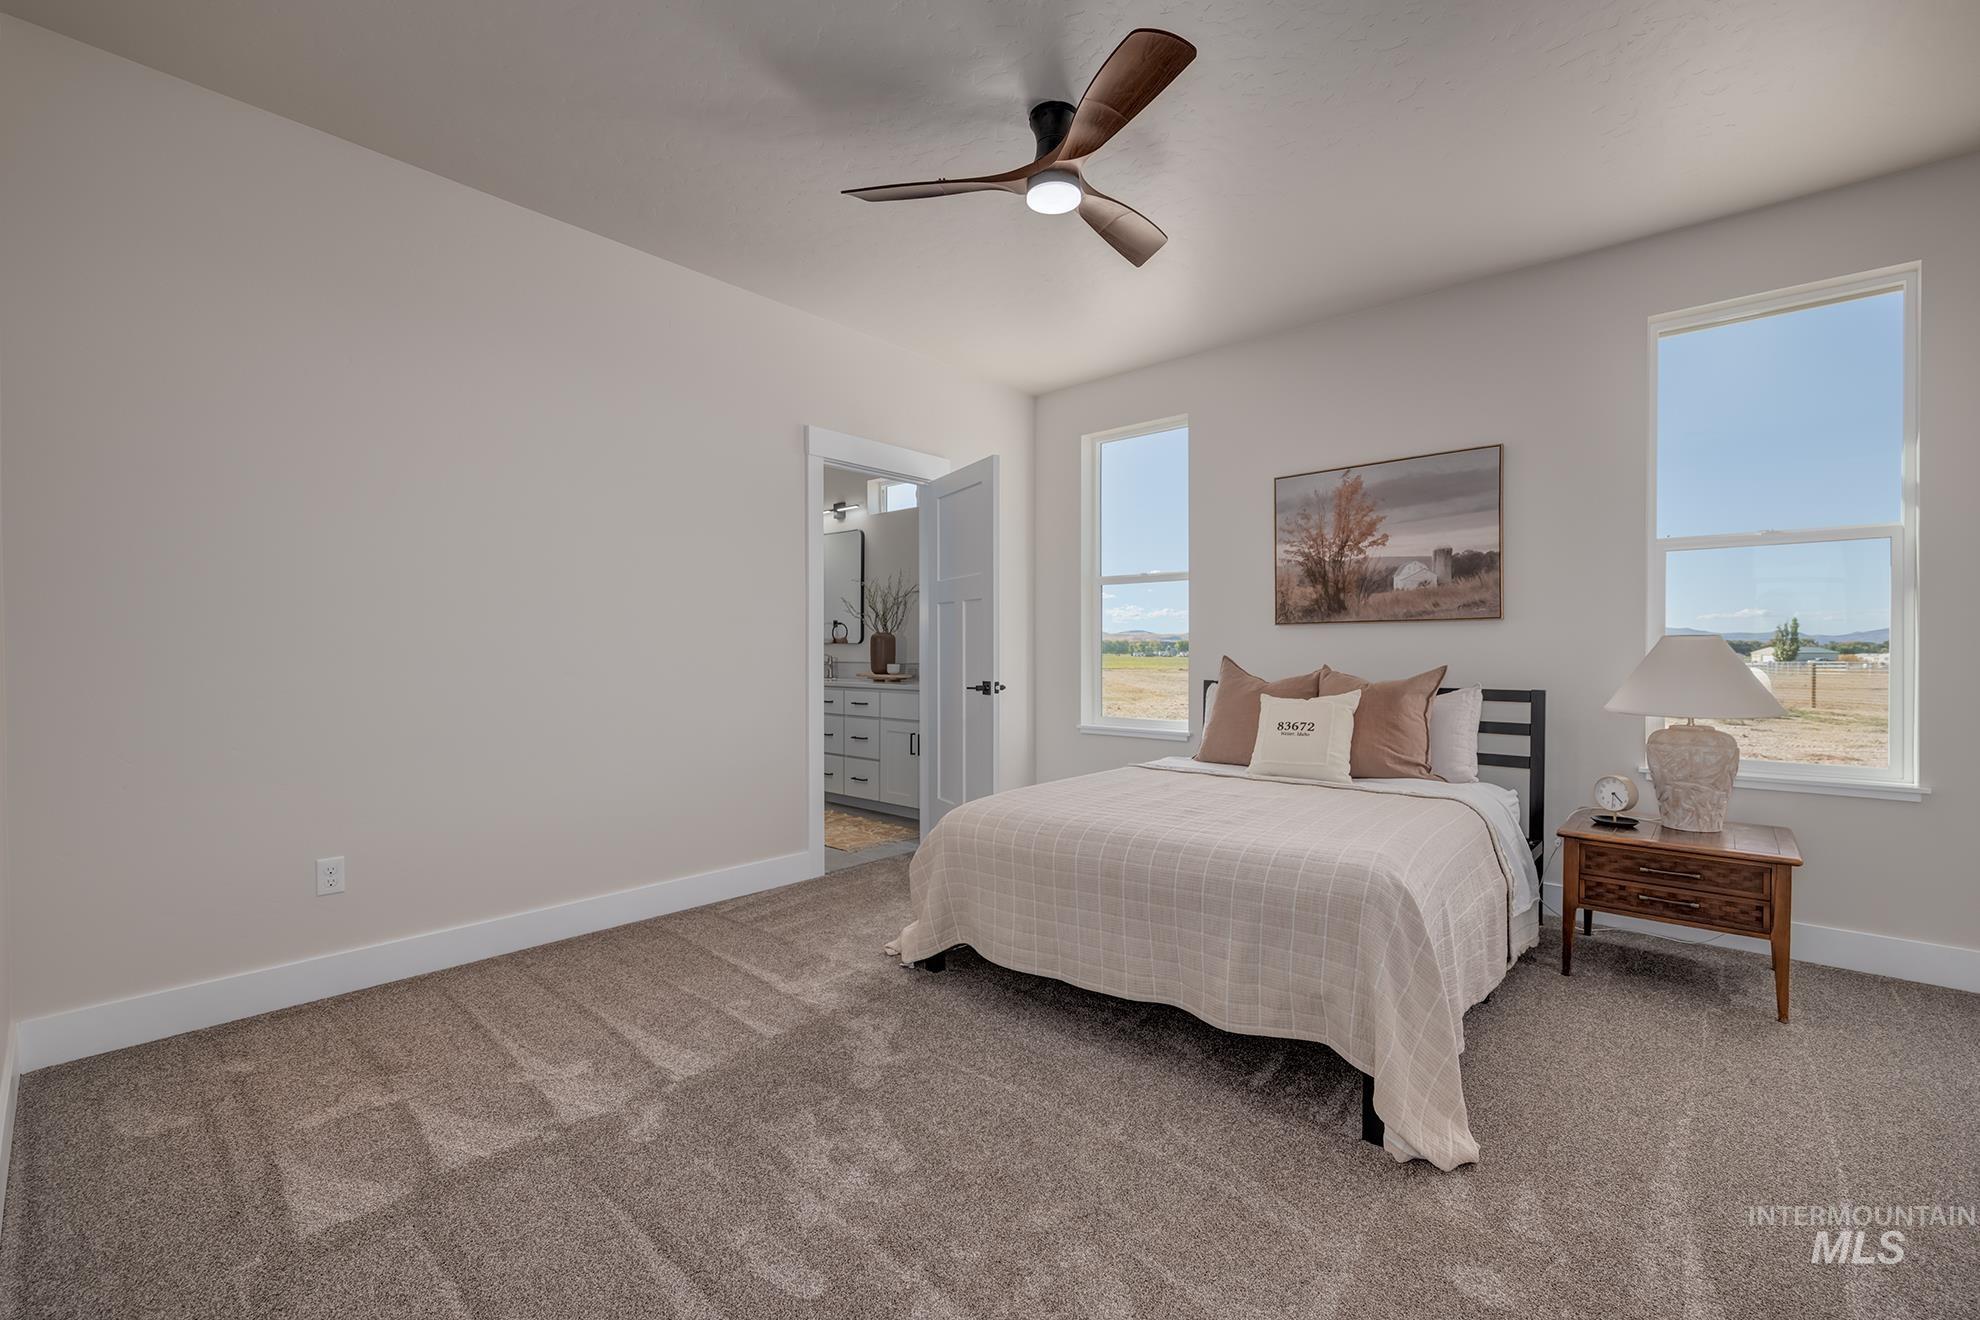
Plush carpet flooring, a ceiling fan with integrated lighting, and multiple windows providing natural illumination
-
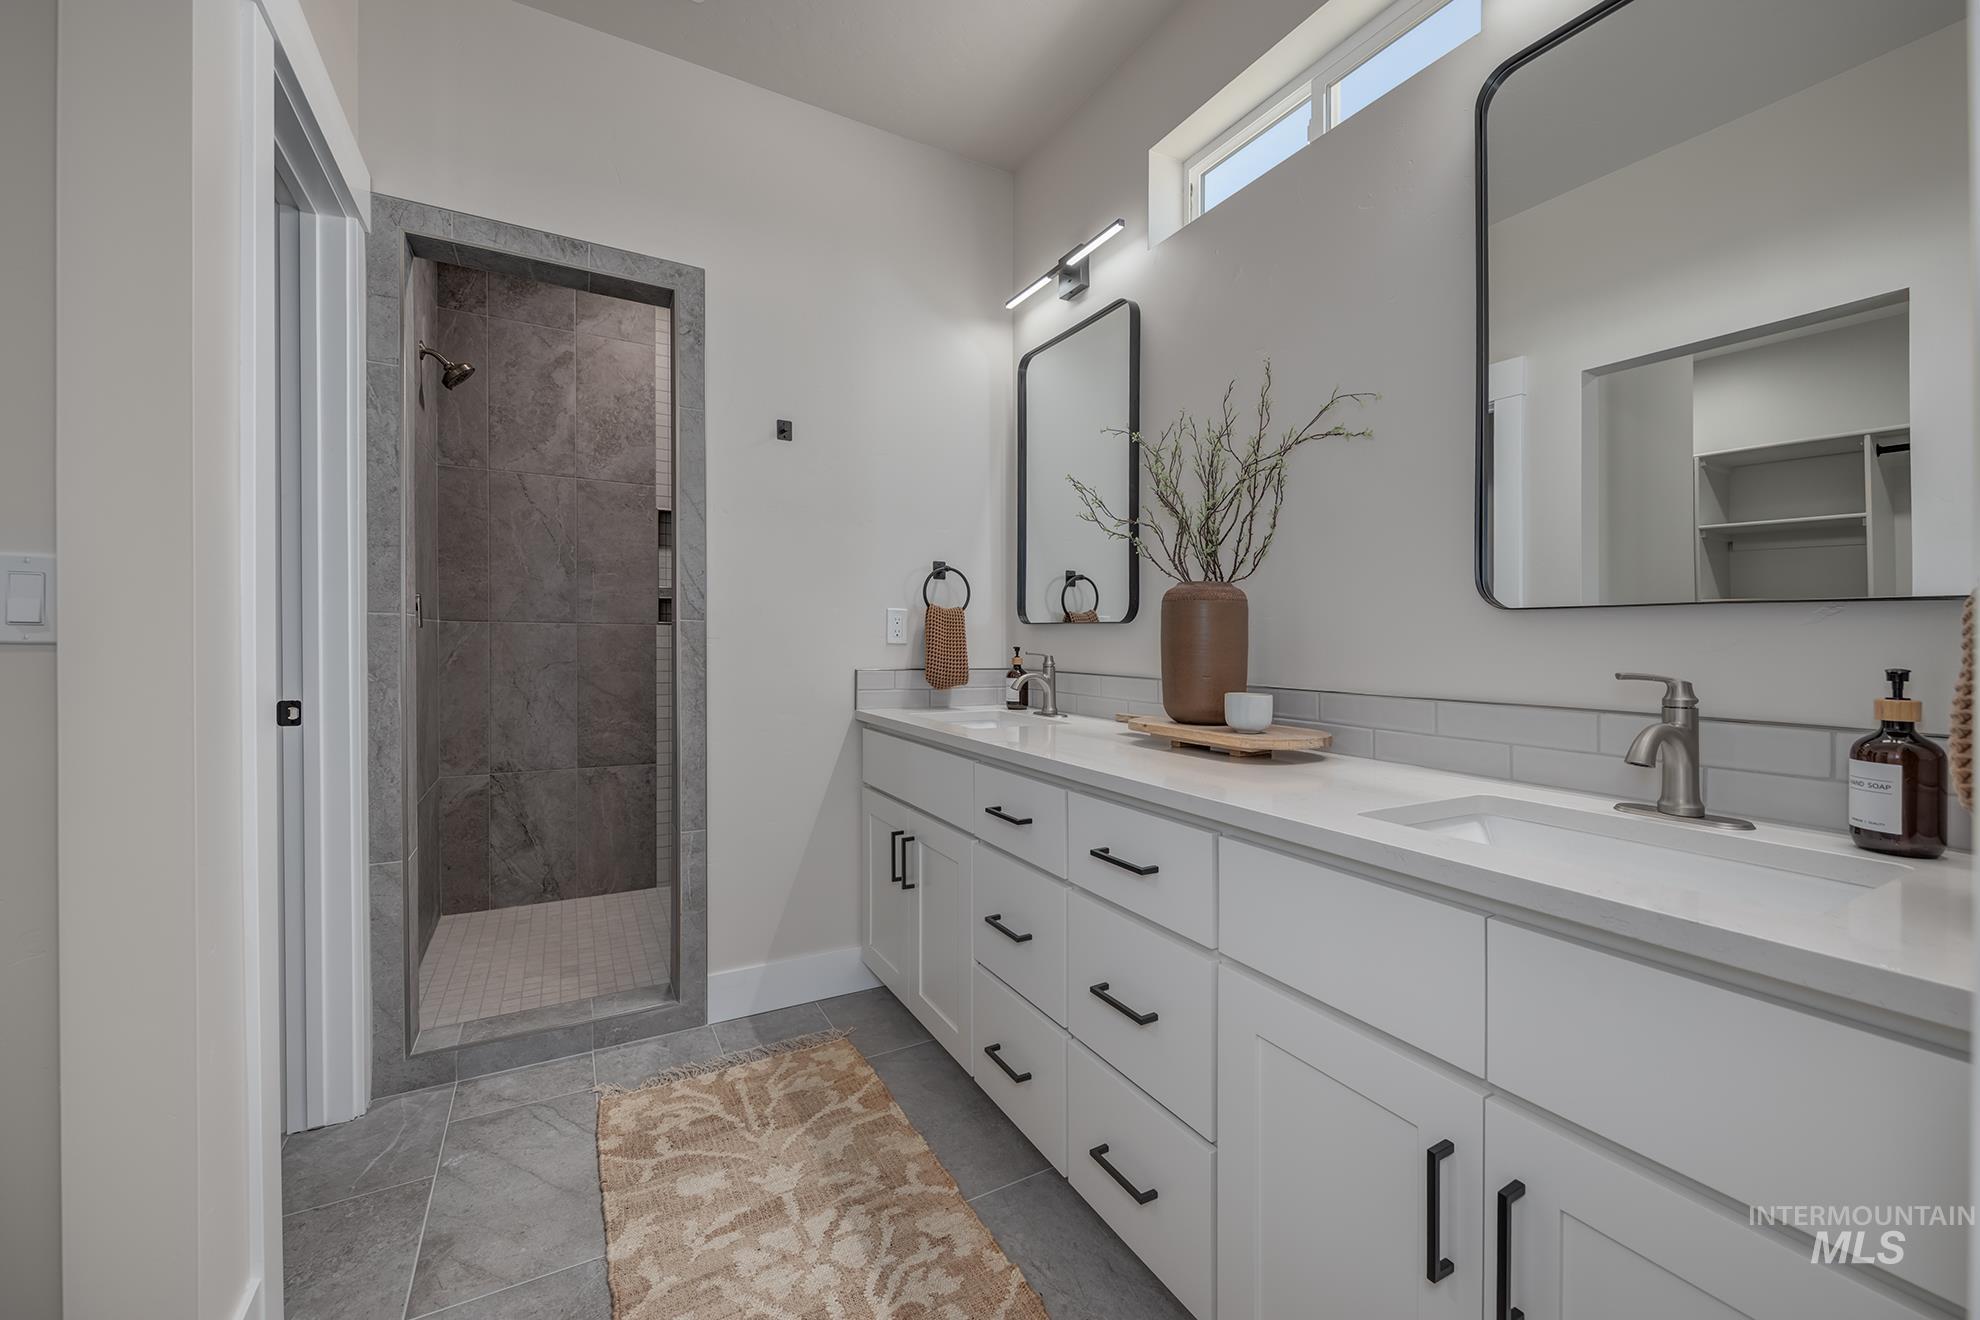
Dual vanity with white cabinetry and integrated sinks, a tiled walk-in shower, and a transom window
-
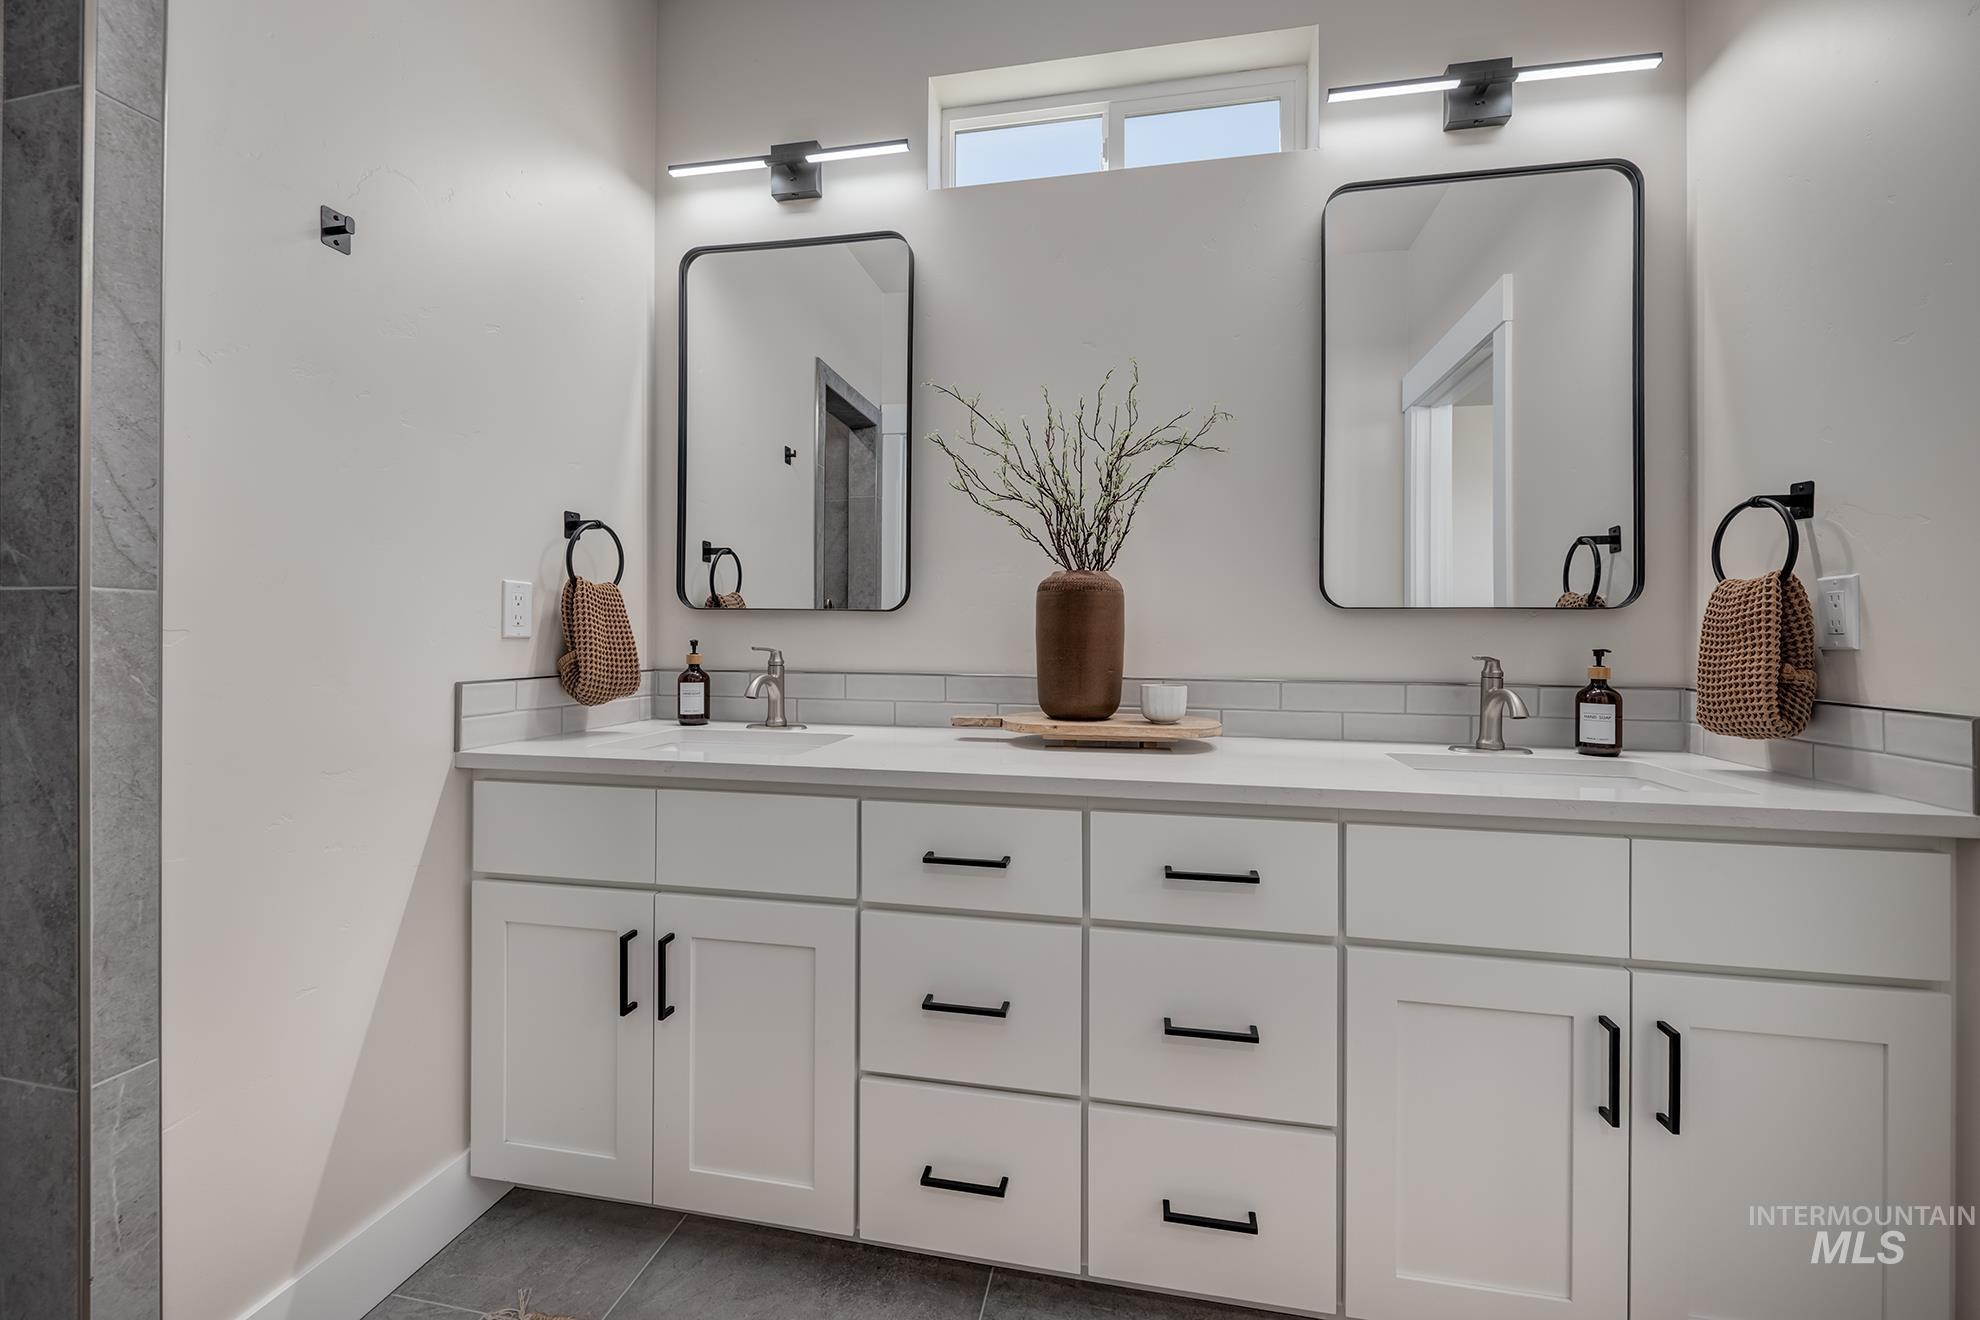
Dual vanity with white cabinetry, integrated sinks, brushed nickel faucets, and rectangular black-framed mirrors
-
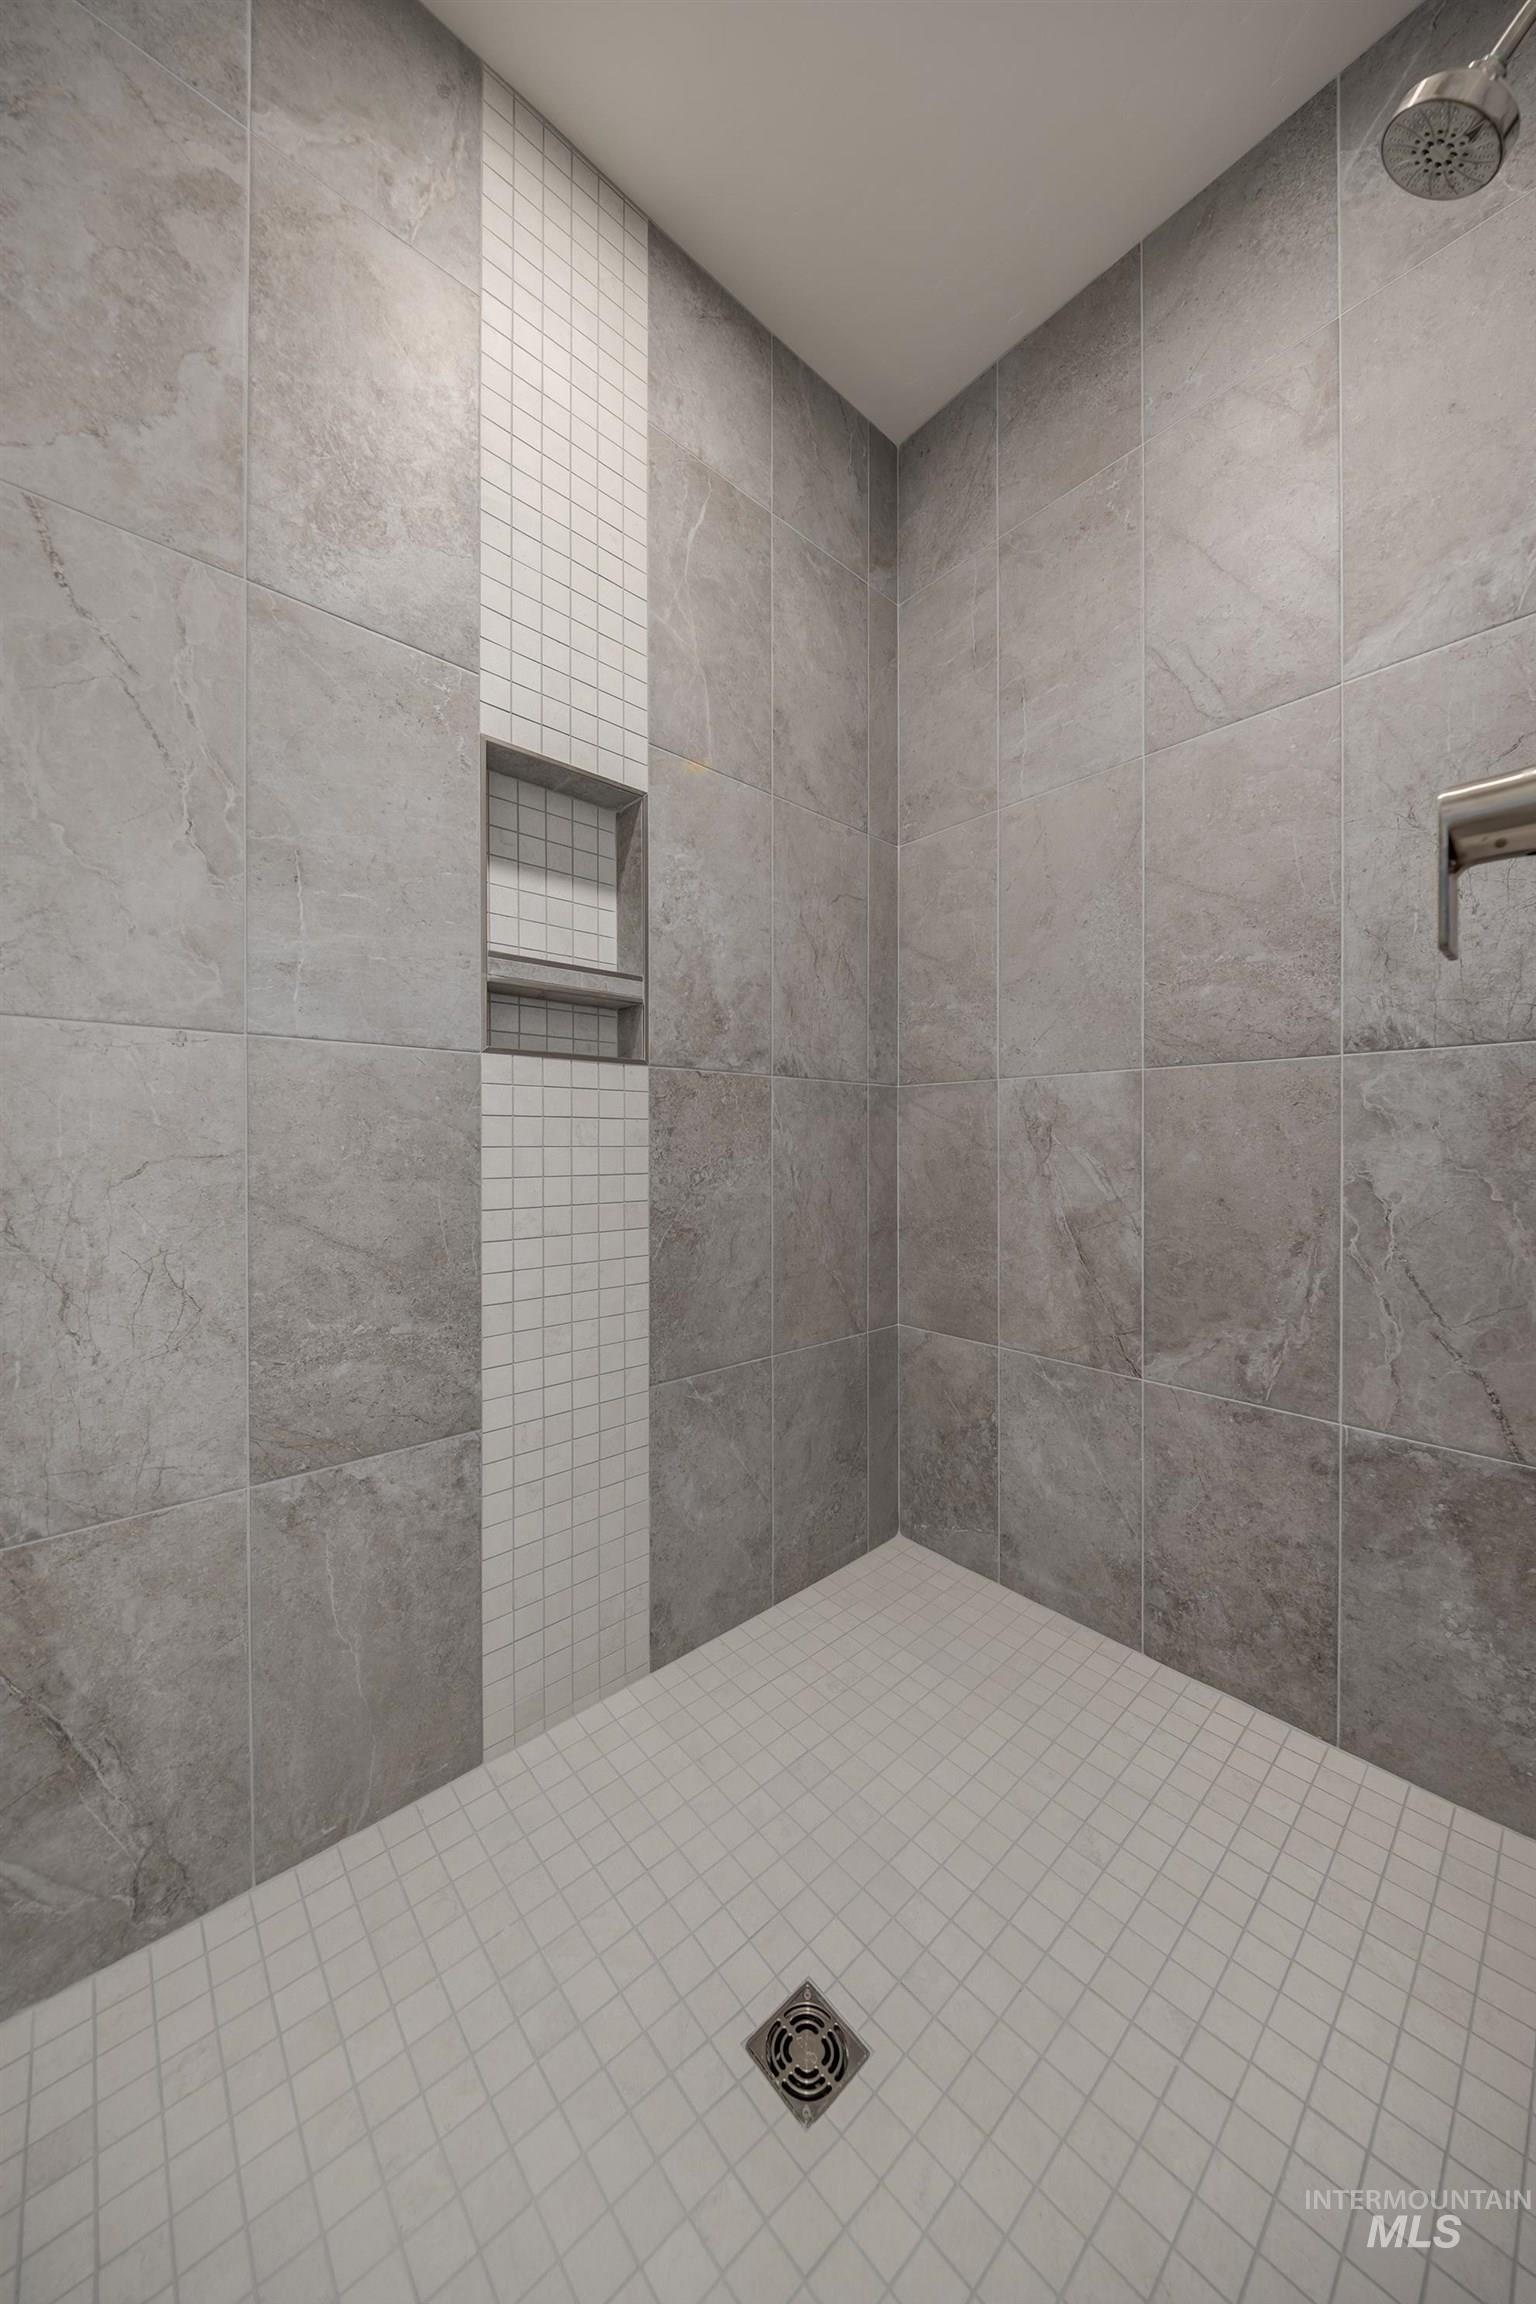
Tiled shower with large format wall tiles, a mosaic tile accent strip, an integrated shower niche, and a tiled shower floor
-
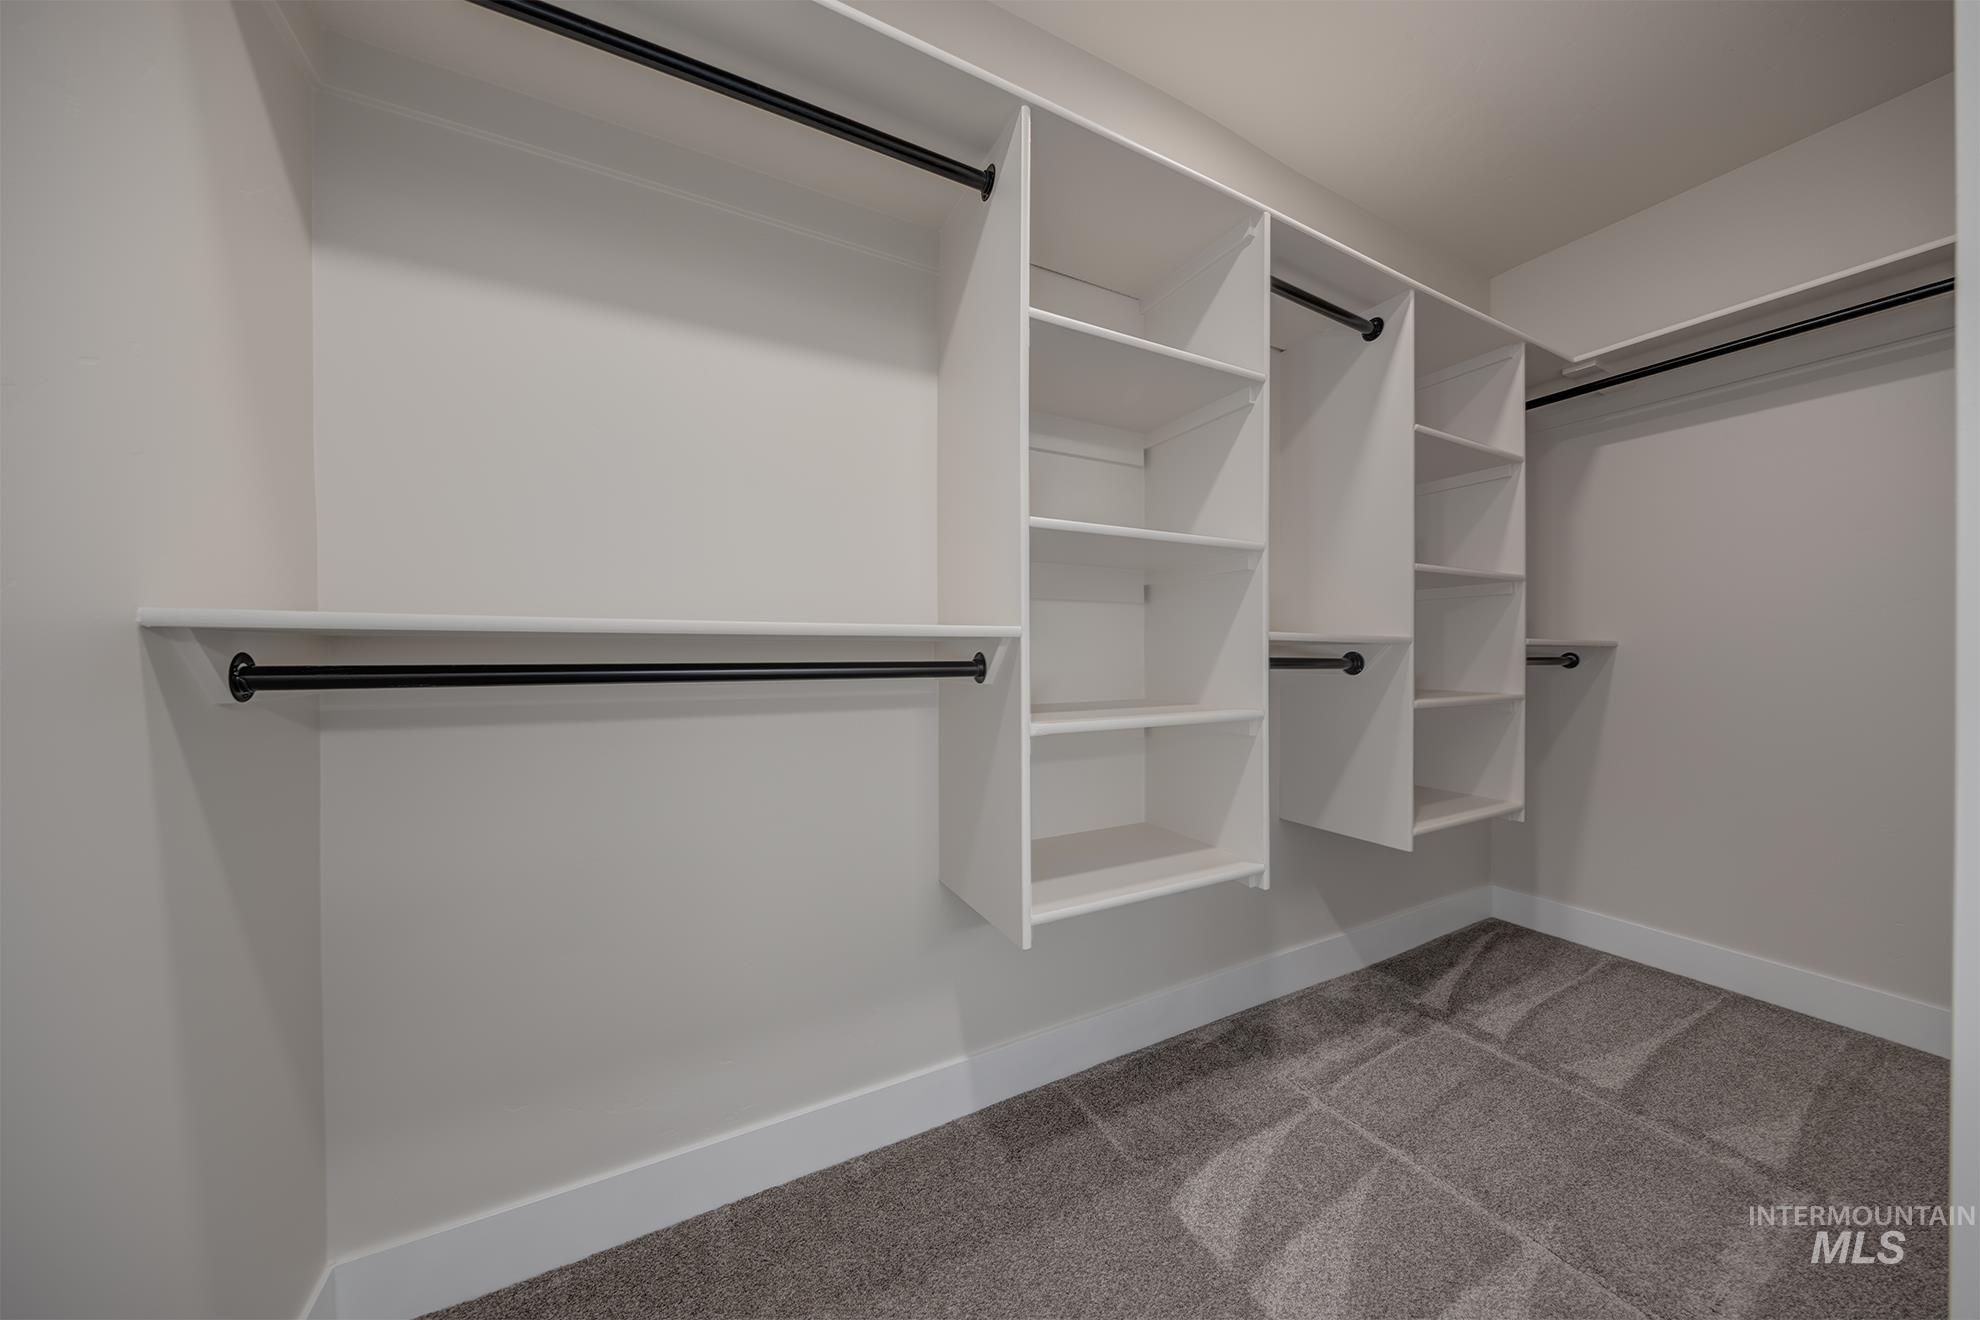
Built-in closet system with multiple shelving units, integrated hanging rods, and patterned carpet flooring
-
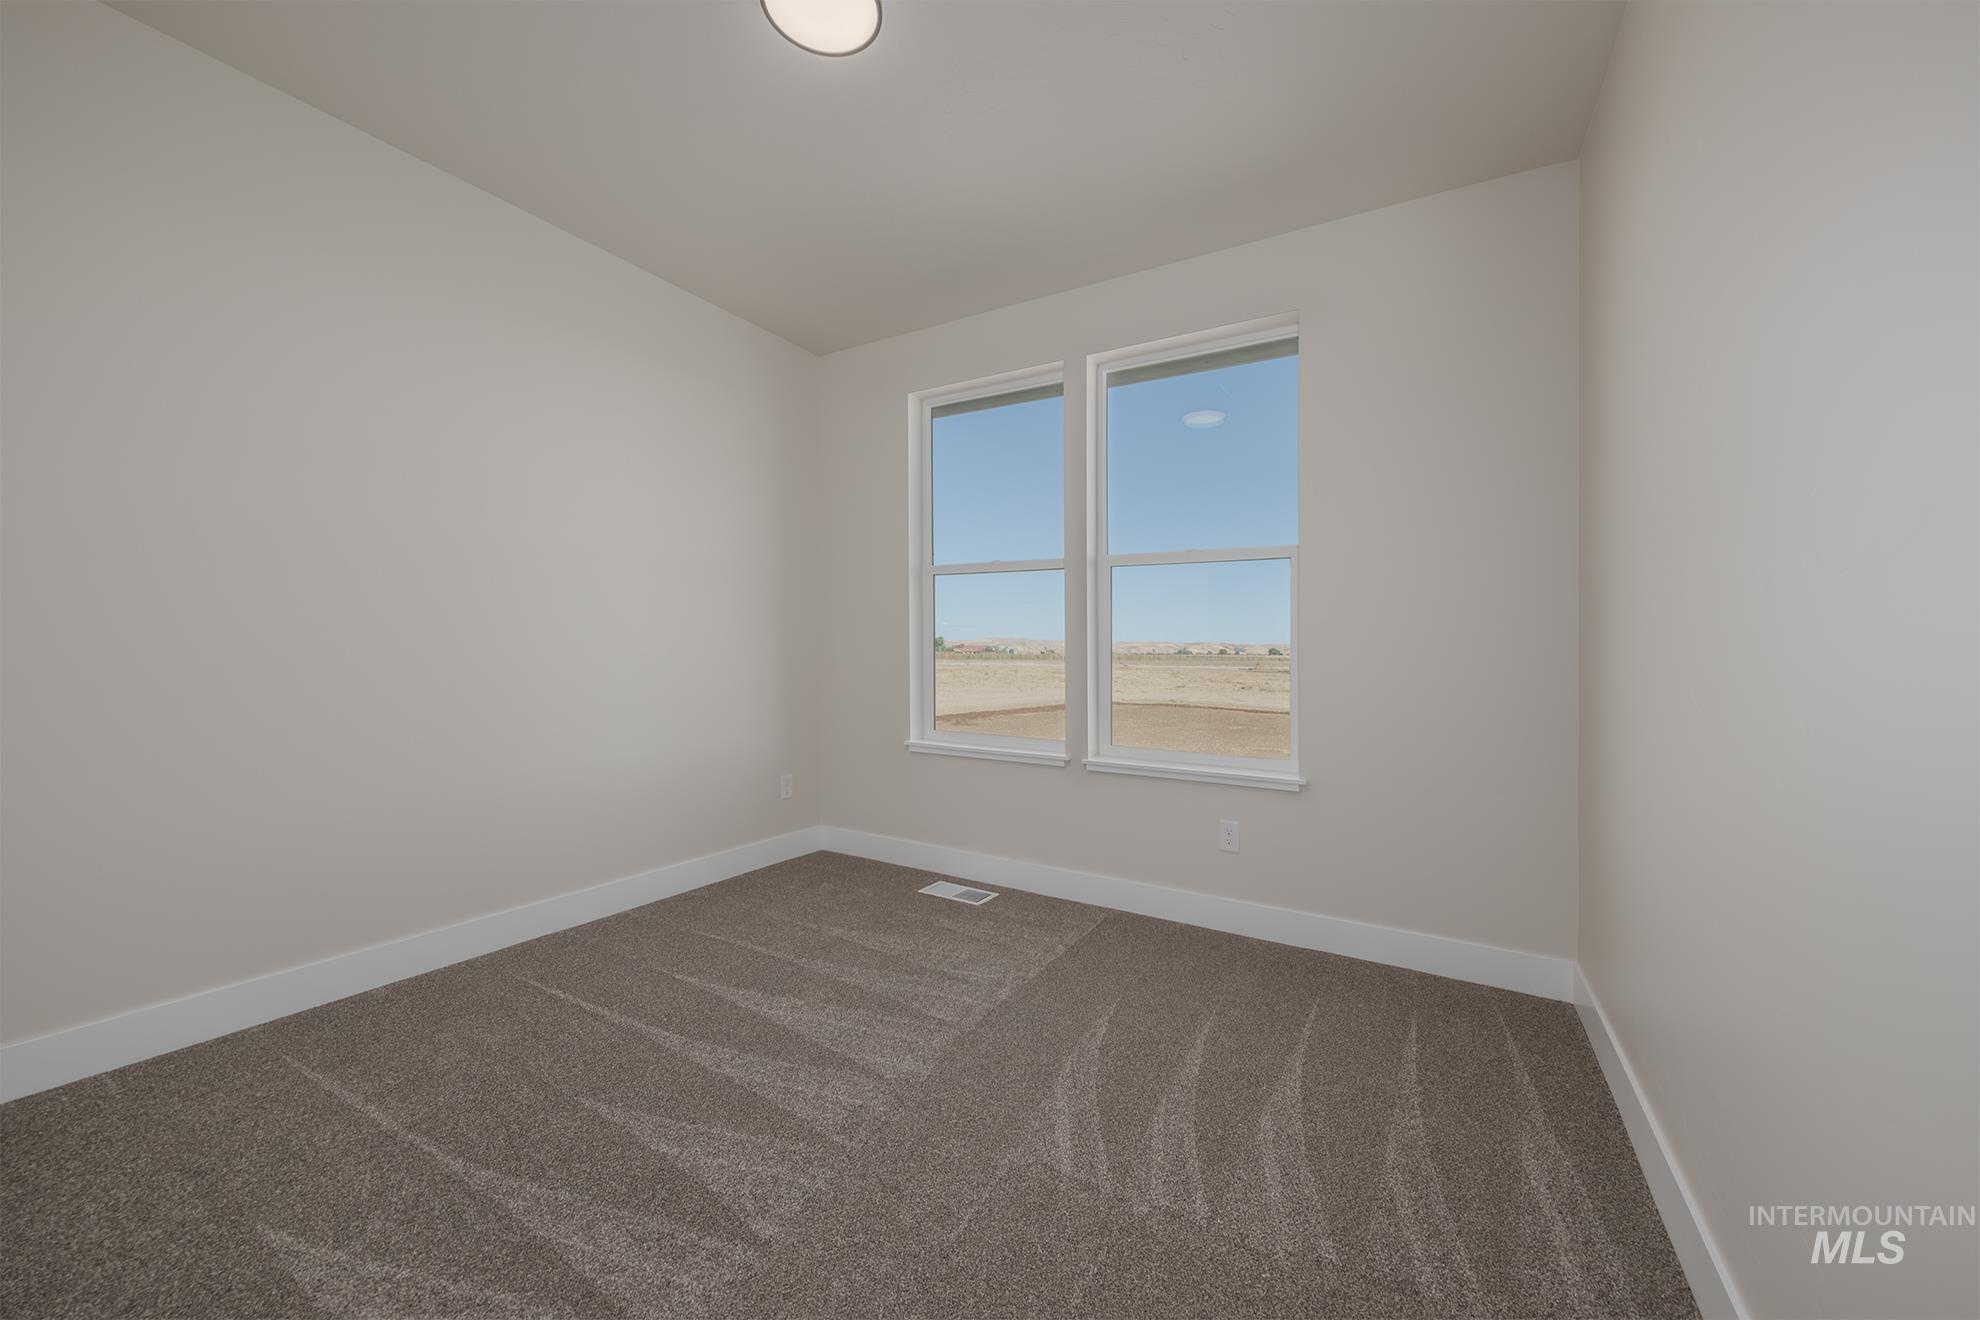
Neutral wall paint, carpeted flooring, two pane windows, flush mount ceiling light
-
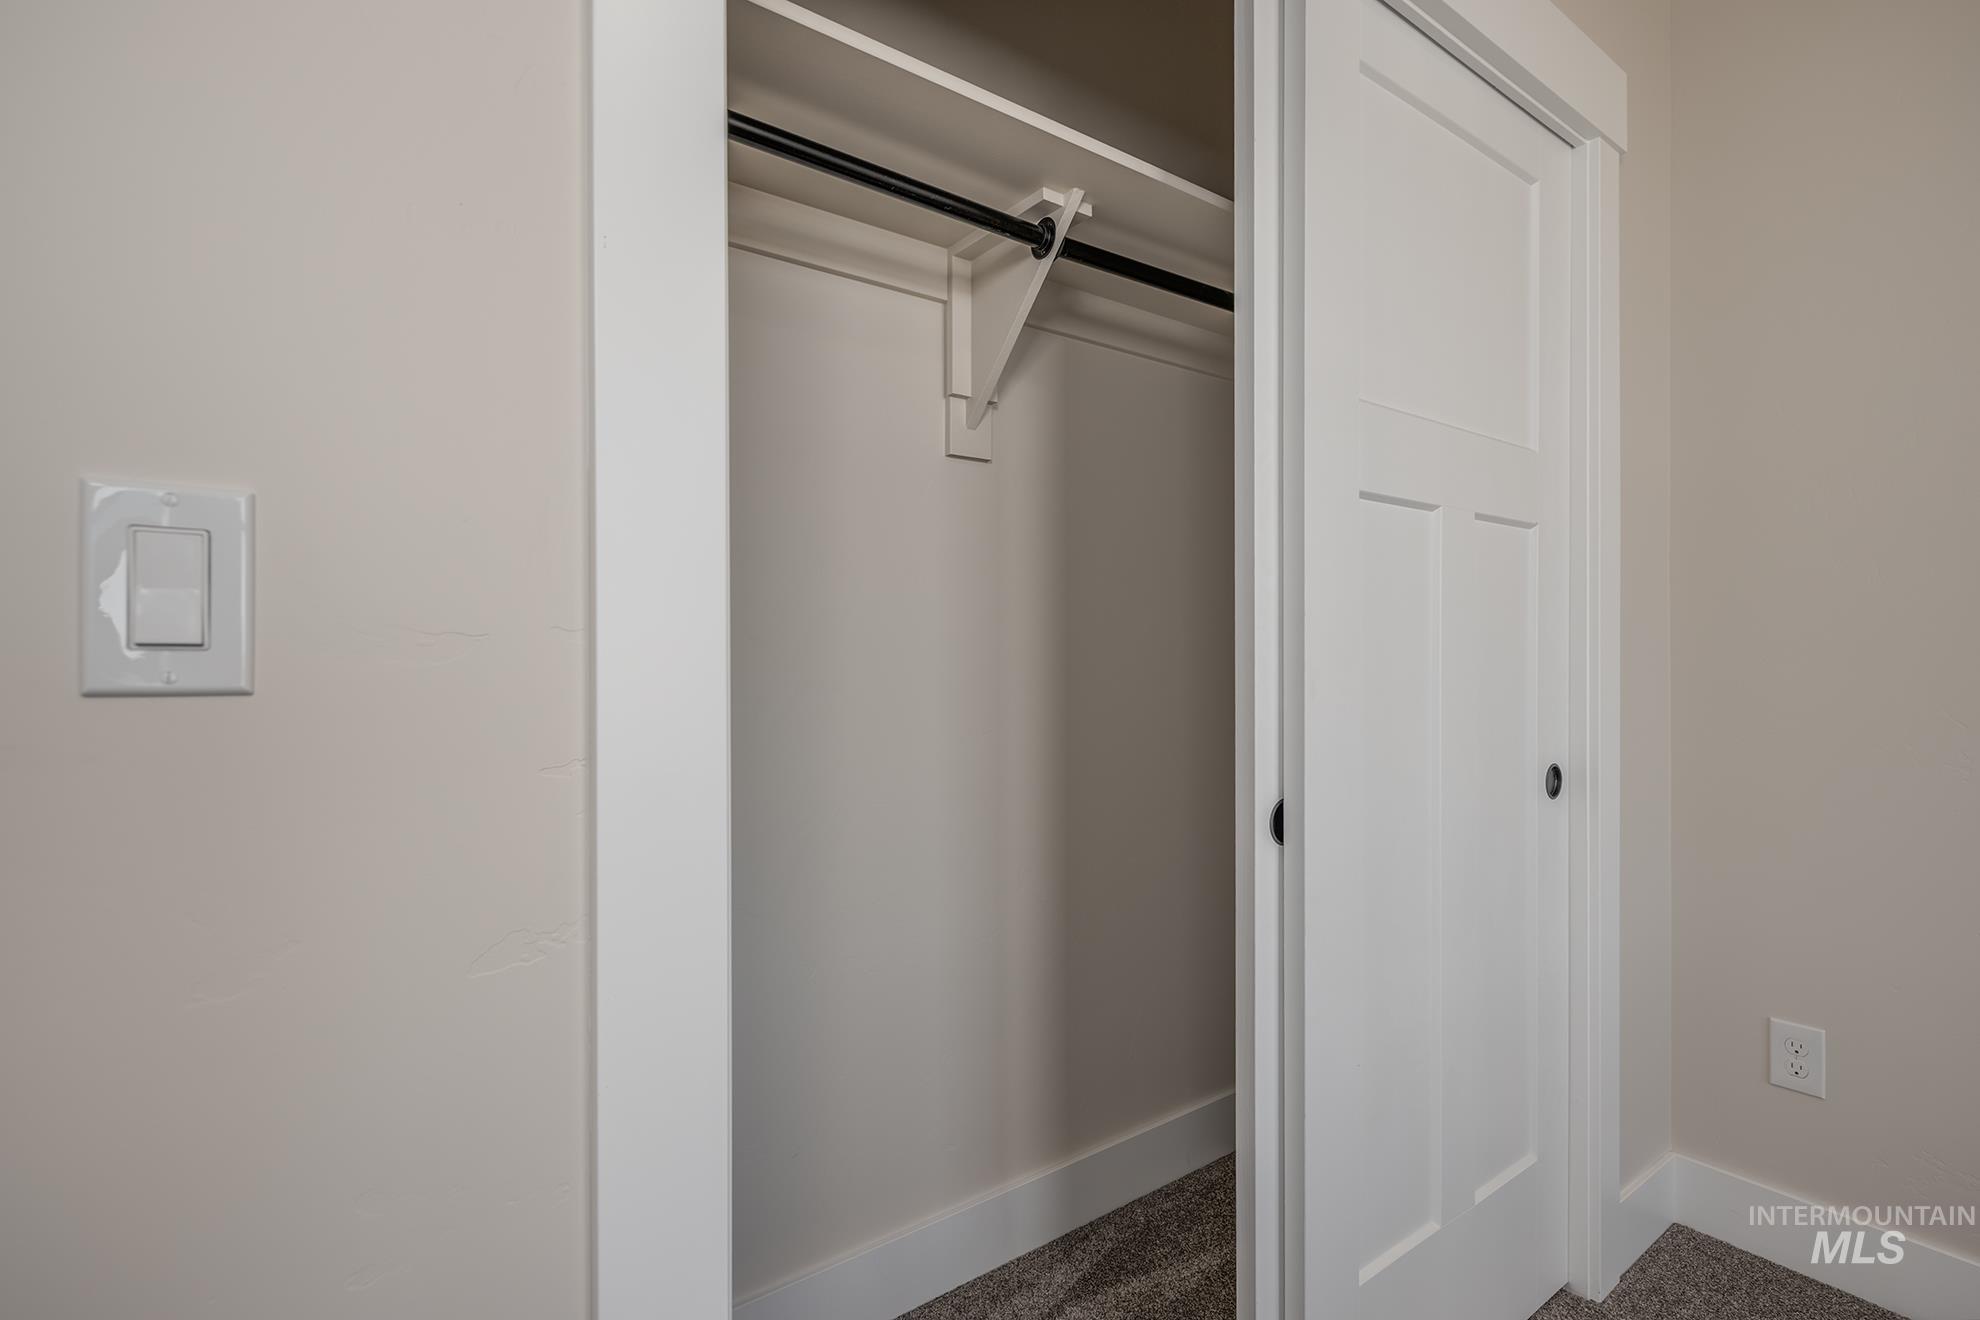
Built-in closet with sliding panel doors, a single hanging rod, and an upper shelf
-
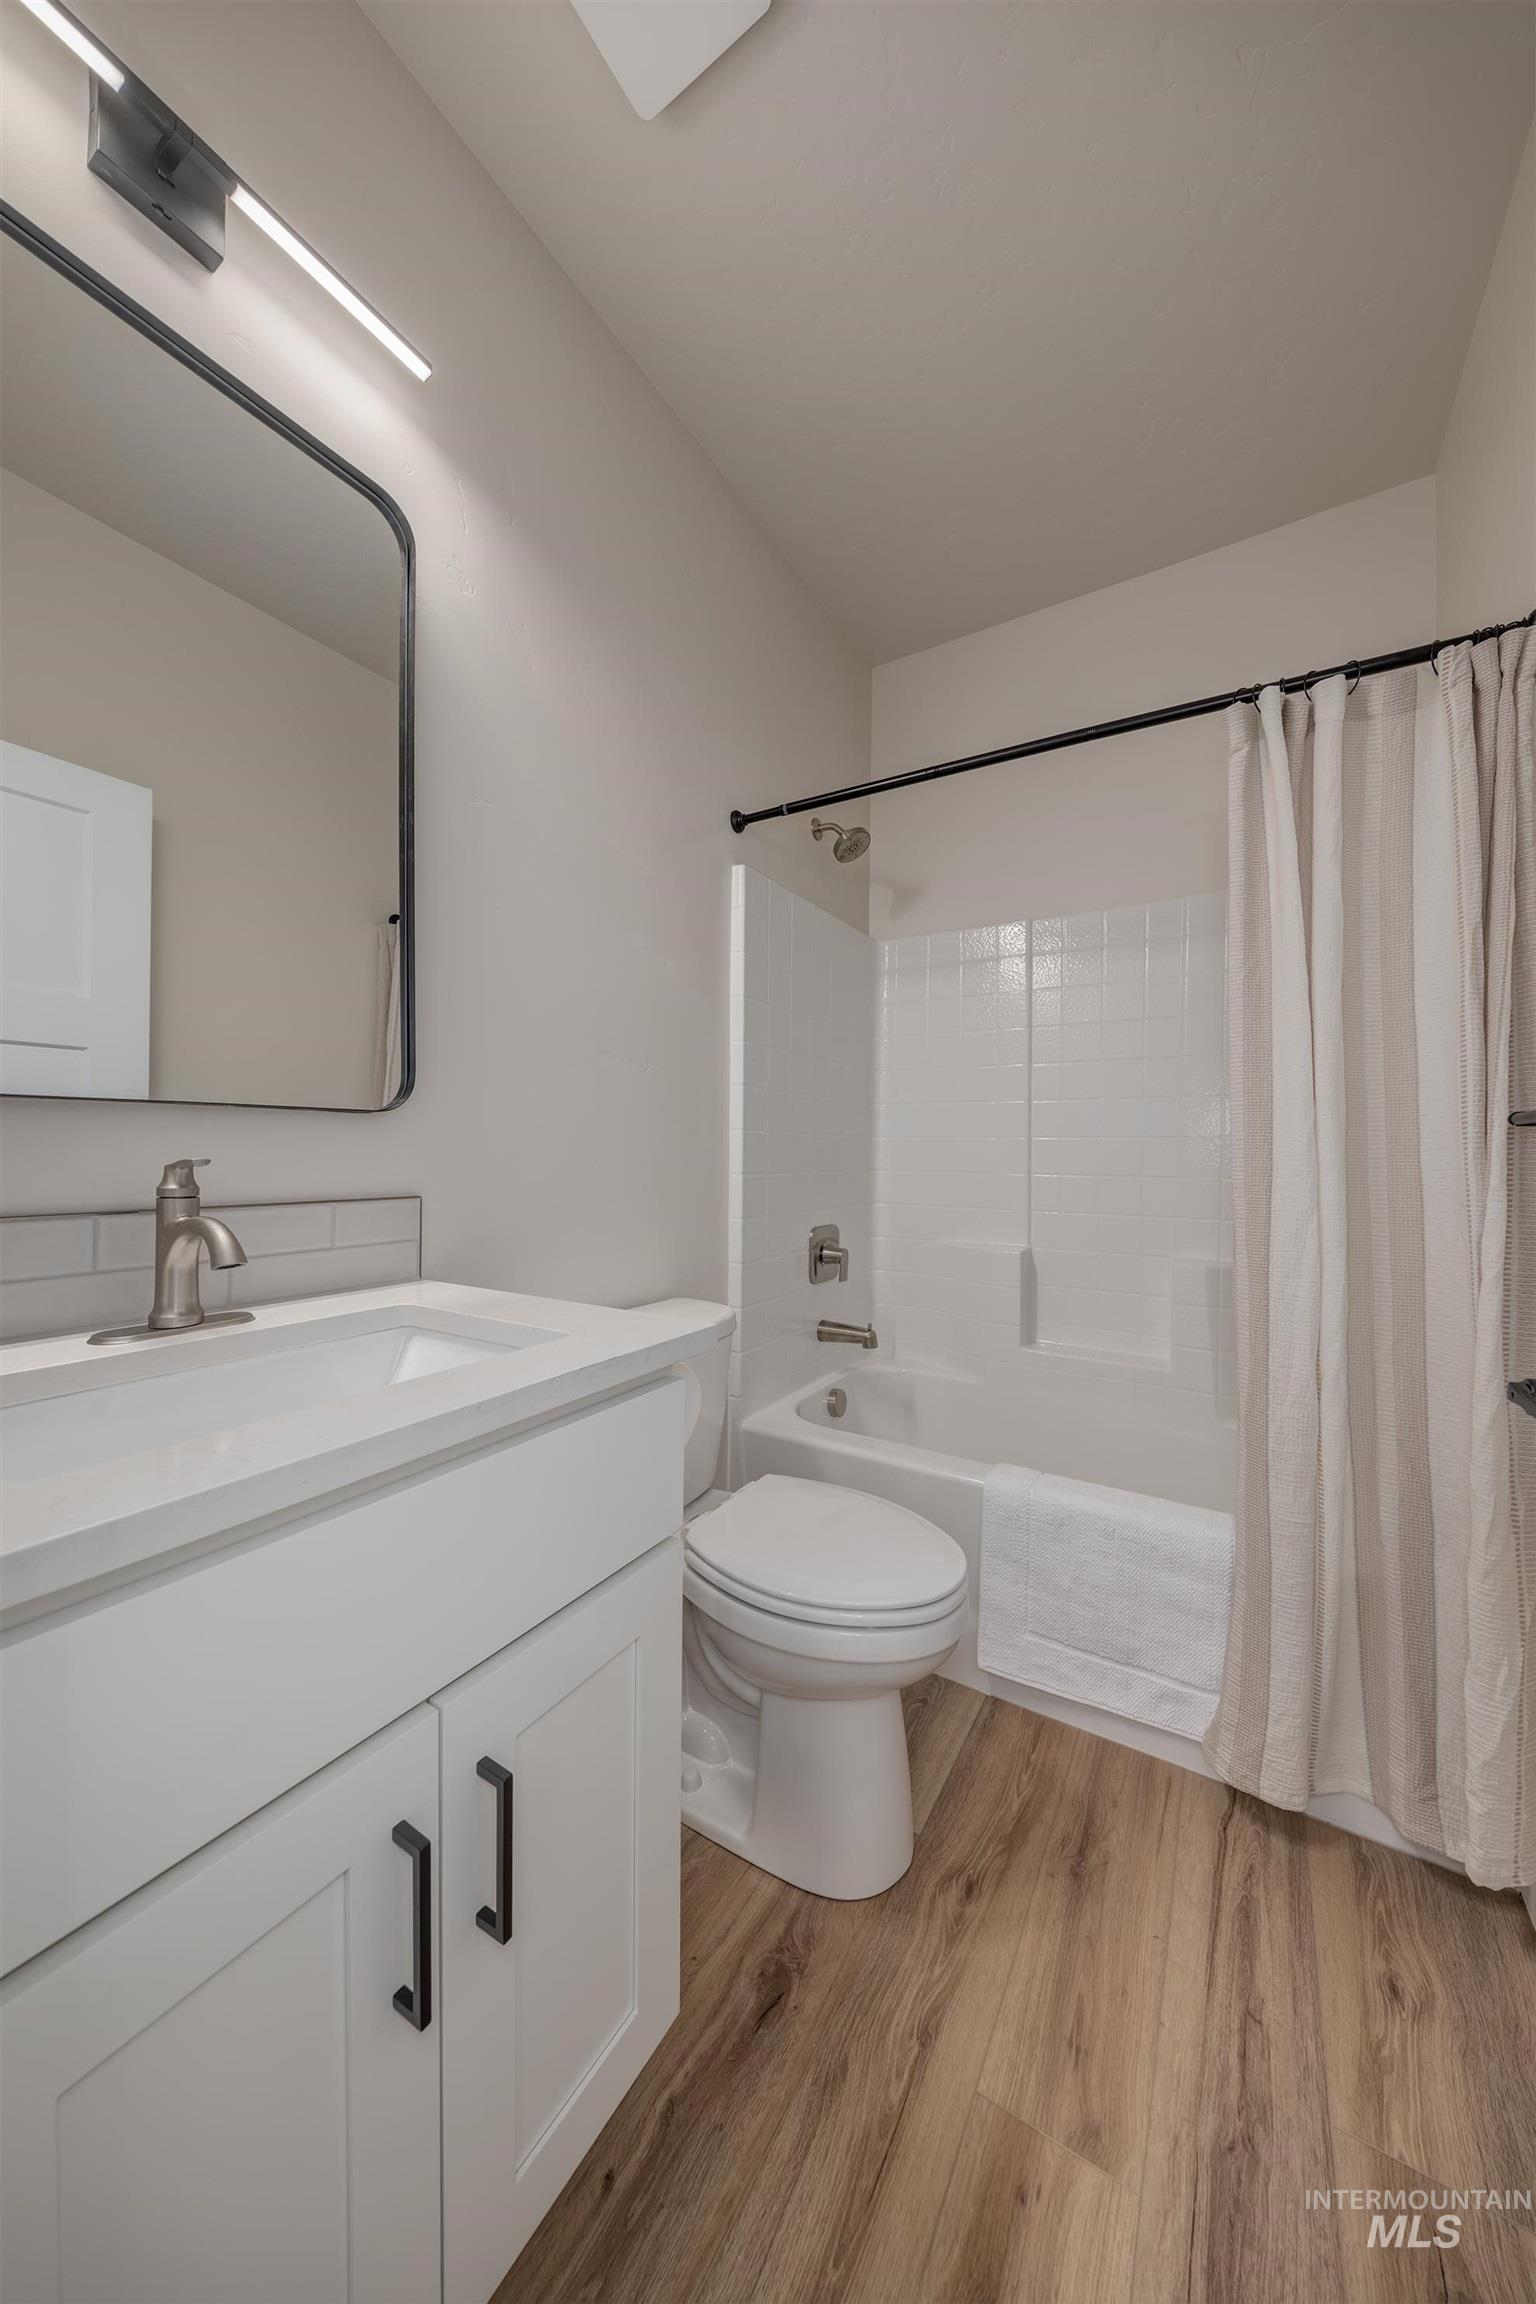
Bathroom featuring a white vanity with integrated sink, brushed nickel faucet, wood-finish flooring, a white bathtub with subway tile surround, and a black shower rod
-
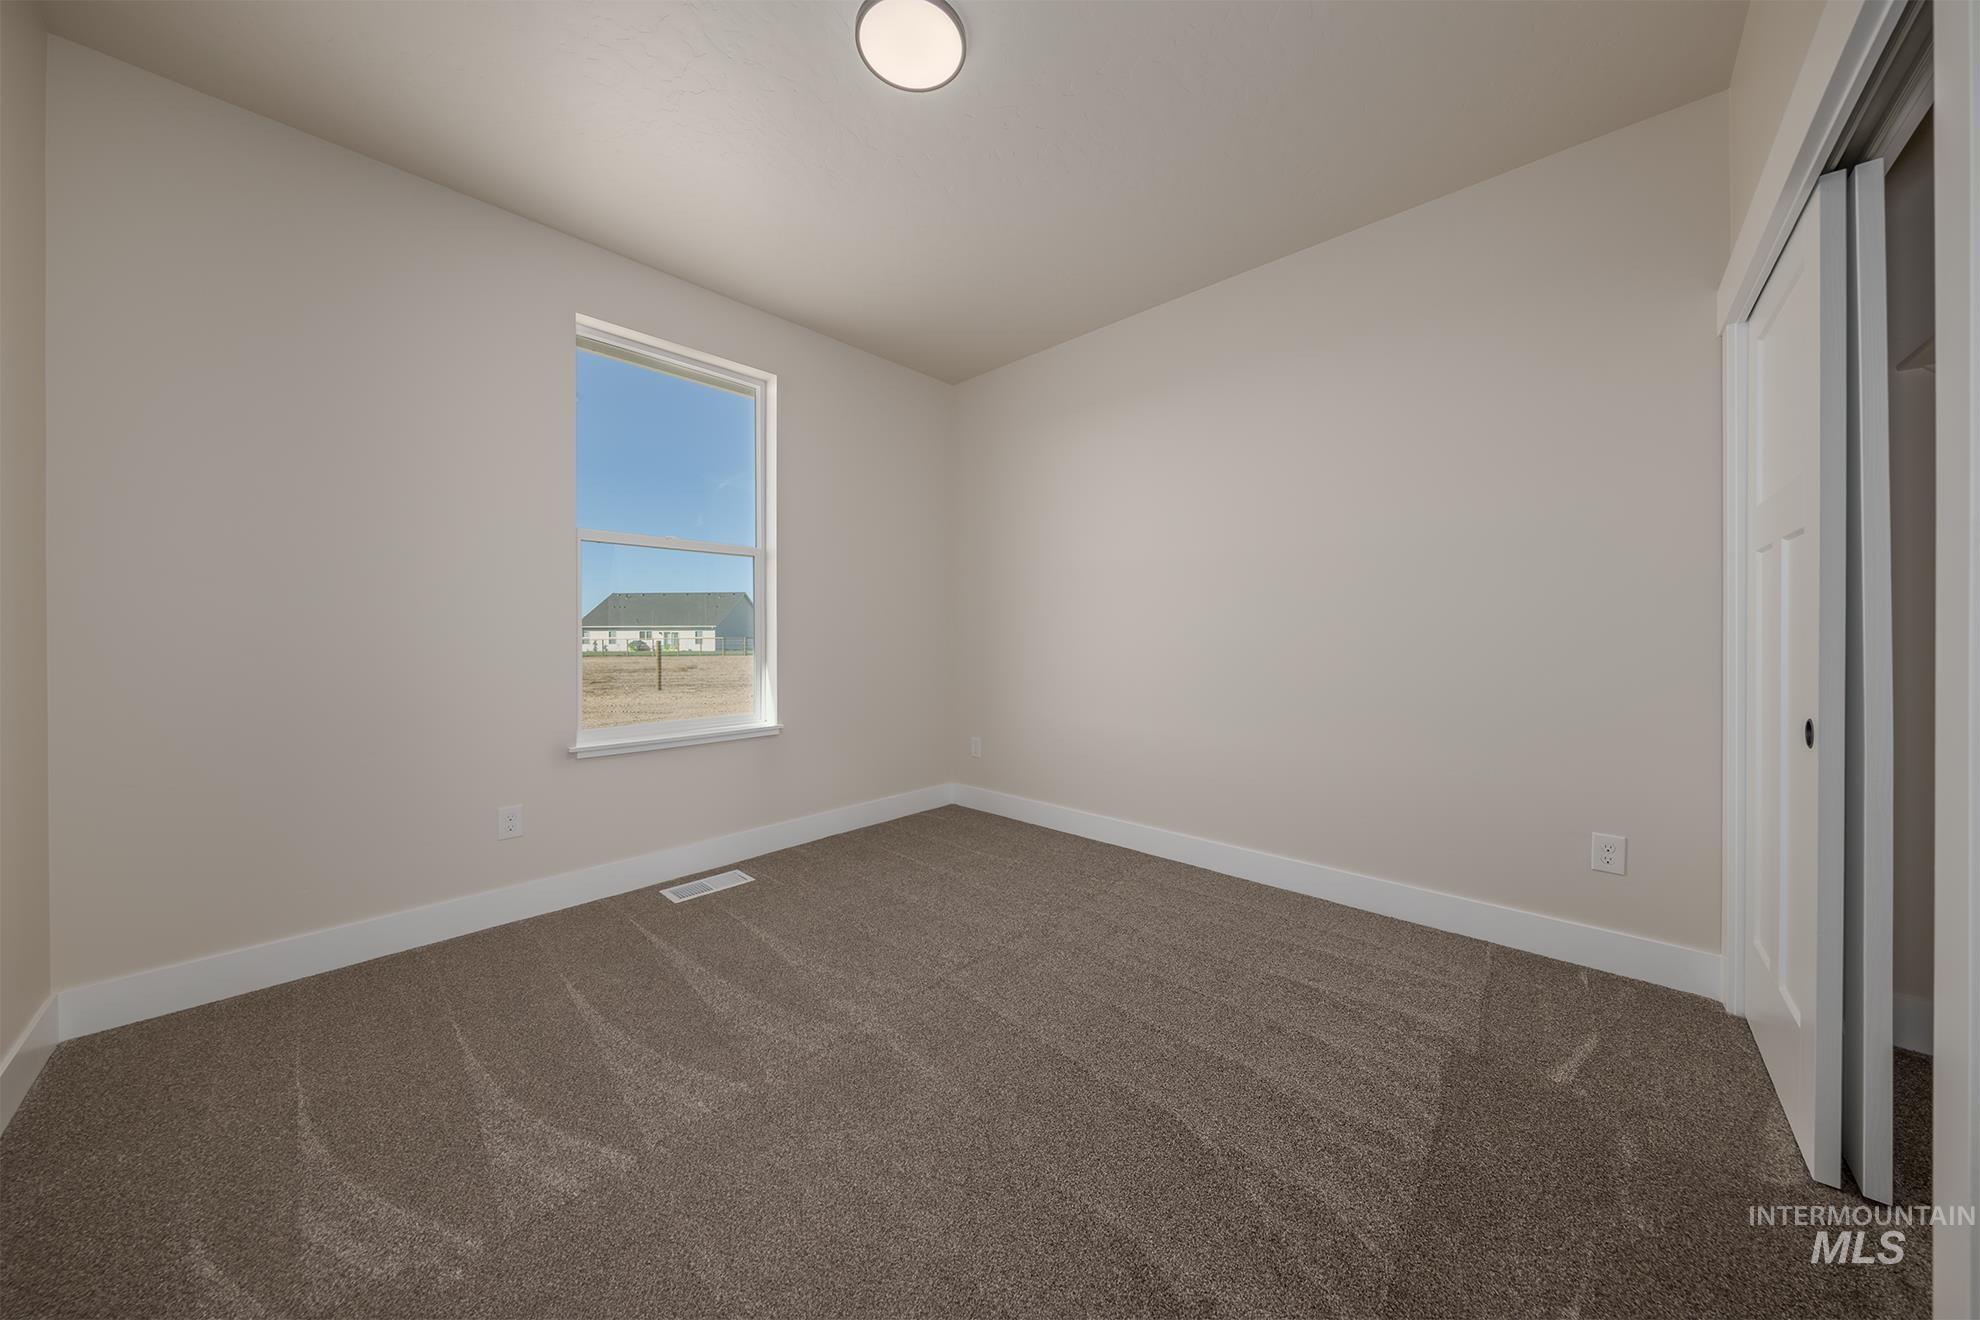
Neutral-toned walls, carpet flooring, a single window, and a built-in closet with bi-fold doors
-
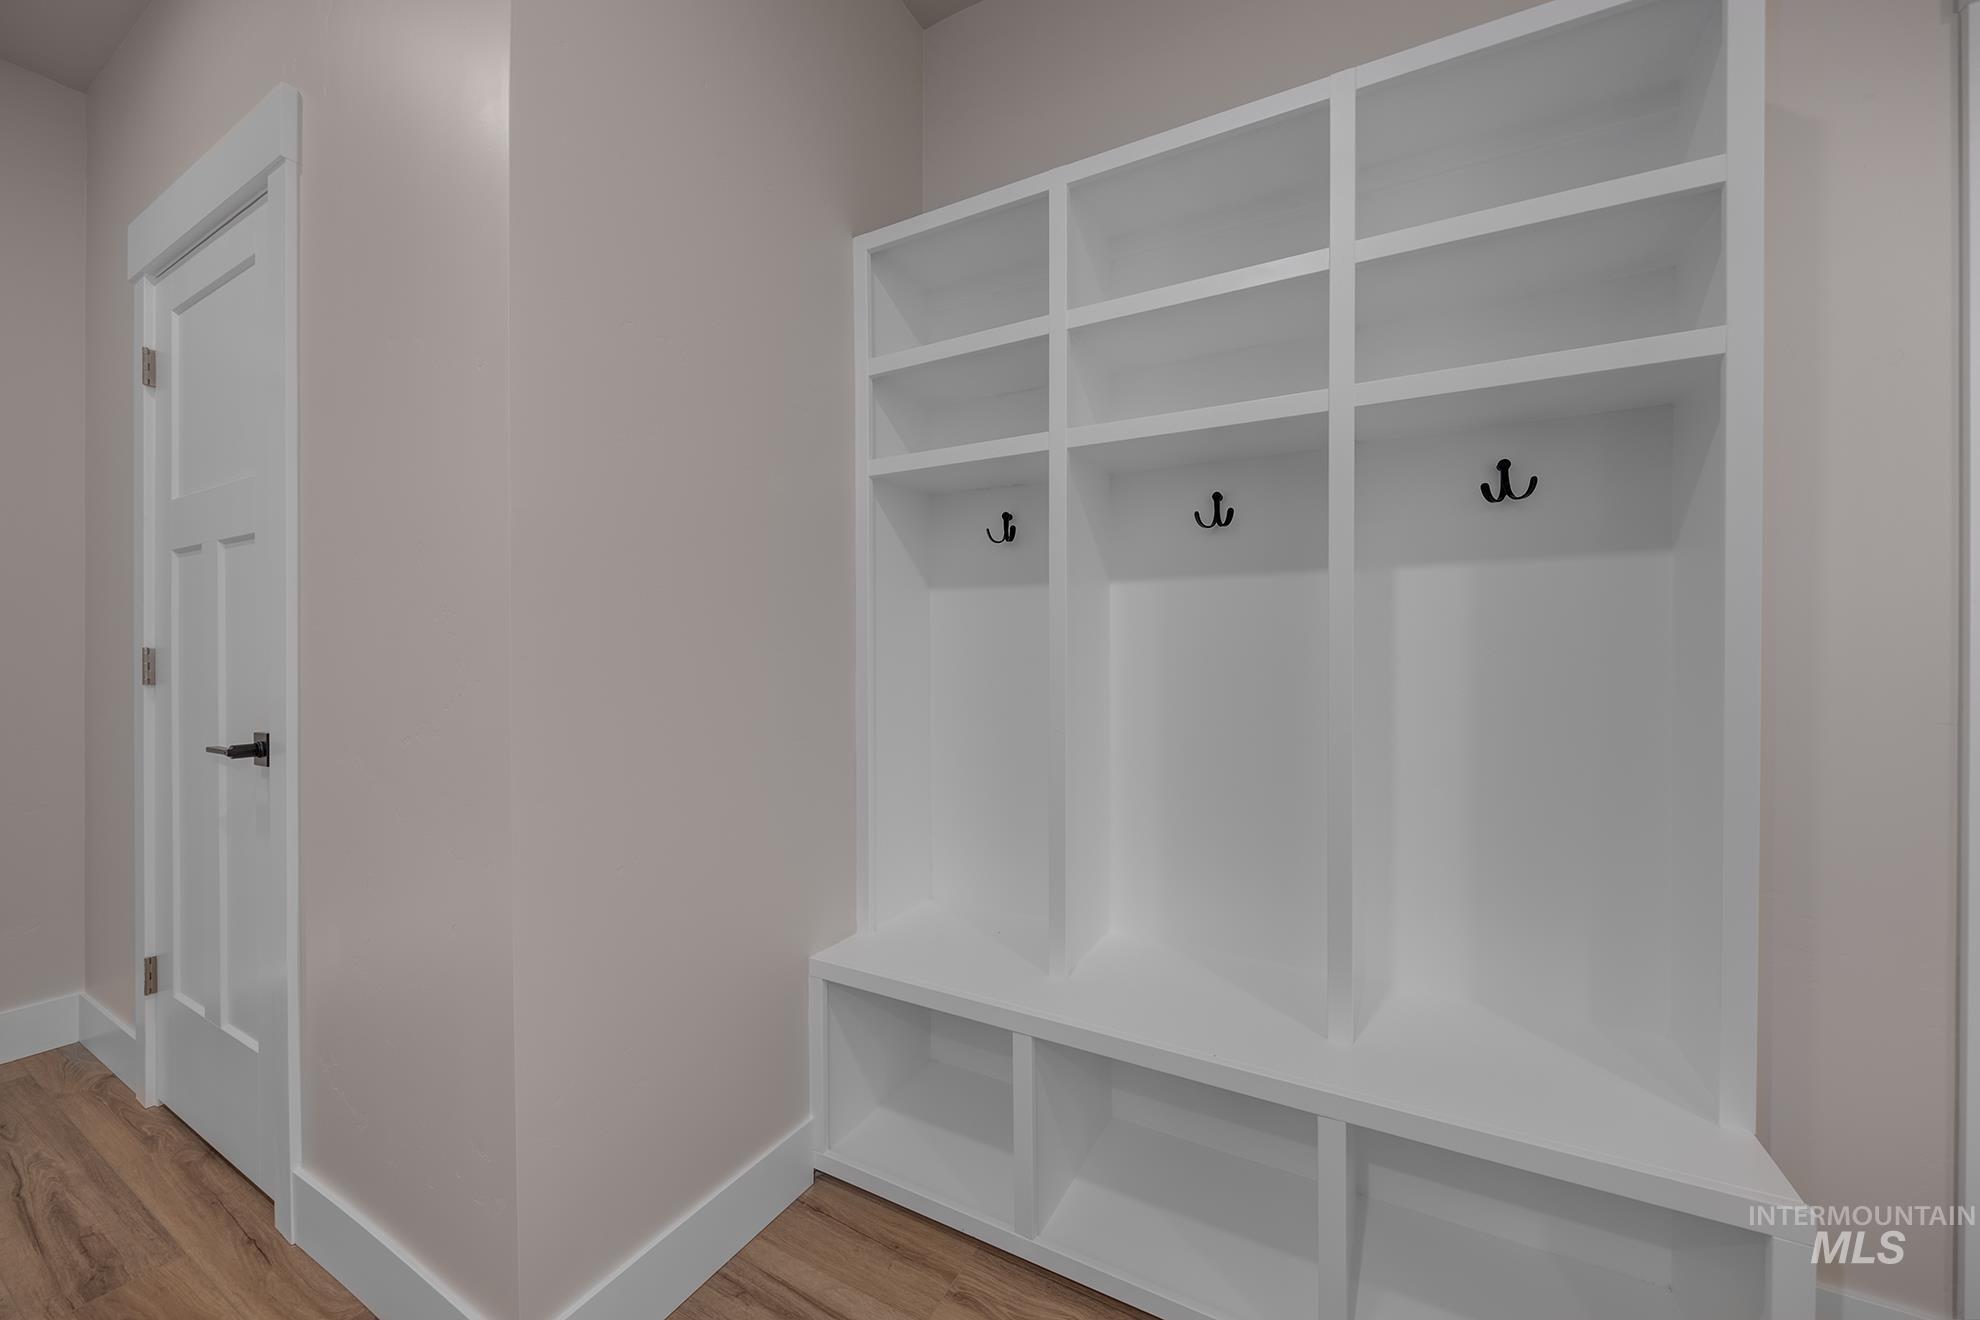
Built-in white storage unit featuring cubbies, shelving, and hooks, complemented by wood-finish flooring and a white paneled door with matte black hardware
-
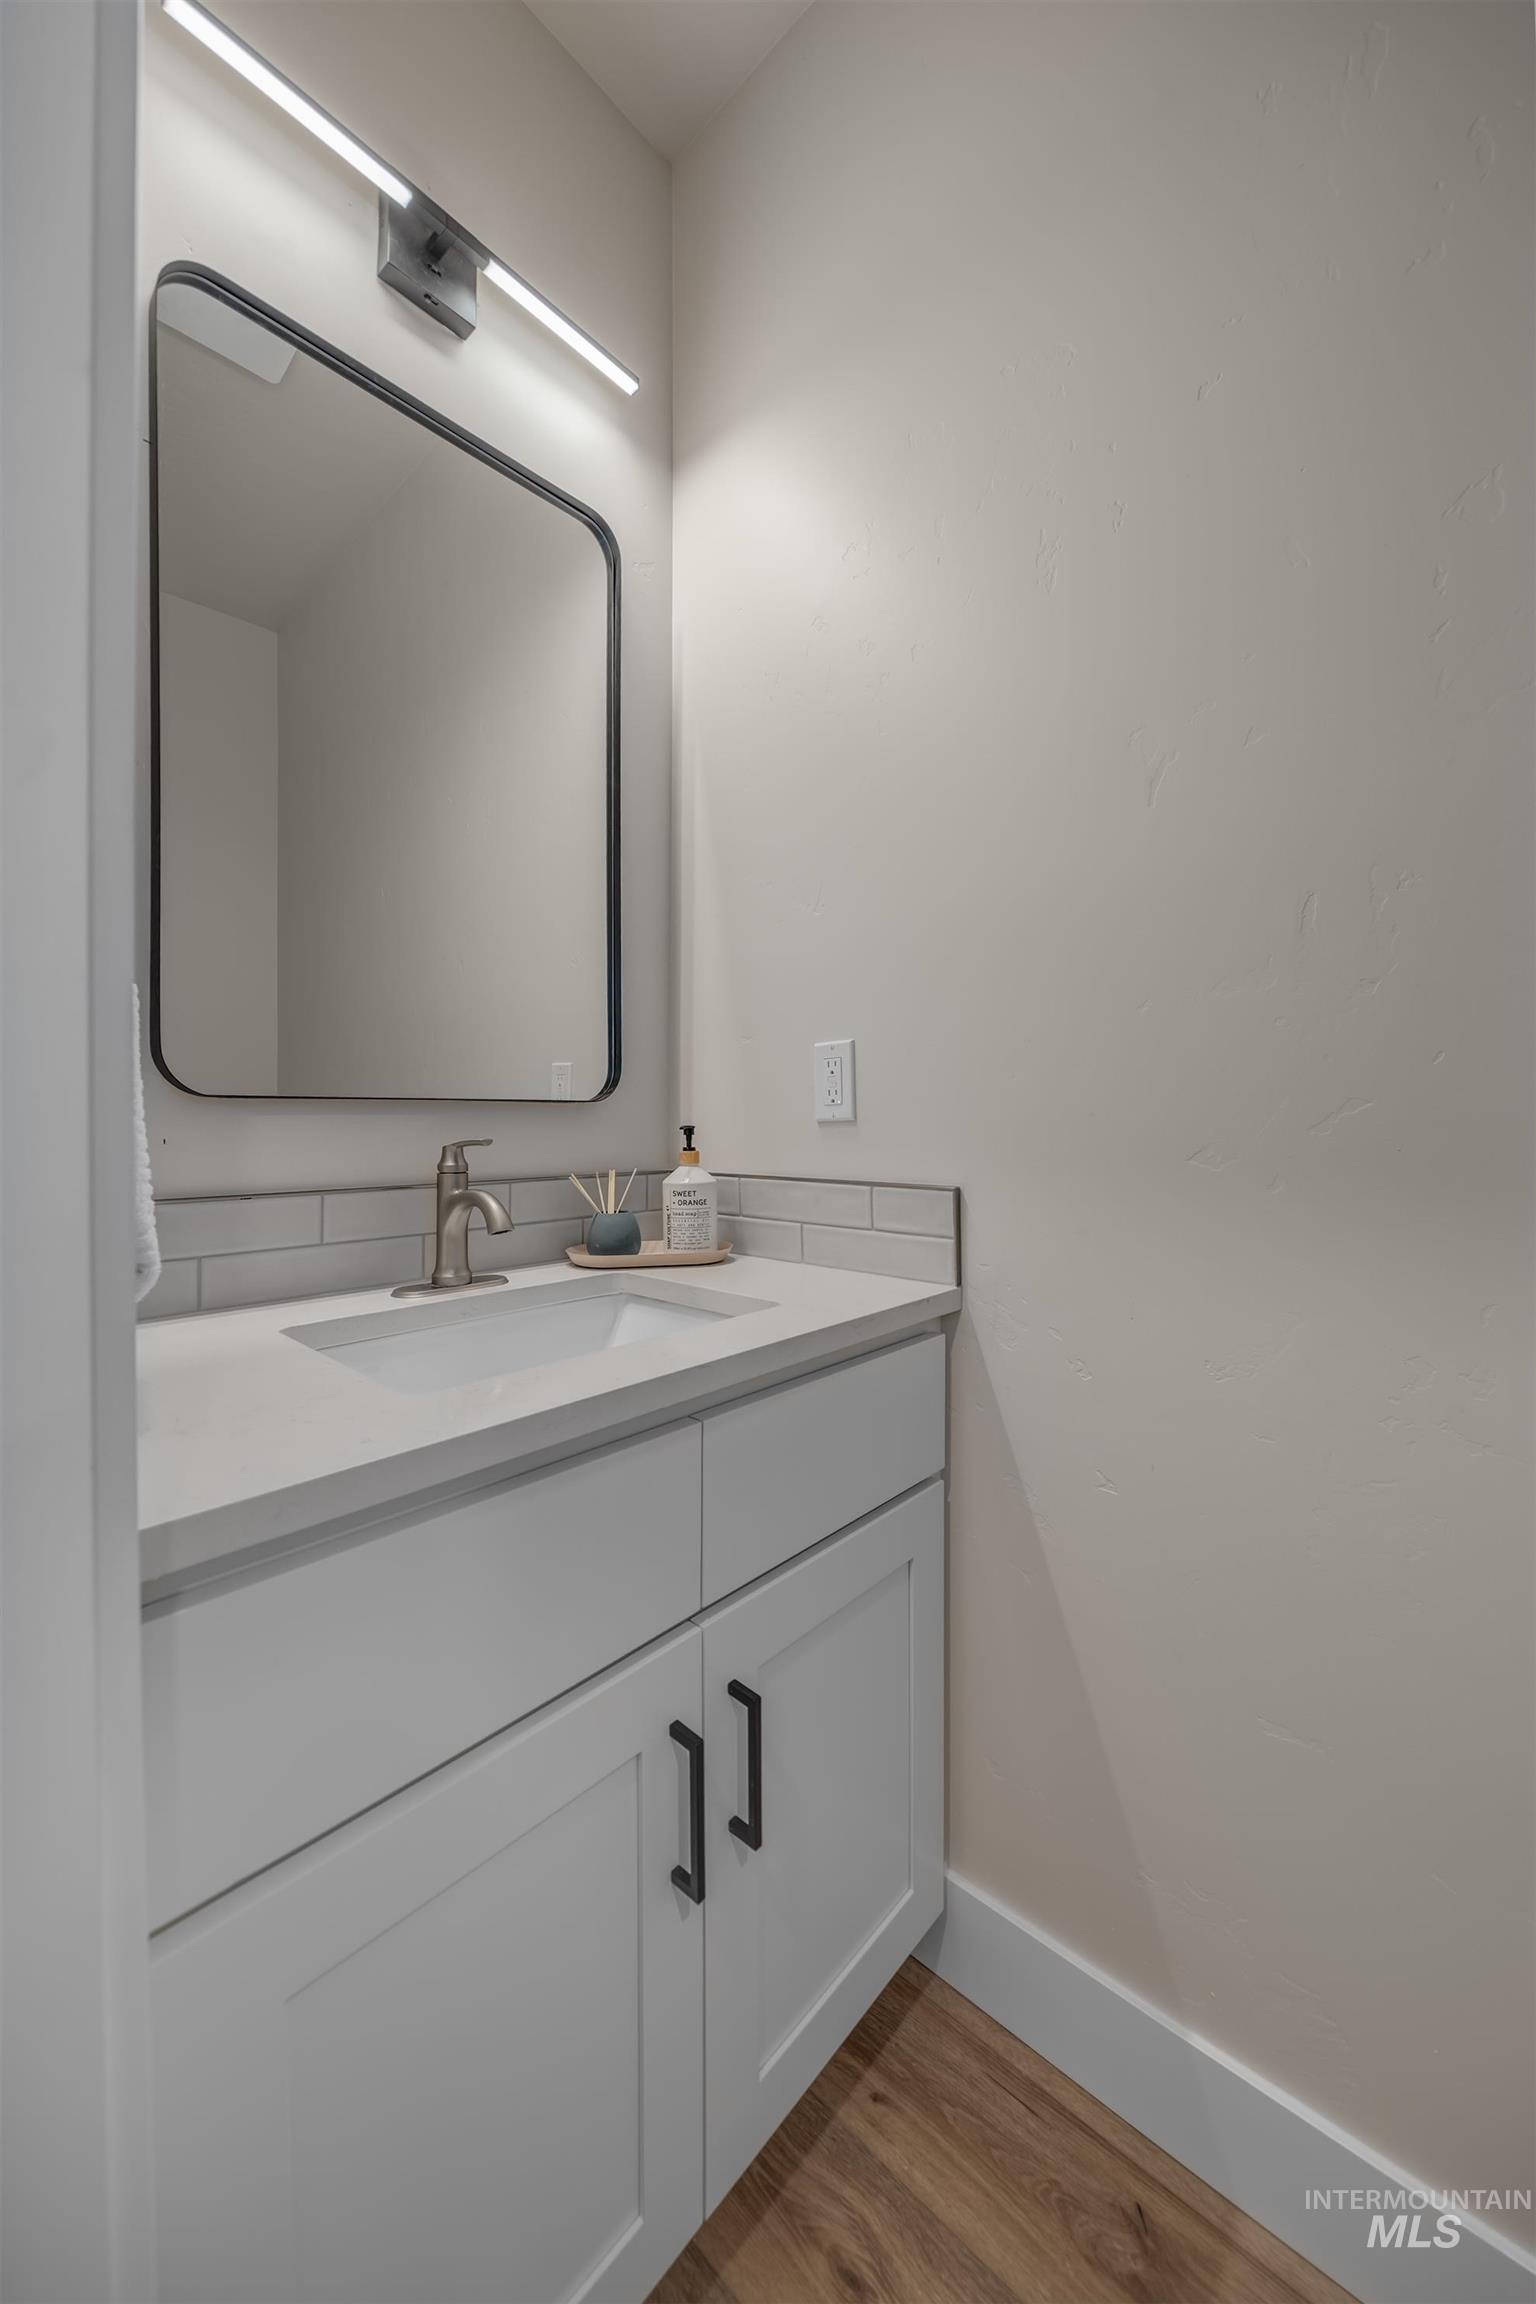
Modern vanity with an integrated sink, brushed nickel faucet, light gray quartz-finish countertop, and subway tile backsplash
-
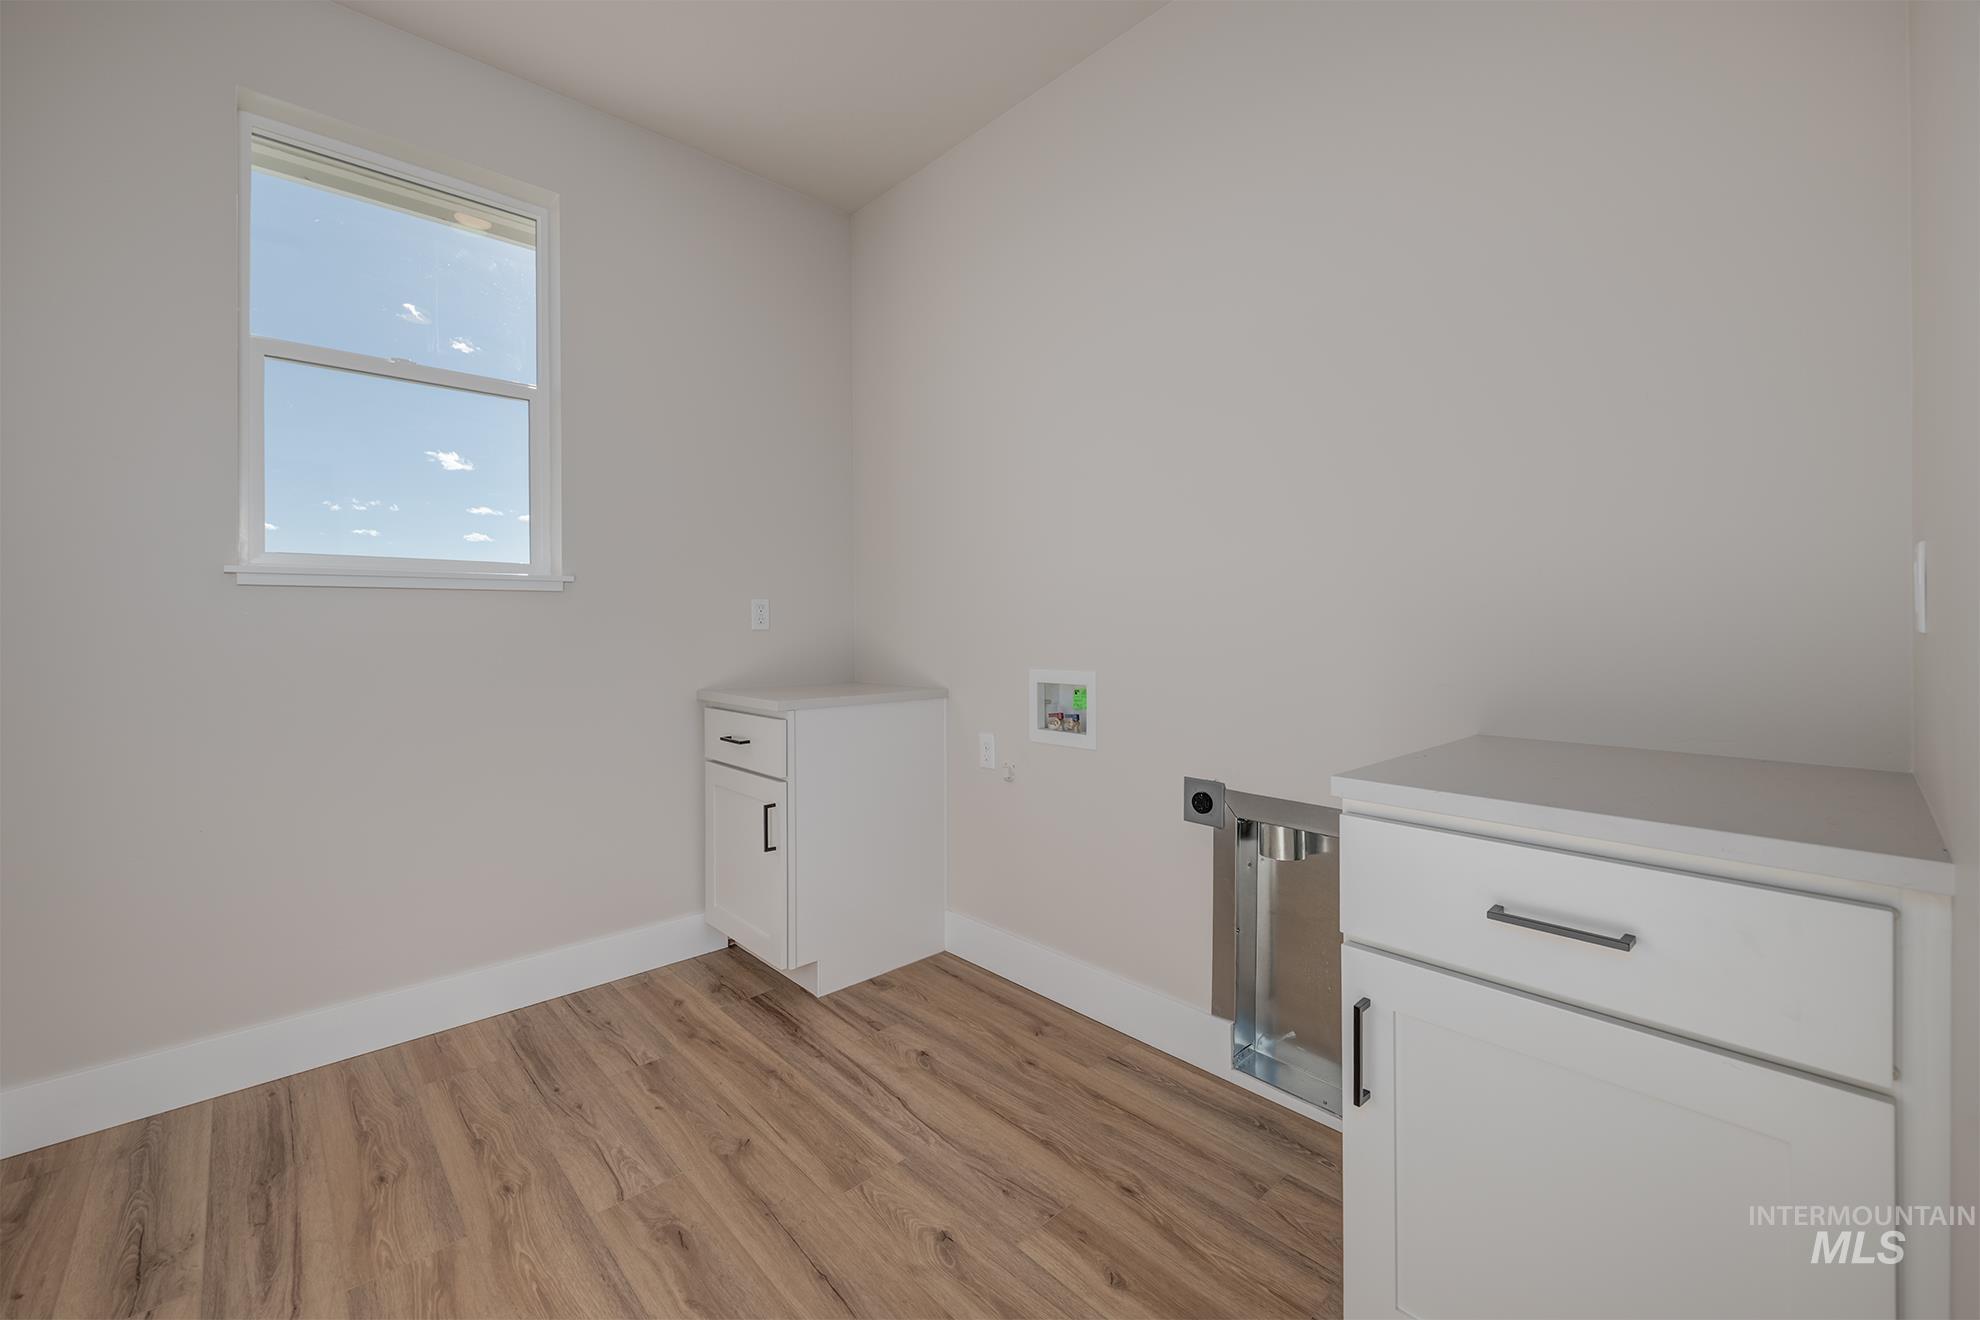
Wood-finish flooring, white cabinetry with dark hardware, white countertops, and a window providing natural light
-
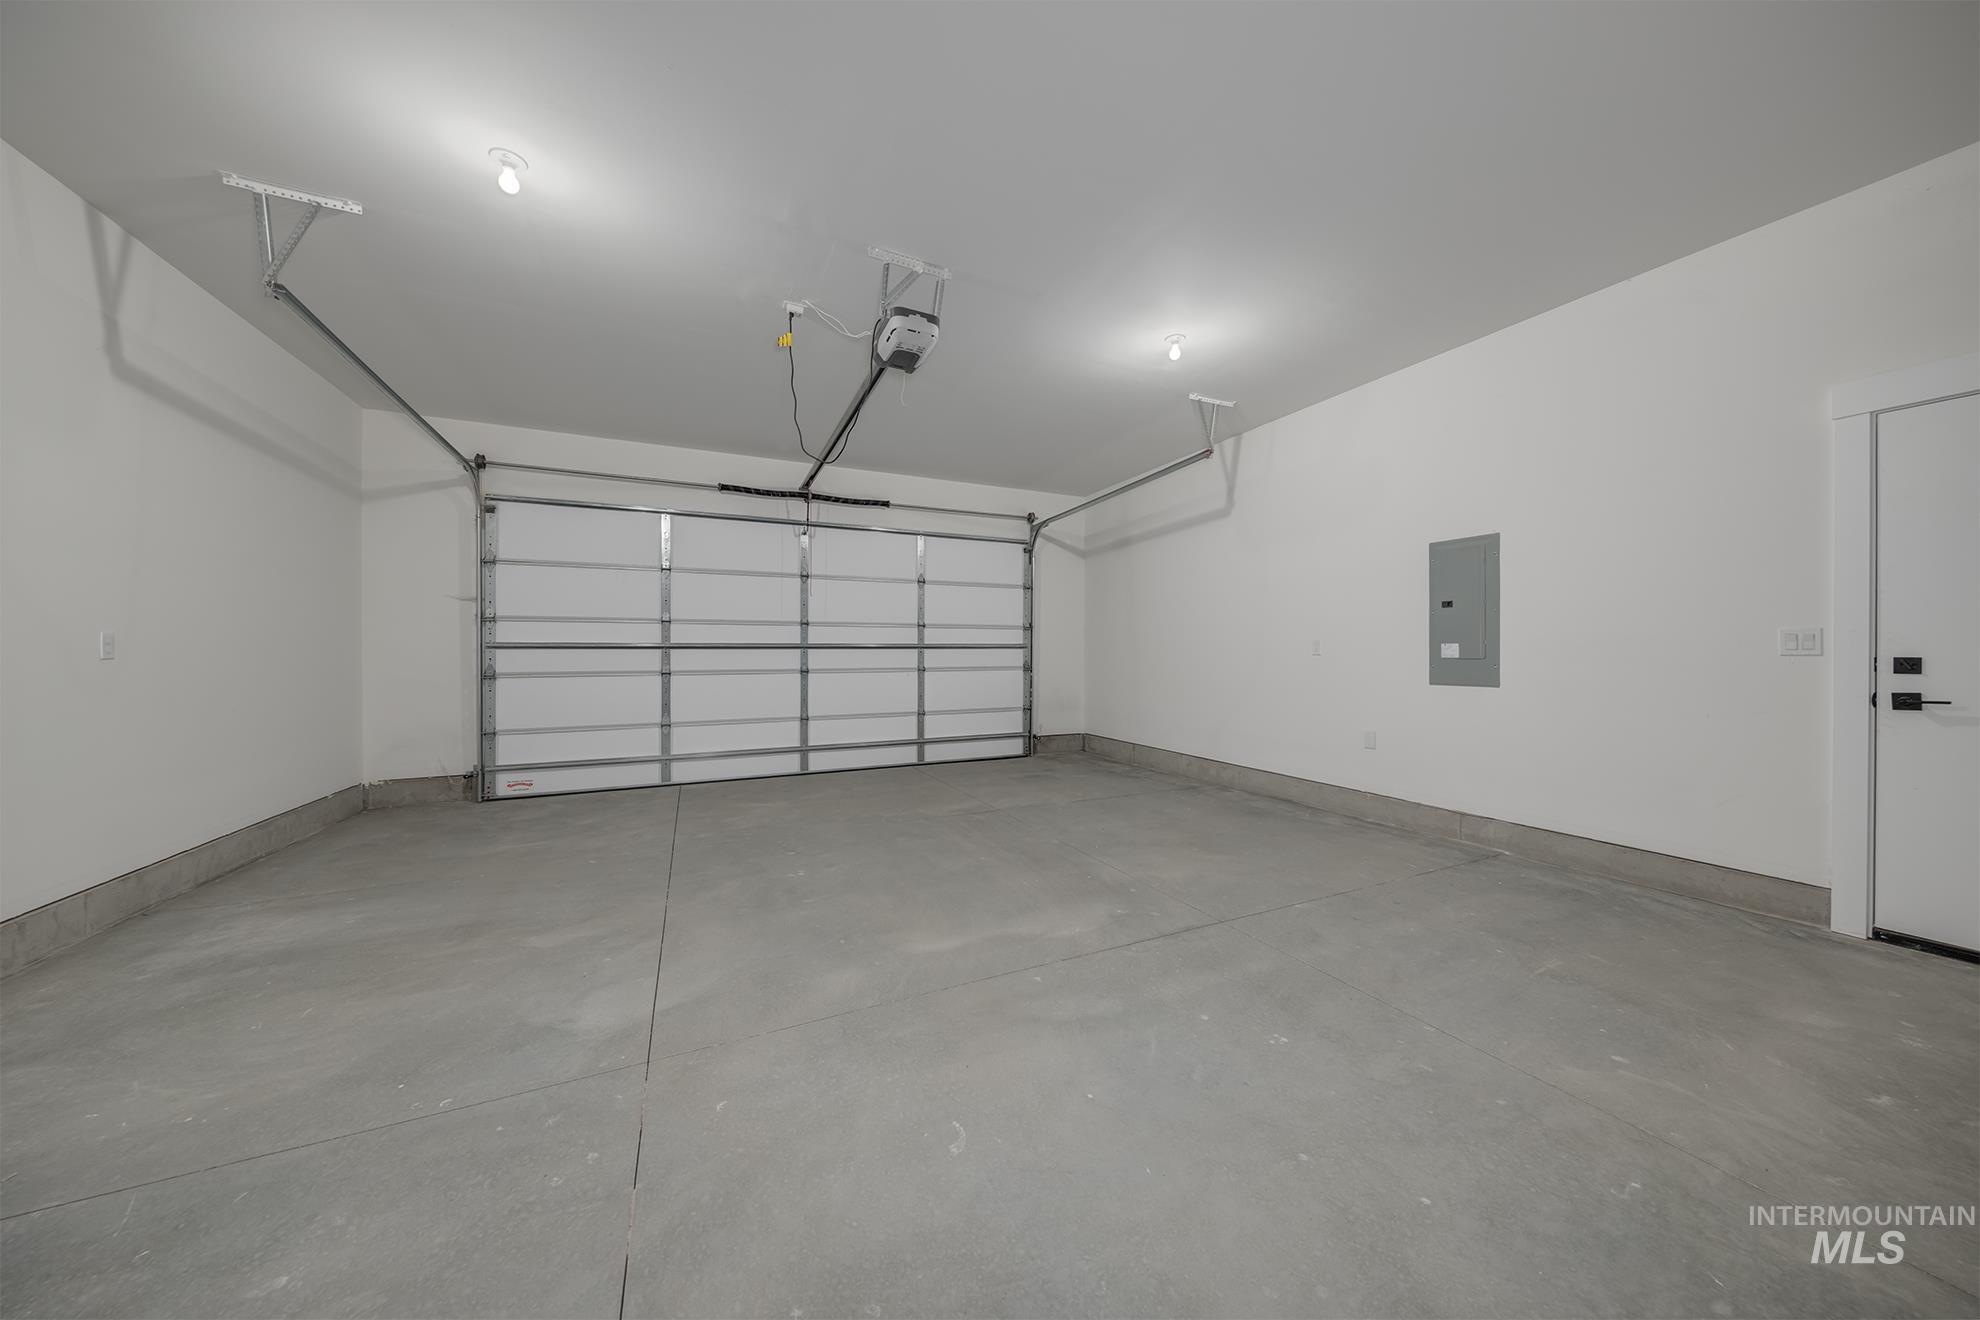
Attached garage with concrete flooring, automatic garage door, and recessed lighting
-
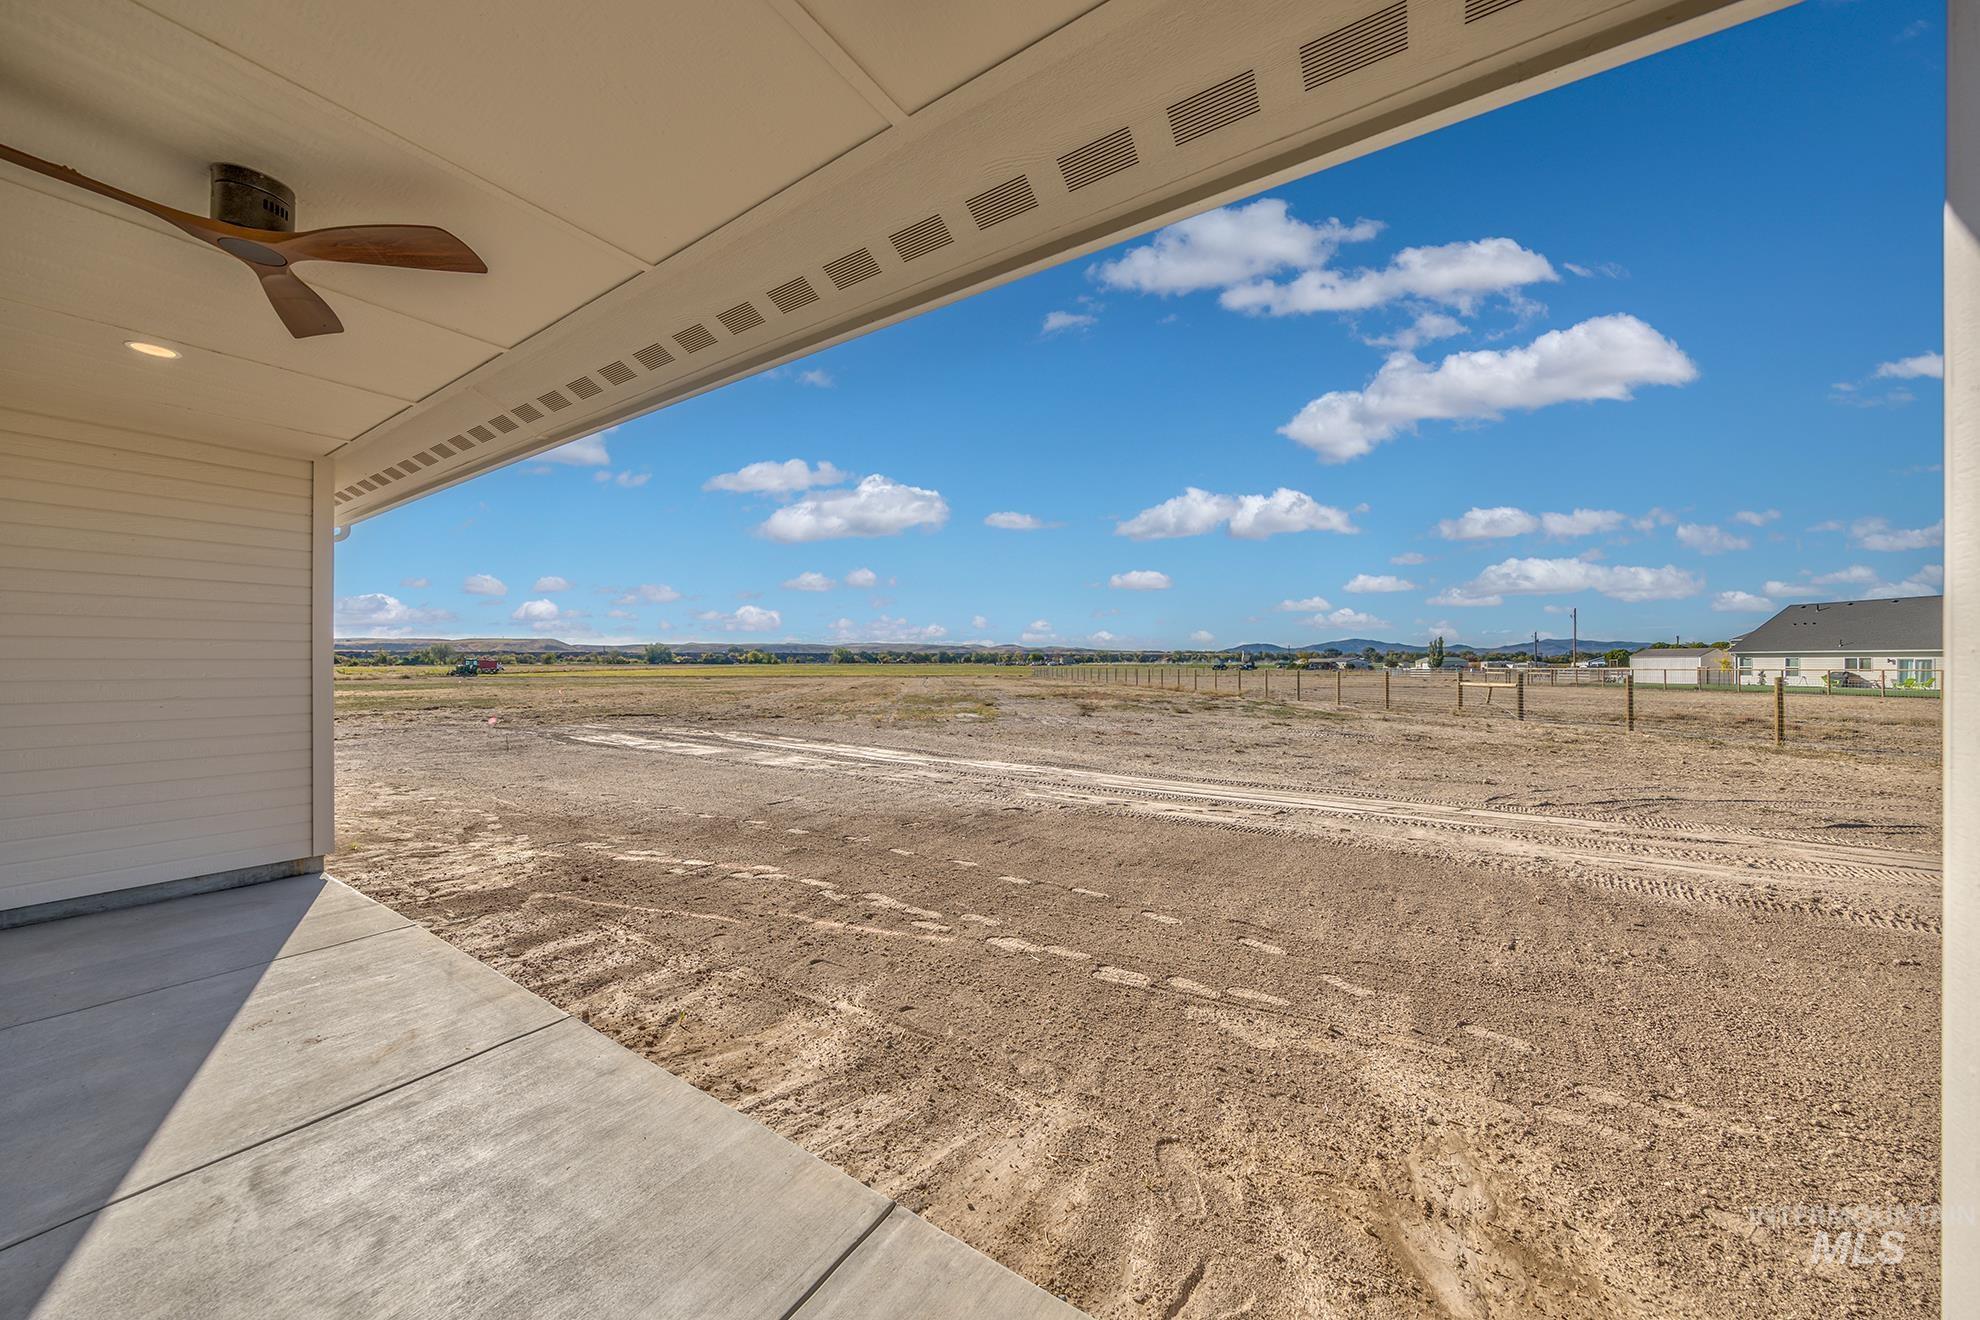
Concrete patio with an overhead ceiling fan and recessed lighting
-
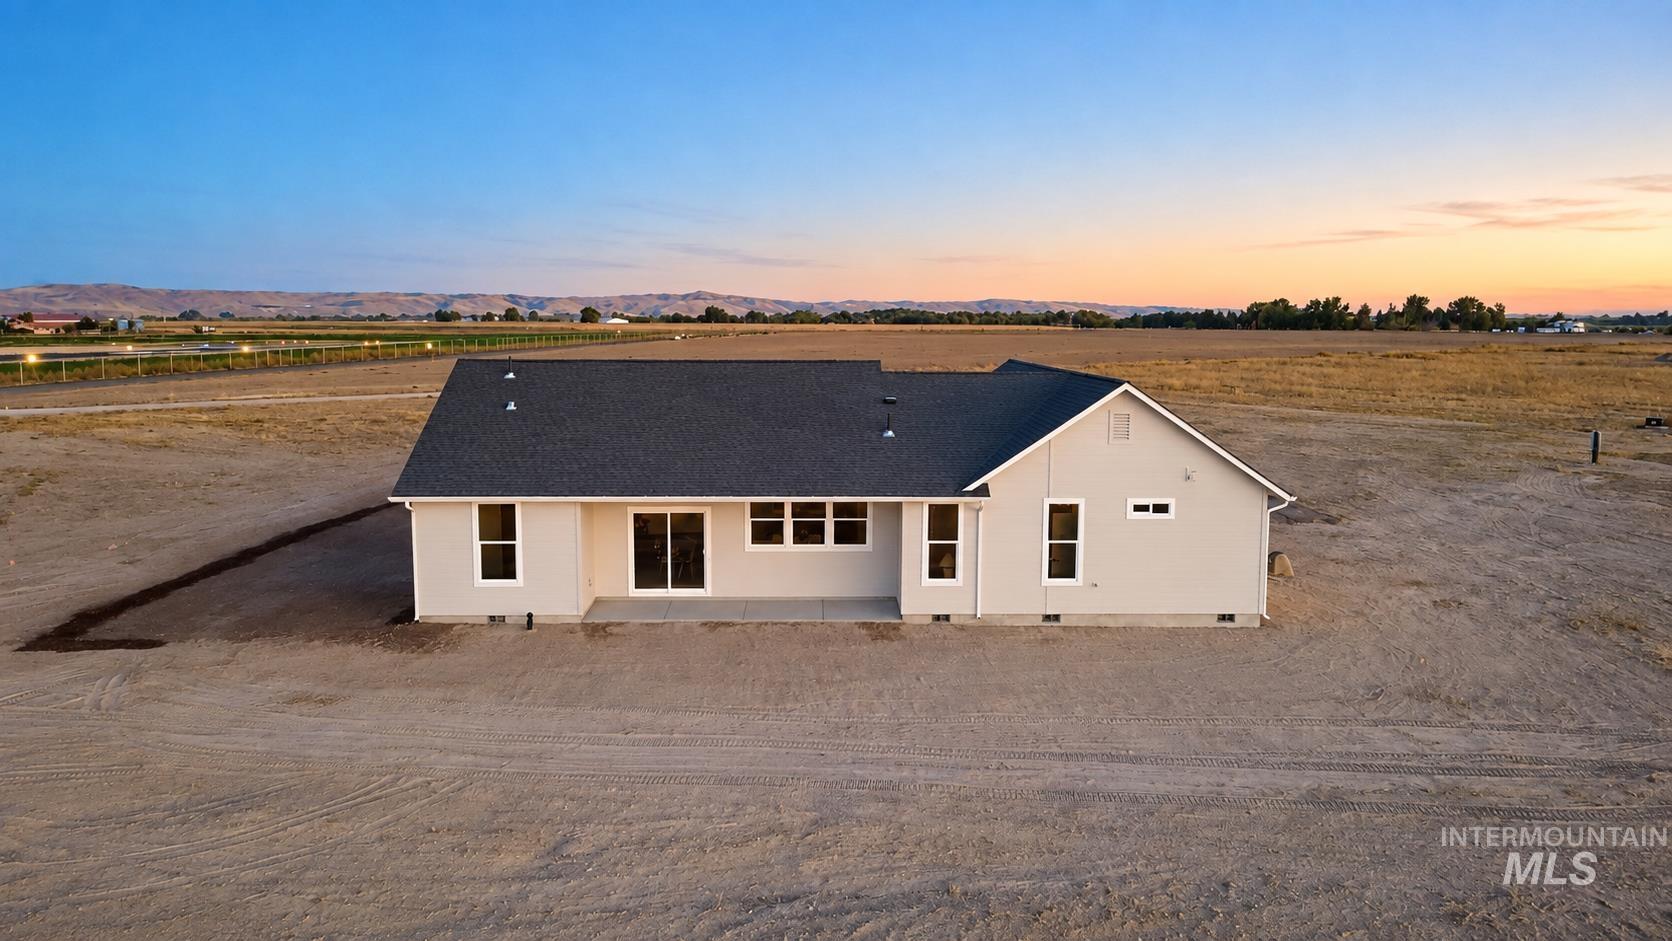
Light-colored stucco exterior with a dark shingle roof
-
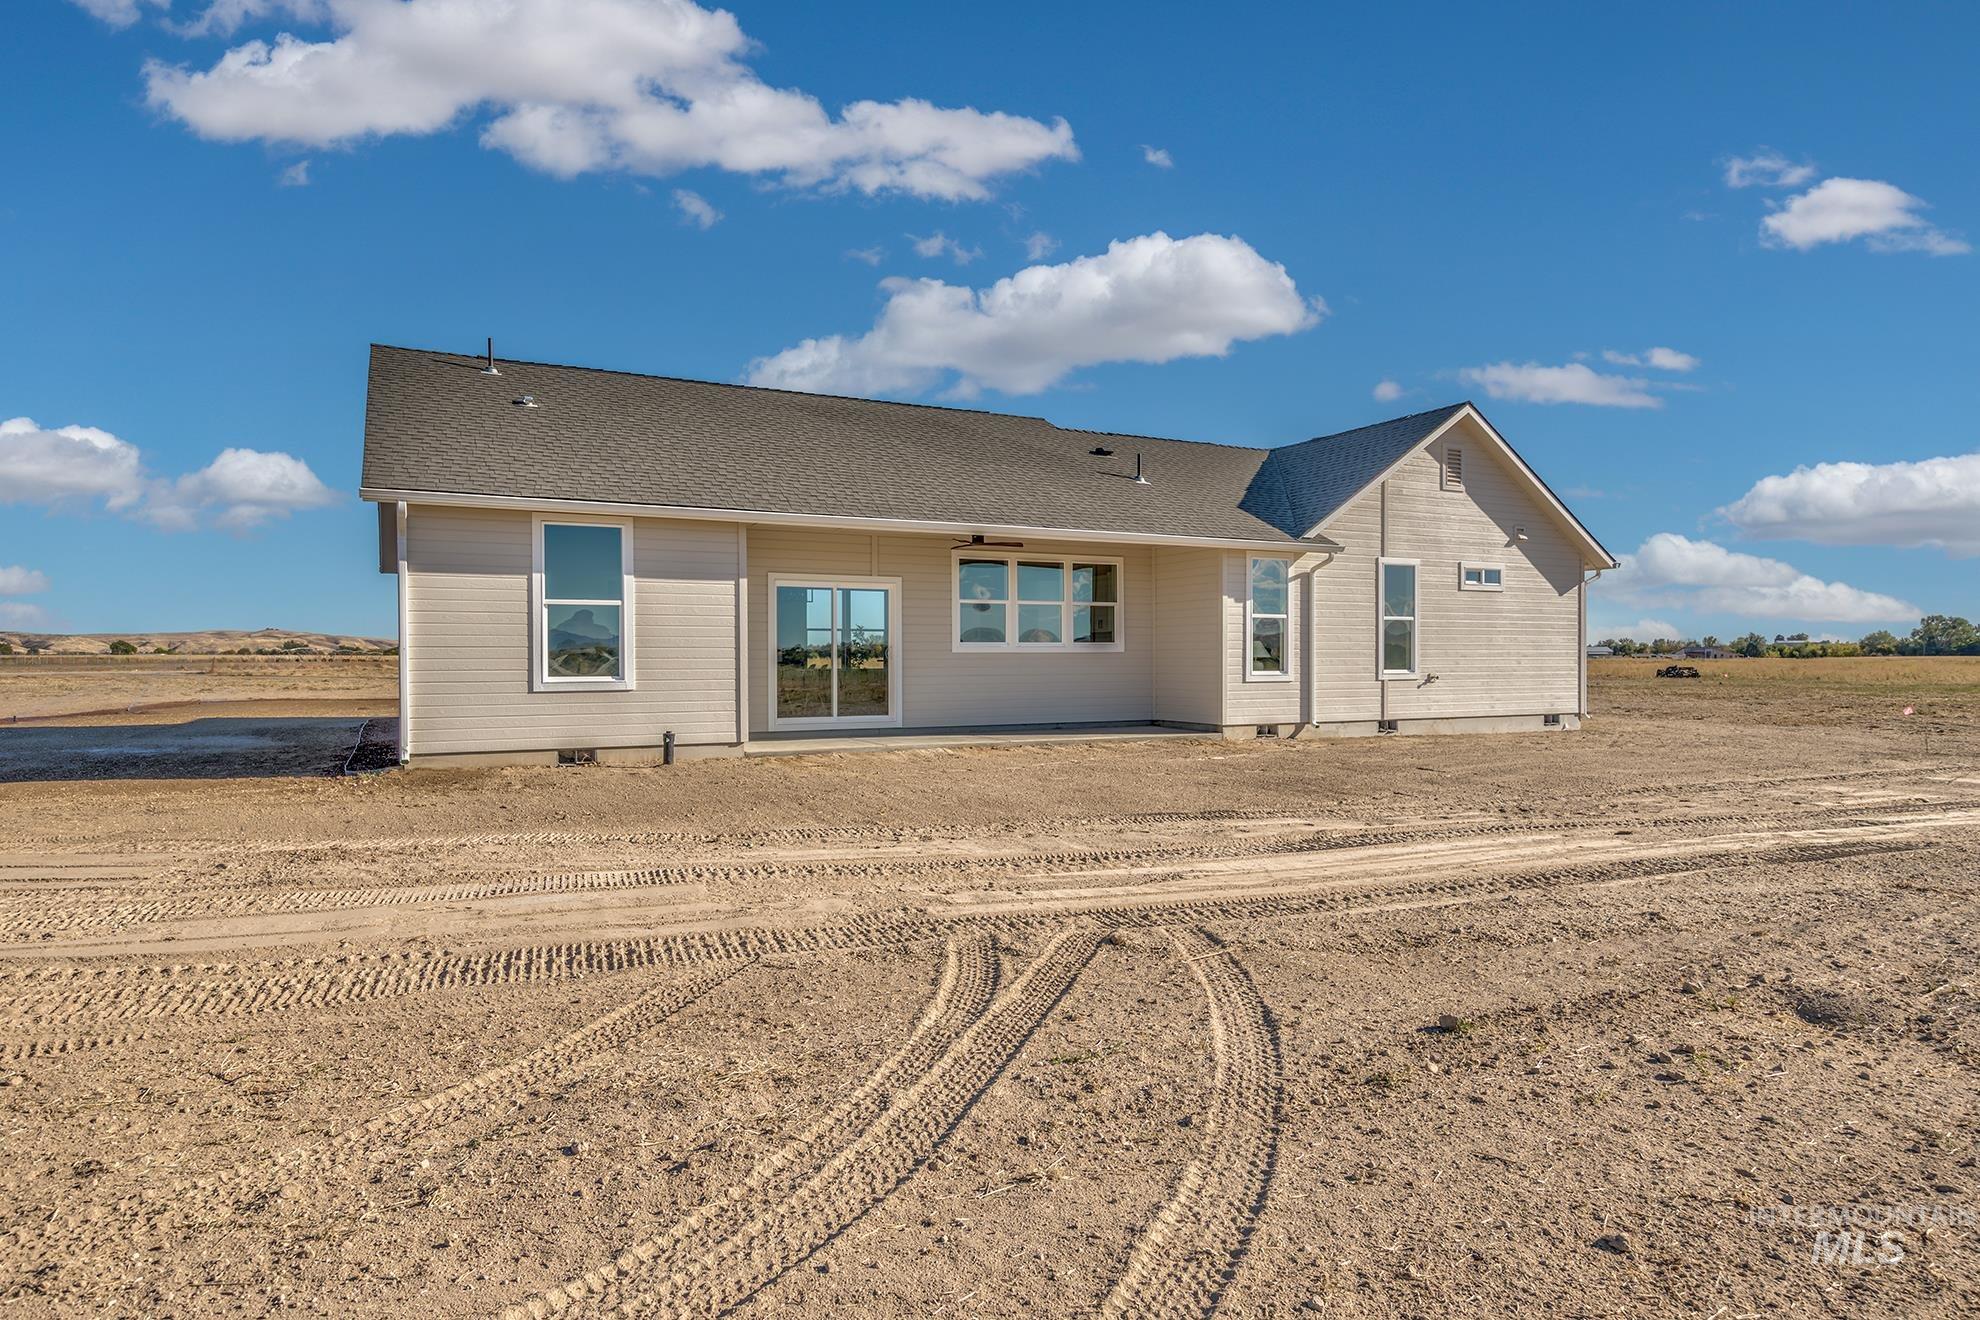
Light-colored exterior siding with multiple large windows, a sliding glass door, and a dark-toned gable roof
-
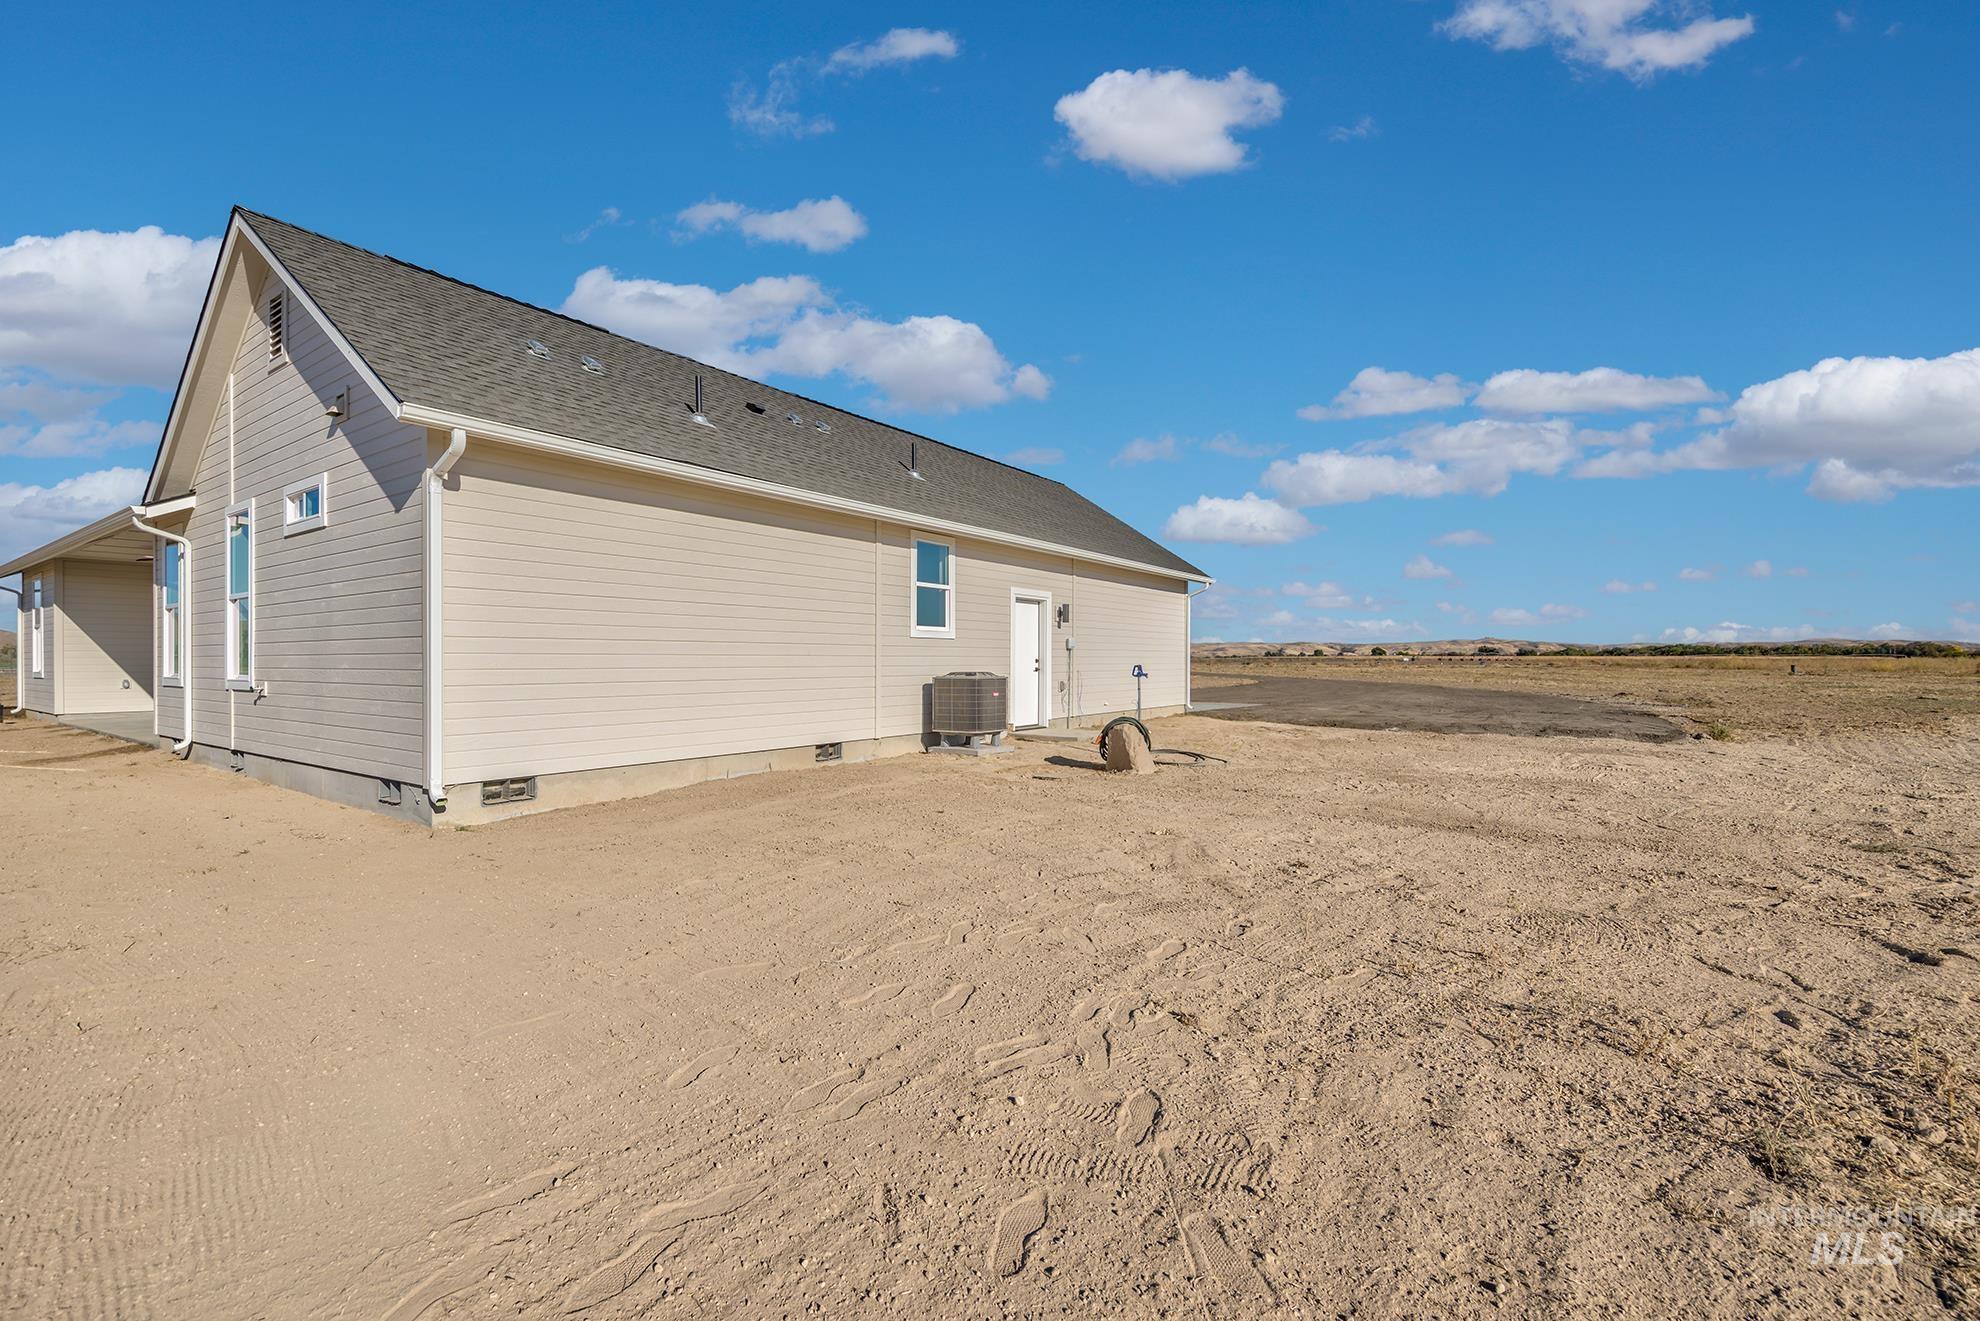
Light-toned siding exterior with a dark-pitched roof and white trim
-
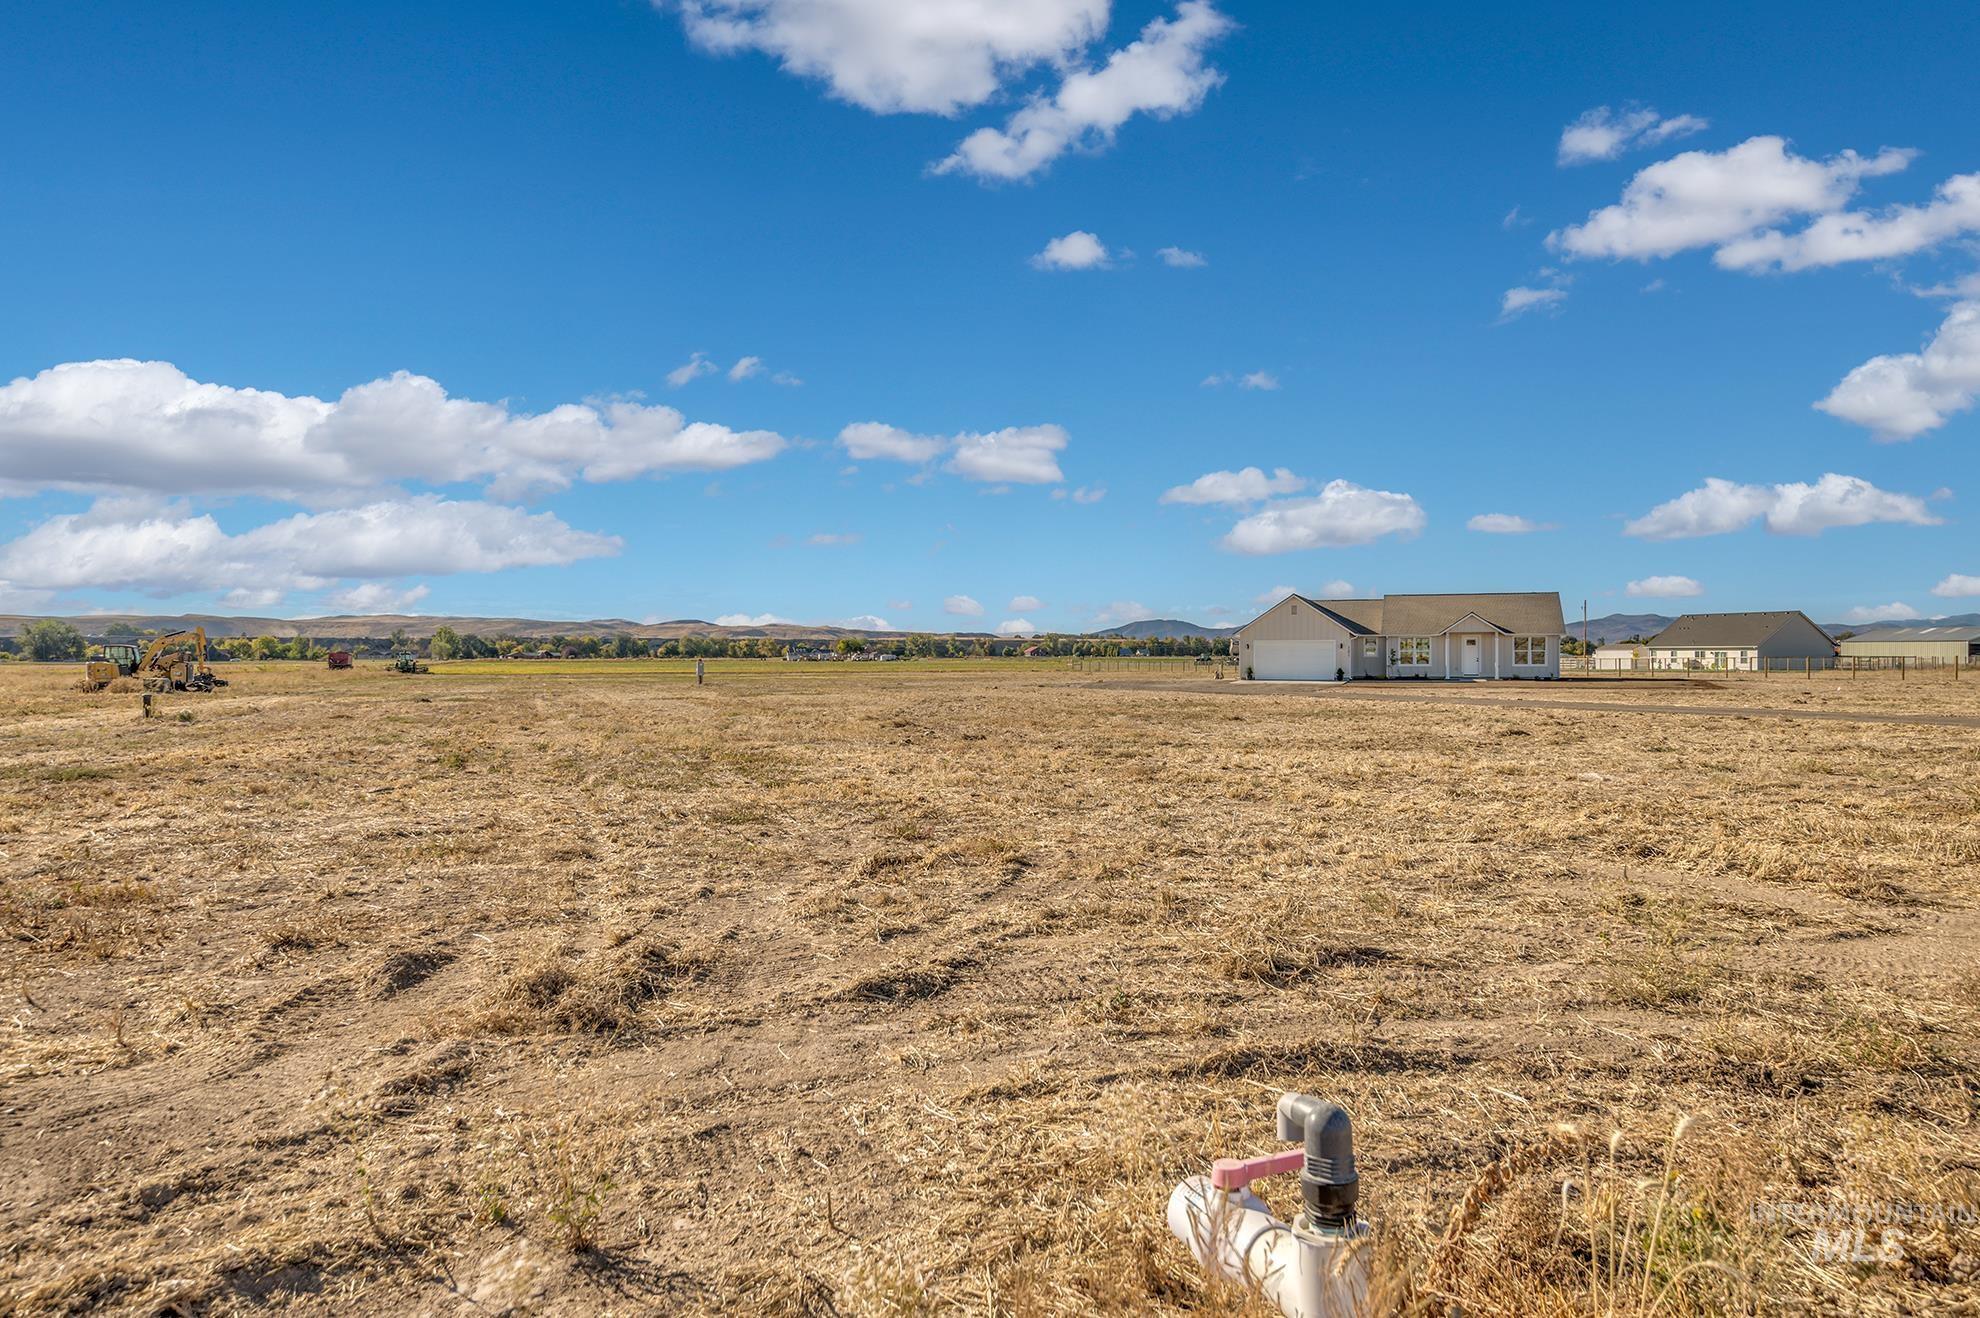
Single-story residence with a two-car garage
-
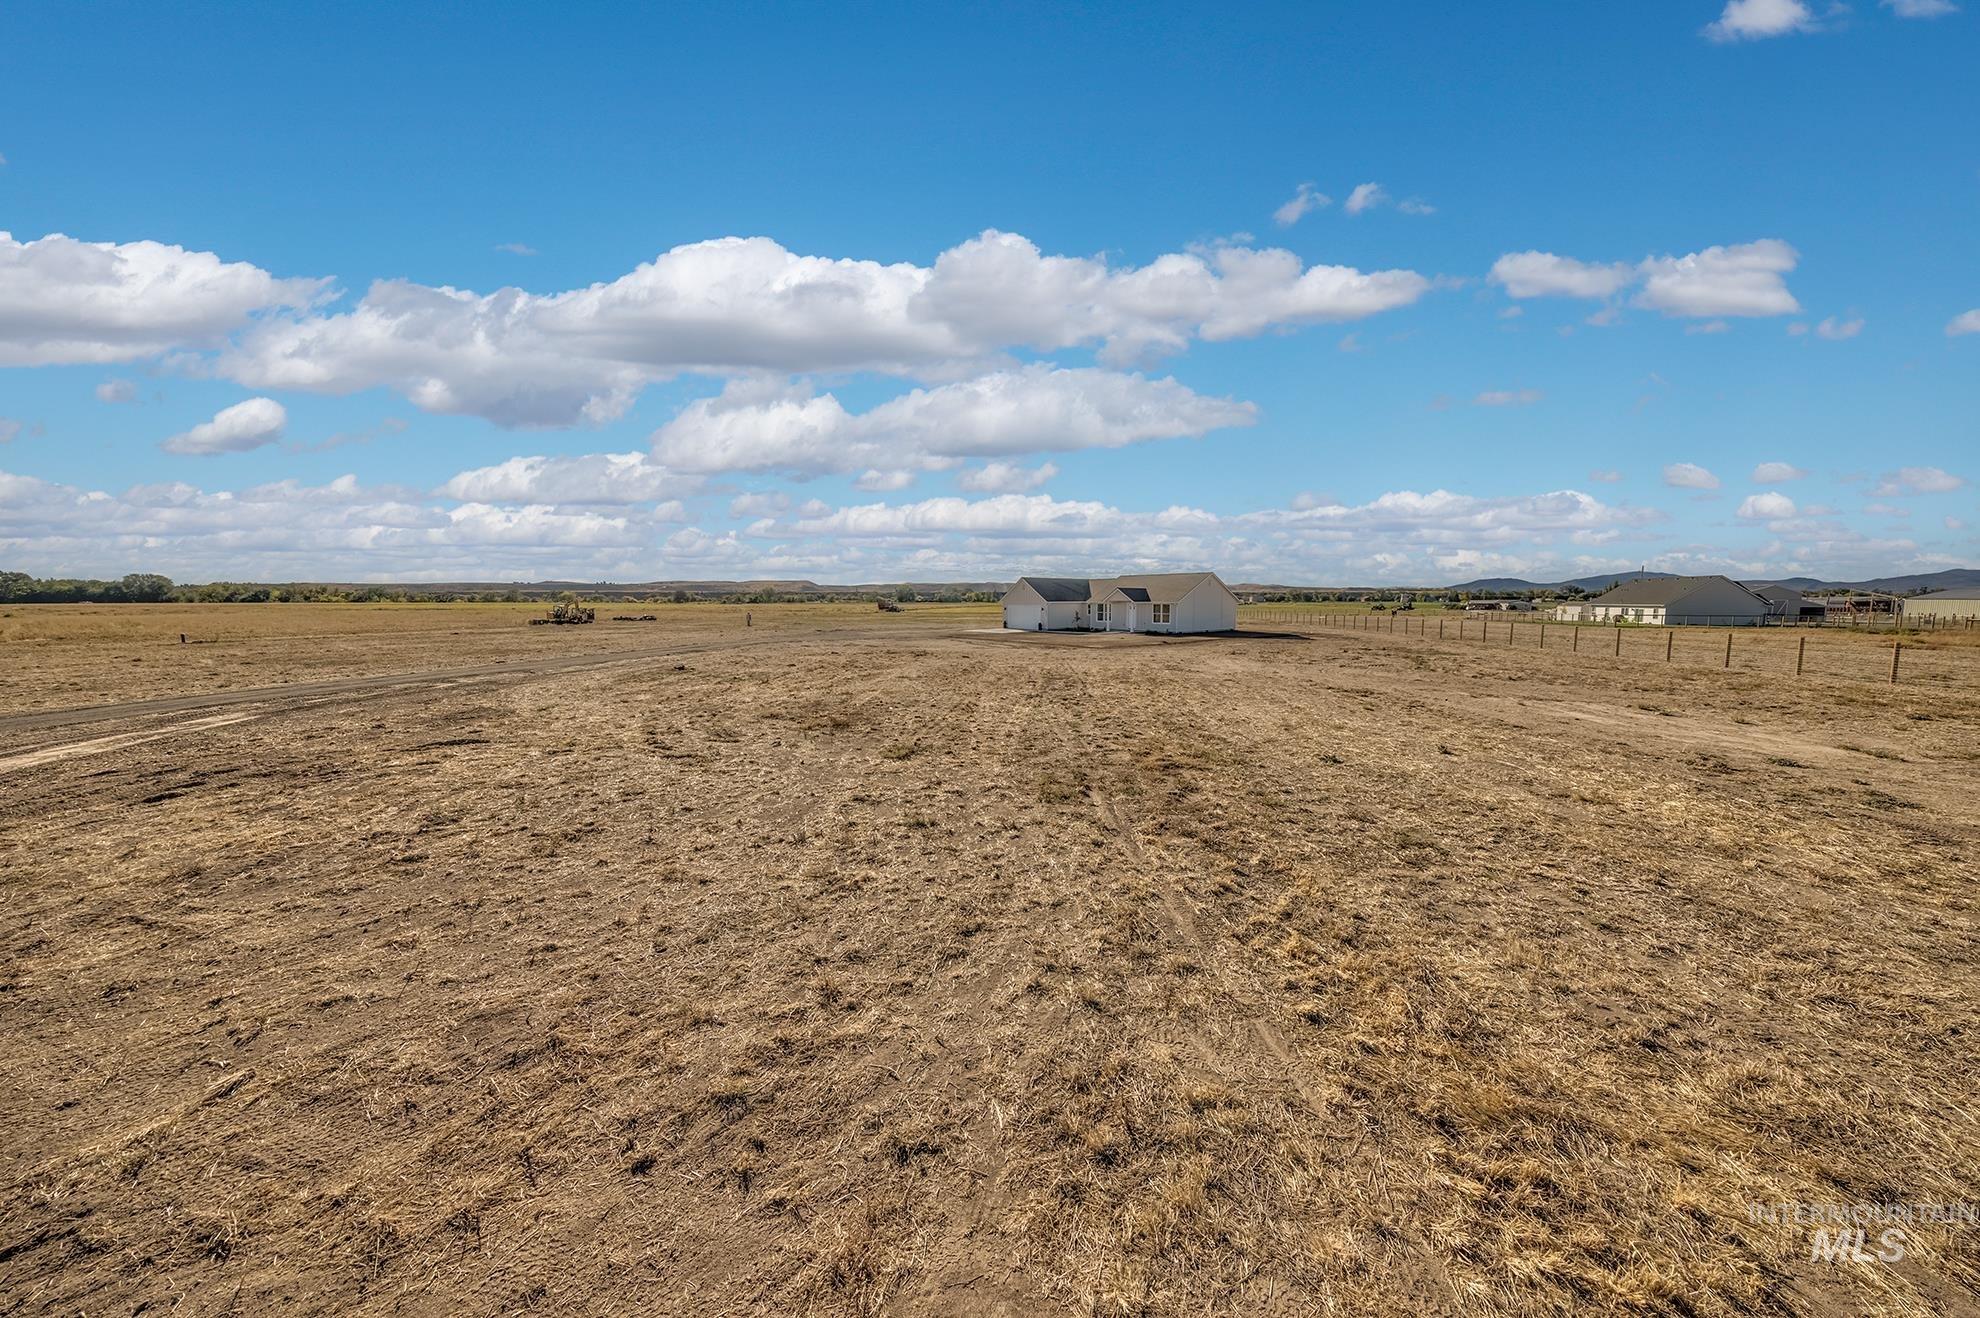
Expansive acreage featuring a single-story residence with light-colored siding and a contrasting roof
-
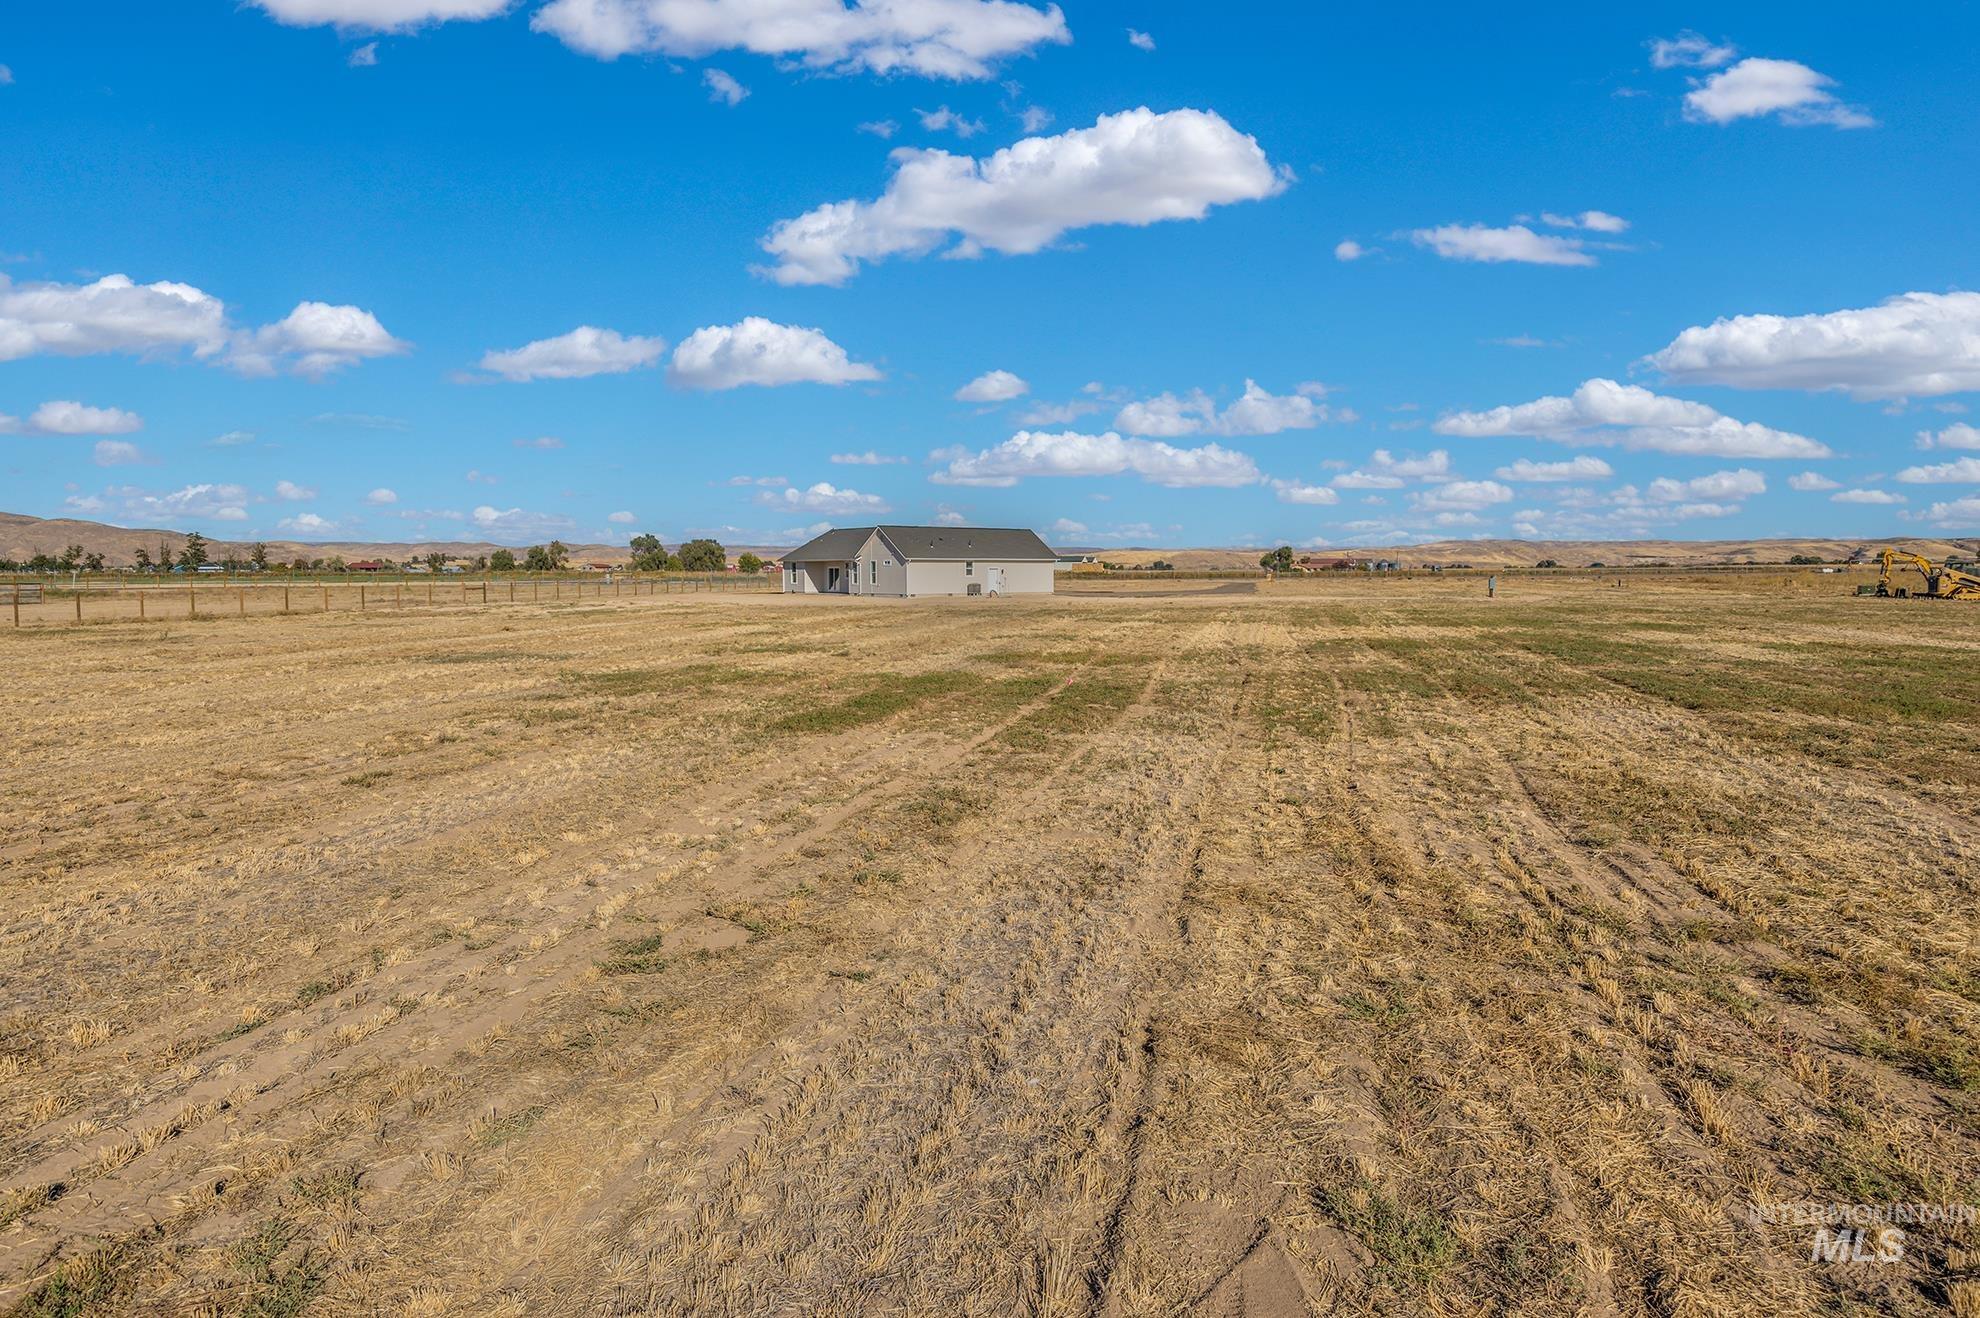
Large undeveloped lot featuring a single-story residence with light-colored siding and a dark roof
-
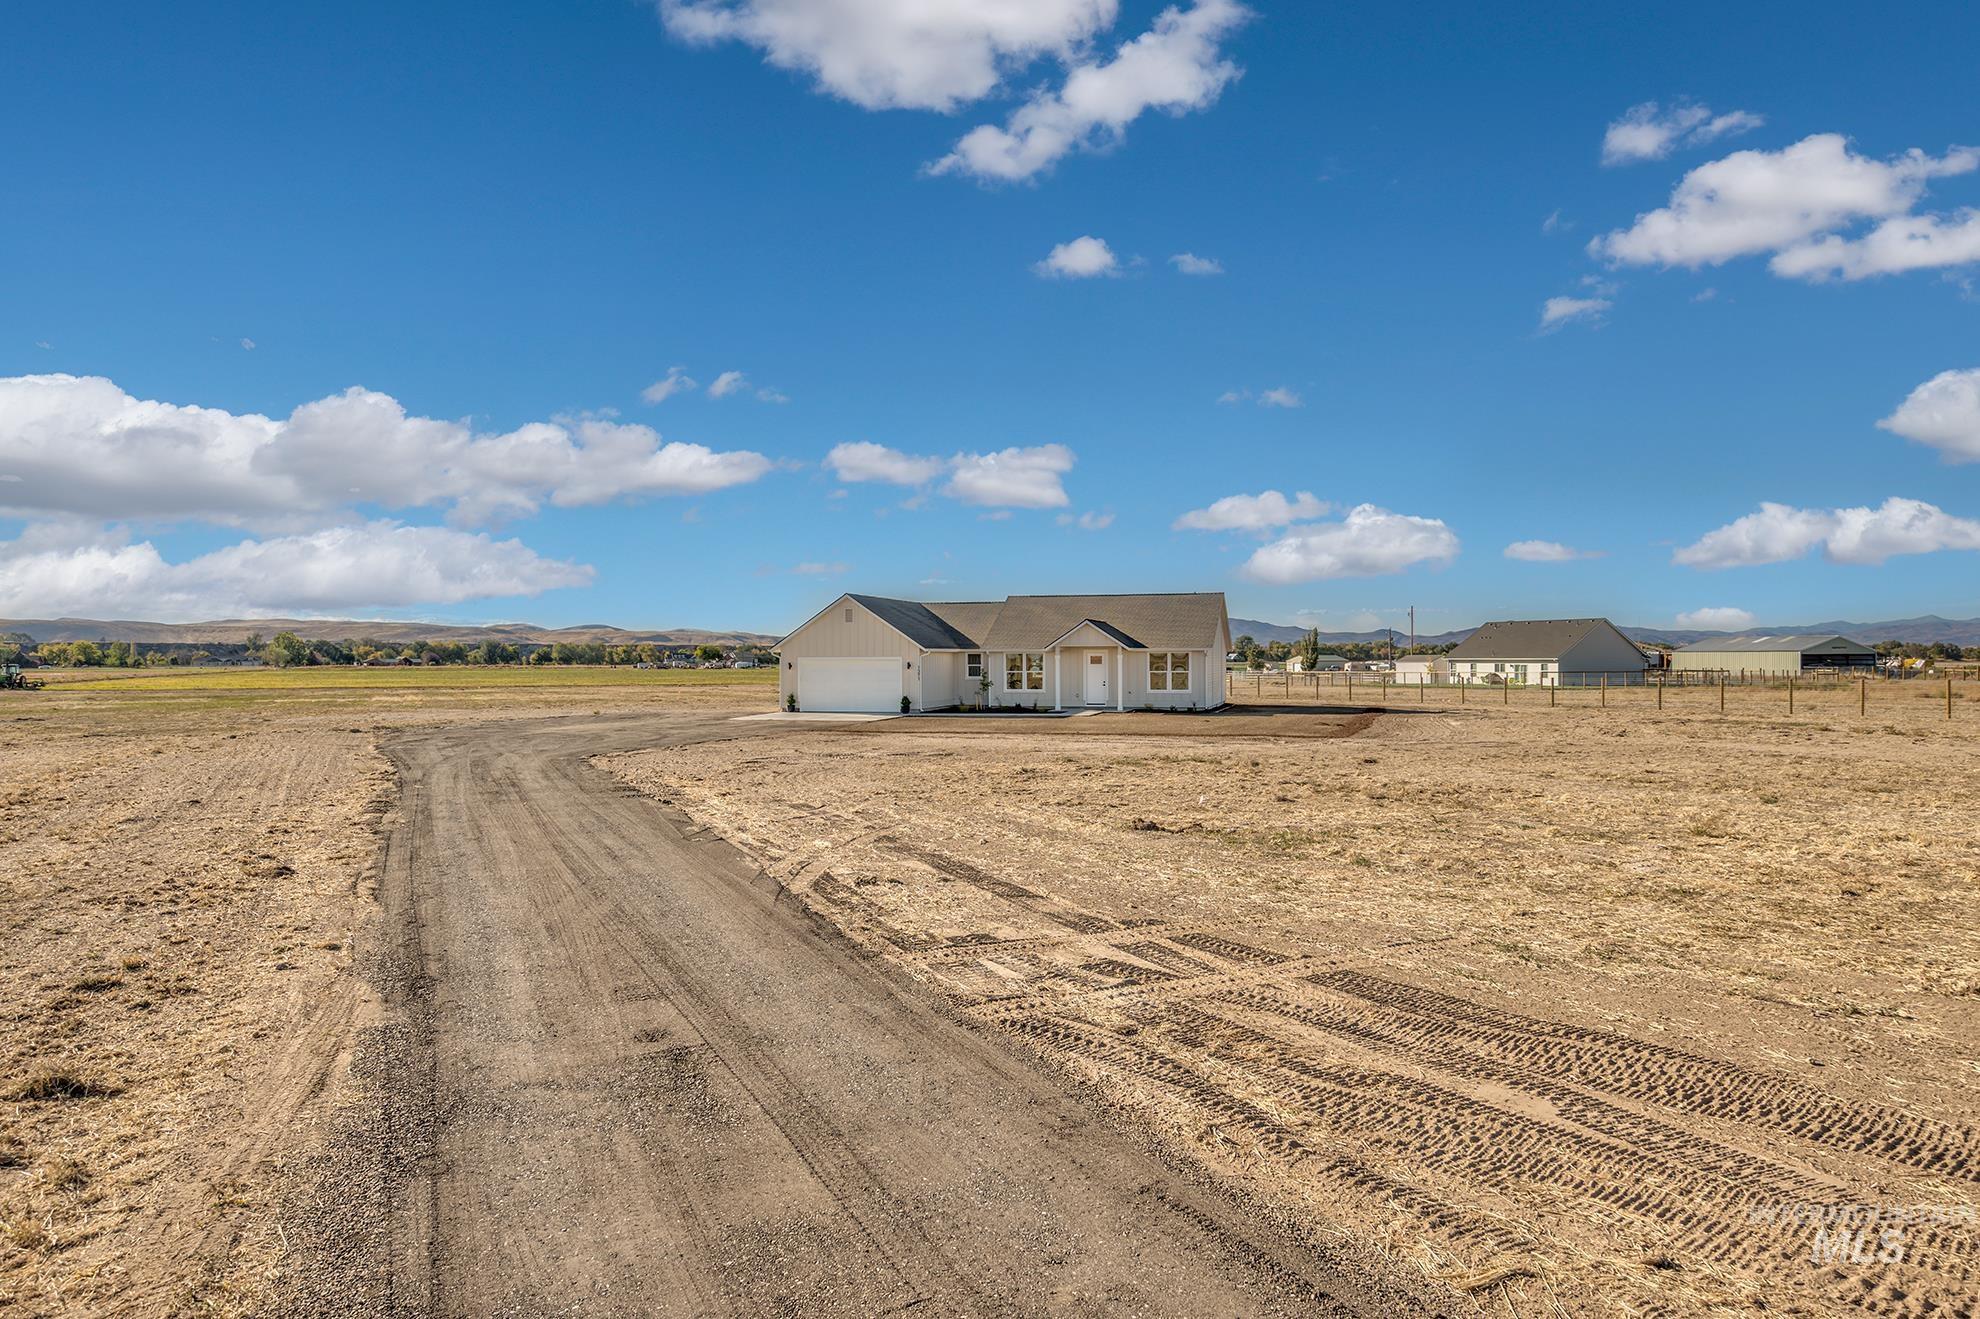
White exterior siding with a light gray roof
-
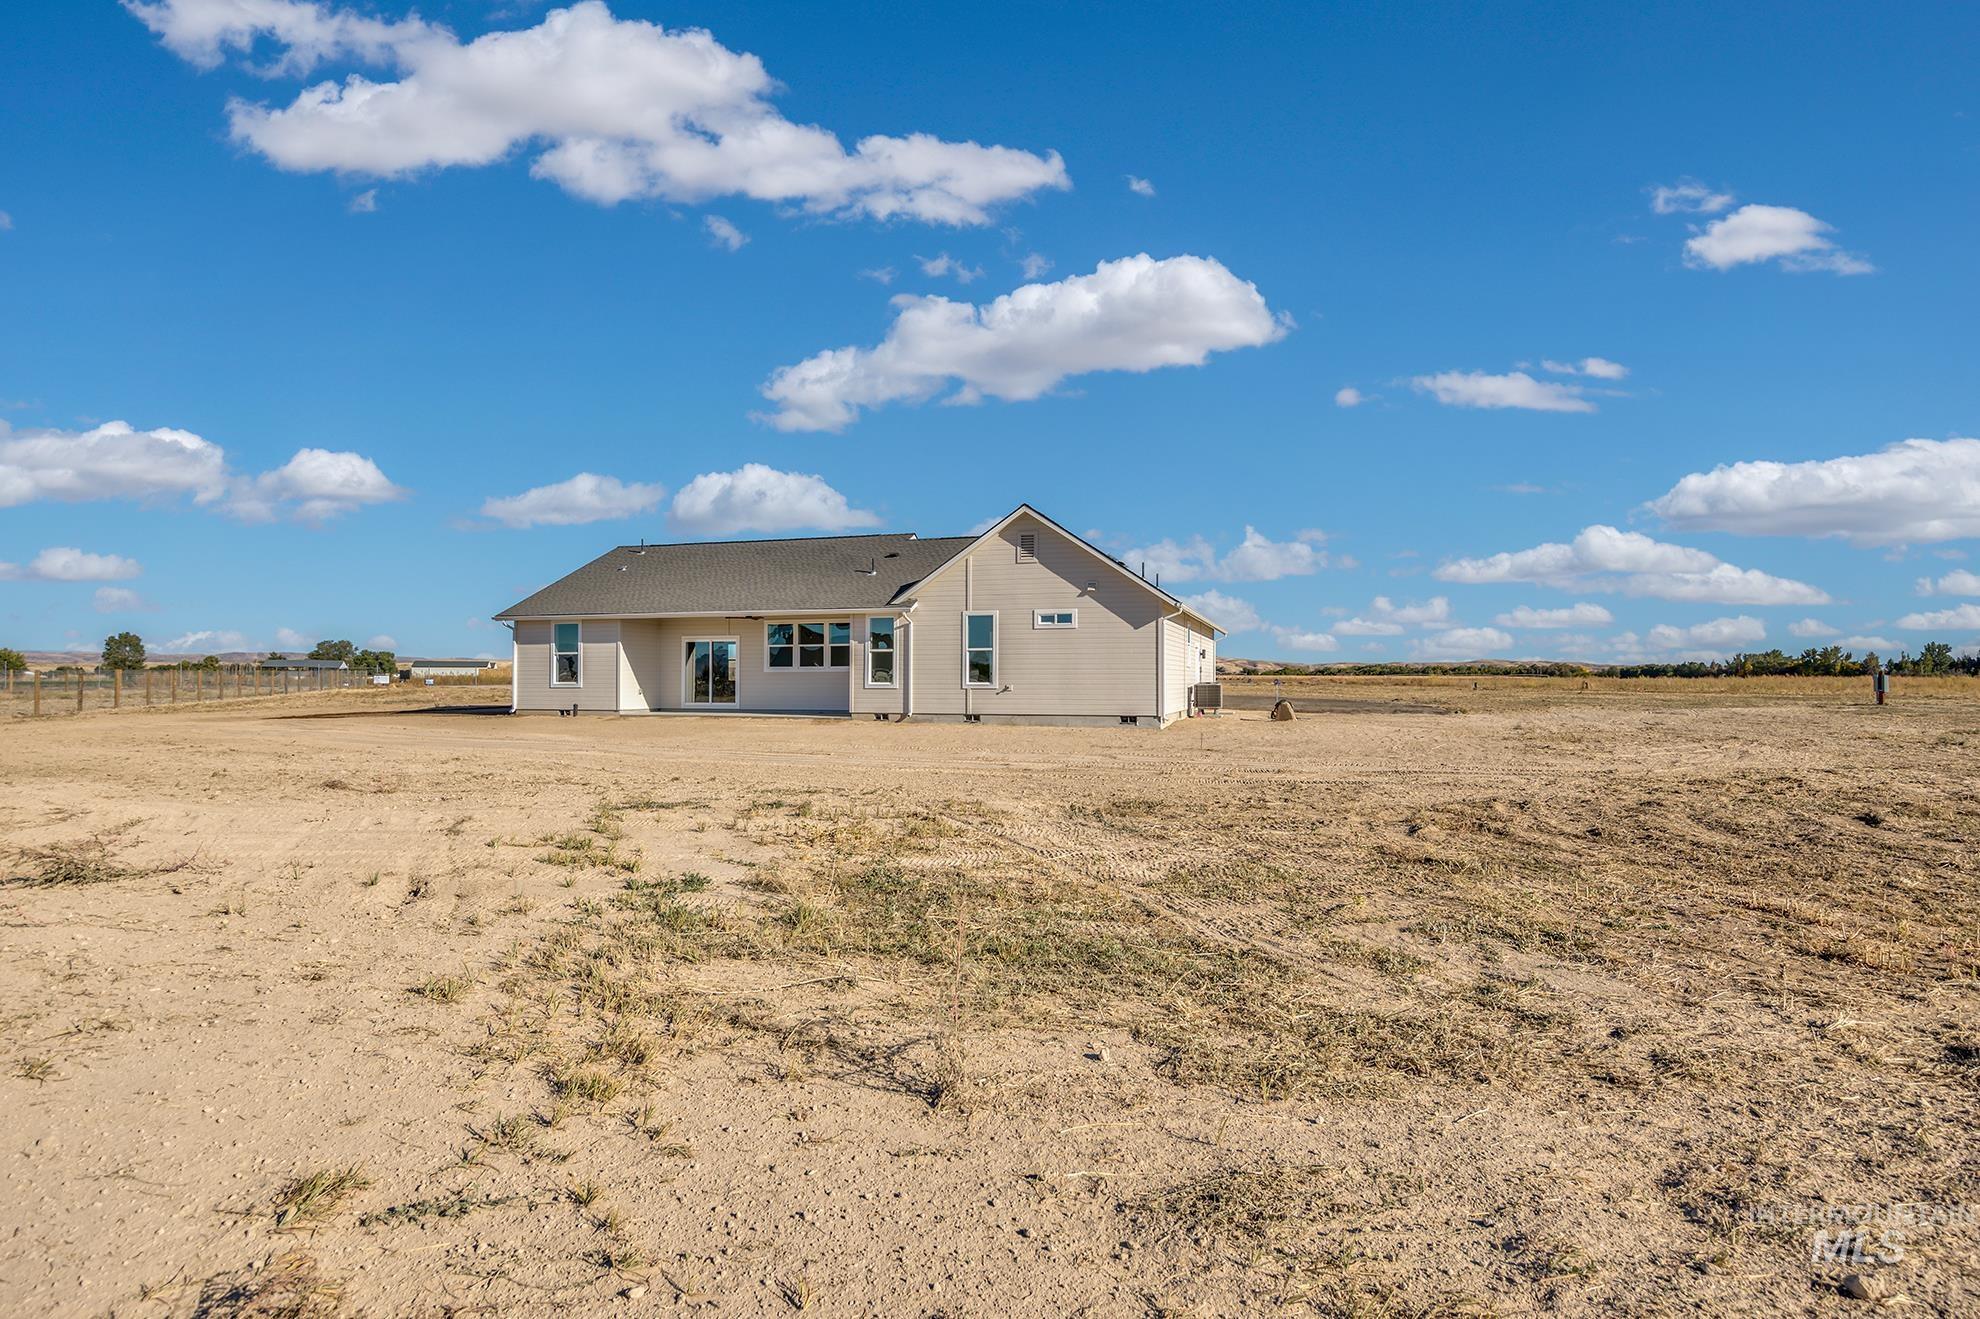
Single-story residence featuring a neutral-toned exterior, multiple windows, a covered patio, and a shingled roof, all set on an expansive, undeveloped lot
-
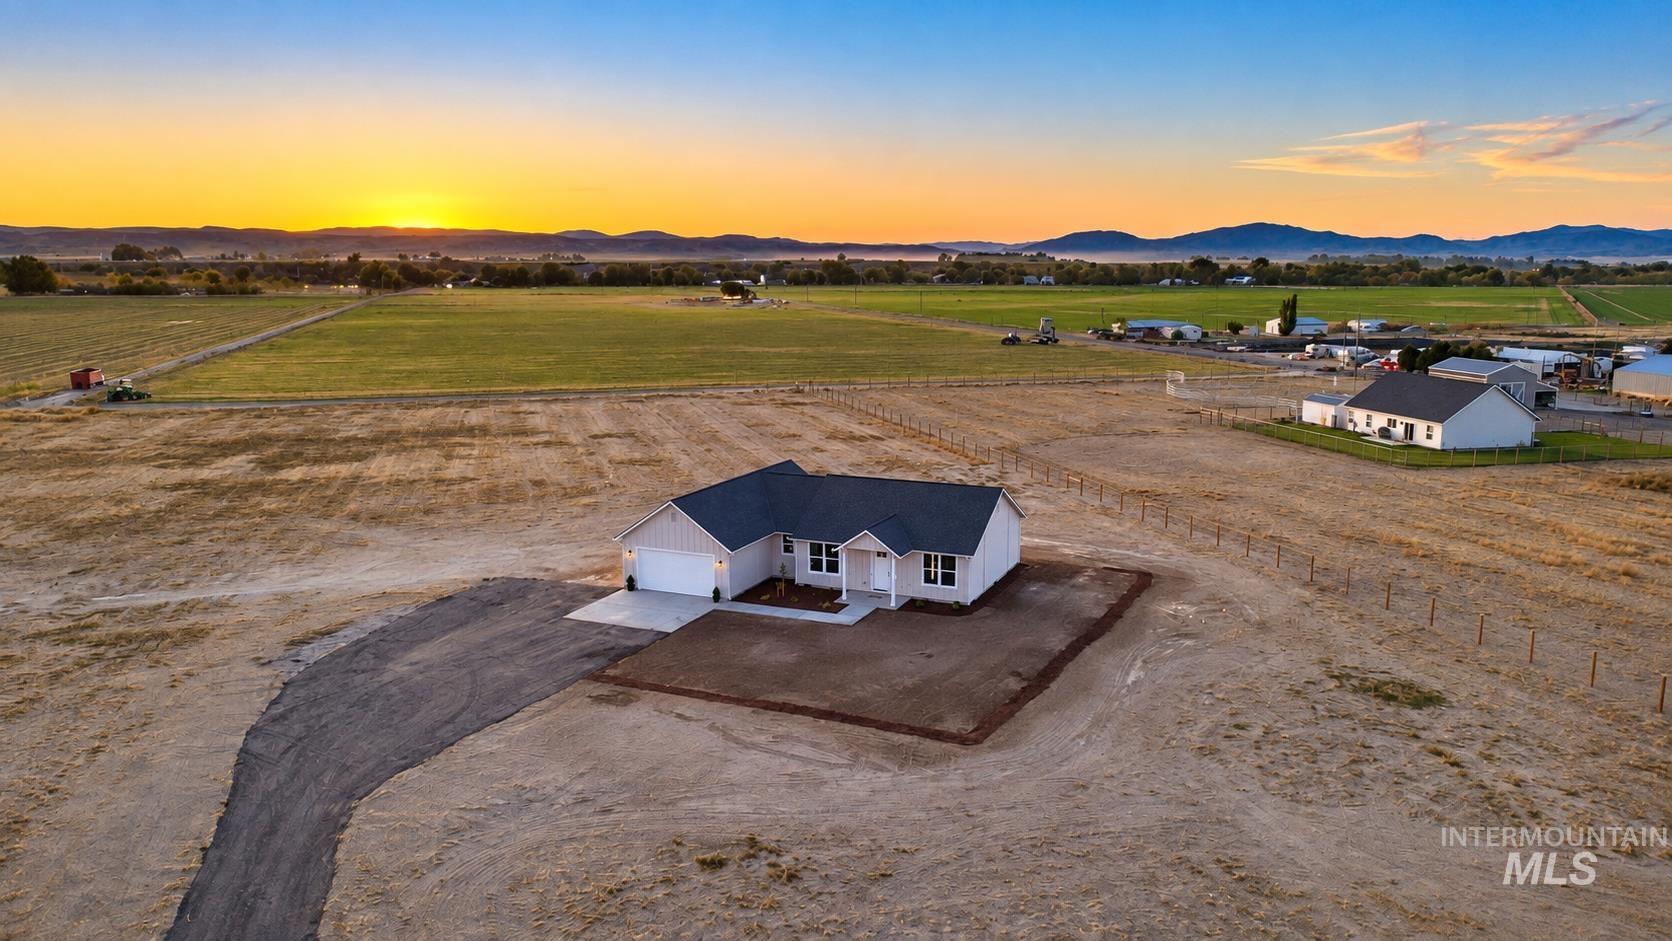
Single-story residence with a two-car garage, dark shingle roof, and white siding
-
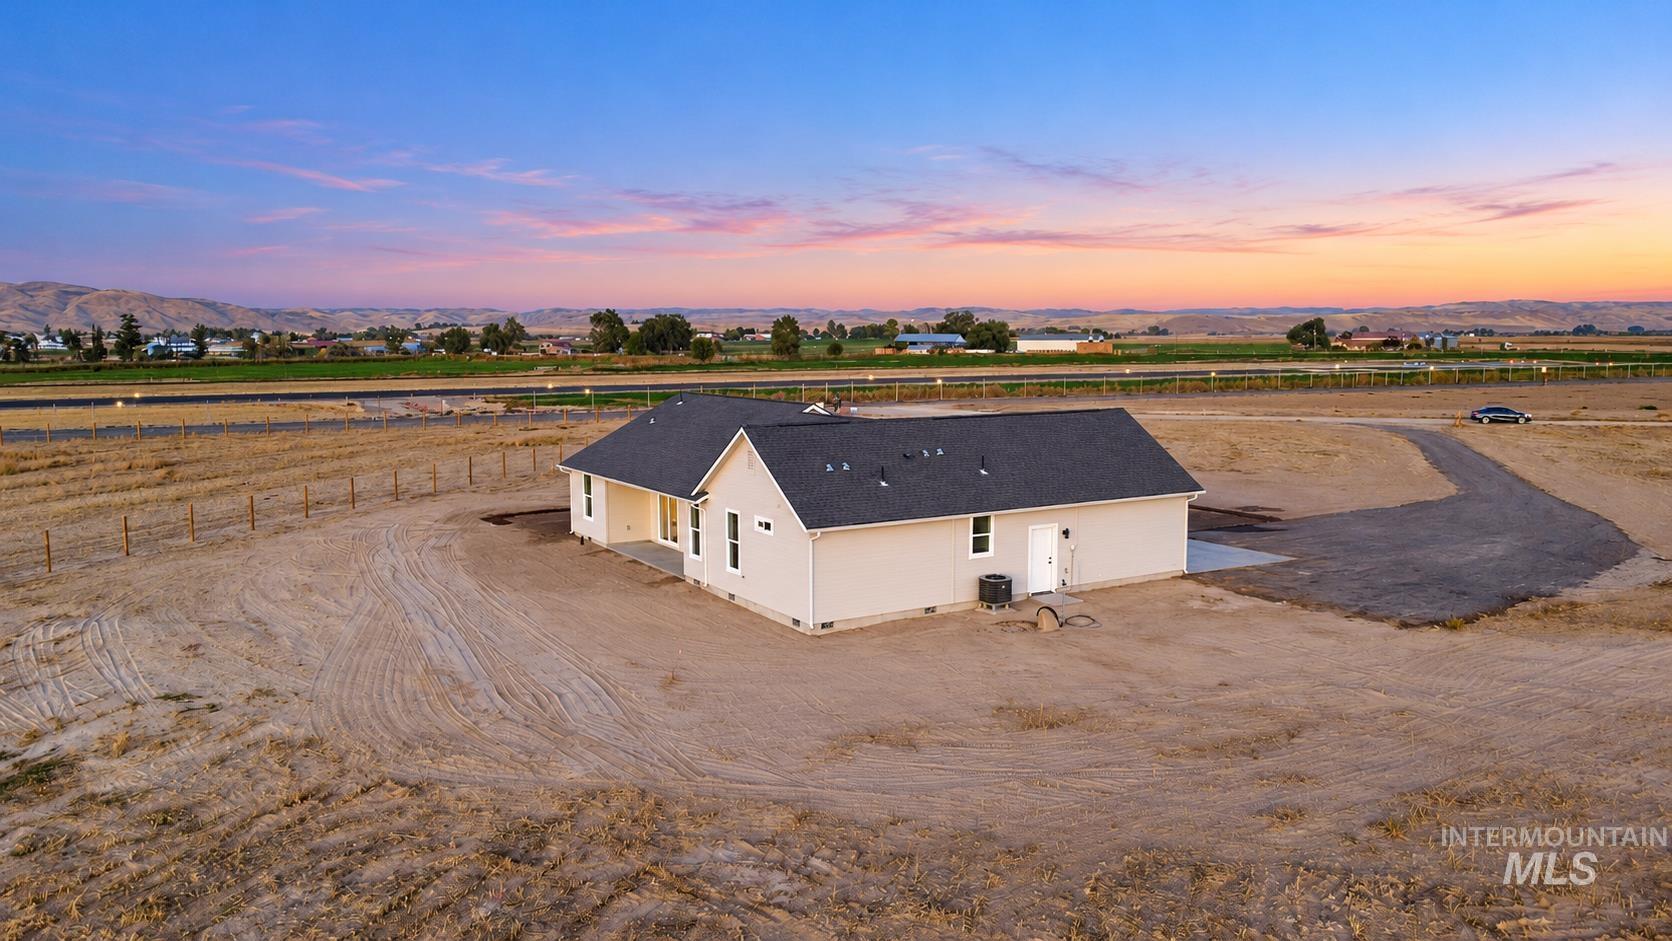
Newly constructed single-story residence with light-toned siding, a dark roof, and an asphalt driveway
-
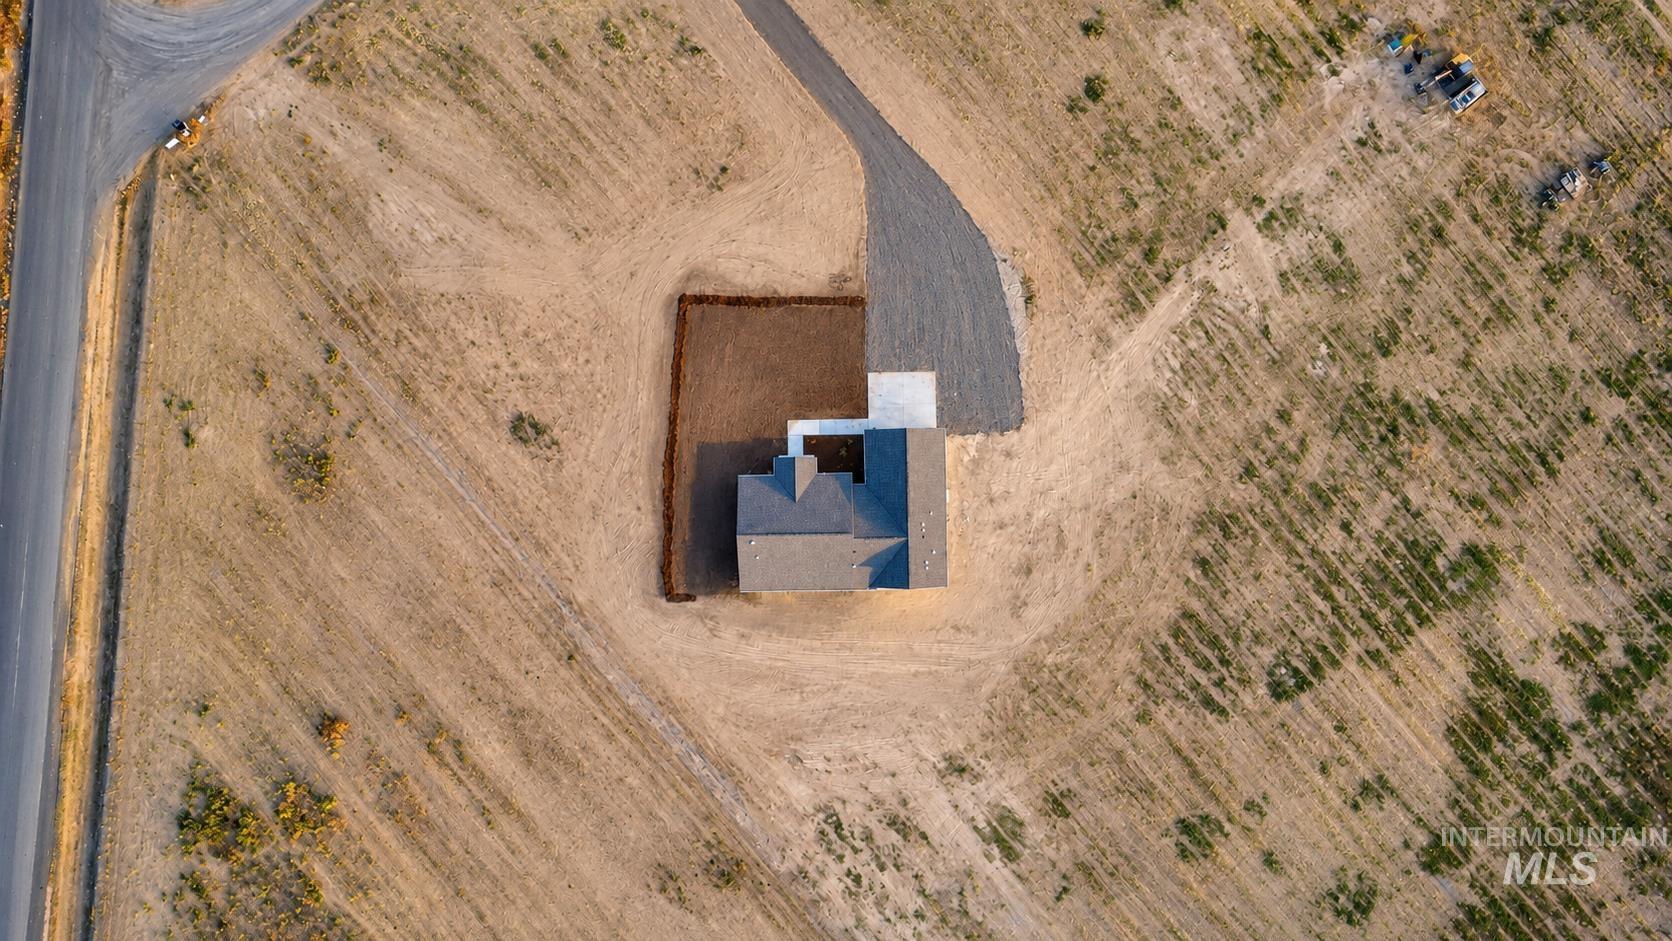
Additional content
-
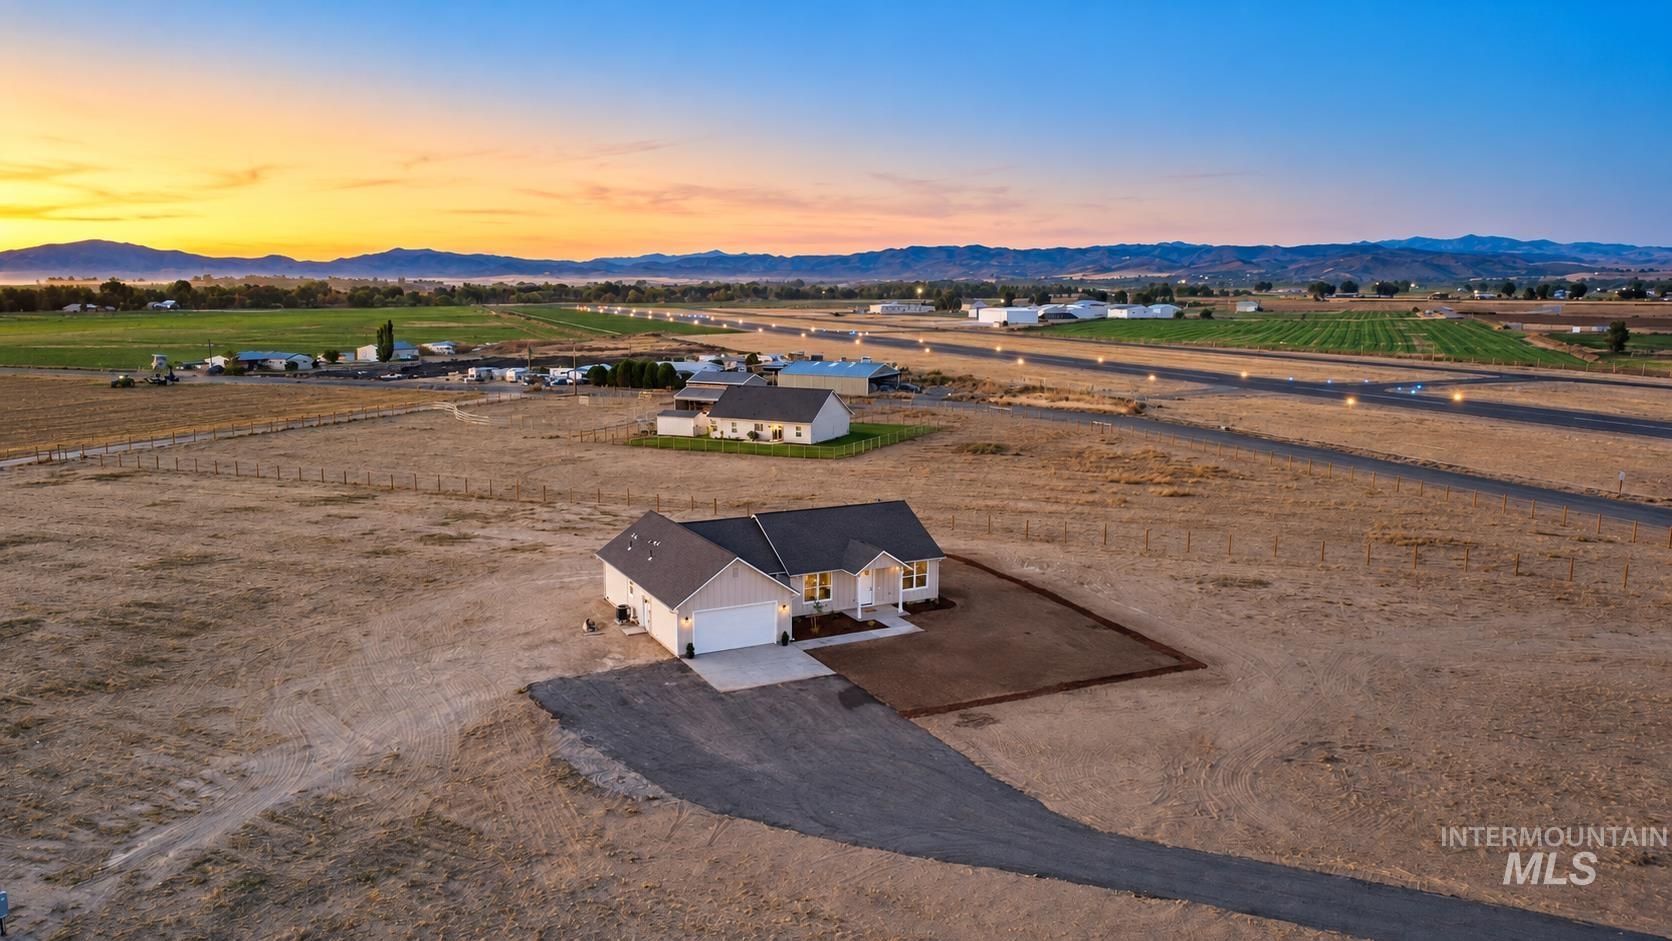
Single-story residence with attached two-car garage, front porch, and paved driveway
Want a brand new home in the country, but don’t want to be too far out…this is it! Step inside to this pristine home with 9′ ceilings, an open- airy feel, and windows set to take advantage of the views. The kitchen features an oversized island and quartz countertops with a direct view of Indianhead. The large, walk-in pantry is a dream with additional room for small appliances. The master suite features a lovely ensuite with tile floors, double vanity, walk-in tile shower, and huge walk-in closet. This split bedroom layout features 2 additional bedrooms on the opposite end of the home. Enjoy evening sunsets on the back covered patio. Want to build a shop – 400 amp service was installed with 200 amp disconnect. This small acreage piece is a clean slate to make your own: put in a pasture, arena, or more! Only about 10 min from town AND the Snake River and public boat ramp are just a couple minutes away! No CCR’s and irrigation at the property line.
- Heating:
- Forced Air, Electric
- Cooling:
- Central air
- Garage Capacity:
- 2
- Country:
- US
- State:
- ID
- City:
- Weiser
- Zipcode:
- 83672
- Street:
- 1371 Hansen Road
- Longitude:
- W117° 2' 29.1''
- Latitude:
- N44° 12' 6.1''
- Master Bedroom Level:
- Main
- Master Bedroom Size:
- 14x14
- Bedroom 2 Level:
- Main
- Bedroom2 Size:
- 11x11
- Bedroom 3 Level:
- Main
- Bedroom3 Size:
- 11x11
- Kitchen Level:
- Main
- Living Room Level:
- Main
- School District:
- Weiser School District #431
- Elementary School:
- Weiser
- Middle School:
- Weiser
- High School:
- Weiser
- Status:
- New
- Type:
- Single Family w/ Acreage
- Level:
- Single
- Tax Year:
- 2026
- Taxes:
- $762
- Potential Short Sale:
- No
- Age:
- New-Never Occupied
- Auction:
- No
- Flood Ins Required:
- No
- HUD Owned:
- No
- In Foreclosure:
- No
- Land Size:
- 1 - 4.99 AC
- Land Lease:
- No
- Home Owner Exempt:
- No
- HOA Frequency:
- Not Applicable
- Irrigation District:
- Private
- Inc Kitchen Features:
- Dishwasher, Microwave, Oven/range freestanding, Pantry, Island, Water softener own, Countertop-quartz
- Lot Features:
- Private road, Easement, Irrigation available, View, Chickens, Finished Driveway, Rv Parking
- Water:
- Individual well
- Land Use:
- Single, Farm & Ranch
- Sprinkler System:
- Auto,Partial
Residential For Sale
1371 Hansen Road, Weiser, Idaho 83672
- Property Type :
- Residential
- Listing Type :
- For Sale
- Listing ID :
- 99002642
- Price :
- $579,999
- Bedrooms :
- 3
- Bathrooms :
- 2.5
- Apx SqFt :
- 1,769 SqFt
- Year Built :
- 2026
- Lot Area :
- 4.72 SqFt
- Subdivision :
- 0 Not Applicable
- Builder Name :
- Riverbend Contractor LLC
- Update Date :
- 10/02/2026 18:13:20
- Status :
- Active

- JoeAnne Santy-Greene
- (208) 947-4609
- (208) 283-6313
- (208) 287-8500
-


