

-
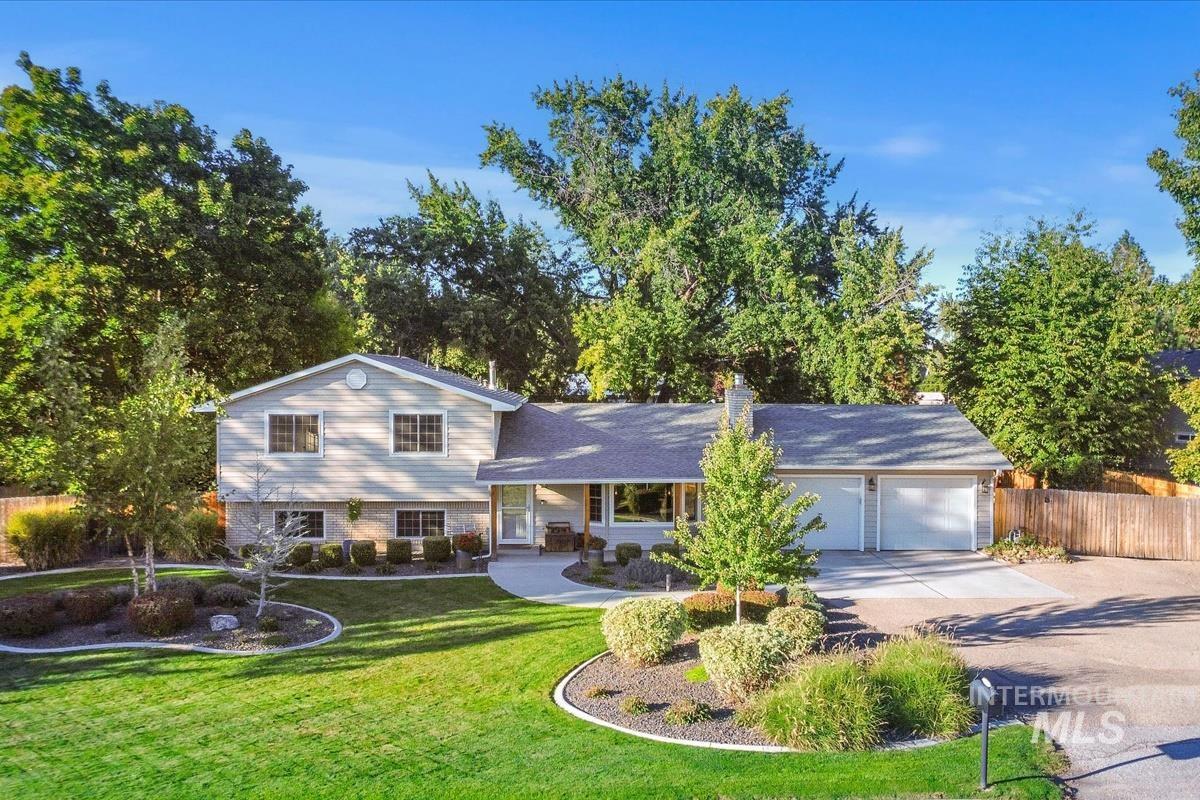
Split-level residence featuring light-colored siding, a covered entry, and a two-car garage
-
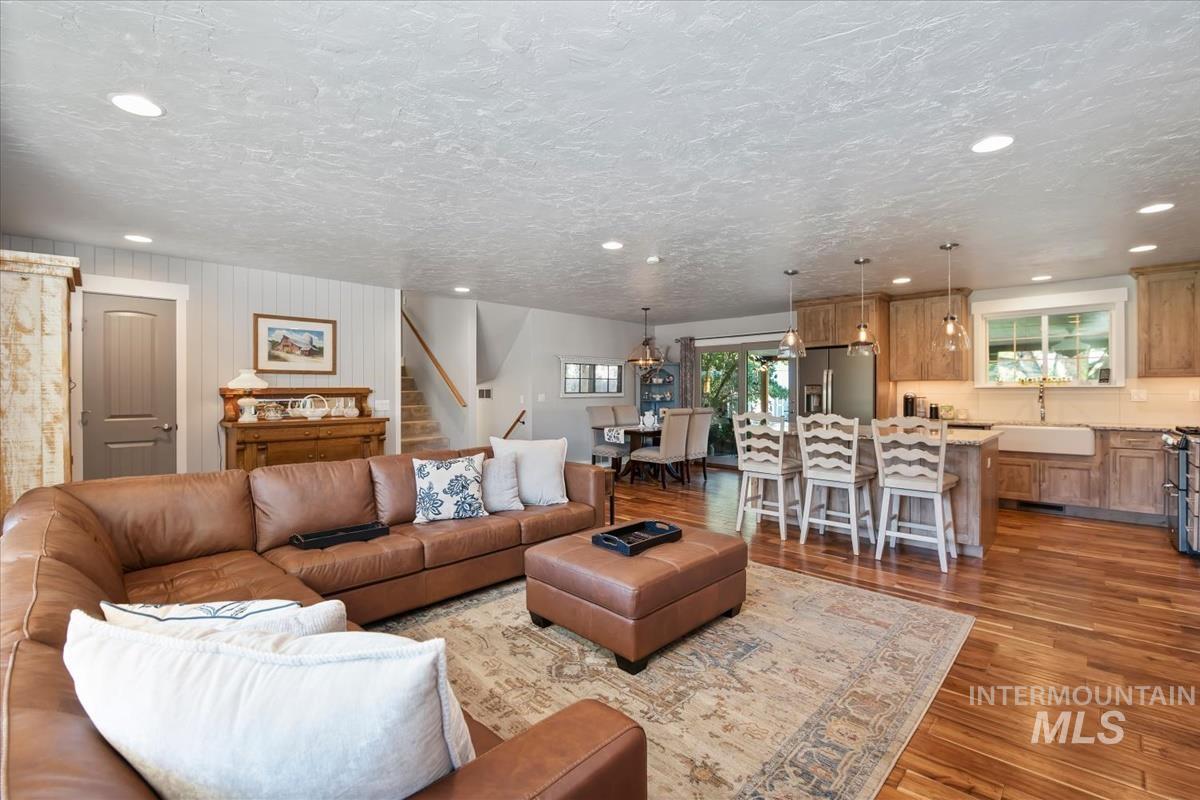
Open concept living area featuring wood-finish flooring, recessed lighting, and a kitchen island with pendant lighting
-

Open-concept living space featuring wood-finish flooring, a built-in fireplace with a stone hearth, recessed lighting, and kitchen with wood cabinetry
-
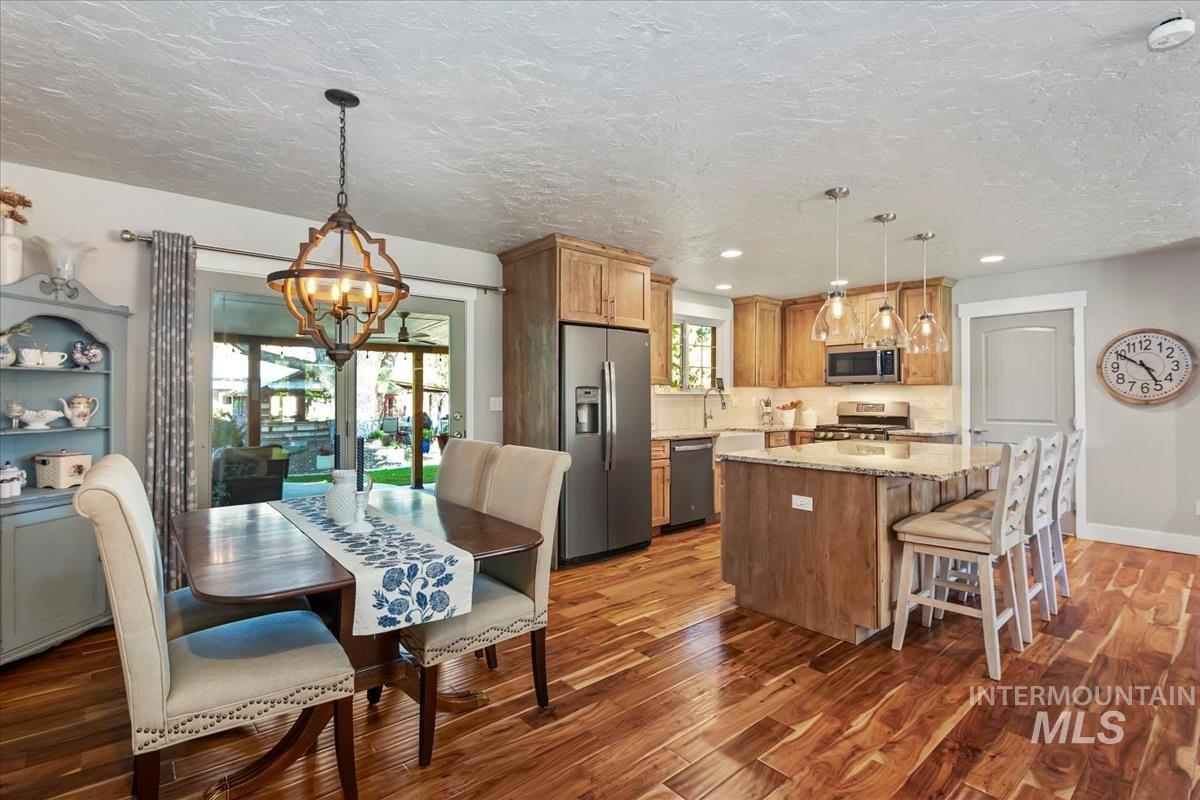
Open-concept dining and kitchen space featuring wood-finish flooring, recessed lighting, and a kitchen island with pendant lighting
-
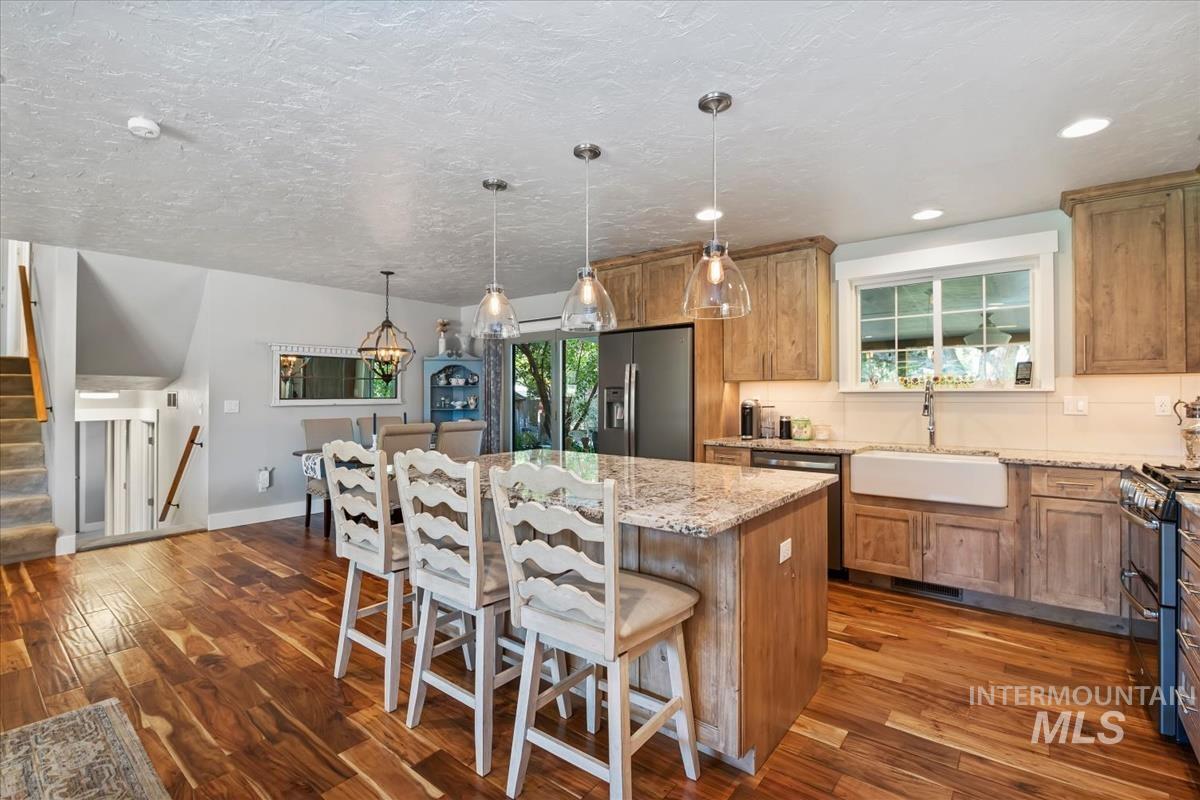
Kitchen featuring wood-finish flooring, a central island with granite countertop, wood cabinetry, a farmhouse sink, and stainless steel appliances
-
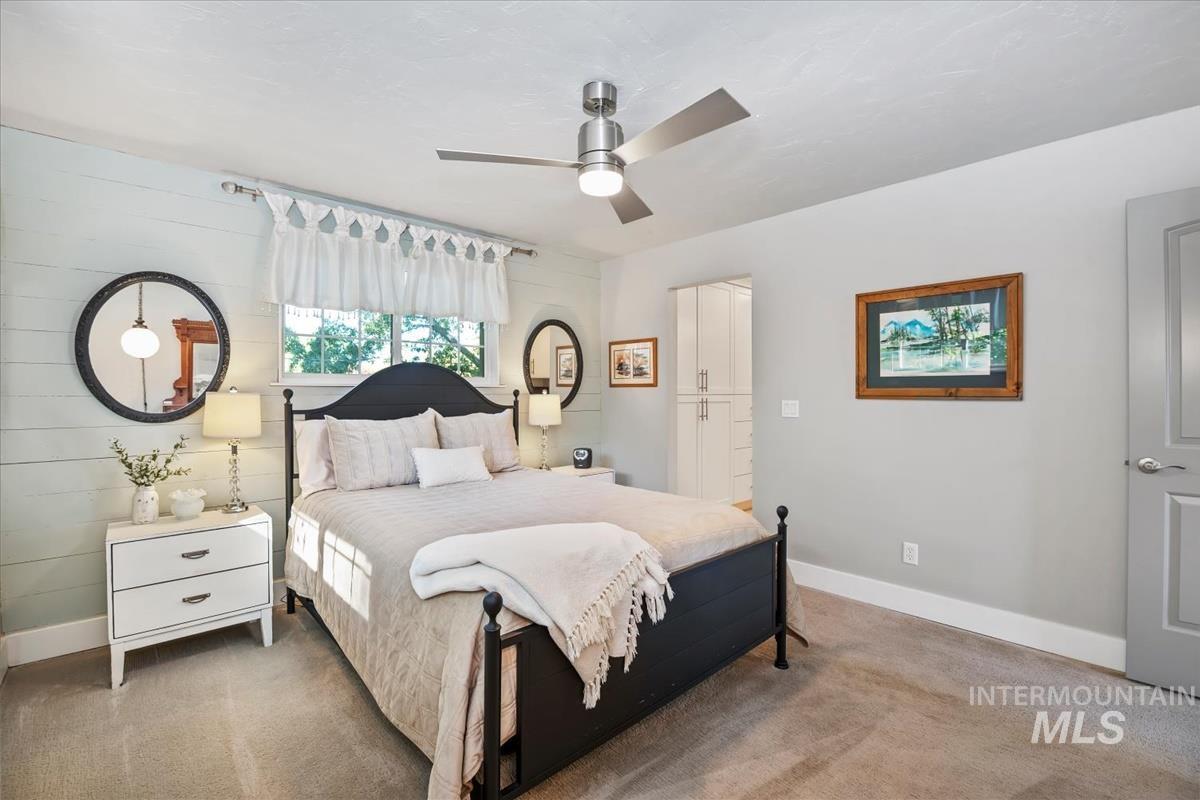
Gray wall paint, light-toned carpeting, ceiling fan with integrated lighting, built-in cabinetry, and white horizontal wall paneling
-

Shiplap accent wall, dark wood-finish vanity with stone countertop, vessel sinks, and an enclosed shower with a sliding glass door
-

Dual vessel sinks with gold-finish waterfall faucets, set on a light-toned countertop
-

Recessed lighting, broad windows, and a decorative chandelier
-
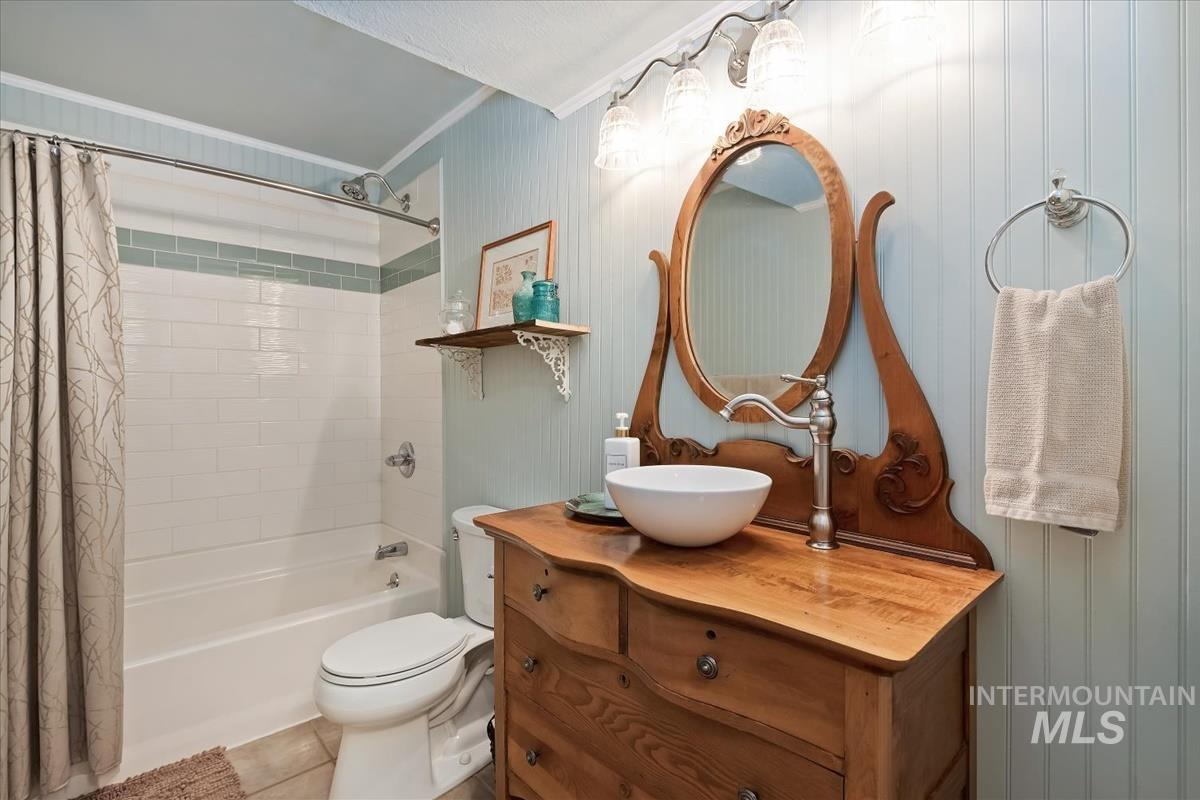
White subway tile shower surround with a decorative accent band
-
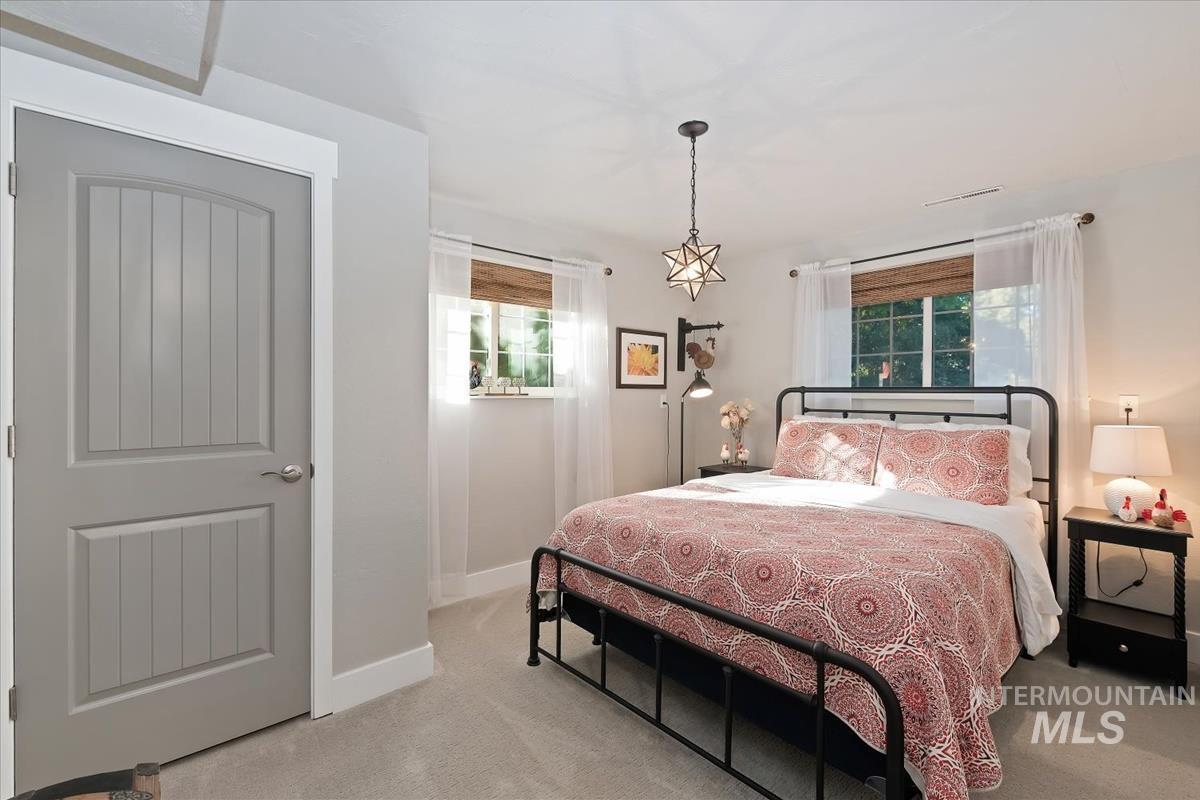
Light gray paneled door with white trim
-
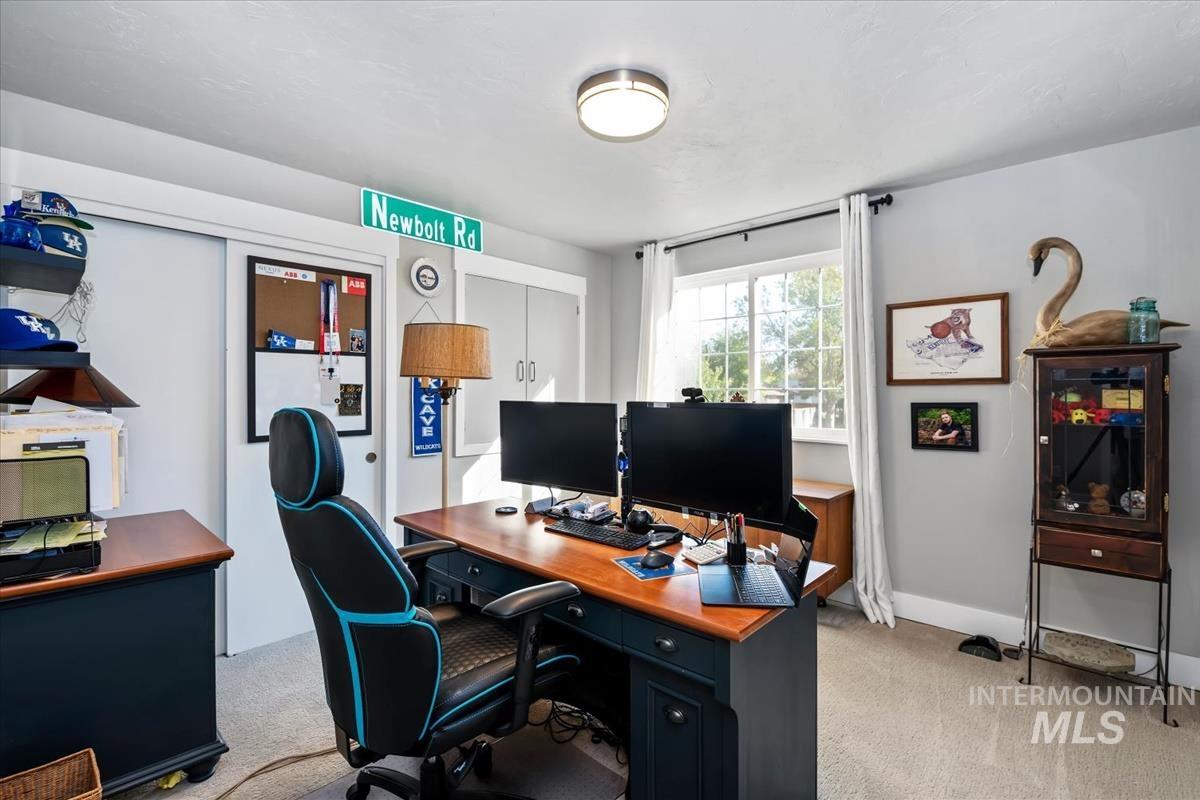
Built-in cabinetry, window with white trim, and a ceiling-mounted light fixture
-

Recessed lighting, wood-paneled walls, multiple windows, light-colored carpet flooring, and a built-in wood desk
-

Utility room with white shaker cabinetry, front-loading laundry machines, and a windowed exterior door
-
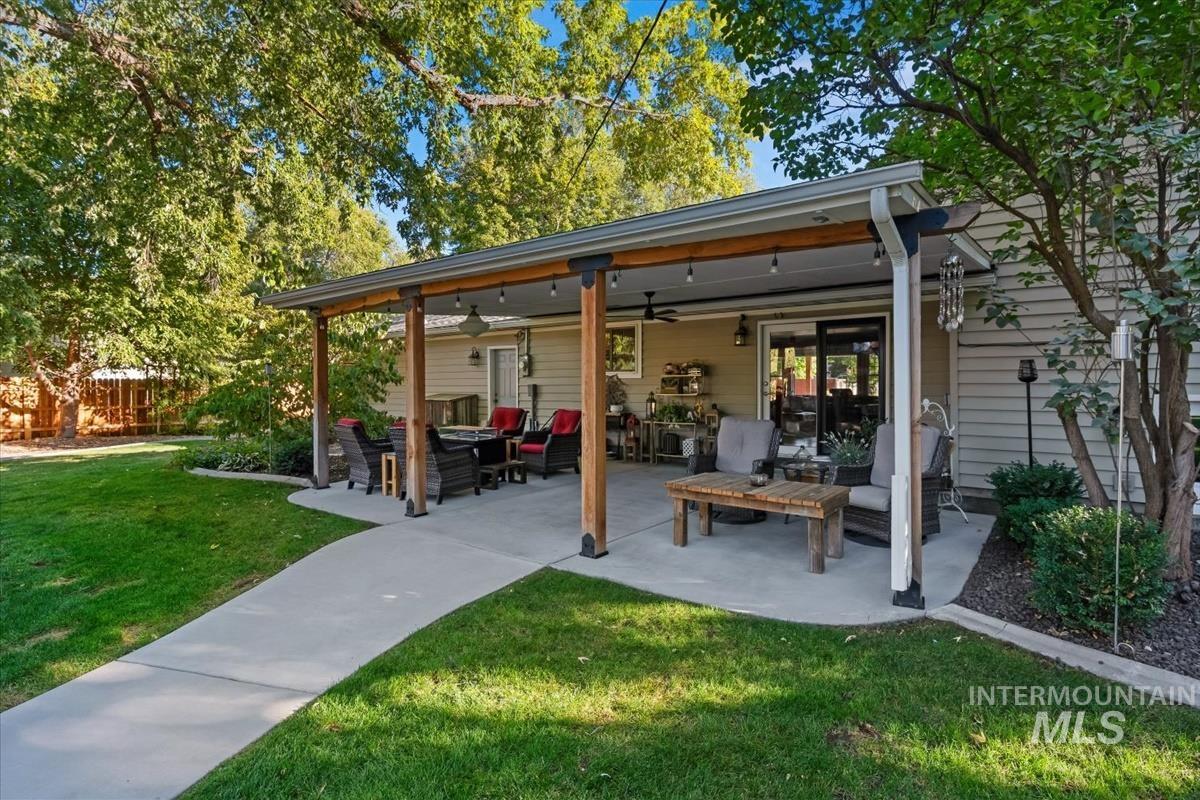
Expansive covered patio with a ceiling fan, string lighting, and direct access to the interior through a sliding glass door
-

Expansive green lawn with a curved concrete patio, a stone and wood-clad outdoor structure with a red roof, a separate barn-style shed, and mature trees providing natural shading
-

Wood-paneled interior featuring a built-in bar with seating for three
-
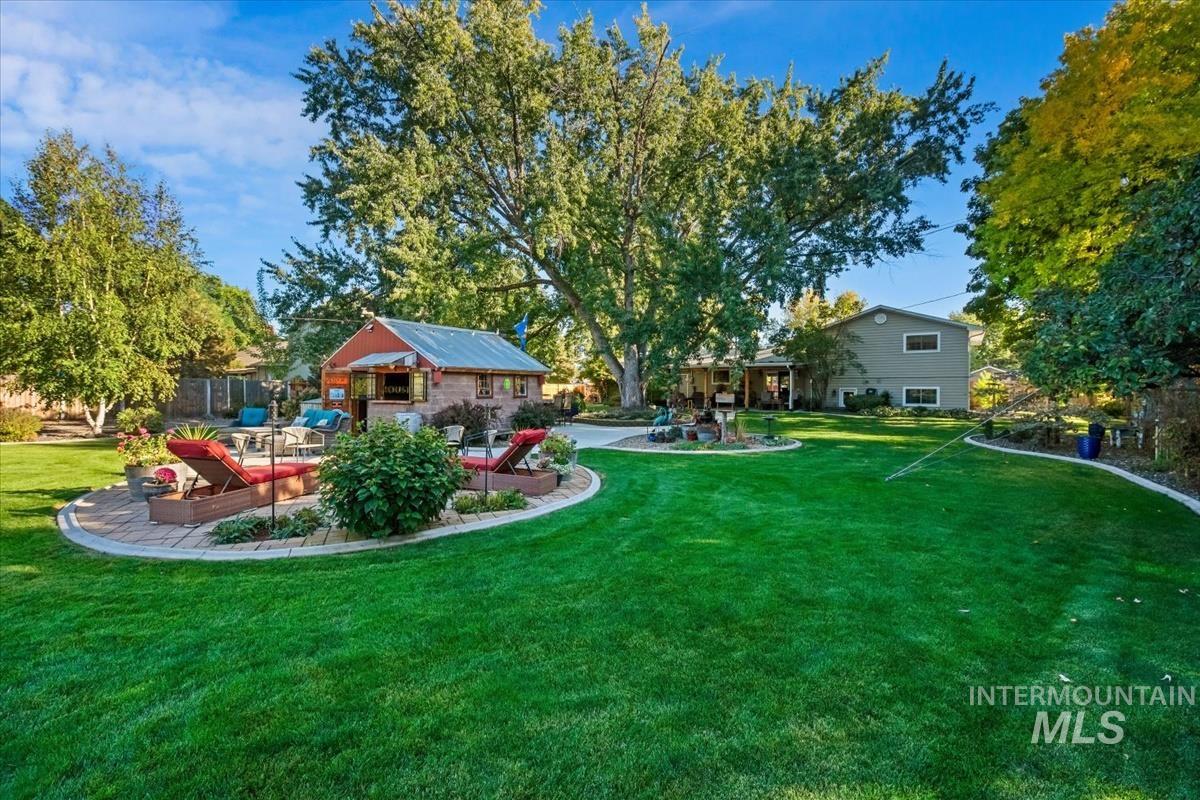
Expansive green lawn, mature trees, substantial brick outbuilding with metal roof, hardscaped patio, and established shrubbery
-
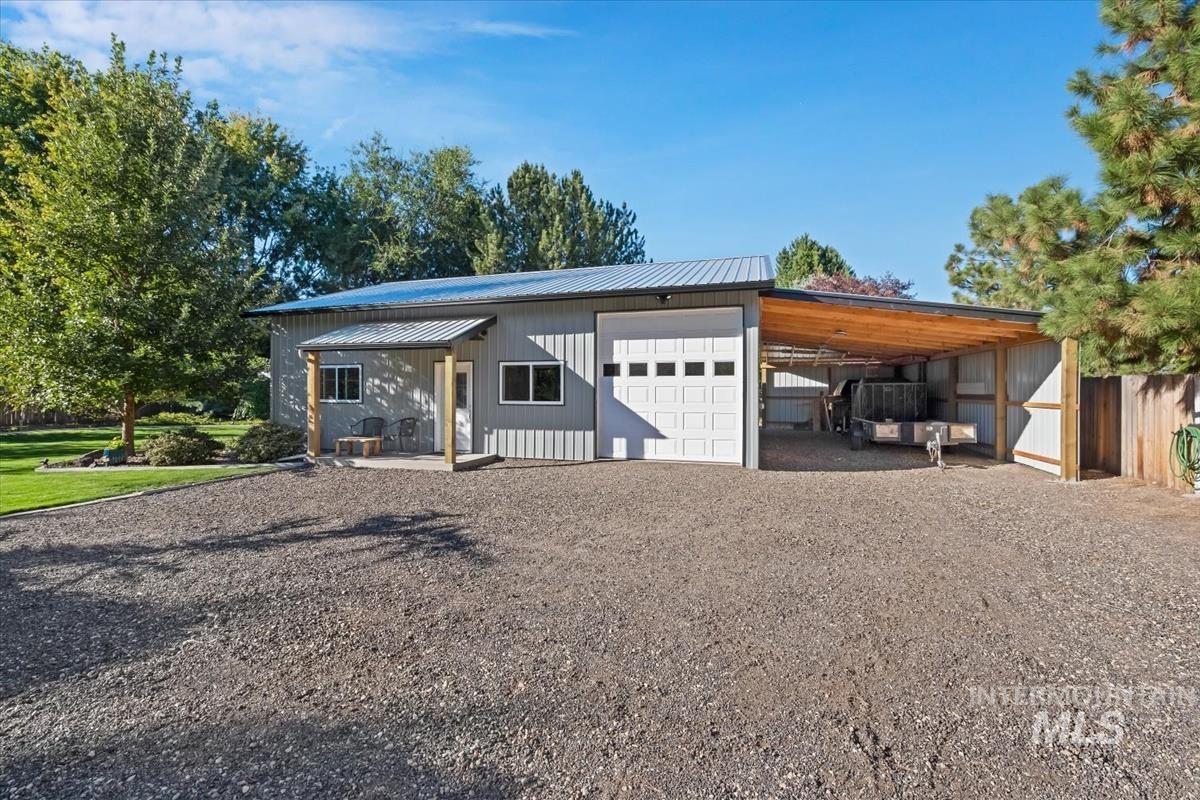
Metal-sided structure featuring a covered entry, garage door, and an attached wood-framed carport
-
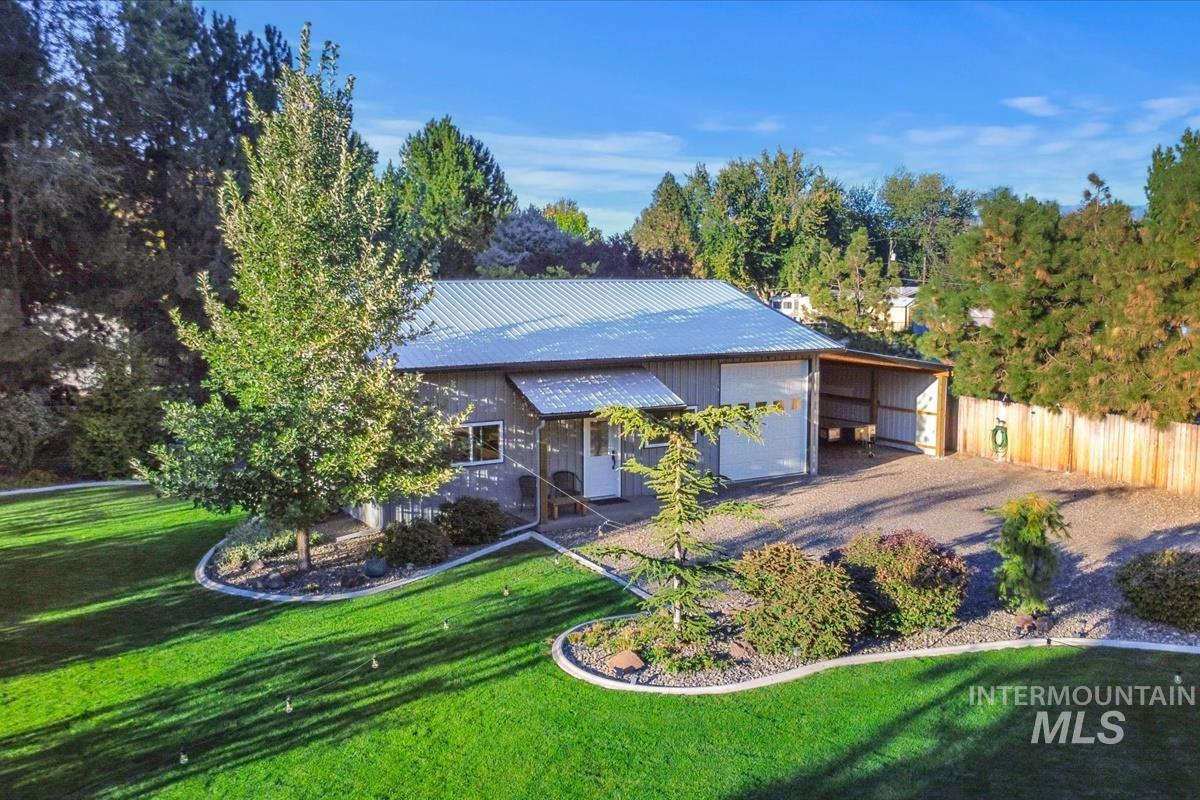
Property featuring a metal roof, attached carport, gravel driveway, and a wood privacy fence
-
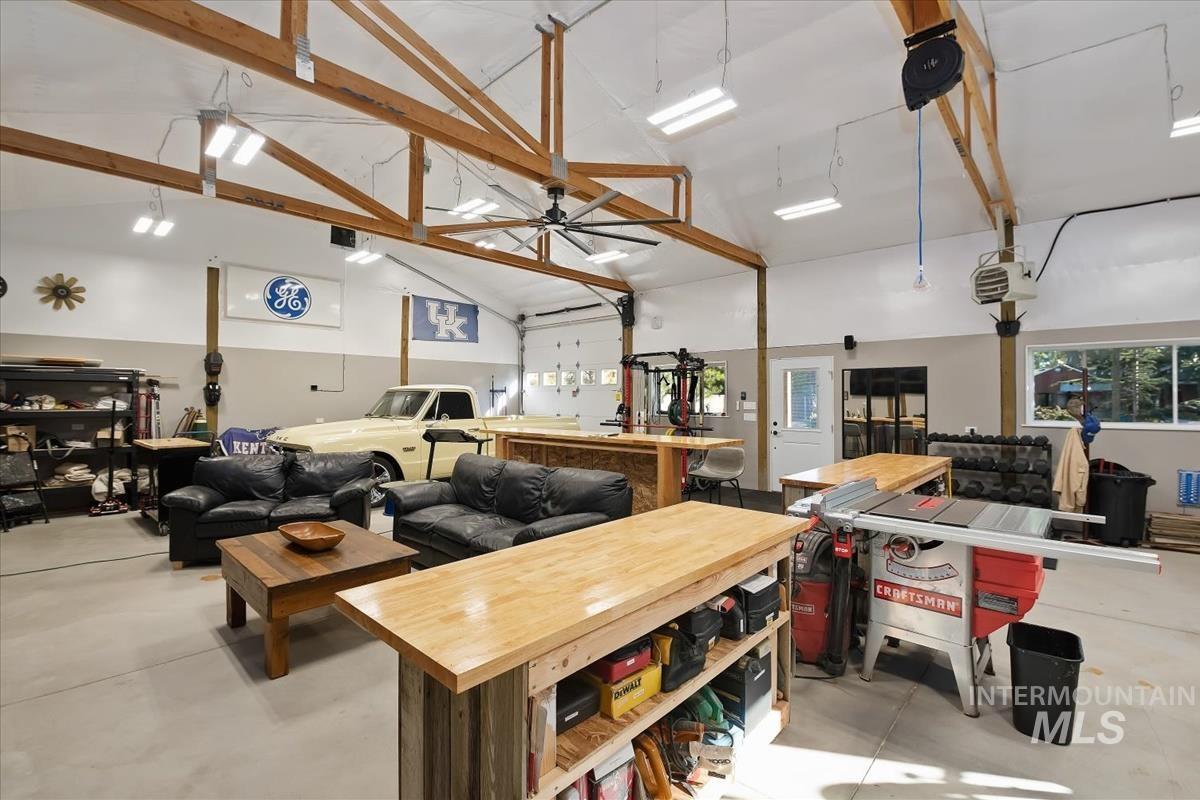
Spacious utility building featuring exposed wood trusses, multiple light fixtures, and a ceiling fan
-
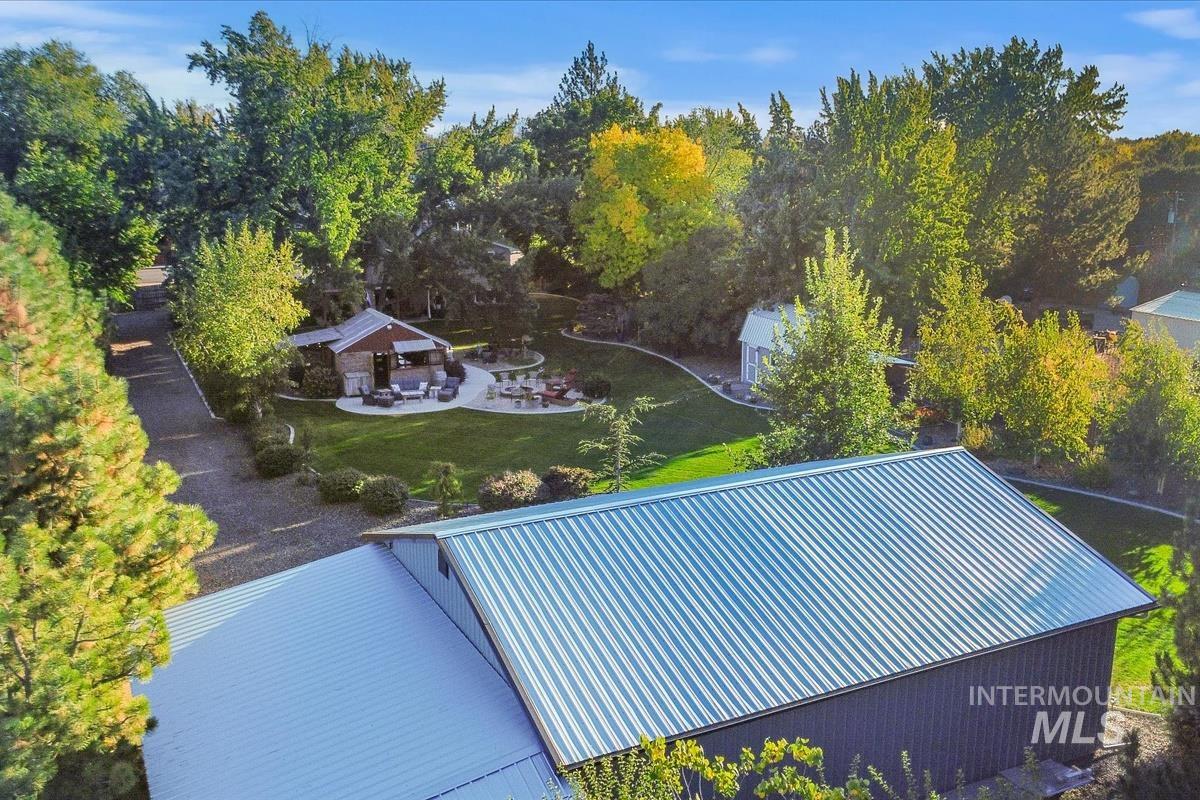
Expansive property featuring a metal-roofed outbuilding, a paved driveway, and a separate structure with a patio area
-
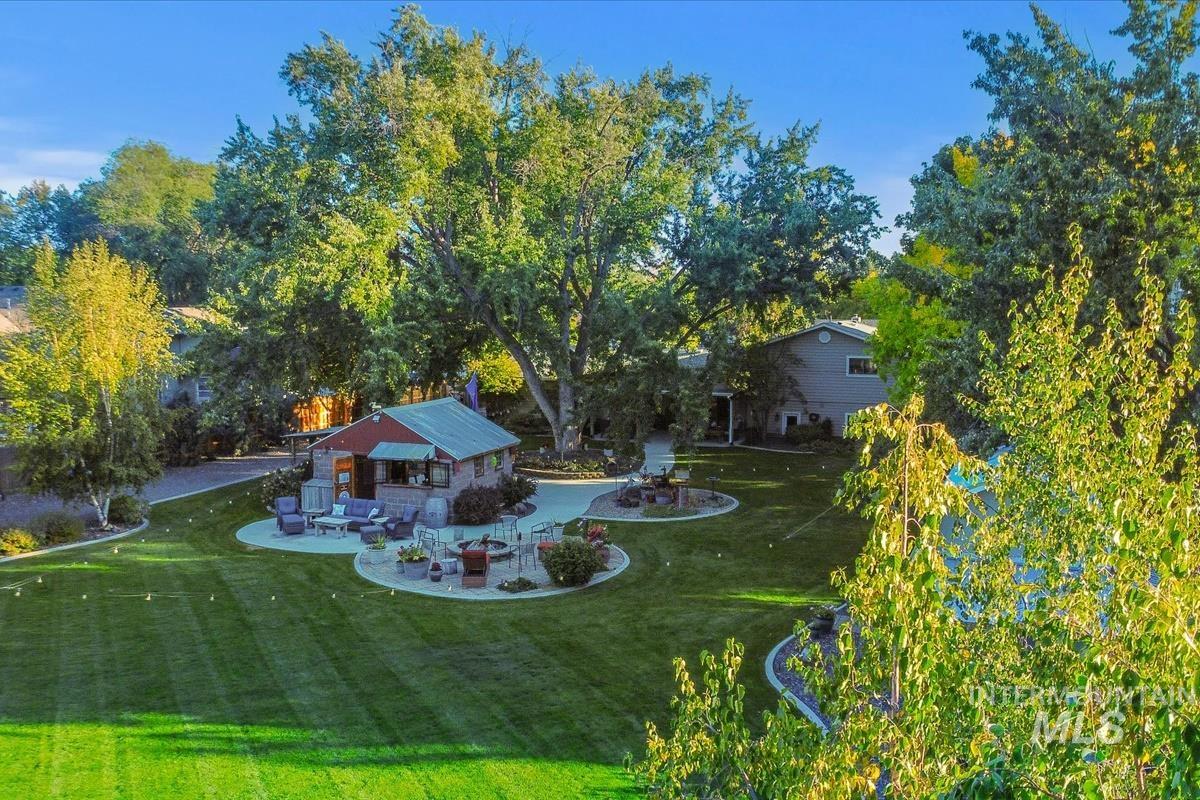
Expansive manicured lawn with mature trees, concrete patio areas, and a built-in outdoor structure with a metal roof
-
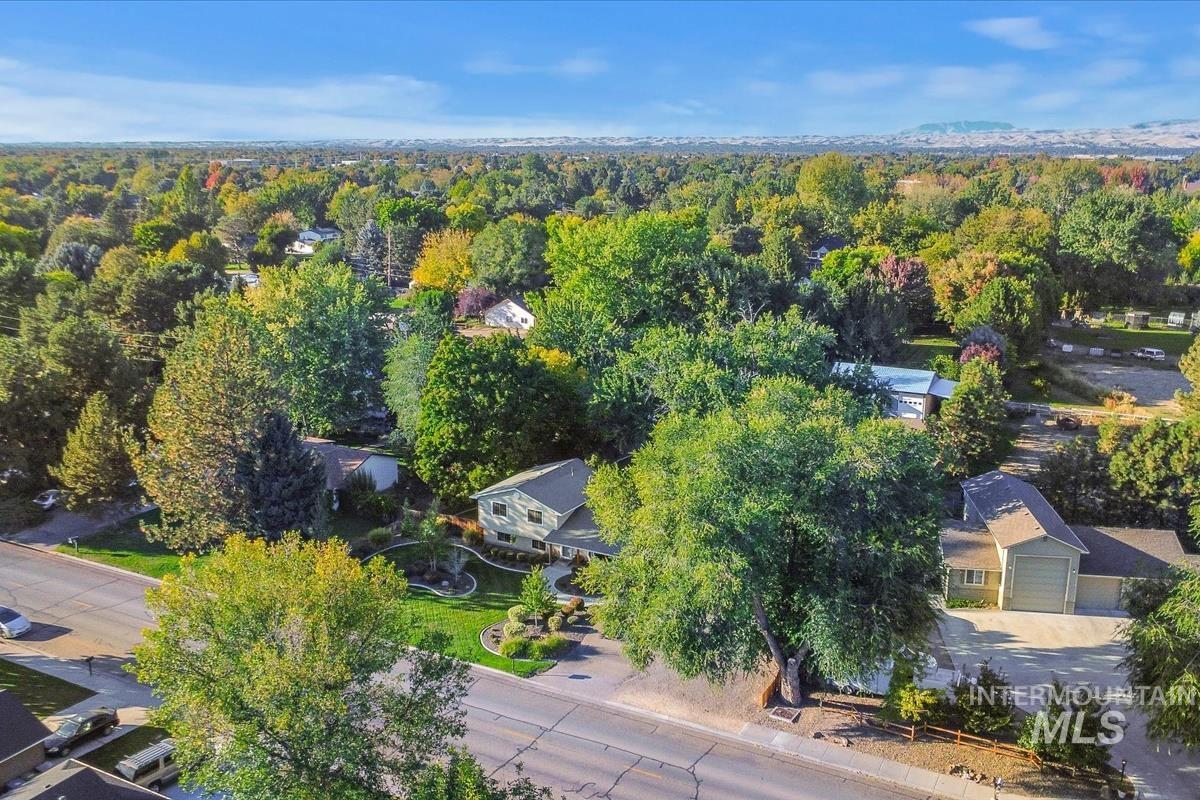
Additional content
An entertainer’s dream in West Boise! Situated on a spacious 0.83-acre lot with a large shop, this beautifully renovated tri-level home offers 4 bedrooms, 2 bathrooms, and a versatile bonus room. The inviting open-concept kitchen features an island with breakfast bar seating and flows seamlessly into the dining area, while the living room offers a gorgeous fireplace that creates a warm and welcoming gathering space. Just outside you can discover what truly makes this property special. The expansive outdoor living area is designed for entertaining and enjoying Idaho living, complete with a covered patio, fire pit, garden, and an outbuilding transformed into the ultimate backyard bar. The large shop provides plenty of room for toys, hobbies, projects, or additional storage. The irrigated property is another major bonus, helping keep landscaping costs down while you enjoy the expansive grounds. Conveniently located just minutes from The Village, this home offers easy access to both Boise and Meridian while providing the space and privacy of a larger property. And one of the best perks? No HOA!
- Heating:
- Forced Air, Gas
- Cooling:
- Central air
- Fireplace:
- Gas
- Garage Capacity:
- 2
- Country:
- US
- State:
- ID
- City:
- Boise
- Zipcode:
- 83713
- Street:
- 11520 W Edna St
- Longitude:
- W117° 40' 27.2''
- Latitude:
- N43° 38' 29.4''
- Master Bedroom Level:
- Upper
- Master Bedroom Size:
- 13x12
- Bedroom 2 Level:
- Upper
- Bedroom2 Size:
- 11x11
- Bedroom 3 Level:
- Upper
- Bedroom3 Size:
- 10x11
- Bedroom 4 Level:
- Down
- Bedroom4 Size:
- 9x13
- Kitchen Level:
- Main
- School District:
- West Ada School District
- Elementary School:
- Frontier
- Middle School:
- Lowell Scott Middle
- High School:
- Centennial
- Status:
- New
- Type:
- Single Family
- Level:
- Tri-level
- Tax Year:
- 2025
- Taxes:
- $3,036
- Potential Short Sale:
- No
- Age:
- 51 - 80 Years
- Auction:
- No
- Flood Ins Required:
- No
- HUD Owned:
- No
- In Foreclosure:
- No
- Land Size:
- 1/2 - .99 AC
- Land Lease:
- No
- Home Owner Exempt:
- Yes
- HOA Frequency:
- Not Applicable
- Irrigation District:
- Settlers
- Inc Kitchen Features:
- Breakfast bar, Dishwasher, Disposal, Double oven, Oven/range built-in
- Lot Features:
- Horses, Barn, Public road, Irrigation available, Chickens, Finished Driveway, Rv Parking
- Water:
- City service
- Land Use:
- Single
- Sprinkler System:
- Irrigation
Residential For Sale
11520 W Edna St, Boise, Idaho 83713
- Property Type :
- Residential
- Listing Type :
- For Sale
- Listing ID :
- 99002641
- Price :
- $874,999
- Bedrooms :
- 4
- Bathrooms :
- 2
- Apx SqFt :
- 2,074 SqFt
- Year Built :
- 1972
- Lot Area :
- 0.86 SqFt
- Subdivision :
- Big Sky
- Update Date :
- 10/02/2026 18:11:58
- Status :
- Active

- JoeAnne Santy-Greene
- (208) 947-4609
- (208) 283-6313
- (208) 287-8500
-


