

-
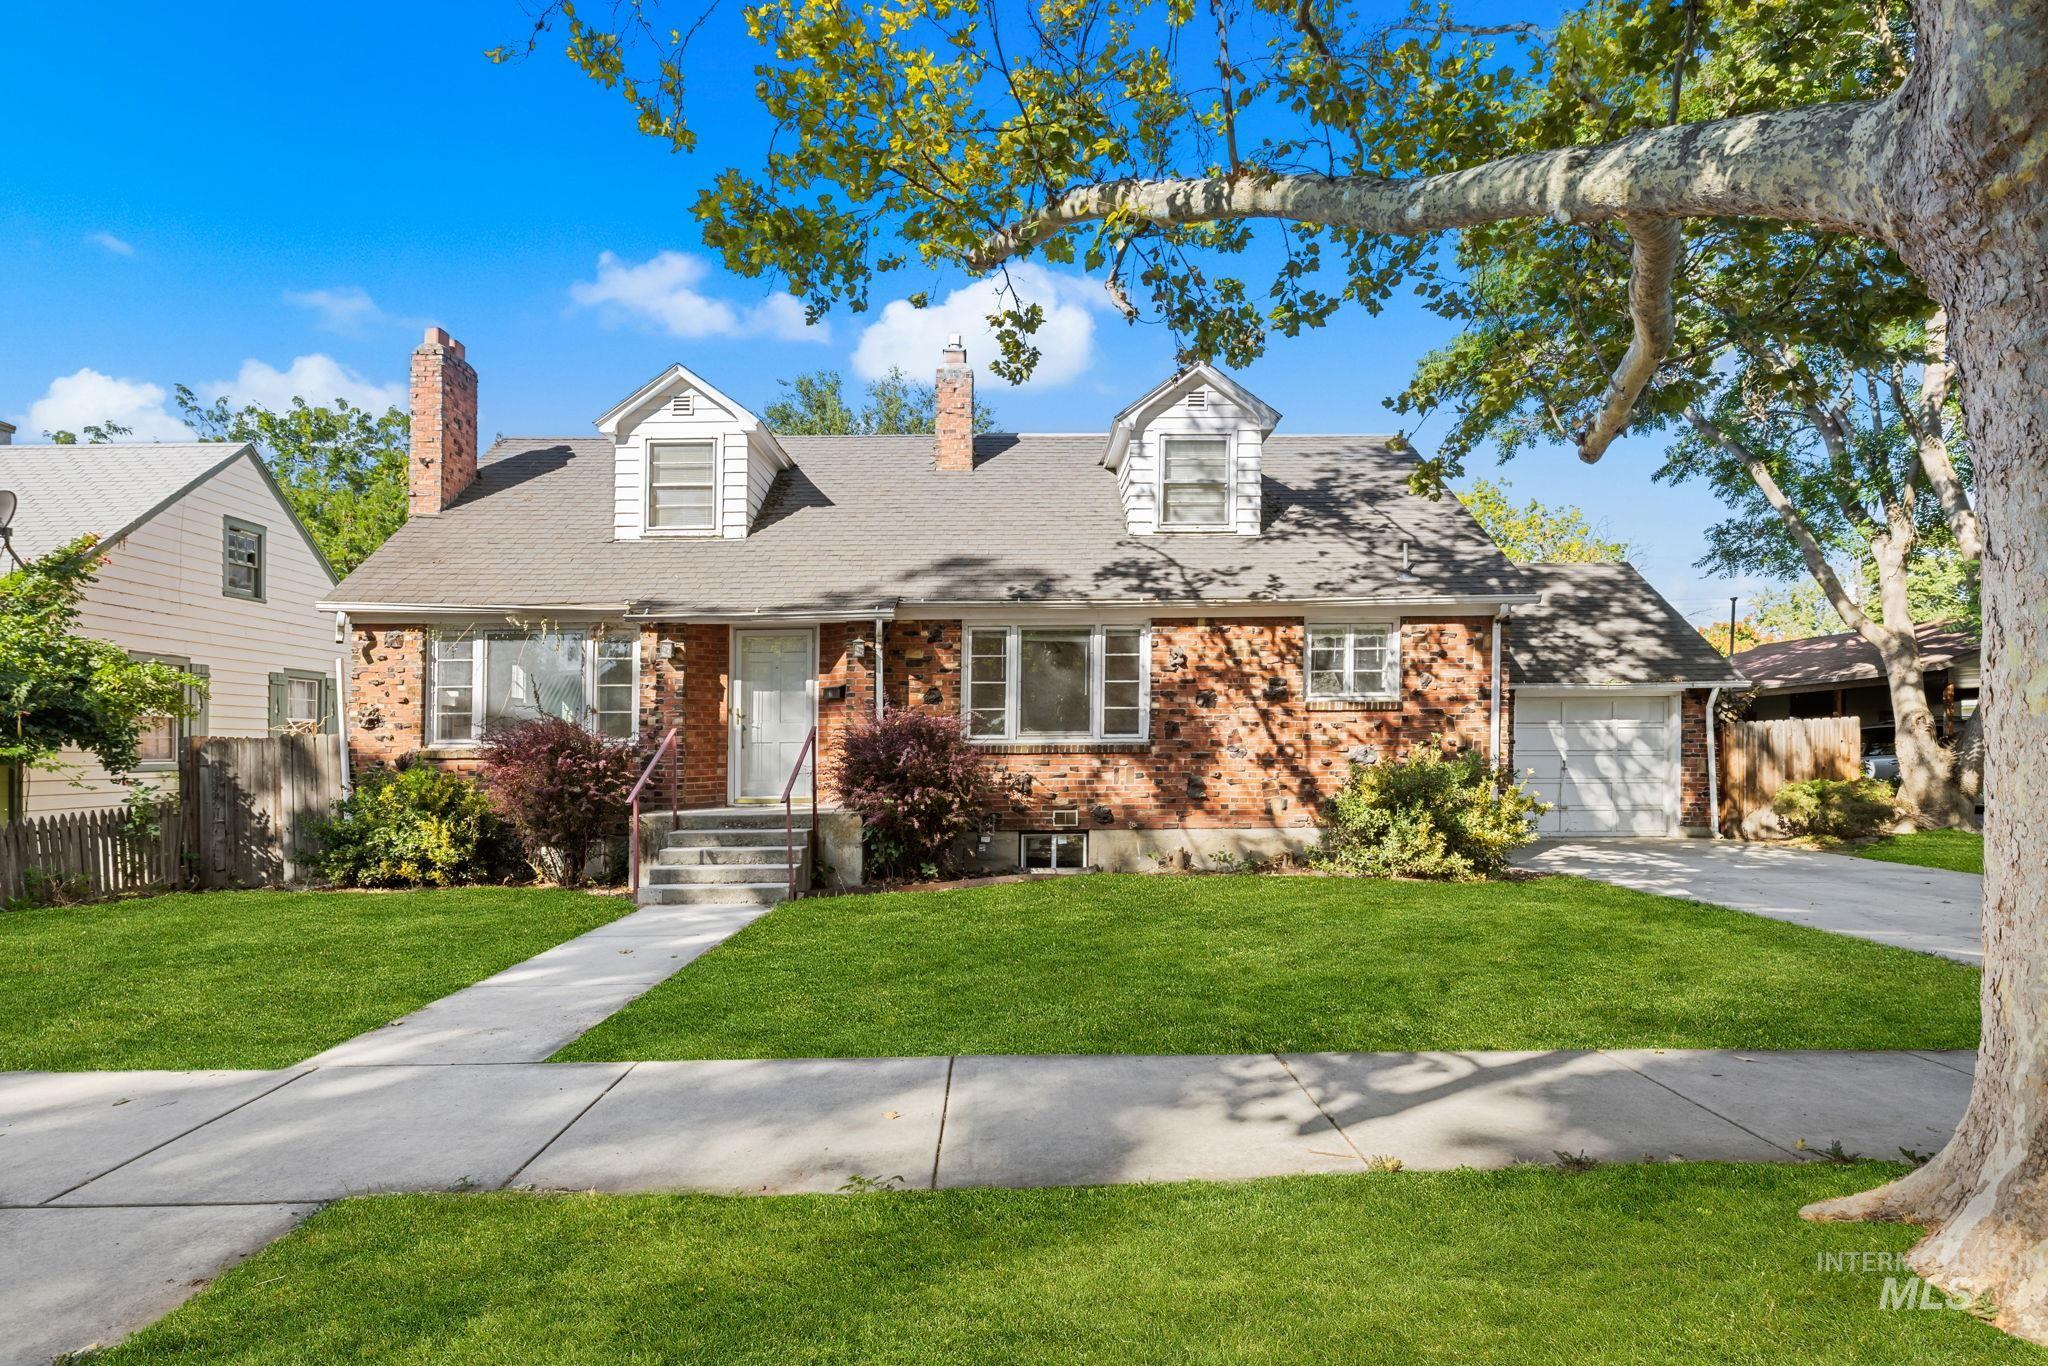
AI Grass. Brick exterior with gabled dormers, an attached garage, a paved driveway, and a concrete walkway
-
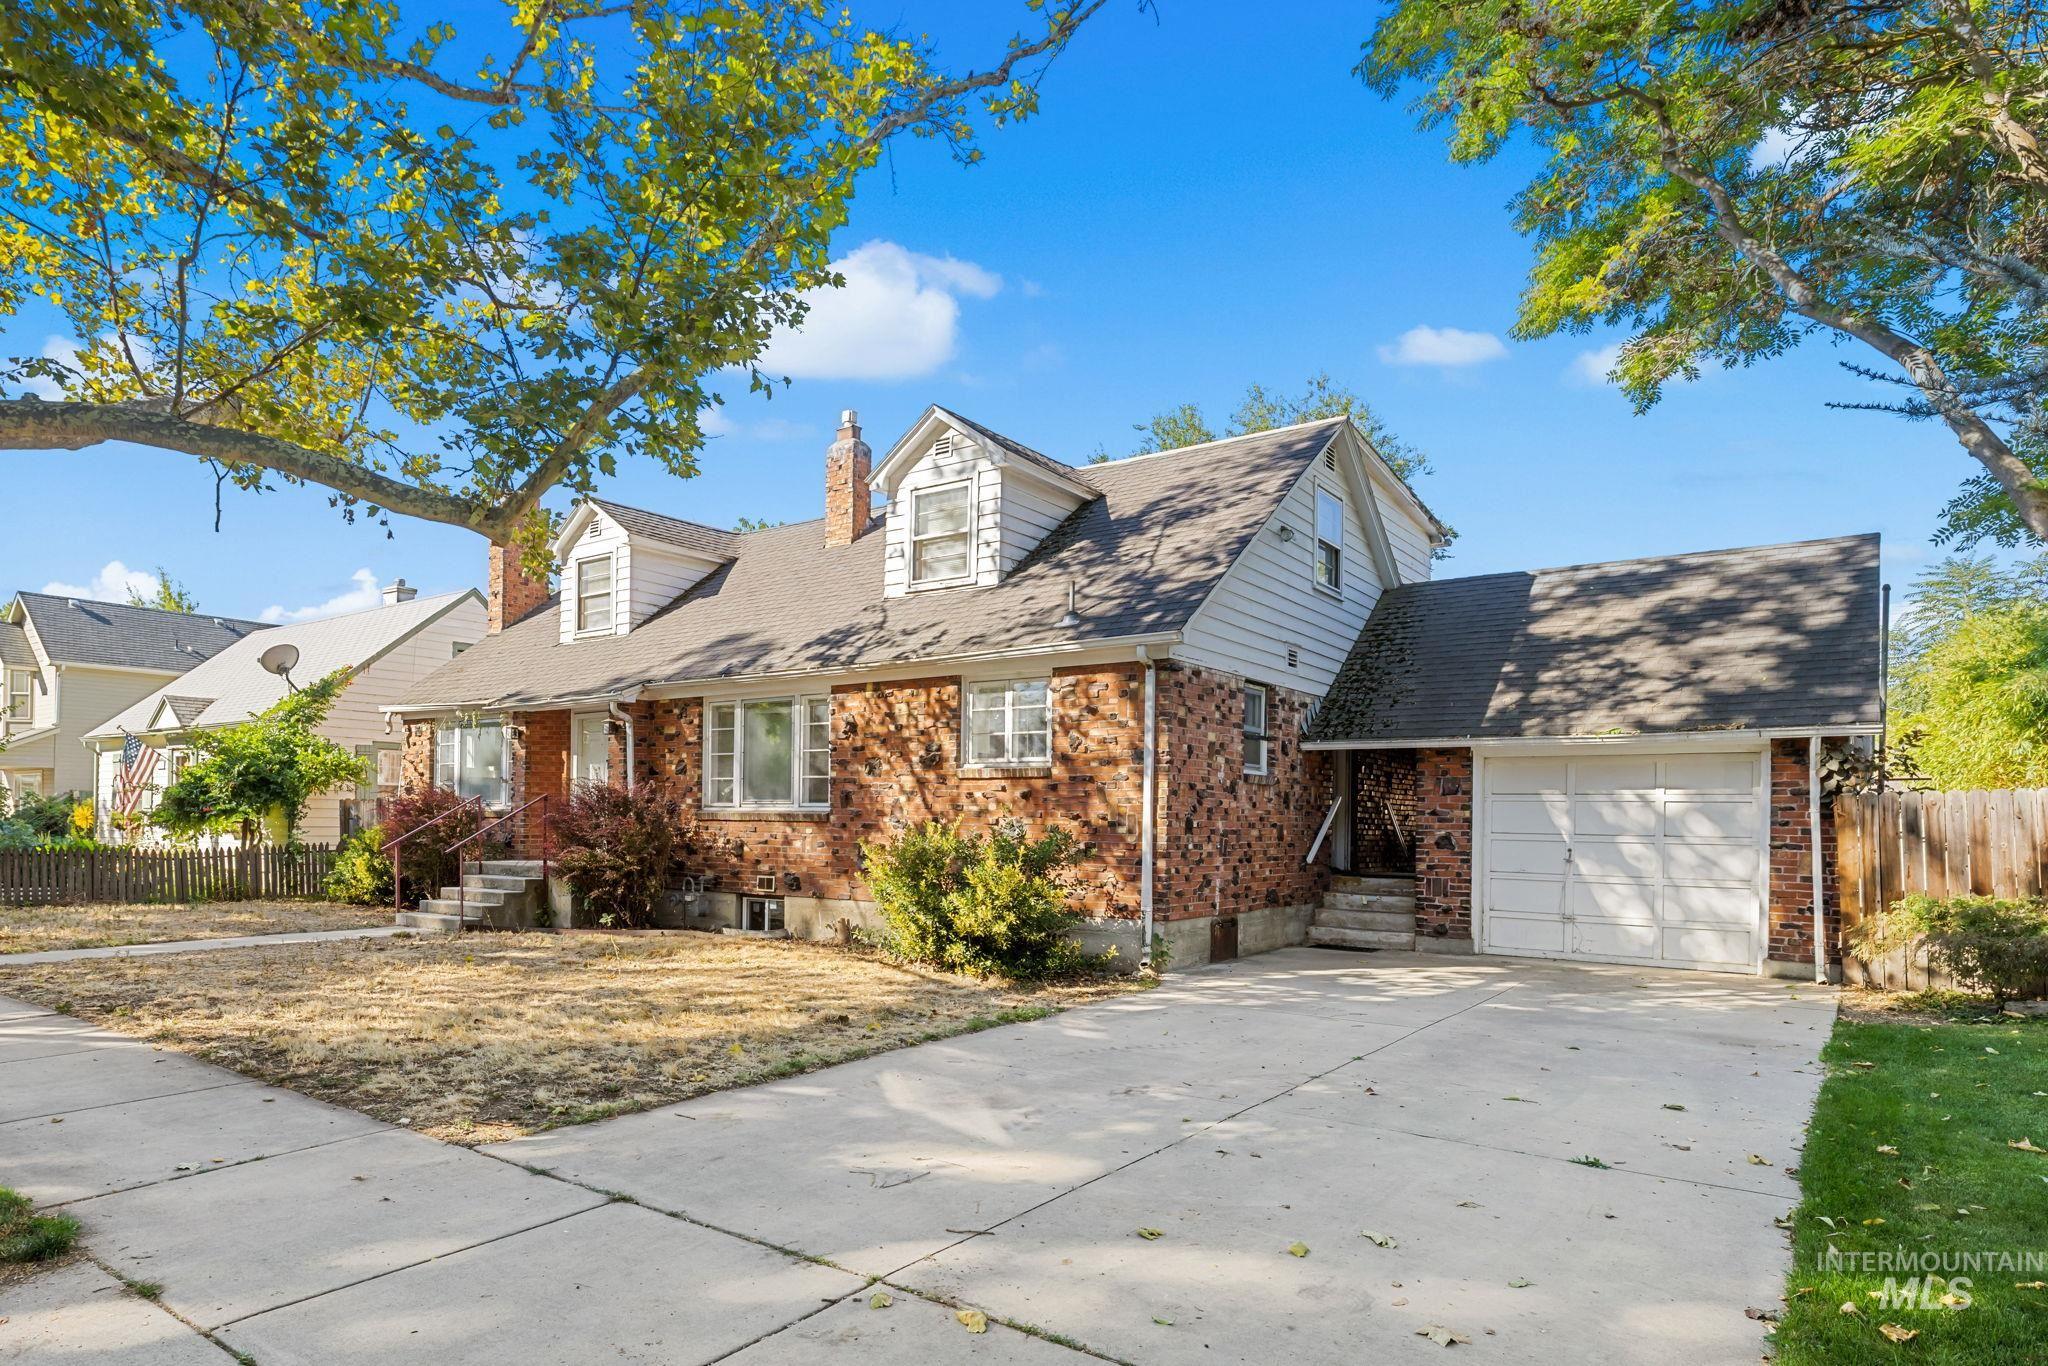
Brick exterior with white trim, dormer windows, attached garage, and paved driveway
-
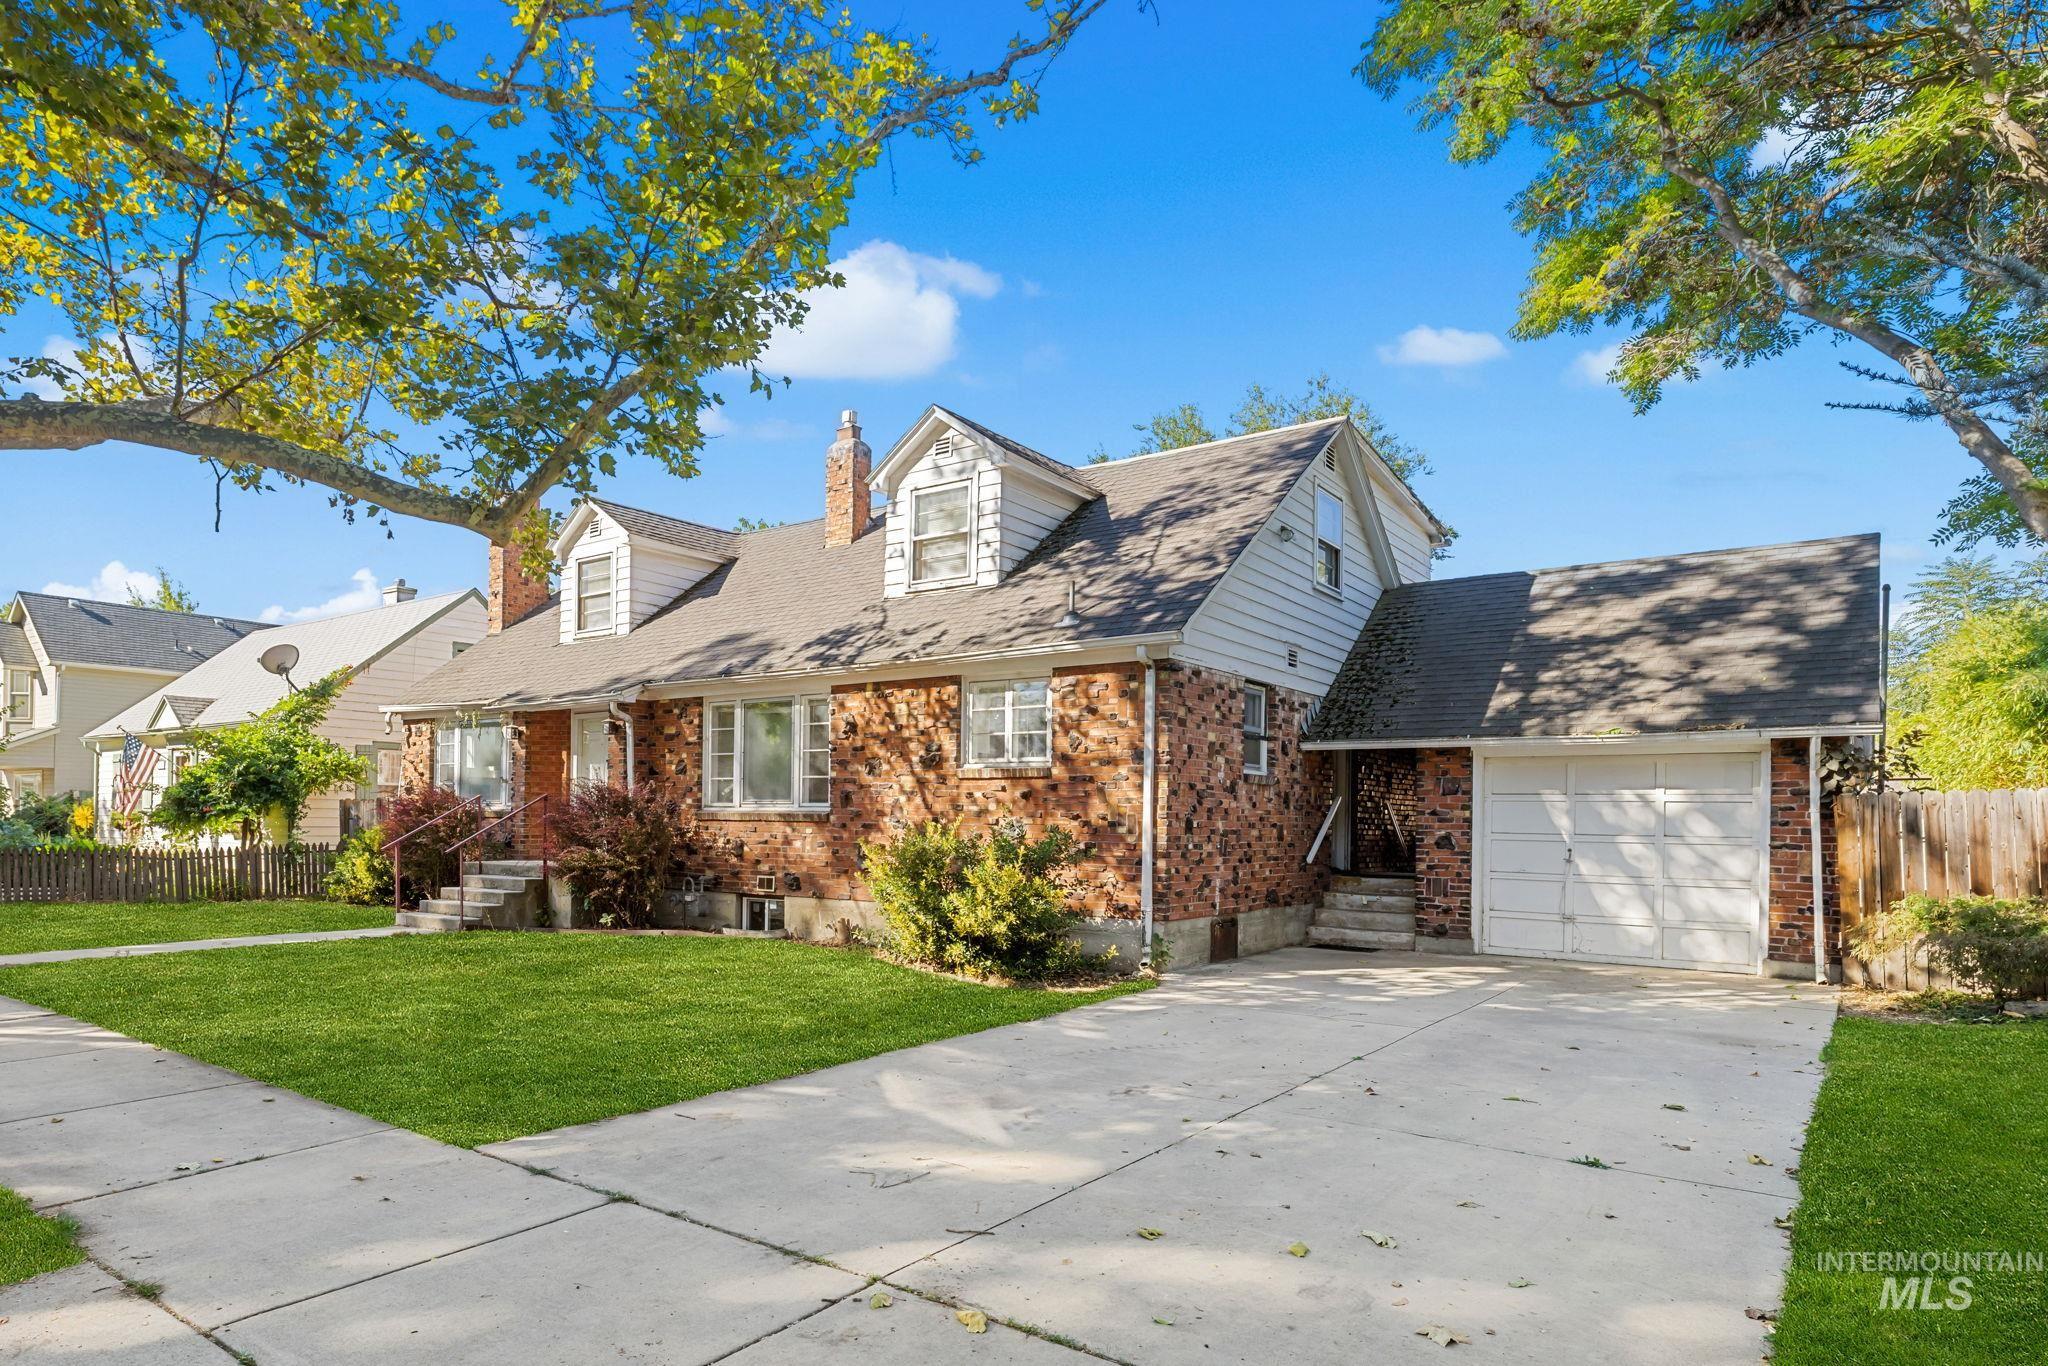
AI Grass. House is brick with white painted accents
-

Wood-finish flooring throughout, featuring a white paneled entry door, multiple windows providing natural light, and a fireplace with a white tile surround flanked by built-in cabinetry with glass panel doors
-
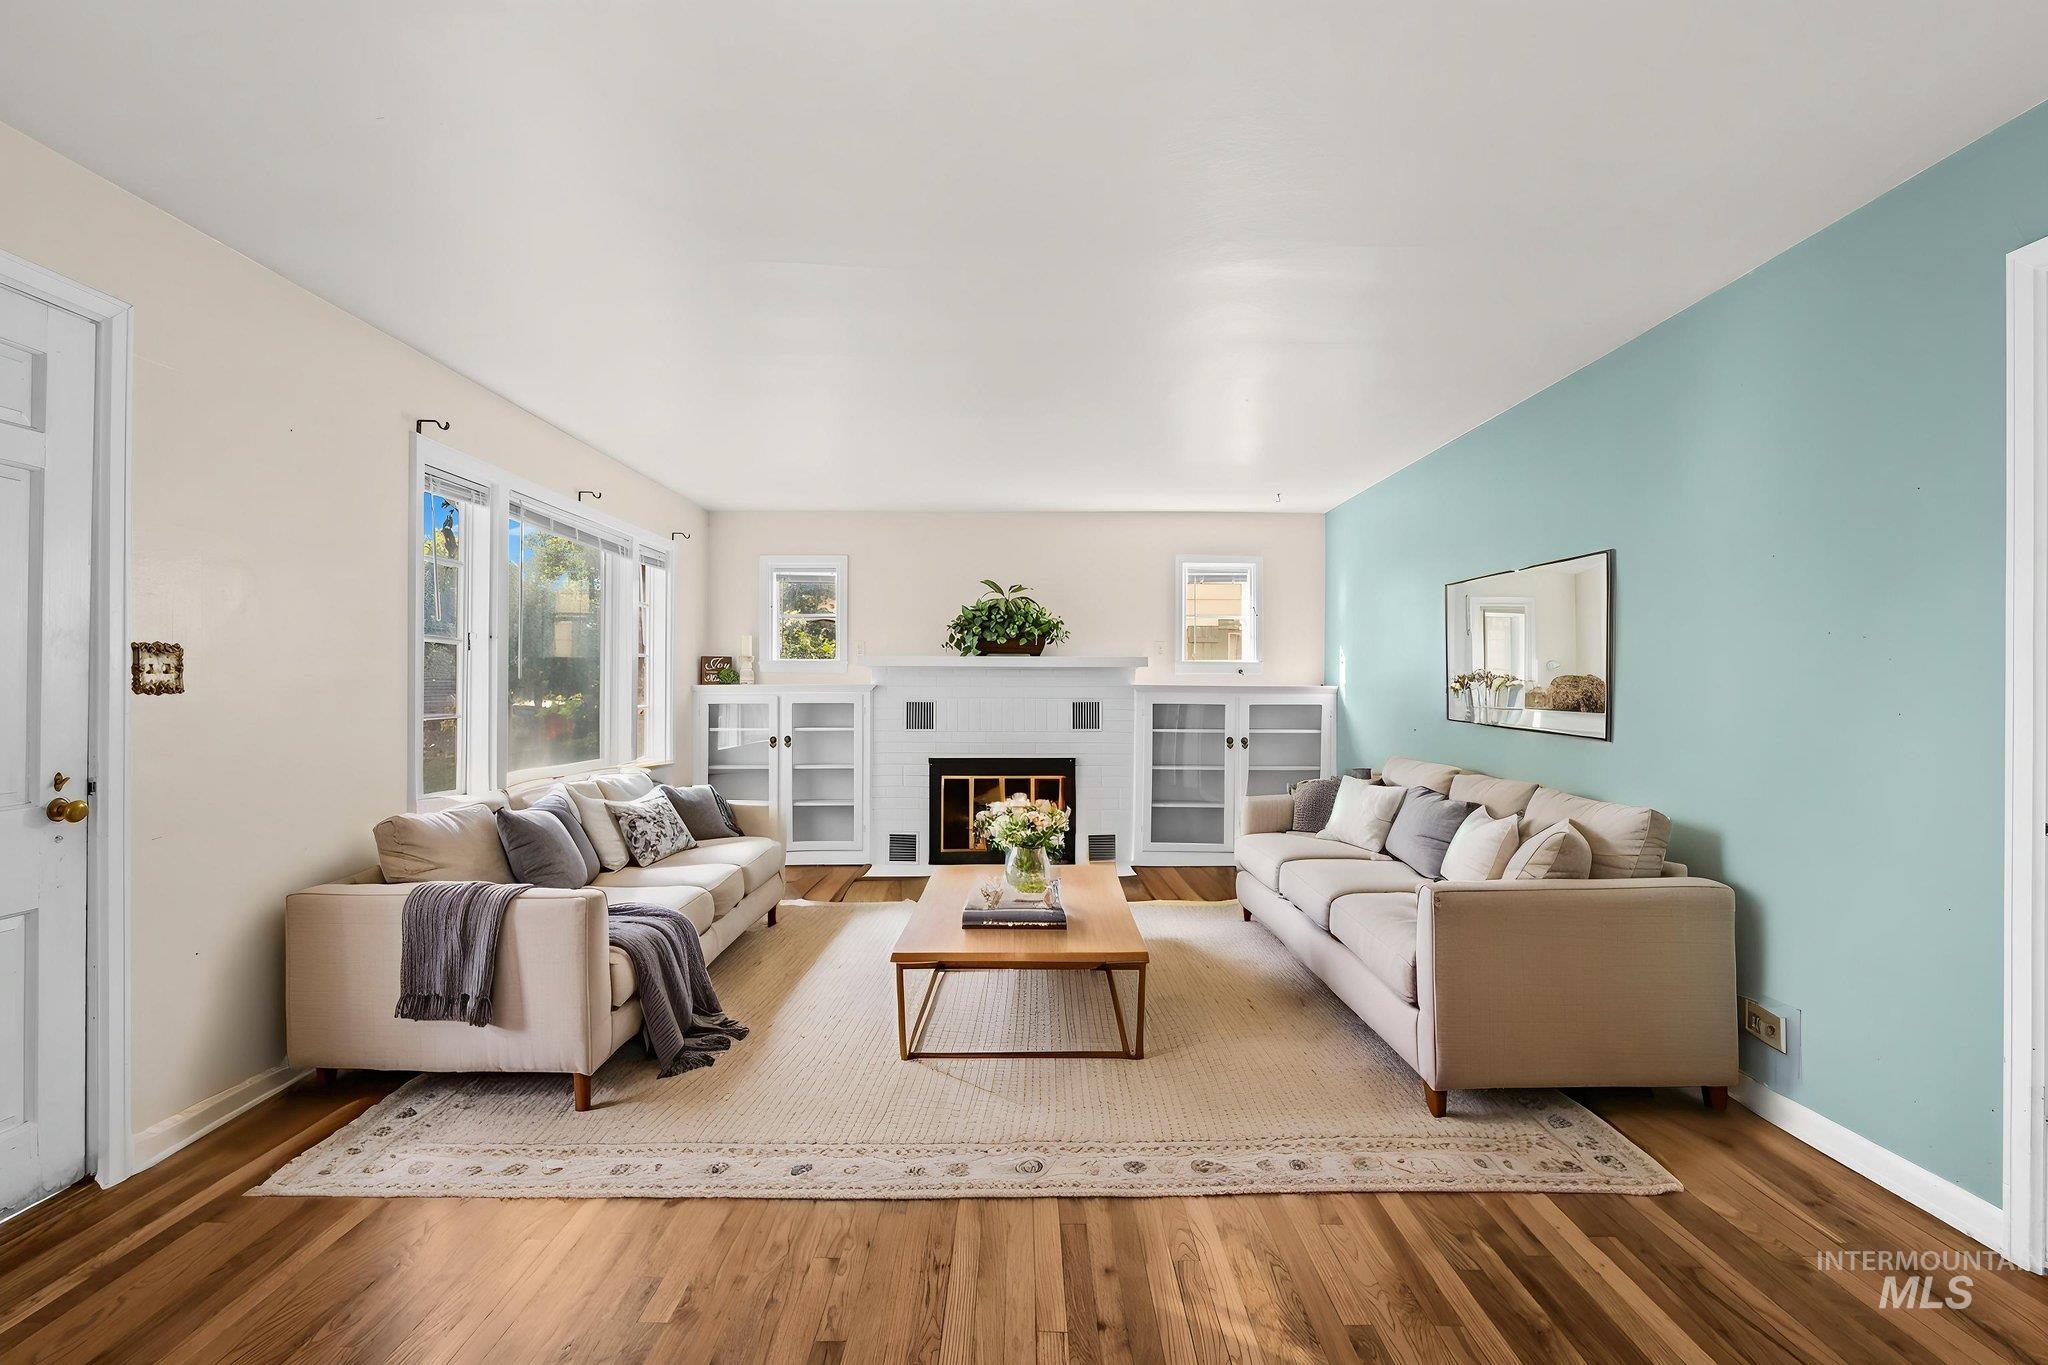
AI- Furniture only. Hardwood flooring, white painted walls with an accent wall, white trim throughout, built-in cabinetry with glass doors, and a fireplace with a white mantel
-
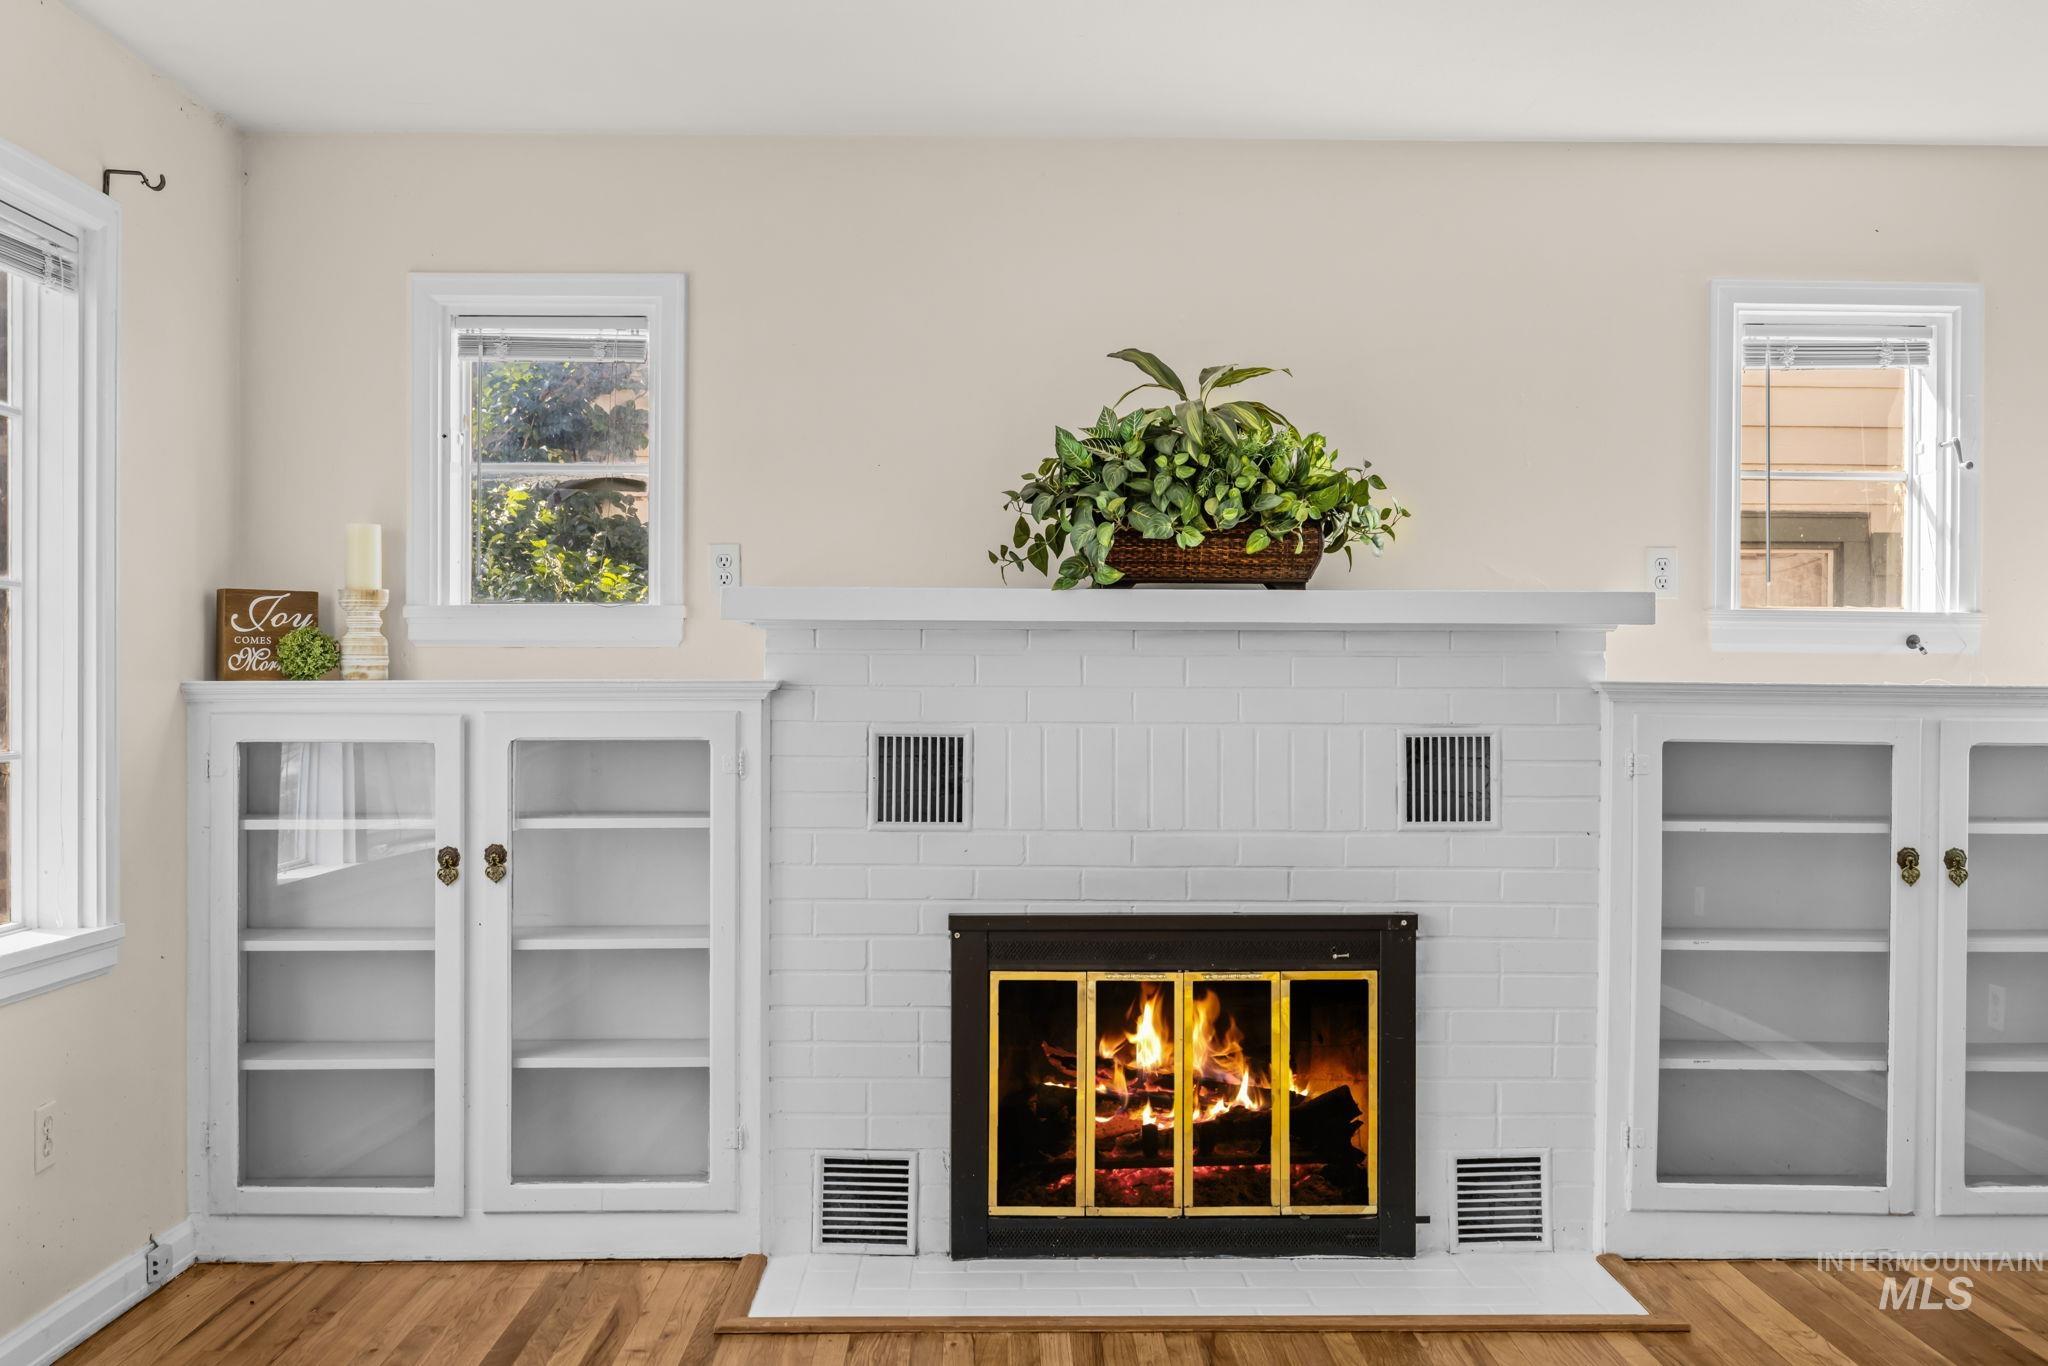
White brick fireplace with a mantle, flanked by two built-in storage units with glass-front doors
-
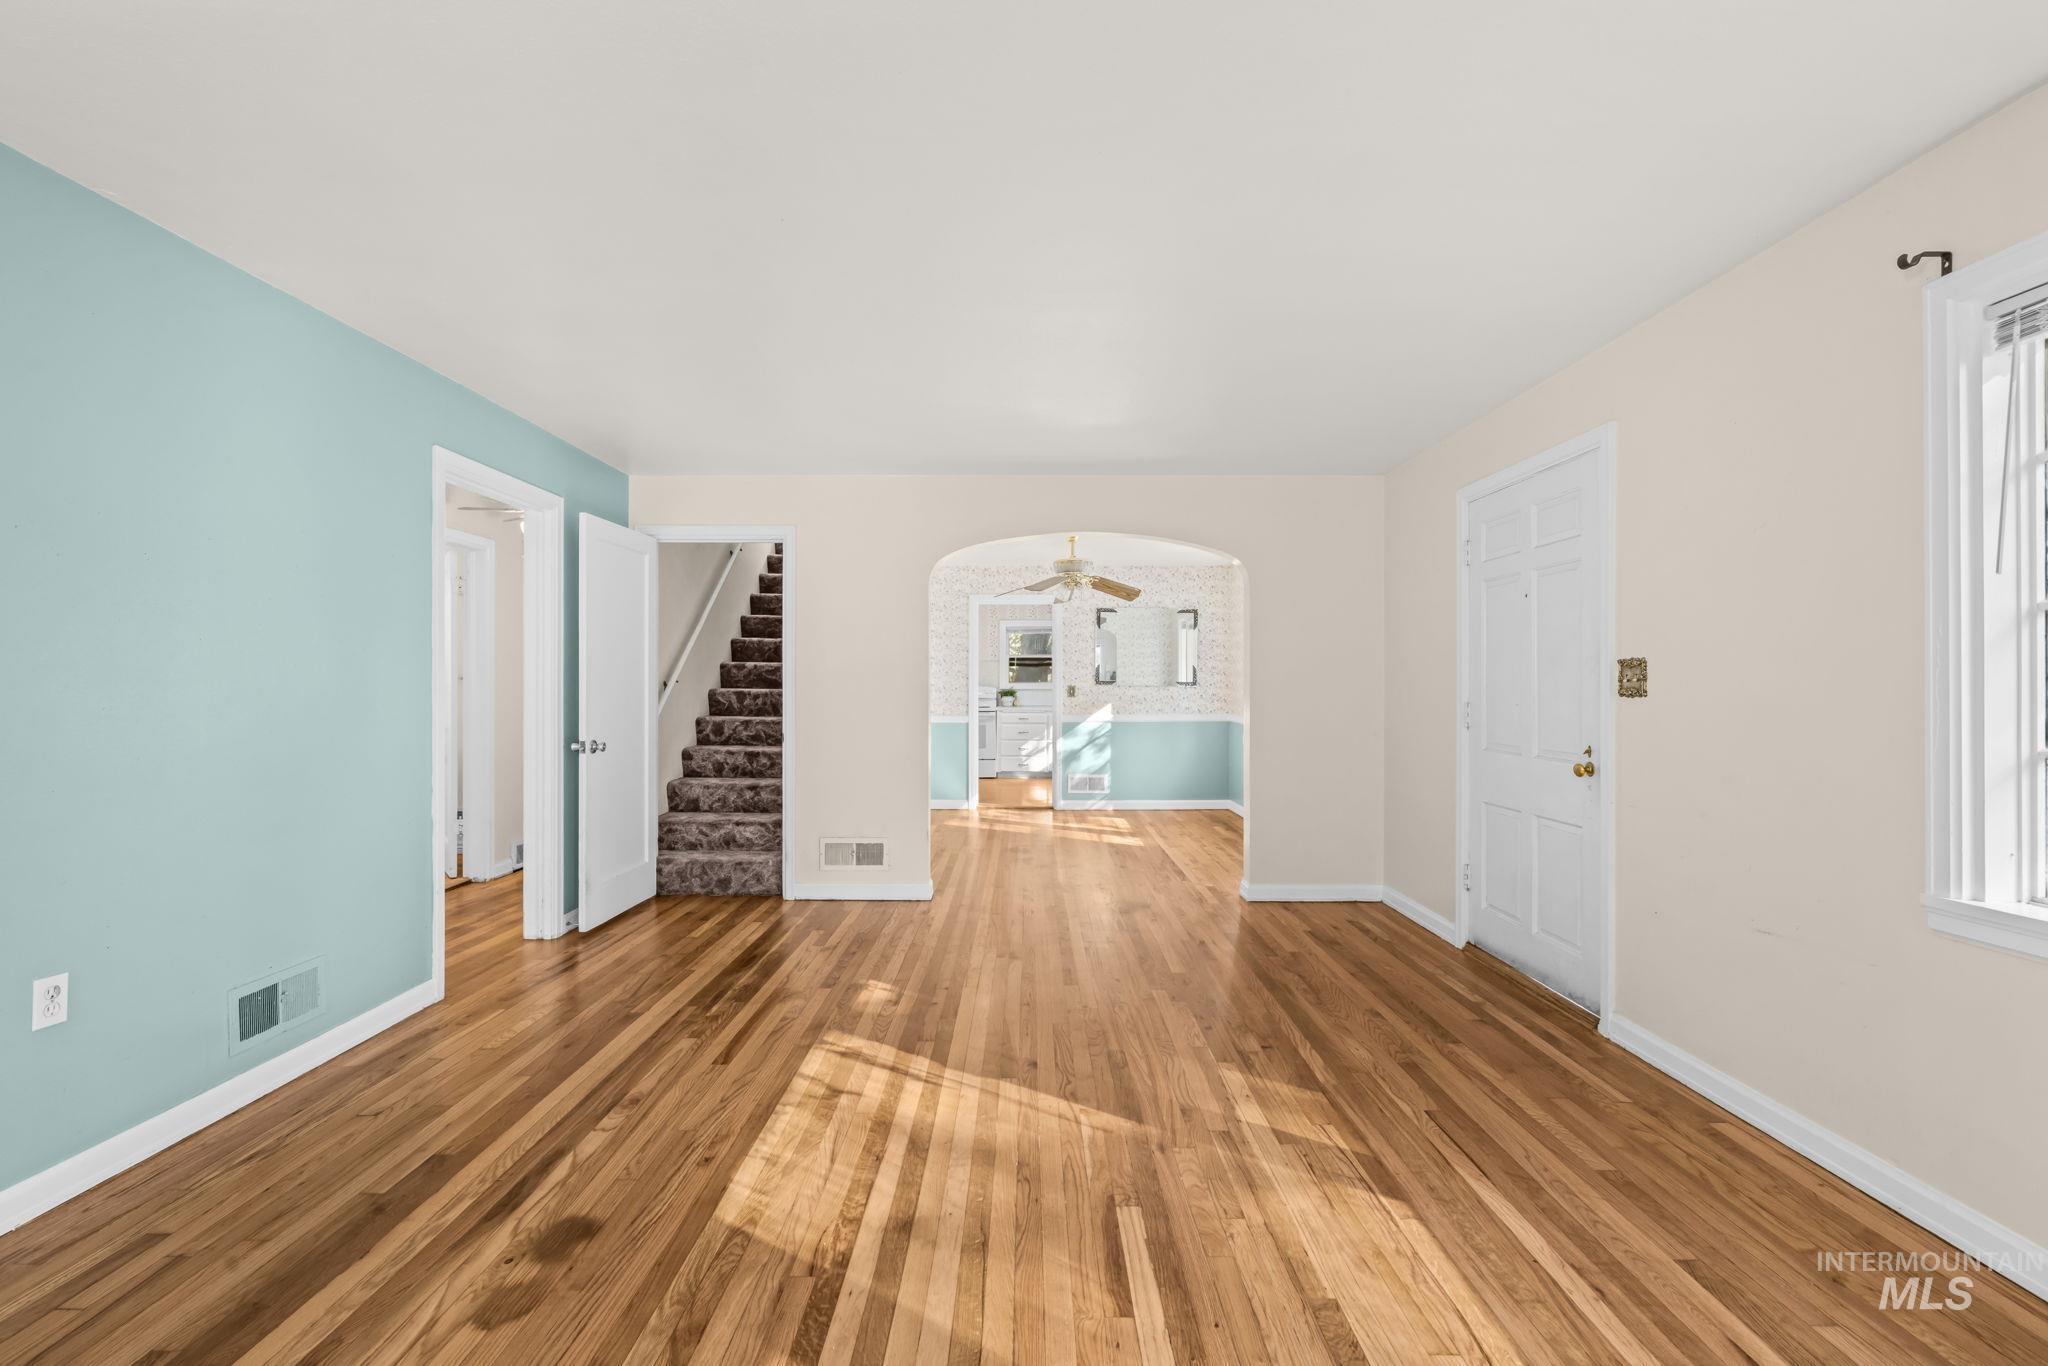
Hardwood flooring throughout, arched doorway, staircase with carpeted treads, white trim, and a paneled entry door
-
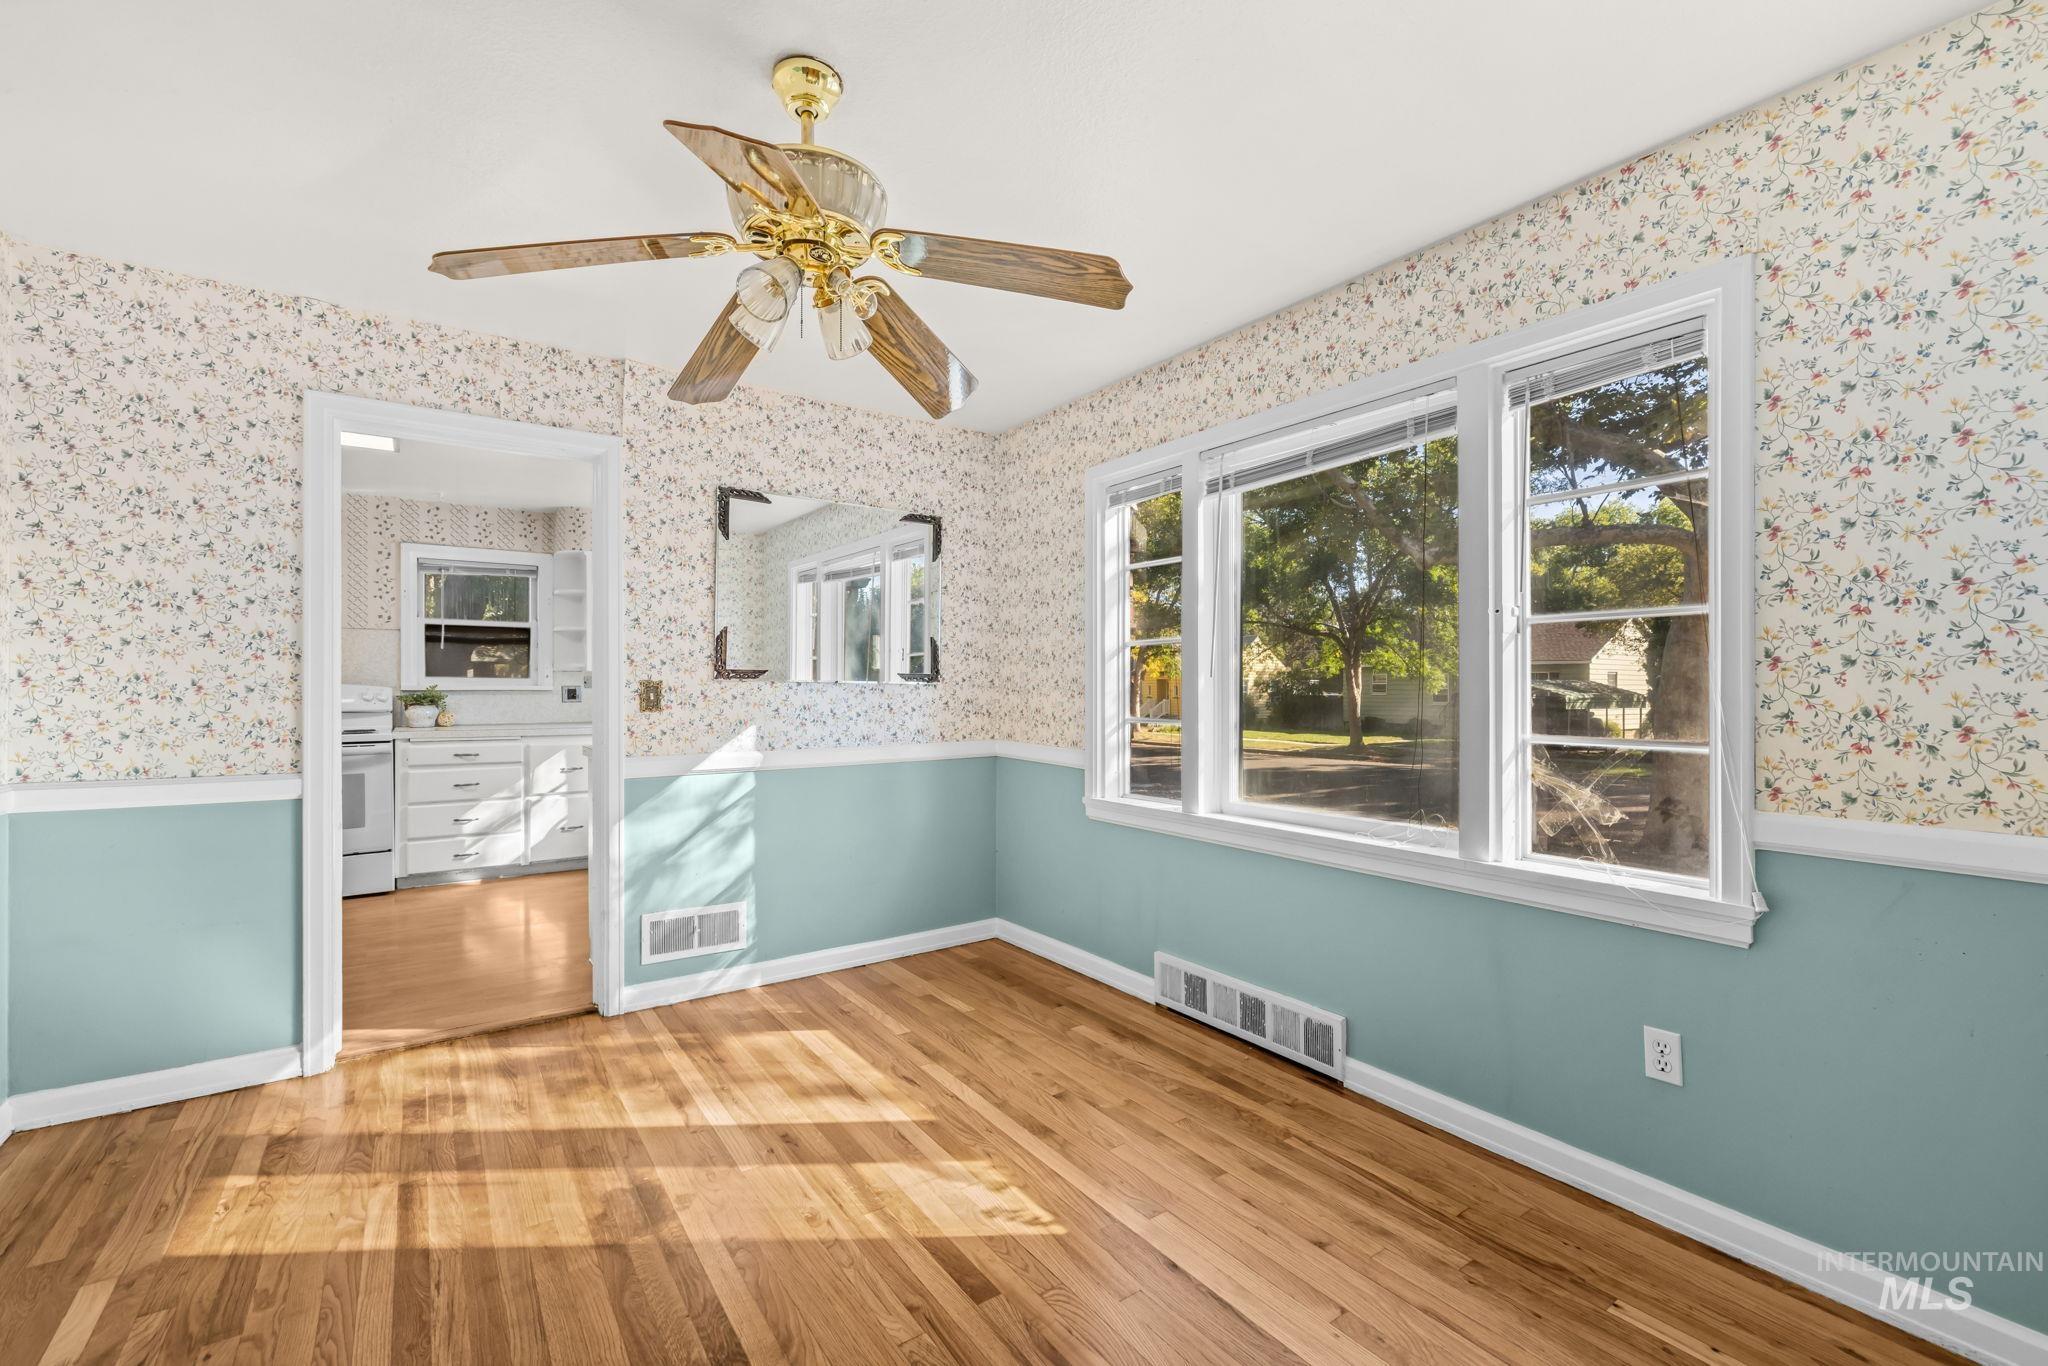
Hardwood flooring, triple-pane window, ceiling fan, white trim, and white cabinetry
-

AI Furniture.
-
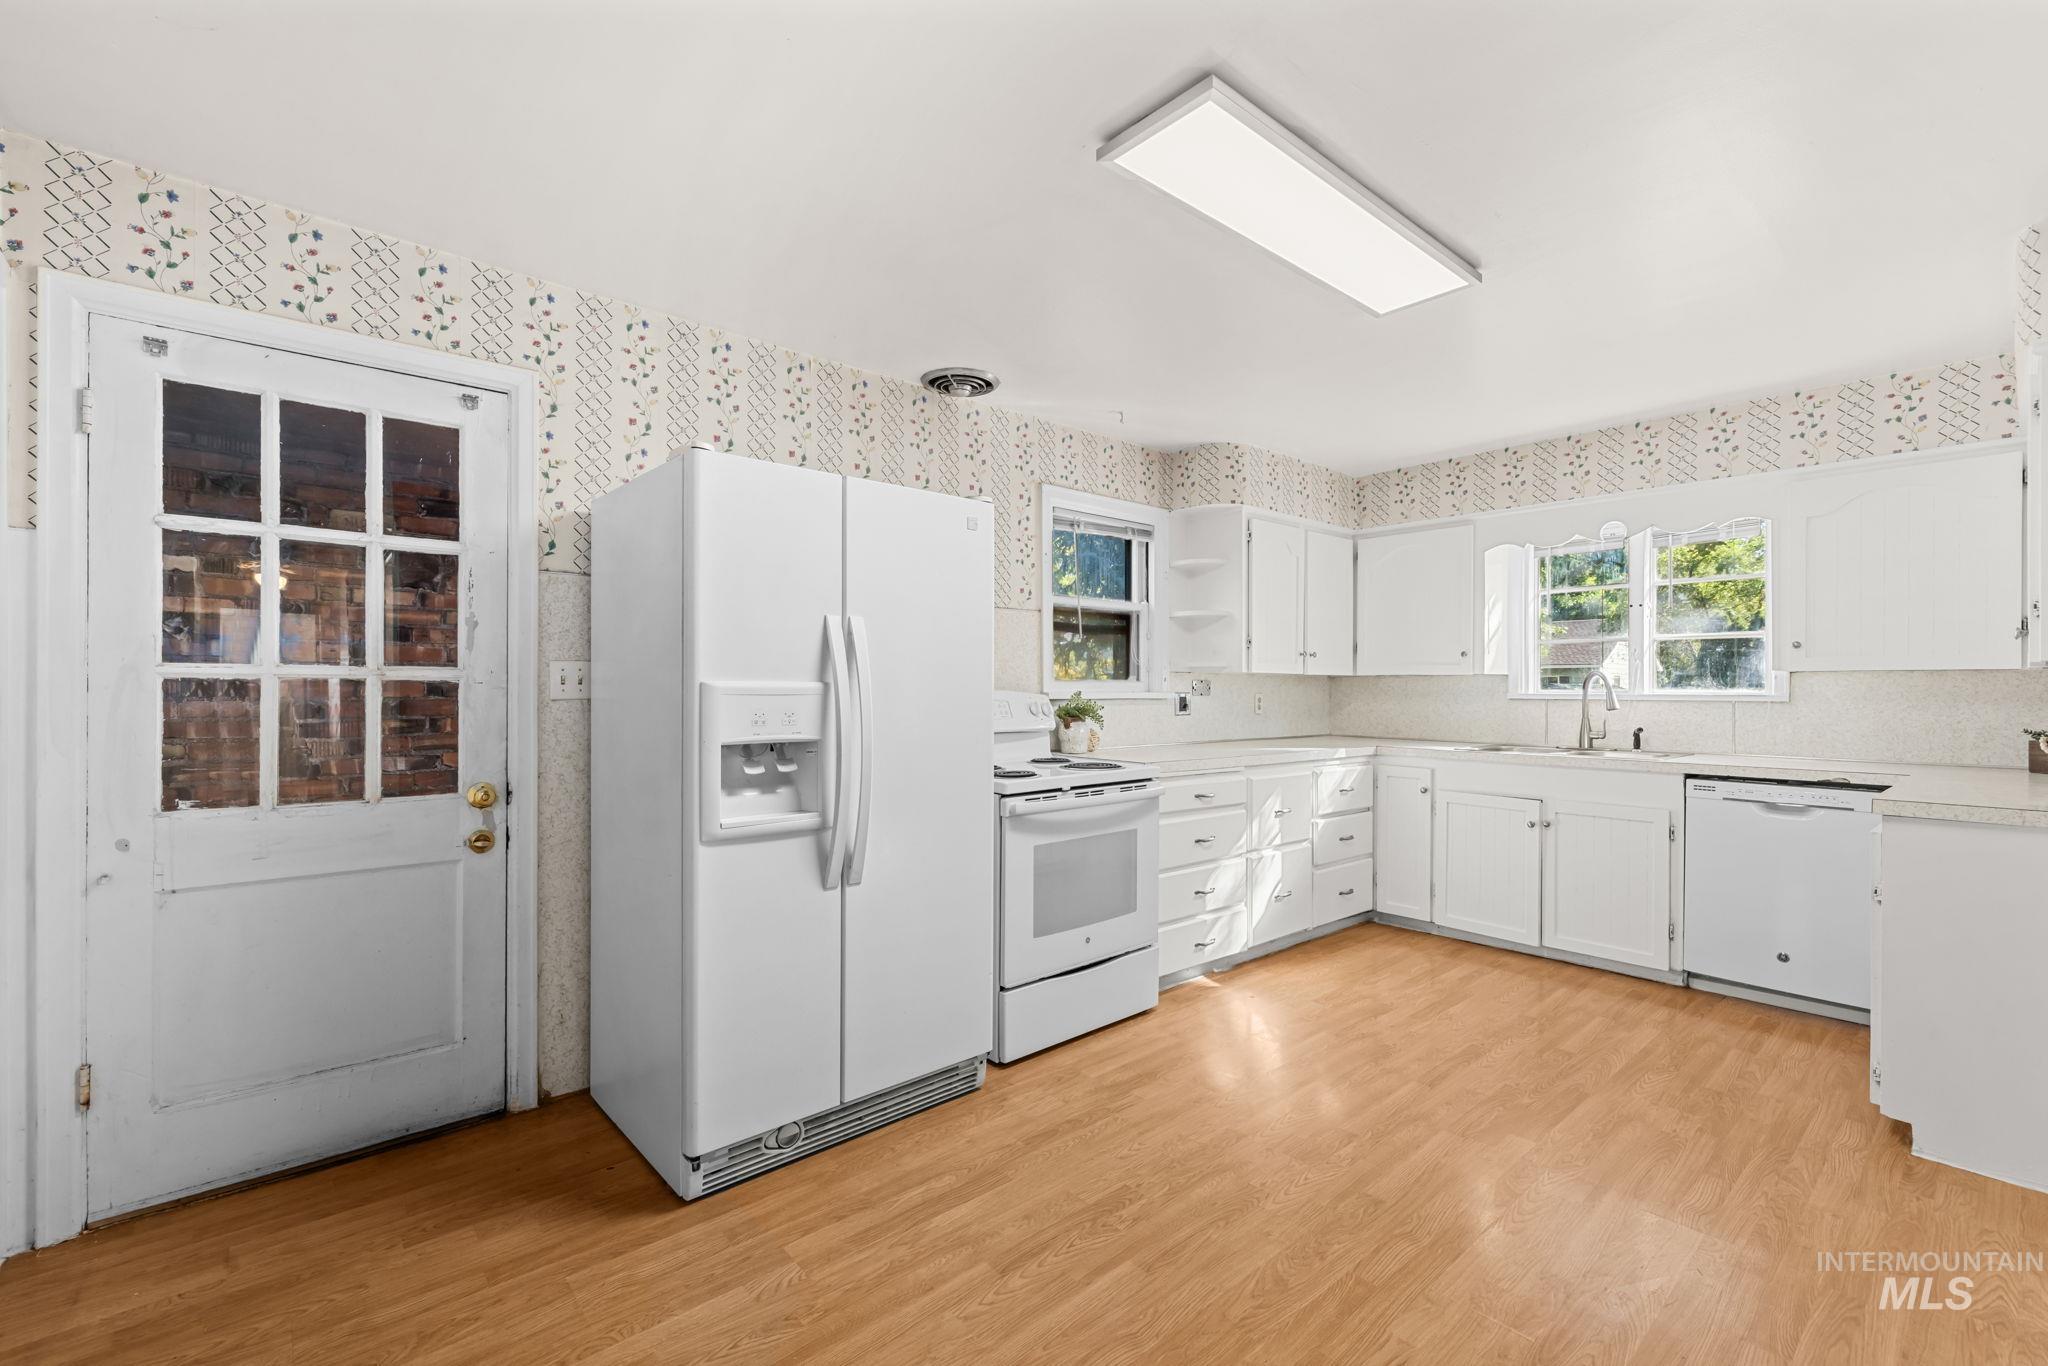
Kitchen featuring wood-finish flooring, white cabinetry, a double-basin sink, and white appliances including a refrigerator, range, and dishwasher
-

U-shaped kitchen with white cabinetry, wood-finish flooring, white countertops, and a built-in dishwasher
-

Kitchen featuring white cabinetry, light countertops, stainless steel sink, and wood-finish flooring
-
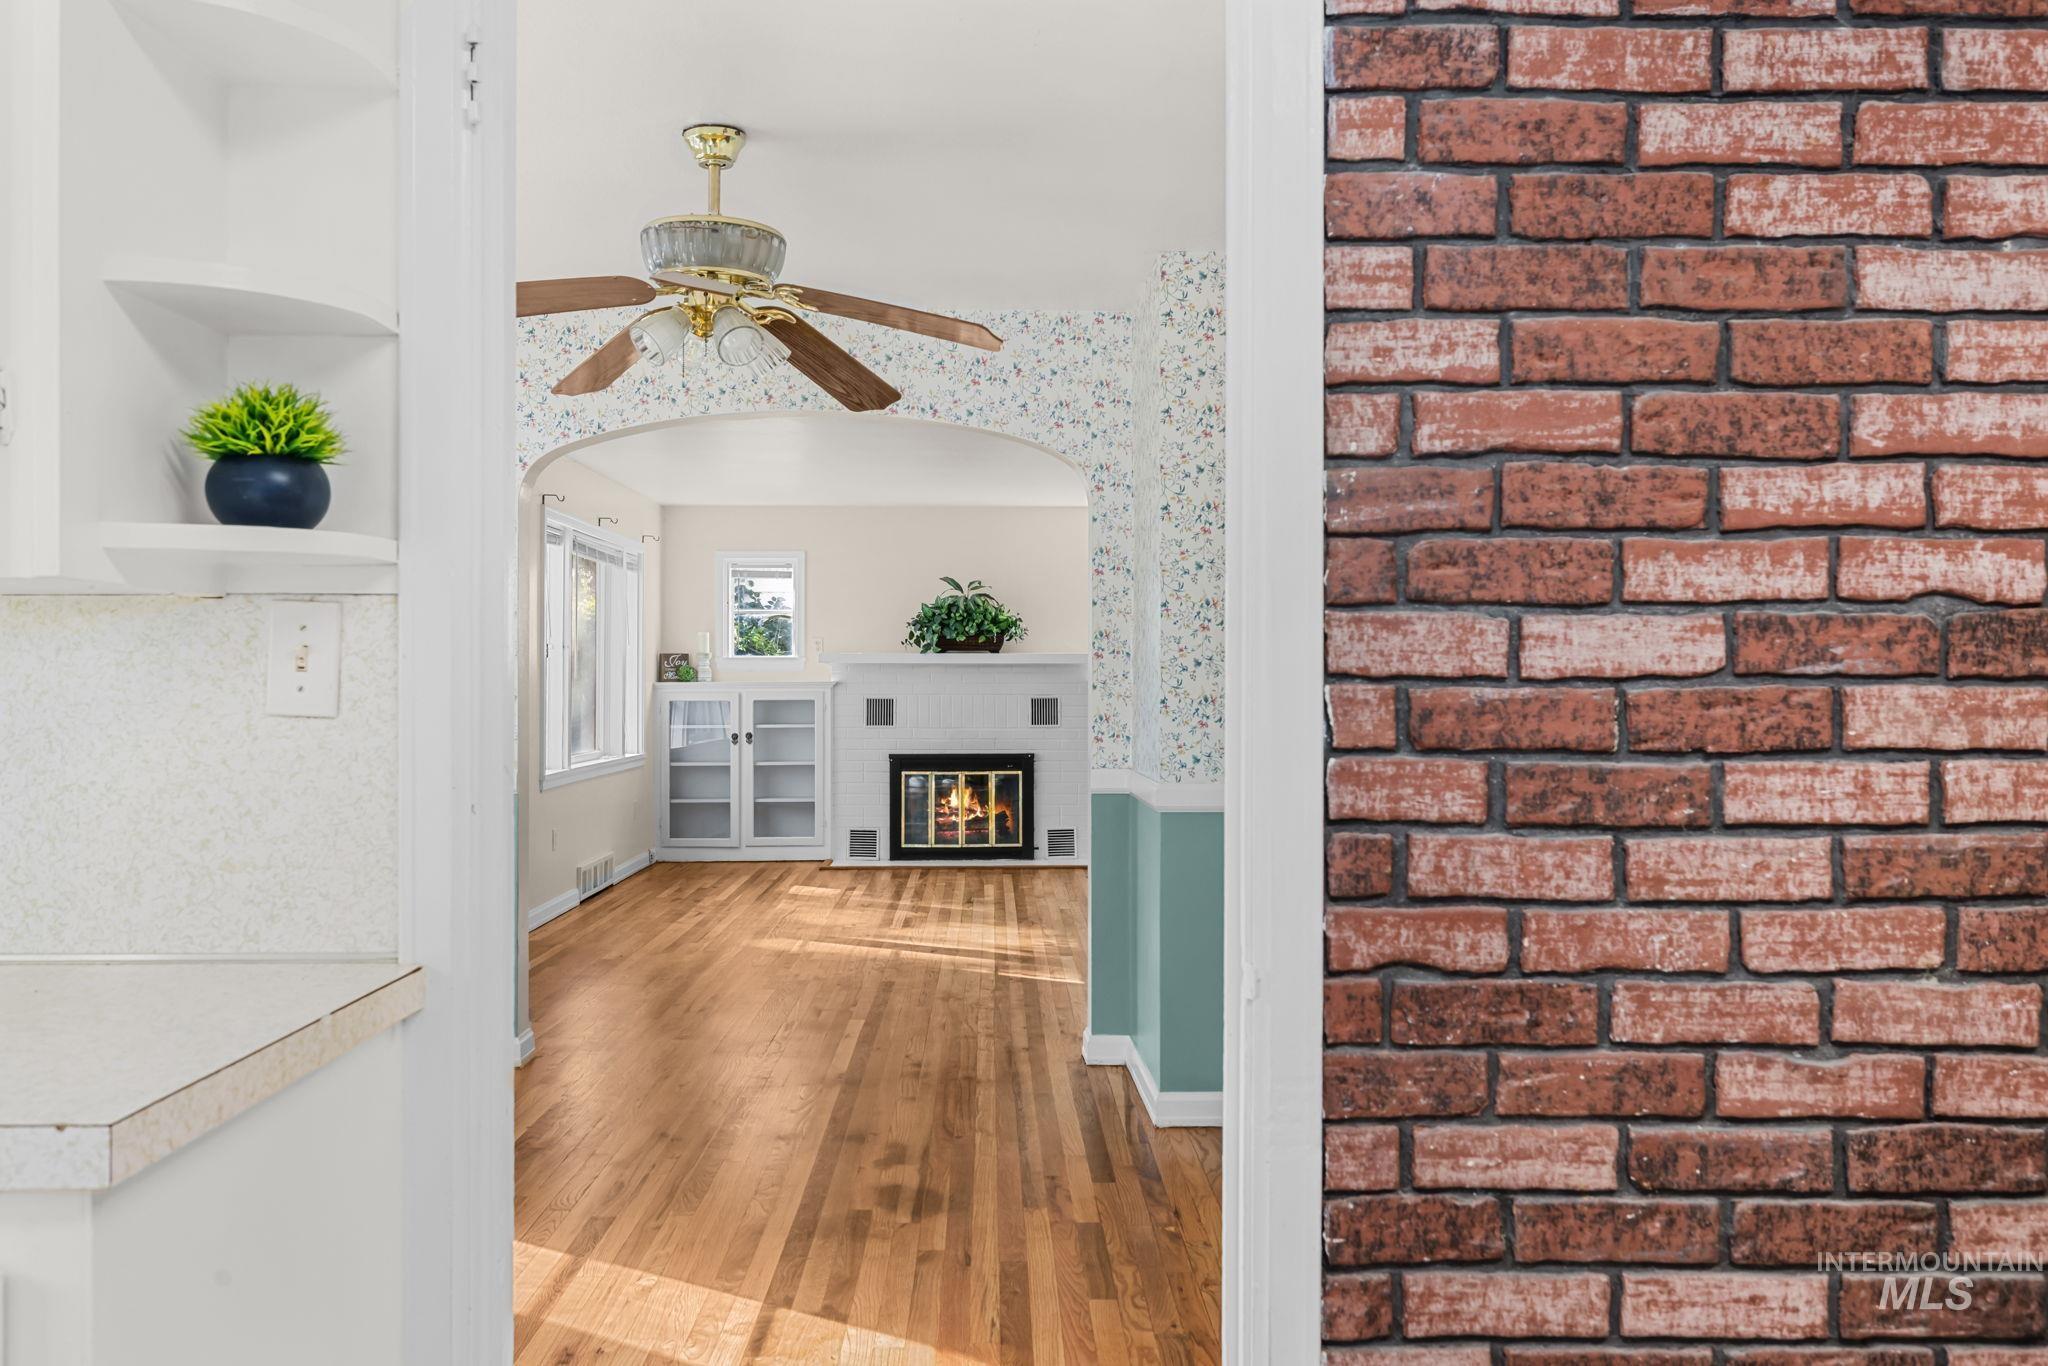
Archway entry featuring a ceiling fan, wood-finish flooring, and a fireplace with a mantel flanked by built-in cabinetry
-

Warm wood-finish flooring, two windows, and a flush mount ceiling light fixture
-

Hardwood flooring, two windows with drapery, a ceiling-mounted light fixture, and light-toned walls
-
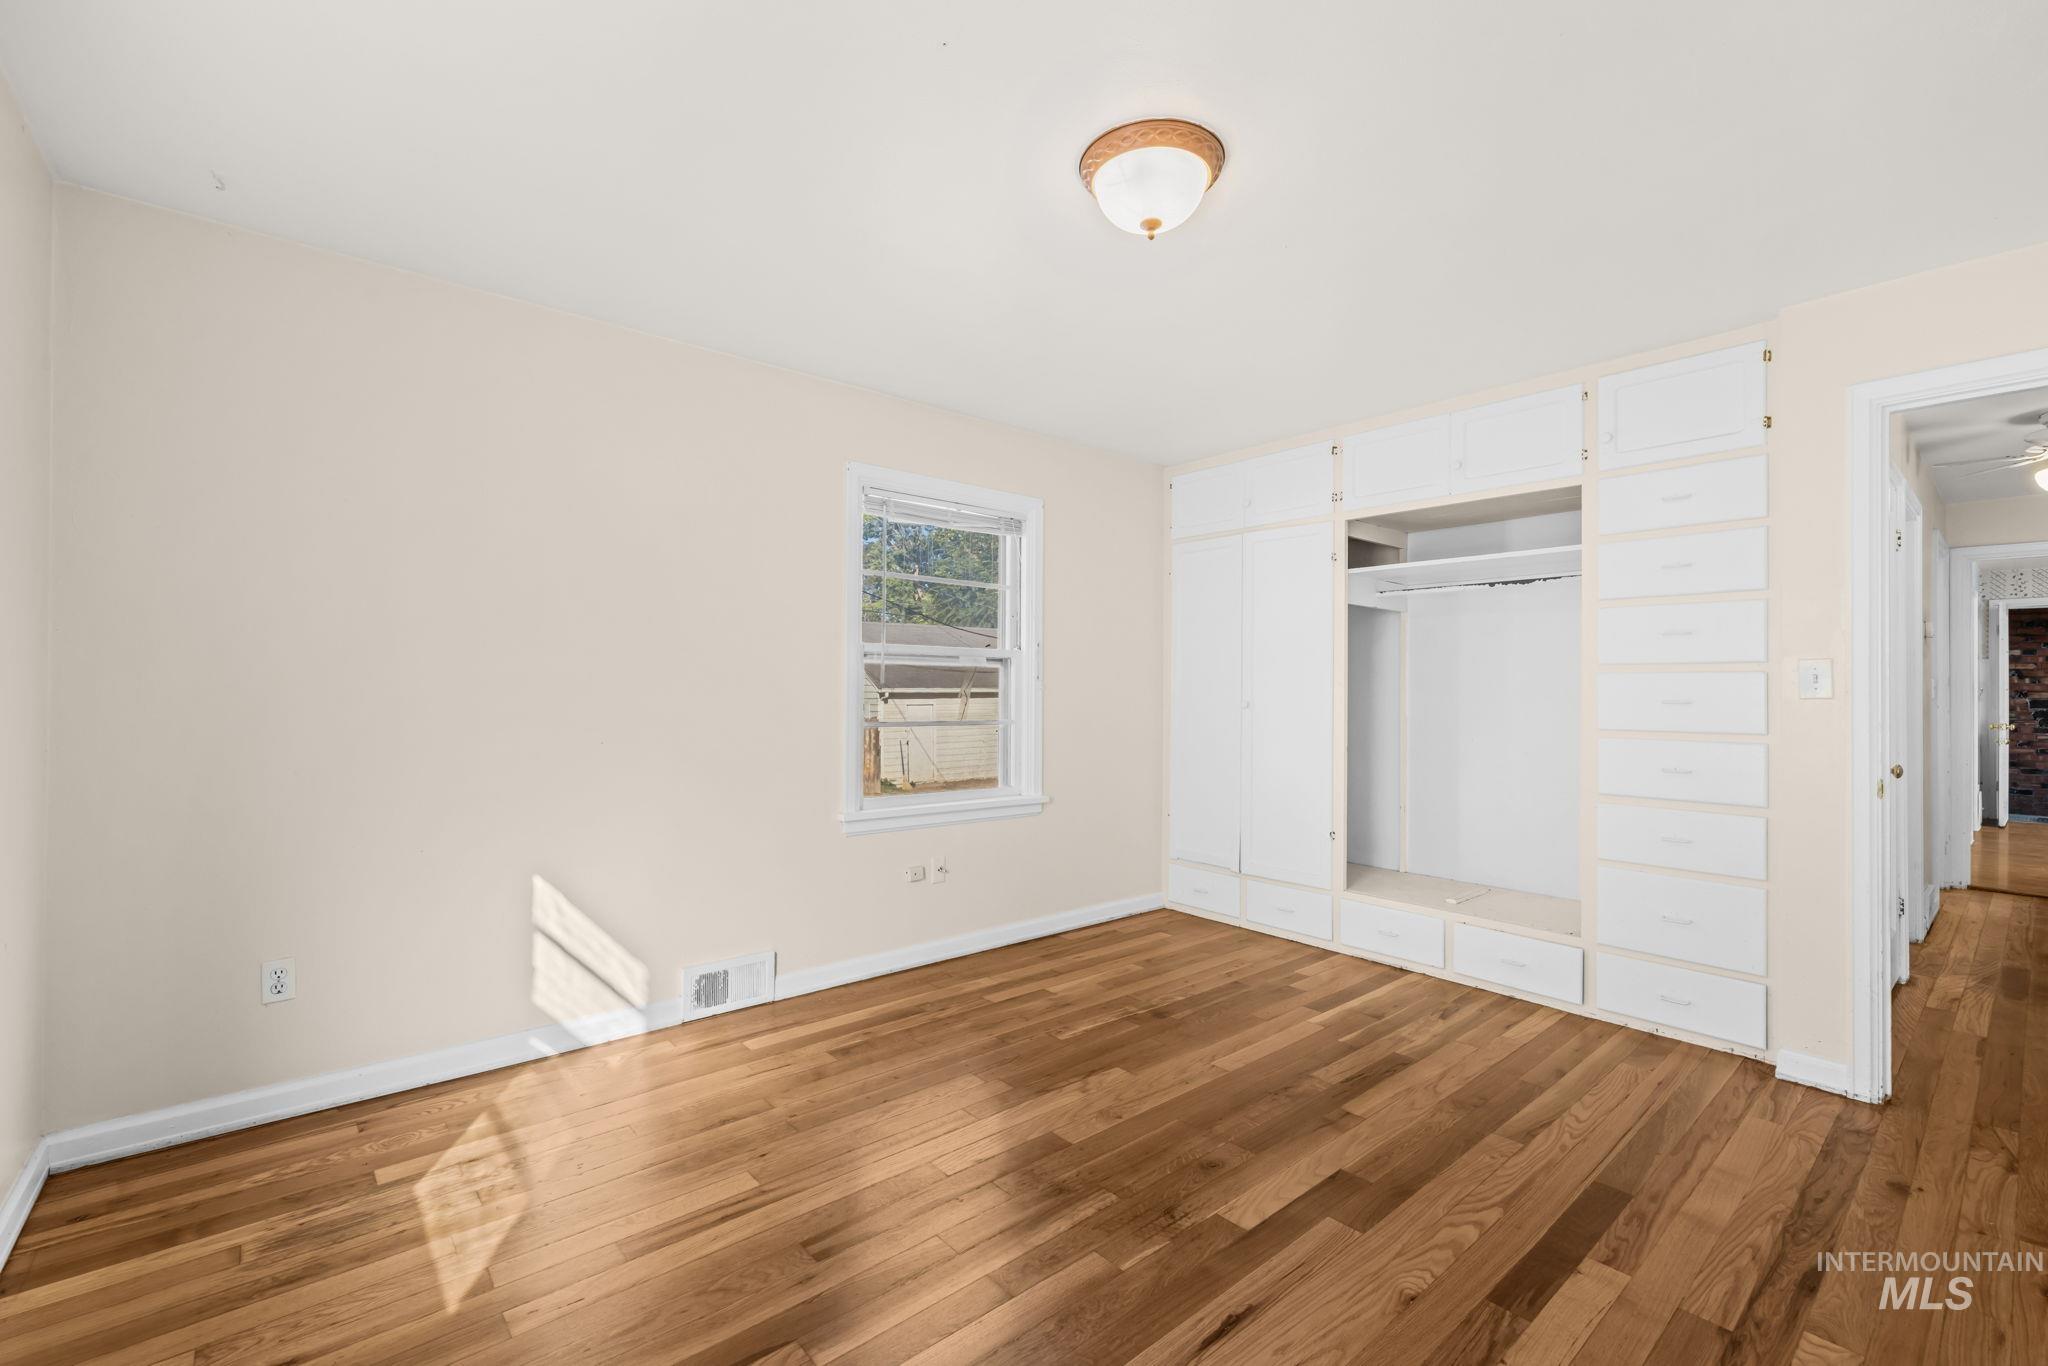
Hardwood flooring, built-in white cabinetry, integrated drawers, and a flush mount ceiling light
-
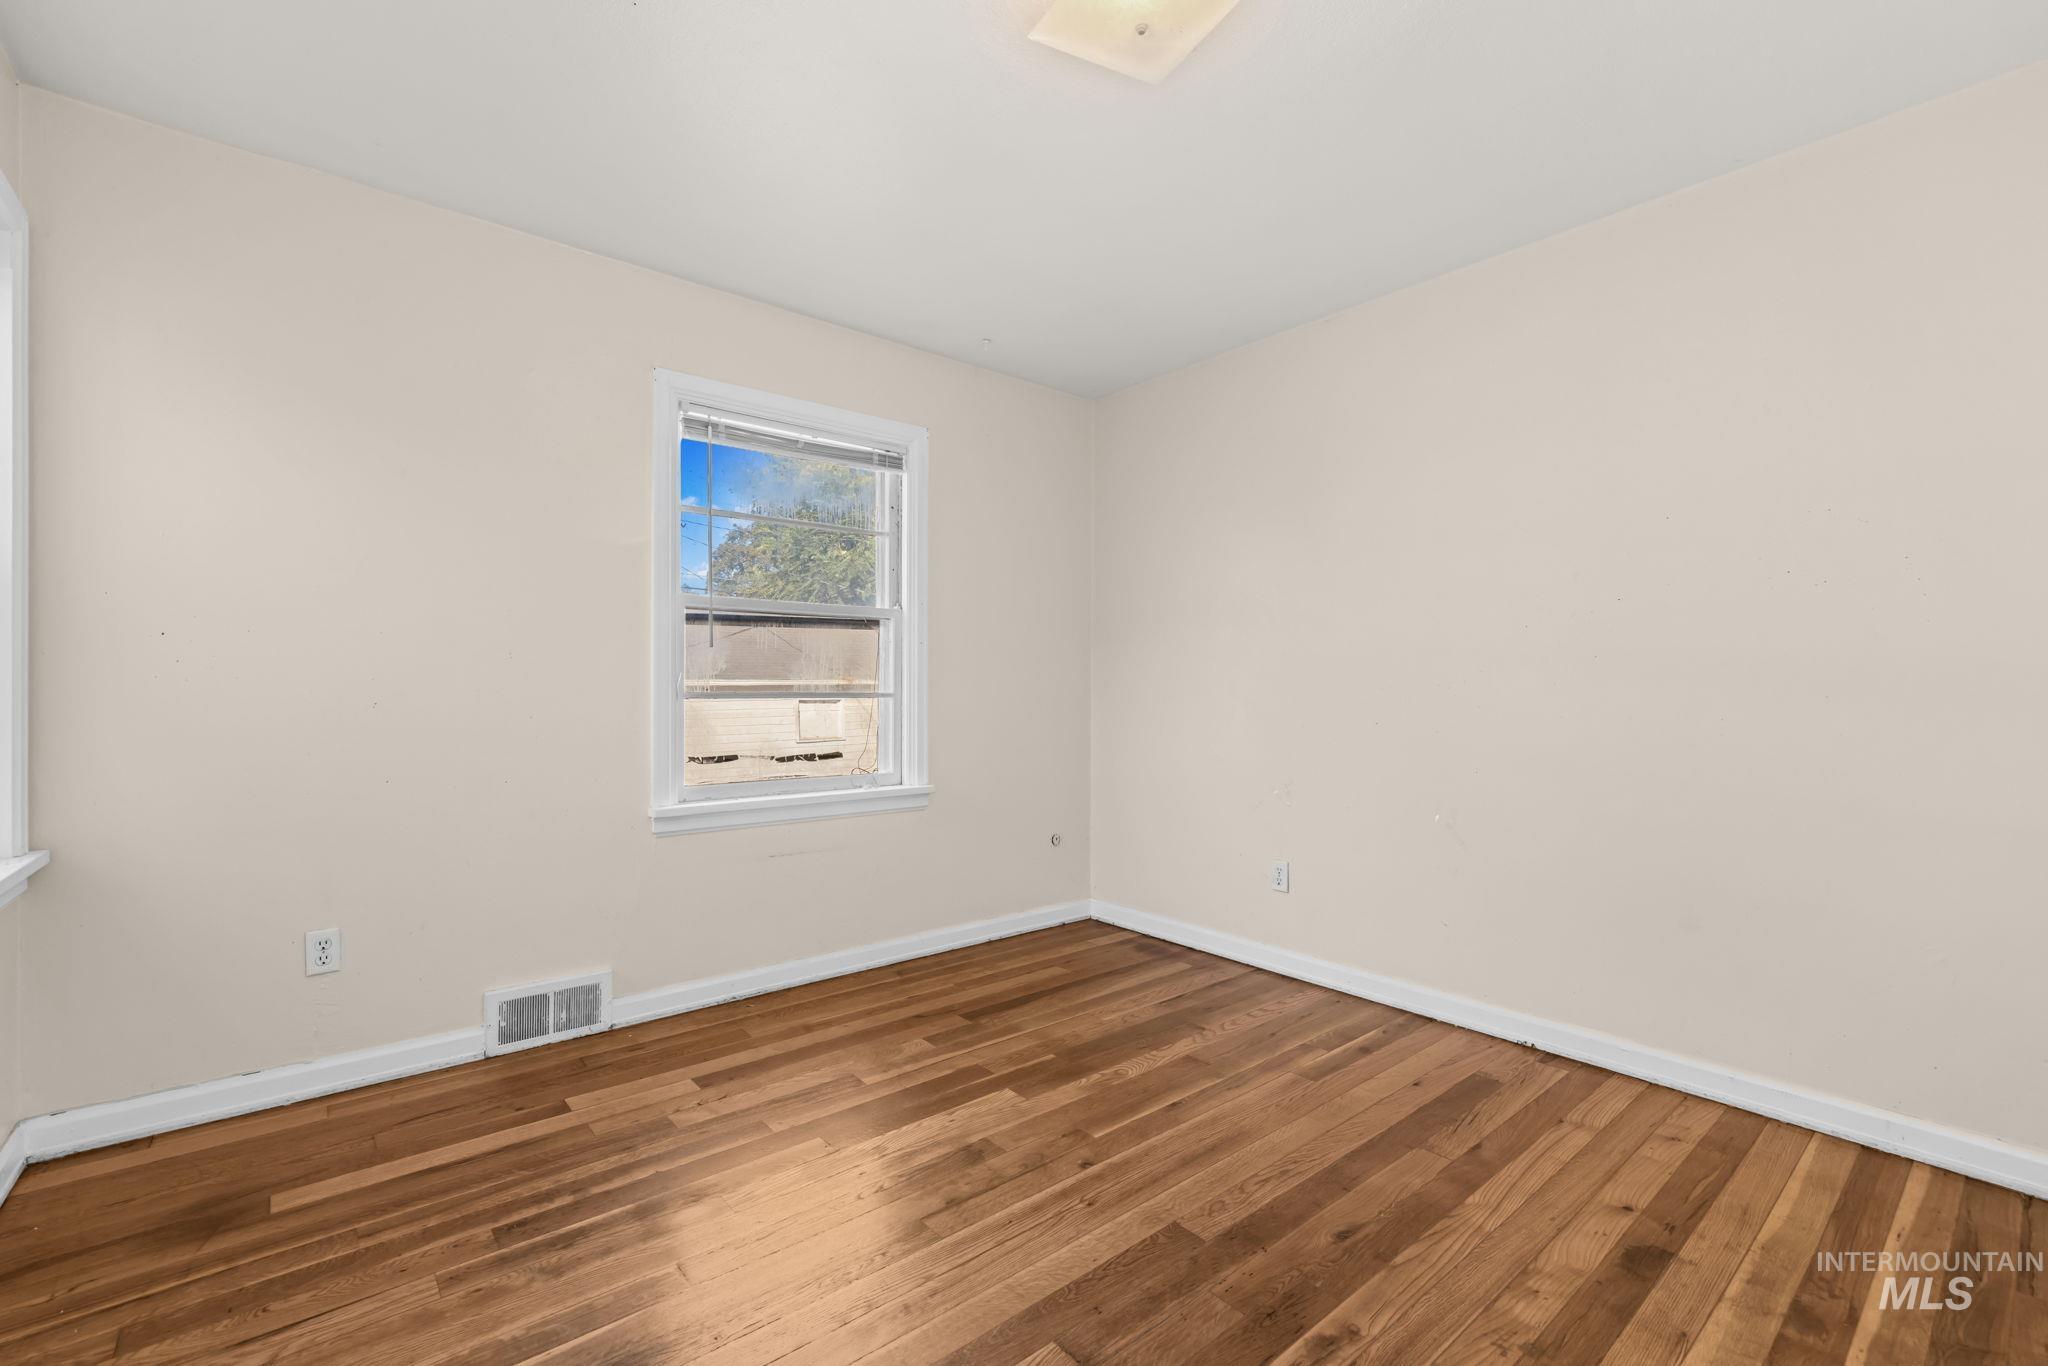
Hardwood flooring, painted walls, single window with blinds, and flush-mount ceiling light
-
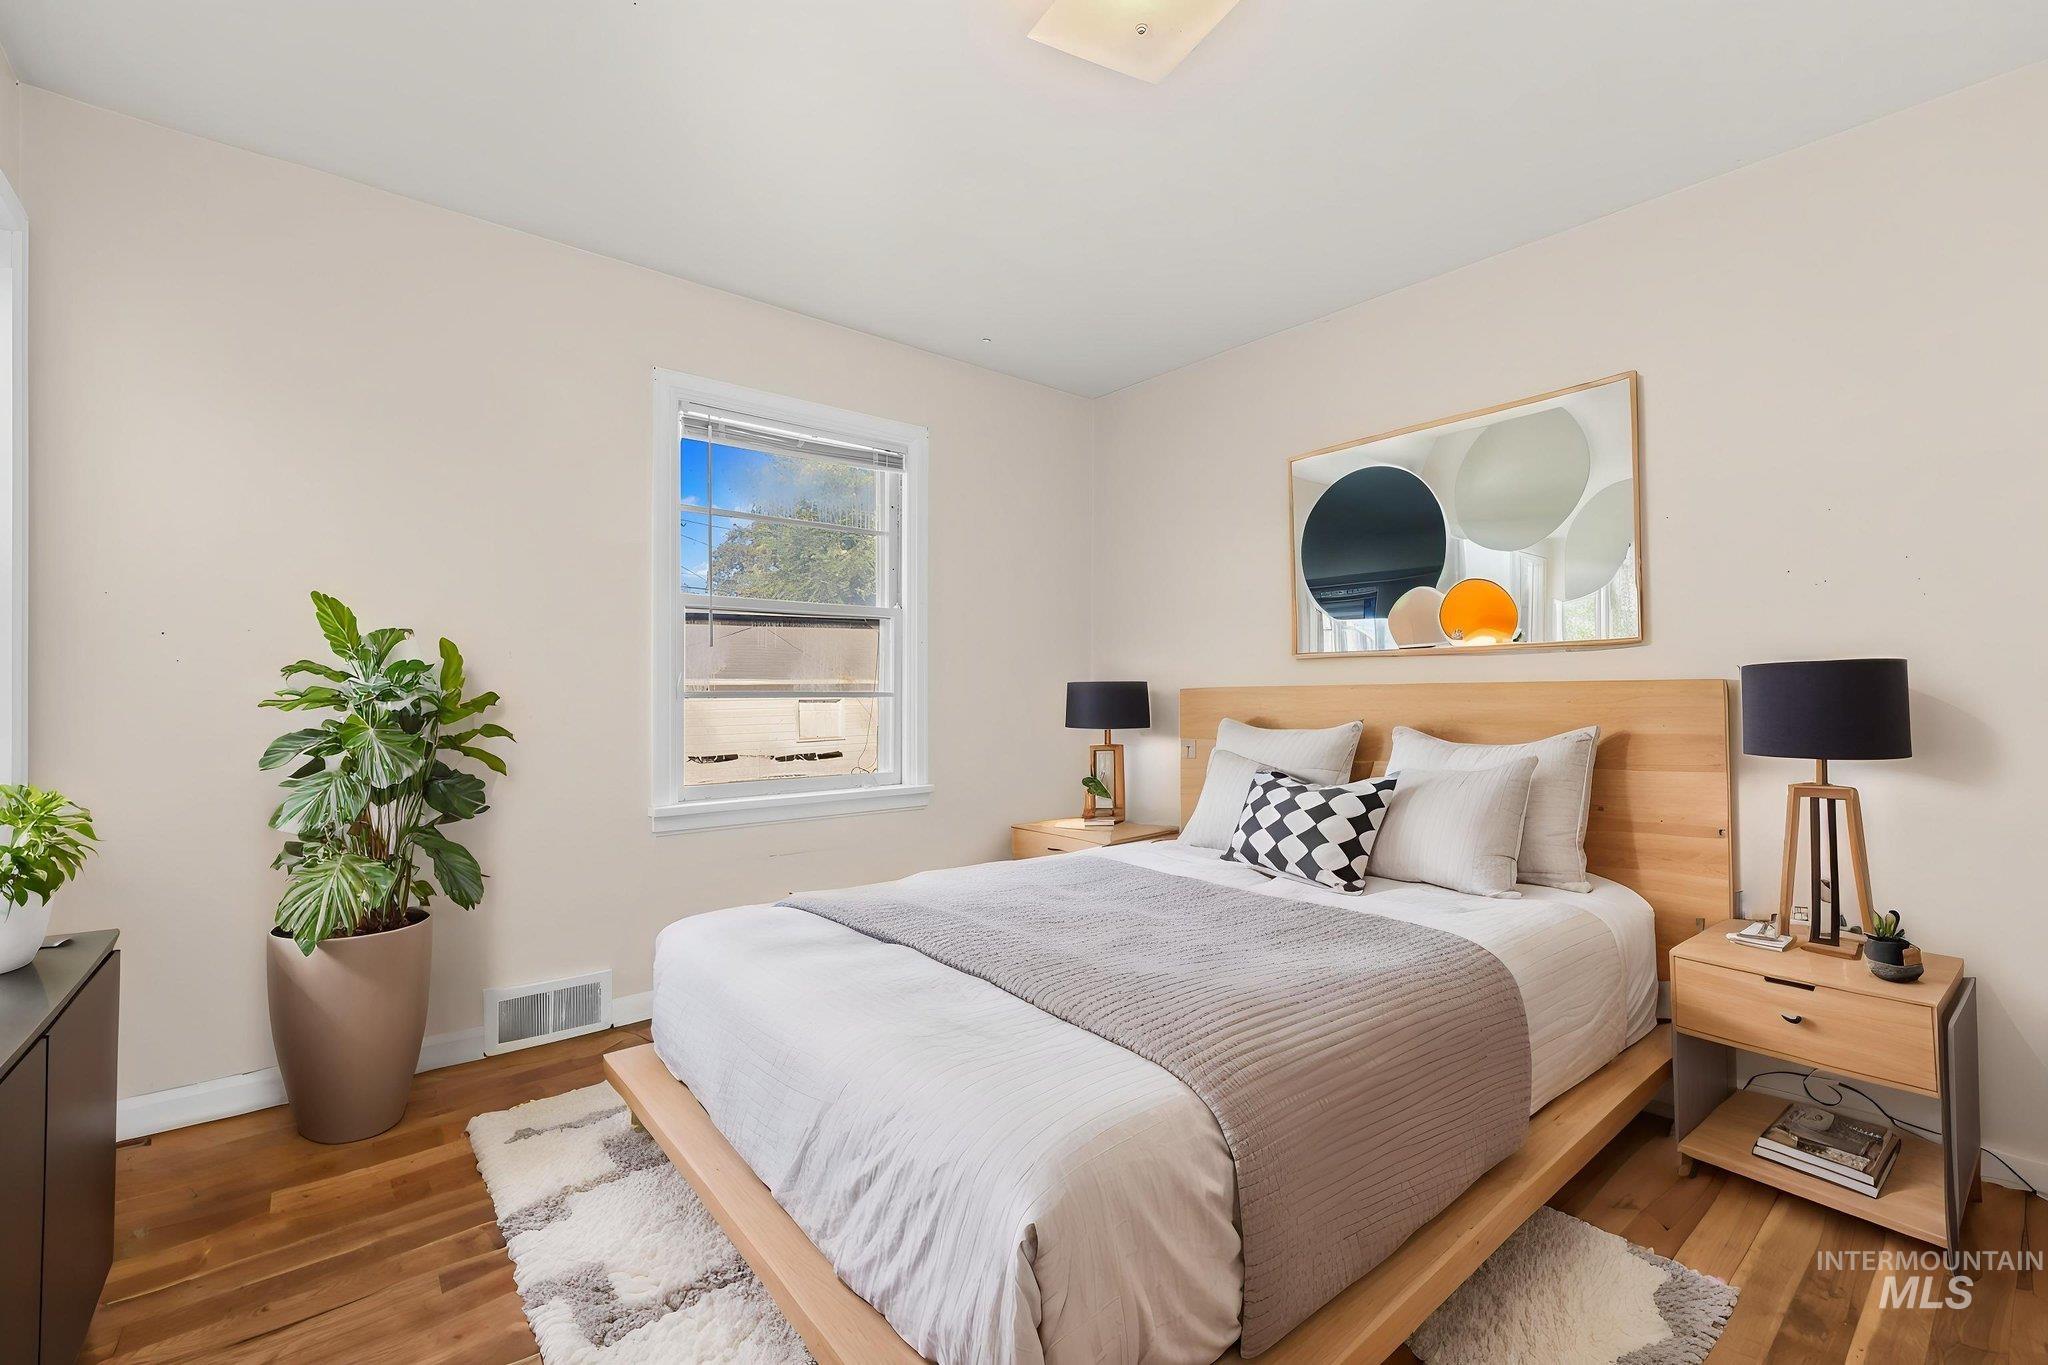
Recessed ceiling light, wood-finish flooring, white trim window, neutral wall paint, and built-in lighting fixture
-
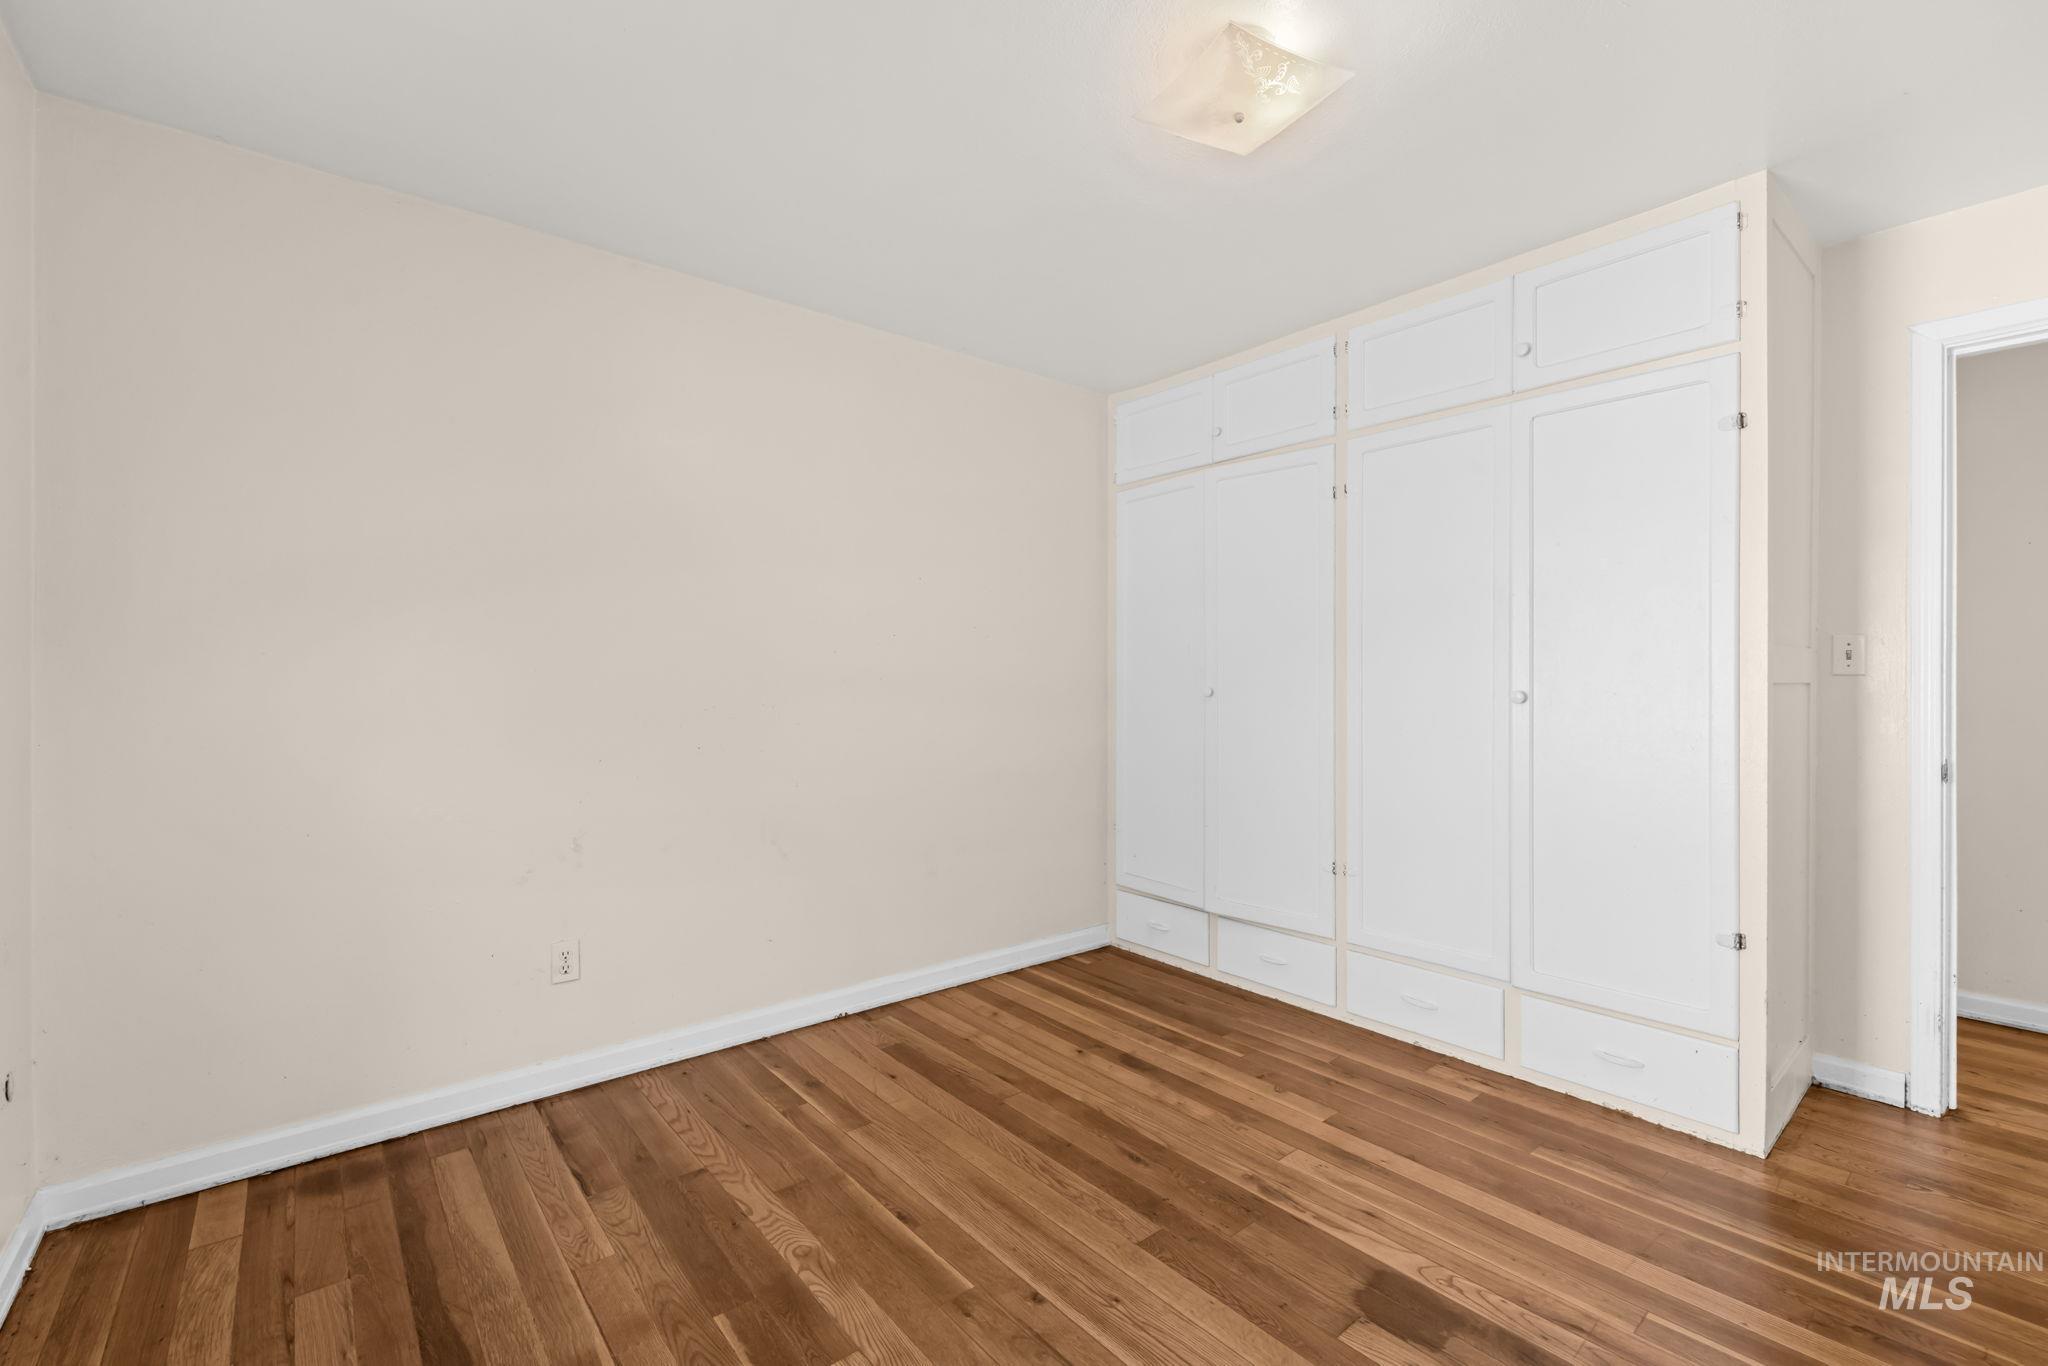
Wood-finish flooring, built-in white cabinetry with integrated drawers, and a ceiling-mounted light fixture
-

Wood-finish flooring, white vanity with integrated sink, chrome faucet, white framed mirror, and a window with natural light
-
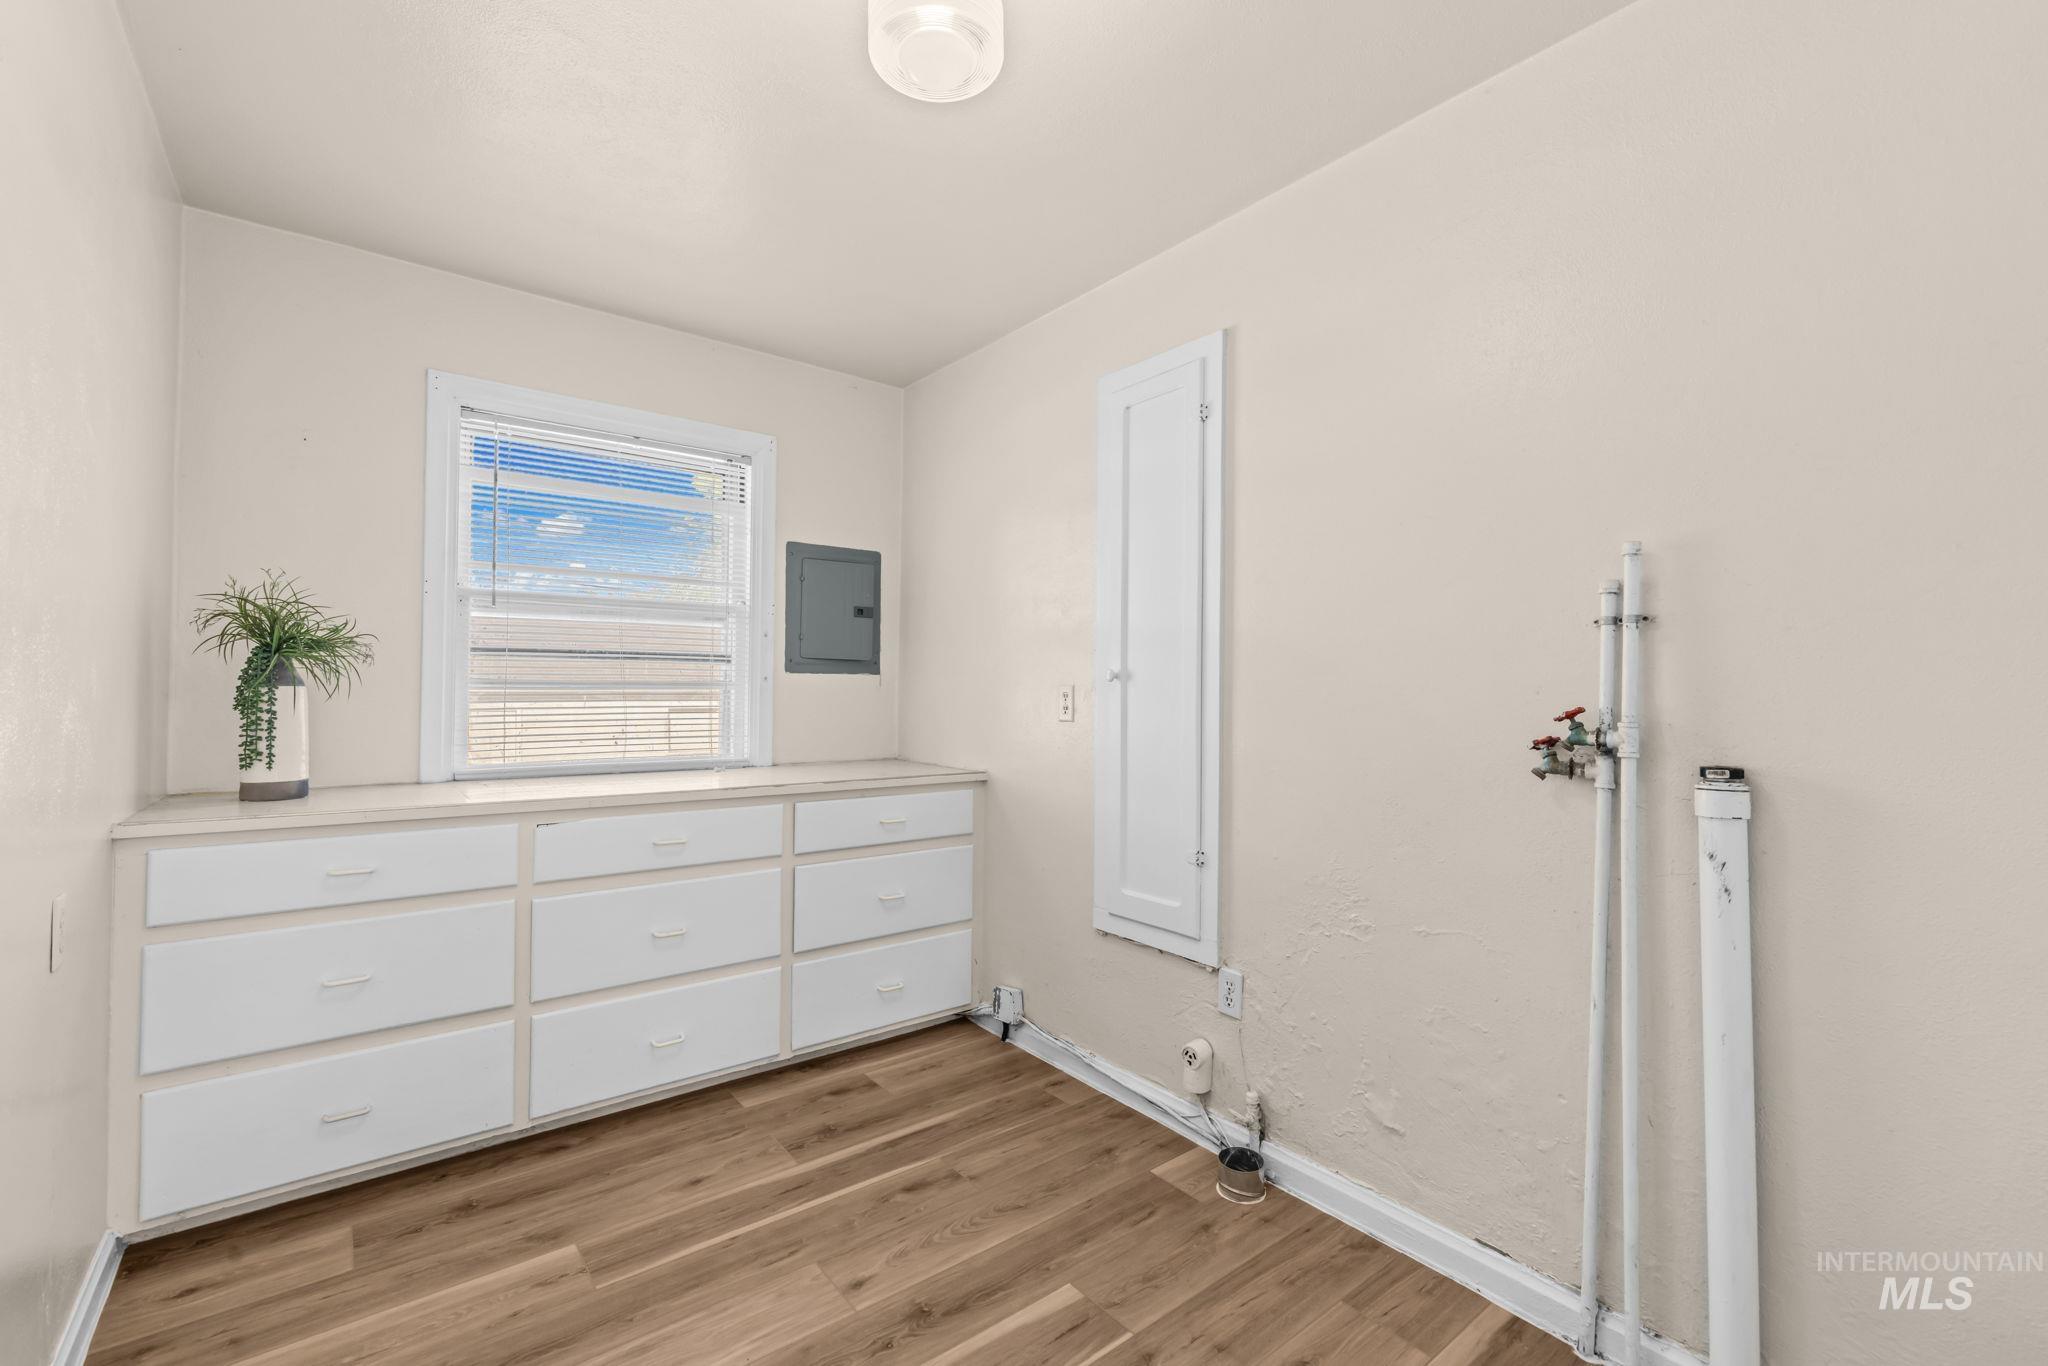
Built-in cabinetry with nine drawers, a window, wood-finish flooring, and an overhead light fixture
-
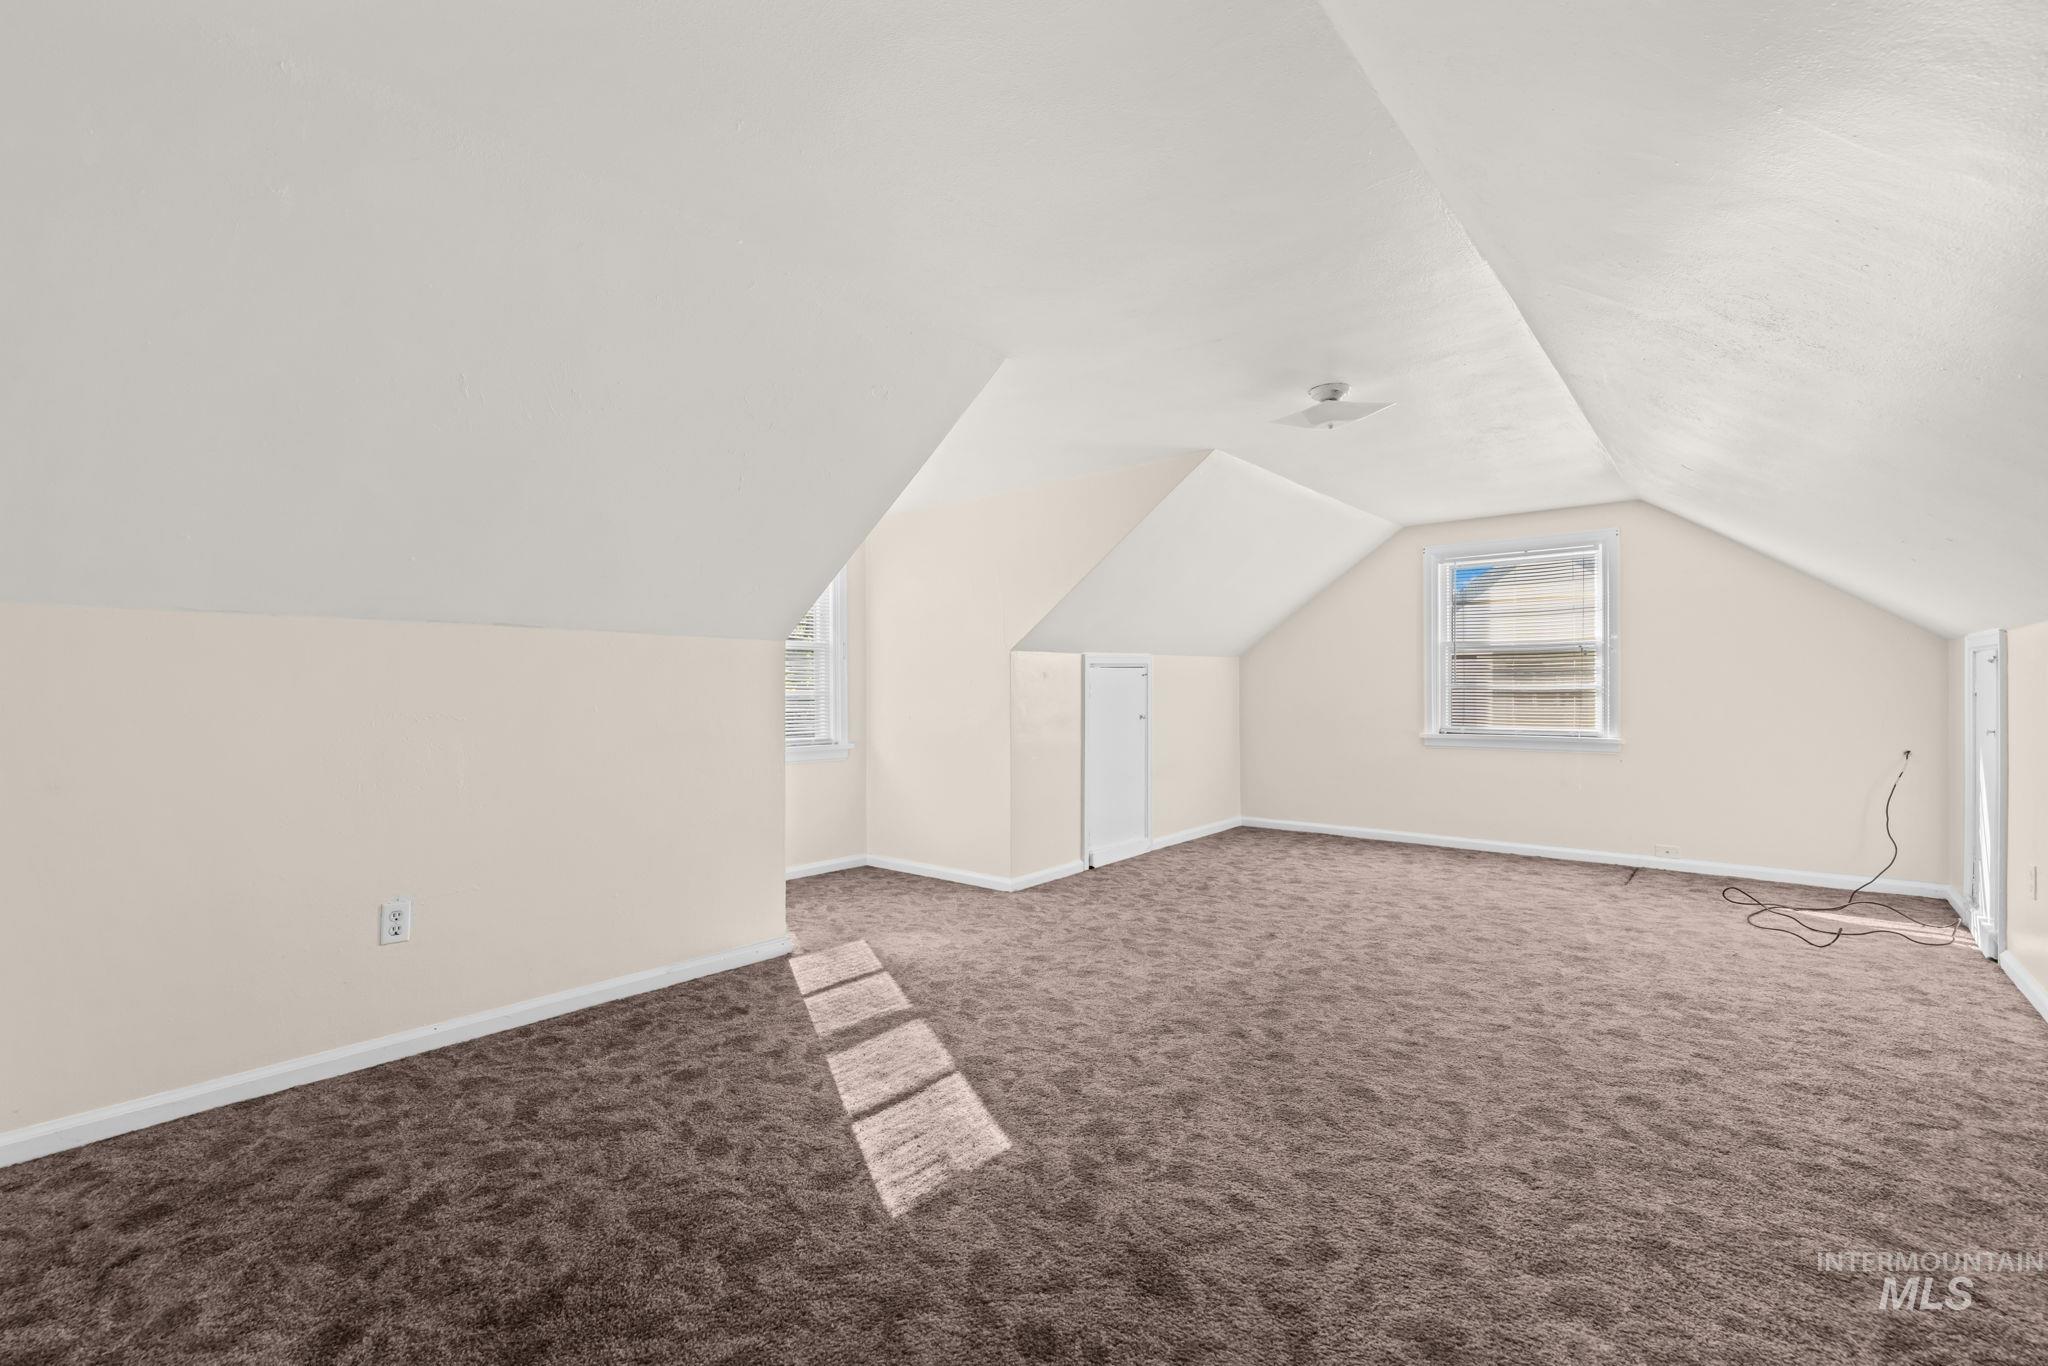
Brown carpeted flooring, light-toned walls, attic ceiling design, and two windows
-

Neutral wall paint, brown carpet flooring, and white trim throughout
-
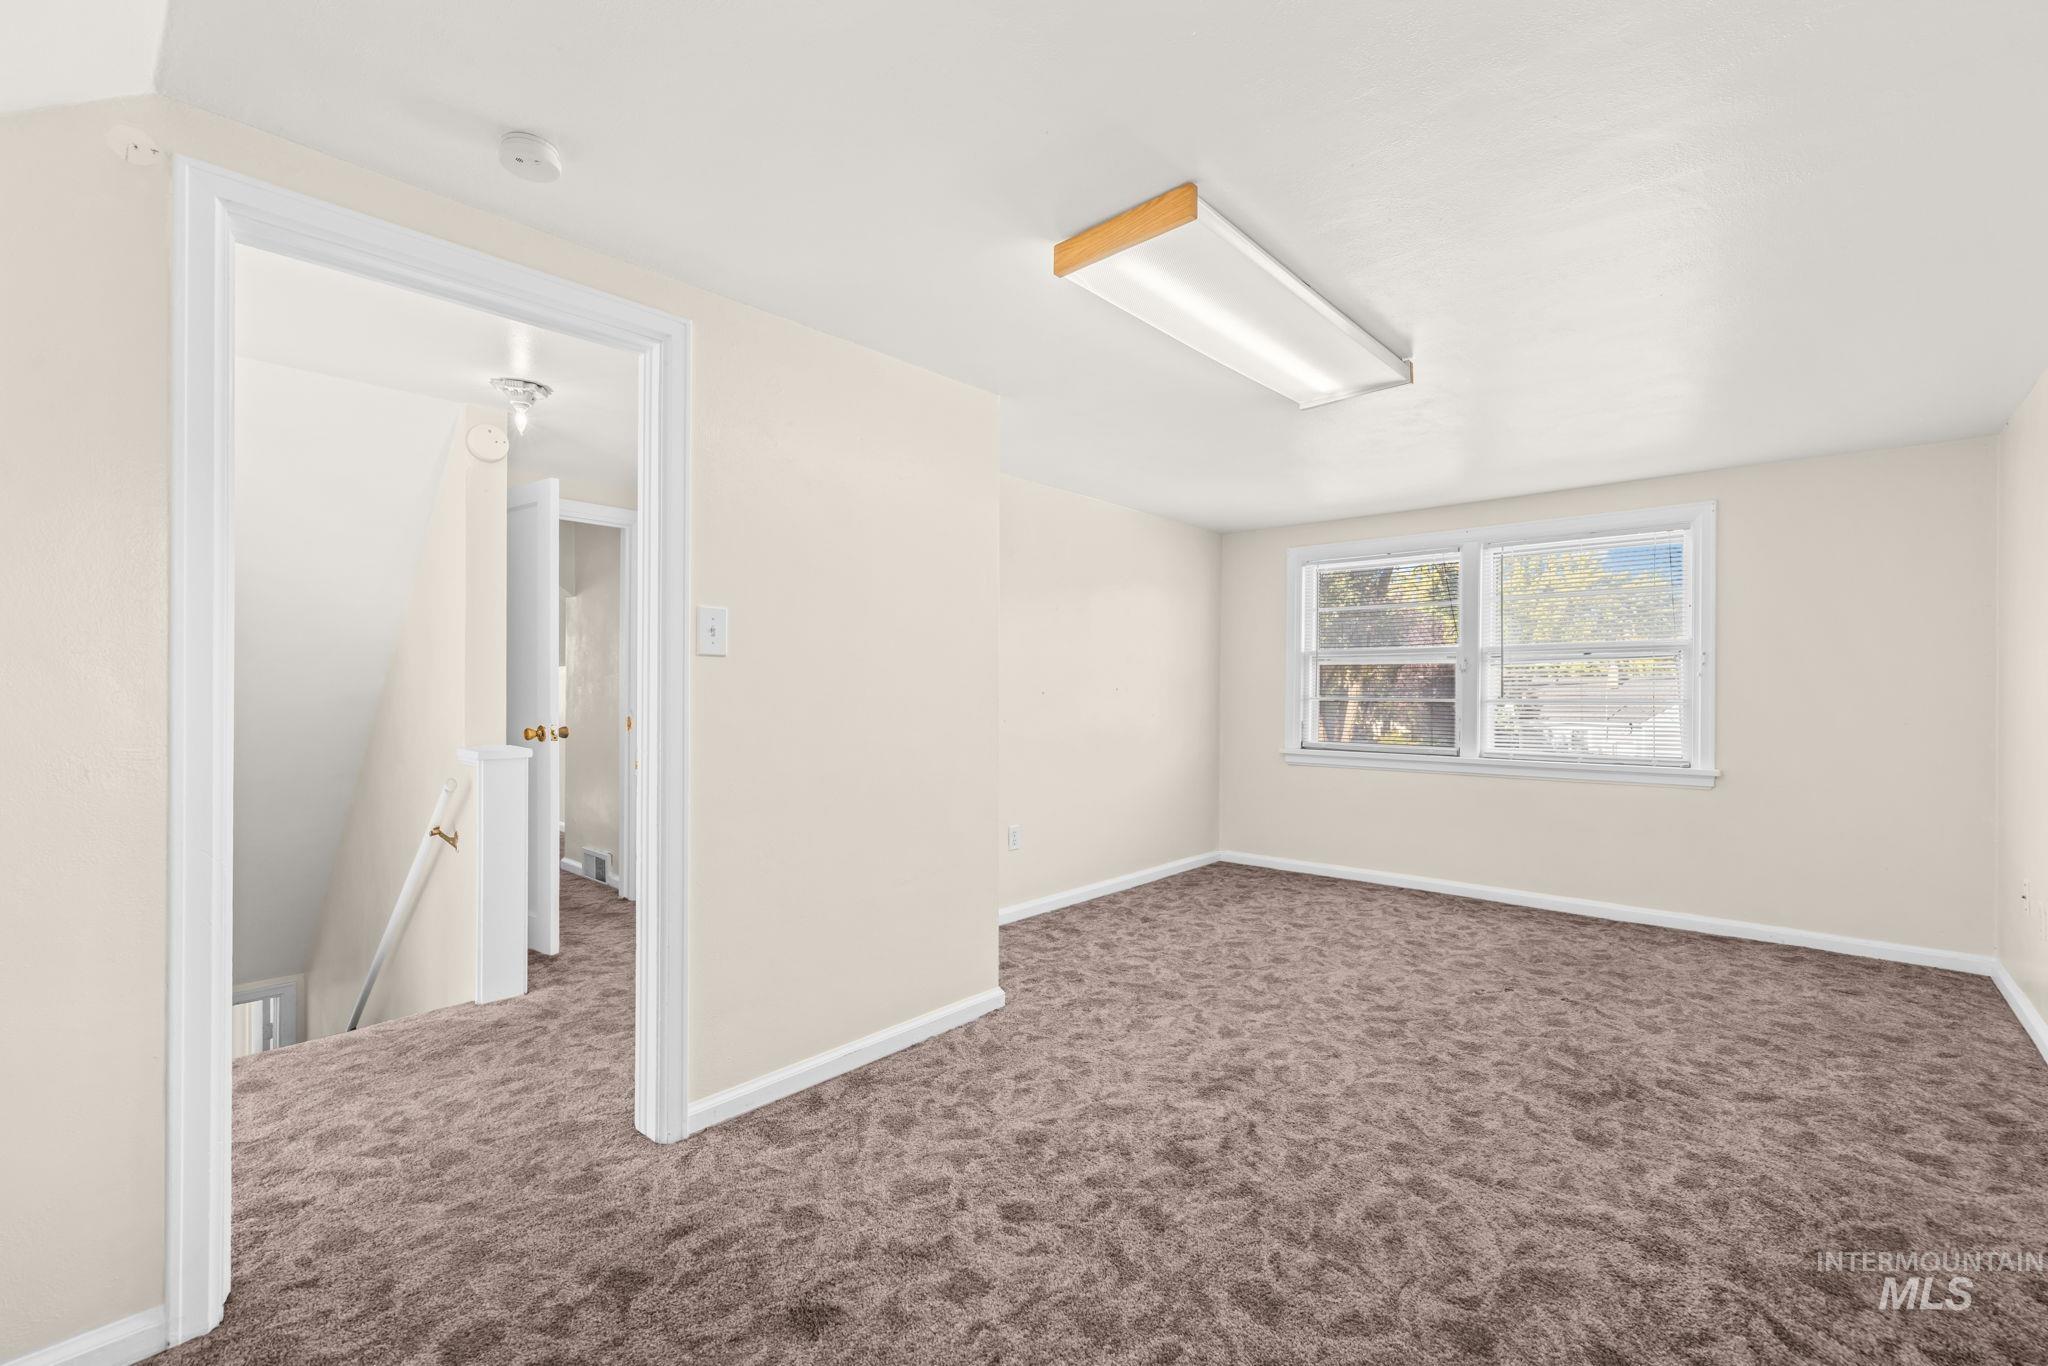
Neutral-toned walls, textured carpeting, double window, and overhead flush-mount lighting
-

Built-in vanity with countertop and integrated sink, white bathtub, built-in storage cabinetry, and window with outdoor scenery
-

White cabinetry with silver hardware, light wood-finish countertops, tile backsplash, and a stainless steel sink with a gooseneck faucet
-
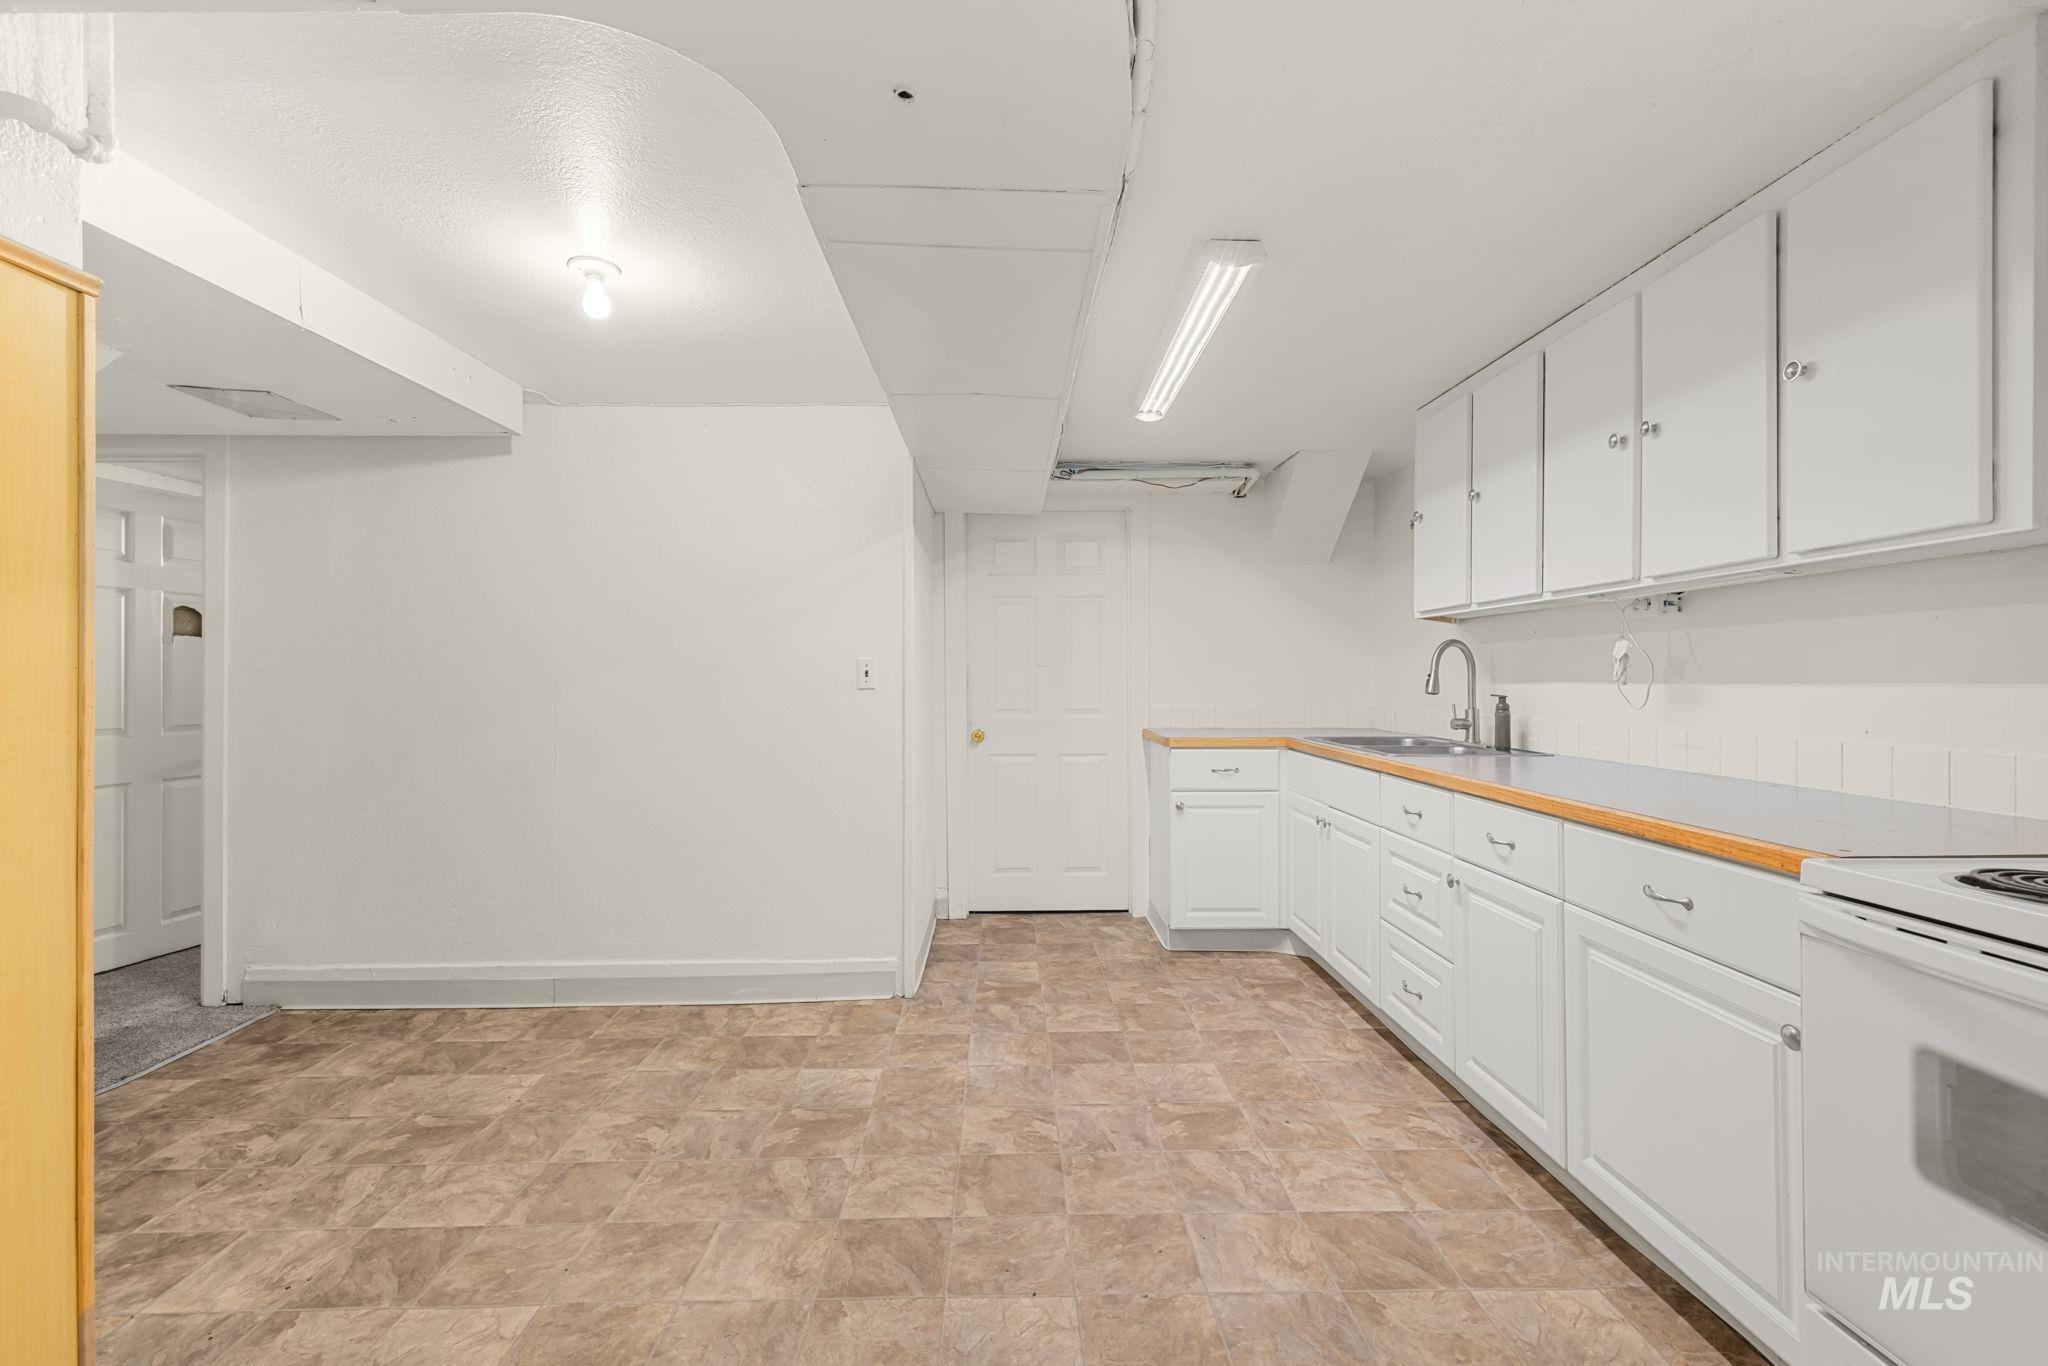
White cabinetry with silver hardware, light-toned countertops, and a stainless steel sink with a gooseneck faucet
-
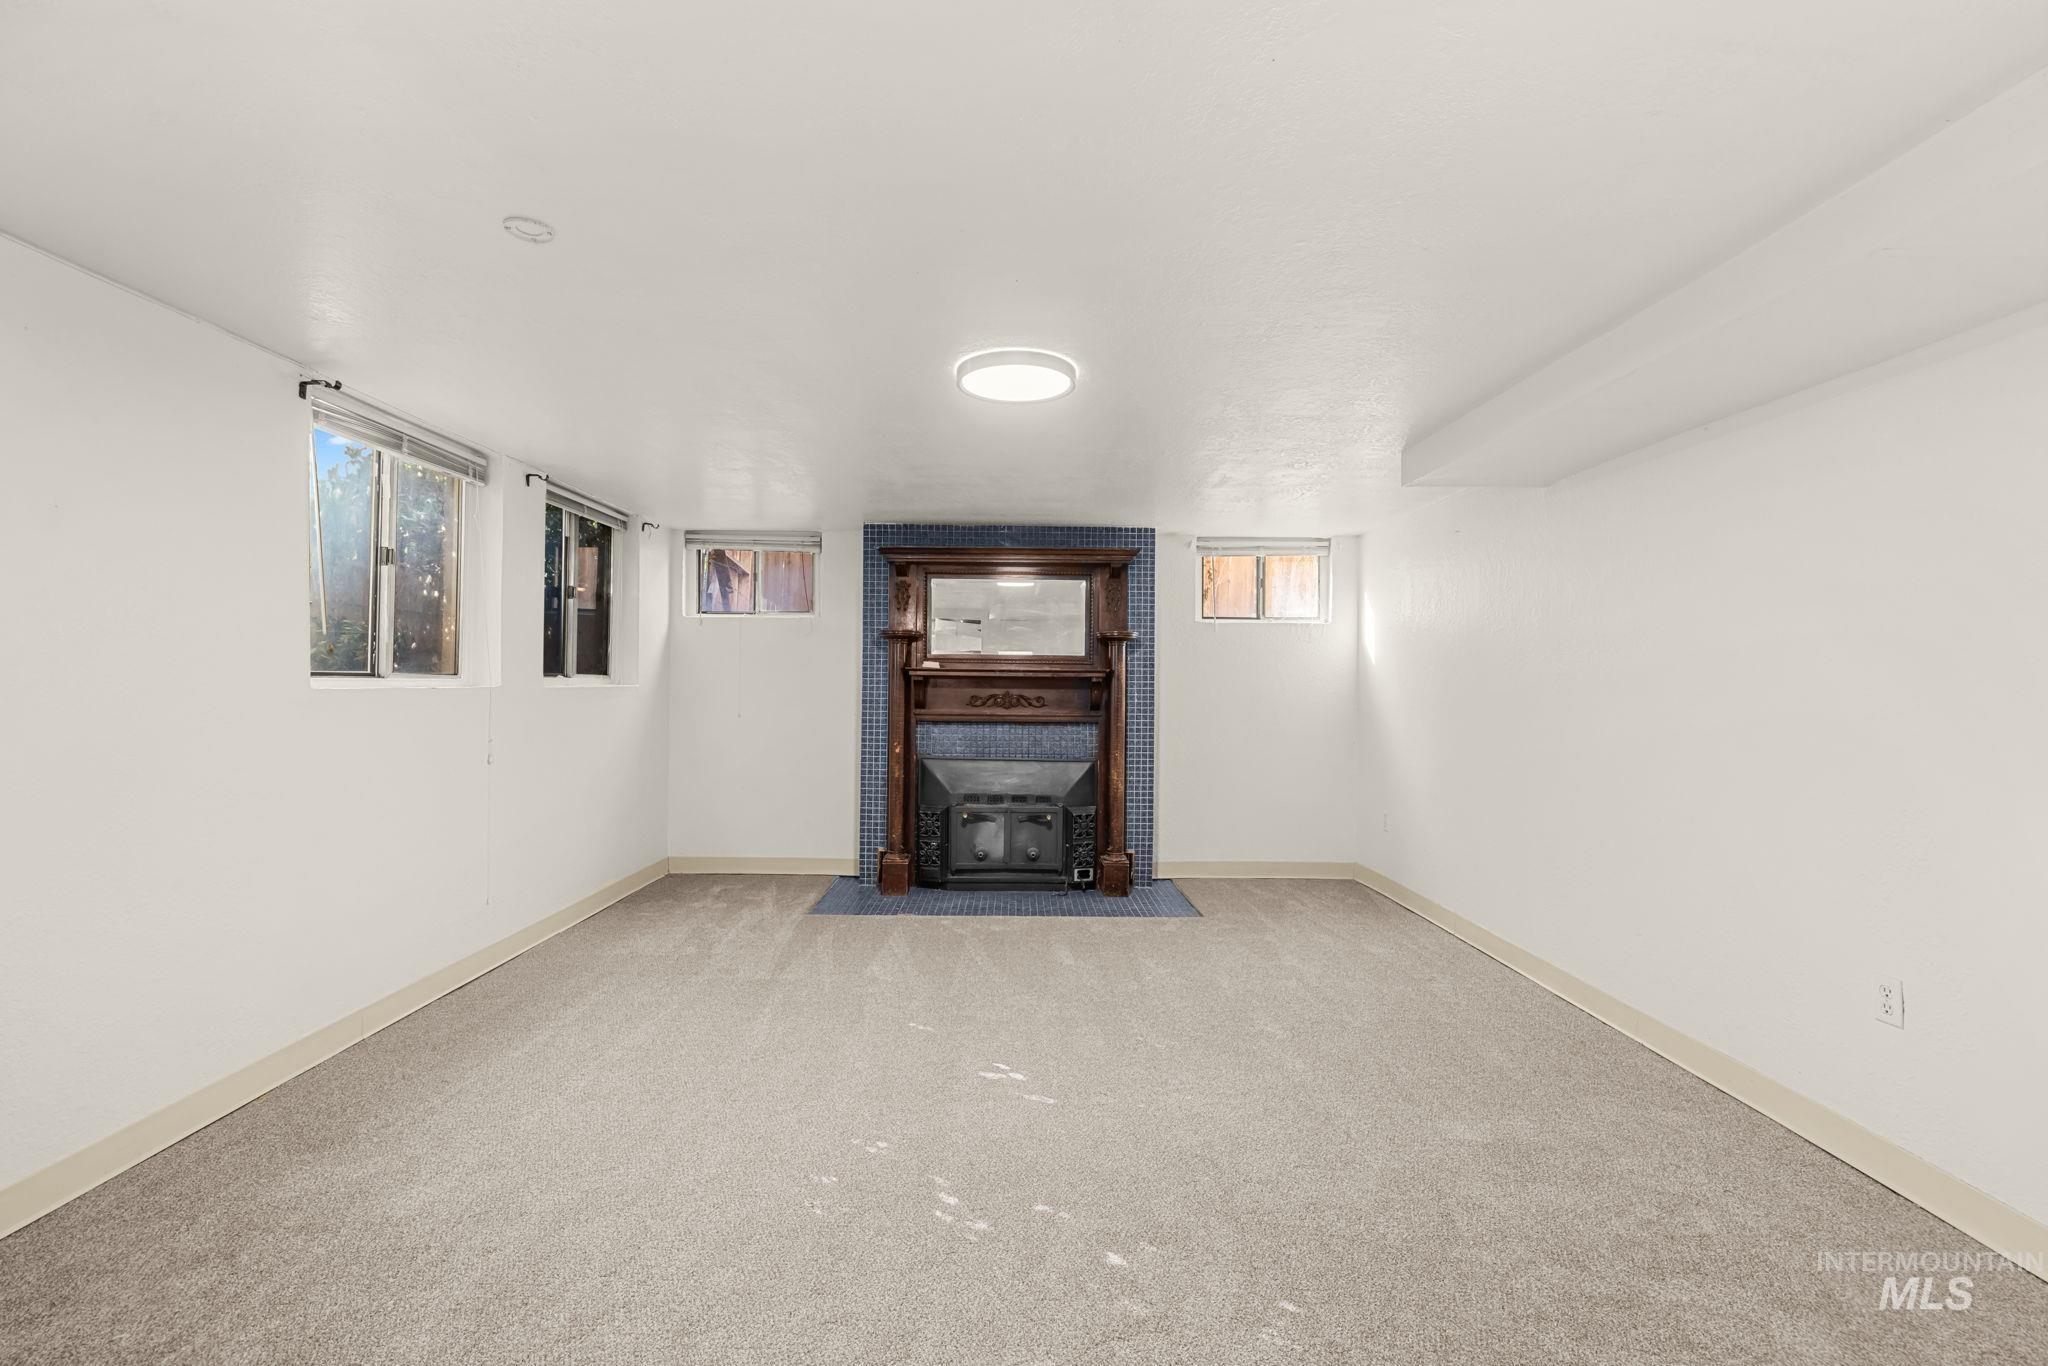
Recessed fireplace with ornate wood mantel, light gray carpeting, crisp white walls, and multiple windows
-
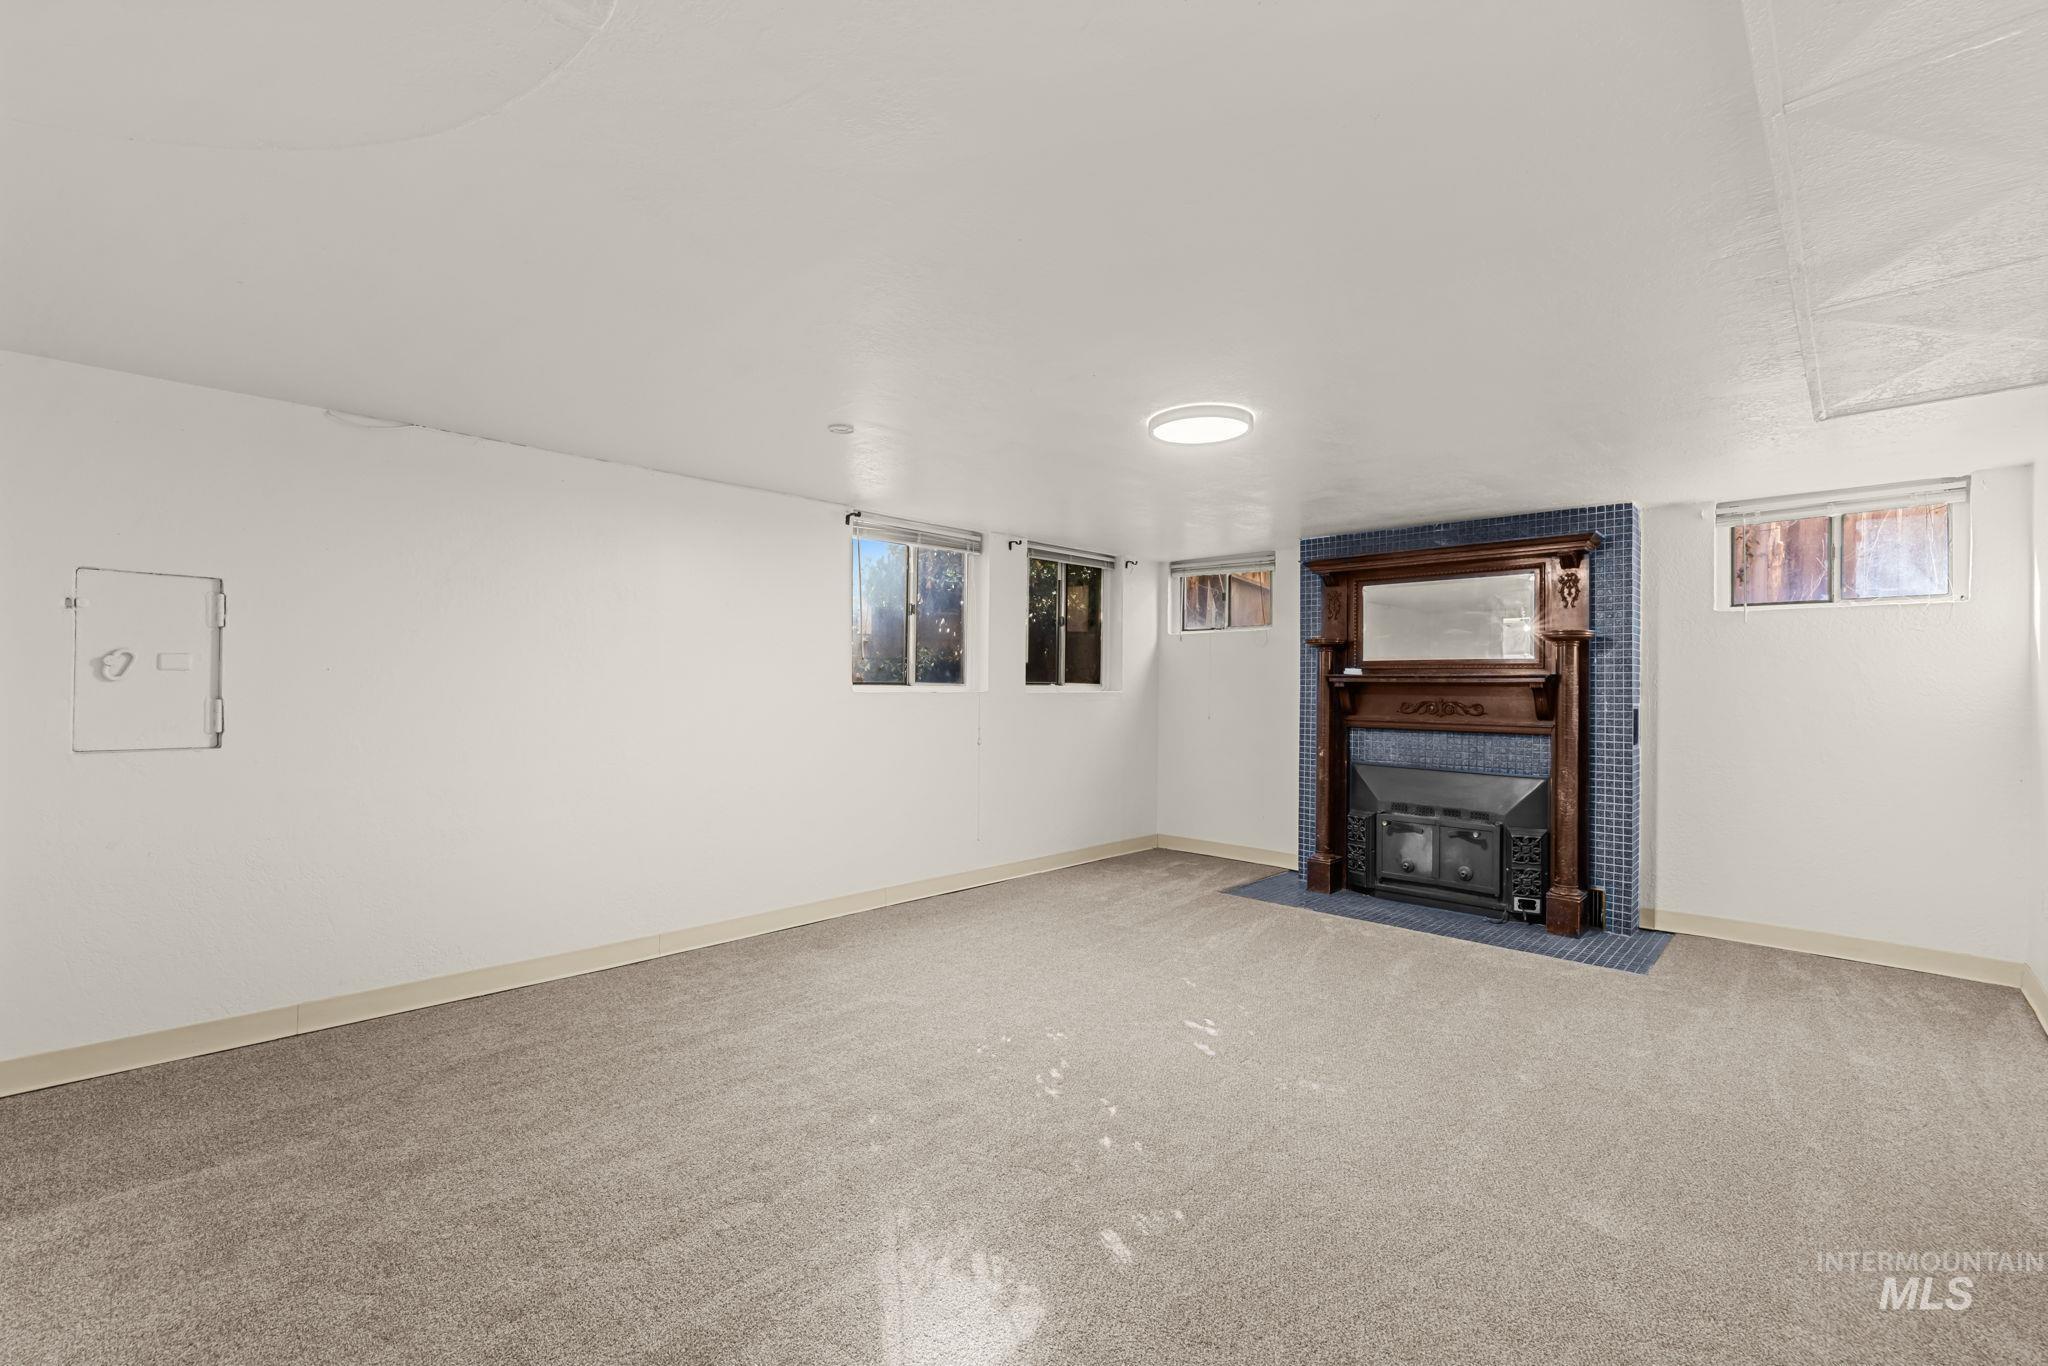
Spacious room with light gray carpeting, multiple windows, a decorative fireplace with a wood mantle, and blue tiled surround
-
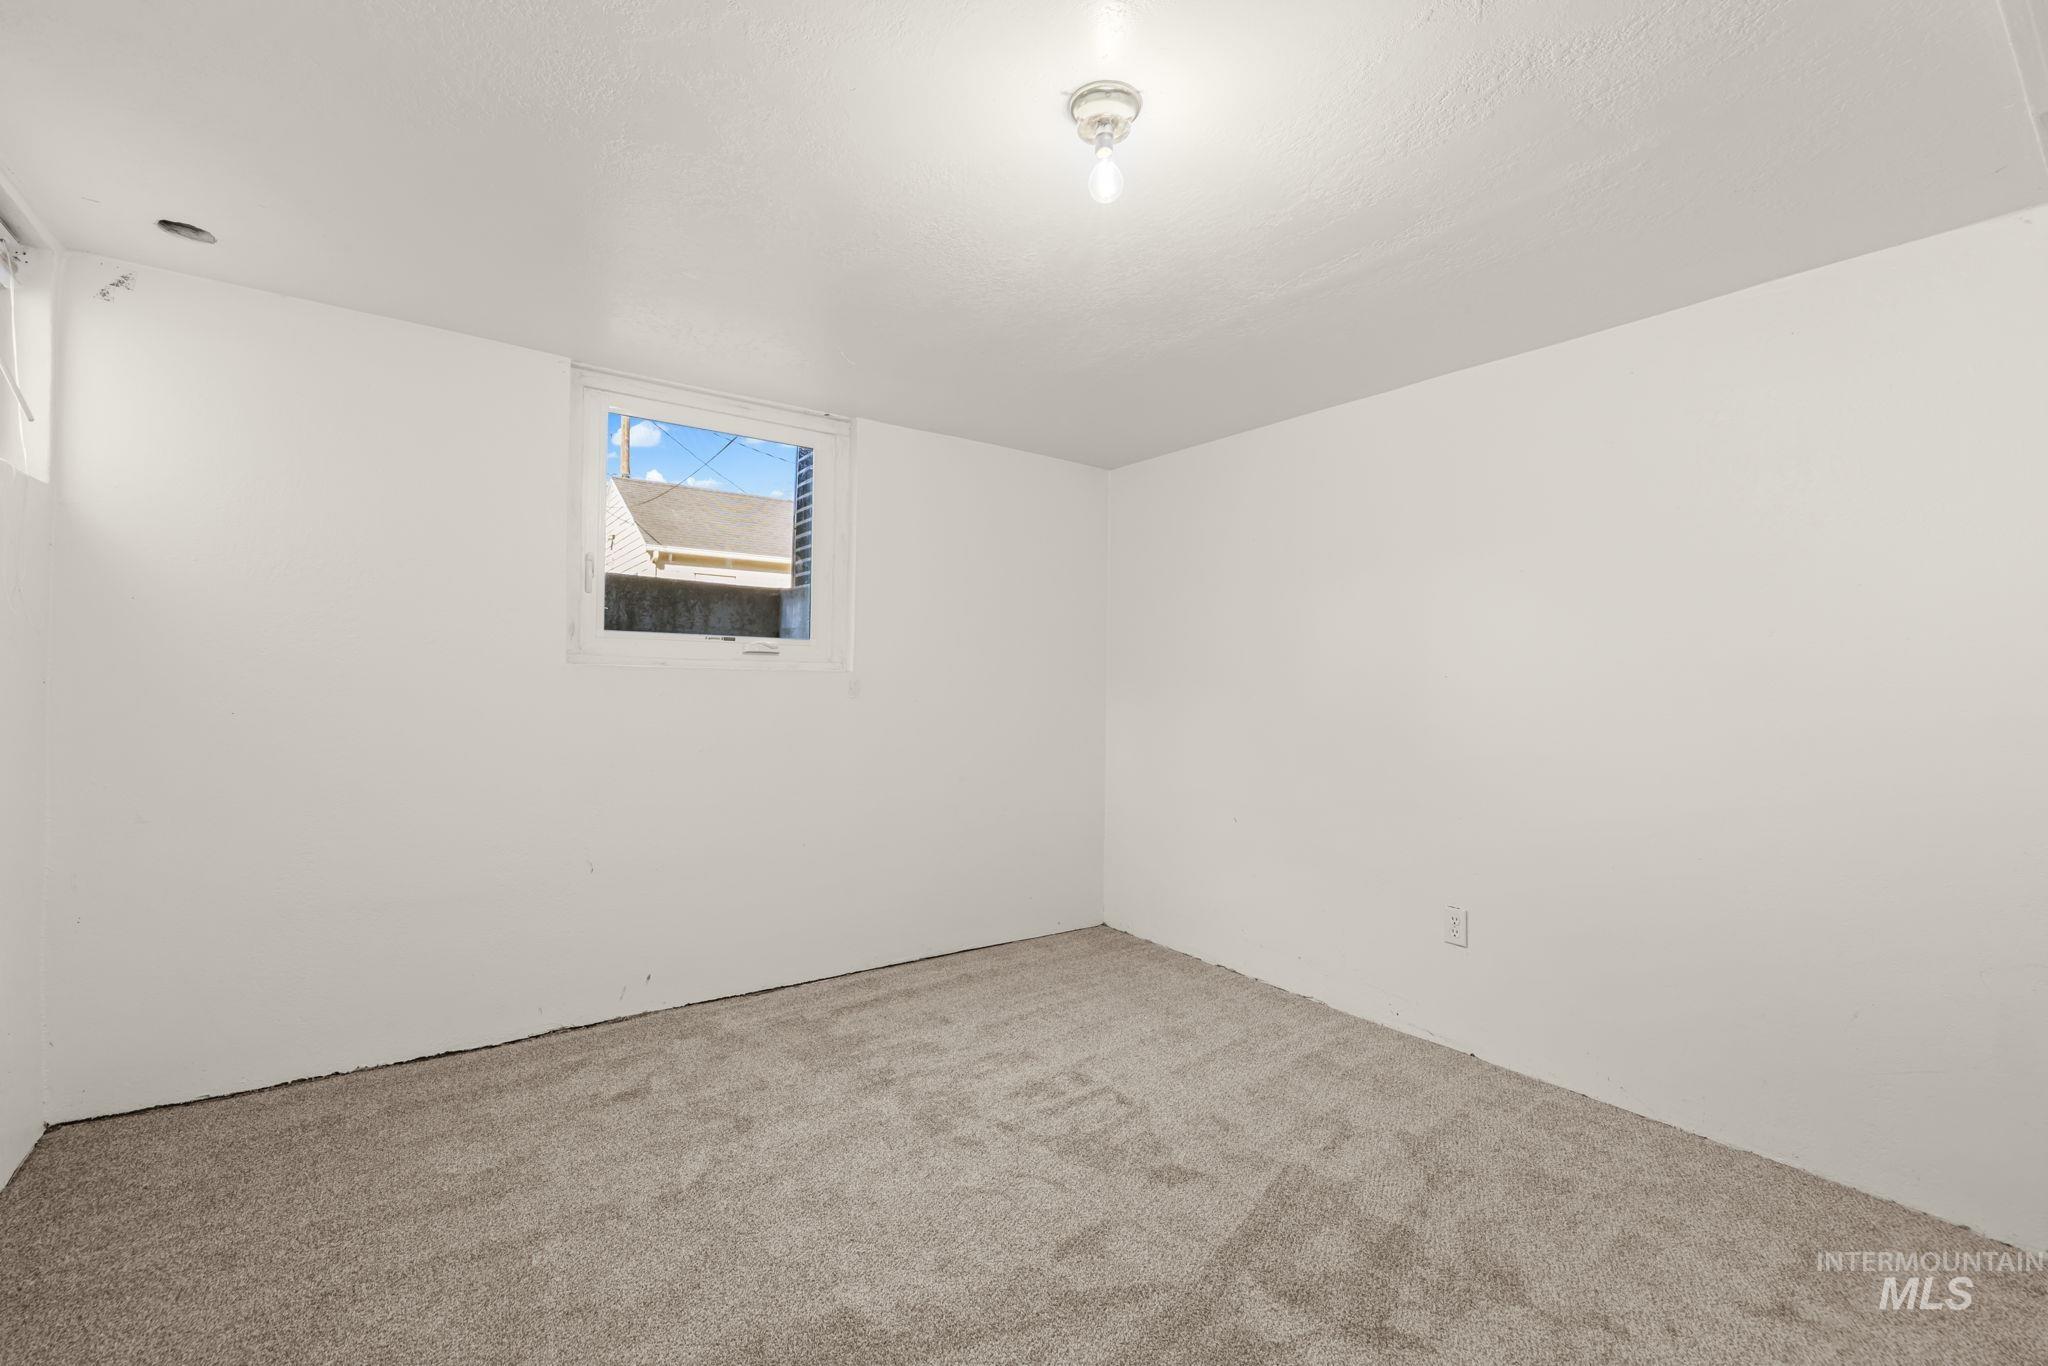
Wall-to-wall carpeting and white painted walls
-
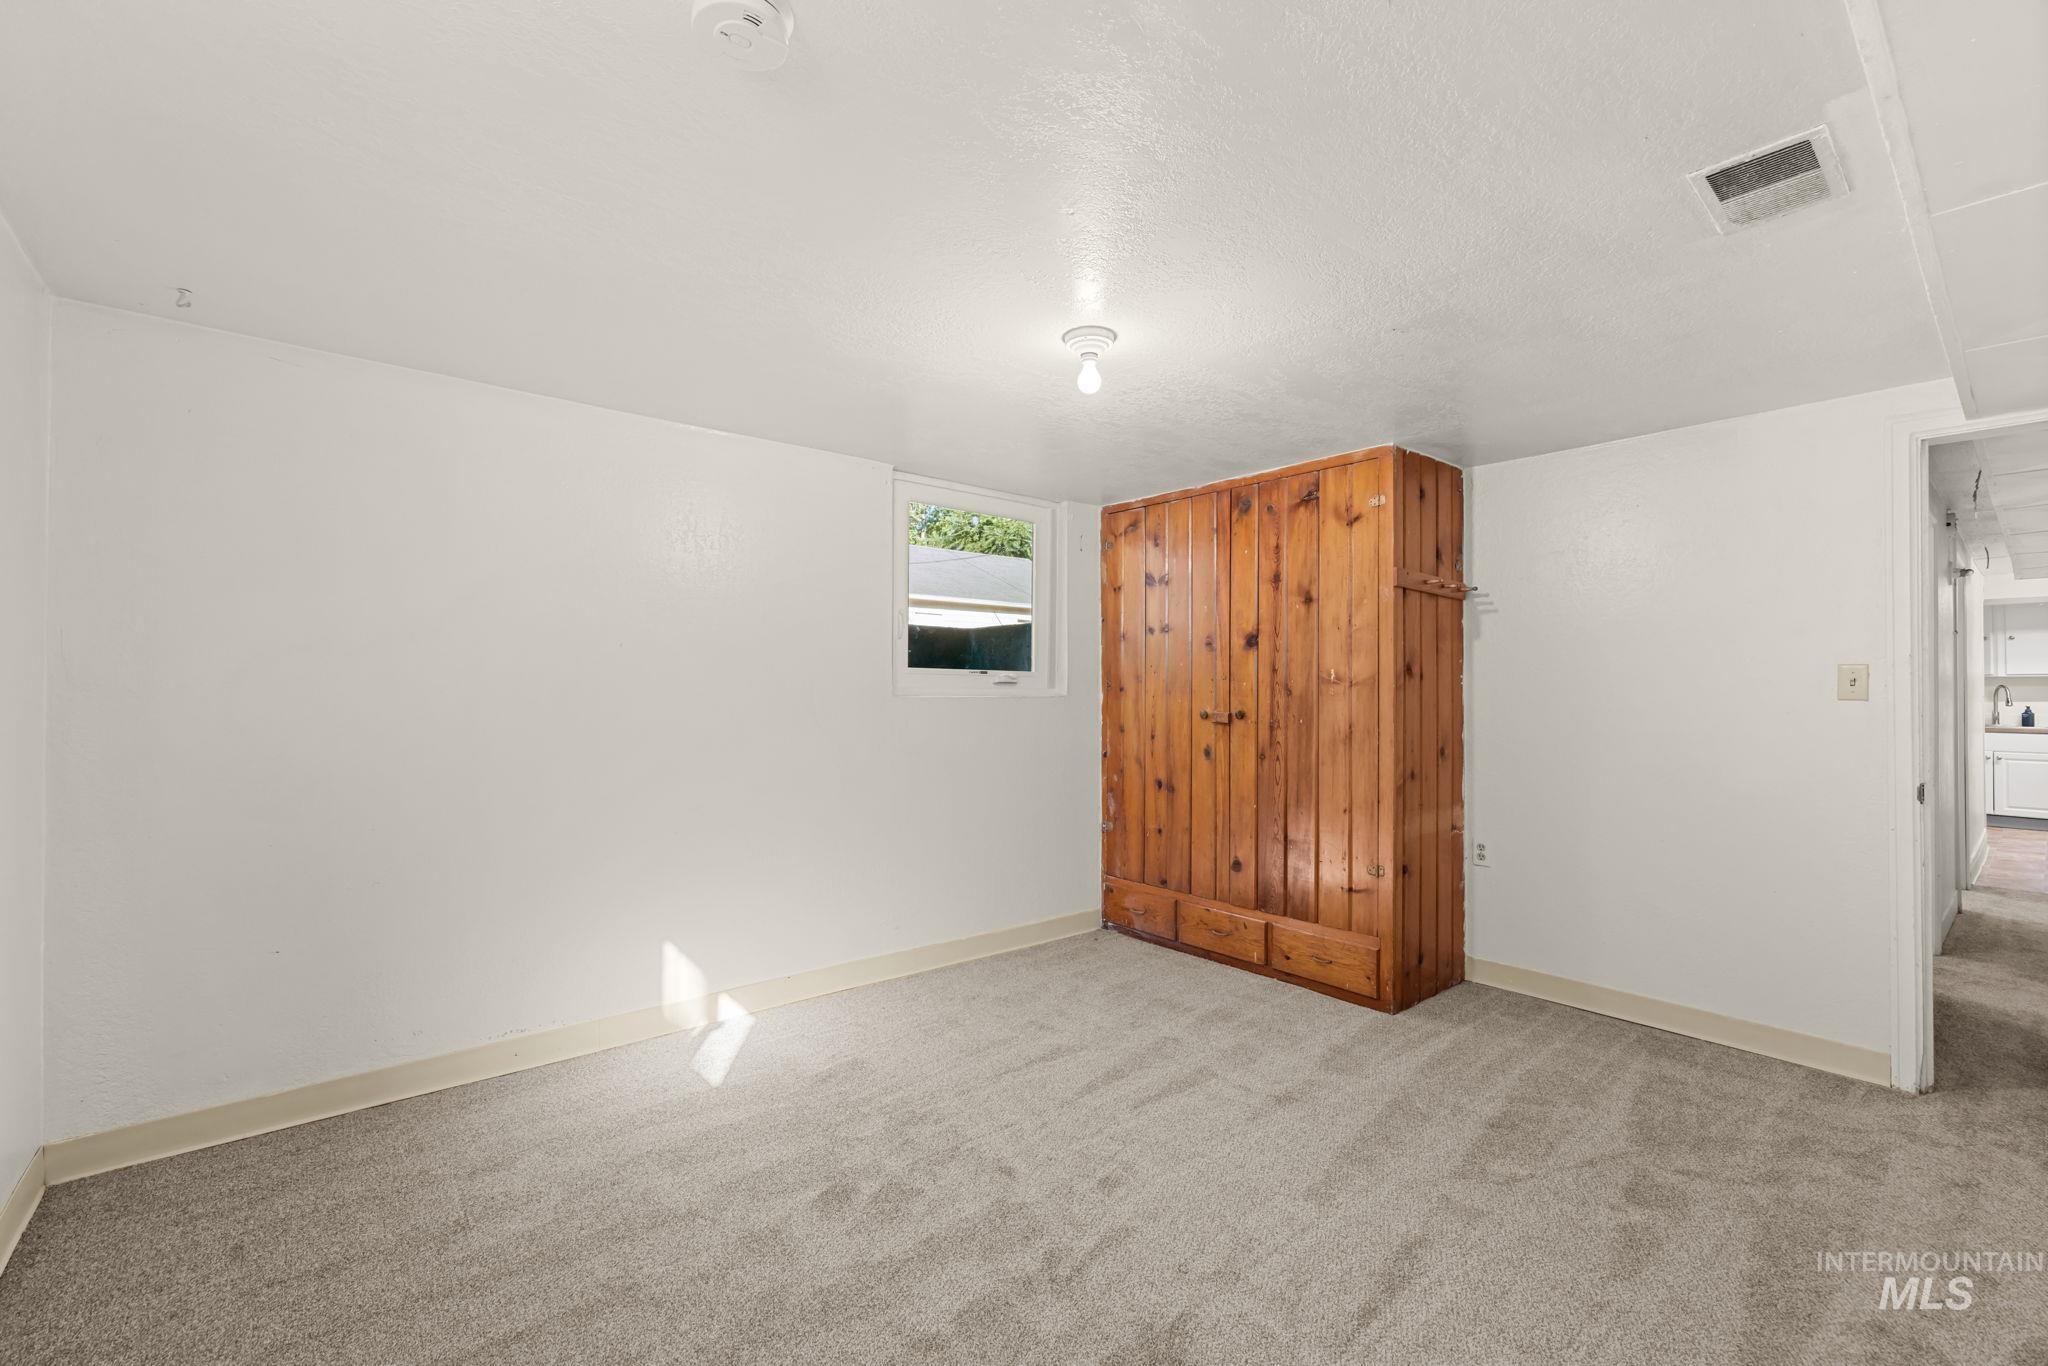
Carpeted room featuring a built-in wood-paneled wardrobe with integrated drawers, a single window, and overhead lighting
-
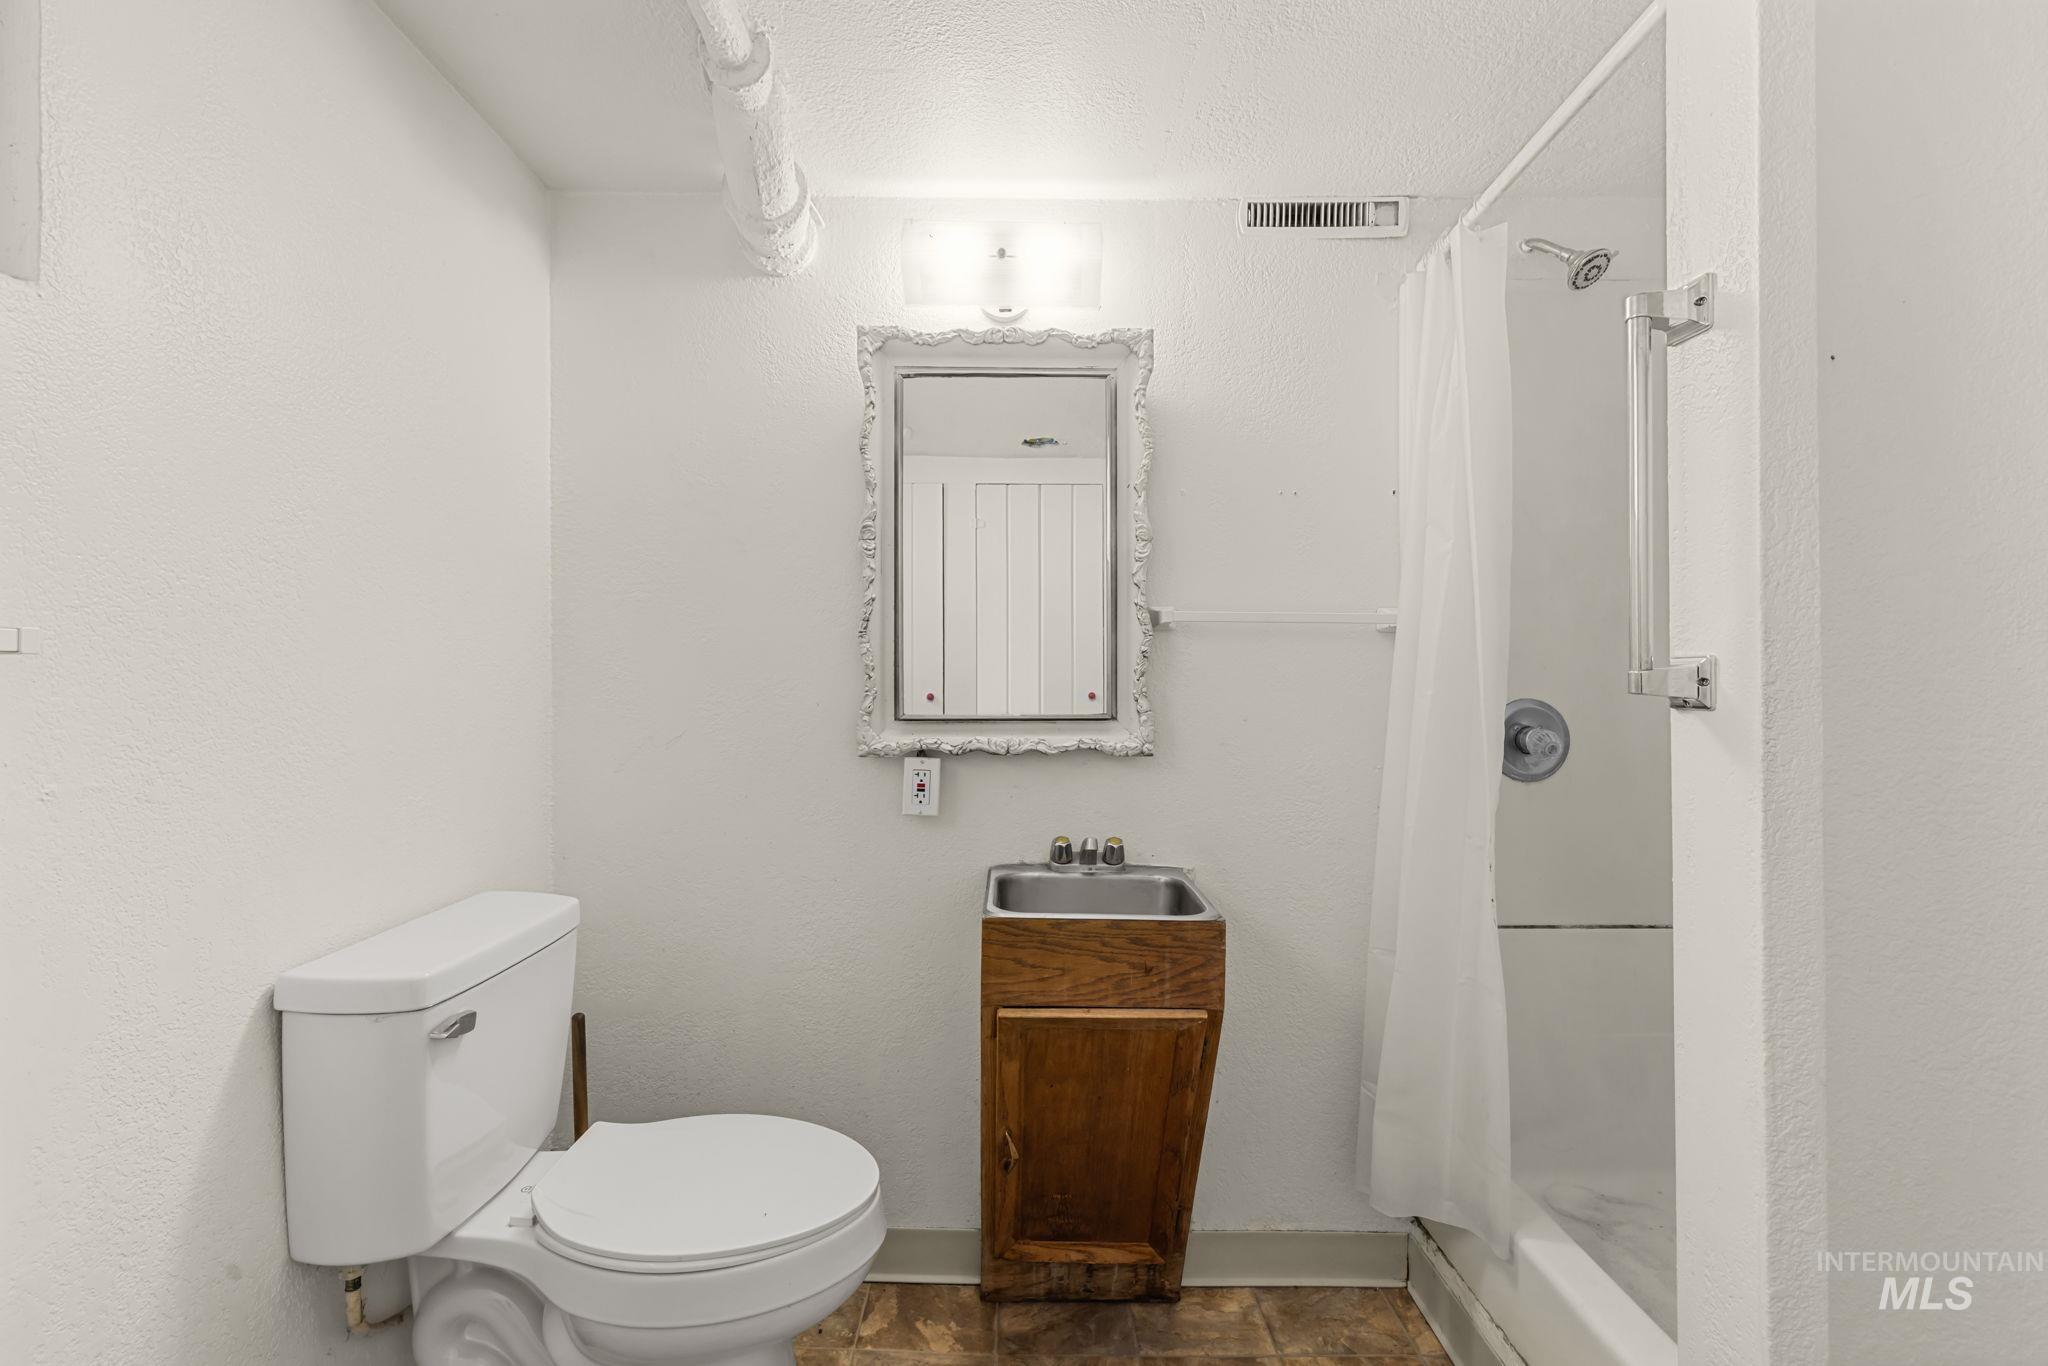
Compact bathroom featuring a white toilet, wood-finish vanity with an integrated sink, and a shower with a white tub
-

could be dining area or office in basement
-
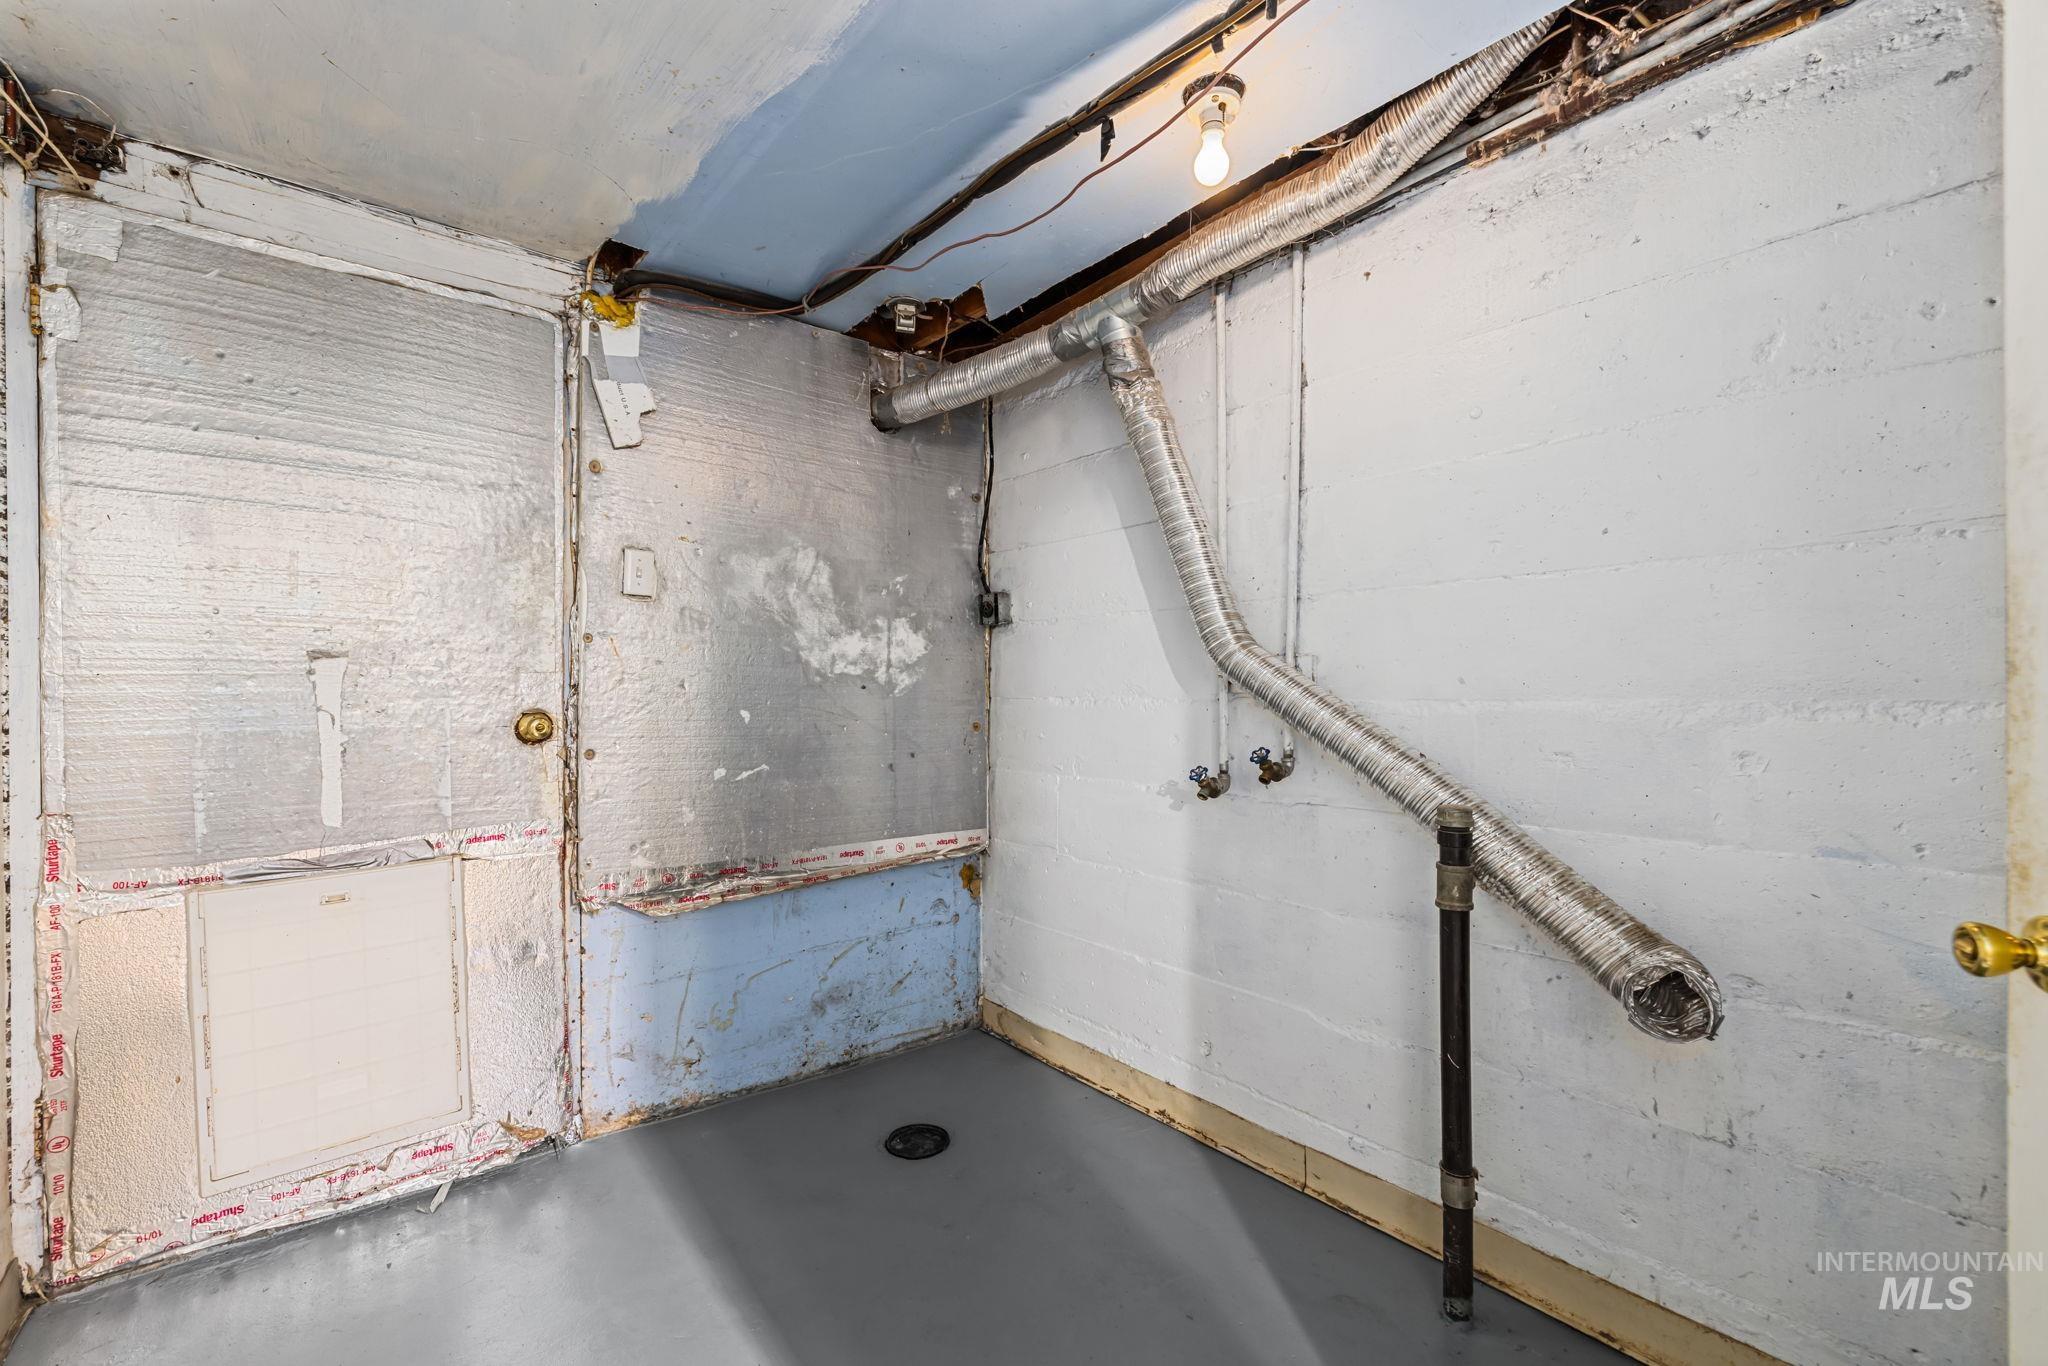
Exterior stairway and door into Laundry.
-

Expansive lawn area with a concrete pad, surrounded by a wood fence, featuring a detached shed and a detached garage
-
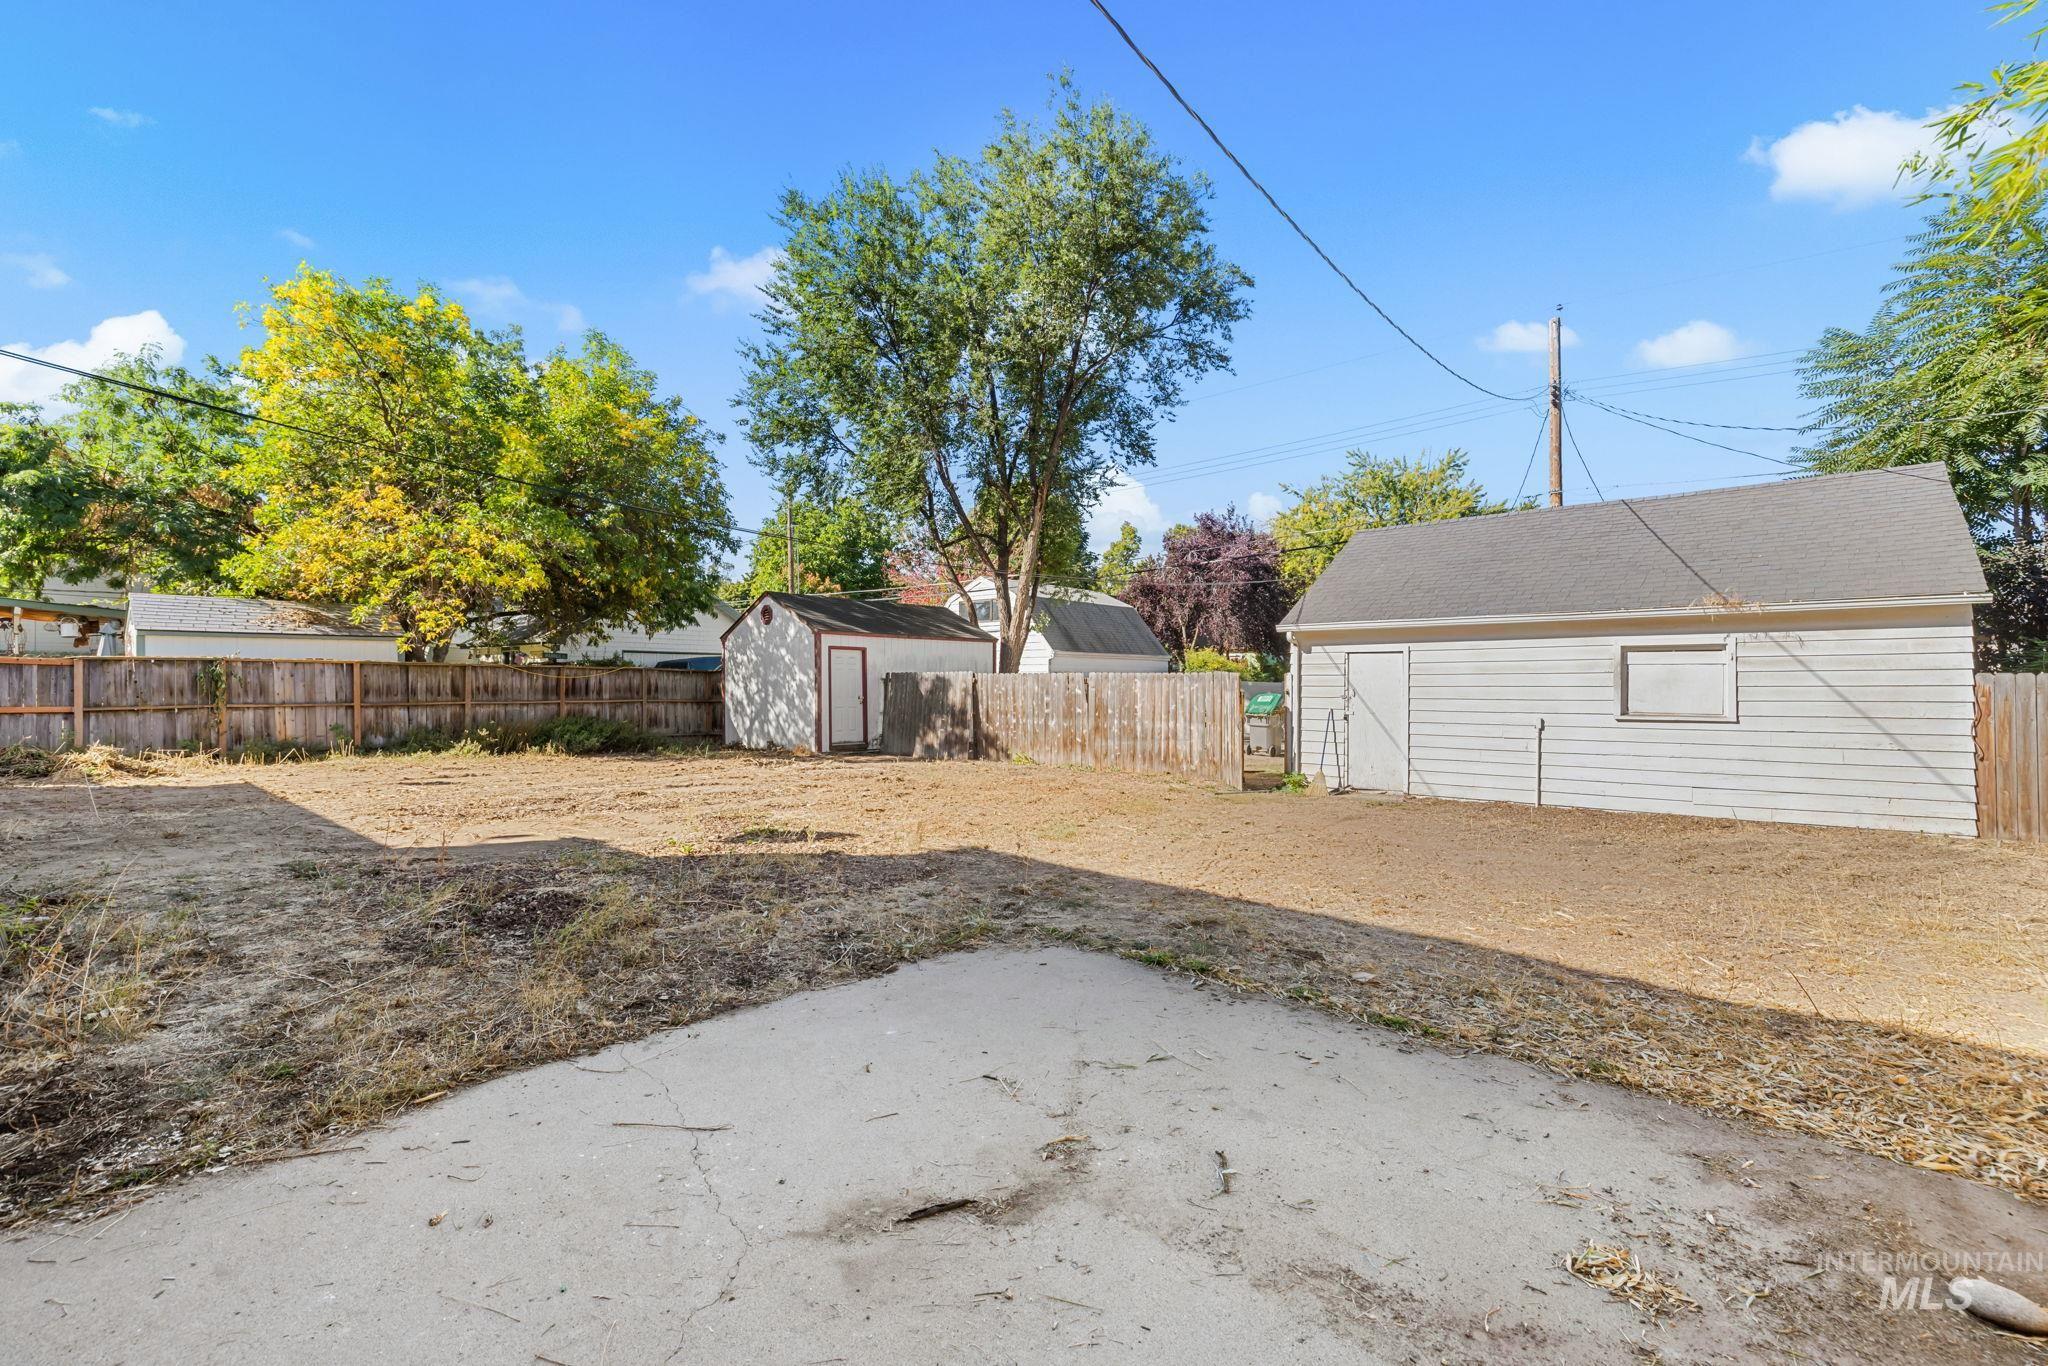
Additional content
-
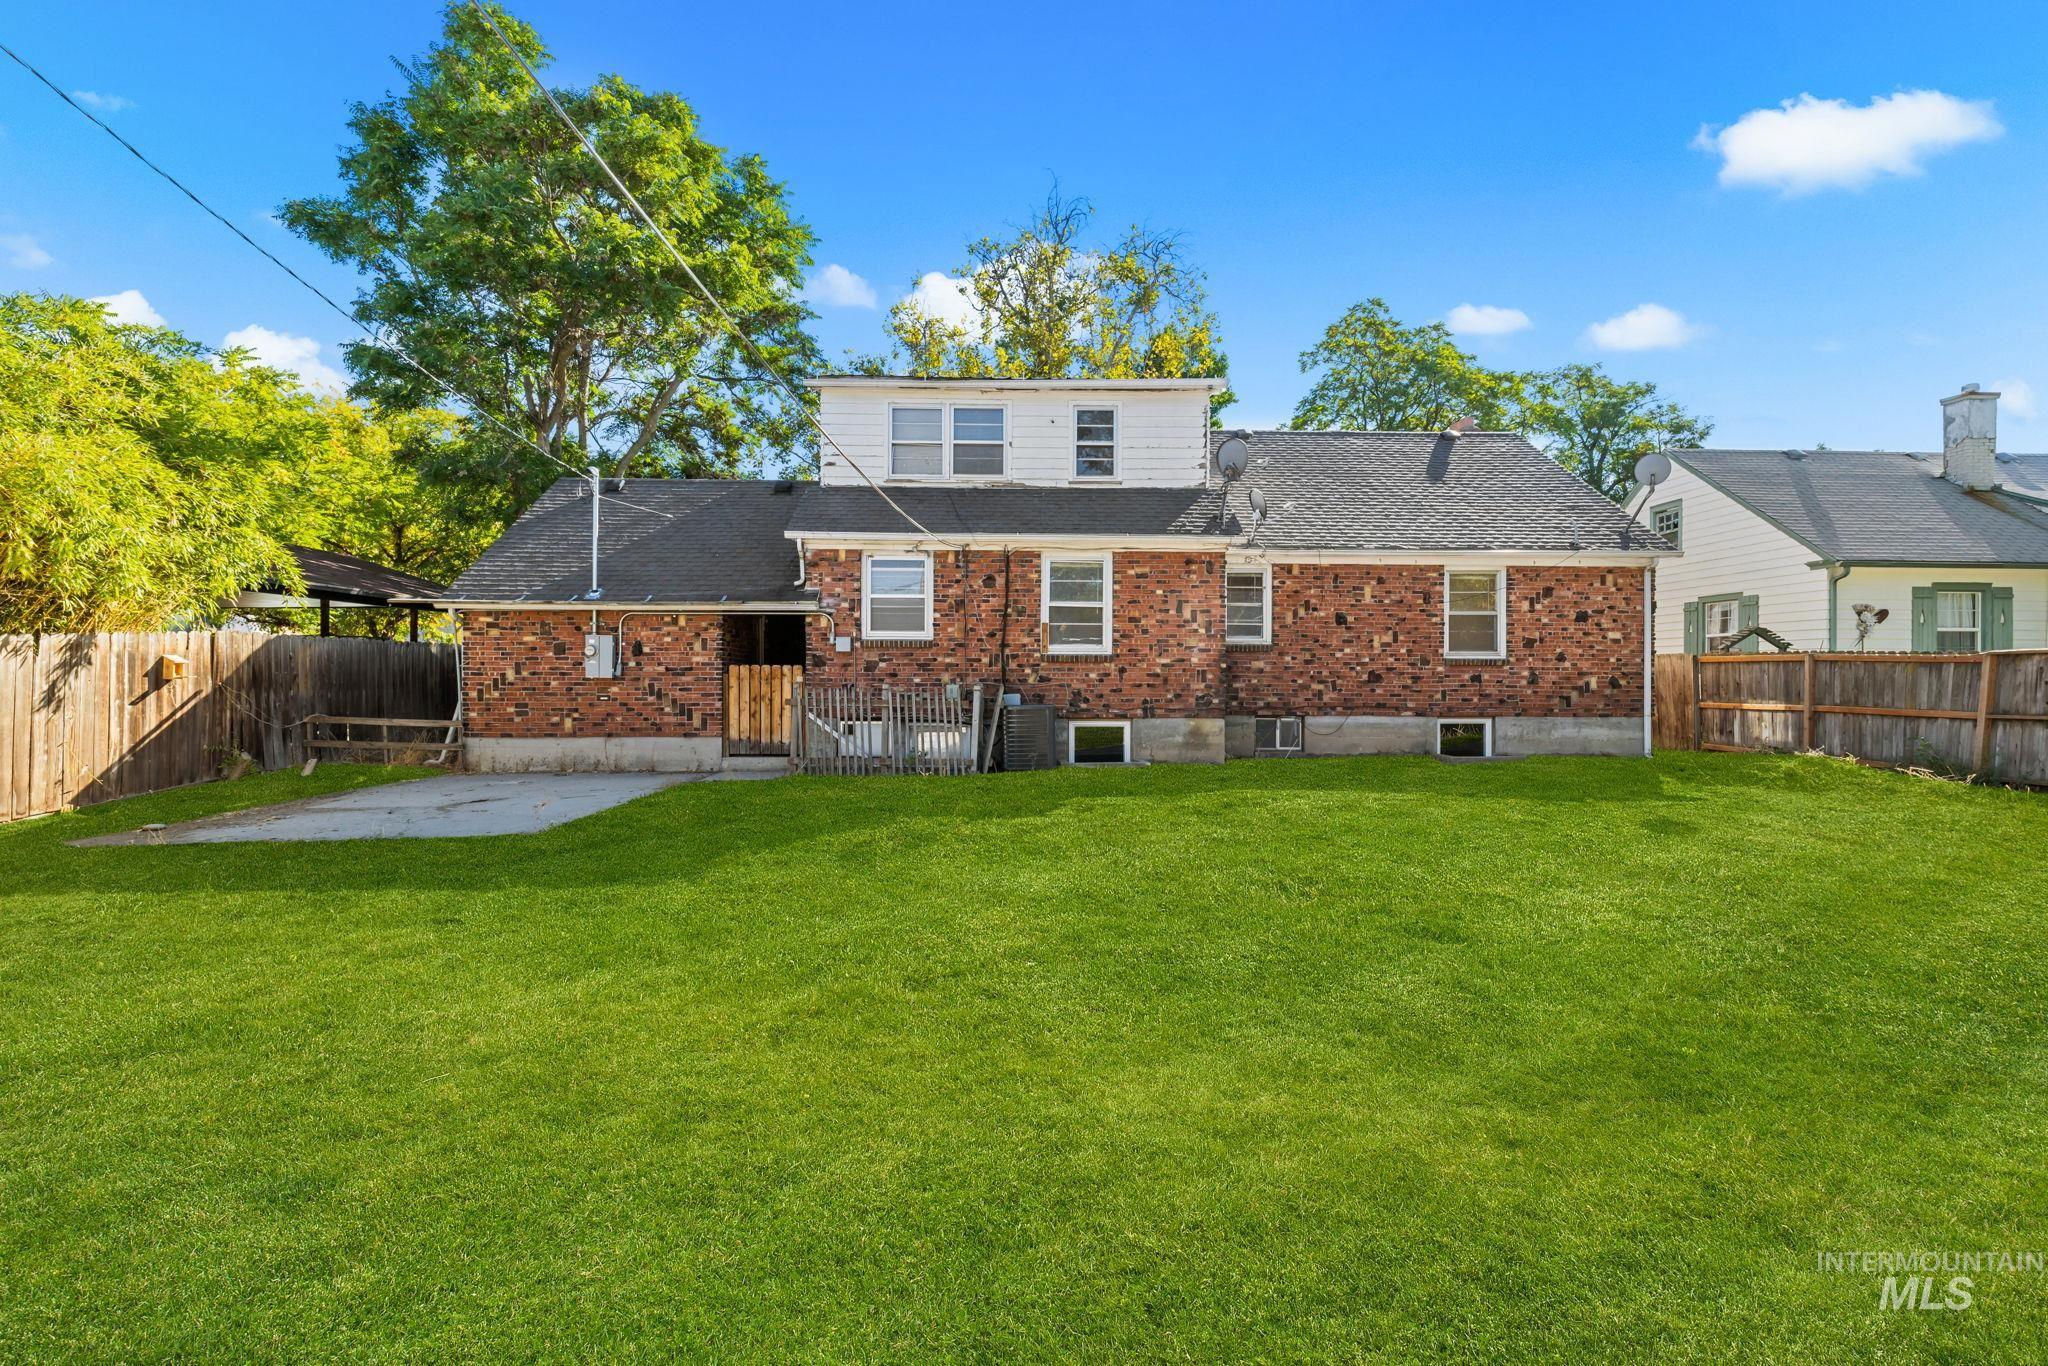
Expansive green lawn with a wood fence perimeter
-
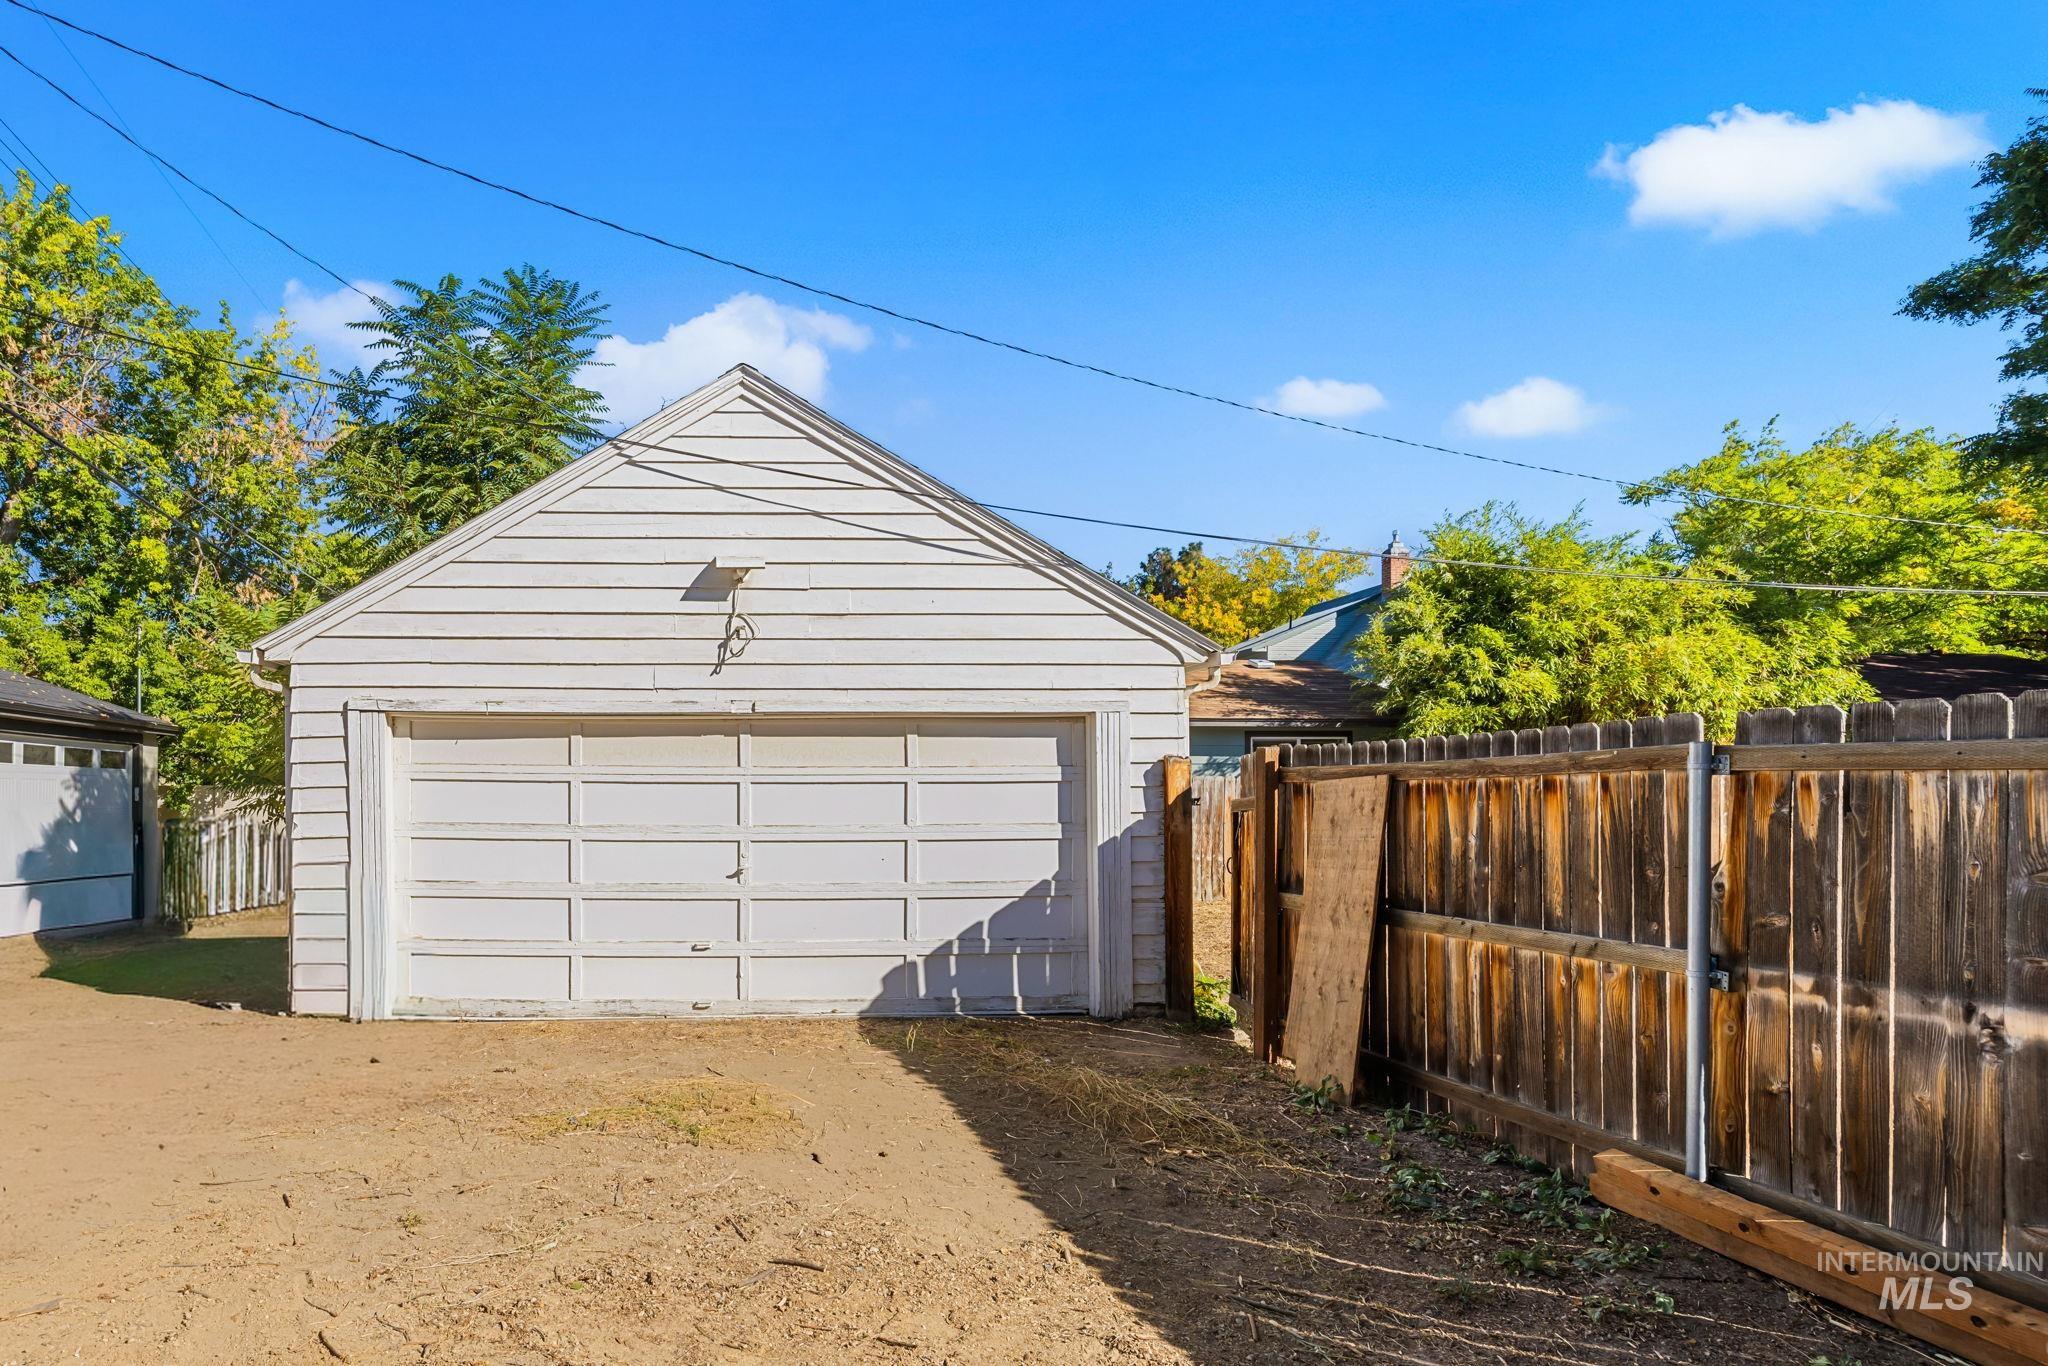
Detached two-car garage with horizontal siding
-

Brick exterior with twin dormer windows and two brick chimneys
-
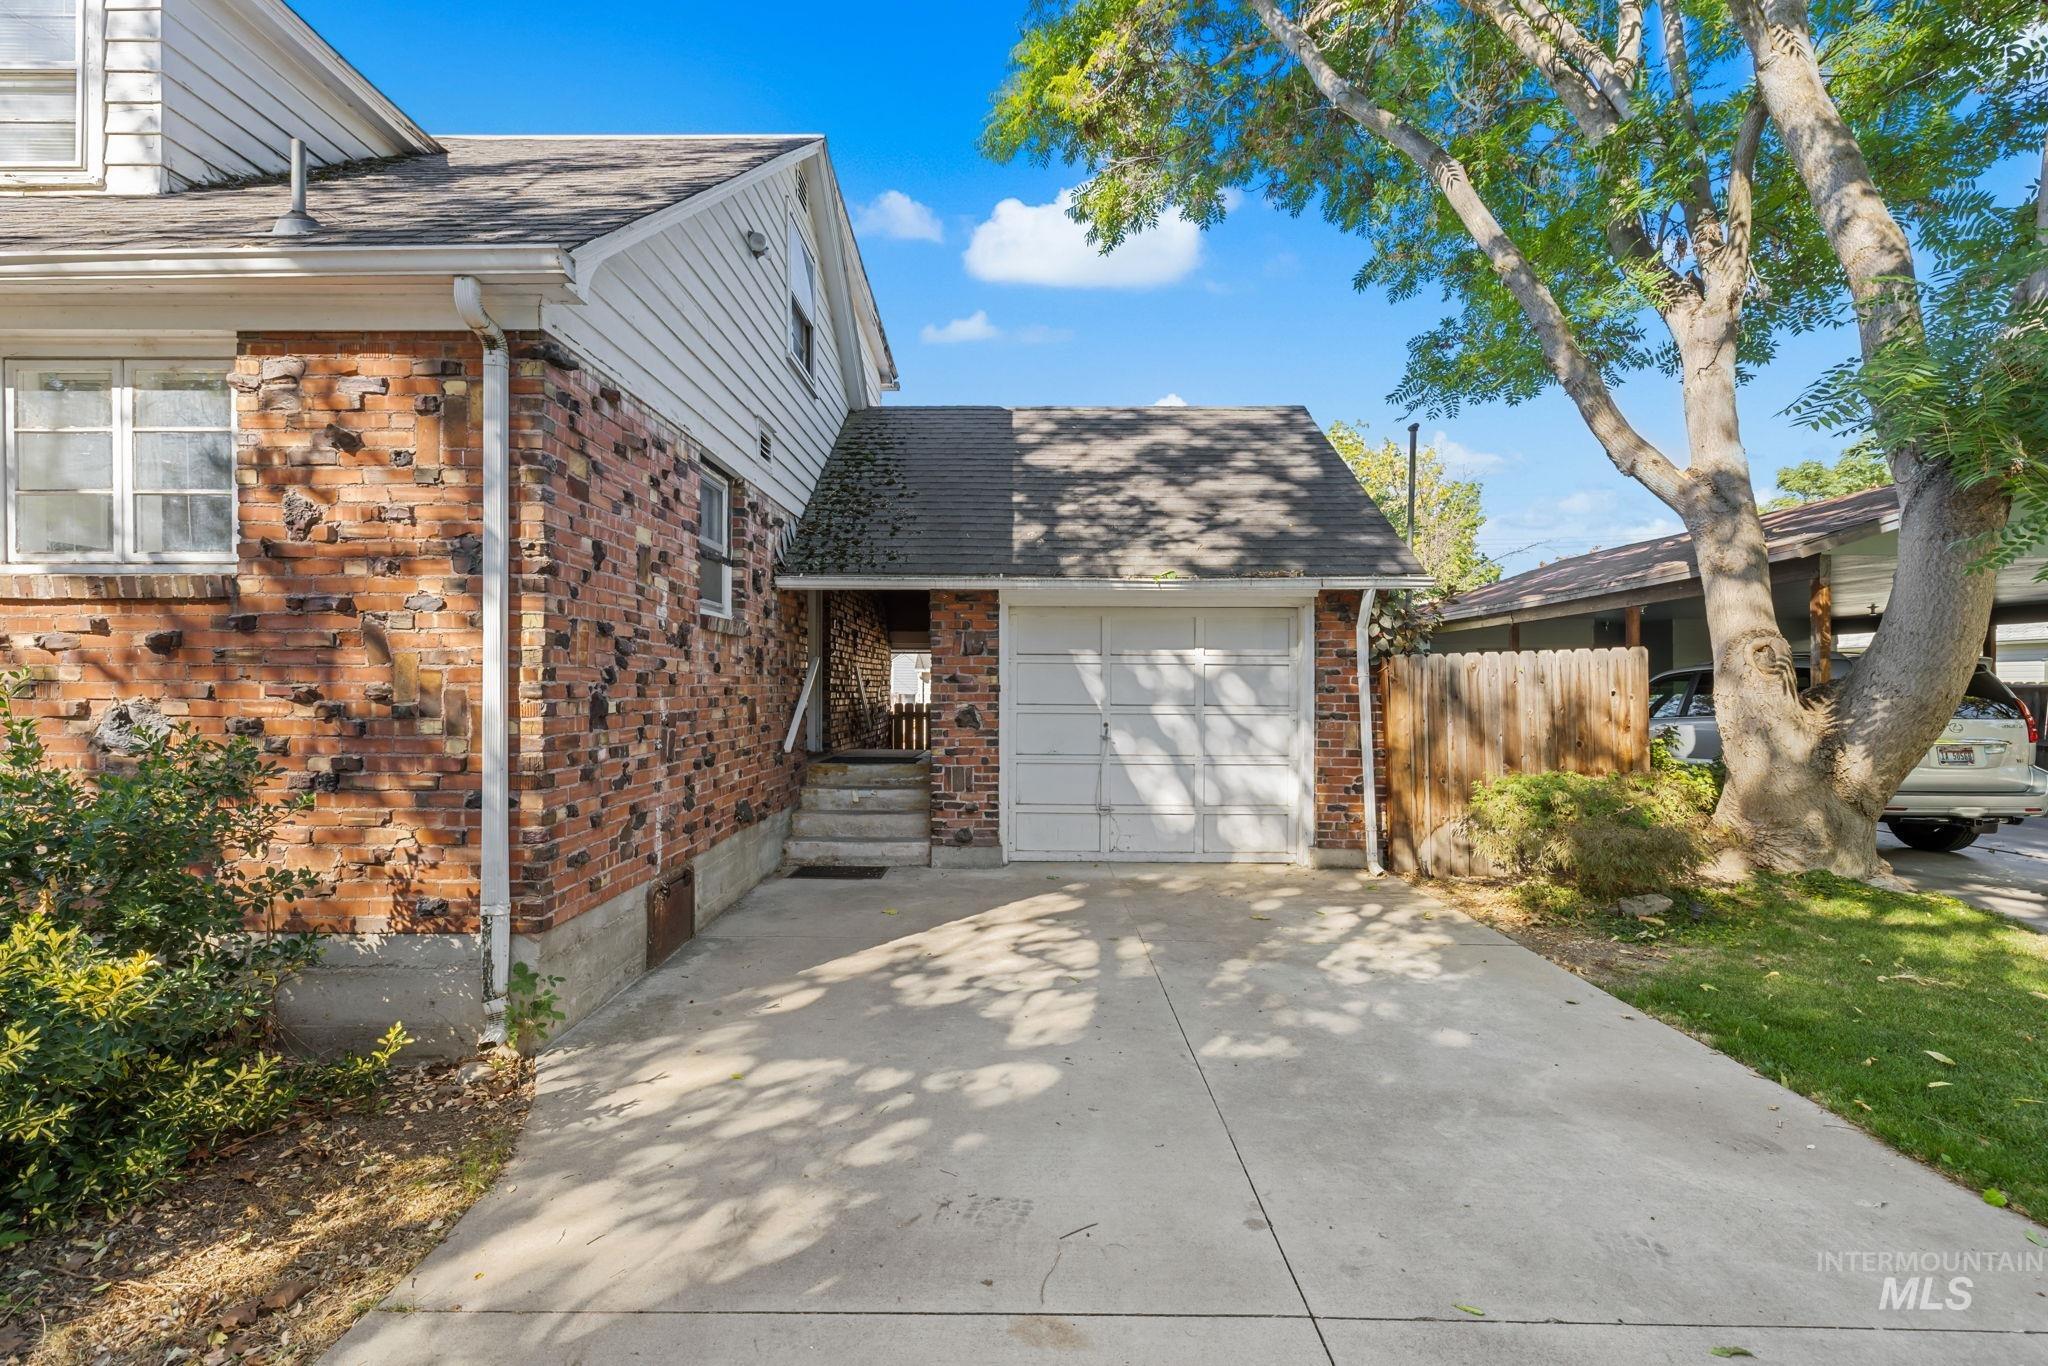
Attached single-car garage with a concrete driveway
Incredible Opportunity in a Prime Location! Calling all investors, flippers, and homeowners with a vision! With 3,500 sq. ft., 6-bedroom, 3-bath home with 2 kitchens offers incredible potential near the College and Downtown. Beautiful hardwood floors, a charming brick fireplace, and built-in cabinetry welcome you into this bright home filled with character and possibilities. The hardwood floors have been sanded and sealed, creating a great foundation for your personal touches and updates. A separate entrance to the 2-1 downstairs apartment offers flexibility for rental income, guests, or multigenerational living, with potential for 2 ADU opportunities. Situated on 2.5 lots, the fully fenced backyard offers plenty of room for a pool, garden, entertaining area, or future expansion. The property includes a detached garage a 2-car garage and a storage shed, providing plenty of space for vehicles, tools and toys for all your Idaho adventures. Just blocks from the College, Greenbelt, shopping, restaurants, and hospital! Location offers convenience and easy access to everyday amenities. The freeway is approximately 5 minutes away, providing quick access to the airport and all the treasure valley has to offer. With its generous size, flexible living options, large lot, and fantastic location, this property offers an exciting opportunity to create something truly special. BTVA
- Heating:
- Forced Air, Gas
- Cooling:
- Central air
- Fireplace:
- Two
- Garage Capacity:
- 3
- Country:
- US
- State:
- ID
- City:
- Boise
- Zipcode:
- 83706
- Street:
- 1717 S Manitou
- Longitude:
- W117° 48' 4.4''
- Latitude:
- N43° 35' 28.8''
- Master Bedroom Level:
- Main
- Bedroom 2 Level:
- Main
- Bedroom 3 Level:
- Upper
- Bedroom 4 Level:
- Down
- Bedroom 5 Level:
- Down
- Kitchen Level:
- Main
- School District:
- Boise School District #1
- Elementary School:
- Garfield
- Middle School:
- East Jr
- High School:
- Timberline (Boise)
- Status:
- New
- Type:
- Single Family
- Level:
- Two Story w/ Below Grade
- Tax Year:
- 2025
- Taxes:
- $6,587
- Potential Short Sale:
- No
- Age:
- 51 - 80 Years
- Auction:
- No
- Flood Ins Required:
- No
- HUD Owned:
- No
- In Foreclosure:
- No
- Land Size:
- Standard Lot 6000-9999 SF
- Home Owner Exempt:
- No
- HOA Frequency:
- Not Applicable
- Irrigation District:
- South Boise Mutual IRR
- Inc Kitchen Features:
- Dishwasher, Disposal, Oven/range freestanding, Refrigerator, Countertop-laminate
- Lot Features:
- Sidewalks, Bus on city route, Finished Driveway, Alley Access
- Water:
- City service
- Land Use:
- Single
Residential For Sale
1717 S Manitou, Boise, Idaho 83706
- Property Type :
- Residential
- Listing Type :
- For Sale
- Listing ID :
- 99002598
- Price :
- $799,900
- Bedrooms :
- 6
- Bathrooms :
- 3
- Apx SqFt :
- 3,504 SqFt
- Year Built :
- 1946
- Lot Area :
- 0.20 SqFt
- Subdivision :
- Dundee
- Update Date :
- 10/02/2026 16:40:57
- Status :
- Active

- JoeAnne Santy-Greene
- (208) 947-4609
- (208) 283-6313
- (208) 287-8500
-


