

-
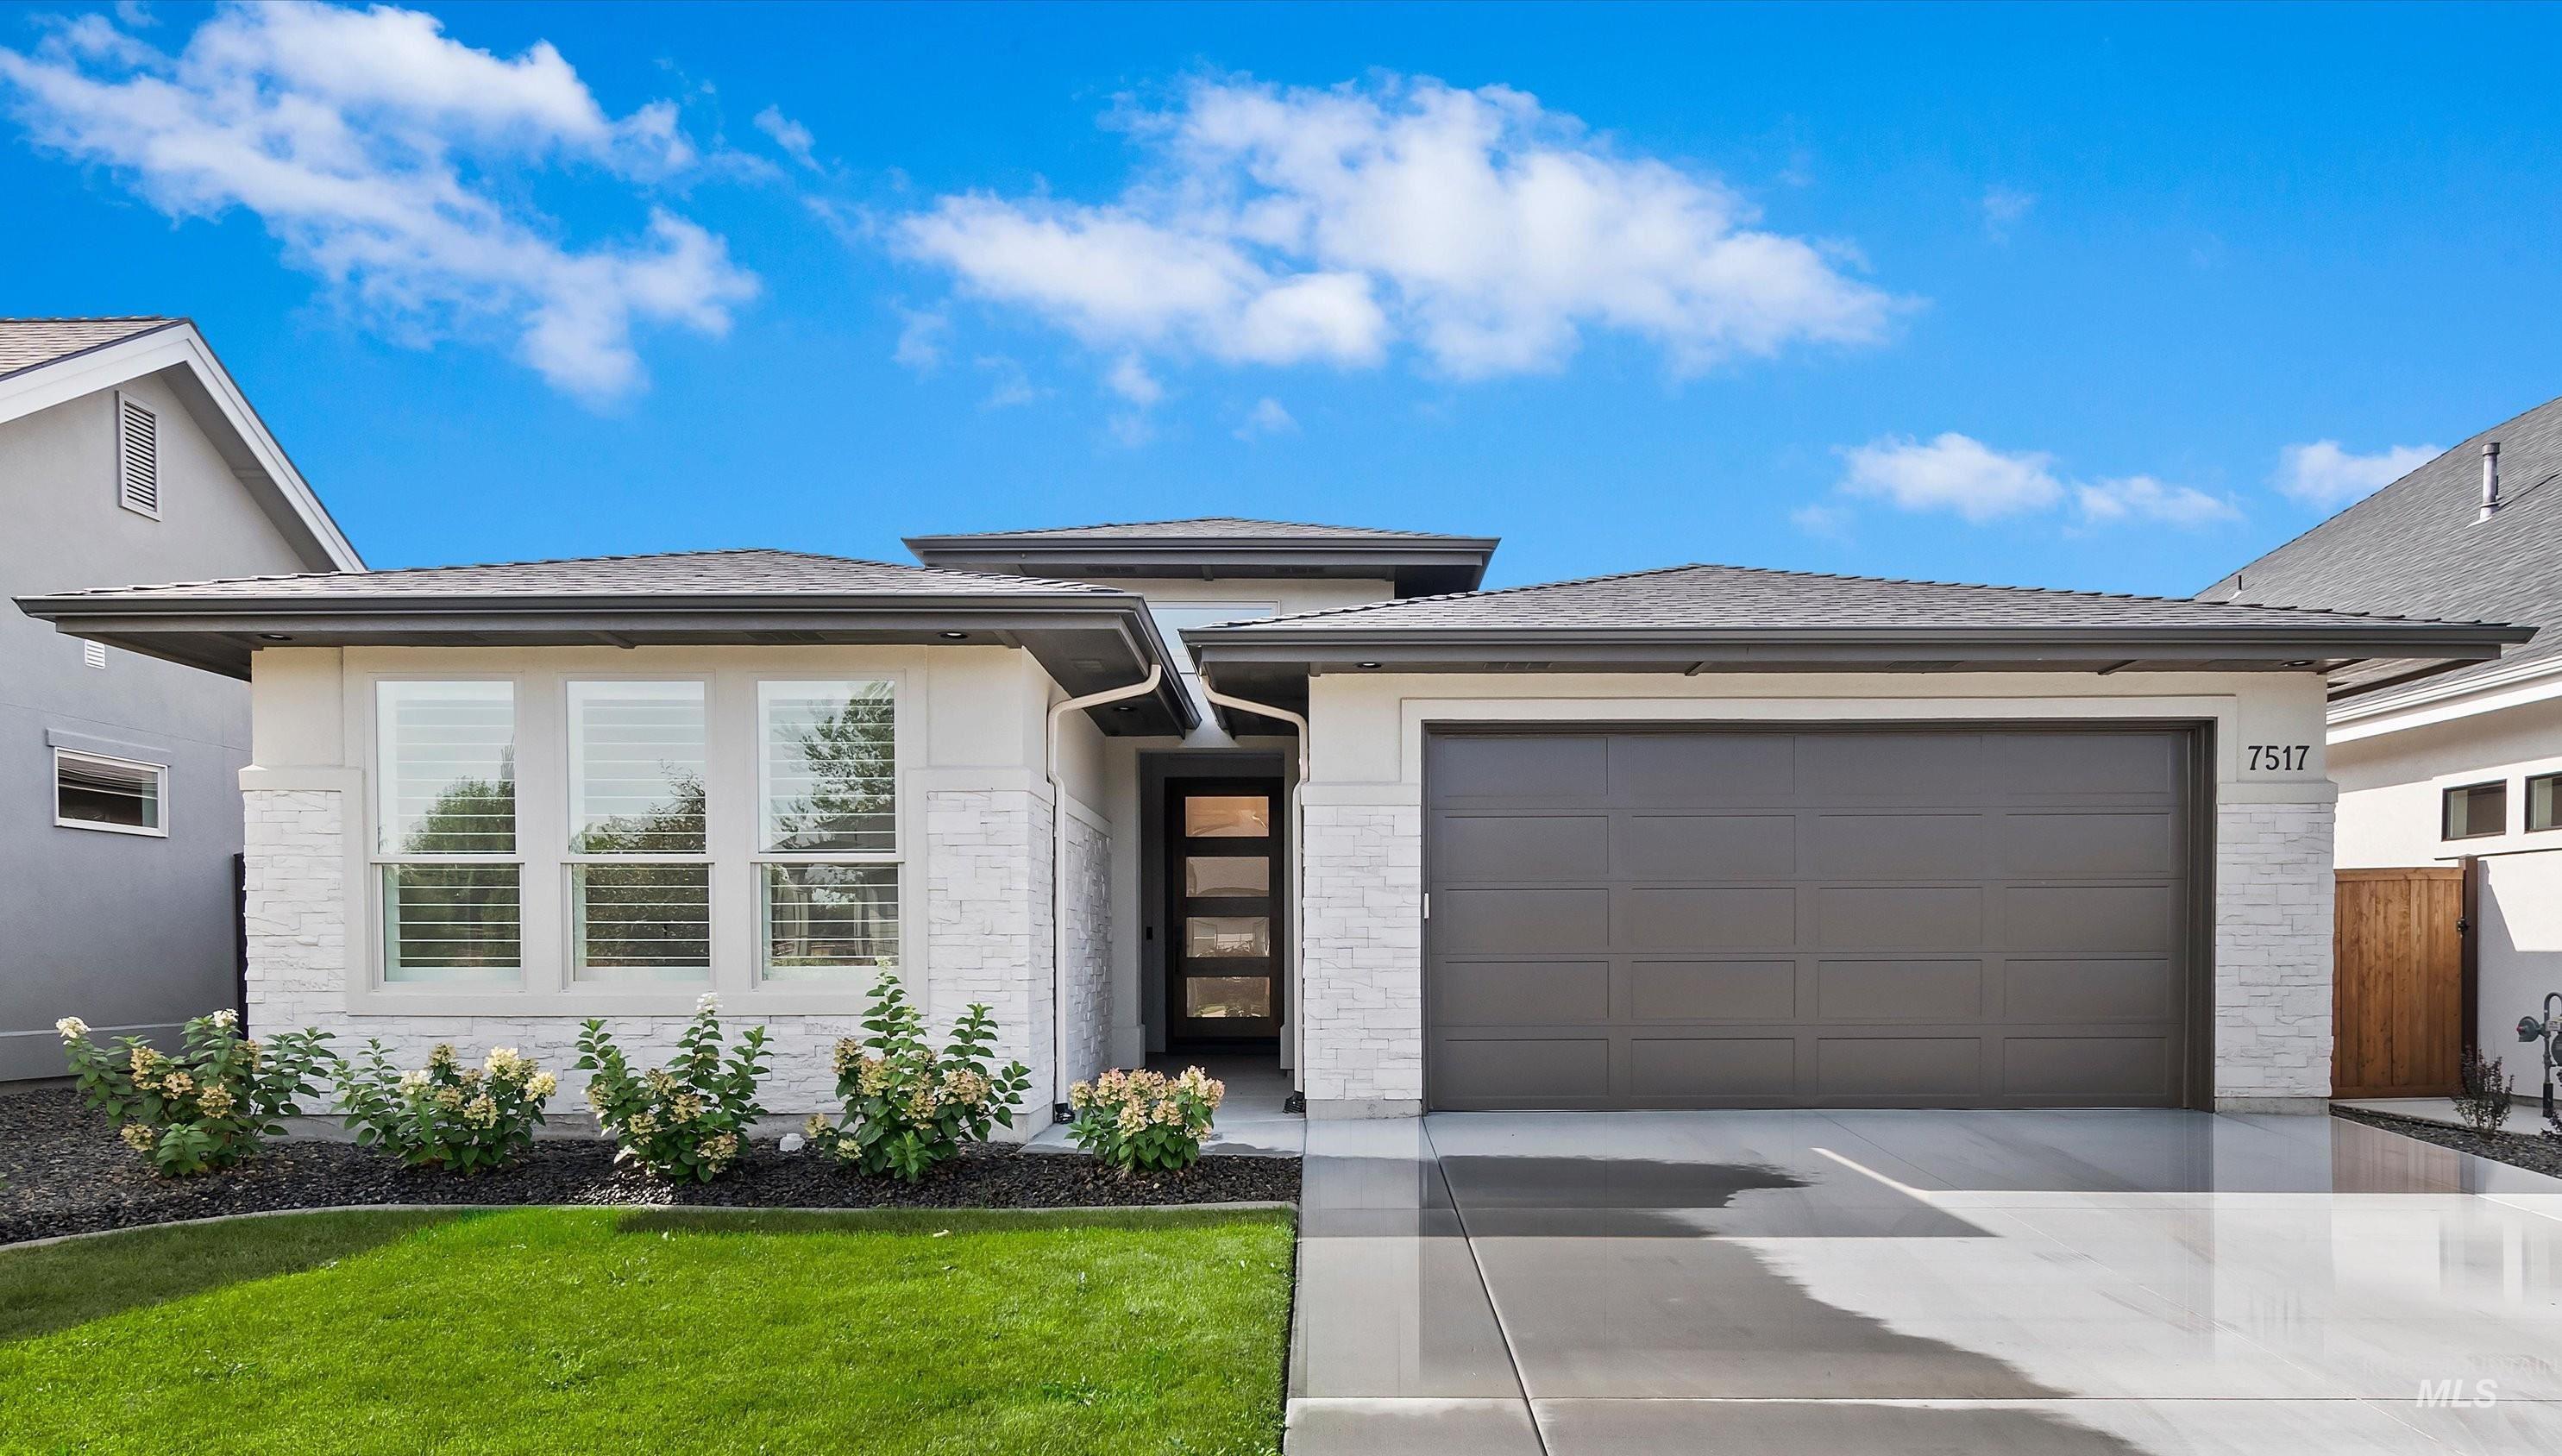
Shadow Mountain Homes, Sovana floorplan
-
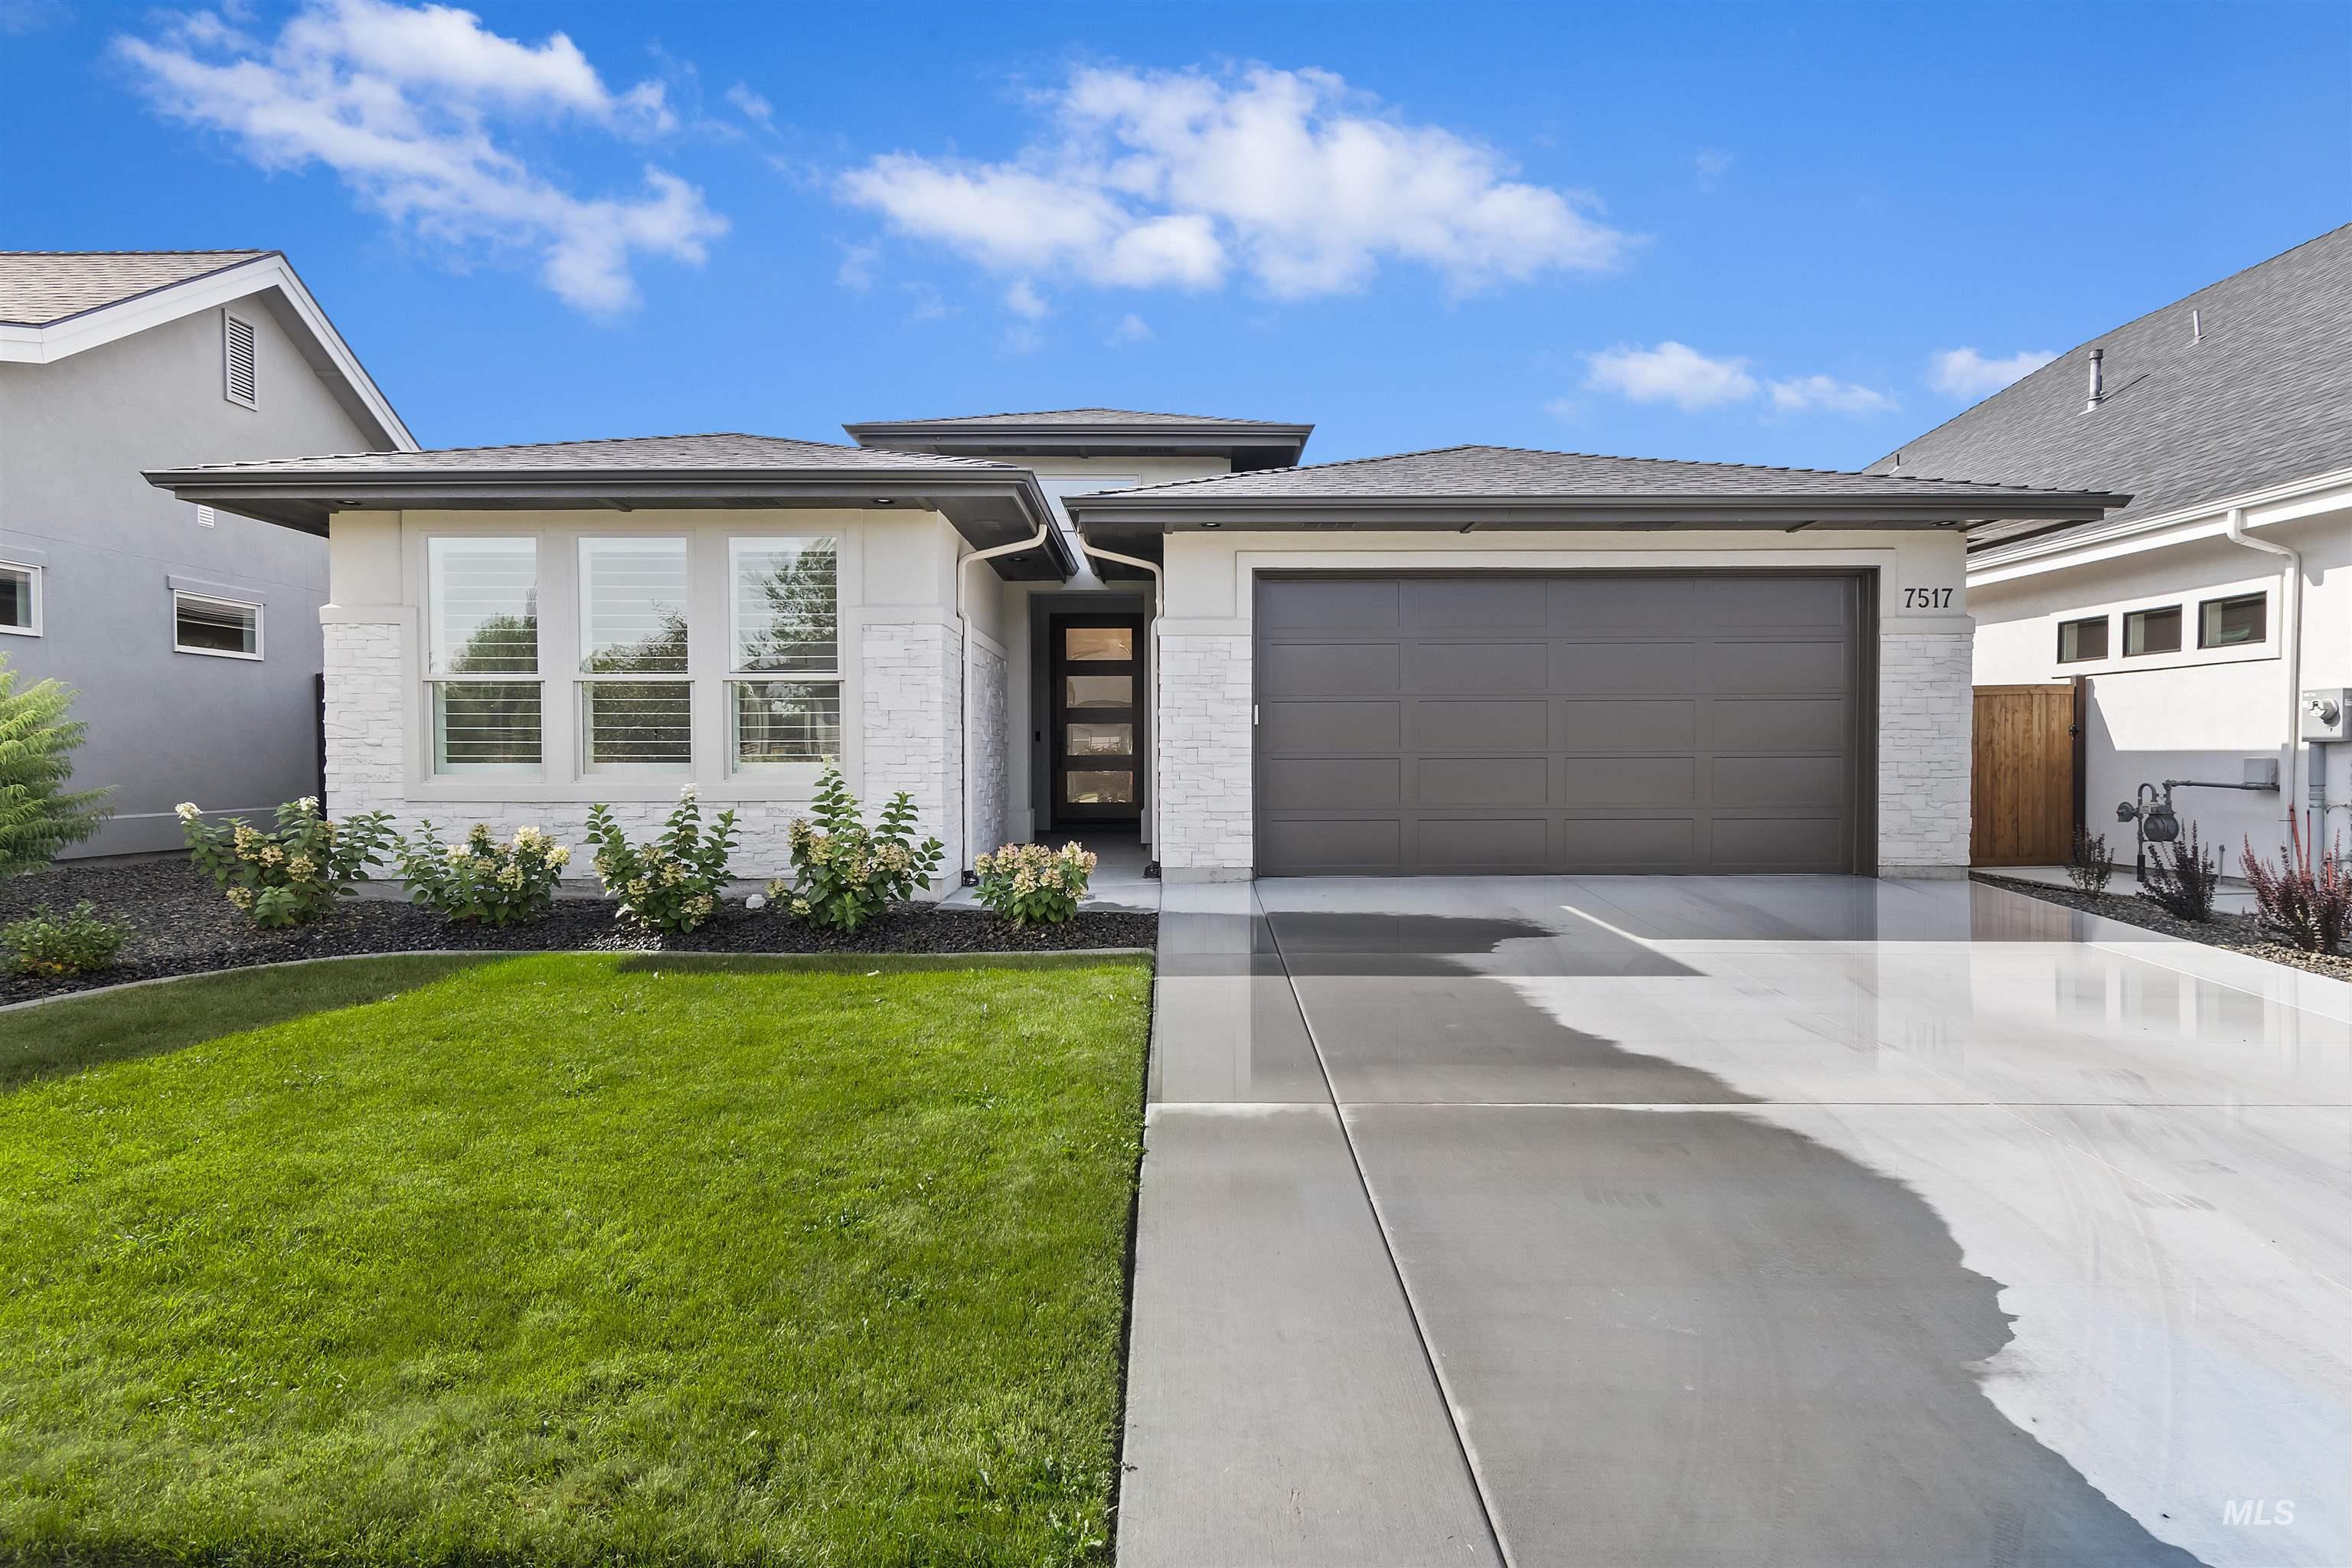
Contemporary exterior with white stone accents, a dark gray garage door, a modern entry door with clear glass panels, a concrete driveway, and a manicured front lawn
-
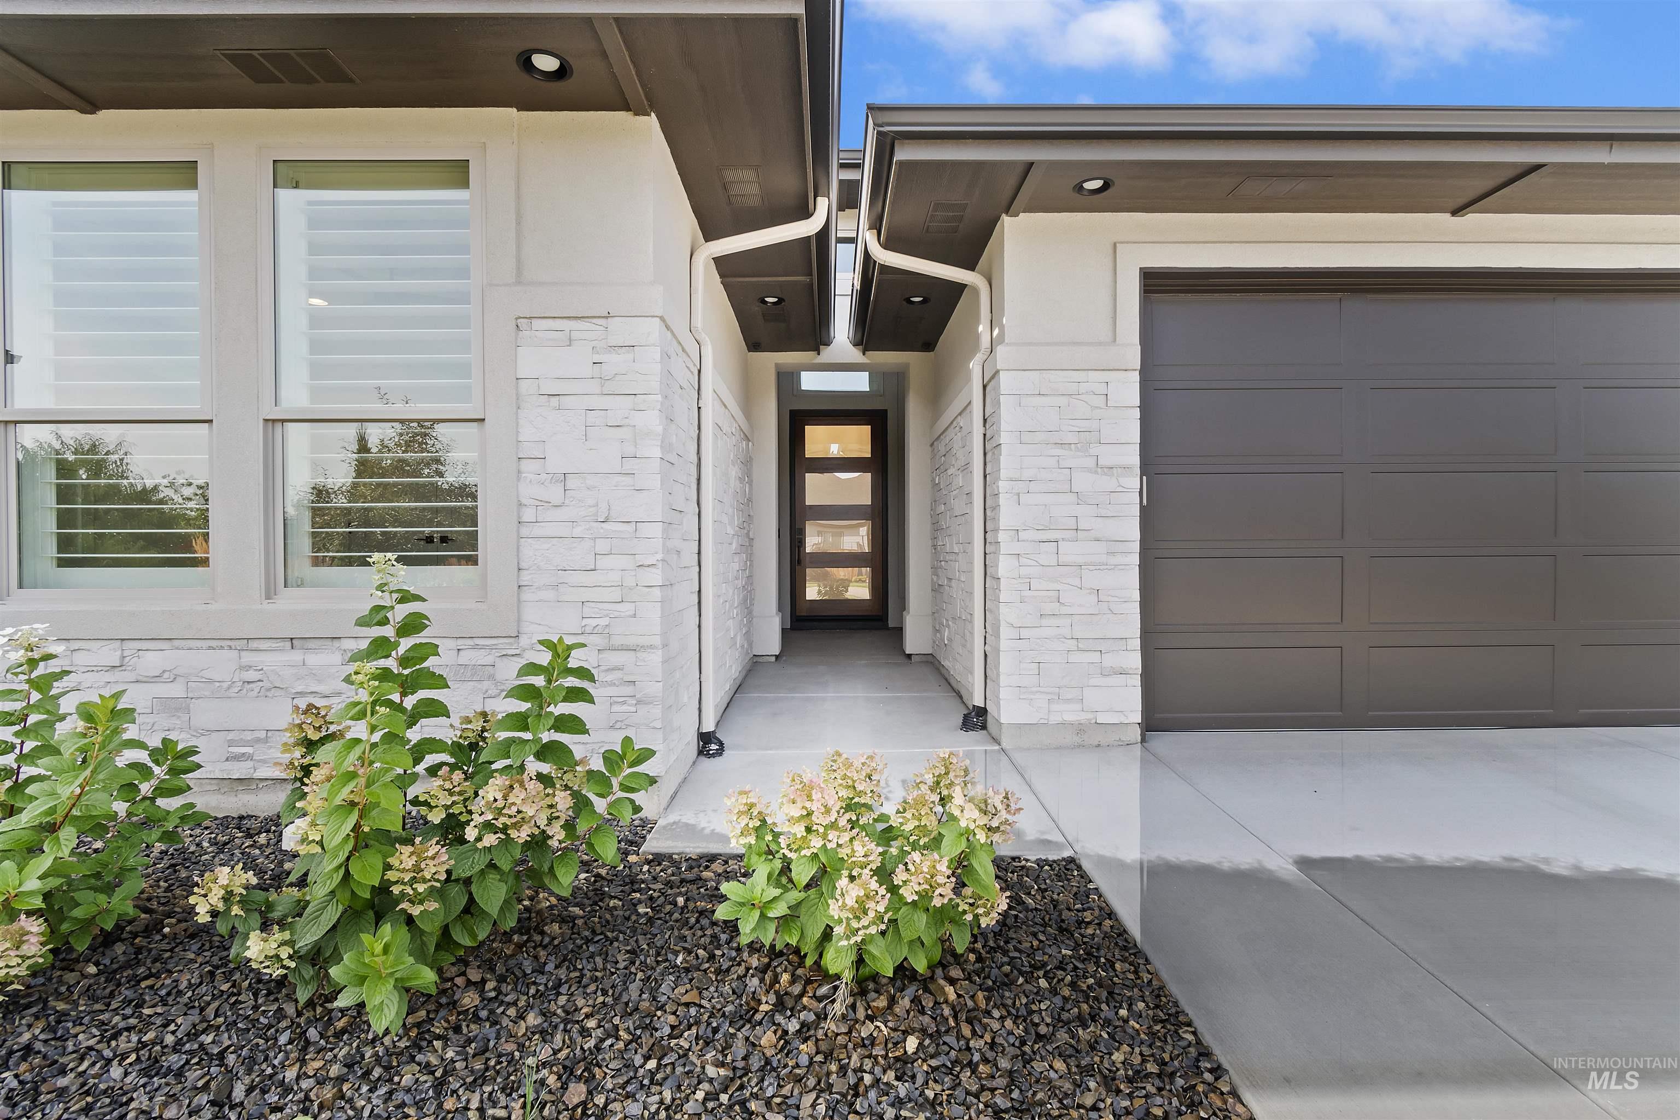
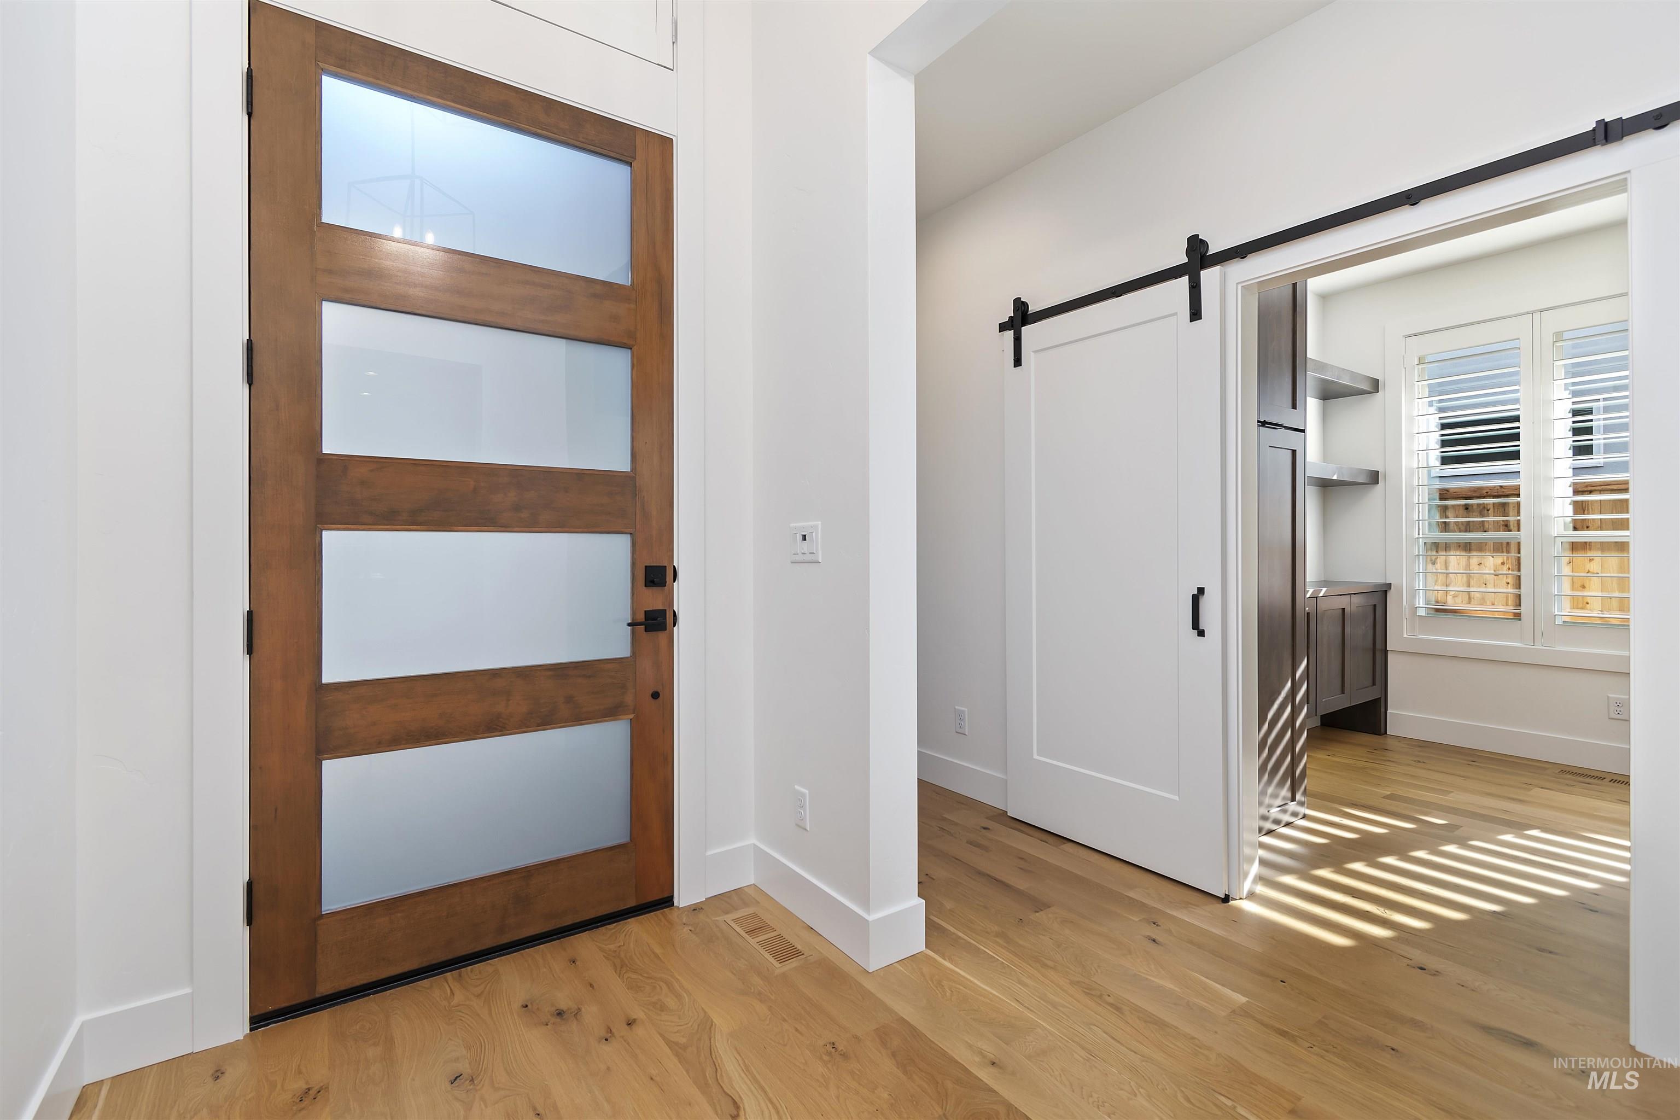
Contemporary exterior featuring a panel garage door, stone veneer accents, and a modern entry door with frosted glass panels
-
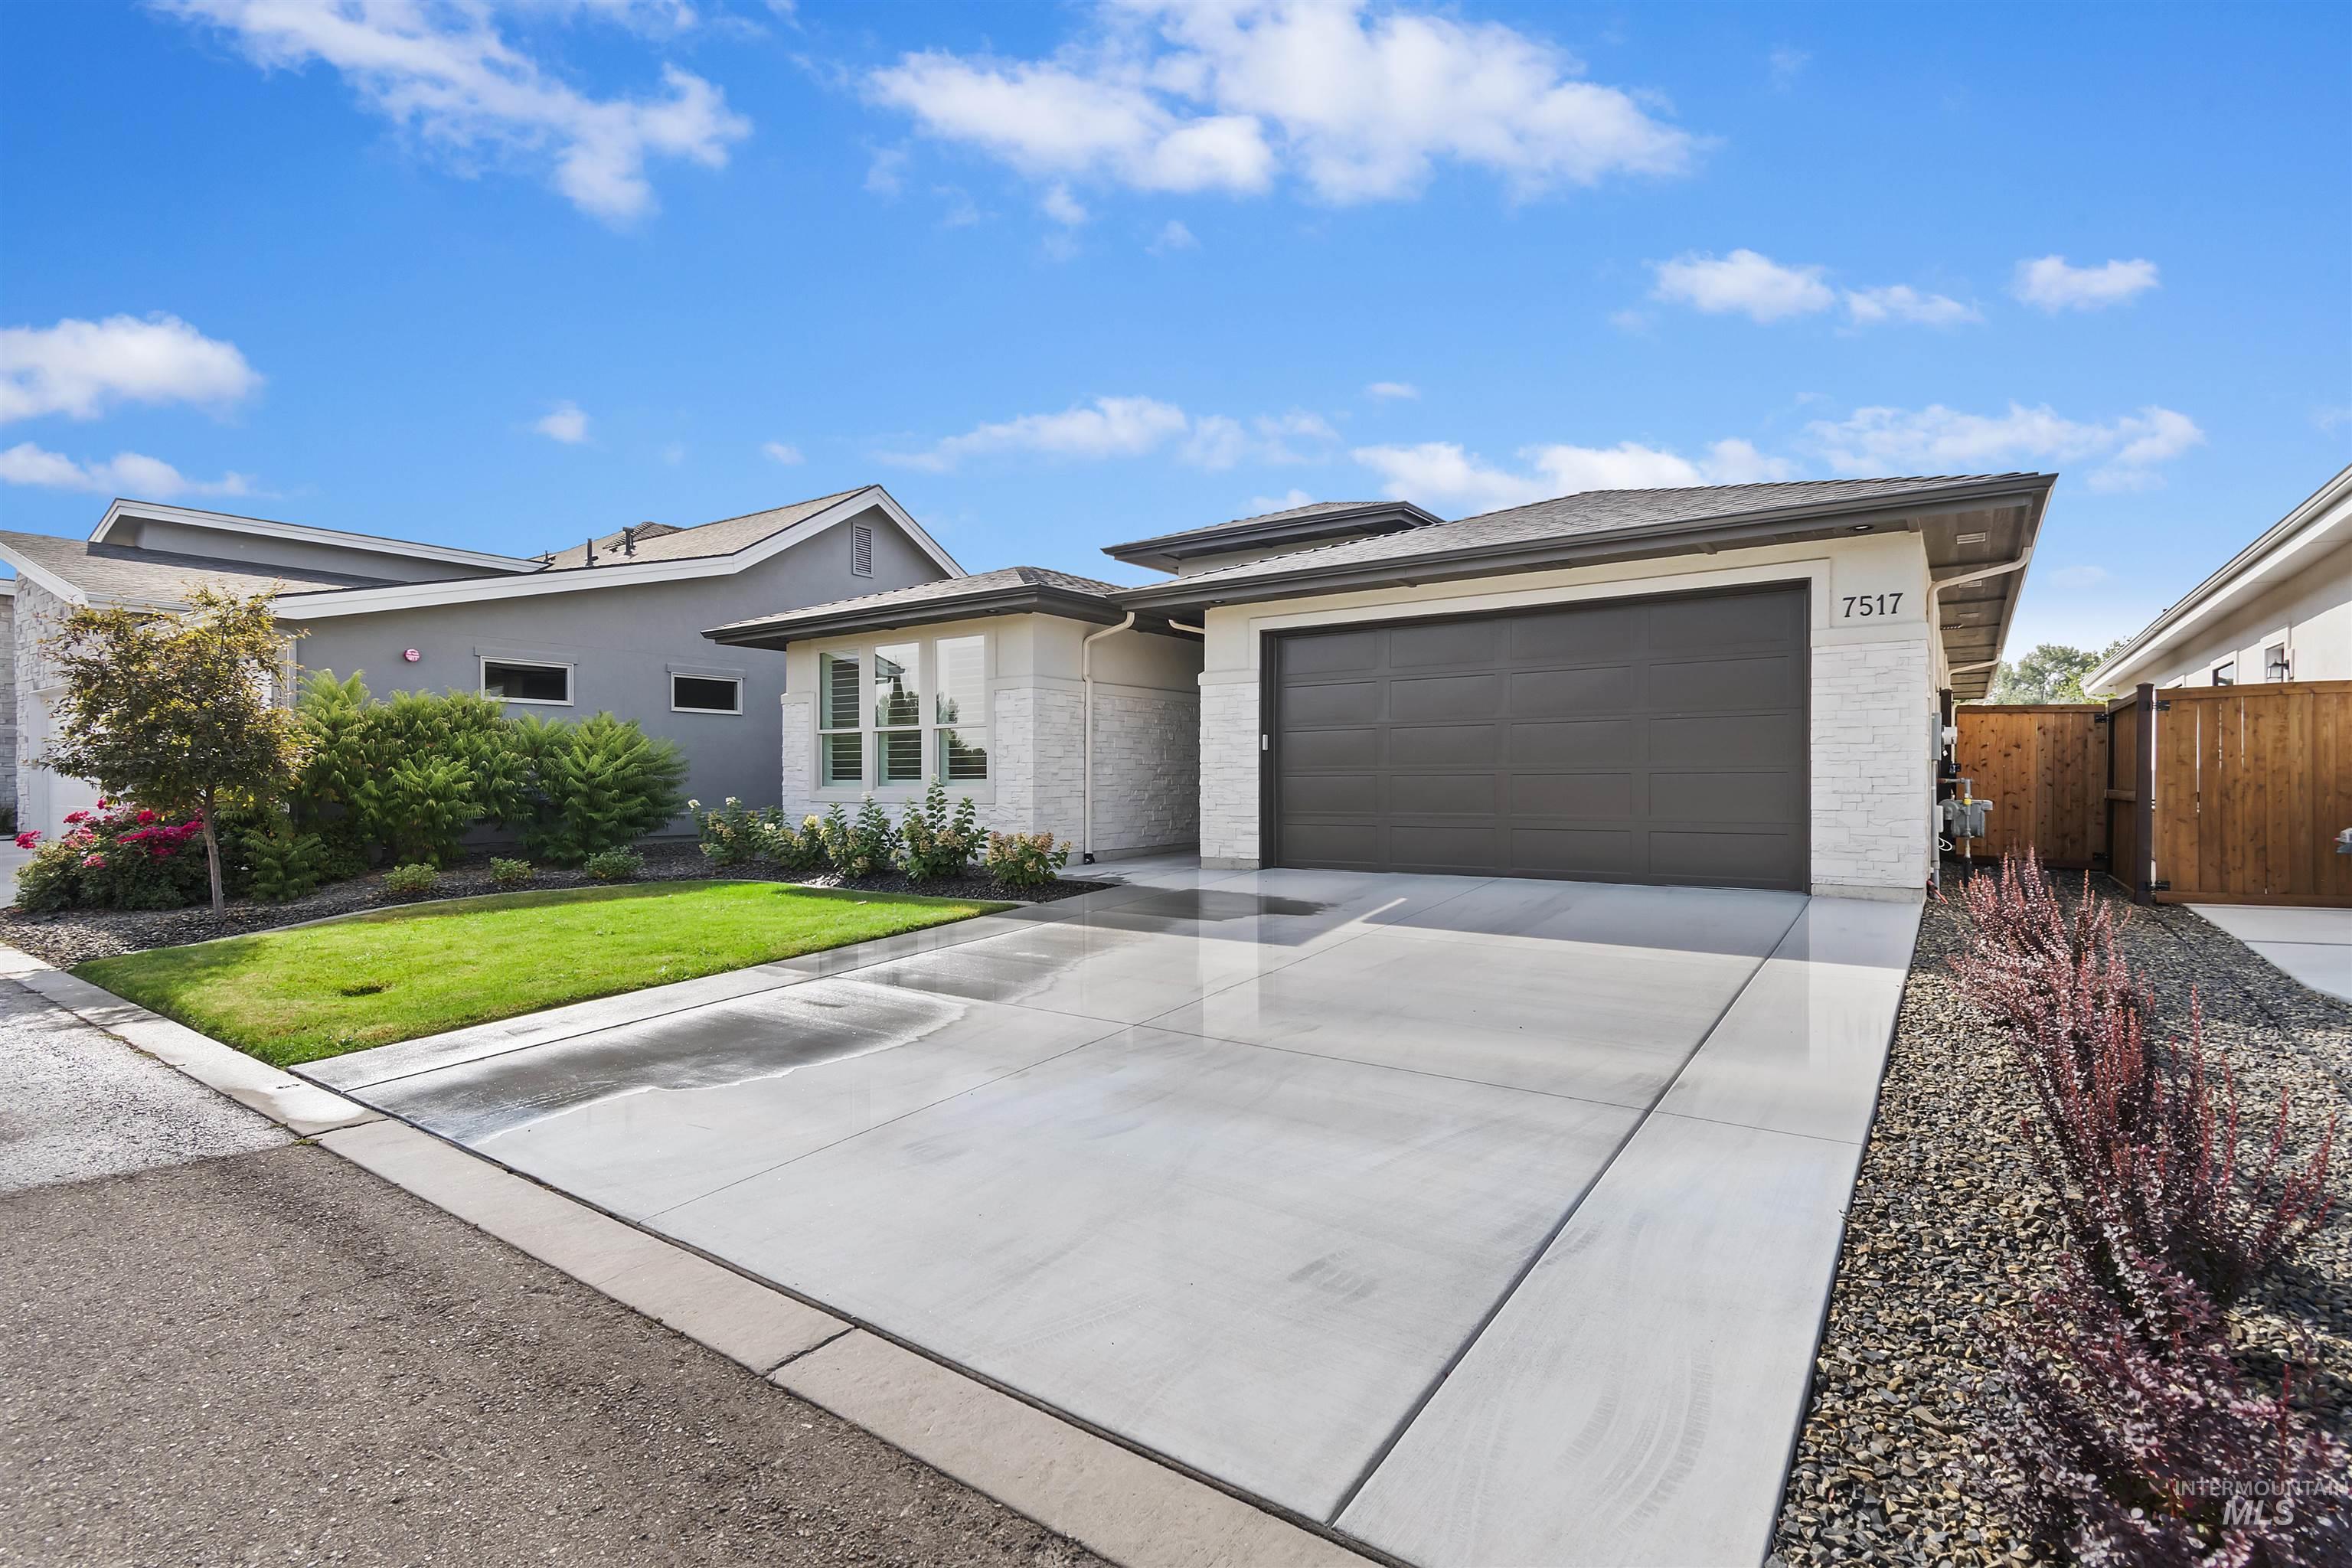
Contemporary exterior with a dark-finish garage door, light-colored stone veneer, and a concrete driveway
-
Ring video doorbell included
-
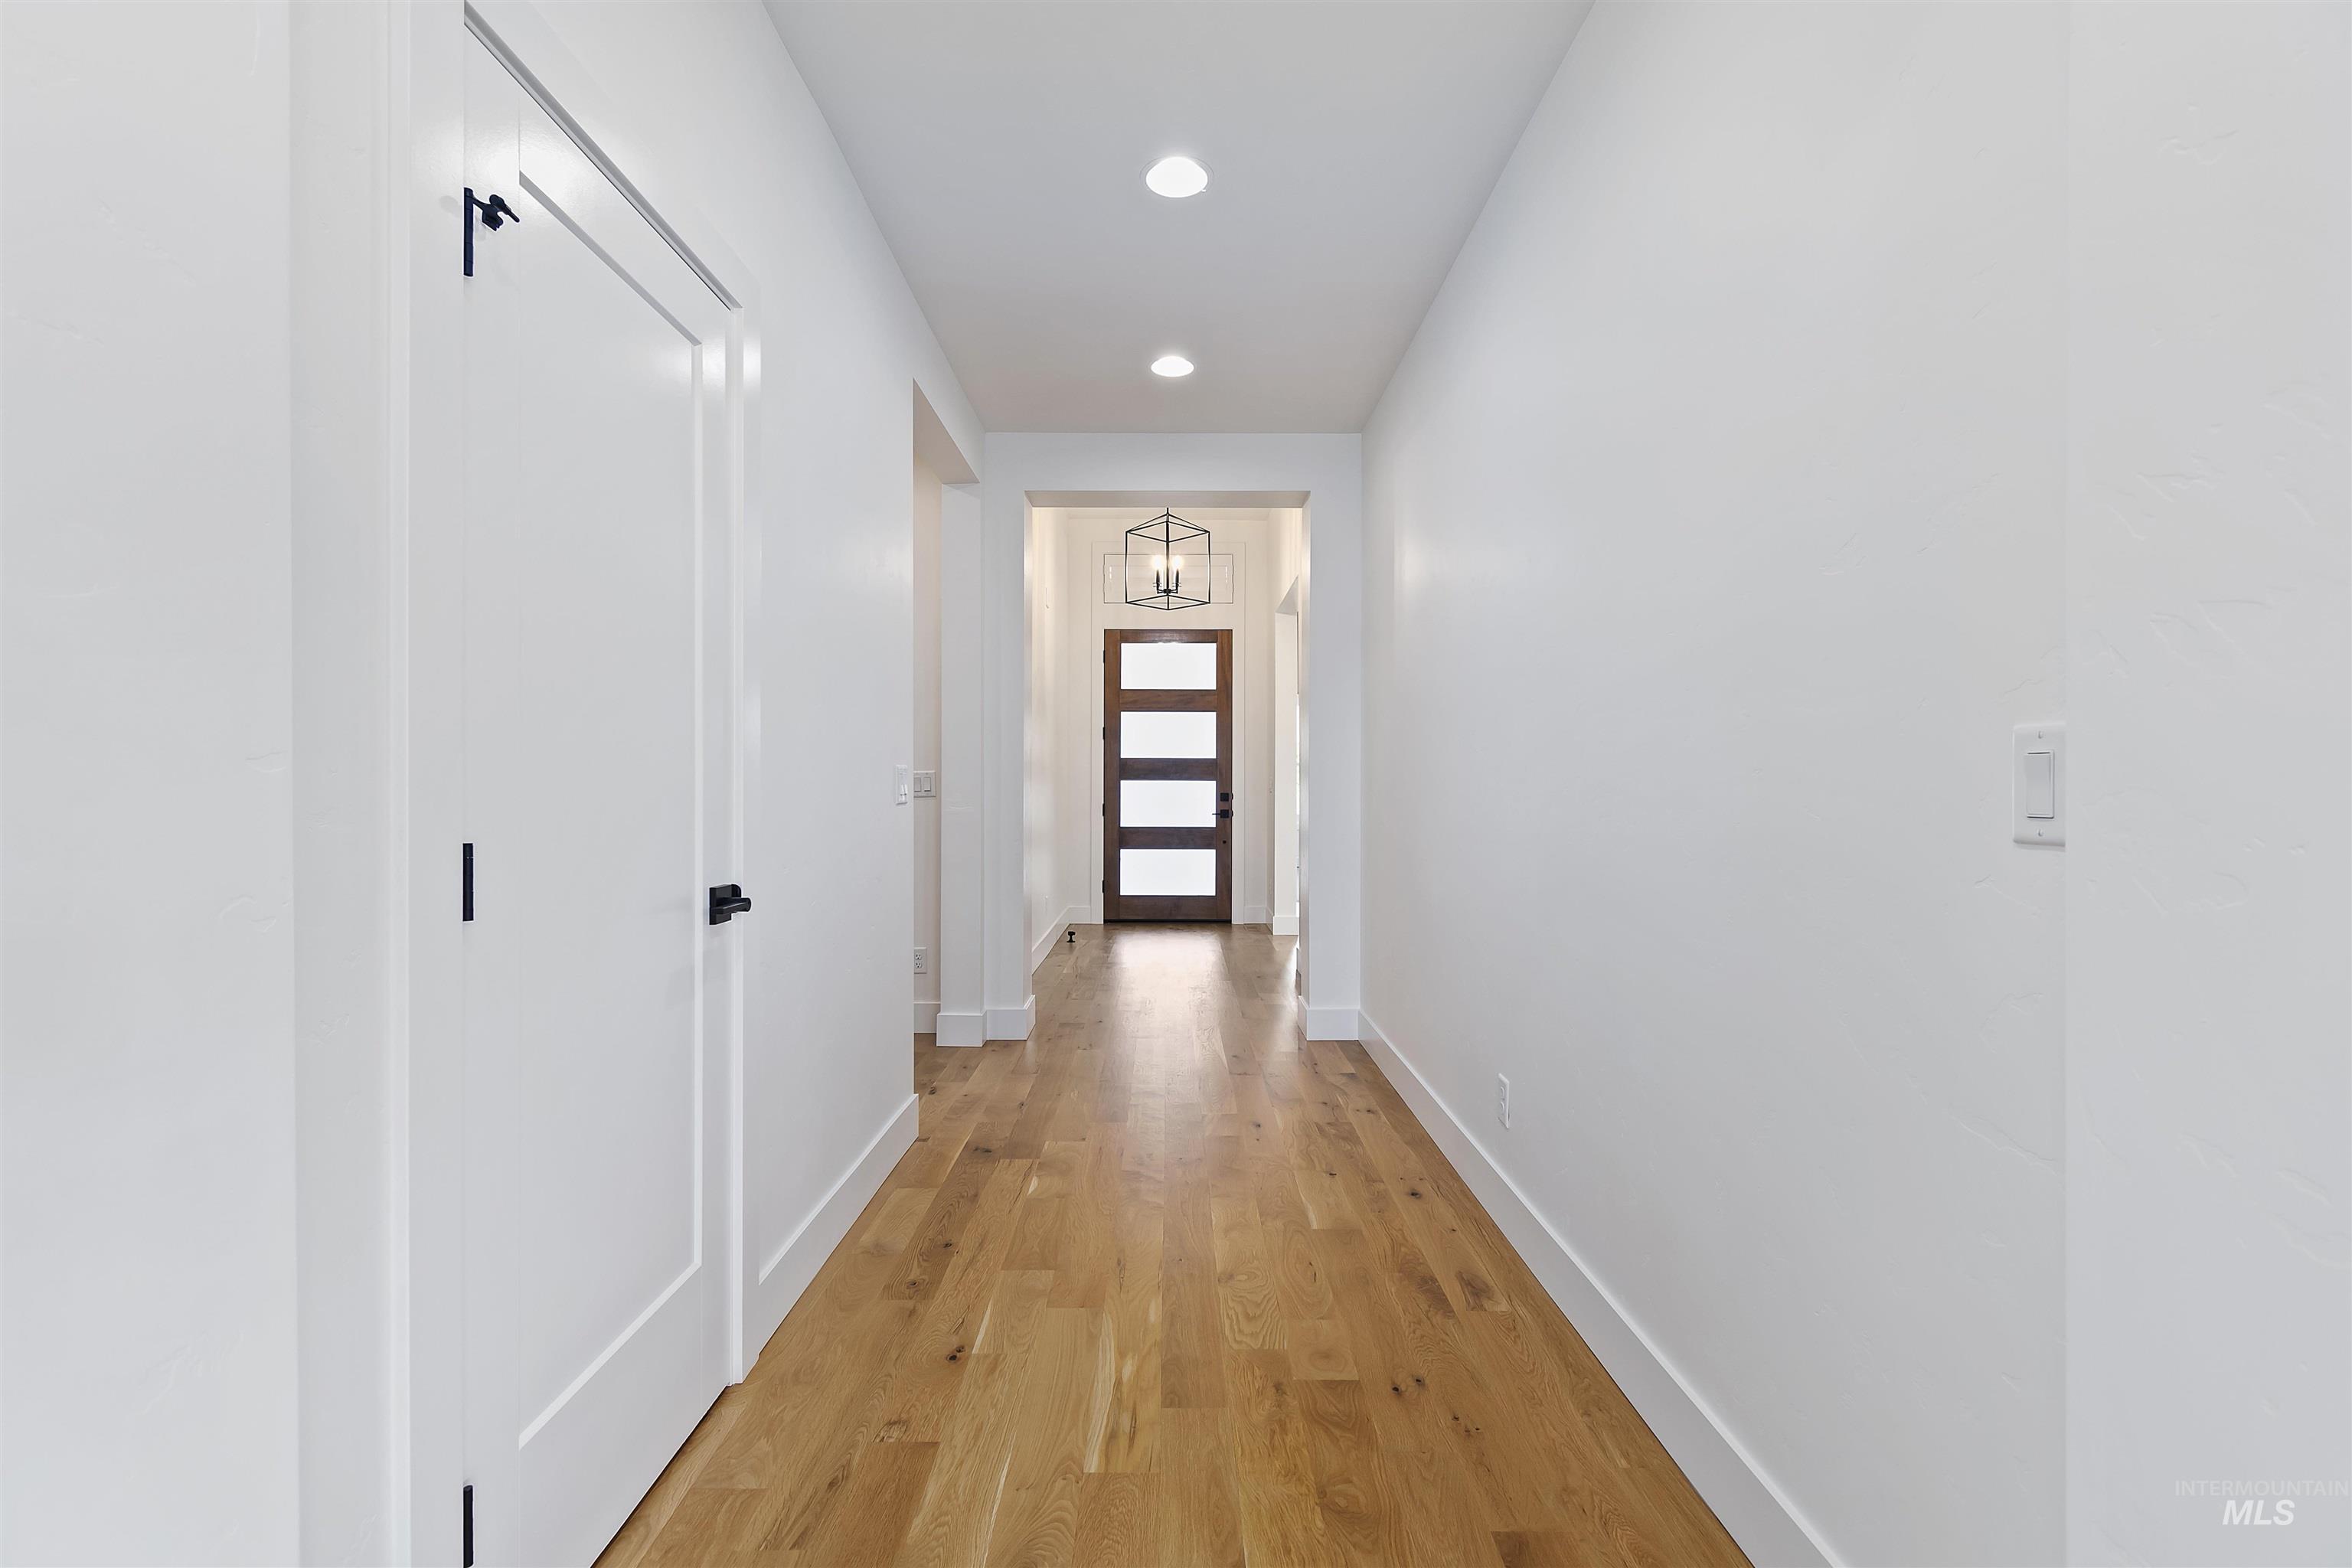
Hallway featuring Hardwood flooring, recessed lighting, white walls, and a contemporary entry door with frosted glass panels
-
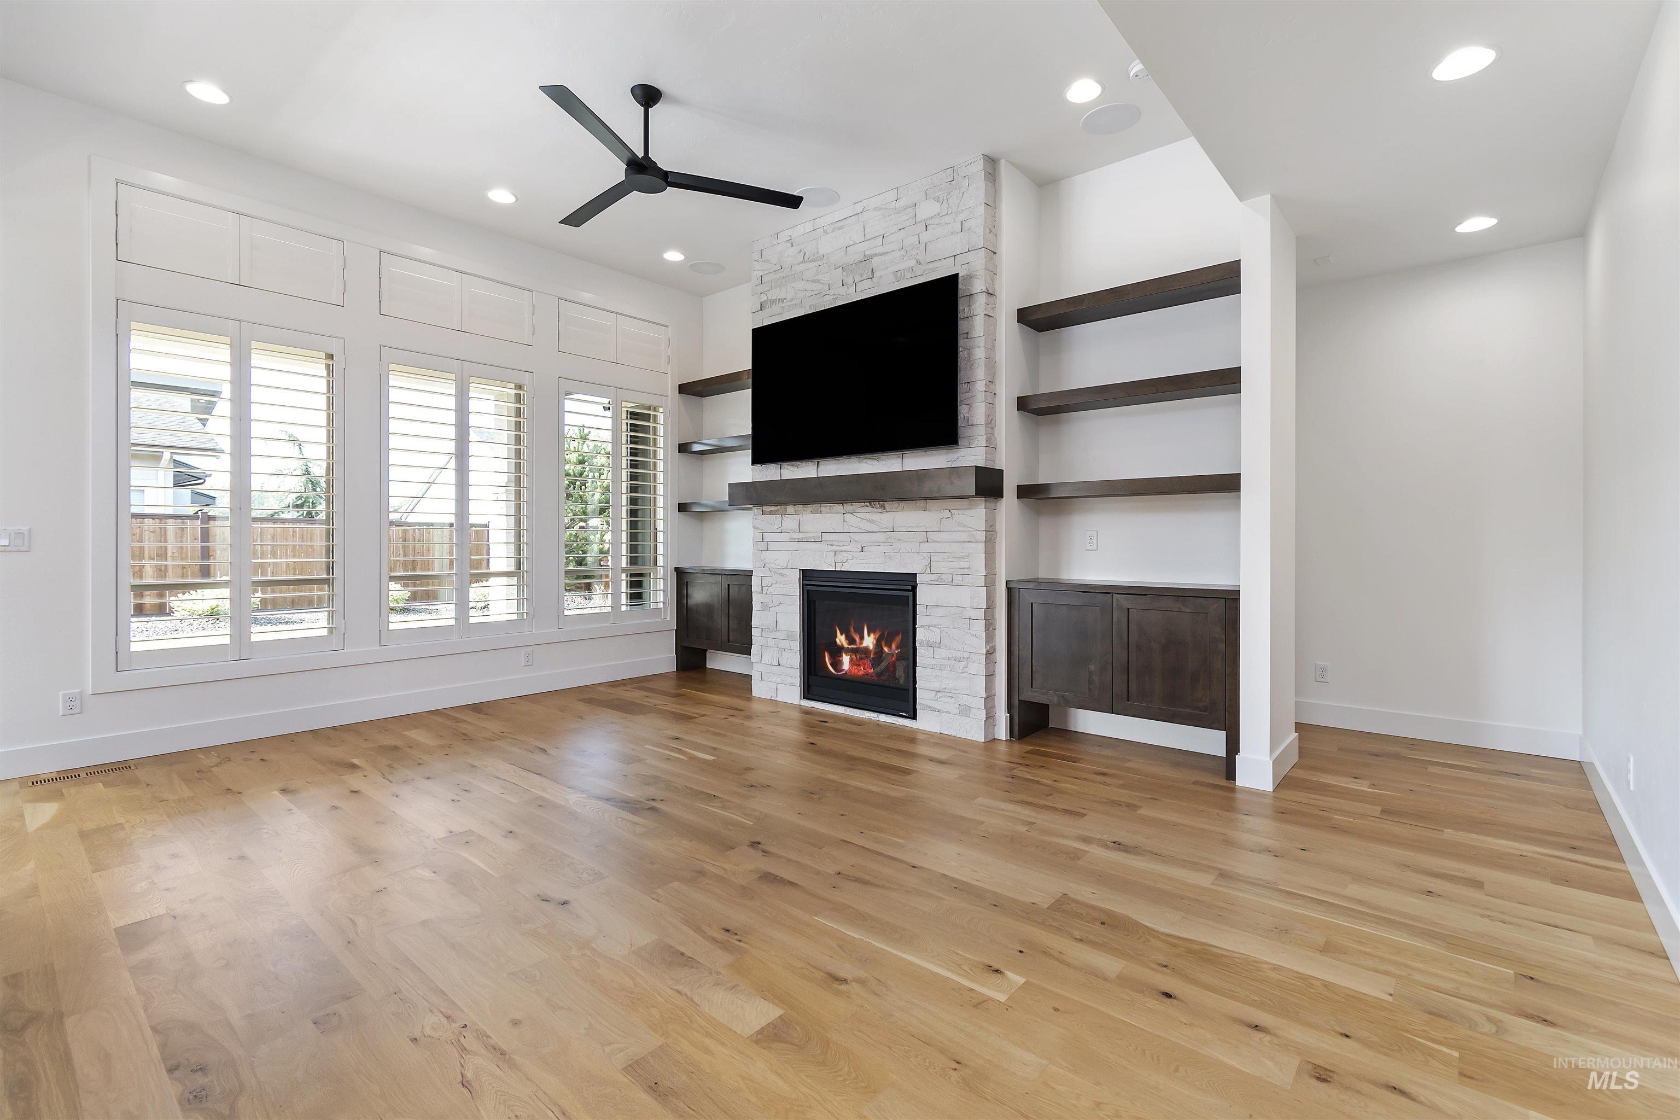
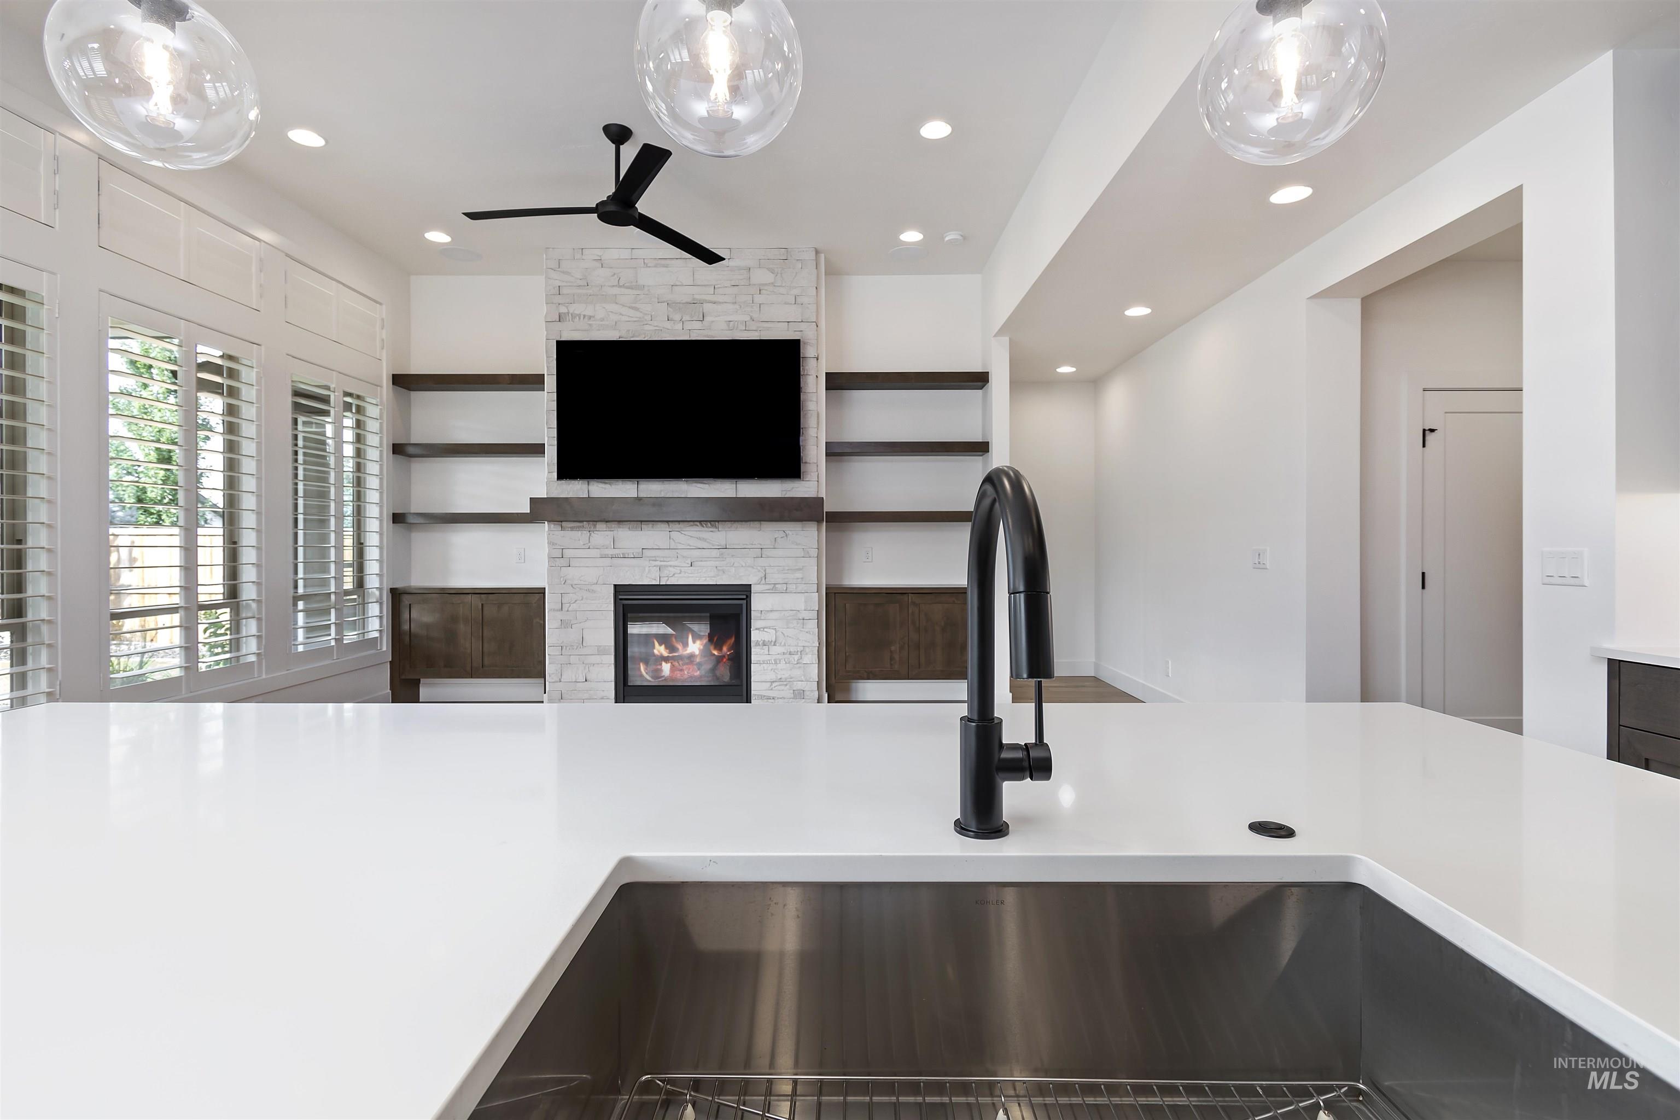
Hardwood flooring with a stone-clad fireplace and wood mantel
-
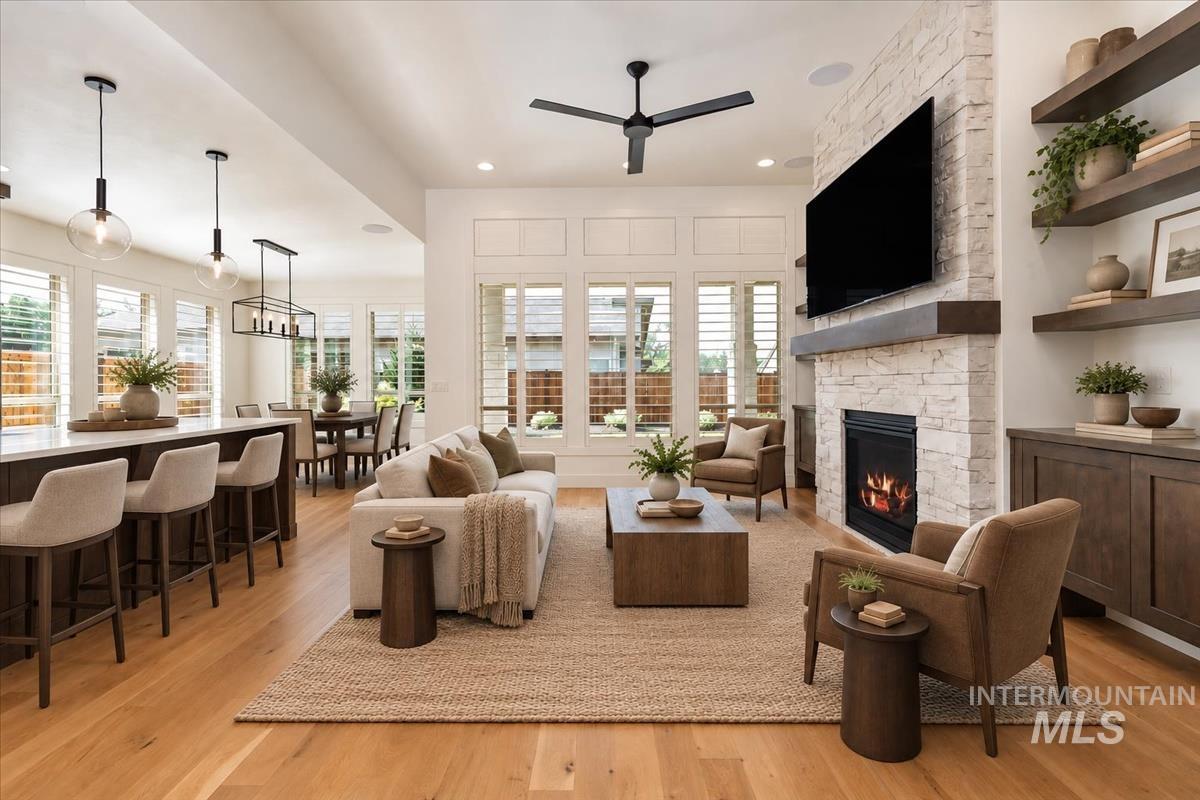
Entertainment System - key components as follows: Sony Bravia Bravia 8 OLED 77” TV w/ Strong Carbon Series Tilt Mount, Denon X1800H AVR,5 x Sonance VX86R In-Ceiling Speakers (front left and right, rear left and right, and center (virtually staged)
-
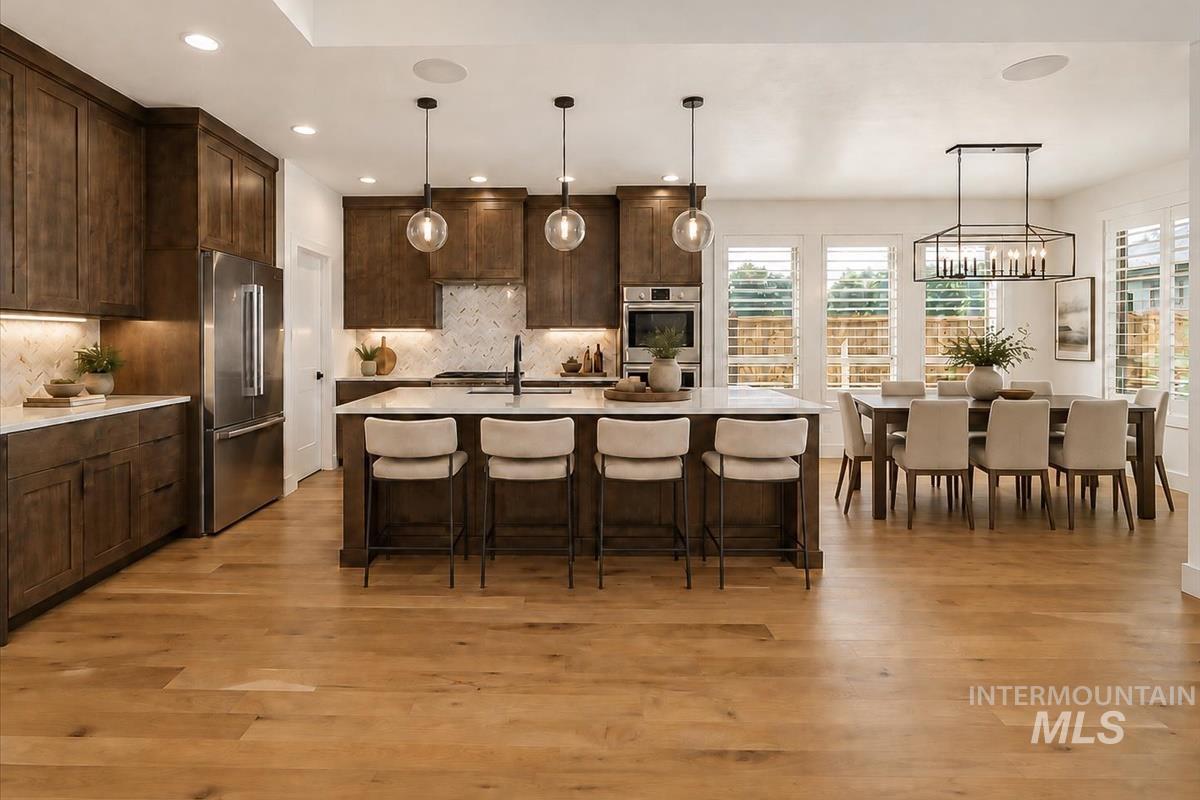
Open-concept kitchen and dining area featuring Hardwood flooring, dark wood cabinetry with under-cabinet lighting, Bosch stainless steel appliances, and an expansive island with a Quartz countertop (virtually staged)
-
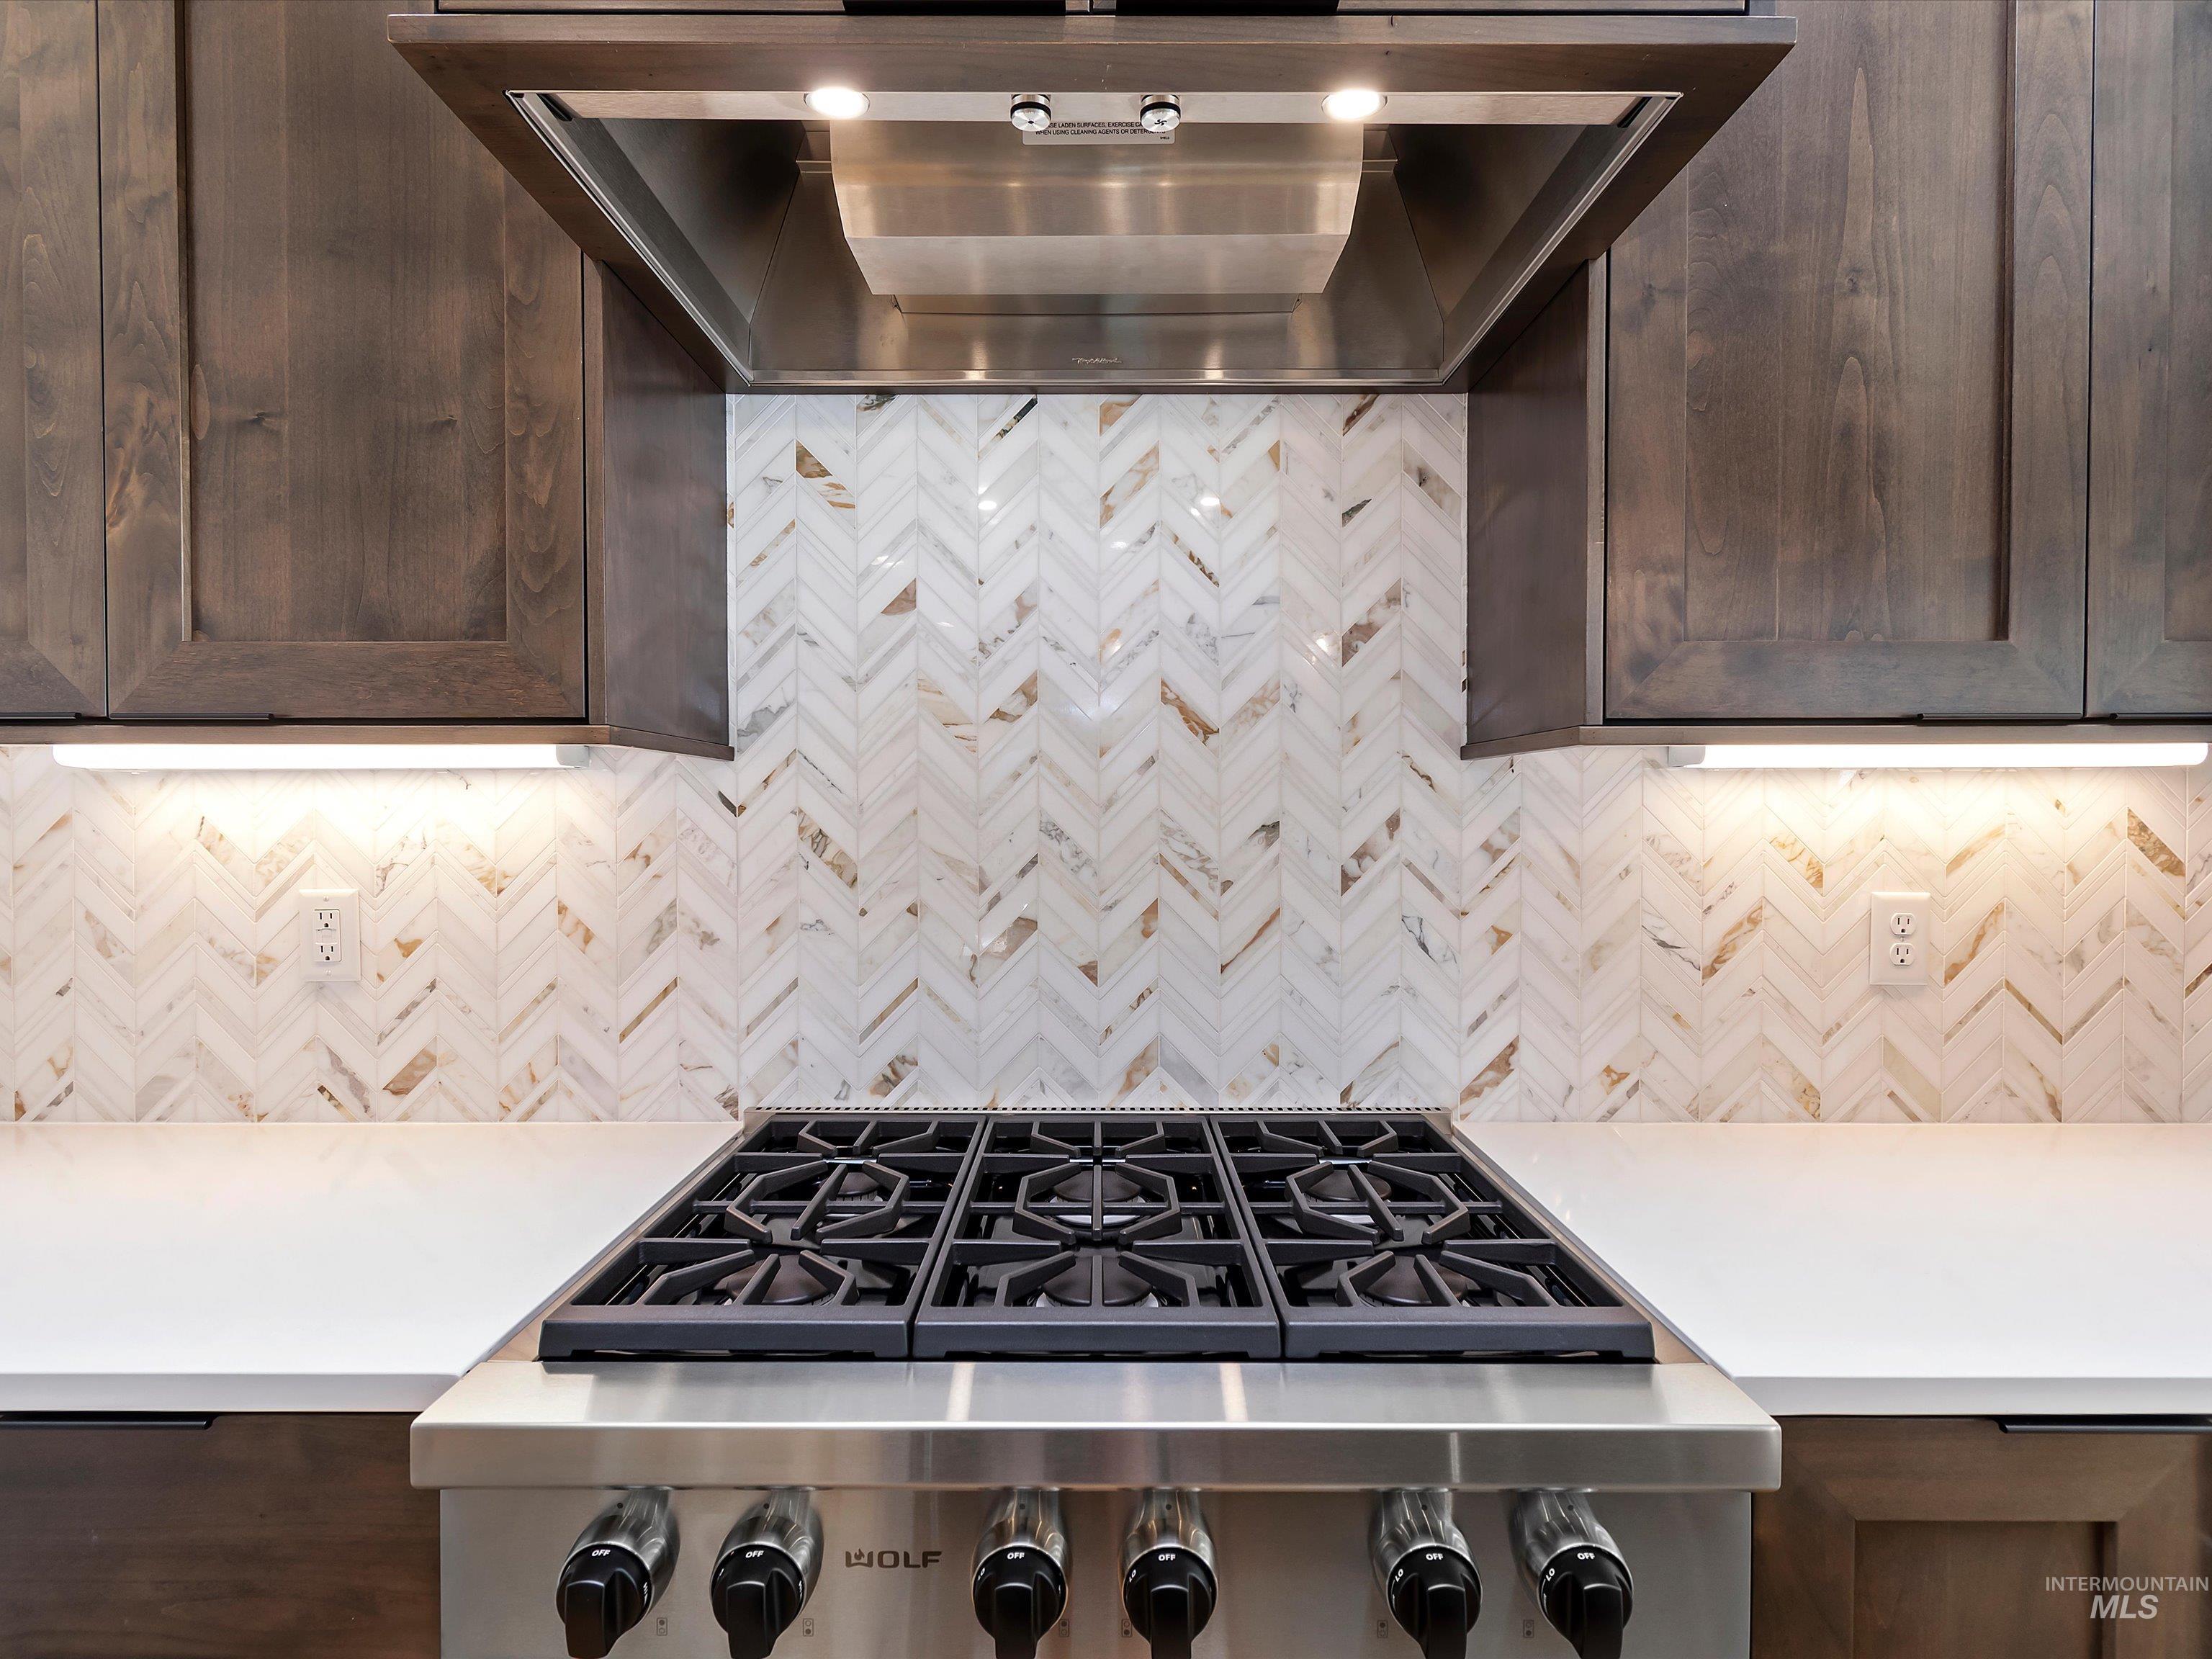
Professional-grade stainless steel range with gas burners
-
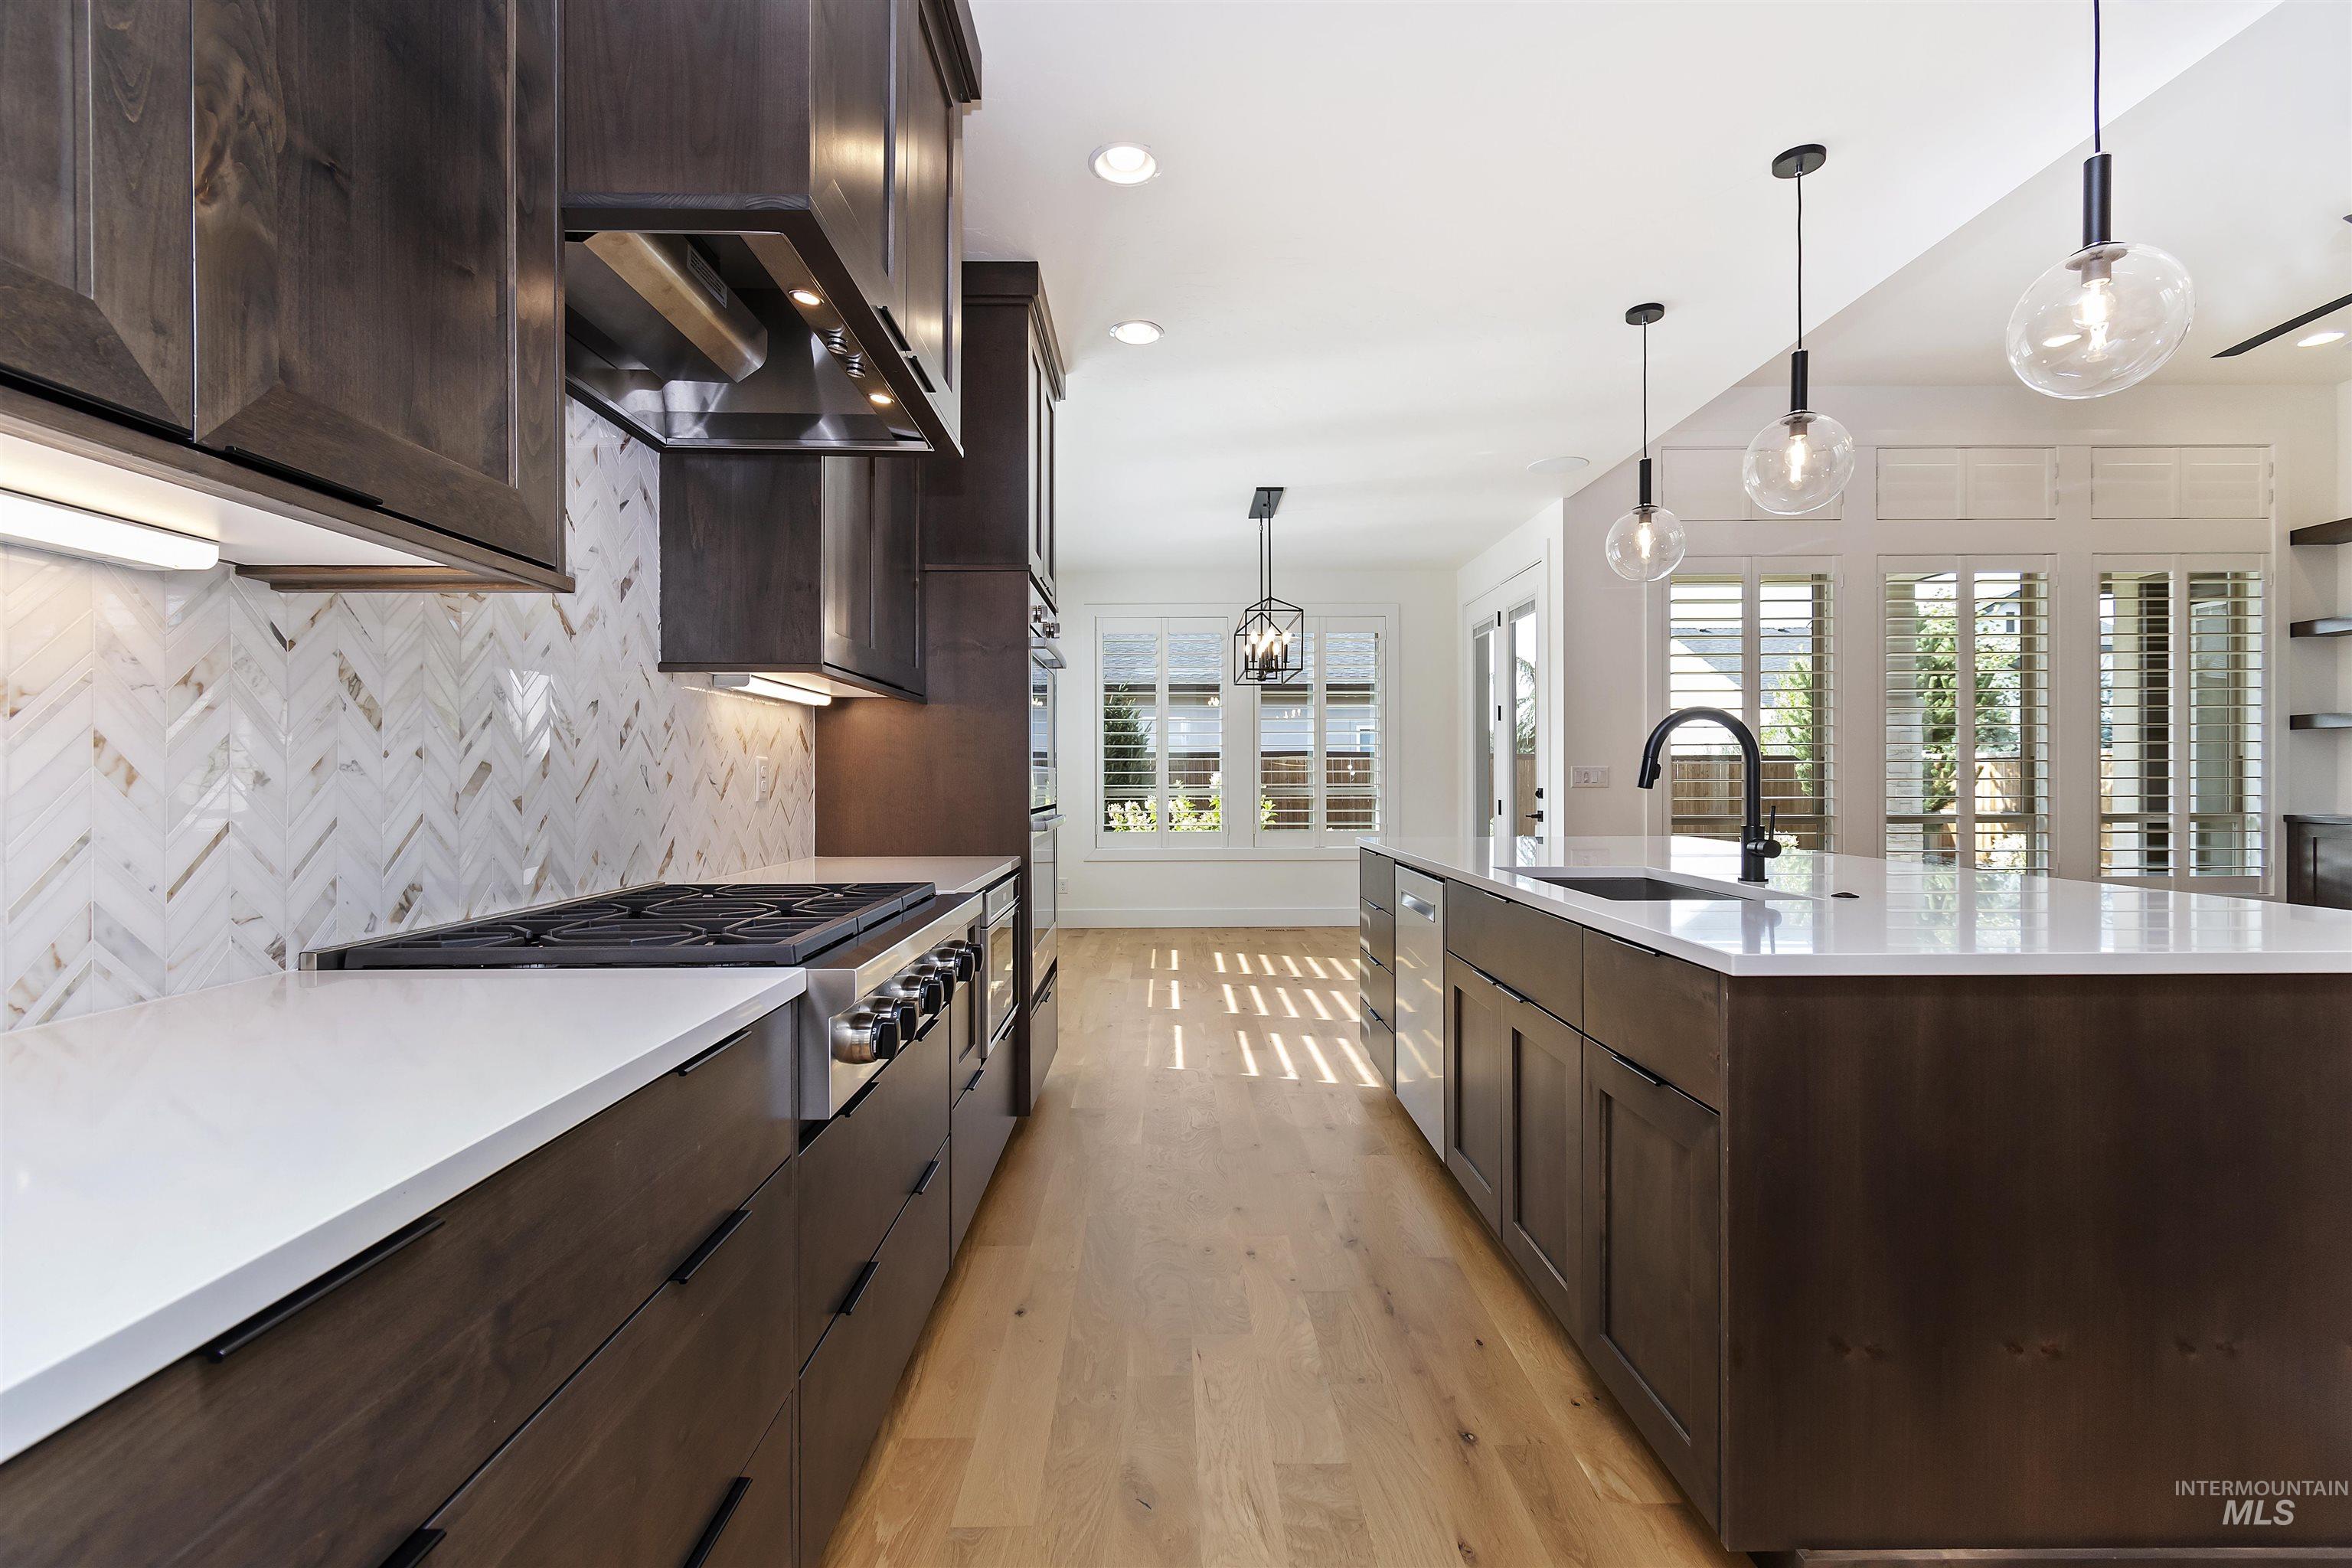
Kitchen featuring wood-finish flooring, dark wood cabinetry, white countertops, herringbone tile backsplash, and a large center island with an integrated sink
-
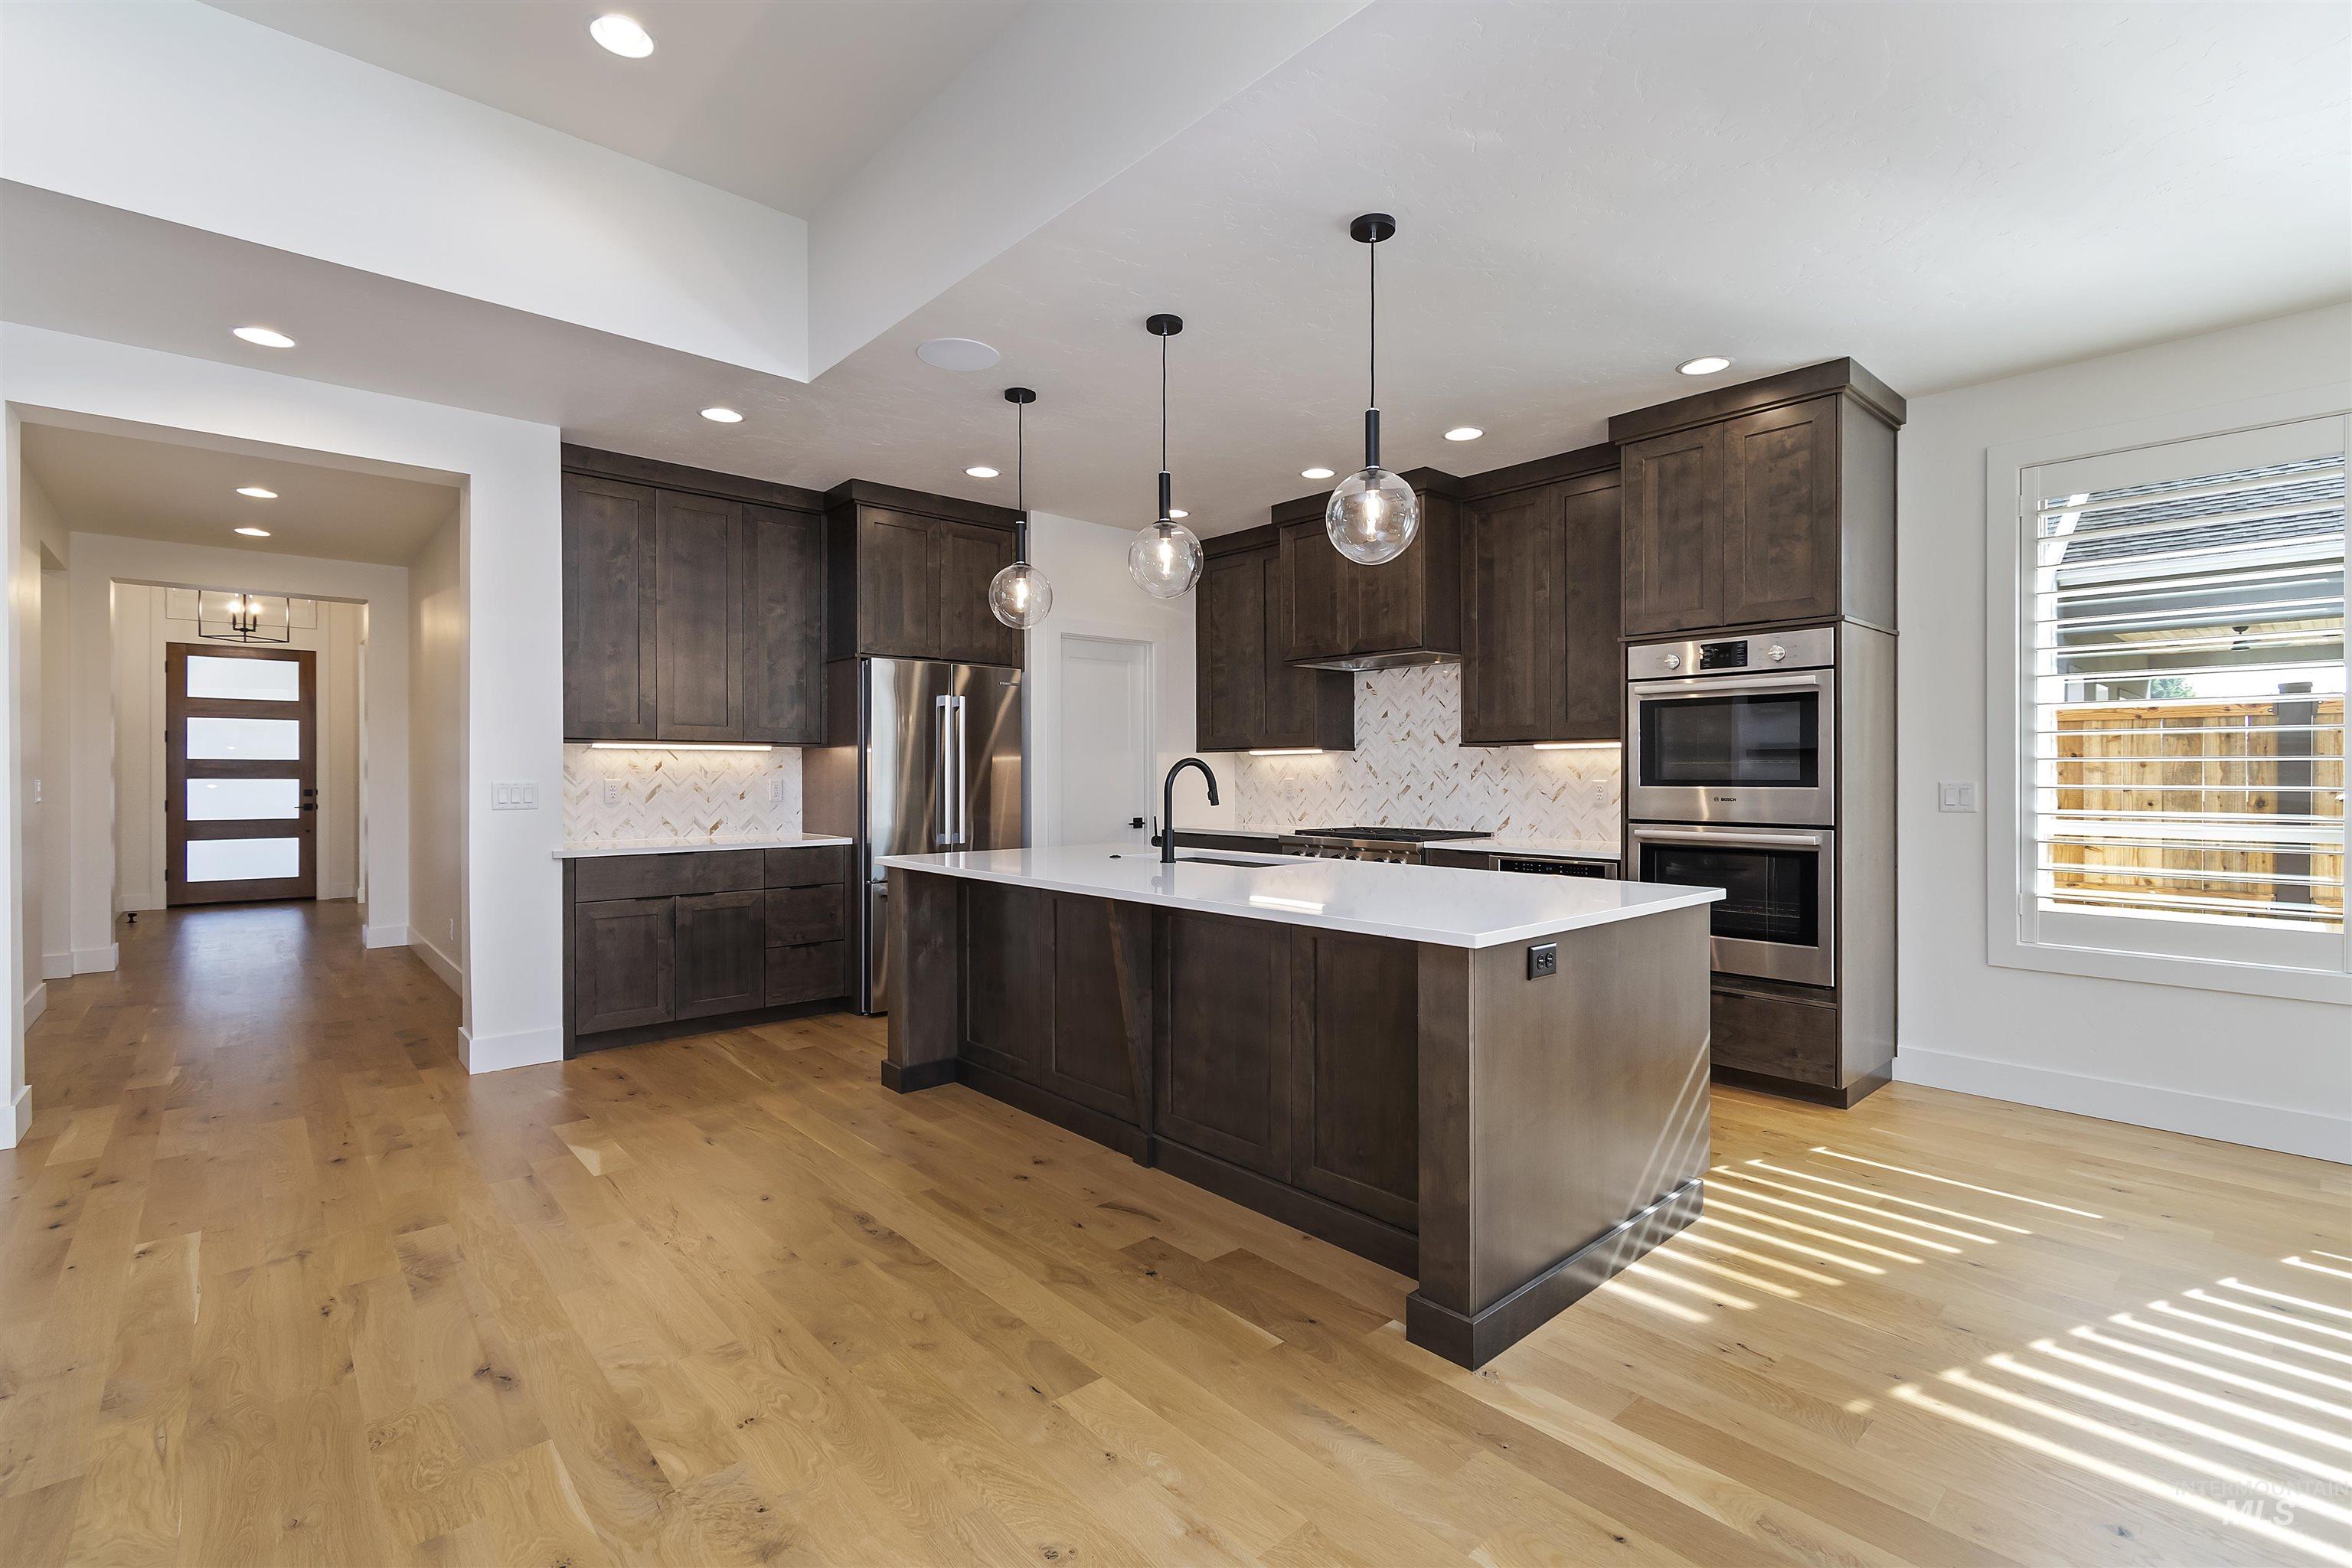
Gourmet kitchen with Hardwood flooring, custom cabinetry, stainless steel appliances, and a central island with a Quartz countertop
-
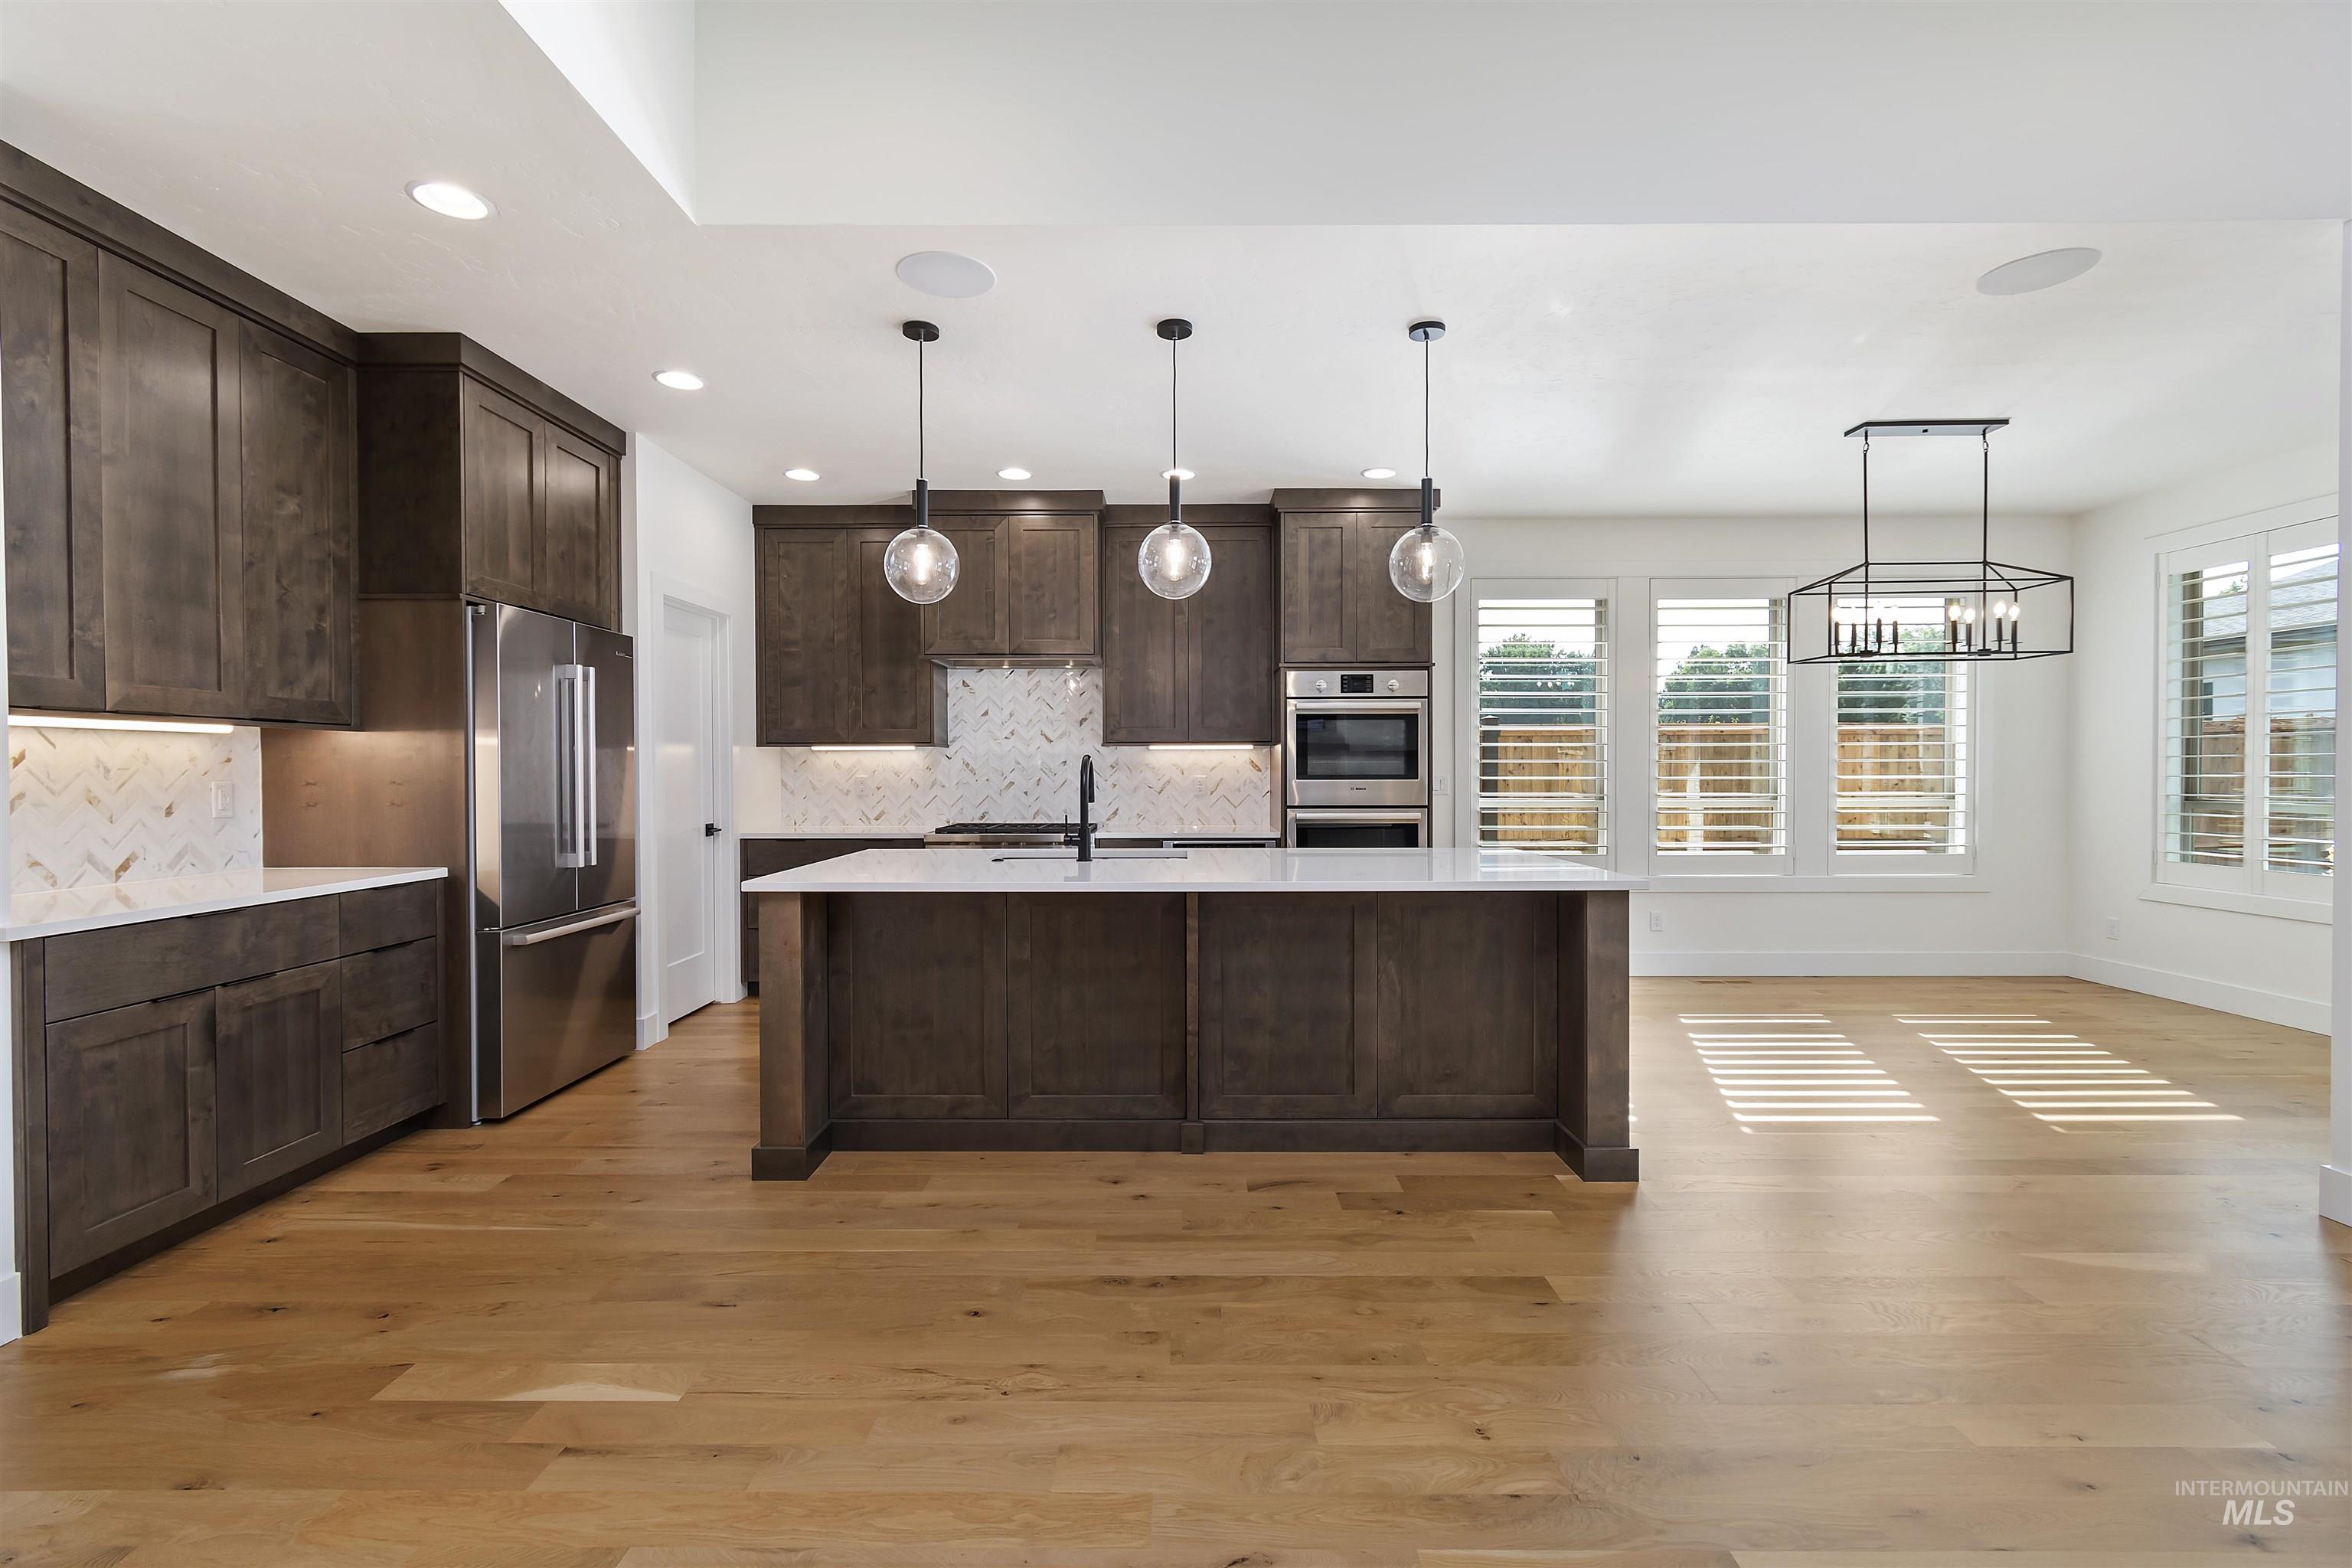
Open-concept kitchen with wood-finish flooring, dark wood cabinetry, white countertops, and a full suite of stainless steel appliances
-
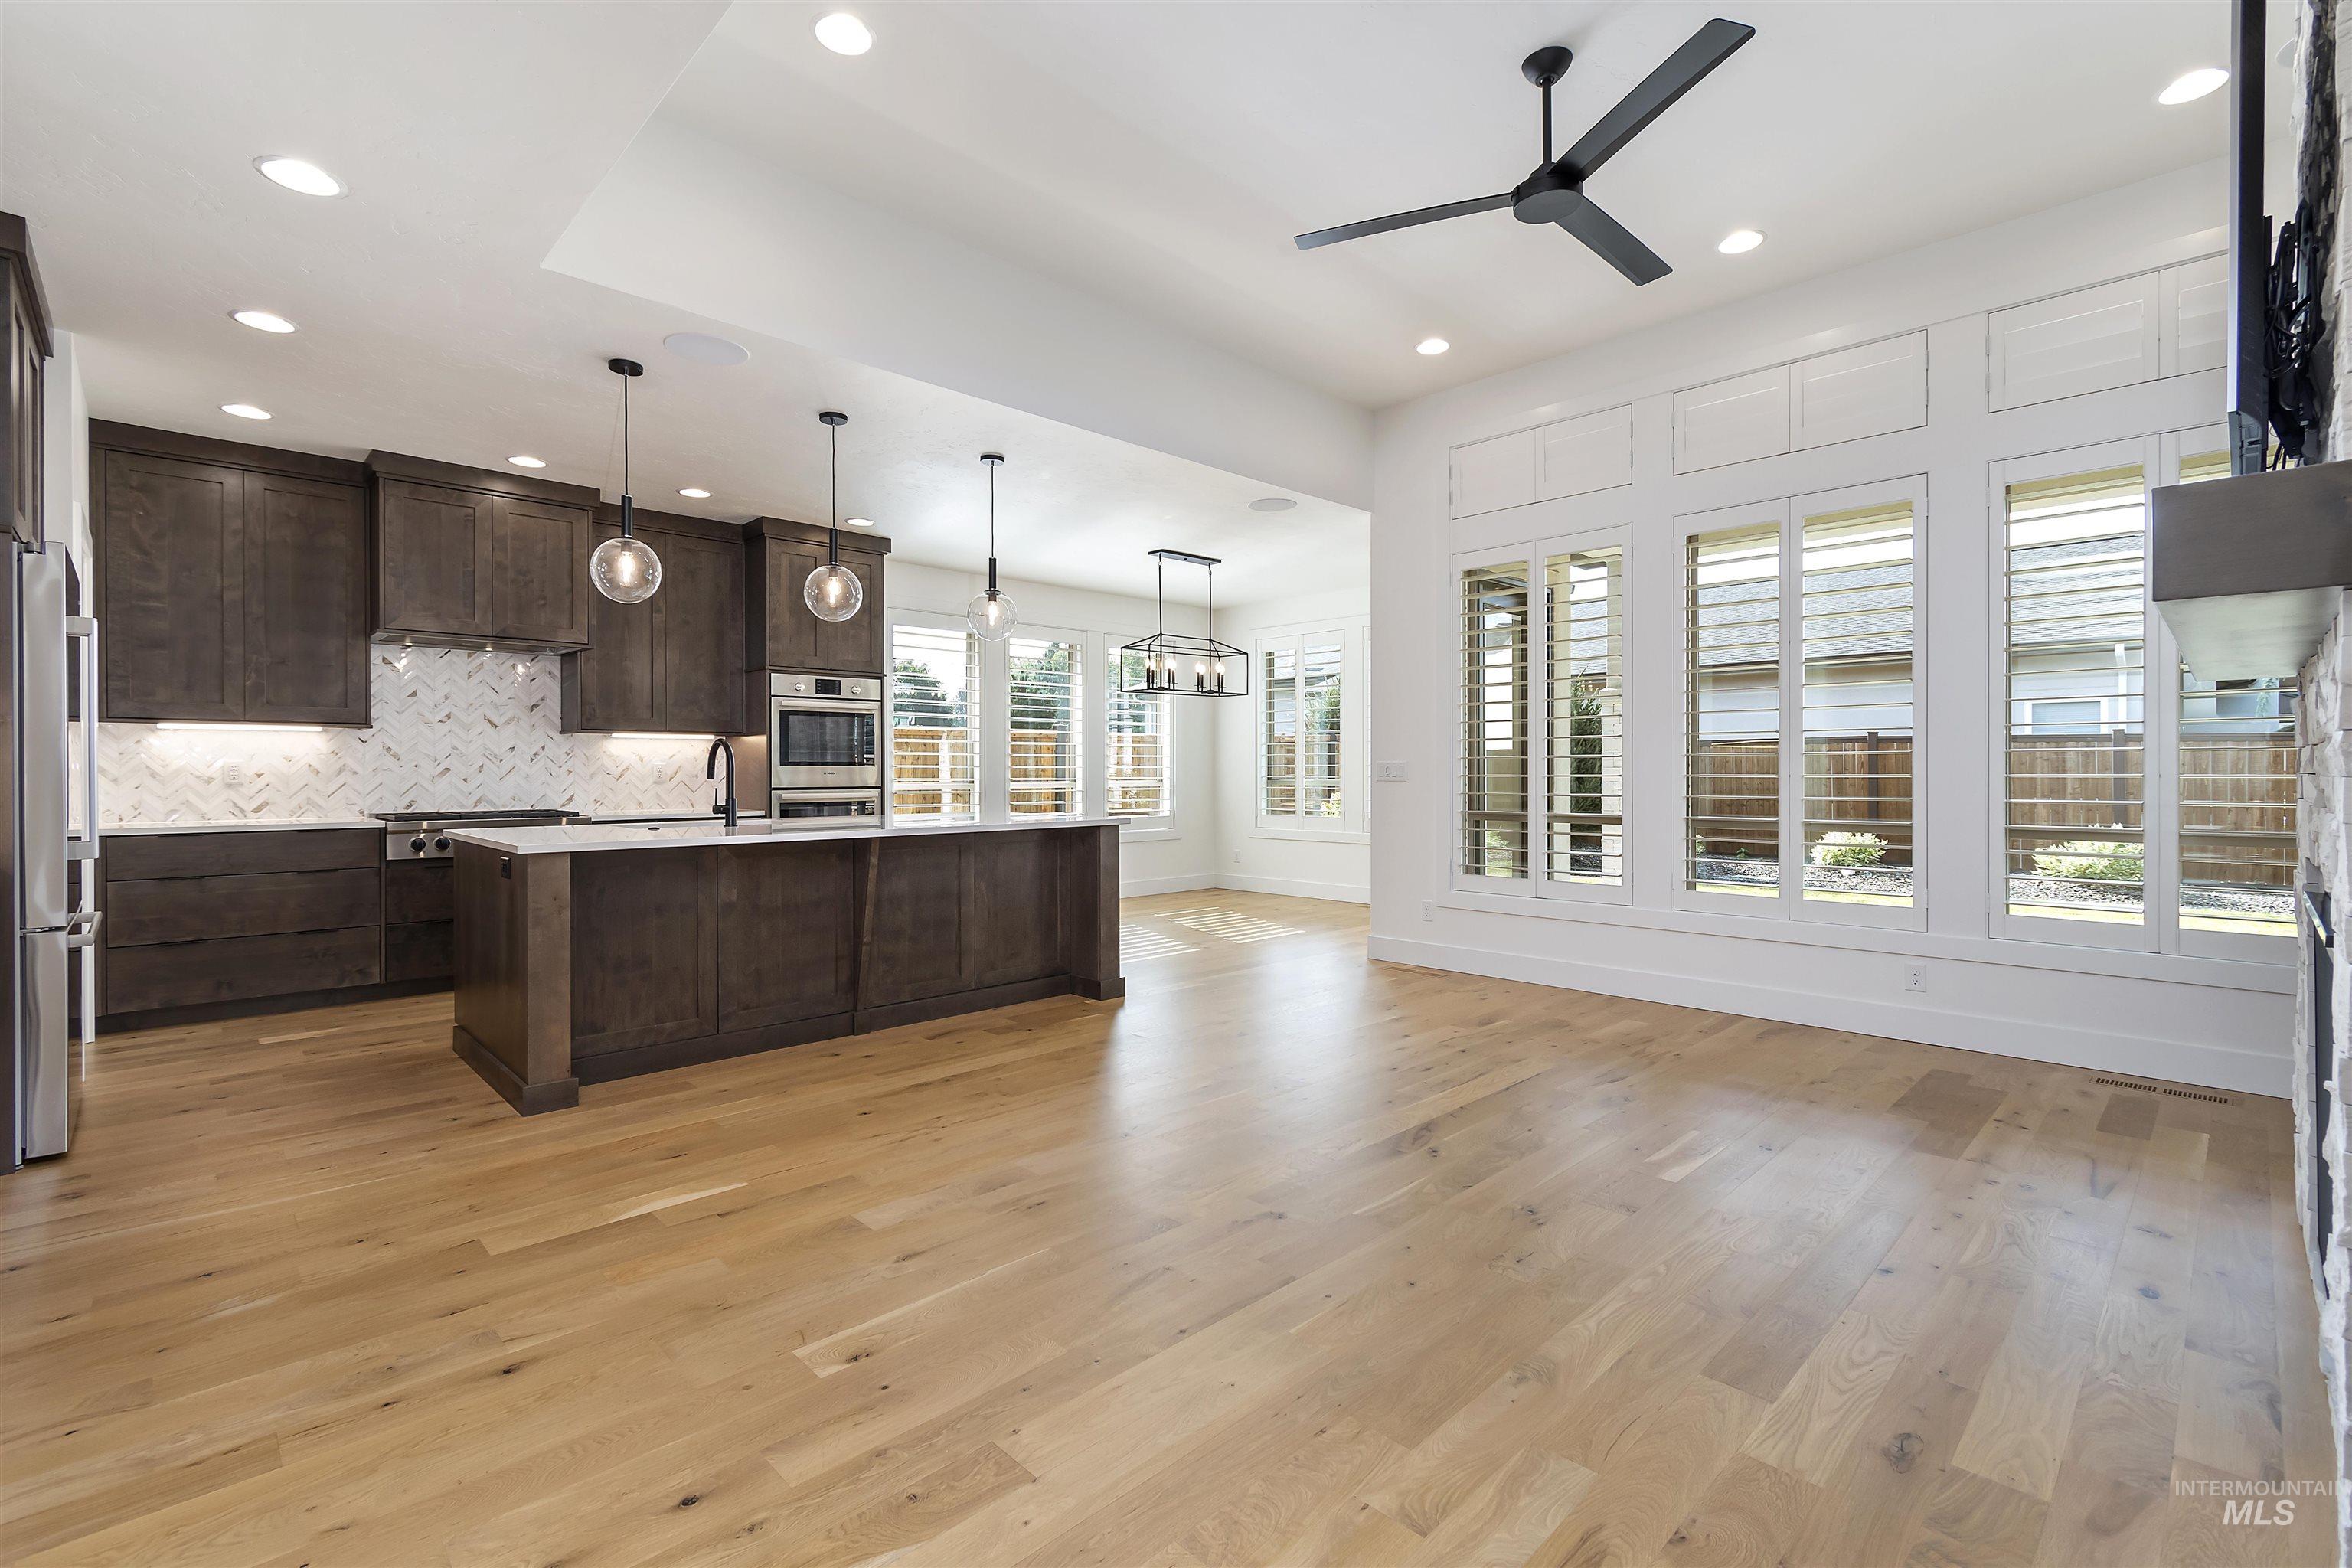
Hardwood flooring throughout, kitchen with dark wood cabinetry and white countertops, tile backsplash, built-in Bosch stainless steel appliances, and a central island with pendant lighting
-
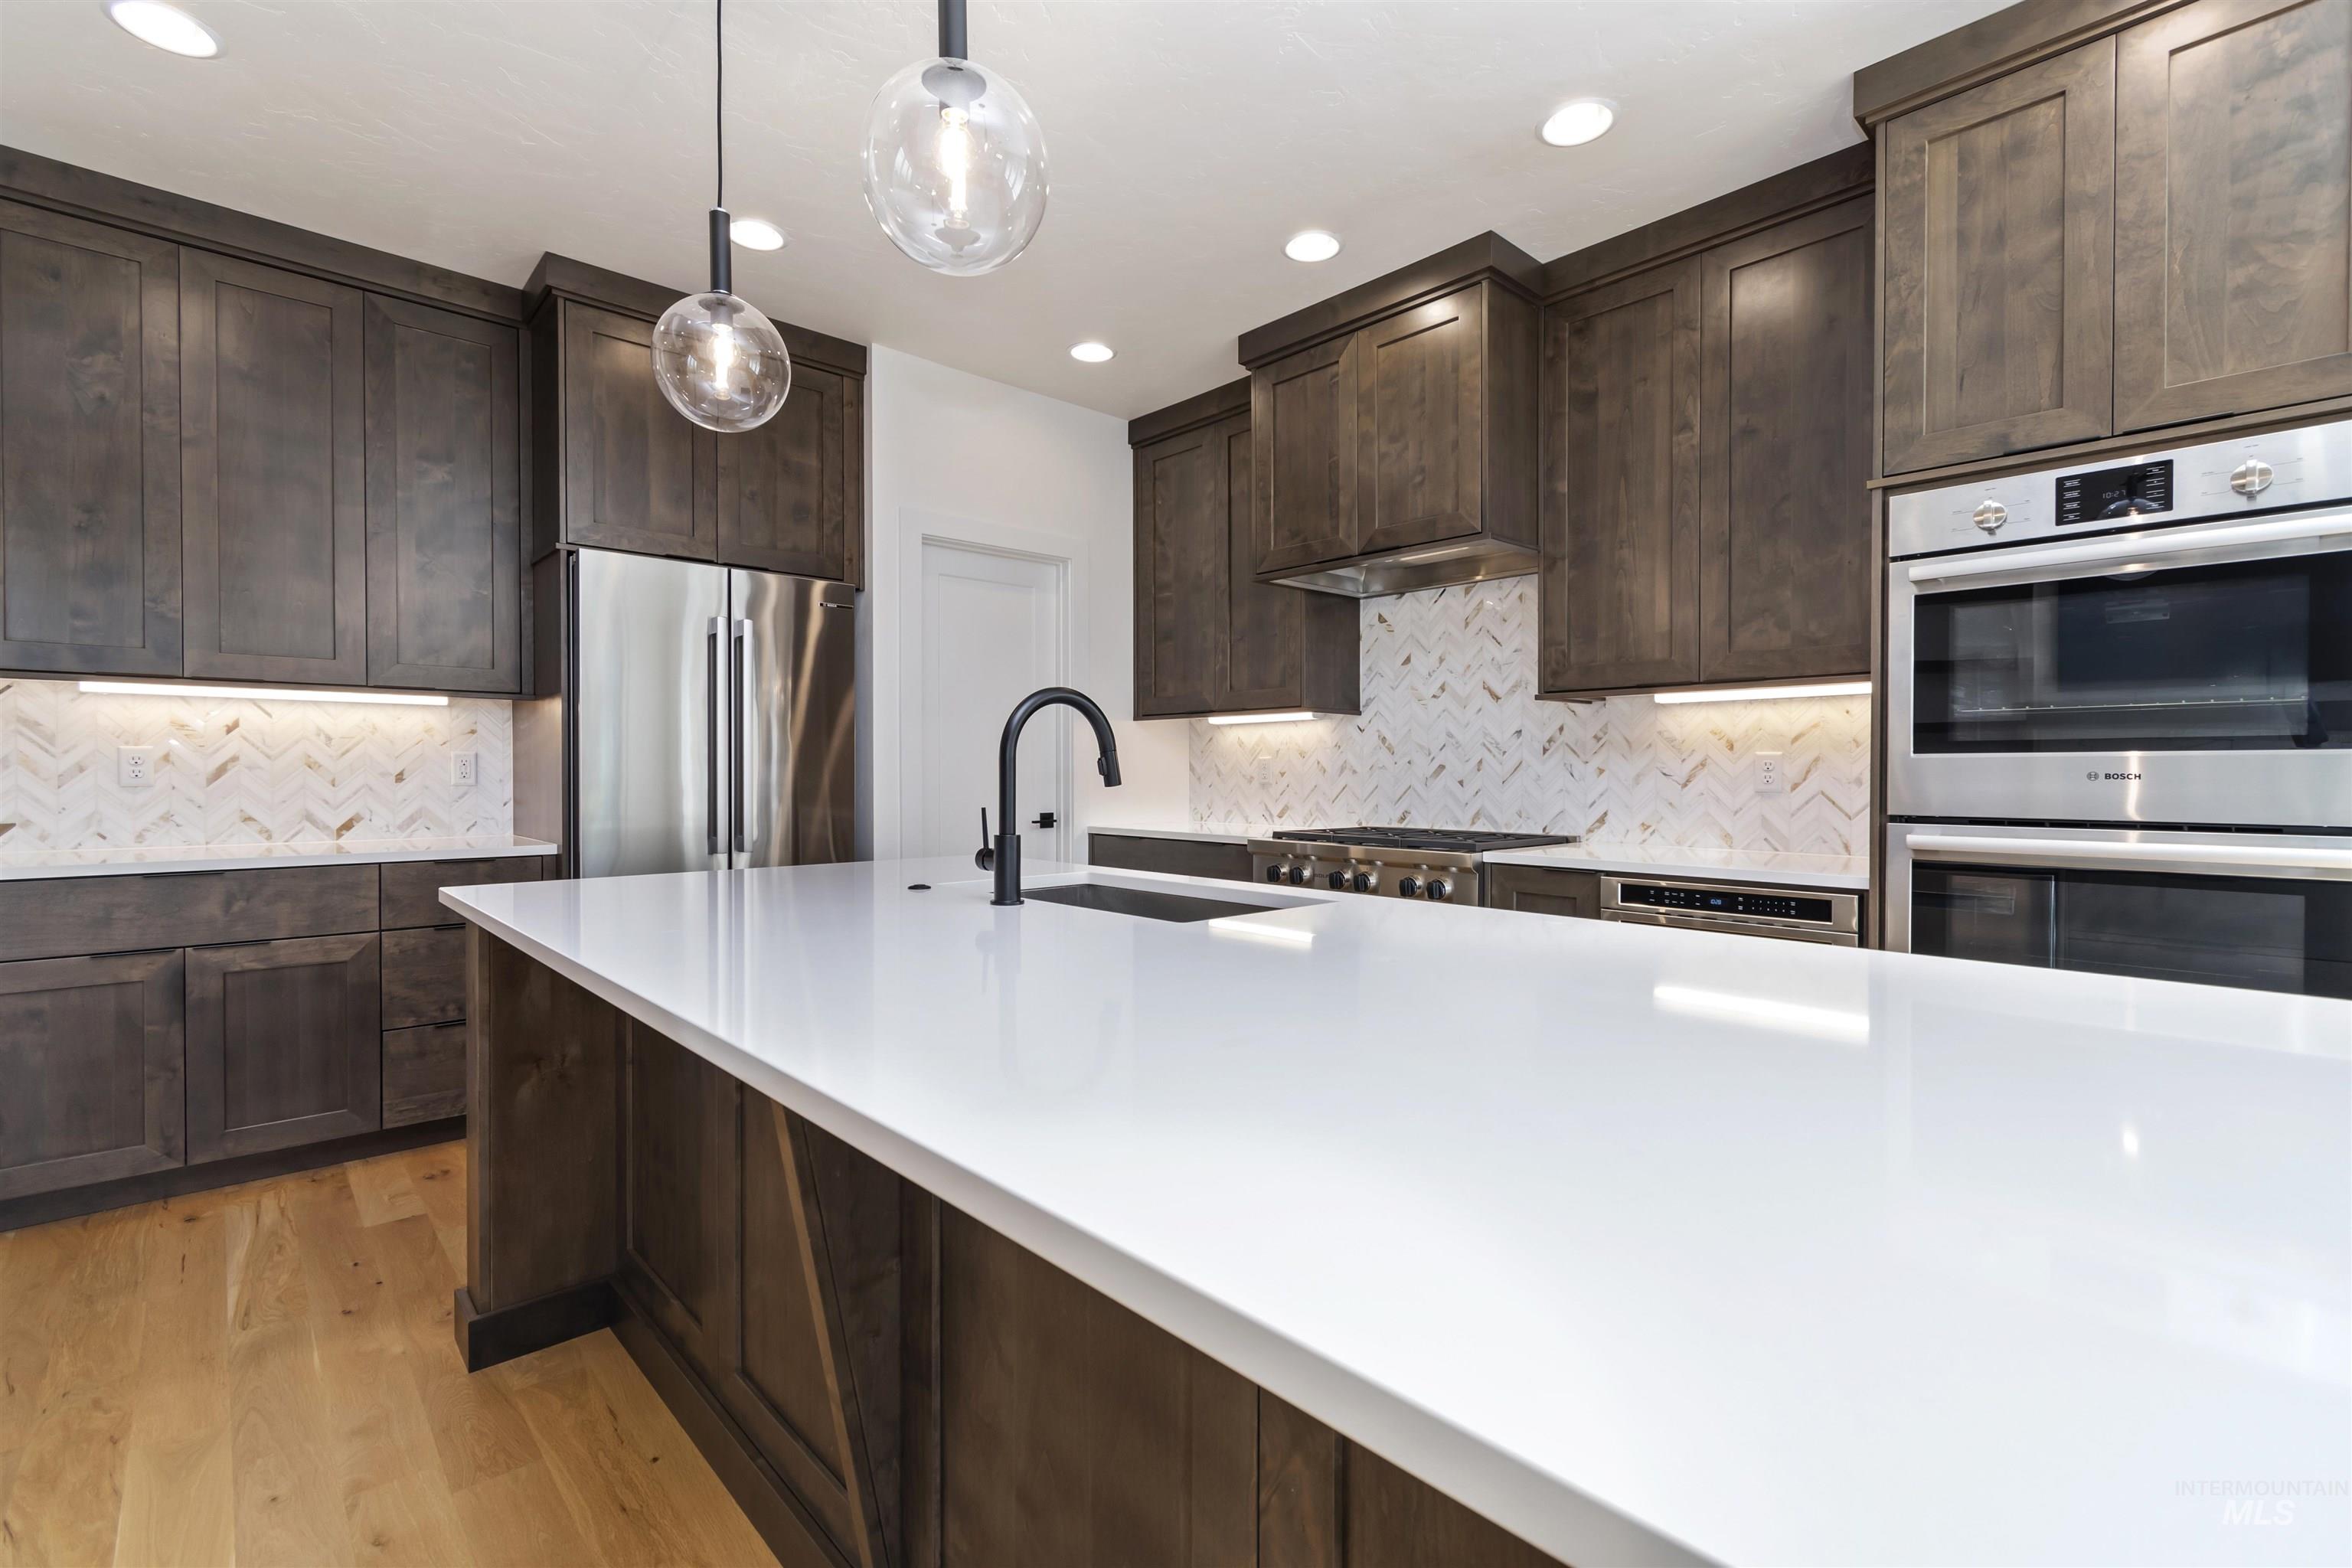
Kitchen featuring wood-finish cabinetry, stainless steel appliances, a center island with a white countertop, and a herringbone tile backsplash
-
Bosch appliance package, gas range.
-
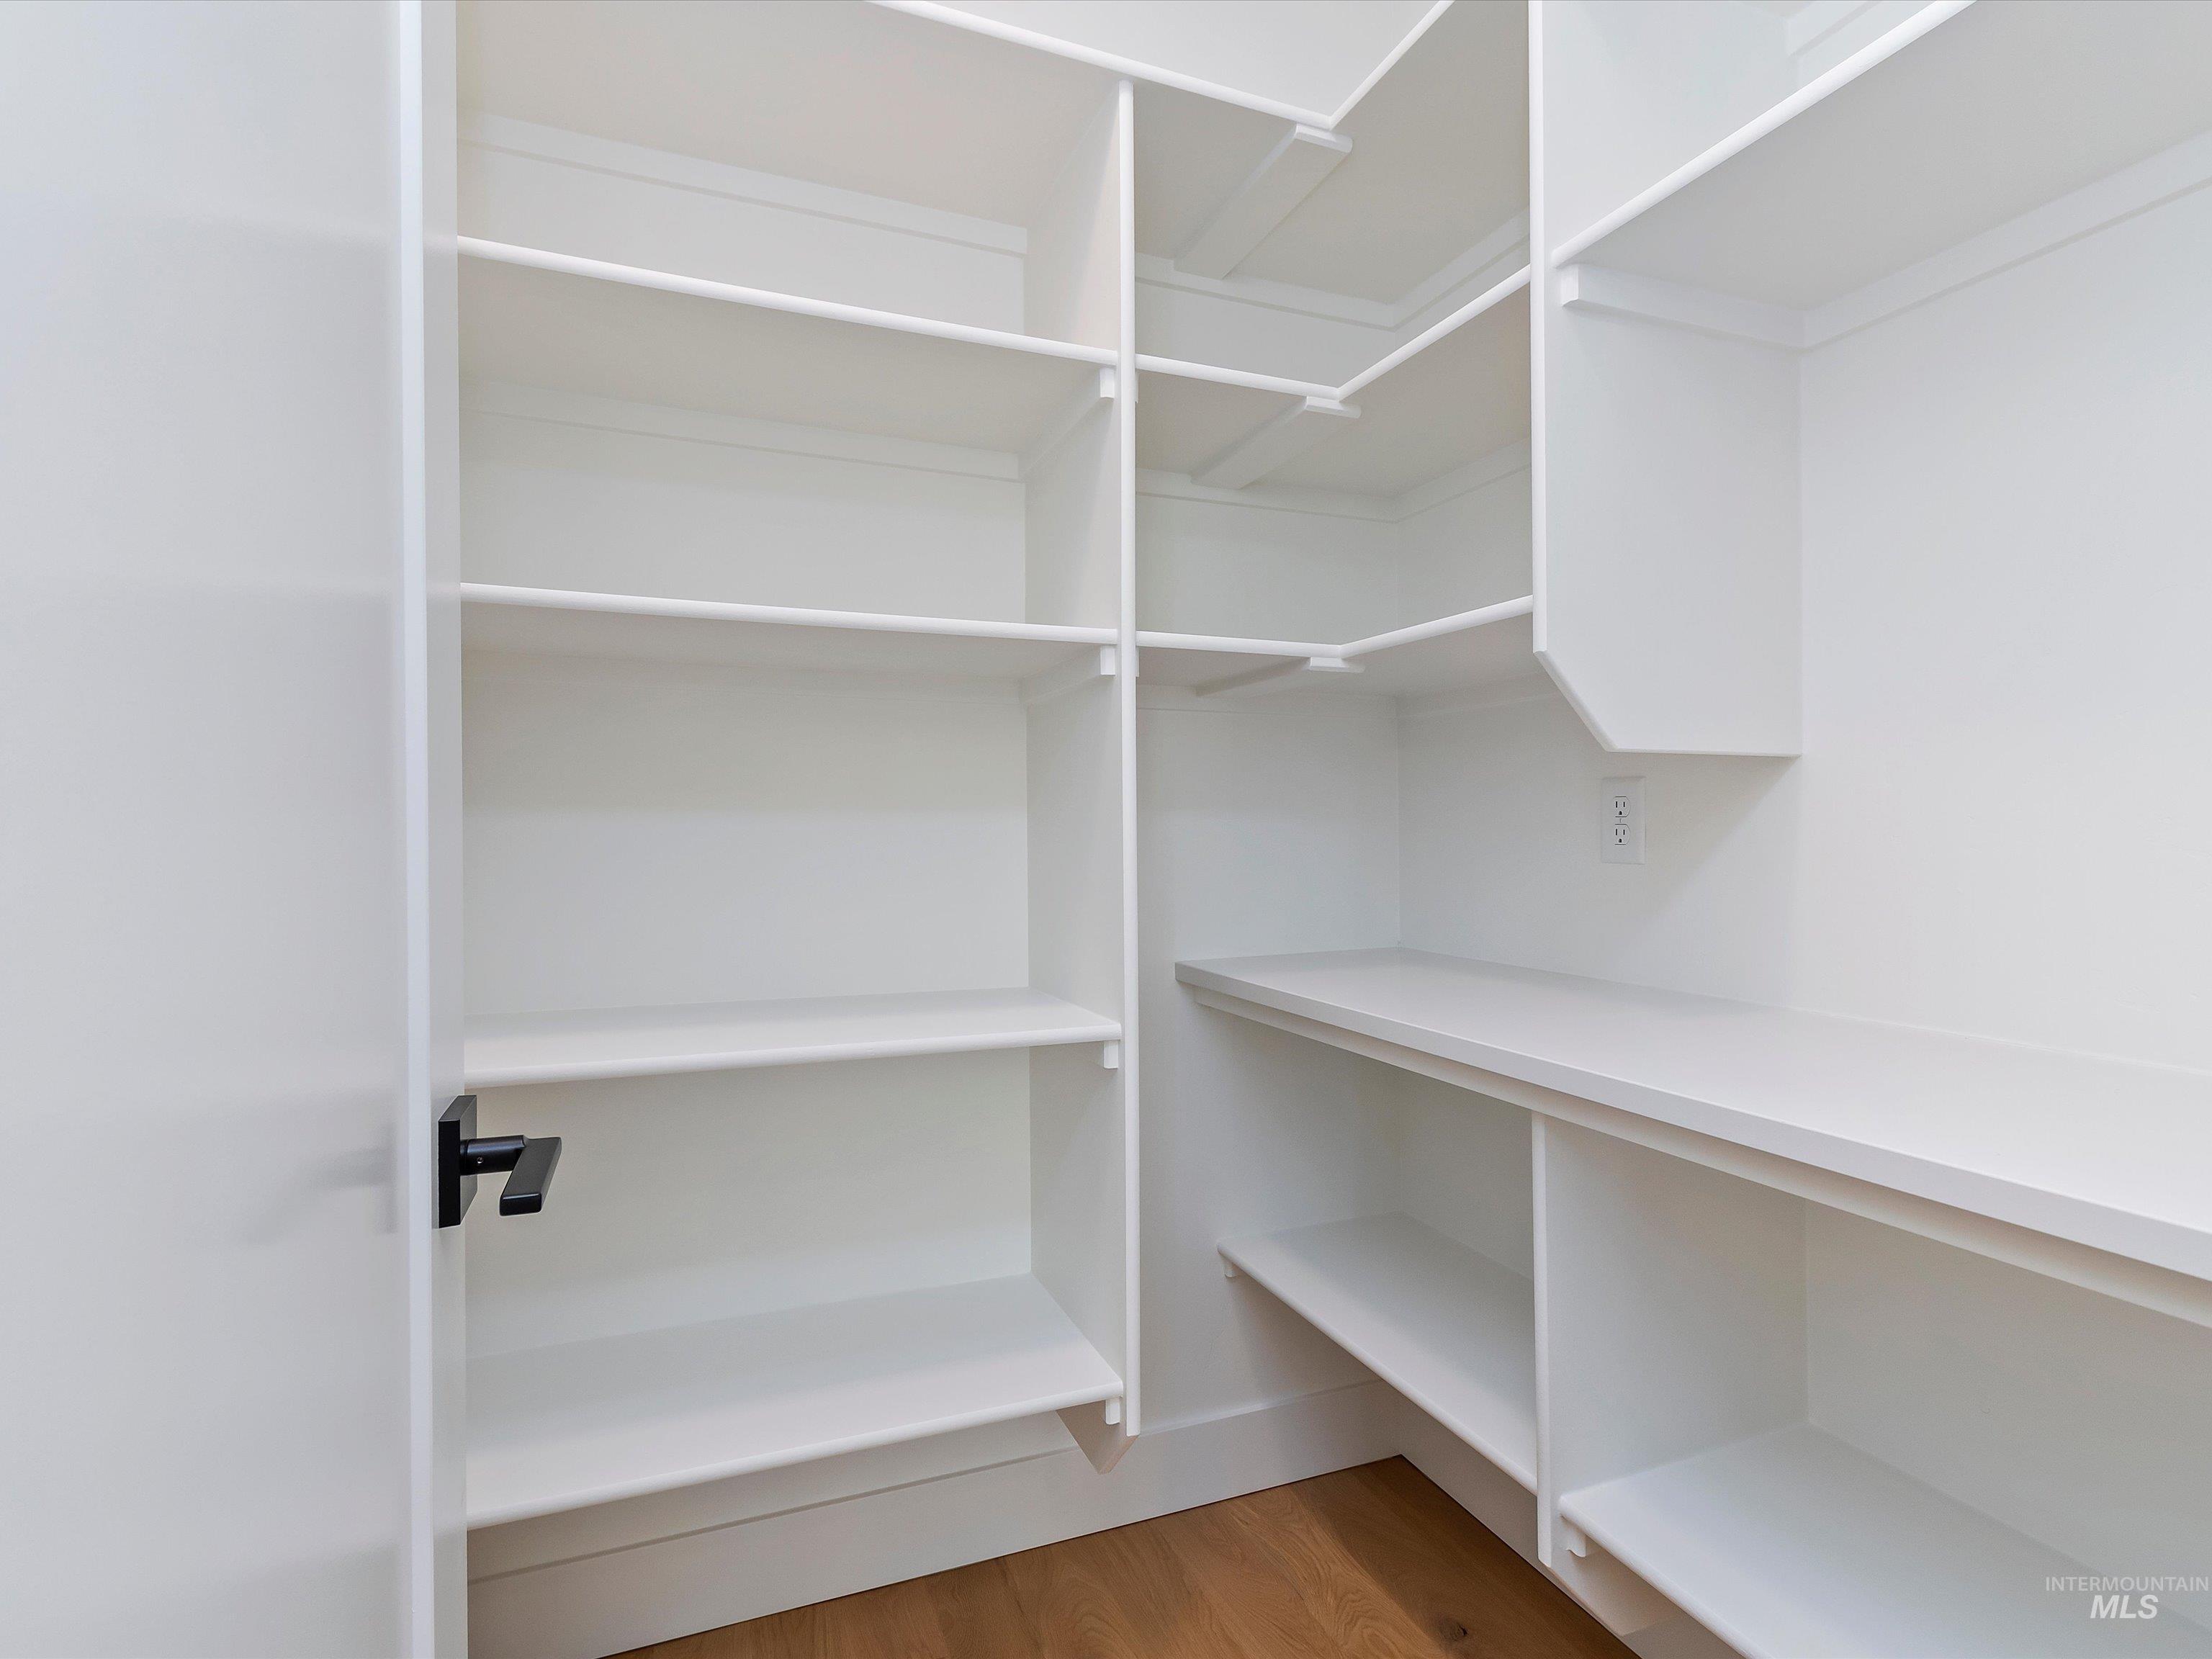
Walk-in pantry with extensive built-in shelving, a dedicated counter surface, and Hardwood flooring
-
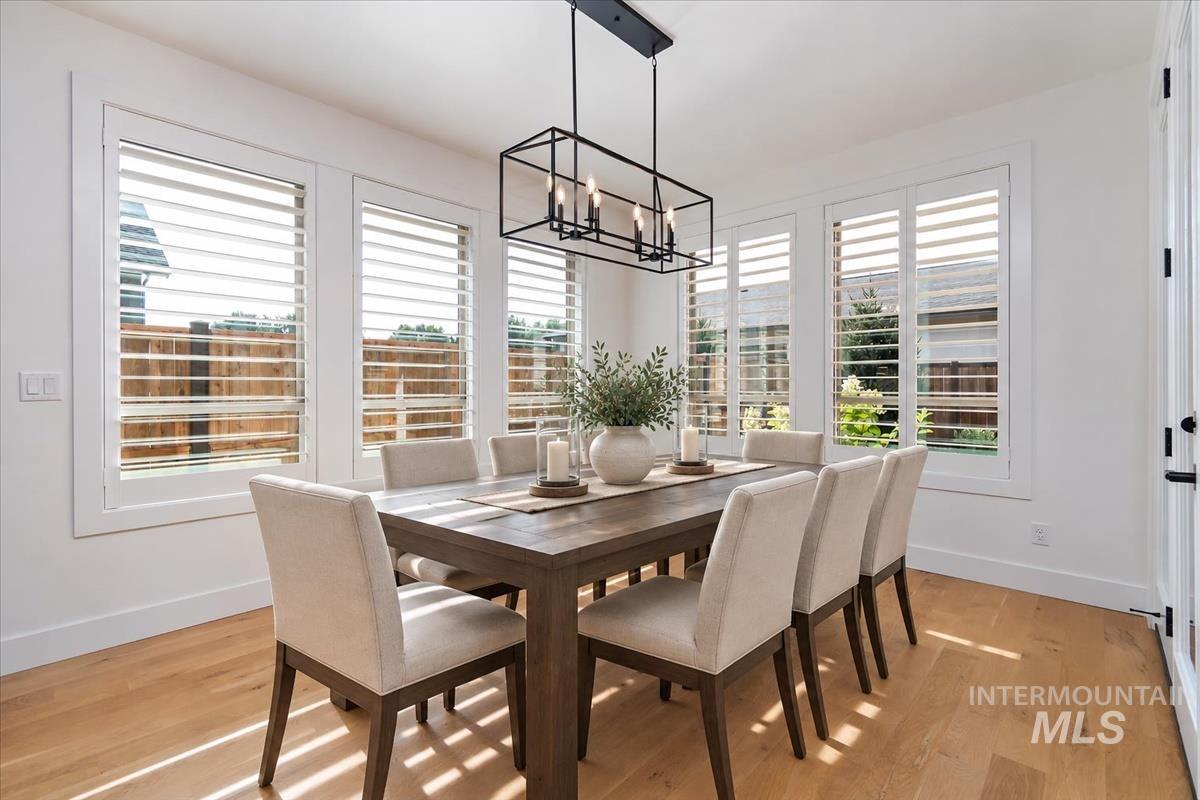
Hardwood flooring, white walls, and a black linear chandelier (virtually staged)
-
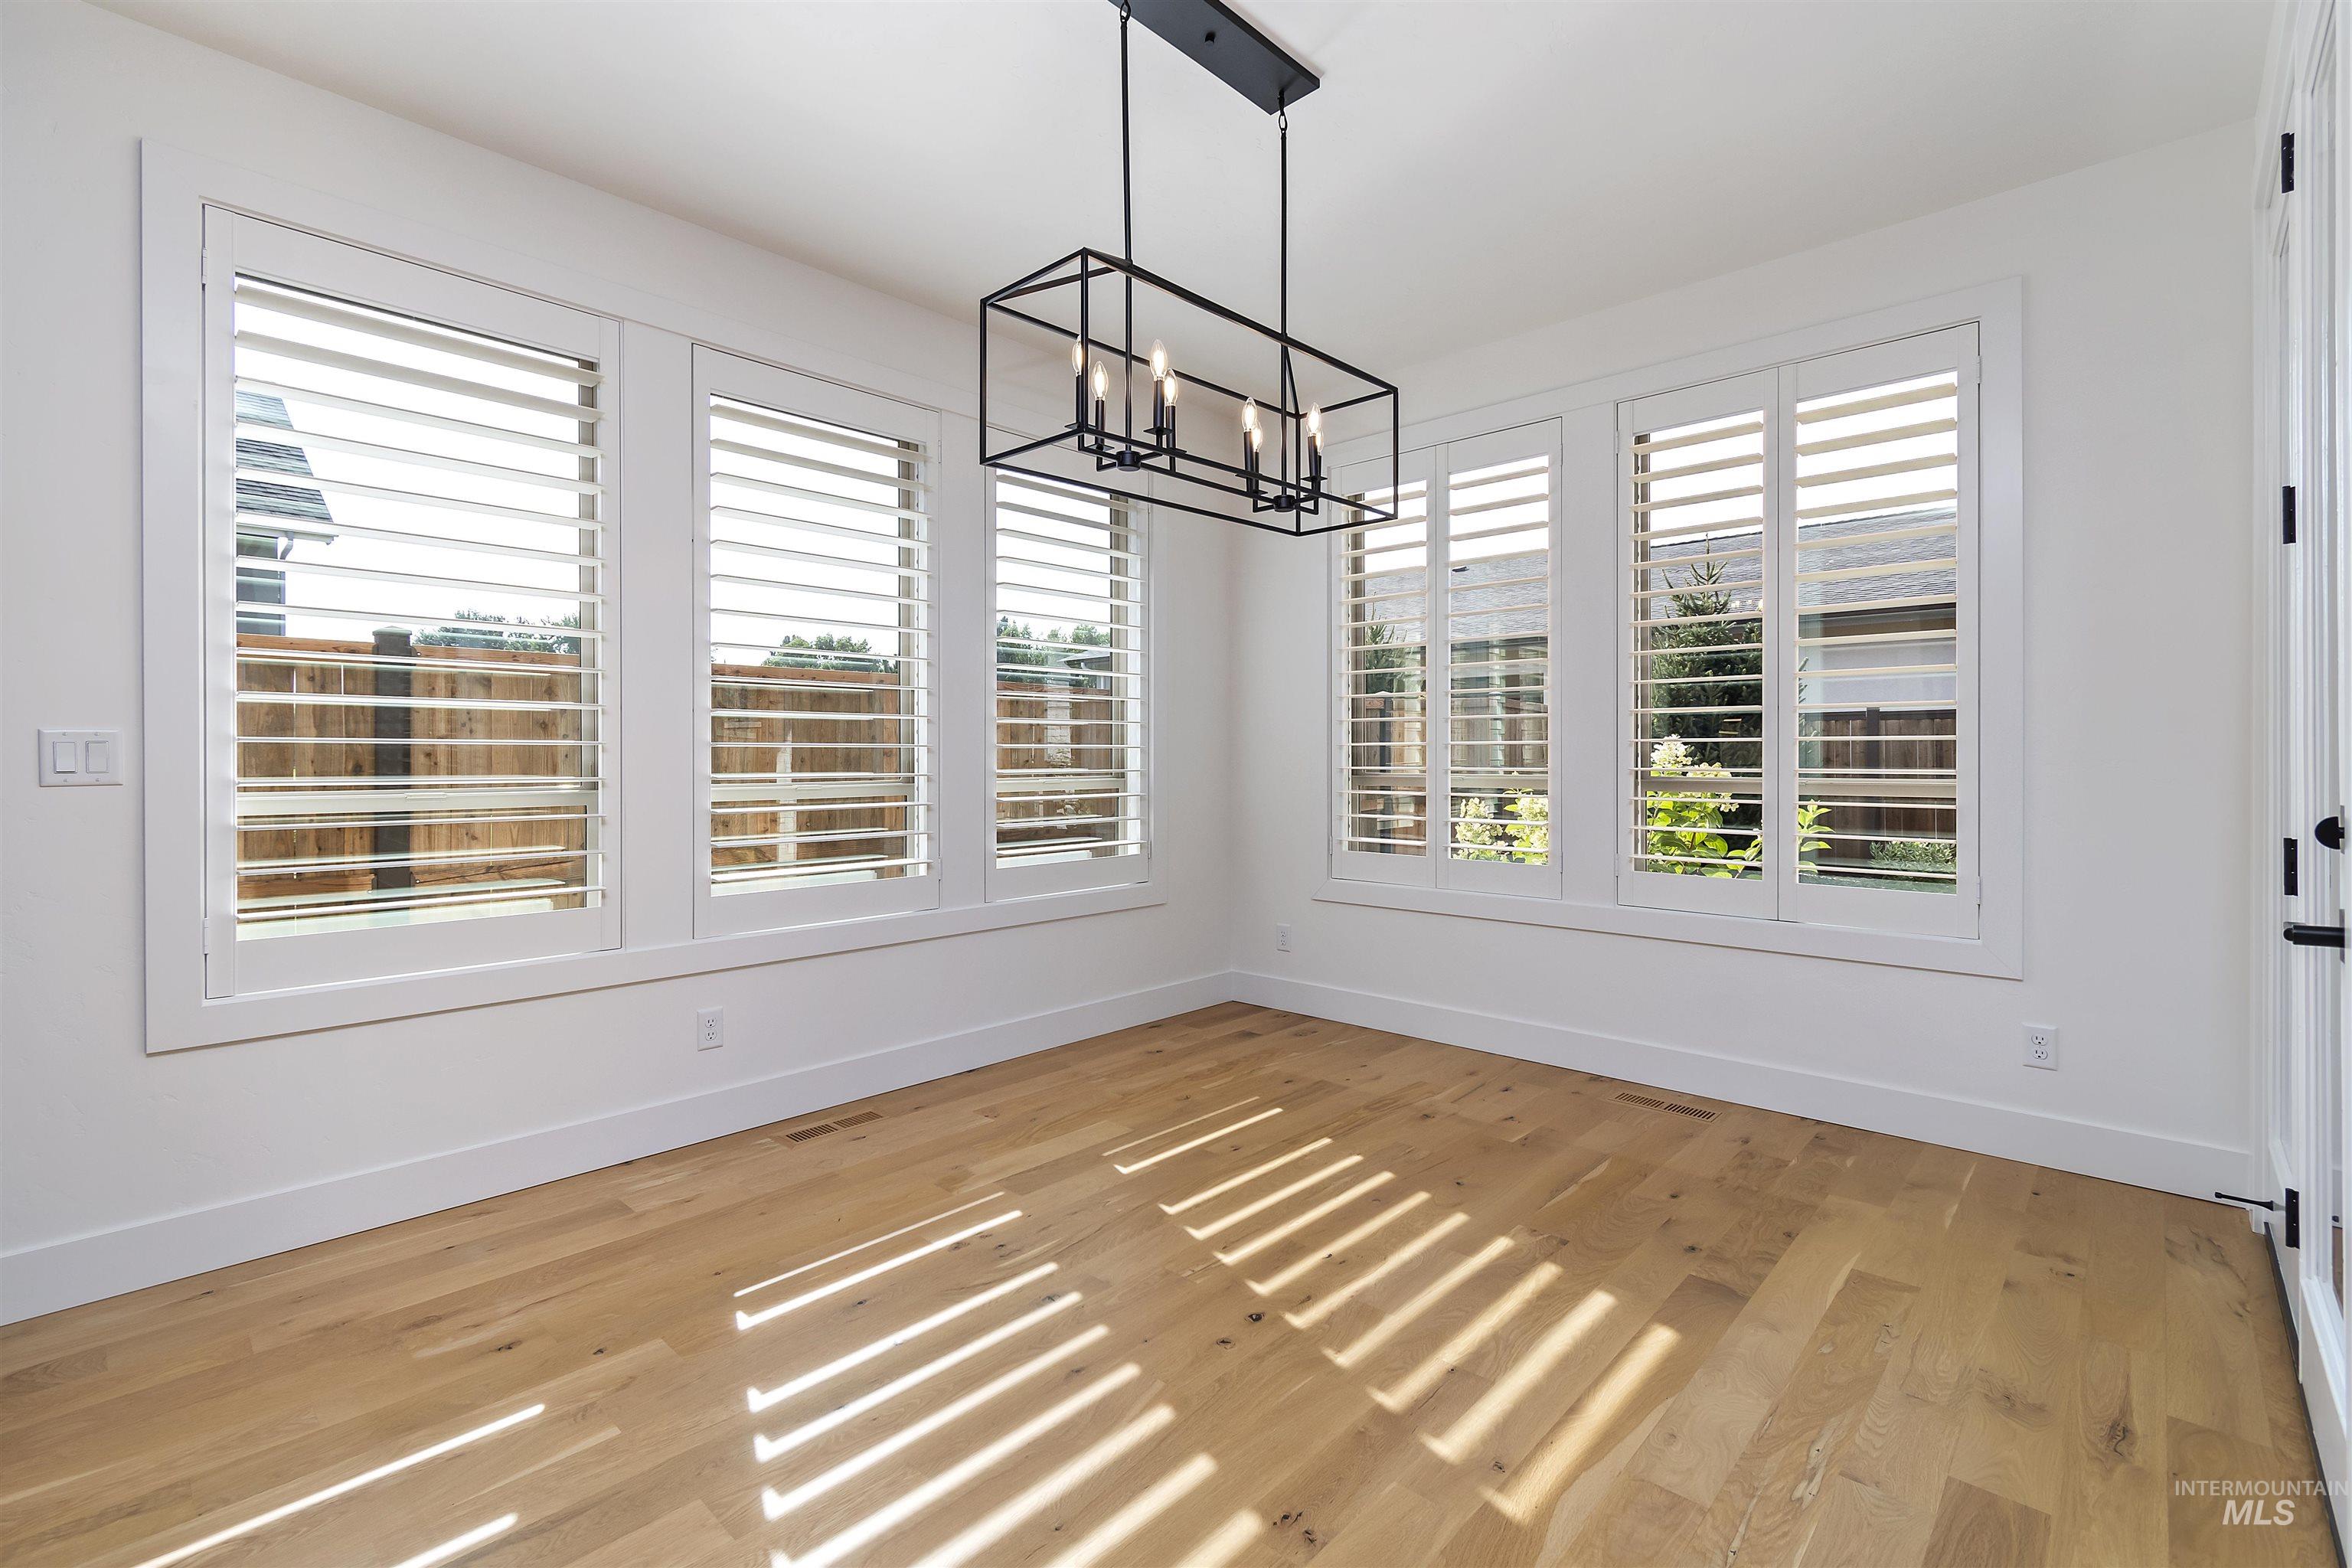
Hardwood flooring surrounded by multiple windows with white plantation shutters
-
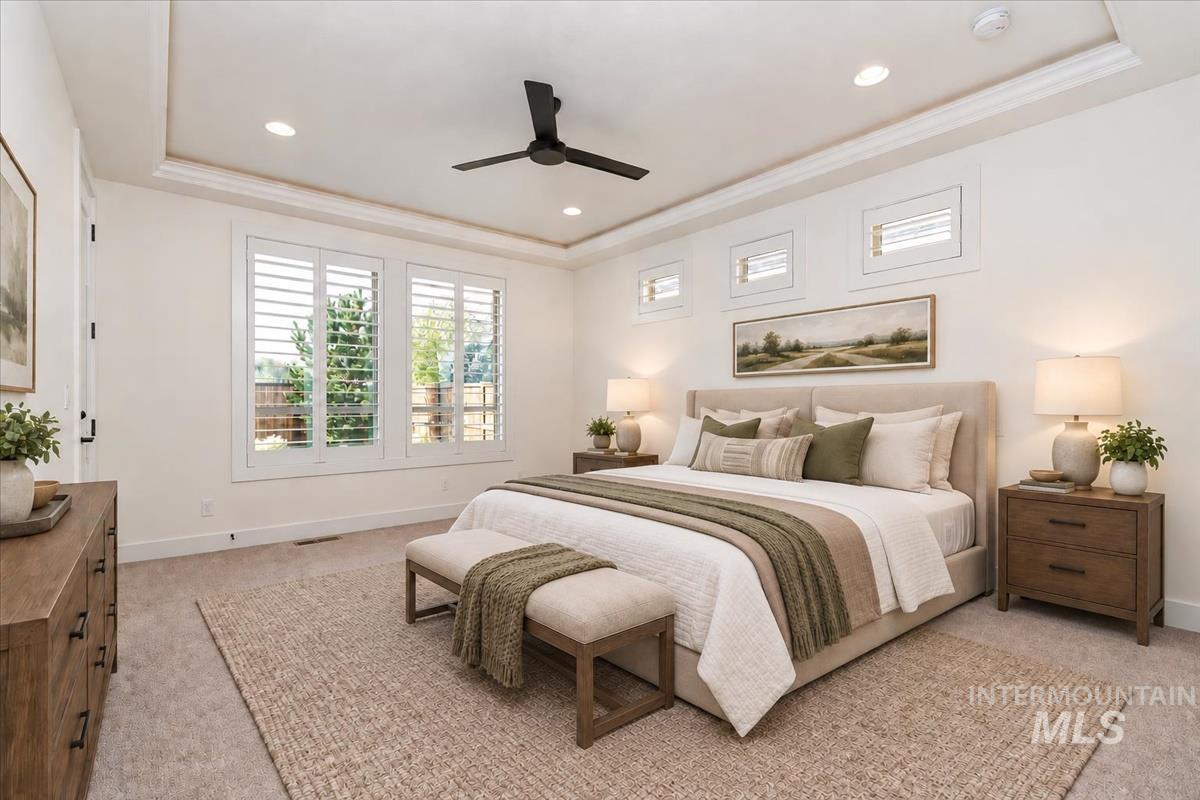
Recessed lighting, ceiling fan, tray ceiling with crown molding, plantation shutters, and a glass-paneled exterior door (virtually staged)
-
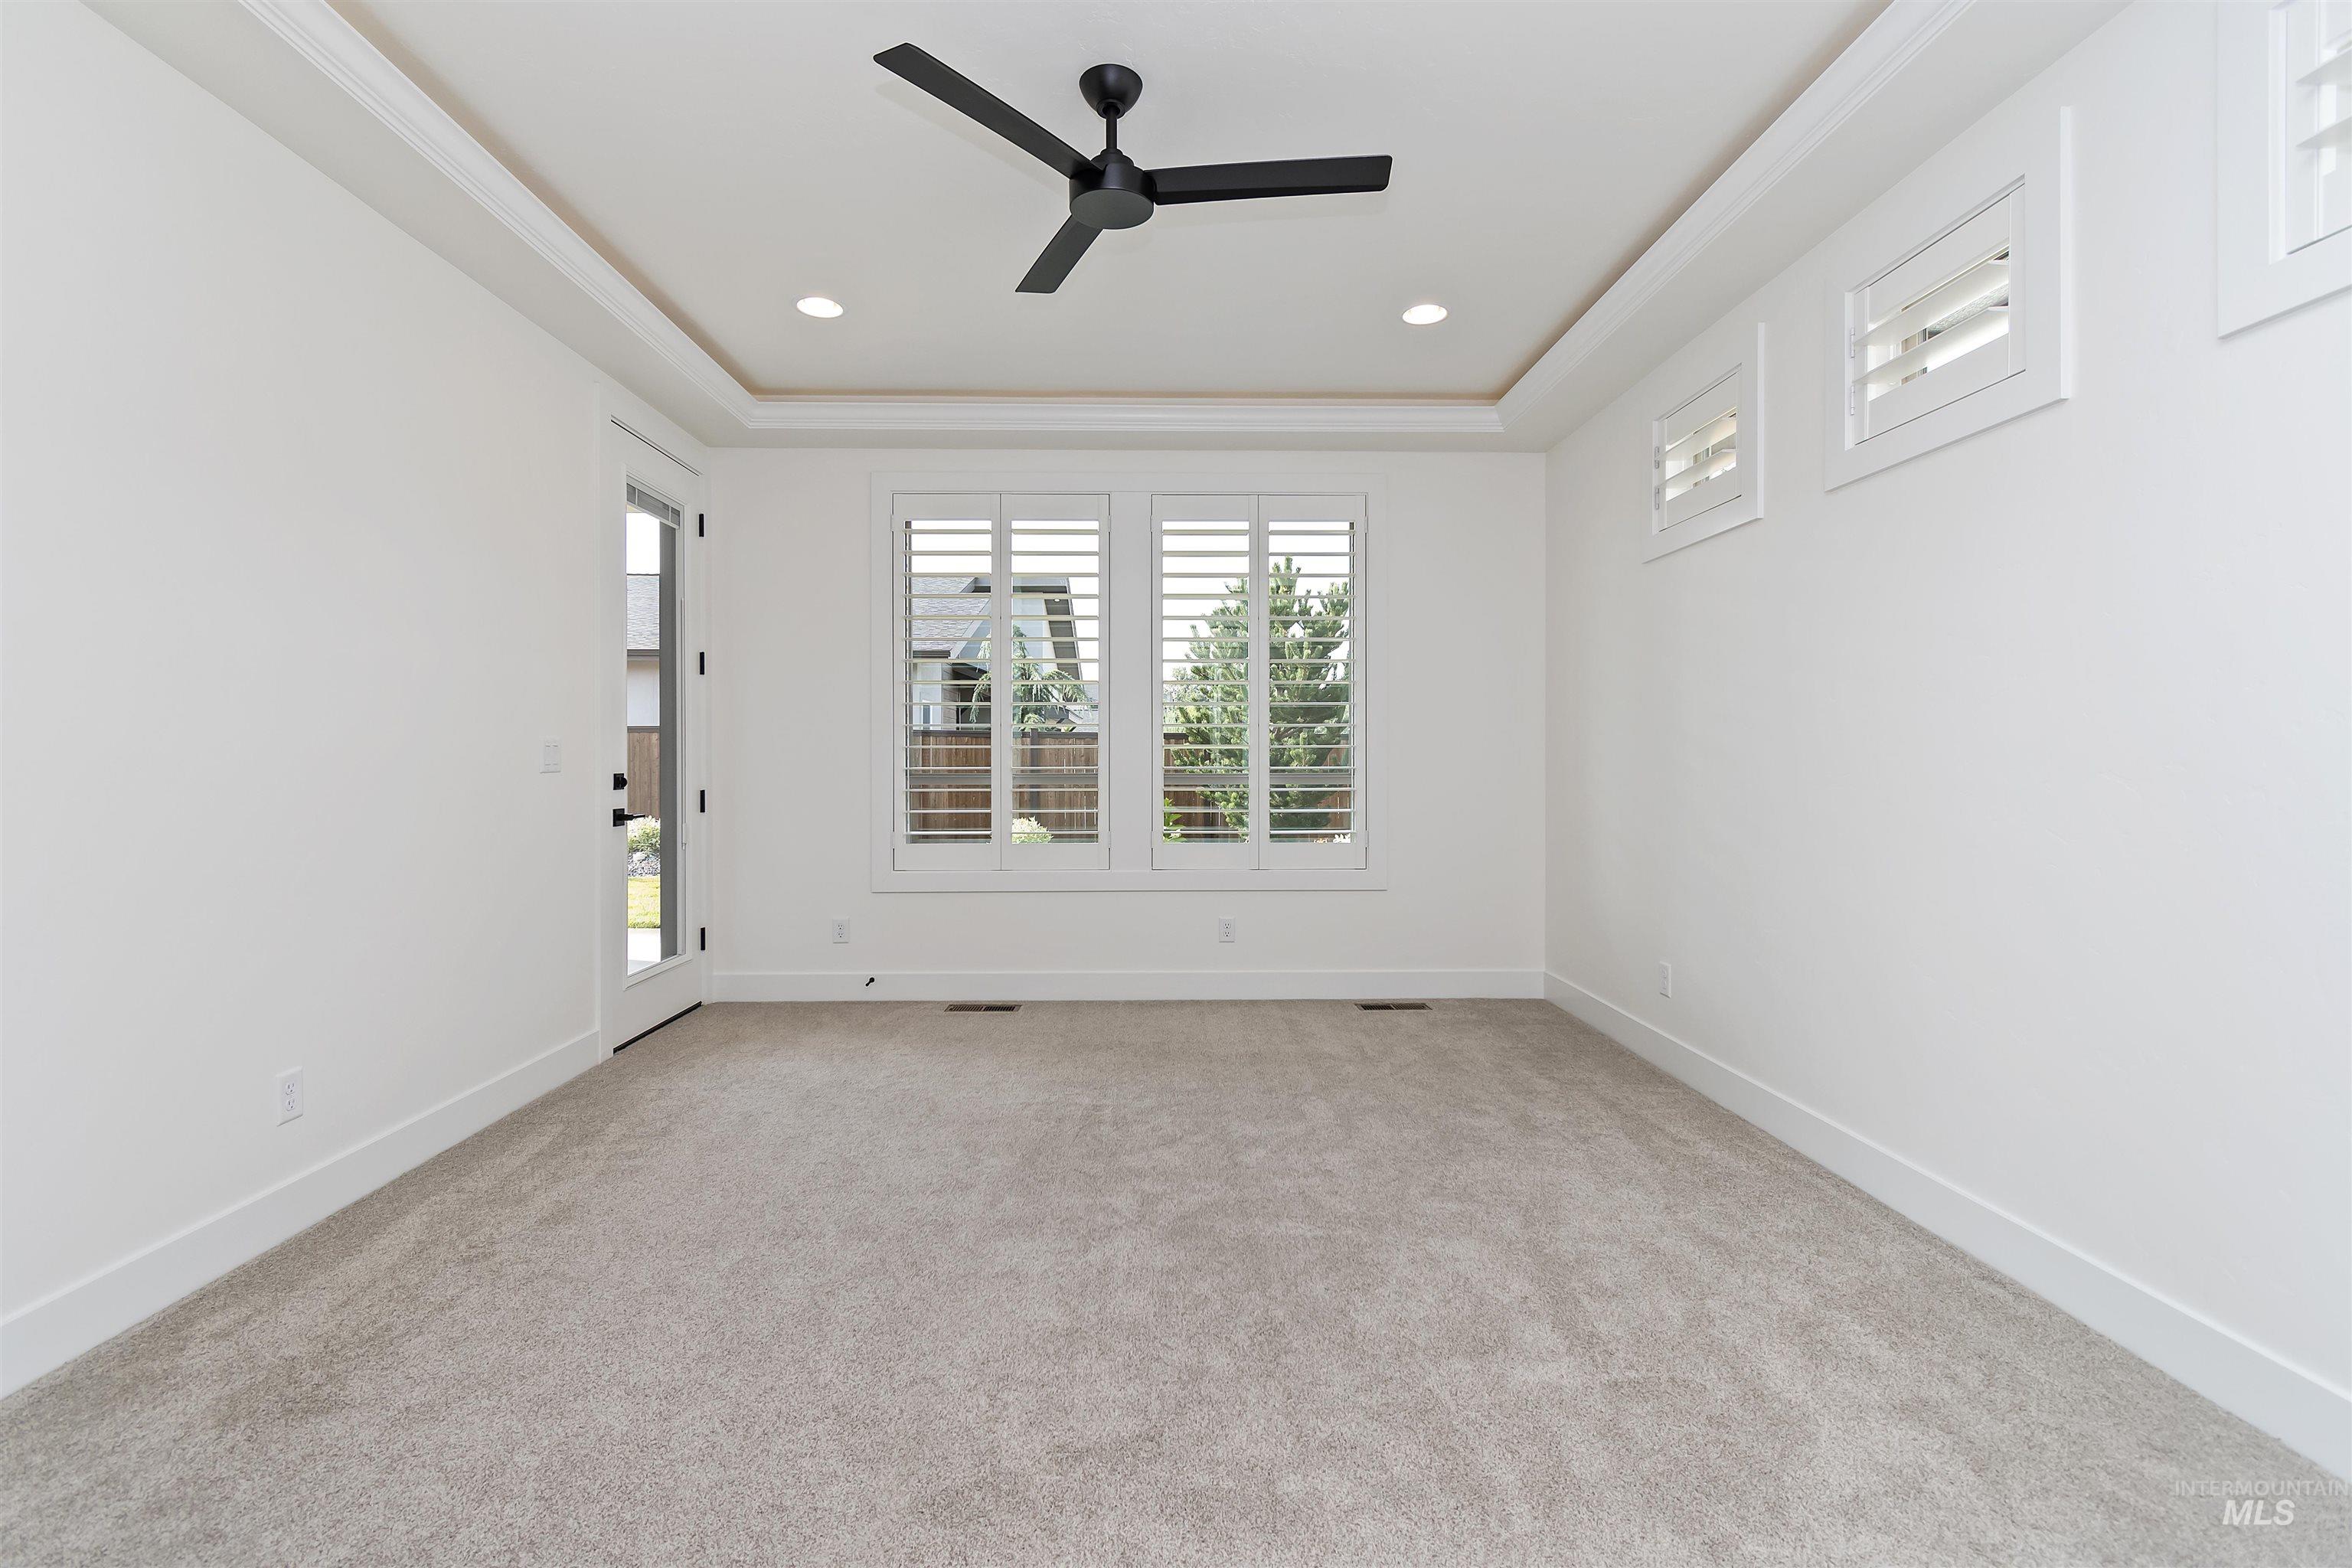
Recessed lighting, ceiling fan, tray ceiling with crown molding, plantation shutters, and a glass-paneled exterior door
-
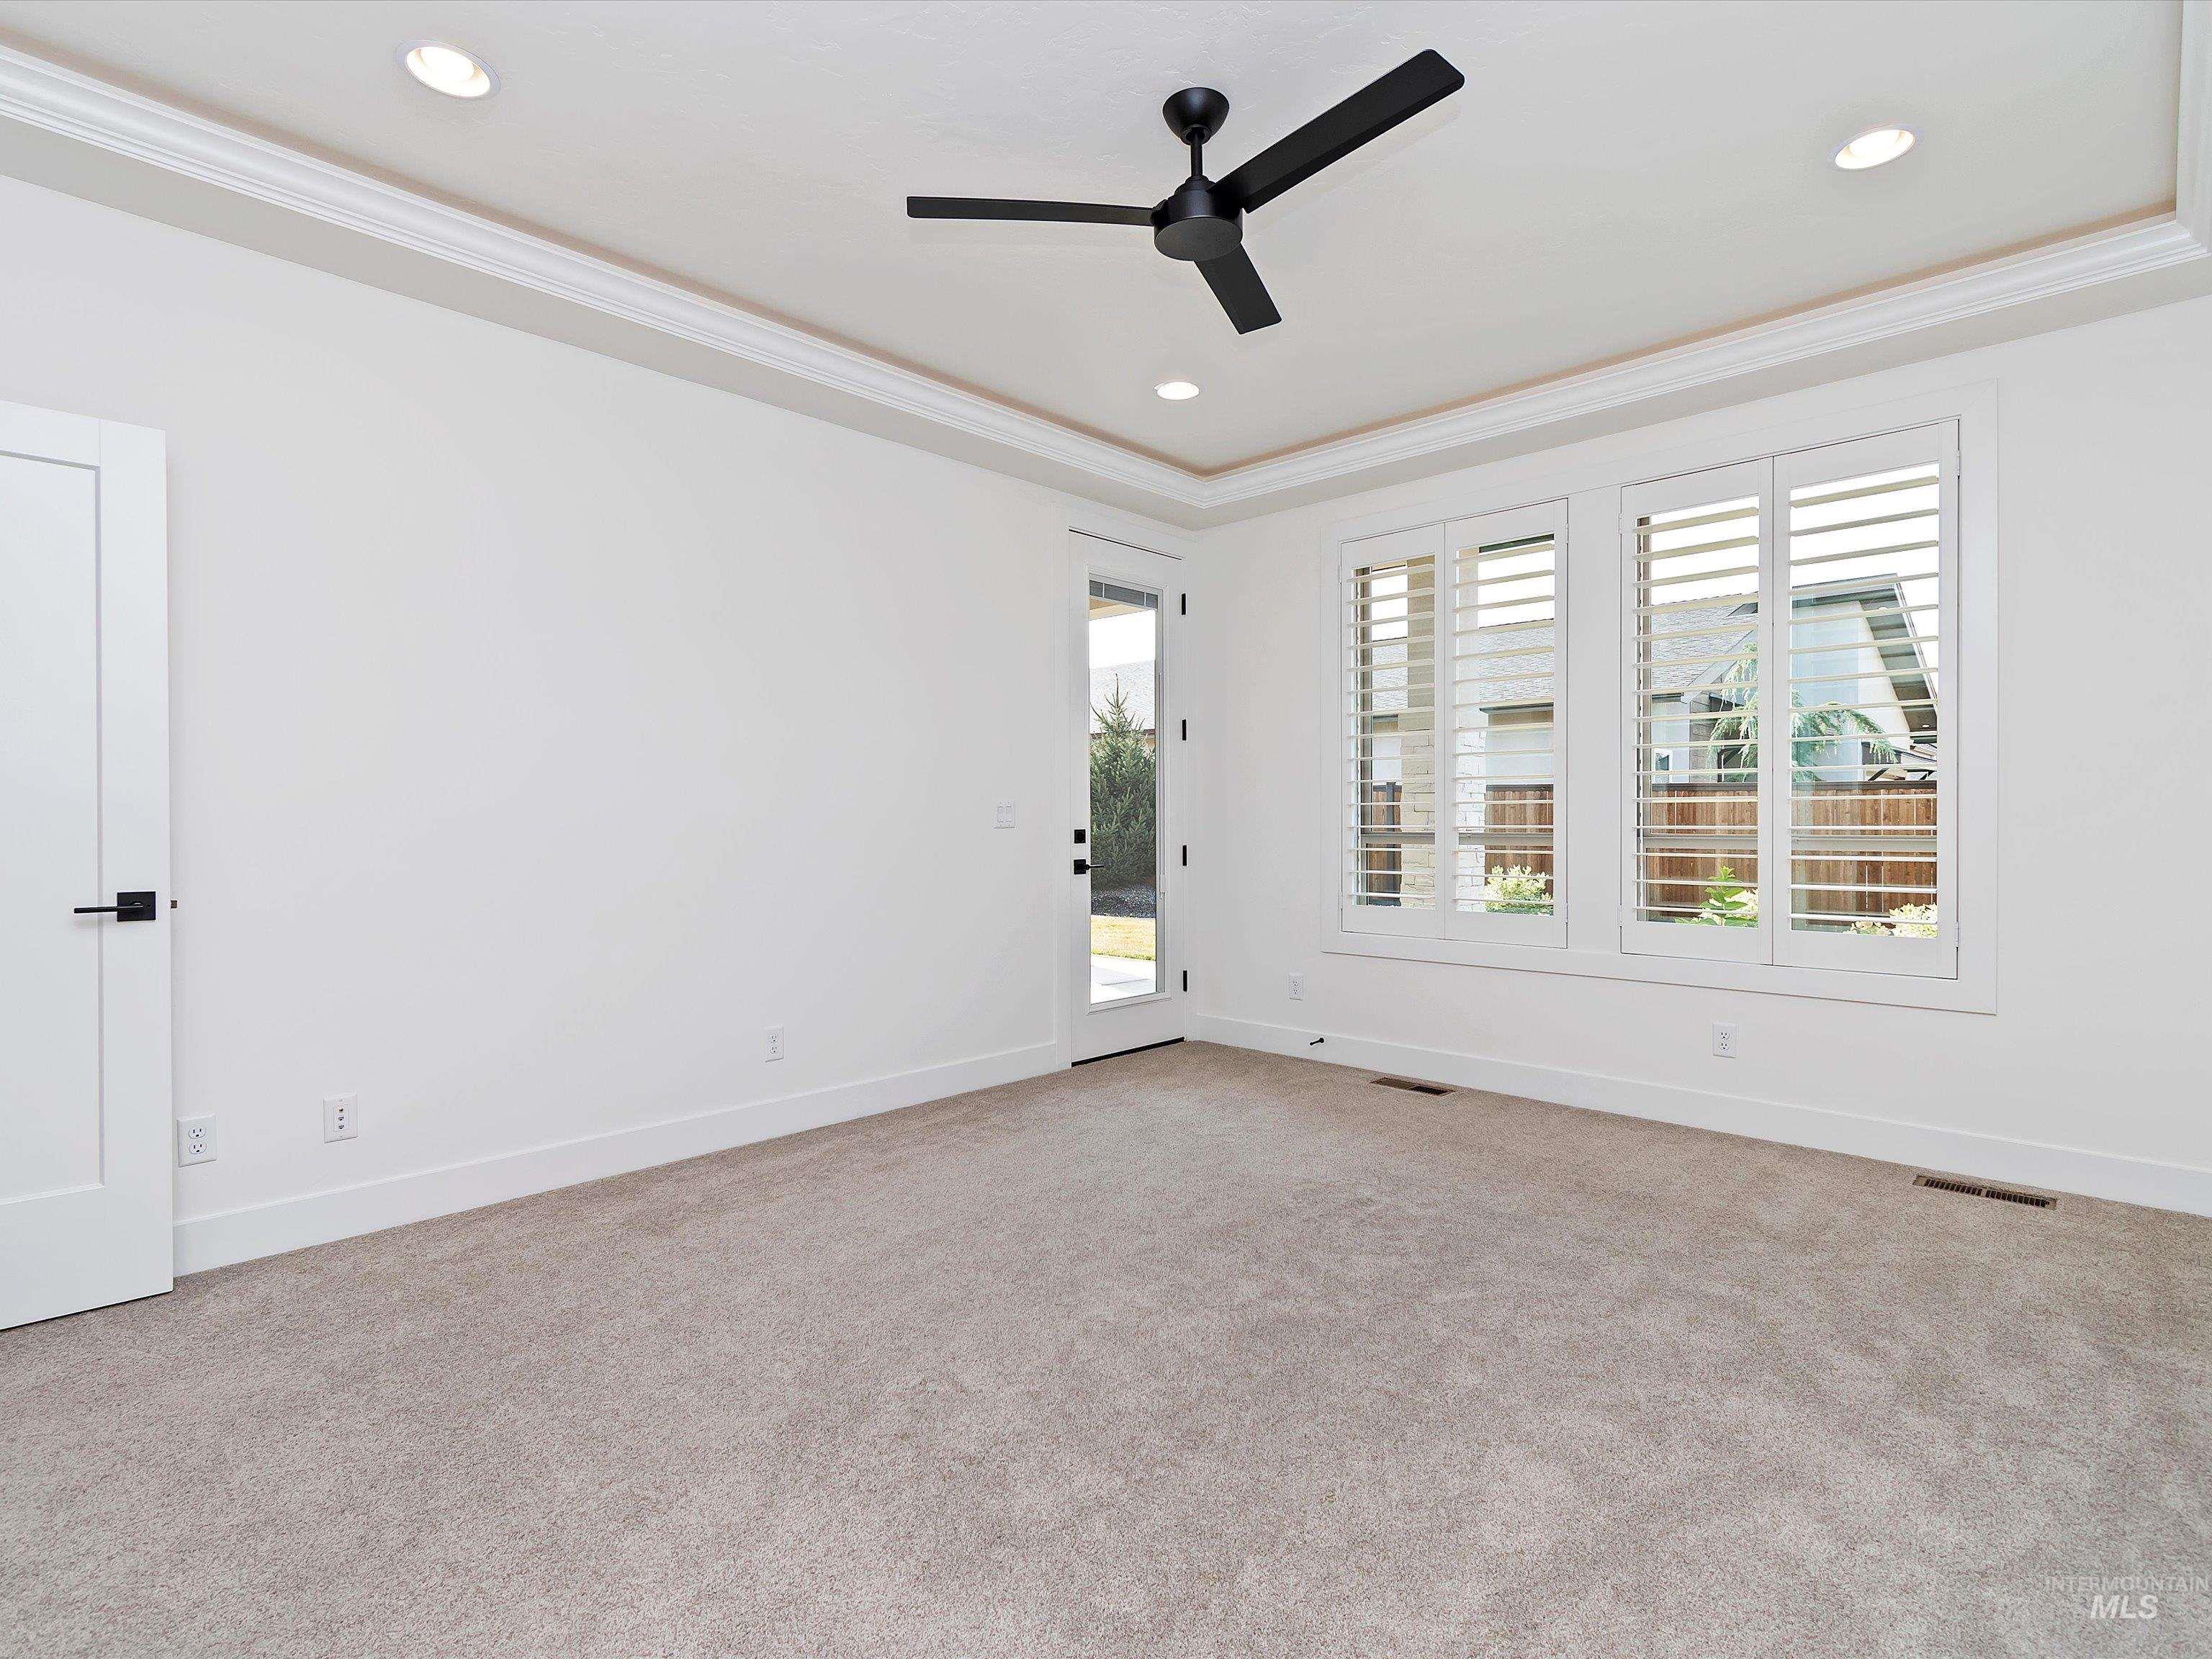
Recessed ceiling lighting, crown molding, ceiling fan with matte black finish, white plantation shutters, and light-colored carpeting
-
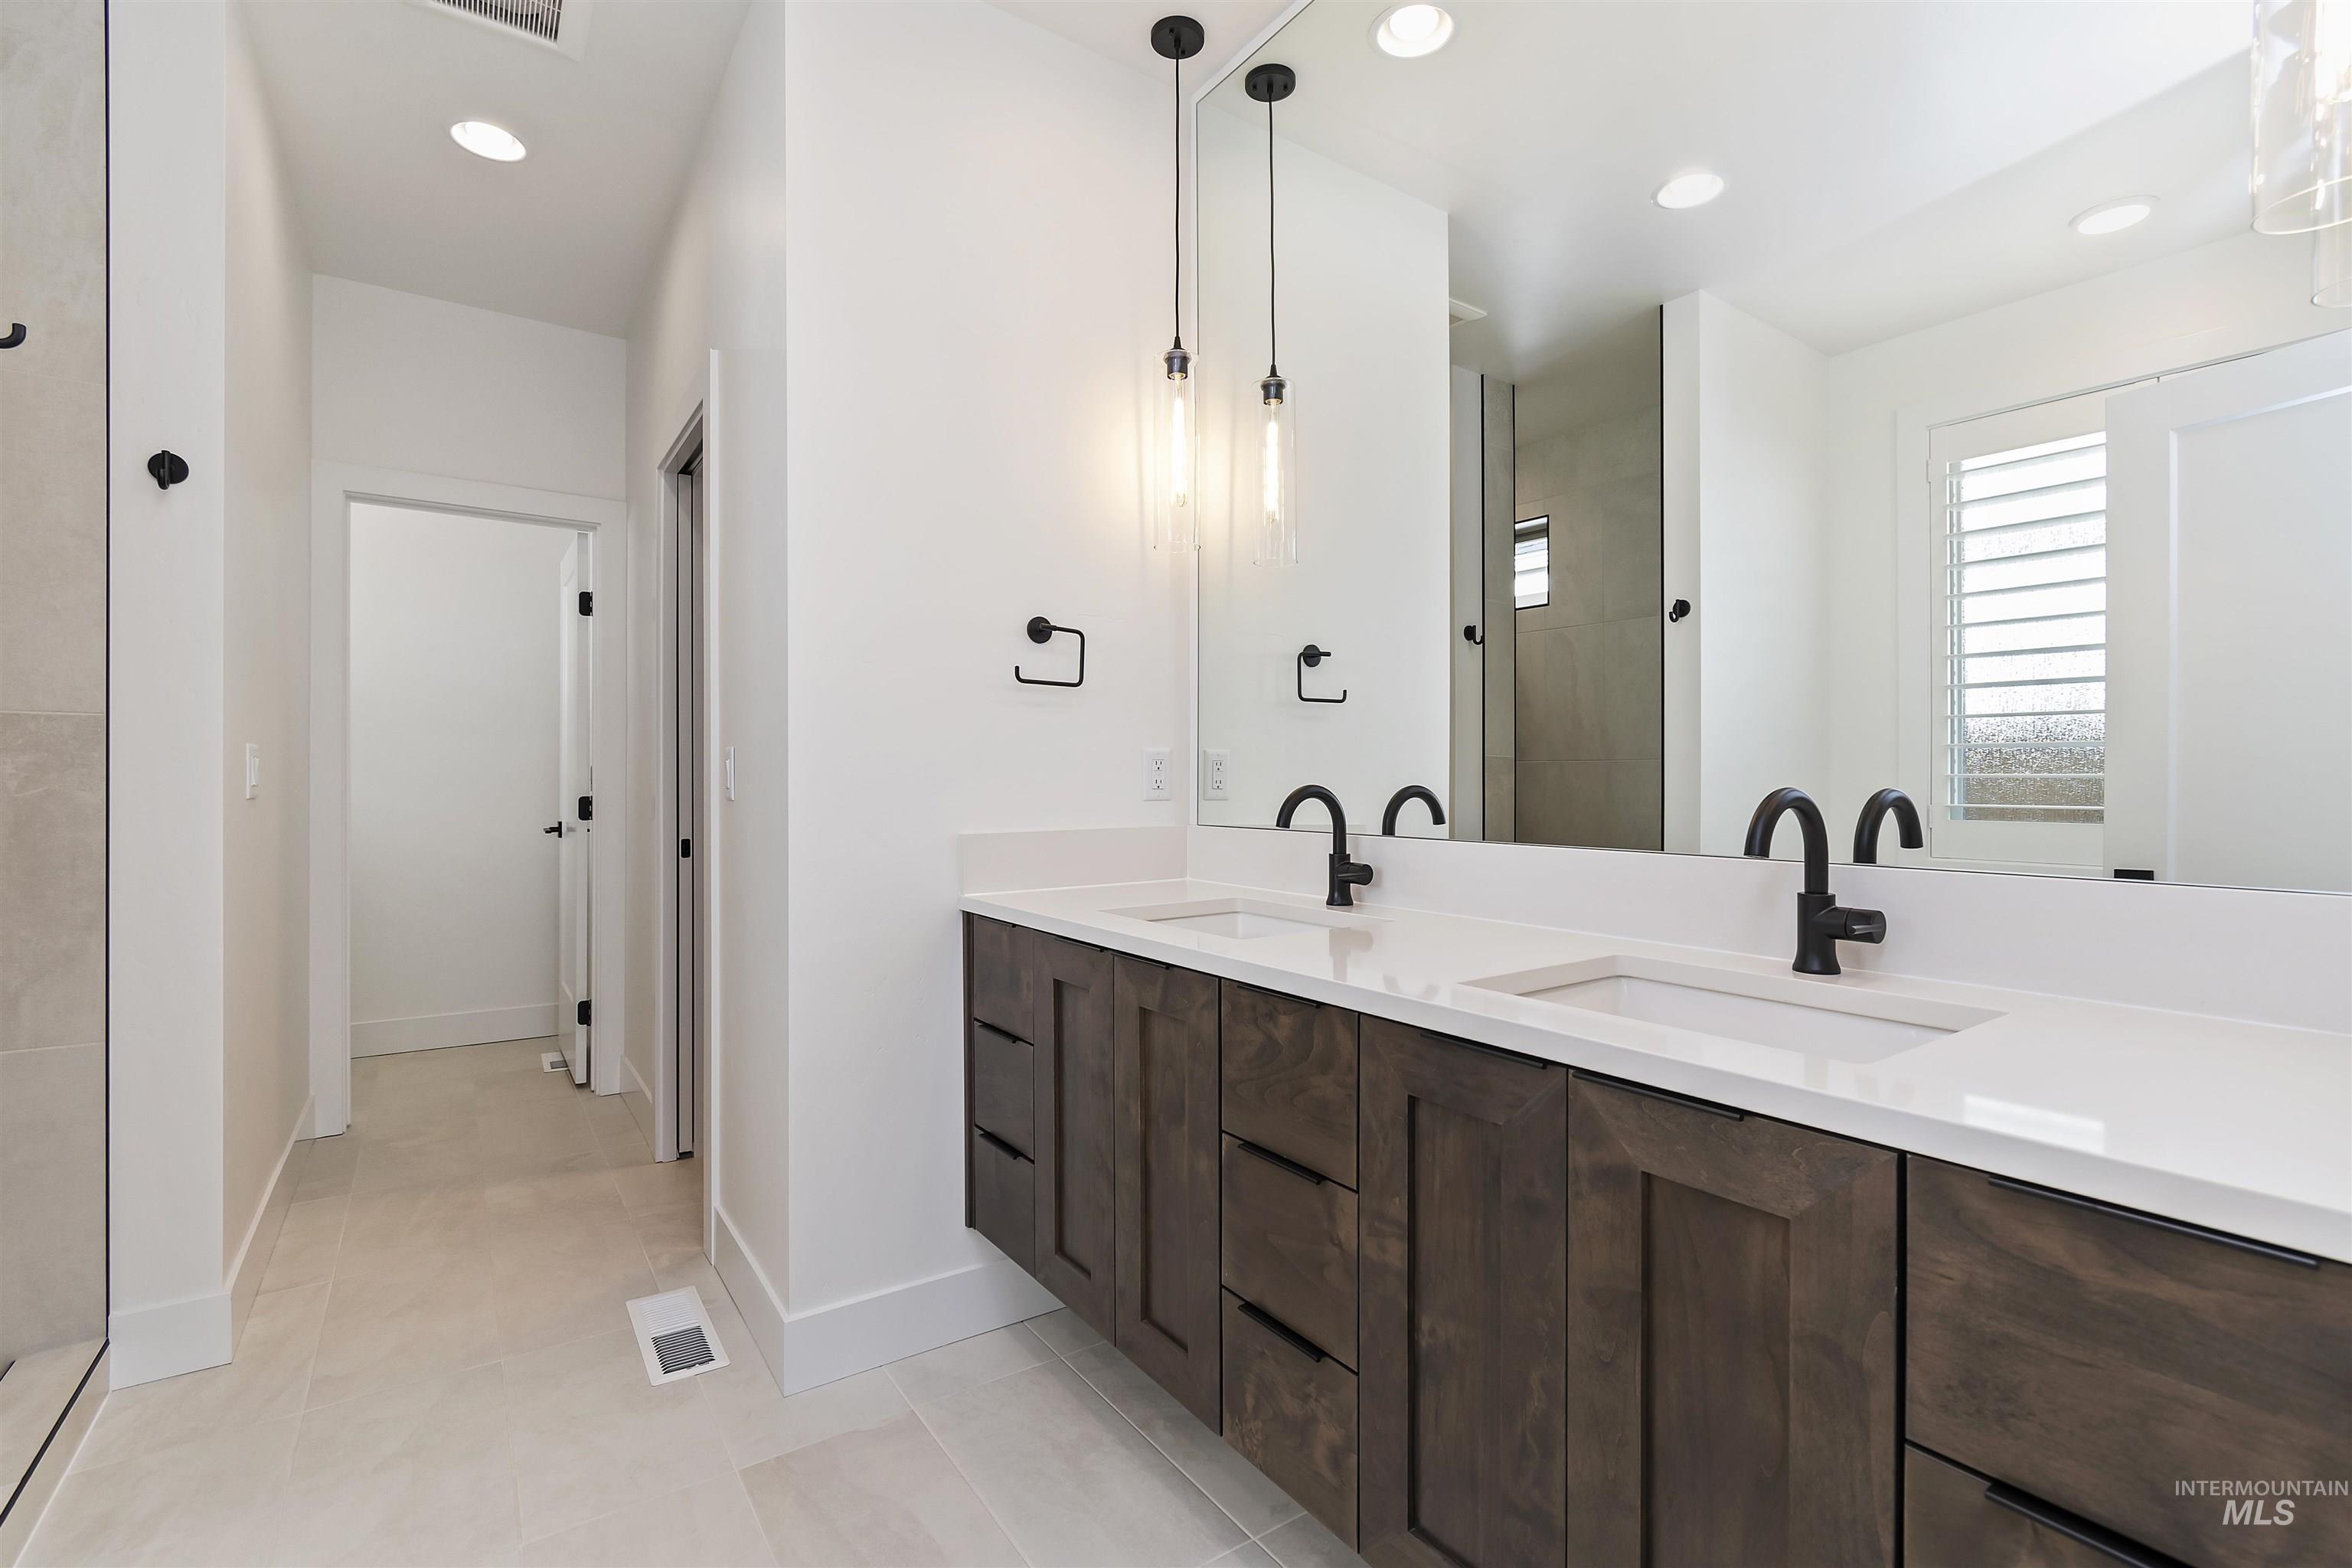
Spa-inspired primary bathroom featuring heated tile flooring, a dual-sink vanity with wood cabinetry, white quartz countertop, and matte black faucets
-
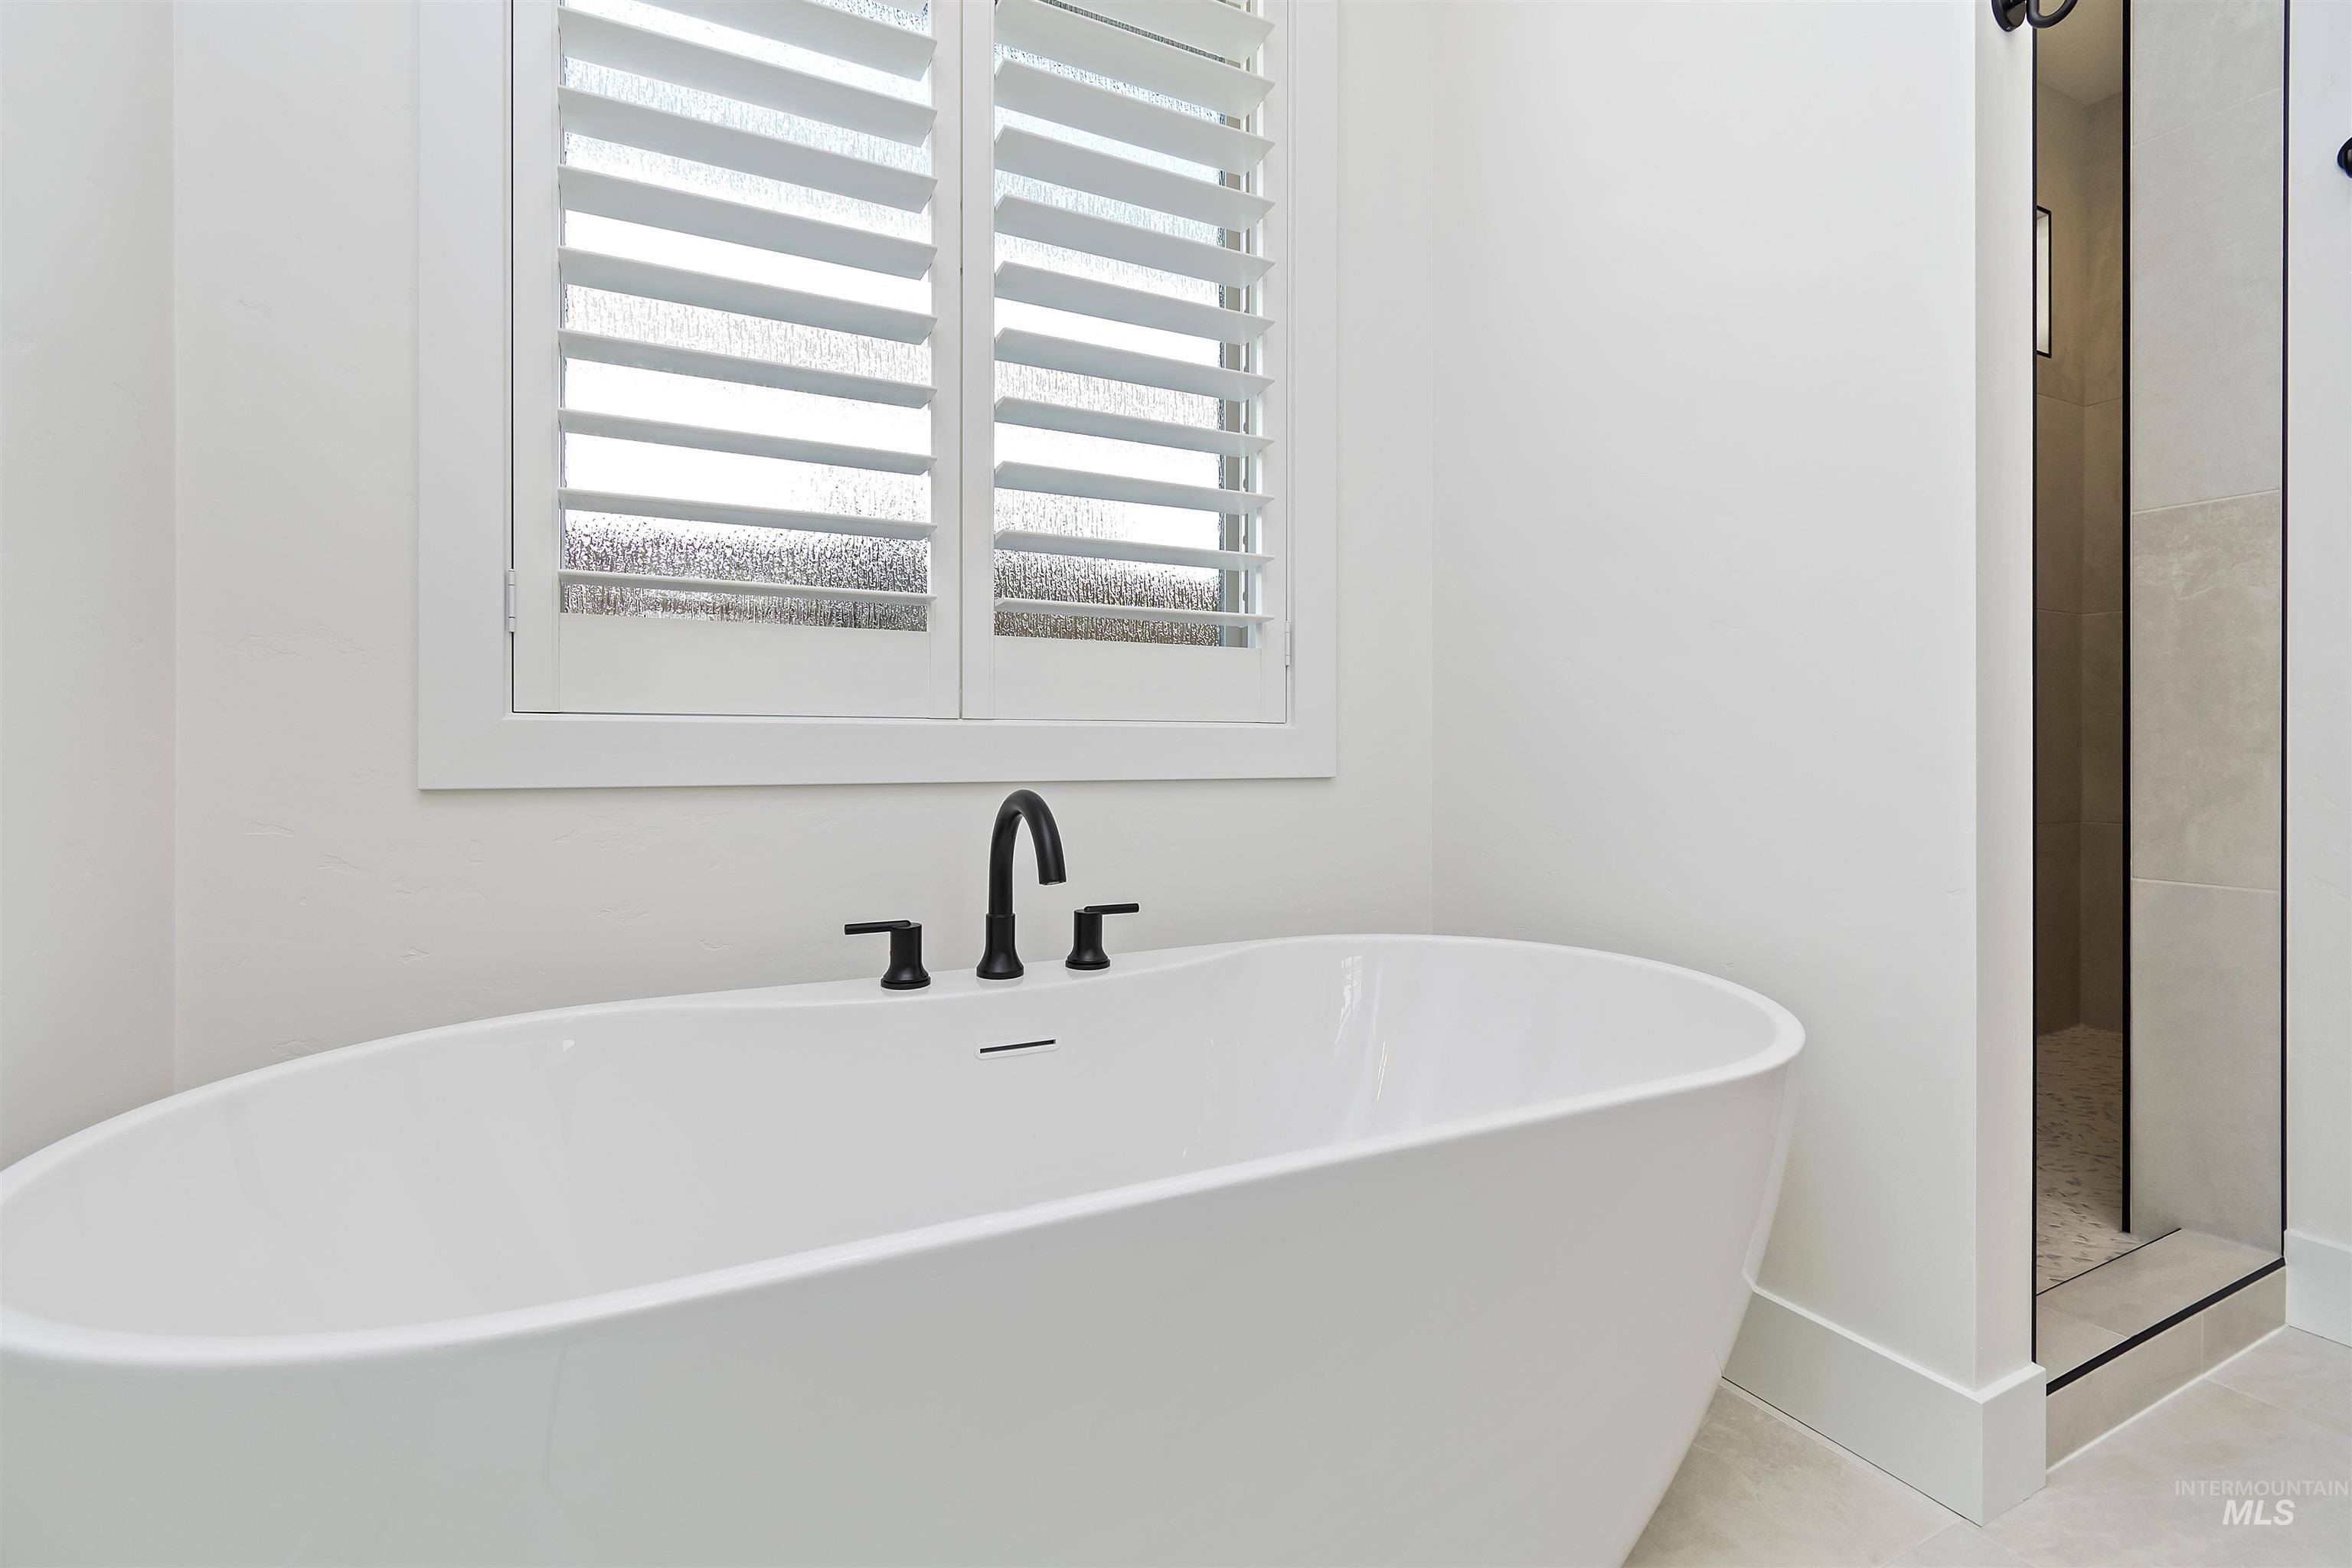
Freestanding soaking tub with matte black fixtures sits on heated tile flooring surrounded by plantation shutters, and a walk in shower with tile surround
-
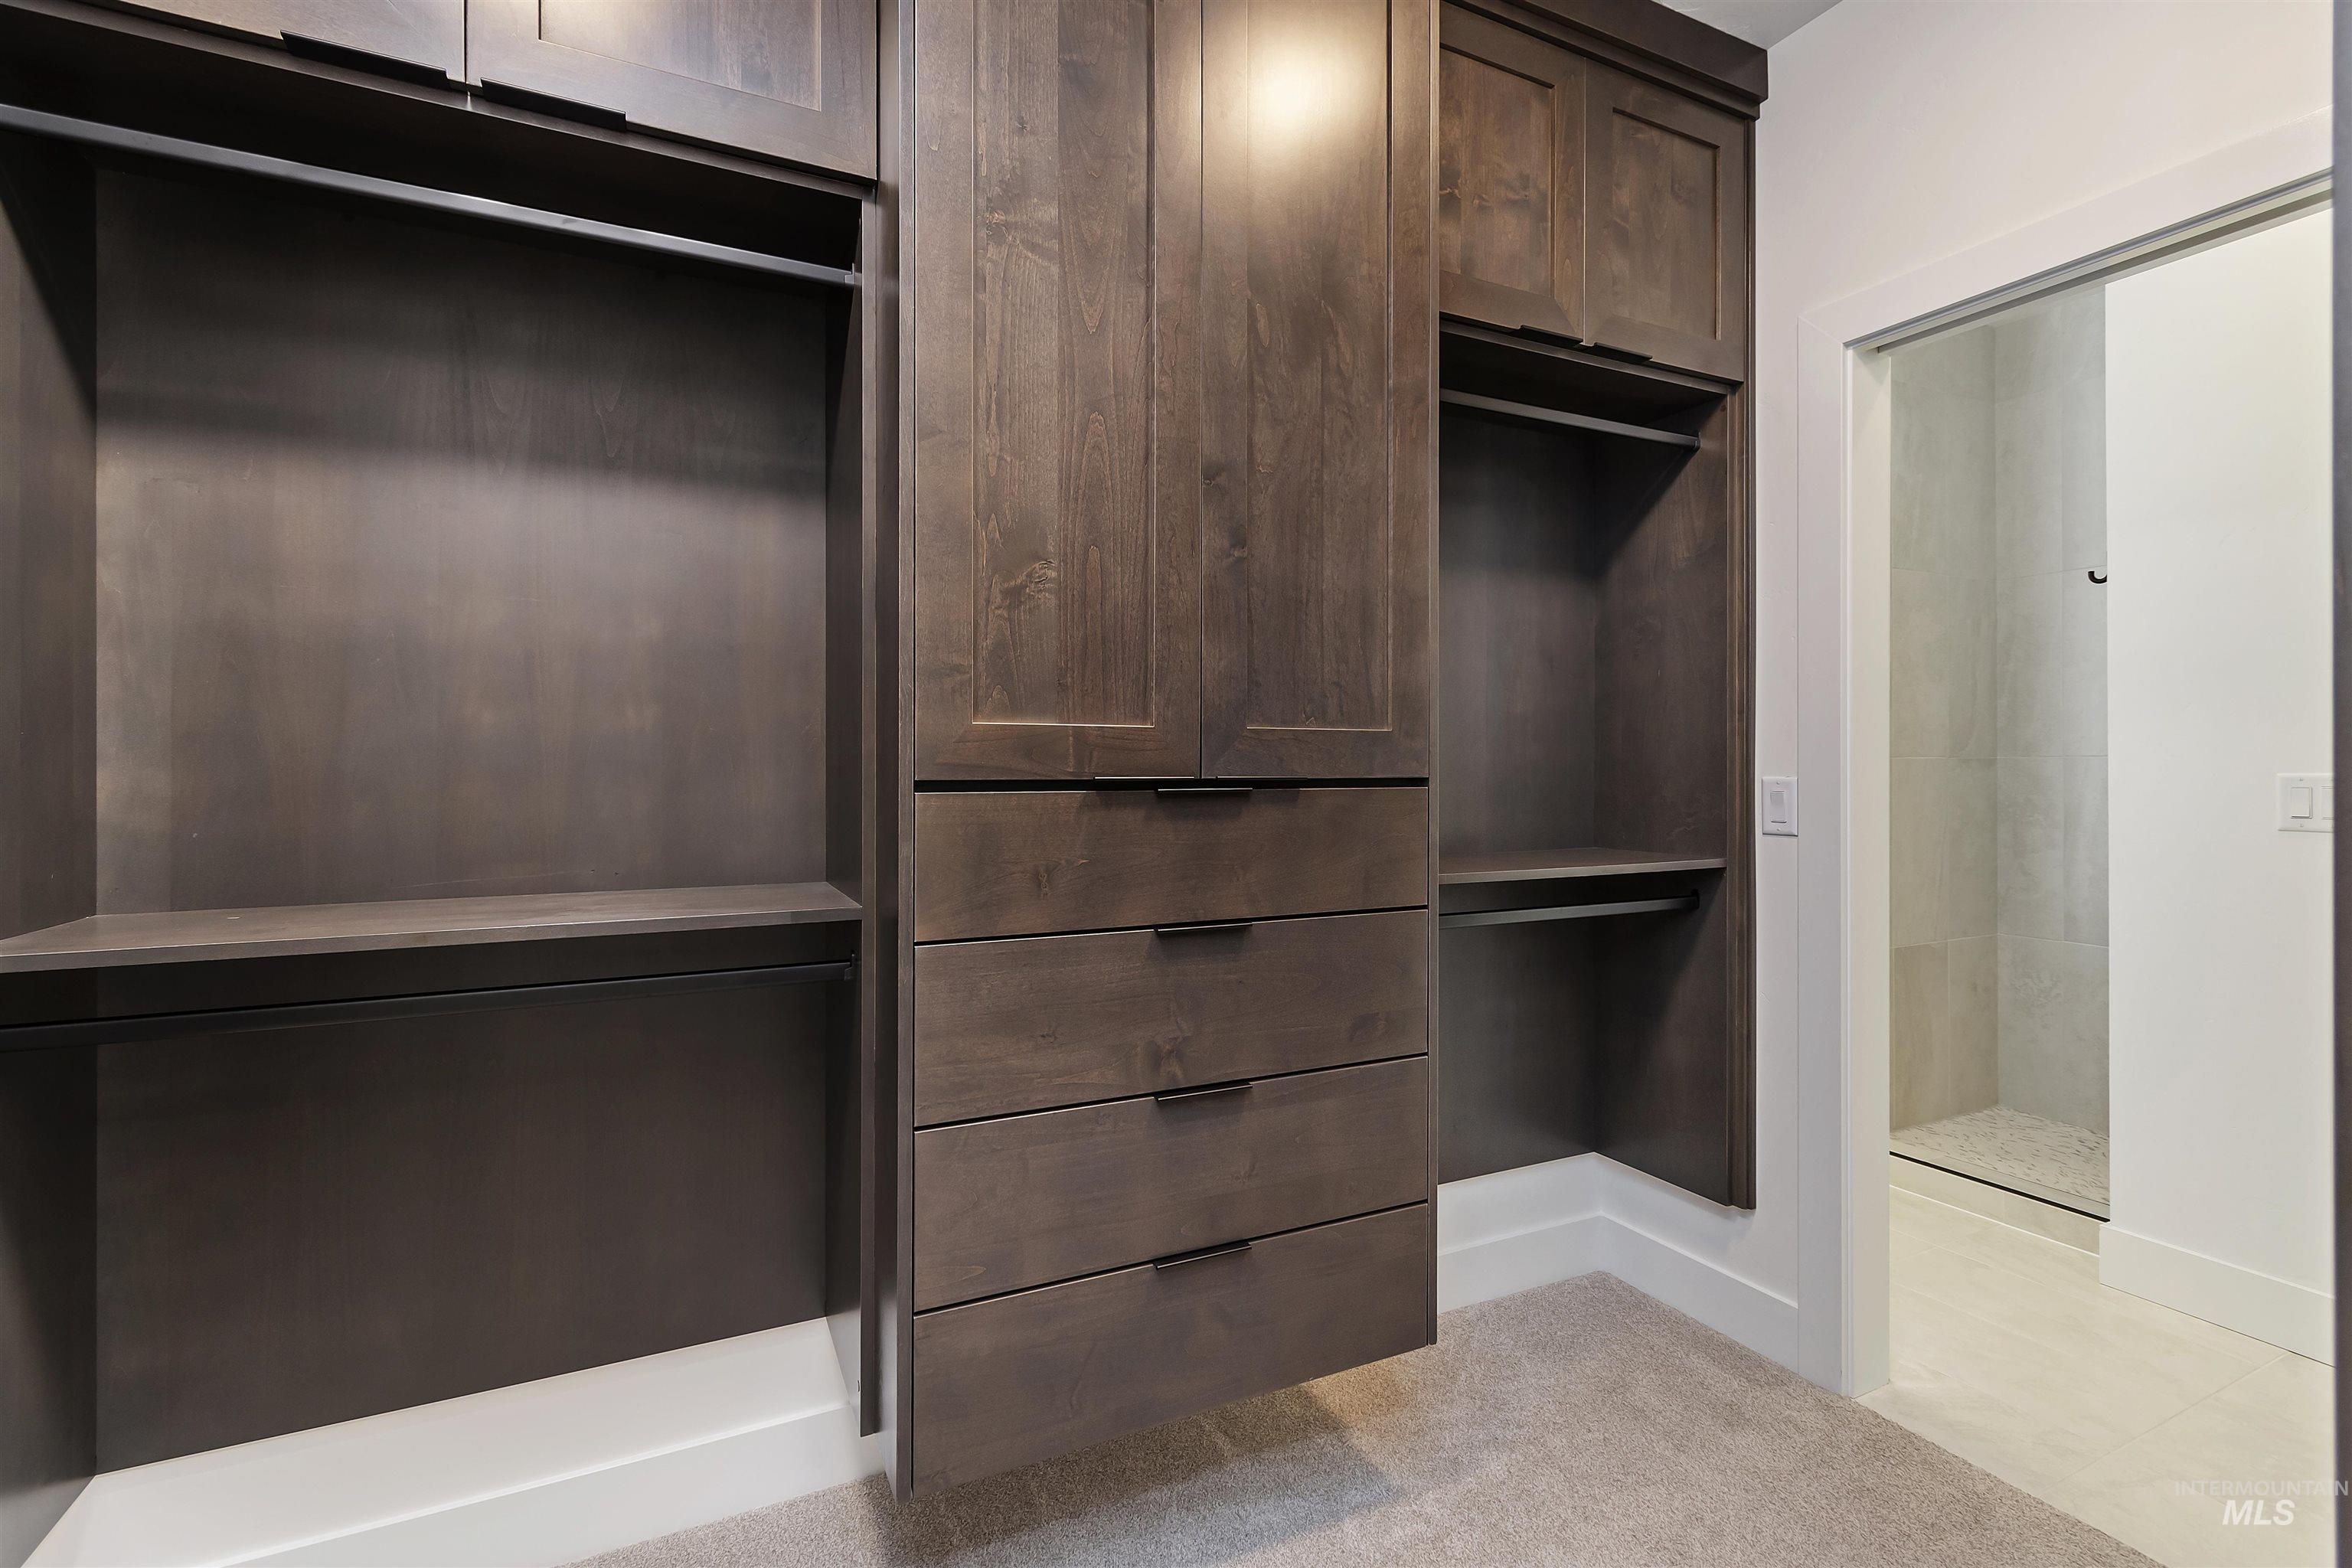
Custom Superior Alder cabinetry
-
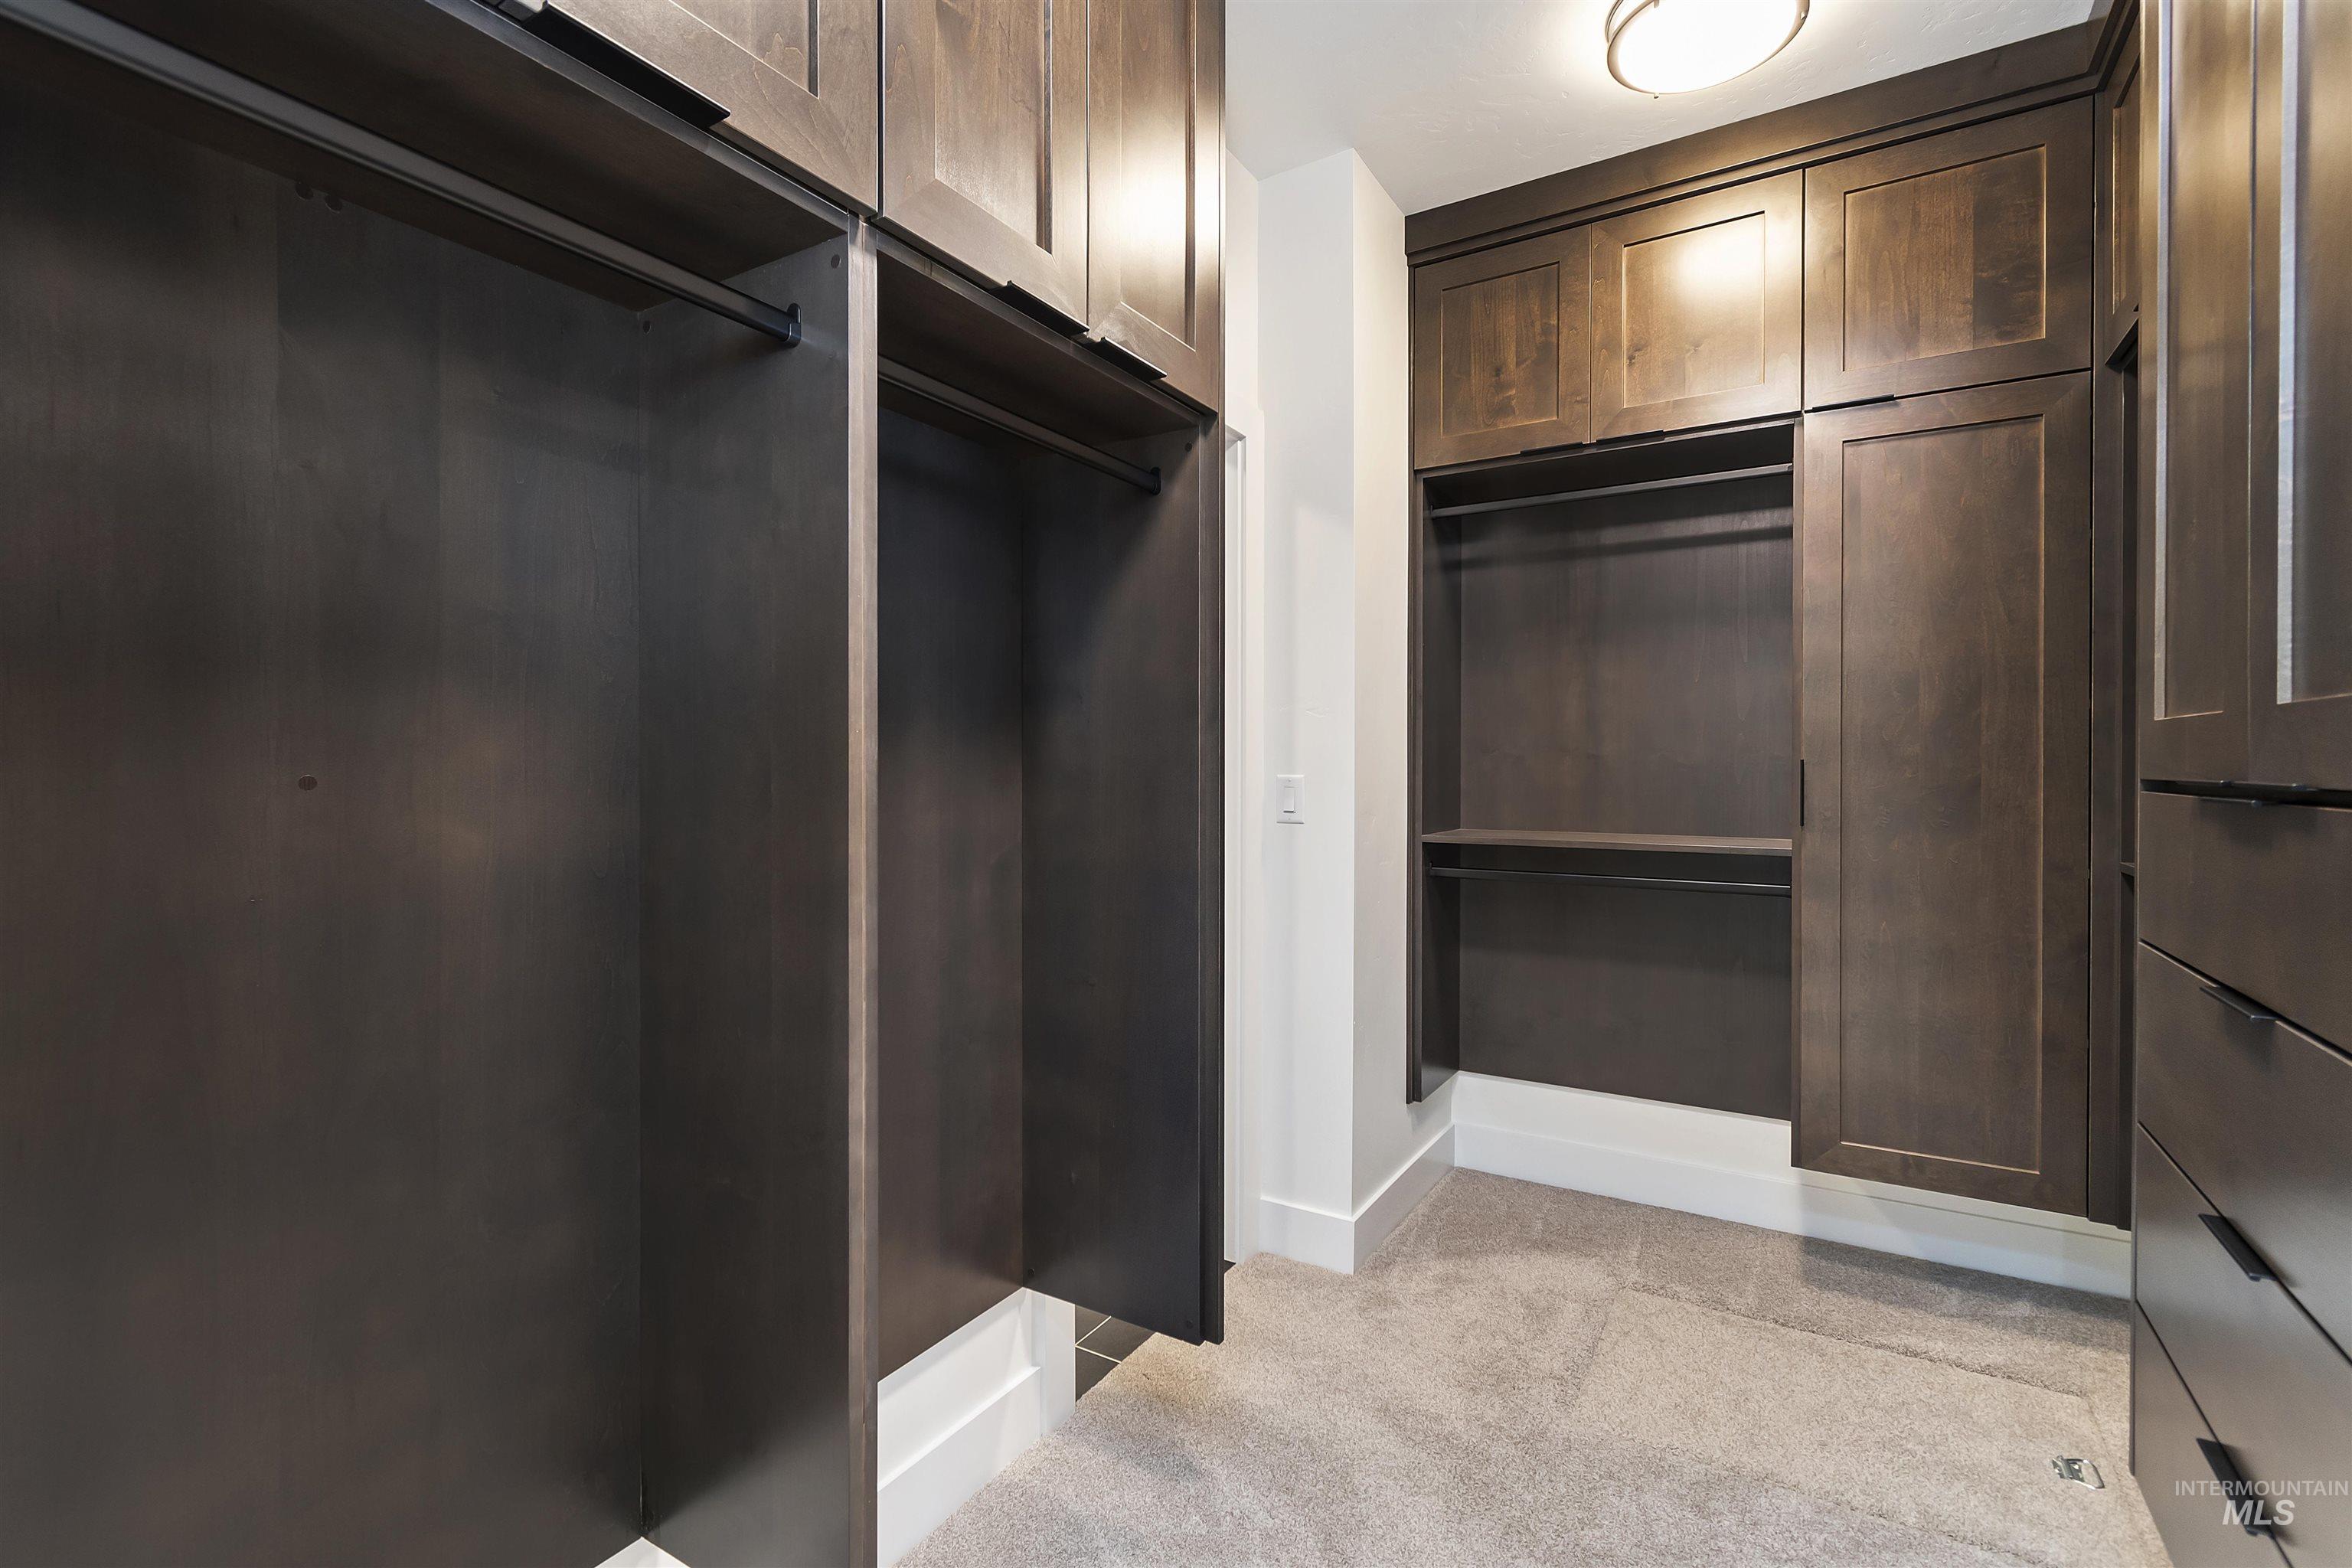
Custom Superior Alder cabinetry built-in closet system, integrated shelving, and hanging rods
-
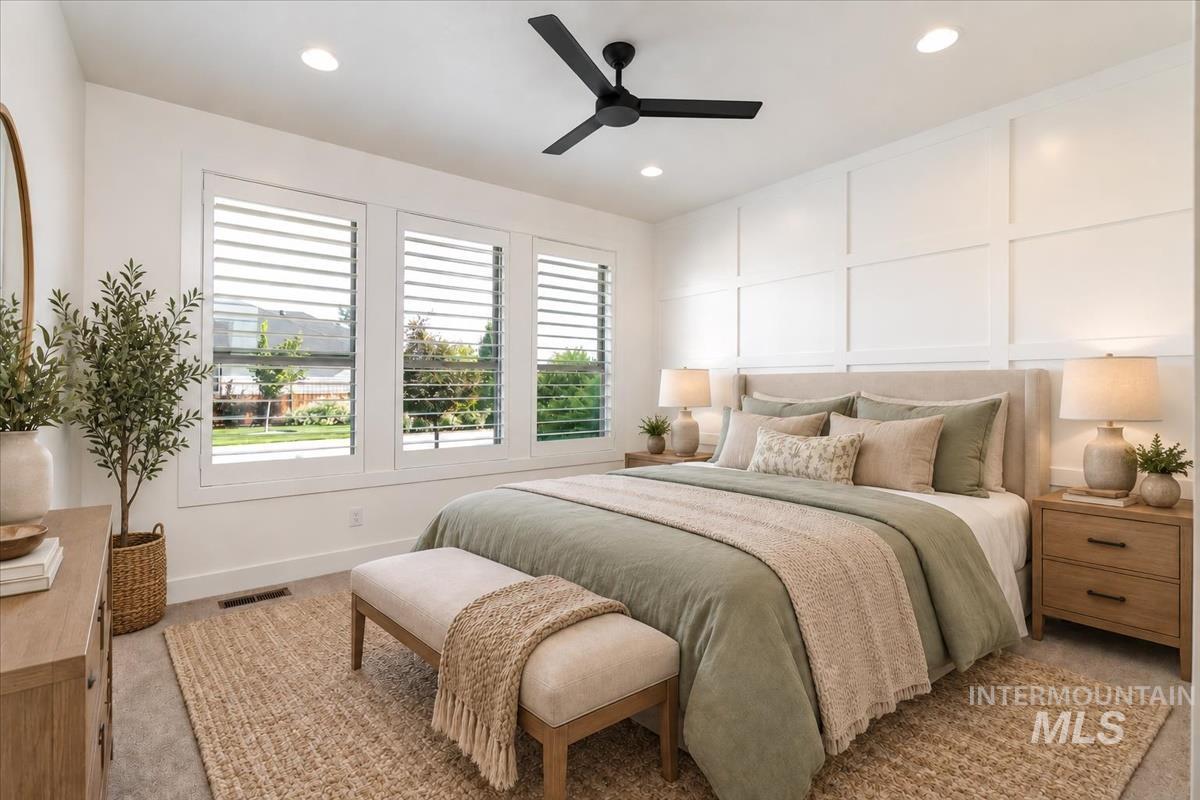
Front bedroom finished with an accent wall, recessed lighting, ceiling fan, multiple windows, and plush carpet flooring. (virtually staged)
-
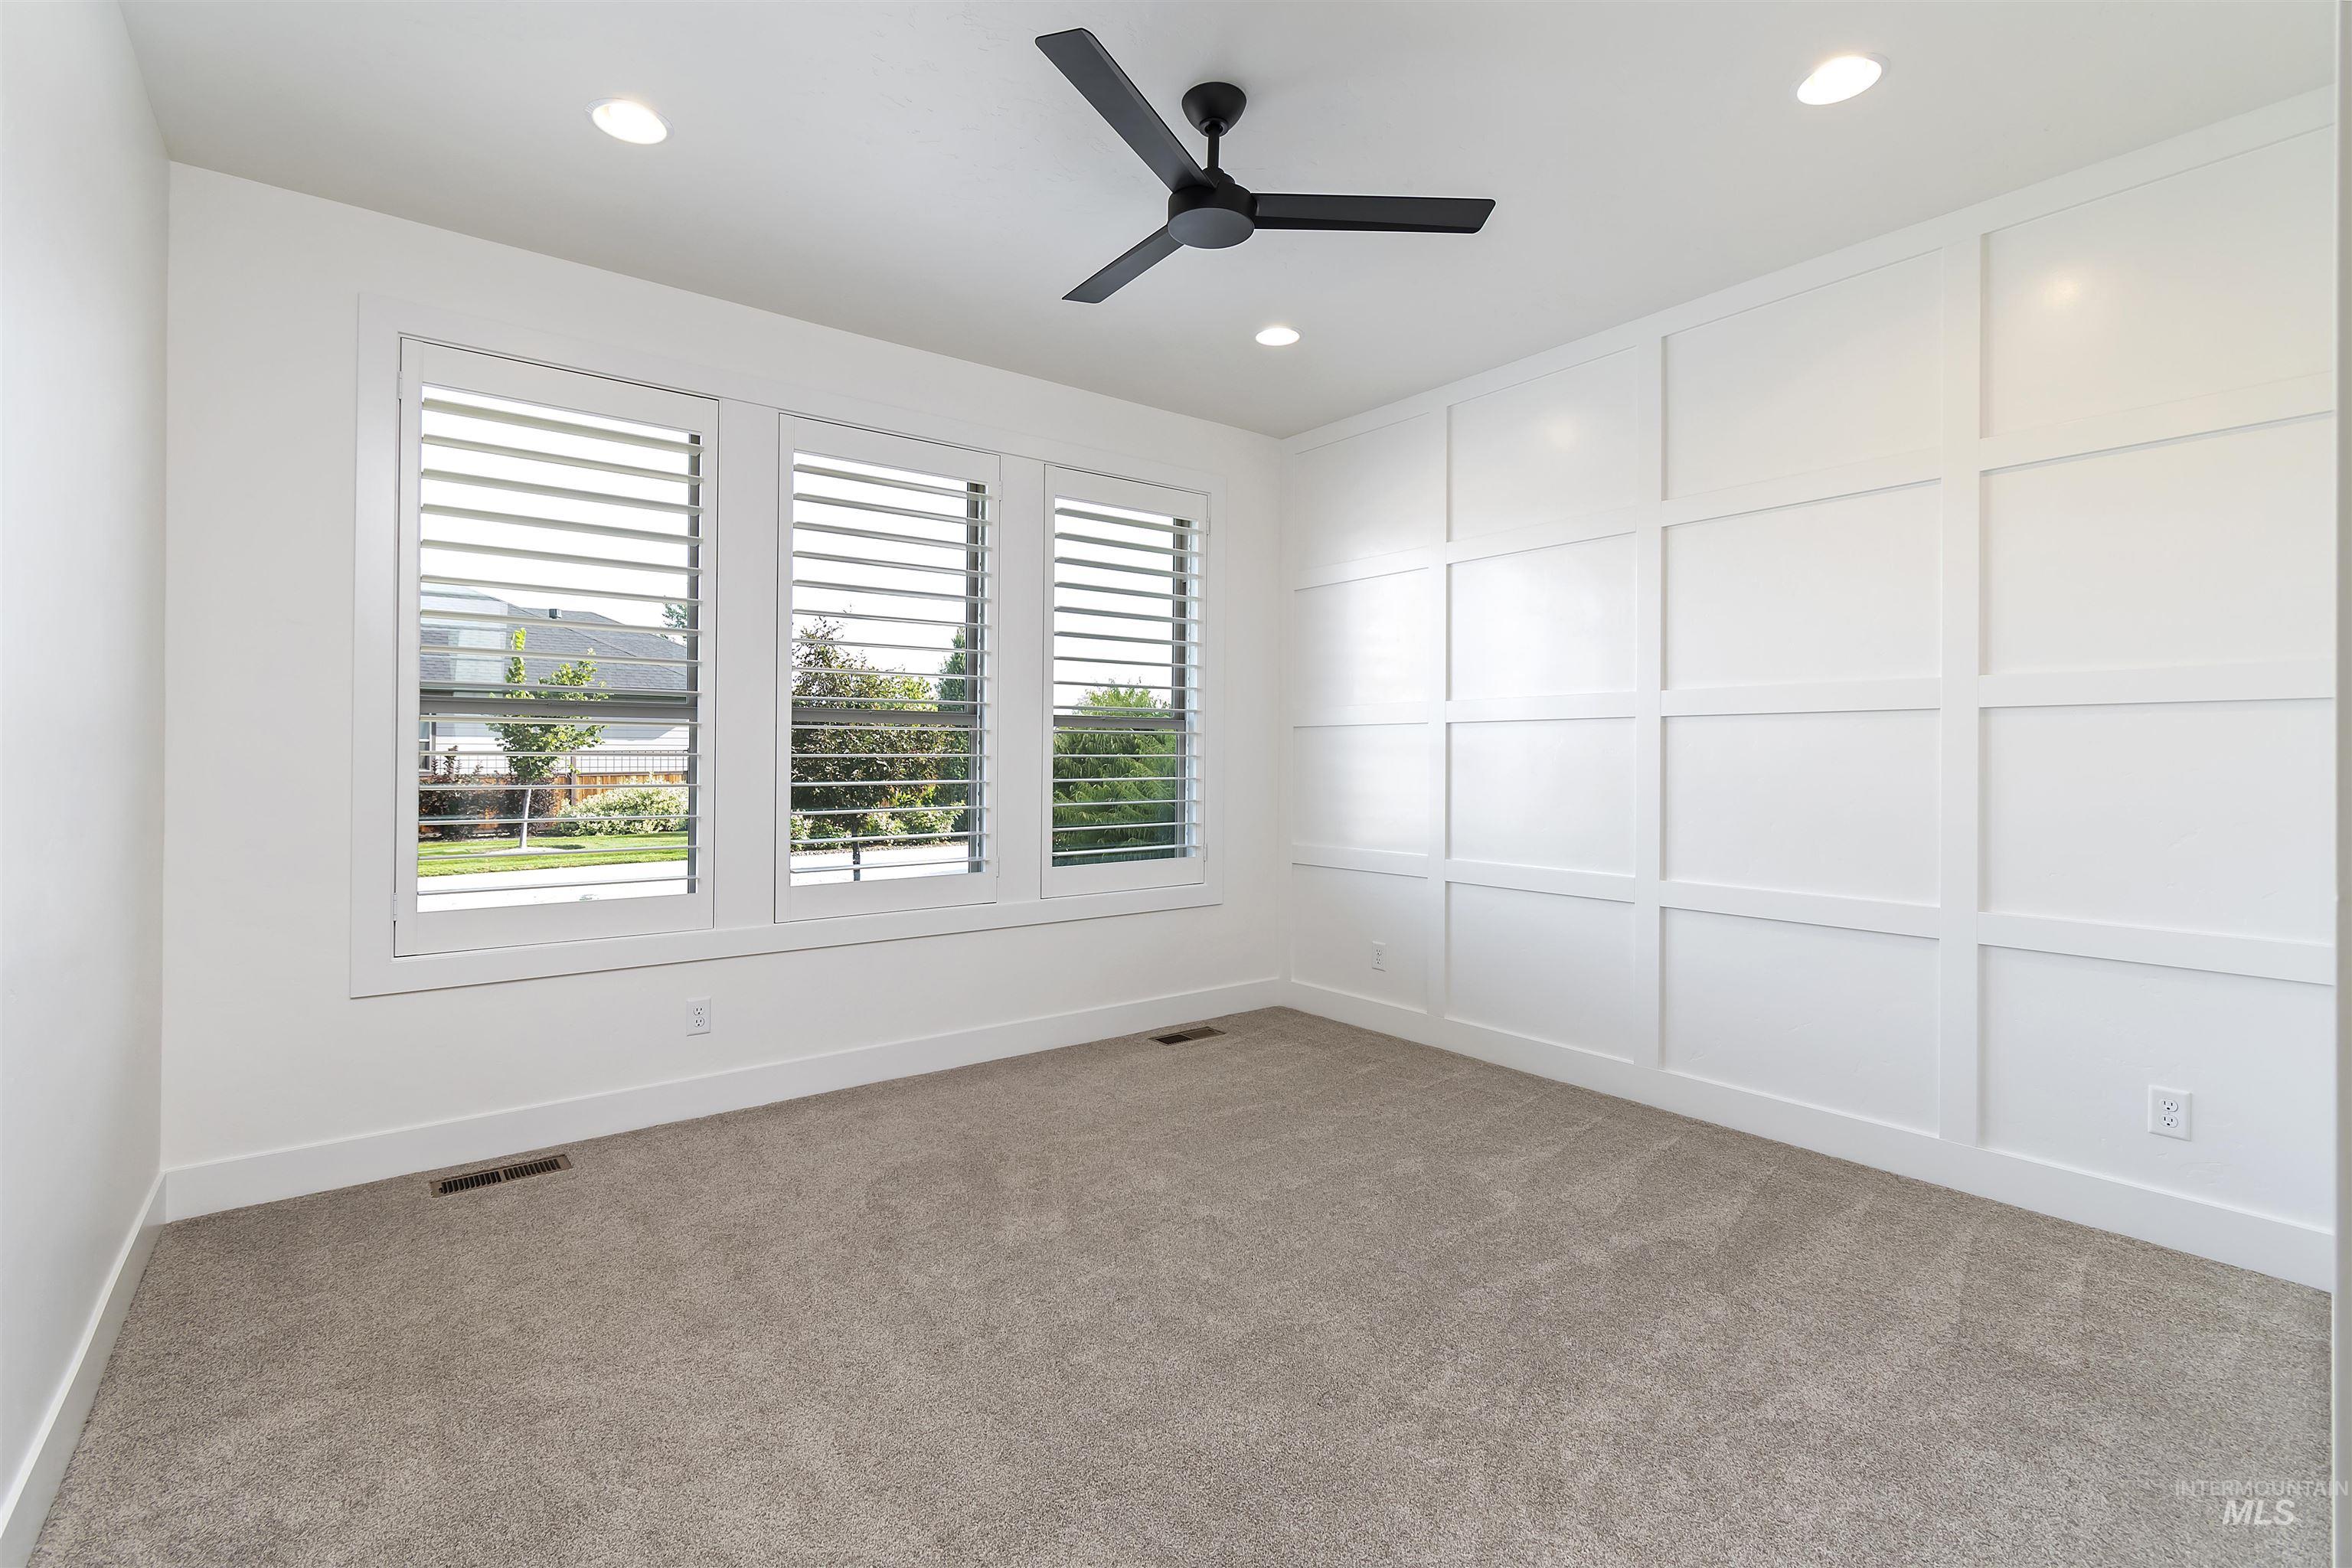
Plush carpet, integrated ceiling lights, a black ceiling fan, and a paneled accent wall
-
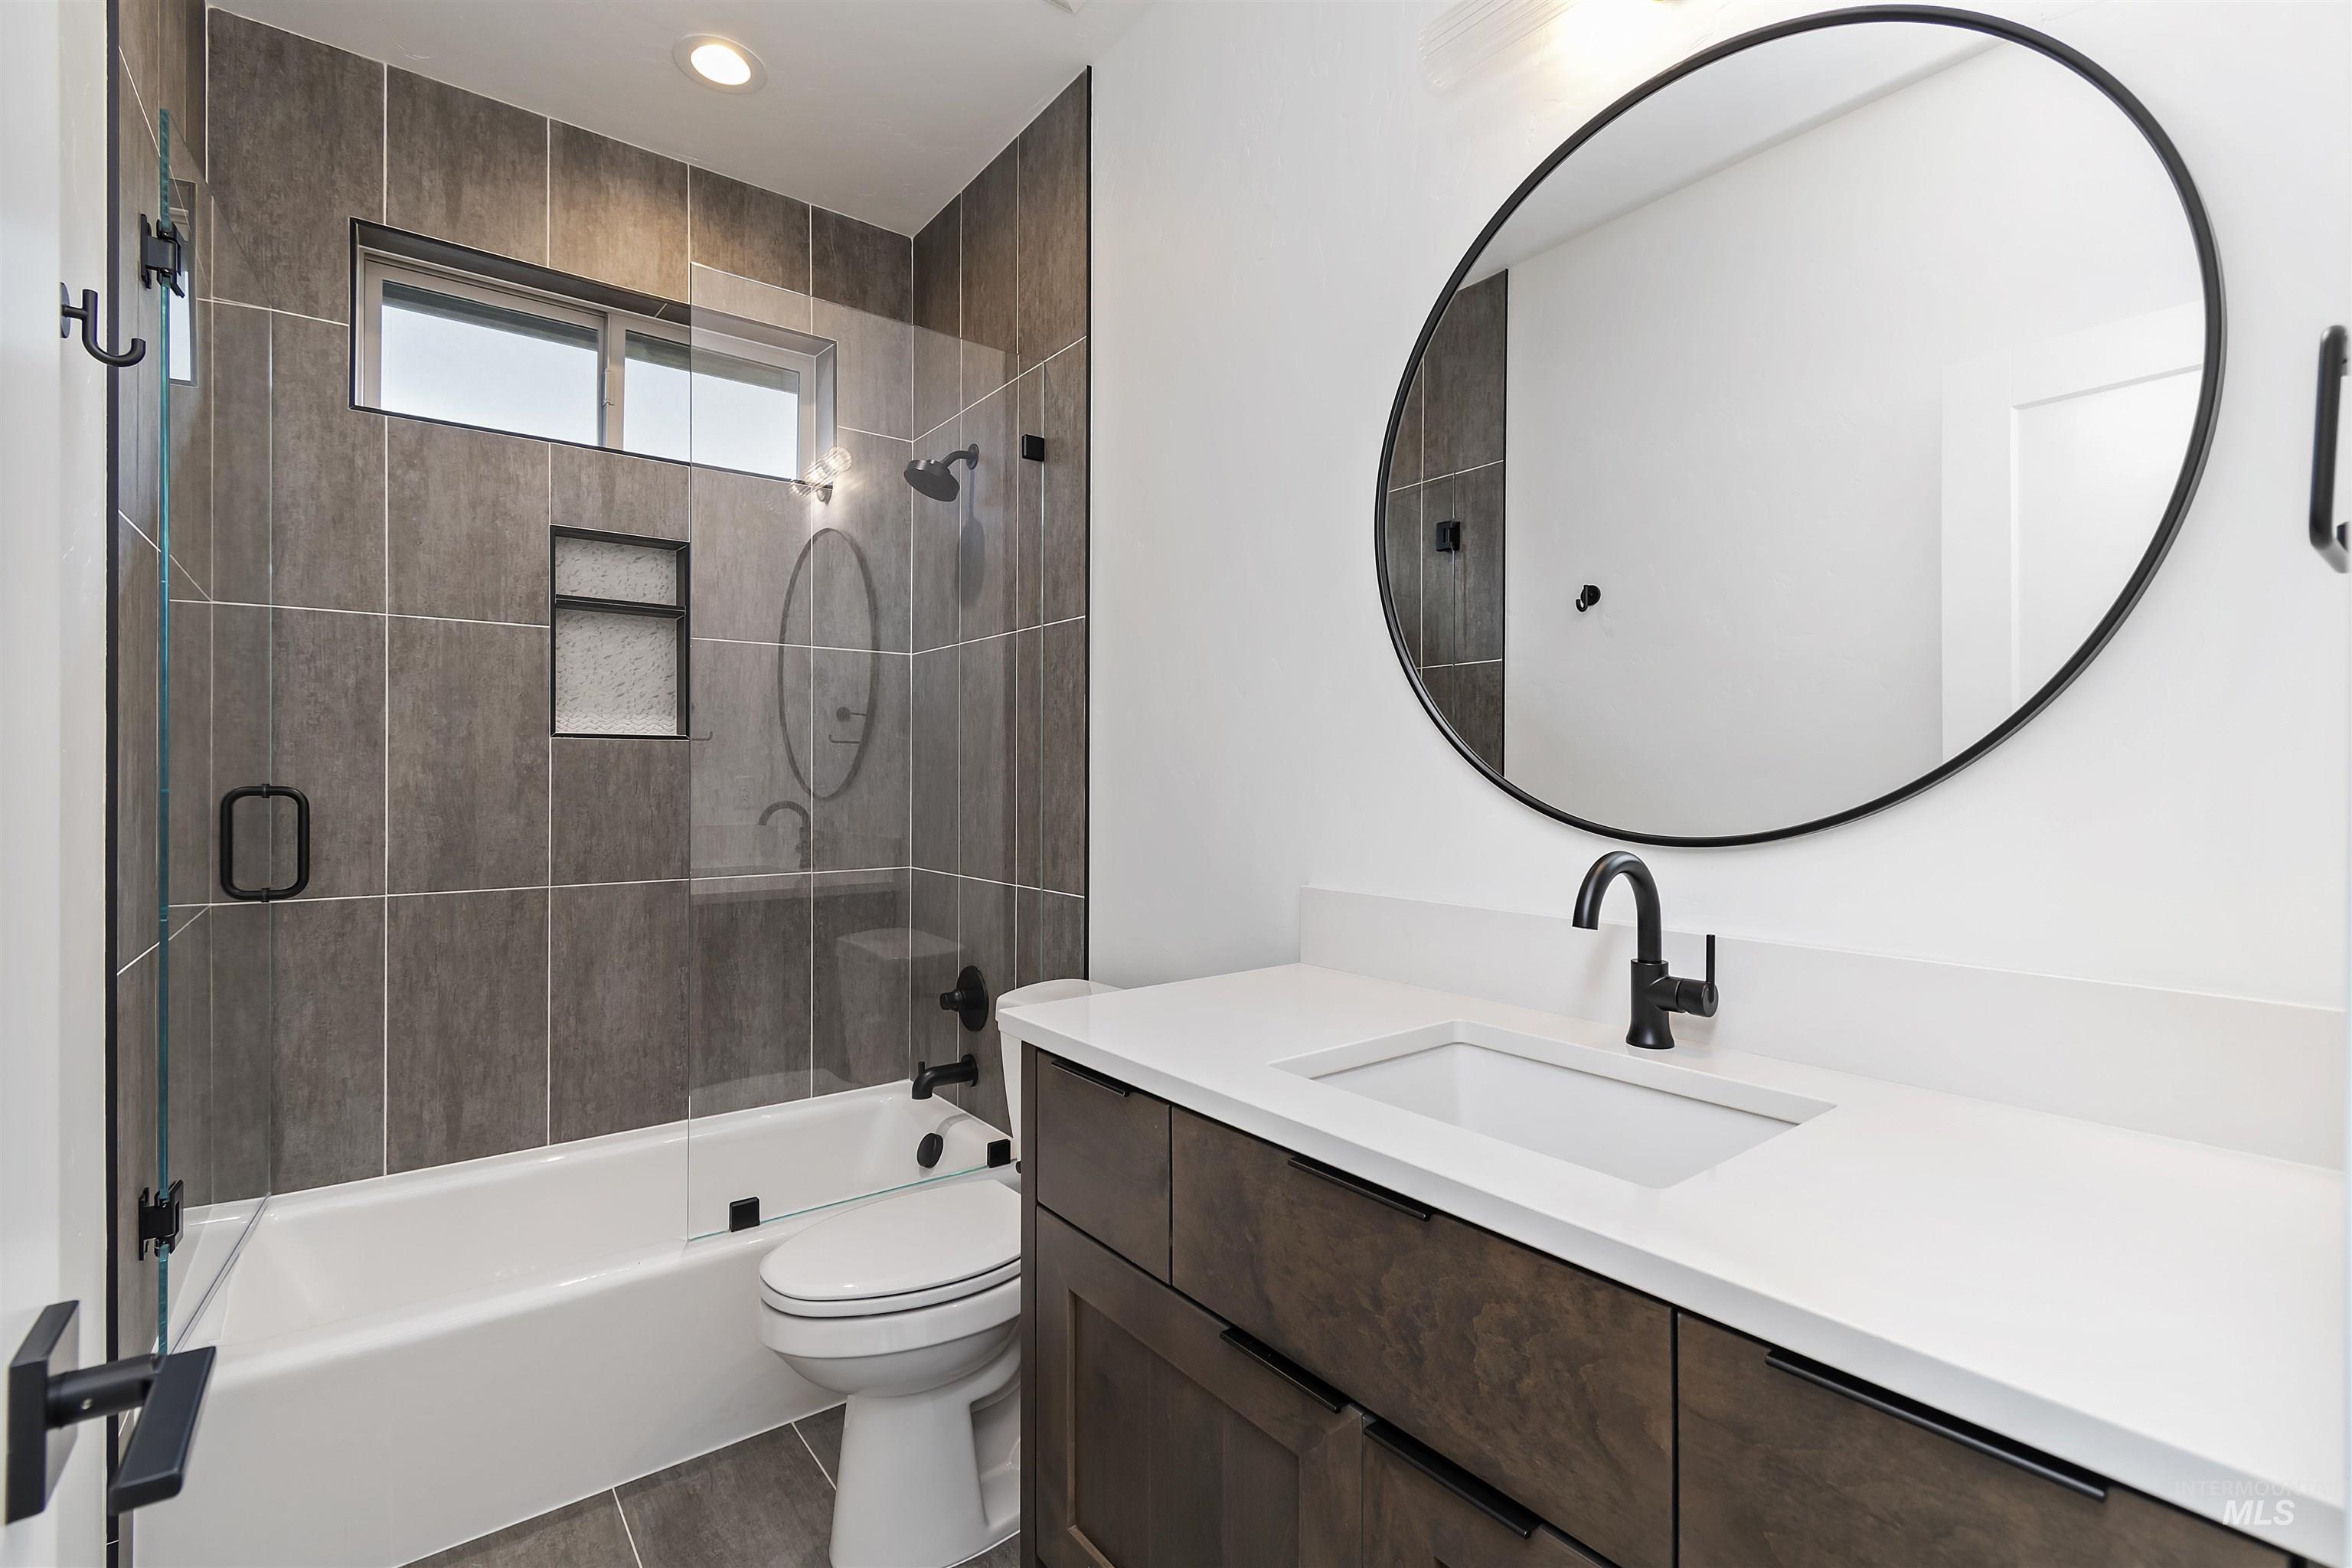
Guest bathtub with glass shower enclosure, tiled surround with inset niche, vanity with white countertop and integrated sink
-
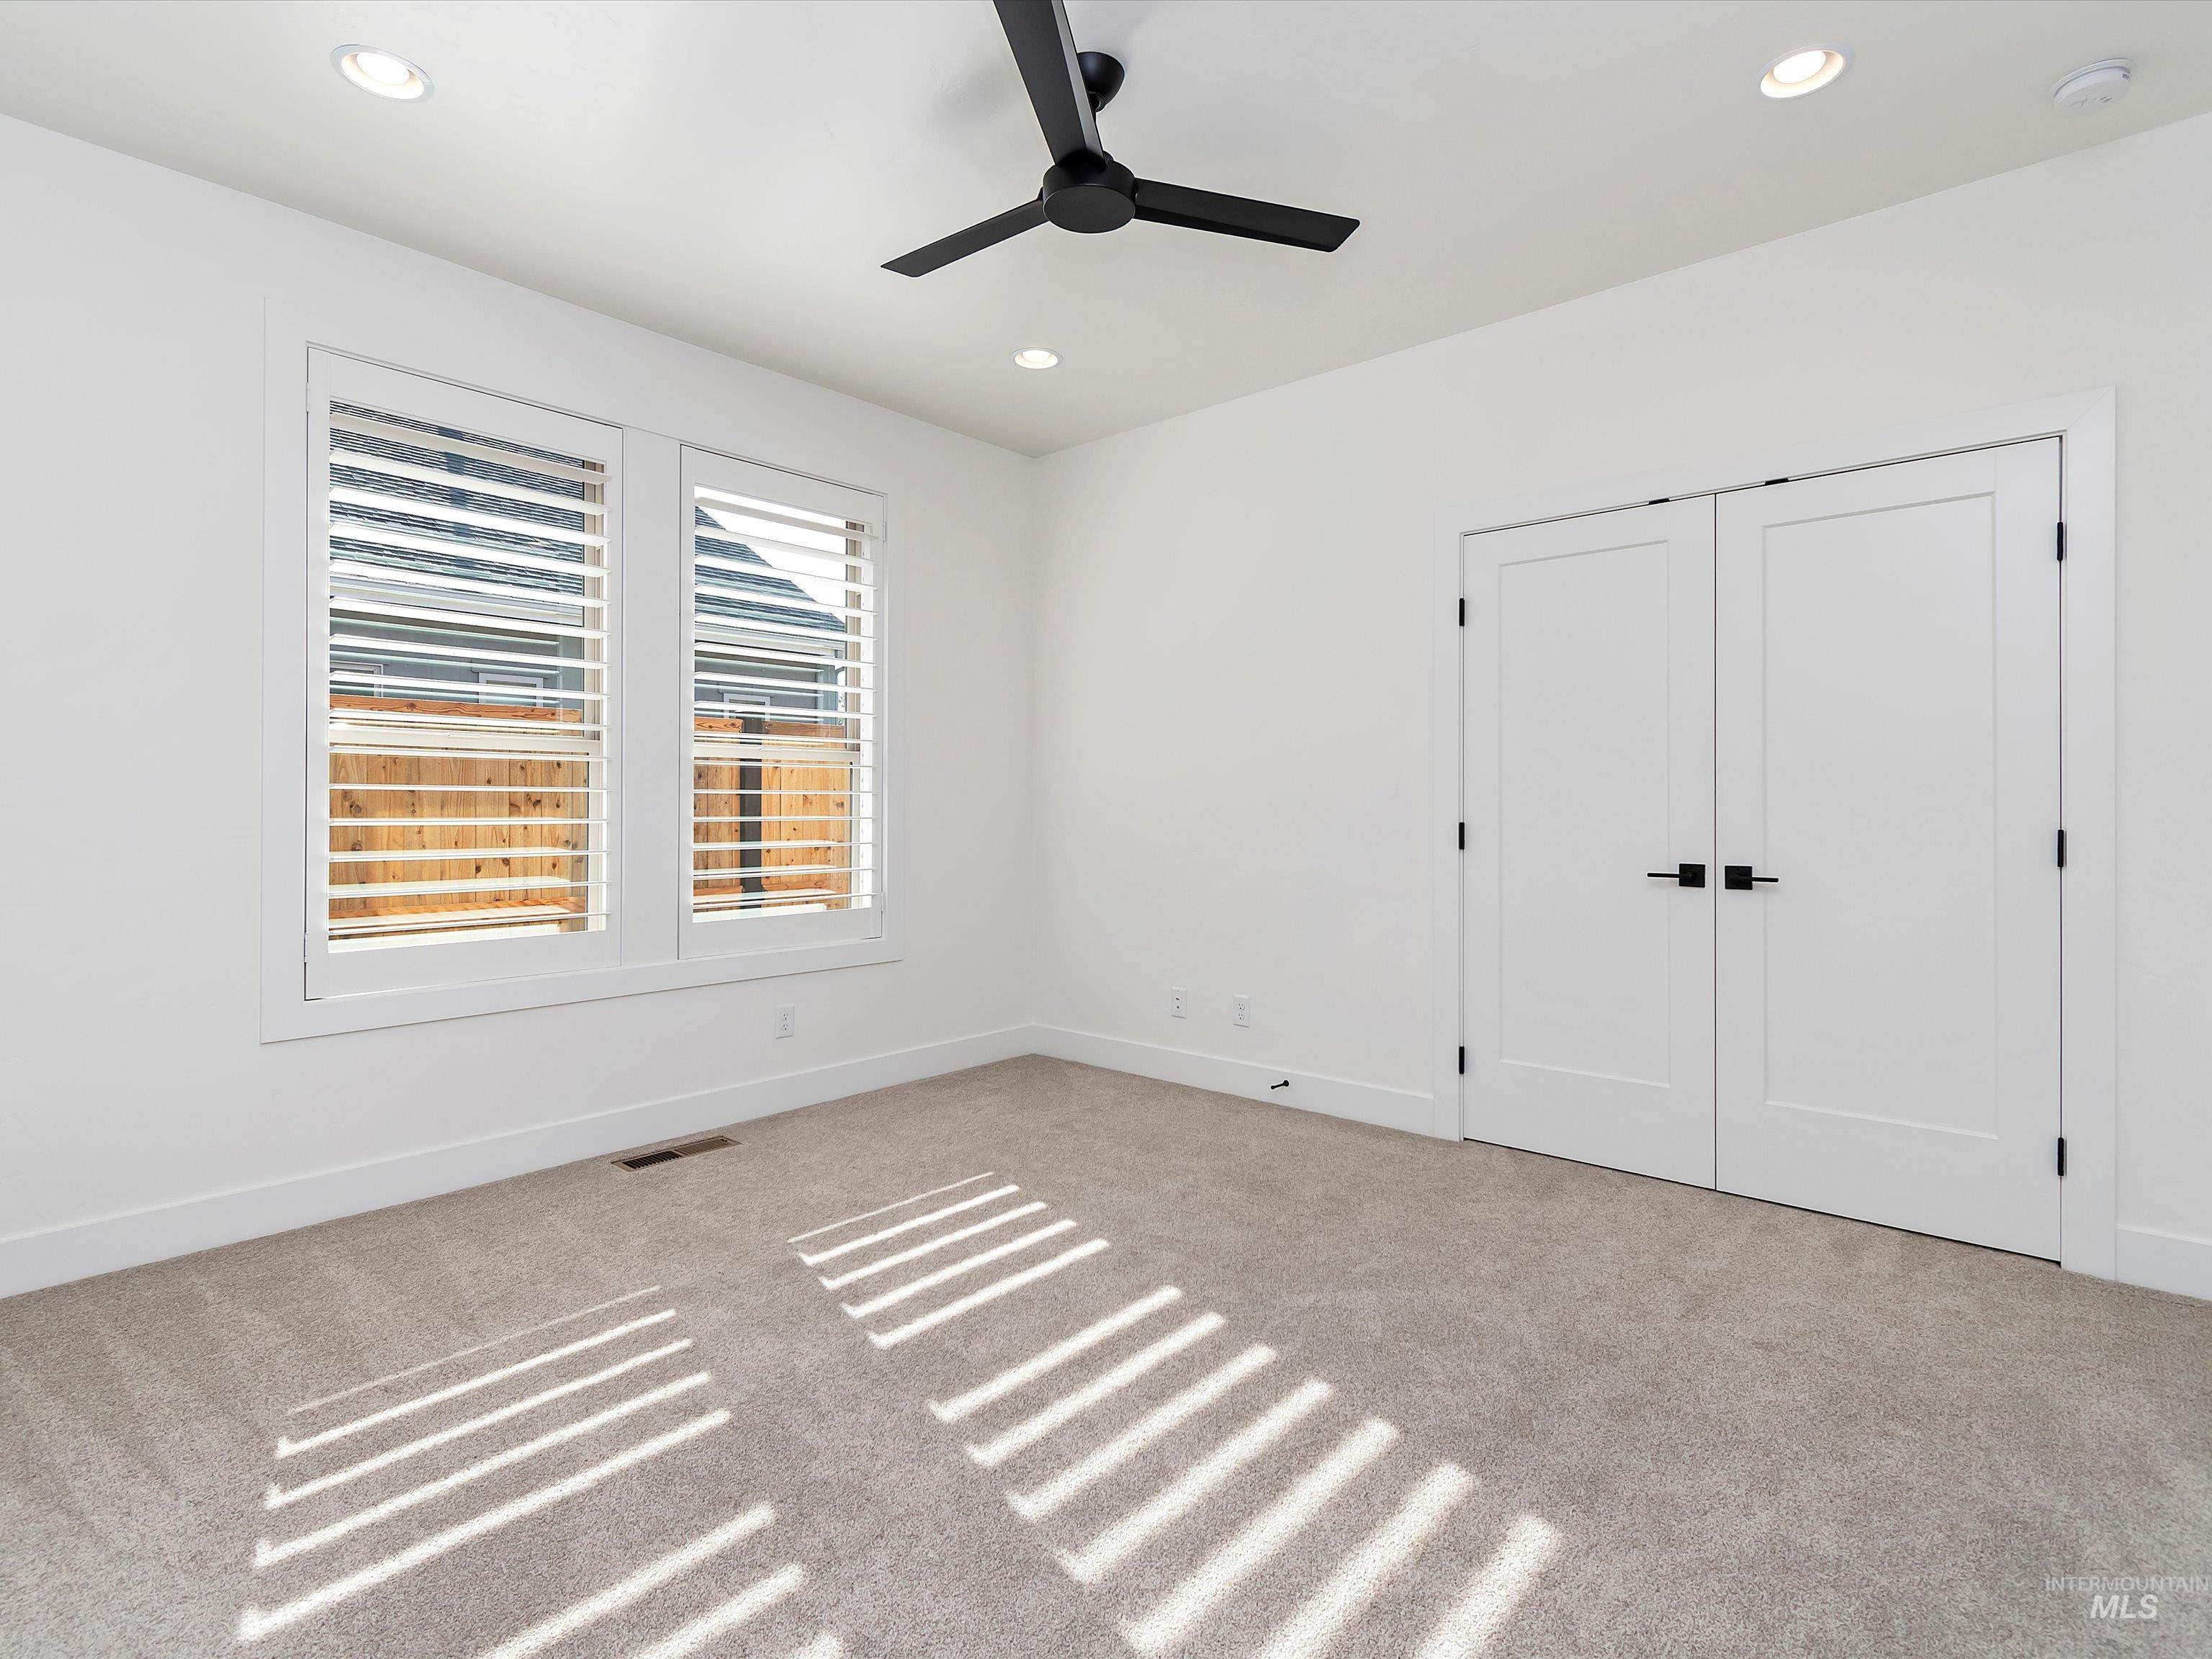
Recessed lighting, ceiling fan, twin windows with plantation shutters, double panel doors with matte black hardware, and carpeted flooring
-
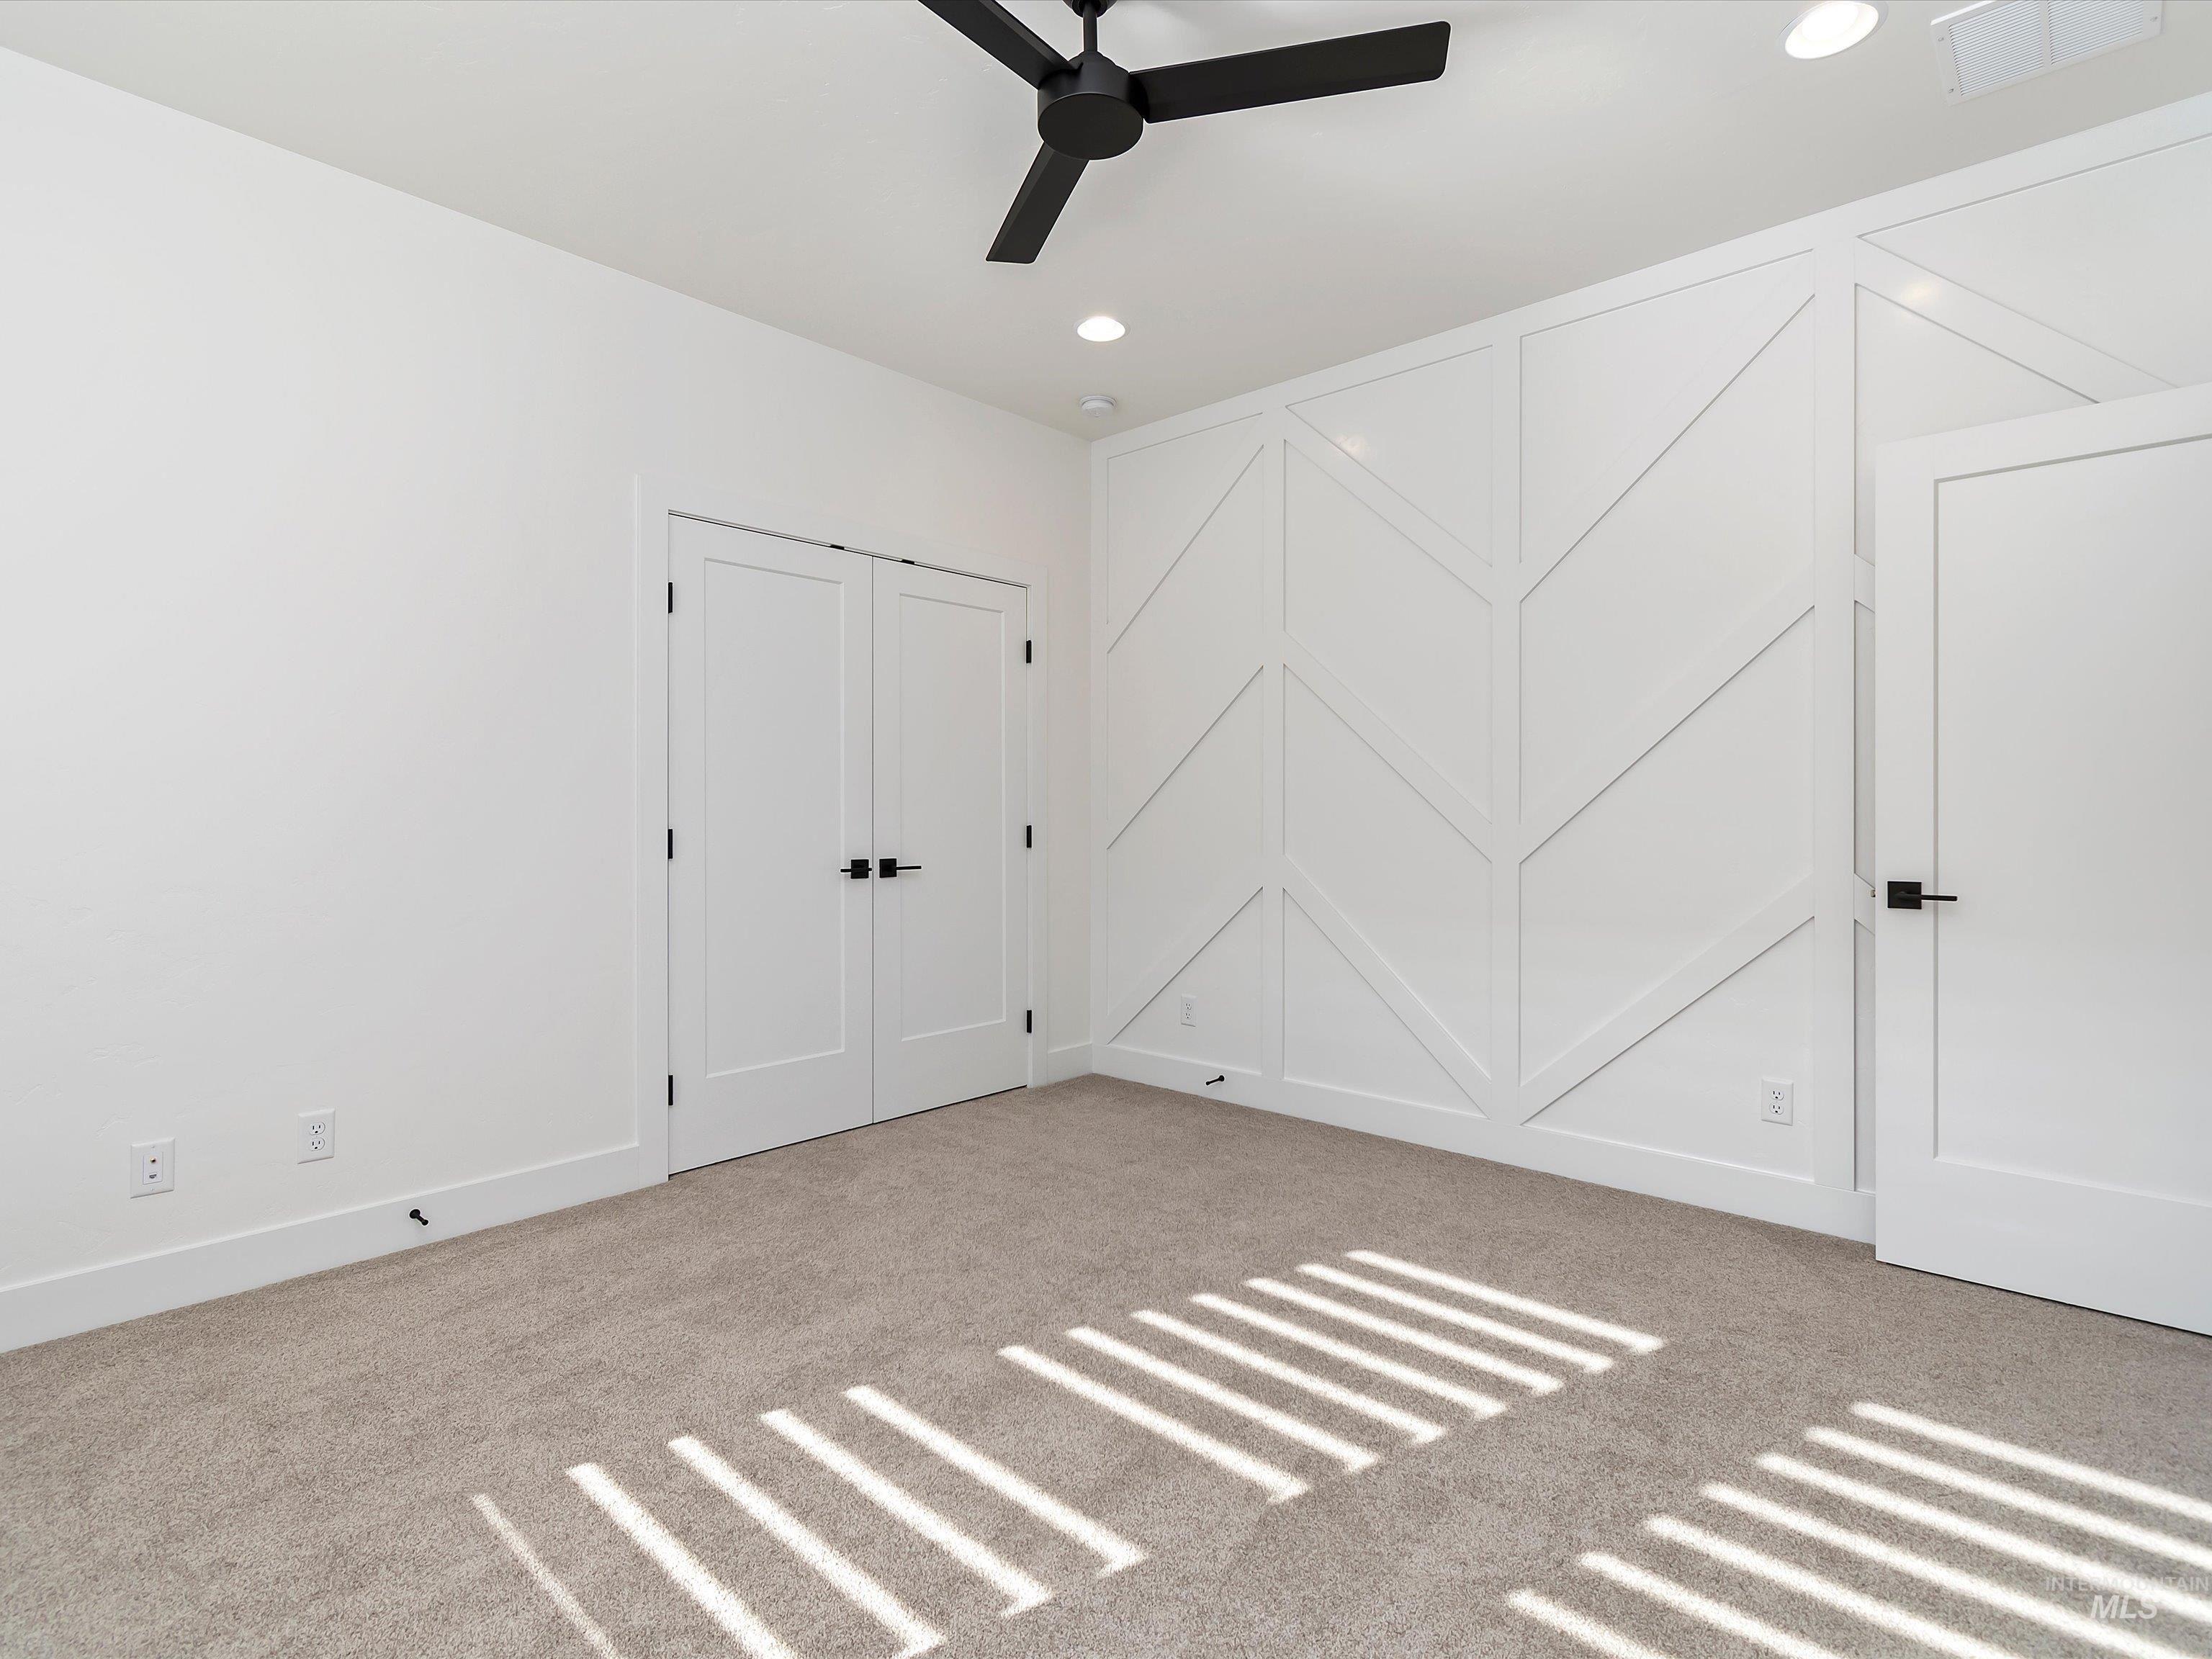
Accent wall featuring geometric accent paneling, recessed lighting, ceiling fan with black finish, light-colored carpet, and flat-panel doors with black hardware
-
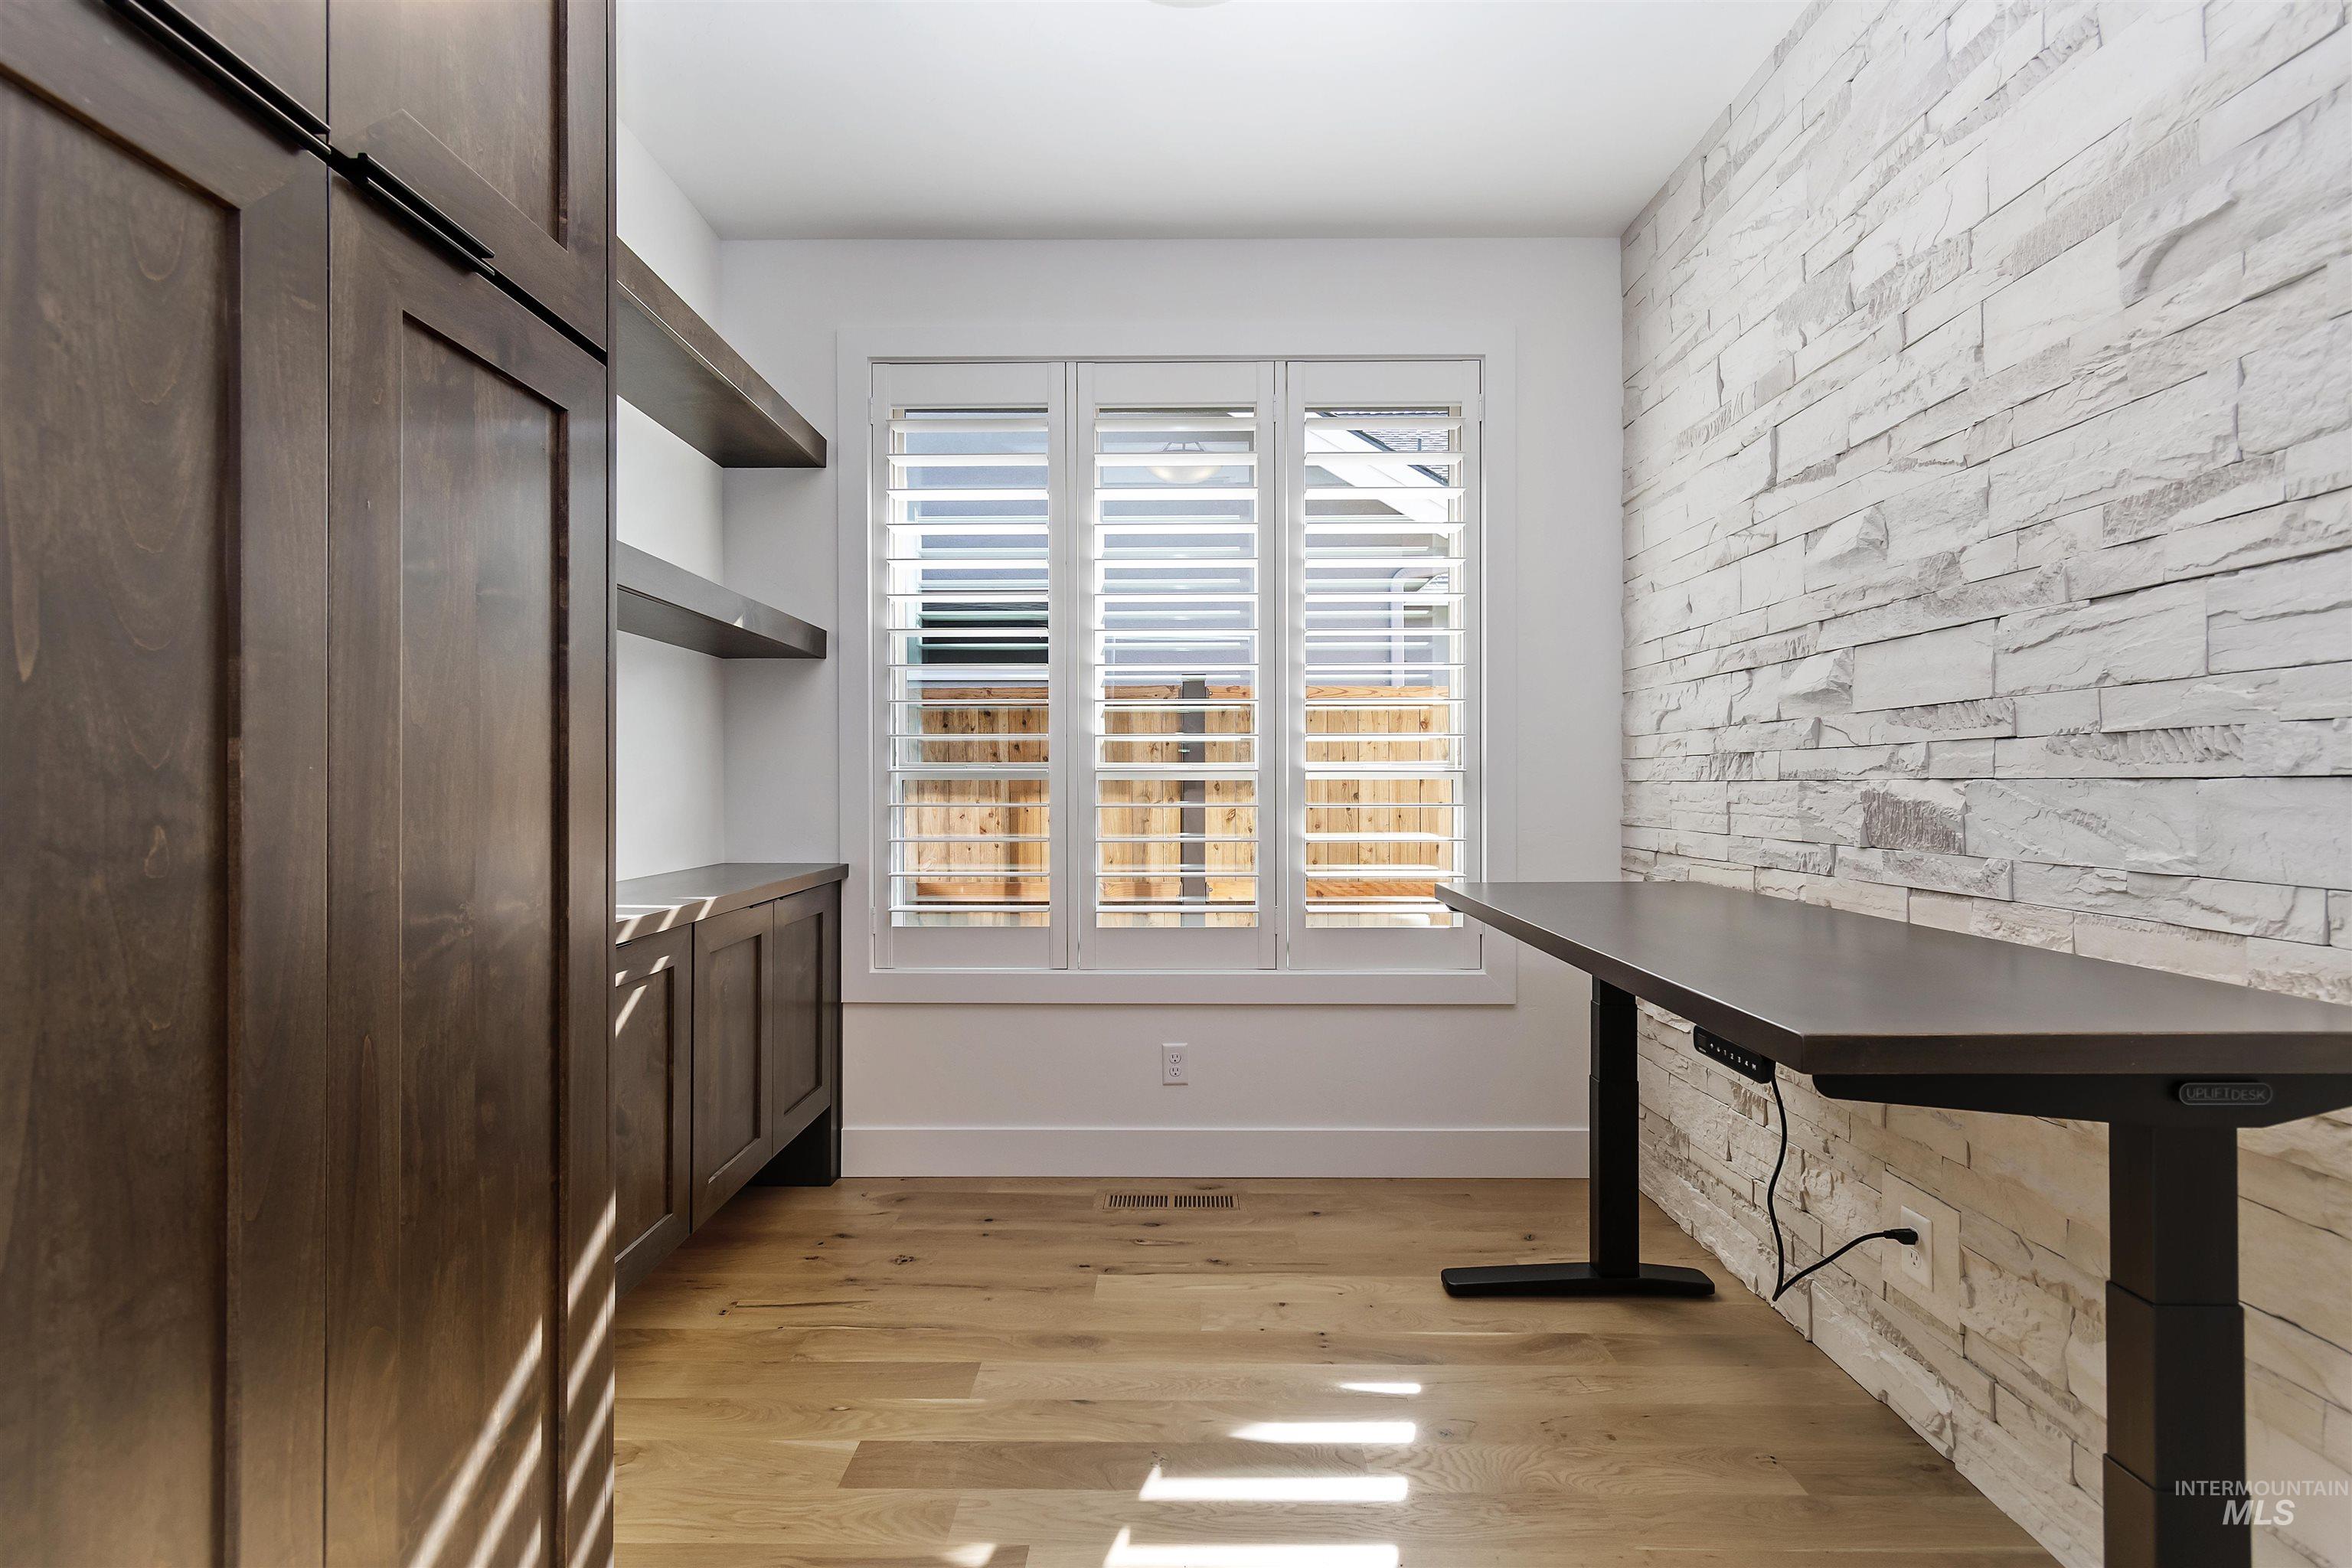
Hardwood flooring, built-in custom Superior Alder cabinetry & floating shelves, white window shutters, and a textured stone veneer accent wall
-
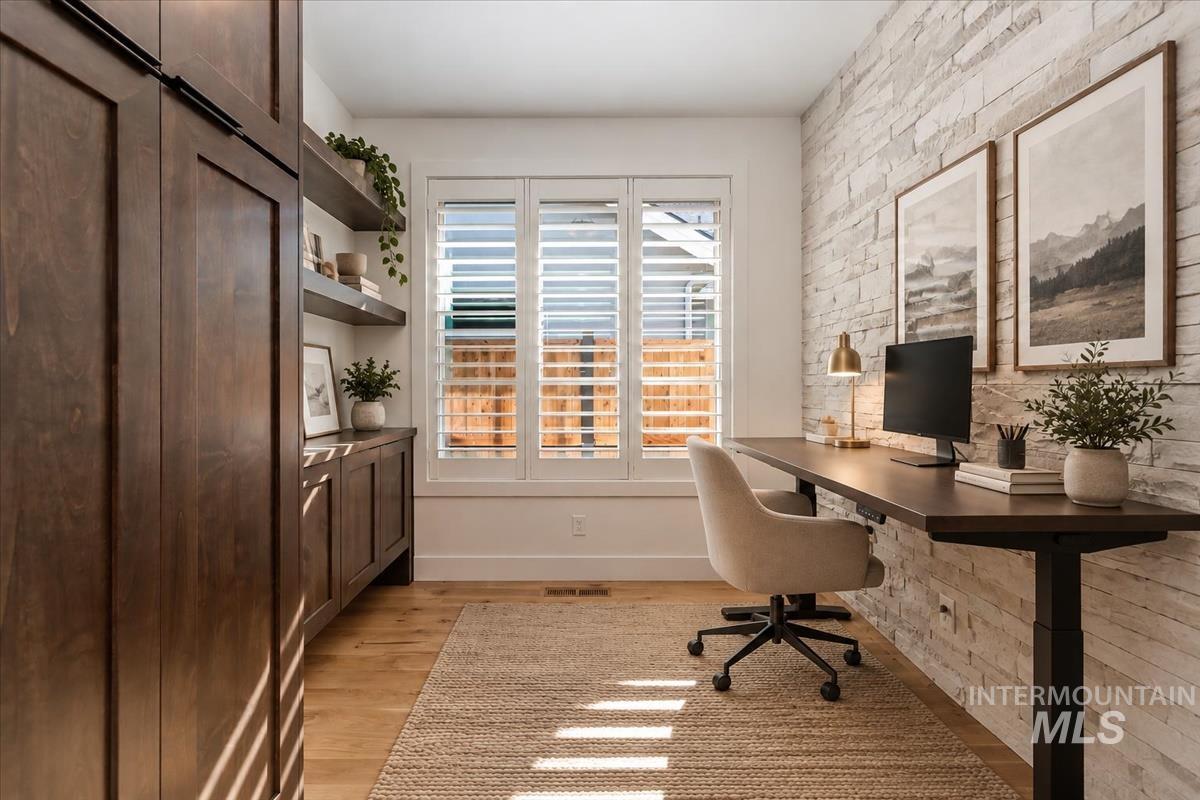
Custom built-in Superior Alder cabinetry with dark wood finish and a stacked stone accent wall. *Includes Uplift Desk v3 standing desk frame with custom wooden desktop installed by Western Idaho Cabinets. (virtually staged)
-
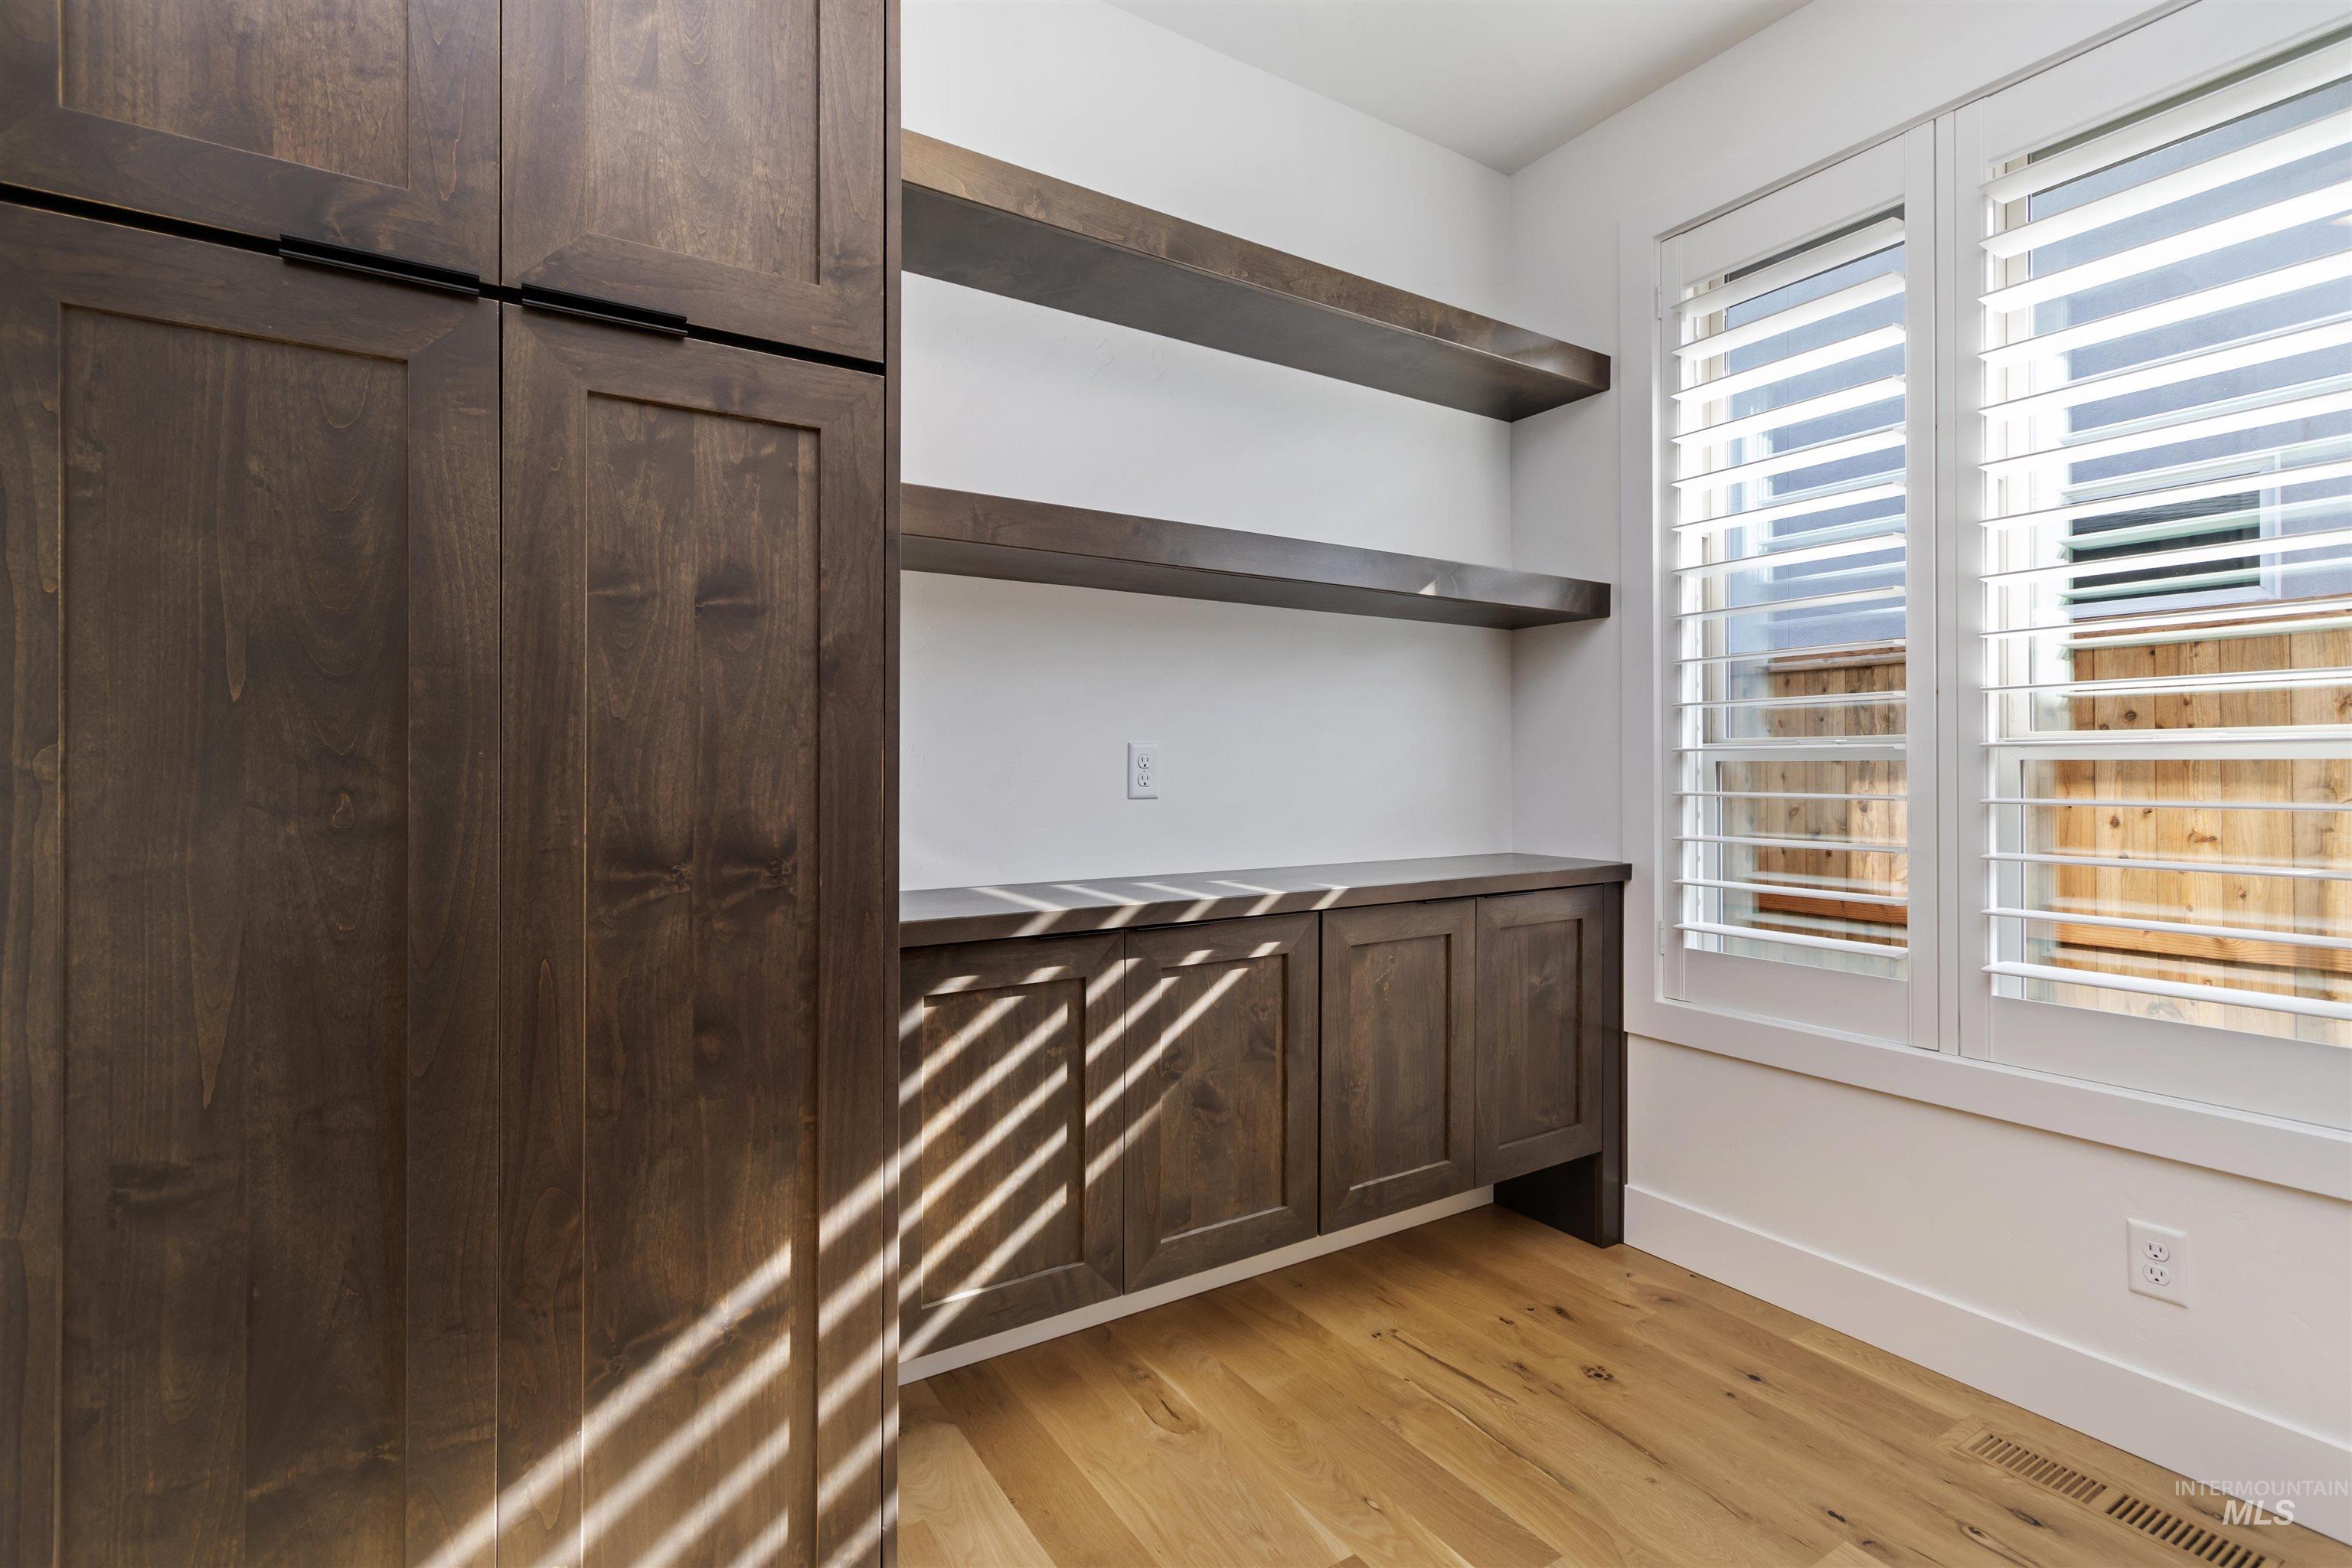
White walls complemented by light Hardwood flooring and custom shelving
-
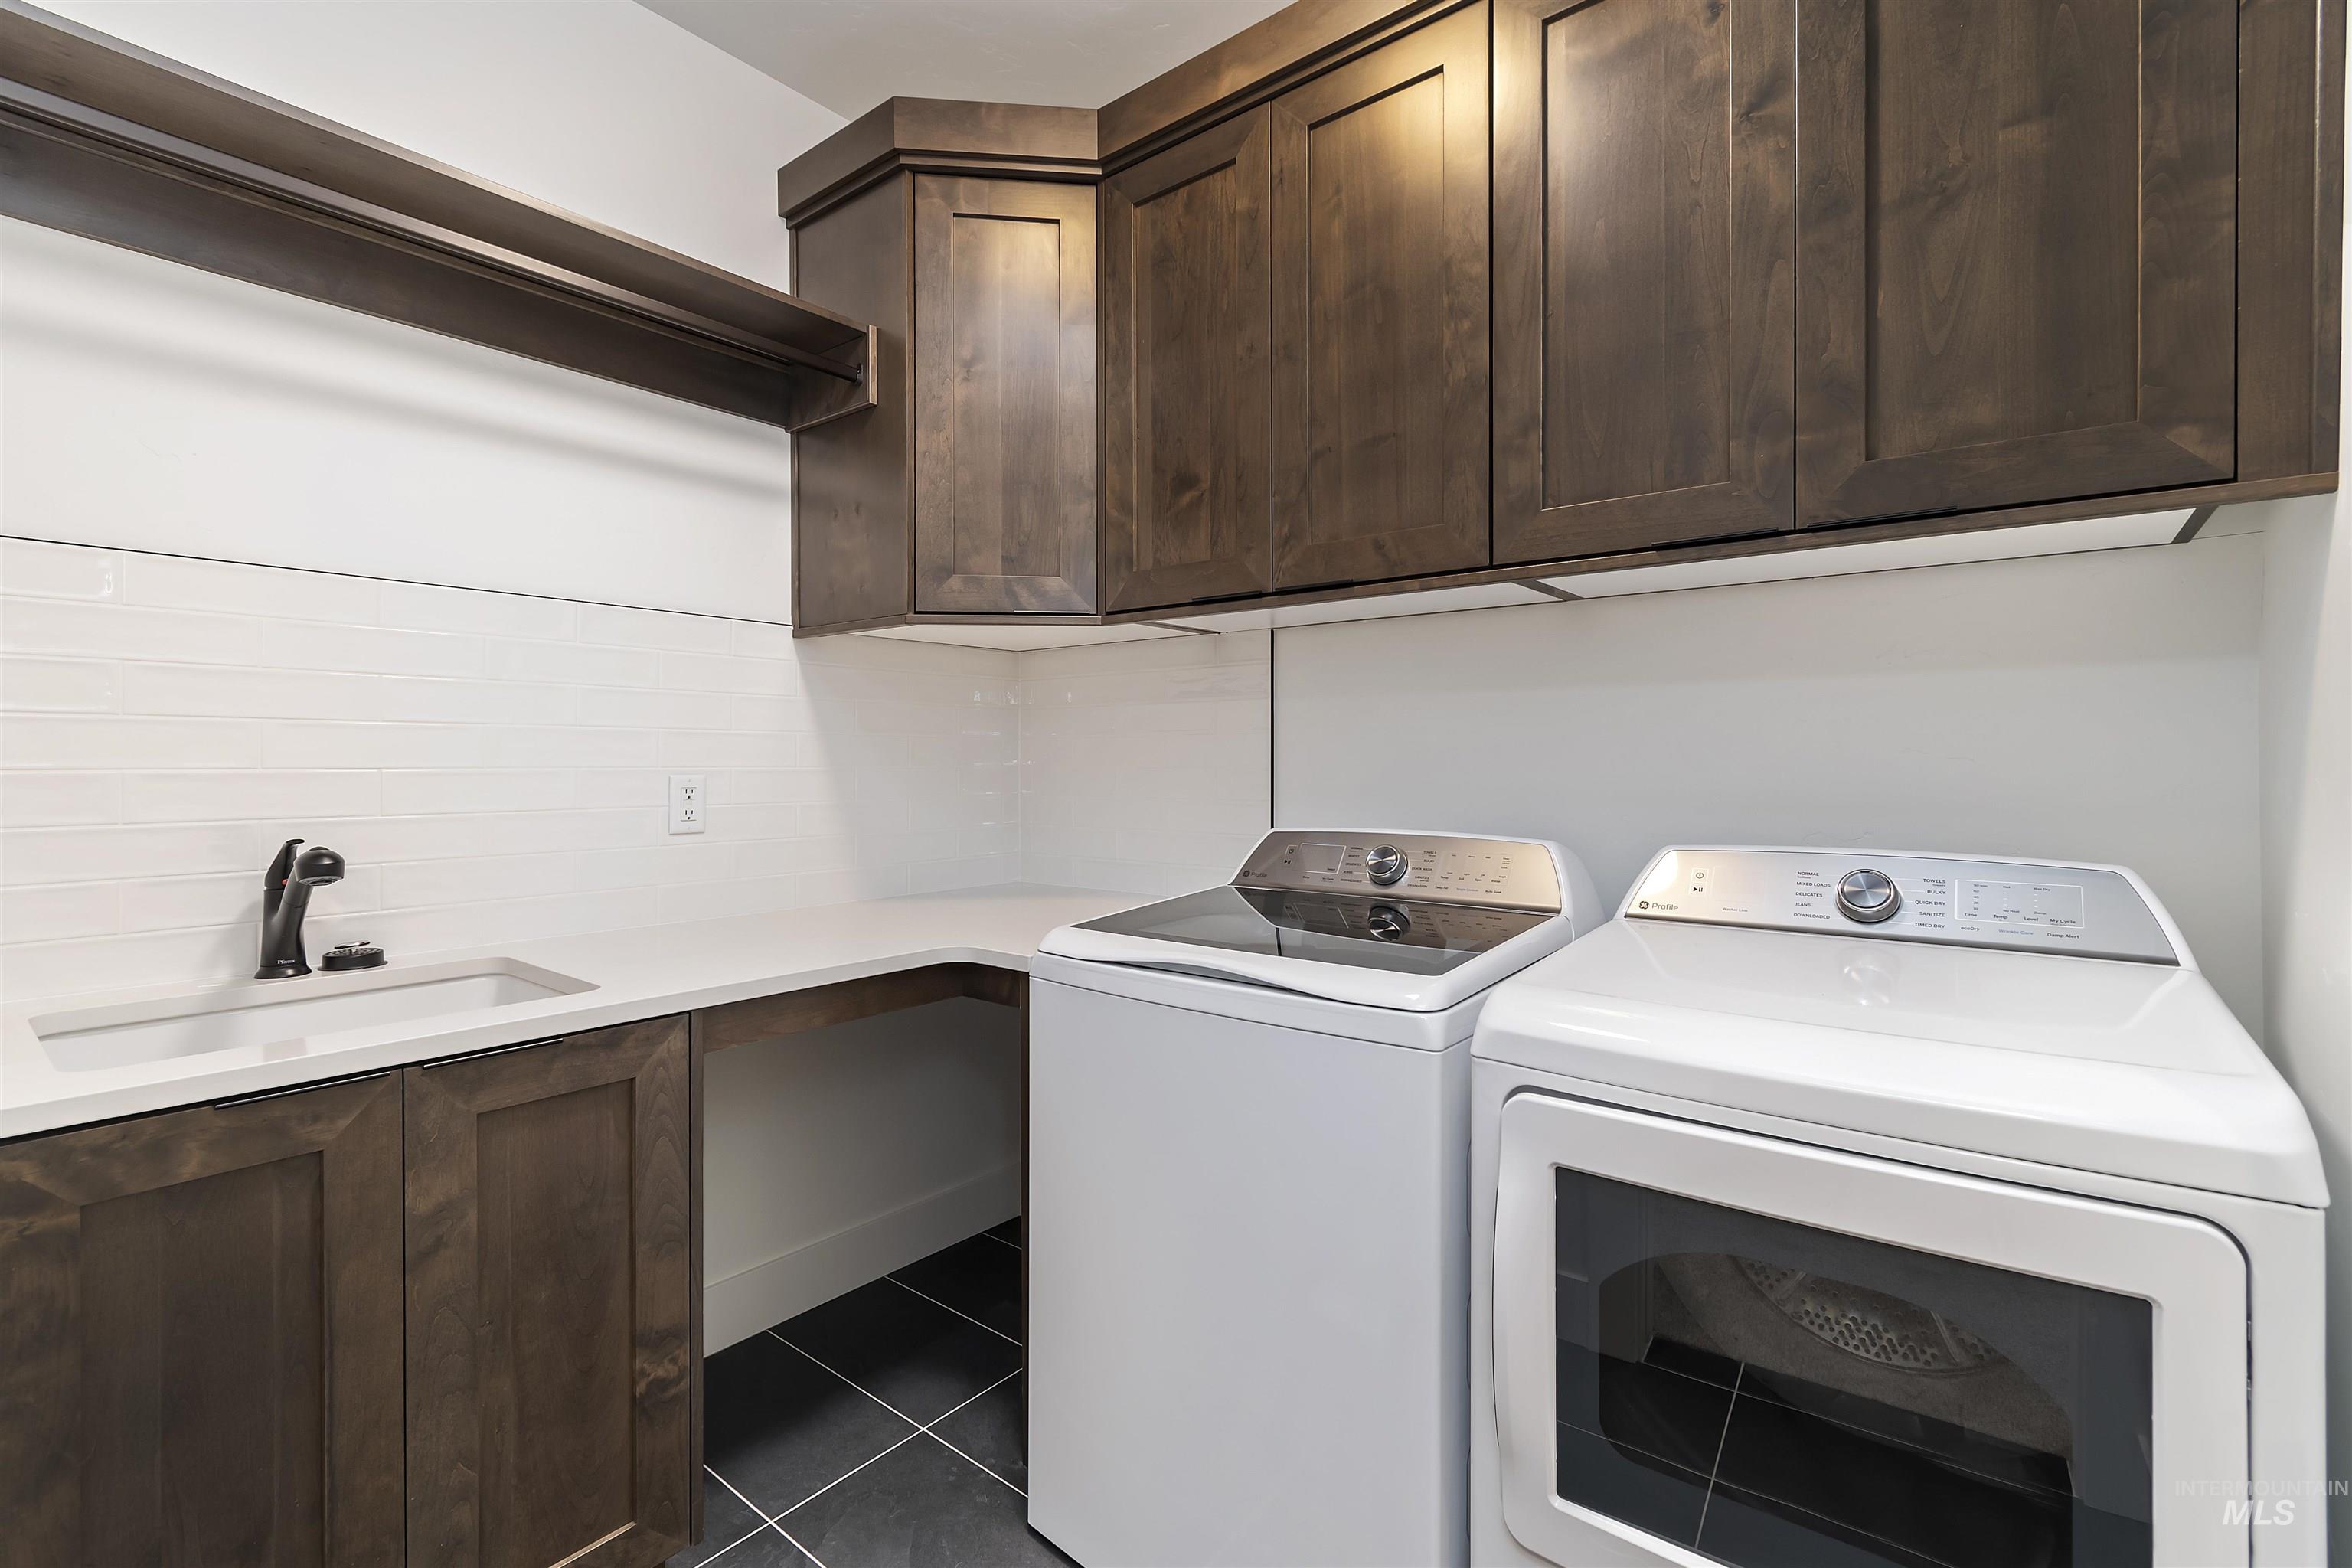
Dark wood-finish cabinetry, integrated sink with dark faucet, Quartz countertop, and dark tiled flooring (GE W&D included)
-
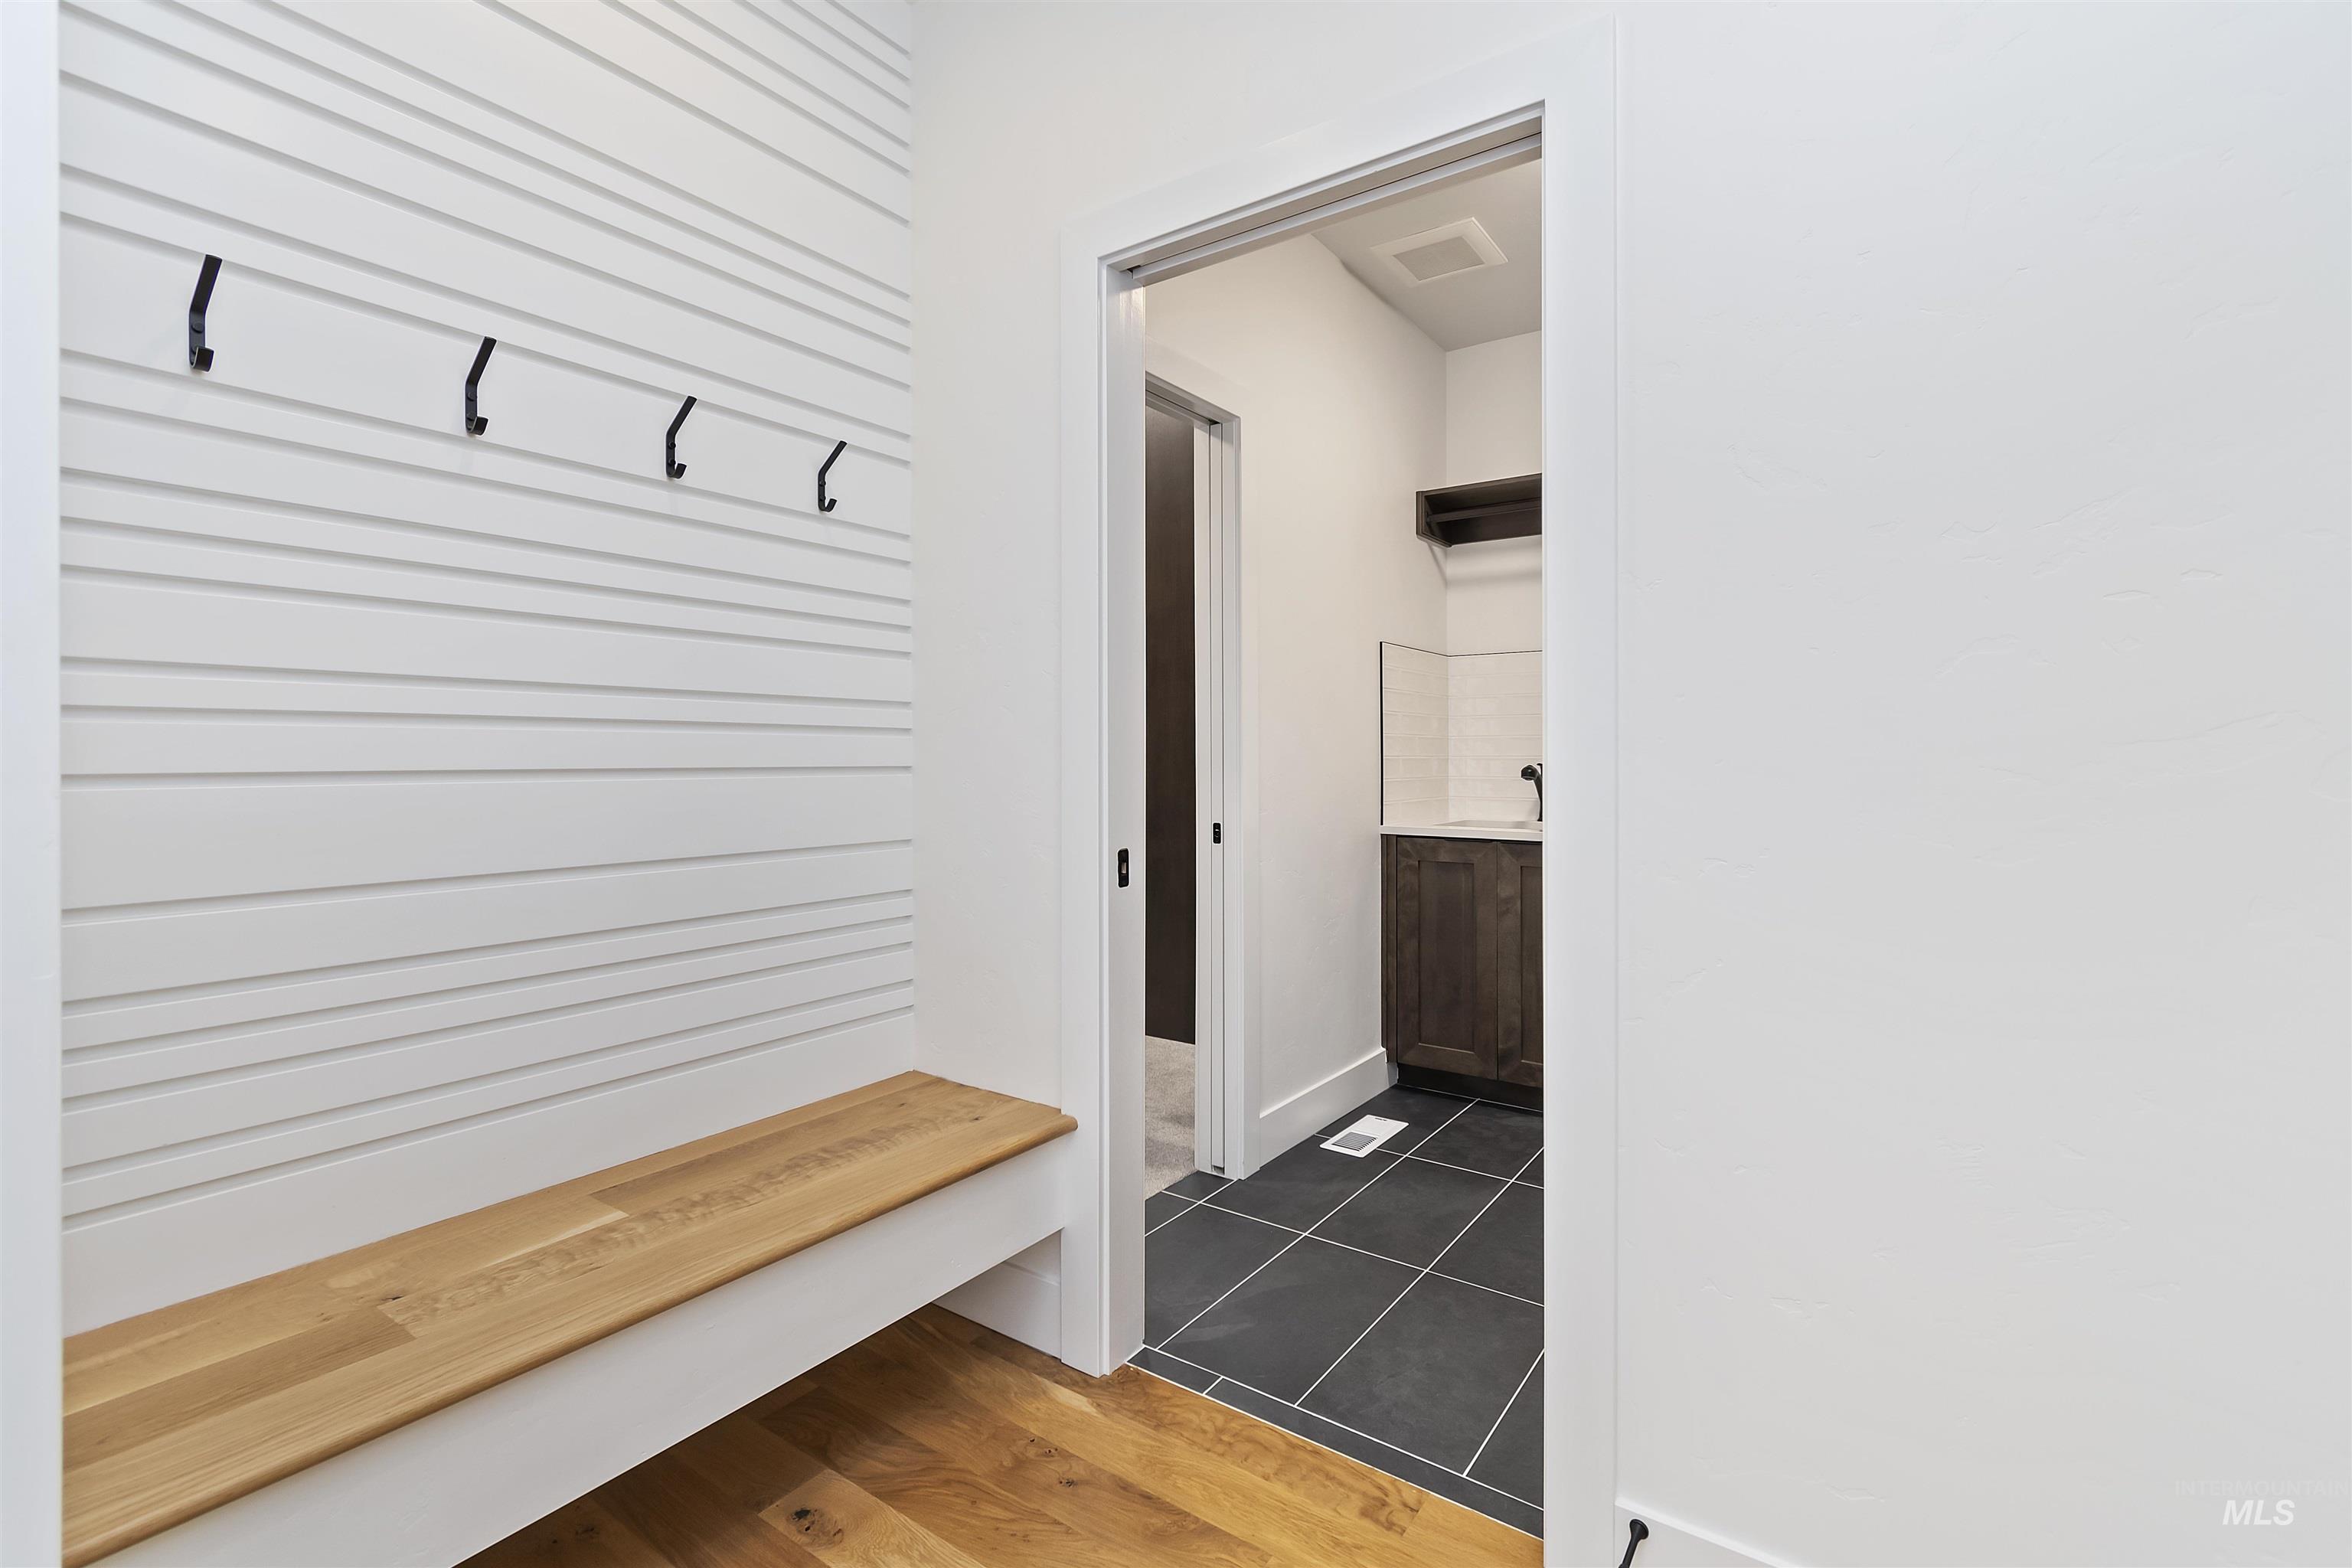
Vacuflo DB7000 central vacuum unit w/ accompanying accessories for in-home and garage use
-
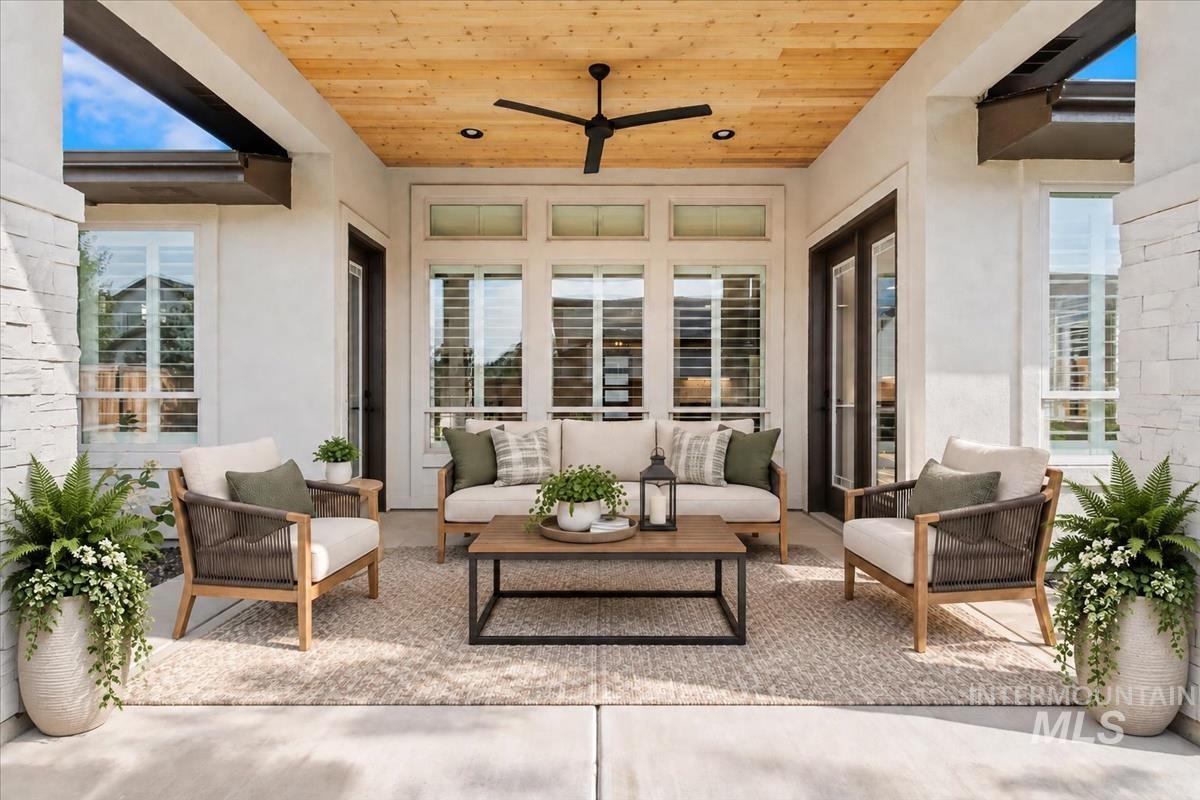
Covered patio featuring a Knotty Alder ceiling, ceiling fan, white stone accent wall (Virtually staged)
-
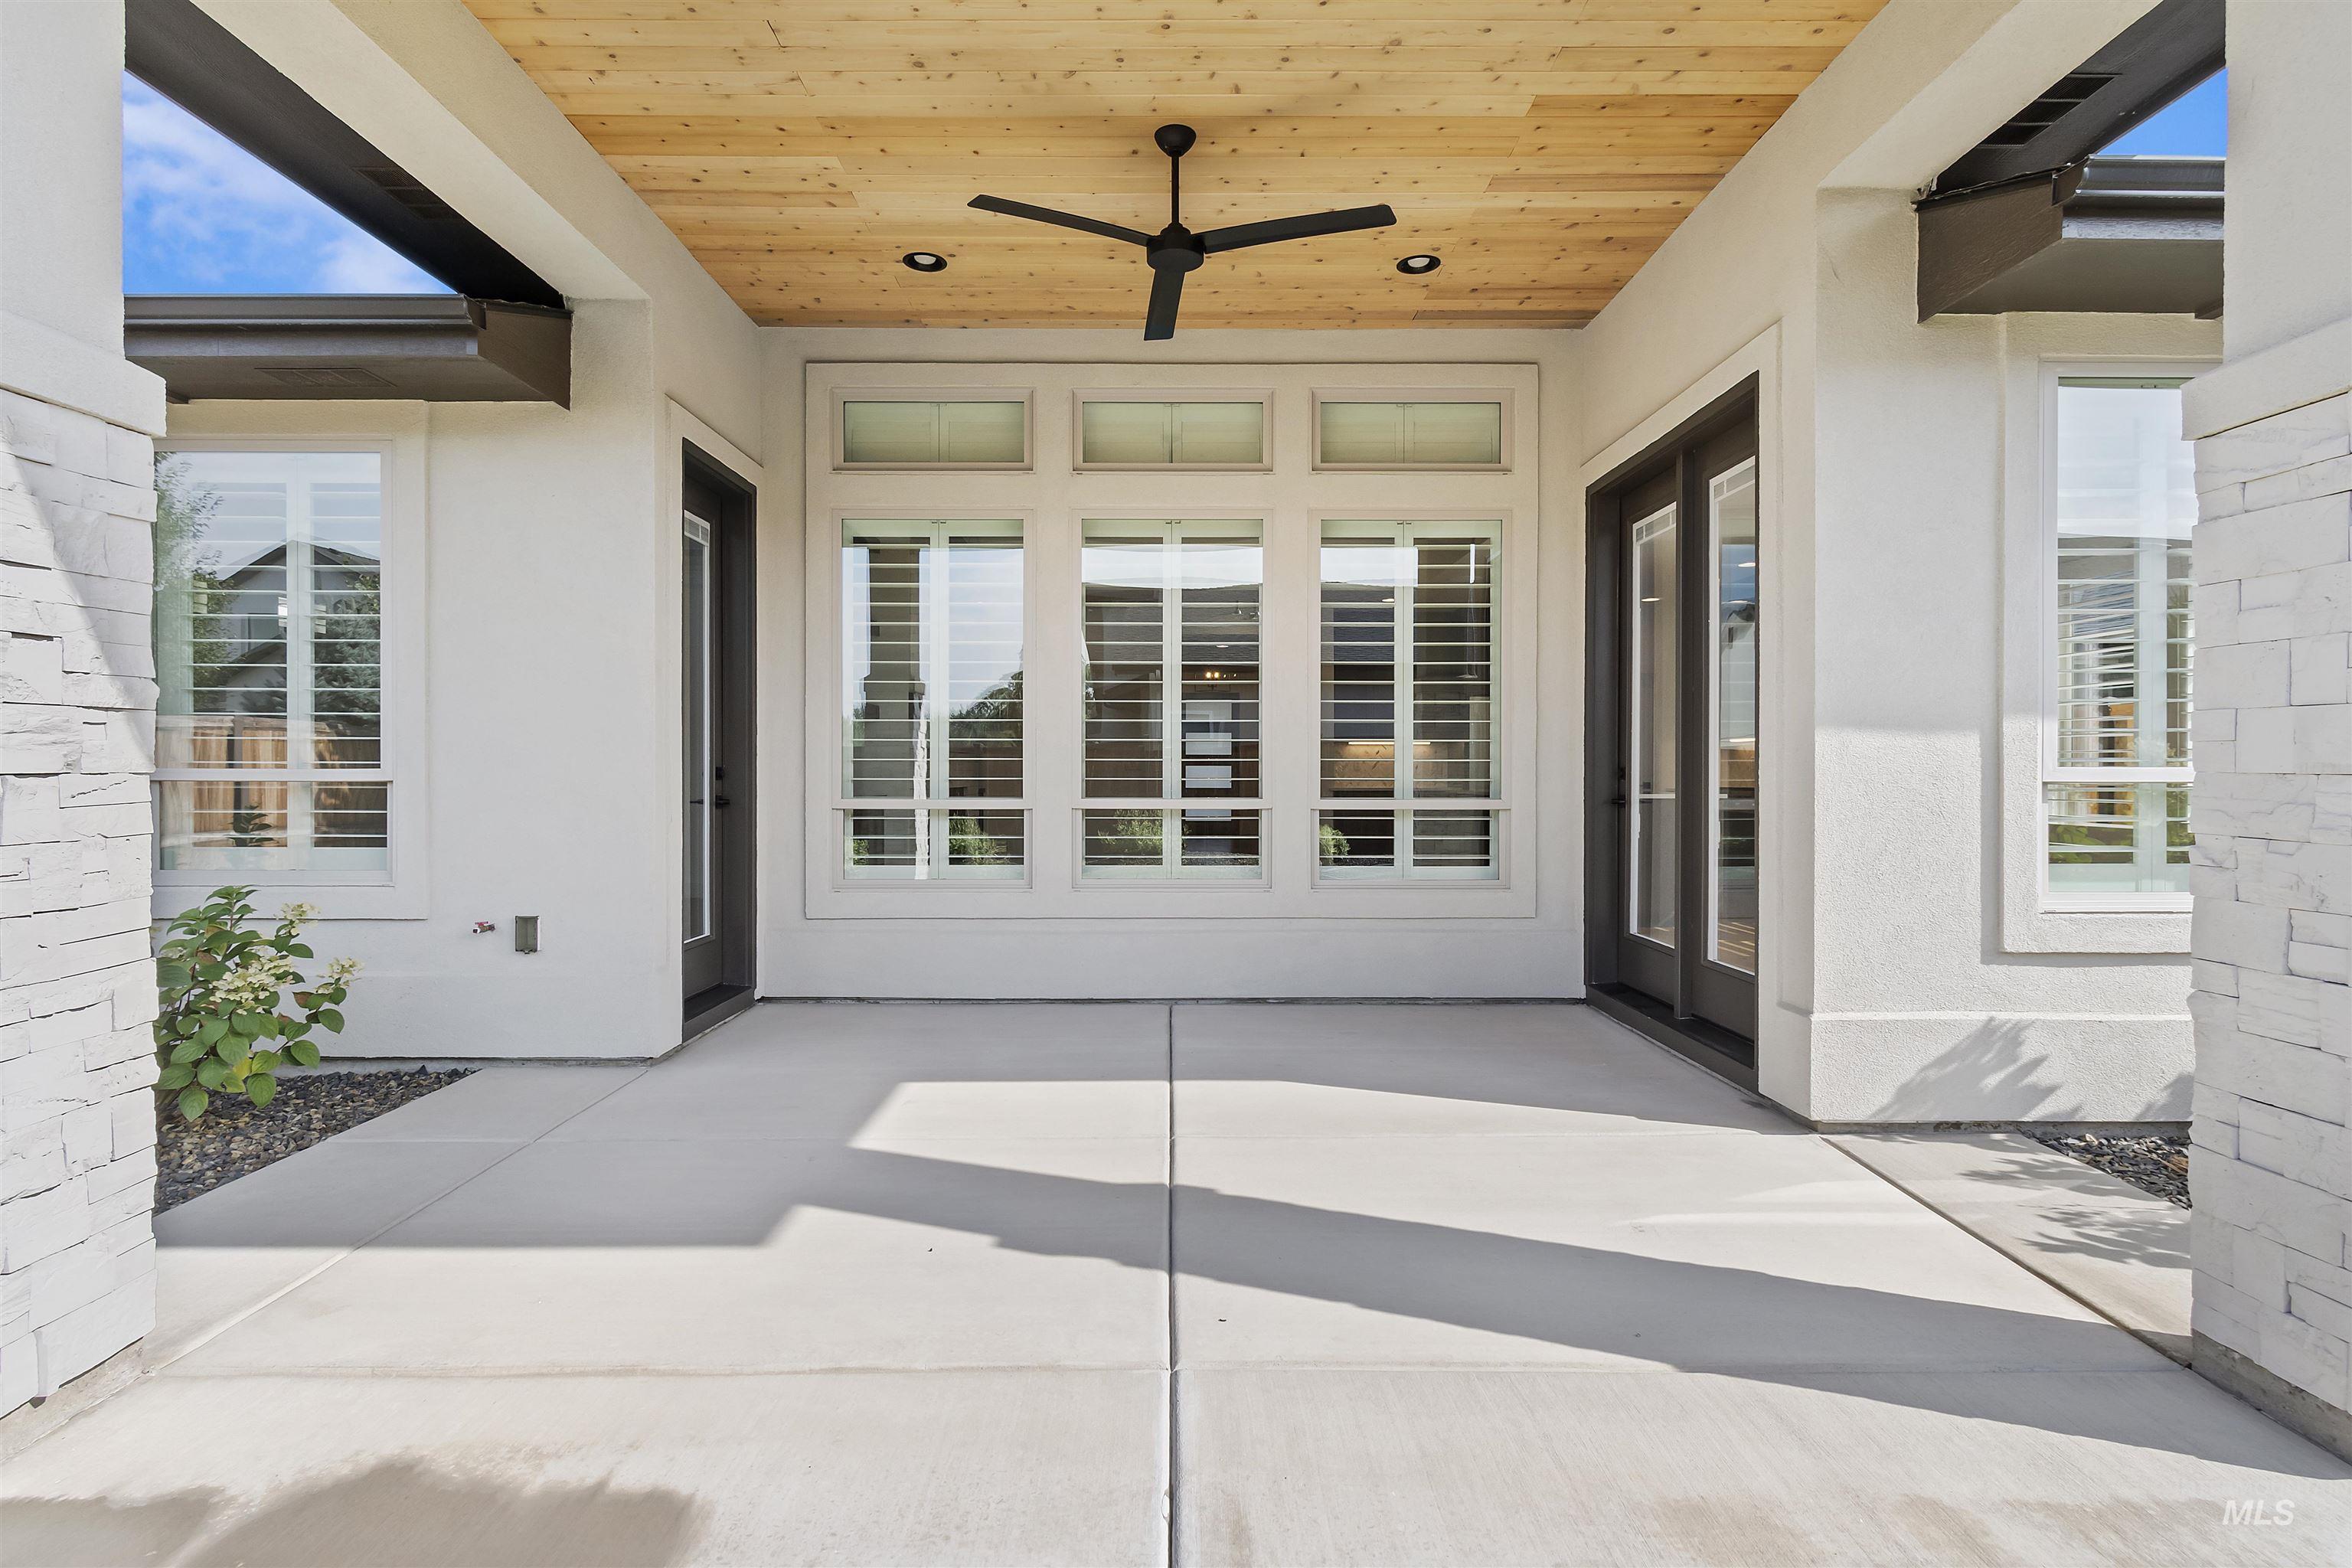
Covered patio with a Knotty Alder ceiling, recessed lighting, and a ceiling fan
-
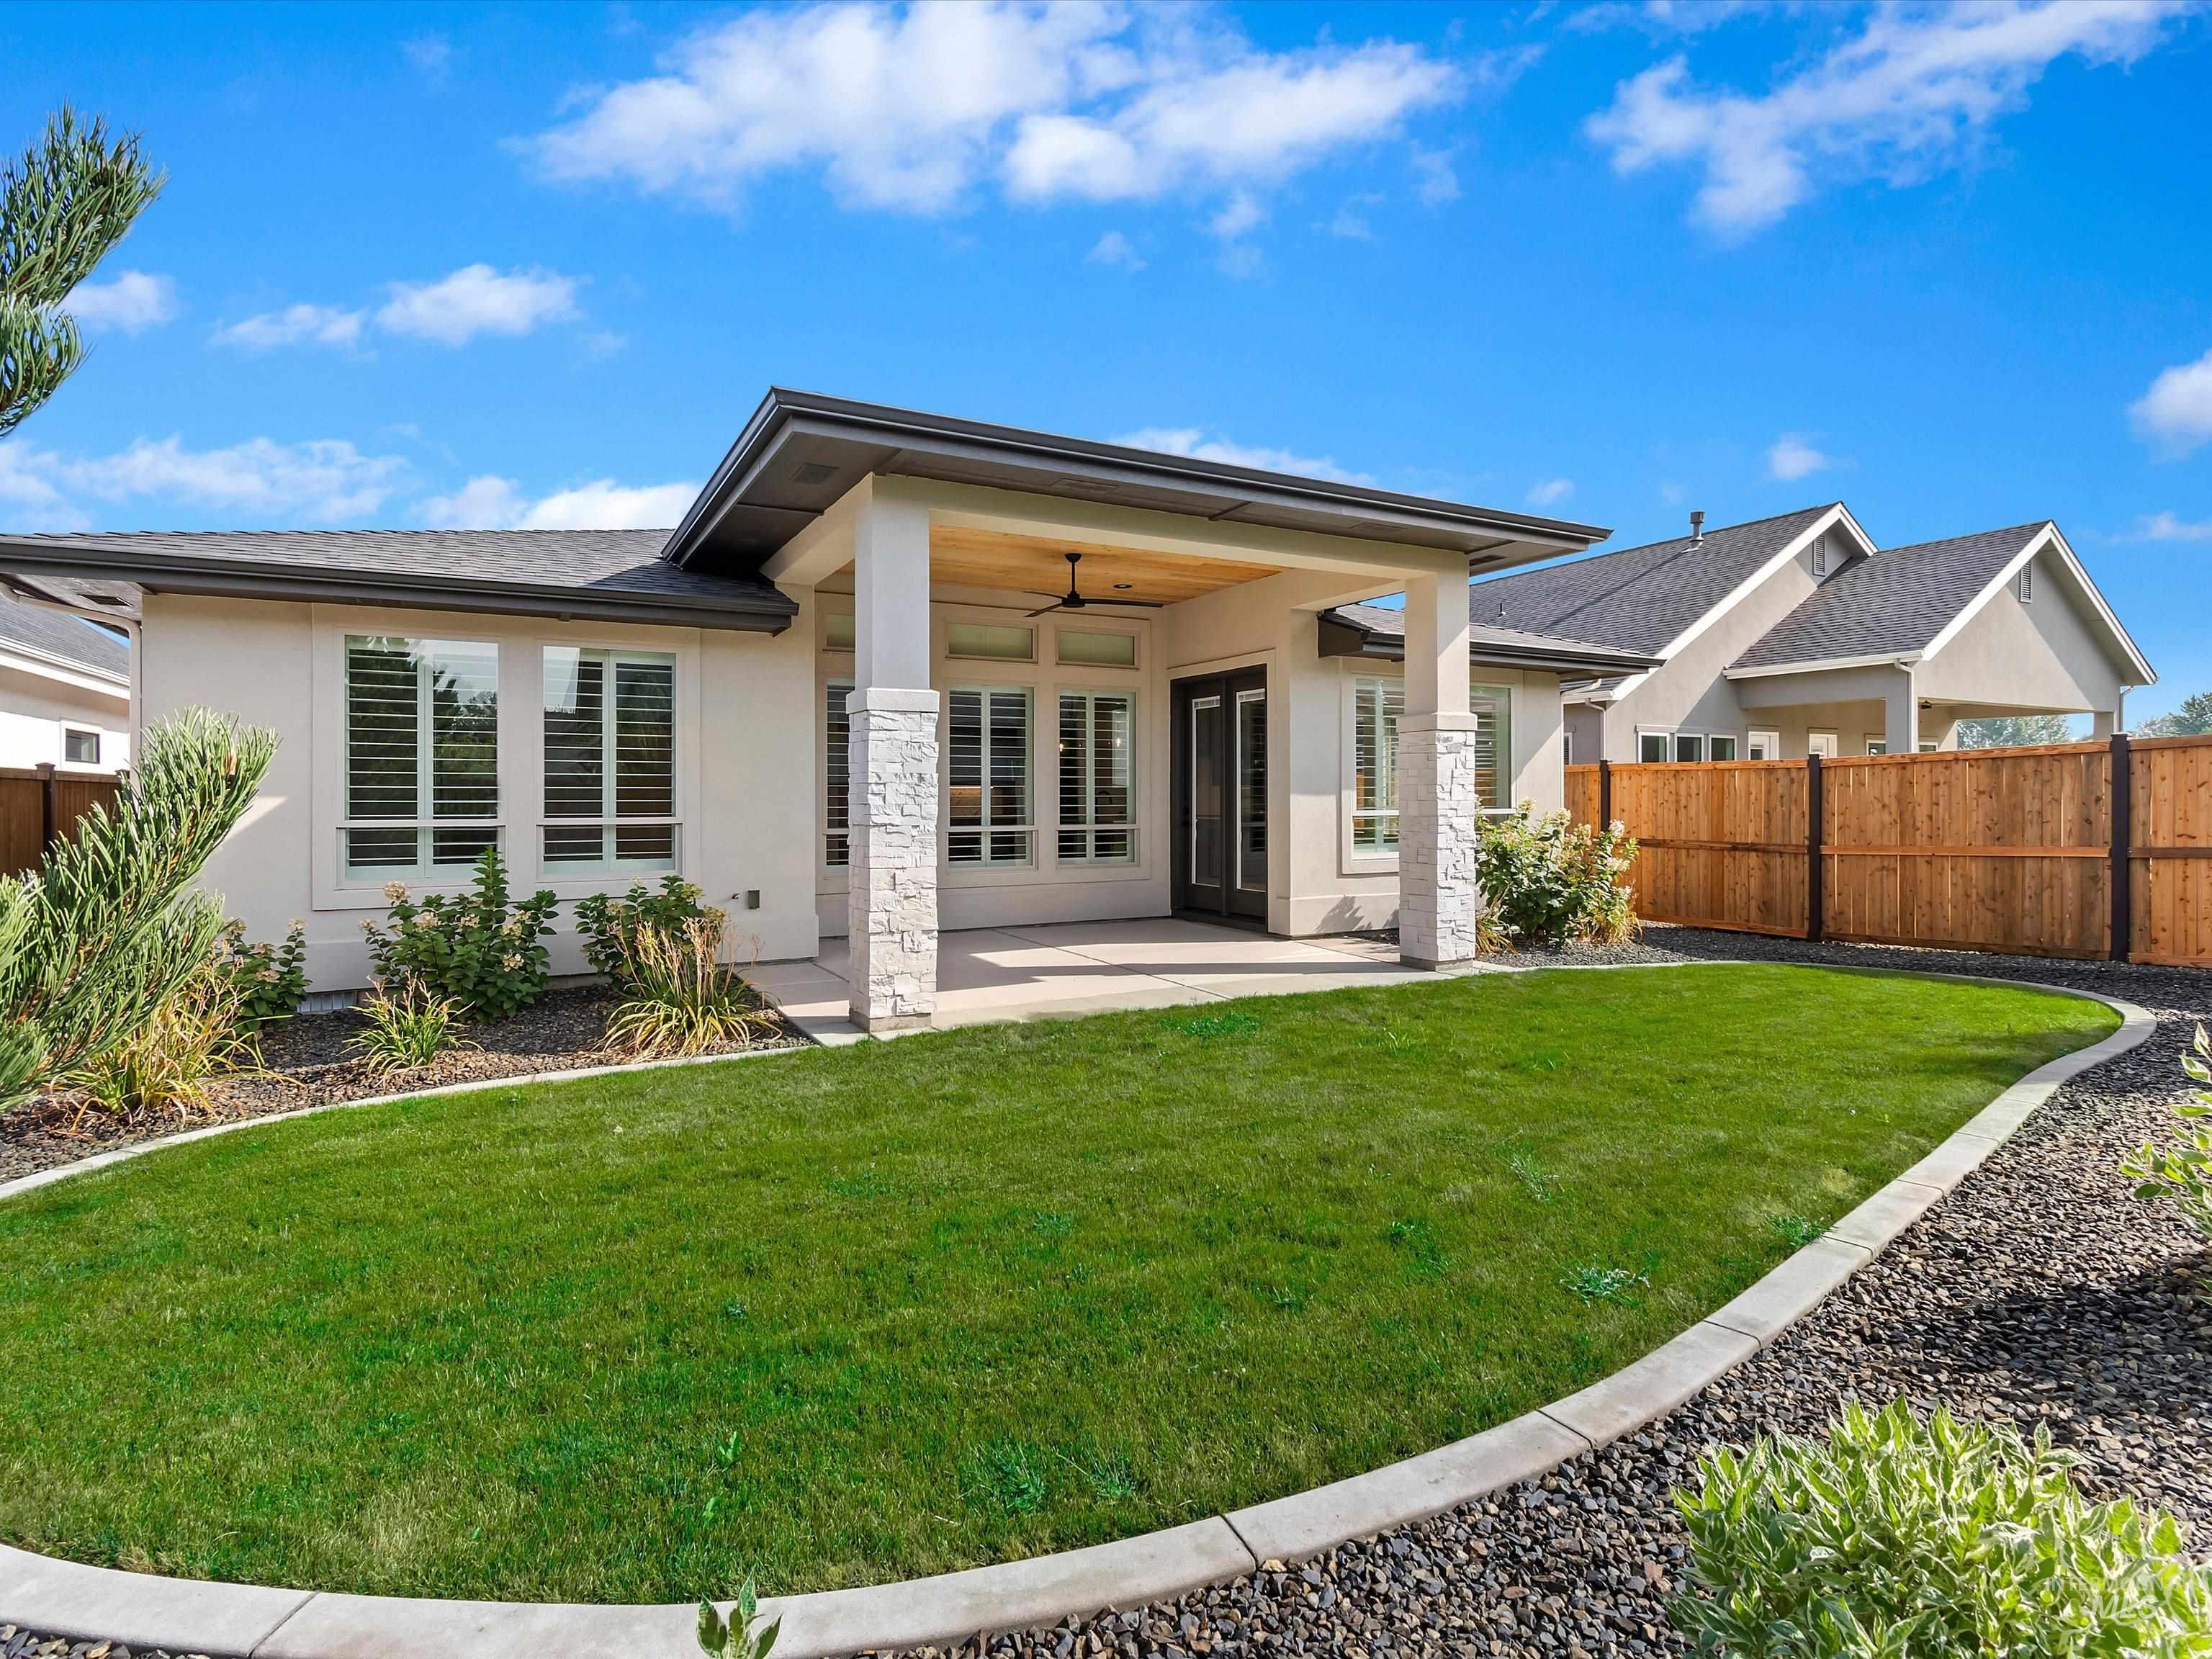
Covered patio featuring a ceiling fan and stone veneer columns.
-
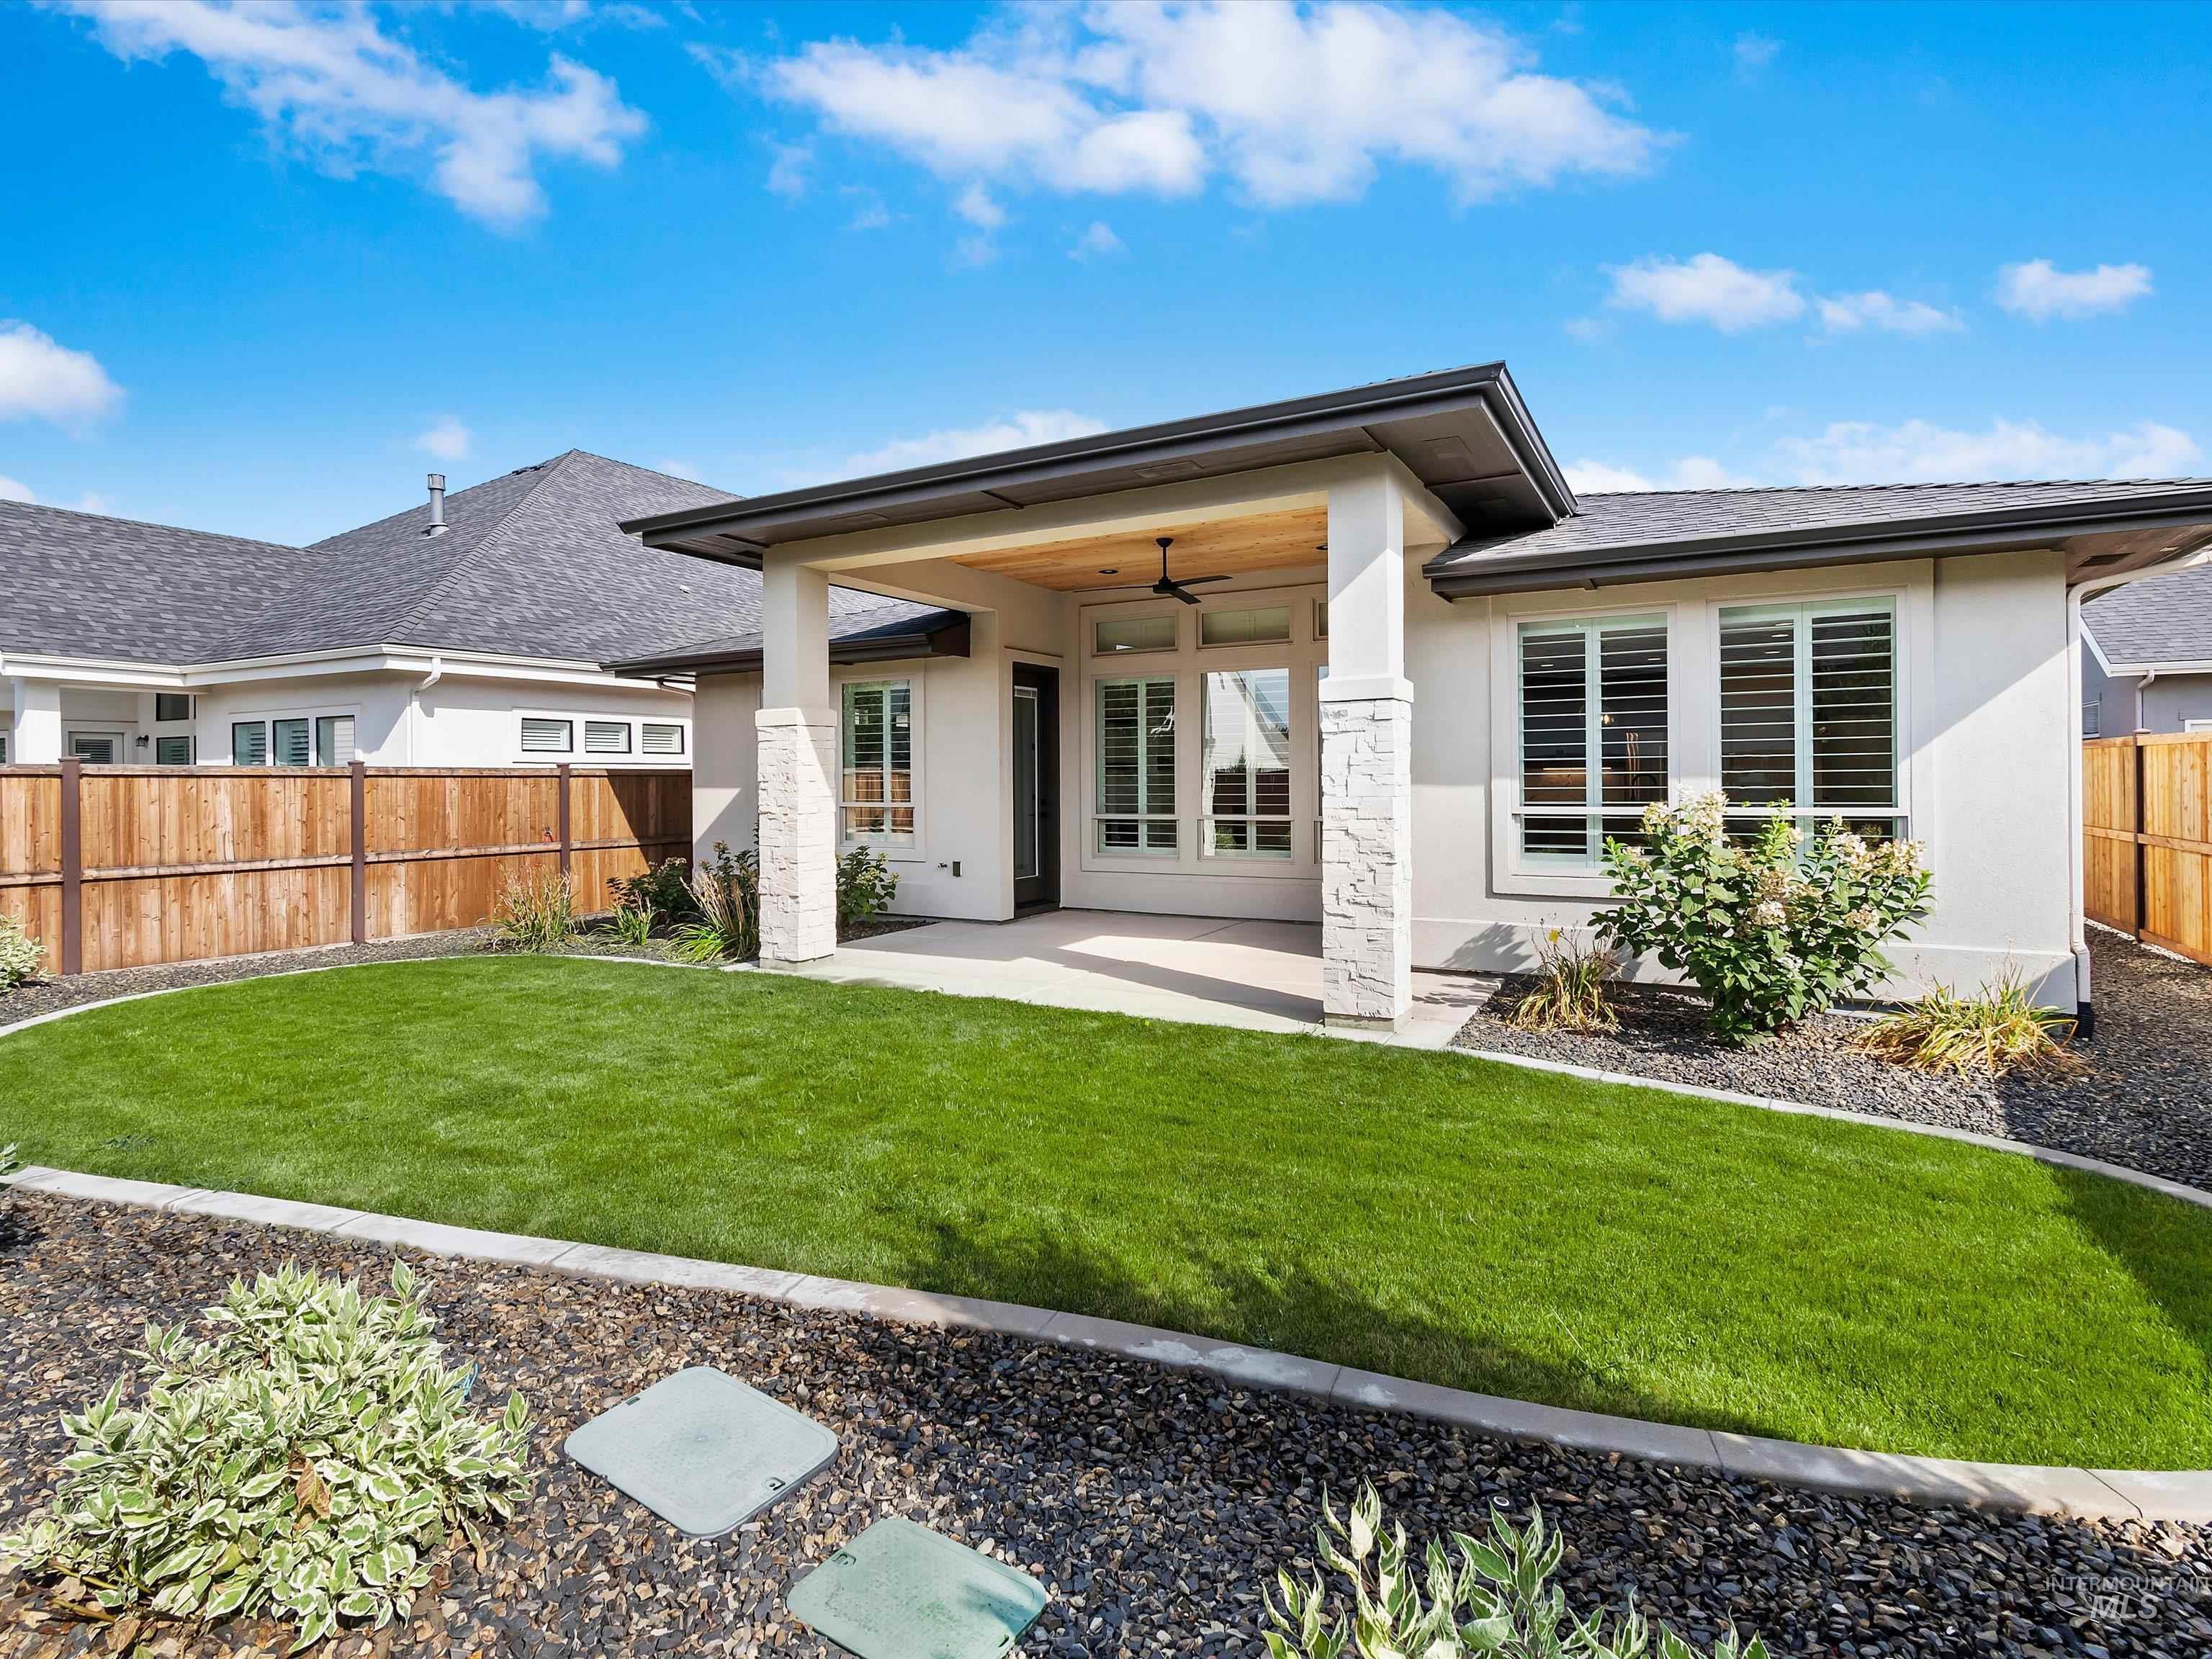
Expansive green lawn with concrete curbing and pressurized irrigation.
-
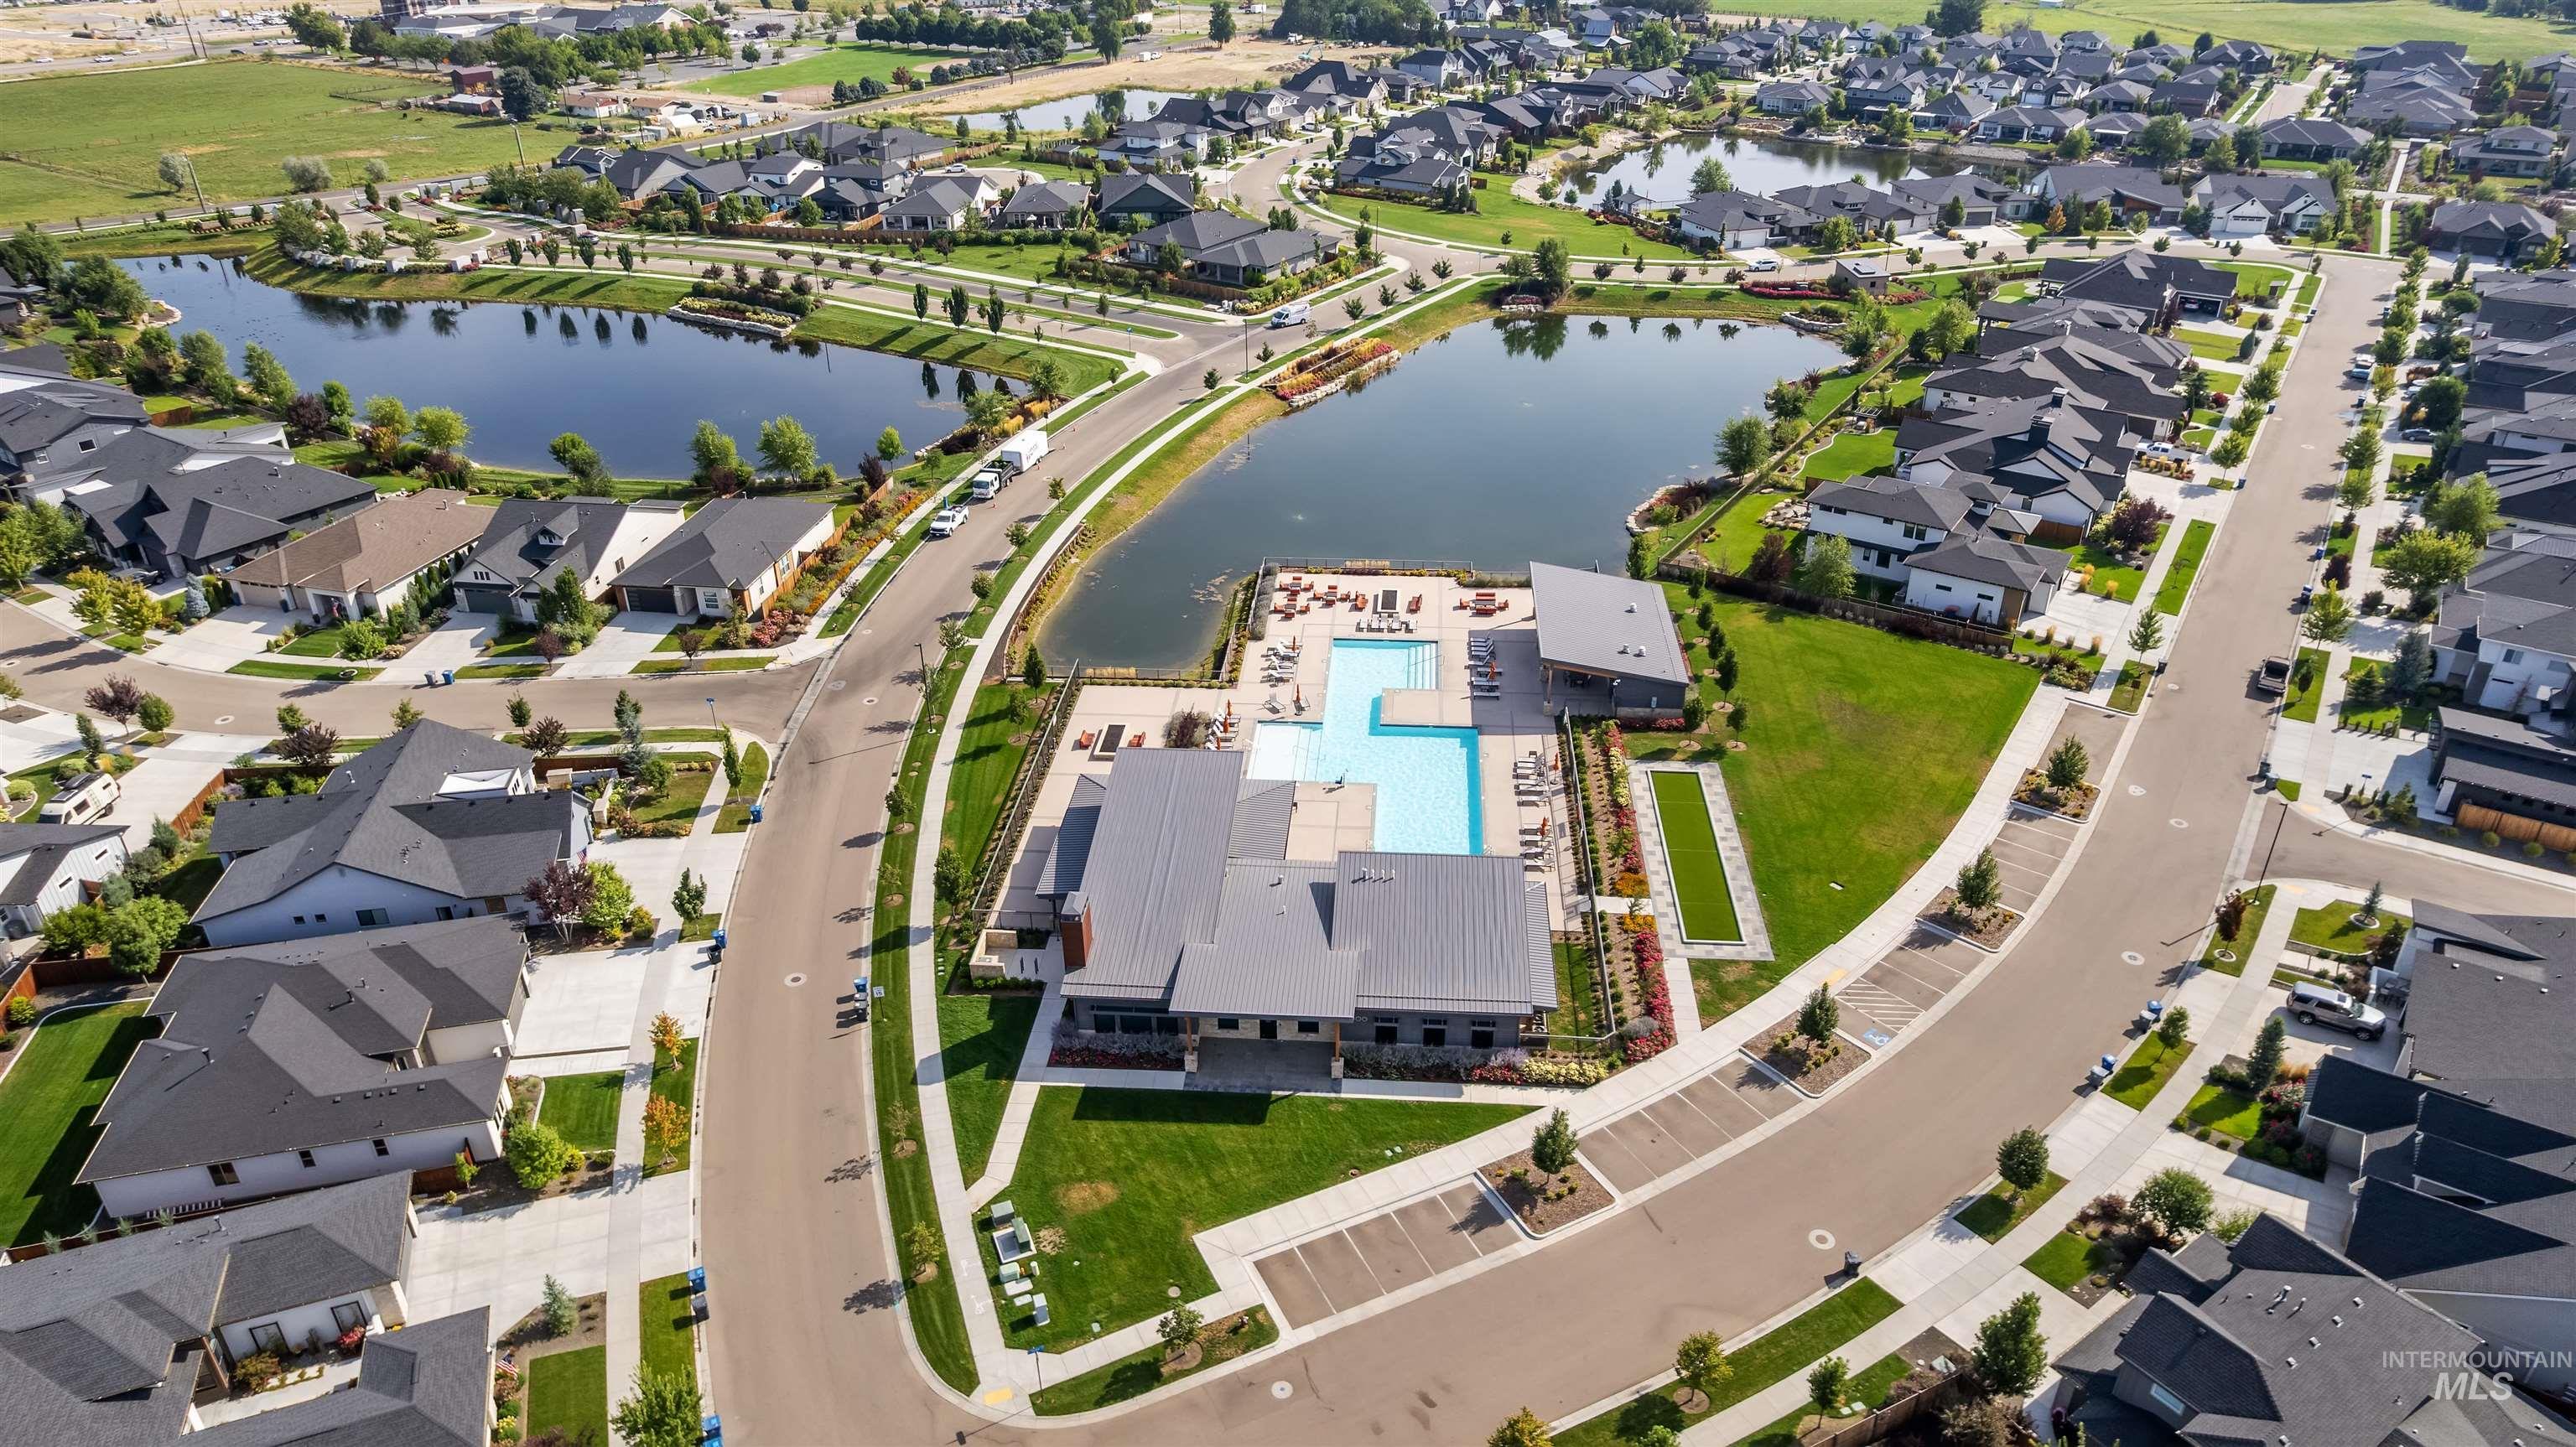
Riverstone community pool & rec center, showing a couple of Riverstone ponds
-
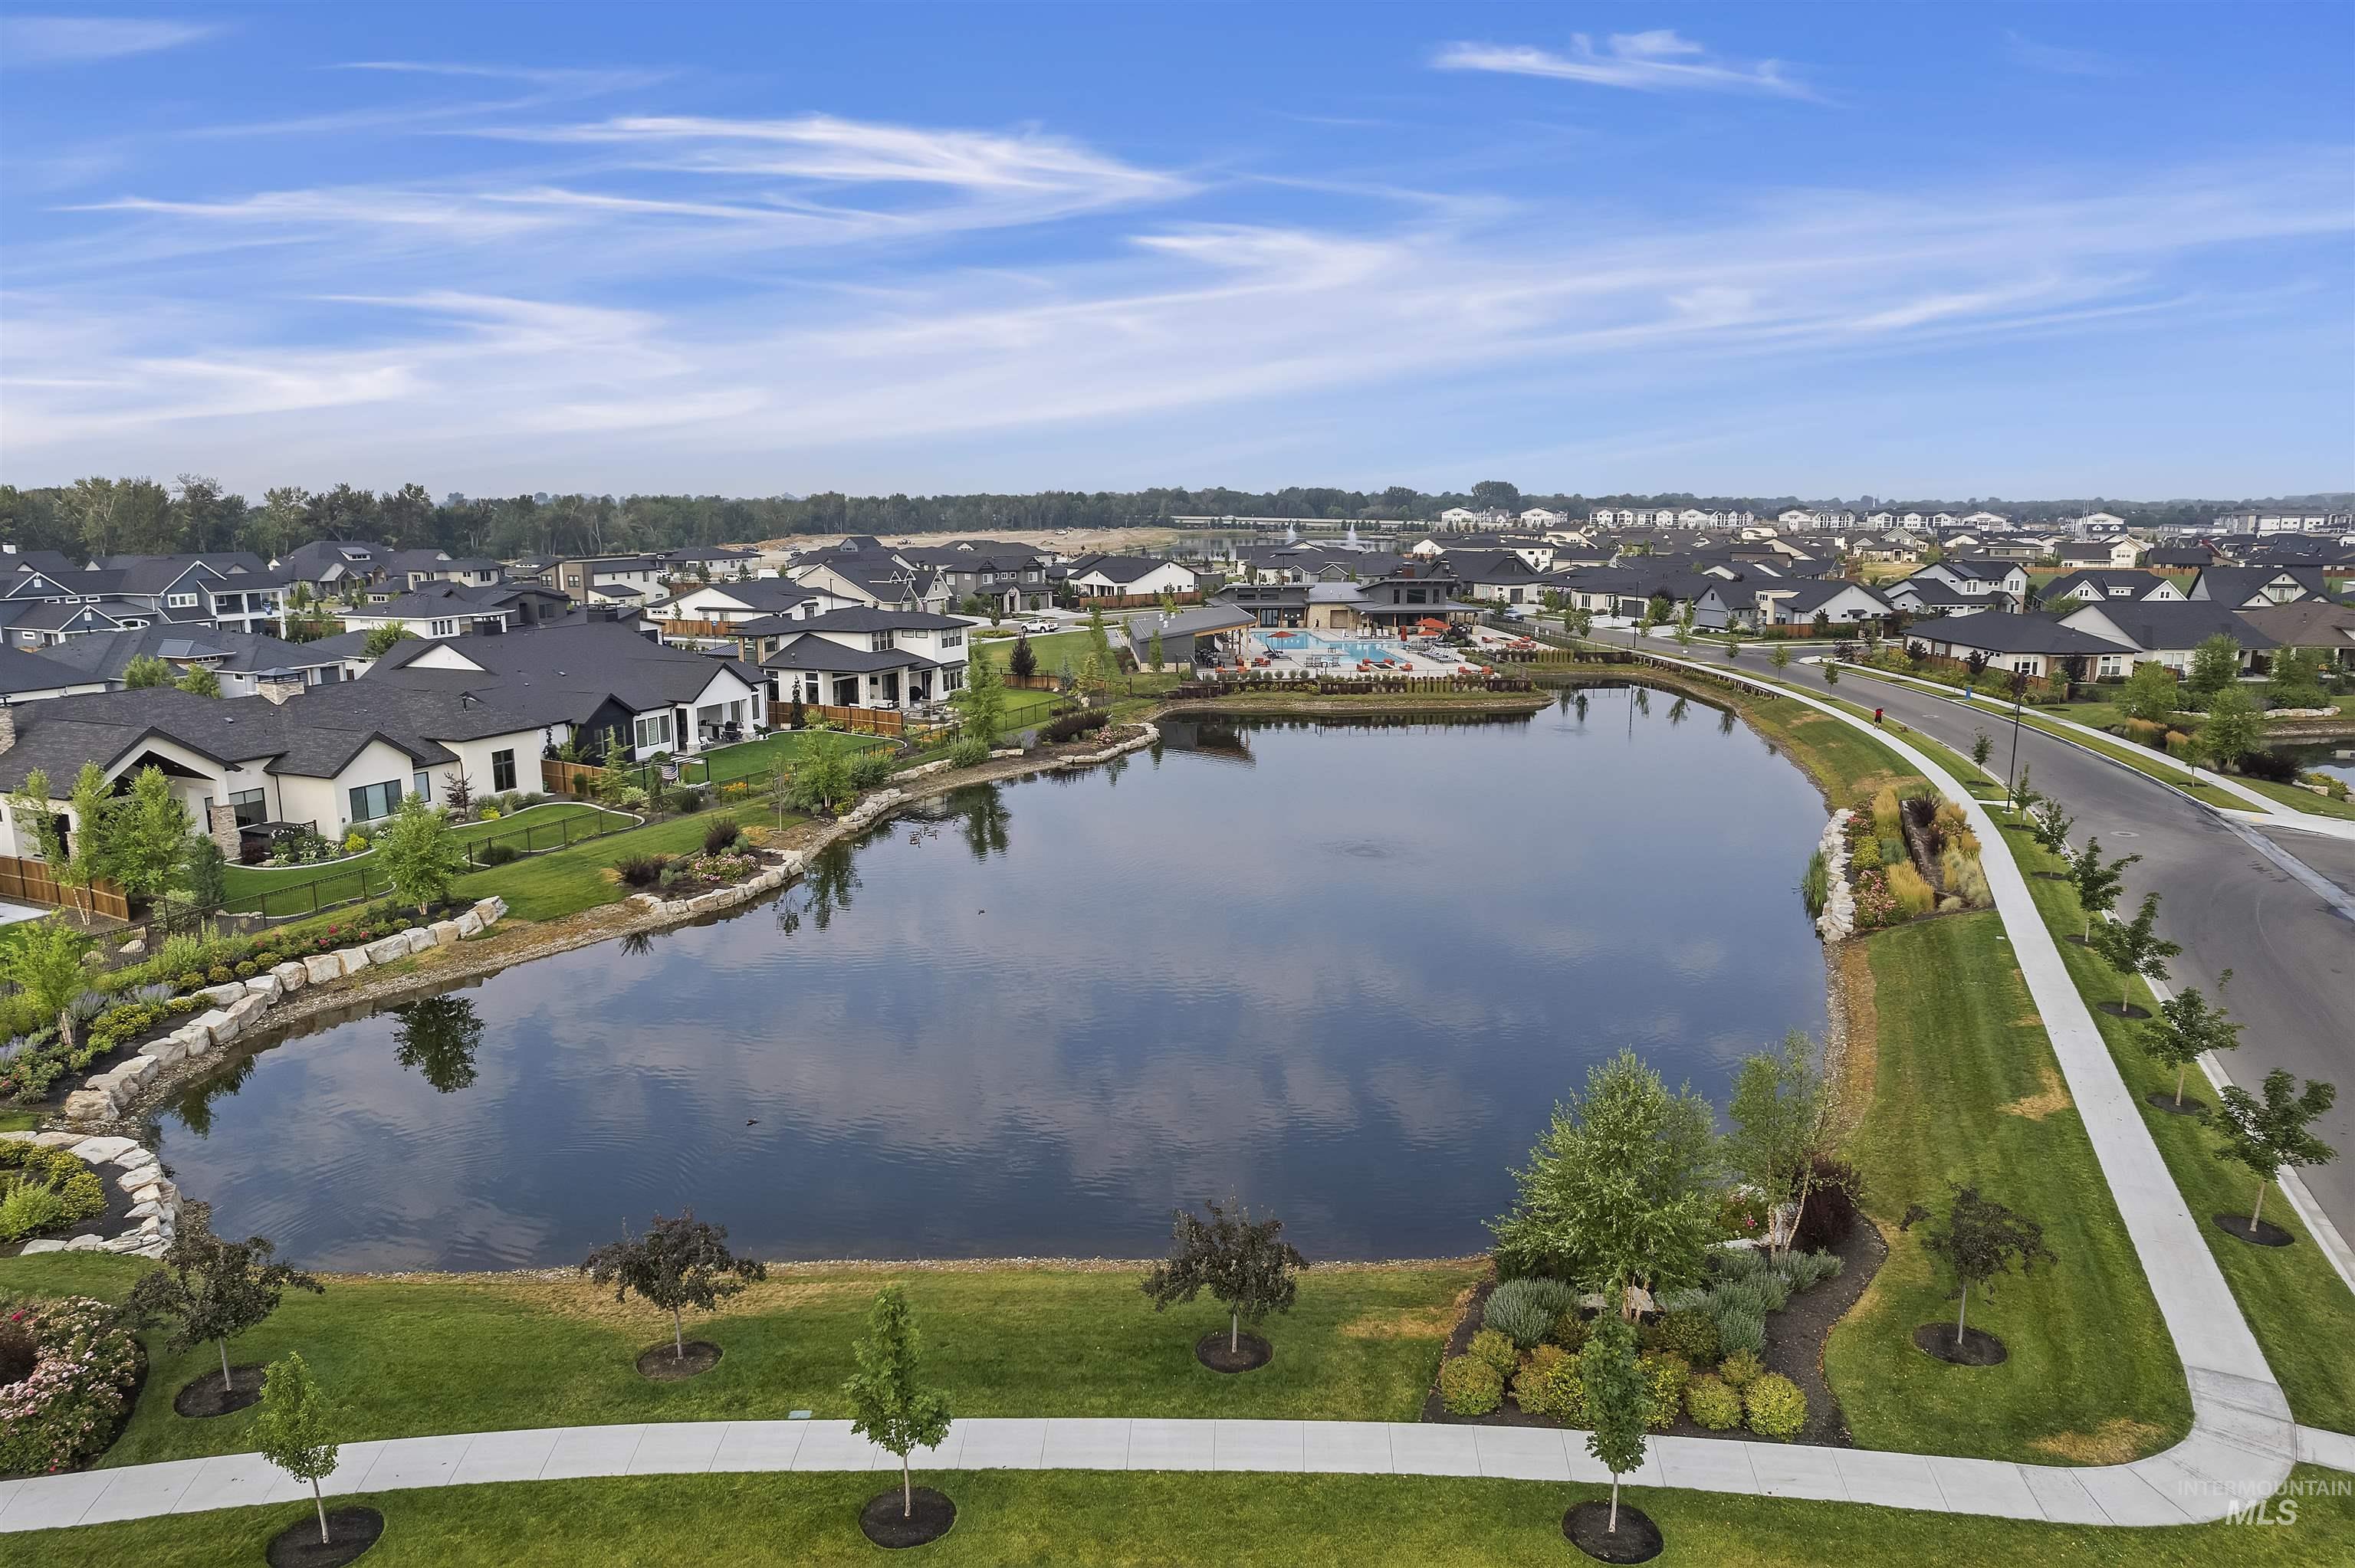
Riverstone boasts of multiple ponds within community
-
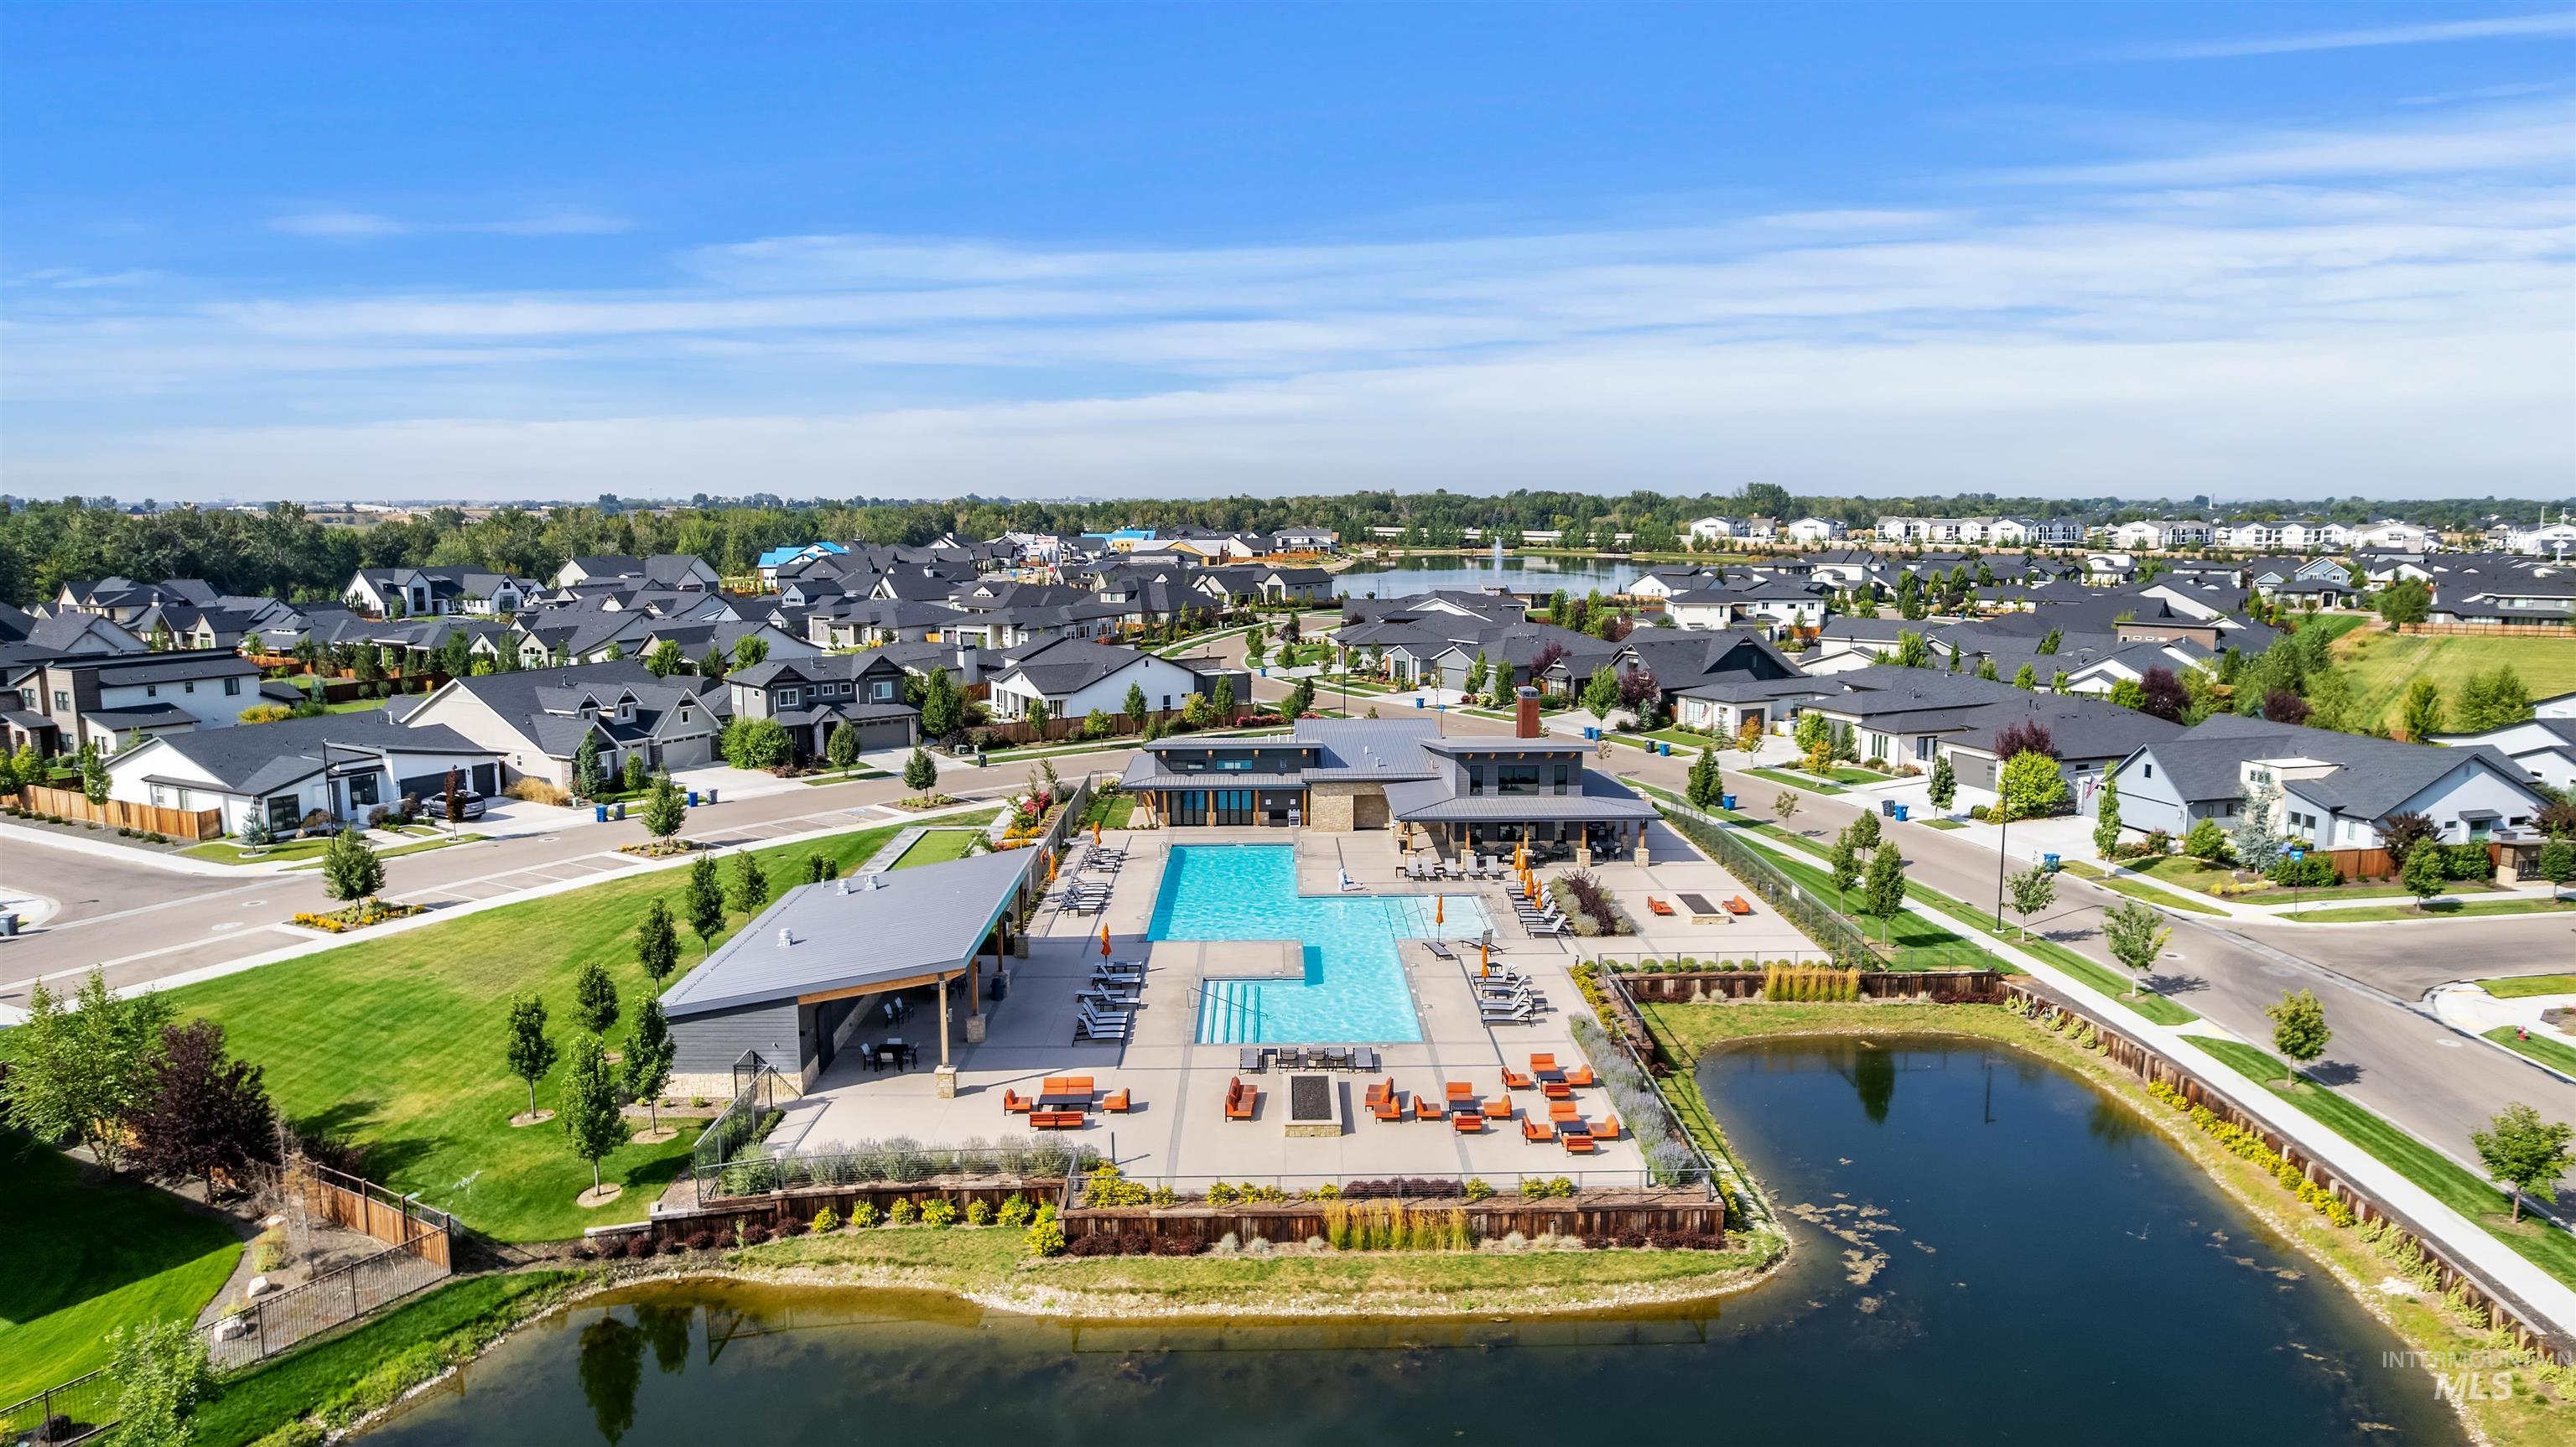
Aerial overview of the Riverstone community swimming pool, a clubhouse with covered patio areas, and one of many ponds in community.
-
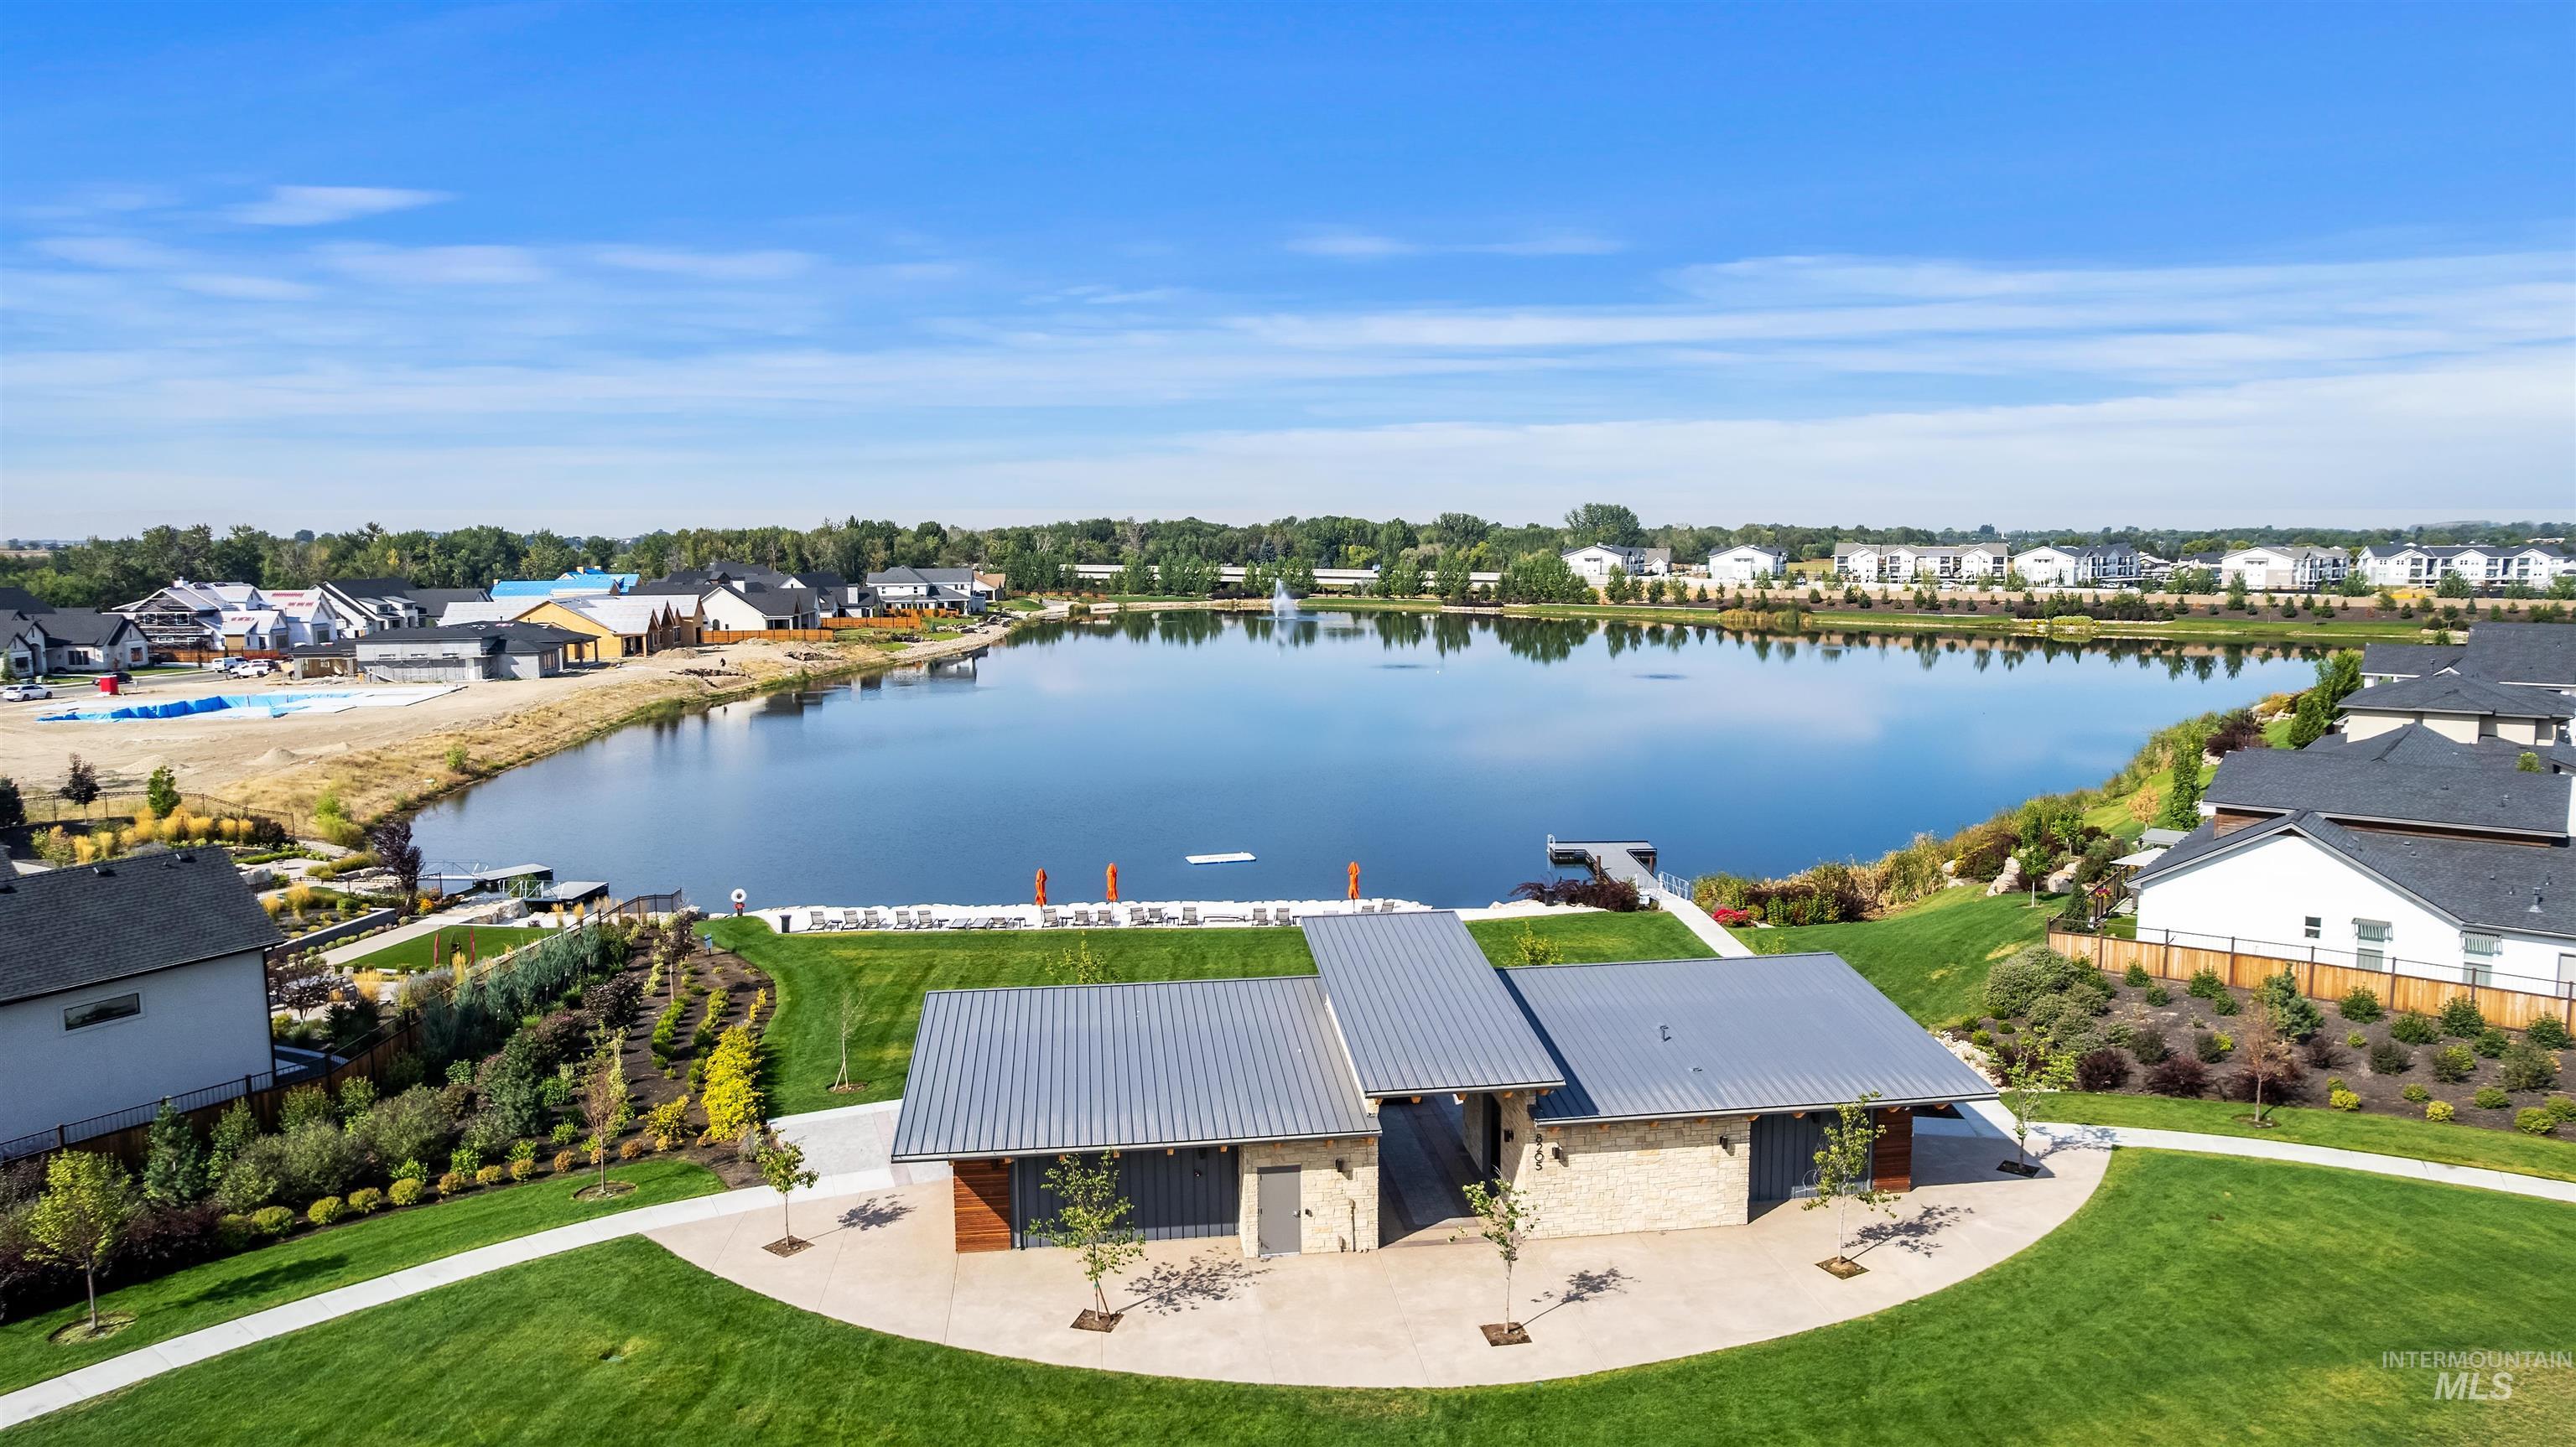
Expansive lakefront community featuring a dock, sandy beach area, and multiple residential structures
-
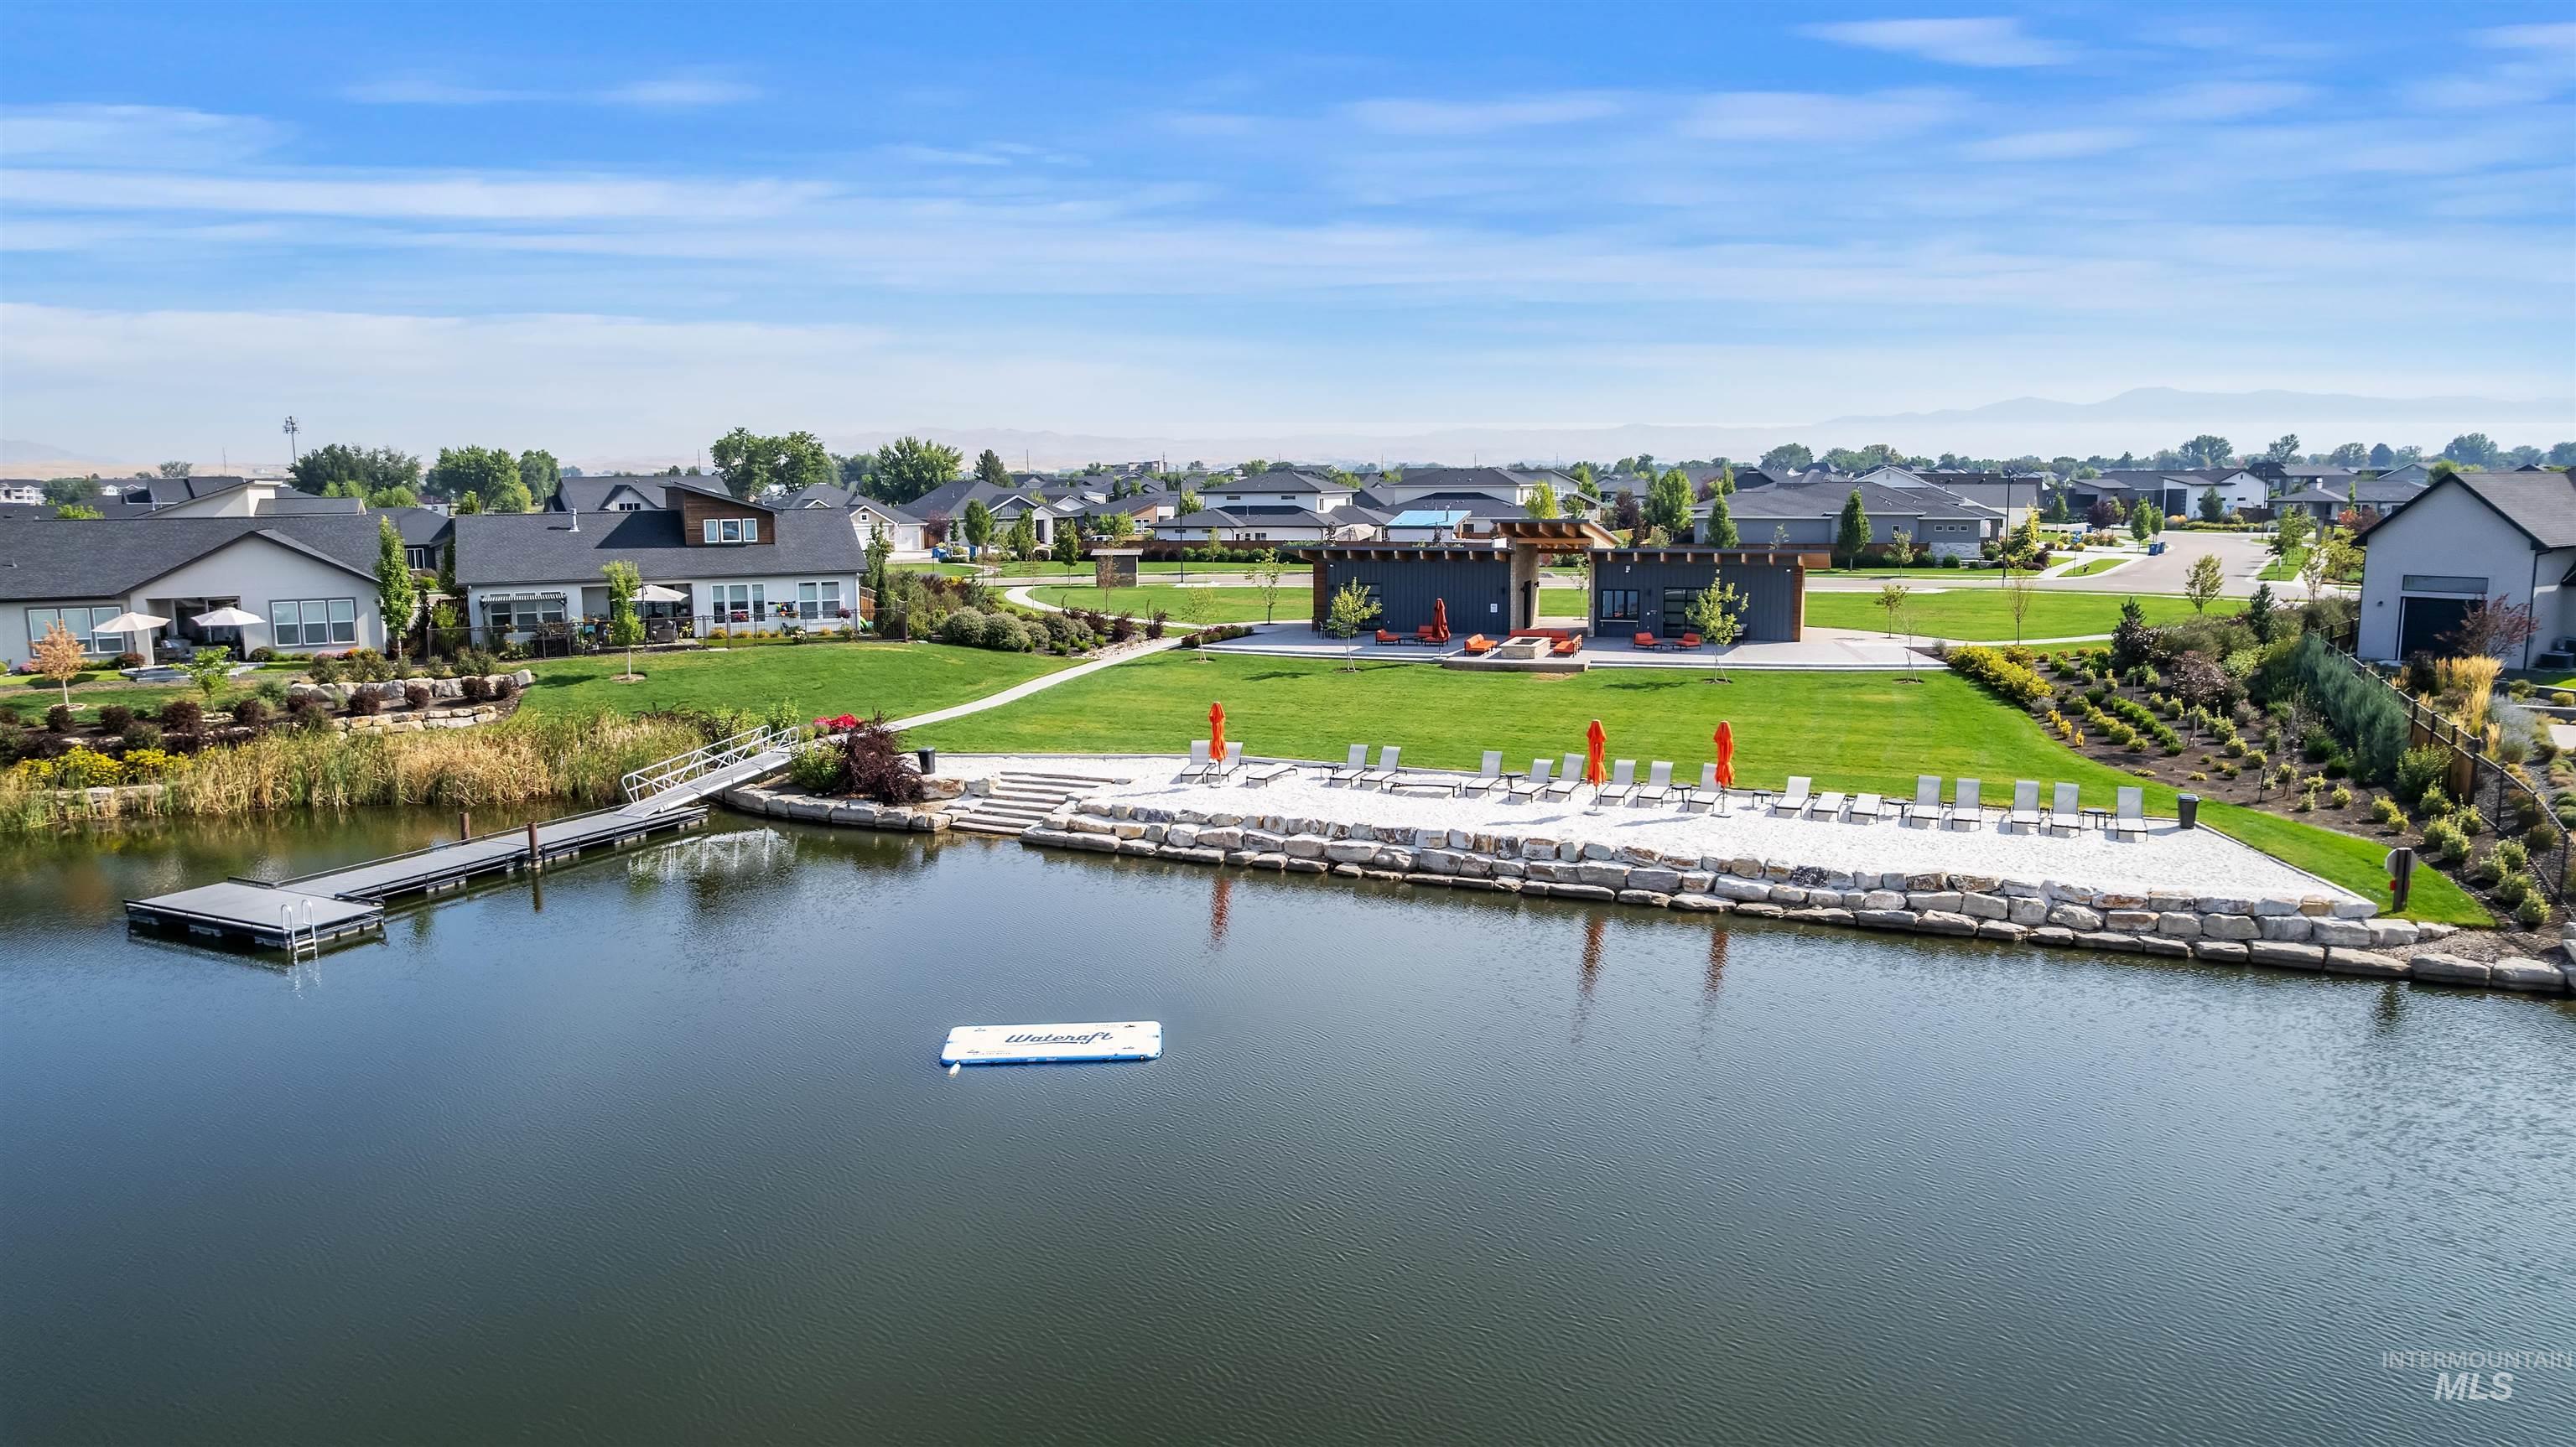
Expansive waterfront area featuring a sandy beach shore, and a grassy recreational space with shaded structures
-
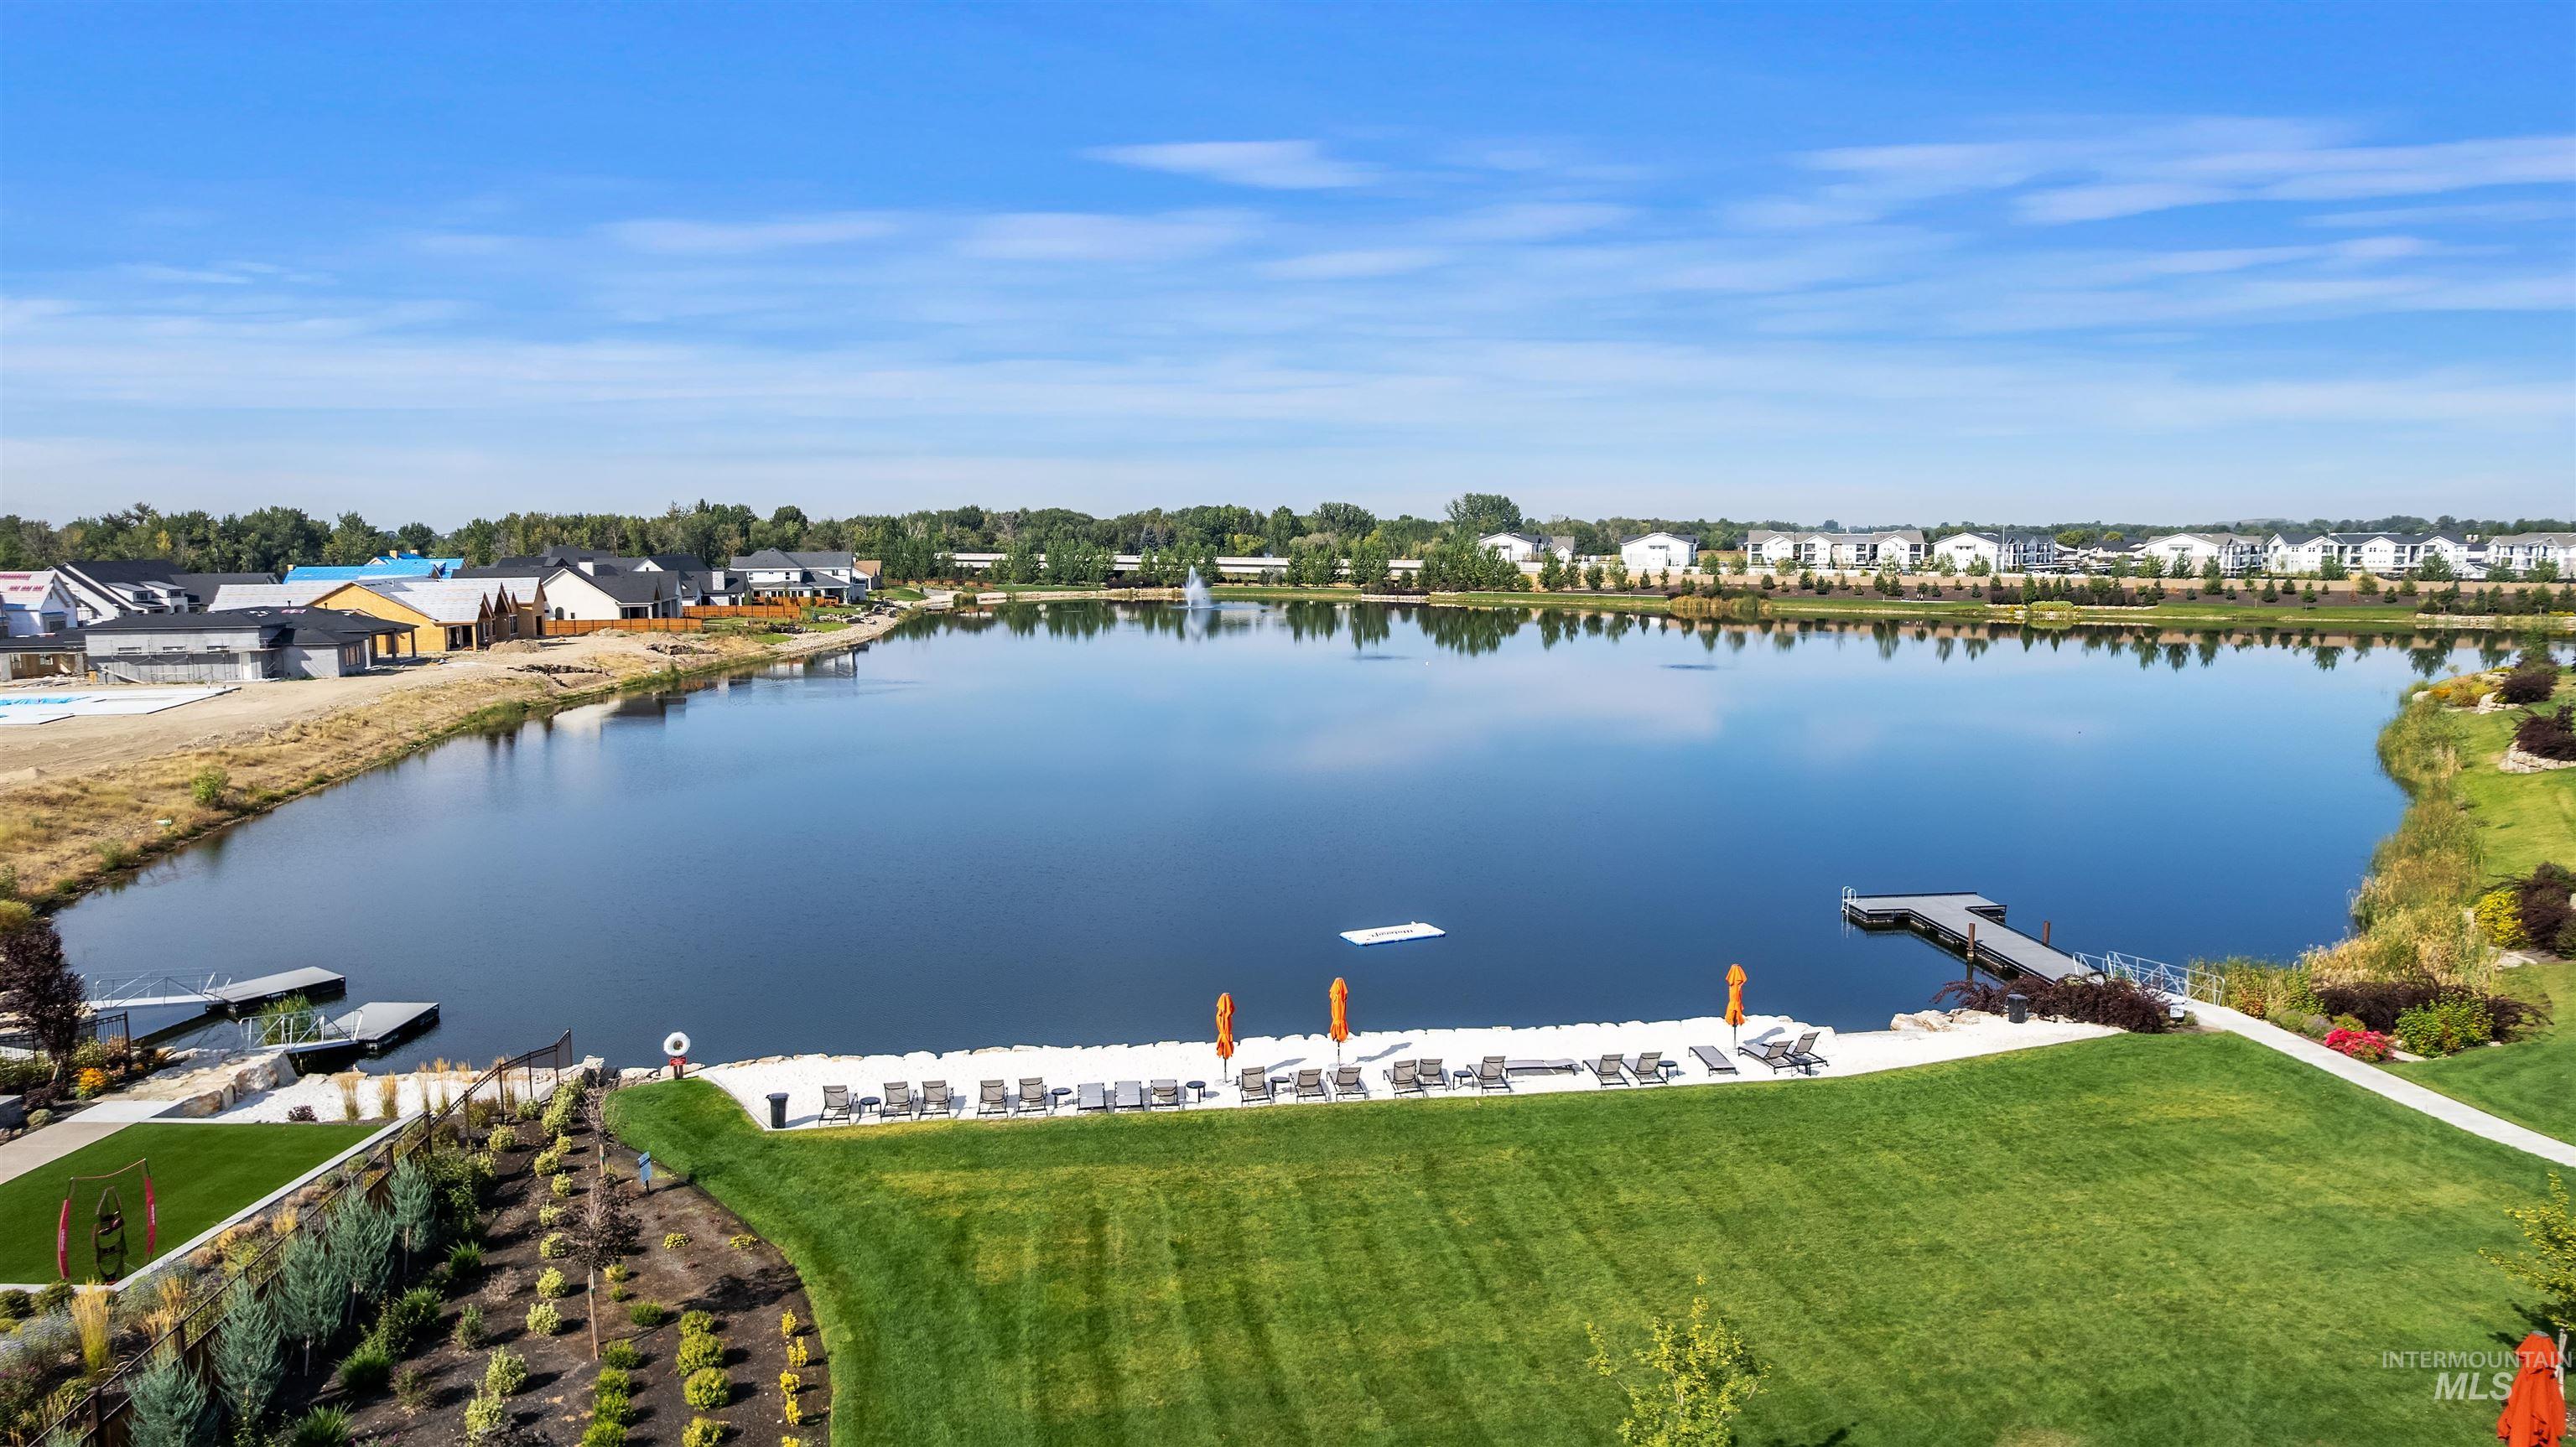
Expansive waterfront property featuring a manicured lawn, sandy beach area
Better than new and meticulously maintained, this exceptional one-owner home is a must-see! Riverstone offers an exceptional lifestyle with a community lake and beachfront, swimming and fishing ponds, community pool and community center. Thoughtfully upgraded throughout and lovingly cared for, with no pets or smoking. Enjoy a quiet, private backyard with minimal traffic and abundant wild birds, plus a vaulted covered patio with a beautiful Knotty Pine ceiling. Inside, you’ll find plantation shutters, solid hardwood flooring with matching wood vent covers, custom accent walls, gas fireplace, and a Bosch appliance package with double ovens. The primary walk-in closet features custom Superior Alder cabinetry, while the guest bath offers a glass shower enclosure. Additional upgrades include a tankless water heater, full-yard concrete lawn edging, and extra-deep 30′ garage with epoxy flooring and cased windows. With the Hwy 16 extension anticipated in 2027, area connectivity will flow more smoothly. Immaculate, upgraded, and move-in ready!
- Heating:
- Forced Air, Gas
- Cooling:
- Central air
- Fireplace:
- One, Gas
- Garage Capacity:
- 2
- Country:
- US
- State:
- ID
- City:
- Eagle
- Zipcode:
- 83616
- Street:
- 7517 W Deerfawn Ln
- Longitude:
- W117° 33' 8.9''
- Latitude:
- N43° 41' 9.5''
- Master Bedroom Level:
- Main
- Master Bedroom Size:
- 16x13
- Bedroom 2 Level:
- Main
- Bedroom2 Size:
- 13x12
- Bedroom 3 Level:
- Main
- Bedroom3 Size:
- 13x12
- Kitchen Level:
- Main
- Kitchen Size:
- 15x12
- School District:
- West Ada School District
- Elementary School:
- Star
- Middle School:
- Star
- High School:
- Eagle
- Status:
- New
- Type:
- Single Family
- Level:
- Single
- Tax Year:
- 2025
- Taxes:
- $2,278
- Potential Short Sale:
- No
- Age:
- 1 -5 Years
- Auction:
- No
- Flood Ins Required:
- Yes
- HUD Owned:
- No
- In Foreclosure:
- No
- Land Size:
- Standard Lot 6000-9999 SF
- Land Lease:
- No
- Home Owner Exempt:
- Yes
- HOA Frequency:
- Quarterly
- HOA Fees:
- $680
- Irrigation District:
- Pioneer Ditch Co
- Inc Kitchen Features:
- Breakfast bar, Dishwasher, Disposal, Microwave, Pantry, Refrigerator, Washer, Dryer, Island, Double oven, Oven/range built-in, Countertop-quartz, Gas Range
- Lot Features:
- Sidewalks, Irrigation available, Private gated community, Finished Driveway, Pond Community
- Water:
- City service
- Land Use:
- Single
- Sprinkler System:
- Auto,Drip,Full,Pressurized Irrigation
Residential For Sale
7517 W Deerfawn Ln, Eagle, Idaho 83616
- Property Type :
- Residential
- Listing Type :
- For Sale
- Listing ID :
- 99002639
- Price :
- $777,000
- Bedrooms :
- 3
- Bathrooms :
- 2
- Apx SqFt :
- 2,011 SqFt
- Year Built :
- 2022
- Lot Area :
- 0.14 SqFt
- Subdivision :
- Riverstone
- Builder Name :
- Shadow Mountain Homes
- Update Date :
- 10/02/2026 18:03:22
- Status :
- Active

- JoeAnne Santy-Greene
- (208) 947-4609
- (208) 283-6313
- (208) 287-8500
-


