

-
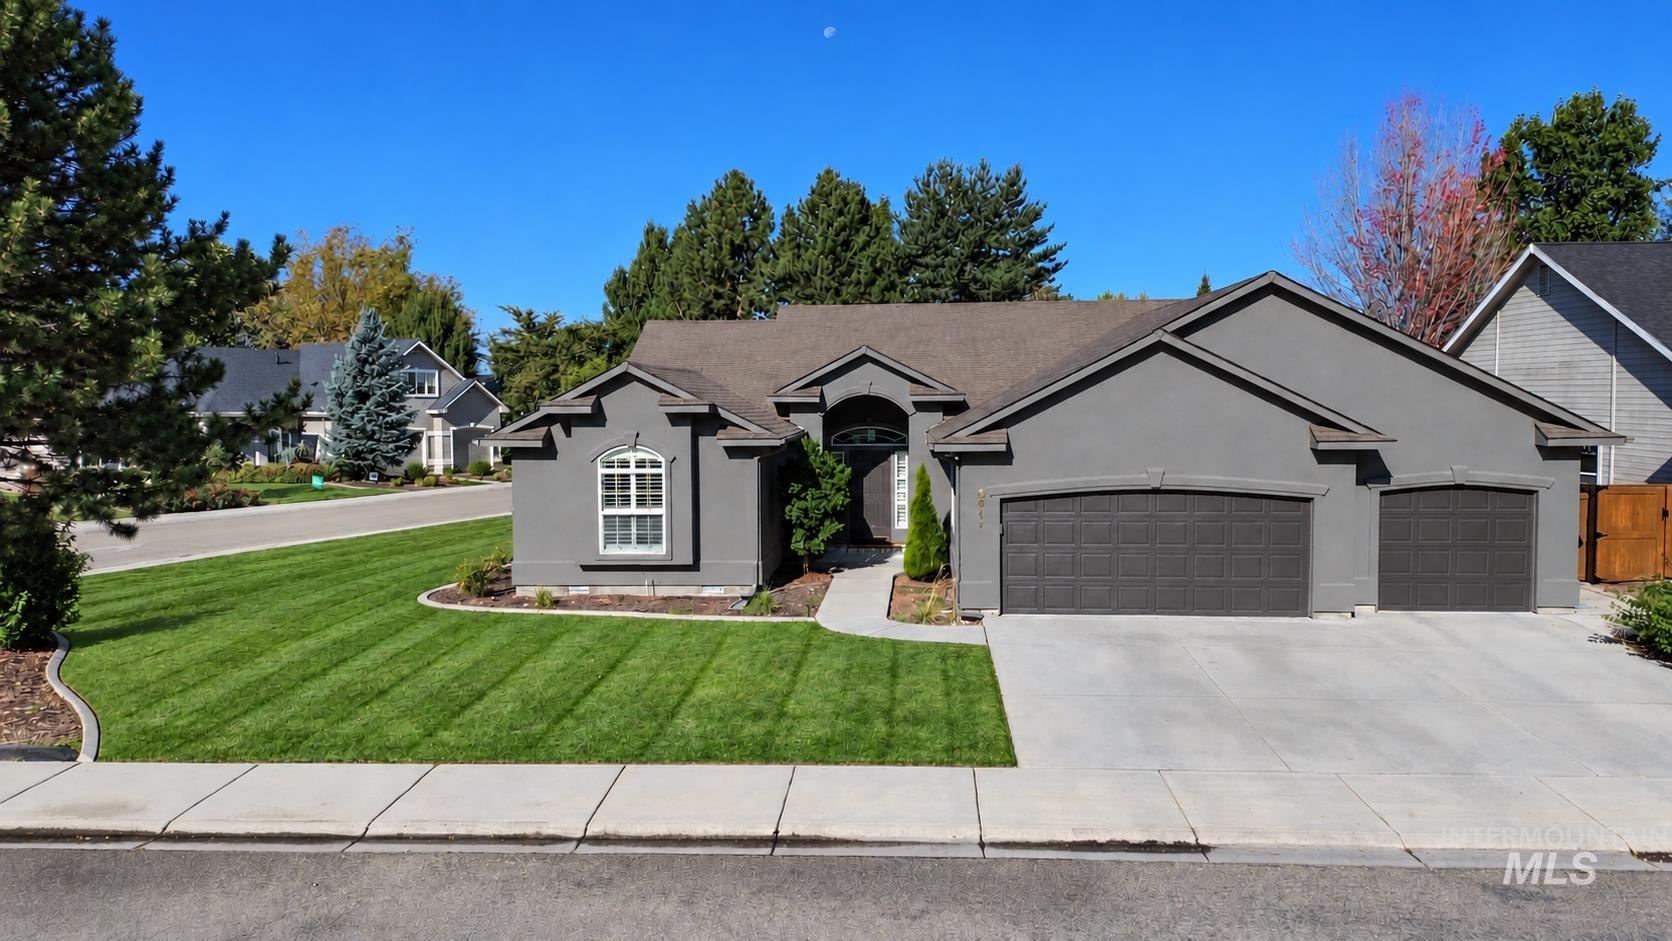
Stucco exterior with arched entry, two-car garage, concrete driveway, and manicured front lawn with mature trees
-
Additional content
-
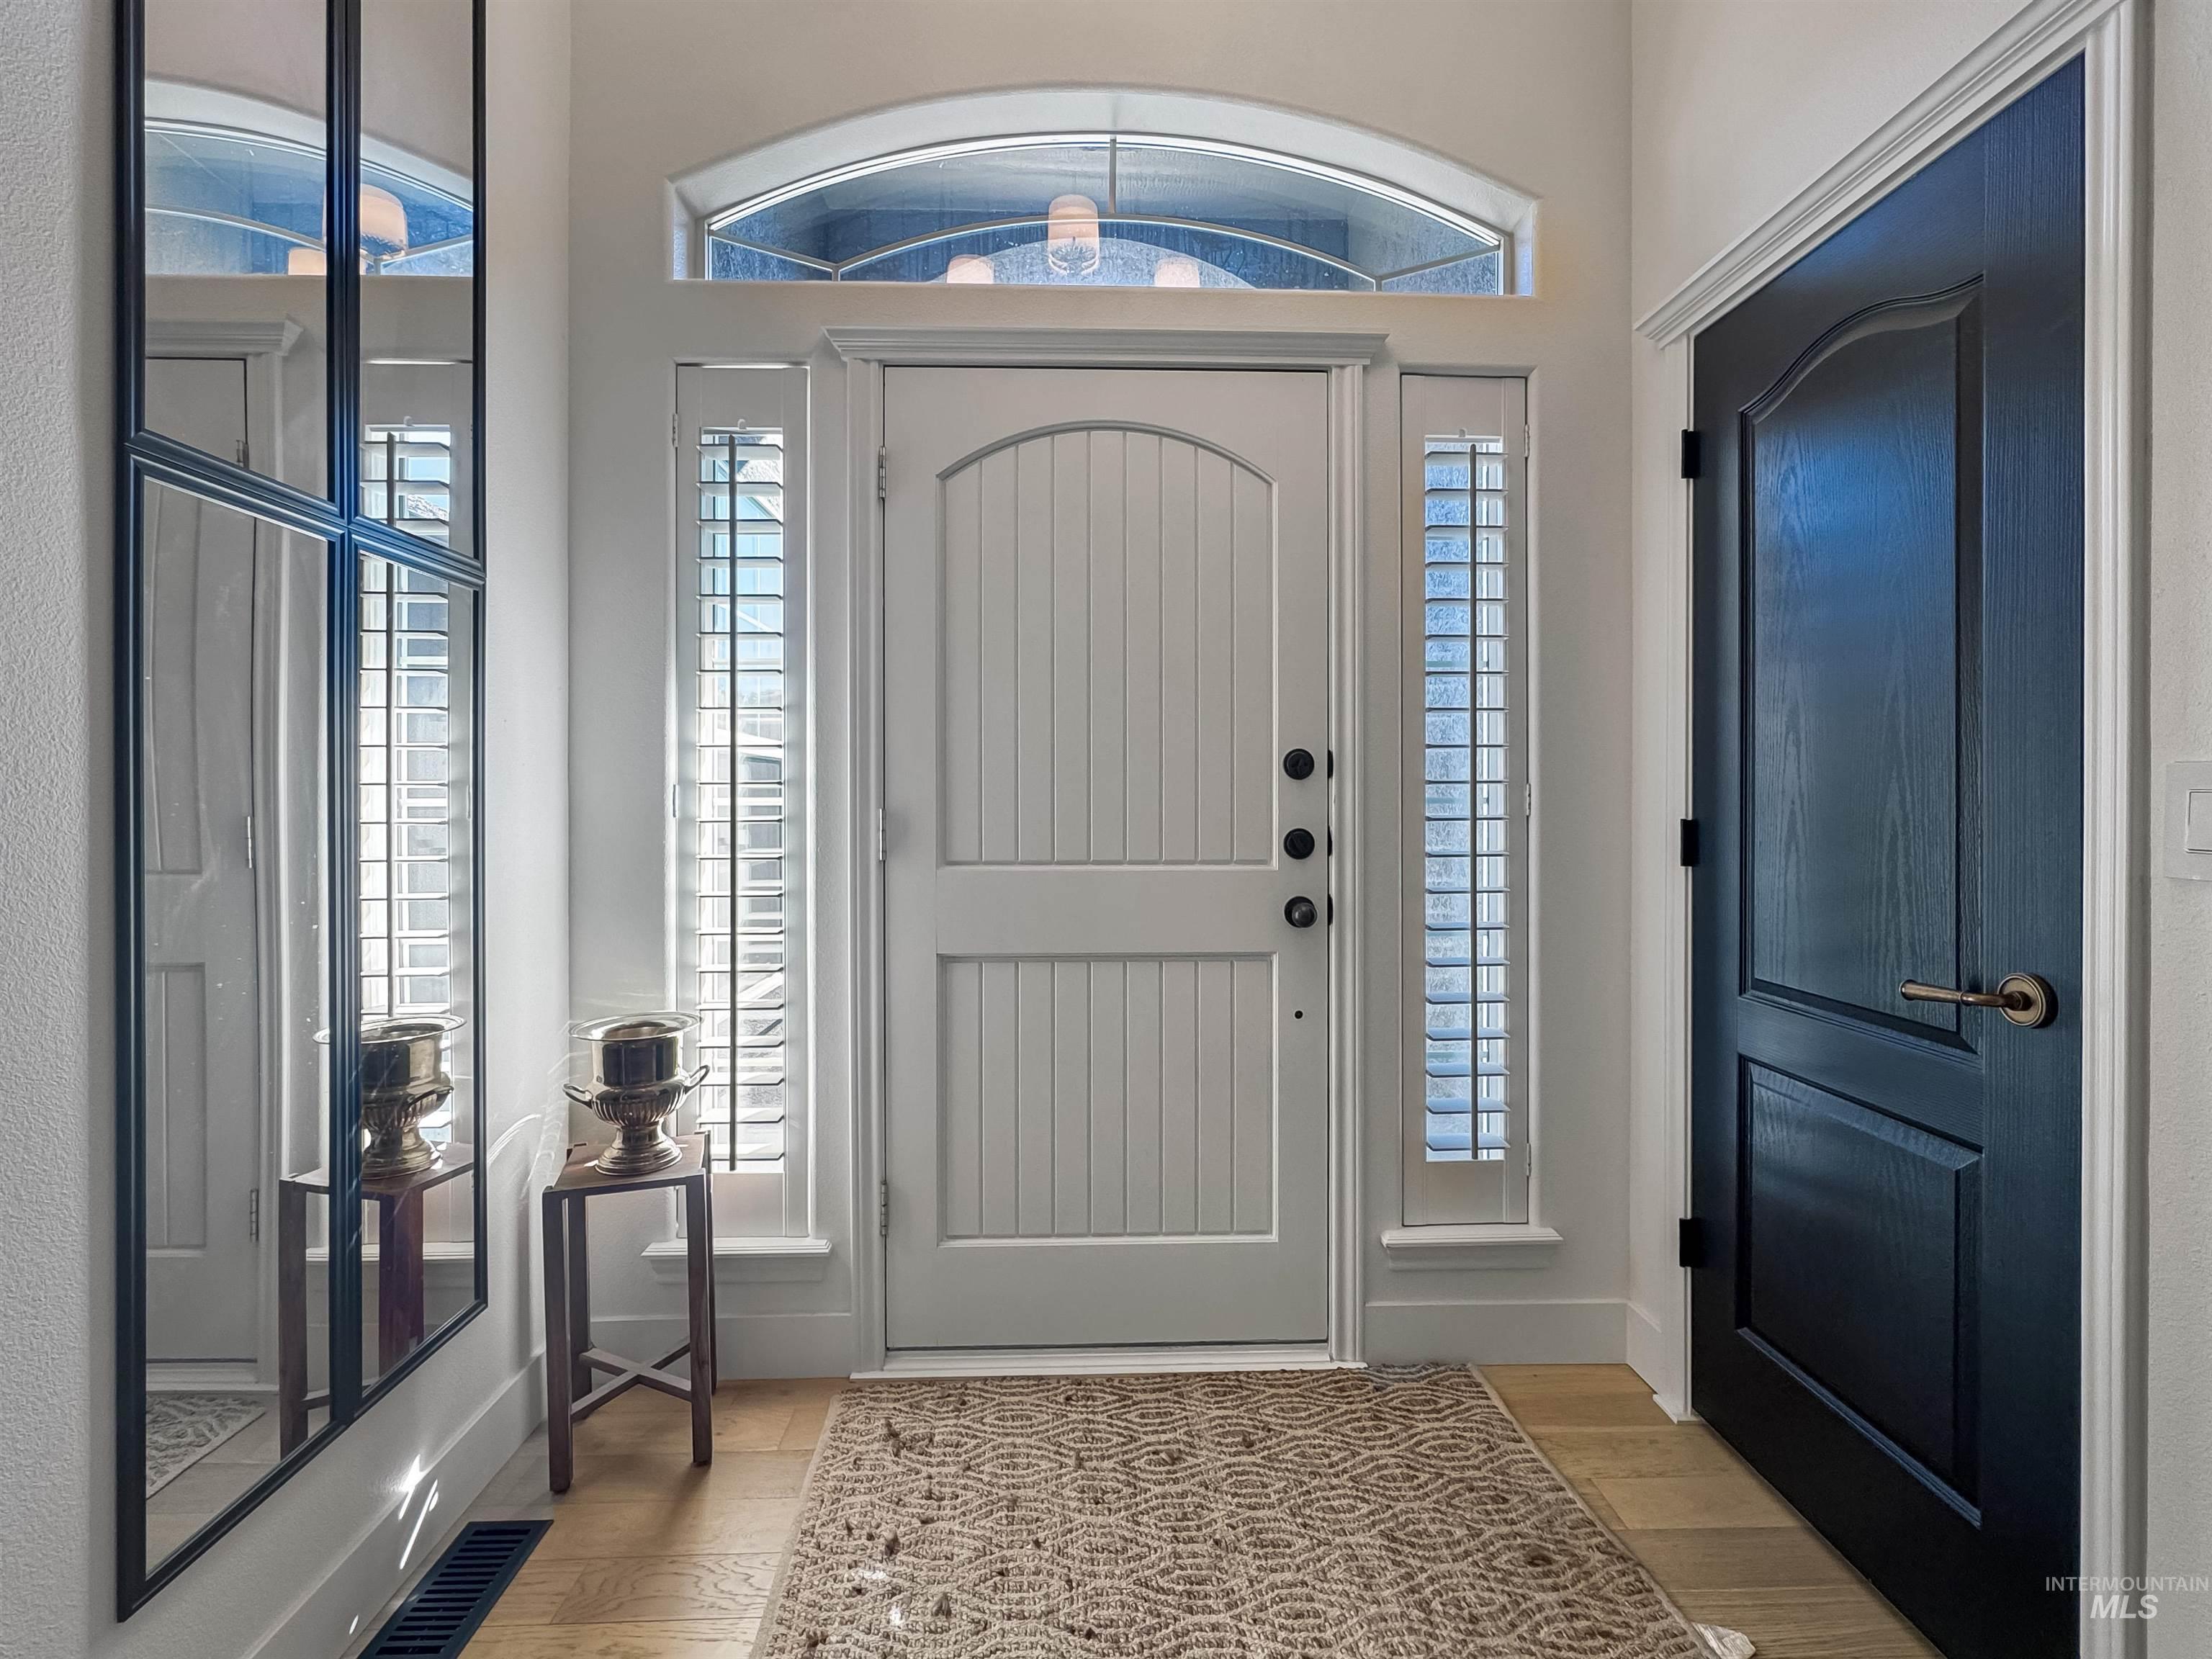
Entry with wood-finish flooring, a white paneled front door, an arched transom window, and vertical sidelight windows with plantation shutters
-
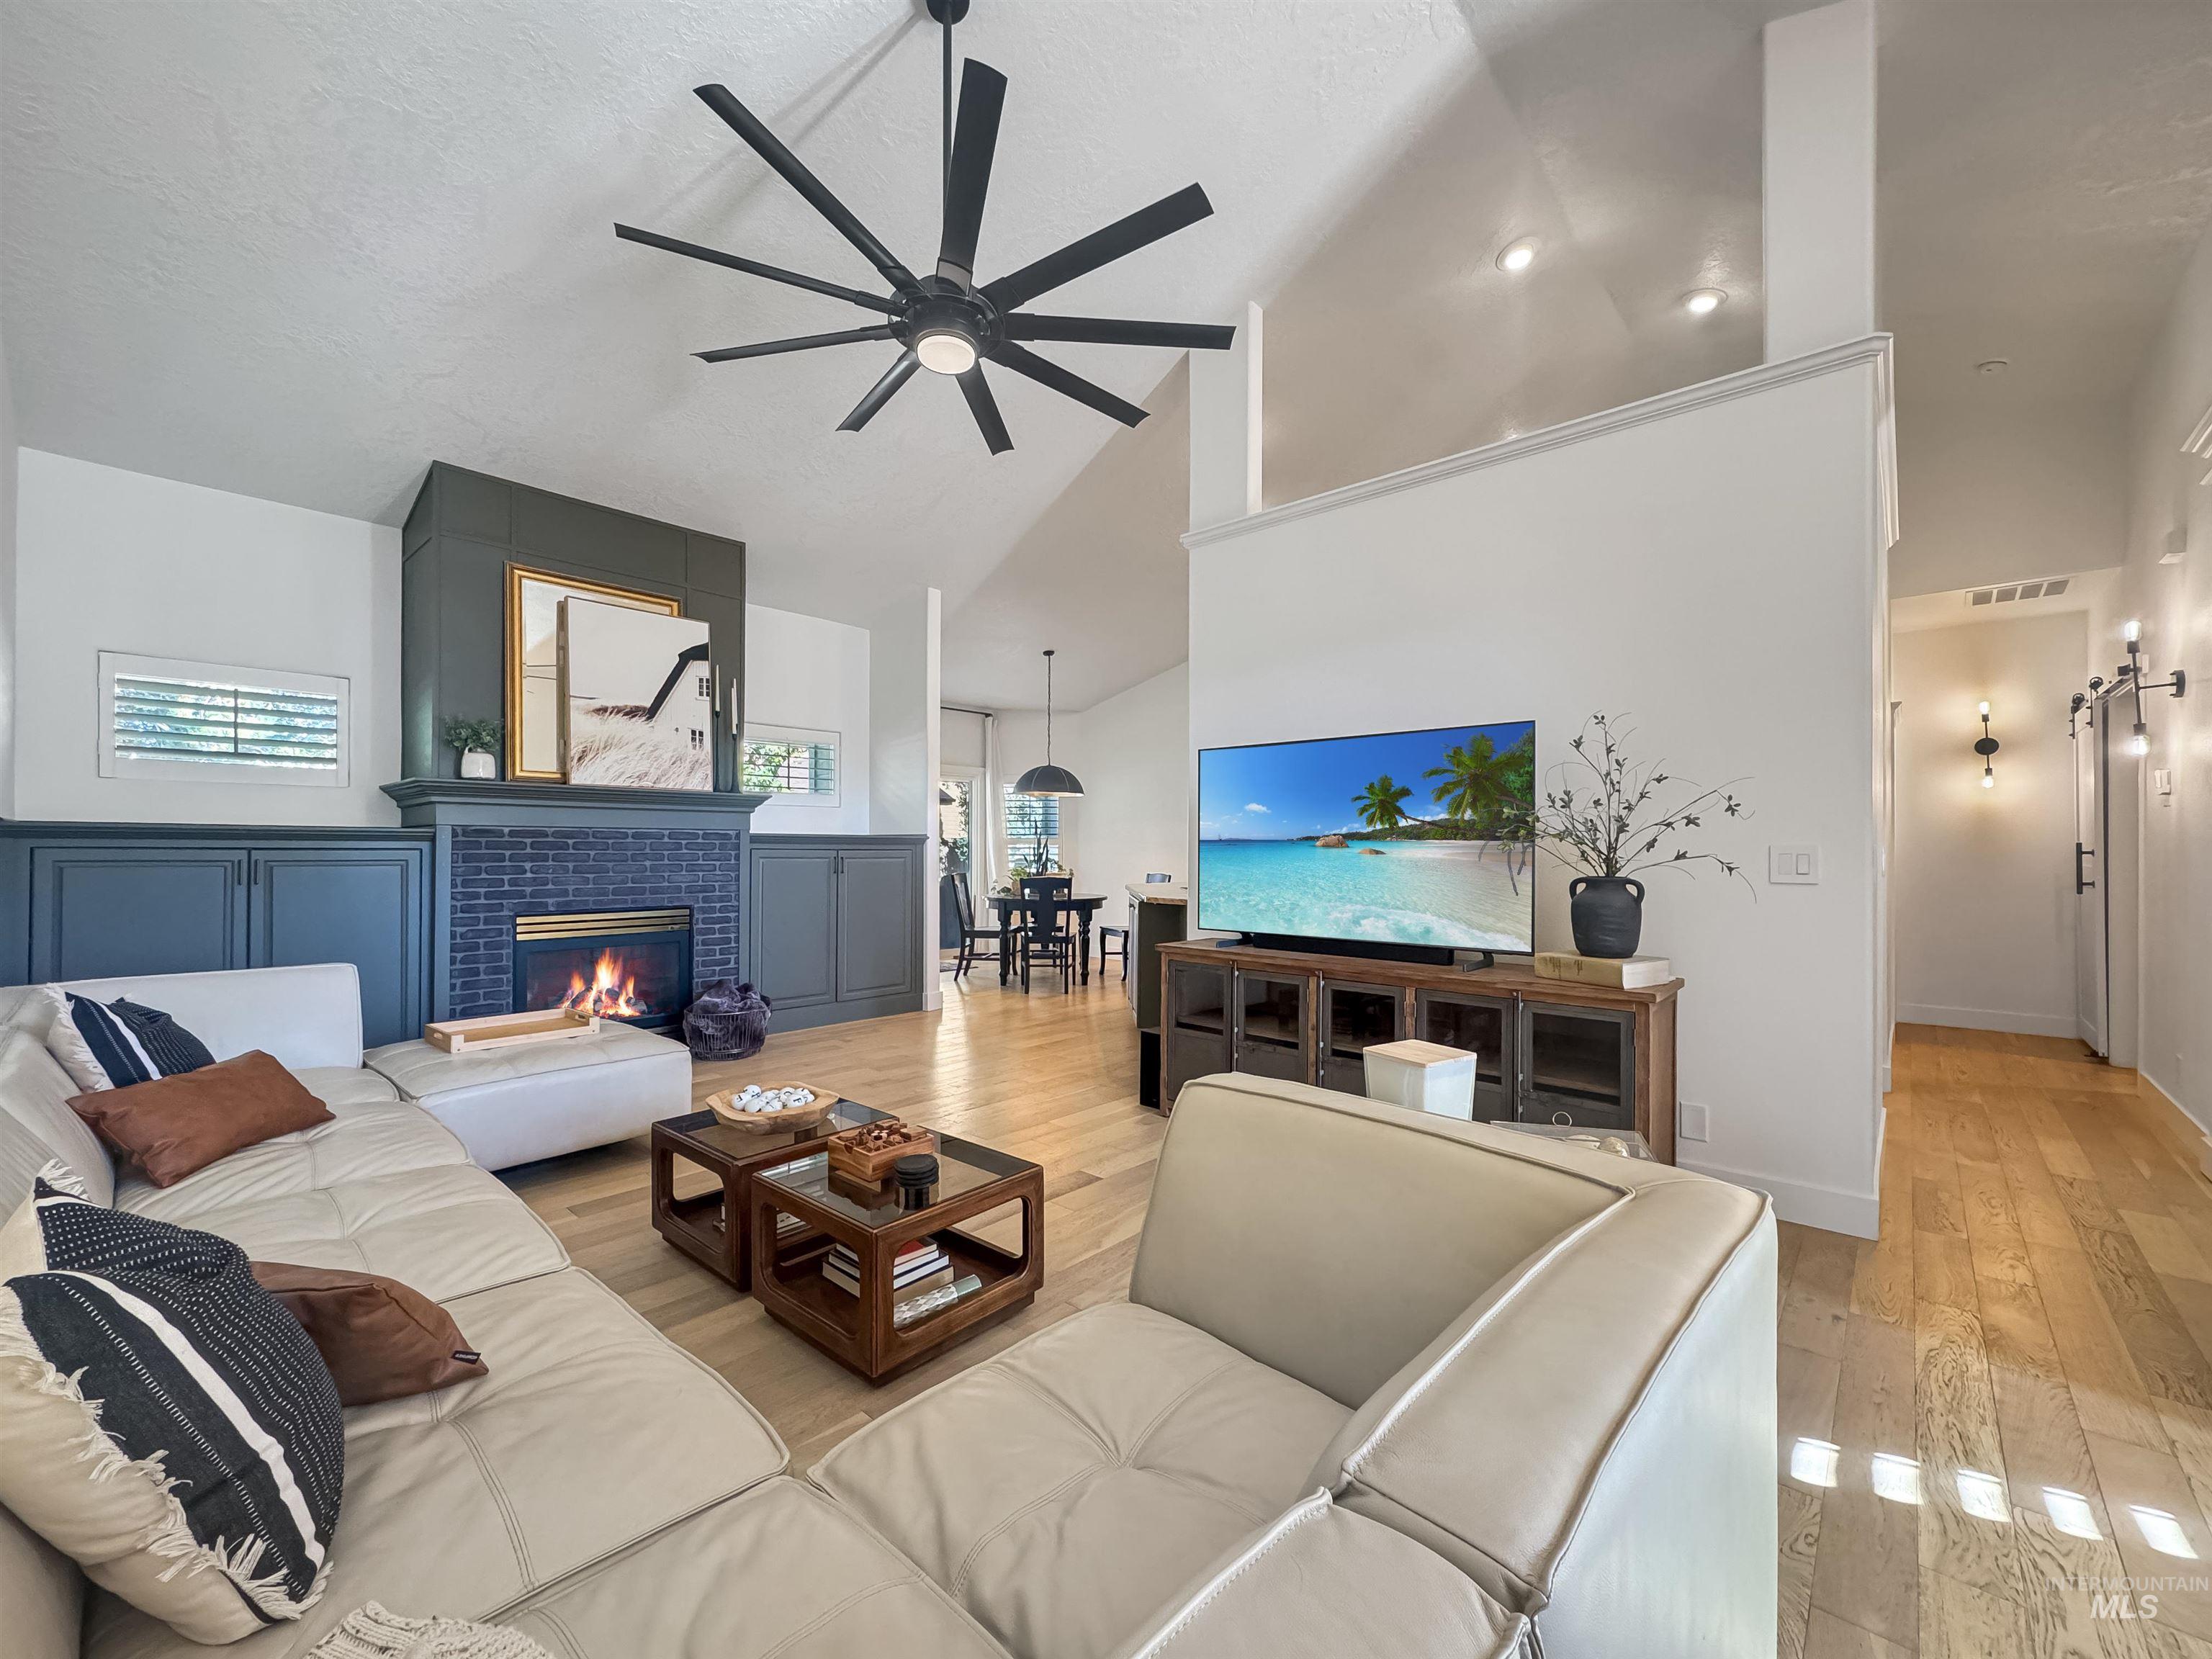
Vaulted ceilings with a prominent ceiling fan, hardwood-finish flooring, and a fireplace with a dark brick surround
-

Floor plan
-
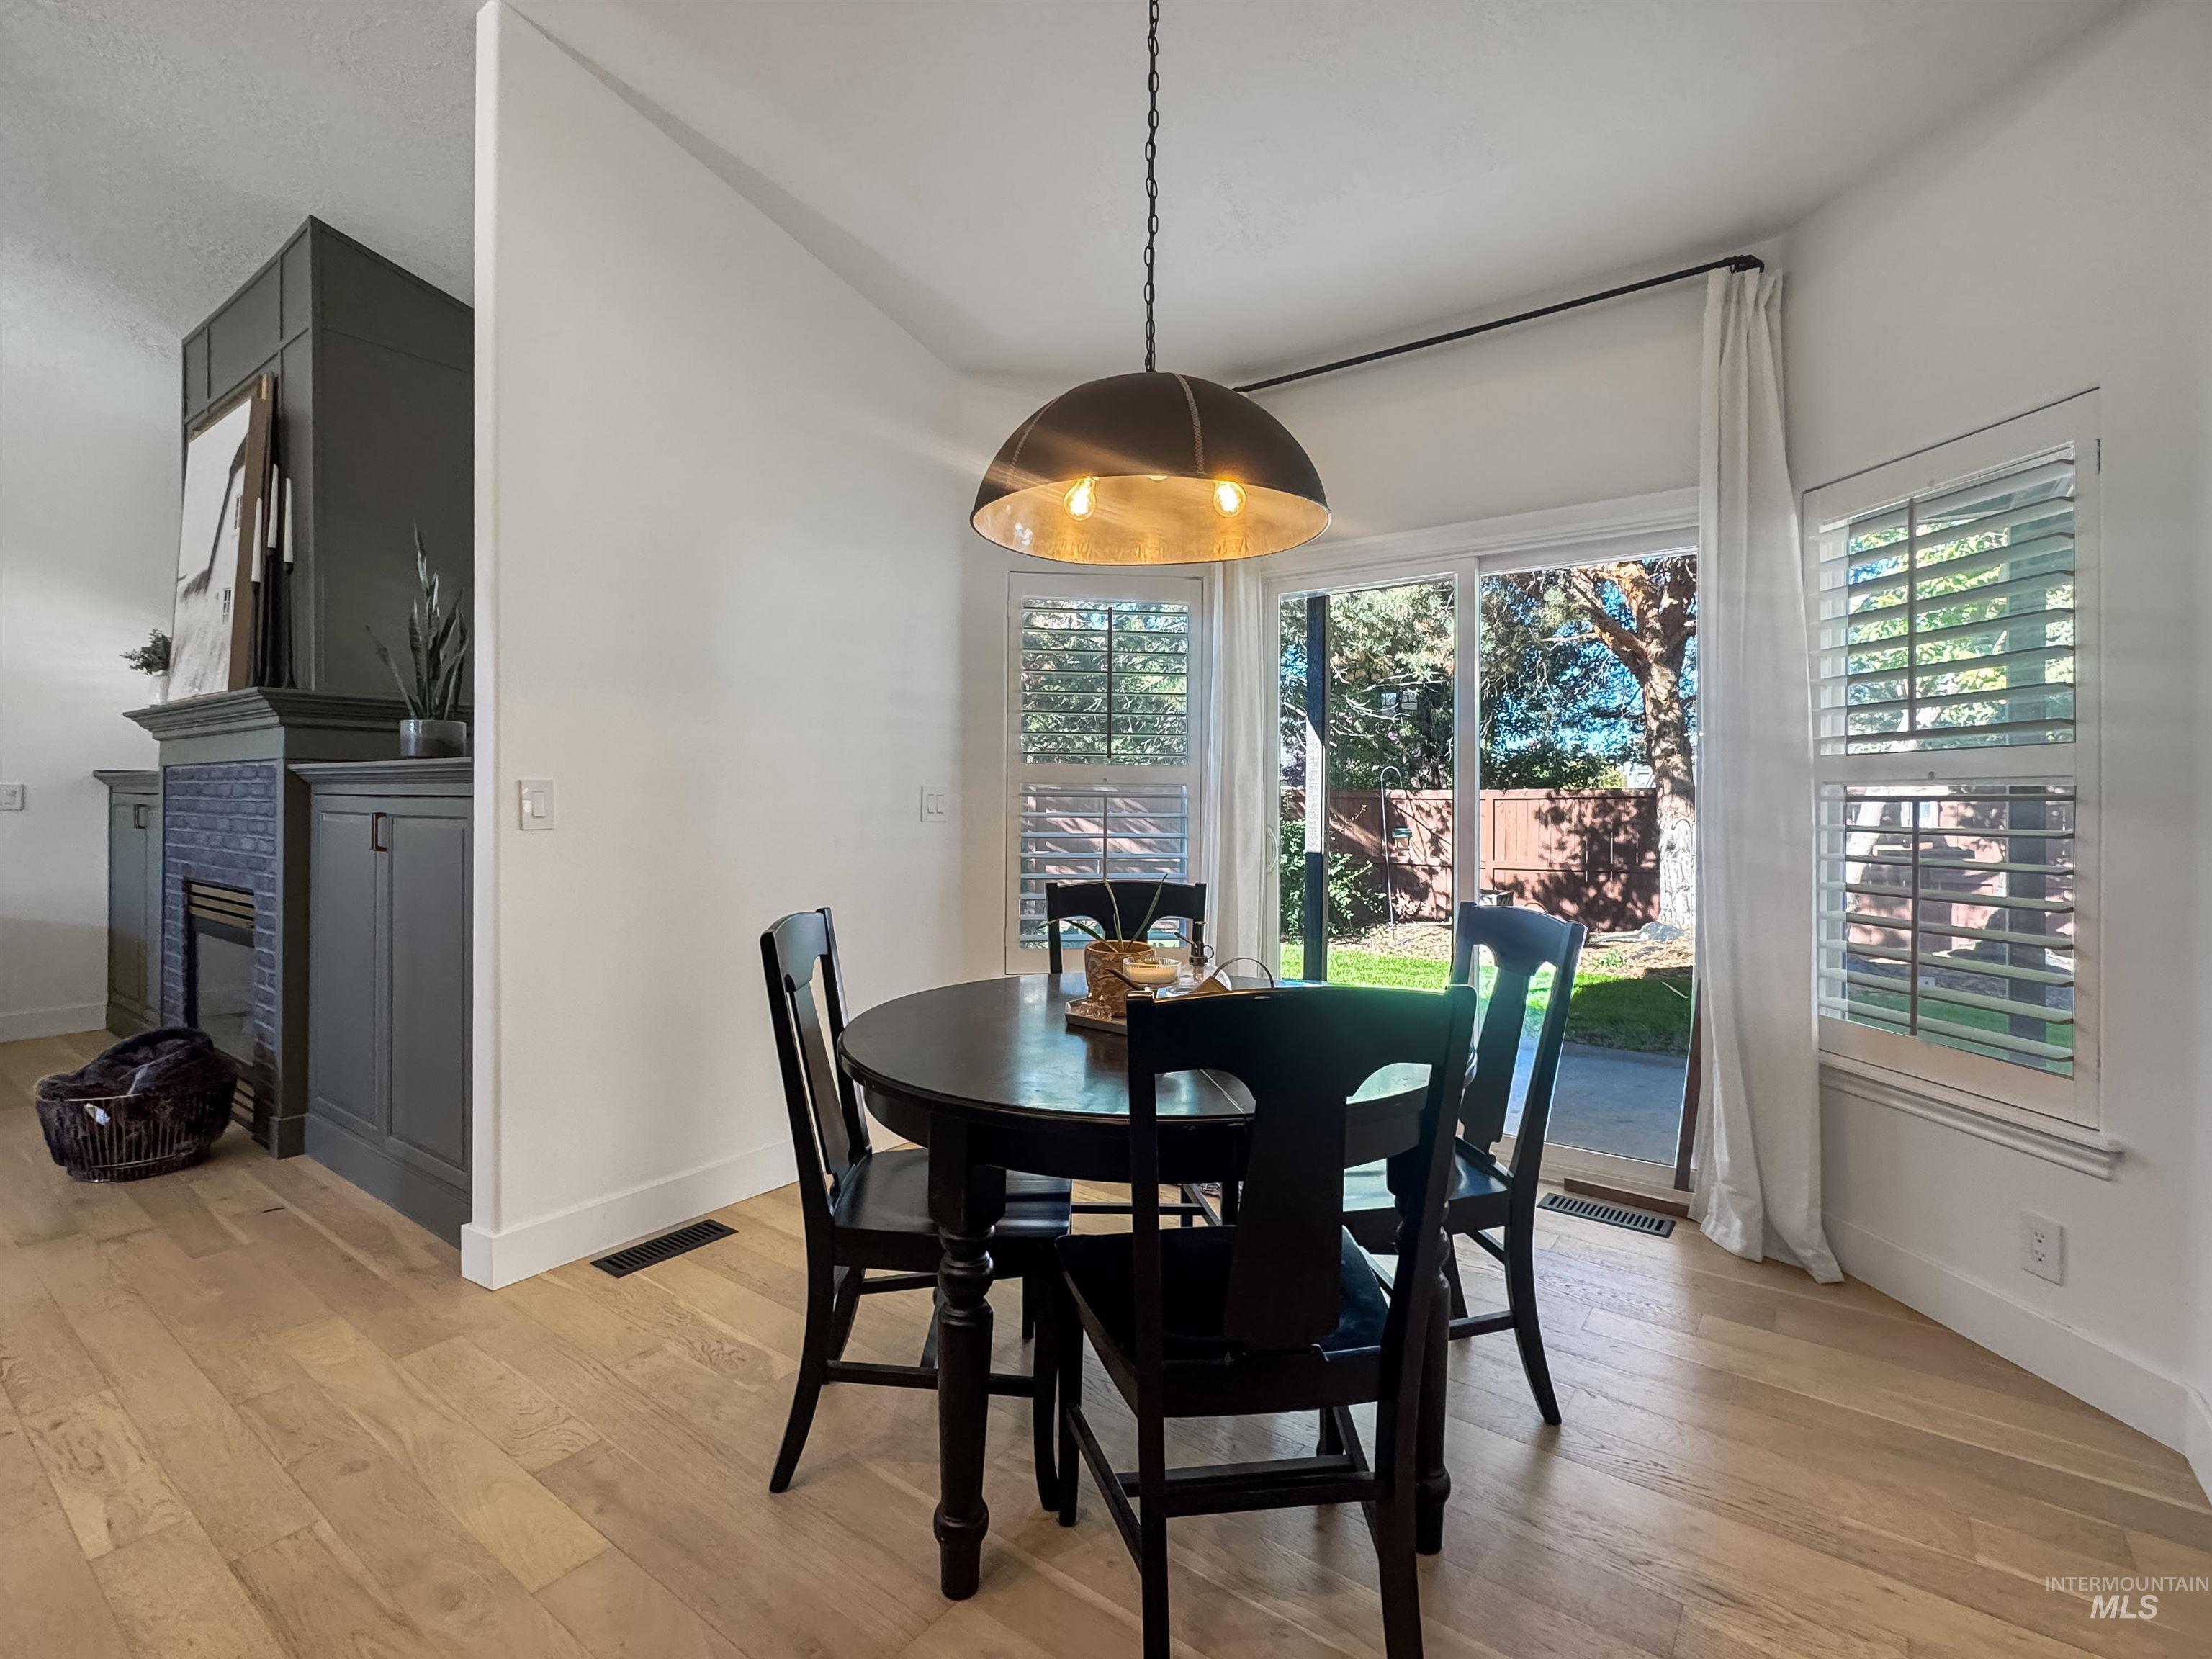
Wood-finish flooring, built-in fireplace with tile surround, built-in cabinetry, sliding glass door, and window with plantation shutters
-
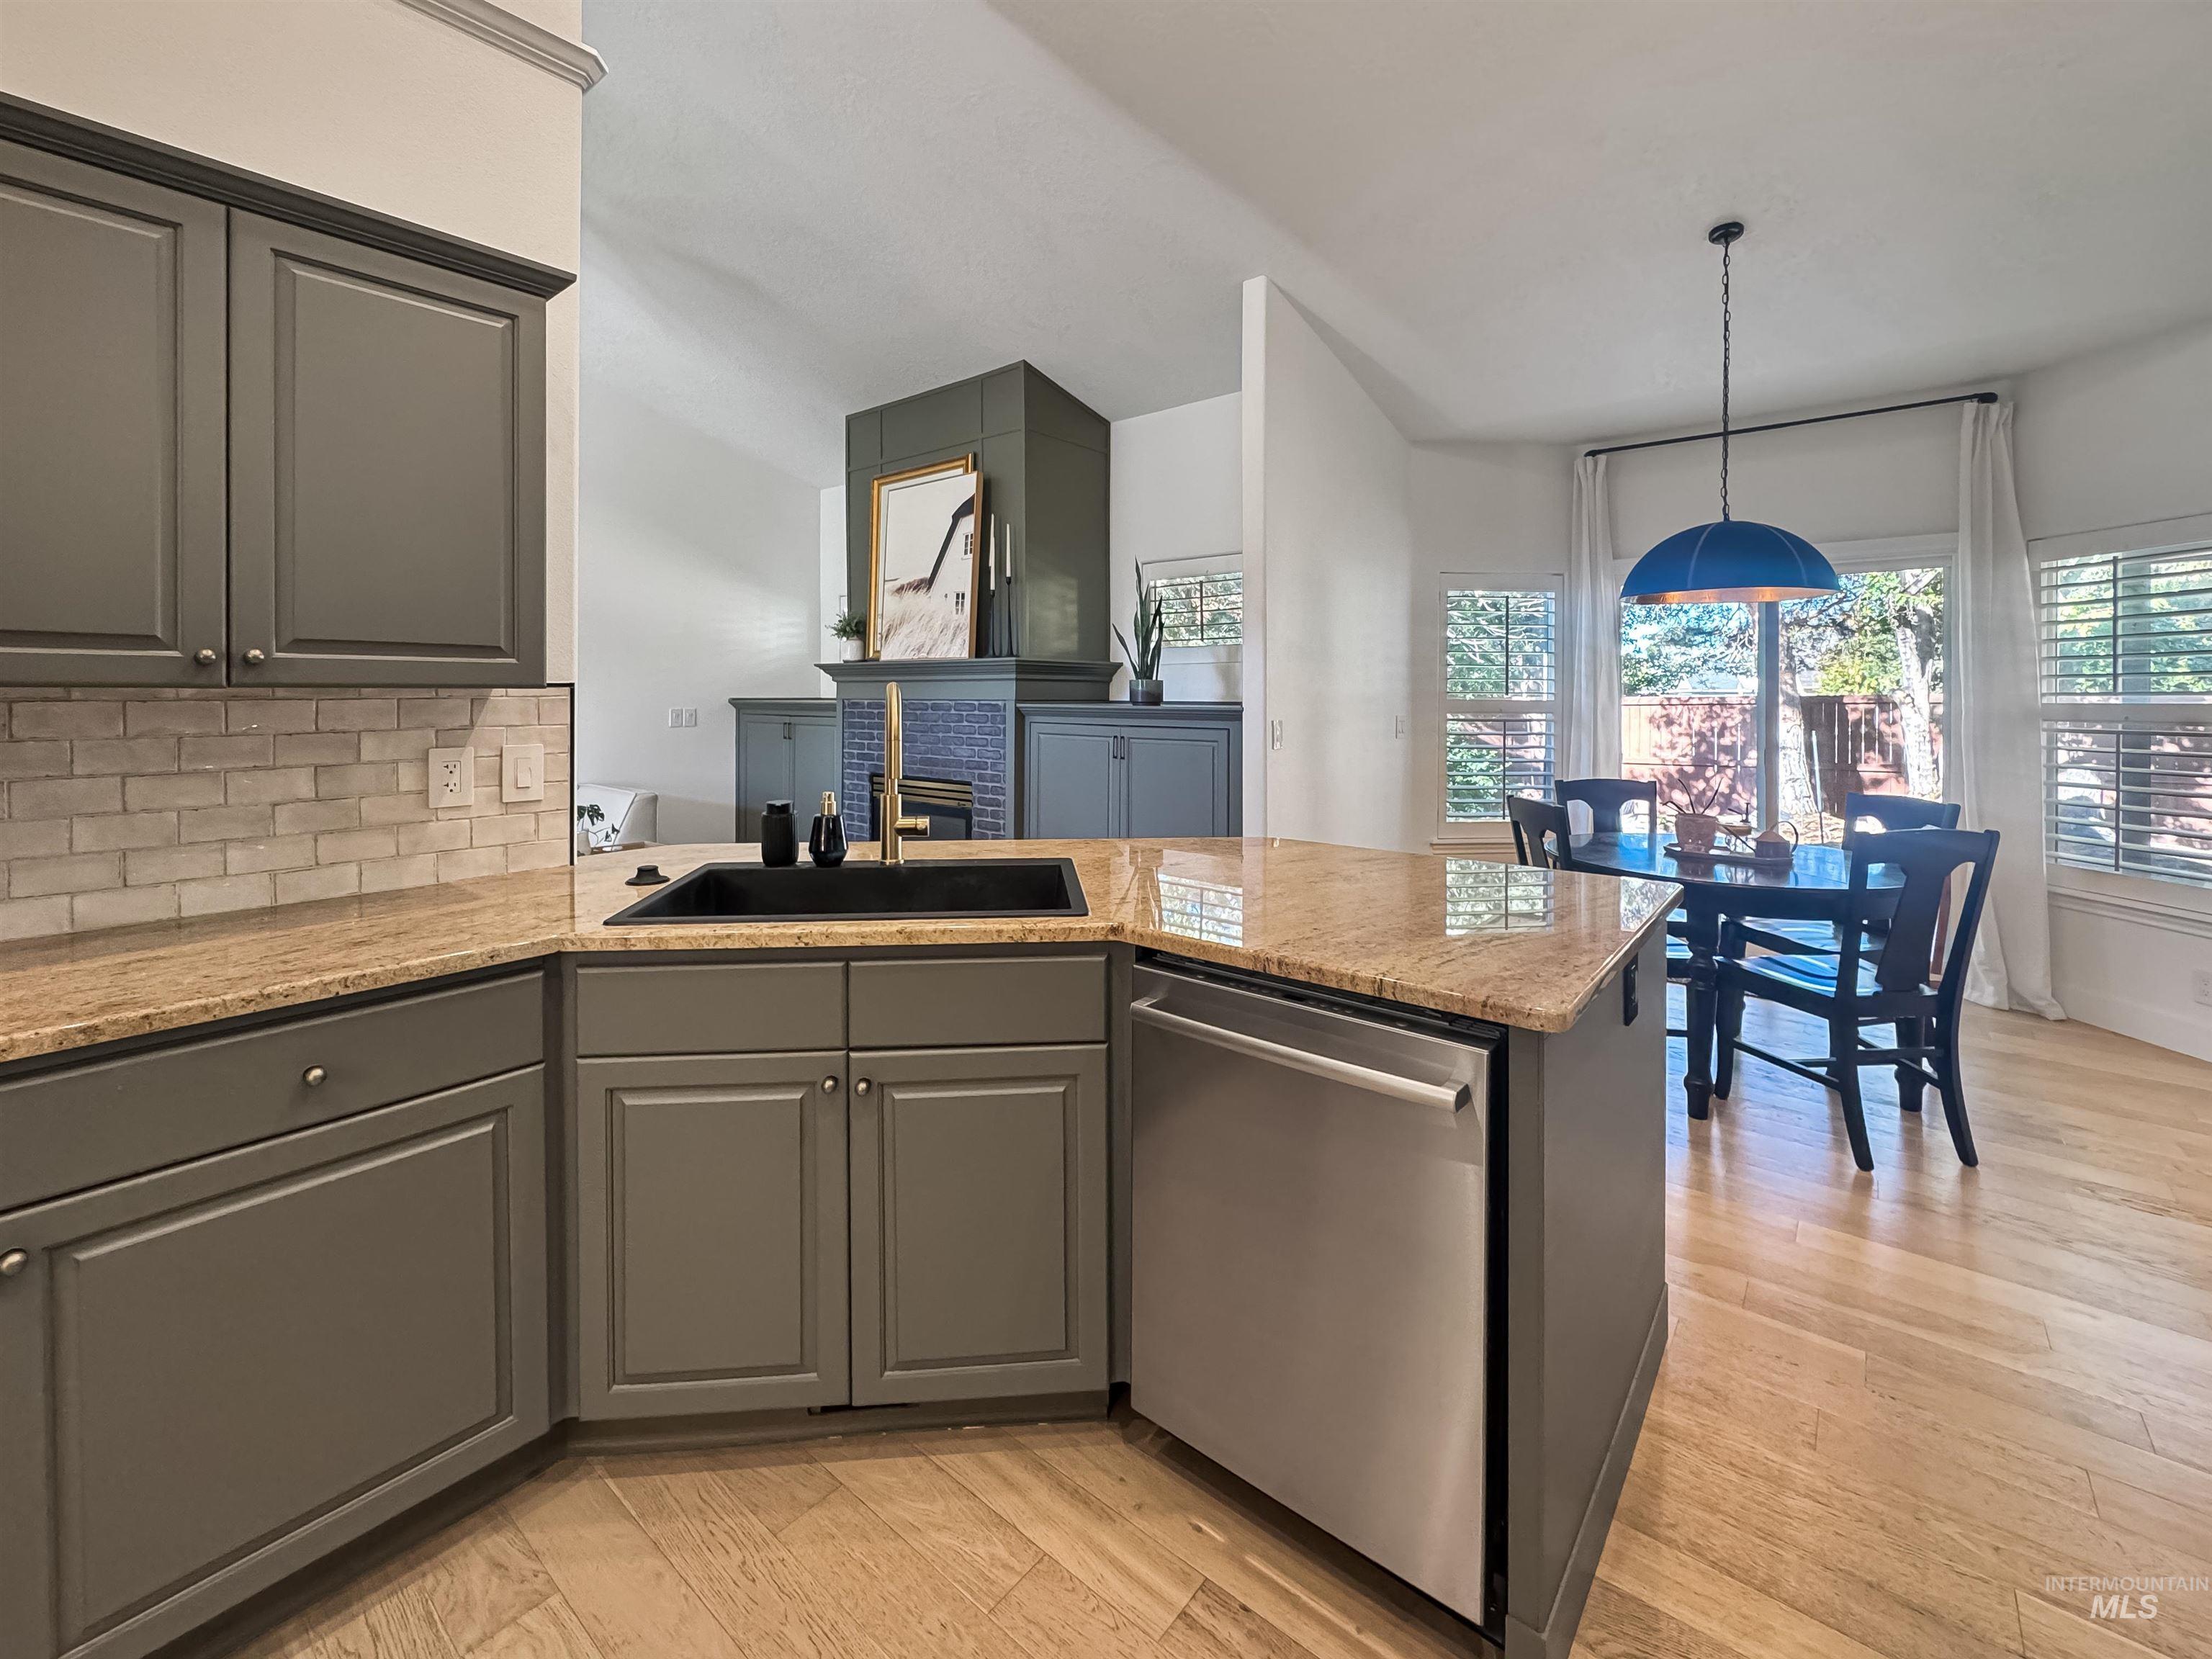
Kitchen featuring gray cabinetry, light granite countertops, a black sink with a gold-finish faucet, a stainless steel dishwasher, and a light wood-finish floor
-
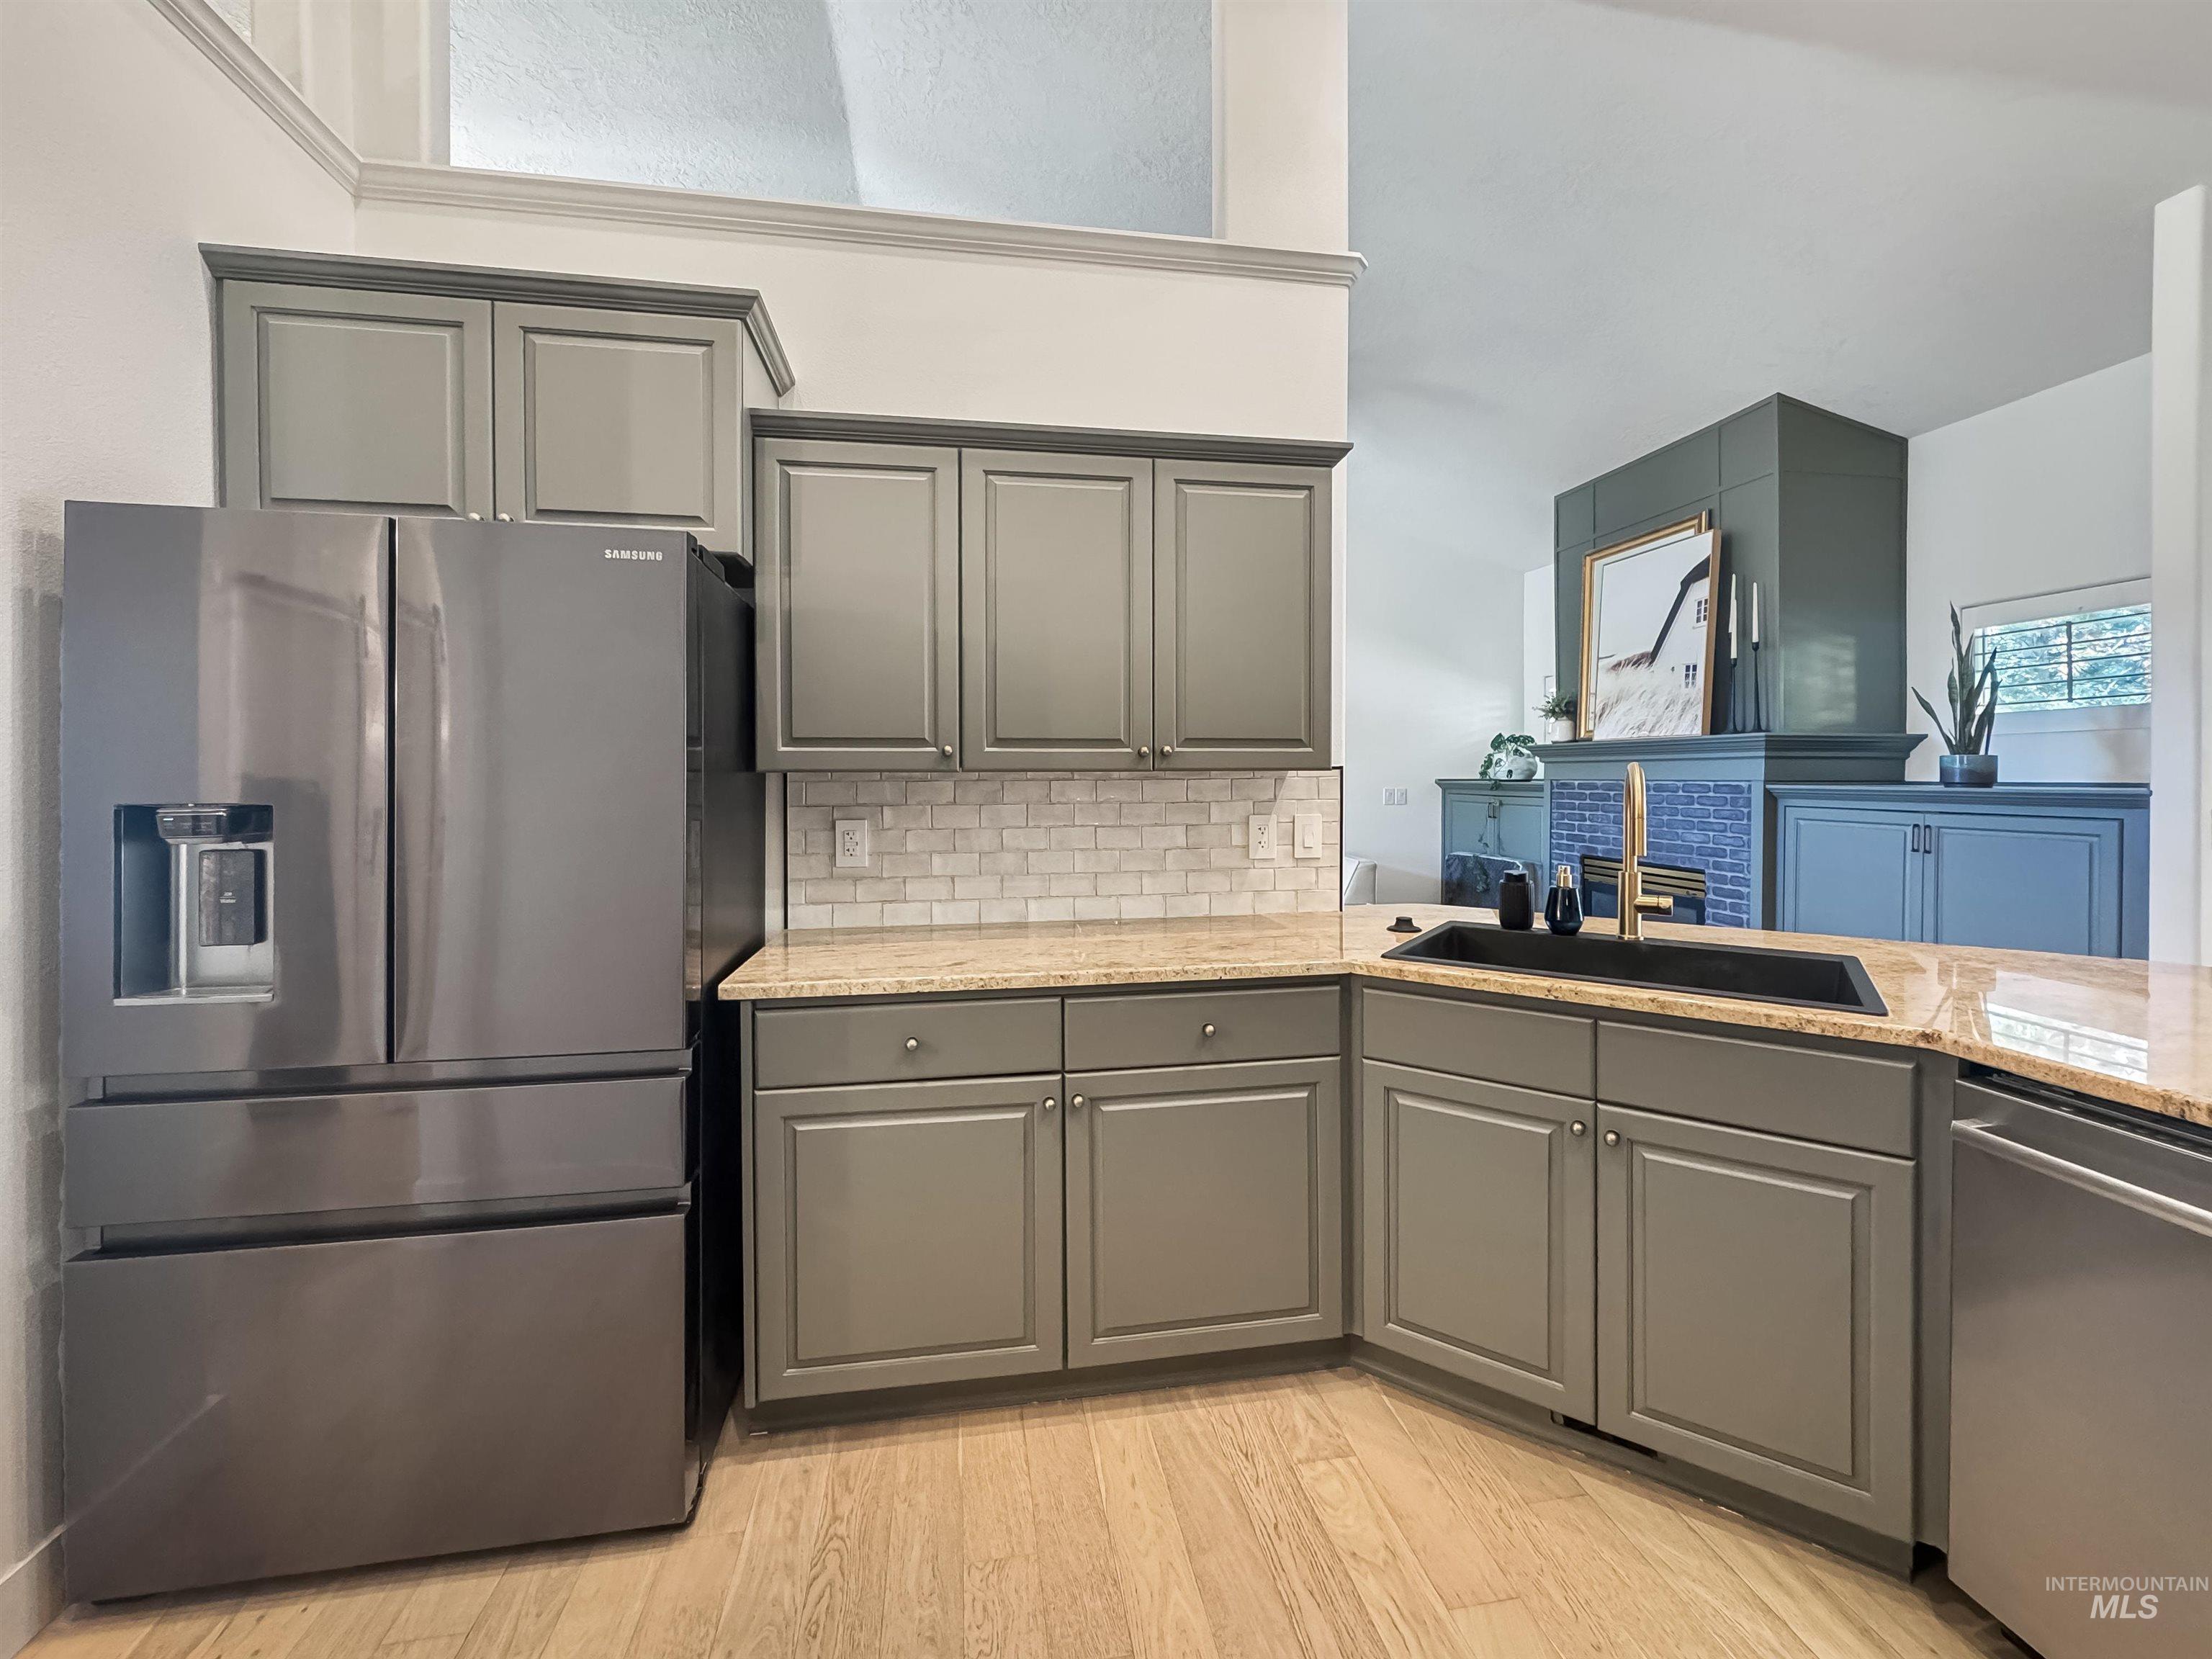
Corner kitchen featuring gray cabinetry, light-toned wood-finish flooring, granite countertops, and a subway tile backsplash
-
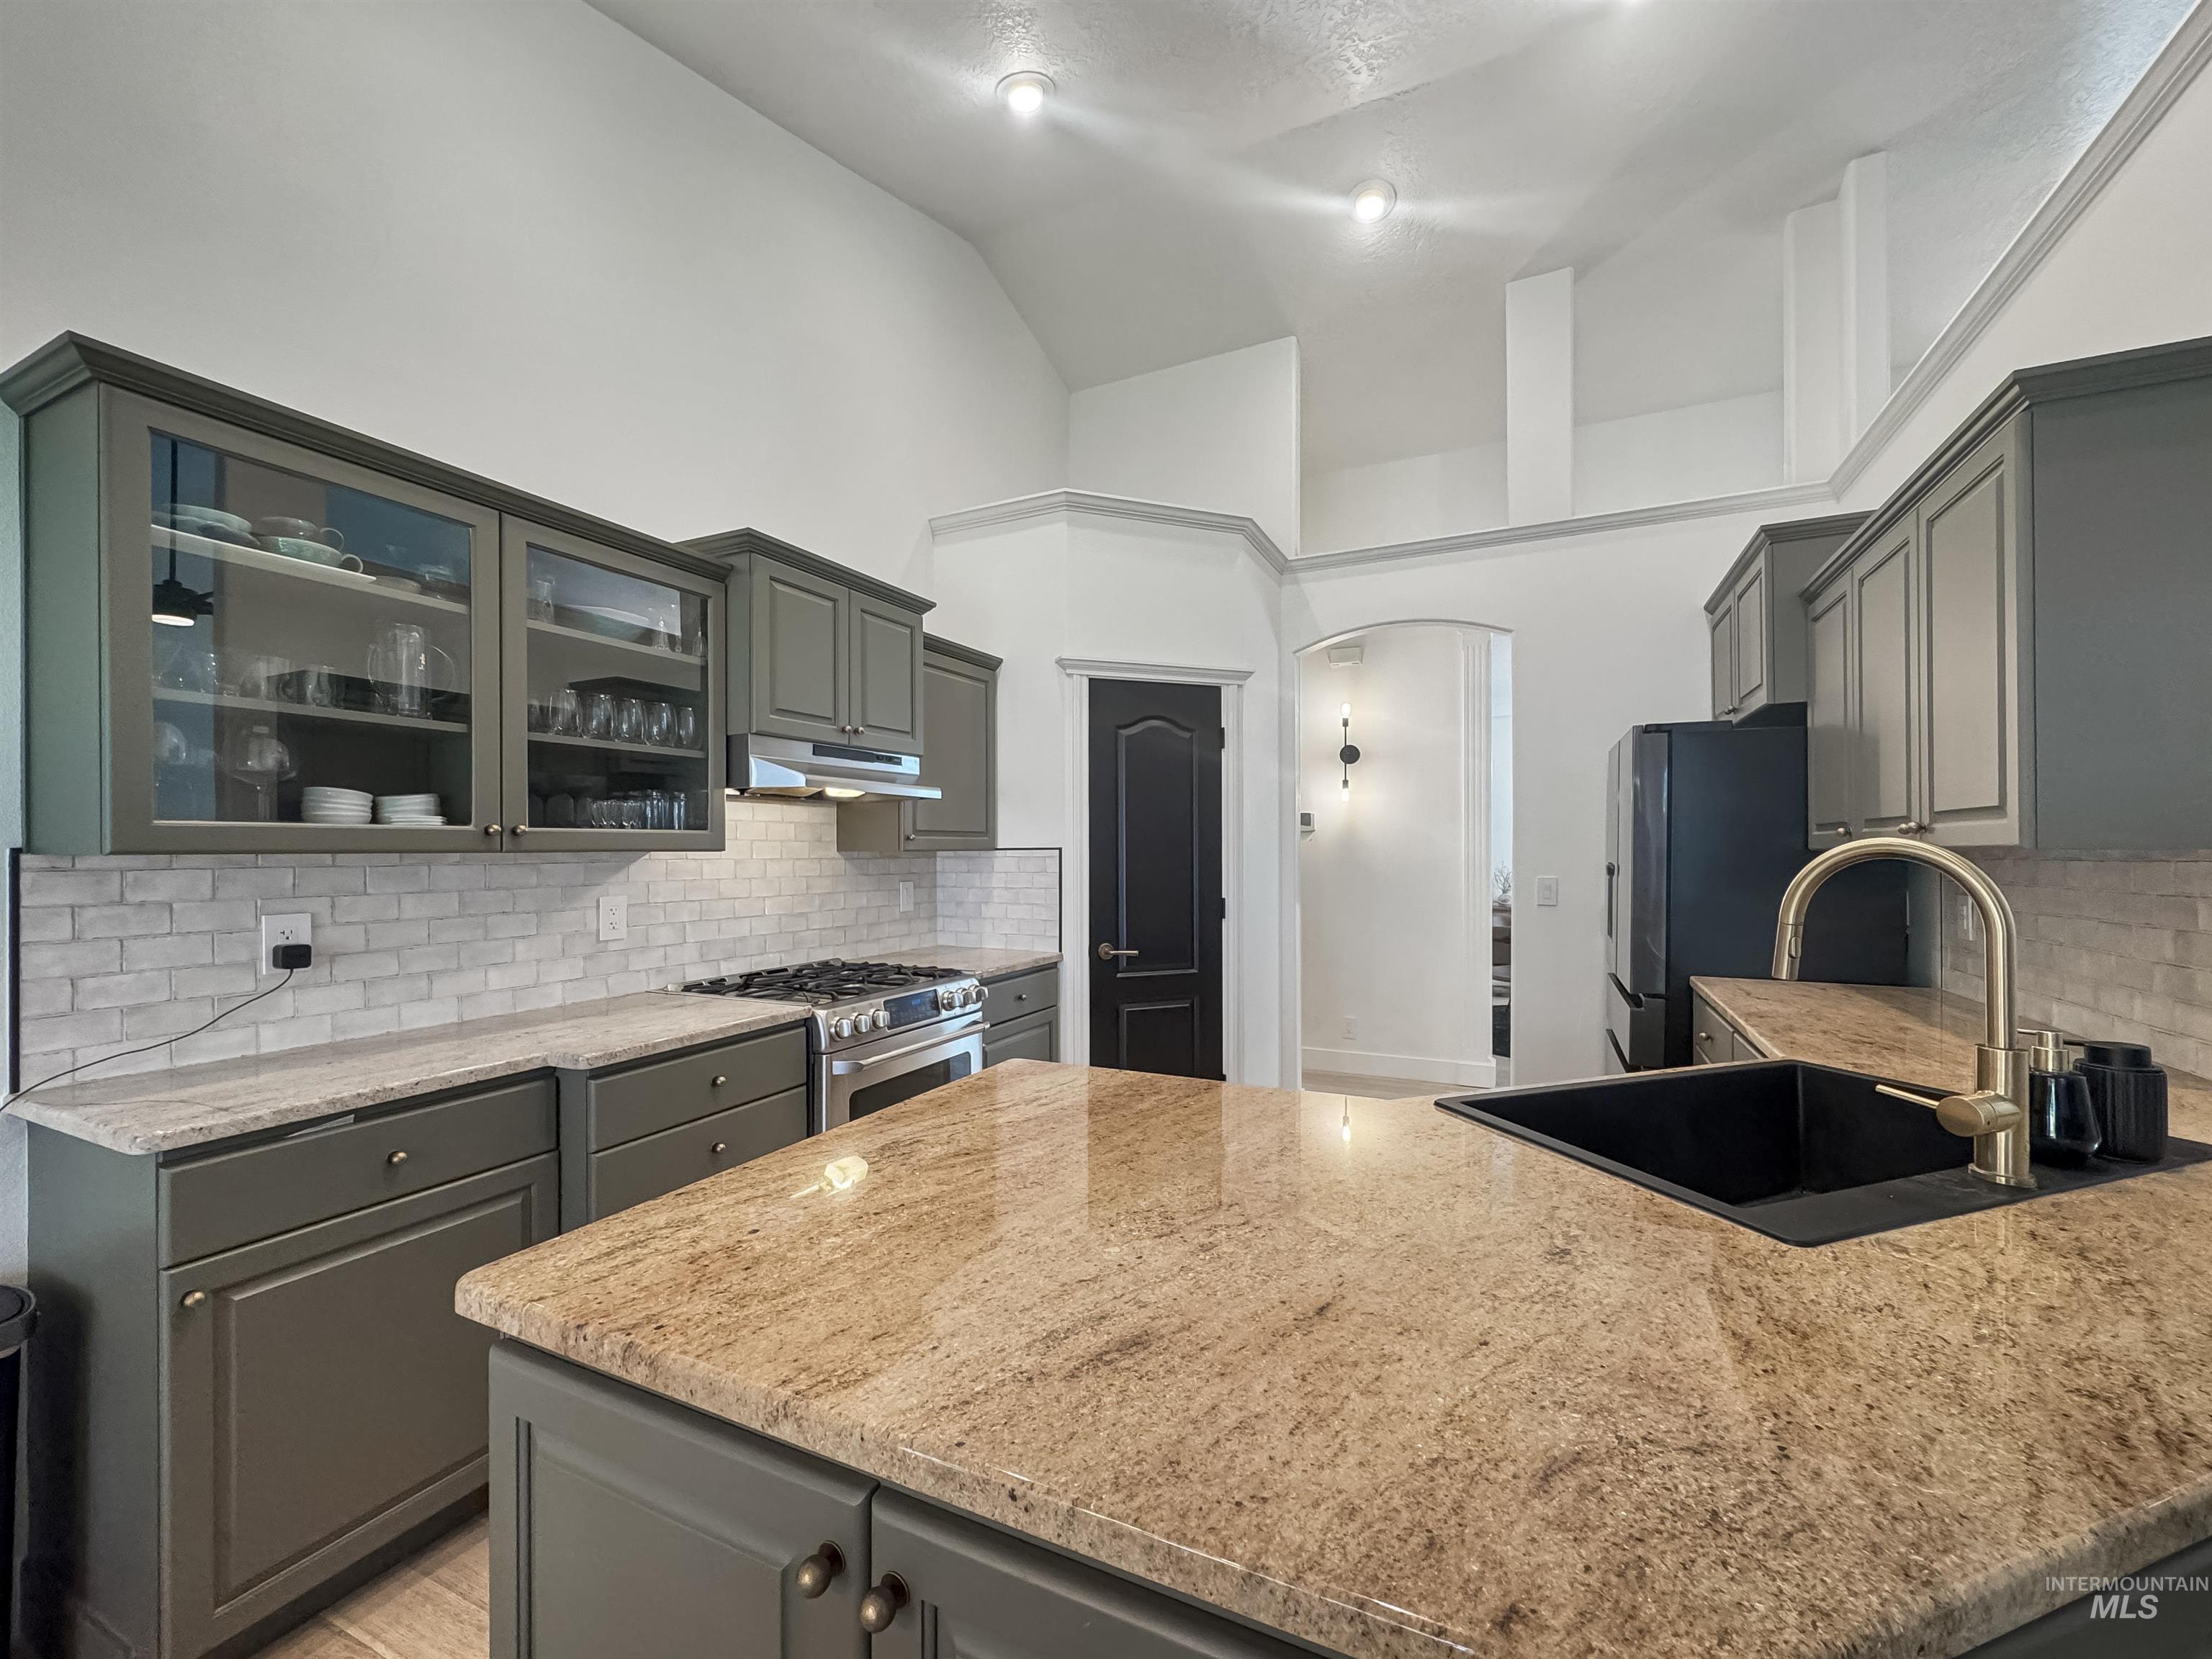
Kitchen features vaulted ceilings, recessed lighting, gray cabinetry with some glass-front doors, a subway tile backsplash, and a kitchen island with a dark sink and gold-finish faucet
-
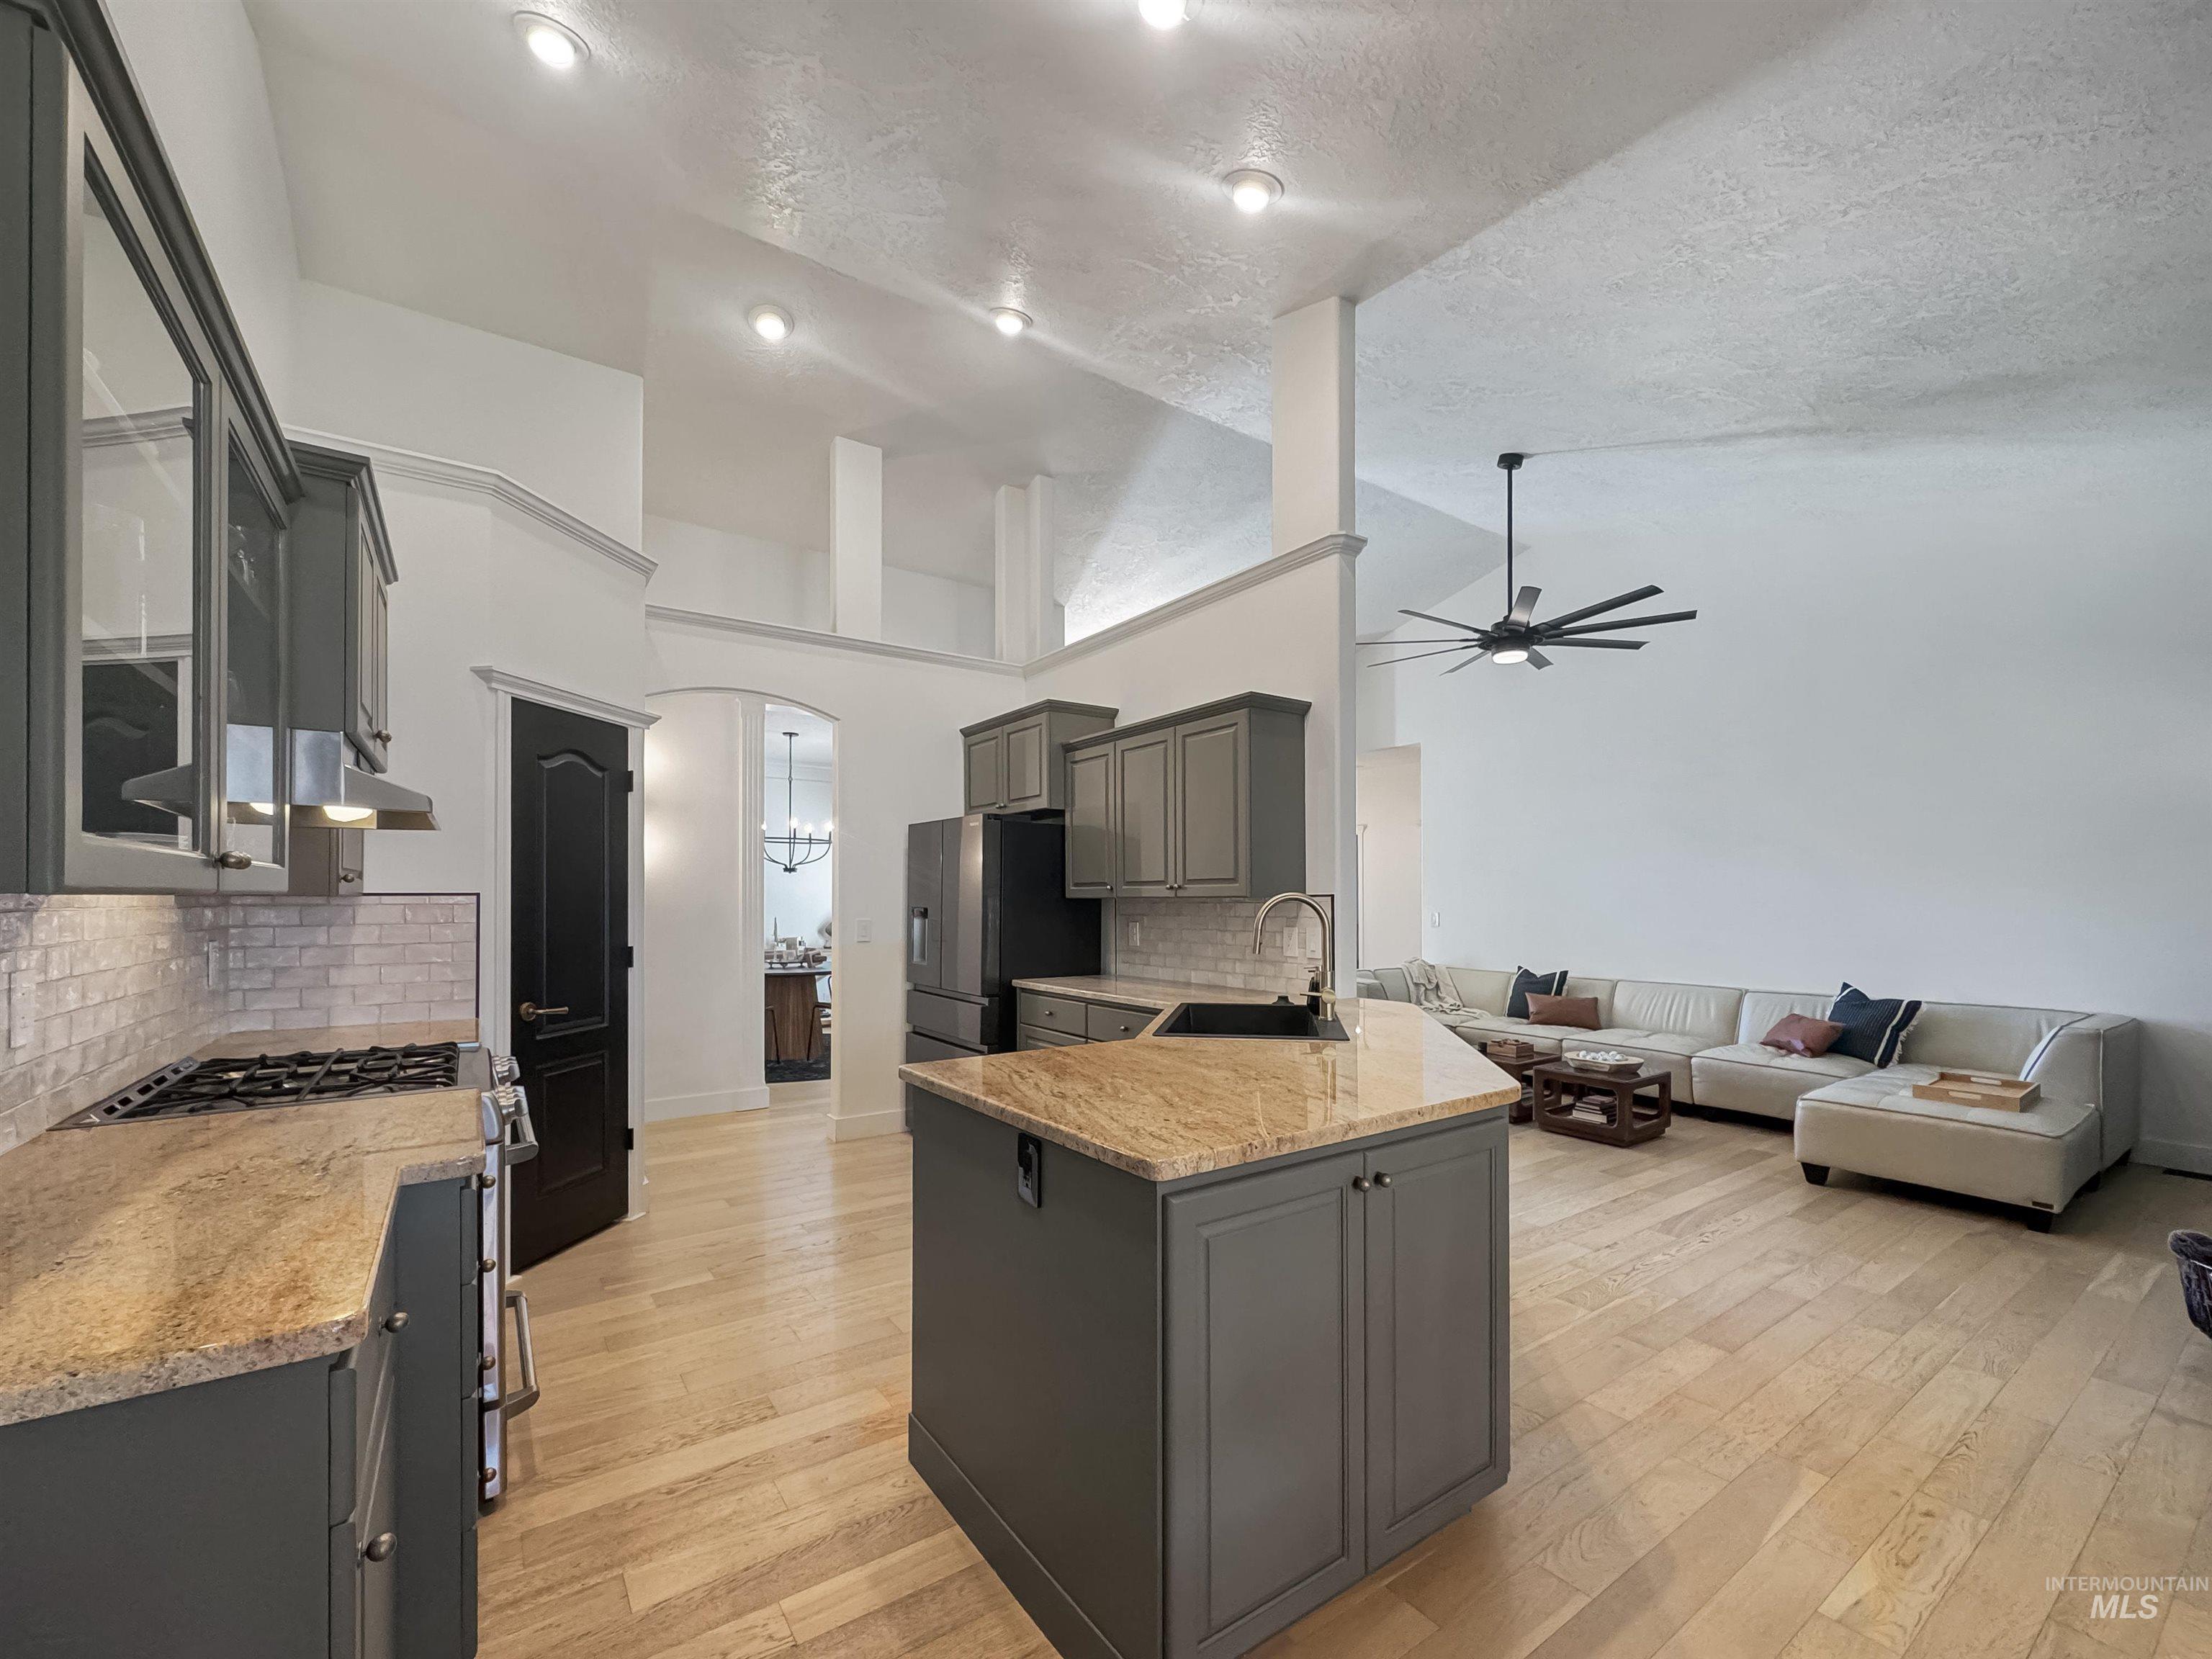
Kitchen featuring a gas range, dark cabinetry, and light-toned countertops
-
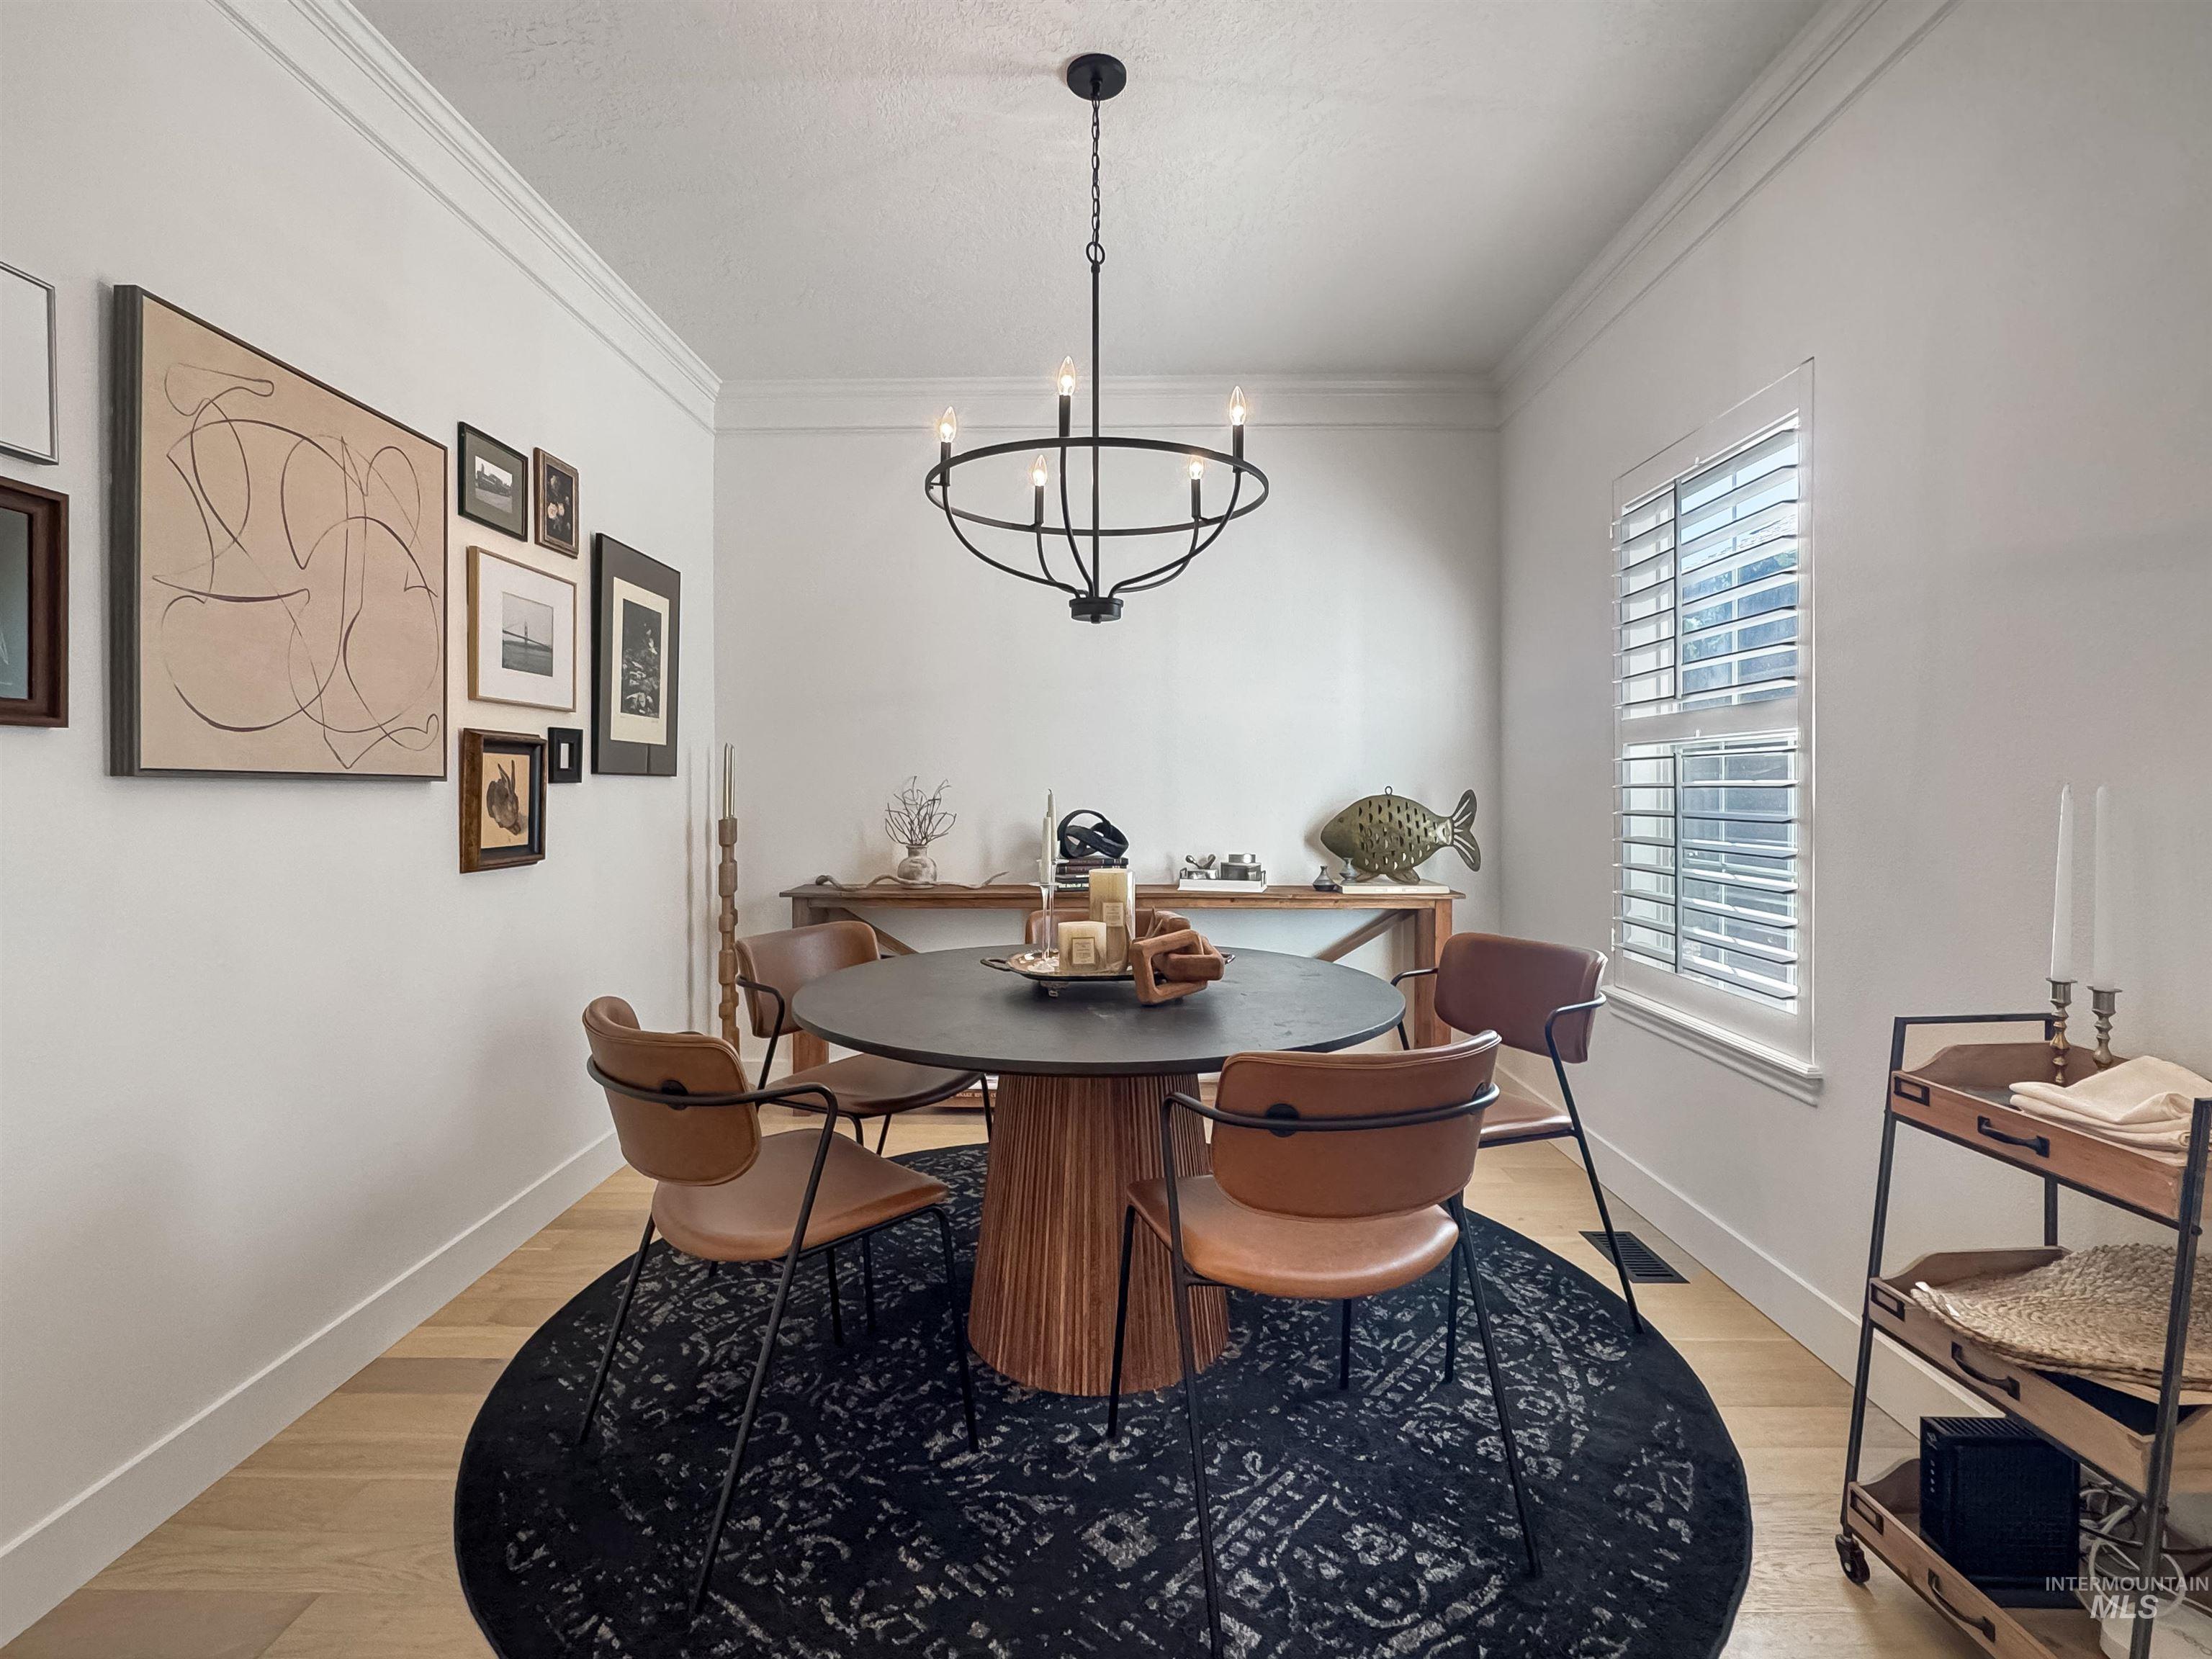
Crown molding details, wood-finish flooring, and a window with plantation shutters
-
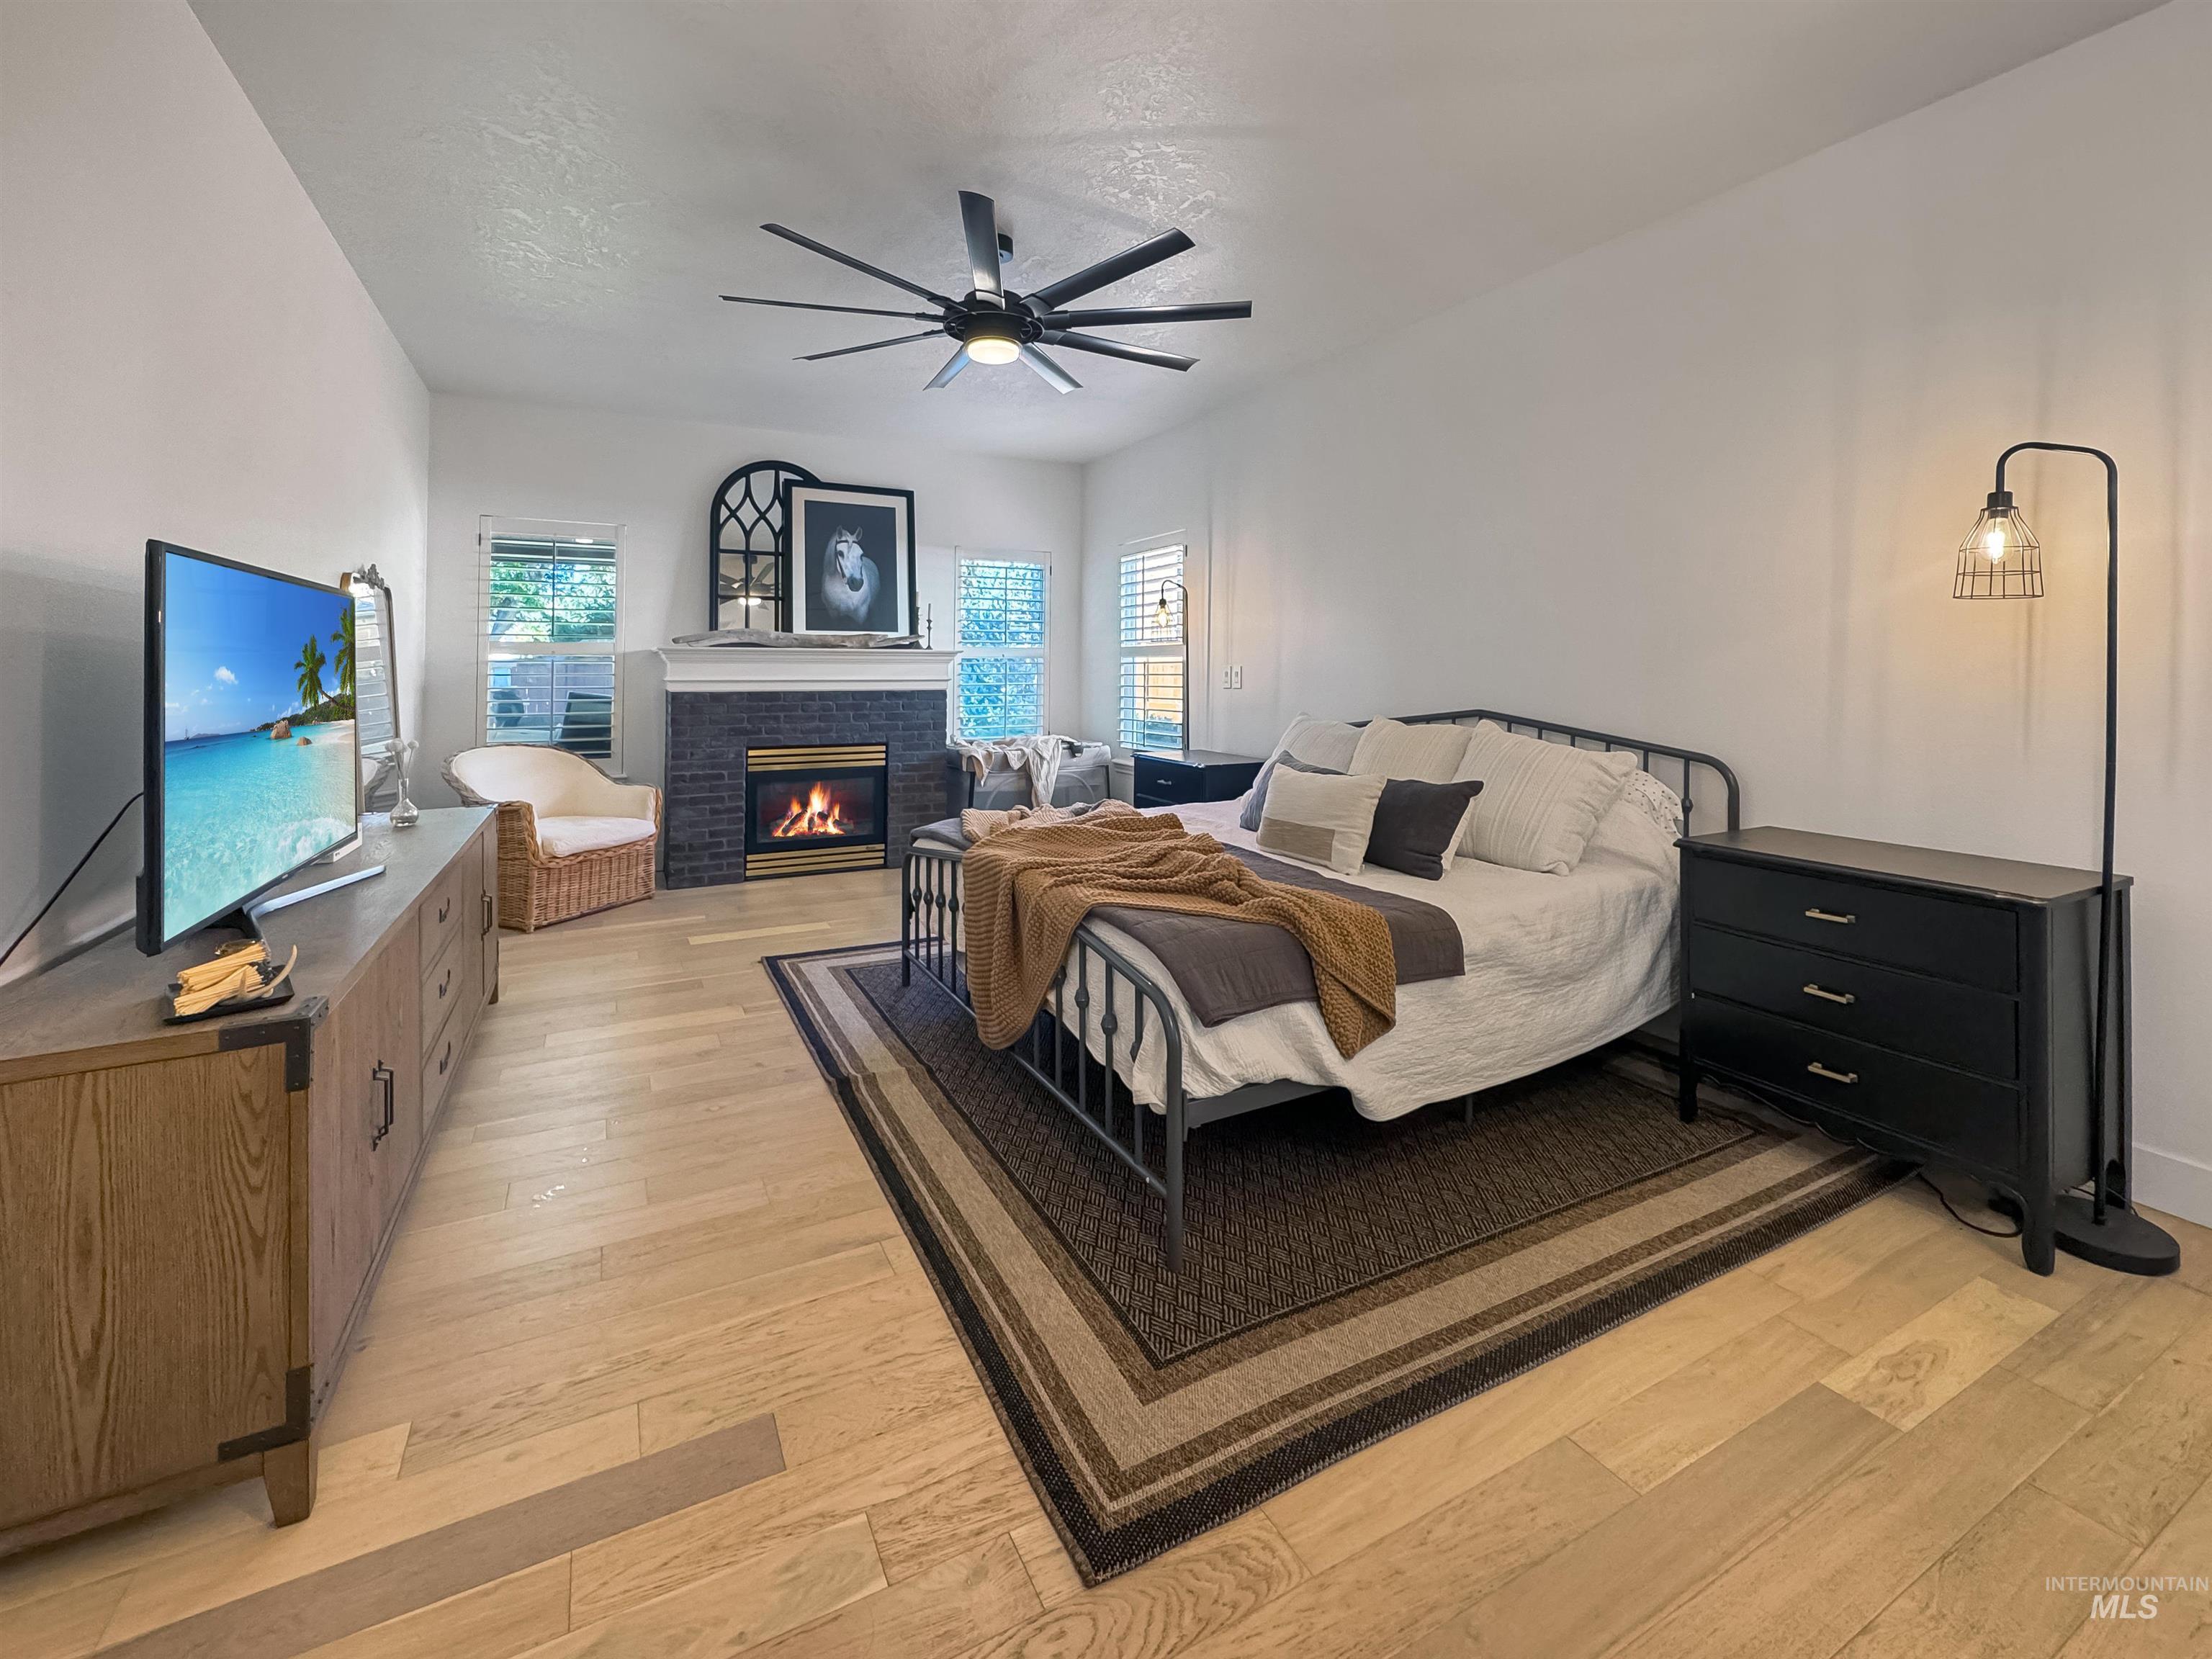
Spacious room featuring wood-finish flooring, a fireplace with a dark stone surround, and a ceiling fan with integrated lighting
-
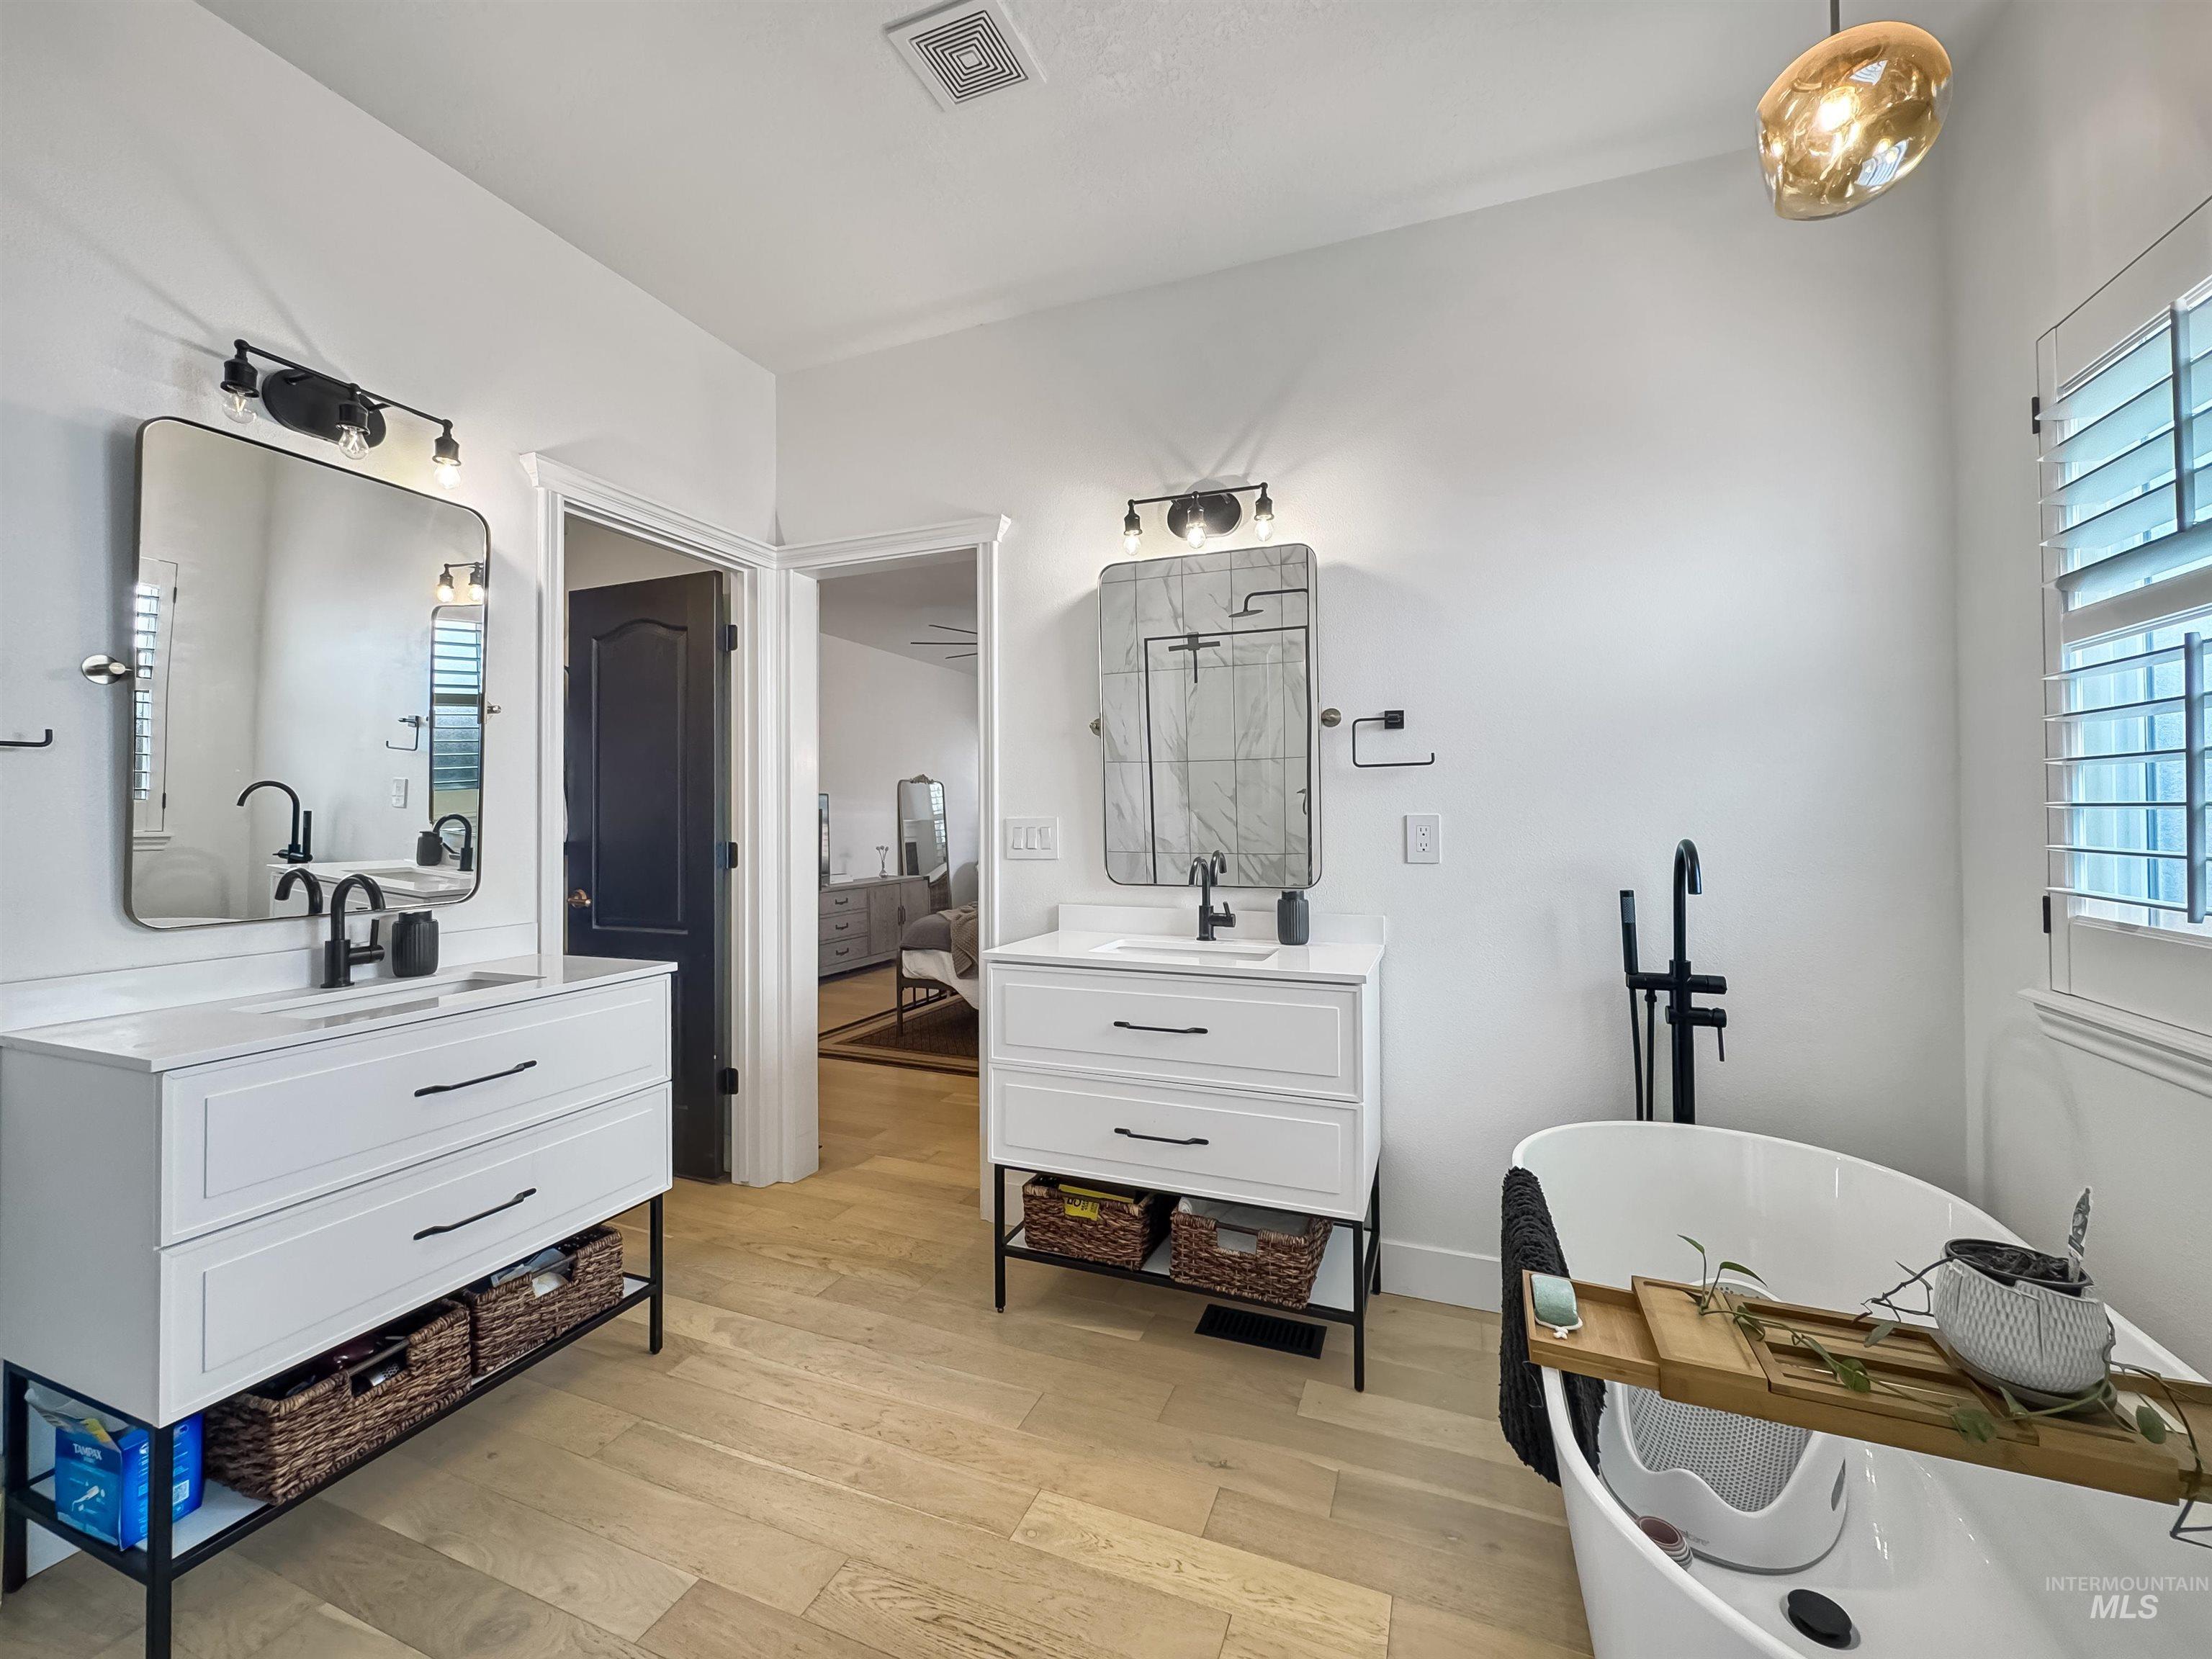
Dual vanities with white countertops, freestanding bathtub with matte black fixtures, wood-finish flooring, and window shutters
-
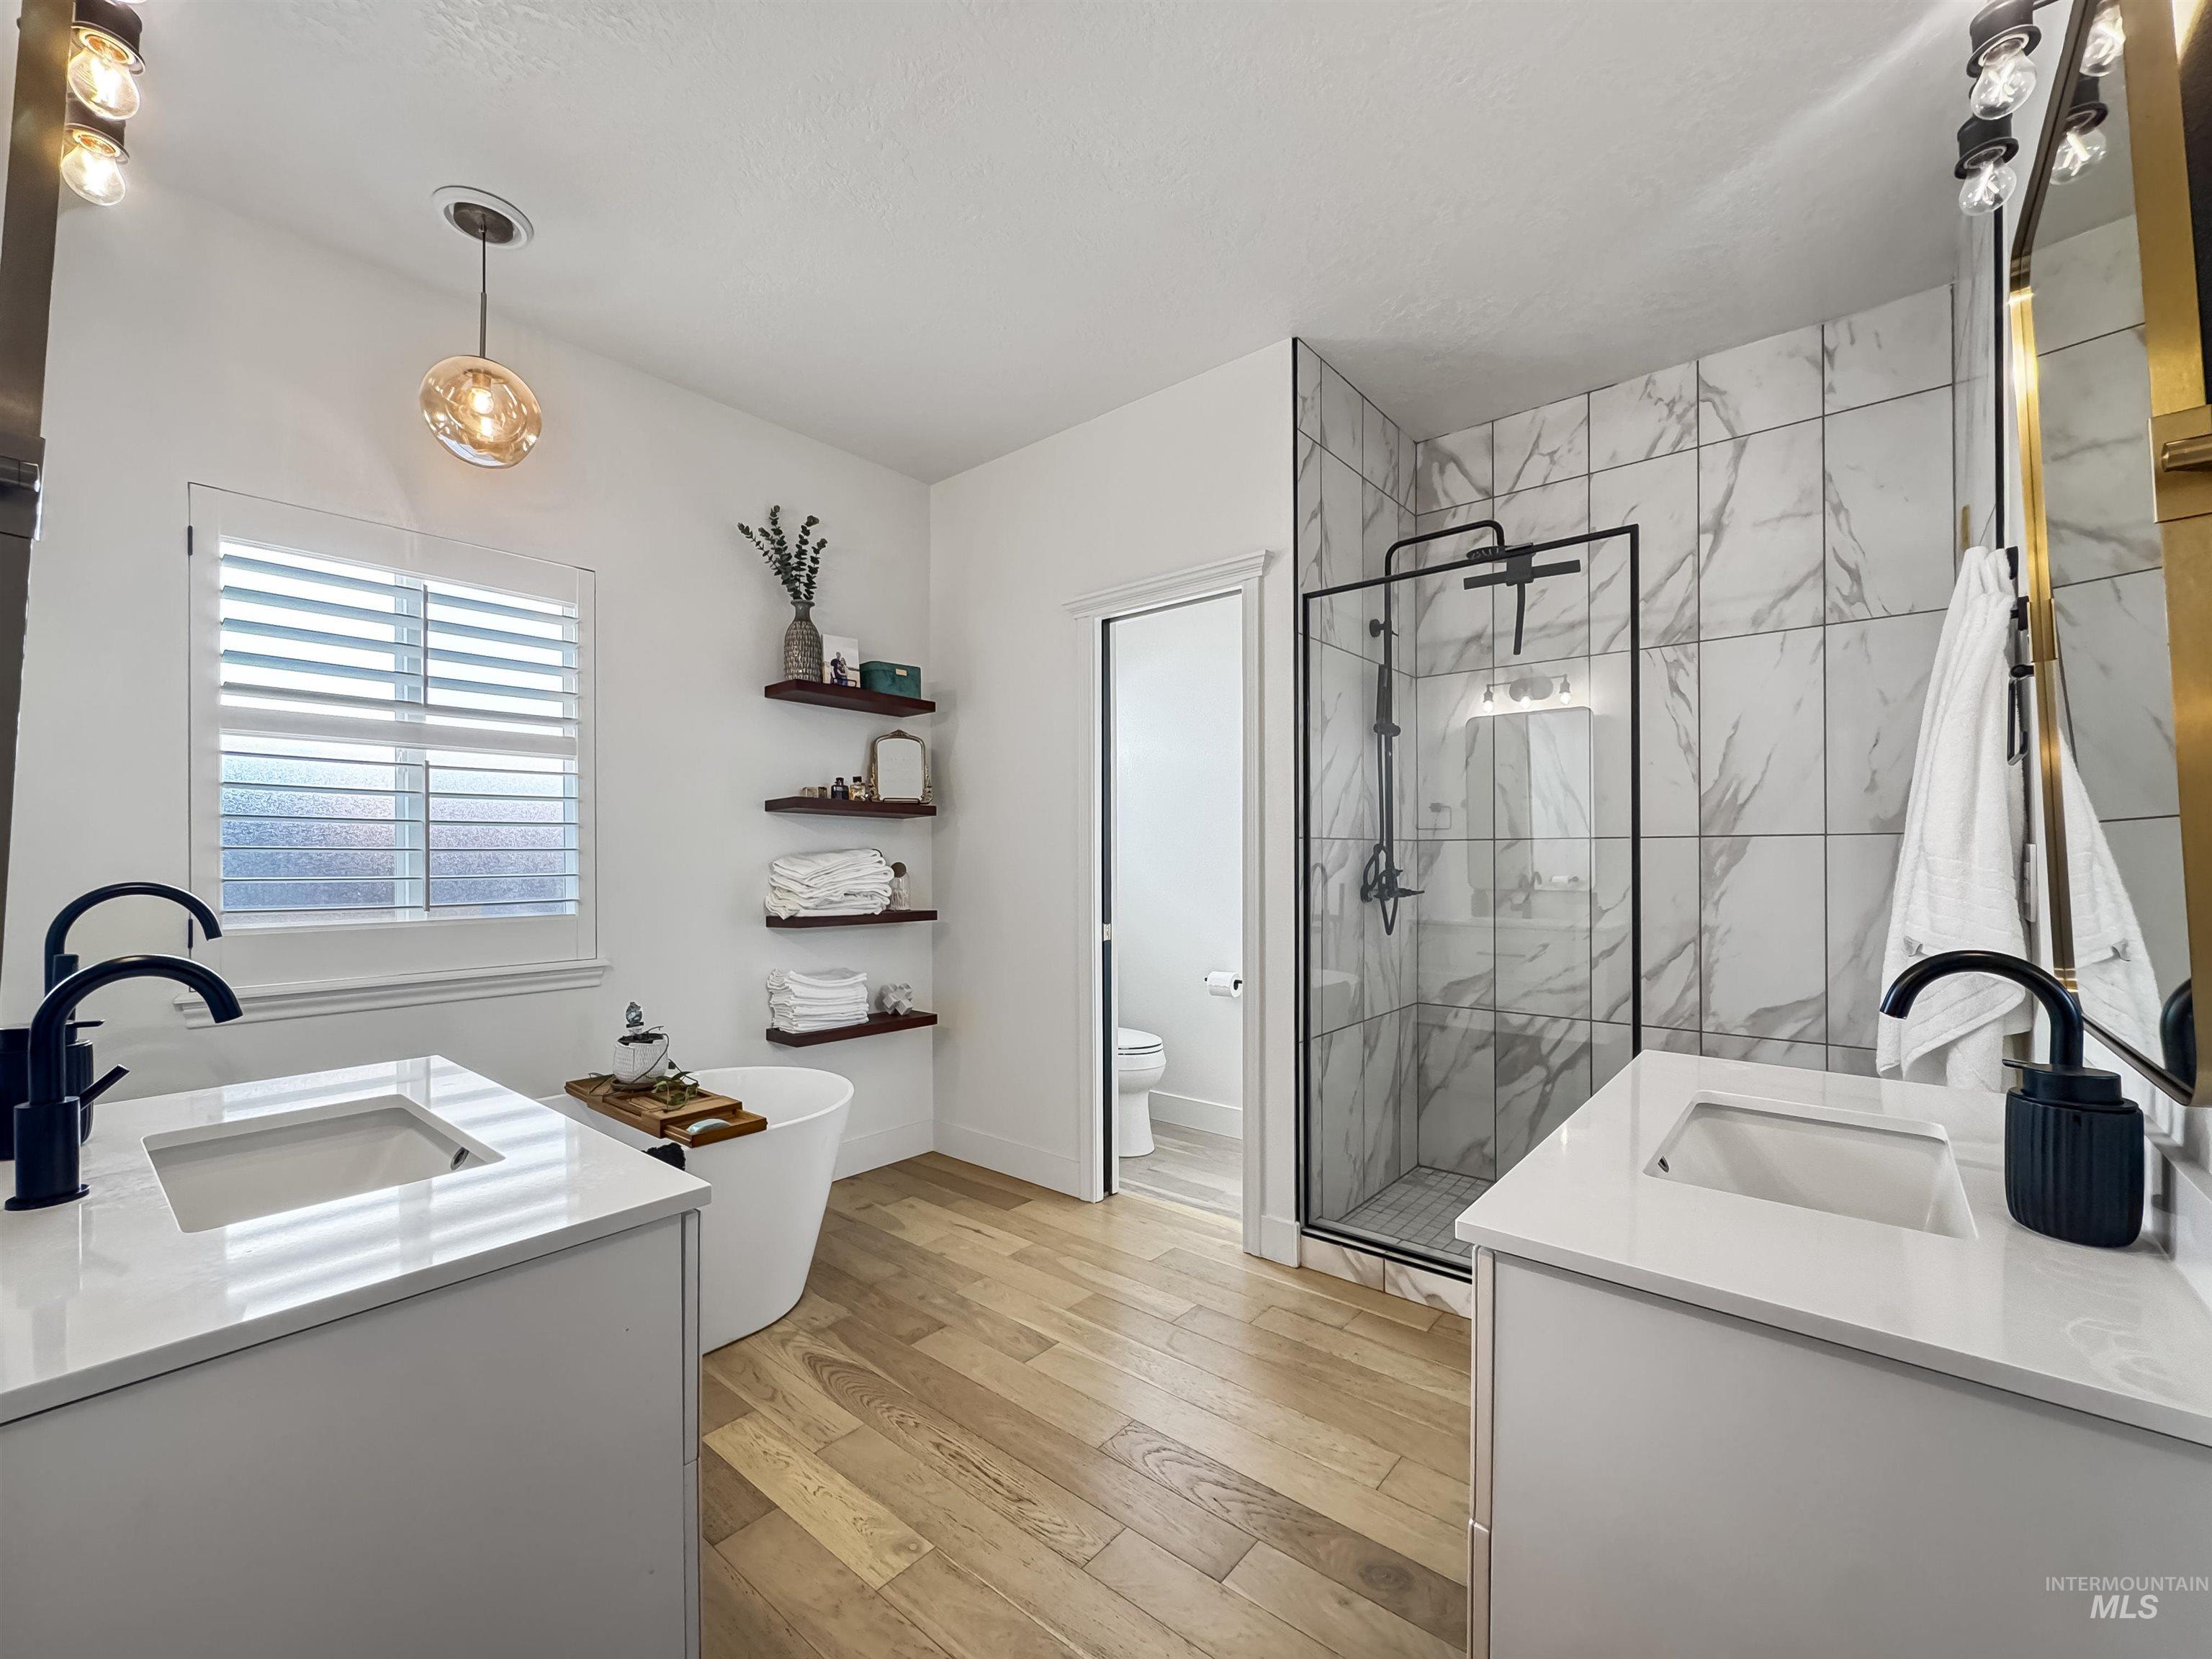
Dual vanities with integrated sinks and matte black fixtures, a freestanding soaking tub, wood-finish flooring, a glass-enclosed shower with tiled walls, and a window with plantation shutters
-
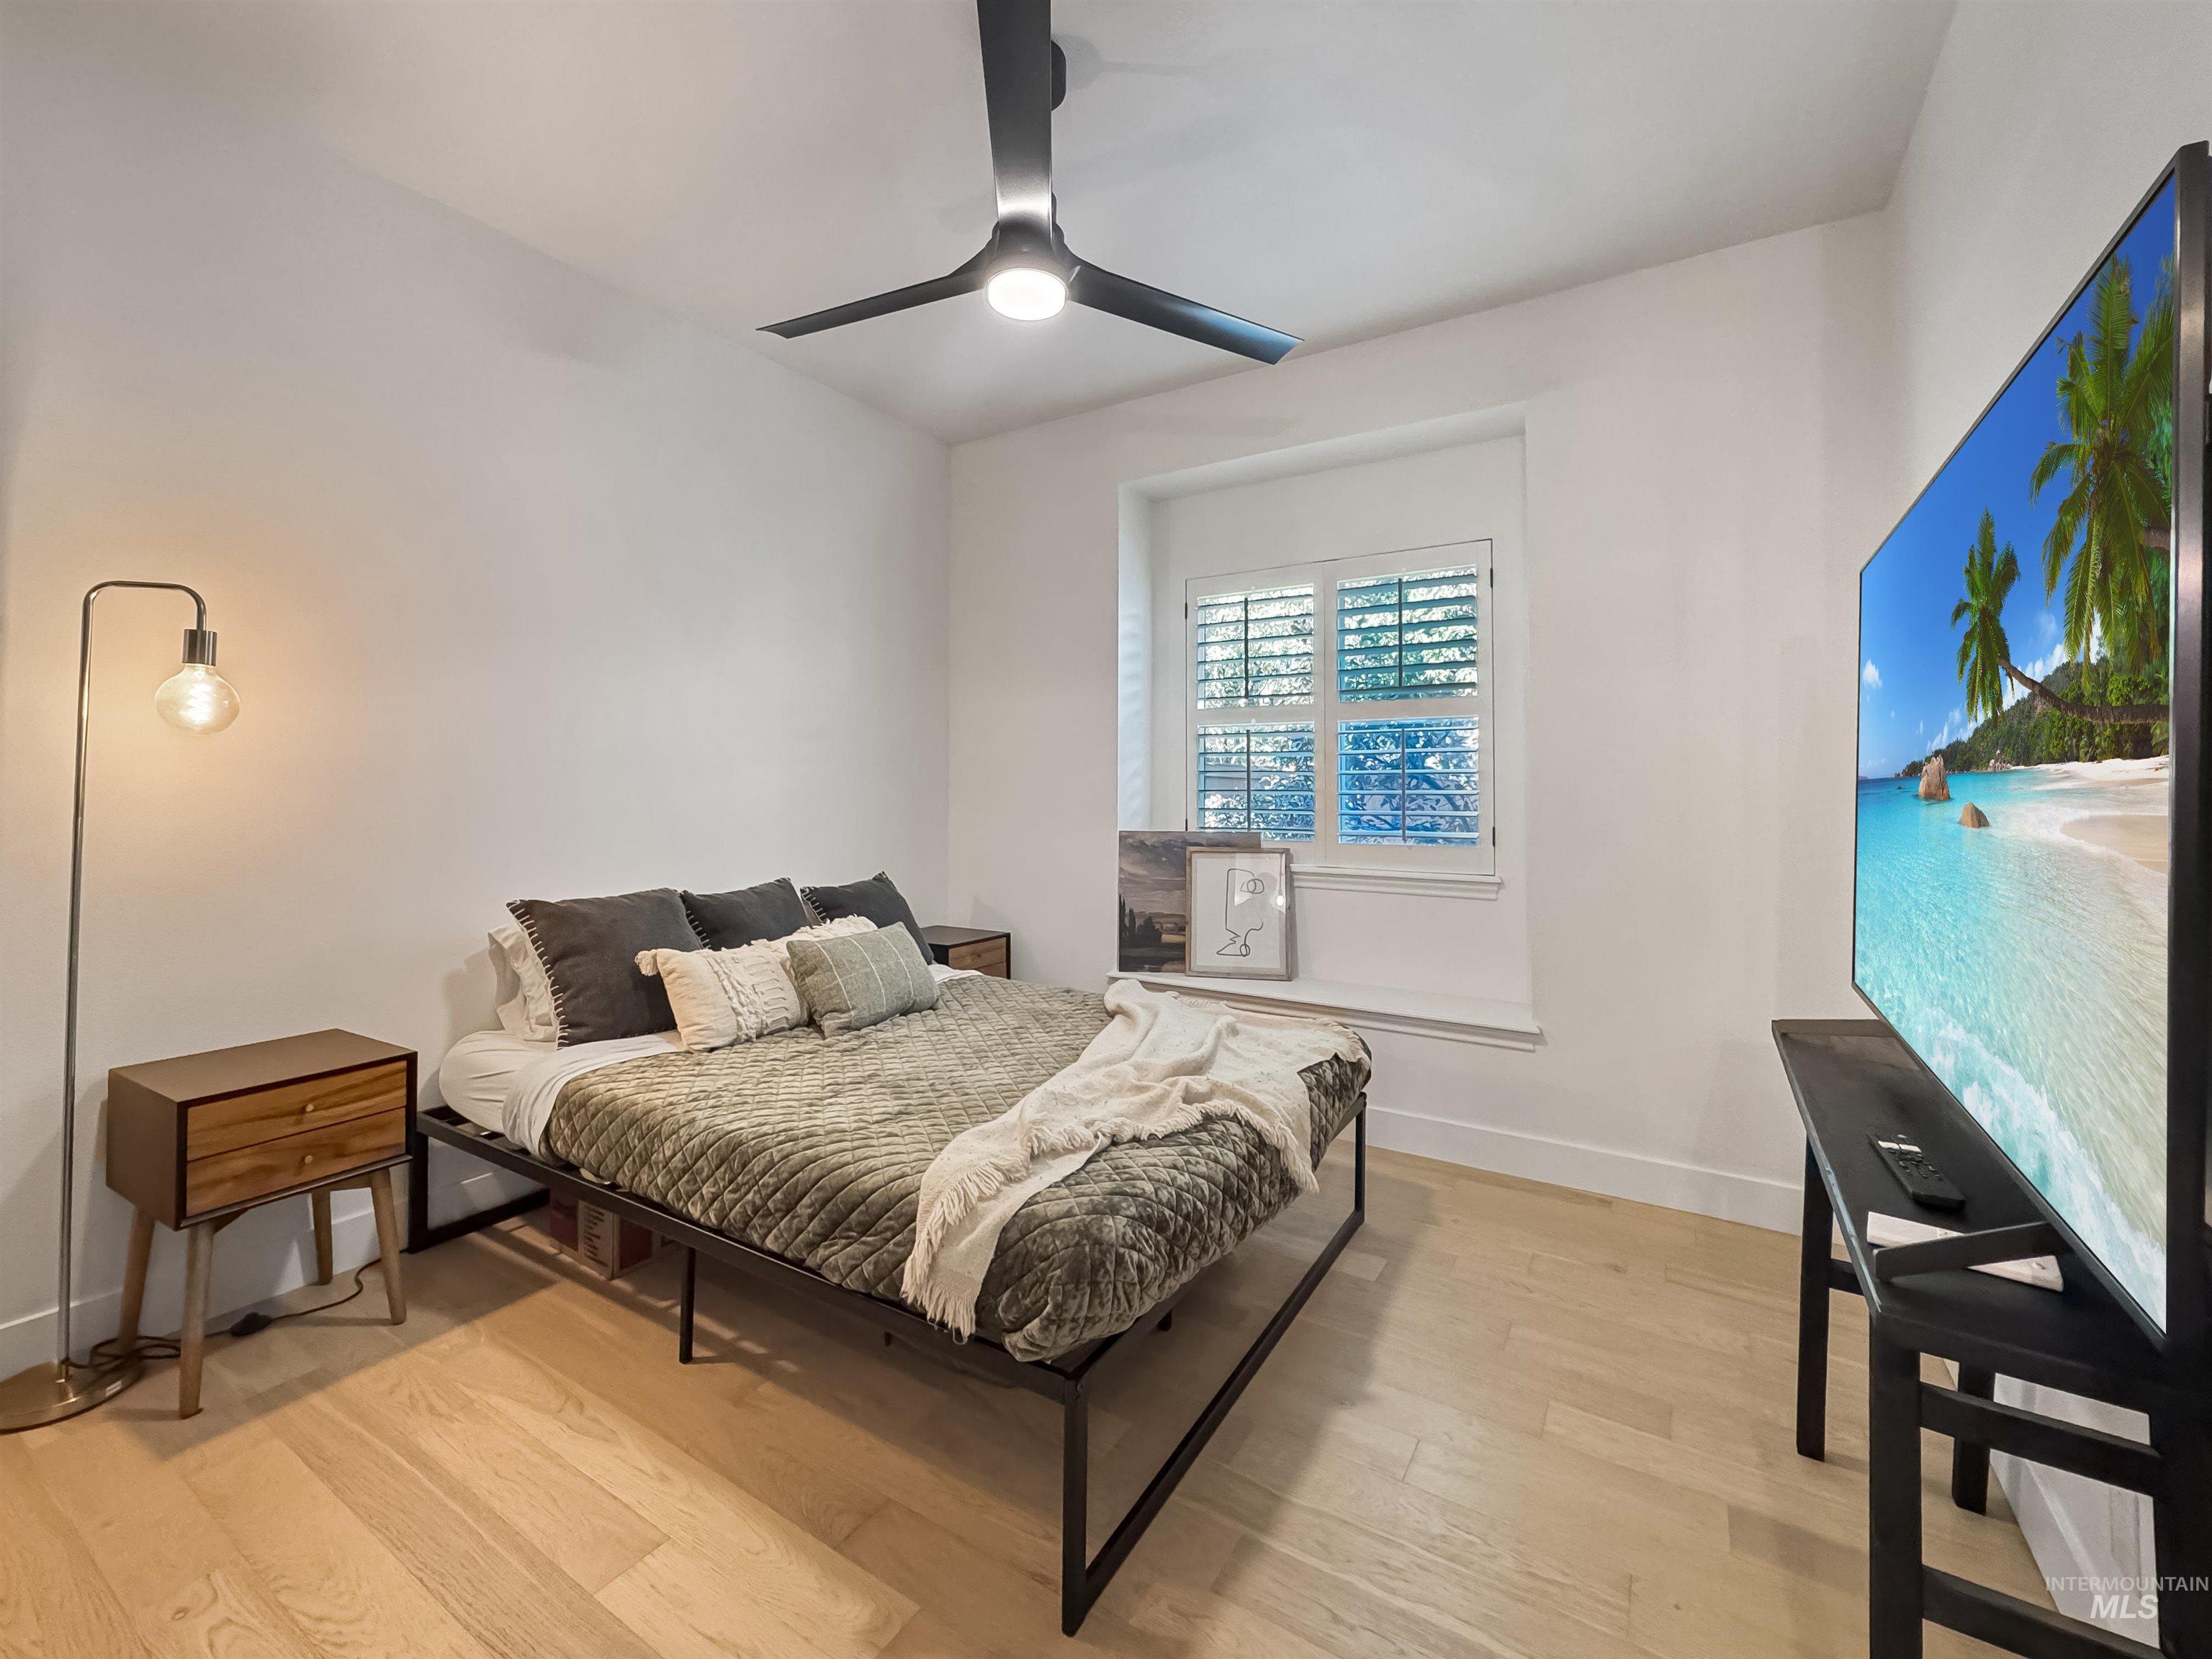
Light wood-finish flooring, white walls, and a window with white shutters
-
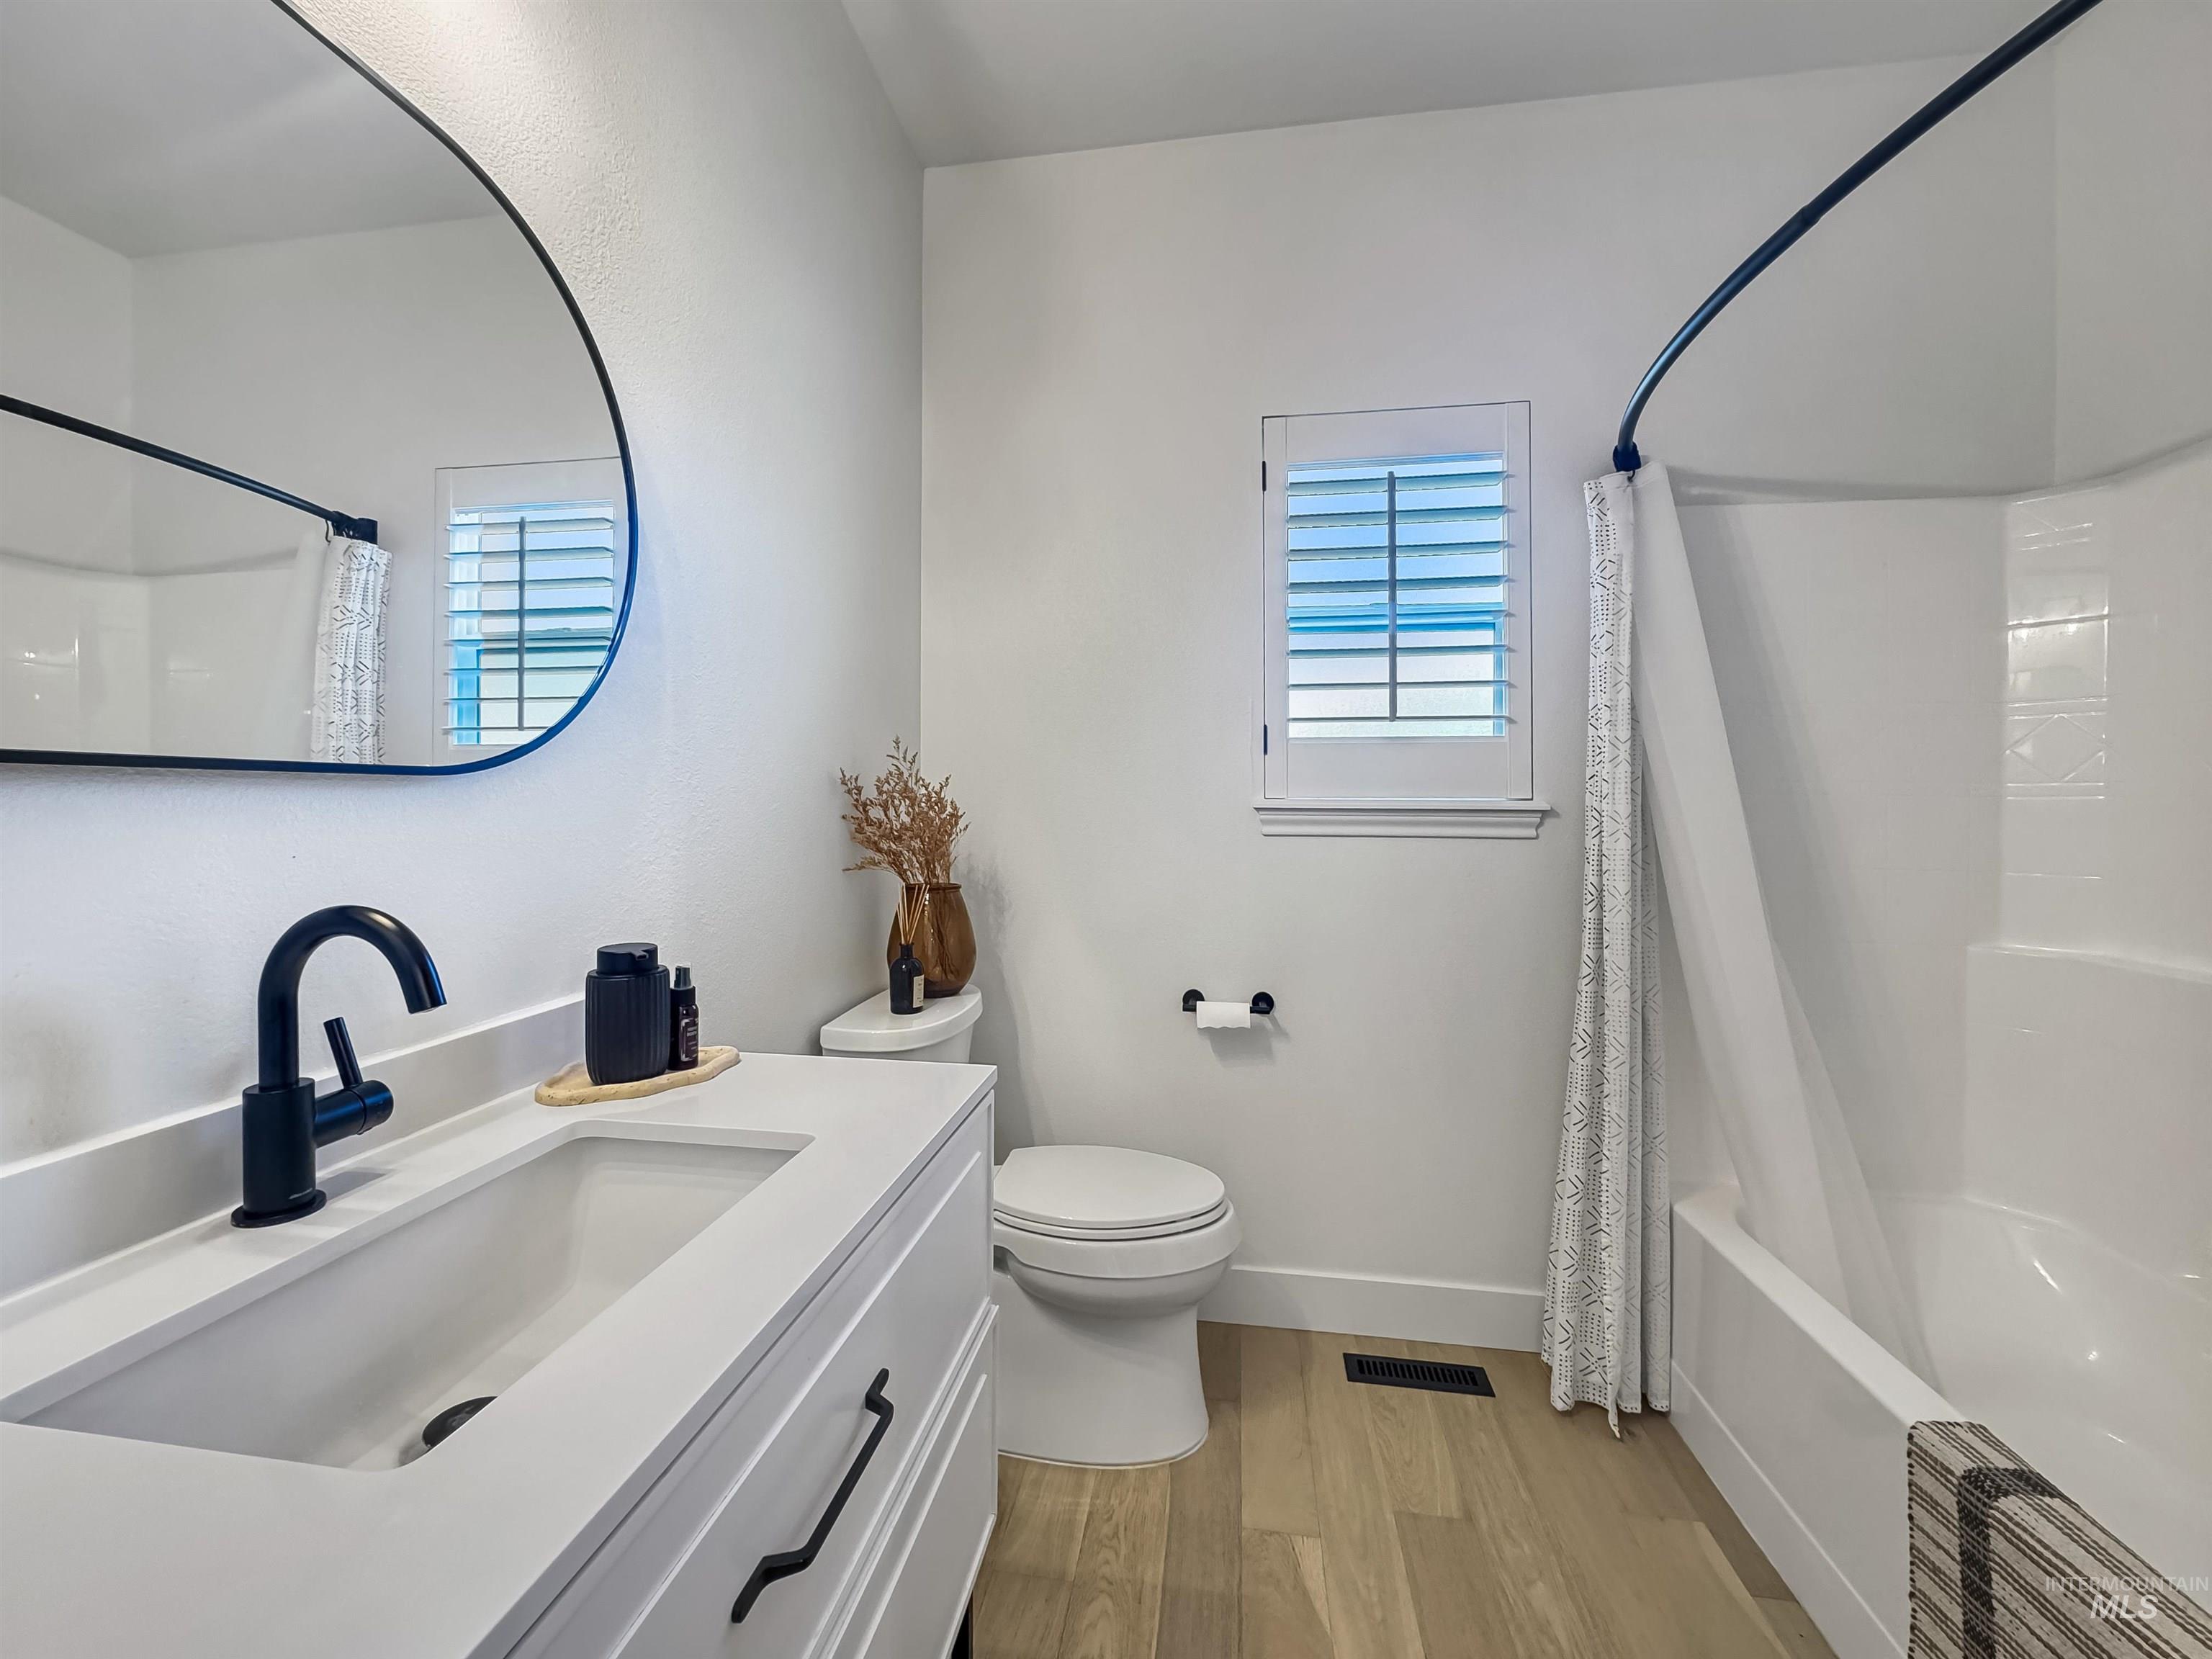
White vanity with a single basin sink, matte black faucet, and coordinating hardware
-
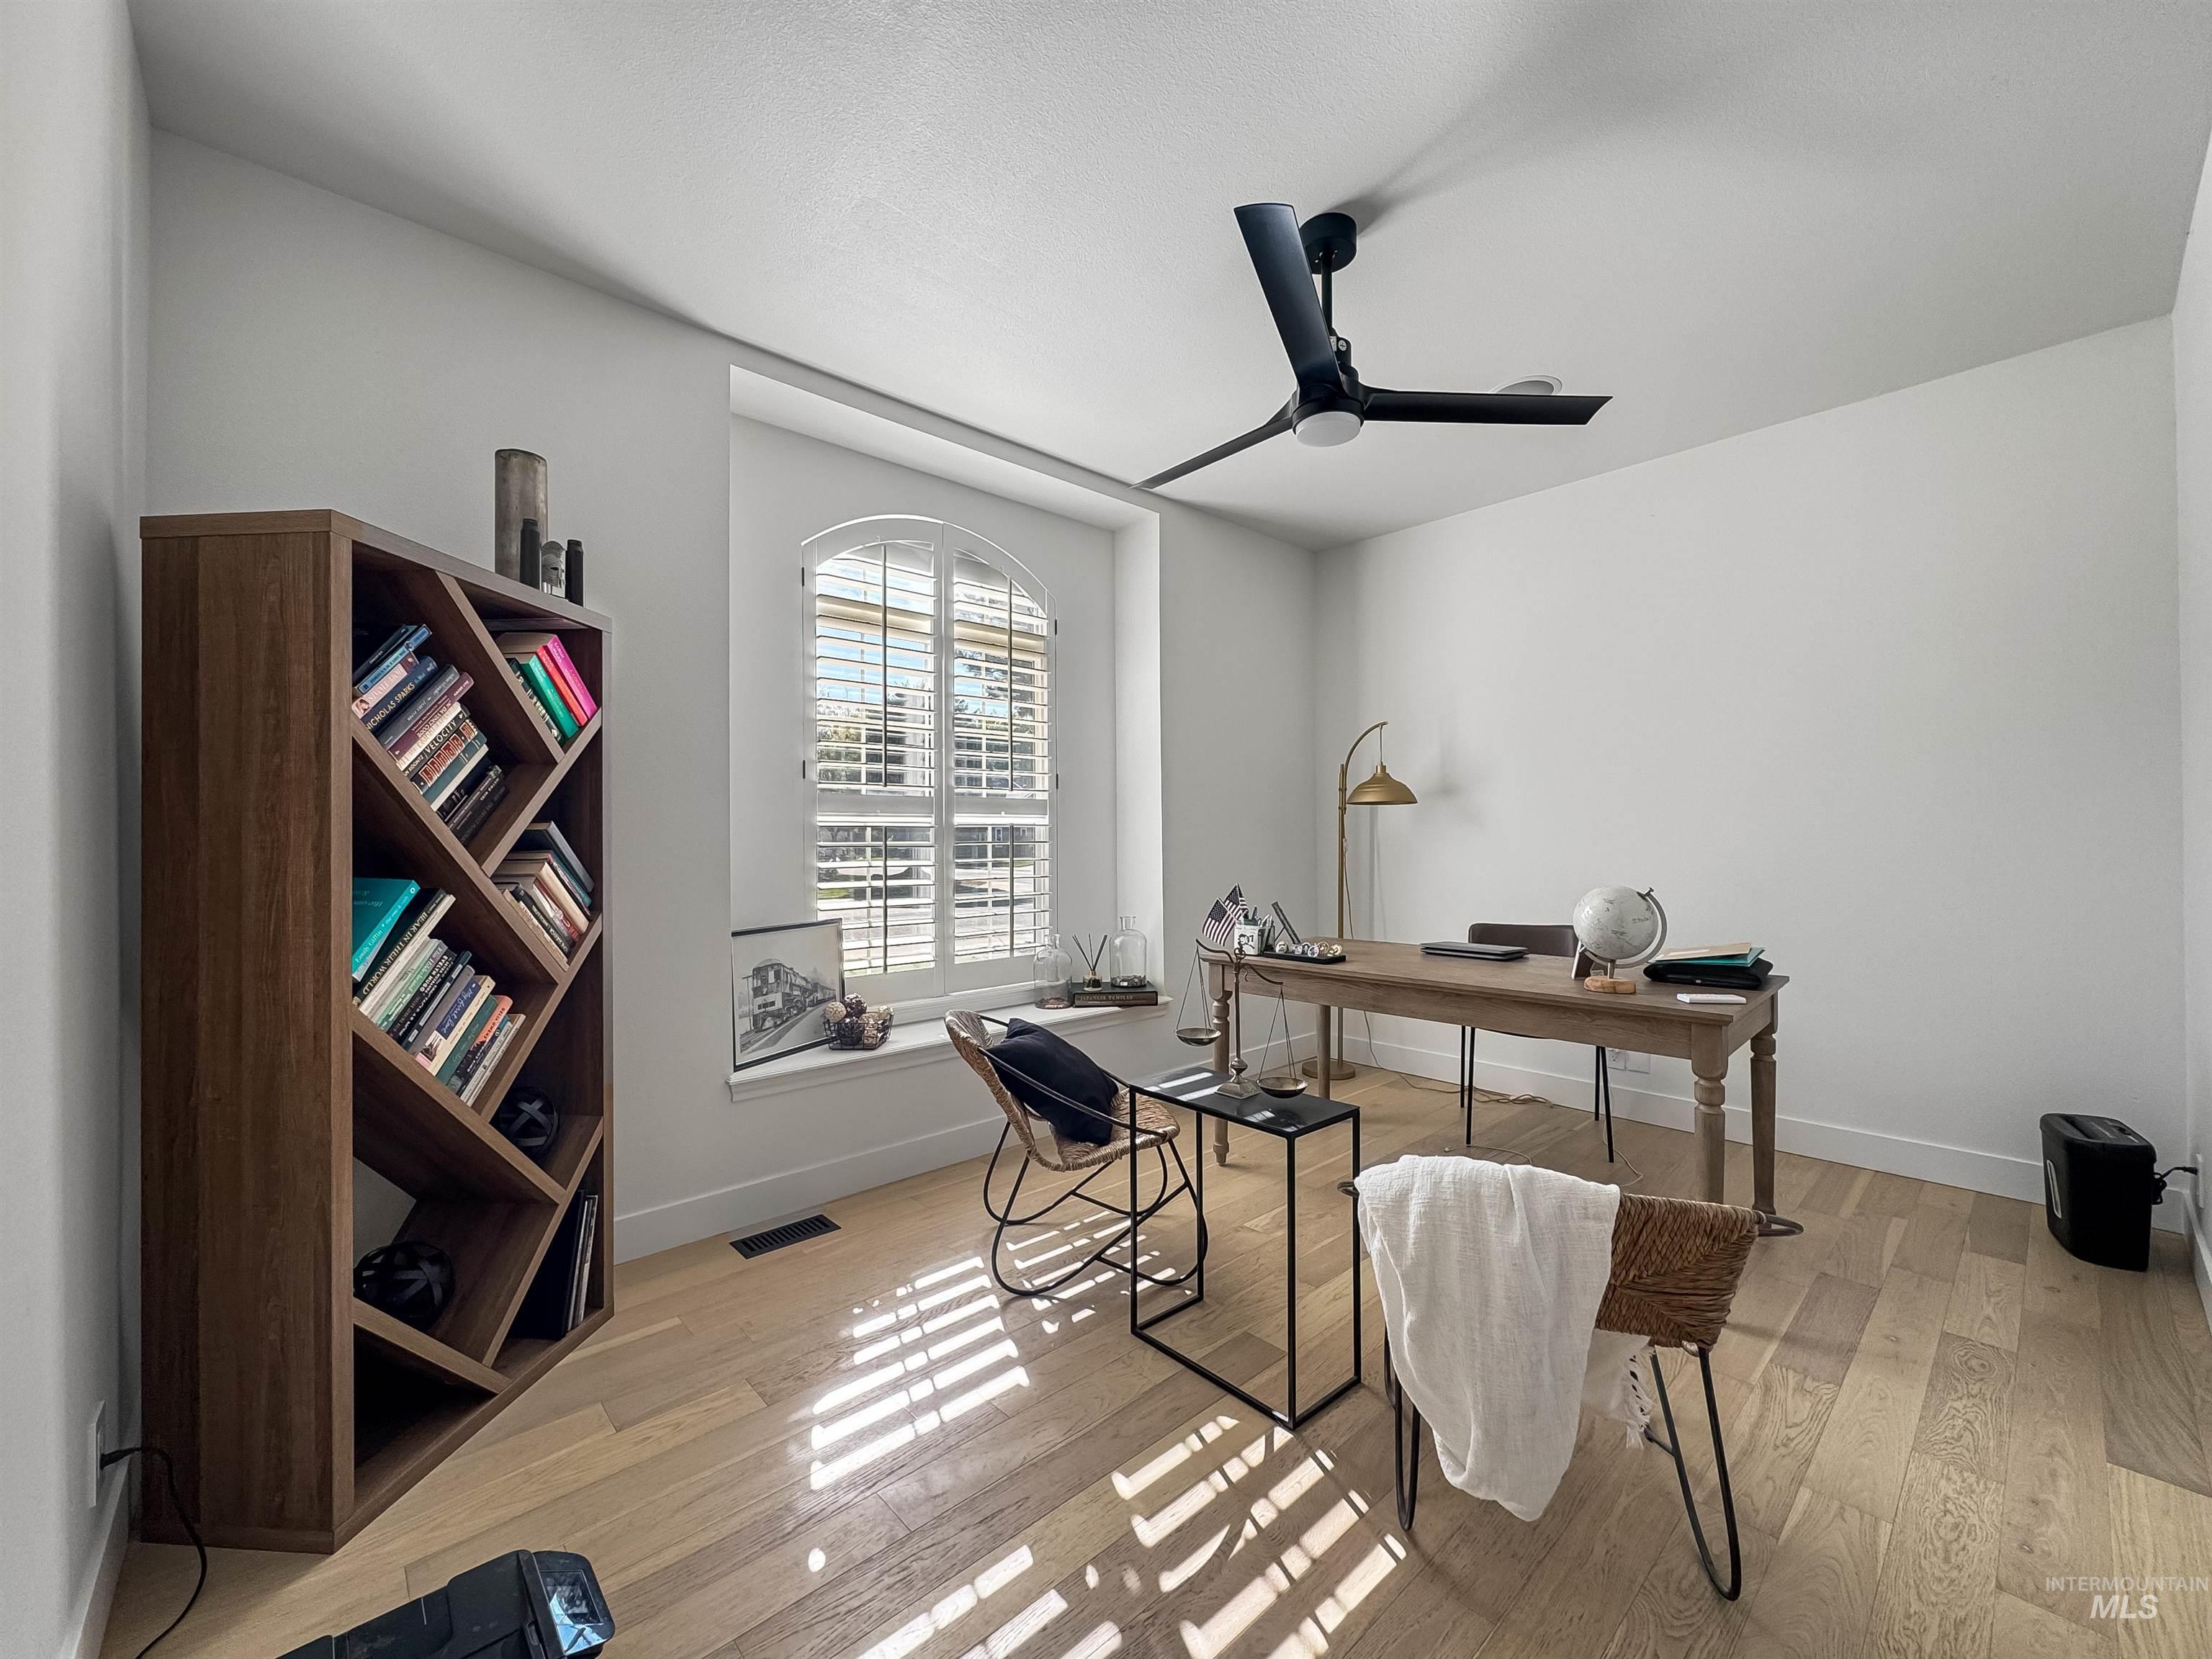
Light wood-finish flooring, arched window with plantation shutters, ceiling fan, and built-in shelving
-
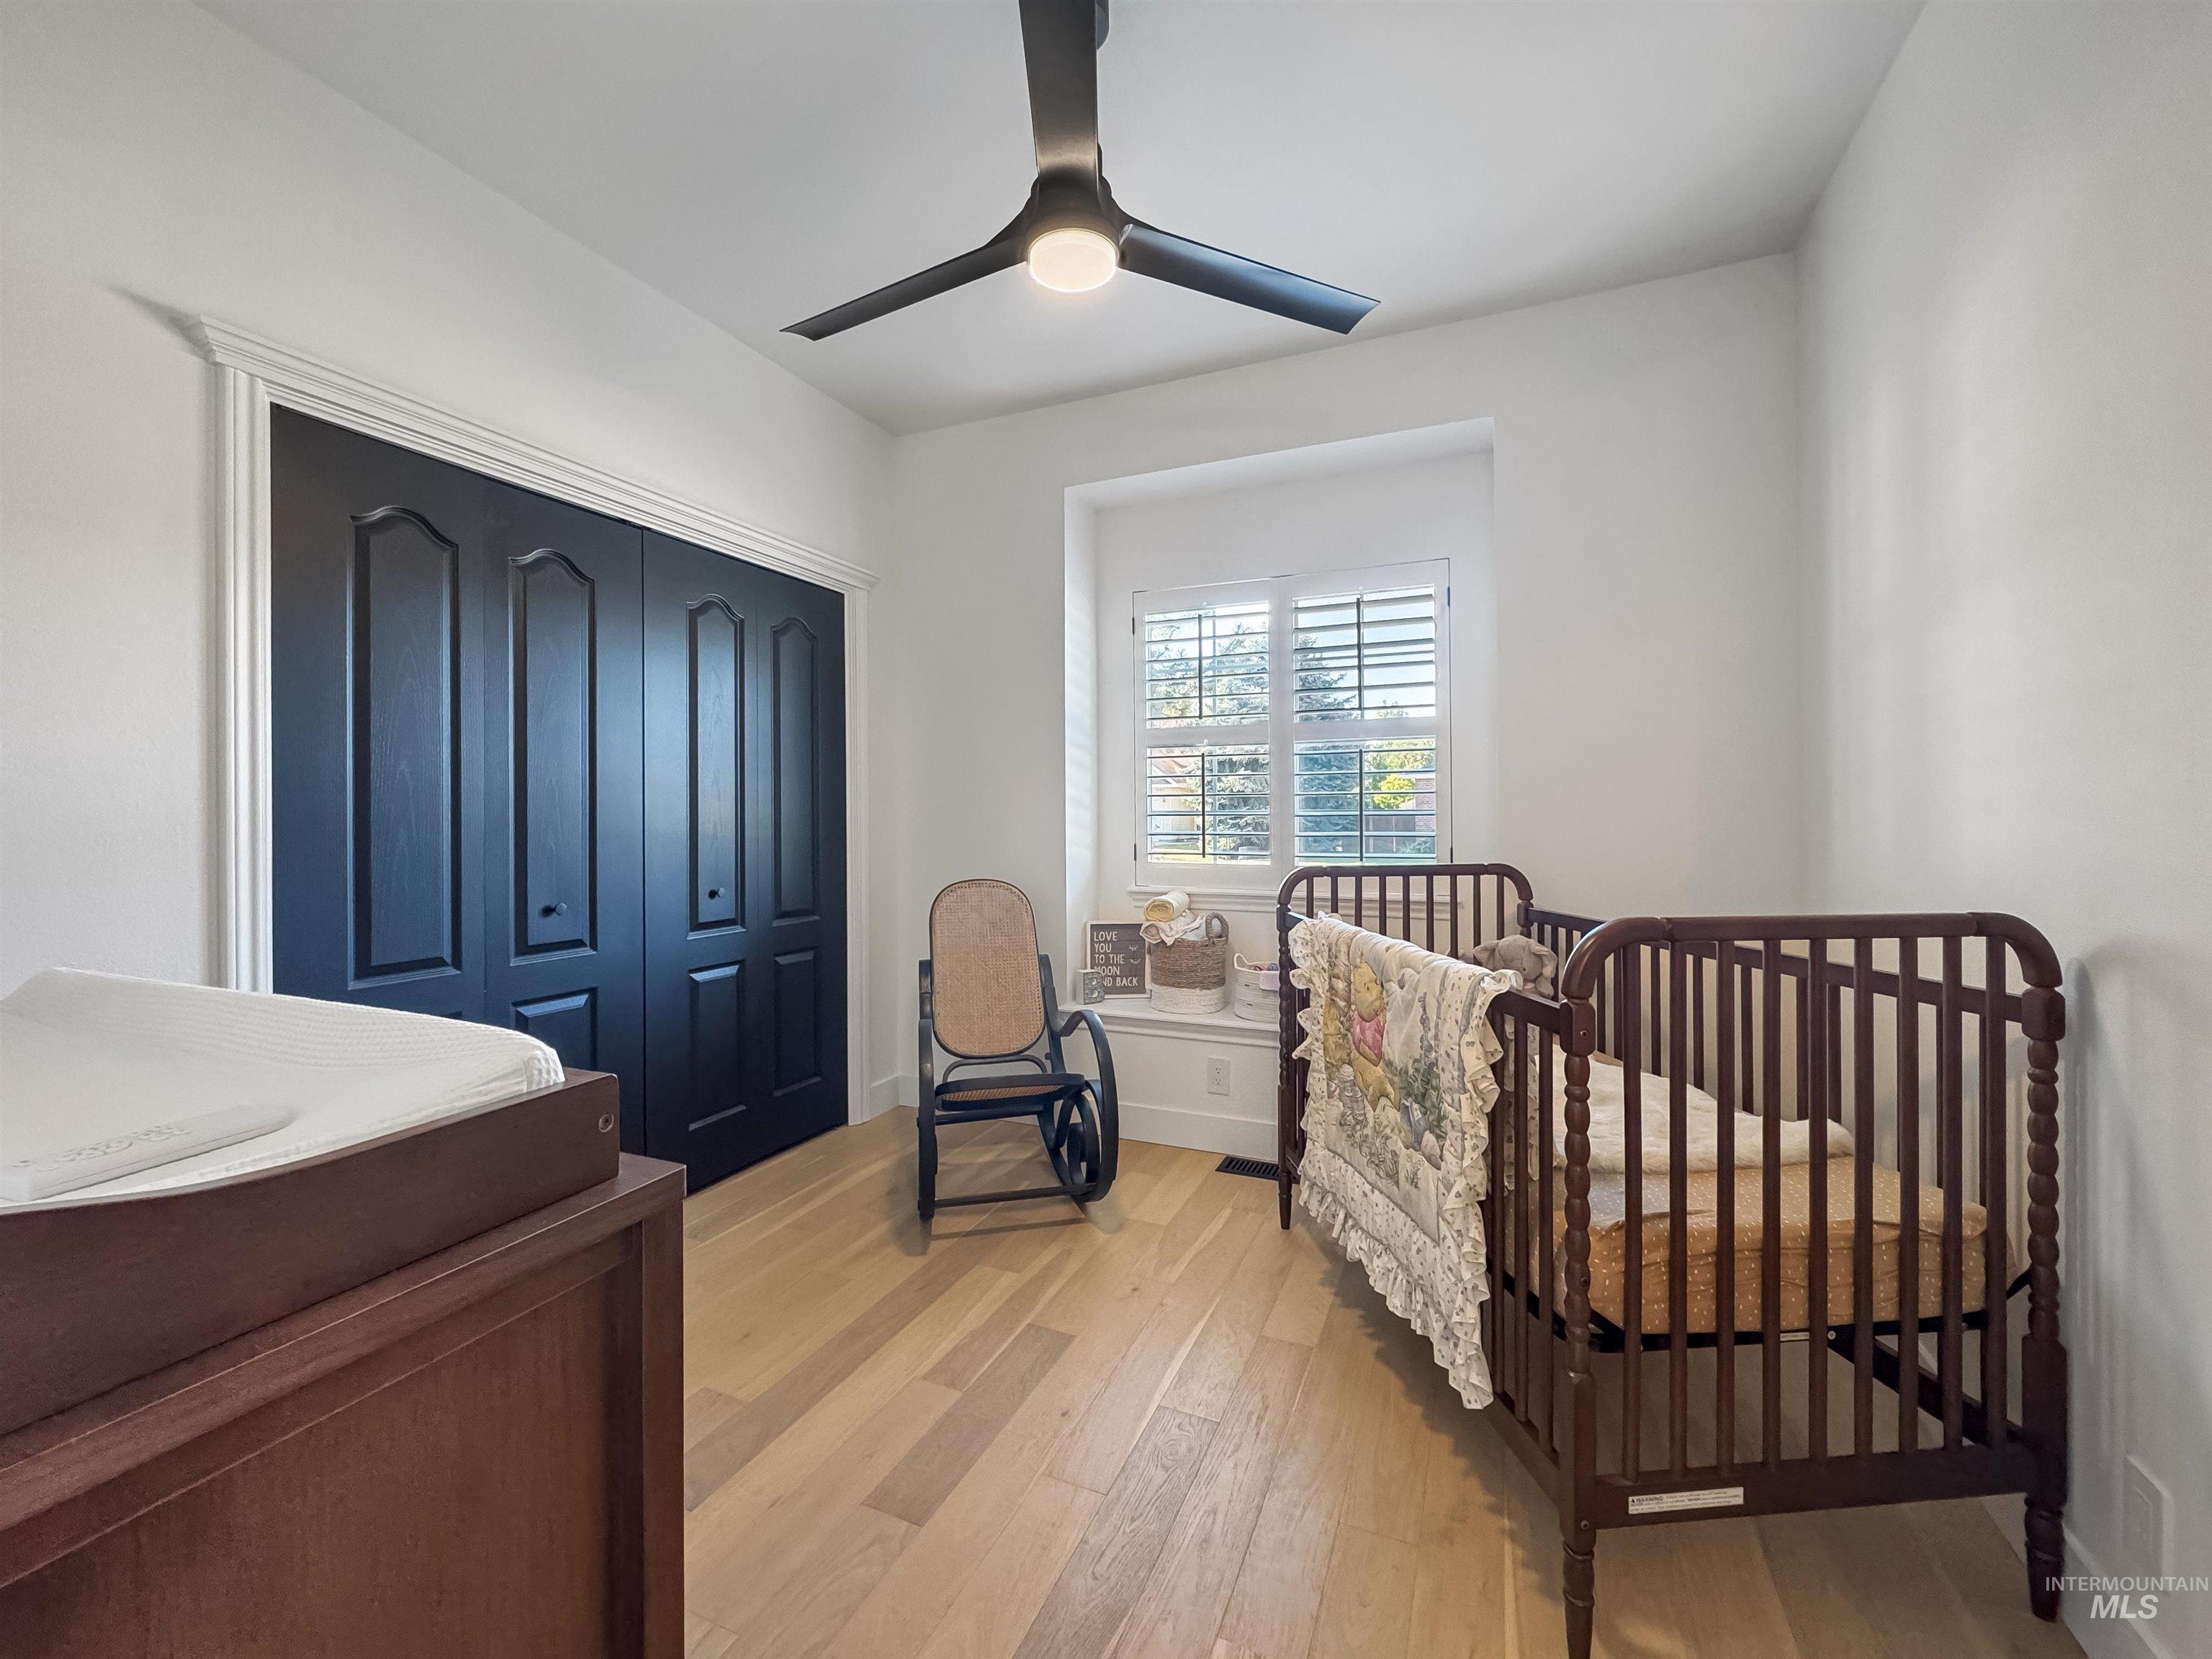
Light wood-finish flooring, white walls, black bi-fold closet doors with white trim, a window with white plantation shutters, and a black ceiling fan with integrated lighting
-
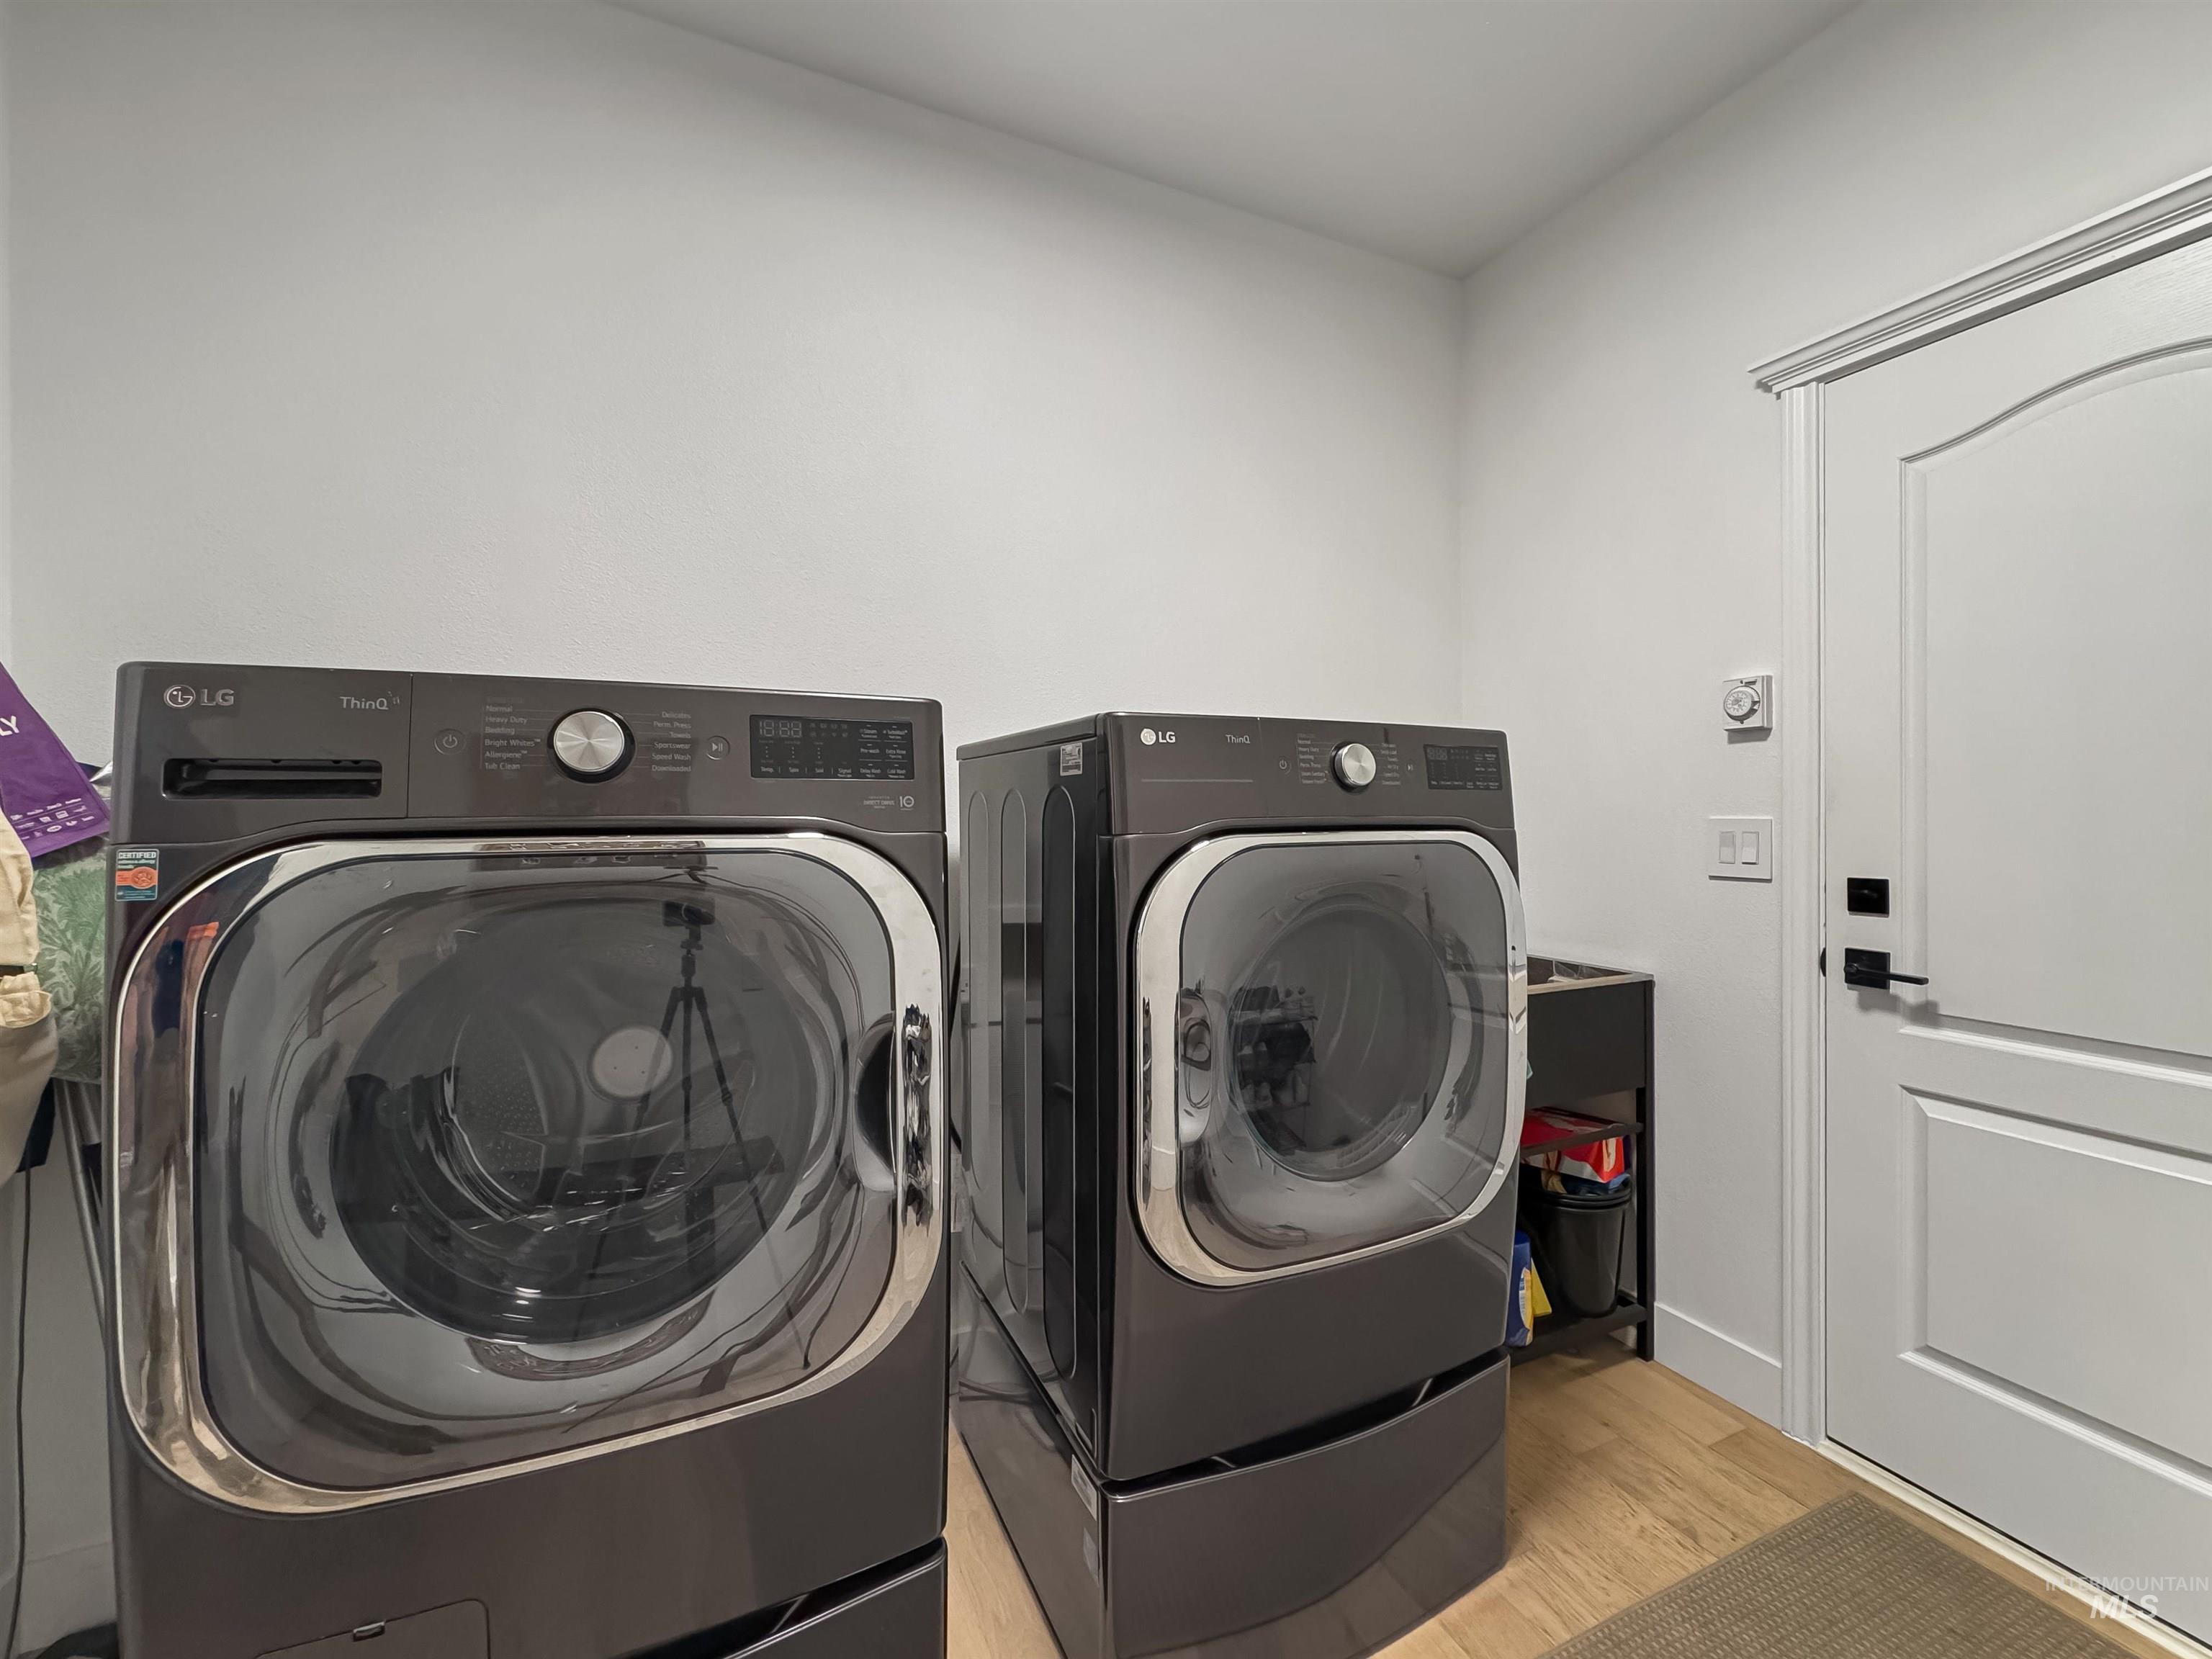
Wood-finish flooring with white walls and trim
-
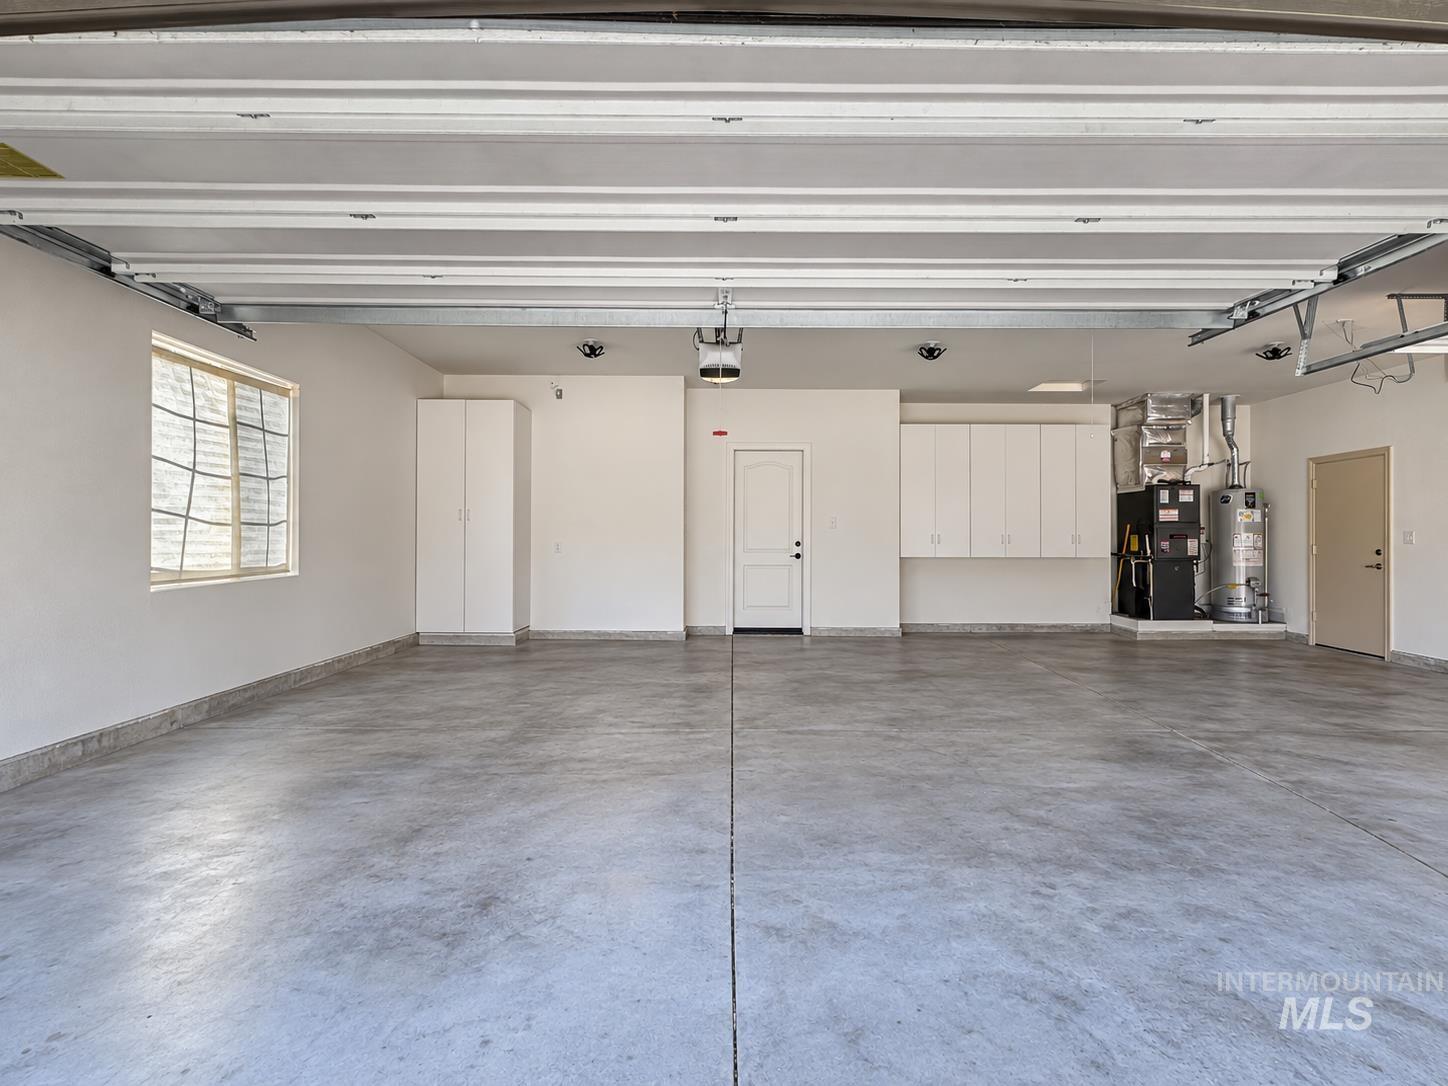
Spacious garage featuring a concrete floor, built-in cabinetry, and a window
-
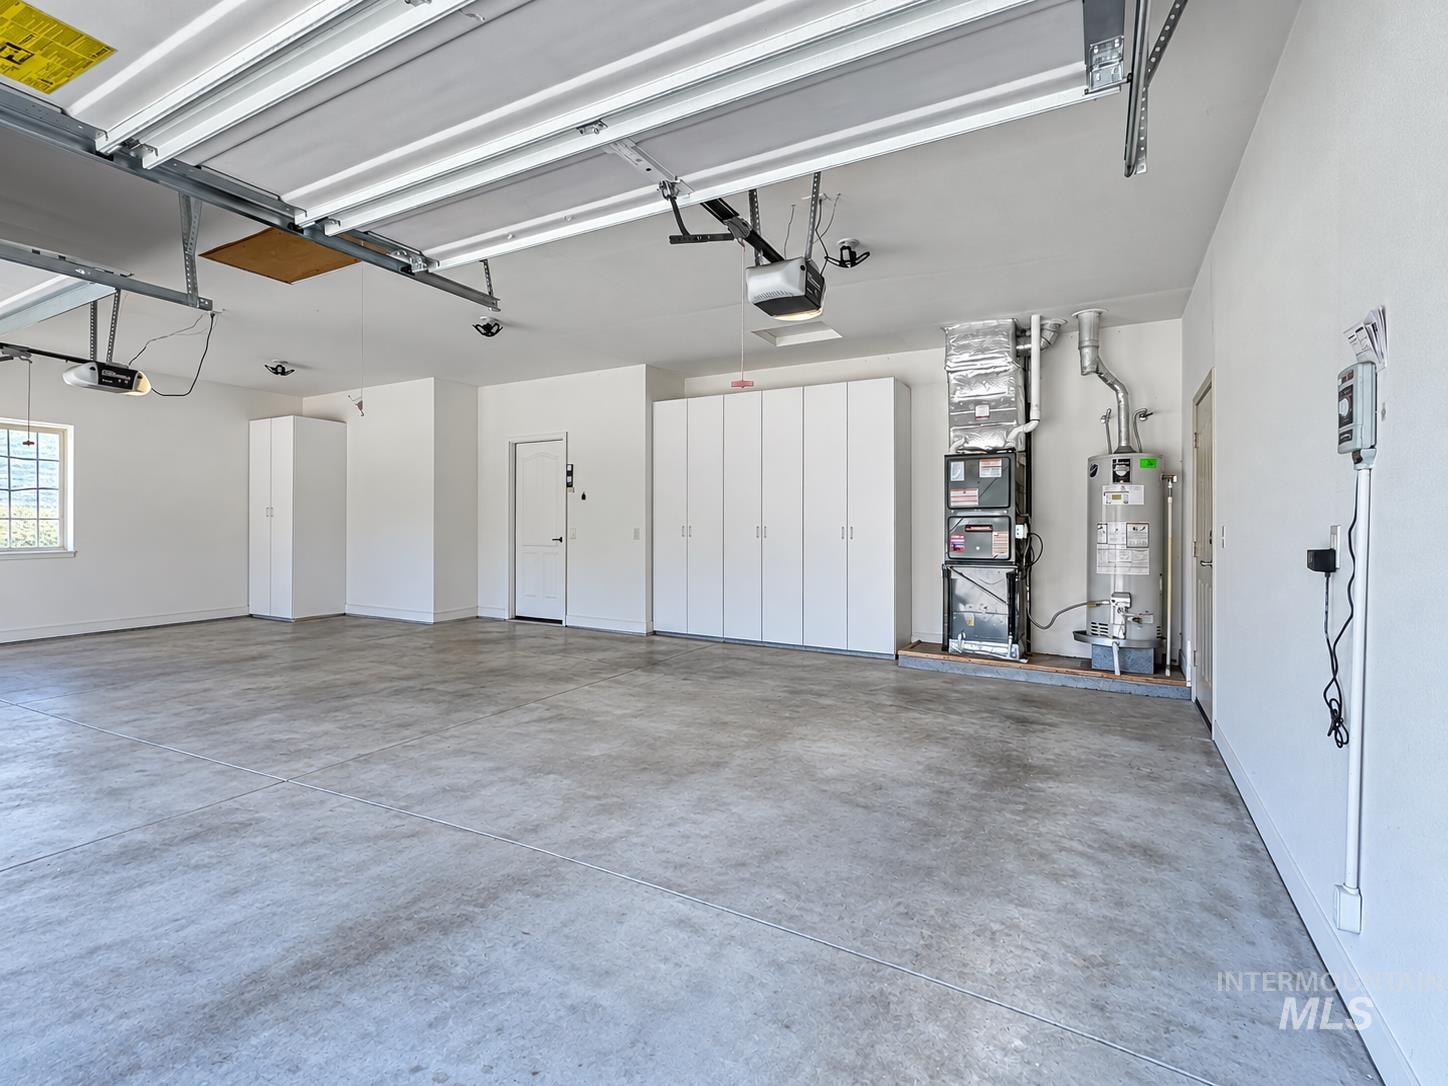
Concrete flooring, built-in storage cabinetry, white painted walls, window with grilles, overhead garage doors
-
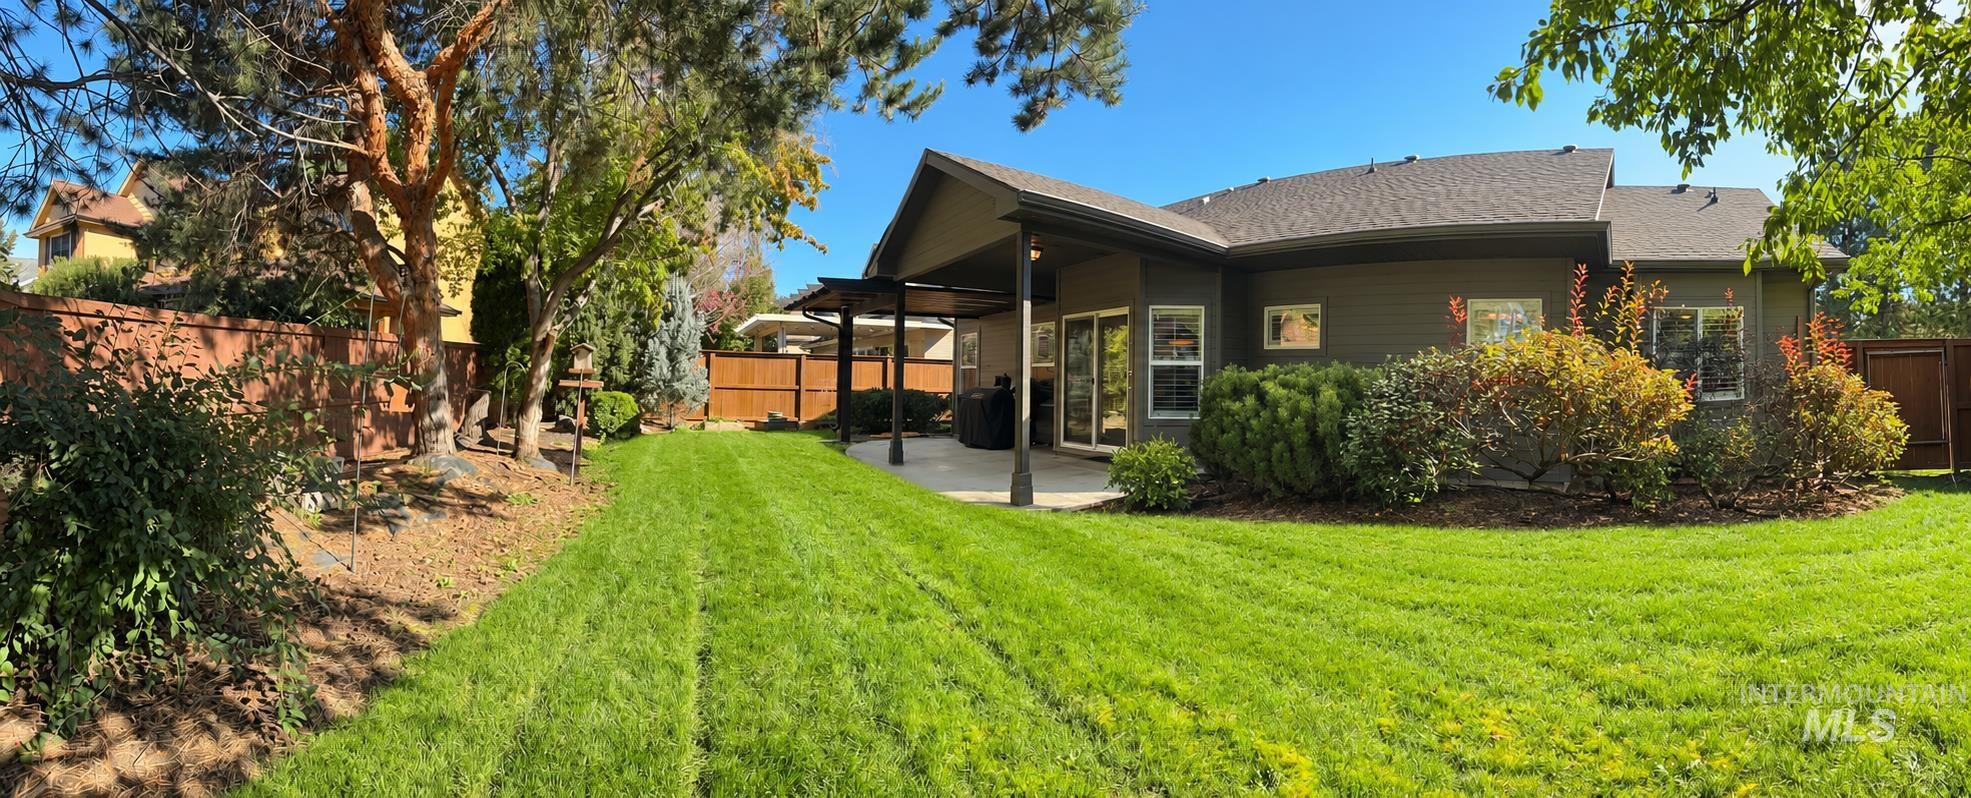
Expansive backyard featuring a manicured lawn, established landscaping, privacy fencing, and a covered patio structure
-
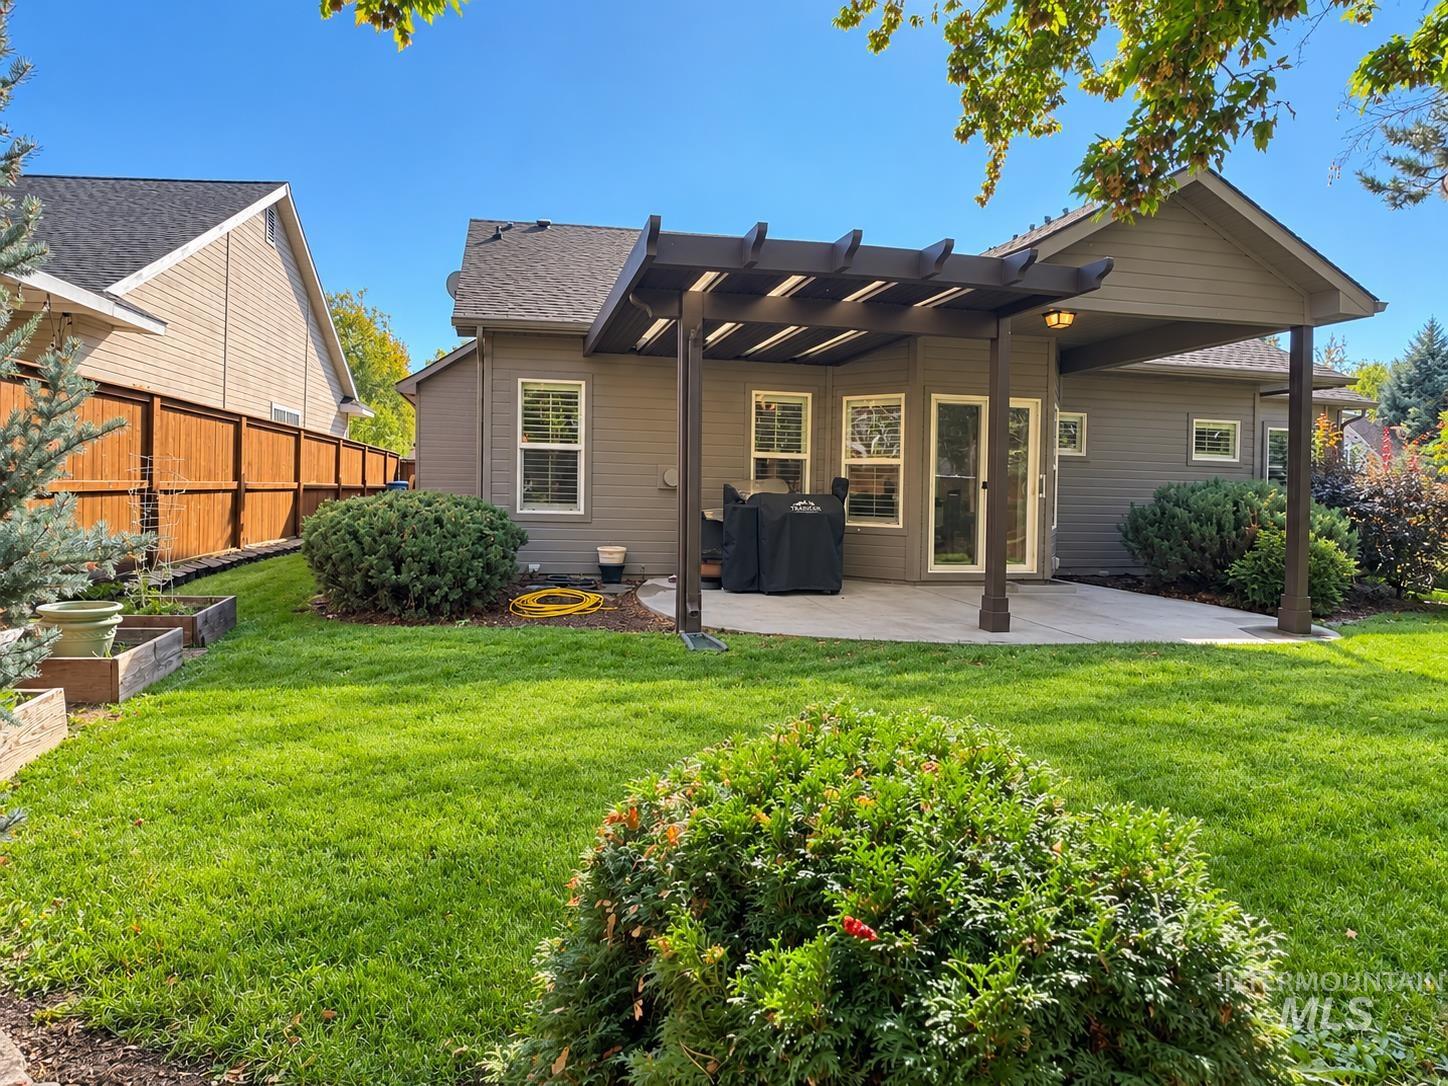
Modern home with a covered patio featuring a pergola-style roof structure, expansive manicured lawn with mature landscaping, and composite or fiber cement siding exterior
-
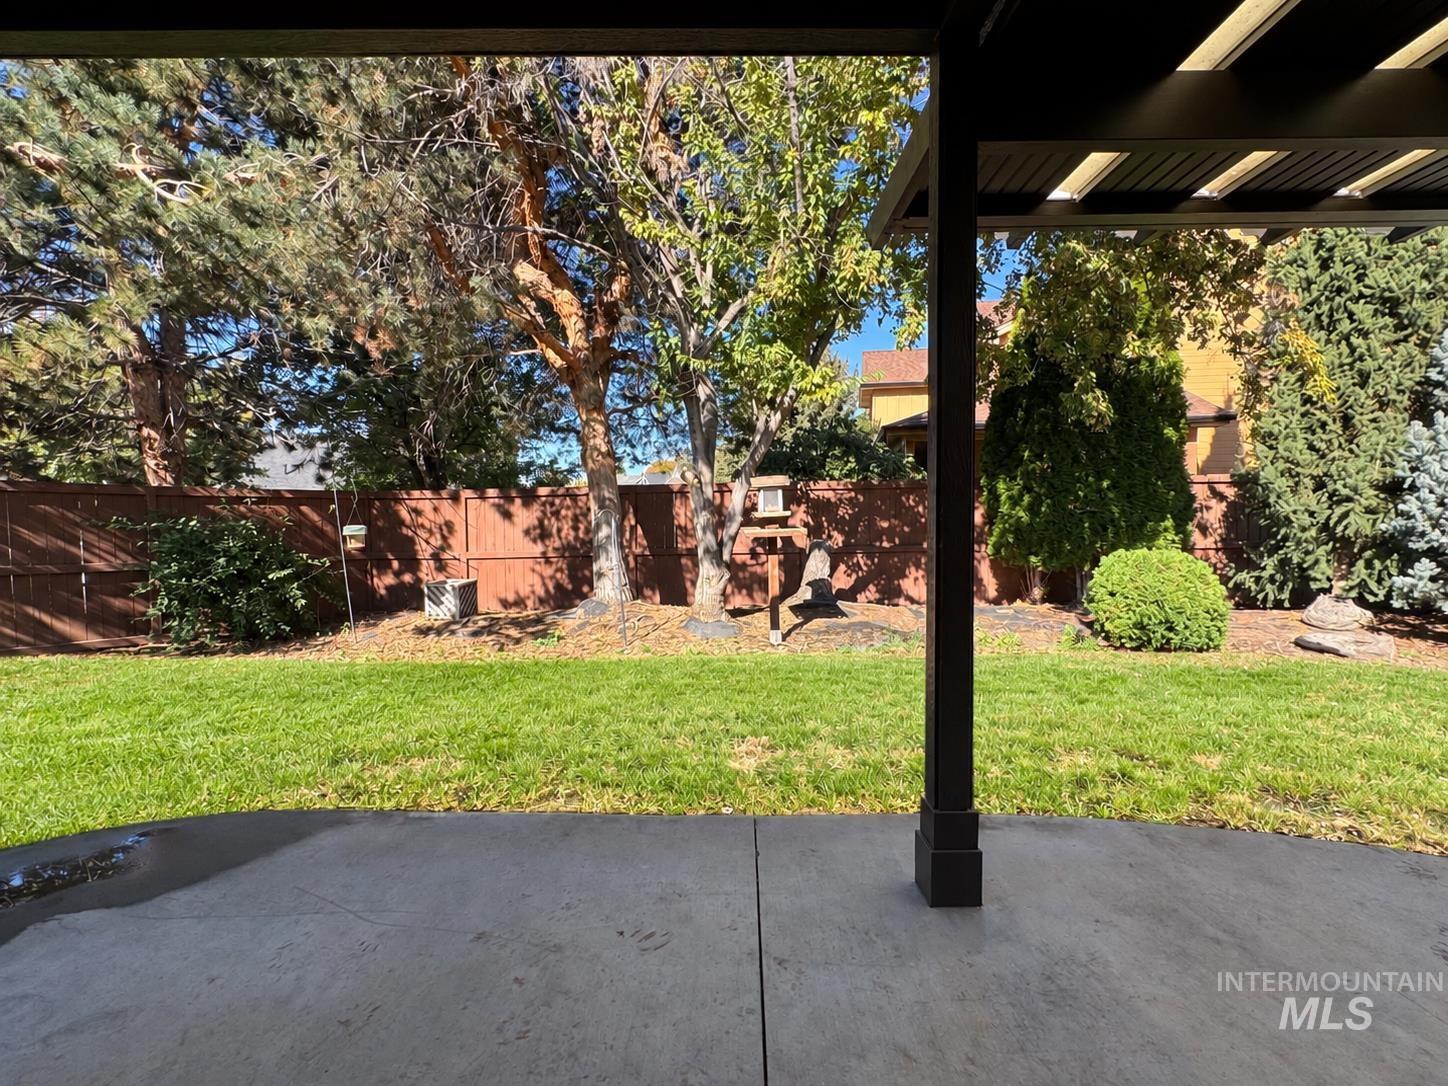
Expansive concrete patio with a modern pergola, leading to a landscaped backyard featuring a manicured lawn, mature trees, and a privacy fence
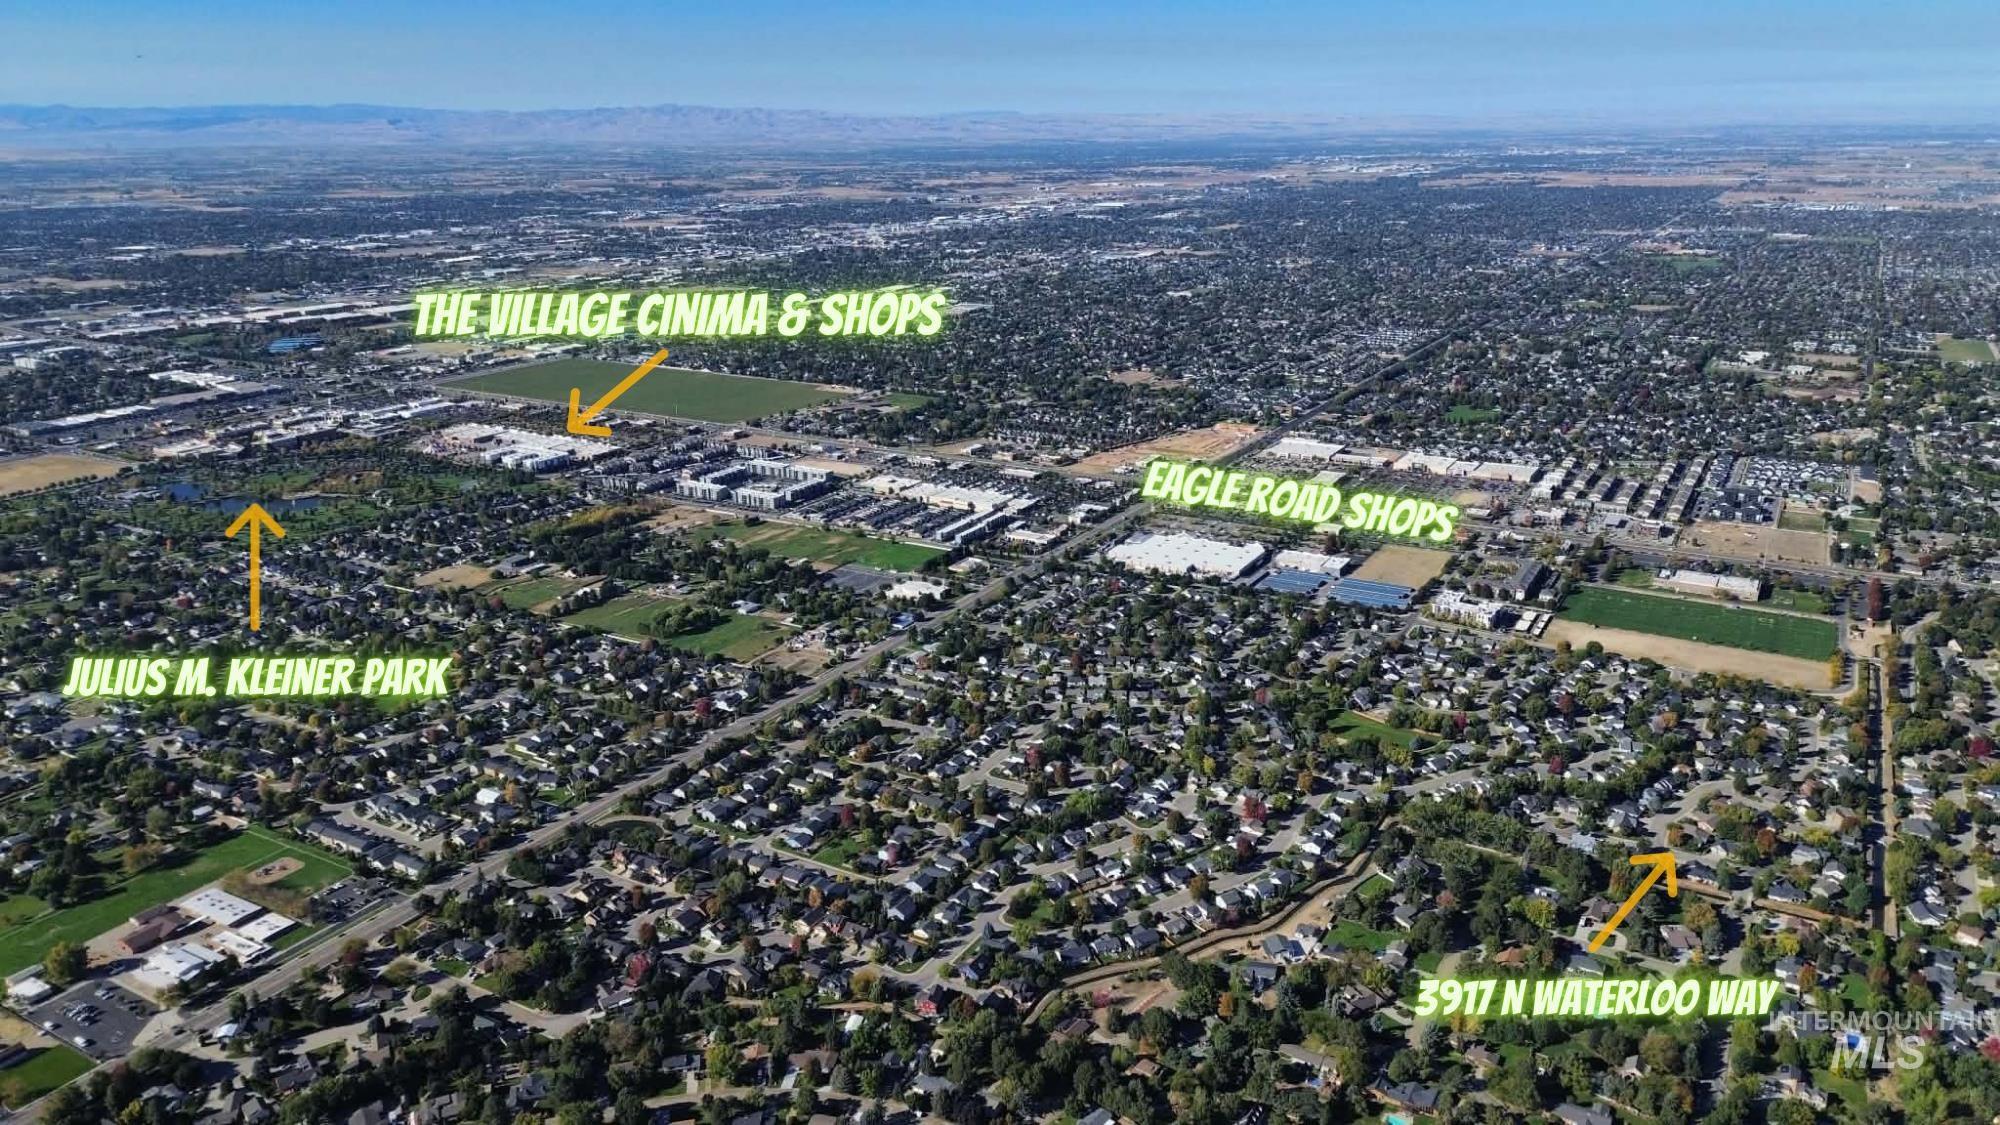
Beautifully transformed inside and out in 2025, this single-level home shows like a model! Set on a spacious corner lot in established Heatherglen, it offers 2,005 square feet of thoughtfully updated living space just minutes from The Village at Meridian and shopping, dining and everyday conveniences along Eagle Road and Fairview. Extensive improvements include new interior and exterior paint, engineered hardwood flooring throughout, new baseboards, interior doors and hardware, and updated lighting throughout. The remodeled kitchen features new cabinetry, backsplash, sink, refrigerator and dishwasher. Both bathrooms have been beautifully remodeled, with a tiled walk-in shower in the primary bath. Updated brick-accented gas fireplaces bring warmth and character to both the living room and primary suite. Outside, mature landscaping surrounds a generous covered patio, while the spacious three-car garage includes cabinets for added storage. Furnishings purchased specifically to complement the home are available for purchase, offering the opportunity for a beautifully coordinated, move-in-ready residence.
- Heating:
- Forced Air, Gas
- Cooling:
- Central air
- Fireplace:
- Gas
- Garage Capacity:
- 3
- Country:
- US
- State:
- ID
- City:
- Boise
- Zipcode:
- 83713
- Street:
- 3917 N Waterloo Way
- Longitude:
- W117° 39' 12.3''
- Latitude:
- N43° 38' 25.8''
- Master Bedroom Level:
- Main
- Master Bedroom Size:
- 12x23
- Bedroom 2 Level:
- Main
- Bedroom2 Size:
- 12x13
- Bedroom 3 Level:
- Main
- Bedroom3 Size:
- 10x13
- Bedroom 4 Level:
- Main
- Kitchen Level:
- Main
- Kitchen Size:
- 10x13
- School District:
- West Ada School District
- Elementary School:
- Joplin
- Middle School:
- Lowell Scott Middle
- High School:
- Centennial
- Status:
- New
- Type:
- Single Family
- Level:
- Single
- Tax Year:
- 2022
- Taxes:
- $2,881
- Potential Short Sale:
- No
- Age:
- 21 - 30 Years
- Auction:
- No
- Flood Ins Required:
- No
- HUD Owned:
- No
- In Foreclosure:
- No
- Land Size:
- 10000 SF - .49 AC
- Land Lease:
- No
- Home Owner Exempt:
- Yes
- HOA Frequency:
- Quarterly
- HOA Fees:
- $125
- Irrigation District:
- Nampa Meridian
- Virtual Tour:
- https://my.matterport.com/show/?m=vEHyznTo9Pw&brand=0
- Inc Kitchen Features:
- Breakfast bar, Dishwasher, Disposal, Microwave, Oven/range freestanding, Pantry, Refrigerator, Washer, Dryer, Island, Water softener own, Countertop-marble, Gas Oven, Gas Dryer Hookup
- Lot Features:
- Sidewalks, Garden space, Public road, Corner lot, Finished Driveway
- Water:
- City service
- Land Use:
- Single
- Sprinkler System:
- Auto,Drip,Full,Irrigation,Pressurized Irrigation
Residential For Sale
3917 N Waterloo Way, Boise, Idaho 83713
- Property Type :
- Residential
- Listing Type :
- For Sale
- Listing ID :
- 99002470
- Price :
- $660,000
- Bedrooms :
- 4
- Bathrooms :
- 2
- Apx SqFt :
- 2,005 SqFt
- Year Built :
- 2002
- Lot Area :
- 0.23 SqFt
- Days on Market :
- 1
- Subdivision :
- Heatherglen
- Update Date :
- 10/01/2026 18:31:12
- Status :
- Active

- JoeAnne Santy-Greene
- (208) 947-4609
- (208) 283-6313
- (208) 287-8500
-


