

-
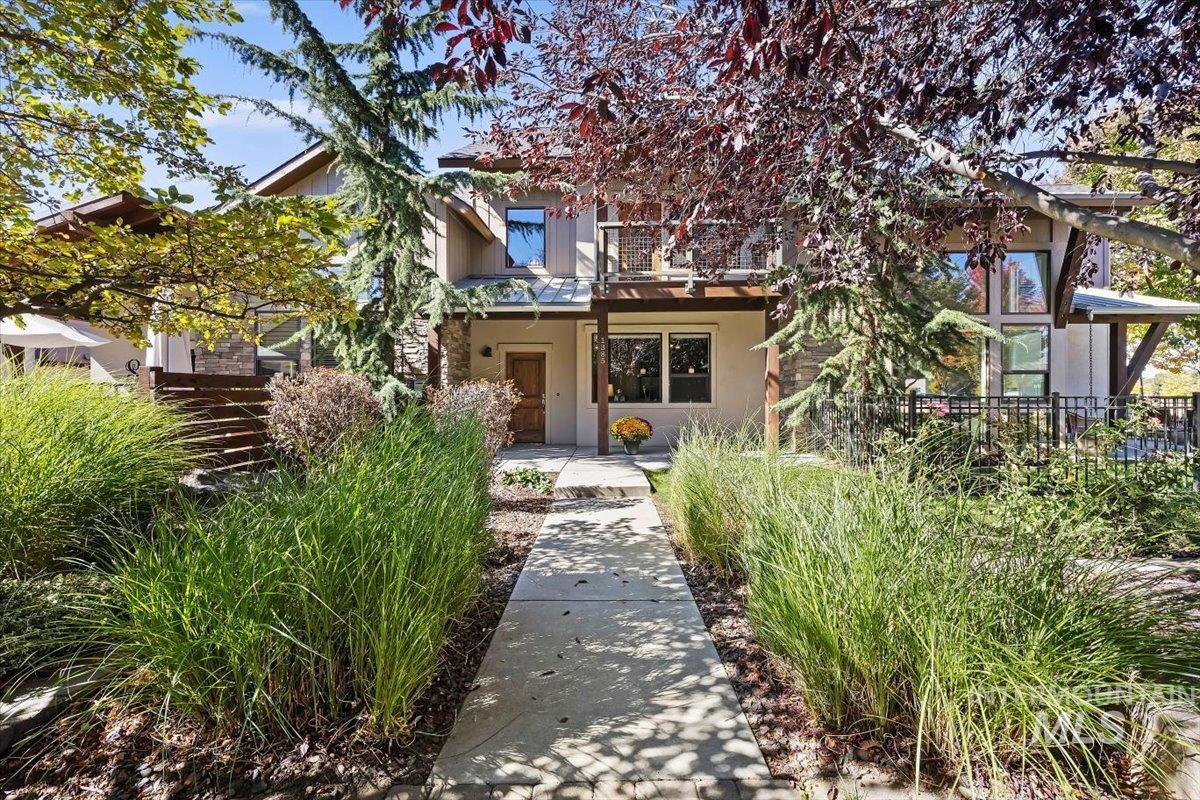
Stucco exterior with stone accents, wood-finish eaves, multiple windows, and a prominent balcony
-
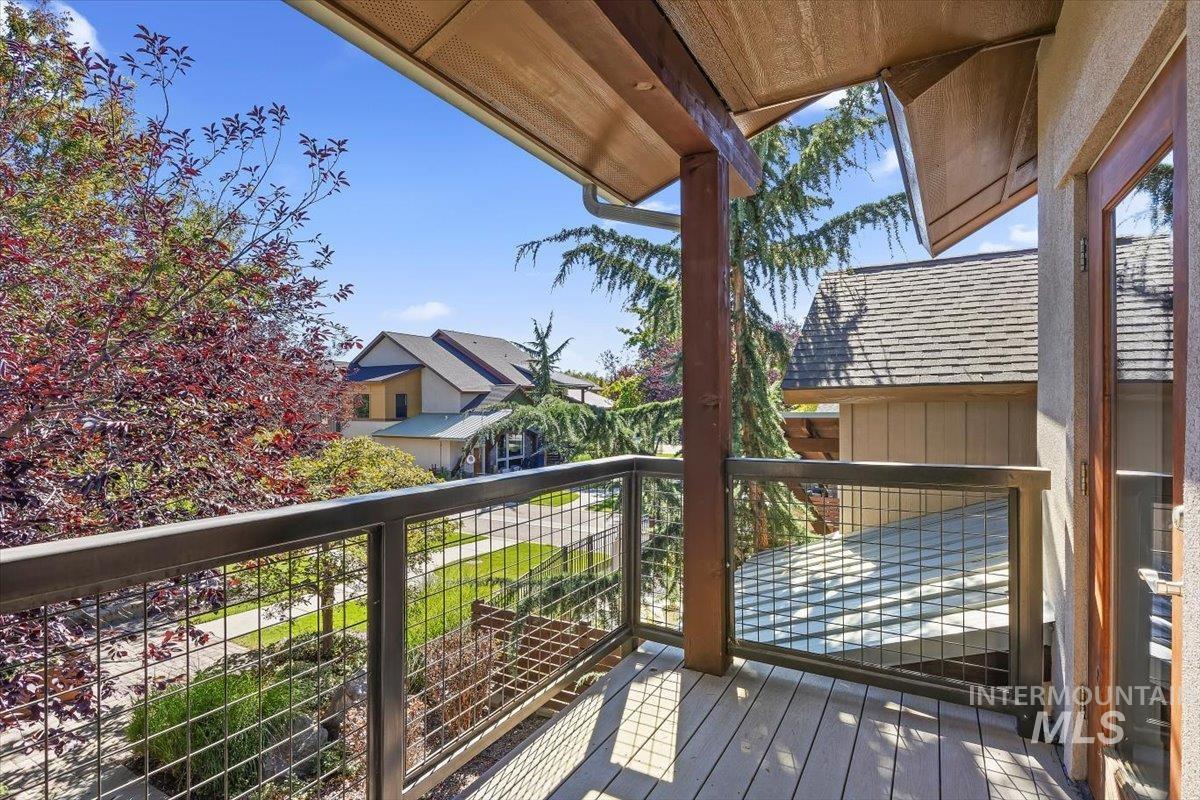
Private balcony featuring wood-finish decking, metal grid railing, and a wood-paneled ceiling
-
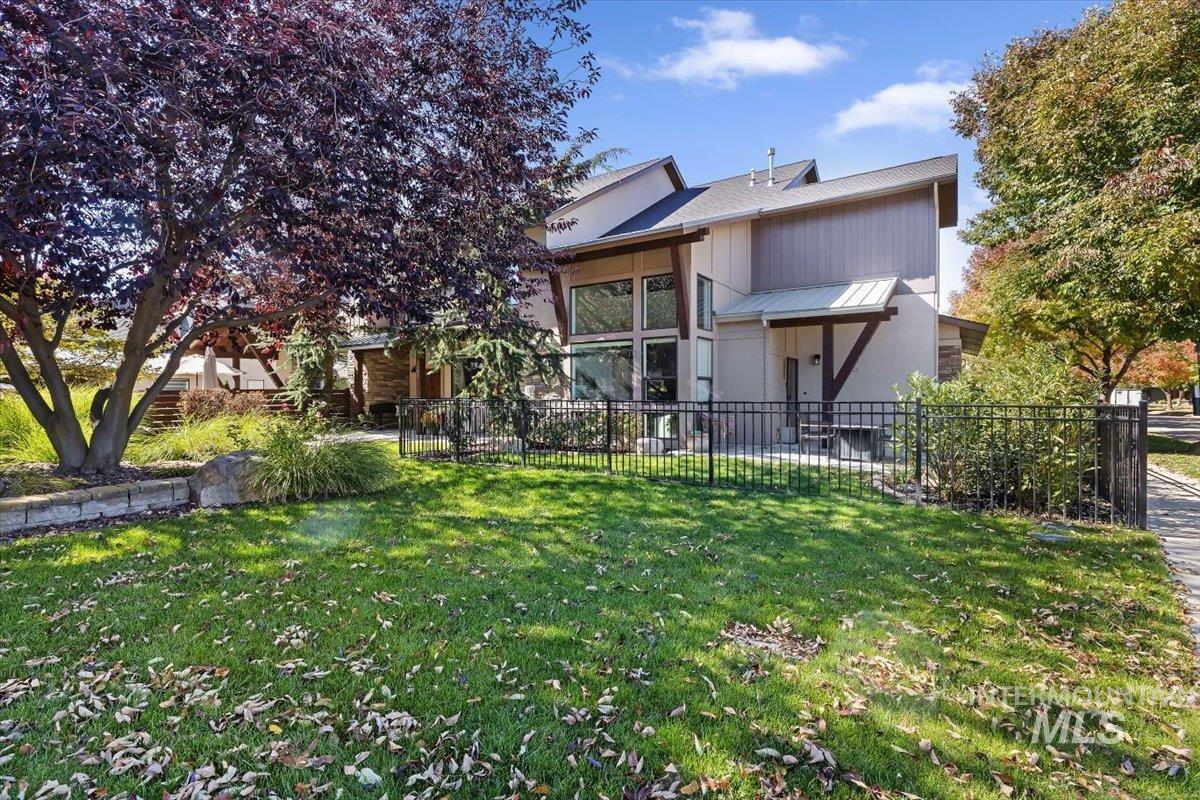
Contemporary architectural style with a multi-level design
-
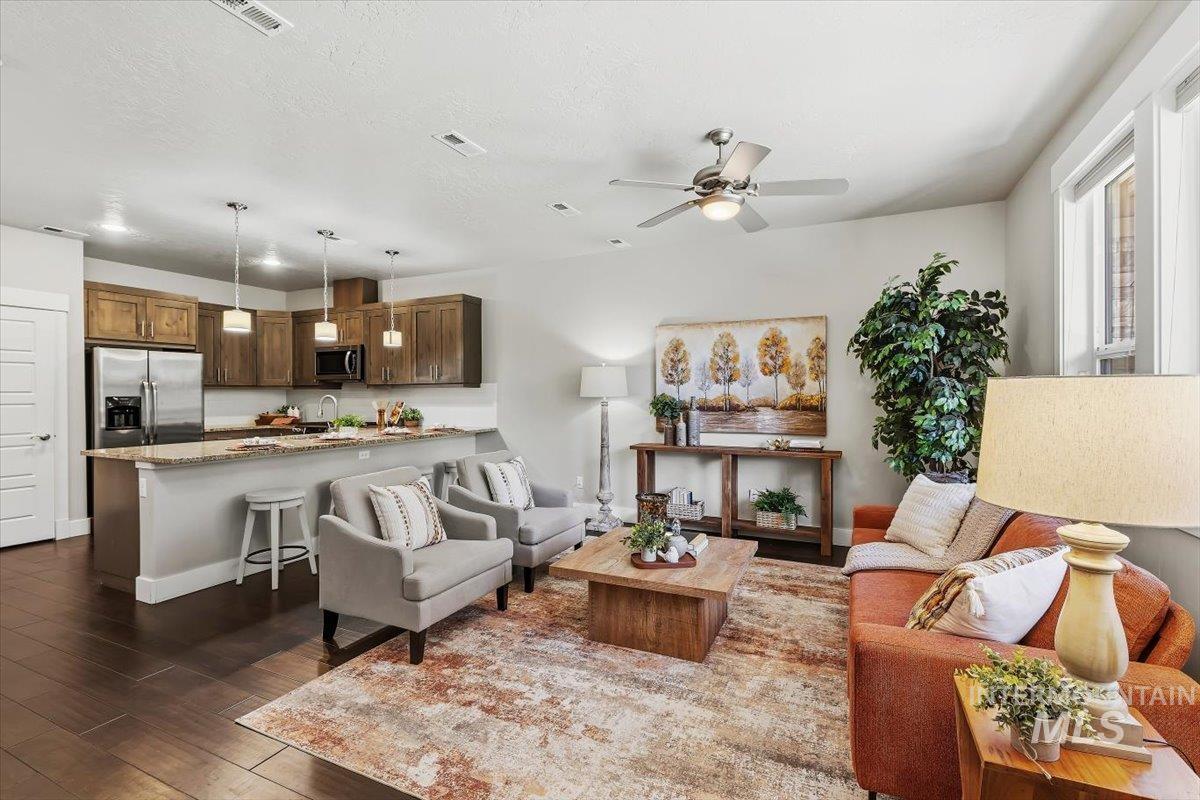
Open-concept living space with dark wood-finish flooring, recessed lighting, and a ceiling fan
-
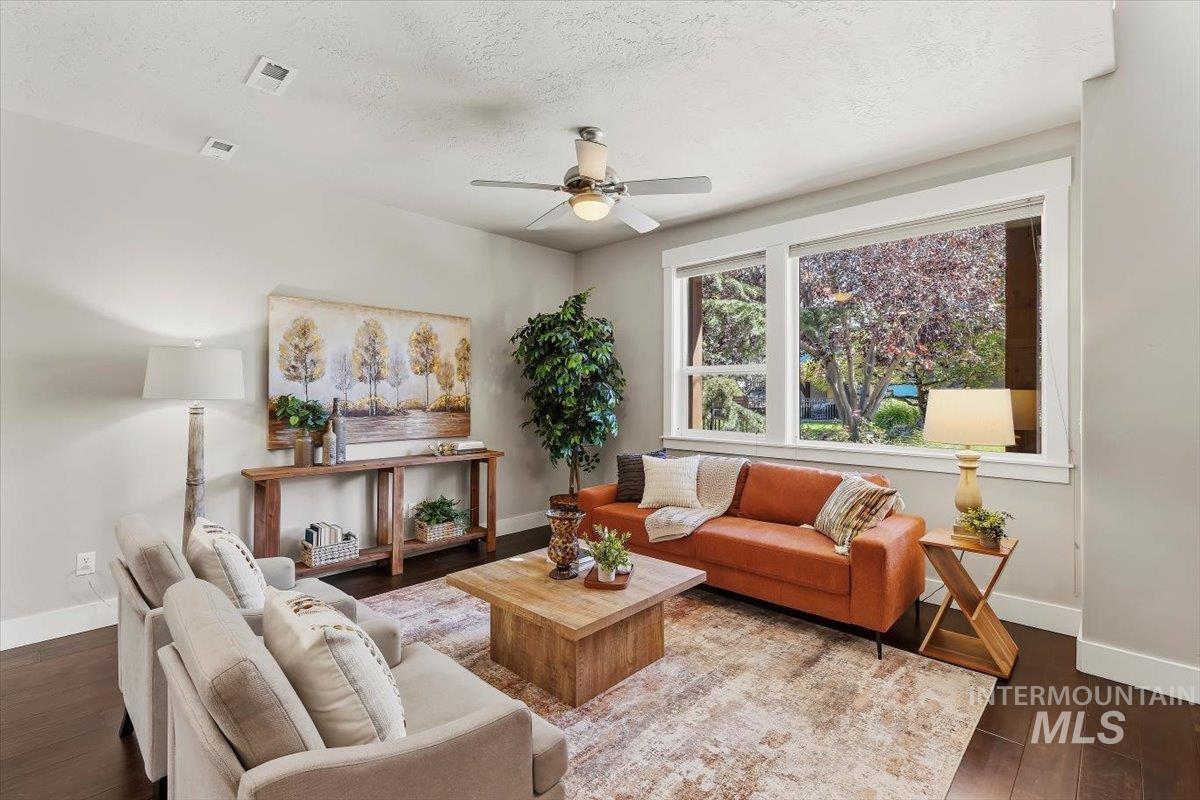
Spacious living area featuring dark wood-finish flooring, recessed lighting, and a ceiling fan
-
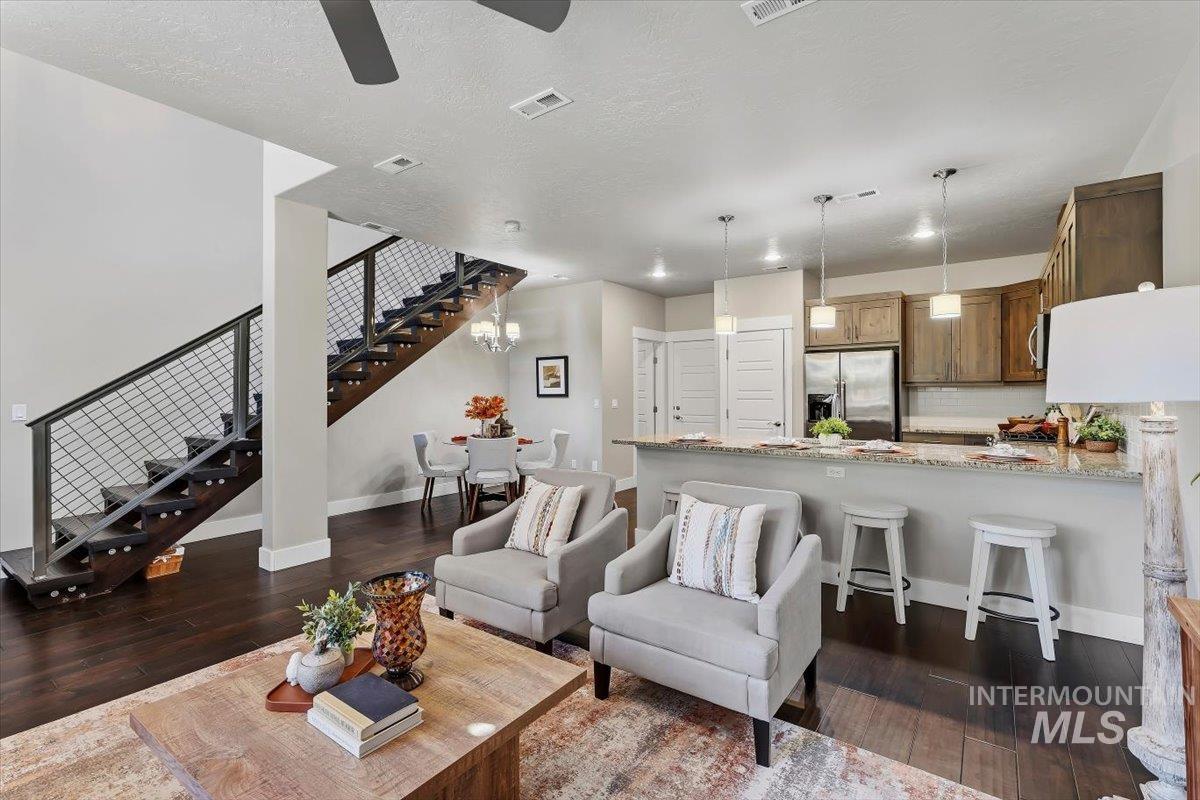
Open-concept living area featuring wood-finish flooring, a modern staircase with cable railing, recessed lighting, a ceiling fan, and a kitchen island with pendant lighting
-
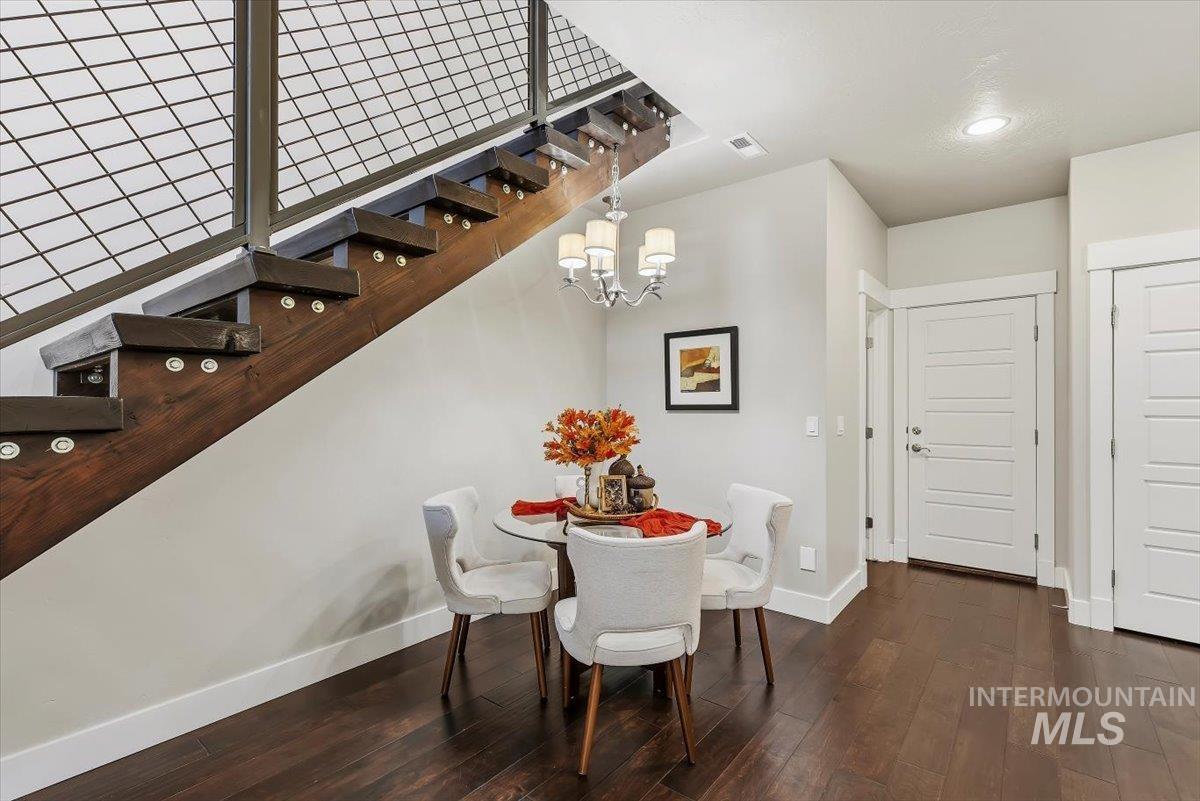
Wood-finish flooring with a satin finish
-
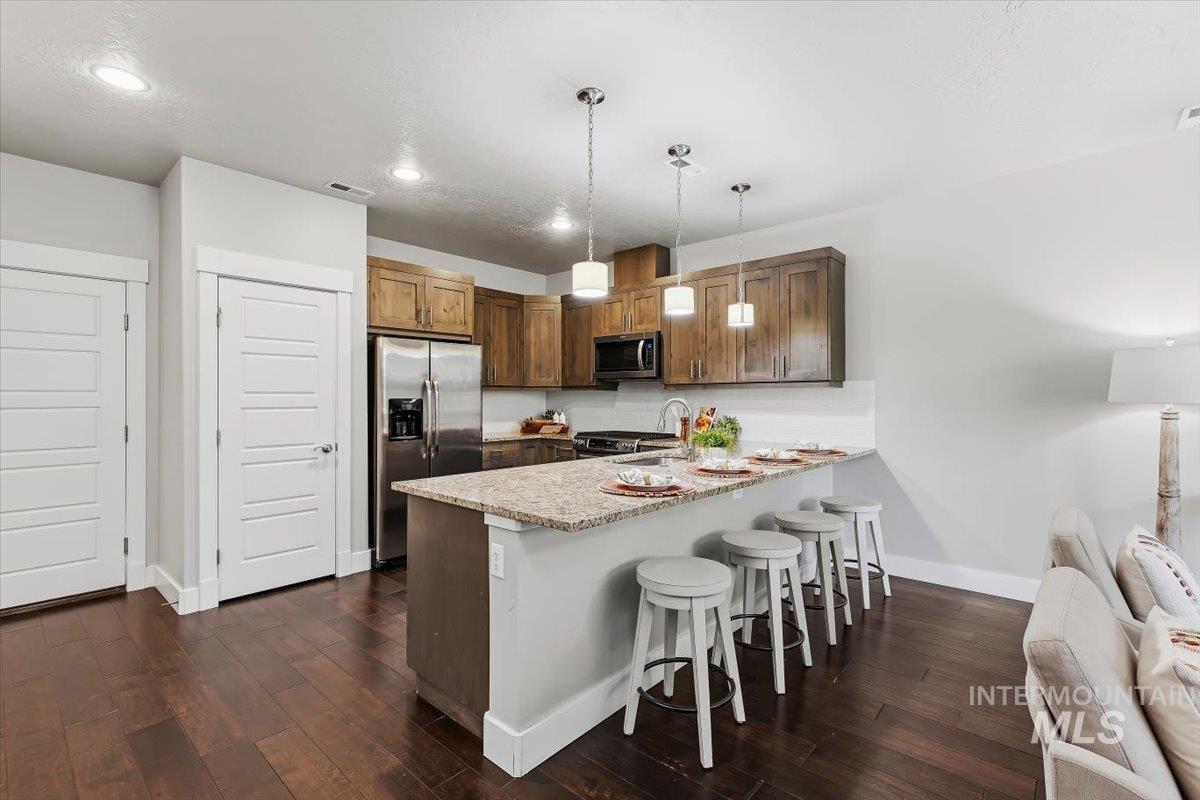
Open-concept kitchen with wood-finish flooring, recessed lighting, wood cabinetry, and stainless steel appliances
-
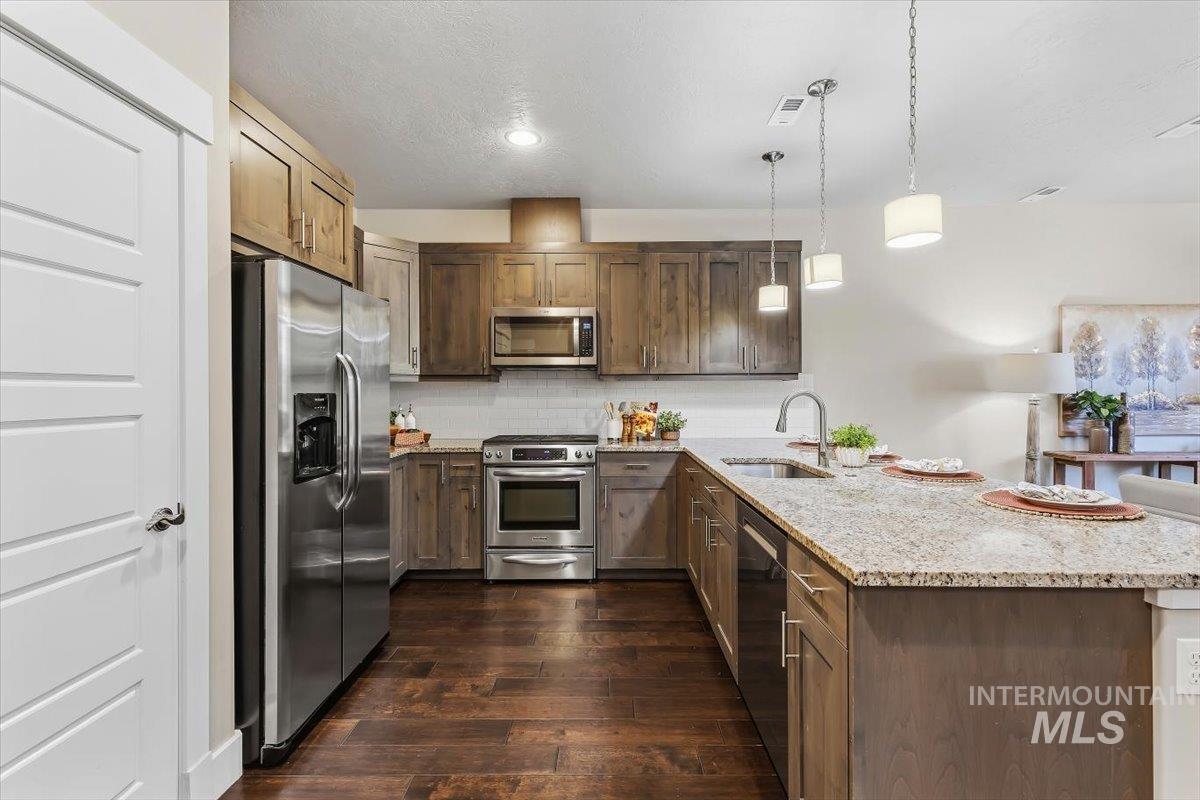
Kitchen featuring wood-finish cabinetry, stainless steel appliances, speckled stone countertops, and pendant lighting
-
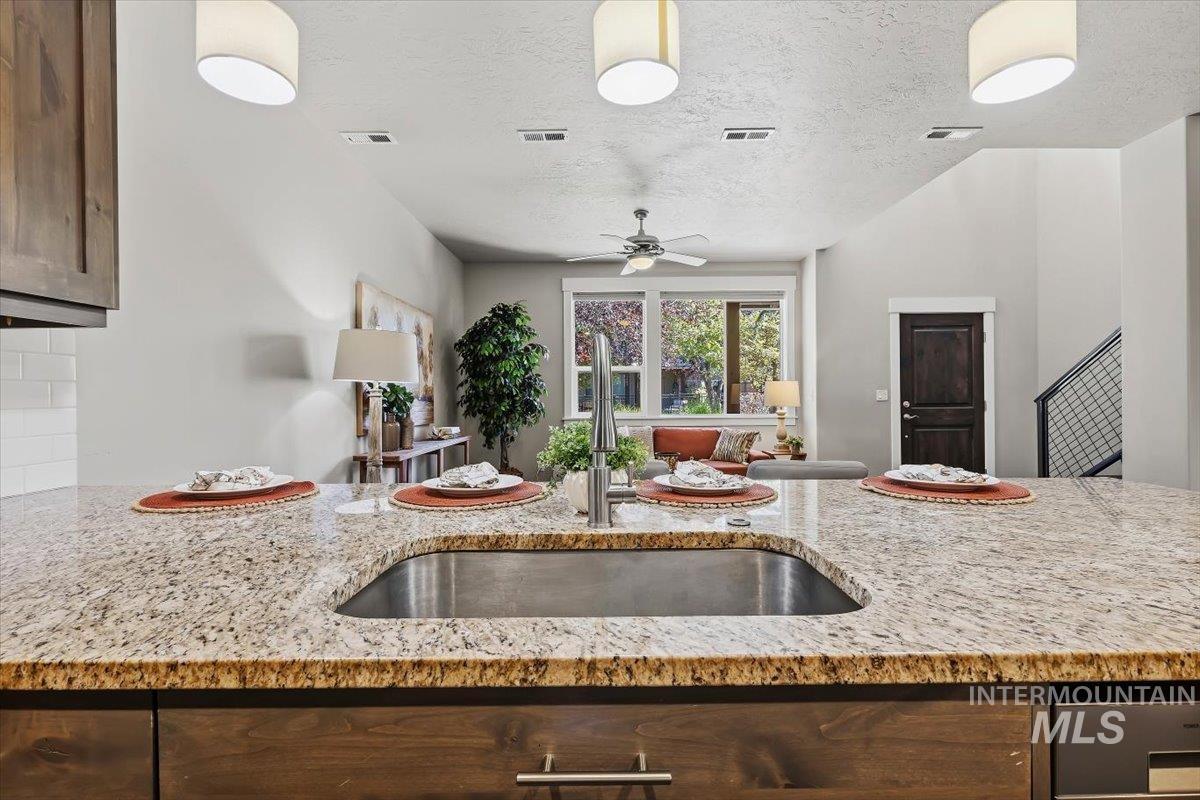
Kitchen island with a stainless steel sink, light-colored countertop, and dark wood-finish cabinetry
-
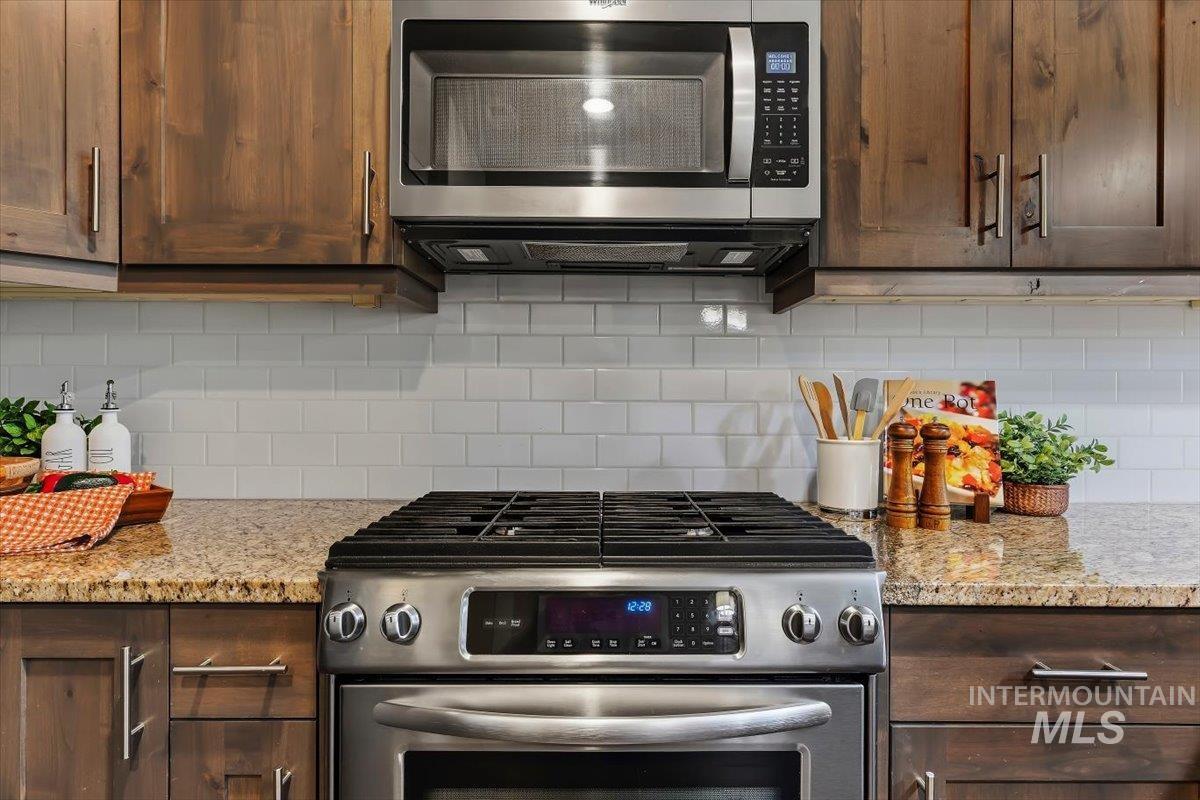
Stainless steel range with a built-in microwave, wood-finish cabinetry, granite-style countertops, and subway tile backsplash
-
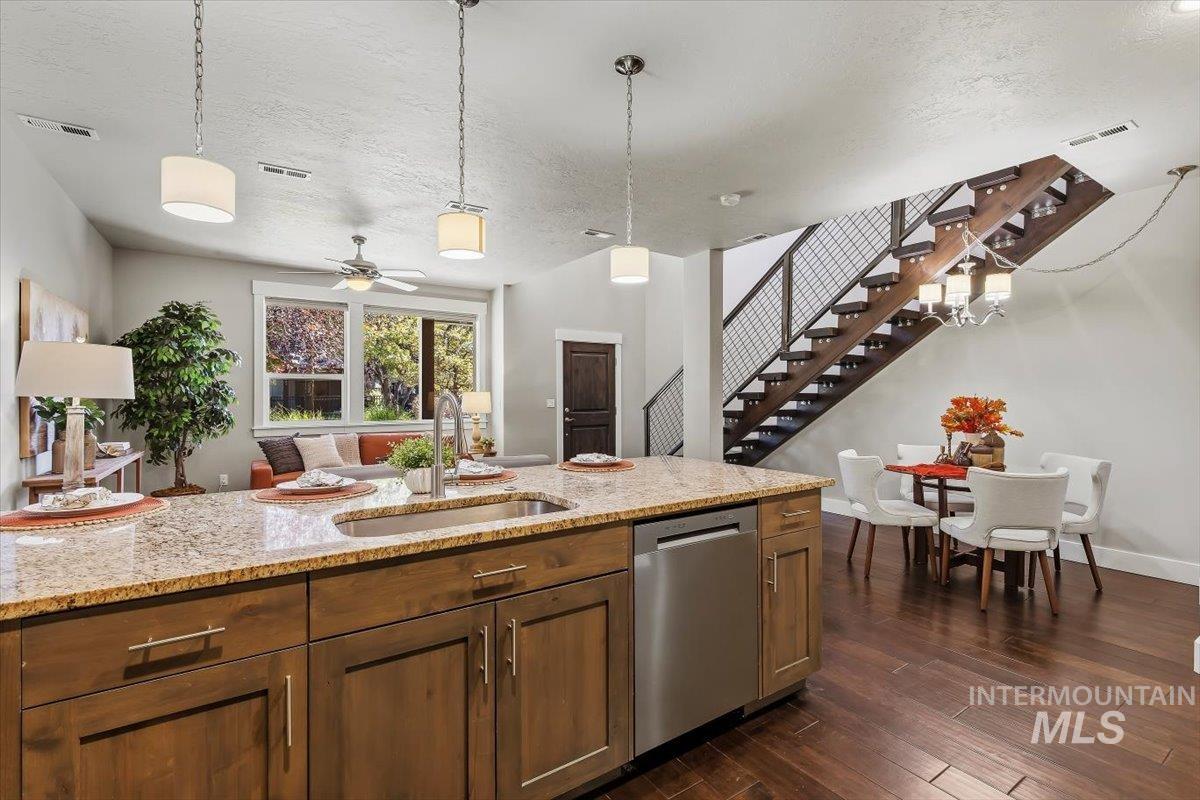
Open-concept living space with dark wood-finish flooring, a kitchen island featuring a stainless steel sink and integrated dishwasher, and a contemporary open-riser staircase with metal railing
-
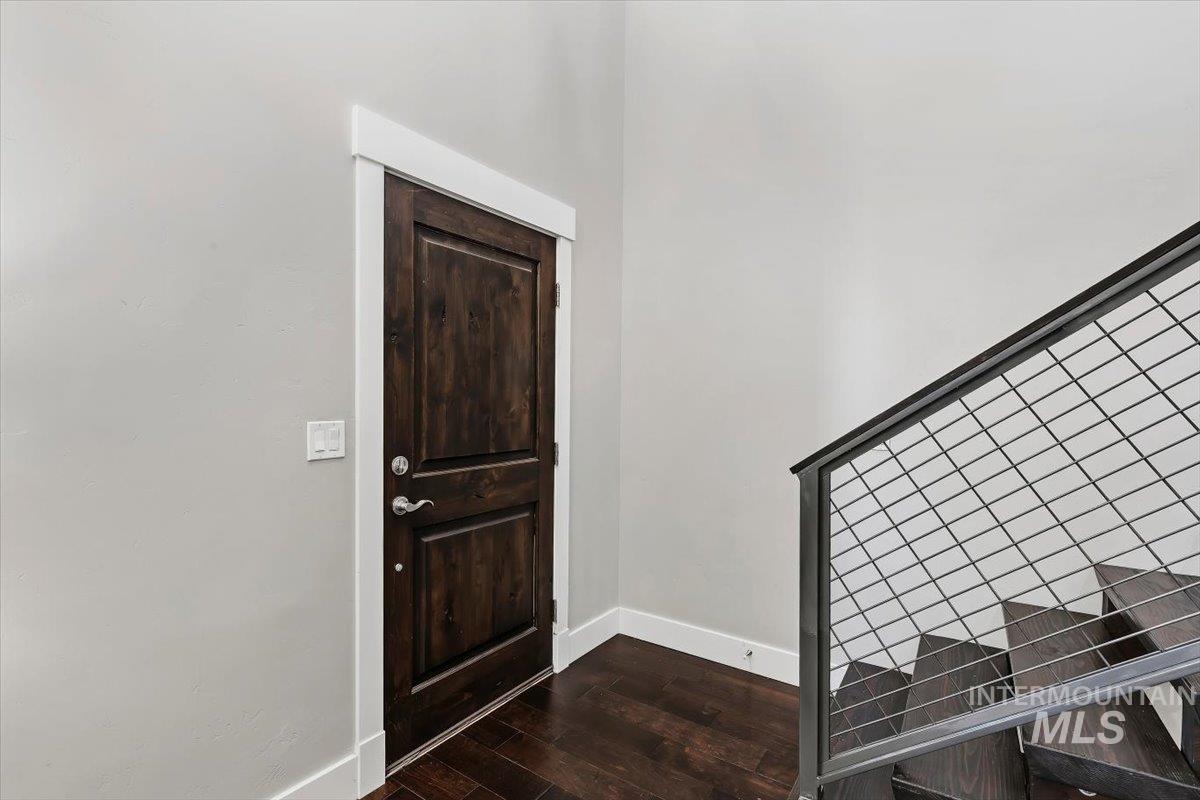
Rich wood-finish flooring with crisp white trim
-
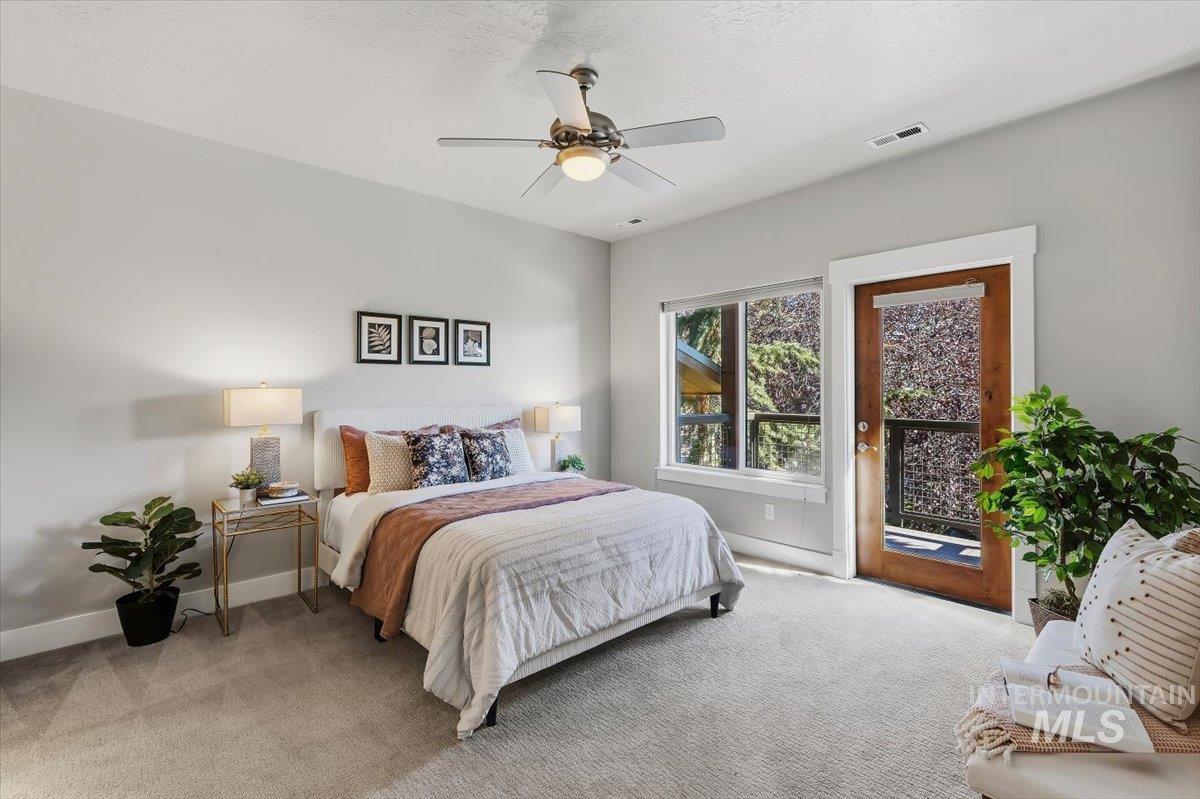
Recessed lighting, ceiling fan, carpeting, wood-frame door, and window
-
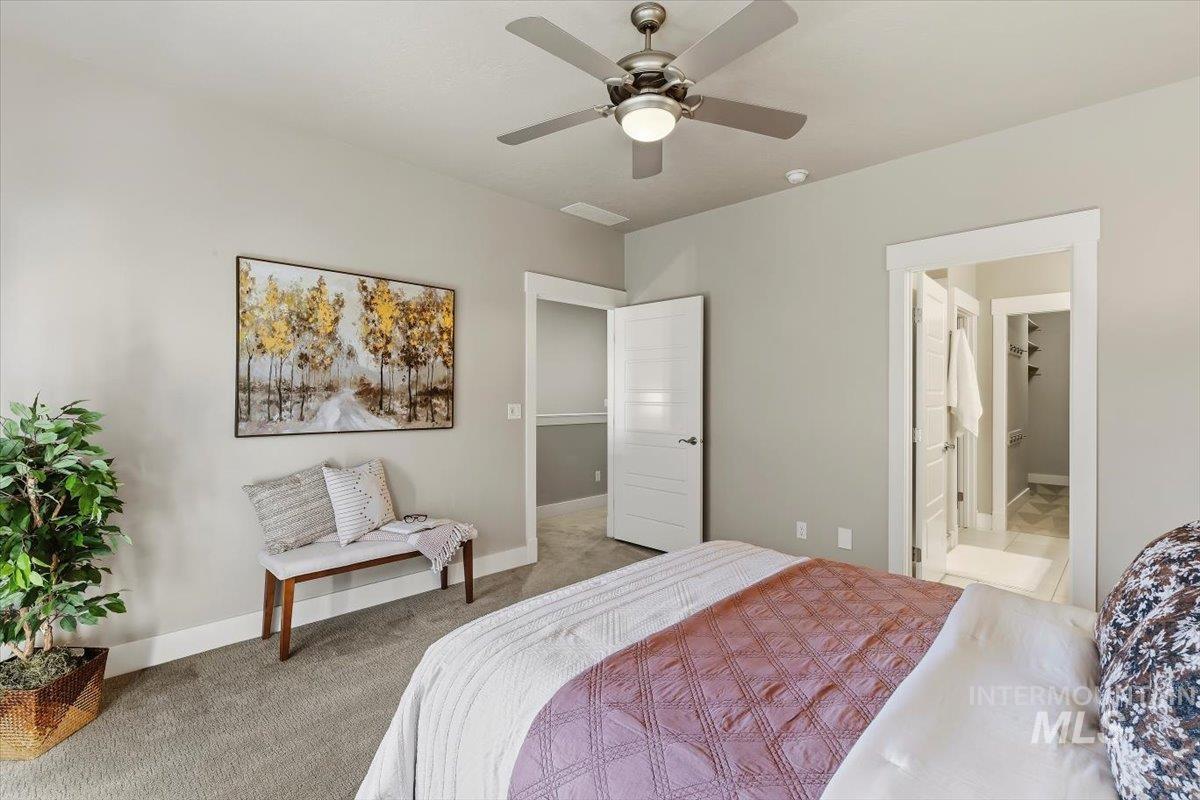
Recessed lighting, ceiling fan with integrated light, carpeted flooring, and white trim
-
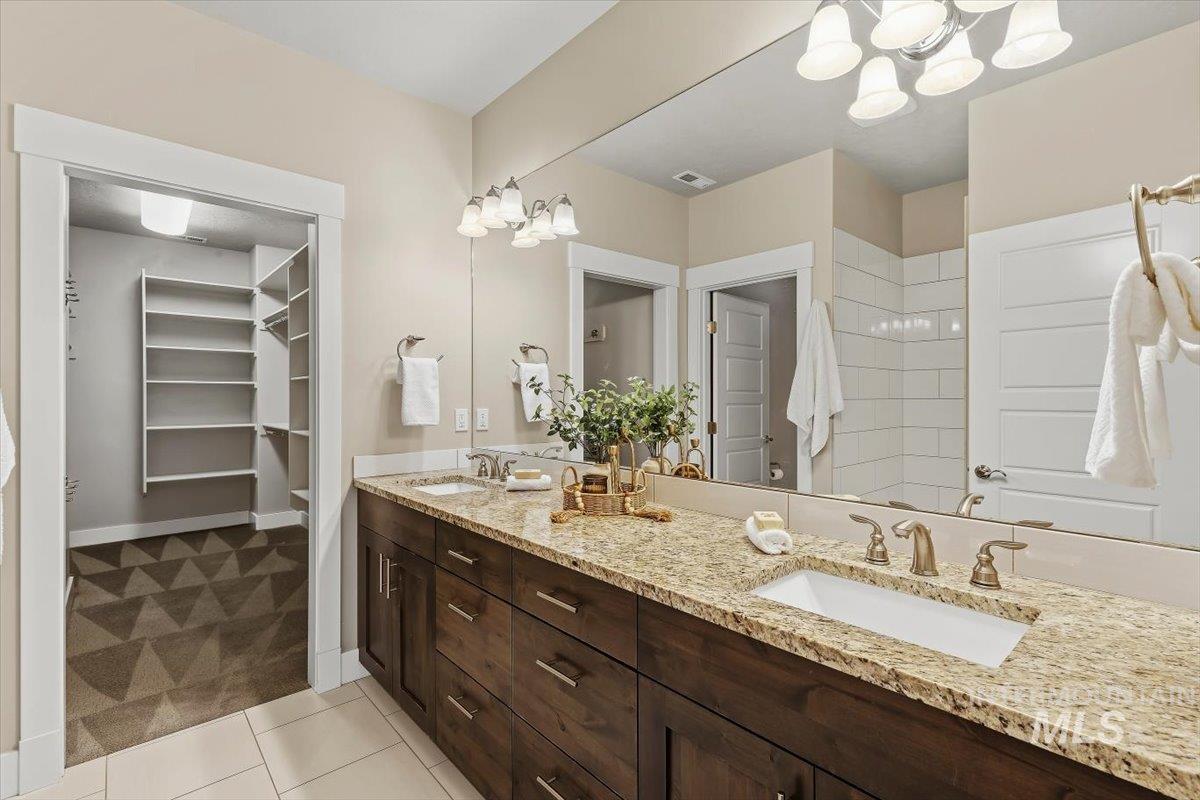
Double vanity with integrated sinks and brushed nickel fixtures, granite countertop, dark wood-finish cabinetry, and an adjacent walk-in closet with built-in shelving
-
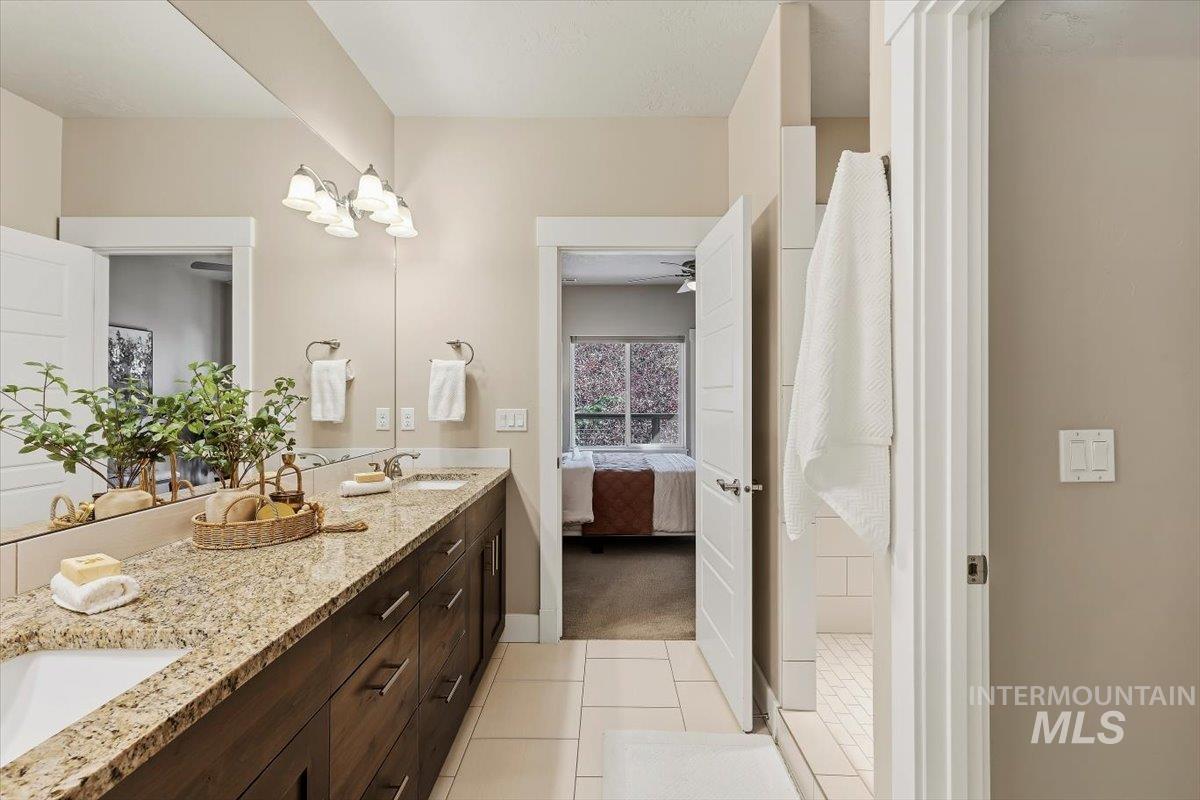
Dual vanity with integrated sinks, granite countertop, wood-finish cabinetry, and contemporary lighting fixtures
-
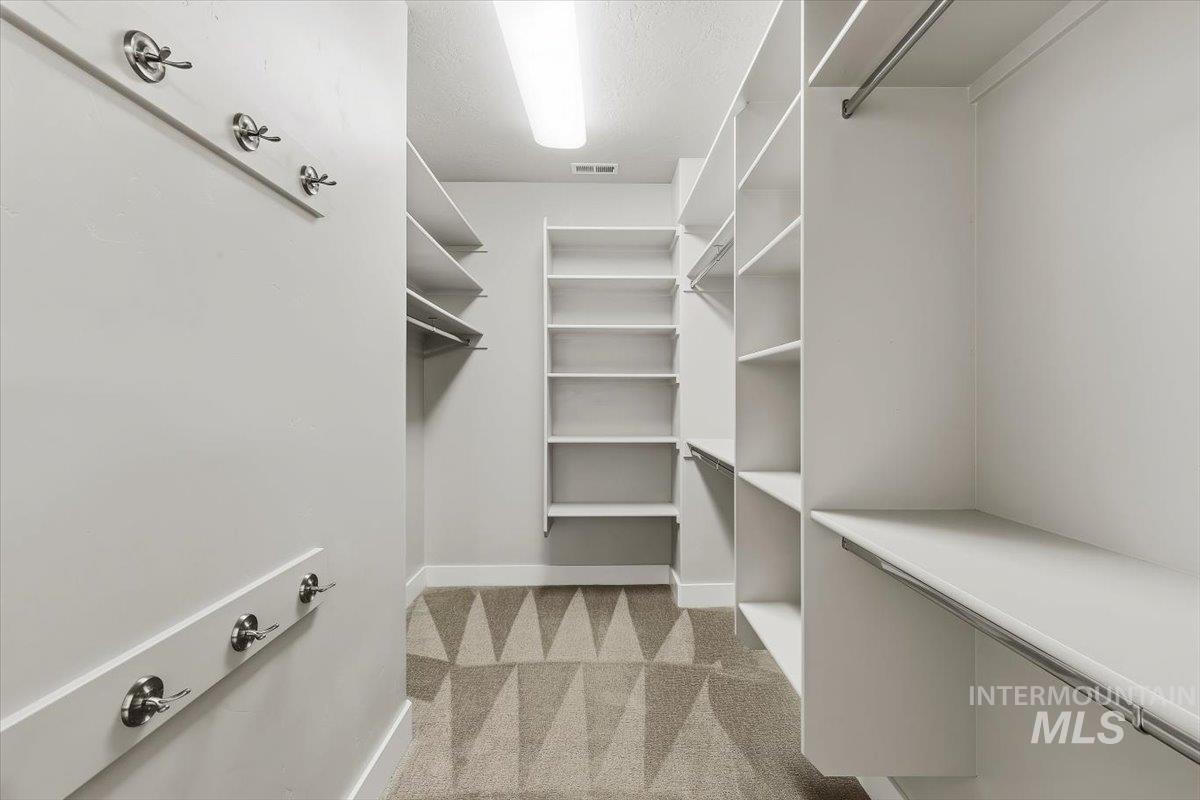
Spacious walk-in closet featuring built-in shelving, multiple hanging rods, and integrated wall hooks
-
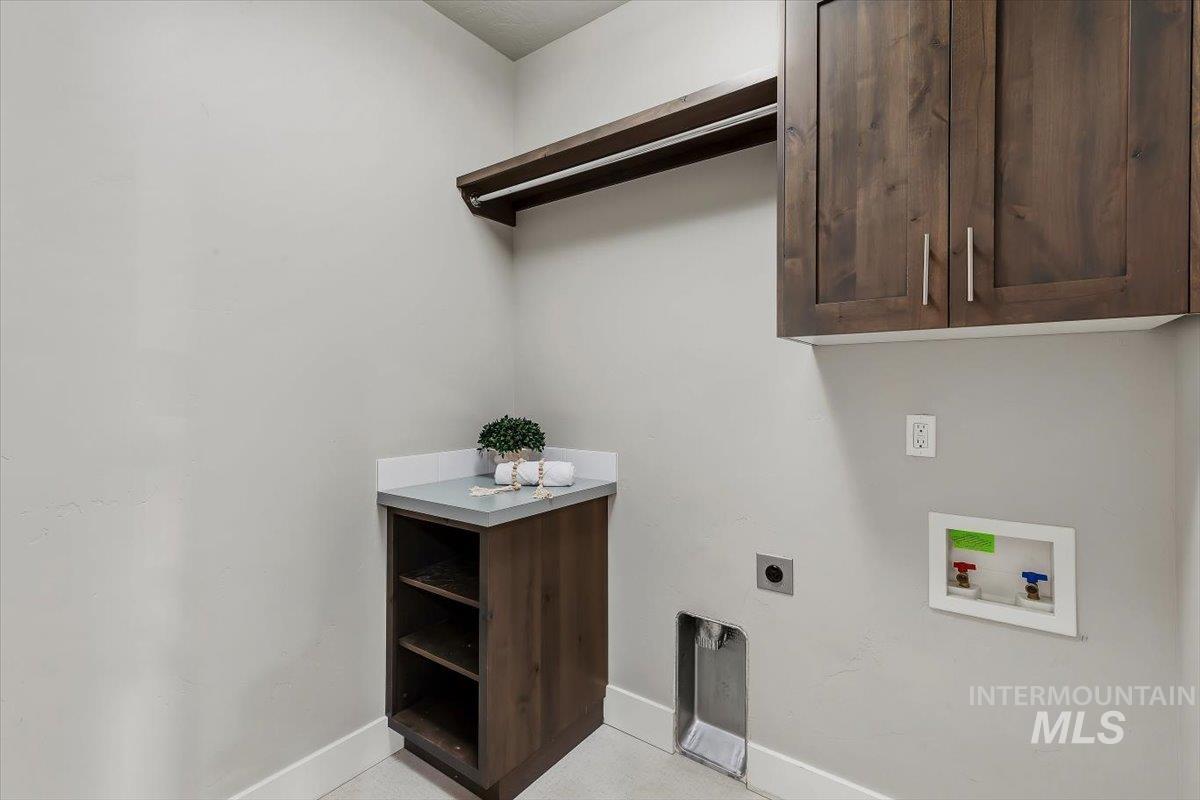
Built-in wood-finish cabinetry, solid surface countertop, and open shelving
-
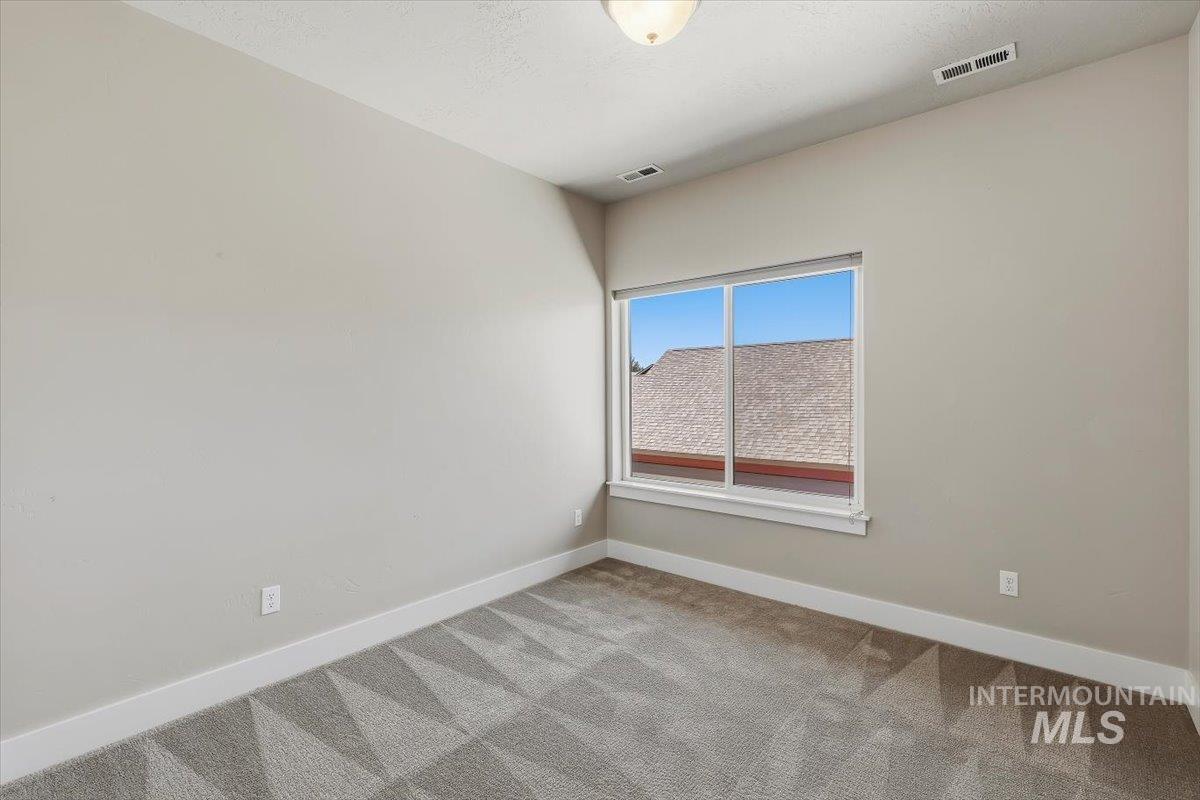
Neutral wall paint, patterned carpeting, white trim, and a white-framed window
-
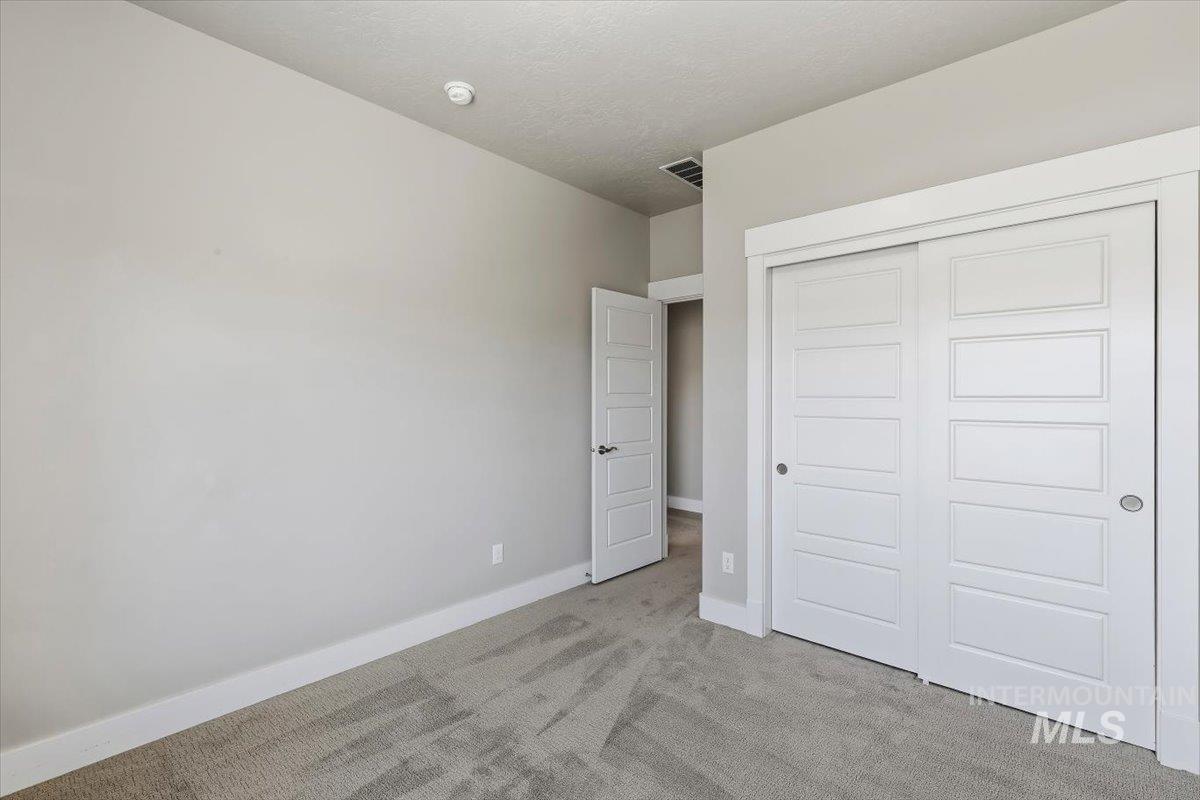
Neutral wall color, wall-to-wall carpeting, white trim, paneled interior doors, and sliding closet doors
-
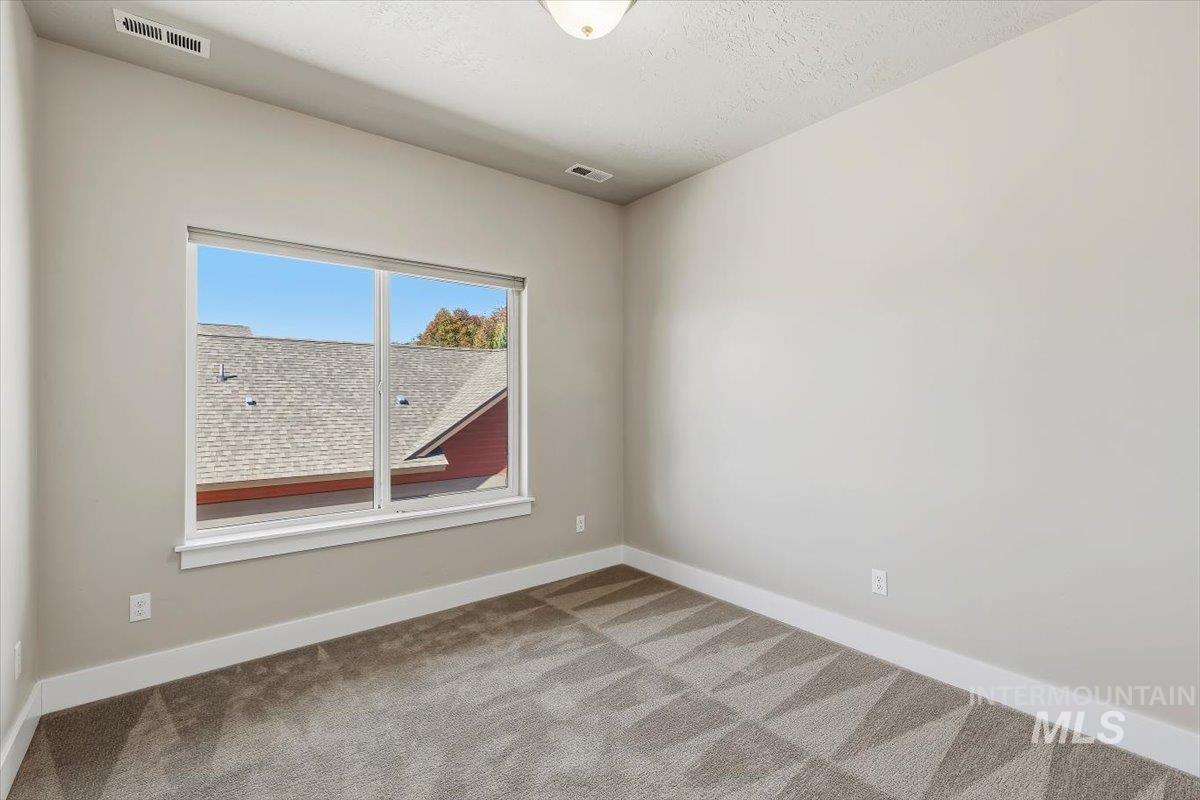
Spacious room featuring light gray walls, white trim, a large window, and patterned carpeting
-
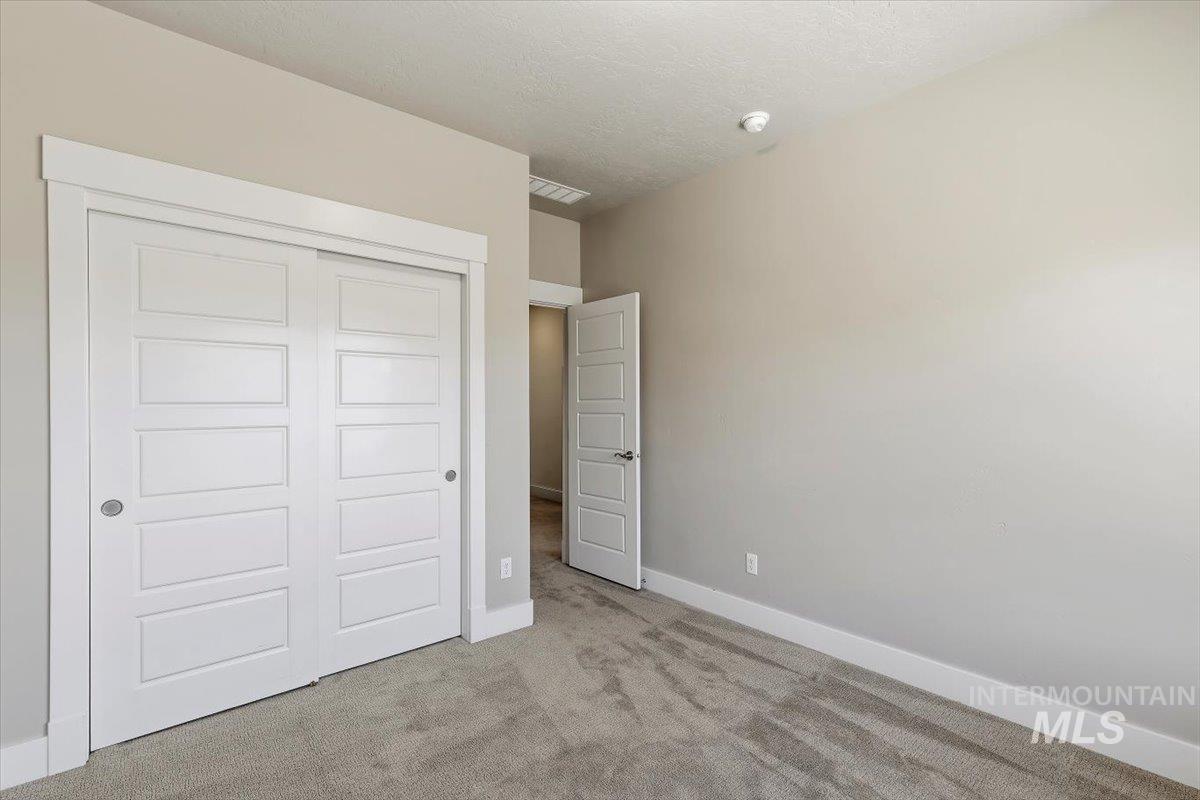
Recessed lighting in ceiling, neutral wall paint, white trim, sliding closet doors, and carpeted flooring
-
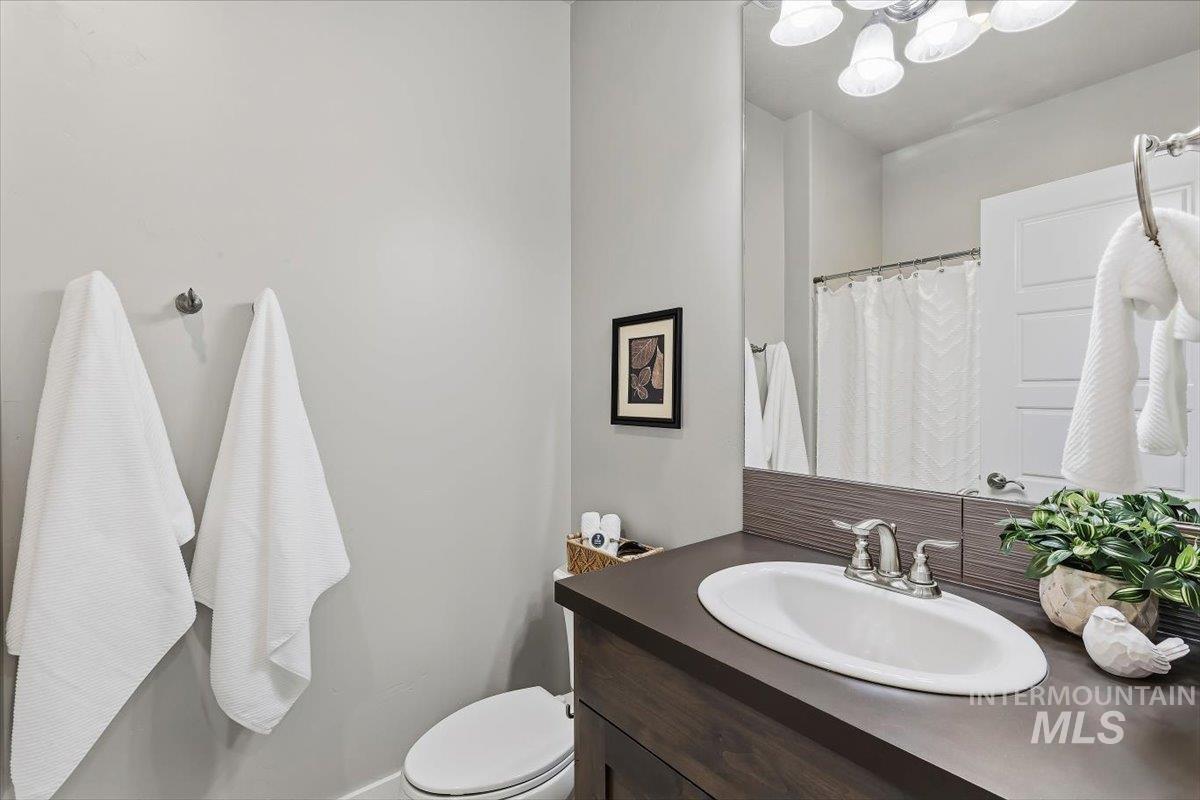
Bathroom vanity with an oval undermount sink, dual-handle polished chrome faucet, and a large wall-mounted mirror
-
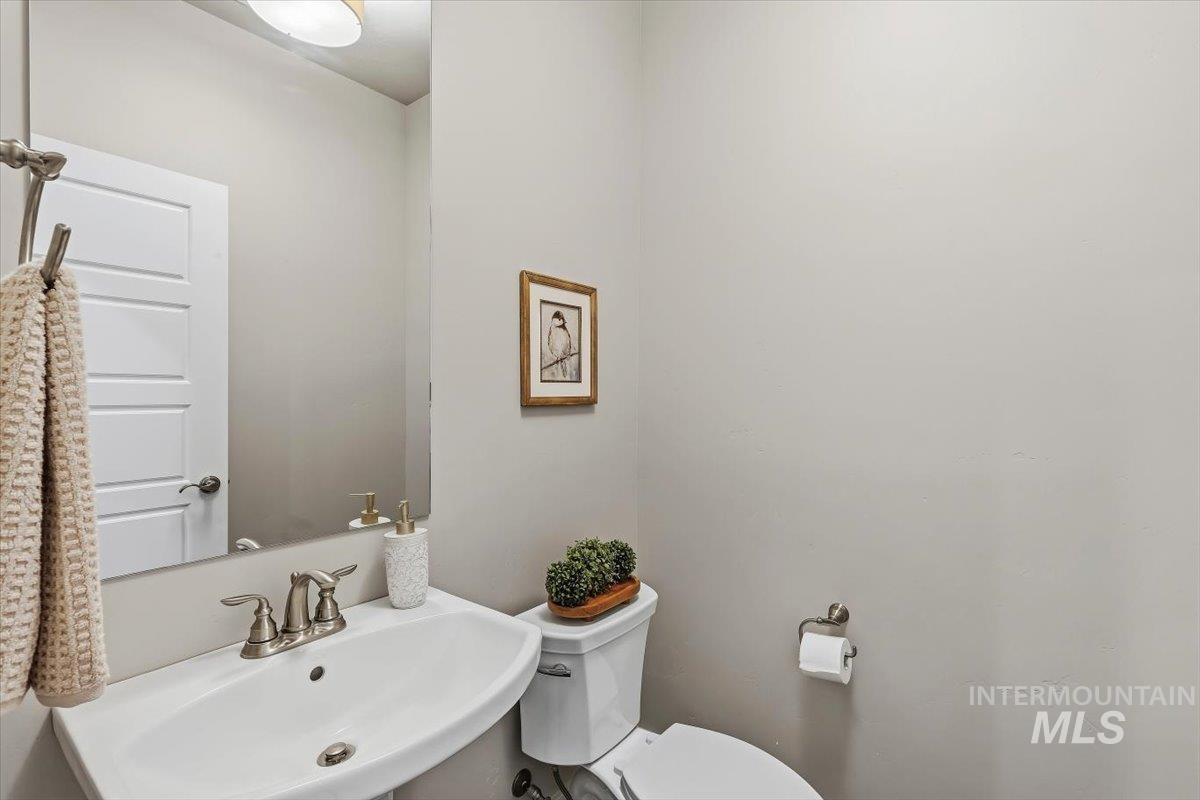
Pedestal sink with a brushed nickel faucet, mirror, and white toilet
-
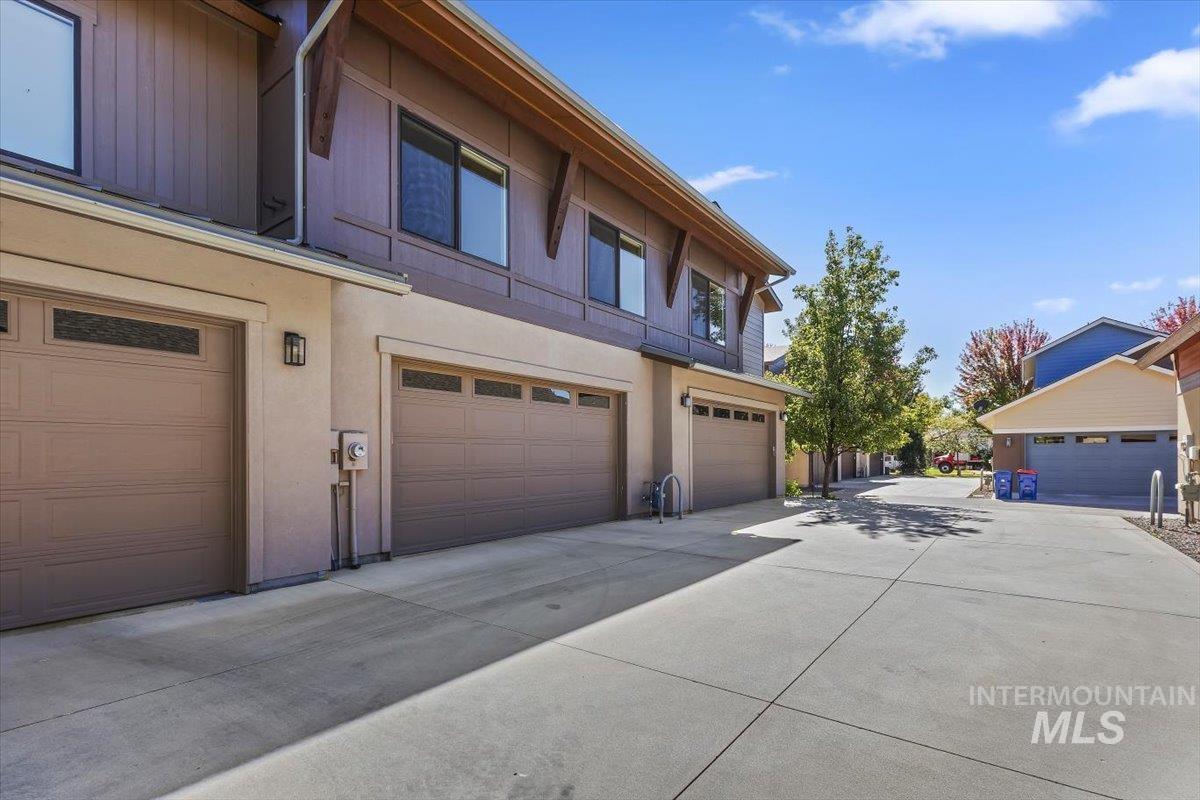
Concrete driveway leading to multiple attached garage doors with frosted glass panels
Property Description
Amazing opportunity to own a lock and leave lifestyle in the heart of Eagle! This beautifully maintained 3-bedroom, 2 1/2 bath townhouse has a comfortable and inviting layout. Primary suite with HUGE walk-in closet, dual vanities, walk-in shower and walk out balcony. Large open kitchen and great room works well for entertaining. All this located in this wonderful, peaceful neighborhood walking distance to the Boise River, Greenbelt, Merrill Park, Lifetime Fitness & several restaurants. Community amenities include walking paths, greenbelt & river access, clubhouse, pool & hot tub.
Features
- Heating:
- Forced Air, Gas
- Cooling:
- Central air
- Garage Capacity:
- 2
Address Map
- Country:
- US
- State:
- ID
- City:
- Eagle
- Zipcode:
- 83616
- Street:
- 1385 E Lone Creek Drive
- Longitude:
- W117° 39' 50.3''
- Latitude:
- N43° 41' 10.7''
Rooms
- Master Bedroom Level:
- Upper
- Master Bedroom Size:
- 13x14
- Bedroom 2 Level:
- Upper
- Bedroom2 Size:
- 11x10
- Bedroom 3 Level:
- Upper
- Bedroom3 Size:
- 11x10
- Kitchen Level:
- Main
- Kitchen Size:
- 9x13
Schools
- School District:
- West Ada School District
- Elementary School:
- Seven Oaks
- Middle School:
- Eagle Middle
- High School:
- Eagle
Additional Details
- Status:
- New
- Type:
- Townhouse
- Level:
- Two Story
- Tax Year:
- 2025
- Taxes:
- $2,229
- Potential Short Sale:
- No
- Age:
- 11 - 20 Years
- Auction:
- No
- Flood Ins Required:
- No
- HUD Owned:
- No
- In Foreclosure:
- No
- Land Size:
- Sm Lot 5999 SF
- Land Lease:
- No
- Home Owner Exempt:
- No
- HOA Frequency:
- Quarterly
- HOA Fees:
- $495
- Irrigation District:
- New Union Ditch
- Virtual Tour:
- https://tours.360idaho.com/1385-E-Lone-Creek-Dr
- Inc Kitchen Features:
- Breakfast bar, Dishwasher, Disposal, Oven/range freestanding, Pantry, Refrigerator, Countertop-granite, Gas Range
- Lot Features:
- Sidewalks, Bus on city route
- Water:
- City service
- Land Use:
- Condo/townhouse
- Sprinkler System:
- Auto,Full,Pressurized Irrigation
Residential For Sale
1385 E Lone Creek Drive, Eagle, Idaho 83616
3 Bedrooms
2.5 Bathrooms
1,614 SqFt
Visits : 1 in 1 days
$575,000
Listing ID #99002491
Basic Details
- Property Type :
- Residential
- Listing Type :
- For Sale
- Listing ID :
- 99002491
- Price :
- $575,000
- Bedrooms :
- 3
- Bathrooms :
- 2.5
- Apx SqFt :
- 1,614 SqFt
- Year Built :
- 2014
- Lot Area :
- 0.04 SqFt
- Days on Market :
- 1
- Subdivision :
- Lonesome Dove
- Update Date :
- 10/01/2026 19:40:42
- Status :
- Active
Agent info

- JoeAnne Santy-Greene
- (208) 947-4609
- (208) 283-6313
- (208) 287-8500
-

Contact Agent
Mortgage Calculator

