

-
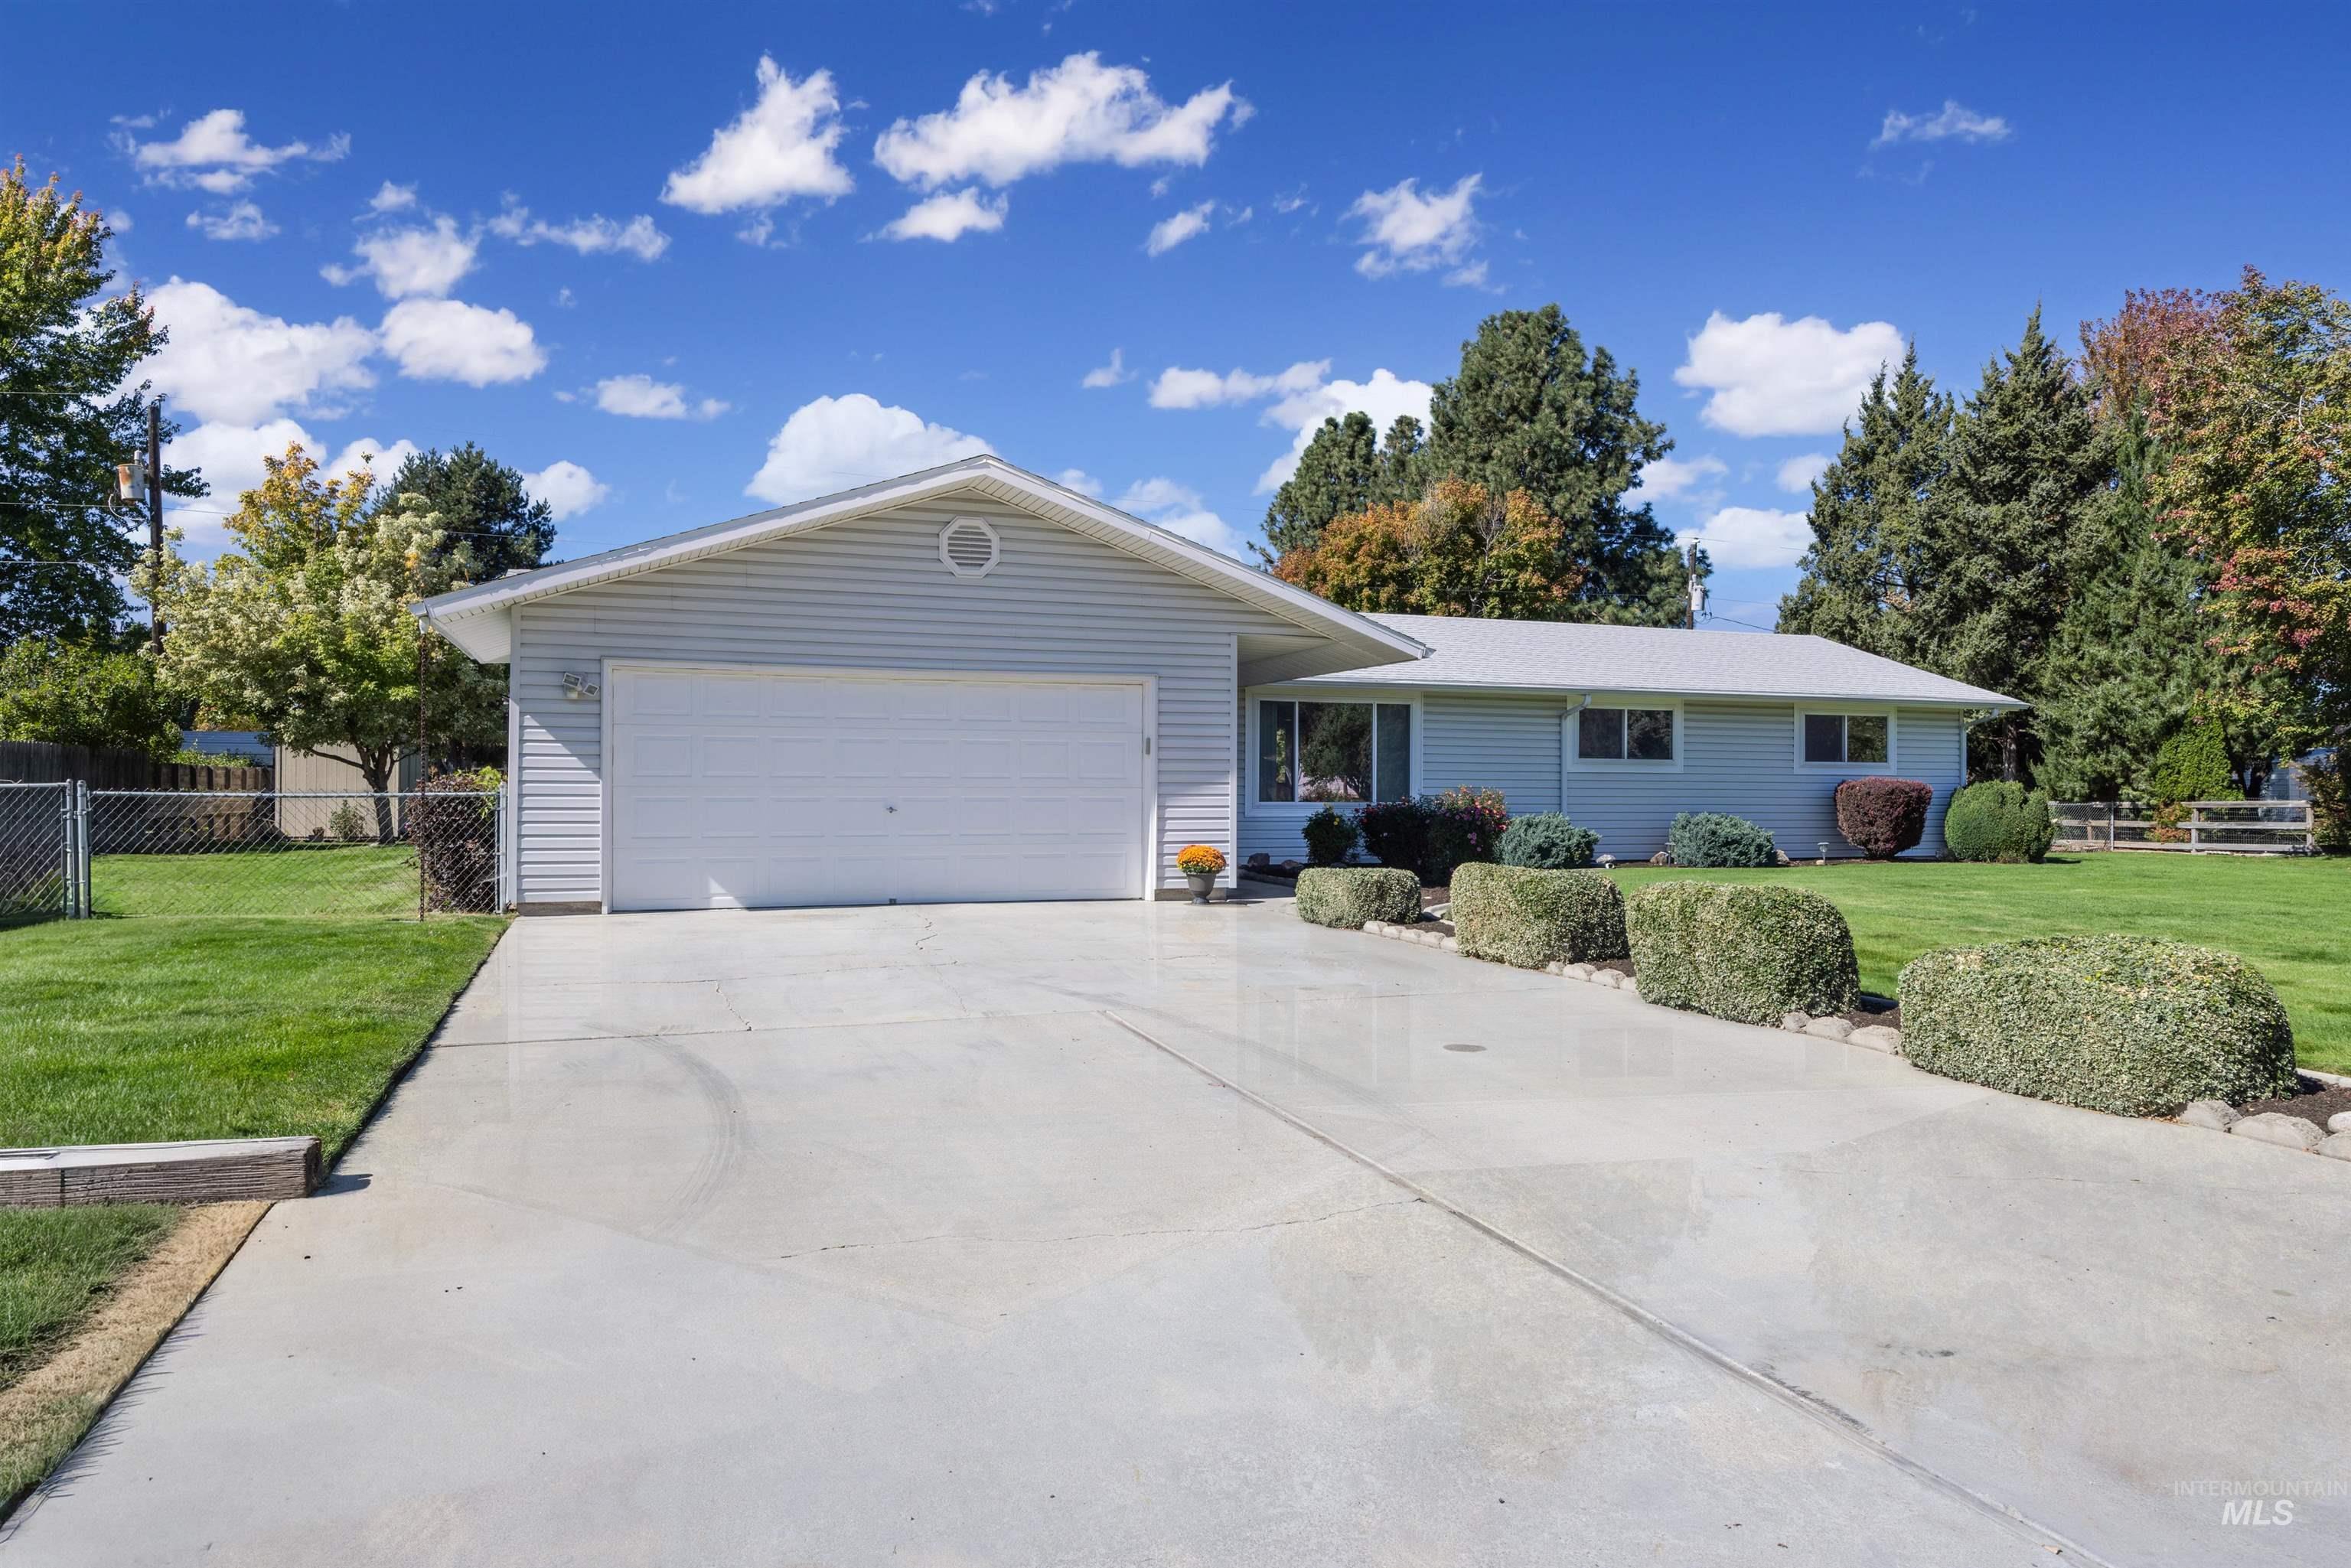
Single-story residence featuring light-colored siding, an attached two-car garage, mature trees, a well-maintained front lawn, and a paved driveway
-
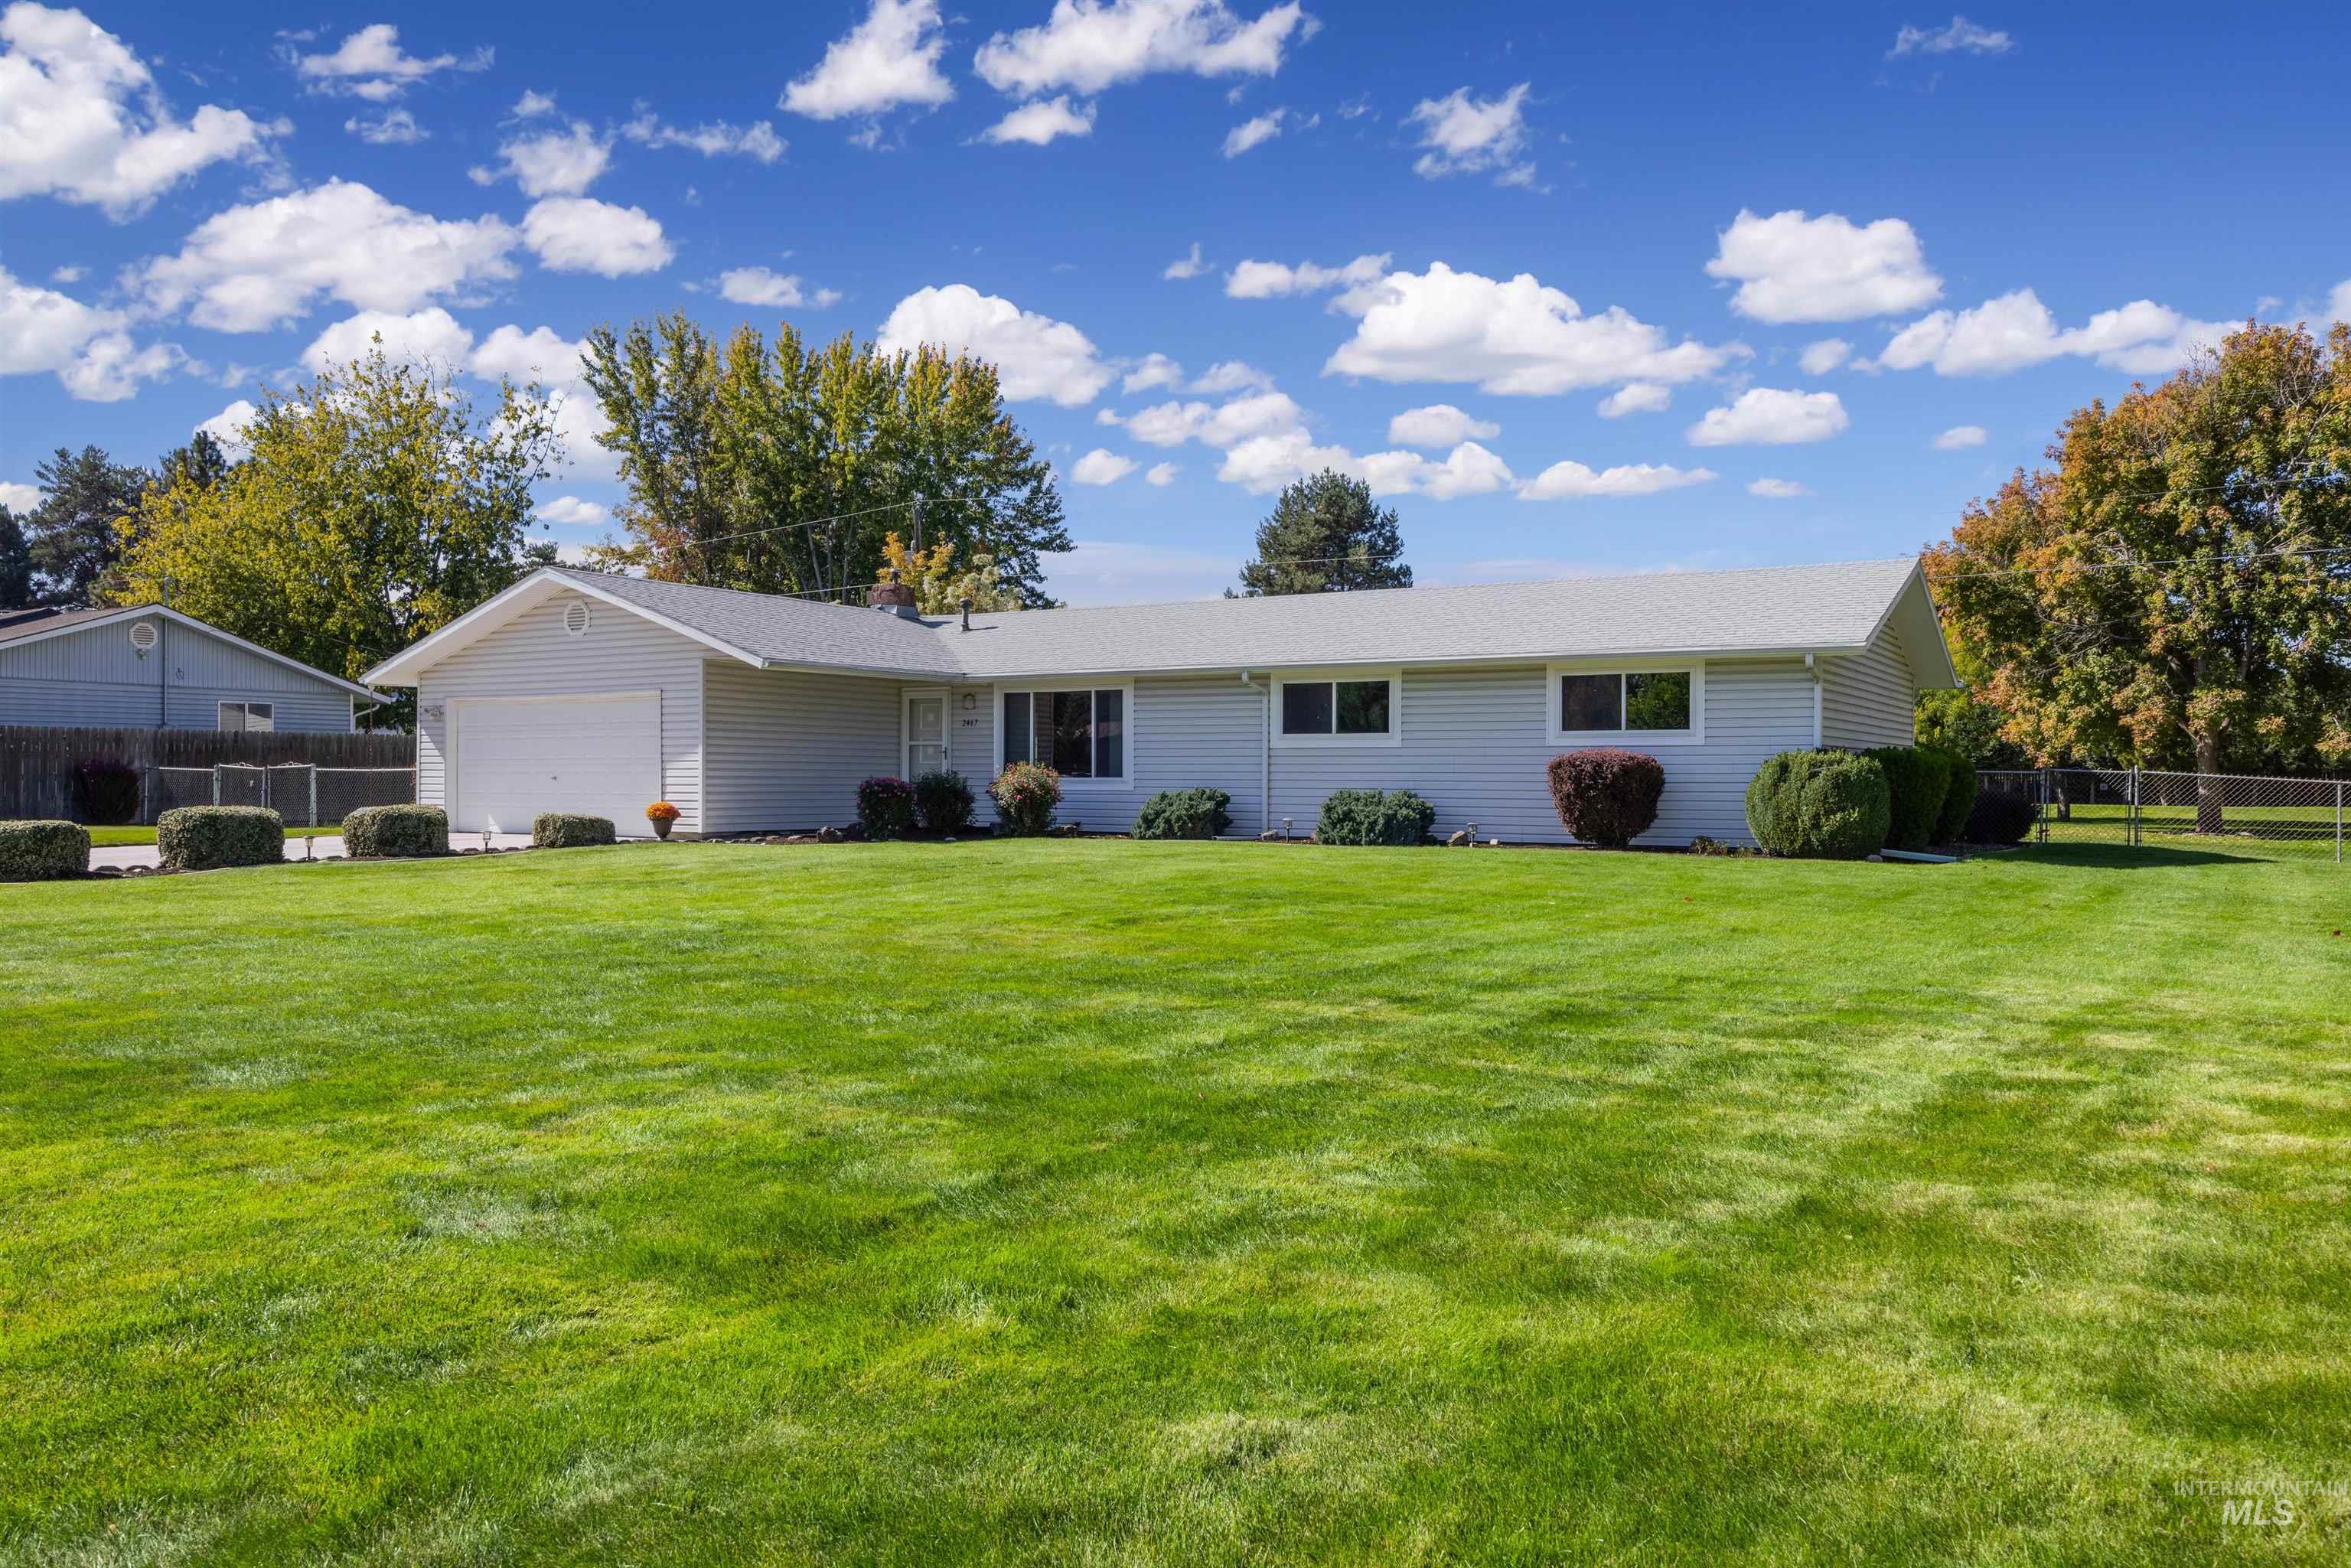
Expansive front lawn with mature landscaping, a side-gabled roof, and attached garage
-
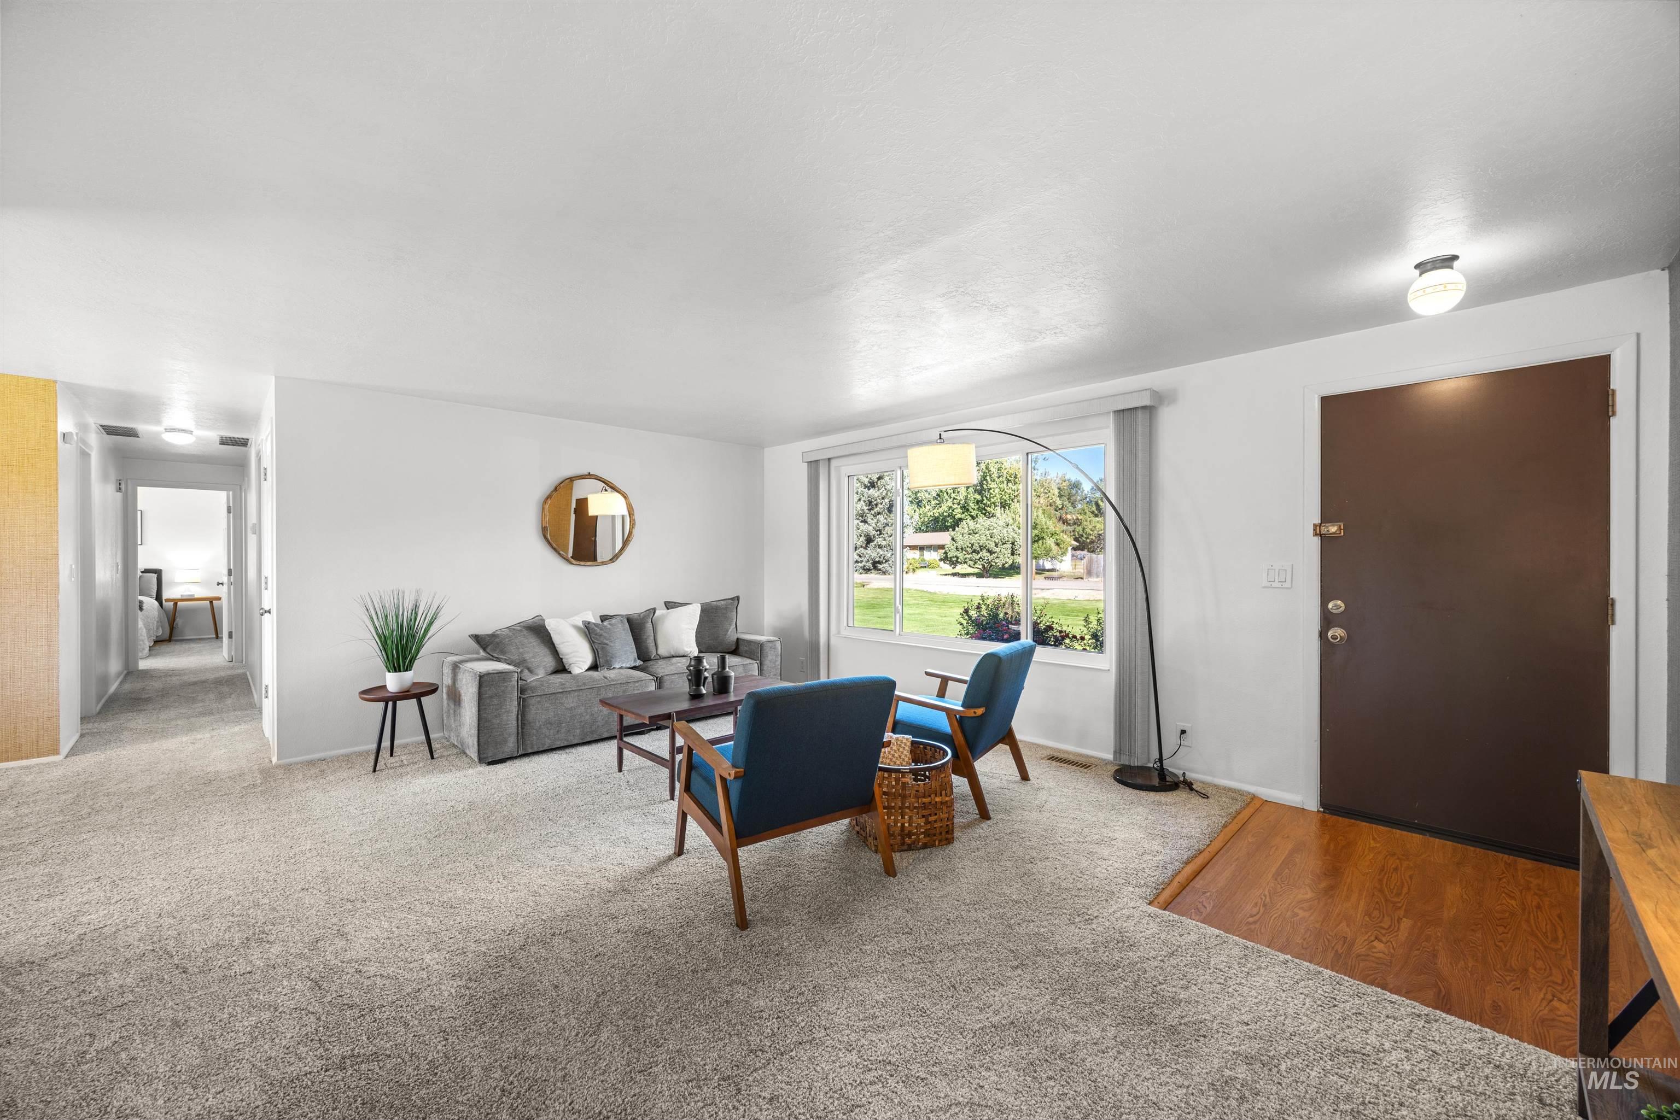
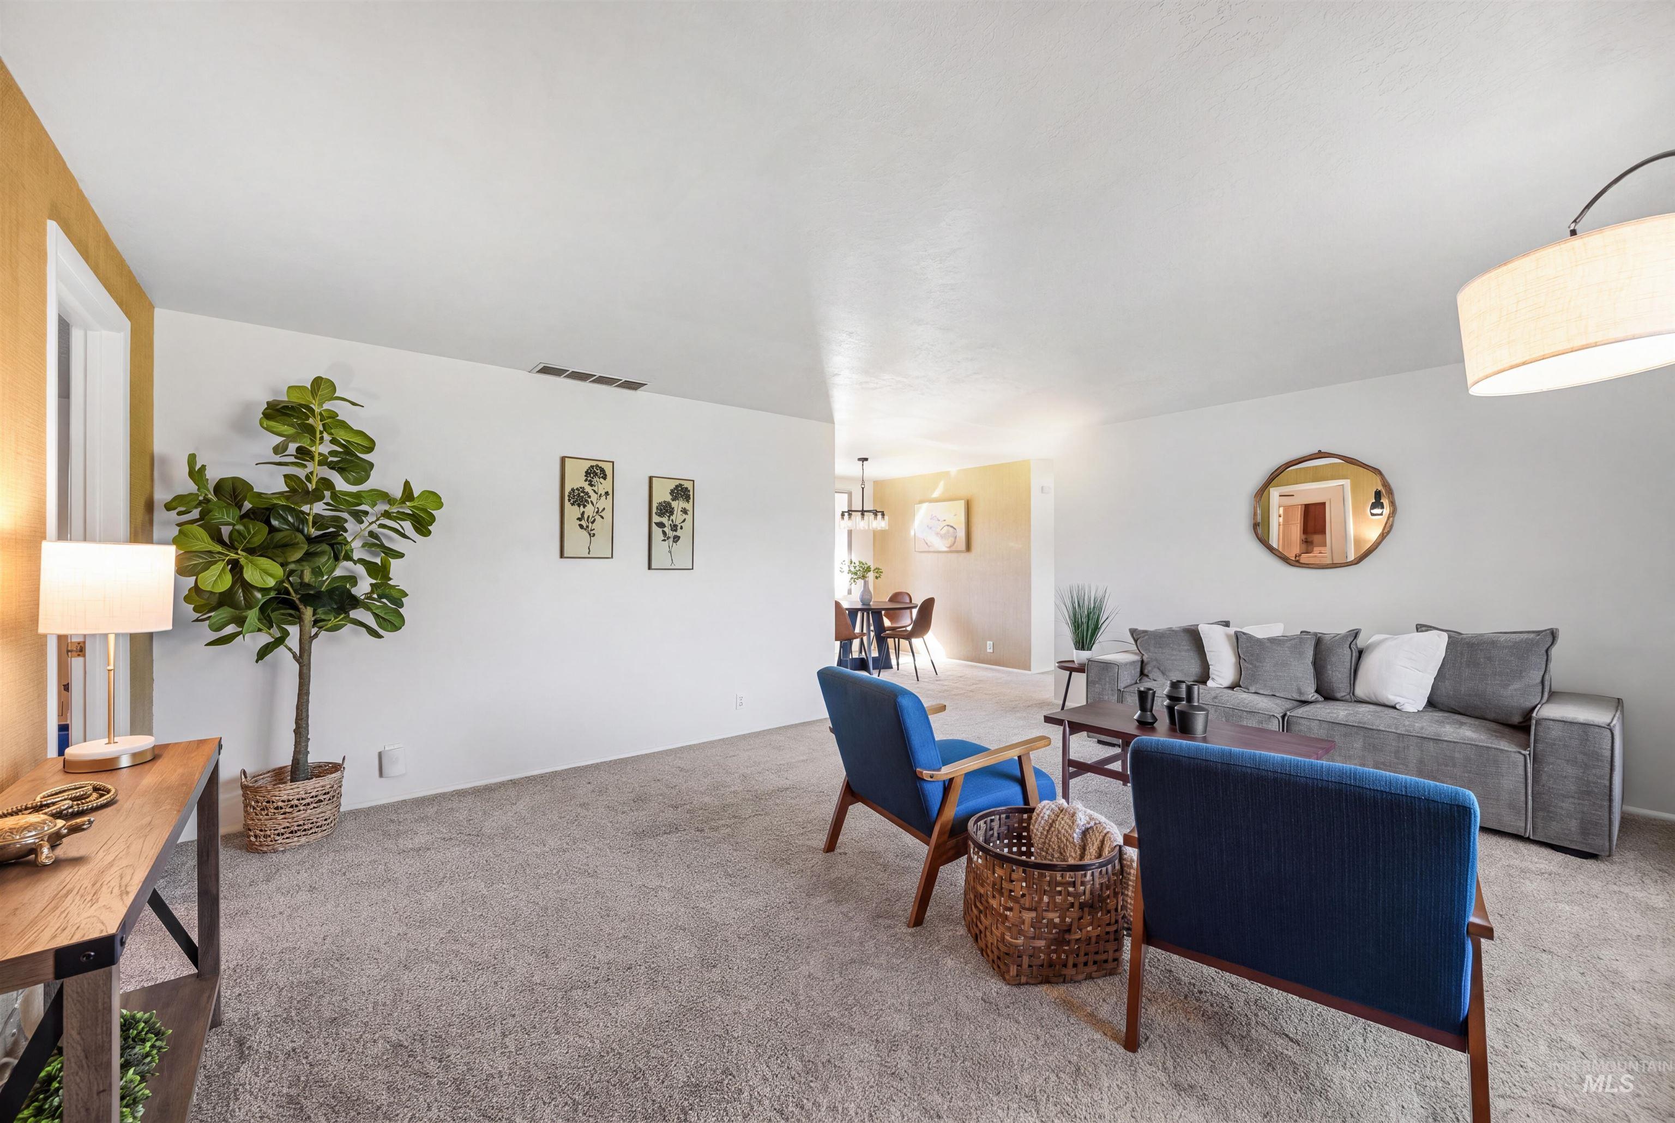
Broadloom carpeting, wood-finish flooring at entry, ceiling-mounted light fixture, and a large picture window
-
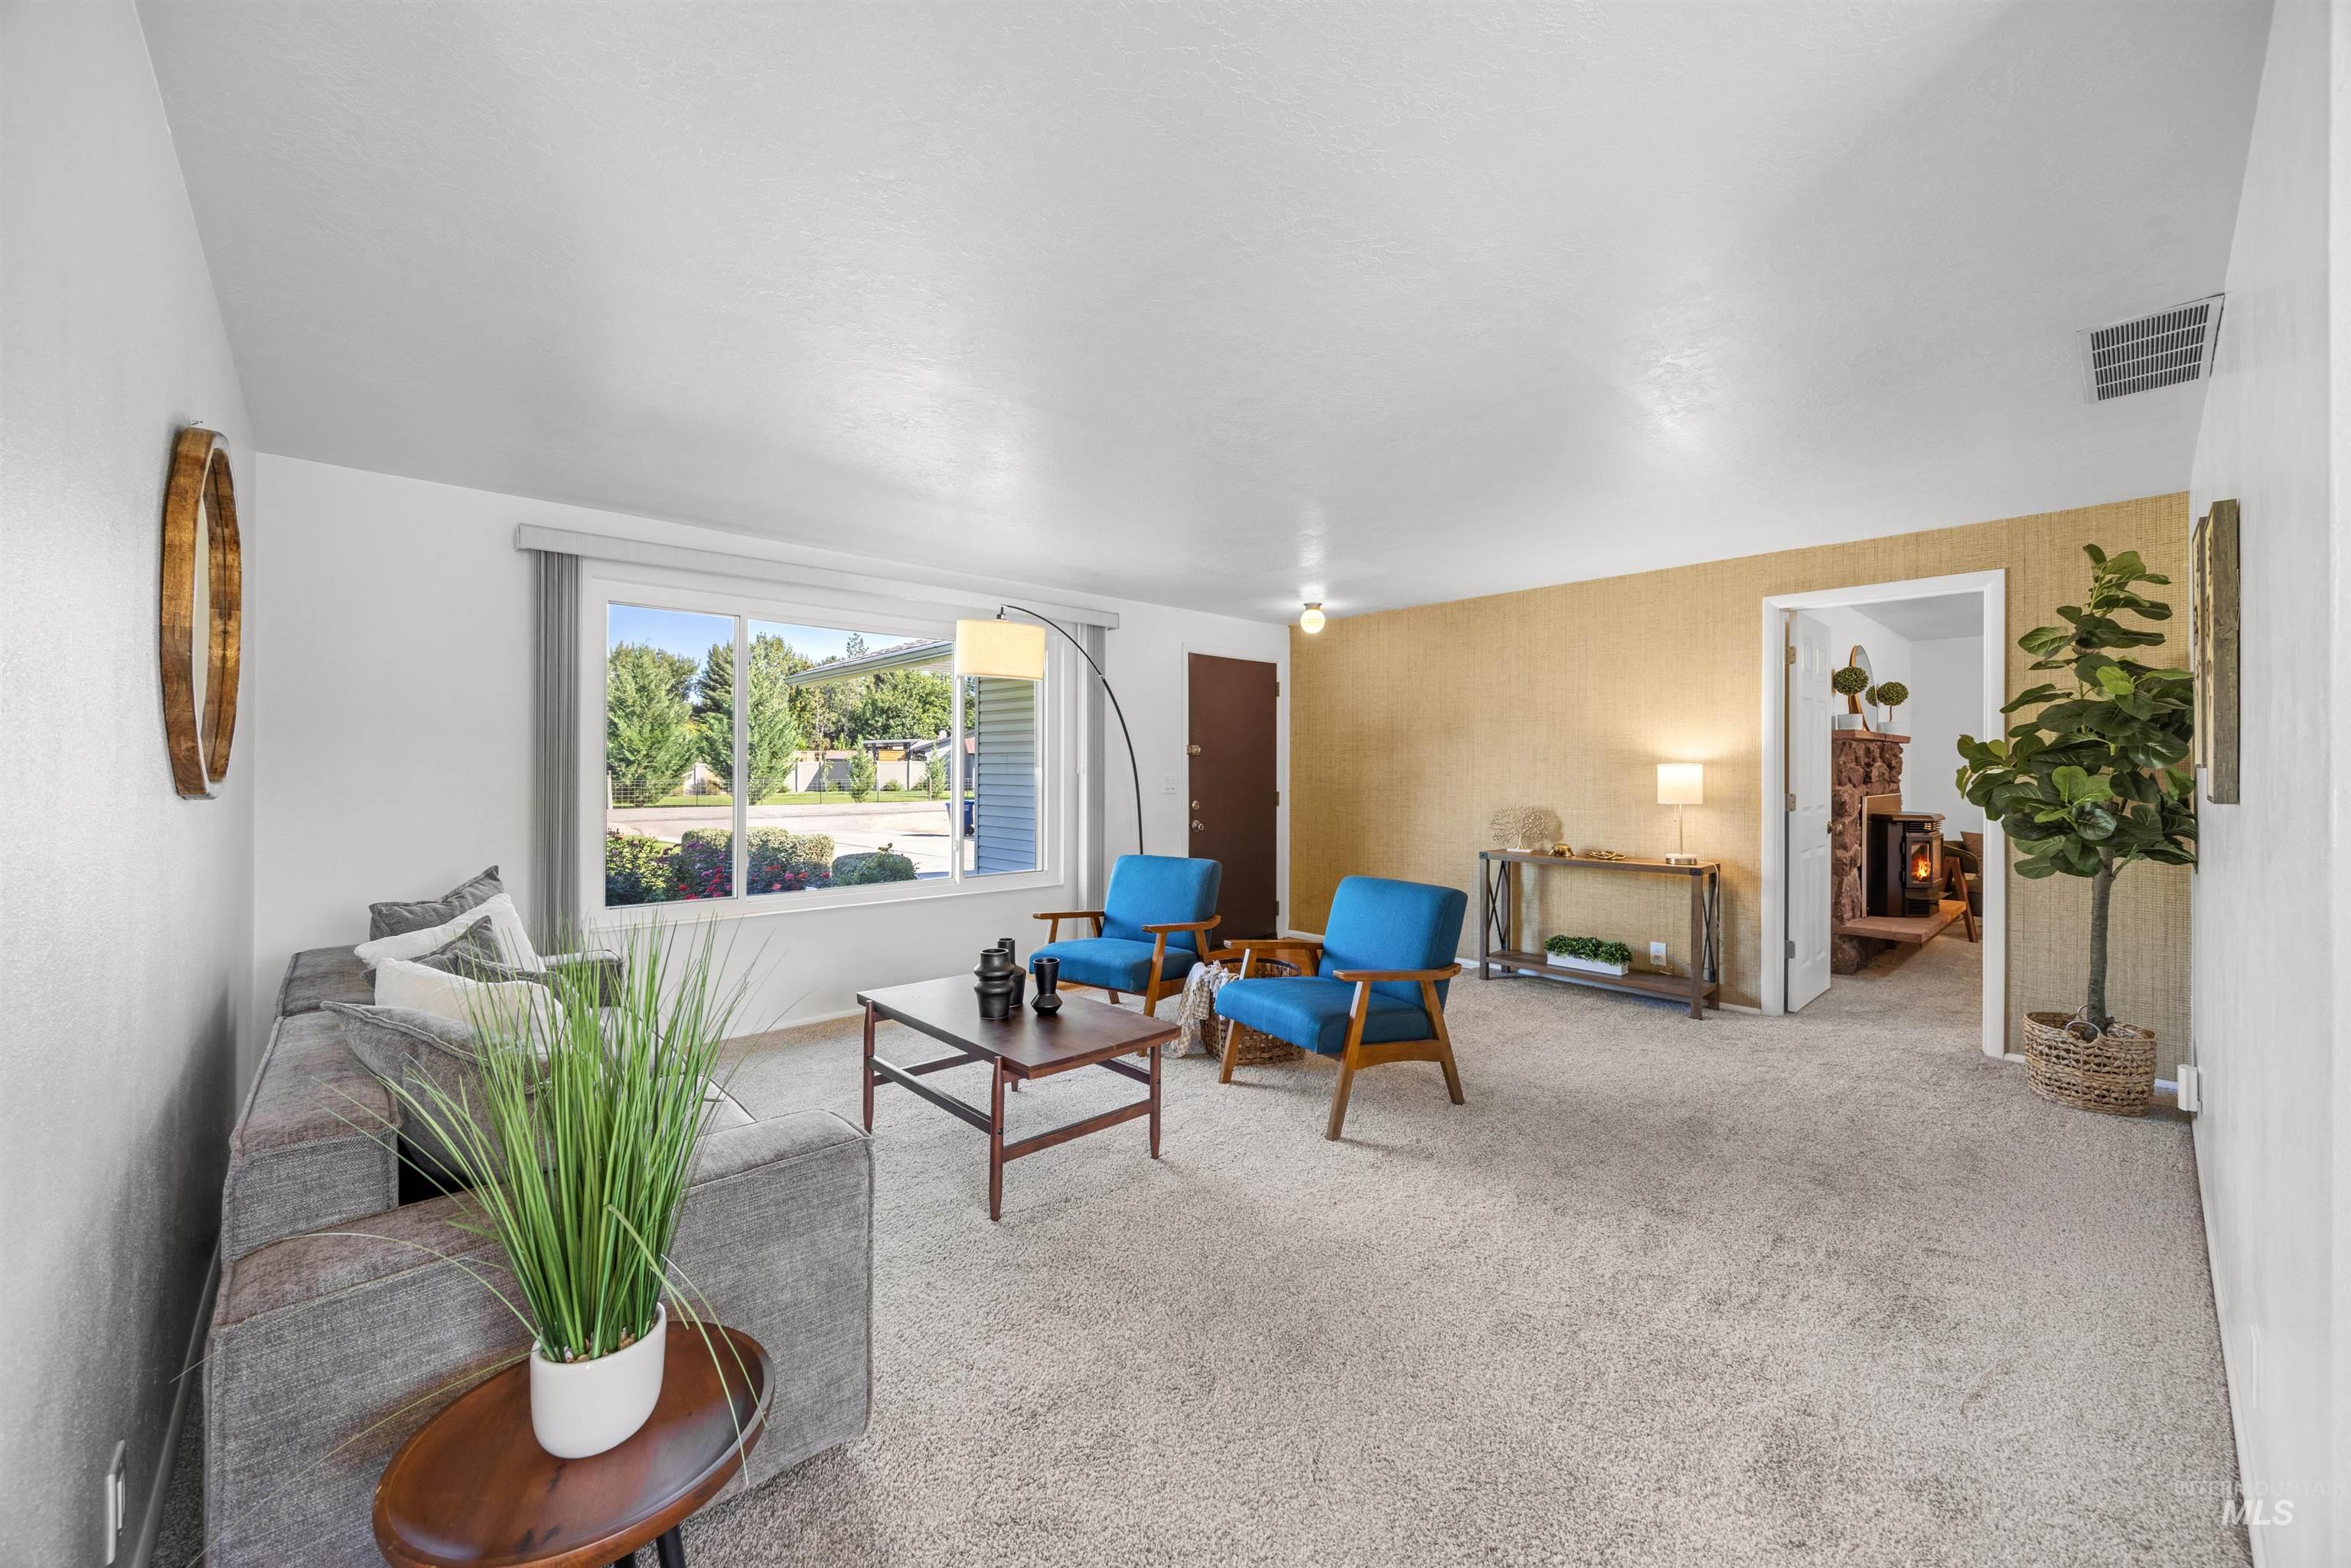
Bright living space with light-colored carpeting, a large window, and textured wall covering
-
-
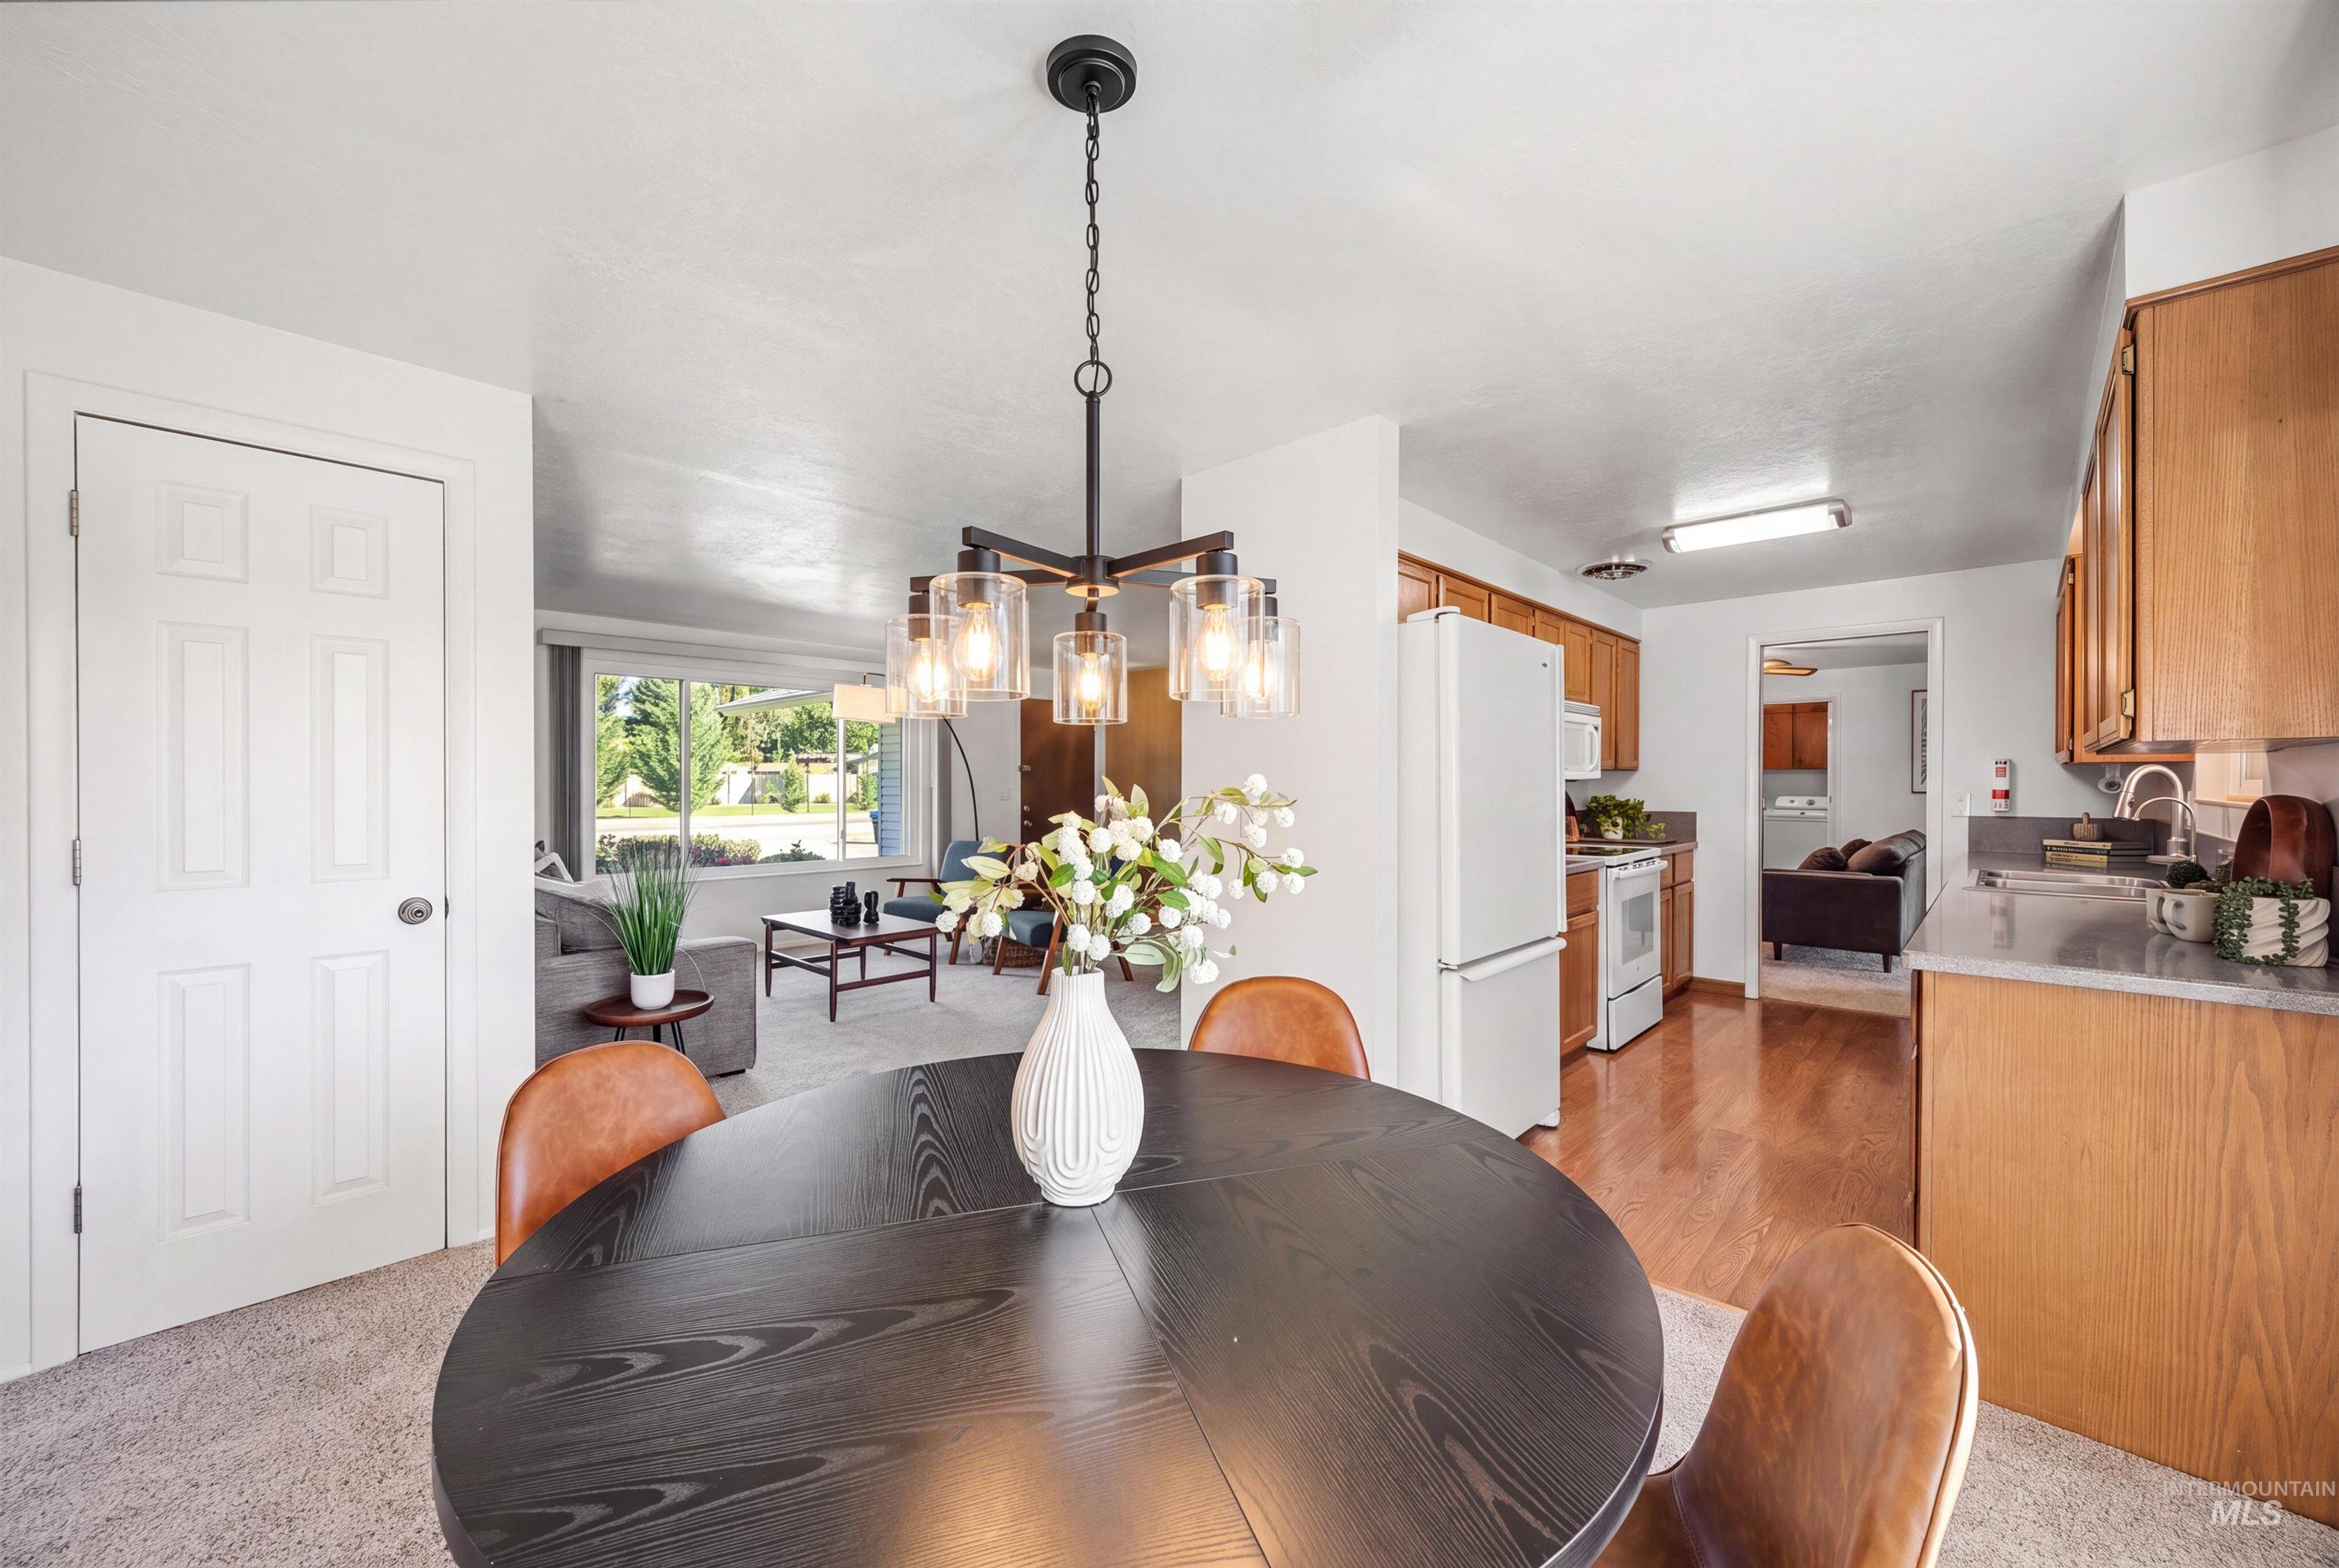
Open-concept living space with a modern chandelier, wood-finish flooring, and a kitchen featuring wood cabinetry and light-toned countertops
-
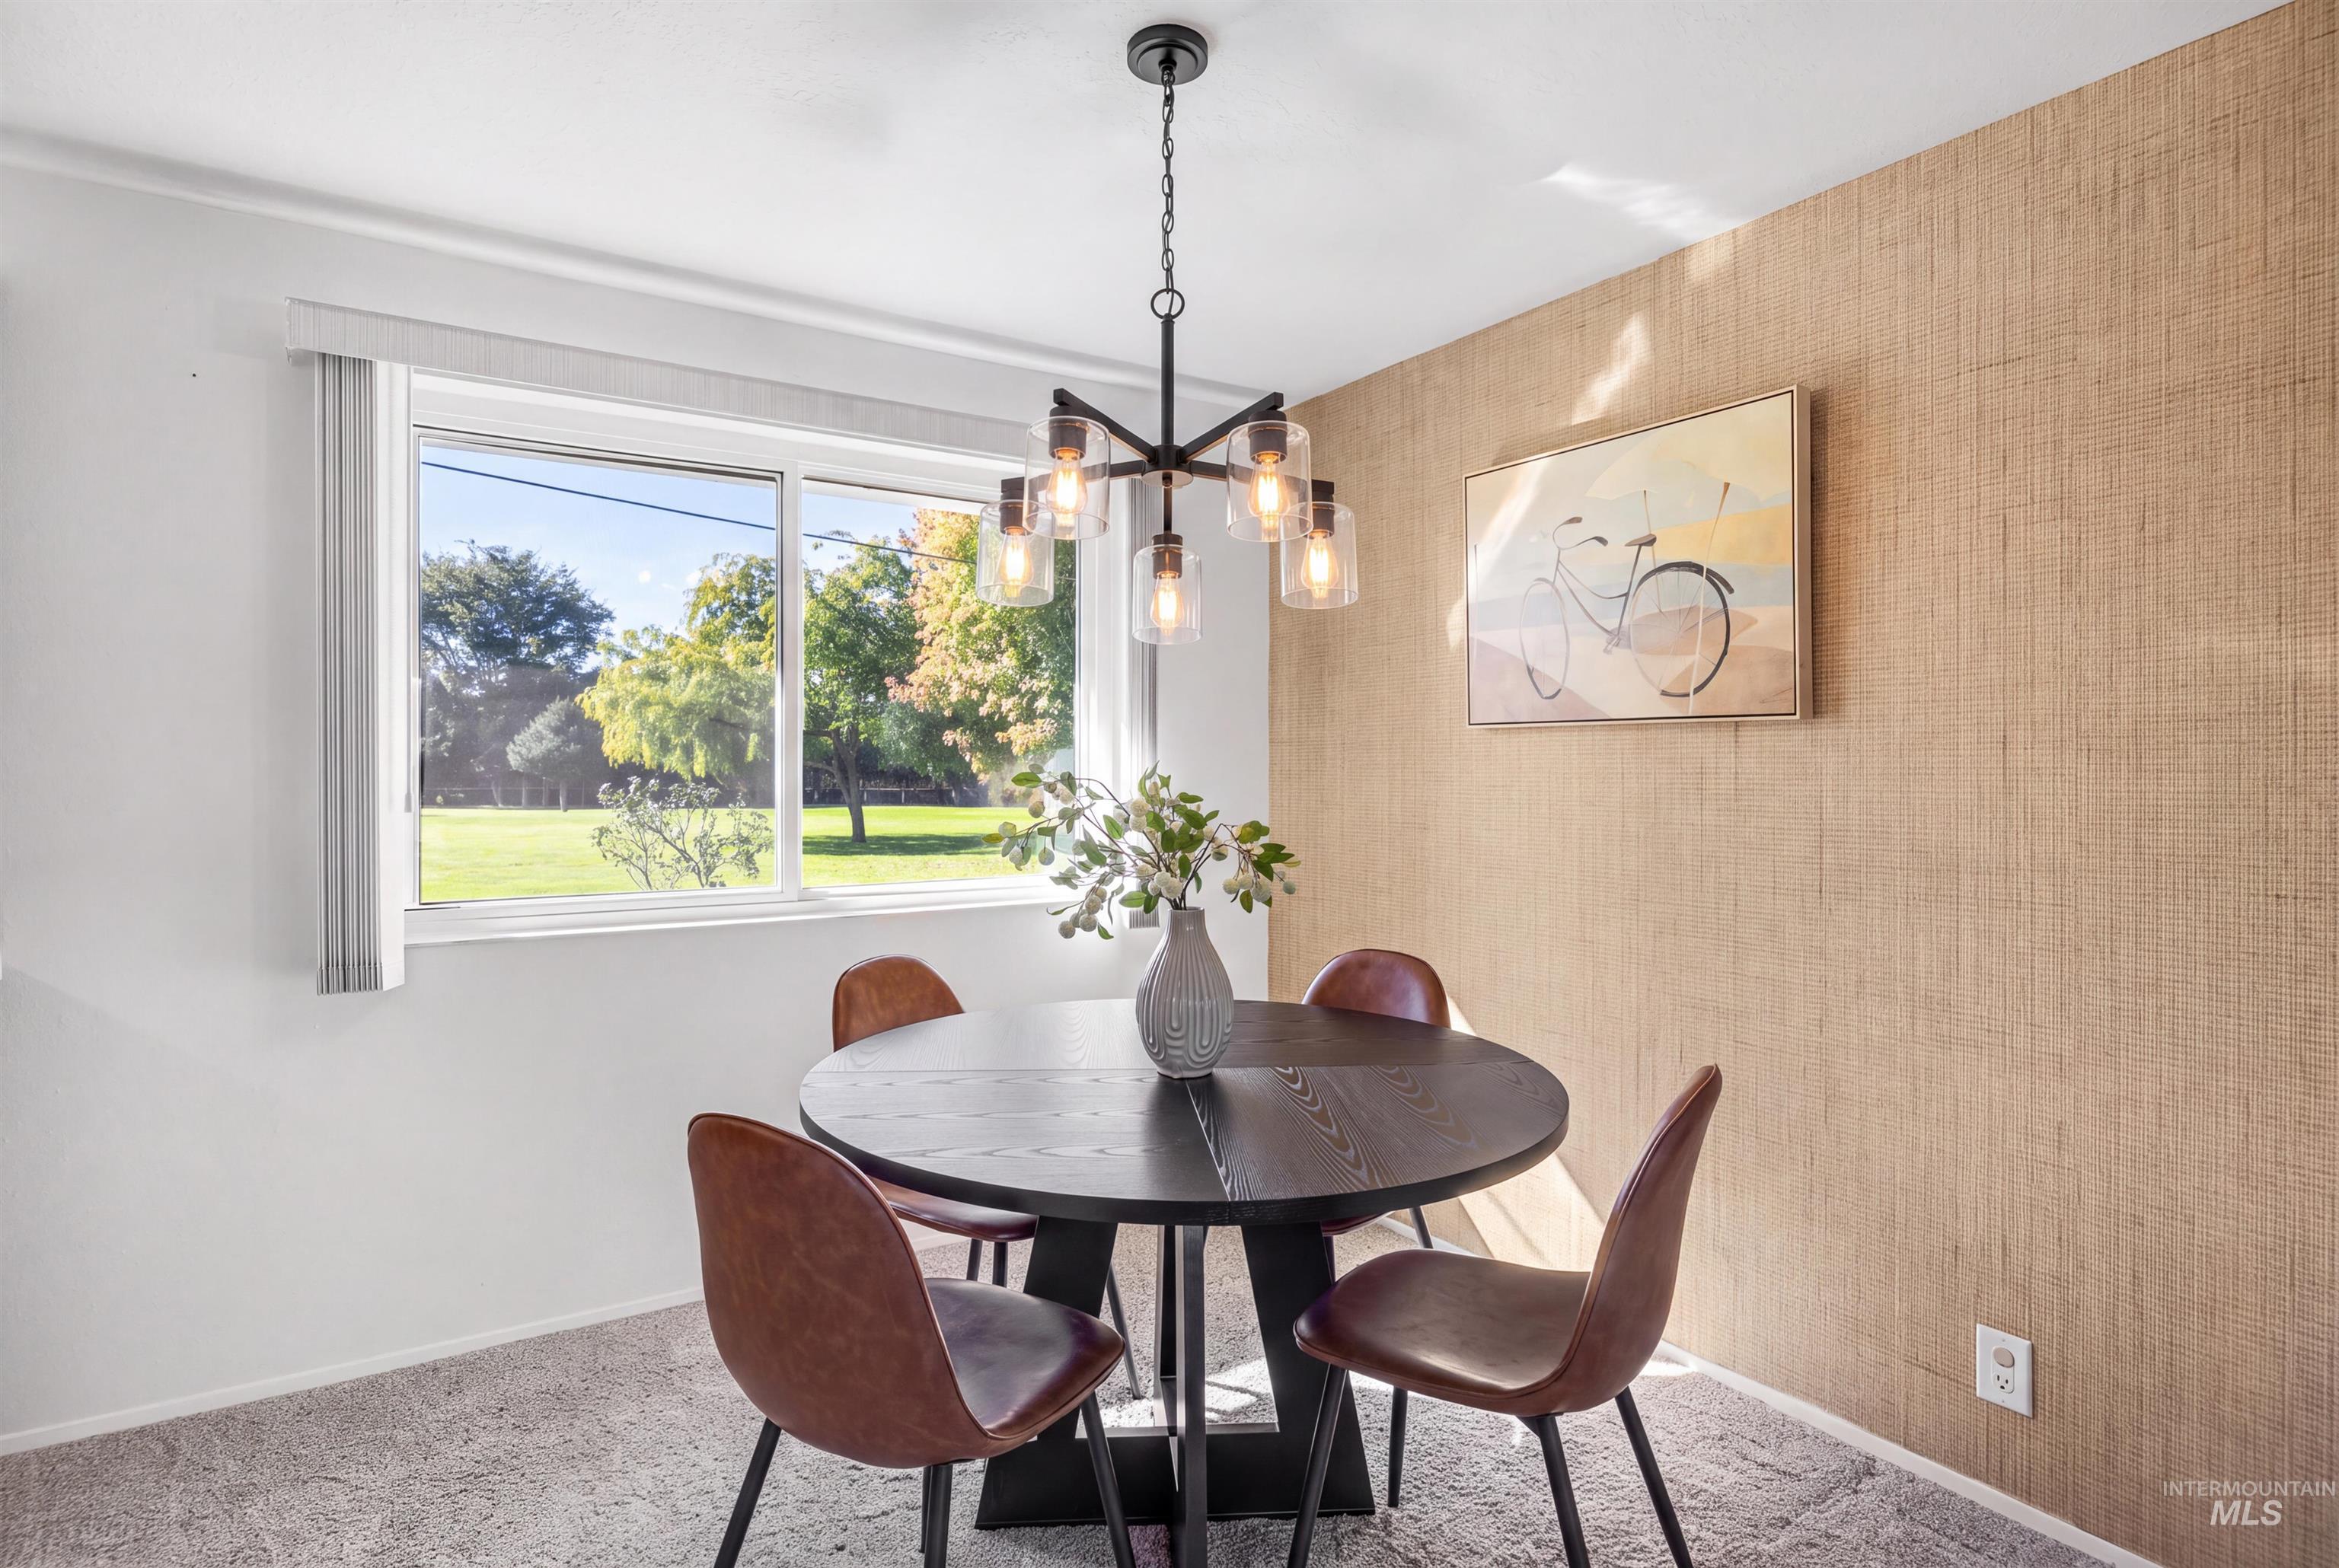
Textured wall covering providing an accent, a modern chandelier, and window with outdoor greenery
-
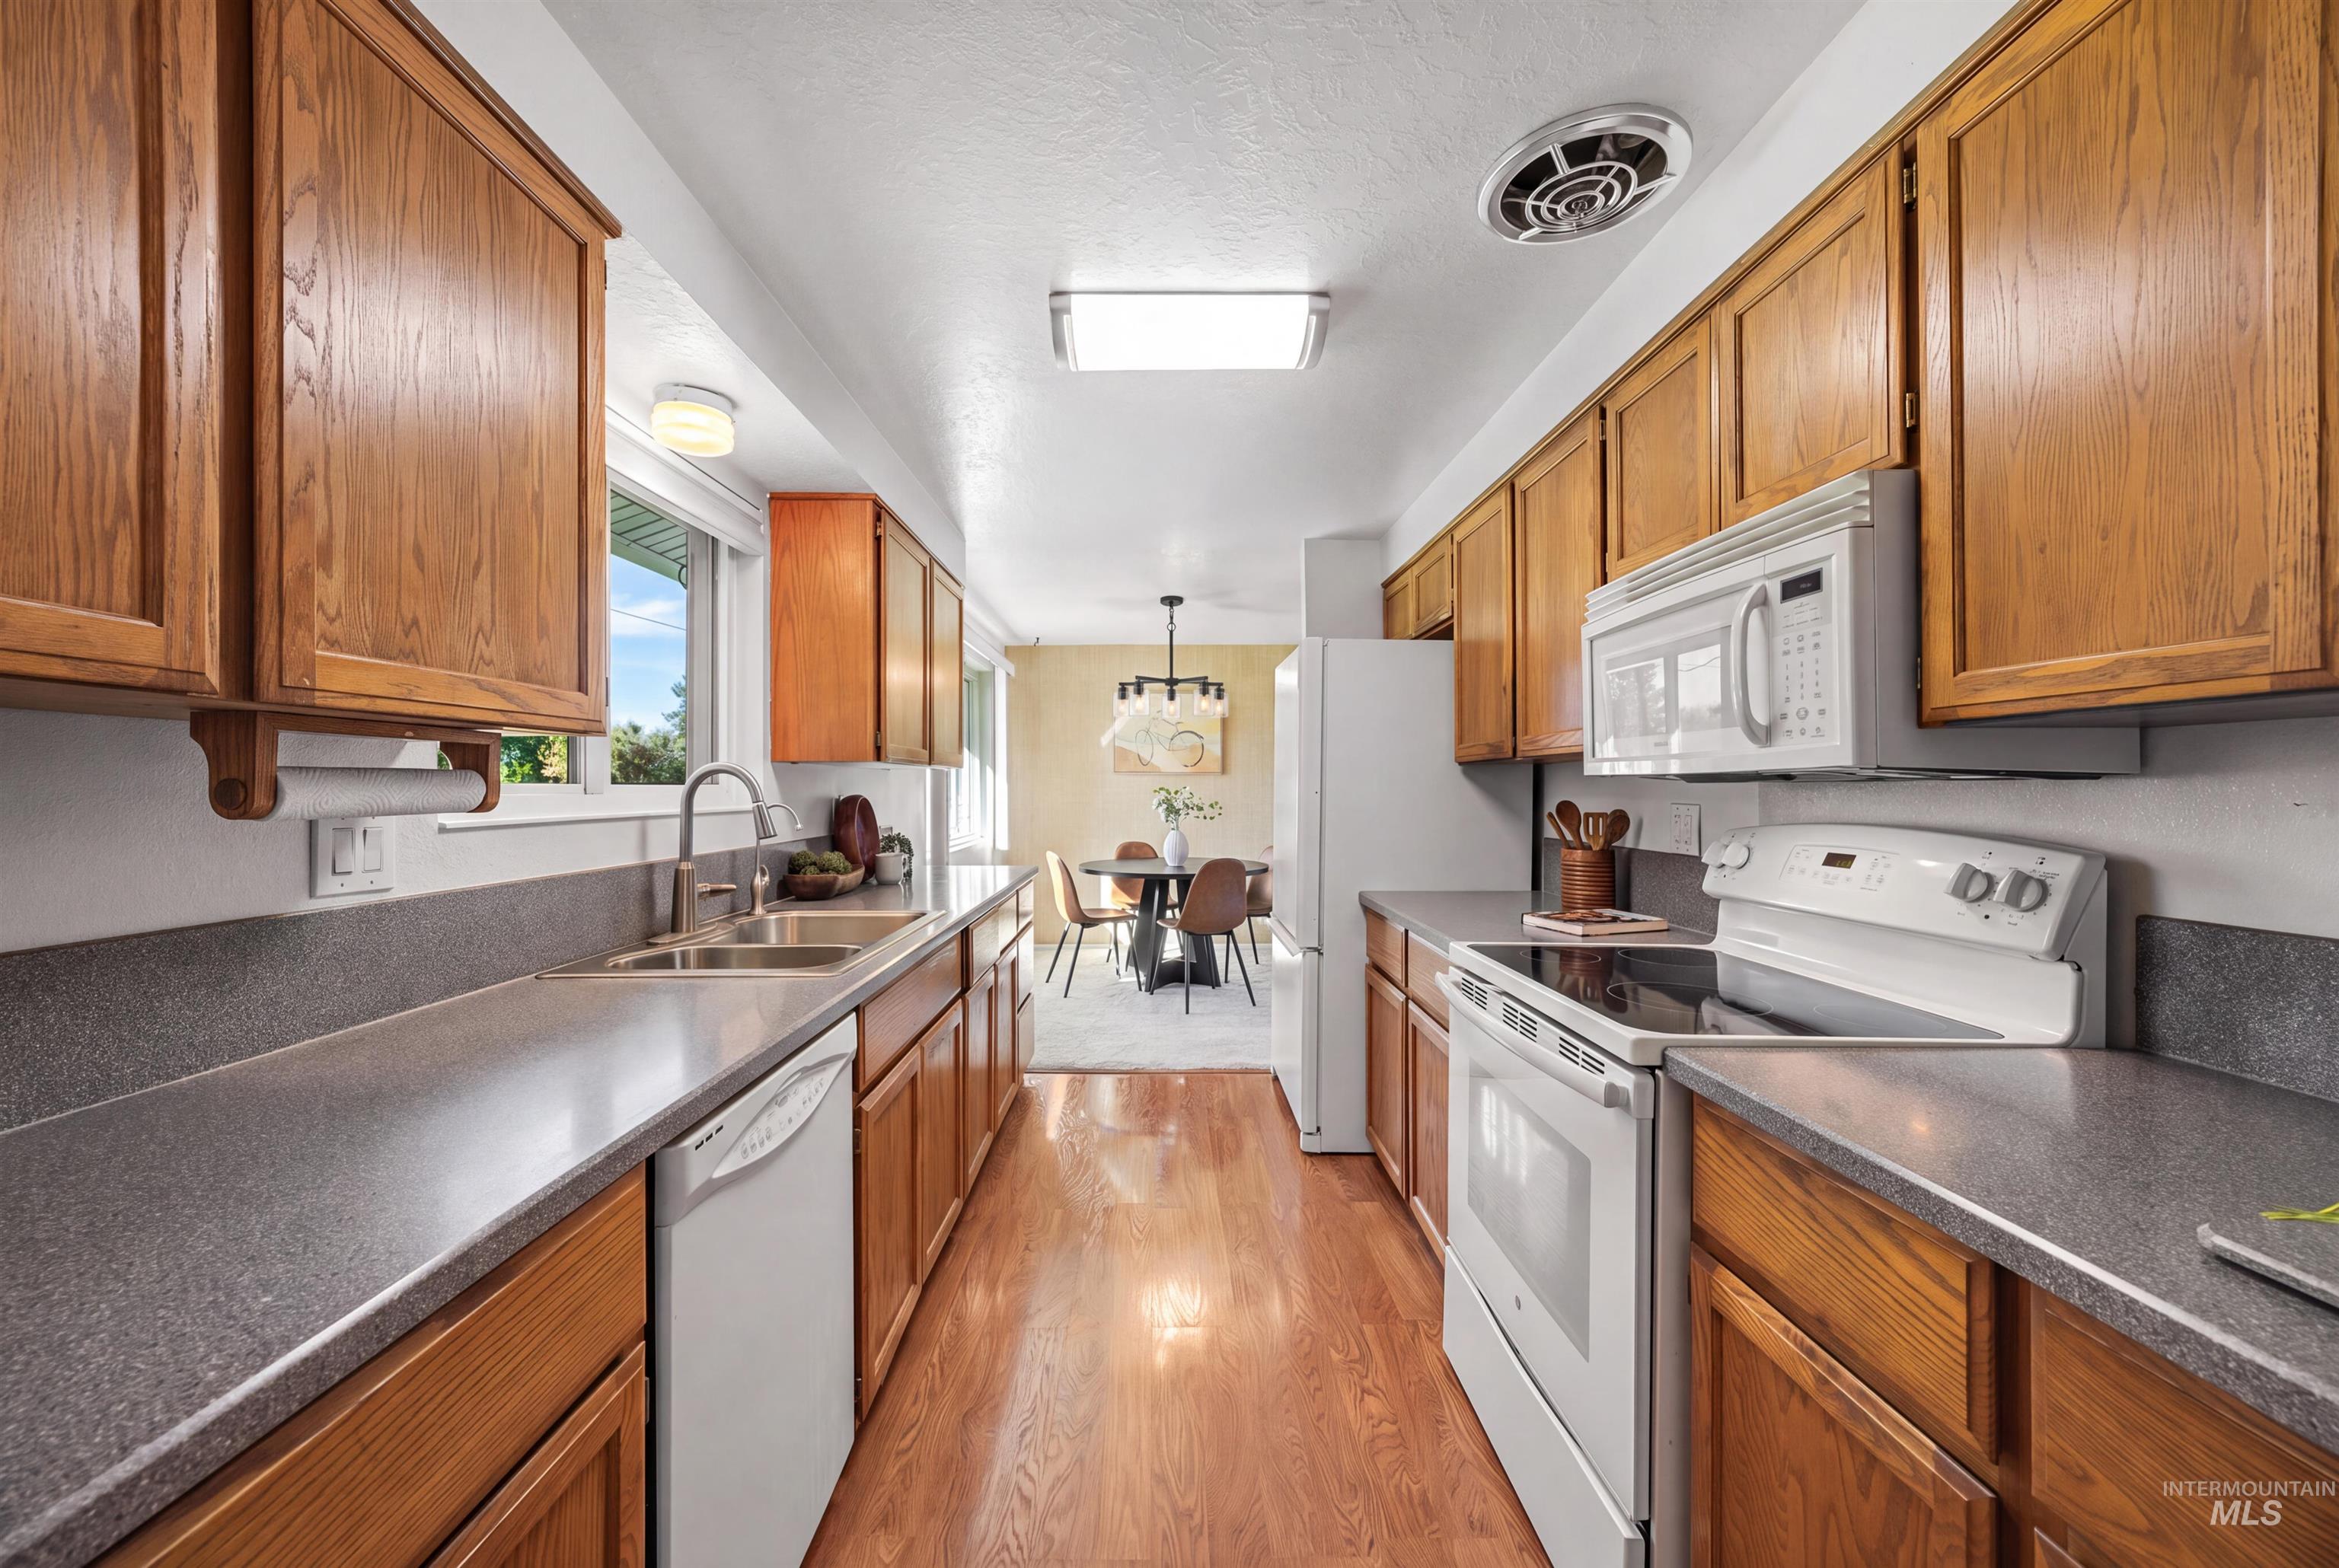
Galley kitchen featuring wood-finish cabinetry, a double basin stainless steel sink, a built-in microwave, an electric range, and wood-finish flooring
-
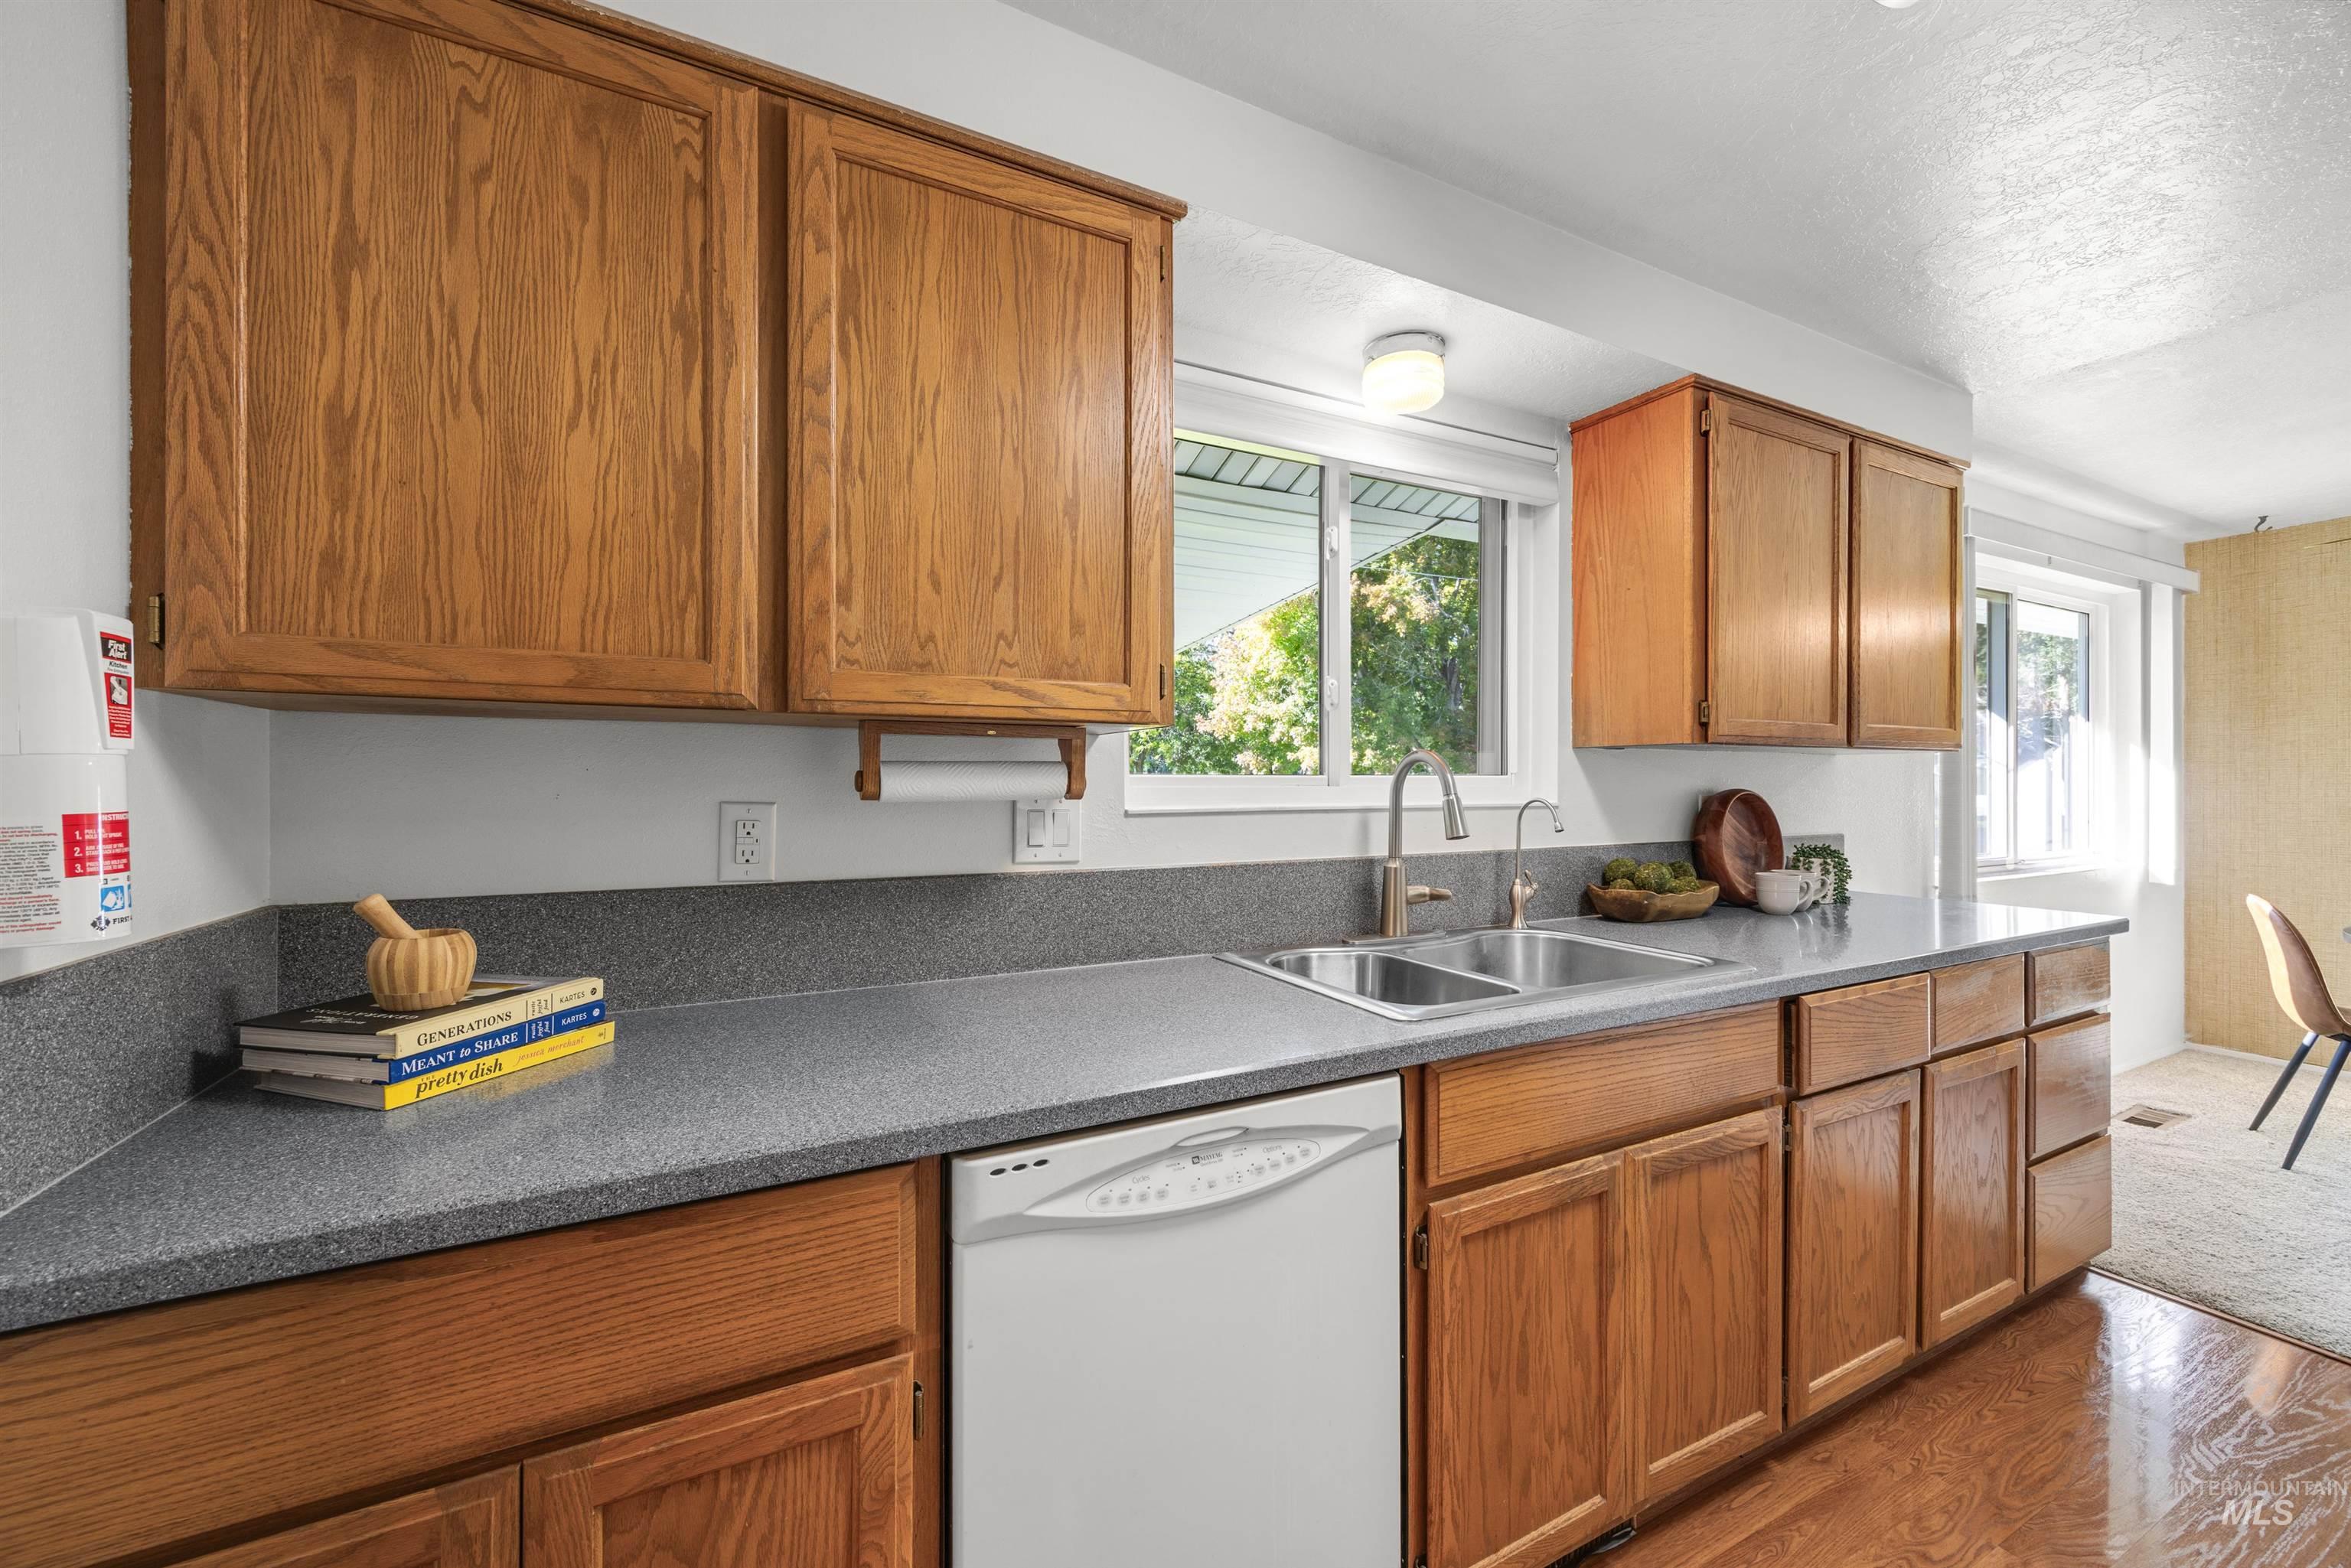
Kitchen featuring wood cabinetry, a dual basin stainless steel sink, a dishwasher, and a window
-
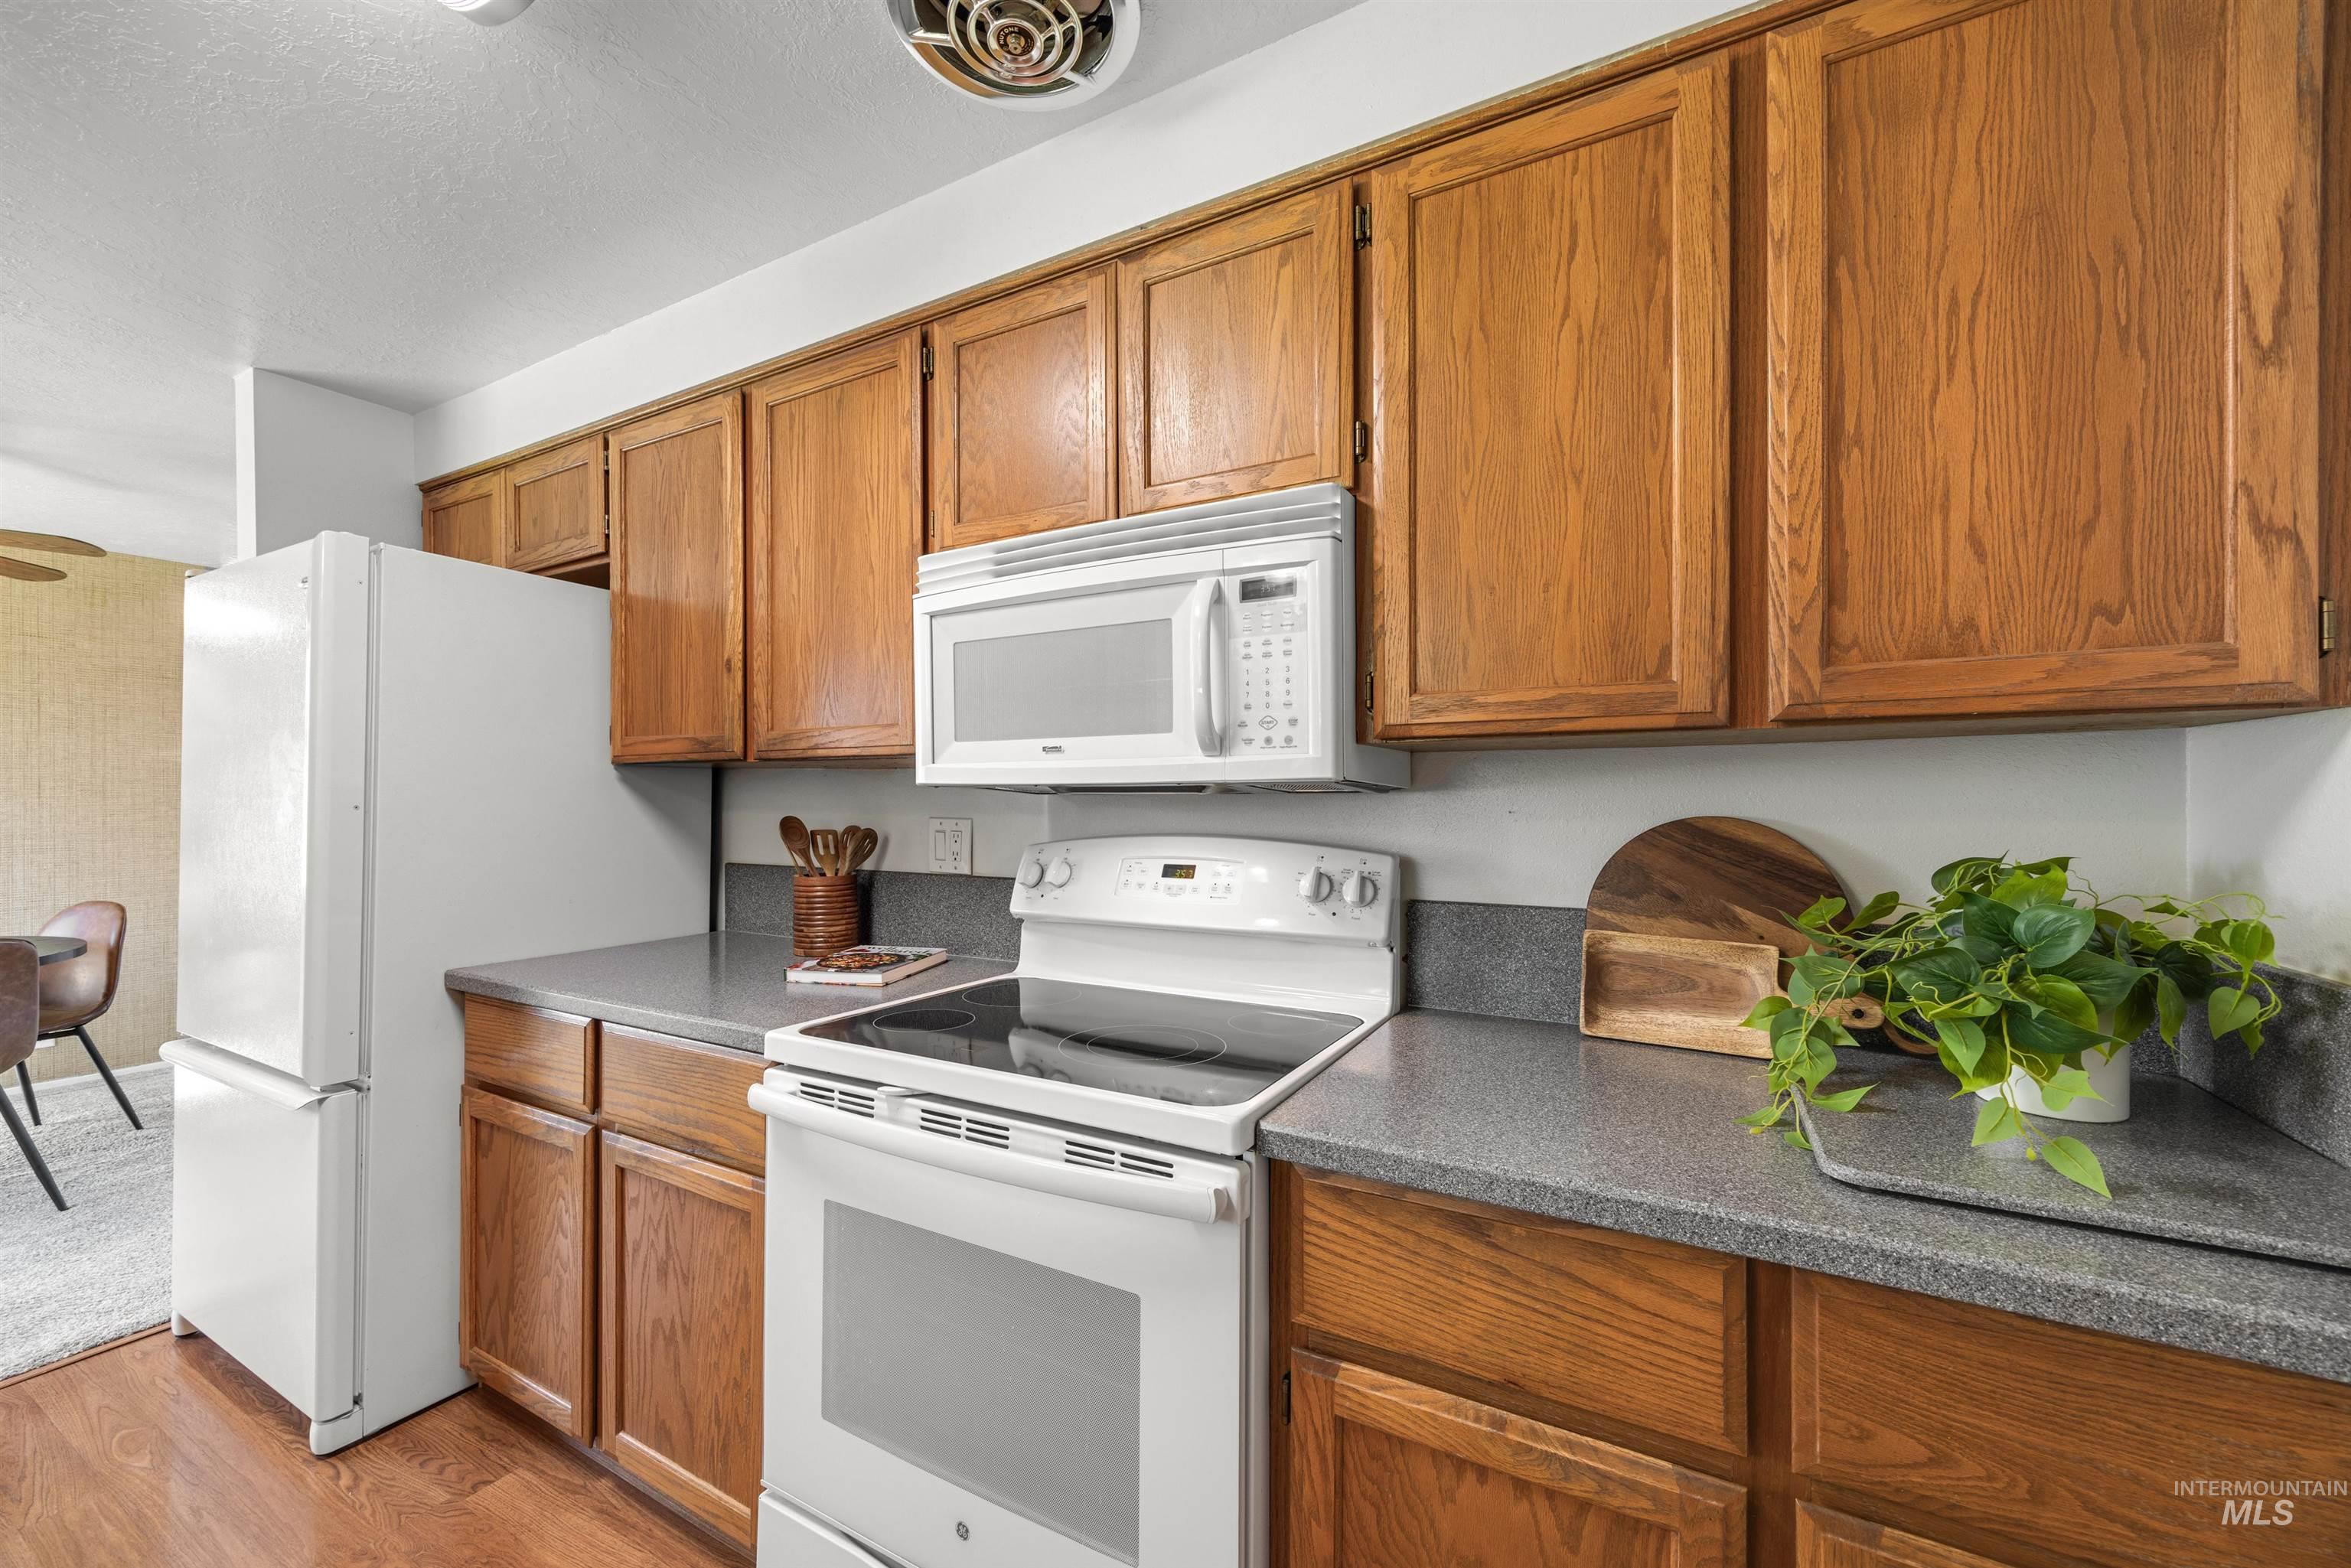
Wood-finish cabinetry, solid surface countertops, white appliances, and wood-finish flooring
-
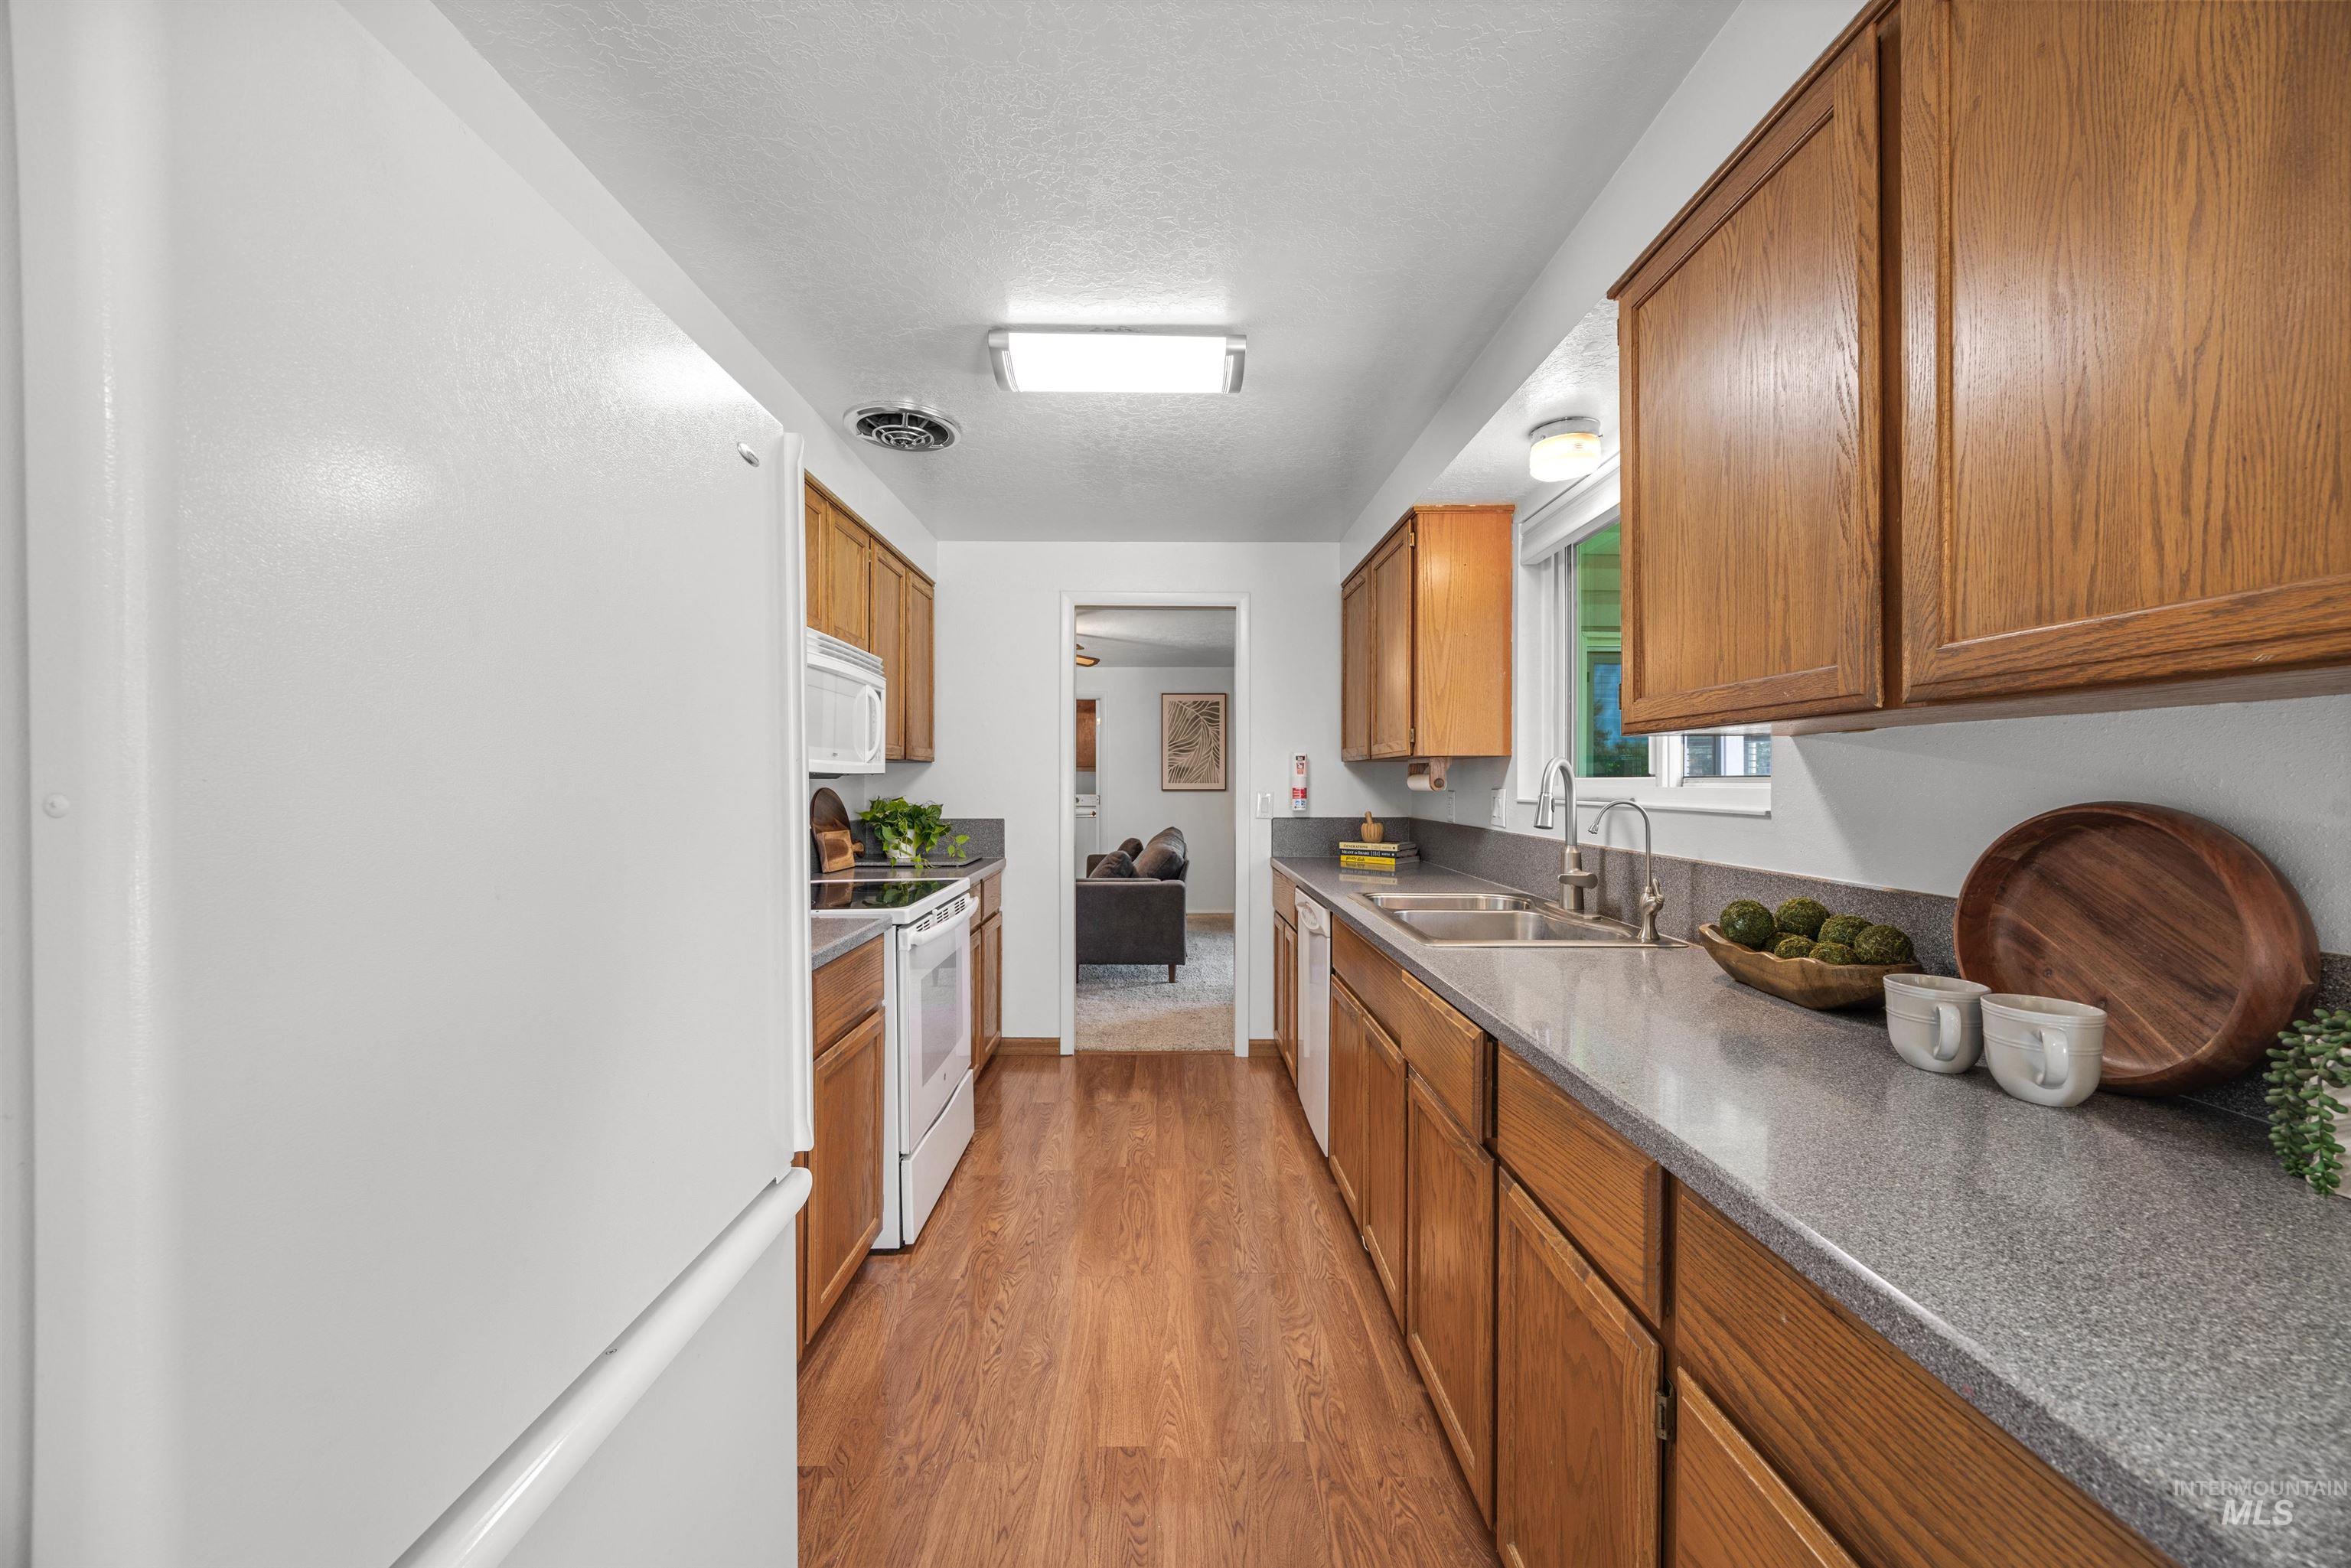
Galley kitchen featuring wood-finish flooring, wood cabinetry, stone-finish countertops, and a double basin sink
-
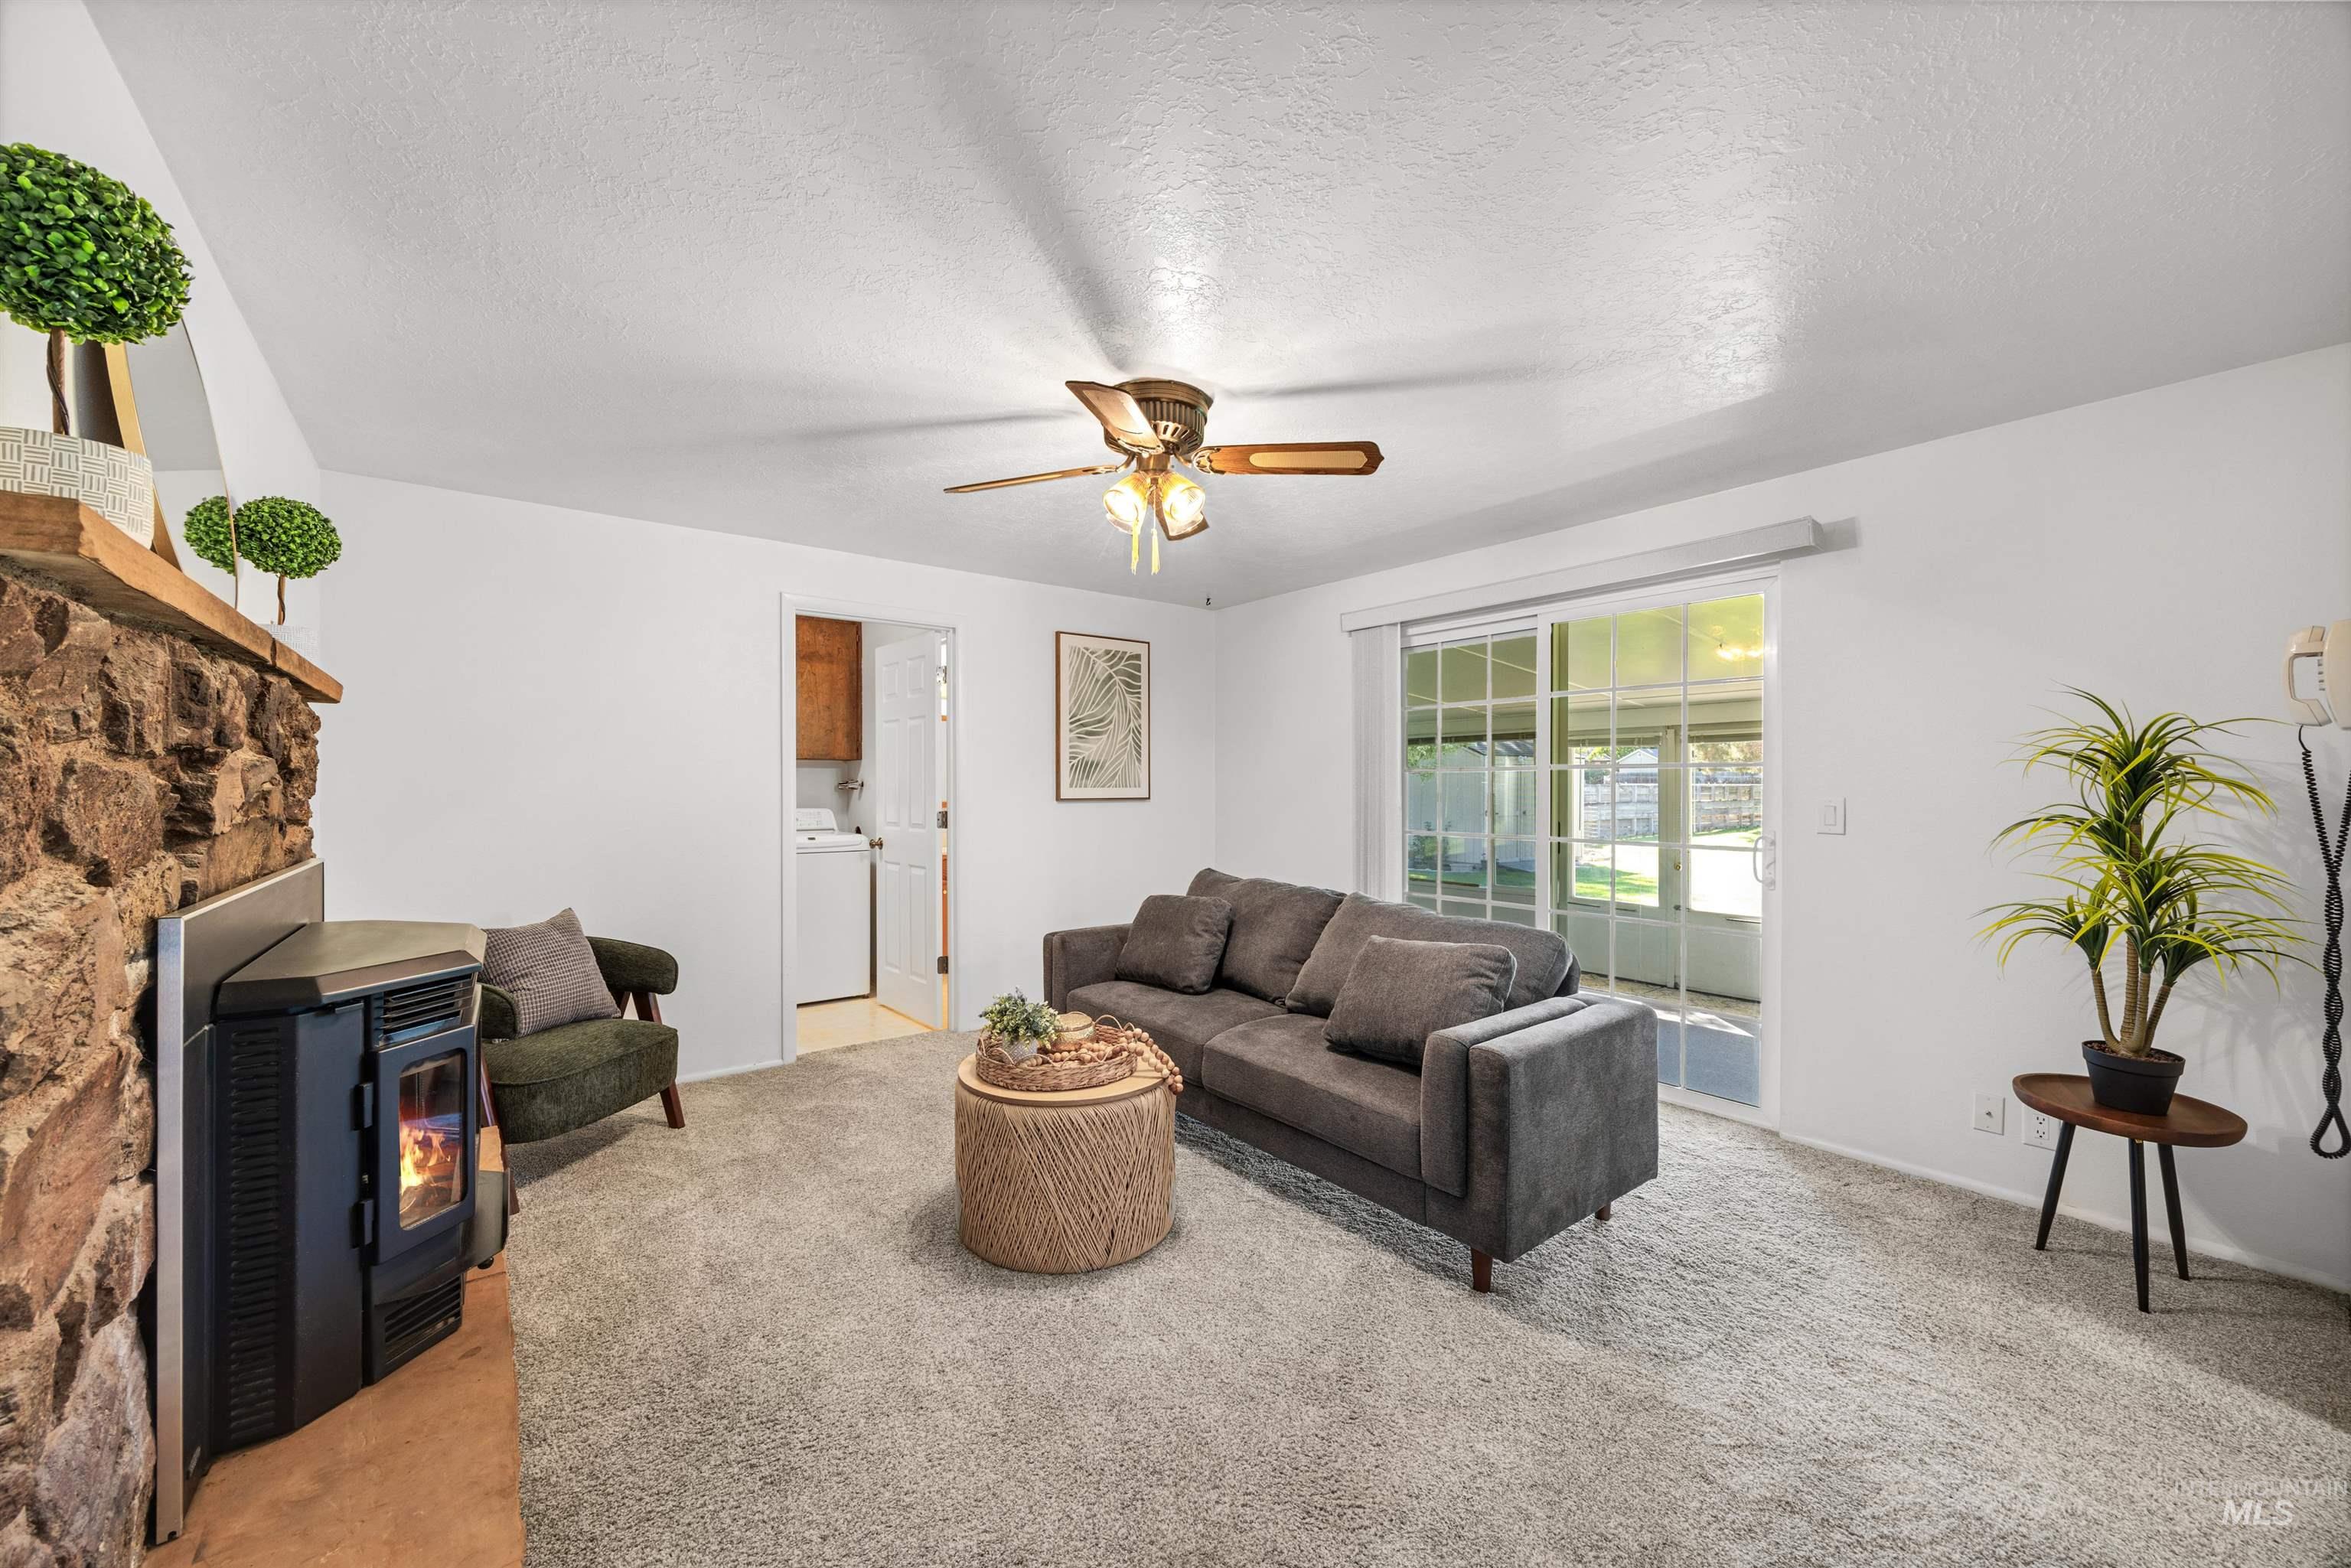
Stone-clad fireplace with wood mantel, built-in stove, ceiling fan, and sliding glass doors
-
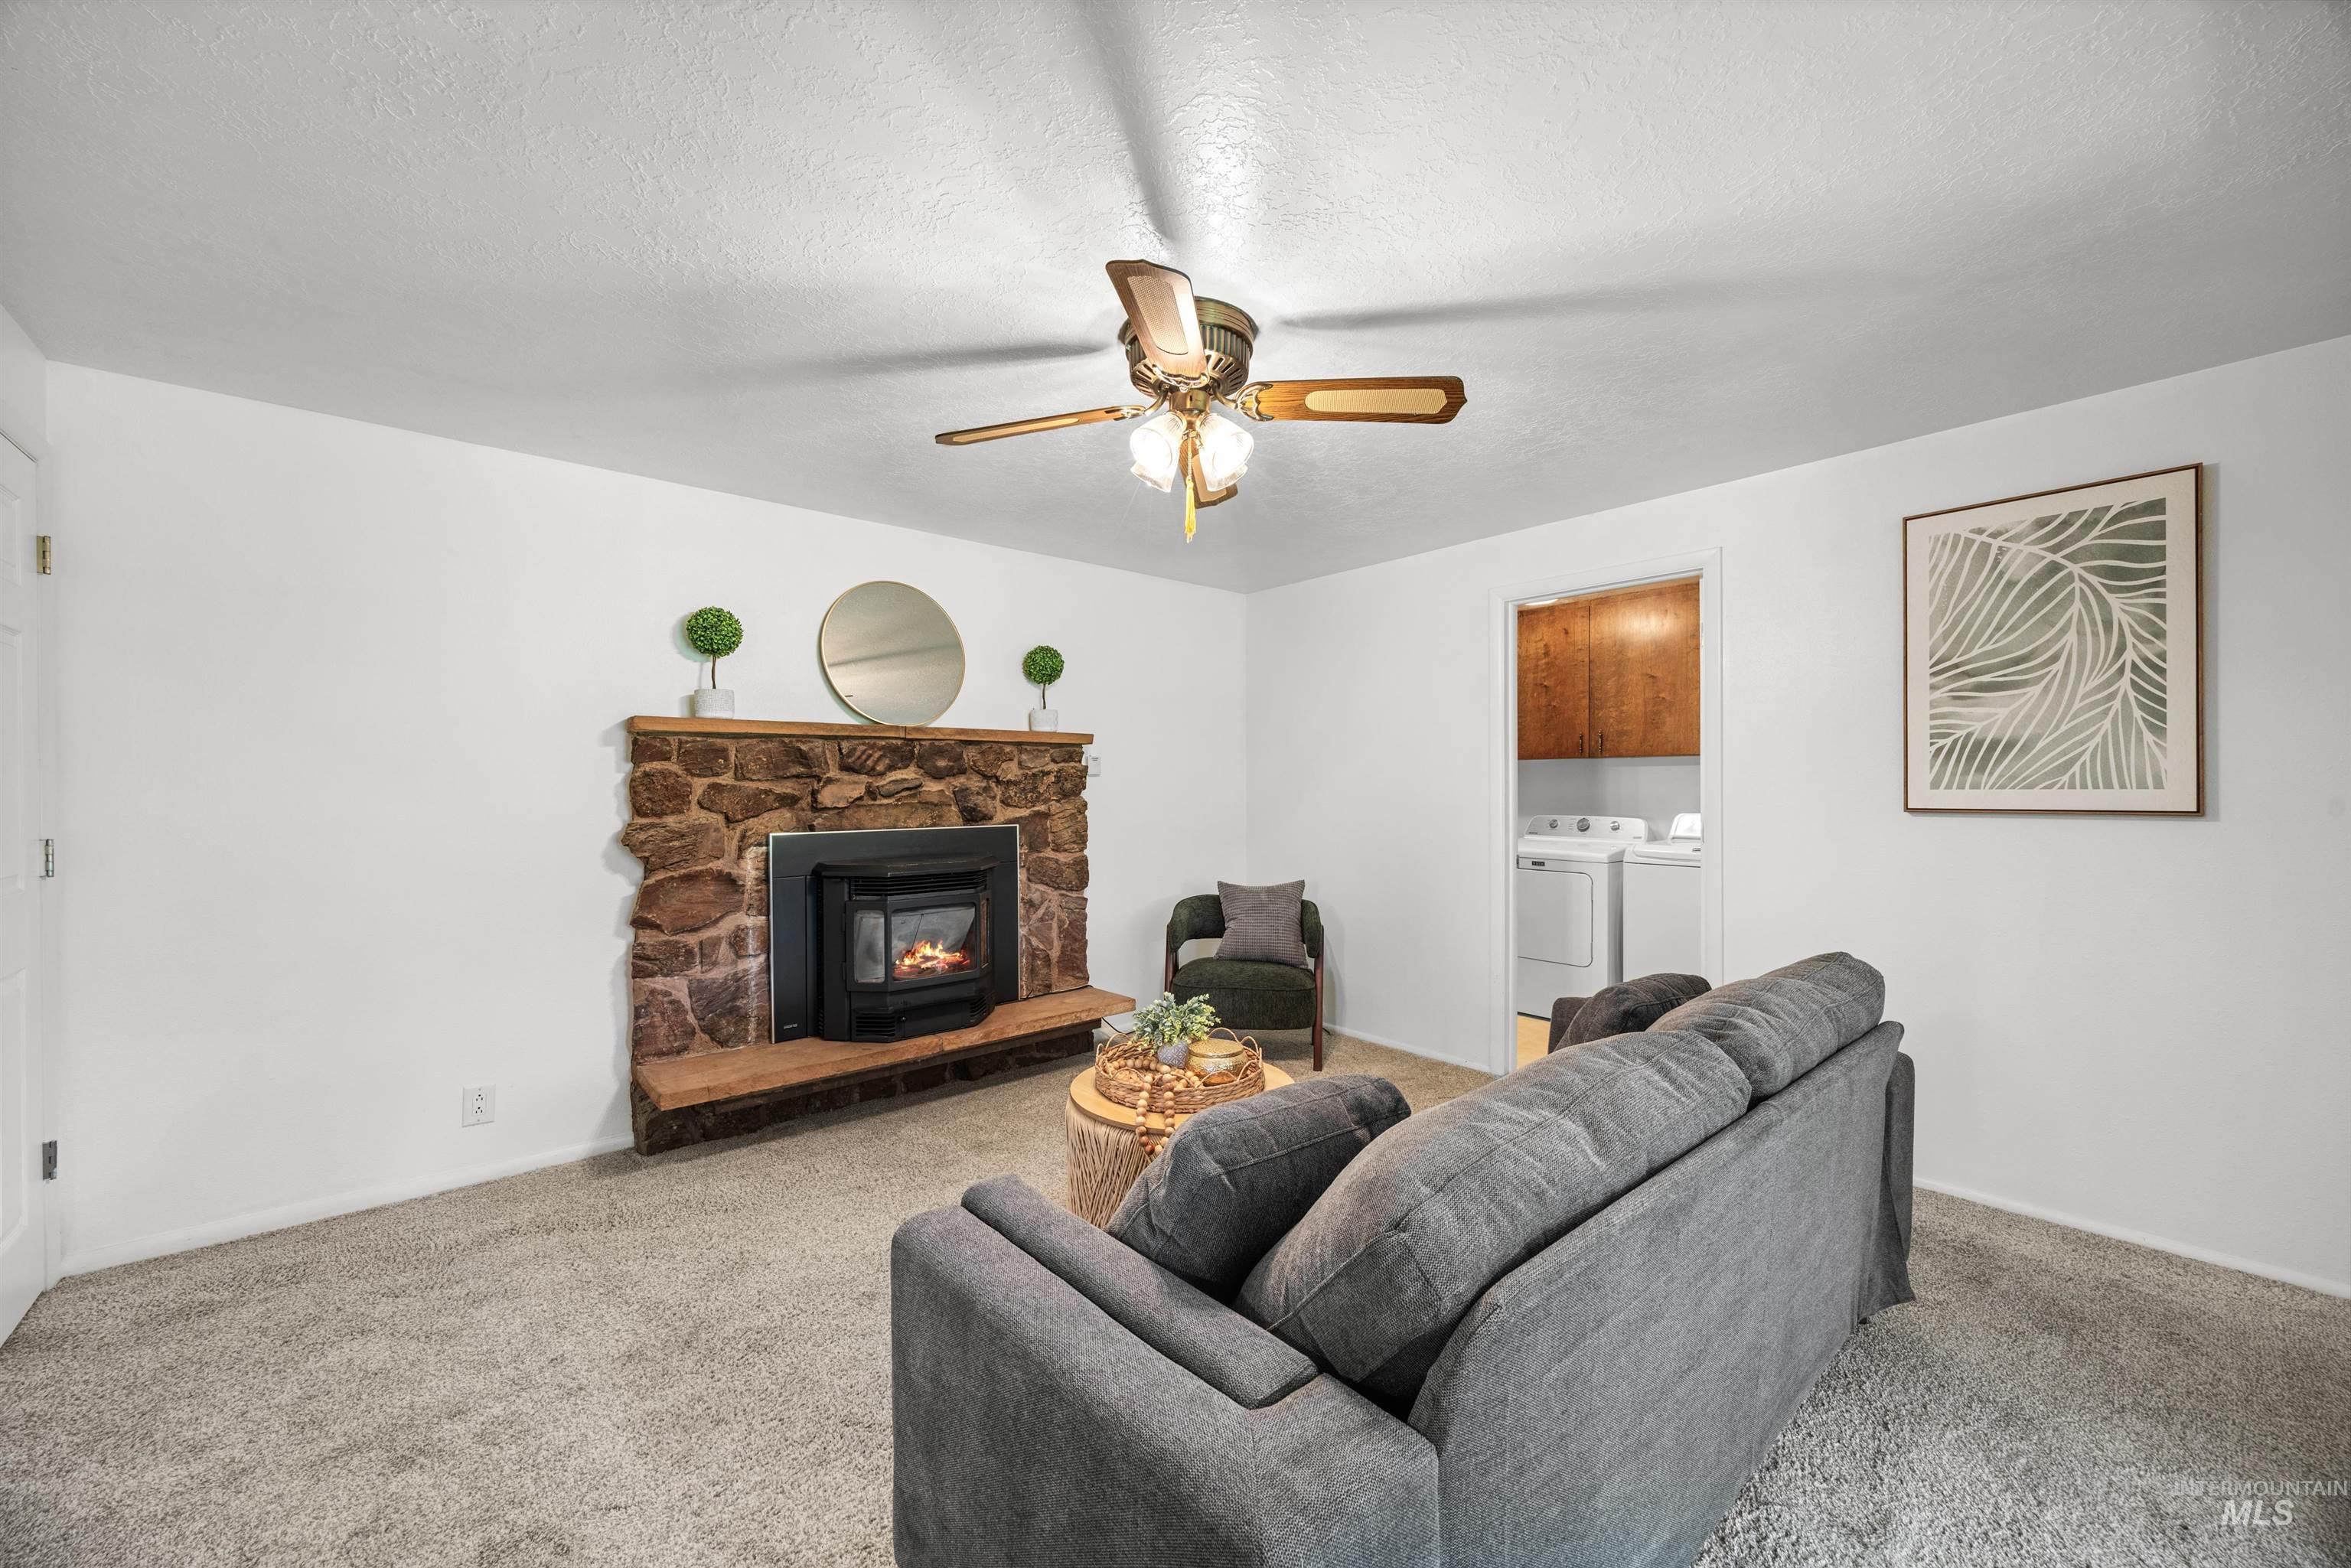
Stone-clad fireplace with a wood mantel
-
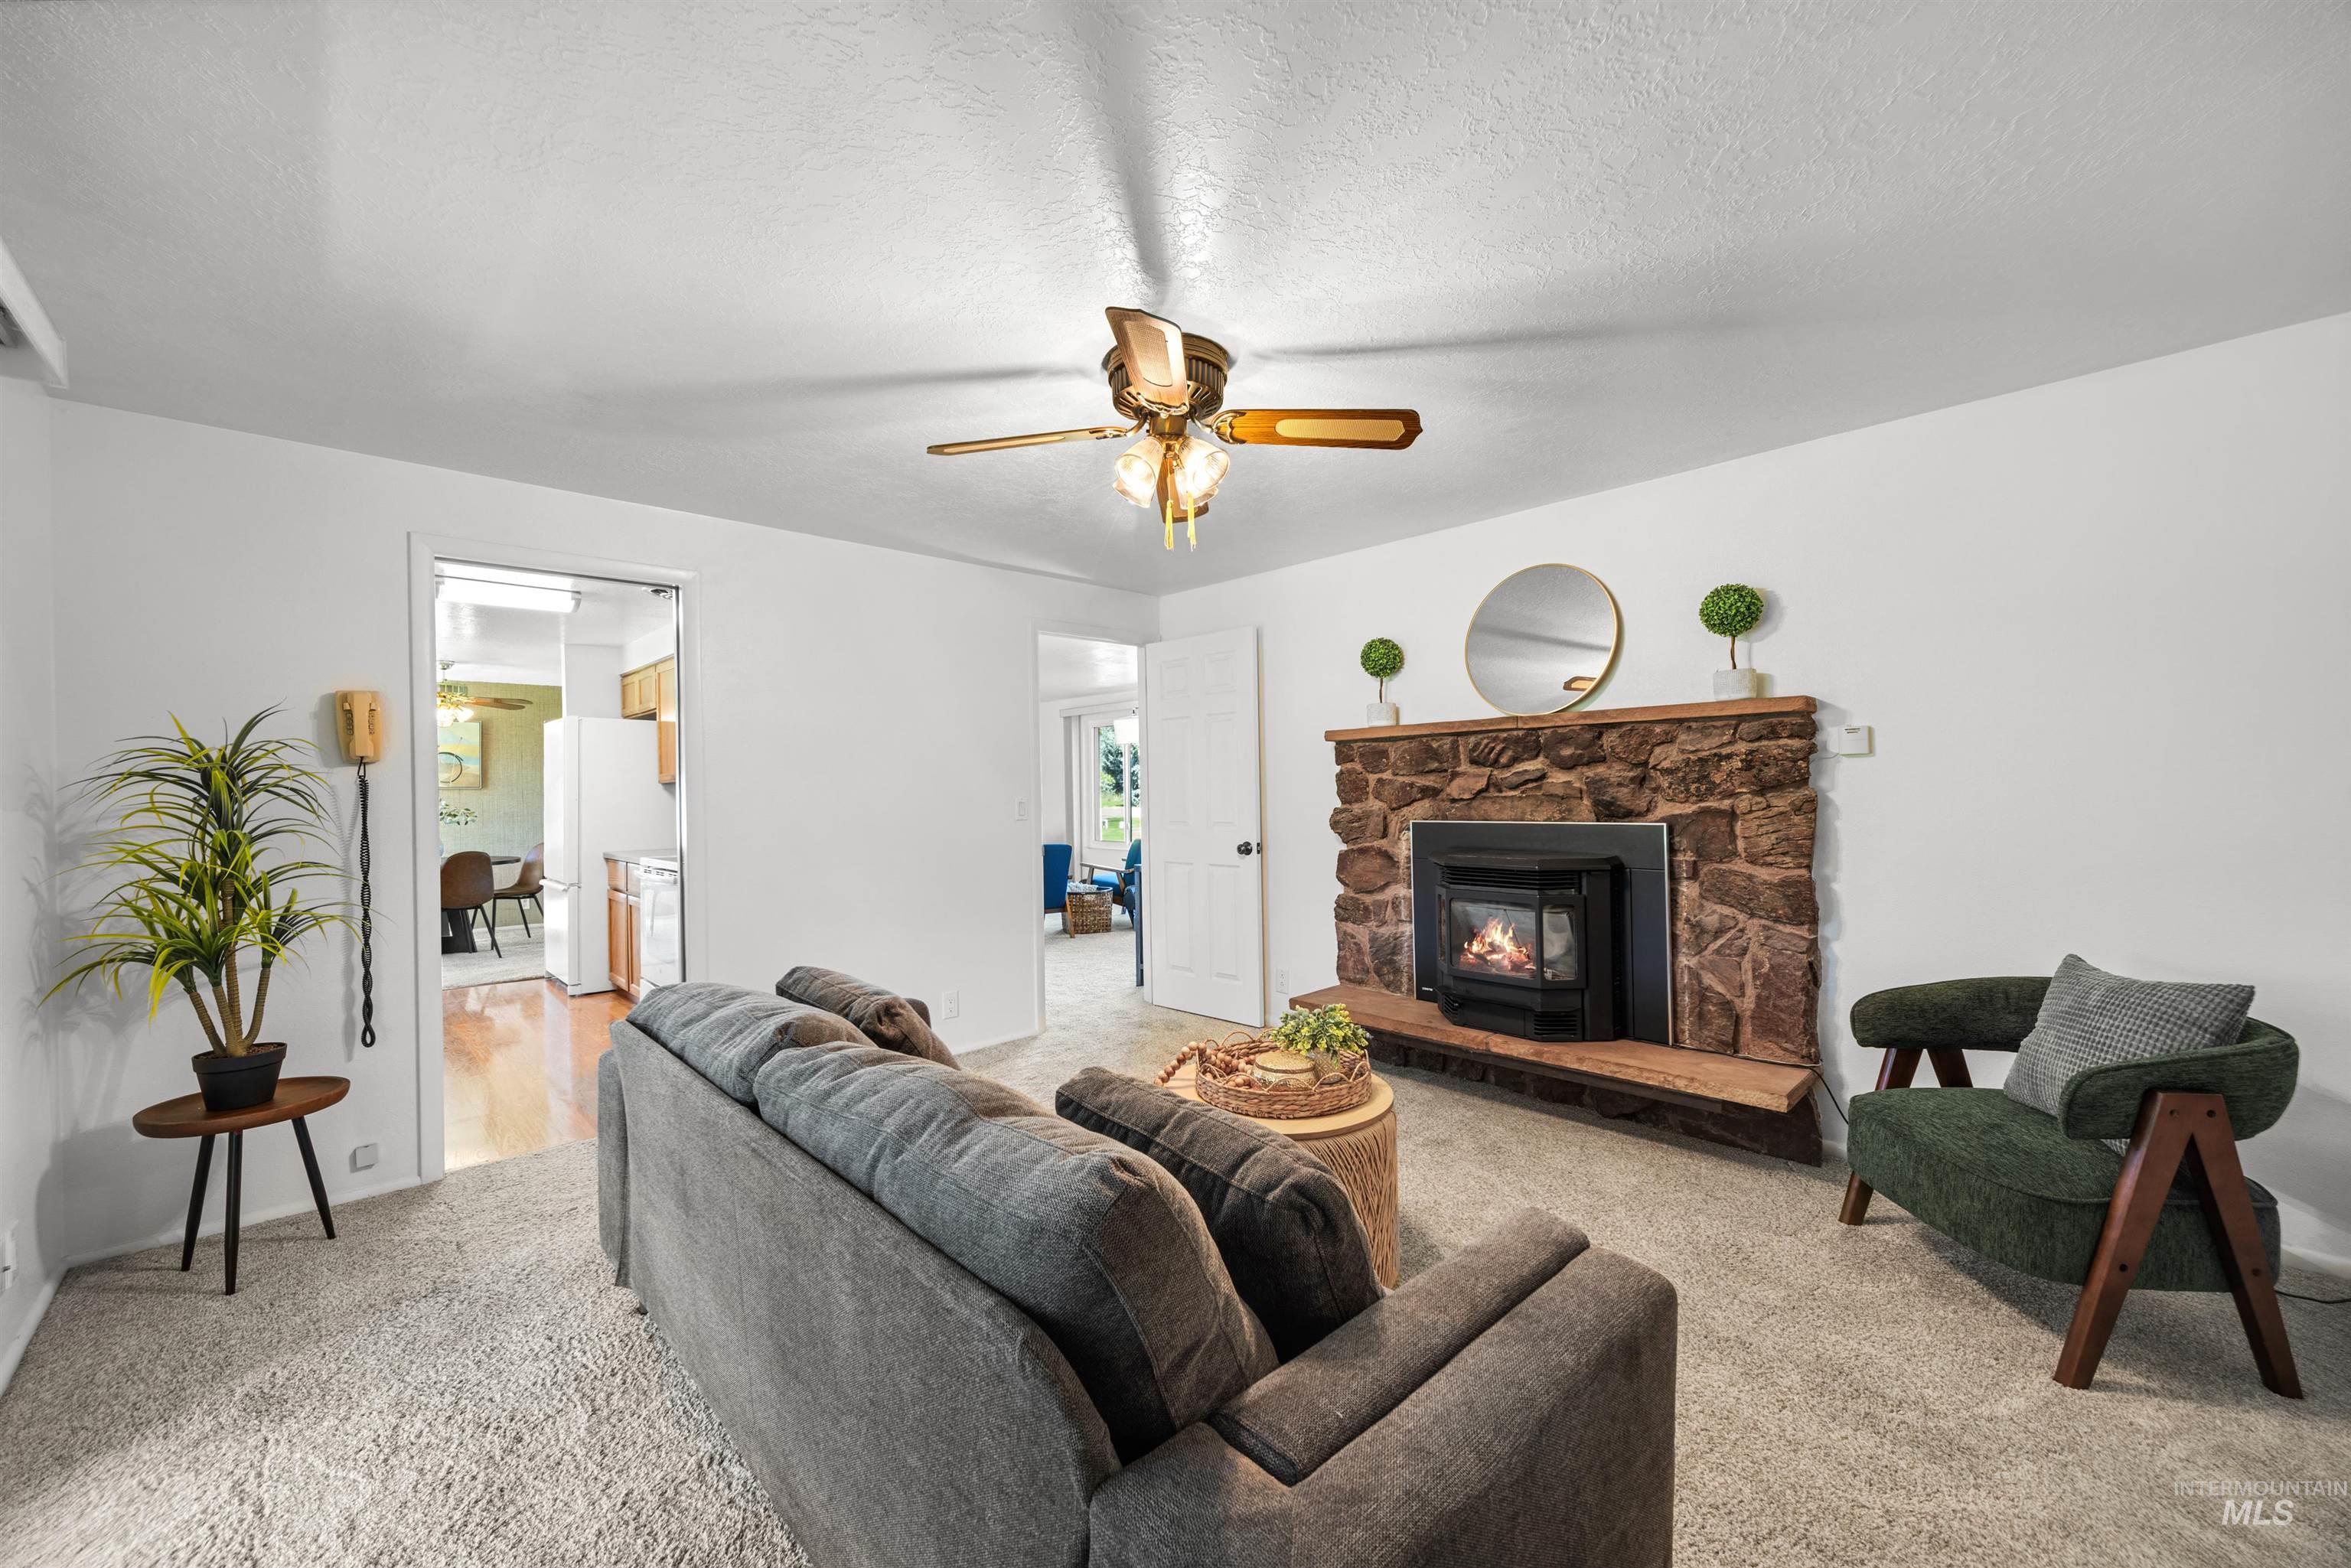
Stone fireplace with hearth, ceiling fan, and carpeted flooring
-
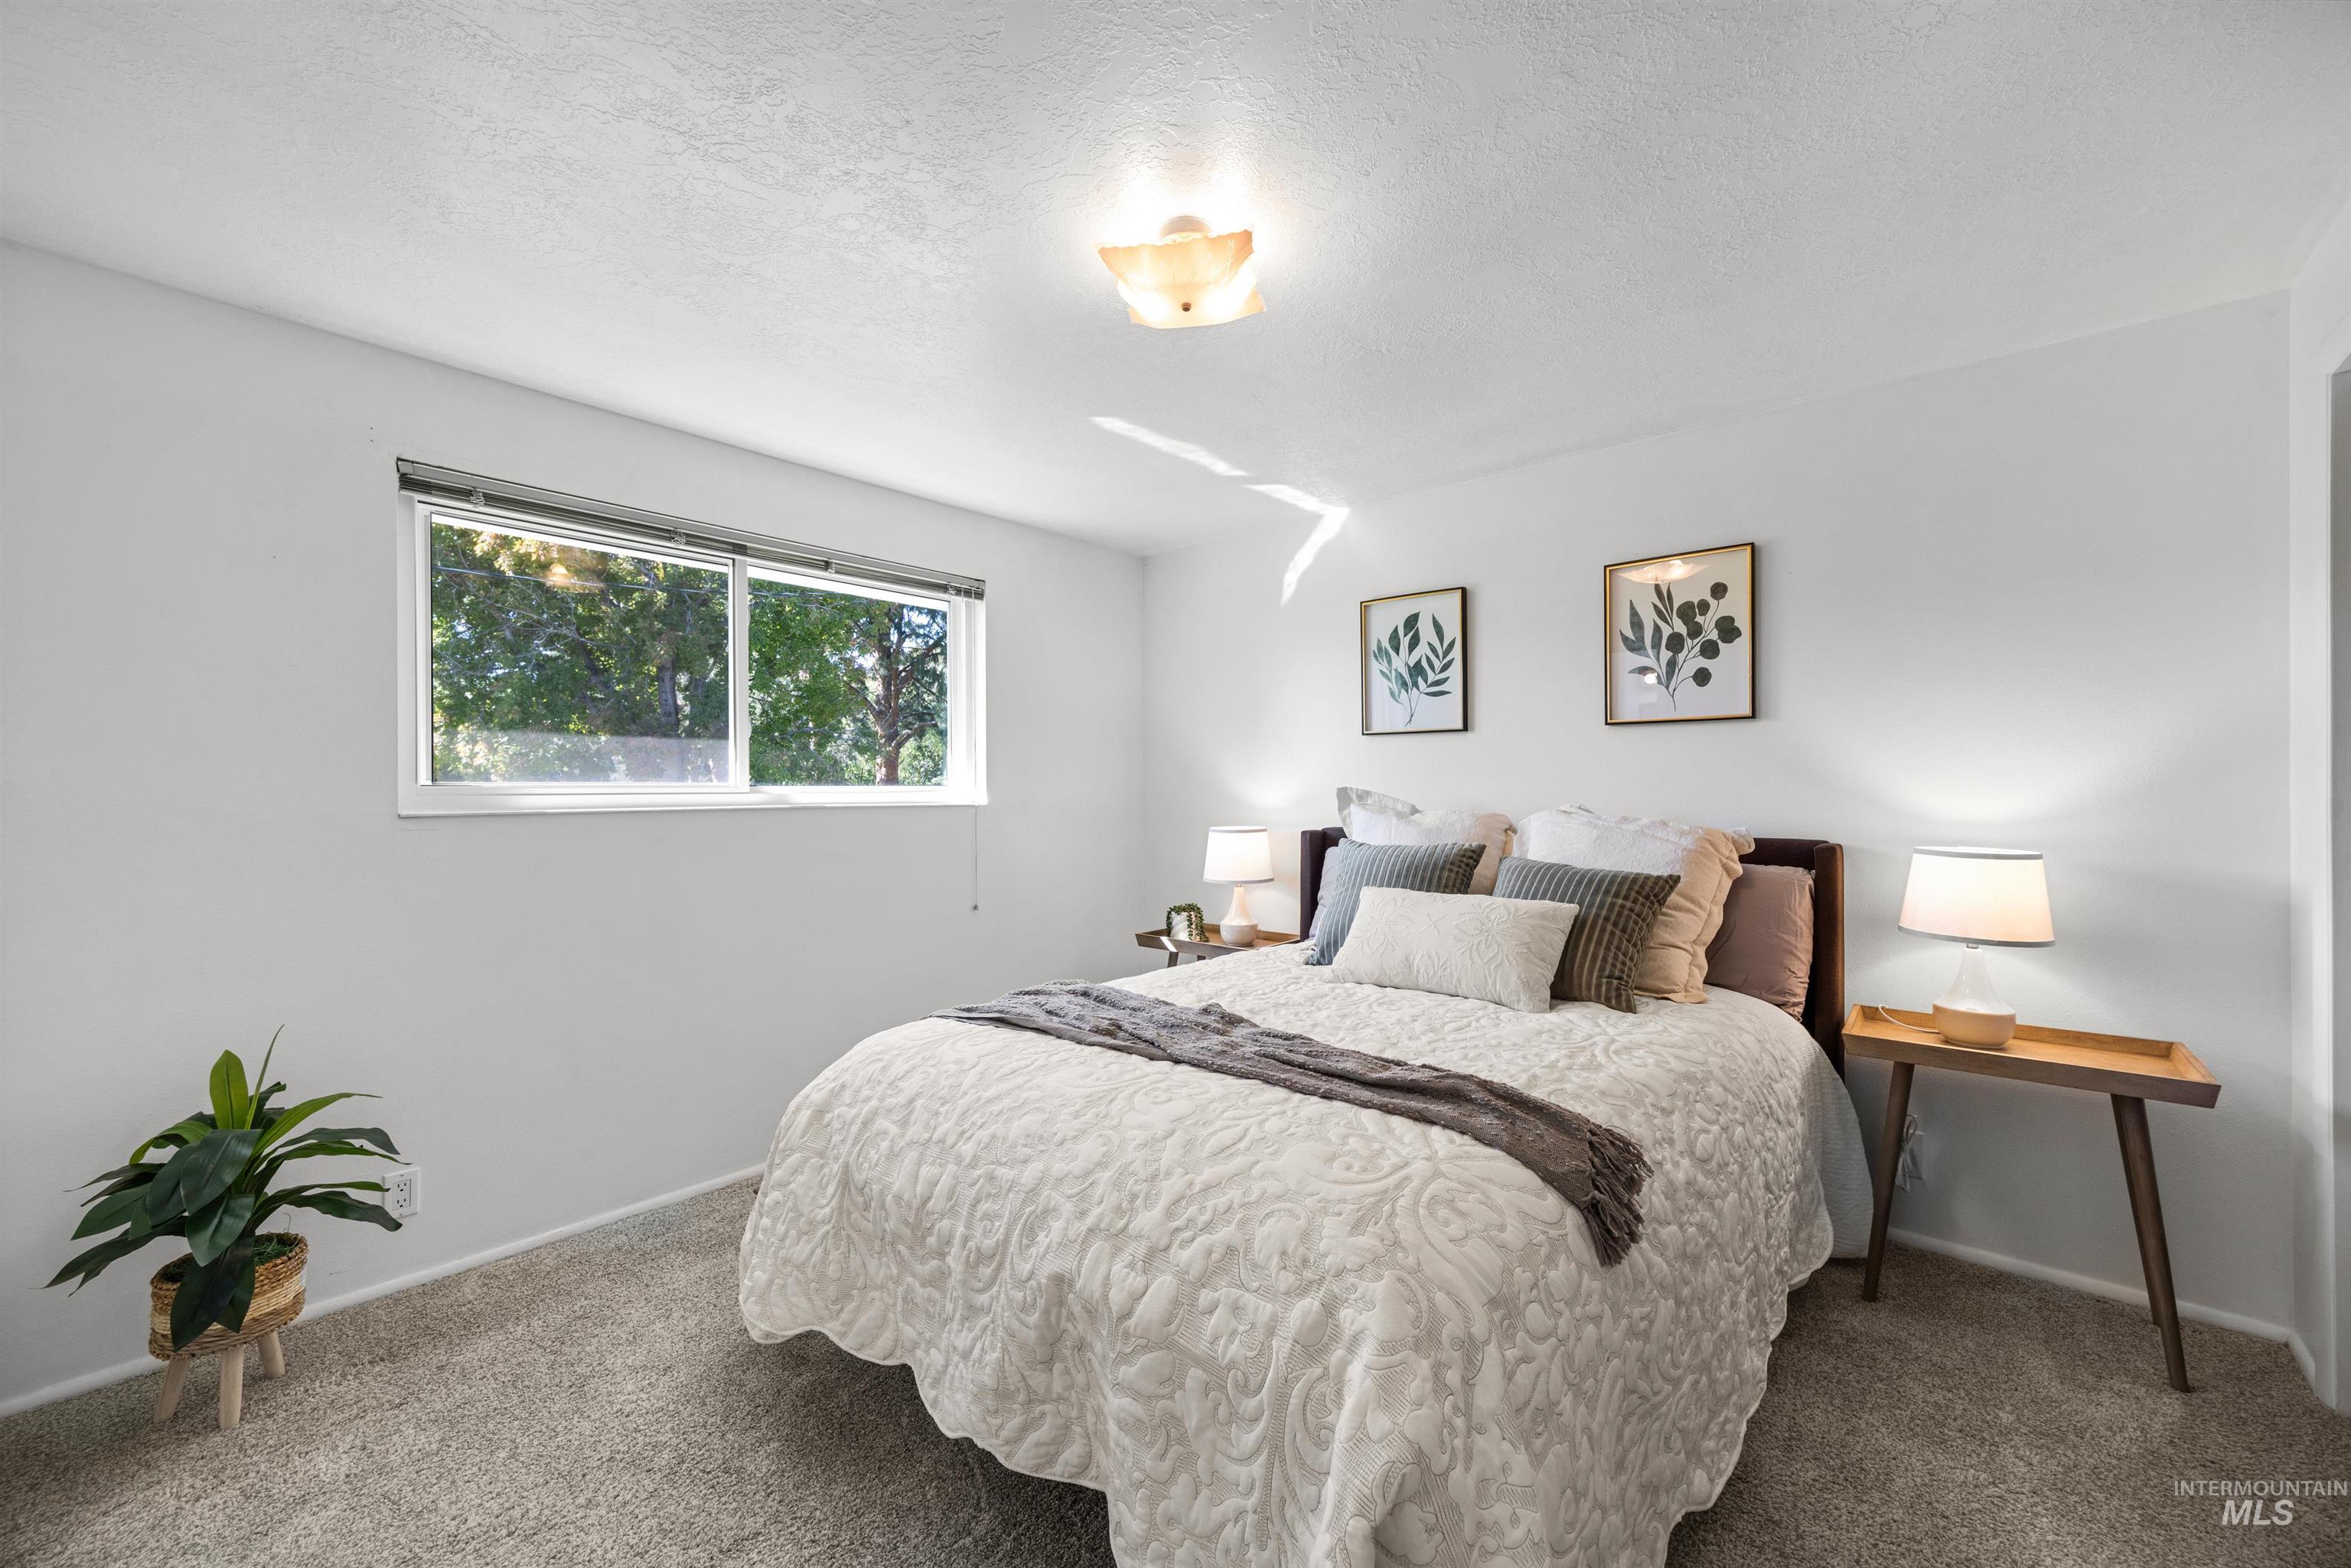
Wall-to-wall carpeting and white walls
-
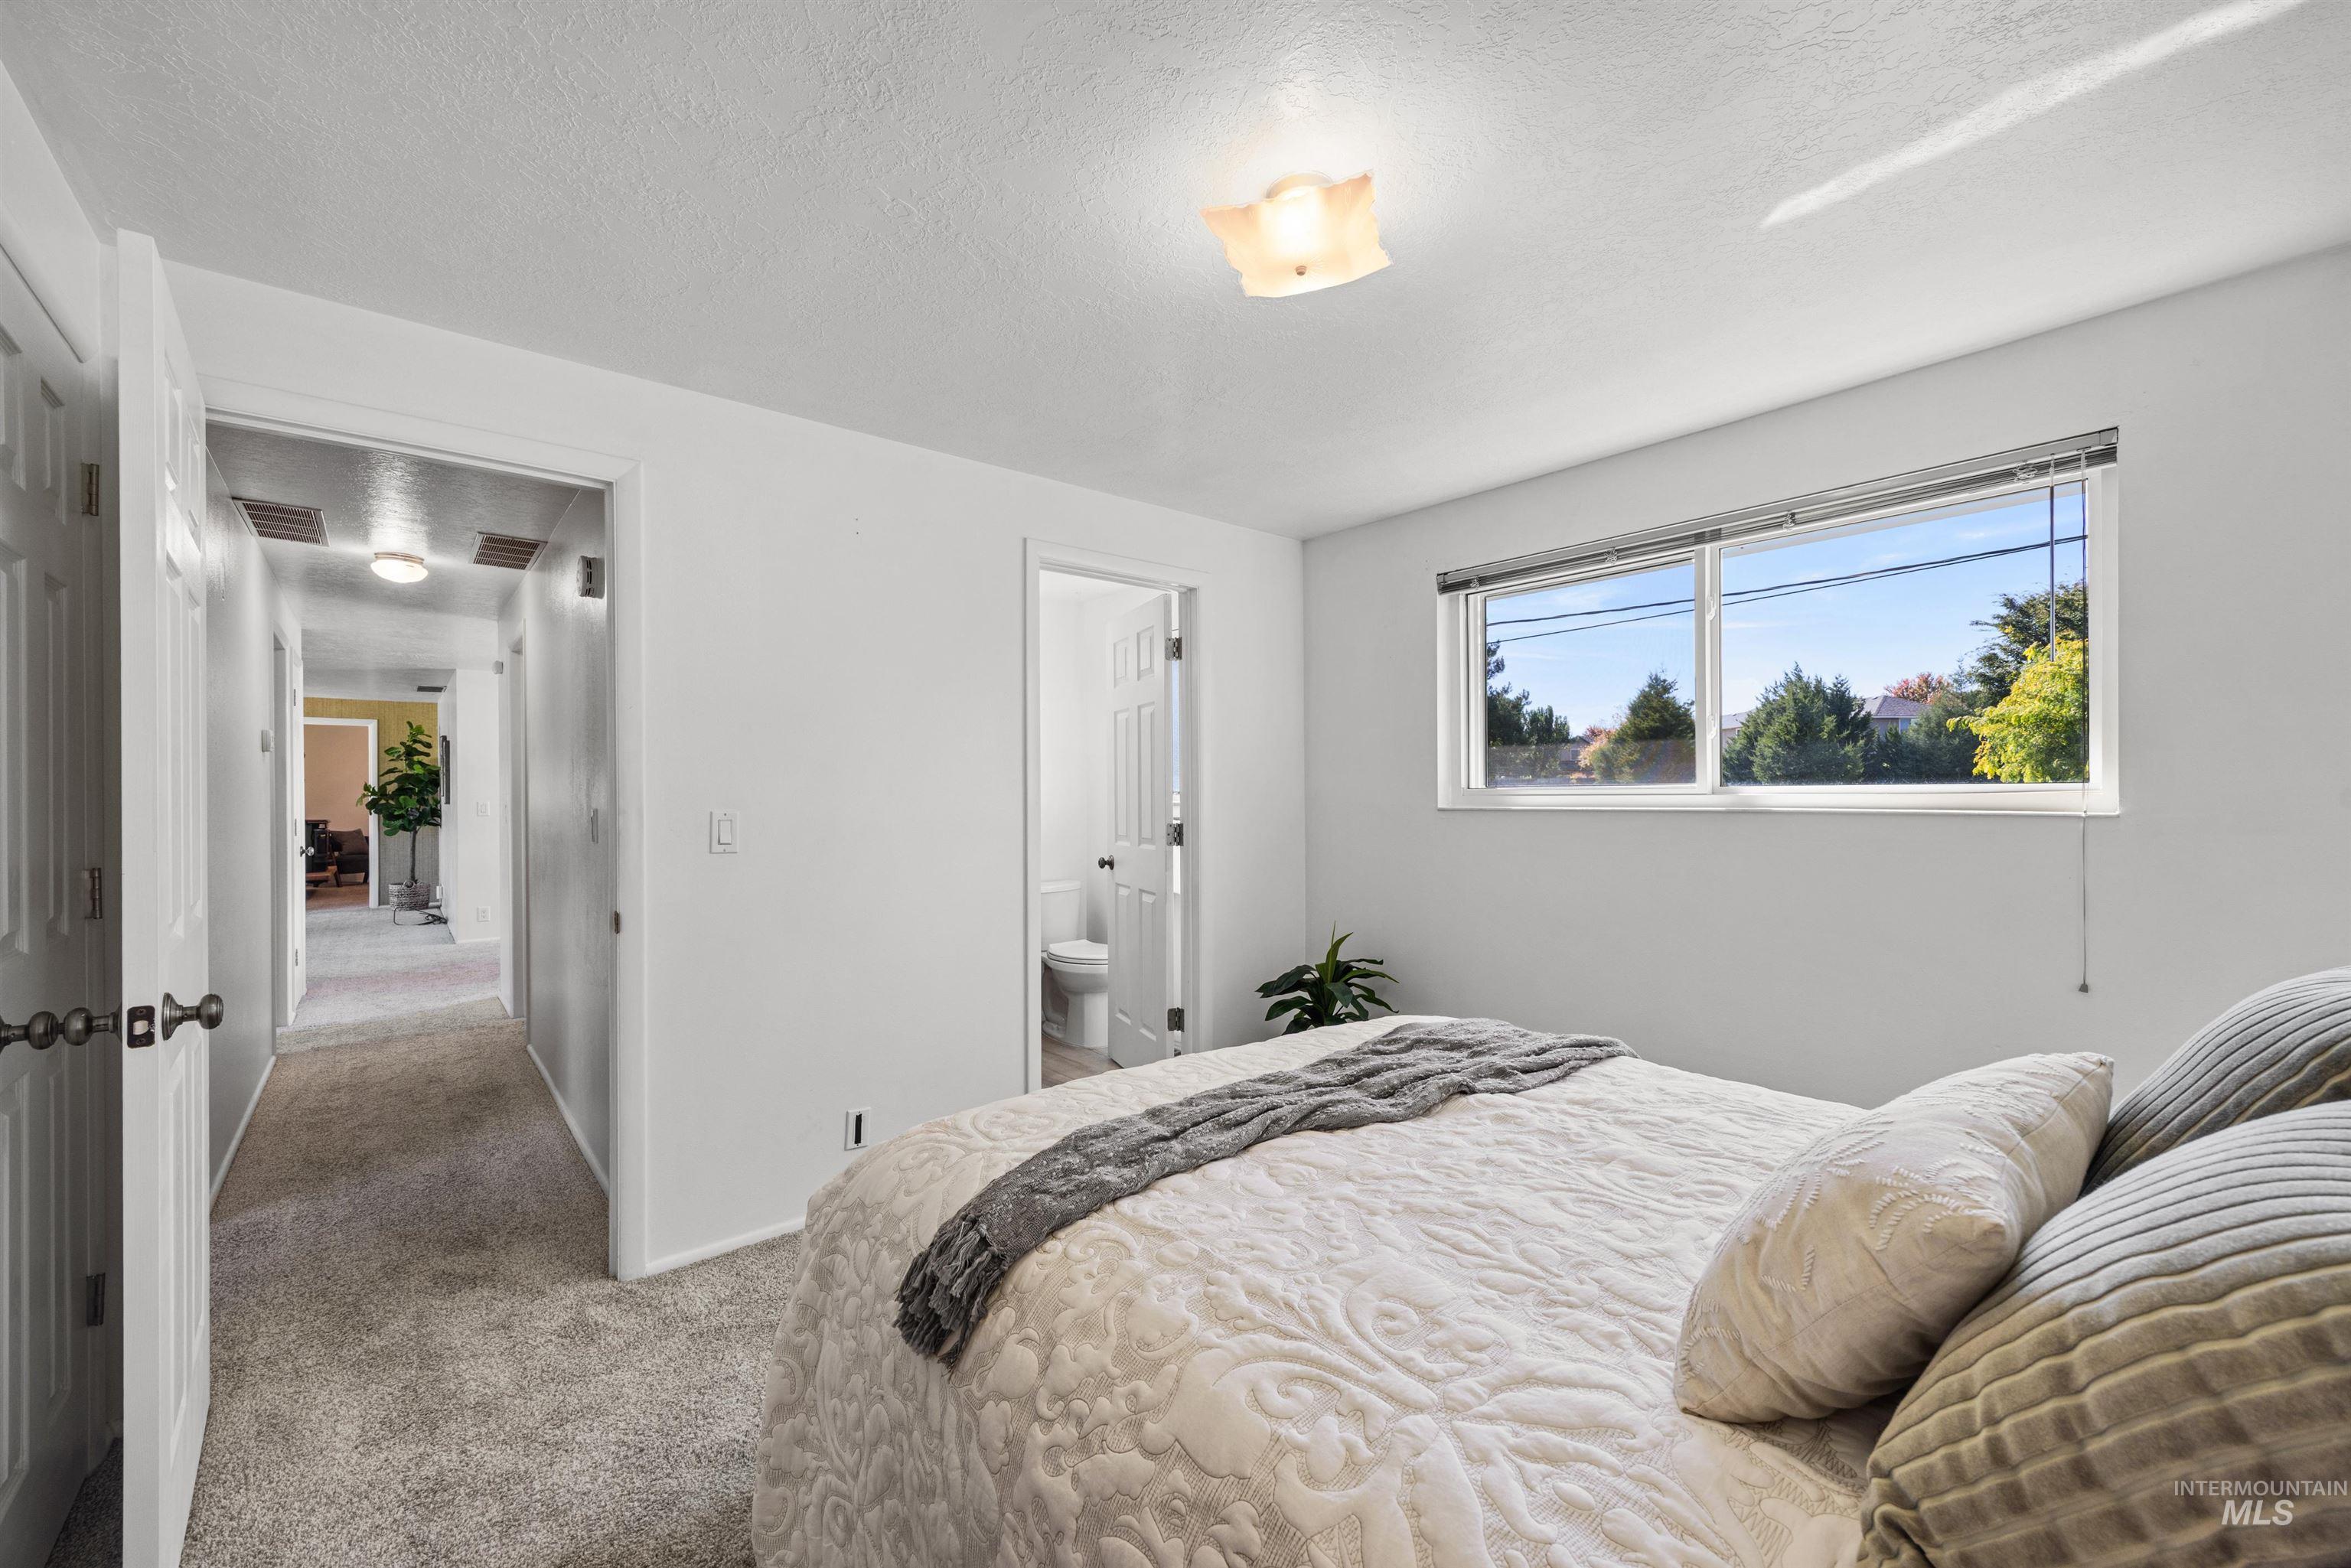
White painted walls, carpeted flooring, overhead ceiling light fixture, large window, and interior door with dark hardware
-
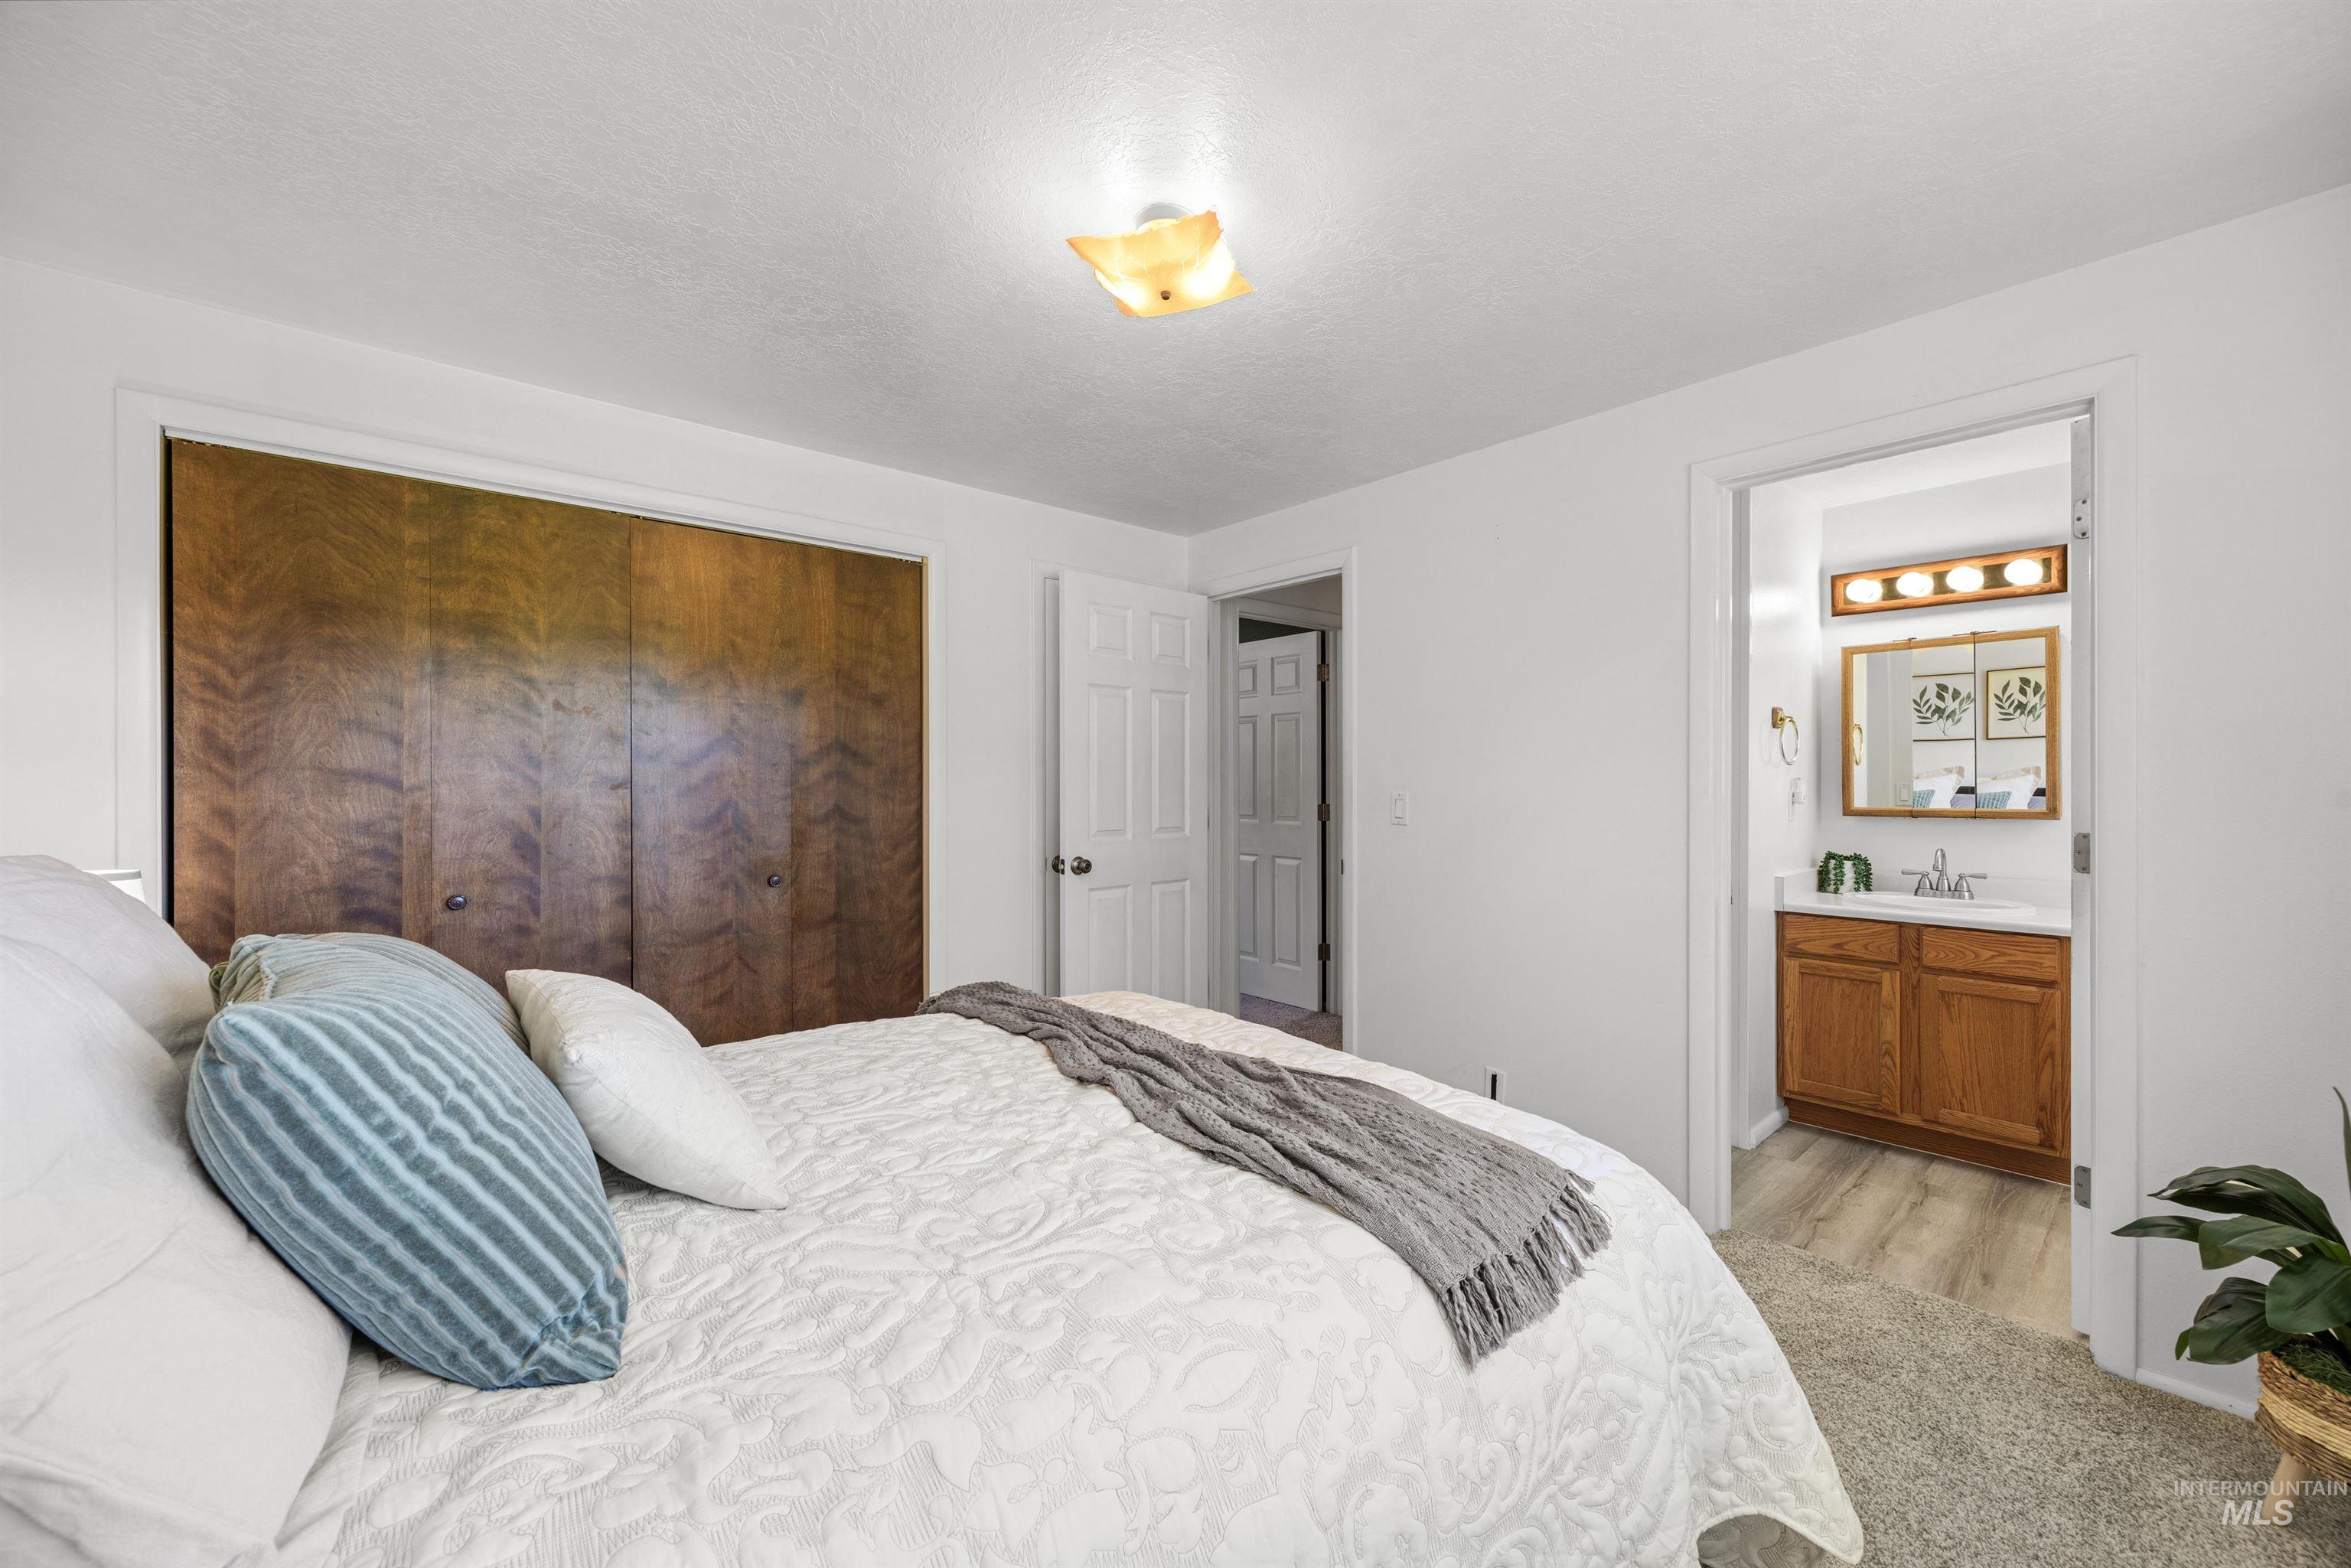
Bedroom featuring wood-finish bi-fold closet doors, wall-mounted light fixture, and carpet flooring
-
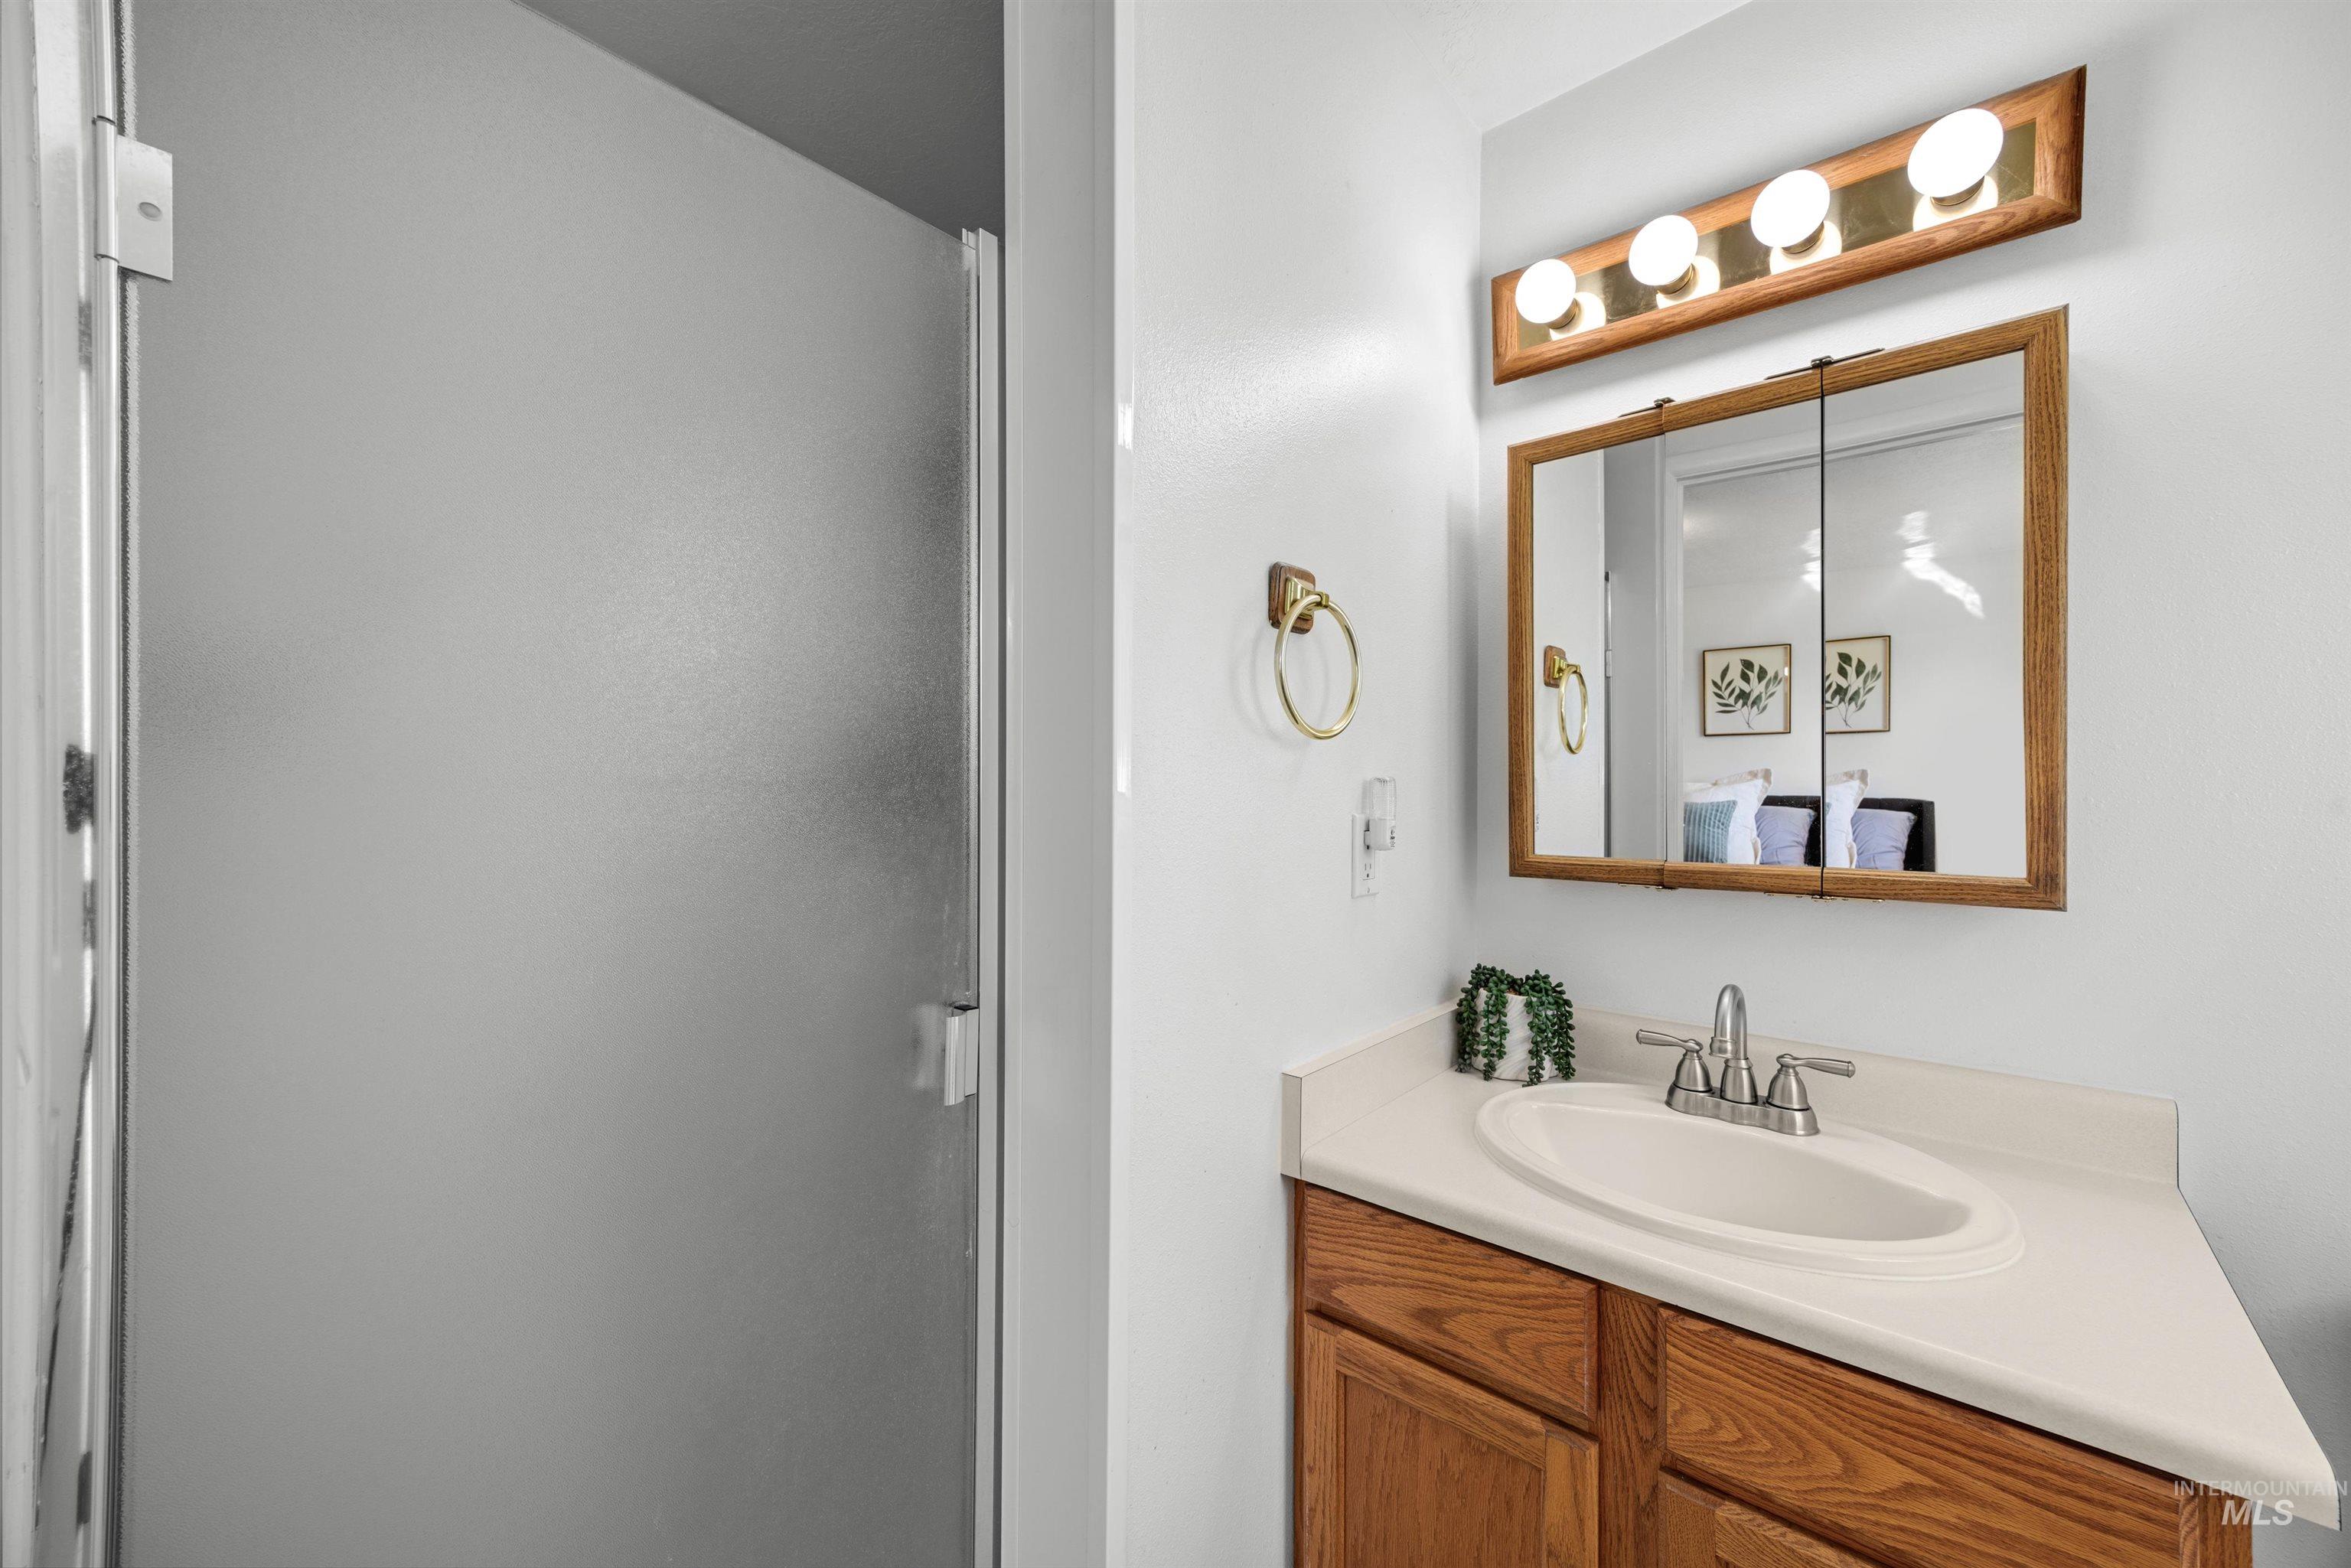
Frosted glass shower enclosure, wood-finish vanity with an integrated sink, laminate countertop, and a wood-framed medicine cabinet with integrated lighting
-
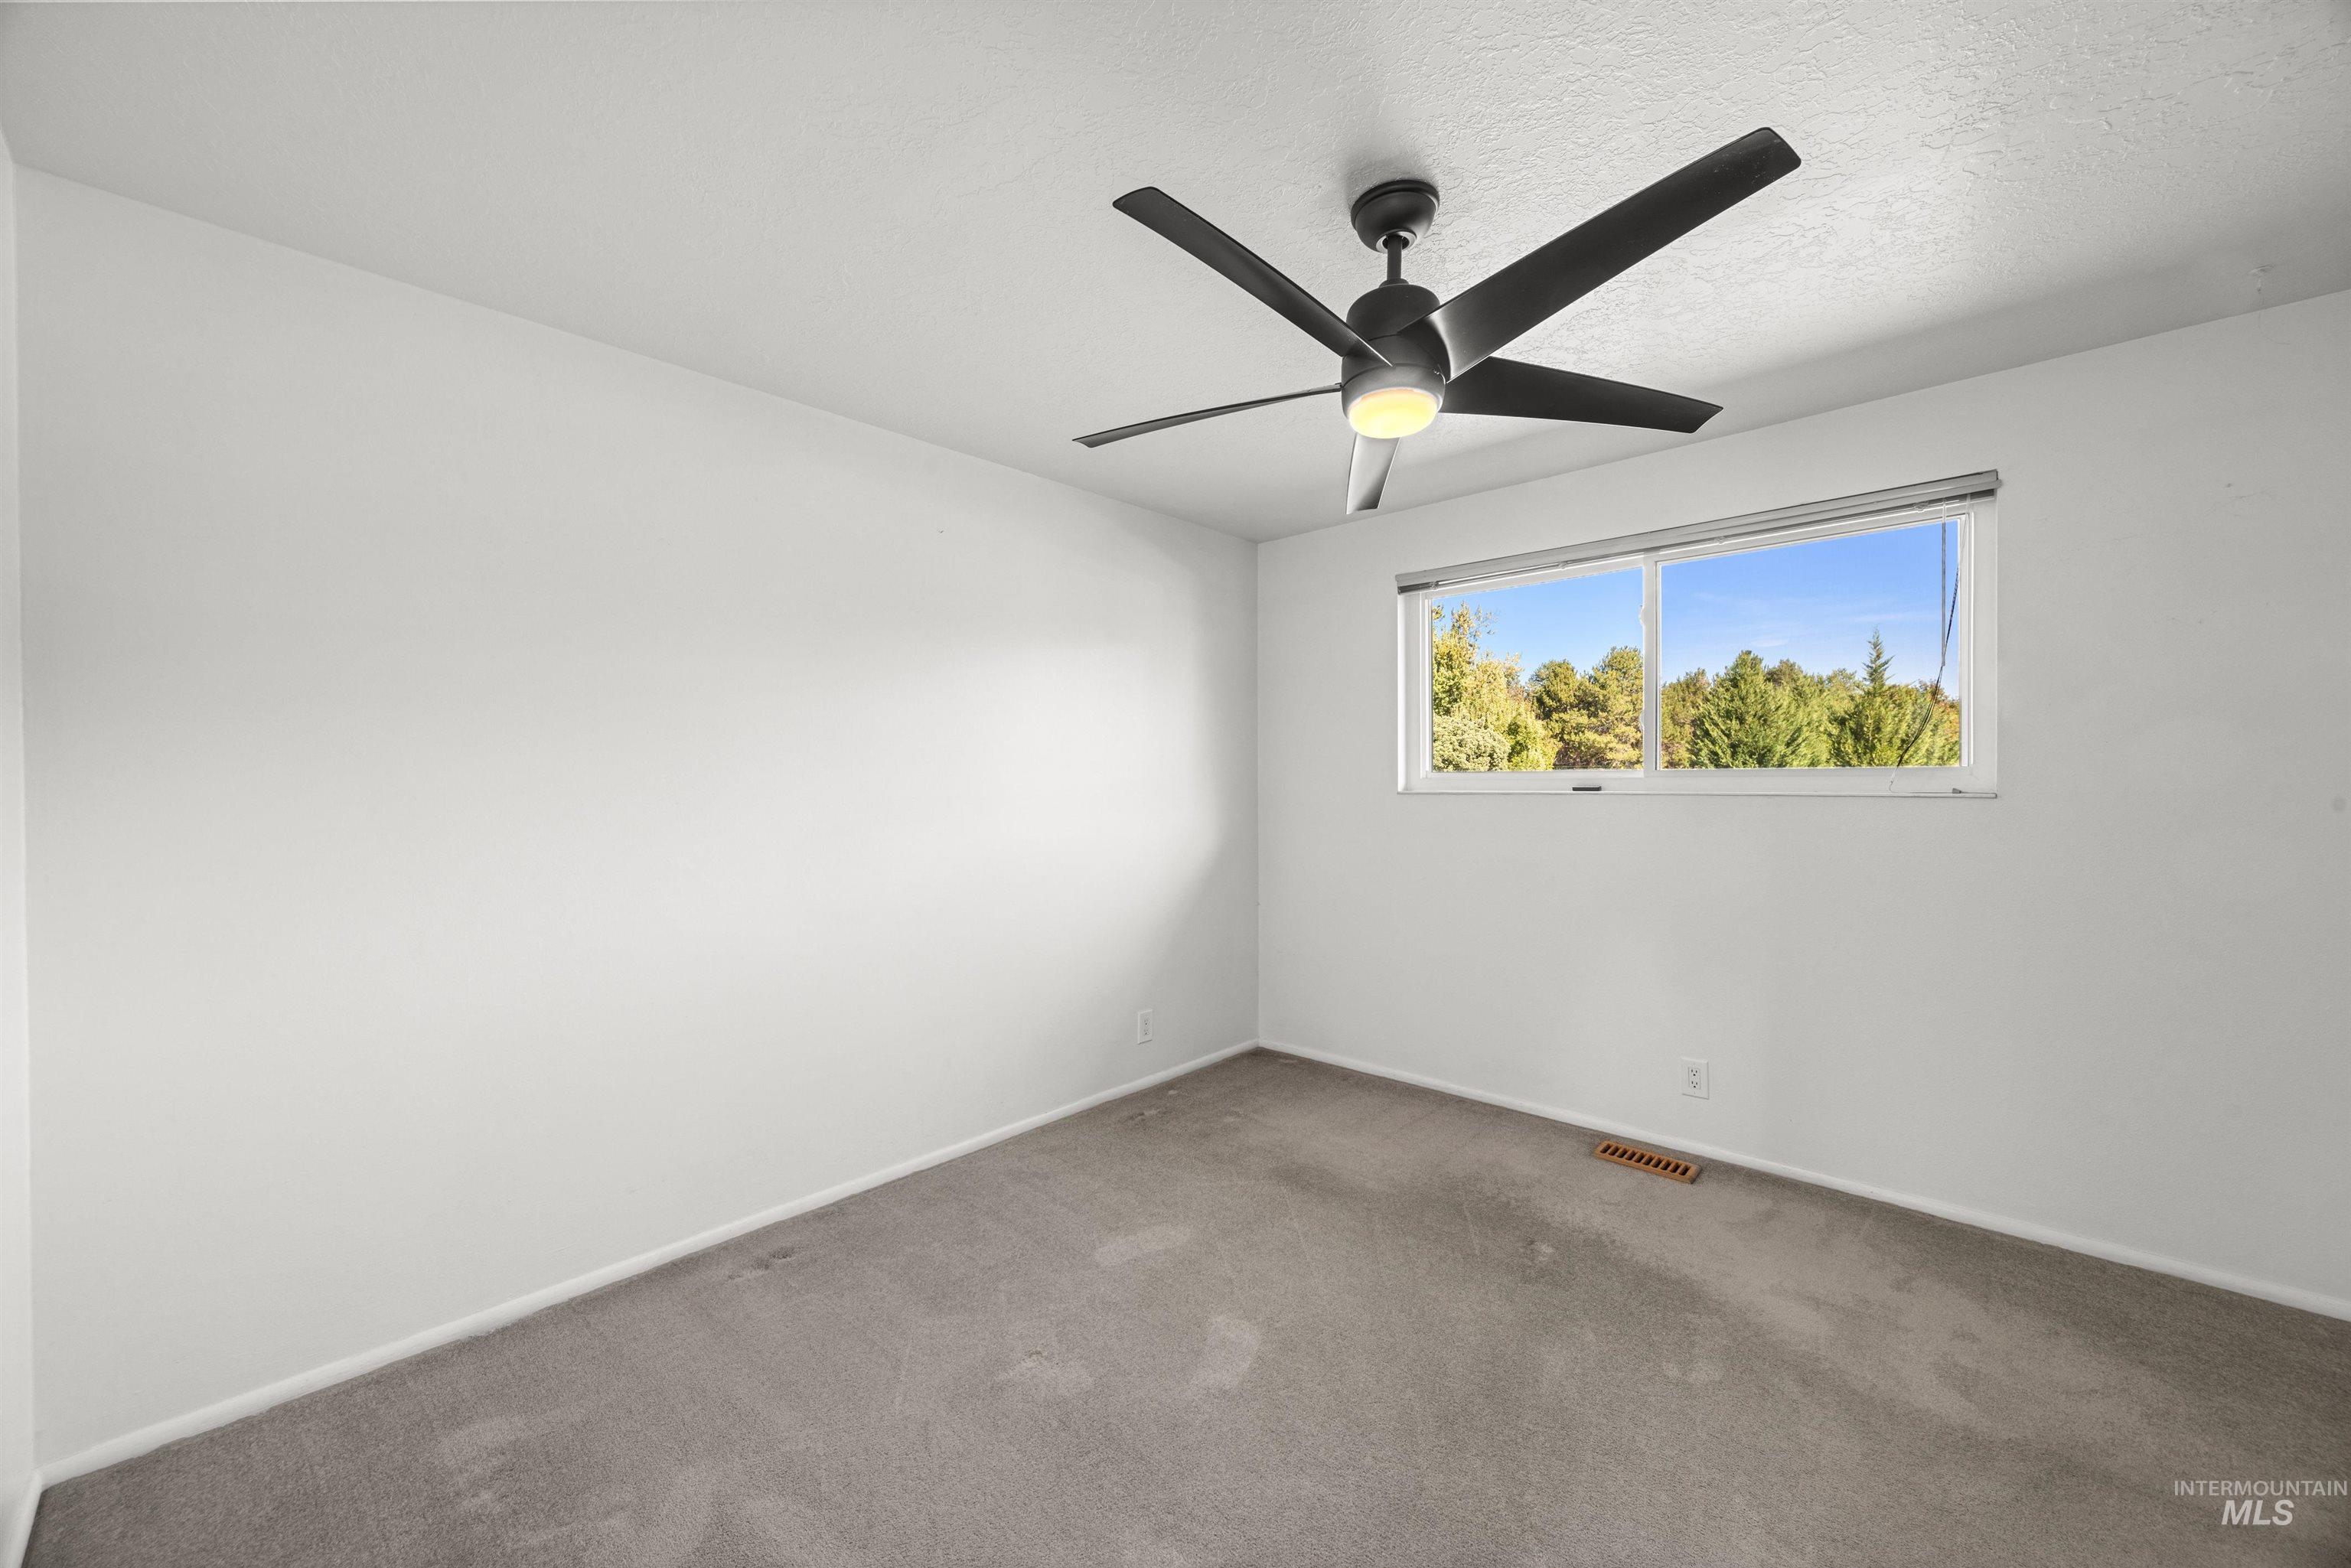
-
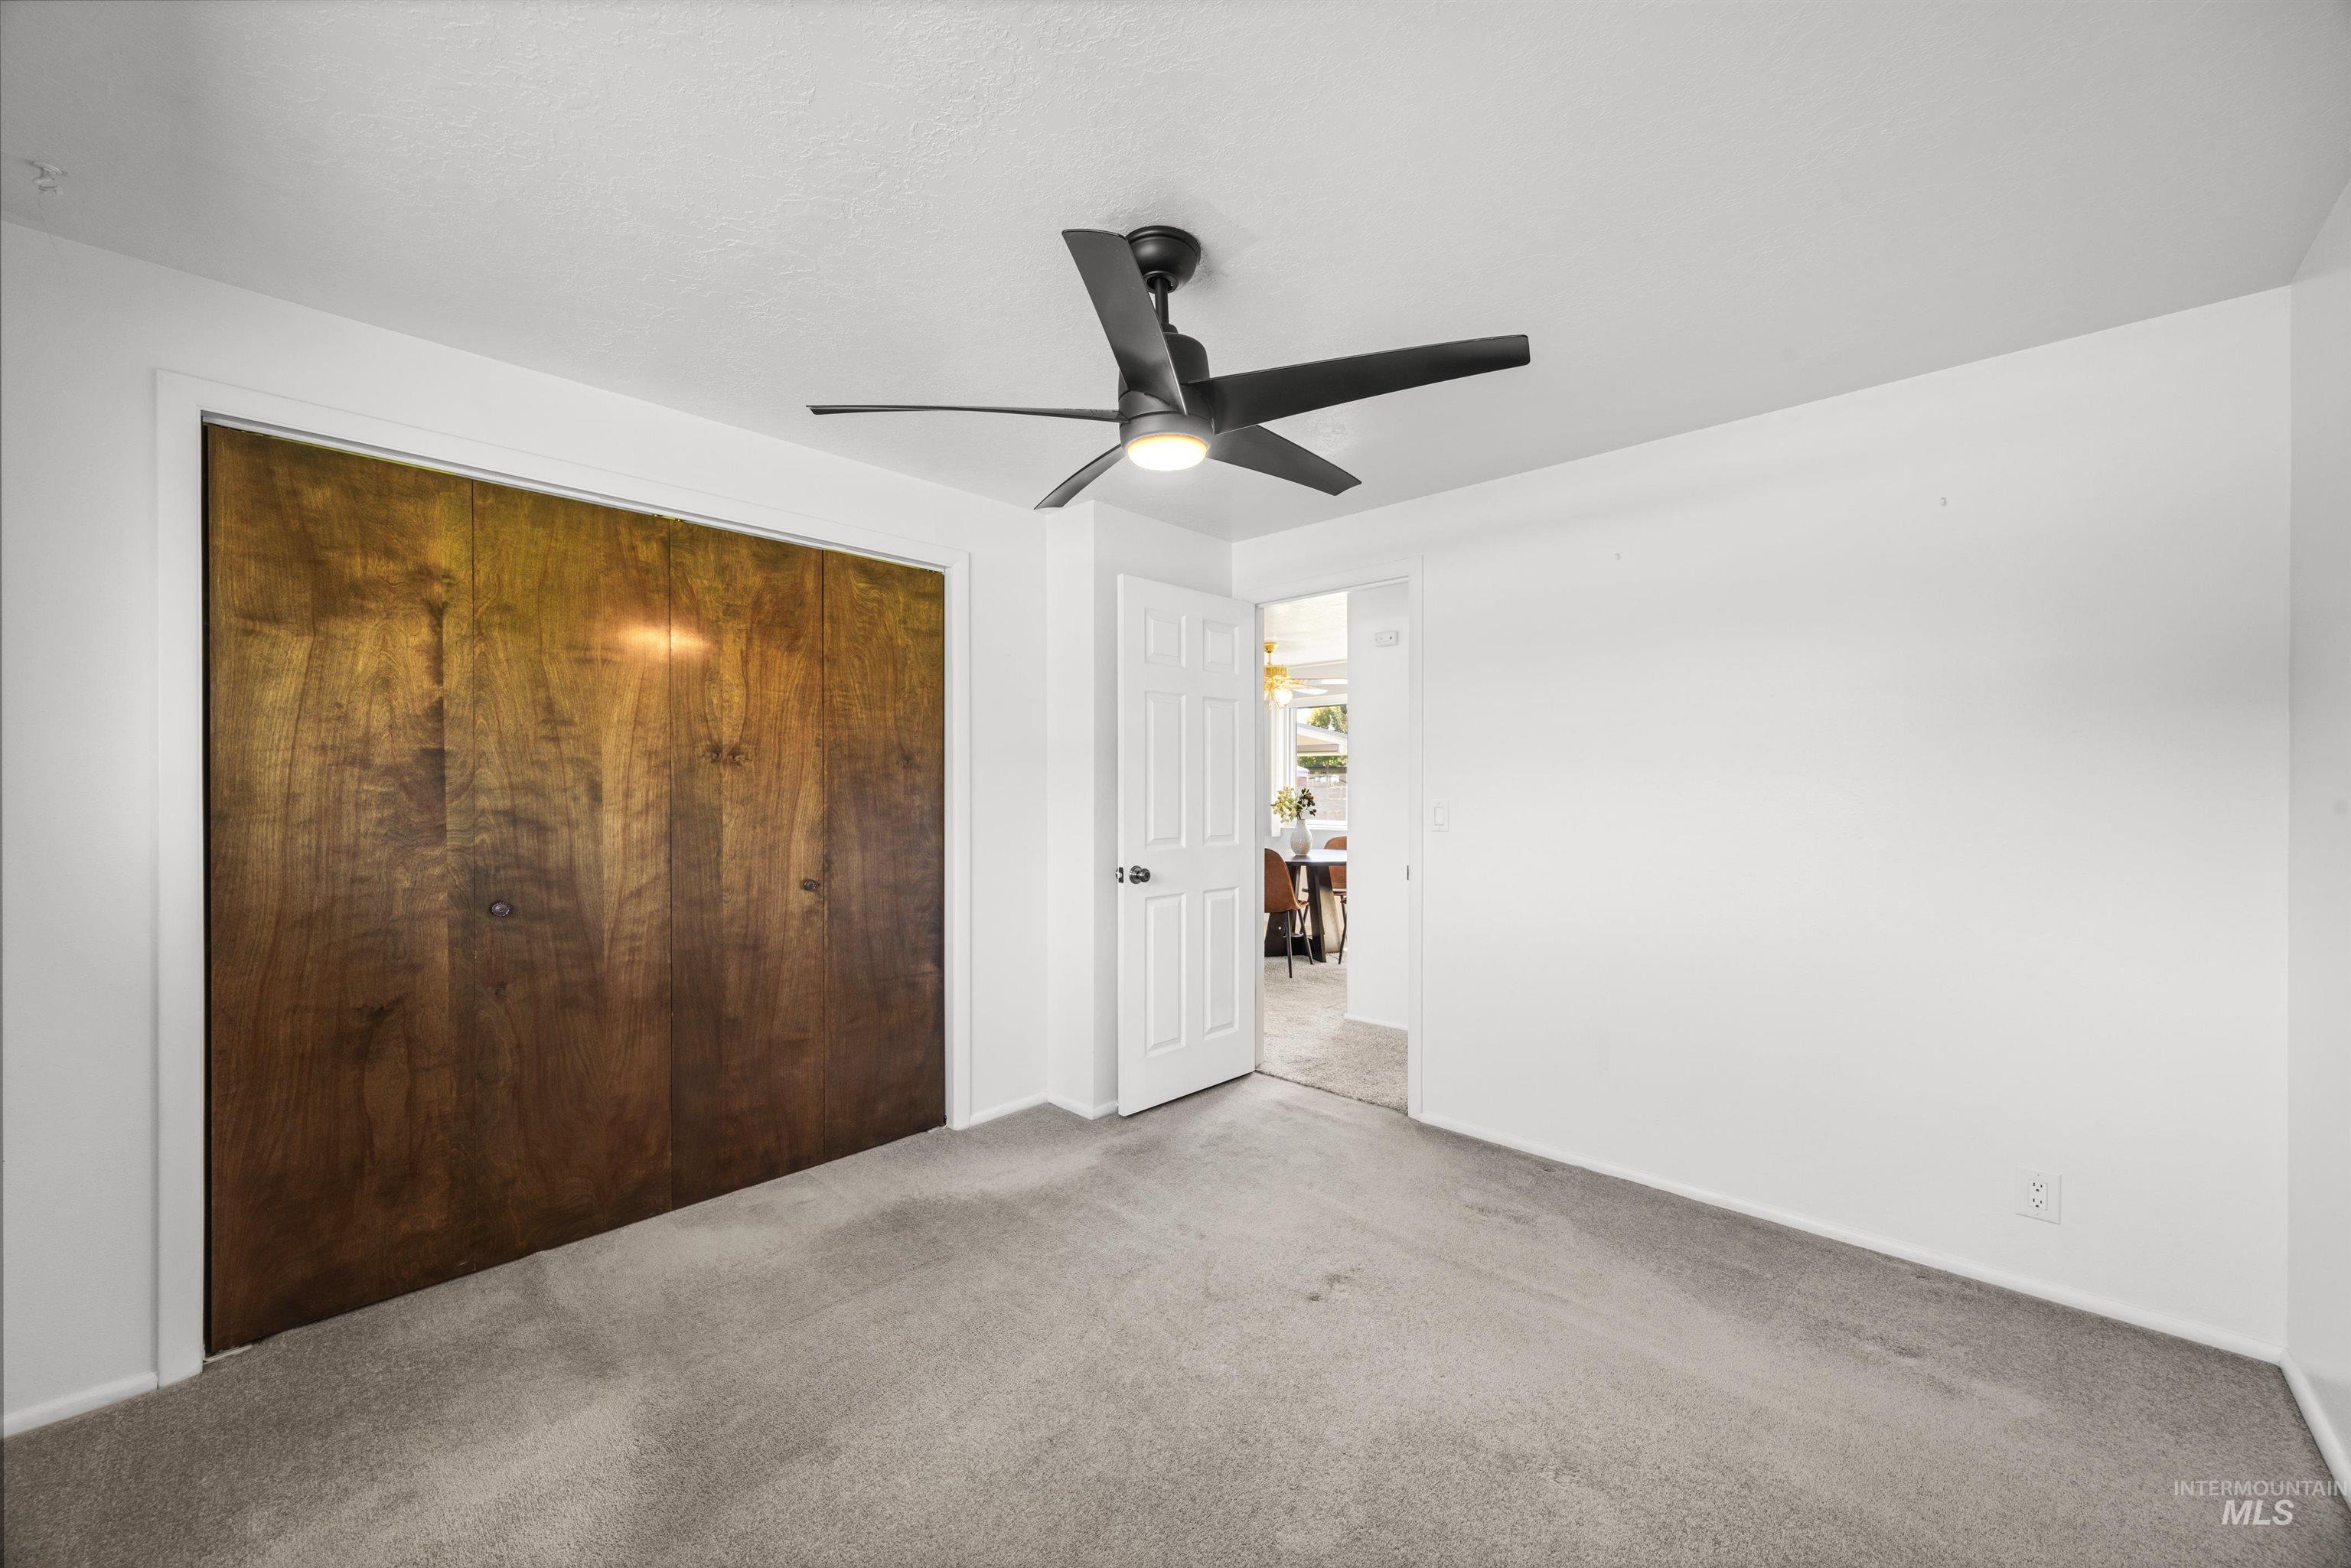
Carpeted room featuring a ceiling fan with integrated lighting, a paneled door, and a full-wall closet with wood-finish doors
-
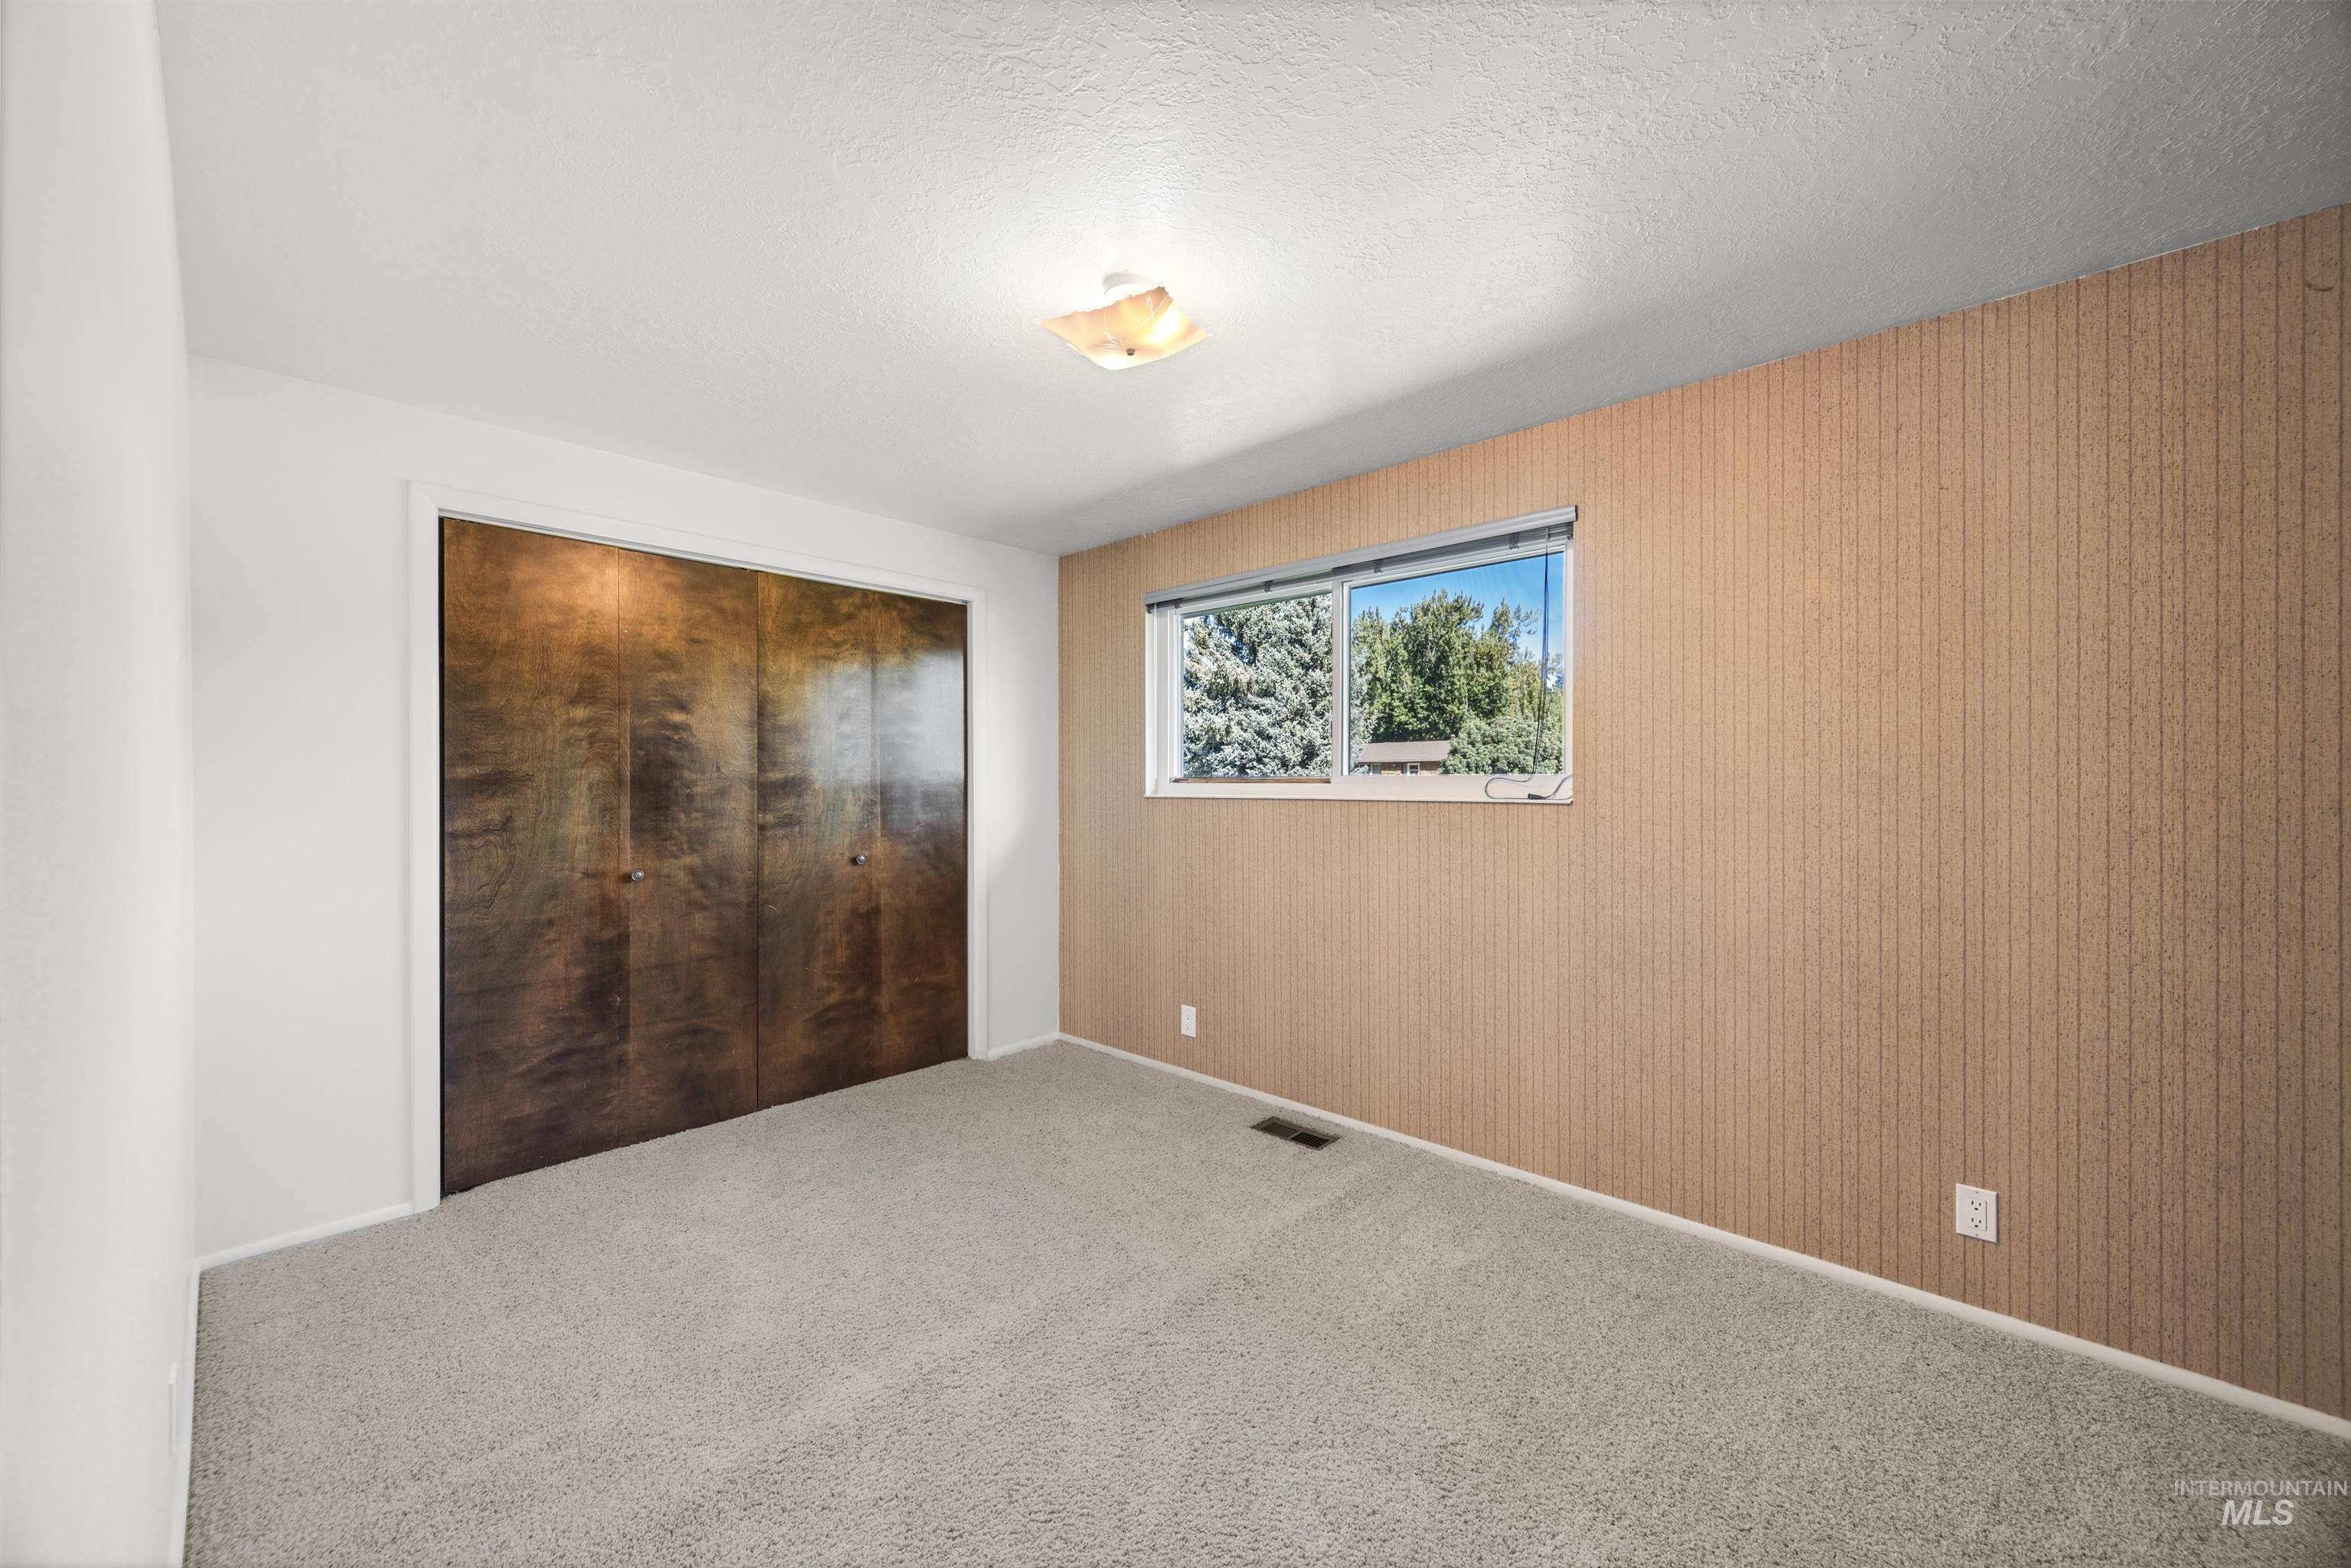
Light-colored carpeting, white painted walls, and wood-paneling accent wall
-
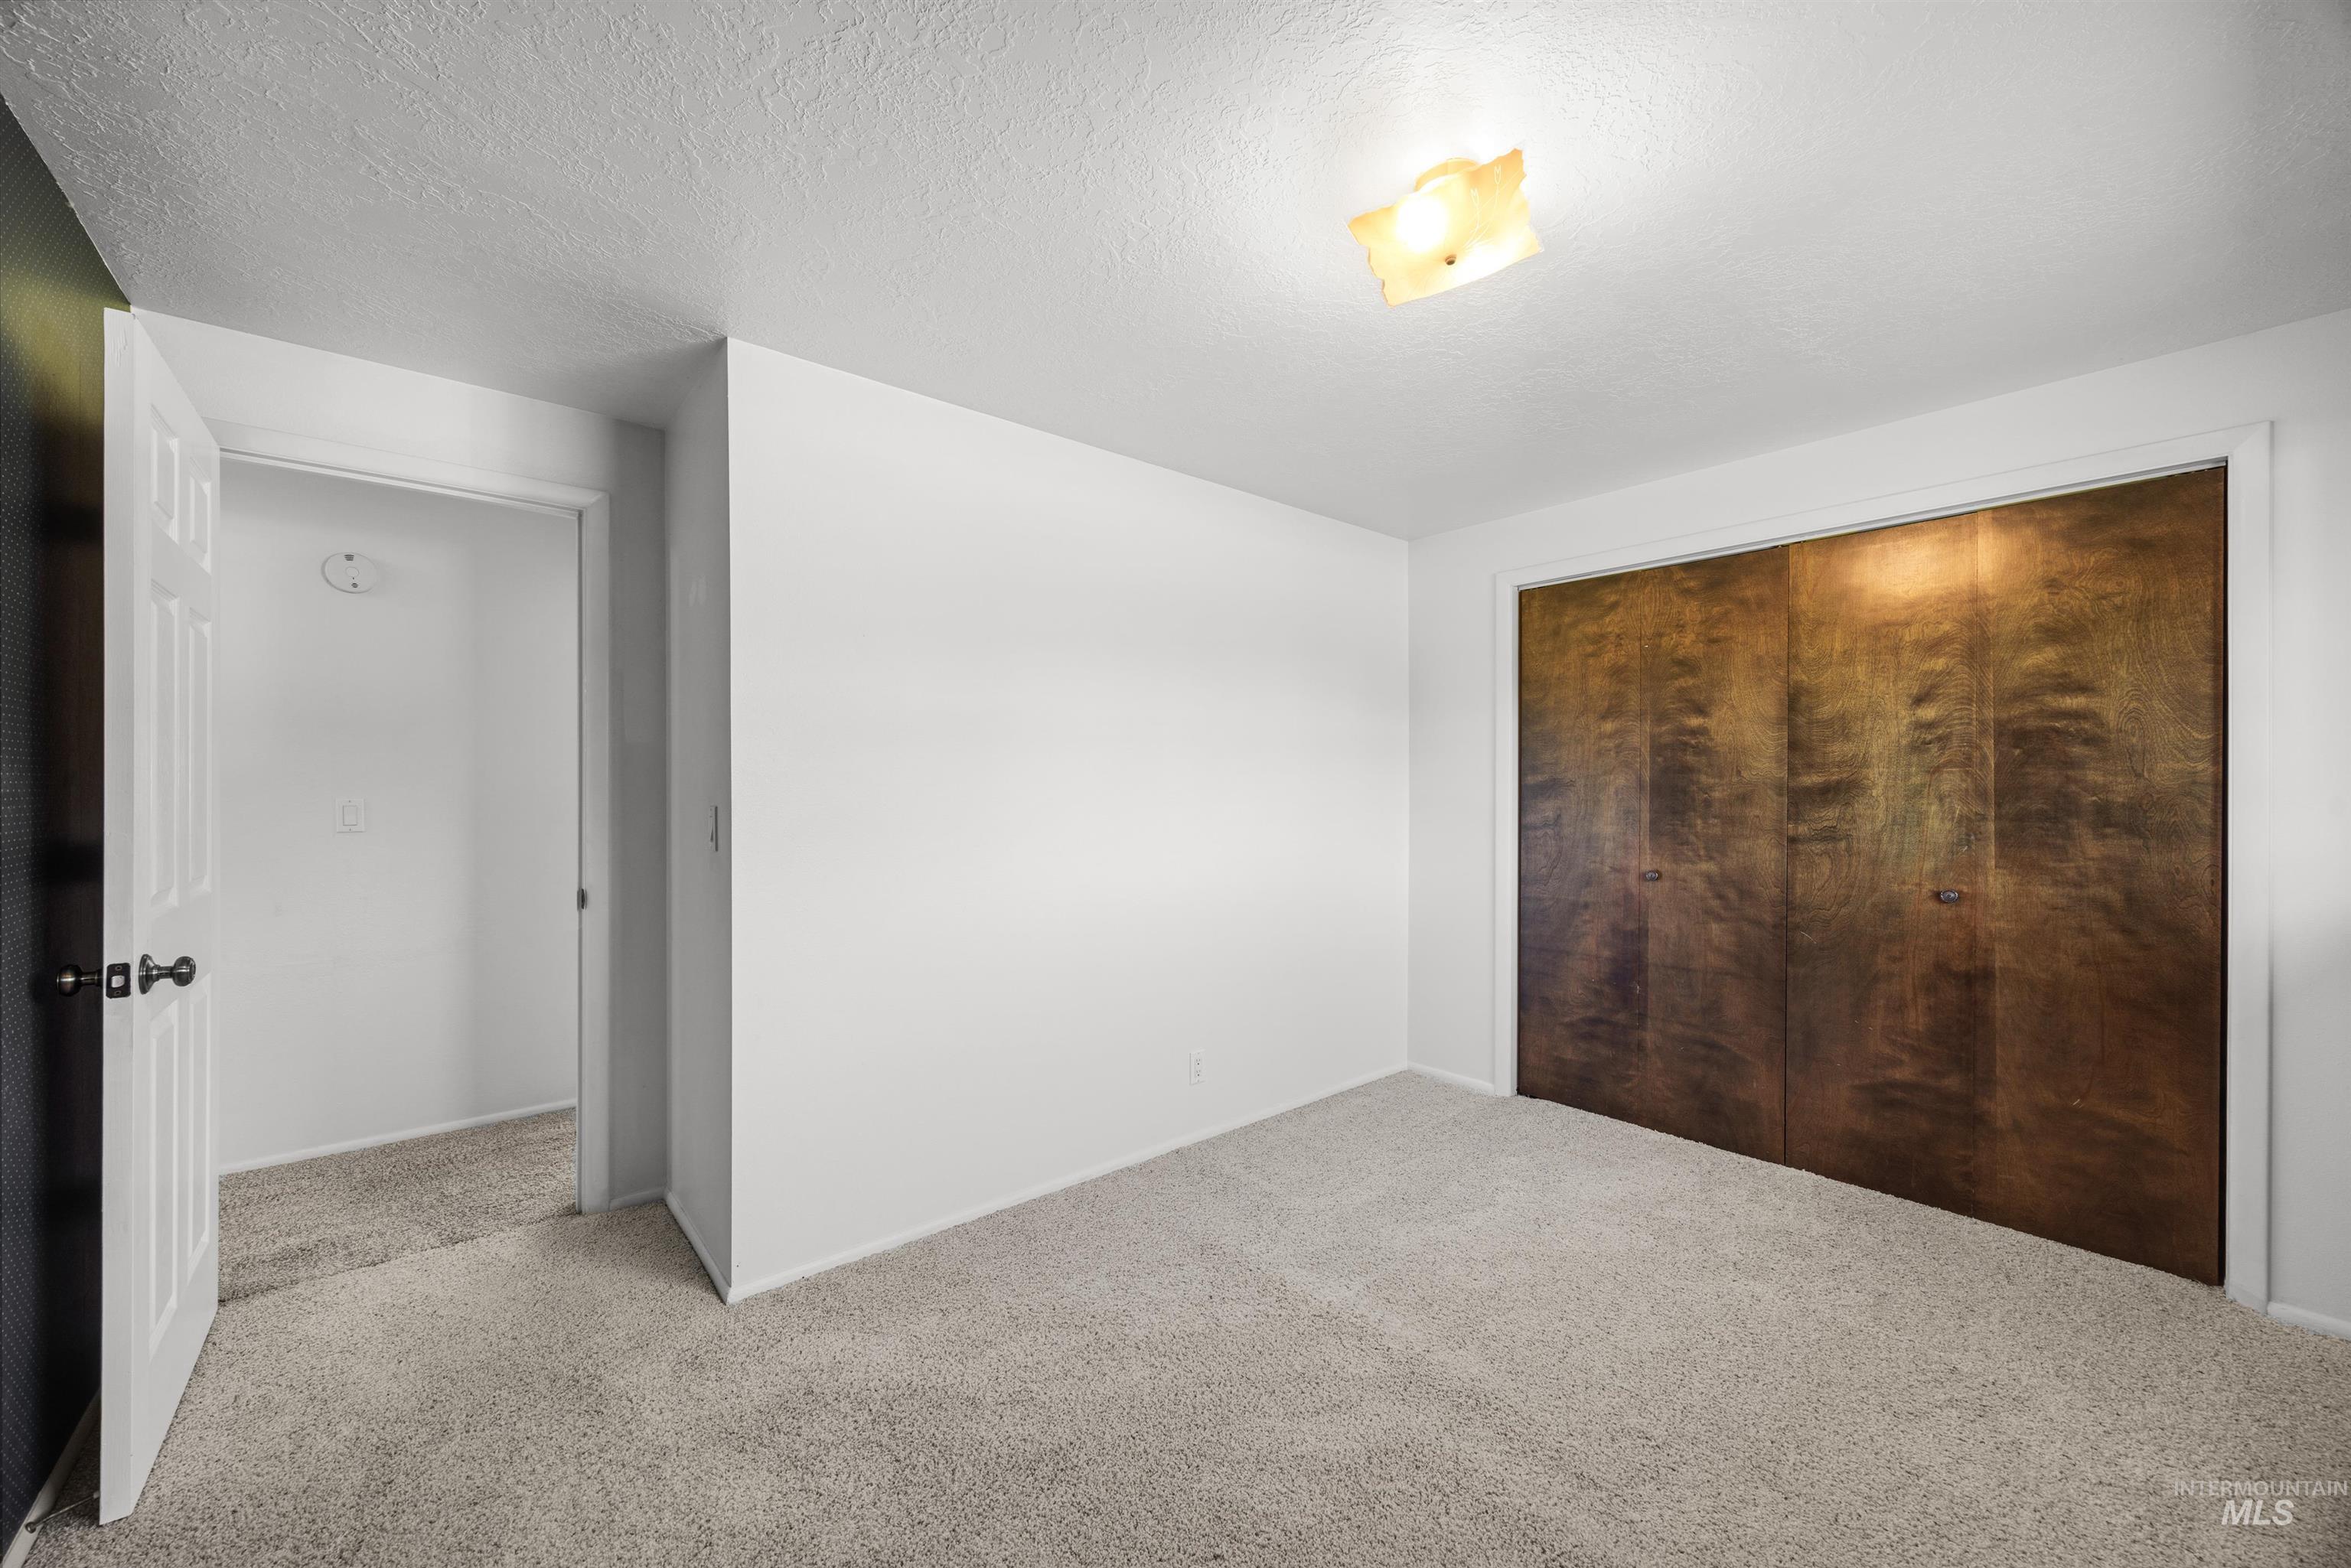
Light-colored carpeting, white painted walls, ceiling-mounted light fixture, and wood-finish closet doors
-
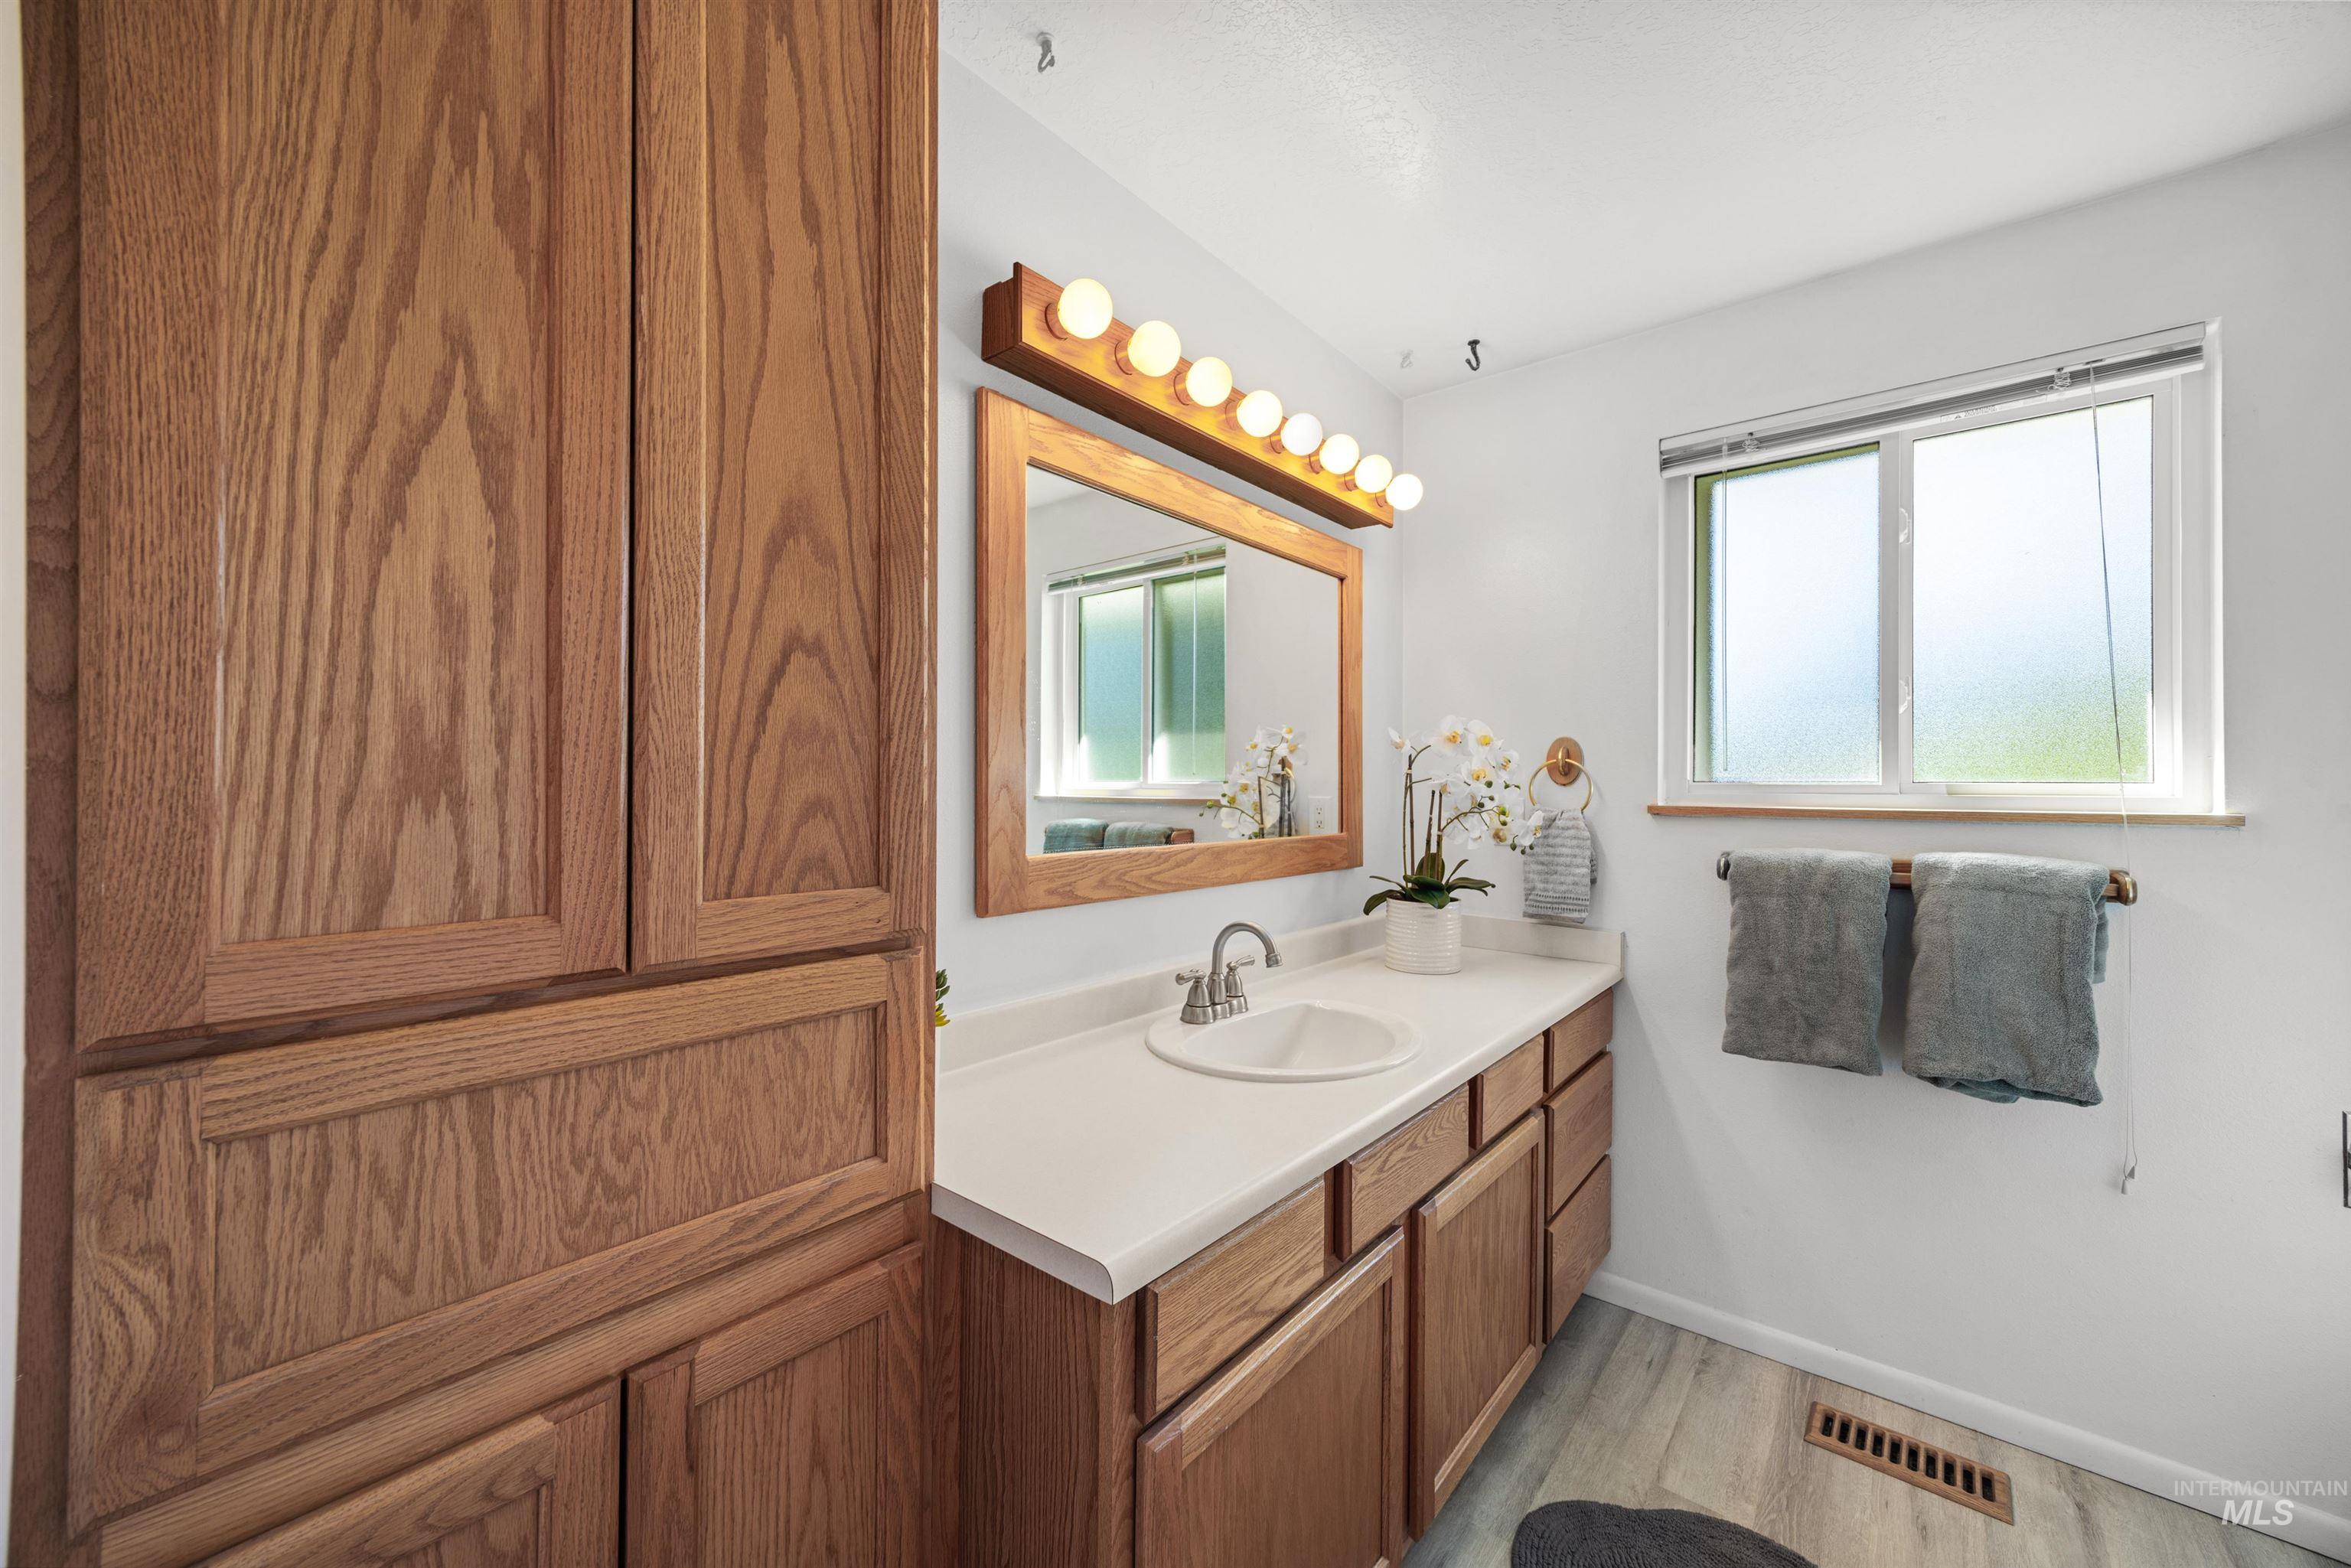
Built-in wooden cabinetry, wooden vanity with an integrated sink, wall-mounted mirror with overhead lighting, and a frosted window
-
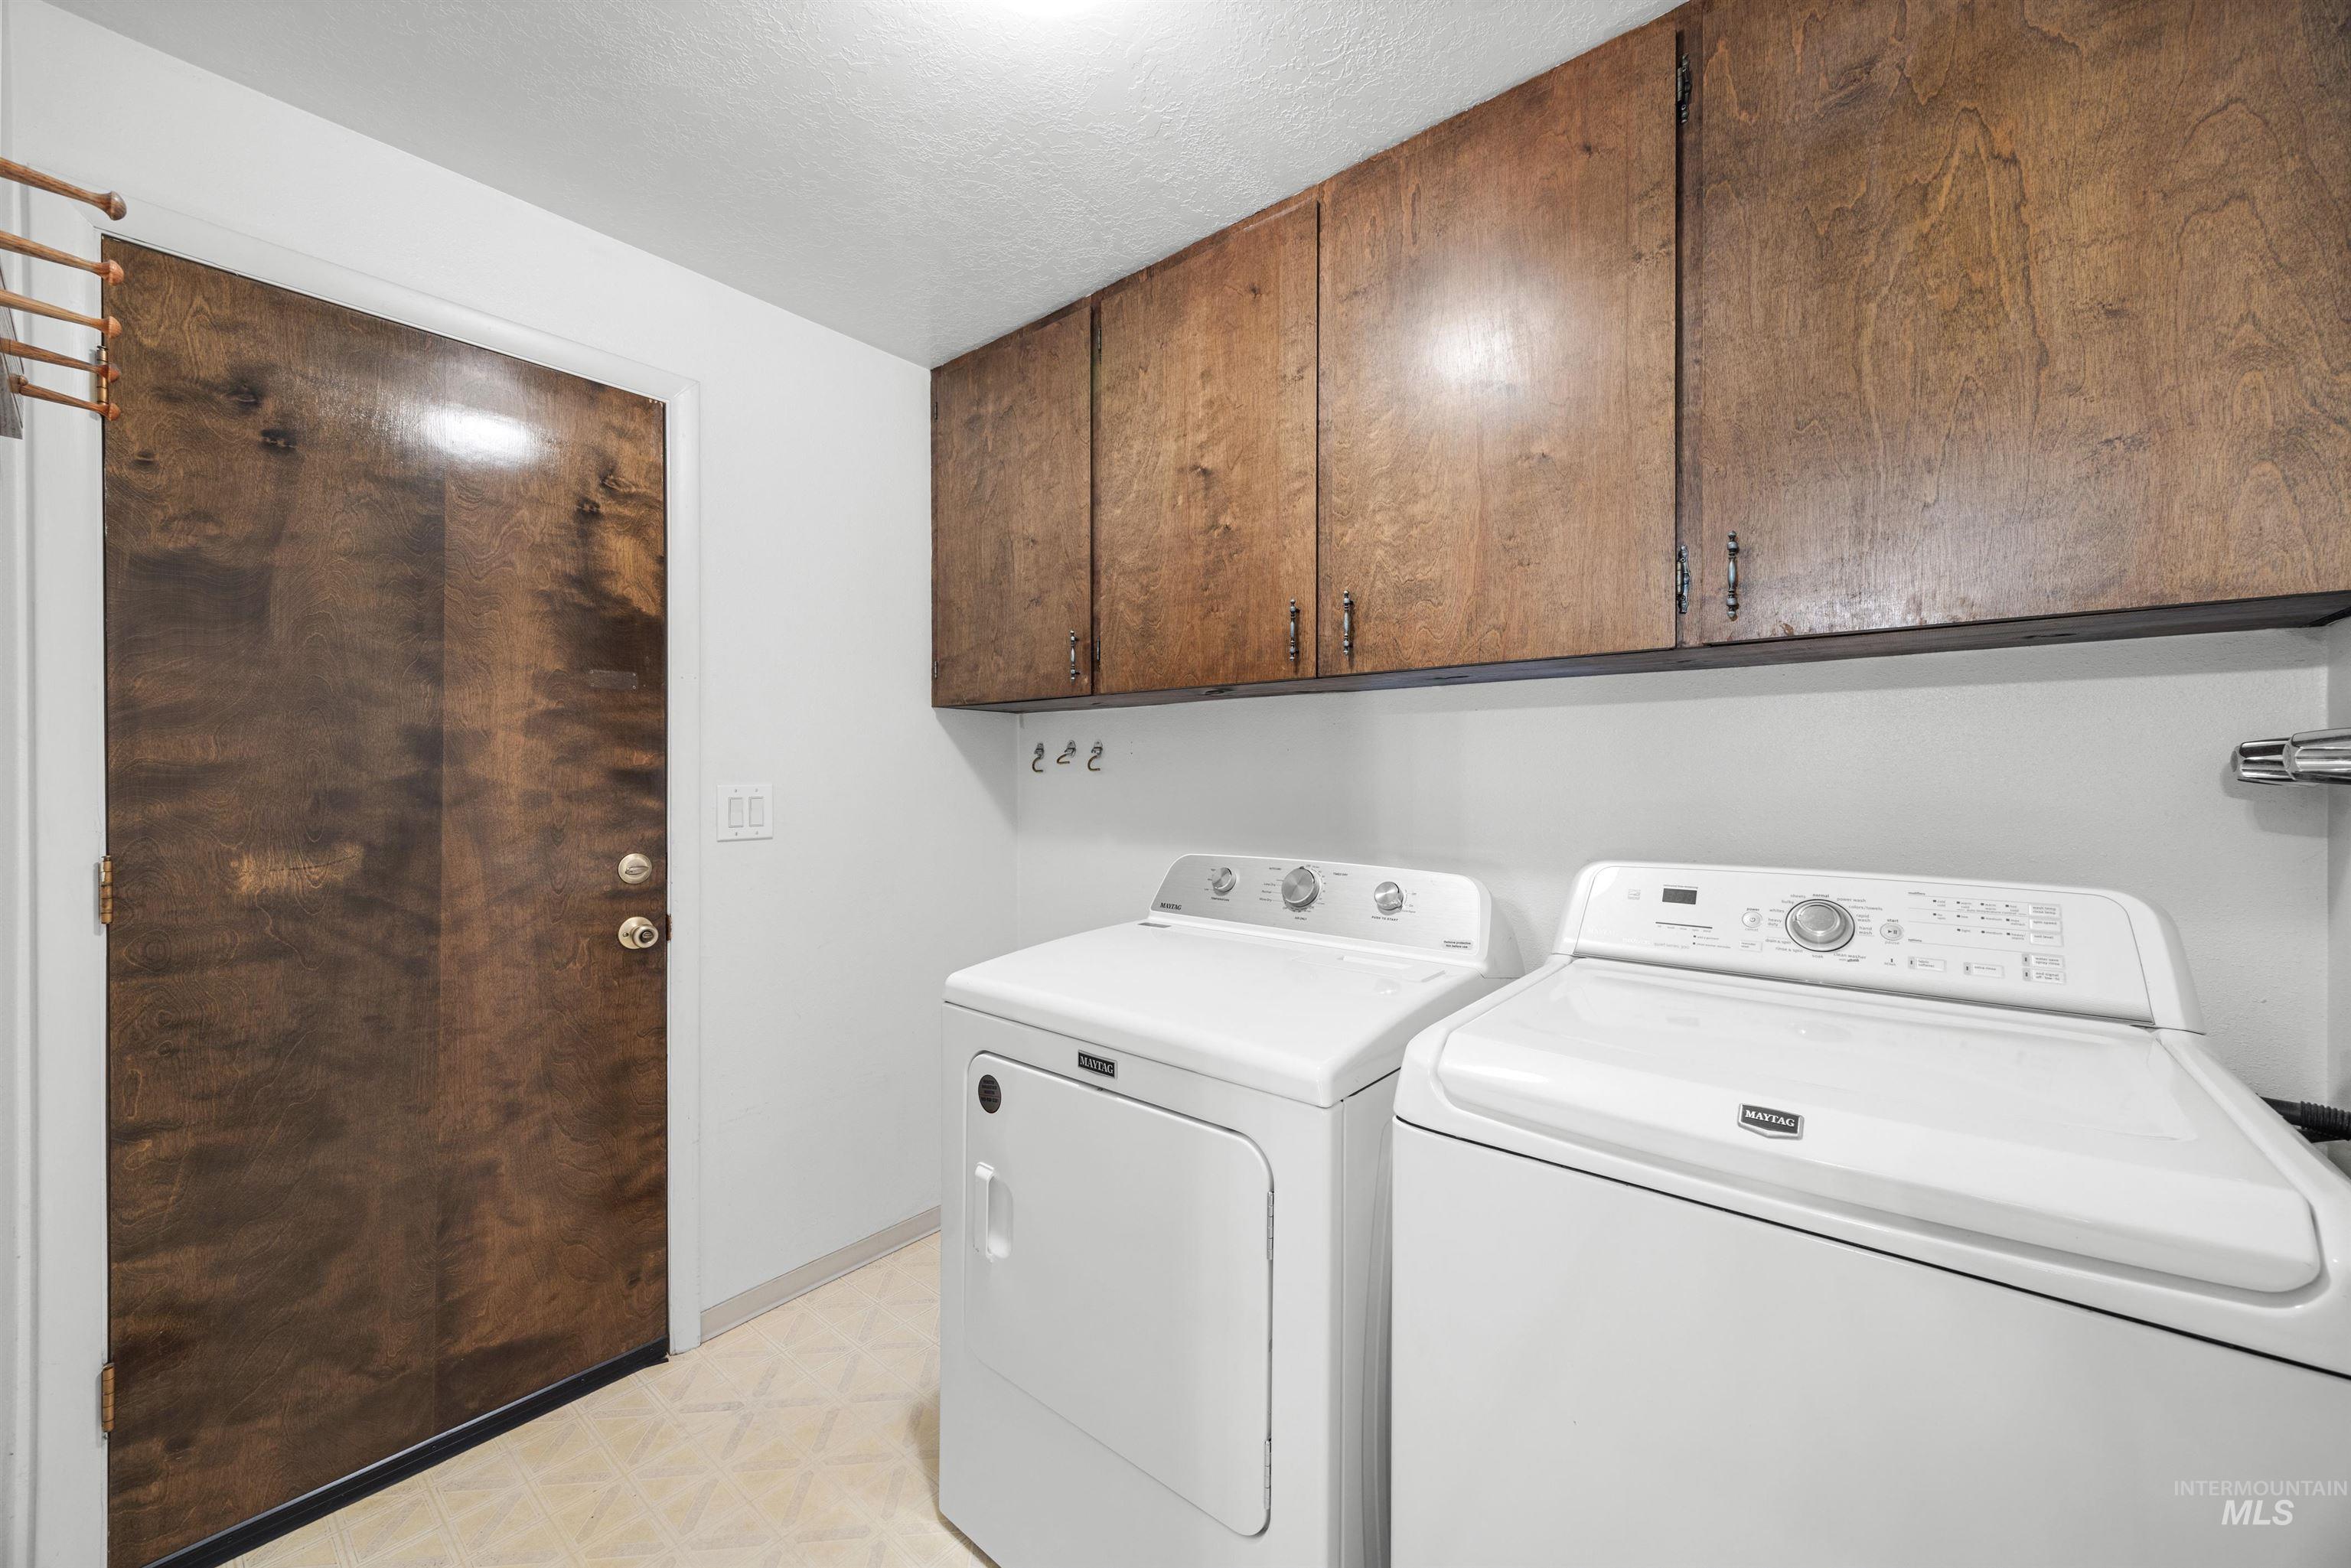
Laundry area featuring overhead wood-finish cabinetry, patterned flooring, and a dark wood-finish door
-
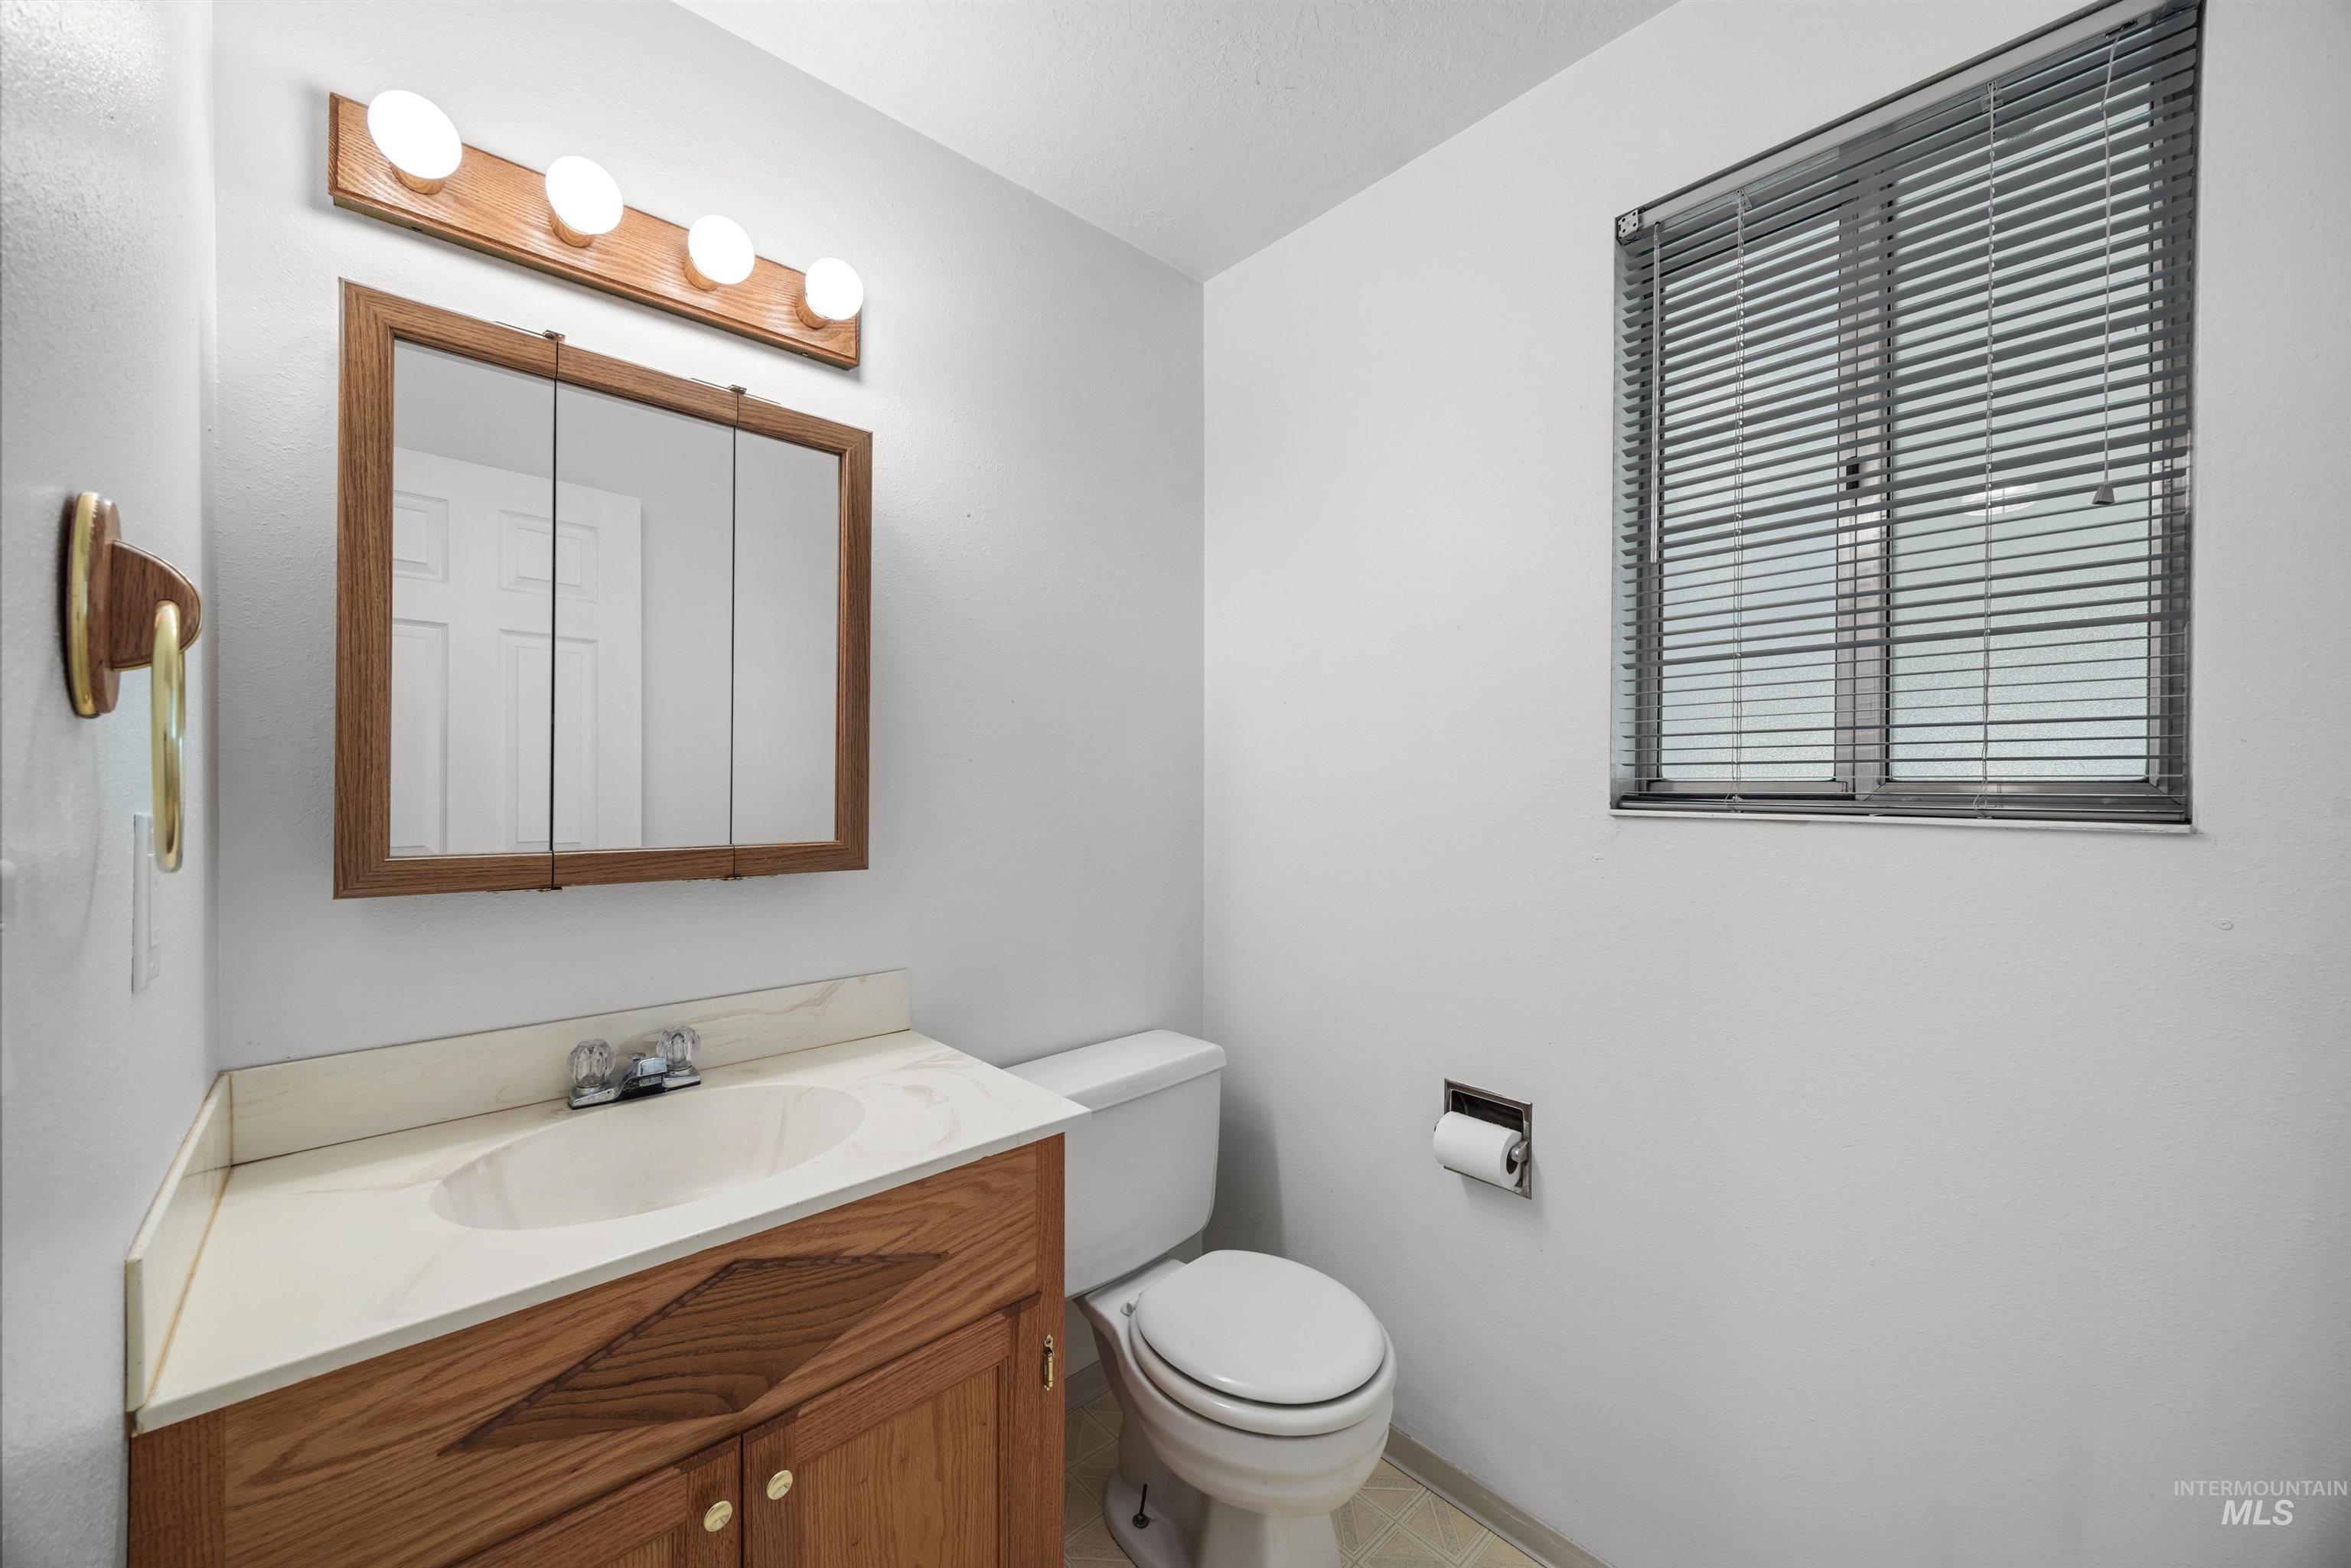
Vanity with wood-finish cabinetry, integrated sink, and white countertop
-
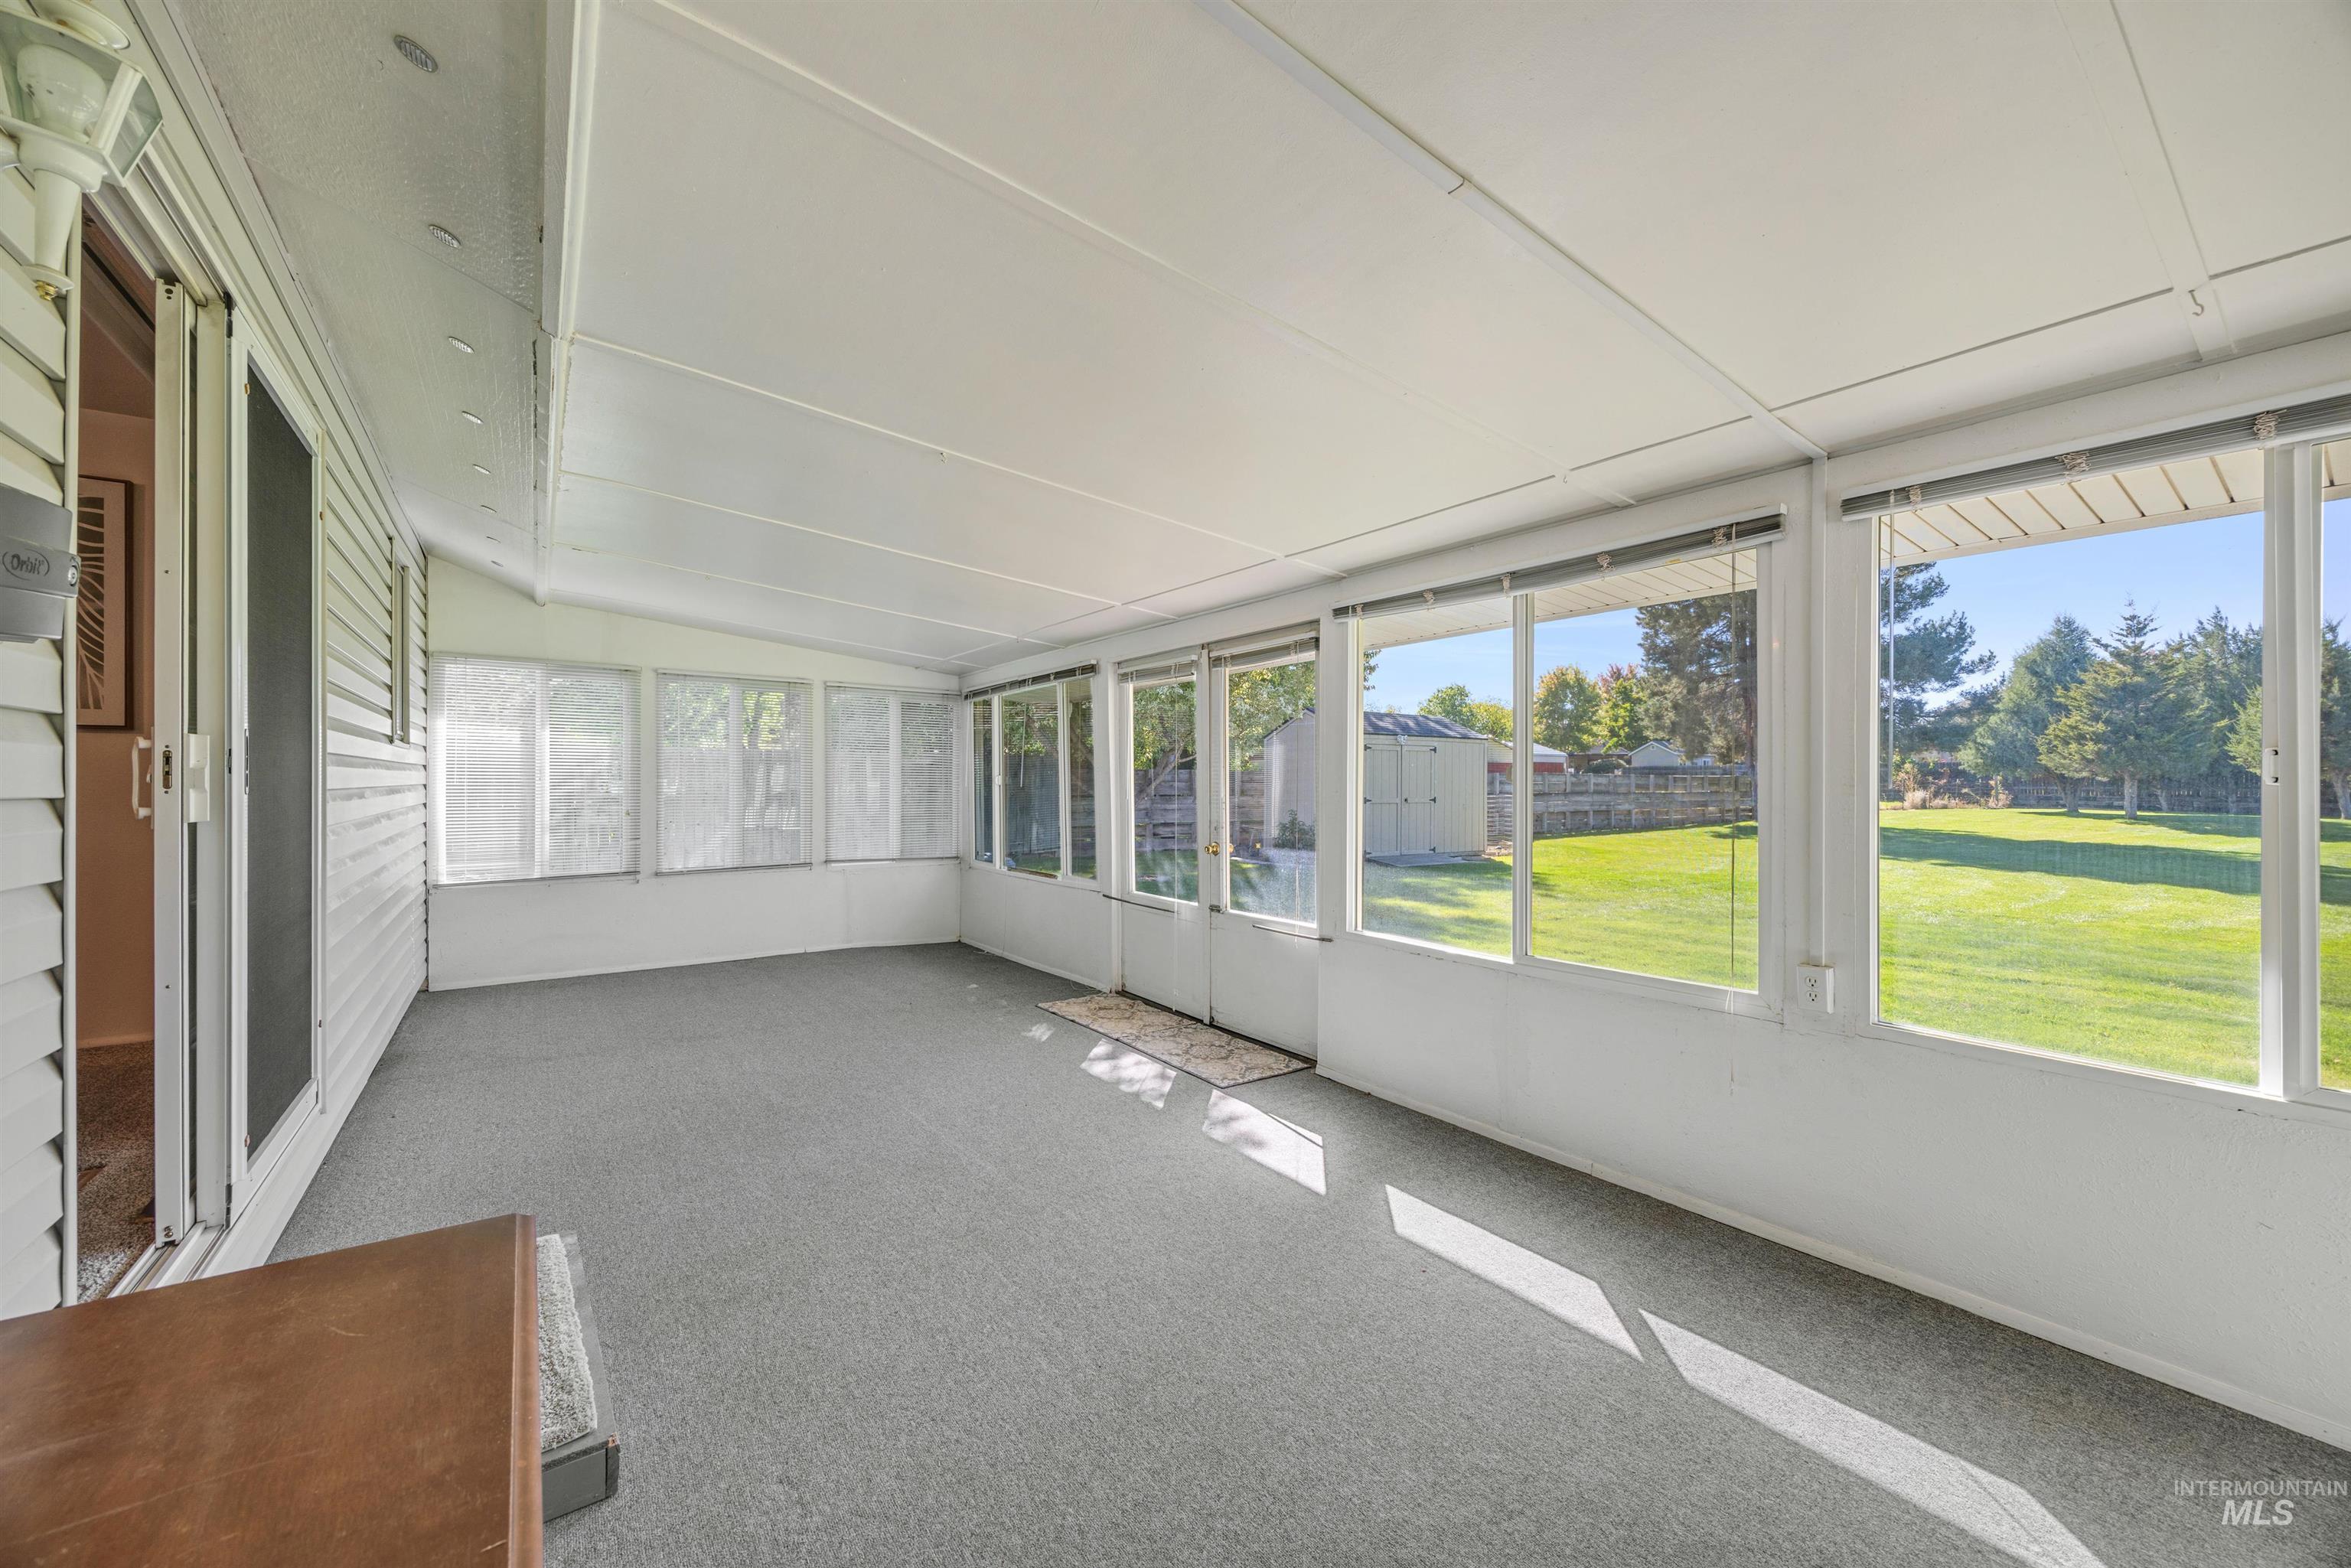
Enclosed patio featuring floor-to-ceiling windows, white siding, and a light-colored ceiling
-
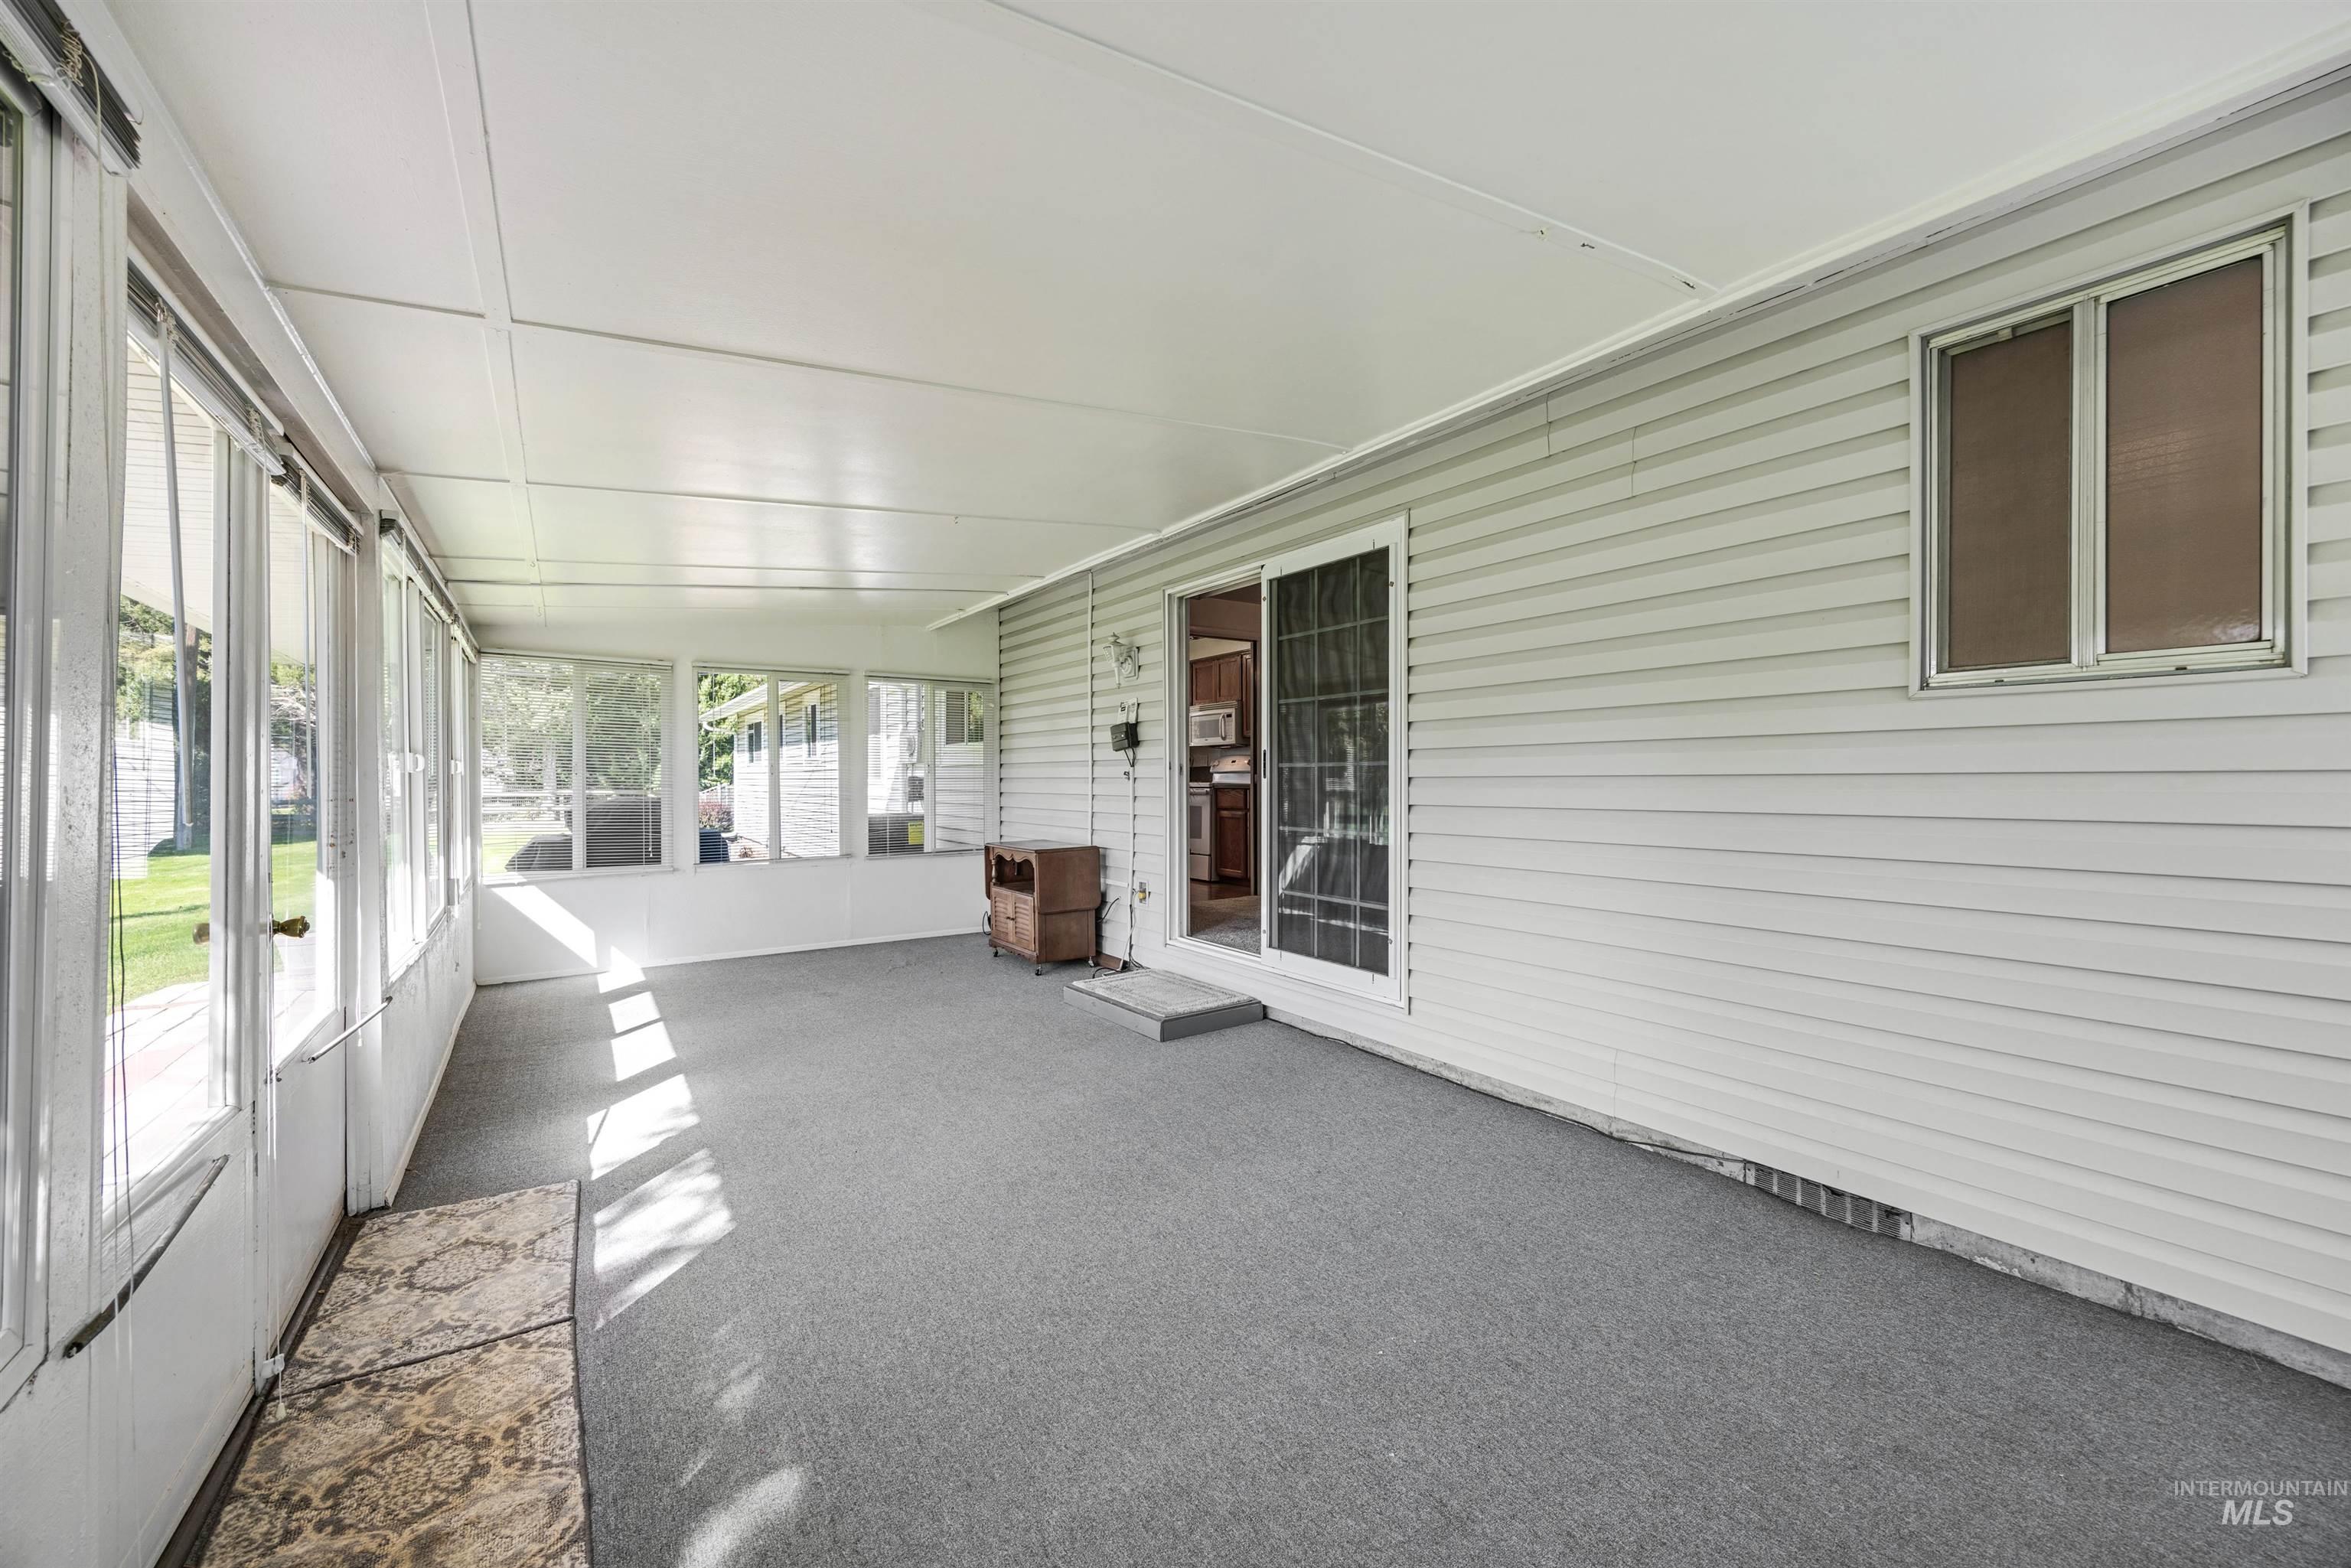
Expansive screened porch with a light gray floor, white siding, and a white ceiling
-
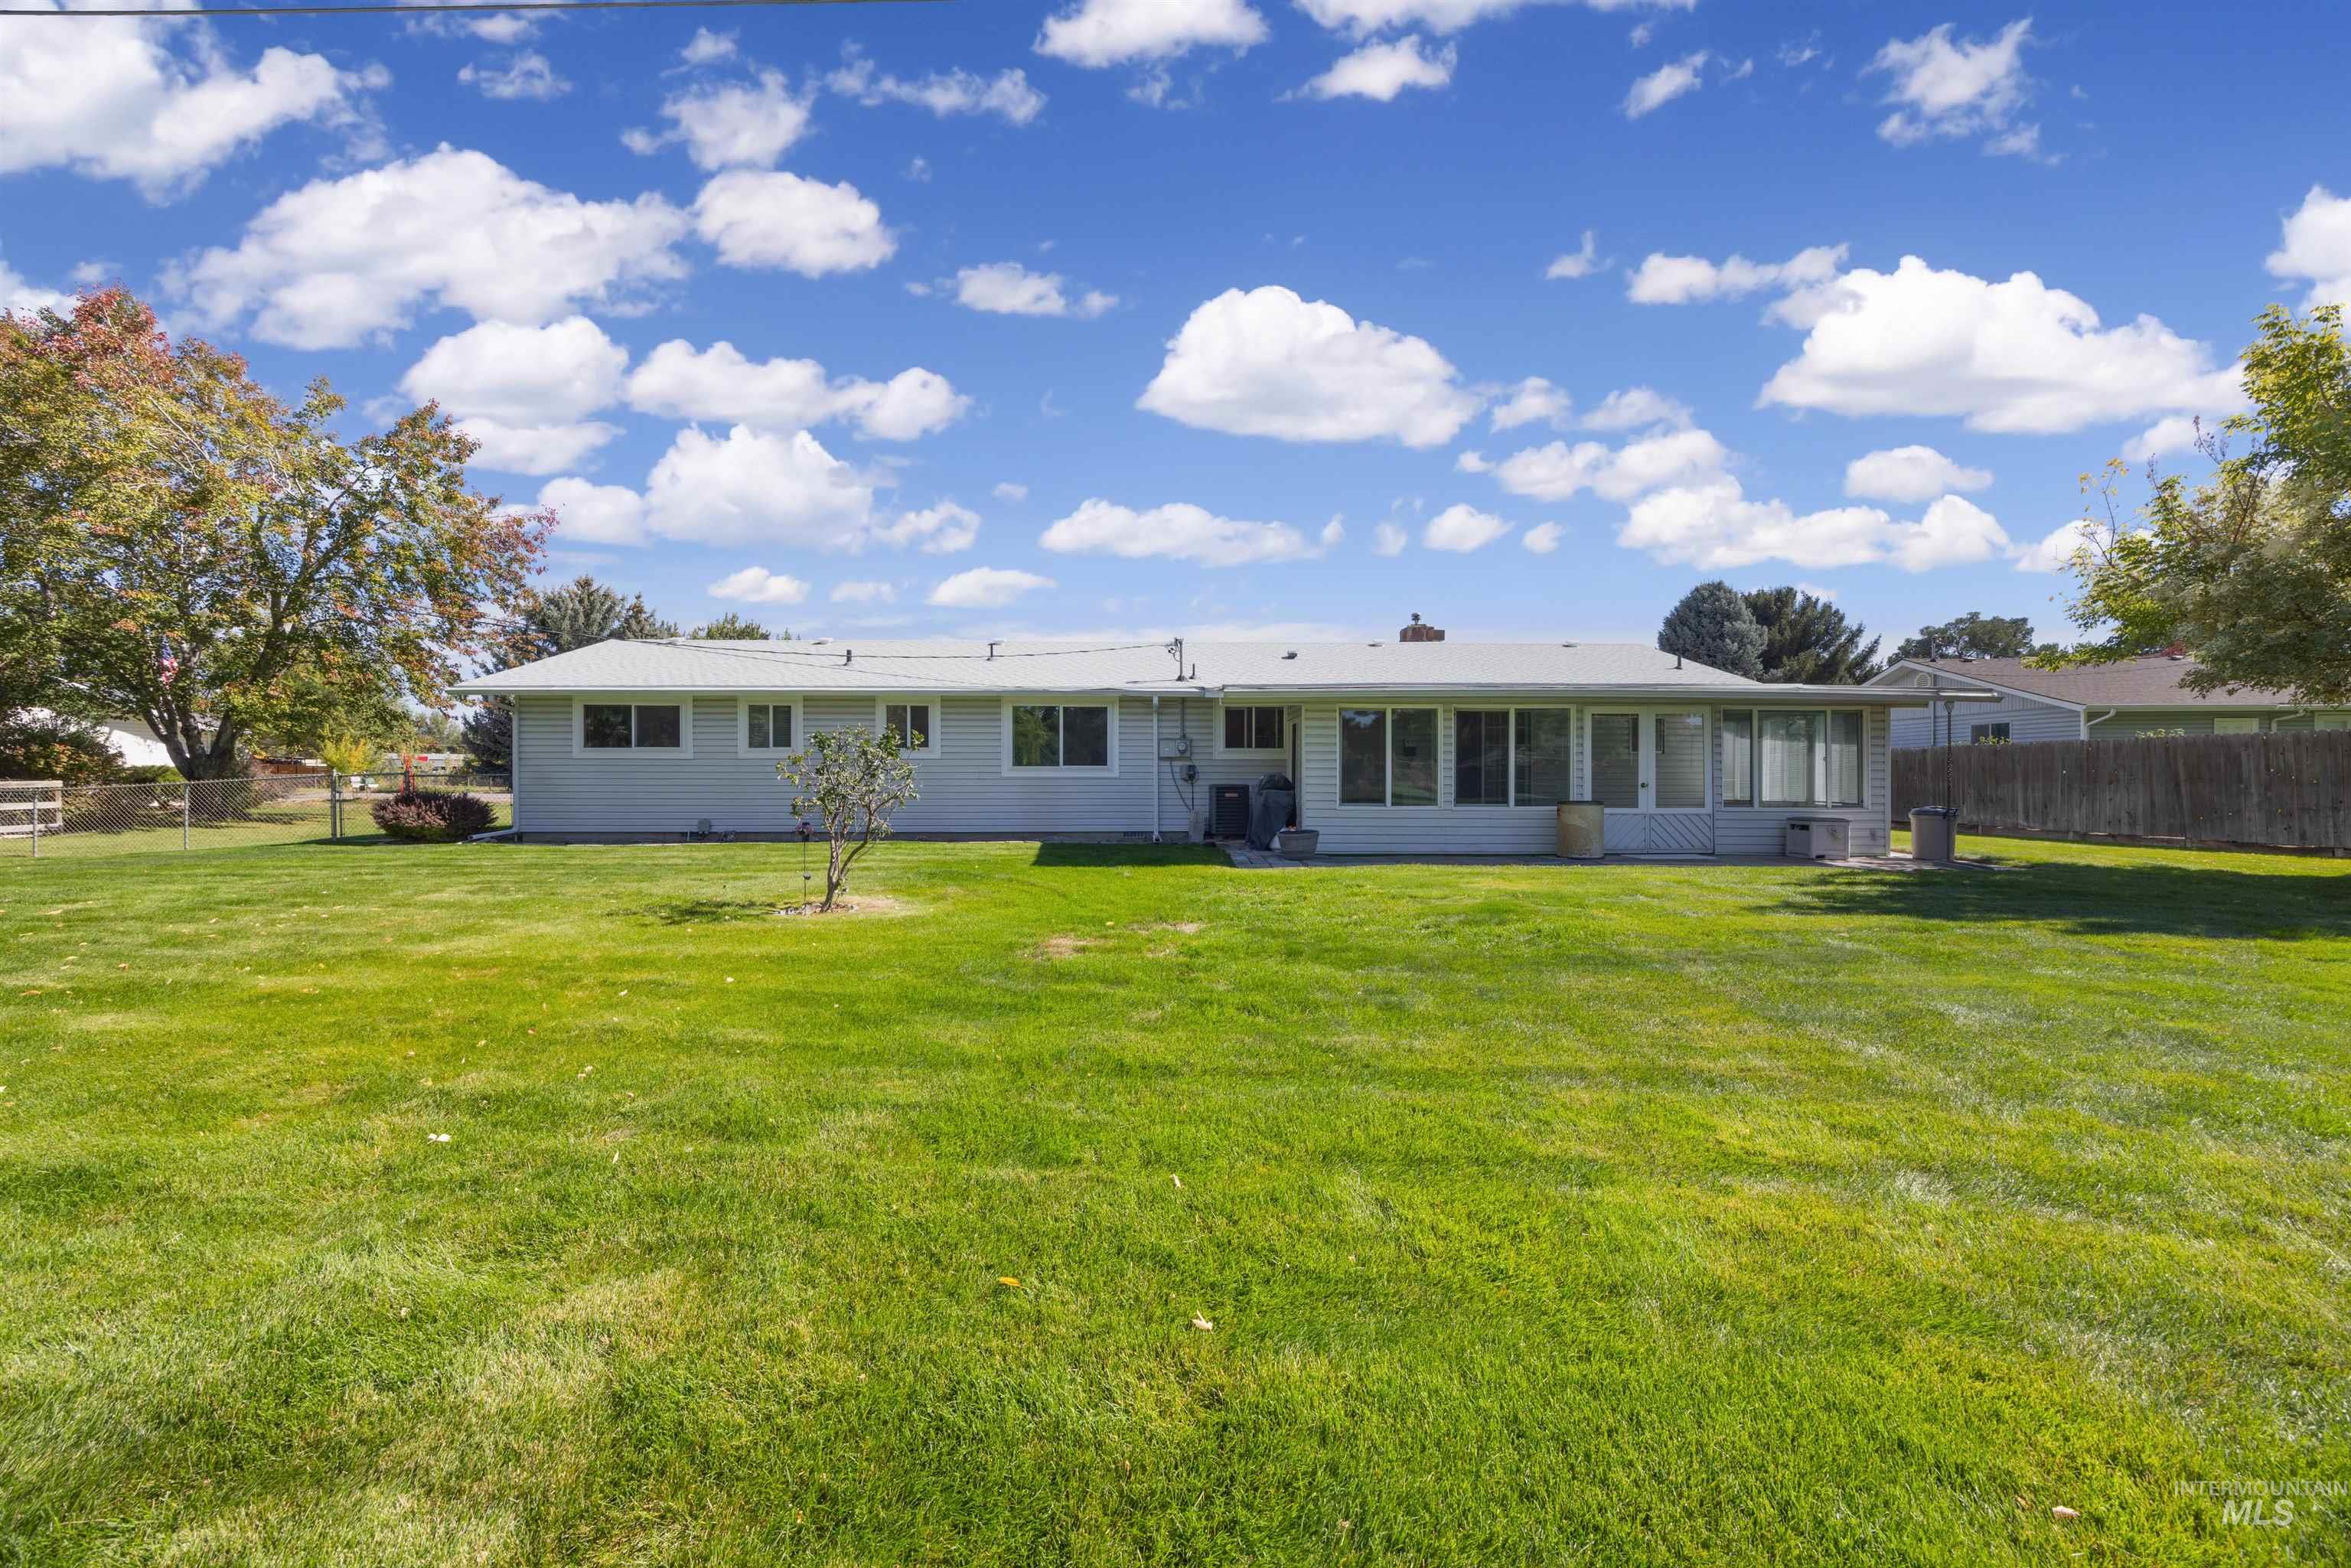
Expansive grassy area with mature trees and a sunroom addition
-
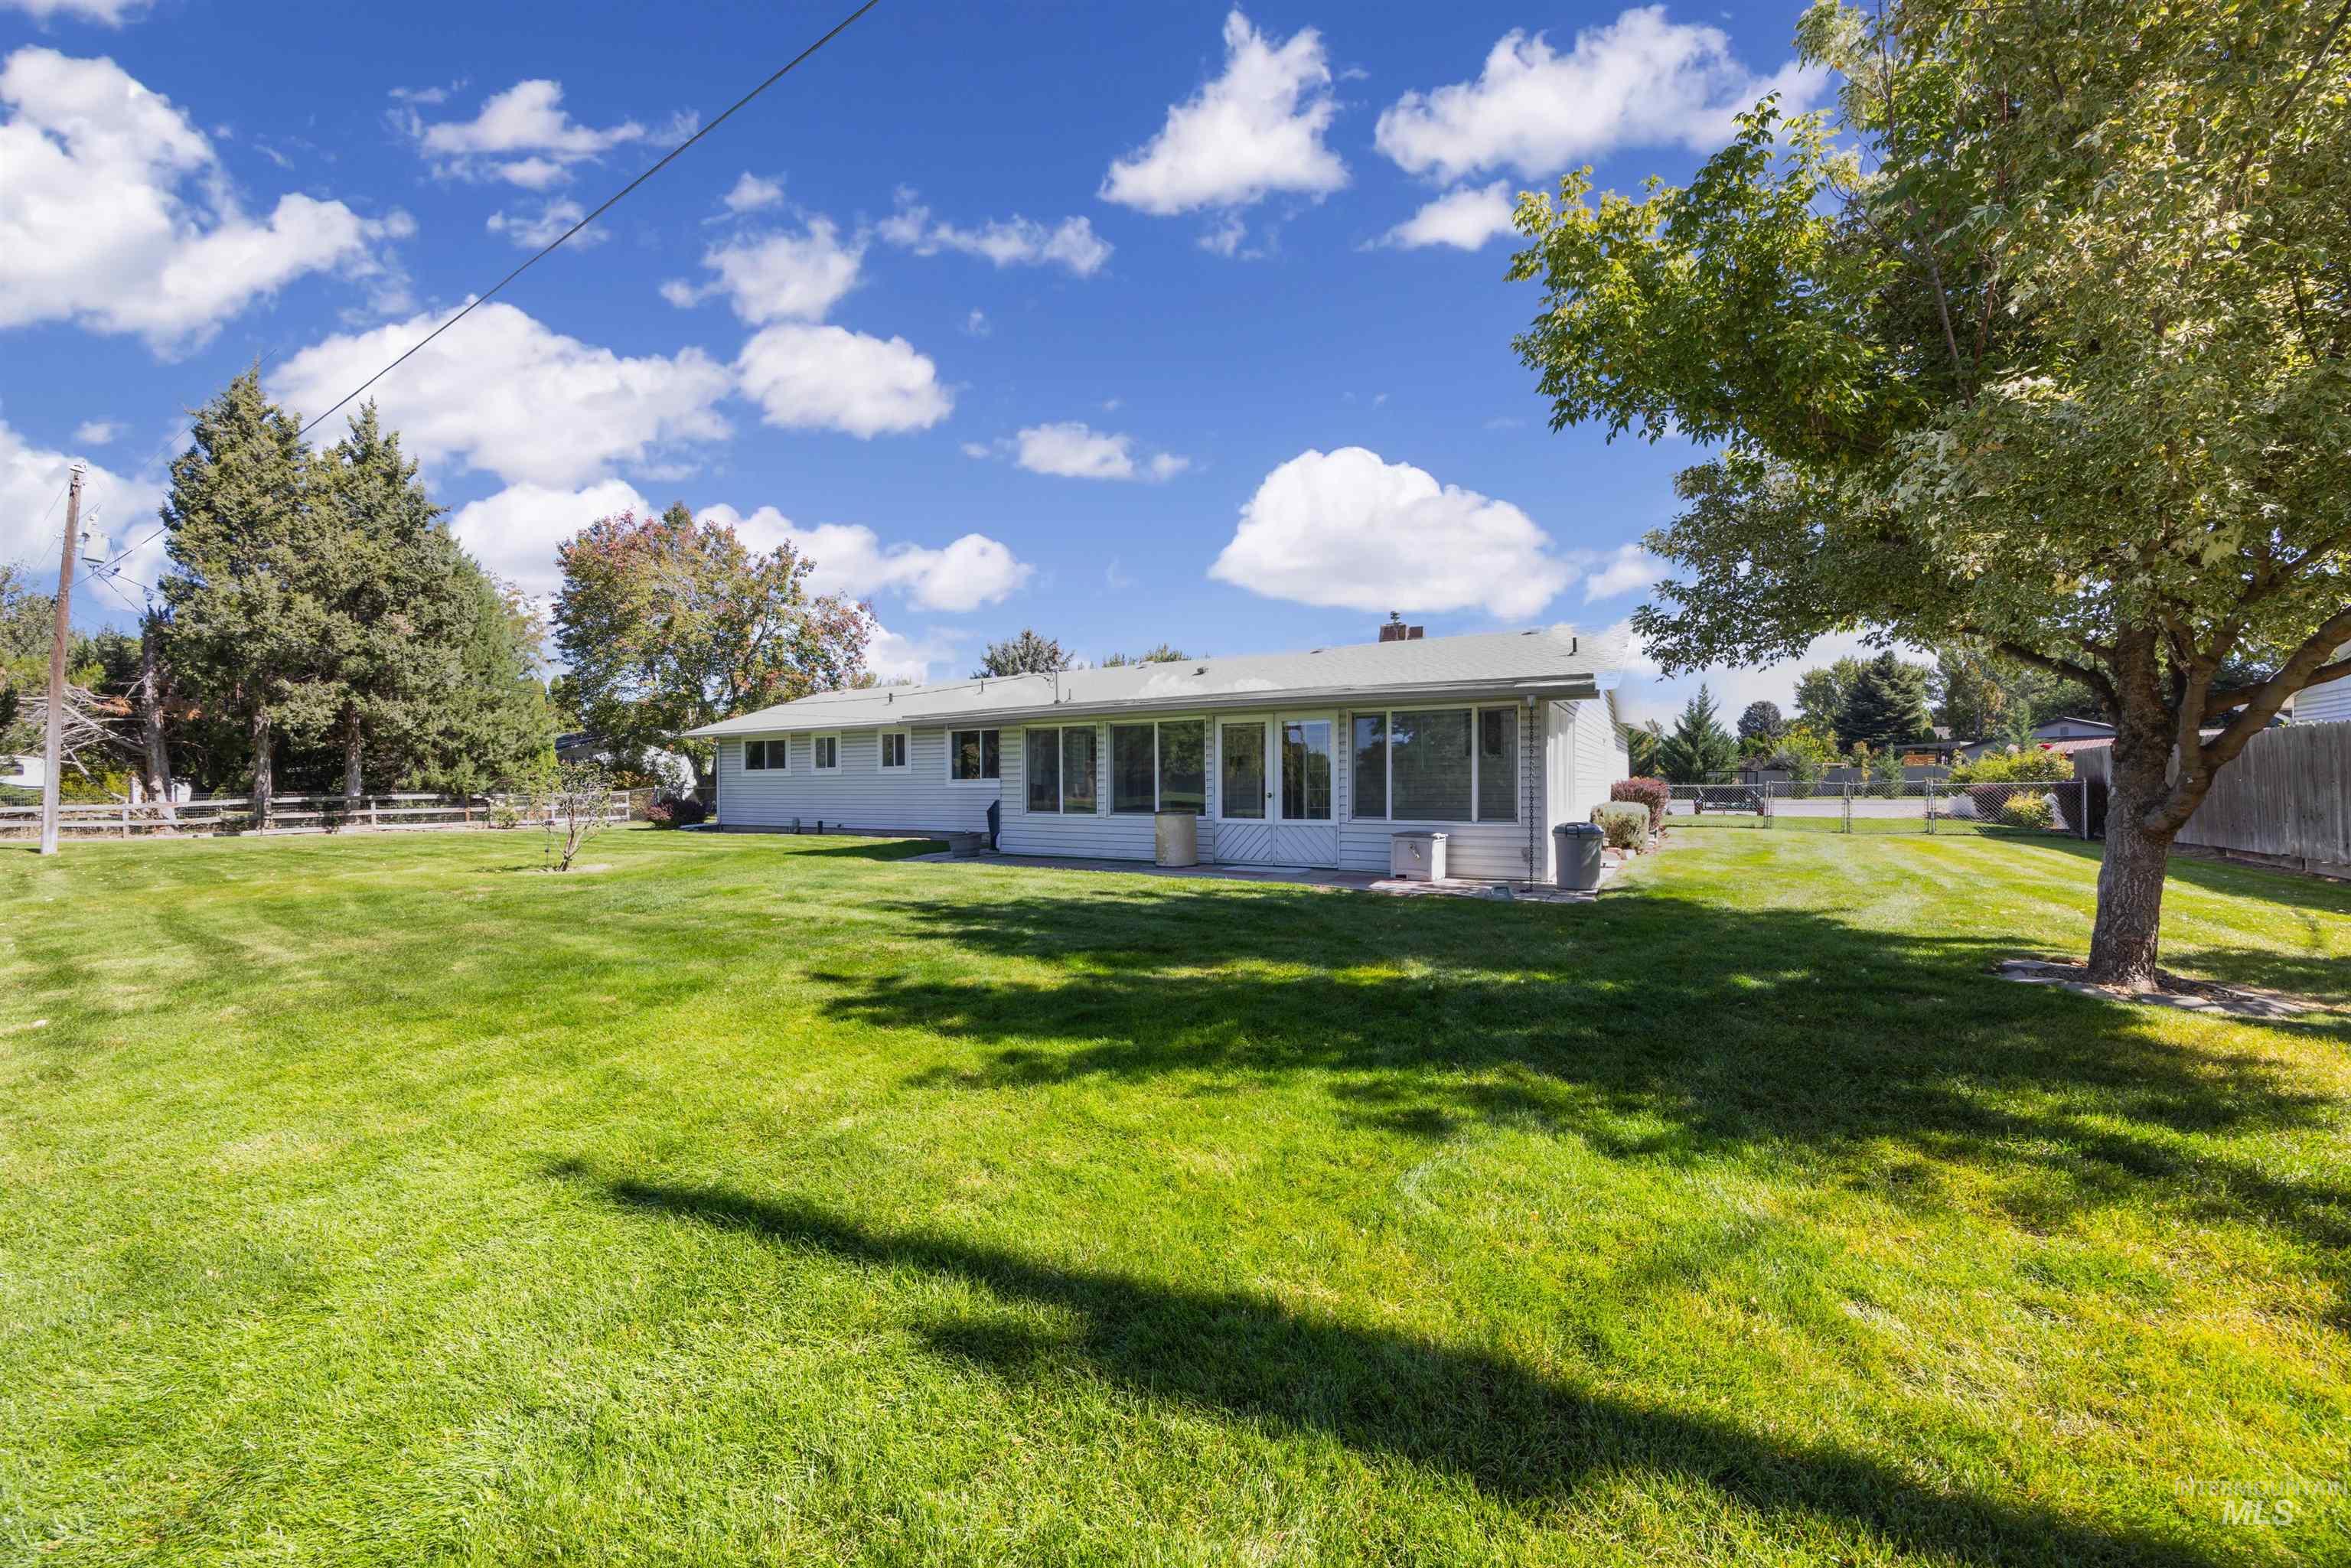
Expansive backyard featuring a manicured lawn, mature trees, and a sunroom with multiple windows
-
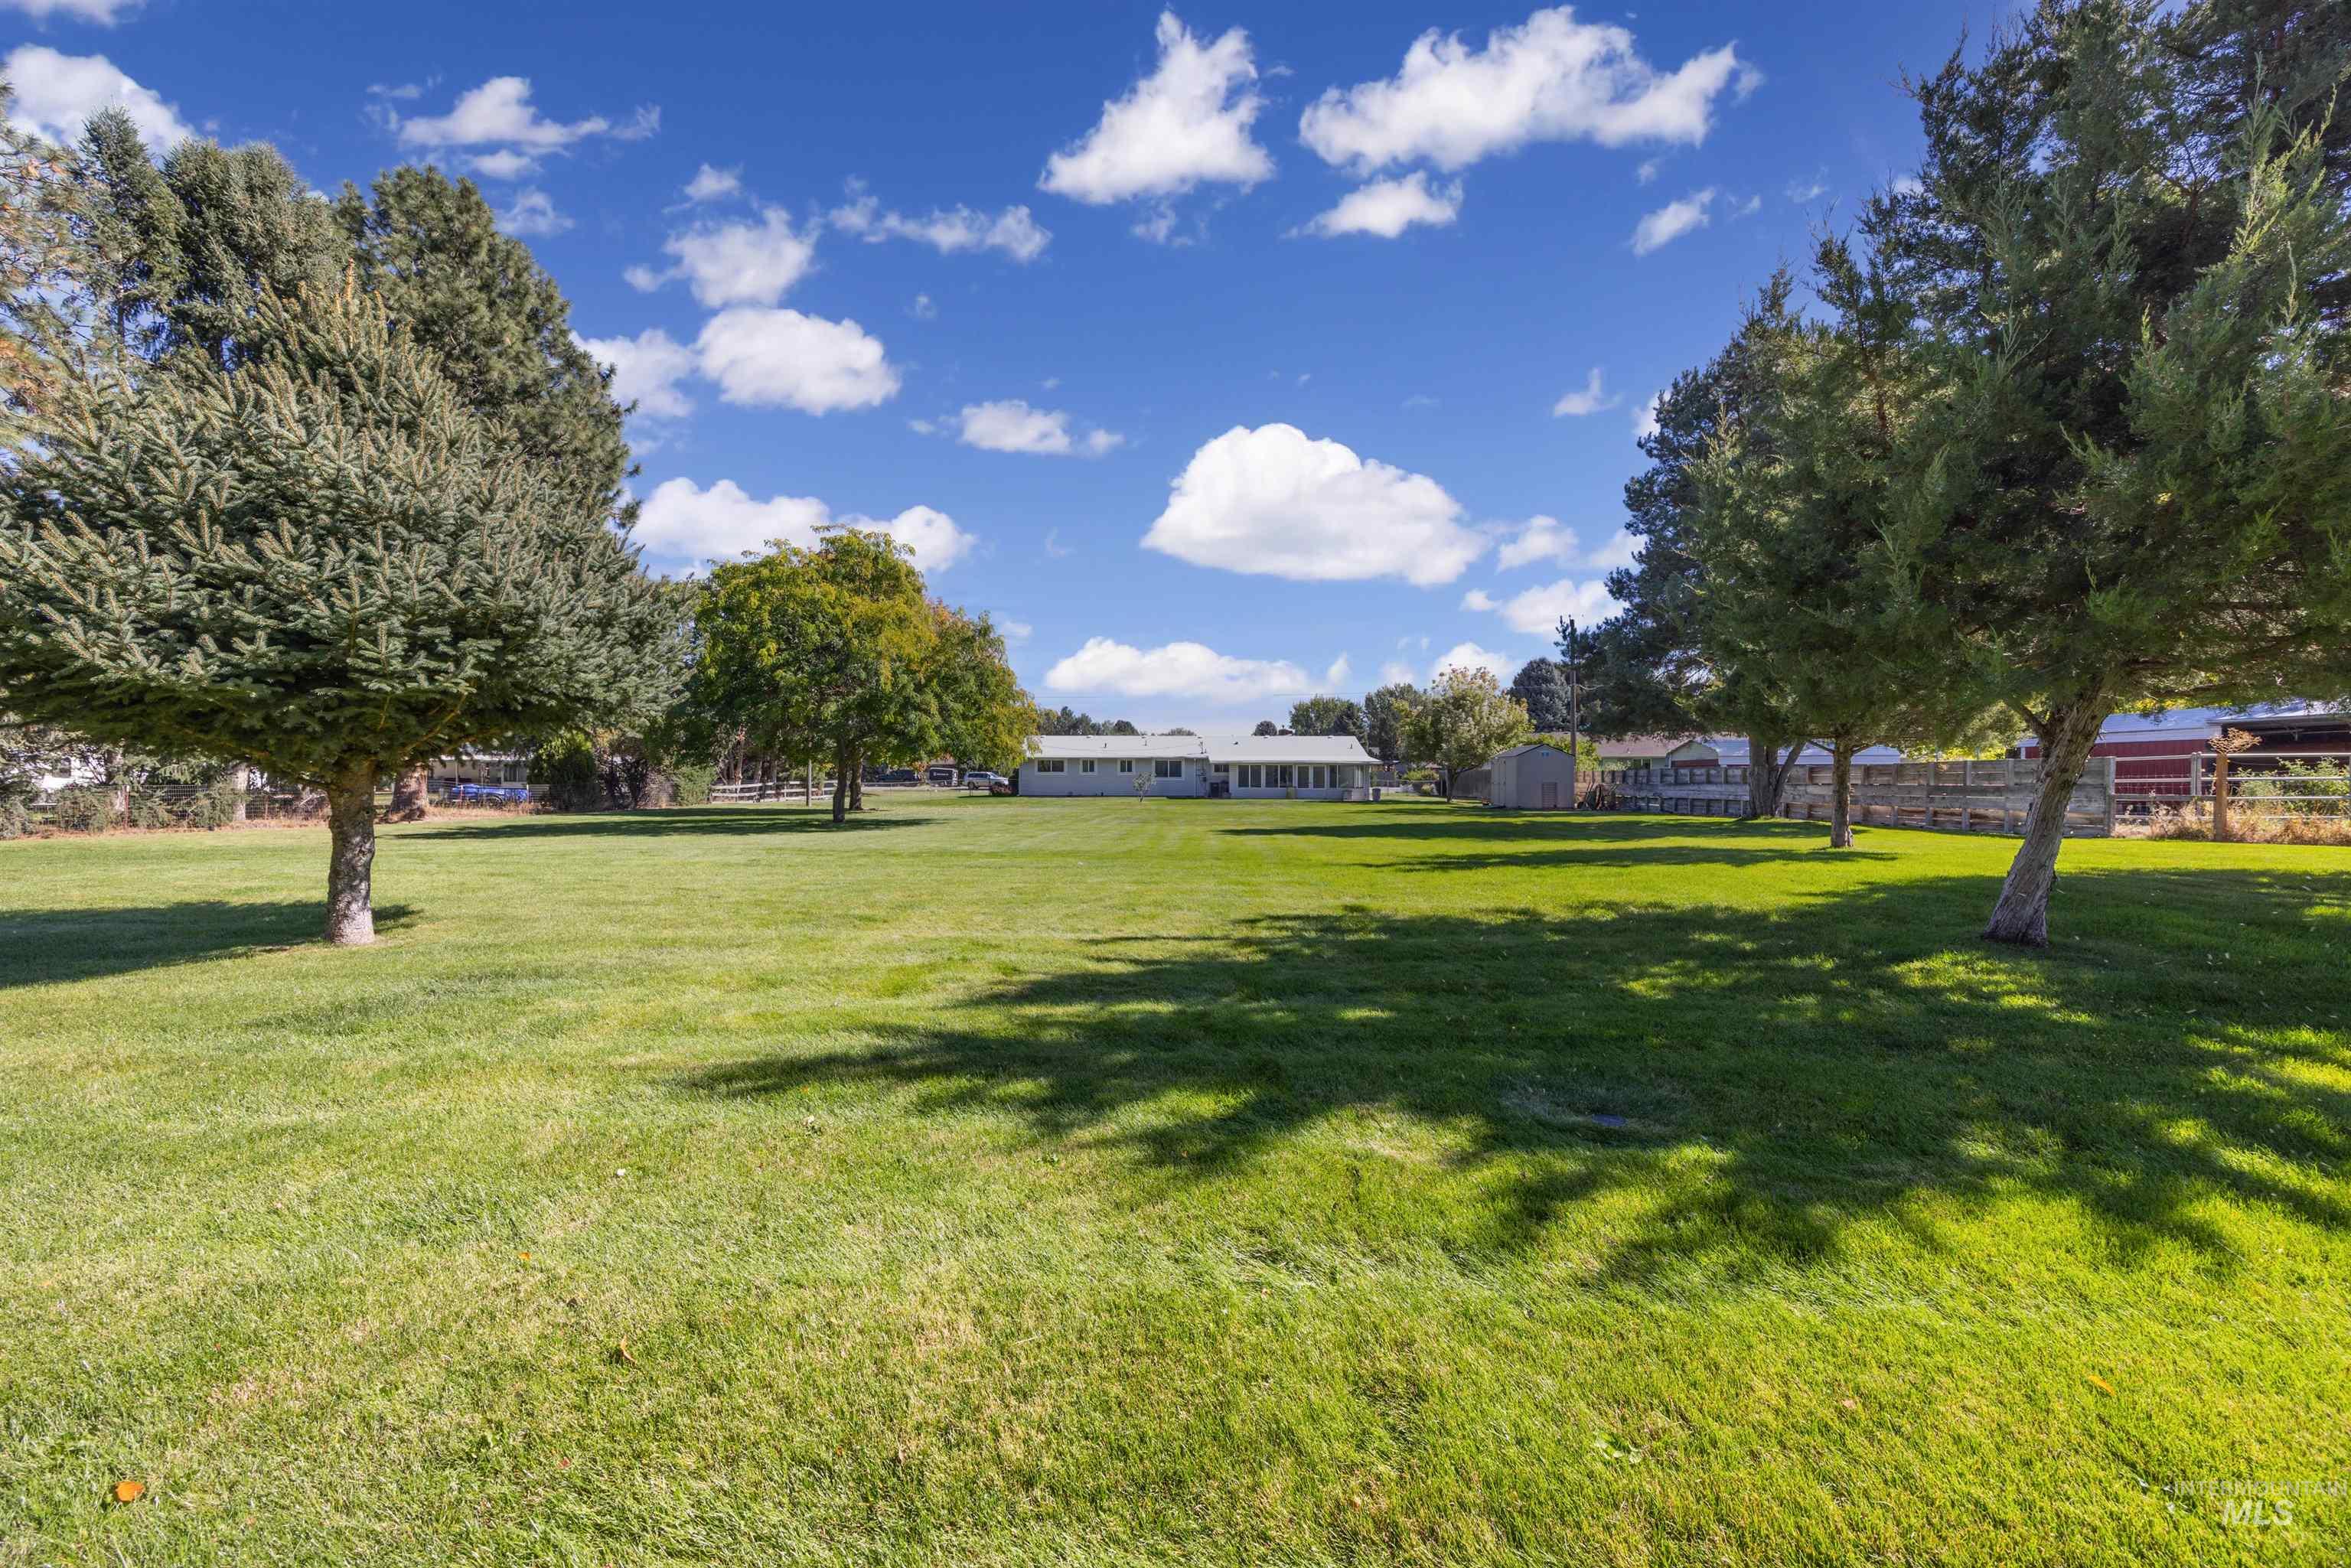
Expansive green lawn with mature trees and a distant ranch-style residence
-
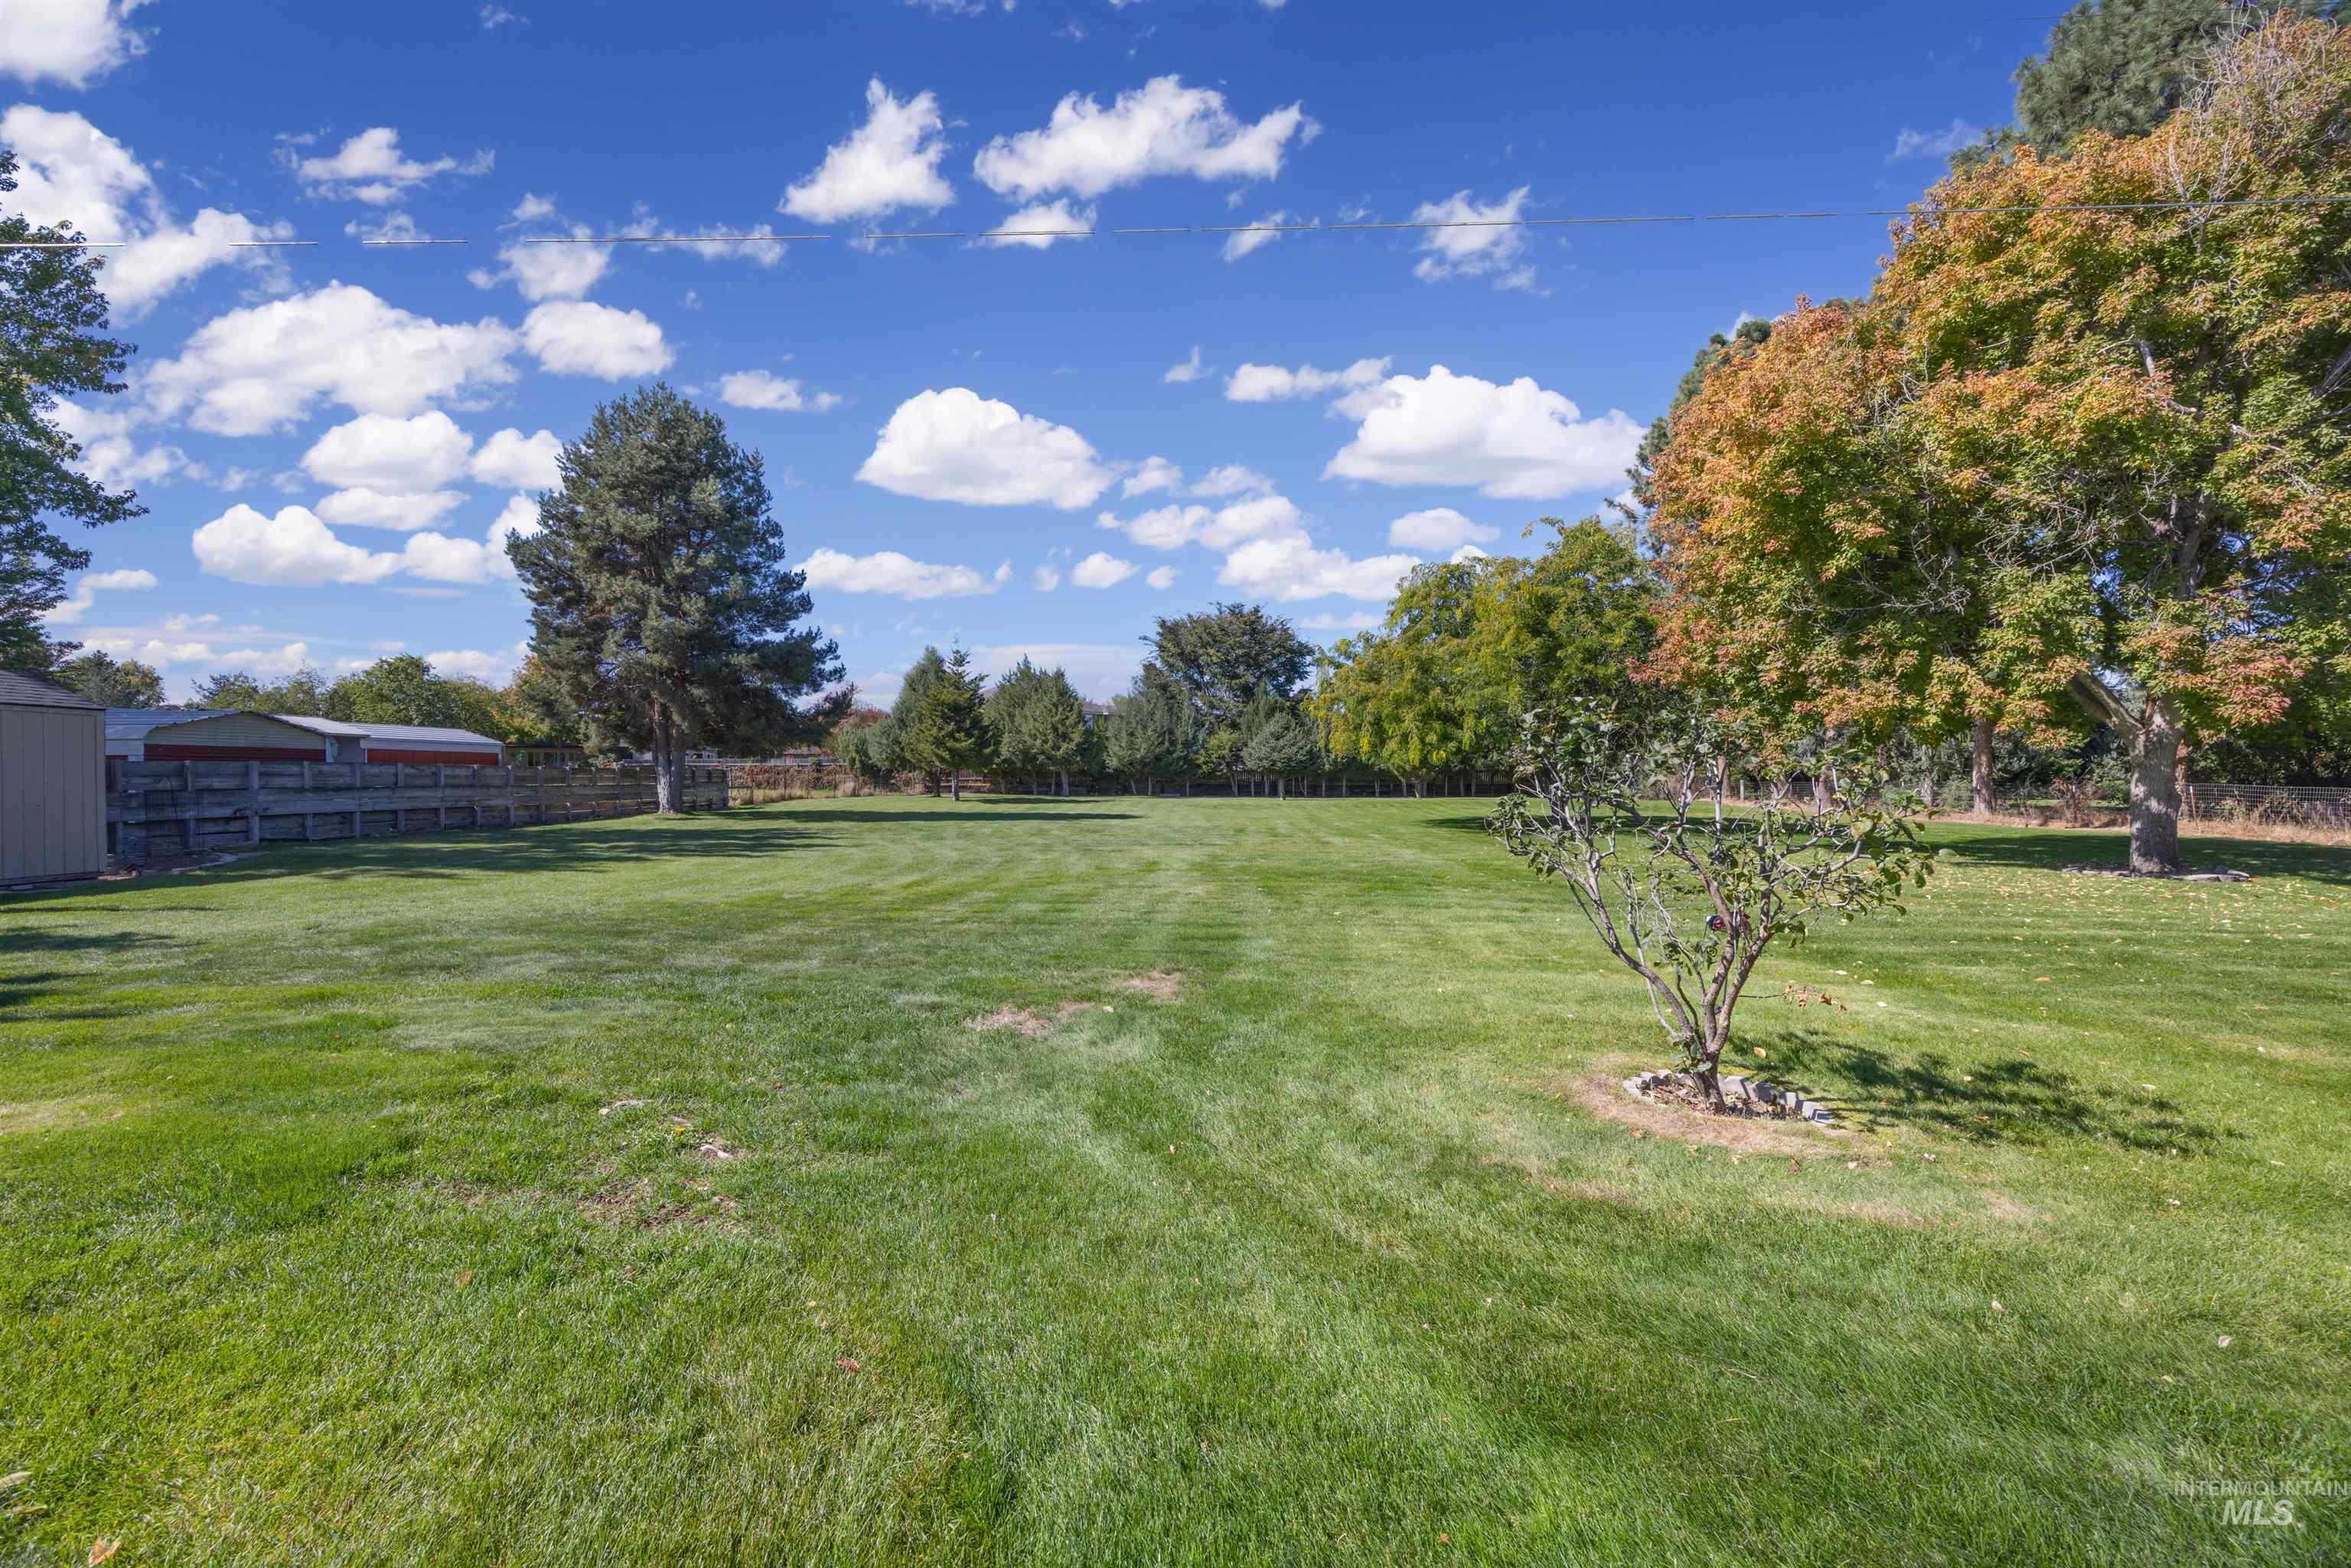
-
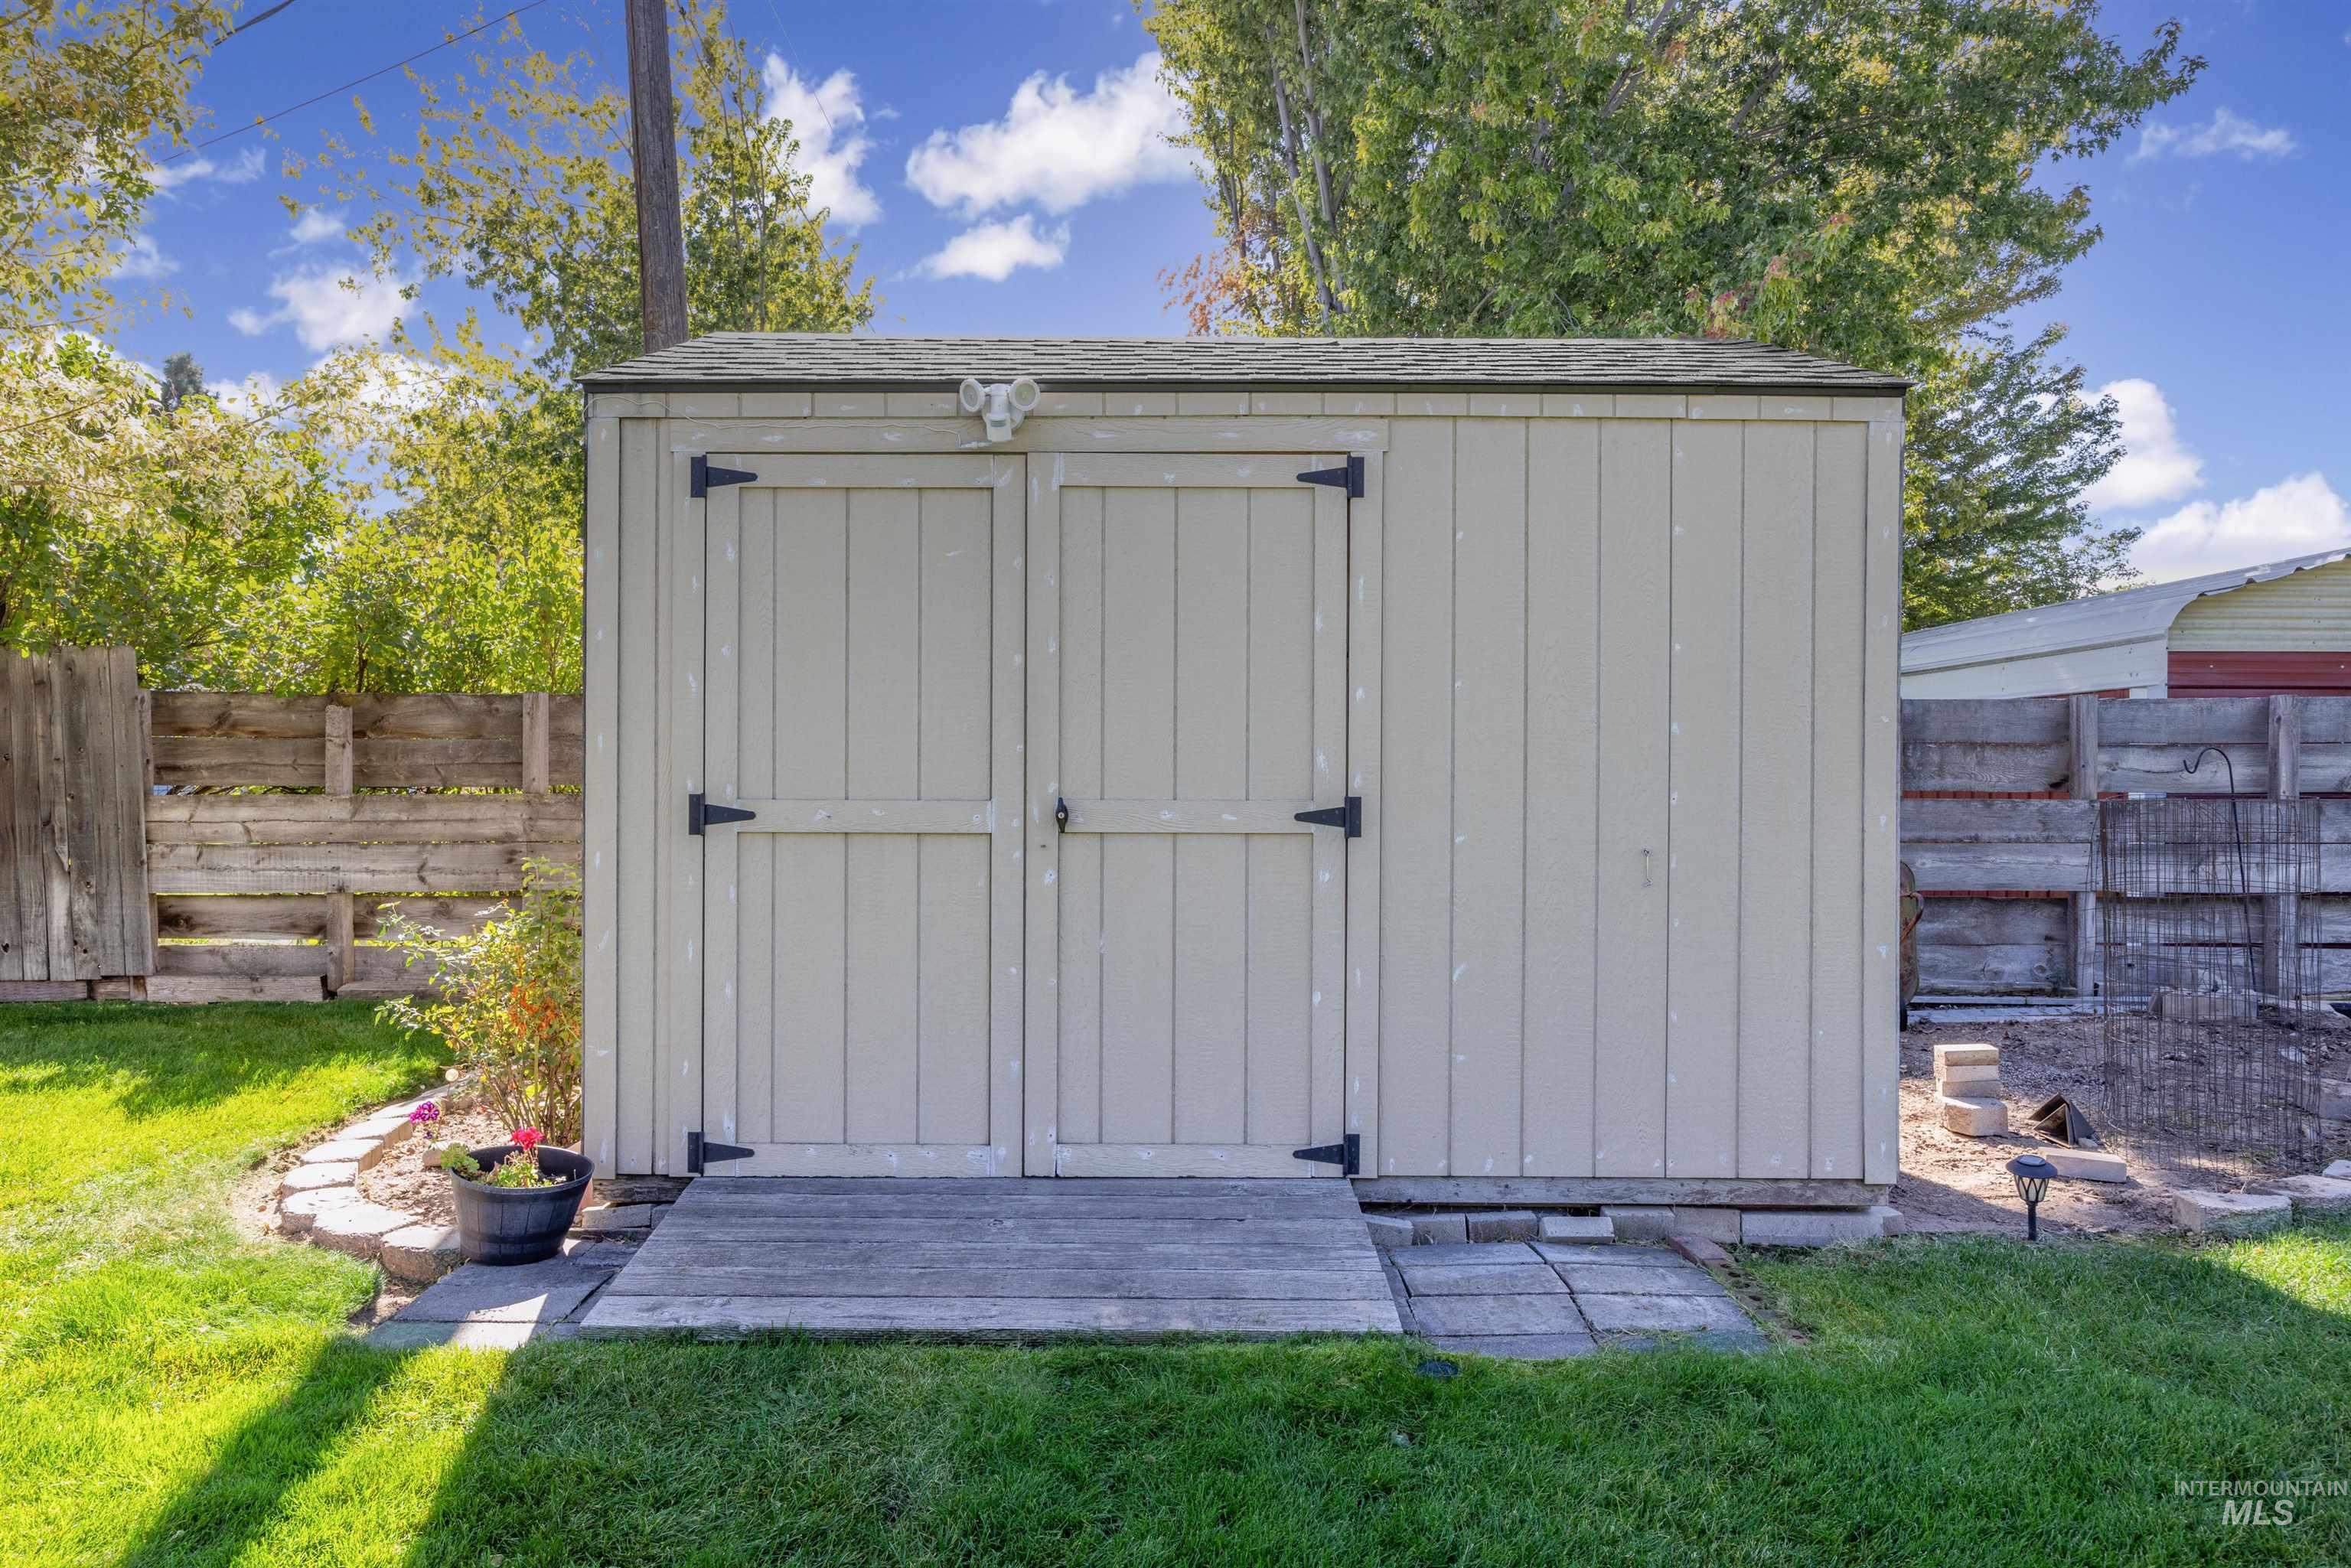
Storage shed with double doors, wood-finish siding, and a gabled roof
-
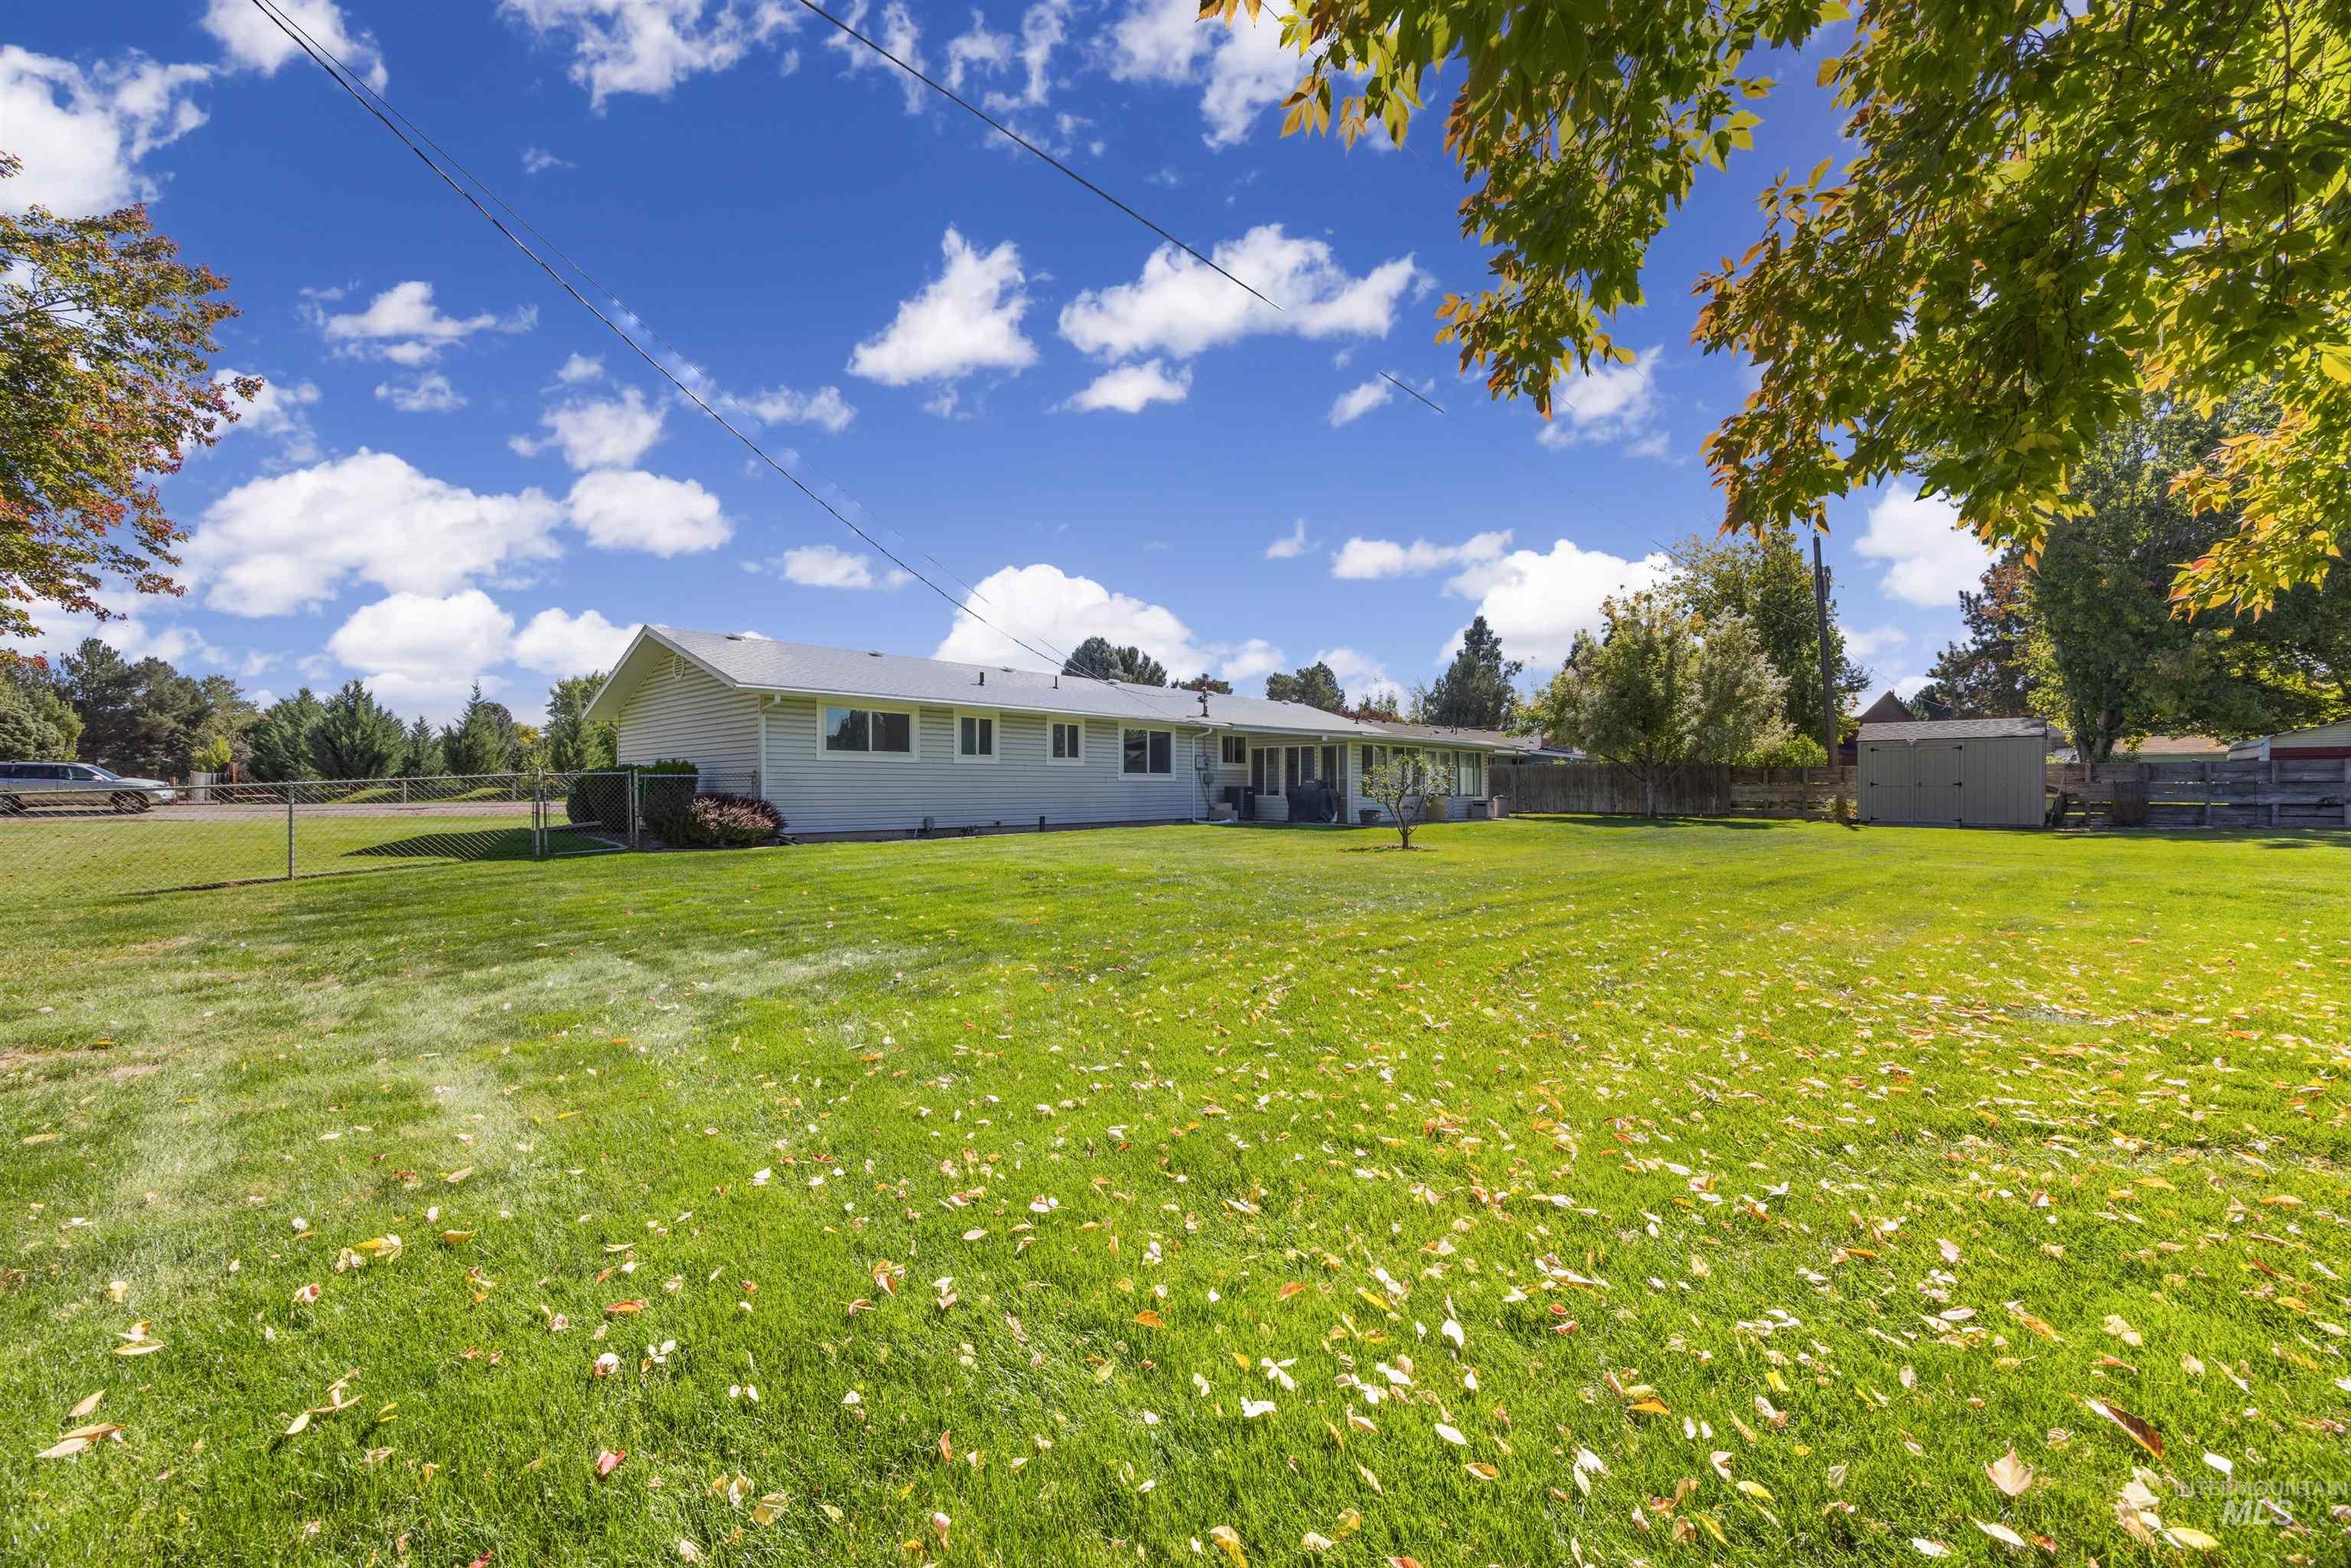
Expansive backyard featuring a manicured lawn, mature trees, and a detached storage shed
-
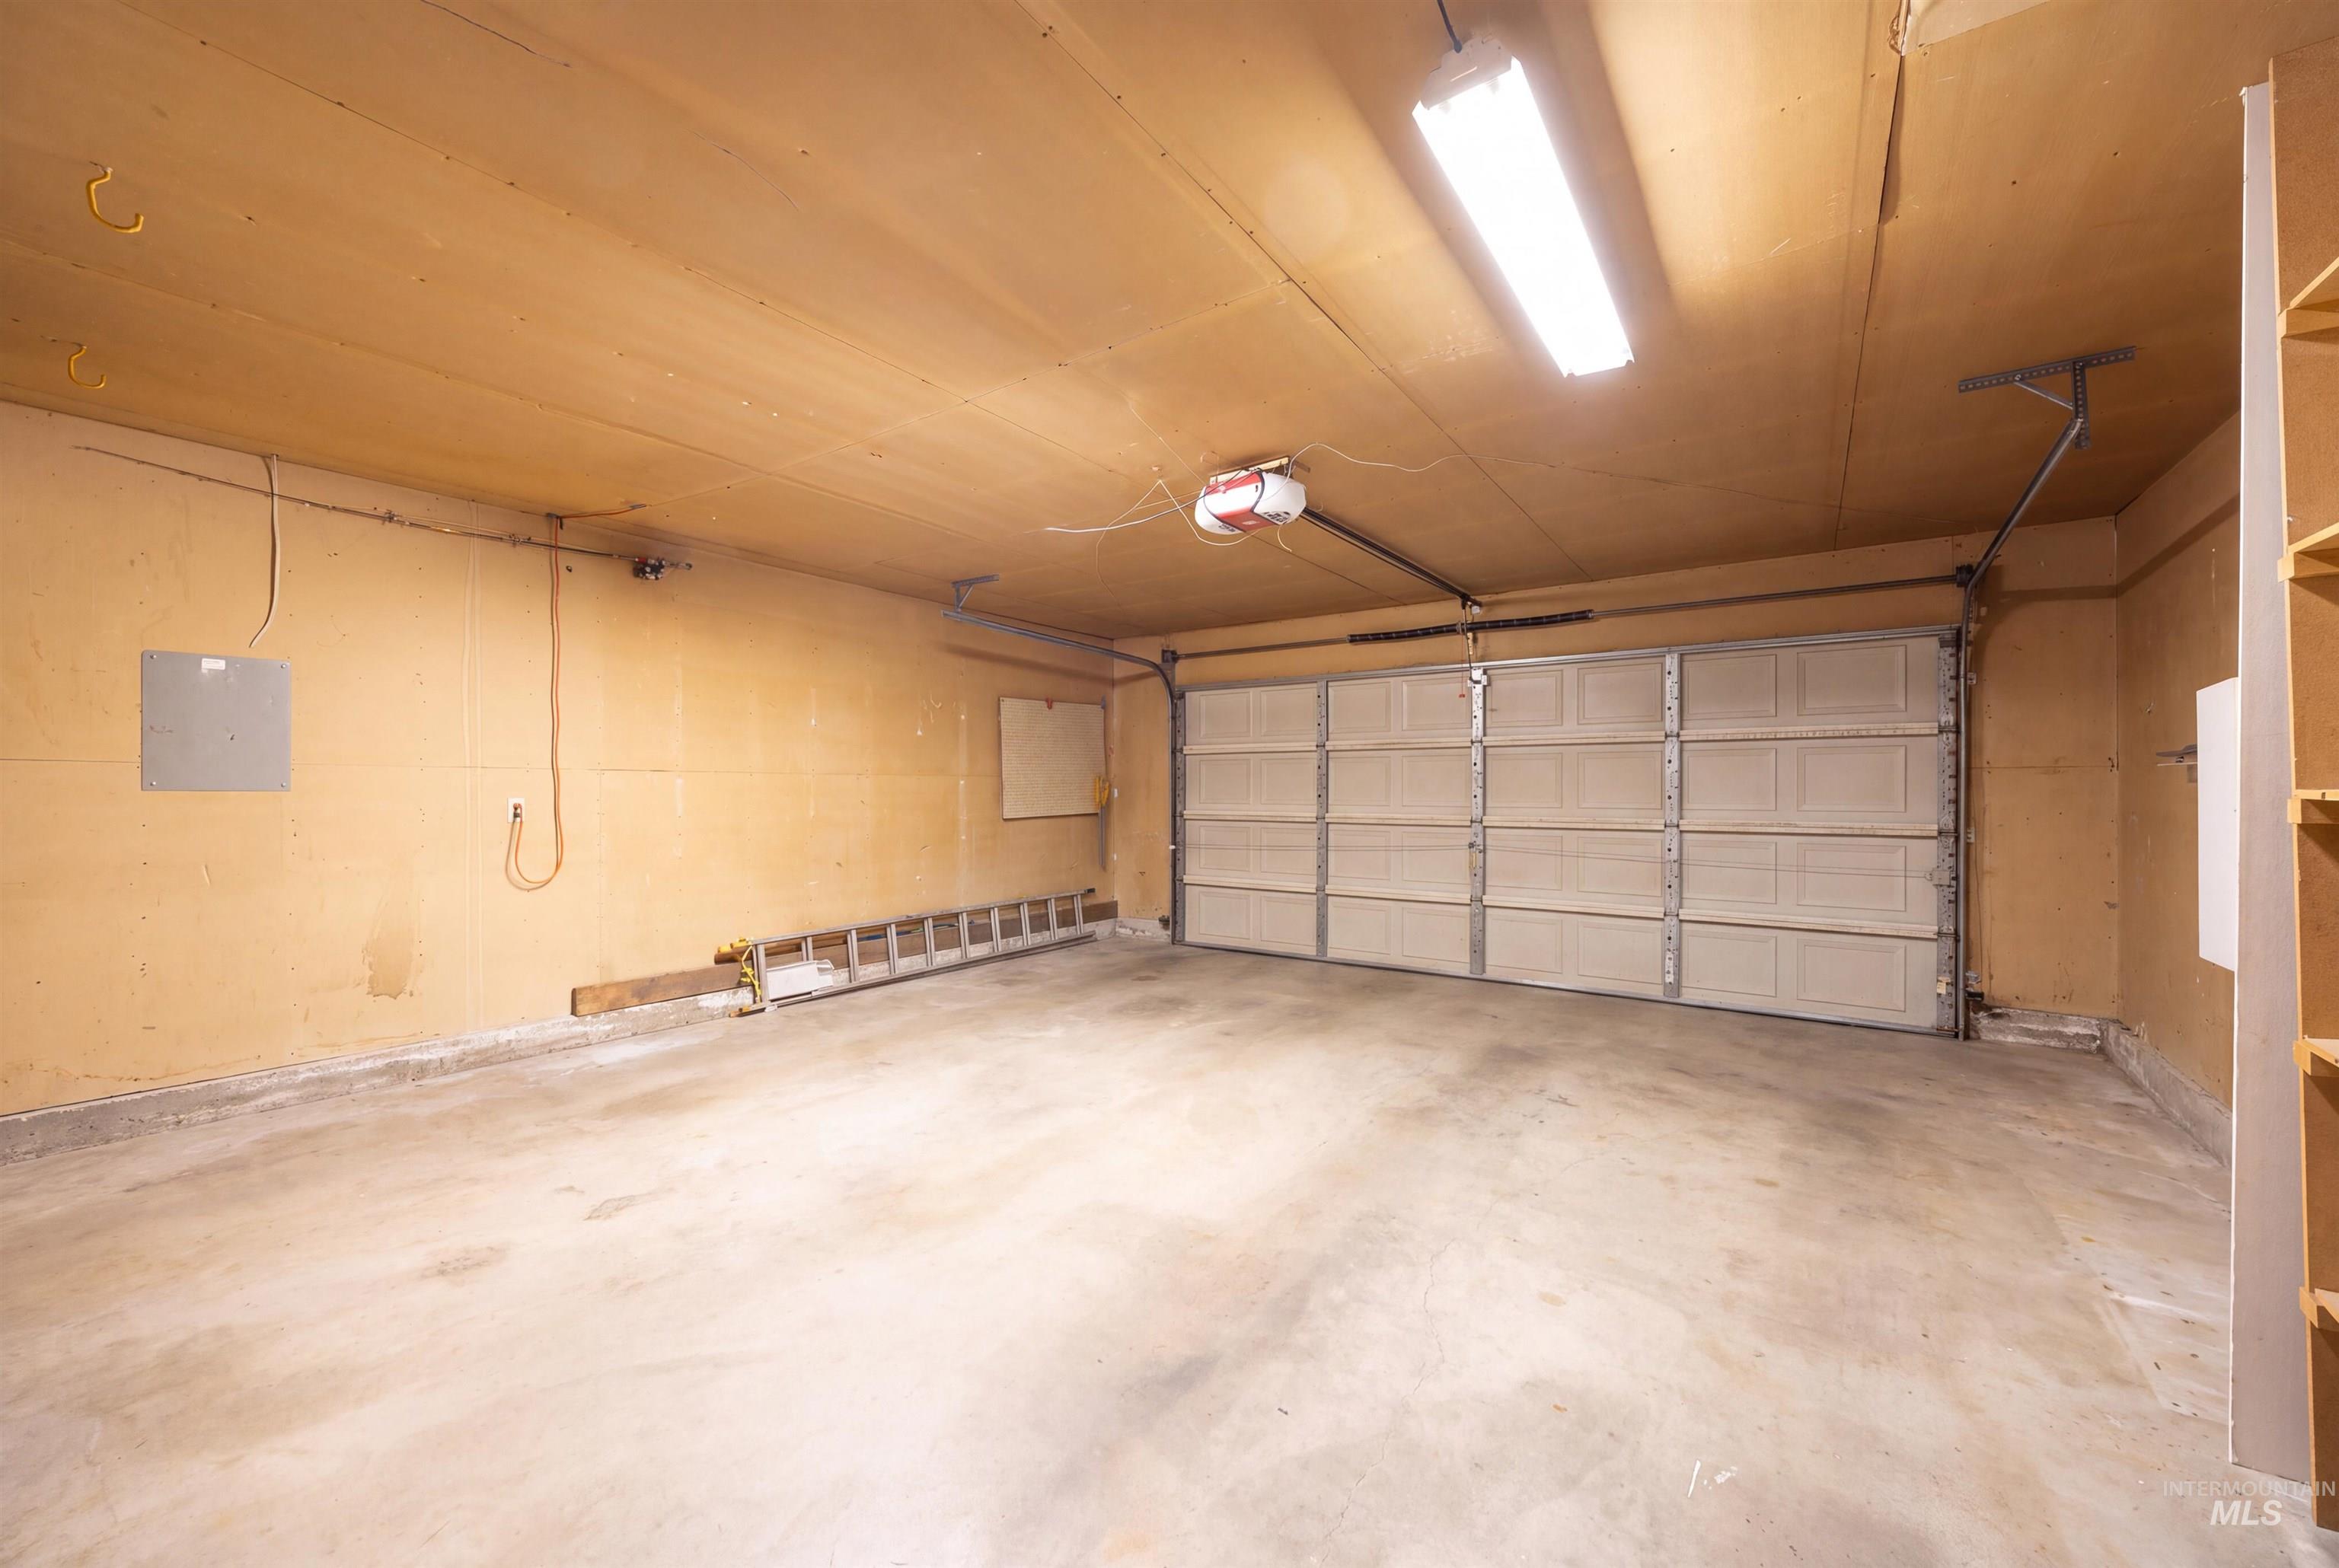
Attached garage with a sectional overhead door, concrete flooring, and fluorescent lighting
-
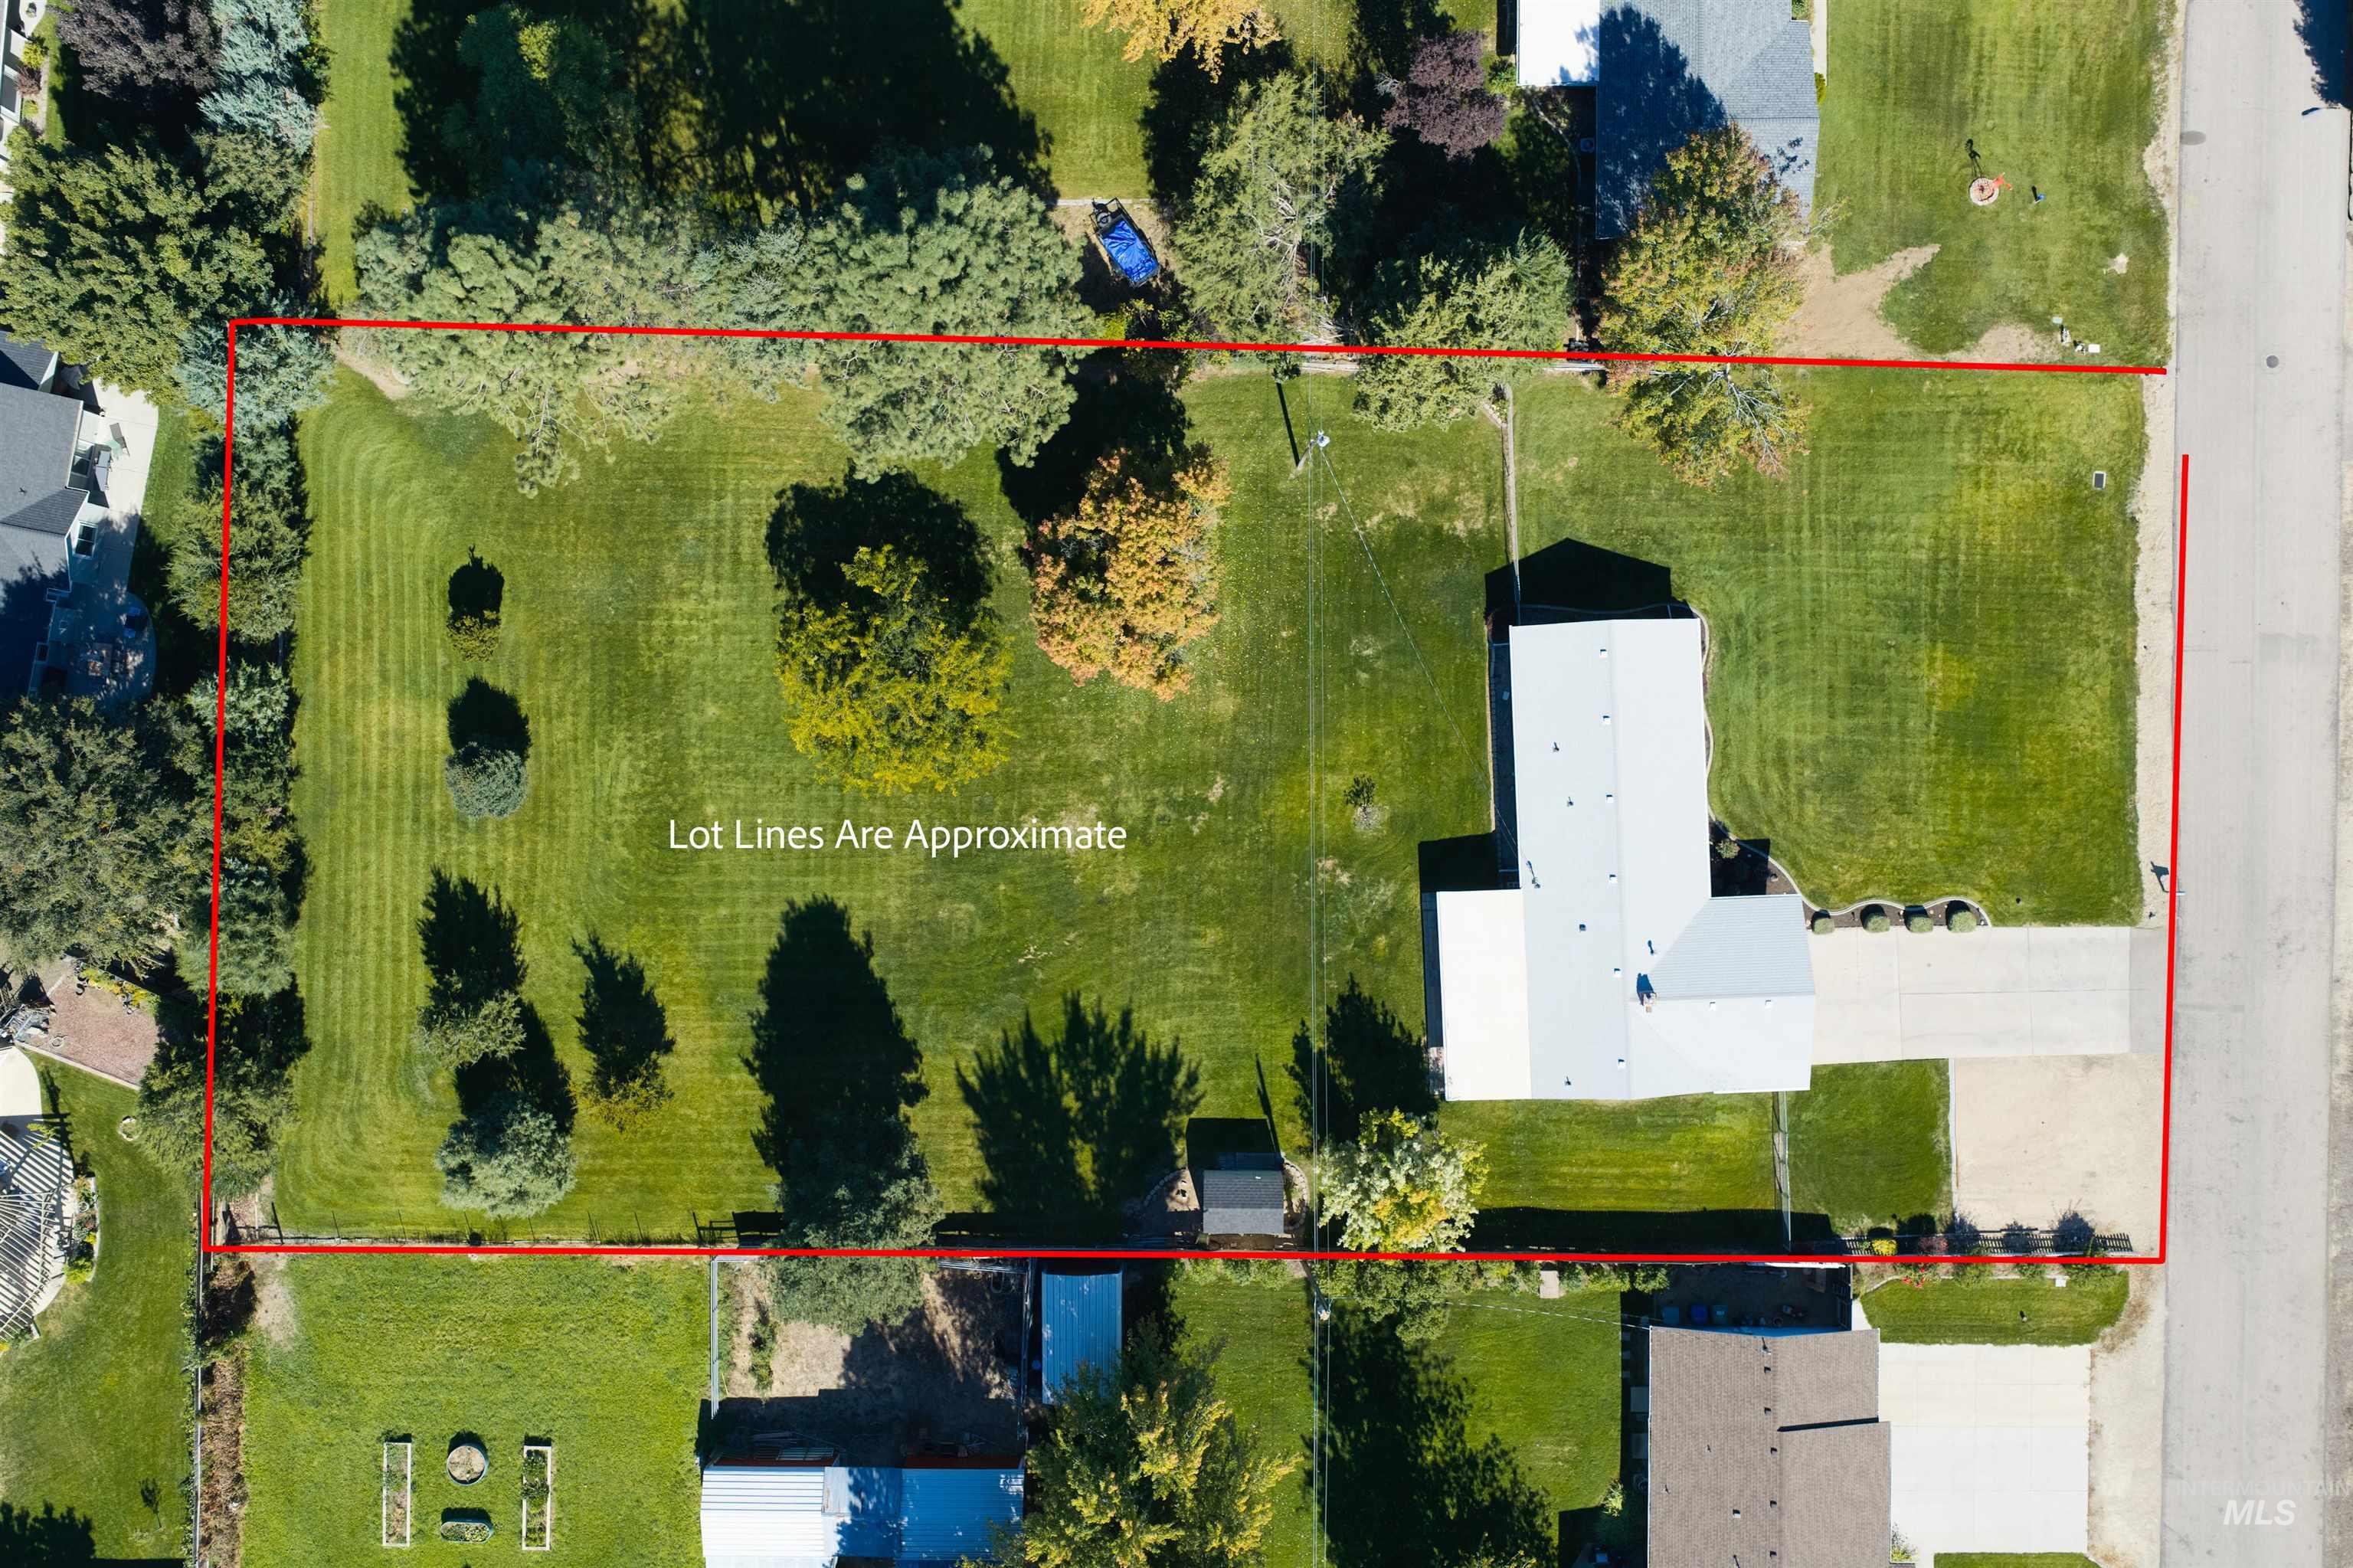
Expansive lot featuring a single-story structure with a light-colored roof, mature trees, and a paved driveway
-
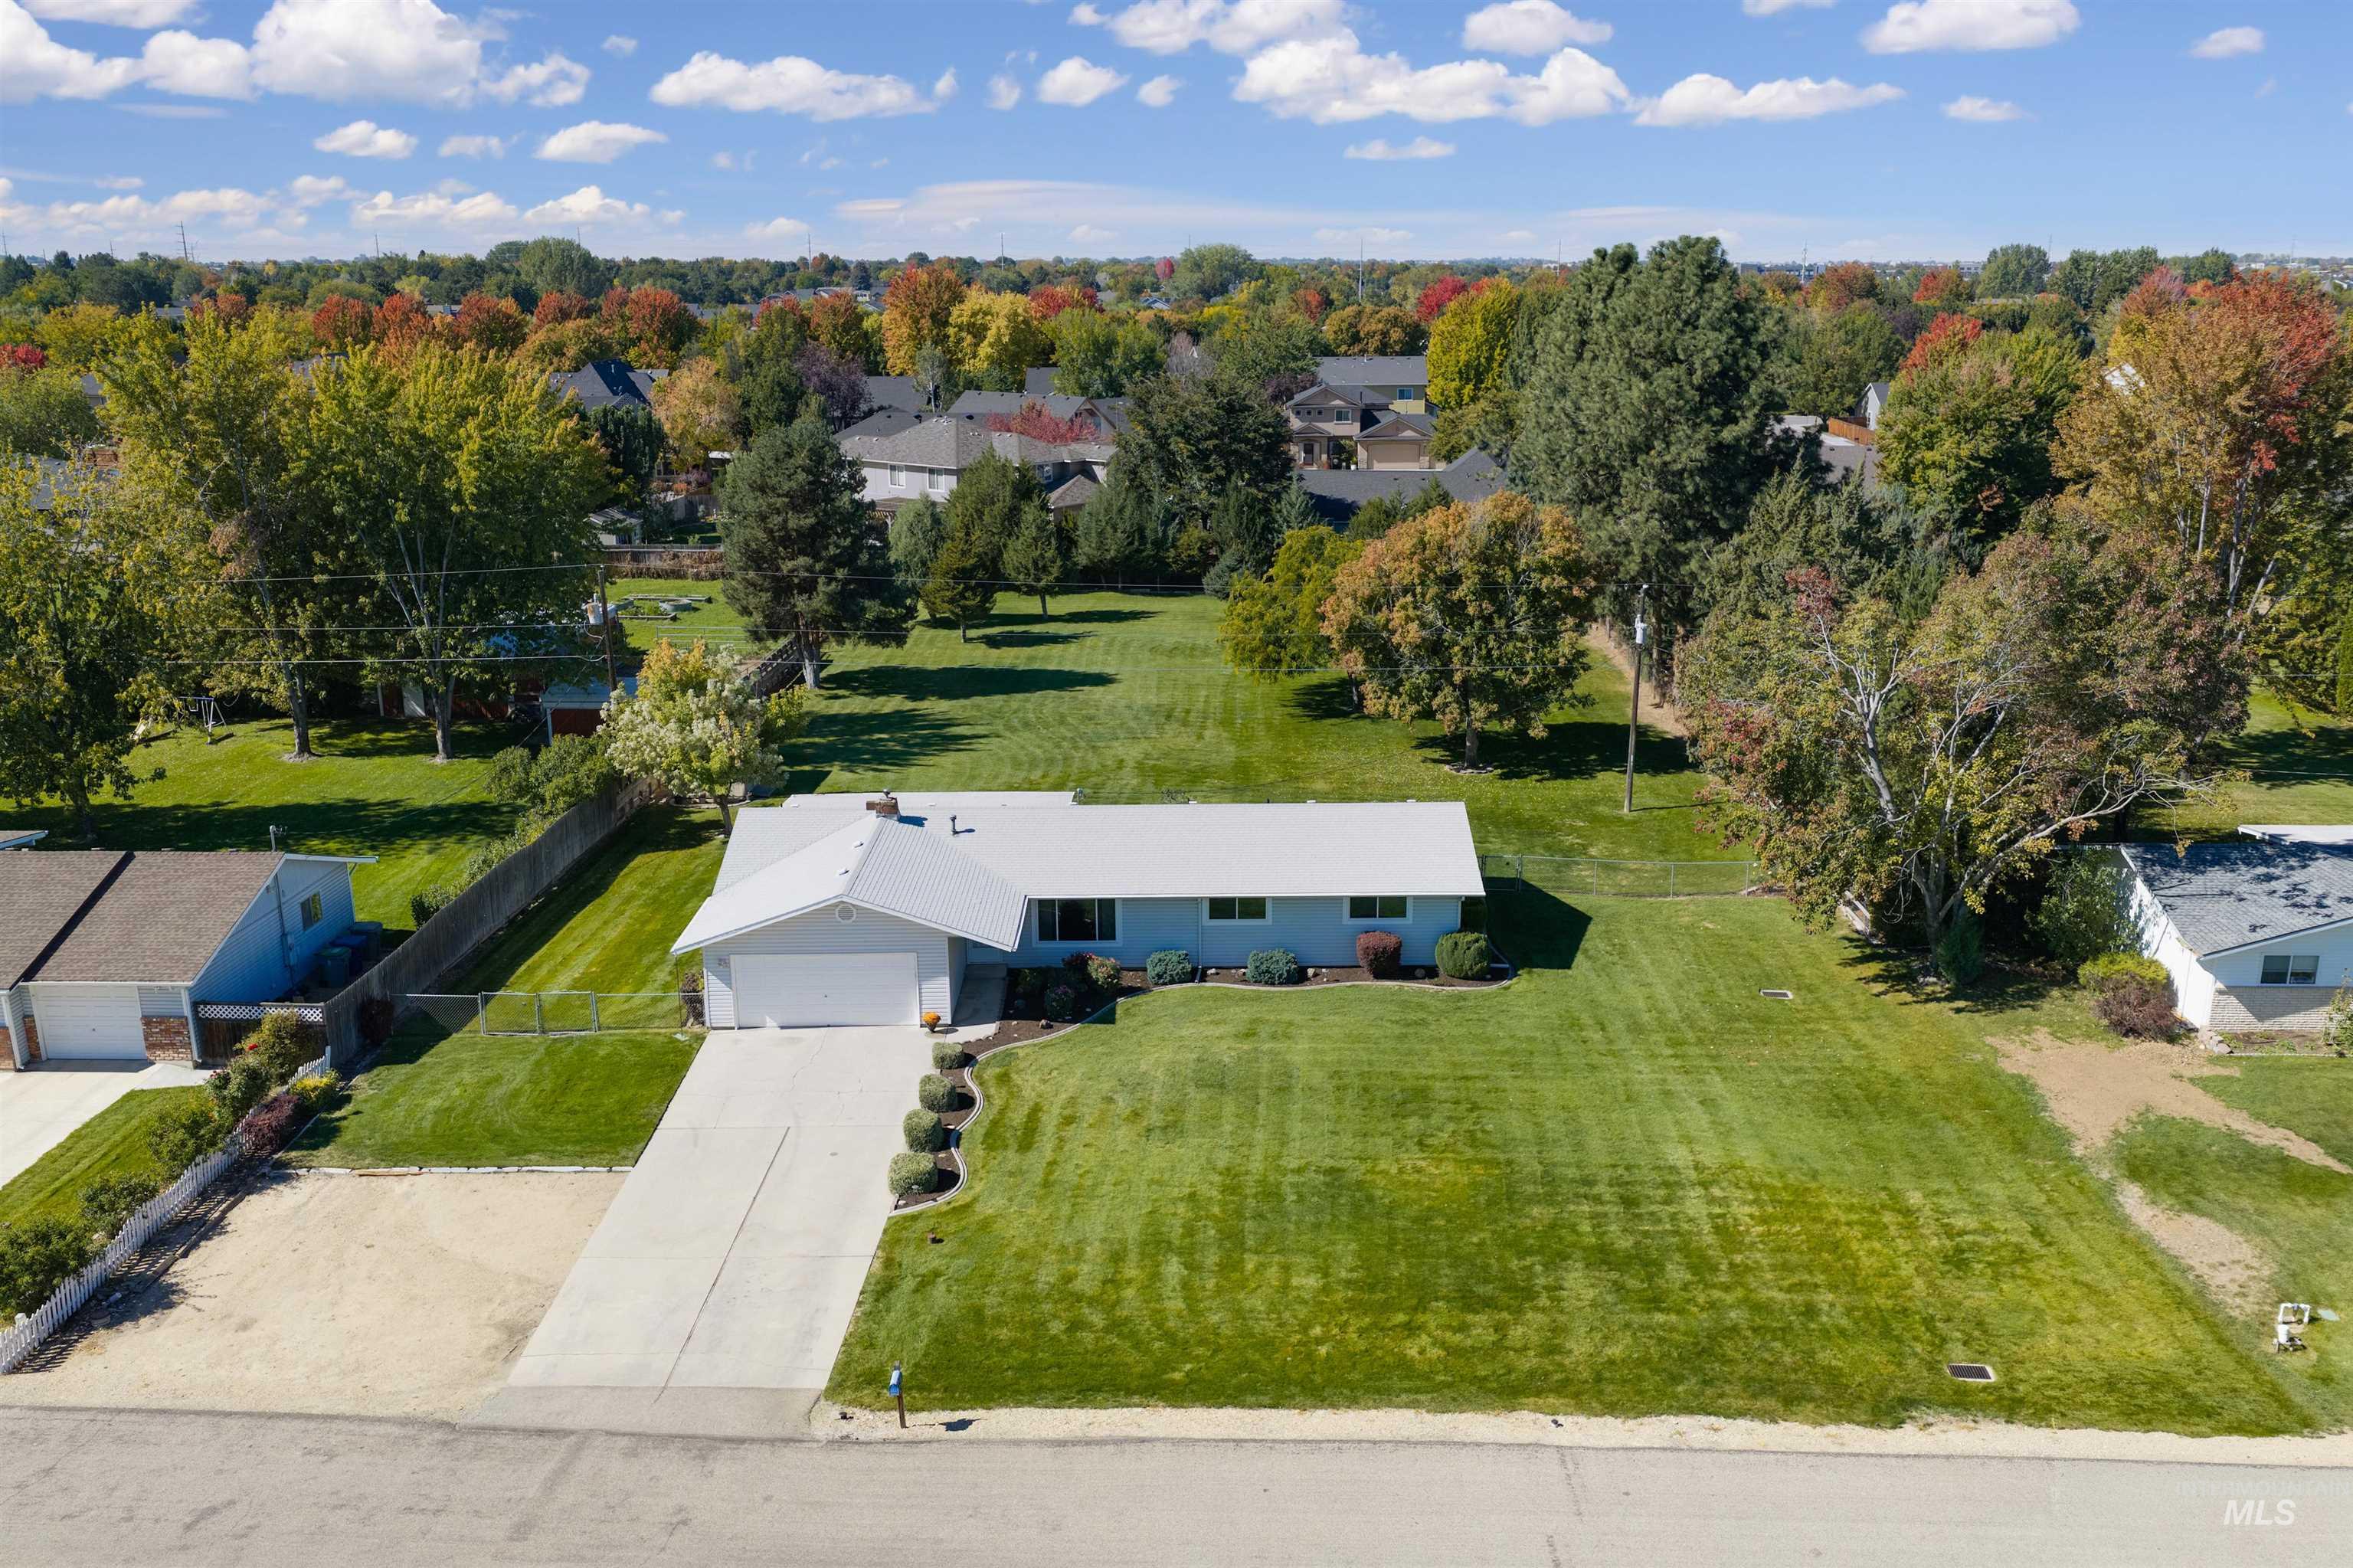
Ranch-style residence featuring a light-colored exterior, an attached garage, and a long concrete driveway
-
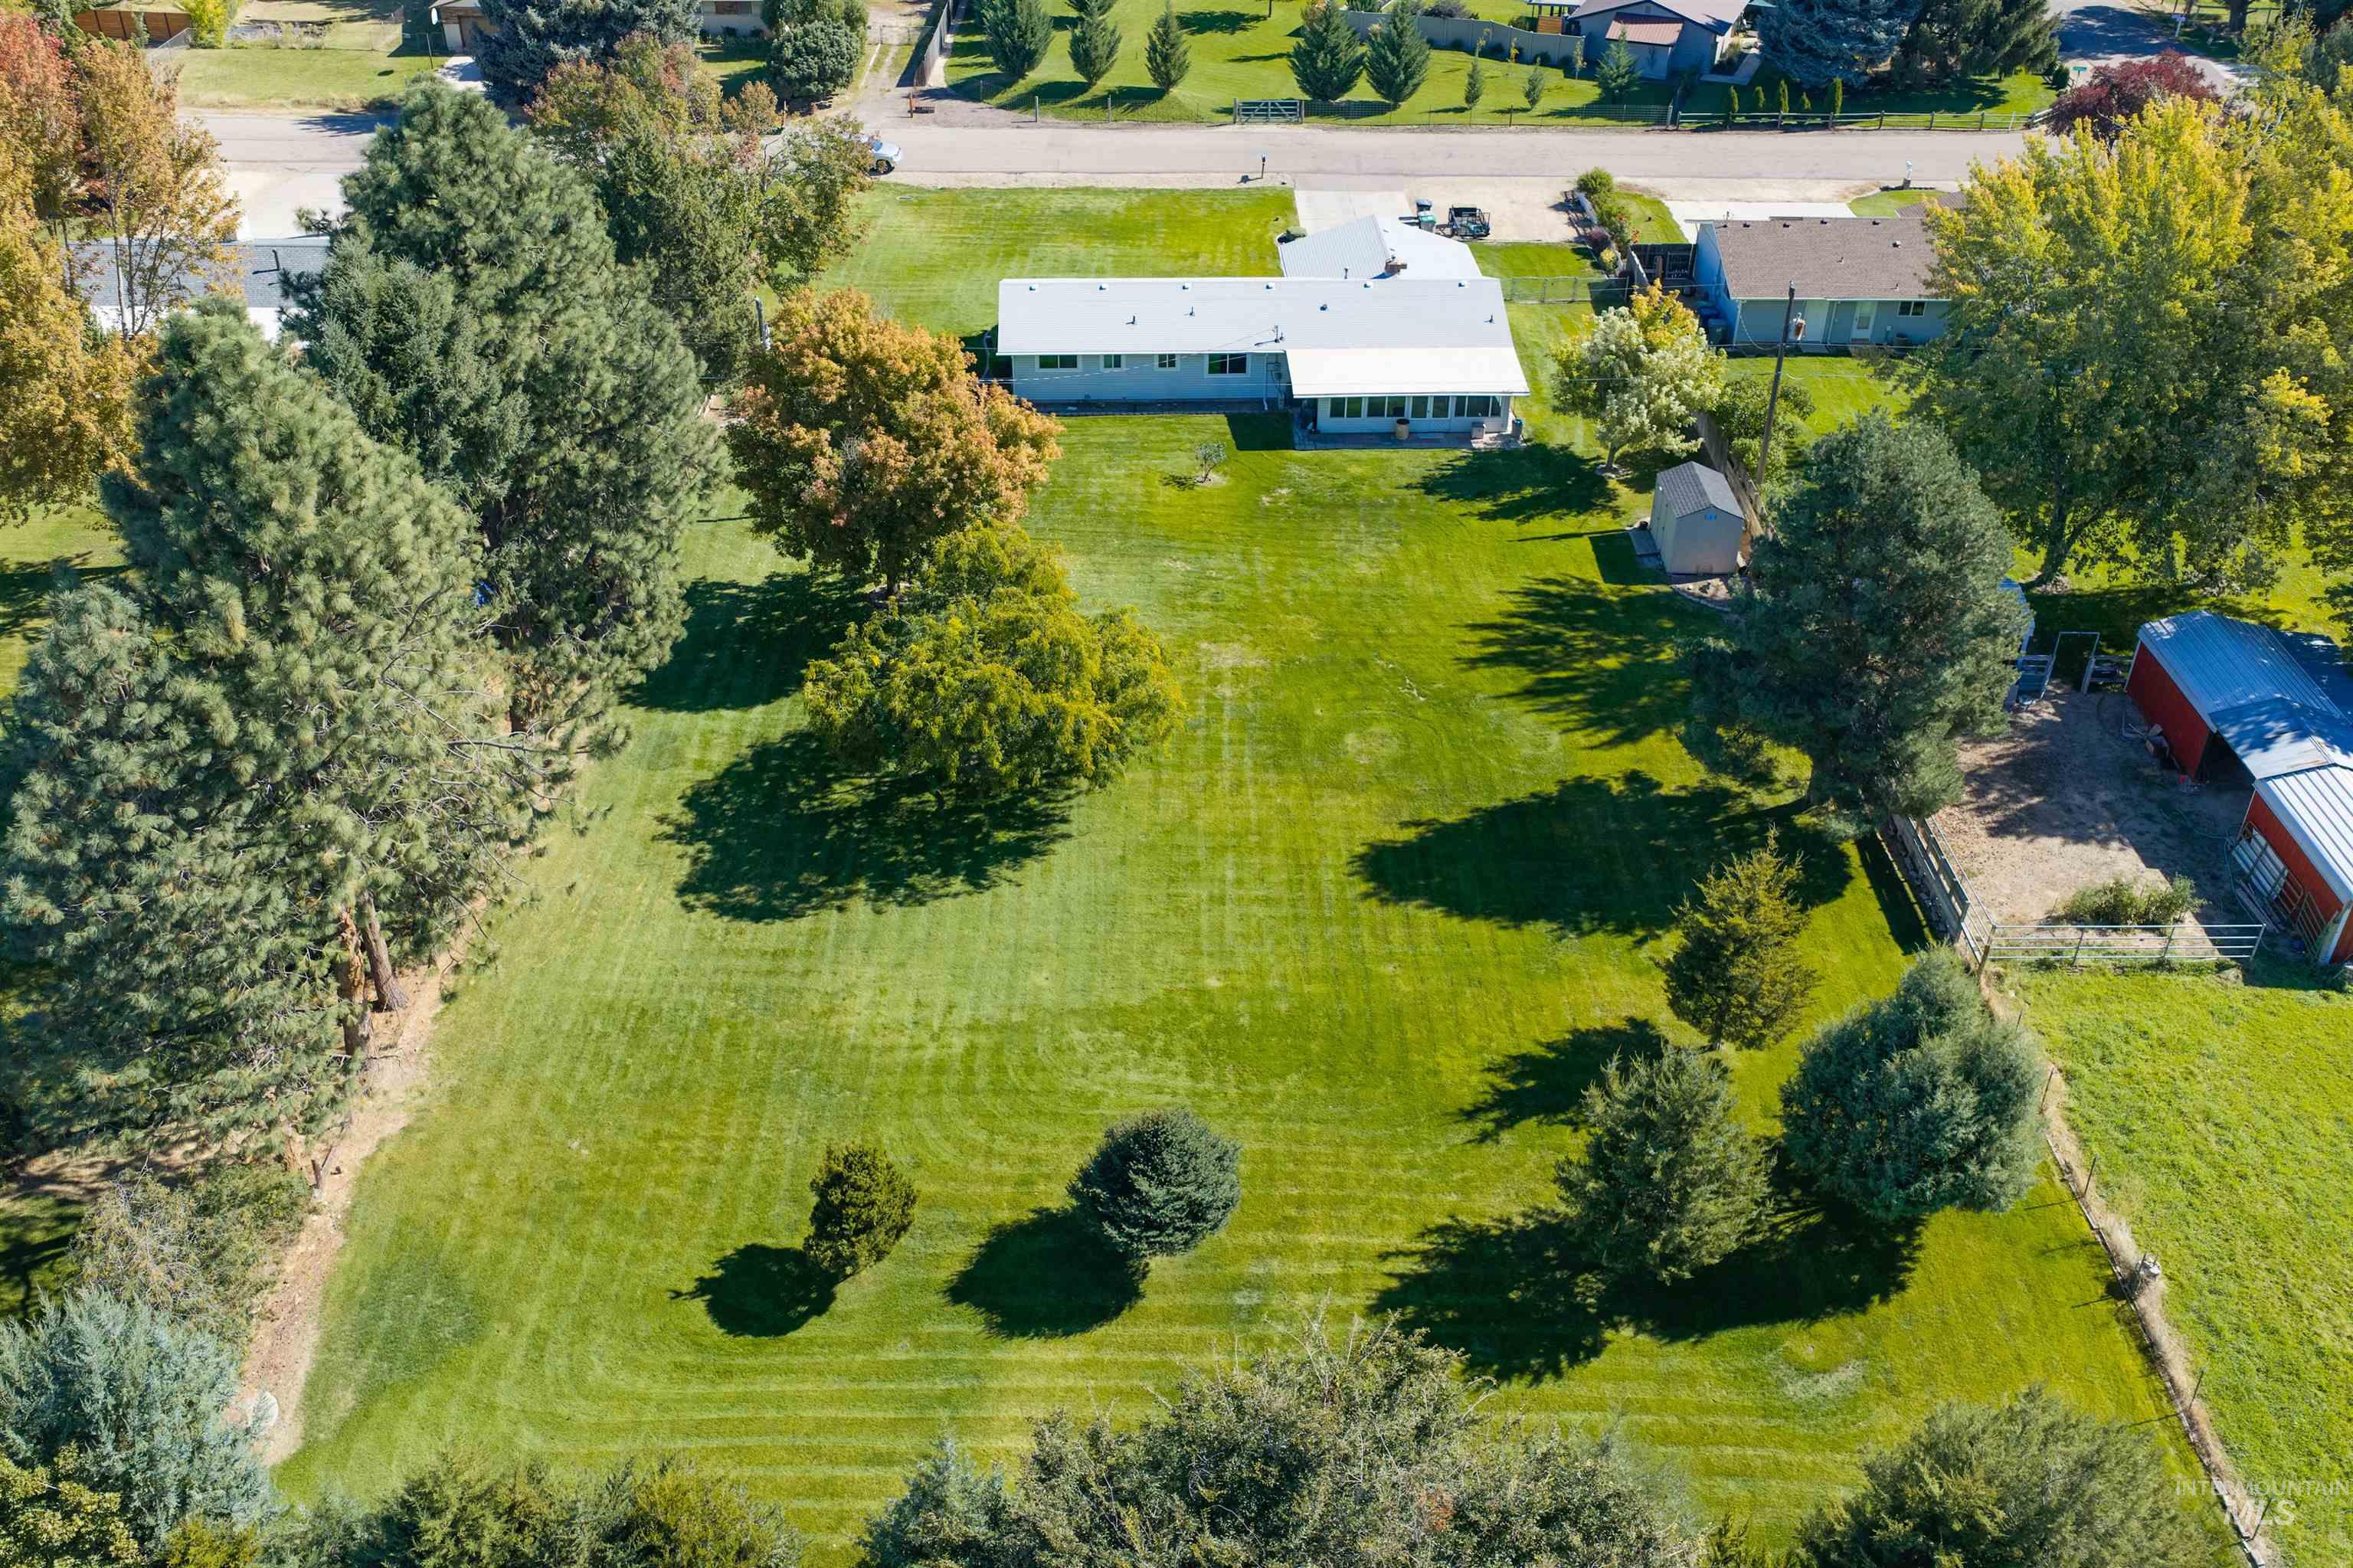
Expansive green lawn with mature trees and a single-story residence featuring a light-colored roof
-
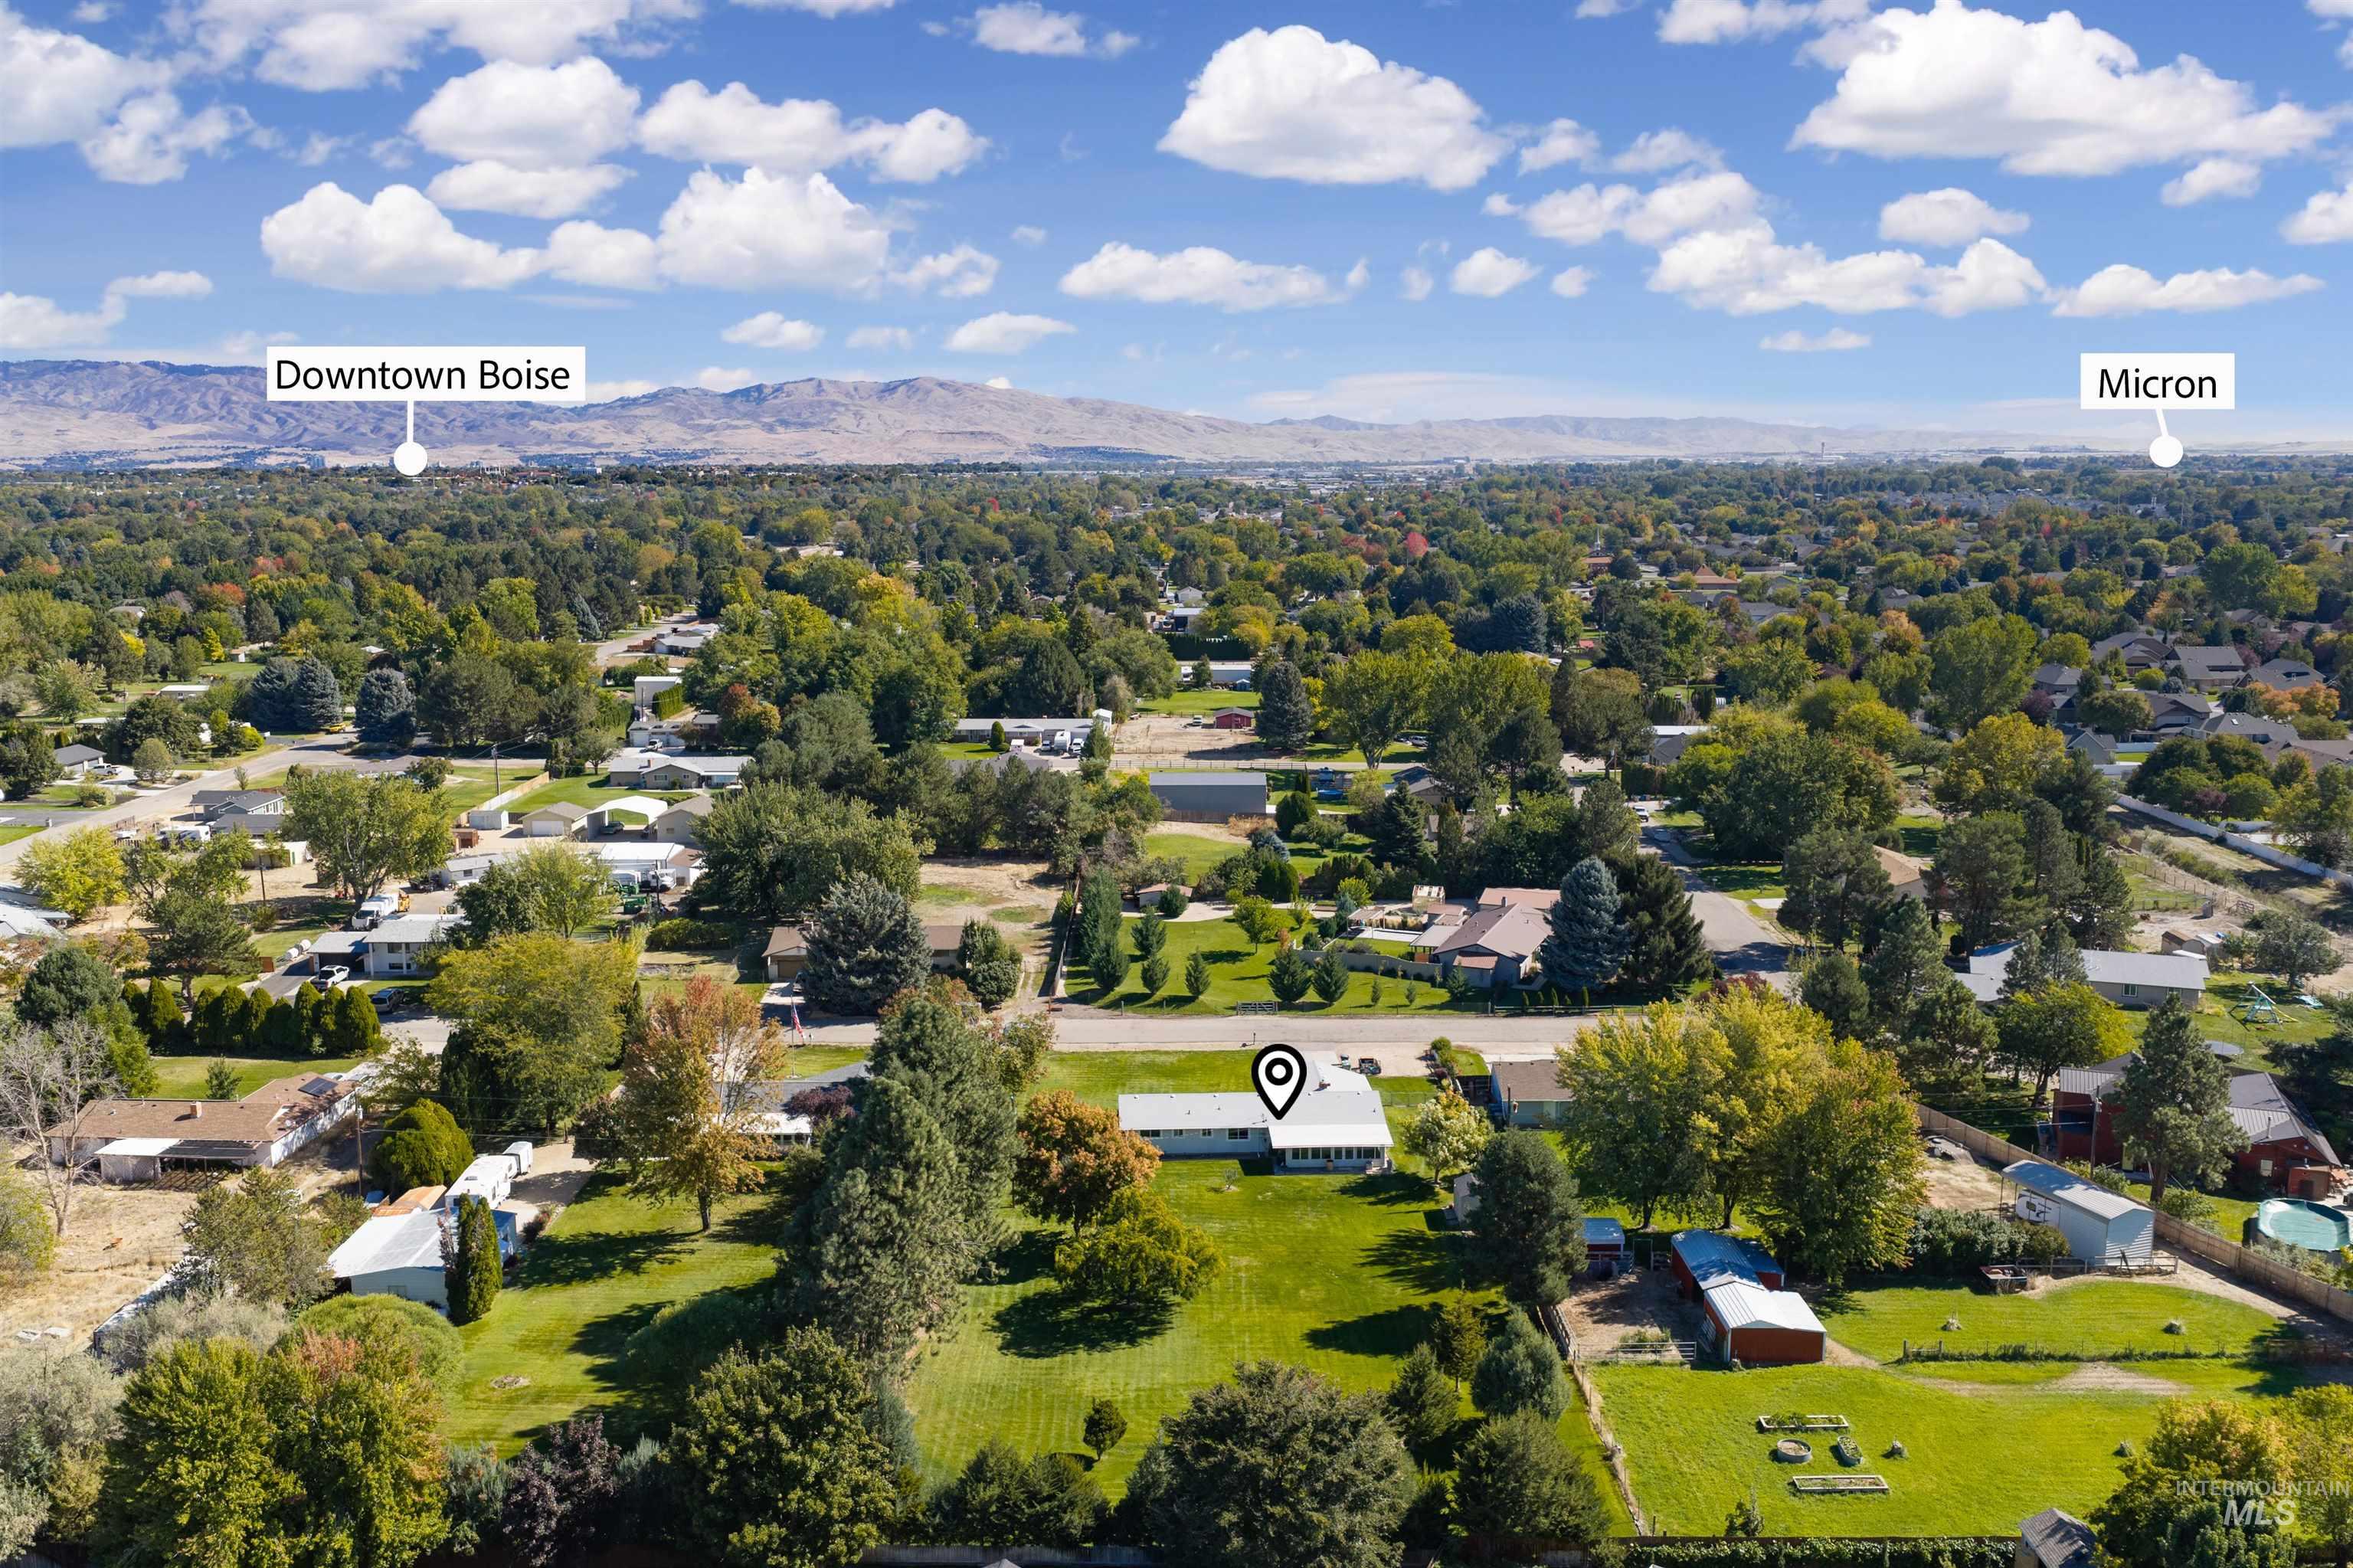
Additional content
-
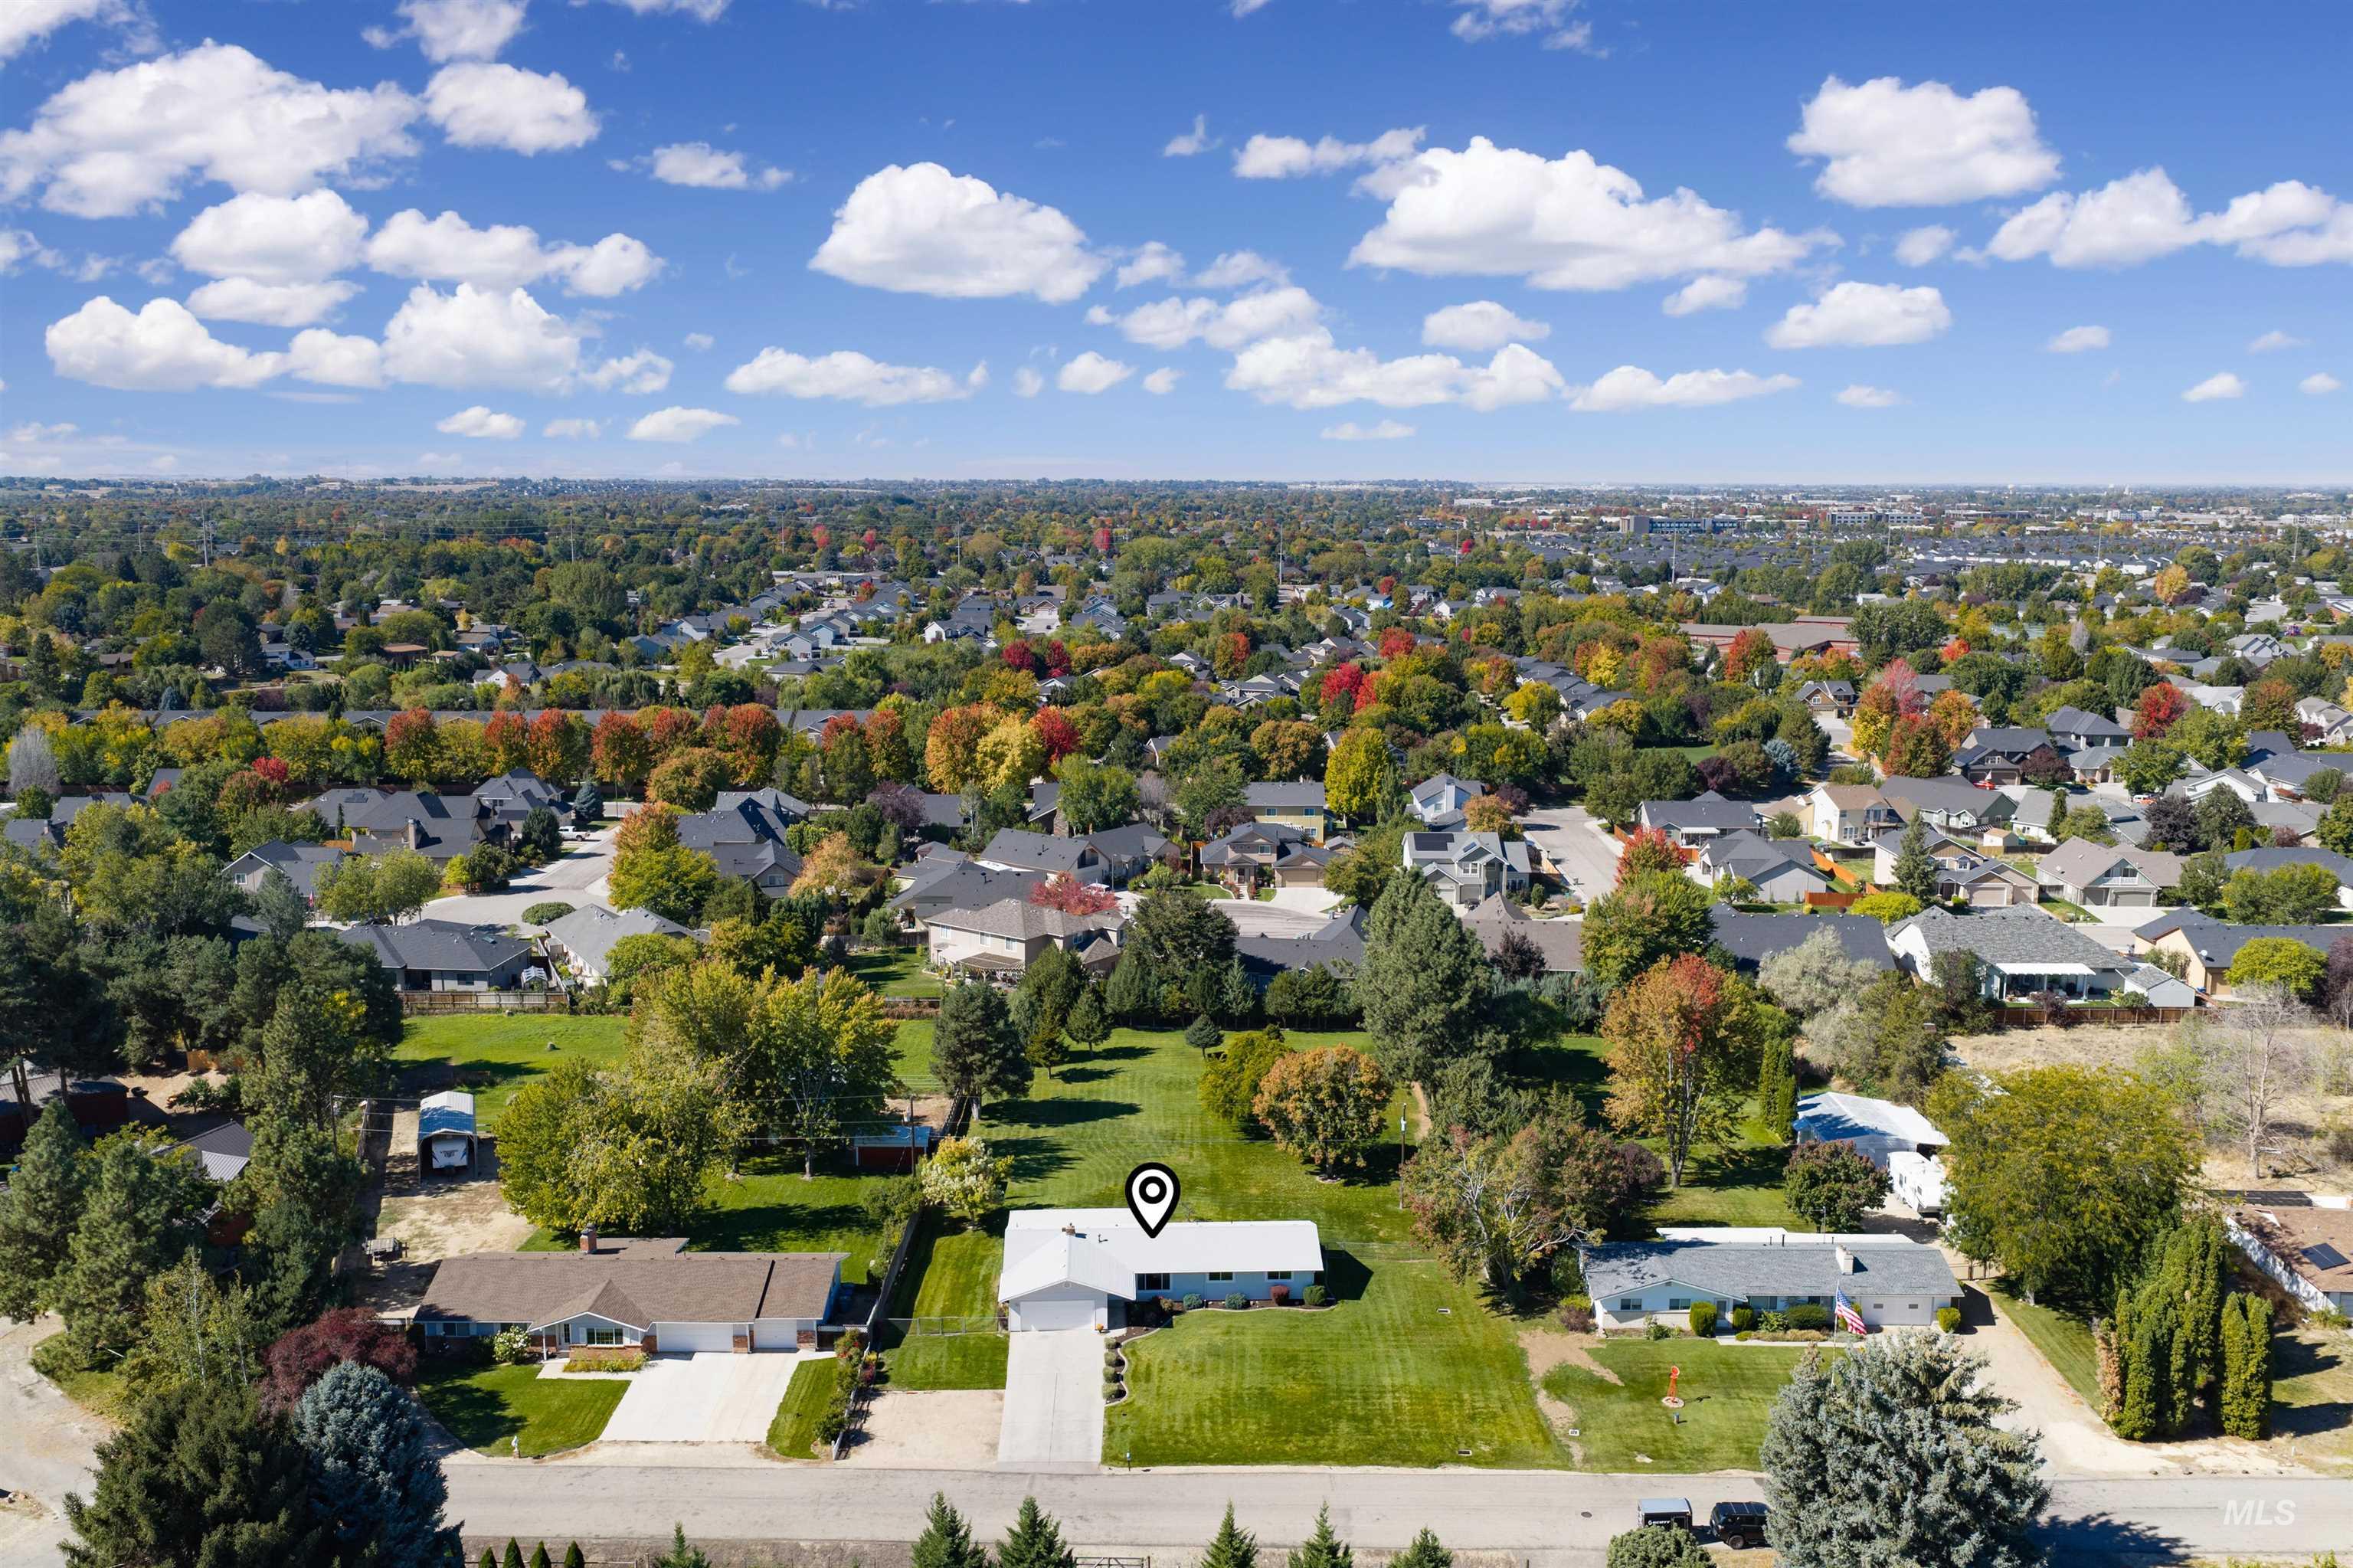
Additional content
-
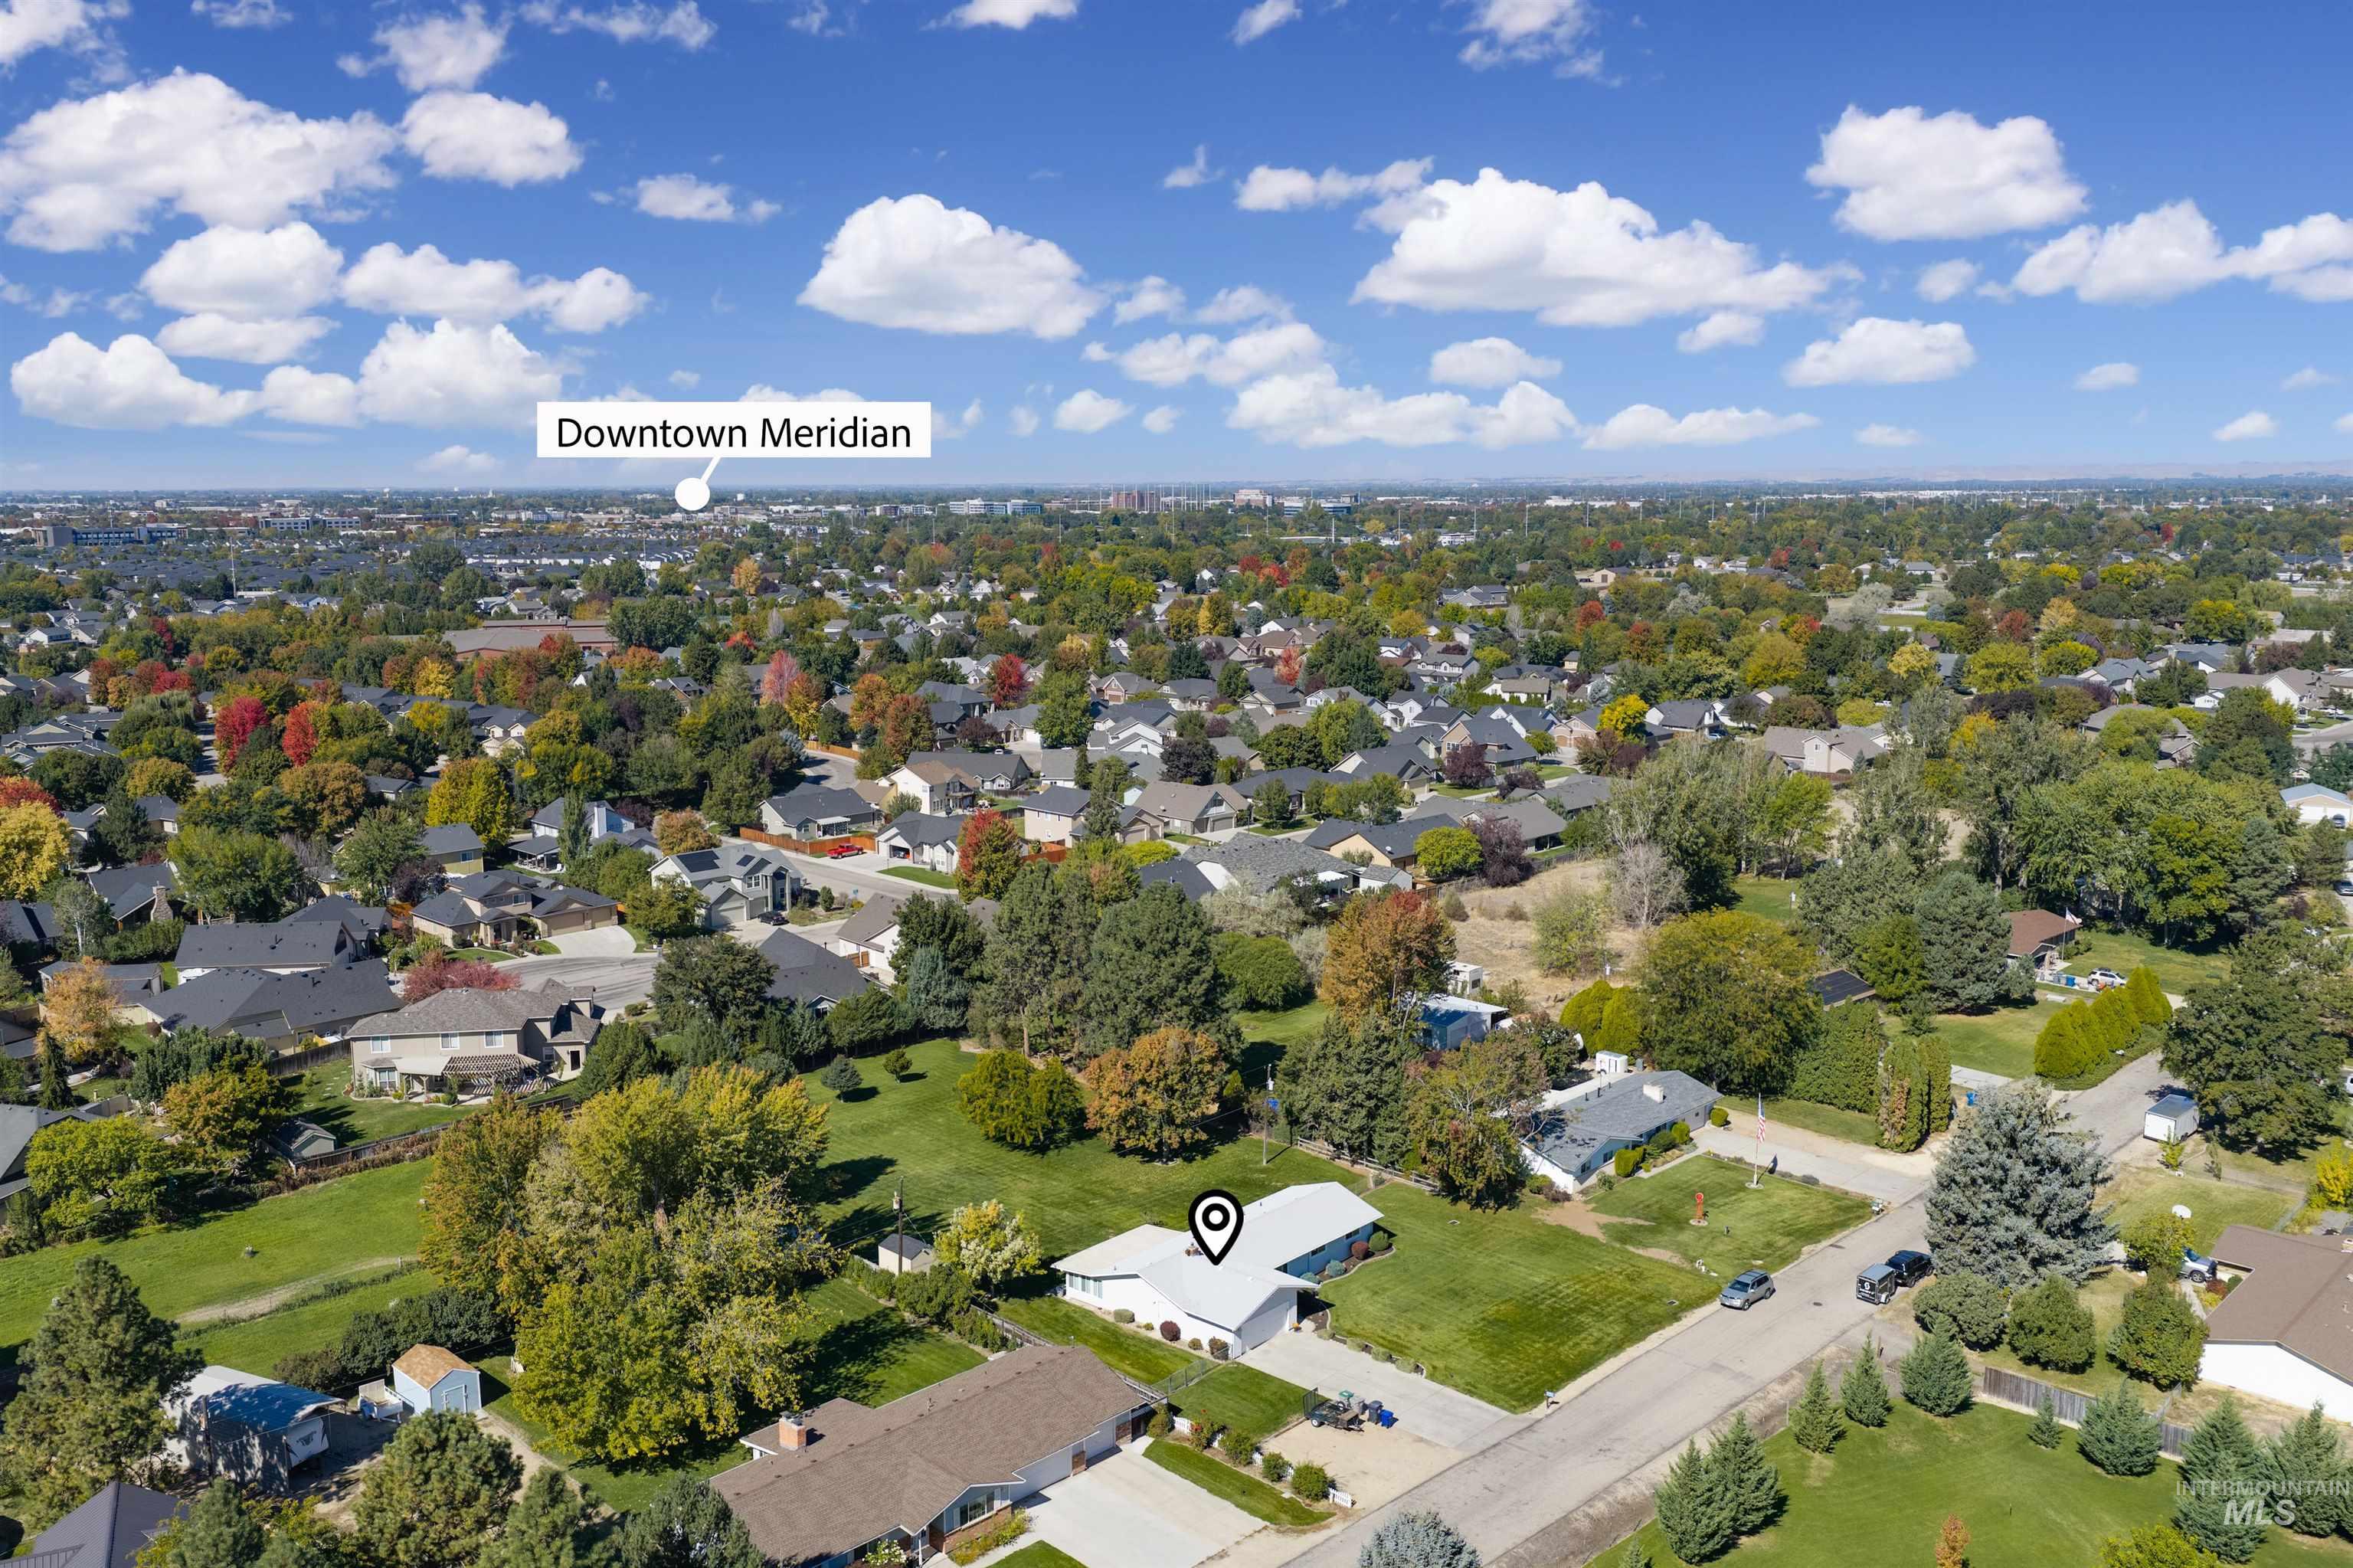
Expansive residential neighborhood with mature trees and varied architectural styles
-
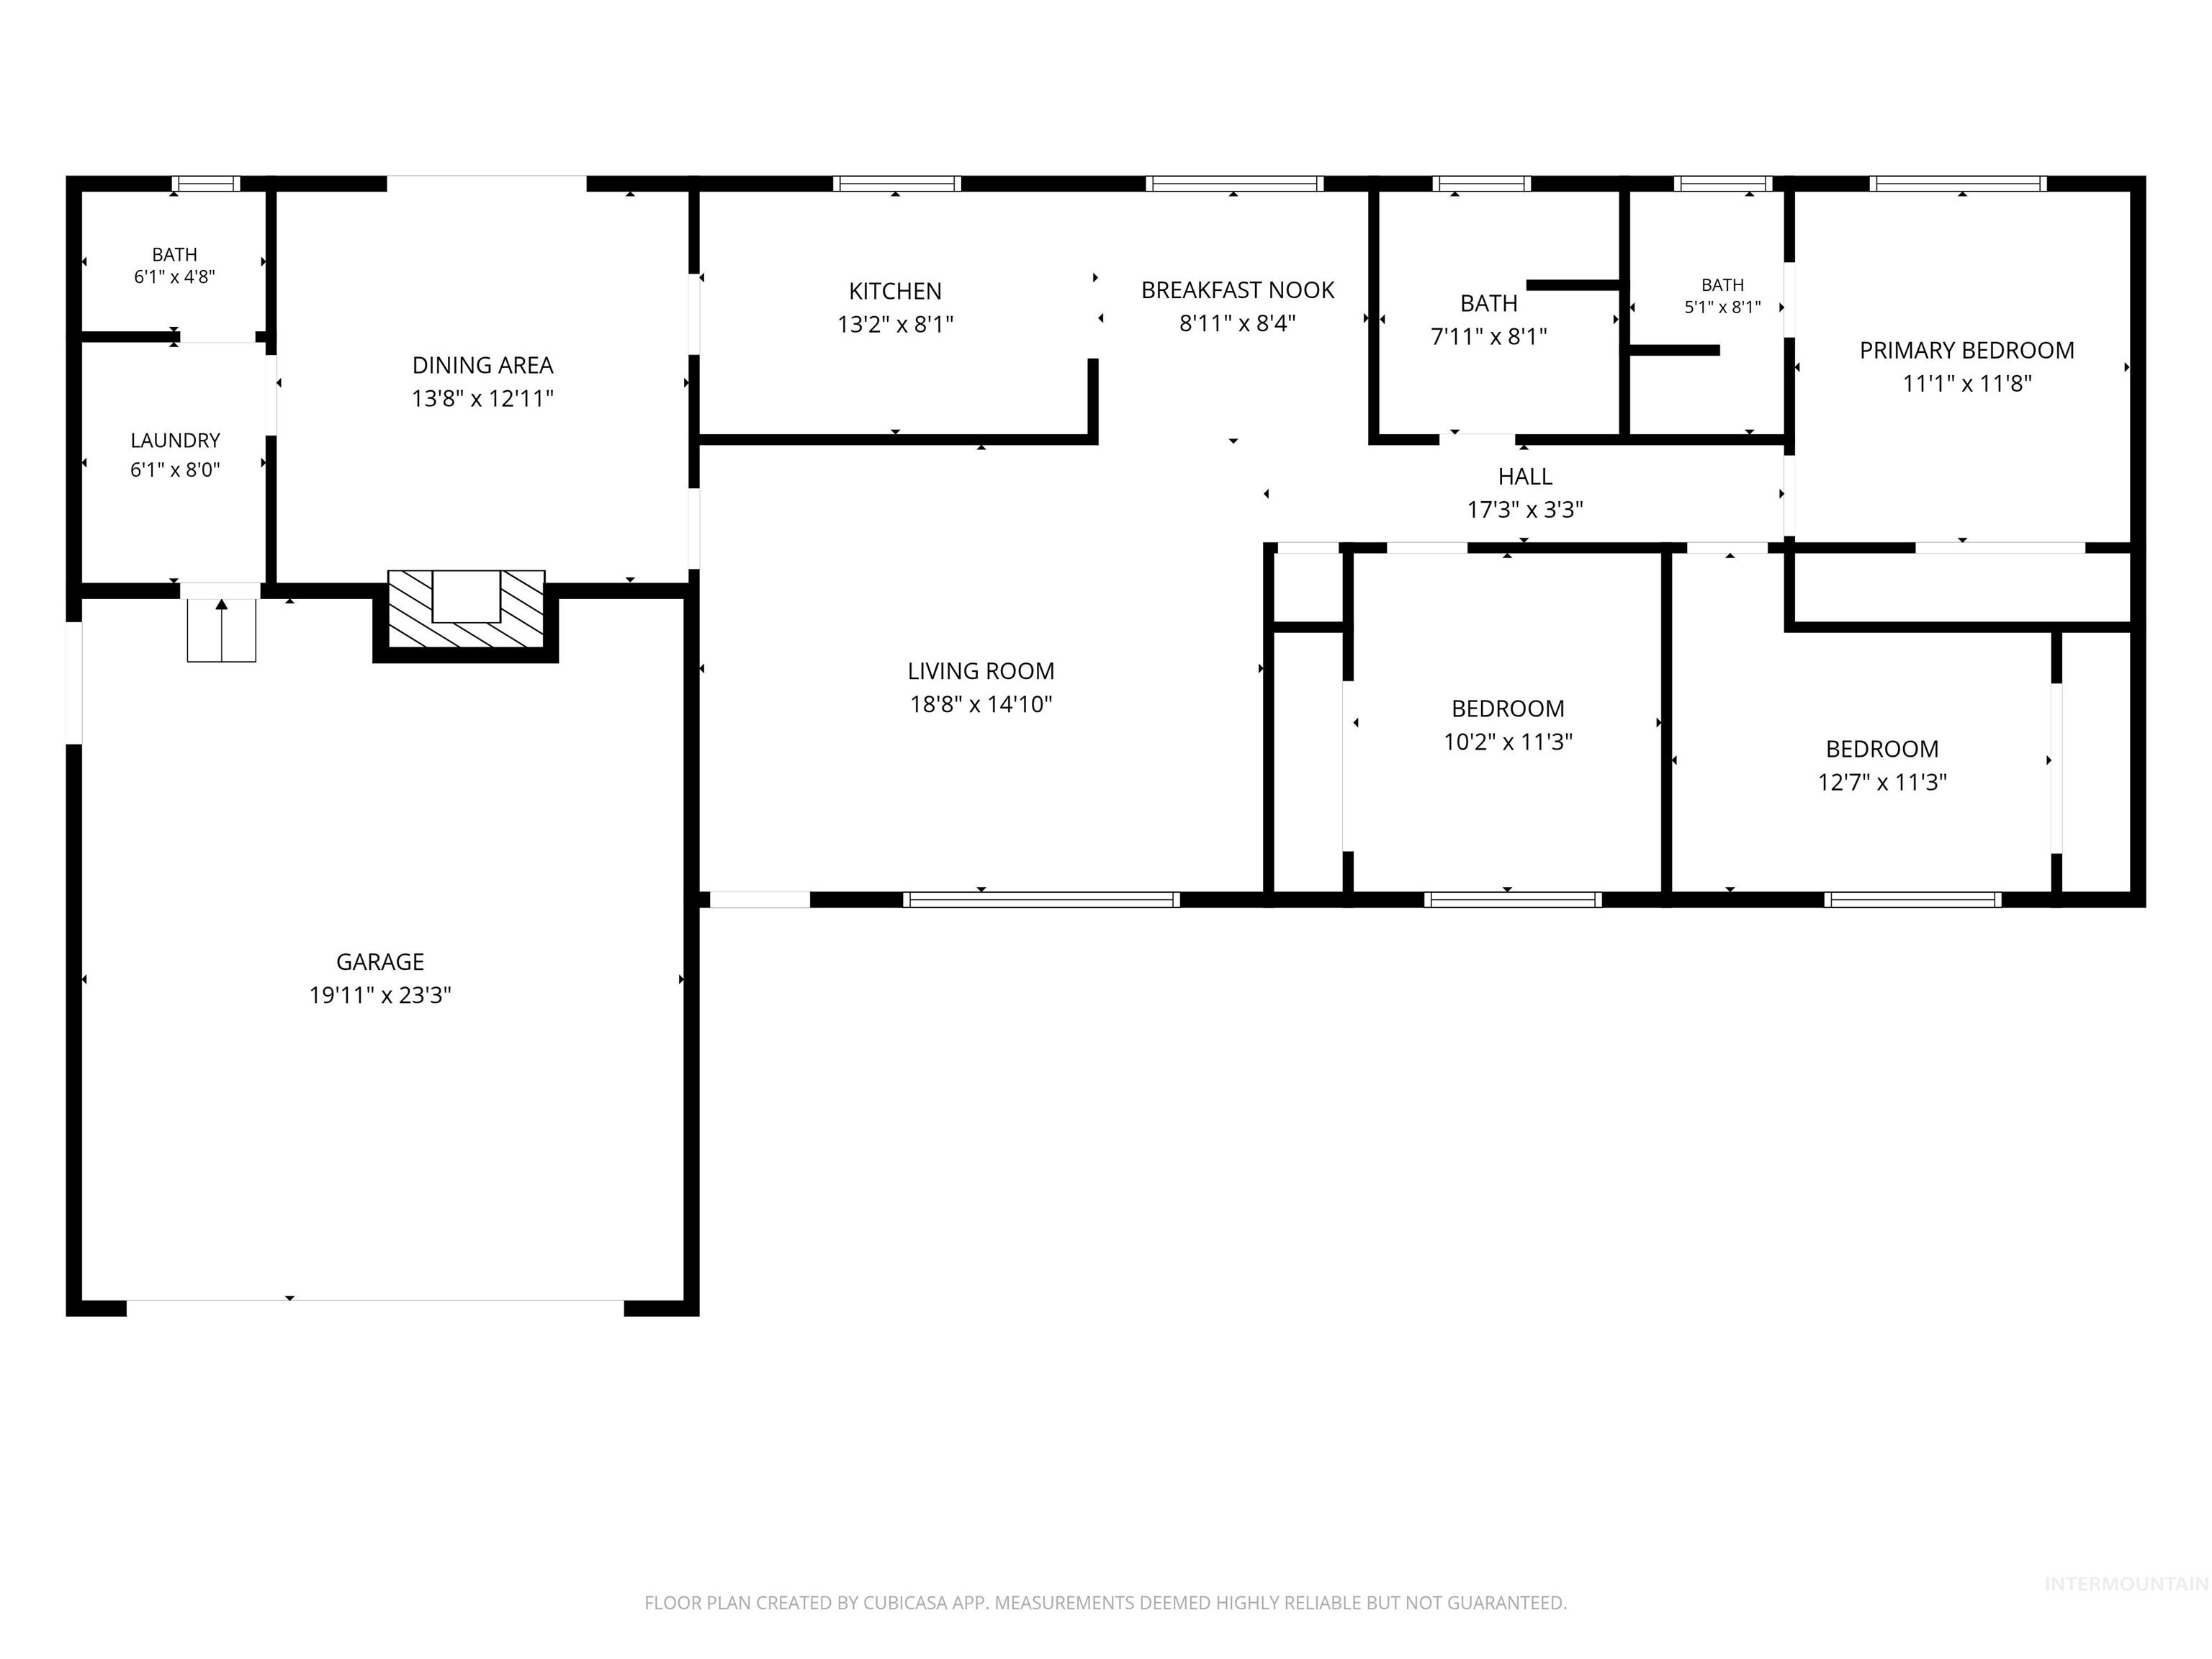
Floor plan
Property Description
Classic 1970s ranch home situated on nearly an acre, offering the perfect balance of space, privacy, and convenience—just minutes from shopping, dining, and everyday essentials. Bring your toys, trailers, RVs, and animals—there’s room for it all! With no HOA, you’ll have the freedom and flexibility to expand, play, park your recreational vehicles, or simply enjoy the open space. Lovingly cared for by the same owner for more than 50 years, this home features newer windows and fresh interior paint. A rare opportunity to make this well-loved property your own!
Features
- Heating:
- Gas
- Cooling:
- Central air
- Fireplace:
- Pellet
- Garage Capacity:
- 2
Address Map
- Country:
- US
- State:
- ID
- City:
- Boise
- Zipcode:
- 83709
- Street:
- 2467 S Essex
- Longitude:
- W117° 40' 35.5''
- Latitude:
- N43° 34' 50''
Rooms
- Master Bedroom Level:
- Main
- Bedroom 2 Level:
- Main
- Bedroom 3 Level:
- Main
- Kitchen Level:
- Main
Schools
- School District:
- Boise School District #1
- Elementary School:
- Amity
- Middle School:
- West Boise Jr
- High School:
- Borah
Additional Details
- Status:
- New
- Type:
- Single Family
- Level:
- Single
- Tax Year:
- 2025
- Taxes:
- $3,873
- Potential Short Sale:
- No
- Age:
- 51 - 80 Years
- Auction:
- No
- Flood Ins Required:
- No
- HUD Owned:
- No
- In Foreclosure:
- No
- Land Size:
- 1/2 - .99 AC
- Land Lease:
- No
- Home Owner Exempt:
- Yes
- HOA Frequency:
- Not Applicable
- Irrigation District:
- Nampa/Meridian
- Inc Kitchen Features:
- Dishwasher, Disposal, Microwave, Oven/range freestanding, Refrigerator, Water softener own
- Lot Features:
- Garden space, Storage shed, Irrigation available, Finished Driveway, Rv Parking
- Water:
- Individual well
- Land Use:
- Single
- Sprinkler System:
- Auto,Irrigation
Residential For Sale
2467 S Essex, Boise, Idaho 83709
3 Bedrooms
2.5 Bathrooms
1,532 SqFt
Visits : 1 in 1 days
$579,000
Listing ID #99002468
Basic Details
- Property Type :
- Residential
- Listing Type :
- For Sale
- Listing ID :
- 99002468
- Price :
- $579,000
- Bedrooms :
- 3
- Bathrooms :
- 2.5
- Apx SqFt :
- 1,532 SqFt
- Year Built :
- 1975
- Lot Area :
- 0.93 SqFt
- Days on Market :
- 1
- Subdivision :
- Hollandale Esta
- Update Date :
- 10/01/2026 18:26:52
- Status :
- Active
Agent info

- JoeAnne Santy-Greene
- (208) 947-4609
- (208) 283-6313
- (208) 287-8500
-

Contact Agent
Mortgage Calculator

