

-
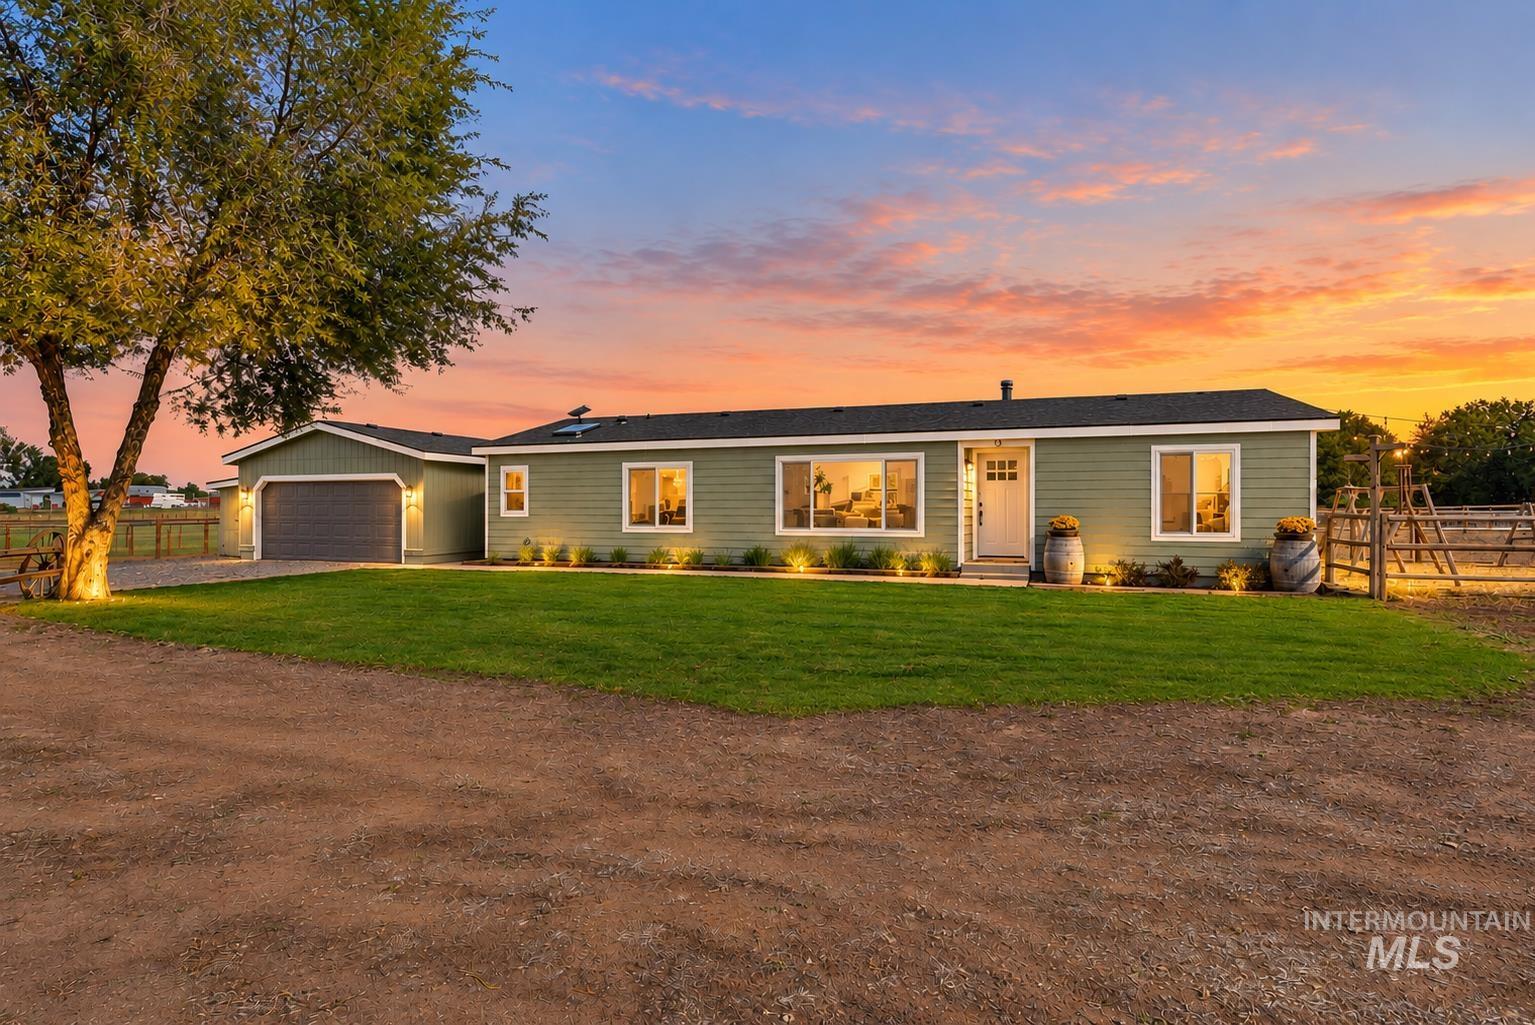
Single-story residence featuring a green siding exterior, attached garage with a dark garage door, white framed windows, and a manicured lawn
-
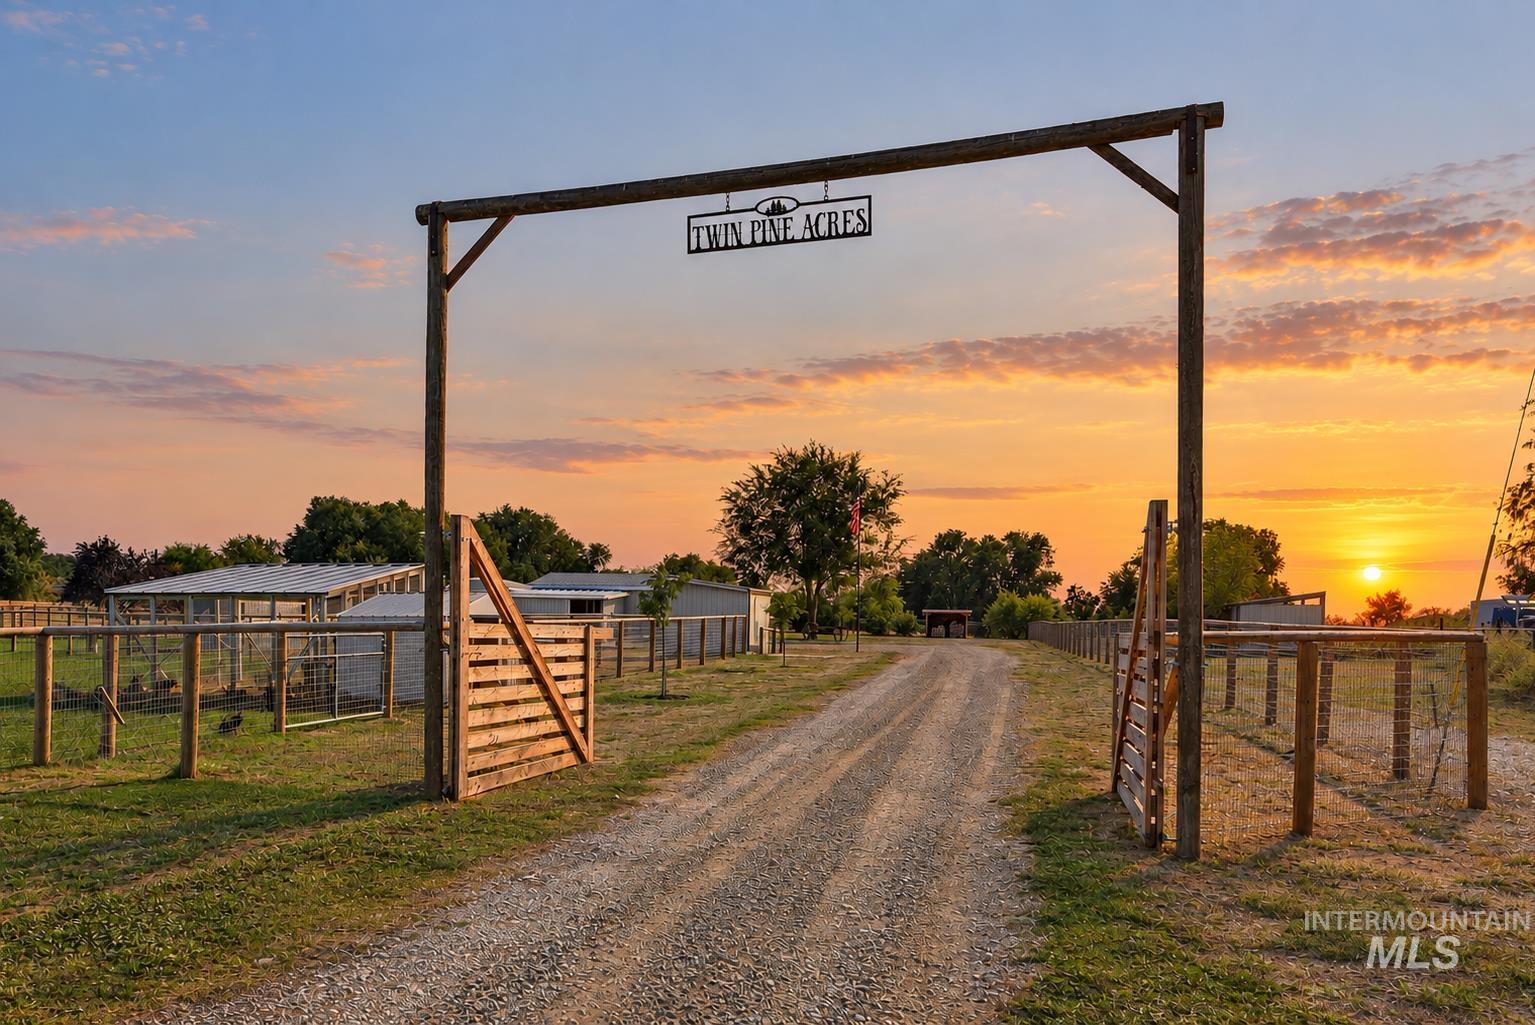
Gravel driveway with a wooden entry gate, featuring perimeter fencing and outbuildings
-
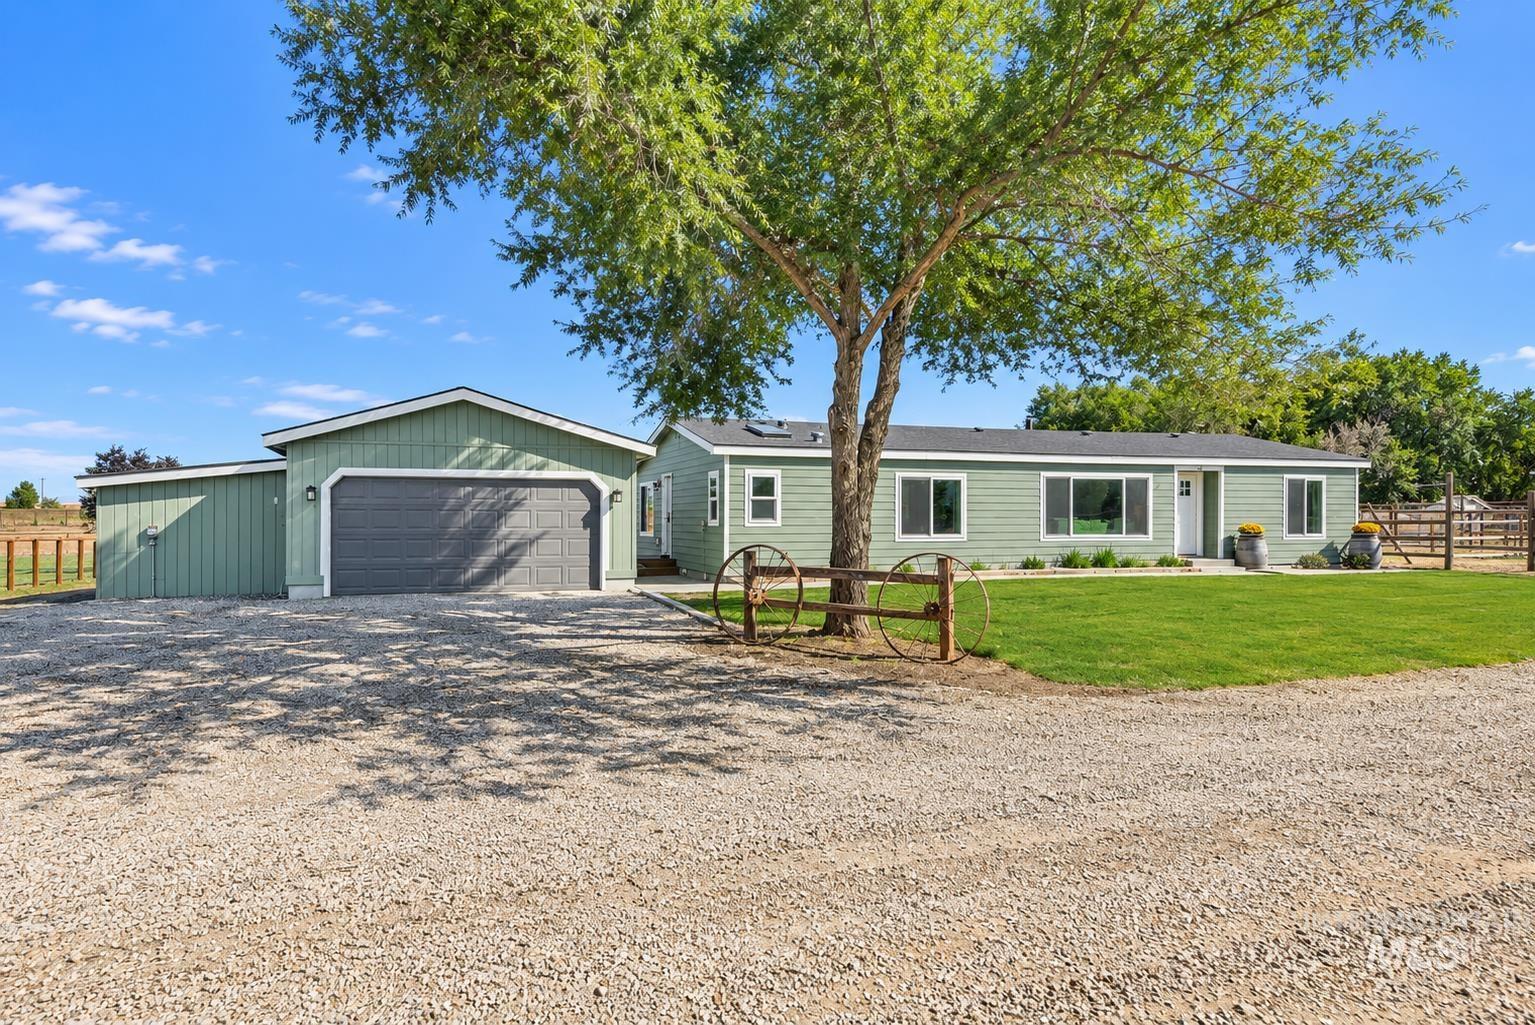
Single-story residence with light green siding and a dark roof
-
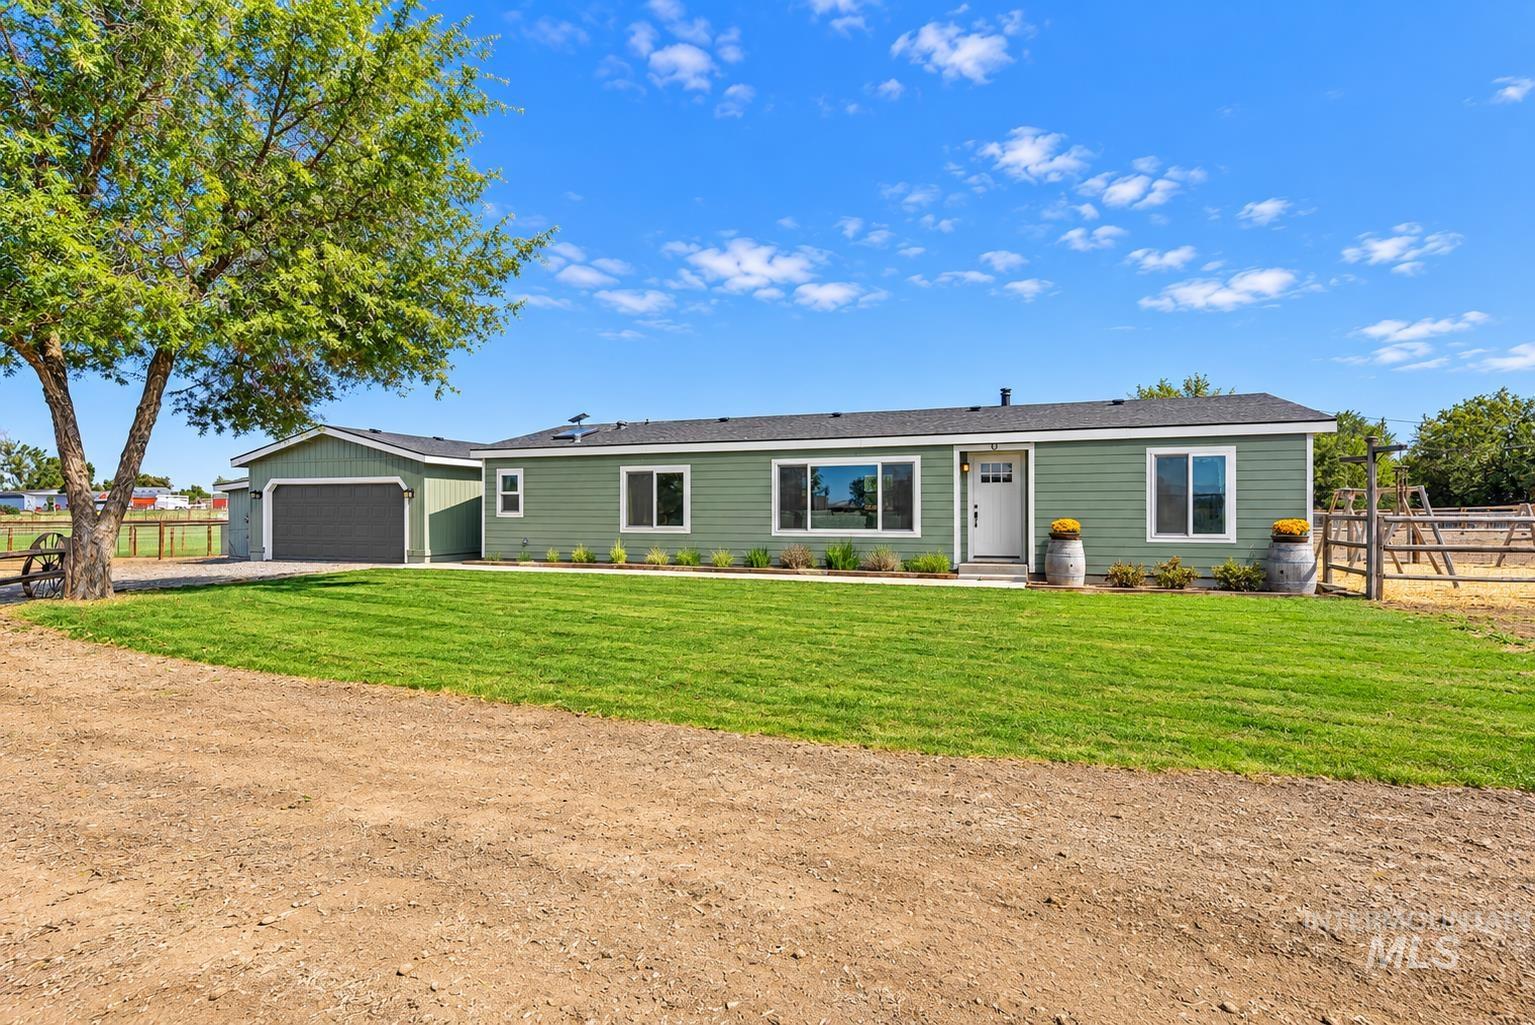
Green siding exterior with white window trim, a prominent white entry door, and an attached two-car garage with a dark gray door
-
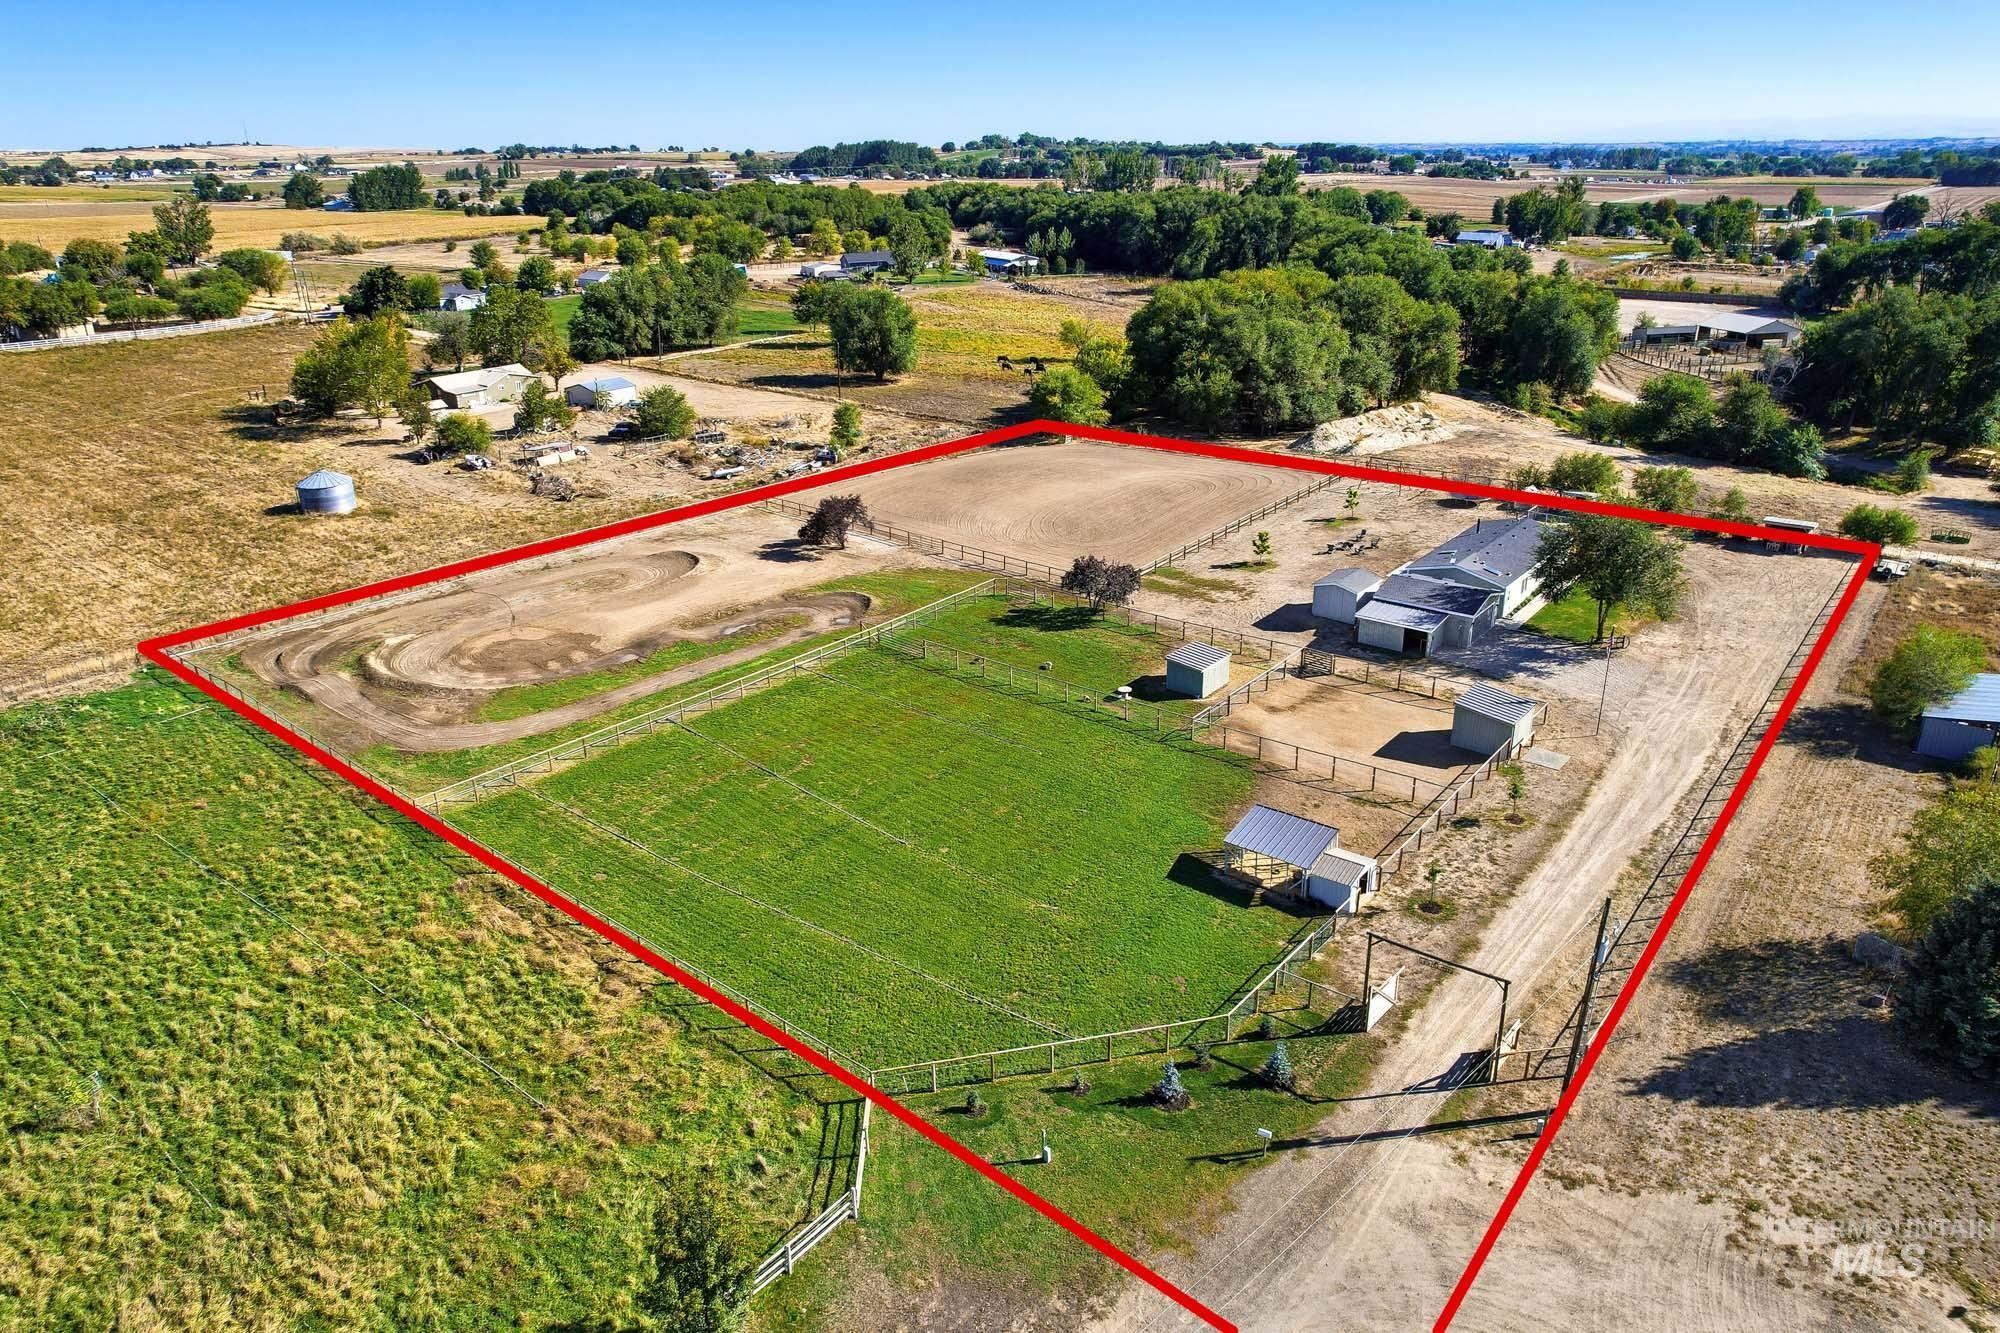
Expansive property featuring a residence, gravel drive, multiple outbuildings, fenced enclosures, and a dirt track
-
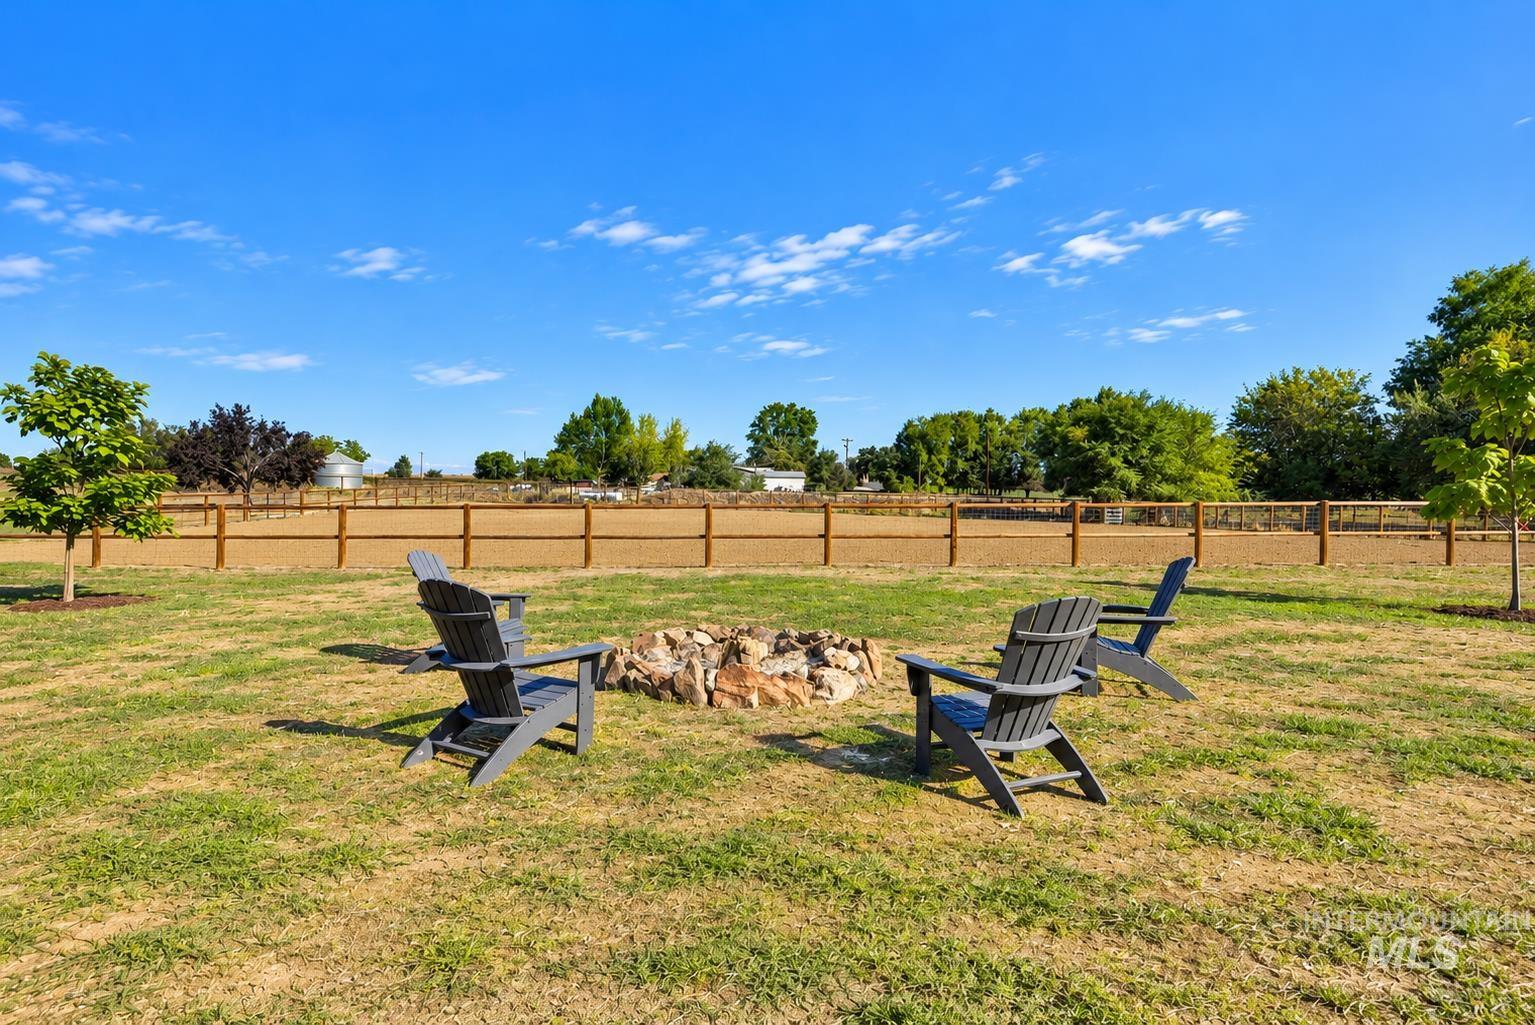
Expansive outdoor space featuring a rock fire pit and a perimeter fence, providing a defined property boundary
-
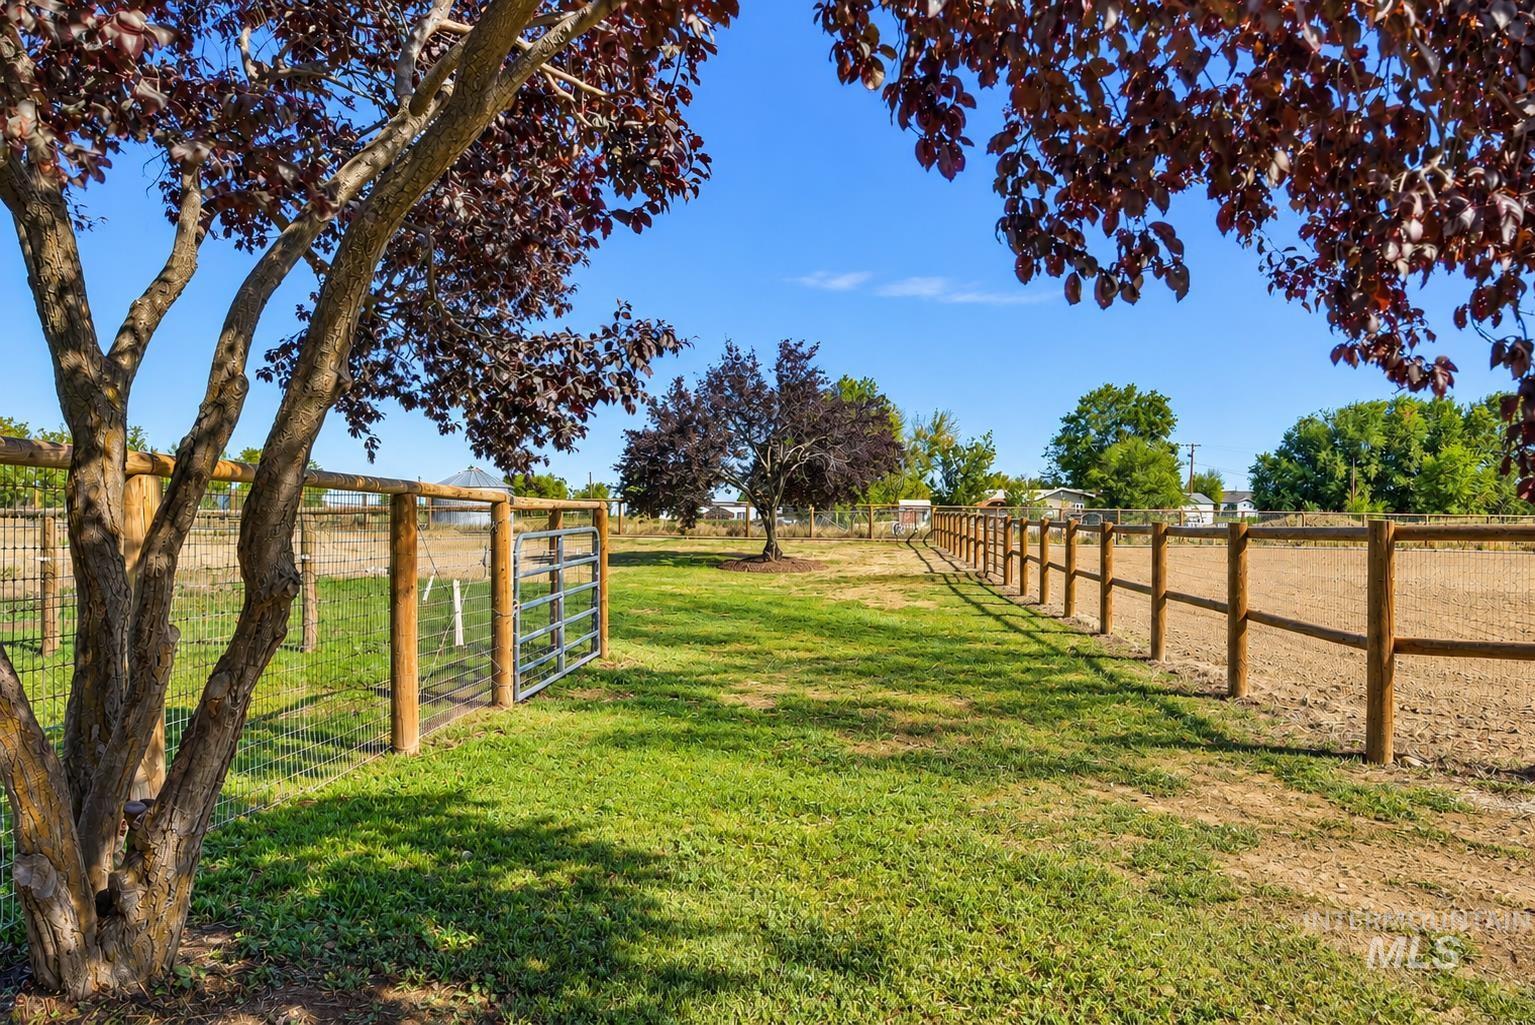
Expansive outdoor space featuring a manicured lawn, established trees, and perimeter fencing
-
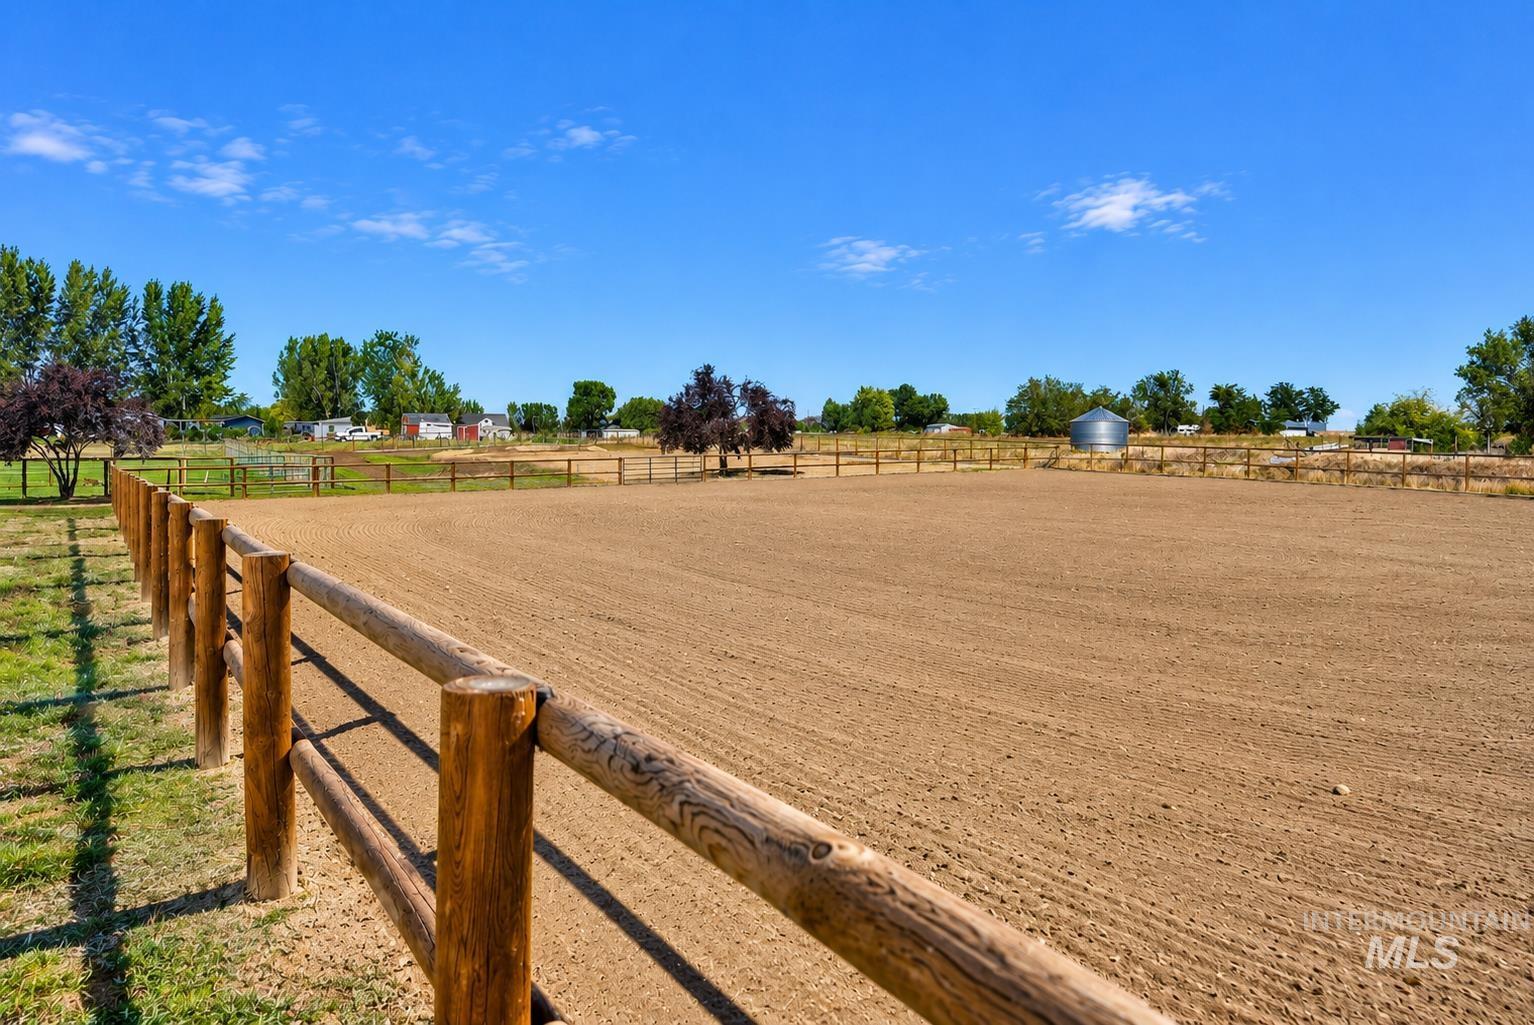
Expansive graded riding arena, bordered by a rustic wood post and rail fence, with a metal grain silo visible in the background
-
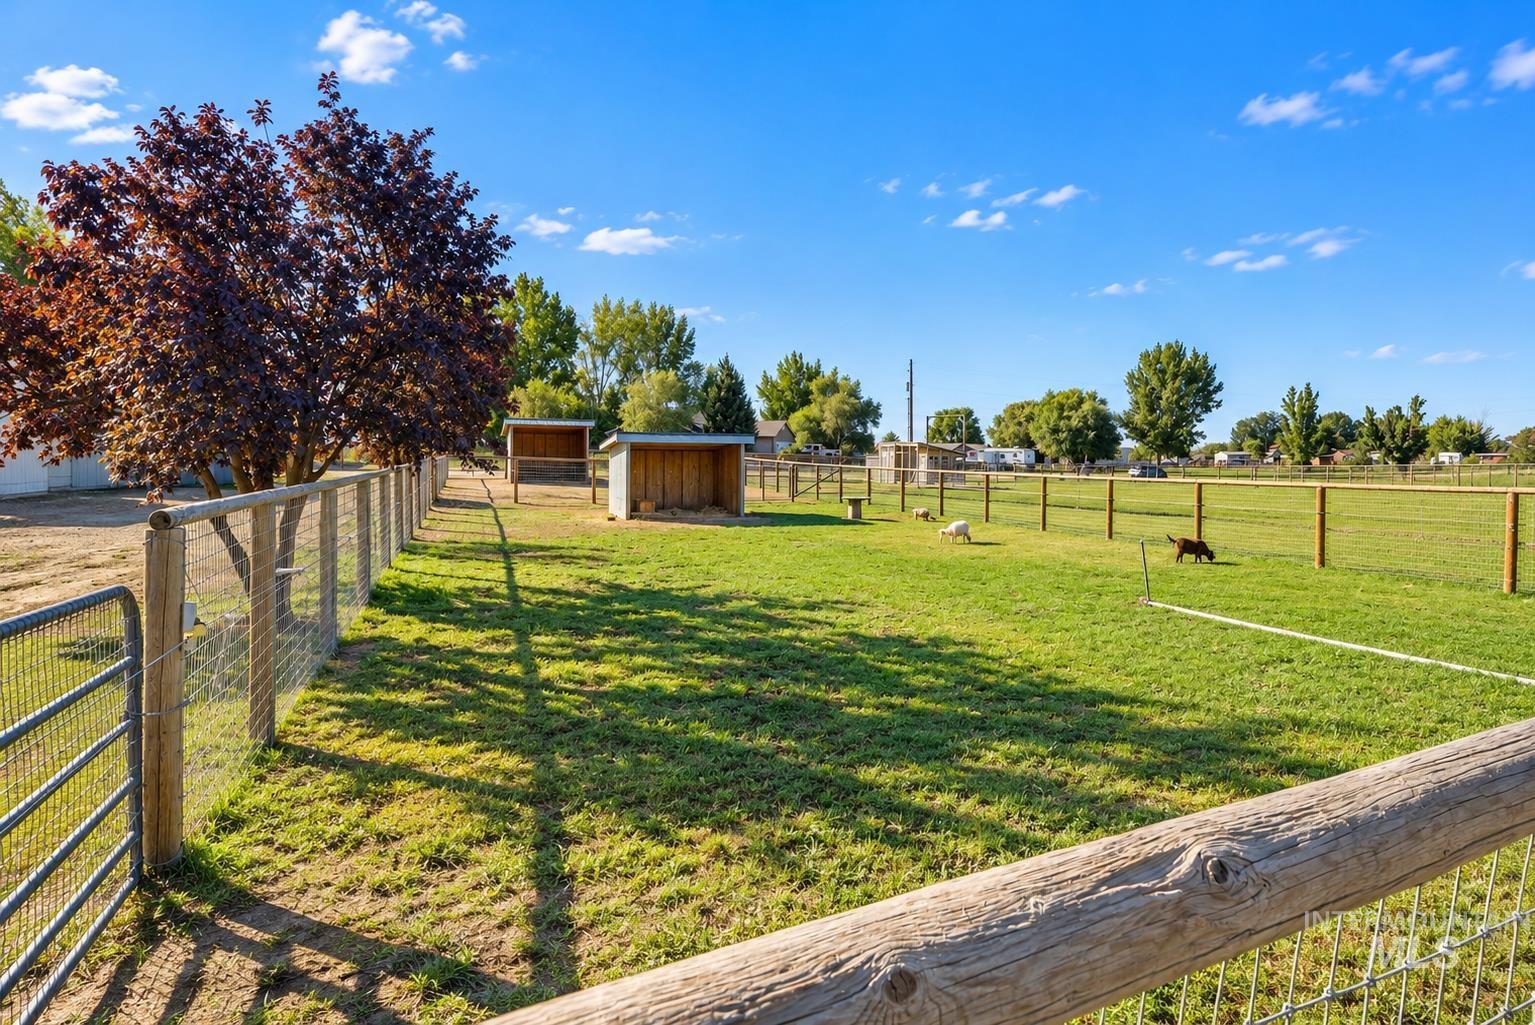
Expansive fenced property featuring two outbuildings and mature trees
-
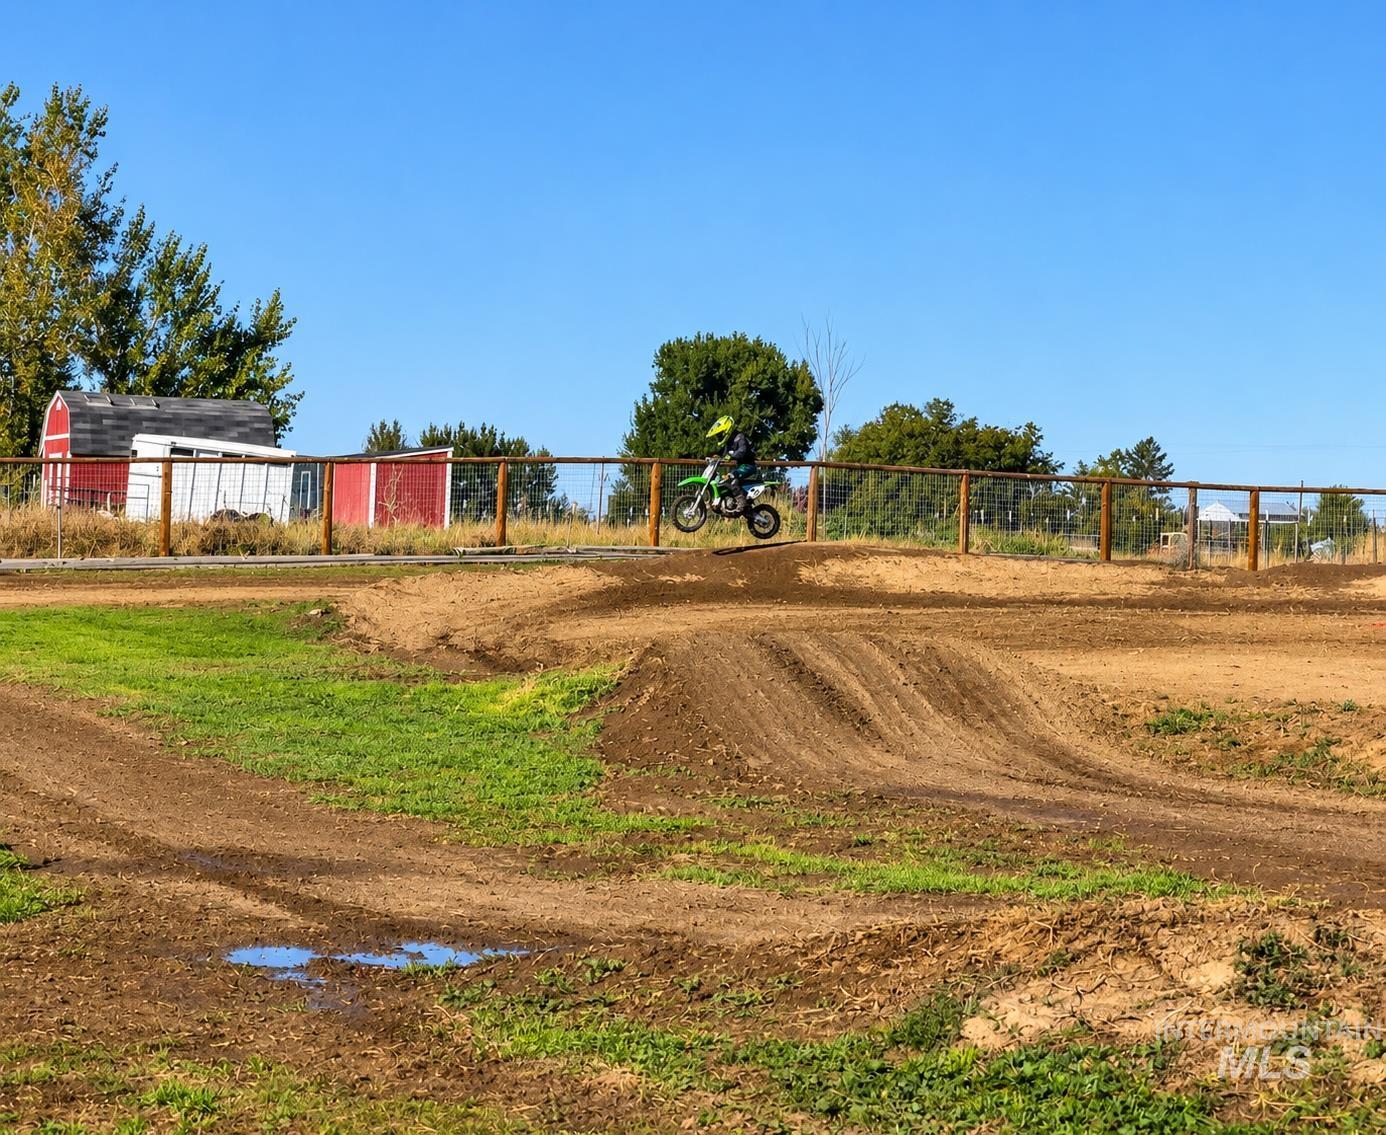
Additional content
-
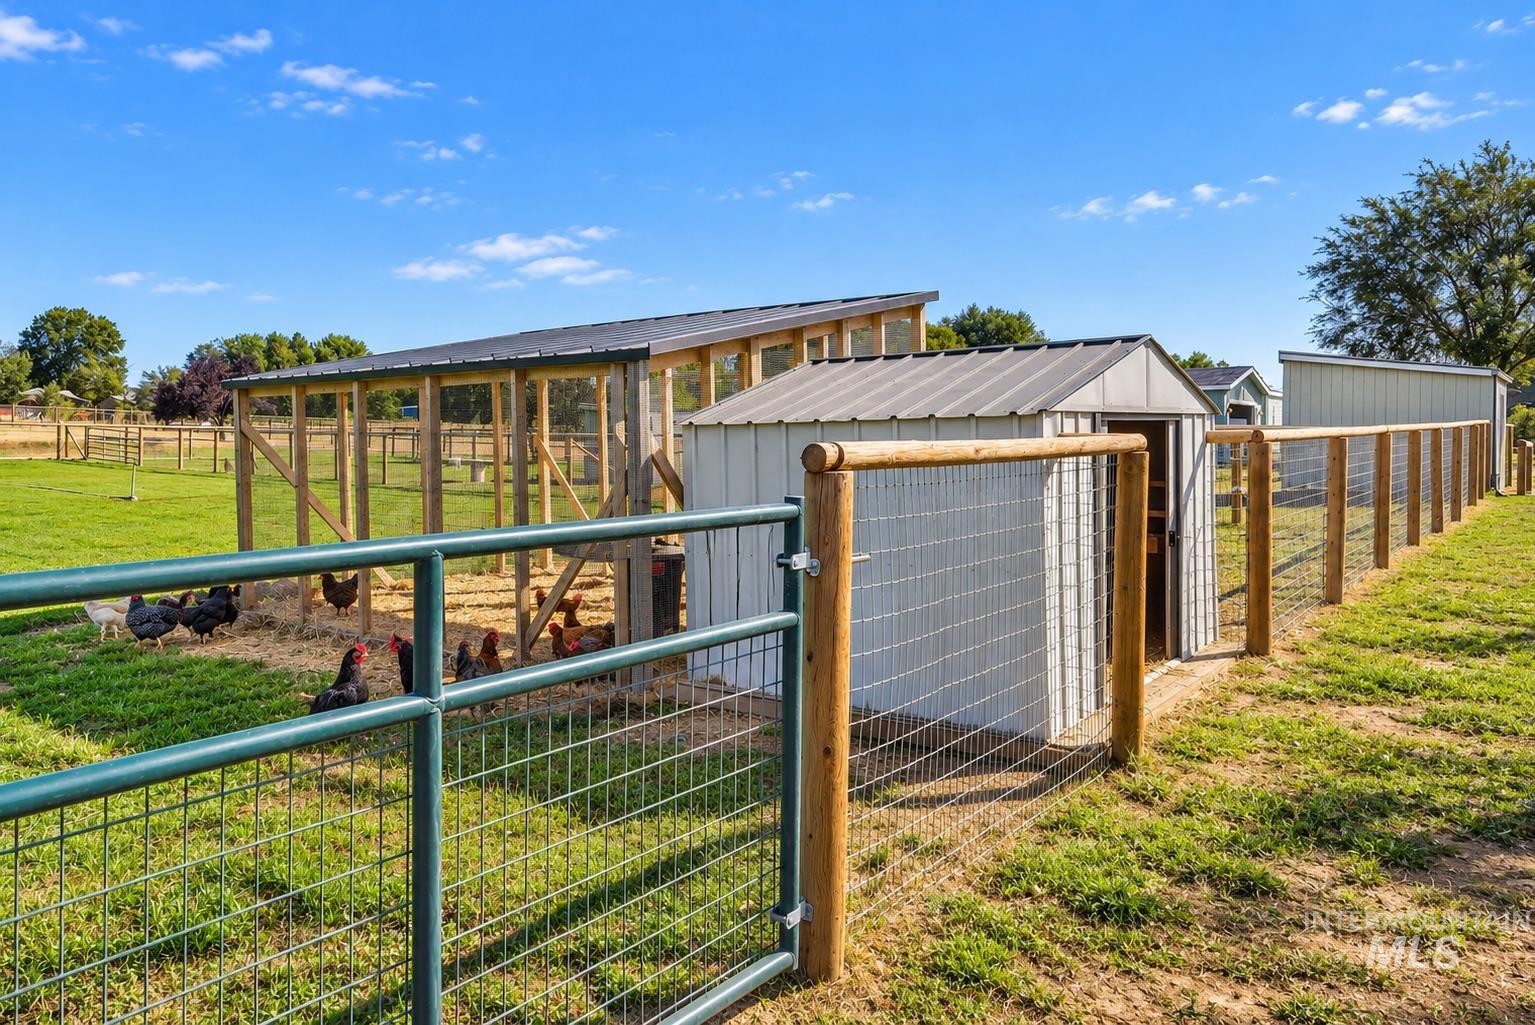
Expansive fenced yard featuring a large chicken coop with a metal roof, an additional detached metal shed, and durable wood-post and wire fencing
-
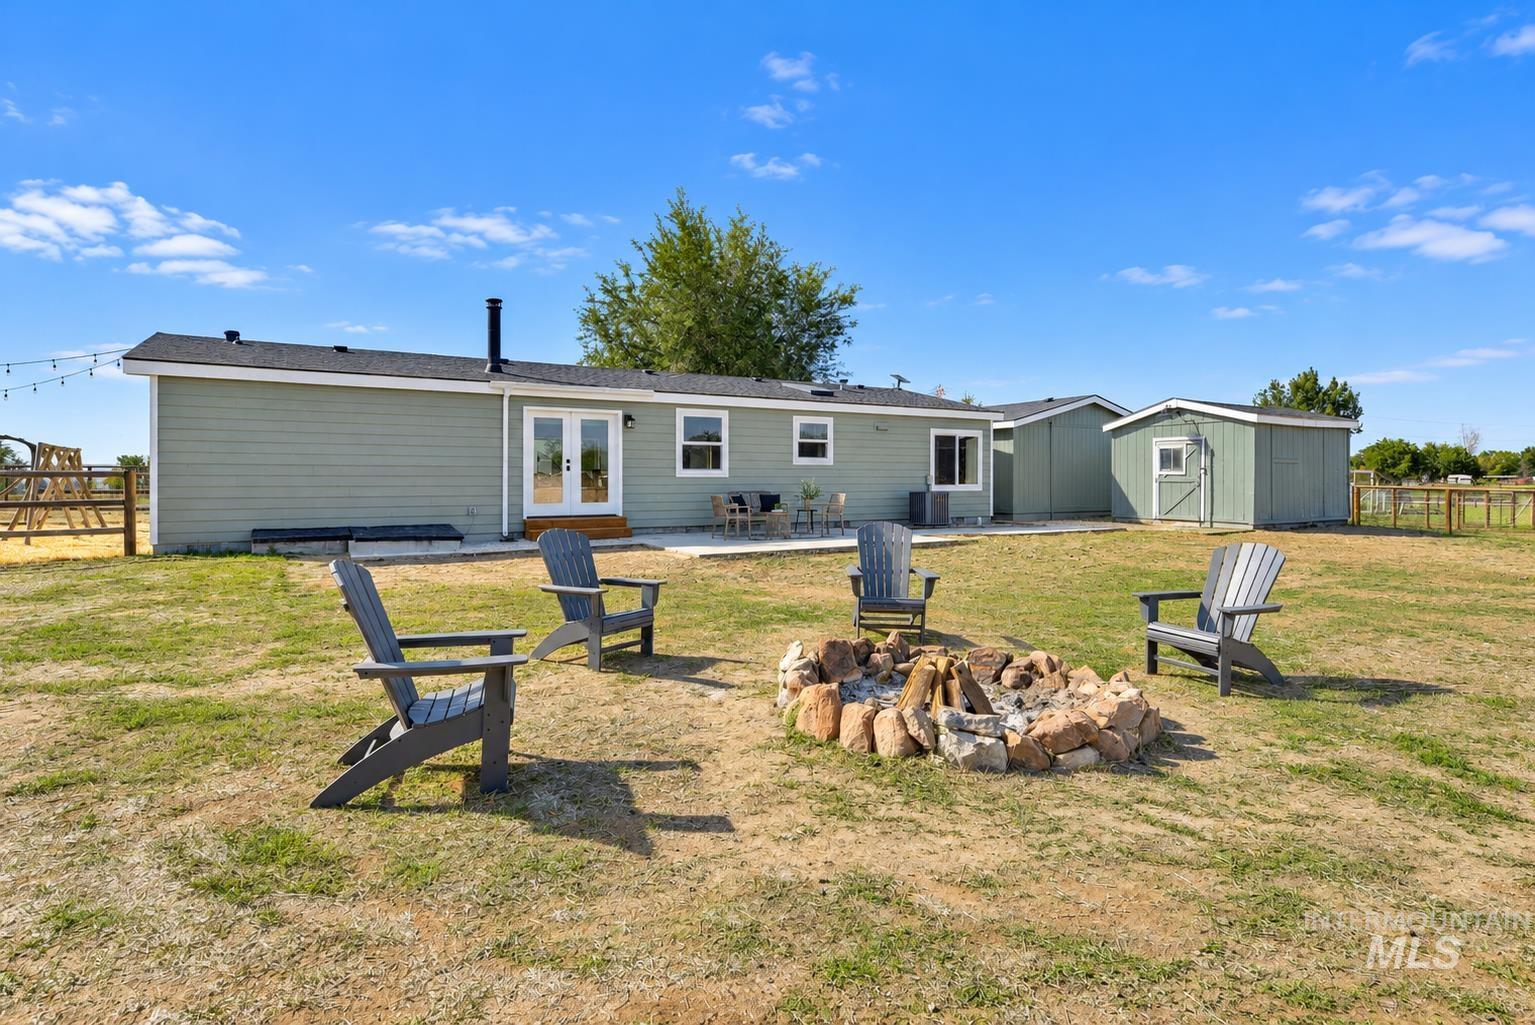
Expansive backyard featuring a stone-lined fire pit, two outdoor storage sheds, and a concrete patio with French doors
-
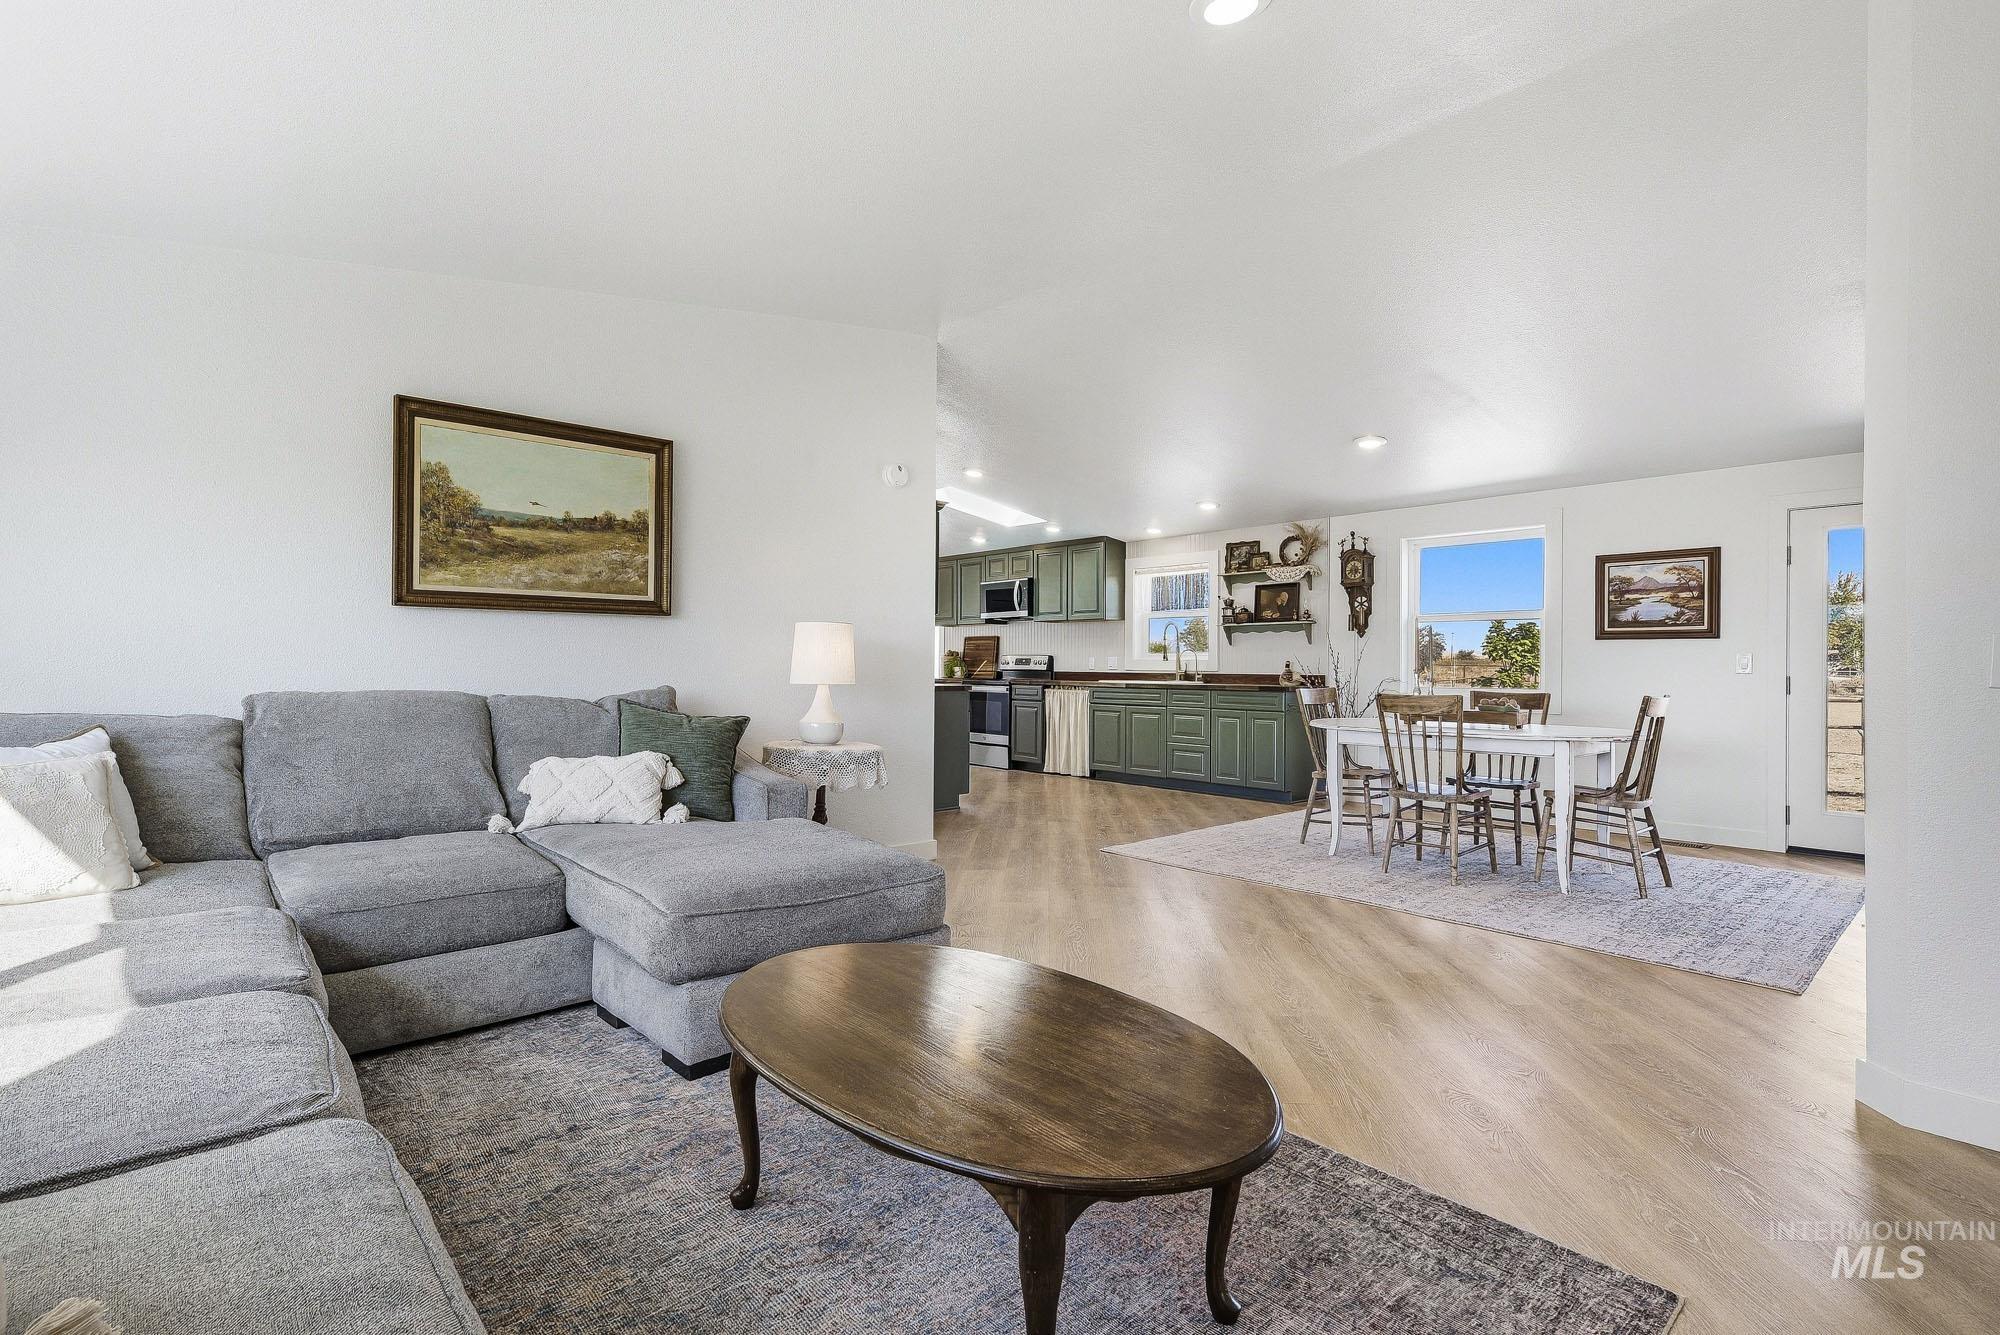
Open-concept living space featuring wood-finish flooring, recessed lighting, and a kitchen with green cabinetry
-
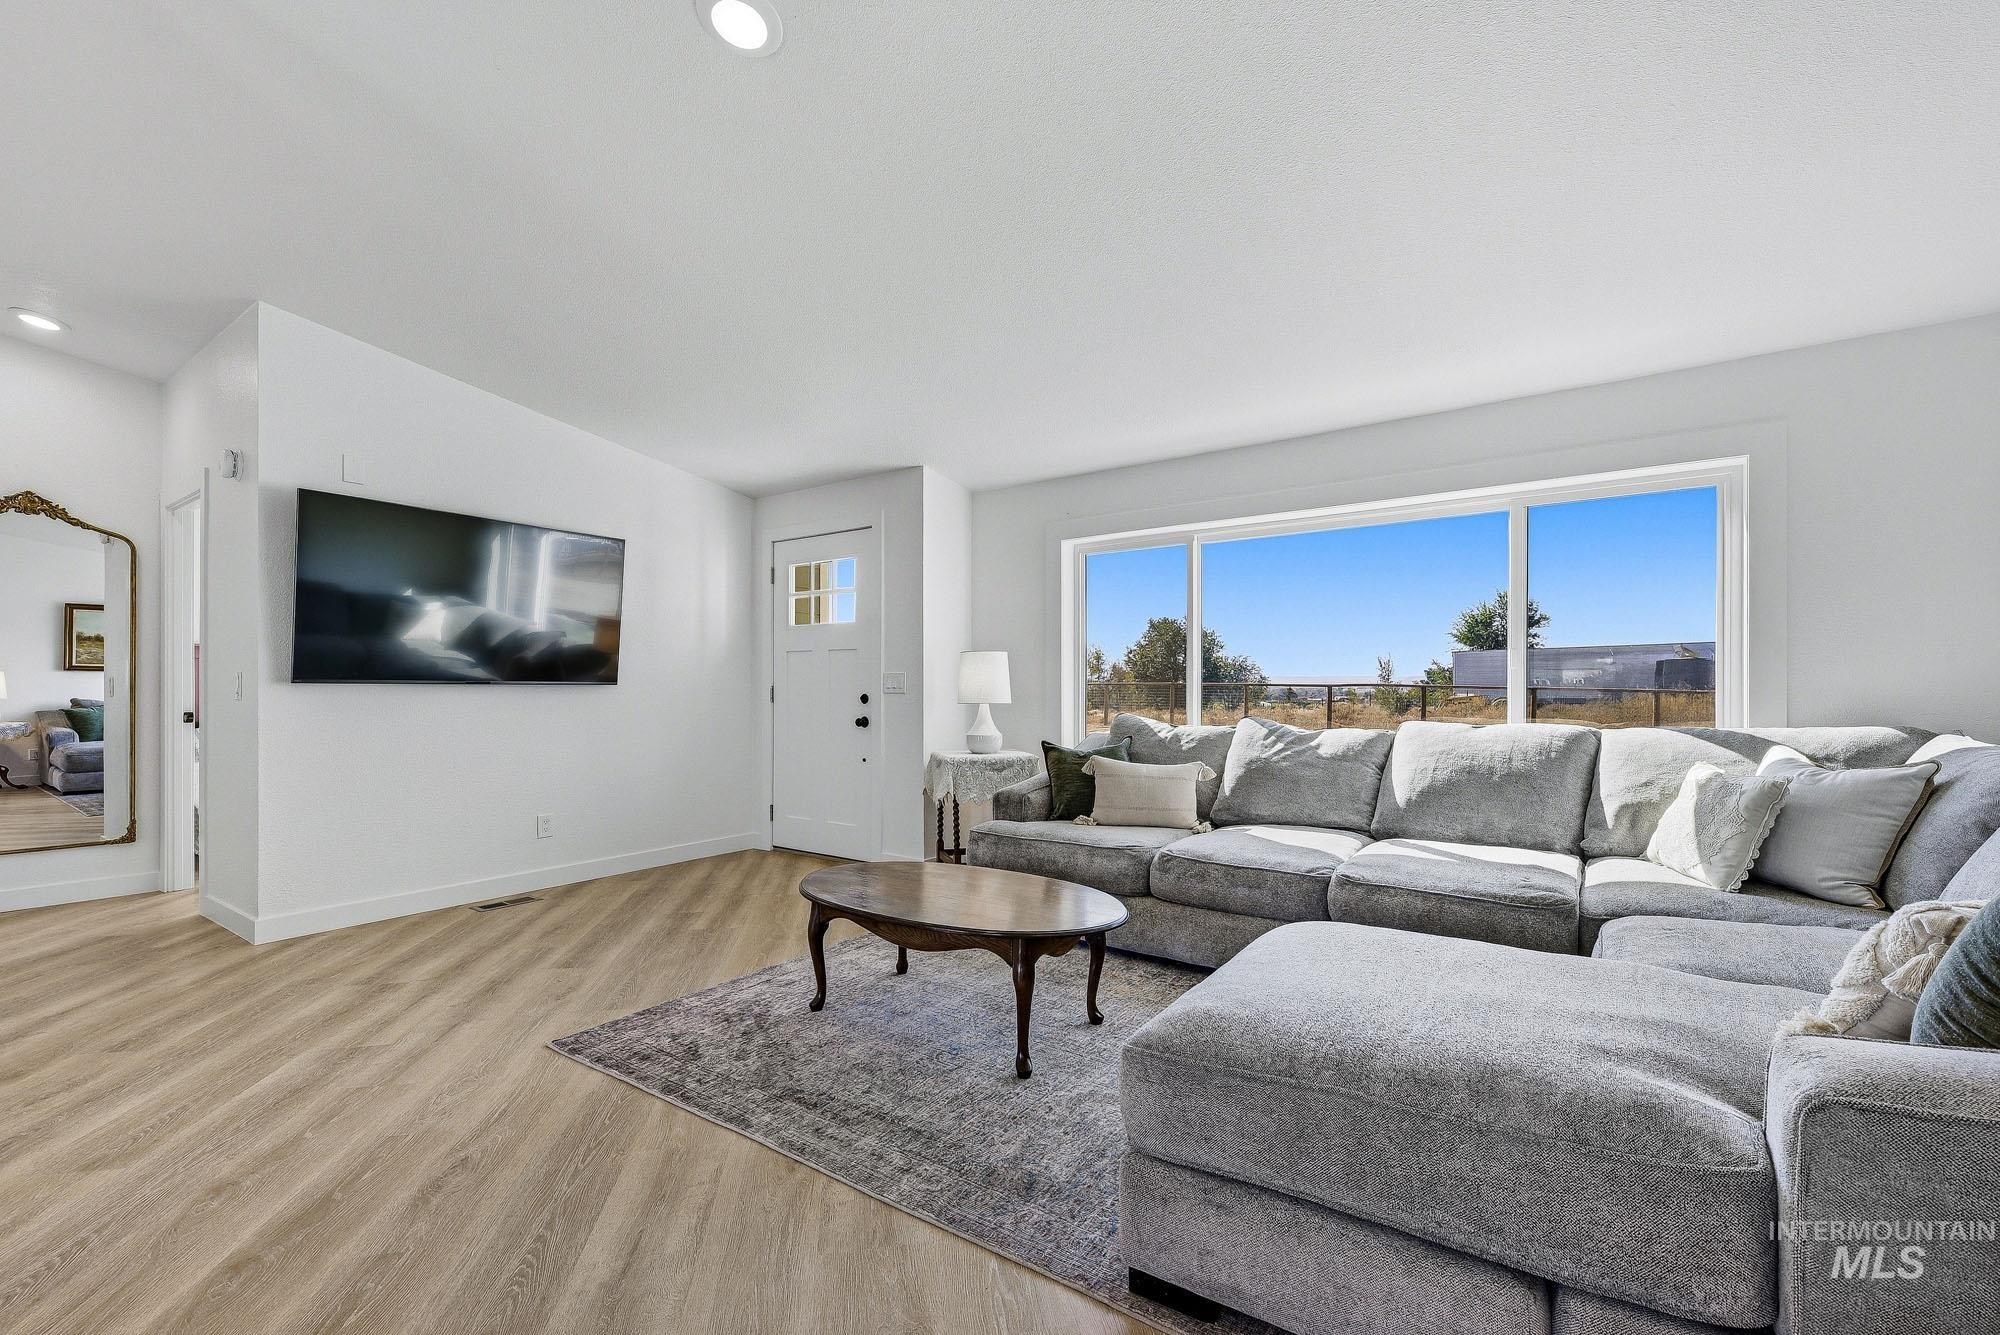
Spacious living area featuring wood-finish flooring, recessed lighting, and a large picture window
-
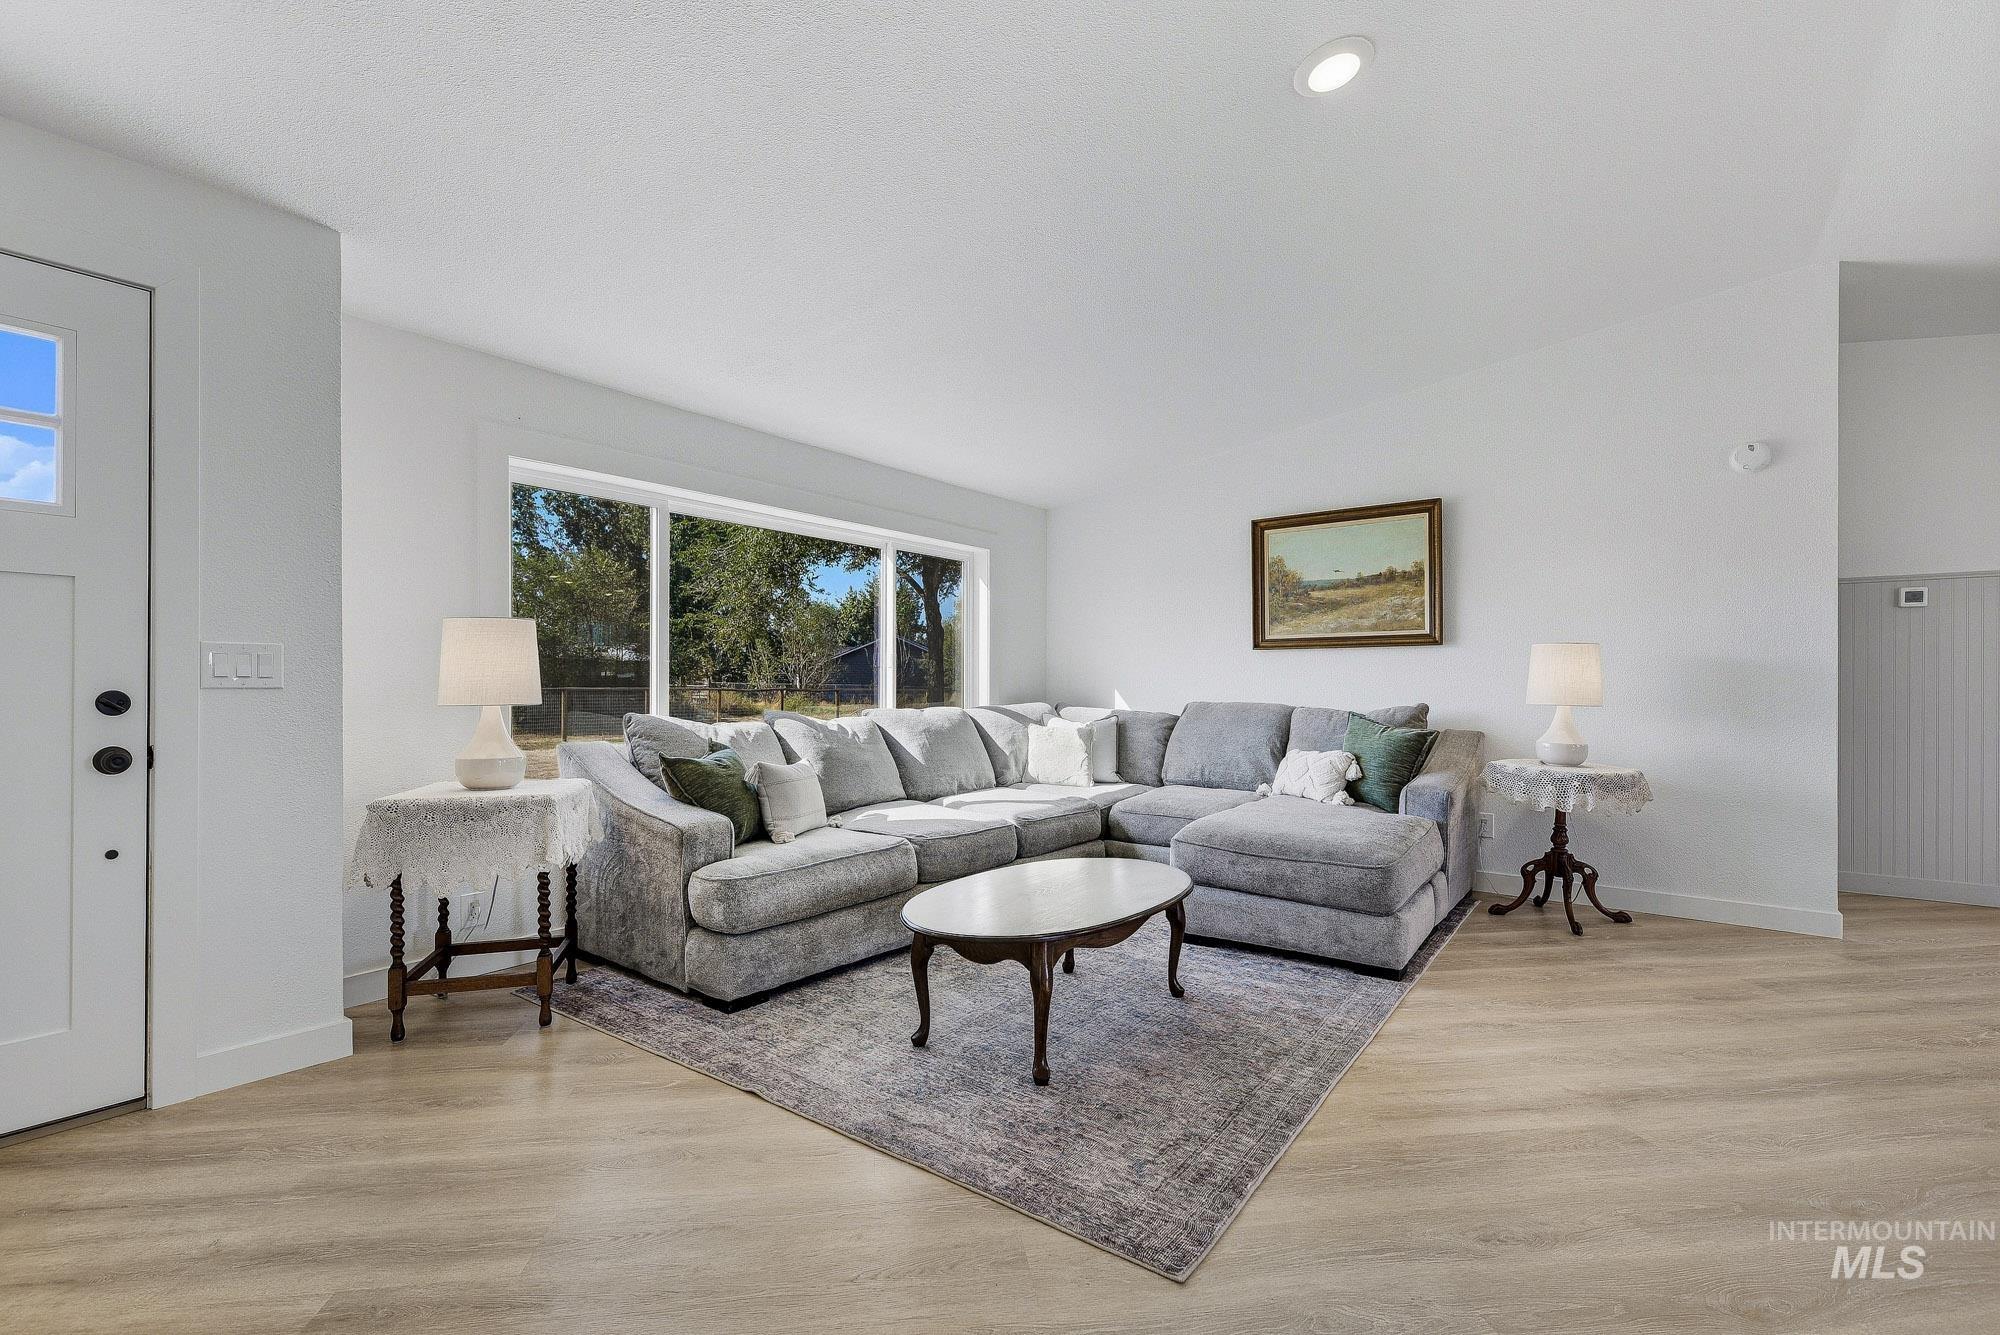
Wood-finish flooring, recessed ceiling lighting, white walls, and a multi-pane window
-
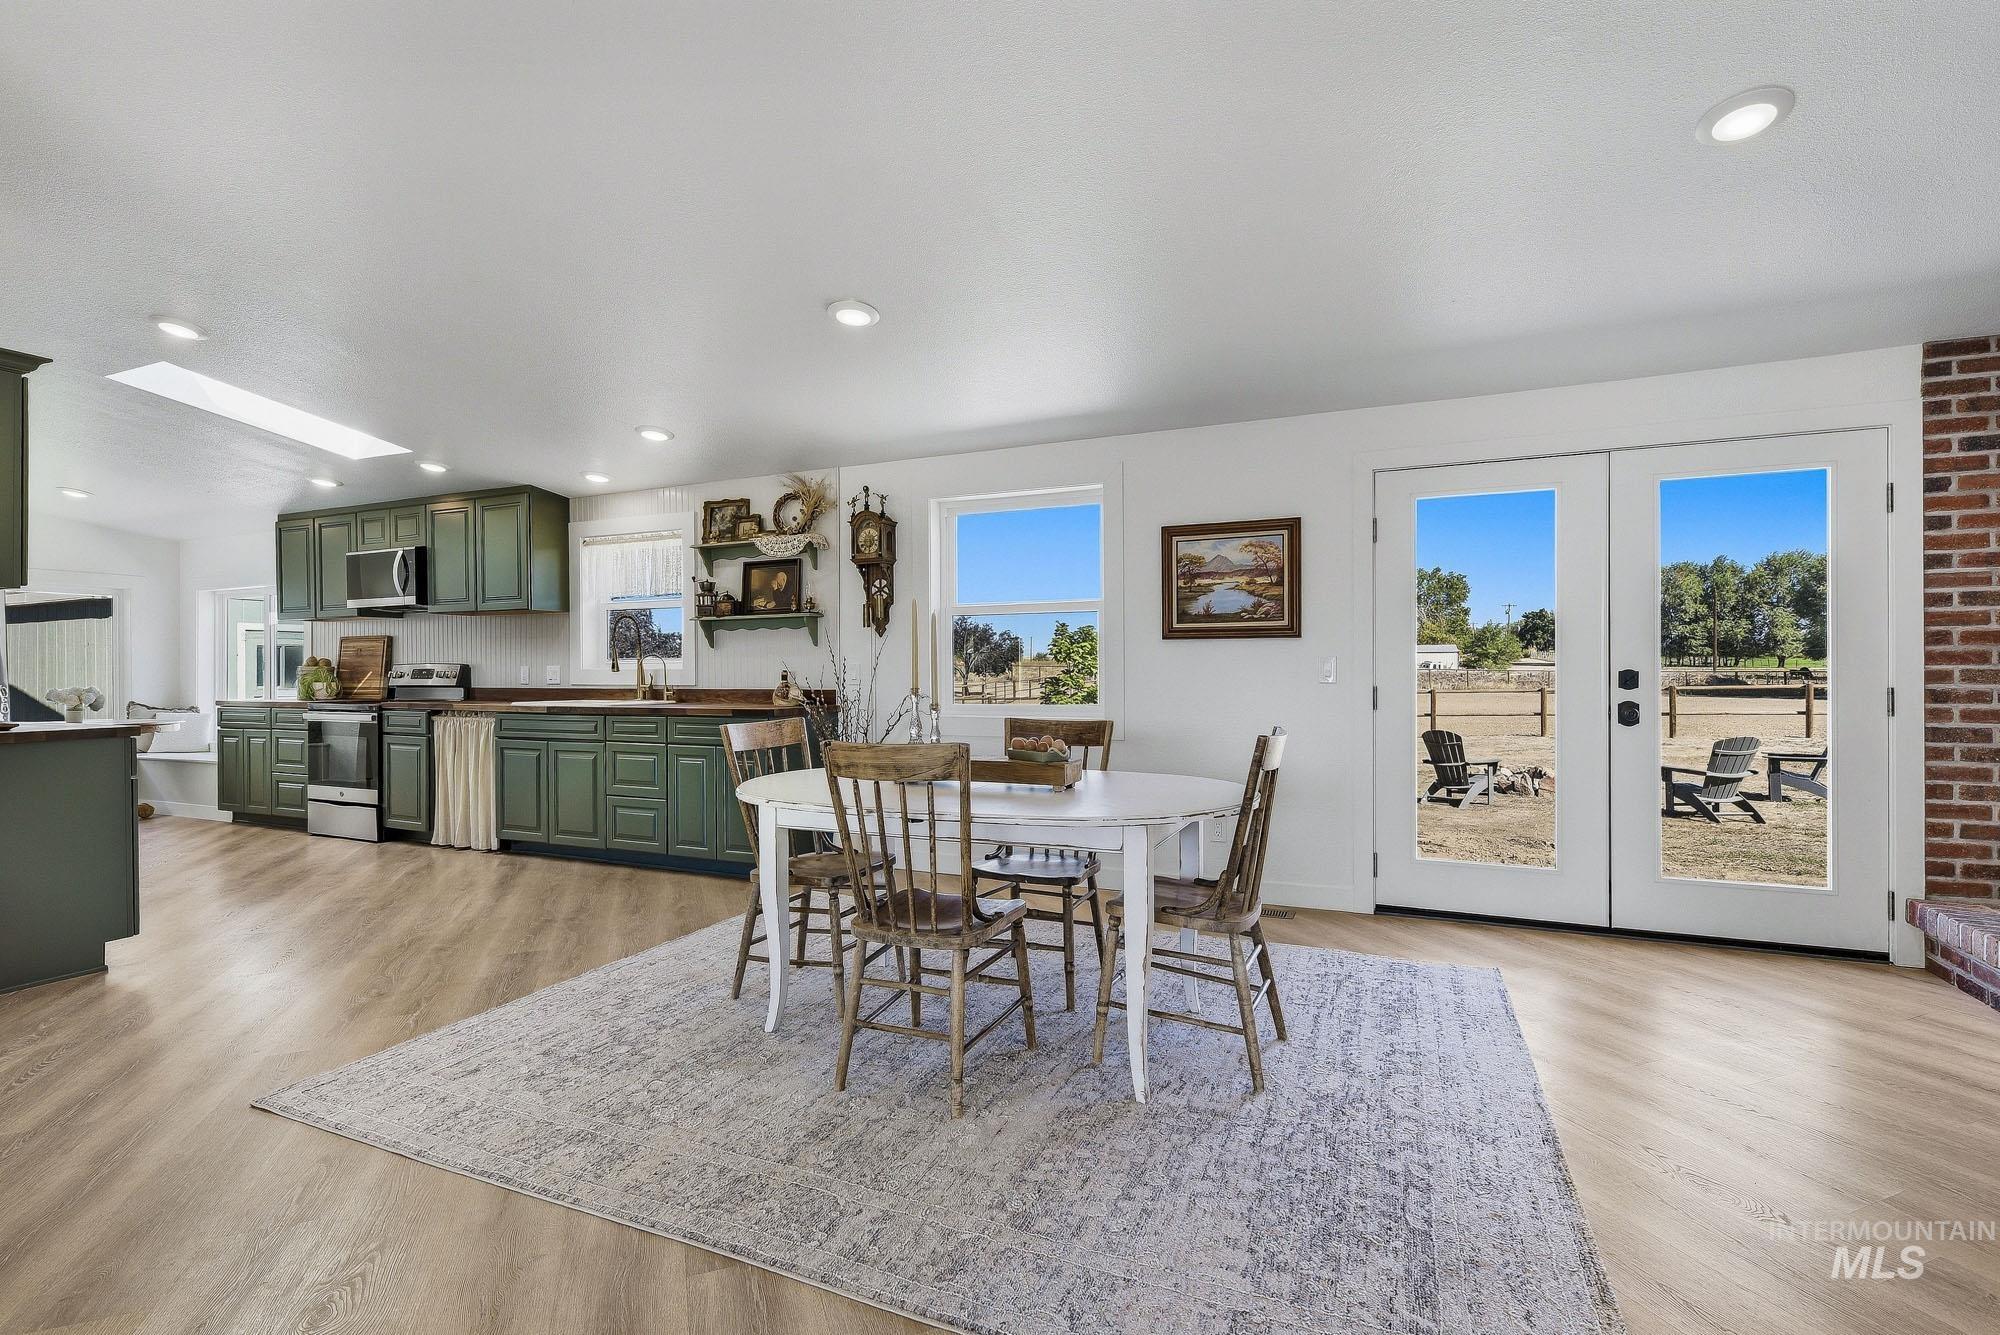
Open-concept kitchen and dining area featuring wood-finish flooring, recessed lighting, and green shaker-style cabinetry
-
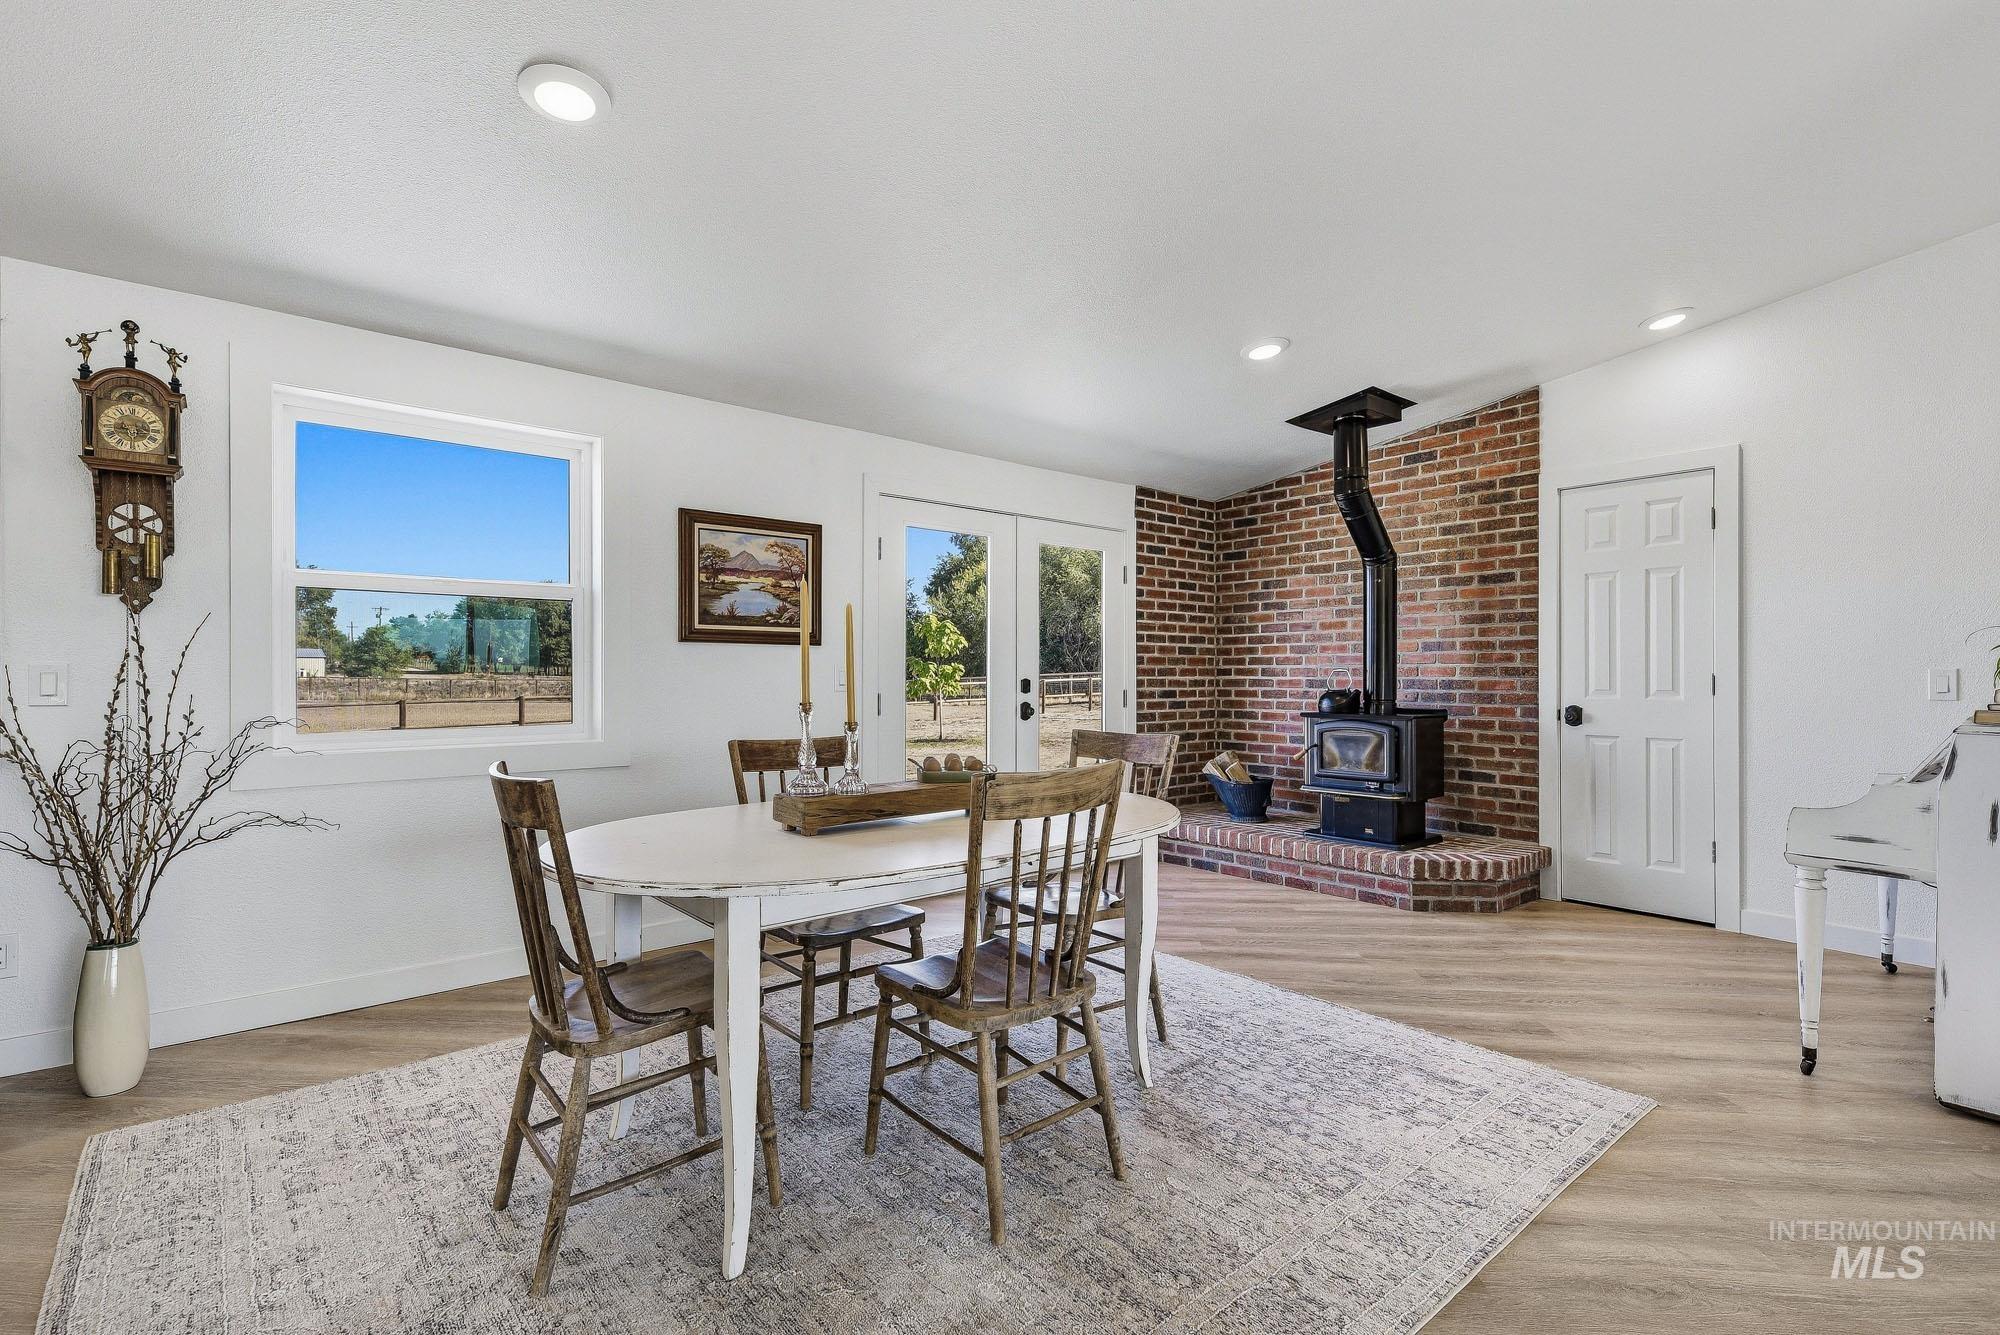
Wood-finish flooring throughout
-
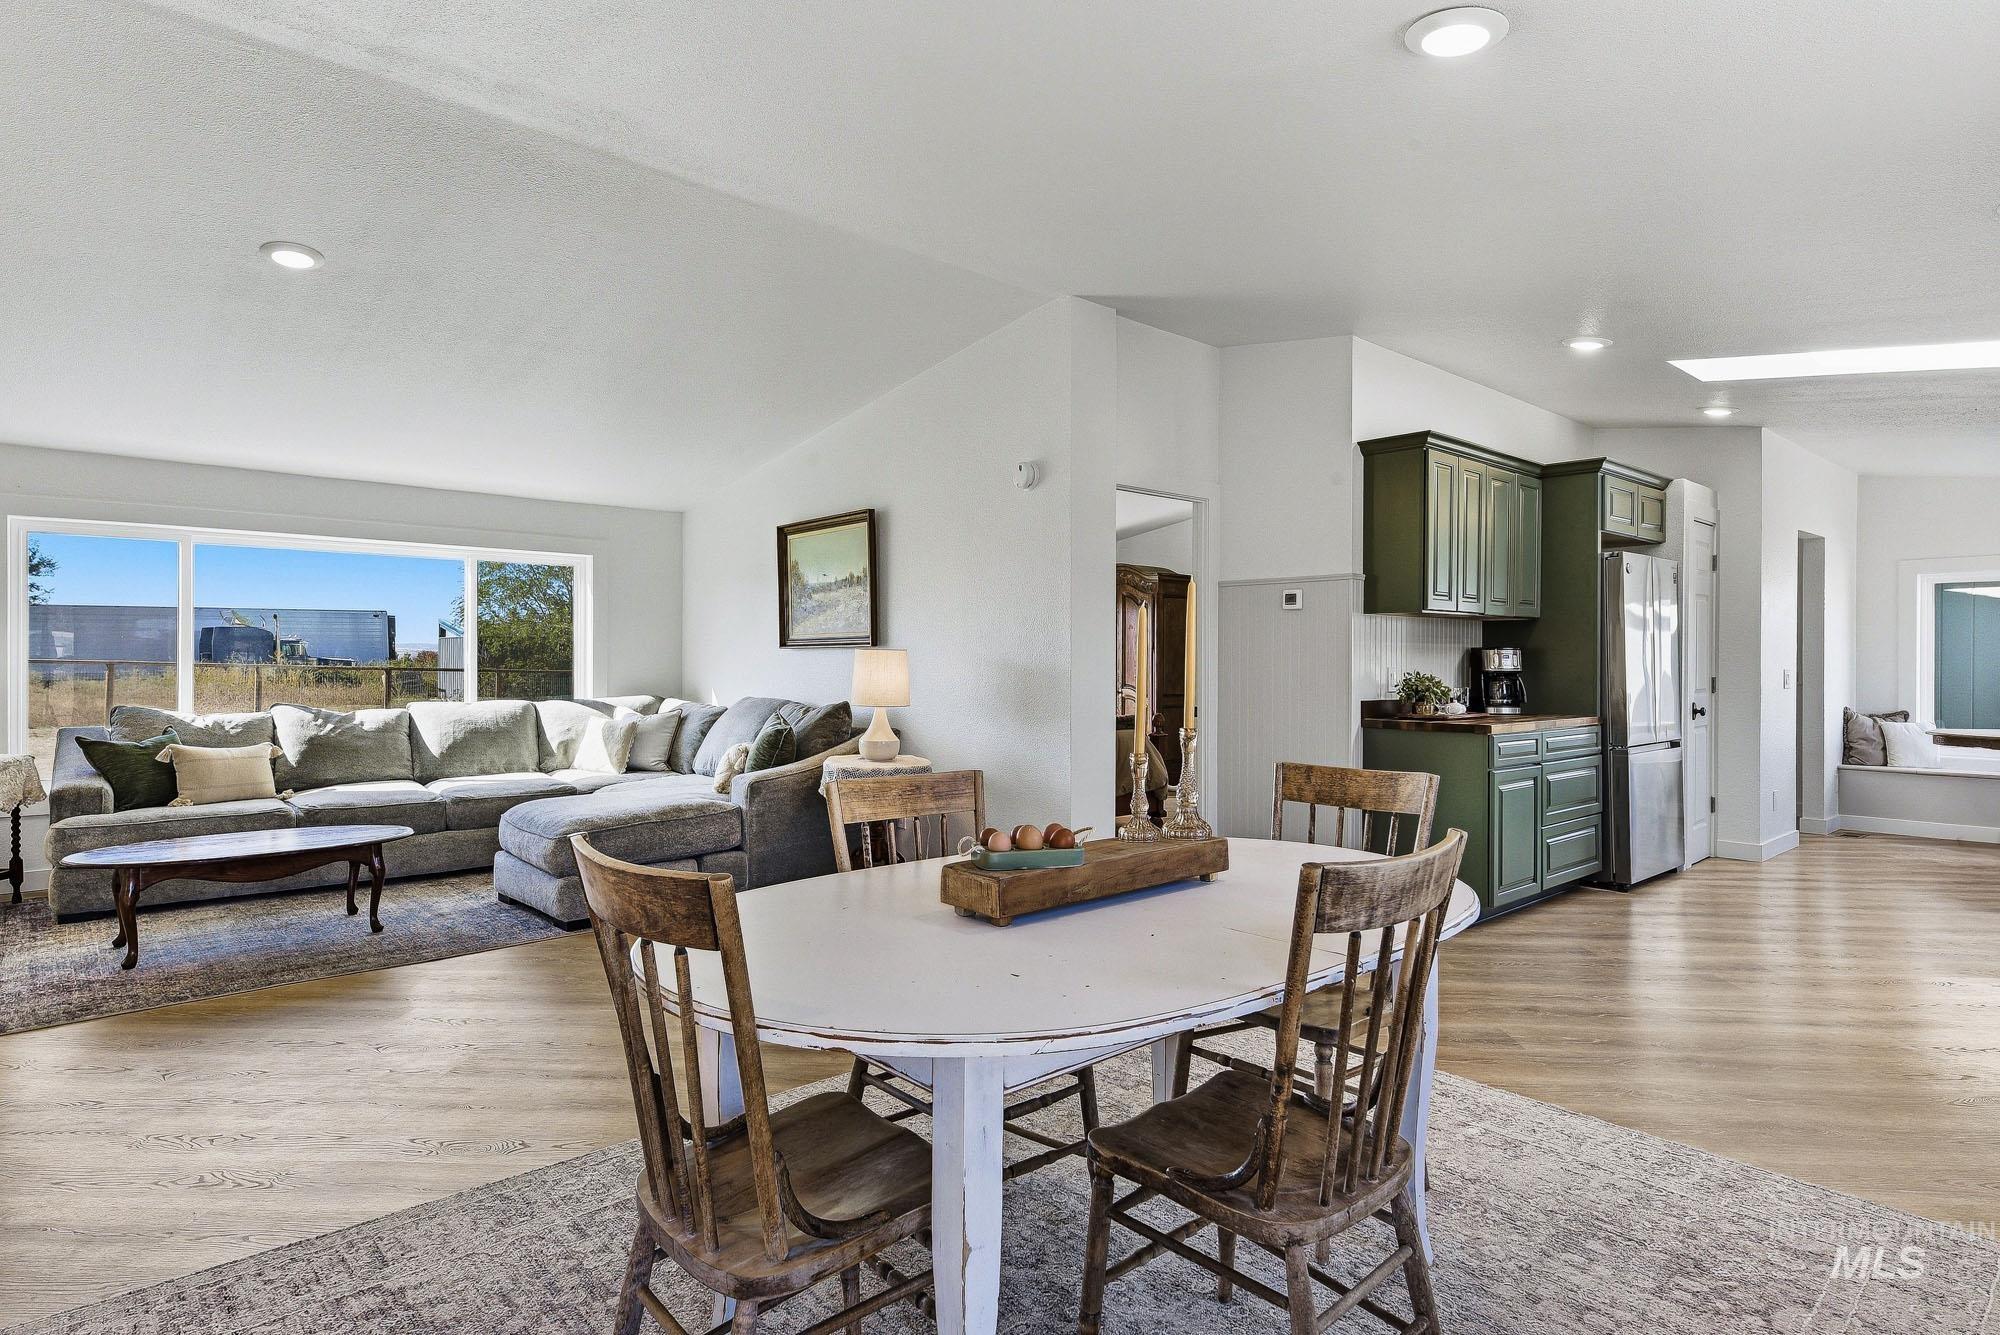
Recessed lighting, wood-finish flooring, white walls, dark green cabinetry, and a skylight
-
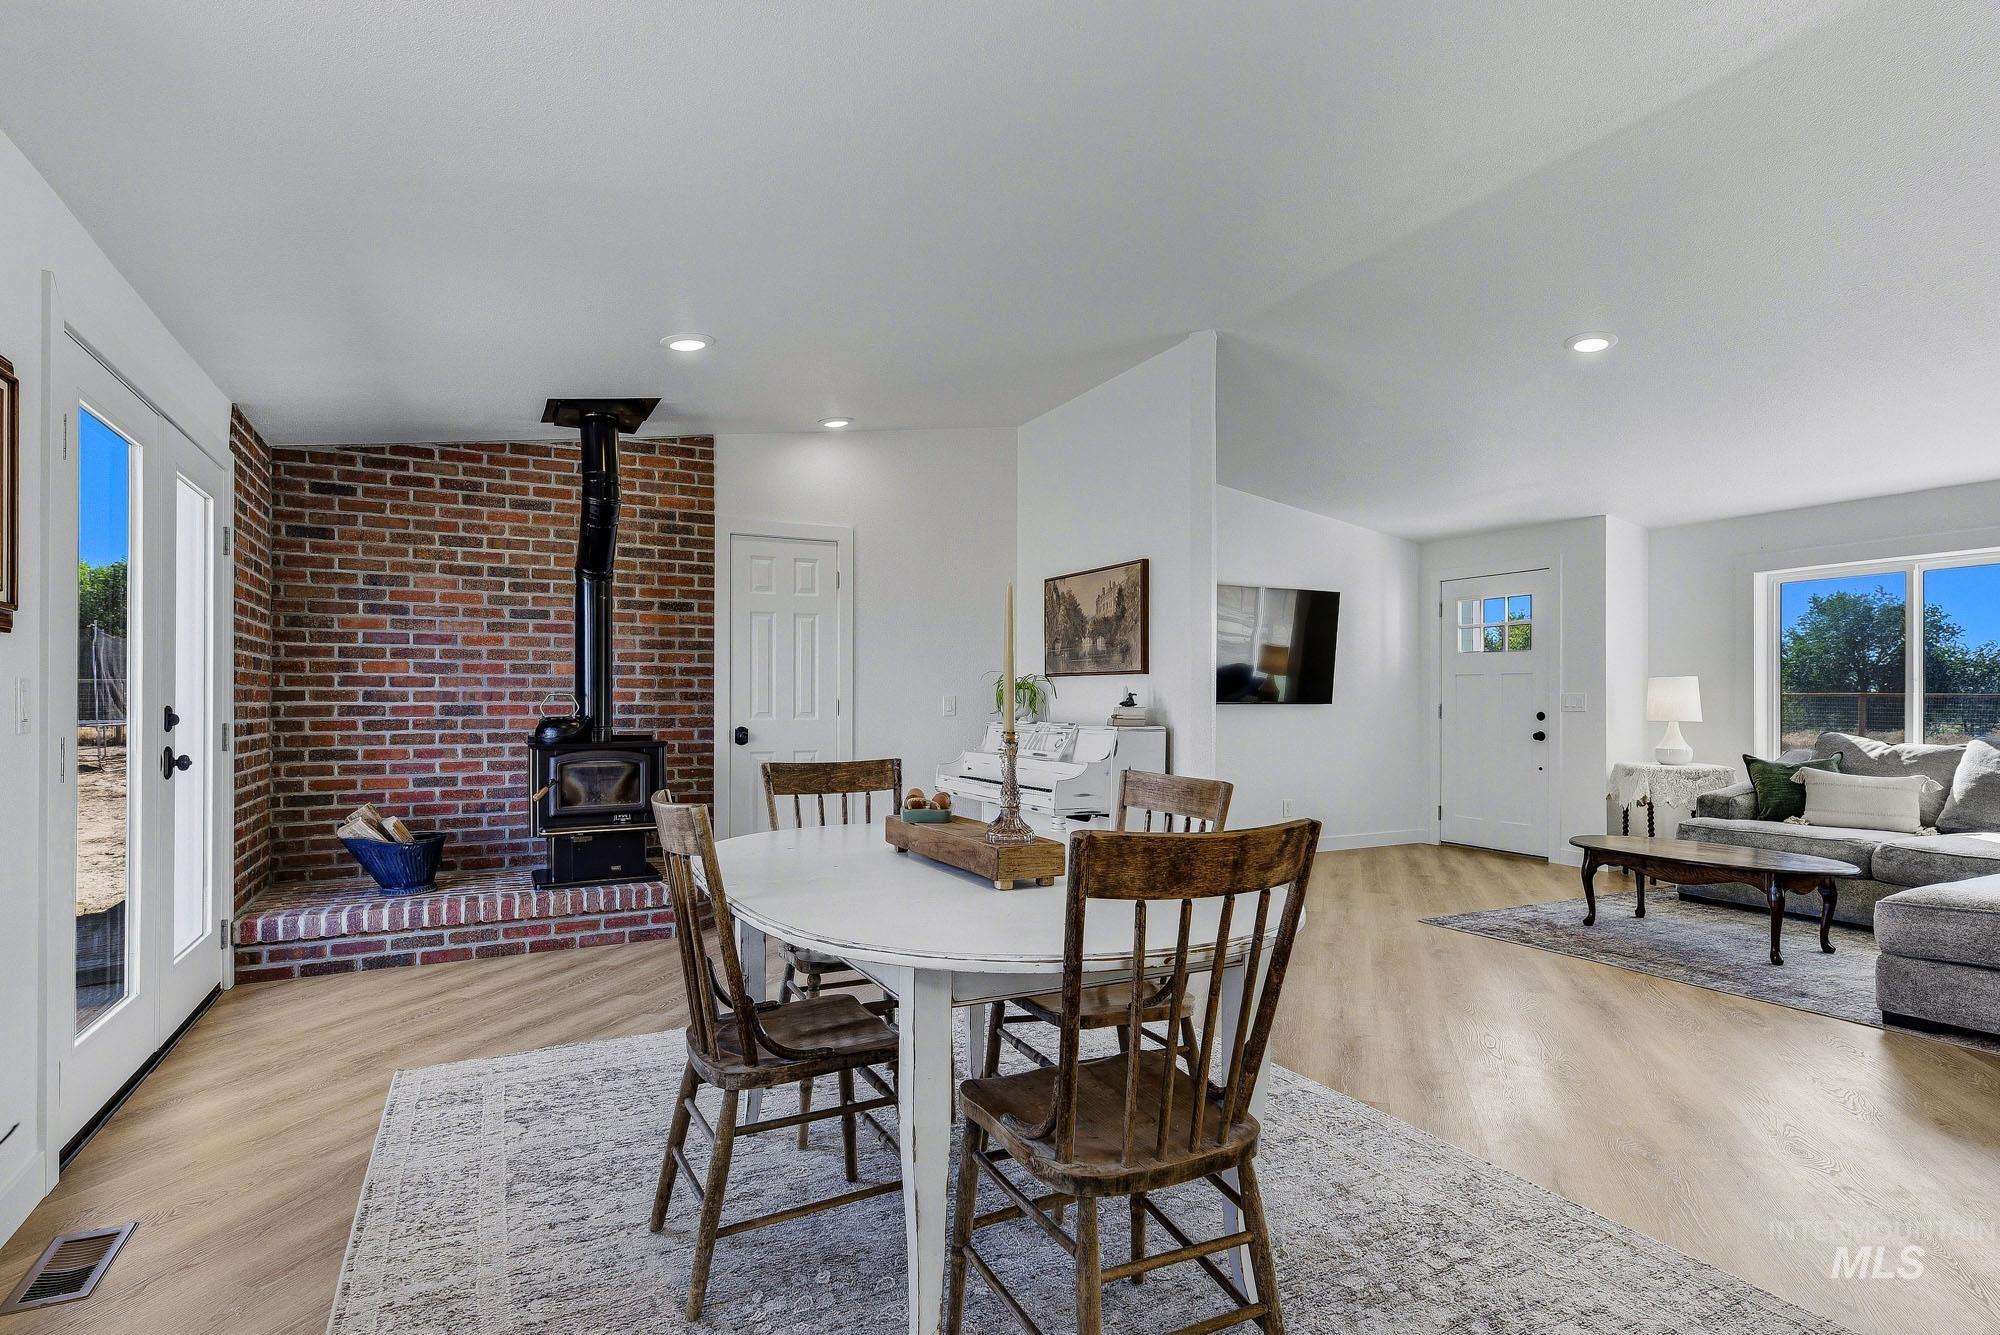
Wood-finish flooring throughout, featuring a brick-surround wood-burning stove with a hearth
-
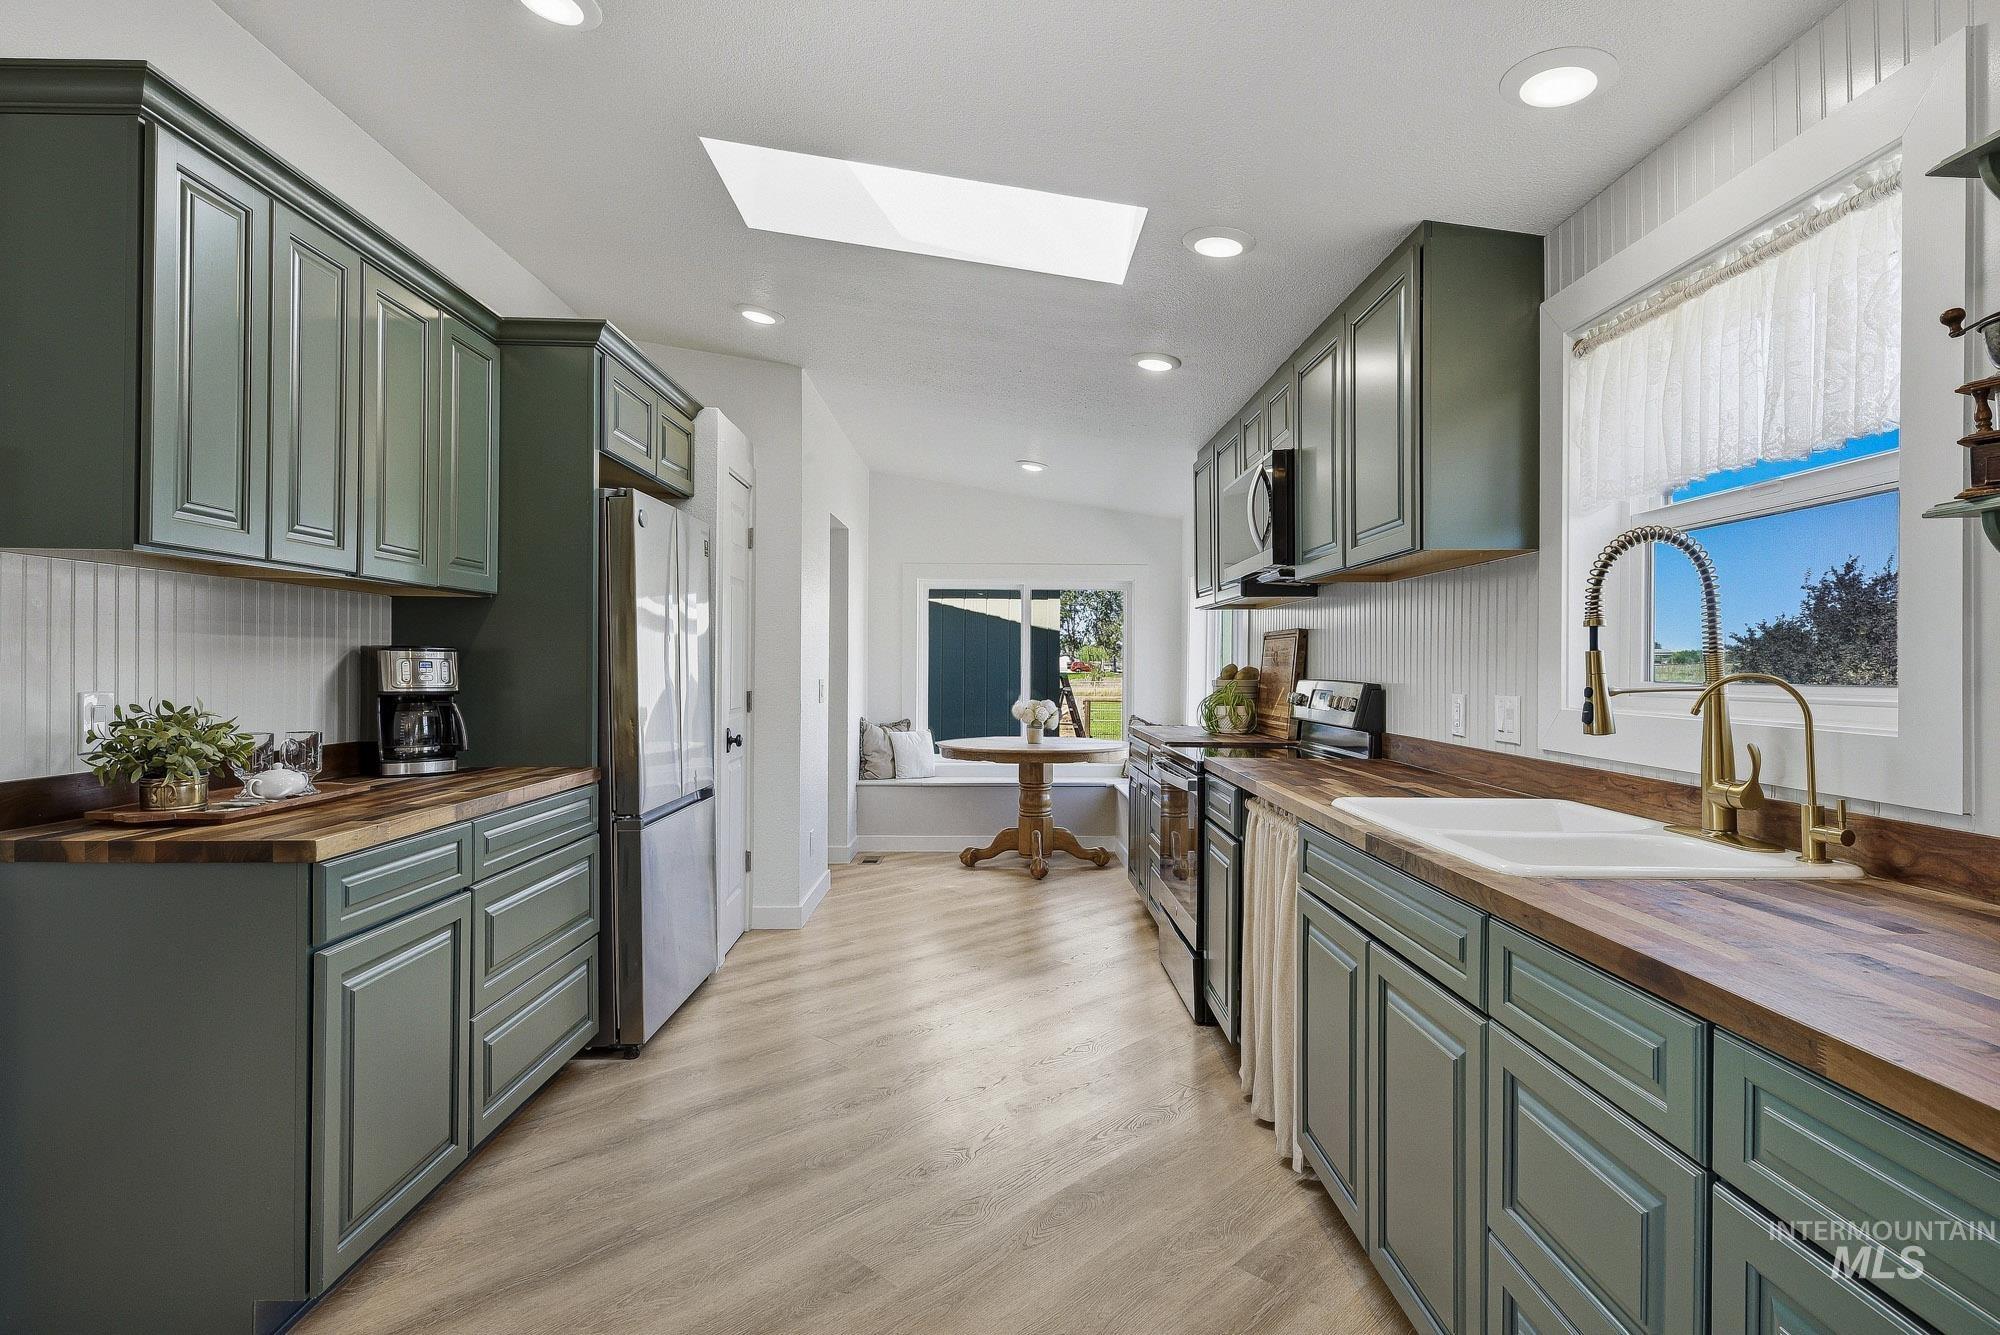
Kitchen featuring wood-finish countertops, painted cabinetry, stainless steel appliances, a white rectangular sink with a gold-tone faucet, and recessed lighting
-
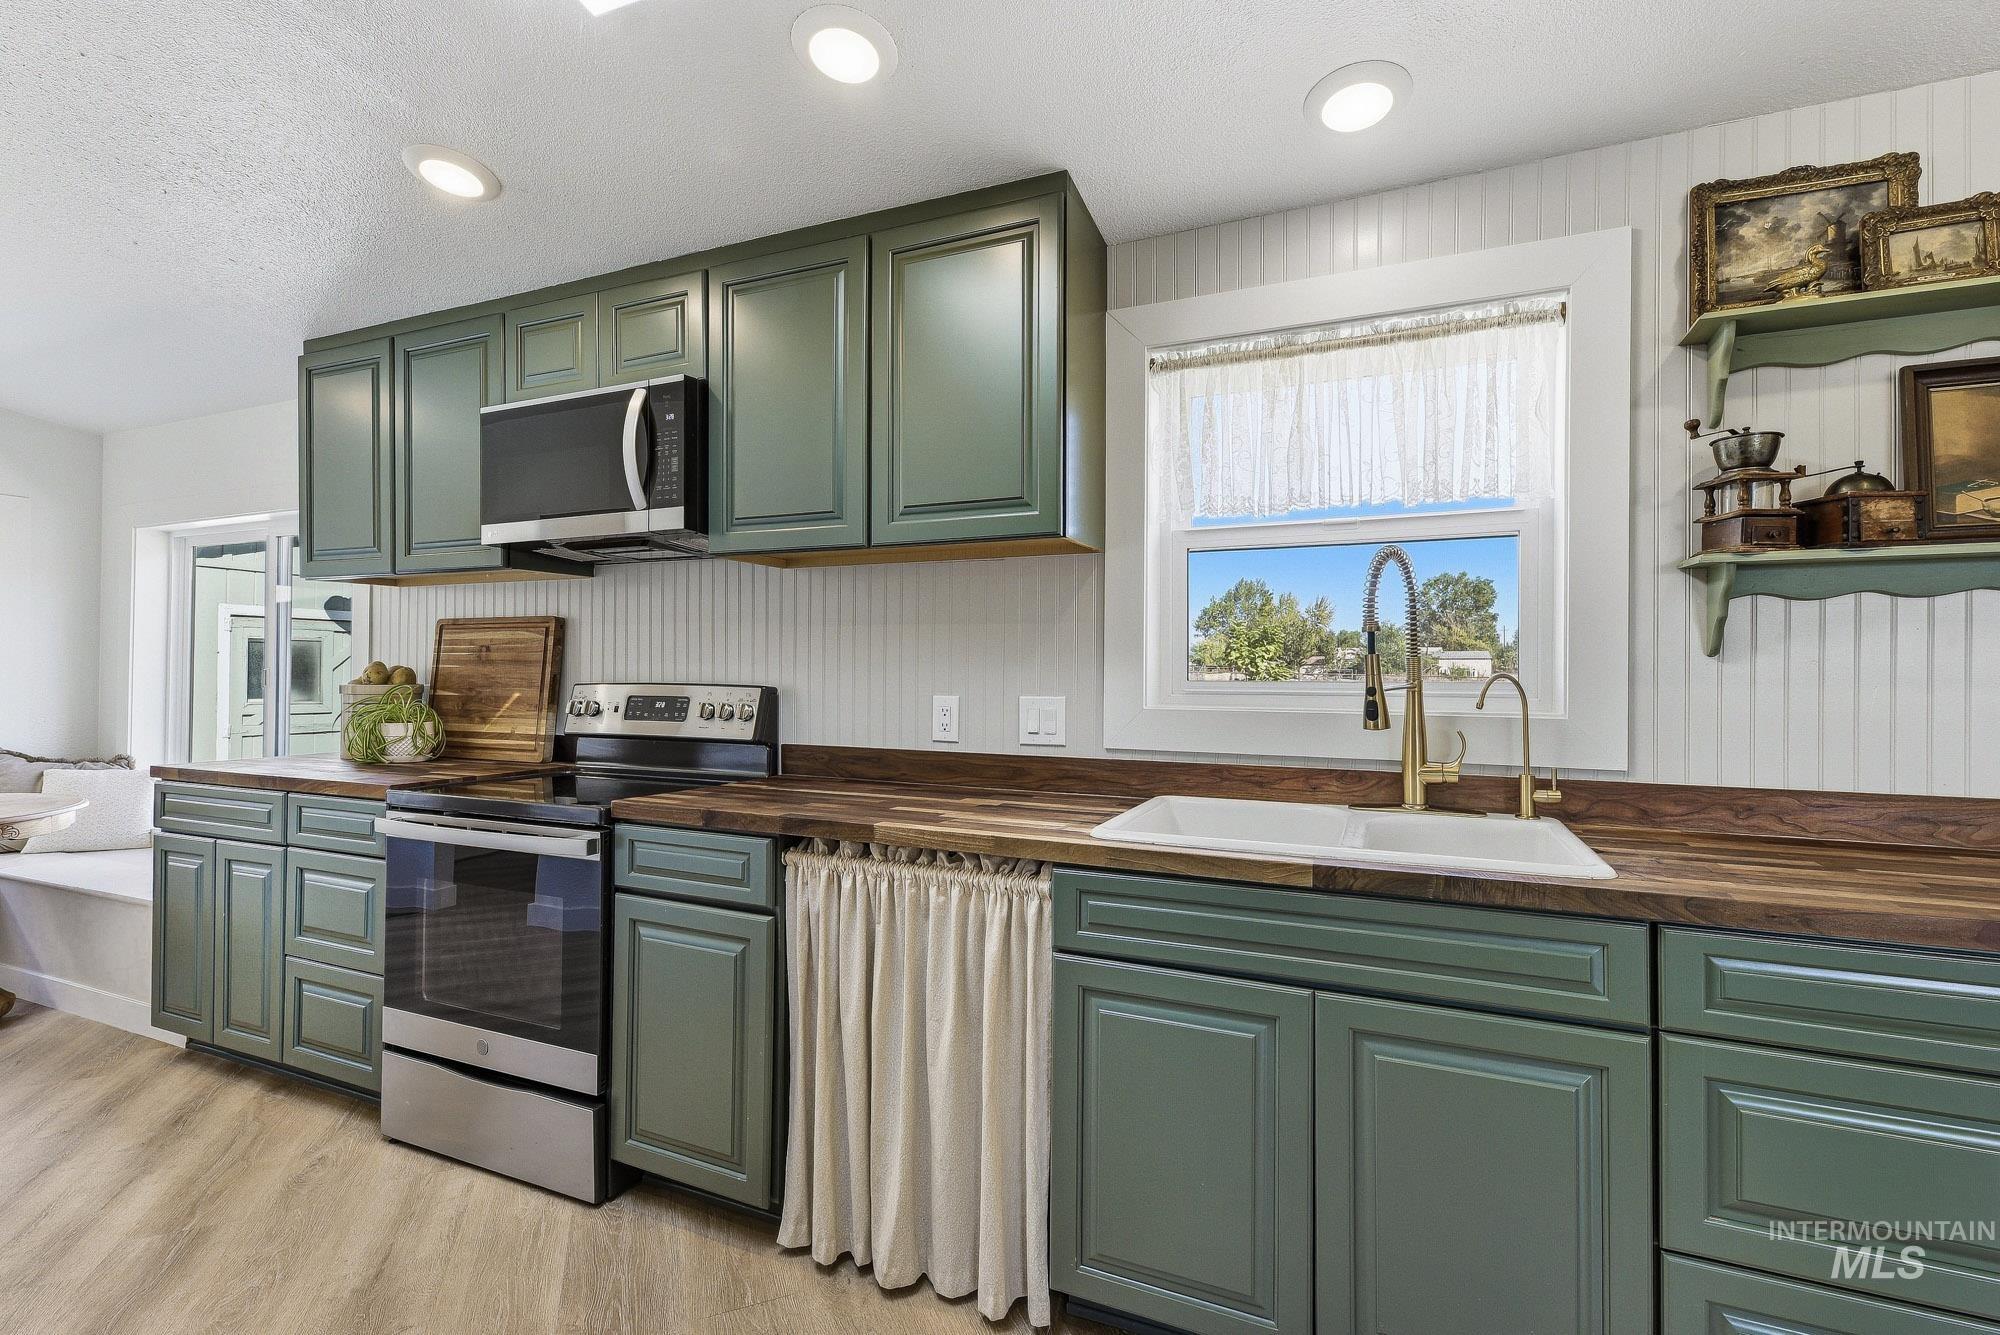
Kitchen featuring green shaker-style cabinetry, wood-finish countertops, stainless steel appliances, a white sink with a gooseneck faucet, and recessed lighting
-
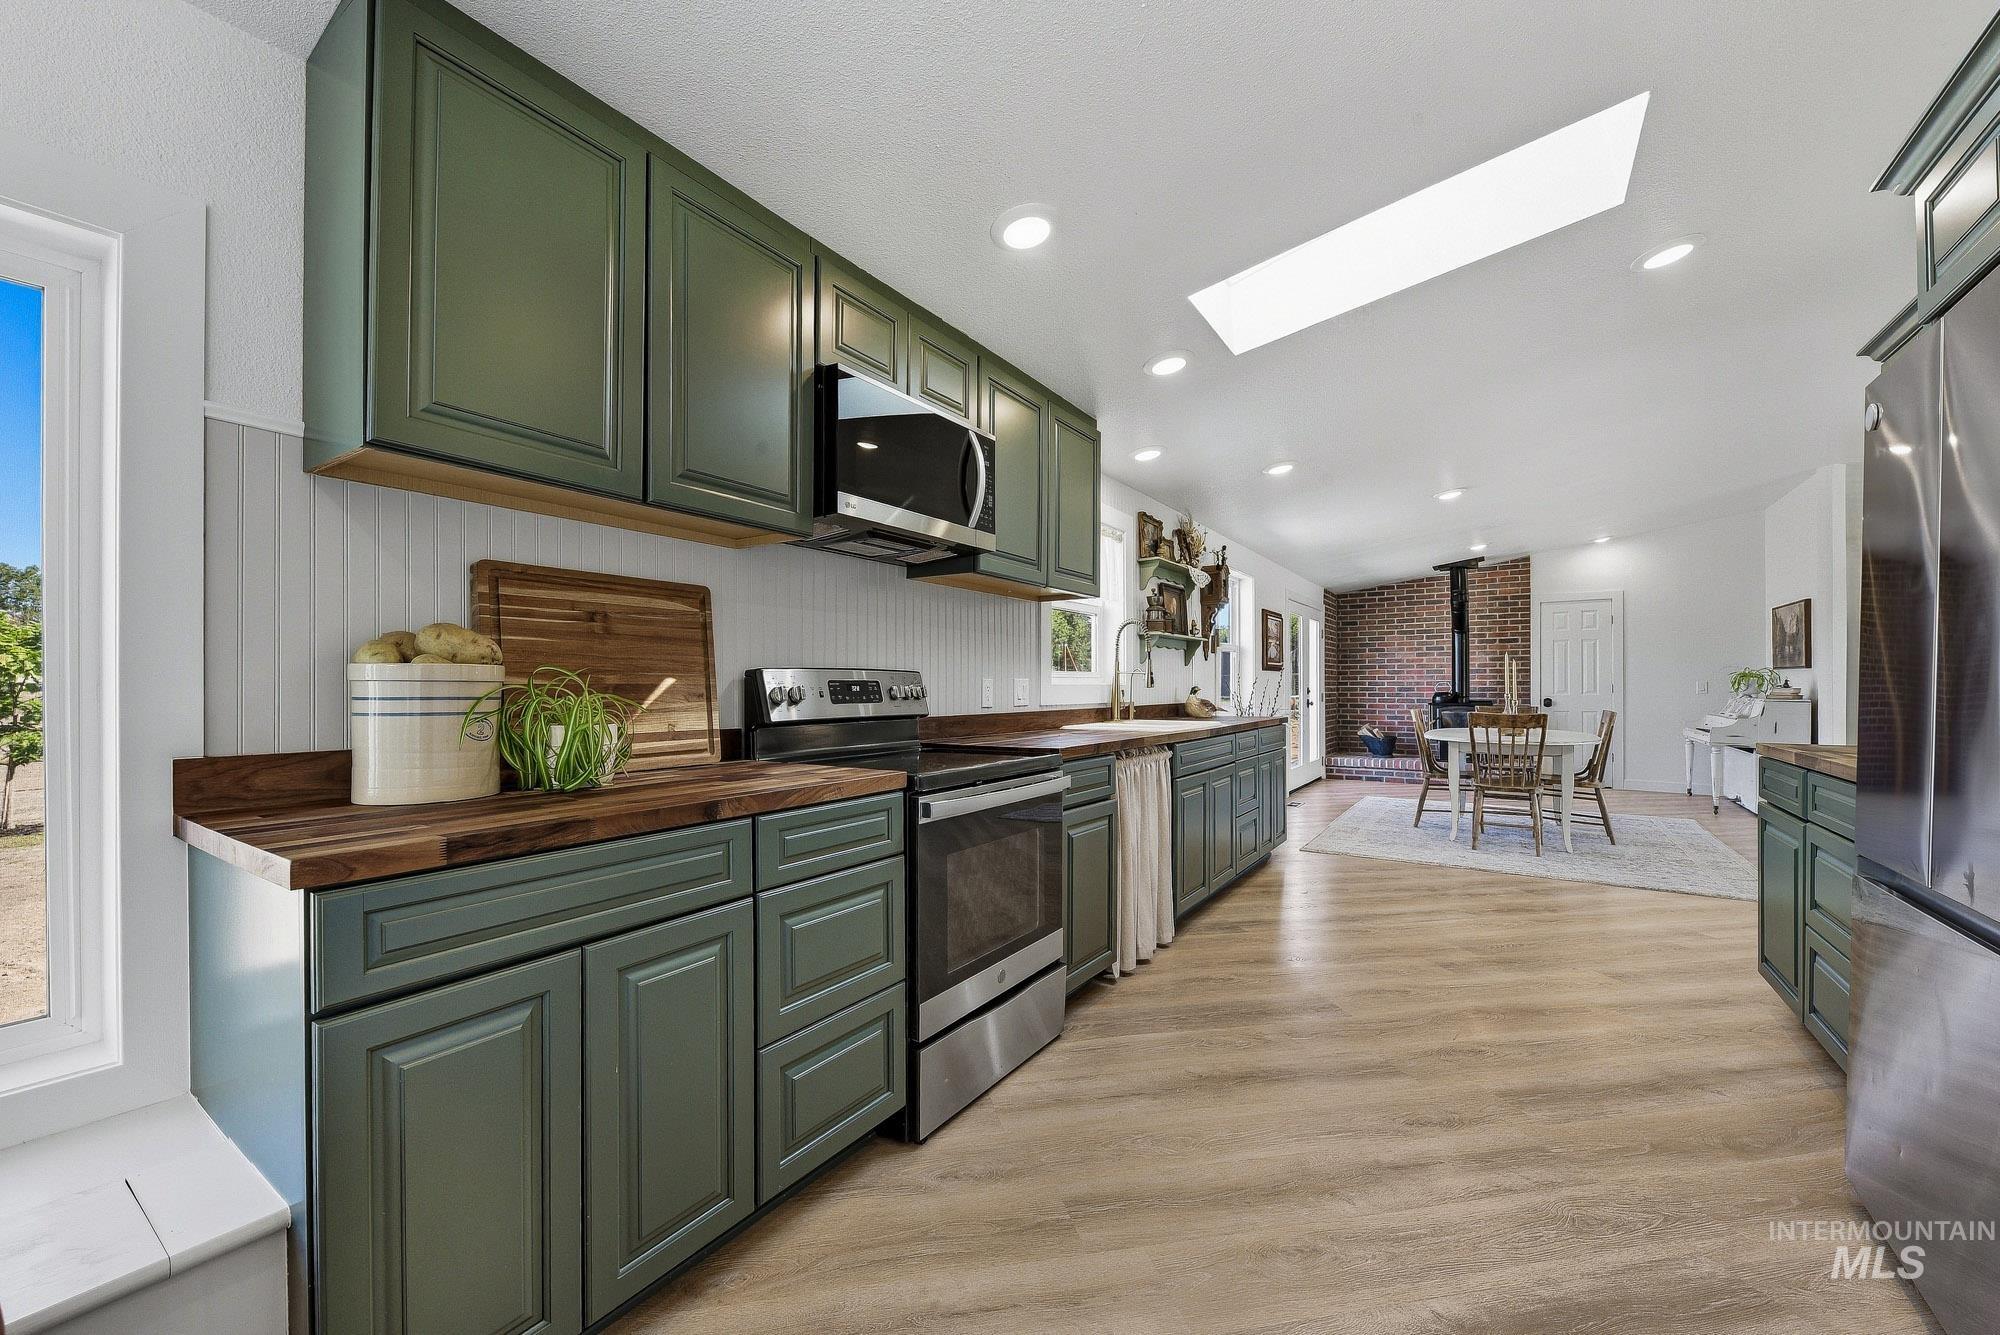
Kitchen featuring wood-finish flooring, green cabinetry, wood countertops, stainless steel appliances, and a skylight
-
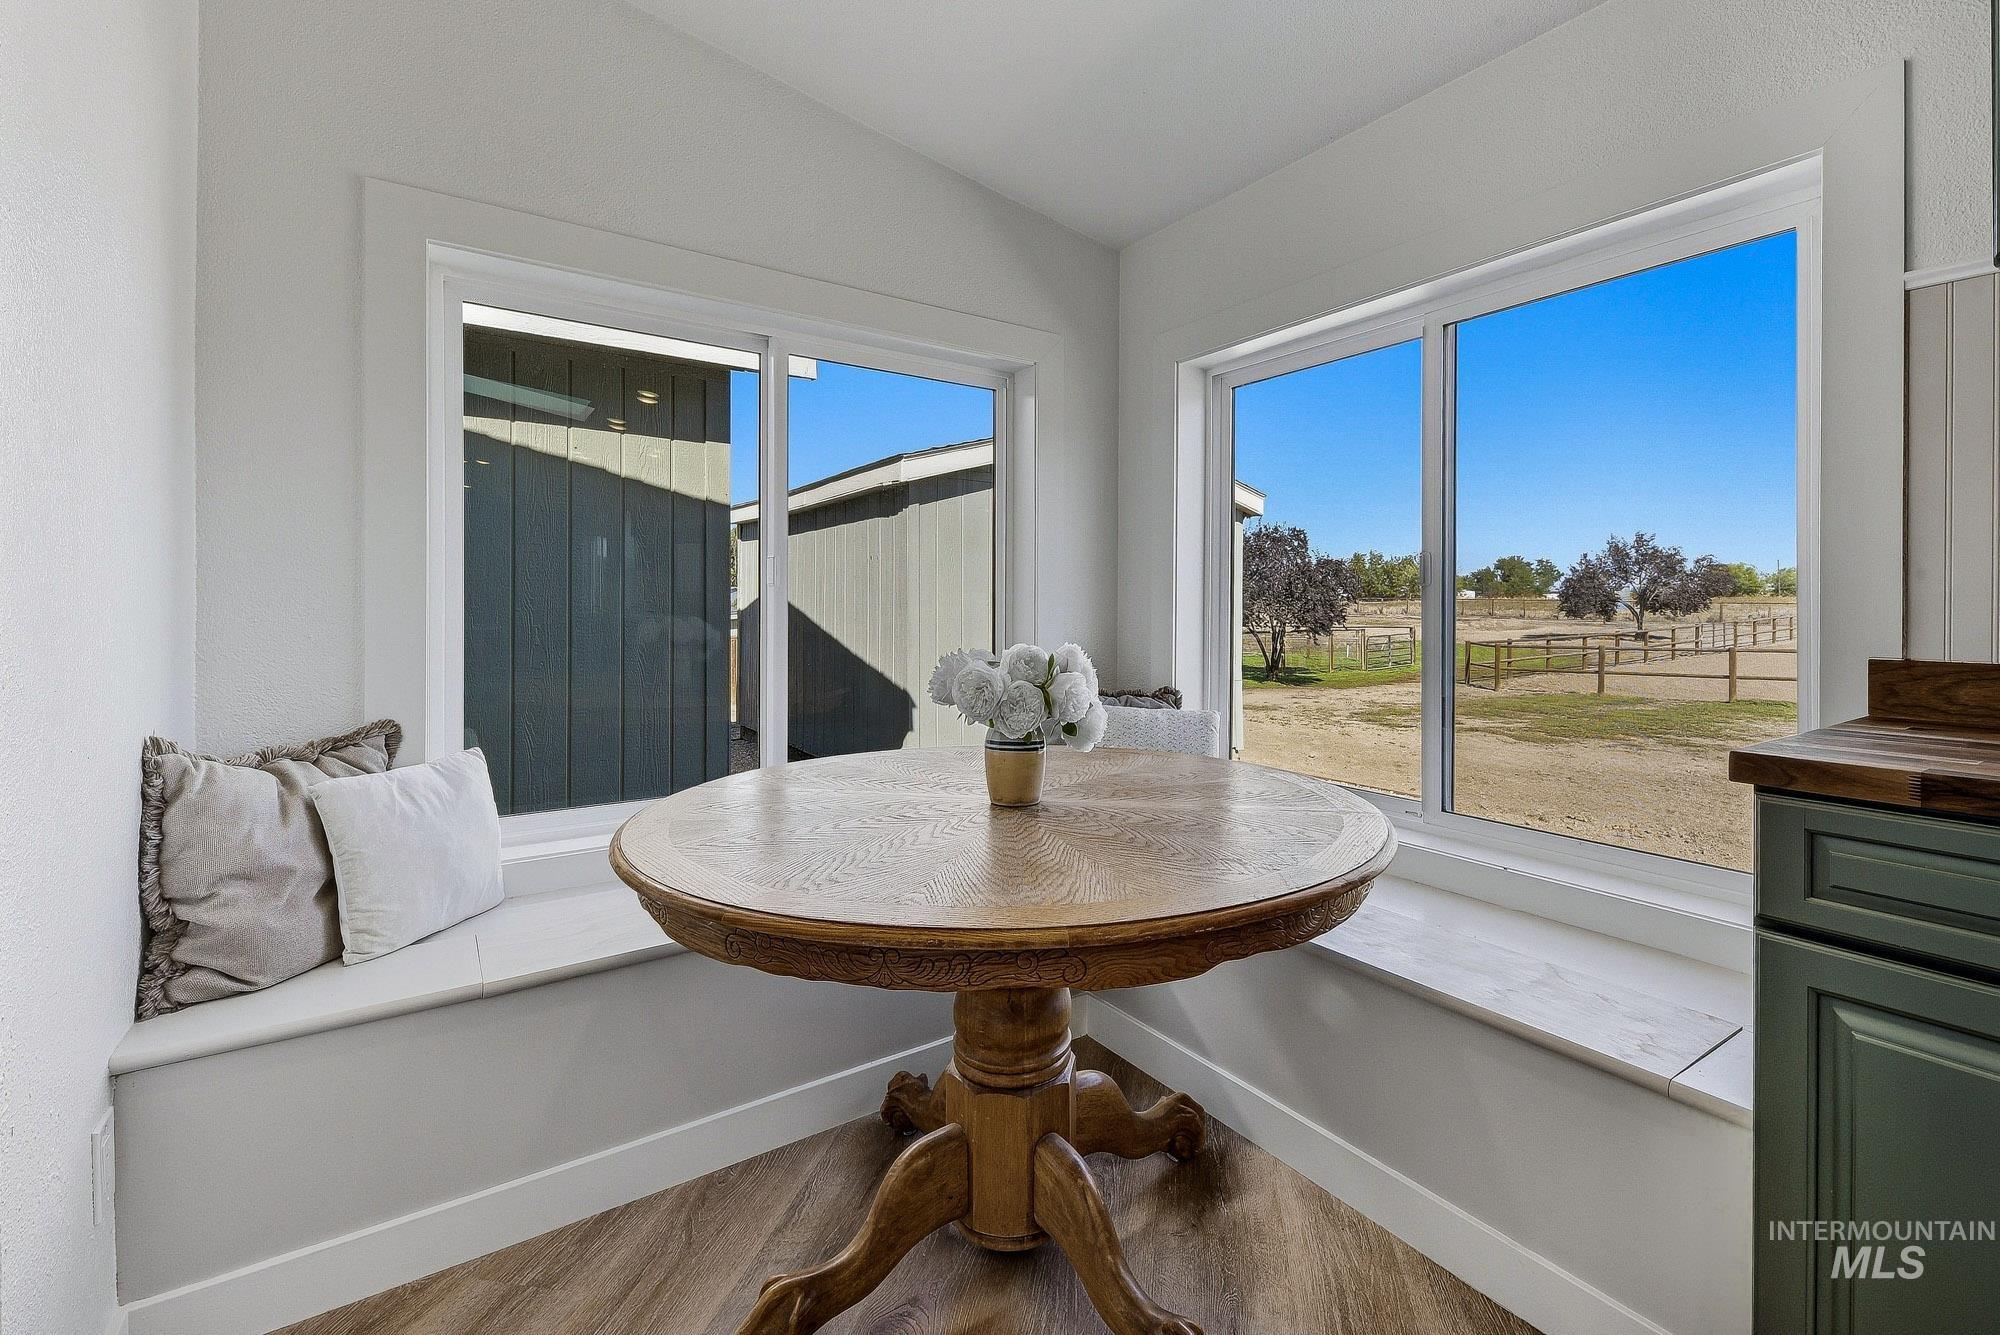
Built-in window seating, wood-finish flooring, white trim, green cabinetry, and white walls
-
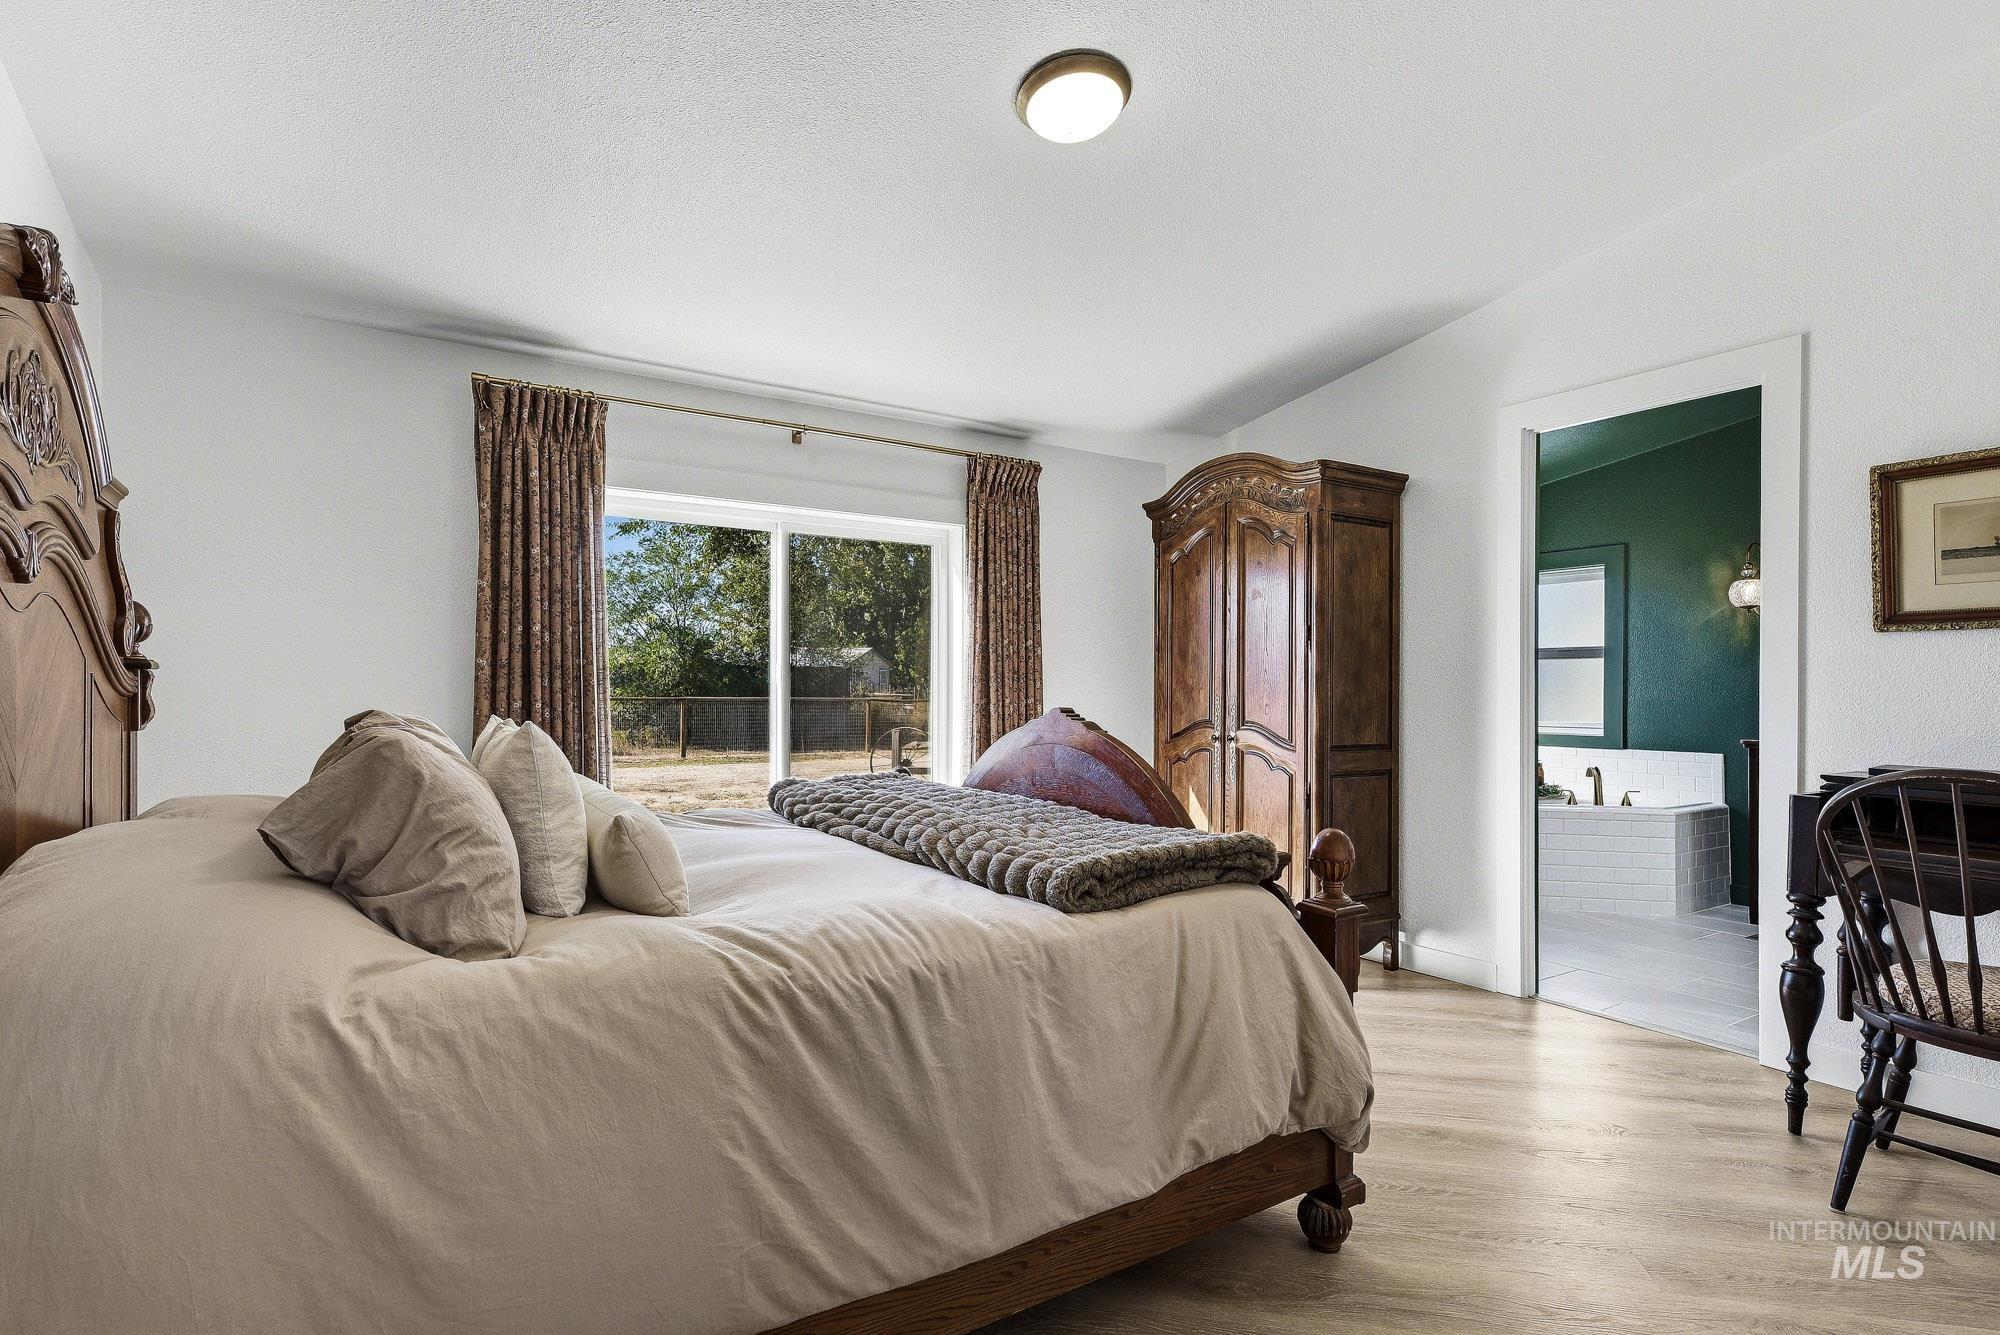
Wood-finish flooring, white walls, flush mount lighting, sliding glass door, and an open doorway to a bathroom with a built-in tub
-
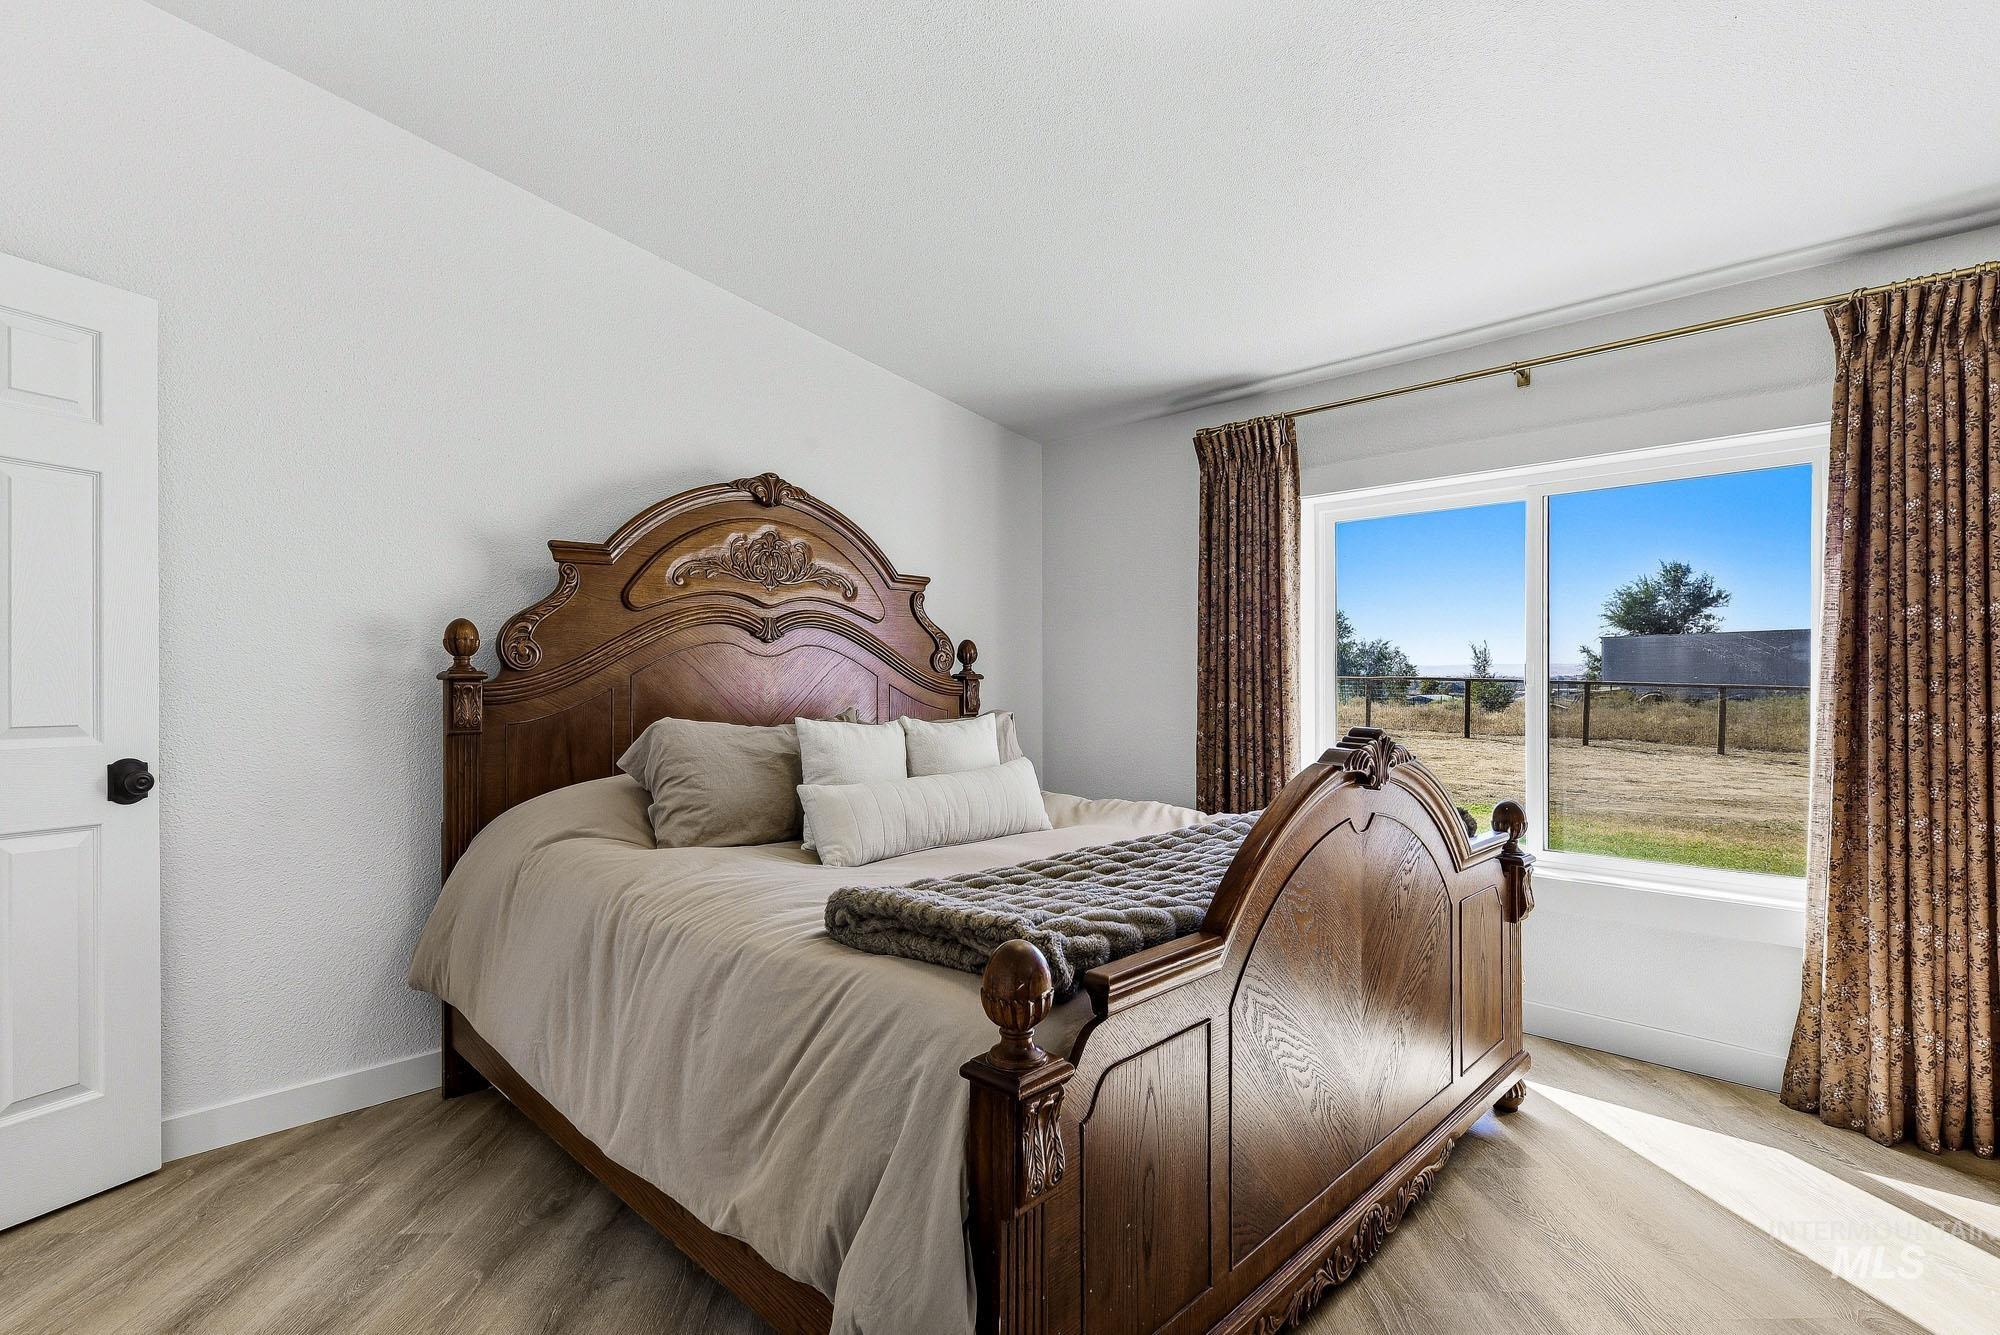
White walls and wood-finish flooring complement the window
-
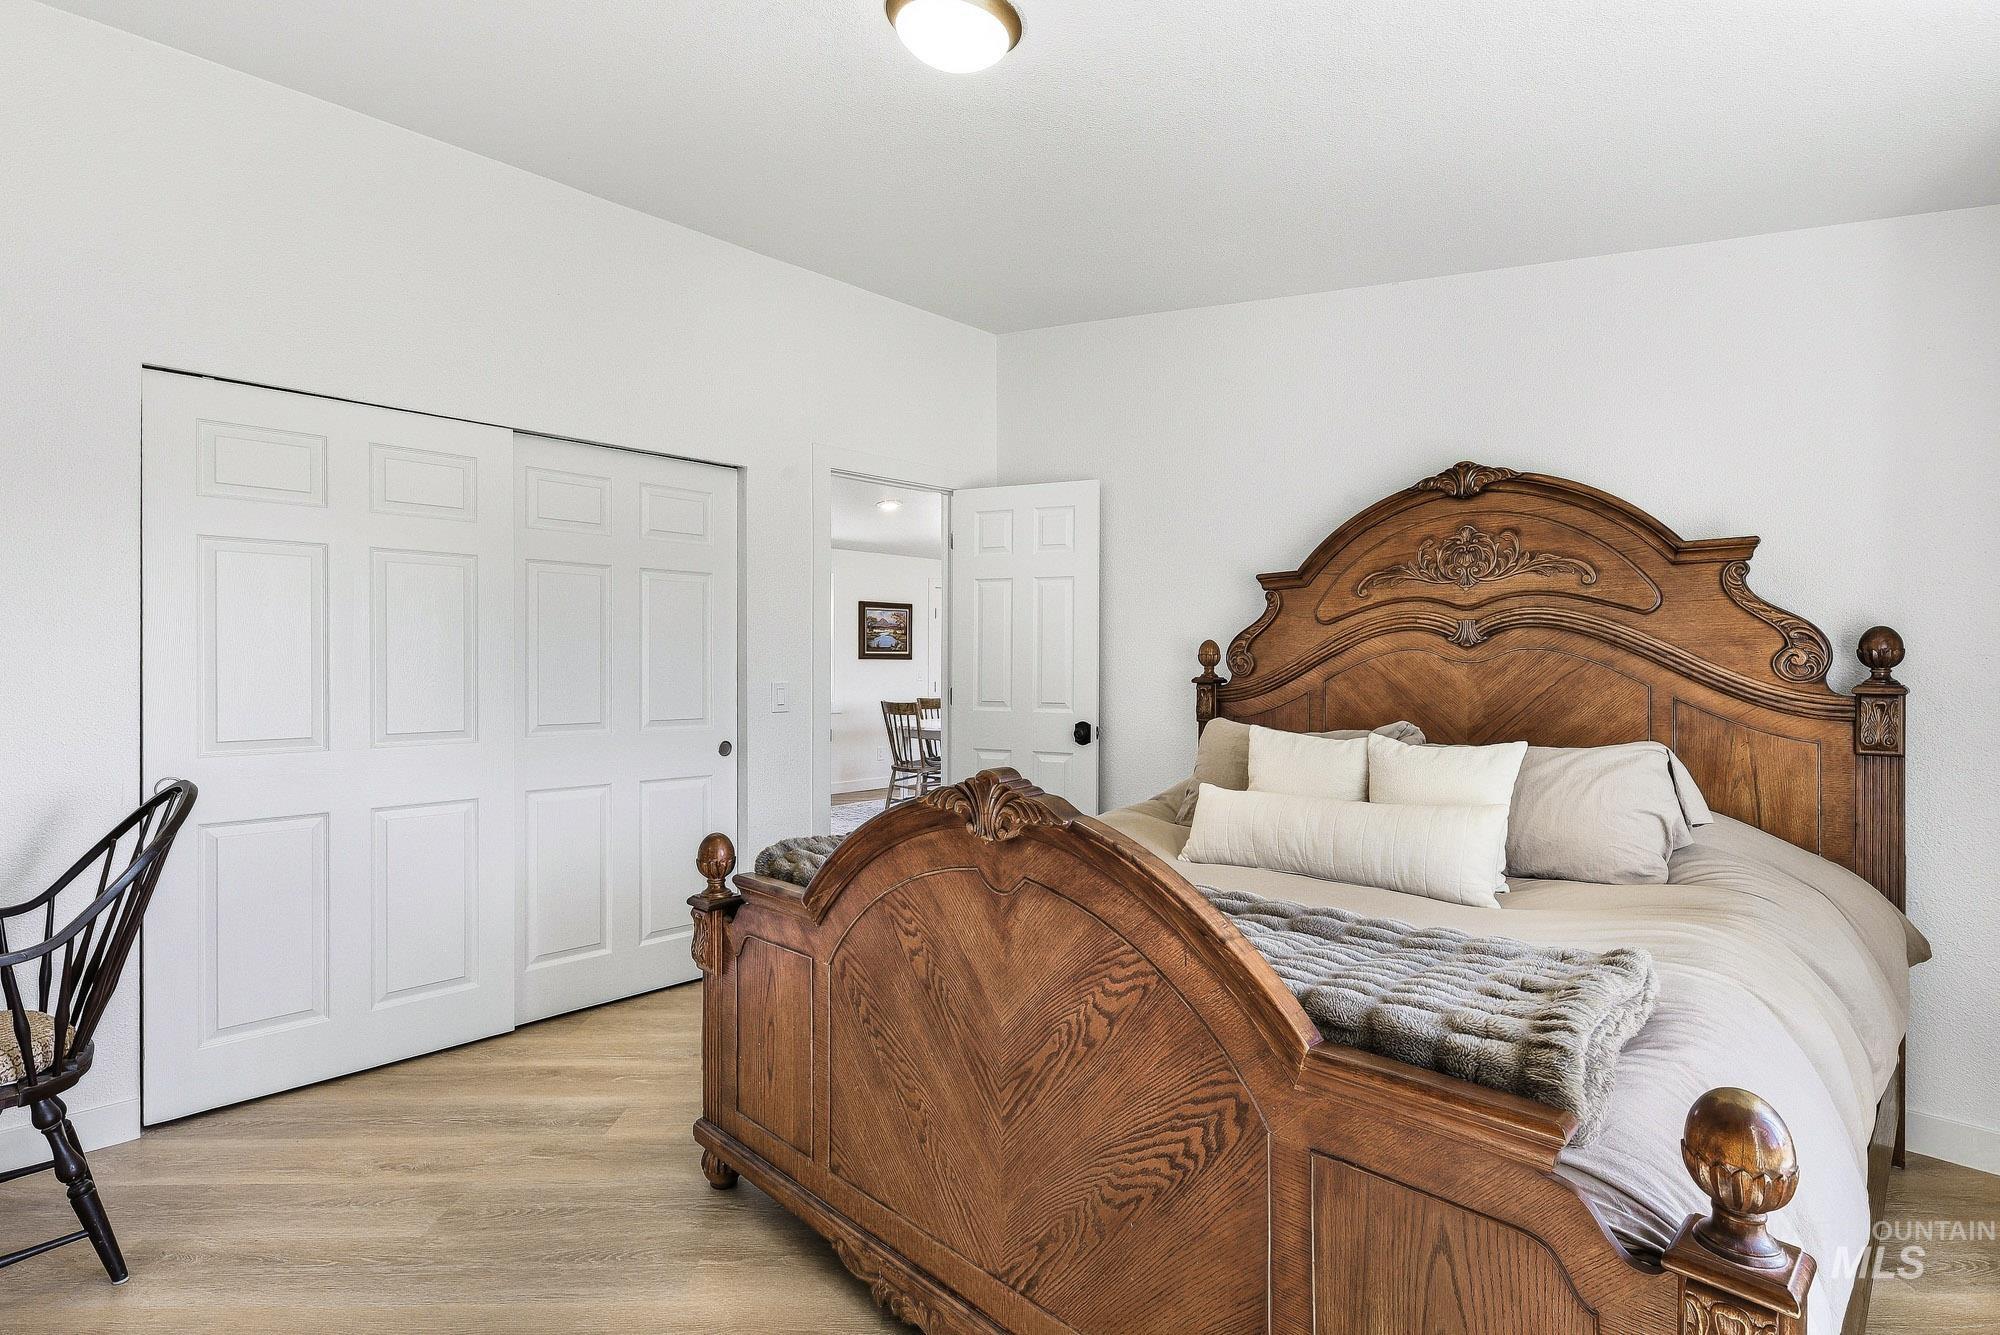
White interior walls with wood-finish flooring
-
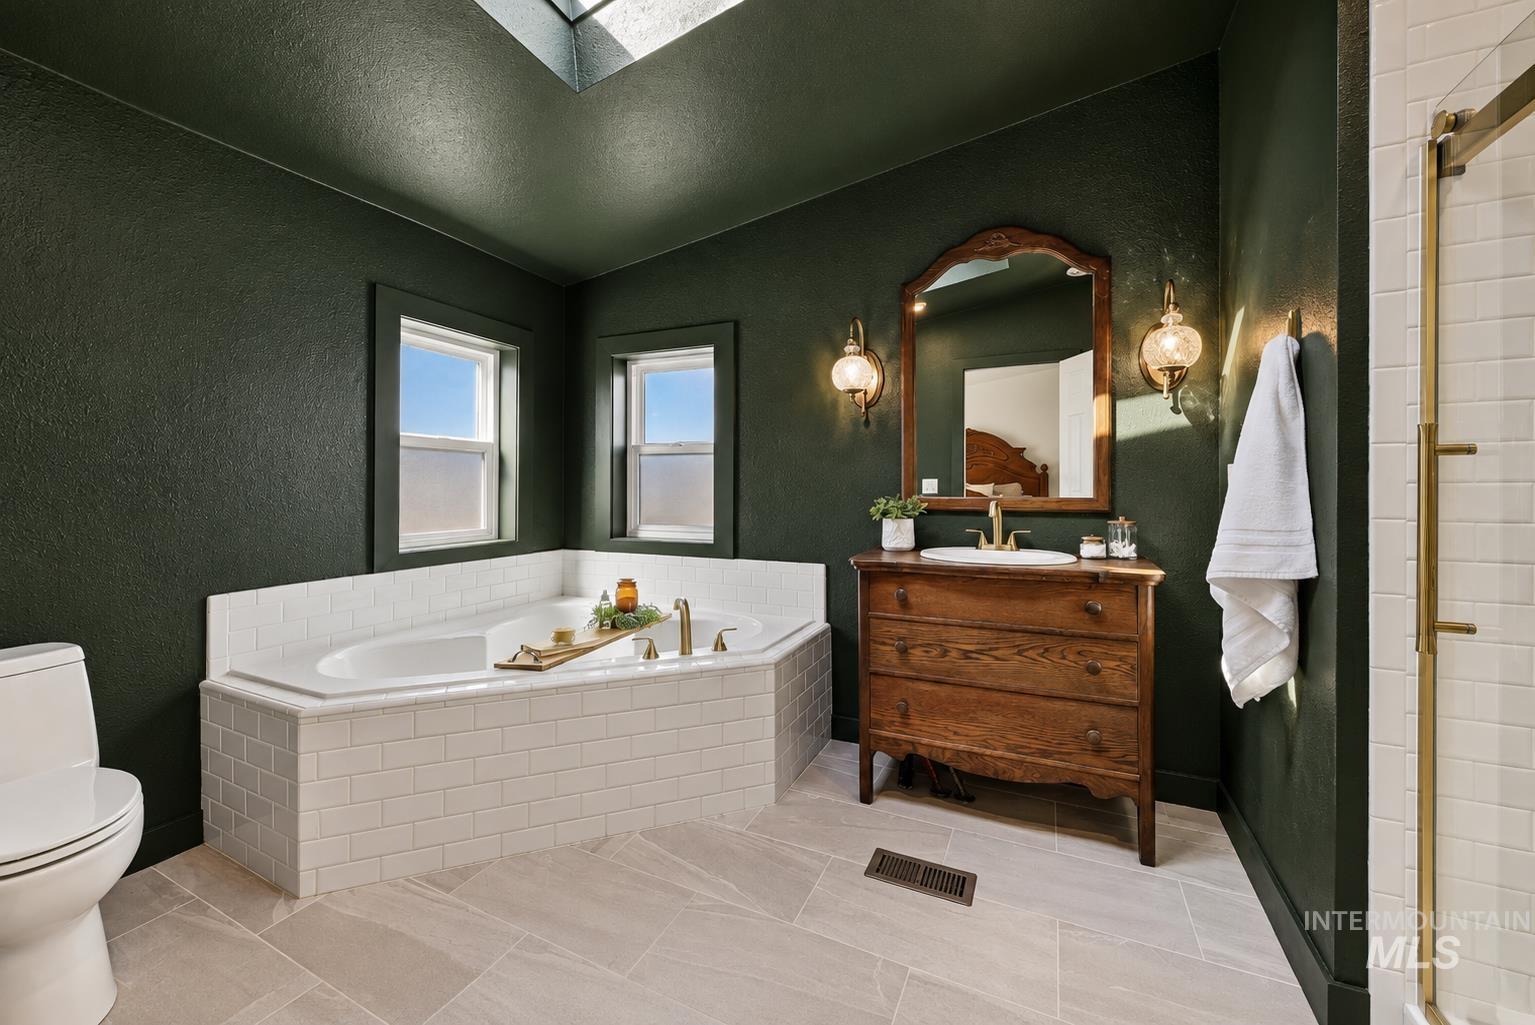
Soaking tub with white subway tile surround, two windows, and a skylight
-
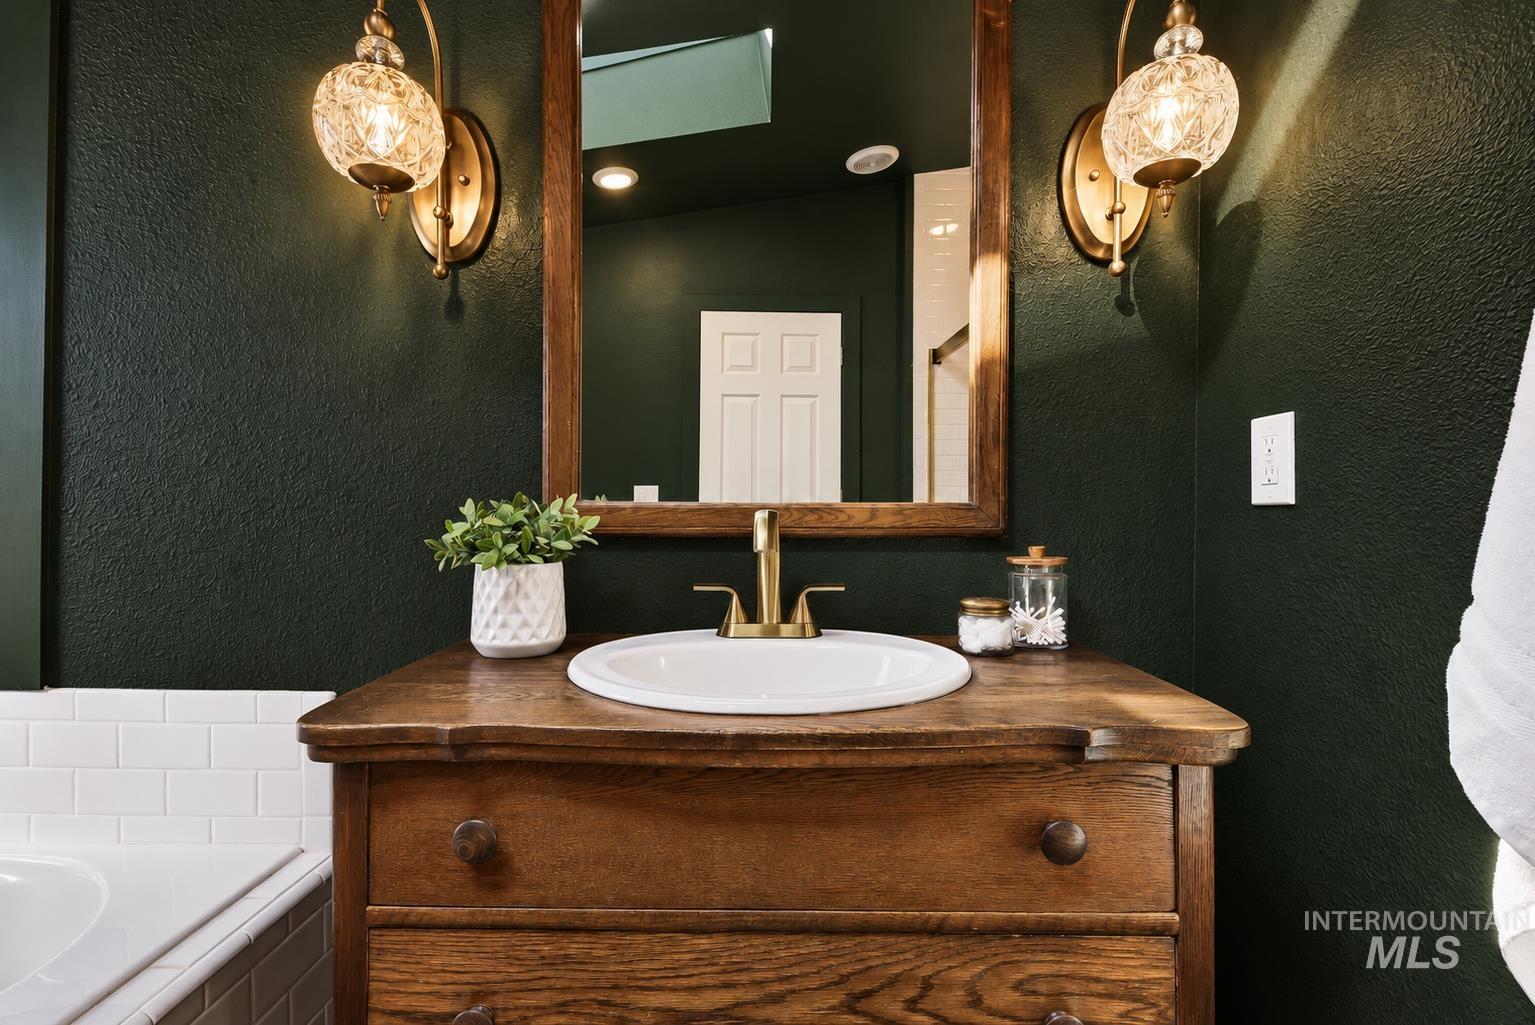
Wood-finish vanity with an integrated sink and brass faucet
-
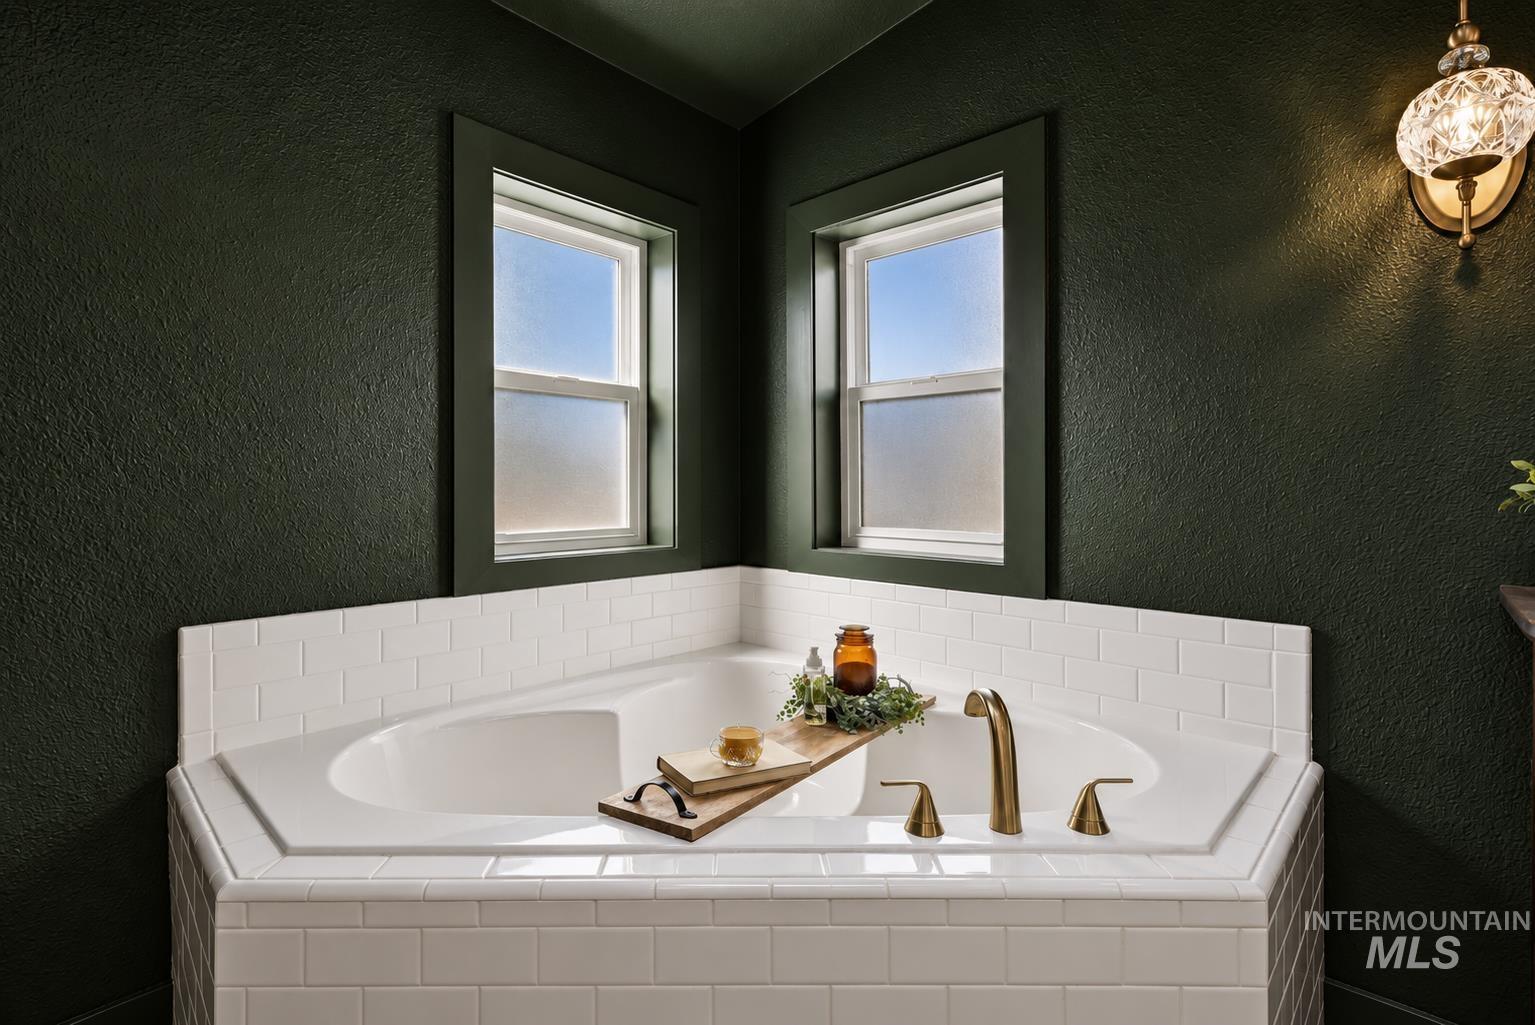
Corner soaking tub with white subway tile surround, two casement windows, and a wall-mounted light fixture
-
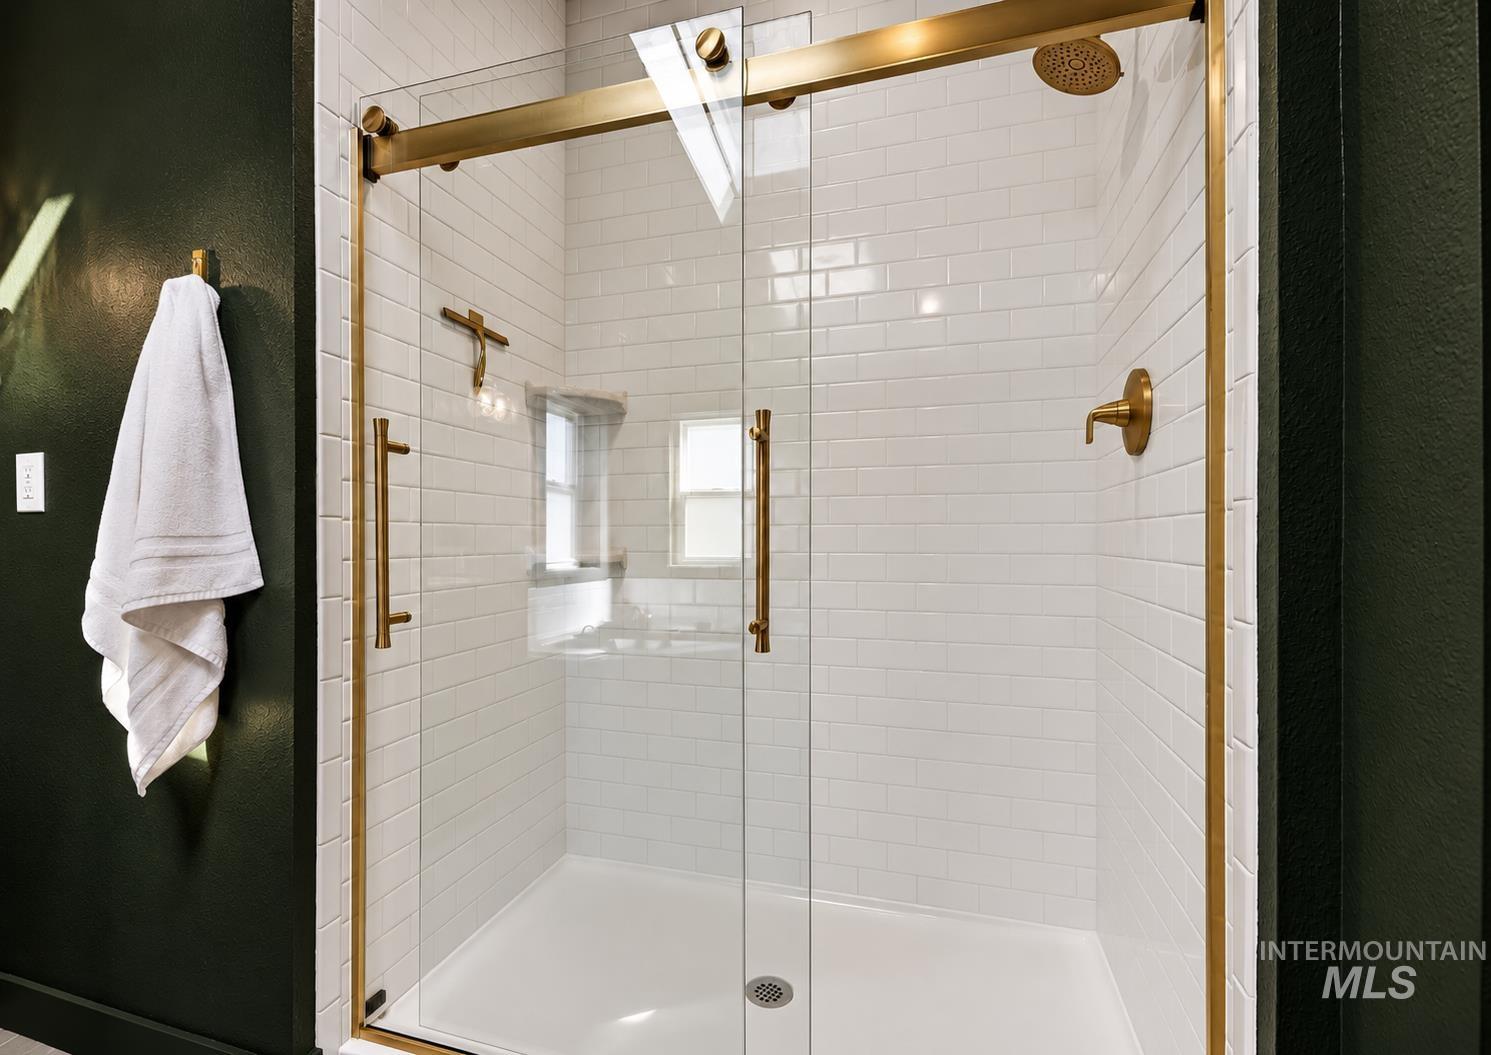
Frameless glass shower enclosure with brass hardware, white subway tile surround, and a rain showerhead
-
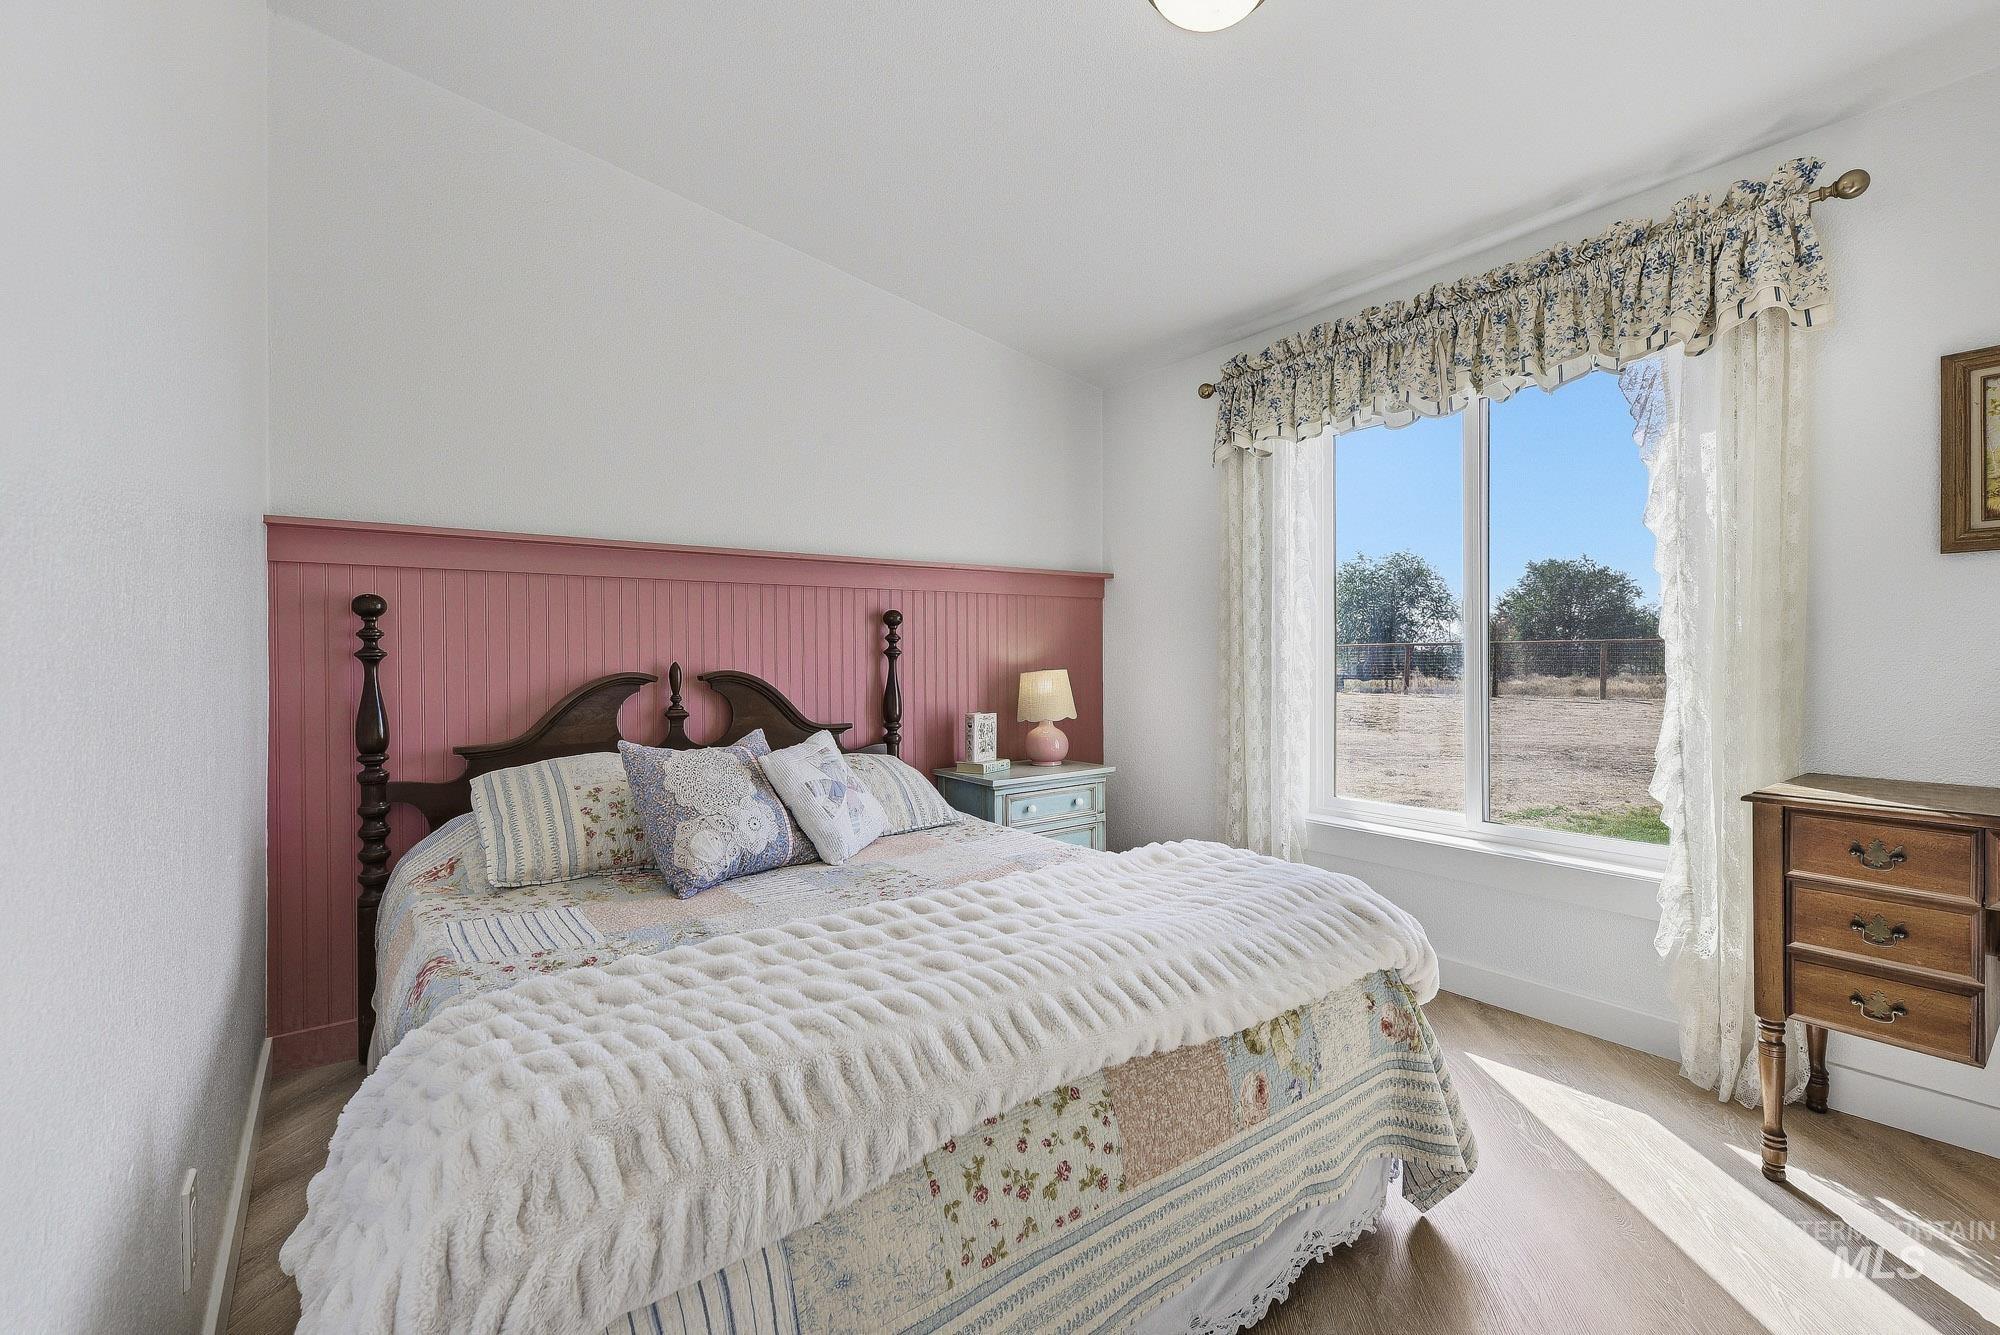
White walls with a pink beadboard accent, wood-finish flooring, and a large window
-
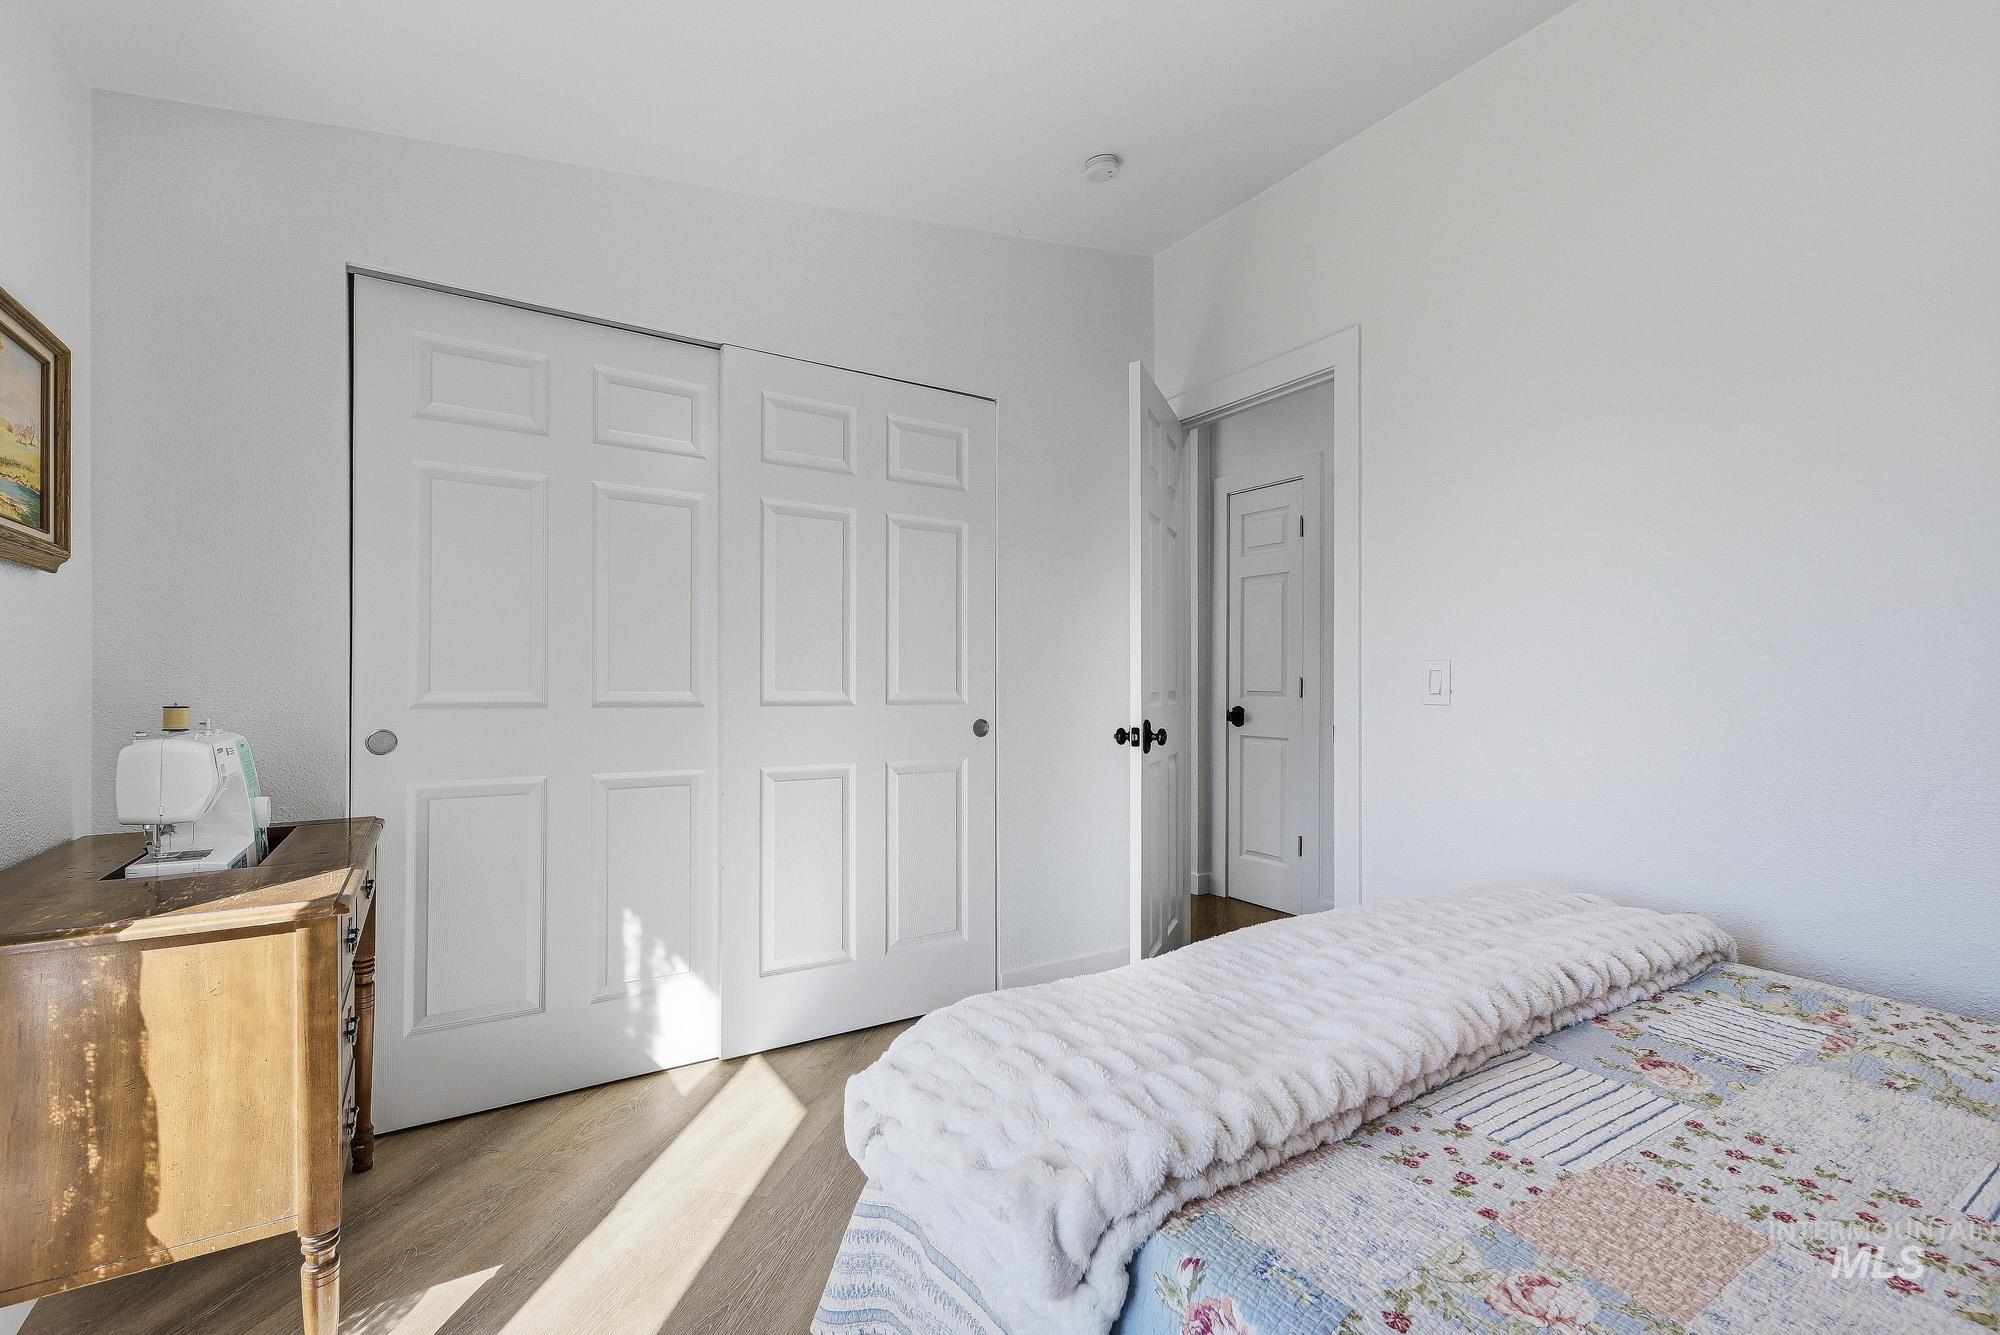
White interior walls, wood-finish flooring, white paneled closet doors, and a white interior door with black hardware
-
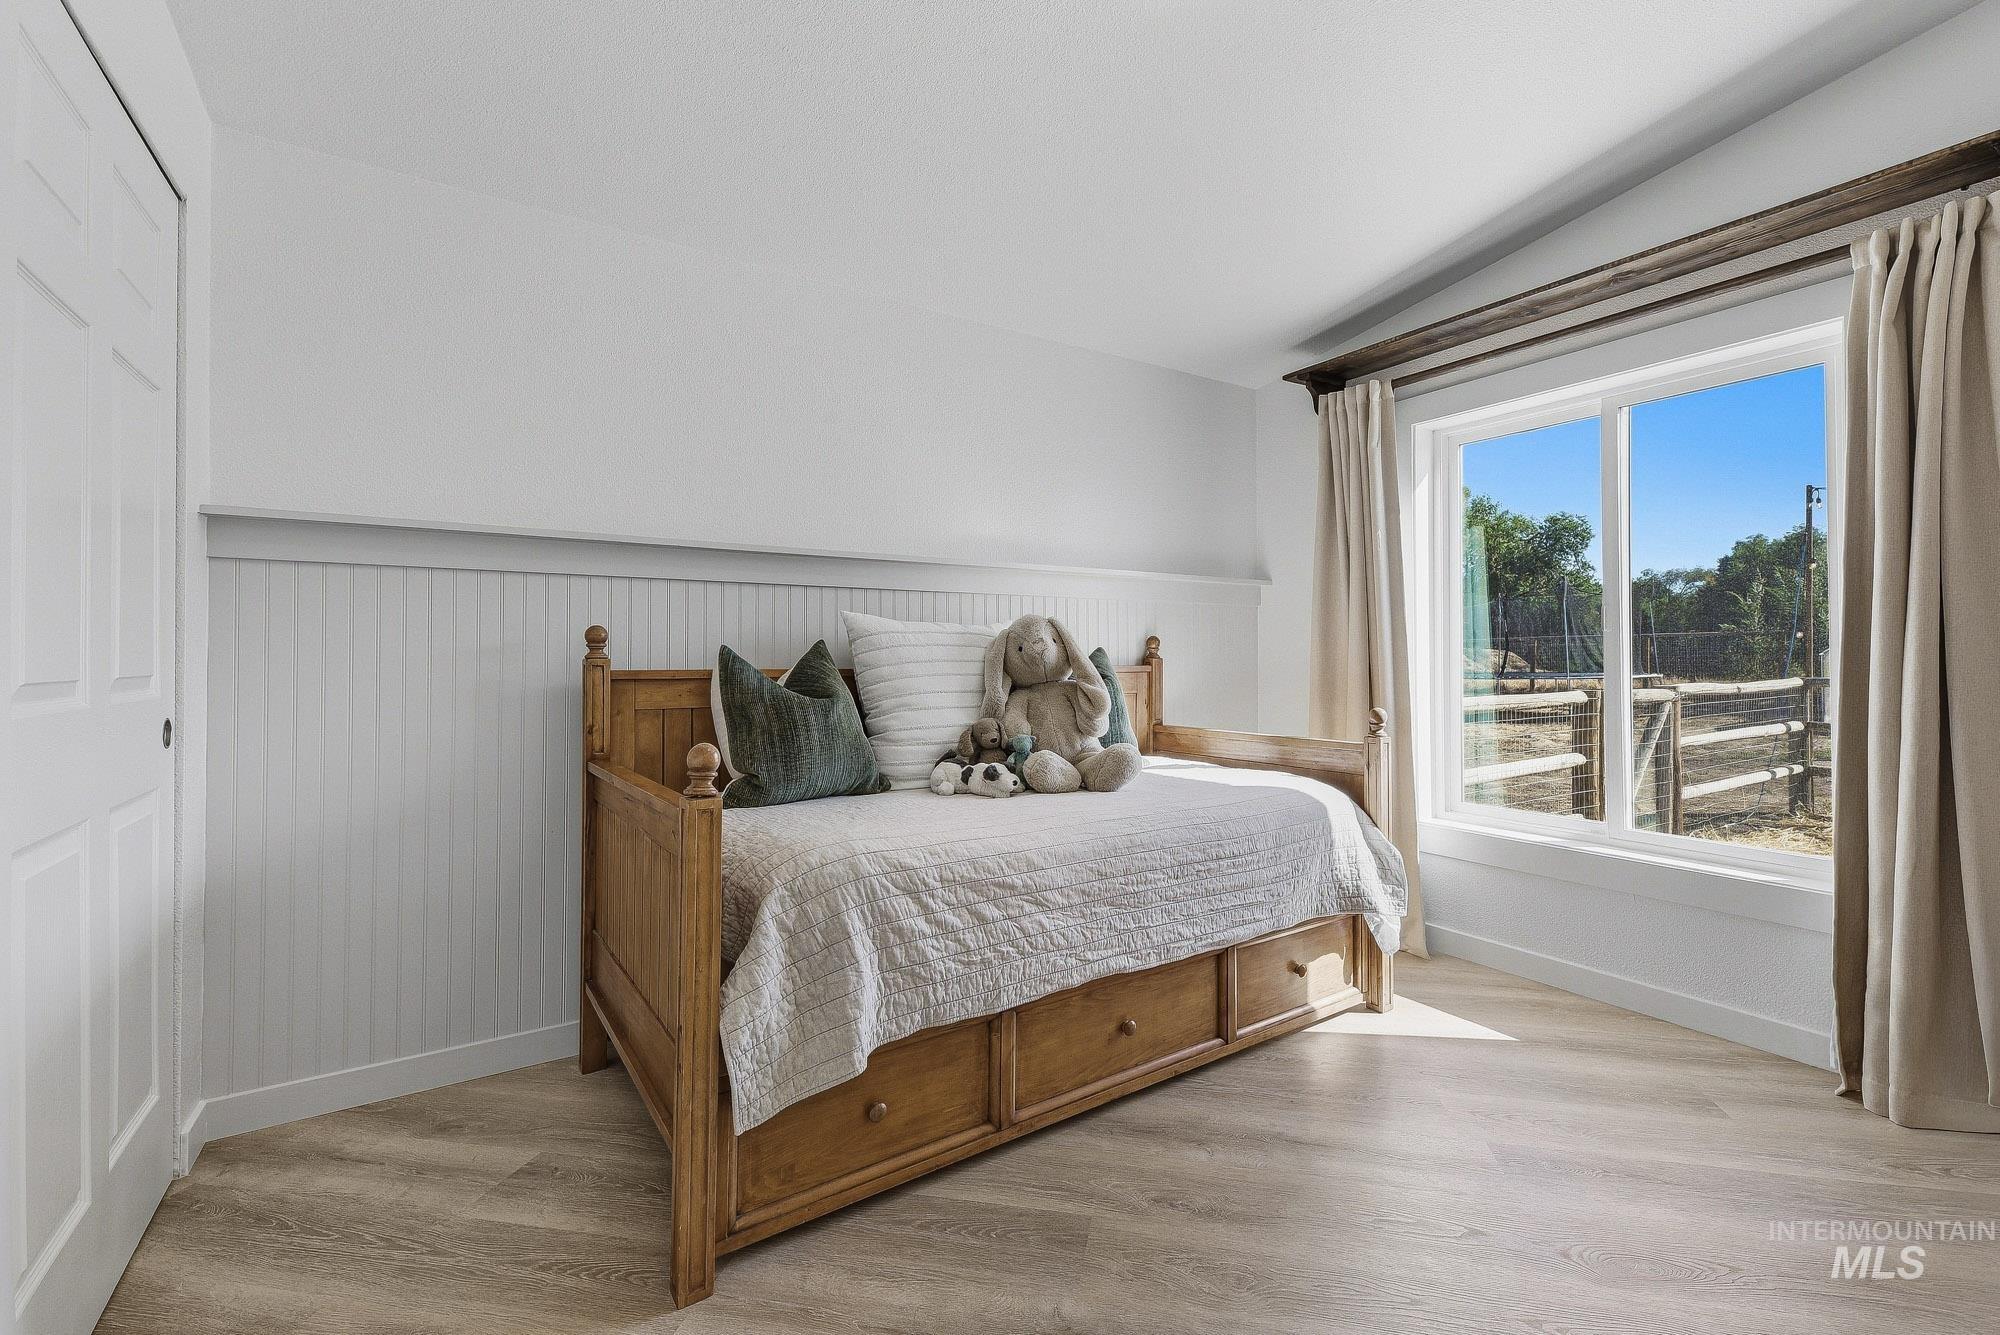
Sliding closet door, beadboard wainscoting, wood-finish flooring, and a window with wood trim
-
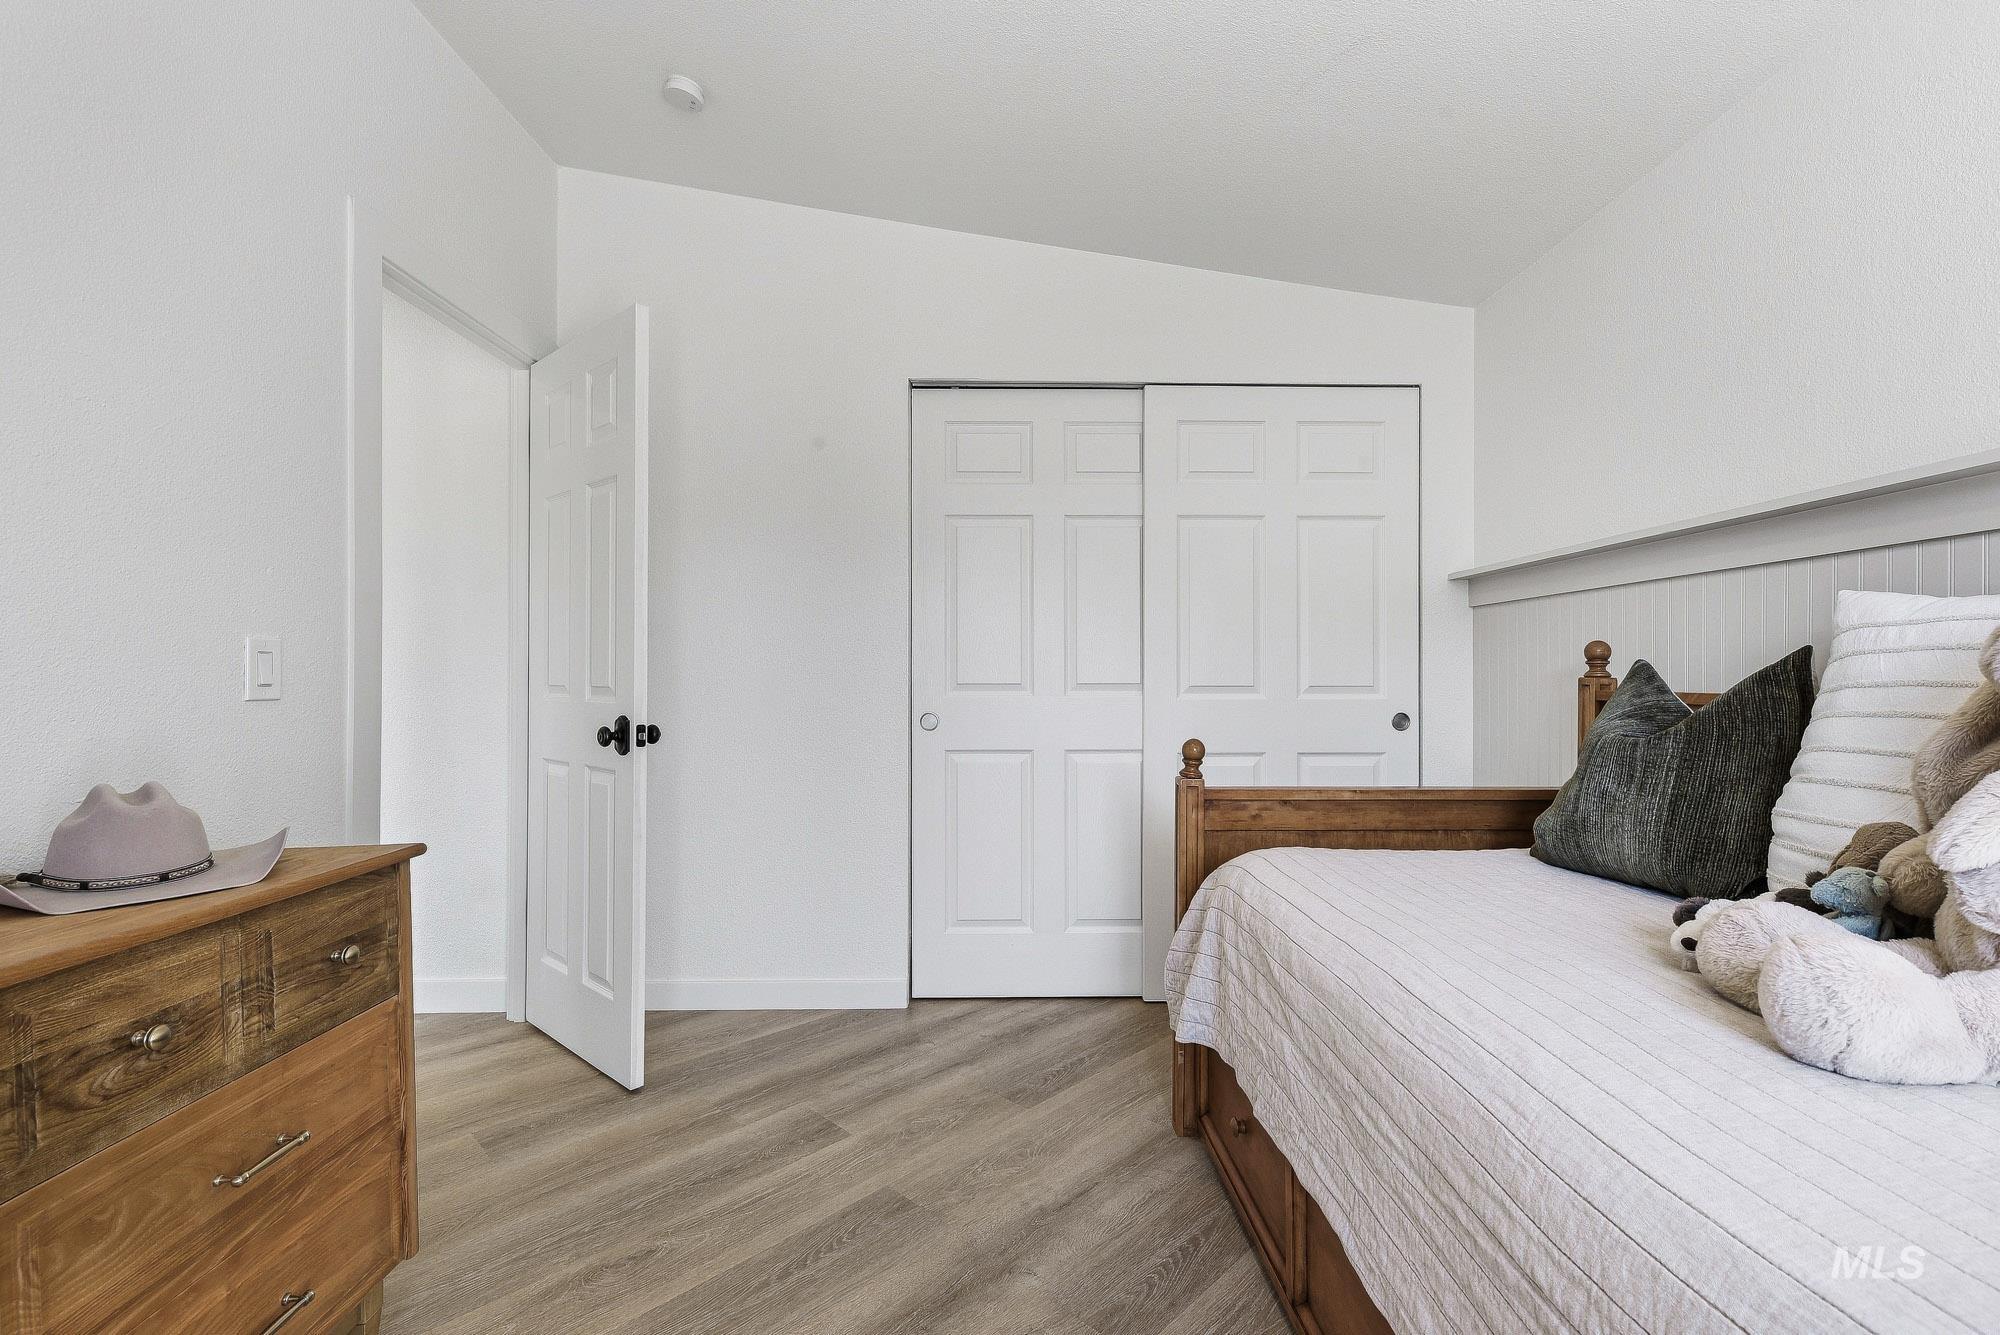
Wood-finish flooring, white paneled walls, and a built-in closet with sliding doors
-
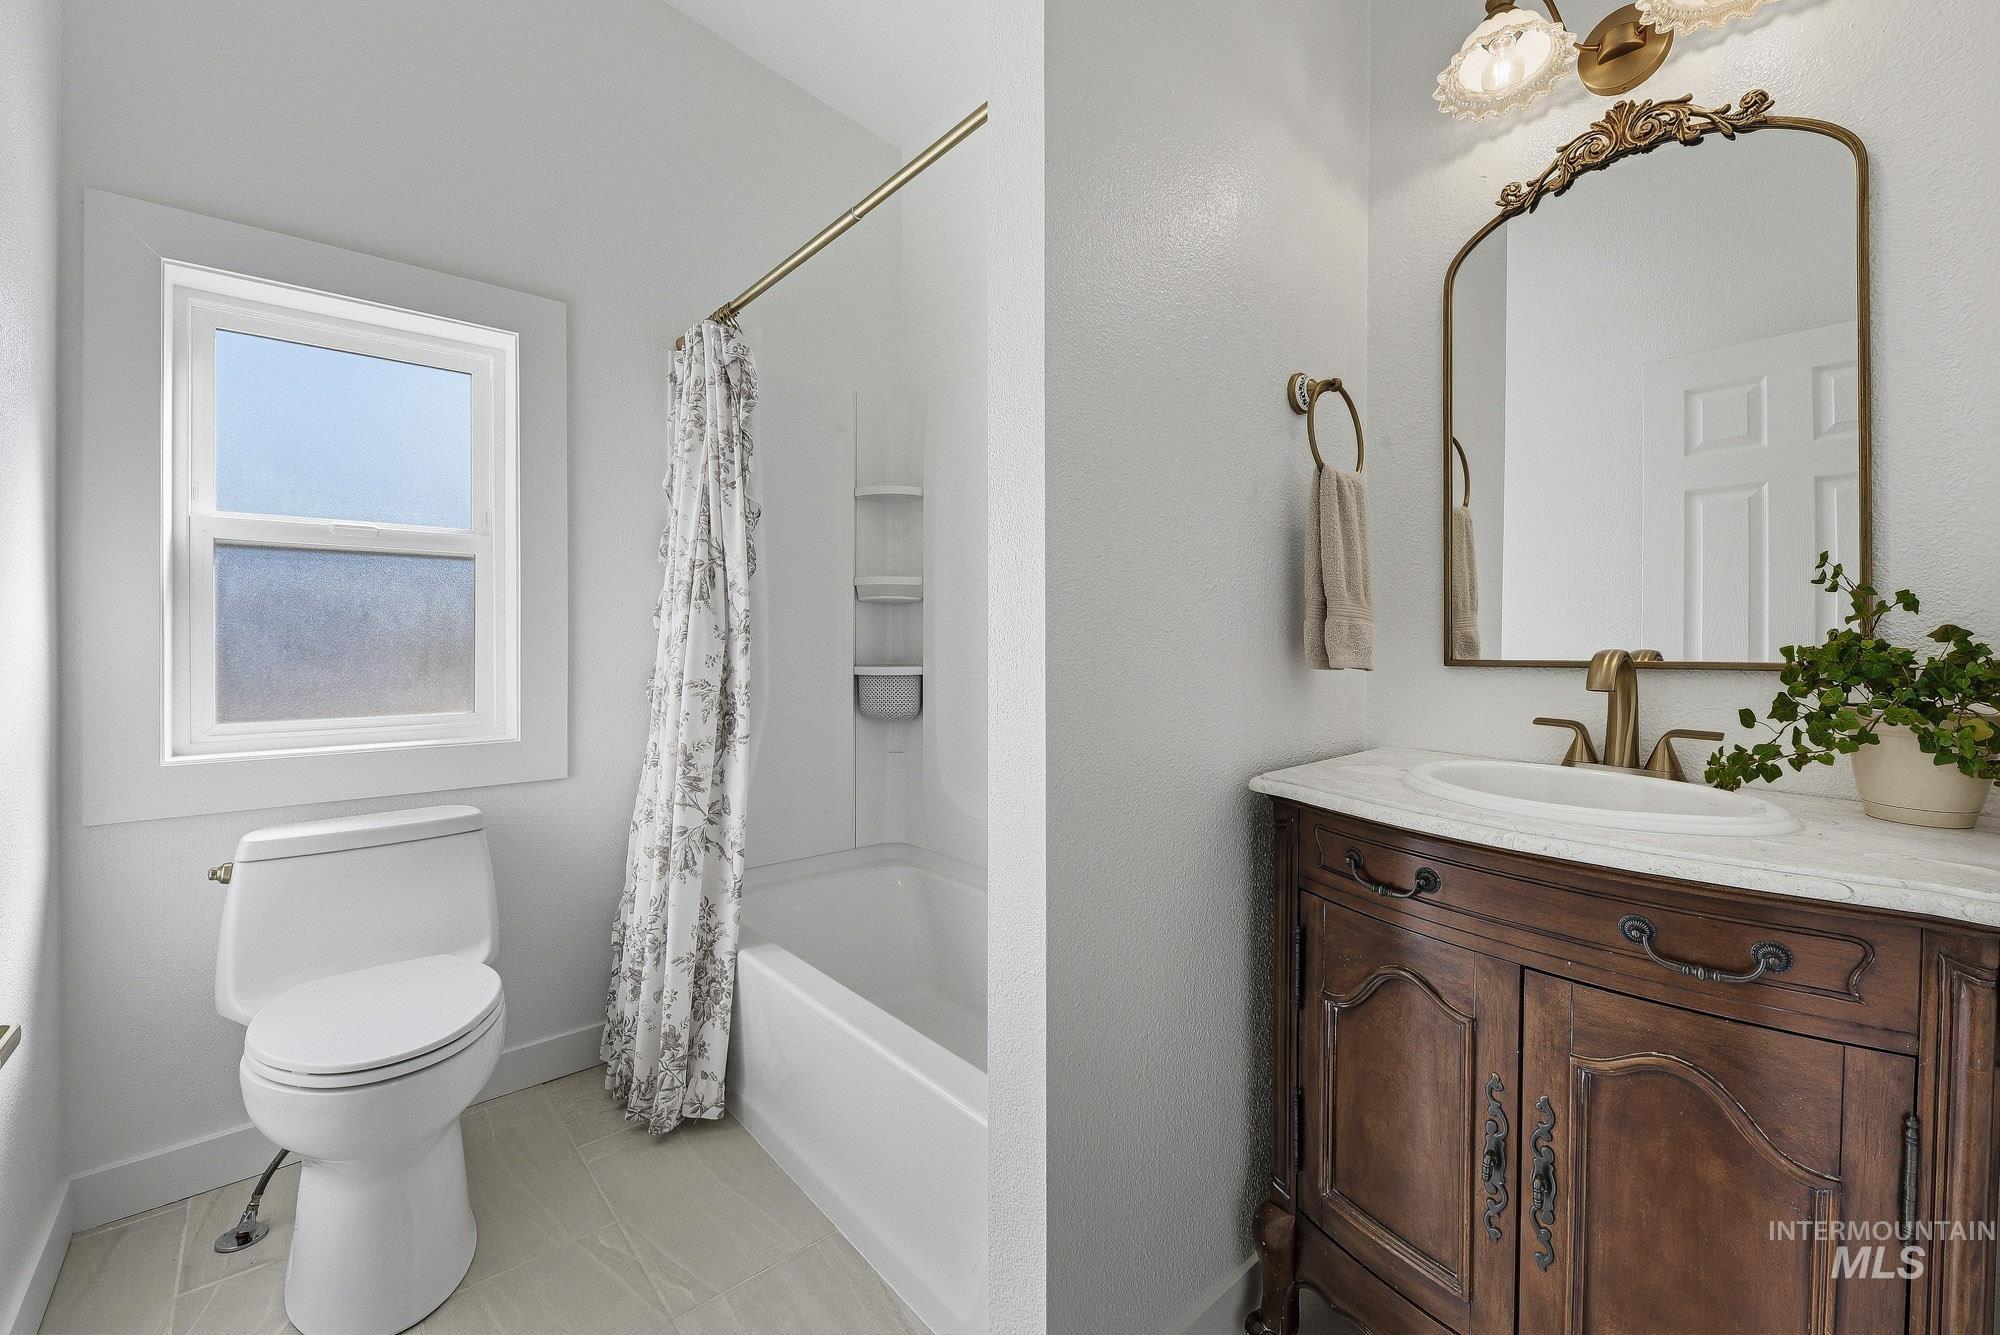
Built-in bathtub with shower, toilet, and window
-
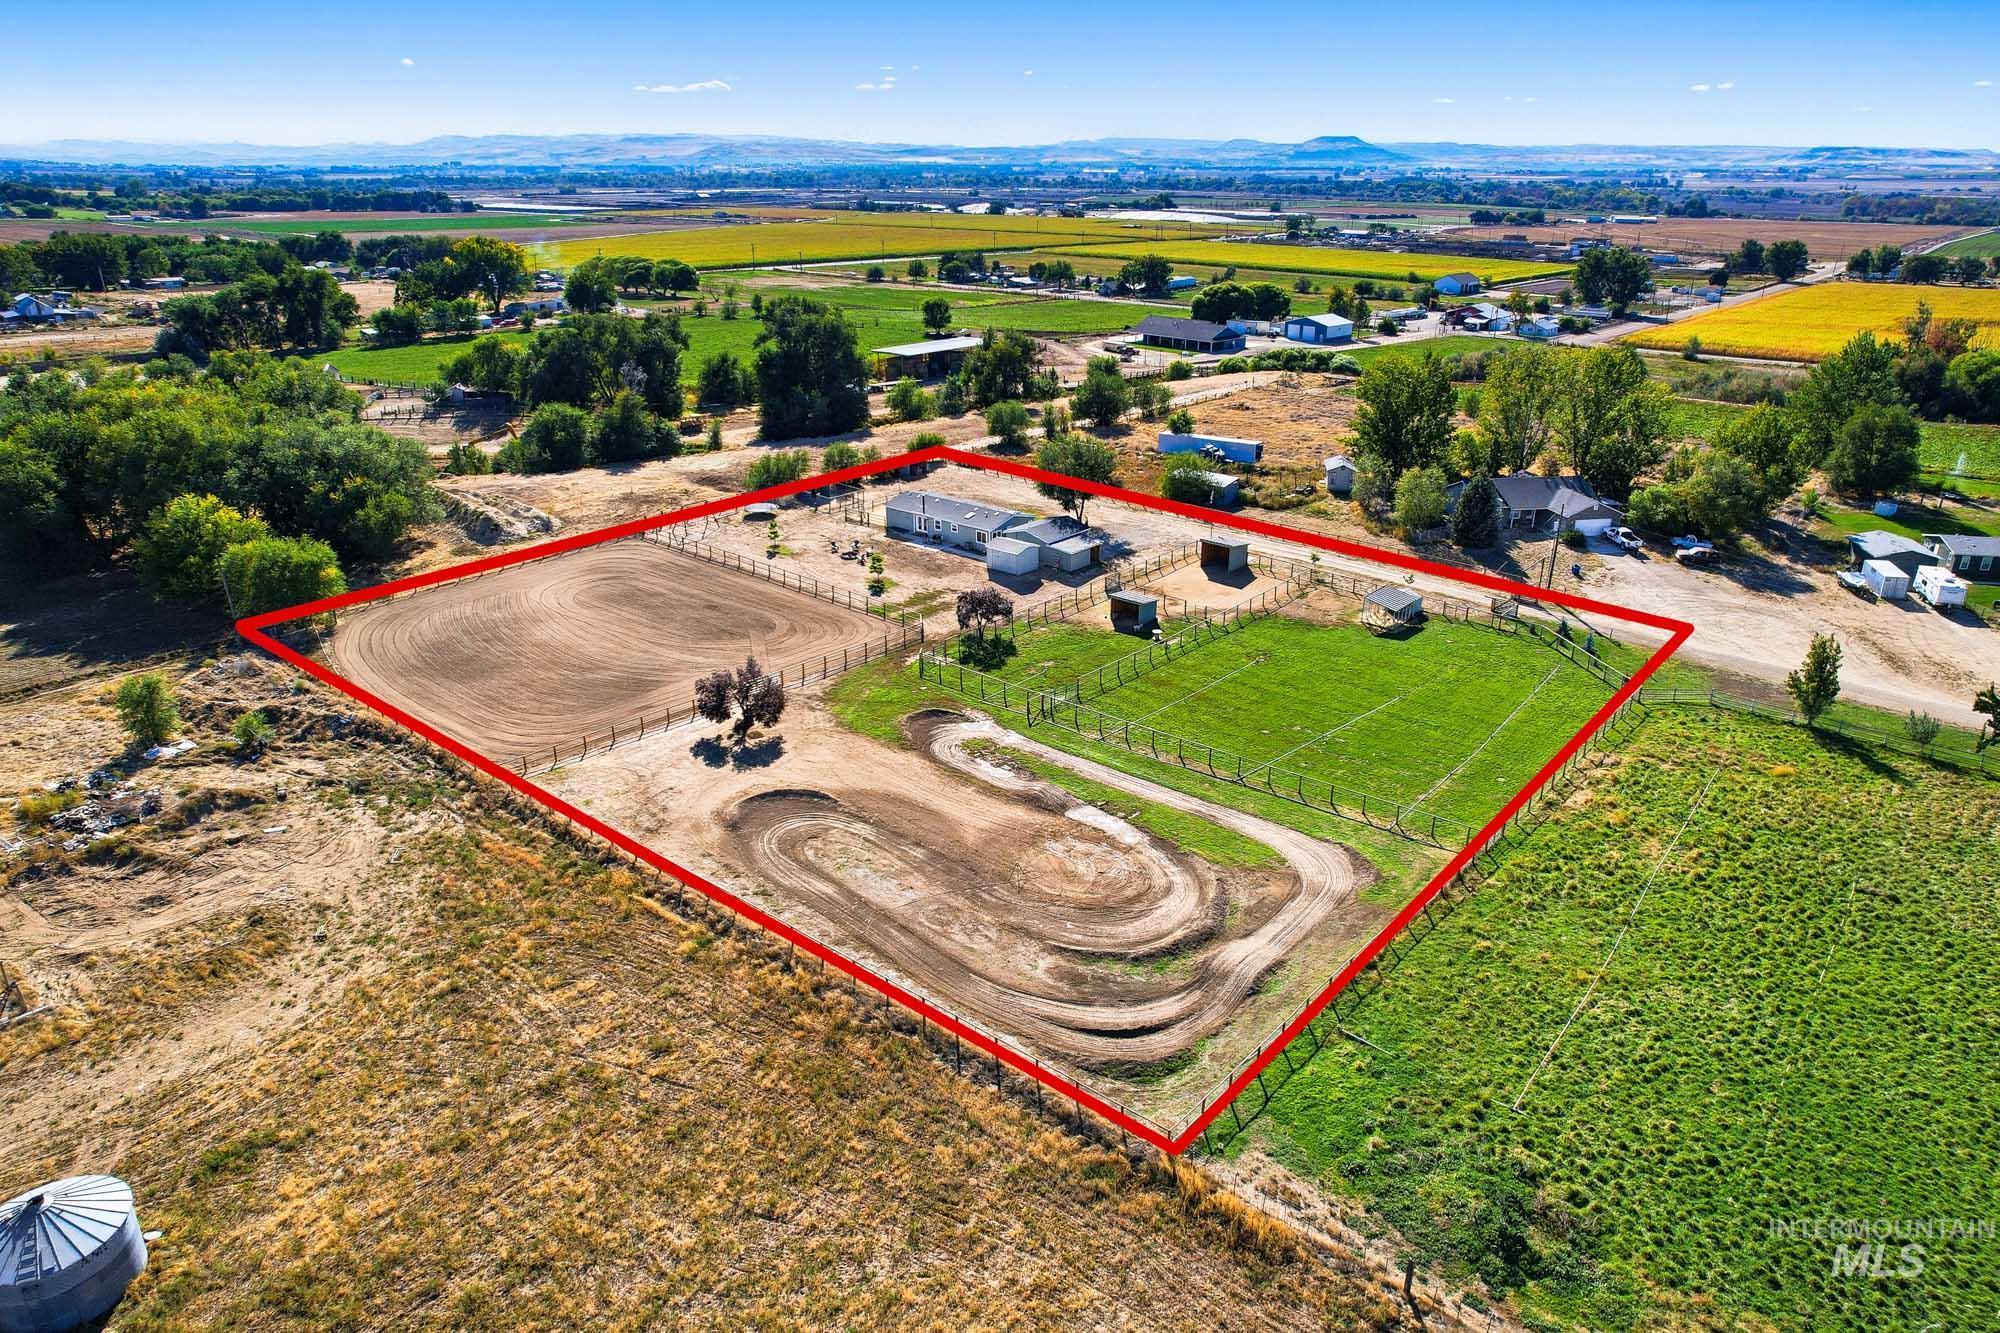
Expansive property featuring a large dirt track, fenced green space, and multiple outbuildings
-
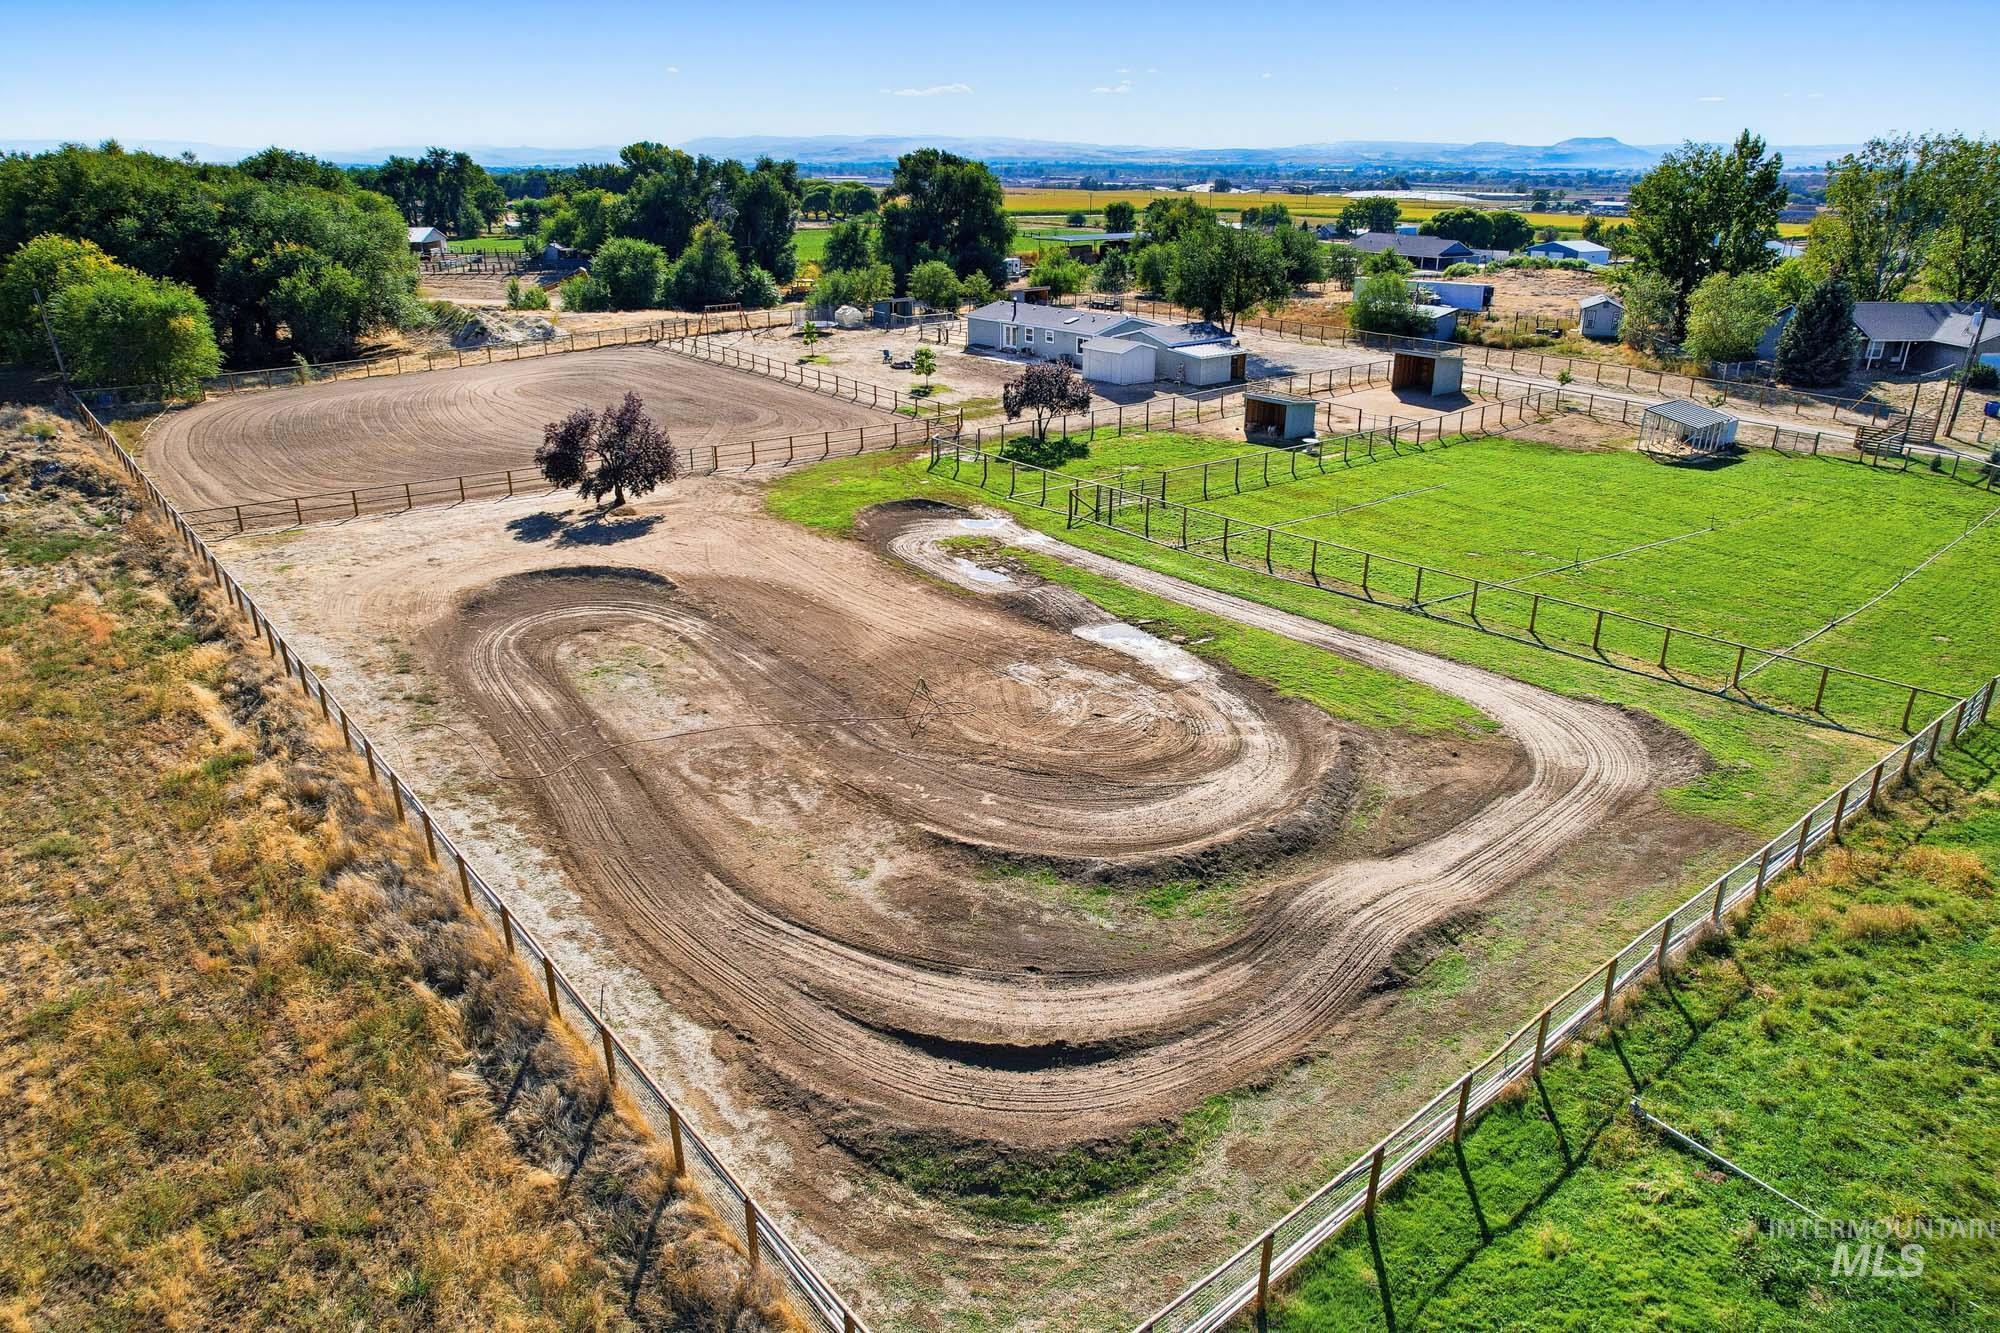
Expansive fenced property featuring a riding arena, a dirt track, and a grass paddock
-
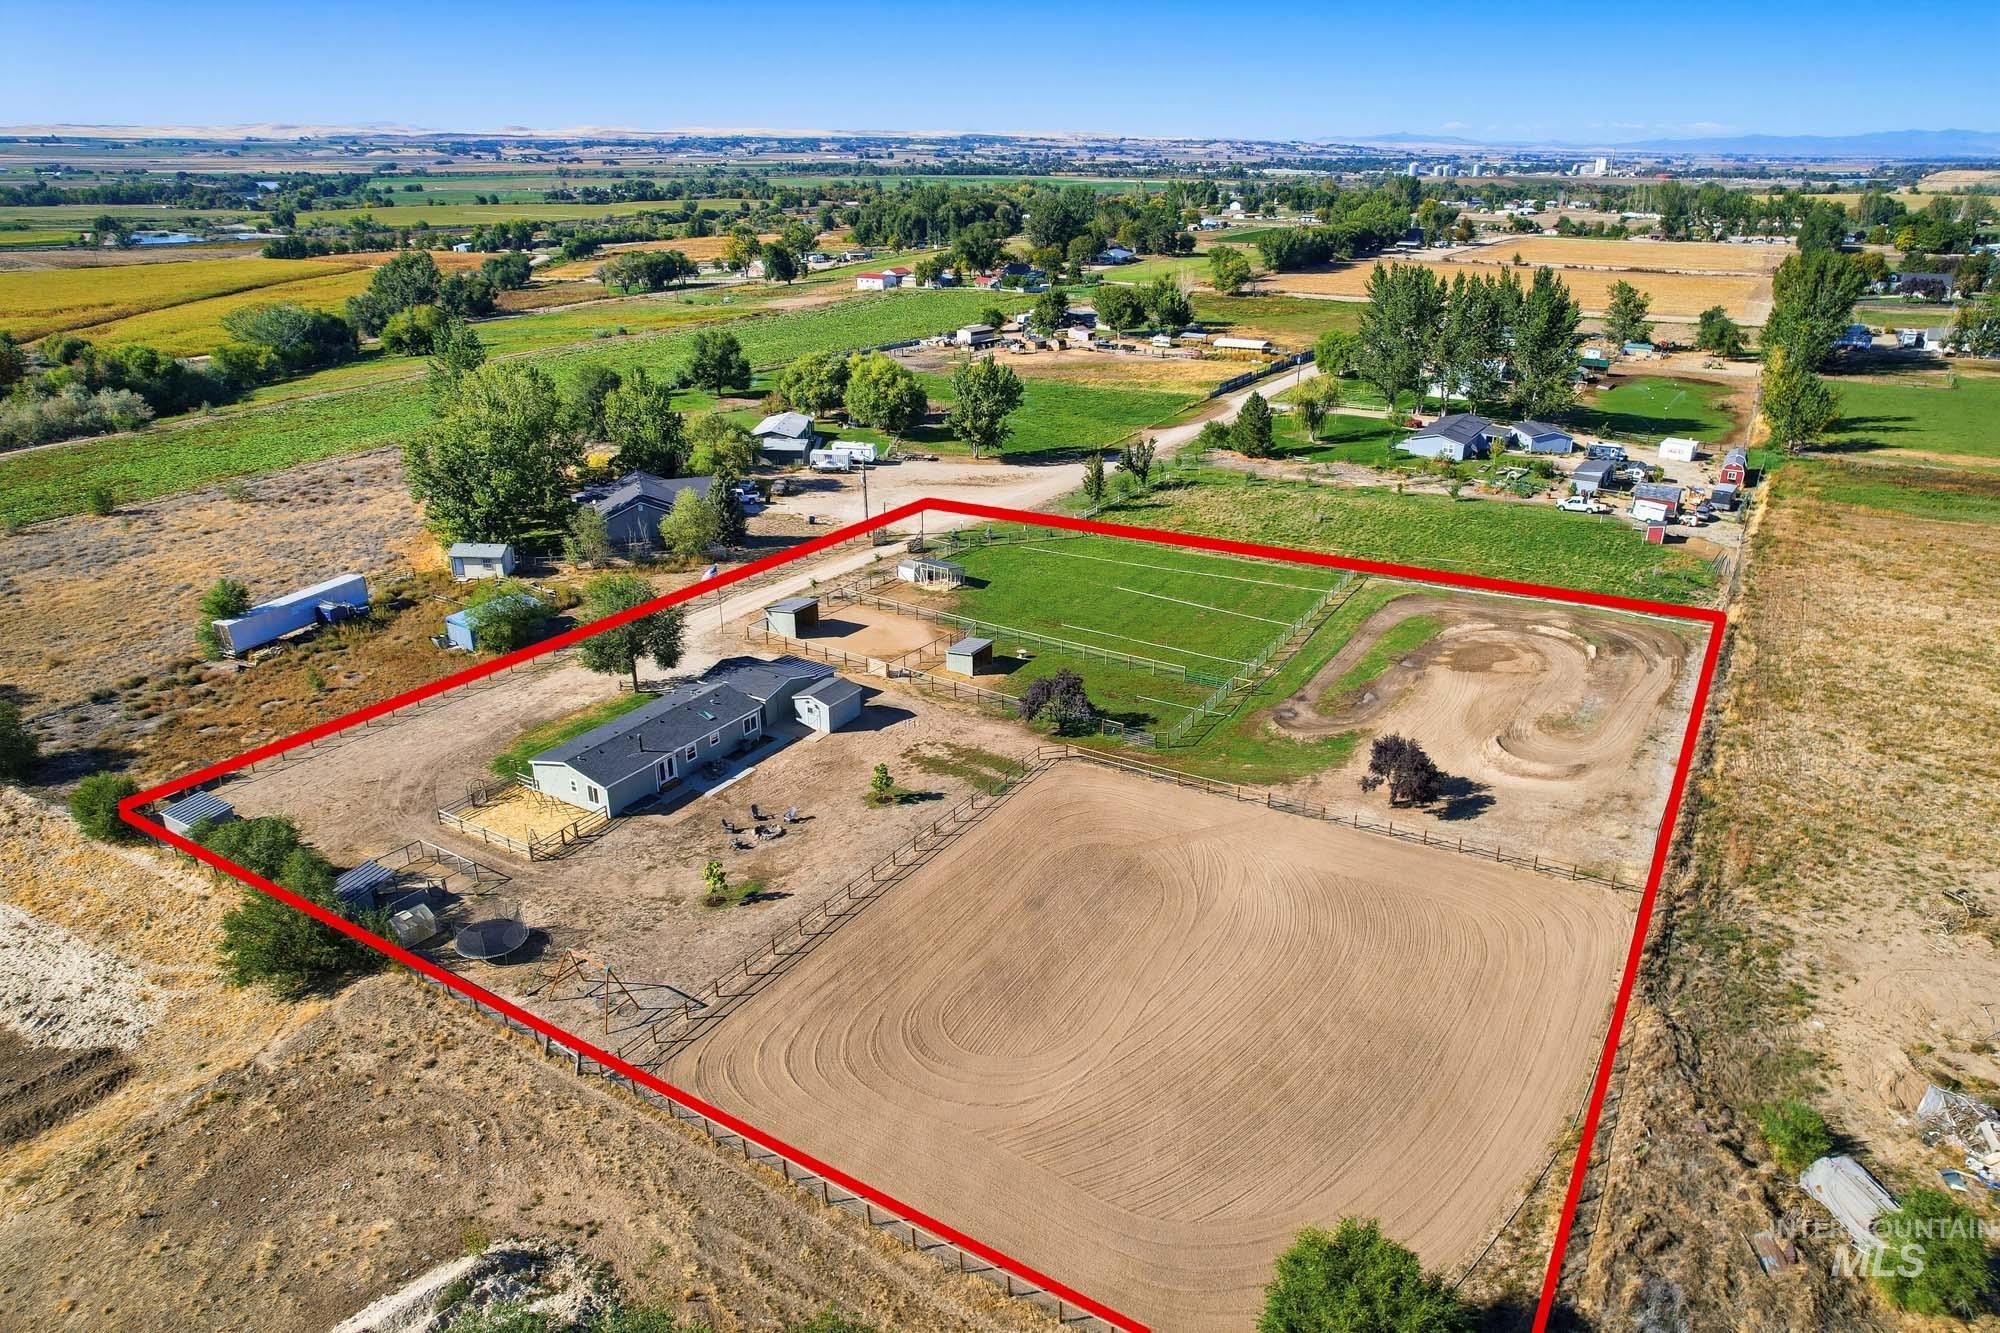
Single-story ranch home with a dark roof and light-colored siding, a fenced equestrian arena, a separate fenced green pasture, a dirt track, and surrounding agricultural land
-
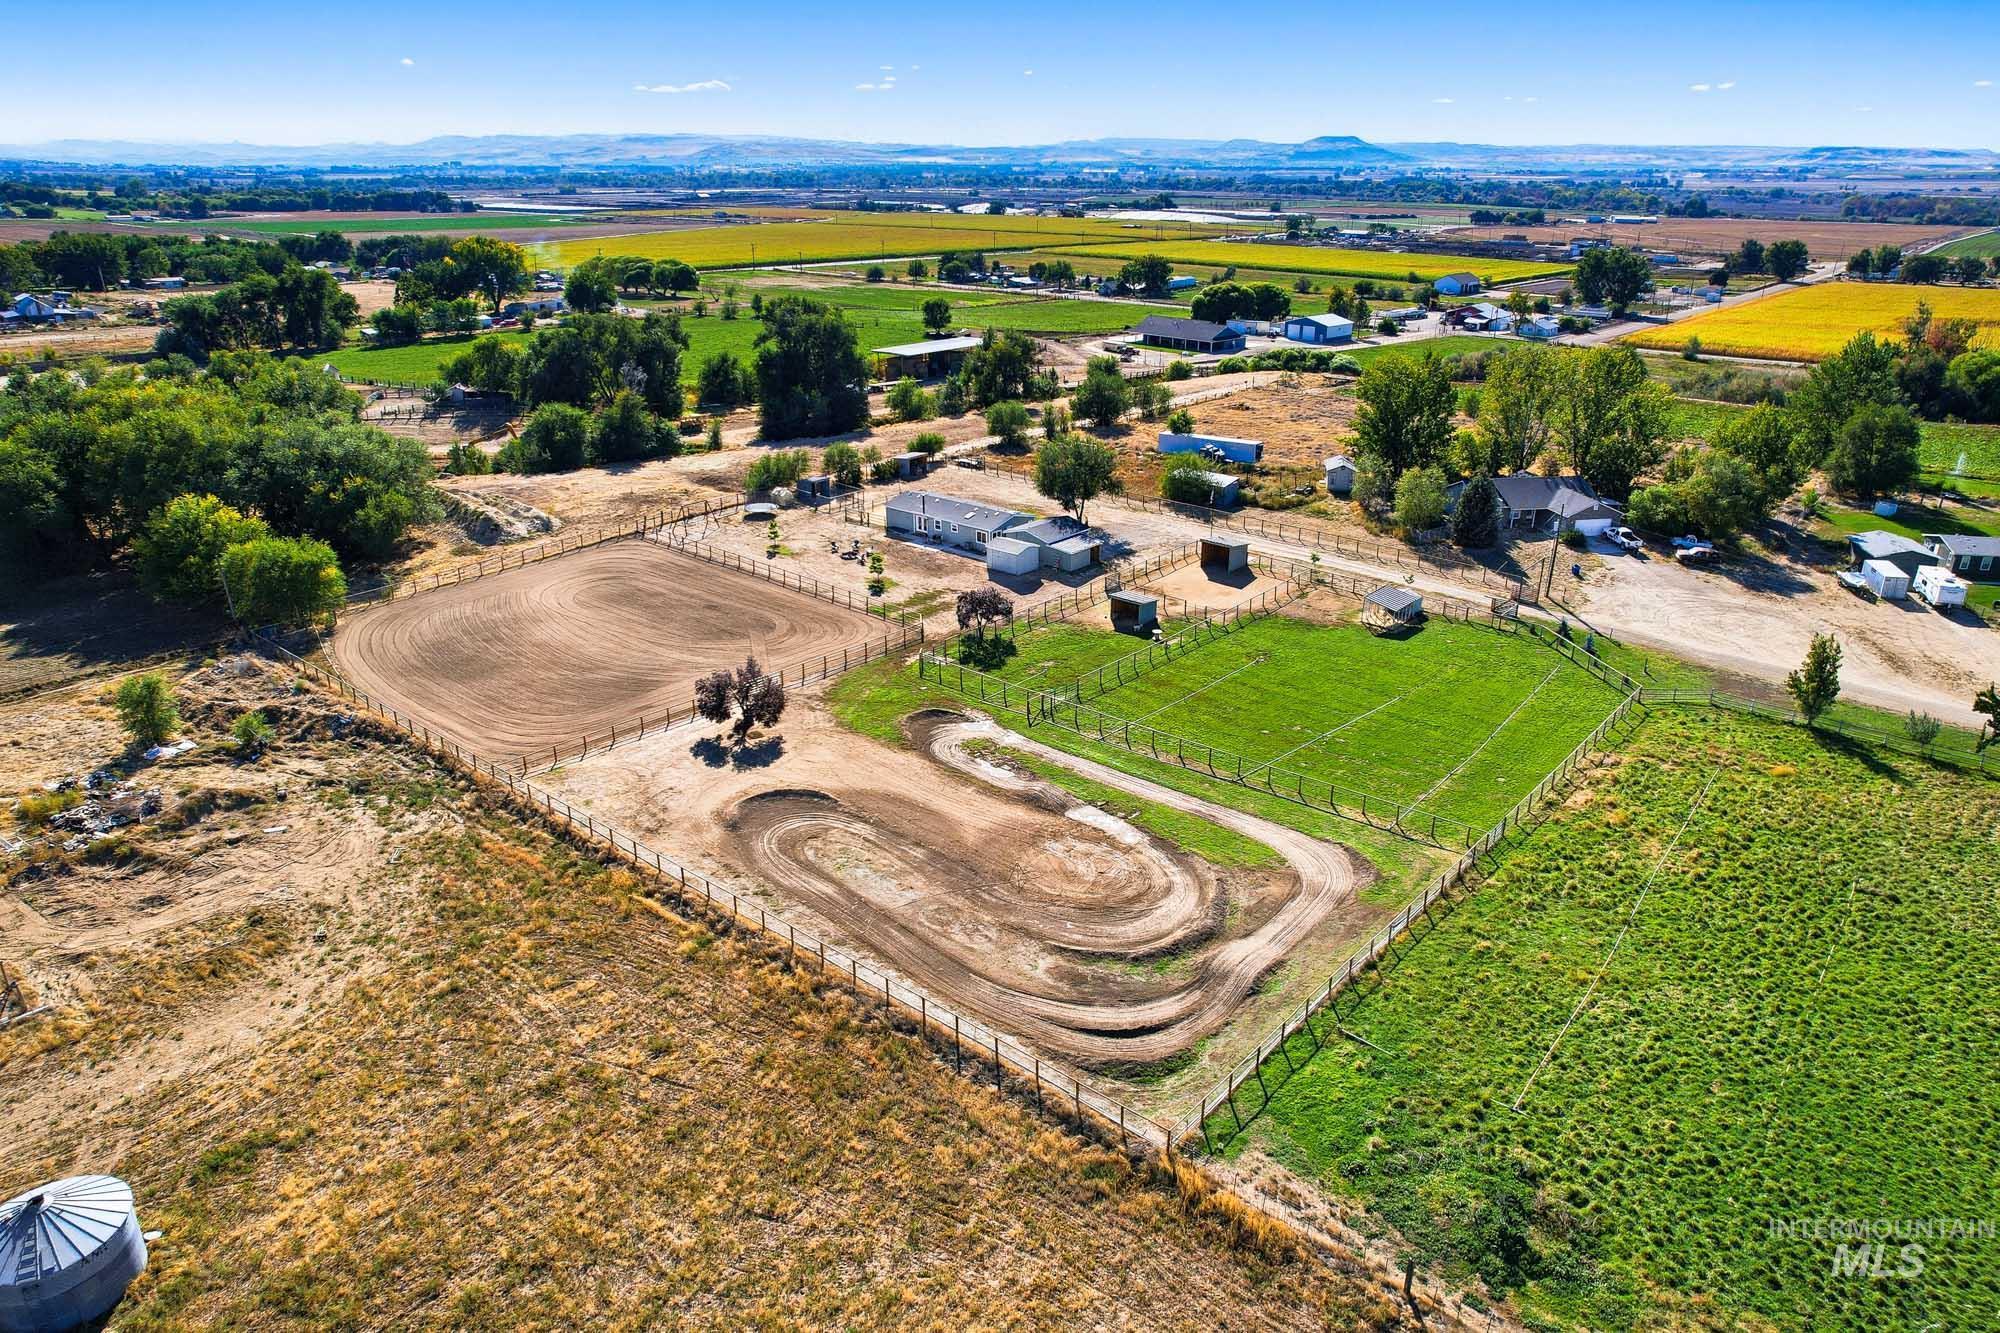
Expansive property featuring a fenced equestrian arena, a separate fenced grass paddock, and a dirt track
-
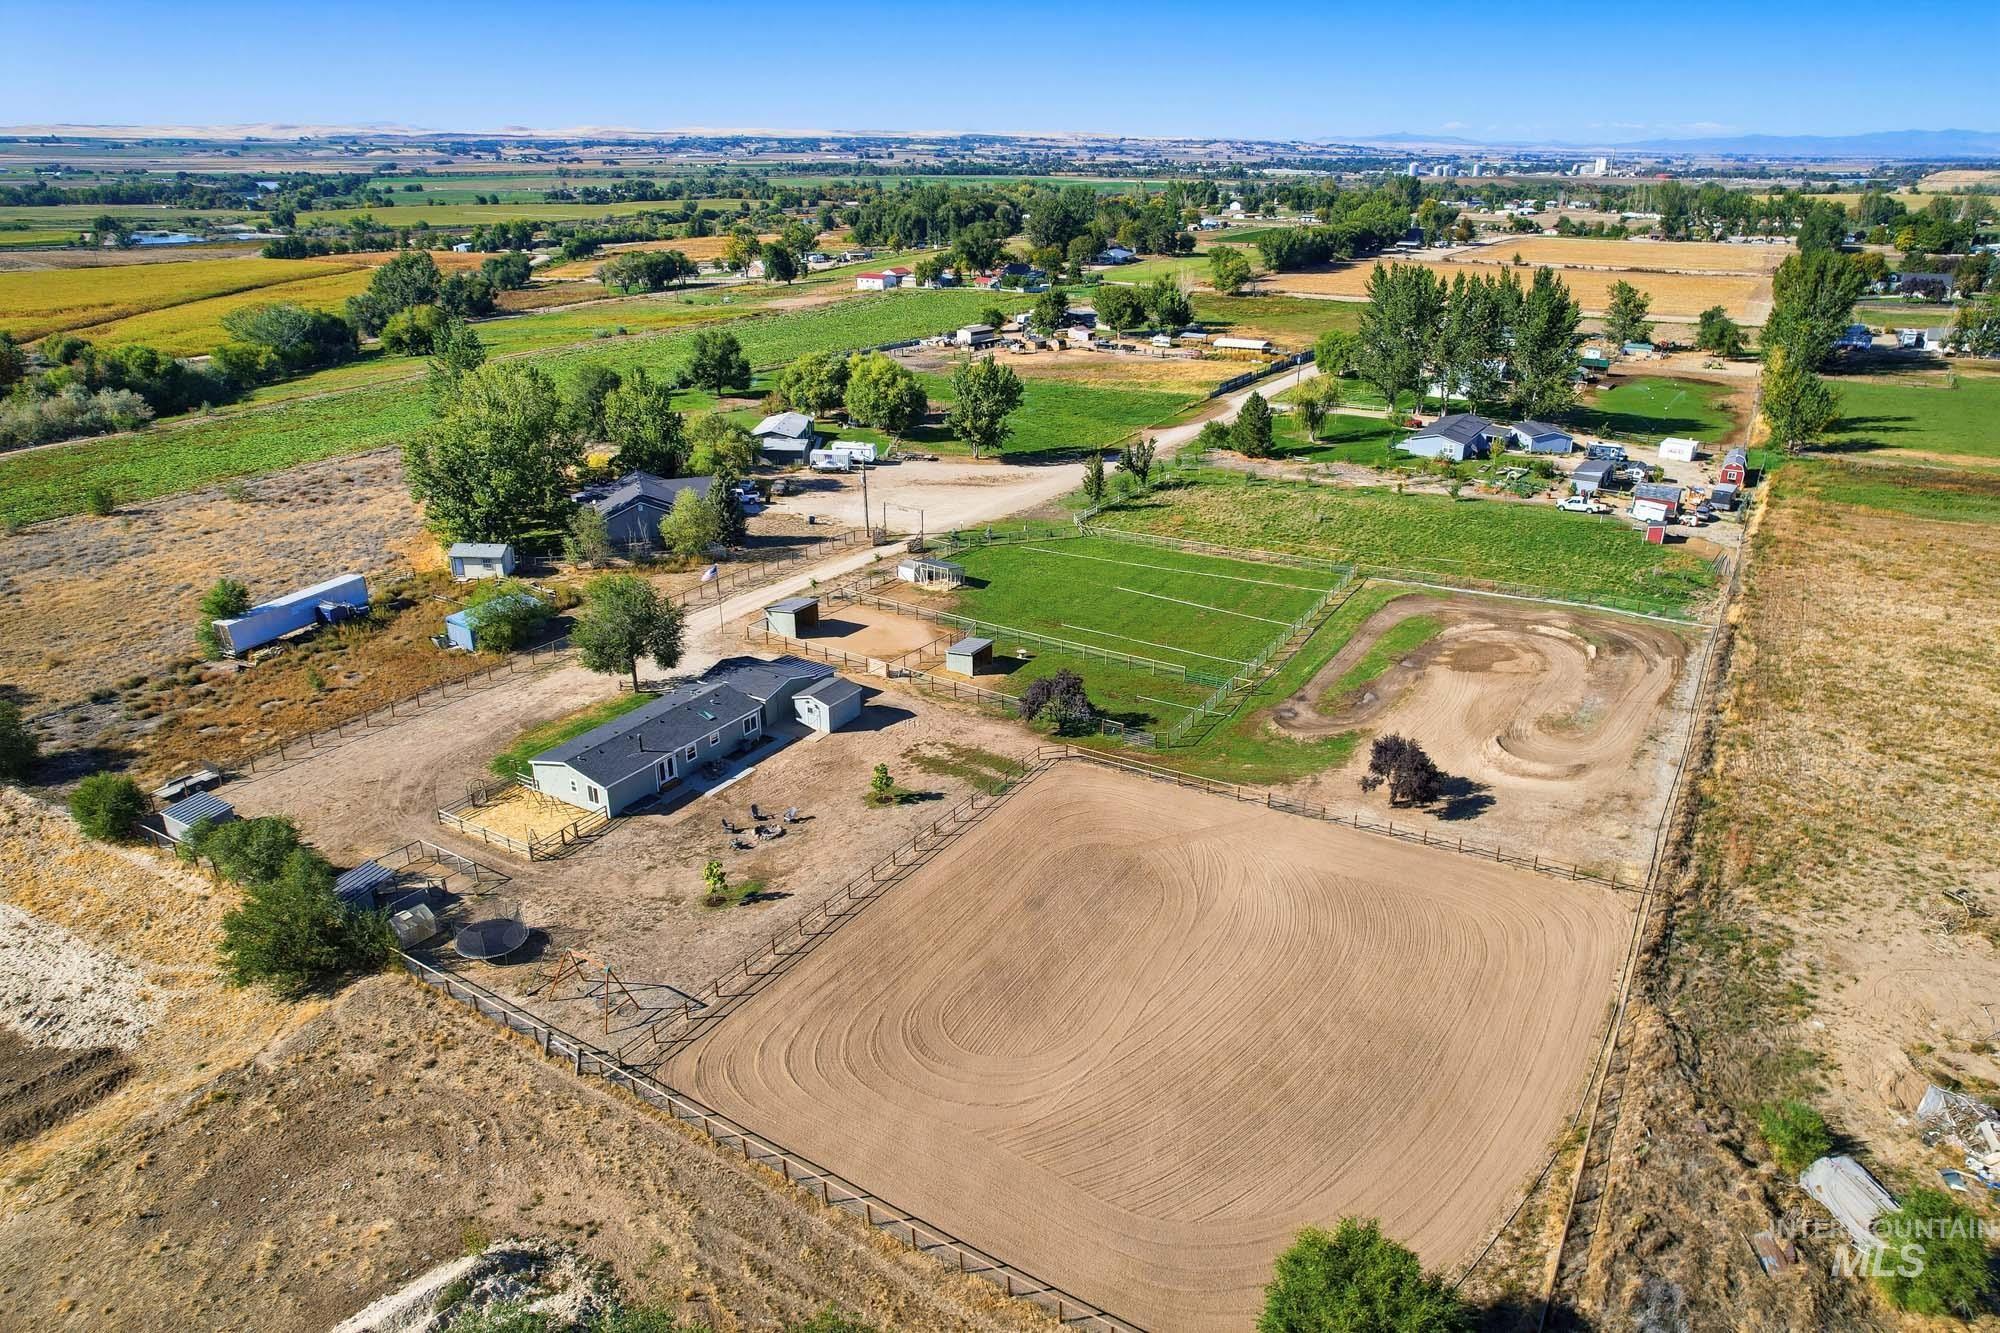
Expansive property featuring a large equestrian riding arena, fenced paddocks, and a single-story residence with a light-colored exterior
-
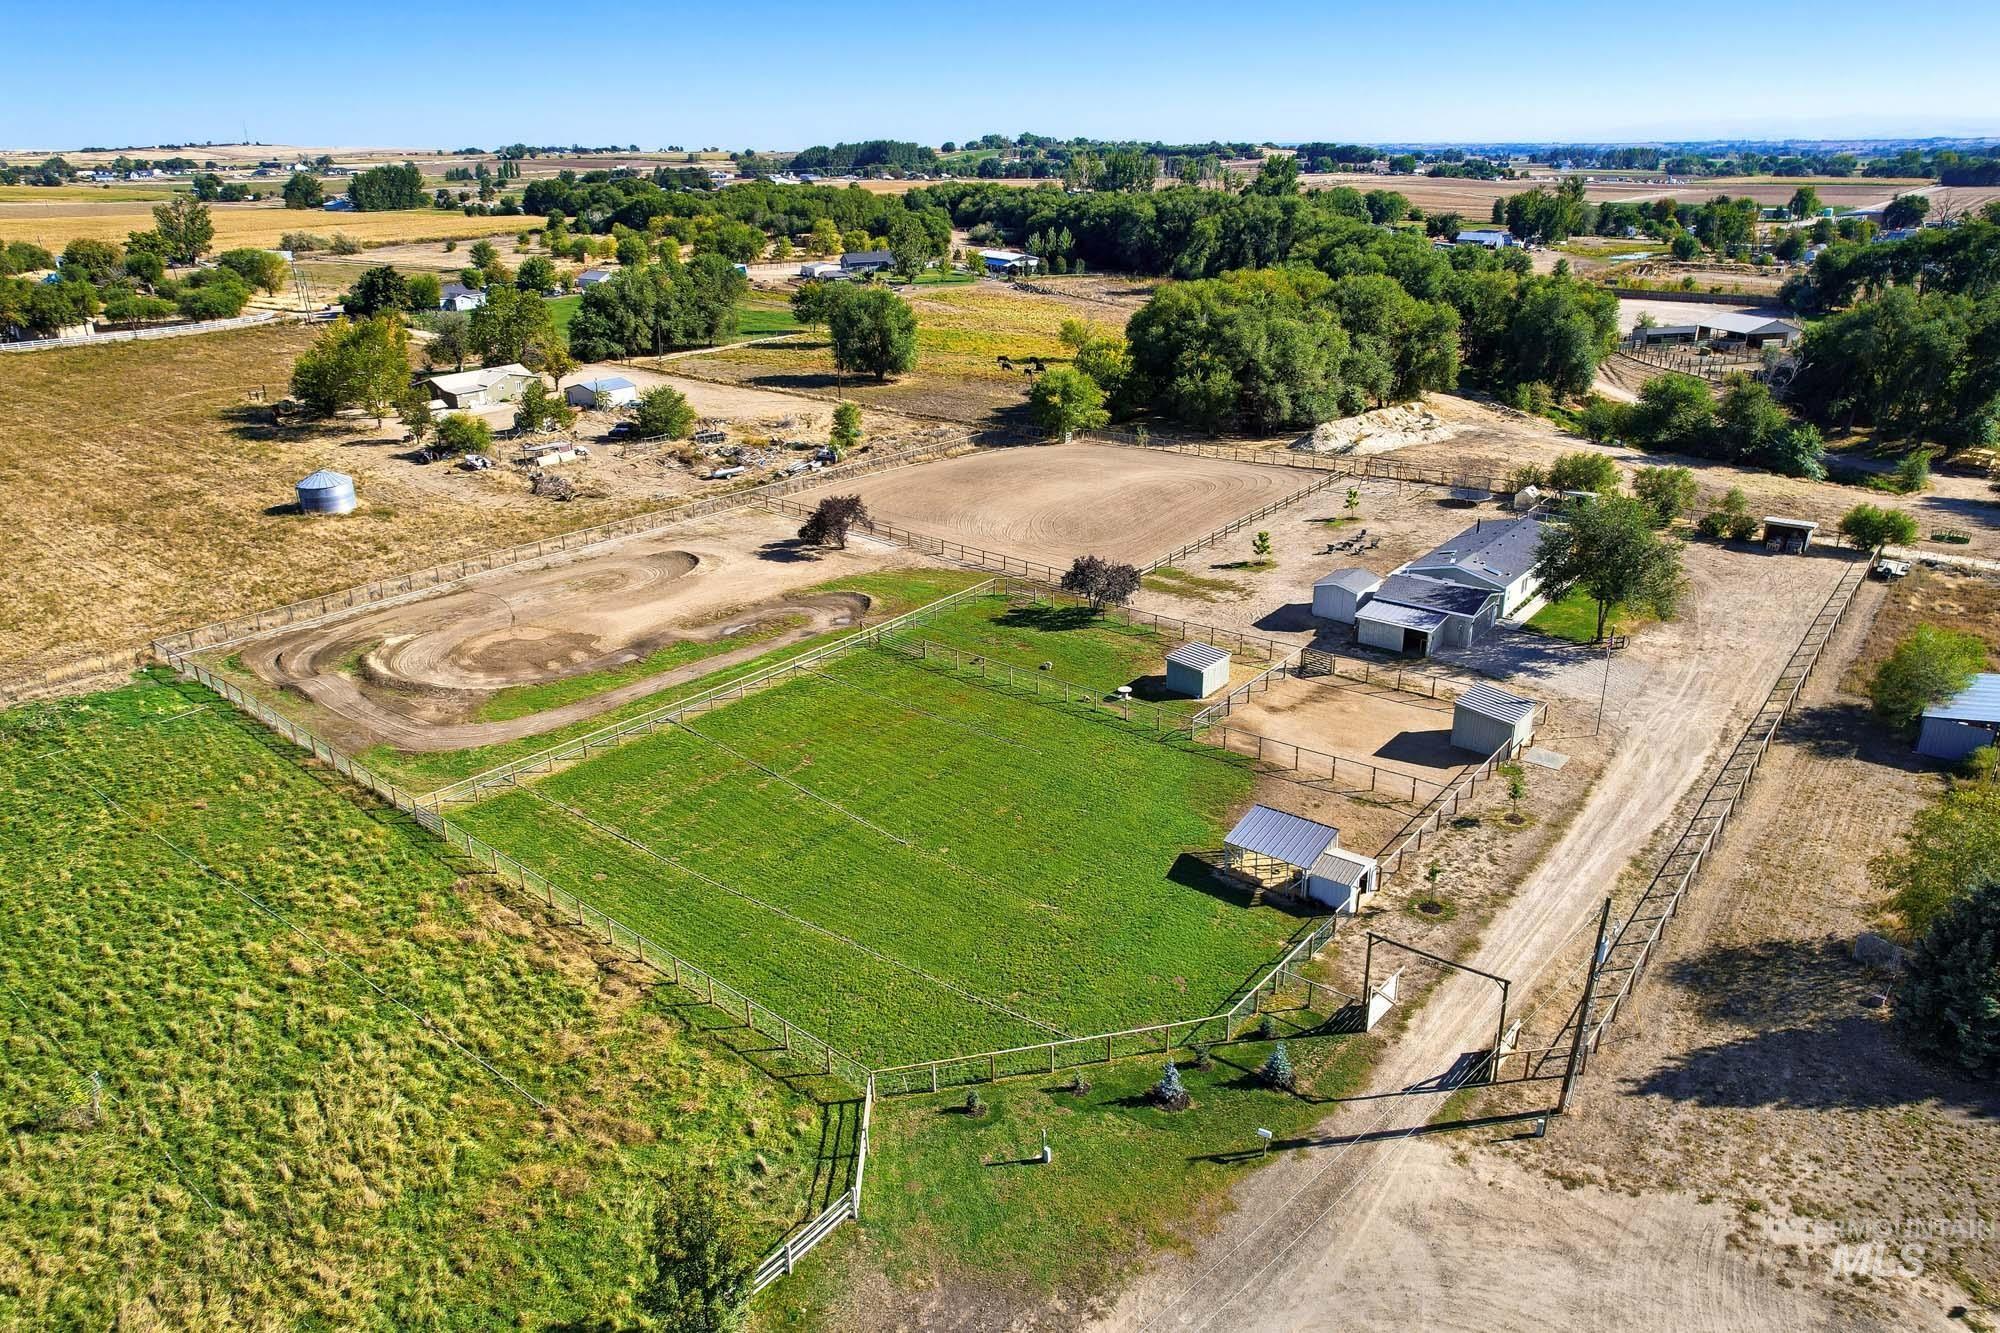
Expansive rural property featuring multiple fenced pastures, a dedicated dirt track, several outbuildings, and a main residence with a covered patio
-
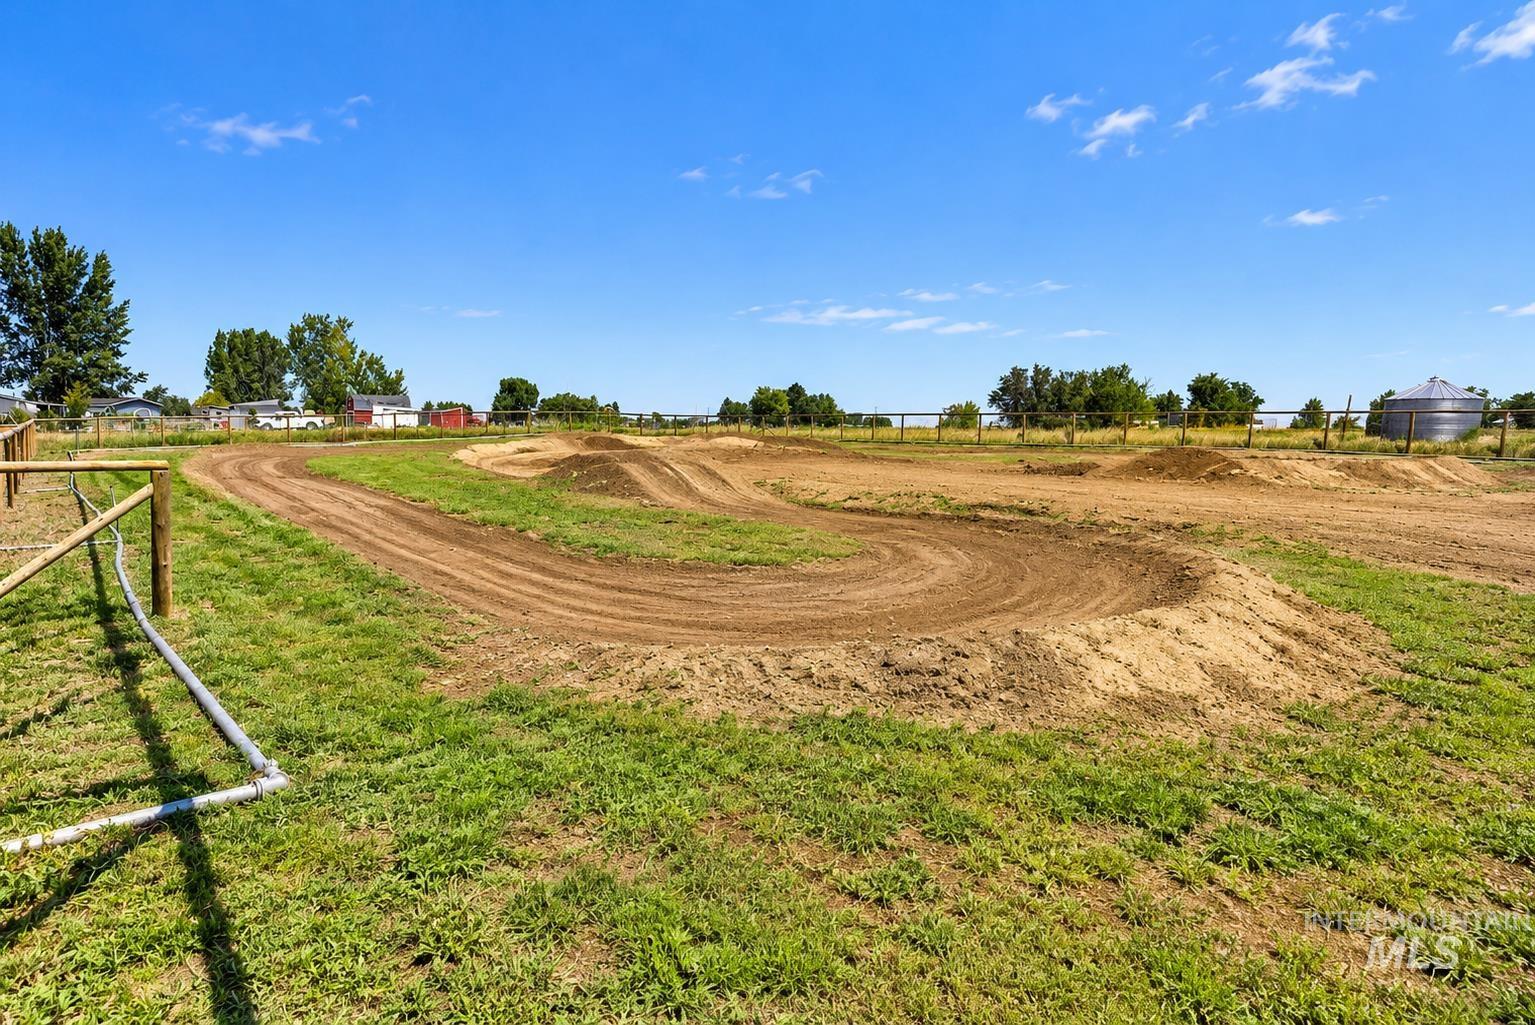
motocross riding area
-
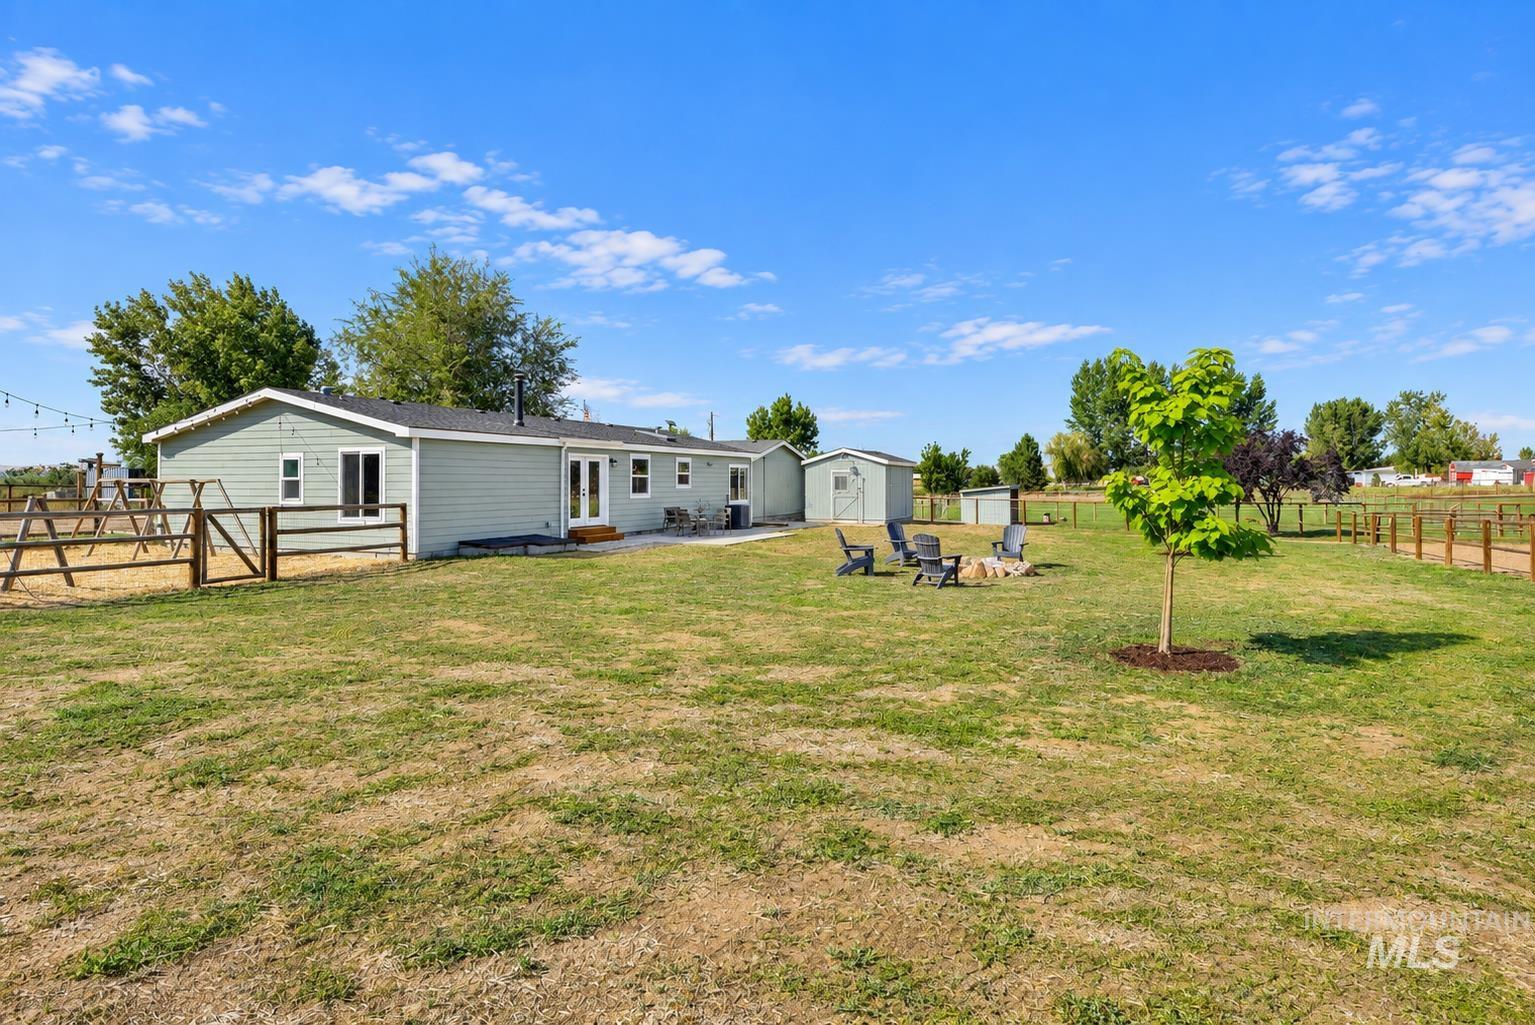
Expansive grassy yard with fencing, mature trees, and multiple outbuildings
-
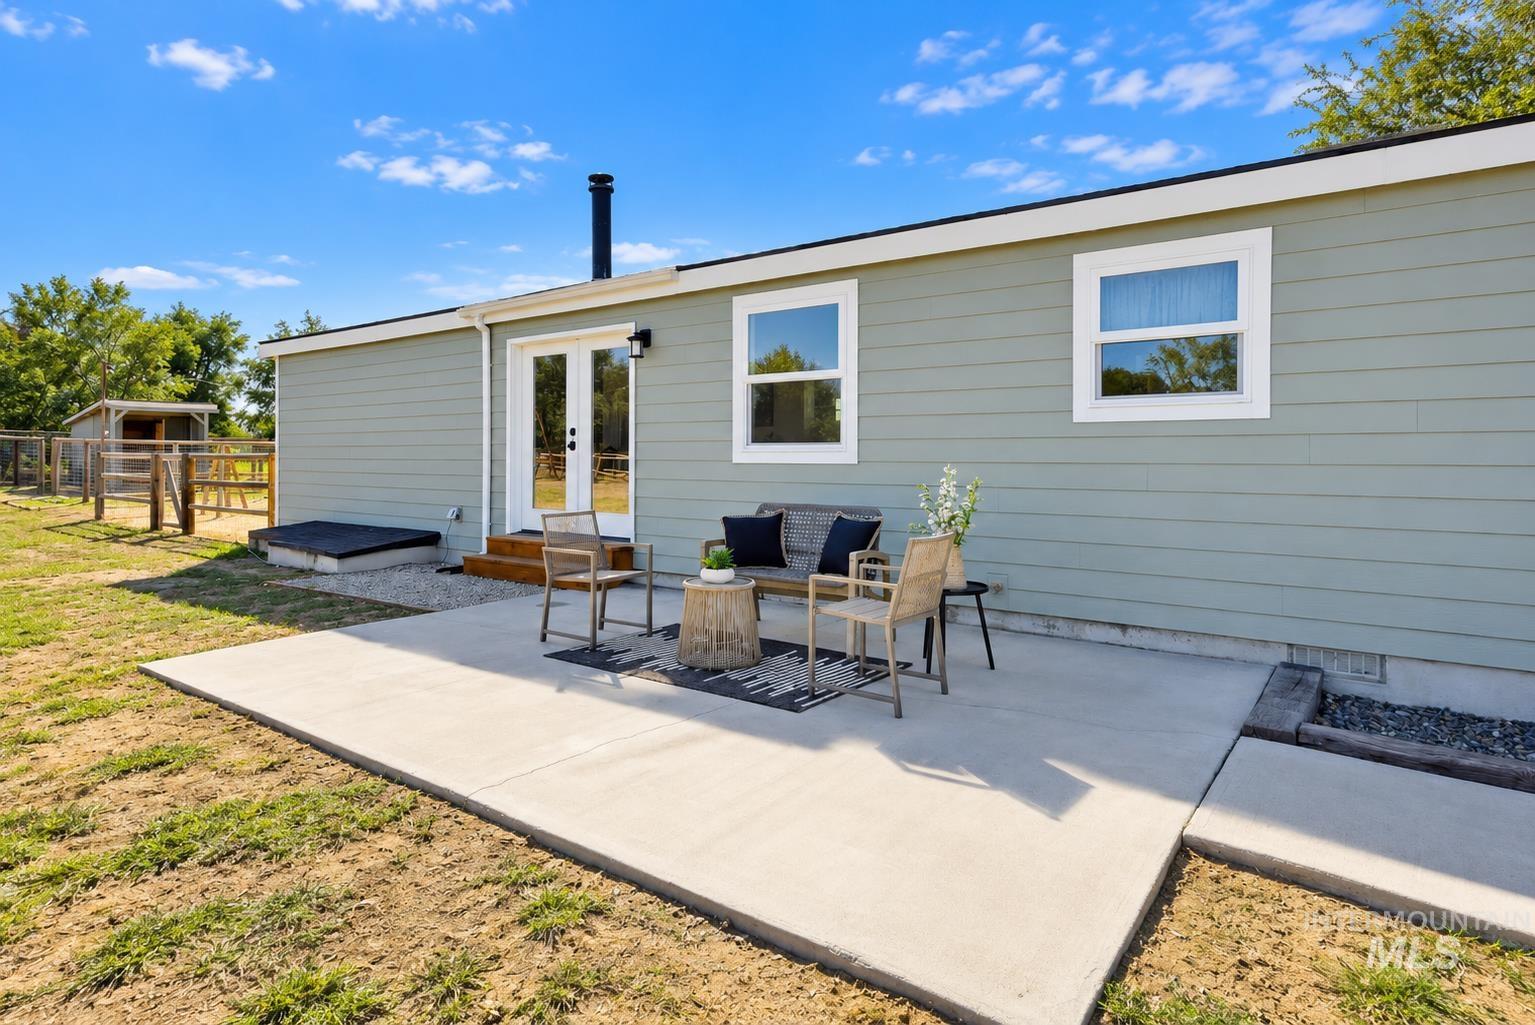
Expansive concrete patio with direct access via French doors
-
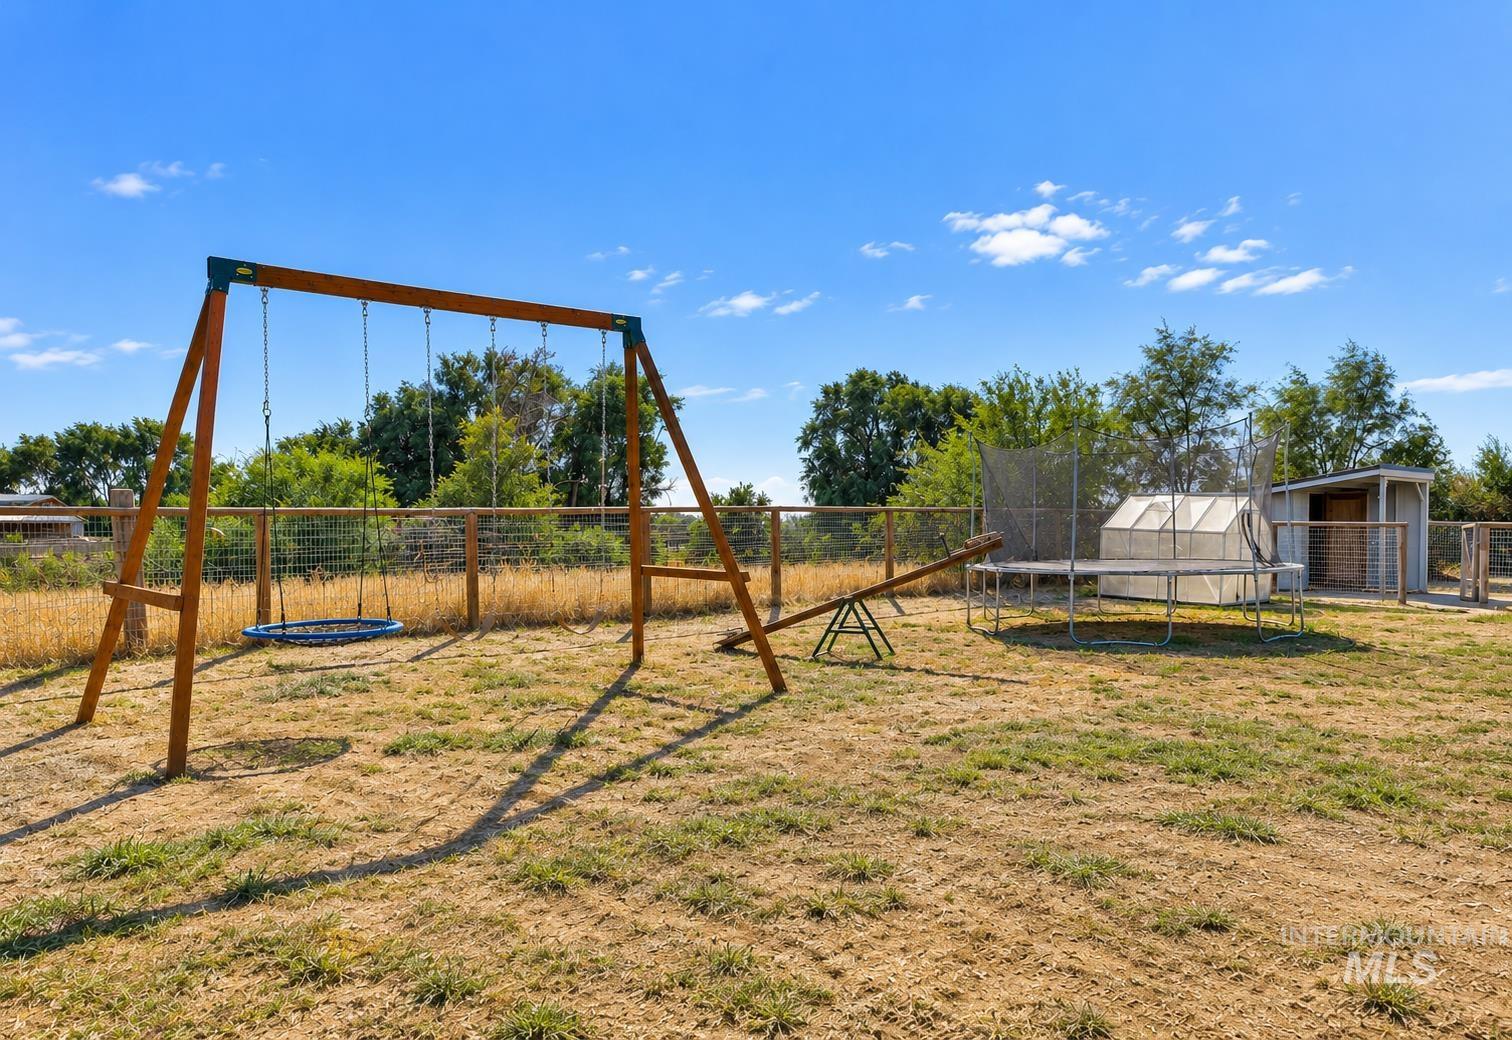
Additional content
-
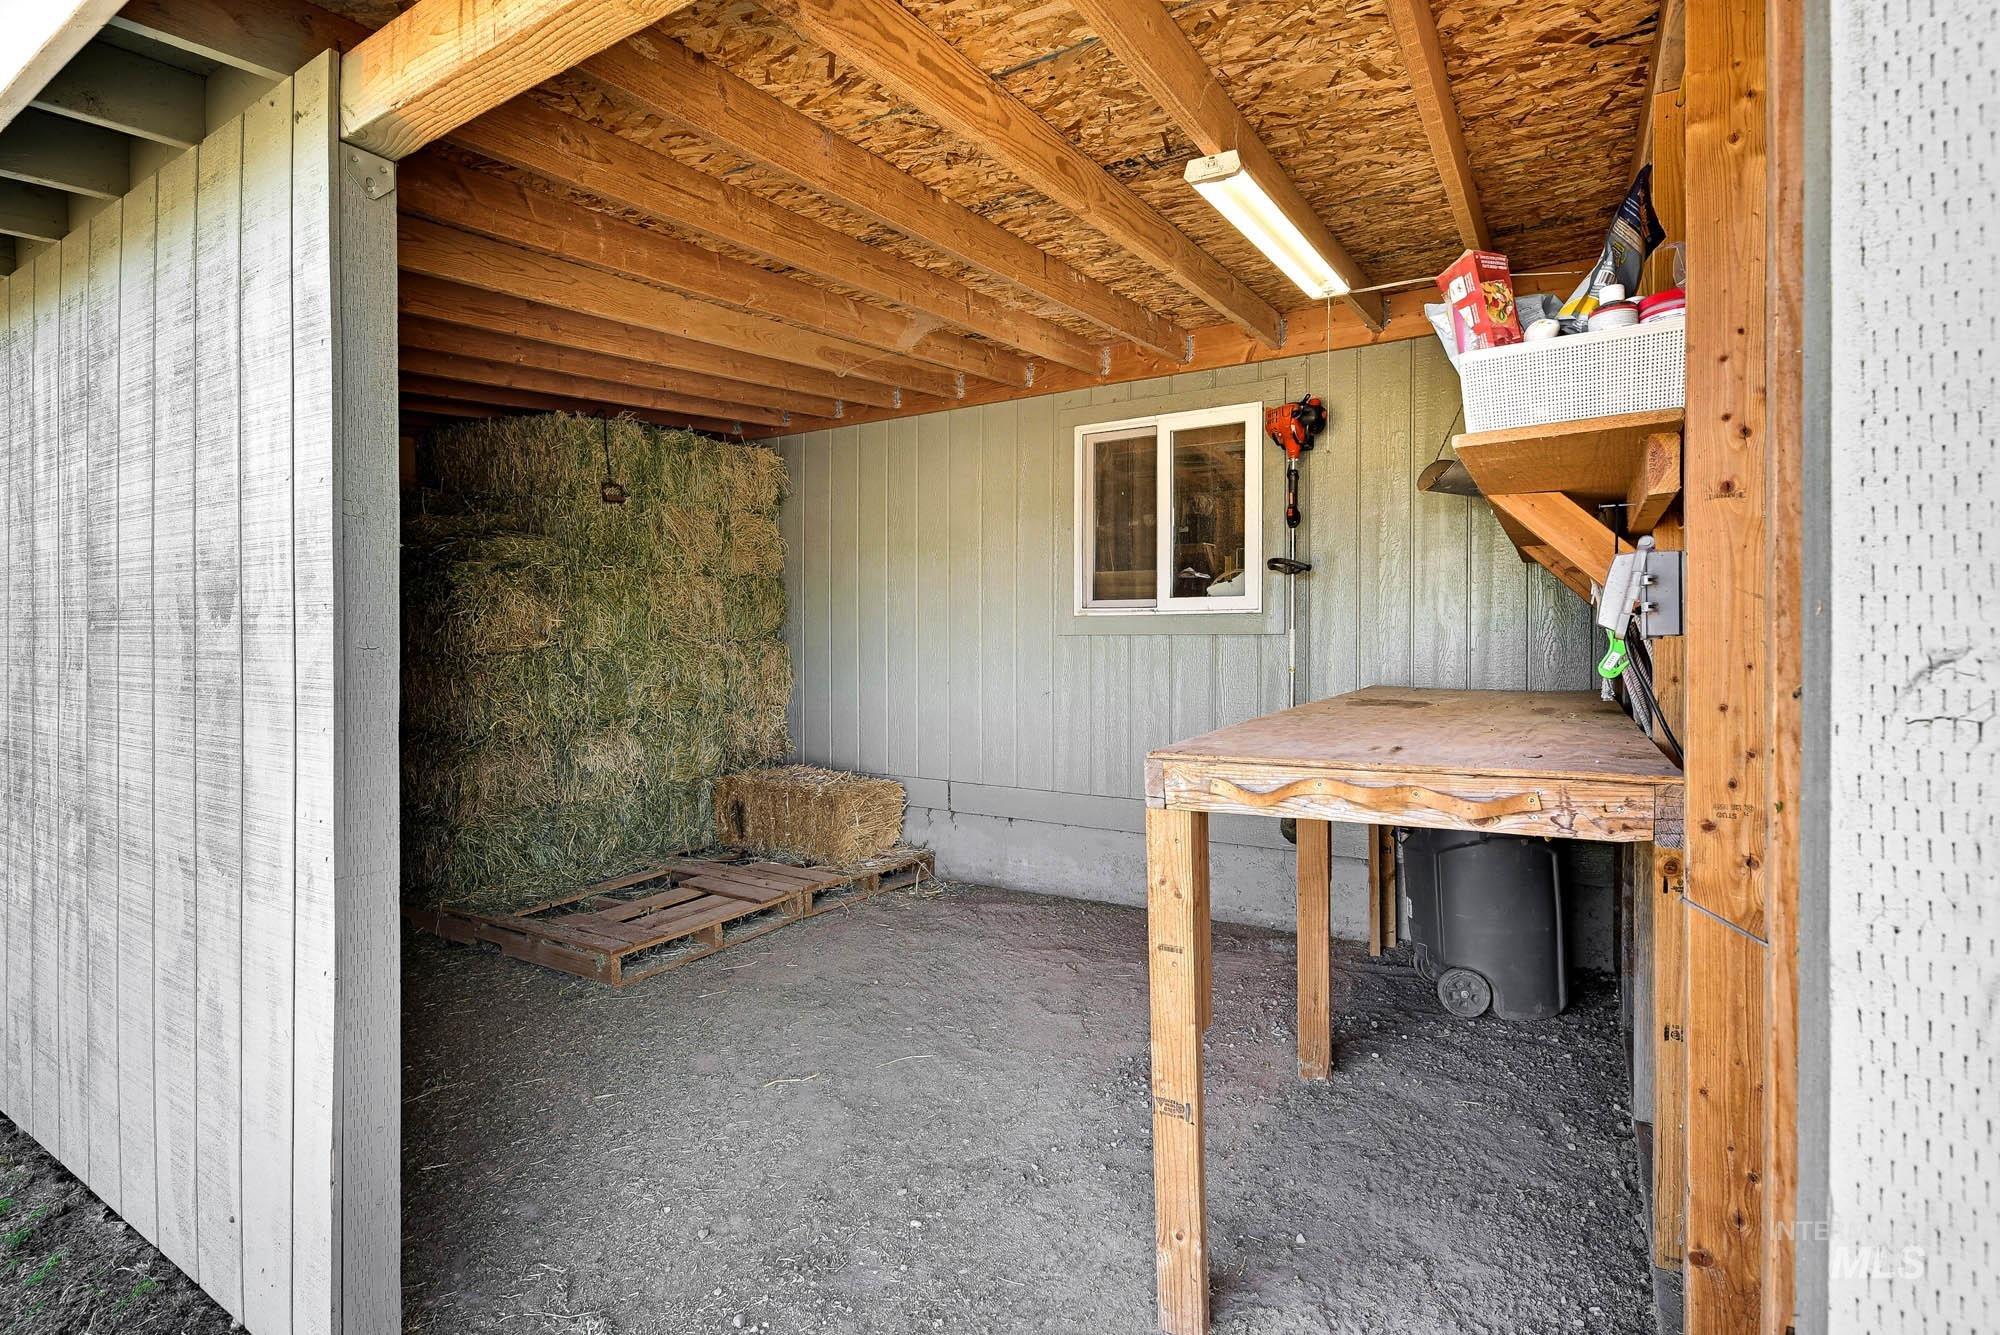
Covered outdoor storage area featuring exposed wood ceiling beams, a built-in workbench, shelving, and an exterior window
-
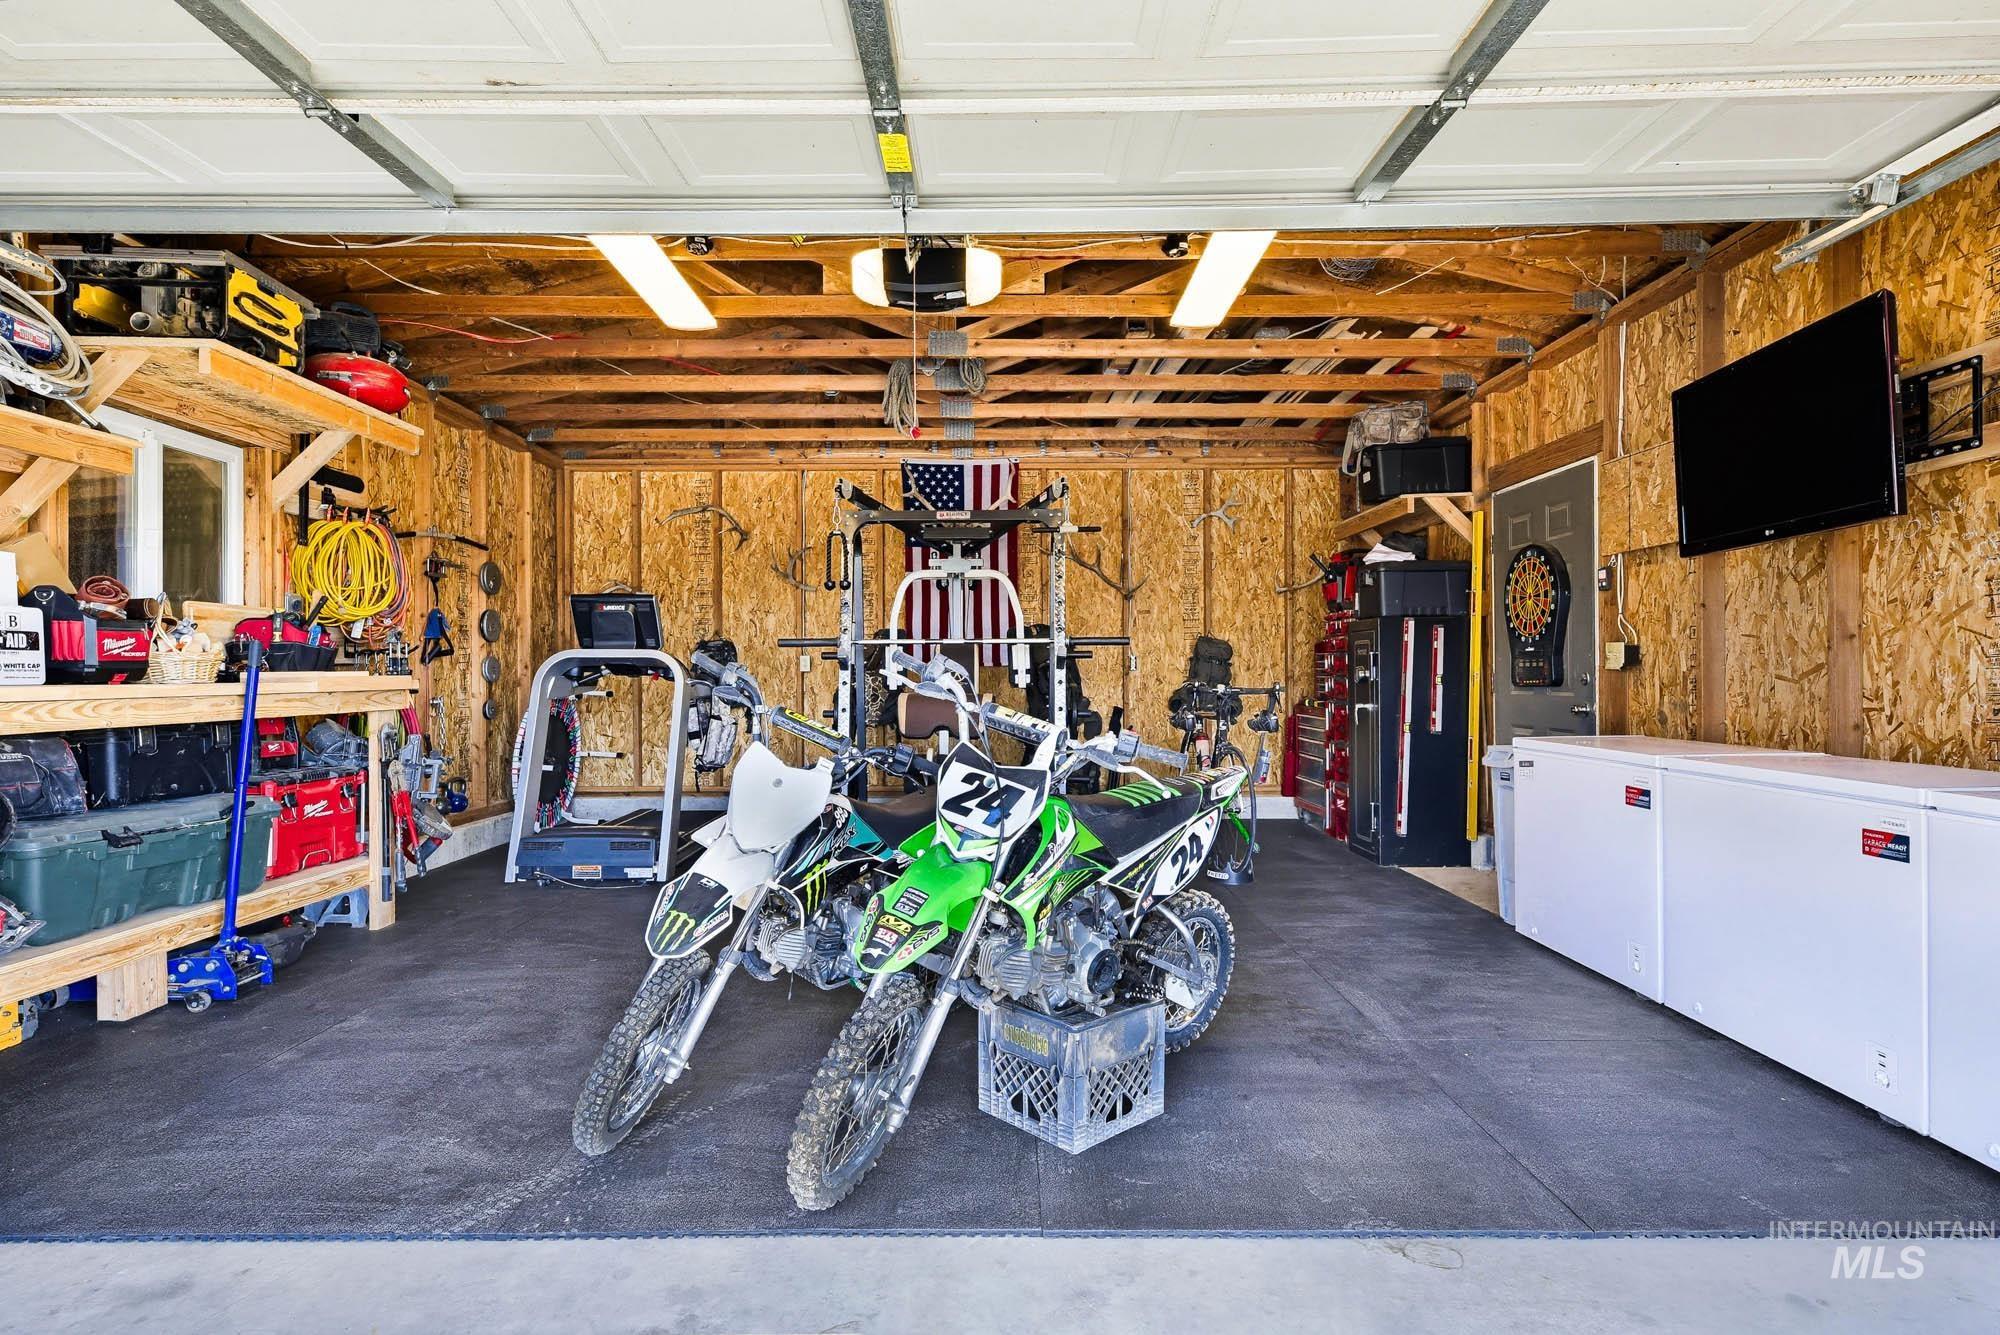
Spacious garage with exposed wood framing, concrete flooring, built-in shelving, and overhead lighting
-
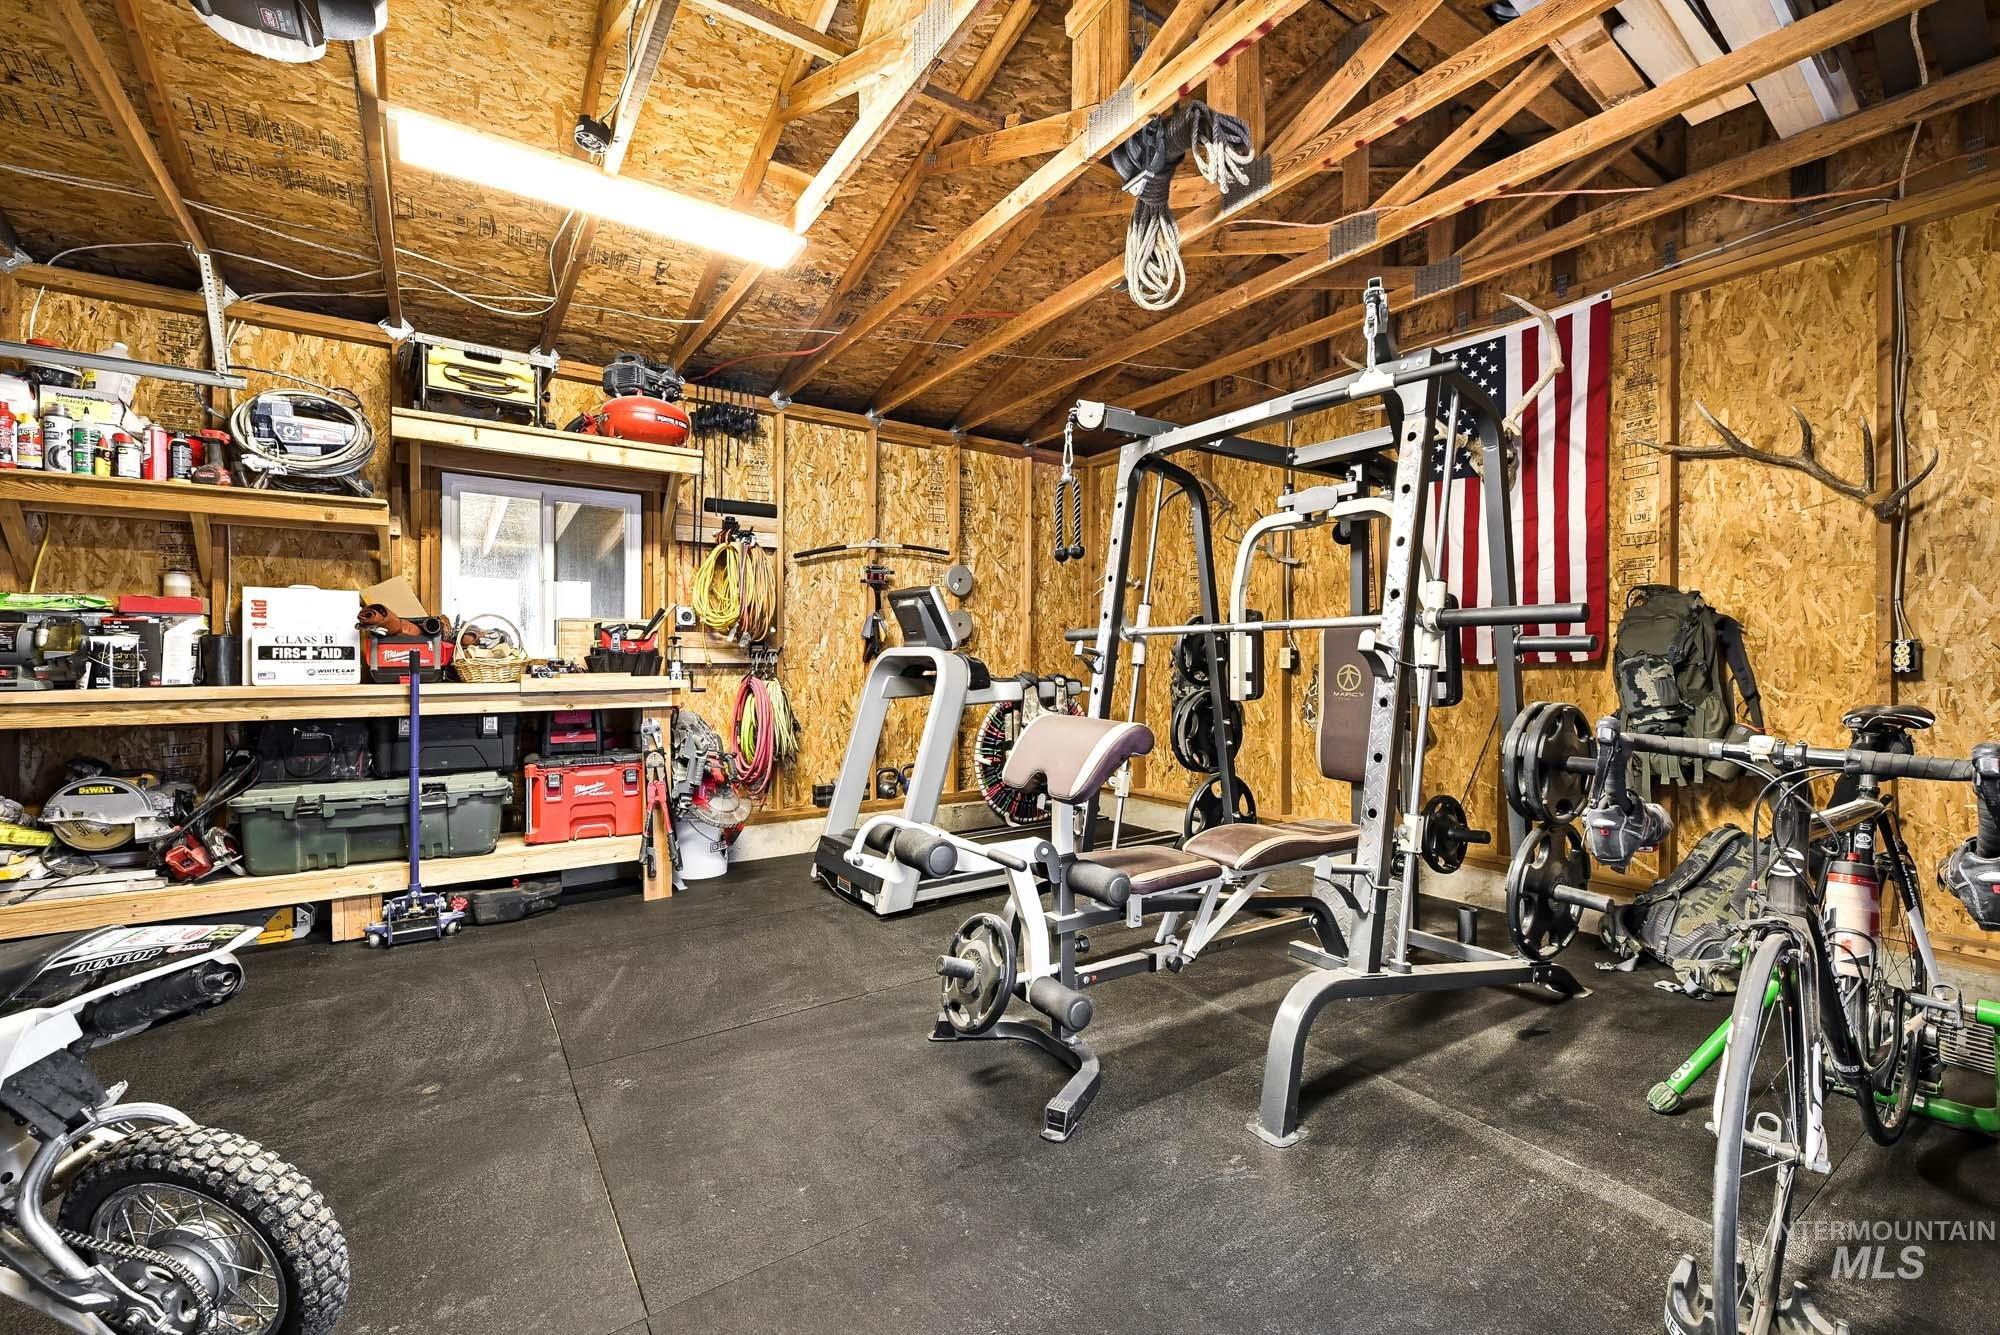
Attached garage space featuring exposed wood beam ceiling, built-in shelving, durable rubber flooring, and bright overhead lighting
Welcome to Twin Pines Acres—2.38 acres created for those who want a little more room to live, play, grow, and enjoy the country lifestyle. Step inside to a beautifully updated home filled with warmth, character, and natural light. New updates include all new windows, new siding, fresh interior and exterior paint, luxury LVP flooring, and new French doors. The remodeled kitchen features beautiful cabinetry, butcher block countertops, and a charming built-in breakfast nook, while both the primary and secondary bathrooms have been thoughtfully remodeled. A new wood-burning stove creates a cozy gathering place at the heart of the home. Outside is where Twin Pines Acres truly comes to life. The property is thoughtfully set up for animals and acreage living with a riding arena, two grazing pastures, newly built paddocks, livestock shelters, no-climb horse fencing, and electric fencing throughout the pasture and paddock areas. Pressurized irrigation with hand-move irrigation pipe helps serve the pasture and paddock areas, while a greenhouse and dedicated garden space with lighting offer room to grow. There’s even a mini dirt-bike track for a little extra fun. Additional features include a whole-home water softener, a UV filtration system, reverse osmosis at the kitchen sink, and 240V power in the garage for welding or EV charging. Twin Pines Acres – feeling at home & fun country living.
- Heating:
- Forced Air, Wood, Electric
- Cooling:
- Central air
- Fireplace:
- Wood Stove
- Garage Capacity:
- 2
- Country:
- US
- State:
- ID
- City:
- Parma
- Zipcode:
- 83660
- Street:
- 32300 Nichol Ln.
- Longitude:
- W117° 0' 53.1''
- Latitude:
- N43° 50' 25.2''
- Master Bedroom Level:
- Main
- Bedroom 2 Level:
- Main
- Bedroom 3 Level:
- Main
- School District:
- Parma School District #137
- Elementary School:
- Parma
- Middle School:
- Parma Jr
- High School:
- Parma
- Status:
- New
- Type:
- Single Family w/ Acreage
- Level:
- Single
- Tax Year:
- 2025
- Taxes:
- $1,336
- Potential Short Sale:
- No
- Age:
- 31 - 50 Years
- Auction:
- No
- Flood Ins Required:
- No
- HUD Owned:
- No
- In Foreclosure:
- No
- Land Size:
- 1 - 4.99 AC
- Home Owner Exempt:
- Yes
- HOA Frequency:
- Annual
- HOA Fees:
- $500
- Irrigation District:
- Farmers Cooperative Ditch
- Inc Kitchen Features:
- Disposal, Microwave, Oven/range freestanding, Pantry, Refrigerator, Washer, Dryer, Water softener own, Counter-wood/butcher Blk
- Lot Features:
- Corral, Garden space, Horses, Private road, Easement, Irrigation available, Chickens, Rv Parking
- Water:
- Individual well
- Land Use:
- Single, Farm & Ranch
- Sprinkler System:
- Irrigation,Manual,Pressurized Irrigation
Residential For Sale
32300 Nichol Ln., Parma, Idaho 83660
- Property Type :
- Residential
- Listing Type :
- For Sale
- Listing ID :
- 99002476
- Price :
- $569,900
- Bedrooms :
- 3
- Bathrooms :
- 2
- Apx SqFt :
- 1,512 SqFt
- Year Built :
- 1995
- Lot Area :
- 2.38 SqFt
- Days on Market :
- 1
- Subdivision :
- Idaho Investment
- Update Date :
- 10/01/2026 22:20:05
- Status :
- Active

- JoeAnne Santy-Greene
- (208) 947-4609
- (208) 283-6313
- (208) 287-8500
-


